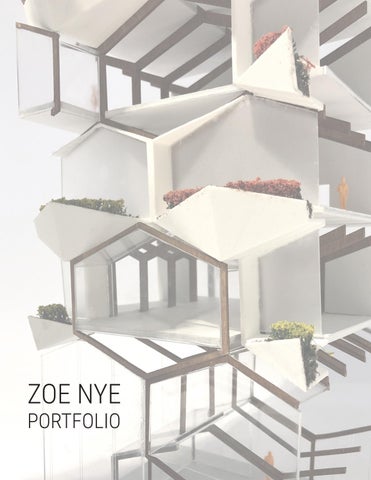
ZOE NYE PORTFOLIO
TABLE OF CONTENTS
HEXIVATE................................................................5
Undergraduate Studio Fall 2019
OUTLOOK..............................................................13
Undergraduate Studio Spring 2018
RESILIENT COMMUNITY CENTER...........................19
Undergraduate Studio Spring 2019
SPG HEADQUARTERS.............................................25
Graduate Seminar Fall 2021
BUDDIES CLUB......................................................29
Graduate Studio Fall 2021
HEXIVATE
Undergraduate Studio Instructor: Joyce Hwang Partner: Yaliana Hernandez Fall 2019
Hexivate provides a living and working environment for those affected by the meal gap issue in New York City. The ground floor offers a grocery store and restaurant open to the public. Through a series of greenhouses, vegetables are grown with hydroponics throughout the building. Residents are able to help maintain the produce and in return, 10% of what is grown goes directly to them while the remaining produce is used and sold in the grocery store and restaurant. The greenhouses will grow leafy vegetables, like lettuce, to prevent the waste of stems and leaves. The building is made up of studios, two bedroom and three bedroom units. The two and three bedrooms units have access to a greenhouse next door where residents can go to maintain and harvest what is grown. Every unit has at least one balcony with growing space that is private to the residents. All of these balconies are facing south to allow for maximum sunlight. The open courtyard space on the ground floor has a public garden used to attract pollinators. Plants, including milkweed, will attract bees, butterflies, and hummingbirds to help with pollination.
1
Massing Model
Greenhouse Study Model
3
Unit Detail Model
Studio STUDIO
2 BEDROOM Bedroom 2
3 Bedroom 3 BEDROOM
Wooden Frames
Greens grown through Hydroponics Watering System
GREENHOUSE UNIT
Greenhouse Unit Watering System
FOURTH FLOOR PLAN
Fifth Floor Plan
GROUND FLOOR PLAN
Ground Floor Plan
5
7
OUTLOOK
Undergraduate Studio Instructor: Elaine Chow Partner: Brian Nicpon Fall 2018
Starting with the design and fabrication of a buoyant vessel, the studio focused on structure and skin. The boat consists of a center spine, much like an orca whale, with extending ribs. The entire frame of the boat contains no curves. From this, our River Station was to be related in some way. The ribs were simplified into a more geometric shape. This created the base frame that continues throughout the entire building. The cable system was also carried over and transformed into larger steel members that act as secondary structure. The distance between frames is dictated by the type of space it is enclosing. Private spaces have frames that are closer together while the public spaces are more open. The use of the Buoyant River Station is mainly for research purposes on the Erie Canal. The majority of the building is enclosed with polycarbonate to allow light to enter the building and to create different views of the canal. There are a few instances where a second floor is introduced. Since almost the entire structure is polycarbonate, there are many different views that are made throughout the structure. There is a classroom area that steps beneath the water to act as a spot for further research in the Erie Canal.
9
cables
wooden frame
canvas skin
entire boat
Original Boat - Exploded Axonometric
originaloriginal boat section boat section
staggered frame
staggered frame
11
mirrored mirroredframe frame
structural piece
structural piece
frame system
frame system
final form
final form
Final Model with Flotation Test
Frame Study Model View Through Hallway
Restroom
Restroom
Entrance Vestibule
Office
Office
Classroom
Gift Shop Multi-Use Event Space
Storage Hallway
First Floor Plan
Full Building View on the Erie Canal
13
Outdoor Water Access
Building Section on the Erie Canal
Scale 1/16” = 1’
View Out to Erie Canal from Classroom
RESILIENT COMMUNITY CENTER Undergraduate Studio Instructor: Ken MacKay Spring 2018
The Resilient community center is placed next to a Viaduct in Cleveland, Ohio. The side closest is built right up next to this and contains the main core of the building. The building shifts back and forth from this core along with two interior columns. Within this core are the offices, bathrooms, elevators and egress stairs. On the east side of the building at the basement level, there is an entrance into a double height-ed lobby space. There is also an entrance on the first floor level on the south side of the building. Within the community center, there are classrooms, an exercise room, two locker rooms, a cafe and a large gymnasium. The entire building is composed of a steel structure, which is then encased in frosted glass. There are a series of thin punched windows throughout the building, with sizes varying on the interior program. Places that would require more privacy, like the locker rooms, have very thin windows that cannot be seen through from the exterior. The roof of the building contains a daylighting feature that provides a glow for the gymnasium. This system includes a series of wooden panels that are slotted together at an angle to allow the sun to hit each face and provide light for the room below.
15
Massing Model
Structural Model
Daylighting Model
17
Janitors Closet
Bathroom
Bathroom
Office
Bike Classroom Bike Shop Flexible Classroom
Second Floor Plan
Second Floor Plan Scale: 3/32”=1’
Bathroom
Bathroom
Conference Room
Lobby/Reception
Cafe
First Floor Plan Scale: 3/32”=1’
First Floor Plan
19
Shifting Floors
Creating Spaces
Steel Structure
Creating Openings
Frosted Glass Facade
Complete Building
Cross Section Scale: 3/32”=1’
Building Section with Daylighting System Lighting the Gymnasium Longitudinal Section Scale: 1/16”=1’
SPG HEADQUARTERS
Existing Building by Giovanni Vaccarini Graduate Seminar: Material Matters Instructor: Annette Lecuyer Partner: Marissa Hayden Fall 2021
SPG Headquarters is located in Geneva, Switzerland and situated on the Route de Chene which is a prominent route in the historical center of Geneva. The project is a renovation of a pre-standing concrete structure that received a new skin to improve the environmental efficiency. This project aims to examine building envelopes that are designed as mediators between man and nature, and which reflect aesthetic or technical considerations, or both. Through physical modeling and detailed drawing, we display the system and variables within the building. The window system is composed of an inner layer of triple paned glass, an air chamber, and an outer layer of single paned glass. The fritted glass fins repetition gives the façade’s external surface a variable modular pattern in terms of both the panel dimensions and the design on their surface. The façade system is defined by simple rules which, through their repetition, produce a complex design of elements that varies with time and with the light conditions. The fins do not repeat in a particular pattern and vary in height, width and arrangement.
21
Axonometric Views of the Corner Condition
23
Interior Reflections from Fritted Glass
OPERABLE TRIPLE PANE GLAZING Operable Triple Pane Glazing
Air AIRChamber CHAMBER
Fixed Single Pane Glazing FIXED SINGLE PANE GLAZING
Glass FinsFINS with Ceramic GLASS WITHFritting CERAMIC
FRITTING
Section Showing Two Frame Sets
0
25
1’
2’
3’
4’
5’
BUDDIES CLUB
Graduate Studio Instructor: Adam Thibodeaux Fall 2021 Enclosed Patio Enclosed Patio
31 Johnson Park was formerly known as Buddies Club, active primarily from the late 80s to the early 2000s. Buddies had a sports bar-like atmosphere where many hockey fans would gather. Buddies was also a stop on the Gay Pride Parade in Buffalo in the 90s. The building is still in good condition as it is used today as a restaurant called 31 Club. One of the first things that I noticed about the building was the mash up of different architectural styles, emphasized by the addition of the exterior porches. I wanted to emphasize this with the introduction of different roof styles. Providing space and separation between these different buildings creates a very cookie cutter facade condition. The decorative facade acts as a contradiction to the masculine sports bar atmosphere of the original Buddies. Since I created a very decorated exterior, I wanted to focus on queer fashion and costume on the interior. The facade becomes the ‘clothing’ of the exterior with the addition of false entrances. Entering from these more hidden entrances, there are a series of stages and platforms on the interior. The stages at the center allow people to gather and watch performances, while the cases and platforms that are around the edges will showcase more permanent exhibitions of queer fashion. The original building had these very public patios which I chose to add back in as more private enclosed patios. On the second floor, there are a series of openings to below that follow the shape and orientation of the stages below. On this floor are workstations and tables for sewing, sketching, and collaborating to take place to provide for the program below.
27
Performance Performance Space Space
SECTION PERSPECTIVE
Work Station Work Space
Exhibition Space Exhibition Space 1
2
5
10
Original Buddies Bar Elevation
BUDDIES ORIGINAL ELEVATION scale: 1/2”=1’-0”
Original Buddies Facade Model
29
1
2
5
ructured Failure Elevation e: 1/2” = 1’-0”
Exquisite Corpse Elevation
Unstructured Elevation
Reimagined Second Floor Plan
SECOND FLOOR PLAN
GROUND FLOOR PLAN 1/4”=1’-0”
Reimagined Ground Floor Plan
31
1
2
5
10
1
2
5
10
Ground Floor Indoor Patios
Rendered Performance and Exhibition Spaces
Destructured Elevation - False Facade DESTRUCTURED ELEVATION scale: 3/8”=1’-0”
33
1
1
2
2
5
5
10
10