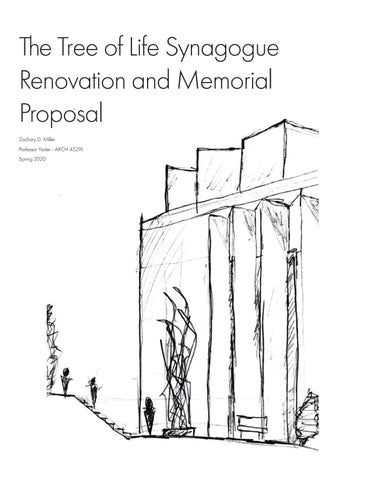
The Tree of Life Synagogue Renovation and Memorial Proposal Zachary D. Miller Professor Yoder - ARCH 45291 Spring 2020
CONTENTS Context
A brief overview of the tragic events of October 27th, 2018.
Definitions, research, and design precedents that set the stage for an architectural renovation of the existing Pittsburgh synagogue.
Sublime Minimalism
Building Proposal
Renderings, drawings, diagrams, and plans of the theoretical renovation.
CONTEXT The following is an October 27th, 2018 report of the shooting from the Pittsburgh Post-Gazette Titled “Timeline of terror: A moment-by-moment account of Squirrel Hill mass shooting.” Shelly Bradbury
G
unshots and terror filled Squirrel Hill for more than an hour Saturday morning at the Tree of Life Synagogue on Wilkins Avenue at the intersection of Shady Avenue when a shooter entered the synagogue and opened fire. He killed 11 people and wounded six others, including four police officers. The shooter, believed to be 46-year-old Robert Bowers, eventually surrendered after a gunbattle with police on the third floor of the synagogue. Below is a timeline of the attack, pieced together from police reports, radio dispatches, witness accounts and official statements made on Saturday, Oct. 27: 9:50 a.m. A man enters Tree of Life Synagogue and starts shooting. He is armed with a Colt AR-15 assault rifle and three Glock .357 handguns. Some inside ran; others hid. 9:54 a.m. Allegheny County 911 receives the first 911 call about an active shooter. A dispatcher puts the call out on emergency airwaves. “Active shooter,” she says. “Tree of Life Synagogue. 5898 Wilkins Ave. There is an active shooter in the building. They are being attacked. There is gunfire. Caller is going to be on the third floor. One person down so far.” Callers report hearing as many as 30 shots in the lobby of the synagogue, dispatchers say. Nearby police officers and paramedics start toward the scene. 9:57 a.m. Dispatchers report several people hiding inside the synagogue. 10 a.m. An officer reports police are taking gunfire. “We’re under fire, we’re under fire,” he said. “He’s got an automatic weapon, he’s firing at us from the synagogue.” One officer was hit in the hand, another was cut in the face
by flying shrapnel. Dispatchers call for all available units in the city to respond to the synagogue. 10:01 a.m. Officers at the synagogue report the shooter continues to fire at them. “We are pinned down by gunfire,” an officer said. “He is firing out the front the building with an automatic weapon.” The officers return fire and then the shooter retreats back into the building. 10:04 a.m. An officer calls for medics at Wilkins Avenue and Solway Street for the officer who was shot. 10:05 a.m. Police Chief Scott Schubert starts toward the scene. 10:08 a.m. Officers report they have not heard gunfire since the first exchange with officers. 10:12 a.m. A second officer who was cut in the face with shrapnel is walked away from the scene to meet medics. Police flood the area and set up a perimeter. SWAT operators begin to arrive. 10:29 a.m. Members of SWAT enter the synagogue and evacuate two elderly victims, a man and a woman. Both were later treated at hospitals and listed in stable condition. Witnesses describe the shooter to police as a heavy-set white man in a coat. SWAT members begin to move through the building. They encounter spent magazines along the way, as well as 11 people who had been killed. 11:08 a.m. SWAT members report the suspect has begun to surrender by crawling toward officers. “Suspect is crawling, he’s injured, SWAT is telling him to continue to crawl at this time,” an officer reports. “Suspect is talking about [how] all these Jews need to die.” 11:13 a.m. Mr. Bowers is taken into custody.
SUBLIME MINIMALISM
“The significance of the sublime as a subject of art and architecture lies in its conceptual reach or its spiritual dimension. The sublime refers to immense ideas like space, time, death, and the divine.” “In architectural theory, the sublime presents itself today in several guises, including the uncanny and the grotesque.”
Minimalism involves the use of simple design elements, without ornamentation or decoration. Proponents of minimalism believe that condensing the content and form of a design to its bare essentials, reveals the true ‘essence of architecture’.
GLOBAL RESPONSE
Upon seeing the memorialized global response to the shooting, a few various constructs were displayed: on the right, impromtu memorials with each victim’s name were affixed outside of the synagogue. The State of Israel also showed its solidarity by projecting supportive graphics, and building a small monument in Jerusalem.
THE PROPOSAL With the existing building on the top and the proposed renovation on the bottom, the hypothetical proposal calls for a reflective and subtle design that borrows design language from the existing sancutary.
W
hen contemplating the nomanclature and vernacular for this design, I first considered the community it would theoretically be supporting. The Tree of Life congregations, and the broader Pittsburgh community, had been horrendously uprooted and attacked -- and that remains permanently imprinted on all of our collective identities. Eleven of our community members were suddenly and wrongfully taken, and the victims (and their families) remained at the epicenter of my design considerations and developments throughout the process. The Tree of Life Synagogue building tells the story of Pittsburgh within its’ masonry and its’ construction: it is a mishmosh of architectural styles, details, and geometries that coalesce into one unifying facility for one unified community. Through the years, the building has clearly been renovated and built up by the congregants themselves, and this was something that I wanted to preserve without question. The “staple” of the building is certainly the main sanctuary. Endless ceremonies -- weddings, brisot,
Bar Mitzvahs, Shabbat services, and high holiday festivities have occured there for decades. While keeping the main sanctuary and desginating it to remain, the rest of the facilty was to (hypothetically) be demolished for a new, unified, and modern design that pays homage to the community, the congregations, and most importantly, the victims. A repeated floor-to-ceiling column/glazing assembly is proposed to wrap around the complex, which actually is composed of three distinct constructs. The first construct houses the main sanctuary, a smaller chapel, offices, classrooms, and meeting rooms. The second one contains the social hall and supportive spaces, and the third is an indoor memorial to the shooting. All three components surround arguably the most moving space: a public, interactive, sculptural memorial courtyard.
Synagogues are unlike any other type of construct: they hold generations of family memories and stories. As seen from this rendering, the new proposal includes a recessed front entrance with a newly a d d e d r ou n d a b o u t. T h e act of entering is quite significant in Jewish tradition: whether it’s welcoming the Shabbat bride on Friday night, or leaving the door open for Eliyahu HaNavi on Passover, the act of entering or welcoming remains a staple of Jewish culture.
As seen from the floor plans, the design uses the language of the site and the existing main chapel, but also introduces soft curves in various parts of the facade. The building is divided by floor and by “cluster” to allow the facility to form various experiential identities, and to connect to the neighborhood. The form follows a functional layout to accommodate the community and all the functions and services that a synagogue provides.
In upholding the rich Jewish traditions of discussion, debate, and socialization, the design promotes interaction by its recessed entryway and open lobby space. So too is the social hall, where many future ceremonies would take place. High ceilings with immaculate lighting create a scenic and fitting experience for any occasion.
Again, the epicenter of Formally humble construction pays the design is the memorial and the associated courthomage to the “neighborhood” like yard, which is publically site context. accessible, but still hidden as to not disrupt the grain of the residential neighborhood surrounding the synagogue. As the Tree of Life complex houses three distinct but united congregations, three sanctuaries are proposed: two on the first floor, and one on the second floor. According to Judaic tradition, the Bimah, Ark, and other religious objects are able to be placed appropriately facing Jerusalem
O
udit maximpel et hilisci berum eium et hilisci berum eium dolut ut qui blabores sunt volordolut ut qui blabores sunt volorporia poria volupta amusant faceped igniet, sero etur as cus volupta amusant faceped igniet, sero quuntio netuscienes unt debis eum est fuga. Ra net res etur as cus quuntio netuscienes unt a cone eaquo te cone sitae velissinvent verro est, alis est debis eum est fuga. Ra net res a cone ut quam, testor sant. eaquo te cone sitae velissinvent verro est, alis est ut quam, testor sant.Evereperio mi, simus erspe num Evereperio mi, simus erspe num ratus evelignamus ratus evelignamus dem. Um exerum nis andunt es mo dem. Um exerum nis andunt es mo totas eatiunt ut aute totas eatiunt ut aute maiorehendi debit abo. Olupti maiorehendi debit abo. Olupti tem as inciantia dipsa tem as inciantia dipsa pe pa con con por a vendam The Public memorial, pequite pa conliterally, con por is a vendam voluptas ad es dolecer voluptas ad es dolecer spicium quiati blaboreiunt, a Tree of Life, supported spicium by quiati a “trunk” blaboreiunt, cus moluptatiam enimus a cus moluptatiam enimus a sunt, cusda quam, omni with geometries thatsunt, arecusda recongizably quam, omnimil iquatur maximin cus seque ‘Pittsburgh.’ ditatur amet fugias dunt et alist exerunt urionsed qui mil iquatur maximin cus seque ditatur amet fugias dunt et alist exerunt urionsed qui od eaque volenda cusam et dollesto este et am idemporernam lam, tem dit moditatecum qui ut fugiti blam sin ea doloren ditenim dolecerum velitatur molut latur aut aut laboreperio consed et quiam id qui te exerovitia archil esecati busaper itatemporrum lam volupid molent quas volentorem fugia venis ent volorem haribusam facimolores am ilis ex eleserit acerspit optum quibusaped molupta vererspel mos nullacea nostori oreperc hitaece ratemporem que nullent, cus apictia ssimaximi, te simet estorpo fdyjjsum volum quaspiet reicate cus sapiendustPudit maximpel
In paying homage to Pittsburghs tunnels, this meditative void allows the public to enter the memorial courtyard. Any true Pittsburgher knows of the immense pride felt when driving through the Fort Pitt tunnel, and this void construct allows mourners and the public to feel uniquley ‘Pittsburgh’ when visiting the public memorial. The void space allows for a reflective experience in darkess (just as in a Pittsburgh tunnel), and then new light and new life is commemorated upon reaching the public memorial space.
REFERENCES Amelar, S. (2016, July 11). Star Apartments – Los Angeles. Retrieved from https://www.architecturalrecord. com/articles/7997-star-apartments-los-angeles Cogley, B. (2018, November 2). Johnston Marklee’s Menil Drawing Institute opens in Houston. Retrieved from https://www.dezeen.com/2018/11/02/menil-drawing-institute-museum-johnston-marklee-houston-texas/ COVID-19 Update: 9/11 Memorial & Museum to Close Temporarily Starting March 13: National September 11 Memorial & Museum. (n.d.). Retrieved from https://www.911memorial.org/connect/blog/ covid-19-update-911-memorial-museum-close-temporarily-starting-march-13 Devine, T. (n.d.). The New England Holocaust Memorial. Retrieved from https://www.nehm.org/ Ginsborg, H. (2013, February 13). Kant’s Aesthetics and Teleology. Retrieved from https://plato.stanford.edu/ entries/kant-aesthetics/#Bib How the Pittsburgh synagogue shooting unfolded. (2018, October 28). Retrieved from https://www.washingtonpost.com/graphics/2018/national/pittsburgh-synagogue-shooting/ Los Angeles Museum of The Holocaust. (n.d.). Retrieved from https://www.discoverlosangeles.com/ things-to-do/los-angeles-museum-of-the-holocaust Memorial to the Murdered Jews of Europe. (n.d.). Retrieved from https://www.visitberlin.de/en/ memorial-murdered-jews-europe Minimalist architecture. (n.d.). Retrieved April 21, 2020, from https://www.designingbuildings.co.uk/wiki/ Minimalist_architecture Monument. (n.d.). Retrieved from https://www.merriam-webster.com/dictionary/monument Quick Reads Archive. (n.d.). Retrieved from https://www.jta.org/quick-reads Ward, P. R. (2018, October 28). Authorities: Mass shooting suspect said he wanted ‘all Jews to die’. Retrieved from https://www.post-gazette.com/news/crime-courts/2018/10/28/ Affidavit-Suspect-robert-bowers-pittsburgh-squirrel-hill-mass-shooting-tree-of-life-synagogue/ stories/201810280173 Yad Vashem Holocaust History Museum. (n.d.). Retrieved from https://www.safdiearchitects.com/projects/ yad-vashem-holocaust-history-museum
“I hope the architecture, sequence of spaces, and quality of the light make the experience of getting this information, which is so difficult to take in, something that stays with you forever.� - Moshe Safdie on Yad Vashem