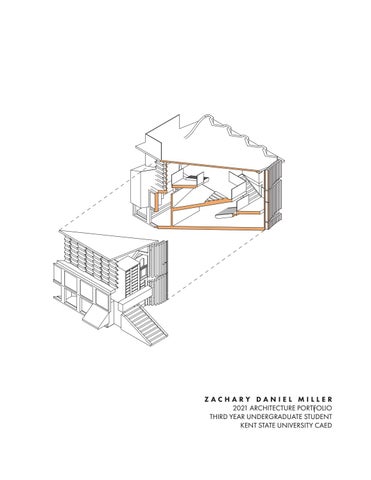
ZACHARY DANIEL MILLER 2021 ARCHITECTURE PORTFOLIO 1 THIRD YEAR UNDERGRADUATE STUDENT KENT STATE UNIVERSITY CAED
TABLE
O F
CO N T E N T S
ACADE M I C
WO R K
P P.
6
- 3 3
P P.
34
- 5 3
P P.
54
- 77
A collection of works from my studies at the Kent State University College of Architecture and Environmental Design. PE RS O NA L
WO R K
A snippet of various projects that I do for my own personal interest, for freelance, or just for fun! PROFE SSI O NA L
WO RK
Examples of professional drafting and construction document development that I have completed for a range of diverse projects across both Northeast Ohio and Western Pennsylvania.
TE CH N I CAL
SKI LLS
-Autodesk Revit -Autodesk AutoCAD -Rhino -VRAY Rendering Software -Adobe Illustrator -Adobe InDesign -Hand Drafting -Field Measuring -Detailing -M,E,P Drafting Ability CONTAC T PHONE: (412) 228 2626 EMAIL: z m i l l e 27 @ ke n t . e d u PROFESSIONAL INSTAGRAM: h t t p s : / / w w w . i n s t a g r a m . c o m / za a r c h i t e c t u r e / 2 LINKEDIN: https://www.linkedin.com/in/zachary-miller-7ab167149/
INTR O D U C T I O N I am a rising senior undergraduate architecture student interested in architecture, healthcare architecture, and urban planning at Kent State University’s College of Architecture and Environmental Design. My goal is to gain both NCARB AXP hours and experience working in a professional design context. I hope to one day practice as a licensed architect in the Greater Cleveland region. My existing work within the region can be seen below with academic projects demarcated in green, and professional projects demarcated in red. My philosophy toward architecture and design may always be morphing and changing as I learn, but one facet remains constant: developing functional spaces for people and for the human experience should always be at the center of every decision I make as an architectural student and professional.
3
AC ADEM IC
4
WOR K 5
TH E
TR E E
O F
LI F E
SY NAG OG U E
ME MO R I A L
Kent State University - AIA Cleveland Merit Award Winner | Spring 2020
6
7
9 3 0
1
5 8
4
2
6
0 EXIST. ZITTRAIN GARDEN 1 EXIST. TOL CHAPEL 2 LOBBY & CONTROL DOR HADASH CHAPEL 3 ADMINISTRATION 4 5 COURTYARD MEMORIAL DAYCARE 6 7 SOCIAL HALL 8 KITCHEN 9 INDOOR MEMORIAL
N
8
0 5
10
20
W
40
I
L
K
I
N
S
A
V
7
E
.
ZDM - 4.19.20 - TREE OF LIFE SYNAGOGUE CAPITIAL IMPROVEMENTS PROJECT FIRST FLOOR PLAN NOT TO SCALE
This project is a proposed memorial and building renovation to Pittsburgh’s Tree of Life Synagogue after a deadly shooting there killed 11 people in 2018. The design uses the language of the site and the existing main chapel, but also introduces soft curves in various parts of the facade. The building is divided by floor and by “cluster” to allow the facility to form various experiential identities, and to connect to the neighborhood. The epicenter of the design is the memorial and the associated courtyard, which is publicly accessible, but still hidden as to not disrupt the grain of the residential neighborhood surrounding the synagogue. As the Tree of Life complex houses three distinct but united congregations, three sanctuaries are proposed: two on the first floor, and one on the second floor. According to Judaic tradition, the Bimah, Ark, and other religious objects are able to be placed appropriately facing Jerusalem.
INDOOR MEMORIAL MEMORIAL COURTYARD ADDITION 1 EXISTING CHAPEL
ADDITION 2 PUBLIC TUNNEL
TREE OF LIFE SYNAGOGUE RENOVATION AXONOMETRIC DRAWING NOT TO SCALE
9
TH E
W I N E RY
AT
ST O R M
K ING
A RT
C E NT E R
Kent State University | Fall 2020
Sited in the picturesque landscape of the Storm King Art Center in Orange County, NY, a single building structure containing a restaurant and winery with accompanying vineyards was proposed. Responding to the typical photographic language of the site, as well as that of mid-century modernist photography, this project attempts to undermine the prescriptive, objectified nature of such images. A hyper-collage, which can be defined as a potpourri containing a large amount of individual components creating a new construct, was utilized. This specific hyper-collage utilized standard architectural components, which makes up the facade envelope of the building, distorting each individual piece’s “image” and implied function.
E N T R A N C E L O B B Y R E S T R O O M S O F F I C E S W I N E T A S T I N G R O O M S S T A F F / B R E A K R O O M S H O P F E R M E N T A T I O N R O O M L A B C R U S H P A D B A R R E L S T O R A G E C O L D R O O M ( S ) T E C H N I C A L T A S T I N G R O O M L O A D I N G B A Y V E S T I B U L E
A 13
11
5 3
C 7
2
2
UP
10
9 1 8 UP
B
B
6 UP
UP
4 / 12 14 UP
C A
F I R S T
F L O O R
P L A N C A L L E D N O R T H
0
10
5
10
20
1 1 1 1 1
1 2 3 4 5 6 7 8 9 0 1 2 3 4
11
LOF T
CLE
-
AN
U R B A N
F O O D
H U B
ACSA Competition | Summer 2020
Located at the corner of E 4th St and Prospect Ave E in the heart of Cleveland, LOFT CLE is proposed to serve the community by making optimal nourishment attainable for all, while paying homage to the city of Cleveland. Steel I-beams frame the building’s design and glazing is used to enclose the spaces. Additionally, wood slat cladding unifies the upper floors, providing shade and a unique element to the context of the city. This structural assembly maintains the existing grain of the rectilinear city storefronts, yet explores new sectional relationships instead of simple stacked floor organizations. These elements come together, creating a hub for food to be utilized by all.
12
13
TH E
TR E M O N T
R U SSI A N
Kent State University | Spring 2020
14
C U LT U R A L
C E NT E R
In the context of a studio assignment, I proposed a localized cultural and recreational center for Cleveland’s Russian speaking community. The vertically constructed project is organized into three “clusters:” vertical water gardens, cultural spaces, and recreational spaces. At the center of these clusters are the banyas, the Russian saunas, as banyas are the pinnacle of social interaction in Russian culture. The vertical network of spaces acts as a site response to Tremont, taking abstracted formal cues from the design of Russian Orthodox churches and Soviet architecture alike. The stacked vertical structure eliminates a hierarchy of spaces, and gives each space its own floor.
15
CUB IC
D OM AI N
E XPLOR AT I O N
Kent State University | Fall 2018 4 3
2
1
1
2
3
4
16
During my first year design studio, much of my work was an exploration of design techniques, ideas, and management. One such exercise to teach representation was that of the cubic domain: in essence, I was assigned to take multiple abstract figure-ground drawings and overlay them until they could become a 3D cubic form. We then experimented with materiality, modeling the cubic designs using cardstock paper, wooden sticks, and stacked foamcore board. The designs within the cube originate from patterns and motifs. Those patterns were derived from an exercise in which i overlaid architectural photographs I took around the Kent State campus to interconnect with one another. After that, I selected various regions of the design and developed them into figure ground drawings.
17
E XTREM E
T O P O GR APH I C A L
Kent State University | Spring 2019
18
L A ND S C A P E S
As the main project in my second semester of architecture school, the extreme topographical retreats project was an exercise to develop the idea of human scale and landscape within compositions. I was assigned an extreme and peculiar landscape in which I was to construct three dwelling spaces: one called ‘my space,’ once called ‘your space,’ and a combination of the two forms called ‘our space.’ The position of the spaces upon the landscape are symbolic in that they represent the different perceptions of how people relax and retreat -- either being grounded, feeling a natural high/adrenaline rush, or somewhere in between.
19
TH E
KEN T
FASH I O N
MU S E U M
Kent State University | Fall 2019 In a formal investigation-heavy studio, I decided to ‘carve out’ the programmatic requirements into the form for a fashion museum -- essentially establishing a sense of familiarity within the building, but letting the formal gestures of the facade remain abstracted. The various curves and twists of the form pay homage to the aliyev center, but also acknowledge that the space is indeed a fashion museum.
20
21
LOY LY
S AU N A
P R E CED E NT
S T U D IE S
Kent State University | Spring 2020
In analyzing existing architectural work, this studio had an emphasis on the use of thoughtful urban diagramming and study into notable projects and their respective impacts on the build environment. This speciďŹ c precedent study investigates the Loyly Sauna in Helsinki.
(#%#&' #%65 #5 +0*#$+6#$.' %.+/#$.' %1/210'06
$7+.&+0) 5+6'
+0&7564+#. 52#%'
2'&'564+#0 %+4%7.#6+10
27$.+% 52#%'
24+8#6' 52#%'
22
2'4/'#$.' 27$.+% 52#%'
241/'0#&' 5+&'9#.-5 9#.-Ă„ 9#;5
2'4/'#$.' 27$.+% 52#%'
241/'0#&' 5+&'9#.-5 9#.9#;5
-Ä
4'%.#+/#6+10 )4170&
$7+.&+0) 5+6'
$7+.&+0) 5+6'
+0&7564+#. 52#%'
4'5+&'06+#. 52#%'
2'&'564+#0 %+4%7.#6+10
2'&'564+#0 %+4%7.#6+10
$7+.&+0) 5+6'
27$.+% 52#%'
27$.+% 52#%'
27$.+% 52#%'
'064; 21+065
'064; 21+065
%+6; %'06'4
*'40'5##4+ +5 #0 +0&7564+#. &1%-Ä ;#4& +0 6*' 5176*'40 &+564+%6 1( *'.Ä 5+0-+ +6 +5 +0 61 $' 4'8+6#.+<'& +061 # /+:'& 75' 27$.+% &+564+%6
2'4/'#$.' 27$.+% 52#%'
241/'0#&' 5+&'9#.-5 9#.-Ä 9#;5
&'05+6; +0%4'#5' (41/ *#4$145+&' 61 )7.(5+&'
5#70# %100'%65 .#0& 61 9#6'4
23
TOKYO
P R ADA
P R E CE D E NT
S T U D IE S
Kent State University | Spring 2020
&'05+6;
In analyzing existing architectural work, this studio had an emphasis on the use of thoughtful urban diagramming and study into notable projects and their respective impacts on the built environment. This specific precedent study investigates the Prada Store in Tokyo, Japan.
$.1%-
%106':6
74$#0
$.1%-
Ä
Ä
4'5+&'06+#.
241)4#/
'&7%#6+10
%1//'4%+#.
%7.+0#4;
/'&+%#.
74$#0
$.1%-
/18'/'06
Ä
Ä
%+4%7.#6+10
5+6'
74$#0
$.1%-
27$.+% 52#%'
Ä
27$.+% 52#%'
74$#0
Ä
24
Ä
$.1%-
Ä
%144+&14 &'6#+.
/'%*
1((+%'5
4'6#+. 4'6#+.
4'6#+. 4'6#+.
%#('
/'%*
241)4#/ 5'%6+10 ž
59#6* 5'%6+10 2'452'%6+8'
25
SANTA
F E ,
N E W
M E X I C O
T Y P OLOGY
Kent State University | Fall 2020
OPTIONAL 5/8" GYP. BD. ON INTERIOR FACE 0' - 4 1/2"
3/4" STUCCO OVER 17 GA. NETTING & HOMEWRAP 2" R-11 RIGID FOAM INSULATION FASTENED TO BRICK
1' THICK POURED & REINFOCED CONC. SLAB W/ OSB SUBFLOOR
14X10X4-1/2" ADOBE BRICKS W/ MUD MORTAR
FINISHED FLOOR 0' - 0"
PRESSURE TREATED 2X12 SILL PLATE 1/2"X4-1/2" KWIK BOLT LONG THREAD CARBON STEEL EXPANSION ANCHOR BOLT
2" R-11 RIGID INSULATION FOAM COMPACTED GRAVEL INFILL FOUNDATION
1' THICK CONTINOUS REINFORCED CONC. FDN. WALL
BOTTOM -3' - 0" 1' - 0"
1'X3' POURED CONTINOUS REINFORCED CONC. FOOTER 3' - 0"
26
“VIGA” BEAMS AT +/- 8” DIA. 30” O.C. 6” DEEP CONC. BOND BEAM ABOVE BRICKS
6X6 HEADER W/ 2X6 JOISTS AT 16” O.C. BETWEEN 1/2” THICK PLYWOOD SHEETS
2X4 TOP PLATE
EXTERIOR STUCCO/PLASTER W/ PAINT GALVANIZED METAL LATH OVER STUCCO NETTING 2” THICK R-11 FOAM FASTENED TO ADOBE
16”X7.5”X4” ADOBE BRICKS TO BE CAST ON-SITE
2X4 STUDS 16” O.C.
DOUBLE 2X4 PRESSURE TREATED BOTTOM PLATES TYP. 2X10 PRESSURE TREATED SILL PLATE FASTENED TO CONC. WALL WITH TAPCON SCREWS AND ADHESIVE
1/4” THICK OSB SUBFLOOR TYP. 4” REINFORCED CONC. SLAB
RIGID INSULATION
1’ WIDE POURED REINFORCED CONC. FOUNDATION WALL TO EXTENT +/- 10” ABOVE GRADE
2’ WIDE TYP. POURED CONC. FOOTER
This project involves a full design of a unique but simple home in Santa Fe, New Mexico, for a Methods and Materials 1 class. We were tasked with designing and documenting fully developed architectural drawings for this home. We used native and typical architecture, known as “pueblo” architecture, to design the home -- and we used many natural materials, such as adobe mud brick.
27
TH E
OHI O
CI T Y
I N F I L L
Kent State University | Spring 2020
28
P R OJ E C T
In a neighborhood and city that lacks quality, activated, and permeable public spaces, I proposed an “interior street” that invites pedestrians directly off of W. 25th street to pass through the building and investigate numerous experiences along their way to the rooftop park. This interior walkway acts as an activated space that is a “journey” to a setting that provides views of the Ohio City neighborhood, Lake Erie, and the Cleveland skyline from an elevated rooftop public park.
29
TH E
KEN T
S TAT E
Kent State University | Fall 2020
30
M AY
4 T H
ME MO R I A L
31
32
In this memorial proposal, raw mortality is showcased through a variety of formal and material mediums. A network of recessed pathways and staircases represent the chaos that occurred at that very site in 1970. A feeling of helplessness overcomes the viewer and he or she stands below grade, and stares up to the menacing facade of Taylor Hall above -- just as the four victims of the shooting did. As a viewer proceeds through the “carved� pathway, it is clear that the journey is reminiscent of walking through a cemetery.
33
P E RSO NAL
34
WOR K 35
H AN D
D R AW I N G/ SK E T C H ING
2016 - Present
36
37
The act of putting pencil to paper and creating something visual is a large part of what inspired me to one day become an architect. I have always found hand drawing a more organic process than drafting online -- the imperfect lines, slight distortion of scale, and eraser marks add a human element to the drawing process. I have included sketches of buildings that have interested me in Odessa, Ukraine; Cleveland, Ohio; and Tel Aviv, Israel; respectively.
38
39
ART
DECO
P H O T O S H OP
Zachary Miller | Fall 2020
40
E X P LOR AT I O N
Collaging can be used to form Art Deco buildings and cityscapes. This “building� was fully collaged using facades from buildings in Cleveland, Pittsburgh, Youngstown, Michigan, and New York. The collaged image was then processed through a variety of typical art-deco architectural mediums, such as charcoal sketches, blueprint drawings, and over saturated renderings.
41
CIT YSCAP E
AN T I T H ES I S
Zachary Miller | Fall 2020
Collaging can also be a tool to alter existing conditions at various scales. The image shown above is an existing photograph of the Pittsburgh skyline from the city’s North Shore. Using editing techniques, the city’s environment, size, and architectural dynamic changes in the bottom image, as Pittsburgh is instantly transformed into a tropical, coastal city on an Ocean.
42
Similarly, in this set of photographic images, the Cleveland skyline is altered by adding more buildings, and thus obfuscates the typical ďŹ gural nature of skylines. This then further alters the very identity of a city, as a city’s skyline is often a formal motif in marketing, sports, business, etc.
43
CLE VEL AN D
U R B AN
INV E S T I GAT ION
Zachary Miller | Fall 2020
Due to an immense interest in the urban context of Cleveland, here are some images of a digital scale model I made of the city of Cleveland using the software program Rhino. This digital model is almost like a parametric documentation of the real-life city: as it grows and changes, so too can the digital model. This digital model can also be used as a “site model” for new or proposed projects within the confines of the city.
44
45
D E C E M B E R T H E
2 3 ,
A T H L O N
2 0 2 0
•
•
Z A C K
D O W N T O W N
A N D
A N N I E
C L E V E L A N D
In planning a proposal to my girlfriend (now my fiance), I knew that I wanted to pop the question atop a Cleveland rooftop with amazing view of the city skyline and lake. I also thought it might be meaningful to use my architectural knowledge to draft up an elevation of the venue, so that we could remember the day forever.
46
D E C E M B E R T H E
2 3 ,
2 0 2 0
C R I T T E N D E N
•
•
Z A C K
D O W N T O W N
A N D
A N N I E
C L E V E L A N D
Pictured in this spread are the two venues I was considering -- the Crittenden and the Athlon -- both apartment buildings in downtown Cleveland. Though I ultimately ended up proposing at the Athlon, I drafted elevations of both buildings.
47
48
B U I L D I N G
A X O N O M E T R I C
As I was driving one day through East Cleveland, I came across this interesting building on St. Clair Avenue, and I decided to model and draft it digitally. I can only imagine the fascinating stories of the people who work and dwell in this space.
49
MODE R N
R E S I D E N T I A L
D E S I G N
Zachary Miller | Fall 2020
During the initial lockdown in March 2020 due to the COVID-19 pandemic, I decided to take it upon myself to investigate residential design -- since most of my school projects are at a larger scale. This is a three bedroom, three bathroom modern home I designed and produced digitally.
50
9
7
8 6
2
5
DN
4
UP
3
1 1 FOYER 2 BATHROOM 3 FAMILY ROOM 4 KITCHEN 5 DINING ROOM 6 LAUNDRY ROOM 7 OFFICE 8 GARAGE 9 EXERCISE ROOM
ZDM 3.25.20
51
CLE
LAKE F R O N T
B OA R D WA L K
P R O P OS A L
Zachary Miller - Featured at Cleveland’s Green Ribbon Coalition | Spring 2020 As I was living in Cleveland for the summer of 2019, i was fortunate to be able to explore the city and really connect with its architecture, urbanism, and its broader community. Unlike my roots in Western Pennsylvania, I have noticed that the Northeast Ohio region really emphasizes the idea of urban sprawl turned new urbanism -- my home region does not allow for this ideology due to our geographic constraints (hills). This proposal is an attempt to bring the city of Cleveland a much needed mixed-use central shopping districrt -- right on the lake, in the form of a boardwalk.
52
53
P RO FESS I ONAL
54
WOR K 55
SAMUEL
M I LLE R
R E S ID E NC E
Supervisor: Arthur Einzig| Spring 2021
Alongside the design guidance from Art Einzig, AIA, a registered architect based in Youngstown, OH, I am continuously providing drafting and modeling services for design development and documentation for various residential projects. This residential project is for a client in the state of California.
1
10x20 SKYLIGHT OVER ATRIUM
2
10' - 0"
3
4
5
6
16" STONE WALL
3' - 0"
0' - 6"
CANTILEVED ROOF FORMS 6" STUCCO WALL
BOTTOM ROOF 23' - 0"
GLASS CURTAIN WALL
9' - 0"
SECOND FLOOR 12' - 0"
7' - 7"
FRONT ELEVATION CONCEPT
56
ENTRY POINT
FIRST FLOOR 0' - 0"
WALL TYPE KEY
1
2
3
4
5
6
= 16" EXT. STONE WALLS = 6" EXT. GLASS CURTAIN WALLS = 6" EXT. STUCCO WALLS = 6" TYP. INT. FRAMED WALLS
A
11' - 6"
6" EXT. GLASS CURTAIN WALL TERRACE TERRACE ROOF TERRACE FIRST FLOOR - BELOW
FIREPLACE
B KITCHEN OPEN TO BELOW
MASTER BEDROOM
ATRIUM OPEN TO BELOW KITCHEN OVERLOOK
BEDROOM
DRESS
SKYLIGHT ABOVE
20' - 6"
BATH
DN
4' - 6"
4' - 4"
51' - 0"
C
DRESS
ELEV.
SKYLIGHTS ABOVE
GALLERY DRESS
DN
BATH
ATRIUM - OPEN TO BELOW BEDROOM
6" EXT. STUCCO WALL
BATH FIRST FLOOR BELOW
COMMODE
TERRACE
D
16" STONE EXT. WALL
FIRST FLOOR - BELOW
E
WALL TYPE KEY
1
2
3
4
5
6
= 16" EXT. STONE WALLS = 6" EXT. GLASS CURTAIN WALLS = 6" EXT. STUCCO WALLS = 6" TYP. INT. FRAMED WALLS
A 18' - 8"
TERRACE
20' - 0"
DINING ROOM
20' - 0"
TERRACE
BREAKFAST
FIREPLACE
B
PANTRY
ATRIUM OPEN TO BELOW
KITCHEN
22' - 0"
ISLAND
GREAT ROOM
BEDROOM
DRESS
BATH
UP
UP
8' - 0"
6' - 0"
BRIDGE ABOVE
C
8' - 0"
MUD
LAUNDRY ELEV.
ATRIUM - OPEN TO BELOW
LIBRARY BATH
TERRACE
POWDER ROOM
6" EXT. GLASS CURTAIN WALL
FOYER DRESS
17' - 0"
6" EXT. STUCCO WALL
BEDROOM
16' - 0"
TERRACE
D
4' - 0"
BATH
23' - 10"
5' - 0"
DN
PIVOTING DOOR
16" STONE EXT. WALL TERRACE
BEDROOM
E
57
WOODLAN D
H I L LS
F IR E
B A R R I E R
D E TA I L
Studio One Design Group, INC.| Summer 2020 At my internship in the summer of 2020, I worked on creating numerous detail drawings for jobs all across Cleveland, including this one for the Woodland Hills school district.
58
59
CLE VEL AN D
CL I N I C
A R /V R
S PAC E
Cleveland Clinic Center for Design| Summer 2019
This space within the first floor of the Cleveland Clinic’s P building was one of the main projects I tackled during my summer internship in Cleveland. The space was previously a pharmacy, and was assigned to be a new space for the radiology department. The Cleveland Clinic Radiology Department is innovating a way to utilize 3D printing and virtual reality to allow surgeons and medical professionals to practice procedures on artificial organs and body parts. They scan and evaluate the organ in question of a specific patient, digitally model it, and 3D print it with accurate conditions. This space was to be a backfill for their advanced 3D printers, equipment, offices, and a virtual reality room with equipment. As seen from the isometric models on the left and the interior renderings on the right, the program was retrofitted into the existing footprint in the P building on the Cleveland Clinic main campus. the Finishes and materials were brought up to speed in my models and renderings.
60
61
FAIRVI E W
H O S P I TAL
S PAC E
P L A NNI NG
Cleveland Clinic Center for Design| Summer 2019
For a project at the Cleveland Clinic Center for Design, I was tasked with drafting and organizing a plan of the Fairview Hospital, and needed to calculate gross square footages -- and how they would be allocated to various medical groups. As seen from the oor plan to the right, a variety of various user groups were considered in this space planning.
62
#&/+0 53 (6 $4'#56 *'#.6* 53 (6 %10( 411/5 53 (6 4#& 10% 53 (6 4'52 +056+676' 53 (6 $4'#56 57+6' 53 (6
5%#.' Á
63
CRILE
B U I LD I N G
B AC K F IL L
L AYOU T S
Cleveland Clinic Center for Design| Summer 2019
%10(
'0%.#8'
'0%.#8'
%10(
'0%.#8'
'0%.#8'
914-411/
5/# %10(
64
%4+.' # # $#%-(+.
For another Cleveland Clinic project, I was tasked with creating open concepts for a proposed new layout in the Crile Building on the main campus. There was a strict number of workspaces that needed to be planned for, so I designed a number of proposed layouts for these two floors.
'0%.#8'
d Ϭϯϱ
d Ϭϯϱ
, ϯϳϴ
d Ϭϯϱ
5 / #
, ϯϳϴ
d Ϭϯϱ
, ϯϳϴ
, ϯϳϴ
, ϯϳϴ
, ϯϳϵ
, ϯϳϴ
'0%.#8'
, ϯϳϴ
, ϯϳϴ
d Ϭϯϱ
, ϯϳϴ
d Ϭϯϱ
, ϯϳϴ
, ϯϳϴ
, ϯϳϴ
, ϯϳϵ
d Ϭϯϱ
d Ϭϯϱ
.. 241215'& .#;1765
'0%.#8'
%10( 914-411/
5%#.' ÁÁÁÁ
65
RAVE N N A
R E S I D E N T IA L
TMA Architects & Planners| Fall 2020
66
D E S IG N During my time at Kent State, I have been fortunate enough to have worked in a small architecture ďŹ rm just 15 minutes down the road in Ravenna, Ohio, where I assist in completing mostly residential drafting and small commercial projects. Displayed here are both a wall section and foundation plan that I created.
67
RAVE N N A
CI T Y
PAR KS
R E NOVAT I O N
TMA Architects & Planners| Fall 2019
Though working for smaller firms in the rust belt region has not yielded incredible design work, I have certainly learned many technical skills -- even from very small or simple projects. Pictured here is a construction sheet I completed for a bathroom renovation to a community center in Ravenna, Ohio. the construction drawing process had helped to introduce me to Revit in a professional sense, and had thus helped my technical knowledge for jobs in the future. This project involved field measuring, remodeling digitally in Revit, and then producing a number of drawings and elevations for the city of Ravenna. Though I do indeed enjoy conceptual design work, I have grown quite interested in technical drawing and construction documenting. I look forward to doing much more of the necessary drafting work to get jobs done in the future.
CHAPTER 9 - FIRE PROTECTION SYSTEMS: THE EXISTING BUILDING DOES NOT CONTAIN AN AUTOMATIC FIRE PROTECTION SYSTEM. THE EXISTING FIRE ALARM SYSTEM IS NOT BEING ALTERED IN THIS RENOVATION. CHAPTER 10 - MEANS OF EGRESS: PRIMARY EGRESS PATH FROM THE BUILDING ARE NOT IMPACTED BY THIS RENOVATION. EXISTING EXITS ARE MAINTAINED IN THEIR CURRENT CAPACITY.
C
PER TABLE 1004.1.2 OCCUPANCY FOR THE NEW SPACES IS AS FOLLOWS: THE ENTIRE SECOND FLOOR SPACE FOR LOCKER AND CHANGING ROOMS IS TAKEN TOGETHER AS THE RATION FROM THE TABLE IS BASED ON GROSS AREA. CHAPTER 11 - ACCESSIBILITY: SHALL COMPLY WITH ICC ANSI A117.1
GFI
GFI
GFI
D
3
68
GFI
GFI
GFI
10/23/2019 4:50:16 PM
GFI
GFI
A-1
5
6
CONTRACTOR(S) SHALL VERIFY LAYOUT AND DIMENSIONS PRIOR TO THE START OF CONSTRUCTION, AND SHALL CONSULT WITH THE PROJECT ARCHITECT REGARDING ANY DISCERPANCIES THAT MAY EXIST WITHIN THESE CONSTRUCTION DOCUMENTS. ANY AREAS WITHIN THESE CONSTRUCTION DOCUMENTS WHICH ARE UNCLEAR OR CONFLICTING ARE TO BE BROUGHT TO THE IMMEDIATE ATTENTION OF THE PROJECT ARCHITECT FOR CLARIFICATION.
4.
EACH SUB-CONTRACTOR IS TO THOROUGHLY REVIEW THESE DRAWINGS AND EVALUATE THE SCOPE OF WORK REQUIRED BY THEIR RESPECTIVE TRADE PRIOR TO THE START OF CONSTRUCTION.
5.
THE CONTRACTOR SHALL BE RESPONSIBLE FOR THE PROTECTION OF ANY AND ALL EXISTING STRUCTURE, FINISHES, AND EQUIPMENT. THIS INCLUDES WORK INSTALLED BY OTHER CONTRACTORS AS PART OF THE SCOPE OF THE WORK.
6.
CONTRACTOR IS TO COORDINATE ALL WORK, STOCKING OF MATERIALS, REMOVAL OF DEBRIS, ETC. IN COMPLIANCE WITH LOCAL REQUIREMENTS.
7.
CONTRACTOR IS TO PATCH EXISTING SURFACES WHERE NEW WORK TIES INTO EXISTING CONDITIONS, OR WHERE EXISTING CONSTRUCTION NEEDS TO BE REMOVED AND REINSTALLED TO ACCOMMODATE NEW WORK.
ZDM Checker
REVISIONS: No.
A5
A5
GFI
GFI
GFI
A-1 KITCHEN 8
Description
EX MEN 6 EX. MECH 5
GFI
GFI
GFI
9
FIRST FLOOR PLAN
EX WOMEN 7
Project Number
2
Date
8
GFI
Room 9
10/23/2019
Checked By
EX. MTG 4
GFI
As indicated
Date Drawn By
EX. LOBBY 3
A-1
Scale
TOWER LODGE RENOVATION Enter address here
3.
330.296.5200
ALL WORK TO BE DONE IN ACCORDANCE WITH STATE AND LOCAL CODES AND ORDINANCES. ALL WORK PERFORMED SHALL BE OF ACCEPTAED INDUSTRY STANDARDS AND PRACTICES GOVERNING THE HIGHEST QUALITY OF WORKMANSHIP.
RAVENNA, OHIO 44266
2.
BOX 71
THE CONTRACTOR SHALL PROVIDE ALL FEES, PERMITS, INSPECTIONS, SERVICES, SUPERVISION, LABOR, MATERIALS, PLANT, EQUIPMENT, MACHINERY, AND ALL OTHER ITEMS NECESSARY TO COMPLETE ALL WORK AS REQUIRED TO PROVIDE A COMPLETE JOB IN ACCORDANCE WITH THESE CONSTRUCTION DOCUMENTS.
T MANFRASS & ASSOCIATES ARCHITECTS, LLC
1.
DRAWING NAME OPTION 1 OPTION 2 OPTION 3 COVER SHEET SITE PLAN Elevations FIRST FLOOR PLAN FIRST FLOOR REF. CEILING PLAN ROOF PLAN ELEVATIONS Foundation Roof Framing
CO N NS OT TR FO UC R TI ON
NUMBER OPT-1 OPT-2 OPT-3 T-1 C-1 A5 A-1 A-2 A-3 A-4 S0 S1
101 PARK WAY NORTH
4
18905
A-1 69
W W W . T G M A I A. C O M
KEN T
S TAT E
e S P O RT S
S PAC E
KSU Office of the University Architect| Spring 2019
In my semester interning with the Office of the University Architect, a main project was developing spatial plans and renderings for a proposed esports space within the Kent State University library. The space would allow for competitive gaming between Kent State’s varsity team and an opposing team -- along with support spaces, such as a collaboration hub, coaching booths, and control rooms.
70
71
CLE VEL AN D
CH R I S T IA N
H OME
R E MOD E L ING
Tomsik-Tomsik Architects|Fall 2020
During the Fall of 2020, I worked as a draftsman for a small firm based in Tremont, Ohio. One of the main projects that I worked on was a remodeling of the Cleveland Christian Home. I worked on interior and exterior elevations, reflected ceiling plans, site plans, details, and scheduling for this project.
SOUTHWEST WING-SOUTH ELEVATION
SOUTHWEST WING-WEST ELEVATION
1/8"=1'-0"
SOUTHWEST WING-NORTH ELEVATION 1/8"=1'-0"
72
1/8"=1'-0"
SOUTHWEST WING-EAST ELEVATION 1/8"=1'-0"
SOUTHWEST WING-SOUTH ELEVATION 1/8"=1'-0"
BEDROOM
BEDROOM
BEDROOM
BEDROOM
LAUNDARY
LOUNGE
BEDROOM
MESTROOM
SHOWER
SHOWER
UP BEDROOM
BEDROOM
BEDROOM
BEDROOM
STAFF OFFICE
OFFICE STAFF TOILET
DN
LAUNDRY
LOUNGE
BEDROOM
BEDROOM
BEDROOM
NEW SHOWER
TOILET RM
SHOWER RM
SHOWER RM
BEDROOM NEW SHOWER
UP BEDROOM
BEDROOM
BEDROOM
BEDROOM
STAFF OFFICE
STAFF TOILET
OFFICE DN
73
749
B R AY T O N
AV E .
P R E S E RVAT ION
Tomsik-Tomsik Architects|Fall 2020
This ďŹ rm that I did work for specializes in preserving older homes in the Tremont neighborhood of Cleveland. I was often recruited to complete elevations, electrical plans, oor plans, porch sections, and plumbing plans. Here are some examples of drawings I completed for this project.
74
75
749
B R AY T O N
AV E .
P R E S E RVAT ION
Fairmount Properties Real Estate|Spring 2020
I did an urban design project for Fairmount Properties -- the proposed Fairfax Home & Garden Center on Cedar Ave and 105th St in Cleveland’s Fairfax neighborhood. I complete many site plans, axonometric schematics, and renderings for a possible outdoor home and garden center that would occupy space in an existing parking garage.
EXISITING CLEVELAND CLINIC PARKING GARAGE
PROPOSED HOME AND GARDEN CENTER
EXISTING G TUDOR ARMS HOTEL
PROPOSED NEW MIXED USE BUILDING
FAIRFAX DEVELOPMENT PROPOSALL ISOMETRIC SITE PLAN NO SCALE 2.26.20
76
PROPOSED NEW PARKING GARAGE
CEDAR AVE
EXIST. CLEVELAND CLINIC PARKING GARAGE
PROPOSED INDOOR/OUTDOOR HOME AND GARDEN DEVELOPMENT
+/- 244,000 TOTAL SF +/- 880 TOTAL PARKING SPACES
WILBUR AVE PROPOSED NEW PARKING GARAGE (4-5 STORIES)
EXISITING TUDOR ARMS HOTEL
PROPOSED NEW MIXED USE BUILDING FLOOR 1: RETAIL/PATIO FLOORS 2-4: OFFICE SPACE
CARNEGIE AVE
FAIRFAX DEVELOPMENT PROPOSAL SITE PLAN SCEME 2, REVISION 2 SCALE: 1/128” = 1’-0” 2.26.20
*+/-53,212 SF OF RETAIL SPACE *+/-159,636 SF OF OFFICE SPACE
77
T H A NK
YO U !
(412) 228 2626 z m i l l e 27 @ ke n t . e d u
78