WENTWORTH INSTITUTE OF TECHNOLGY
MANAL ZAHID ARCHITECTURE PORTFOLIO
TABLE OF CONTENTS
-BOAT BUILDING SCHOOL
-MFA TEEN CENTER
-HABITAT FOR HUMANITY
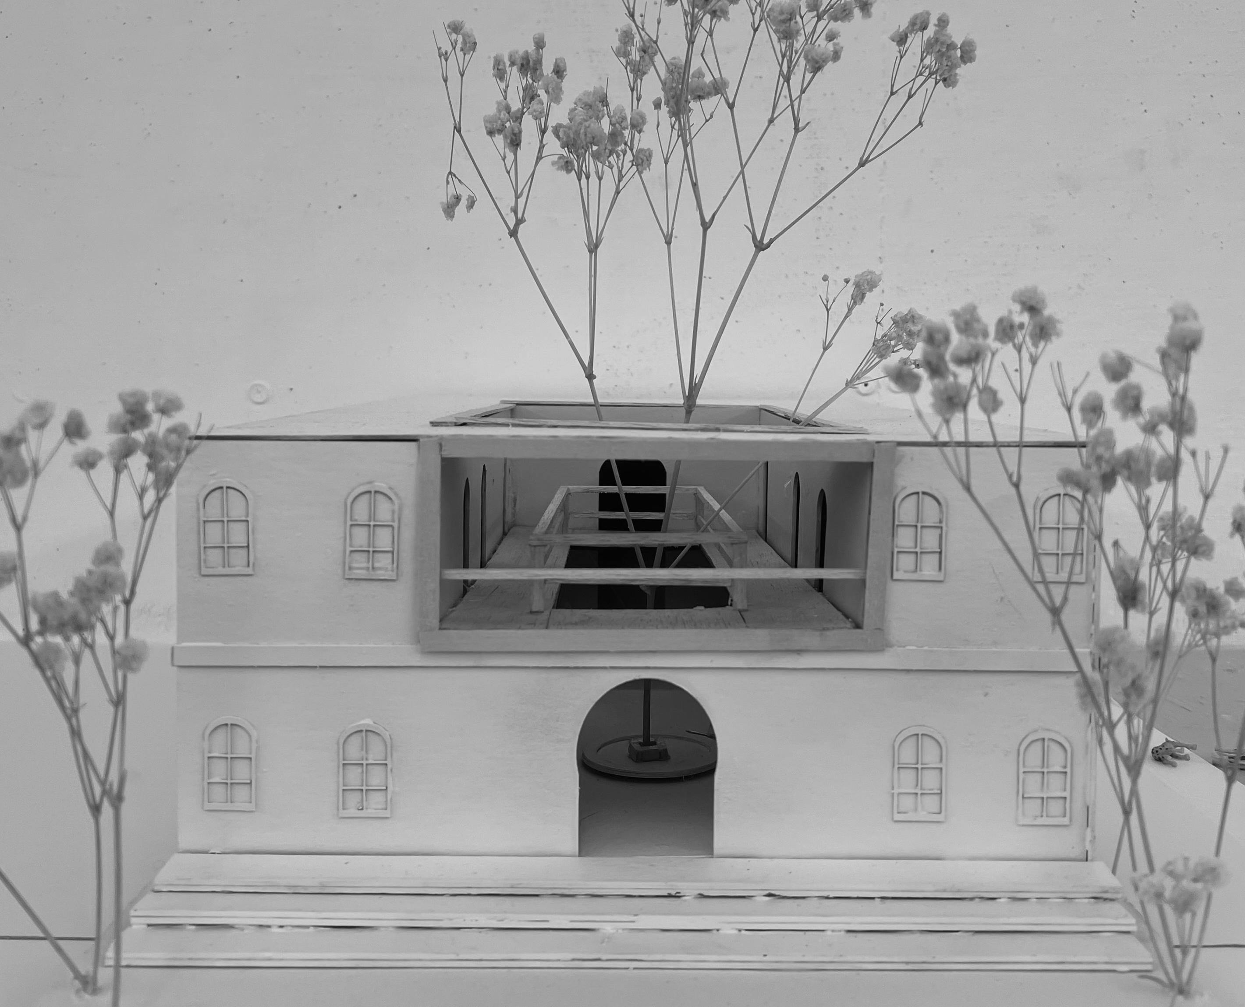
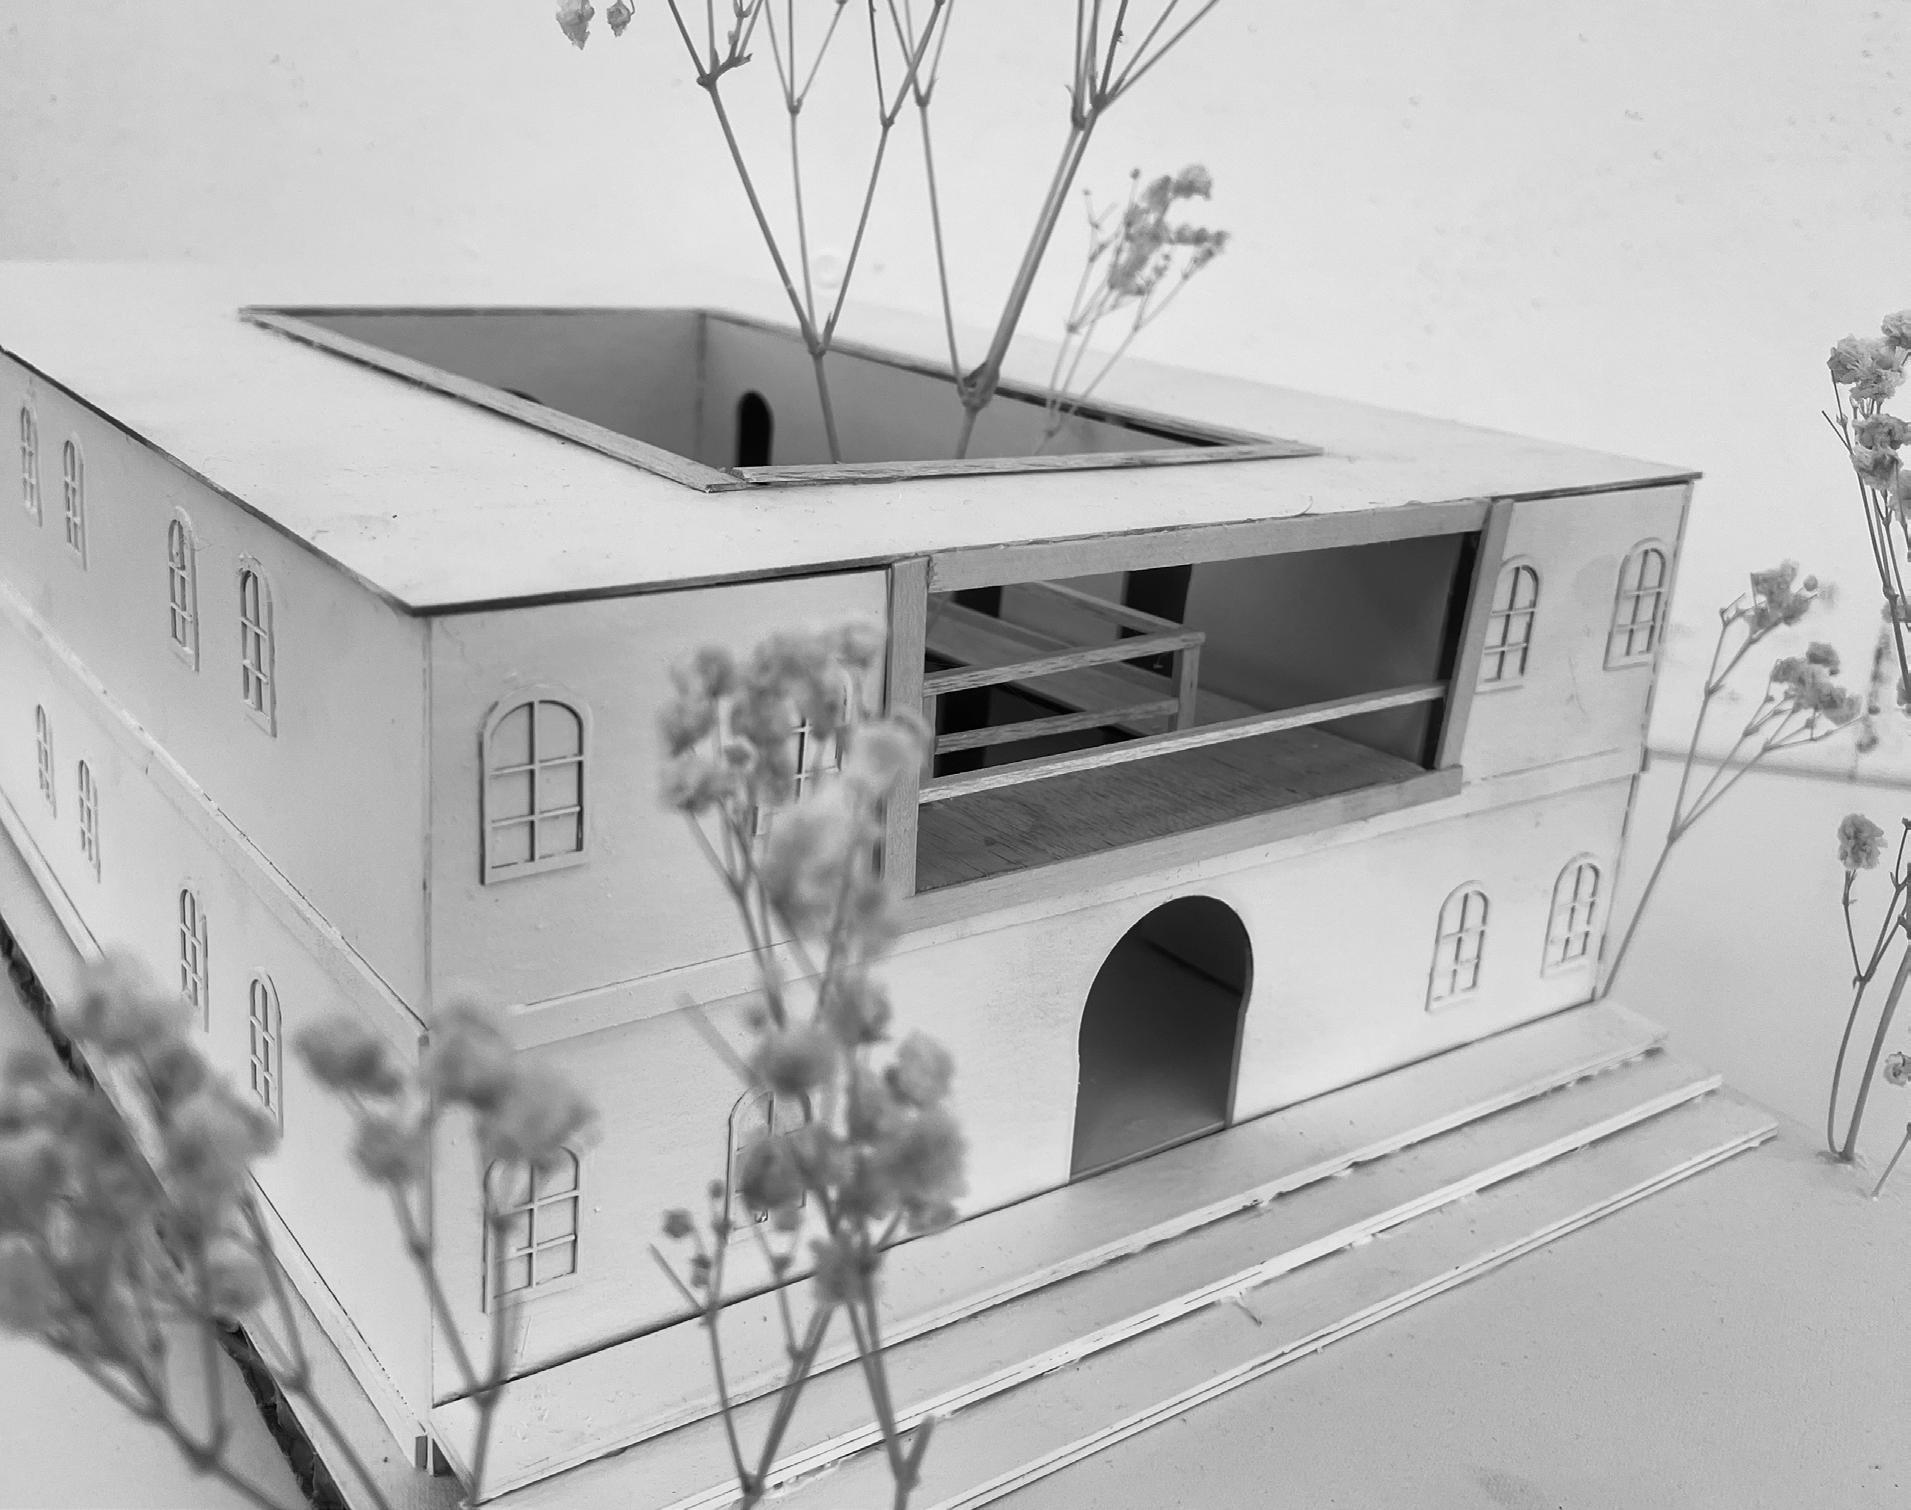
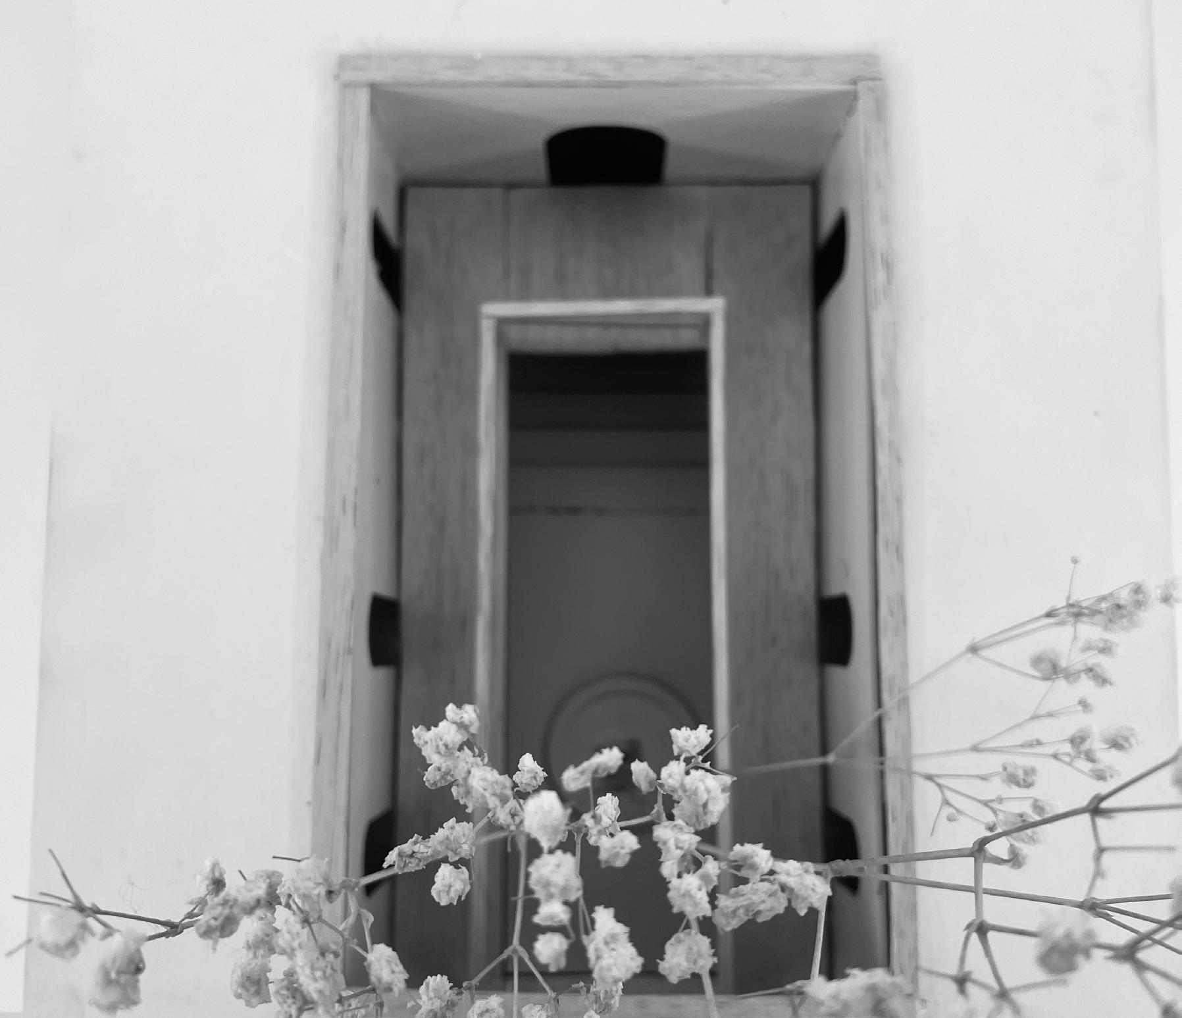
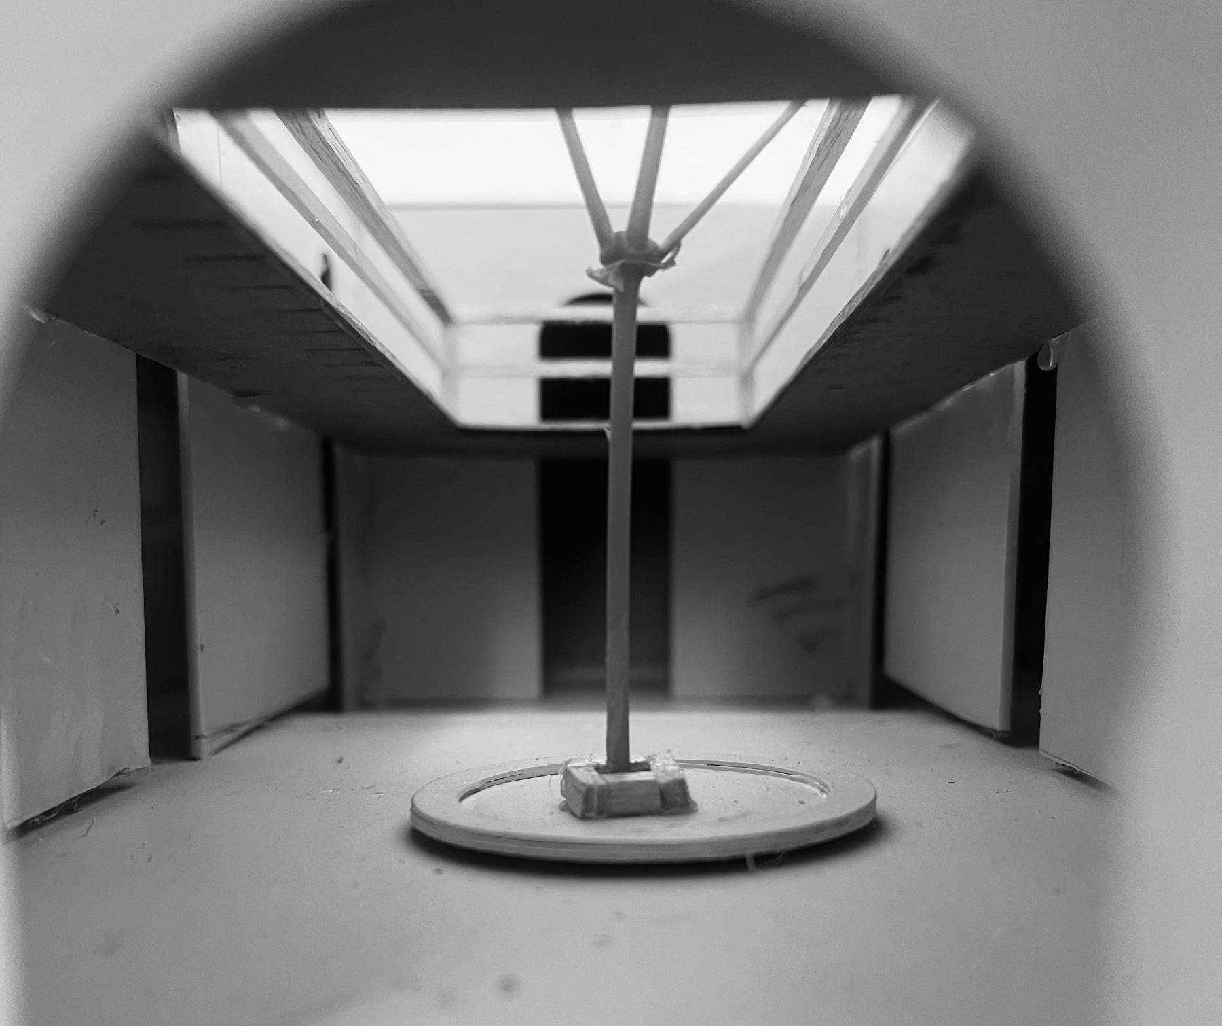
-TRANSITION SPACE: COURTYARD
-PRECEDENT STUDY: CASA DA MUSICA
-CUBES
-FUN MOD: TOWER CONSTRUCT
-STORYTELLING
-SKECTHES
-ORTHOGRAPHICS: ONE POINT PERSPECTIVE
-OBLIQUES: TWO POINT PERSPECTIVE
-SHADOW STUDY BOSTON
-RH BOSTON ELEVATION
-ADDITIONAL PERSONAL ART WORK:
PG 4-19
PG 20-33
PG 34-41
PG 42-45
PG 46-47
PG 48-49
PG 50-51
PG 52-53
PG 54-55
PG 56-57
PG 58
PG 59
PG 60-63
BOAT BUILDING CENTER
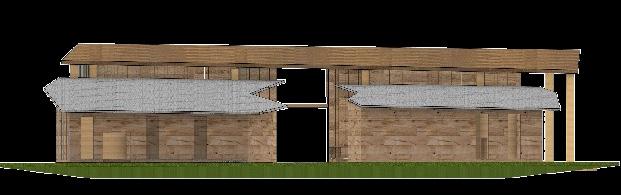
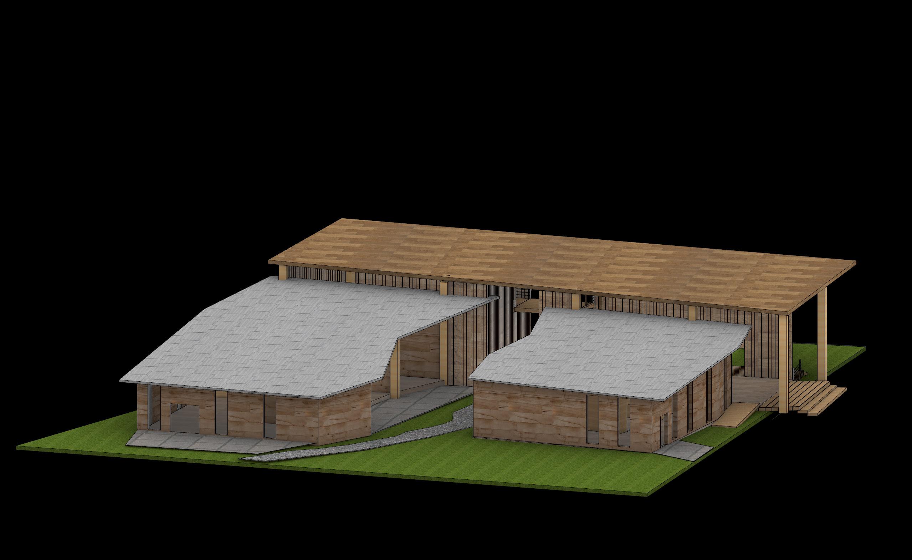
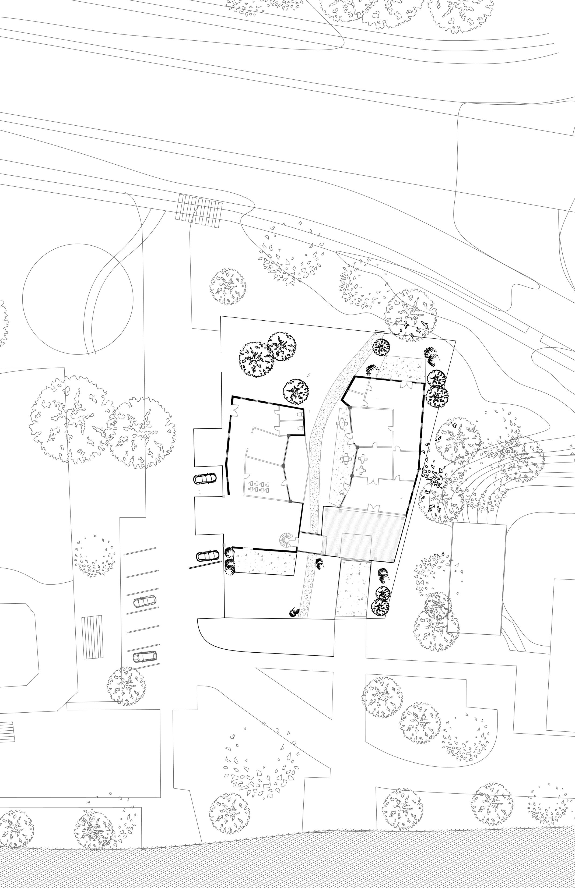
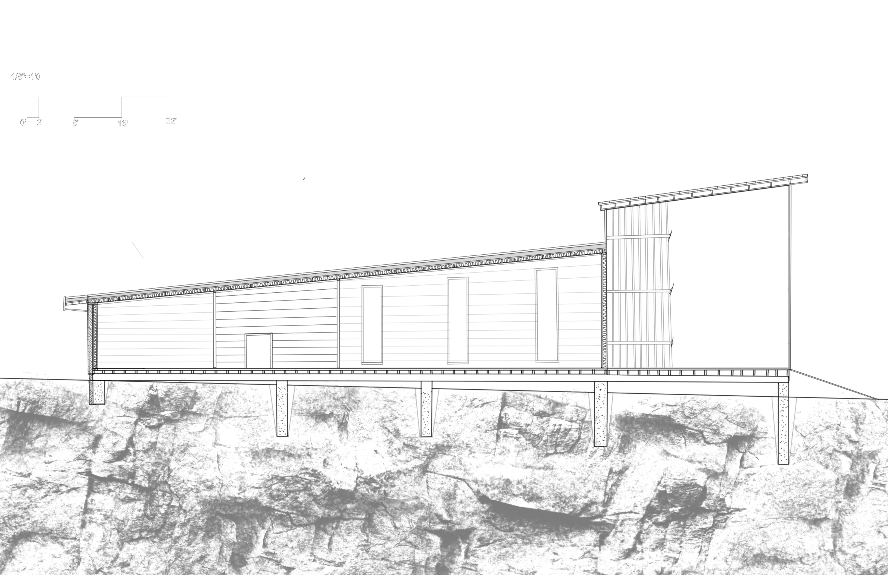
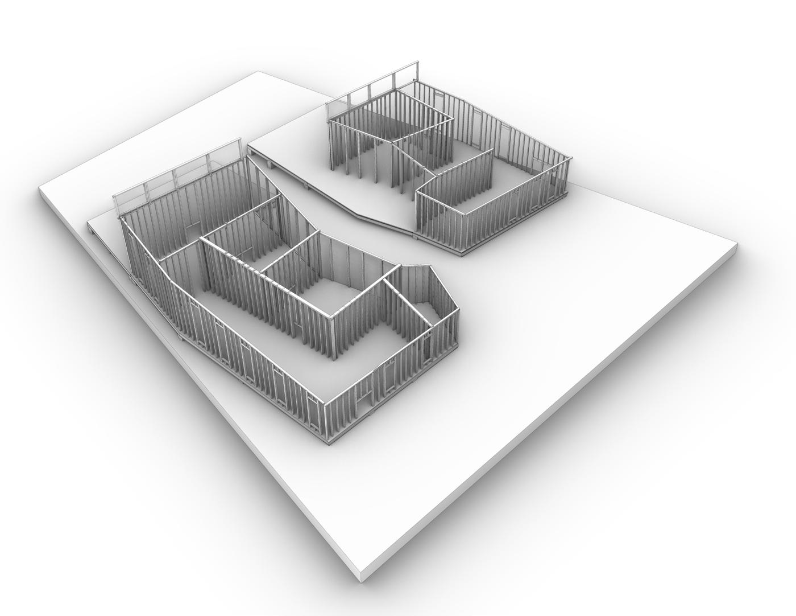
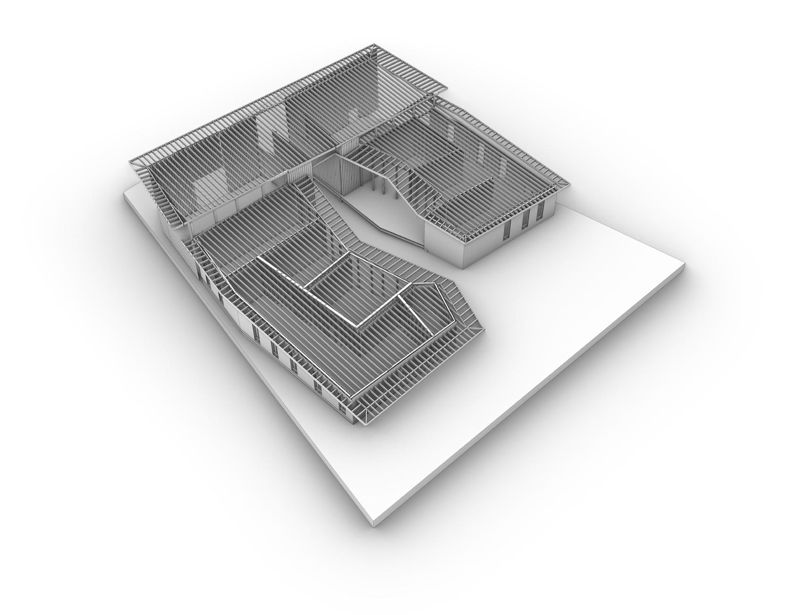
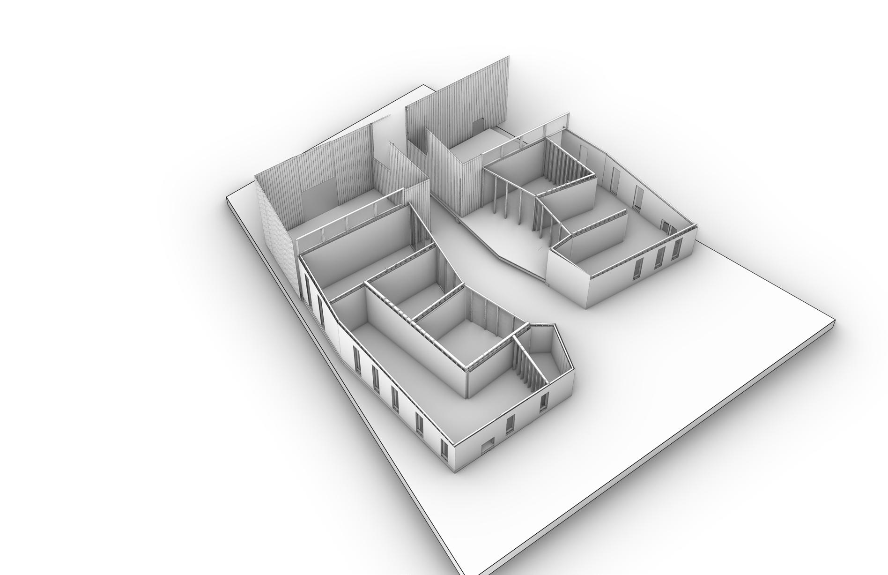
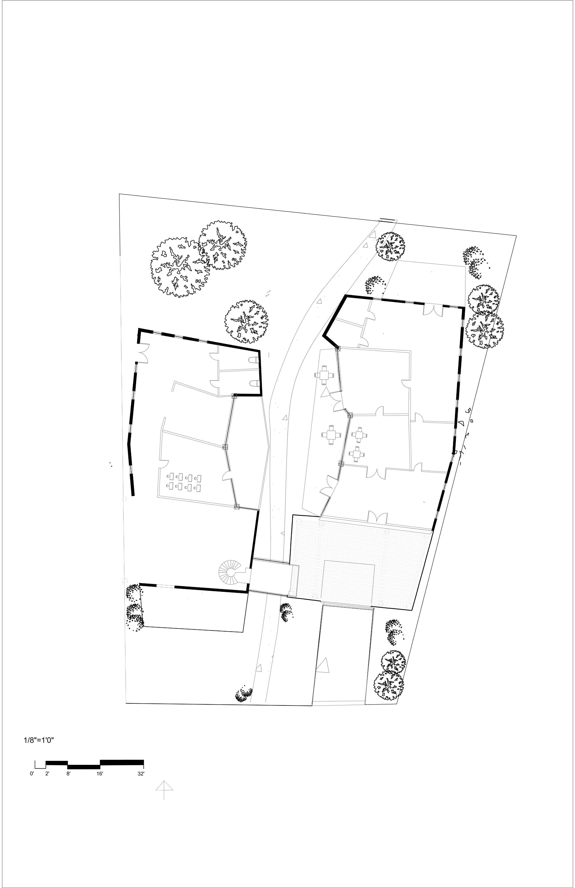
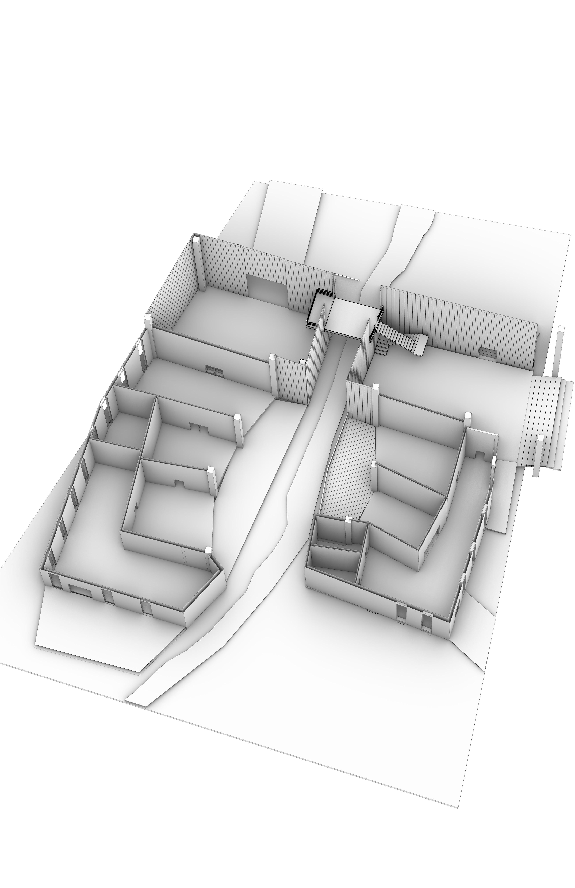
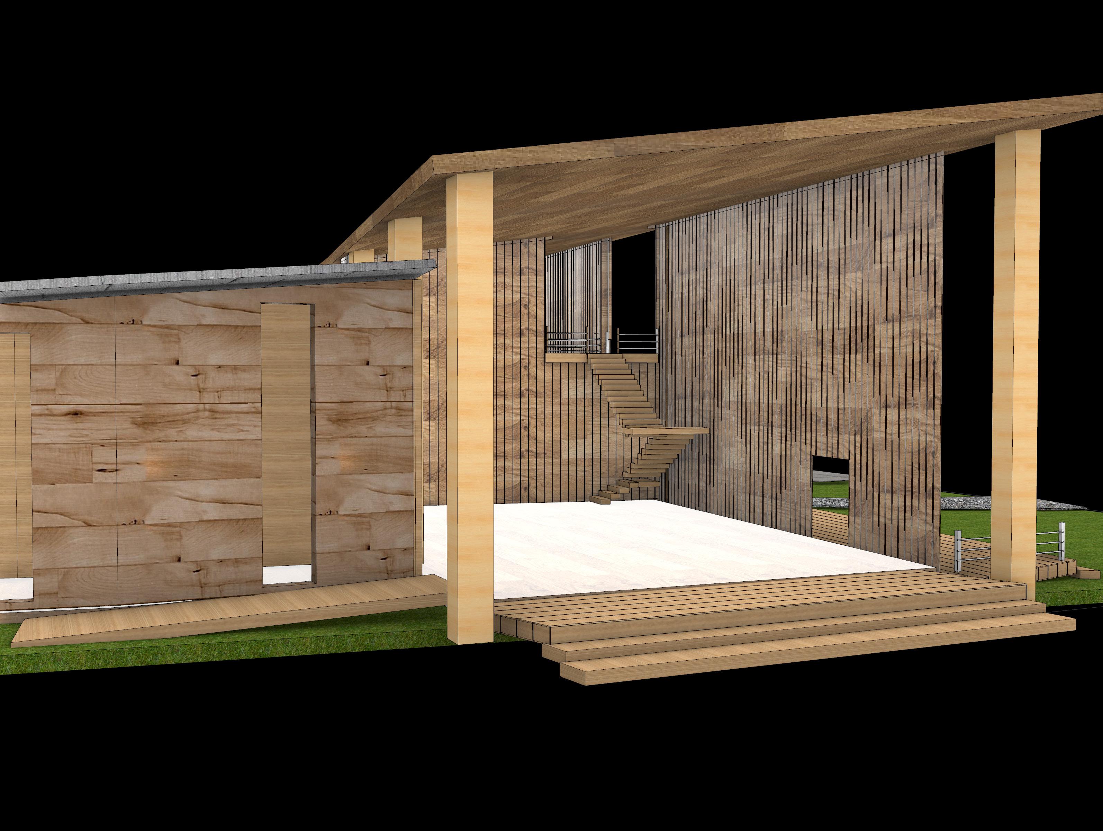
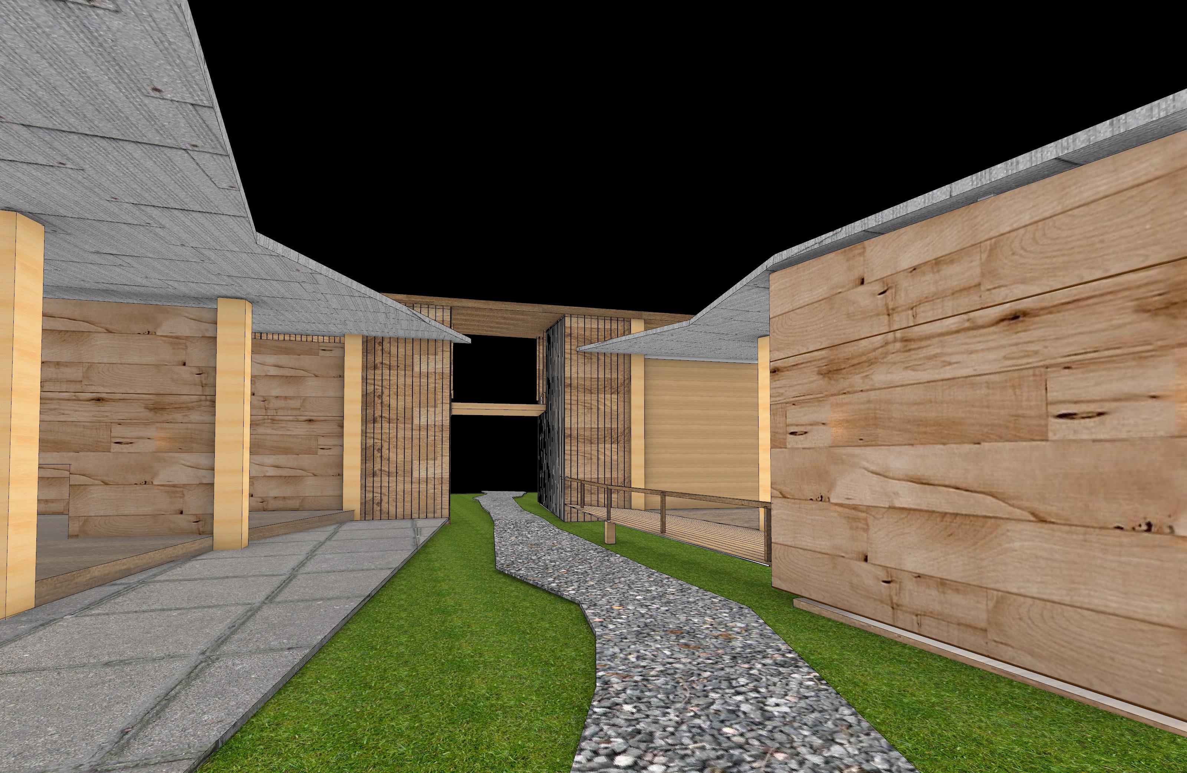
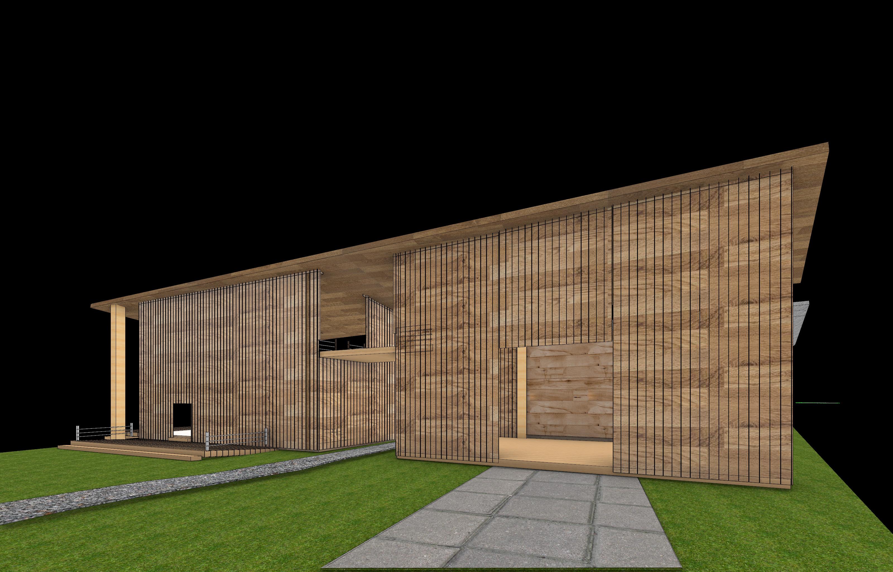
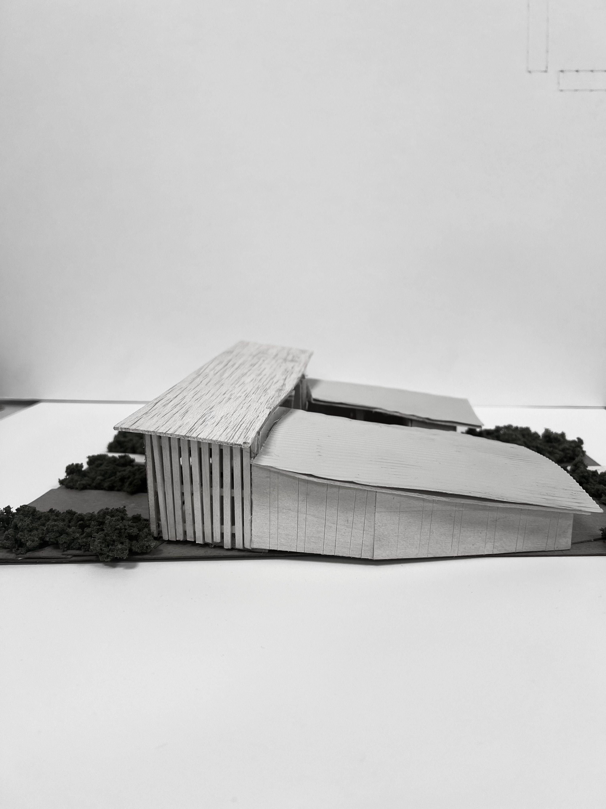
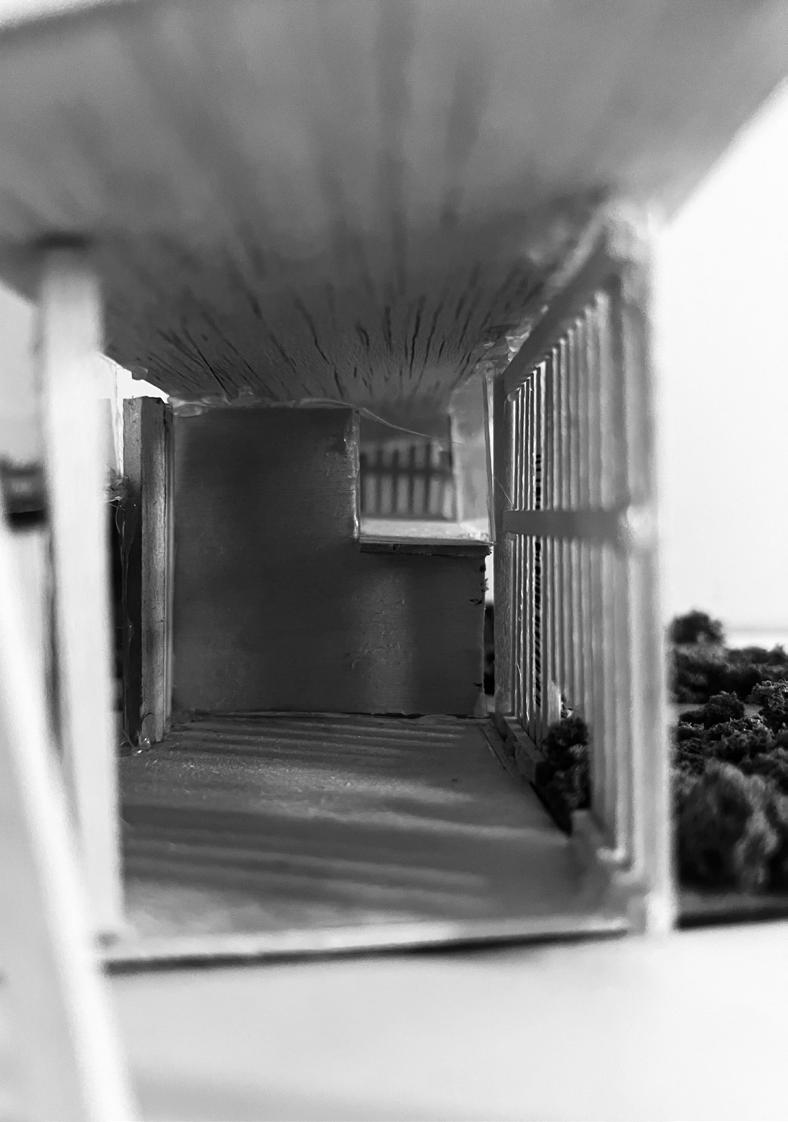
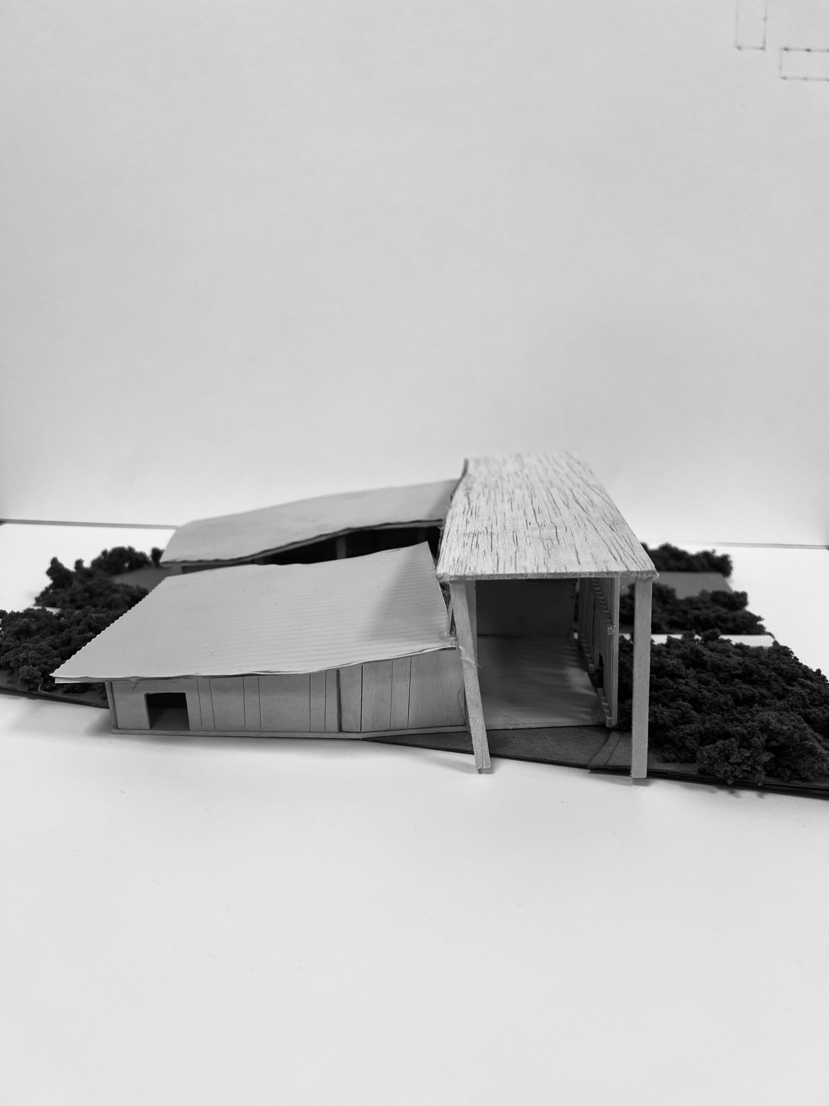
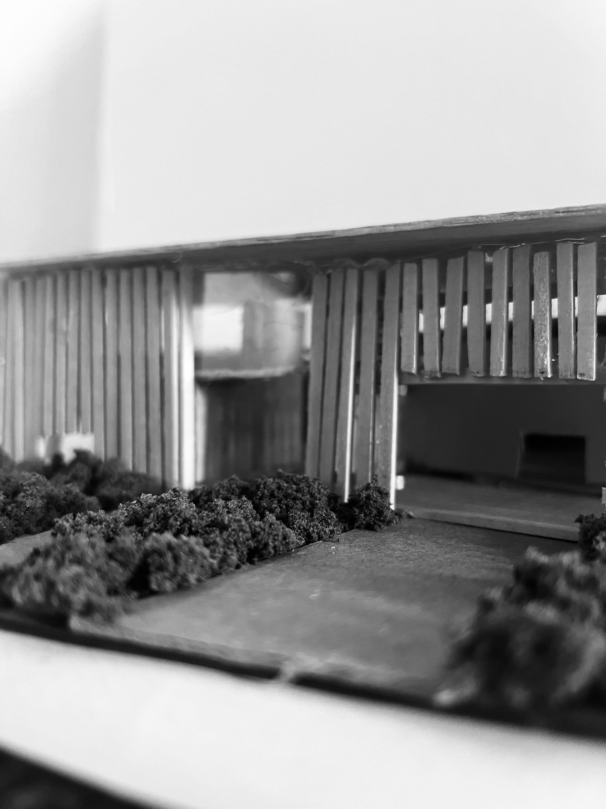
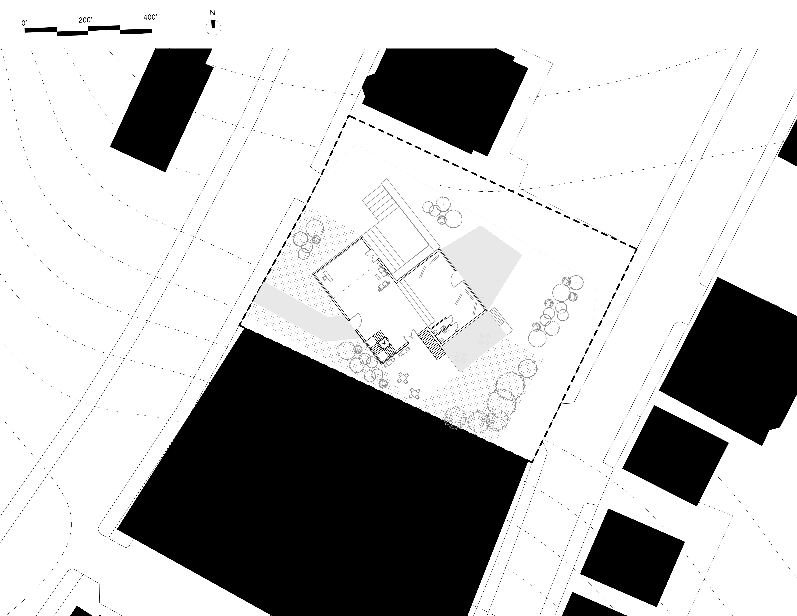
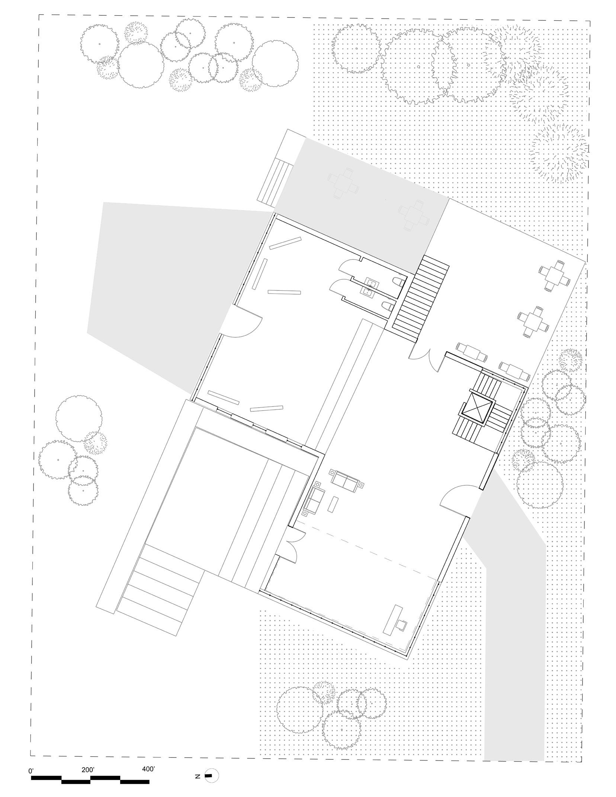
The Charles River Wooden Boat Building School is designed around the concept of craft and community, fostering a connection between middle school students and the public through the craft of wooden boat building. Two buildings—one, for public use and one for student programs—are linked by a glass and wooden bridge, symbolizing the flow of knowledge and collaboration. A central pathway invites the community to engage with the space, offering views into student studios and their progress. Inspired by the river’s cultural and recreational significance, the design celebrates transparency, shared learning, and the artistry of wooden boat craftsmanship.
Conditioned
Unconditioned
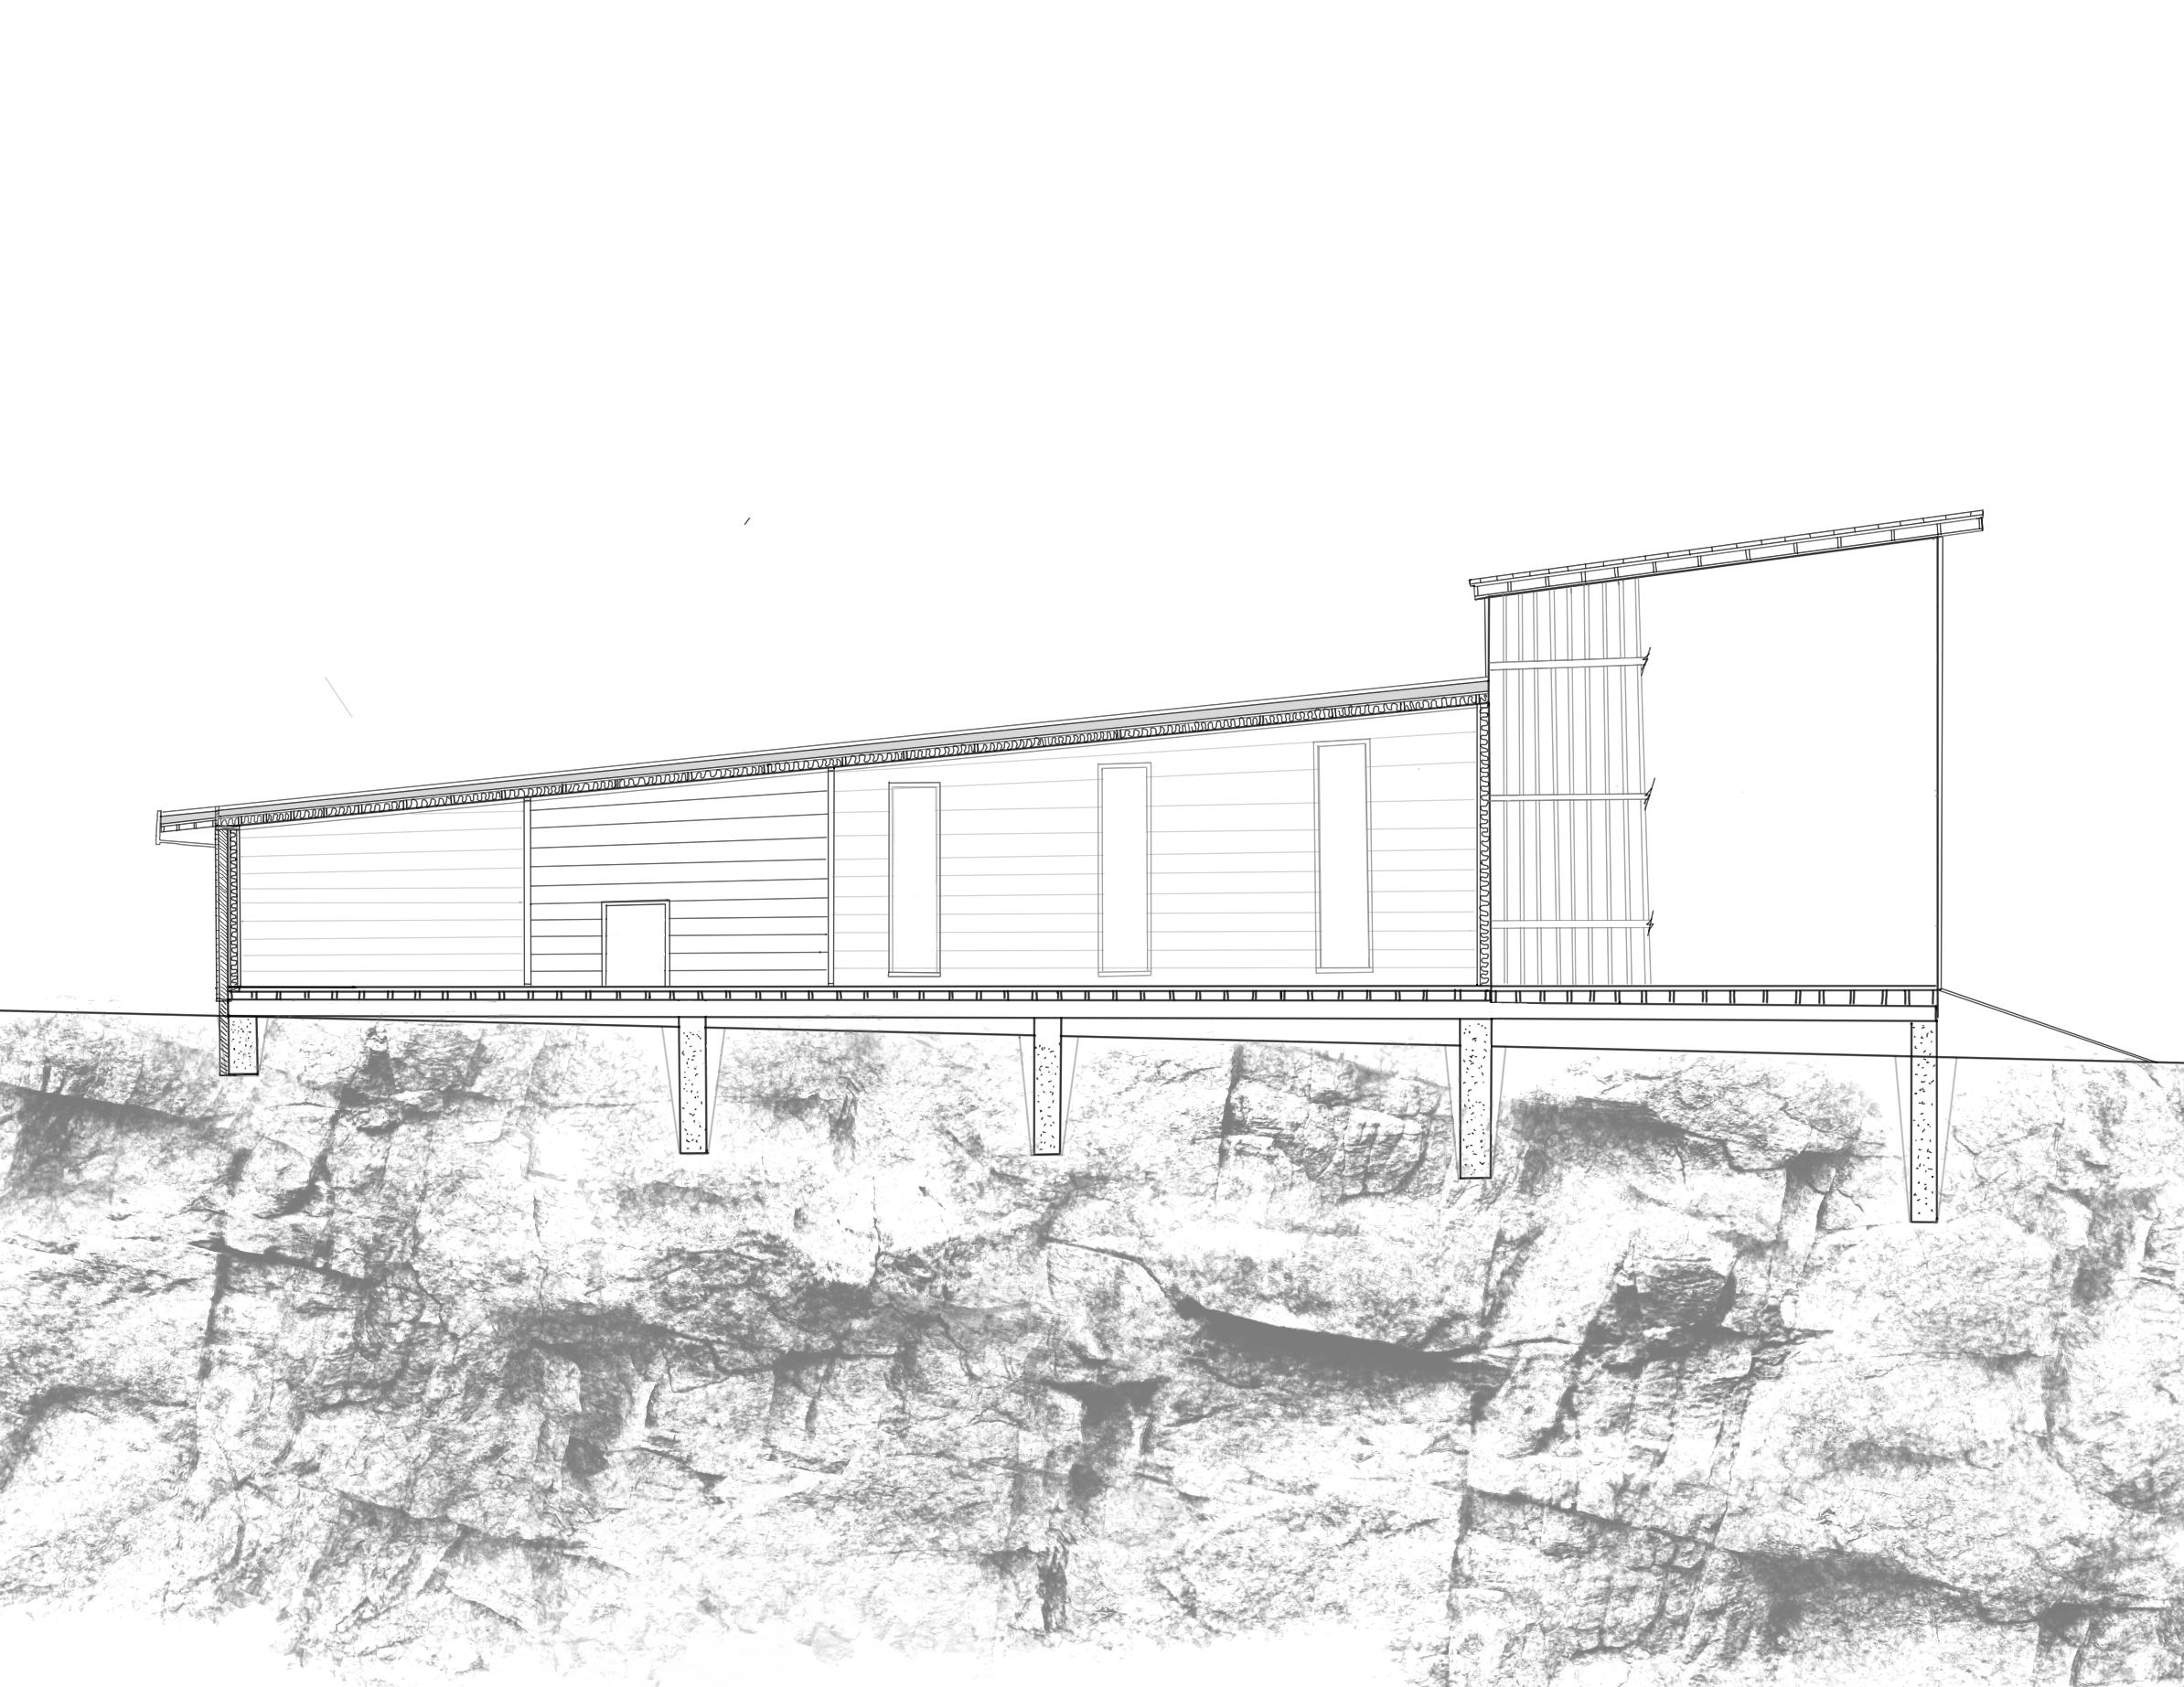
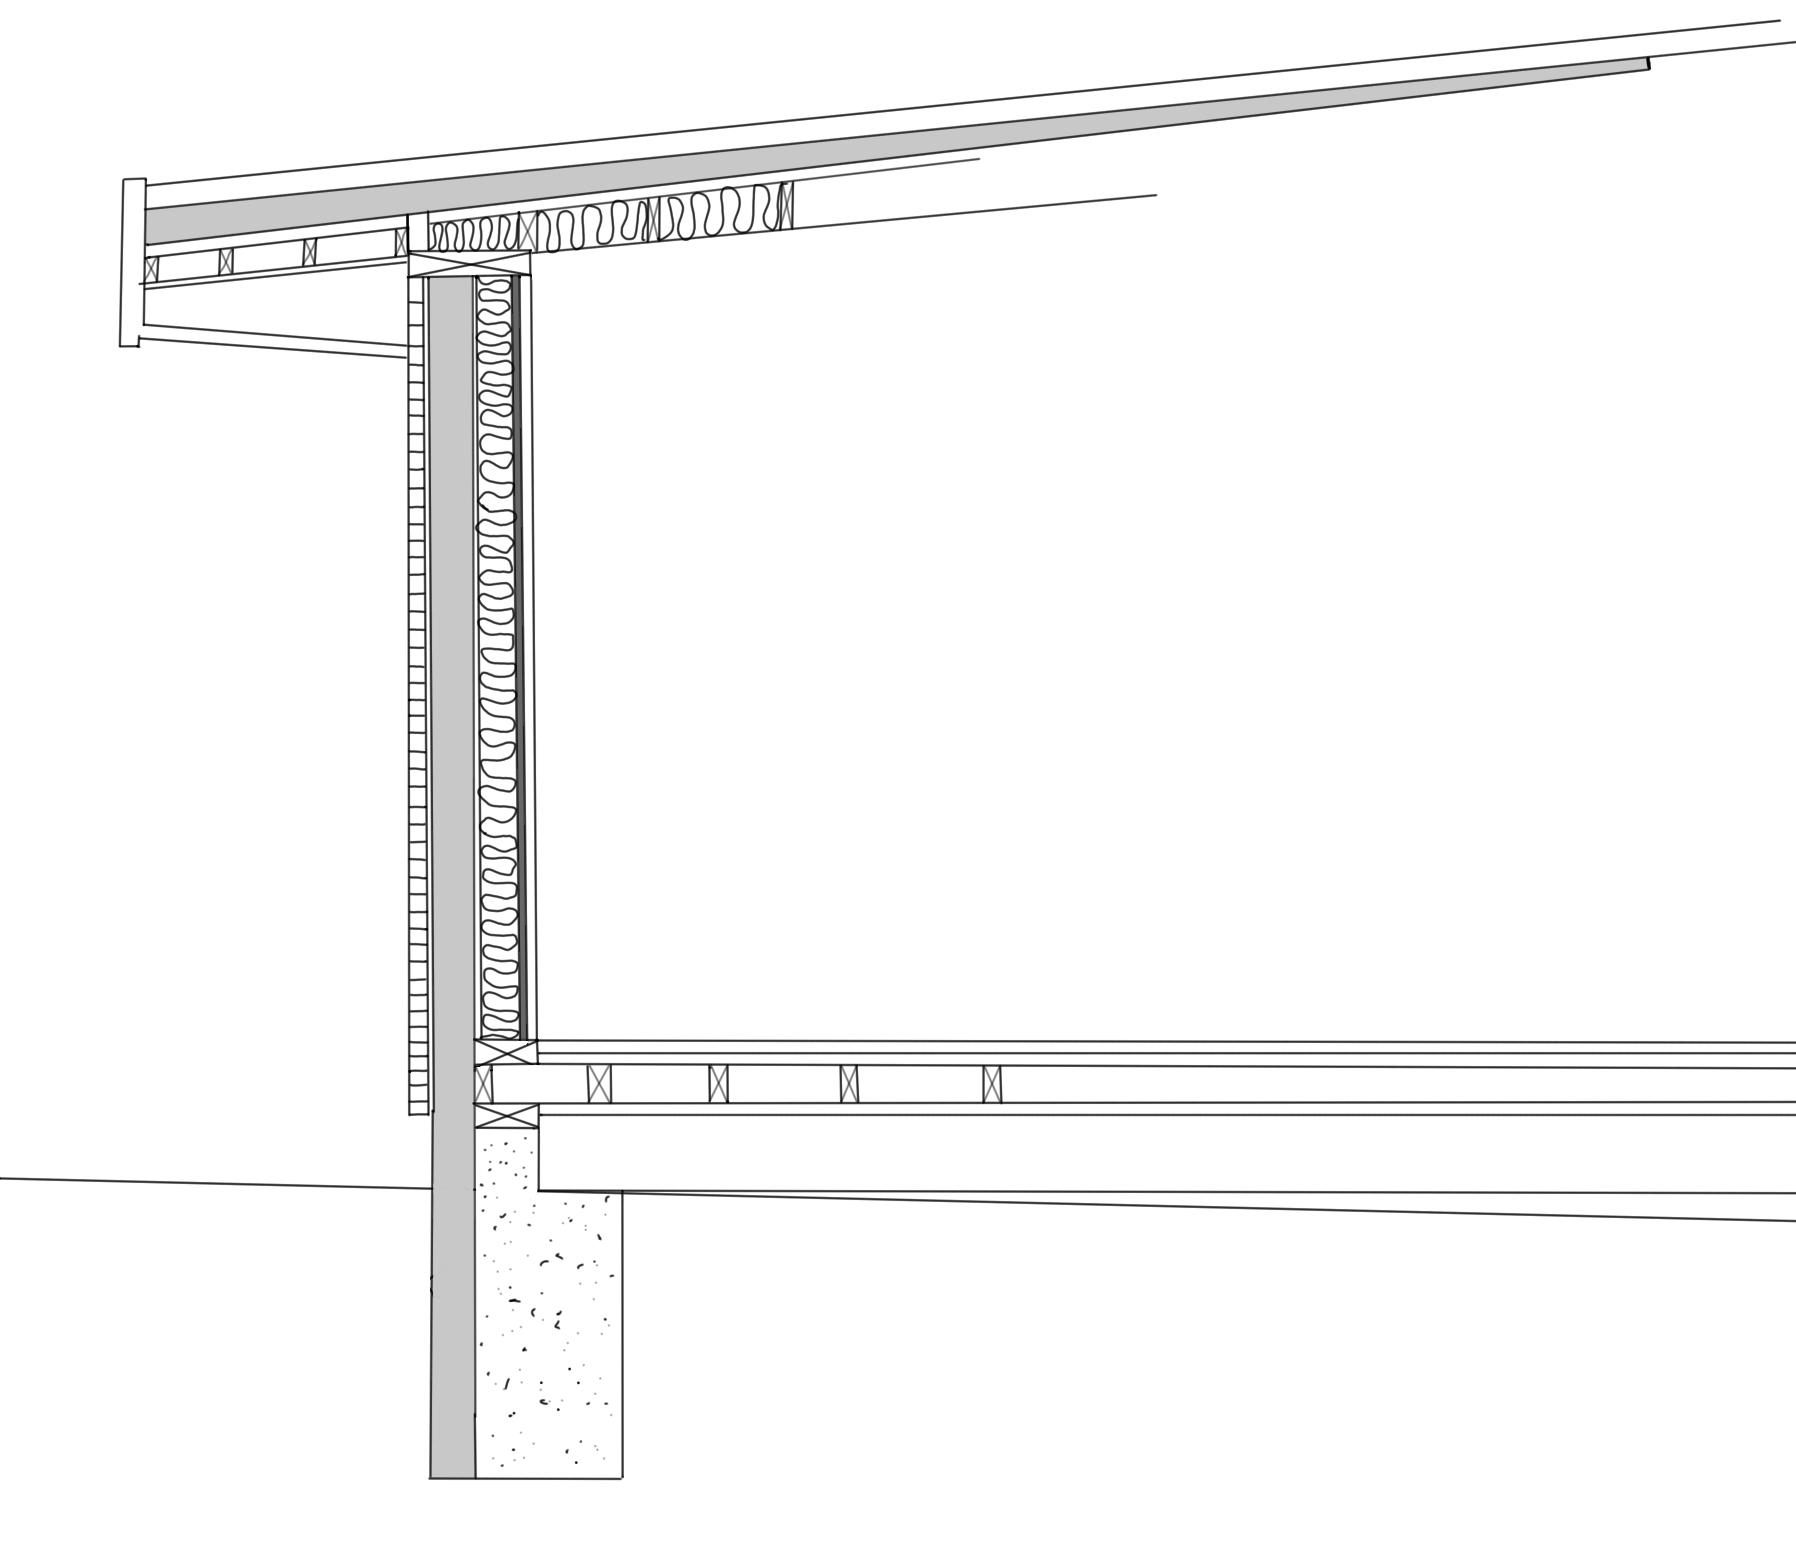
Wooden Roof Frame: 2x12’ joists and rafters
Plywood
Cavity Insulation
Vapor Barrier
Interior Wall
Exterior Wood Seathing
Wood Cladding on top
Wooden Stud Wall Frame 2x8”
(Before insulation inbetween the studs)
Floor Seathing
Wooden Floor Frame 2x12’ joists 24’ apart o.c
Roof Sheathing
Insulation within the joists
Exterior Insulation
Airspace
Roof Finishing
OUTDOOR SEATING/ BOAT LAUNCH WATCHING CELEBRATION
WOODSHOP
STUDIO
OUTDOOR STUDENT WORK AREA
DESIGN STUDIO
BATHROOM AND MECHANICAL ROOM
BATHROOM
ADMIN OFFICE
STUDENT LOUNGE
CLASSROOM
GALLERY
BIG SHED
MAIN STUDENT CIRCULATION
MAIN PUBLIC CIRCULATION
MFA COMMUNITY CENTER
The MFA Teen Center is a multi-level space designed to inspire high school seniors exploring architecture. The ground floor features a flexible exhibition space for student work and public exhibits. Upstairs, students will find studio spaces for architectural exploration, alongside administrative offices and a library for quiet study. A smaller, intimate studio on the third floor provides space for focused work. The design ensures seamless accessibility and connection between levels, offering a collaborative environment for students to experiment, learn, and showcase their creativity.
GENERAL PUBLIC CIRCULATION
FACULTY CIRCULATION
General Public Circulation Student Circulation Faculty Circulation
STUDENT CIRCULATION
MFA: Center for Habitat for Humanity
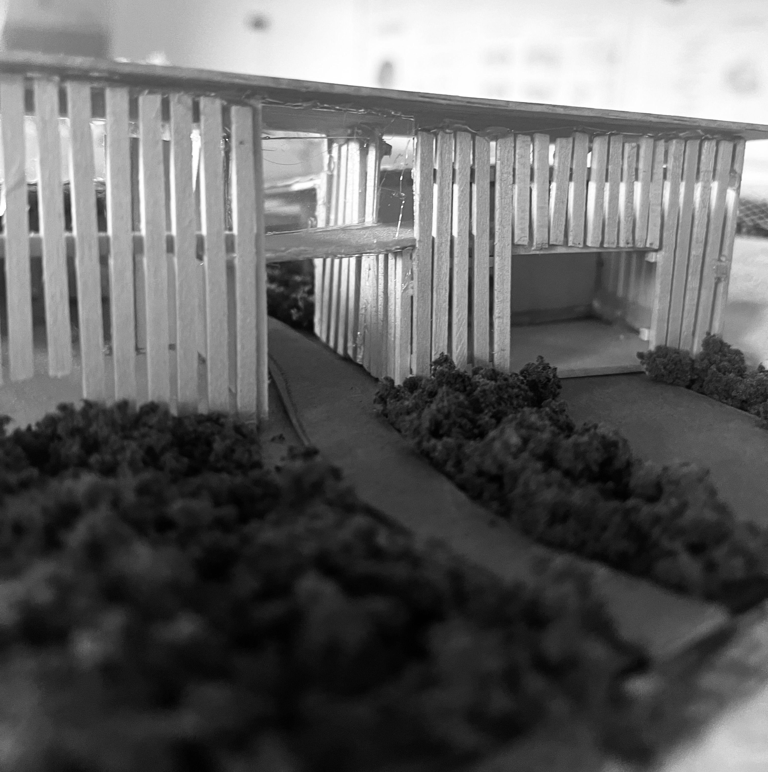
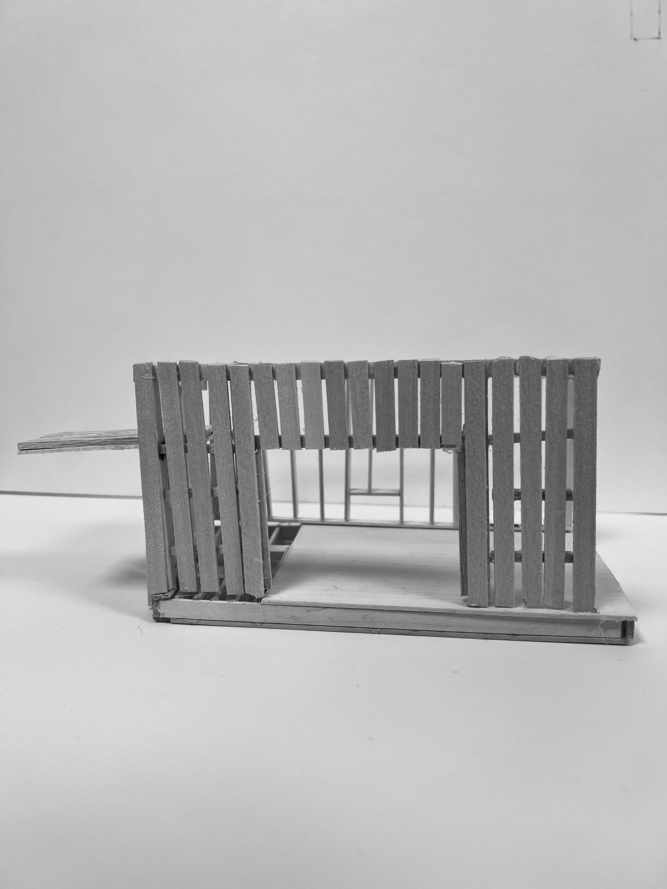
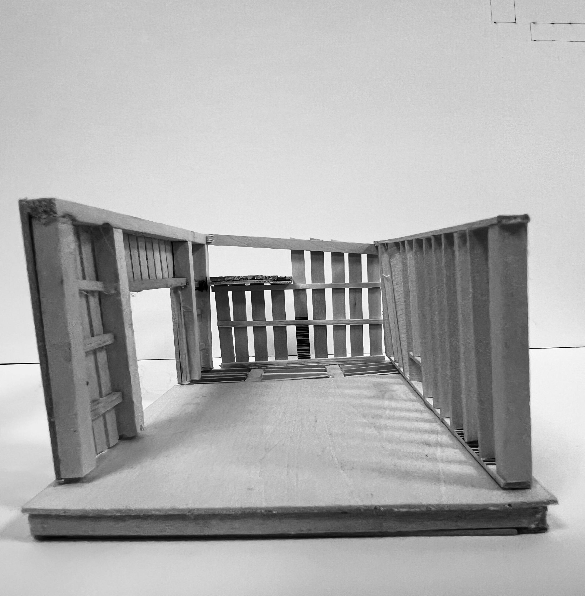
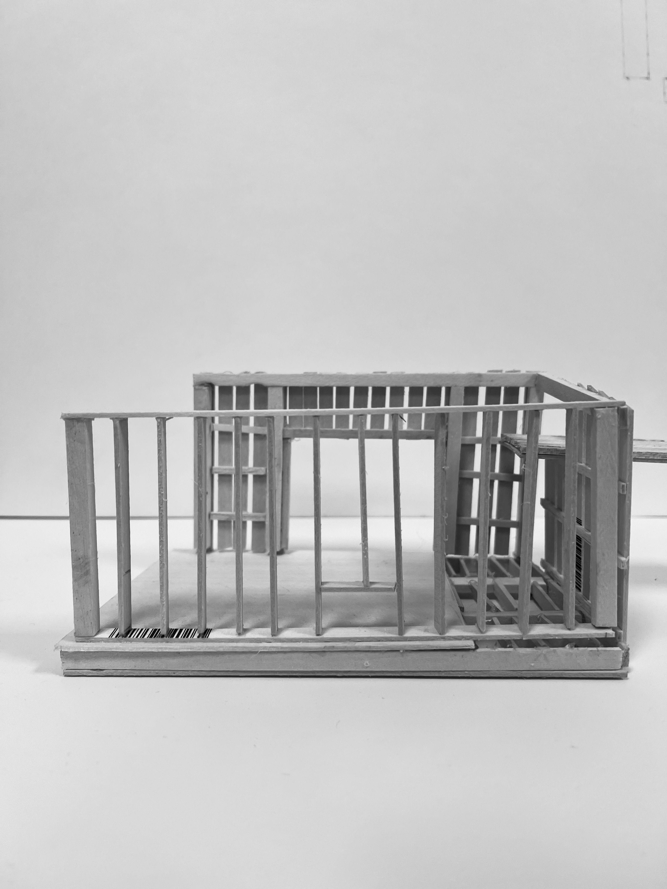
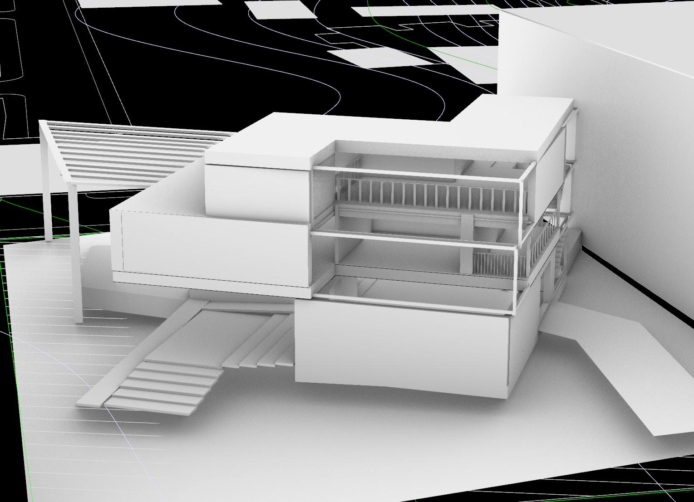
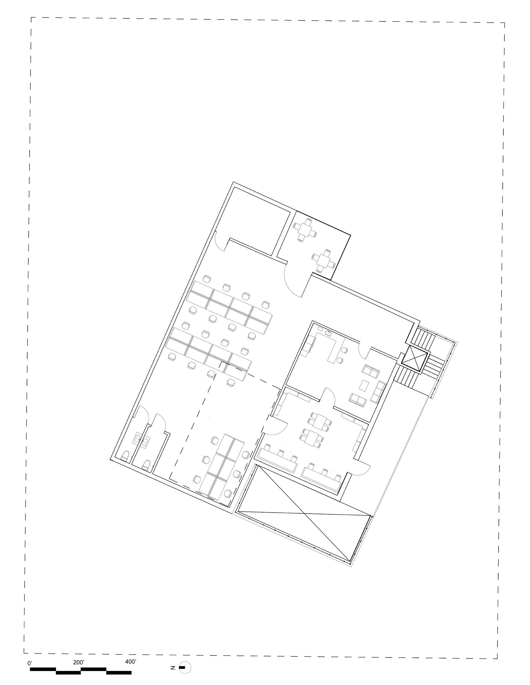
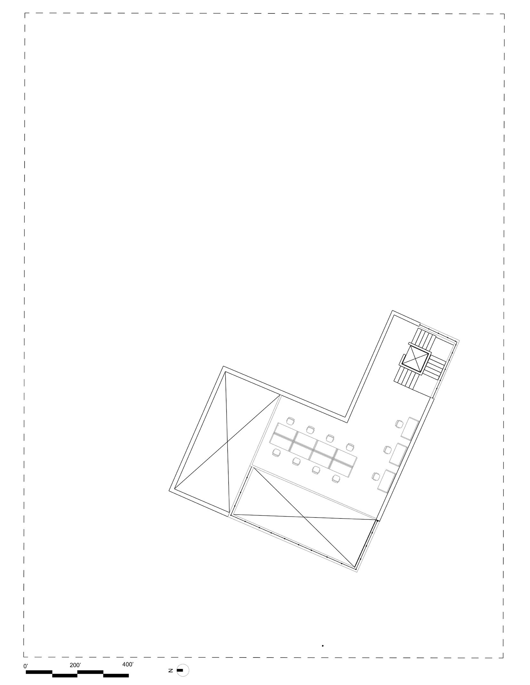
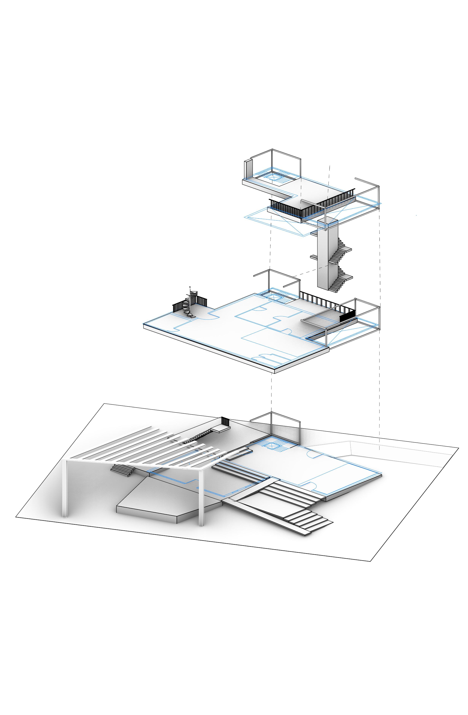
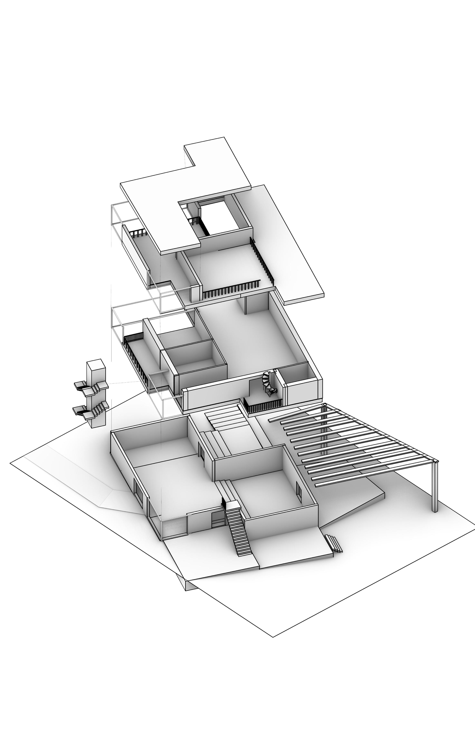
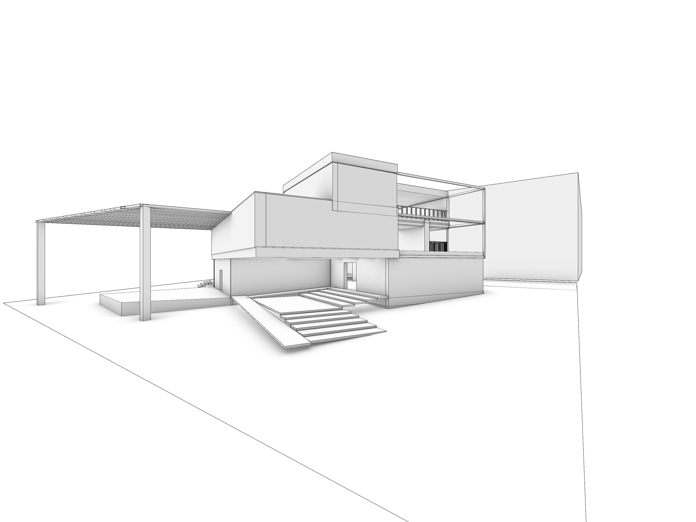
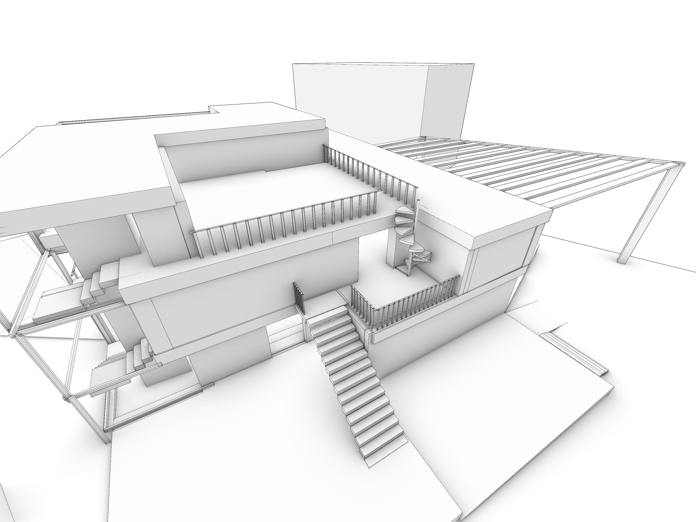
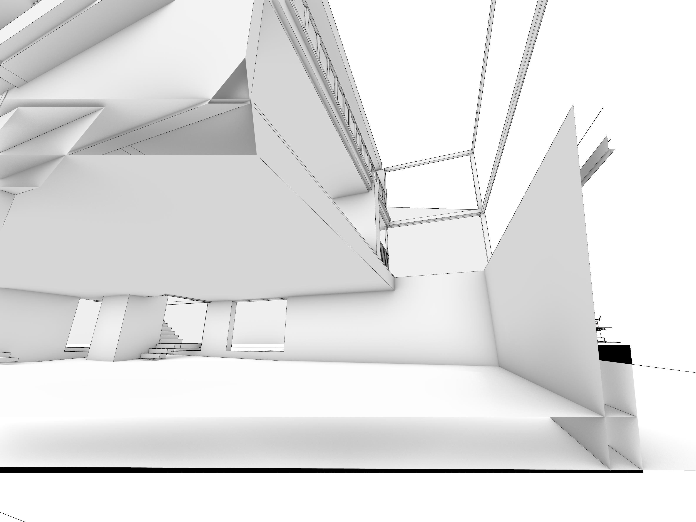
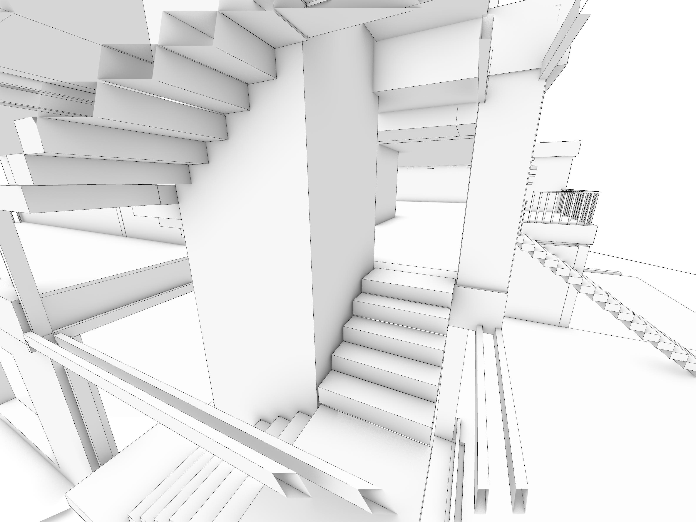
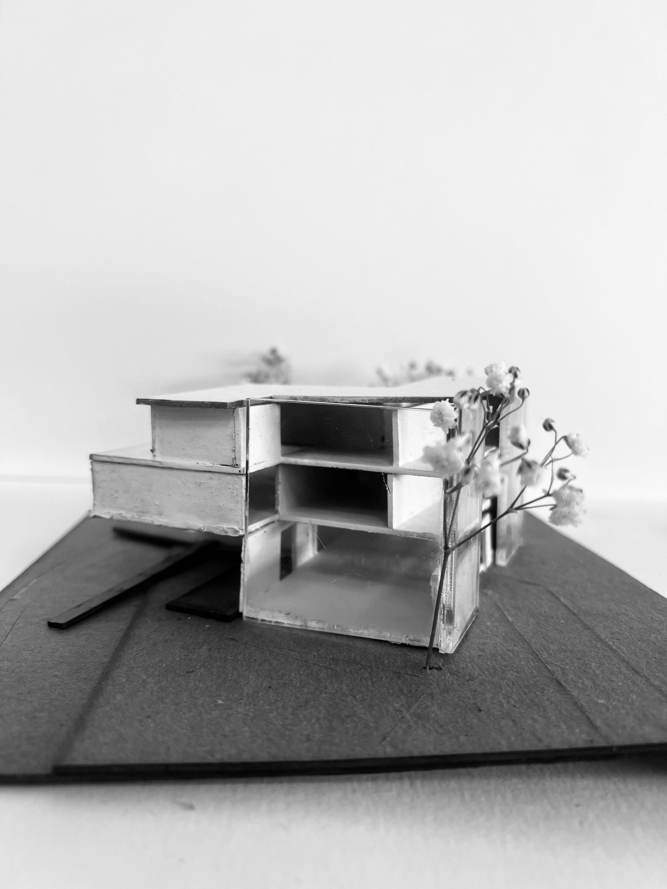
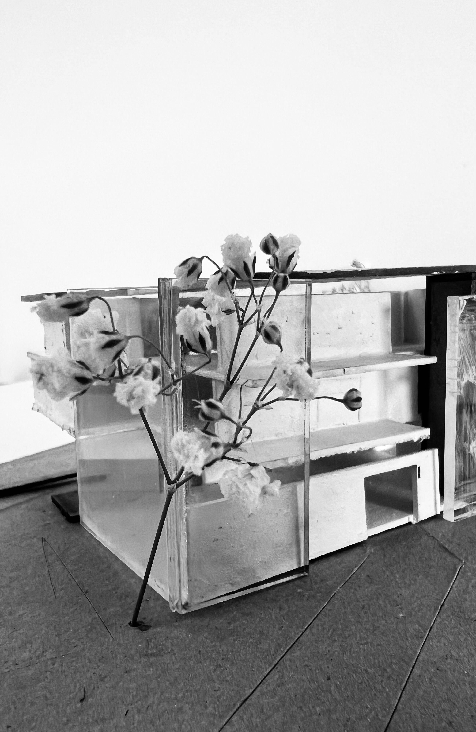
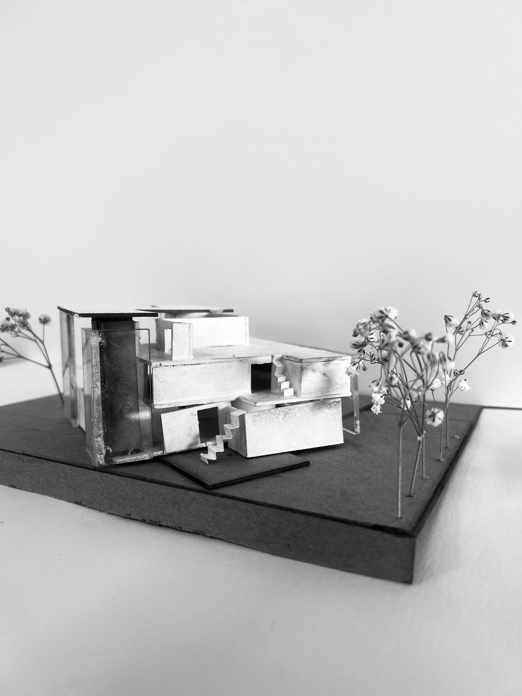
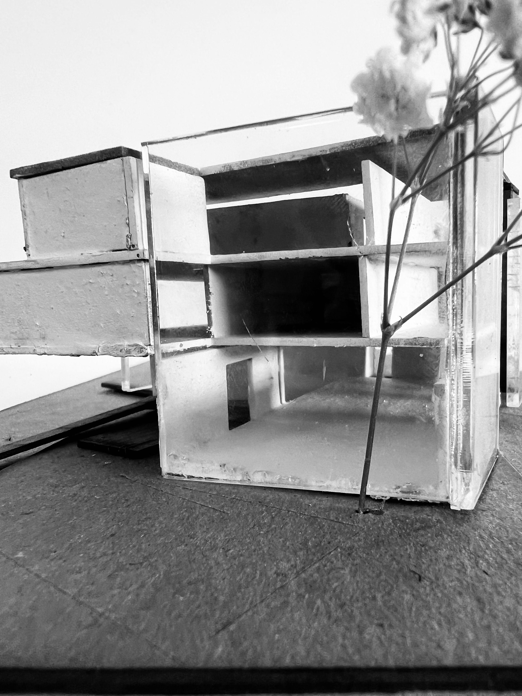
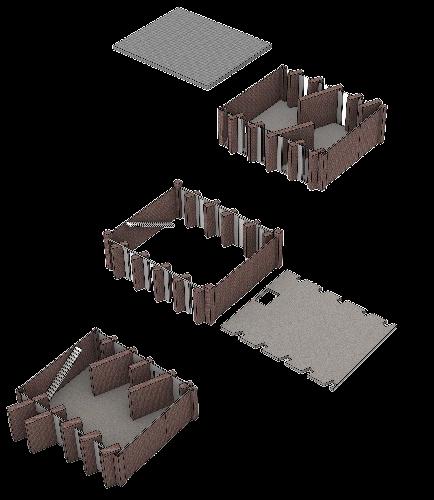
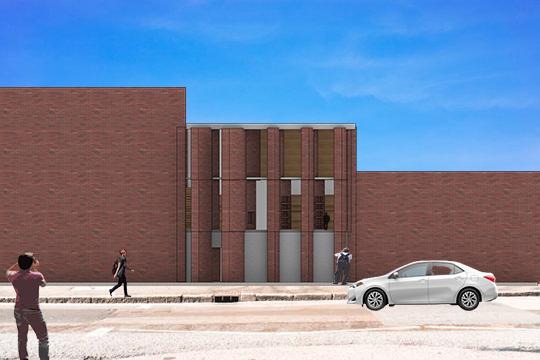
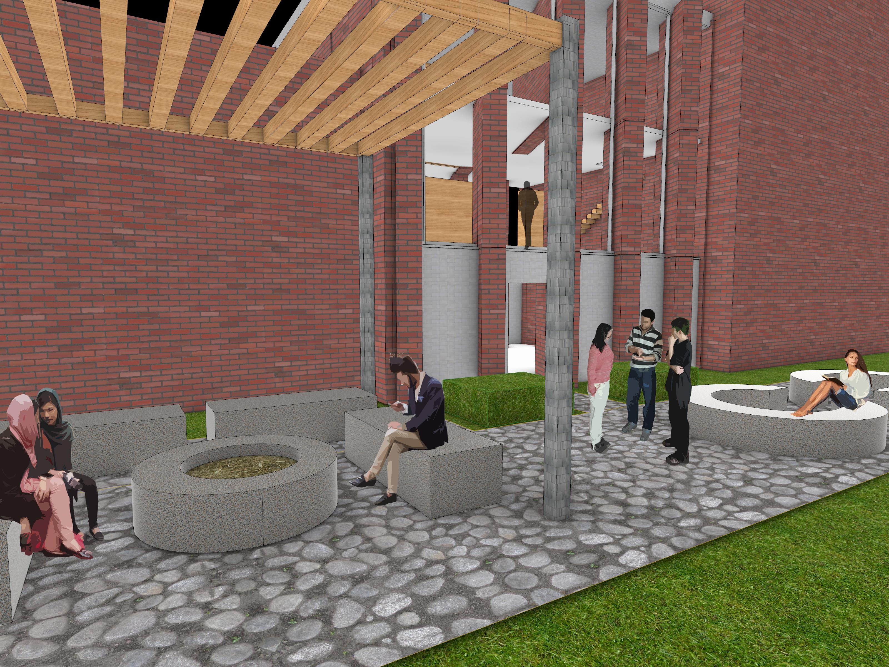
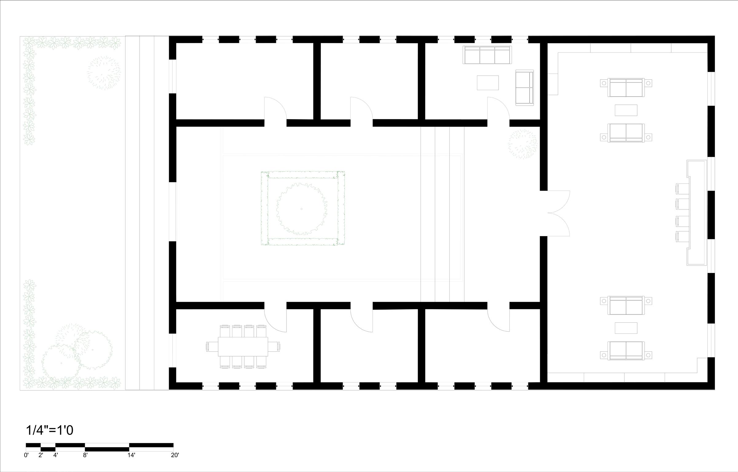
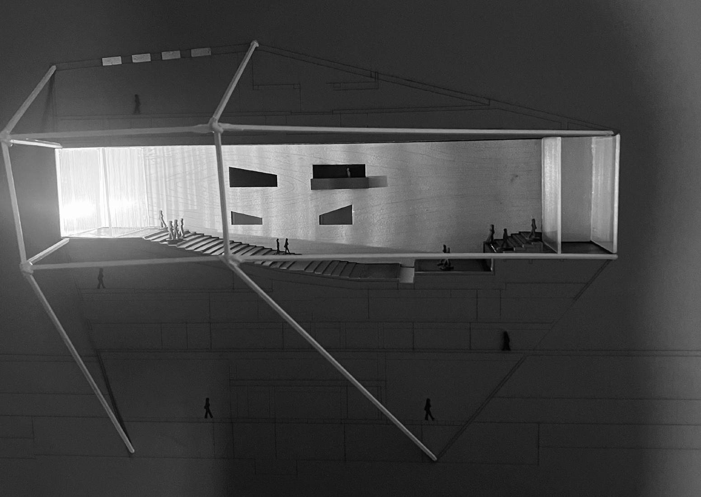
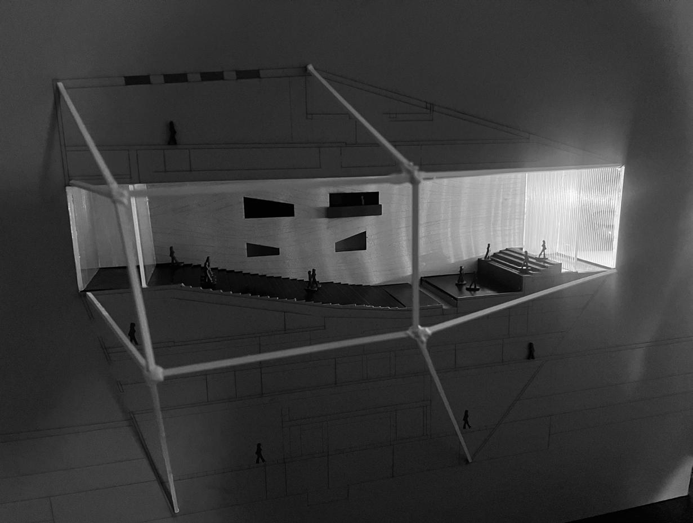
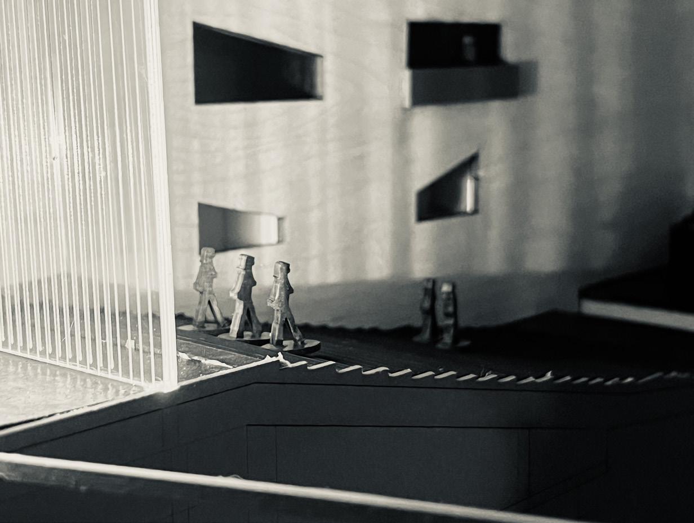
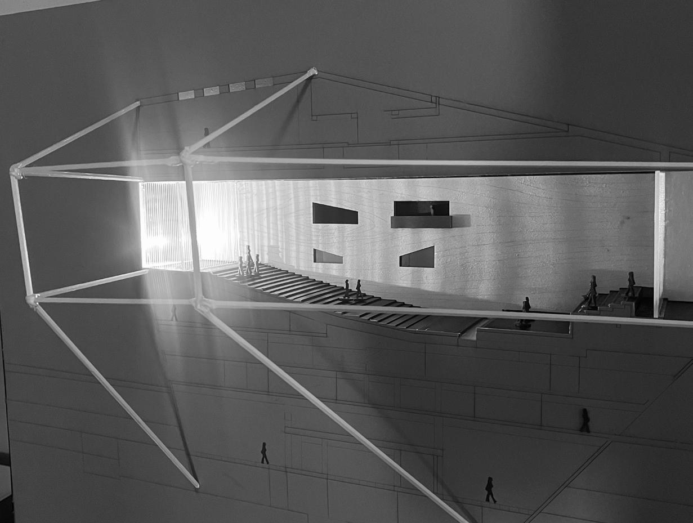
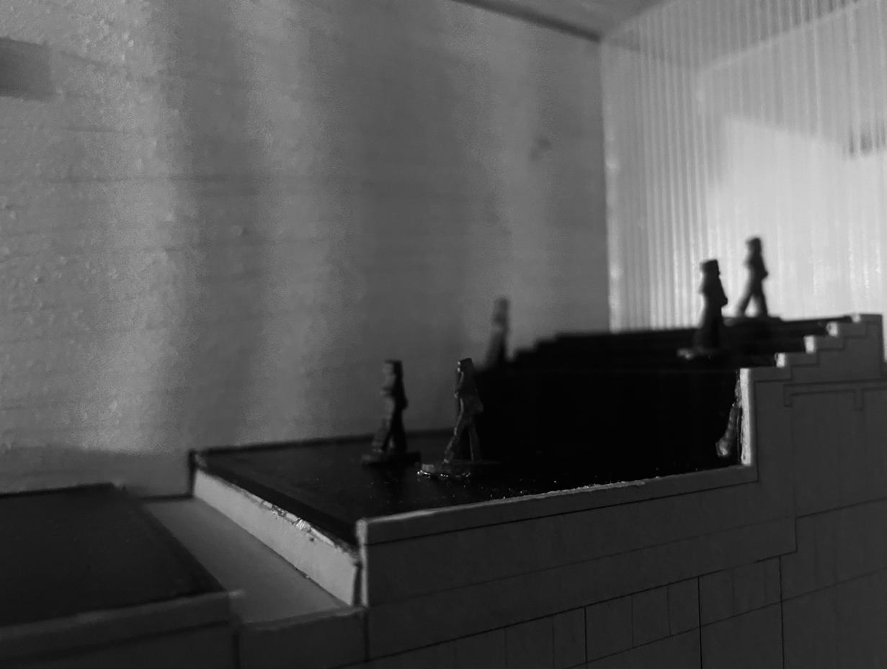
Given an empty lot between two old breweries on Station Street, we were given the task to create a building for sbhared space between Habitat for Humanity and Wentworth Architecture students in whcih they can collaborate in ways to create affordable housing.The idea of my design is to seamlessly blend tradition with modernity. The building’s exterior is show these sleek, slant- ed brick walls that not only define its facade but also extend inward into the building, serving as partitions for the interior spaces and the main structure of the building. Along side the arranged slanted bricks, I placed floor to ceiling glass panels that fill the indoors with sunlight, resulting in an open and welcoming ambiance.
FLOOR 3
FLOOR 2
FLOOR 1
SECTIONAL PERSPECTIVE
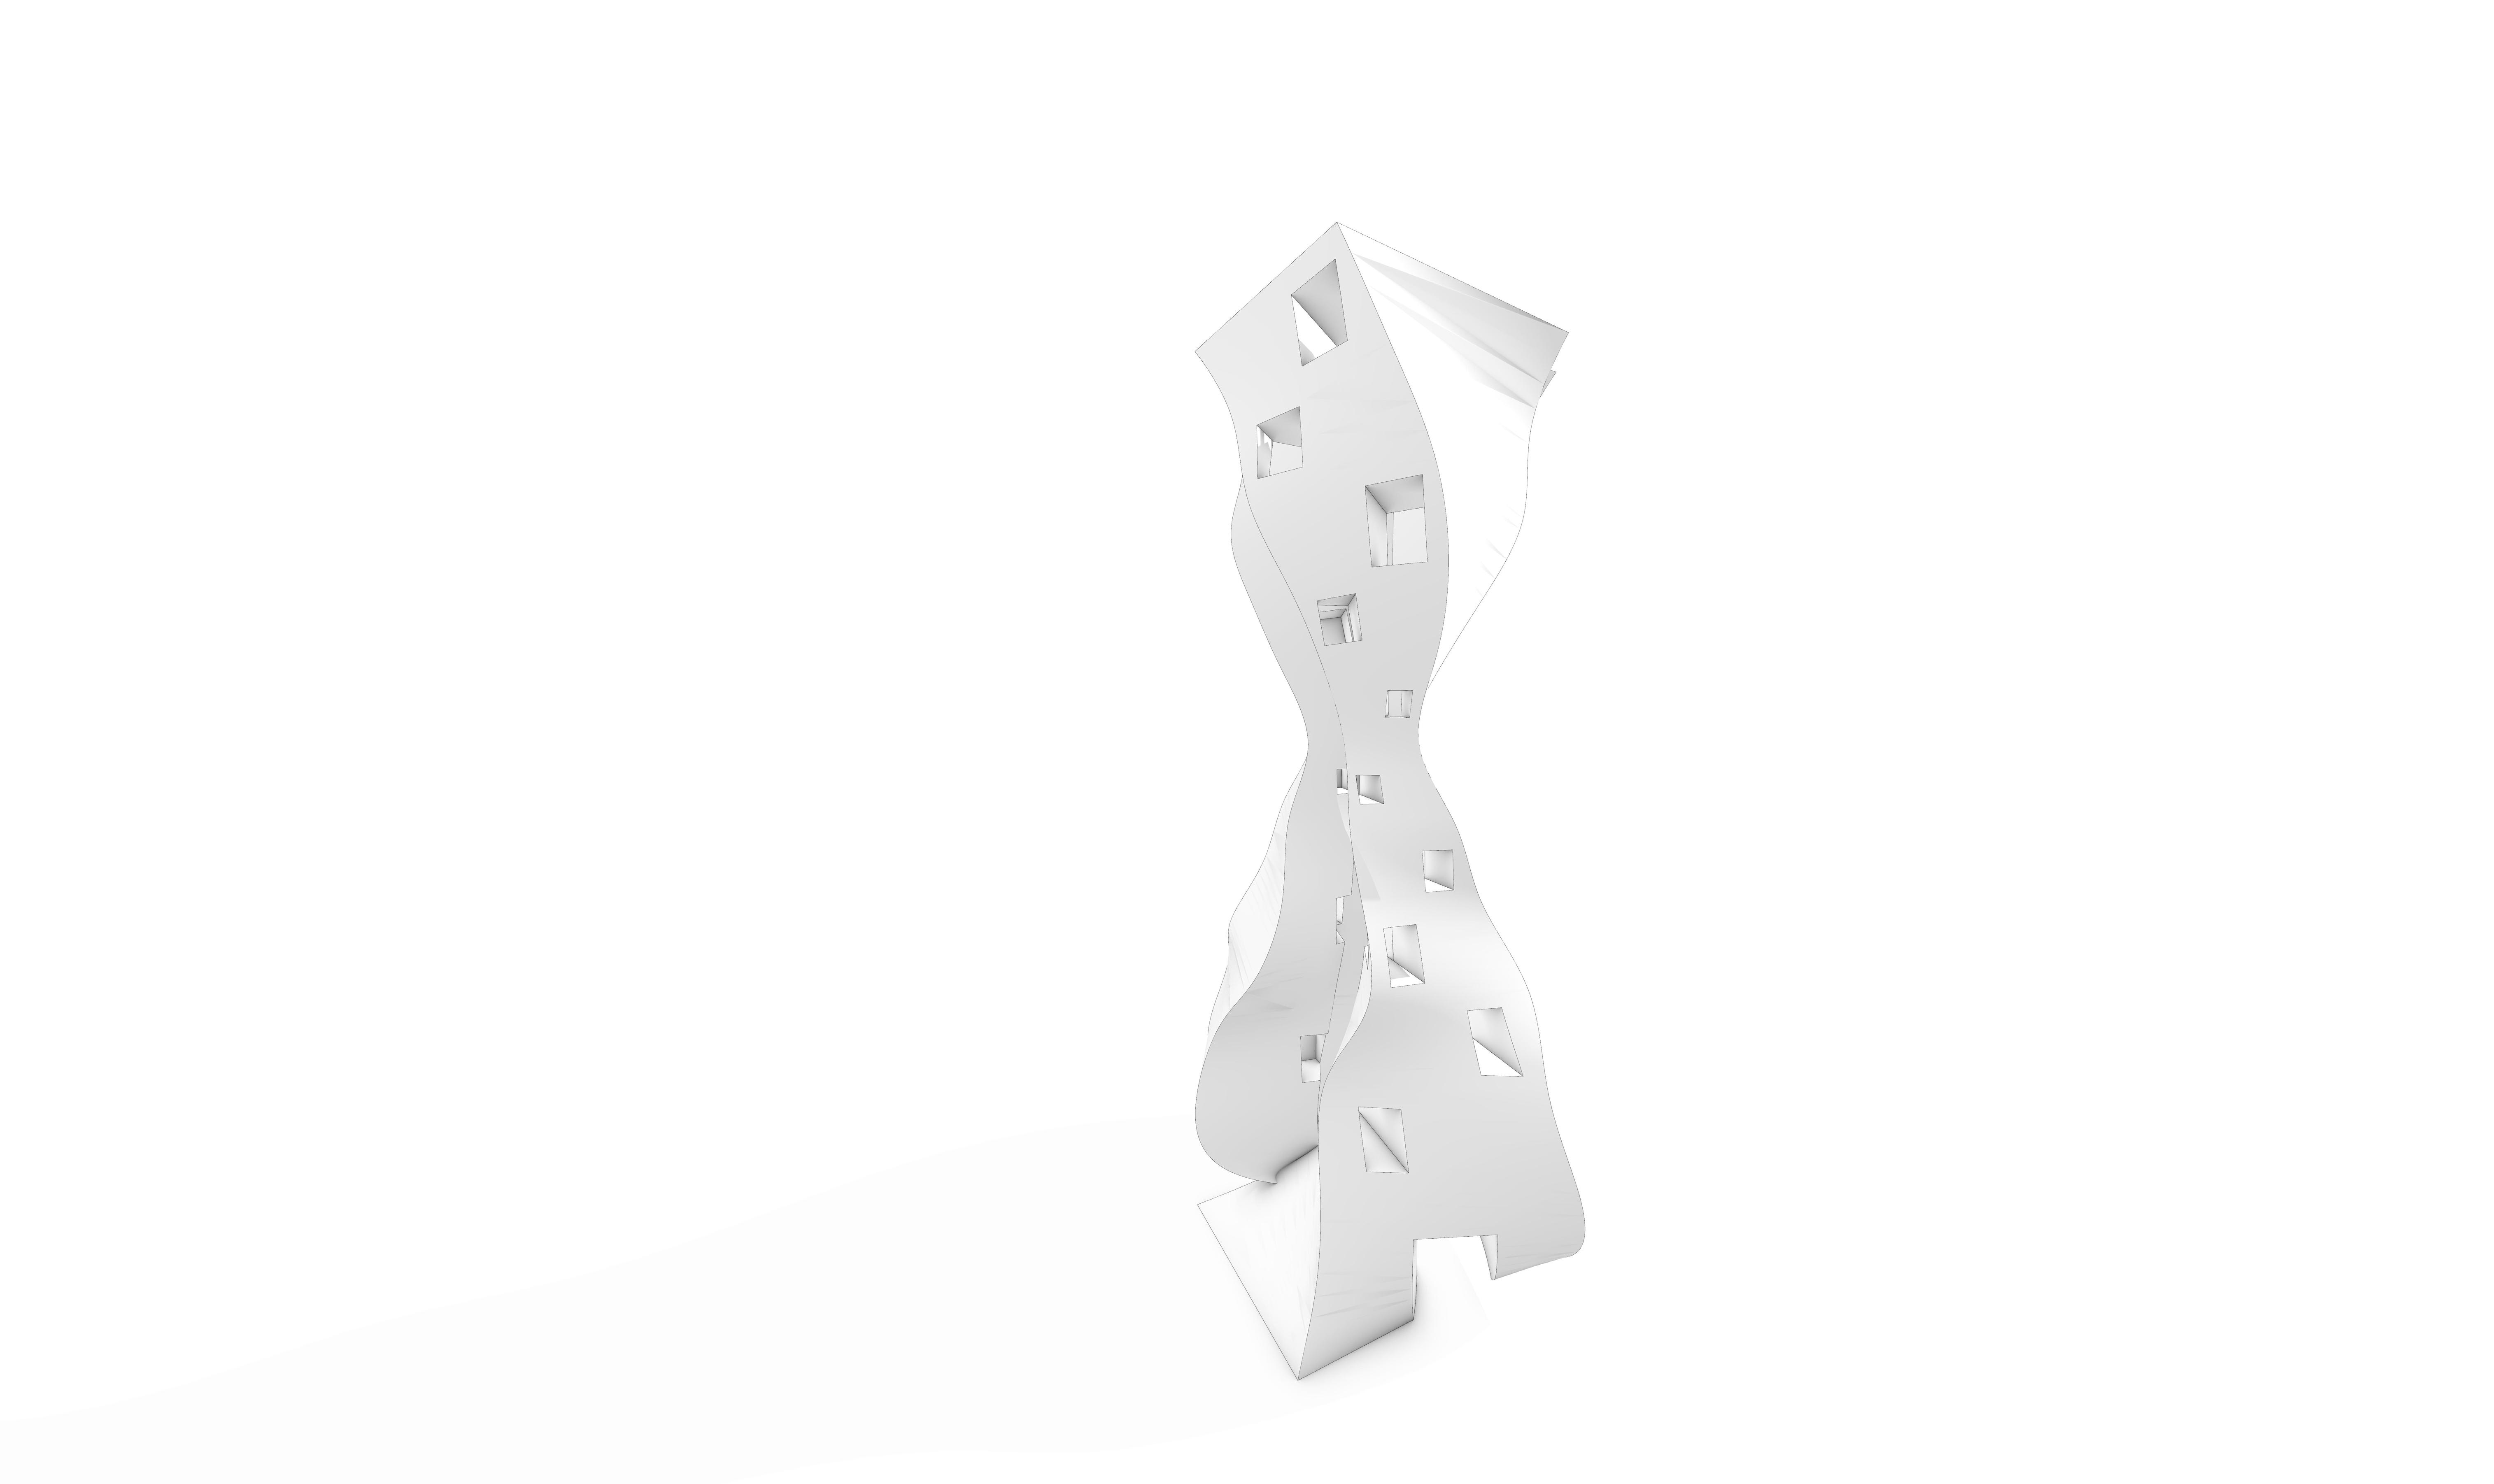
FUN MOD: TOWER CONSTRUCT
PERSPECTIVES:
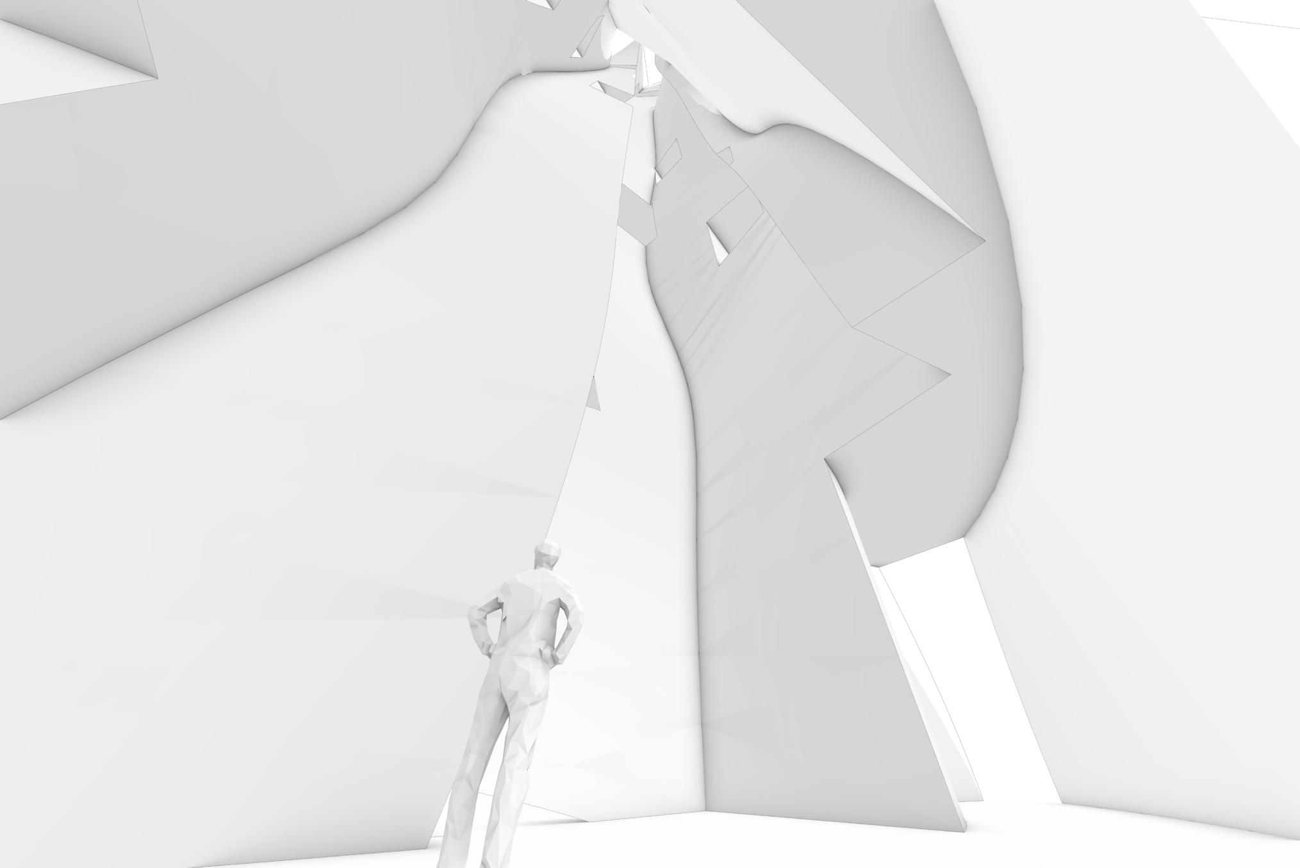
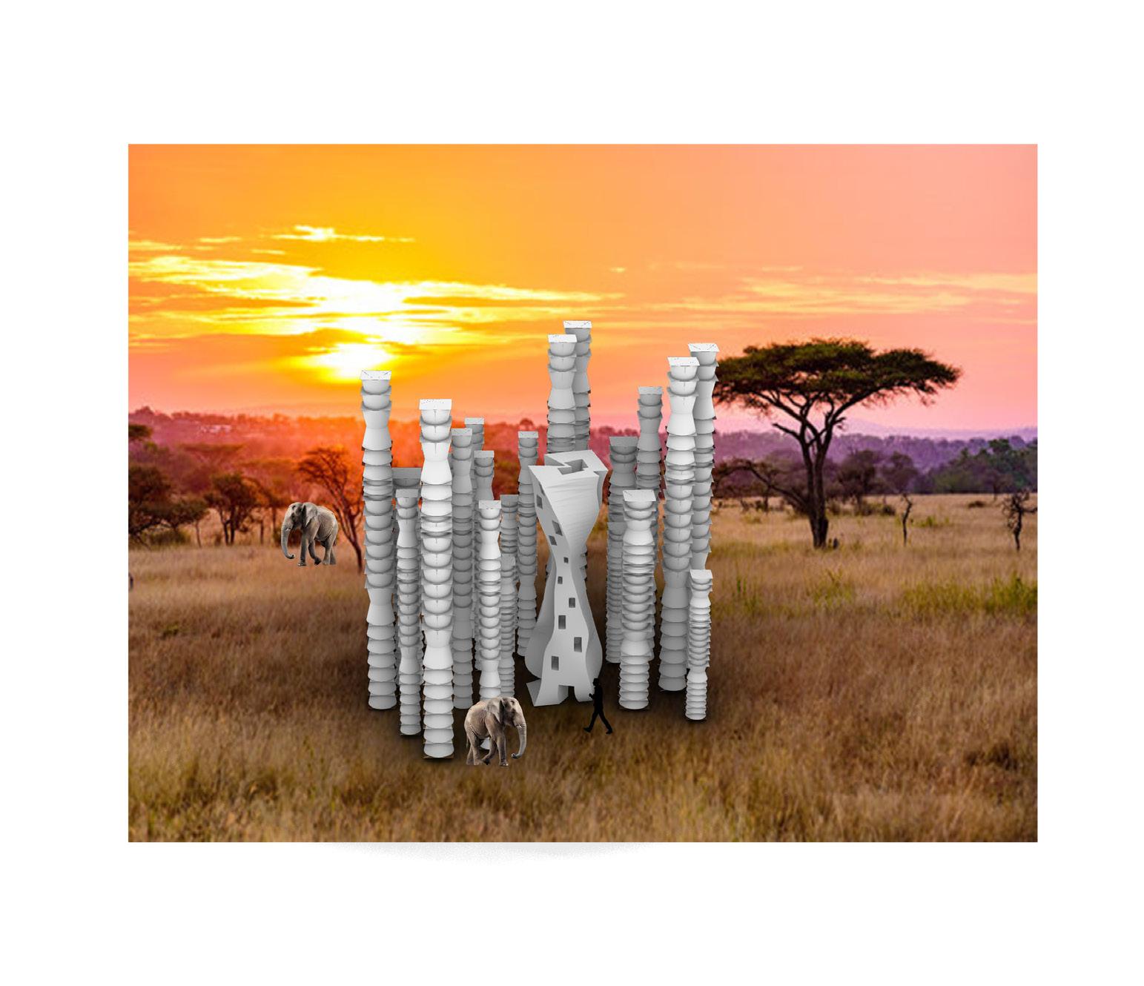
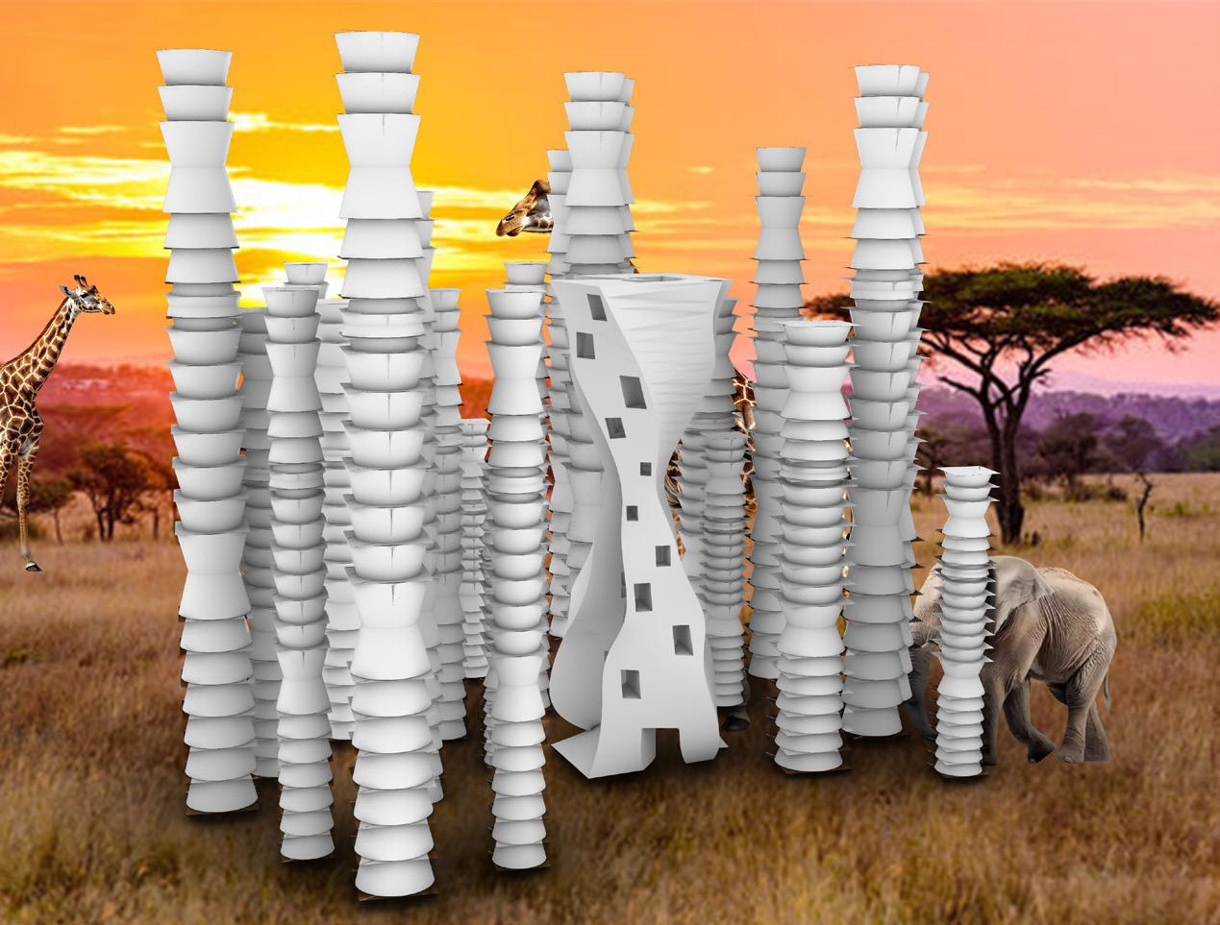
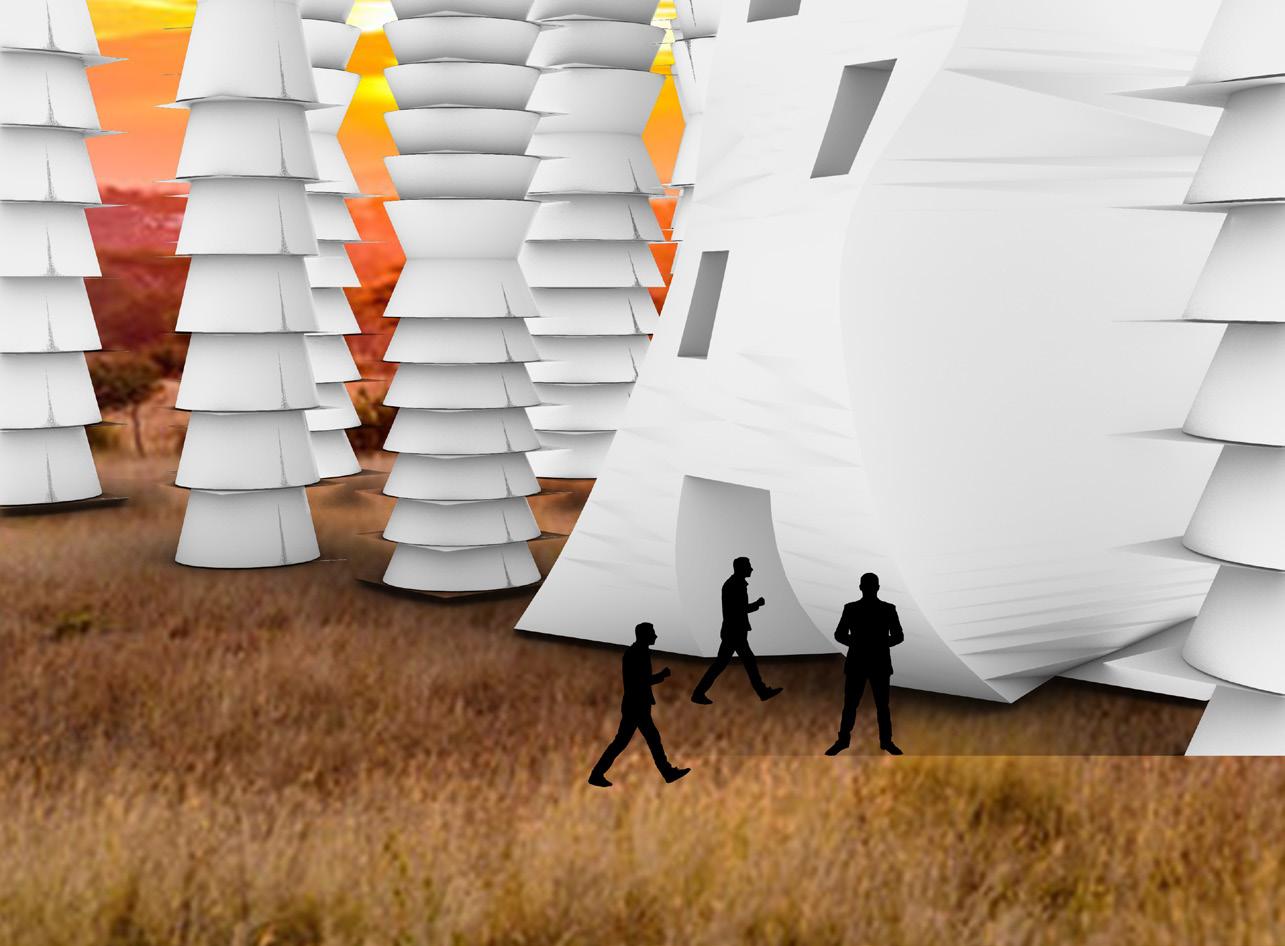
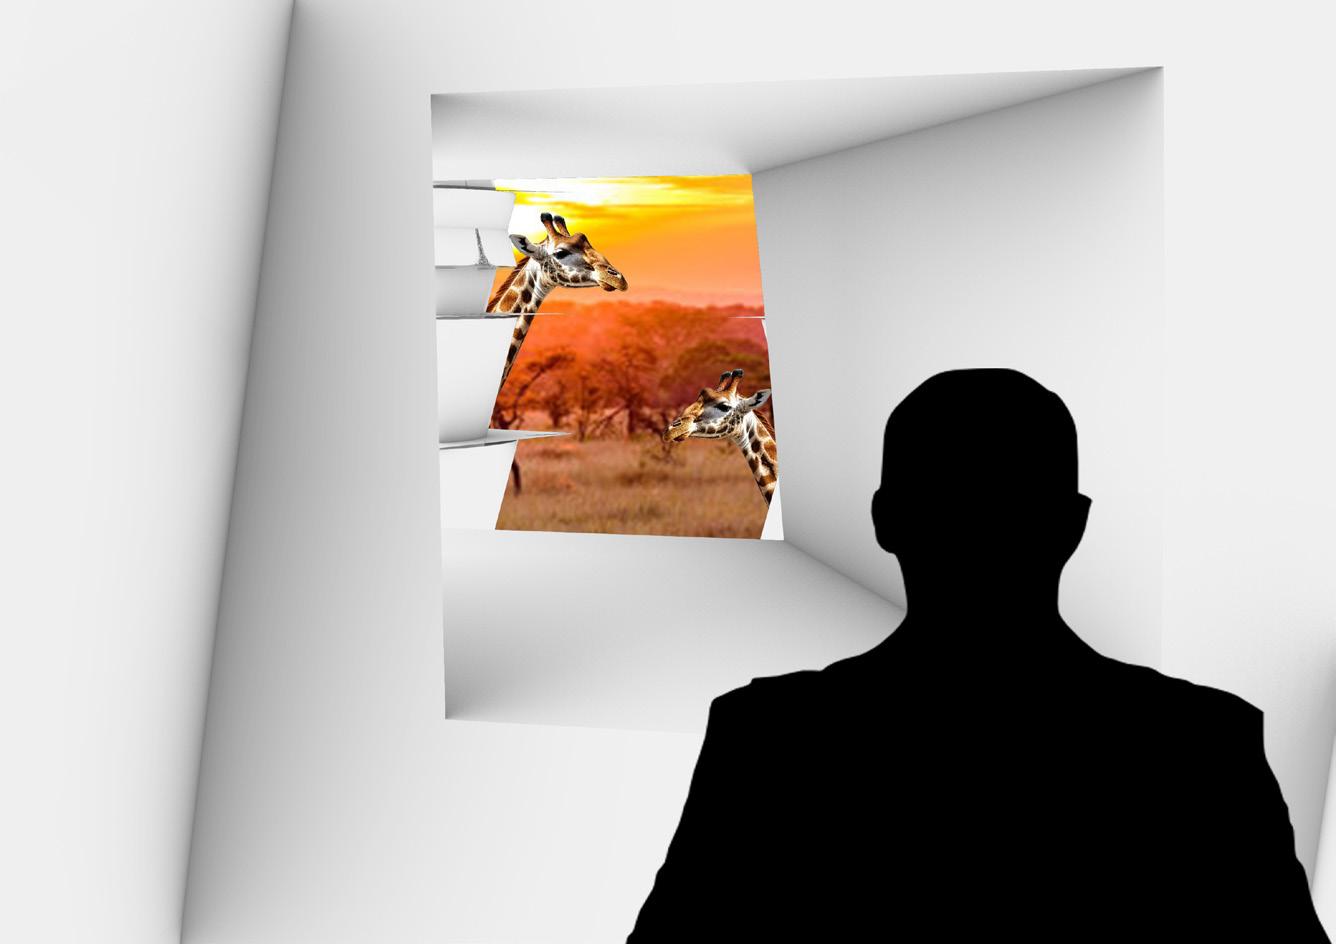
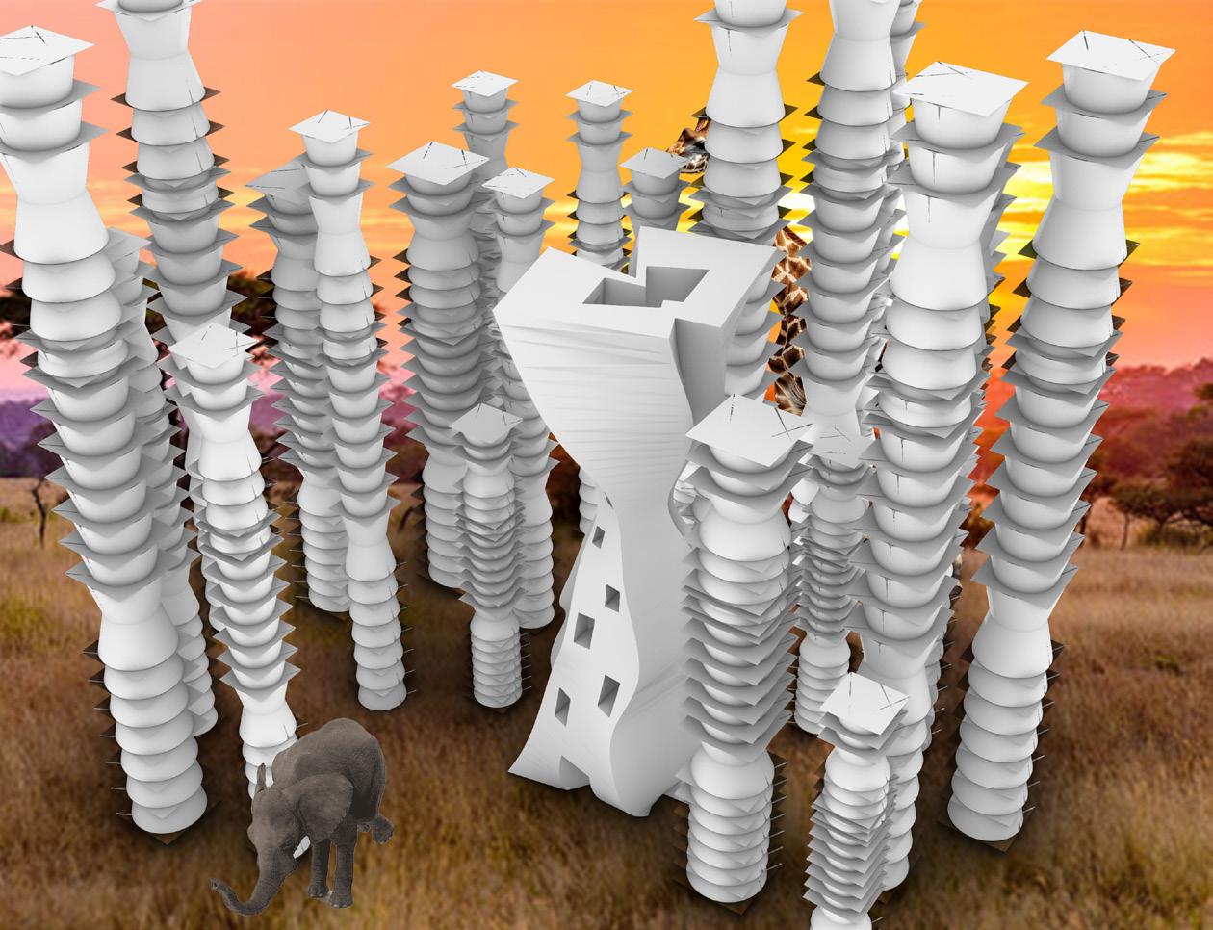
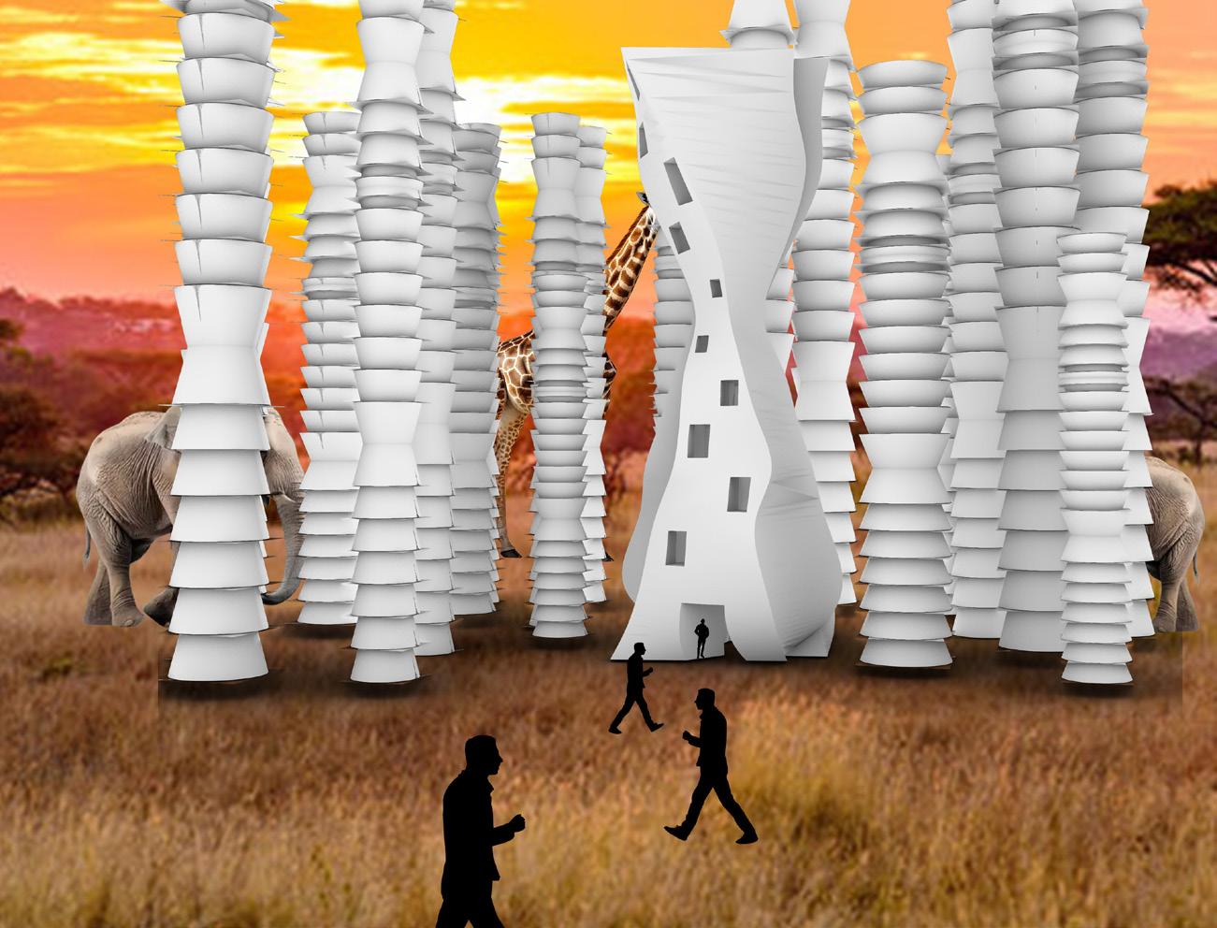
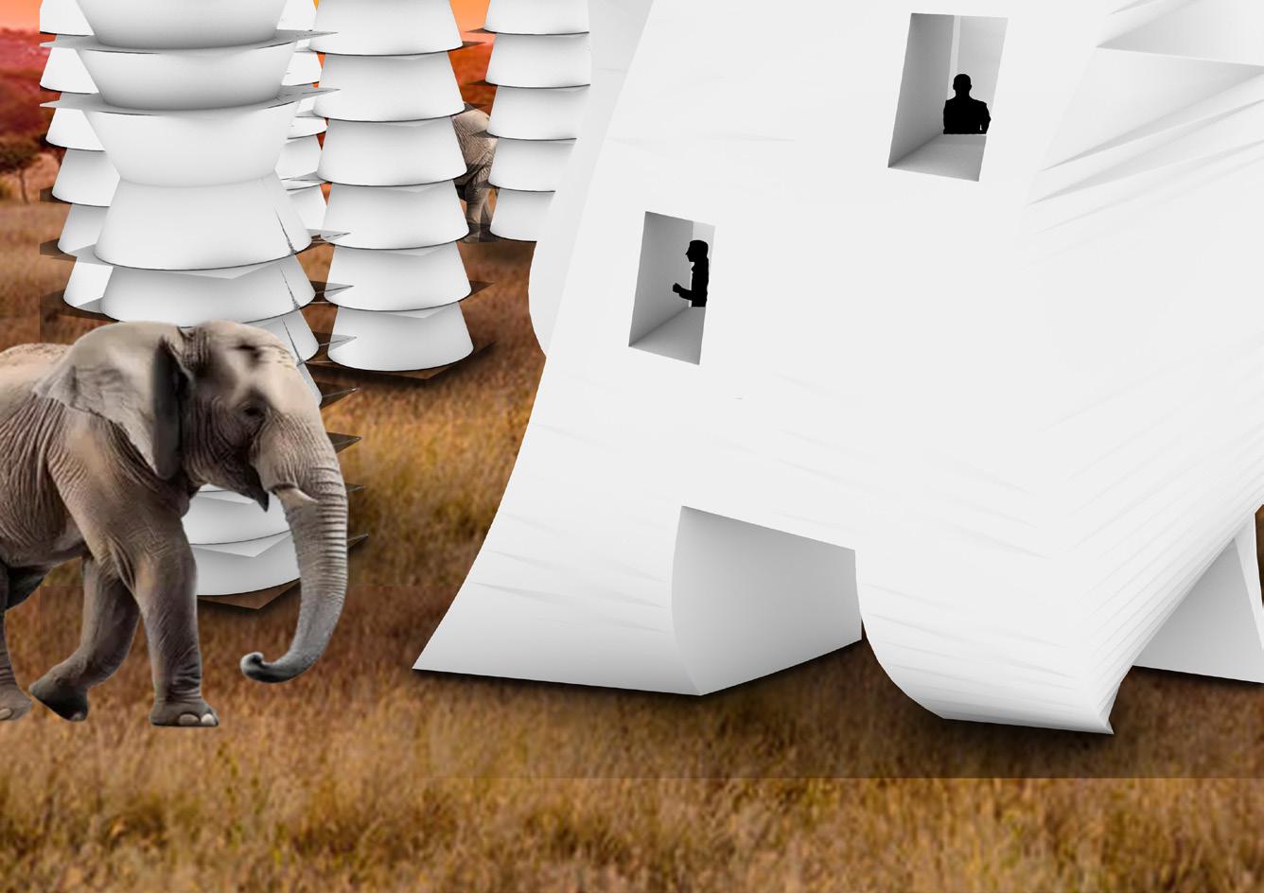
The story illustrates scenes of an unforgettable experience on a safari. Walking to the tall tower hidden between tall trees, you see elephants and giraffes from afar. As you enter the tall animal museum, you ascend the tall tower, rising above the animals below. Each level you go on, you can sit and look out the different windows, experiencing different views. You see the elephants and giraffes peacefully roaming below, creating a scene of natural and wild beauty.
P2: COMPOSITE PERSPECTIVES
The story illustrates scenes of an unforgettable experience on a safari. Walking to the tall tower hidden between tall trees, you see elephants and giraffes from afar. As you enter the tall animal museum, you ascend the tall tower, rising above the animals below. Each level you go on, you can sit and look out the different windows, experiencing different views. You see the elephants and giraffes peacefully roaming below, creating a scene of natural and wild beauty.
ORTHOGRAPHIC DRAWINGS:
ONE POINT
PERSPECTIVE
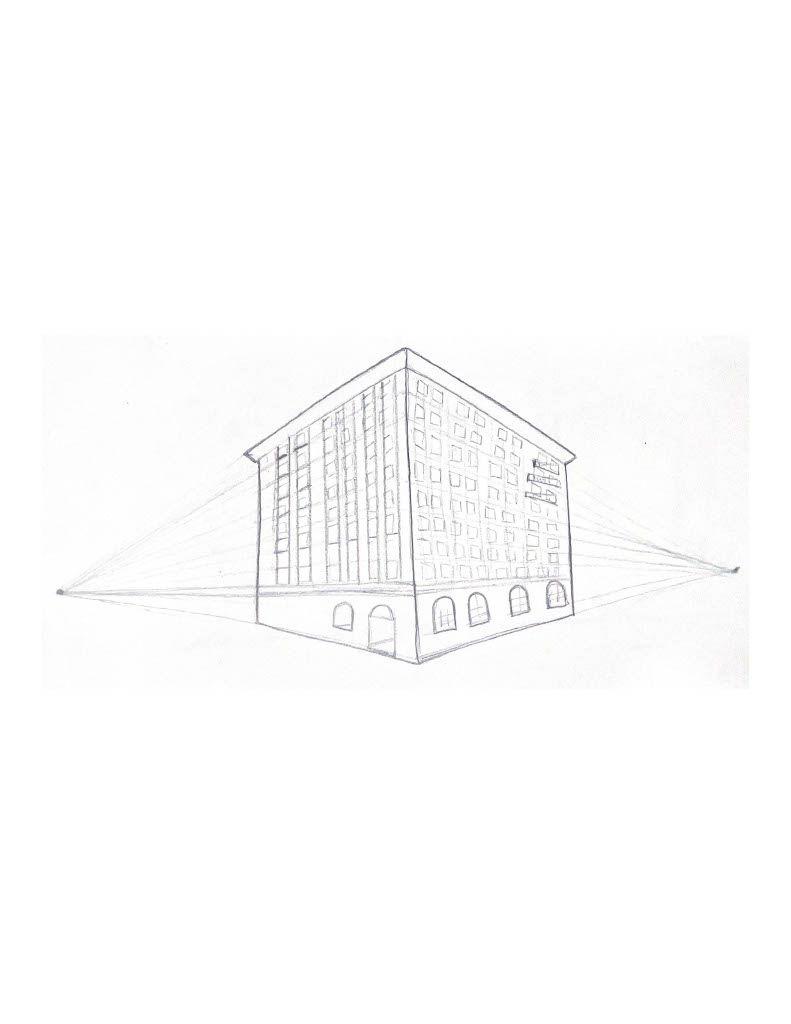
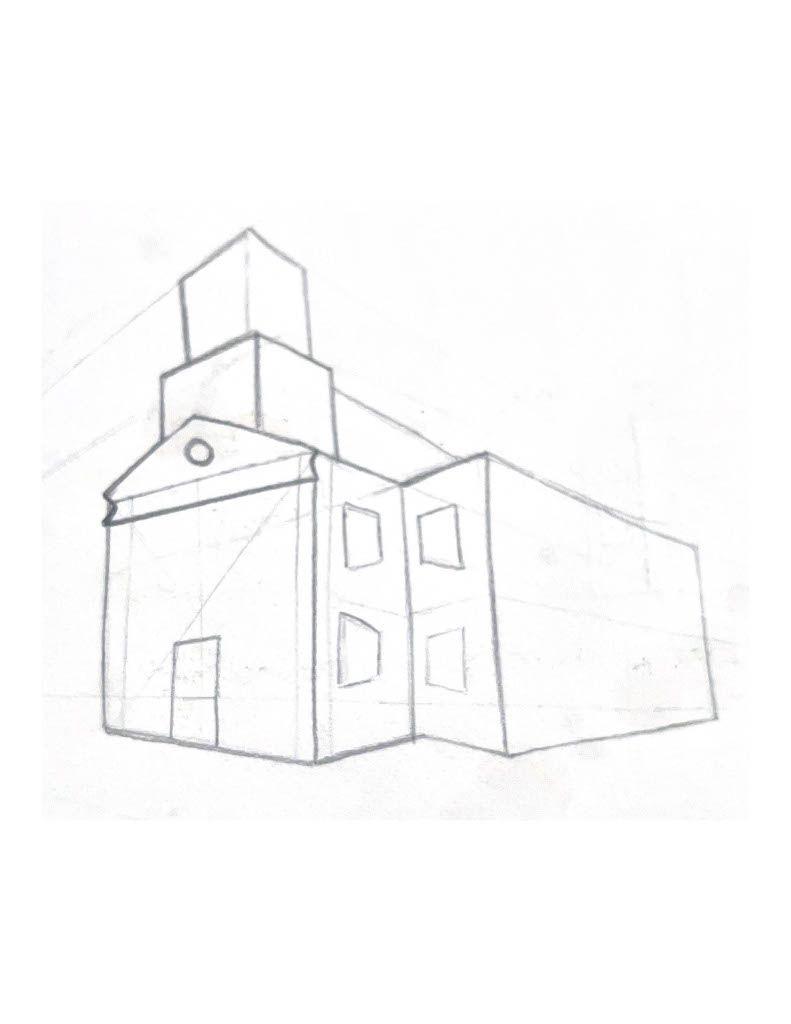
OBLIQUE DRAWINGS: TWO POINT PERSPECTIVE