Architecture portfolio
2023-2025
ZIYU LIU
Application programme: MArch Architecture Design
The Green Boat
Location: Albert Dock, Liverpool, Merseyside, England
Individual Project
Designed by: Ziyu Liu
Academic work
Date: 2024
Project brief
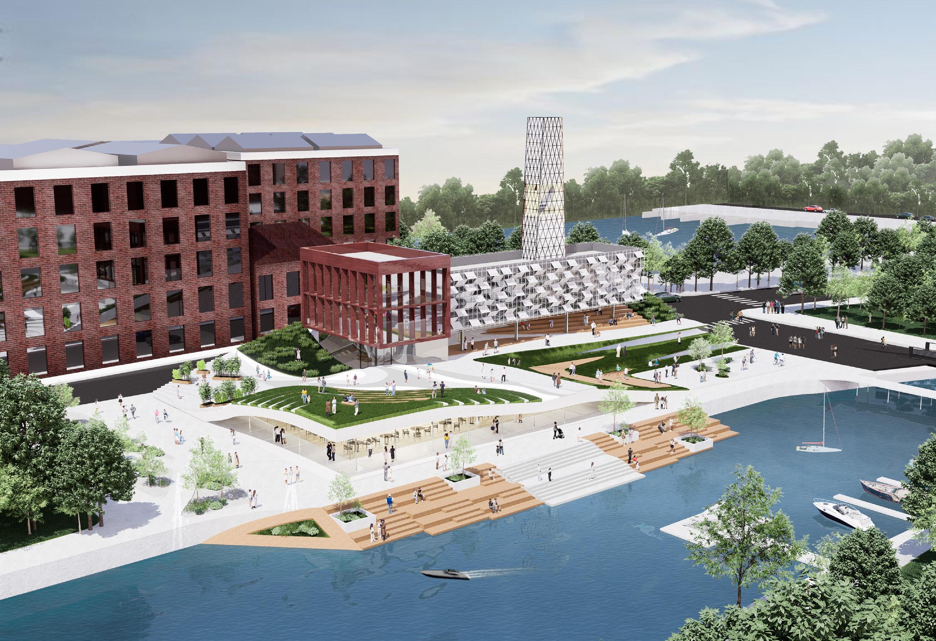
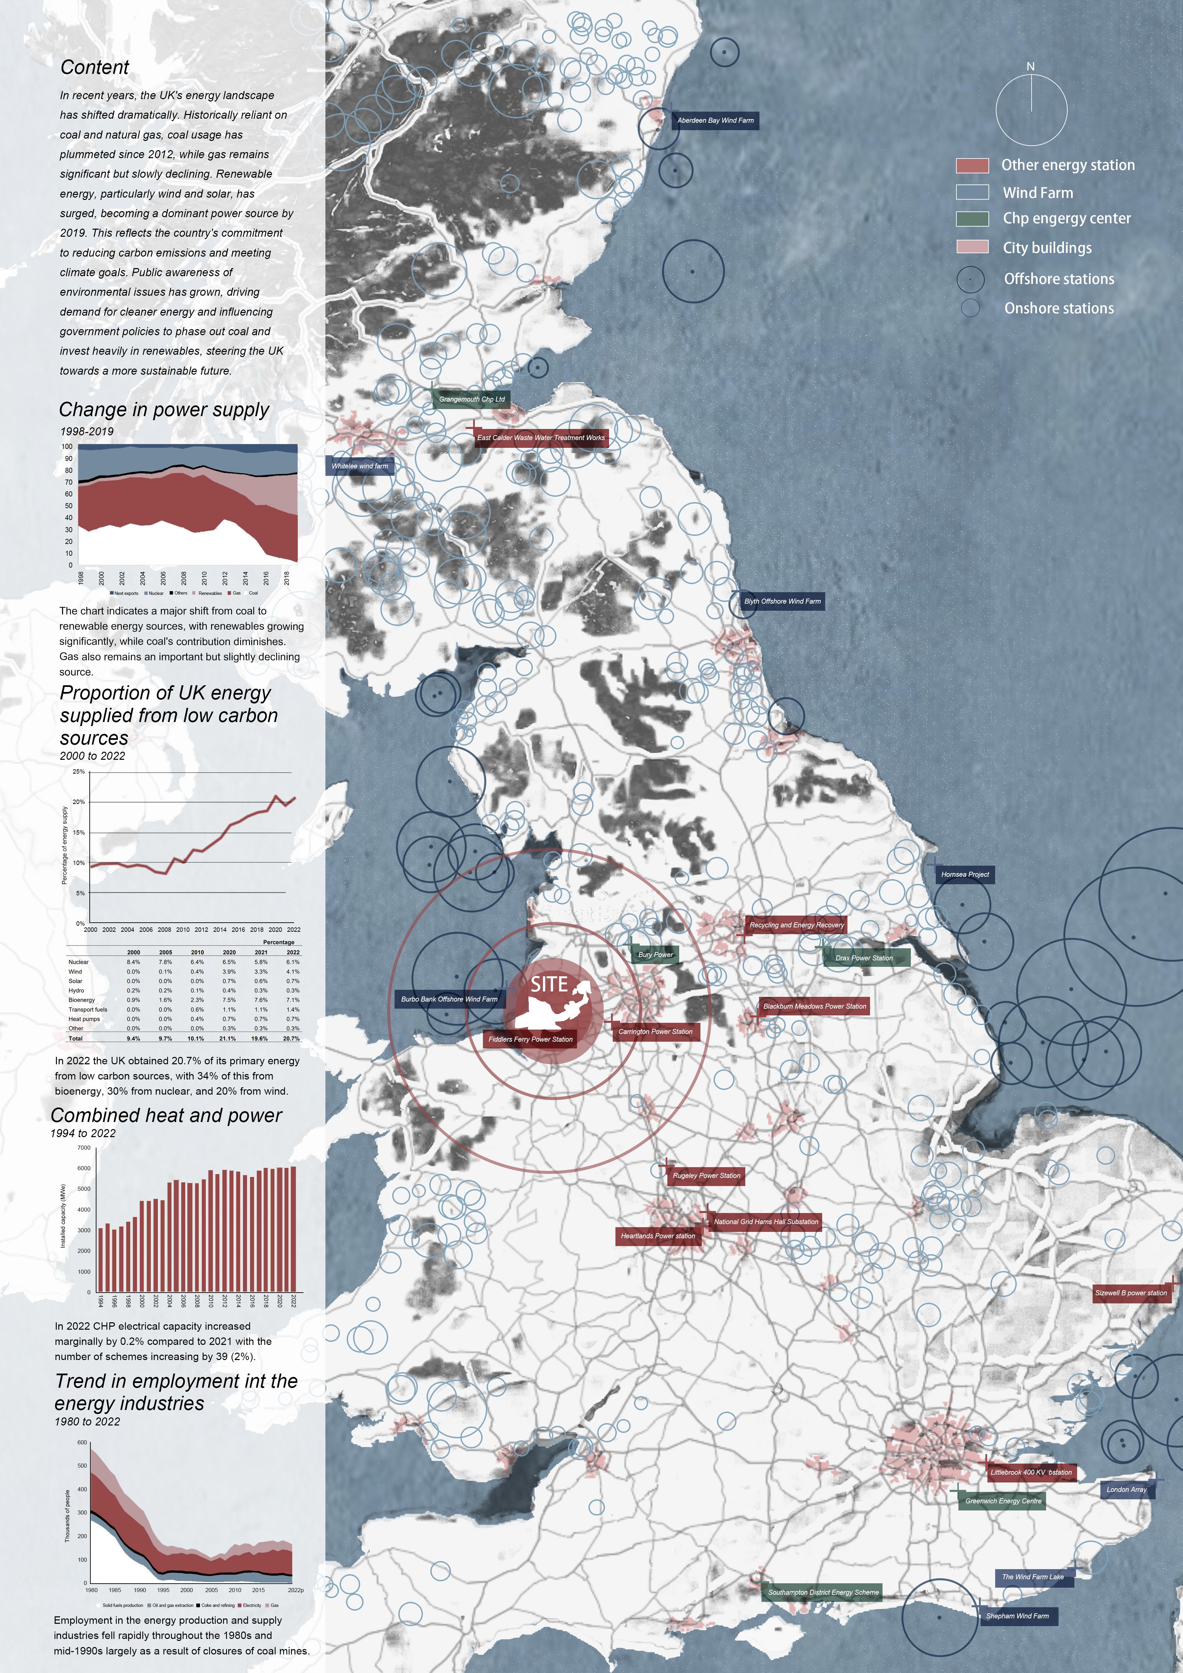
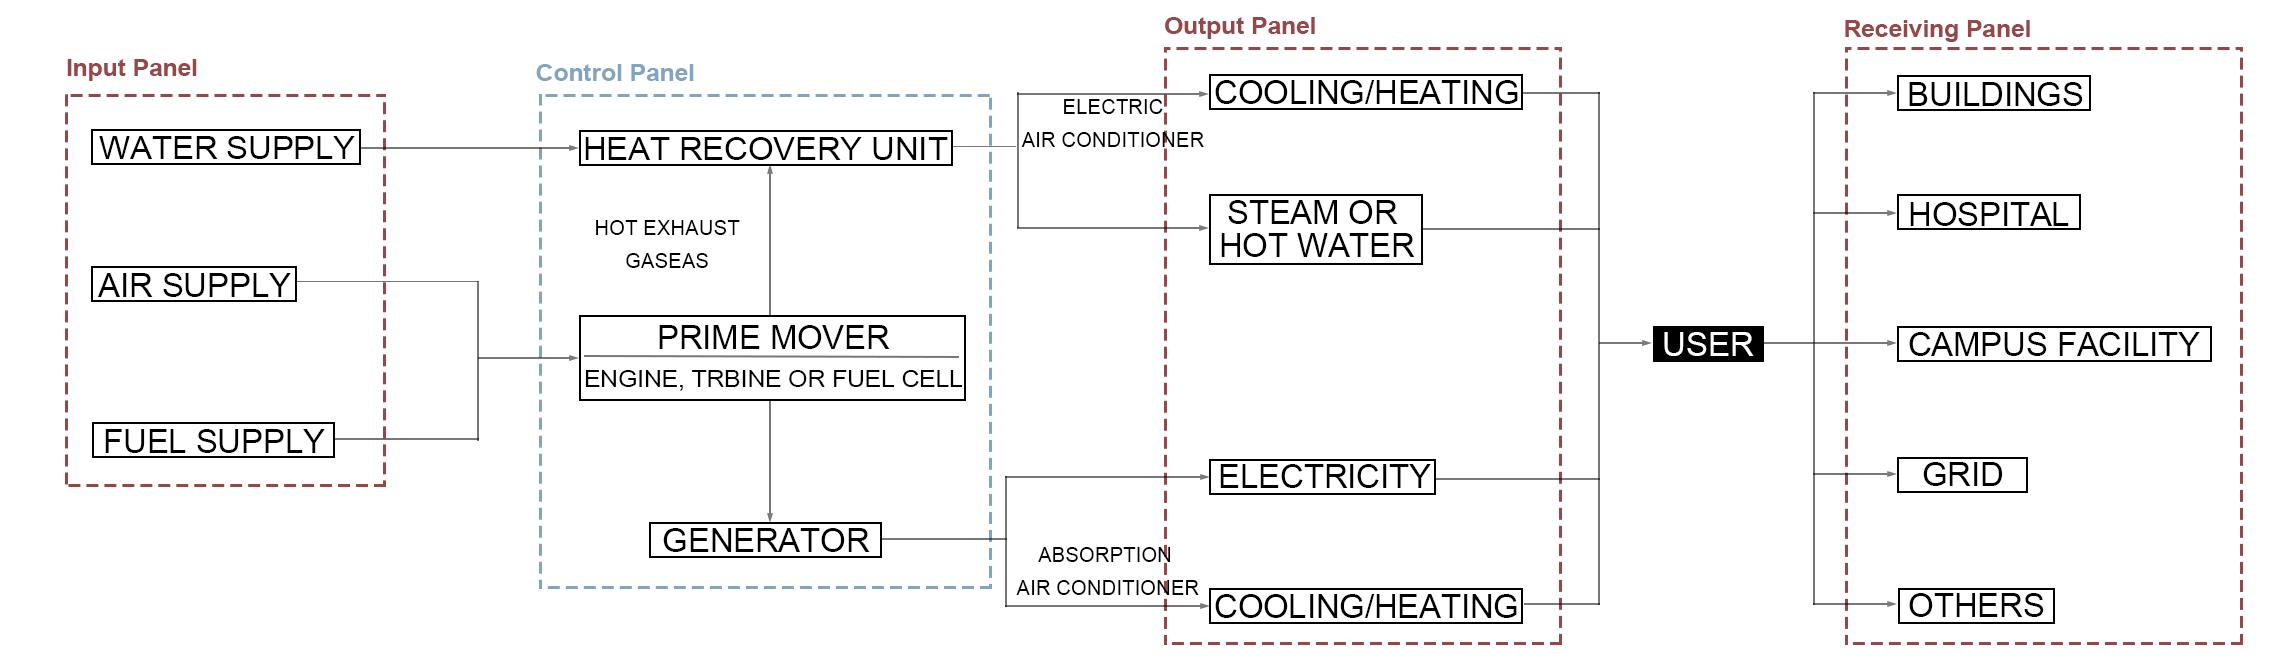
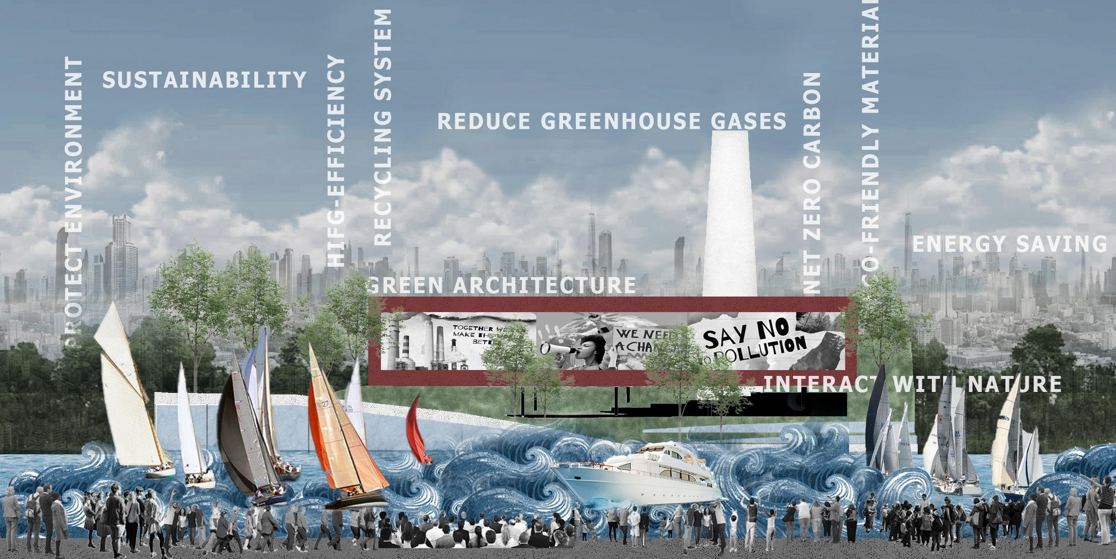
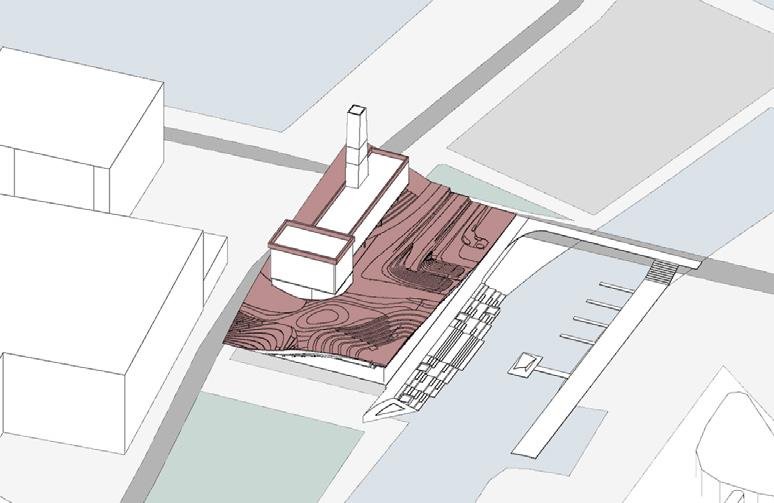
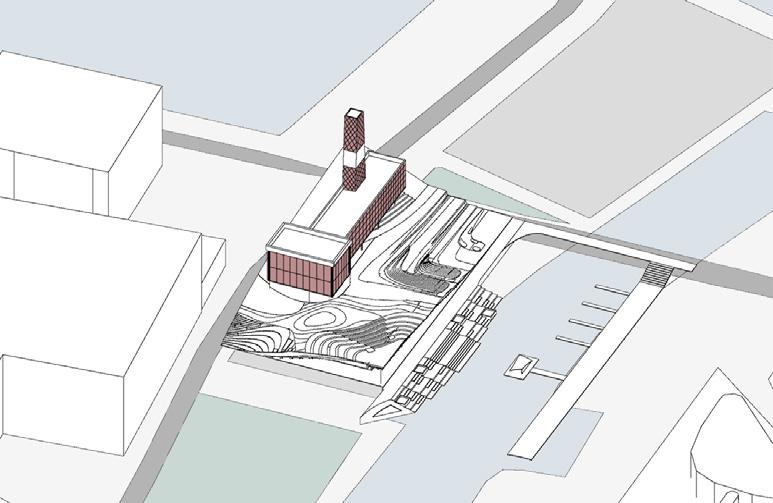
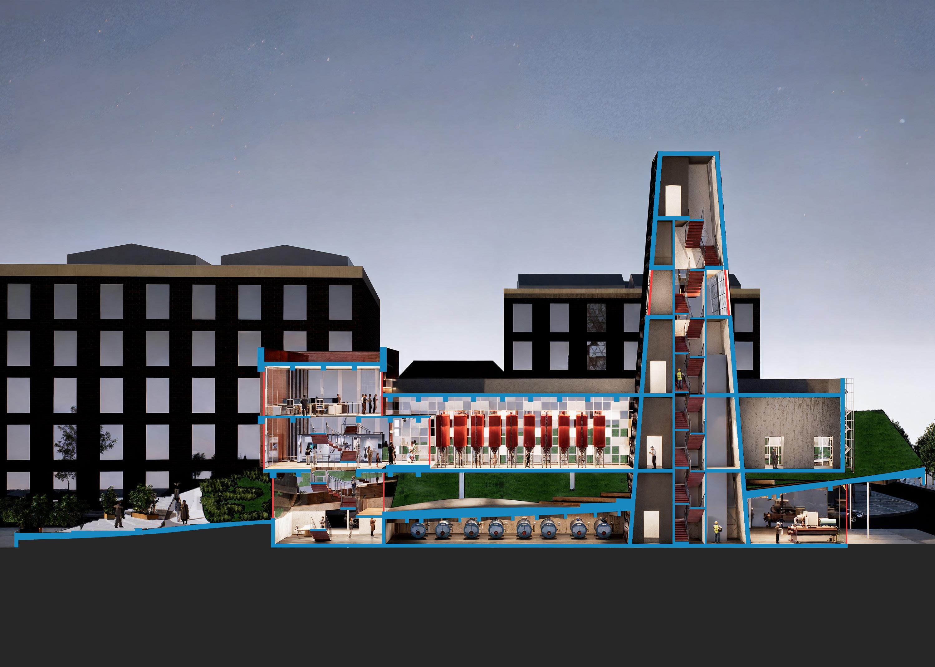
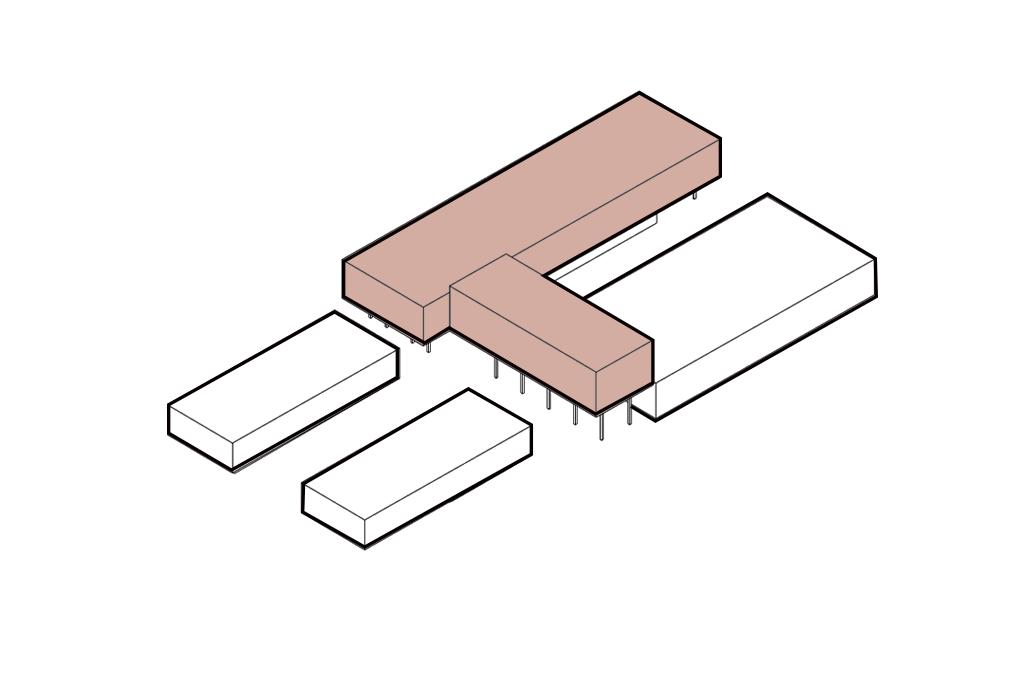
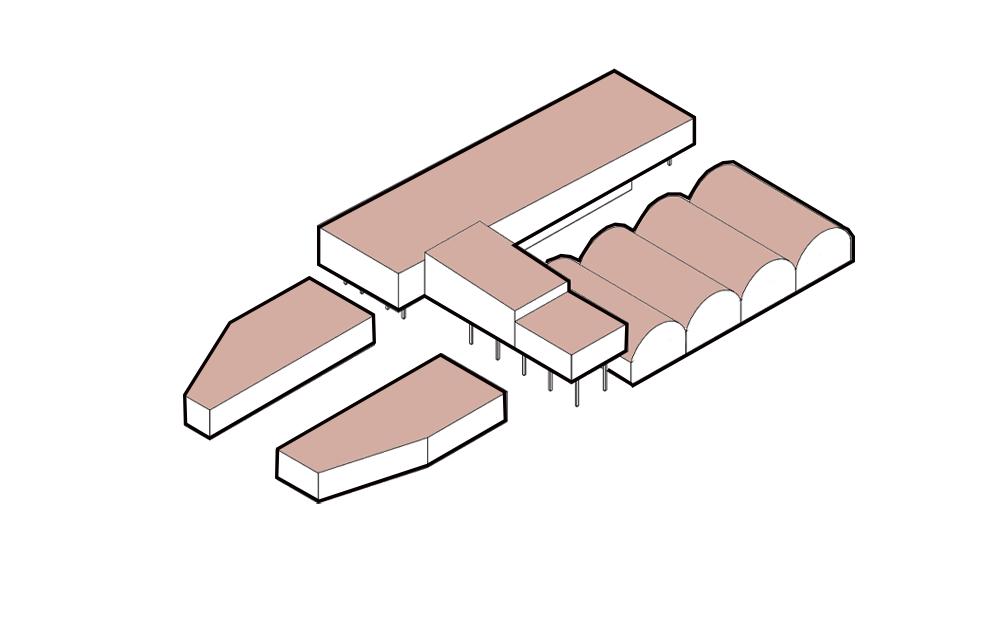
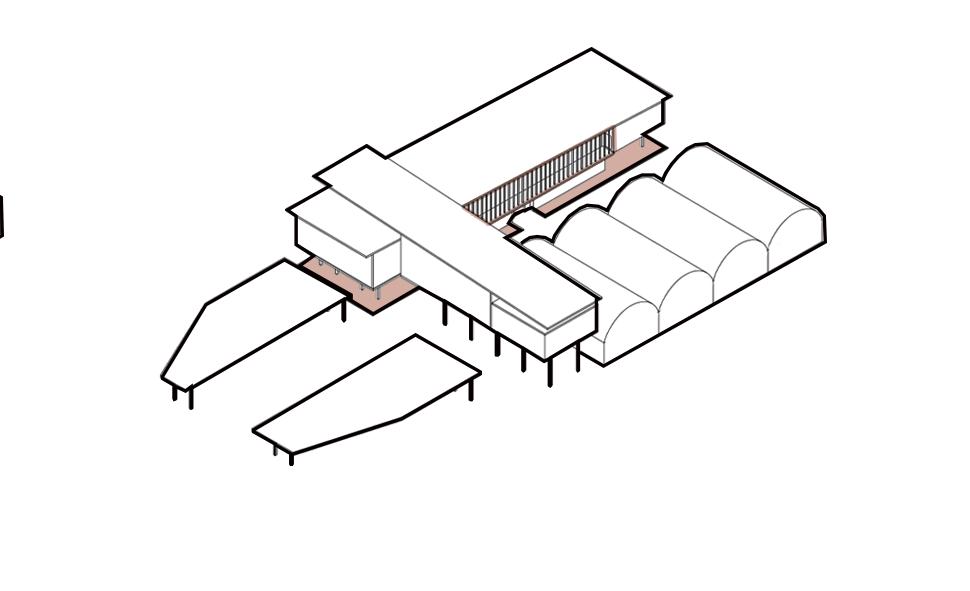
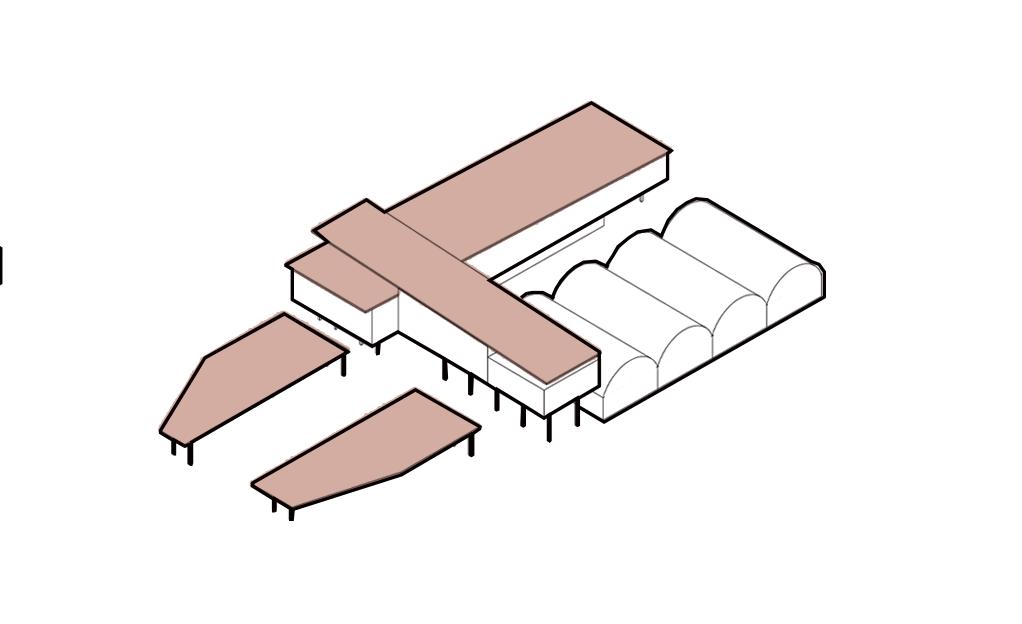
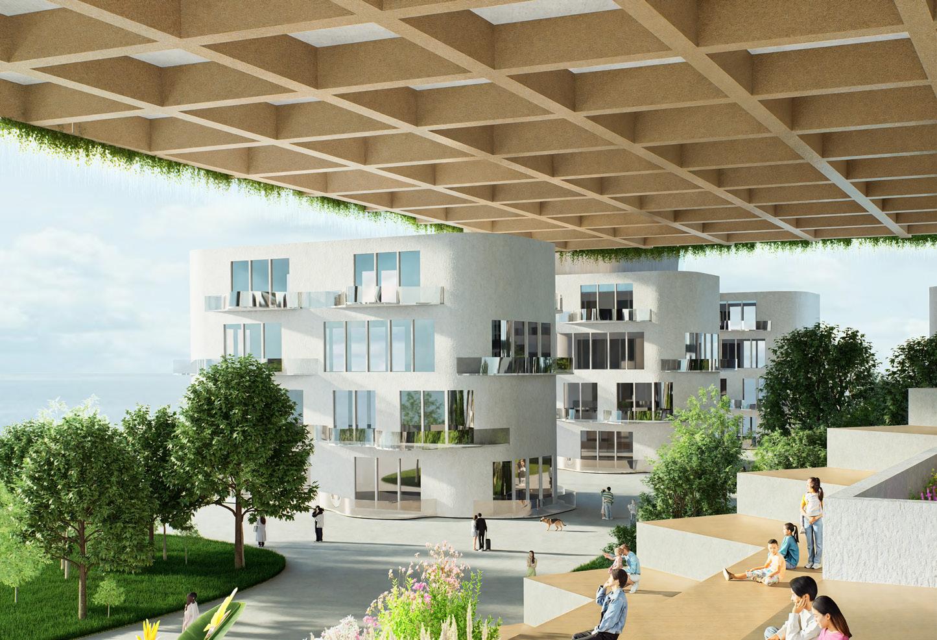
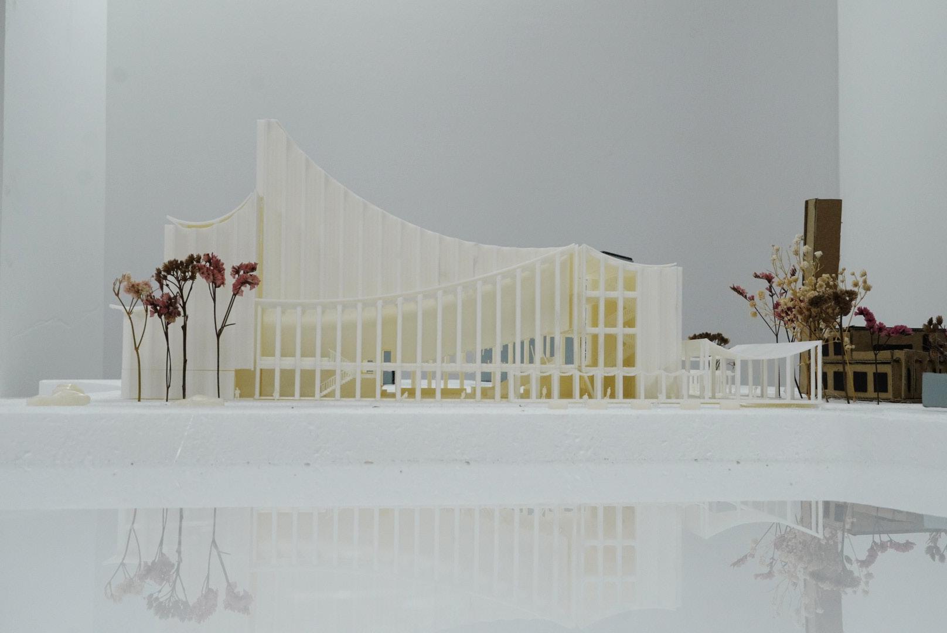
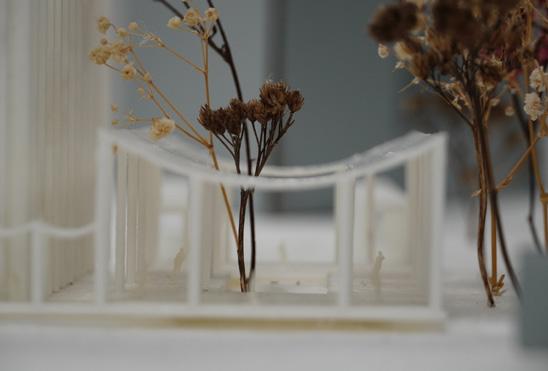
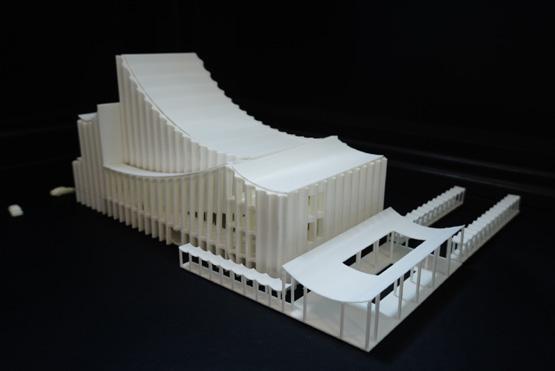
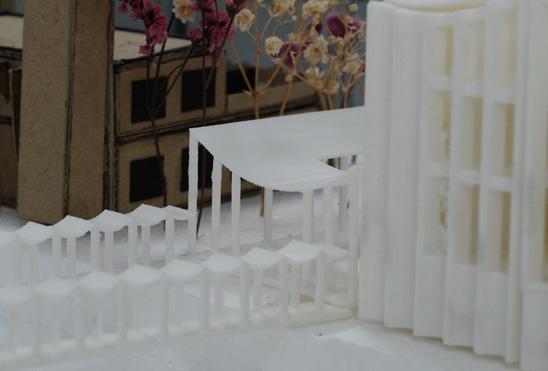
The depletion of non-renewable energy and advancements in technology have made energy a critical 21st-century issue, prompting the search for efficient, alternative energy sources. Sustainable development is now a global priority, with cogeneration emerging as a promising solution. To supply energy to Albert Dock and nearby buildings, a small energy center will be constructed, incorporating cogeneration technology. Beyond energy production, the center will integrate public exhibitions and recreational spaces, embodying sustainability in design. It features a green roof to optimize space and utilizes energy-saving and energy-producing materials, minimizing its own energy consumption. This approach not only aligns with environmental goals but also extends the building's lifespan by reducing structural aging. The energy center represents a model of efficiency and innovation, merging functionality with sustainability.
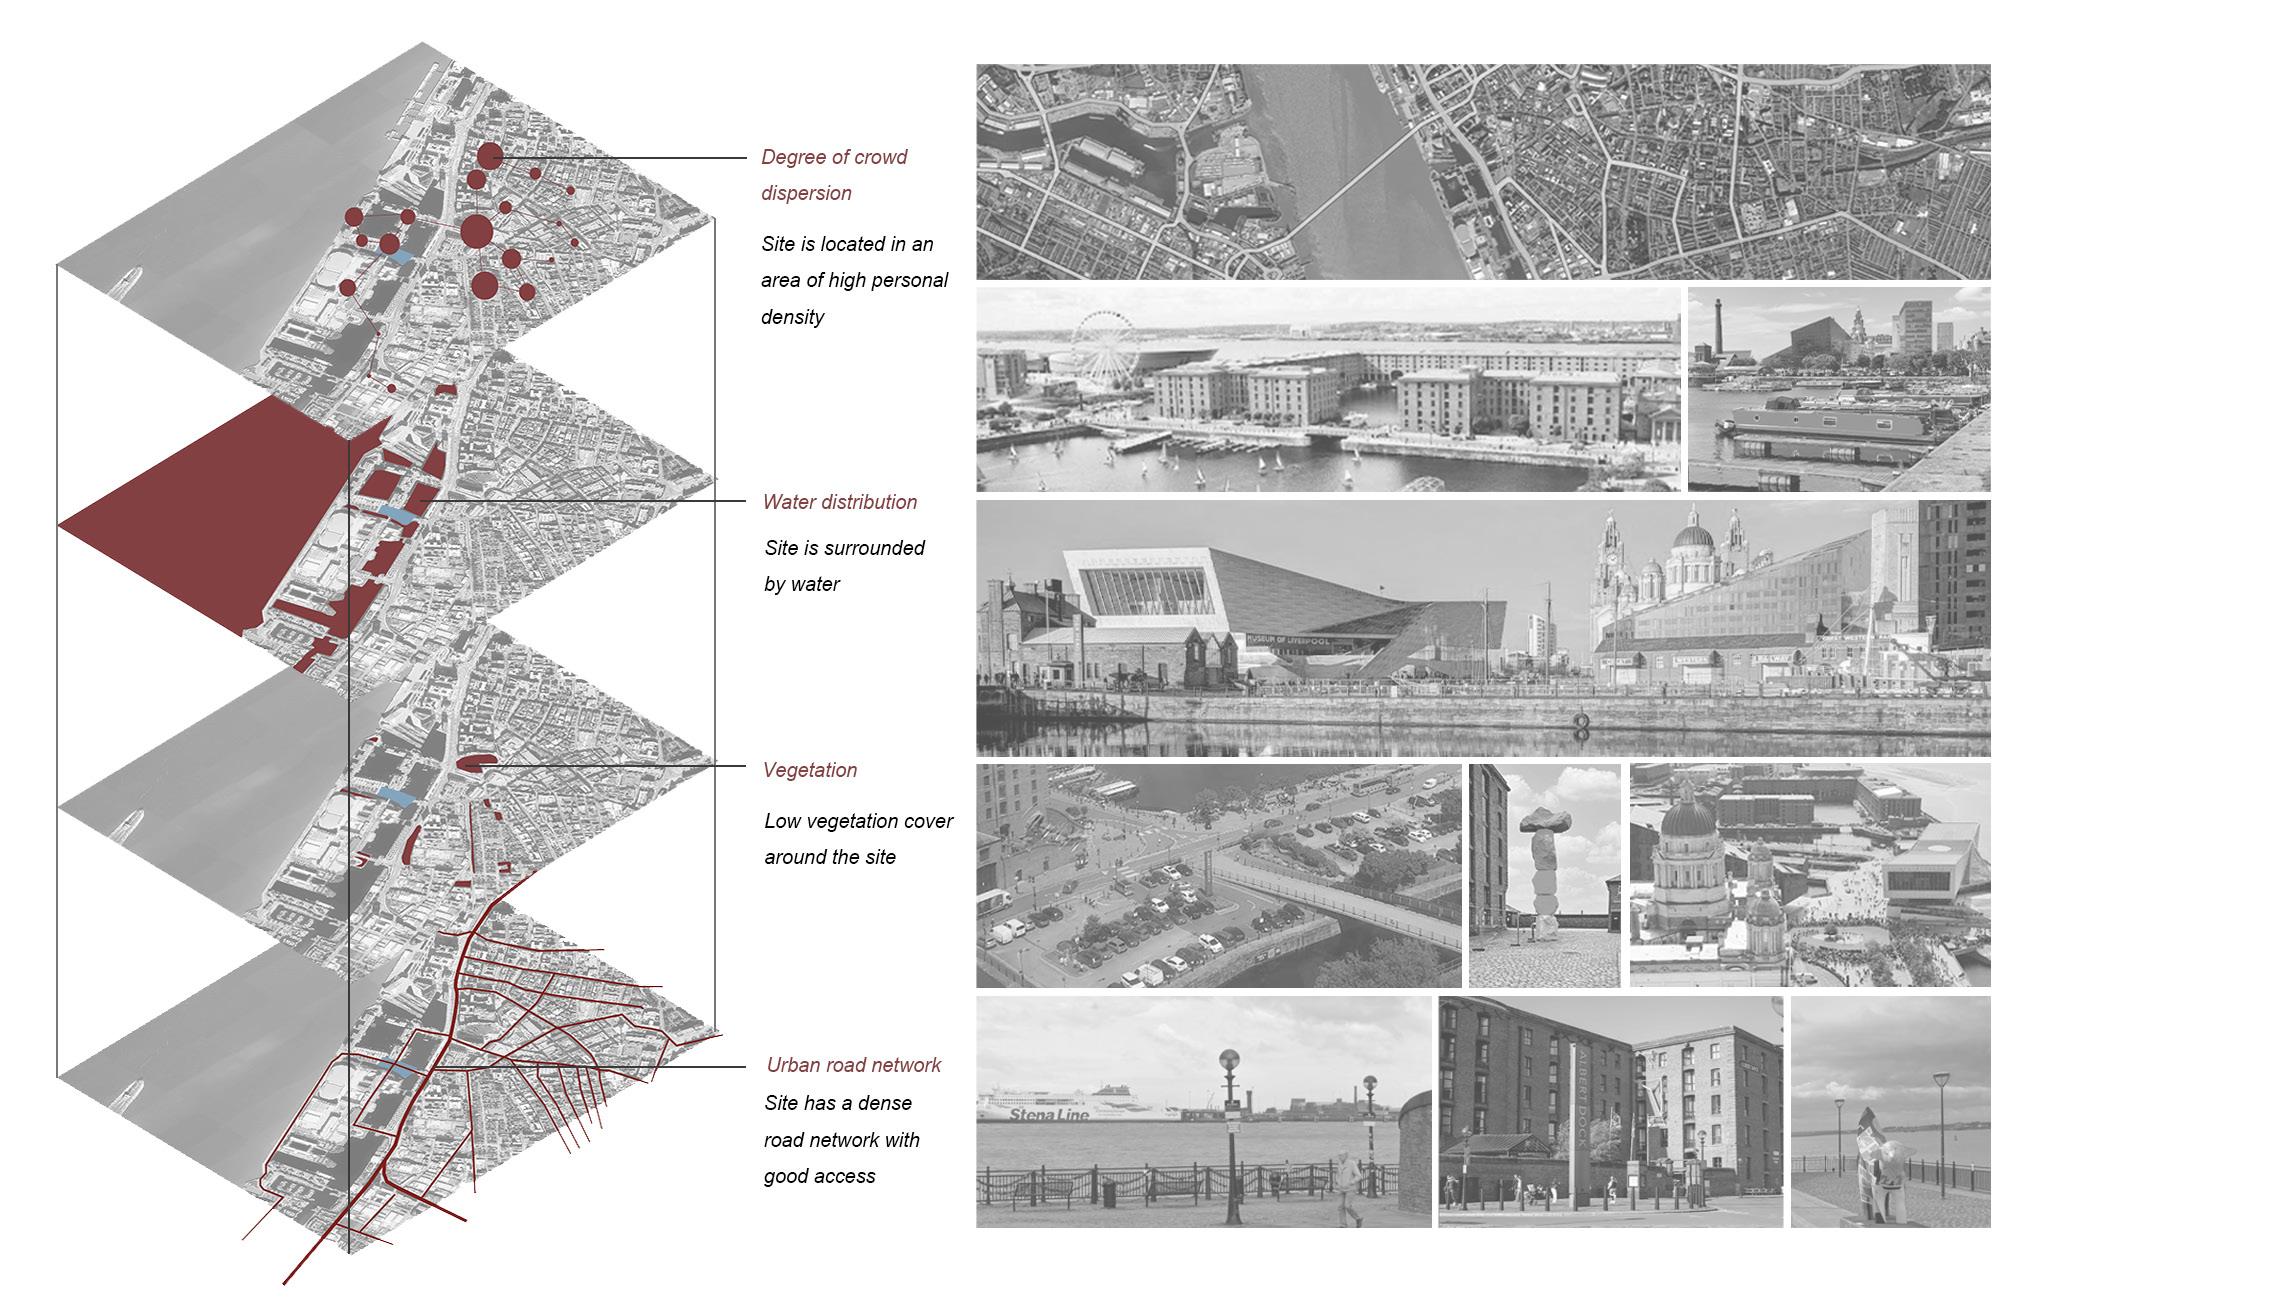
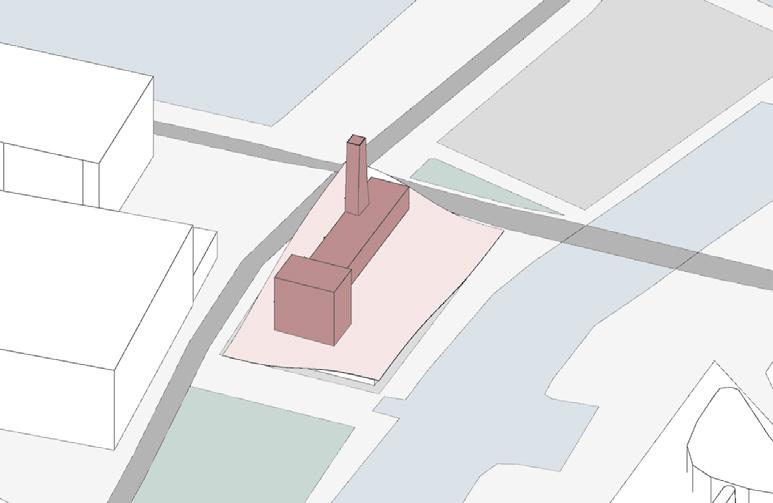
The venue is located in Liverpool, UK
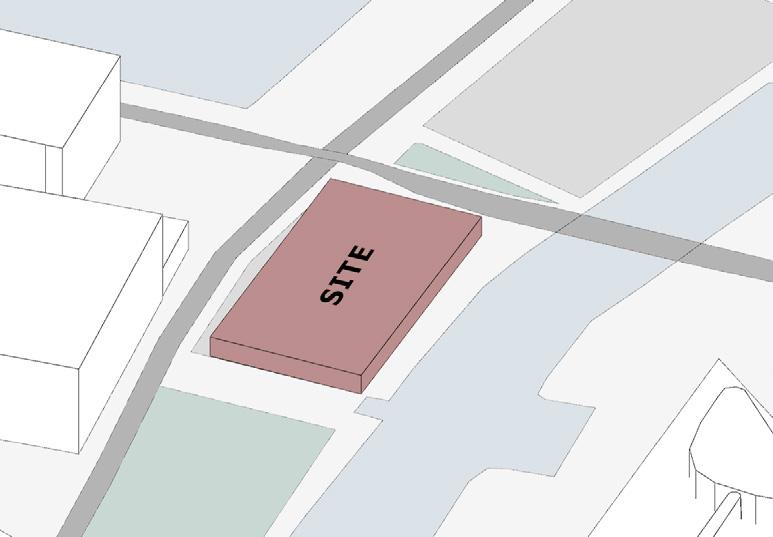
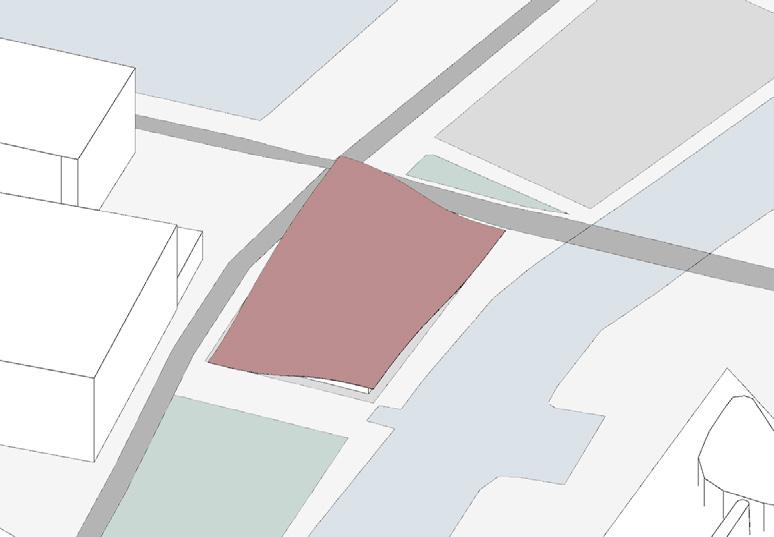
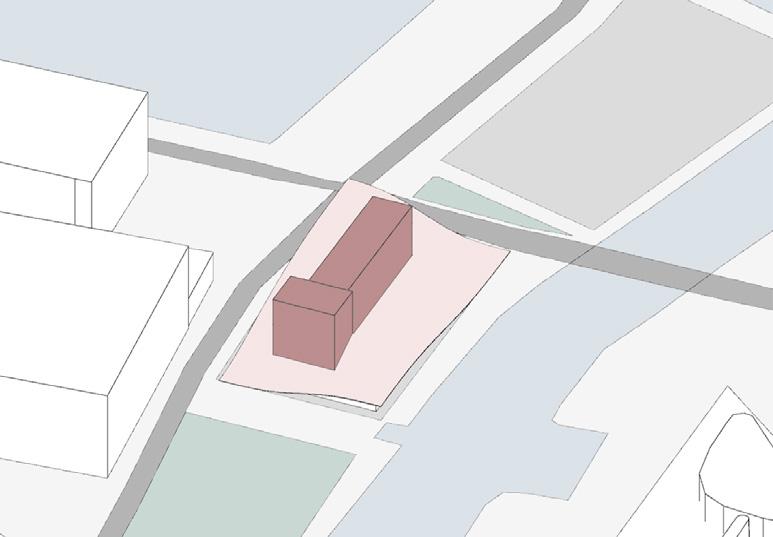
The exact location is at Albert Dock.
The marina is a mix of old and new buildings.
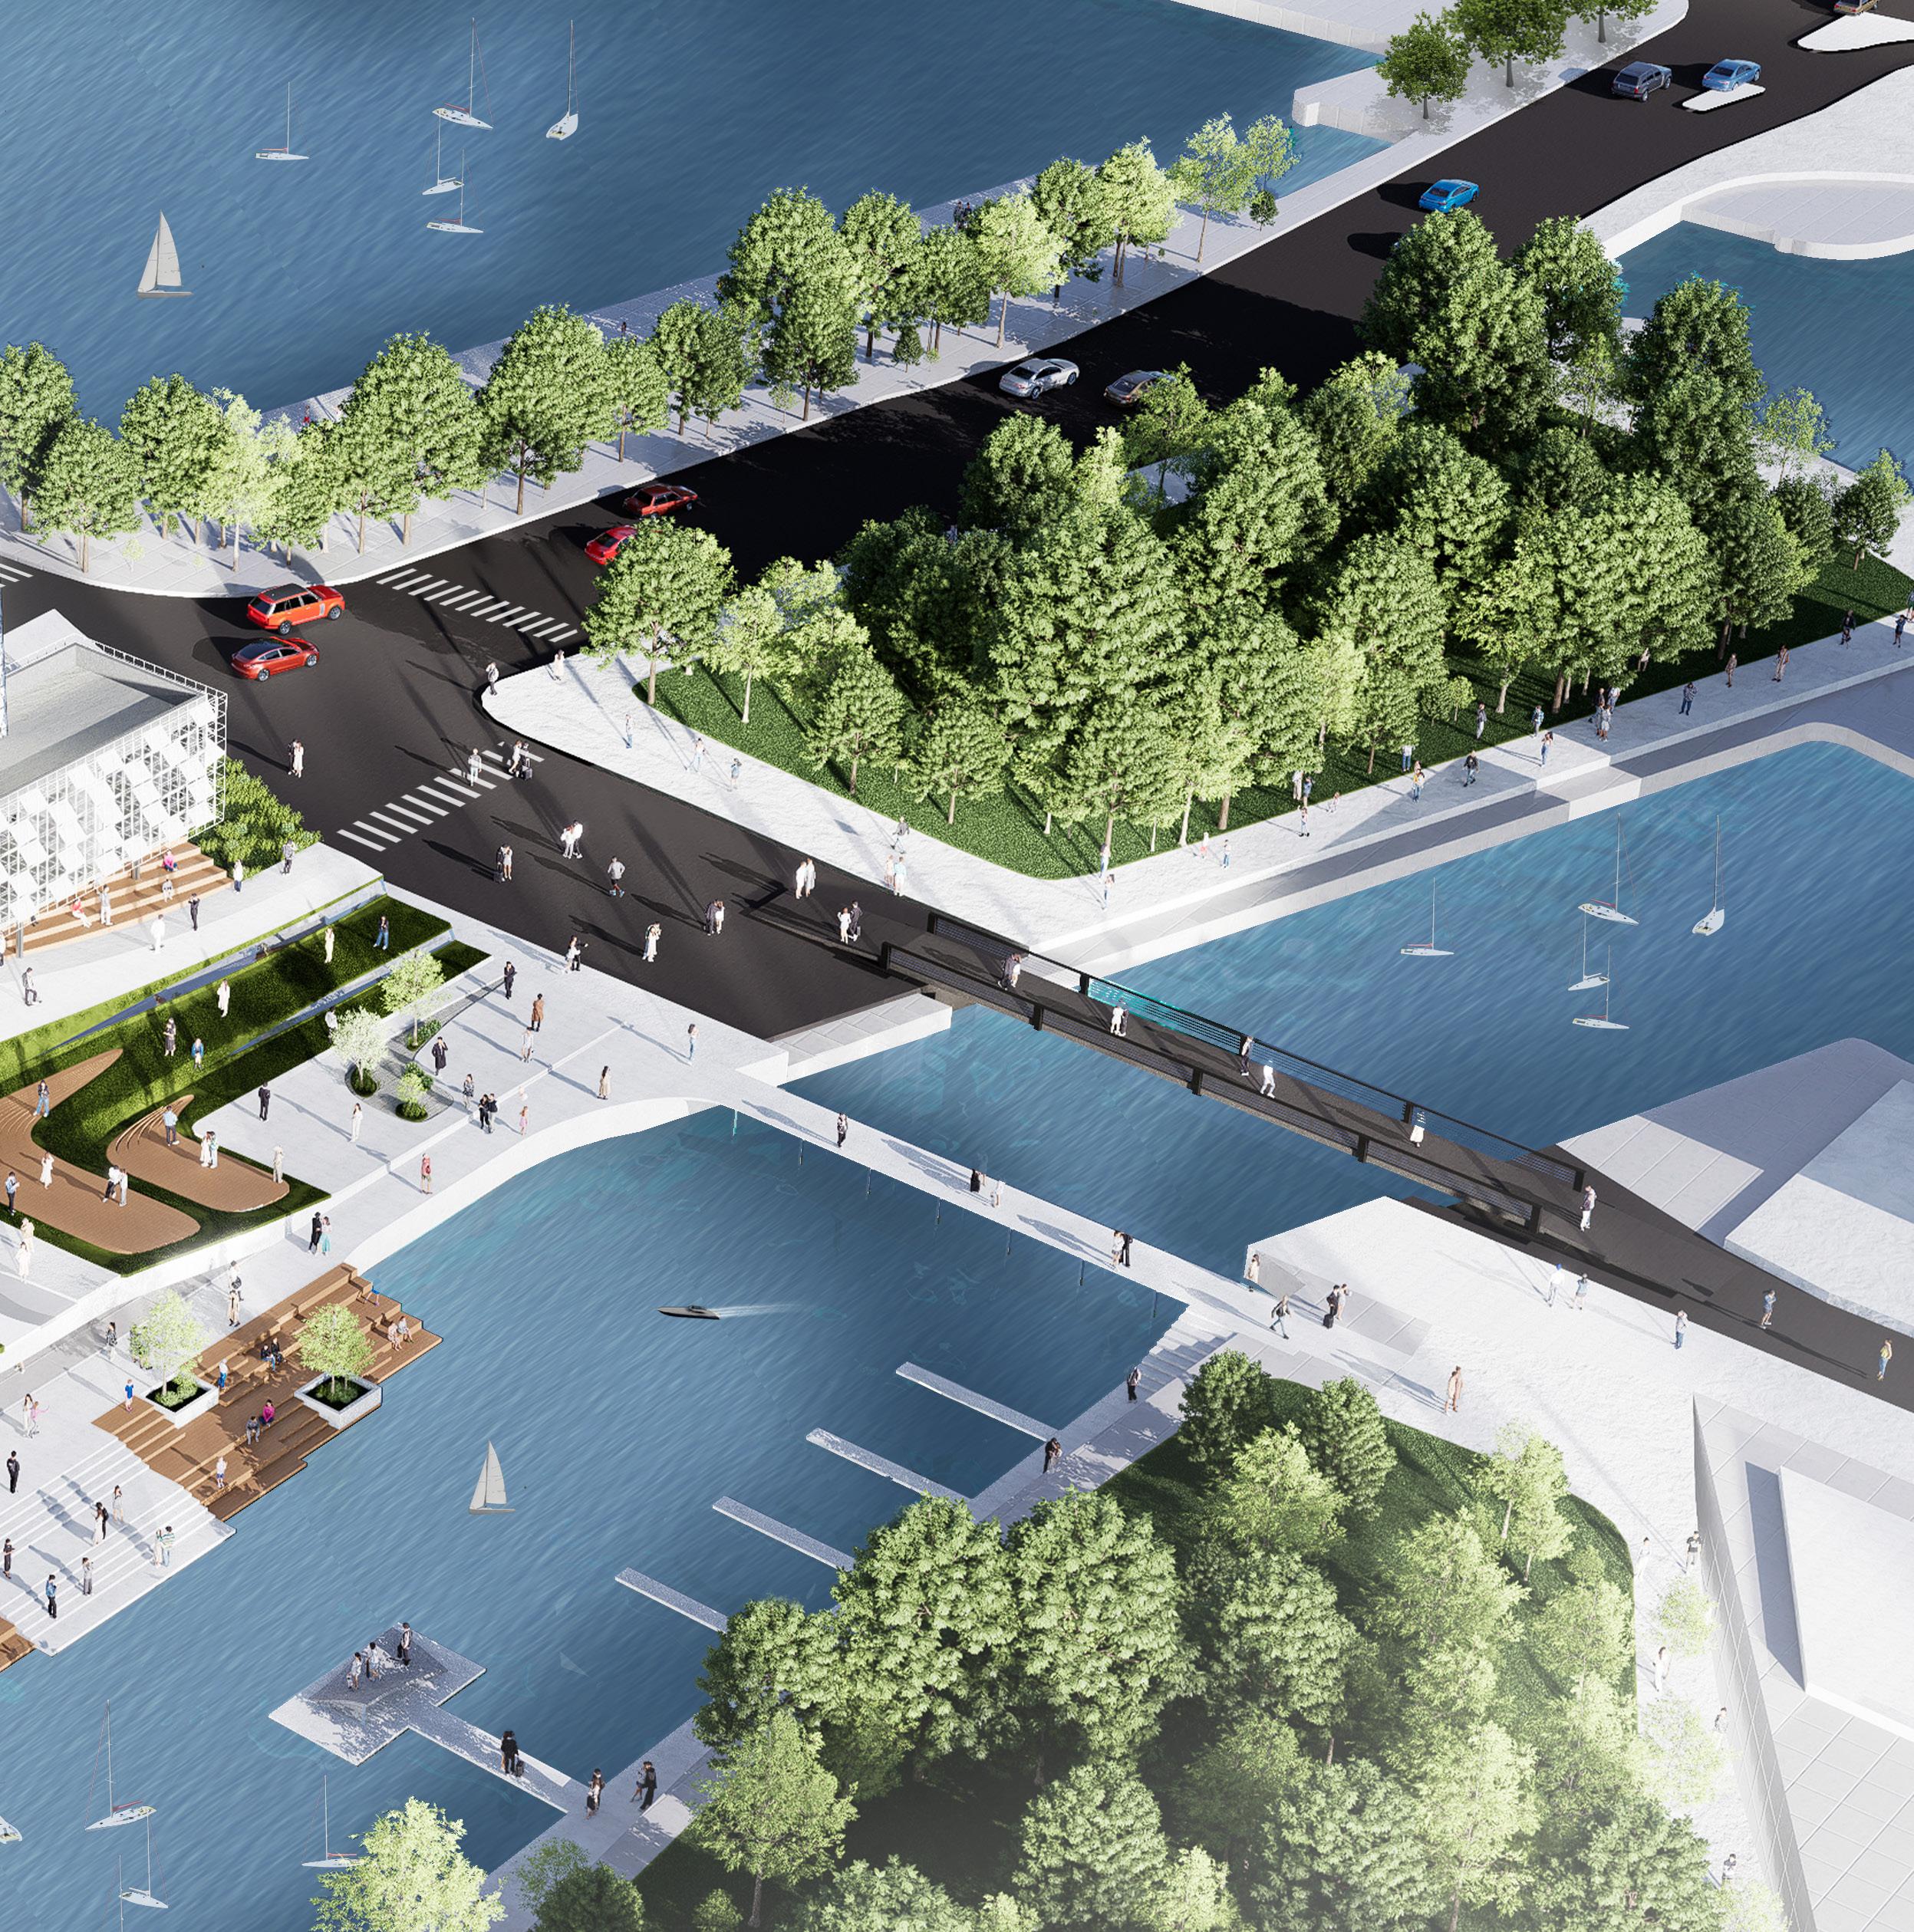
The venue is located opposite the Albert Dock and is surrounded by a crowded, downtown area.
The site is located near the harbour and adjacent to the river.
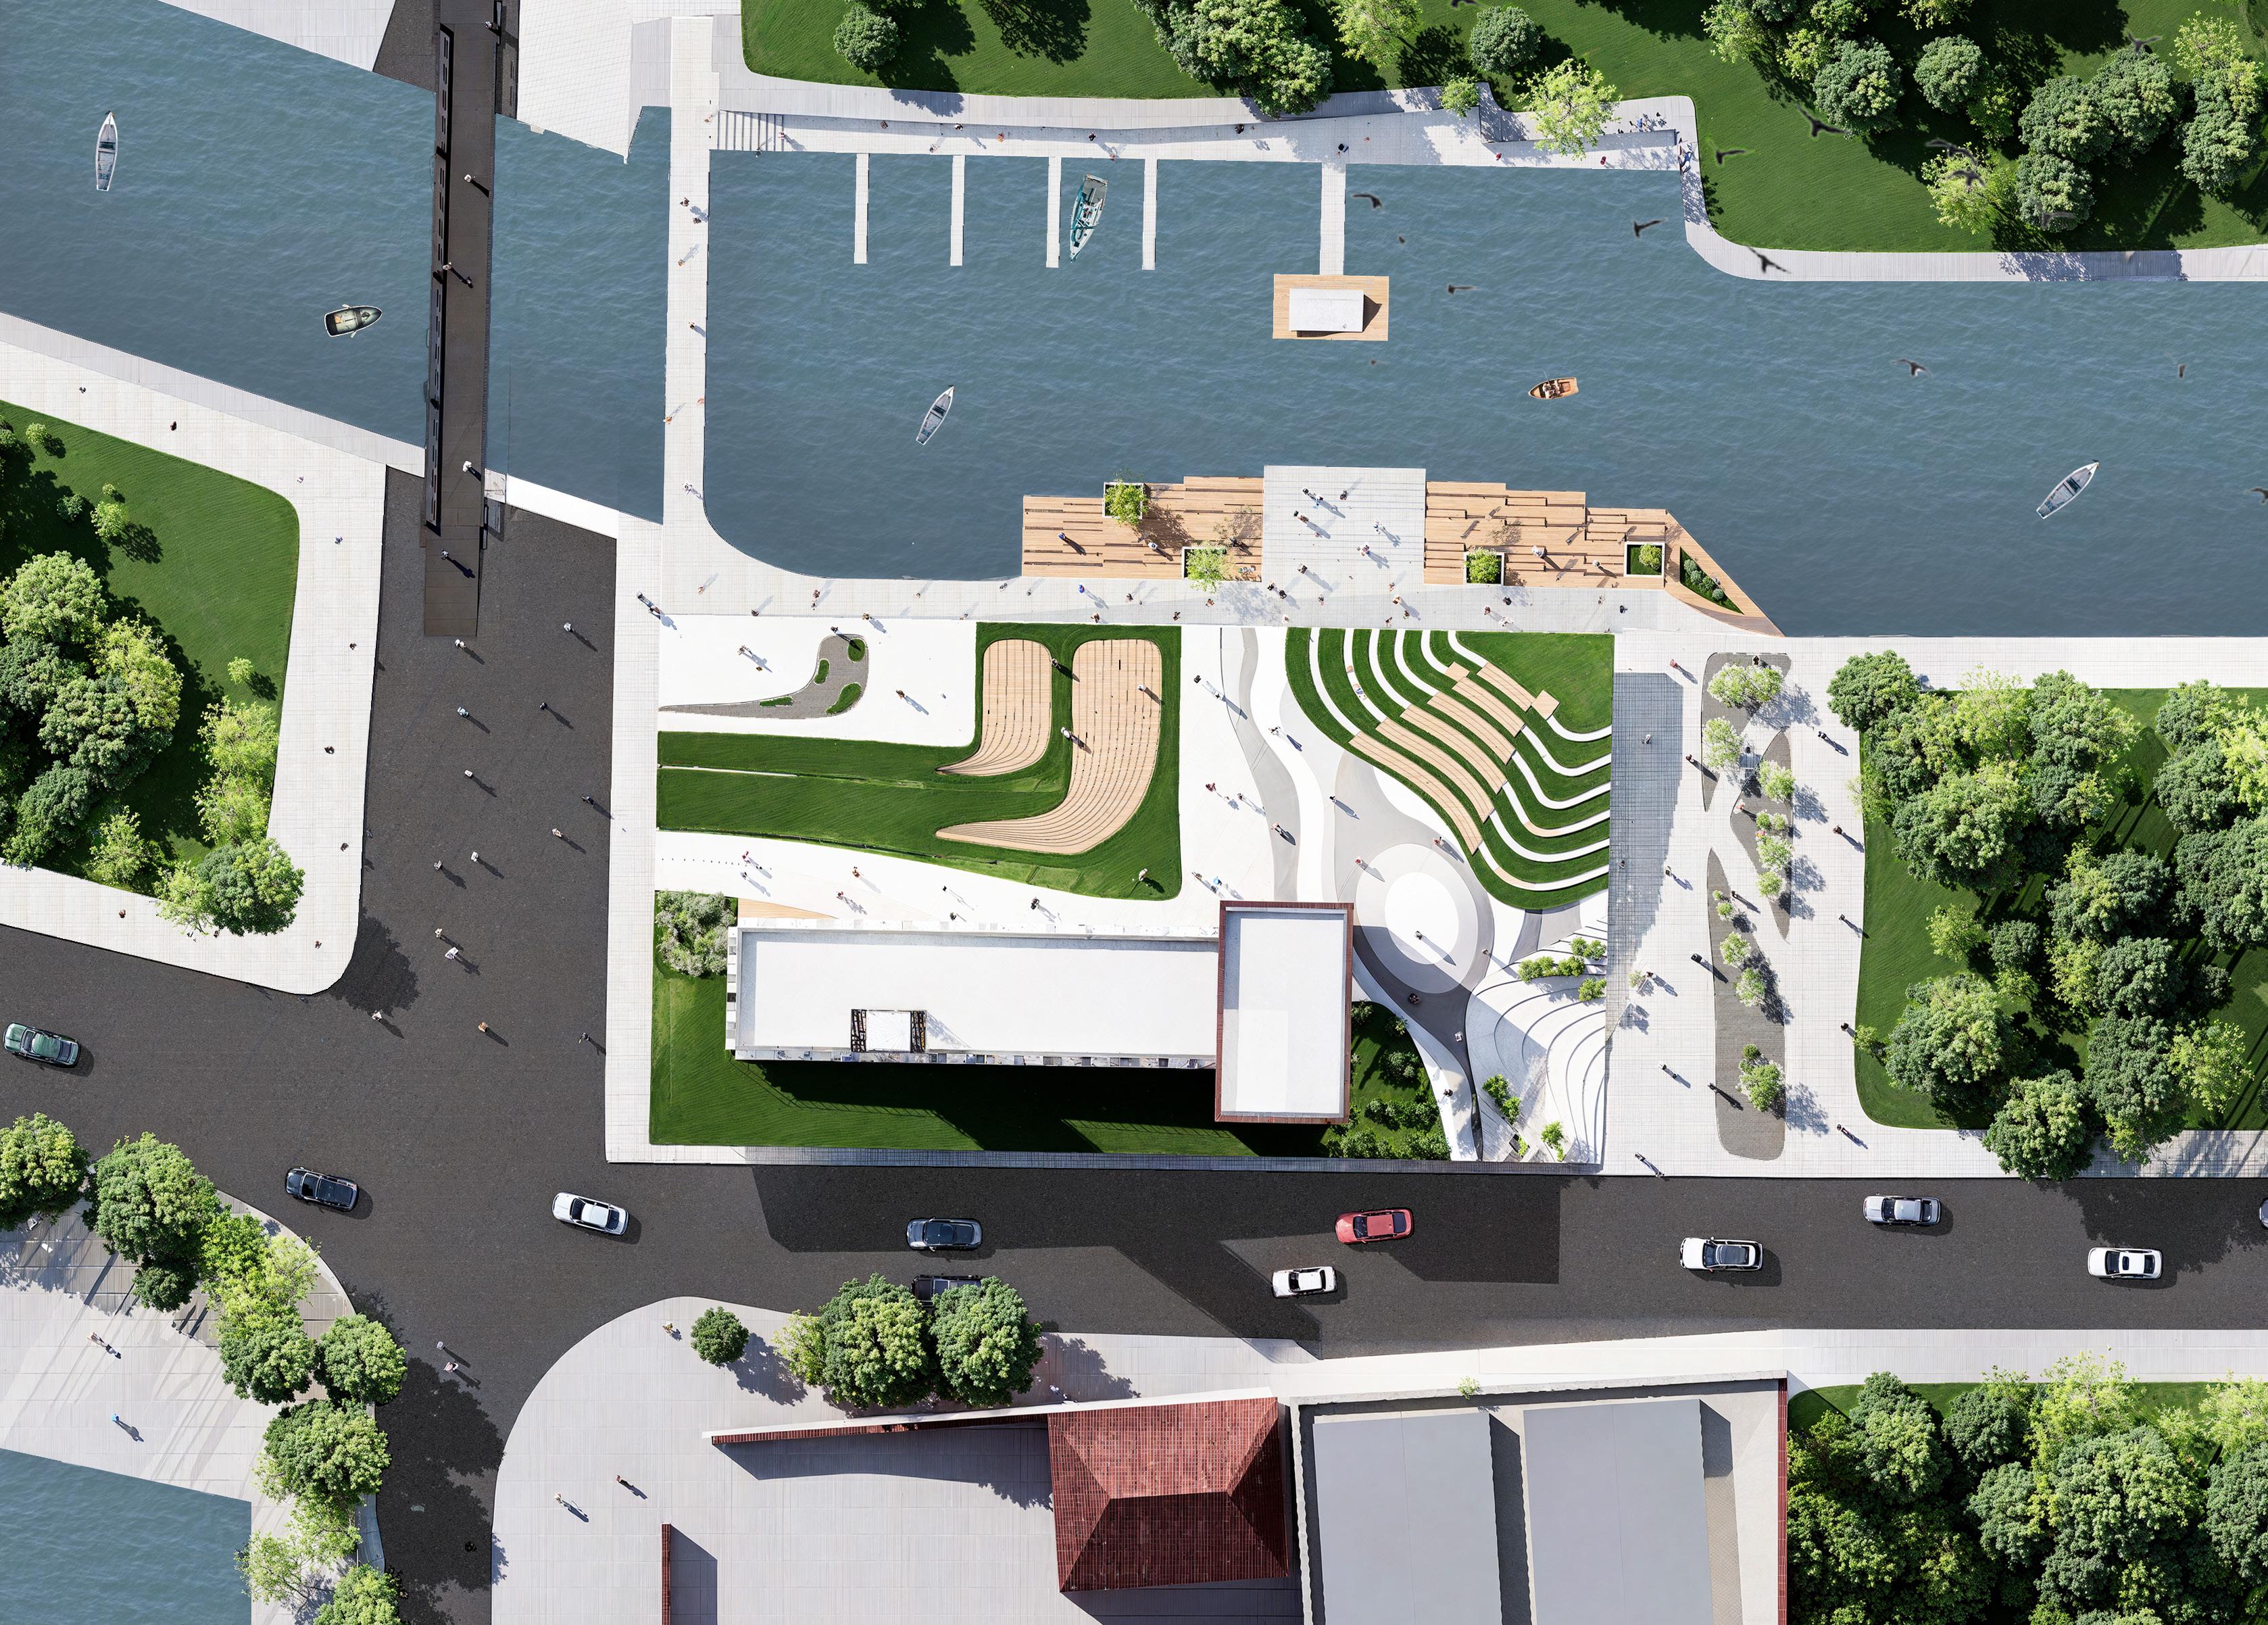
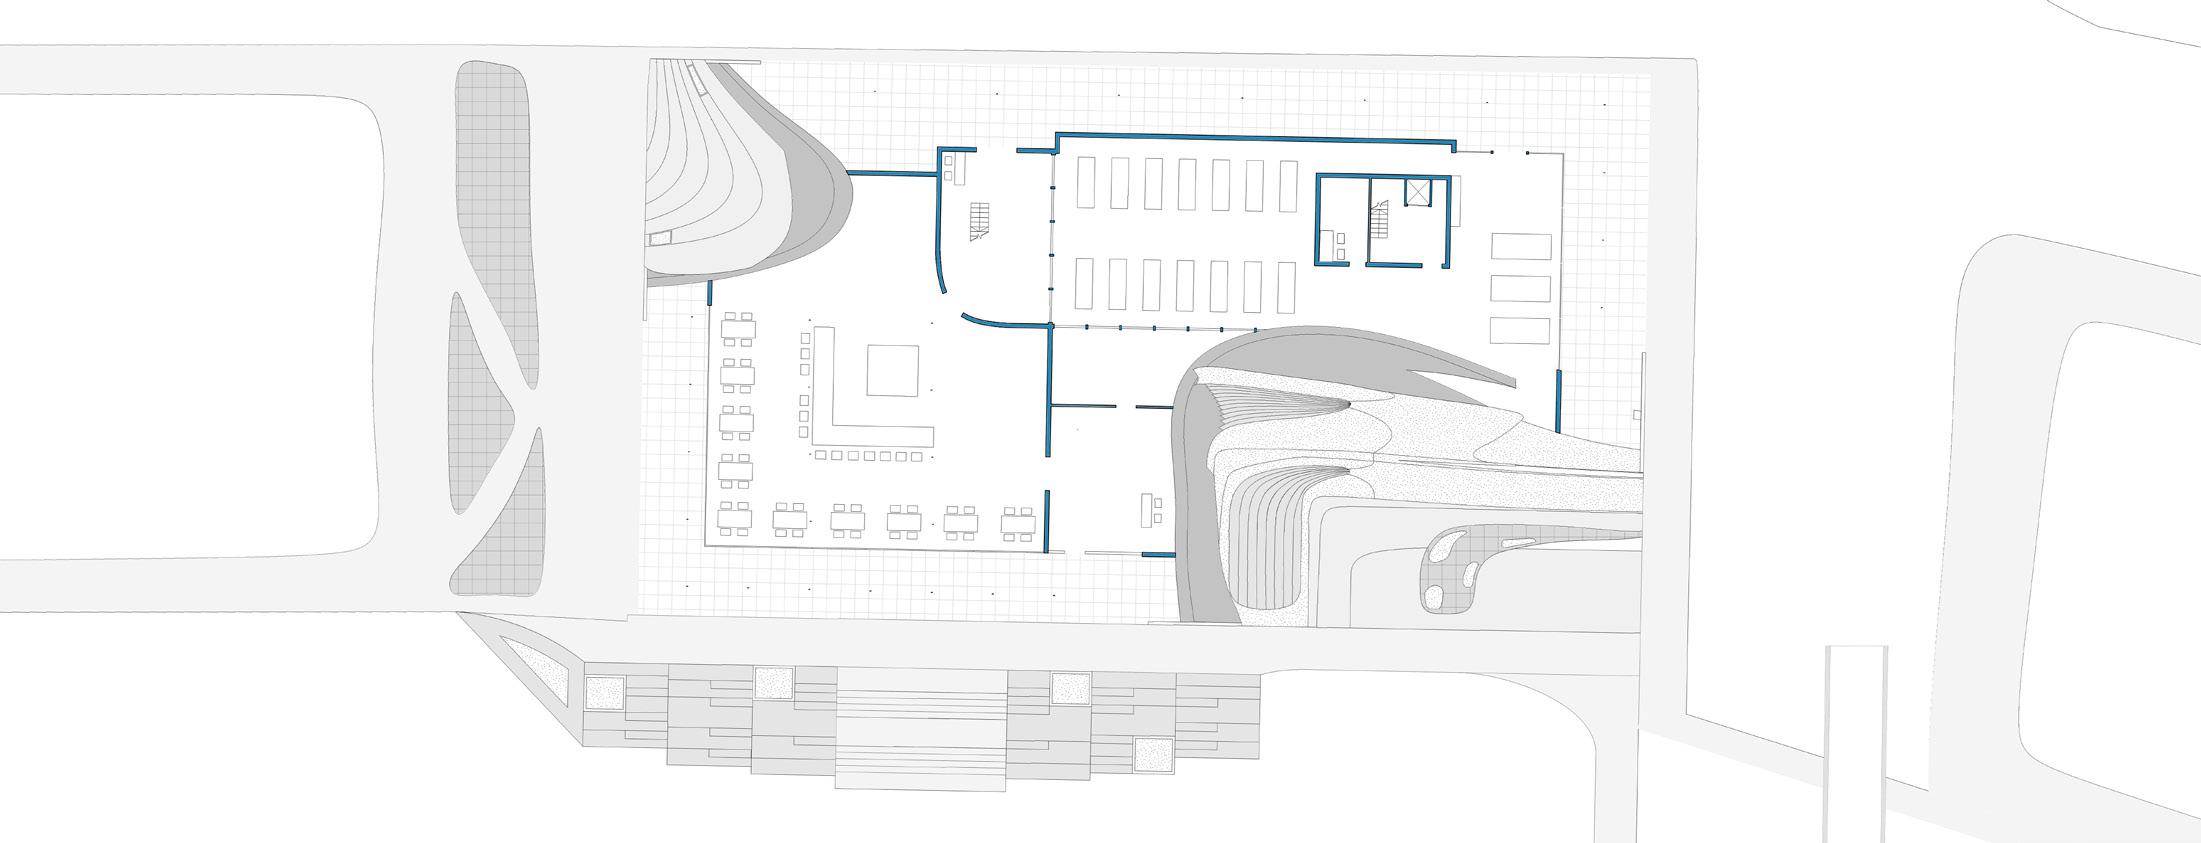
MASTER PLAN
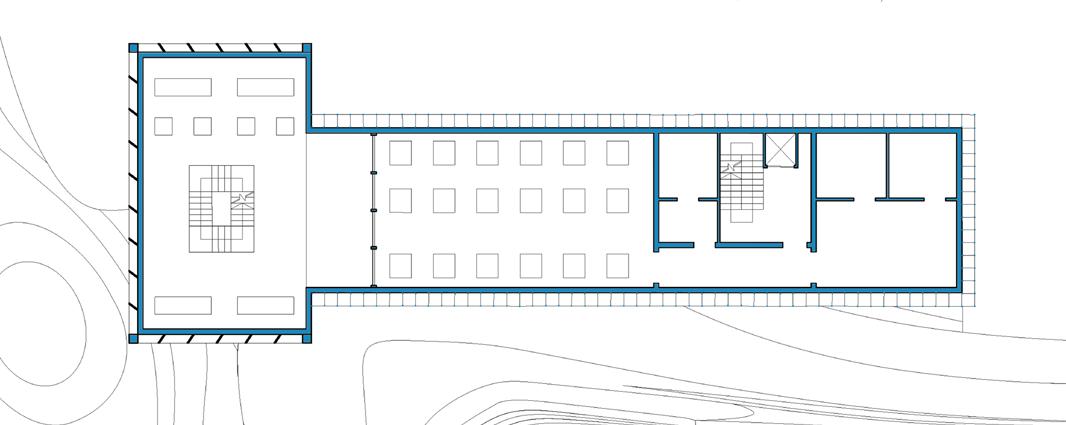
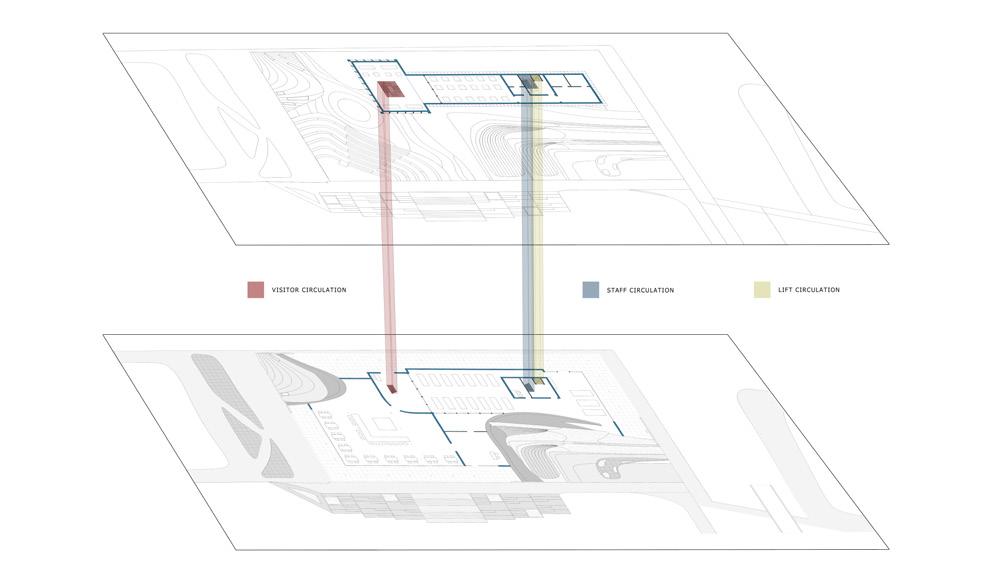
THIRD FLOOR
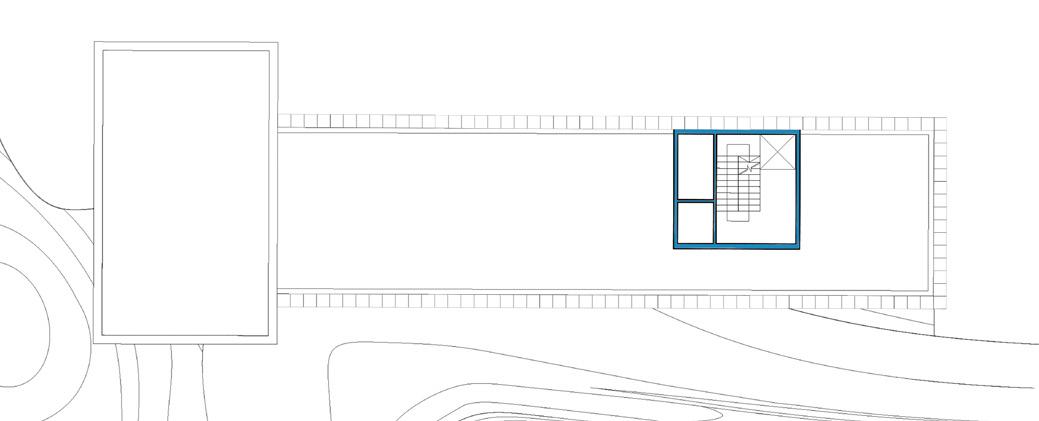
FORTH FLOOR
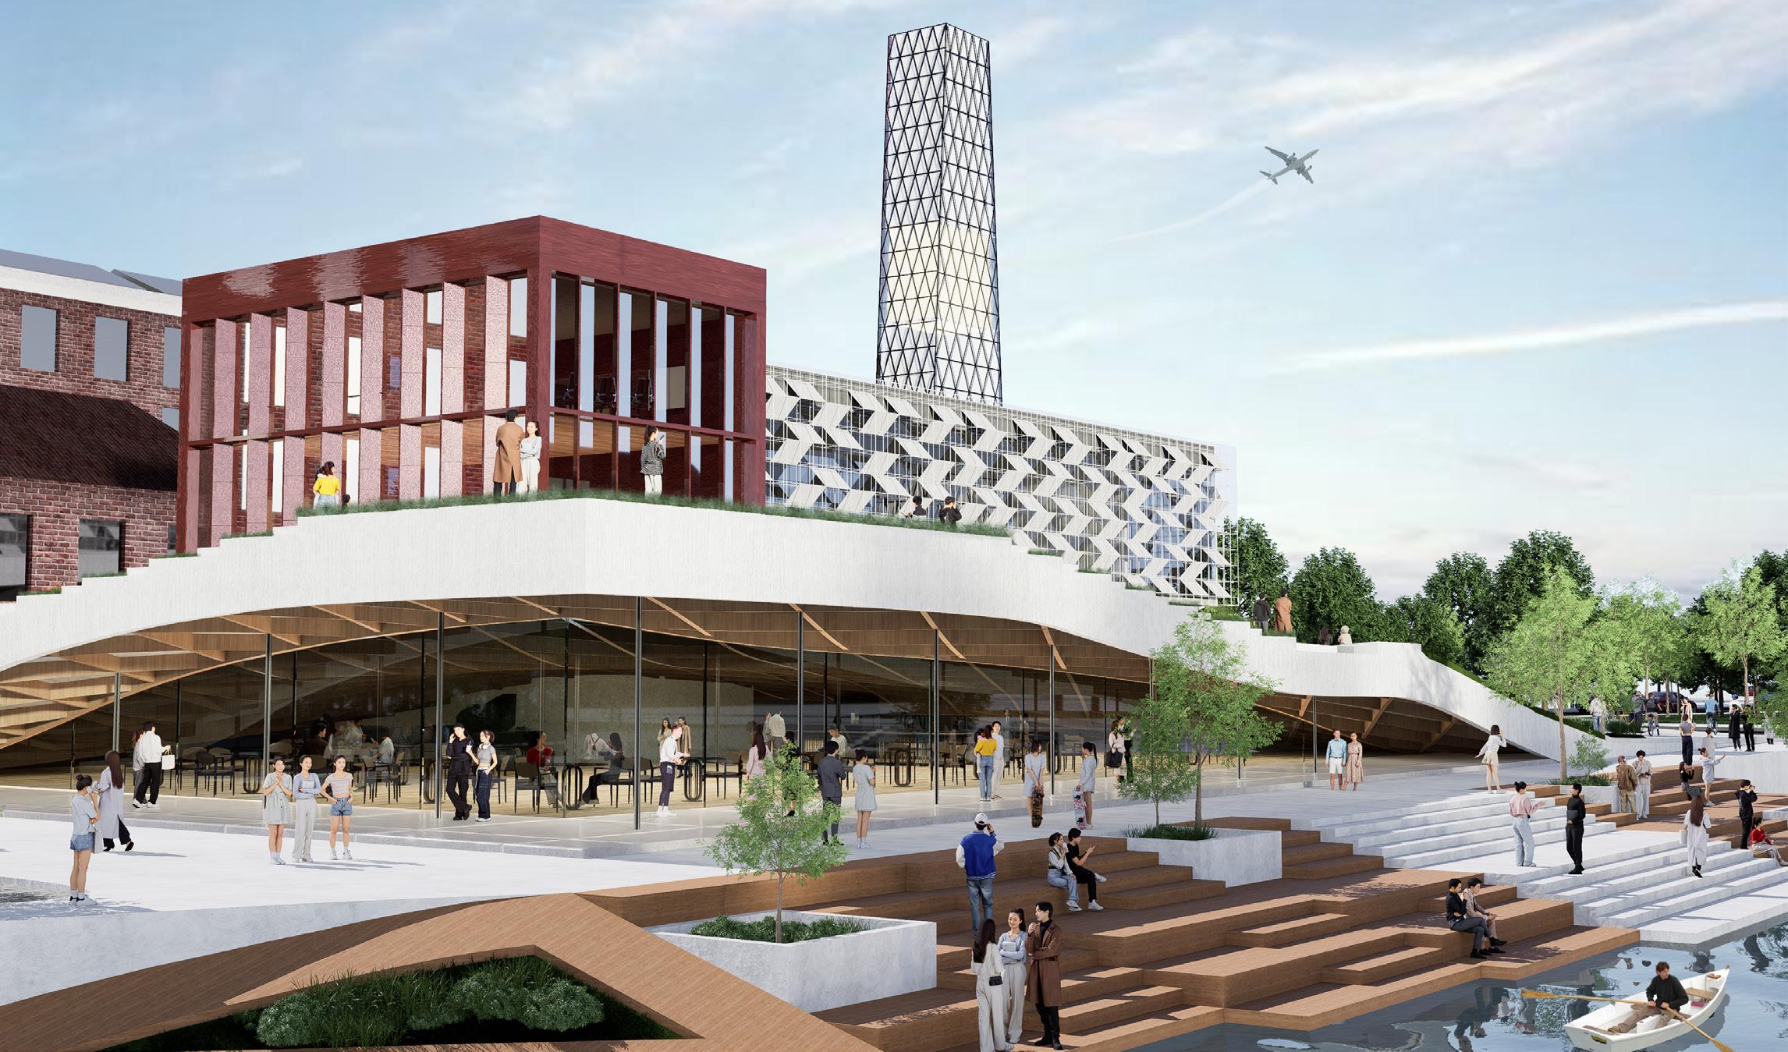
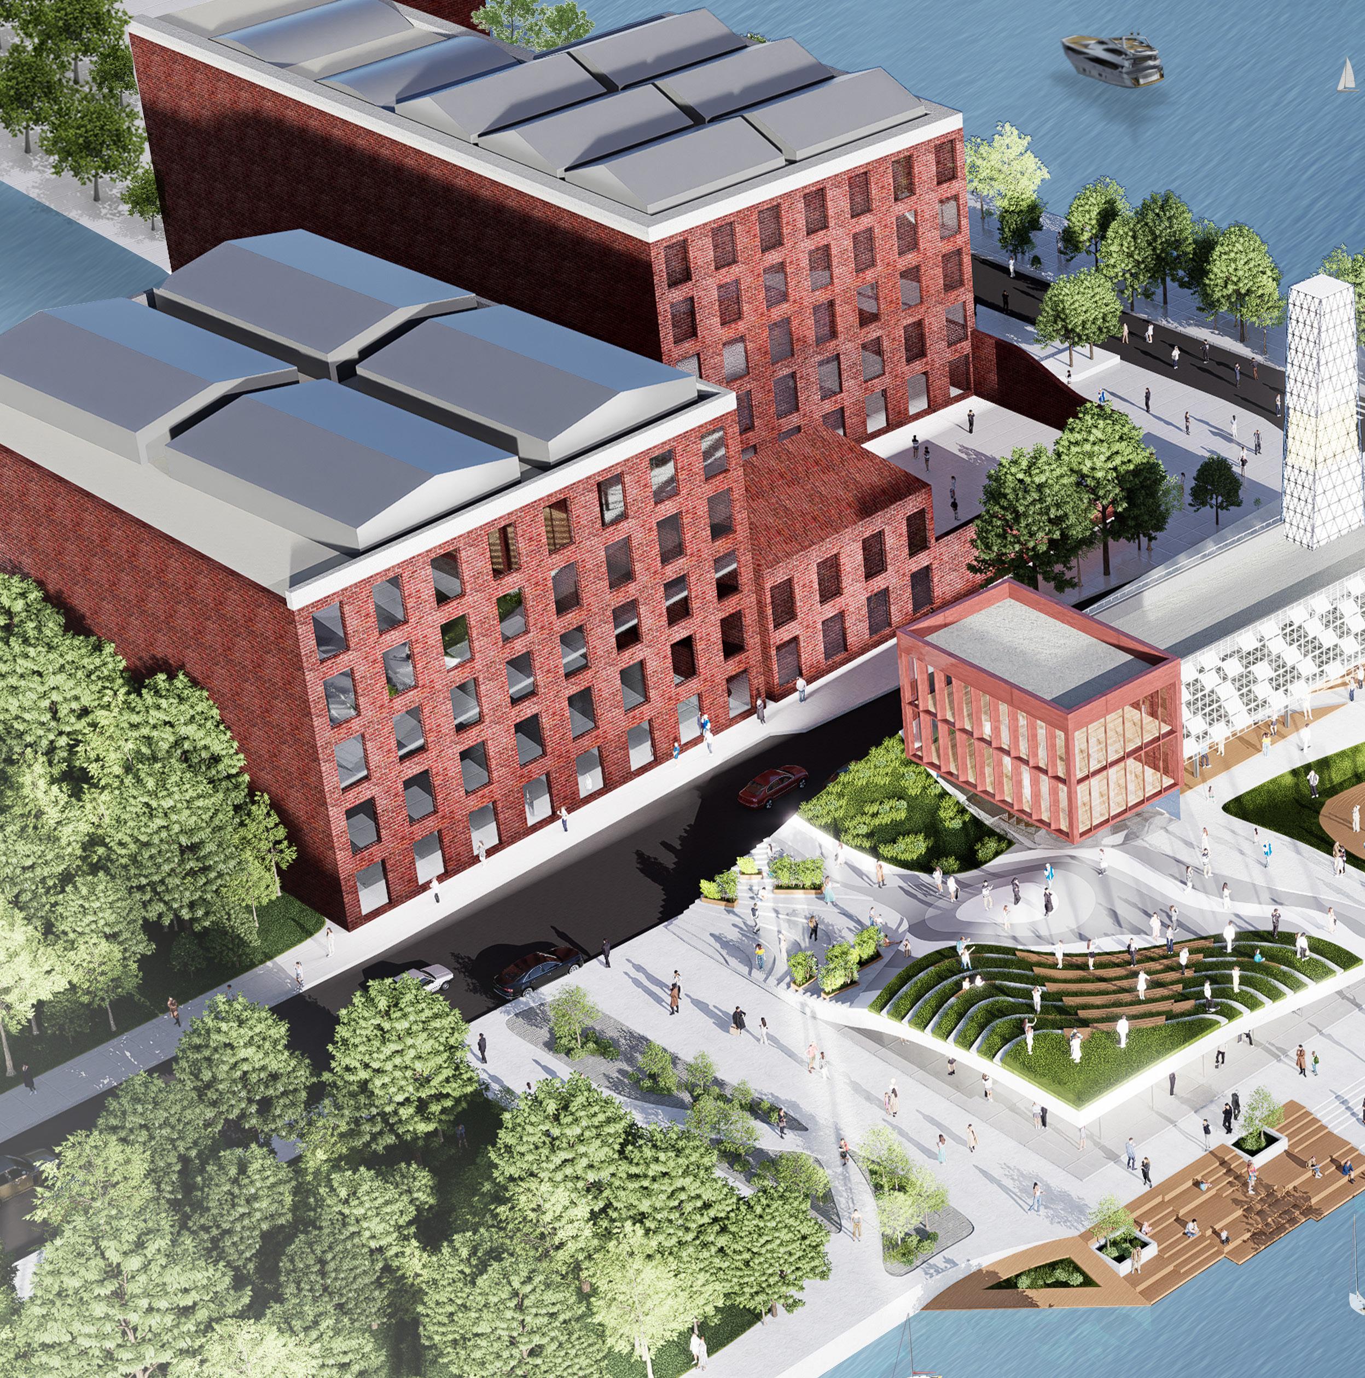
EXTERIOR VIEW OF THE CAFÉ
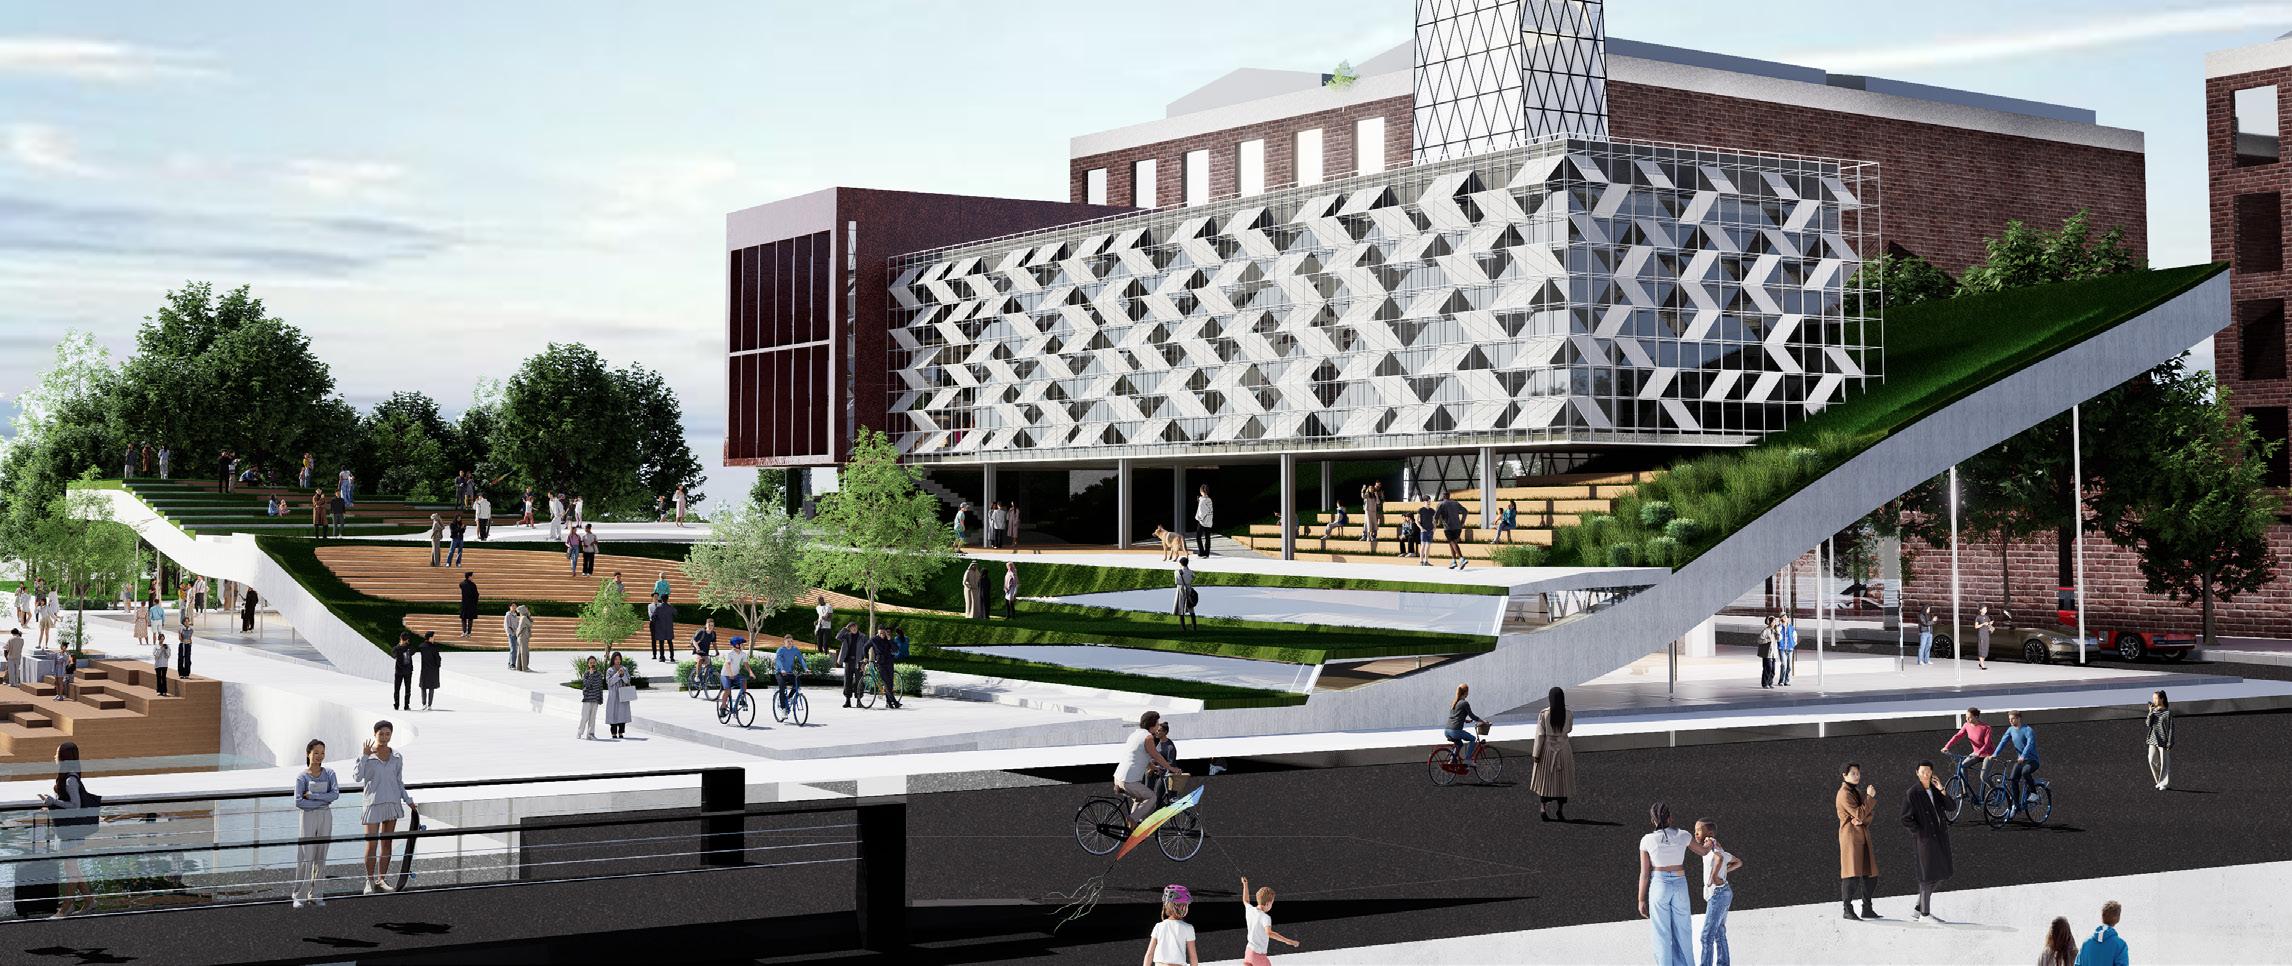
EXTERIOR VIEW OF THE SQUARE
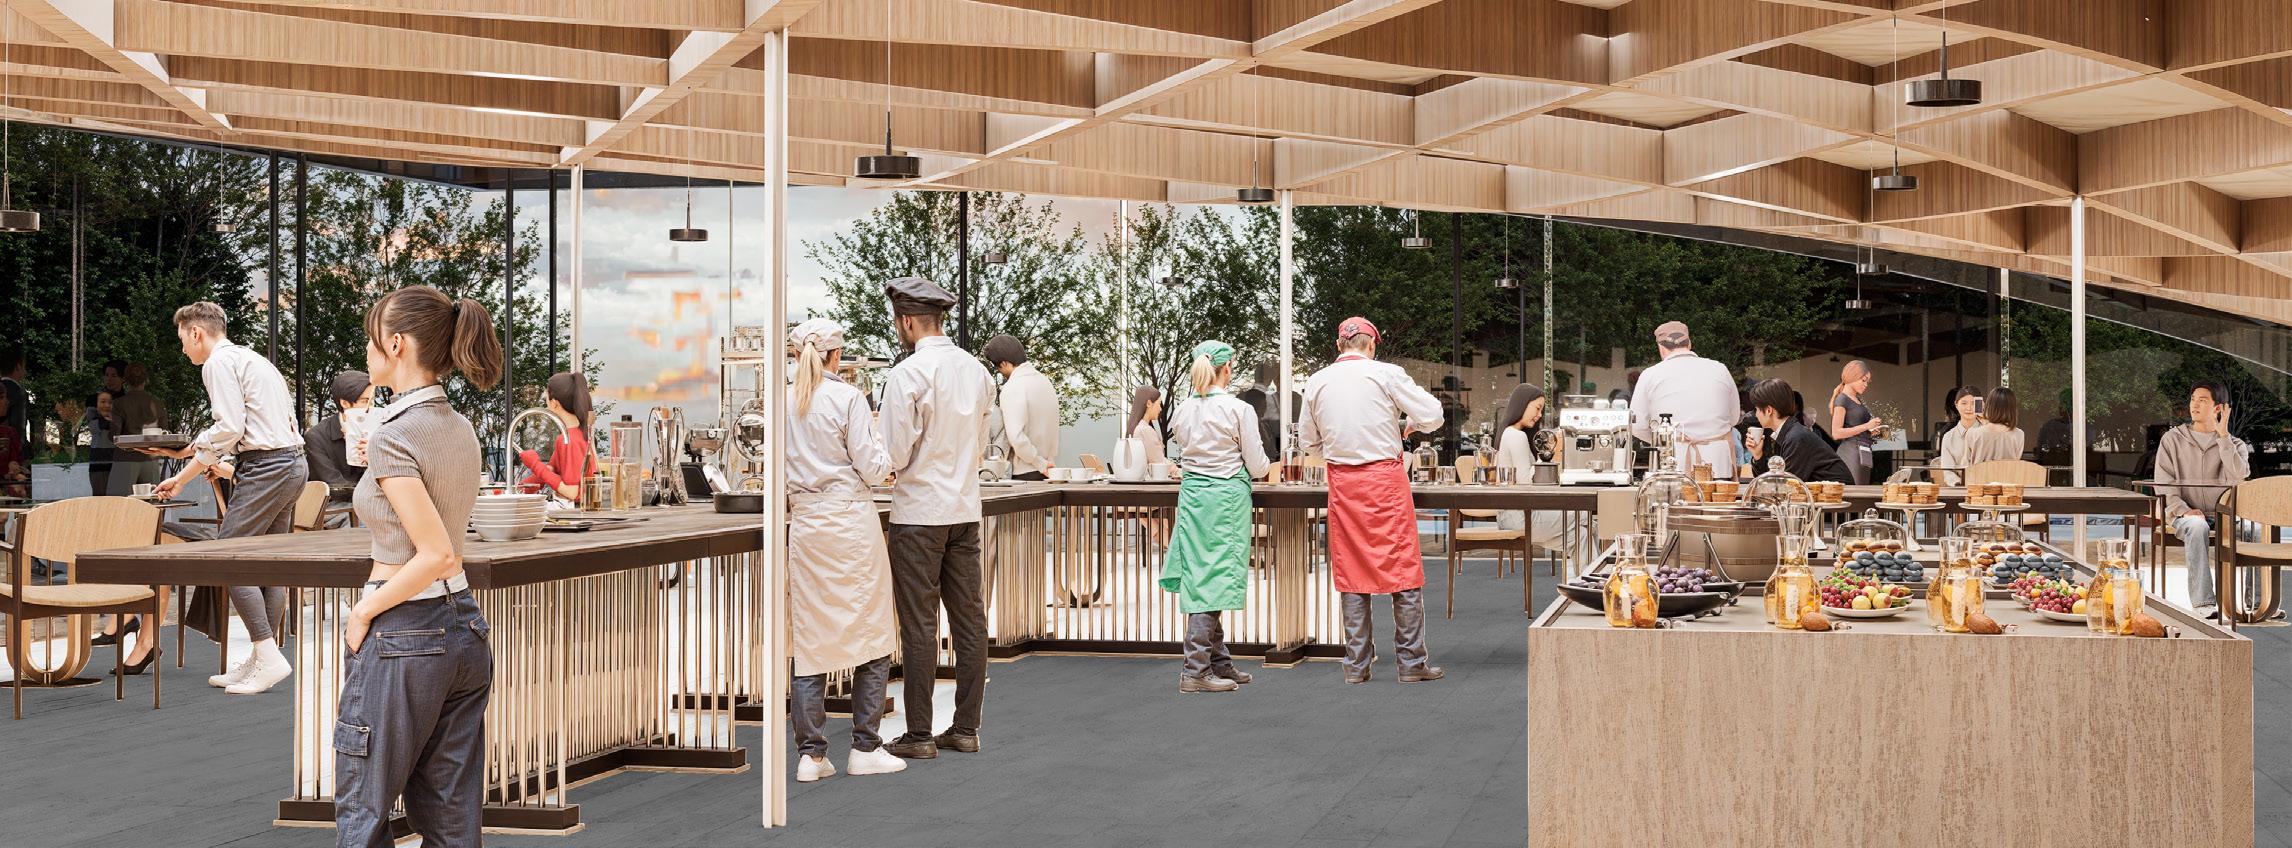
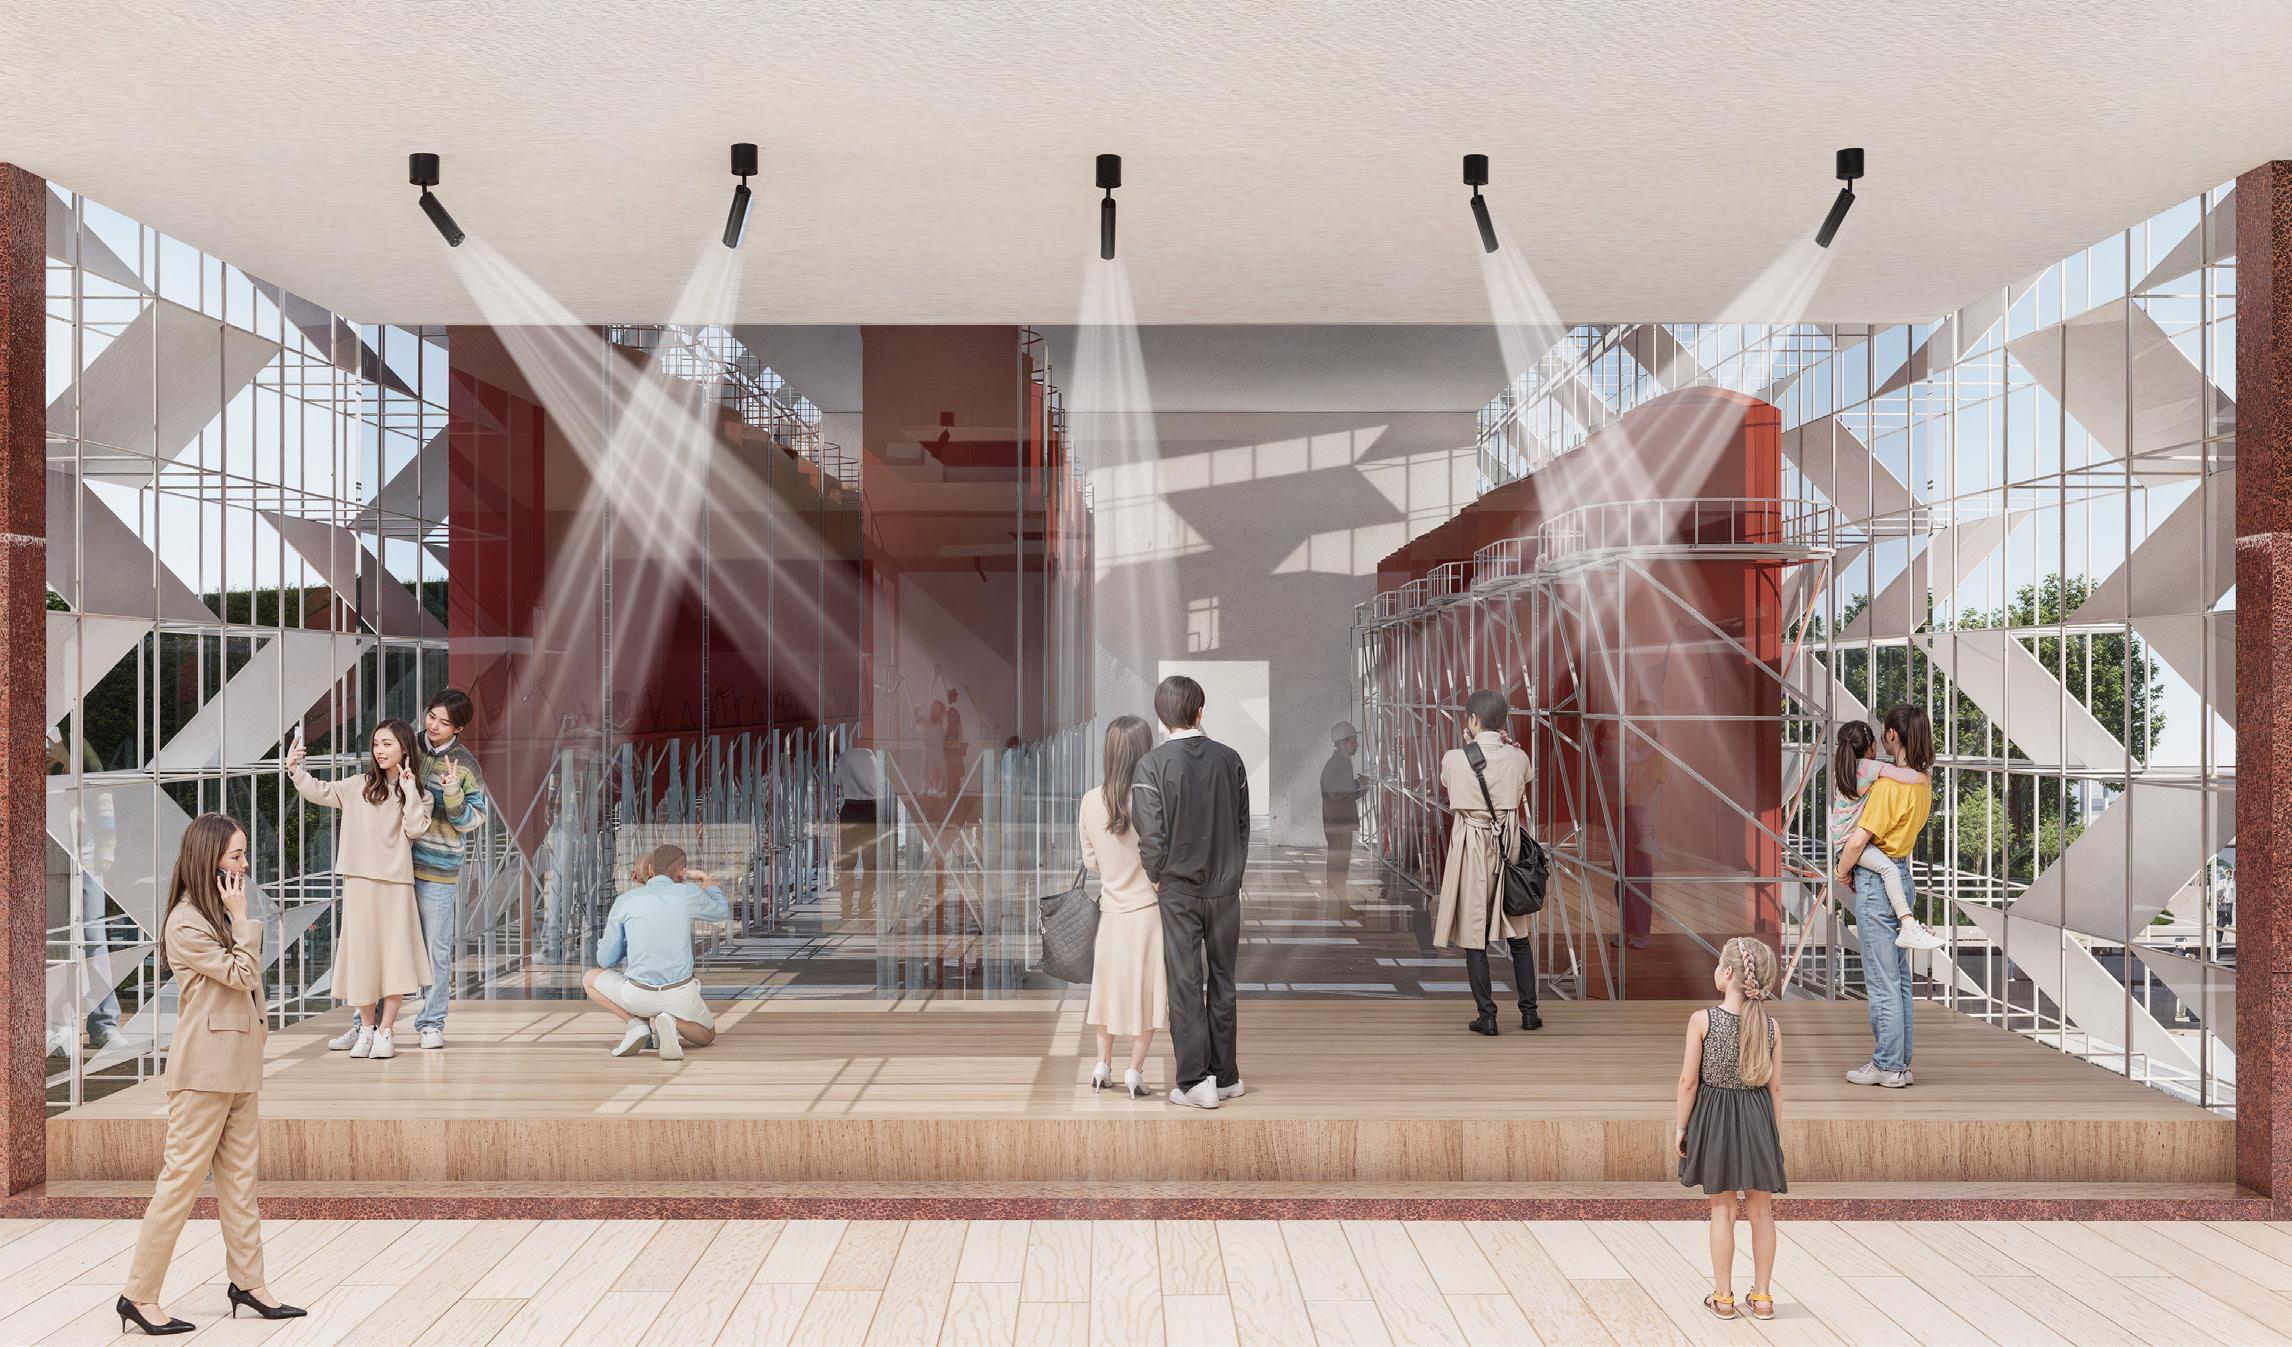
INTERIOR VIEW OF THE CAFÉ
EXTERIOR VIEW OF THE CAFÉ
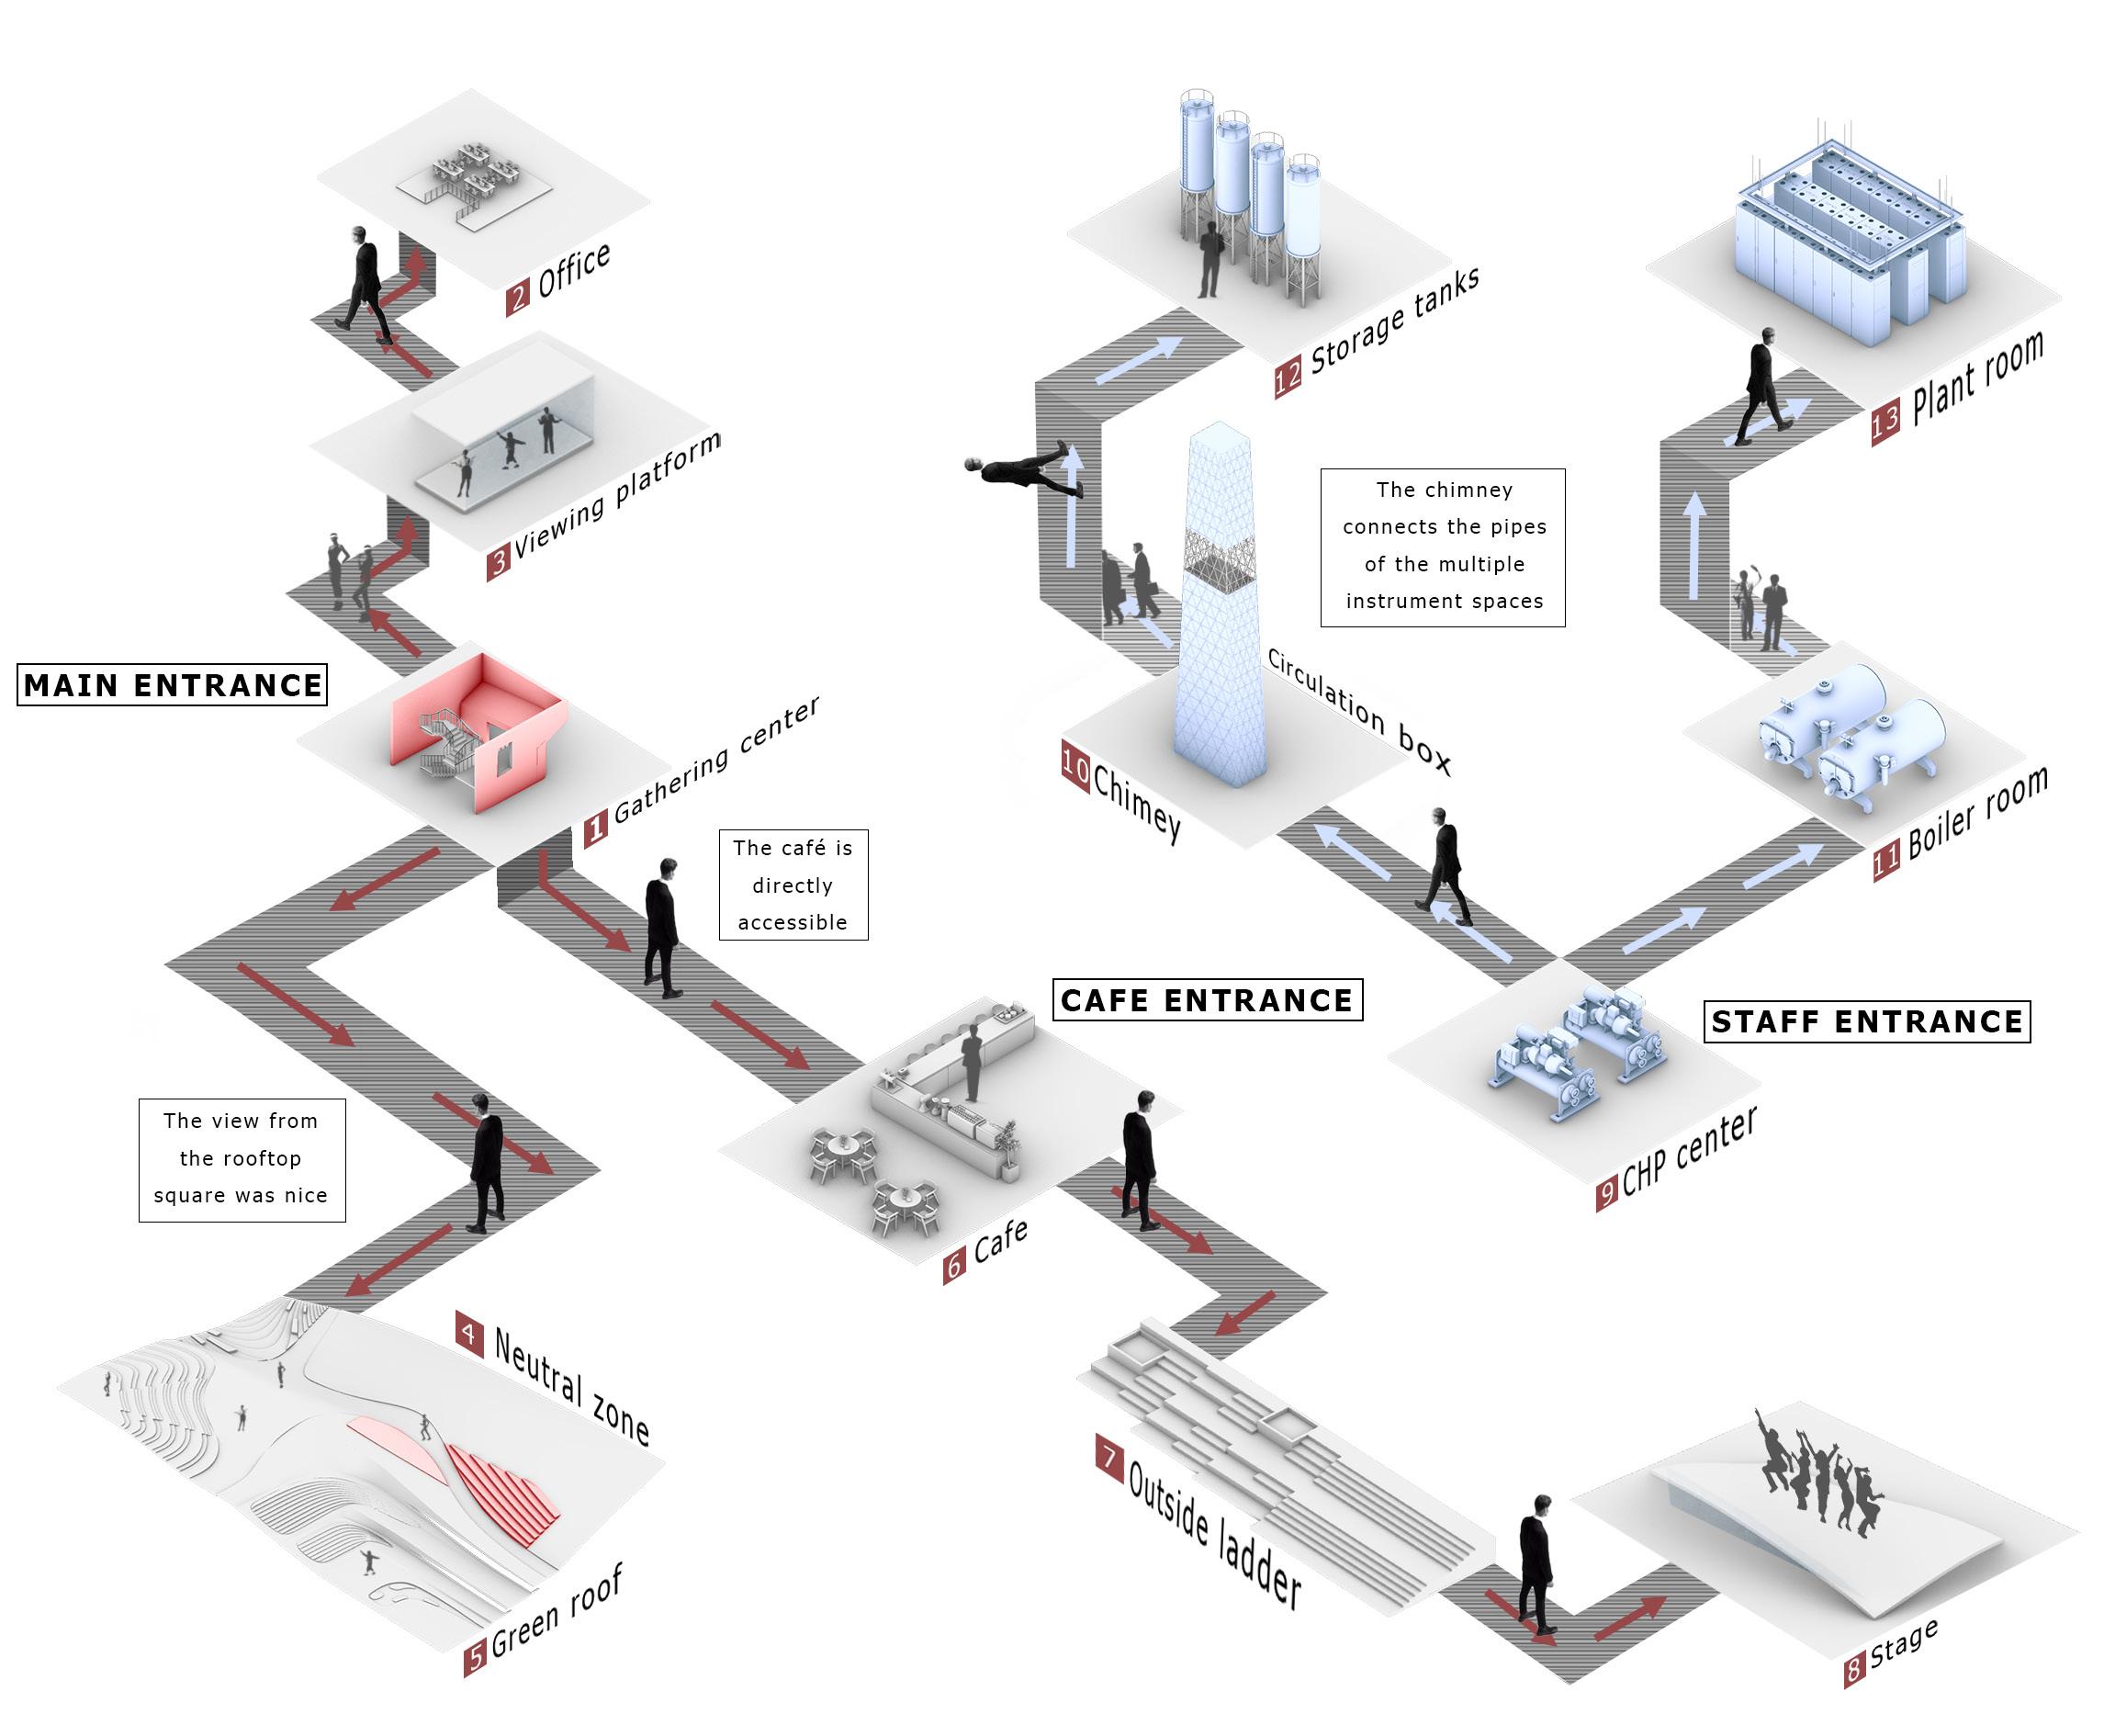
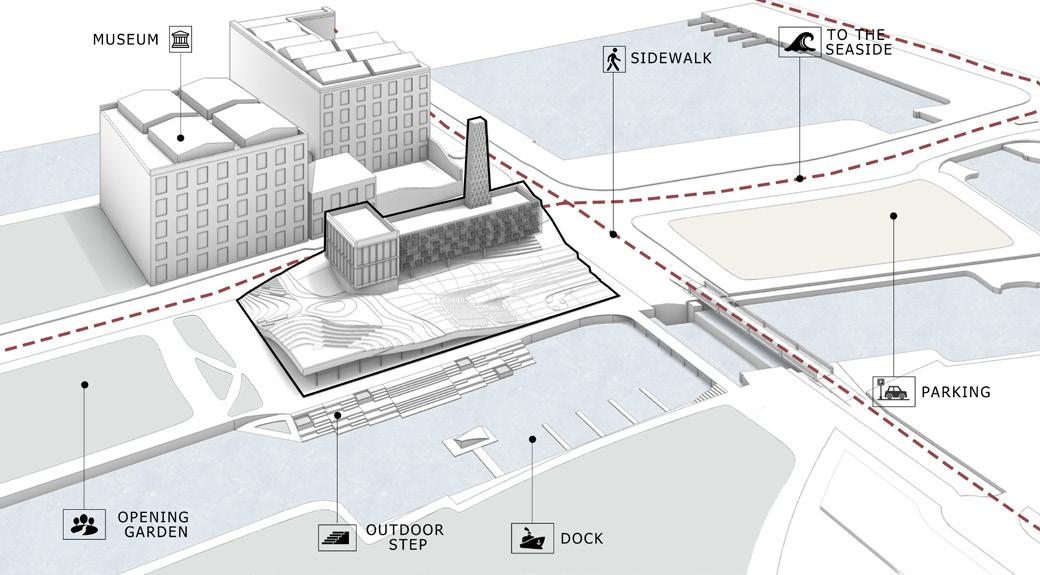
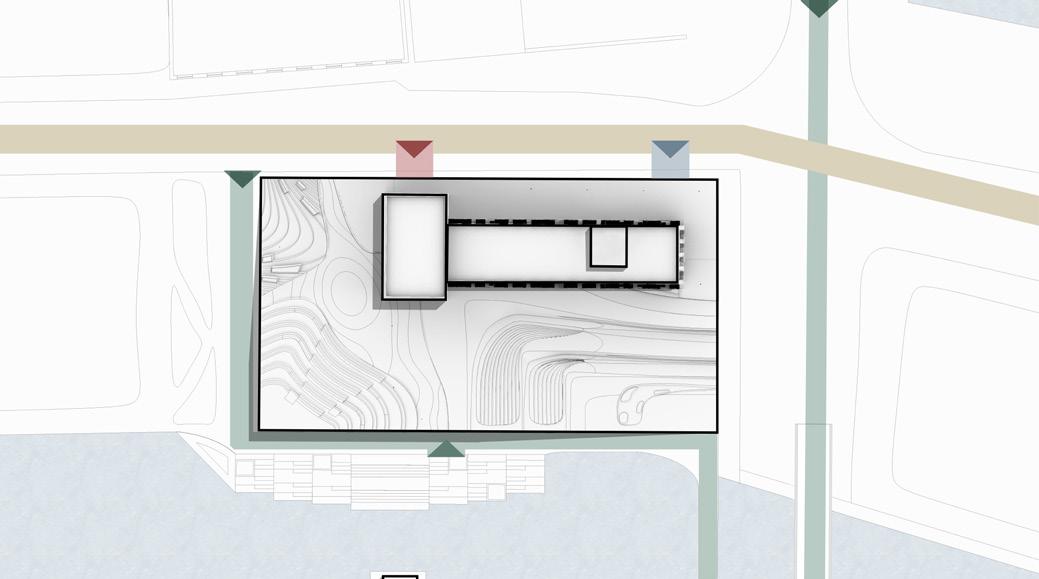
SURROUNDINGS FUNCTIONAL PARTITIONING
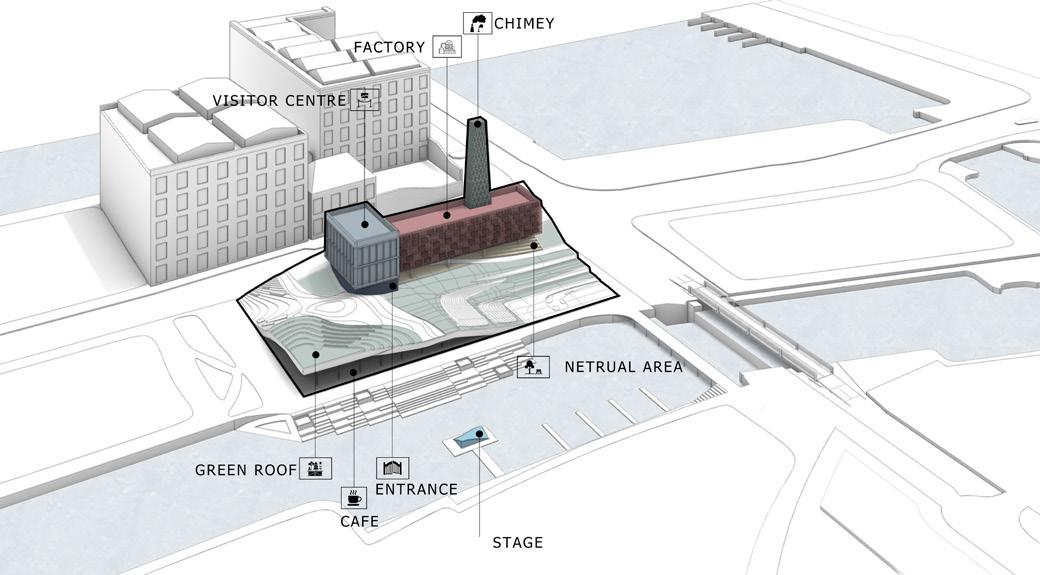
CIRCULATION ENTRANCE
The Rebirth of Lake Atomic
Location: Semipalatinsk Test Site, Kazakhstan
Group Project
Designed by: Ziyu
Liu and Yifang Ma
Academic work
Date: 2024
Project brief
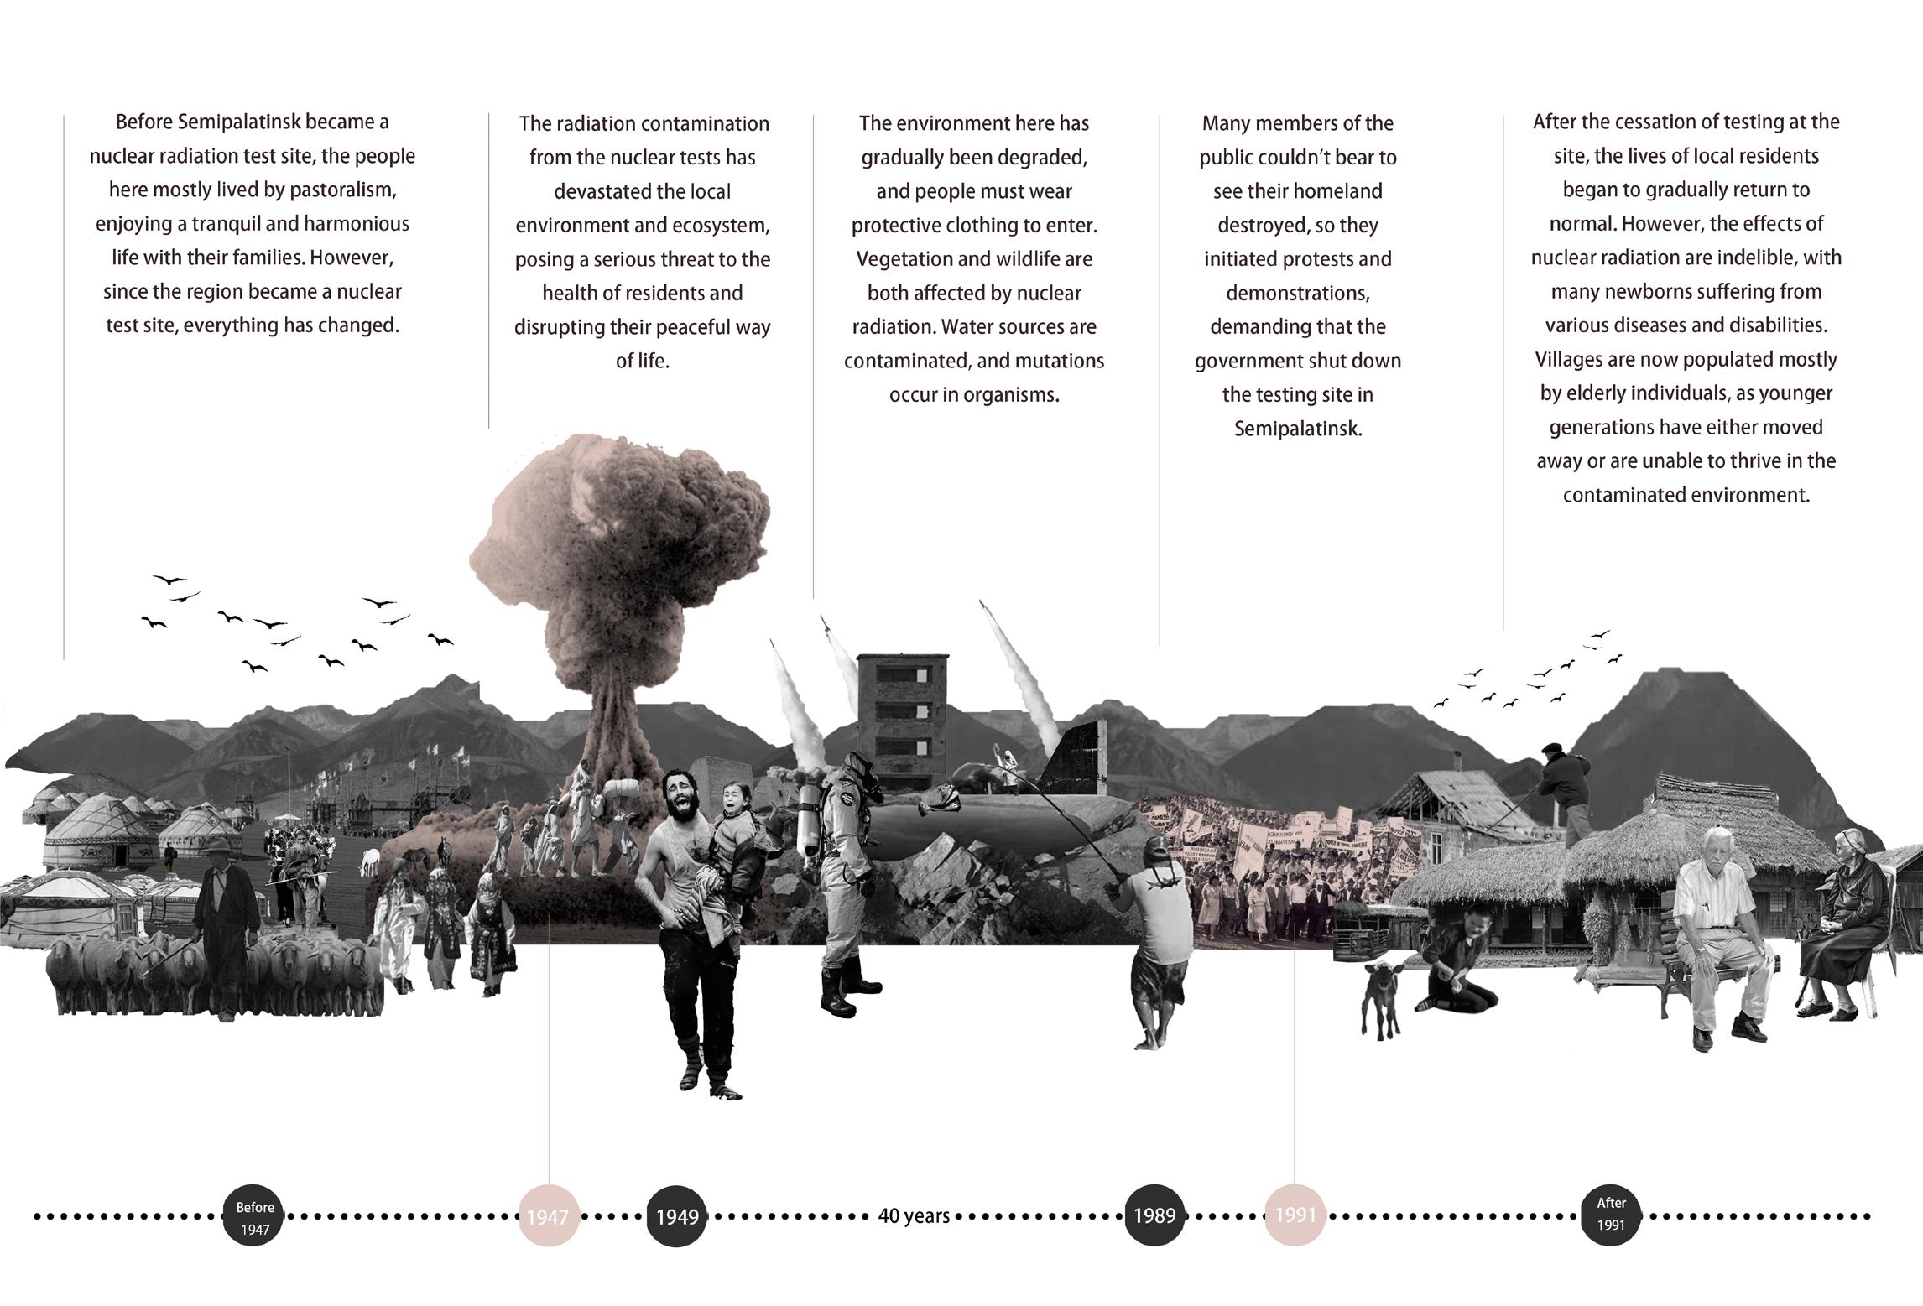
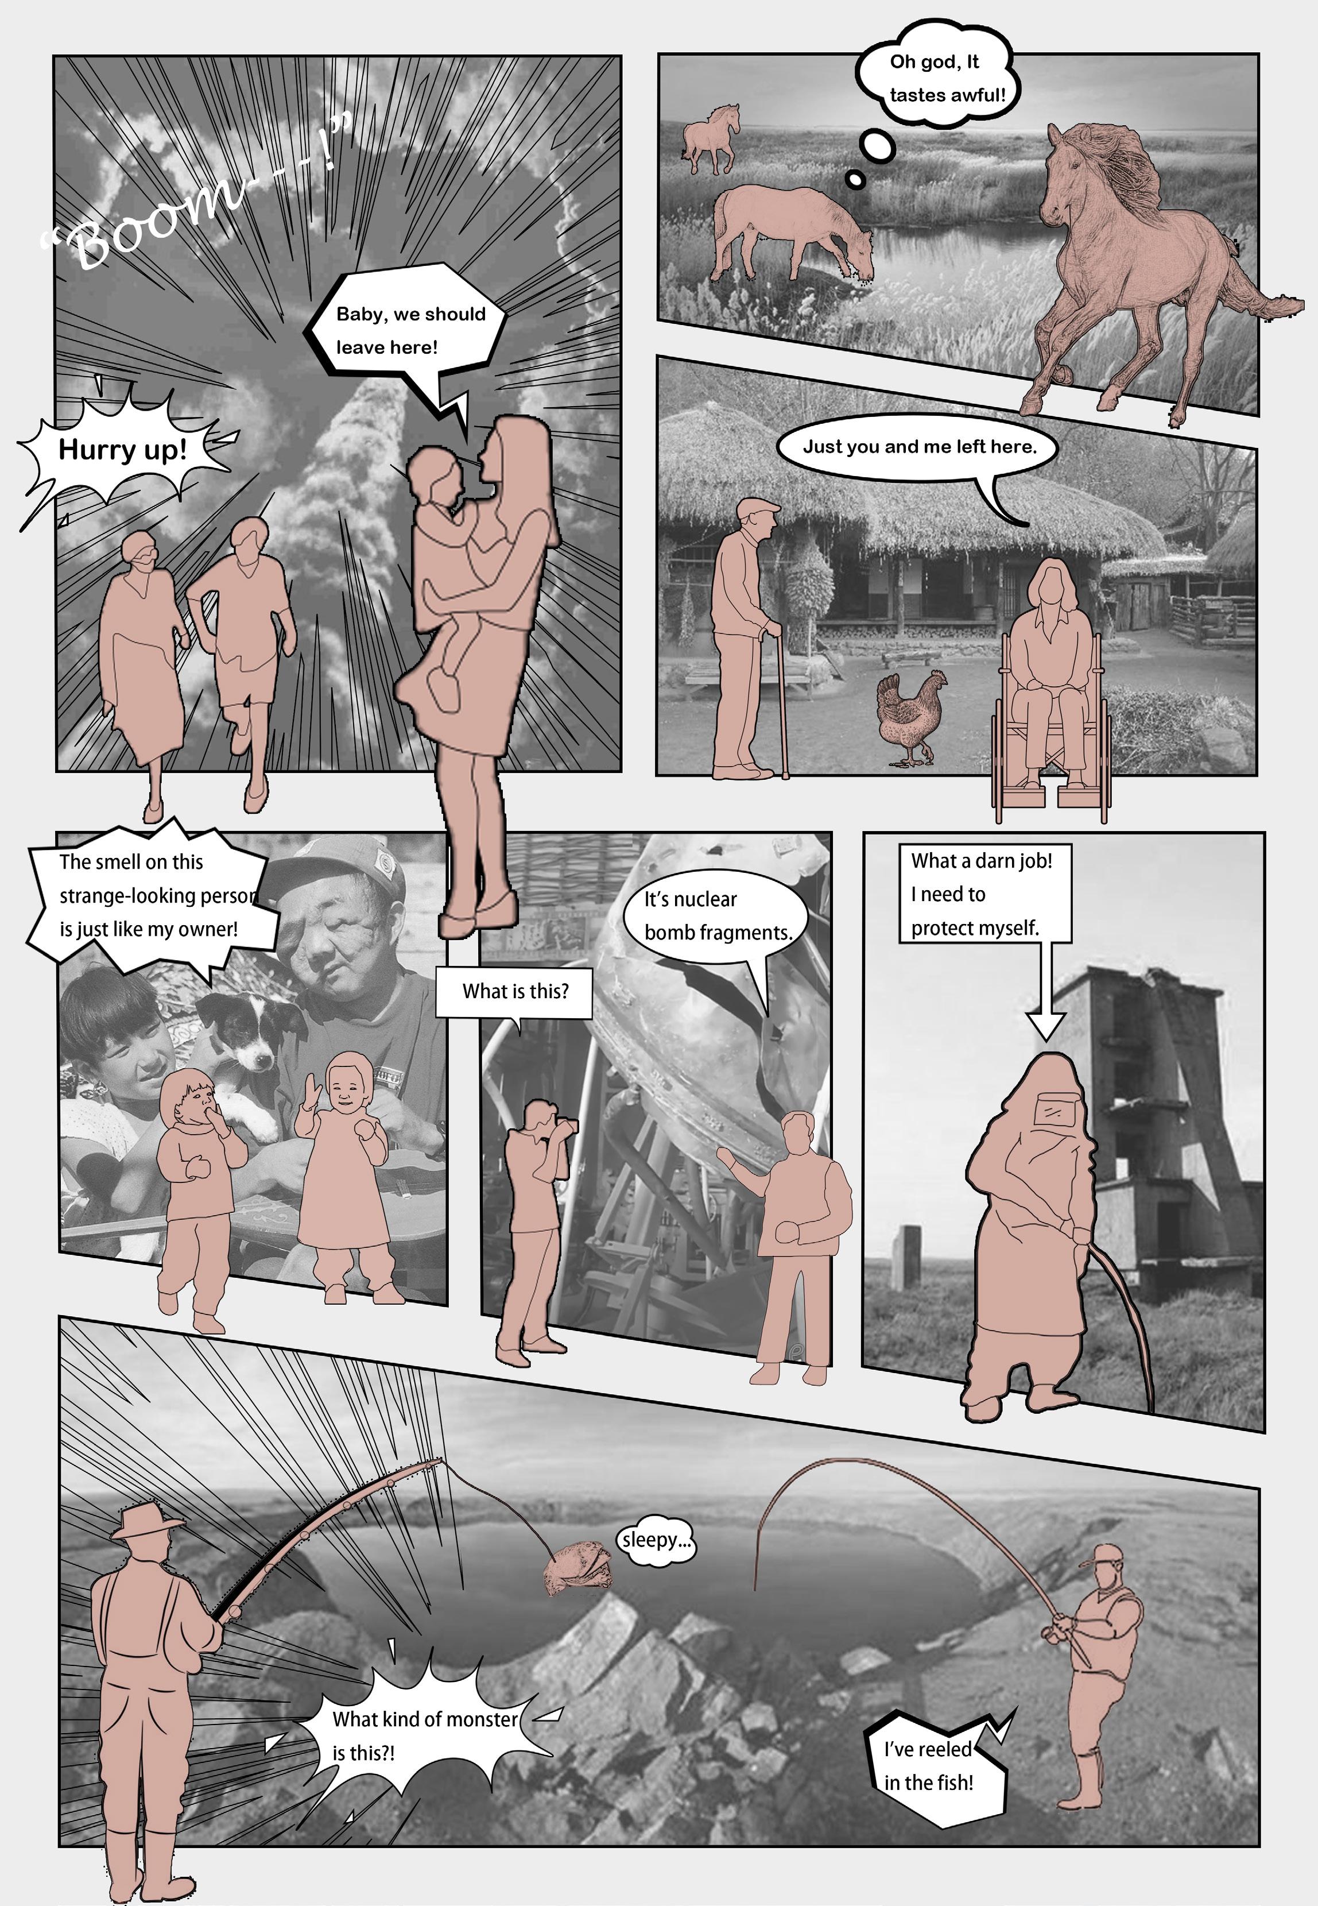
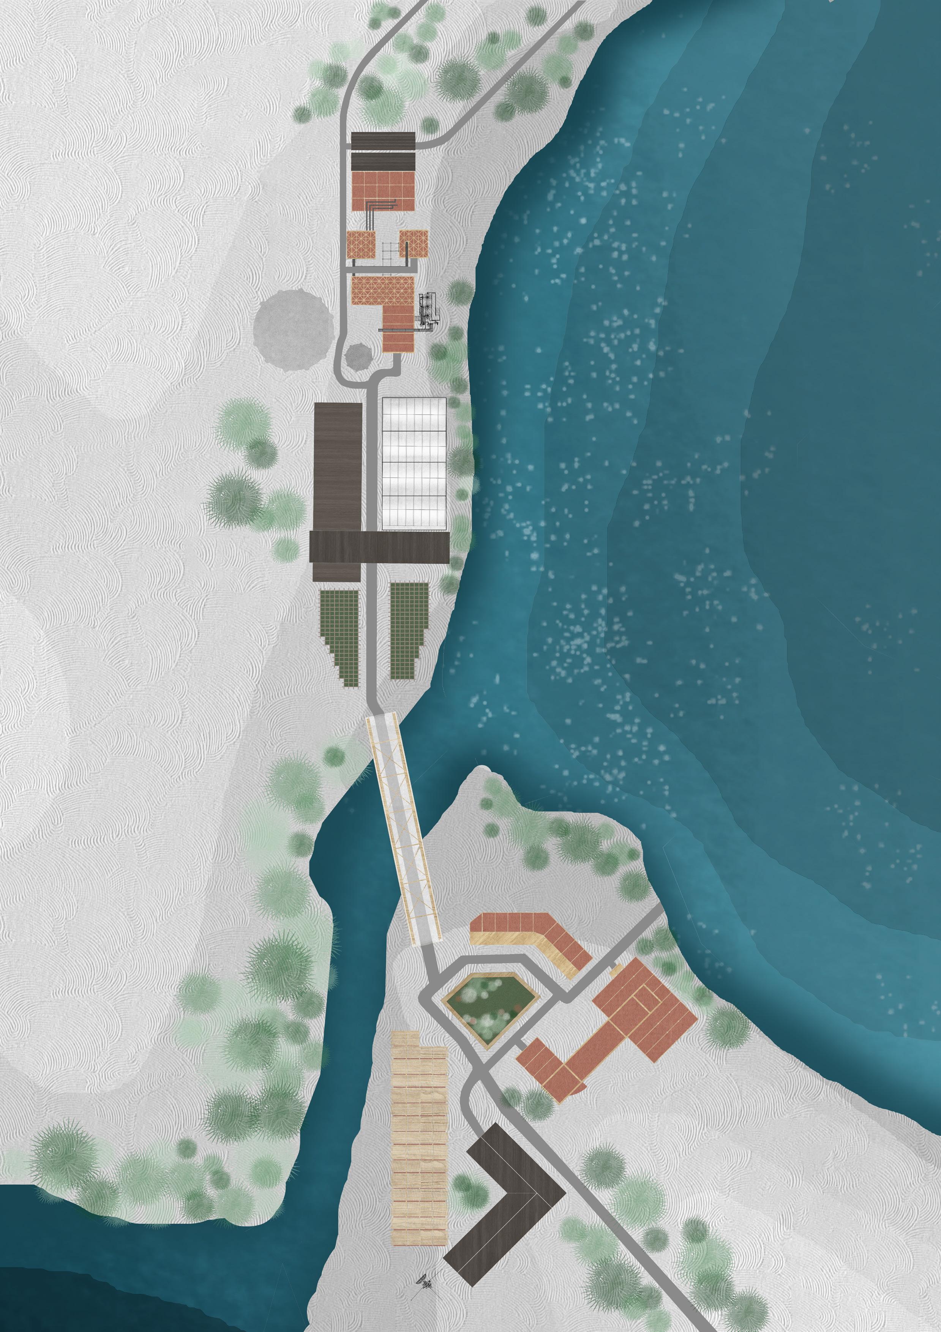
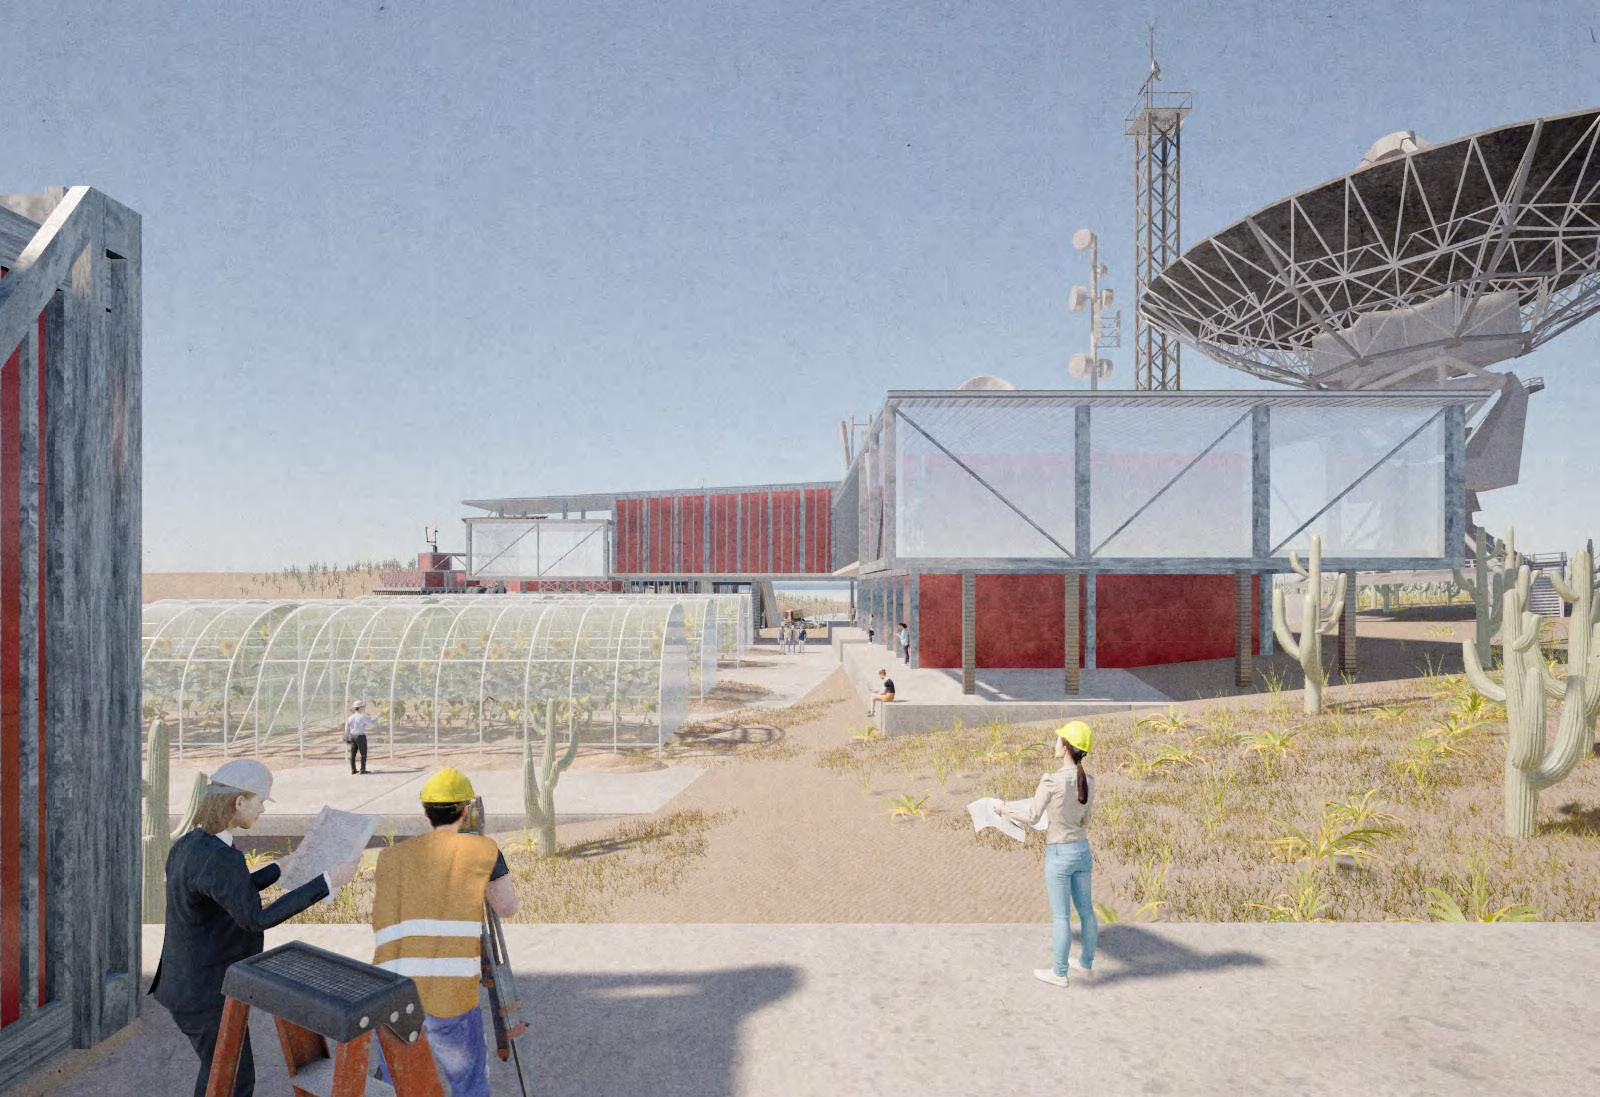
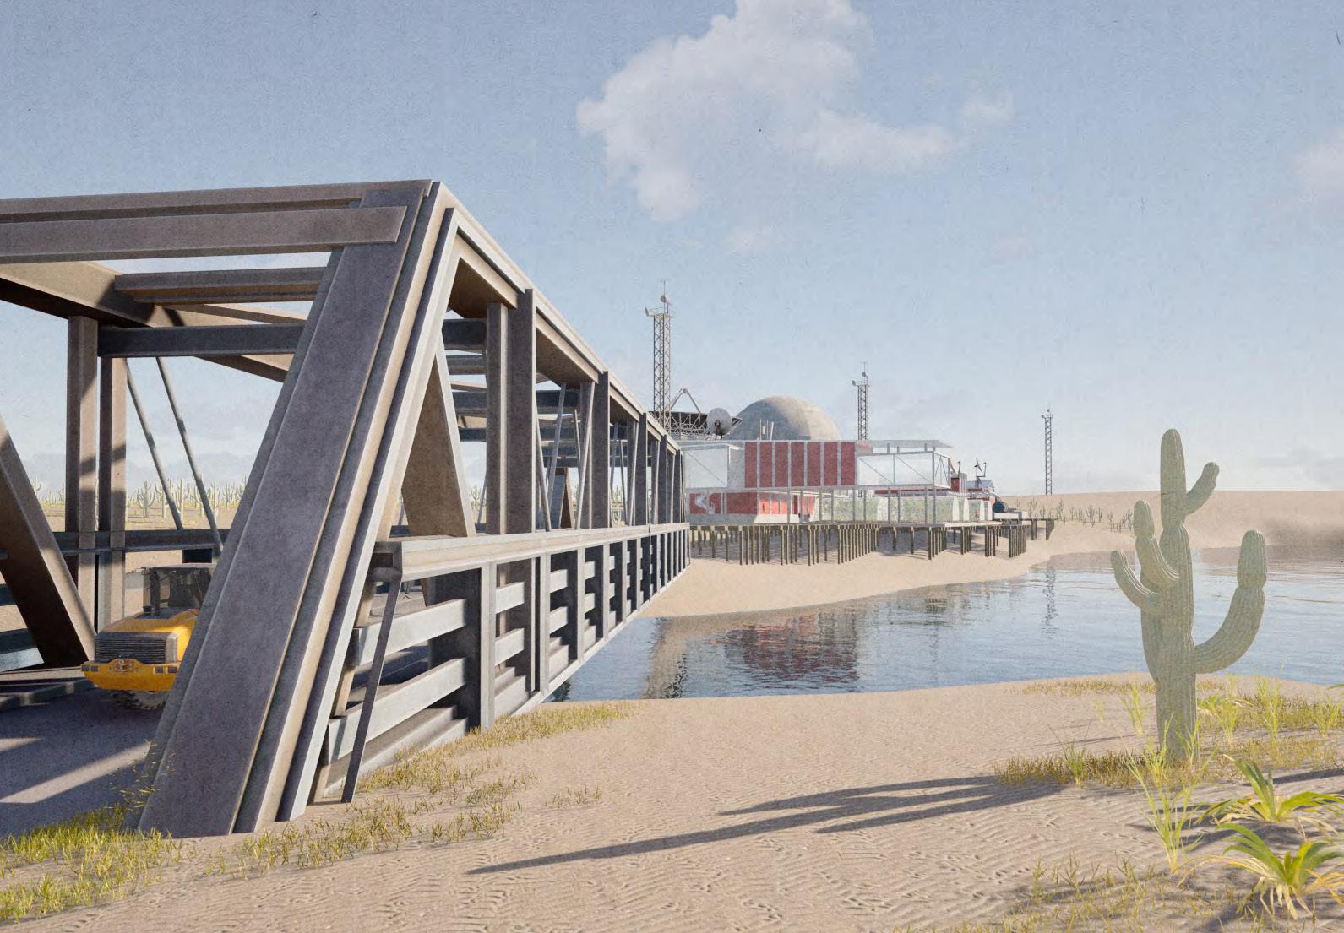
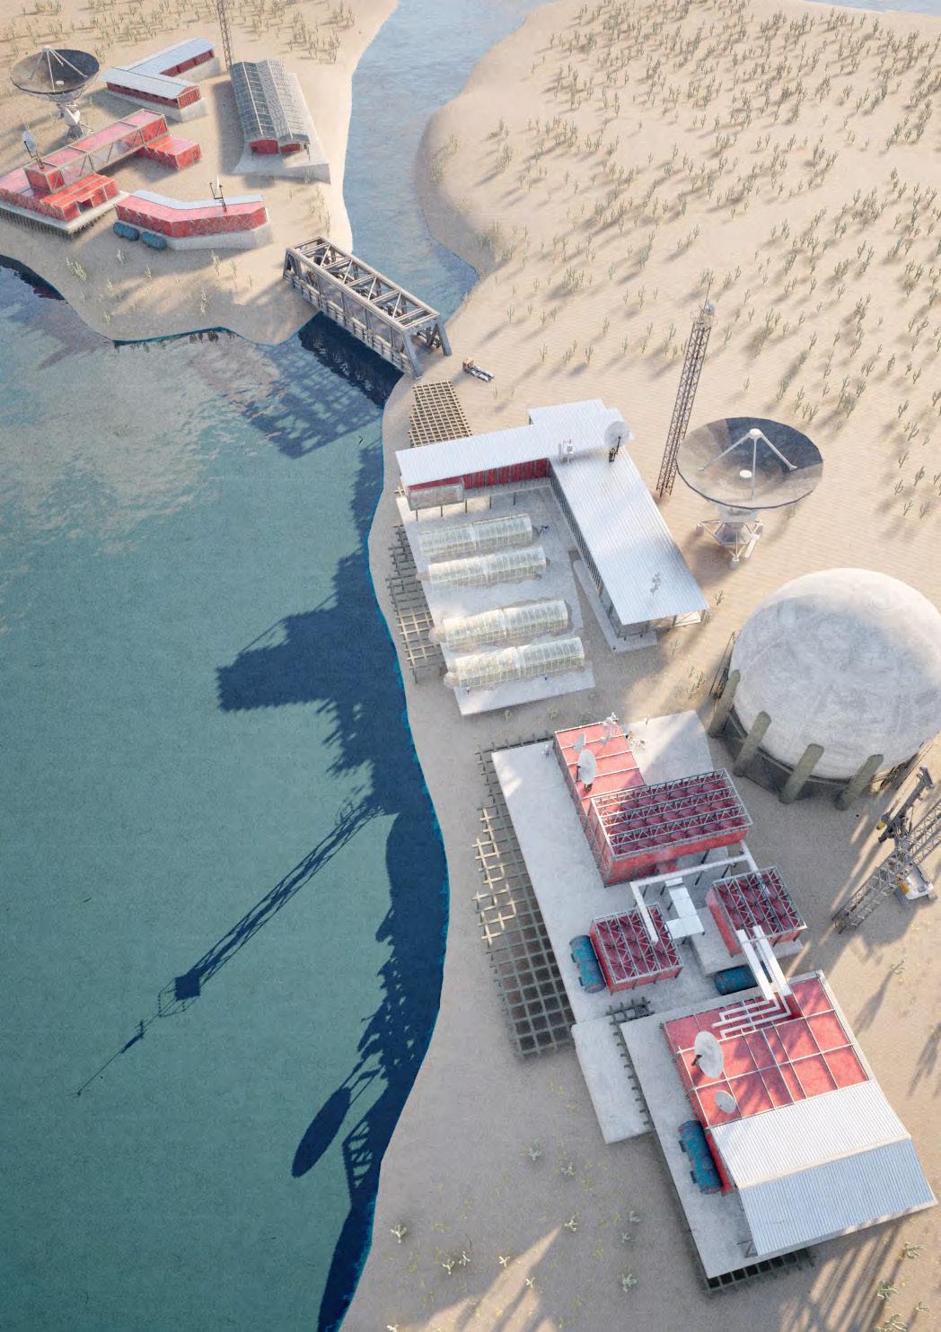
The Semipalatinsk test site, the main test site for nuclear weapons during the Soviet era. It is located in the steppes of north-eastern Kazakhstan, south of the Irtysh River valley. This area served as a nuclear test site for more than 40 years, and today the entire test site contains 18,000 square kilometres of nuclear explosive remnants, which is larger than the combined area of the New York and Los Angeles metropolitan areas. The test site is now abandoned, but the area has been severely damaged by nuclear radiation. Residents, plants, and animals have been affected by the radiation, and the area has become a virtual wilderness, with animals and residents mutated or disabled. This project aims to remediate the contaminated land, explore the possibility of plant regrowth in the area, and provide work for the local population. The project hopes to urge people to protect the environment and to pay attention to the harm that nuclear contamination has done to people and nature.
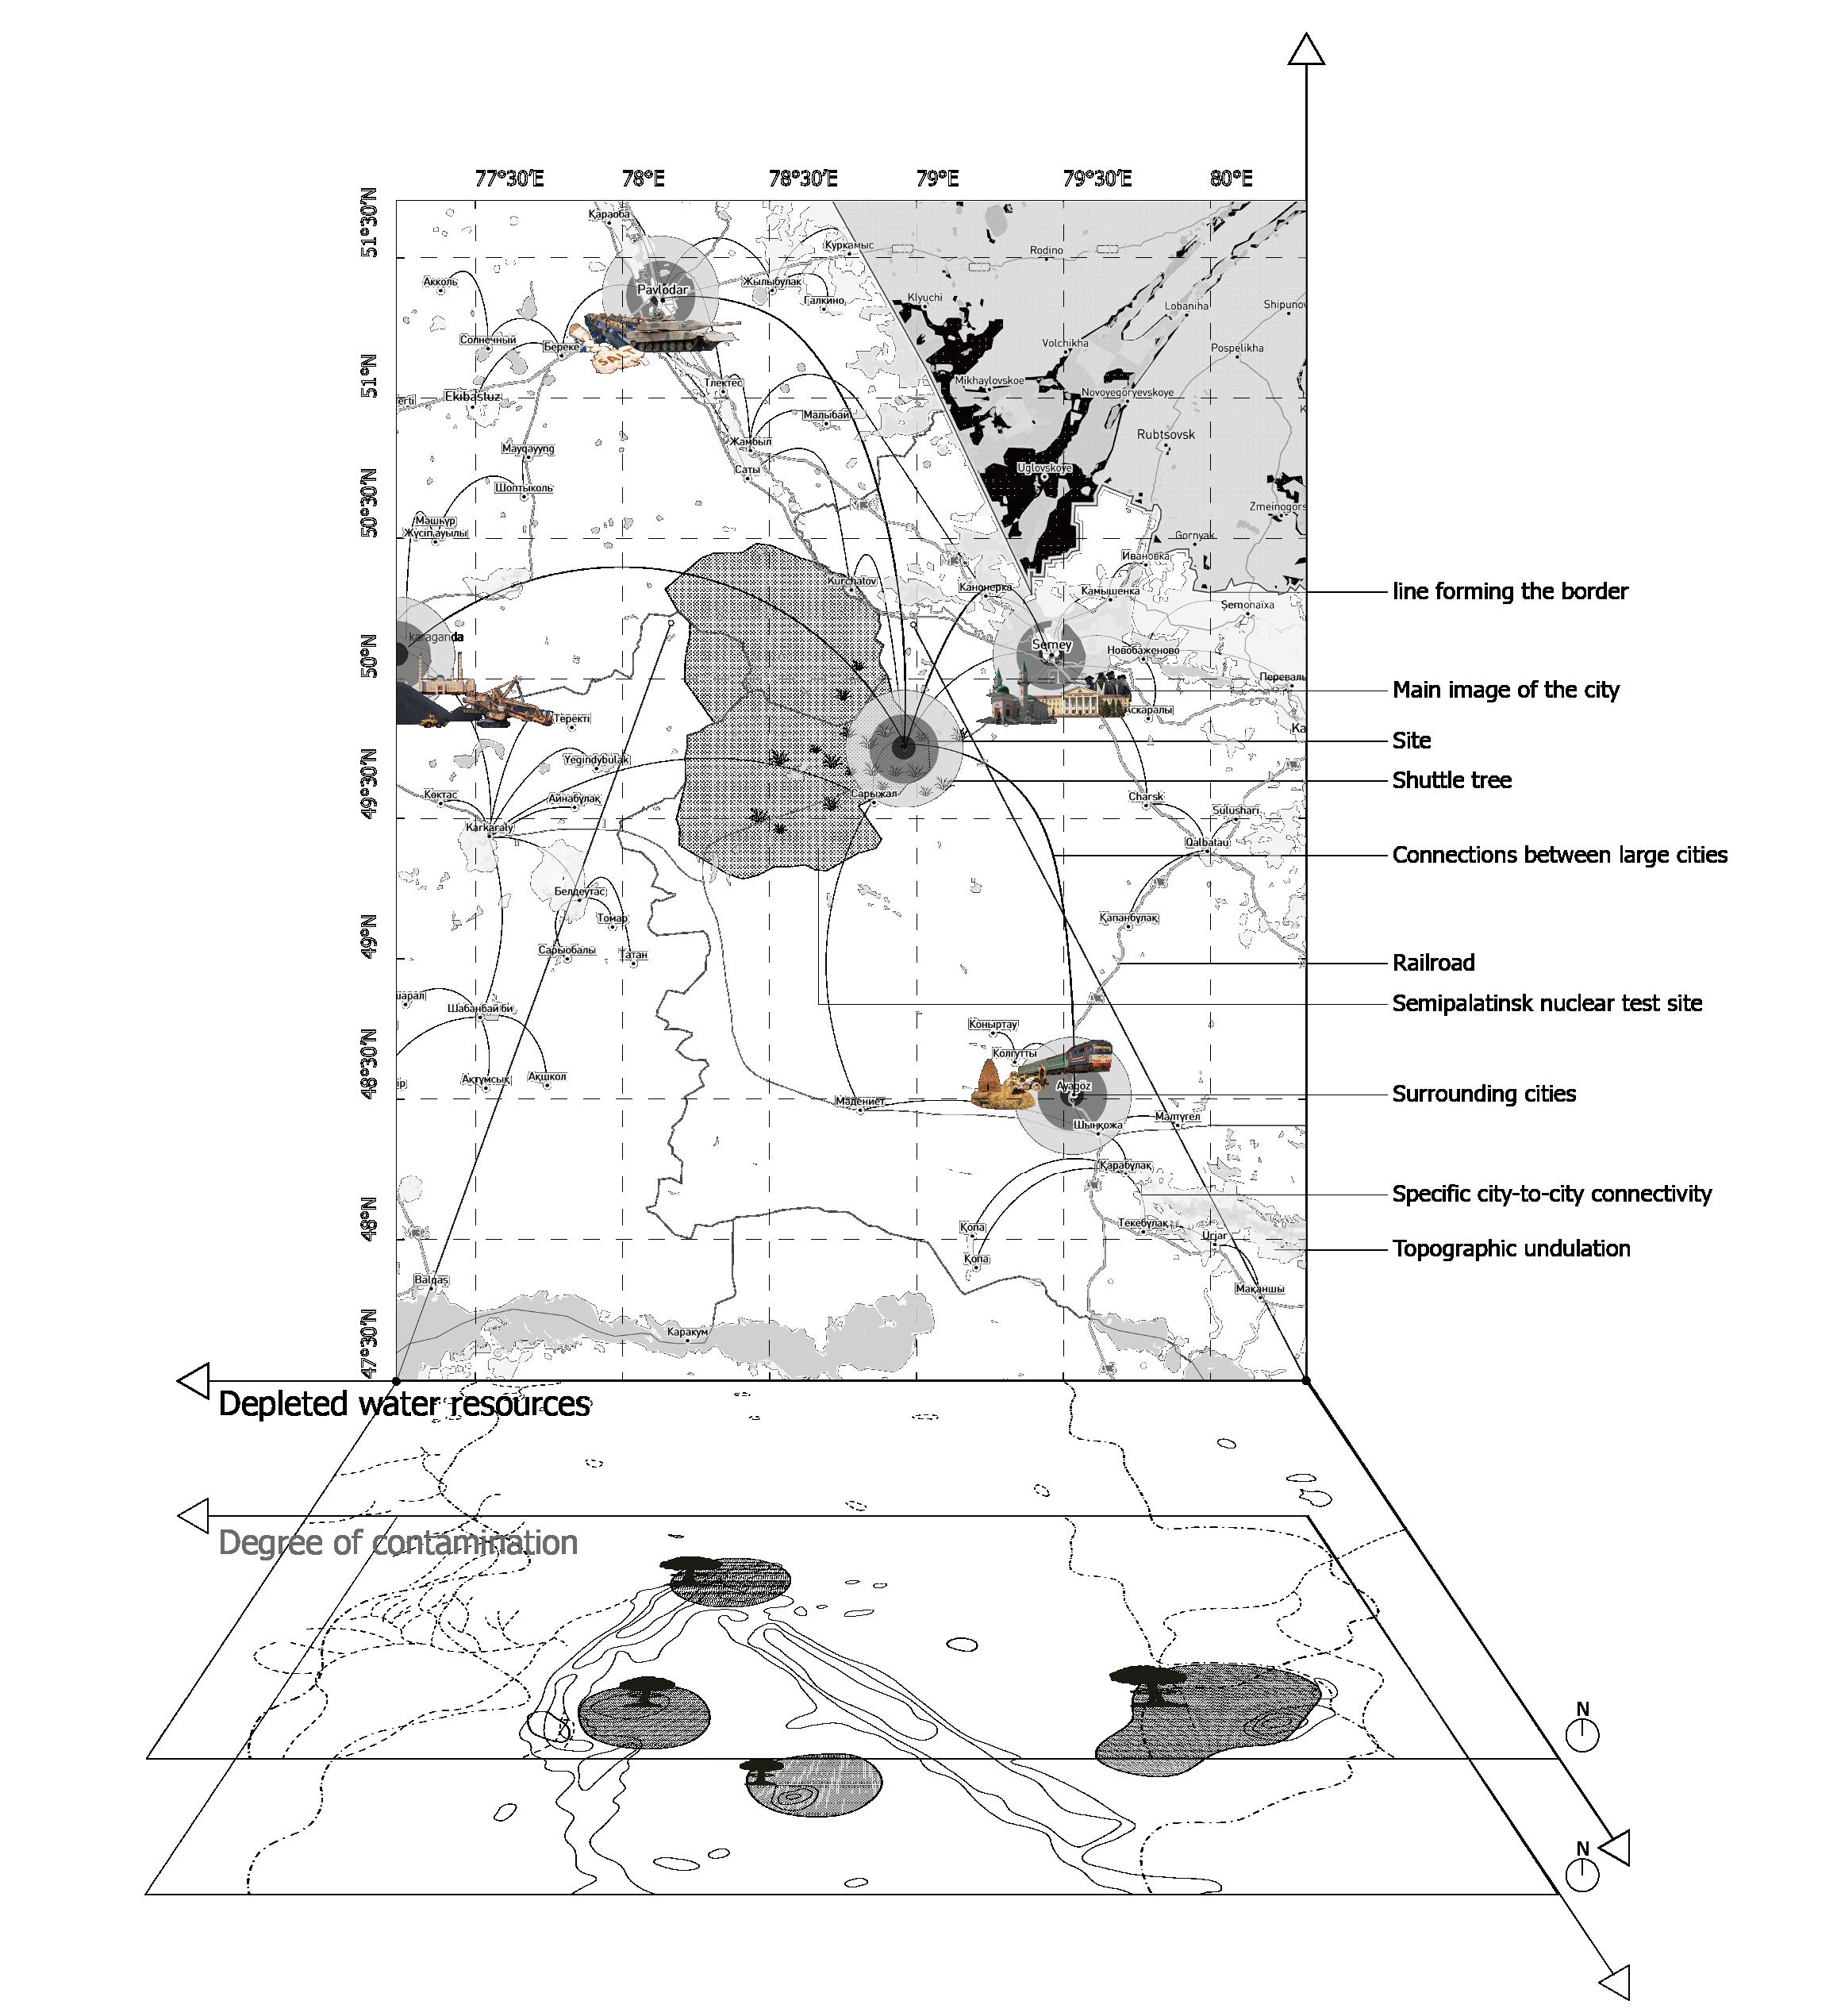
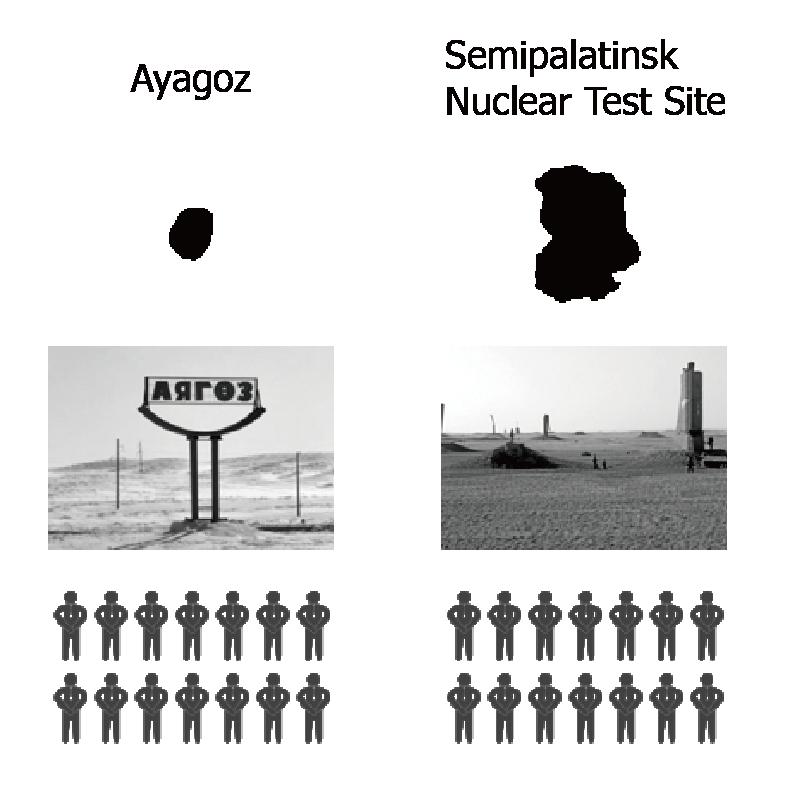
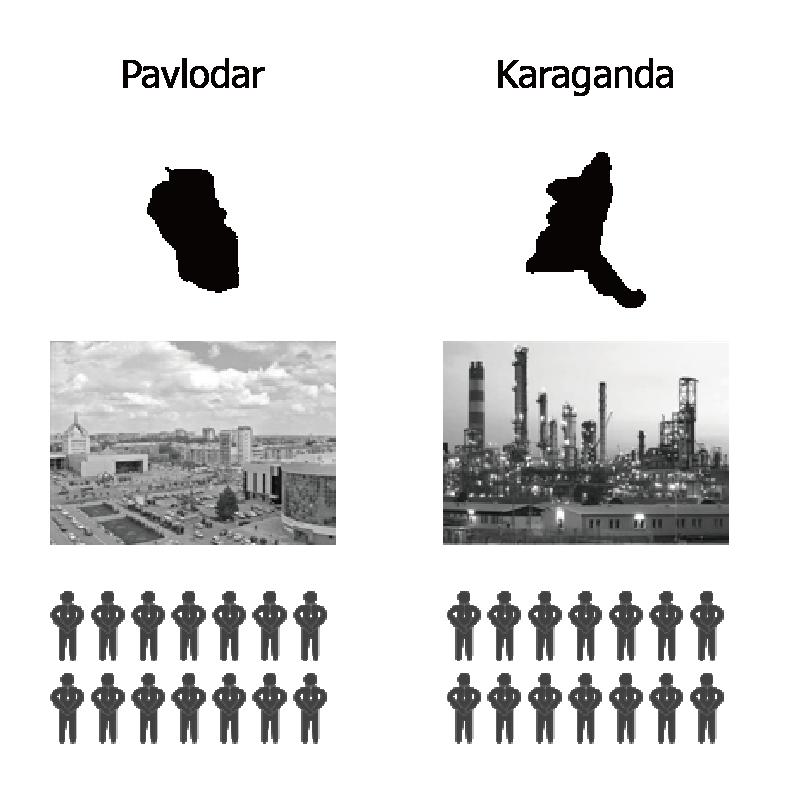
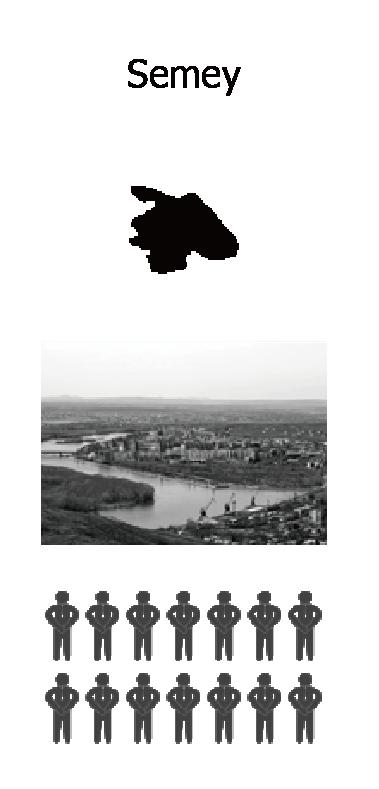
POPULATION ANALYSIS
WORKFLOW ANALYSIS
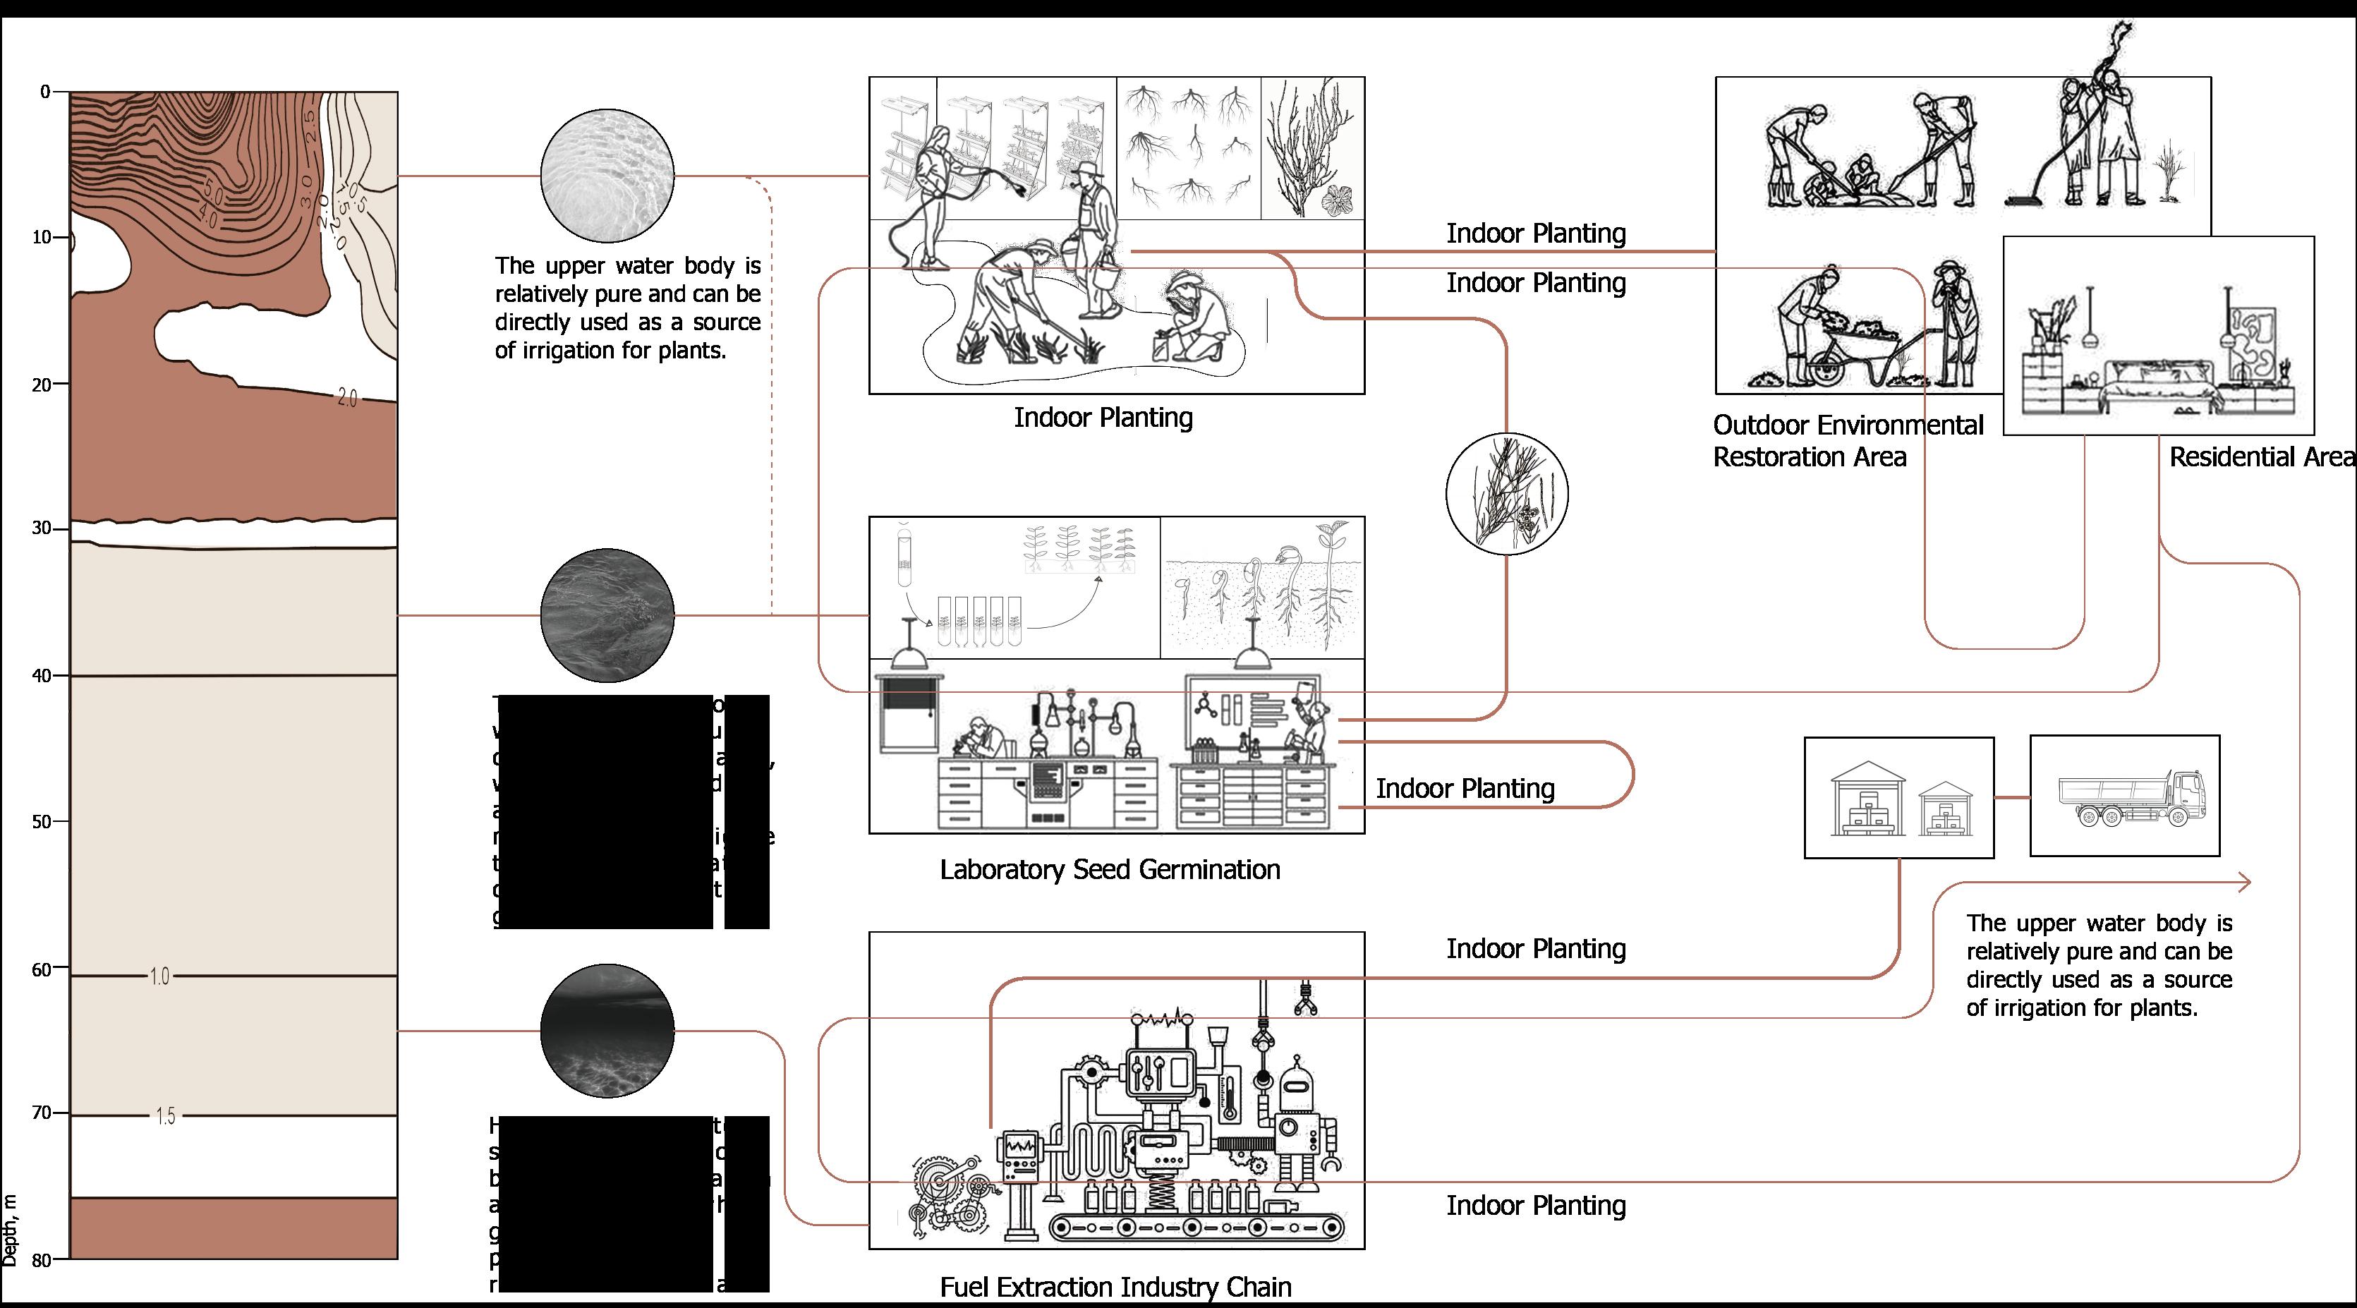
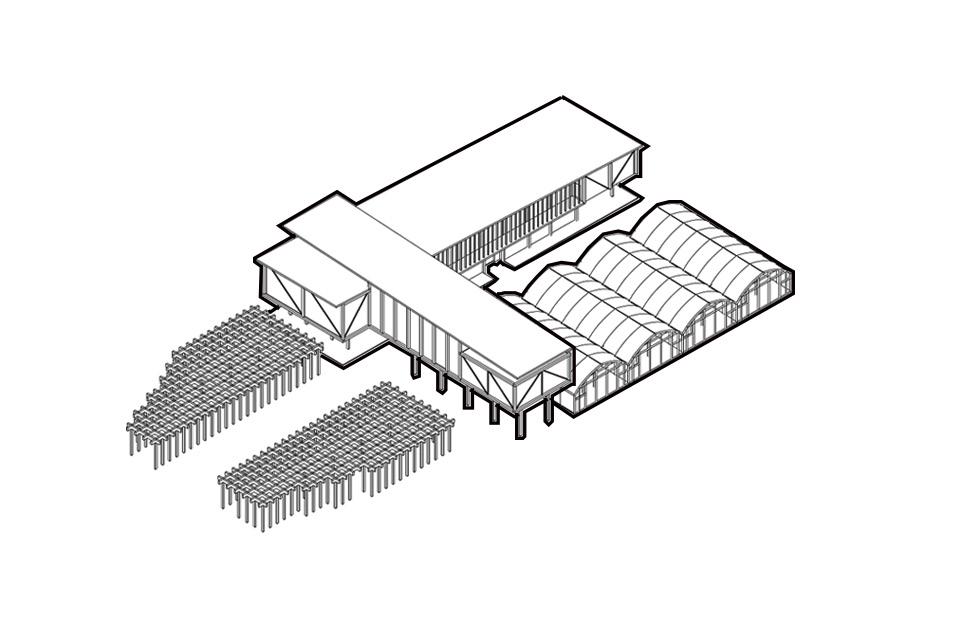
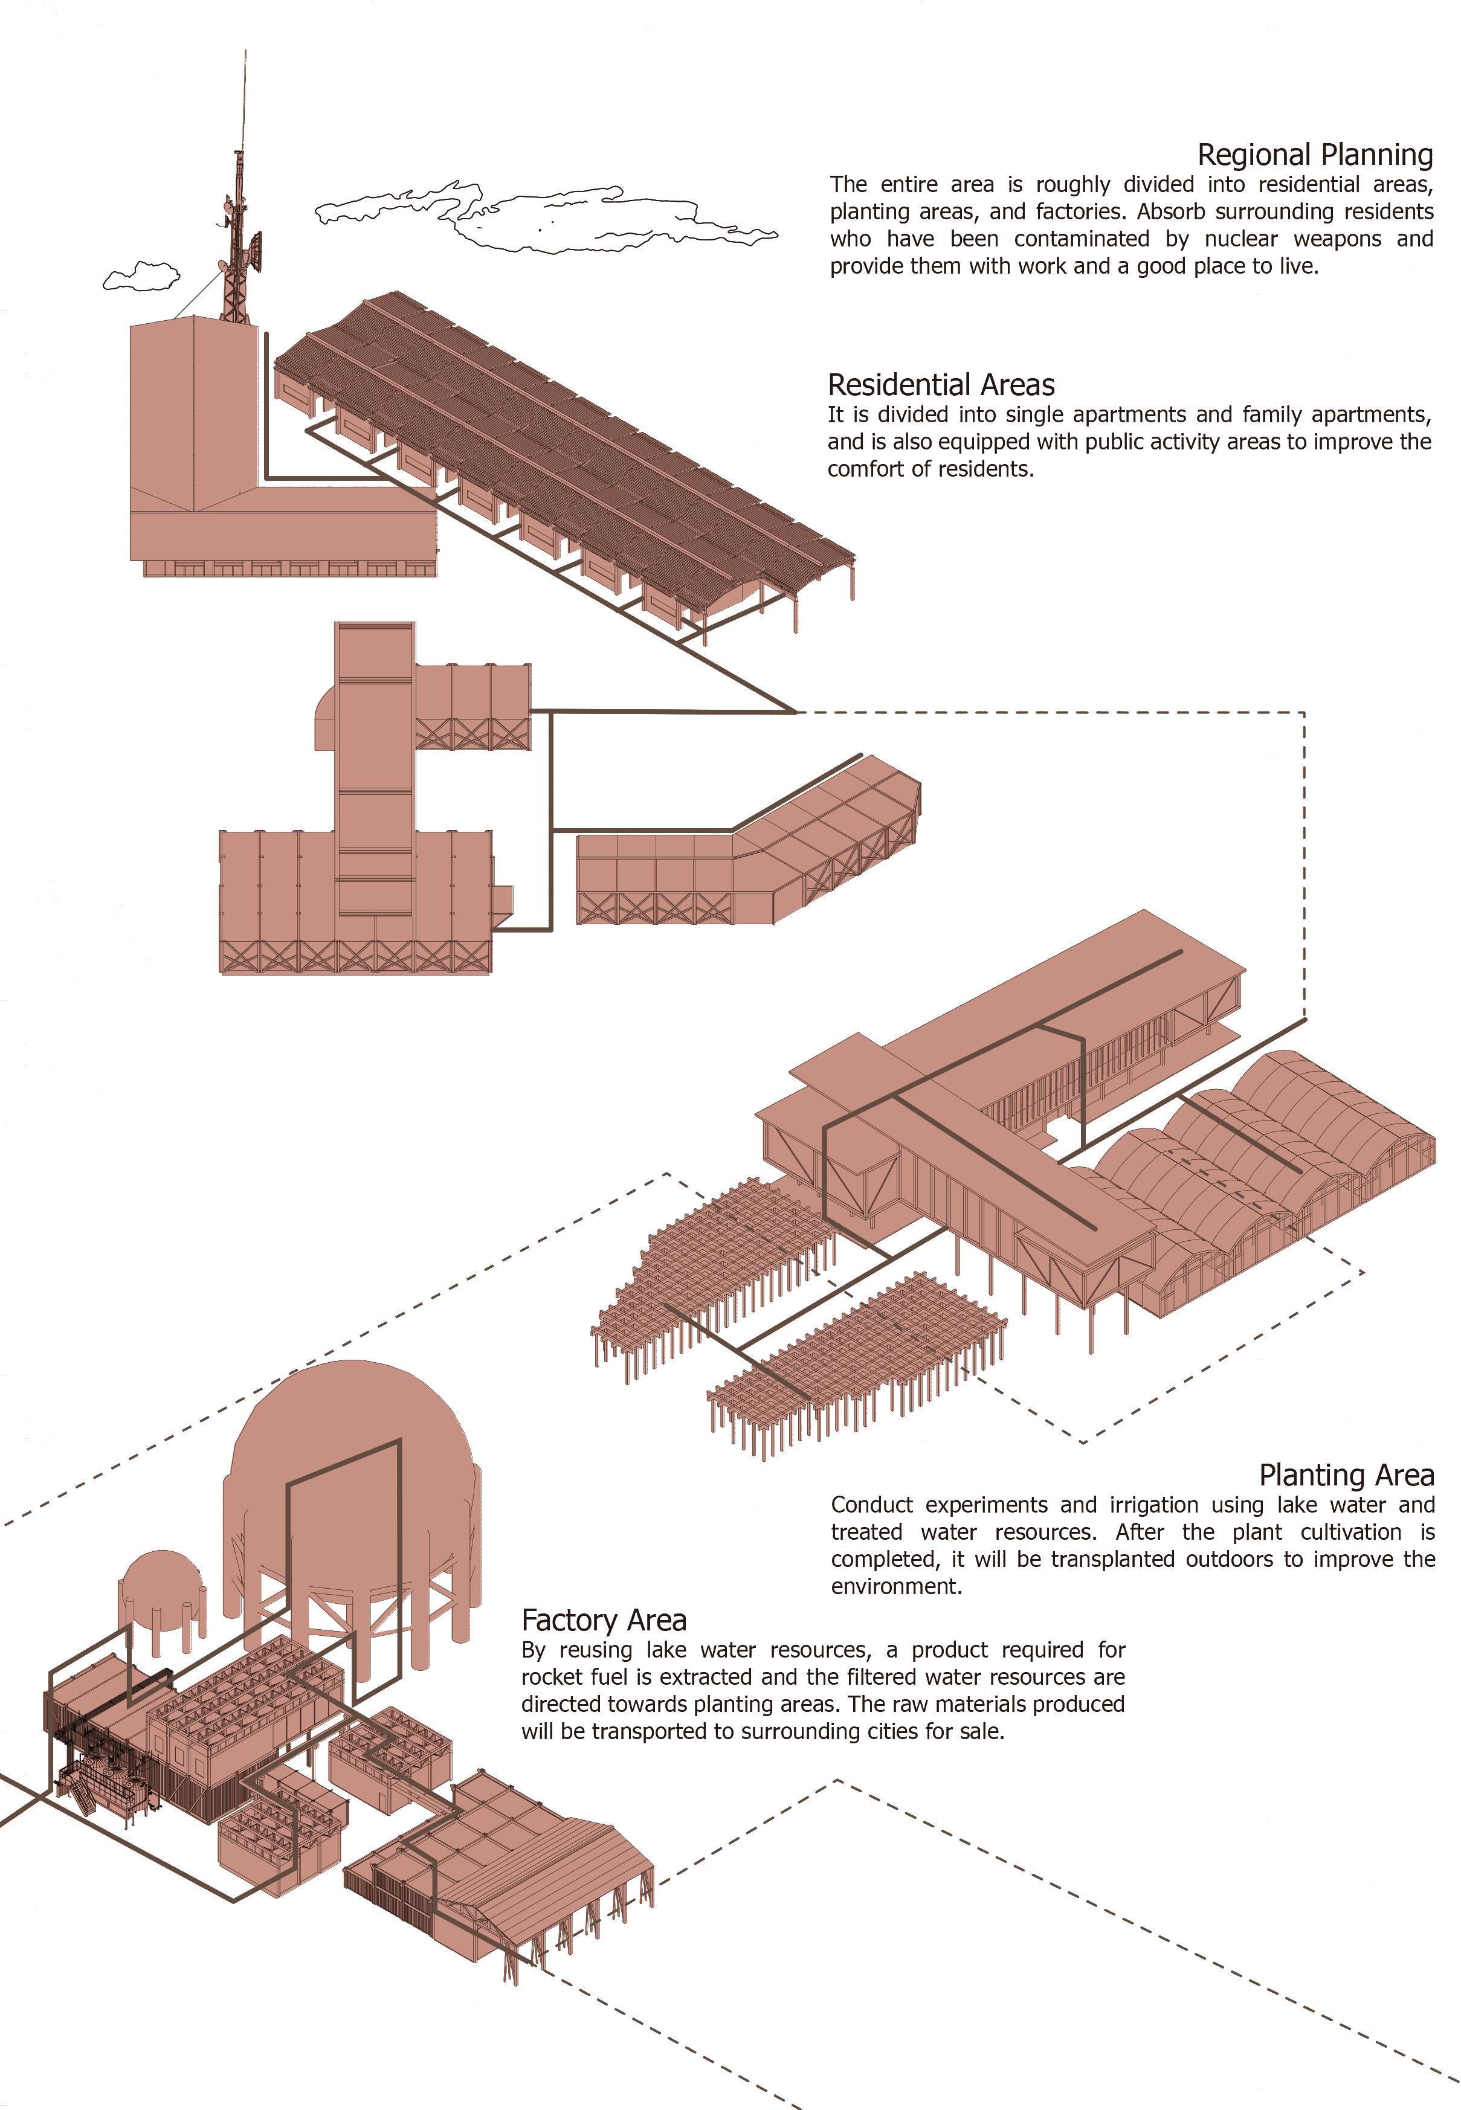
Water drawn from the lake is transported in three main directions. One part directly irrigates Haloxylon amodendron, checking that the lake water has metabolised nuclear radiation and is safe to flow into the food chain. One part goes to the cultivation laboratory as experimental water to observe the effect of different concentrations of lake water on plants by the method shown in the figure above. The last part is the factory production plant, where the contaminated water is purified and distilled to flow into the rest of the chain, and the sediments are separated out more finely to produce the fuel material needed for rockets.
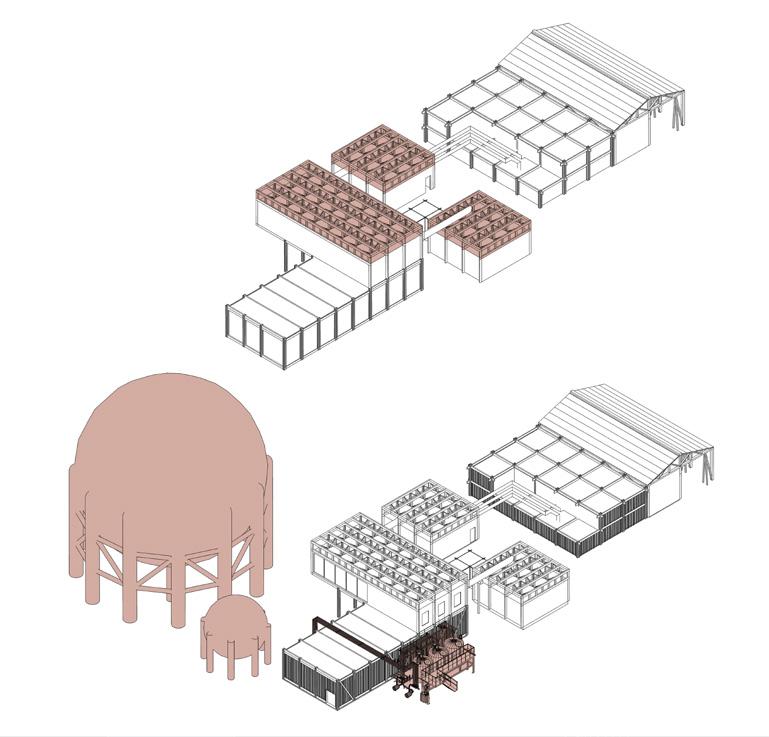
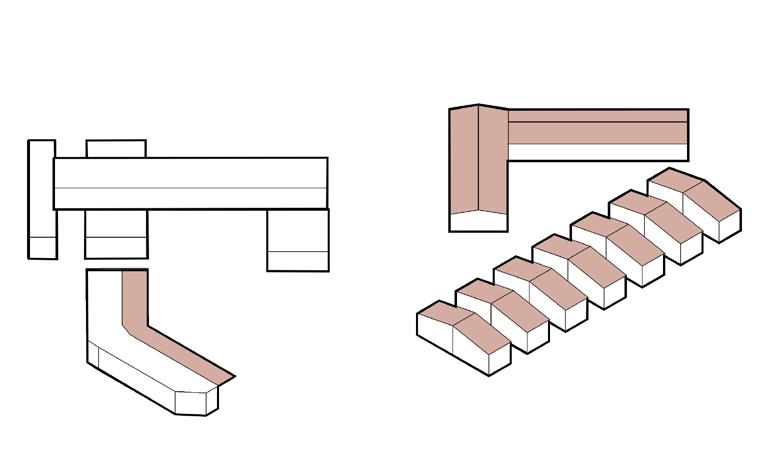
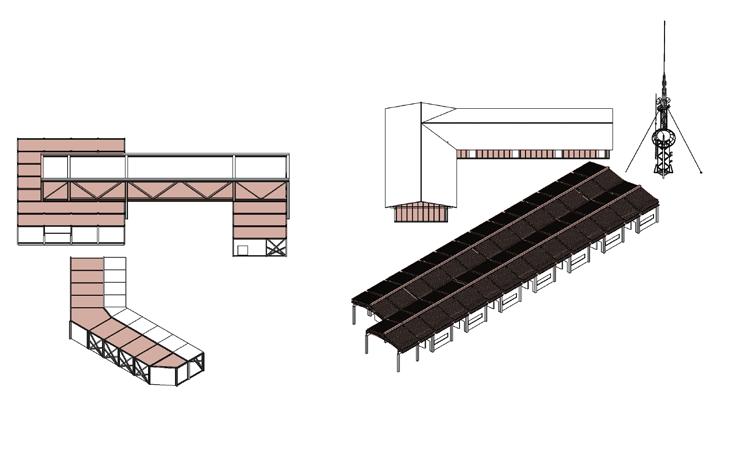
1. Basic Blocks 2. Mass division 3. Mass deepening 4. Pipeline establishment and Roof generation 5. Structure establishment 6. Instrument placement
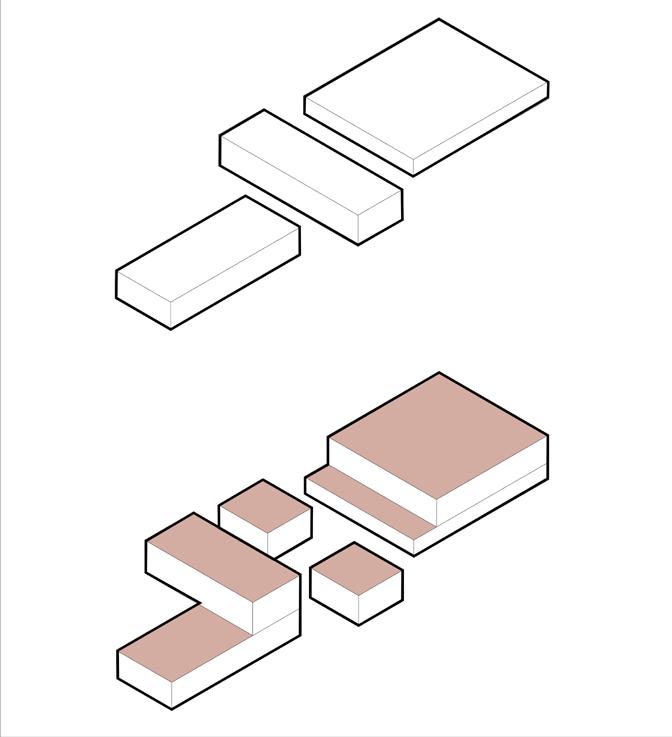
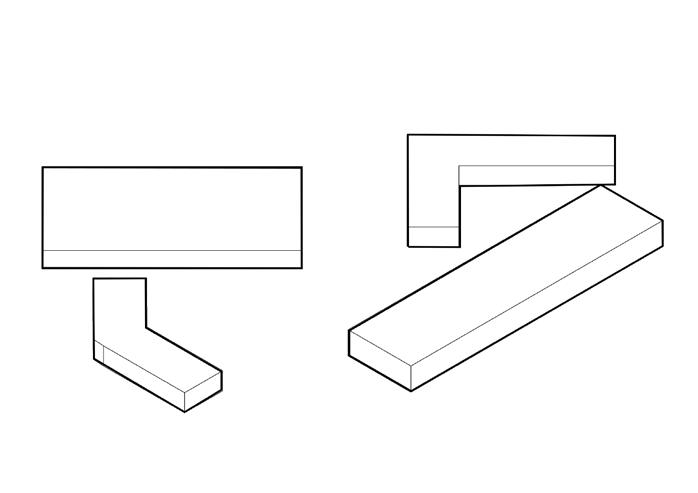
1. Basic Blocks 2. Mass division 3. Mass deepening
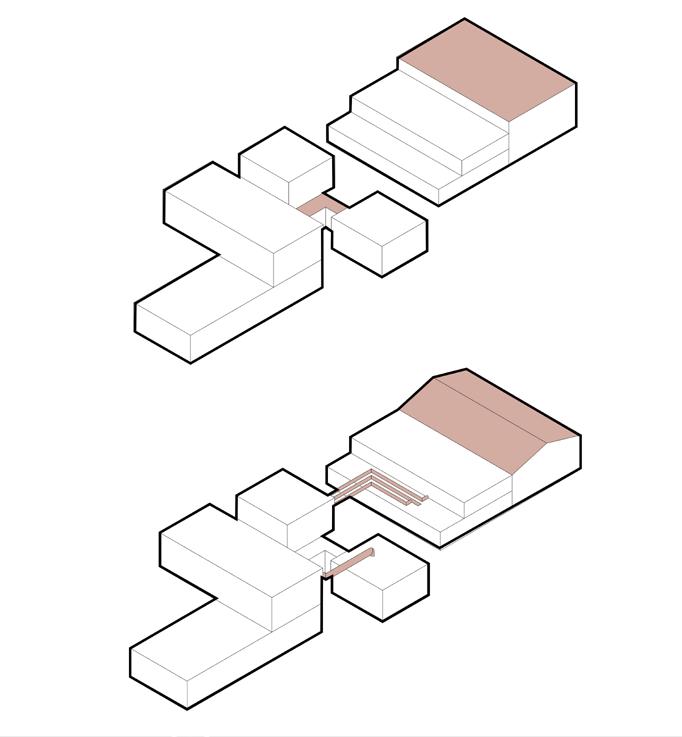
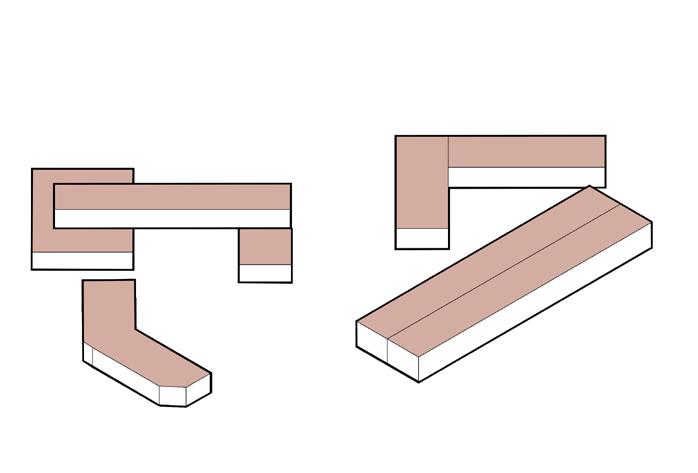
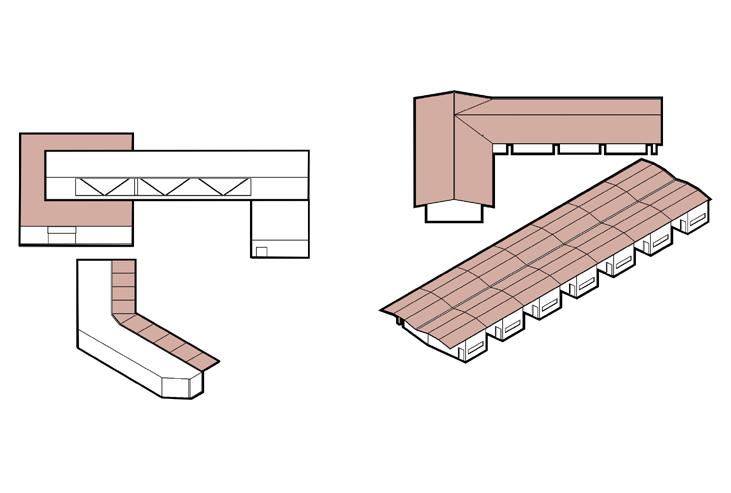
4. Roof generation 5. Doors, windows, and corridors are generated 6. Structure generation
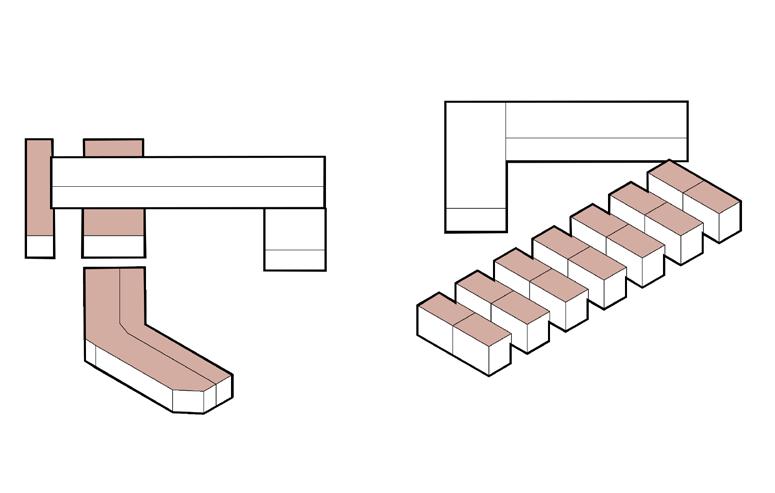
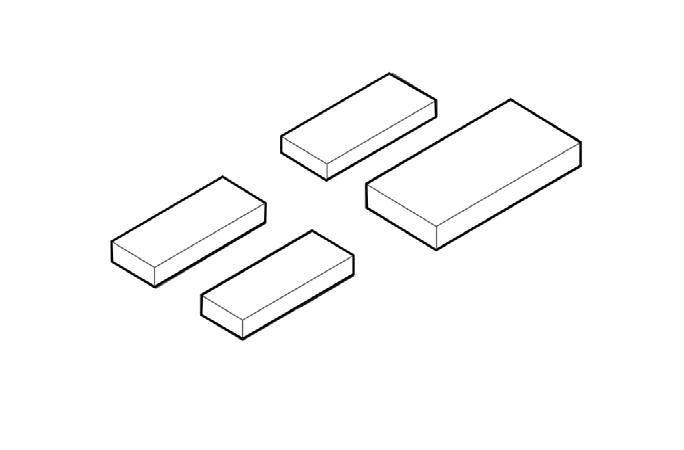
1. Basic Blocks 2. Mass division 3. Mass deepening
4. Roof generation 5. Eaves generated 6. Instrument
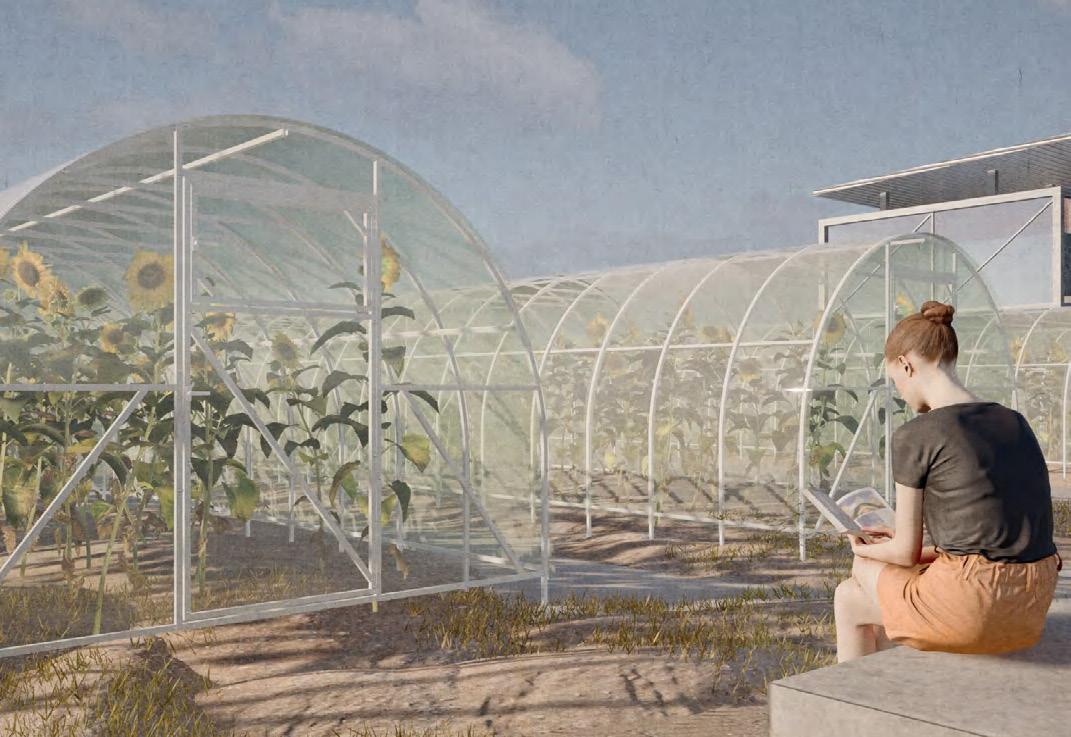
PLANTING SPACE FOR SCIENCE
Insect Institude
Location: Song, Malaysia
Individual Project Designed by: Ziyu Liu
Academic work Date: 2023
Project brief
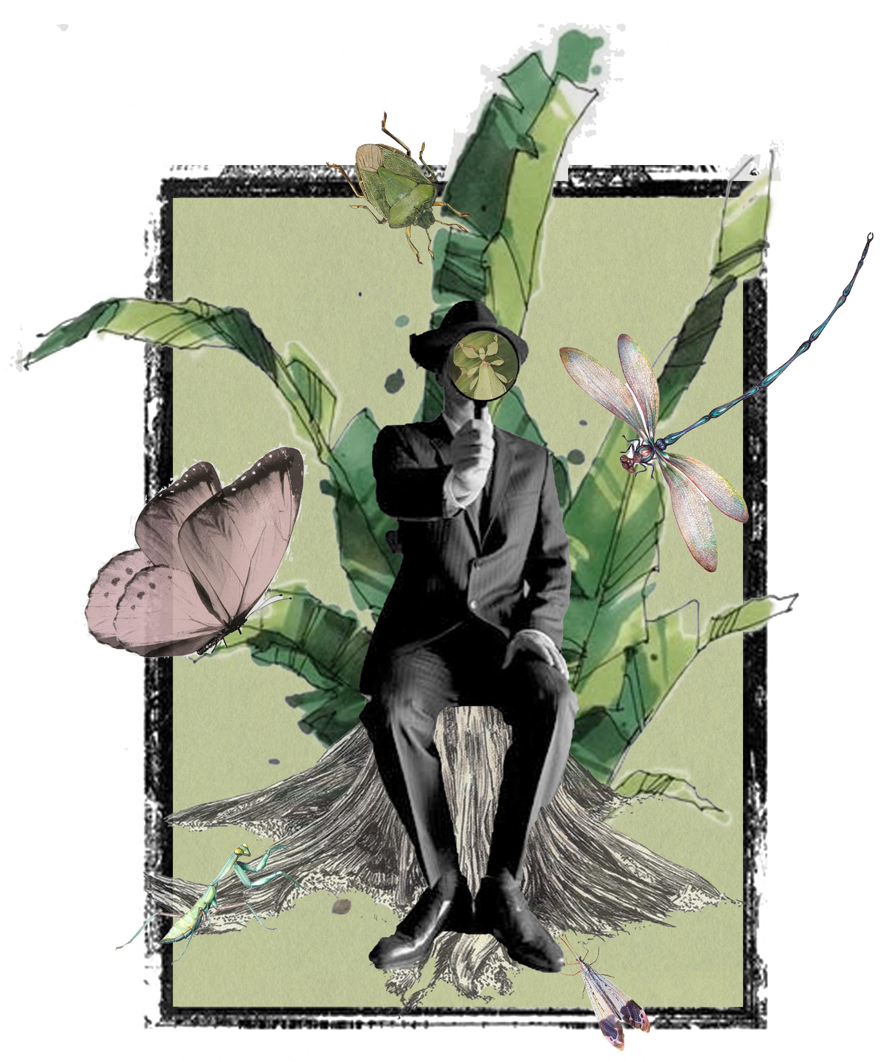
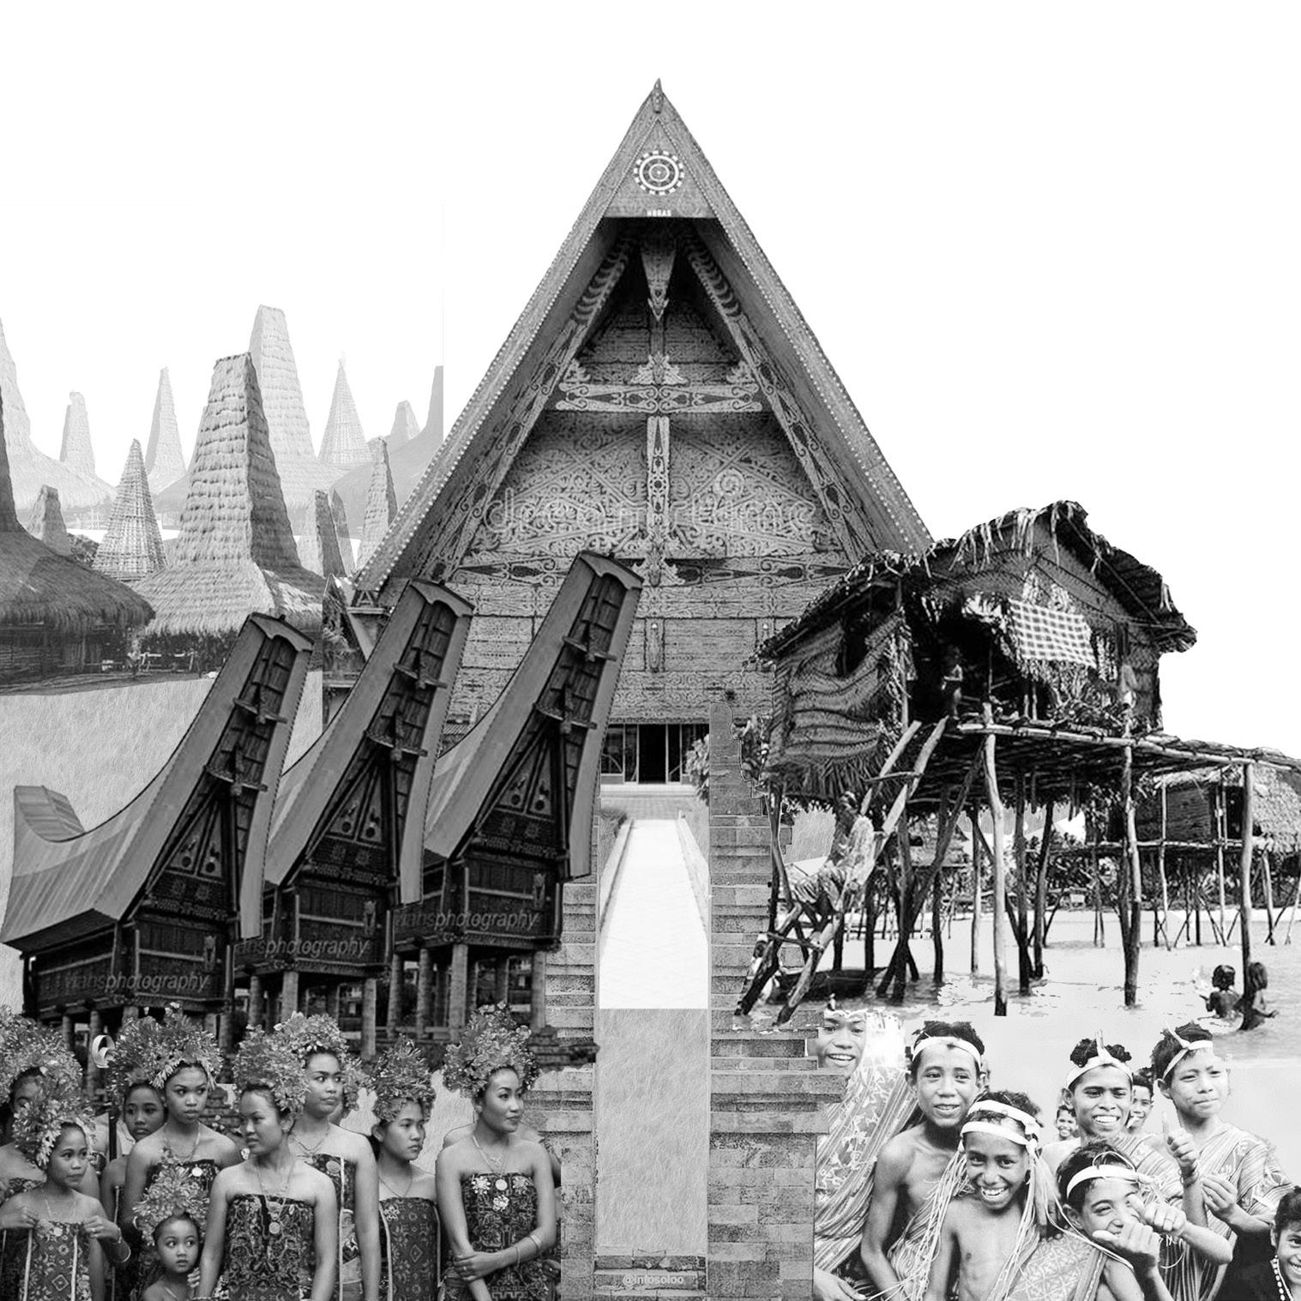
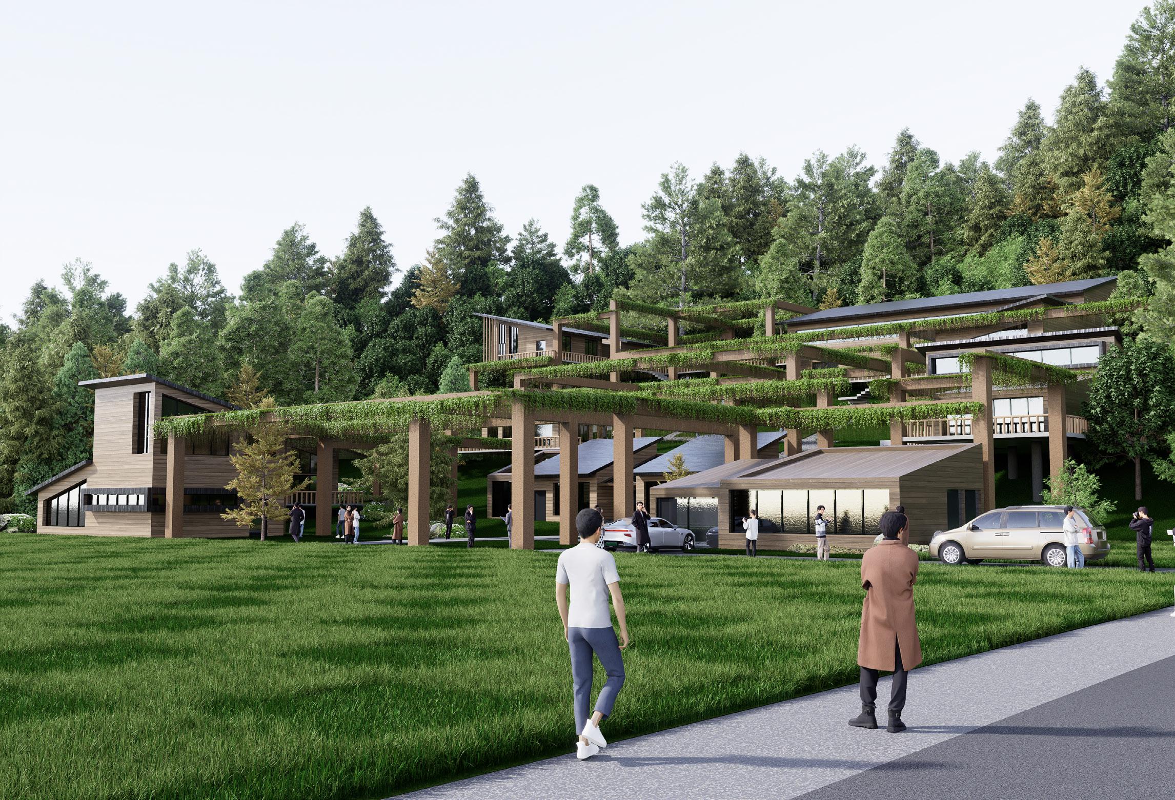
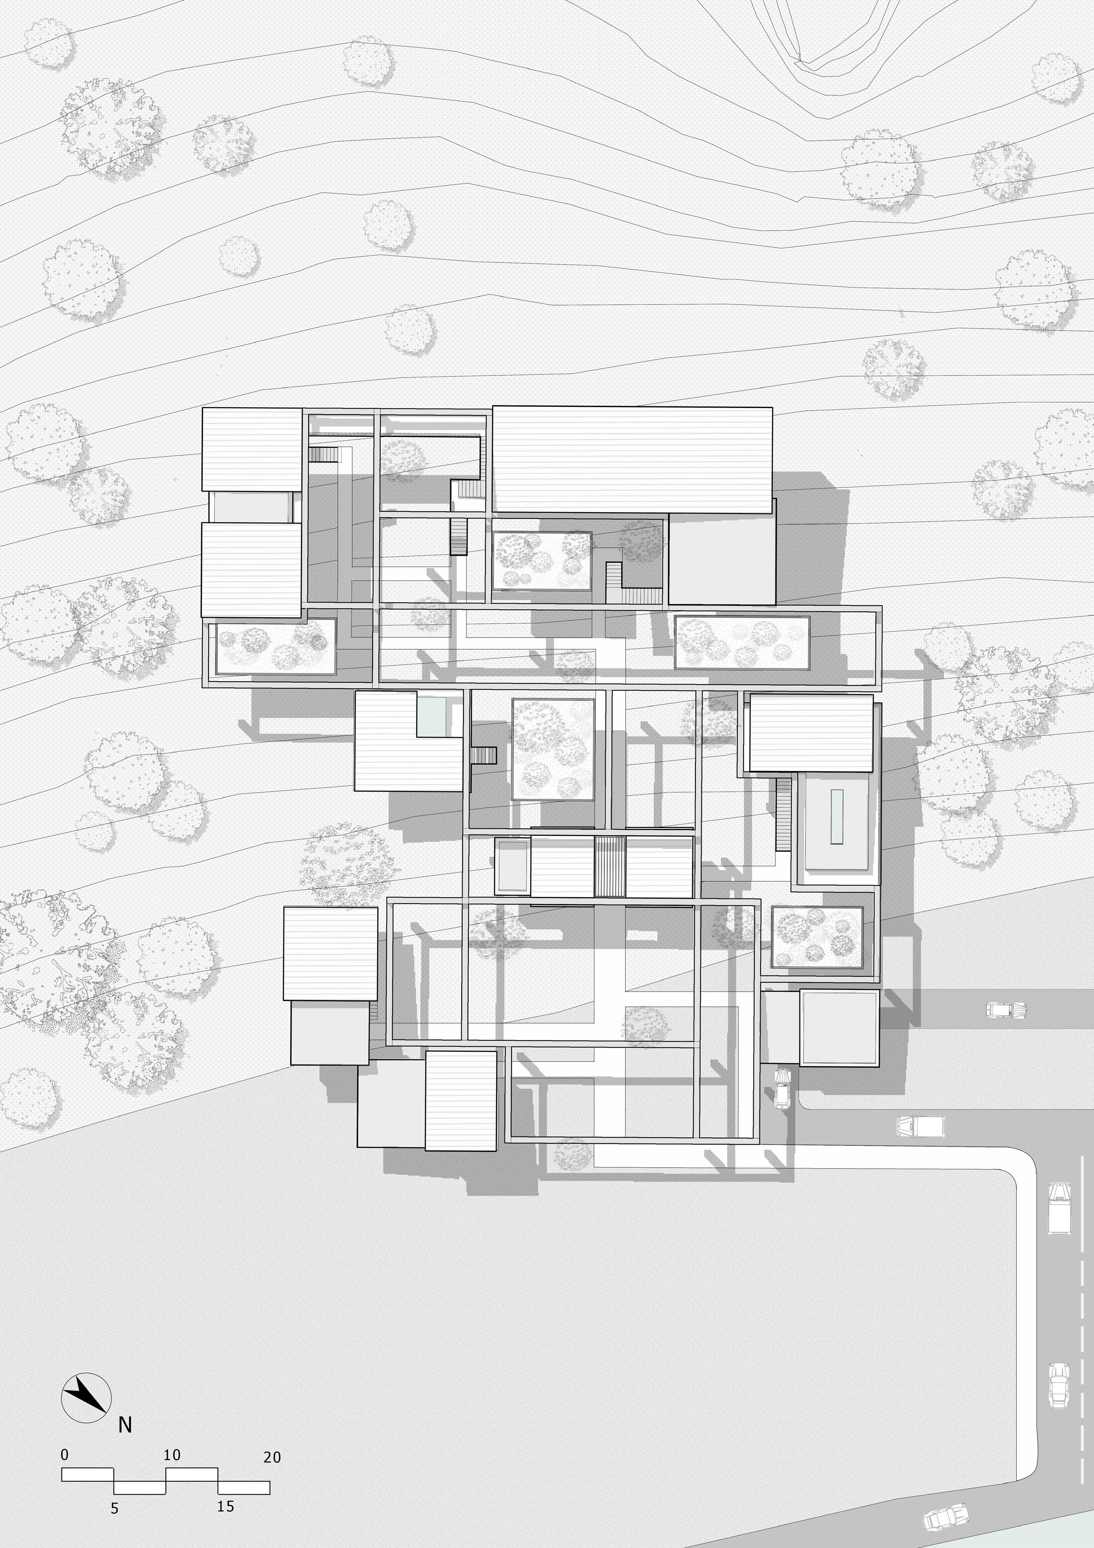
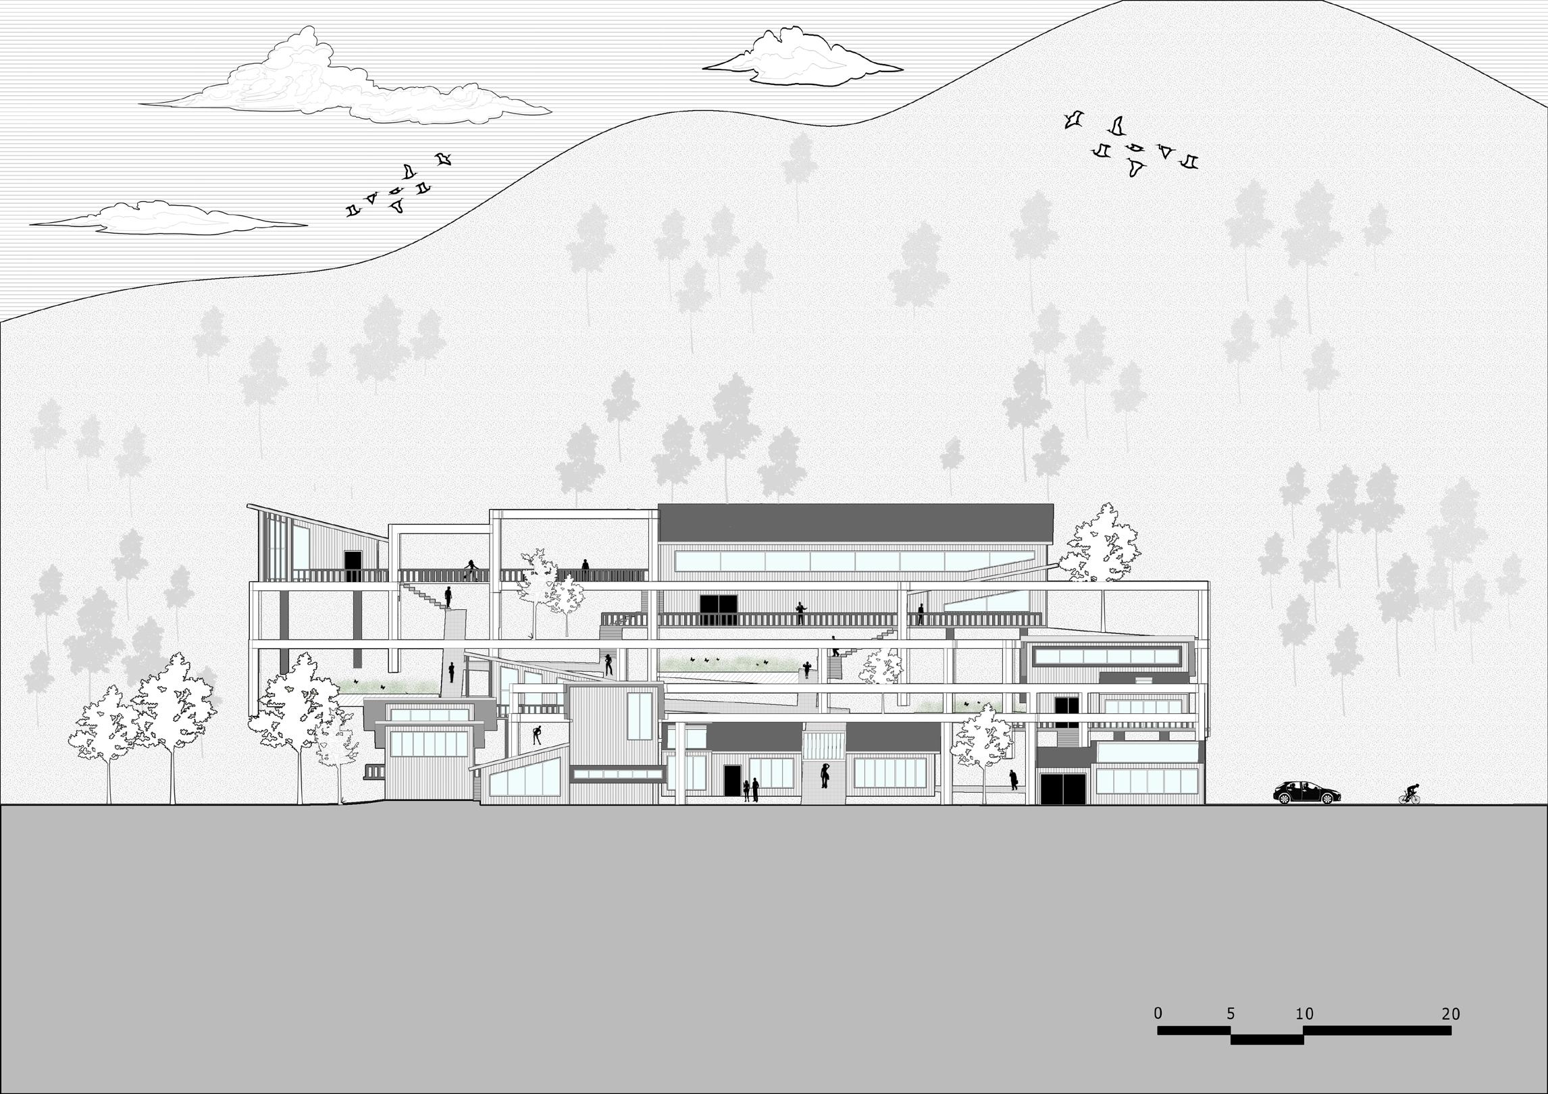
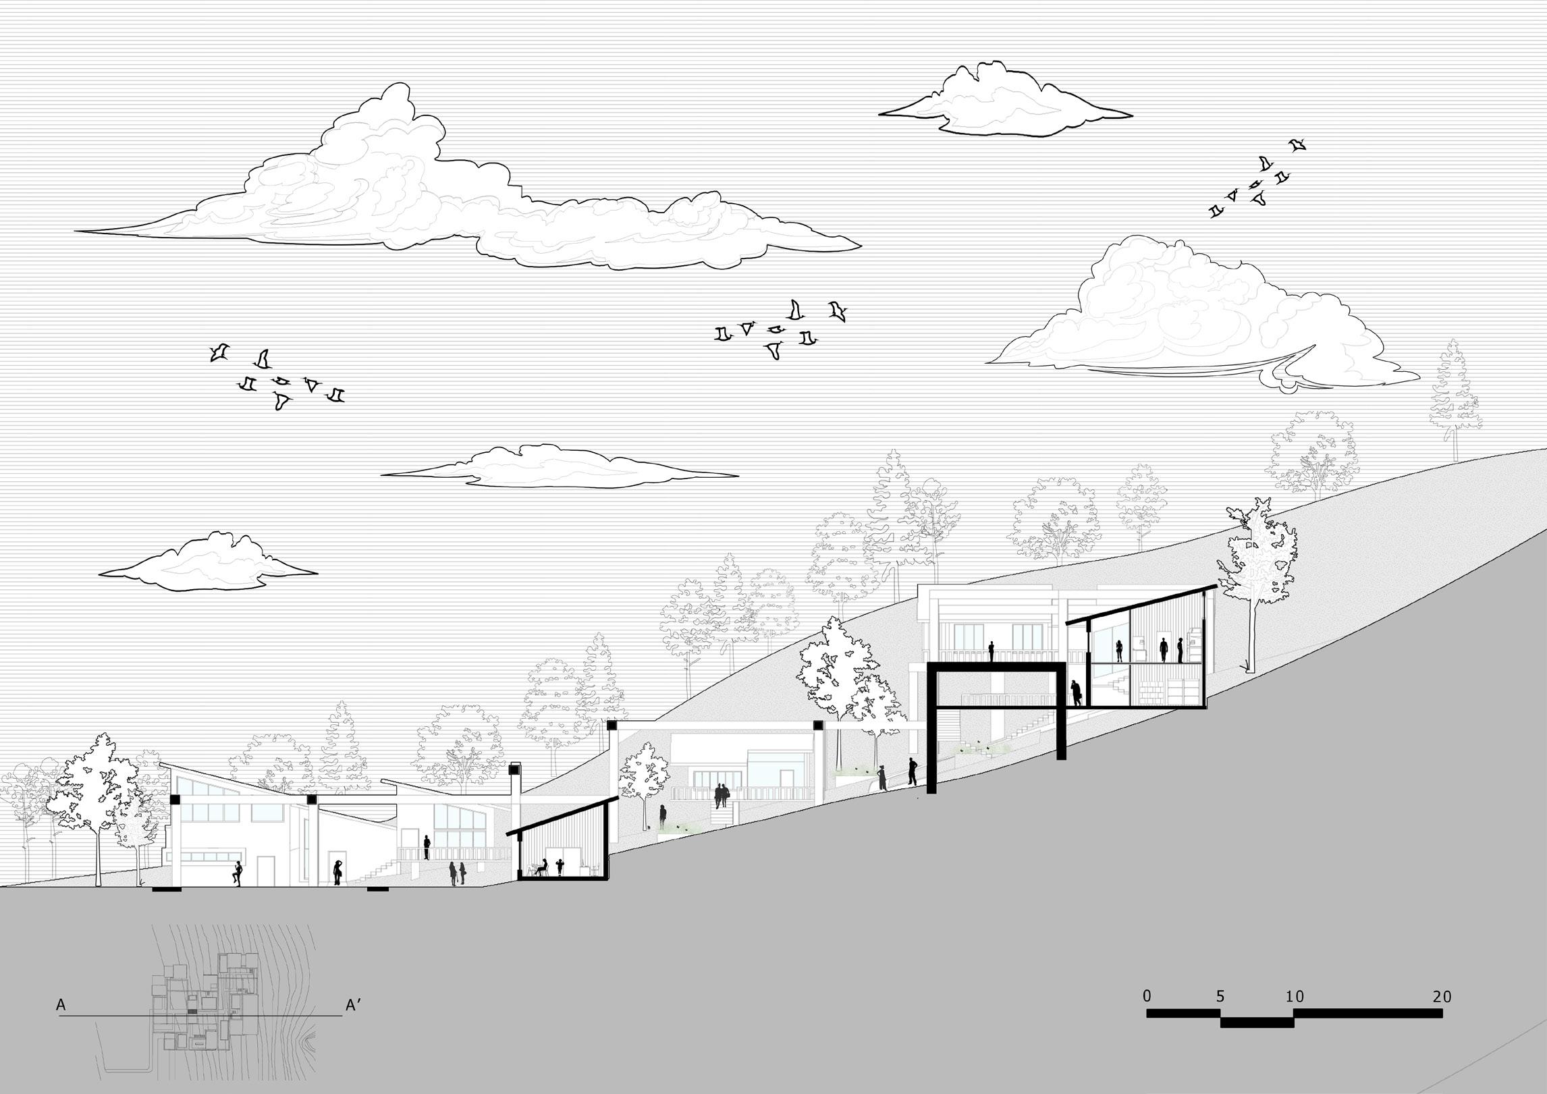
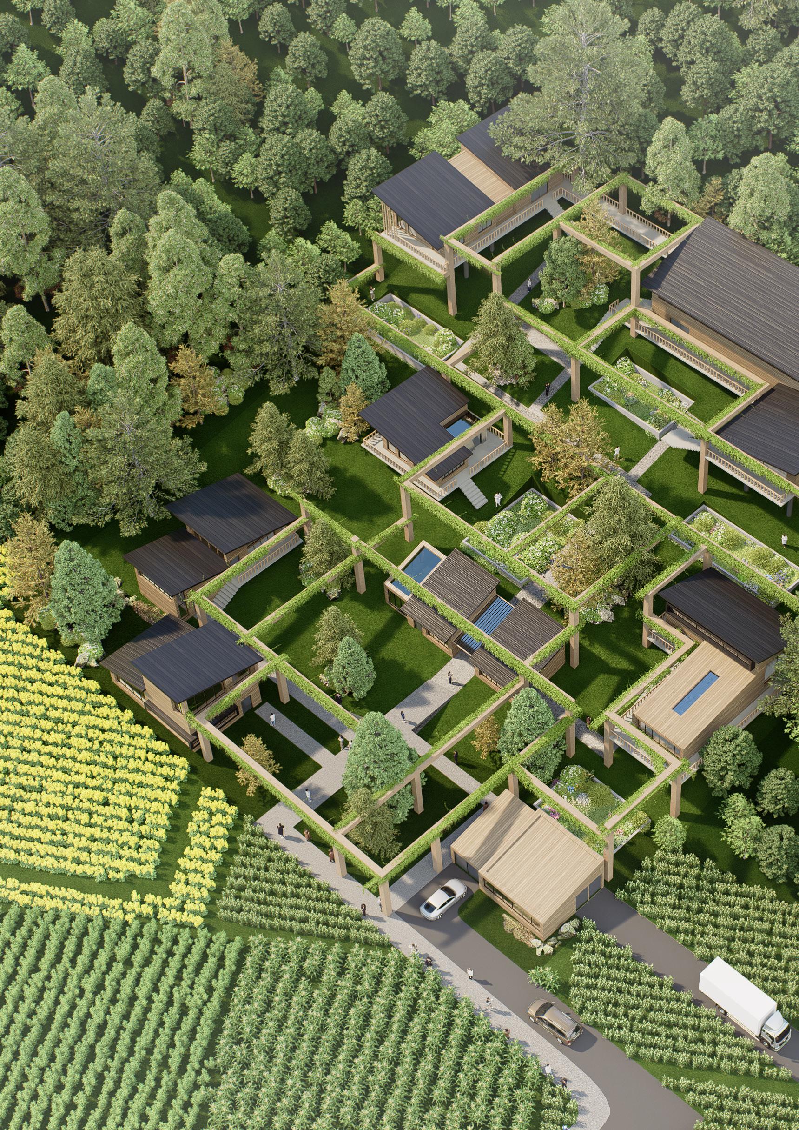
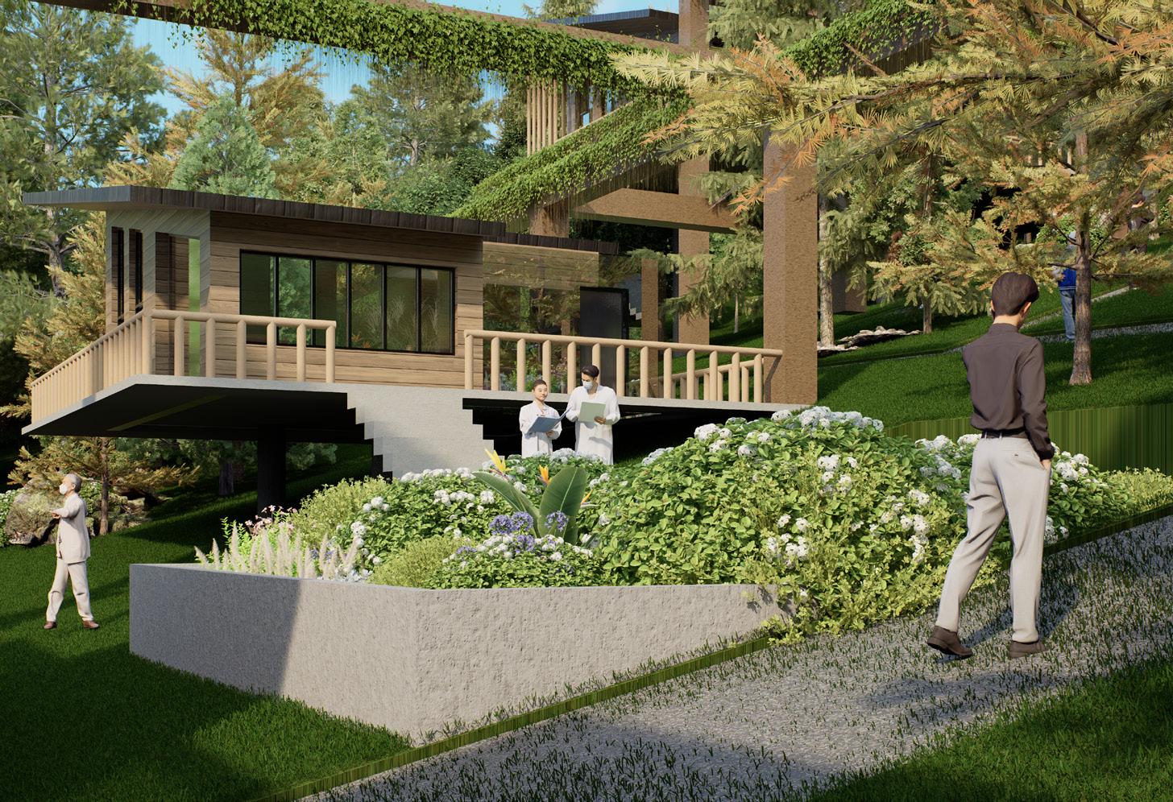
Today's society is modernising and globalising rapidly, with modernist styles of architecture filling all corners of the world and many historical styles of architecture being destroyed. In many areas people live in houses that are not well adapted to the local climate. Nowadays, people are slowly beginning to realise the importance of localised architecture. This project is an entomological research institute located in a mountainous forested area in Malaysia, where vegetation is lush and species-rich. In order to integrate the building with the local indigenous culture and to adapt the building to the site environment, the use of locally sourced timber was prioritised. The design of the project takes into account the impact of the climate on the building and its occupants. The project aims to explore the ways in which architecture can be integrated with the human and natural environments, and to call for the preservation of culturally distinctive and indigenous styles of architecture.
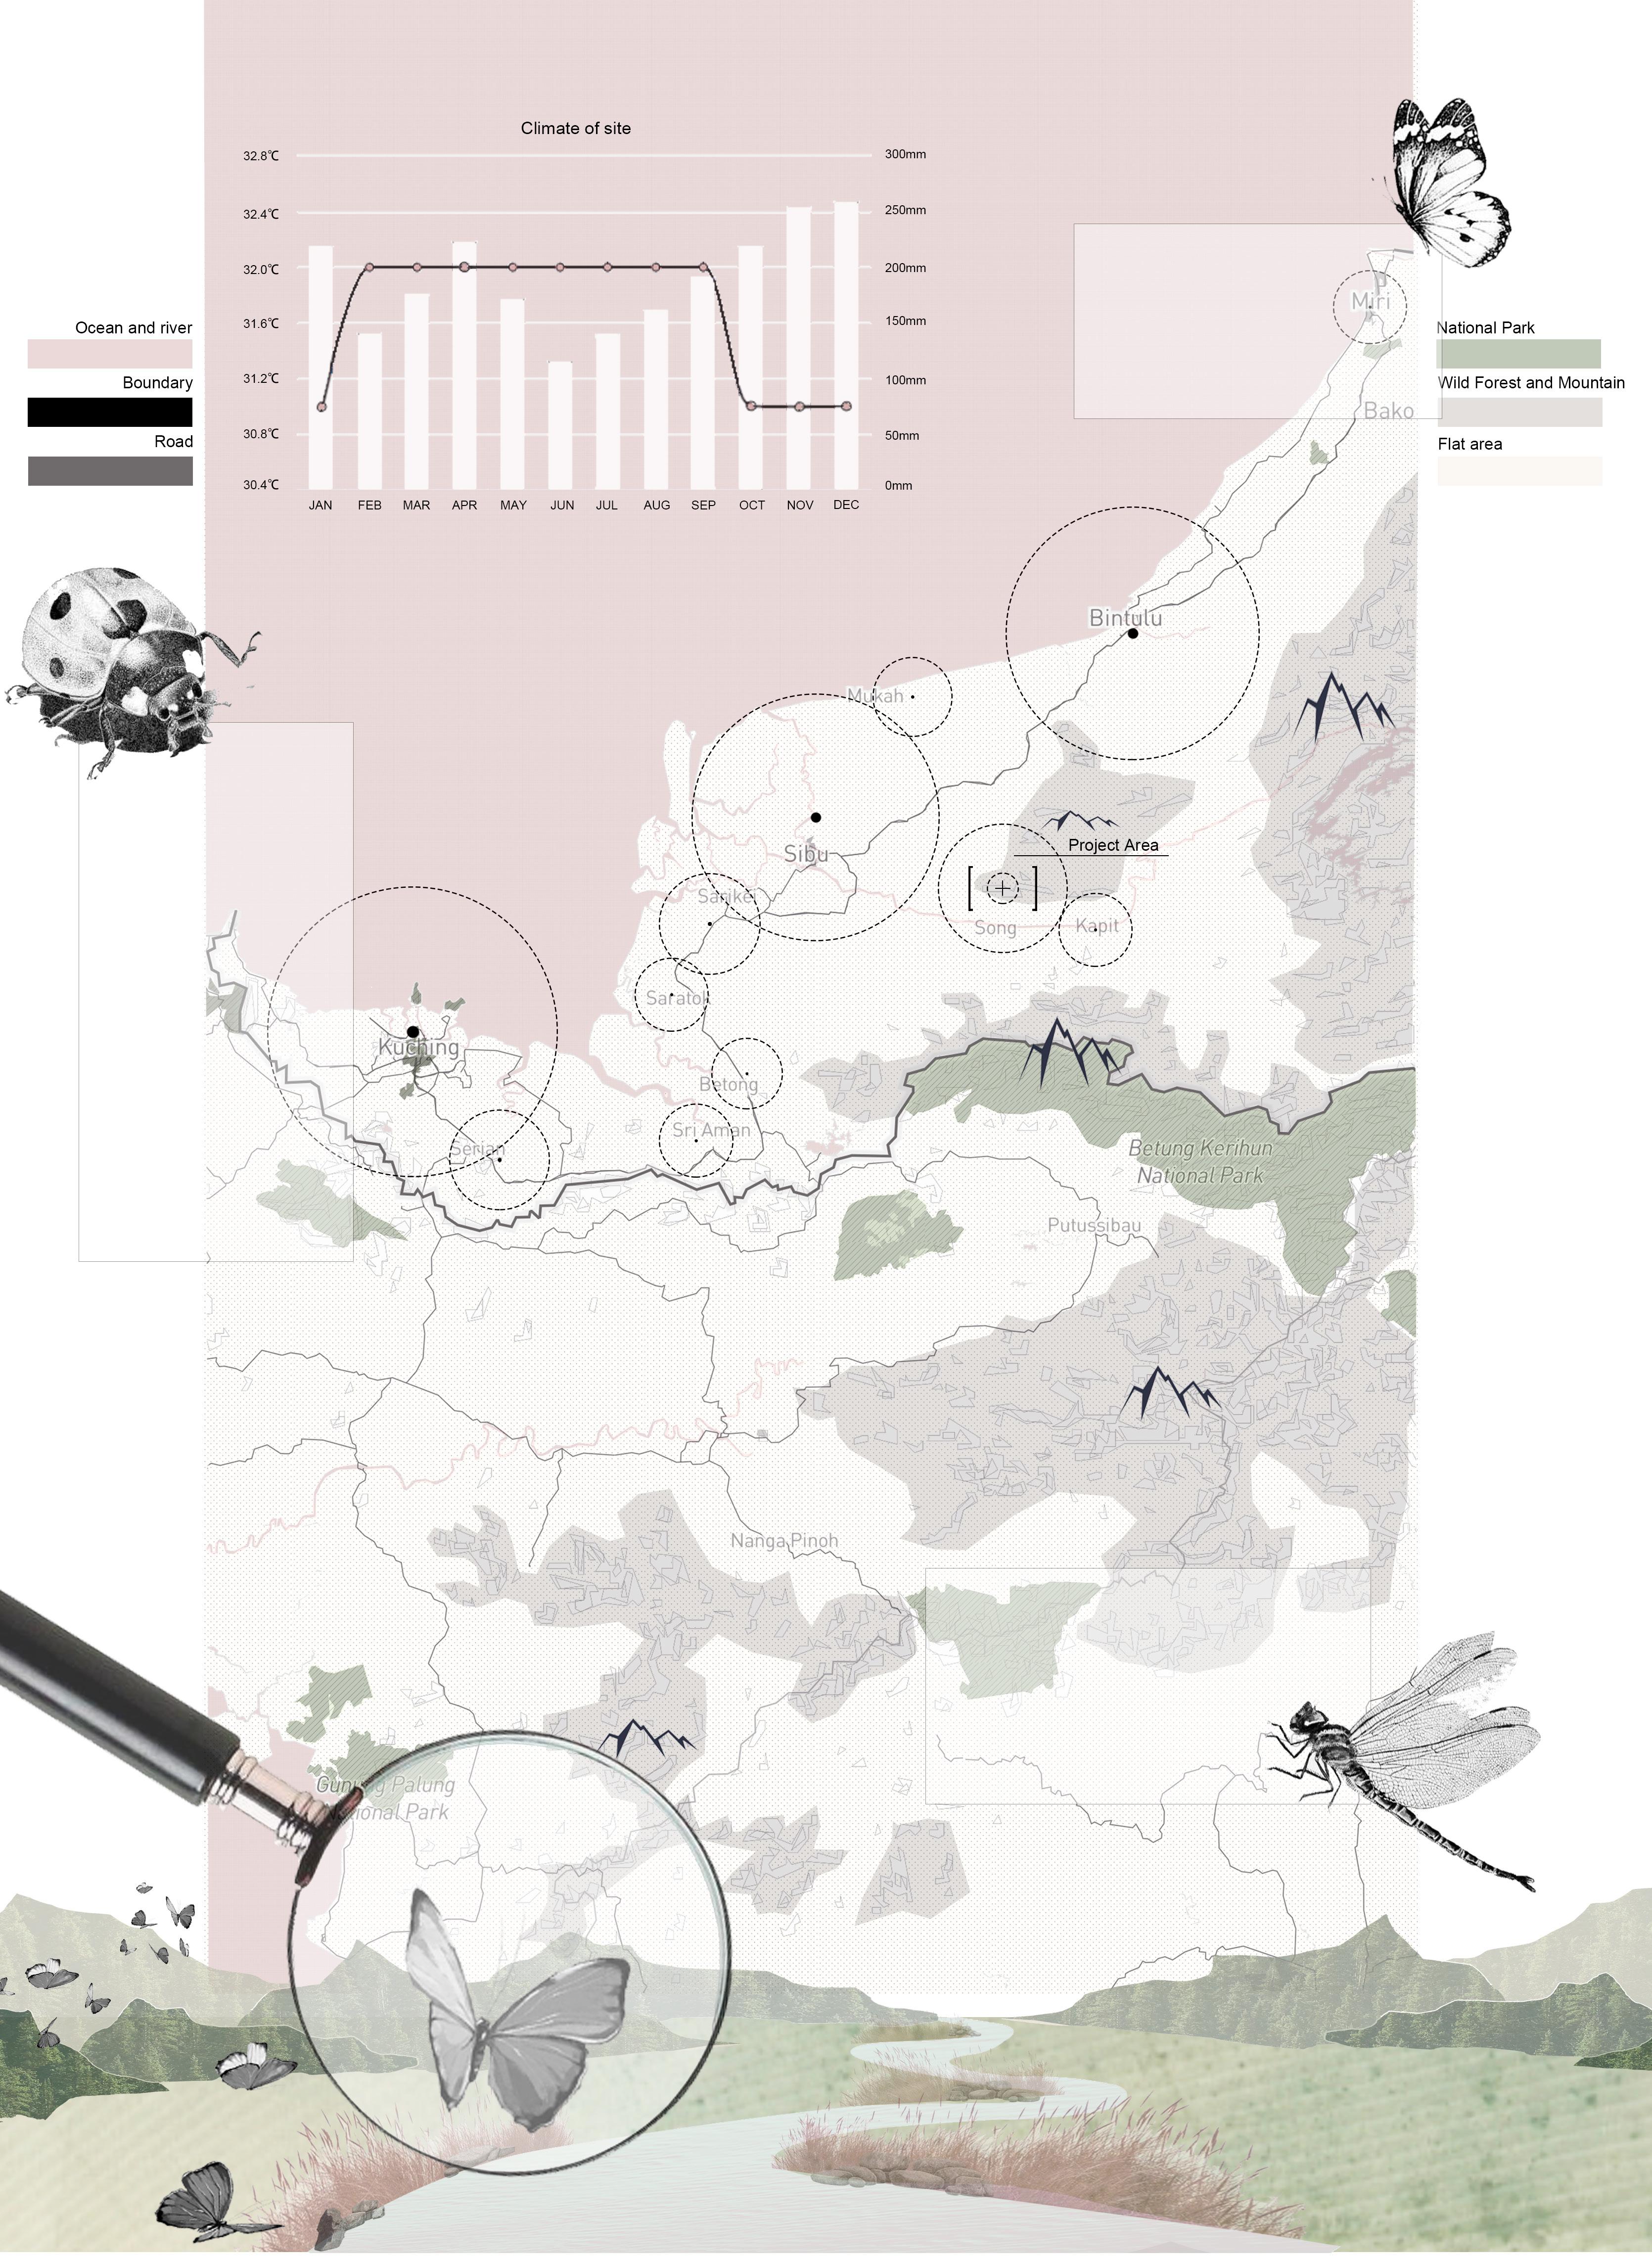
Areas located near the equator receive the strongest solar radiation from the east and west. The rainy season in Malaysia is from October to March, when the prevailing winds are from the south-east and the rainfall is high, and the dry season from May to September, when the winds are from the southwest and the rainfall is low.
The site is located in South-East Asia and belongs to the tropical rainforest climate zone. Site is located near the equator. This area is hot and rainy.
The site was chosen on the Malaysian border, bordering Indonesia, which allows access to a wider range of insect species. Neighbouring cities can be used for sourcing materials.
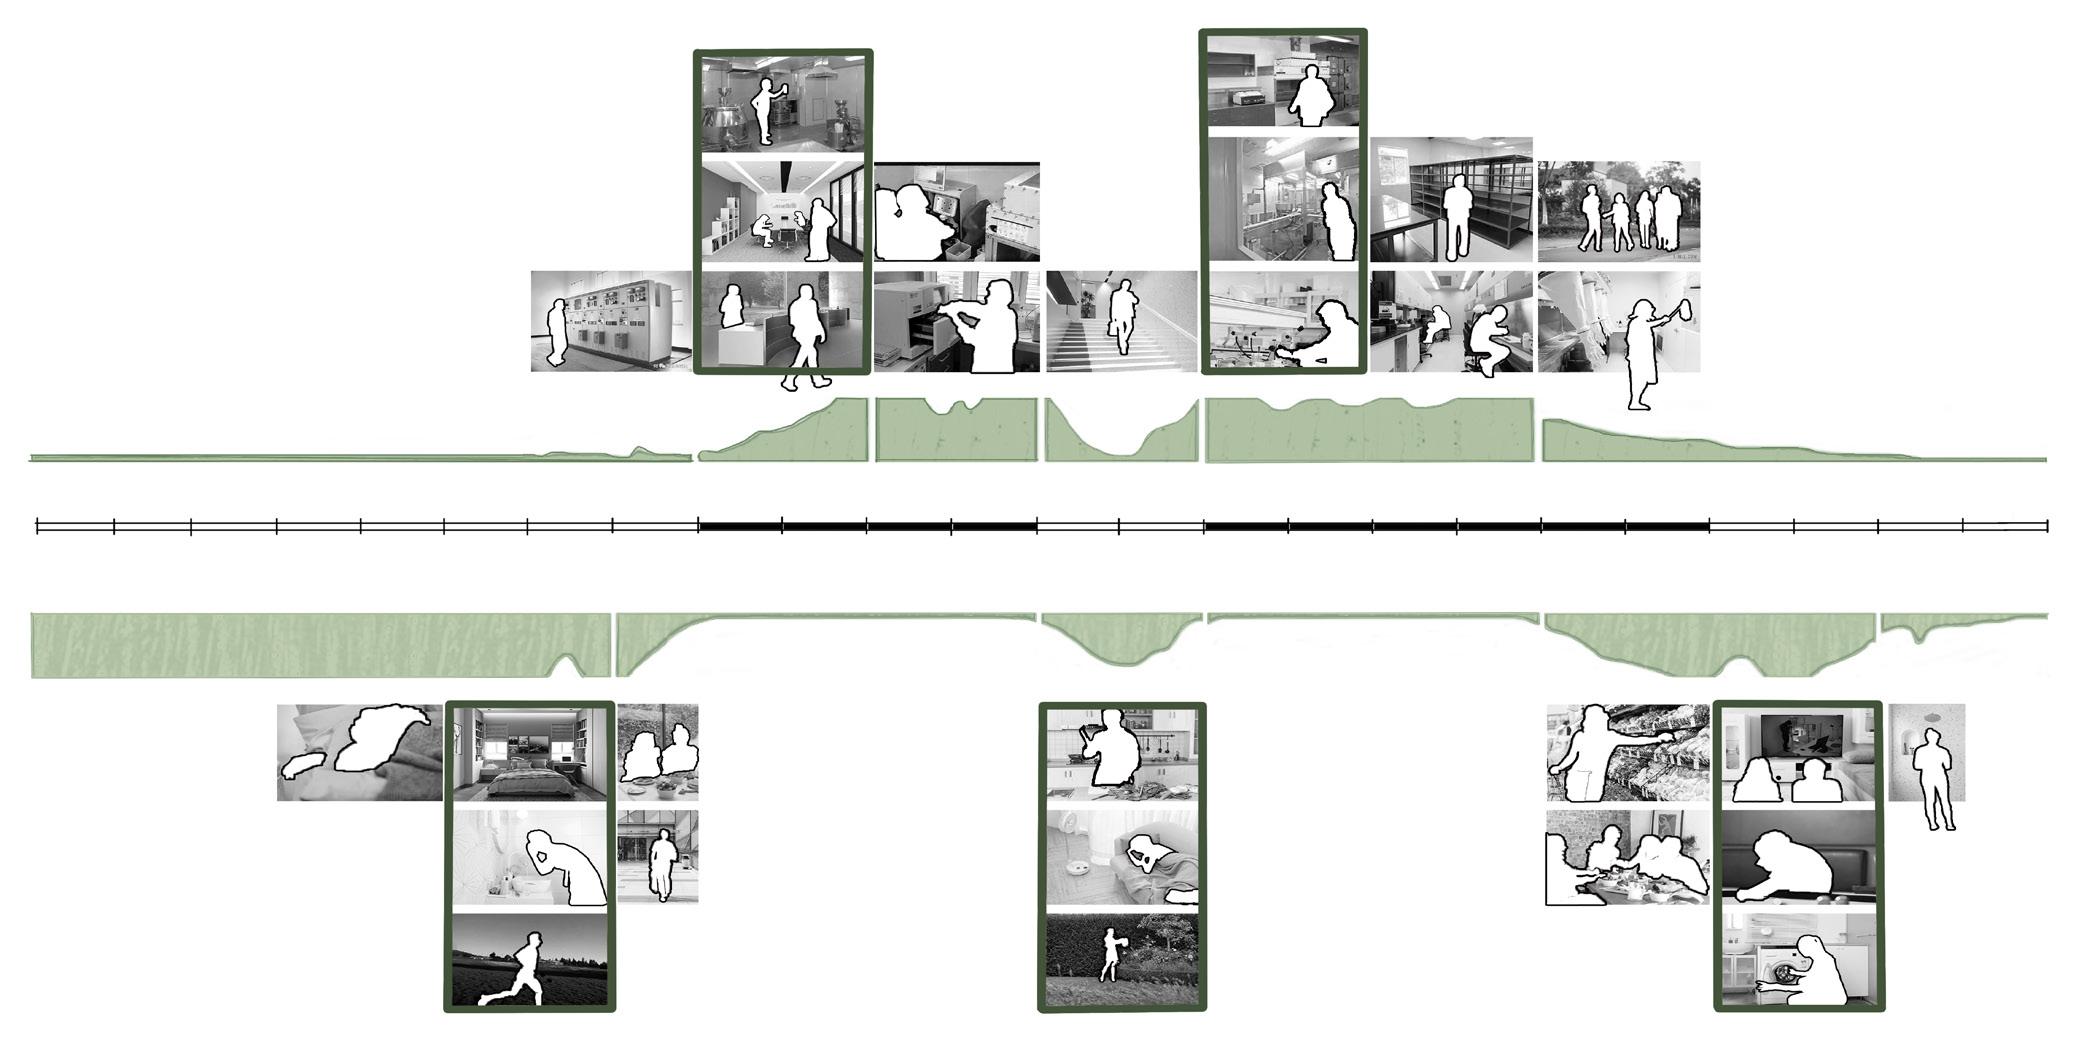
INSECT HABITS RECORD
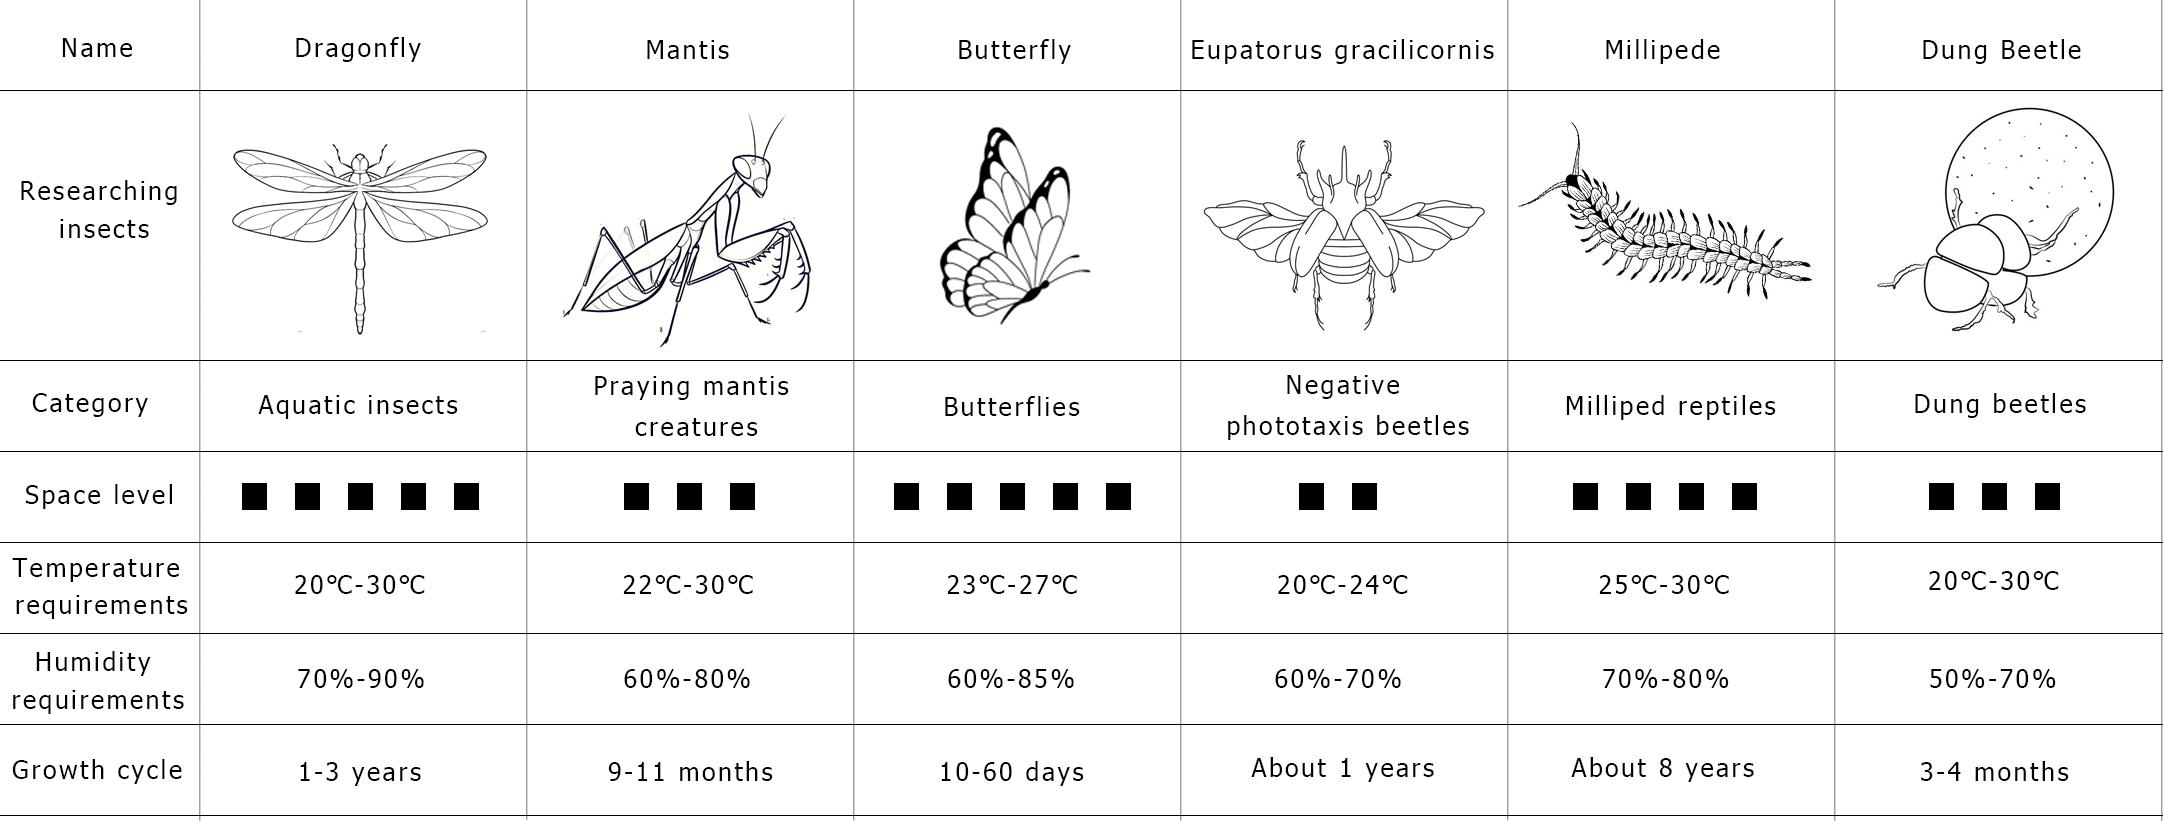
Different genera of insects require different growing environments, and some can be kept in the same space when they require similar temperature and humidity ranges. Most insects, like flying insects, need to be kept in enclosed spaces.
Peak
5:00-7:00 Get
12:00-14:00
20:00-22:00 Leisure and entertaiment
TRADITIONAL ARCHITECTURE ANALYSIS
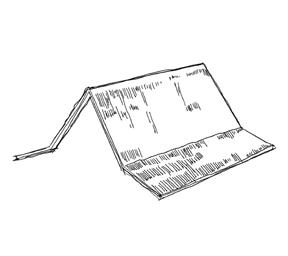
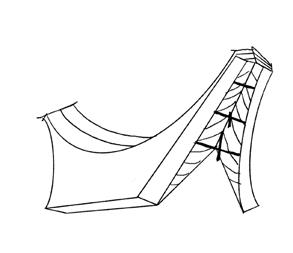
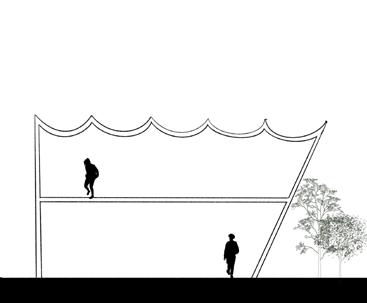
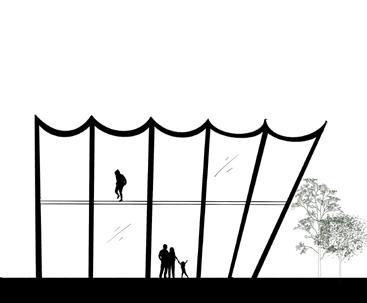
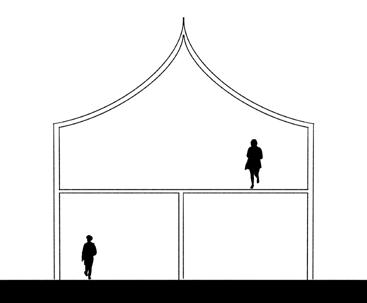
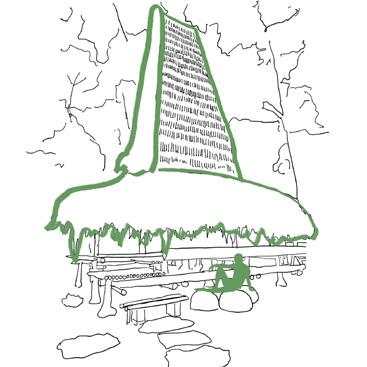
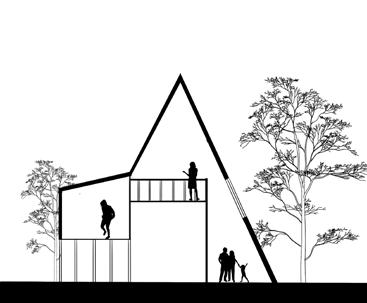
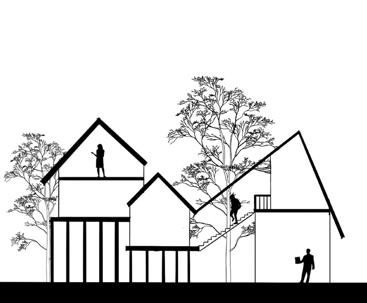
The steeple with a large slope creates a strange indoor space and plays the role of drainage at the same time.
Slope roof, the extended eaves create outdoor walking space.
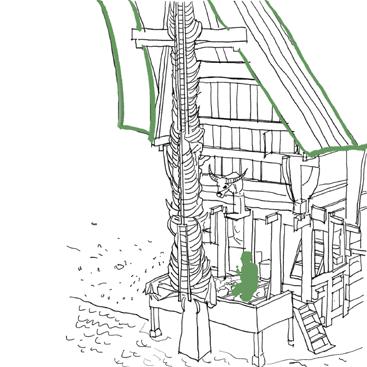
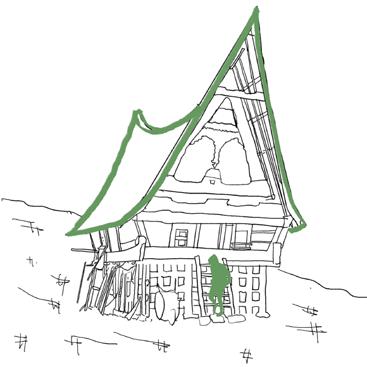
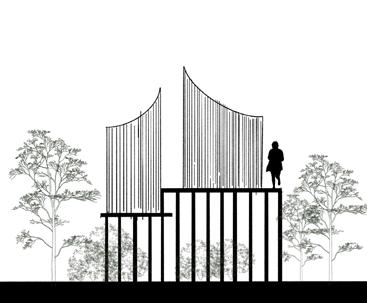
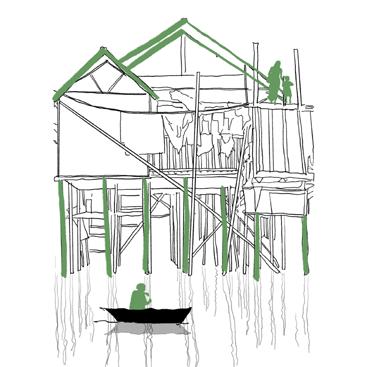
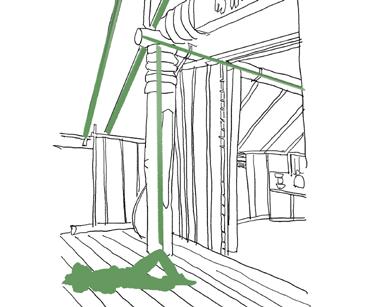
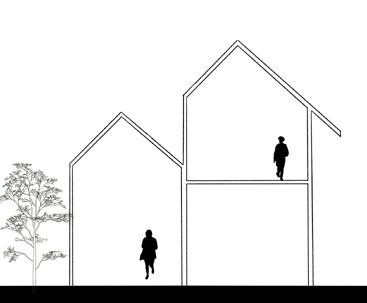
Rumah adat roof Saddle-shapped roofs,piles,raised residential areas and outward-sloping mountain walls.
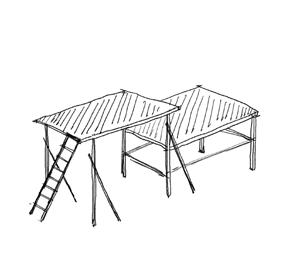
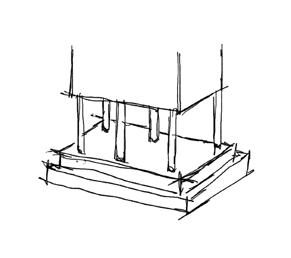
The highly overhead bottom allows the building to stand on the water and reserve space for ships to dock.
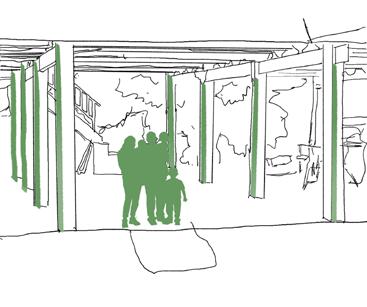
The low overhead at the bottom increases the ventilation at the bottom and plays a cooling role.
PERSPECTIVE VIEW
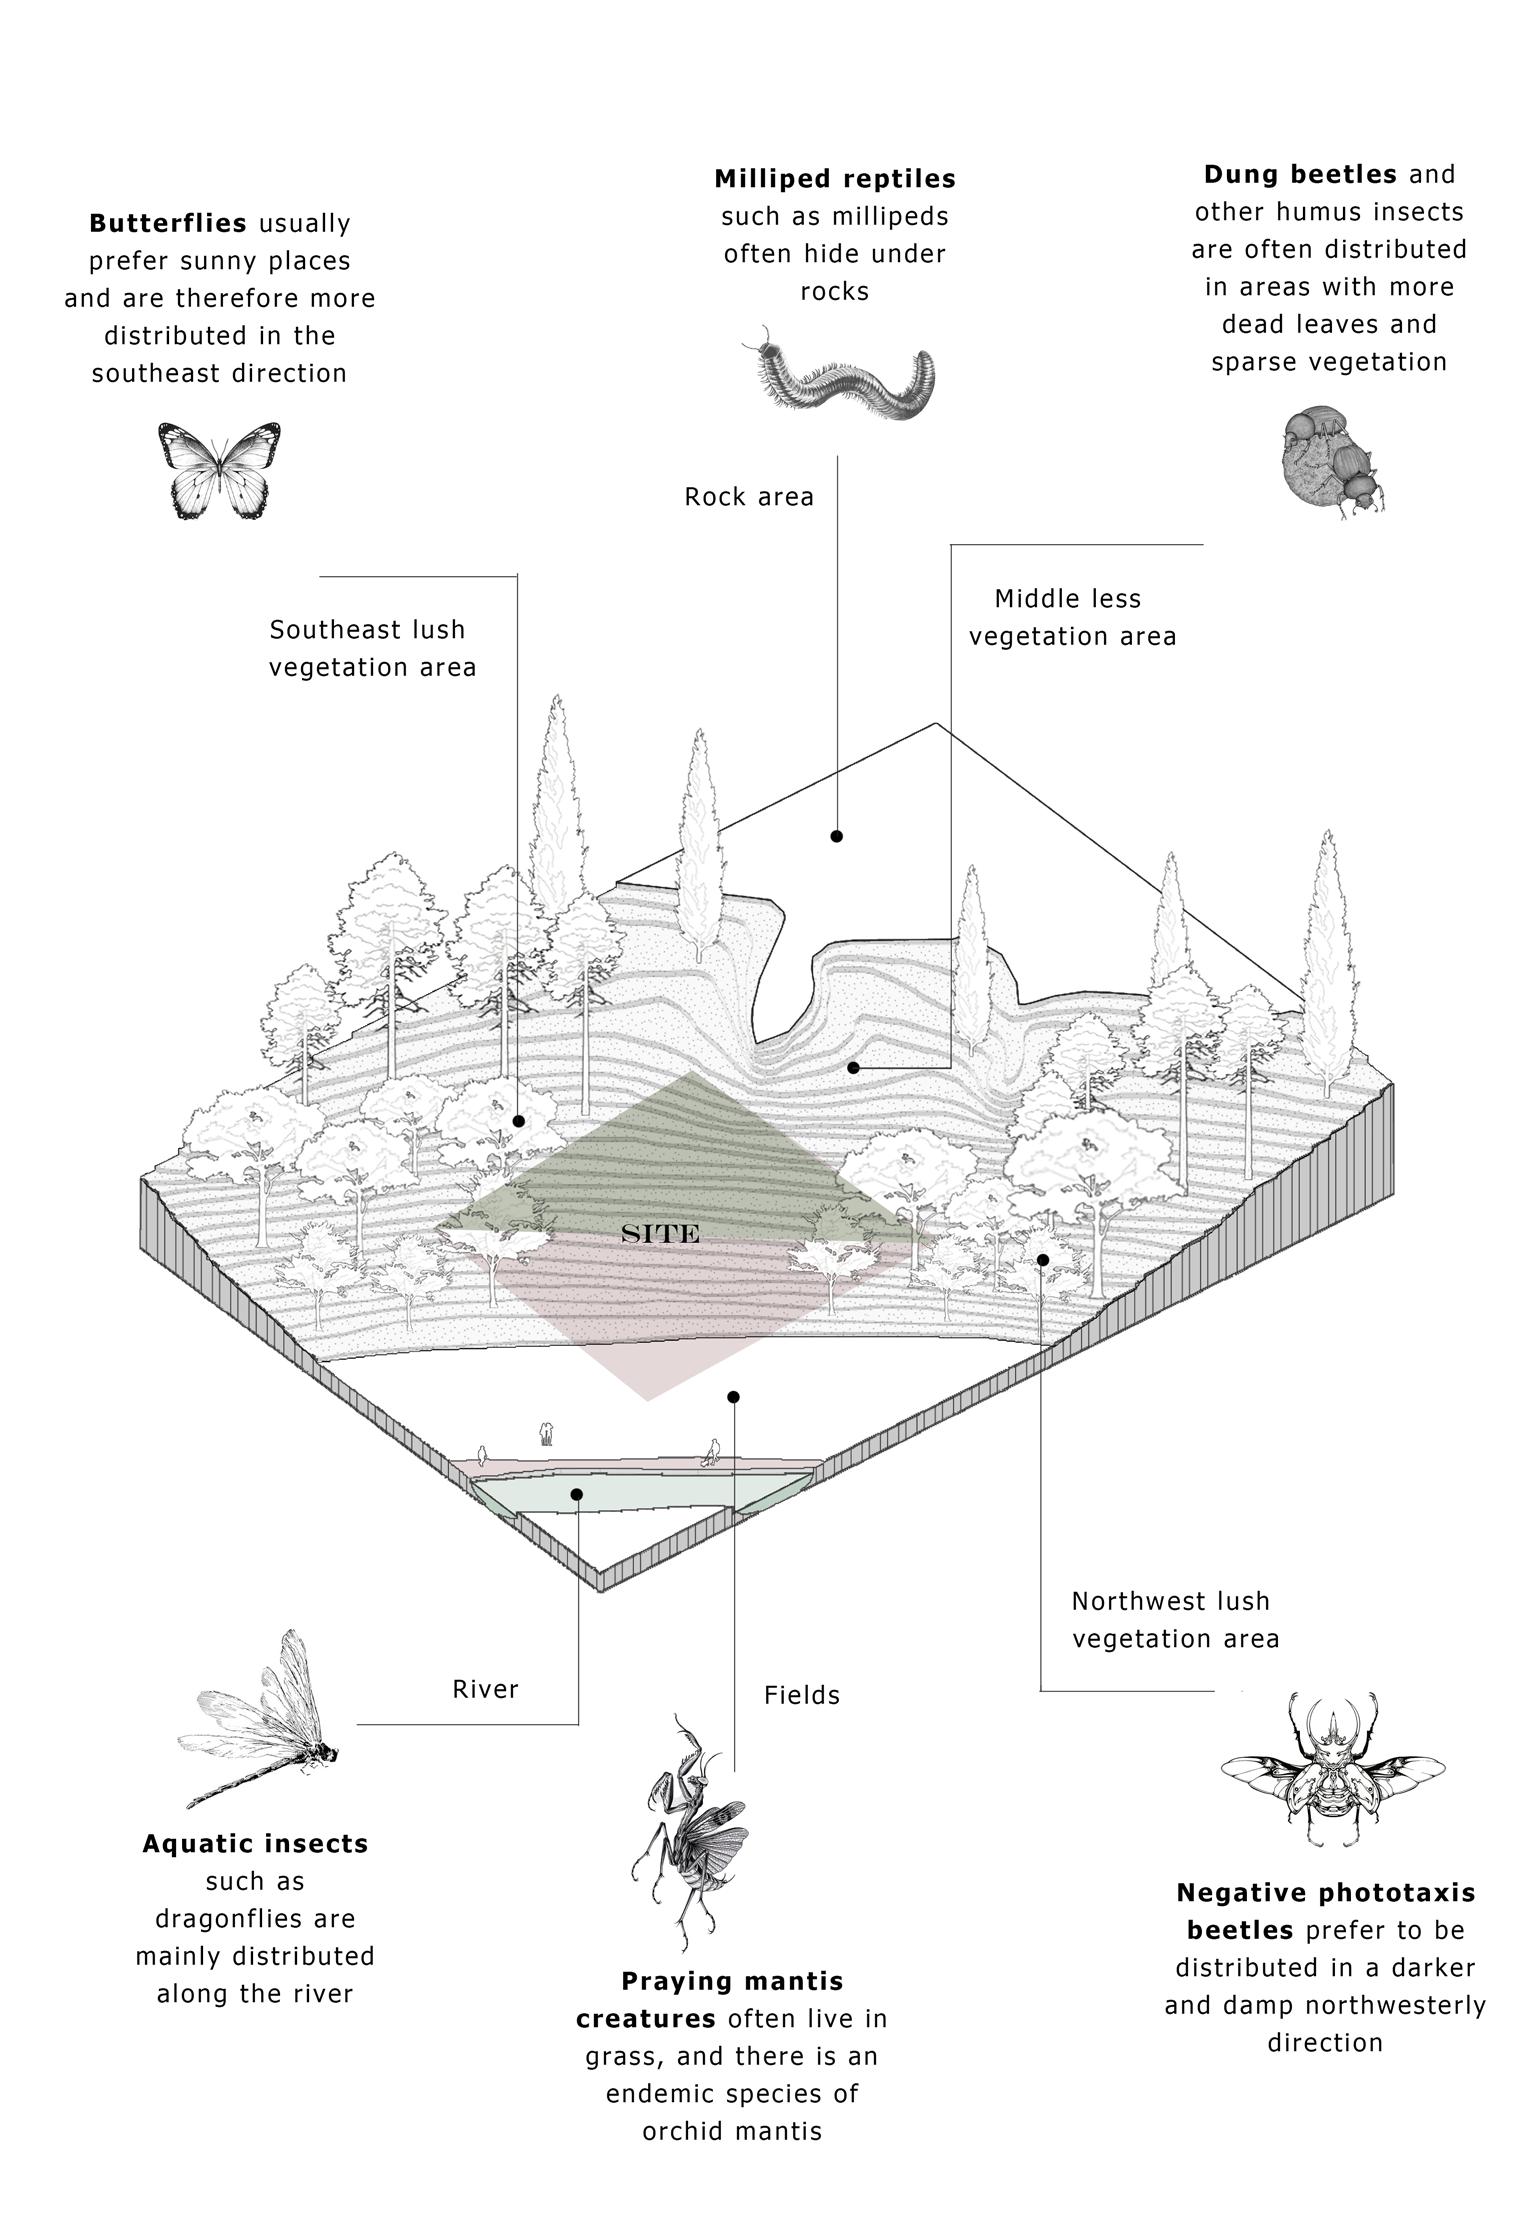
NATURAL CONDITIONS INSECT LIVING AREAS
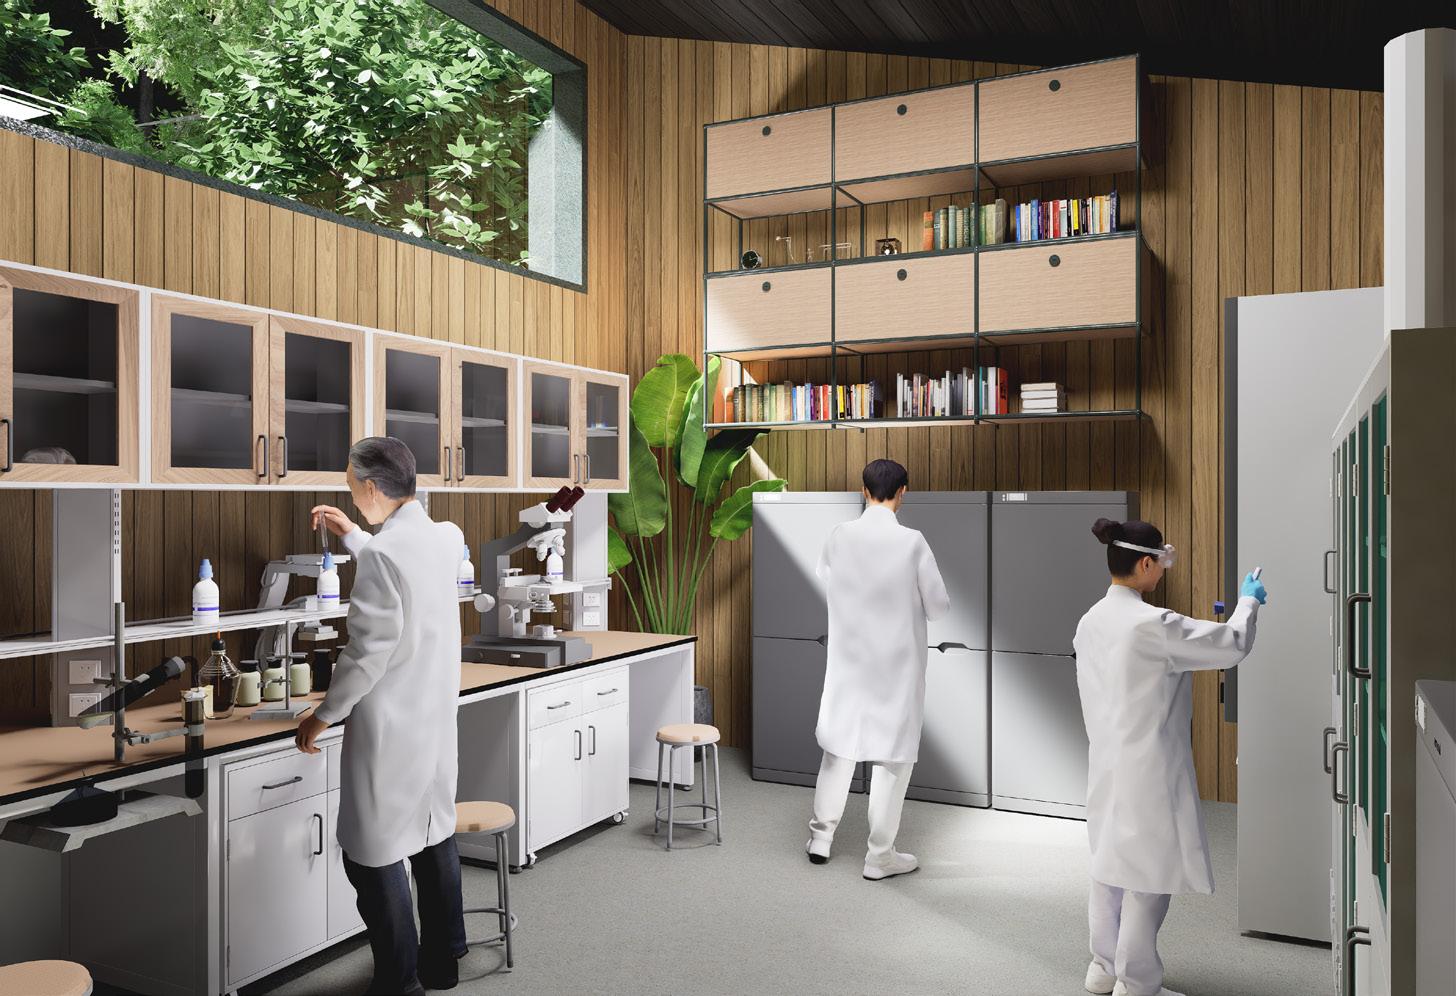
BIOLOGICAL LABORATORY
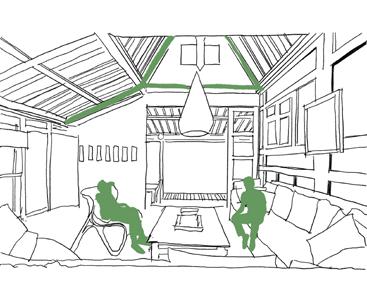
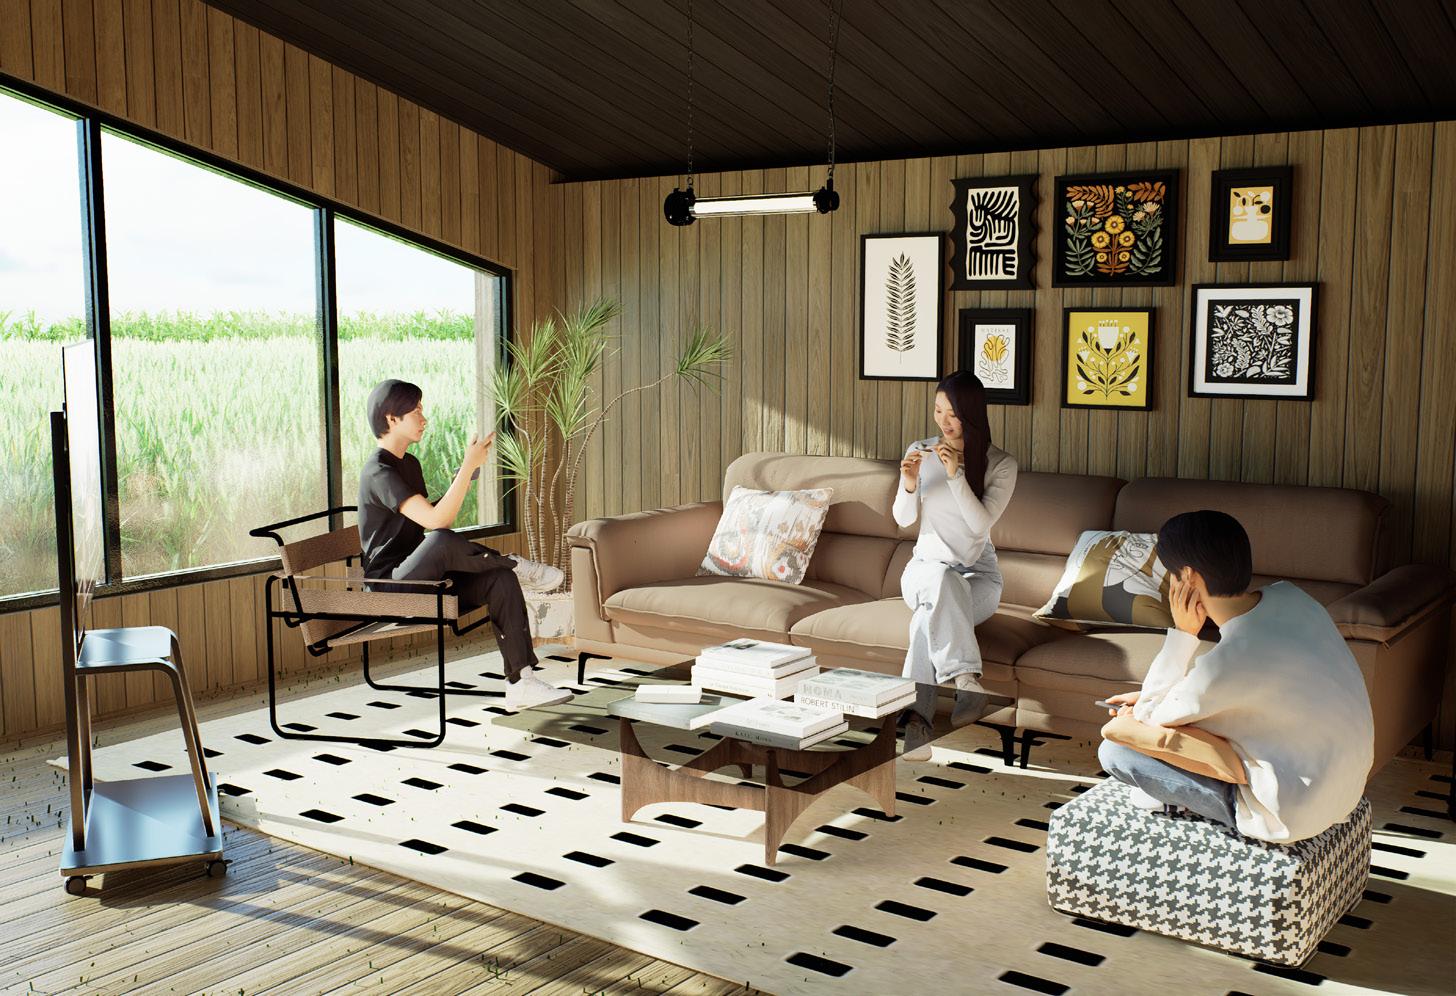
LIVING ROOM IN THE LIVING AREA
Survivor City
Location: England
Individual Project Designed by: Ziyu Liu
Academic work
Date: 2025
Project brief
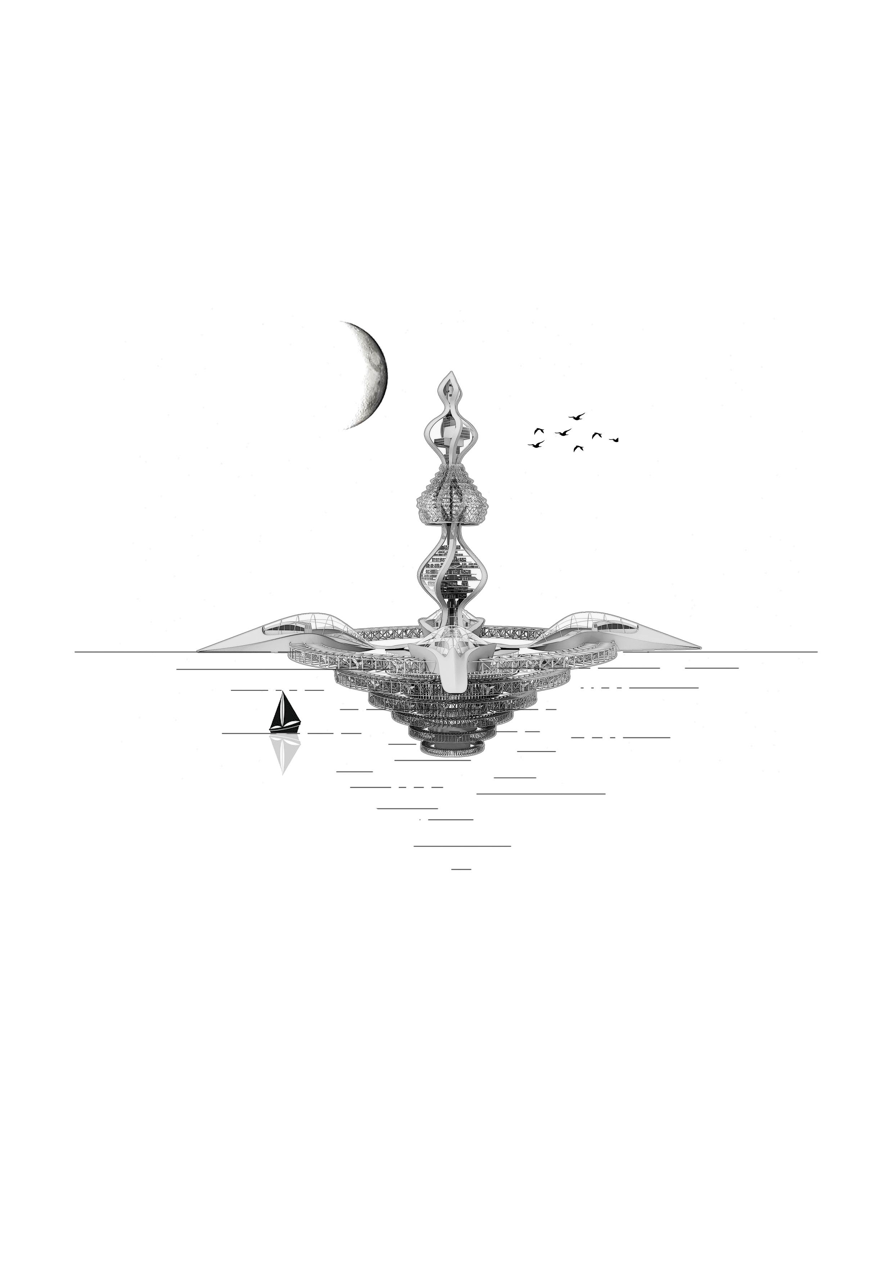
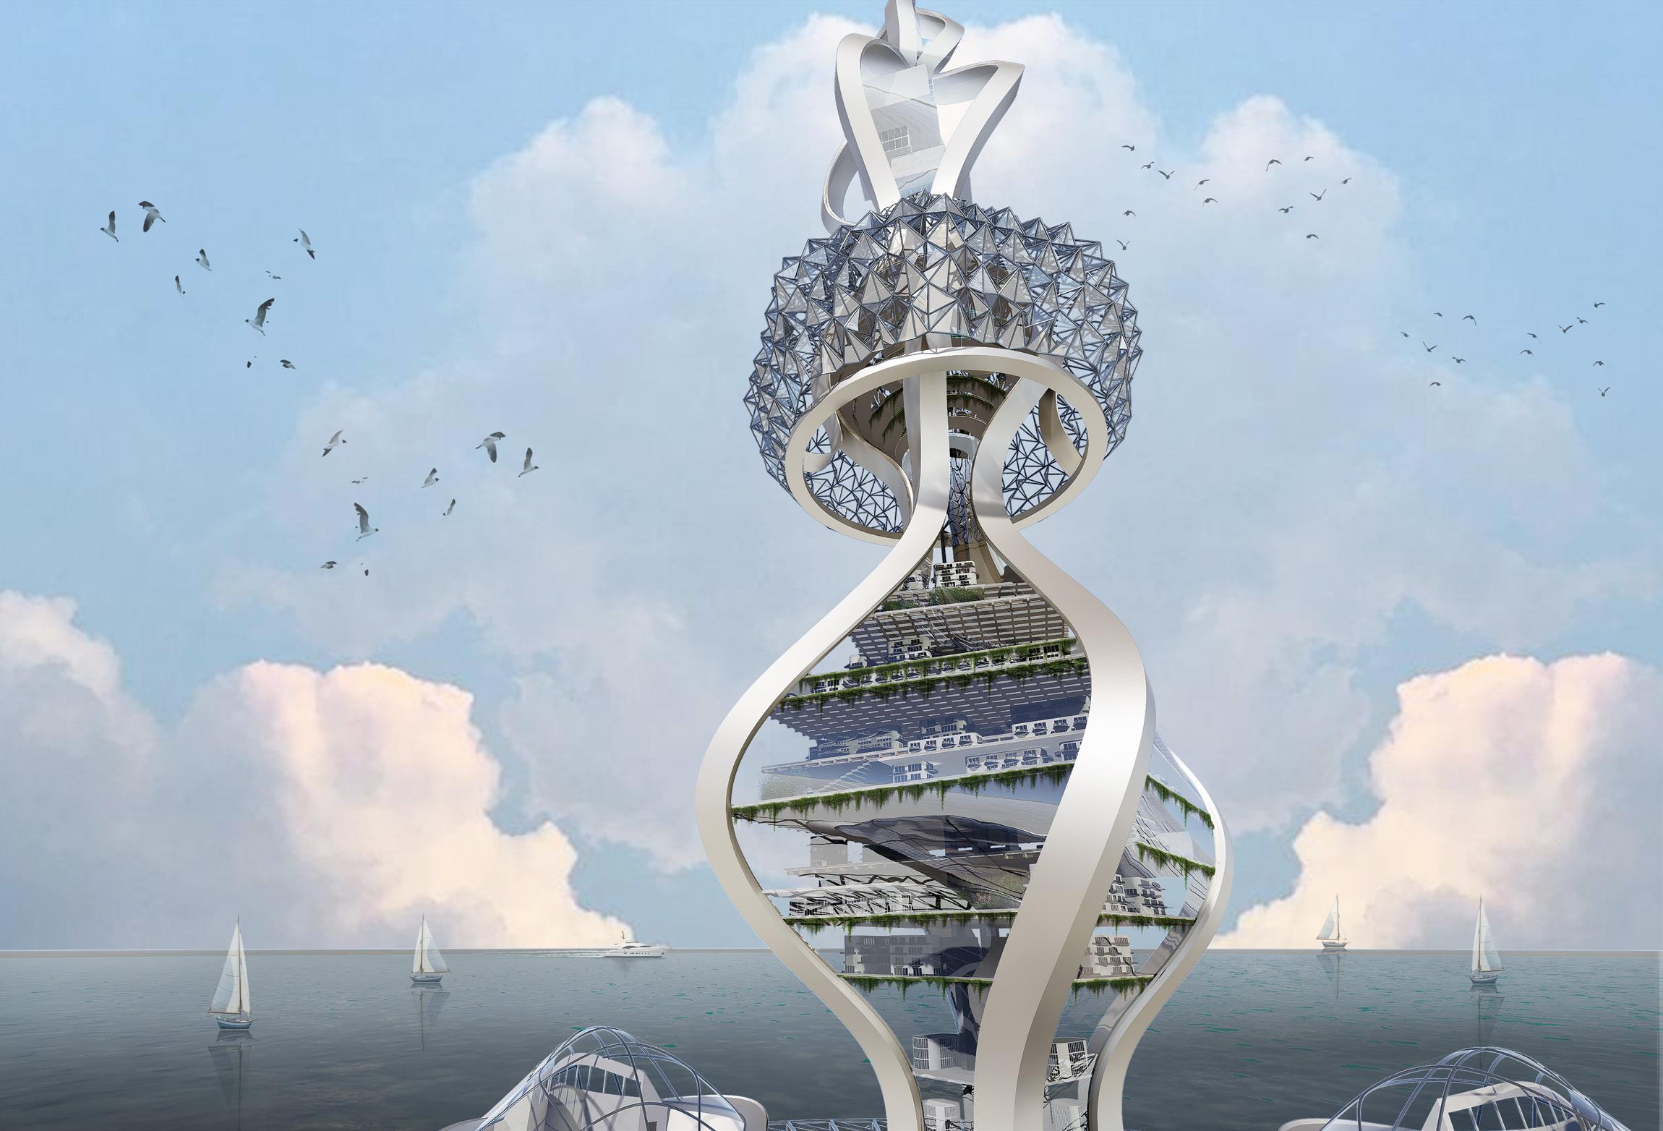
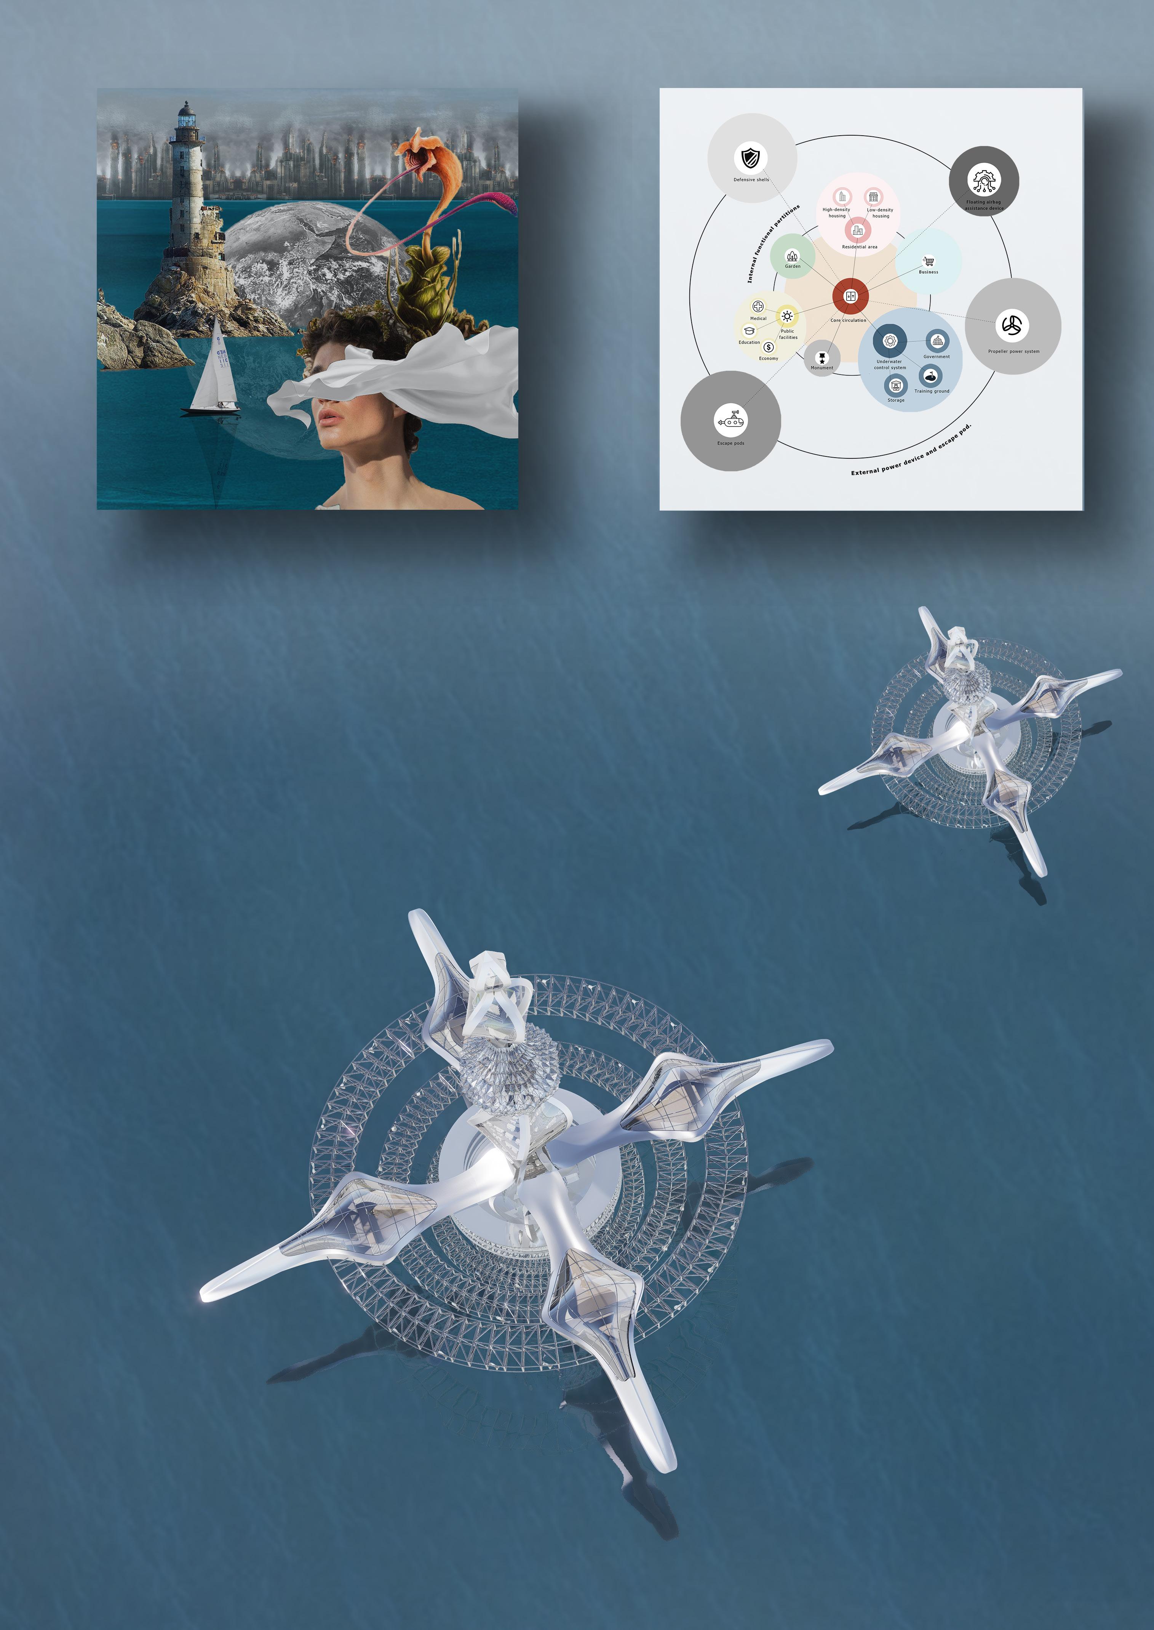
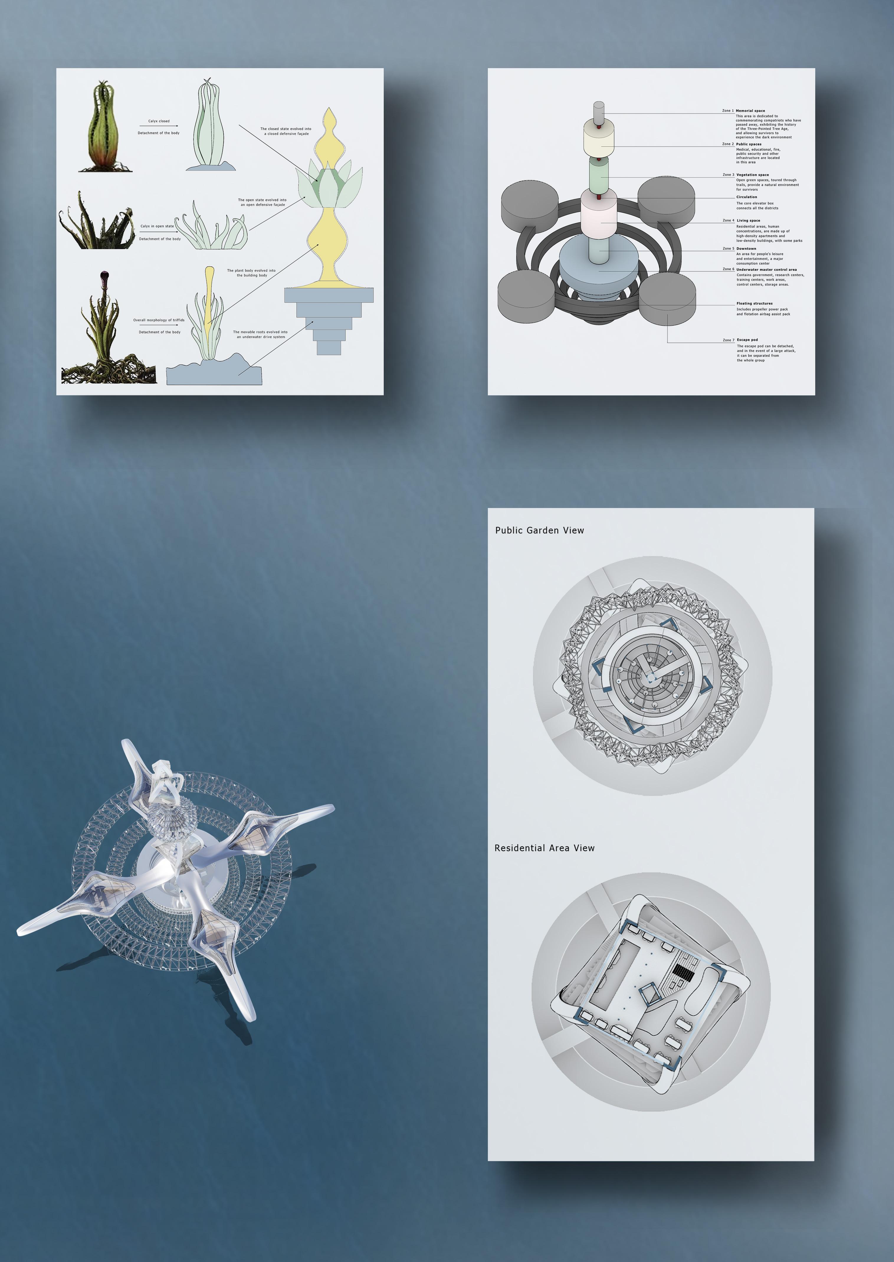
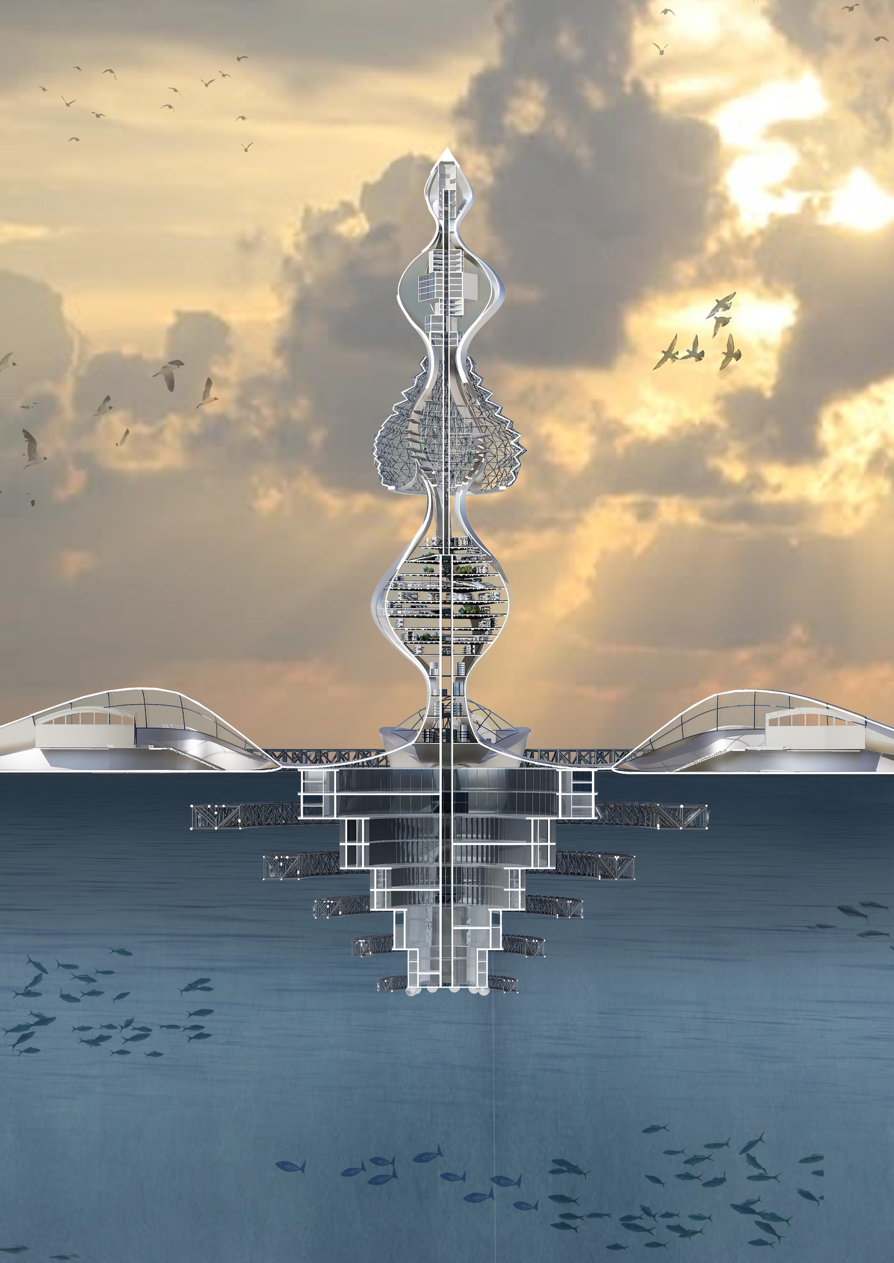
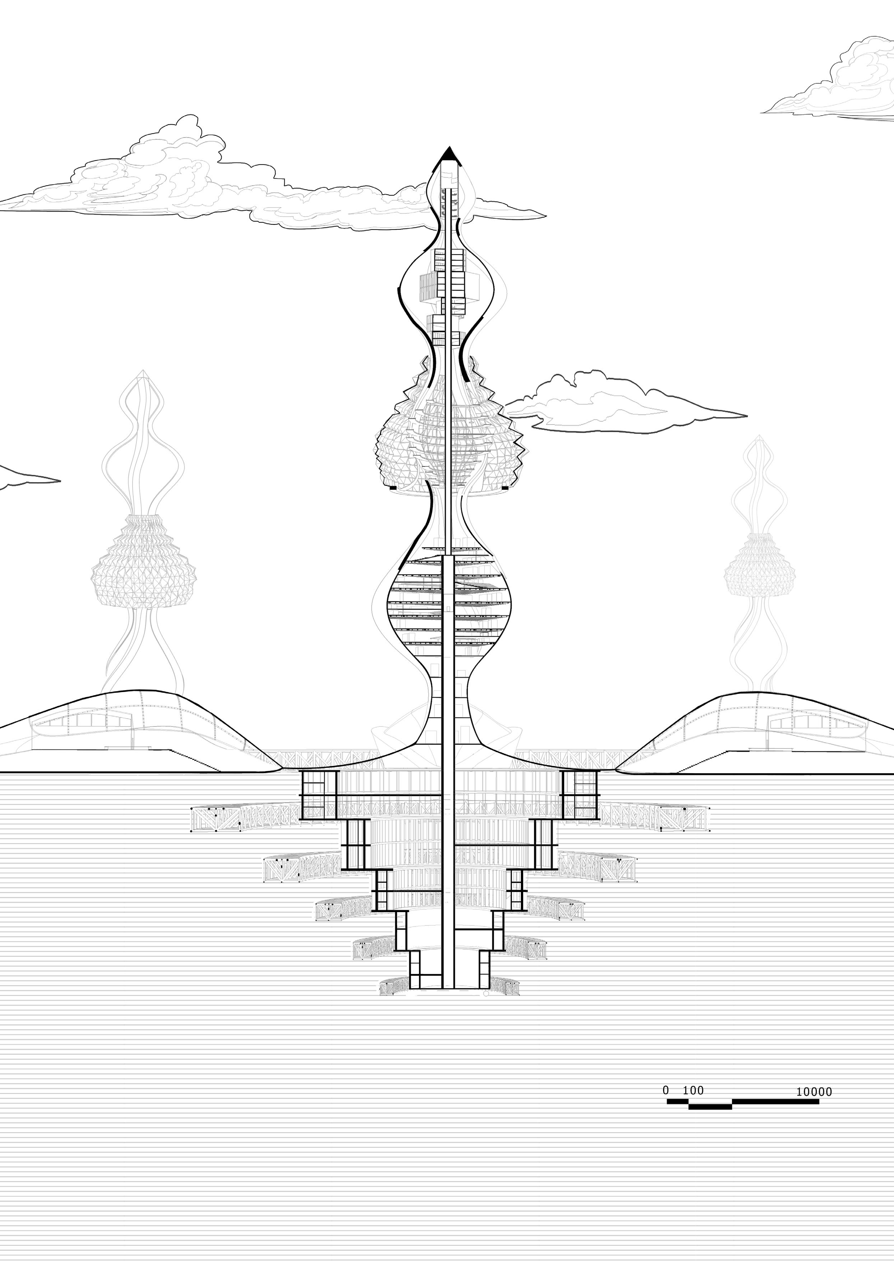
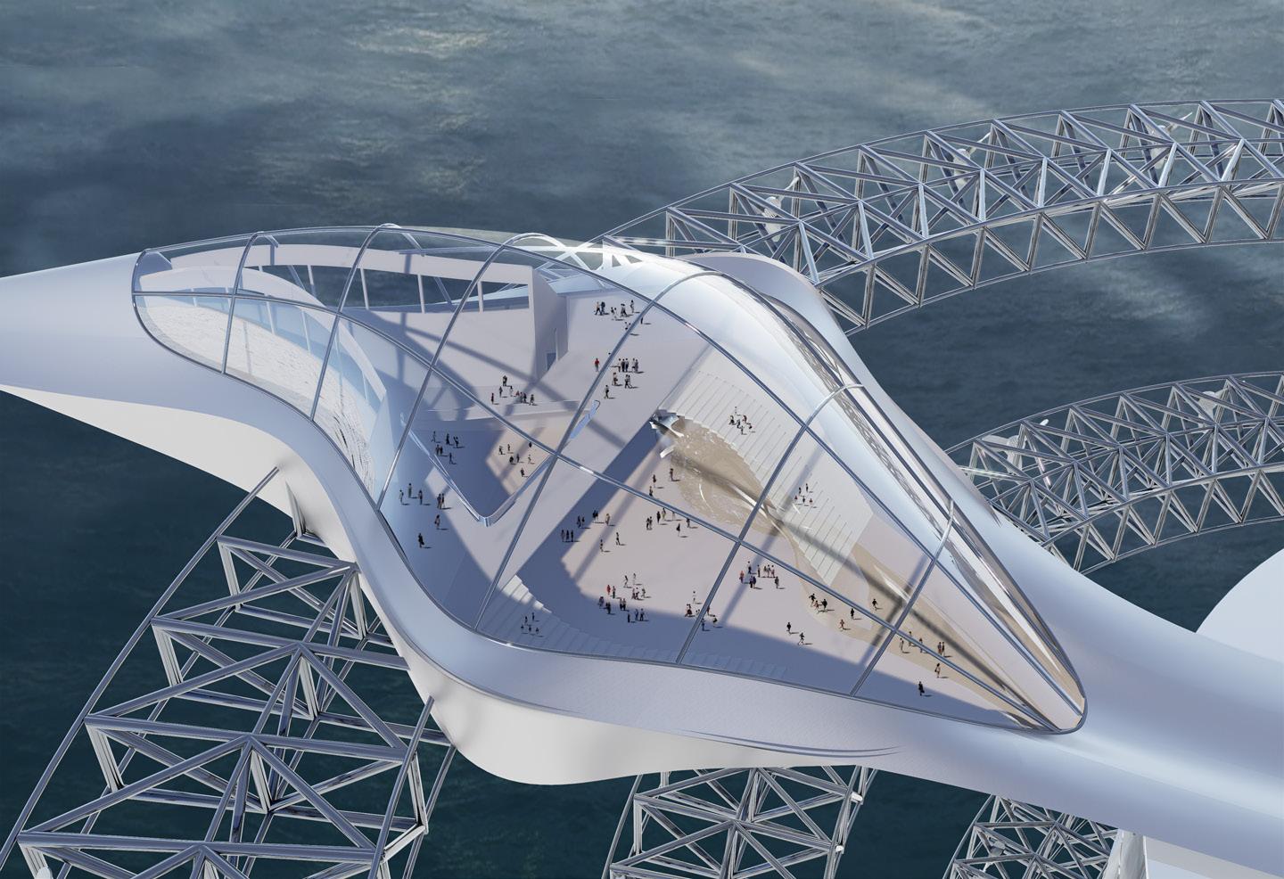
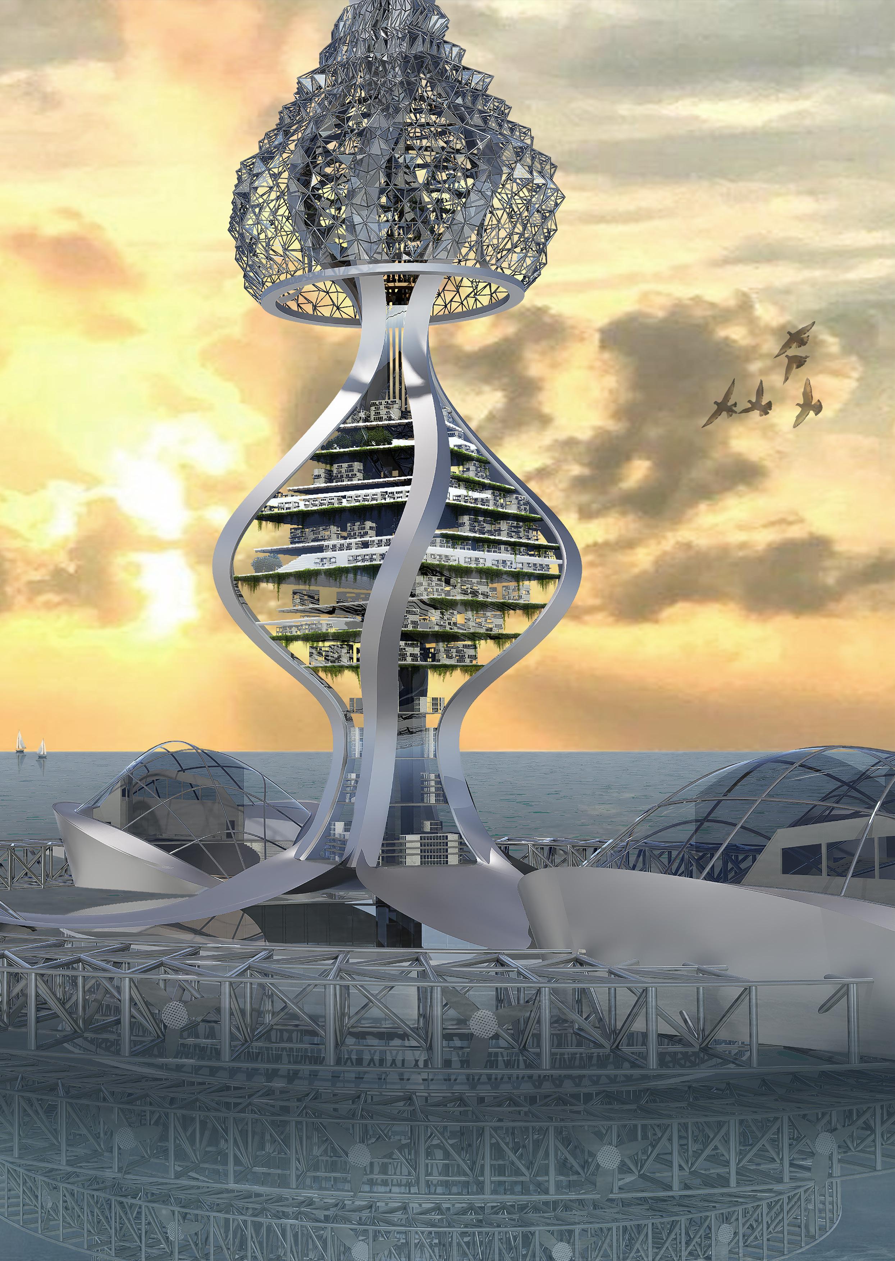
After many years, the world's renewable resources are no longer sufficient to support human needs for survival. People searched for a plant called Triffids, which produces a juice that could replace petroleum as a new source of energy for mankind. But the Triffids were equally dangerous, and people were content to grow them around for the resources. However, after a solar storm, most people lost their sight. The Triffids, free of electricity, escaped the plantation and began their assault on the human world. This project invokes new thinking in the context of the film: the Day of the Triffids. If the story ends with people losing the battle to the Triffids, and the age of the Triffids begins, with people losing their home and control of the land. The lucky people who retained their sight had to lead the survivors to escape to the sea, looking forward to returning home one day. This project uses this as a backdrop to design a sea shelter for the survivors, to help the survivors survive at sea and escape attacks, and to prepare for returning home.
Each slowly humanity's
slowly rotating skyscraper is a city unit carrying
humanity's last hope... BODY
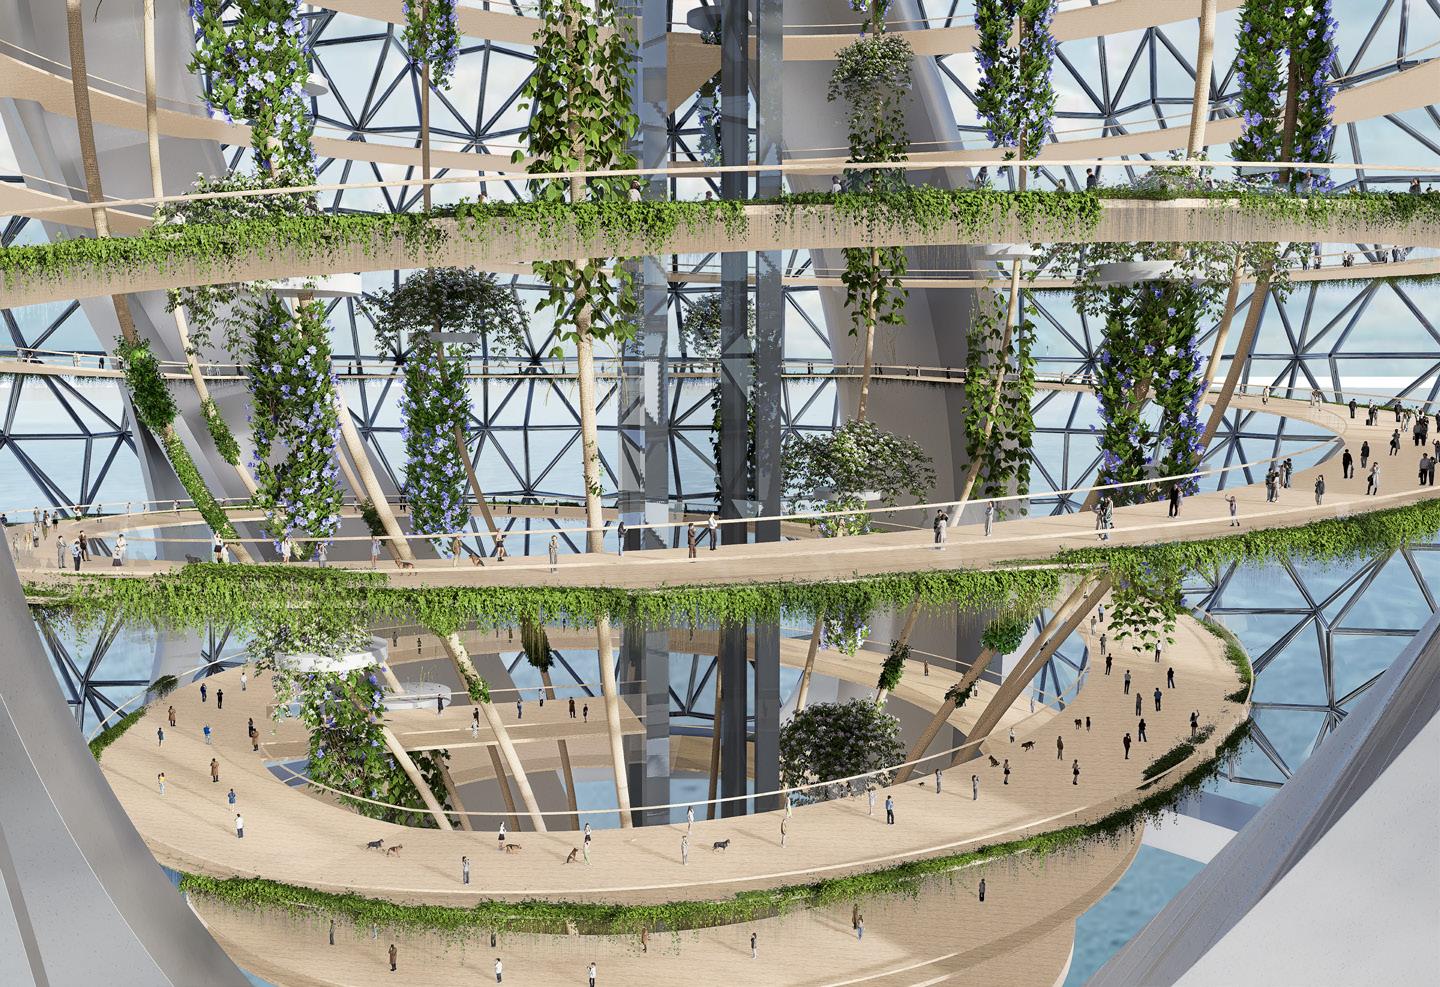
VIEW OF PUBLIC GARDEN
VIEW OF ESCAPE POD
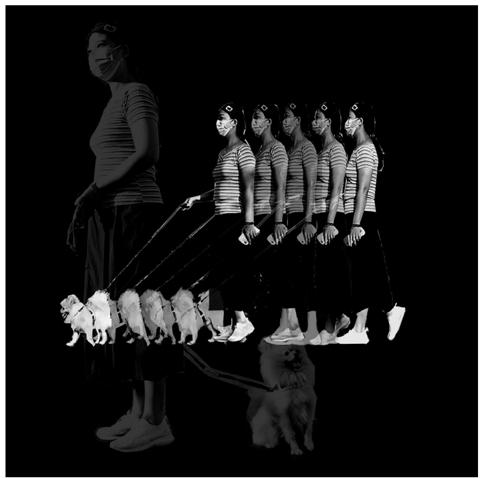
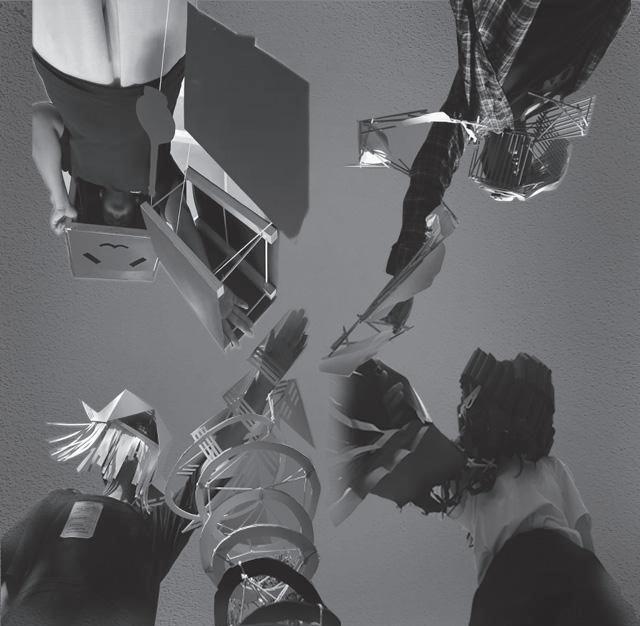
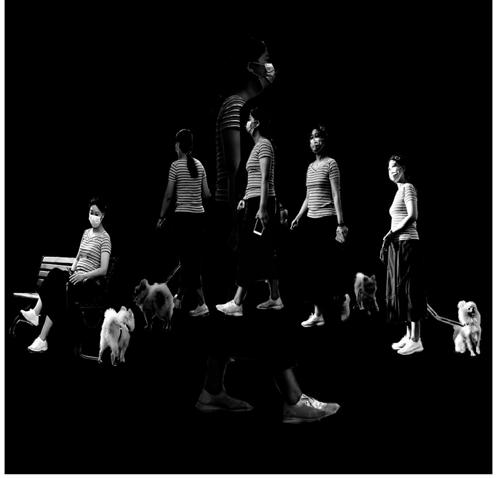
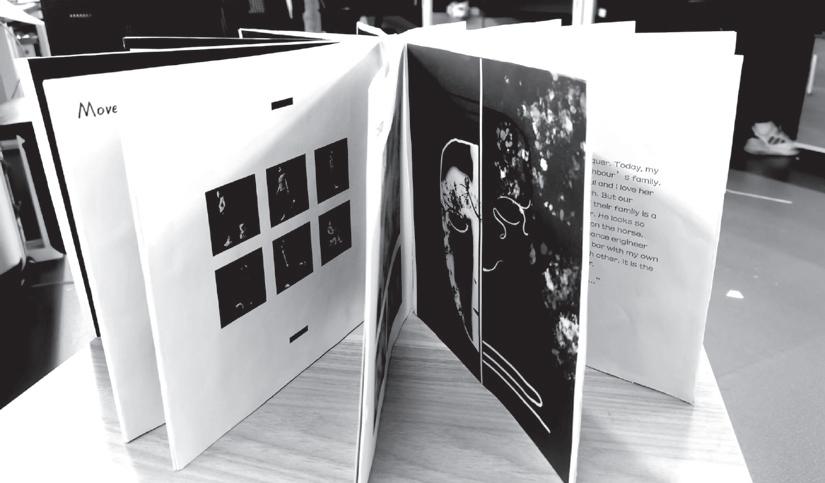
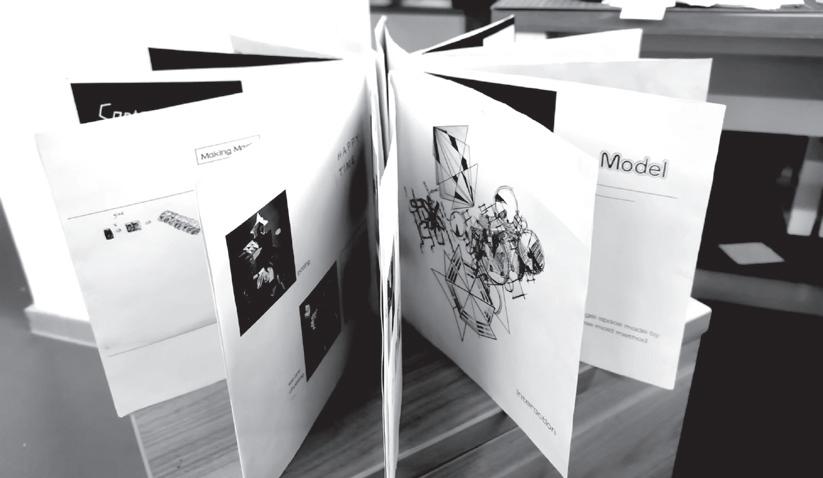
Folding book making- Mask and Movement
Mask party
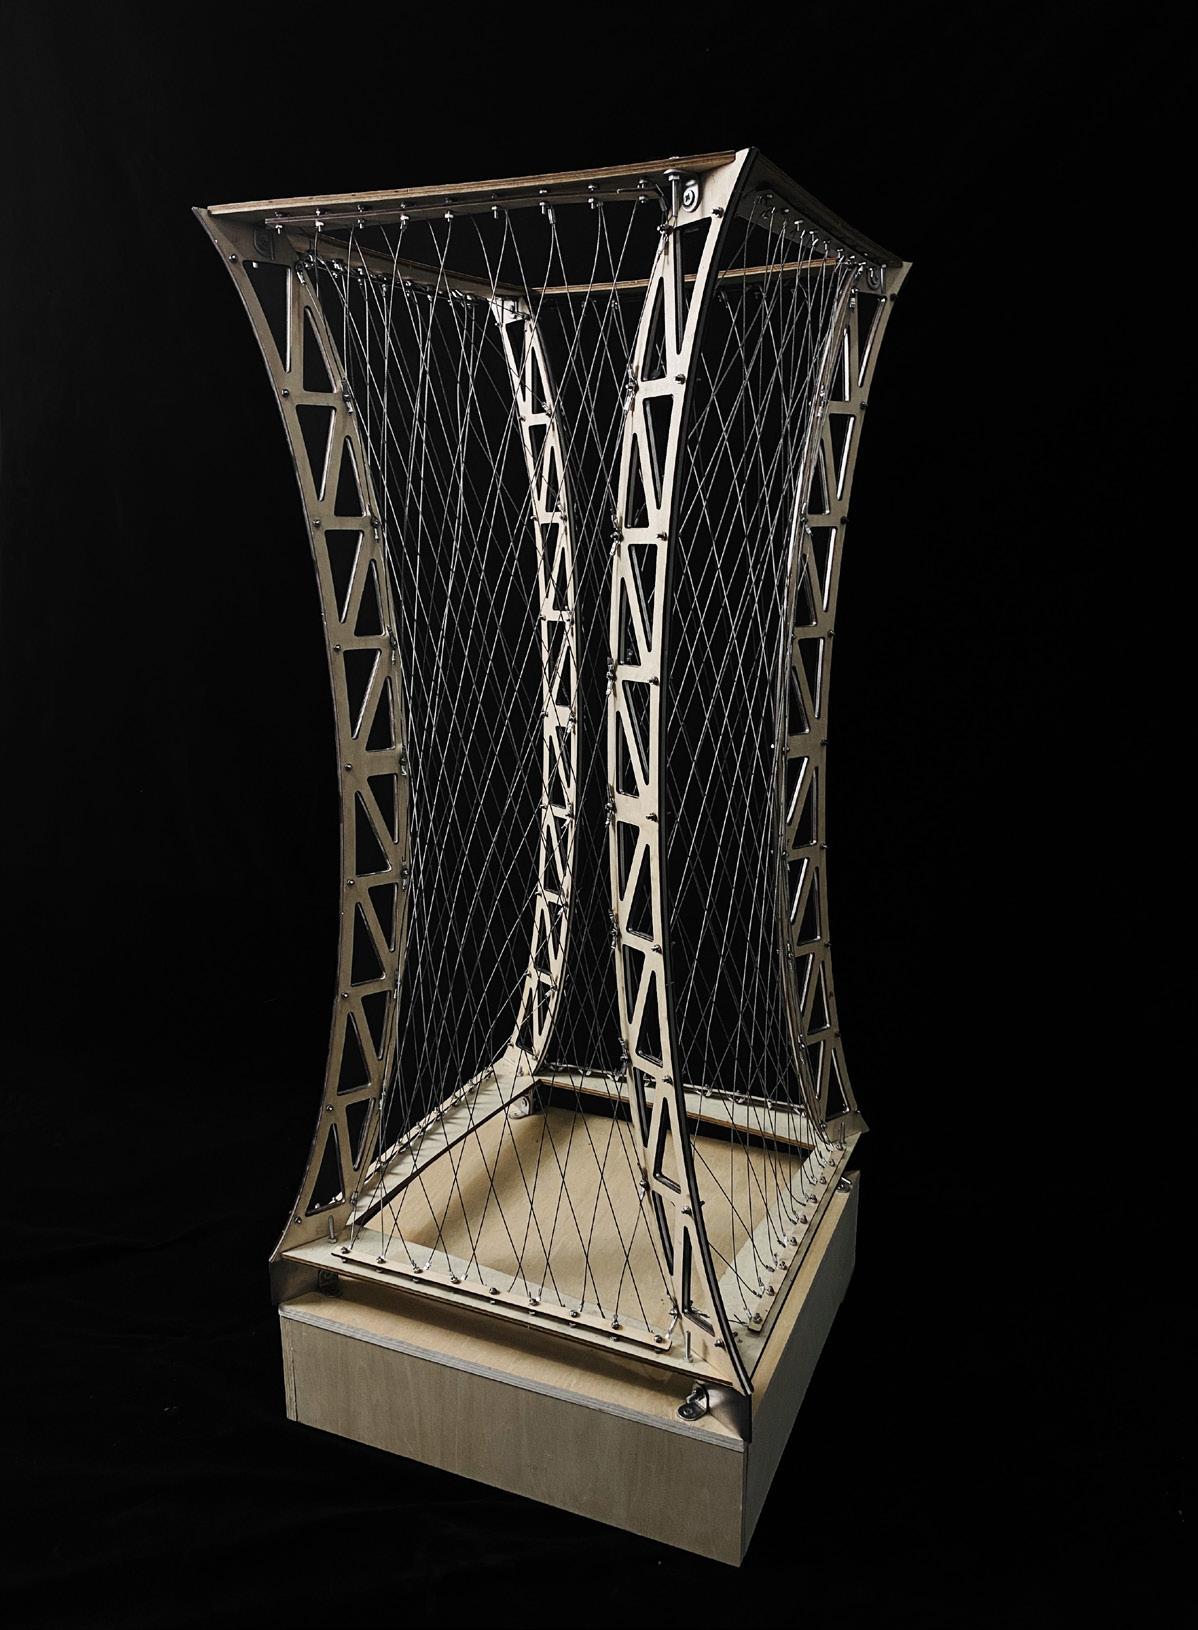
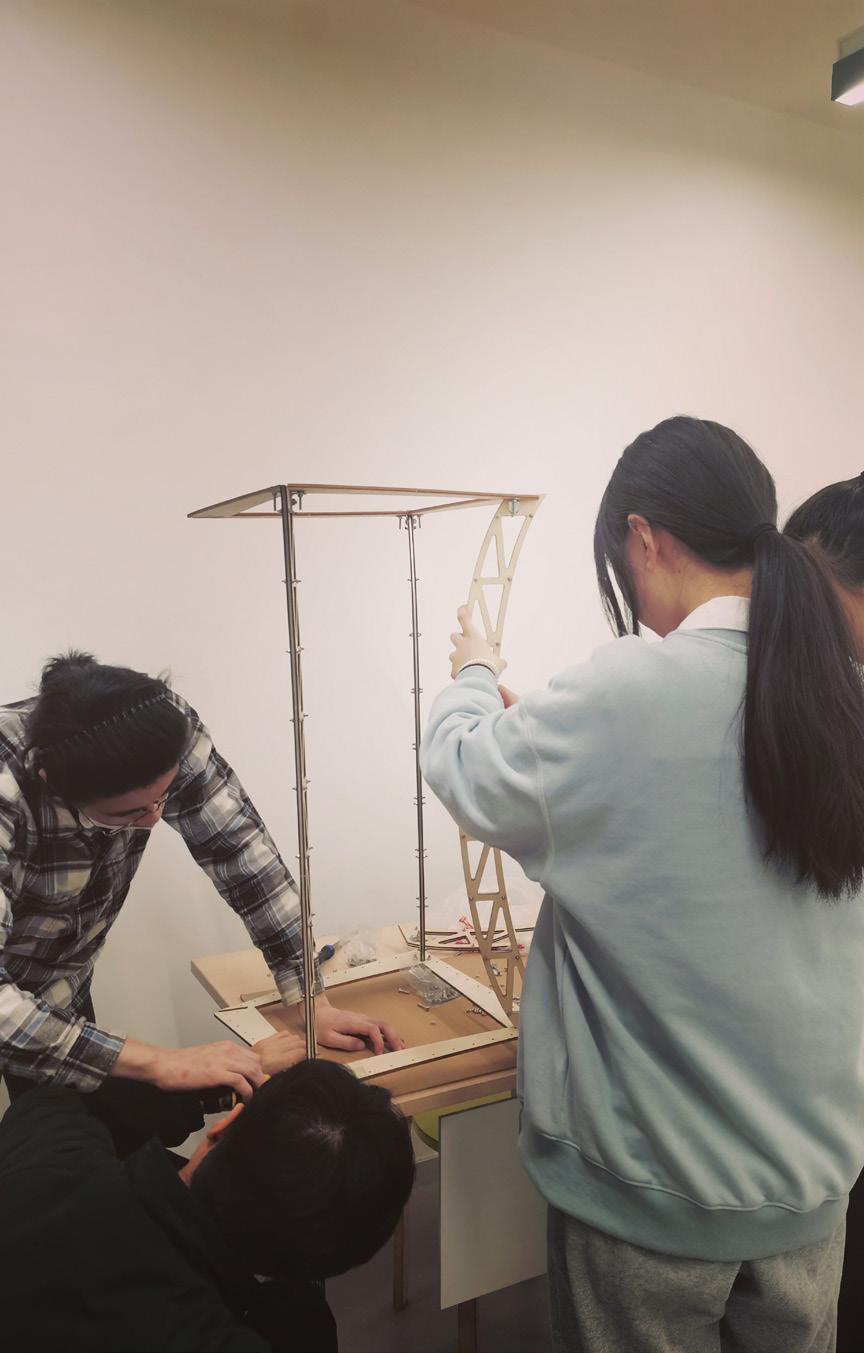
Production Process and Testing
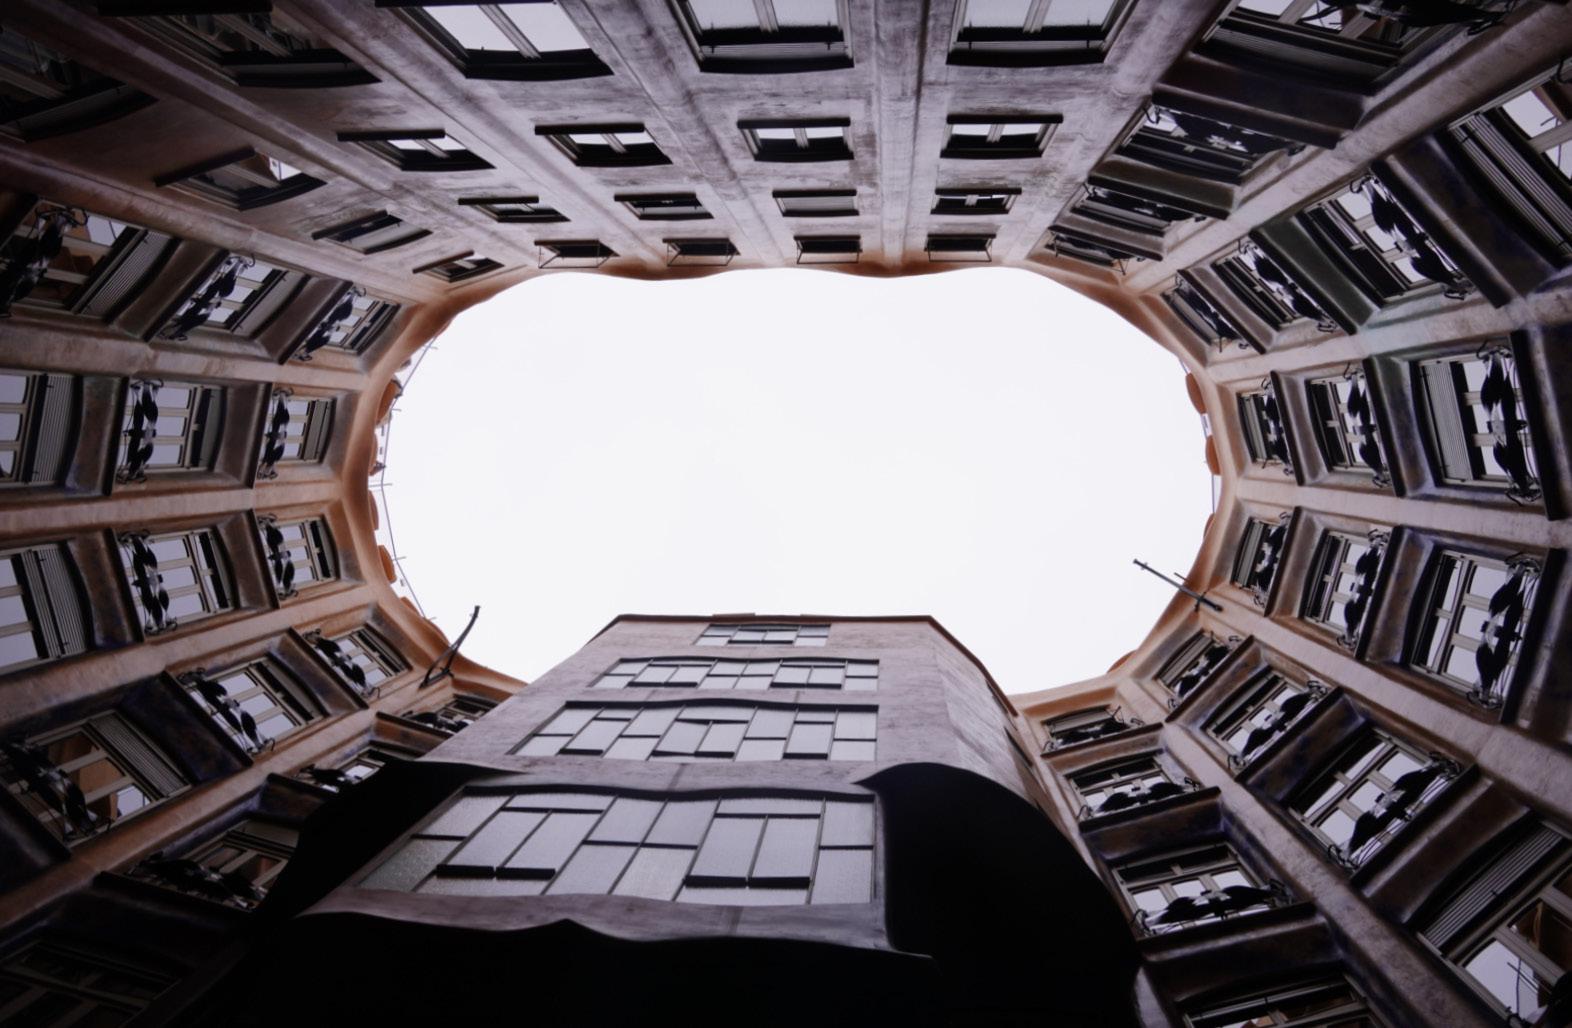
The atrium of La Pedrera
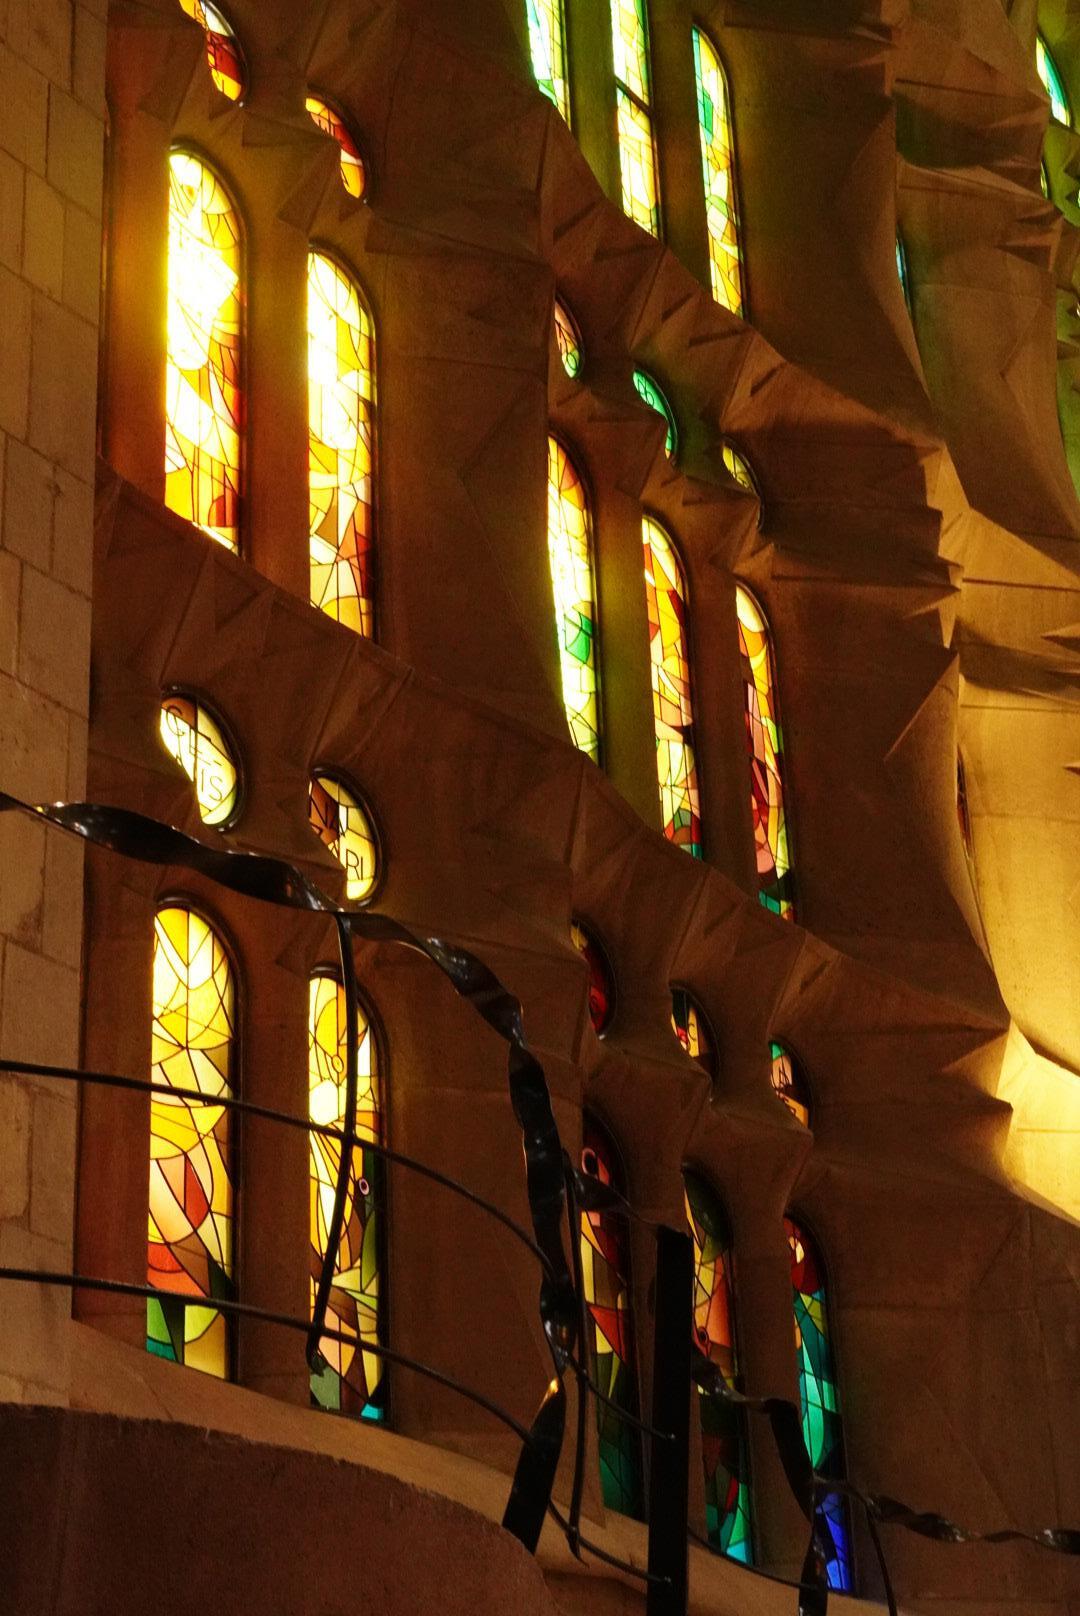
Light and shadow of the Sagrada Familia
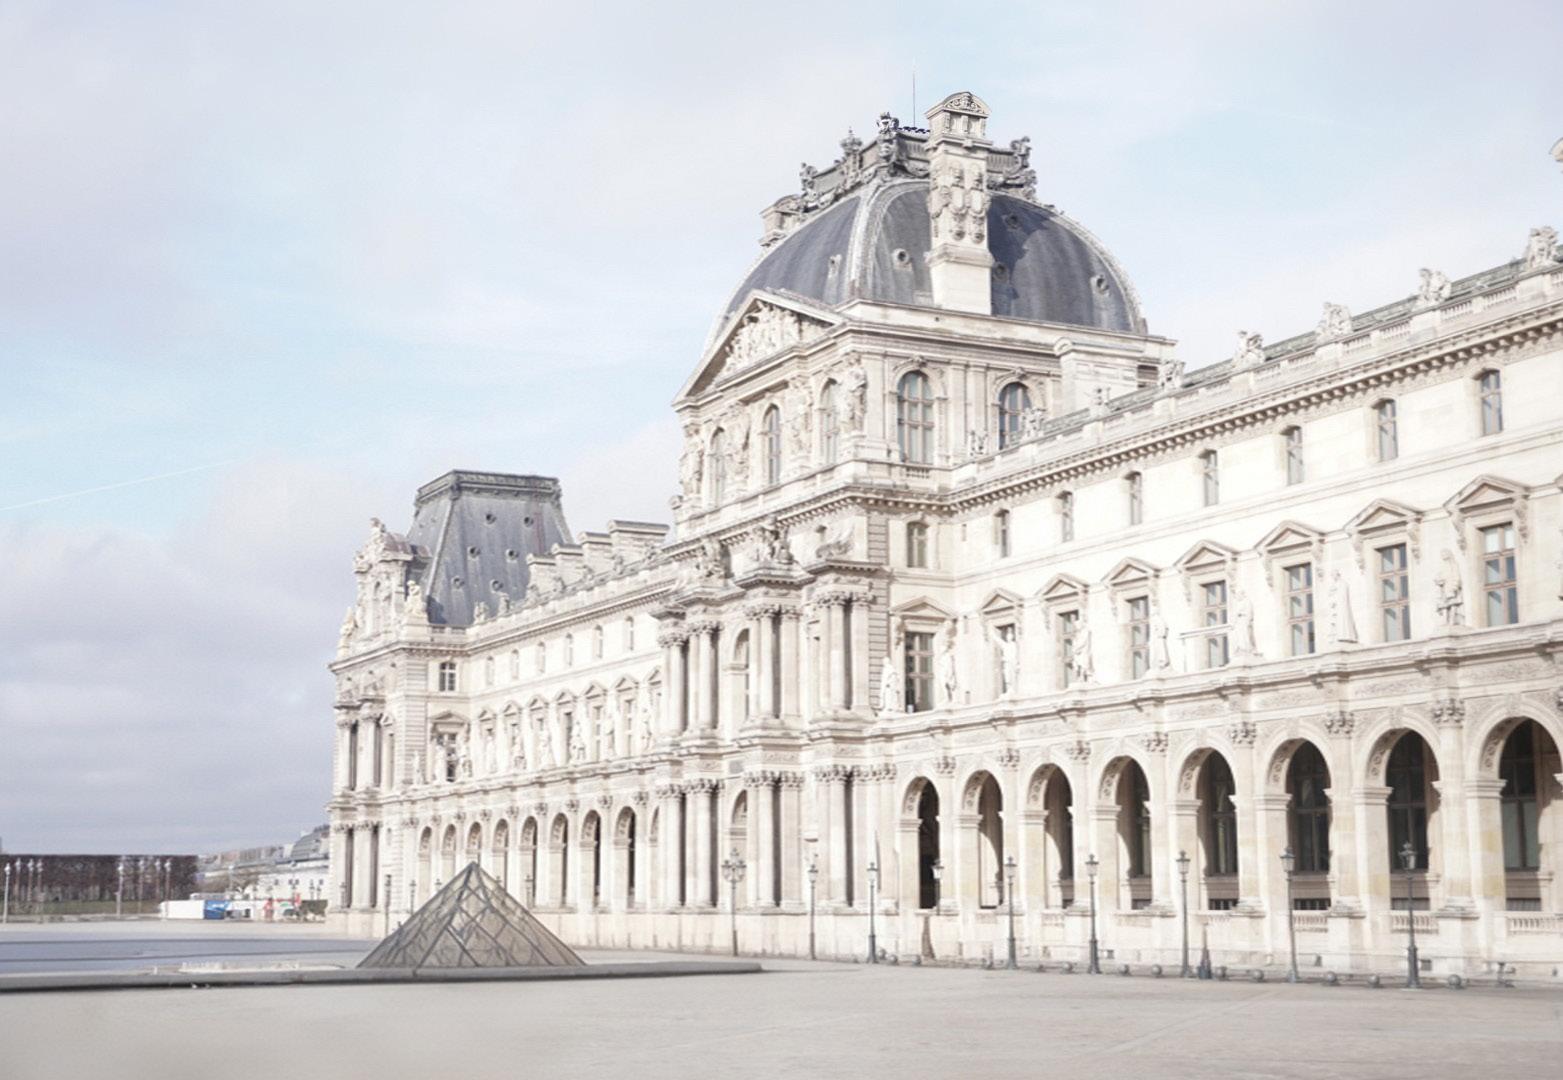
Louvre
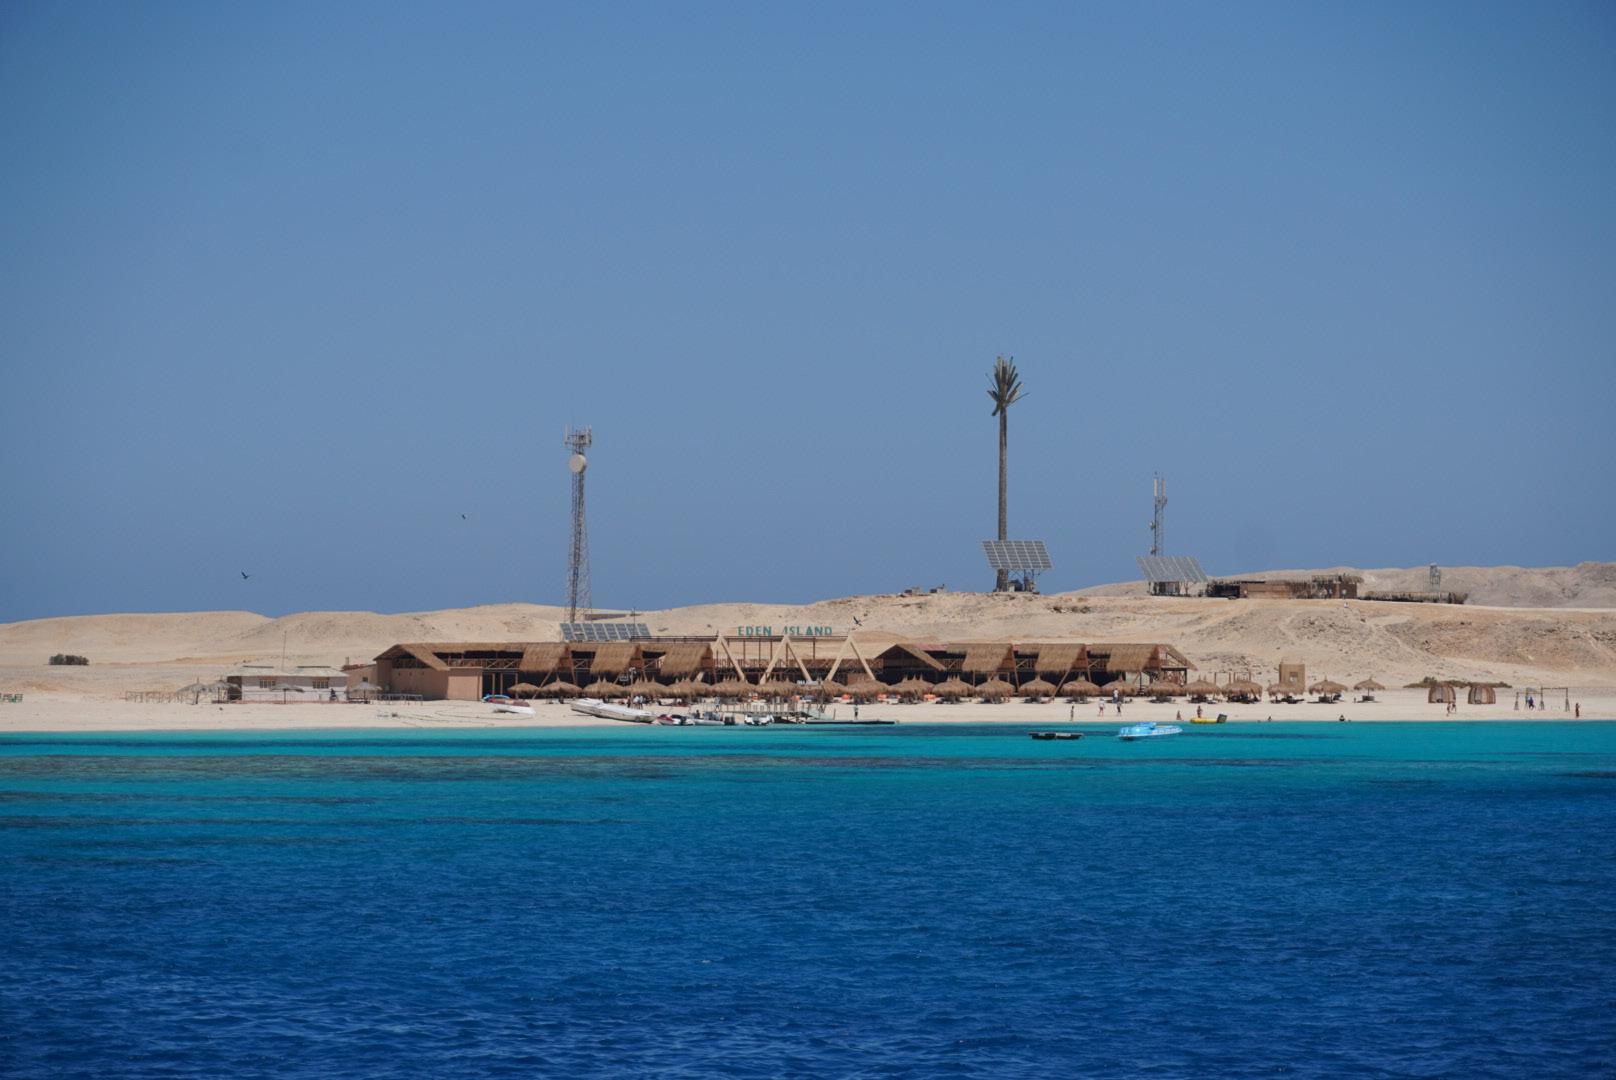
An island in Helgoda
Every photo is a memory, whether it is a record of happiness, sadness, or a variety of complex emotions, it has a temperature. I want my camera to record everything that my eyes see, what my ears hear, and what my heart can feel.
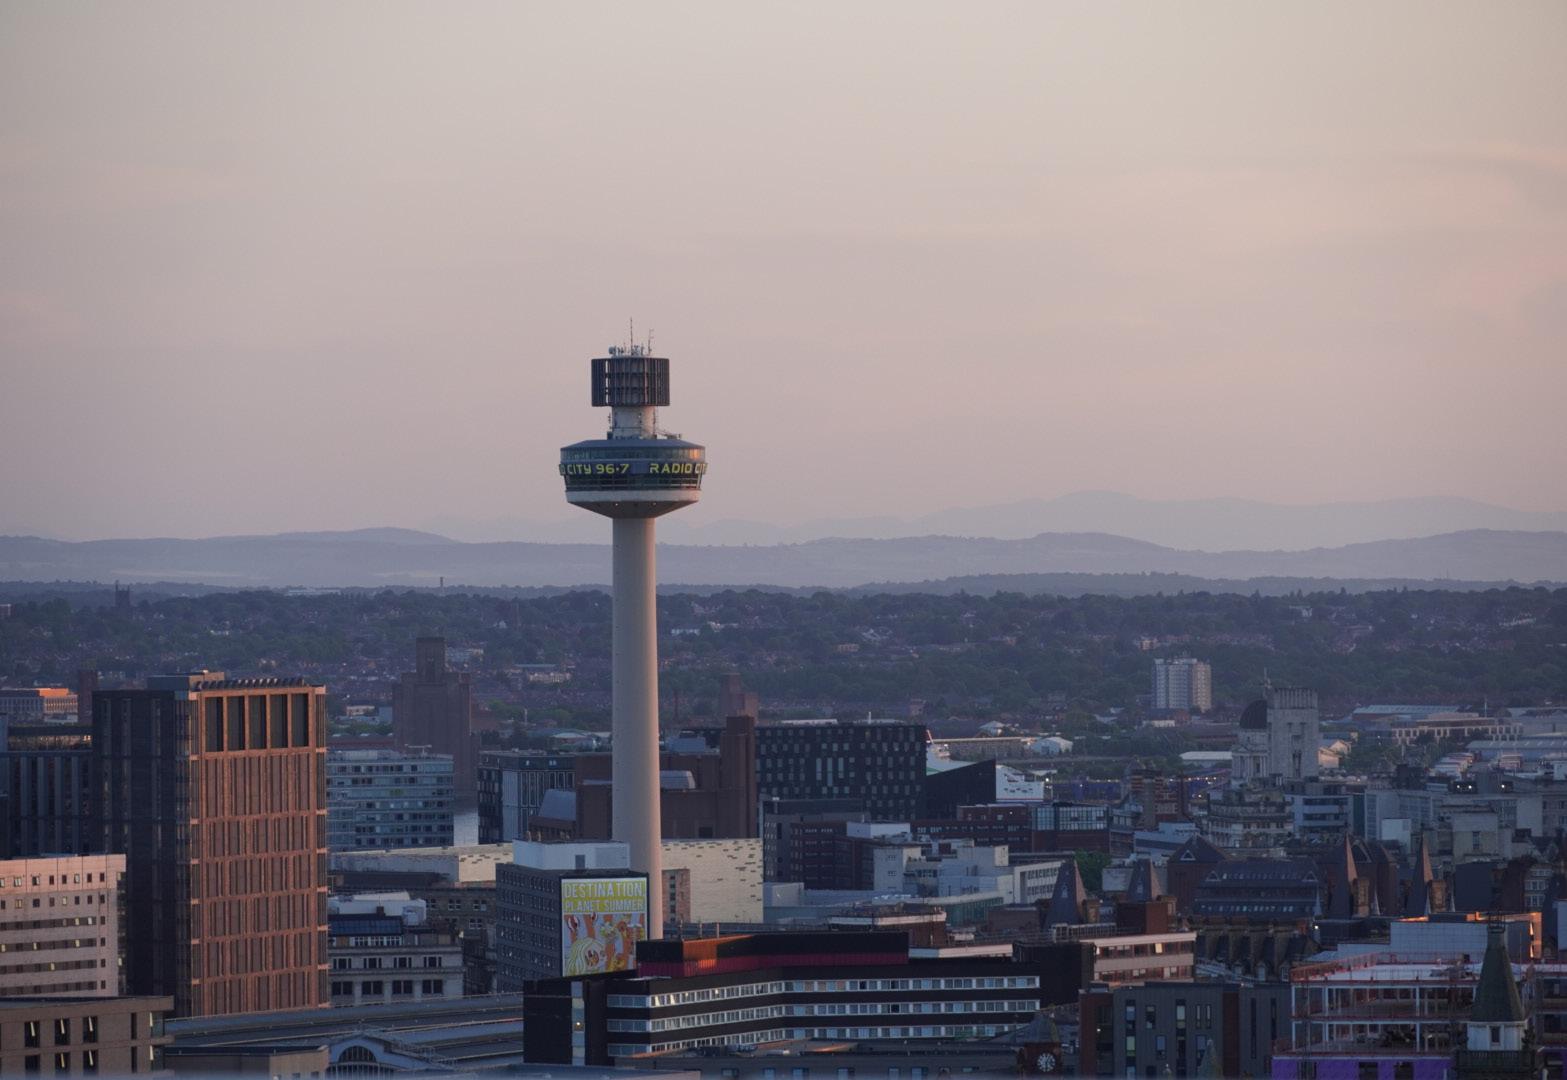
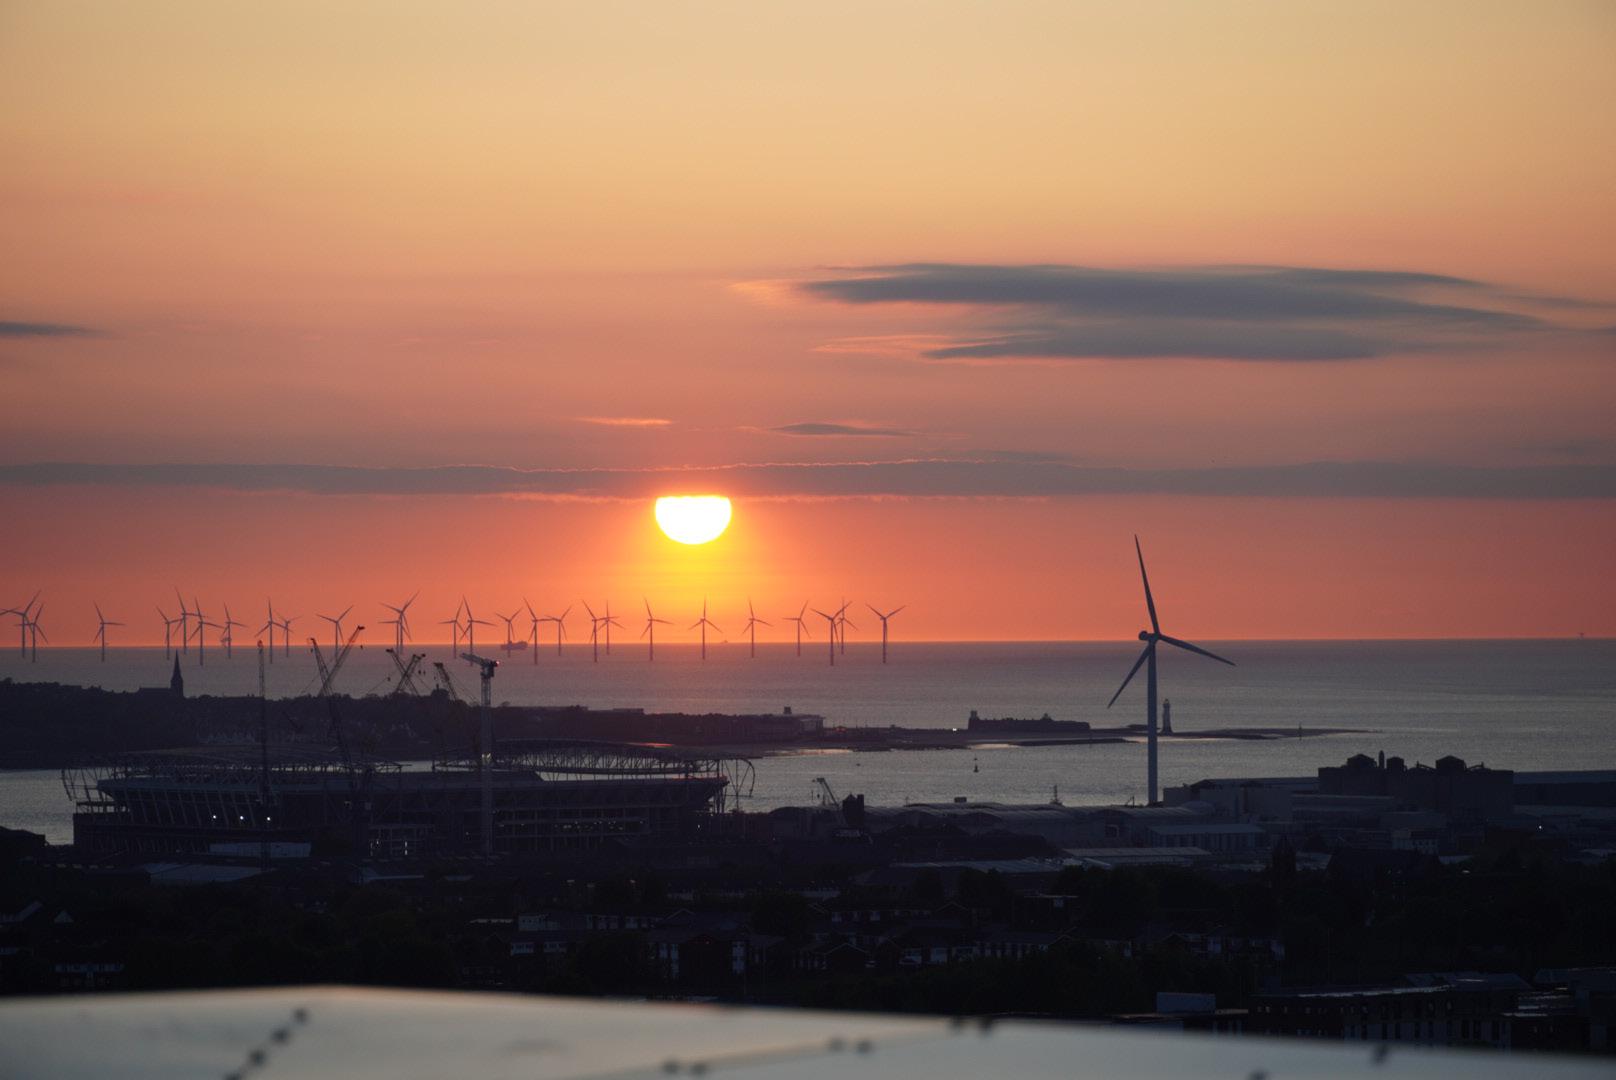
Liverpool at sunset
Sunset of Liverpool
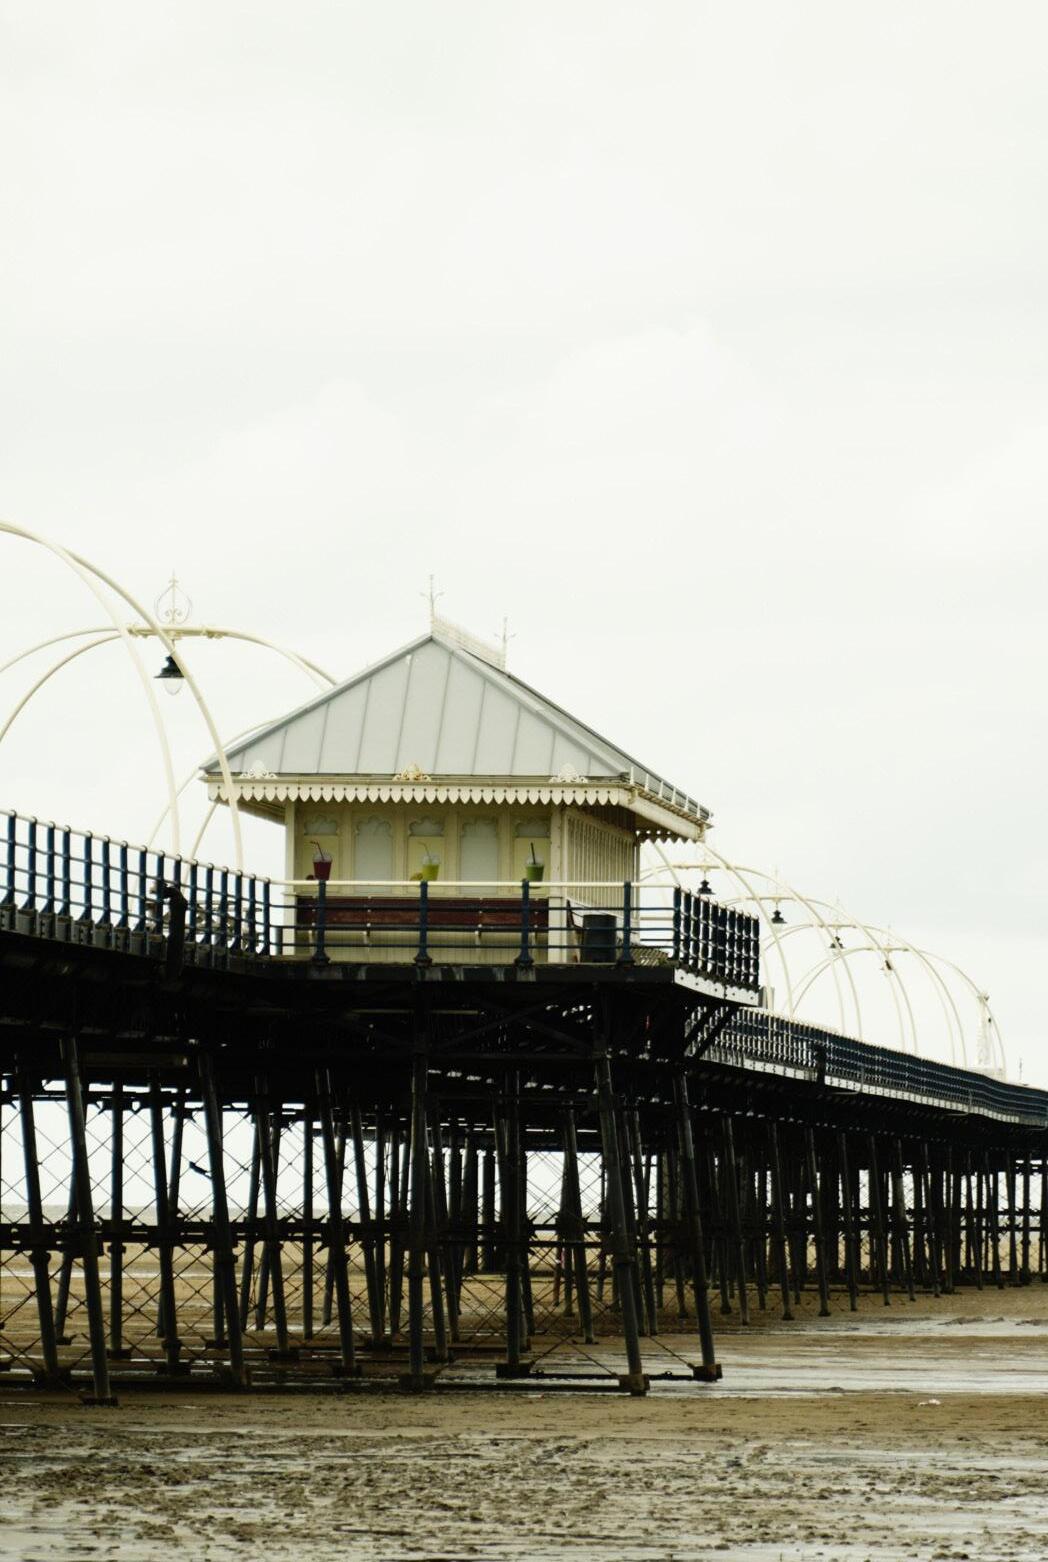
The dry dock of the Southport
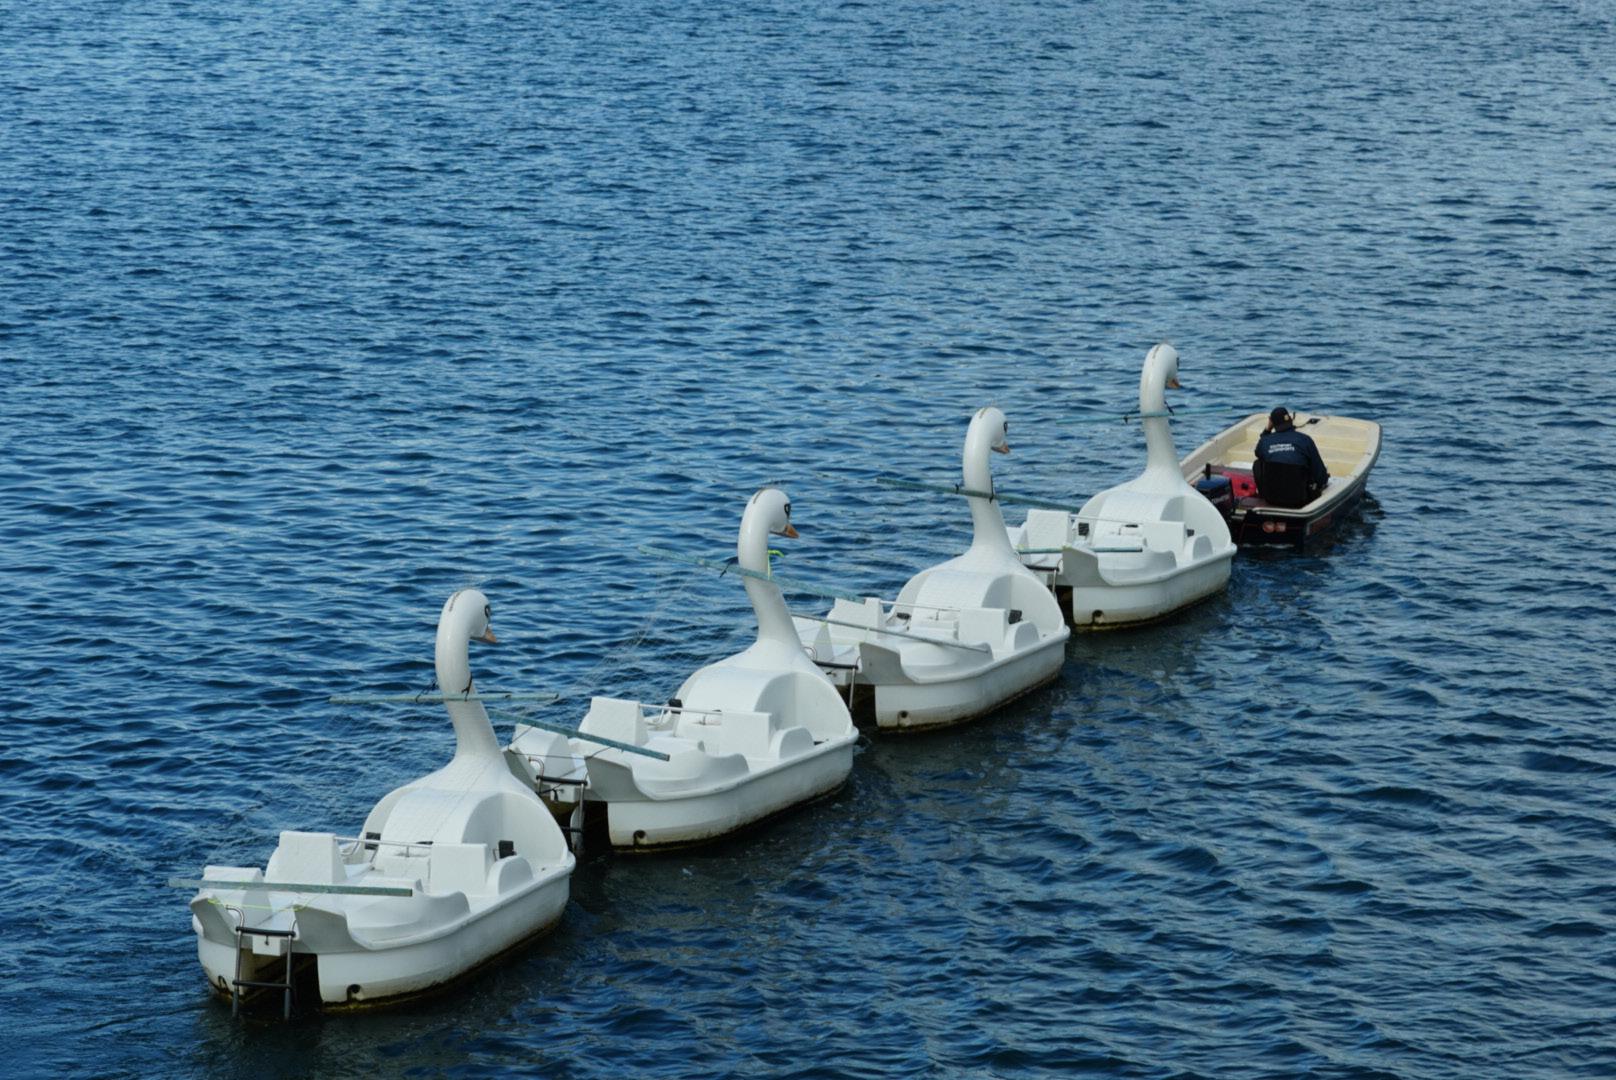
Swan boats in the Southport
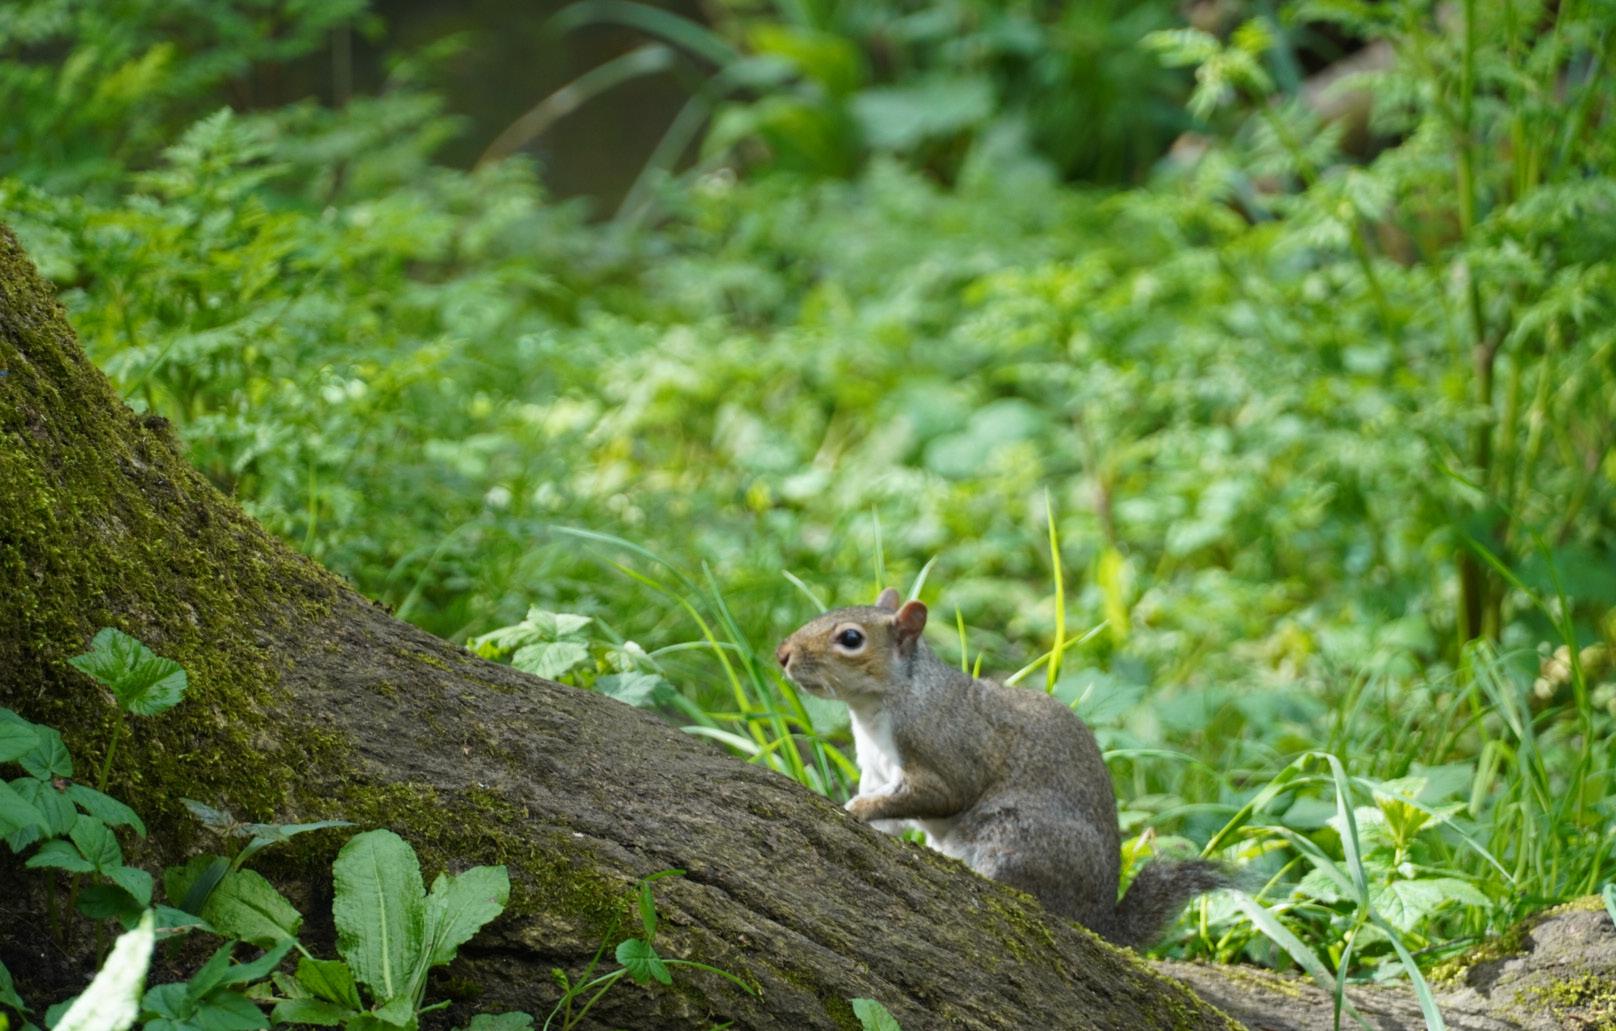
Elves in Sefton Park