A
Z I YAO Z HANG 2019-2023
RC HITECTURE P ORTFOLIO

ZIYAO ZHANG 14/11/1999
+61 414207018
ziyaozhang1114@outlook.com
www.linkedin.com/in/ziyao-zhang1114
Recent architectural graduate with a robust foundation in parametric design, acquired through digital studios at university and participation in architectural competitions. I am deeply passionate about exemplary design and keen to embrace fresh challenges. I am actively seeking an entry-level Architectural Graduate role that offers opportunities to enhance my professional skills while contributing to society through innovative architectural projects.
WORK EXPERIENCE
ARCHITECTURAL INTERN
HKS ARCHITECTURE, HEATHCARE DEPARTMENT, SHANGHAI OFFICE
EDUCATION
BACHELOR OF ARCHITECTURAL DESIGN
UNIVERSITY OF QUEENSLAND
MASTER OF ARCHITECTURE 12/2021 - 01/2022
UNIVERSITY
PARTICIPATION & AWARDS
UIA-HYP CUP_THE FINALIST
GUYU CUP_THE HONORABLE MENTIONS
SOFTWARE SKILLS
REVIT | AUTOCAD
RHINO | GRASSHOPPER | BLENDER
VRAY | ENSCAPE | D5 | LUMION PHOTOSHOP | ILLUSTRATOR | INDESIGN
LANGUAGES
CHINESE MANDARIN
ENGLISH
NATIVE SPEAKER
PROFICIENT
ABOUT
2021 2021 2018 - 2021 2022 - 2023
2 MONTHS
RMIT
TABLE OF CONTENT

HUTONG EVOLUTION
CO - HABITAT
P14
MUTATION P62 - P73 TECH DRAWINGS P82 - P89 POST
P20
P27
P74 - P81 CORAL ARK - MARINE UTOPIA (GROUP WORK) P28 - P39 C A B E D Date Section 1 1:50 2021 09 Ziyao Zhang A109 D c p n 59 EAGLE TERRACE AUCHENFLOWER Legend RWT DK MS DP WC CL TP Ceiling lining 19mm timber board Timber plate Toliet Down pipe 17mm Metal sheet 19mm Timber decking Rain water tank 70mm*35mm batten 900mm spacing at the end 1200mm spacing at the middle Thermal insulation Acoustic insulation Tiles lining Plaster board lining Sarking TP Truss members 90mm*45mm Solar panel Ridge cap MS 150mm Concrete block retaining wall 150mm Concrete block retaining wall Set down Set down Original ground line Ceiling batten 70mm*35mm 600mm spacing Floor batten 70mm*35mm 600mm spacing Timber joist 10mm plaster board CL 20° 20° DP RWT W5/A W6/A W5/B W6/B D14/A W12/A D13/A D13/B D14/B W12/B RWT DK DK 7mm tiles 40mm tile bed compressed fiber cement 32 RL 1280 u o RL 00 RL 1920 ng Floor: Wall: TF Timber Floor 17mm Timber decking CON 150mm Concrete slab CT 7mm Ceramic tiles 90mm Timber stud wall with 10mm plaster board lining 190mm Concrete masonry core-filled wall with 90mm acoustic insulation on both side
P6 - P13
P40 - P61 THE PLAN OF PATCHING MOUNTAINS (GROUP WORK)
- P19
- PANDEMIC MACHINERY COMMUNITY (GROUP WORK)
-
THE ARCHED GATEWAY
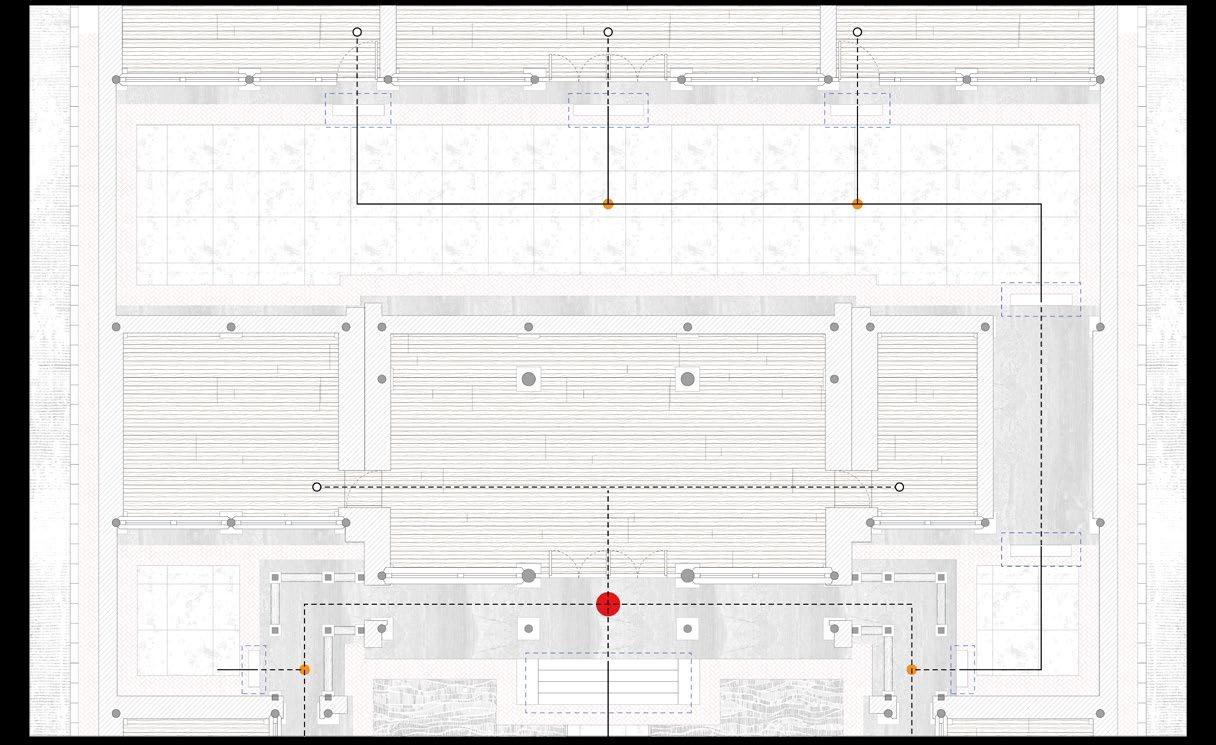
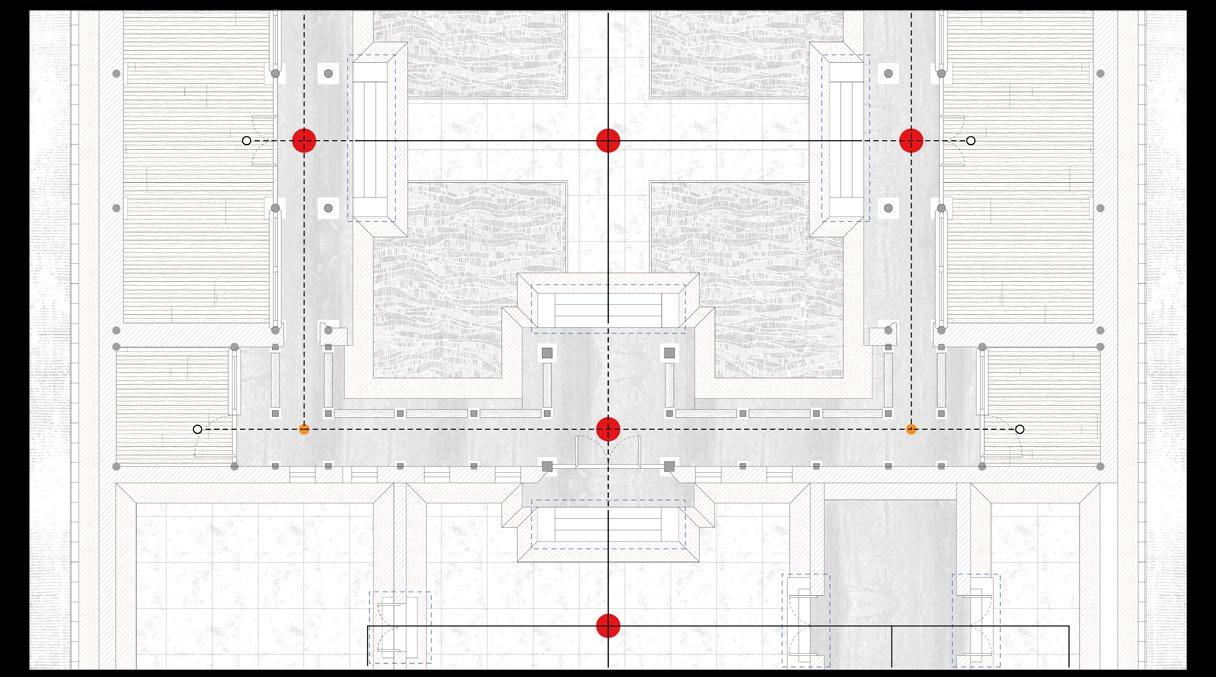
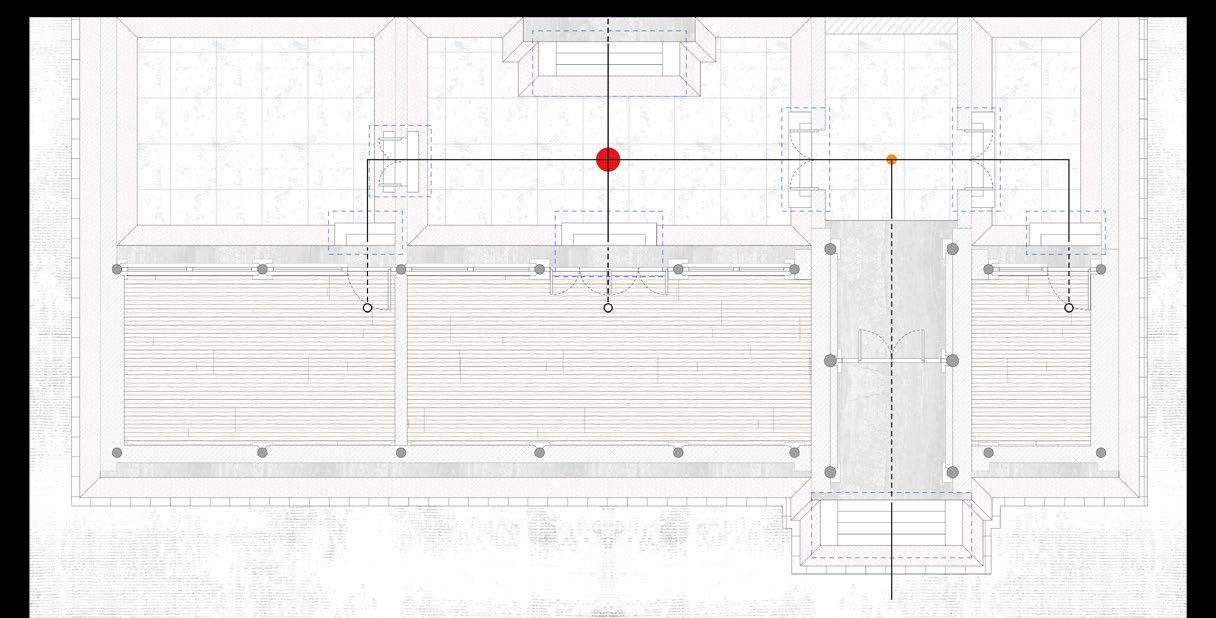
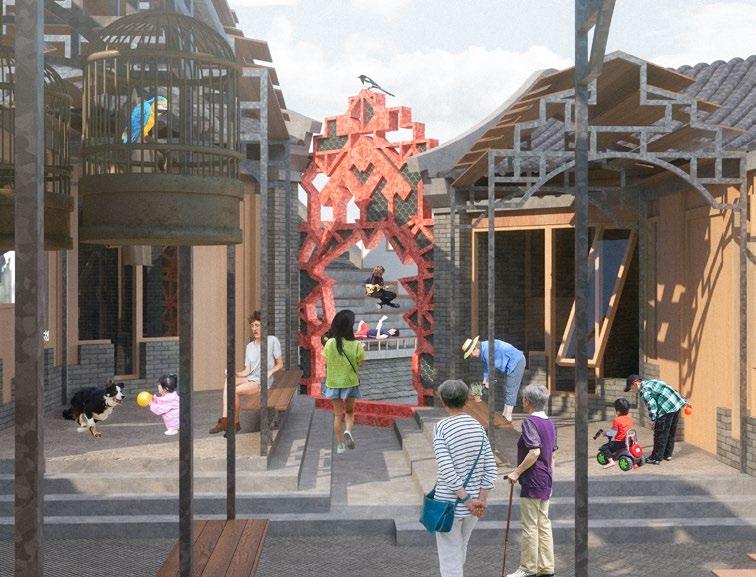
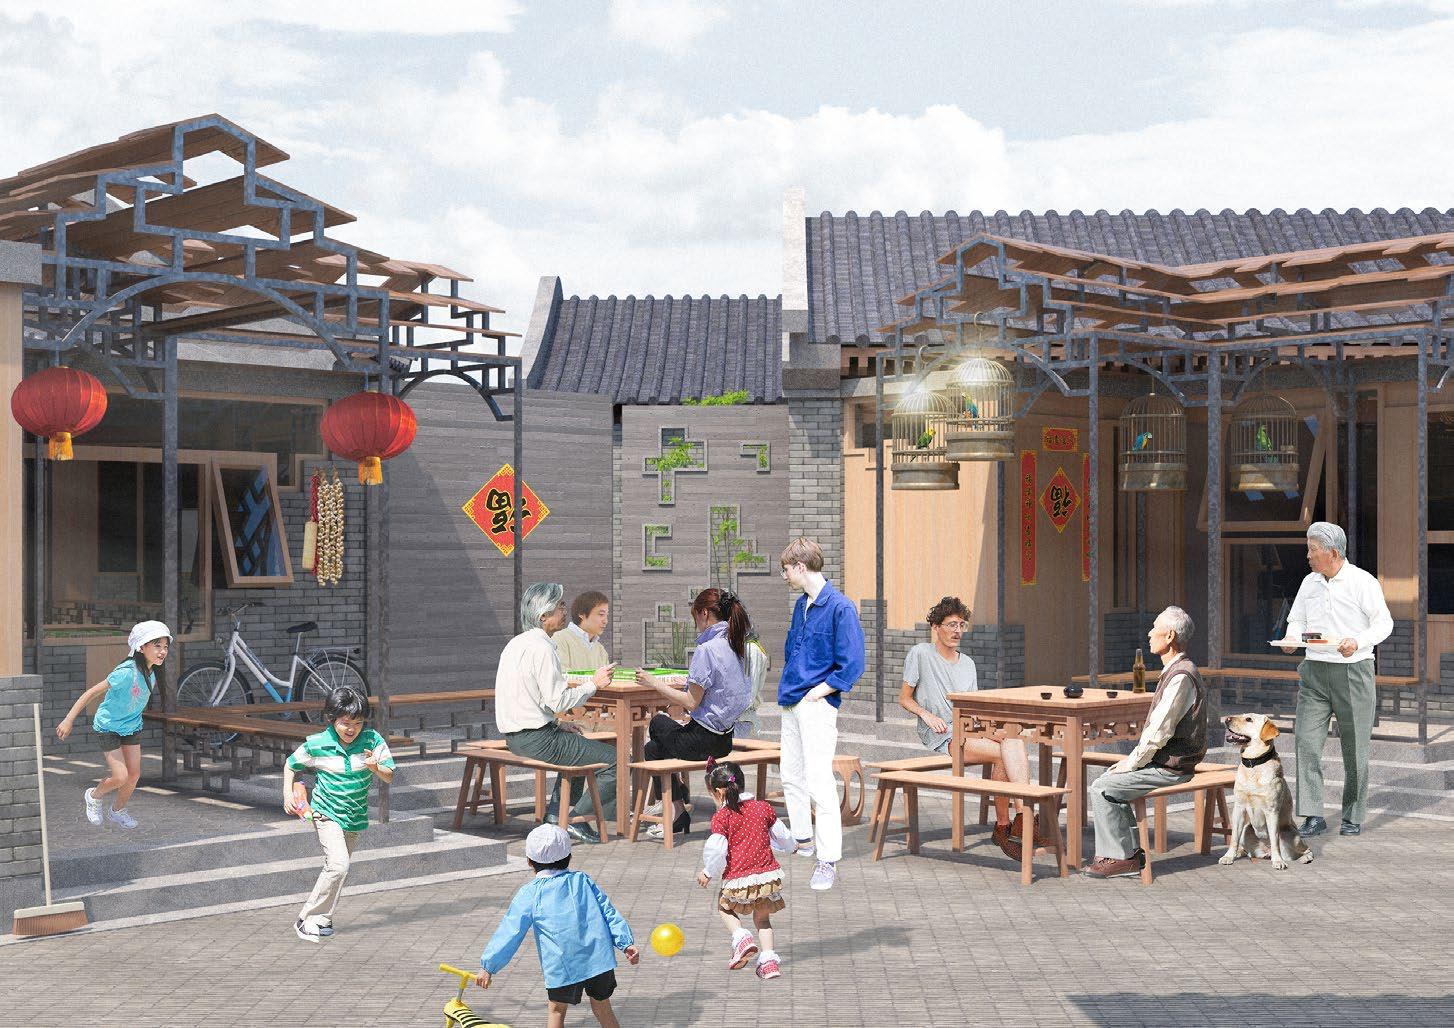
This project aims to develop a method for revitalizing Beijing's hutongs.
In the past few decades, the development of hutongs in Beijing can be seen as a response to the changing society. Many rich scenes and lifestyles emerged with the growth of hutongs. However, excessive expansion has caused irreversible damage to the hutongs themselves and turned the lives of residents into a nightmare. Interventions need to be implemented before it's too late.
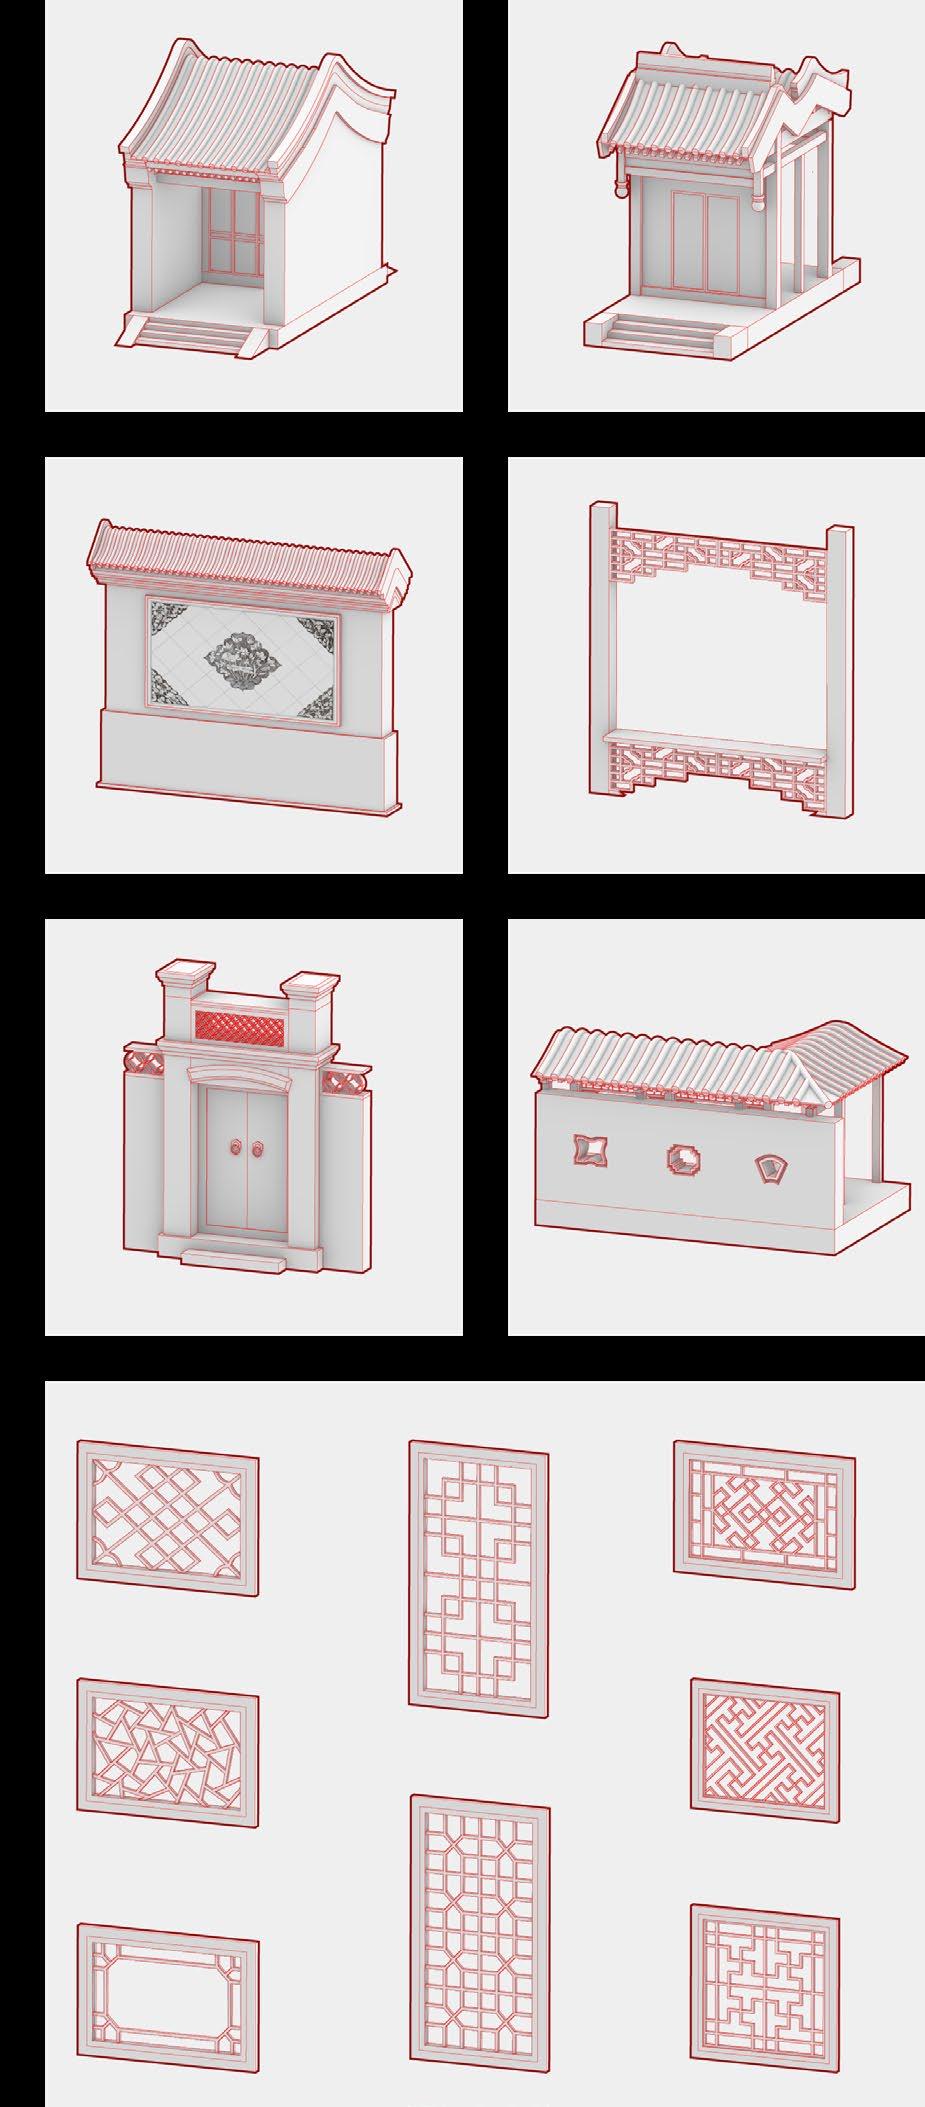
The approach I'm taking towards the hutongs is to preserve certain physical structures that hold sentimental, cultural, and historic value. I aim to gain a deep understanding of the architectural language and intangible systems, such as thresholds, circulation, and shared spaces within the hutongs. This understanding will guide the creation of rules to further grow and enhance the hutongs.
During this growth process, specific characteristics will undergo transformations and evolutions, all with the aim of fostering community life within the hutongs
THE HISTORY OF HUTONGS
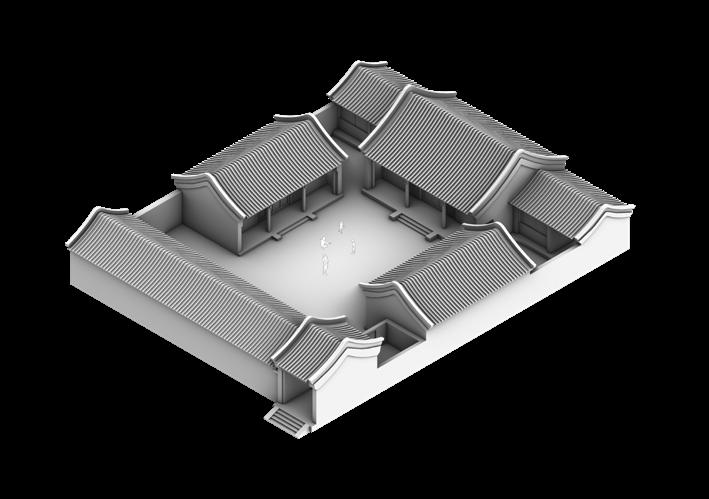
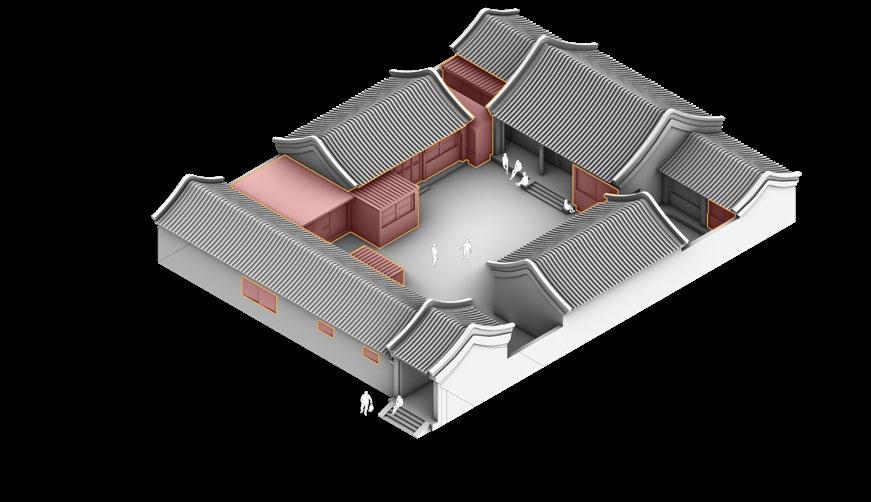
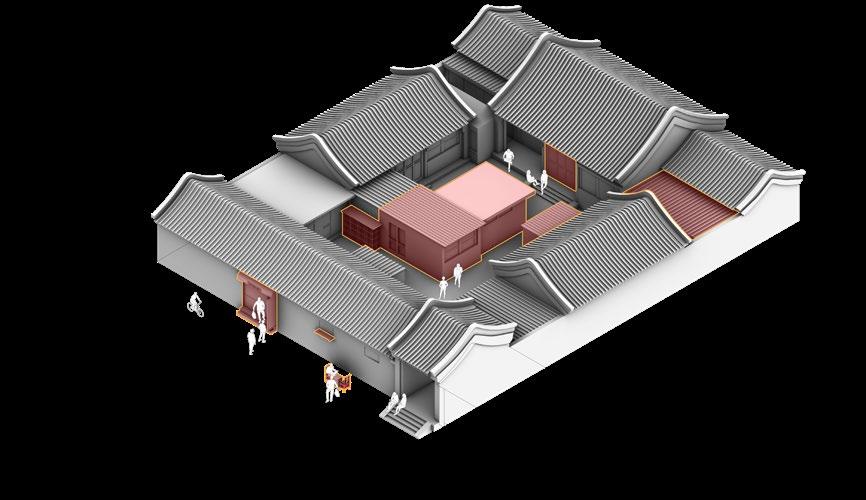
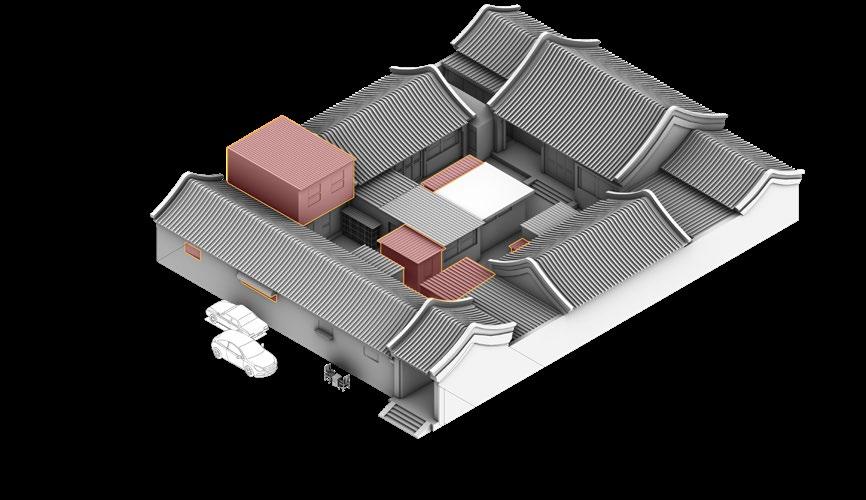
6 7 PLAN OF A STANDARD CHINESE COURTYARD HOUSE
FEDUAL ERA 1271 - 1912 CHINESE ECONOMIC REFORM 1978 - 2010 POST REVOLUTION 1949 - 1977 NOW 2011-2023
HUTONG EVOLUTION
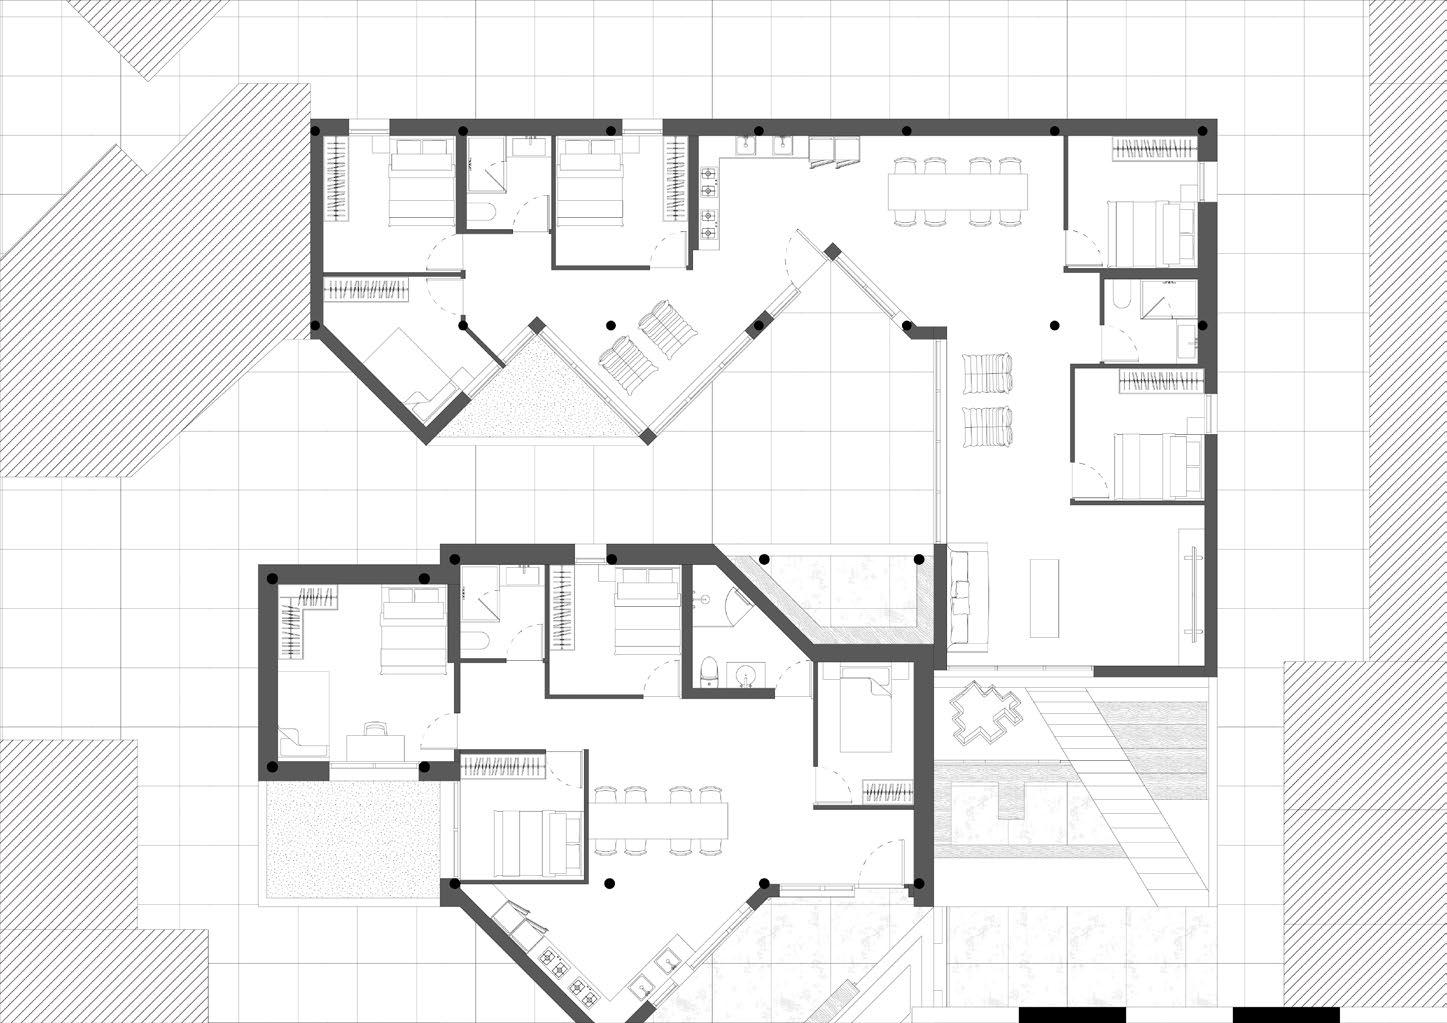
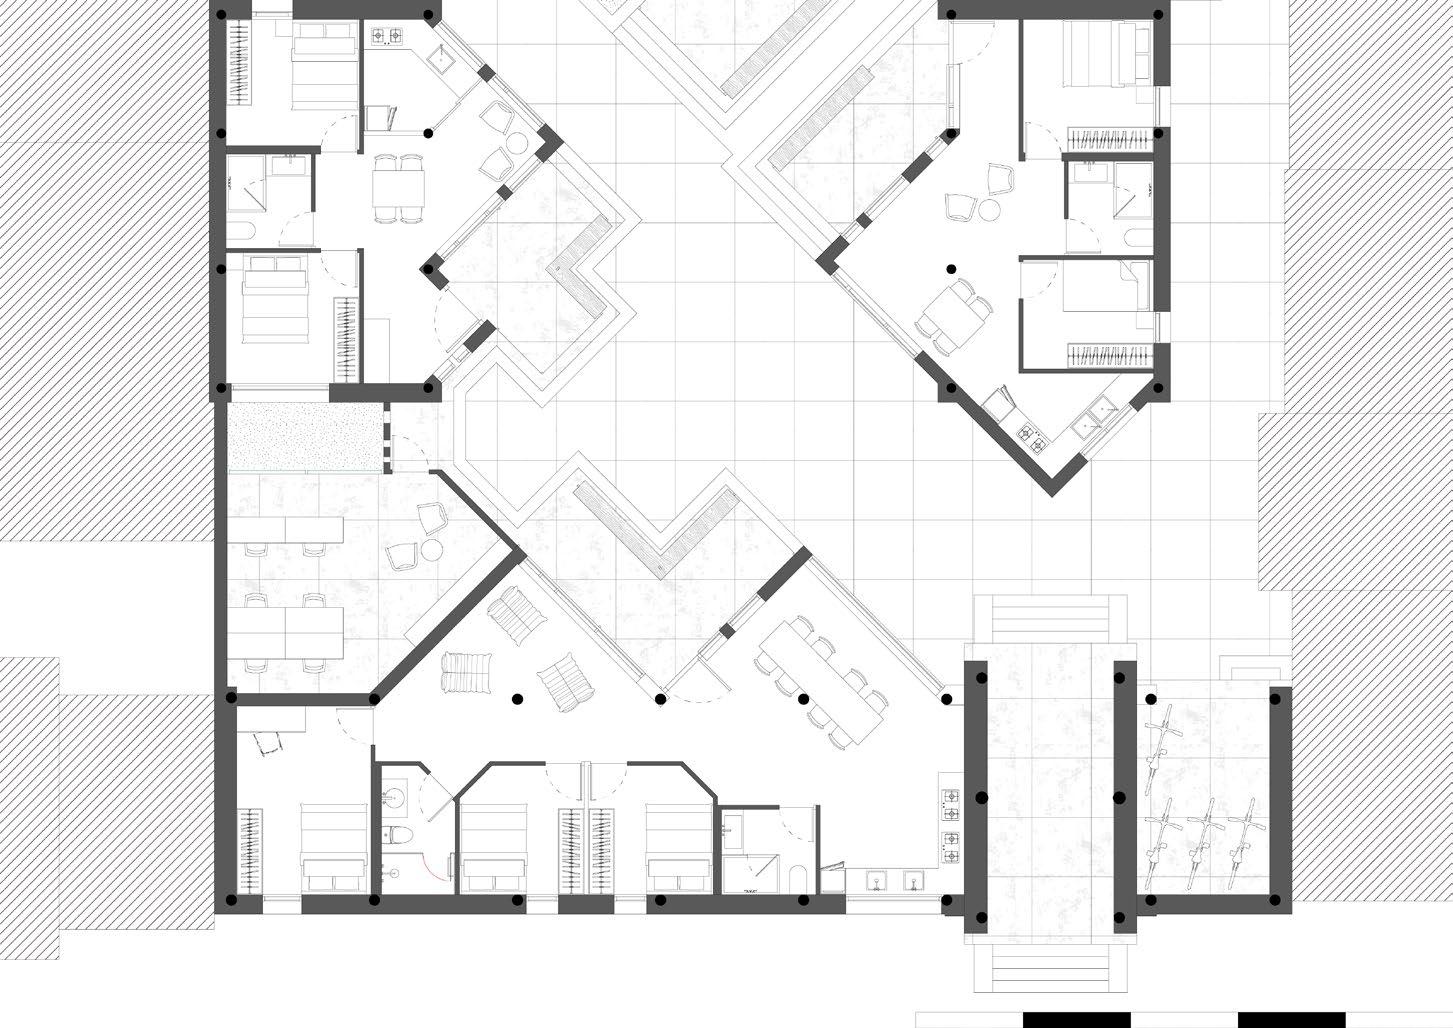

8 9 PLAN 2.5M 2.5M 5M 5M 7.5M 7.5M 10M 10M 12.5M 12.5M
COURTYARD VIEW - DAILY LIFE
COURTYARD VIEW - NEW YEAR
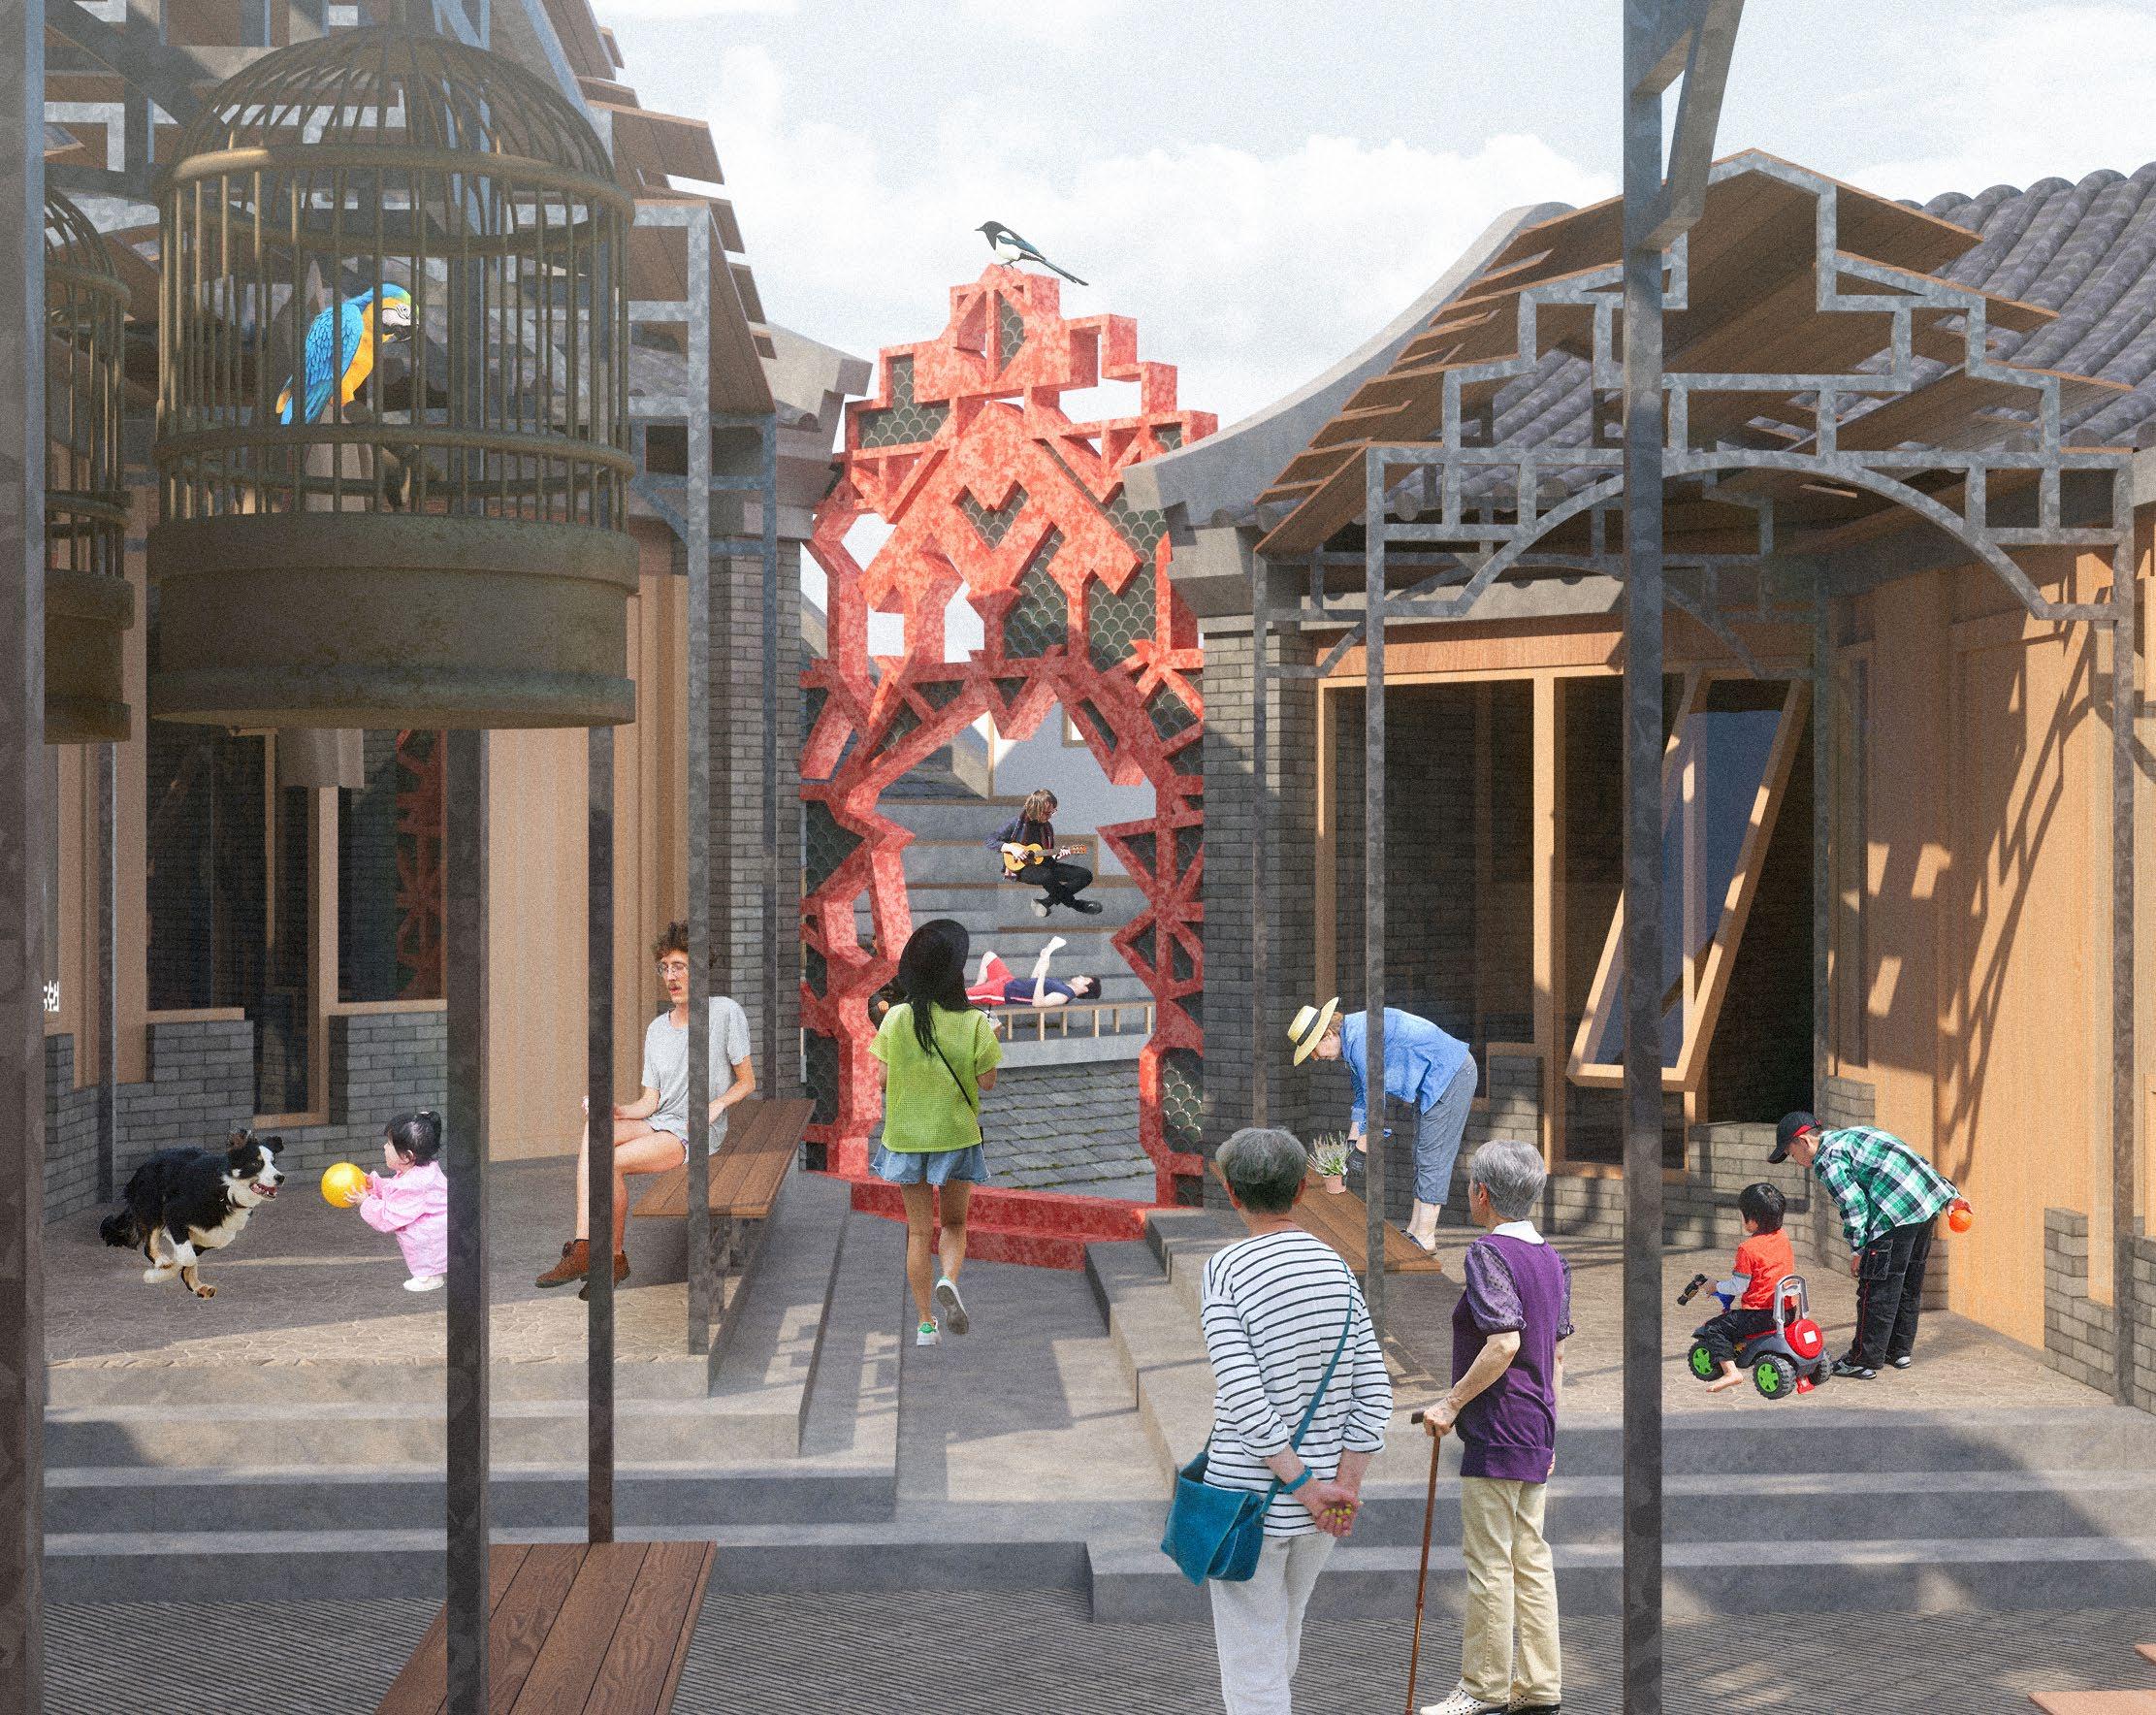
10 11
VIEW OF DIFFERENT THRESHOLD CATALOGUE
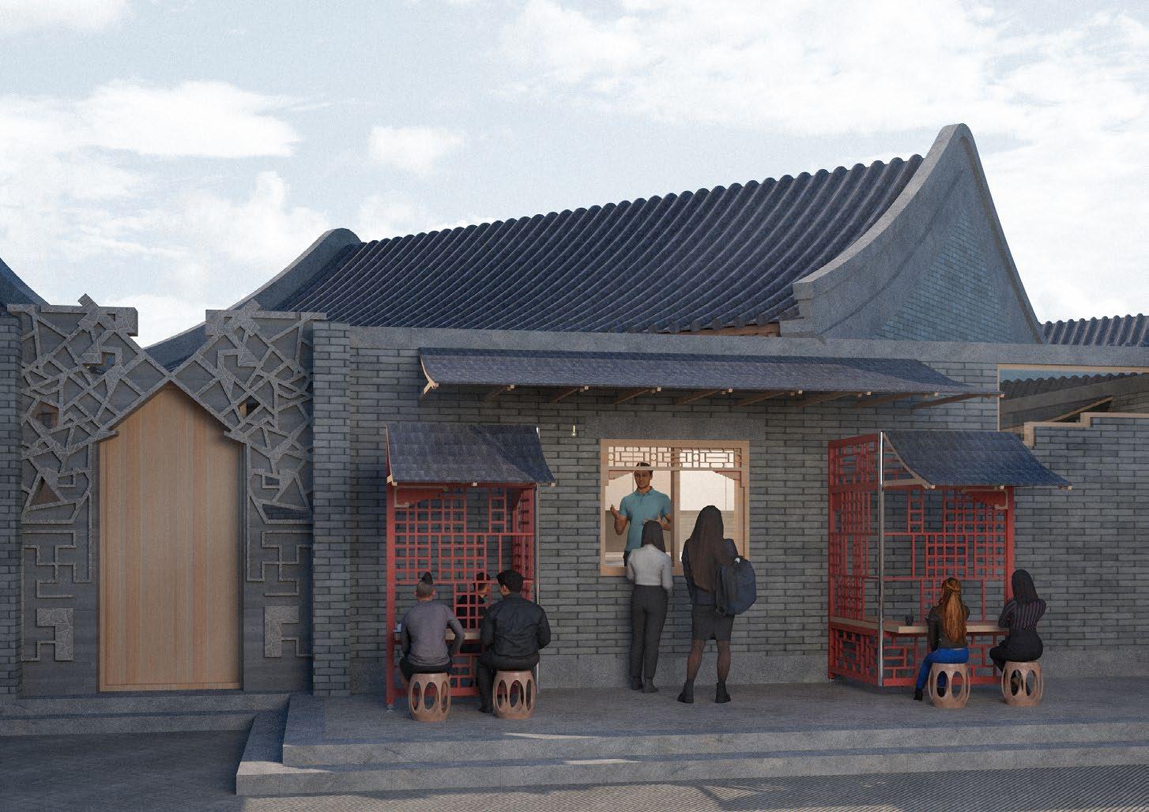
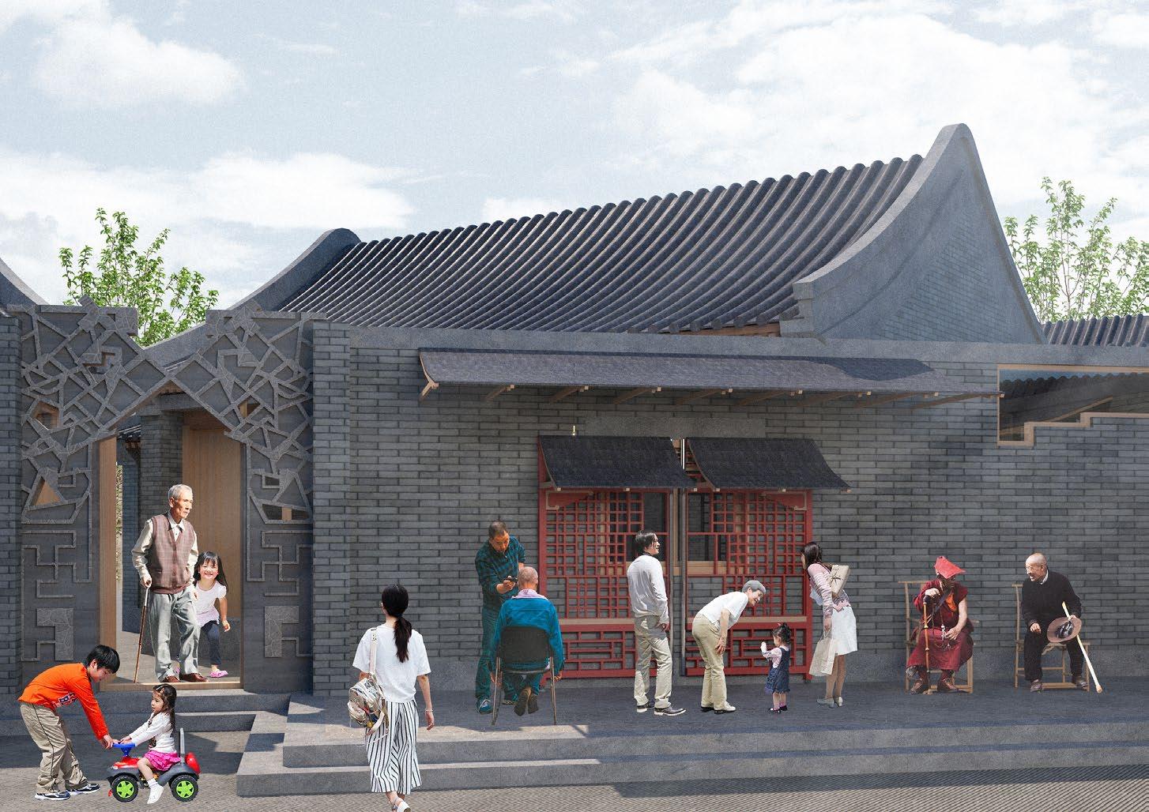
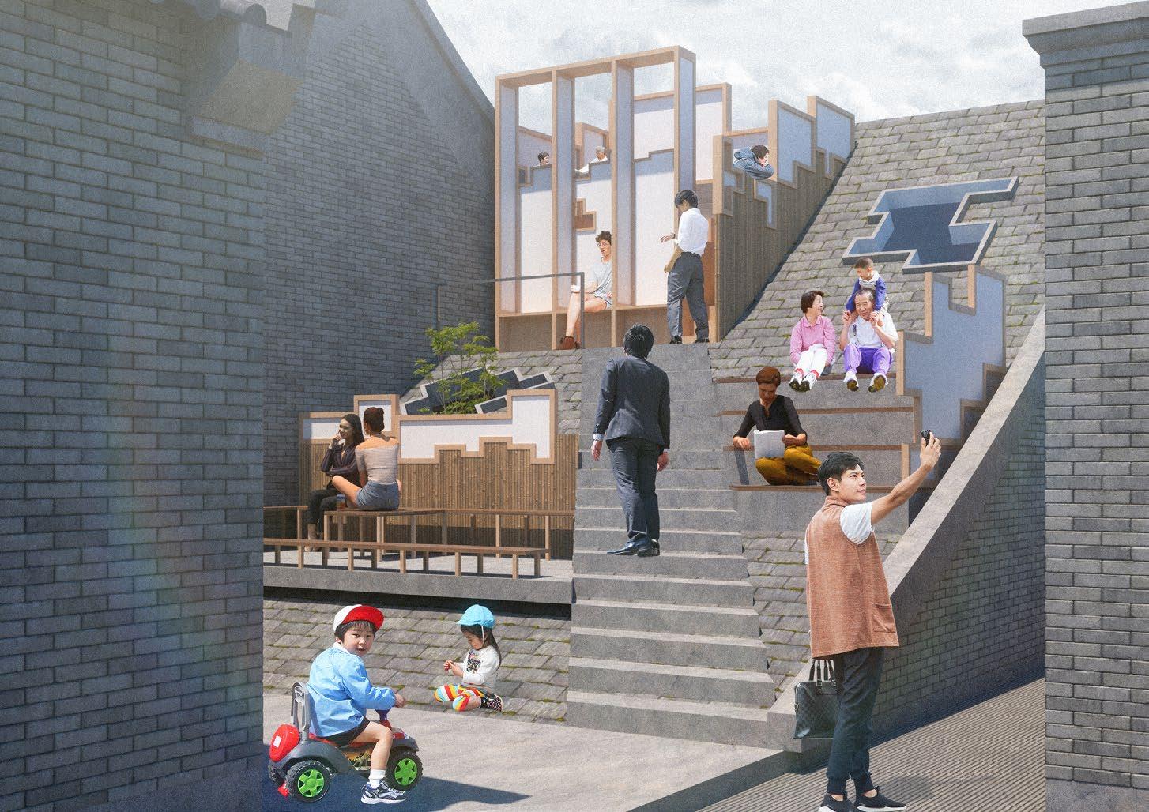
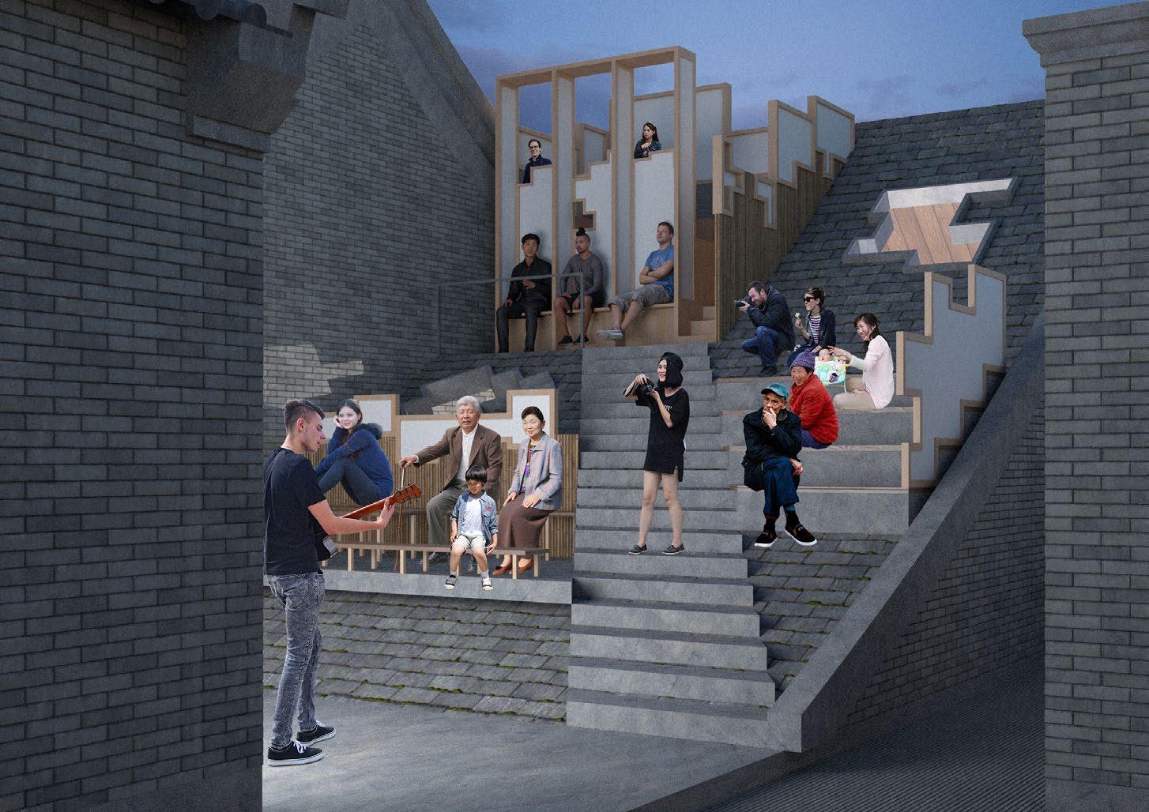
12 13
VIEW OF A BREAKFAST SHOP - OPEN
VIEW OF A BREAKFAST SHOP - CLOSED
VIEW OF A ROOFTOP - DAY TIME
VIEW OF A ROOFTOP - NIGHT EVENT
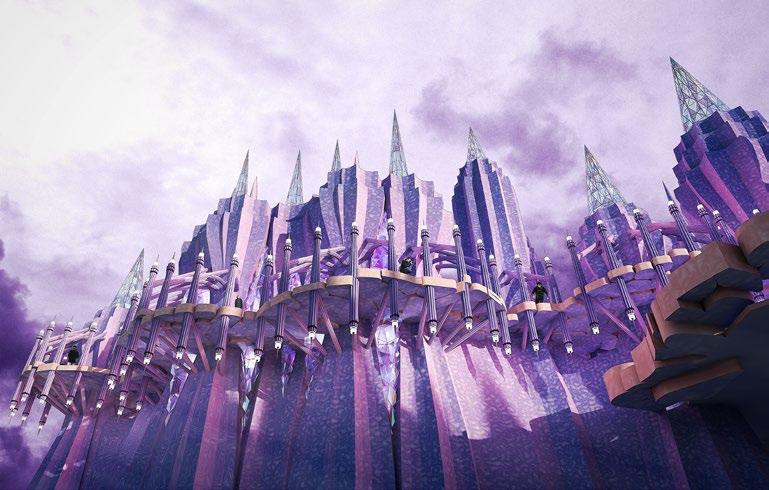
THE PLAN OF PATCHING MOUNTAINS

14 15
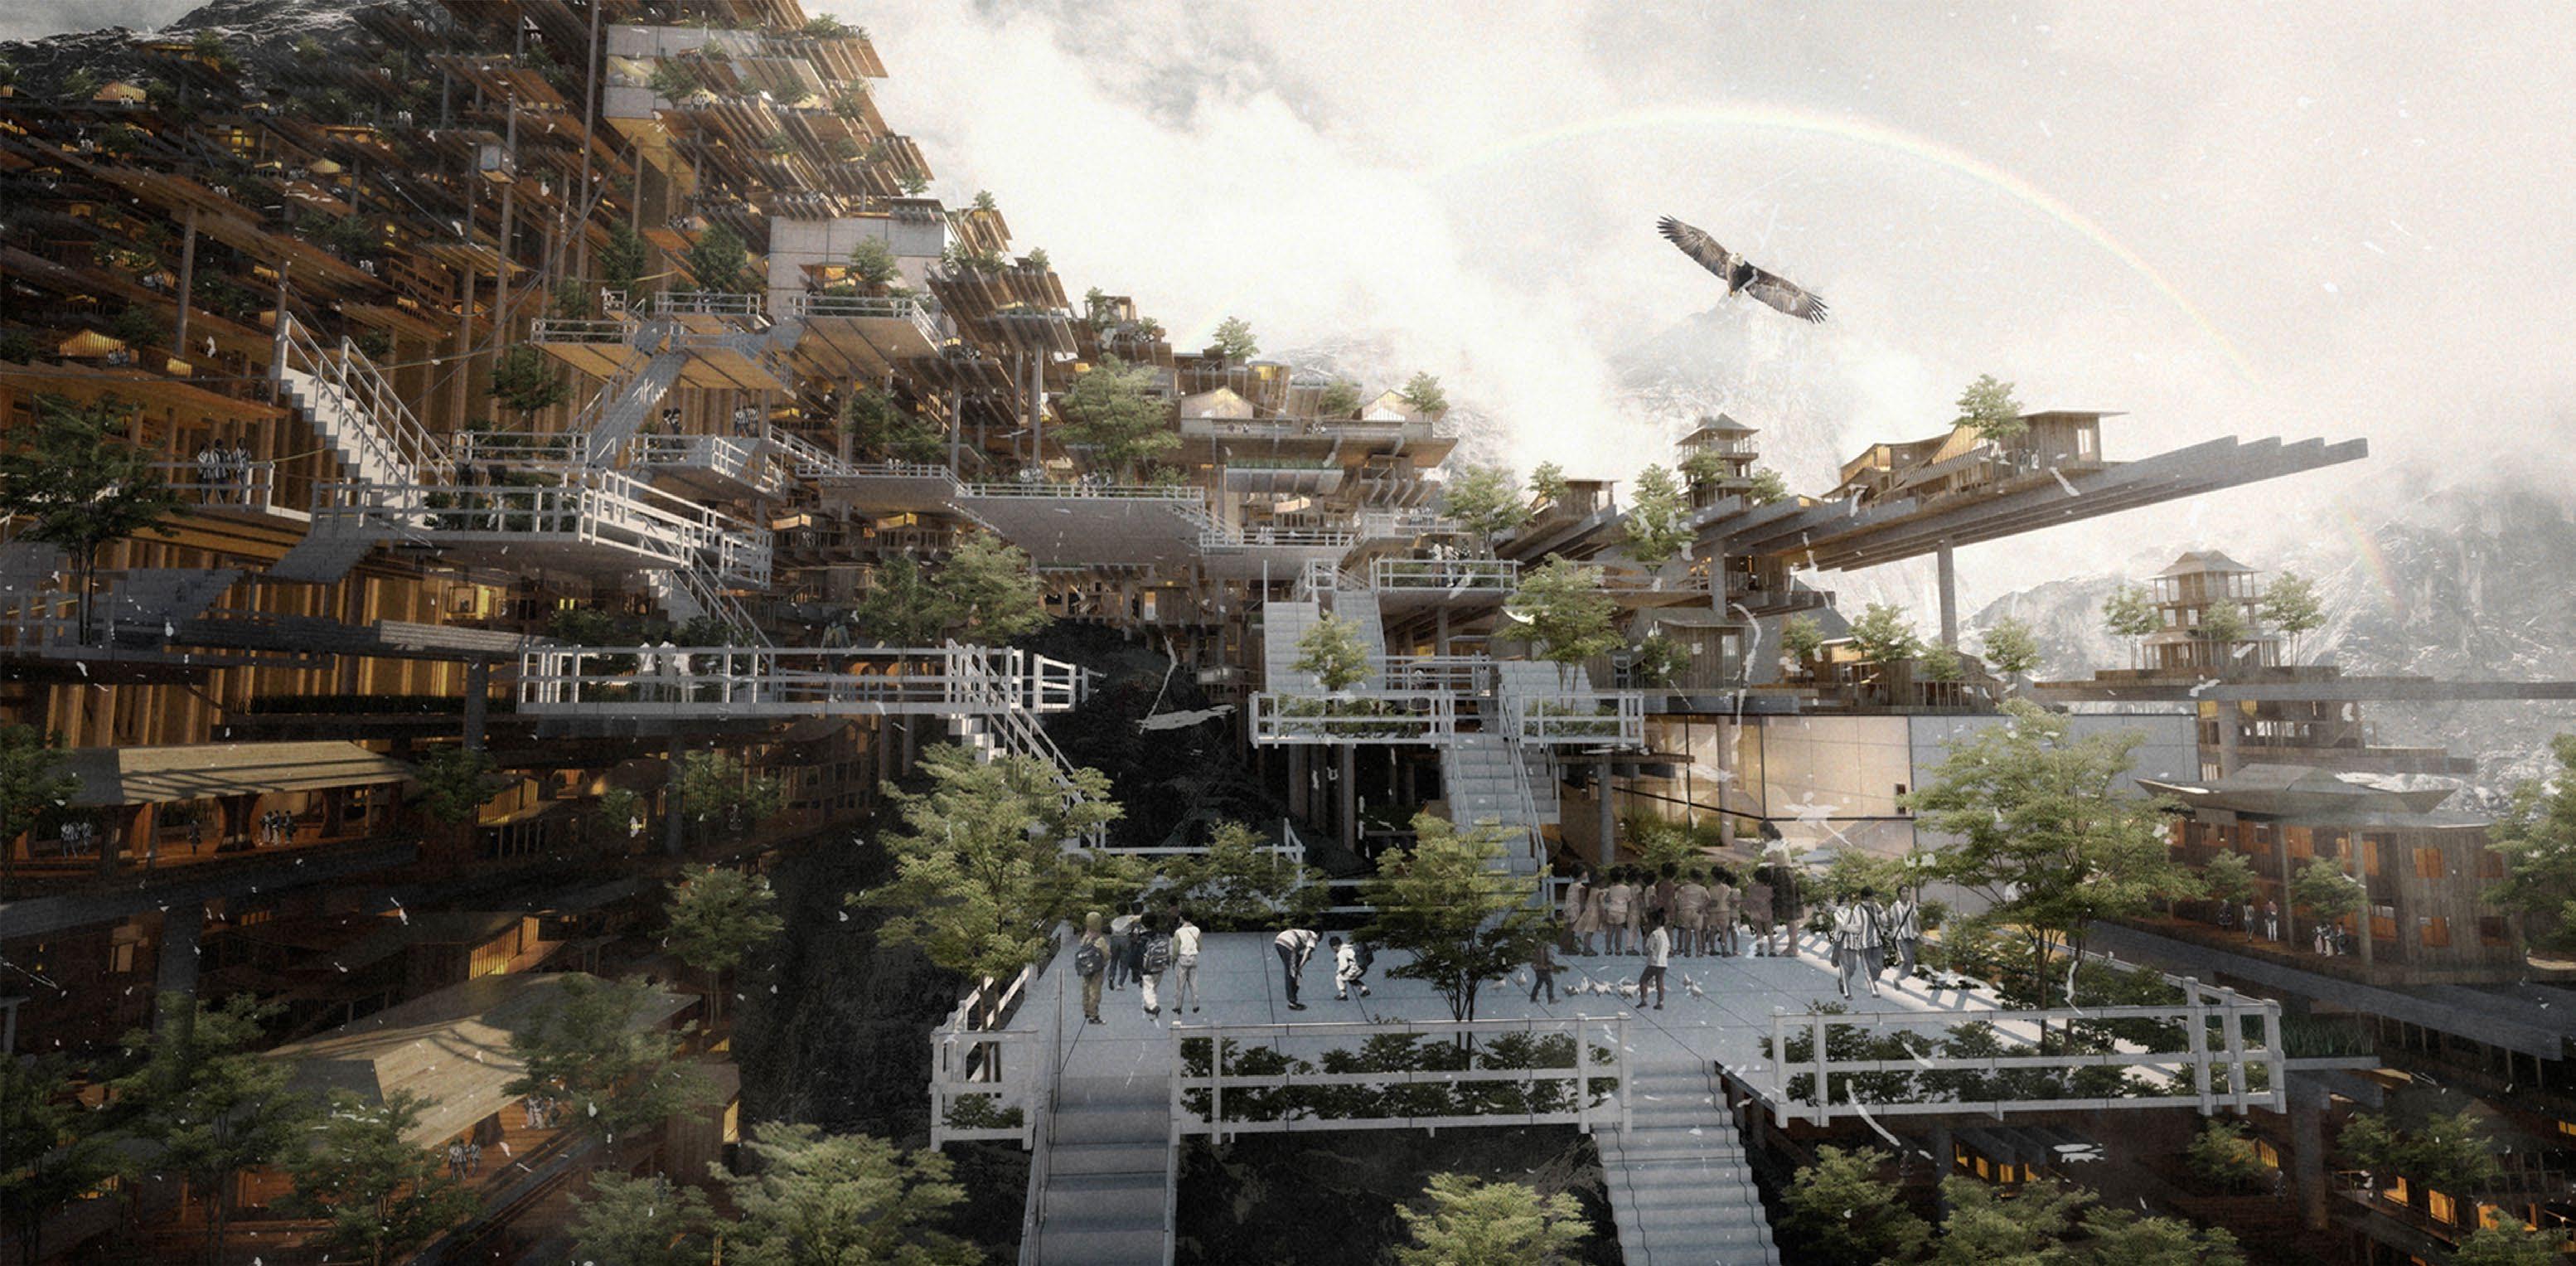
16 17 EXTERIOR VIEW
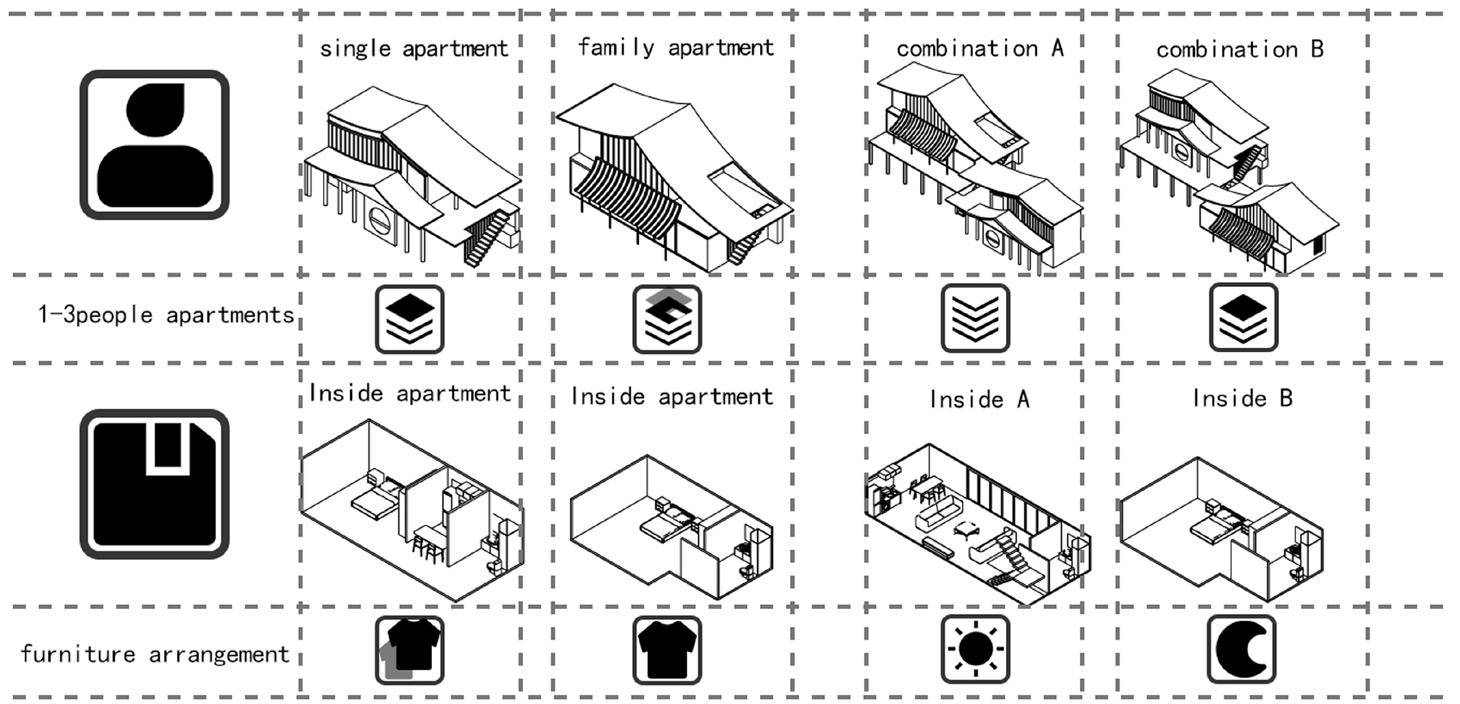
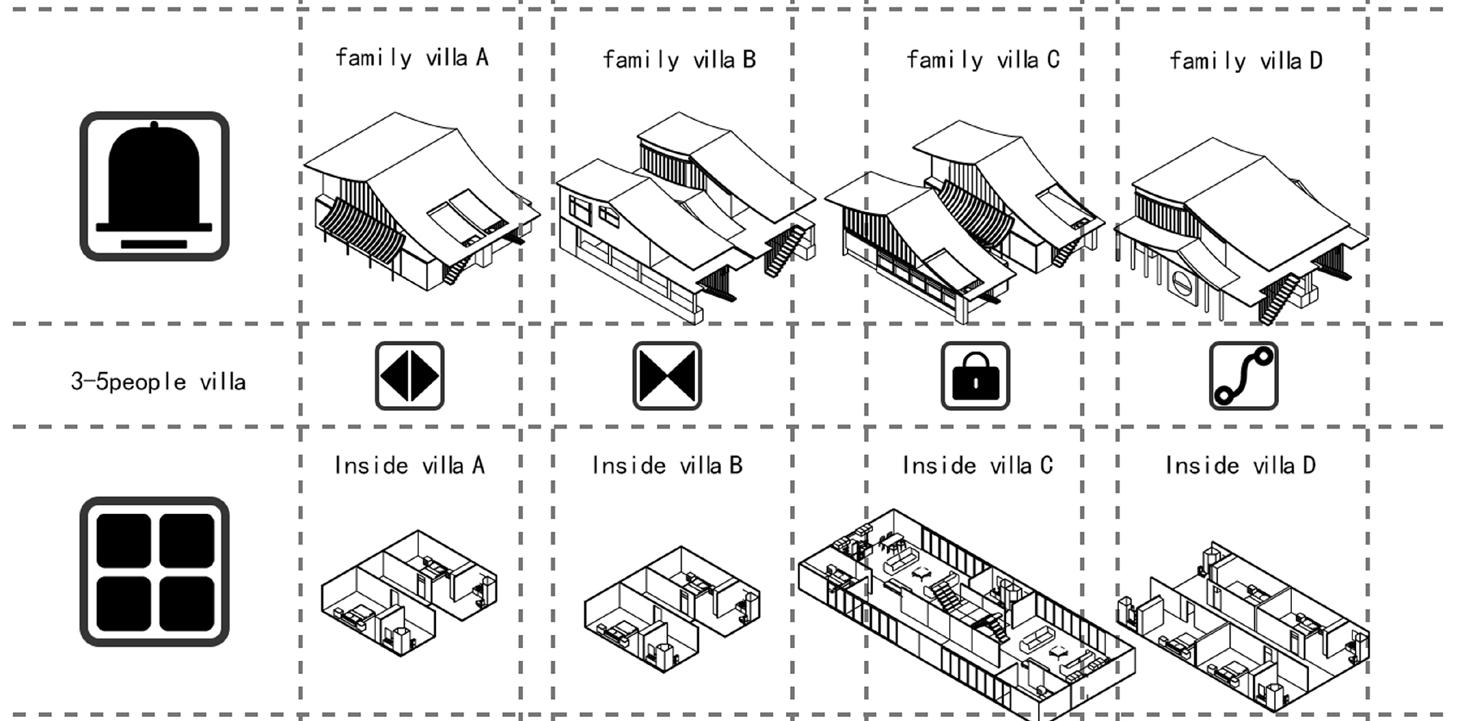
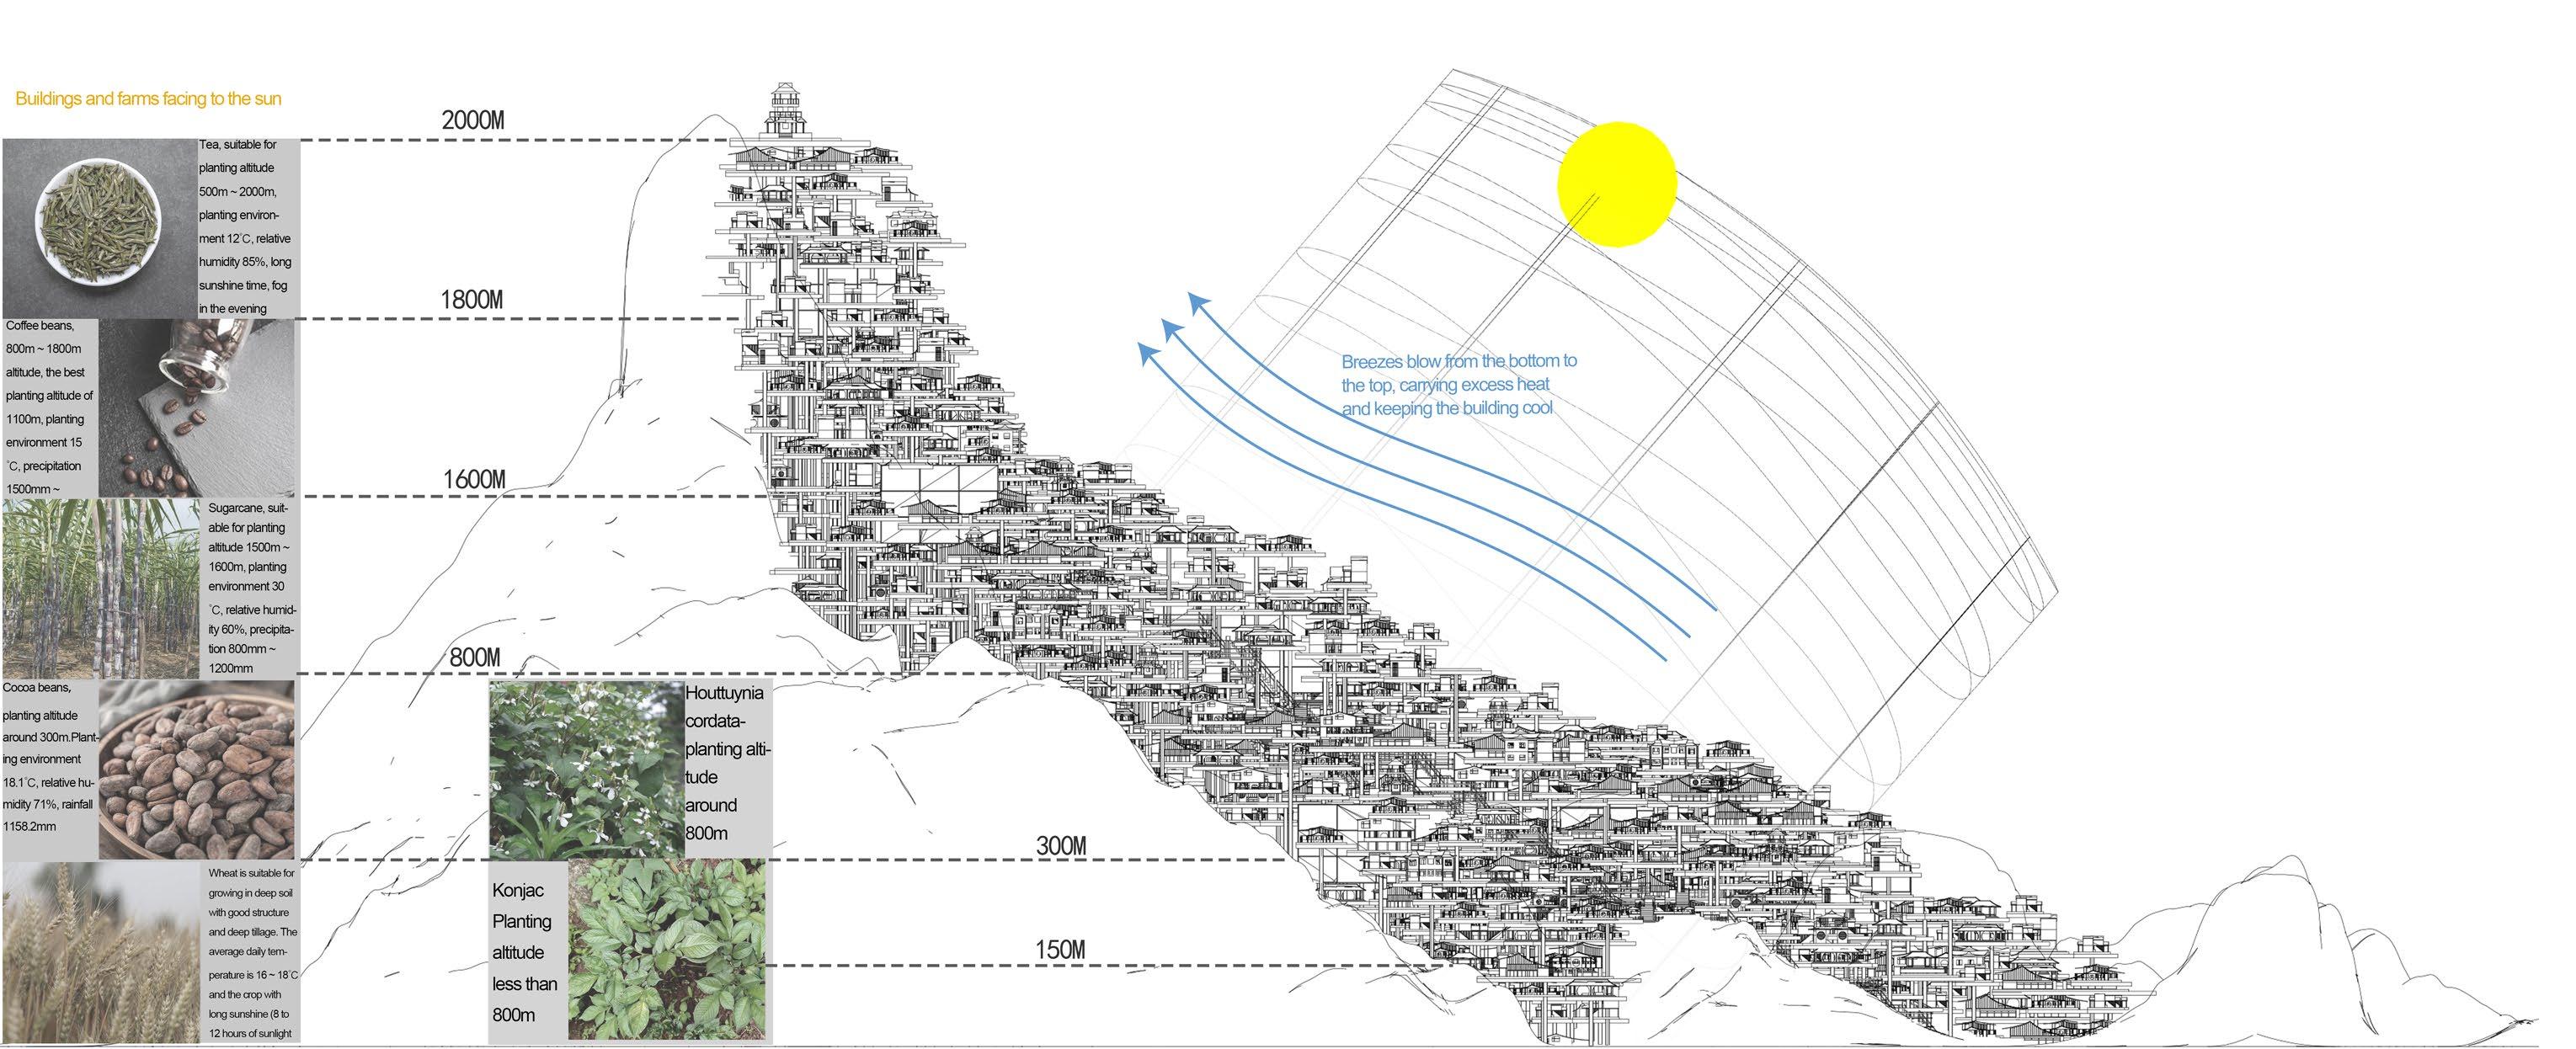
18 19 ELEVATION AND VEGETATION ANALYSIS
POST - PANDEMIC MACHINERY COMMUNITY
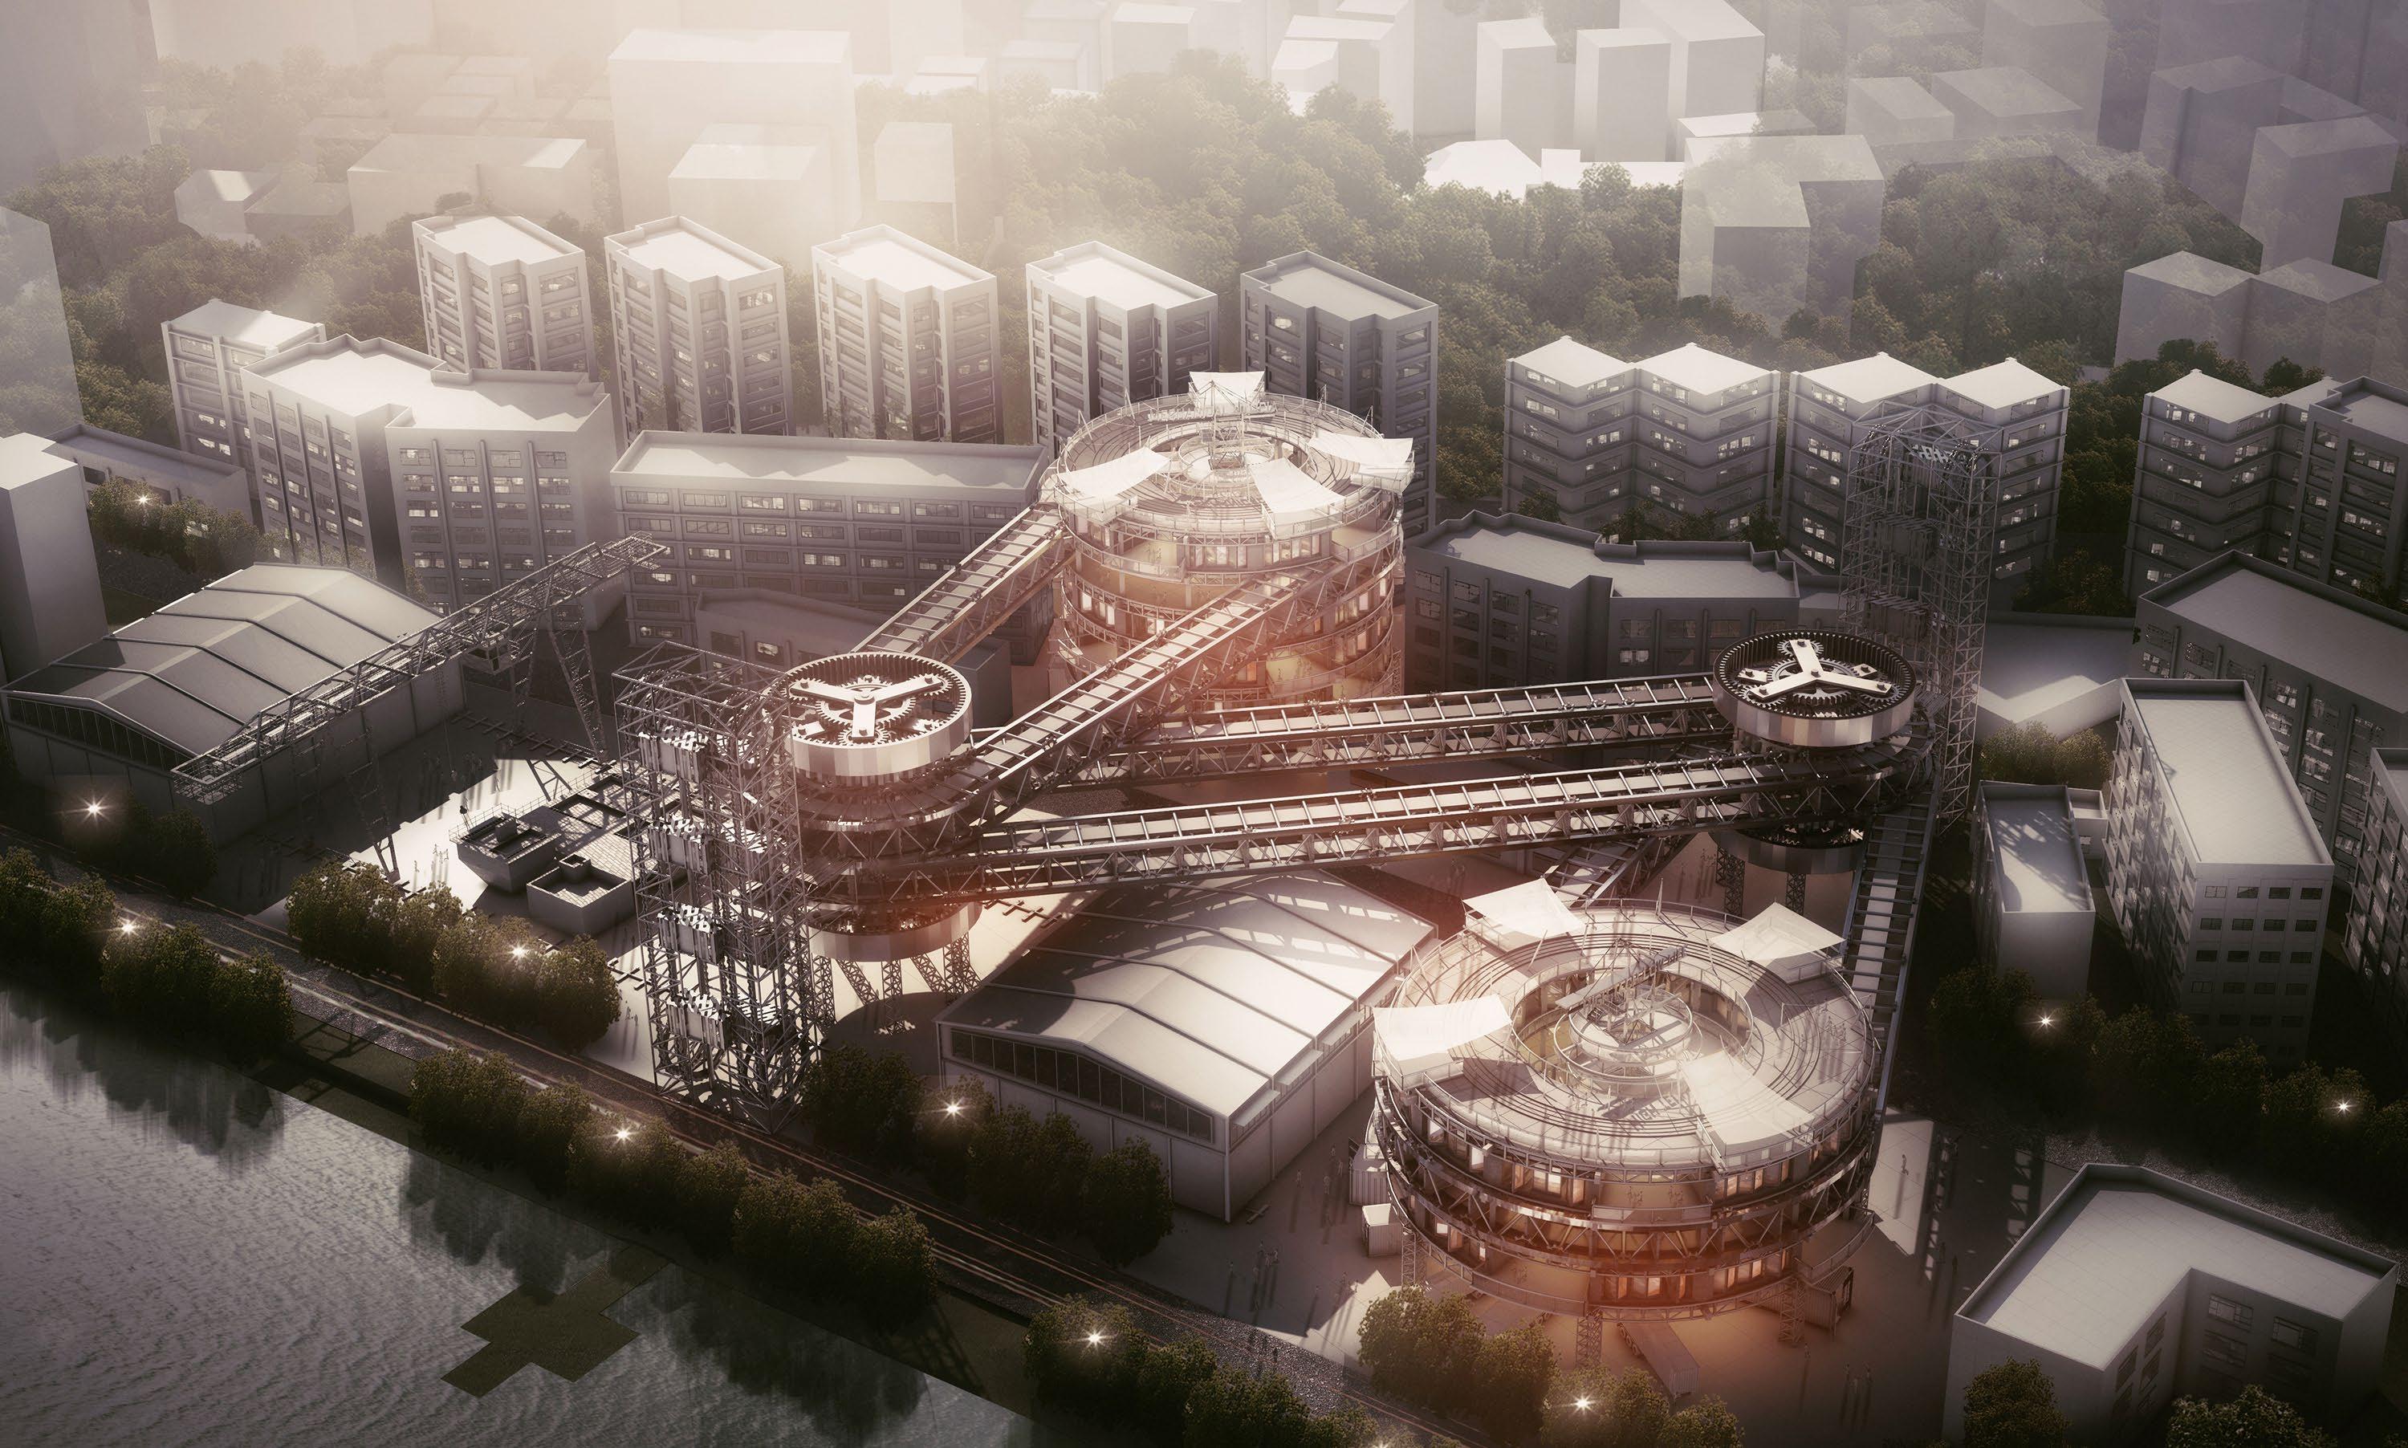
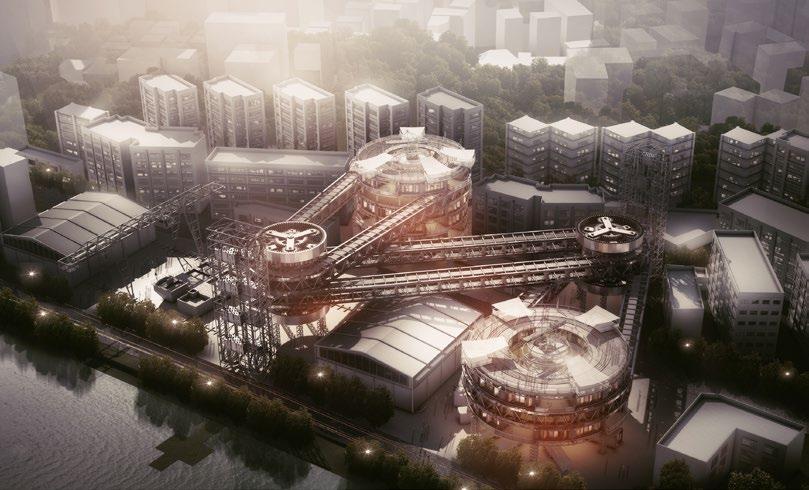
20 21
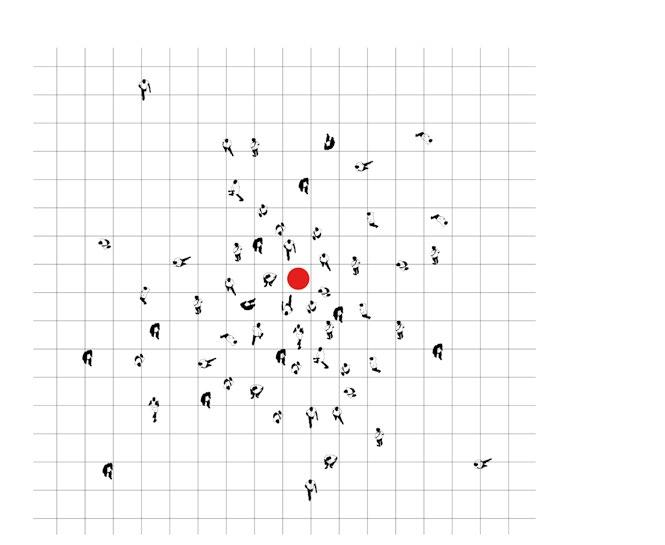
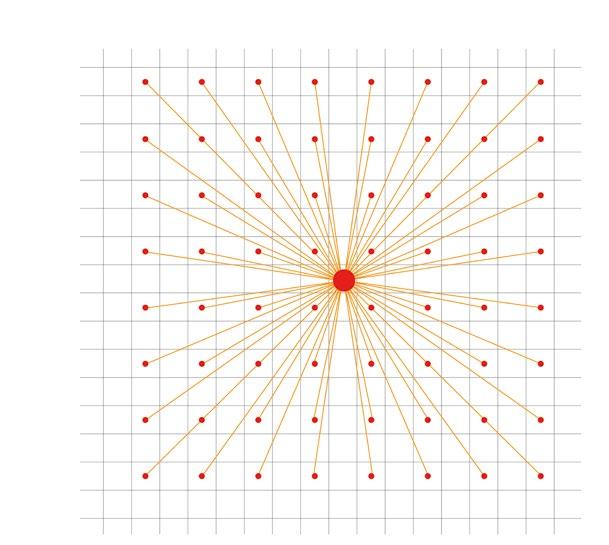
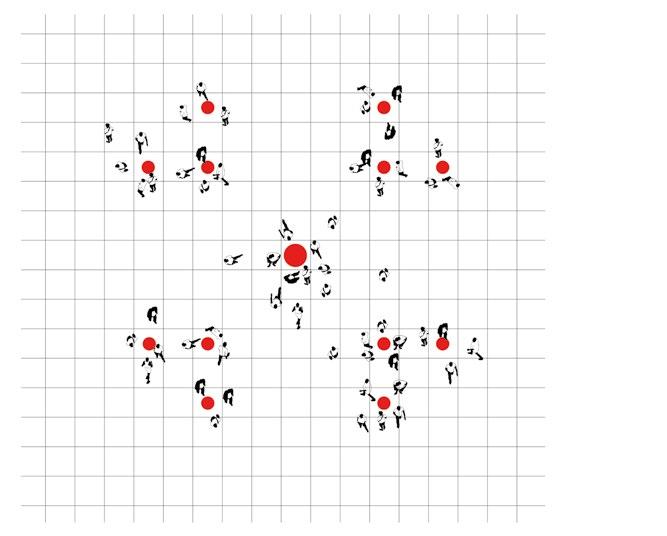
22 23
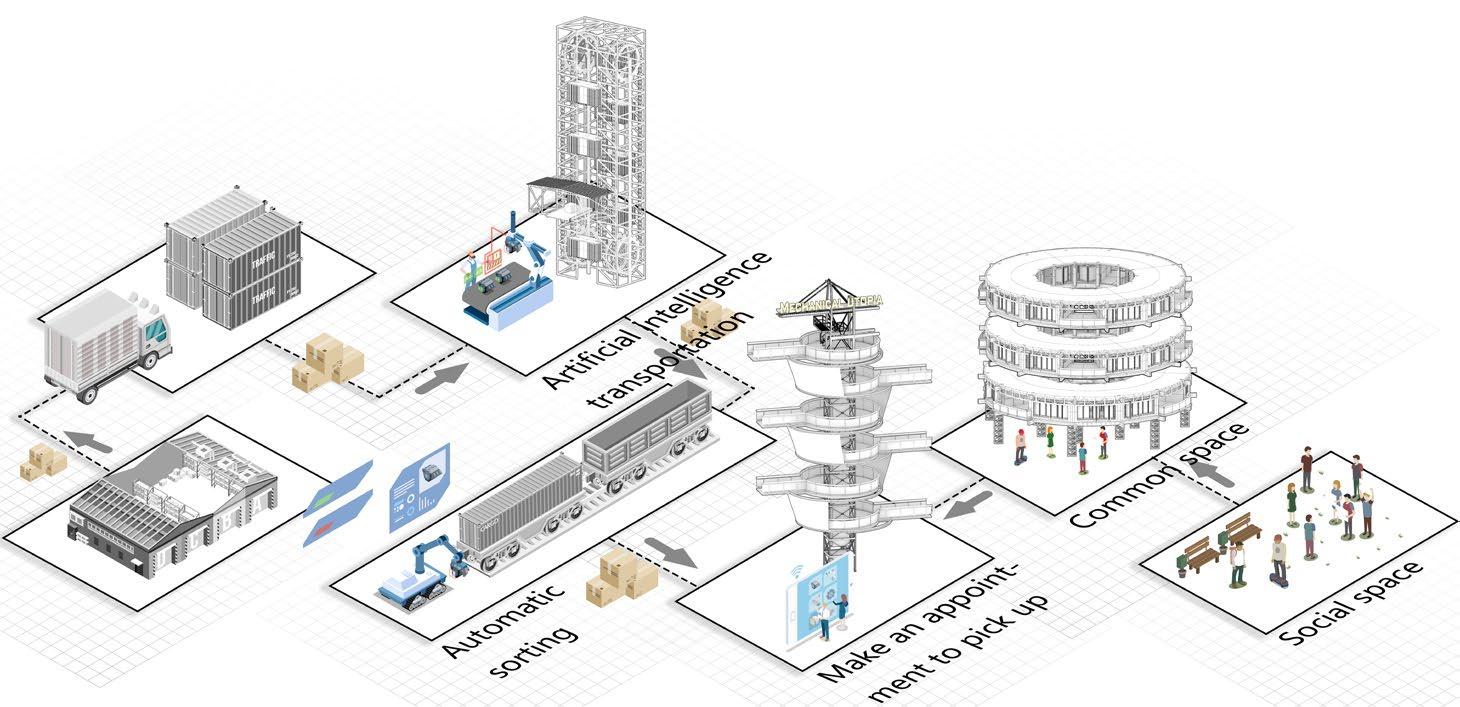
WORKING PROCESS OF THE BUILDING
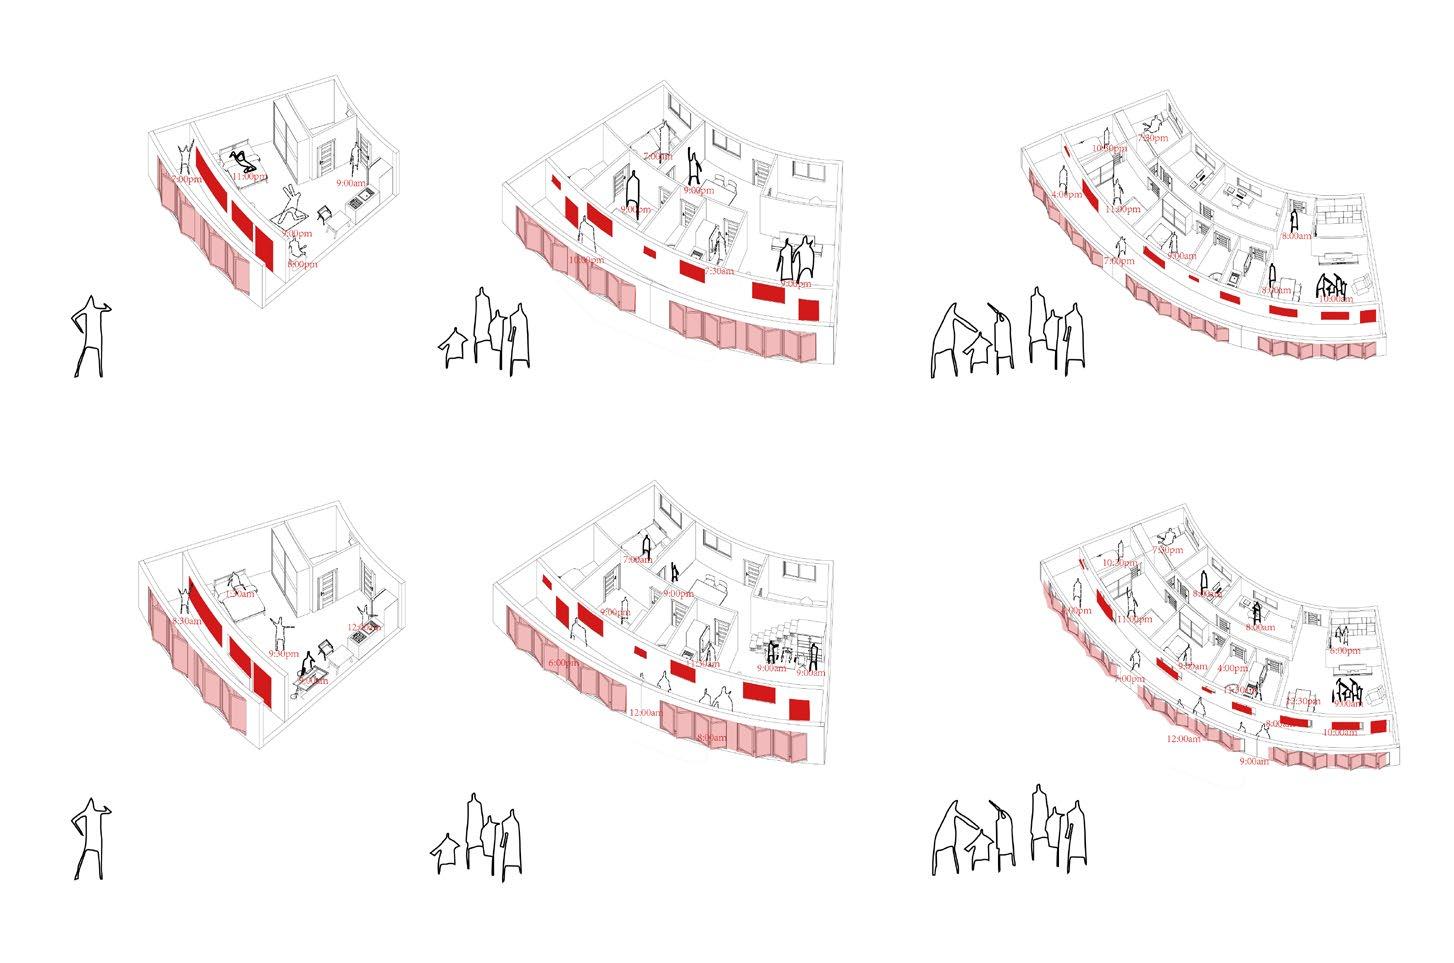
UNIT TYPES
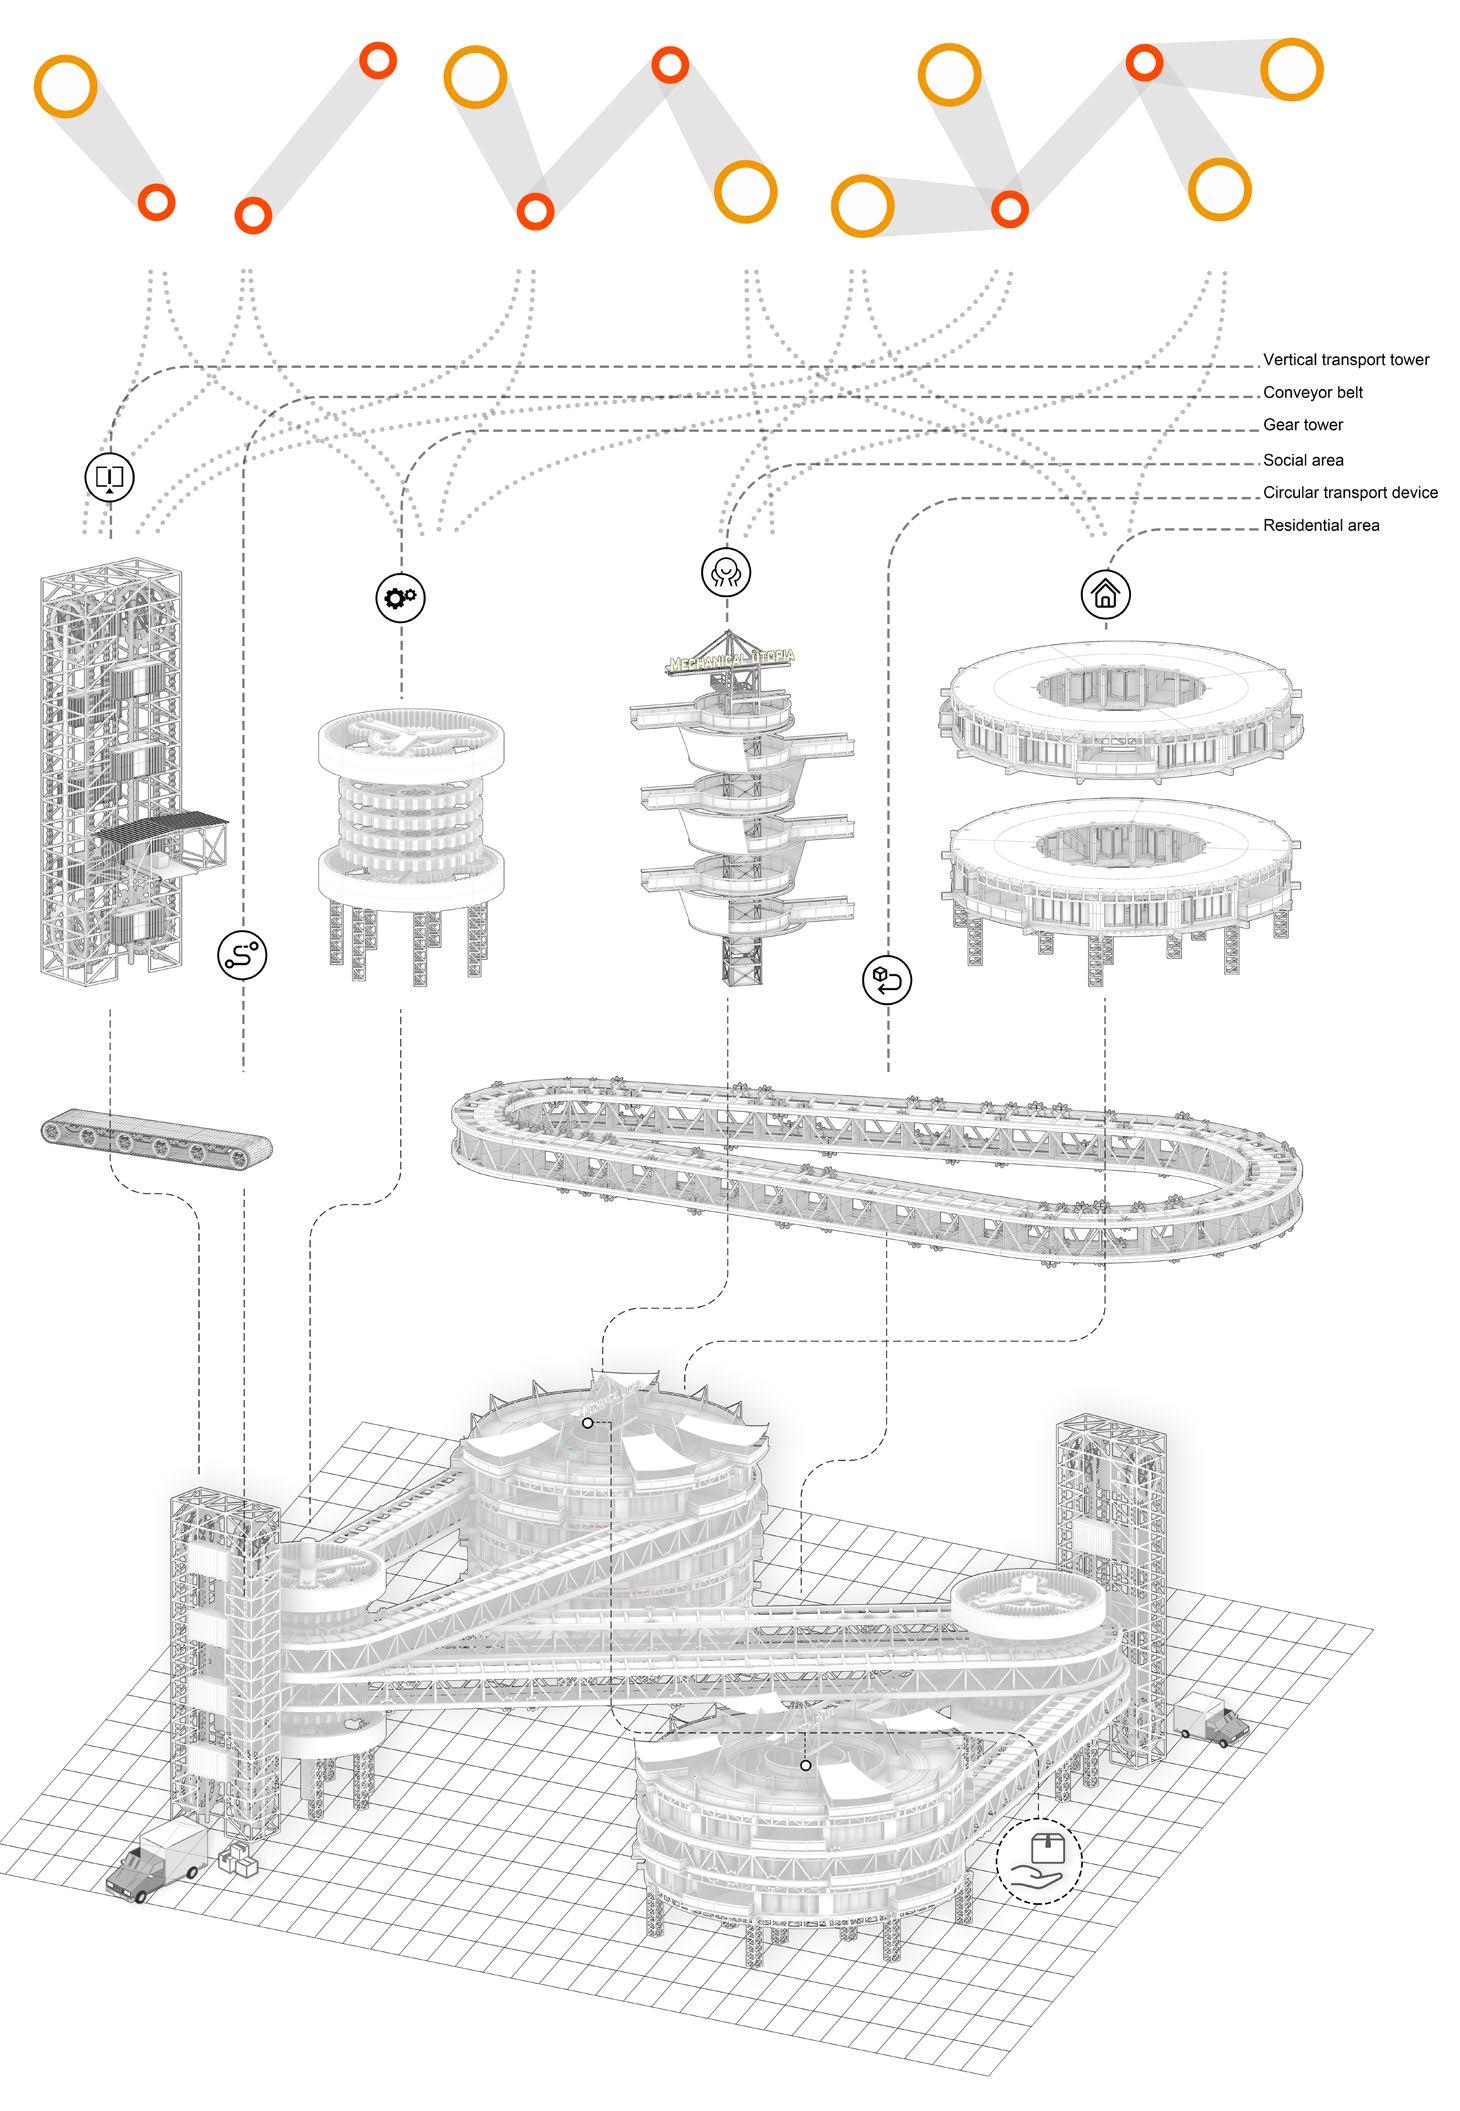
EXPLODED DIAGRAMS
24 25

26 27 SECTION
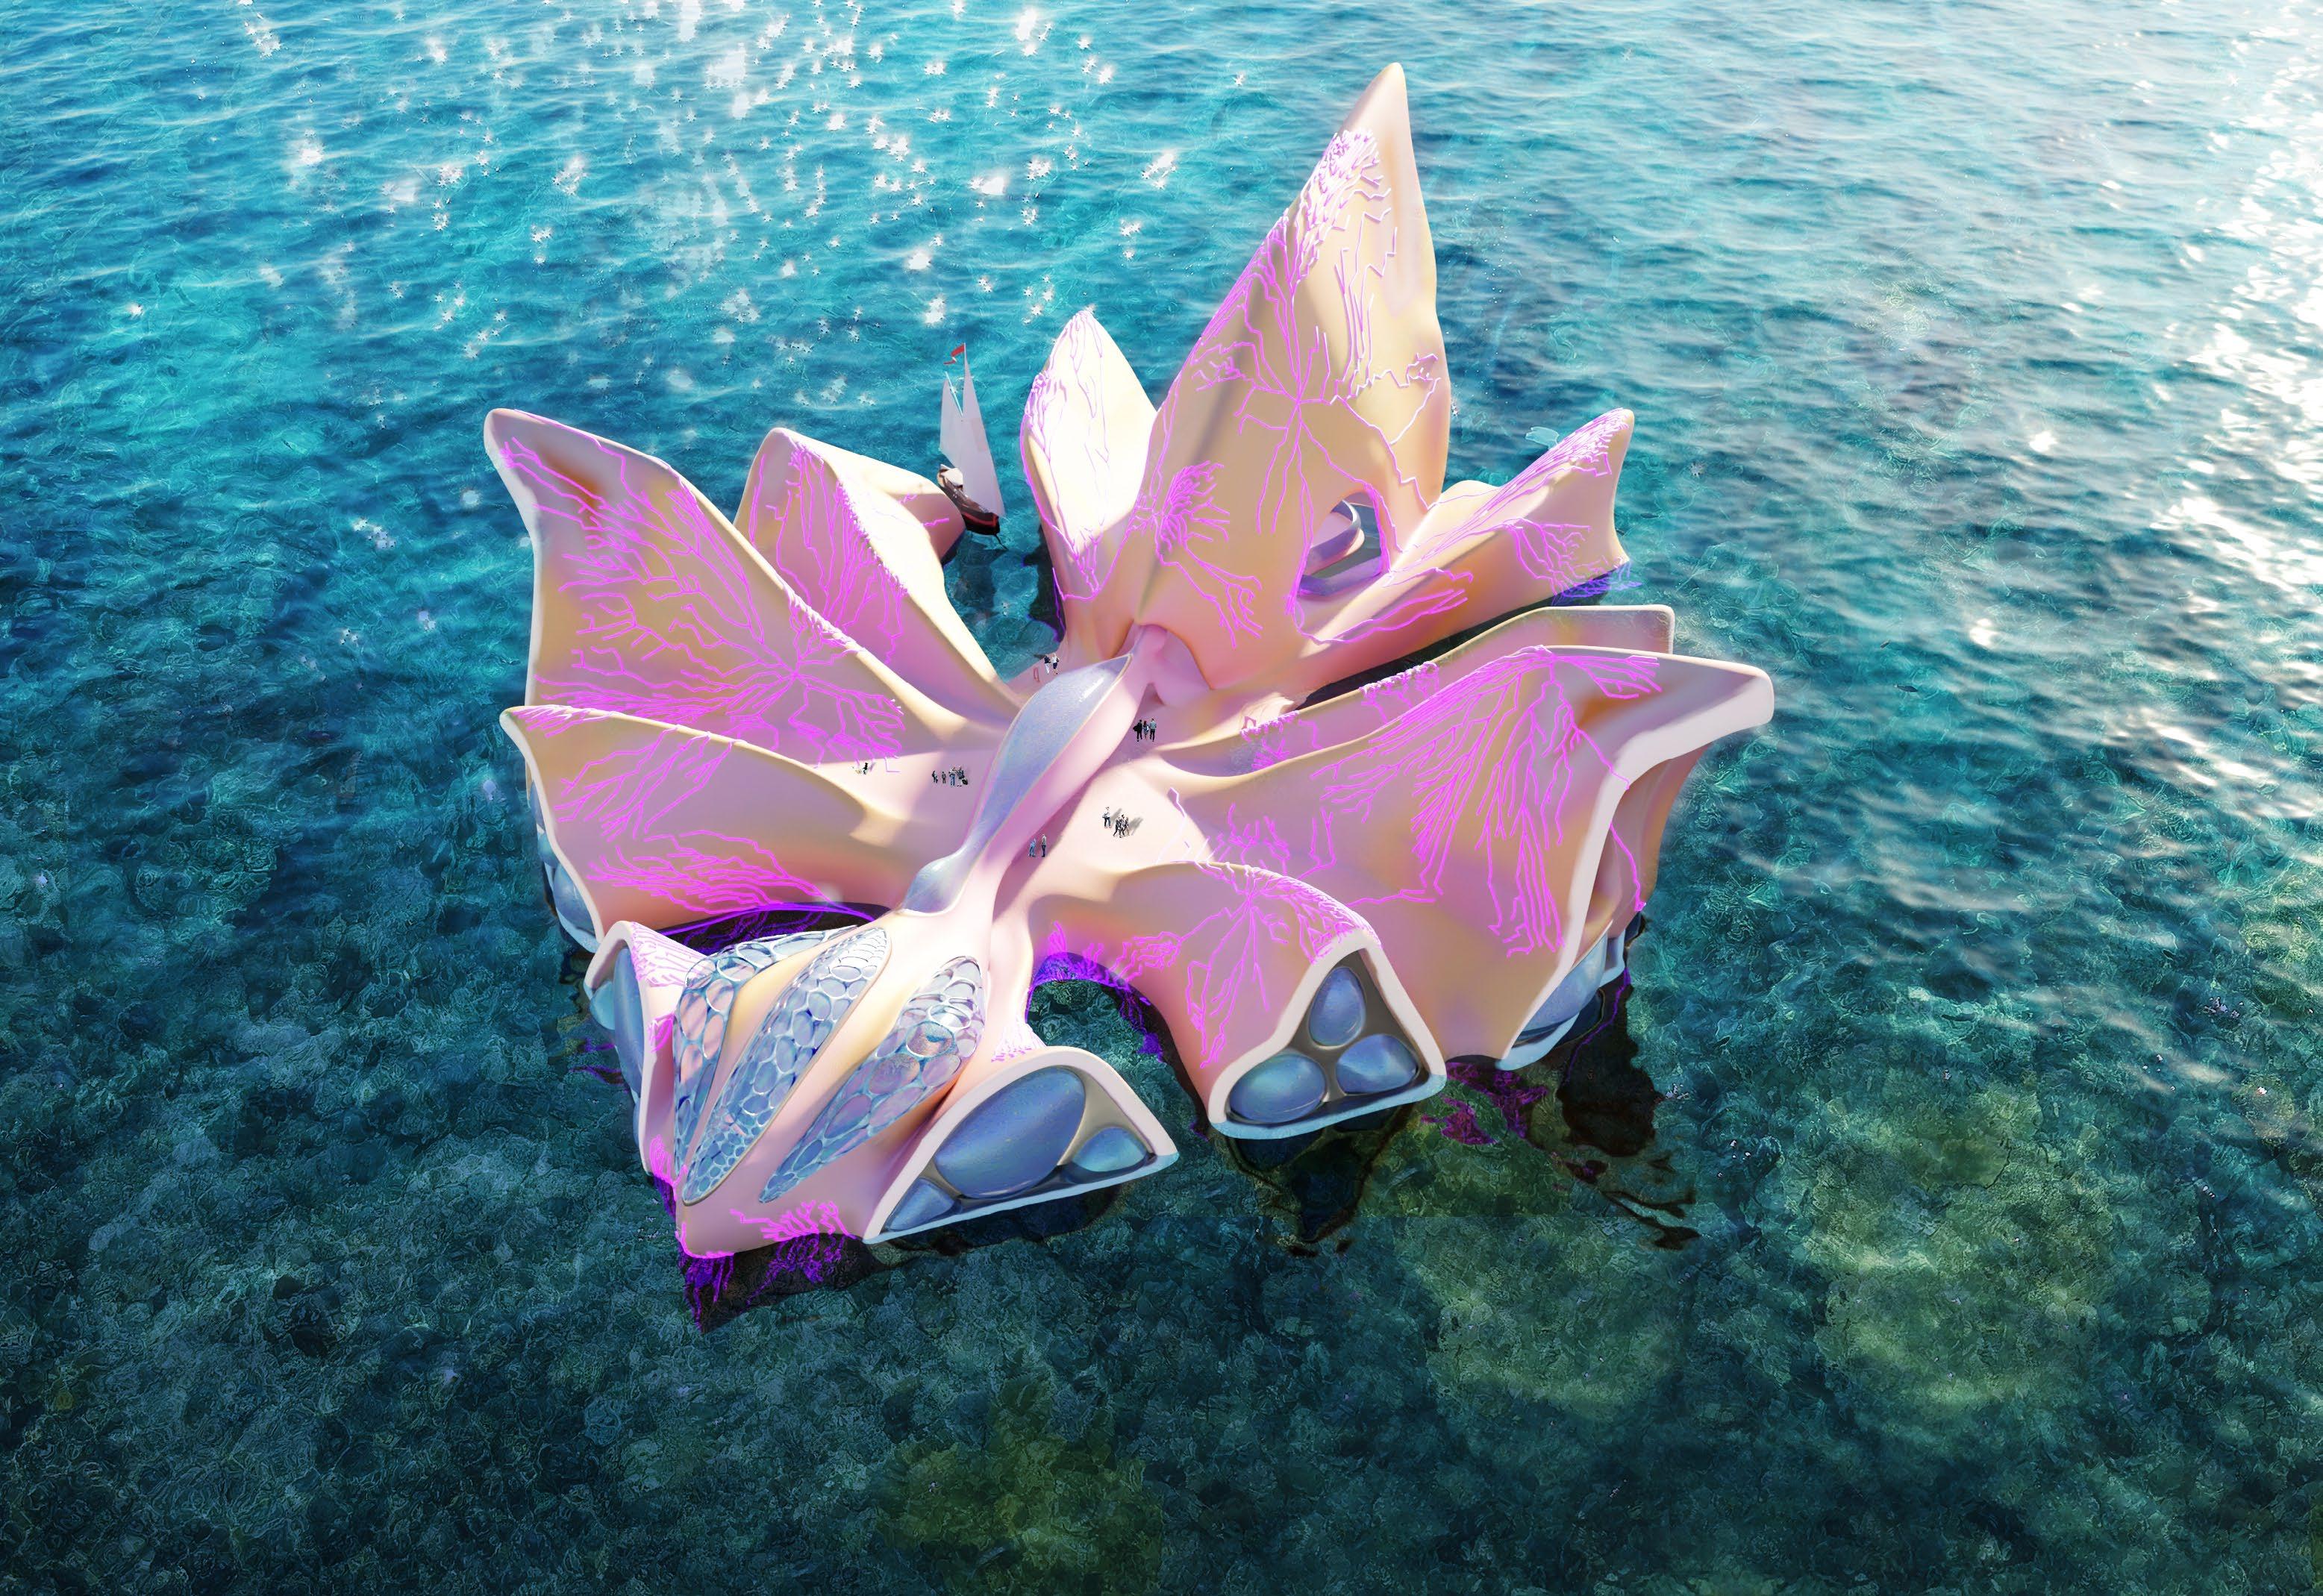
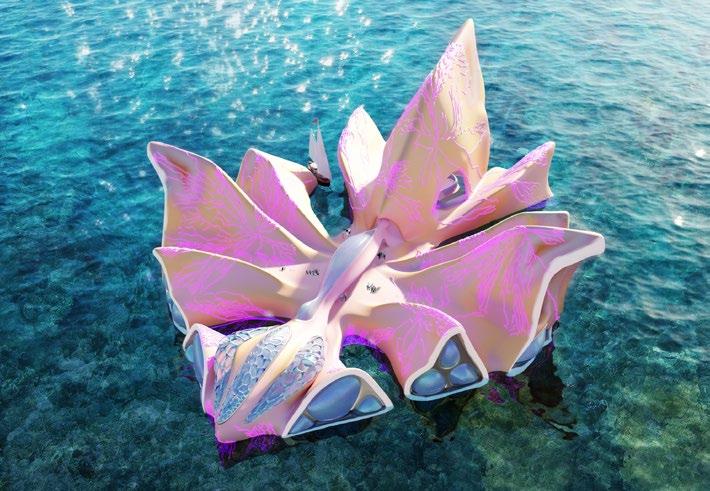
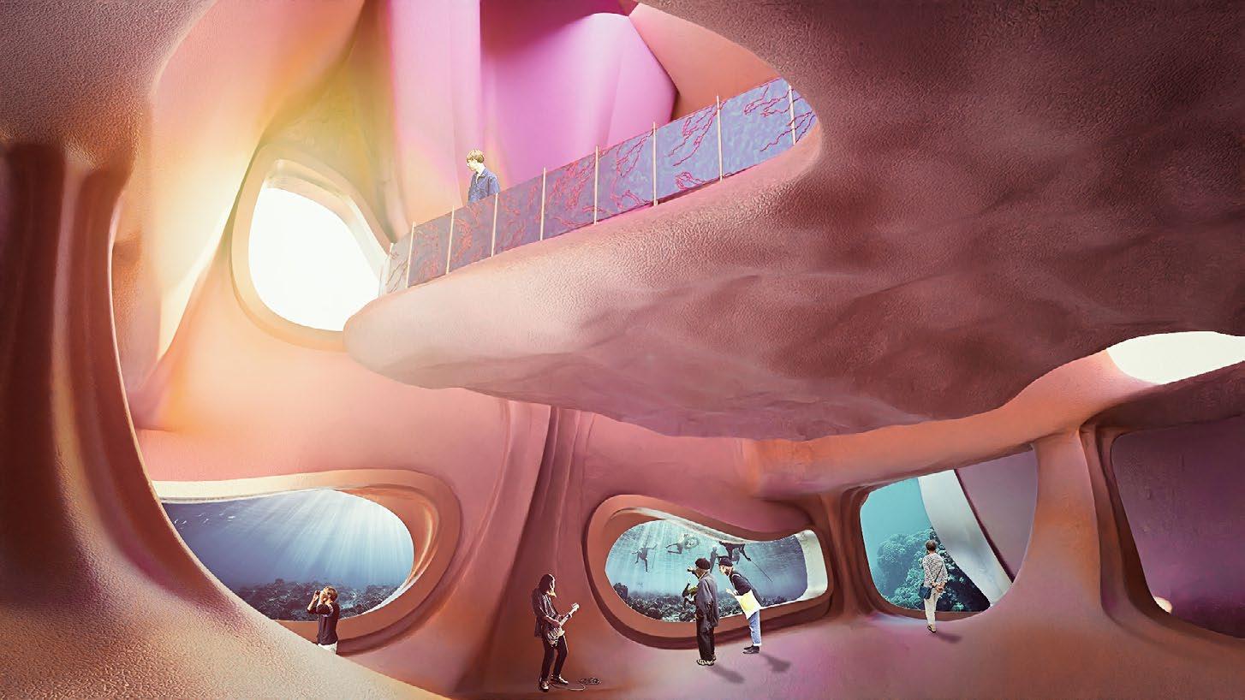
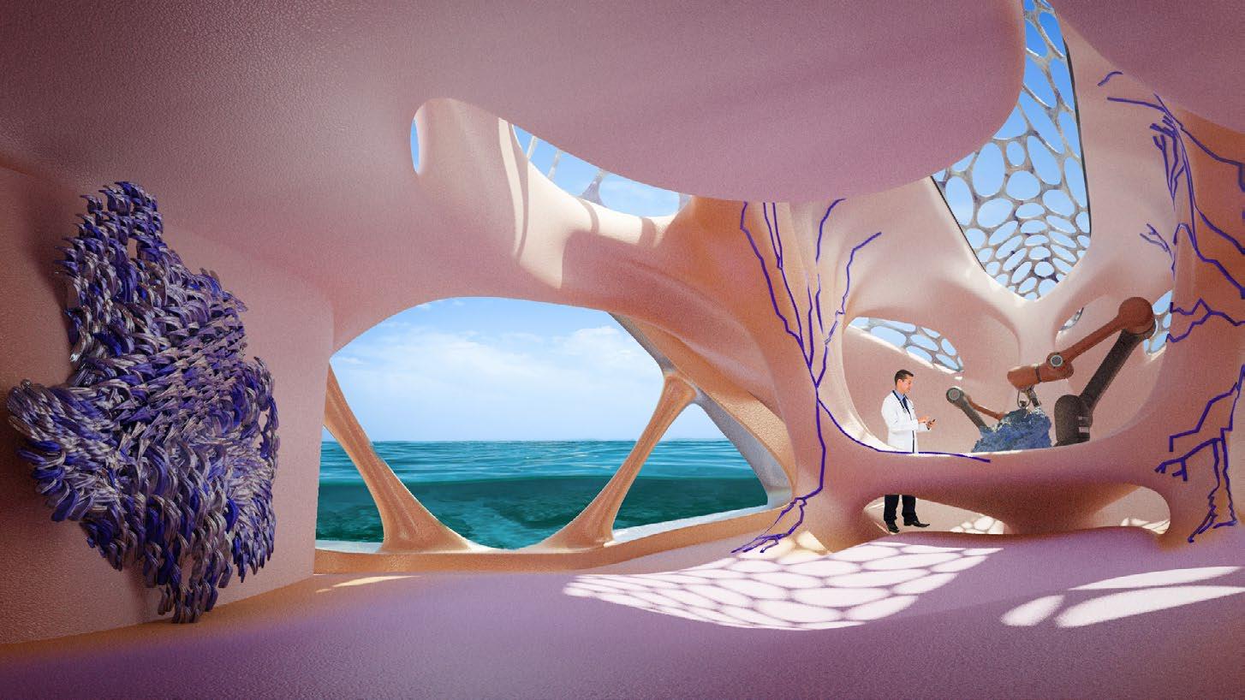
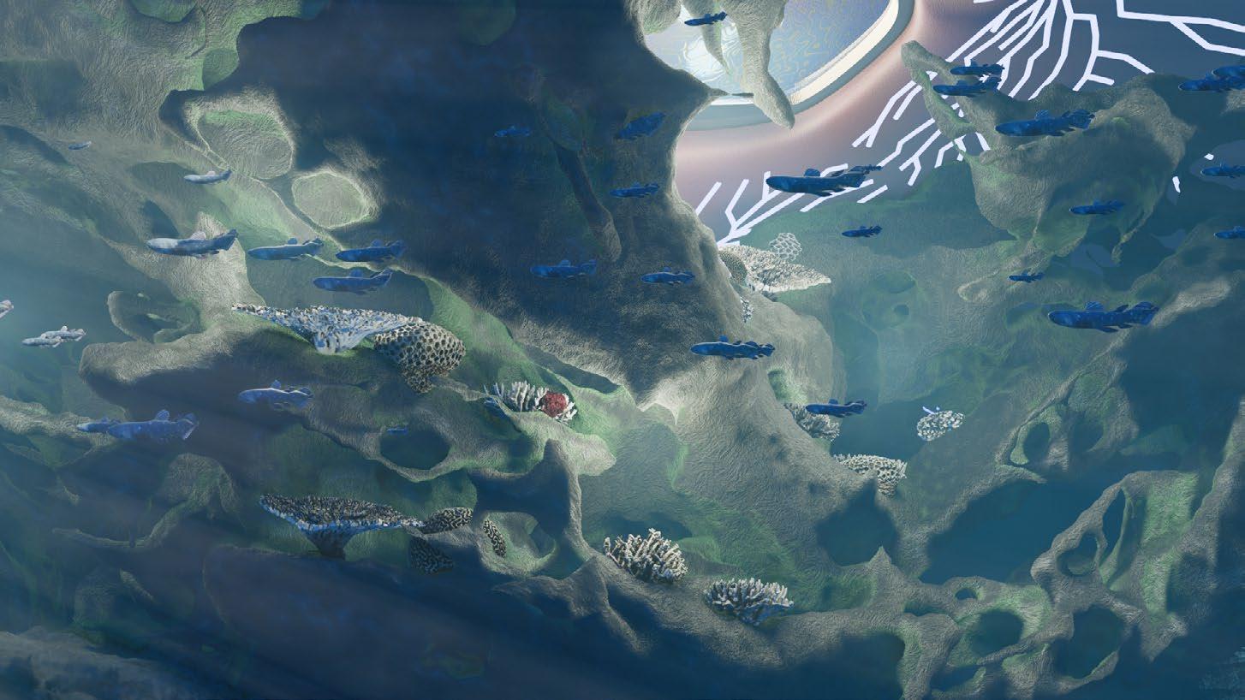
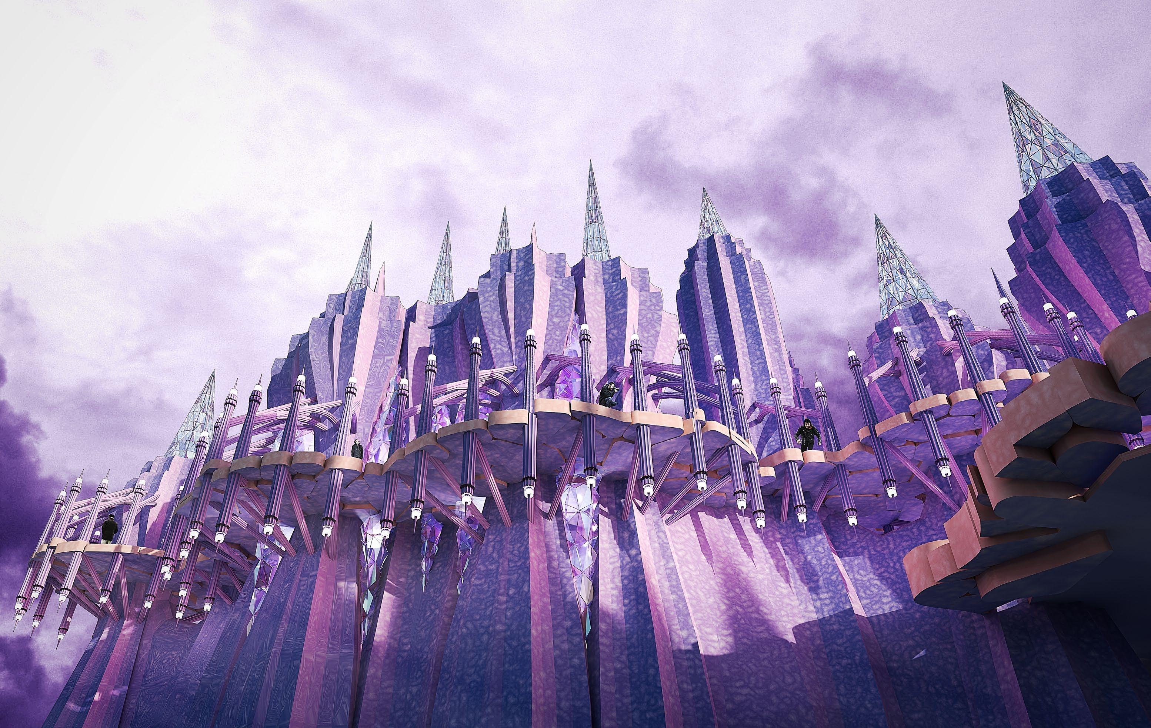
Architecture is often seen as a form of destruction of the natural environment. Why is this happening? Because architecture and what nature created are very different in appearance. Therefore, we wanted to rethink the relationship between architecture and nature by transferring the shape and texture of coral into architecture.
Besides, inspired by the the interaction between fish and coral, we want to rethink the relationship between architecture and people. How people can interact with architecture?
28 29 CORAL ARK - MARINE UTOPIA
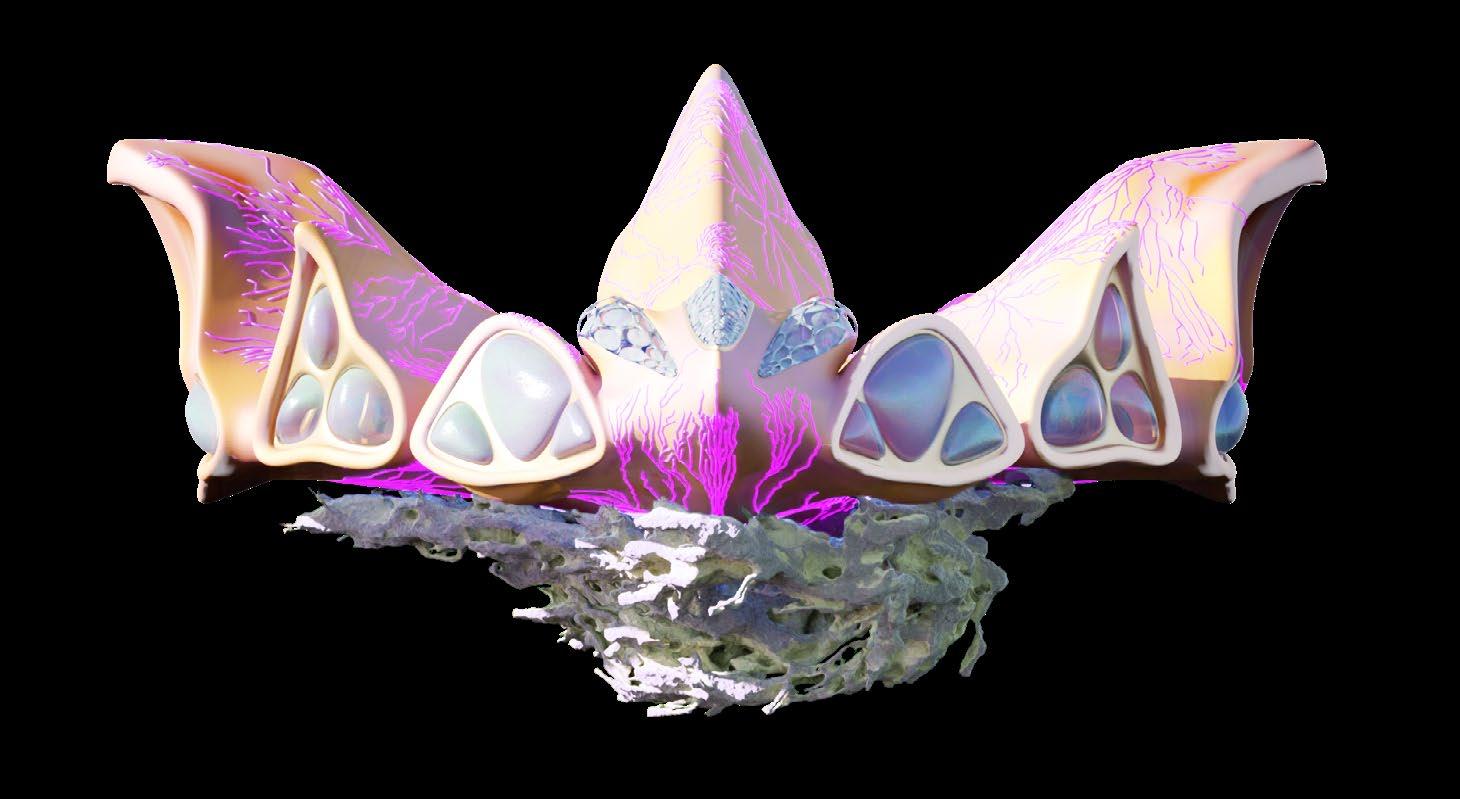
LED LIGHT
LEVEL_ABOVE SEA LEVEL
ROOF
LEVEL_ABOVE SEA LEVEL
CIRCULATION PODS
LEVEL_SEA LEVEL
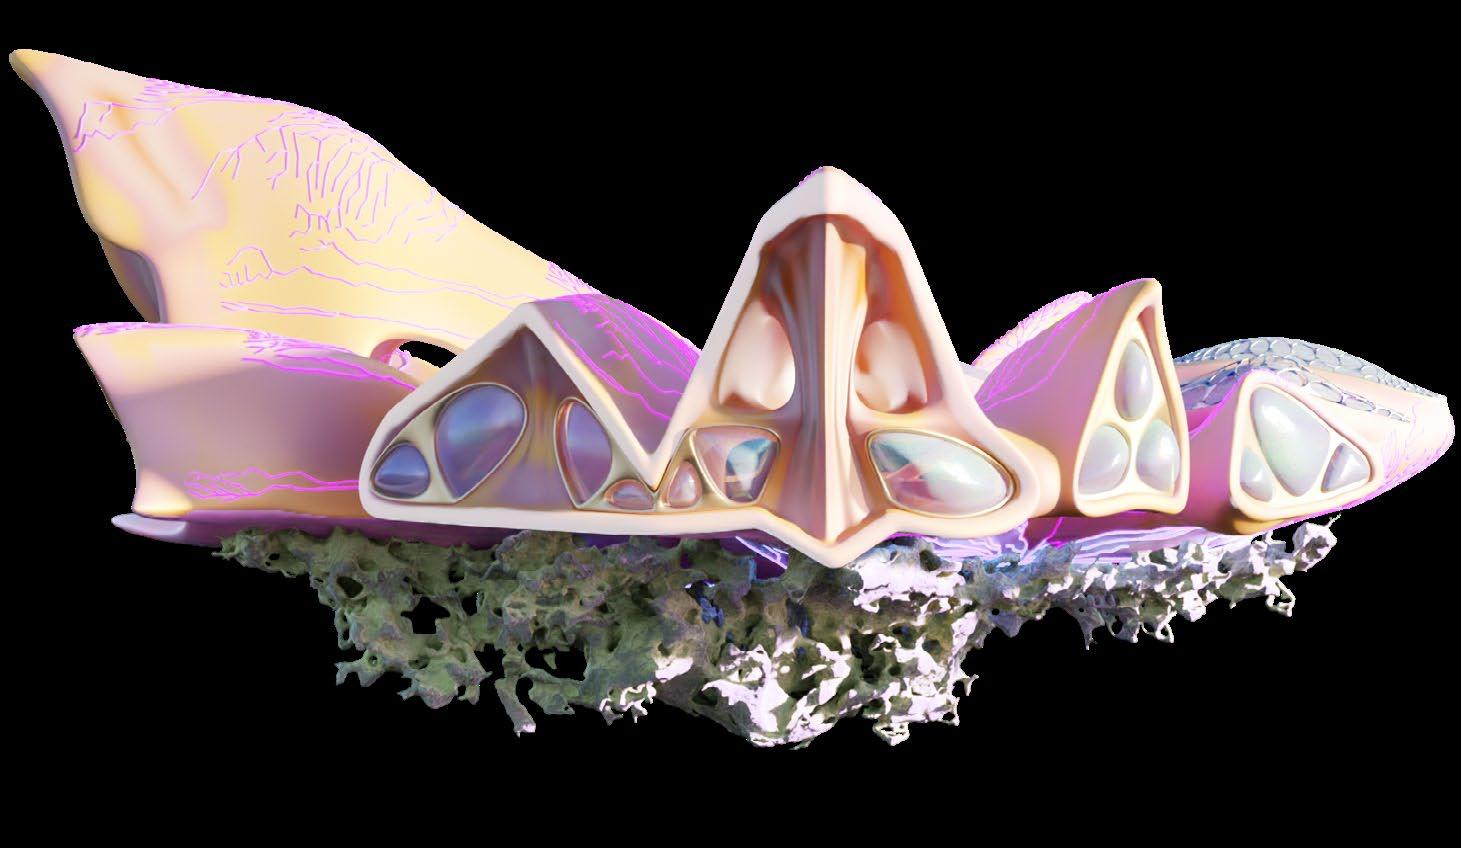
UNDERSEA FLOOR
LEVEL_UNDERWATER
UV LIGHT
LEVEL_UNDERWATER
ARTIFICIAL REEF
LEVEL_UNDERWATER
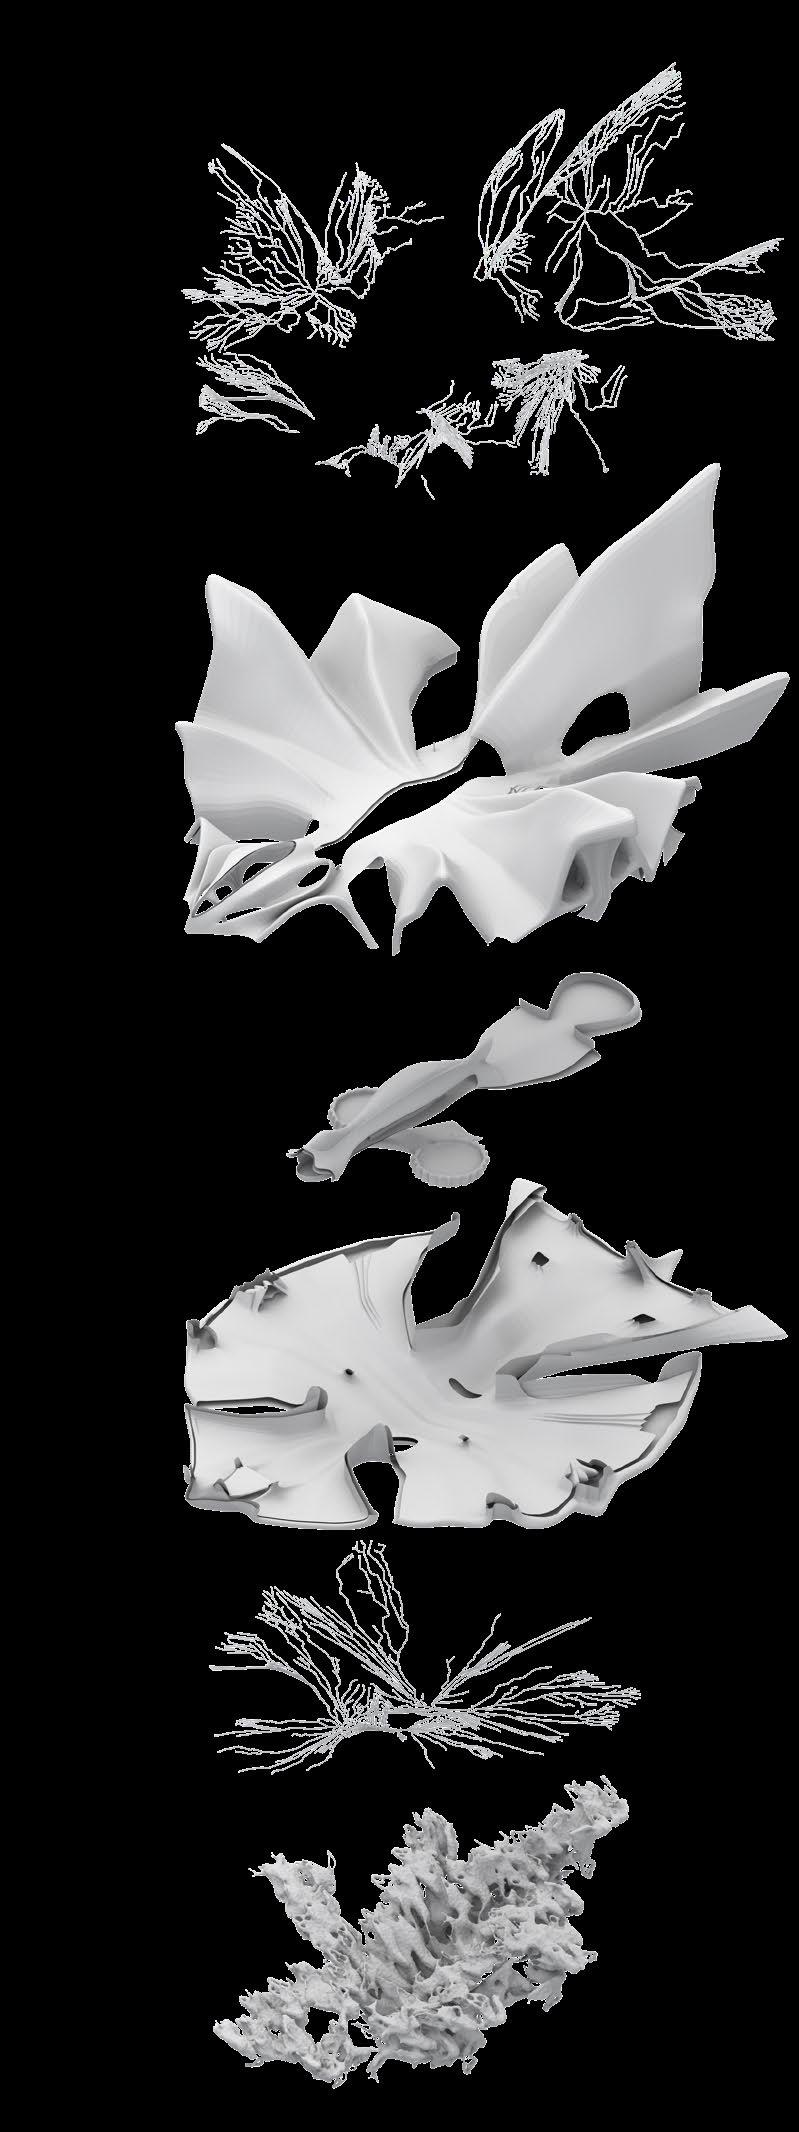
30 31 EXPLODED AXONOMETRIC ELEVATIONS
ABOVE SEA LEVEL UNDER SEA LEVEL
32 33 TYPICAL PLANS 1. RESEARCH CENTER 2. SIGHTSEEING CORRIDOR 3. ENTRANCE 4. CORRIDOR 5. EXHIBITION 6.
7.
8.
9.
10.UNDERWATER
ENTRANCE ENTRANCE 13 15 13 6 6 11 3 3 11 7 7 1 12 10 10 14 15 5 5 4 11.
12.
13.
14.
15.
SNORKELING & DIVING PLATFORM
LOUNGE
UNDERWATER OBSERVATION DECK
MUSEUM
MULTI-PURPOSE PLATFORM
DOCKING POINT ENTRANCE
UNDERWATER DINING AREA
OBSERVATION DECK
REEF OBSERVATION TANK
ACCESS RAMP TO ABOVE LEVEL
34 35 SECTION 1. RESEARCH CENTER 2. SIGHTSEEING CORRIDOR 3. ENTRANCE 4. CORRIDOR 5. EXHIBITION 6.
7.
9.
10.UNDERWATER MULTI-PURPOSE PLATFORM 1 13 14 13 4 15 11.
12. UNDERWATER
13. OBSERVATION DECK 14. REEF OBSERVATION TANK 15. ACCESS RAMP TO ABOVE LEVEL 13 13 10 1 6
SNORKELING & DIVING PLATFORM
LOUNGE
8. UNDERWATER OBSERVATION DECK
MUSEUM
BOAT DOCKING POINT
DINING AREA

36 37
RESEARCH LAB VIEW COMMUNAL
VIEW CORAL REEF VIEW
STAGE VIEW
SPACE
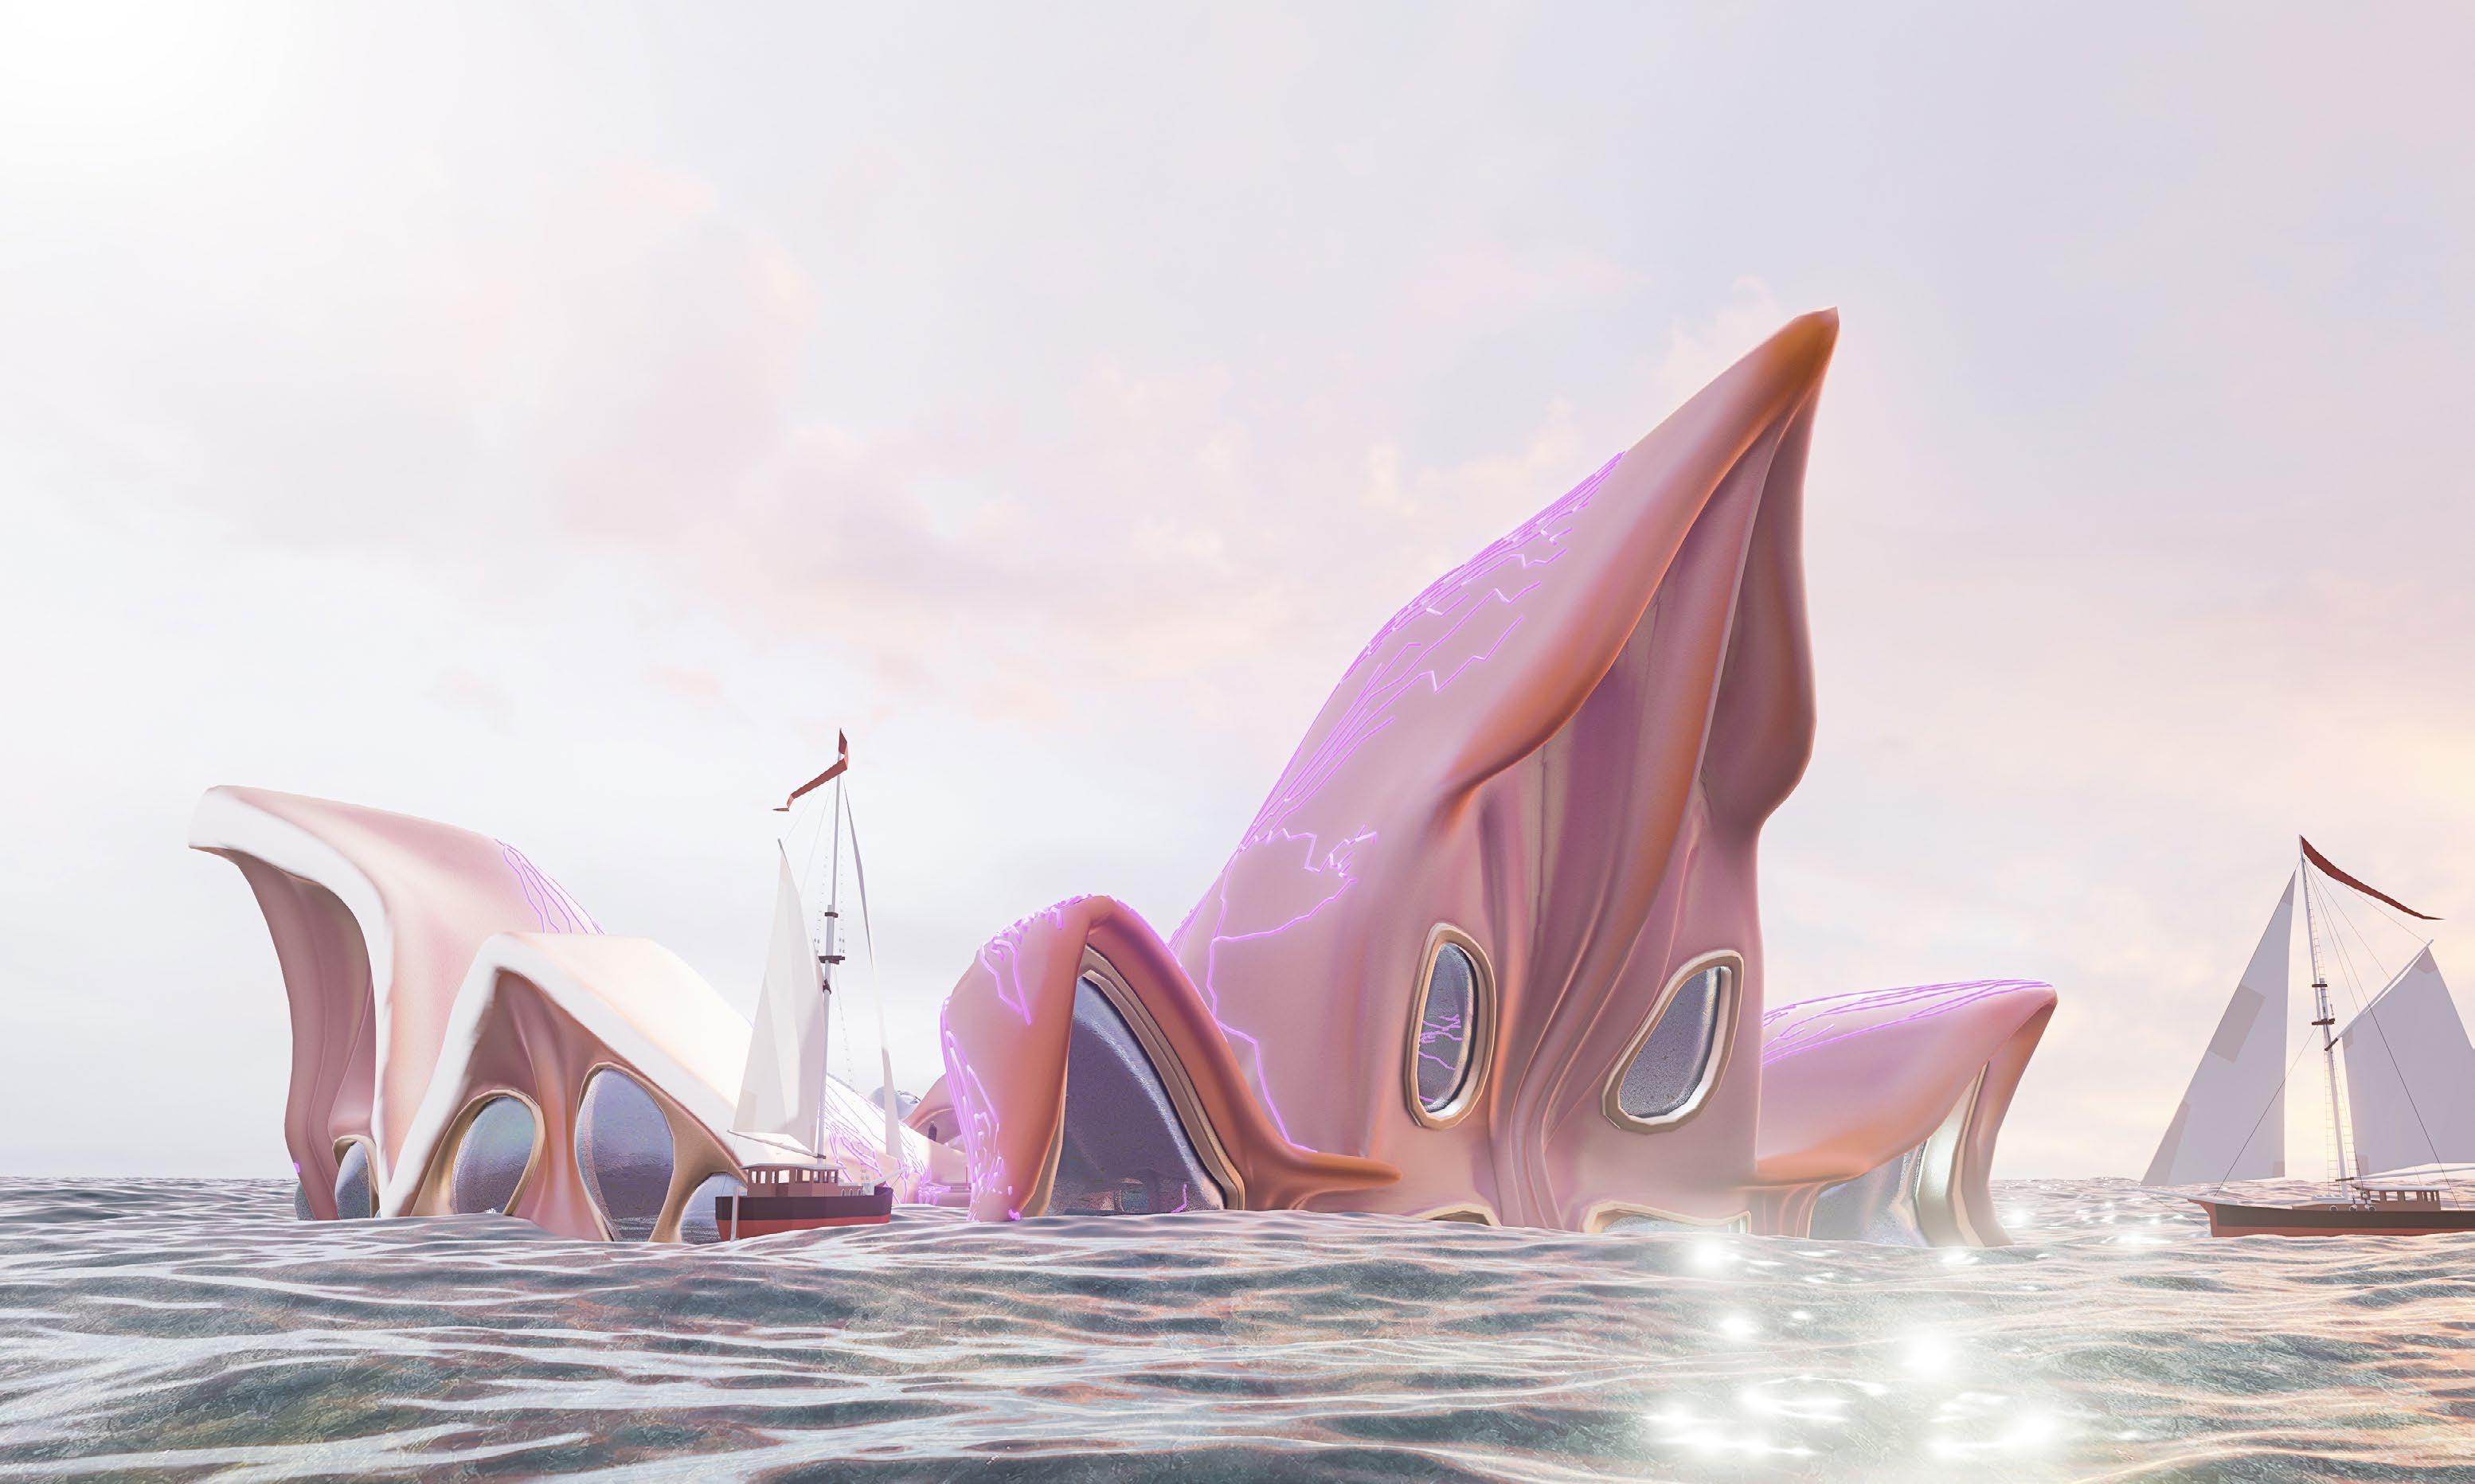
38 39 EXTERIOR VIEW
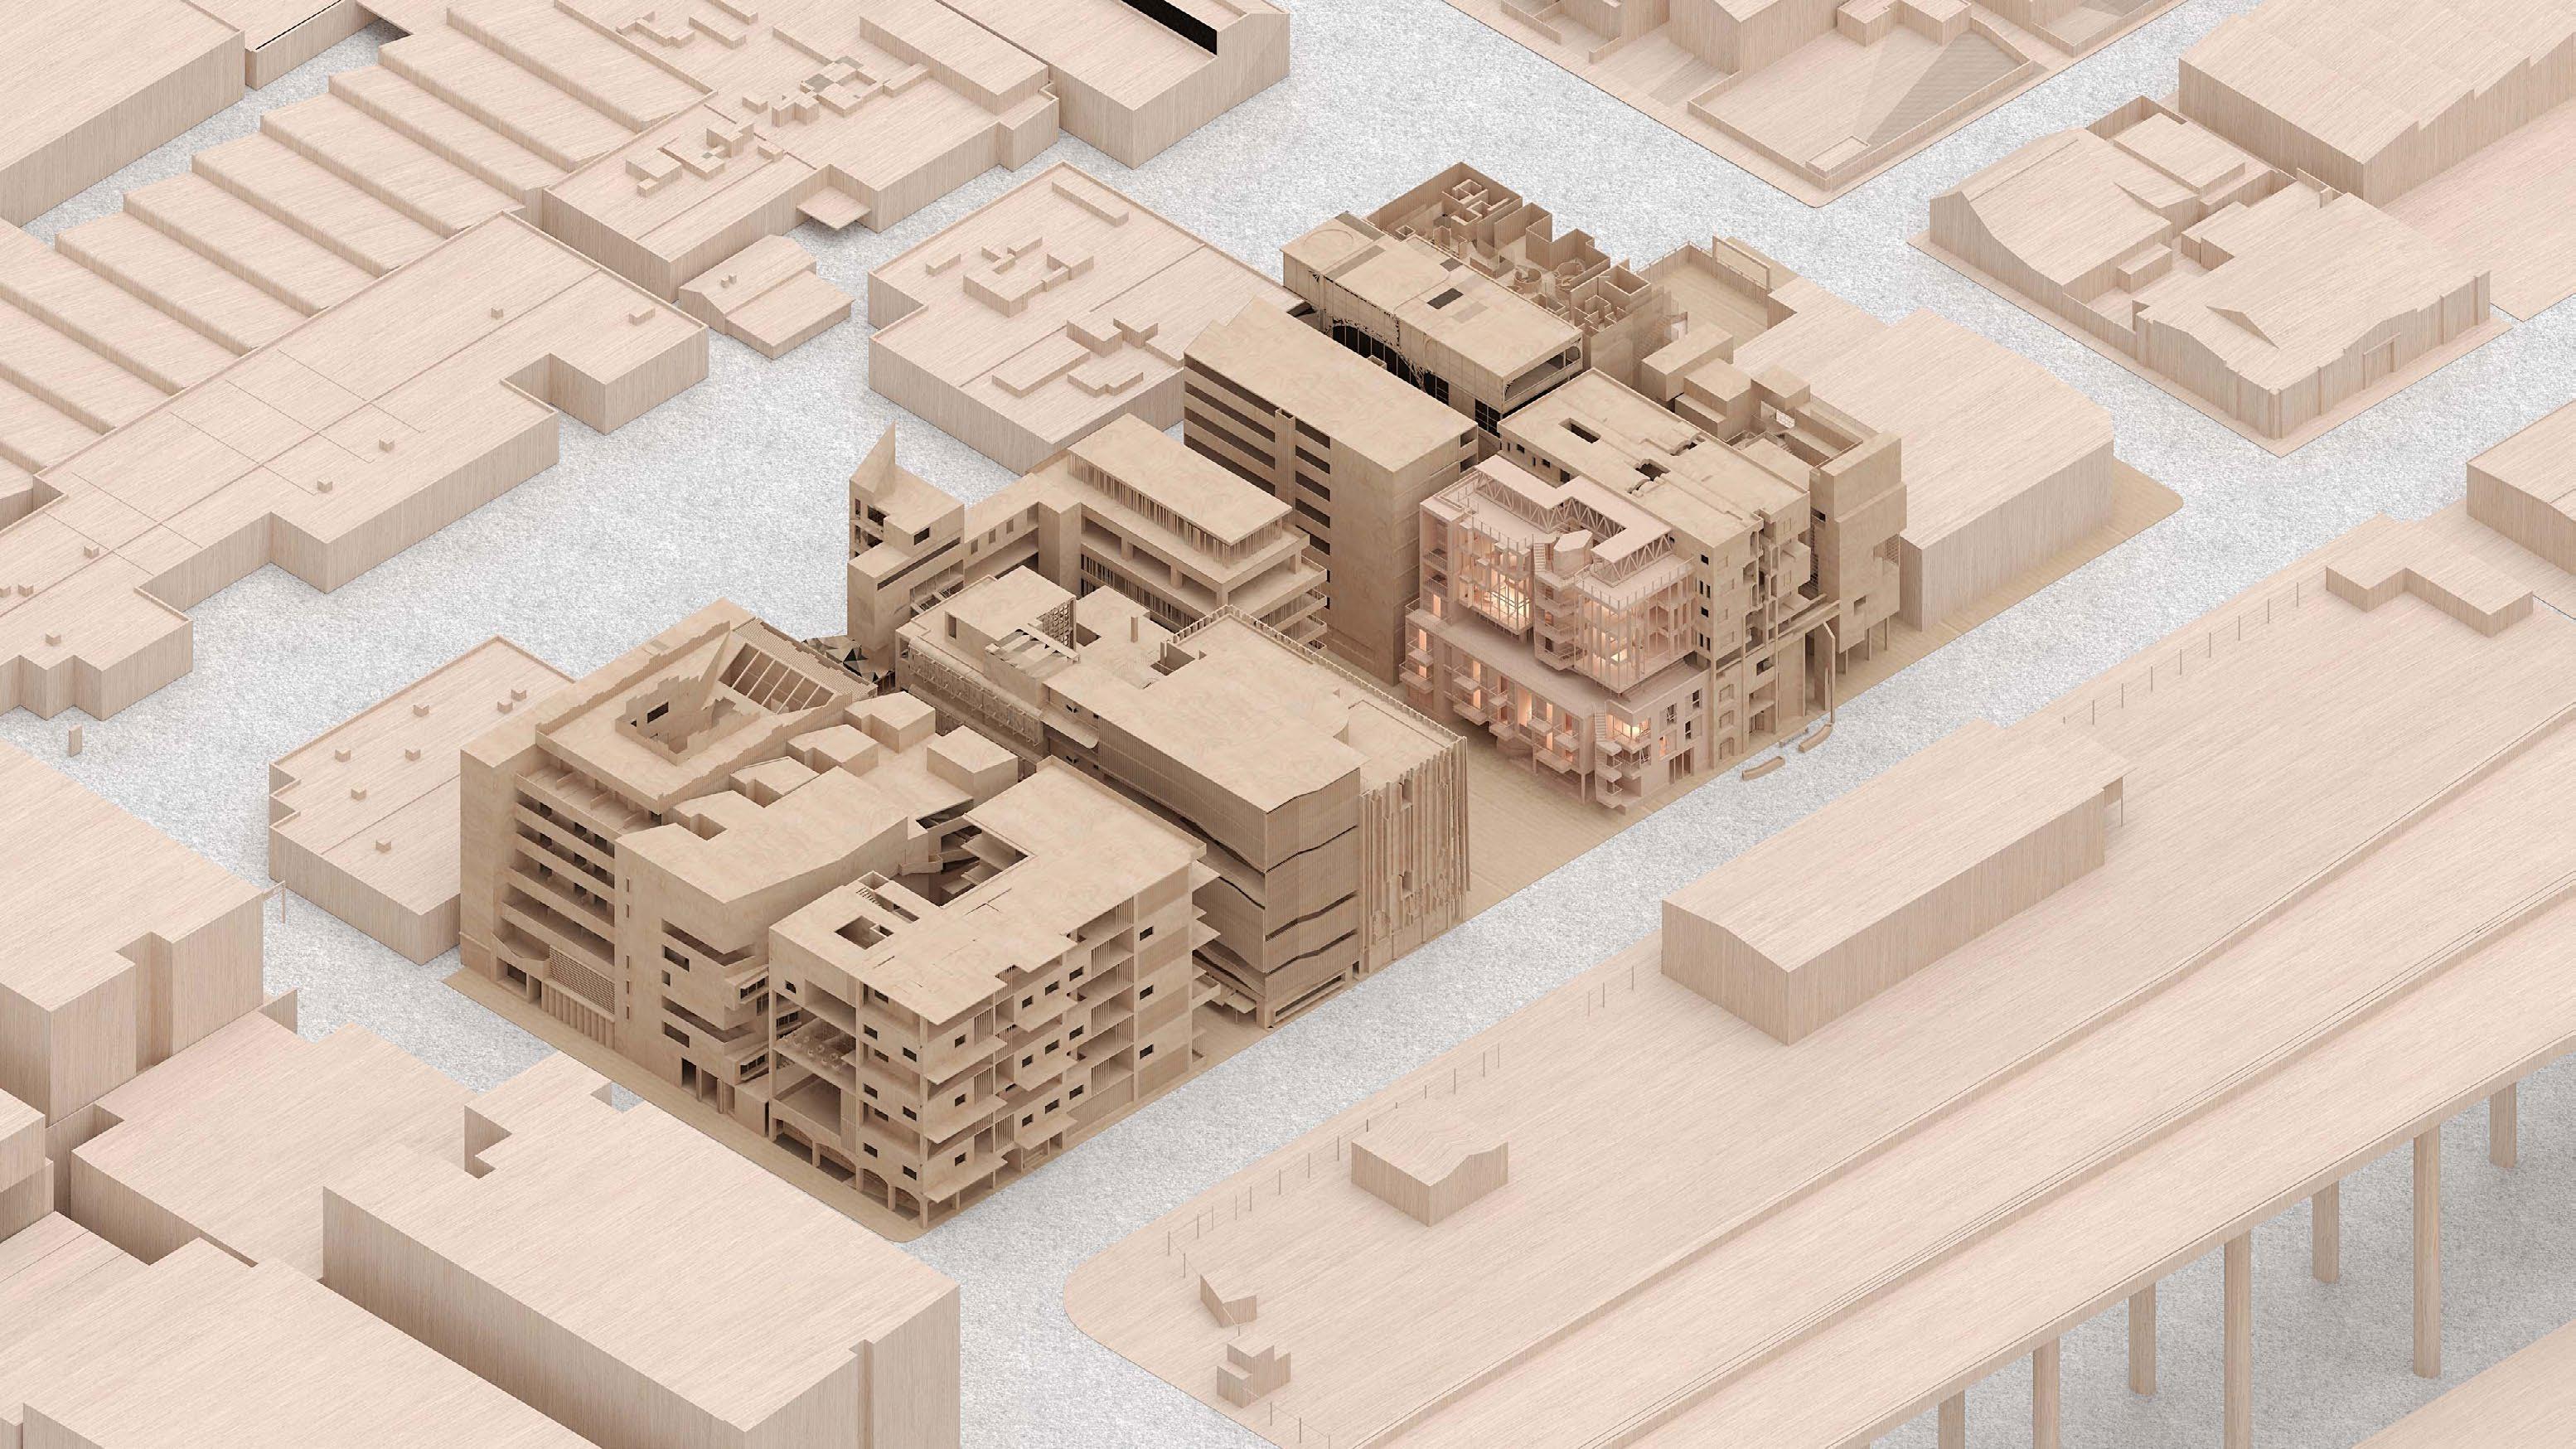
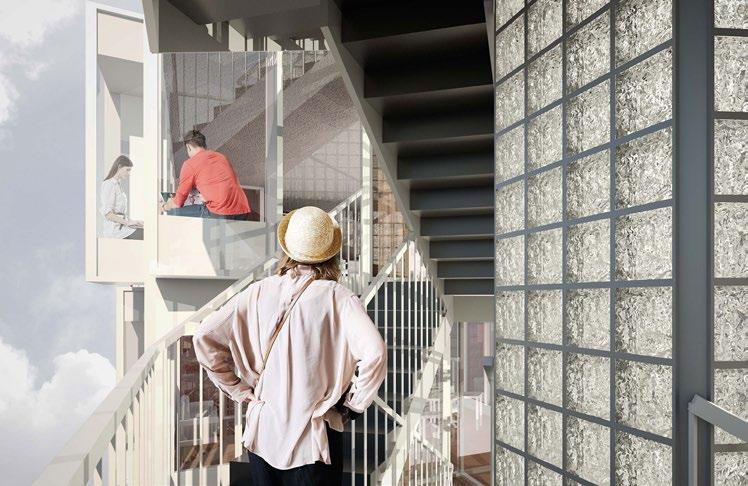
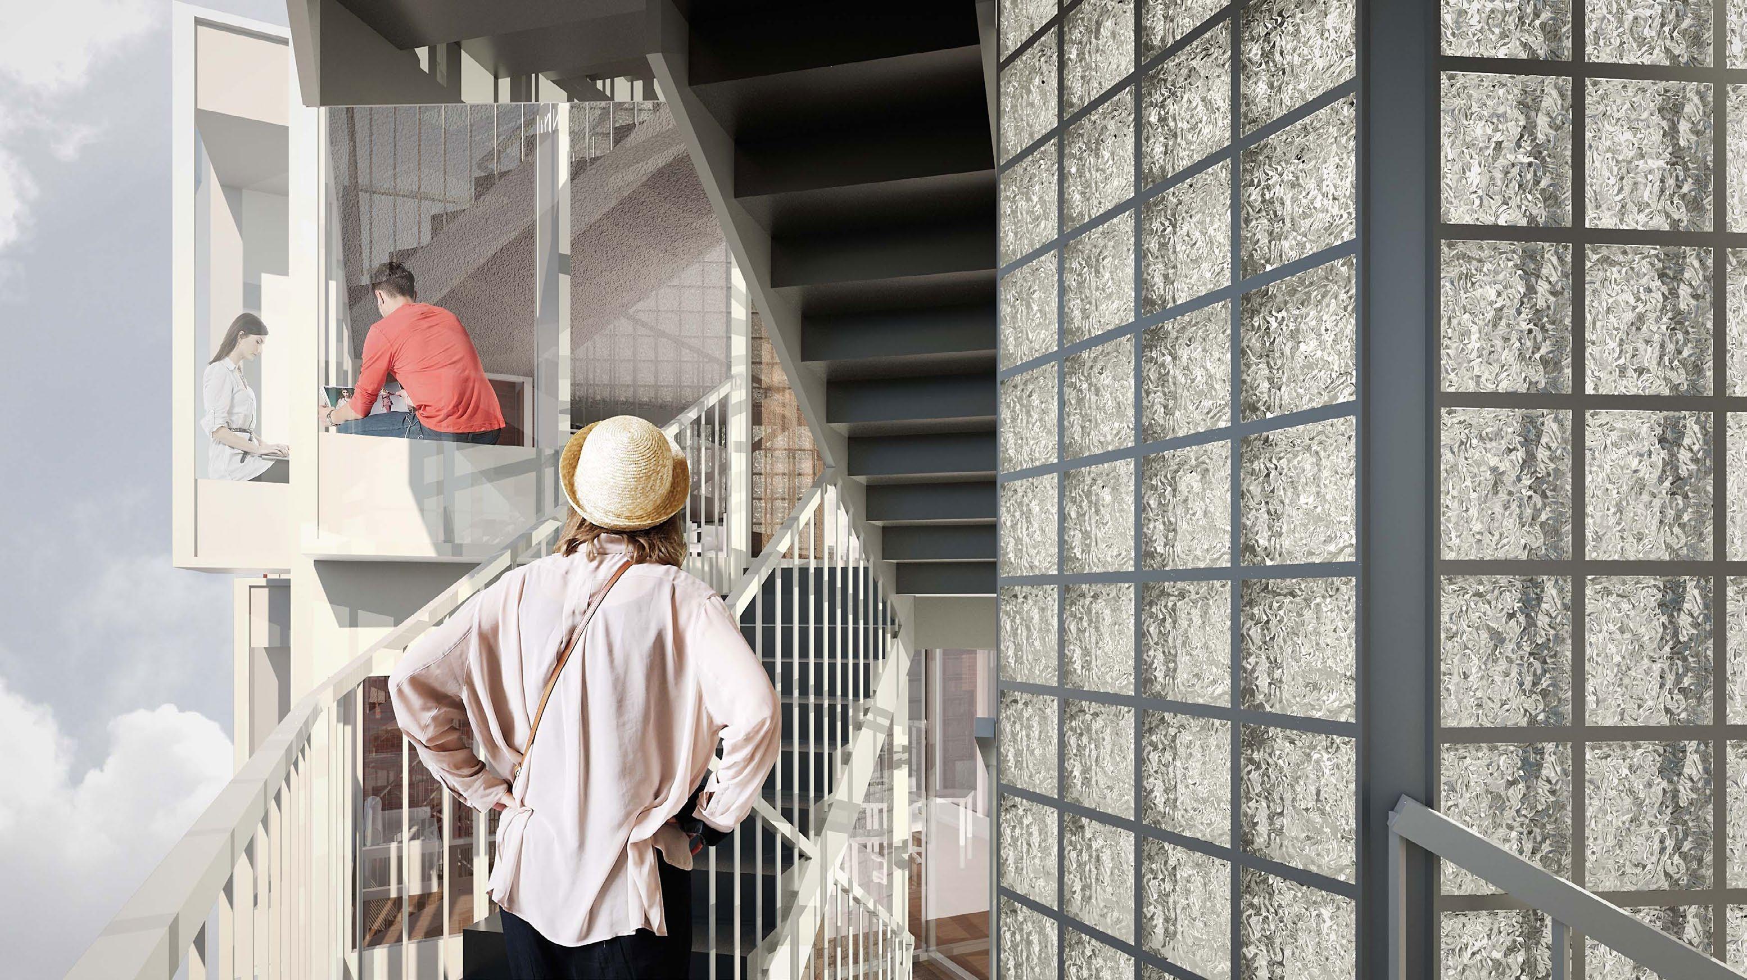
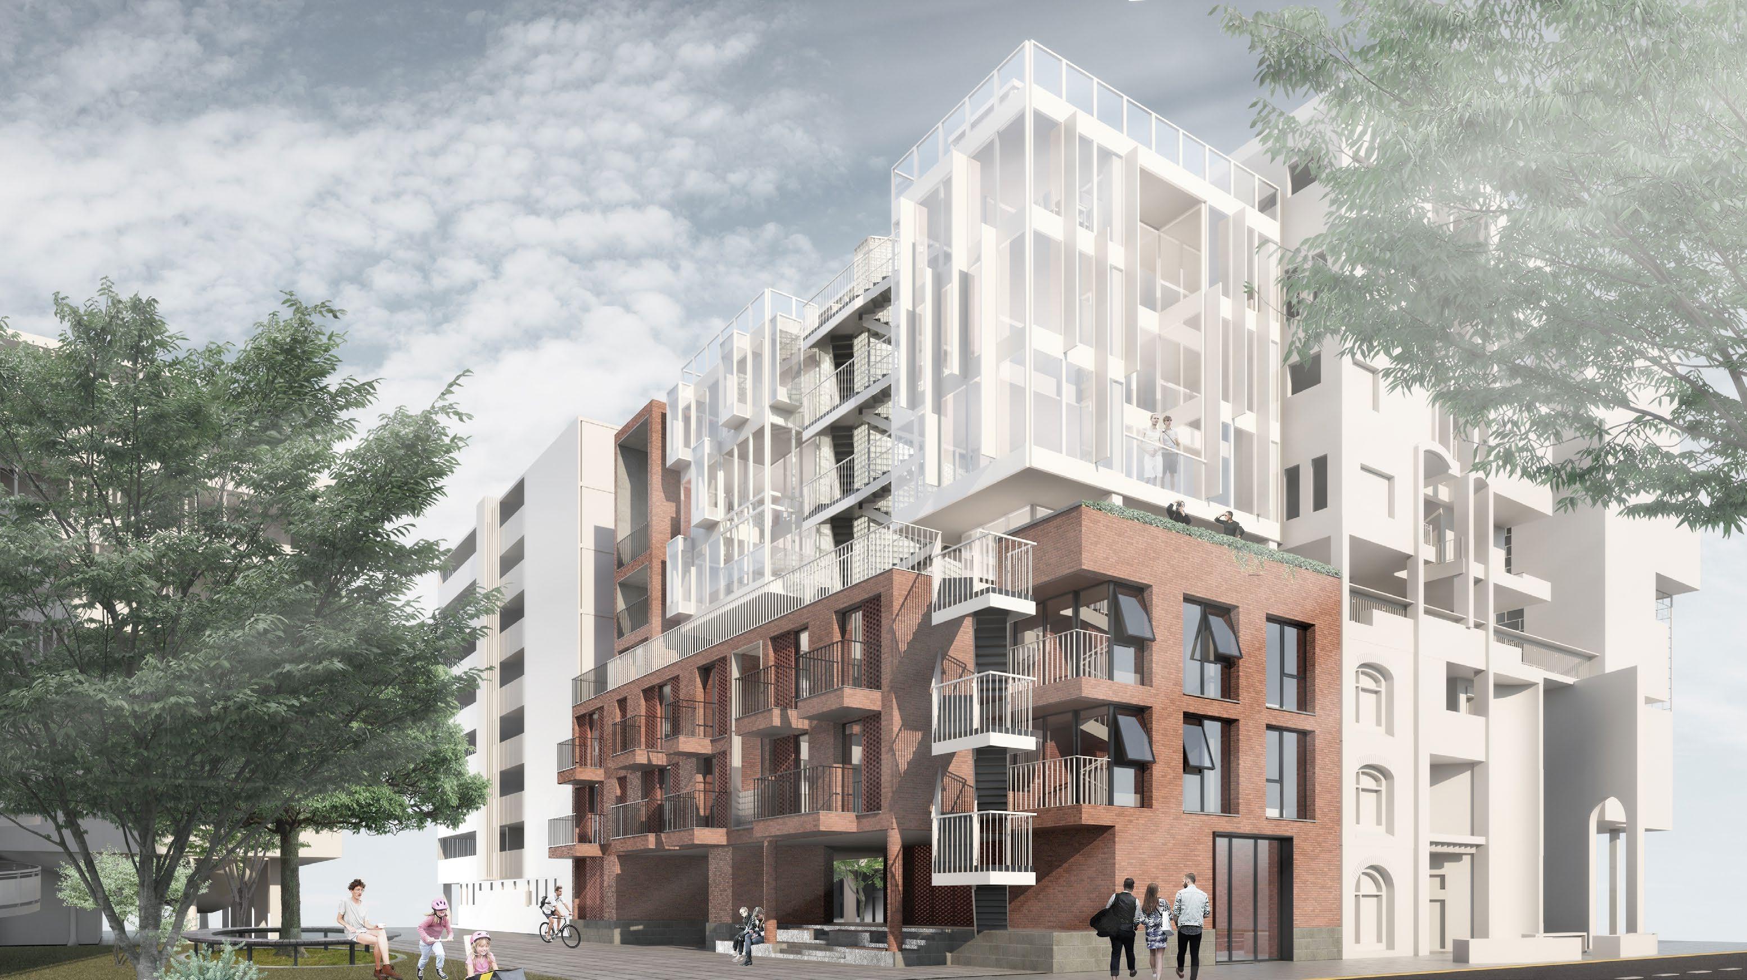
The concept of this project is to design a new co-living lifestyle through innovative architectural design. It facilitates interactions among residents via maximizing communal spaces and amenities. This design not only makes it easier for residents to connect with one another but also simplifies mutual supervision. The overarching goal is to explore the next level of co-living.
40 41 CO - HABITAT
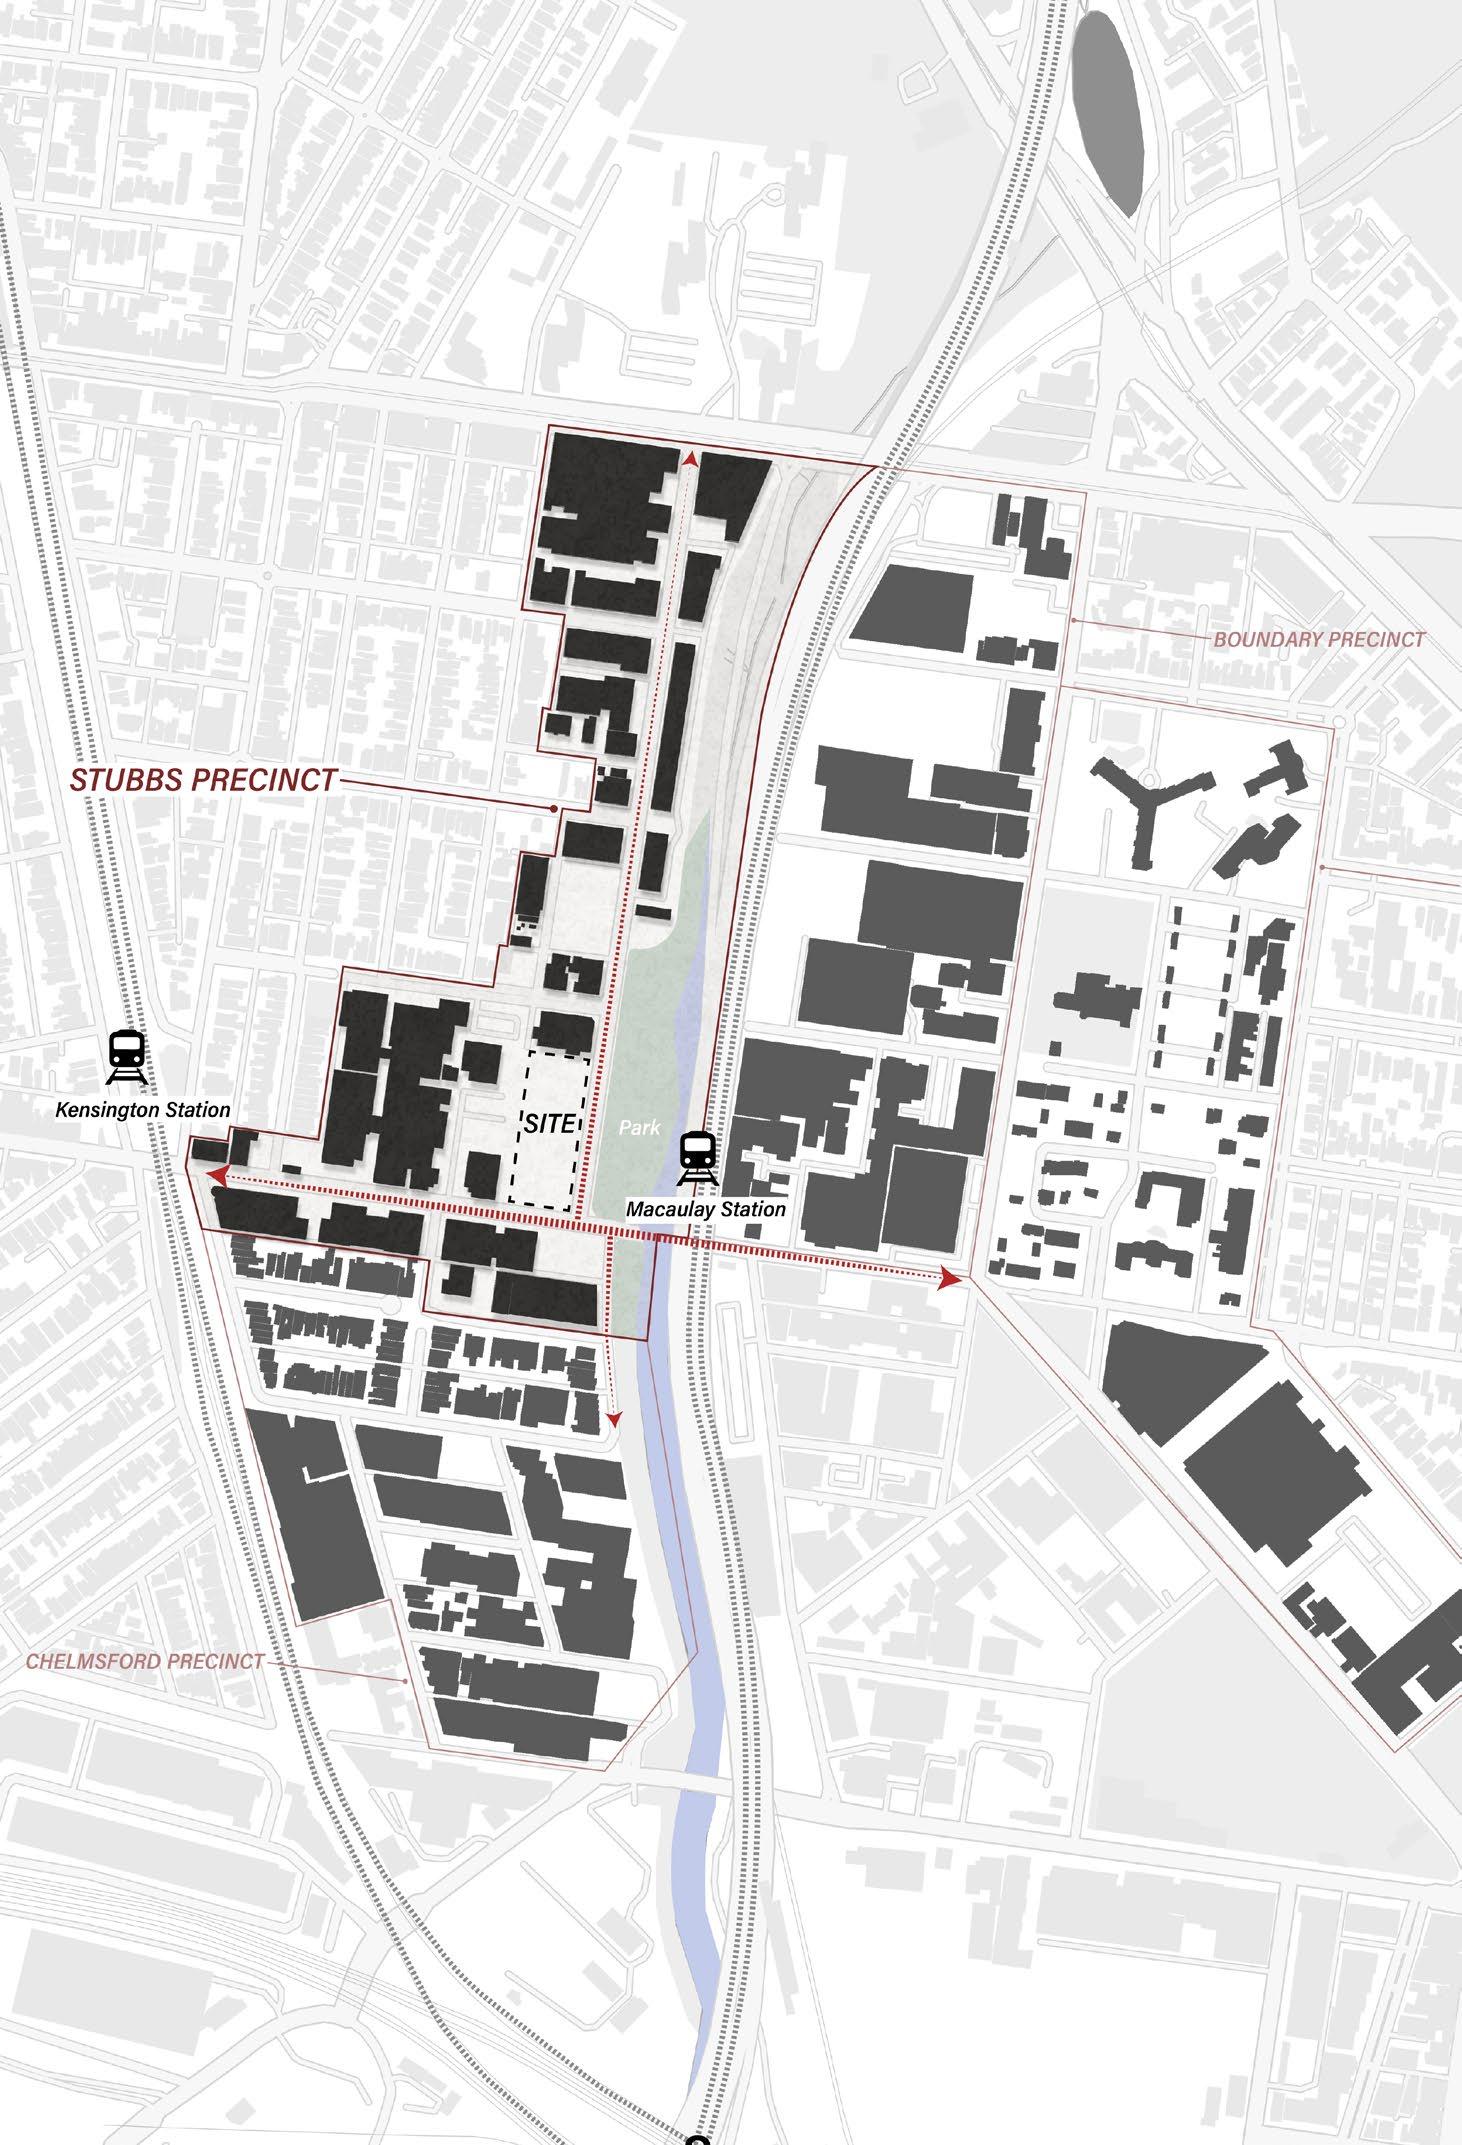
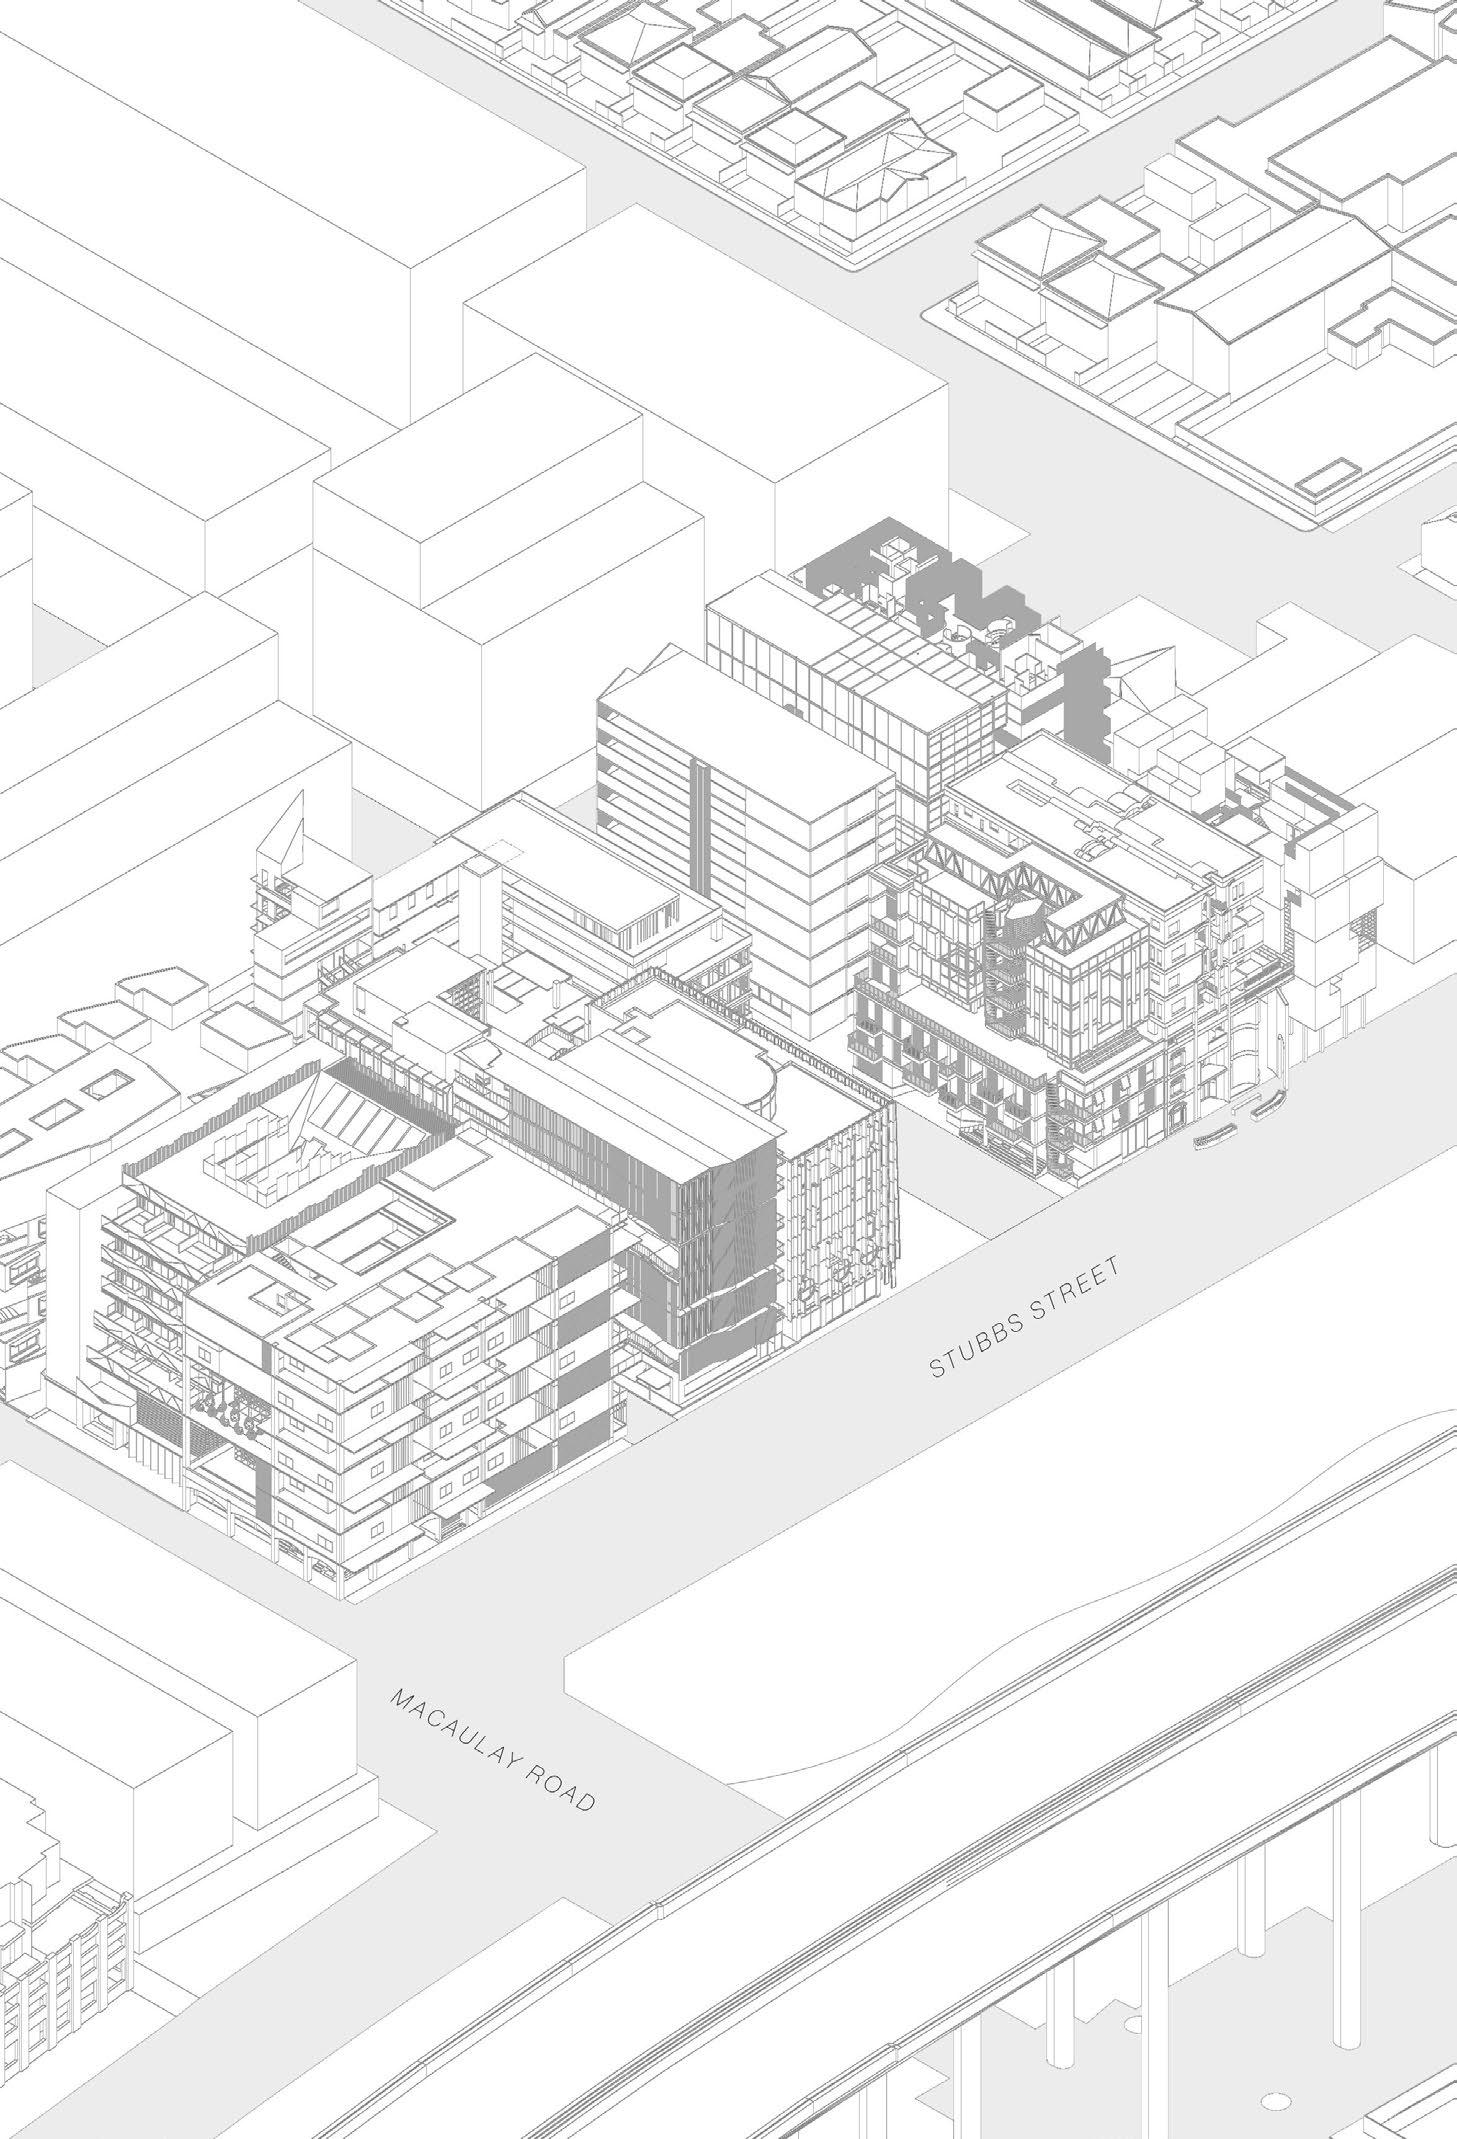
42 43 SITE PLAN THE COMMONS 2.0 SITE AXO VIEW
NORTH
44 45 NORTH 0 2m 4m 6m 8m 10m
they
I can’t believe
are still in the study room!
Where did you get these beans?
0 2m 4m 6m can’t believe they are still in the
Seven Seeds, it’s my favorite place.
NORTH
study room!
Where did you get these beans?
BEDROOM LEVEL PLAN NORTH 0 2m 4m I can’t believe they are still in the study room! Where
Seven Seeds, it’s my favorite place.
did you get these beans? Seven Seeds, it’s my favorite place.
0 2m 4m 6m 8m 10m can’t believe they are still in the study
room!
Where did you get these beans?
Seven Seeds, it’s my favorite place.
46 47 NORTH 0 2m 4m 6m 8m 10m NORTH 0 2m 4m 6m ACTIVITY LEVEL PLAN NORTH 0 2m 4m NORTH 0 2m 4m 6m 8m 10m
they are still
the study
can’t believe
in
room! Where did you get these beans?
Seven Seeds, it’s my favorite place.
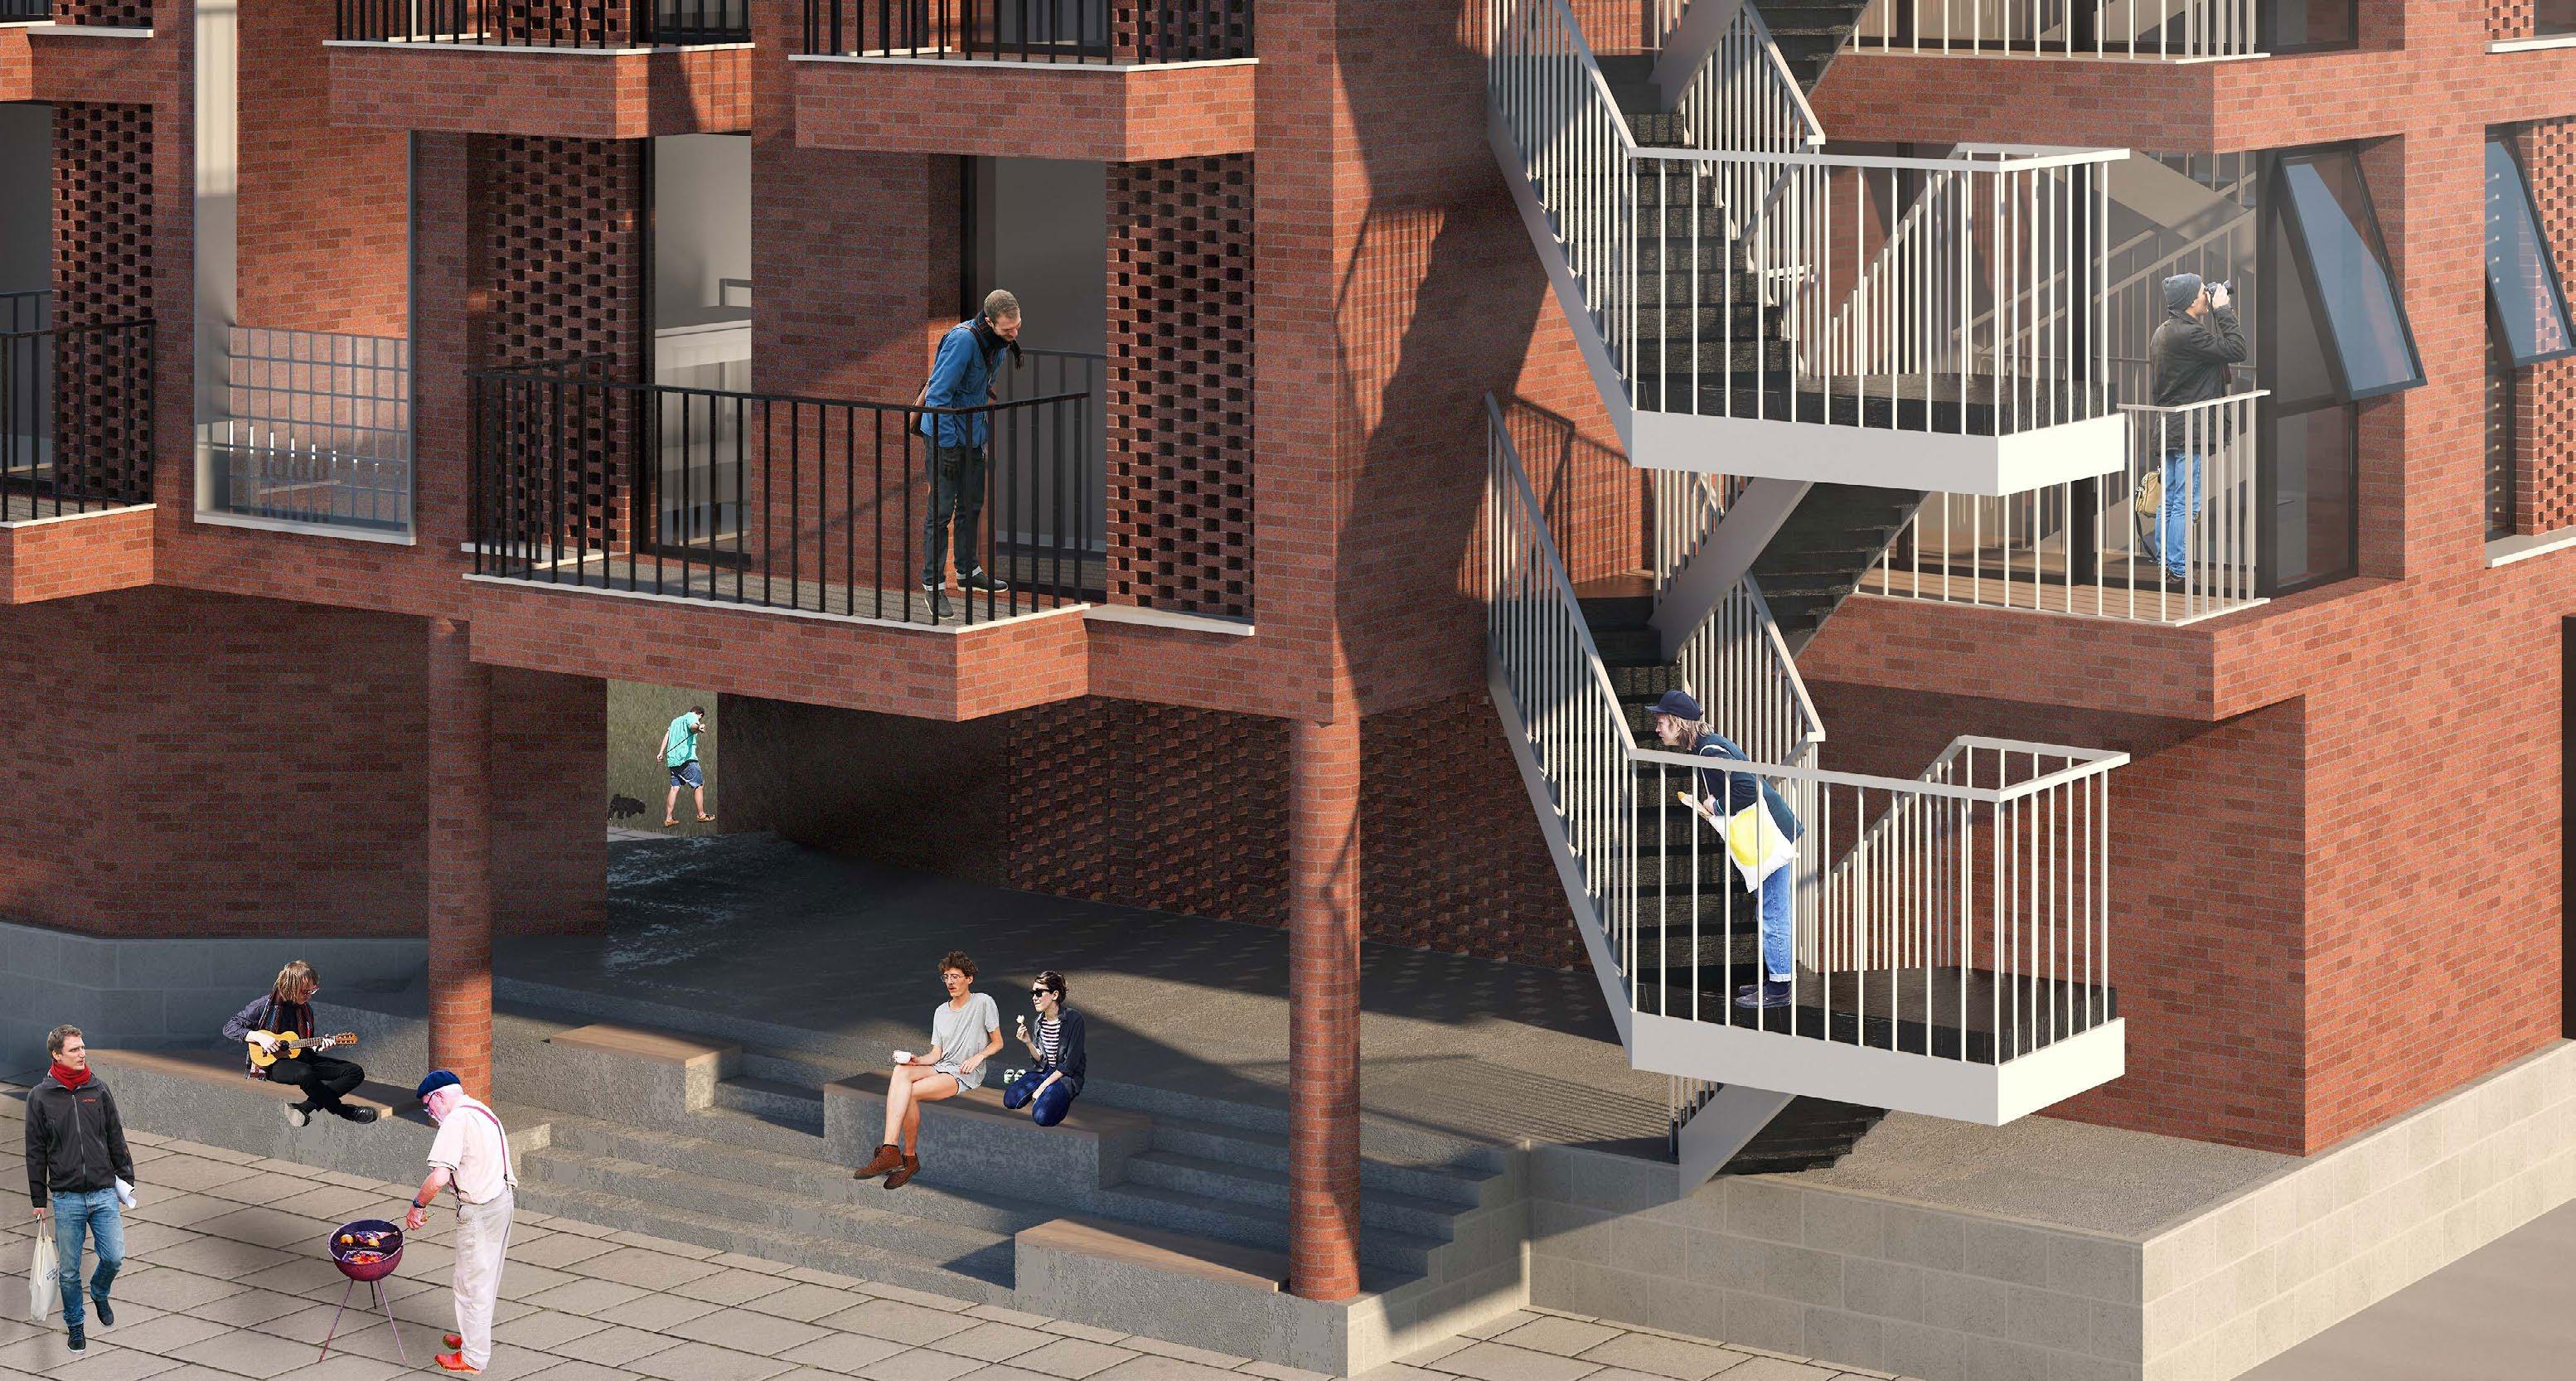
INTERACTION BETWEEN DIFFERENT SPACE
48 49
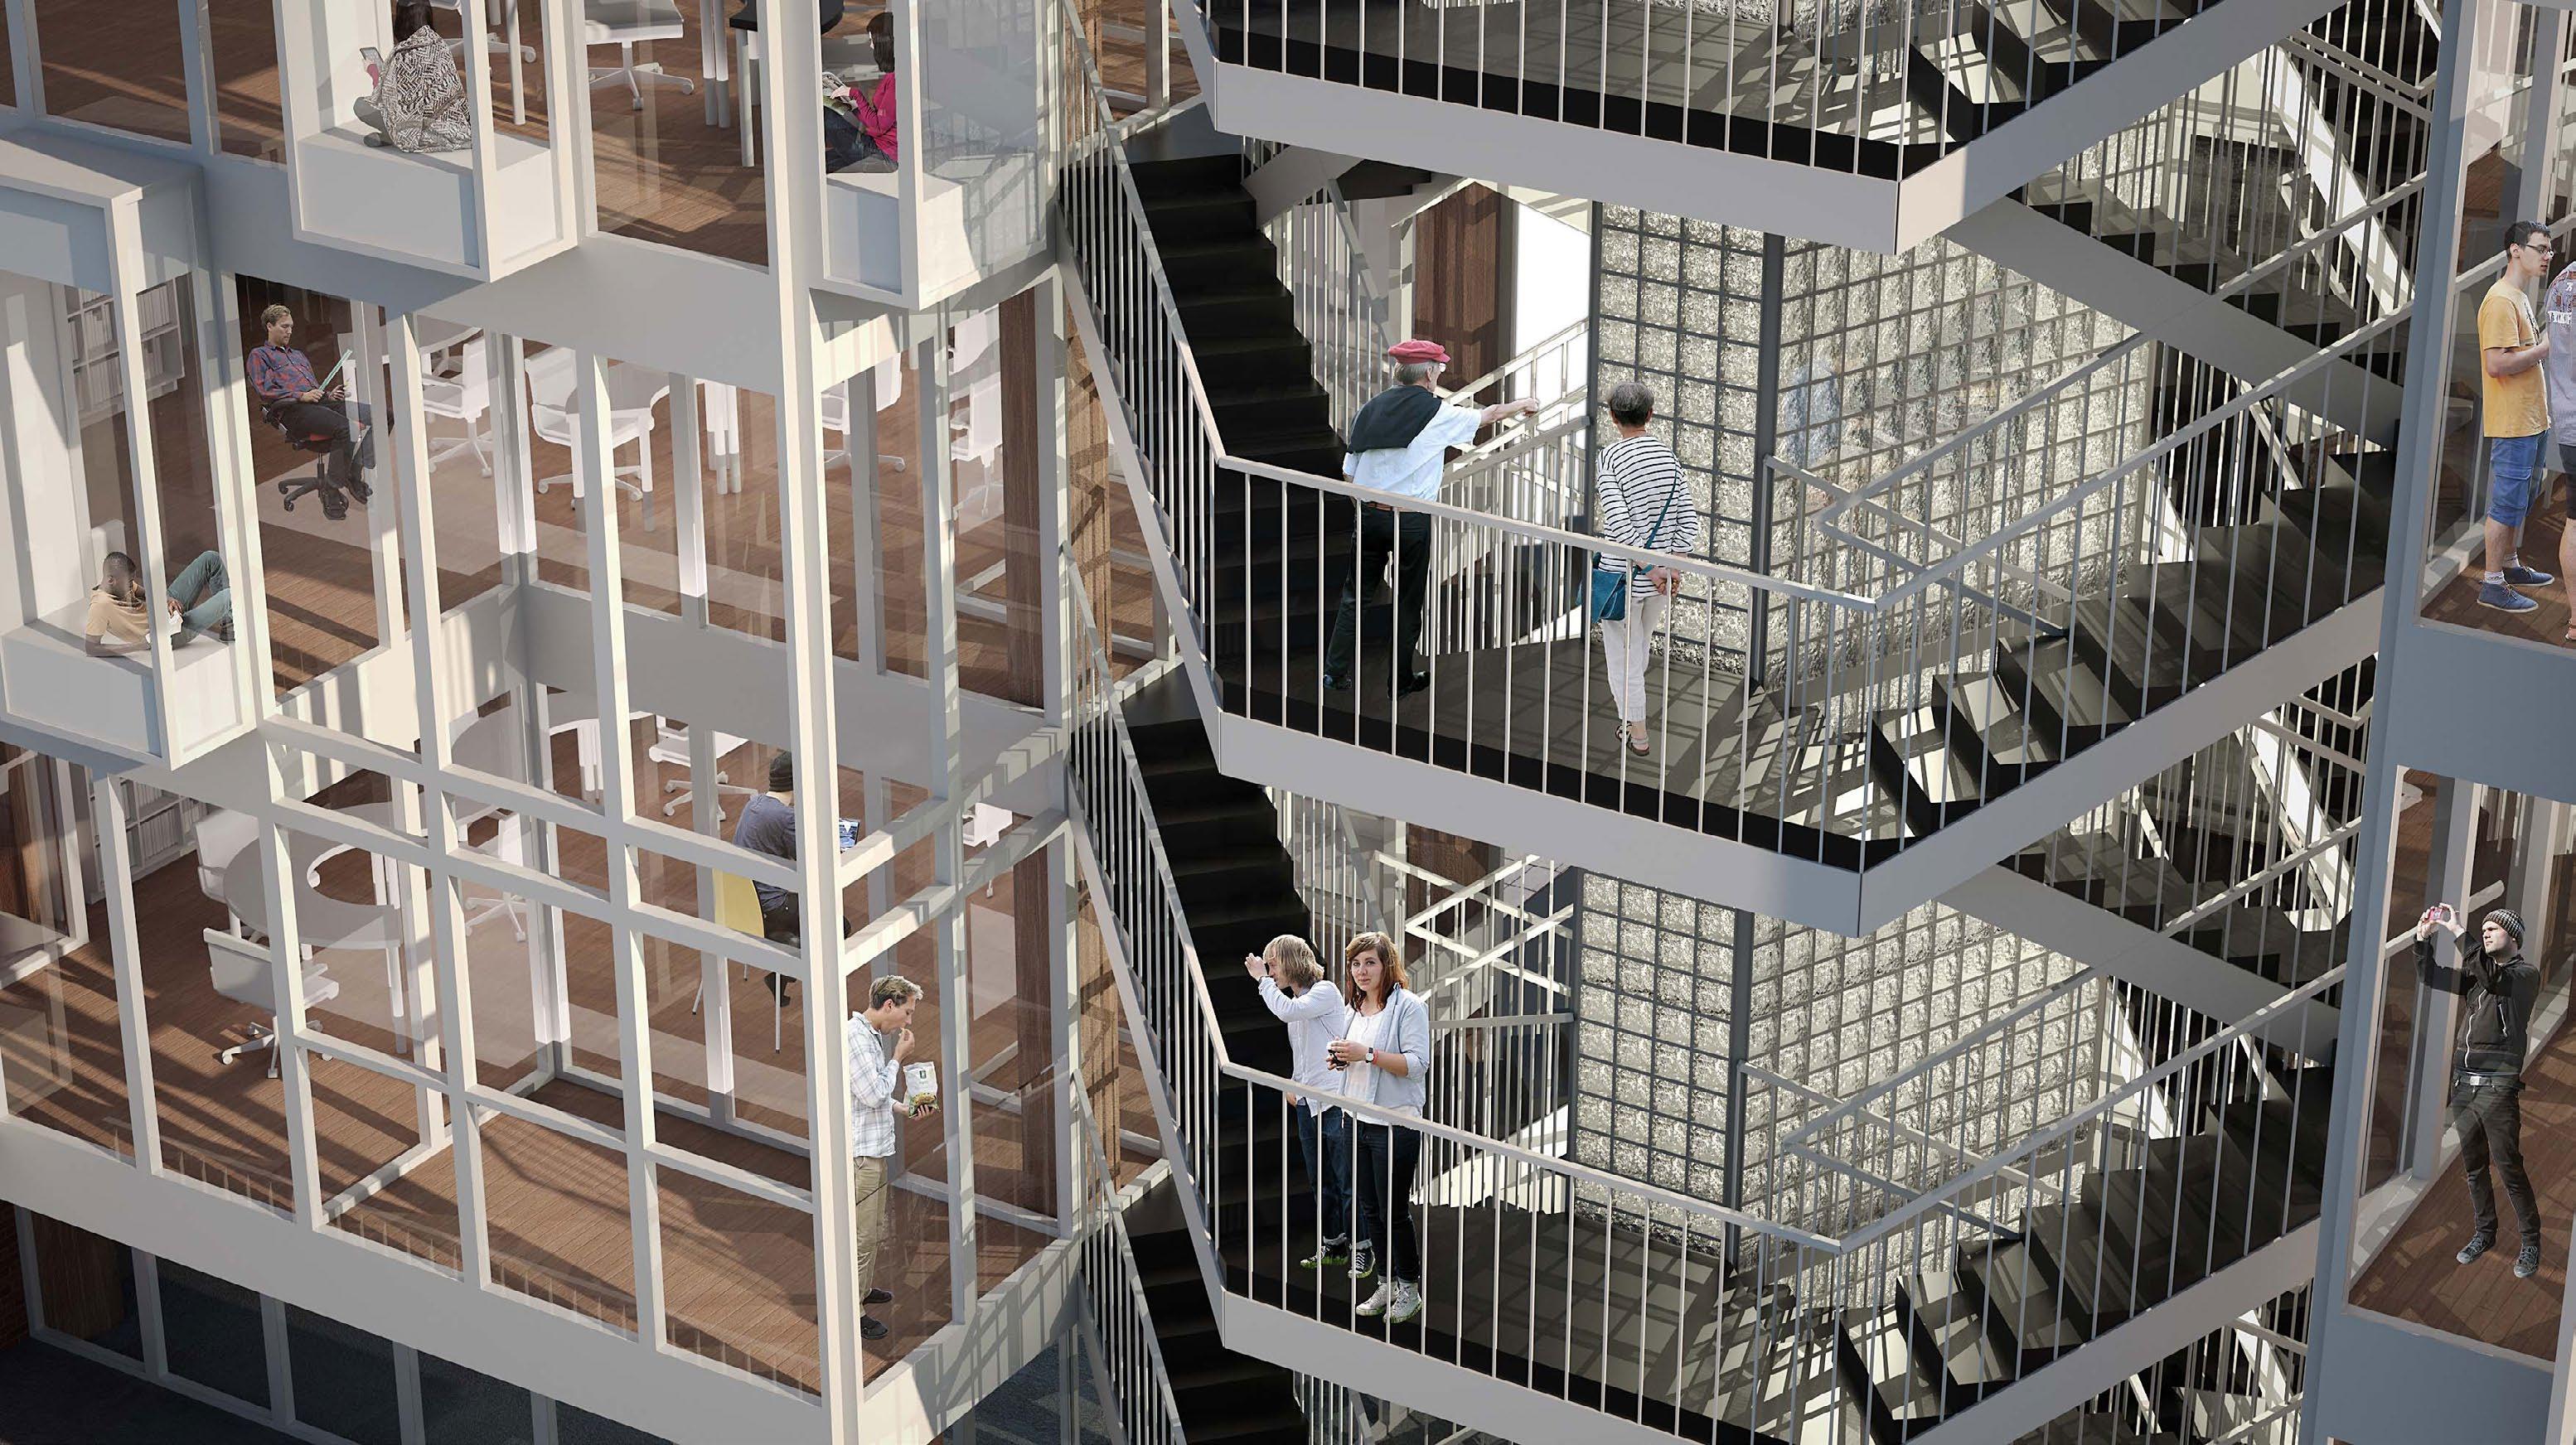
INTERACTION BETWEEN DIFFERENT SPACE
50 51
52 53
VIEW OF THE PUBLIC STAIRS

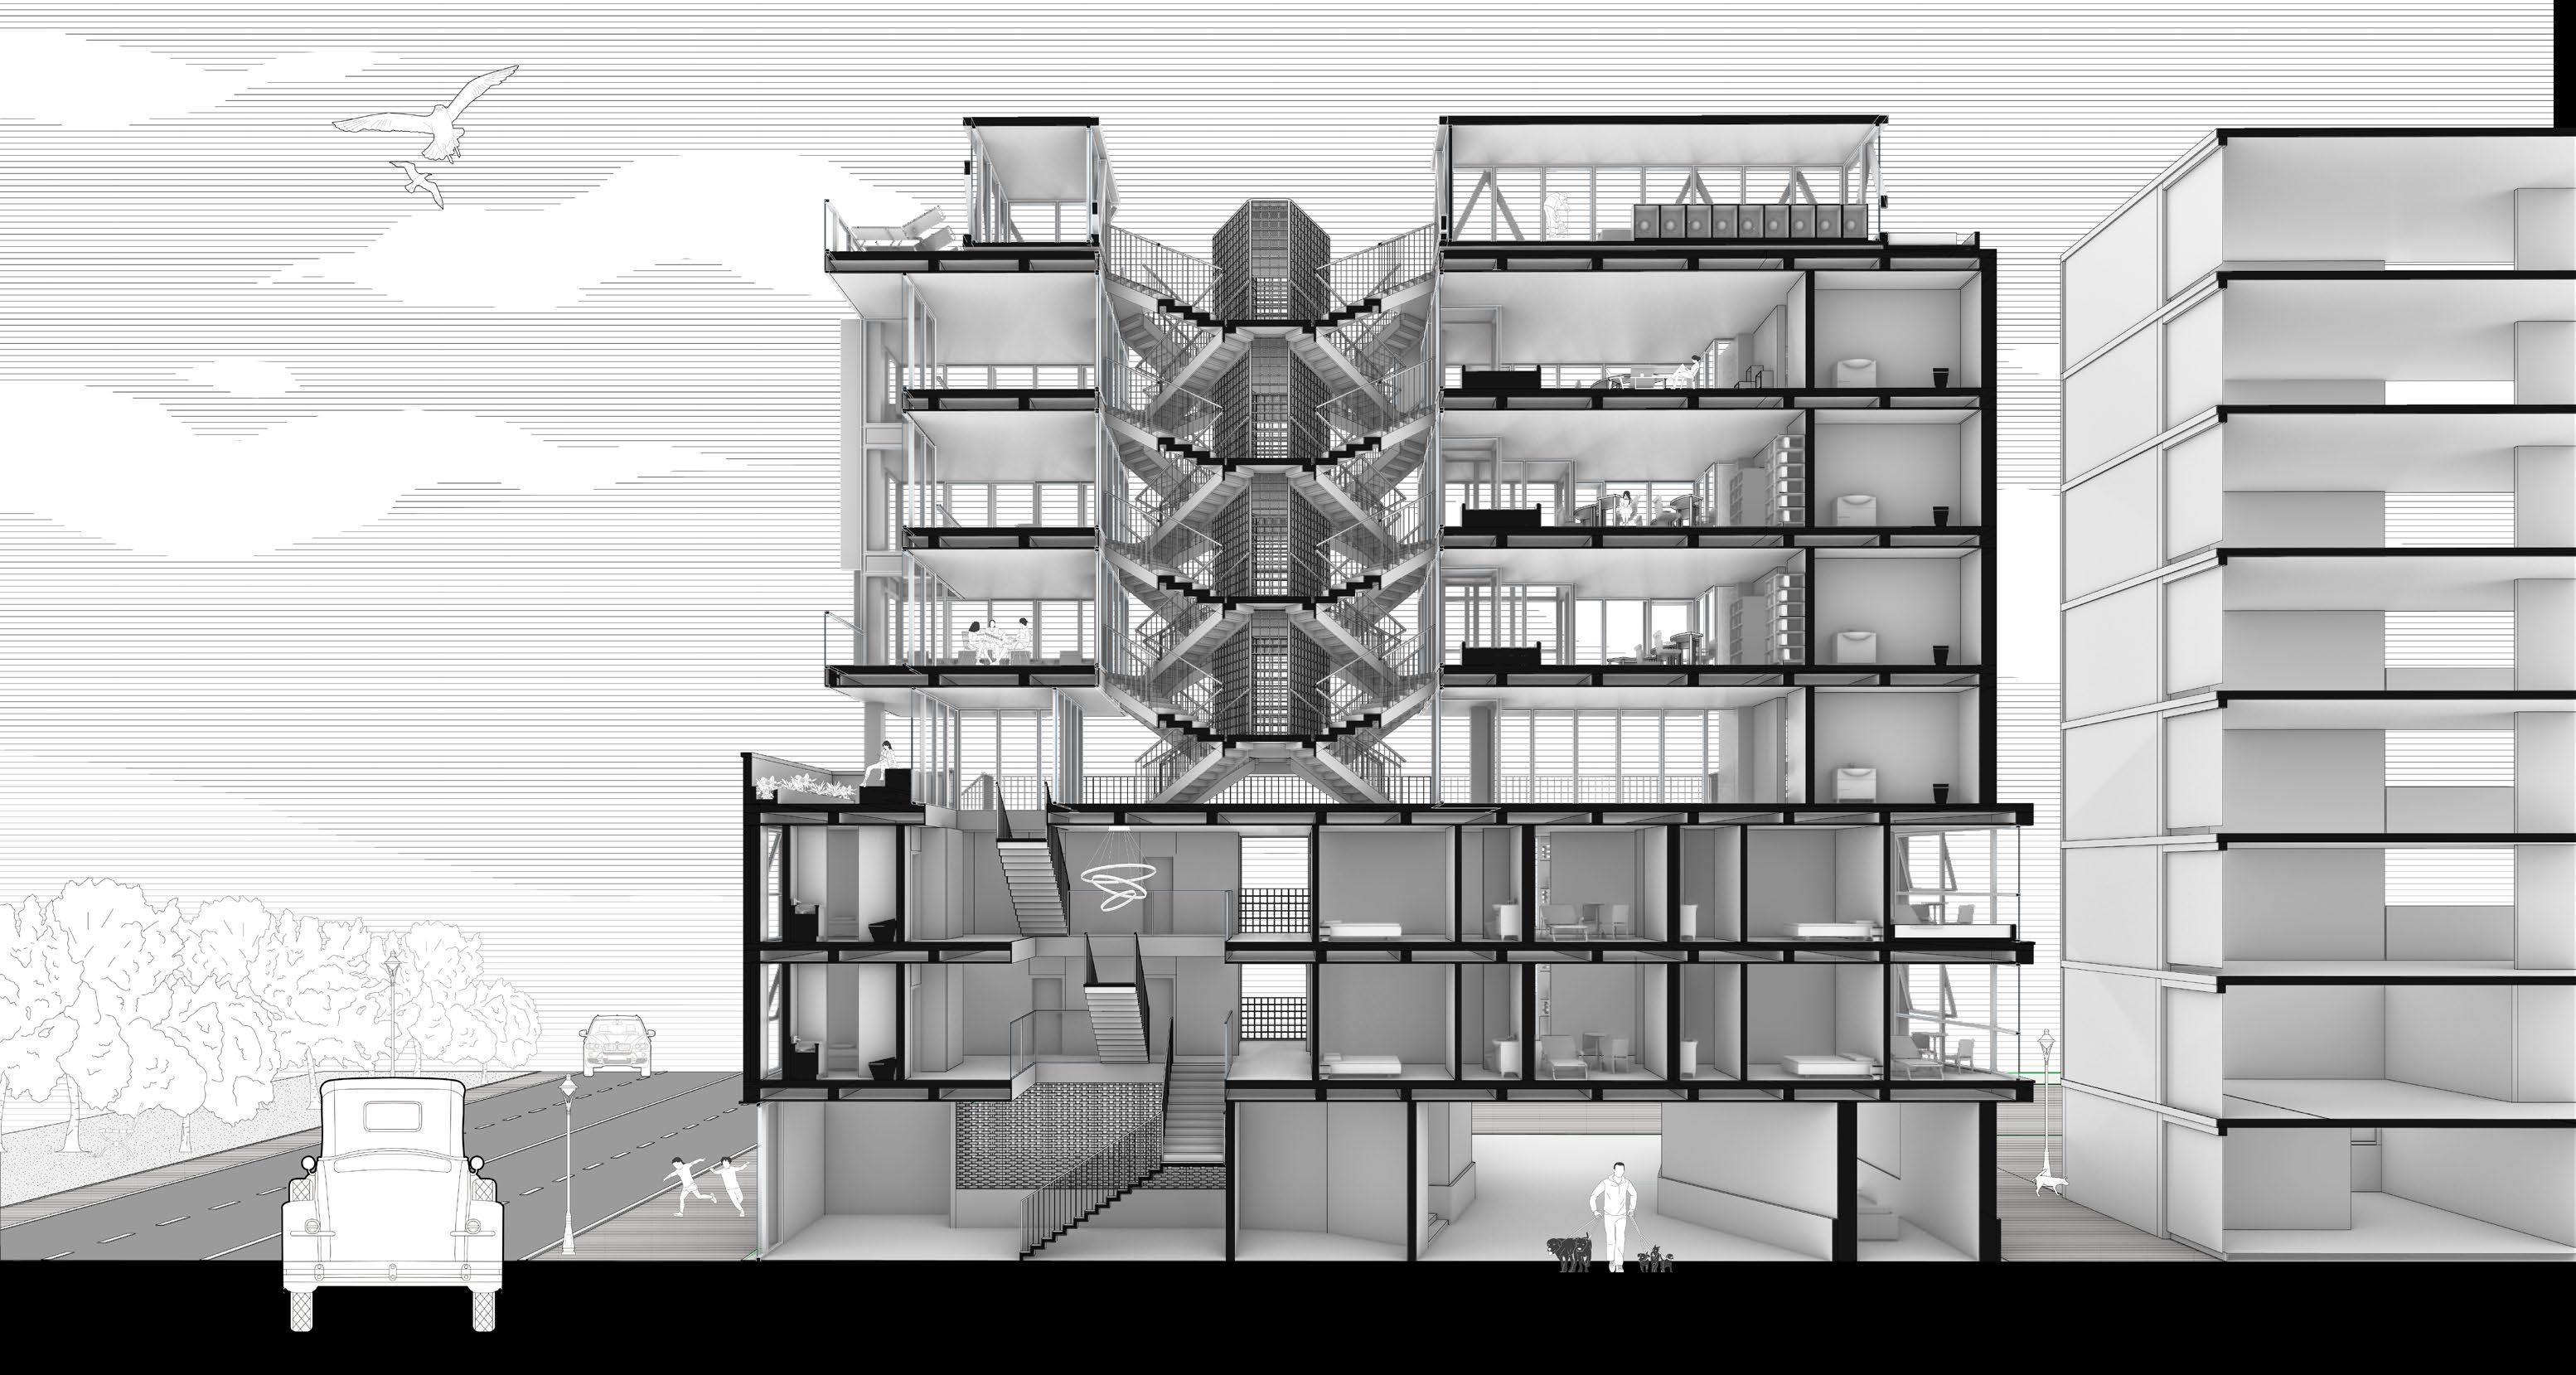
54 55 SECTION

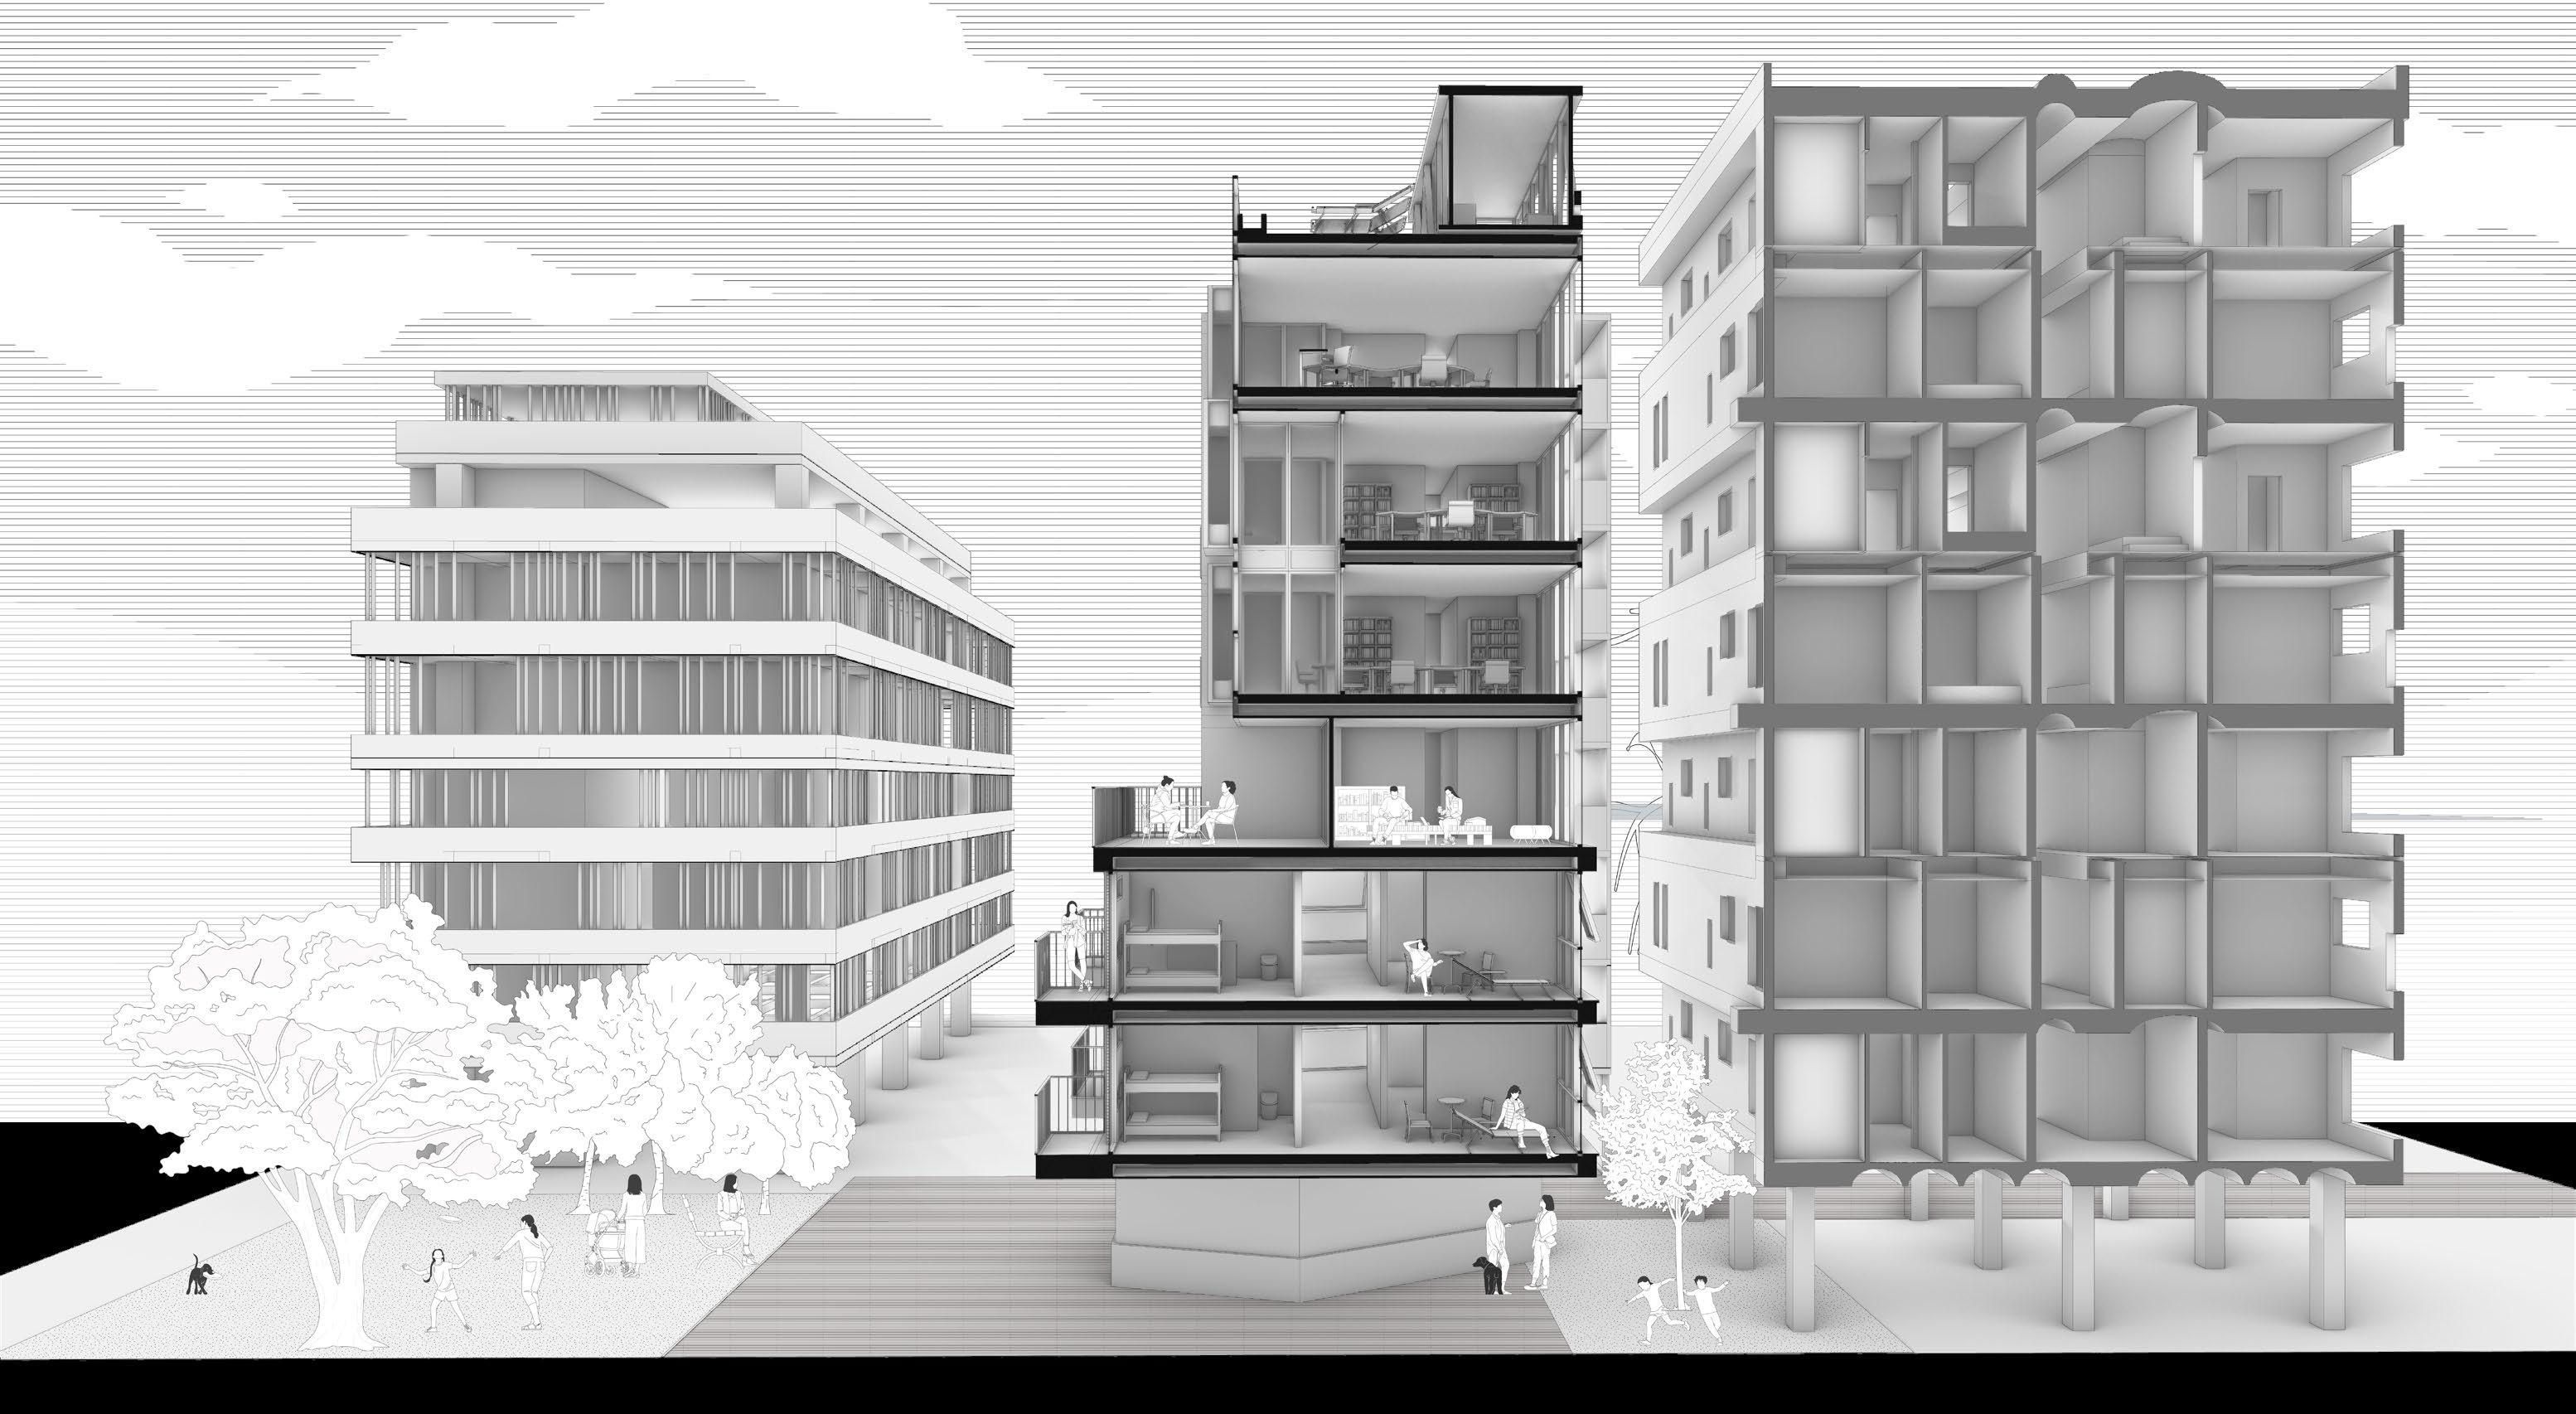
56 57 SECTION
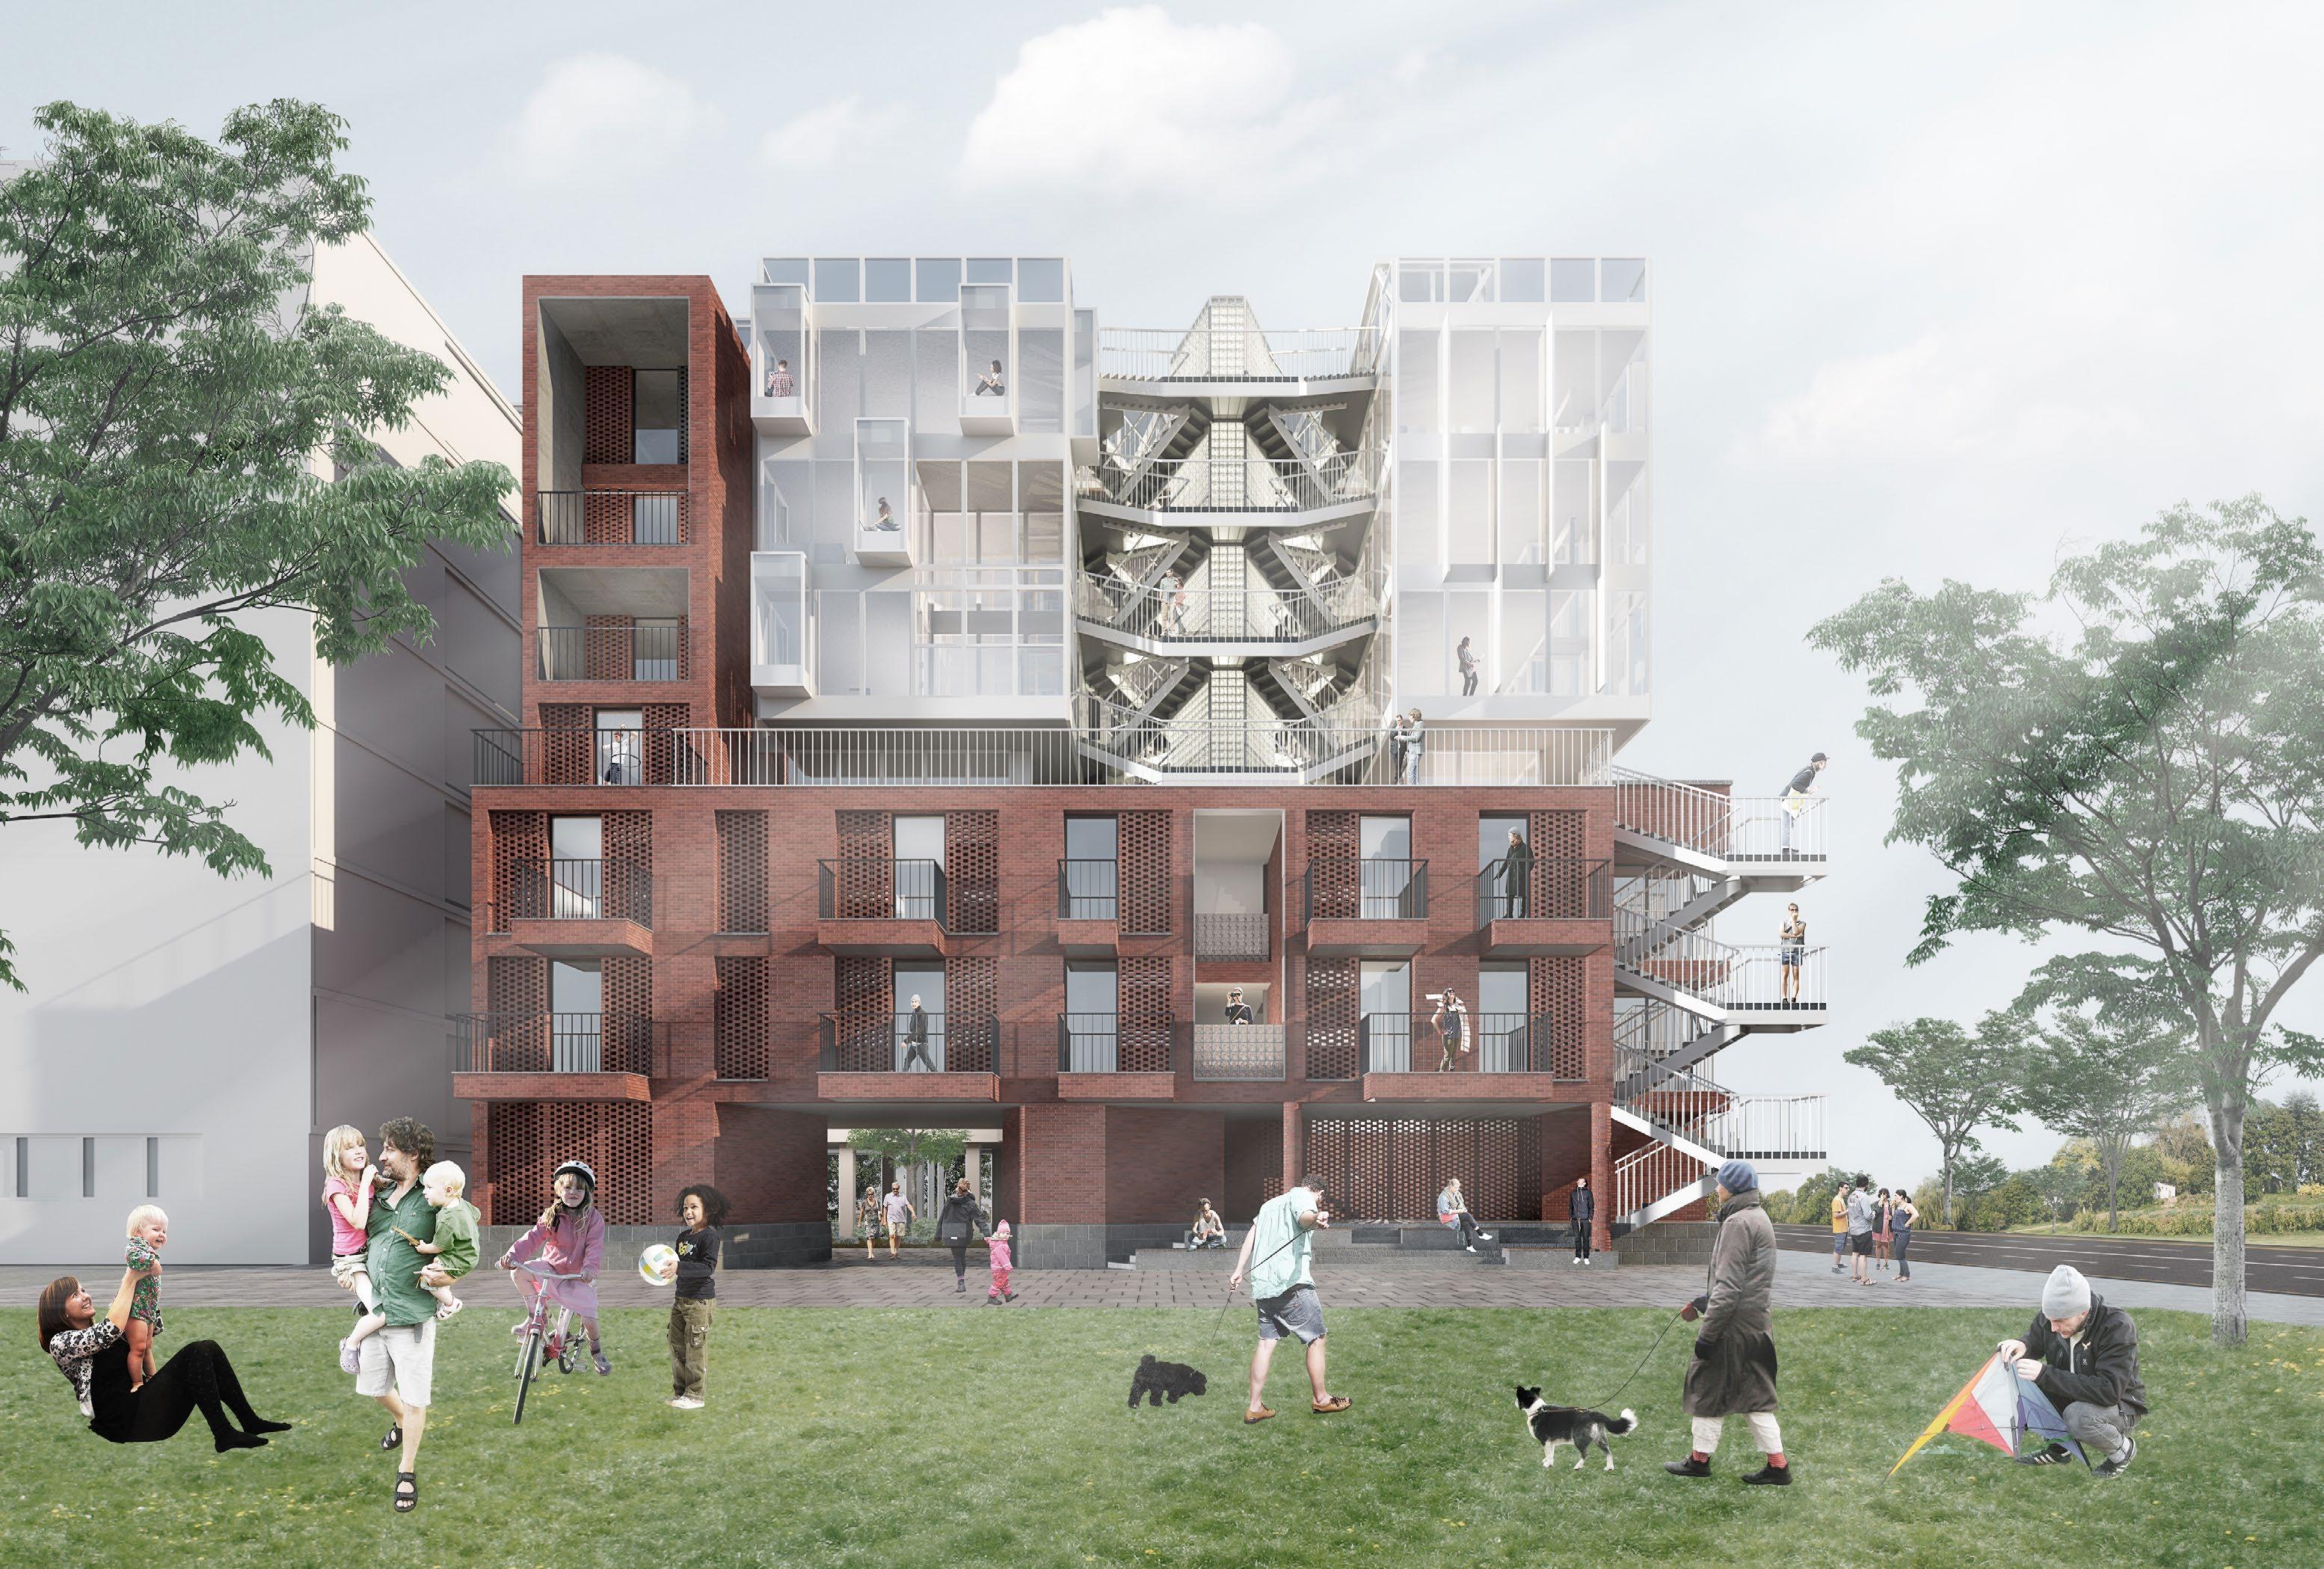
58 59 VIEW FROM THE POCKET PARK
60 61
VIEW FROM THE STREET
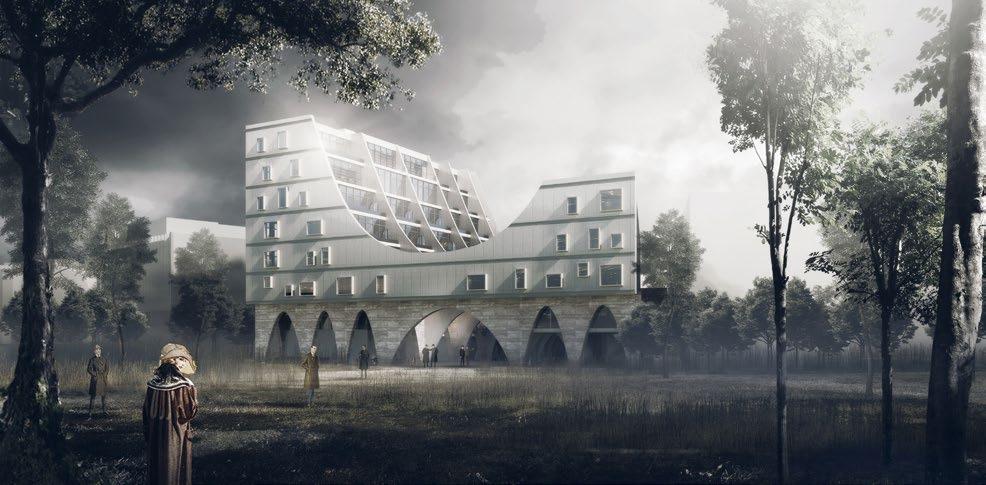
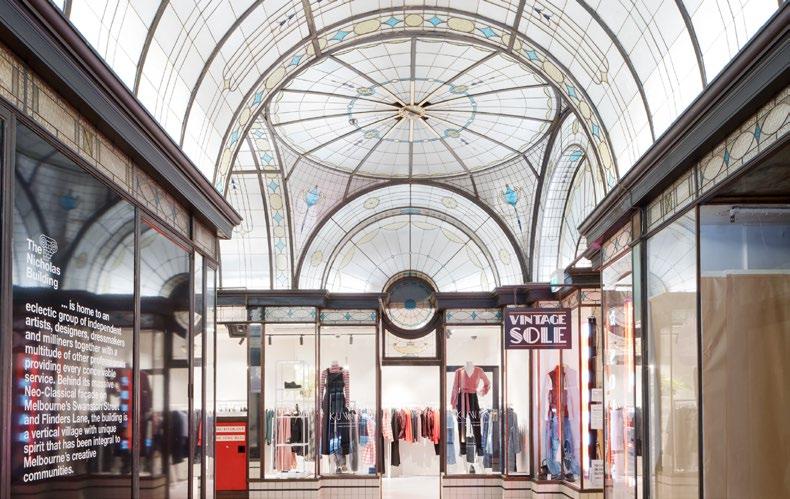
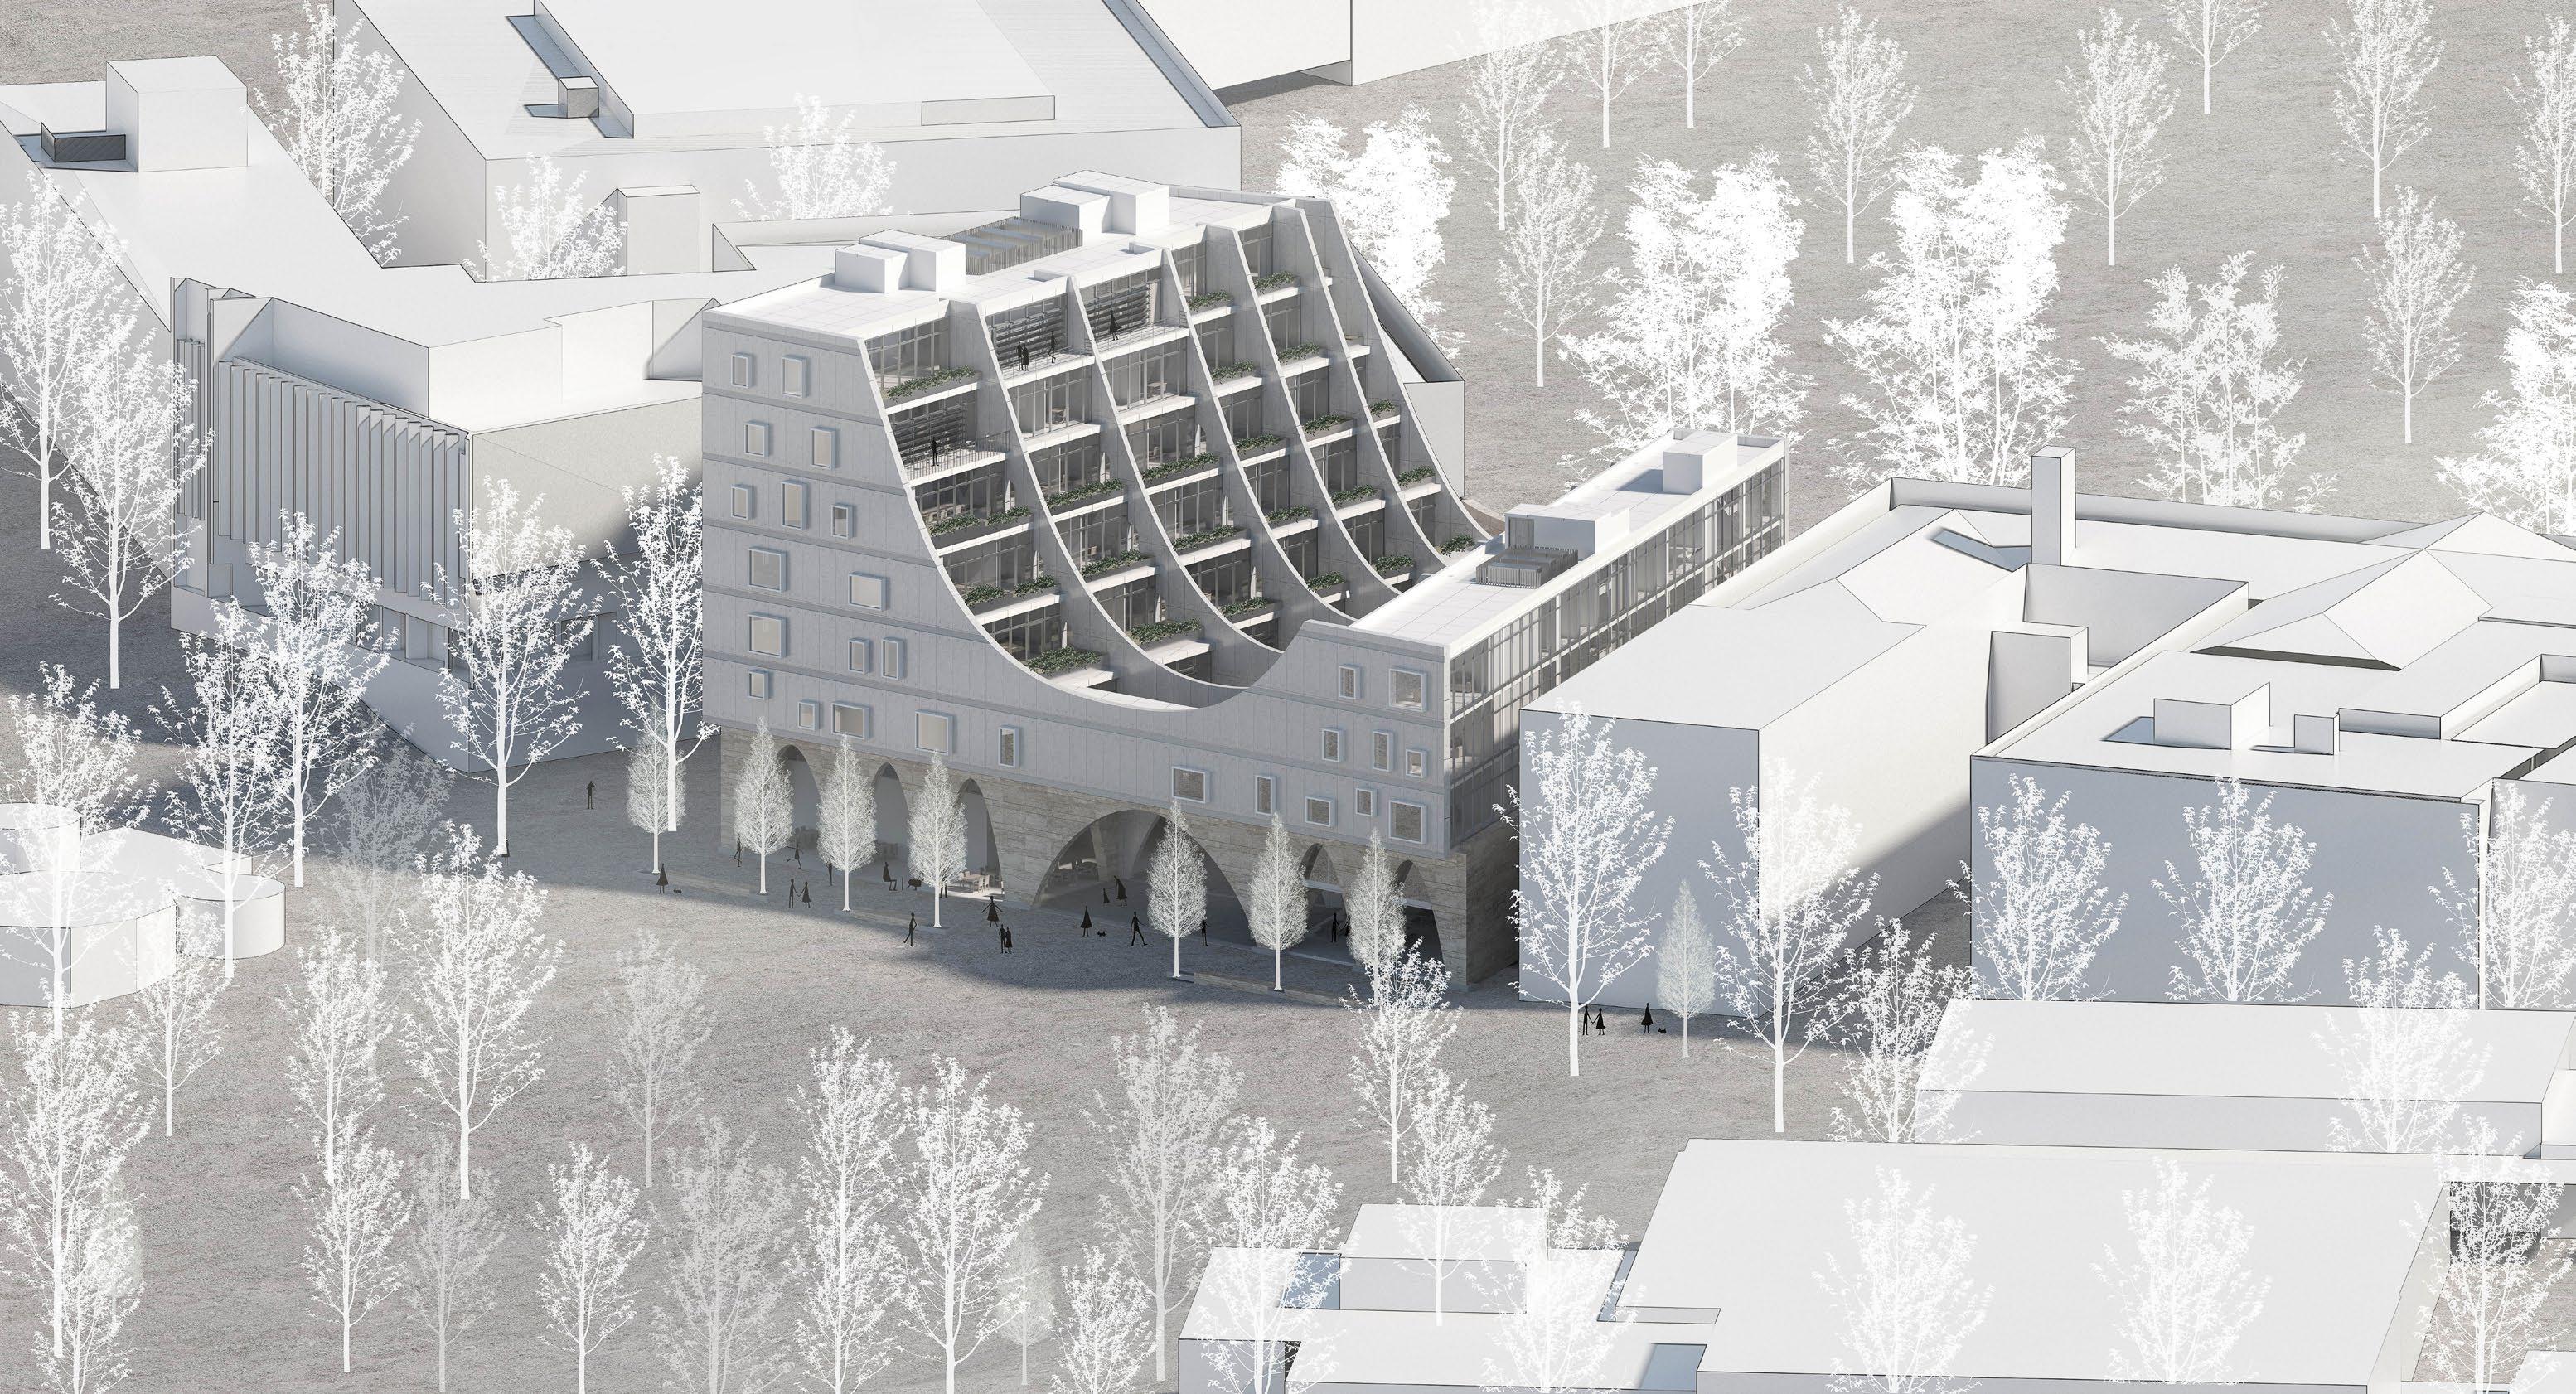
The objective of this project is to develop a design method that can transfer and evolve the architectural qualities of an existing building through the use of machine learning and parametric tools. My approach includes a meticulous study of the architectural features of The Nicholas Building in Melbourne, followed by the visualization of these qualities using 3D models. Then utilizing a Grasshopper script to further refine these 3D geometries into detailed architectural forms.
62 63 MUTATION
DEEP DREAM GENERATOR
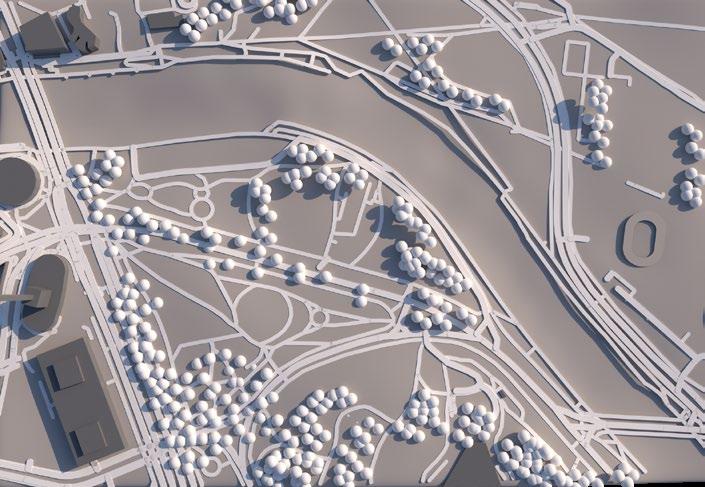
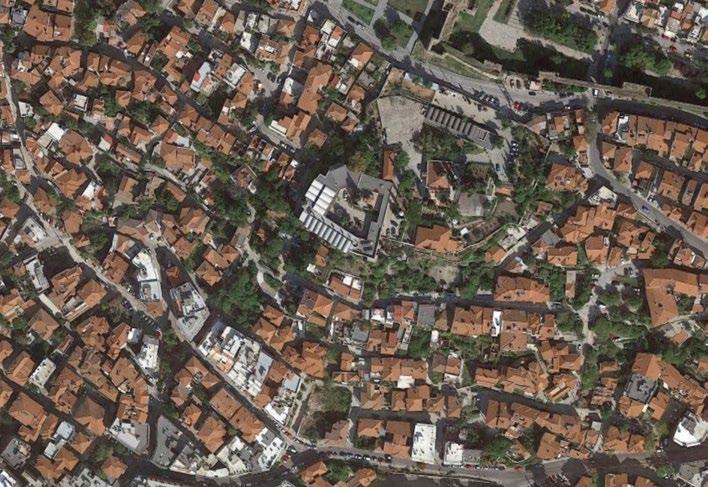
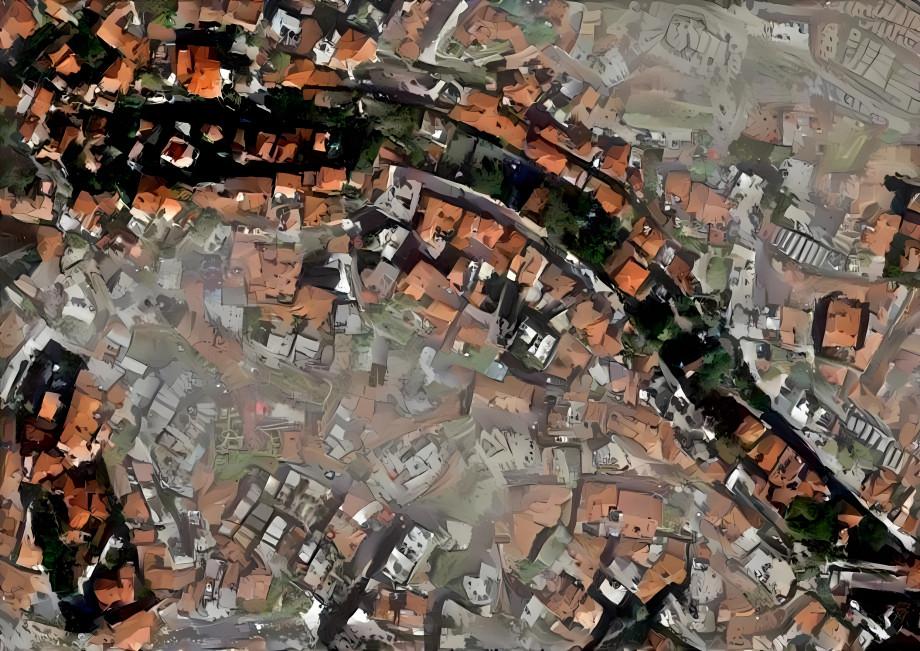
THE FIRST TOOL WE USED IN FOUL PLAY STUDIO IS DEEP DREAM GENERATOR. THE TOOL USES MACHINE LEARNING TO "LEARN" THE STYLE OF THE INPUT MEDIEVAL CITY MAP AND APPLY THE STYLE TO OUR SITE MODEL.
WE CHOOSE SOME DIFFERENT CITIES AND FIND THE MOST INTERESTING PART OF THE CITY. THEN WE USE THE MAP OF THE AREA AS AN INPUT.
THROUGH EXPLORING THE TOOL, WE ARE REPRESENTING THE MEDIEVAL STYLE TO OUR "BRIDGE BUILDING".

65
SITE MODEL MAP OF THESSALONIKI
HYBRID MAP
INLAY
AMBIGUITY
RIBBED COLUMNS
RIBBED PATTERNS
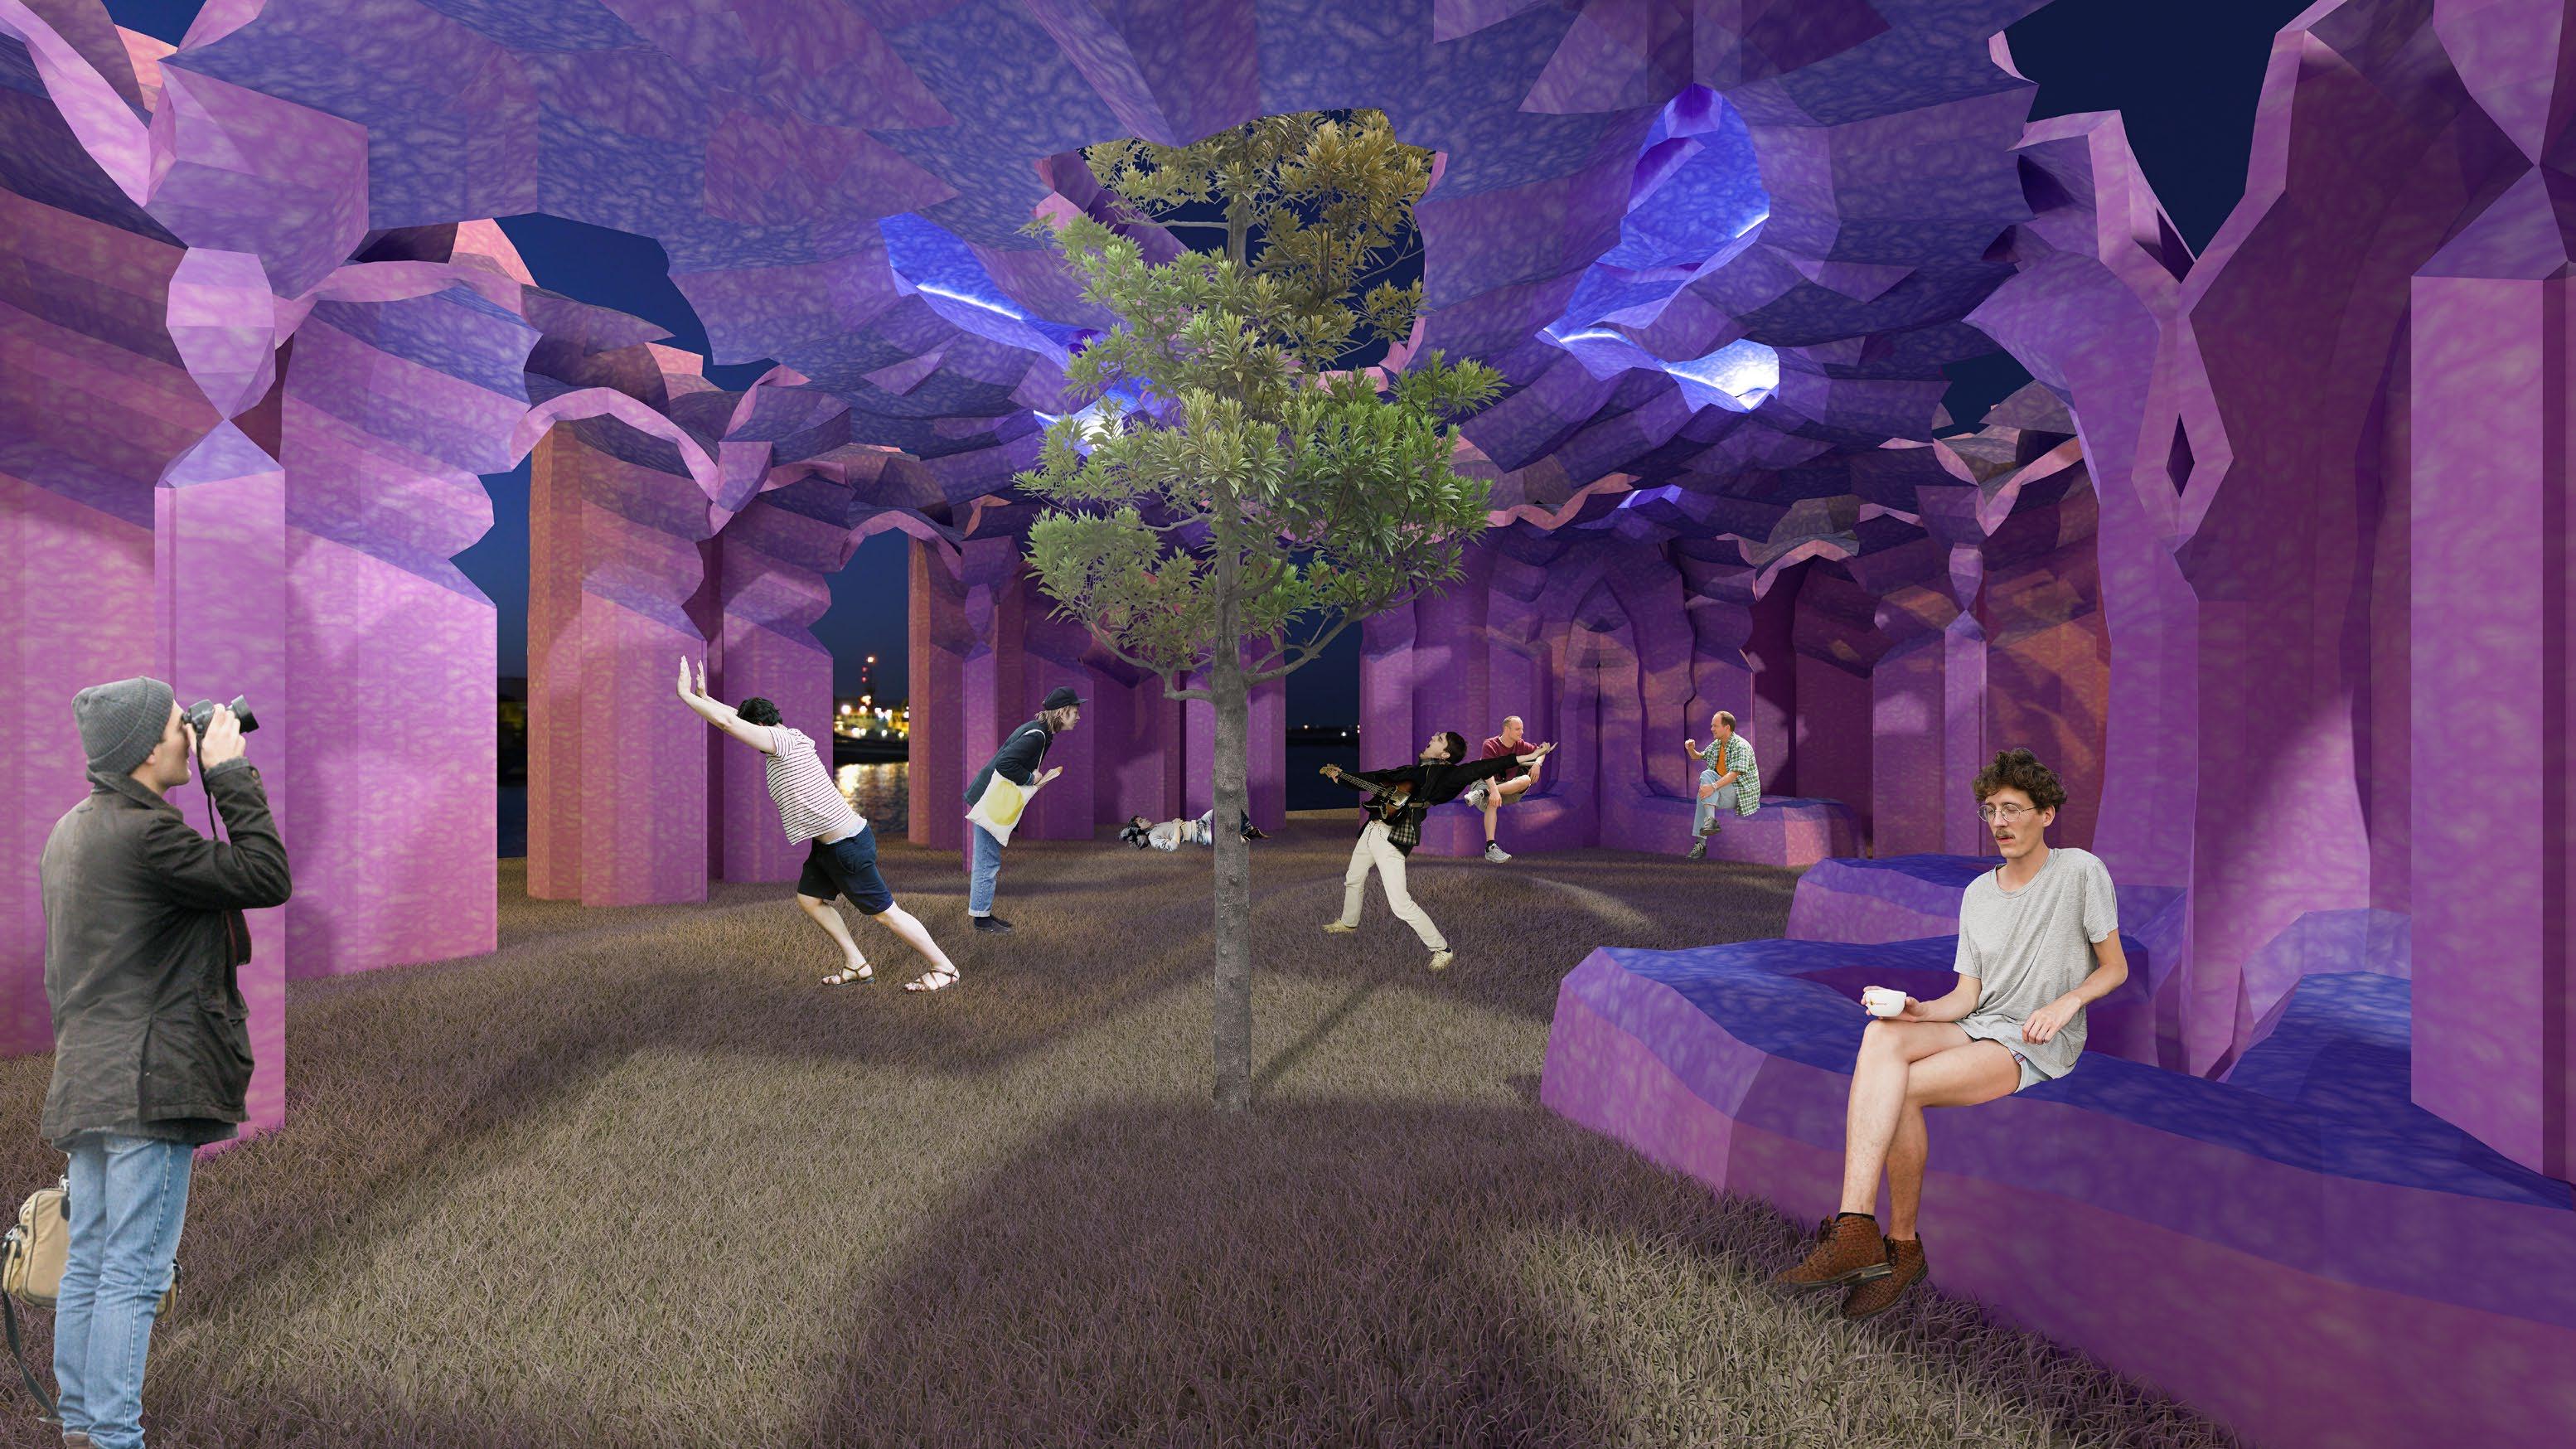
66 67 PAVILION VIEW
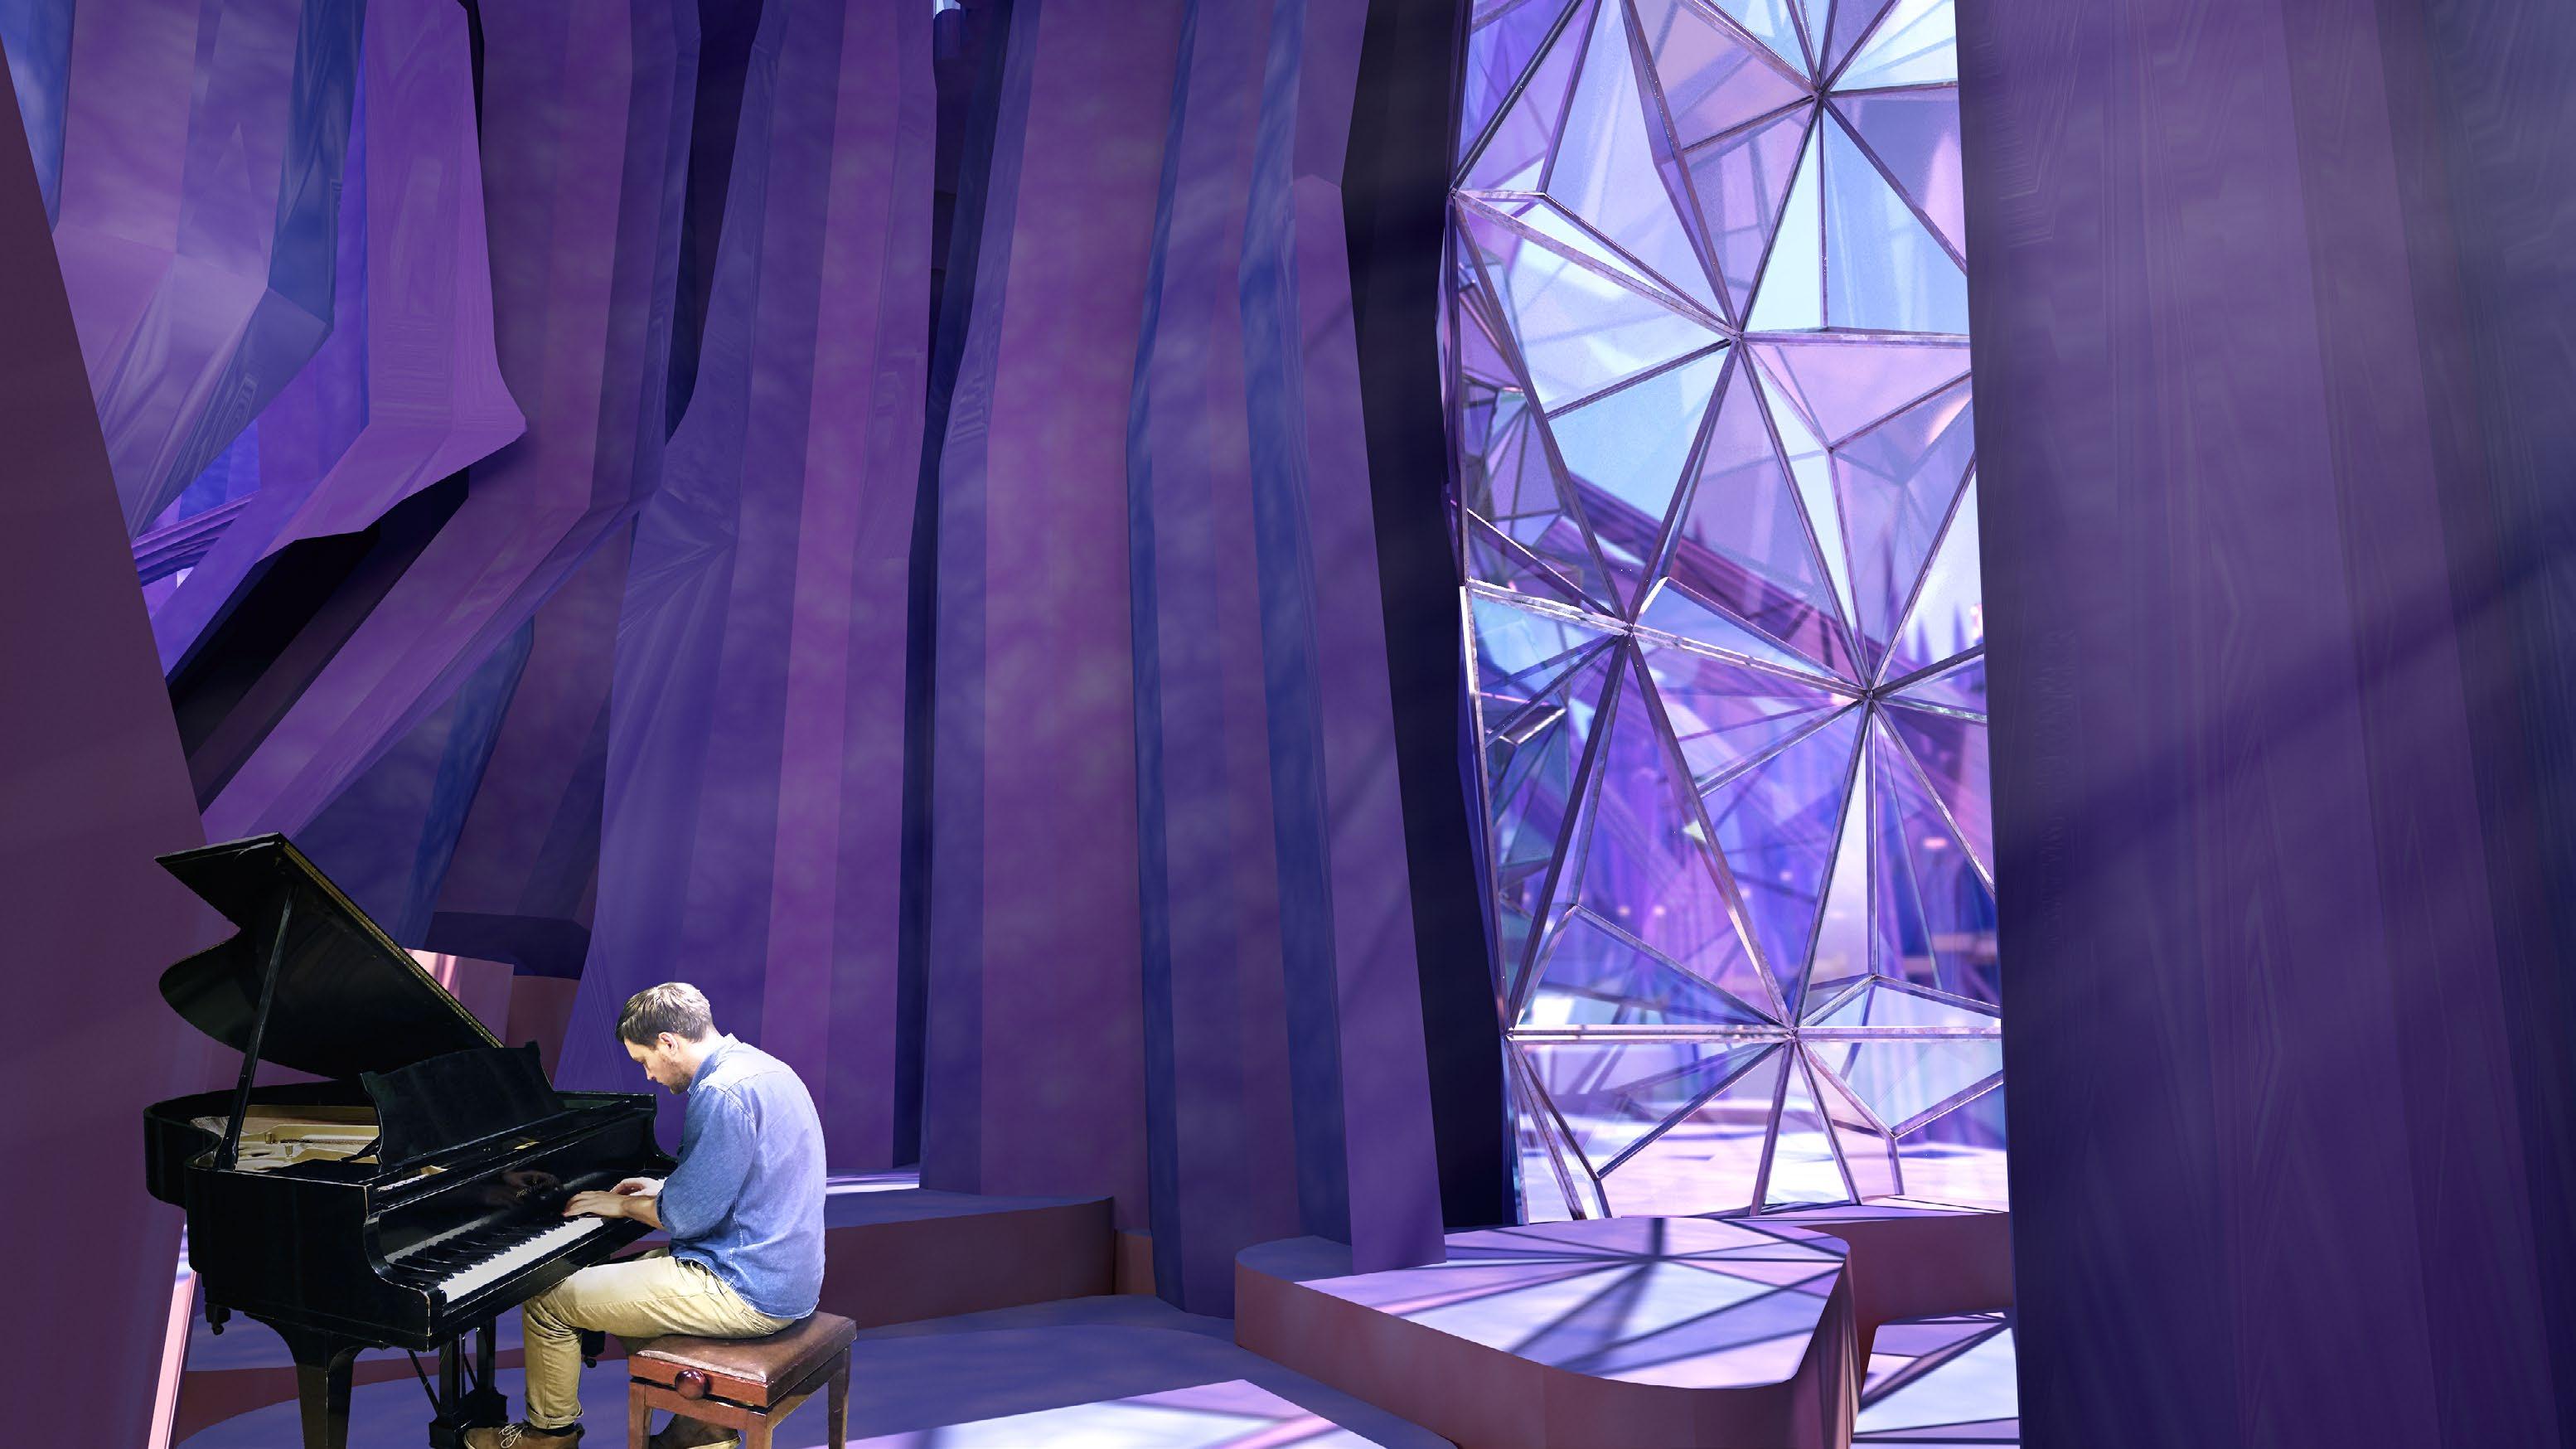
68 69 INTERIOR VIEW
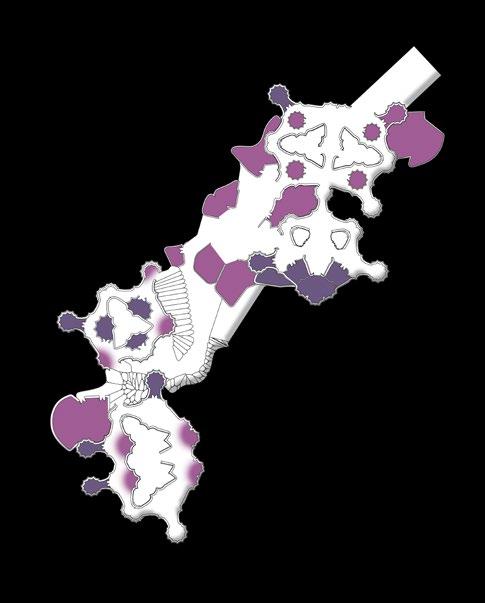
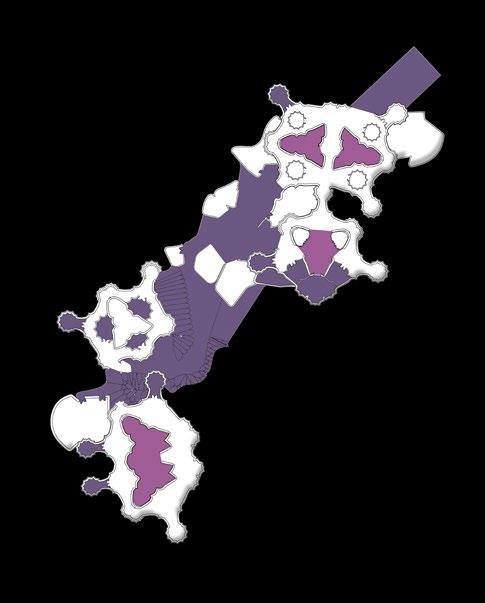
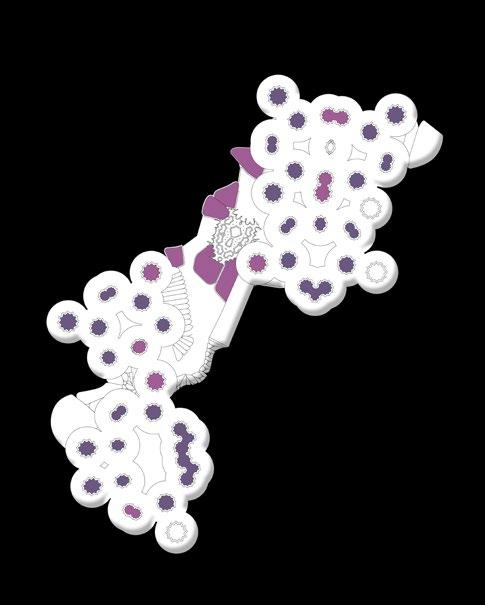
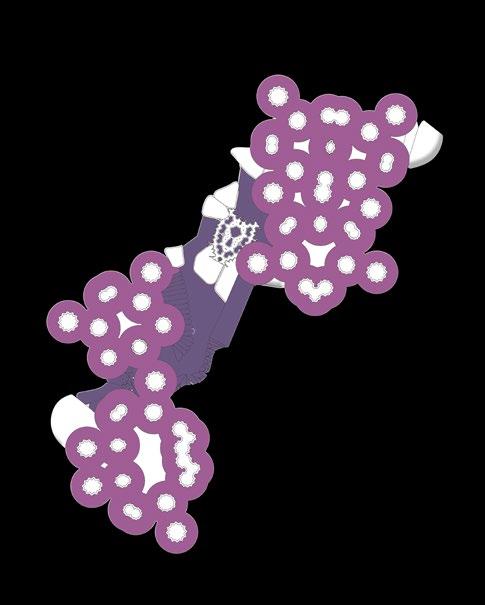
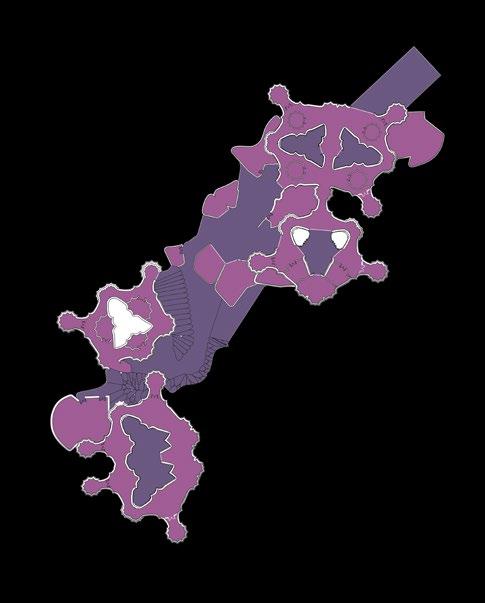
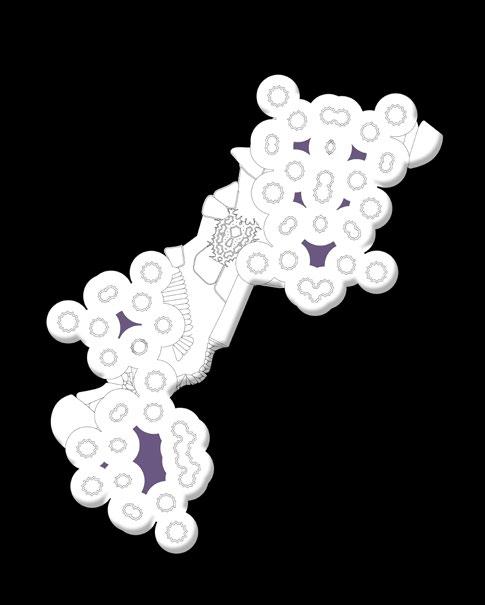
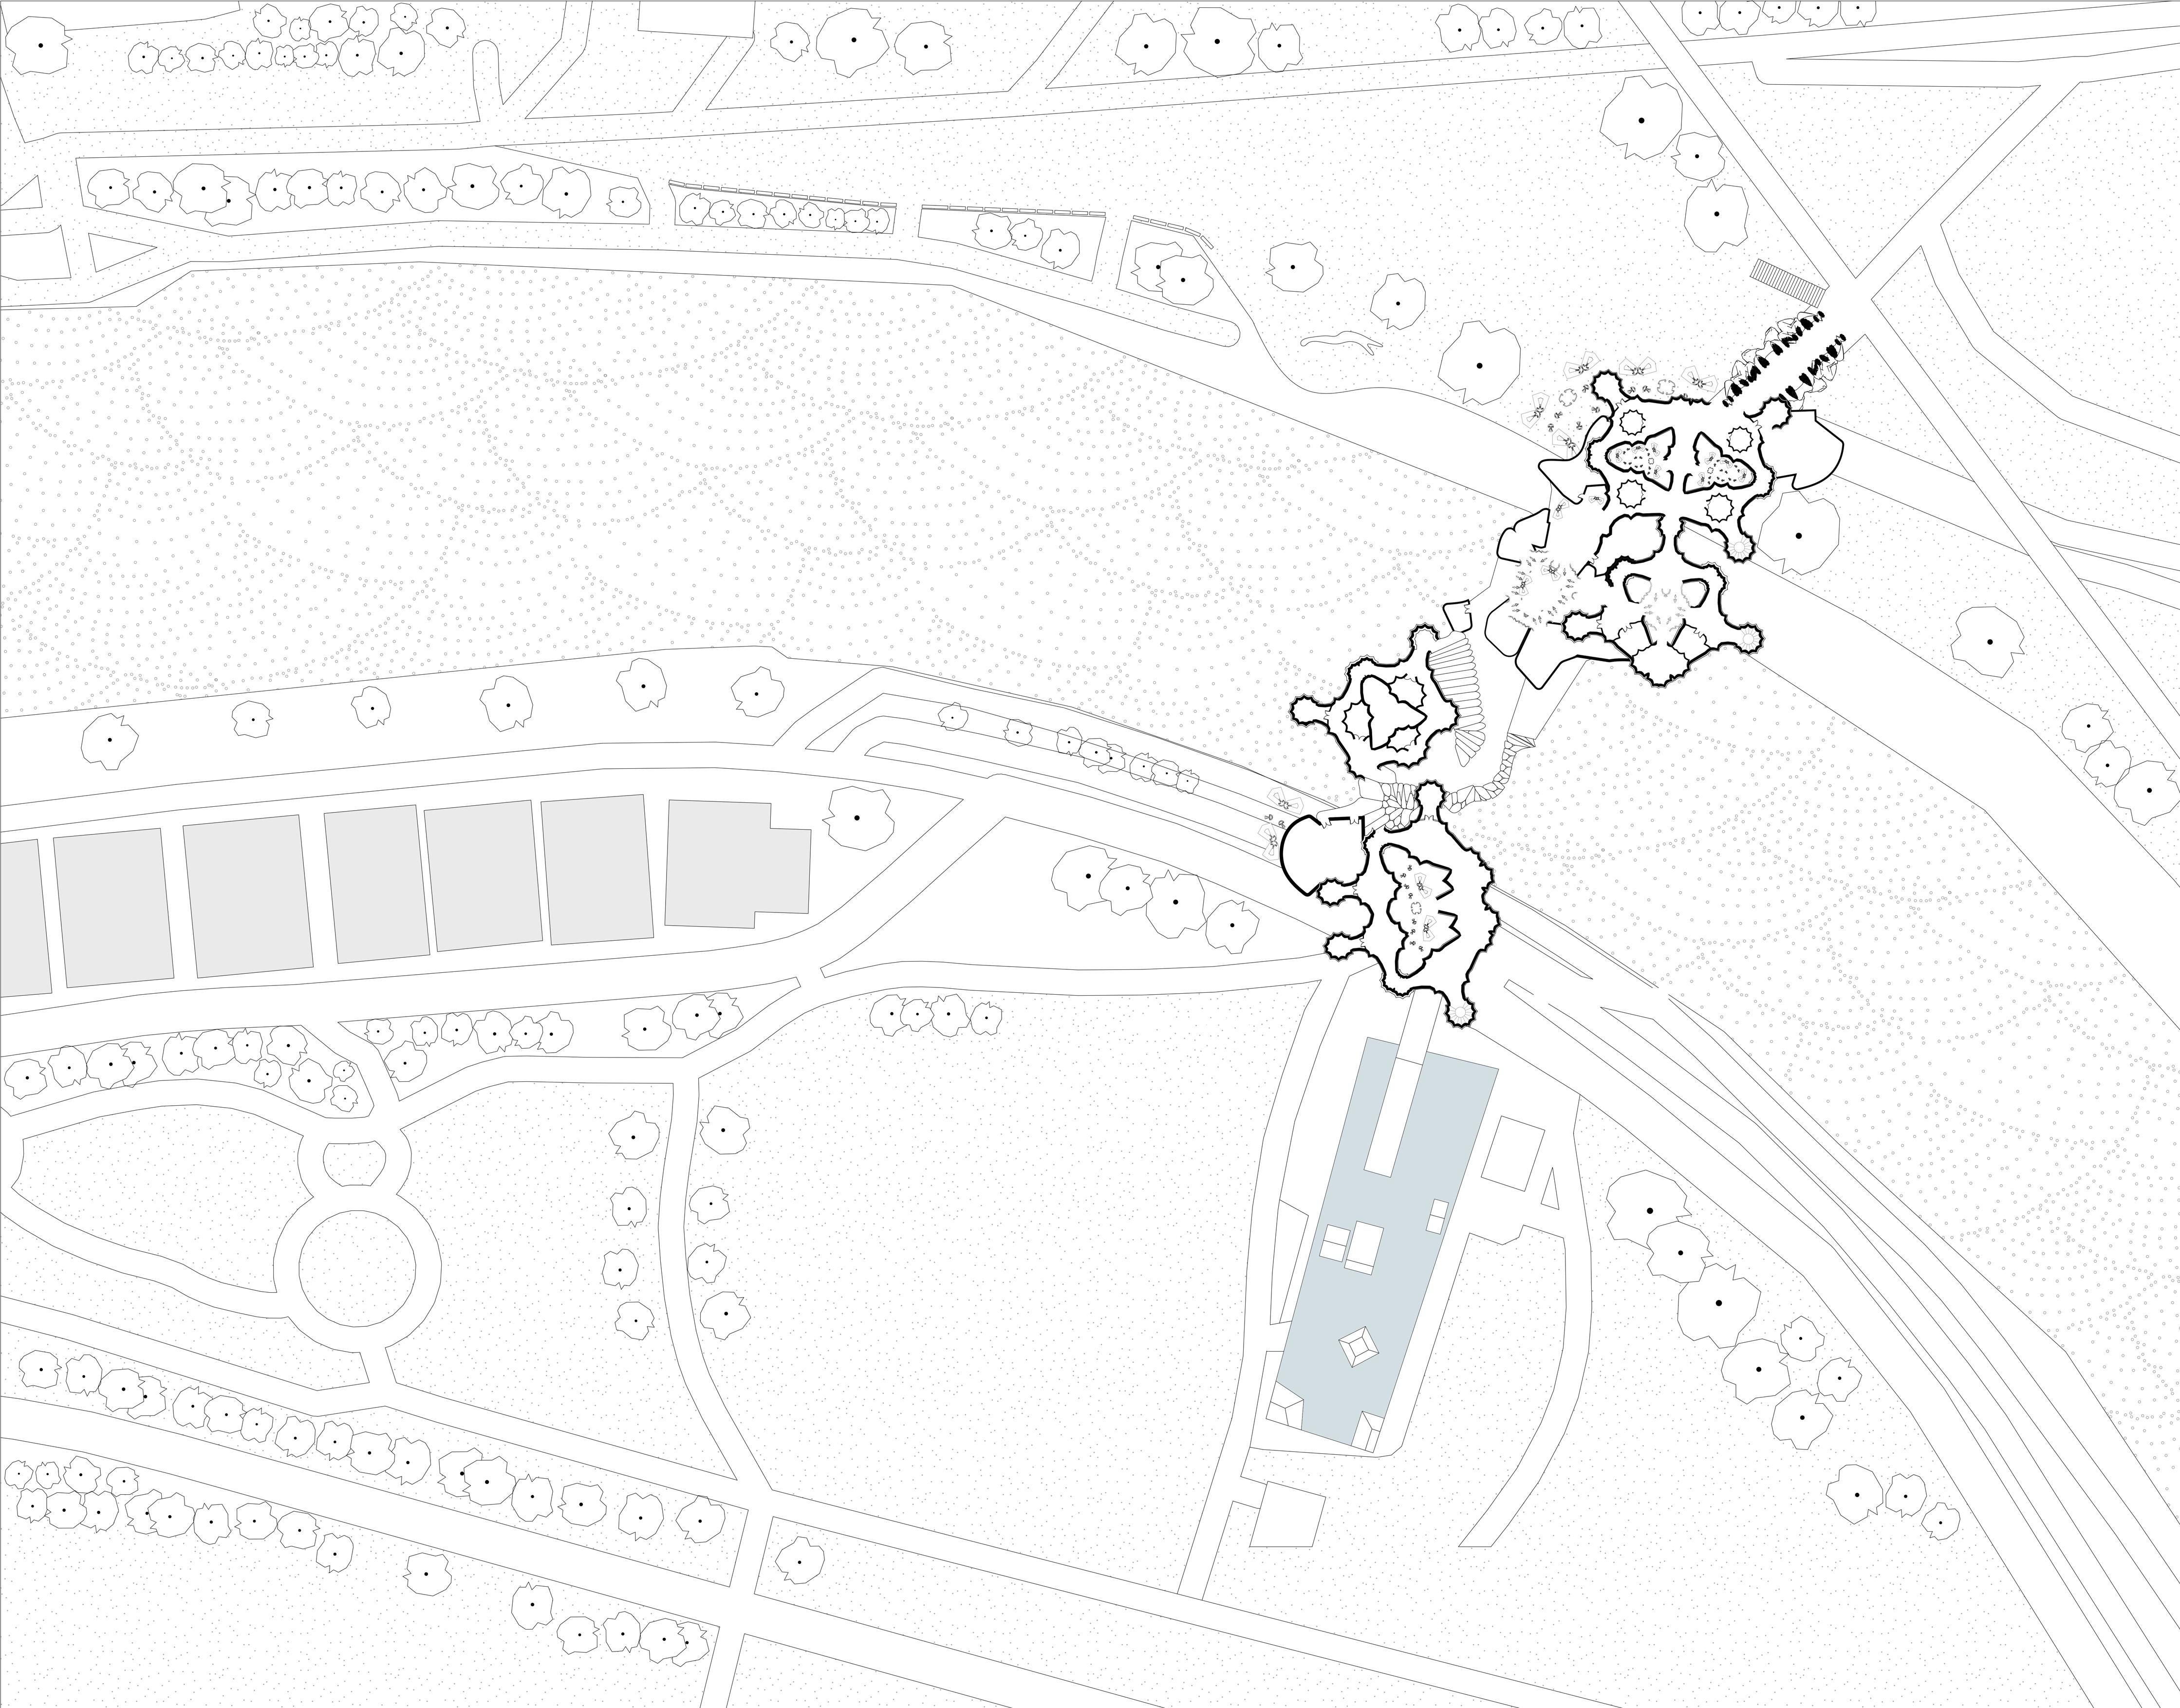

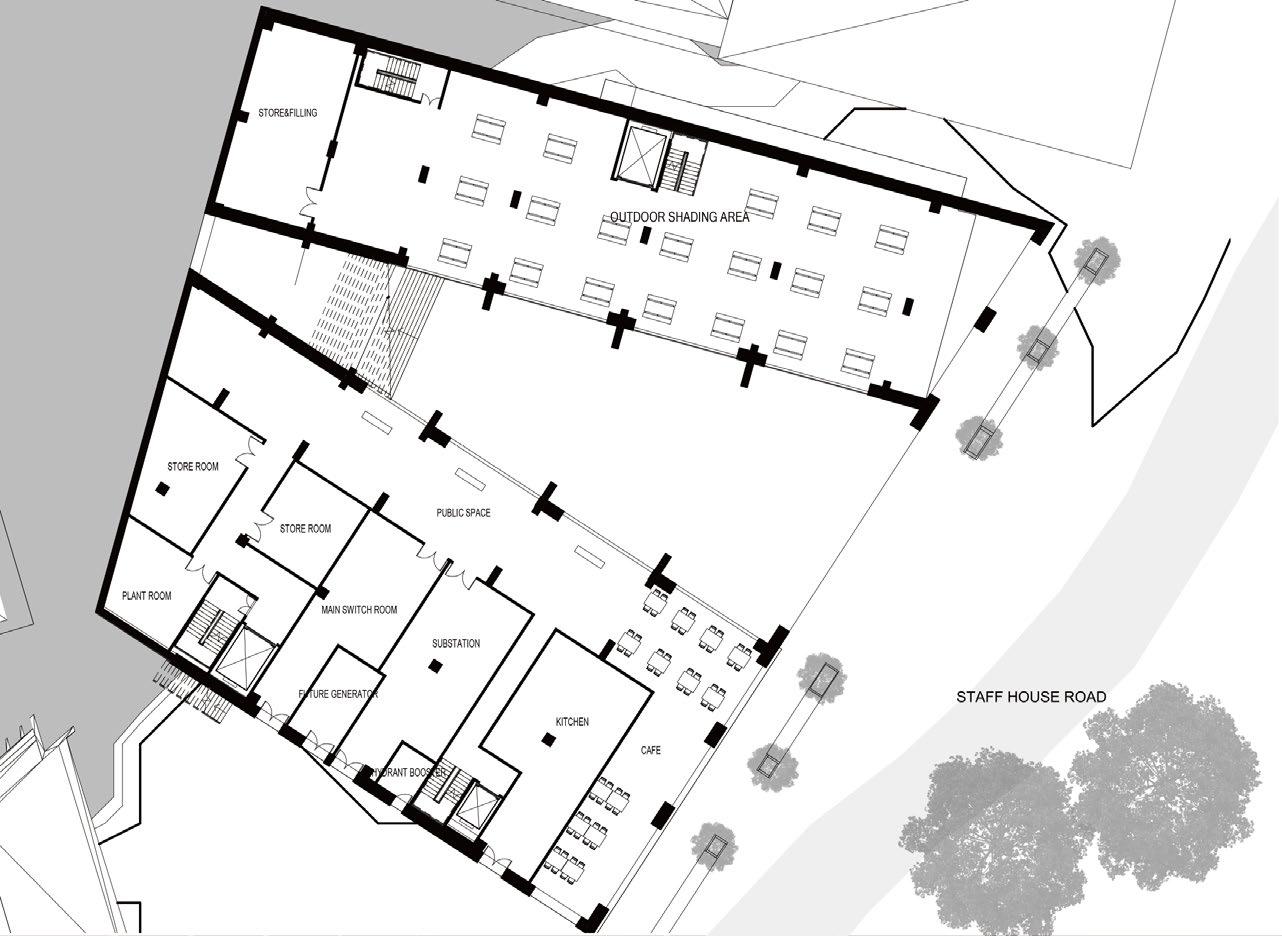
RETAIL AND PRIVATE SPACE SEMI-PUBLIC AND PUBLIC SPACE INDOOR AND OUTDOOR SPACE RETAIL AND PRIVATE SPACE SEMI-PUBLIC AND PUBLIC SPACE VOID SPACE MASTER PLAN
72 73
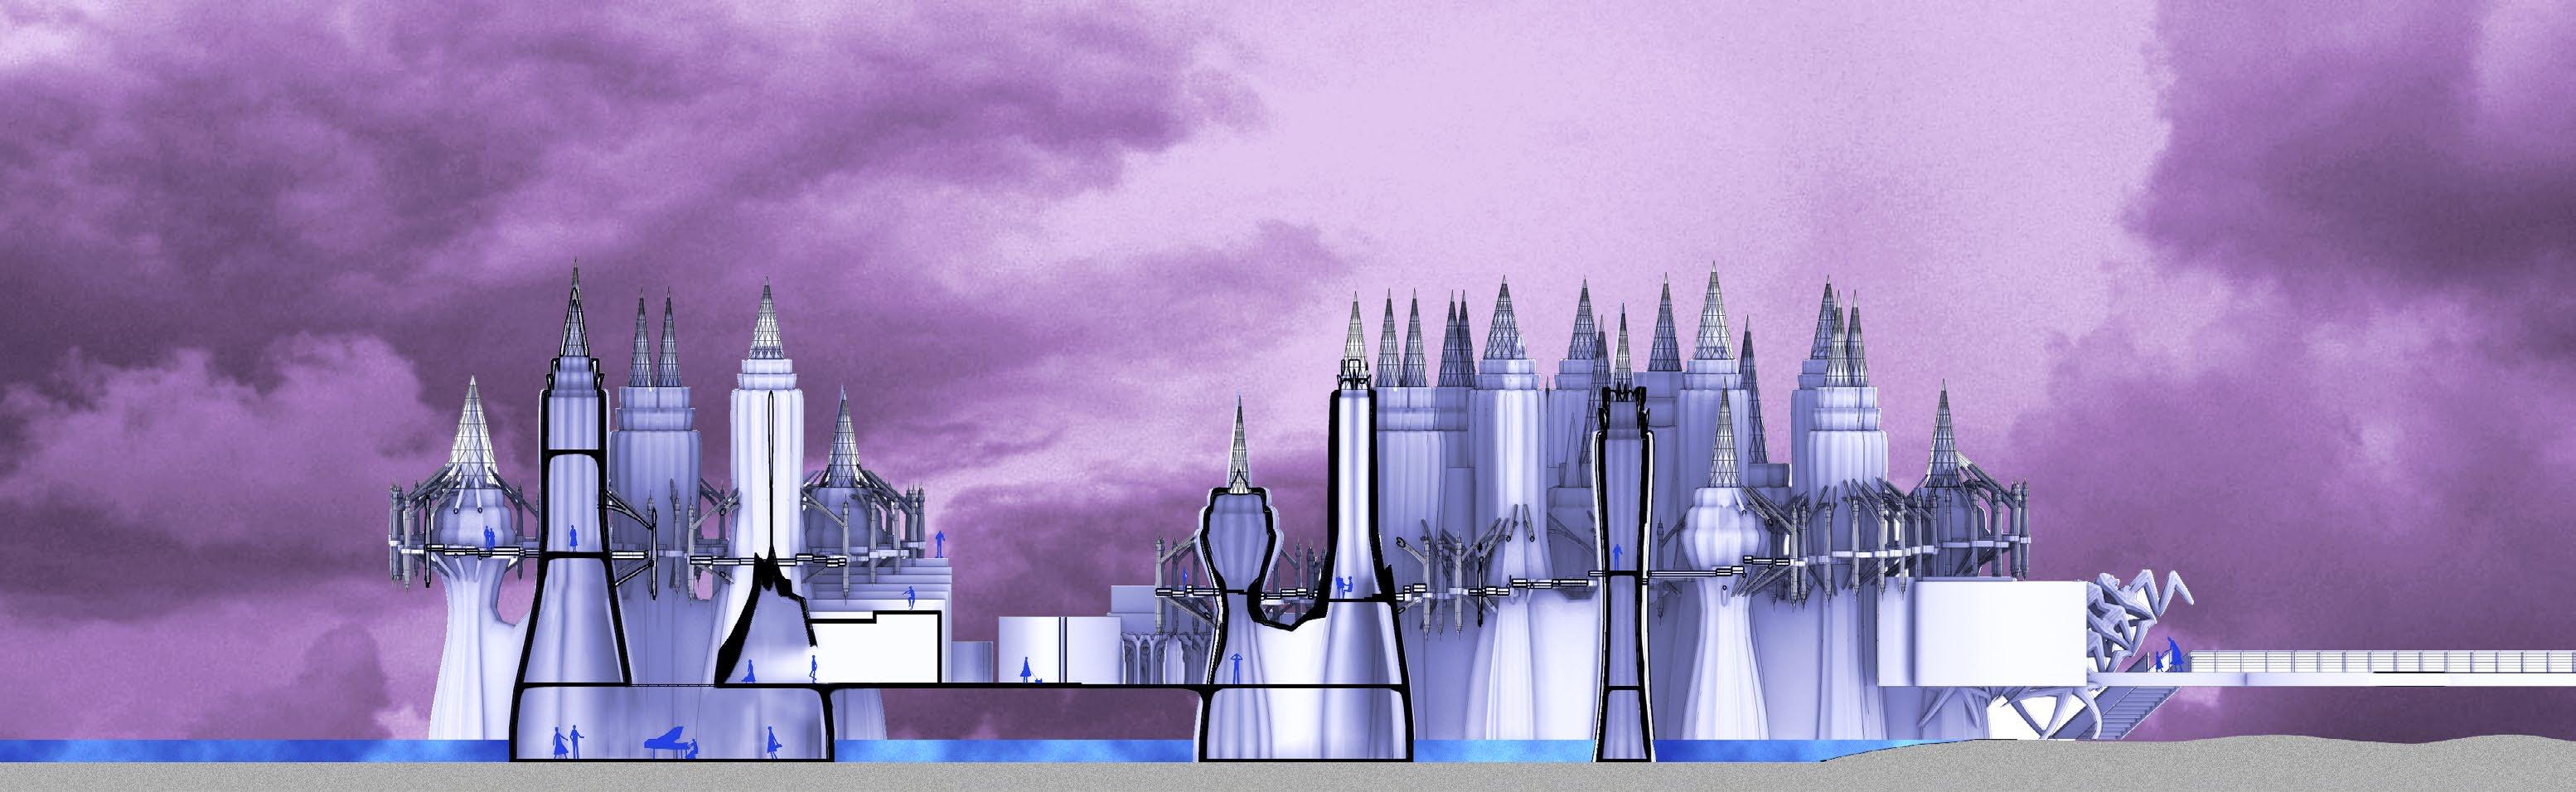
SECTION
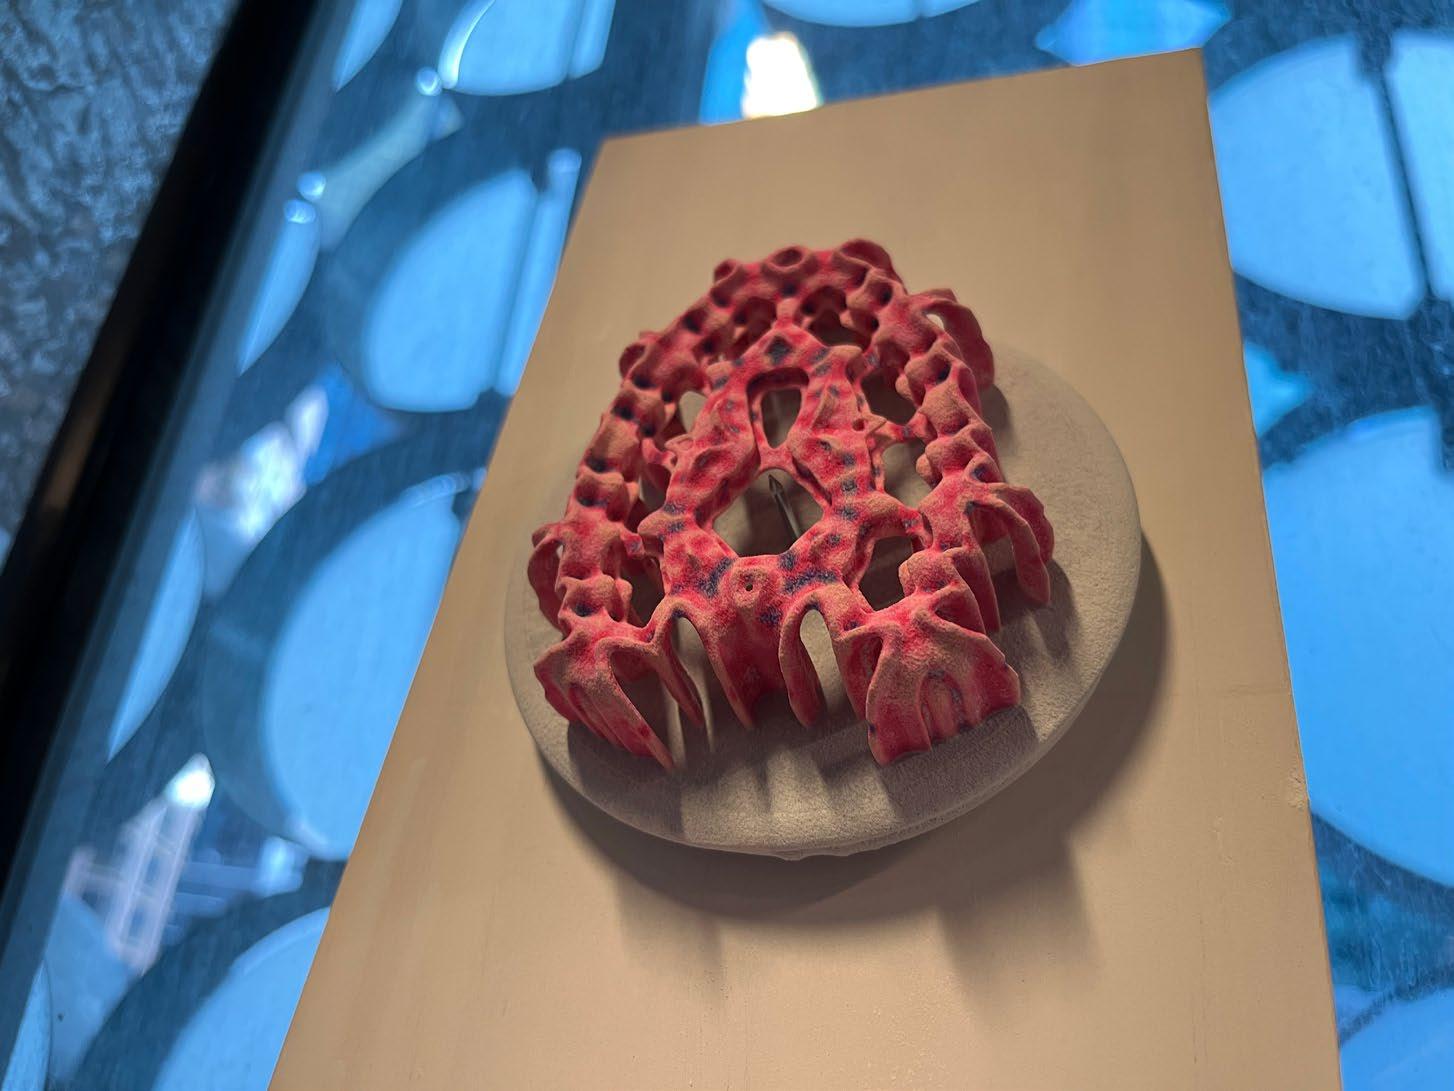
3D PRINT MODEL
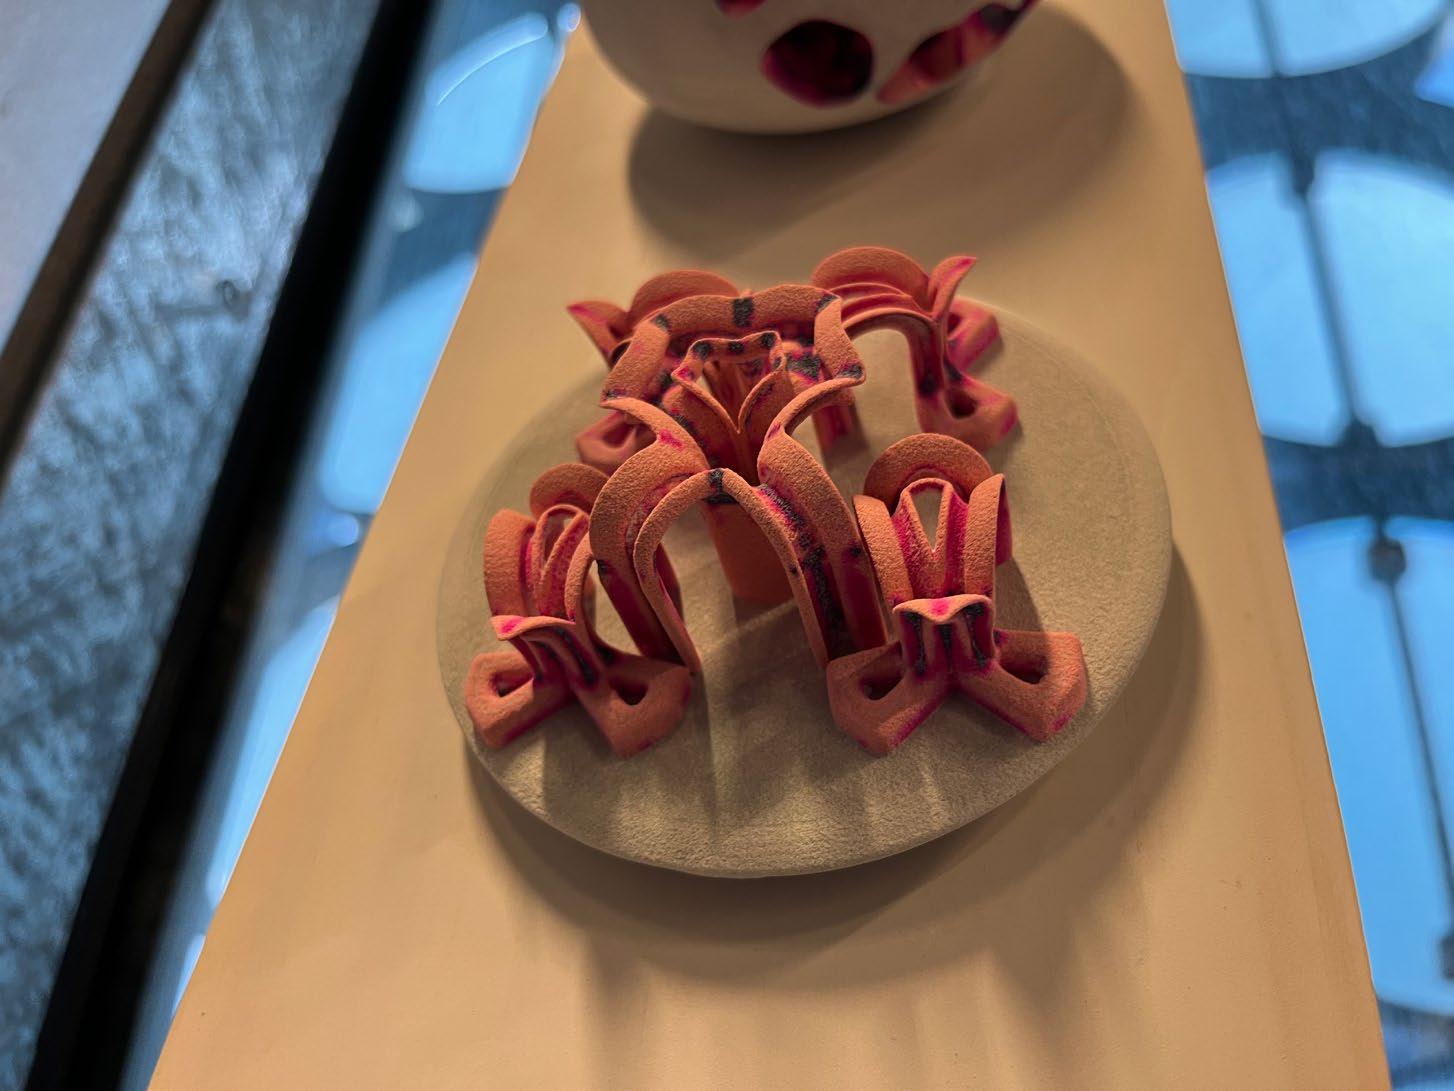
3D PRINT MODEL
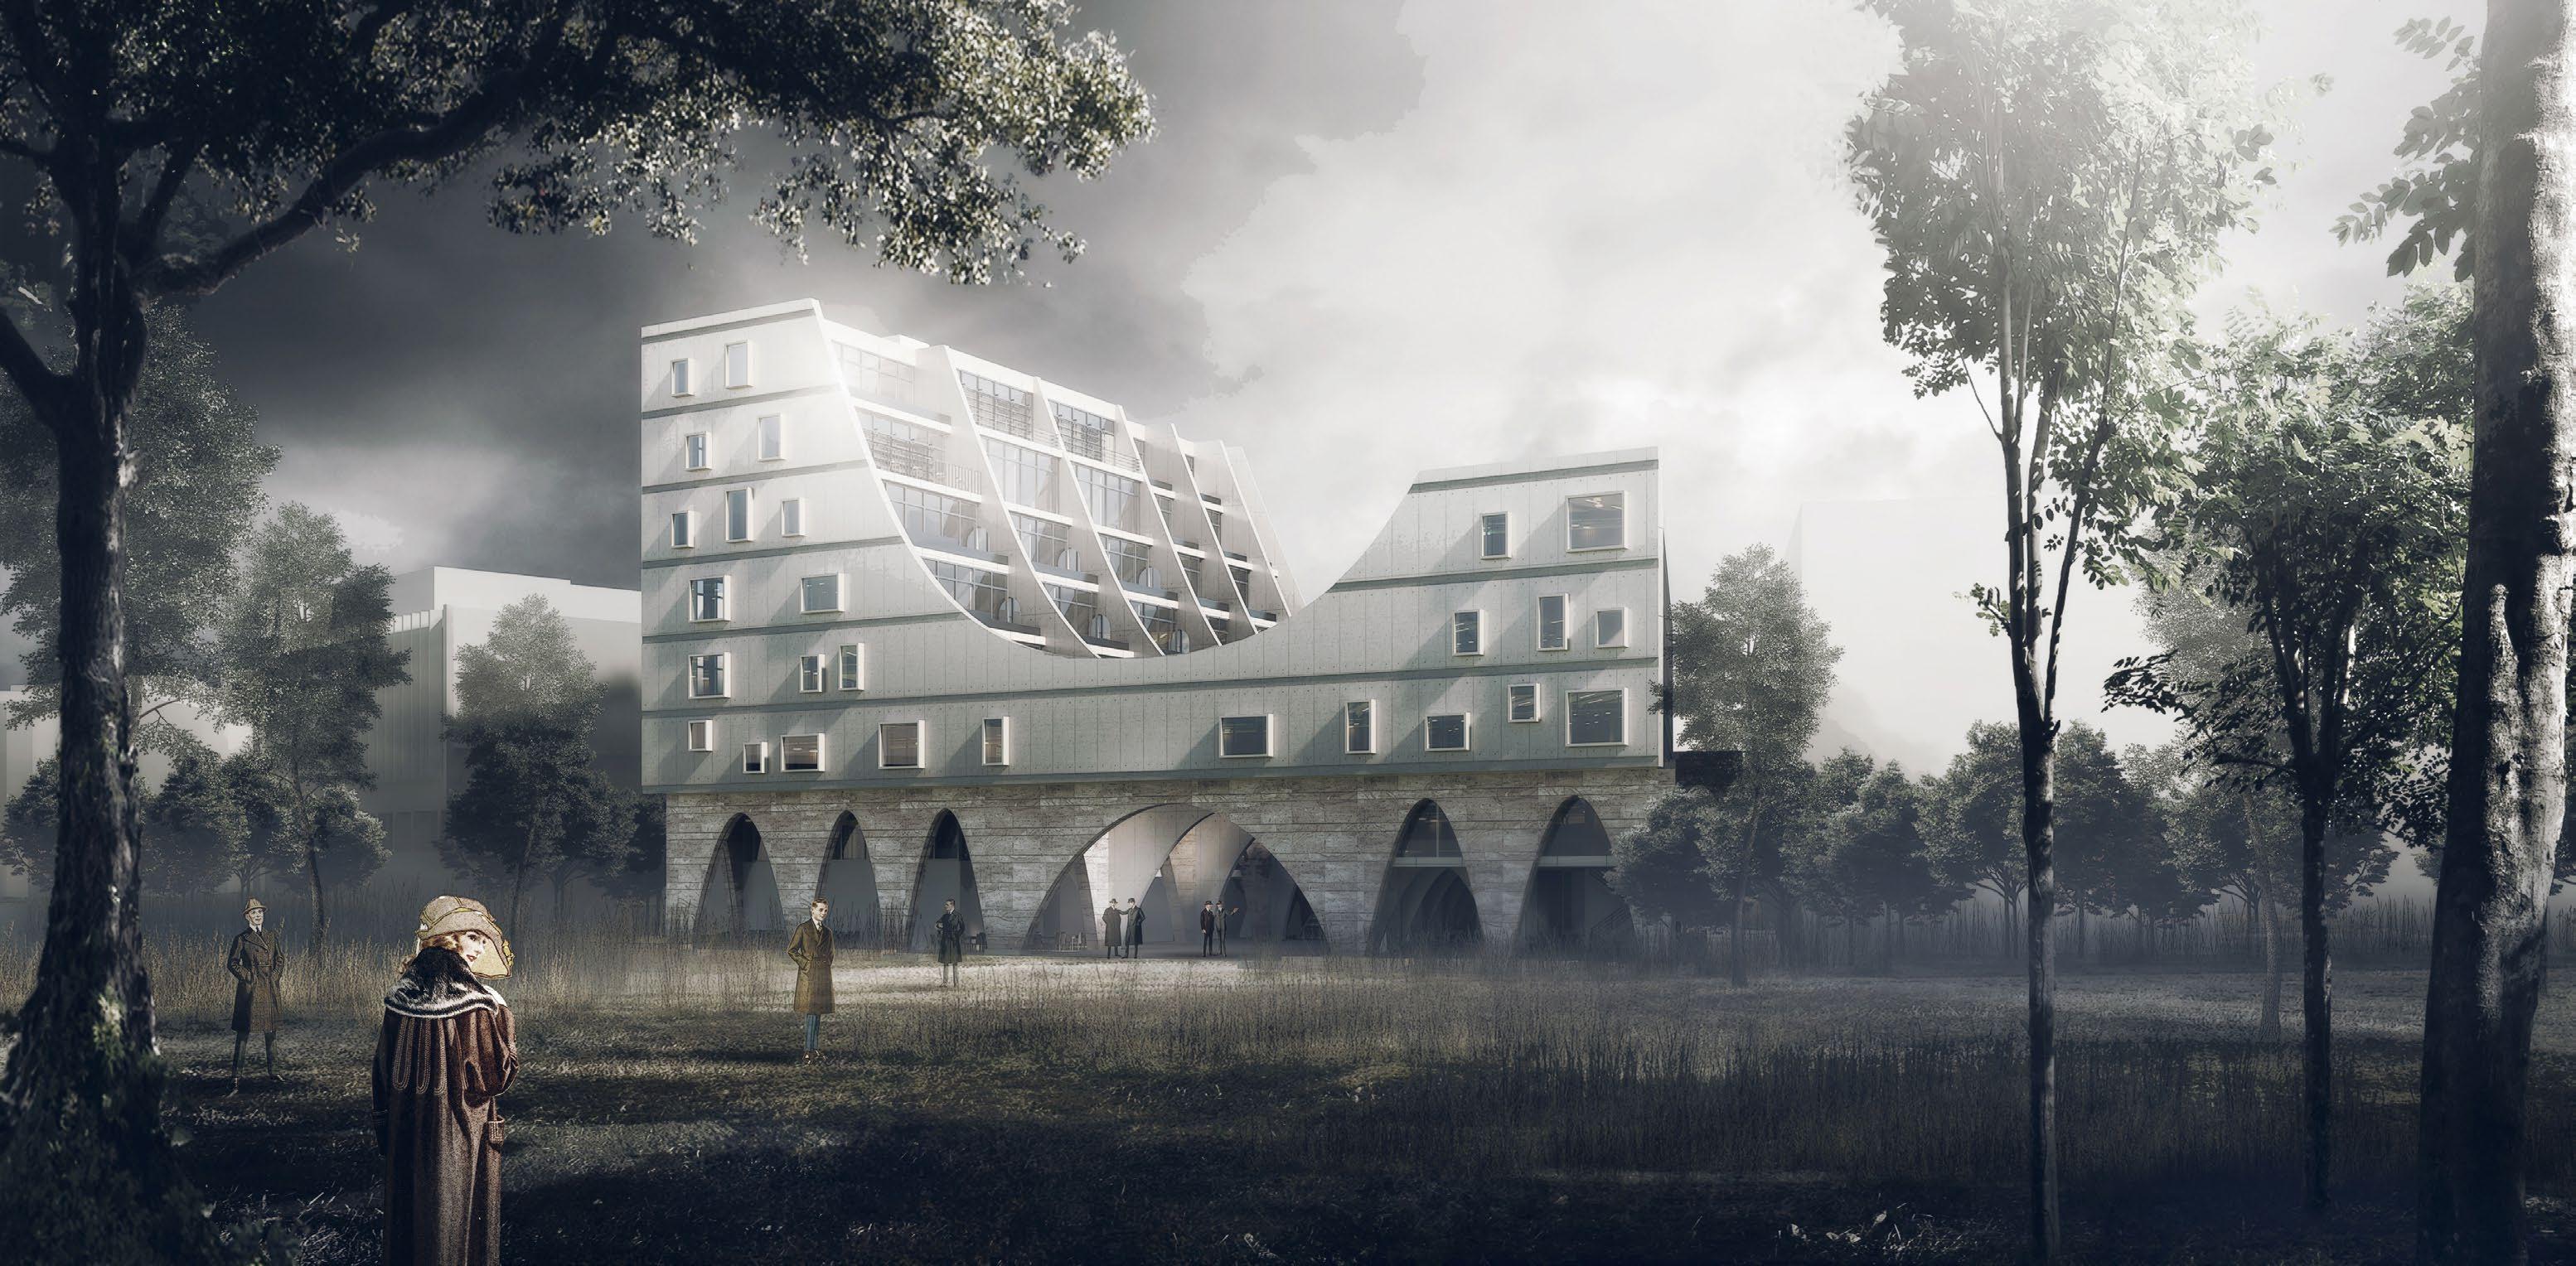
THE ARCHED GATE WAY
74 75
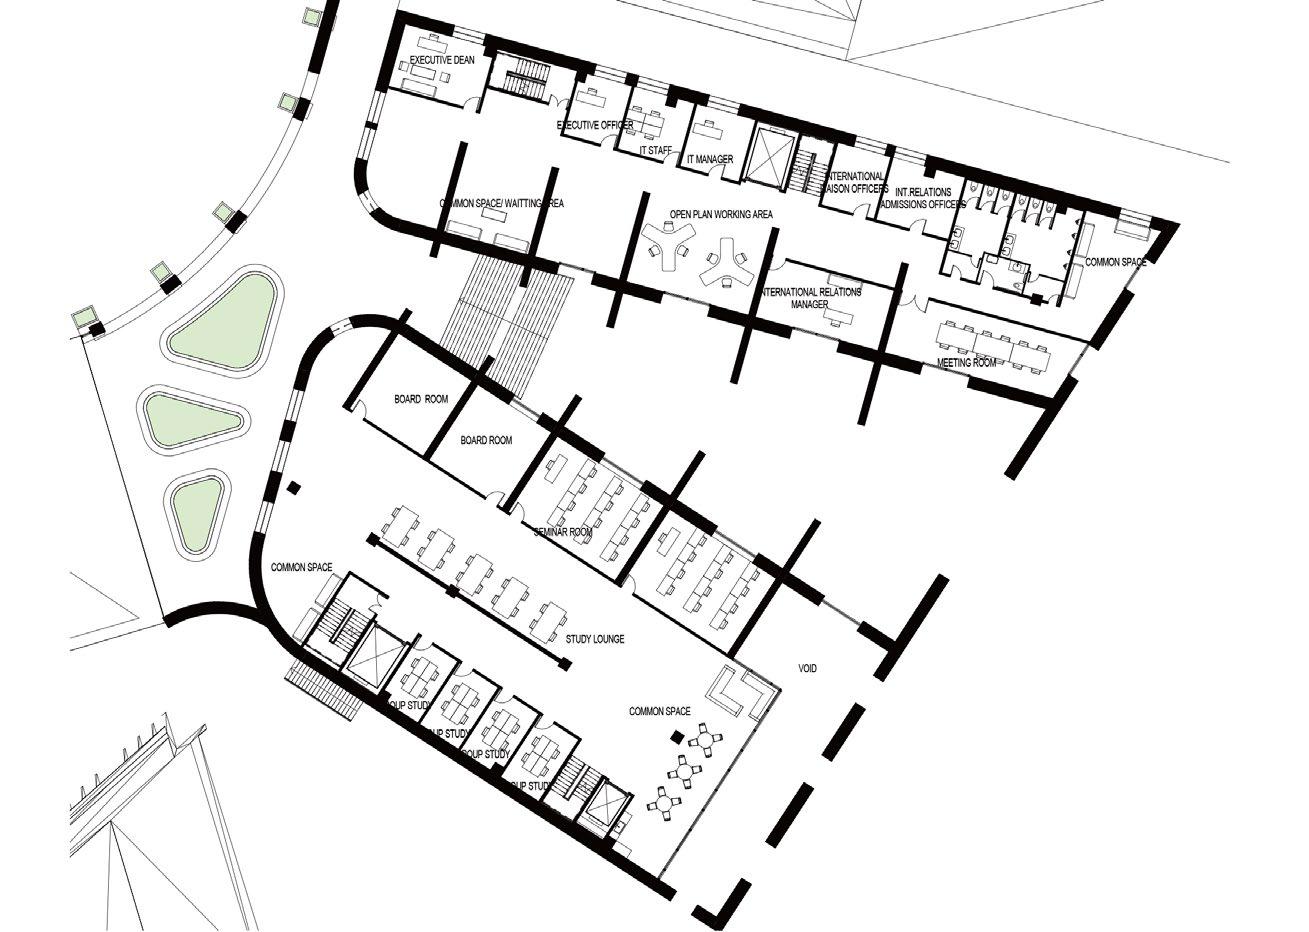
76 77
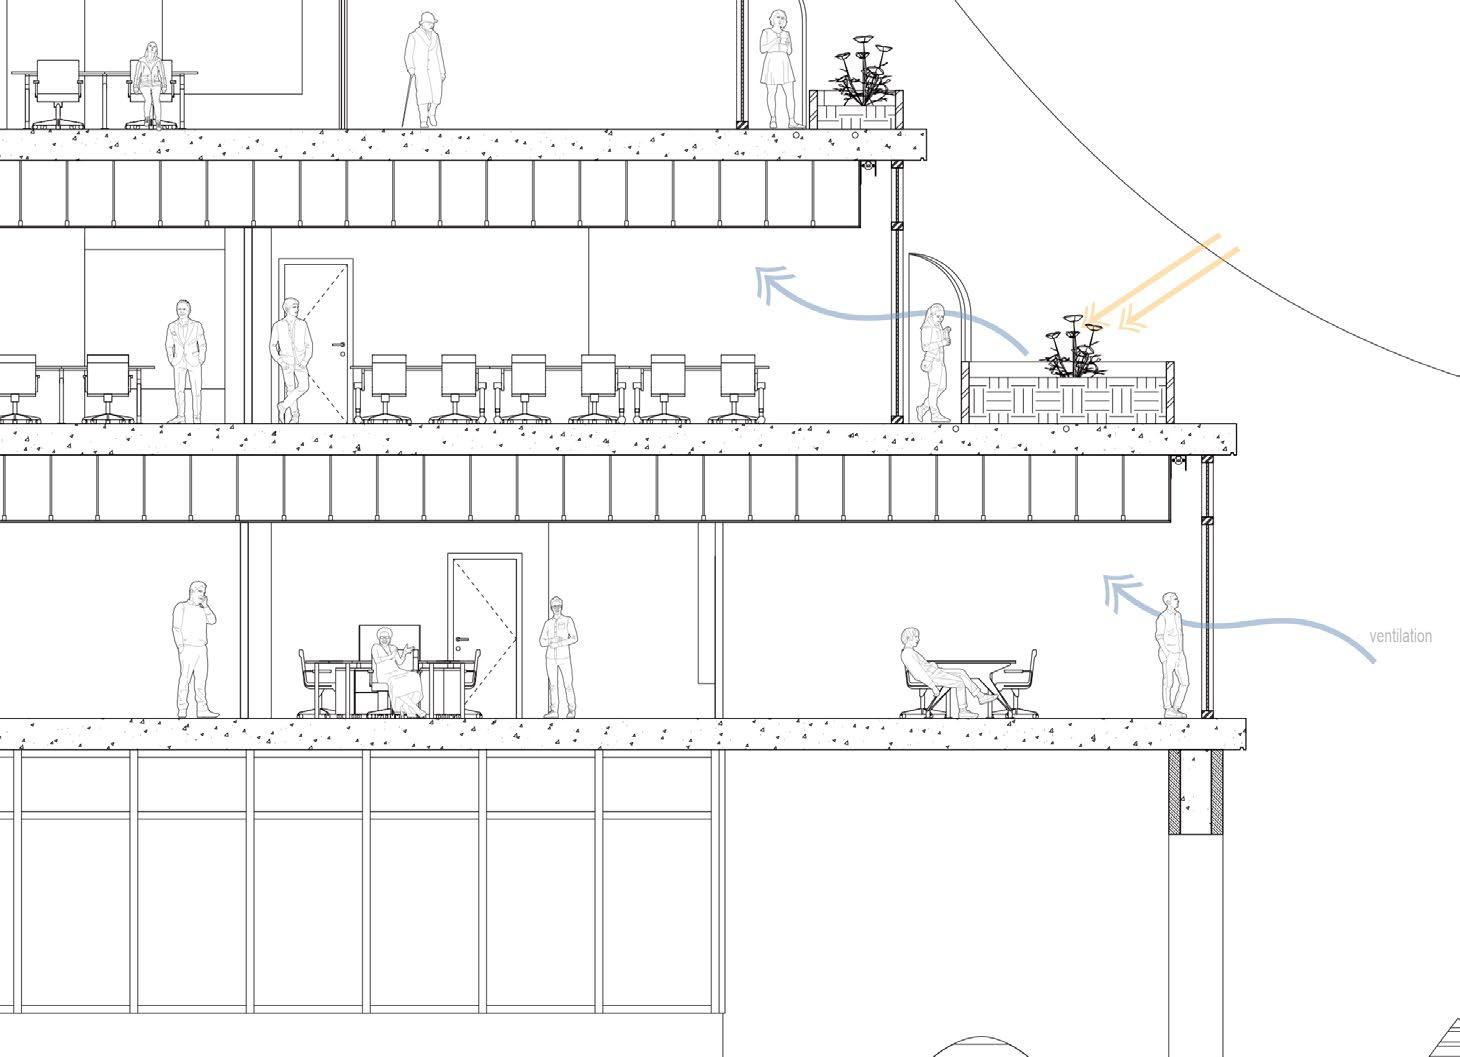
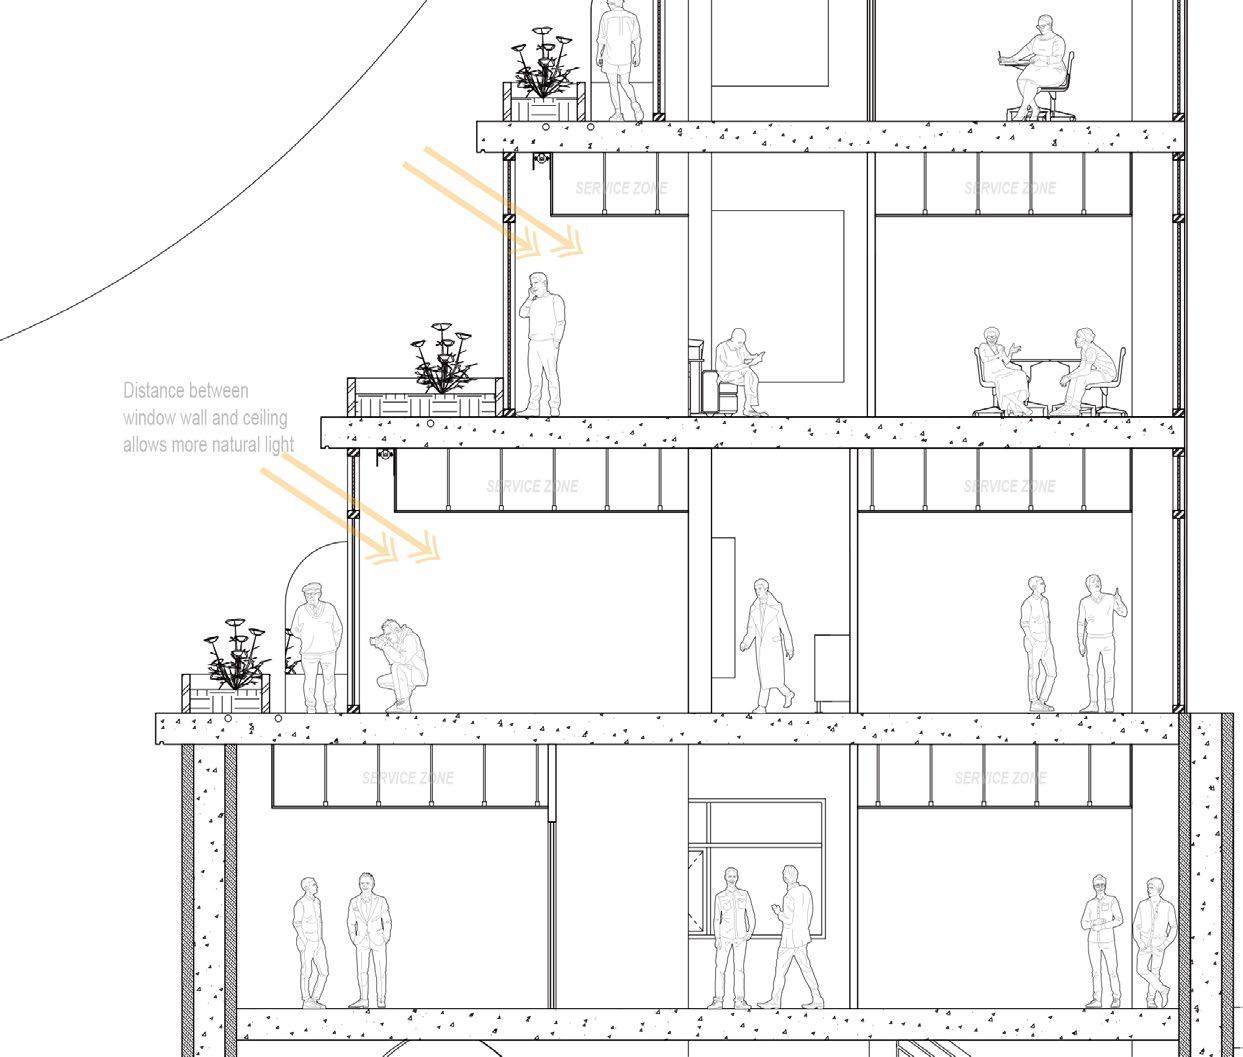
PARTIAL SECTION PARTIAL SECTION
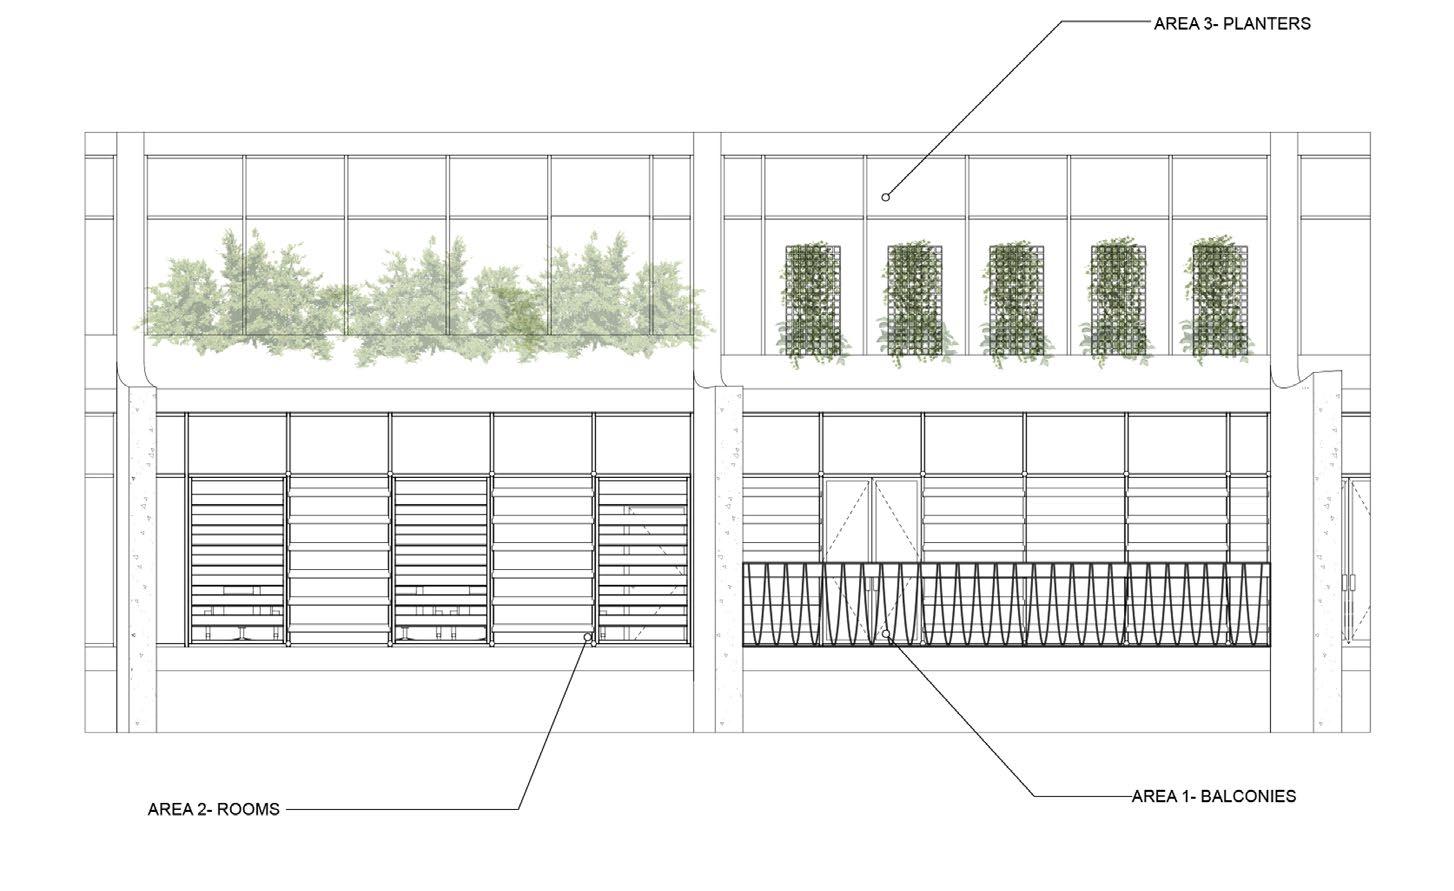
ELEVATION OF 3 AREA ON THE SETBACK
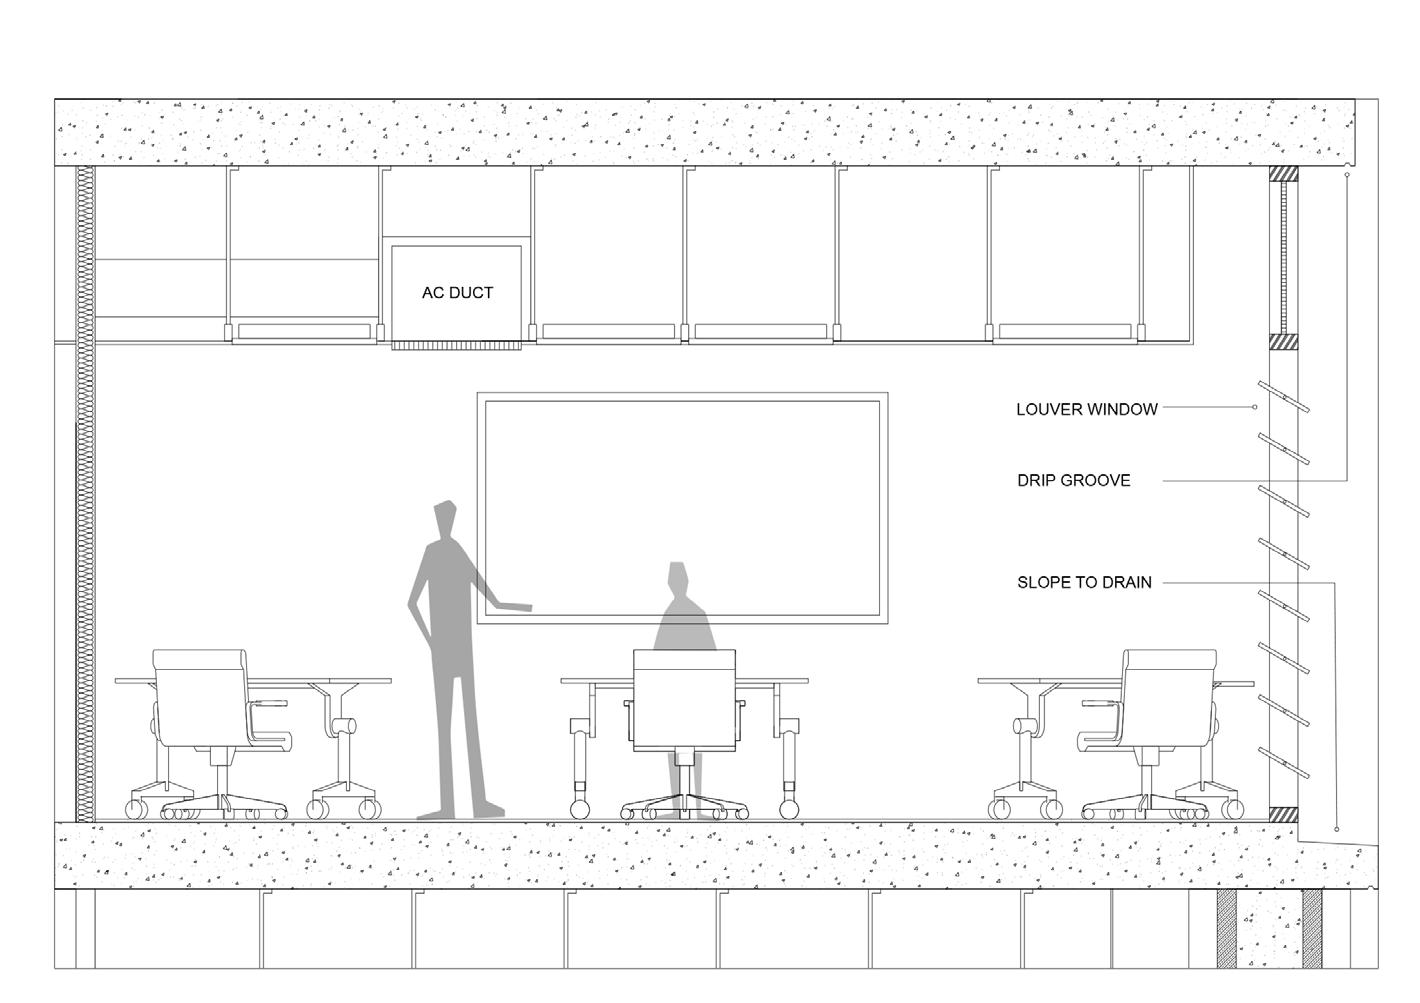
AREA 2 SECTION (ROOM)
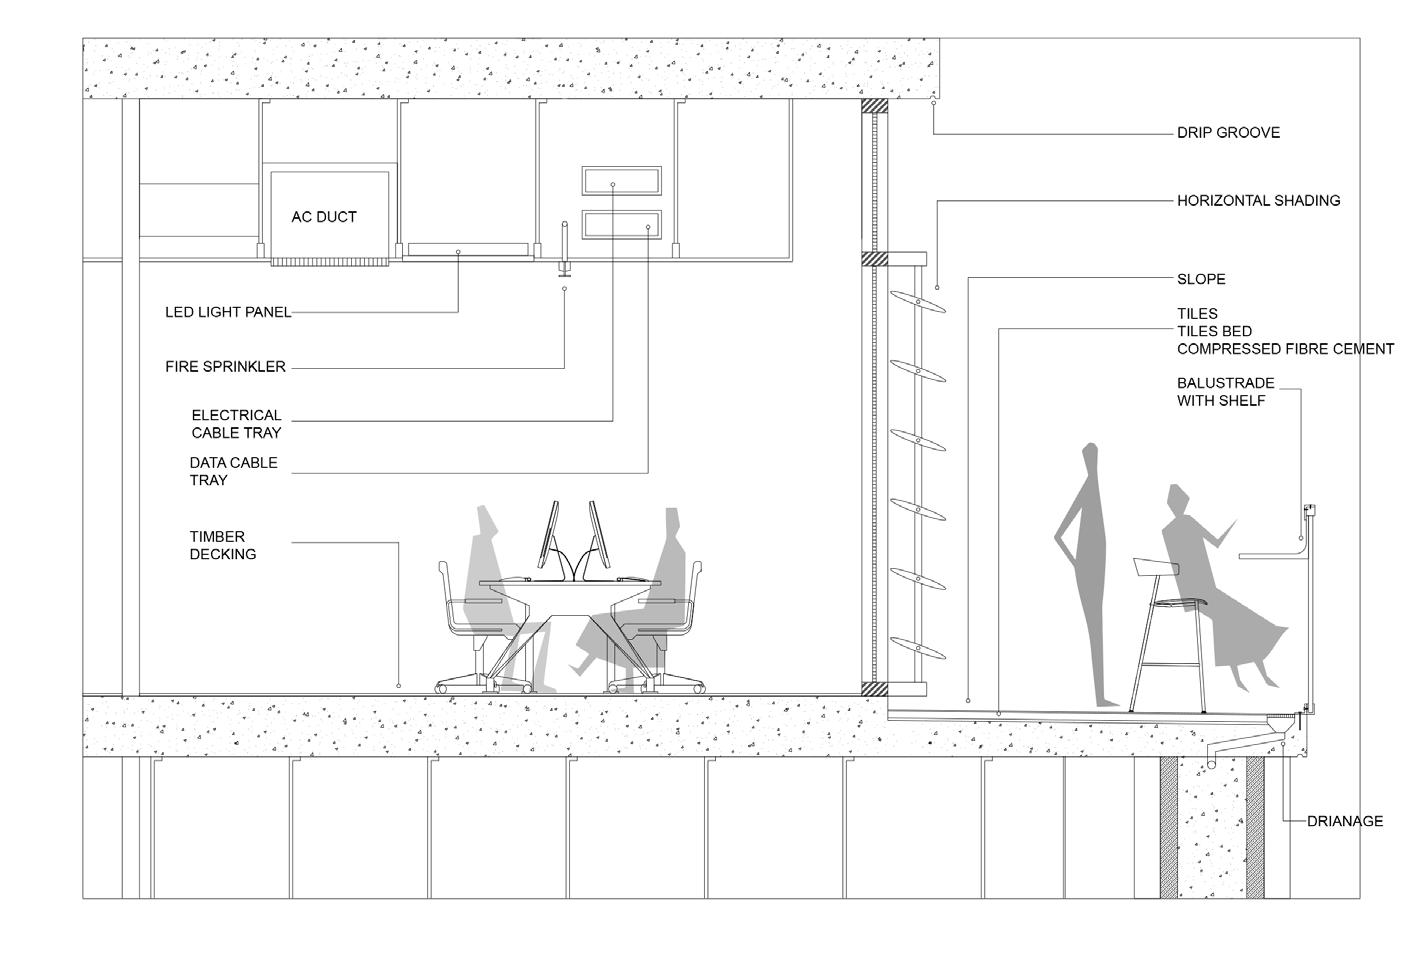
AREA 1 SECTION (BALCONLY)
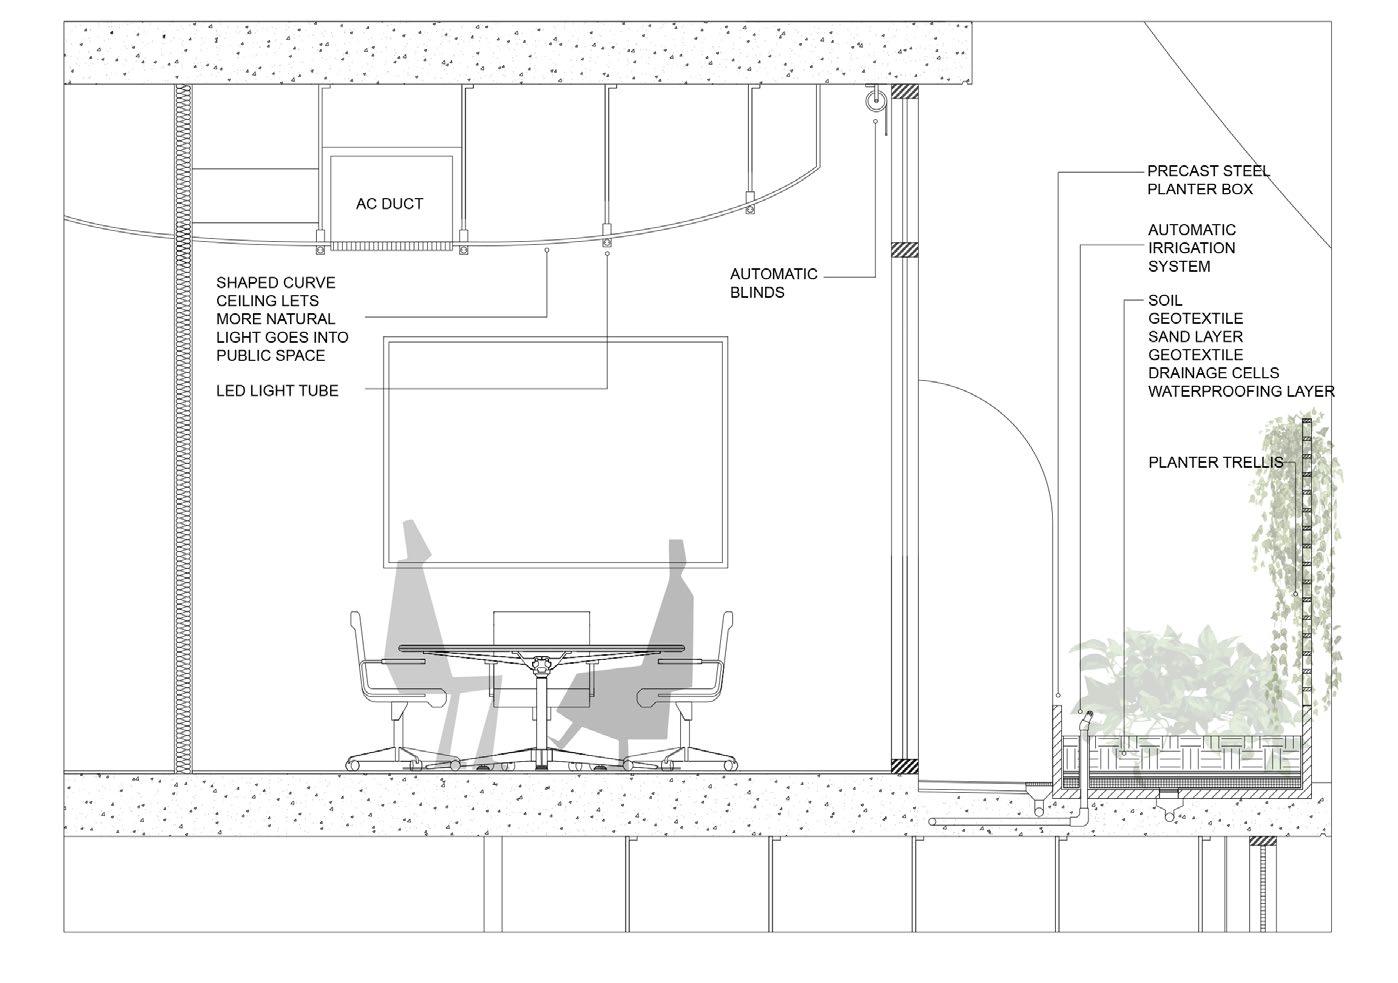
AREA 3 SECTION (PLANTER)
78 79 DETAIL SET 1THREE AREA ON SETBACK
80 81
C A B E D
70mm*35mm batten 900mm spacing at the end 1200mm spacing at the middle
82 83
Sca e Checked by Drawn by Date Pro ect number 1 : 50 Section 1 1:50 Draw ngs 2021 6 09 Ziyao Zhang Checker A109 Description 59 EAGLE TERRACE, AUCHENFLOWER Legend RWT DK MS DP WC CL TP Ceiling lining 19mm timber board Timber plate Toliet Down pipe 17mm Metal sheet 19mm Timber decking Rain water tank
Thermal insulation Acoustic insulation Tiles lining Plaster board lining Sarking TP Truss members 90mm*45mm Solar panel Ridge cap MS 150mm Concrete block retaining wall 150mm Concrete block retaining wall Set down Set down Original ground line Ceiling batten 70mm*35mm 600mm spacing Floor batten 70mm*35mm 600mm spacing Timber joist 10mm plaster board CL 20° 20° DP RWT W5/A W6/A W5/B W6/B D14/A W12/A D13/A D13/B D14/B W12/B RWT DK DK 7mm tiles 40mm tile bed compressed fiber cement 32 0 0 32 0 0 RL 12800 ground f oor RL 16000 first floor RL 19200 ceil ng 2 A110 Floor: Wall: TF Timber Floor 17mm Timber decking CON 150mm Concrete slab CT 7mm Ceramic tiles 90mm Timber stud wall with 10mm plaster board lining 190mm Concrete masonry core-filled wall with 90mm acoustic insulation on both side TECH DRAWINGS
84 85 Ridge cap Fire resistant mineral fibre Sarking Acoustic wool insulation TP 10mm Plaster board 7mm Tiles 40mm Tile bed 15mm compressed fiber cement Thermal insulation 17mm Timber decking 35mm*70mm floor batten 600mm spacing 150mm Concrete slab Roof
900mm
Solar panel Color
batten 70mm*35mm
spacing at end 1200mm spacing at middel
board metal sheet
Truss members 90mm*45mm
batten 600mm spacing
lining 10mm plaster board Ceiling lining 10mm plaster board Concrete strip footing Original ground line 17mm Timber decking Tiles lining 140mm Timber joist Sca e Checked by Drawn by Date Pro ect number 1 : 50 Detail Section 1 1:20 Draw ngs 2021 6 8 Ziyao Zhang Checker A105 Description 59 EAGLE TERRACE, AUCHENFLOWER Legend RWT DK MS DP WC CL TP Ceiling lining 19mm timber board Timber plate Toliet Down pipe 17mm Metal sheet 19mm Timber decking Rain water tank D13/A D13/B RL 12800 ground floor RL 19200 ceiling RL 16000 first floor
Ceiling batten 70mm*35mm 600mm spacing Ceiling
Ceiling
86 87 6 2 3 4 5 1 Sca e Checked by Drawn by Date Projec number 1 : 50 Section 2 1:50 Draw ngs 2021 6 09 Ziyao Zhang Checker A110 Description 59 EAGLE TERRACE, AUCHENFLOWER Legend RWT DK MS DP WC CL Ceiling lining 19mm timber board Toliet Down pipe 17mm Metal sheet 19mm Timber decking Rain water tank Garage roller door Set down Drive way Garage DK DK Floor batten Set down Concrete strip footing D6/A D5/A D2/A W6/A Set down TJ 140mm*45mm 450mm spacing Ceiling batten 10mm plaster board ceiling lining TP 10 mm plaster board Ceiling lining Roof beam 800mm overhang Ceiling batten Tiles lining Plaster board lining 7mm tiles 40mm tile bed 15mm compressed fiber cement Truss member 90mm*45mm 900mm spacing Ridge cap MS
Roof batten 70mm*35mm
W8/A TP Timber plate RL 12800 ceiling first floor ground floor RL 16000 RL 19200 1 A109 Floor: Wall: TF Timber Floor 17mm Timber decking CON 150mm Concrete slab CT 7mm Ceramic tiles 90mm Timber stud wall with 10mm plaster board lining 190mm Concrete masonry core-filled wall with 90mm acoustic insulation on both side
Fascia
Fascia
Ceiling
88 89 Sarking Truss members 90mm*45mm Thermal insulation Thermal insulation Timber cladding TP Timber joist 140mm*45mm DK DK RWT Concrete strip footing extend to original ground 150mm concrete block retaining wall 10mm plaster boadr 10mm plaster boadr 10mm plaster boadr
batten 70mm*35mm 600mm spacing
Ceiling
batten
600mm spacing Floor batten 70mm*35mm 600mm spacing Fascia DP 90mm Gutter Roof batten 70mm*35mm 1200mm spacing at middle 900mm spacing at end MS TP Timber plate Sca e Checked by Drawn by Date Pro ect number 1 : 50 Section 2 1:50 Draw ngs 2021 5 12 Ziyao Zhang Checker A105 Description 59 EAGLE TERRACE, AUCHENFLOWER Legend RWT DK MS DP WC CL Ceiling lining 19mm timber board Toliet Down pipe 17mm Metal sheet 19mm Timber decking Rain water tank RL 19200 ce ing RL 16000 first floor RL 16000 f rst f oor RL 12800 ground floor
70mm*35mm