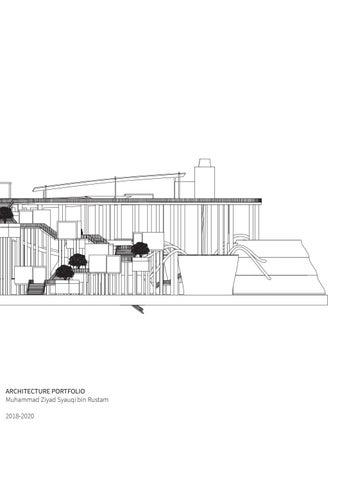
ARCHITECTURE PORTFOLIO Muhammad Ziyad Syauqi bin Rustam 2018-2020
ARCHITECTURE PORTFOLIO Muhammad Ziyad Syauqi Bin Rustam
Contents
Pg No.
Curriculum Vitae
1
Hallucinating Mall
2 - 21
“Travels in Parallel Reality”
The Marine Saviours
22 - 37
“Genius in Nature”
Paya Lebar Competition
38 - 43
“ Transforming the Runway”
Internship Work
44 - 47
“ Changi Terminal 2 Extension”
L- Shape Campus
48 - 53
Green Building Strategies
Design and nature; love story. Work for humanity. Ideas are infinite. Believe in myself is certainty.
CURRICULUM VITAE Muhammad Ziyad Syauqi Bin Rustam
PROFILE
As a student, I have always love design and art. Doing architecture in the NYP has inspired me to be a professional in the design industry. I like the course as I learned many subjects, both technical and soft skills in design. I enjoyed working in groups, sharing ideas and engaging in discussions. I am familiar with the process of designing and conceptualizing ideas to make it into reality. I have learned and developed software skills in the polytechnic and have used Rhino in my projects. I am always willing to learn and improve my skills in design. I think this is important as architecture covers many areas of design.
Nationality: Singaporean Year of Birth: 2001 Contact no.: 96780047 Email Address: muhdziyad412@gmail.com
EDUCATION
Diploma in Architecture, Nanyang Polytechnic (2018-2021) Naval Base Secondary School (20142017)
LANGUAGE PROFICIENCY English and Malay
IT PROFICENCY
AutoCAD, REVIT, RHINO, MS Office, Lumion, Makar, Illustrator and Photoshop
Other Participations
Outside my architecture course, I try to find time to learned basic photography skills and love to ponder and think about the interesting things around me. When possible, I also get involved with community volunteer work. Travel opportunities around the world has also opened new perspectives in my life. I enjoy exploring the endless opportunities in the design arena and appreciating the varied cultures that I have been exposed too.
KEY INTERESTS
Architectural Design Interior Design Landscape Design
RELEVANT PROJECT EXPERIENCES 2018-2019 Year 2 Project
Genius in Nature
Studying nature and turning it into architecture that reflects their phenomenal features. Creating spaces by the natural order and dynamics of the ‘Genius’ in their living context.
N1.8 Lounge
NYP Open House - Student Volunteer (2018) Visit Swami Old Folks Home Volunteer (2017) Beach Clean-Up (2016 & 2017)
Renovation of N1.8 to convert it into a lounge that students can gather and rest before they start their class. The lounge has some requirements to fulfil that students using the area might need.
Other Learning Experiences
The Villagers and The Dwelling of Magic
Study of Visual Arts (2017) Abstract Photography (2017)
Year 1 Project
Site study of Little India. The study of a ‘Villager’ and its daily routine. Develop an architecture that helps the ‘Villager’ to work easier.
Dwelling Narrative
A study of existing building in Thailand. The project is about breaking down the key features of the house and how the owner can interact with the house. I researched how the light enters the house, create shadows and how it affects the space.
1
TRAVELS IN PARALLEL REALITY HALLUCINATING MALL
2019 - 2020 Year 2 Semester 2 Studio
Done By : Muhammad Ziyad Syauqi
Mentor: Low Chiou Jiing and Lee Weoi Min No.
CONTENT
PAGE No.
1
SITE IN THE PAST
4-5
2
FINDING “MAGIC”
6-9
3
TIMELINE PROGRAM
10 - 11
4
COLLAGES
12 - 15
5
DRAWINGS
16 - 17
6
SPACES IN ARCHITECTURE
18 - 19
7
RENDERED IMAGES
20 - 21
SUBTOTAL :
$ 41 . 51
SALE TAX :
$ 3 . 10
AMOUNT
$ 44 . 61
*** THANK YOU ***
2
Present Day Site: ION Orchard shopping mall
Used to be Nutmeg Plantations Orchard Road, 1900 Photo by Collection of Singapore Philatellic Museum Nutmeg plantations
4
3
In 1900s
In 1911
In 1905
In 1920s
5
A day in a life of a farmer
5.30 am wake up and have a light breakfast
7.30am to 11 am Collect and trim nutmeg fruit.
7am: Travel to plantation area
3pm to 6pm Water the nutmeg trees
11am to 3pm Eat lunch and rest (avoiding the hot sun)
6pm to 10pm Go home and have dinner
7
Unique Scent in ION Orchard According to Ion Orchard’s Facebook page: “The signature ION Scent is a unique blend of 20 individual fragrances from natural herbs, fruit and flowers, some of which include bergamot, white tea, mandarin, ginger, peony, mimosa and wild lavender.”
Consumerism Consumerism, according to its textbook definition, is the human desire to own and obtain products and goods in excess of one's basic needs. Basic needs typically refer to having sufficient food, clothing and shelter. Another less commonly discussed definition of consumerism involves buyers knowing their rights in seeking protection from being unfairly treated or being taken advantage of by merchants. However, many references to consumerism refer to people buying goods.
How does Hookah work? 1) Inhale from hose 2) Pressure is created in the base 3) The water level rises due to the pressure 4) The air then flows into the bowl 5) Because of the oxygen and the coals, the shisha is heated 6) Smoke is created 7) The smoke flows down through the stem. 8) The smoke fills the air cavity 9) You inhale the delicious smoke
6
The process of a nutmeg
Nutmeg seed grated to be in powder form. Used as a spice.
Nutmeg seed being dried.
8
“Shopping treatment while hallucinating people to consume more�.
9
Timeline of the Program
The shoppers will start by picking up the nutmeg seeds in beginning before shopping. These seeds will be used to trade into money.
Drying process of nutmeg before it goes to burning.
The hookah system is used to fill the mall with nutmeg smoke.
10
The shoppers will shop in the mall. Lower the shoppers go, the “higher� the shoppers will become. That will make the shoppers to shop more. They will shop until they are overdosing the limit of smoking nutmeg.
The long walk will slowly bring back their consciousness before reliesing what they have spent.
11
Plan Collage
Drying of Nutmeg seeds Grounding of Nutmeg seeds into powder Burning of nutmeg
12
13
Section Collage
14
15
Top Plan Level 3 Plan
Level 2 Plan
Construction detail Level 1 Plan
16
Left Elevation
Right Elevation
Left Section
Right Section
17
1
2
6 18
4 3
5
19
20
21
GENIUS IN NATURE THE MARINE SAVIOURS
2019 Year 2 Semester 1 Studio
Done Byz : Muhammad Ziyad Syauqi
Mentor: Wei Ling and Zalina No.
CONTENT
PAGE No.
1
IDEATION
24
2
STUDY MODELS
25 - 26
3
FINDING PROGRAM
27
4
DRAWINGS
28 - 33
5
RENDERED IMAGES
34 - 37
SUBTOTAL :
$ 41 . 51
SALE TAX :
$ 3 . 10
AMOUNT
$ 44 . 61
*** THANK YOU ***
22
23
THE MARINE SAVIOURS Teuthidodrilus (Squidworm)
The worm uses its two coiled appendages on its head to feed on plankton in the ocean water. It does not seem to be a predator, as it has only been noted to eat plankton and sinking particles of microscopic plants and animals.
24
Making the system into a model and finding a way to make it more flexible.
25
Pictures of the final model.
26
A community driven by saving the marine life. Cleaning the ocean is their mission. Marine life has been under threat as humans dispose their plastic waste in the ocean. The sea animals will them feed on them thinking it is food. This architecture can filter plastics and recycle them. As the genius eats food from the sea floor, it will also clean the ocean. Therefore the program is about cleaning the ocean.
Using technology to tackle the problem. There are current technologies in the market that catches the plastics in the oceans and recycle them.
The fins the genius use to move is substitute with sea filters. Sea filters will help to clean the sea surface and hence improving marine life. Since the genius also helps to clean the sea by eating small food that can be found at the bottom of the ocean, the architecture also follows the genius by having sea filters.
27
Detailed drawing of the dierent spaces in the architecture.
1
2
2
1 28
3
3
29
Scale : 1:300
Scale : 1:600
Scale : 1:600
30
Toilet
Toilet
31
West Elevation Scale: 1:600
East Elevation Scale: 1:600
North Elevation Scale: 1:600
South Elevation Scale: 1:600
32
33
34
35
36
Location plan Scale: 1:10000
Perspective view of the architecture.
37
PAYA LEBAR COMPETITION “Transforming the Runway”
2020 Year 3 Semester 1 ( 2 Weeks) Industry Project Done By : Muhammad Ziyad and Alson Ho Mentor: Michael Tan and Low Chiou Jiing No.
CONTENT
PAGE No.
1
RESEARCH
40
2
RENDERED SITE COLLAGE
41
3
SPACE PLANNING COLLAGE
42 - 43
SUBTOTAL :
$ 41 . 51
SALE TAX :
$ 3 . 10
AMOUNT
$ 44 . 61
*** THANK YOU ***
38
Participants were to develop concept proposals for the use of significant stretches of the runway, which was about 75m wide and 3.8km-long, as a multi-functional community space for people of all ages and abilities. The ideas should illustrate the programming of activities along the runway and how these relate to possible developments next to the runway in future. The design strategies for re-purposing the runway will help to retain the memory of this significant infrastructure of the past and transform it into a major community landmark to serve the future residents in the area.
39
Timeline Collage One of the first persons to colonise this area was Richard Owen Norris (died 1905), who bought part of the area in 1865 and lived here with his family.
Kampung Batak, 1958 Paya Lebar Airbase, 1981-Present
Paya Lebar Airport,1955-1981
To construct the airport, the government had to acquire land in Paya Lebar, Serangoon and Teban. Thousands of farmers and about 300 affected families were resettled, mostly to government-built housing in Bedok.
1)
Food waste produced
Food waste is transported to be converted into organic fertilisers
Bins filled with recyclable food waste are hoisted by a mechanical lift and the contents emptied into the digester.
4)
2)
FOOD CYCLE
Organic Food is cooked
Organic fertilisers is used for regrowing of food.
The fertilizer will be used in vertical farming.
Customized microbes in powder form are added to the food waste in the digester to speed up the decomposition of the waste to convert it into slurry
3)
Food is grown and ready to be cooked
Form Finding
The end product is recycled water, liquid plant nutrients and organic fertilizer.
40
Rendered Site Collage
41
Bringing the sky to the ground with a pool of water.
Going up with the experience of “Flight� with the water going down
Hawker centre using the ingredients found at the farm.
Chicken Farm
42
Singapore will have an increase in population by 2030s. This will create an issue regarding food security. At times of crisis, imported food may not be available to us. Hence, this is a solution for Singapore to ensure food security. The runway is converted to a entrepreneur town for the food industry. The runway consists of 4 parts: Desalination of water, Vertical Farm, Water Feature and a Hawker Centre.
Vertical farming forest could be the future. By converting the space into a farm could help with population in the future.
43
INTERNSHIP PROGRAMME Changi Terminal 2 Extension
2020 Year 3 Semester 1 3 - Month INTERNSHIP Company : Boiffils Singapore Supervisor : Ms Joan and Ms Pearl No.
CONTENT
PAGE No.
1
INTERNSHIP WORK
45
2
DETAILING
46 - 47
SUBTOTAL :
$ 41 . 51
SALE TAX :
$ 3 . 10
AMOUNT
$ 44 . 61
*** THANK YOU ***
44
Render done by Architect
NAME OF PROJECT: Changi Terminal 2 Extension DESCRIPTION: Changi Airport Terminal 2 to undergo expansion and renovation. According to Changi Airport Group (CAG), this “multi-year” expansion project will increase T2’s handling capacity and renew the facilities and amenities inside the terminal. CAG said the expansion project will add 15,500 sqm to the terminal building and further increase Changi Airport’s capacity by five million passengers a year, which will bring the airport’s total capacity to 90 million passengers a year when the project is completed in around 2024.
45
West Voids An area where people can sit and enjoy the greenery. There area information counters in this area.
*All renders done by Architect
Backstreet Restaurants and cafes can be found here. There are green walls and customs lightings here as well. Manage to experience detailed plans.
46
Detailing I did a lot of detail work for internship. Here are some detail drawings that I come out with during my internship.
Organise and knowing how the layers and groupings work. Be organise so that when mistakes happen, it is easy to fix them.
47
GREEN BUILDING STRATEGIES L - Shape Campus
2019 Year 2 Semester 1 Green and Sustainable Design Strategies Done By : Muhammad Ziyad and Muhammad Nazrul Mentor: Anthony Szeto No.
CONTENT
PAGE No.
1
PURPOSE OF PROJECT
50
2
GREEN DESIGN STRATEGIES
51 - 53
SUBTOTAL :
$ 41 . 51
SALE TAX :
$ 3 . 10
AMOUNT
$ 44 . 61
*** THANK YOU ***
48
49
What is the purpose? To build a building that respond to site and use as much green and sustainable strategies as possible.
How the design respond to the site? The hill - at sunrise and sunset, the building gets shade from it. In the morning, the classroom gets covered, preventing direct sunlight to the users of the classroom . In the evening, the art room gets partially covered. In the afternoon, the art room gets to use the sunlight through the building’s skylight
50
Air circulation Air circulates from the classroom then to the art room, then to the amphitheater. The computer lab doesn’t need natural air circulation as it uses air conditioning.
Skylight Benefits The biggest benefit of skylights is how they let natural light into the Art studio. And with that light comes solar heat. Natural light is known to improve mood and even help with performance in workplaces. And heating the Art studio with sunlight can save on heating costs during the chilly seasons. Saving on energy costs (electric and heating) Sunlight can heat up your spaces and cross ventilation can cool them down. Each can cut down on your energy costs. Natural views and “adding space” to a room Similar to adding mirrors on the walls, skylights can make the art studios “feel bigger” and more spacious. Plus, you can get a view of night sky or nature during the day.
51
Benefits of Green Wall Green space: By increasing any green space in the urban environment it helps to reduce the Urban Heat Island Effect this occurs when buildings and hard surfaces absorb the sun's heat and then emit it to their surroundings. Urban areas often are 5-10 degrees warmer than the surrounding countryside. Energy cost reduction: The interior and exterior living green walls function to cool the air in the warmer summer months by a process known as “evapotranspiration.” The winter months see the added advantage of building insulation thus reducing energy costs for heating the building. Exterior living green walls can reduce wall surface temperatures by as much as 10 degrees °C, resulting in significant energy savings and air conditioning costs.
Why is solar panel is positioned in a certain way? The solar panel is placed in certain way is to maximize the sunlight area to the building. The solar panel will be placed in the centre of the building so that no shade will be covering the panel throughout the day time. This will then allow the solar panel system to absorb as much sunlight to convert it into energy.
52
Solar tracking Solar tracking is a great way of increasing the output power. It rotates the panel or array of panels so that they always directly face the sun. However, the larger the array, the more difficult will be the mechanics of this task. Some trackers are simply driven by a “clock” motor like a telescope so that it follows the sun (or wherever it is supposed to be in the cloudy sky). Others have active circuitry that adjusts the orientation for maximum power output. Others may be controlled by a shadow feedback signal technique.
Tinted Windows Tinted windows block sunrays, therefore giving comfort to the users of the room.
Double Glazed Windows Double glazing has the reverse effect in summer, preventing unwanted heat from coming into the home. This extra insulation lessens your reliance on artificial heaters and air conditioners and can ultimately reduce your energy costs.
53
Thanks to my Lecturers for the support. - Lim Wei Ling - Lee Weoi Min - Jashirudeen - Anthony Szeto - Jasmine Tan - Micheal Tan - Low Chiou Jiing - John - Zalina Sapie - Jie Hong