

Mai-Juin/Maggio-Giugno/May-June La revue internationale d’architecture, design et communication visuelle La rivista internazionale di architettura, design e comunicazione visiva The international magazine of architecture, design and visual communication Bimestriel/Bimestrale/Bimonthly 172 - 2023 www.arcadata.com
HIGH / PERFORMANCE SURFACES
A versatile, stylish and sustainable SOLUTION
WWW.LAMINAM.COM
 DIAMOND, Calacatta Black
Folies architecturales, Montpellier
Les Folies architecturales sont un programme de développement urbain lancé par la ville de Montpellier dans le but de dynamiser son image par des gestes architecturaux forts capables de catalyser de nouvelles perspectves d’habitat et de qualité urbaine. La Folie Divine de Farshid Moussavi et l’Arbre Blanc de Sou Fujimoto sont les deux premiers projets inaugurés respectvement en 2017 et en 2019. En mars dernier à l’occasion du MIPIM de Cannes, l’un des principaux événements internatonaux dédiés au marché immobilier, la ville de Montpellier a annoncé les lauréats de la 1ère vague du nouveau programme Folies architecturales du XXI siècle. Les projets, reparts en toute la ville, sont signés par Odile Decq, Manuelle Gautrand, Thomas Coldefy et Isabelle Van Haute, Ellen Van Loon/OMA + deux coup de cœur pour les propositons d’Archea Associat et Lina Ghotmeh Architecture – Architecture NAS. La Sentnelle d’Odile Decq (photo) est un bâtment aux formes arrondies et joyeuses, sorte de totem urbain à l’entrée historique de la ville restaurant l’intégralité de l’îlot. Des boulles qui ouvrent le volume monolithique sur l’extérieur, une façade blanc poudré en ciment végétal projeté chaux/ chanvre en court-circuit, plateaux traversants pour faciliter la ventlaton.

Le Folies architecturales sono un programma di sviluppo urbano lanciato dalla cità di Montpellier con l’obietvo di dinamizzare la sua immagine atraverso gest architetonici fort in grado di catalizzare nuove prospetve di habitat e di qualità urbana. La Folie Divine di Farshid Moussavi e l’Arbre Blanc di Sou Fujimoto sono i due primi proget realizzat rispetvamente nel 2017 e nel 2019. Il marzo scorso in occasione del MIPIM a Cannes, tra i principali event internazionali dedicat al mercato immobiliare, la cità di Montpellier ha annunciato i vincitori della prima fase del nuovo programma di Folies architecturales del XXI secolo. I proget, distribuit in varie zone della cità, sono frmat da Odile Decq, Manuelle Gautrand, Thomas Coldefy e Isabelle Van Haute, Ellen Van Loon/OMA + due coup de cœur per le proposte di Archea Associat e Lina Ghotmeh Architecture – NAS Architecture. Nella foto, La Sentnelle di Odile Decq, un edifcio dalle forme arrotondate e ludiche, sorta di totem urbano nella cità storica per ricucire il tessuto dell’isolato. Finestre-occhi che aprono il volume monolitco verso l’esterno, facciata in cemento vegetale calce/canapa a circuito corto, solai passant per favorire la ventlazione.
The ‘Folies architecturales’ are a project launched by the city of Montpellier with the aim of invigoratng its image with the help of powerful architectural designs capable of catalysing new perspectves on the habitat and urban quality. Farshid Moussavi’s Folie Divine and Sou Fujimoto’s Arbre Blanc were the frst two projects to be built in 2017 and 2019. At MIPIM in Cannes last March, one of the main internatonal events devoted to the real-estate market, the city of Montpellier announced the frst winners of the new Folies architecturales of the 21st century programme planned in two phases. They are the work of Odile Decq, Manuelle Gautrand, Thomas Coldefy and Isabelle Van Haute, Ellen Van Loon/ OMA + two coup de cœur for the projects designed by Archea Associat and Lina Ghotmeh Architecture - NAS Architecture. The photo shows La Sentnelle by Odile Decq, a building featuring rounded, playful shapes, a sort of urban landmark in the historic city to stch the local neighbourhood back together. Window-eyes that open up the monolithic structure to the outside, an eye-catching limestone/hemp façade and ventlatng ceilings.
l’AI 172
COmpilation
E.C.
gandiablasco.com
“MASS est conçu pour accueillir la spontanéité – précise Todd Bracher auteur de cete ligne outdoor de Gandia Blasco – Le concept est né de la recherche de fexibilité pour un style de vie à 360 degrés à l’extérieur. La compositon était la chose la plus importante pour nous, car nous voulions créer une soluton qui, même avec une dispositon organique, était toujours très fonctonnelle.” Deux pentagones irréguliers et trois structures de dossier rectangulaires ofrent une modularité et une polyvalence maximales. Une structure interne en aluminium apporte résistance et rigidité et permet également l’union entre les diférentes partes. Toutes sont équipés de pieds allongés en bois d’iroko, un matériau qui apporte une touche de chaleur et de naturel en accord avec la large gamme de fnitons textles de la marque.

“MASS è progetata per accogliere la spontaneità – aferma Todd Bracher, autore di questa linea outdoor di Gandia Blasco – Il concept nasce dalla ricerca di fessibilità per uno stle di vita outdoor a 360 gradi. La composizione era la cosa più importante per noi, perché volevamo creare una soluzione che, anche con un layout organico, fosse comunque molto funzionale.” Due pentagoni irregolari e tre struture di schienale retangolari ofrono la massima modularità e versatlità. Una strutura interna in alluminio fornisce resistenza e rigidità e, a sua volta, consente l’unione tra le diverse part. Tute sono dotate di gambe allungate in legno di iroko, un materiale che fornisce un tocco di calore e naturalezza che si abbina alla vasta gamma di fniture tessili del brand.
landscapeforms.com
MASS is designed to welcome spontaneity – said Todd Bracher designer of this outdoor collecton of Gandia Blasco – The concept was born from the search for fexibility for a 360-degree lifestyle when outdoors. The compositon was the most important thing for us, as we wanted to create a soluton that, even with an organic layout, was stll very functonal.” Two irregular pentagons and three rectangular backrest structures ofer maximum modularity and versatlity. Micro. An internal aluminium structure provides strength and rigidity and, in turn, allows the union between the diferent parts. All of them are equipped with elongated legs in iroko wood, a material that provides a touch of warmth and naturalness that matches with the wide range of textle fnishes of the brand.
La collecton Air ouvre un nouveau chapitre dans la collaboraton entre Landscape Forms et l’agence espagnole de design Escofet. Air s’inspire du concept de “légèreté”, à la fois comme caractéristque physique et comme concept esthétque qui s’exprime dans un design à l’empreinte ludique et informelle. Fabriqués en polyéthylène haute densité (HDPE) rotomoulé avec des intérieurs creux, les cinq éléments d’assise de la collecton Air, Extasi, Fortunato, Twig, Starfsh et Stul, traduisent l’esthétque audacieuse et iconique d’Escofet dans un matériau léger, durable et polyvalent.


La collezione Air inaugura un nuovo capitolo nel rapporto di collaborazione di Landscape Forms con lo studio di design spagnolo Escofet. Air si ispira al conceto di “leggerezza”, sia come carateristca fsica, sia come conceto estetco che si esprime in un design dall’impronta ludica e informale. Realizzat in polietlene ad alta densità (HDPE) stampato in rotazionale e internamente vuot, i cinque element di seduta, Extasi, Fortunato, Twig, Starfsh e Stul, traducono in volumi iconici le prestazioni di un materiale leggero, resistente e versatle.
Inspiraton is in the air. The Air Collecton begins a new chapter in Landscape Forms’ long-standing collaboratve relatonship with Barcelona-based design frm, Escofet. It is inspired by the concept of “lightness,” both as a physical characteristc and as an aesthetc captured in the playful and casual presence the Air Collecton brings to outdoor setngs. Constructed of rotomolded high-density polyethylene (HDPE) with hollow interiors, the Air Collecton’s fve seatng elements, Extasi, Fortunato, Twig, Starfsh and Stul, translate Escofet’s bold, iconic aesthetc to a material that’s light, durable and versatle.
lapalma.it
Le tabouret CROSS, conçu par Mario Ferrarini pour La Palma, est synonyme de dynamisme et stabilité. Confortable et accueillant, il est caractérisé par une structure en tube d’acier et assise en polyuréthane avec un insert en polyuréthane rigide. Pieds antérieurs antbasculement en métal laqué epoxy et postérieures en polyéthylène. Disponible en deux hauteurs de l’assise : 65 cm et 80 cm, et couleurs diférentes.
Lo sgabello CROSS, disegnato da Mario Ferrarini per La Palma, è una sintesi di dinamismo e stabilità, tra energia ed equilibrio. Pratco e accogliente è caraterizzato da un telaio in tubolare di acciaio verniciato a polveri. Sedile in poliuretano integrale, con inserto in poliuretano rigido. Piedini antribaltamento saldat e verniciat in tnta col telaio. Piedini di appoggio in polietlene. Disponibile in due altezze della seduta: 65 e 80cm, e in diversi colori.
CROSS stool, designed by Mario Ferrarini for La Palma, is a synthesis of dynamism and stability, energy and balance. Practcal and comfortable, it features a powder-painted tubular steel frame. The seat is made of polyurethane with a rigid polyurethane insert. The welded ant-tp feet are painted to match the frame. The supportng feet are made of polyethylene. Available in two seat heights, 65 and 80 cm, and various colours.
l’AI 172
COmpilation
Outdoor
Boost World, est le système innovant de carreaux en grès cérame et de carreaux muraux conçu par Atlas Concorde qui va au-delà de l’idée de simple collecton, pour créer un ensemble de gammes qui s’inspire de diférents matériaux comme le béton, la pierre et la terre crue. Le projet ofre la possibilité de combiner plusieurs efets de matériaux, de couleurs et de textures, et permet aux architectes et aux décorateurs d’intérieur de créer des lieux coordonnés pour des espaces résidentels, commerciaux, publics ou dédiés à l’hospitalité, en ofrant tout type de solutons décoratves, des carreaux pour sol et mur ainsi que des tables, des plans de travail et des lavabos La palete des couleurs se décline dans des tons neutres et de saveur industrielle, typiques de l’efet béton, en embrassant les tons de la terre et toutes les nuances du gris, du beige et de l’ivoire typiques de la pierre. Boost World, conçue avec les collectons efet béton de saveur industrielle de Boost et de Boost Pro (la première étant caractérisée par des tonalités froides, la seconde par une palete plus chaude), s’enrichit avec les collectons efet pierre Boost Stone et Boost Mix, et est complétée par Boost Natural, la collecton qui s’inspire de la terre crue, créée avec la collaboraton de Mateo Brioni.
Boost Stone reprend la palette chromatique de Boost et de Boost Pro, et l’applique aux carreaux effet pierre. Boost Stone riprende la palette cromatica sia di Boost che di Boost Pro, applicandola a superfici effetto pietra. Boost Stone takes the color palette of both Boost and Boost Pro, applying it to
Boost World è l’innovatvo sistema di superfci in gres porcellanato e rivestment ideato da Atlas Concorde che supera l’idea di singola collezione, per proporre un insieme di proposte ispirate a diversi materiali come, cemento, pietra e terra cruda, che vivono sia in autonomia, che in abbinamento tra loro.
Boost World permete di mixare efet materici, cromie e texture, ofrendo ai progetst la possibilità di creare ambient coordinat in spazi residenziali, commerciali, pubblici o dedicat all’hospitality, spaziando da paviment e paret, fno a tavoli, piani di lavoro e lavabi. La palete cromatca si esprime in tonalità neutre e dal sapore industrial, tpiche dell’efeto cemento, abbracciando le tonalità delle terre e tute le sfumature del grigio, del beige e dell’avorio tpiche delle pietre.


Boost World nasce con le collezioni efeto cemento di Boost le Boost Pro (la prima caraterizzata da colori freddi, la seconda da una palete più calda), e si arricchisce con collezioni efeto pietra Boost Stone e Boost Mix, e con Boost Natural, la collezione ispirata alla terra cruda nata in collaborazione con Mateo Brioni.
Boost décline les nuances typiques du ciment brossé sur une échelle de tons gris. La proposition chromatique des carreaux est enrichie par deux accents de couleur pour raviver la salle de bains. Boost declina le sfumature tipiche del cemento spatolato attraverso una scala di toni di grigio. La proposta cromatica dei rivestimenti è arricchita da due accenti di colore che ravvivano gli ambienti bagno. Boost features the typical shading of troweled concrete in varying tones of gray. The palette of the wall tiles is enriched by two color accents that liven up the bathroom.
Boost World is the revolutonary system of porcelain stoneware surfaces and wall tles created by Atlas Concorde that goes beyond the idea of a single collecton to propose a set of collectons inspired by diferent materials like concrete, stone and raw earth, which can be used on their own or together to give life to new and surprising design combinatons. The project ofers the possibility to mix looks, colors and textures, guaranteeing designers the possibility to create coordinated setngs in residental, commercial, public, and hospitality spaces, allowing for all kinds of furnishing solutons, not just foors and walls, but also tables, worktops, and sinks. The color palete features neutral tones and the industrial favor typical of the concrete efect, embracing earth tones and all the shades of gray, beige, and ivory typical of stones.
Boost Pro est la collection qui enrichit l’effet béton de Boost avec cinq nouvelles tonalités chaudes et deux coloris poudreux indiqués pour la pose murale.
Boost Pro è la collezione che arricchisce l’effetto cemento di Boost con cinque nuove tonalità calde e due colori polverosi indicati per il rivestimento a parete.
Boost Pro is the collection that enriches the concrete look of Boost with five new warm shades and two powdery colors suitable for walls.
Boost World was born with the industrial concrete-efect collectons of Boost and Boost Pro (the former featuring cool colors, the later a warmer palete), then enriched with the stone-efect collectons of Boost Stone and Boost Mix, and fnally completed with Boost Natural, the collecton inspired by raw earth created in collaboraton with Mateo Brioni.
l’AI 172
BOOST WORLD BY ATLAS CONCORDE www.atlasconcorde.com
stone-effect surfaces that interpret the limestone.
roche-bobois.com
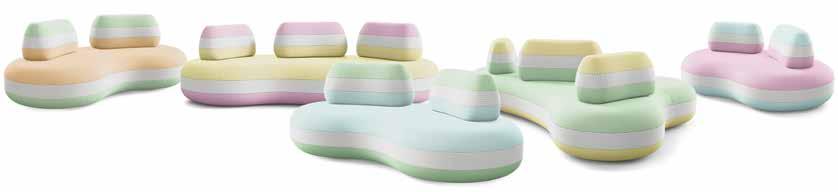
Présentée à l’occasion du Salon du Meuble de Milan, la collecton BomBom outdoor de Roche Bobois est le refet de l’inspiraton de la plastcienne portugaise Joana Vasconcelos : ludique et résolument optmiste. La collecton est composée de canapés de plusieurs dimensions habillés de tssus outdoor Méridien matelassé. Jeu de coussins de dossier mobiles librement positonnables sur les canapés.

sagevanmarmi.com
Bardiglio de SAGEVAN® est un marbre gris foncé à grain fn traversé de fnes veinures gris clair, adapté à toute utlisaton en intérieur et pour valoriser les espaces extérieurs. Extrait de la carrière n° 102-A de Calocara Betogli, Bardiglio est partculièrement adapté à la créaton de revêtements de murs et façades, d’escaliers et de sols, transférant sa personnalité décisive et élégante aux espaces. Marbre à l’aspect homogène et intemporel, Bardiglio est proposé sous forme de dalles, de carreaux ou découpé sur mesure avec une fniton brillante ou polie.
Presentata al Salone del Mobile di Milano, la collezione outdoor BomBom di Roche Bobois rifete l’ispirazione dell’artsta portoghese Joana Vasconcelos: giocosa e decisamente otmista. La collezione è composta da divani di diverse dimensioni rivestt con tessut per esterni trapuntat Méridien. Set di cuscini schienale mobili e liberamente posizionabili sui divani.
Showcased at the Milan Furniture Show, the Roche Bobois’ BomBom outdoor collecton is inspired by the Portuguese artst Joana Vasconcelos: playful and decidedly optmistc. The collecton is composed of sofas in diferent sizes upholstered in Méridien quilted outdoor fabrics. Removable back cushions can be freely positoned on the sofas.
Bardiglio by SAGEVAN® is a fne-grained dark grey marble crisscrossed with fne light grey veins that is suitable for any kind of use indoors and for embellishing outdoor areas. Extracted from Calocara Betogli quarry no.102-A, Bardiglio is partcularly suitable for cladding, stairs and fooring, both indoors and outdoors, adding its own distnctve elegant character to places. Marble with a smooth and tmeless appearance, Bardiglio comes in the form of slabs, marbles or cut to size, mainly with a polished or honed fnish.

Il Bardiglio di SAGEVAN® è un marmo dalla grana fne di color grigio scuro atraversato da sotli venature di grigio chiaro, adato a qualsiasi utlizzo negli ambient indoor e per la valorizzazione di aree esterne. Estrato dalla cava Calocara Betogli n° 102-A, il Bardiglio infat è partcolarmente idoneo per la realizzazione di rivestment, scale e pavimentazioni interni ed esterni trasferendo agli ambient la sua personalità decisa ed elegante. Marmo dall’aspeto omogeneo e senza tempo, il Bardiglio è proposto soto forma di lastre, marmete o cut to size principalmente con fnitura lucida o levigata.
Tables, tables basses, canapés, canapés-lits, balançoires et sièges font de la collecton TIBIDABO, un programme complet d’ameublement d’extérieur conçu par Calvi Brambilla pour Varaschin. Le leitmotv est le tressage en fbre synthétque fait à la main, accompagné de structures en aluminium verni. Le choix de faire coexister en synergie fbres synthétques, tssus et métaux - toutes matères partculièrement adaptées à un usage extérieur - n’est pas fortuit mais se place au centre de créatons dont le style s’oriente vers de nouveaux horizons perceptfs ou esthétque et plaisir tactle sont au rendez-vous.
Tavoli, tavolini, divani, divani leto, dondoli e sedute fanno della collezione TIBIDABO, un programma completo di arredi outdoor disegnato da Calvi Brambilla per Varaschin. Il flo condutore è l’intreccio in fbra sintetca realizzato a mano, accompagnato da struture in alluminio verniciato. La scelta di far coesistere in sinergia fbre sintetche, tessut e metalli - tut materiali partcolarmente adat all’outdoor - non è casuale ma si pone al centro di creazioni il cui stle è orientato verso nuovi orizzont percetvi dove si incontrato estetca e piacevolezza delle sensazioni tatli.
varaschin.it
Tables, cofee tables, sofa beds, rocking chairs and other chairs make up the TIBIDABO collecton, a complete range of outdoor furniture designed by Calvi Brambilla for Varaschin. The common thread is a handmade synthetc fbre weave together with painted aluminium frames. The decision to combine together synthetc fbres, fabrics and metals - all materials partcularly suited to outdoor use - is not accidental, it lies at the very heart of creatons whose style is focused on new perceptual horizons where good looks and pleasant tactle sensatons come together.
l’AI 172
COmpilation
Outdoor

Depuis 1990, le MIPIM, rendez-vous mondial de l’immobilier et de la ville, a constamment évolué s’afrmant comme plate-forme privilégiée d’échanges internatonaux. L’éditon 2023, s’est révélée partculièrement intense enregistrant les fréquentatons records pré-Covid avec 23.000 décideurs de 90 pays, dont un quart d’investsseurs. La transiton écologique était parmi les grandes thématques de cete éditon, avec l’inauguraton d’un espace “Road to Zéro” dédié aux innovatons et à la décarbonisaton. Le jury des Mipim Awards s’est également concentré sur la prise en compte des critères ESG dans les projets, leur intégraton dans leur environnement et leur communauté, les qualités architecturales et de l’expérience utlisateur, l’apport économique. Sur 43 projets sélectonnés issus de 22 pays, le jury a élu les lauréats classés dans les 11 catégories respectves.De l’établissement de cures médicales Lanserhof conçu par Ingenhoven Associates sur la branchée île de Sylt (Allemagne), à la Manufacture horlogère Le Locle (Suisse) de Kunik de Morsier calée au sein des plissements du Jura, en passant par Métal 57 à Boulogne-Billancourt, l’emblématque transformaton de Dominique Perrault des ex ateliers Renault conçus par Claude Vasconi et livrés en 1984, les projets lauréats témoignent de l’engagement de plus en plus impératf des architectes en matère de développent durable.


 Elena Cardani
Dal 1990 il MIPIM, appuntamento mondiale del mercato immobiliare, è stato in grado di evolvere costantemente, afermandosi come piataforma privilegiata di scambi internazionali. L’edizione 2023 si è rivelata partcolarmente intensa, registrando un’afuenza record pre-Covid con 23.000 decisori provenient da 90 Paesi, tra cui un quarto rappresentat da investtori. La transizione ecologica è stata uno dei temi portant di questa edizione, con l’inaugurazione di uno spazio “Road to Zéro” dedicato alle innovazioni e alla decarbonizzazione. Anche la giuria dei Mipim Awards si è concentrata sulla considerazione dei criteri ESG nei proget, sull’integrazione nell’ambiente, oltre che sulle qualità architetoniche, sull’esperienza dell’utente e sull’apporto economico. Su 43 proget selezionat provenient da 22 Paesi, la giuria ha aggiudicato i vincitori nelle 11 rispetve categorie. Dallo stabilimento di cure mediche Lanserhof progetato da Ingenhoven Associates nell’esclusiva isola di Sylt (Germania), alla Manifatura orologiera Le Locle (Svizzera) di Kunik de Morsier incastonata tra le pieghe del Giura, fno a Métal 57 a Boulogne-Billancourt, l’emblematca trasformazione di Dominique
Perrault delle ex ofcine Renault progetate da Claude Vasconi e inaugurate nel 1984, i proget vincitori testmoniano l’impegno sempre più imperatvo degli architet per lo sviluppo sostenibile.

l’AI 172 MIPIM AWARDS 2023, CANNES – THE WINNERS www.mipim.com
1 2 3 4 5
© ingenhoven associates
© Ossip van Duivenbode
© ADAM MORK
© Ooshot-Xavier Alexandre Pons
Best Hospitality, Tourism & Leisure Project
Lanserhof Sylt, Sylt, Germany, project: Architect: Ingenhoven Associates
Best alternative project
Deloitte University EMEA, Bailly-Romainvilliers – Val


’ Architecture
Best Residential Project
Sluishuis, Amsterdam, The Netherlands, project: Bjarke Ingels Group (BIG) & Barcode Architects, l l

Best Offce & Business Project
Quay Quarter Tower, Sydney, Australia, project: 3XN
Best Refurbished Building
Metal 57 l ll
Best Cultural, Sports & Education Project
Hong Kong University of Science and Technology, Guangzhou (HKUST), Guangzhou, China, project:


Best Mixed-Use Project
Morland Mixité Capitale
Best Urban Regeneration Project

Atelier Gardens, Berlin, Germany, project: MVRDV, ll l
Best Industrial & Logistics Project
New manufacture de haute horlogerie Audemars Piguet l l
Best New Mega Development
La Baie des Rois ll l
Development
Since 1990, MIPIM, a global real-estate event, has steadily grown to frmly establish itself as a privileged platorm for internatonal trade. The 2023 editon was partcularly intense, registering a record preCovid atendance of 23,000 decision-makers from 90 countries, a quarter of whom were investors.
The ecological transiton was one of the main themes of this editon, with the ofcial opening of a “Road to Zéro” space devoted to innovatons and decarbonisaton. The panel of judges for the Mipim Awards also focused on how ESG guidelines were considered in projects and how projects were integrated into the environment, as well as architectural qualites, user experience and fnancial factors. Out of 43 shortlisted projects from 22 countries, the panel of judges selected the winners in their 11 respectve categories. From the Lanserhof medical care facility designed by Ingenhoven Associates on the exclusive island of Sylt (Germany), Kunik de Morsier’s Le Locle watch-makers (Switzerland) nestled in the folds of the Jura Valley, Métal 57 in Boulogne-Billancourt and Dominique Perrault’s emblematc transformaton of the former Renault workshops designed by Claude Vasconi that opened in 1984, all the winning projects pay testmony to how architects are increasingly commited to sustainable growth.
l’AI 172
6 7 8 10 11 9
l
l
l l
l l
l
l
l
Best New
Roots in the Sky
1. 2. 3. 4. 5. 6. 7. 8. 9. 10. 11
© Zhang Chao
ll
©
Disegnata da Ron Arad per Moroso, The Modou Collecton si compone di quatro element più la rivisitazione in versione M’Afrique dell’iconico prodoto Big Easy. La collezione di sedute è realizzata intrecciando il flo in polietlene utlizzato tradizionalmente in Africa per le ret da pesca. Proget non-omologat per antonomasia, diversi e originali, lavorat interamente a mano a Dakar, in Senegal, nei laboratori M’Afrique. Strutura in acciaio verniciato con tratamento antruggine e fli colorat in polietlene intrecciat a mano.
Conçue par Ron Arad pour Moroso, The Modou Collecton se compose de quatre éléments plus la réinterprétaton de l’emblématque Big Easy en version M’Afrique. La collecton de sièges est réalisée en tssant du fl de polyéthylène traditonnellement utlisé en Afrique pour les flets de pêche. Des projets diférents et originaux, travaillés entèrement à la main à Dakar, au Sénégal, dans les laboratoires M’Afrique. Structure en acier peint avec traitement antrouille et fls de polyéthylène colorés tssés à la main.
Designed by Ron Arad, The Modou Collecton from Moroso, is composed by four elements plus the reediton of the iconic product Big Easy armchair with a M’Afrique twist. The seatng collecton is made by weaving the polyethylene cords used traditonally in Africa for fshing nets. Non-standard designs, diferent and original, made entrely by hand in Dakar, in Senegal, in the M’Afrique Atelier. Steel frame coated with a rust preventon product and coloured polyethylene cords woven by hand.

La nouvelle gamme de toiles Solts avec l’intégraton des toiles Verseidag, société acquise par Serge Ferrari en 2020, combine esthétque et technologies de pointe brevetées qui lui assurent des propriétés exceptonnelles associant résistance, légèreté et confort. Solts est fabriquée à partr de matériaux composites souples innovants et répond aux trois principales applicatons du marché, la protecton solaire intérieure (stores enrouleurs, stores à bandes vertcales, panneaux japonais), la protecton solaire extérieure (stores de façade, stores pour toits vitrés, stores à projecton) et les applicatons pour la terrasse (stores vertcaux de pergola, voiles d’ombrage, structures légères, stores vertcaux pour véranda, toitures fxes, vélums, toitures enroulables, stores rétractables, stores bannes).
La nuova gamma di teli composit Solts con l’integrazione dei tessut Verseidag, società acquisita da Serge Ferrari nel 2020, combina estetca e tecnologie avanzate brevetate che le conferiscono proprietà eccezionali coniugando resistenza, leggerezza e comfort. Solts è realizzata con materiali composit innovatvi e risponde alle tre principali applicazioni richieste sul mercato, protezione solare interna (tende a rullo, tende vertcali, pannelli giapponesi), protezione solare esterna (tende per facciate, tende per tet vetrat, tende di proiezione) e applicazioni per terrazzi (tende da sole vertcali per pergole, vele ombreggiant, struture leggere, tende da sole vertcali per verande, coperture fsse, tende da sole, avvolgibili e tende da sole a scomparsa e tende oscurant).
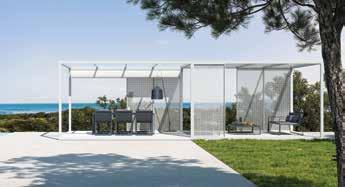
The new Solts range of composite cloths incorporatng fabrics made by Verseidag, a company taken over by Serge Ferrari in 2020, combines good looks and cutng-edge patented technologies that give it exceptonal propertes combining strength, lightness and comfort. Solts is made from innovatve composite materials and responds to the three main applicatons the market is looking for: interior solar protecton (roller blinds, vertcal blinds, Japanese panels), exterior solar protecton (facade awnings, glazed roof awnings, projectng awnings) and applicatons for terraces (vertcal awnings for pergolas, shades, light-weight structures, vertcal awnings for verandas, fxed roofs, awnings, roller blinds and blackout blinds).
Magraf propose une large gamme de marbres certfés antgel pour sols extérieurs dans les formats 30x30, 40x40, 30x60 cm ou 30/40 cm, tous à partr de 3 cm d’épaisseur. La série de fnitons de surface, bouchardage, rainurage et fammage, permet d’obtenir un résultat esthétque partculier et un haut degré d’antdérapance et de sécurité, indispensable surtout pour les sols extérieurs.
Magraf propone un’ampia gamma di marmi certfcat antgelivi per pavimentazioni esterne nei format 30x30, 40x40, 30x60 cm o 30/40 cm a correre, tut a partre da 3 cm di spessore. La serie di fniture superfciali, bocciardatura, rigatura e fammatura, possono essere utlizzate per otenere una resa estetca partcolare e un elevato grado di ant scivolosità e sicurezza, indispensabile sopratuto nelle pavimentazioni esterne.
Magraf markets a wide range of certfed frost-resistant marbles for outdoor paving measuring 30x30, 40x40, 30x60 cm or 30/40 cm in size, all in thicknesses startng from 3 cm. The range of surface fnishes, bush-hammered, scored and famed, can be used to create special visual efect and a high degree of ant-slip and safety, which is partcularly vital for outdoor paving.
l’AI 172 COmpilation
moroso.it
sergeferrari.com margraf.it
Outdoor
© Gandía Blasco/Solts

Présenté par BABEL D, nouvelle marque de mobilier d’extérieur, le transat avec roues GAO dessiné par Simone Bonanni est entèrement recyclable. Caractérisé par une structure robuste mais légère, grâce au jeu de proflés fns en alliage d’aluminium, il est disponible en huit couleurs exclusives obtenues à partr d’un épais revêtement en poudre époxy antcorrosion et ant-UV. Le dossier est réglable de zéro à 50 degrés. Il peut être équipé d’une étagère latérale et d’un plateau à objets tandis que le matelas est adapté à une utlisaton en extérieur. Il est disponible dans diférentes fnitons pouvant être combinées avec les couleurs de la structure.
Presentato da BABEL D, nuovo brand di arredi outdoor, il letno con ruote GAO, disegnato da Simone Bonanni è completamente riciclabile. Caraterizzato da una strutura robusta ma leggera, grazie al gioco di sotli profli in lega d’alluminio è disponibile in oto colori esclusivi otenut da una spessa verniciatura a polveri epossidiche antcorrosione e raggi UV. Lo schienale è regolabile da zero a 50 gradi. Può dotarsi di un ripiano laterale e di un vassoio porta-ogget mentre il materassino è idoneo all’uso esterno e può essere scelto in diversi rivestment combinabili con i colori della strutura.

atlasconcorde.com
Presented by BABEL D, a new brand of outdoor furniture, the GAO sun lounger with wheels designed by Simone Bonanni is completely recyclable. Featuring a sturdy yet lightweight frame, thanks to an interplay of thin aluminium alloy profles, it is available in eight exclusive colours on a thick, ant-corrosion and UVray epoxy powder coatng. The backrest is adjustable from 0-50 degrees. It can be fted with a side shelf and storage tray, while the matress is suitable for outdoor use and comes in a range of diferent covers to be matched with the colours of the frame.
Marvel Travertne fait parte des nouvelles propositons de surfaces en grès cérame pour le outdoor d’Atlas Concorde. La collecton s’inspire de l’esthétque du travertn dans deux variantes contemporaines: le Vein Cut et le Cross Cut. Vein Cut reproduit l’aspect strié typique du travertn et est disponible en 9 mm ou 20 mm d’épaisseur, ce dernier à poser sur les allées ou sur la pelouse et le gravier. La version Cross Cut incarne avec plus de réalité l’apparence d’une pierre caractérisée par des nuances étendues et est disponible exclusivement dans l’épaisseur de 9 mm grip, idéale pour les patos, les terrasses et les espaces piétonniers. La collecton propose trois teintes chaudes aux nuances douces d’inspiraton méditerranéenne, Sand, White et Pearl.

Marvel Travertne è tra le nuove proposte outdoor di superfci in gres porcellanato di Atlas Concorde. La collezione si ispira, in chiave contemporanea, all’estetca del Travertno in due declinazioni grafche: il Vein Cut e il Cross Cut. Il Vein Cut riproduce il tpico aspeto striato del travertno ed è disponibile in spessore 9 mm o 20 mm, quest’ultmo per essere posato su superfci carrabili oppure su erba e ghiaia. La versione Cross Cut incarna maggiormente l’aspeto di una pietra caraterizzata da sfumature estese ed è disponibile esclusivamente in spessore 9 mm grip, ideale per i pati, le terrazze e gli spazi calpestabili non carrabili. La collezione propone tre tonalità calde dalle sfumature morbide di ispirazione mediterranea, Sand, White e Pearl.
luxurylivinggroup.com
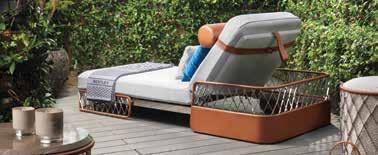
Solstce, la première collecton d’extérieur de Bentley Home créée en collaboraton avec le designer Carlo Colombo et Bentley Motors, comprend un canapé, un fauteuil et un pouf élégants dans un large choix de tssus, ainsi que dans la gamme exclusive MARM \ MORE®, fabriquée avec des déchets de poussière de marbre, ou dans le nouveau tssu de chanvre Colwyn. Grille en acier super-miroir composée de baguetes conçues pour suivre la forme incurvée des dossiers et coupées à contrôle numérique. Les détails en cuir sont réalisés à la main par Luxury Living Group.
Solstce, la prima collezione per esterni di Bentley Home realizzata in collaborazione con il designer Carlo Colombo e Bentley Motors, comprende un elegante divano, poltrona e pouf in vari tessut e nell’esclusivo tessuto MARM \ MORE® , realizzato con polvere di marmo di scarto, o nel nuovo tessuto in canapa Colwyn declinato nelle tre diverse nuance Cool Grey, Laguna e Desert. Griglia in acciaio super-mirror formata da bacchete progetate per seguire la sagoma curvata degli schienali e tagliate a controllo numerico. I detagli in pelle sono realizzat a mano da Luxury Living Group.
Marvel Travertne is one of the latest new outdoor porcelain stoneware surfaces by Atlas Concorde. The collecton is inspired in a contemporary way by the aesthetcs of Travertne in two graphic designs: Vein Cut and Cross Cut. Vein Cut imitates the typical striated appearance of travertne and is available in thicknesses of 9mm or 20mm, the later to be laid on driveways or on grass and gravel. The Cross Cut version more closely resembles a stone featuring plenty of shades of colour and is only available in a grip thickness of 9 mm making it ideal for patos, terraces and other surfaces for walking on. The collecton comes in three warm shades with sof Mediterranean-inspired hues: Sand, White and Pearl.
Solstce, Bentley Home’s frst outdoor collecton created in partnership with the designer Carlo Colombo and Bentley Motors, is composed of an elegant sofa, armchair and poufe in a wide selecton of fabrics either by an exclusive MARM \ MORE® fabric made from discarded marble dust or a new Colwyn hemp fabric. The supermirror steel grid is made from individual rods designed to follow the curved contours of the backrests that are CNC-cut into diferent fancy sectons. The leather details are handcrafed by Luxury Living Group.
l’AI 172 COmpilation
babeld.it
Outdoor
Immaginiamo il futuro
Ci sono idee che devono essere realizzate perché il futuro ne ha bisogno. Amiamo realizzare progetti straordinari in acciaio e facciate che superano i limiti dell’immaginazione. Il futuro è adesso. www.pichler.pro

© Alex Filz
Conçue par le designer germano-suisse Robin Hapelt pour Manut, la nouvelle collecton d’assises d’extérieur Sandua, conjugue subtlement créaton artsanale et innovaton. Toutes les pièces de la collecton – chaise de repas, chaise esprit Bergère, divan Papasan et reposepied – se caractérisent par une coque tressée entourée d’une base en bois sculpté. Le dossier incurvé et les accoudoirs coulant dans l’assise combinent teck et corde. Agrémentés de coussins confortables, les chaises et fauteuils sont disponibles dans deux fnitons : teck foncé et cordages confortables ou teck naturel et cordages poivre pour un mobilier d’extérieur sophistqué. Progetata dal designer svizzero-tedesco Robin Hapelt per Manut, la nuova collezione di sedute per esterni Sandua combina sotlmente artgianalità e innovazione. Tut i pezzi della collezione – sedia da pranzo, sedia in stle Bergère, divano Papasan e pouf – sono caraterizzat da una scocca intrecciata circondata da una base in legno intagliato. Lo schienale curvo e i braccioli che scorrono nella seduta sono il risultato di una combinazione originale di teck e corda. Completate da morbidi cuscini, le sedie e le poltroncine sono disponibili in due fniture: teak scuro e corda antracite o teak naturale e corda pepe per elegant arredi outdoor.
Created by the Swiss-German designer Robin Hapelt for Manut, the new Sandua outdoor seatng collecton subtly combines crafsmanship and innovaton. Every item in the collecton – dining chair, Bergère-style chair, Papasan sofa and otoman – feature a woven shell enveloped by a carved wooden base. The curved back and armrests fowing into the seat are the result of an original combinaton of teak and rope. Supplemented with sof cushions, the chairs and armchairs are available in two fnishes: dark teak and anthracite rope or natural teak and pepper rope for elegant outdoor furniture.
IPM GeoDrena®, produit par IPM, marque spécialisée dans les sols contnus en résine, béton et gravillons naturels, est un système éco-responsable de sols drainants extérieurs à base de granulats naturels et de liant zéro émission de COV. Grâce à la compositon en gravillons naturels (marbre, granit, porphyre) qui sont mélangés et posés directement sur place, IPM GeoDrena® s’adapte facilement à tout contexte urbain ou paysager garantssant un efet décoratf ainsi qu’une capacité de drainage très élevée, durabilité, stabilité, résistance et vitesse de pose.

IPM GeoDrena®, prodoto da IPM, marchio specializzato in pavimentazioni contnue in resina, calcestruzzo e graniglia naturale, è un sistema eco-friendly per pavimentazioni esterne drenant a base di inert naturali e legante a zero emissioni VOC. Grazie alla composizione in graniglie naturali (marmo, granito, porfdo) che vengono miscelate e posate diretamente in loco, IPM GeoDrena® si adata facilmente a ogni contesto urbano o paesaggistco garantendo efeto decoratvo, altssima capacità drenante, sostenibilità, stabilità, resistenza all’utlizzo anche carrabile e velocità di posa.
IPM GeoDrena®, manufactured by IPM, a brand specialising in contnuous resin, concrete and natural grit paving, is an eco-friendly system for draining outdoor paving based on natural aggregates and a binder with zero VOC emissions. Thanks to its compositon of natural grit (marble, granite, porphyry) that is mixed and laid directly on site, IPM GeoDrena® easily adapts to any urban setng or landscape, guaranteeing a decoratve efect, very high drainage capacity, sustainability, stability, durability (even against vehicles) and speed of installaton.
Conçues par Christophe Pillet pour Ethimo, Costera et Baia sont les nouvelles lignes de mobilier d’extérieur imaginées pour le monde du yachtng. Le fl rouge de toute la collecton est empreint d’un mood unique qui passe par la sélecton de matériaux et de fnitons issus du monde nautque et réinterprétés dans un esprit contemporain. En outre, la grande modularité des éléments lounge et bain de soleil permet de répondre à chaque besoin d’utlisaton. Tous les revêtements ont des propriétés et des caractéristques qui garantssent des performances élevées dans n’importe quel contexte ou situaton extérieure et permetent au mobilier de conserver sa beauté et sa fonctonnalité inaltérées dans le temps.
Disegnate da Christophe Pillet per Ethimo, Costera e Baia sono le nuove linee di arredi outdoor pensate per il mondo dello yachtng. Il fl rouge dell’intera collezione è creato da un unico mood che passa atraverso la selezione di materiali e fniture legat al mondo della nautca e rilet in chiave contemporanea. Inoltre, la grande modularità degli element lounge e prendisole, permete di rispondere a ogni esigenza di utlizzo. Tut i rivestment, hanno proprietà e carateristche che assicurano alte performance in qualsiasi contesto o situazione outdoor e permetono agli arredi di mantenere inalterata nel tempo la loro bellezza e funzionalità.

Designed by Christophe Pillet for Ethimo, Costera and Baia are the latest ranges of outdoor furniture designed for the yachtng world. The leit-motf of the entre collecton is a certain mood that permeates the entre selecton of materials and fnishes linked to the nautcal world and given a very contemporary twist. In additon, the notable modularity of the lounge and sunbathing areas means every imaginable need can be catered for. All the coverings have propertes and traits guaranteeing high performance in any outdoor setng or situaton, also allowing the furnishings to maintain their beauty and functonality over tme.

l’AI 172 COmpilation
ethimo.com ipmitalia.it manut.com
Outdoor
I Protagonisti est la collection de monographies d’architecture que l’ARCA INTERNATIONAL consacre à la recherche conceptuelle et à la créativité des architectes qui expriment actuellement leur talent professionnel et créatif se démarquant sur la scène internationale.
I Protagonisti est la collection de monographies d’architecture que l’ARCA INTERNATIONAL consacre à la recherche conceptuelle et à la créativité des architectes qui expriment actuellement leur talent professionnel et créatif se démarquant sur la scène internationale.
Chaque volume, grand format, d’une qualité graphique soignée et de 200 pages, comprend un commentaire critique, une interview de l’auteur et une sélection raisonnée de ses œuvres les plus signifcatives avec images et dessins.
Chaque volume, grand format, d’une qualité graphique soignée et de 200 pages, comprend un commentaire critique, une interview de l’auteur et une sélection raisonnée de ses œuvres les plus signifcatives avec images et dessins.
Pour information : arcainternational@groupep.mc
Pour information : arcainternational@groupep.mc
I Protagonisti è la collezione di monografe di architettura che l’ARCA INTERNATIONAL dedica alle ricerche concettuali e alla creatività degli architetti che attualmente esprimono il loro talento professionale e creativo distinguendosi nel panorama internazionale.
I Protagonisti è la collezione di monografe di architettura che l’ARCA INTERNATIONAL dedica alle ricerche concettuali e alla creatività degli architetti che attualmente esprimono il loro talento professionale e creativo distinguendosi nel panorama internazionale.
Ogni volume, di grande formato, di accurata qualità grafca e di 200 pagine, include un commento critico, un’intervista all’autore e una selezione ragionata delle opere più signifcative con immagini e disegni.
Ogni volume, di grande formato, di accurata qualità grafca e di 200 pagine, include un commento critico, un’intervista all’autore e una selezione ragionata delle opere più signifcative con immagini e disegni.
Informazioni: arcainternational@groupep.mc
Informazioni: arcainternational@groupep.mc
I Protagonisti is the collection of architecture monographs that l’ARCA INTERNATIONAL
I Protagonisti is the collection of architecture monographs that l’ARCA INTERNATIONAL is dedicating to the conceptual research and creativity of architects whose professional expertise and creative talent make them stand out on the international scene.
I Protagonisti is the collection of architecture monographs that l’ARCA INTERNATIONAL
Is dedicating to the conceptual research and creativity of architects whose professional expertise and creative talent make them stand out on the international scene.
I Protagonisti is the collection of architecture monographs that l’ARCA INTERNATIONAL is dedicating to the conceptual research and creativity of architects whose professional expertise and creative talent make them stand out on the international scene.

Each of these large-format 200-page books of notable graphic quality includes a critical commentary, an interview with the author and a carefully thought-out selection of their most signifcant works supported by pictures and drawings.
Is dedicating to the conceptual research and creativity of architects whose professional expertise and creative talent make them stand out on the international scene.
Each of these large-format 200-page books of notable graphic quality includes a critical commentary, an interview with the author and a carefully thought-out selection of their most signifcant works supported by pictures and drawings.
For further information: arcainternational@groupep.mc
Each of these large-format 200-page books of notable graphic quality includes a critical commentary, an interview with the author and a carefully thought-out selection of their most signifcant works supported by pictures and drawings.
Each of these large-format 200-page books of notable graphic quality includes a critical commentary, an interview with the author and a carefully thought-out selection of their most signifcant works supported by pictures and drawings.
For further information: arcainternational@groupep.mc
For further information: arcainternational@groupep.mc
For further information: arcainternational@groupep.mc
l’AI 168 61 I PROTAGONISTI www.arcadata.com
l’AI 168 61 I PROTAGONISTI www.arcadata.com
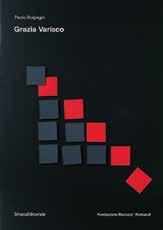
Avec des textes de Dominique Biscozzi Rimbaud et de Paolo Bolpagni, ce livre (édition trilingue) présente l’exposition anthologique consacrée par la Fondation Biscozzi | Rimbaud à Grazia Varisco qui, parmi les protagonistes actuels de l’art européen, vient de participer à la Biennale de Venise et à une rétrospective qui s’est tenue au Palais royal de Milan. Dix-sept œuvres exemplaires de l’artiste sont publiées et mises en lumière, qui retracent son parcours créatif entre 1957-1959 et 2009, en mettant l’accent sur ses motivations et ses relations.
Con testi di Dominique Biscozzi Rimbaud e Paolo Bolpagni, il volume (edizione trilingue) riporta l’antologica dedicata dalla Fondazione Biscozzi l Rimbaud a Grazia Varisco che, tra le protagoniste attuali dell’arte europea, è reduce dalla partecipazione alla Biennale di Venezia e da una retrospettiva tenutasi al Palazzo Reale di Milano. Sono pubblicate e poste in evidenza 17 opere esemplari dell’artista che ne ripercorrono il percorso creativo tra il 1957-1959 e il 2009, evidenziandone i moti e le relazioni.
PAOLO BOLPAGNI, GRAZIA VARISCO
Sensibilità percettive
Silvana Editoriale, Cinisello Balsamo 2022, ill. col., 56 pp
Written by Dominique Biscozzi Rimbaud and Paolo Bolpagni, this book (trilingual edition) reports on the anthological exhibition that the Biscozzi l Rimbaud Foundation dedicated to Grazia Varisco, one of the latest leading exponents of European art who has just taken part in the Venice Biennale and a retrospective held at Palazzo Reale in Milan. Seventeen signature works by the artist are published and showcased in a book retracing her career in 1957-1959 and 2009, focusing on the relationships and sources of inspiration behind her work.
Ce livre, d’une grande valeur poétique, culturelle et illustrative, commence admirablement et vivement dès la première page, celle consacrée à la préface, en la soulignant par le titre “Ésope argentin”, une référence que Fulvio Irace dédie magistralement à Ambasz. C’est avec plaisir que l’on découvre que ce livre rassemble, pour la première fois, le corpus d’écrits avec lesquels Emilio Ambasz a accompagné les projets et les réalisations qui ont marqué les étapes de sa brillante carrière. Et, au-delà de la variété de sujets, d’occasions et de modes littéraires, ils composent un tout absolument organique, dont le fl conducteur mène au cœur de son univers poétique et créatif, jusqu’à sa philosophie de conception, pourrait-on dire, si ce n’était sa méfance incurable à l’égard de toute forme d’idéologie.
Il libro è di un preziosità poetica, culturale e illustrativa singolarissima, ed esordisce mirabilmente e con vivace suggestione sin dalla prima pagina, quella dedicata alla prefazione, evidenziandola con il titolo “Esopo argentino”, riferimento magistralmente dedicato ad Ambasz da Fulvio Irace. Si scopre con piacere che il volume raccoglie, per la prima volta, il corpus di scritti con cui Emilio Ambasz ha accompagnato progetti e realizzazioni che hanno segnato le tappe della sua prolifca carriera e, a dispetto della varietà di argomenti, occasioni e modi letterari essi compongono un insieme assolutamente organico, il cui flo conduttore porta al cuore del suo universo poetico e creativo, sino alla sua flosofa progettuale, si potrebbe suggerire, se non fosse per rispetto alla sua inguaribile diffdenza verso ogni forma di ideologia.
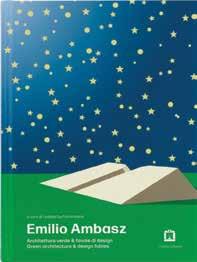
This book is a wonderful piece of illustrated writing, a pleasure to read from the very frst page, i.e. the preface entitled “Aesop from Argentina” that Fulvio Irace has masterfully dedicated to Ambasz. It is a delight to discover that the book brings together, for the frst time, a collection of Emilio Ambasz’s writings on the various projects and buildings he constructed throughout his prolifc career and, despite the wide variety of subjects and writing styles, they make up a seamless whole, whose common thread leads to the very heart of his stylistic/creative world and what we might even describe as his underlying philosophy of design, if it were not for the fact he mistrusted all forms of ideology.
Venini. Luce 1921-1985

A cura di Marino Barovier e Carla Sonego Skira, Milano 2022, ill. col e b/n, 640 pp
Emilio Ambasz
Architettura verde & favole di design
A cura di Fulvio Irace
Corraini Editore, Mantova 2021, ill. col., 173 pp
Ce livre imposant couvre une période allant de 1921 à 1985, et décrit le travail des verreries de grande et de petite échelle opérant dans le secteur de l’éclairage, en retraçant les interventions les plus importantes. Plus de cinq cents fches, accompagnées d’une quantité considérable de matériel iconographique pour la plupart inédit, témoignent d’une activité incessante consistant en de nombreux projets historiques et culturels, dont ceux réalisés en collaboration avec Angiolo Mazzoni dans les années 1930, la réalisation du Palais Grassi à Venise en 1951, la grande installation de Carlo Scarpa pour Italia 61 à Turin, le théâtre de Fudda de 1978, en Allemagne, etc. Une sélection minutieuse d’œuvres raconte la transformation des lampes Venini, de leur forme et de leur matériau, allant du remodelage raffné du lustre traditionnel aux nouveaux luminaires modulaires, de Vittorio Zecchin à Carlo Scarpa, en passant par Massimo Vignelli et Ludovico Diaz de Santillana.
Il poderoso volume copre un arco temporale dal 1921 al 1985, e illustra il lavoro della vetreria nel campo dell’illuminazione, dalla grande alla piccola scala, tracciando un exscursus attraverso gli interventi più signifcativi. Oltre cinquecento le schede, corredate da un considerevole apparato iconografco per lo più inedito, documentano un’attività incessante costituita da numerosi progetti di lavoro storico e culturale, tra cui quelli eseguiti in collaborazione con Angiolo Mazzoni negli anni Trenta, la realizzazione del velario di Palazzo Grassi a Venezia nel 1951, la grande installazione di Carlo Scarpa per Italia 61 a Torino, il teatro di Fudda in Germania nel 1978 e altro. Un’accurata selezione di opere racconta invece la trasformazione delle lampade Venini, della loro forma e della loro materia: dalla raffnata rielaborazione del tradizionale lampadario a bracci ai nuovi apparecchi modulari, da Vittorio Zecchin a Carlo Scarpa, da Massimo Vignelli a Ludovico Diaz de Santillana.
This extensive publication covers a time span from 1921 to 1985, illustrating the work carried out by the glassworks in the feld of lighting on a full range of scales and providing an overview of its most signifcant projects. More than fve hundred charts accompanied by a considerable number of mostly unpublished illustrations document its seemingly endless historical and cultural projects, including those carried out in partnership with Angiolo Mazzoni in the 1930s, the construction of Palazzo Grassi in Venice in 1951, Carlo Scarpa’s large installation for Italia 61 in Turin, Fudda Theatre in Germany in 1978 and many others. A careful selection of works outlines the changes to Venini lamps from their design to the material they are made out of: from the elegant reworking of a traditional chandelier to new modular fxtures, from Vittorio Zecchin to Carlo Scarpa, from Massimo Vignelli to Ludovico Diaz de Santillana.
l’AI 172 books
Ce livre présente la somme des informations recueillies et des études menées sur les ponts suspendus par Marco Peroni et son équipe. Le texte vise à expliquer pourquoi le système structurel du pont suspendu est meilleur que les autres systèmes disponibles, et à retracer les étapes historiques et les principaux événements qui ont contribué à son évolution, ainsi que les progrès de l’ingénierie. En marge des principaux chapitres, fgurent des encadrés présentant les différents types de tabliers de ponts, les événements historiques et les effondrements mémorables (dont celui du Tacoma Narrows Bridge).
La partie centrale du livre est consacrée à l’histoire du pont sur le détroit de Messine, depuis les premières idées à la fn du XIXe siècle jusqu’au projet qui a remporté l’appel d’offres, en analysant de manière approfondie la solution proposée par Sergio Musmeci. La dernière partie du livre est consacrée à l’examen de la solution proposée par Marco Peroni, à l’ingénierie envisagée pour le pont sur le détroit de Gibraltar, et à l’illustration de cette solution appliquée, à plus petite échelle, comme proposition alternative pour le pont sur le détroit de Messine.
MARCO PERONI
Ponti Sospesi. Storia, Tecnologia, e Futuro Dalle liane al Ponte di Gibilterra passando per lo Stretto di Messina Silvana Editoriale, Cinisello Balsamo (MI) 2022, 350 ill., 264 pp

Il libro rappresenta la summa delle informazioni e degli studi che Marco Peroni e il suo team hanno raccolto e condotto nel corso del tempo sul tema dei ponti sospesi.
Il testo intende spiegare perché il sistema strutturale del ponte sospeso è migliore rispetto agli altri disponibili, e ripercorrere le tappe storiche e gli eventi fondamentali che hanno permesso la sua evoluzione e il suo progresso ingegneristico. A margine dei capitoli più importanti si trovano dei riquadri di approfondimento relativi ai vari tipi di impalcato, a eventi storici e a crolli famosi (uno tra tutti, quello del Tacoma Narrows Bridge).
La sezione centrale del libro è dedicata alla vicenda del ponte sullo Stretto di Messina, a partire dalle prime idee di fne Ottocento fno al progetto vincitore della gara di appalto, con particolare attenzione all’analisi della soluzione proposta da Sergio Musmeci. La sezione fnale del libro esamina la soluzione avanzata dallo studio Marco Peroni Ingegneria per il ponte sullo Stretto di Gibilterra, per poi illustrare la medesima soluzione applicata, più in piccolo, come proposta alternativa per il ponte sullo Stretto di Messina.
This book presents a vast array of information and studies that Marco Peroni and his team have collected and carried out over a lengthy period of time on the subject of suspension bridges. The text aims to explain why a suspension bridge The book represents the summa of the information and studies that Marco Peroni and his team have collected and conducted over time on the subject of suspension bridges. The text aims to explain why a suspension bridge’s structural system is better than any other and to retrace the various stages and fundamental events in its engineering development. In the margins of the most important chapters, there are in-depth panels on the various types of bridge decks, historical events and famous bridge collapses (most notably, Tacoma Narrows Bridge).
The central section of the book is dedicated to the history of the bridge over the Strait of Messina from the very frst plans at the end of the 19th century to the tender-winning project with a special focus on an analysis of the idea proposed by Sergio Musmeci. The fnal section of the book examines Marco Peroni Ingegneria’s design for a bridge over the Strait of Gibraltar and goes on to illustrates the same solution design on a smaller scale put forward as alternative the bridge over the Strait of Messina.
Rodolfo Bonetto – Il ritmo del Design

A cura di Angelo Lorenzo Crespi
ADIper S.r.l. Milano 2023, ill. col e b/n, 90 pp
Ce livre-catalogue a accompagne l’exposition consacrée à Rodolfo Bonetto qui a reçu huit Compas d’Or récompensant des produits réalisés dans le domaine du design, où il s’est distingué comme protagoniste italien et international du XXe siècle, et qui a reçu le Compas d’Or à la carrière en 1991. L’événement, qui se tiendra du 7 mars au 10 avril 2023 au siège de l’ADI Design Museum de Milan, met en lumière le travail extraordinaire accompli par Rodolfo Bonetto au fl des ans, en créant des produits destinés à de nombreuses catégories industrielles stratégiques, tant en termes de connaissances et de compétences techniques et spécialisées que de savoir en matière de conception et d’excellence en tant que designer. Cette revue a également été l’occasion de souligner l’aspect inhabituel et très singulier d’un autre profl professionnel de haut niveau, celui de Rodolfo Bonetto, en le présentant comme musicien et batteur de jazz de classe internationale. En effet, comme le confrme Angelo Crespi dans ses mémoires : “… c’était un nouveau rythme, de vrai musicien de jazz, un 5/4, que battait Bonetto, dont la force résidait dans la diversité et la simultanéité des timbres qu’il imprimait aux objets qu’il dessinait”. Le texte de cette publication le rappelle avec de nombreuses illustrations, des fches techniques, des mémoires et des essais de critiques connus et de personnalités éminentes qui l’ont fréquenté.
This book-catalogue accompanies an exhibition dedicated to Rodolfo Bonetto, the winner of 8 Golden Compass awards for design products and a distinguished exponent/leading fgure on the Italian and international scene in the 20th century, who was awarded a lifetime achievement Golden Compass in 1991. The event, held at the headquarters of ADI Design Museum in Milan from 7th March-10th April 2023, highlighted the extraordinary work he did over the years, creating products in numerous strategic industrial categories thanks to his technical/ specialist knowledge and incredible design skills and expertise.
Il libro-catalogo accompagna la mostra dedicata a Rodolfo Bonetto detentore di 8 Compassi d’Oro assegnati a prodotti realizzati nel campo del design, nel quale si distinse come protagonista italiano e internazionale di riferimento del Novecento, insignito del Compasso d’Oro alla Carriera nel 1991. La manifestazione, tenutasi presso la sede dell’ADI Design Museum di Milano dal 7 marzo al 10 aprile 2023, ha posto in evidenza il lavoro straordinario da lui svolto negli anni dell’attività, creando prodotti destinati a numerose e strategiche categorie industriali, sia operando in termini di conoscenza e capacità tecnica e specialistica, sia mediante sapienza progettuale ed eccellenza come designer. La singolare rassegna ha anche dato occasione ed evidenziato l’aspetto inusitato e singolarissimo di un altro e alto proflo professionale di Rodolfo Bonetto, segnalandolo come musicista e batterista di rilievo mondiale. Infatti, conferma Angelo Crespi nel sua memoria: “ … era un ritmo nuovo, da vero jazzista, un 5/4, quello che batteva Bonetto, la forza stava nella diversità e simultaneità dei timbri che imprimeva agli oggetti che via via andava progettando”. Il testo della pubblicazione lo ricorda con numerose illustrazioni, schede tecniche, memorie e saggi di noti critici e illustri personalità che lo hanno frequentato.
The book-catalogue also provided the chance to focus on another side of Rodolfo Bonetto, his outstanding talent as a musician and drummer of world renown. Angelo Crespi notes in his memoirs that: “ ... Bonetto drummed out a new beat like a true jazz musician, a 5/4 rhythm whose power lay in the diversity and simultaneity of the different beats he imprinted on the objects he designed over the years”. The book includes plenty of illustrations, information, stories and essays by well-known critics and famous people he knew.
l’AI 172 A cura par/di/by Alda Mercante
UN ANNO, SEI NUMERI
SOLO 12,00 € E TI ABBONI ALLA VERSIONE DIGITALE
UN AN, SIX NUMÉROS, SEULEMENT 12,00 € POUR S’ABONNER ON-LINE A LA VERSION NUMERIQUE
ONE YEAR, SIX ISSUES, FOR JUST 12.00 € SUBSCRIBE TO DIGITAL VERSION ON-LINE

ABBONATEV I!
MONACO tel. +377 92 16 51 54 www.arcadata.com
arcainternational@groupep.mc
arcainternational@groupep.mc –SAM MDO –31, avenue Princesse
envoyer par email
spedire per email send email
ITALIA
arcainternational@groupep.mc
EUROPE/REST OF THE WORLD
arcainternational@groupep.mc
FRANCE, DOM/TOM, MONACO
Sottoscrivo un abbonamento annuale a l’ARCA International (6 numeri) + l’ARCA International-on line
Abbonamento annuo studenti ¤ 45,00 (è necessario allegare il certifcato di iscrizione scolastica)
Abbonamento annuo ¤ 55,00
sociale Indirizzo
Modalità di pagamento:
IBAN : MC58 1273 9000 7005 2348 0000 086 –BIC: CFMOMCMX
a year’s subscription
90,00 student subscription (please enclose a copy of your school registration)
Crédit Foncier de Monaco –11 boulevard Albert Ier –98000 MONACO carta di credito
+
souscris un abonnement annuel à l’ARCA International (6 numéros) + l’ARCA International-on line
75,00 student subscription (please enclose a copy of your school registration) Abonnement Spécial Etudiant € 75,00
¤ 85,00 regular subscription
Abonnement Spécial Etudiant € 45,00 (copie de la carte d’étudiant obligatoire)
Abonnement annuel ¤ 55,00
(copie de la carte d’étudiant obligatoire)
Raison Sociale
Adresse Profession
Ville Téléphone email (obligatoire)
Mastercard N.° Data di scadenza
Visa
CVV
Data
Attendo fattura: Partita IVA
Acconsento che miei dati personali siano trattati, nel rispetto della legge monegasca n. 1.16523-12-1993 modifcata, per l’invio dell’abbonamento e relative comunicazioni allego copia di bonifco bancario intestato a: SAM MDO
Firma
Payment :
IBAN: MC58 1273 9000 7005 2348 0000 086 –BIC: CFMOMCMX
Crédit Foncier de Monaco –11 boulevard Albert Ier –98000 MONACO
by Bank Wire Transfer to: SAM MDO
chèque bancaire à l’ordre de : SAM MDO
virement bancaire sur le compte: SAM MDO
IBAN : MC58 1273 9000 7005 2348 0000 086 –BIC : CFMOMCMX
Crédit Foncier de Monaco –11 boulevard Albert Ier –98000 MONACO carte de crédit:
Mastercard N.°
Cryptogramme
Visa
l’ARCA International-on line Surname Telephone e-mail (obligatory) Country agree that my personal data are used, as per Law n. 1.165 23-12-1993, for this subscription and relative communications Je souscris un abonnement pour 2 ans à l’ARCA International (12 numéros) + l’ARCA International-on line Abonnement normal ¤ 90,00
Mode de paiement: Les informations recueillies font l’objet d’un traitement informatique destiné à mettere en place votre abonnement. Le destinataire des données est notre service abonnements. Conformément à la loi monégasque relative à la protection des informations nominatives, n. 1.165 du 23 décembre 1993, modifée, vous disposez d’un droit d’accès et de rectifcation à vos informations nominatives traitées par la Société Anonyme Monégasque MDO sur demande écrite dûment motivée adressée à la direction de la société. Sam MDO-31, avenue Princesse Grace MC 98000 Monaco.
Date L’abonnement ne débutera
qu’après réception du paiement
ABONNEZ-VOUS
172 Signature
Expiration Je
172
Signature
by Credit Card: ¤
Visa ¤ 110,00 regular subscription
Mastercard N.° Expiry date ¤
CVV Please send me Date
to l’ARCA International (6 issues) 172 Subscription will be processed on receipt of payment Europe Rest of the world Name Adress Post Code Profession
Professione Telefono
Città Nome Cognome Town Company Name CP Nom Prénom L’abbonamento entrerà in corso a pagamento ricevuto
Abbonamento biennale ¤ 90,00 Sottoscrivo un abbonamento biennale a l’ARCA International (12 numeri) + l’ARCA International-on line
Abbonamento biennale studenti
¤
75,00 (è necessario allegare il certifcato di iscrizione scolastica)
Grace –98000
Ragione
CAP
email (obbligatorio)
SAM MDO31, avenue Princesse Grace98000 MONACOtel +377 92 16 51 54arcainternational@groupep.mc SUBSCRIBE on-line www.arcadata.com l’ARCA INTERNATIONAL SAM MDO 31, AVENUE PRINCESSE GRACE MC 98000 MONACO l’ARCA INTERNATIONAL SAM MDO 31, AVENUE PRINCESSE GRACE MC 98000 MONACO l’ARCA INTERNATIONAL SAM MDO 31, AVENUE PRINCESSE GRACE MC 98000 MONACO
N° de commission paritaire : n. 0226 T 87573
Dépôt légal : à parution
N° ISSN : 1027-460X
N° TVA Intracommunautaire : FR 66000037266
Imprimé en Italie - Printed in Italy
Toute reproduction totale ou partielle des contenus de cette revue est interdite, sauf autorisation de l’éditeur. È vietata la riproduzione totale o parziale del contenuto della rivista senza l’autorizzazione dell’editore. Total or partial reproduction of the magazine without previous authorization by the editor is prohibited.
INDEX
www.arcadata.com
La revue internationale d’architecture, design et communication visuelle
La rivista internazionale di architettura, design e comunicazione visiva
The international magazine of architecture, design and visual communication
Mai-Juin/Maggio-Giugno/May-June 172 2023
Cover Studio Fuksas, Superground − Living Infrastructures/URBAN QUANTUM: Adding Complexity to the Urban Milieu, Seoul, South Korea
EDITORIALE/EDITORIAL/EDITOR’S TEXT
Arriva l’Intelligenza Artificiale
L’intelligence artificielle arrive
Artificial Intelligence is coming
Cesare M. Casati
MONITOR
Michele Bazan Giordano
FUTURE
- TESLA BIKE MODEL B
Kendall Toerner
- FALCO
Tomas Zumalacarregui Arregui
- ATLANTIS CONCEPT TRUCK
Roman Dolzhenko, Dmitry Voronezhtsev
02 04 46 40 66 54
- CARAPACE YACHT
Elena Nappi
COMPETITIONS
16
SUPERGROUND − LIVING INFRASTRUCTURES
URBAN QUANTUM: ADDING COMPLEXITY TO THE URBAN MILIEU
Seoul, South Korea
Studio Fuksas
WELCOME, FEELING AT WORK
Milano, Italy
Kengo Kuma and Associates
Editeur Editore Publisher
S.A.M. M.D.O.
Société anonyme monégasque
31, avenue Princesse Grace
MC 98000 Monaco tél. +377 92 16 51 51 fax +377 93 50 49 78
Représentant Légal
Rappresentante legale
Legal Representative
Edmond Pastor
Secrétariat de l’éditeur Segreteria dell’editore
Publisher assistant France Lanza
Directeur de la publication
Direttore responsabile
Editor Cesare Maria Casati
direzione@groupep.mc
Comité de direction Comitato di direzione Management committee
Matteo Citterio , Joseph di Pasquale
Consultants culturels/Consulenti culturali
Cultural consultants
Aldo Castellano, Carmelo Strano, Maurizio Vitta
Comité scientifque/ Comitato scientifco Scientifc committee
Piero Castiglioni, Odile Decq, Giorgietto Giugiaro, Gianpiero Jacobelli, Dominique Perrault, Paolo Riani, Joseph Rykwert, Alain Sarfati, Piero Sartogo
Concessionaria pubblicità per l’Italia
MKT Worldwide
Corso Sempione, 12
20154 Milano
Mob. +39 335 80 00 863 / +39 335 60 27 824
mezzanzanica@mktworldwide.com prestinoni@mktworldwide.com
VERTICAL CITY
ZERO-ENERGY CITY-BUILDING
Luca Curci Architects
GREEN WATER VILLAGE
Miami, USA
Gabriele Filippi Architetto
FINANCE CITY TOWER
Casablanca, Morocco
Morphosis
HONG KONG PALACE MUSEUM
West Kowloon Cultural District, Hong Kong Rocco Design Associates (RDA)
LE STUDIUM
Strasbourg, France
Jean-Pierre Lott
CARMO COFFEES
Três Corações, Minas Gerais, Brazil GP&A
PASSERELLA DELL’ENERGIA
Imperia, Italy
Jean Marc Schivo
SHORT
THE ANNE-DE-BRETAGNE BRIDGE EXTENSION
Nantes, France
Secrétariat commercial/production Segreteria commerciale/traffco
Marketing secretariat
Claire Nardone
tel. +377 92 16 51 54 claire.nardone@groupep.mc
Rédaction de Milan
Redazione di Milano
Editorial staff in Milan
Elena Tomei
via privata Martiri Triestini, 6
20148 Milano
tel. +39 344 28 38 786 redazione@groupep.mc
Rédaction de Monaco
Redazione di Monaco
Editorial staff in Monaco
31, av. Princesse Grace
MC 98000 Monaco tél. +377 92 16 51 54 fax +377 97 97 19 75
100 112 116
98 80 90 96
GLASSHOUSE AND SILK ROUTE GARDEN
Woolbeding Gardens, West Sussex, UK Heatherwick Studio
CAGBALETE SAND CLUSTERS
Mauban, Philippines
Carlo Calma Consultancy Inc.
Luigi Prestinenza Puglisi, Giulia Mura TOPOI Temi chiave e protagonisti del prossimo futuro: Balance Architettura Questions clés et protagonistes du proche avenir
Key issues and players in the near future
DESIGN
- BEOSOUND A9, BEOSOUND 2
Oivind Slaatto Designer for Bang & Olufsen
- MARGHERITA COLLECTION
Doriana e Massimiliano Fuksas for Poltrona Frau
- CHARACTERS COLLECTION
SABI by Sabina Blasiotti
AGENDA
Comptabilité et logistique événements
Amministrazione e logistica eventi Administration and logistics events mdo@groupep.mc
Correspondant au Japon
Corrispondente in Giappone
Correspondent in Japan
Toshyuki Kita
Correspondant IFI/Corrispondente IFI
Correspondent IFI
Sebastiano Raneri sabastiano.raneri@gmail.com
Communication/Comunicazione
Communication
Alda Mercante comunicazione@groupep.mc
Mise en page/Impaginazion/Page layout
Giorgio E. Giurdanella
Traductions/Traduzioni/Translations
Isabelle-Béatrice Marcherat, Martyn J. Anderson
Abonnements/Abbonamenti Subscriptions SAM M.D.O.
31, avenue Princesse Grace
MC 98000 Monaco
tel. +377 92 16 51 54
fax +377 97 97 19 75 arcainternational@groupep.mc www.arcadata.com

Distribution internationale dans les librairies
Distribuzione internazionale nelle librerie
International Distribution for bookshops
A.I.E. – Agenzia Italiana di Esportazione Srl
Via Manzoni, 12 20089 Rozzano (MI), Italy
tel. +39 02 57 53 911
fax +39 02 57 51 26 06 info@aie-mag.com
Impression/Stampa/Printed by Ingraphic srl Via Giulio Natta, 21 24060 Casazza (BG) Italia
Dietmar Feichtinger Architectes 26
12
32 01 102
Elena
Cardani
redaction@groupep.mc
On the occasion of the opening of the 18th International Architecture Biennale in Venezia l’Arca International and Jacques Rougerie – Académie des beaux-arts Foundation present a conference entitled
THE LABORATORY OF THE FUTURE, INHABITING THE SEA AND SPACE
Circolo degli uffciali della Marina Militare – Sestiere Castello 2168 – 30122 Venezia Thursday 18th May 2023, 17:30
Journalist, architecture critic and head of the Department of Architectural Creation at Cité de l’architecture et du patrimoine in Paris
Moderator
Francis Rambert
Giornalista, critico di architettura e direttore del Dipartimento di Creazione Architettonica della Cité de l’architecture et du patrimoine di Parigi
Speakers
Jacques Rougerie
Architect and academic, President of the Jacques Rougerie-Académie des beauxarts Foundation, whose vocation is to provide international support for biomimetic architectural projects linked to the climate and universe of water and space
Architetto e accademico, presidente della Fondation Jacques Rougerie-Académie des beaux-arts, la cui vocazione è sostenere a livello internazionale progetti architettonici biomimetici legati al clima e all’universo dell’acqua e dello spazio
Francesco Musco
Urban Planner, Full Professor in Urban Planning and Design, Deputy Rector for Research (IUAV Venice), Coordinator of Maritime Spatial Planning Research programs
Senior Programme Offcer for Ocean Literacy, IOC UNESCO
Urbanista, Professore ordinario di Tecnica e Pianifcazione Urbanistica, Direttore della Ricerca (IUAV Venezia), Coordinatore dei programmi di Ricerca sulla Pianifcazione Spaziale del Mare
Francesca Santoro
Senior Programme Offcer for Ocean Literacy, IOC UNESCO
Cesare Maria Casati
Journaliste, critique d’architecture et directeur du département de la création architecturale à la Cité de l’architecture et du patrimoine à Paris
Architecte et académicien, président de la Fondation Jacques Rougerie-Académie des beaux-arts, dont la vocation est de soutenir à l’international les projets architecturaux innovants liés au climat et à l’univers de l’eau et de l’espace

Urbaniste, Professeur titulaire de Technique et Planifcation Urbanistique, Directeur de la Recherche (IUAV Venise), Coordinateur des programmes de Recherche sur la planifcation de l’espace marin
Senior Programme Offcer for Ocean Literacy, IOC UNESCO
Editor-in-Chief l’Arca International Direttore de l’Arca International Directeur de l’Arca International

Ci eravamo appena adeguati ai programmi CAD e BIM e ai software 3D di renderizzazione dei progetti quando a piedi pari, senza preparazione culturale adeguata, entra anche negli studi di architettura l’IA, intelligenza artifciale che condizionerà sicuramente l’atto creativo obbligandolo continuamente a infniti confronti con l’esistente e ingabbiandolo nelle norme e regole che rallenteranno ogni tentativo di innovazione e di avanguardia. Alla AI e ai suoi algoritmi si è aggiunta anche la possibilità di realizzare immagini e ambienti in “metaverso” che consentono di entrare e visitare ambienti virtuali e immateriali subendo le stesse emozioni visive e sensoriali come si fosse all’interno di un edifcio reale.
Penso che questo susseguirsi di nuovi investimenti culturali e tecnologici, costosi anche in formazione, possano mettere in diffcoltà tutti gli studi tradizionali già affermati da anni e composti per lo più da un professionista titolare e poche decine di collaboratori e rendano molto diffcile la formazione di nuove strutture da parte dei giovani laureati. Situazione in parte già avvenuta in tutto il mondo dove i grandi e conosciuti studi, ancora intestati al loro fondatore, per operare su progetti signifcativi hanno dovuto assumere dimensioni di medie aziende con centinaia e anche migliaia di dipendenti per realizzare fatturati importanti. Sono ormai delle aziende vere e proprie che offrono servizi di progetto completi anche di ingegneria strutturale e impiantistica e riescono con le loro dimensioni tecniche ed economiche ad adeguarsi prontamente al progresso. Questa nuova dimensione professionale potrà modifcare il processo di formazione del progetto sottovalutando i valori tradizionali dell’architettura allineandoli probabilmente a quelli industriali.
Cultura, innovazione ed estetica dovranno cedere alla effcienza, standardizzazione ed economia.
Nuovi processi che renderanno diffcile la vita ai tradizionali atelier di architettura. Cesserà fnalmente anche la separazione tecnico culturale che ingegneri e architetti continuano ad affrontare.
Probabilmente nel prossimo futuro vedremo svilupparsi sempre più società di progettazione e ingegneria denominate da sigle e non più da Nomi noti magari quotate anche in borsa.
Tempi diffcili per i giovani architetti che potranno difendersi solo con l’ingegno creativo di cui l’AI non dispone e creare delle avanguardie capaci di mettere in crisi anche questa nuova globalizzazione tecnologica.
Nous venions à peine de nous adapter aux logiciels de CAO et de BIM et aux logiciels de rendu 3D lorsque, sans préparation culturelle adéquate, l’IA, l’intelligence artifcielle, a également fait son entrée dans les agences d’architecture. L’intelligence artifcielle conditionnera certainement l’acte créatif en le soumettant continuellement à des confrontations sans fn avec l’existant et en l’enfermant dans des normes et des règles qui freineront toute velléi- té d’innovation et d’avant-garde. À l’IA et à ses algorithmes s’ajoute la possibilité de créer des images et des environnements dans le “métavers” qui permettent d’entrer dans des contextes virtuels et de les visiter en éprouvant les mêmes émotions visuelles et sensorielles que celles que l’on éprouverait à l’intérieur d’un bâtiment réel. Je pense que cette succession de nouveaux investissements culturels et technologiques, par ailleurs coûteux en termes de formation, risque de mettre en diffculté toutes les agences d’architecture traditionnelles établies depuis des années, qui se composent tout au plus d’un titulaire et d’une dizaine de collaborateurs, et de rendre très diffcile la création de nouvelles structures par les jeunes diplômés. C’est en partie ce qui s’est déjà produit partout dans le monde où de grandes agences d’architecture renommées, qui portent encore le nom de leur fondateur, ont dû se transformer en moyennes entreprises avec des centaines, voire des milliers d’employés, pour pouvoir réaliser des projets d’envergure. Elles sont devenues de véritables entreprises qui proposent des services complets, y compris en matière d’ingénierie structurelle et d’installations, et qui, grâce à leur dimension technique et économique, sont en mesure de s’adapter rapidement au progrès. Cette nouvelle dimension professionnelle peut modifer le processus de formation du projet en sous-évaluant les valeurs traditionnelles de l’architecture et en les alignant probablement sur les valeurs industrielles. La culture, l’innovation et l’esthétique devront se plier au rendement, à la normalisation et à l’économie. Ces nouvelles procédures rendront la vie diffcile aux agences d’architecture traditionnelles. Pour fnir, la séparation technico-culturelle à laquelle les ingénieurs et les architectes sont toujours confrontés cessera également.
Il est probable que dans un avenir proche, il y aura de plus en plus de sociétés d’architecture et d’ingénierie désignées par des acronymes et non plus par des noms connus, et peut-être même cotées en bourse.
Des temps diffciles pour les jeunes architectes qui ne pourront se défendre qu’avec le génie créatif que l’IA ne possède pas et en créant des avant-gardes également capables de défer cette nouvelle globalisation technologique.
We had only just got used to CAD and BIM programmes and 3D software for rendering projects but now, without any suitable training or preparation, AI (artifcial intelligence that will certainly infuence creativity by endlessly comparing and contrasting it with what we already have and harnessing it with norms and rules that will slow down any attempt at innovation or avant-garde experimentation) is already entering architectural frms. AI and its algorithms have also been supplemented by the possibility of creating images and environments in the ‘metaverse’ allowing us to enter and visit virtual/intangible settings offering the same visual/sensory emotions and experiences as real buildings.
I think all this new investment in culture and technology, which is also costly in terms of training, may cause problems for conventional frms that have been established for years and are mostly composed of a head/owner and a few dozen staff. All this will make it extremely diffcult for young graduates to set up new businesses. This situation has already arisen in various parts of the world where large, well-known frms, still named after their founder, have had to scale up to take on big projects, employing hundreds or even thousands of staff to generate signifcant income. They are now full-fedged businesses that offer across-the-bard design services, including structural and plant engineering, and are big enough on a technical/fnancial level to adapt readily to progress.
This new scale of professional operations may change how projects are developed by undervaluing traditional architectural values to bring them in line with the demands of industry.
Culture, innovation and aesthetics will have to give way to effciency, standardisation and economics.
New processes will make life diffcult for traditional architectural workshops. Engineers and architects will no longer see their work separated on a technical/cultural level, as has so often been the case.
In the near future we will see more and more design/engineering companies being set up under acronyms rather than wellknown names, some even being listed on the stock exchange.
These will be diffcult times for young architects, who will have to rely heavily on the kind of creative ingenuity that AI does not possess and set new standards/paradigms to challenge this new form of technological globalisation.
EDITORIALE / EDITORIAL / EDITOR’S TEXT l’AI 172 1
Arriva l’Intelligenza Artificiale L’intelligence artificielle arrive Artificial Intelligence is coming Cesare Maria Casati
MONITOR
METADESIGN
“Qu’est-ce qui distingue le naturel de l’artifciel ? Peut-on attribuer un caractère naturel aux objets et aux espaces créés par l’homme ? N’est réel que ce que nous percevons à travers nos sens ou pouvonsnous considérer les mondes virtuels comme tout aussi réels ?” Ce sont les questions que s’est posé JCP Universe (qui fait partie d’ONIRO Lab) lors du Fuorisalone, Milan 2023, en associant le design et le monde virtuel, et en nous invitant à réféchir sur les frontières entre naturel et artifciel. Le créateur argentin Eliseo H. Zubiri (en collaboration avec CTRLZAK Studio) a présenté quinze objets, transformés en NFT, c’est-à-dire en contenus numériques représentant autant d’objets réels qui se transforment, en s’animant, en œuvres d’art, en musique, en jeux. “Différents plans de la réalité –physique, numérique, phygital – s’alternent et se fondent dans les éléments de l’installation: des pierres comme archétypes du monde naturel, des écrans et des projections qui nous entraînent dans le métavers, des pièces de design (physiques et virtuelles) et des surfaces en miroir qui mélangent les dimensions et défent nos sens”, expliquent les créateurs.

METADESIGN
“Che cosa distingue naturale da artifciale? Possiamo attribuire naturalità a oggetti e spazi costruiti dall’uomo? È reale solo ciò che percepiamo attraverso i nostri sensi o possiamo considerare i mondi virtuali come altrettanto reali?”. Se lo è chiesto JCP Universe (che fa parte di ONIRO Lab) a Fuorisalone, Milano 2023, abbinando design e mondo virtuale, invitandoci a rifettere sui confni che intercorrono fra ciò che è natura e ciò che è artifcio. L’inventore è l’artista argentino Eliseo H. Zubiri (con CTRLZAK Studio). In defnitiva, si tratta di quindici oggetti, trasformati in NFT, ovvero contenuti digitali rappresentanti di altrettanti oggetti reali che si trasformano, animandosi, in opere d’arte, musica, giochi. Spiegano gli ideatori “diversi piani della realtà, fsico, digitale, phygital, che si alternano e fondono negli elementi dell’allestimento: pietre come archetipo del mondo naturale, schermi e proiezioni che ci portano nel metaverso, pezzi di design (fsici e virtuali) e superfci specchianti che mescolano le dimensioni e mettono in dubbio i nostri sensi”.
DANERI : UNE PLAQUE QUI PARLE
Les architectes qui ont conçu des bâtiments ne sont pas toujours honorés sur place par des plaques commémoratives, comme c’est souvent le cas en revanche pour les grands personnages qui ont vécu dans ces bâtiments (le poète Untel a vécu ici). Gênes a fait une exception pour l’architecte Luigi Carlo Daneri (1900-1972), auquel la ville et la Ligurie tout entière doivent beaucoup. Si vous passez par la Piazza Rossetti, dans le quartier Foce (autrefois lieu de débarquement des marchands de Focea), vous remarquerez, juste à côté du portail du complexe résidentiel réalisé par Daneri, une plaque avec un prologue pour l’auteur de l’œuvre signée Giuseppe Pagano, un autre grand architecte, mort en 1945 dans le camp de concentration de Mauthausen. La plaque a été posée en 1997 (peut-être par la ville de Gênes). Un bâtiment imposant se dressait déjà avant le XVe siècle sur l’actuelle Place Raffaele Rossetti (18811951), ingénieur, fonctionnaire et homme politique génois. Par la suite, lors des épidémies de peste, il fut transformé en lazaret. Progressivement modifé au fl du temps, en 1743 il accueillit le philosophe Jean-Jacques Rousseau. Enfn, après l’utilisation des lieux comme terrain de sport, Luigi Carlo Daneri a réalisé, de 1934 à 1958, l’actuel complexe résidentiel, considéré comme un exemple fondamental du rationalisme italien, auquel Bruno Zevi a rendu hommage. On apprend bien des choses grâce à une petite plaque !
METADESIGN
“What distinguishes nature from artifce? Can we attribute naturalness to man-made objects and spaces? Is only what we perceive through our senses real or can we consider virtual worlds as being equally real?”. JCP Universe (part of ONIRO Lab) posed this question at the Fuorisalone, Milan 2023, combining design and virtuality to encourage us to refect on the boundaries between what is natural and what is artifcial. The inventor is the Argentinian artist Eliseo H. Zubiri (working with CTRLZAK Studio). All in all, it consists of ffteen objects transformed into NFT, i.e. digital content representing real objects that are transformed by being brought to life as works of art, music and games. The creators explain that “different levels of reality - physical, digital, phygital - alternate and merge into the elements of this installation: stones as an archetype of the natural world; screens and projections that take us into the metaverse; design artefacts (physical and virtual) and refective surfaces that mix dimensions and question our senses”.
DANERI: AN INFORMATIVE PLAQUE
DANERI: UNA TARGA CHE PARLA
Non sempre chi l’architettura la realizza viene omaggiato sul posto da targhe commemorative come avviene, invece - e spesso - per i personaggi di rilievo che quegli edifci hanno abitato (qui visse il poeta Tal dei Tali…). Genova ha fatto un’eccezione per l’architetto Luigi Carlo Daneri (1900-1972), cui la città e la Liguria tutta devono molto. Se passate da piazza Rossetti, quartiere della Foce (un tempo punto d’approdo degli sbarchi dei mercanti della città di Focea), facendo un po’ di attenzione, noterete, proprio adiacente al portone del complesso residenziale realizzato da Daneri, una targa con una prolusione per l’ideatore dell’opera a frma di Giuseppe Pagano, altro grande architetto morto nel campo di concentramento di Mauthausen nel 1945. La targa fu apposta (forse dal Comune di Genova) nel 1997. Un imponente edifcio sorgeva, già da prima del XV secolo nell’attuale piazza Raffaele Rossetti (1881-1951) che fu ingegnere, uffciale e politico genovese. Poi, in epoca di peste, fu trasformato in Lazzaretto. Via via modifcato nel tempo, nel 1743 ospitò il flosofo Jean-Jacques Rousseau. Infne, dopo l’utilizzazione dell’area a campo sportivo, Daneri, dal 1934 al 1958, realizzò l’attuale complesso residenziale, considerato un fondamentale esempio del razionalismo italiano e omaggiato da Bruno Zevi. Quante cose può dirci una piccola targa.
The people who design works of architecture are now often honoured by commemorative plaques on the site where they are built, as is often the case with famous people who lived in those buildings (the poet Tal dei Tali lived here…..). Genoa has made an exception for the architect Luigi Carlo Daneri (1900-1972), to whom the city and whole of Liguria owe so much. If you look carefully as you cross Piazza Rossetti in the Foce district (once a landing place for merchants from the city of Focea), you will notice, right next to the door of a residential complex built by Daneri, a plaque paying tribute to the designer of this work bearing Giuseppe Pagano’s signature, another great architect who died in Mauthausen concentration camp in 1945. The plaque was affxed (possibly by the City of Genoa) in 1997. Back before the 15th century, an imposing building used to stand on what is now Piazza Raffaele Rossetti (1881-1951), named after a Genoese engineer, offcial and politician. Then, in times of plague, it was converted into an isolation colony. Gradually altered over time, in 1743 it was the home of the philosopher JeanJacques Rousseau. Finally, after the area was used as a sports ground, Daneri built the present residential complex in 193458, which is considered a fne example of Italian rationalism that was highly praised by Bruno Zevi. A small plaque can tell us so many things.
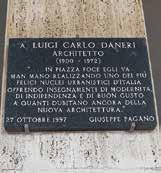
l’AI 172 2
FIAT LUX
“Anight-time narration of city squares” in Genoa’s old city centre in “a new, sustainable light to make urban spaces more people-friendly”, so Stefania Toro explained, curator of the Lighting for the Genoa-based project, partly already completed and partly still in progress, i.e. a series of lighting design operations that are permanent rather than just temporary. They were designed in partnership with local residents and will “oversee” areas of Europe’s largest old city centre deep into the night; areas that are often diffcult to get to even from a security viewpoint, especially for women who are now becoming the architects of this kind of enterprise. Indeed, the “lighting wizards” behind this intriguing project to take back control of the city sponsored by Genoa city council are, indeed, all women. For now. there are fve illuminated squares, and the same number again will be “lit up” during the summer of 2023. For example, Piazza Inferiore del Roso from the Latin word for “dew” located behind Via Prè, somewhere you do not venture into by chance: there is an old kiosk and a plaque dating back to a water concession made the nobleman Francesco Balbi. The light designer Liliana Iadeluca has created a lighting design projecting a skyline of old Genoese buildings across the ground to “cast our minds, hearts and eyes” beyond the narrow walls, tiny glimpse of sky visible from this small square and all the clouds which, as Fabrizio De Andrè told us, “come, go and hang around every now and then ...”.
A MUSEUM WITH NO WALLS
It is known as ‘No man’s land’ and is the largest installation ever made by Yona Friedman, a French-Hungarian. So where is it? In the countryside around Rotacesta, a small village in Loreto Aprutino in the province of Pescara in the Abruzzo region, known as “vestina” after the Osco-Umbrian people (the Vestini) who once inhabited the area back in ancient times. What is it exactly? ‘A project to develop the area by means of contemporary art that could be reproduced anywhere in the world’. The project began in 2016 when Yona Friedman, who was born in 1923, worked with Jean Baptiste Decavèle (at the request of the owners of the land, modern-day patrons Mario Pieroni and Dora Stiefelmeier) on an area of land covering over two hectares. In 2017, a permanent work by the American Alvin Curran was added, a piano in the middle of a walnut grove that plays nonstop. Entirely free and open all day long. This is just some intellectual exercise: the No Man’s Land Foundation, in fact, is focused on innovation and the socio-economic regeneration of the surrounding area with the help of contemporary art.
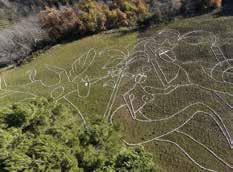
FIAT LUX
“Un récit des places la nuit” dans le centre historique de Gênes à travers “une lumière nouvelle, durable, pour que les espaces urbains soient davantage à dimension humaine”, explique Stefania Toro, commissaire du projet Lighting for Genoa, dont une partie est déjà réalisée et l’autre est encore en cours, c’est-à-dire une série d’interventions de light design, non seulement temporaires, mais aussi permanentes. Elles ont été conçues en collaboration avec les habitants et “défendront”, même tard dans la nuit, des quartiers du plus grand centre historique d’Europe qui sont souvent diffciles d’accès, même du point de vue de la sécurité, surtout pour les femmes qui, aujourd’hui, deviennent les artisanes de cette reconquête. En effet, les “magiciennes de la lumière” qui ont rendu possible cette étonnante réappropriation sont toutes des femmes, parrainées par la Ville de Gênes. Pour l’instant, cinq places sont éclairées, mais autant seront “allumées” au cours de l’été 2023. Par exemple, la Piazza Inferiore del Roso, du latin “rosée”, située derrière la Via Prè, où l’on ne passe pas par hasard : il y a un ancien petit autel de rue et une plaque qui remonte à une concession d’eau octroyée par l’aristocrate Francesco Balbi. La light designer Liliana Iadeluca a réalisé un projet d’éclairage qui projette sur le sol un skyline d’anciens bâtiments génois pour “projeter le cœur et le regard” au-delà des murs étroits et de l’aperçu du ciel de la petite place et des nuages qui, comme dans la chanson de Fabrizio De André “vont, viennent, parfois s’arrêtent...”.
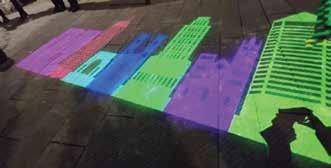
FIAT LUX
“Una narrazione notturna delle piazze” del centro storico genovese attraverso “una luce nuova, sostenibile, per rendere gli spazi urbani maggiormente a misura d’uomo”, spiega Stefania Toro, curatrice del progetto Lighting for Genoa, in parte già realizzato e in parte ancora in itinere, ovvero una serie di interventi di light design non solo temporanei, ma stabili. Sono stati ideati in collaborazione con i residenti, e resteranno a “presidiare”, anche a notte fonda, aree del centro storico più grande d’Europa spesso diffcilmente accessibili, anche dal punto di vista della sicurezza, soprattutto alle donne che oggi, invece, divengono le artefci di questa riscossa. Sono infatti tutte donne le “maghe della luce”, che hanno reso possibile, patrocinate dal Comune di Genova, questa affascinante riappropriazione. Per ora sono cinque le piazze illuminate, altrettante se ne “accenderanno” nel corso dell’estate 2023. Un esempio: piazza inferiore del Roso, dal latino “rugiada”, situata dietro via Prè, dove non si passa per caso: c’è un’antica edicola e una lapide che risale a una concessione d’acqua del nobile Francesco Balbi. La light designer Liliana Iadeluca ha realizzato un progetto di luce che proietta a terra uno skyline di antichi edifci genovesi per “gettare il cuore e l’occhio” oltre gli stretti muri e lo squarcio di cielo della piazzetta e tante nuvole che, come racconta Fabrizio De Andrè, “vanno, vengono, ogni tanto si fermano…”.
MUSÉES SANS PAROIS
Elle s’appelle No man’s land et c’est la plus grande installation jamais réalisée par Yona Friedman (1923). Où ? Dans la campagne de Rotacesta, dans les Abruzzes, connue sous le nom de “Vestina”. De quoi s’agit-il ? “D’un projet de développement du territoire par le biais de l’art contemporain, qui peut être reproduit partout dans le monde”. Le projet démarre en 2016, lorsque Yona Friedman travaille avec Jean-Baptiste Decavèle (à la demande des propriétaires du terrain, les mécènes Mario Pieroni et Dora Stiefelmeier) sur un espace de plus de deux hectares. En 2017, une œuvre permanente du compositeur américain Alvin Curran a été ajoutée. Il s’agit d’un piano installé au milieu d’une forêt de noyers, qui joue en continu. Tout est gratuit et toujours ouvert. Il ne s’agit pas d’un simple exercice intellectuel. En effet, la Fondation No Man’s Land vise l’innovation et la régénération socioéconomique du territoire à travers l’art contemporain, en partant de l’idée que “le monde est déjà trop bâti et qu’il faut donc repenser l’architecture”.
Si chiama No man’s land ed è l’installazione più grande mai realizzata da Yona Friedman. Dove? Nella campagna di Rotacesta, frazione di Loreto Aprutino, in Abruzzo, cosiddetta “vestina”, dal popolo osco-umbro (i Vestini) che anticamente abitavano la zona. Di che si tratta? “Di un progetto di sviluppo del territorio attraverso l’arte contemporanea ripetibile in ogni parte del mondo”. Il progetto ha inizio nel 2016 quando Yona Friedman, classe 1923, lavorò con Jean Baptiste Decavèle (su richiesta dei proprietari del terreno, i moderni mecenati Mario Pieroni e Dora Stiefelmeier), in un’area di oltre due ettari. Nel 2017 si è aggiunta un’opera permanente dell’americano Alvin Curran, un pianoforte in mezzo a un bosco di noceti che suona in continuazione. Tutto gratuito e sempre aperto. Non si tratta di un mero esercizio intellettuale: la Fondazione No Man’s Land, infatti, mira all’innovazione e alla rigenerazione socio-economica del territorio attraverso arte contemporanea.
l’AI 172 3 Michele Bazan Giordano
MUSEO SENZA PARETI
FUTURE TESLA BIKE MODEL B
S’inspirant des lignes épurées des voitures Tesla, ce vélo électrique est équipé de radars, de caméras et de capteurs à ultrasons orientés vers l’avant, sur les côtés et vers l’arrière, qui détectent les voitures, les nids-de-poule, les bosses et autres obstacles.
Un écran intégré au guidon simplife la navigation, le contrôle et la personnalisation du vélo.
L’objectif de ce concept est de combiner les principaux avantages des bicyclettes et des voitures.
Deux moteurs indépendants permettent à l’utilisateur de franchir n’importe quel obstacle et de se sortir des situations dangereuses.
L’obiettivo progettuale di questo concept è combinare i vantaggi chiave di biciclette e automobili.
Ispirata alle linee minimali delle auto di Tesla, questa bici è dotata di radar anteriori, laterali e posteriori, telecamere e sensori a ultrasuoni che rilevano auto, buche, dossi e altri oggetti.
Due motori indipendenti offrono all’utente la potenza necessaria per scalare qualsiasi salita e destreggiarsi in situazioni pericolose.
Un display integrato sul manubrio semplifca la navigazione, il controllo e la personalizzazione della bicicletta.
The design goal of this concept is combining key advantages of bicycles and cars.

Inspired to the minimal lines of Tesla’s cars, this bike features forward, side, and rear facing radar, cameras, and ultrasonic sensors detect cars, potholes, bumps, and other objects.
Two independent motors afford the user power to get up any hiller and out of dangerous situations.
An integrated display on the handlebar makes it easy to navigate, control, and customize the bike.
l’AI 172 4
KENDALL TOERNER WWW.KENDALLTOERNER.COM

l’AI 172 5
FUTURE
L e designer a imaginé un hélicoptère inspiré des formes de Lamborghini.
Le Falco est doté de deux hélices, l’une à l’avant et l’autre à l’arrière, d’une vitre antérieure teintée qui se déplace latéralement sur une longueur d’environ cinquante centimètres. Le véhicule repose sur des roues qui sont des variantes des roues d’atterrissage classiques et présente des dimensions considérables. On y entre par des escaliers latéraux rétractables, ainsi que par une rampe arrière rappelant celle des avions cargos.
Les images de synthèse montrent l’hélicoptère en trois versions: gris métallisé classique, noir et blanc pour les régions enneigées et une pour les garde-côtes italiens. En effet, le véhicule est également équipé de crochets de descente et d’ascension pour faciliter les sauvetages en haute mer ou sur la neige. Évidemment, il ne s’agit que d’un rendering et, de ce fait, il n’est même pas dans les projets de l’entreprise elle-même, mais cela ne signife pas pour autant que les hélicoptères de ce type, dont les formes rappellent beaucoup les véhicules cyberpunk futuristes, ne resteront que des concepts fantaisistes.
Il designer ha creato un render di un elicottero, ispirato alle forme Lamborghini.
Falco presenta due eliche, una anteriore e una posteriore, un vetro oscurato frontale che si sposta lateralmente per circa mezzo metro. Il mezzo posa su delle varianti delle classiche ruote per l’atterraggio e ha dimensioni considerevoli. L’ingresso è garantito da scalette a scomparsa laterali, oltre che da una rampa posteriore che ricorda gli aerei cargo. Nei render vediamo l’elicottero in tre versioni: classico grigio metallizzato, una versione bianco e nero per zone innevate e una per la Guardia Costiera Italiana. Il mezzo ha infatti anche dei ganci di discesa e salita per permettere salvataggi in alto mare o sulla neve.
Ovviamente è solo un render, e come tale non è nemmeno nella mente dell’azienda stessa: questo però non signifca che in futuro elicotteri di questo tipo – che dalle forme ricordano molto mezzi futuristici cyberpunk – saranno solo fantasia.
The designer has created a render of a helicopter, inspired by Lamborghini shapes.
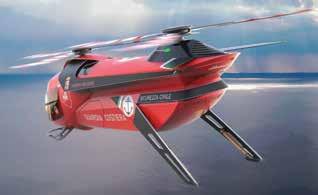

Falco has two propellers, one front and one rear, a front darkened glass that moves laterally for about half a meter. The vehicle rests on variants of the classic landing wheels and has considerable dimensions. The entrance is guaranteed by lateral retractable ladders, as well as by a rear ramp reminiscent of cargo planes.
In the renders we see the helicopter in three versions: classic metallic gray, a black and white version for snowy areas and one for the Italian Coast Guard. In fact, the vehicle also has descent and ascent hooks to allow rescues on the high seas or on the snow. Obviously it is just a render, and as such it is not even in the mind of the company itself: however this does not mean that in the future helicopters of this type – whose shapes are very reminiscent of futuristic cyberpunk vehicles – will only be fantasy.
l’AI 172 6
FALCO TOMAS ZUMALACARREGUI ARREGUI ES.LINKEDIN.COM/IN/TOMÁS-ZUMALACÁRREGUI-ARREGUI-A8B74059

l’AI 172 7
FUTURE
ATLANTIS CONCEPT TRUCK
Ce camion électrique autonome a été conçu pour le transport routier longue distance. Bien qu’il ne soit pas fait mention du carburant que les concepteurs prévoient d’utiliser, il est fort probable que la cabine du camion soit remplie de batteries afn d’augmenter l’autonomie du véhicule.
Le camion est équipé de six roues, mais elles ne sont pas disposées comme celles de la plupart des semi-remorques. Il y a quatre roues à l’avant pour la direction et seulement deux à l’arrière pour ralentir.
Le camion est équipé d’une roue imposante mais étroite qui est plus haute que la remorque elle-même. Pour améliorer la maniabilité, ces grandes roues peuvent également tourner pour réduire le rayon de braquage du camion. La remorque s’accroche également vers l’avant du camion plutôt qu’à l’arrière, ce qui lui permet de tourner plus facilement. Le bras long et incliné de la remorque devrait permettre à l’air de glisser sur le véhicule plus facilement que sur un ensemble camion-remorque généralement encombrant.
Questo camion autonomo è stato concepito pensando al trasporto autostradale a lunga distanza. Sebbene non si faccia menzione di come i progettisti pensino di alimentarlo, è probabile che il cassone del camion sarà pieno di batterie per aumentarne l’autonomia.
Il camion è dotato di sei ruote, ma non nella disposizione tipica utilizzata dalla maggior parte dei semirimorchi. Ha quattro ruote anteriori per sterzare e solo due posteriori per ridurre la potenza.
Usa una ruota massiccia ma sottile che è più alta del rimorchio stesso. Per aumentare la manovrabilità, queste grandi ruote possono anche girare per ridurre il raggio di sterzata del camion.

Il rimorchio è anche incernierato vicino alla parte anteriore del cassone del camion anziché sul retro, aiutandolo a girare più facilmente. Tale braccio del rimorchio lungo e inclinato dovrebbe aiutare l’aria a scivolare sul veicolo più facilmente rispetto alla combinazione di camion e rimorchio tipicamente squadrati.
This autonomous truck was conceptualized with long-distance highway transportation in mind. While there’s no mention of what the designers see powering it, it’s likely the truck body would be stuffed full of batteries to increase its range.
The truck features six wheels, but not in the typical arrangement most semi-trucks use. It has four wheels at the front for steering and just two at the rear to put the power down. It uses one massive but skinny wheel that’s taller than the trailer itself. To increase maneuverability, these big wheels can also turn to reduce the truck’s turning circle. The trailer also hinges near the front of the truck body rather than at the back of it, also helping it turn more easily. That long, sloping trailer arm should help the air glide over the vehicle more easily than a typically boxy truck and trailer combo as well.

l’AI 172 8

l’AI 172 9
WWW.ARTSTATION.COM/ARTWORK/RAXLG2 WWW.ARTSTATION.COM/DMITRY_VORONEZHTSEV
ROMAN DOLZHENKO, DMITRY VORONEZHTSEV
FUTURE CARAPACE YACHT
Un superyacht qui devient un sous-marin. Baptisé “Carapace” ce prototype de navire hybride vise à offrir une intimité totale à l’abri des regards indiscrets. Carapace mesure 78 mètres, soit près de huit fois la longueur d’un bus à deux étages. Il se déplace en surface à une vitesse maximale de seize nœuds, et lorsqu’il se transforme en sous-marin, il peut descendre dans les profondeurs de l’océan pendant dix jours d’afflée. Il est équipé de toutes les commodités des yachts de luxe telles que des solariums, des cabines VIP. Il offre des vues sur le monde sous-marin, à une profondeur maximale d’environ 300 mètres.
Un superyacht che diventa un sottomarino. Soprannominato Carapace, questo prototipo di nave ibrida si propone di offrire una privacy totale da occhi indiscreti. Carapace misura 78 metri, quasi otto volte la lunghezza di un autobus a due piani, viaggia alla velocità di superfcie massima di 16 nodi e, quando si trasforma in sottomarino, può scendere nelle profondità dell’oceano per 10 giorni alla volta. E’ dotato di tutti i servizi degli yacht di lusso come terrazze prendisole, cabine VIP e viste del mondo sottomarino, a una profondità massima di circa 300 metri.

A
superyacht
that
becomes a submarine. Called Carapace, this hybrid ship prototype aims to offer total privacy from prying eyes.
Carapace measures 256 feet, nearly eight times the length of a double-decker bus, travels at a maximum surface speed of 16 knots, and when it transforms into a submarine, it can descend into the depths of the ocean for 10 days at a time. She is equipped with all the amenities of luxury yachts such as sundecks, VIP staterooms and views of the underwater world, at a maximum depth of nearly 985 feet.

l’AI 172 10
ELENA NAPPI WWW.FACEBOOK.COM/ELENANAPPINAVALARCHITECT

l’AI 172 11
KING SALMAN INTERNATIONAL AIRPORT – Riyadh, Saudi Arabia COMPETITIONS


Brief
La culture et l’identité saoudiennes sont à la base de la conception architecturale de l’aéroport afn de garantir une expérience de voyage unique aux visiteurs et aux voyageurs. Grâce à ce plan directeur, la capitale saoudienne deviendra un centre logistique mondial, stimulera les transports, le commerce et le tourisme, et servira de pont reliant 180 millions de passagers d’est en ouest.
La cultura e l’identità saudite guidano il progetto architettonico dell’aeroporto per garantire un’esperienza di viaggio unica ai visitatori e ai viaggiatori in transito. Il piano generale rafforzerà la capitale dell’Arabia Saudita come hub logistico globale, stimolerà i trasporti, il commercio e il turismo e fungerà da ponte che collegherà 180 milioni di passeggeri da est a ovest.
Saudi culture and identity drive the airport’s architectural design to ensure a unique travel experience for visitors and transit travelers. The master plan will boost Saudi Arabia’s capital as a global logistics hub, stimulate transport, trade, and tourism, and act as a bridge connecting 180 million passengers from East to West.

Winner Foster+Partners
Le méga-complexe couvrira une superfcie d’environ 57 km2 et comprendra six pistes parallèles, ainsi que les terminaux existants portant le nom du roi Khalid..
L’aéroport devrait accueillir jusqu’à 120 millions de voyageurs d’ici 2030, avec une capacité de transport de 3,5 millions de tonnes de fret et de 180 millions de passagers d’ici 2050. Cet aéroport comprendra également 12 kilomètres carrés d’installations auxiliaires, d’équipements résidentiels et récréatifs, de points de vente et d’autres biens immobiliers logistiques.
Il mega complesso coprirà un’area di circa 57 km², con sei piste parallele e i terminal esistenti intitolati a King Khalid
L’aeroporto mira ad accogliere fno a 120 milioni di viaggiatori entro il 2030, con la capacità di trattare 3,5 milioni di tonnellate di merci e 180 milioni di passeggeri entro il 2050. Il terminal di volo includerà anche 12 km² di strutture di supporto, strutture residenziali e ricreative, punti vendita e altri immobili logistici.
The mega complex will cover an area of approximately 57 km², allowing six parallel runways and including the existing terminals named after King Khalid.
The airport aims to accommodate up to 120 million travelers by 2030, with the capacity to process 3.5 million tons of cargo and 180 million passengers by 2050. The fight terminal will also include 12km² of support facilities, residential and recreational amenities, retail outlets, and other logistics real estate.
l’AI 172 12
WINEMAKERS CAMPUS AND TOURISM COMPLEX – Yibin, China

Organizer
Wuliangye
wuliangye.com.cn
Winner Büro
Ole Scheeren
Le projet présente un grand complexe qui s’inspire de la forme d’un canyon naturel, avec deux structures parallèles dynamiques formant un espace central. De chaque côté de cette structure, appelée interstice Wuliang, se trouvent le Wuliangye World et le Wine Culture Exhibition Center. Wuliangye World est un centre d’expérience où les visiteurs peuvent s’initier à la tradition de la vinifcation, tandis que le centre d’exposition raconte l’histoire de la culture du vin à travers une série de salles d’exposition thématiques.


Il progetto rappresenta un grande sviluppo ispirato alla forma di un canyon naturale, con due strutture parallele dinamiche che defniscono uno spazio centrale. Su entrambi i lati di questa struttura, chiamata Wuliang Interstice, si trovano il Wuliangye World e il Wine Culture Exhibition Center. Wuliangye World è un centro di esperienze in cui i visitatori possono interagire con la tradizione della vinifcazione, mentre il centro espositivo racconta la storia della cultura del vino attraverso una serie di sale espositive a tema.
The project represents a large development inspired by the shape of a natural canyon, with two dynamic parallel structures defning a central space. On either side of this structure, called the Wuliang Interstice, are the Wuliangye World and the Wine Culture Exhibition Center. Wuliangye World is an experience center where visitors can engage with the tradition of winemaking, while the exhibition center tells the story of wine culture through a series of themed exhibition halls.
l’AI 172 13
AI HORRIBLE HOUSES COMPETITIONS
Organizer
Nonarchitecture

www.nonarchitecture.eu
Brief
Concours gratuit pour voir qui peut créer la maison la plus hideuse générée par l’IA. La seule condition requise est que la maison soit générée par un moteur d’intelligence artifcielle : les êtres humains ne sont pas admis !
Concorso gratuito per vedere chi può creare la casa più orribile generata dall’IA. L’unico requisito è che la casa sia generata da un motore di intelligenza artifciale: non sono ammessi esseri umani!
Free competition to see who can create the most hideous AI-generated house. The only requirement is that the house must be generated by an AI engine – no humans allowed!


l’AI 172 14
1. Mohamad Alamin Younis Bladderwort House
2. Miguel Téllez Extinct Diversity Residence
3. Renzo Dagnino Arcimboldo
1 3 2
NEW CENTRAL LIBRARY – Wuhan, China


Winner MVRDV in collaboration with UAD

Ce projet de grande envergure crée diverses zones d’étude et offre des espaces de lecture et de travail, tout en se connectant à son environnement grâce à trois grandes ouvertures qui montrent la vie à l’intérieur des bâtiments pour inviter les visiteurs à entrer. S’étendant sur plus de 140 000 m2, ce bâtiment particulier adapte son volume pour reféter sa position au confuent des deux principales rivières de Wuhan et devenir un point de référence reconnaissable pour la ville.
Il progetto su larga scala crea diversi ambienti di studio e offre spazi per la lettura e lo studio, collegandosi anche all’ambiente circostante attraverso tre grandi aperture che mostrano la vita all’interno degli edifci per invitare i visitatori a entrare. Con una superfcie di oltre 140.000 m2, l’edifcio adatta il suo volume per rifettere la sua posizione alla confuenza di due fumi principali di Wuhan e diventare un punto di riferimento riconoscibile per la città.
The large-scale project creates diverse study environments and offers reading and studio spaces while also connecting to its surroundings via three large openings that display the life inside the buildings to invite visitors to enter. Spanning over 140,000 m2, the distinctive building adapts its volume to refect its position at the confuence of two main rivers in Wuhan and become a recognizable landmark for the city.
l’AI 172 15
Superground Living Infrastructures

Seoul, South Korea
Studio Fuksas
URBAN QUANTUM: Adding Complexity to the Urban Milieu

Client: Seoul Metropolitan Government
Project: Massimiliano and Doriana Fuksas (www.fuksas.com)
Curators: Young Joon Kim, Manuel Gausa


Le Studio Fuksas a été invité par le gouvernement métropolitain de Séoul à redéfnir certaines zones critiques de la ville de Séoul. Le plan de développement “Superground – Living Infrastructures” a pour objectif de transformer Séoul en une ville du XXIe siècle.
“Urban Quantum: Adding Complexity to the Urbains Milieu” est le projet proposé par Massimiliano et Doriana Fuksas pour une utilisation rationnelle du territoire, une croissance durable et le développement des infrastructures de Séoul.
Pour le Studio Fuksas, le déf était de concevoir de nouveaux scénarios stratégiques pouvant générer un modèle ouvert et intelligent de la ville contemporaine. Dans les prochaines années, la ville contemporaine devra faire face à de nombreux défs liés à la densité démographique, à l’énergie, à l’environnement, à la sécurité, à la santé et aux transports. L’un des problèmes les plus complexes est l’utilisation des terrains urbains dont la disponibilité est limitée et qui sont très chers, en particulier dans les villes fortement urbanisées où la pression immobilière est forte.
La solution qui a été adoptée jusqu’à présent a été la croissance urbaine verticale ou l’extension horizontale, selon une logique binaire (bâti /non bâti), ce qui pénalisait fortement l’espace public et les espaces verts. L’utilisation généralisée des infrastructures de mobilité terrestre a également engendré un développement périphérique plus fragmenté et plus pollué dans des villes comme Séoul, ainsi que des phénomènes d’isolement ou de déconnexion entre les quartiers de la ville. Le projet examine la manière dont les infrastructures existantes pourraient devenir une nouvelle opportunité pour les villes. Ainsi, le Studio Fuksas propose une autre solution à la densifcation de l’espace urbain central, qui s’écarte du modèle binaire bâti/non bâti, sans gagner en hauteur ni réduire la taille des espaces de vie. Urban Quantum repose sur un système ternaire (bâti/non bâti/bâti) qui permet d’intensifer et de superposer l’utilisation du territoire urbain, notamment de celui déjà bâti. Dans le cadre d’une logique ternaire plus complexe, le projet envisage l’aménagement de cet espace “récupéré”, par exemple, avec la construction d’un nouvel espace vert surélevé, intégrant plusieurs programmes (logements, commerces et activités culturelles, bureaux de start-up, espaces de coworking), à faible ou forte densité, avec des parkings et des salles de sport, situés en dessous, à l’intérieur des structures de support. Ce projet vise à compenser une partie du déséquilibre environnemental produit par les infrastructures existantes, par exemple en utilisant toute l’énergie dynamique produite par les véhicules qui y circulent pour générer une nouvelle énergie ou en purifant leur CO2. Urban Quantum vise également à éliminer les divisions et les limites entre les différentes zones de la ville, de manière à créer une ville plus continue.
Lo Studio Fuksas è stato invitato dal governo metropolitano di Seoul a ripensare alcune aree critiche della città secondo il piano di sviluppo “Superground − Living Infrastructures” che mira a convertire Seoul in una città del XXI secolo.
“Urban Quantum: Adding Complexity to the Urban Milieu” è la proposta progettuale di Massimiliano e Doriana Fuksas di uso razionale del territorio e di crescita sostenibile per lo sviluppo infrastrutturale di Seoul.
La sfda progettuale è stata di sviluppare nuovi scenari strategici in grado di generare un modello di città contemporanea aperto e intelligente. Le città contemporanee saranno costrette nei prossimi anni ad affrontare una serie di sfde legate alla densità di popolazione, all’energia, all’ambiente, alla sicurezza, alla salute e alle infrastrutture. Uno dei problemi più complessi sarà l’utilizzo del suolo urbano nelle città densamente urbanizzate con un’elevata pressione immobiliare.
La soluzione fnora adottata è stata la crescita urbana verticale o lo sviluppo orizzontale, secondo una logica binaria (costruito/non costruito), che ha penalizzato fortemente lo spazio pubblico e le aree verdi. La diffusione delle infrastrutture di mobilità terrestre ha inoltre generato uno sviluppo periferico più frammentato e inquinato in città come Seoul, oltre a fenomeni di isolamento o disconnessione tra i quartieri cittadini.
Il progetto rifette su come le infrastrutture esistenti possano diventare una nuova opportunità per le città. Massimiliano e Doriana Fuksas propongono una soluzione alternativa alla densifcazione dello spazio urbano centrale, che si distacca dal modello binario costruito/non costruito, senza crescere in altezza o ridurre le dimensioni degli spazi abitativi.
Urban Quantum utilizza un sistema ternario (costruito/ non costruito/edifcato), che consente un uso intensivo e sovrapposto del territorio urbano, soprattutto di quello già costruito.
Il progetto, attraverso la più complessa logica ternaria, considera la pianifcazione di quello spazio “recuperato”, per esempio con la costruzione di un nuovo spazio verde sopraelevato, in cui si integrano diversi programmi e funzioni (residenziale, strutture commerciali e culturali, uffci di start-up, spazi di coworking), a bassa o alta densità, con parcheggi e impianti sportivi situati in basso all’interno delle strutture di supporto. Cerca di compensare parte dello squilibrio ambientale che le infrastrutture esistenti producono utilizzando tutta l’energia dinamica prodotta dai veicoli che vi circolano per generare nuova energia o depurando la loro CO2. Urban Quantum tende anche a eliminare le divisioni ei limiti tra le diverse zone della città, creando una città più continua.
l’AI 172 20
Studio Fuksas was invited by the Seoul Metropolitan Government to rethink some critical areas of the city of Seoul. The “Superground − Living Infrastructures” development plan aims to transform Seoul into a 21st century city.
“Urban Quantum: Adding Complexity to the Urban Milieu” is the project proposal by Massimiliano and Doriana Fuksas for a rational use of the territory, sustainable growth and infrastructural development of Seoul.


Studio Fuksas’ challenge was to provide new strategic scenarios capable of generating an open and intelligent model in the contemporary city approach. The contemporary city in the coming years will be forced to face many challenges related to population density, energy, environment, safety, health and transport. One of the most complex problems is the use of urban land, with limited availability and very expensive, especially in densely urbanized cities with high real estate pressure. The solution to this problem, until now adopted, was vertical urban growth or horizontal extension, according to a binary logic (built / not built), which seriously penalized public space and green areas. The widespread use of terrestrial mobility infrastructures has also generated a more fragmented and polluted peripheral development of cities such as Seoul, as well as phenomena of isolation or disconnection between city districts. The project refects on how existing infrastructures can become a new opportunity for cities. The Fuksas Studio therefore proposes an alternative solution to the densifcation of the central urban space, which deviates from the built / not constructed binary model, without growing in height or reducing the size of the living spaces.
Urban Quantum uses a ternary system (built / not built / built), which allows a more intense and overlapping use of the urban territory, especially already built. The project, through the more complex ternary logic, considers the planning of that “recovered” space, for example, with the construction of a new raised green space, in which various programs are integrated (housing, commercial and cultural facilities, start-up offces, coworking spaces), at low or high density, with parking lots and sports facilities located below inside the support structures. It tries to compensate part of the environmental imbalance that the existing infrastructures produces, for example, using all the dynamic energy produced by the vehicles that circulate through it to generate new power or purifyng their CO2. Urban Quantum also tends to eliminate the divisions and limits between the different areas of the city, creating a more continuous city.


l’AI 172 22


l’AI 172 23


Welcome, feeling at Work Milano,
Italy
Kengo Kuma and Associates


Un espace de travail pouvant favoriser l’intégration de l’homme dans la nature, le bien-être physique et mental des travailleurs, mais pouvant également inspirer et accueillir des moments de partage.
C’est le concept du bureau du futur “Welcome, feeling at work”, le bureau biophile conçu par Europa Risorse SGR qui sera réalisé près du Parc Lambro à Milan, conçu par l’architecte Kengo Kuma et Yuki Ikeguchi de KKAA. “Welcome” sera construit sur l’ancien site industriel Rizzoli, aujourd’hui abandonné, en vue de requalifer toute la zone et de devenir un catalyseur capable de réunir les gens et la nature, afn d’obtenir une meilleure qualité de vie et de travail. Des bureaux, des auditoriums, des espaces de coworking, des salles réservées aux réunions de travail, mais aussi des restaurants et des cafés, des boutiques, un supermarché, un espace bien-être, des espaces pour les événements et les expositions temporaires. L’intérieur et l’extérieur, le public et le privé, le travail et les loisirs se fondent dans “Welcome”, reliés par un fl vert qui imprègne tout le projet: la Place riche en végétation et entourée de collines douces, les Cours Open air à utiliser comme postes de travail ou de réunions informels, les Terrasses, conçues comme prolongement extérieur des espaces intérieurs, qui accueilleront des potagers, des jardins et des parcours, les Serres qui seront des endroits privilégiés dédiés au travail, mais aussi au divertissement et à la détente, des lieux pour les mains et pour l’esprit. Ni une barrière, ni un monument, mais un lieu accessible et praticable dans toutes les directions. “Welcome” sera à la fois création et travail, rencontre, échange, bien-être des personnes et de la planète, qui anticipera la ville de demain, verte, hyperconnectée, au service de la connaissance et des hommes.

Zéro émission de CO2, énergies renouvelables, contrôle de la consommation, récupération de l’eau, végétation et espèces endémiques comme partie intégrante du projet architectural, échelle humaine et sensorielle ne sont que quelques-uns des éléments qui caractériseront “Welcome”. Un projet de connexion entre les différentes entités urbaines adjacentes (zone Rizzoli) et le paysage, qui oppose l’accessibilité et la praticabilité à la verticalité existante, et qui vise à régénérer un contexte considéré jusqu’à présent comme périphérique. Plus de 50 000 m2, structurés en six corps inondés de lumière naturelle, fexibles, étagés, tournés et entrelacés qui descendent vers le parc comme des amphithéâtres naturels. La structure de “Welcome” se compose de trois matériaux combinés de manière synergique pour créer une architecture naturelle et contemporaine : le béton pour les fondations et le sous-sol, qui fait place à l’acier et au bois en surface.
Le système de production d’énergie pour le chauffage et le refroidissement, ainsi que l’utilisation massive de panneaux photovoltaïques, permettront d’atteindre le plus haut niveau de durabilité possible.
Santé et bien-être des personnes avec obtention de la certifcation Well Platinum, effcacité énergétique Leed Platinum, circularité dans les matériaux de construction et dans leur utilisation, absence de combustibles fossiles, résilience aux changements climatiques pour un futur climatiquement neutre.

l’AI 172 28


l’AI 172 29
Un luogo capace di favorire l’integrazione dell’uomo con la natura, il benessere fsico e mentale dei lavoratori, ma anche che sappia ispirare e ospitare momenti di condivisione.
È questo l’identikit dell’uffcio del futuro “Welcome, feeling at work”, l’uffcio bioflico ideato da Europa Risorse SGR che sorgerà nei pressi di Parco Lambro a Milano, progettato da Kengo Kuma e Yuki Ikeguchi di KKAA. Welcome sorgerà nell’ex area Rizzoli, area industriale oggi abbandonata, con l’intento di riqualifcare l’intera zona e di diventare un catalizzatore capace di riunire persone e natura, per ottenere una migliore qualità di vita e di lavoro. Uffci, auditorium, spazi di co-working, hall riservate agli incontri di lavoro, ma anche ristoranti e lounge, negozi, un supermercato, un’area wellness, luoghi per eventi temporanei e mostre. Dentro e fuori, pubblico e privato, lavoro e tempo libero si fondono in Welcome, collegati da un flo verde che permea tutto il progetto: la Piazza, ricca di vegetazione e circondata da morbide colline; le Corti open air, destinate al lavoro informale e agli incontri; le Terrazze, concepite come estensioni degli spazi esterni, che ospiteranno orti, giardini foriti, camminamenti; le Serre, che si declineranno come luoghi speciali di lavoro, ma anche di intrattenimento e svago, luoghi per le mani e per la mente. Non una barriera né un monumento, ma un luogo accessibile e permeabile in ogni direzione. Welcome è creazione e lavoro, incontro, scambio, benessere delle persone e benessere del pianeta, che anticipa la città del futuro, green, iperconnessa, al servizio della conoscenza e delle persone. Zero emissioni CO2, energie rinnovabili, controllo dei consumi, recupero dell’acqua, il verde e le specie endemiche come parte integrante del progetto architettonico, scala umana e sensoriale sono solo alcuni degli elementi che andranno a caratterizzare Welcome. Un progetto connettivo tra le varie entità urbane adiacenti (area Rizzoli) e il paesaggio, che contrappone alla verticalità esistente l’accessibilità e la permeabilità, e si propone di rigenerare un contesto a oggi ritenuto periferico.
Oltre 50.000 m2 di GLA, strutturati in sei corpi inondati di luce naturale e fessibili, stratifcati, ruotati e intrecciati tra loro, che digradano come anfteatri naturali verso il Parco. La struttura di Welcome vede l’utilizzo di tre materiali d’elezione, coniugati in maniera sinergica per generare un’architettura naturale e contemporanea: calcestruzzo per le fondamenta e l’interrato, che fuori terra lascia la scena ad acciaio e legno.
Il sistema di generazione di energia per il riscaldamento e il raffreddamento insieme all’importante utilizzo di panelli fotovoltaici permetteranno di raggiungere la massima sostenibilità dell’intervento.
Salute e benessere delle persone con target di certifcazione Well Platinum; effcienza energetica Leed Platinum; circolarità nei materiali da costruzione e nel loro utilizzo; nessun combustibile fossile; resilienza ai cambiamenti climatici per un futuro clima-neutro.
A place promoting the integration of man and nature and the physical/mental health of workers that can also inspire and cater for times of sharing.
This is the identikit of the offce of the future called «Welcome, feeling at work», a biophilic offce devised by Europa Risorse SGR that will be built near Lambro Park in Milan based on a design by Kengo Kuma and Yuki Ikeguchi from KKAA.
“Welcome” will stand in the old Rizzoli district, an industrial area now abandoned, with the idea of redeveloping the entire area and acting as a catalyst drawing in both people and nature to promote a better quality of life and work. Offces, auditoriums, co-working spaces, halls reserved for business meetings, as well as restaurants and lounges, shops, a supermarket, a wellness area, and venues for temporary events and exhibitions. Inside and outside, public and private, work and leisure come together in “Welcome”, interconnected by a thread of greenery running through the entire project: the Piazza, rich in vegetation and surrounded by soft hills; open-air Courtyards designed for informal work and meetings; the Terraces as extensions of outdoor spaces that will host vegetable gardens, fower gardens and walkways; the Greenhouses, which will be provide special places for work and also entertainment/leisure, places for both hands and minds. Not a barrier nor a monument, but a place accessible and permeable in every direction. “Welcome” stands for creation and work, interaction, exchange, people’s wellbeing and the wellbeing of the planet, a foretaste of the city of the future, green and hyper-connected in the name of knowledge and people.
Zero CO2 emissions, renewable energy, consumption control, water recovery, greenery and endemic species as part of the architectural design, people-friendly and sensorial are just some of the traits that will characterise Welcome. A connective project liking various adjacent urban entities (Rizzoli area) and the landscape that contrasts with existing verticality in the name of accessibility and permeability and aims to regenerate a setting which, to date, has been treated as peripheral.
Over 50,000 m2 of GLA set over six structures that are fooded with natural light, fexible, layered, rotated and interwoven with each other, sloping down like natural amphitheatres towards the park. Welcome is constructed around three main materials that are combined synergistically to generate natural, contemporary architecture: concrete for the foundations and underground sections giving way to steel and wood above ground.
The energy generation system for heating and cooling, together with signifcant use of photovoltaic panels, will ensure maximum sustainability for the overall project.
Well Platinum certifcation are being target to ensure people’s health and well-being; Leed Platinum energy effciency; circularity in terms of building materials and their usage; no fossil fuels; and resilience to climate change for a climate-neutral future.
l’AI 172 30


l’AI 172 31
Vertical City Zero Energy City-Building

Luca Curci Architects

La Vertical City de Luca Curci Architects (www.lucacurci.com) est une interprétation modulaire de l’idée de ville contemporaine. Et des futurs possibles.
La principale tour-ville, accessible via air, eau et terre, abritera des bureaux, des services administratifs, des centres de santé et des établissements d’enseignement. Le système interconnecté fonctionne également comme destination touristique. Il y a trois autres structures, les Lunes, plutôt destinées aux commodités liées au mode de vie, comme les hôtels, les centres de bien-être et les spa, les salles de sport, les centres commerciaux, les librairies et les activités de loisir. Un certain nombre de ressources énergétiques renouvelables, telles que des éoliennes, des turbines hydrauliques et des panneaux solaires sont également prévues. Le projet associe durabilité et densité de population et a pour ambition la construction d’un gratte-ciel zéro-énergie. En partant de l’analyse du gratte-ciel contemporain, conçu Vertical City di Luca Curci Architects (www.lucacurci.com) è un’interpretazione modulare dell’idea di città contemporanea. E di possibili futuri.
La principale città-torre residenziale è collegata, via acqua e via aria, a tre torri per uffci, a dipartimenti governativi, a strutture sanitarie e istituzioni educative. Il sistema interconnesso funziona anche come destinazione turistica. Ci sono altre tre strutture, i Moons, più orientate a servizi come hotel, wellness e spa, centri sportivi, centri commerciali, librerie e attrazioni per il tempo libero. Sono inoltre incorporate una serie di risorse energetiche rinnovabili, come vento, turbine idrauliche e pannelli solari. Il progetto combina la sostenibilità con la densità di popolazione e mira a costruire una città-edifcio a energia zero. Partendo dall’analisi del grattacielo contemporaneo, concepito come elemento compatto, liscio e alienato dallo
comme un élément compact, lisse et séparé de l’espace environnant, le projet le réinterprète comme structure plus ouverte. La structure de la tour sera composée d’éléments modulaires préfabriqués pouvant être empilés horizontalement et emboîtés verticalement. La forme singulière de l’élément structurel crée un réseau tridimensionnel soutenant chaque étage. La structure est entourée d’une membrane photovoltaïque qui fournit de l’électricité à l’ensemble du bâtiment et le rend autonome du point de vue énergétique, tout en fournissant également de l’énergie aux bâtiments situés sur la terre ferme.
La city-building est entièrement ajourée pour permettre la circulation de l’air et de la lumière à chaque niveau, et accueille des espaces verts et des jardins verticaux. Des zones vertes sont réparties dans toute la tour, et des aires de rencontre et des espaces sociaux sont prévus pour les habitants.
La cité verticale se compose de dix niveaux modulaires superspazio circostante, il progetto lo ha reinterpretato in una struttura aperta.
La struttura dell’edifcio si basa su un elemento strutturale prefabbricato modulare, ripetibile sia in orizzontale che in verticale. La singolare forma dell’elemento strutturale crea una rete tridimensionale che sostiene ogni singolo piano. La struttura è circondata da una membrana di vetri fotovoltaici che forniscono energia elettrica a tutto l’edifcio e lo rendono energeticamente autonomo, fornendo ulteriore energia anche agli edifci sulla terraferma.
L’edifcio-città è completamente forato per consentire la circolazione dell’aria e della luce a ogni livello, ospitando aree verdi e giardini verticali. Aree verdi sono disseminate in tutta la torre, mentre aree di incontro e sociali sono pensate per la vita comunitaria.
La città-edifcio è composta da 10 strati modulari so-
Vertical City by Luca Curci Architects (www.lucacurci.com) is a modular interpretation of the idea of contemporary city. And possible futures.
The main residential city-tower is connected, by water and by air, to three towers of offces, government departments, healthcare facilities and educational institutions. The interconnected system also works as a tourist destination. There are other three structures, the Moons, more oriented to the lifestyle amenities such as hotels, wellness and spa, sport centres, shopping malls, bookshops, and leisure attractions.
A number of renewable energy resources, such as wind, water turbines and solar panels are also incorporated. The project combines sustainability with population density and it aims to build up a zero-energy city-building. Starting from the analyses of the contemporary skyscraper,
conceived as a compact element, smooth and alienated from the surrounding space, the project has re-interpreted it in an opened structure.
The building’s structure is based on a modular structural prefabricated element, which is repeatable horizontally as well as vertically. The singular shape of the structural element creates a 3-D network which sustains every single foor. The structure is surrounded by a membrane of photovoltaic glasses which provide electricity to the whole building and make it energy-independent, providing further energy for the buildings on the mainland too.
The city-building is completely perforated to allow the circulation of air and light on each level, hosting green-areas and vertical gardens. Green zones are spread all over the tower, while meeting and social areas are thought for the community life.
l’AI 172 34
posés. Elle mesure 750 m de haut, compte 180 étages, pour un volume total de 3 750 000 m3, pouvant accueillir jusqu’à 25000 personnes. Elle offre un espace vert de plus de 200000m2 , comprenant un jardin public au sommet de la tour.
Chaque niveau modulaire empilable mesure 72 m de haut, pour un diamètre total de 155 m, dont 120 m d’espace vide à l’intérieur du bâtiment. La tour se compose de 18 étages, soit 58 000 m2 de surface au sol qui accueillent des logements et des services, des bureaux, des magasins et autres.
L’agriculture sera intégrée à un espace social et permettra aux habitants de se procurer de la nourriture et d’être autosuffsants. Chaque groupe de 18 étages comprendra un espace de vie communautaire, avec des marchés, des espaces religieux et culturels.
Les résidences ont des surfaces et des formes différentes selon les étages et proposent des appartements, des duplex et des vilvrapposti. Raggiunge l’altezza di 750 m, 180 piani, con una volumetria totale di 3.750.000 m3, in grado di ospitare fno a 25.000 persone, con un’area verde di oltre 200.000 m2, compresa la piazza del giardino pubblico in cima all’edifcio.
Ogni strato modulare e ripetibile è alto 72 m e ha un diametro complessivo di 155 m, di cui 120 m di vuoto all’interno dell’edifcio. Si compone di 18 piani, 58.000 m2 di superfcie calpestabile che ospitano abitazioni e servizi, uffci, negozi e altre strutture.
L’agricoltura sarà integrata con lo spazio sociale e consentirà alle comunità di provvedere al proprio cibo e di essere autosuffcienti. Ogni gruppo di 18 piani includerà strutture comunitarie come mercati, centri spirituali e culturali.
Le residenze hanno dimensioni e forme diverse per ogni piano e comprendono appartamenti, duplex e ville. La su-
las. La surface extérieure, comprenant les espaces verts et les jardins, couvre 20 000 m2 .
La tour est solidement ancrée au fond de la mer, avec plusieurs niveaux sous-marins qui accueillent des parkings et des locaux techniques, des spas, des centres de relaxation et des salles de sport, ainsi que les chambres d’un hôtel de luxe offrant des vues sous-marines.
Le soubassement circulaire est équipé de quais extérieurs et intérieurs et de trois accès maritimes : les grands bateaux peuvent accoster aux quais extérieurs, de sorte que seules les petites embarcations publiques ou privées peuvent naviguer dans le golfe intérieur.
La liaison avec la terre ferme est assurée par un pont semi-immergé pour les transports publics et les piétons, qui relie la terre au sous-sol immergé. De plus, la tour est dotée d’héliports sur la terrasse-jardin supérieure et de systèmes de liaison verticaux.
perfcie esterna, con aree verdi e giardini, è di 20.000 m2. L’edifcio è adagiato sul fondale marino, con una serie di piani sottomarini che ospitano parcheggi e aree tecniche, strutture come terme, centri di mediazione e palestra e camere di hotel di lusso con vista subacquea.
Il basamento circolare è dotato di banchine esterne e interne e di tre ingressi navali: agli ormeggi esterni possono attraccare imbarcazioni di grandi dimensioni, così da consentire la navigazione nel golfo interno solo a imbarcazioni pubbliche o private più piccole.
Il collegamento con la terraferma è reso possibile attraverso un ponte semi-sommerso per pedoni e mezzi pubblici, che collega la terraferma con il piano interrato sottomarino. La torre è inoltre dotata di eliporti collegati con la piazza-giardino superiore e di impianti di collegamento verticali.
The city-building consists of 10 modular layers overlapping. It reaches the height of 750 m, 180 foors, with a total volume of 3.750.000 m3, able to host up to 25.000 people, with a green area of over 200.000 m2, including the public garden square at the top of the building. Every modular and repeatable layer is 72-m high and has an overall diameter of 155 m, of which 120 m of empty space inside the building. It consists of 18 floors, 58.000 m 2 of floor surface housing homes and services, offices, stores and other facilities. Farming will be integrated with social space and will enable communities to provide their own food and be self-suffcient. Every group of 18 foors will include a community framework for living, including markets, spiritual and cultural hubs. Residences have different sizes and shapes for each foor, and they include apartments, duplex and
villas. The outside surface, with green areas and gardens, is large 20.000 m2
The building is settled on the sea bottom, with a series of underwater foors that host parking and technical areas, facilities such as spas, mediation centres and gym and luxury hotels rooms with underwater views.
The circular basement is equipped with external and internal docks and three naval entries: large boats can dock at the external berths, so as permitting public or private smaller boats only, to navigate in the inner gulf.
The connection with the mainland is made possible throughout a semi-submersed bridge for pedestrians and public transports, which connect the land with the basement underwater. Moreover, the tower is provided with heliports connected with the upper garden-square and vertical linking-installations.
l’AI 172 35


l’AI 172 36 168


l’AI 172 37


l’AI 172 38


l’AI 172 39
Le projet de Gabriele Filippi (www.gabrieleflippiarchitetto.com) a remporté le concours international d’architecture “Floating Housing” organisé par le site Internet Arch Out Loud, ayant pour objectif de trouver des solutions de logement innovantes pour la ville de Miami (États-Unis) en raison de la montée du niveau des océans due aux changements des conditions climatiques.
La proposition, baptisée “Green Water Village”, présente une nouvelle idée de quartier fottant, composé d’un groupe d’îles biophiles reliant le Legion park de Miami à l’île connue sous le nom de Picnic Island. Se développant et s’articulant sur la baie de Miami avec une série de zones de logements fottants visionnaires, le village représente une solution de logement surréaliste et durable pour un avenir (pas si imaginaire) où la montée du niveau des océans obligera l’homme à migrer vers des habitats fottants.
Chaque île du “Green Water Village” repose sur la technologie des caissons vides et comprend une série de petites îles artifcielles polygonales débordant de végétation qui se caractérisent par des volumes emblématiques et éphémères, intégrées à des systèmes d’énergie renouvelable.

Juxtaposées, elles forment un réseau fottant irrégulier et organique où des pontons et des petits embarcadères défnissent le lien entre les parcours fottants et la mer.
Les logements sont constitués de modules préfabriqués d’un ou deux niveaux, réalisés en bois, en métal avec de grandes baies vitrées qui garantissent un lien visuel immédiat entre les espaces intérieurs et l’environnement naturel.
Ces agrégations sont entrecoupées de grands nids/cages circulaires, dont l’enveloppe structurelle densément tissée permet de capter l’humidité de la brume (venant de la mer) qui les enveloppe, alimentant ainsi la végétation dense des espaces de détente et de rencontre qui s’y trouvent.
En ce qui concerne la durabilité écologique, les unités résidentielles intègrent également des nouvelles technologies de récupération des eaux de pluie, tandis que des éoliennes et des antennes sont installées au sommet pour produire de l’électricité.
De nouvelles typologies de logement, de nouveaux espaces pour les relations et de nouveaux styles de vie apparaissent, sous le signe de la Résistance et de la Survie.
l’AI 172 40
Green Water Village Miami,
USA
Gabriele Filippi Architetto

Il progetto di Gabriele Filippi (www.gabrieleflippiarchitetto.com) è risultato vincitore nel Concorso internazionale di Architettura promosso dal sito Arch Out Loud denominato “Floating Housing”, alla ricerca di soluzioni abitative innovative per la città di Miami (USA) conseguentemente all’innalzamento del livello dei mari a causa delle mutate situazioni climatiche.
La proposta, denominata “Green Water Village”, propone una nuova idea di quartiere galleggiante, costituito da un gruppo di isole biofle che collegano il Legion Park costiero di Miami con l’isola denominata Picnic Island. Sviluppandosi e articolandosi attraverso la baia di Miami con una serie di visionarie aree residenziali galleggianti, il villaggio presenta un’alternativa abitativa surreale e sostenibile per un futuro (neanche troppo immaginario) in cui l’innalzamento del livello degli oceani ha costretto gli esseri umani a migrare verso insediamenti galleggianti.
Ogni isola dell’immaginario “Green Water Village” è costruita sulla tecnologia dei cassoni vuoti, e comprende una serie di isolotti artifciali poligonali traboccanti di verde, caratterizzati da volumetrie iconiche ed effmere e integrati con sistemi di energia rinnovabile.
Giustapposti tra loro, formano una rete galleggiante irregolare e organica in cui piccoli approdi e pontili defniscono il rapporto tra i percorsi galleggianti e il mare.
Le abitazioni sono composte da moduli prefabbricati di 1 o 2 livelli, in legno, in metallo e con ampie vetrate che garantiscono un rapporto visivo immediato tra gli ambienti interni e il contesto naturale.
Tali aggregazioni vengono inframezzate da grandi nidi/ gabbie a pianta circolare, il cui involucro realizzato con ftti intrecci strutturali è in grado di captare l’umidità della nebbia (proveniente dal mare) che li avvolge, alimentando la folta vegetazione degli spazi di sosta e di relazione qui ubicati.
Dal punto di vista dell’eco-sostenibilità, le unità abitative vengono inoltre integrate con nuove tecnologie per la cattura dell’acqua piovana, mentre sulle loro sommità sono posizionate turbine eoliche e antenne per la generazione di energia elettrica.
Si delineano nuovi caratteri abitativi, nuovi spazi di relazione e nuovi stili di vita, all’insegna dei principi di Resistenza e di Sopravvivenza.
The project designed by Gabriele Filippi (www.gabrieleflippiarchitetto.com) was the winner of the International Architecture Competition promoted by the Arch Out Loud website called “Floating Housing”. The idea was to come up with innovative housing designs for the city of Miami (USA) in light of the rising sea level due to climate change.
The project called “Green Water Village” is a clever new idea for a foating neighbourhood constructed around a group of biophilic islands connecting Miami’s coastal Legion Park to Picnic Island. Extending intricately across Miami Bay through a sequence of visionary foating residential areas, the village offers a surreal sustainable alternative housing to cater for a (not even too imaginary) future in which rising ocean levels have forced humans to migrate to foating settlements.
Each island in the imaginary “Green Water Village” is built around empty caissons technology, comprises a series of identical hexagonal polygon habitats engulfed in greenery and integrated with renewable energy systems.
Juxtaposed with each other, they form an irregular and organic foating network in which small landings and jetties set the relations between the foating pathways and sea.
The dwellings are composed of prefabricated modules set over 1 or 2 levels and made of wood or metal cages with large windows that guarantee immediate visual interaction between the interior spaces and natural setting.
These dwellings are interspersed with large circular nests/cages, whose shells are made of thick structures capable of capturing the humidity of the fog (coming from the sea) that surrounds them, feeding the dense vegetation in the relaxation and relational spaces located here.
From the viewpoint of eco-sustainability, the housing units are also integrated with new technologies for capturing rainwater, while wind turbines and masts for generating electricity are placed on their tops. New means of living, new relational spaces and new lifestyles are set out in the name of Resistance and Survival.
l’AI 172 42

Section-Elevation


Axonometry


Site plan Site map Detailed plan
Finance City Tower
Conçue par l’agence d’architecture internationale Morphosis, la tour Casablanca Finance City est le premier projet à être réalisé dans le tout nouveau quartier d’affaires Casablanca Finance City (CFC) qui se développe actuellement dans le district d’Anfa, au sud-ouest du centre historique de la ville qui abritait l’aéroport d’Anfa jusqu’à sa fermeture en 2007. Le CFC est un projet approuvé par le gouvernement, qui invite les entreprises internationales à établir leur siège régional dans cette zone économique particulière du Maroc. Développée en partenariat étroit avec les dirigeants du CFC, la tour est le premier projet de Morphosis en Afrique.
Le CFC symbolise la vision d’avenir du Maroc et crée des précédents en matière de performance, d’échelle et de technologie de construction pour une partie de la ville qui n’a pas encore été entièrement réalisée. En tenant
Progettata dallo studio di architettura globale Morphosis, la Casablanca Finance City Tower è il primo progetto a essere realizzato nella neocostituita Casablanca Finance City (CFC), un nuovo quartiere degli affari trasformativo attualmente in fase di sviluppo nel distretto di Anfa a sud-ovest del centro storico della città. CFC, un’iniziativa approvata dal governo, invita le aziende globali a stabilire le loro sedi regionali in Marocco all’interno di questa zona economica speciale. Sviluppata in stretta collaborazione con la leadership di CFC, la Torre segna il primo progetto di Morphosis in Africa. La Casablanca Finance City Tower svolge un ruolo fondamentale nello sviluppo in corso del CFC, situato nel distretto di Anfa, che ospitava l’aeroporto di Anfa fno alla sua chiusura nel 2007.
CFC simboleggia la visione del Marocco per il futuro e
Designed by global architecture frm Morphosis, Casablanca Finance City Tower is the frst project to be realized in the newly-established Casablanca Finance City (CFC) – a transformative new business district currently being developed in the Anfa District southwest of the historic city center. CFC, a government-endorsed initiative, invites global frms to establish their regional headquarters in Morocco within this special economic zone. Developed in close partnership with CFC leadership, the Tower marks Morphosis’ frst project in Africa. The Casablanca Finance City Tower plays a critical role in the ongoing development of the CFC, located in the Anfa District, which was home to the Anfa Airport until it closed in 2007.
CFC symbolizes Morocco’s vision for the future and
compte du climat et conçue pour réduire le plus possible l’impact écologique, la tour crée une nouvelle référence pour les futurs projets qui seront réalisés dans la région et ailleurs.
La conception de la tour Casablanca Finance City se base sur l’ouverture particulière de la zone environnante, ce qui a donné aux concepteurs l’occasion peu commune, dans une ville pourtant dense, de mettre en évidence la relation durable entre le bâtiment et son environnement naturel.
Un système de brise-soleil enveloppe le bâtiment pour le protéger du soleil du désert, tout en lui permettant d’exploiter les éléments extérieurs pour réguler la lumière naturelle, l’air et la température à l’intérieur, en plus d’offrir des vues sans pareil sur la ville, l’océan et la célèbre mosquée Hassan II.
stabilisce precedenti nella costruzione di prestazioni, dimensioni e tecnologia per una parte della città che deve ancora essere completamente realizzata. Lavorando in armonia con il clima del sito e progettata per ridurre al minimo l’impatto ecologico, la torre stabilisce un nuovo standard per i progetti futuri nella regione e oltre.
Il progetto per la Casablanca Finance City Tower si basa sull’apertura unica dell’area circostante, che ha offerto ai progettisti l’insolita opportunità in una città altrimenti densa di evidenziare il rapporto tra l’edifcio e l’ambiente naturale. Un sistema di brise-soleil avvolge l’edifcio, proteggendolo dal sole e consentendo comunque all’edifcio di sfruttare gli elementi esterni per regolare la luce naturale, l’aria e le temperature interne, oltre a offrire una vista senza precedenti della città, dell’oceano e dell’iconica Moschea Hassan II.
sets precedents in building performance, scale, and technology for a part of the city that is yet to be fully realized. Working in harmony with the site’s climate and designed to minimize ecological impact, the tower sets a new standard for future projects in the region and beyond.
The design for the Casablanca Finance City Tower draws on the unique openness of the surrounding area, which afforded the designers the unusual opportunity in an otherwise dense city to highlight the relationship between the building and the natural environment. A brisesoleil system wraps the building, protecting against the sun while still allowing the building to harness external elements to regulate natural light, air, and temperatures internally, in addition to offering unprecedented views
l’AI 172 46
Casablanca, Morocco Morphosis
Cette façade s’inspire des mosaïques traditionnelles à motifs géométriques et des croisillons en bois complexes qui caractérisent l’architecture marocaine. Grâce à ce système à faible consommation d’énergie, le bâtiment répond à toutes les conditions requises par le label LEED Gold du World Green Building Council.
Une tête conique coiffant la structure de 122 mètres témoigne de la fonction de la tour comme nouvelle icône de la ville. Refété au niveau de la rue, le bâtiment s’approprie le paysage urbain avec une activité publique extérieure qui invite la communauté à fréquenter les espaces publics adjacents.
Cette double couronne fait que le bâtiment est à la fois un symbole du développement de la ville et un centre social qui favorise une vie de rue animée dans le quartier.
Questa facciata trae ispirazione dai tradizionali mosaici a motivi geometrici e dagli intricati schermi reticolari in legno caratteristici dell’architettura marocchina. Come risultato di questo sistema ad alta effcienza energetica, l’edifcio soddisfa tutti i requisiti LEED Gold del World Green Building Council.
Una corona affusolata che ricopre la struttura alta 122 metri realizza la funzione della torre come nuova icona per la città.
Rispecchiato a livello della strada, l’edifcio coinvolge il paesaggio urbano inferiore con una programmazione pubblica esterna che invita la comunità negli spazi pubblici adiacenti. Questa doppia corona consente all’edifcio di fungere contemporaneamente da simbolo dello sviluppo della città e da centro sociale che alimenta una vita di strada attiva nel quartiere.
of the city, ocean, and the iconic Hassan II Mosque. This façade draws inspiration from traditional geometric patterned mosaics and intricate wooden latticework screens characteristic of Moroccan architecture. As a result of this energy effcient system, the building meets all LEED Gold requirements of the World Green Building Council. A tapered crown capping the 122-meter structure realizes the tower’s function as a new icon for the city. Mirrored at street level, the building engages the lower urban landscape with exterior public programming that invites the community into adjacent public spaces. This double crown allows the building to simultaneously serve as a symbol of the city’s development and as a social hub that nurtures an active street life in the district.
l’AI 172 47


l’AI 172 50 N 0 30m CITY TOWER N 0 30m CITY TOWER N 0 30m CITY TOWER 30m CASABLANCA FINANCE CITY TOWER PLAN 25 30m CASABLANCA FINANCE CITY TOWER PLAN 24 SITE PLAN CASABLANCA FINANCE CITY TOWER CASABLANCA Ground floor plan 19th floor plan 2nd floor plan 1st floor plan Site plan 25th floor plan 24th floor plan 23th floor plan N 10 20m 0
l’AI 172 51 CASABLANCA FINANCE CITY TOWER SECTION 04 AXON CITY TOWER frit glazing glazing double glazing EXPLODED AXON CASABLANCA FINANCE CITY TOWER core parking irregular floors frit glazing glazing double glazing regular floors EXPLODED AXON CASABLANCA FINANCE CITY TOWER core parking irregular floors frit glazing glazing double glazing regular floors TOWER MORPHOLOGY CASABLANCA FINANCE CITY TOWER TOWER MORPHOLOGY CASABLANCA FINANCE CITY TOWER TOWER MORPHOLOGY CASABLANCA FINANCE CITY TOWER Morphology concept Axonometric exploded view Section 10 20m 0
Client: Casablanca Finance City

Project: Morphosis (www.morphosis.com)
Design Director: Thom Mayne
Project Principal: Ung-Joo Scott Lee
Project Designers: Nicolas Fayad, Stuart Franks, Hunter Knight
Project Team: D. Chen, F. Harake, E. Ming Yip Kwong, B. Richter, Go-Woon Seo, S. Sugihara
Advanced Technology: Cory Brugger, Stan Su
Project Assistants: C. Battaglia, J. Chang, T. Day, K. Fares, J. Foo, J. Guitard, A. Kaethler, S. Kim, J. Kwon, H. Liu, E. Meyer, N. Meyer, J. Oei, S. Park, V. Parlatore, B. Salance, L. Stahl
Visualization: Stuart Franks, Jasmine Park, Nathan Skrepcinski, Josh Sprinkling, Sam Tannenbaum
Local Architect: Omar Alaoui Architectes
Structural Concepts: Thornton Tomasetti Group
Mechanical Concepts: Arup
LEED Consultant: Artelia Batiment & Industrie
Sustainability: Transsolar

Façade Consultant: VS-A Architectes
Lighting Design: Tillotson Design Associates
Structural/MEP, Acoustics, Fire Protection, Vertical
Transportation, Security: Tractebel Engineering
Code/Life Safety Consultant: Qualiconsult
Cost Estimator: Davis Langdon
Construction Management: Bymaro
Manufacturers: Stacbond
Photo: Jasmine Park/Morphosis
l’AI 172 52


©Hong Kong Palace Museum
Hong Kong Palace Museum
West Kowloon Cultural District, Hong Kong
Rocco Design Associates

Le Hong Kong Palace Museum conçu par RDA est un projet phare du développement du West Kowloon Cultural District (WKCD). En tant que nouveau centre d’art et d’antiquités chinoises à Hong Kong, le bâtiment accueillera plus de 900 objets provenant du Musée du Palais de Pékin dans la Cité interdite, dont 160 objets considérés comme des trésors nationaux. Le bâtiment est conçu comme centre civique et nouveau point de repère pour Hong Kong, ainsi que comme plateforme permettant de faire découvrir l’histoire culturelle de la Chine aux nouvelles générations. Il présentera des expositions interactives et expérientielles, apportant un éclairage nouveau sur les antiquités.
Le bâtiment de 30 000 m2 se trouve à l’extrémité ouest du WKCD, à côté de l’Art Park, où il offre une vue imprenable sur le port Victoria. Le projet vise à faire connaître le patrimoine chinois au public moderne, en réinterprétant les anciens concepts spatiaux chinois dans un langage
architectural contemporain. En se basant sur le concept d’exploration spatiale à travers des cours intérieures qui se suivent dans le Palais de Pékin lui-même, HKPM superpose trois halls qui conduisent les visiteurs à travers le bâtiment. Cette disposition verticale fait référence au tissu urbain dense et compact de Hong Kong, tout en préservant autant que possible les espaces ouverts et les espaces paysagers au niveau du rez-de-chaussée. Les trois halls offrent des vues panoramiques de la ville et des environs dans plusieurs directions. Le hall d’entrée est orienté à l’est et offre une vue sur le centre Xiqu à l’extrémité orientale du quartier culturel de West Kowloon. Le hall sud et la terrasse extérieure sont orientés au sud, et offrent aux visiteurs une vue imprenable sur la ligne d’horizon de Hong Kong. Le hall occidental, le plus élevé, est également orienté vers l’ouest, avec une vue sur l’île de Lantau et la mer de Chine du sud au loin. Les halls constituent le cœur convivial du musée, où les
L’Hong Kong Palace Museum è progetto di punta dello sviluppo del West Kowloon Cultural District (WKCD). Come nuovo centro per l’arte e le antichità cinesi a Hong Kong, l’edifcio ospiterà più di 900 oggetti del Museo del Palazzo di Beijing nella Città Proibita, tra cui 160 manufatti considerati tesori nazionali. L’edifcio è concepito come un centro civico e un nuovo punto di riferimento per Hong Kong, nonché una piattaforma per connettere le nuove generazioni con la storia culturale della Cina. L’edifcio di 30.000 m2 si trova all’estremità occidentale del WKCD, adiacente all’Art Park, da dove domina una vista mozzafato sul Victoria Harbour. Il design abbraccia lo spirito di portare l’eredità cinese al pubblico moderno, reinterpretando gli antichi concetti spaziali cinesi in un linguaggio architettonico contemporaneo. Basato sulla nozione di esplorazione spaziale attraverso cortili sequen-
ziali nello stesso Palazzo di Beijing, HKPM impila tre atri che attirano i visitatori attraverso l’edifcio. L’accatastamento verticale fa riferimento al tessuto urbano denso e compatto di Hong Kong e preserva il più possibile lo spazio aperto e le aree paesaggistiche al piano terra.
I tre atri offrono viste panoramiche della città e dei dintorni in diverse direzioni.
L’atrio d’ingresso è orientato verso est, con una vista verso il Centro Xiqu all’estremità orientale del distretto culturale di West Kowloon. L’atrio sud e il ponte di osservazione all’aperto sono ruotati verso sud, offrendo ai visitatori una vista mozzafato sull’iconico skyline di Hong Kong. L’atrio occidentale più in alto è ancora una volta ruotato verso ovest, con vista sull’isola di Lantau e sul Mar Cinese Meridionale in lontananza. Gli atri costituiscono il cuore sociale del Museo, dove gli ospiti possono riunir-
Hong Kong Palace Museum is a fagship project of the West Kowloon Cultural District (WKCD) development. As a new centre for Chinese art and antiquities in Hong Kong, the building will be home to more than 900 objects from the Beijing Palace Museum in the Forbidden City, including 160 artefacts considered national treasures. The building is conceived as a civic hub and new landmark for Hong Kong, as well as a platform to connect new generations with China’s cultural history. It will host interactive and experiential exhibitions, casting new light on antiquities.
The 30,000-m2 building sits at the western tip of WKCD adjacent to the Art Park, where it commands sweeping views over Victoria Harbour. The design embraces the spirit of bringing Chinese heritage to modern audiences, reinterpreting ancient Chinese spatial concepts in a con-
temporary architectural language. Based on the notion of spatial exploration through sequential courtyards in the Beijing Palace itself, HKPM stacks three atria that draw visitors up through the building. The vertical stacking references Hong Kong’s dense and compact urban fabric, and also preserves as much open space and landscaped areas on the ground level as possible. The three atriums offer panoramic vistas of the city and surroundings in different directions. The entrance atrium is oriented towards the east, with a vista towards the Xiqu Centre at the eastern end of the West Kowloon Cultural District. The South Atrium and outdoor viewing deck are rotated towards the south, offering visitors commanding views of Hong Kong’s iconic skyline. The uppermost Western Atrium is yet again rotated towards the west, with views of Lantau Island and the South China Sea.
l’AI 172 56
visiteurs peuvent se retrouver pour parler des œuvres exposées, profter de la vue sur les environs et méditer sur les œuvres d’art qu’ils ont vues. En s’approchant du bâtiment, les visiteurs traversent une grande place surélevée qui peut accueillir des installations et des spectacles de danses traditionnelles et des cérémonies. Le pavillon d’entrée du musée encadre la place, et rappelle les portes de la Cité interdite. Un plafond ondulé en bronze anime l’espace, en faisant référence aux toits dorés du palais de Pékin, et se déploie pour accompagner une colonne de circulation qui s’étend sur toute la hauteur du bâtiment, pour améliorer la liaison verticale et diffuser la lumière naturelle venant d’en haut. Ce plafond sert à la fois d’élément d’orientation et d’élément sculptural, et met en valeur la palette de couleurs raffnées de l’espace, composée de murs et de sols en pierre et en béton ciré. Cette structure traverse trois niveaux de galeries qui offrent un espace d’exposition total de 7 800 m2. Les ga-
leries rassemblent une collection d’objets datant de la dynastie Jin (226-420 ap. J.-C.), notamment des peintures, des calligraphies, des livres rares et des objets d’art décoratif en or, en bronze et en jade.
Alors que dans la plupart des galeries, les expositions couvrent sur une longue période, une galerie thématique à double hauteur située au quatrième étage accueillera des expositions qui seront souvent renouvelées, et pourra proposer des expériences innovantes en termes de commissariat, y compris des expositions interactives et technologiques. C’est aussi un espace où les trésors de différents pays peuvent être présentés pour dialoguer avec les trésors de Pékin.
Le musée abrite également un amphithéâtre de 400 places qui accueille des programmes publics et des projections de flms, des salles d’activités, ainsi qu’un restaurant et une boutique au rez-de-chaussée qui créent une interface active avec le parc artistique et les passerelles du port.
si per discutere dell’arte in mostra, godere della vista sui dintorni e contemplare l’arte che hanno visto. Avvicinandosi all’edifcio, i visitatori attraversano una grande piazza sopraelevata che può ospitare installazioni e spettacoli di cerimonie e danze tradizionali. Il padiglione d’ingresso del Museo incornicia la piazza, ricordando le porte della Città Proibita. Un sofftto ondulato in bronzo articola lo spazio, facendo riferimento ai tetti dorati del Palazzo di Beijing, e si dispiega per accompagnare una spina dorsale di circolazione che si estende per l’intera altezza dell’edifcio, migliorando la connettività verticale e portando la luce naturale che fuisce dall’alto. Questo sofftto funge da elemento orientativo e scultoreo, aggiungendo accento alla raffnata tavolozza dello spazio di pareti e pavimenti in pietra e cemento lucidato.
La spina dorsale si snoda attraverso tre livelli di galle-
rie che offrono 7.800 m2 di spazio espositivo. Le gallerie espongono una collezione di oggetti fn dalla dinastia Jin (226-420 d.C.) tra cui pittura, calligrafa, libri rari e arte decorativa tra cui oggetti in oro, bronzo e giada. Mentre la maggior parte delle gallerie ha esposizioni relativamente a lungo termine, una galleria tematica a doppia altezza al quarto piano ospiterà mostre che vengono ruotate frequentemente e possono abbracciare esperienze curatoriali innovative, comprese mostre partecipative e tecnologicamente avanzate. Questo è anche un luogo in cui i tesori di diversi Paesi possono essere esposti in dialogo con i tesori di Beijing.
Il Museo comprende anche una sala da 400 posti che ospita programmi pubblici e proiezioni di flm, sale attività e un ristorante e un negozio al piano terra che creano un luogo attivo sull’Art Park e sulle passerelle del porto.
The atria make the social heart of the Museum, where guests can gather to discuss the art on display, enjoy views over the surroundings, and contemplate the art they have seen. Approaching the building, visitors pass through a grand elevated plaza that can host installations and performances of traditional ceremonies and dance.
The Museum’s entrance pavilion frames the plaza, recalling the gates of the Forbidden City. An undulating bronze ceiling articulates the space, referencing the gold Beijing Palace roofs, unfolding to accompany a circulation spine that extends the full height of the building, enhancing vertical connectivity and bringing natural light streaming down from above. This ceiling acts as an orientating and sculptural element, adding accent to the space’s refned palette of stone and polished concrete walls and foors. The spine winds through three levels of galleries that offer
7,800-m2 of total exhibition space. The galleries display a collection of objects from as early as the Jin dynasty (AD 226-420) including painting, calligraphy, rare books, and decorative art including gold, bronze, and jade items. While most of the galleries have displays that are relatively long-term, a double-height thematic gallery on the fourth foor will house displays that are rotated frequently, and may embrace innovative curatorial experiences, including participatory and technologically enhanced exhibitions. This is also a venue where treasures from different countries can be displayed in dialogue with the treasures from Beijing.
The Museum also includes a 400-seat lecture theatre that hosts public programs and flm screenings, activity rooms, and a ground-foor restaurant and shop that create an active edge on the Art Park and harbourfront walkways.
l’AI 172 57

l’AI 172 58 Low ground floor plan Ground floor plan 4th floor plan 3rd floor plan 1st floor plan 5th floor plan 2nd floor plan Section Gallery Greenary/Deck Museum Shop Restaurant Offce / Back of House Atrium Auditorium Activity Room
Client: West Kowloon Cultural District Authority


Project: Rocco Design Associates (www.rocco.hk)

Staff Involved: Rocco Yim, CM Chan, Freddie Hai, Hoi-Wai Sze, Ryan Leong, William Lee, Kwong-Kiu Wong, Qingyue Li, Doris Yue, Samuel Wong, Bong Yeung, Thomas Cheng, Elaine Tsui, Felix Chow, Pak-Chuen Chan, Victor Chu Structural/Building Services/Landscape/Traffc/Façade/ BEAM Accreditation/Security/Acouistic: Ove Arup & Partners Hong Kong
Quantity Surveyor: Rider Levett Bucknall Construction Company: China State Construction Engineering (Hong Kong)
Sketch


l’AI 172 60
©Rocco Design
©Edmon Leong
©Rocco Design

©Rocco Design

©Freeman Lau


l’AI 172 63 ©Edmon Leong ©Edmon Leong


l’AI 172 64 ©Edmon Leong ©Rocco Design
 ©Hong Kong Palace Museum

Le Studium


Strasbourg, France
Jean-Pierre Lott
Nous avons suivi Jean-Pierre Lott, principalement pour les immeubles résidentiels réalisés à Monaco, de la tour Le Simona à la résidence Le Stella en passant par la Villa Troglodyte, qui ont apporté un vent de renouveau au paysage monégasque. La fraîcheur de son style, attentif aux jeux de volume et de lumière, se retrouve dans ce bâtiment réalisé pour l’Université de Strasbourg. Le projet du Studium est né de la volonté de la ville d’offrir aux étudiants un ensemble qui, selon le concept du Learning center, remplissait à la fois les fonctions de bibliothèque et de maison de l’étudiant. Le bâtiment, situé à la limite entre la ville historique et le Campus, marque l’entrée du complexe universitaire depuis la ville. Du point de vue urbain, le projet se divise en deux volumes : un rez-dechaussée amplement vitré, comme une invitation à entrer dans le bâtiment, surmonté d’un corps de bâtiment aux formes sinueuses qui expriment la légèreté et le mouvement. Ce type de composition répond également à la nécessité de projeter les espaces distribués au rez-de-chaussée – hall d’entrée, cafétéria, maison de l’étudiant – vers l’extérieur, en déclinant le volume supérieur qui abrite les salles de collections et de consultation, selon des critères de confort, d’éclairage et de fuidité des parcours. Les façades courbes sont rythmées par de grands brise-soleil qui protègent les baies vitrées et fltrent la lumière naturelle, permettant ainsi d’éviter l’ensoleillement direct. Le mouvement du système de brise-soleil qui court sur les façades des deux étages supérieurs dessine des formes qui varient en fonction de la lumière, de l’endroit où l’on se trouve, mais aussi du jour et de la nuit. Le bâtiment est le résultat d’une approche bioclimatique qui privilégie les solutions passives. La recherche d’un équilibre entre l’intégration de la lumière naturelle et la réduction des pertes de chaleur a mené à la conception d’un bâtiment à la fois compact et aérien, grâce aux façades transparentes, au jeu des brise-soleils qui en soulignent les mouvements et régulent la diffusion de la lumière naturelle dans les salles de lecture.
Un vaste atrium qui diffuse une lumière zénithale se caractérise par la présence d’une grande rampe et d’une batterie d’escaliers et d’ascenseurs qui organisent les déplacements dans le bâtiment dans l’idée générale de promenade et de réfexion.

l’AI 172 68

Abbiamo seguito Jean-Pierre Lott soprattutto per i suoi edifci residenziali realizzati a Monaco, dalla torre Le Simona alla residenza Le Stella fno alla villa Troglodyte, che hanno impresso nel paesaggio monegasco una ventata di rinnovamento. Ritroviamo la freschezza del suo stile, attento ai giochi di volumi e di luce, in questo progetto realizzato per l’Università di Strasburgo.
Le Studium è nato dalla volontà di offrire agli studenti un edifcio che, nello spirito del Learning Center, potesse rispondere alle funzioni di biblioteca e di casa dello studente.
L’edifcio, situato al limite tra la città storica e il Campus, segna l’entrata dalla città al complesso universitario. Da un punto di vista urbanistico, il progetto si sdoppia in due volumi, un basamento principalmente vetrato, come un invito a entrare nell’edifcio, sovrastato da un corpo dalle forme morbide che esprime leggerezza e movimento. Questo tipo di composizione risponde inoltre all’esigenza proiettare gli spazi distribuiti a piano terreno – atrio d’ingresso, caffetteria, casa dello studente – verso l’esterno, declinando il volume superiore, che accoglie le sale di consultazione e collezioni, secondo criteri di confort, fuidità dei percorsi e illuminazione.
Le facciate curvilinee sono ritmate da grandi brise-soleil che proteggono le superfci vetrate e fltrano la luce naturale controllando fenomeni di irraggiamento diretto. Il movimento del sistema di brise-soleil che corre lungo le facciate dei due piani superiori disegna delle forme che variano in funzione della luce, del punto di vista, ma anche del giorno e della notte.
L’edifcio è il risultato di un approccio bioclimatico che favorisce le soluzioni passive. La ricerca dell’equilibrio tra integrazione della luce naturale e riduzione delle dispersioni termiche ha portato a concepire un volume compatto ma nel contempo aereo grazie alle facciate trasparenti, al gioco dei brise-soleil che ne sottolineano i movimenti e regolano l’ingresso della luce naturale nelle sale di letture.
La presenza di lucernai permette di illuminare zenitalmente il grande atrio a piano terreno, dove la presenza di una scala monumentale, completata da scale di servizio e ascensori, distribuisce i piani superiori e regola il sistema di circolazione dell’edifcio.
We have mainly followed Jean-Pierre Lott’s residential buildings in Monaco, ranging from Le Simona Tower to Le Stella residence and Troglodyte Villa, which have injected a breath of fresh air into the Monegasque landscape. The distinctive freshness of his architectural style, attentive to the interplay of structures and light, can again be found in this project designed for the University of Strasbourg.
Le Studium developed out of a desire to provide students with a building, which, in line with the underlying spirit of this Learning Centre, could serve as both a library and student house. The building, located on the boundary between the old city and campus, marks the entrance from the city to the university complex. From an urban planning viewpoint, the project is split into two structures, a mainly glazed basement almost inviting people to enter the building and a gently shaped structure looming above it that embodies lightness and movement.
This type of composition also meets the need to project the spaces distributed across the ground foor – the entrance hall, cafeteria, student house – towards the outside, with the upper structure housing the reference/collections rooms designed along the lines of comfort, fuid pathways and lighting.
The curved façades are punctuated by large sunscreen shutters that shelter the glazed surfaces and flter natural light, while controlling the amount of direct sunlight. The inherent motion of the system of shutters running along the façades of the two upper foors describes shapes varying according to the light, viewpoint and time of day or night.
The building is the result of a bioclimatic approach that favours passive features. The search for a balance between integrating natural light and reducing heat loss has led to the design of a building that is both compact and at the same time light and airy thanks to the transparent façades and the interplay of shutters emphasising its inherent motion that control the fow of natural light into the reading rooms.
The skylights allow zenith light into the large atrium on the ground foor, where a monumental staircase, completed by service stairs and lifts, serves the upper foors and controls the building’s circulation system.
Client: Université de Strasbourg
Project Management Architect: Jean-Pierre Lott (jplott.fr), Architecte Louise Van Grieken
Project Manager: Serue (All trades), Oasiis (BET HEQ), Acoustb (Acoustics)
l’AI 172 70
Photo: ©Christophe Bourgeois


l’AI 172 71
l’AI 172 72 JD JD B o u l e v a r d d e l a V i c t o i r e Institut Lebel ENTREE PRINCIPALE Affichage d'appels collecteur plancher chauffant collecteur plancher chauffant panneau signalétique existant conserver 16 arceaux pour vélos conserver 27 arceaux pour vélos créer panneaux signalétique existants déposer poubelles extistantes déplacées BASSIN DE RETENTION cheminement piéton - pierre" cheminement piéton "terre - pierre" LIMITE D'INTERVENTION Zone pavés dito trottoir Zone enrobéESPACES DE CONFINEMENT stores intérieur devant vitrages stores intérieur devant vitrages logement Tableau vert N 0 5 10 15 20 GRILLE AIR NEUF ESCALIER JD JD ACCES POMPIERS ACCES POMPIERS EAS TP stores intérieur devant vitrage ESPACE DE CONFINEMENT N 0 5 10 15 20 Ground floor plan Mezzanine floor plan

l’AI 172 73 JD JD ACCES POMPIERS ACCES POMPIERS ACCES POMPIERS armoire vinyls miroir 300x150 N 0 5 10 15 20 1st level floor plan 1st level floor plan – 3D


l’AI 172 78

l’AI 172 79
Carmo Coffees
Três Corações, Minas Gerais, Brazil
Gustavo Penna &Architects

 Leonardo Finotti
Introduit au Brésil au milieu du XVIIIe siècle, le café est devenu le principal produit de l’économie brésilienne. La recherche de la région idéale où le cultiver s’est étendue à l’ensemble du pays et a fait de l’État du Minas Gerais la principale région de production. Dans ce contexte, Carmo Coffees est parti du principe que « la qualité découle du respect et de l’attention accordée tout au long de la flière de production ». La meilleure façon d’appliquer ce principe est d’avoir un bon emplacement pour marquer la présence du produit et en faire un symbole.
Situé dans une zone stratégique, le site a déterminé une forme imposante. C’est ainsi qu’est née cette forme concave ouverte au sommet, qui permet à la lumière du soleil de pénétrer à l’intérieur du bâtiment pendant la journée et qui, la nuit, devient l’expression de la lumière intérieure de l’activité de Carmo Coffees. Cela se traduit par une atmosphère résolument solennelle, car c’est peut-être le seul moment où ces qualités se réuniront pour témoigner de la portée de cette démarche d’affrmation de la qualité du café produit ici.
Giunto in Brasile a metà del XVIII secolo, il caffè divenne il principale prodotto dell’economia brasiliana. La ricerca della zona ideale per la coltivazione si è estesa a tutto il Paese e ha reso il Minas Gerais la principale regione di produzione. Carmo Coffees ha operato qui con la premessa che la qualità viene dal rispetto e dalla cura dell’intera fliera produttiva. Lo strumento più importante per raggiungere questo obiettivo è il giusto posizionamento per segnare la presenza del prodotto e farlo diventare un simbolo.
Arriving in Brazil in the mid-18th century, coffee became the main product of the Brazilian economy. The search for the ideal growing region extended throughout the country and made Minas Gerais the main producing region. In this trend, Carmo Coffees has worked with the premise that quality comes from our respect and care for the entire production chain. The most important tool to achieve this is the right placement to mark the product’s presence and make it become a symbol.
Situato in una zona strategica, il progetto richiedeva una forma rilevante. Da tale premessa è scaturita la forma introversa dell’edifcio, aperto in alto con un lucernario, che favorisce l’ingresso della luce del sole durante il giorno e, di notte, diventa espressione della luce interiore dell’attività della Carmo Coffees.
L’atmosfera che ne deriva è necessariamente solenne, perché è forse l’unico momento in cui queste qualità si uniranno per dimostrare il signifcato di questo atteggiamento di affermazione della qualità del caffè prodotto qui.
Located in a strategic area, the place demanded a remarkable shape. Hence this inward-looking shape of the building, open at the top like a skylight, that allows the entrance of sunlight during the day and, at night, becomes the expression of inner light of Carmo Coffees activity. The resulting atmosphere is necessarily solemn, because it is perhaps the only moment when these qualities will be brought together in order to demonstrate the signifcance of this attitude of affrmation of the quality of our coffee.

On accède à l’entrée principale par un portail réalisé avec une tôle perforée qui rappelle celles utilisées pour la récolte des grains de café. Au premier plan, sur le sol, on peut voir la carte de la région de production. Sur le côté droit, le café est présenté comme une denrée précieuse à ses différents stades de traitement. Au-dessus, sur le mur tapissé de jute, fgurent les noms des exploitations agricoles et des producteurs. En arrière-plan, le grain de café translucide sublimé est l’expression la plus emblématique de cet espace rituel.
Si accede attraverso un portale costituito da una lastra forata che richiama quella utilizzata per la raccolta dei chicchi di caffè. In primo piano, sul pavimento, la mappa della regione di produzione. Nella parte destra, il caffè è presentato come un bene prezioso nelle sue diverse fasi di lavorazione. Al di sopra, sulla parete rivestita di juta, i nomi delle aziende agricole e dei produttori. Sullo sfondo, il chicco di caffè traslucido sublimato è l’espressione più simbolica di questo ambiente rituale.
The main entrance is through a portal made of a perforated plate reminiscent of those utilized for the harvest of coffee beans. In the foreground, on the foor, there is the map of the producing region. On the right side, the coffee is presented as a precious commodity in its various stages of processing. Above this, on the jute-covered wall, are the names of the farms and the producers. In the background, the sublimated translucent coffee bean is the most symbolic expression of this ritualistic environment.
À partir de là, on monte et on traverse un tunnel aux allures de musée : ce parcours raconte l’histoire et mène au grand entrepôt, vu d’en haut. Juste en dessous, dans la partie des micro-lots, on peut faire une pause et observer le traitement du café. Dans tout l’entrepôt, le contrôle de la lumière, les images et les couleurs renforcent cette atmosphère.

Au deuxième étage, les espaces administratifs s’articulent autour d’un grand patio ouvert, qui apporte de la lumière et du calme à l’environnement.
Dall’ingresso, si sale e si attraversa un tunnel espositivo in penombra: l’esperienza di questo percorso racconta la storia e conduce al grande magazzino, che si può ammirare dall’alto. Poco sotto, nell’area del microlotto, ci si può soffermare a contemplare la lavorazione del caffè. Il controllo della luce, le immagini e i colori in tutto il magazzino esaltano quell’atmosfera. Al secondo piano, la zona amministrativa si sviluppa attorno a un ampio patio aperto, portando luce e relax all’ambiente.
From there, we go up and walk in the shade of a museum-like tunnel: the experience of this path that tells the story and leads to the big warehouse, seen from above. Just below, in the micro-lot area, we can pause and contemplate the coffee processing. The light control, the images, and the colors throughout the warehouse enhance that atmosphere. On the second foor, the administrative area is developed around a large open patio, bringing light and relaxation to the environment.
Leonardo Finotti


l’AI 172 84
 Leonardo Finotti
Project: GP&A (www.gustavopenna.com.br)
Project Team: Gustavo Penna, Norberto Bambozzi, Laura Penna, Letícia Carneiro, Oded Stahl, Caio Vieira, Alice Leite Flores, Fernanda Tolentino, Henrique Neves, Bárbara Novais, Ada Penna, Larissa Freire, Gabriel de Souza, Larissa Freire, Sávio de Oliveira, Felipe Franco, Mariana Carvalho, Rafaela Rennó, Manoel
Belisario, Raquel de Resende, Eduardo Magalhäes, Julia Lins
Interiors: André Silva, Bernardo Alves, Lucas Moreira, Gustavo Monteiro, João Prado
Interior Design: GPA&A
Lighting Project: Acropoluz

Electrical Project: TecServ
Structural Project: MR Construtora
Furniture: Prodomo
Joinery: Art Versatile
Glass Suppliers: Vidraçaria Bom Pastor
Coatings and Flooring: Miaki
Construction: MR Construtora (Director: Guilherme
Rabelo)
Visual Identity: GSB2
Marketing: Diana Penna

Txai Ilg


l’AI 172 88
Leonardo Finotti
Leonardo Finotti


l’AI 172 89
Leonardo Finotti
Leonardo Finotti
Jean Marc Schivo
Passerella dell’Energia
Imperia, Italy
Imperia se caractérise par deux sites portuaires, le port touristique de Port Maurice et le port d’Oneille. Le torrent Impero a toujours été une fracture entre les deux zones, puisqu’il manque, côté mer, une liaison piétonne entre l’anse de Cuneo du port d’Oneille et l’autre partie de la ville, autrefois caractérisée par les bâtiments de l’Ex-Ferriere, dont il ne reste que les hauts-fourneaux et un bâtiment le long de la berge, et par le nouveau parc urbain. La Passerella dell’Energia (Passerelle de l’énergie), située au bord du bâtiment des Ex-Ferriere, répond à la nécessité de réunir les deux rives et constitue un signe de liaison symbolique entre les deux réalités. Construite avec un arc d’une portée maximale de 109,40 mètres entre les appuis et les deux rampes d’accès de 20 mètres de long, la passerelle a un plan en courbe circulaire de 162,55 mètres. Le point le plus élevé de l’arc mesure 20 mètres de haut et l’espacement moyen entre
les structures porteuses est de 6,50 mètres. Le tablier mesure 4 mètres de large pour la circulation des vélos et des piétons.

Côté mont, une série de bacs à feurs autochtones donne à la passerelle une image de continuité paysagère entre le parc urbain et les nouveaux espaces verts prévus dans le projet d’aménagement paysager du port d’Oneille. Côté mer, le parapet accueille 150 mètres linéaires de panneaux photovoltaïques qui alimentent l’éclairage nocturne de la passerelle.
Toute la structure est réalisée en acier à l’exception des piliers d’ancrage en béton armé sur des fondations sur pieux, tandis que le tablier est réalisé en bois traité pour résister à la salinité de l’eau.
Le projet d’éclairage joue sur différents effets de couleur, allant des nuances de blanc à des couleurs pouvant varier en fonction des besoins.
l’AI 172 90
Imperia è caratterizzata da due aree portuali, quella a vocazione turistica di Porto Maurizio e quella di Oneglia. Il torrente Impero ha da sempre costituito una frattura fra le due zone, mancando, sul lato mare, un collegamento pedonale tra la calata Cuneo del porto di Oneglia e l’altra parte della città, caratterizzata un tempo dagli edifci delle Ex-Ferriere, di cui restano solo le ciminiere e un edifcio lungo l’argine, e dal nuovo parco urbano.
La Passerella dell’Energia, al limite dell’edifcio delle Ex-Ferriere, soddisfa l’esigenza di ricucire le due sponde e riveste l’importanza di segno simbolico di collegamento delle due realtà.

Realizzata con un arco di 109,40 m di luce massima tra gli appoggi e due rampe di accesso lunghe 20 m, la passerella ha un andamento planimetrico in curva circolare di 162,55 m. Il punto massimo dell’arco ha
un’altezza di 20 m e un interasse medio tra le strutture portanti di 6.50 m. L’impalcato utile ha una larghezza di 4 m destinati a un transito sia ciclabile sia pedonale. Sul lato monte, una serie di foriere con essenze autoctone conferisce alla passerella una immagine di continuità paesaggistica tra il parco urbano e le nuove aeree a verde previste nel progetto di arredo urbano del porto di Oneglia. Sul lato mare, il parapetto accoglie 150 m lineari di pannelli fotovoltaici che contribuiscono alla illuminazione notturna della passerella. Tutta la struttura è stata realizzata in acciaio a esclusione delle pile di ancoraggio in c.a. su fondazioni a palo, mentre l’impalcato è in legno trattato in modo da resistere al salino.
Il progetto illuminotecnico gioca su effetti cromatici diversi che spaziano dalle tonalità di bianco a colorazioni che possono variare a seconda delle esigenze.
l’AI 172 91


Imperia stands out for its two port districts, tourist-oriented Porto Maurizio and Porot Oneglia.
Little Impero river has always created a fracture between the two areas and, over on the side facing the sea, there is no pedestrian link between Cuneo cove in Oneglia Port and the other side of the city, where the Ex-Ferriere buildings used to be located with only the old smokestacks and a construction running along the embankment still standing, as well as a new inner-city park.
Passerella dell’Energia (Energy Footbridge), over on the far side of the Ex-Ferriere building, serves the purpose of joint the two banks back together and is a symbol connecting two landmarks.
Built with a maximum arch span of 109.40 metres between supports and two 20-metre-long access ramps, the walkway extends for 162.55 metres in a circular curve. The maximum height of the arch is 20 metres and the
average space between the supporting structures is 6.50 metres.
The paths for both bicycle and pedestrian transit has a maximum width of 4 metres.

Upstream, a number of fowerbeds holding autochthonous plants makes the walkway look like a continuation of the inner-city park and new green areas planned as part of the Oneglia harbour urban design project. Over by the sea, a parapet houses 150 metres in length of photovoltaic panels that help light the walkway at night-time.
The entire structure is made of steel except for the reinforced concrete anchorage piers built on foundation piles, while the main surface is made of wood specially treated to be salt-proof.
The lighting design plays on different chromatic effects ranging from shades of white to miscellaneous colours as required.
l’AI 172 93


l’AI 172 94
Client: Go Imperia
Project: Jean Marc Schivo (www.jmschivo.com)
Architectural Design: Lucilla Revelli, Cinzia Amabile
Structural Engineering: Renato Vita - Studio Pagnoni Vita
Greenery: Peverelli
Lighting Design: iGuzzini

Renders: Gabriele Gelfo Design

l’AI 172 95
THE ANNE-DE-BRETAGNE BRIDGE EXTENSION
Nantes, France
Dietmar Feichtinger Architectes
Nantes Metropole a désigné le groupement GTM Ouest et Dietmar Feichtinger Architectes pour réaliser le futur pont Anne-de-Bretagne. Le pont, largement végétalisé, s’appuiera sur le pont existant pour offrir un espace jusqu’à trois fois plus large, 61 mètres du côté du quai de la Fosse, 43 mètres du côté de la Prairieaux-Ducs. Auparavant très gris, il prendra désormais un aspect plus coloré, avec 1270m² de végétation. Soit plus de 15% de la surface du pont. Surtout, le projet offrira un véritable espace public perché sur la Loire, comprenant

un jardin sur les 145 mètres du pont, une place et des espaces de promenade : un belvédère en bois reliera le quai de la Fosse au jardin des Berges, dans la partie aval du pont.
En conservant le pont existant, le projet permettra d’économiser 4 800 t de béton qui ne doivent pas être détruites. L’ensemble de la structure métallique de l’ouvrage sera transporté par la Loire, évitant la circulation d’environ 200 camions. Le début des travaux est prévu au second semestre 2024 pour une livraison du futur pont Anne-de-Bretagne vers 2027.
Nantes Metropole ha incaricato il consorzio GTM Ouest e Dietmar Feichtinger Architectes di costruire il futuro ponte Annede-Bretagne a Nantes. Il ponte, in gran parte piantumato, si appoggerà sul ponte esistente per offrire uno spazio fno a tre volte più ampio, 61 metri sul lato Quai de la Fosse, 43 metri sul lato Prairie-aux-Ducs. Rispetto al grigiore del ponte esistente, la nuova struttura si caratterizzerà per un aspetto più colorato arricchito da 1.270 m² di vegetazione, oltre il 15% della superfcie del ponte. Il progetto offrirà soprattutto un vero e proprio spazio pubblico sulla Loira, con un
l’AI 172 96
JARDIN LINEAIRE VELO VL TRAM VELO REFUGE BELVEDERE PONT EXISTANT TRANSFORME PONT NEUF REFUGE PIETONS COUSSINS PASSERELLE
short
giardino che occuperà 145 metri del ponte, una piazza e spazi per camminare: un belvedere in legno collegherà il Quai de la Fosse al Jardin des Berges, nella parte a valle del ponte.
Mantenendo il ponte esistente, il progetto farà risparmiare 4.800 t di cemento che non dovranno essere distrutte. L’intera struttura metallica dell’opera sarà trasportata via fume, evitando la circolazione di circa 200 camion.
L’inizio dei lavori è previsto per la seconda metà del 2024 per la consegna del futuro ponte Anne-de-Bretagne intorno al 2027.
Nantes metropolis has appointed the GTM Ouest and Dietmar Feichtinger Architectes consortium to build the future Anne-de-Bretagne bridge. The bridge, which will be extensively planted with vegetation and will be based on the existing bridge to provide a space up to three times wider, 61 meters on the Quai de la Fosse side, 43 metres on the Prairie-aux-Ducs side. Previously very grey, it will now take on a more colorful appearance, with 1,270 m² of vegetation. That is more than 15% of the bridge’s surface area.

Above all, the project will offer a real public space perched on the Loire, including a
Client: Nantes Métropole
Architect: Dietmar Feichtinger Architectes
Groupement: GTM OUEST, Groupe Vinci, Mandataire; DIETMAR FEICHTINGER ARCHITECTES, architecte, with PAUME, Ville, Paysage, Mobilité; SCE, Aménagement et Environnement; SCE, up+ ; SBP, Ingénieurs Dodin Campenon Bernard, Grands Ouvrages ; Comolei, Entreprise Construction Acier
Contractor: GTM Ouest (Vinci), Mandataire
garden running the length of the 145 m of the bridge, a square and walking areas: a wooden belvedere will link the Quai de la Fosse to the Berges garden, in the downstream part of the bridge.
By conserving the existing bridge, the project will conserve 4,800 t of concrete that has not to be destroyed. The entire steel structure of the construction will be transported by the Loire, avoiding the circulation of around 200 lorries.
Work is scheduled to start in the second half of 2024 for delivery of the future Anne-deBretagne bridge around 2027.

l’AI 172 97
GLASSHOUSE AND SILK ROUTE GARDEN
Woolbeding Gardens, West Sussex, UK
Heatherwick Studio
Heatherwick Studio, en collaboration avec l’association caritative Woolbeding et le National Trust, a présenté son dernier projet, une serre cinétique et un jardin de la Route de la soie situés en bordure des Woolbeding Gardens, un domaine historique du West Sussex. La structure dépliable sert de point focal d’un nouveau jardin qui met l’accent sur l’infuence de l’ancienne Route de la soie sur les jardins anglais d’aujourd’hui. La structure se compose de dix “sépales” en acier, dotés d’une façade en verre et en aluminium qui, une fois ouverte, crée un espace de 141 mètres carrés en forme de couronne.
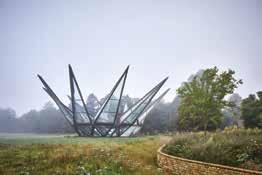
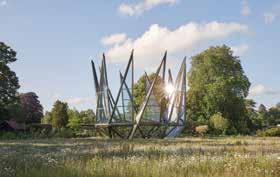
Le design du Glasshouse s’inspire de la conception des terrariums ornementaux de l’époque victorienne, en soulignant la nécessité de respecter le passé en “intégrant des inventions contemporaines dans le tissu des lieux historiques, avec la confance nécessaire pour que chacune d’entre elles parle à l’autre”. Le jardin de la Route de la soie qui entoure la structure invite les visiteurs à un voyage qui s’articule autour de douze étapes dans un paysage infuencé par l’ancienne route commerciale entre l’Asie et l’Europe, où des marchandises comme la soie justement, étaient échangées et où de nombreuses espèces végétales, telles que le romarin, la lavande et le fenouil, étaient rapportées en Grande-Bretagne pour la première fois. Le parcours permet aux visiteurs de se promener à travers douze régions distinctes de la route de la soie, où poussent plus de 300 espèces de plantes, allant des conifères méditerranéens aux roses Gallica extrêmement parfumées, très appréciées aujourd’hui en Angleterre, mais introduites initialement en Europe par des commerçants venus de Perse. La serre elle-même abrite un spécimen rare d’Aralia Vietnamensis, qui procure de l’ombre à une collection de fougères qui poussent à côté d’arbres parasols, de magnolias et de bananiers. Cette structure offre une protection effcace tout en créant un élément décoratif unique dans le nouveau jardin de la Route de la soie. Les “sépales” s’ouvrent grâce à un mécanisme hydraulique qui permet aux plantes de bénéfcier de l’ensoleillement et de la ventilation. Par temps froid, la structure reste fermée et sert d’abri à une collection d’espèces subtropicales.
Heatherwick Studio, in collaborazione con The Woolbeding Charity e il National Trust, hanno svelato il loro ultimo progetto, la Serra cinetica e il Giardino della Via della Seta ai margini di Woolbeding Gardens, una tenuta storica nel West Sussex. La struttura apribile funge da punto focale per un nuovo giardino che evidenzia come l’antica Via della Seta abbia infuenzato i giardini inglesi di oggi. La struttura presenta dieci “sepali” in acciaio con facciata in vetro e alluminio, che una volta aperta crea uno spazio di 141 m2 a forma di corona.
Il design della Glasshouse si ispira allo spirito dei terrari ornamentali vittoriani, evidenziando la necessità di onorare il passato “intrecciando invenzioni contemporanee nel tessuto di ambientazioni storiche e avendo la sicurezza di lasciare che ognuno parli all’altro”.
Il Giardino della Via della Seta che circonda la struttura conduce i visitatori in un percorso di 12 tappe attraverso un paesaggio infuenzato dall’antica rotta commerciale tra Asia ed Europa, dove venivano scambiati prodotti come l’omonima seta e molte specie vegetali, come rosmarino, lavanda e il fnocchio fu riportato da là in Gran Bretagna per la prima volta. Il percorso consente ai visitatori di spostarsi attraverso oltre 300 specie e dodici distinte regioni della Via della Seta, dai sempreverdi mediterranei alle profumate rose Gallica, ora popolari in Inghilterra ma originariamente introdotte in Europa dai commercianti persiani.
La stessa Serra ospita un raro esemplare di Aralia Vietnamensis, che fornisce ombra a una collezione di felci che crescono accanto ad alberi a ombrello, magnolie e banani.
L’ingegneria della struttura fornisce una struttura protettiva funzionale mentre offre un elemento decorativo unico all’interno del nuovo Giardino della Via della Seta. I “sepali” si aprono utilizzando un meccanismo idraulico che consente alle piante di godere della luce solare e della ventilazione.
Durante la stagione più fredda, la struttura rimane chiusa fornendo riparo a una collezione di specie subtropicali.
Heatherwick Studio, in collaboration with The Woolbeding Charity and the National Trust, have unveiled their latest project, a kinetic Glasshouse and Silk Route Garden set on the edge of Woolbeding Gardens, a historic estate in West Sussex. The unfolding structure serves as a focal point to a new garden that highlights how ancient Silk Route has infuenced English gardens of today. The structure features ten steel “sepals” with a glass and aluminum façade, which creates a 141 m2 space in the shape of a crown once it opens.
The Glasshouse’s design is inspired by the spirit of Victorian ornamental terrariums, highlighting the need to honor the past by “weaving contemporary inventions into the fabric of historic settings and having the confdence to let each one speak to the other.”
The Silk Route Garden surrounding the structure takes visitors on a 12-step journey through a landscape infuenced by the ancient trading route between Asia and Europe, where commodities such as the eponymous silk were exchanged and many plants species, such as rosemary, lavender, and fennel were brought back to Britain for the frst time. The path allows visitors to move through over 300 species and twelve distinct regions of the Silk Road, from Mediterranean evergreens, to the richly scented Gallica roses, popular in England now but were originally introduced to Europe by traders from Persia.
The Glasshouse itself shelters rare specimen of an Aralia Vietnamensis, which provides shade for a collection of ferns growing alongside umbrella trees, magnolias, and bananas. The structure’s engineering provides a functional protective structure while offering a unique, decorative element within the new Silk Route Garden. The “sepals” open using a hydraulic mechanism that gives the plants access to sunshine and ventilation. During colder weather, the structure remains closed providing shelter to a collection of subtropical species.
Client: The Woolbeding Charity and the National Trust Project: Heatherwick Studio (www.heatherwick.com)
Environmental Design and Building Services
Engineers: Atelier Ten
Landscape Architects: MRG Studio
Structural and Façade Engineers: Eckersley
O’Callaghan
Glasshouse Detailed Engineering Design and Construction: Bellapart
Habitat and Garden Design Consultant: Great Dixter Charitable Trust
Moving Structure Specialist: Eadon Consulting
l’AI 172 98
©Hufton+Crow
short
Raquel Diniz/Heatherwick Studio

l’AI 172 99 ©Hufton+Crow
CAGBALETE SAND CLUSTERS
Mauban, Philippines
Carlo Calma Consultancy Inc.
Ce projet propose un nouveau modèle d’écotourisme durable qui valorisera la culture locale, basée sur l’agriculture et la pêche. Le client souhaitait faire construire des lotissements sur un terrain agricole de 3,8 hectares, situé sur l’île de Cagbalete, dans la province de Quezon aux Philippines. Le développement radial du site a permis de créer un système hyperbolique d’unités groupées qui s’est largement inspiré des coraux, étant donné la richesse de la vie sous-marine et de la biodiversité du site.
La structure est un complexe à usage mixte : une résidence familiale privée et un restaurant “de la ferme à l’assiette” qui se base sur l’utilisation d’espèces végétales endémiques et sur l’élevage saisonnier de crabes de boue. En effet, l’une des

raisons est que l’élevage de crabes de boue peut aider à prévenir l’érosion des sols et que cette activité peut également contribuer à protéger les mangroves biodynamiques présentes dans la région. Pour ce projet, l’équipe a également introduit des flets “hapa” locaux qui constituent une sorte de membrane qui se mélange au sable, à la terre et à la boue, créant ainsi une membrane biophile. Une grotte avec un bassin d’eau salée est également présente, ainsi que des bassins de boue et de baignade où des expériences sensorielles attendent les utilisateurs. La nuit, le complexe brille et se transforme en un espace lumineux qui rappelle la luminescence du phytoplancton, avec des galeries à plusieurs niveaux, des espaces pour les spectacles, et fait également fonction de phare.
Il progetto è una nuova tipologia sostenibile per l’ecoturismo, che promuove la cultura locale, che ruota attorno all’agricoltura e alla pesca. Il committente voleva creare lotti agricoli in una proprietà di 3,8 ettari nell’isola di Cagbalete, nella provincia di Quezon. Con uno sviluppo del sito radiale, viene creato un sistema di unità a grappolo iperbolico che è stato in gran parte ispirato dai coralli, data la ricca vita marina e la biodiversità del luogo. La struttura è uno sviluppo misto: una casa di famiglia privata e un ristorante dalla fattoria alla tavola che si concentra sull’uso di specie vegetali endemiche e sull’allevamento stagionale di granchi
l’AI 172 100
short
del fango. Una delle considerazioni è che l’allevamento di granchi del fango può aiutare a prevenire l’erosione del suolo e che l’attività può anche aiutare a proteggere le mangrovie biodinamiche esistenti nell’area. Il team ha anche introdotto nel progetto le reti hapa locali come una sorta di membrana che viene mescolata con sabbia, terreno e fango locali, risultando in una pelle biofla. È presente anche una grotta del benessere con acqua salata, fanghi e vasche per un’esperienza sensoriale. Di notte, il complesso brilla e si trasforma in uno spazio luminoso, simile al plancton, con gallerie a più livelli, spazi per spettacoli e la funzione di faro.
Client: C Ideation
Lead Architect/s: Carlo Calma Consultancy Inc. (juancarlocalma.com)
Consultants: Multi Development and Construction Corporation, Gallery by Chele
The project a new sustainable typology for eco-tourism, one that uplifts the local culture, which revolves around farming and fshery.

The client wanted to create farm lots in a 3.8-hectare property in Cagbalete Island, Quezon province. With a radial site development, a hyperbolic cluster unit system is created that was largely inspired by corals, given the location’s rich marine life and biodiversity.
The structure is a mixed-use development: a private family home and a farm-to-table restaurant that focuses on the use of endemic plant species and seasonal mud crab farming. One of the considerations is that mud crab farming can help prevent
soil erosion, and that the activity can also help protect the existing biodynamic mangroves in the area. The team also introduced local hapa nets into the design as a kind of membrane that gets mixed with local sand, soil, and mud, resulting in a biophilic membrane. A wellness grotto with salt water is also present, together with mud and dipping pools where a sensorial experience awaits its users. At night, the development shines and transforms into a glowing, plankton-like space with multilevel galleries, performance spaces, and lighthouse functionality.
l’AI 172 101
ΤΟΠΟΙ
Temi chiave e protagonisti del prossimo futuro Questions clés et protagonistes du proche avenir Key issues and players in the near future
curated by Luigi Prestinenza Puglisi, Giulia Mura
LEGGEREZZA
Ci sono diversi modi di intendere la leggerezza. Il più famoso, almeno tra gli architetti, è sintetizzato nella domanda di Buckminster Fuller: “Signora, quanto pesa la sua casa?”. Domanda che sottintende la risposta che un oggetto più è leggero, più è evoluto tecnologicamente e costruttivamente. La pesante piramide non si muove, è una astronave simbolica per l’altro mondo, mentre un più leggero aereo ci porta da una parte all’altra del pianeta. Tutto si smaterializza. A partire dal denaro, diventato una stringa di numeri: hardware sempre meno ingombranti, software leggeri e nuvole di dati si moltiplicano per rendere – almeno così dichiarano – le attività sempre più agevoli. La seconda leggerezza è legata all’arte, all’idea che una cosa ben fatta non mostra la fatica della sua realizzazione. Un danzatore si muove nello spazio come se non ci fosse la forza di gravità, una pittura come se fosse uscita di getto, un mobile come se l’idea si fosse concretizzata a prescindere dalla lama e dalla carta vetrata. Tutto indipendentemente dallo stile: minimale o barocco, dall’obiettivo di perseguire l’anoressico mondo di Kazuyo Semina o l’avvolgente esuberanza plastica di Zaha Hadid. Un terzo modo di intendere la leggerezza è legato all’essere lievi, sorridenti, non drammatici. All’evitare la tensione dei corpi e il dramma espressionista. Di vedere la vita non con gli occhi di Munch o di van Gogh ma di Modigliani o di Matisse. Di preferire Mozart a Beethoven. Potremmo continuare ad elencare altri modi della leggerezza: ve ne
LÉGÈRETÉ
Il existe différentes façons de concevoir la légèreté. La plus célèbre, du moins parmi les architectes, est exprimée dans la question de Richard Buckminster Fuller : « Combien pèse votre bâtiment ? » Question qui sous-entend que plus un objet est léger, plus il est technologiquement et constructivement avancé. La lourde pyramide ne bouge pas, c’est symboliquement un vaisseau spatial pour l’autre monde, tandis qu’un avion, plus léger, nous conduit d’un bout à l’autre de la planète. Tout se dématérialise. À commencer par l’argent, qui est devenu une suite de chiffres ; le matériel informatique est de moins en moins encombrant, les logiciels légers et les nuages de données se multiplient pour faciliter les activités – du moins c’est ce qu’ils prétendent. La seconde idée de légèreté est liée à l’art, à la conviction qu’une chose bien faite ne laisse pas transparaître l’effort accompli pour sa réalisation. Un danseur se déplace dans l’espace comme s’il n’y avait pas de force de gravitation, un tableau comme s’il était apparu spontanément, un meuble comme si l’idée s’était matérialisée indépendamment de la scie et du papier de verre. Tout, indépendamment du style: minimal ou baroque, de l’objectif de poursuivre l’univers anorexique de Kazuyo Sejima ou l’enveloppante exubérance plastique de Zaha Hadid. Une troisième façon de concevoir la légèreté est liée au fait d’être léger, souriant, non dramatique ; au fait d’éviter la tension des corps et le drame expressionniste ; de voir la vie non pas avec les yeux de Munch ou de van Gogh, mais avec ceux de Modigliani ou de Matisse ; de préférer Mozart à Beethoven. Nous pourrions continuer de citer d’autres formes de légèreté,
LIGHTNESS
There are different ways of understanding lightness. The most famous, at least among architects, is summed up in Buckminster Fuller’s question: “Madam, how much does your house weigh?”. A question implying the answer that the lighter an object is, the more technologically and constructively advanced it is. A heavy pyramid cannot move, it is a symbolic spaceship for the rest of world, while a much lighter plane can take us from one side of the world to the other. Everything is being dematerialised. Starting with money, which has turned into a string of numbers: less and less cumbersome hardware, lightweight software and clouds of data are multiplying to make – at least that is what they claim – operations increasingly easier. The second type of lightness is related to art and the idea that a well-made artefact does not reveal the effort that has gone into making it. A dancer moves in space as if there were no gravitational force, a painting as if it had just popped up out of the blue, a piece of furniture as if its design just materialised without the help of a blade or sandpaper. All quite unrelated to any question of style (minimalist or baroque), simply pursuing the rather ‘anorexic’ world of Kazuyo Semina or the enveloping sculptural exuberance of Zaha Hadid.
A third way of understanding lightness is related to being light-hearted, happy or undramatic. To avoid bodily tension or stylistic drama. To see life through the eyes of Modigliani or Matisse, not Munch or van Gogh. Preferring Mozart to Beethoven. We
TUTT0TOUTEVERYTHING l’AI 172 102
sono almeno altri dieci. Uno sta emergendo con sempre maggiore forza. La leggerezza di chi vuole andare oltre le complicazioni della tecnologia, che ci ha promesso una vita più semplice ma di fatto ce l’ha complicata; di chi pensa di uscire da un mondo sovrappopolato da oggetti e da forme spesso inutili; di chi cerca rimettersi in sintonia con la natura vivendo in un mondo più sano e meno stressato; di chi riscopre le cose semplici che abbiamo perduto senza trasformarsi in un personaggio del presepe ambientalista del Mulino Bianco. È facile vedere in tale atteggiamento tanta moda, cavalcata dall’industria con prodotti sempre più leggeri, ecologici, smart e green. Nello stesso tempo, però, questa ricerca di leggerezza può generare interventi architettonici e di design molto interessanti, attuali e sofsticati, soprattutto nel campo del recupero. Balance Architecture mi sembra si stia muovendo con bravura all’interno di simili coordinate. Per esempio mostrando che una polverosa fabbrica alla Bicocca di Milano possa diventare uno spazio poetico e rilassante dove attivare nuove modalità lavorative. Dove la preesistente struttura edilizia possa essere trasformata in un leggera strumentazione per ritmare gli spazi, in cui inserire materiali piacevoli e colori tenui. Quasi a sottolineare che proprio a partire dalla leggerezza si può contribuire a ridisegnare il mondo postindustriale.
Luigi Prestinenza Puglisi
car il y en a au moins dix autres. L’une d’elles est en train d’émerger avec de plus en plus de force. La légèreté de ceux qui veulent passer outre les complications de la technologie, qui nous a promis une vie plus simple mais qui, en réalité, nous l’a compliquée ; la légèreté de ceux qui pensent sortir d’un monde envahi d’objets et de formes souvent inutiles ; la légèreté de ceux qui cherchent à renouer avec la nature en vivant dans un monde plus sain et moins stressé ; la légèreté de ceux qui redécouvrent les choses simples que nous avons perdues sans se transformer en un personnage de la crèche écologiste de Mulino Bianco. Il est facile de voir dans une telle attitude un effet de mode, porté par une industrie qui propose des produits toujours plus légers, écologiques, intelligents et verts. En même temps, cette quête de légèreté peut générer des projets d’architecture et de design très intéressants, actuels et sophistiqués, en particulier dans le domaine de la réhabilitation. Il me semble que Balance Architettura évolue intelligemment dans ces coordonnées. Par exemple, en montrant comment une usine poussiéreuse dans le quartier Bicocca à Milan peut devenir un espace poétique et apaisant où mettre en œuvre de nouvelles méthodes de travail, où la structure existante du bâtiment peut être transformée en une légère installation pour rythmer les espaces auxquels incorporer des matériaux agréables et des couleurs douces. Comme pour souligner que c’est précisément à partir de la légèreté qu’il est possible de contribuer à redessiner le monde post-industriel.
Luigi Prestinenza Puglisi
TOUTESTARCHITECTURE EVERYTHINGISARCHITECTURE
could go on listing other forms of lightness: there are at least ten others. One, in particular, is emerging with increasing force. The lightness of those people who want to move beyond the complications of technology, which promised us a simpler life but has actually complicated everything; those who want to break free from a world overpopulated by objects and shapes that are often useless; those attempting to get back in tune with nature by living in a healthier and less stressed world; those interested in rediscovering the simple things we have lost without becoming some sort of environmentalist cliche. This might easily be mistaken for a kind of trendiness that industry exploits by creating products that are increasingly light-weight, ecofriendly, smart and “green”. At the same time, however, this quest for lightness can generate some very interesting, cuttingedge and sophisticated architectural/design projects, especially in the feld of recycling and recovery. “Balance Architecture” seems to me to be moving skilfully within this framework. For example, by showing that a dusty old factory at Bicocca in Milan can become a poetic, relaxing space where new ways of working can be implemented. Where an old building structure can be transformed into an agile means of creating rhythmic spaces, in which pleasant materials and soft colours can be incorporated. As if to emphasise that it is, indeed, lightness that can help redesign the post-industrial world.
Luigi Prestinenza Puglisi
TUTT0ÈARCHITETTURA
l’AI 172 103
Per descrivere in tre parole i BALANCE ARCHITETTURA (ex BLA), basta parafrasare il titolo di un celebre flm, quello che nel 1994 lanciò Ben Stiller alla regia. Come i protagonisti, loro sono giovani e carini si, ma tutto fuorché disoccupati, anzi: attivi dal 2011, sono uno studio internazionale con base a Torino, al momento formato da Alberto Lessan, Jacopo Bracco, Giorgio Salza, Giulia Barbero, Alejandra Mora, Alp Arda, Anna Dziurych ed Eudes Margaria. L’età media dei progettisti è 34 anni: nonostante questo i BALANCE ARCHITETTURA hanno già partecipato a due Biennali – Venezia 2021 e Shenzhen 2022 – esposto e presentato i loro progetti a Milano, Venezia, Roma, Selinunte, Parigi, New York, Lubljiana, Tashkent e sono pubblicati sulle più importanti riviste nazionali e internazionali. Nel 2022 il Consiglio Nazionale degli Architetti CNAPPC ha assegnato loro il premio “Giovane Talento dell’Architettura Italiana 2022”.

JEUNES, SYMPAS ET TRÈS OCCUPÉS
Pour décrire BALANCE ARCHITETTURA (anciennement BLA) en trois mots, il sufft de paraphraser le titre italien d’un célèbre flm, celui qui a lancé Ben Stiller comme metteur en scène en 1994. Tout comme les protagonistes du flm, ils sont jeunes et sympas oui, mais eux ne sont pas au chômage, au contraire: actifs depuis 2011, ils ont une agence internationale basée à Turin, où travaillent actuellement Alberto Lessan, Jacopo Bracco, Giorgio Salza, Giulia Barbero, Alejandra Mora, Alp Arda, Anna Dziurych et Eudes Margaria. La moyenne d’âge des architectes est de 34 ans, et malgré cela, BALANCE ARCHITECTURE a déjà participé à deux Biennales – Venise 2021 et Shenzhen 2022 –, a exposé et présenté ses projets à Milan, Venise, Rome, Sélinonte, Paris, New York, Ljubljana, Tachkent, et est publiée dans les plus grands magazines nationaux et internationaux. En 2022, le CNAPPC (Conseil national des Architectes, Planifcateurs, Paysagistes et Conservateurs) leur a décerné le prix “Jeunes talents de l’architecture italienne 2022”.
GIOVANI, CARINI E MOLTO OCCUPATI YOUNG, CUTE AND VERY BUSY
To describe BALANCE ARCHITECTURE (formerly BLA) in three words, we can just paraphrase the title of a famous flm that launched Ben Stiller’s career as a director in 1994. Like the main actors, they are young and cute, but anything but unemployed, on the contrary: in business since 2011, they are an international frm based in Turin, whose staff include Alberto Lessan, Jacopo Bracco, Giorgio Salza, Giulia Barbero, Alejandra Mora, Alp Arda, Anna Dziurych and Eudes Margaria. The average age of the architects is 34: despite this, BALANCE ARCHITECTURE has already been involved in two Biennales – Venice 2021 and Shenzhen 2022 – exhibited and presented their projects in Milan, Venice, Rome, Selinunte, Paris, New York, Lubljiana, and Tashkent, and its works have been published in leading national and international magazines. In 2022, the National Council of Architects, CNAPPC, awarded them the ‘Young Talents of Italian Architecture 2022’ prize.
l’AI 172 104
BALANCE ARCHITETTURA IG @ balance_architettura – www.blaarchitettura.it curated by Giulia Mura
Balance Architettura,
 ©Beppe Giardino
All photos by ©Beppe Giardino
©Beppe Giardino
All photos by ©Beppe Giardino
BREDA Superlab BICOCCA, edifcio direzionale di circa 6500 m2 a Milano – il progetto più grande affrontato fnora –è un fabbricato lungo 100 m che ospitava gli ex-uffci di un’antica e rinomata fabbrica, la Breda Siderurgica. Sorretto da una esile struttura in ferro, è talmente effciente che dai calcoli emerge che non vi è un kg di ferro in più rispetto a quanto staticamente necessario: chi aveva dimensionato le sezioni dei profli HE dei pilastri e le travi reticolari, aveva ottimizzato il materiale al meglio e costruito una trama strutturale spazialmente interessante. L’approccio al progetto è stato quindi evidenziare questa tensione costruttiva, salvaguardarla e portarla alla luce. Lasciando la struttura interna a vista, sono stati generati 1.600 m2 di spazi abitabili aggiuntivi e ogni piano reagisce con lo spazio, la luce e il contesto. Quelli superiori sono differenziati da una sfumatura di tono per un grado di astrazione contemporaneo: Piano Zero (Verde), Piano Primo (Giallo), Piano Secondo (Corallo). Anche il cortile è stato riqualifcato, con nuove aree verdi, un progetto paesaggistico e una nuova viabilità, pedonabile e ciclabile. Vero plus di questo edifcio? E’ di categoria LEED Gold Compliant e il primo mai costruito ad avere un curtain wall in gomma siliconica trasparente, brevetto depositato!
BREDA Superlab BICOCCA, un immeuble de bureaux d’environ 6 500 m2 situé dans le quartier Bicocca à Milan – le plus grand projet réalisé à ce jour – est un bâtiment de 100 m de long qui abritait les bureaux d’une ancienne aciérie historique, la Breda Siderurgica. Soutenu par une fne structure en fer, il est si effcace que les calculs montrent qu’il n’y a pas un kilo de fer en plus que de ce qui est statiquement nécessaire : ceux qui avaient dimensionné les sections des profls HE des piliers et des poutres en treillis avaient optimisé le matériau de la meilleure façon possible et construit une trame structurelle intéressante du point de vue spatial. L’approche du projet a donc consisté à faire ressortir cette tension constructive, à la sauvegarder et à la mettre en lumière. Les 1 600 m2 d’espace habitable supplémentaires ont été générés en laissant la structure interne exposée, et chaque étage est en harmonie avec l’espace, la lumière et le contexte. Les étages supérieurs se différencient par une nuance de ton qui leur confère un degré d’abstraction contemporain. Rez-de-chaussée (vert), premier étage (jaune), deuxième étage (corail). La cour a également été réaménagée, avec de nouveaux espaces verts, un projet d’aménagement paysager et de nouvelles voies de circulation, piétonne et cyclable. Le véritable atout de ce bâtiment ? Il est conforme à la certifcation LEED Gold et est le premier bâtiment jamais construit à être doté d’un mur-rideau en silicone transparent, dont le brevet a été déposé !
BREDA Superlab BICOCCA, this 6500sqm offce building in Milan – the largest project taken on so far – is a 100m-long construction that once housed the offces of a famous old factory, Breda Siderurgica. Supported by a slender iron structure, it is so effcient that calculations show there is not a kilogram of iron more than is statically required: whoever sized the sections of the HE profles of the pillars and lattice girders optimised how the material was used as effectively as possible and constructed a spatially interesting structural pattern. The approach to the project was to highlight this structural tension, safeguarding it and bring it into view. By leaving the internal structure exposed, 1,600 m2 of additional living space was created and each foor reacts with the space, lighting and setting. The upper foors all have their own shade of colour to create a very contemporary sense of abstraction: Floor Zero (Green), Floor One (Yellow), Floor Two (Coral). The courtyard has also been redeveloped to accommodate new green areas, a landscaping project and a new pedestrian/cycle path. So what is the building’s real wow factor? It is LEED Gold Compliant and the frst ever to be built with transparent silicone rubber curtain walling, patent pending!

l’AI 172 106
OPEN FRAMEWORKS
Balance Architettura,
Breda Superlab BICOCCA, Milano, Italy
“Cerchiamo di pensare i nostri progetti a partire dalla composizione di elementi assemblati e montati nelle tre dimensioni. Studiamo Jean Prouvé, le costruzioni a secco e cerchiamo di utilizzare in modo effcace ed effciente ogni materiale. Pensiamo che l’accoppiamento di materiali plastici come il cls e leggeri o a telaio come la carpenteria metallica e il legno, siano un modo appropriato di generare tensioni spaziali, alternando sensazioni di solidità a sensazioni di leggerezza”.
“Nous essayons de concevoir nos projets à partir de la composition d’éléments assemblés et montés dans les trois dimensions. Nous étudions Jean Prouvé, la construction à sec, et nous essayons d’utiliser chaque matériau de manière effcace et effciente. Nous pensons que la combinaison de matériaux fuides et plastiques comme le béton et de matériaux légers et d’ossatures comme la charpenterie métallique et le bois, est un excellent moyen de générer des tensions spatiales, alternant sensations de solidité avec les sensations de lumière et de légèreté.”


“We try to design our project based on a composition of elements assembled and ftted together in three dimensions. We analyse Jean Prouvé’s work, dry construction, and try to use every single material effectively and effciently. We think that a combination of sculptural materials like concrete and lightweight/ framed materials such as metalwork and wood are the right way to create spatial tension, alternating feeling of solidity and lightness”.

l’AI 172 107
Brand Distribution,
Torino, Itay
INTERIOR LANDSCAPE
Si tratti di progetti a carattere residenziale o direzionale, i BALANCE lavorano sempre nell’ottica di rendere omaggio al contenitore preesistente, cogliendone i caratteri identitari ma attualizzandolo con un linguaggio contemporaneo. L’operazione metodologica che portano avanti consiste nel sottrarre, piuttosto che aggiungere, nel ricucire passato e presente, nell’integrare elementi site-specifc (parallelamente agli aspetti strutturali, quelli di arredo e allestimento si fondono con l’edifcio nel loro modo di progettare). Per il progetto Brand Distribution a Torino ad esempio la leggerezza è data dalla permeabilità dello spazio, dalle poche partizioni interne, dalle sovrapposizioni di strati e densità, anche vegetali. Per l’intervento Luzzati invece – una palazzina del 1921 nel centro di Cuneo, vincolata dalla Soprintendenza dei Beni Architettonici – fondamentale era mantenere lo spirito dell’epoca, ma anche che l’aspetto della casa non fosse totalmente fnito. Questo perché i dettagli non ultimati e le sovrapposizioni – porzioni di muro esistente a vista, carta da parati originale degli anni 20, mattoni d’epoca – trasferiscono una carattere autentico, vero e ospitale. Basta poi aggiungere un twist, come un tocco aquamarina, o vernice nera per il sofftto ligneo. Qu’il s’agisse de projets résidentiels ou de bureaux, BALANCE travaille toujours de manière à respecter le conteneur existant, en conservant ses caractéristiques propres et en l’actualisant avec un langage contemporain. L’opération méthodologique de l’agence consiste à soustraire plutôt qu’à ajouter, à recoudre le passé et le présent, à intégrer des éléments spécifques au site (parallèlement aux aspects structurels, ceux de l’ameublement et de l’aménagement se fondent avec le bâtiment dans sa manière de concevoir). Par exemple, pour le projet Brands Distribution à Turin, la légèreté résulte de la perméabilité de l’espace, du peu de cloisons internes, de la superposition des couches et des densités, y compris végétales. Quant au projet Luzzati – un bâtiment datant de 1921 situé dans le centre de Cuneo et classé par la Surintendance des biens immobiliers – il était essentiel de conserver l’esprit de l’époque, tout en veillant à ce que l’aspect de ce bâtiment ne soit pas totalement fni. Et ce, parce que les détails non terminés et les superpositions – parties visibles du mur existant, papier peint original des années 1920, briques d’époque – transmettent un caractère authentique, vrai et accueillant. Il sufft ensuite d’ajouter une touche d’aigue-marine ou de la peinture noire au plafond en bois.
Whether for residential or offce projects, BALANCE always work with a view to paying homage to what was previously there, capturing its distinctive features while upgrading it in a contemporary idiom. The methodology implemented consists in subtracting rather than adding, stitching together the past and present, incorporating site-specifc features (in conjunction with structural factors as the furnishings and fttings merge into the building according to their method of design). For the Brands Distribution project in Turin, for example, lightness comes from the permeability of the space, its relatively few internal partitions, and superimpositions of layers and densities, including vegetation. For the Luzzati project on the other hand – a 1921 building in the centre of Cuneo listed by the Fine Art and Monuments committee – it was essential to maintain the spirit of the period, while ensuring building also had a not-totally-fnished appearance. That is because the unfnished features and overlaps – exposed sections of the existing wall, original 1920s wallpaper, period bricks – convey an authentic, true and hospitable feel and mood. All it takes is to add a twist, such as an aquamarine fnish or black paint for the wooden ceiling.


l’AI 172 108
Luzzati, Cuneo, Italy
Luzzati, Cuneo, Italy

Brand Distribution, Torino, Itay
Il messaggio è chiarissimo: è possibile realizzare interni di carattere anche utilizzando fniture e materiali poco pregiati, anzi, estrapolati dalla loro funzione essenziale e trasformati in qualcos’altro. Un approccio low tech, low budget, ma molto creativo. Non solo estetico, anche concettuale ed esperienziale. Gli spazi dell’aggregazione e della socialità, ma anche quelli di passaggio, sono sempre immaginati dai BALANCE in maniera informale, dove a prevalere è l’idea di riusare (upcycling & recycling), ricollocare, enfatizzare. Nel progetto per la sede di Terowongan ad esempio, un’ex tipografa del quartiere Vanchiglia (TO), le quinte dei connettivi sono realizzate come una pelle avvolgente rivestita da pannelli retroilluminati in vetroresina verde o lamiera metallica ondulata. E l’esoscheletro è una struttura a secco, con telai e palchi in betulla, o librerie in tondino di ferro.
Le message est très clair : il est possible de réaliser des intérieurs de caractère même en utilisant des fnitions et des matériaux de peu de valeur, et même, détournés de leur fonction première et transformés en quelque chose d’autre. Une approche low tech, low budget, mais très créative. Non seulement esthétique, mais aussi conceptuelle et expérientielle. BALANCE ARCHITECTURA imagine toujours, de manière informelle, les espaces d’agrégation et de sociabilisation, mais aussi les espaces de passage, où l’idée de réutiliser (upcycling & recycling), réaffecter, mettre en valeur est au cœur du projet. Par exemple, dans le projet relatif au siège de Terowongan, une ancienne typographie située à Turin, dans le quartier Vanchiglia, les parois du couloir sont réalisées comme une peau enveloppante recouverte de panneaux rétro-éclairés en fbre de verre verte ou en tôle ondulée. La structure est en construction à sec, avec des cadres et des gradins en bouleau, ou des bibliothèques en tiges de fer.
The message is very clear: it is possible to create interiors with real character even when using low-end fnishes and materials or, in other words, extrapolated from their basic function and turned into something else. A low-tech, low budget but very creative approach. Not just aesthetic but also conceptual and experiential. The spaces for congregating, socialising and also the passageways are always imagined informally according to BALANCE, so the idea of reusage (upcycling & recycling), relocation and enhancement always hold sway. In the project for the headquarters of Terowongan, for example, a former printing house in the Vanchiglia (TO) district, the backgrounds of the connecting structures are designed like an enveloping skin covered with backlit panels of green fbreglass or corrugated metal sheeting. And the exoskeleton is a dry structure with birch frames and platforms or bookcases made out of iron rods.

l’AI 172 110
RAW MATERIALS
Satispay, Milano, Italy


l’AI 172 111
Terowongan, Torino, Italy
Terowongan, Torino, Italy
Brand Distribution, Torino, Itay
Luzzati, Cuneo, Italy
OIVIND SLAATTO DESIGNER
Beosound A9, Beosound 2

Nouvelle génération d’enceintes Beosound A9 et Beosound 2. Outre les nouvelles fnitions Black Anthracite, Gold Tone et Natural, les deux amplifcateurs évoluent également sur le plan technologique en intégrant la plateforme logicielle Mozart qui les aligne sur les performances antiobsolescence de la dernière série de produits Bang & Olufsen, une interface utilisateur améliorée pour une plus grande facilité d’utilisation et intégrée à la fonction Active Room Compensation, grâce à laquelle les enceintes détectent la position de l’utilisateur dans n’importe quel espace et diffusent le son en adaptant ses niveaux afn de garantir une expérience d’écoute optimale.
Nuova generazione di home speaker Beosound A9 e Beosound 2. Oltre alle nuove fniture in Black Anthracite, Gold Tone e Natural, i due amplifcatori si evolvono anche tecnologicamente integrando la piattaforma software Mozart che li allinea alle prestazioni antiobsolescenza della più recente gamma di prodotti Bang & Olufsen, un’interfaccia utente migliorata per la facilità d’uso e integrata con la funzione Active Room Compensation, grazie alla quale gli altoparlanti rilevano la sua posizione in qualsiasi spazio e distribuiscono il suono adattandone i livelli per garantire un’esperienza di ascolto ottimale.

New generation of Beosound A9 and Beosound 2 home speakers. In addition to the new fnishes in Black Anthracite, Gold Tone and Natural, the two amplifers also evolve technologically by integrating the Mozart software platform which aligns them with the anti-obsolescence performance of the most recent range of Bang & Olufsen products, a user interface improved for ease of use and integrated with the Active Room Compensation function, thanks to which the speakers detect the user’s position in any space and distribute the sound adapting its levels to ensure an optimal listening experience.

l’AI 172 112
&Olufsen www.bang-olufsen.com
Bang
DESIGN
DORIANA E MASSIMILIANO FUKSAS
Margherita Collection
Poltrona Frau
Margherita est la collection de meubles sur mesure composée d’un fauteuil, d’une chaise et d’un tabouret, destinée aux nouveaux espaces de la Librairie et de l’Atelier du nouveau Centre des Congrès de Rome “La Nuvola”.
Le petit fauteuil, la chaise et le tabouret Margherita ont des formes sinueuses qui rappellent des pétales de marguerite et sont revêtus de cuir ou de tissu dans des combinaisons de couleurs contrastées.
Margherita è la collezione di arredi formata da poltroncina, sedia e sgabello, destinata ai nuovi spazi del Bookshop e del Workshop del Roma Convention Center “La Nuvola”. La poltroncina, la sedia e lo sgabello Margherita hanno forme sinuose che ricordano i petali di una margherita, e sono realizzati con un rivestimento in pelle o tessuto in combinazioni di colori a contrasto tra loro.
Margherita is the collection of custom furnishings made up of an armchair, chair and stool, destined for the new spaces of the Bookshop and Workshop of the Rome Convention Center «La Nuvola». The Margherita armchair, chair and stool have sinuous shapes that recall the petals of a daisy, and are made with leather or fabric upholstery in contrasting color combinations.

l’AI 172 113
www.poltronafrau.com
Photo ©Gianmarco Chieregato
SABI BY SABINA BLASIOTTI
Characters Collection
Characters s’inspire de la calligraphie japonaise, mais chaque pièce possède son propre caractère expressif. Cette collection de meubles se compose de chaises, d’une table, d’une table basse, d’une armoire, d’une bibliothèque, d’un canapé, de miroirs, de lampes, de cadres et de vases. Chaque pièce est réalisée en bois de cèdre sculpté et bruni, à l’exception des lampes et du miroir qui contiennent des éléments métalliques pour les parties mobiles des lampes et la fnition miroir.


La collezione è ispirata dalla calligrafa giapponese, ma ogni pezzo possiede il proprio carattere espressivo. La collezione Characters è composta da una famiglia di sedie, un tavolo, un tavolino, una credenza, una libreria, un divano, specchi, lampade, cornici e vasi. Ogni pezzo è realizzato in legno di cedro intagliato e bruciato, a eccezione delle lampade e dello specchio, che includono metalli aggiuntivi per le teste mobili delle lampade e la fnitura a specchio.
The collection is informed by Japanese calligraphy, but each piece possesses its own expressional character. The Characters collection consists of a family of chairs, a table, a coffee table, a cupboard, a bookshelf, a sofa, mirrors, lamps, picture frames, and vases. Each piece is crafted from carved and burnt cedar wood, except for the lamps and the mirror, which include additional metals for the movable lamps’ heads and the mirror fnish.


l’AI 172 114 DESIGN
www.sabispace.com
Photo SABI by Sabina Blasiotti source v2com

AGENDA
BASEL FONDATION BEYELER
Wayne Thiebaud

Through 21/5/2023
www.fondationbeyeler.ch
L’exposition consacrée au peintre américain
Wayne Thiebaud (1920-2021) présente 65 œuvres des principales périodes du travail de l’artiste et permet d’explorer son univers visuel et sa technique virtuose. Thiebaud, qui avait initialement débuté en tant que graphiste et travaillé brièvement au sein du département d’animation des Walt Disney Studios, évoque dans ses tableaux de tartes à la crème, de parts de gâteau, de cupcakes et de bonbons les promesses et la profusion du «American way of life». Outre ces natures mortes, l’exposition présente des images de fgures ainsi que des paysages urbains et naturels aux perspectives multiples.
La mostra dedicata al pittore americano Wayne Thiebaud (1920-2021) presenta 65 opere dei periodi chiave del lavoro dell’artista e invita gli spettatori a esplorare il suo mondo visivo e la sua tecnica pittorica virtuosa. Thiebaud, che inizialmente ha lavorato come grafco e collaborato per il dipartimento di animazione dei Walt Disney Studios, ha raffgurato le promesse dell’“American way of life” nei suoi dipinti di dolci alla crema, fette di torta, caramelle e cupcake. Accanto a tali nature morte, la mostra presenta dipinti di fgure, paesaggi urbani e paesaggi multiprospettici.
NICE MUSÉE MATISSE
Tom Wesselmann. After Matisse Through 29/5/2023

www.musee-matisse-nice.org
Àtravers une sélection de quarante et une œuvres, l’exposition retrace l’admiration de l’artiste américain (1931-2004) pour Matisse qui s’exprime de multiples manières, de ses premiers collages en 1959, jusqu’à ses œuvres ultimes, avec les Sunset Nudes des années 2000.
Elles témoignent de différents modes d’appropriation de l’œuvre de Matisse : travail d’après, citation directe ou plus structurellement, conception matissienne de la couleur et de la surface.
Attraverso una selezione di quarantuno opere, la mostra ripercorre l’ammirazione che percorre l’opera dell’artista americano (1931-2004) per Matisse e che trovò modi diversi di espressione, dai suoi primi collage nel 1959, fno alle sue ultime opere, con i Sunset Nudes degli anni 2000. Essi testimoniano diverse modalità di appropriazione dell’opera di Matisse: ispirazione, citazione diretta o più strutturale, concetto “matissiano” del colore e della superfcie.
Through a selection of forty-one artworks, the exhibition Tom Wesselmann. After Matisse explores the multiple ways in which the artist expressed his admiration for Matisse, from his frst collages in 1959 to his last
AIX-EN-PROVENCE
MUSÉE GRANET
David Hockney
Through 28/5/2023
www.museegranet-aixenprovence.fr
La rétrospective de l’artiste britannique David Hockney (Bradford, 1937) réalisée en partenariat avec la Tate Gallery de Londres retrace sa carrière du milieu des années 1950 à aujourd’hui à travers 9 sections chronologiques. Celles-ci illustrent le parcours unique de David Hockney grâce aux nombreuses façons dont il a interrogé la nature, ce qui nous entoure et la représentation de ses créations d’étudiant prometteur, jusqu’à ses chefs-d’œuvre reconnus comme ceux d’un des plus grands artistes vivant.
works, the Sunset Nudes series in the 2000s. They refect different modes of appropriation: works based on Matisse, direct quotations, or, more profoundly, a Matissian conception of colour and surface.
The exhibition devotes to American painter Wayne Thiebaud (1920-2021) presents 65 works by the key periods of the artist’s work and invites viewers to explore his visual world and virtuoso painting technique. Thiebaud, who initially started out as a graphic designer and briefy worked for Walt Disney Studios’ animation department, depicted the promise and profusion of the “American way of life” in his paintings of cream cakes, pie slices, candies and cupcakes. Next to such still lifes, the exhibition features fgure paintings as well as multi-perspective cityscapes and landscapes.
La mostra retrospettiva di opere dell’artista britannico David Hockney (Bradford, 1937) realizzata in collaborazione con la Tate Gallery di Londra ripercorre la sua carriera dalla metà degli anni Cinquanta ai giorni nostri ripercorre la sua carriera dalla metà degli anni Cinquanta ai giorni nostri attraverso nove sezioni cronologiche. Il percorso espositivo illustra il lavoro sviluppato dall’artista attraverso i modi in cui ha interrogato la natura e il nostro ambiente passando dalle sue creazioni giovanili, ai suoi lavori più rinomati che lo hanno reso uno dei più grandi artisti viventi.
The retrospective exhibition of works by leading British artist David Hockney (Bradford, 1937) realized in partnership with Tate trace his career from the mid-1950s to the present day through nine chronological sections. From promising student pieces to iconic images that have secured his place as one of our greatest living artists, the exhibition sheds light on Hockney’s unique journey and the many different ways in which he has engaged with differing modes of visual perception and the way we look at the world.
David Hockney, A Bigger Card Players, 2015 (Galerie Lelong & co, Paris,
©David Hockney)

l’AI 172 116
Wayne Thiebaud, Three Cones, 1964 Collection de Bill and Donna Acquavella ©Wayne Thiebaud Foundation/ 2022, ProLitteris, Zurich)
Tom Wesselmann, Sunset Nude with Matisse Odalisque, 2003 (©Estate of Tom Wesselmann / Adagp, Paris, 2023)
MILANO PALAZZO REALE
Michelangelo Pistoletto: La Pace Preventiva Through 4/6/2023
www.palazzorealemilano.it
L’exposition-installation La Pace Preventiva de Michelangelo Pistoletto, dont le commissaire est Fortunato D’Amico, s’articule autour d’un parcours d’exposition, conçu par Pistoletto lui-même, qui est représenté par un labyrinthe emblématique et métaphorique dans lequel les œuvres, les symboles et les références les plus connus issus du travail de l’artiste, sont présentés avec l’intention d’impliquer activement le visiteur en l’emmenant à l’intérieur de sa créativité préférée. En effet, il s’agit de concepts et de résultats récurrents qui ont mûri dans sa pensée communicative et engagée, qui considère l’art non seulement comme un moyen d’expression individuelle, mais aussi comme un moyen transcendantal d’encourager un phénomène collectif, capable de générer de nouvelles considérations, de prévoir et d’anticiper les événements et les bouleversements à venir. L’exposition s’étend également au contexte urbain de Milan, en se développant avec trois autres installations présentées au Musée d’histoire naturelle, au Planétarium civique Ulrico Hoepli et à l’Aquarium et station hydrobiologique civique.

La mostra-installazione La Pace Preventiva di Michelangelo Pistoletto, curata da Fortunato D’Amico, si articola in un percorso espositivo che, ideato dallo stesso Pistoletto, viene rappresentato con un emblematico e metaforico labirinto dove sono accolte ed evidenziate le opere, i simboli e i riferimenti più noti espressi dalla straordinaria e lucida operatività dell’artista, con l’intento di coinvolgere attivamente lo spettatore portandolo all’interno della sua creatività d’elezione. Si tratta infatti di concetti e riscontri ricorrenti maturati nel suo pensiero comunicativo e coinvolgente, che considera l’arte non solo strumento di espressione individuale ma mezzo trascendentale per favorire la possibilità di un fenomeno collettivo, in grado di generare nuove considerazioni e prevedere e anticipare accadimenti e sconvolgimenti prossimi. La mostra si espande inoltre nel contesto urbano milanese sviluppandosi con tre altre installazioni allestite presso il Museo di storia Naturale, il Civico Planetario Ulrico Hoepli e l’Acquario Civico e Stazione Idrobiologica.
The exhibition-installation entitled La Pace Preventiva by Michelangelo Pistoletto, curated by Fortunato D’Amico, do D’Amico features its own special exhibition layout designed by Pistoletto himself that is actually a sort of emblematic, metaphorical labyrinth showcasing the artist’s best-known works, symbols and references with the aim of getting spectator’s actively engaged in his artistry. These are recurring concepts and leitmotifs in his highly communicative and engaging work that does not treat art as just a form of individual expression but also as a transcendental means of potentially generating some kind of collective phenomenon capable of creating new thoughts and foreseeing/anticipating forthcoming events and upheavals. The exhibition also extends into inner-city Milan in conjunction with three other installations on display at the Natural History Museum, Ulrico Hoepli Civic Planetarium and the Civic Aquarium and Hydrobiological Station.
DARMSTADT HESSISCHES LANDESMUSEUM
The Big Bang of Art-Modernity Meets Prehistory

Through 25/6/2023
www.hlmd.de
Où se situent les origines du mensonge artistique ? L’ethnologue allemand Leo Frobenius s’est posé cette question au début du XXe siècle. Dans le cadre de plus d’une vingtaine d’expéditions, son équipe et lui ont exploré les grottes ornées de peintures rupestres en Europe, en Afrique et en Asie. László Almásy est probablement le compagnon de voyage le plus connu de Leo Frobenius. L’explorateur hongrois a découvert la Grotte des nageurs, au sud-ouest de l’Égypte. Il y avait beaucoup d’artistes parmi les membres de l’expédition. Ils ont réalisé plus de 8 000 copies peintes de ces images sensationnelles qui nous plongent 20 000 ans en arrière. Pour les artistes modernes, la découverte de l’art rupestre a représenté une expérience cruciale. Beaucoup d’entre eux se sont inspirés de ces débuts primordiaux de l’art. L’exposition est présentée en partenariat avec l’Institut Frobenius de Francfort, et se penche une fois de plus sur ce langage artistique. Environ 80 copies historiques de peintures rupestres sont mises en relation avec des œuvres d’art moderne. Des œuvres di Joan Miró, Paul Klee, Joseph Beuys, Pablo Picasso, Hans Arp, Willi Baumeister et André Masson sont mises en relation avec l’art rupestre des grottes, notamment avec les peintures d’Altamira en Espagne et de la grotte des Nageurs.
Dove risiedono le origini dell’arte? L’etnologo tedesco Leo Frobenius ha approfondito questa questione all’inizio del XX secolo. In più di due dozzine di spedizioni lui e il suo team hanno esplorato l’arte rupestre in Europa, Africa e Asia. Lászlo Almásy è probabilmente il più noto compagno di viaggio di Frobenius. L’esploratore ungherese ha scoperto la Grotta dei Nuotatori nel sud-ovest dell’Egitto. Nel team della spedizione c’erano molti artisti. Hanno prodotto oltre 8.000 copie dipinte di queste immagini sensazionali che ci portano 20.000 anni nel passato. Per gli artisti moderni, la scoperta dell’arte rupestre è stata un’esperienza cruciale. Molti sono stati ispirati da questi inizi primordiali dell’arte. La mostra è presentata in collaborazione con il Frobenius Institute di Francoforte, e ancora una volta esamina questo tema artistico. Circa 80 copie storiche di pitture rupestri dialogano con opere d’arte moderna. Opere di Joan Miró, Paul Klee, Joseph Beuys, Pablo Picasso, Hans Arp, Willi Baumeister e André Masson sono messe in relazione con l’arte rupestre atmosferica, compresi i dipinti di Altamira in Spagna e la Grotta dei bagnanti.
Where do the origins of art lie? The German ethnologist Leo Frobenius pursued this question at the beginning of the 20th century. In more than two dozen expeditions he and his team explored the cave art in Europe, Africa and Asia. Lászlo Almásy is probably Frobenius’ best-known travel companion. The Hungarian explorer discovered the Cave of the Swimmers in south-western Egypt. Among the expedition teams were many artists. They produced over 8,000 painted copies of these sensational images that take us 20,000 years into the past. For modern artists, the discovery of the cave art was a crucial experience. Many were inspired by these primordial beginnings of art. The exhibition is presented in cooperation with the Frobenius Institute, Frankfurt, and once more looks into this artistic discourse. Around 80 historic copies of rock paintings enter into a dialogue with works of modern art. Works by Joan Miró, Paul Klee, Joseph Beuys, Pablo Picasso, Hans Arp, Willi Baumeister and André Masson are set in relation to the atmospheric cave art, including paintings from Altamira in Spain and the Cave of the Swimmers.
l’AI 172 117
Joan Miró, La Main, 1953 (Sammlung Living Bauhaus KunststiftungSuccessió Miró - VG Bild Kunst Bonn 2022 - photo: Grisebach GmbH)
Michelangelo Pistoletto, La Pace Preventiva (Copyright Citta dell’ Arte - Fondazione Pistoletto Onlus)
AGENDA
TOULOUSE
Le Nouveau Printemps
2/6-2/7/2023
lenouveauprintemps.com

Festival annuel imaginé en complicité avec un artiste, Le Nouveau Printemps a choisi pour sa première édition de s’associer à la designer Matali Crasset, créatrice multiple engagée de longue date dans la transition écologique. Pendant un mois, la manifestation se déploiera dans différent lieux de la ville, les musées et ses trottoirs, le quartier Saint-Cyprien, ainsi que ses boutiques et ses jardins seront investis par des expositions, installations, rencontres et fêtes.
CHICAGO
THE ART INSTITUTE
Lygia Pape: Tecelares
Through 4/6/2023
www.artic.edu
Lygia Pape (1927-2004) est une fgure majeure du développement de l’art contemporain au Brésil. Elle s’est consacrée à l’exploration de nouveaux langages visuels et de nombreux médias, notamment la peinture, la performance, la gravure et la sculpture. Elle a réalisé ses œuvres de la maturité au cours des années 1950 et 1960 et, avec les artistes brésiliens Lygia Clark et Hélio Oiticica, a intégré le mouvement Néo-Concret qui prône un art dont les formes sont expressives, organiques et expérientielles.
Lygia Pape (1927-2004) è stata una fgura chiave nello sviluppo dell’arte contemporanea in Brasile, dedita all’esplorazione di nuovi linguaggi visivi e molteplici media, tra cui pittura, performance, incisione e scultura.
Ha prodotto il suo lavoro maturo negli anni ‘50 e ‘60 e, insieme ai colleghi artisti brasiliani Lygia Clark e Hélio Oiticica, ha co-fondato il movimento Neo-Concreto che sosteneva l’arte le cui forme fossero espressive, organiche ed esperienziali.

MONTREAL
Festival annuale immaginato in complicità con un artista, Le Nouveau Printemps ha scelto per la sua prima edizione di associarsi con la designer Matali Crasset, una creatrice multipla da tempo impegnata nella transizione ecologica. Per un mese, l’evento si svolgerà in diversi luoghi della città, d musei, marciapiedi, il quartiere SaintCyprien, ma anche negozi e giardini saranno investiti da mostre, installazioni, incontri
An annual festival created in partnership with an artist, Le Nouveau Printemps has decided its partner for the frst edition will be the multi-faceted designer Matali Crasset, who has long been committed to the ecological transition. The event will take place over a month in different places in the city. Museums, streets, the Saint-Cyprien neighbourhood, shops and gardens will be invaded by exhibitions, installations, meetings and parties.
MUSEUM OF FINE ARTS
Parall(elles): A History of Women in Design
Through 28/05/2023
www.mbam.qc.ca
L’exposition célèbre la contribution des femmes à l’univers du design à travers un riche corpus d’œuvres et d’objets datant du milieu du XIXe siècle à nos jours. Elle met en lumière l’œuvre des femmes designers et les réalisations de celles qui ont travaillé hors du champ traditionnel du design industriel, sans oublier celles qui, jusqu’à récemment, n’avaient pas reçu toute la reconnaissance qu’elles méritaient. Parall(elles) examine les raisons qui ont mené à leur sous-représentation dans l’histoire et propose une réfexion approfondie sur la nature même du design.
Lygia Pape (1927-2004) was a key fgure in the development of contemporary art in Brazil, dedicated to exploring new visual languages and multiple media, including painting, performance, printmaking, and sculpture. She produced her mature work during the 1950s and 1960s and, along with fellow Brazilian artists Lygia Clark and Hélio Oiticica, co-founded the Neo-Concrete movement which advocated for art whose forms were expressive, organic, and experiential.

La mostra celebra il contributo delle donne al mondo del design attraverso un ricco corpus di opere e oggetti che vanno dalla metà dell’Ottocento ai giorni nostri. Mette in luce il lavoro delle donne designer e le realizzazioni di coloro che hanno lavorato al di fuori del campo tradizionale del design industriale, senza dimenticare coloro che, fno a poco tempo fa, non avevano ricevuto tutto il riconoscimento che meritavano. Parall(elles) esamina le ragioni che hanno portato alla loro sottorappresentazione nella storia e offre una rifessione approfondita sulla natura stessa del design.
This exhibition celebrates the instrumental role women have played in the world of design through a rich corpus of art works and objects dating from the mid-19th century onwards. Parall(elles) highlights the remarkable work and contributions of those who worked in felds outside of mainstream industrial design, as well as those who made contributions but received little credit until recently. Lastly, it examines the reasons why women are underrepresented in the history of this discipline and encourages an expanded understanding of what constitutes design.
l’AI 172 118
Lygia Pape, Tecelar (Weaving), 1959 (Courtesy Projeto Lygia Pape)
Jeannette Meunier Biéler (1900-1990), desk, about 1932-1933 (MMFA, gift of Philippe Baylaucq and Sylvie Biéler Baylaucq. Photo MMFA, Jean-François Brière)
e feste.
From left to right: Matali Crasset, Eugénie Lefebvre and Anne-Laure Belloc, new president and new director of the event. Photo : Juana Wein
PARMA
PALAZZO TARASCONI
Roy Lichtenstein. Variazioni Pop
Through 18/6/2023
www.palazzotarasconi.it
Cette exposition, qui célèbre le centenaire de la naissance de Roy Lichtenstein, présente les nombreux sujets abordés par le grand artiste américain à travers une sélection de plus de cinquante œuvres (éditions et sérigraphies, expériences sur métal, tissus et plastique, ainsi que des photographies et des vidéos) provenant de prestigieuses collections européennes et américaines.
Roy Lichtenstein, Reverie, 1965

La mostra, che celebra il centenario della nascita di Roy Lichtenstein, presenta i numerosi temi affrontati dal grande artista americano attraverso una selezione di oltre 50 opere (edizioni e serigrafe, sperimentazioni su metallo, tessuti e plastica oltre a fotografe e video) provenienti da prestigiose collezioni europee e americane.
This exhibition celebrating the centenary of Roy Lichtenstein’s birth presents the many topics taken on the great American artist through a selection of over 50 works (editions and silkscreens, experiments on metal, textiles and plastic, as well as photographs and videos) on loan from prestigious European and American collections.
OGR TORINO
Perfect Behaviors. La vita ridisegnata dall’algoritmo Through 25/6/2023
www.ogrtorino.it
Cette exposition collective, présentée par Giorgio Olivero, est une enquête sur l’évolution des comportements individuels et collectifs d’une société dans laquelle nous sommes constamment catalogués, mesurés, simulés et reprogrammés. Des œuvres de Universal Everything (Royaume-Uni), Paolo Cirio (Italie), Eva et Franco Mattes (Italie), Brent Watanabe (États-Unis), Geumhyung Jeong (Corée du Sud) et James Bridle (Royaume-Uni) sont exposées, qui visent toutes un objectif commun : proposer au visiteur d’autres récits que le déterminisme technologique dominant, en contribuant à rendre visible ce qui est invisible, même si cela est à côté de lui.
Mostra collettiva a cura di Giorgio Olivero che rappresenta un’indagine sul cambiamento dei comportamenti individuali e collettivi di una società in cui si è costantemente classifcati, misurati, simulati e riprogrammati. Sono poste in evidenza opere di Universal Everything (UK), Paolo Cirio (Italia), Eva e Franco Mattes (Italia), Brent Watanabe (USA), Geumhyung Jeong (Corea del Sud) e James Bridle (IK), orientate al raggiungimento di un obbiettivo comune: restituire al visitatore narrazioni alternative al determinismo tecnologico dominante, contribuendo a rendere visibile ciò che è invisibile, anche se vicino.
Agroup exhibition curated by Giorgio Olivero that investigates the changing individual and collective behaviour of a society in which we are constantly classifed, measured, simulated and reprogrammed. The exhibition showcases works by Universal Everything (UK), Paolo Cirio (Italy), Eva and Franco Mattes (Italy), Brent Watanabe (USA), Geumhyung Jeong (South Korea) and James Bridle (UK), all focused on achieving a common goal: to offer visitors alternative narratives to the kind of technological determinism that currently holds sway, helping make visible what is invisible, even though it is close-by.
ASTANA
NUR ALEM MUSEUM OF ENERGY
Imagine a Sustainable World. Architecture and design by Mario Cucinella Architects
Through 10/6/2023
qazexpocongress.kz/en/nur-alem/
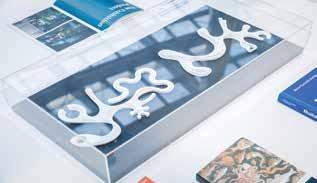
L’installation prend vie à partir d’un fond semi-circulaire, qui rappelant une idée de modèle de développement vertueux et circulaire. Un parcours d’exposition qui commence par la chronologie de la durabilité, un voyage vers l’avenir qui retrace les étapes d’un passé innovant auquel s’inspirer, à travers le récit d’histoires d’architecture, d’événements, de phénomènes culturels et environnementaux qui peuvent être considérés comme comme piliers d’une pensée durable. Nous arrivons ainsi aux projets de Mario Cucinella Architects (MCA) tels que, par exemple, le siège d’Unipol, le siège de l’ARPAE à Ferrare, le Nouveau Musée d’Art – Fondation Luigi Rovati, qui racontent une approche possible qui tente de lire la leçon du passé pour créer une architecture respectueuse du climat et de l’environnement. L’objectif est de faire émerger les grands enjeux du présent qui nous poussent vers l’urgence d’agir pour réduire les émissions et donc notre impact sur la planète, selon une approche régénératrice, qui s’appuie sur une nouvelle alliance entre l’homme et la nature, pouvant générer un nouveau modèle de développement de la société et des villes.
Da una quinta semicircolare, richiamo a un’idea di modello di sviluppo virtuoso e circolare, prende vita un percorso espositivo che inizia, attraverso la timeline della sostenibilità, un viaggio verso il futuro. Si ripercorrono le tappe di un passato innovatore da cui trarre ispirazione, attraverso il racconto di storie di architettura, eventi, fenomeni culturali e ambientali che possono considerarsi pilastri di un pensiero sostenibile. Si arriva così ai progetti di MCA, tra i quali l’Unipol HQ, la sede dell’ARPAE di Ferrara, il Nuovo Museo dell’Arte-Fondazione Luigi Rovati, che raccontano un possibile approccio che prova a leggere la lezione del passato per creare delle architetture empatiche con il clima e l’ambiente. L’obiettivo è far emergere i grandi temi del presente che ci stanno portando verso l’impellente necessità di agire per ridurre il nostro impatto sul pianeta, secondo un approccio rigenerativo, che si basa su una nuova alleanza tra uomo e natura, da cui possa generarsi un nuovo modello di sviluppo della società e delle città.
The exhibition begins against a semi-circular backdrop and presents an idea for a virtuous and circular model of growth model. Following a timeline of sustainability, this journey into the future retraces innovative and inspiring steps from past, showcasing architecture, events, cultural and environmental phenomena that may be considered pillars of sustainable thinking. This includes projects by MCA, such as the Unipol HQ, ARPAE headquarters in Ferrara, and Nuovo Museo dell’Arte-Fondazione Luigi Rovati, outlining an approach attempting to draw on what we have learnt form the past to create architecture that is empathetic to the climate and environment. The aim is to focus on major issues of the present that require urgent action to be taken to reduce our impact on the planet, working along regenerative lines based on a new alliance between people and nature to generate a new model of growth for our society and cities.
l’AI 172 119
AGENDA
VICENZA
PALLADIO

MUSEUM
Raffaello. Nato architetto Through 9/7/2023
www.palladiomuseum.org
Ce que cette exposition entend montrer, c’est que Raphaël n’est pas né peintre pour devenir ensuite architecte, mais qu’il a été architecte dès le début de sa carrière artistique et que, même dans ses œuvres fguratives, il vit immédiatement une idée nouvelle et innovante de l’espace, alimentée par l’étude et l’imitation de l’architecture de la Rome antique. L’exposition présente des dessins originaux, dont de très précieux autographes de Raphaël, provenant du Royal Institute of British Architects de Londres et de la Galerie des Offces de Florence, des carnets et des manuscrits de la Bibliothèque nationale centrale de Florence, des sculptures antiques et des livres de la Renaissance.
L’exposition est accompagnée d’un catalogue scientifque qui rassemble les résultats des nouvelles recherches sur l’architecture bâtie et peinte de Raphaël.
MADRID
MUSEO THYSSEN-BORNEMISZA
Lucian Freud. New Perspectives Through 18/6/2023
www.museothyssen.org
Àl’occasion du centenaire de la naissance du peintre britannique Lucian Freud (1922-2011), le Musée national Thyssen-Bornemisza de Madrid et la National Gallery de Londres présentent une rétrospective de son œuvre. L’exposition présente une cinquantaine d’œuvres qui couvrent les sept décennies de la carrière de l’un des plus importants artistes européens du XXe siècle. La peinture de Lucian Freud, incisive, subversive et parfois choquante, représente principalement le corps humain et l’image de l’homme moderne.
In occasione del centenario della nascita del pittore britannico Lucian Freud (1922-2011) il Museo Nacional Thyssen-Bornemisza e la National Gallery di Londra presentano una retrospettiva sull’artista e la sua opera. La mostra presenta circa 50 opere che ripercorrono i sette decenni della carriera di uno dei più importanti artisti europei del XX secolo. La pittura di Freud, incisiva, sovversiva e talvolta scioccante, si concentra sulla rappresentazione del corpo umano e sulla rappresentazione dell’uomo moderno.

HUMLEBAEK
LOUSIANA MUSEUM
Dana Schutz
Through 11/6/2023
louisiana.dk
Quello che la mostra è decisa a dimostrare è che Raffaello non nasce pittore e poi diviene architetto, ma che architetto lo è sin dall’inizio della propria attività di artista, e come anche nelle sue opere fgurative viva da subito una nuova e innovativa idea di spazio, alimentata dallo studio e dall’imitazione dell’architettura della Roma antica. In mostra disegni originali, fra cui preziosissimi autograf di Raffaello, provenienti dal Royal Institute of British Architects di Londra e dagli Uffzi, taccuini e manoscritti dalla Biblioteca Centrale di Firenze, sculture antiche e libri rinascimentali. Ad accompagnare la mostra, un catalogo scientifco che raccoglie gli esiti delle nuove ricerche sulle architetture costruite e dipinte di Raffaello.
What the exhibition is determined to show is that Raphael was not a painter who later became an architect, he was actually an architect from the very beginning of his career as an artist. It also shows that even his fgurative works demonstrate a new and innovative idea of space based on his studies and the inspiration he drew from the architecture of ancient Rome. On display are original drawings, including highly valuable autographs by Raphael on loan from the Royal Institute of British Architects in London and the Uffzi, notebooks and manuscripts from the Biblioteca Centrale in Florence, as well as ancient culptures and Renaissance books.
Accompanying the exhibition is a scholarly catalogue documenting new research into the architecture Raphael built and painted.
To mark the centenary of the birth of the British painter Lucian Freud (1922-2011) the Museo Nacional Thyssen-Bornemisza and the National Gallery in London are presenting a retrospective on the artist and his work. The exhibition features around 50 works that span the seven decades of the career of one of the most important European artists of the 20th century. Freud’s painting, which was incisive, subversive and on occasions shocking, focused on the representation of the human body and the portrayal of modern man.
L’effroyable, le grotesque, l’absurde et le comique se fondent dans les œuvres de l’artiste américaine Dana Schutz, née en 1976 au Michigan, et qui vit et travaille aujourd’hui à Brooklyn. Depuis deux décennies, elle se distingue par sa force narrative, son sens aigu des couleurs et son tempérament dramatique, comme véritable peintre d’histoires pour notre époque. Bien que l’art de Dana Schutz puisse sembler sinistre, grossier, voire même presque répugnant parfois – car il s’agit effectivement d’un style lourd –, il a assurément quelque chose de fascinant, pour ne pas dire d’envoûtant. Et l’on ne doute jamais de la compassion et de la sensibilité profondes et intrinsèques de l’artiste à l’égard de notre société et de notre époque.
The gruesome, grotesque, absurd and comic merge in the works of American artist Dana Schutz, who was born in 1976 in Michigan, and today lives and works in Brooklyn. For two decades now, she has distinguished herself with her narrative power, vigorous sense of colors and dramatic nerve – a true story painter for our time.
Il raccapricciante, il grottesco, l’assurdo e il comico si fondono nelle opere dell’artista americana Dana Schutz, nata nel 1976 nel Michigan, che oggi vive e lavora a Brooklyn. Da due decenni ormai si distingue per il suo potere narrativo, il vigoroso senso dei colori e il nervo drammatico: una vera pittrice di storie per il nostro tempo. Sebbene l’arte di Schutz possa sembrare cupa, grossolana, a volte quasi ripugnante – questa è davvero roba pesante – c’è sicuramente qualcosa di avvincente, persino incantevole in essa. E non si mette mai in dubbio la profonda e profonda compassione e sensibilità dell’artista nei confronti della società e dei tempi in cui viviamo insieme.
Although Schutz’s art can seem grim, crass, at times almost repulsive – this is heavy stuff indeed – there is defnitely something compelling, even enchanting about it. And one is never in doubt of the the artist’s deep, underlying compassion and sensitivity towards the society and the times in which we live together.
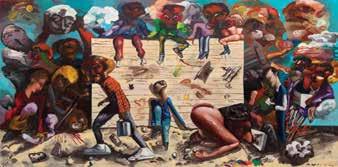
l’AI 172 120
Lucian Freud, Reflection with Two Children (Self-Portrait), 1965
Raffaello Sanzio, Palazzo Branconio, L’Aquila, 1520

+377.92.050.050 booking@heliairmonaco.com Summer destinations L’été arrive profitez de nos offres incroyables pour visiter Saint-Tropez,Cannes, la Corse ou encore la Sardaigne !
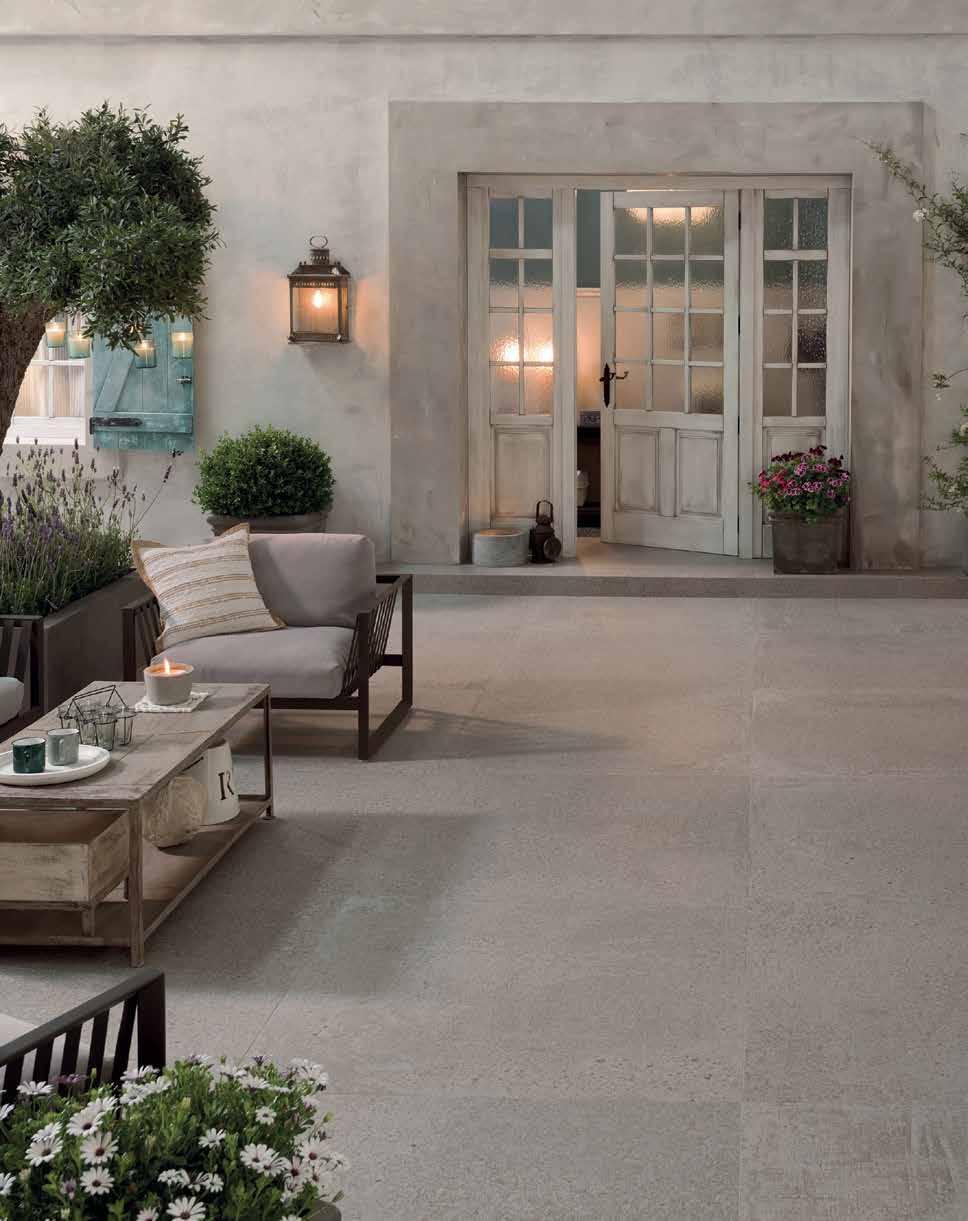
porcelanosa.com Découvrez plus 45 magasins en France N° clients : 01 69 90 90 90
