

PORTFOLIO ARCHITECTURE
Ziad Ismail
Junior Architectural Engineer passionate about designing with purpose and responsibility. My interest lies in creating sustainable and culturally responsive spaces that not only serve their function but also connect meaningfully with people and place. I believe architecture should harmonize with its environment while preserving and celebrating the cultural identity of its context.
Architect
LinkedIn
Behance E-Portfolio
EXPERIENCE SKILLS
BIM Architect
Binghatti Developments (GEC)
11/2024 - Present
Junior Architect




07/2024 - 11/2024
Architectural Intern
GRFN GRFN
02/2024 - 03/2024
EDUCATION
BSc Architectural Engineering
MSA University
09/2019 - 07/2024
BSc Architectural Engineering
Greenwich University
09/2019 - 07/2024
COMPETITION
Elazbakeya Kiosk Renovation
National Organization Of Urban Harmony Egypt
08/2022





WORKSHOPS
Rhino Master Class
Al -Jamel Architects
Building Energy Simulation
AAST
GIS Workshop
Cluster
Parametric Shells Using Grasshopper
DigitalFUTURES
BIM Master Class
SAE
"We shape our buildings : thereafter they shape us."
Winston Churchill
Content ./
Graduation Project
02 03 04 ELAF Rehabilitation Centrer
Irth Civilization Center
Academic Project
Azbakeya Kiosk Competition
Academic Project
Freelance Project Selected Work
Residential Villa
ELAF Rehabilitation Center
Graduation Project



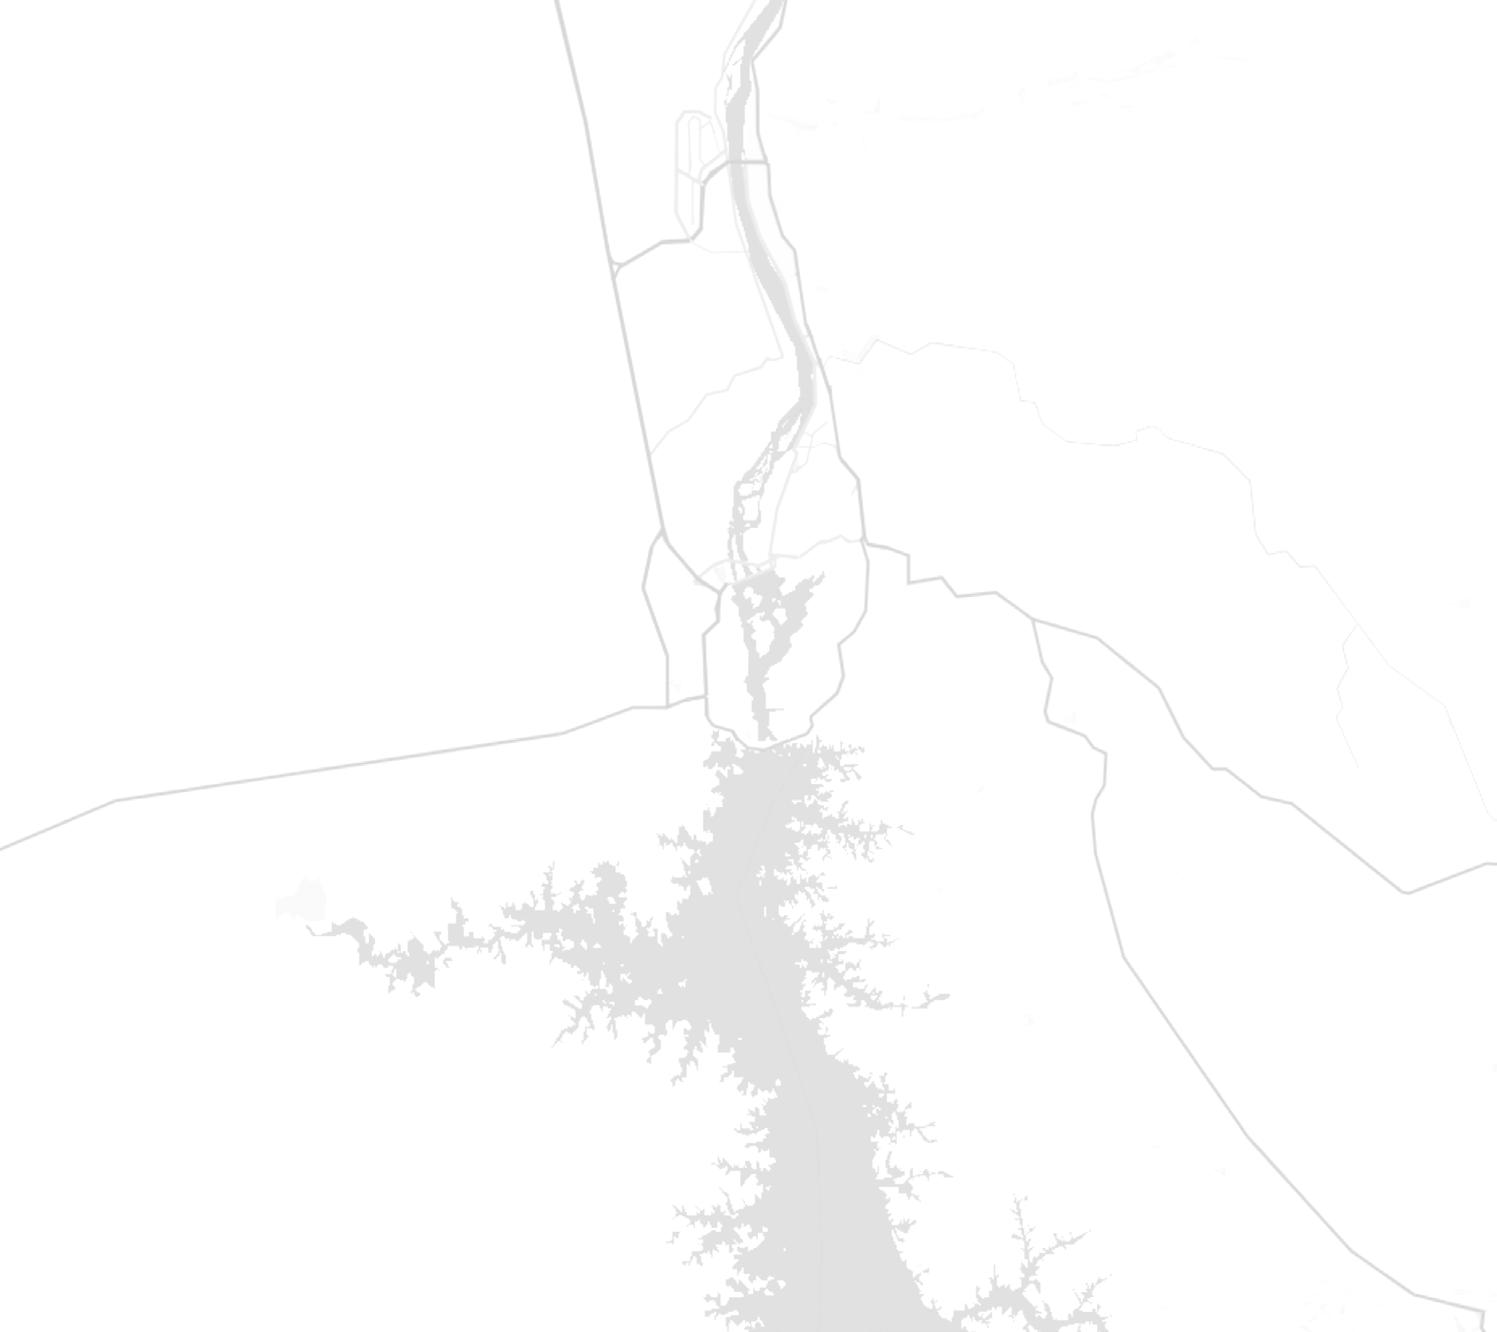
Location : Aswan Egypt

Area 27,000 m
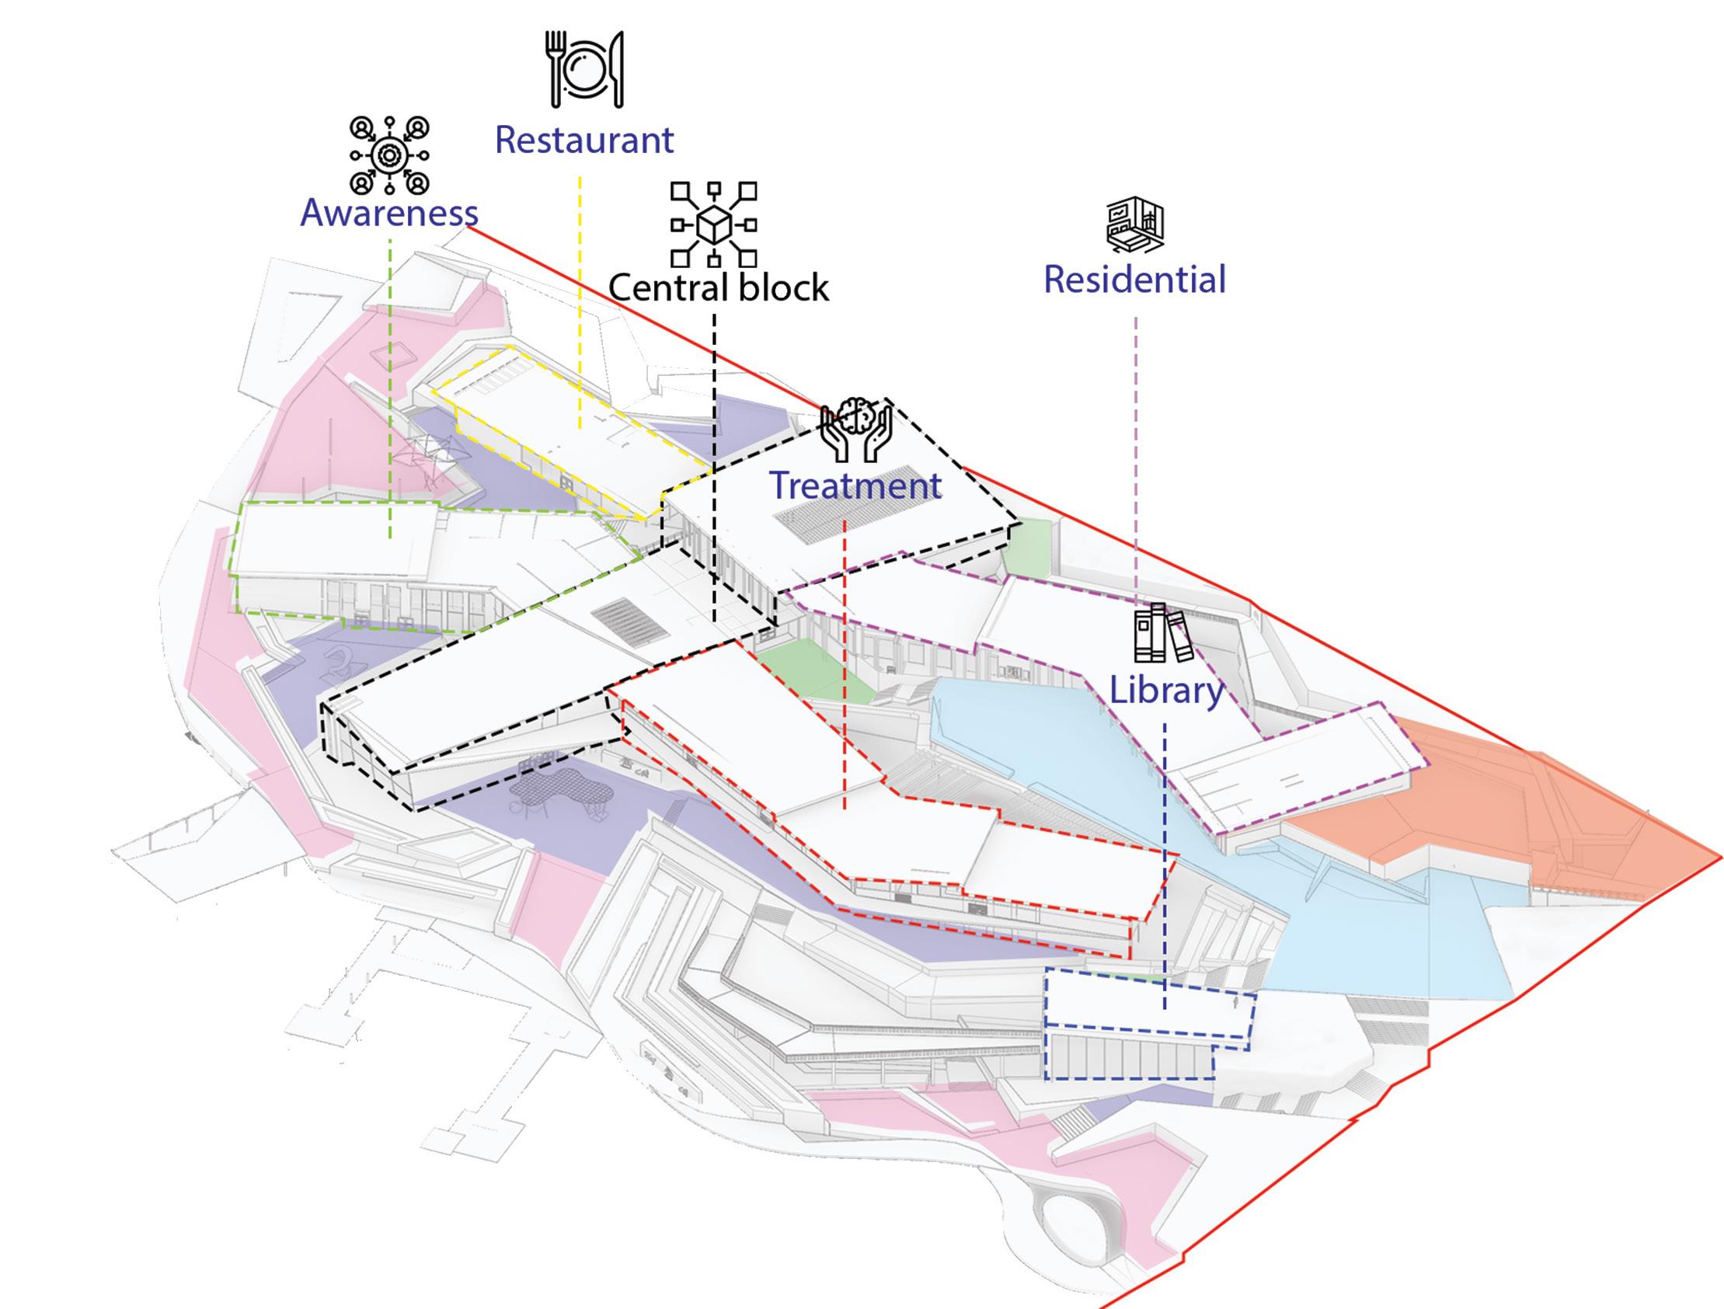
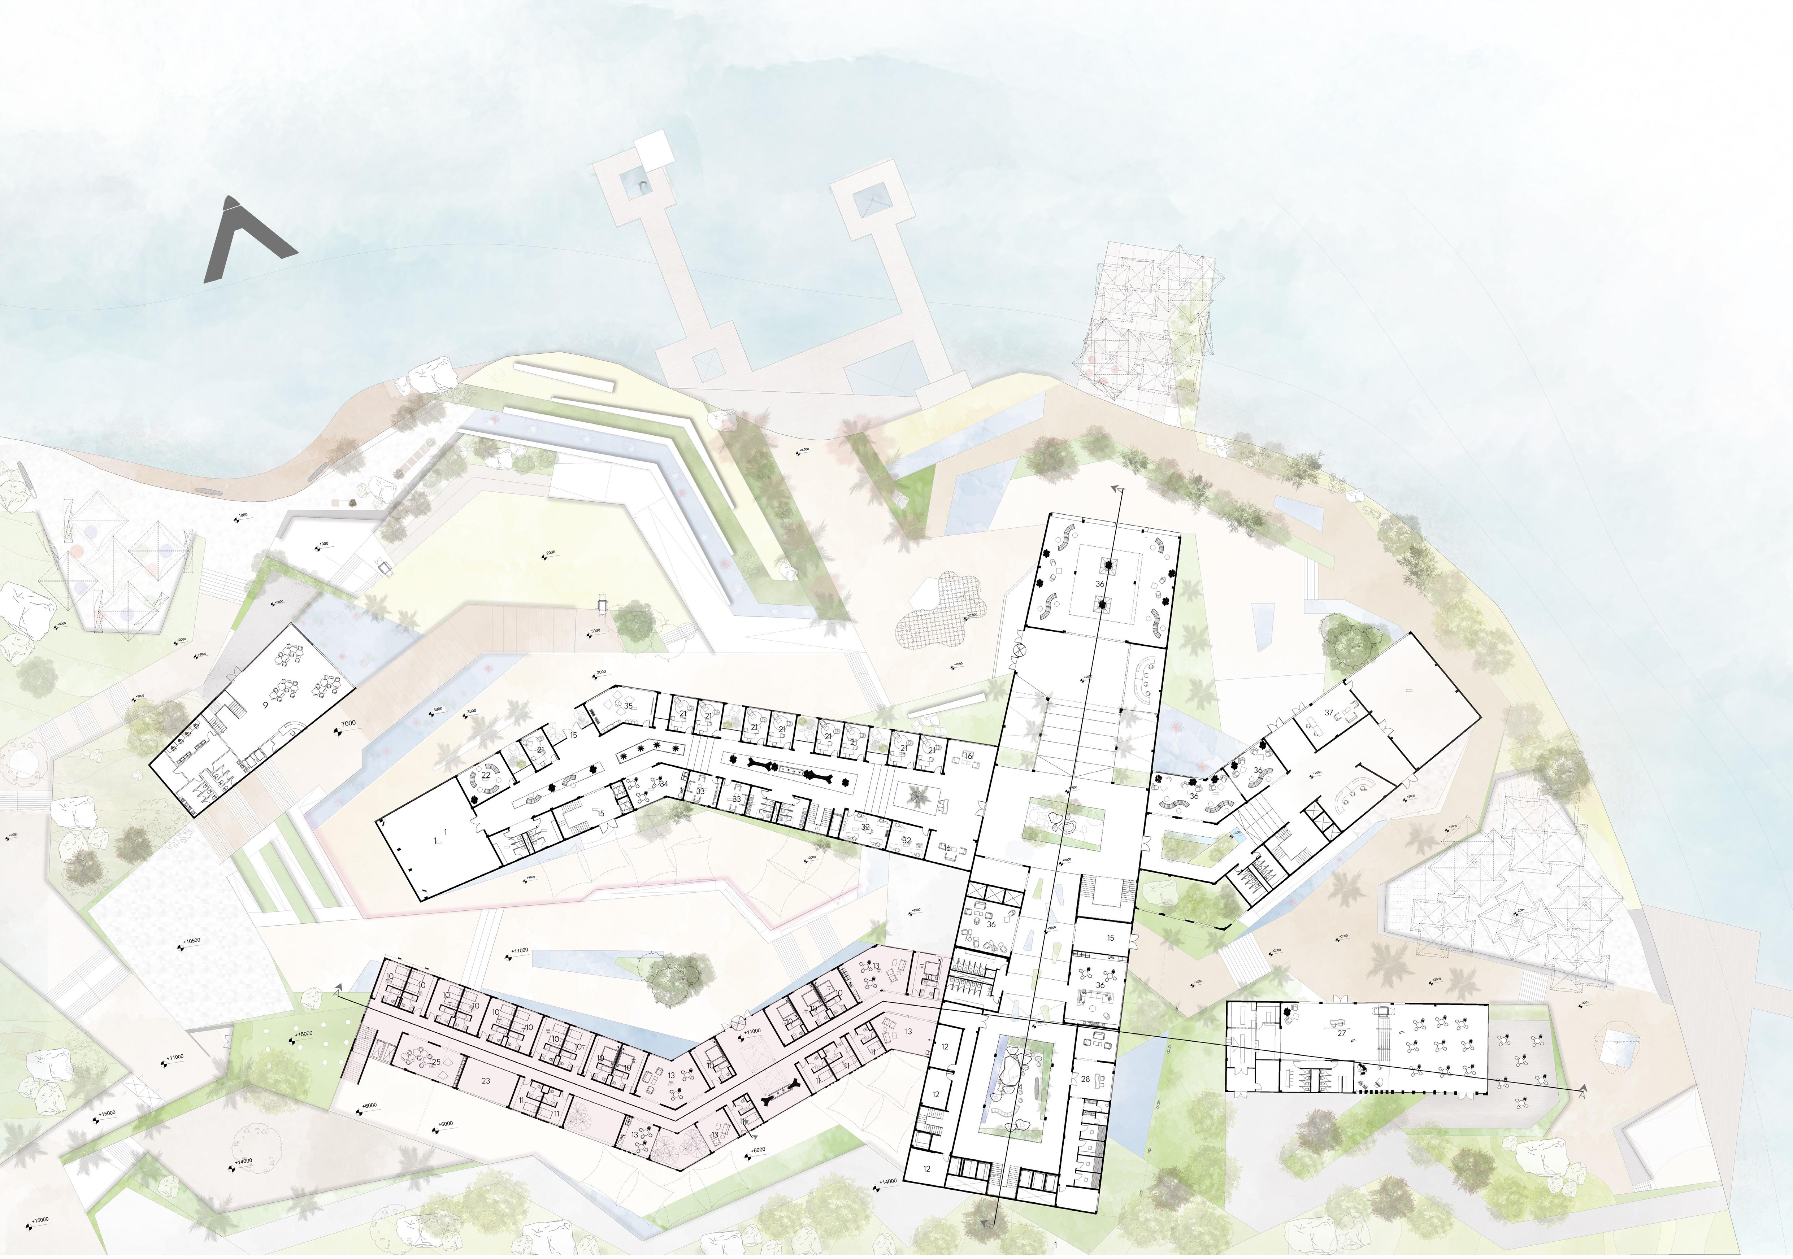
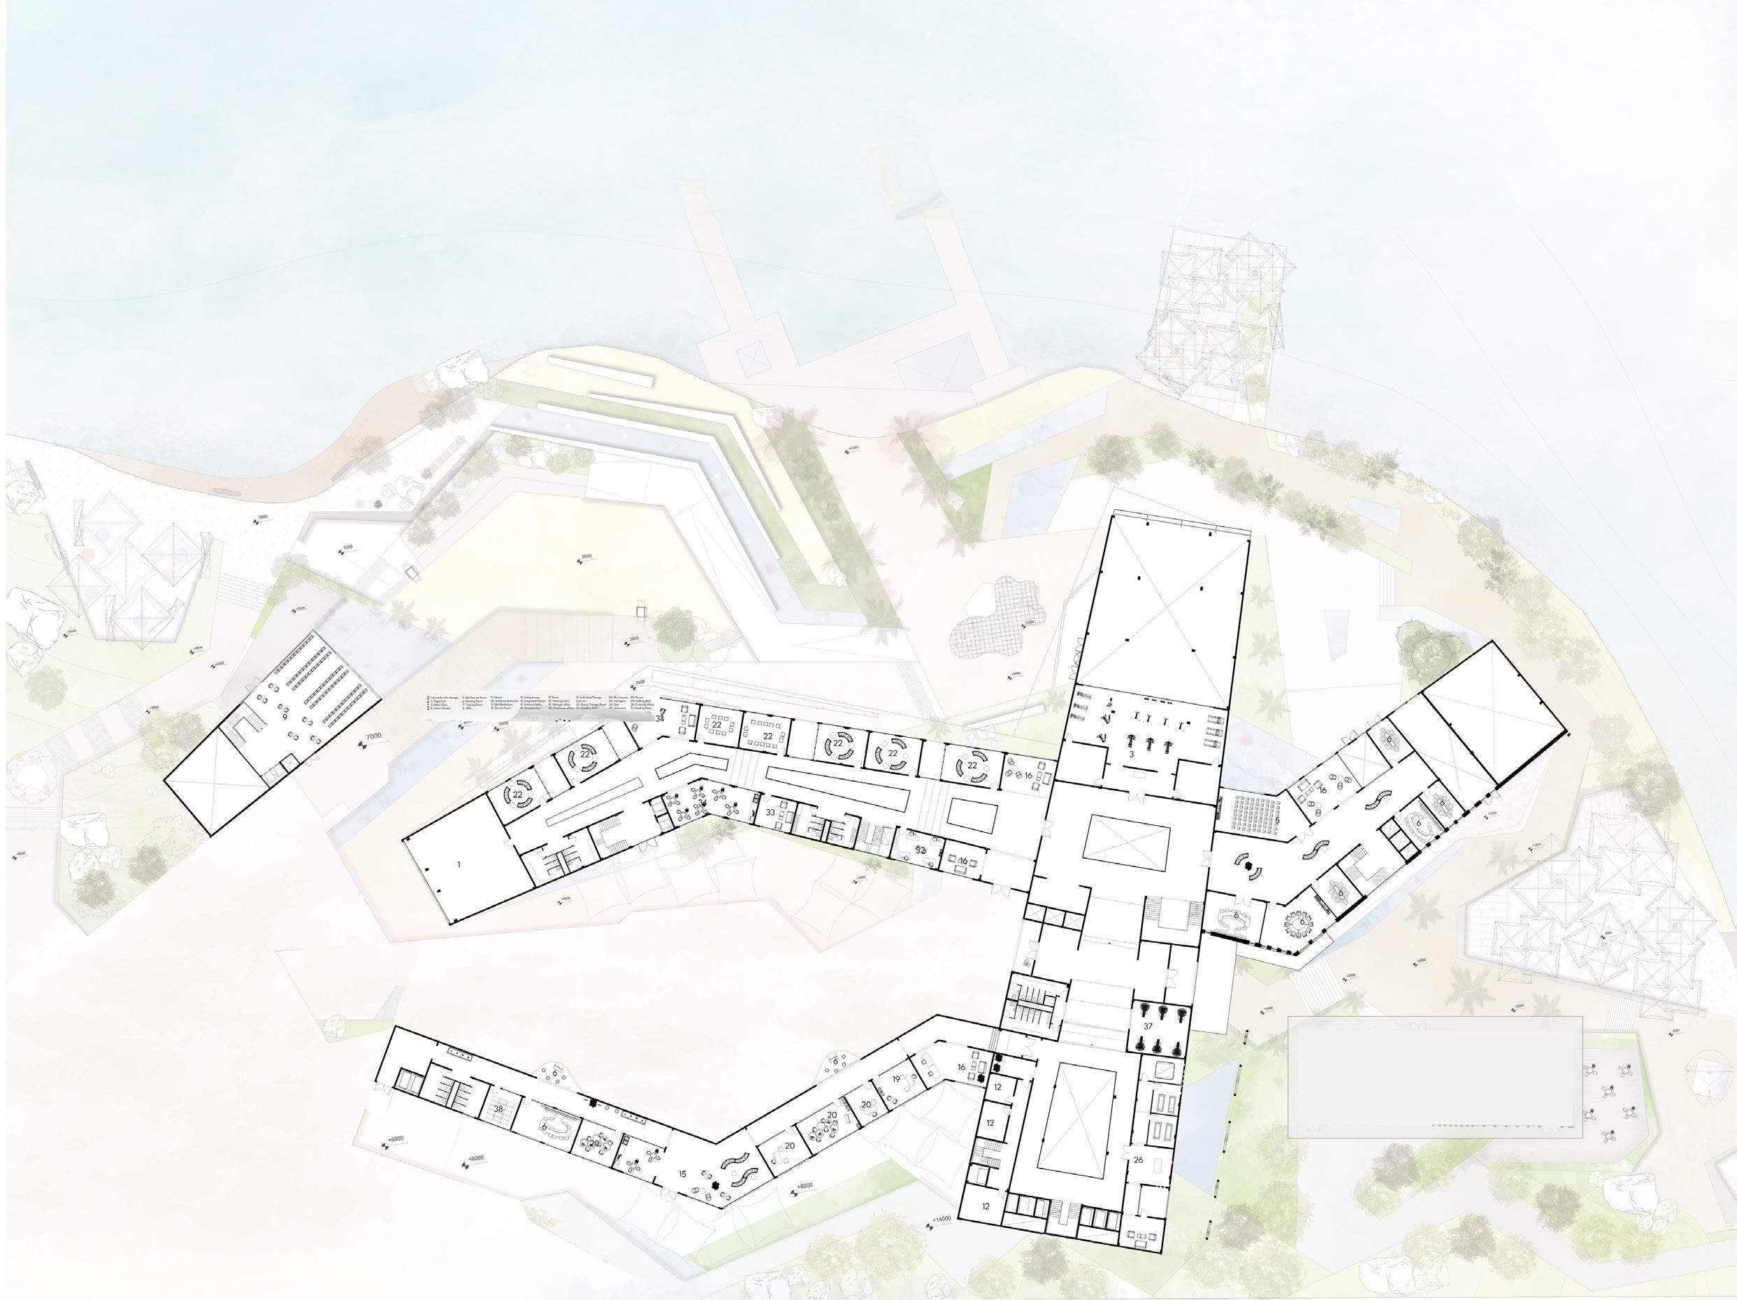
The proposed project is a rehabilitation center for front-liners suffering from Post-Traumatic Stress Disorder (PTSD), front-liners are humanitarian aid workers who rescue people from disasters, whether these be from nature or humans. This rehabilitation center aims to provide the necessary educational and training programs that the front-liners will need to learn coping mechanisms, methods for building resilience, techniques for managing stress, and much more. Ensuring that they leave with the necessary skills to effectively manage and mitigate the psychological impact that their work can have on them during stressful and traumatic situations.
C oncept
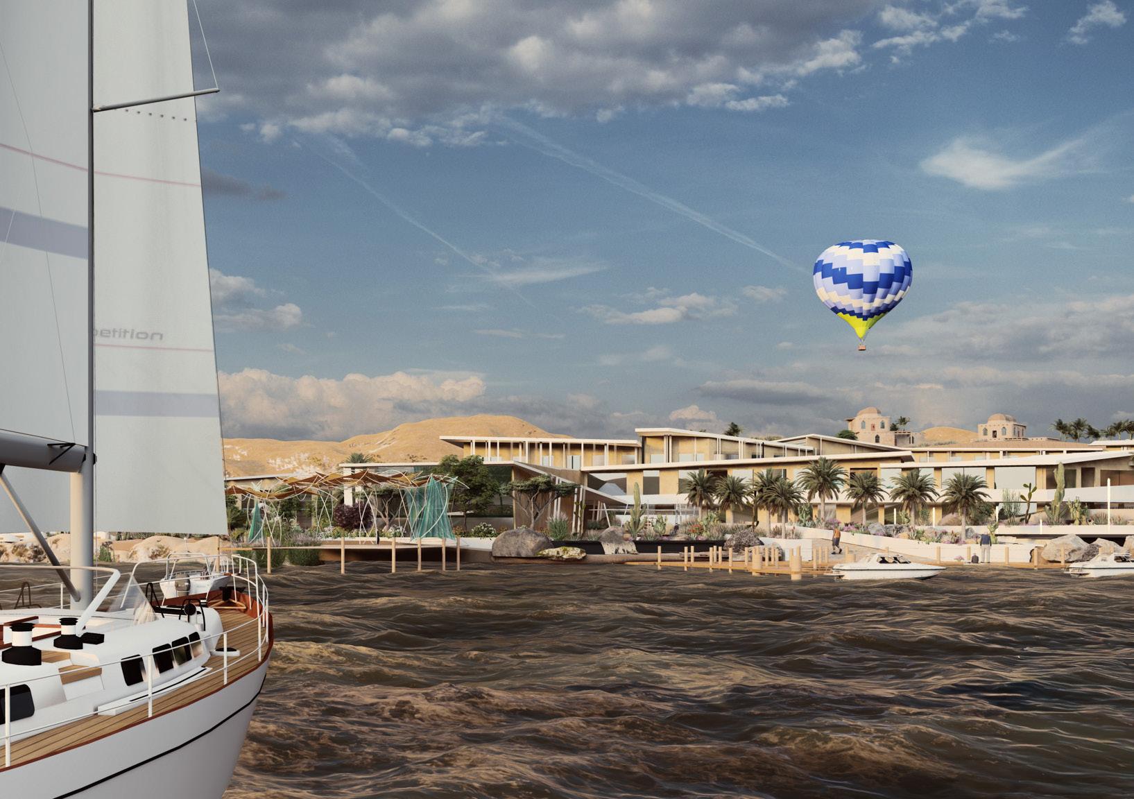
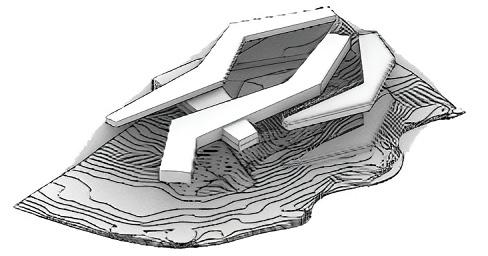
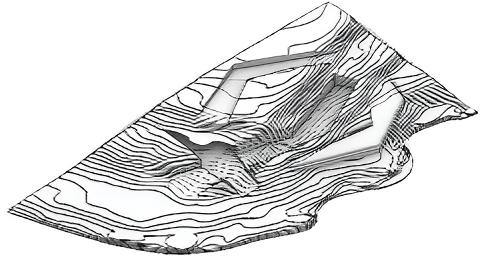
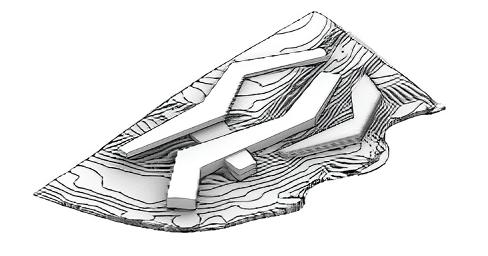
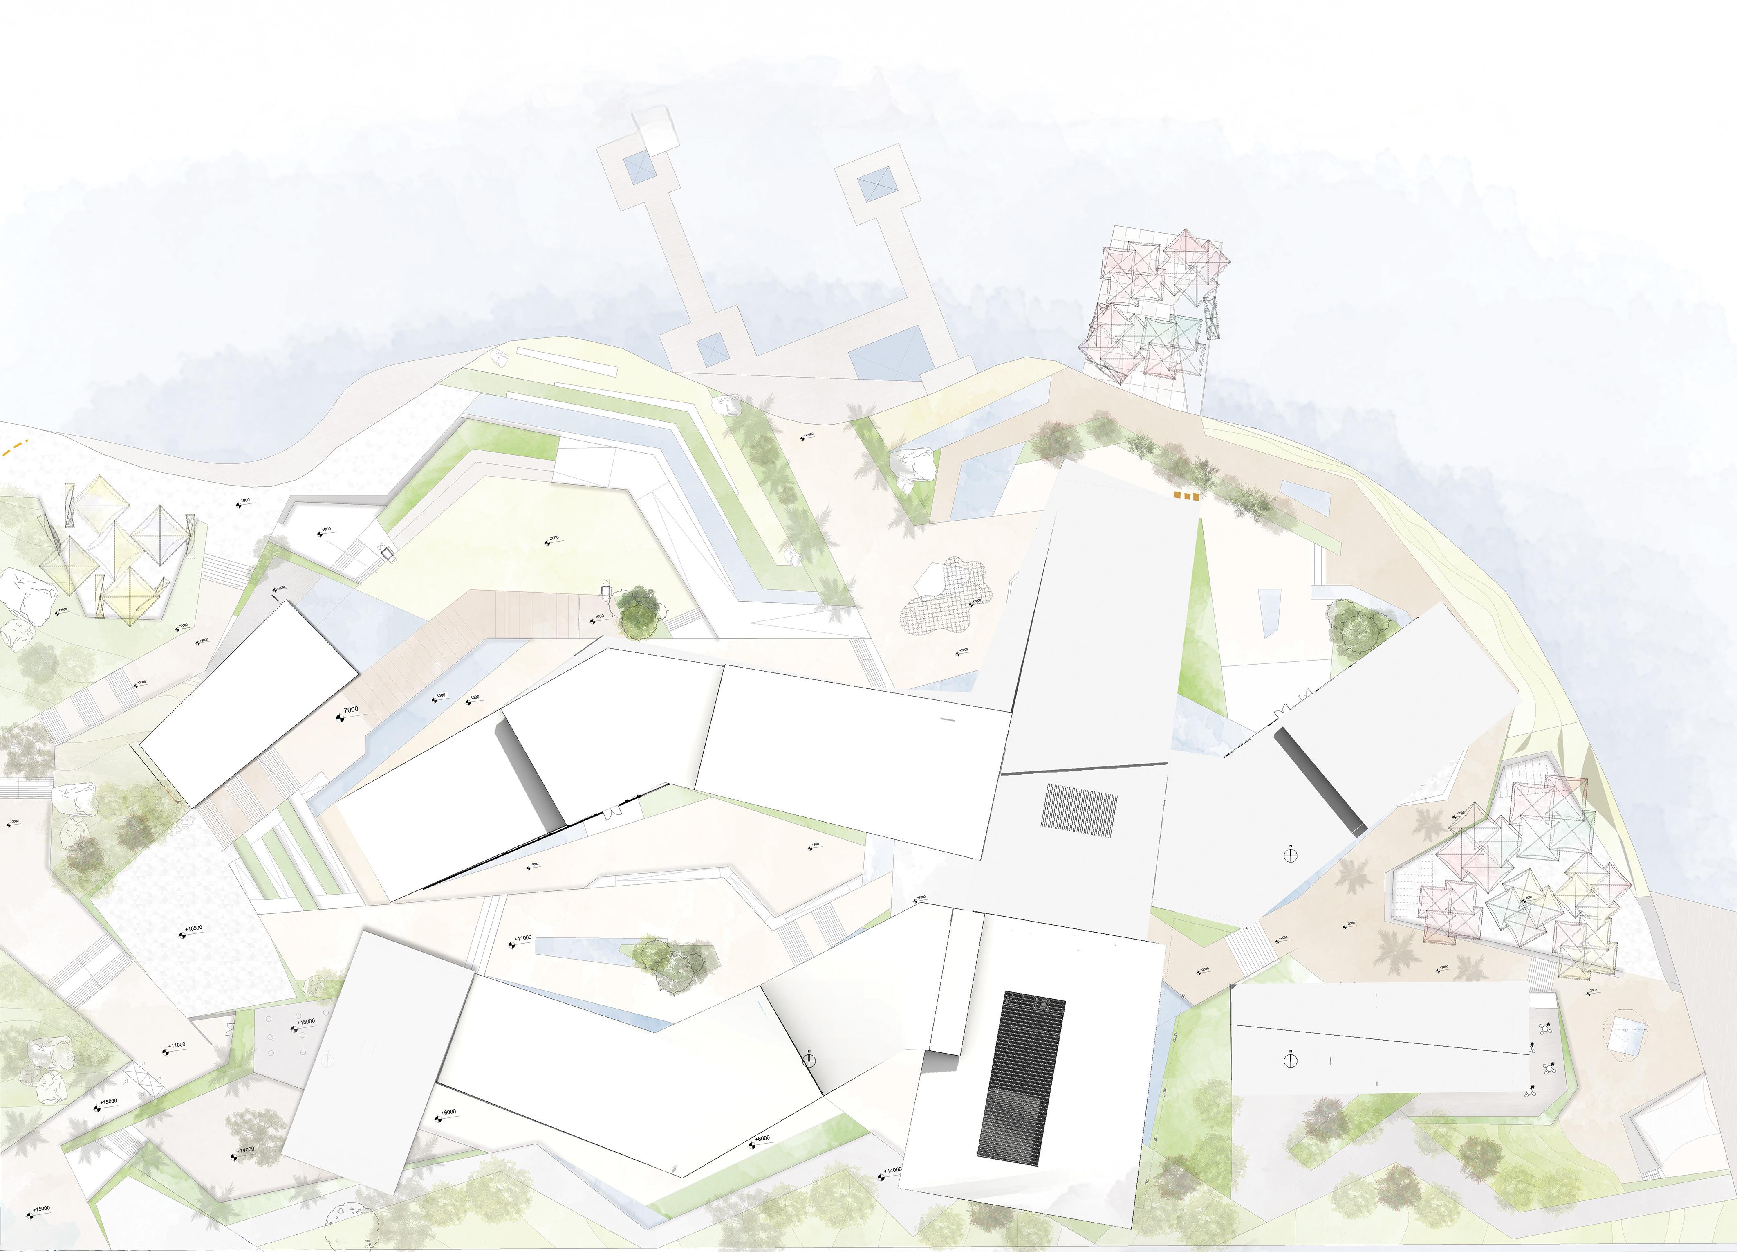
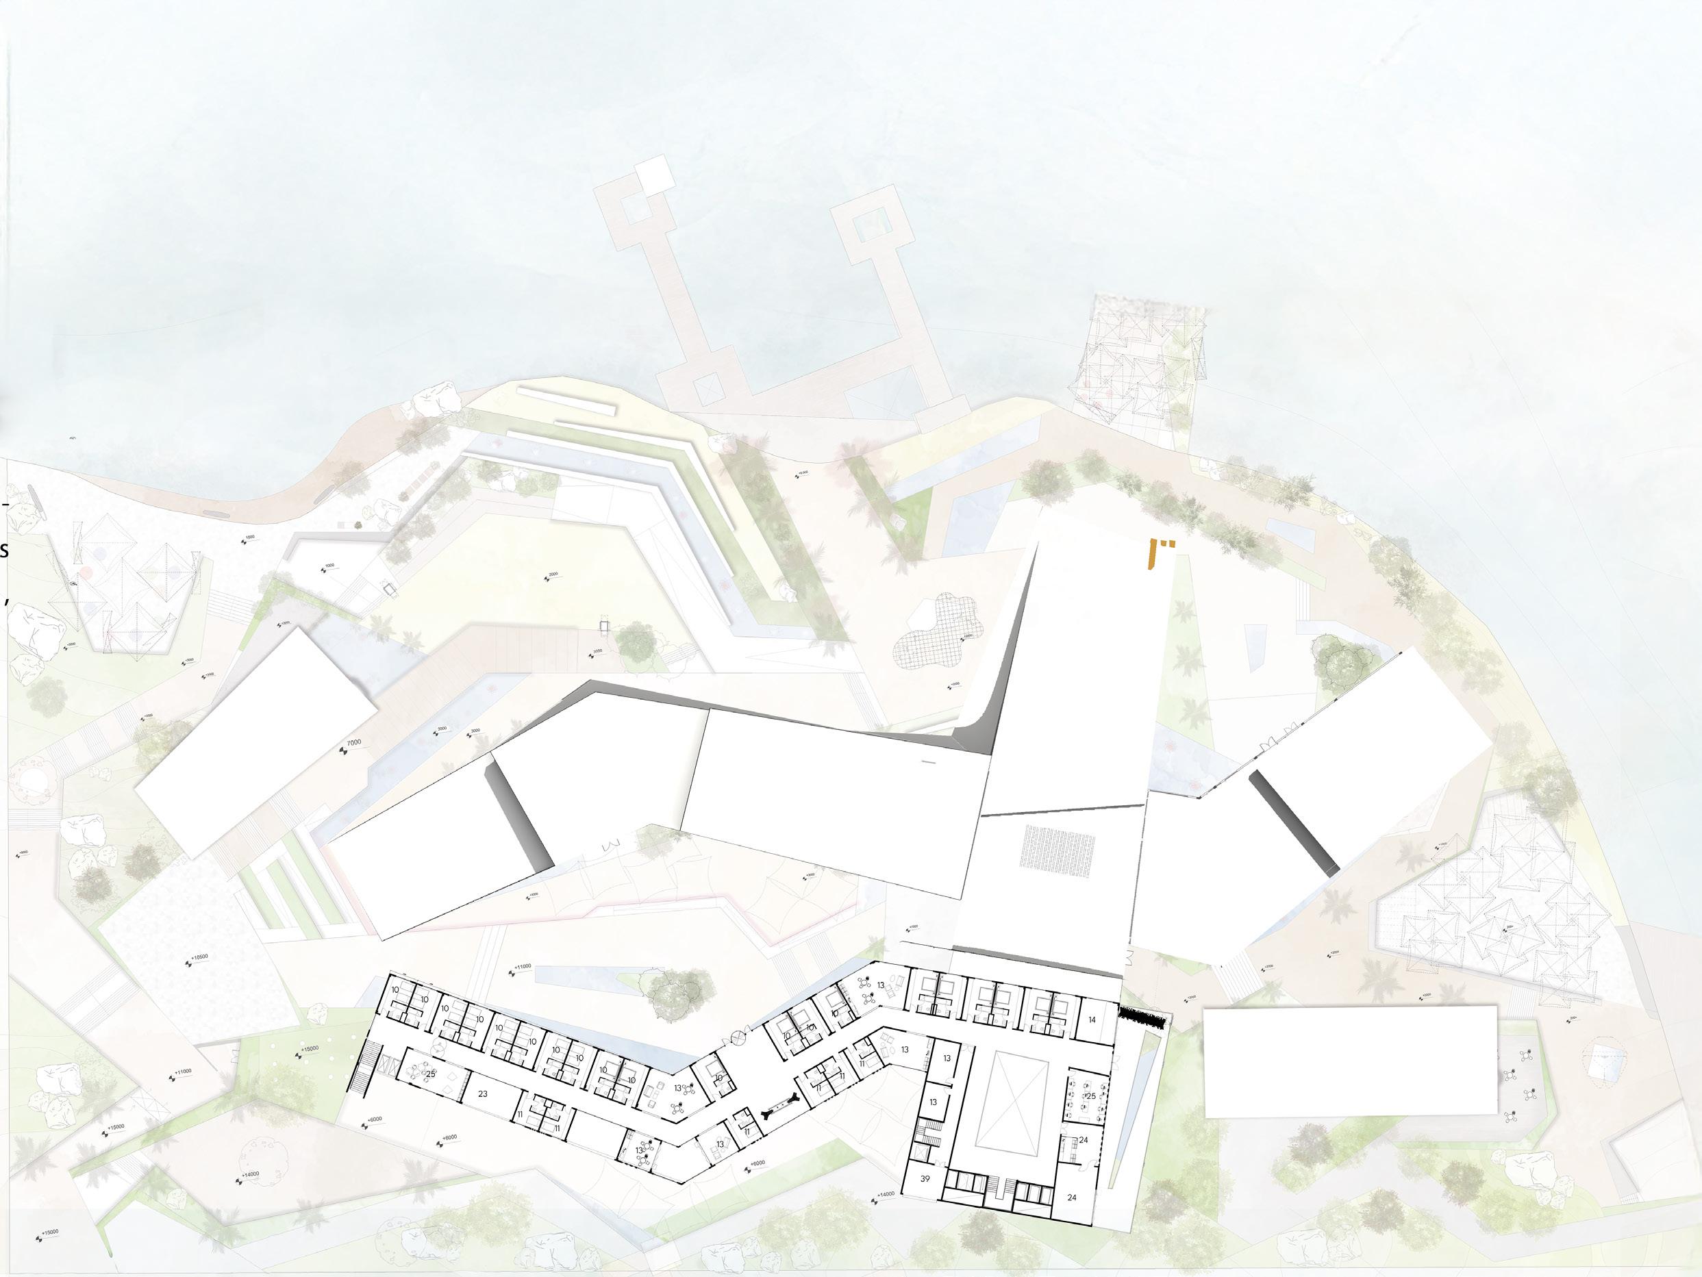
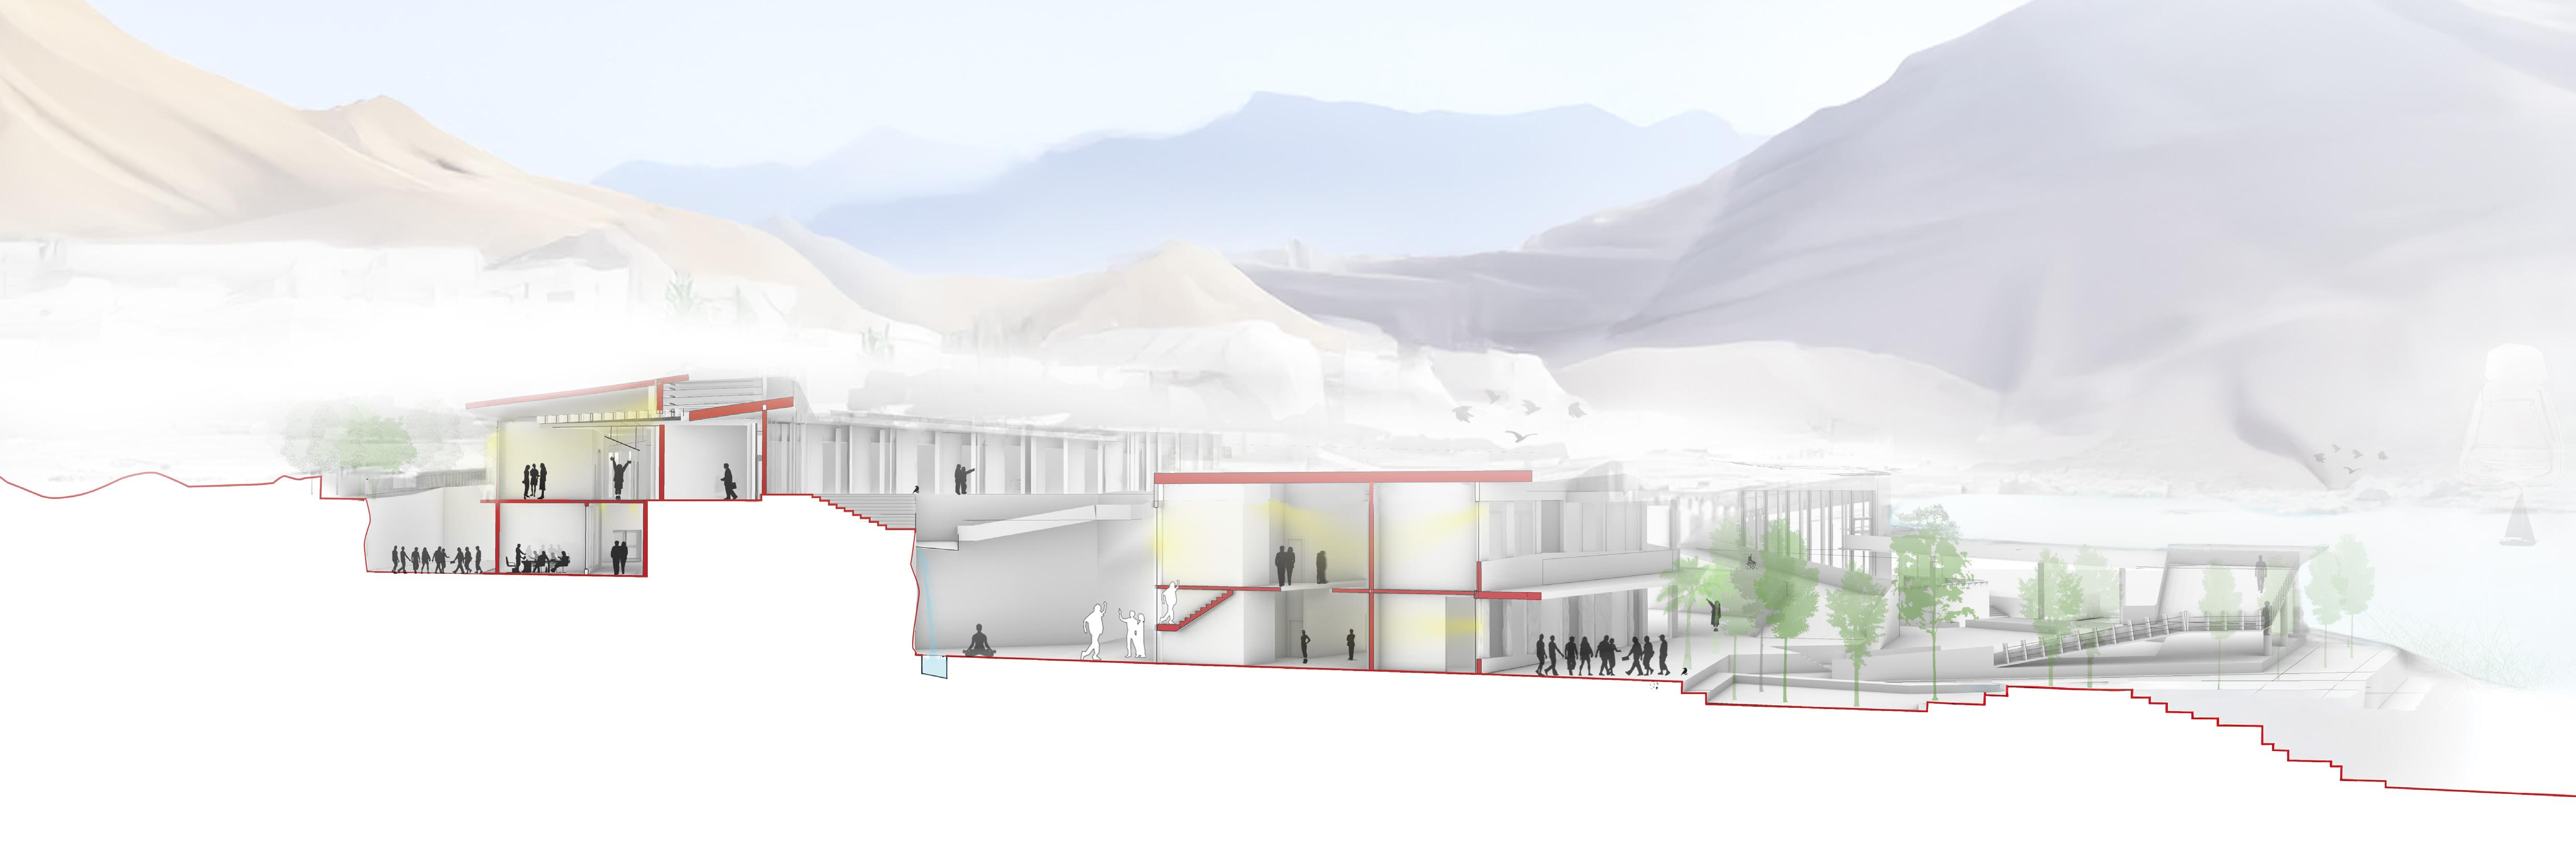
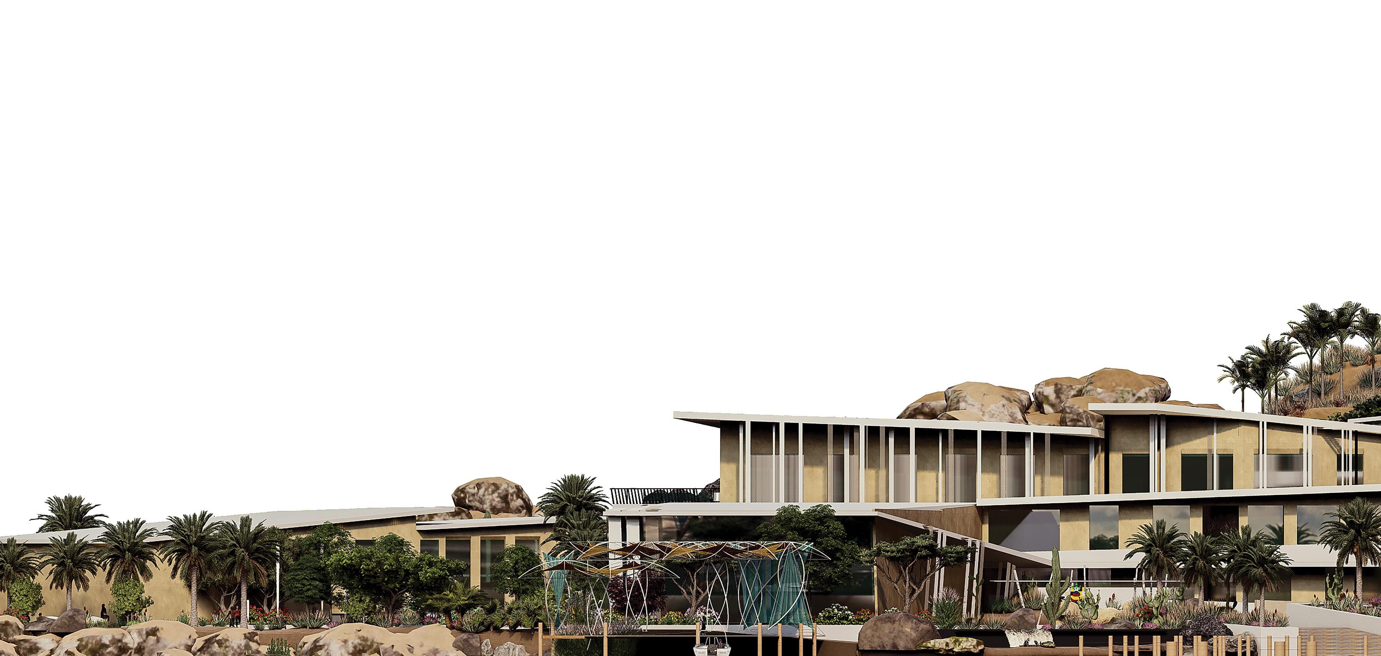
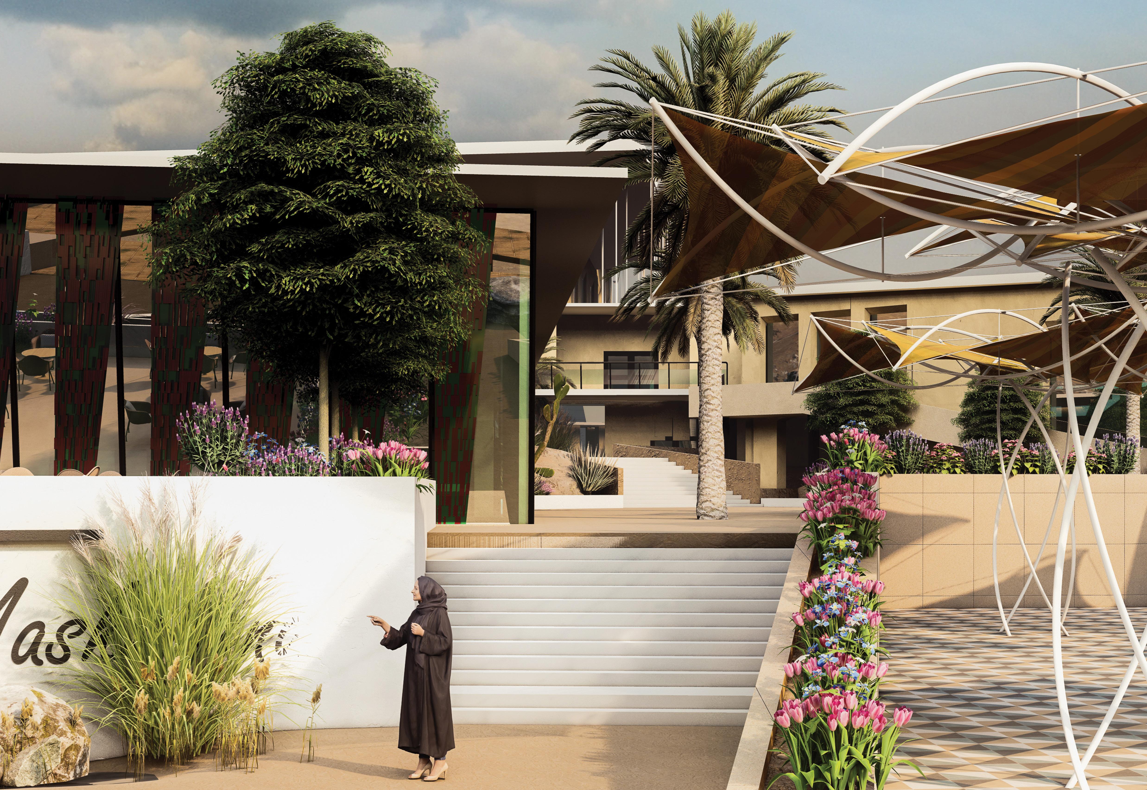
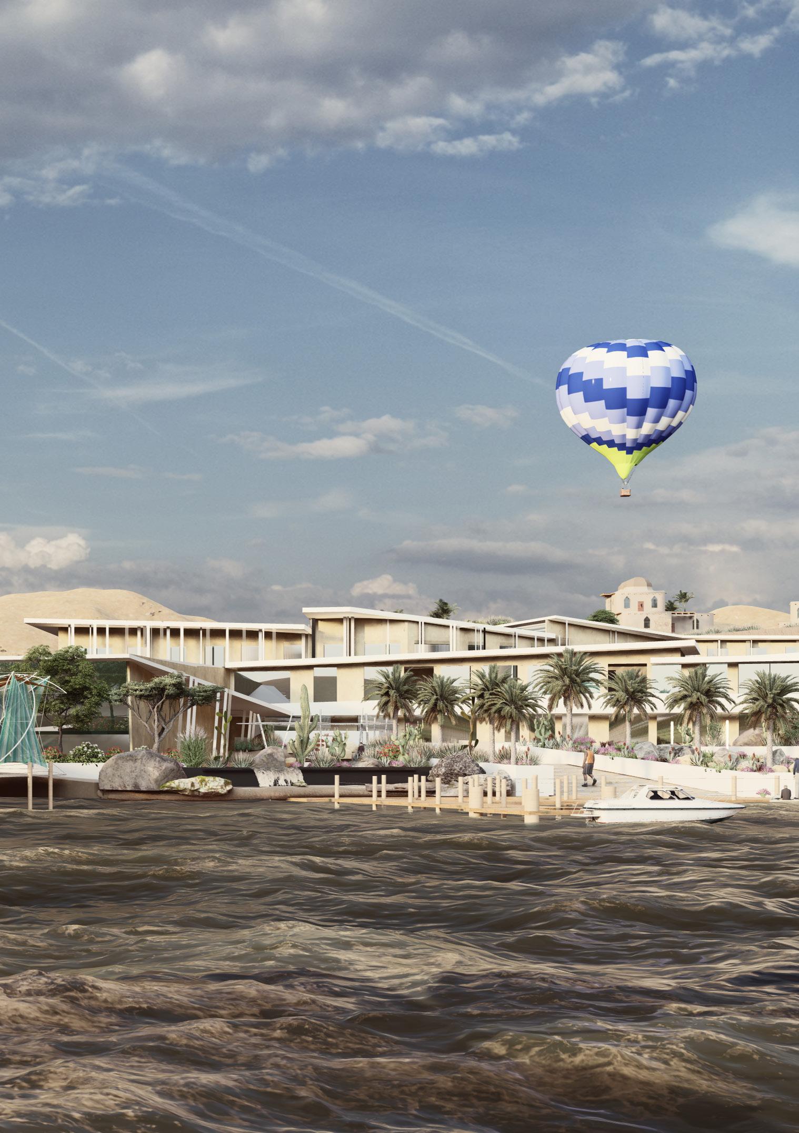
A wellness-focused rehabilitation center that promotes holistic health and spiritual growth, embracing a layered, multidimensional healing process akin to the rocky sediments within which it is embedded. The center harmoniously integrates with the natural landscape, establishing a symbiotic relationship between built and natural environments. Beyond serving as a sanctuary for personal rejuvenation, the center supports the island’s local community by fostering a sense of connectedness.
Urban Analysis
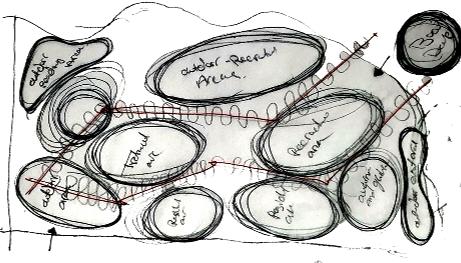
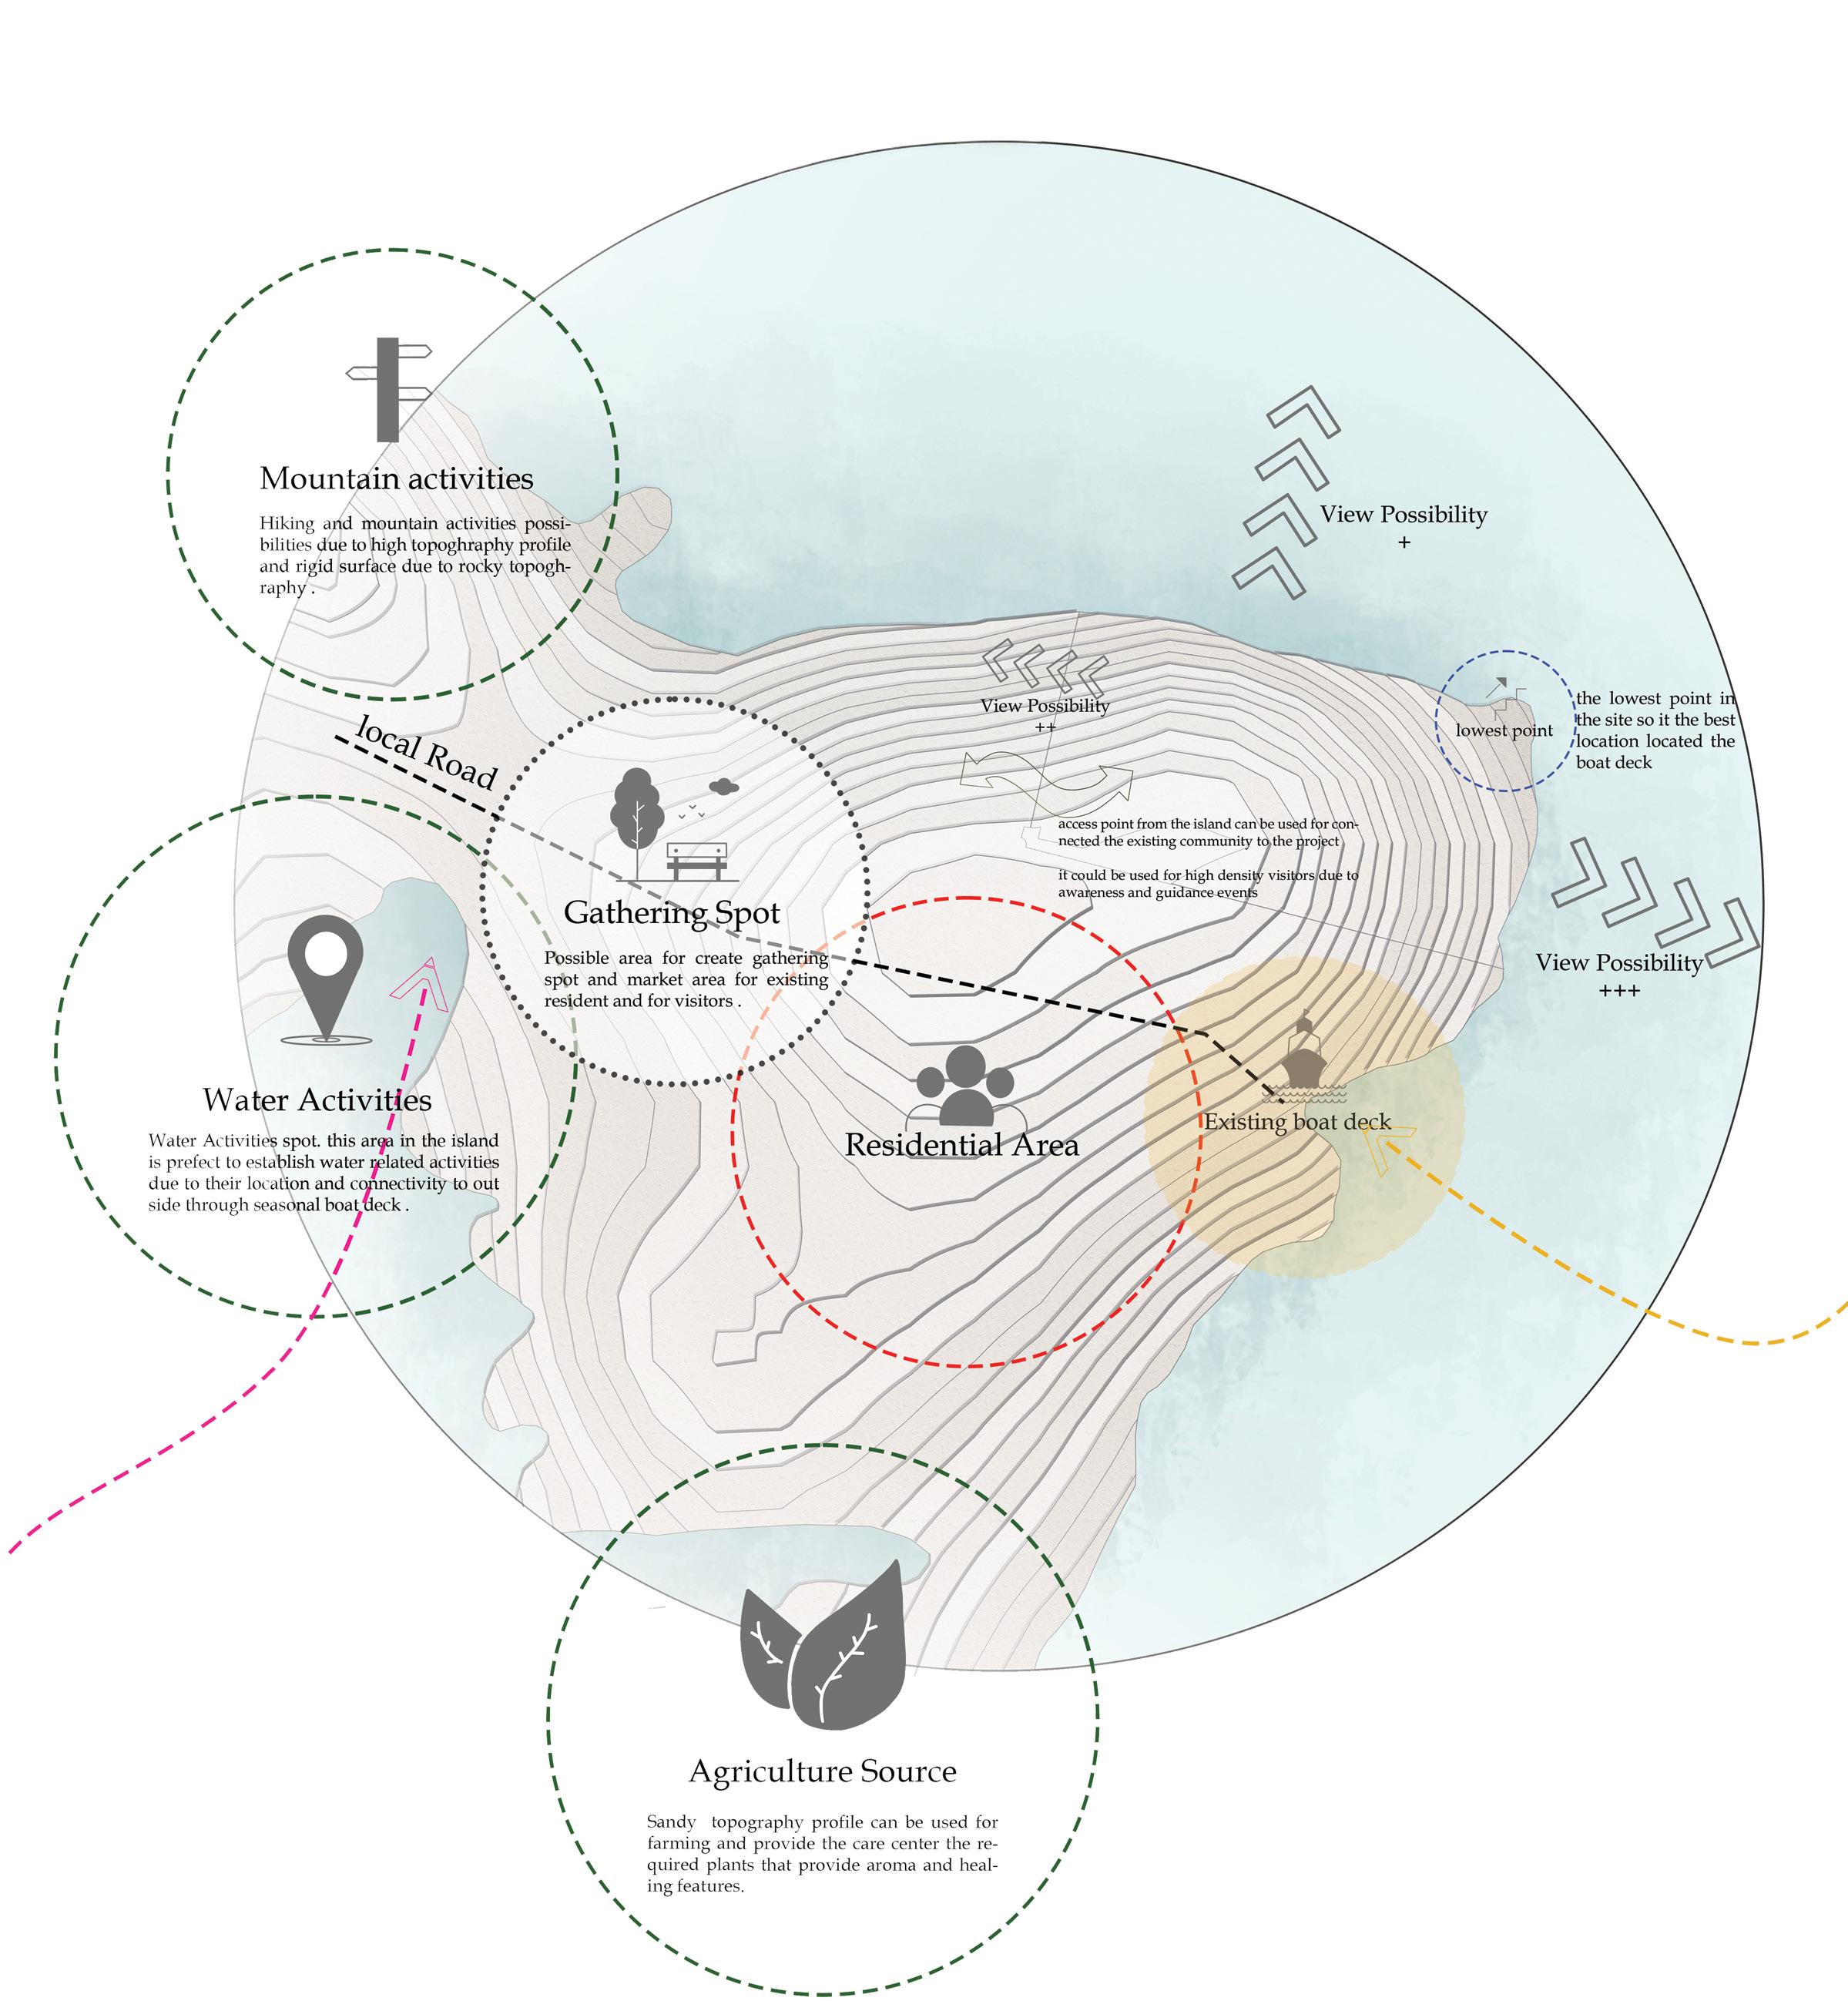
Urban analysis identifies potential activities and illustrates how the project can merge seamlessly with its surrounding context. The mapping highlights key functional zones—mountain activities, water activities, gathering spots, residential areas, and agricultural sources—while also revealing accessibility networks, view corridors, and natural connections. By integrating these elements, the proposal ensures that each function responds to the site’s unique landscape qualities, creating a balanced relationship between built interventions and the natural environment. The analysis also links the proposed activities directly to the site’s topography and existing infrastructure, ensuring the design remains rooted in both context and practicality.
Office
Inner Garden
Outdoor Area



Section B-B
Section A-A
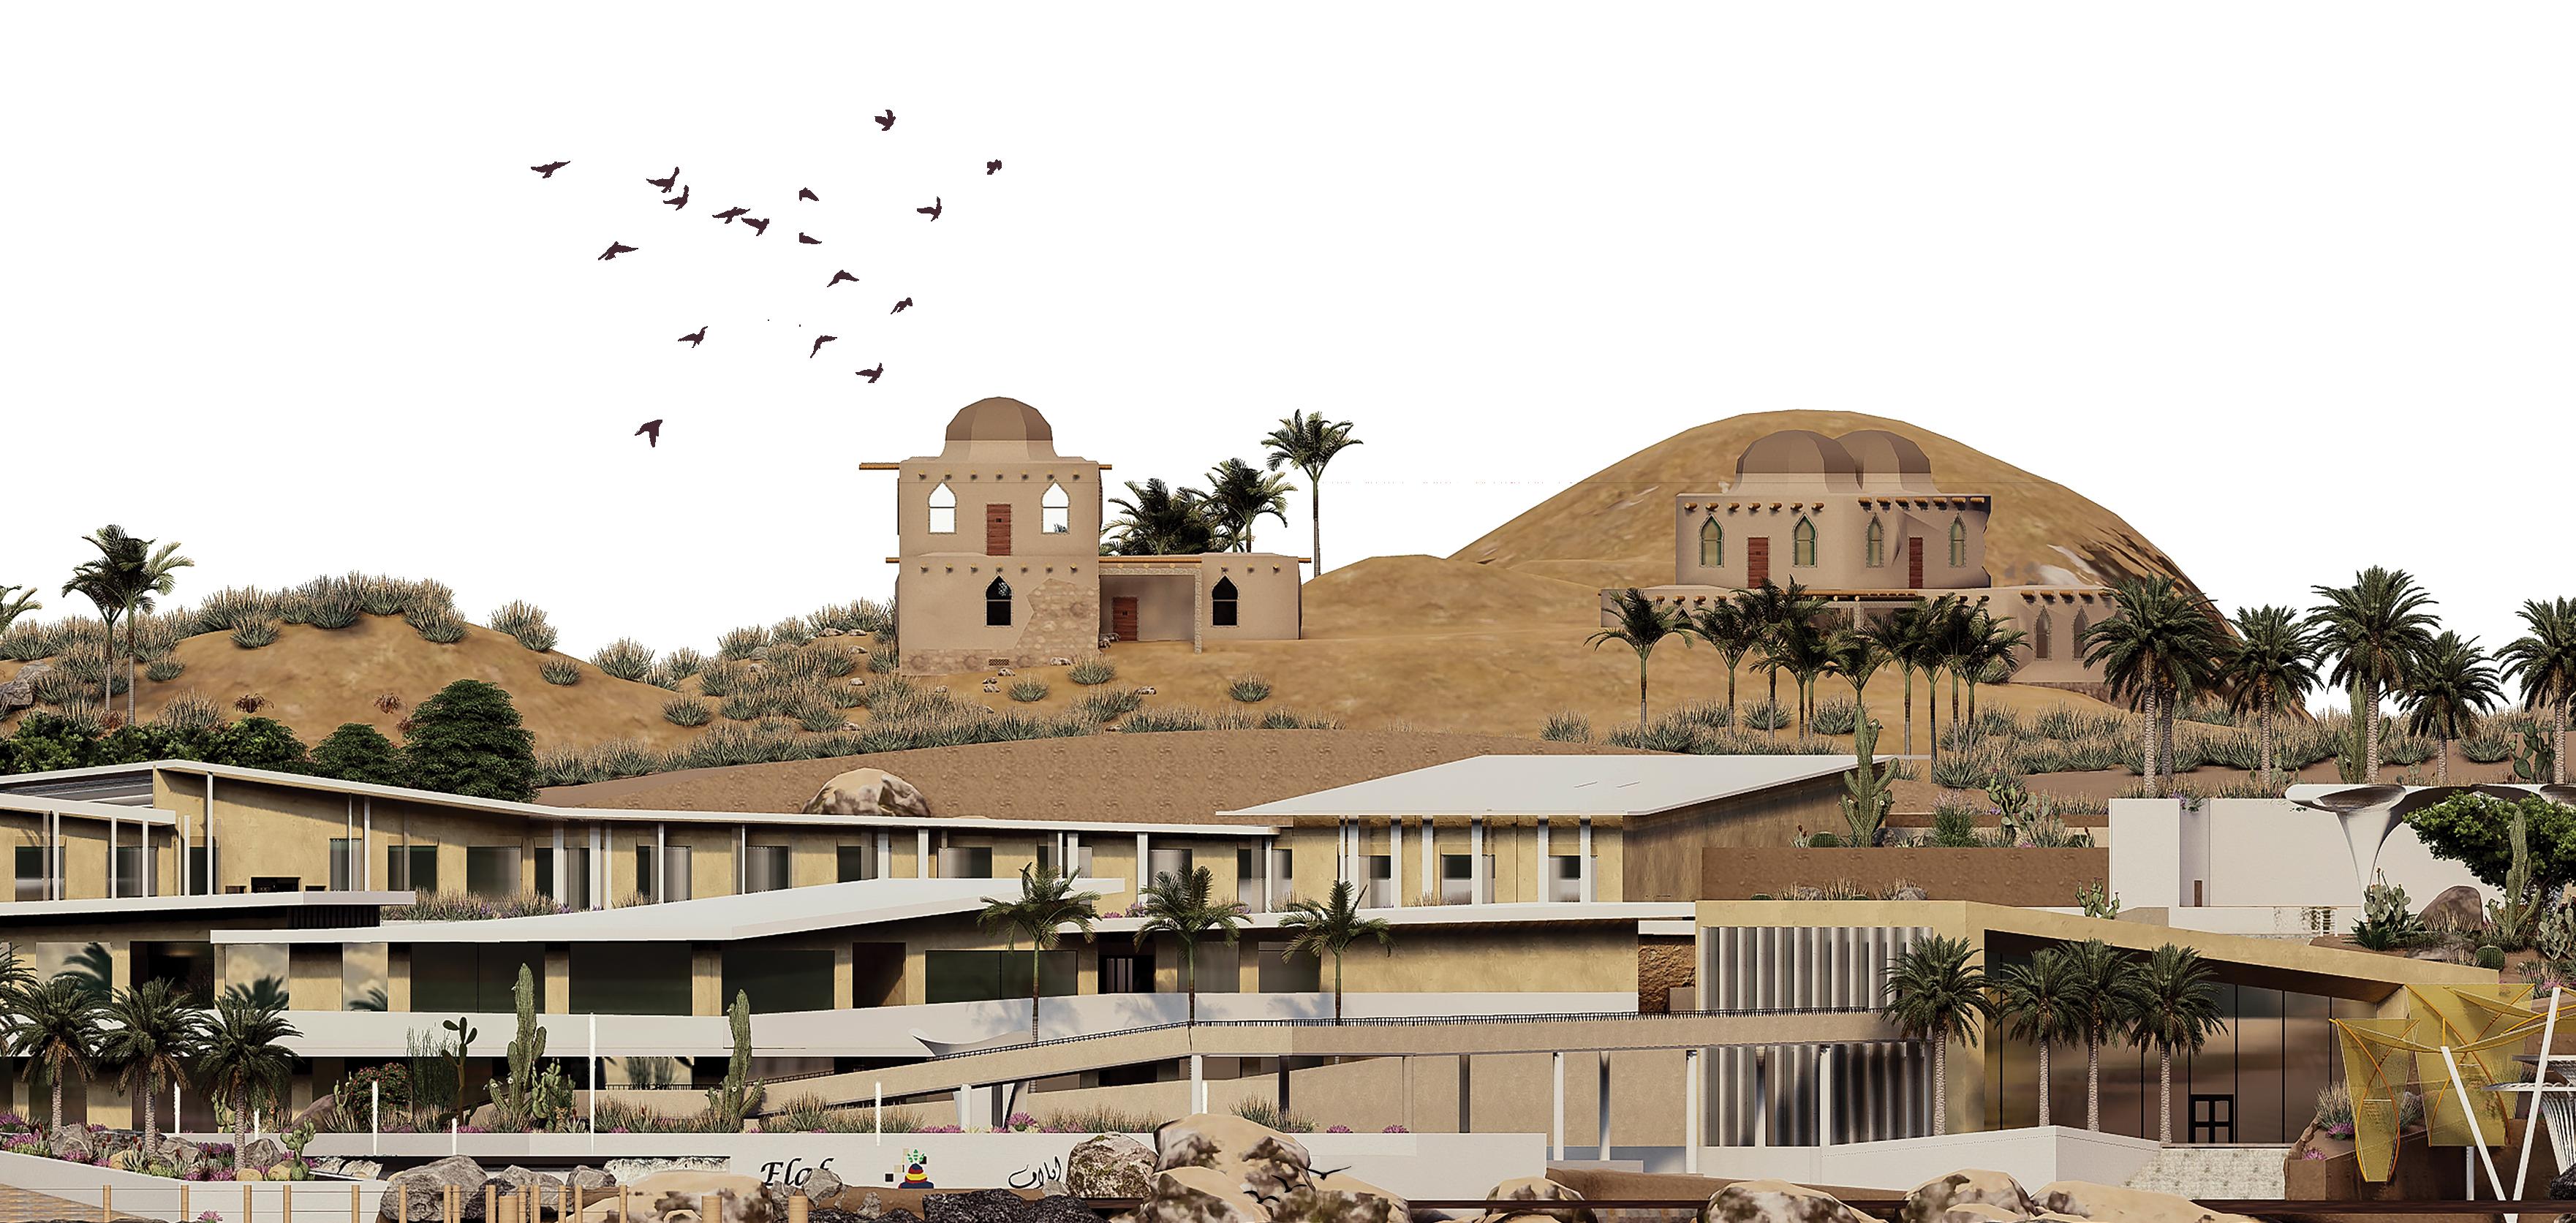
Side Elevation
Elevation

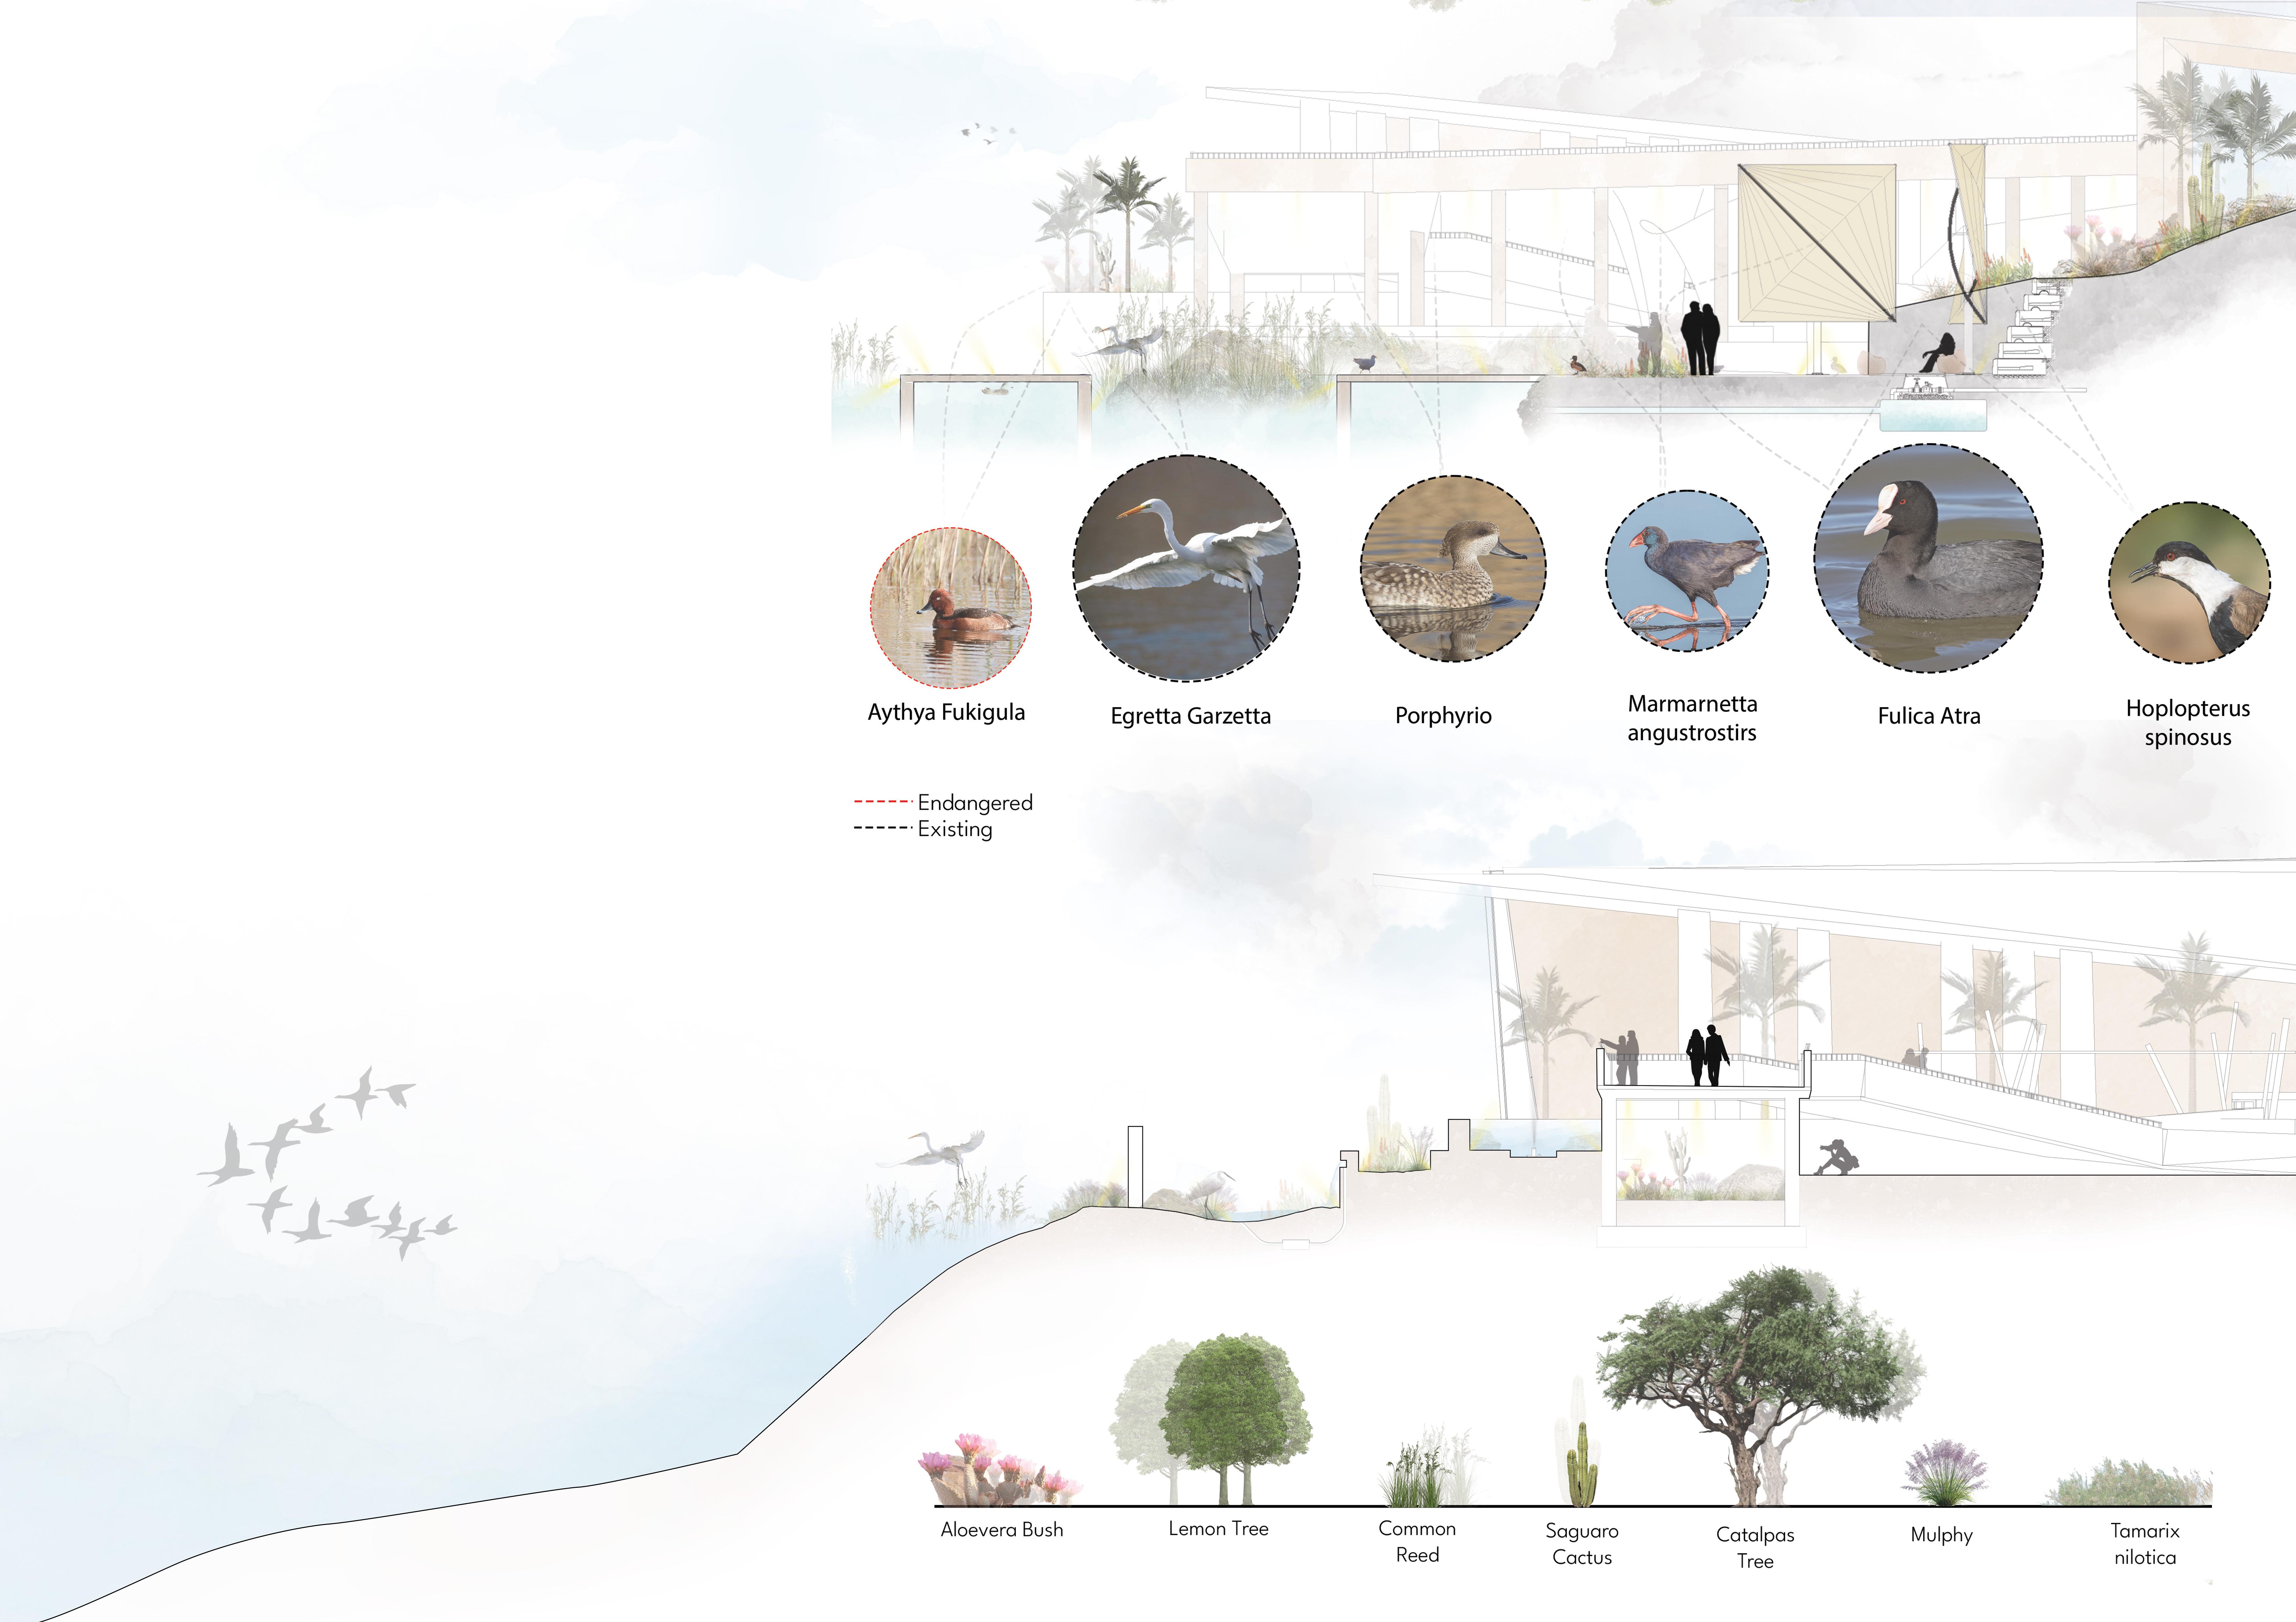
Ecological Sections
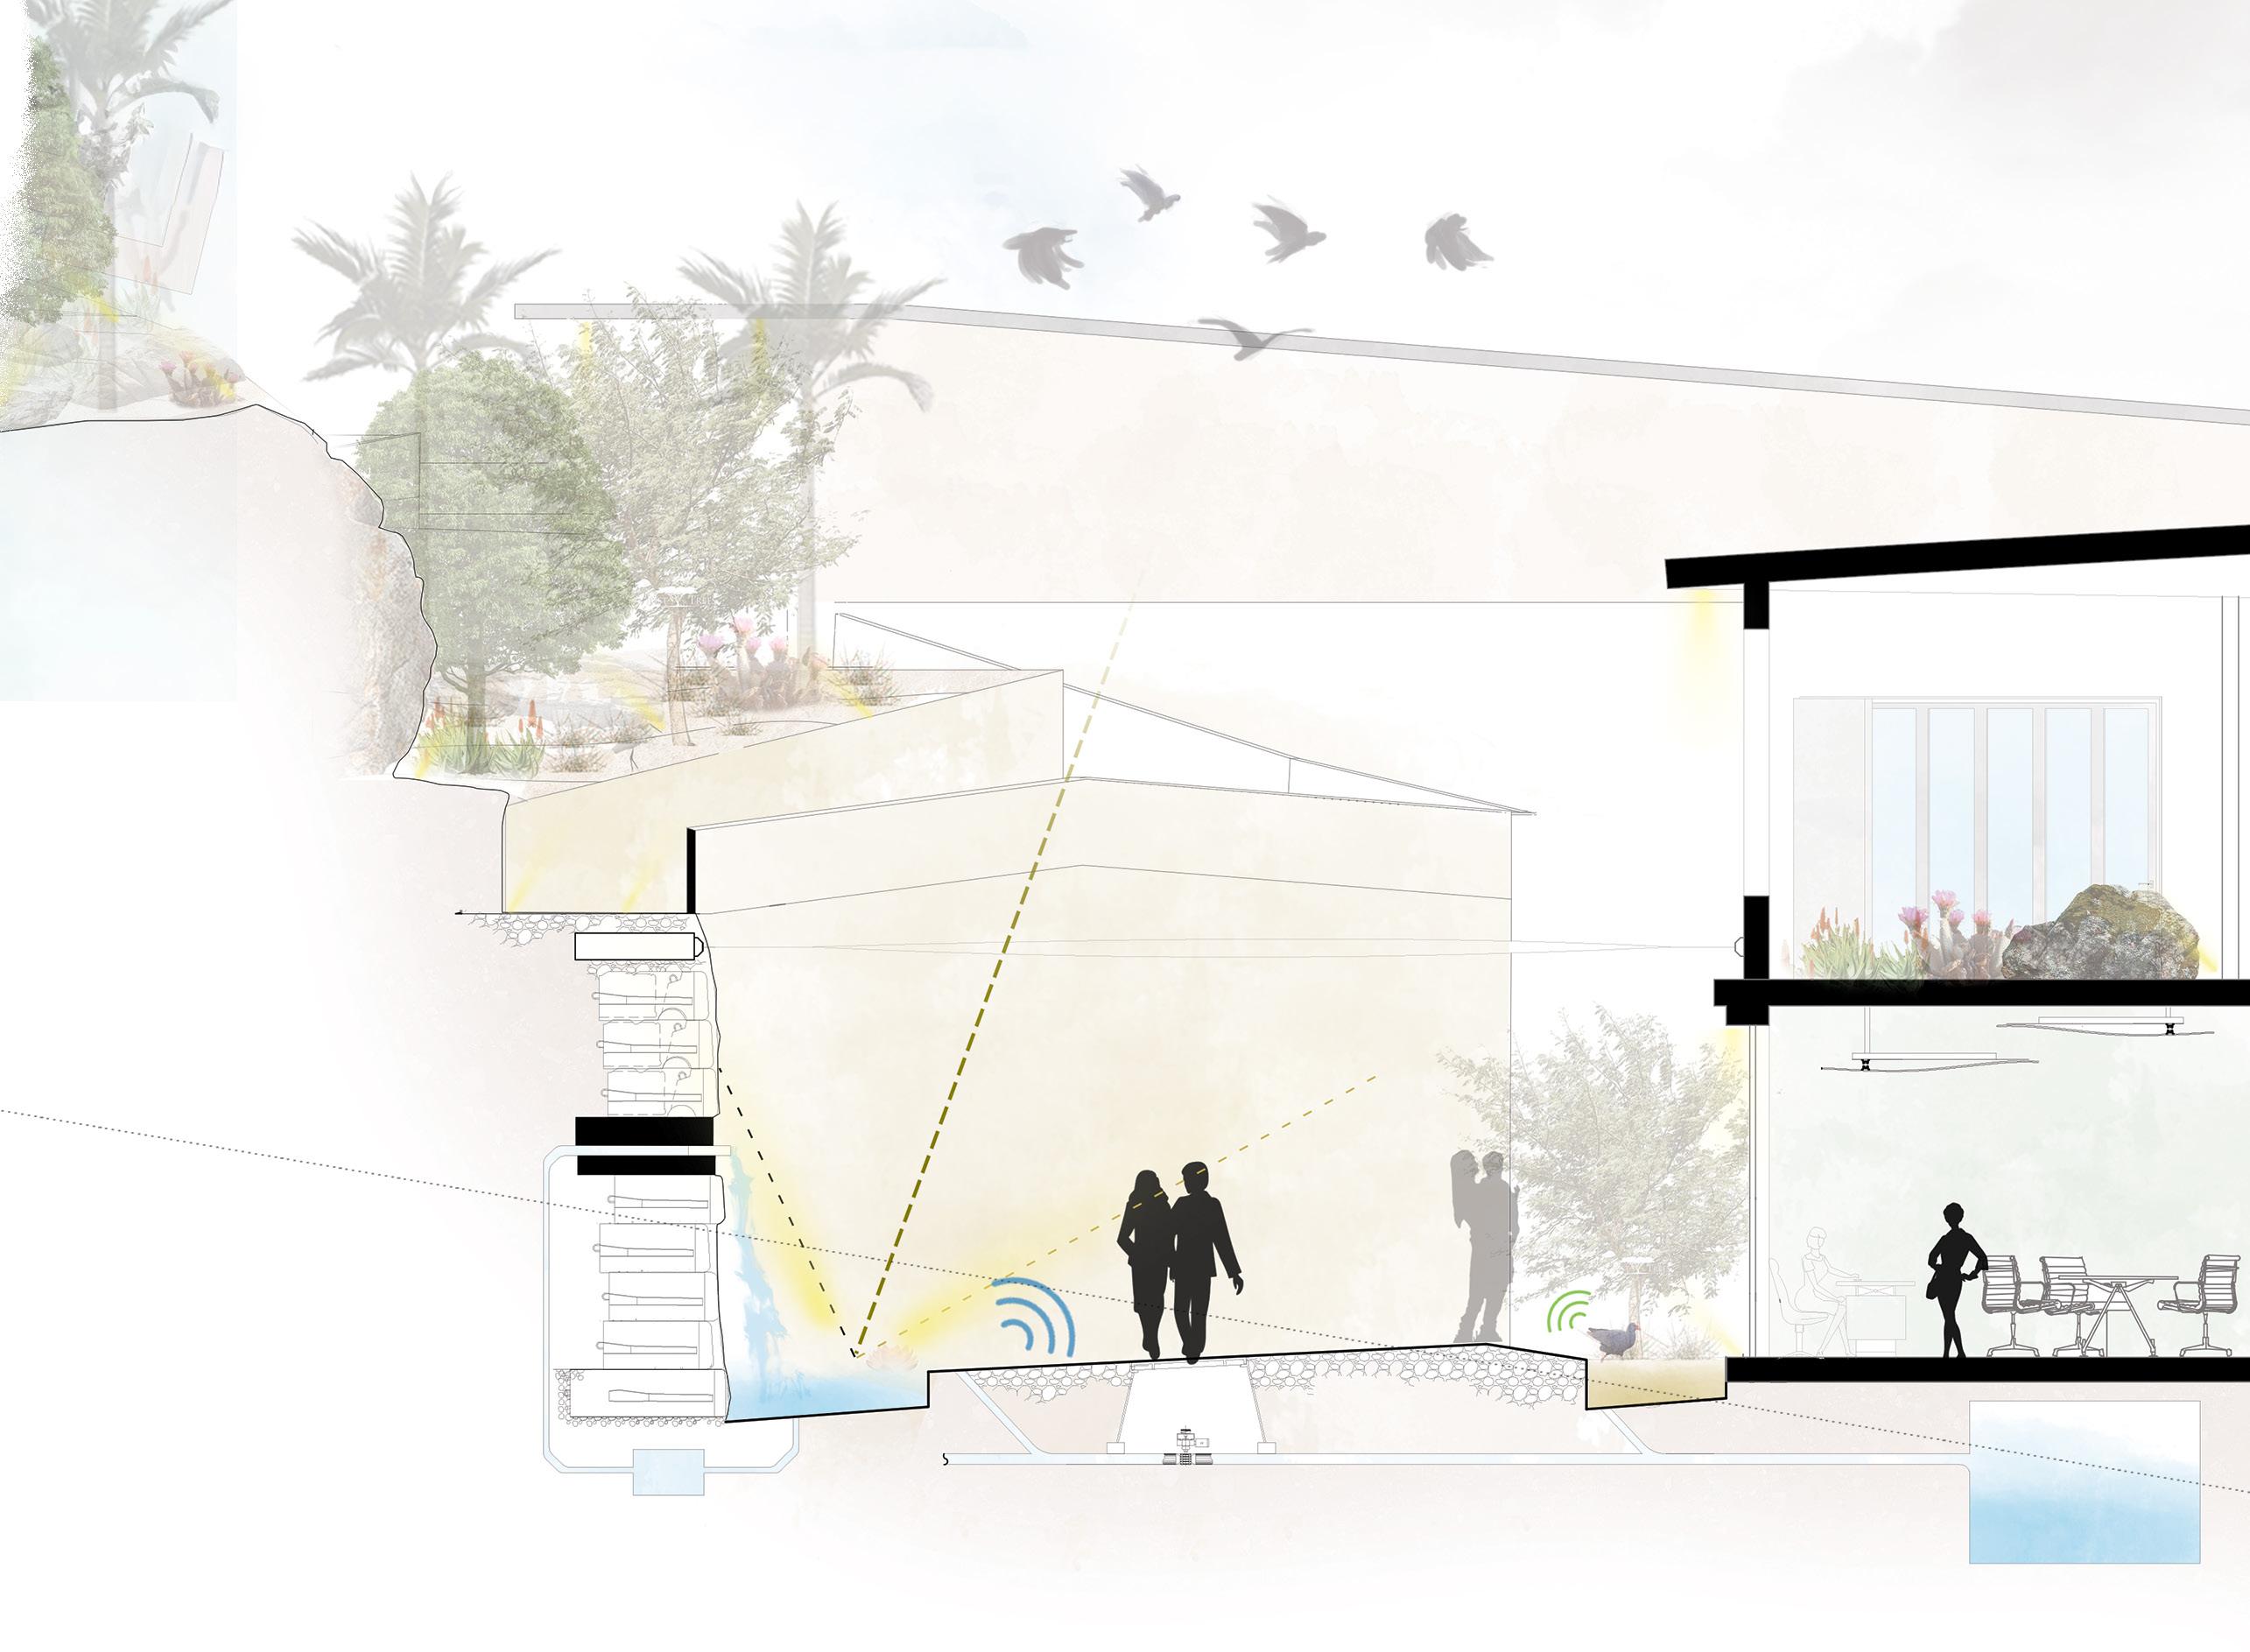
This section explores the integration of architecture within a wetland ecosystem, emphasizing the preservation of natural habitats and biodiversity. The elevated structure allows for uninterrupted water flow and wildlife movement, creating a minimal ecological footprint.
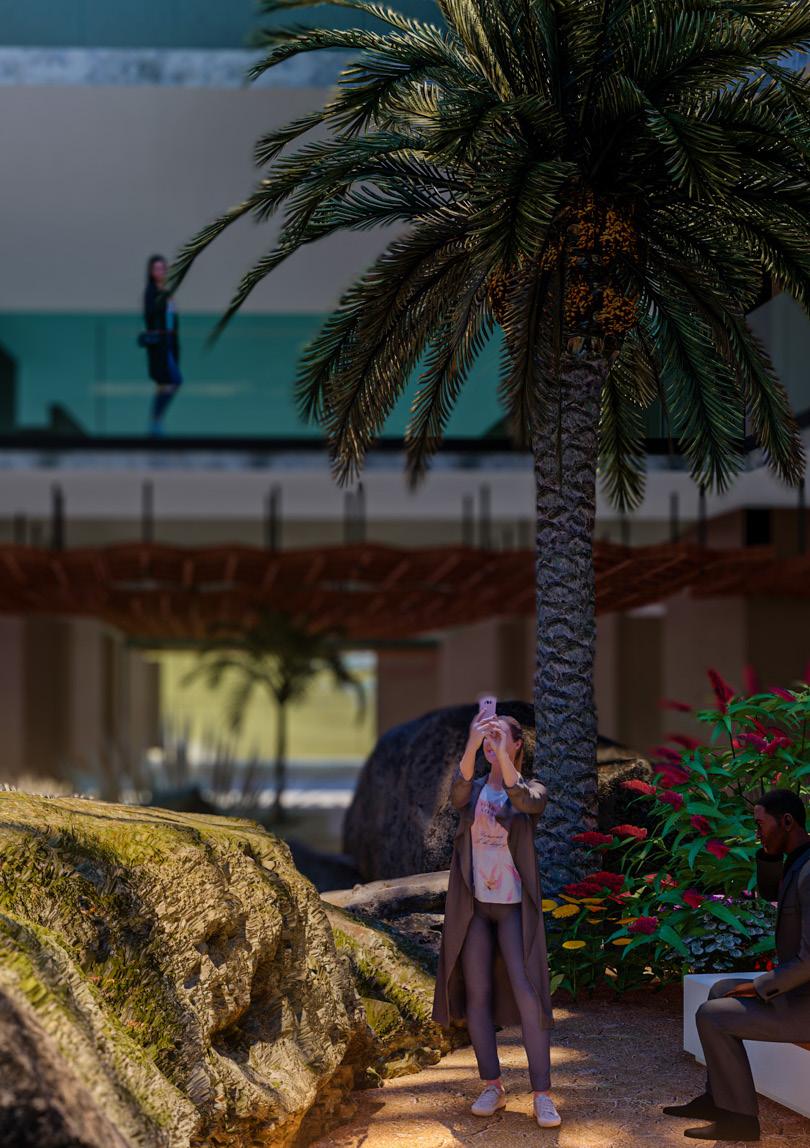
Native and adaptive plant species are strategically placed to support local flora and fauna, while enhancing soil stability and water filtration. The design highlights both existing and endangered bird species, aiming to create a sanctuary that fosters ecological regeneration.
Through thoughtful spatial planning and landscape integration, the project demonstrates how built environments can coexist harmoniously with sensitive natural systems.
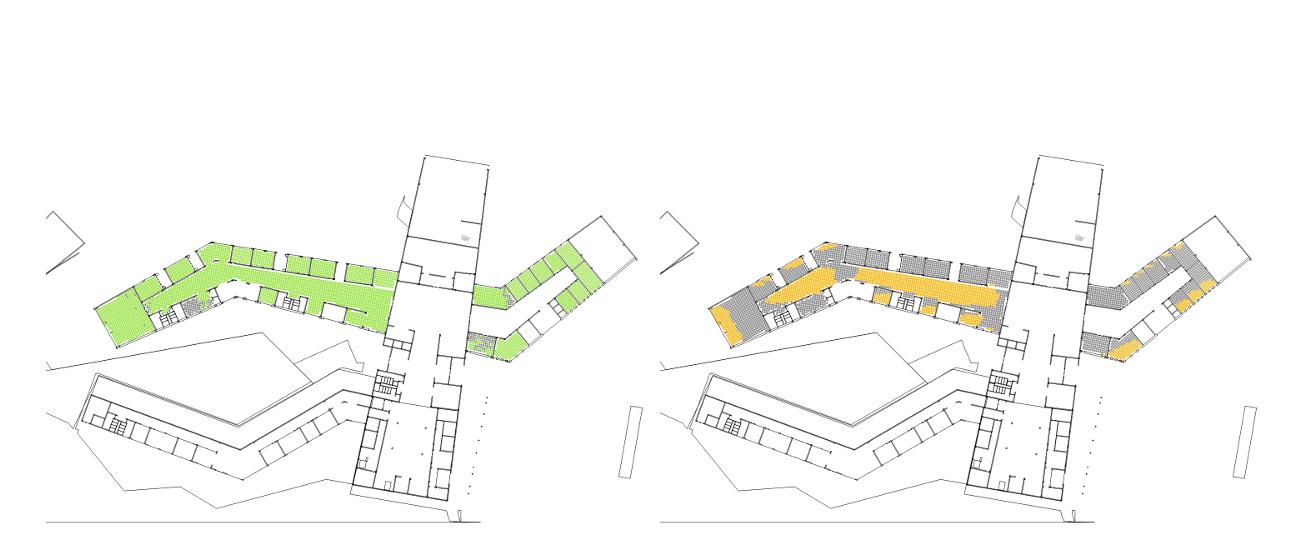
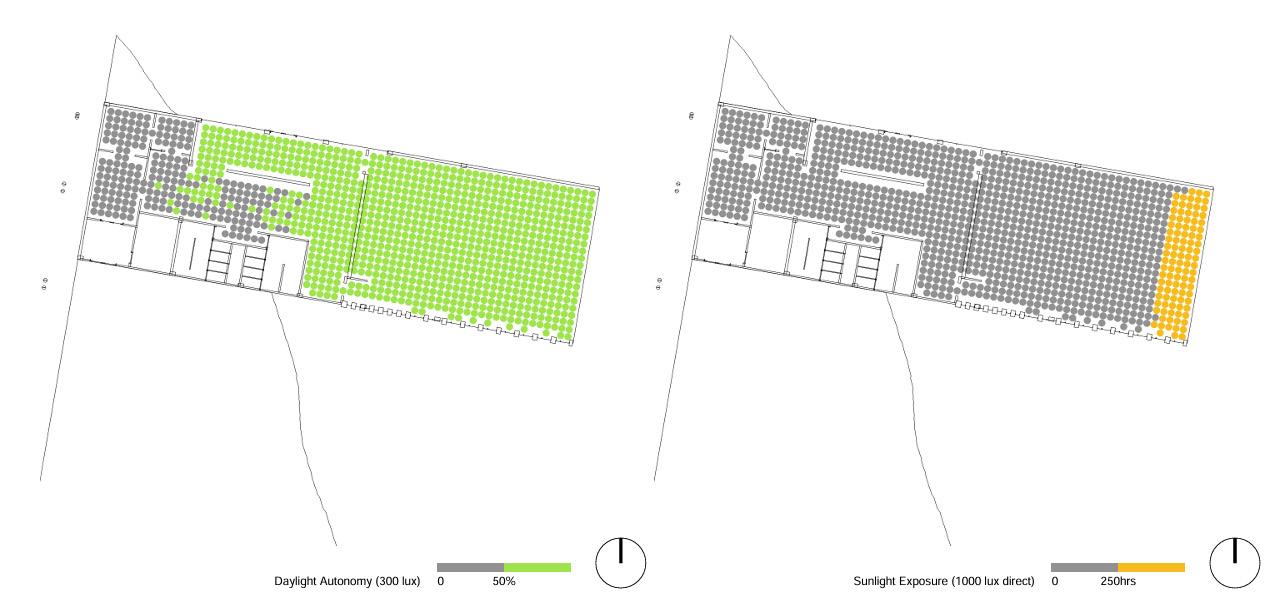
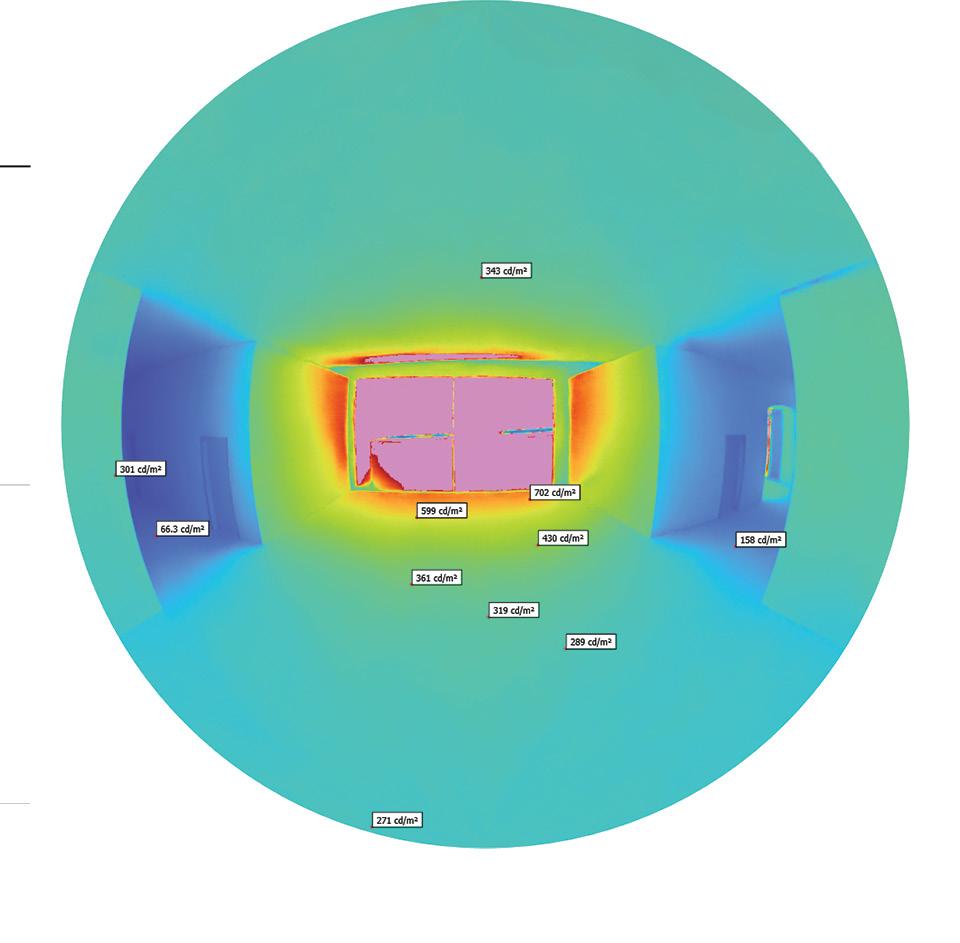
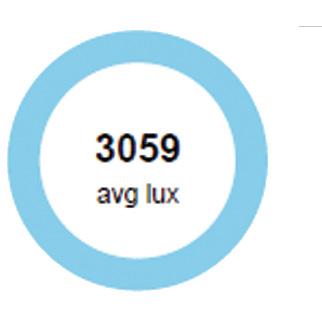
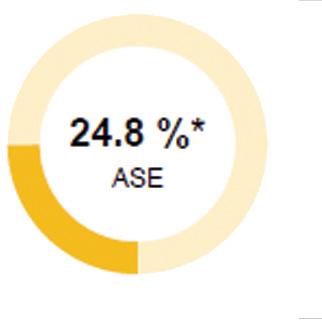
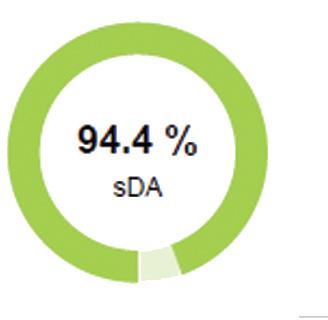
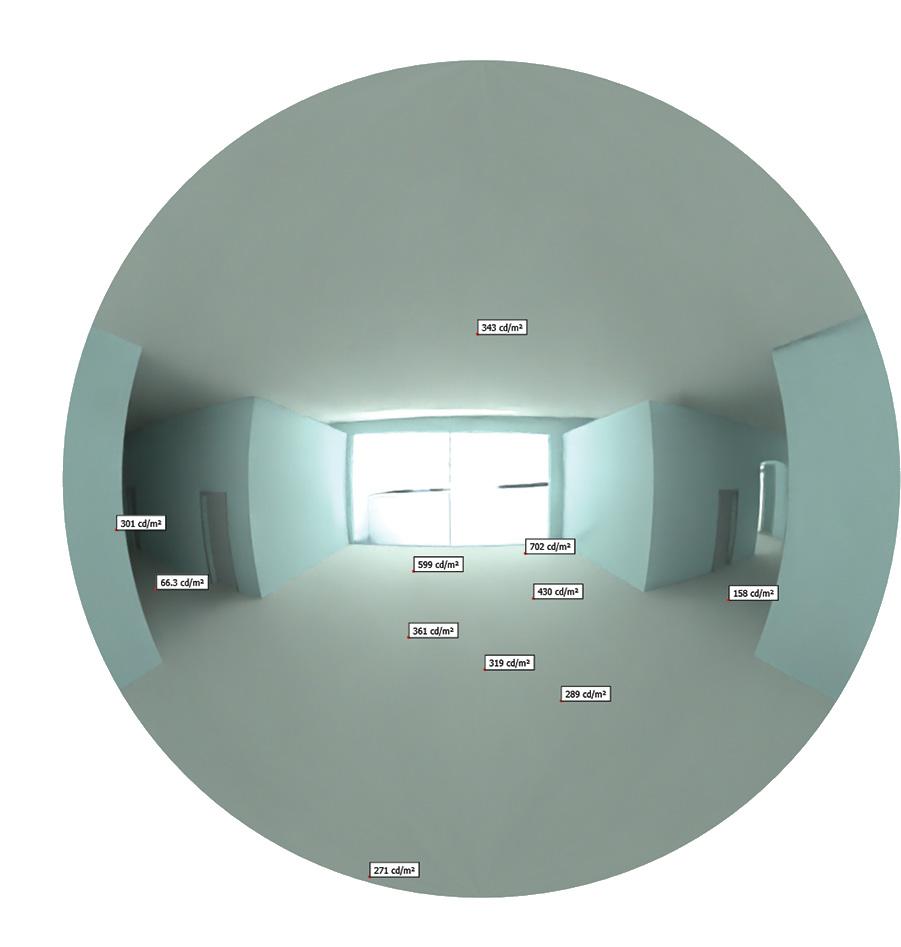
Daylight Analysis
The daylight analysis undertaken for our healthcare project in Aswan has met the rigorous standards set forth by the ASE , SDa levels, thereby ensuring optimal lighting conditions for all occupants and activities within the facility Our findings substantiate that all treatment and residential spaces have successfully passed the daylight analysis, evidencing adequate illumination levels that foster a conducive healing environment and diminish the dependency on artificial lighting. This not only contributes to energy conservation but also supports the well-being of patients and staff by facilitating a connection to the outdoors and natural circadian rhythms.
Irth Civilization Center
Academic Project

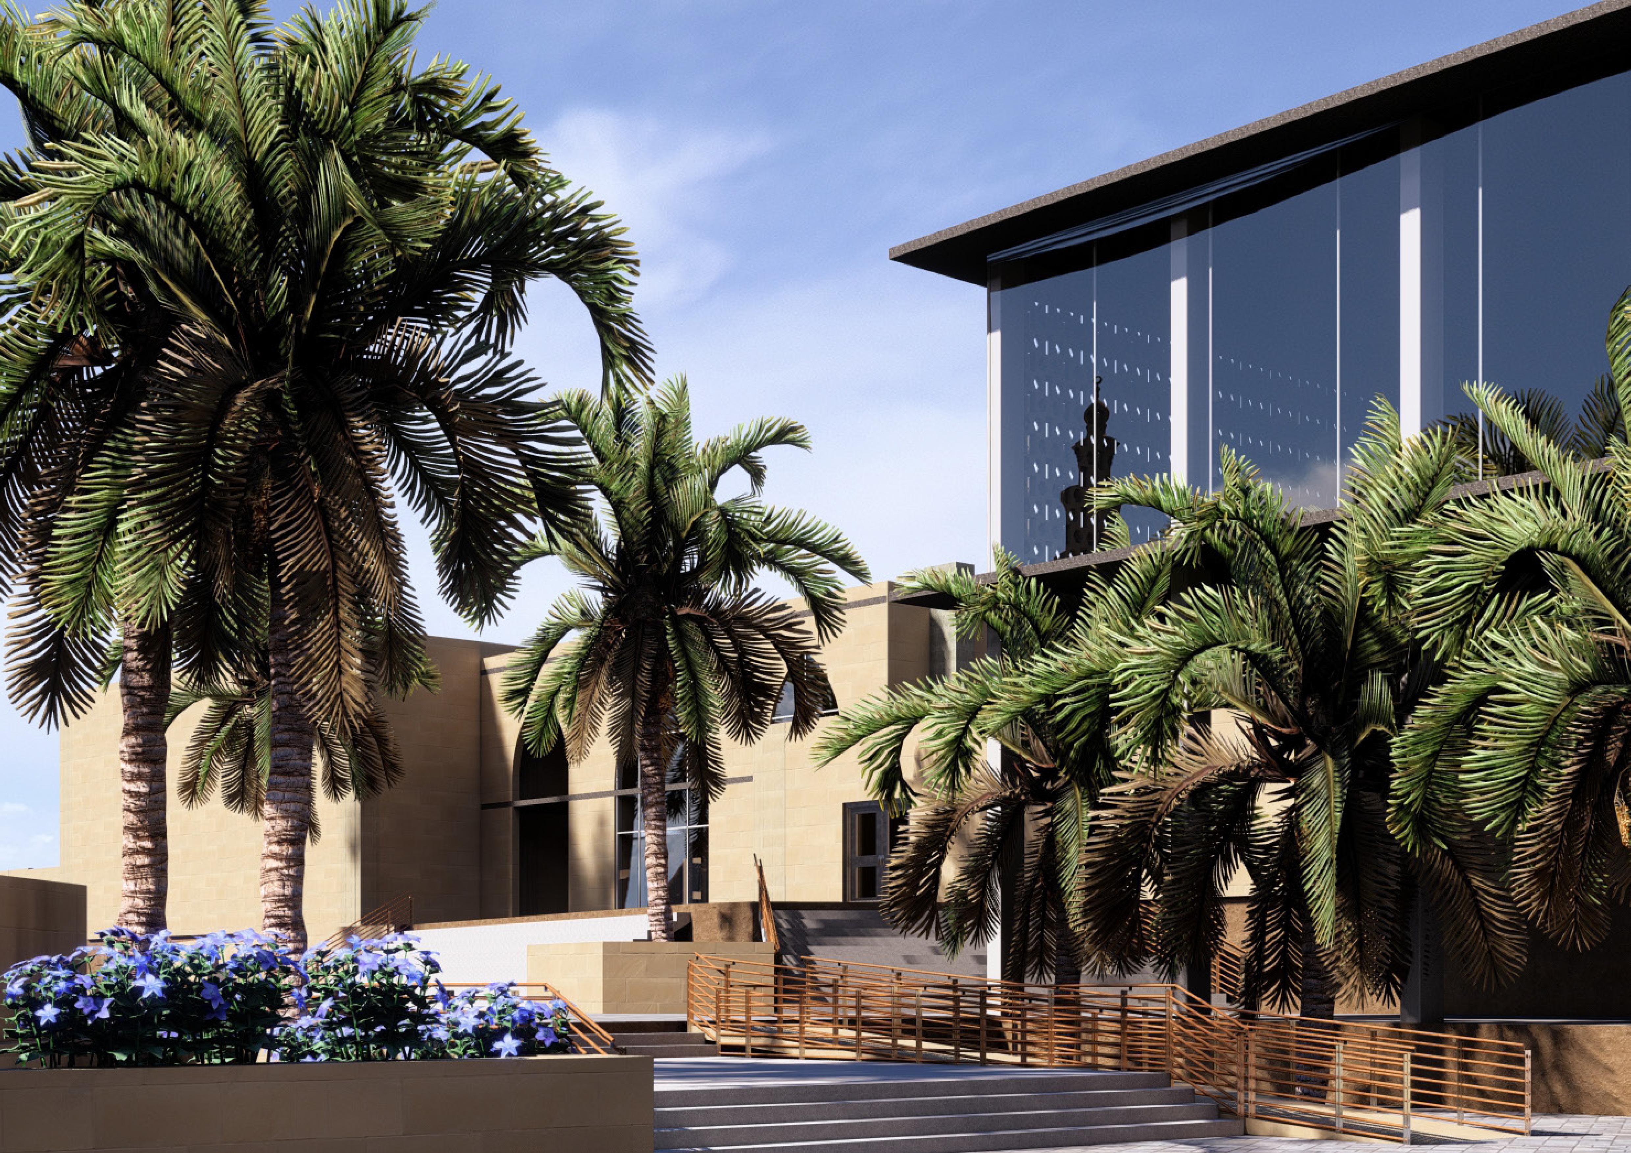
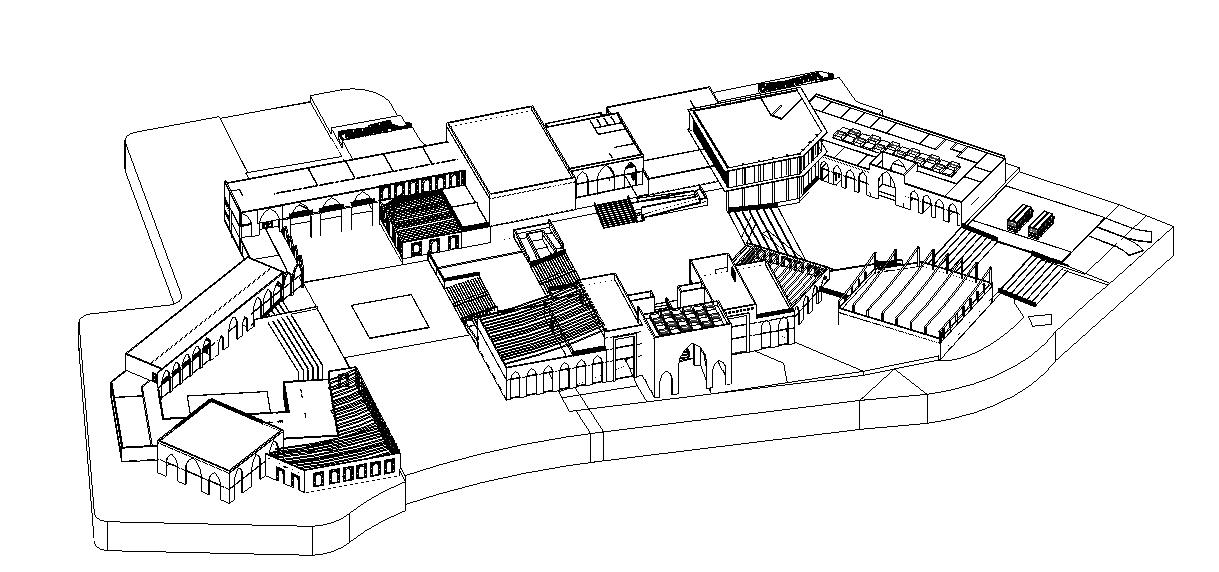
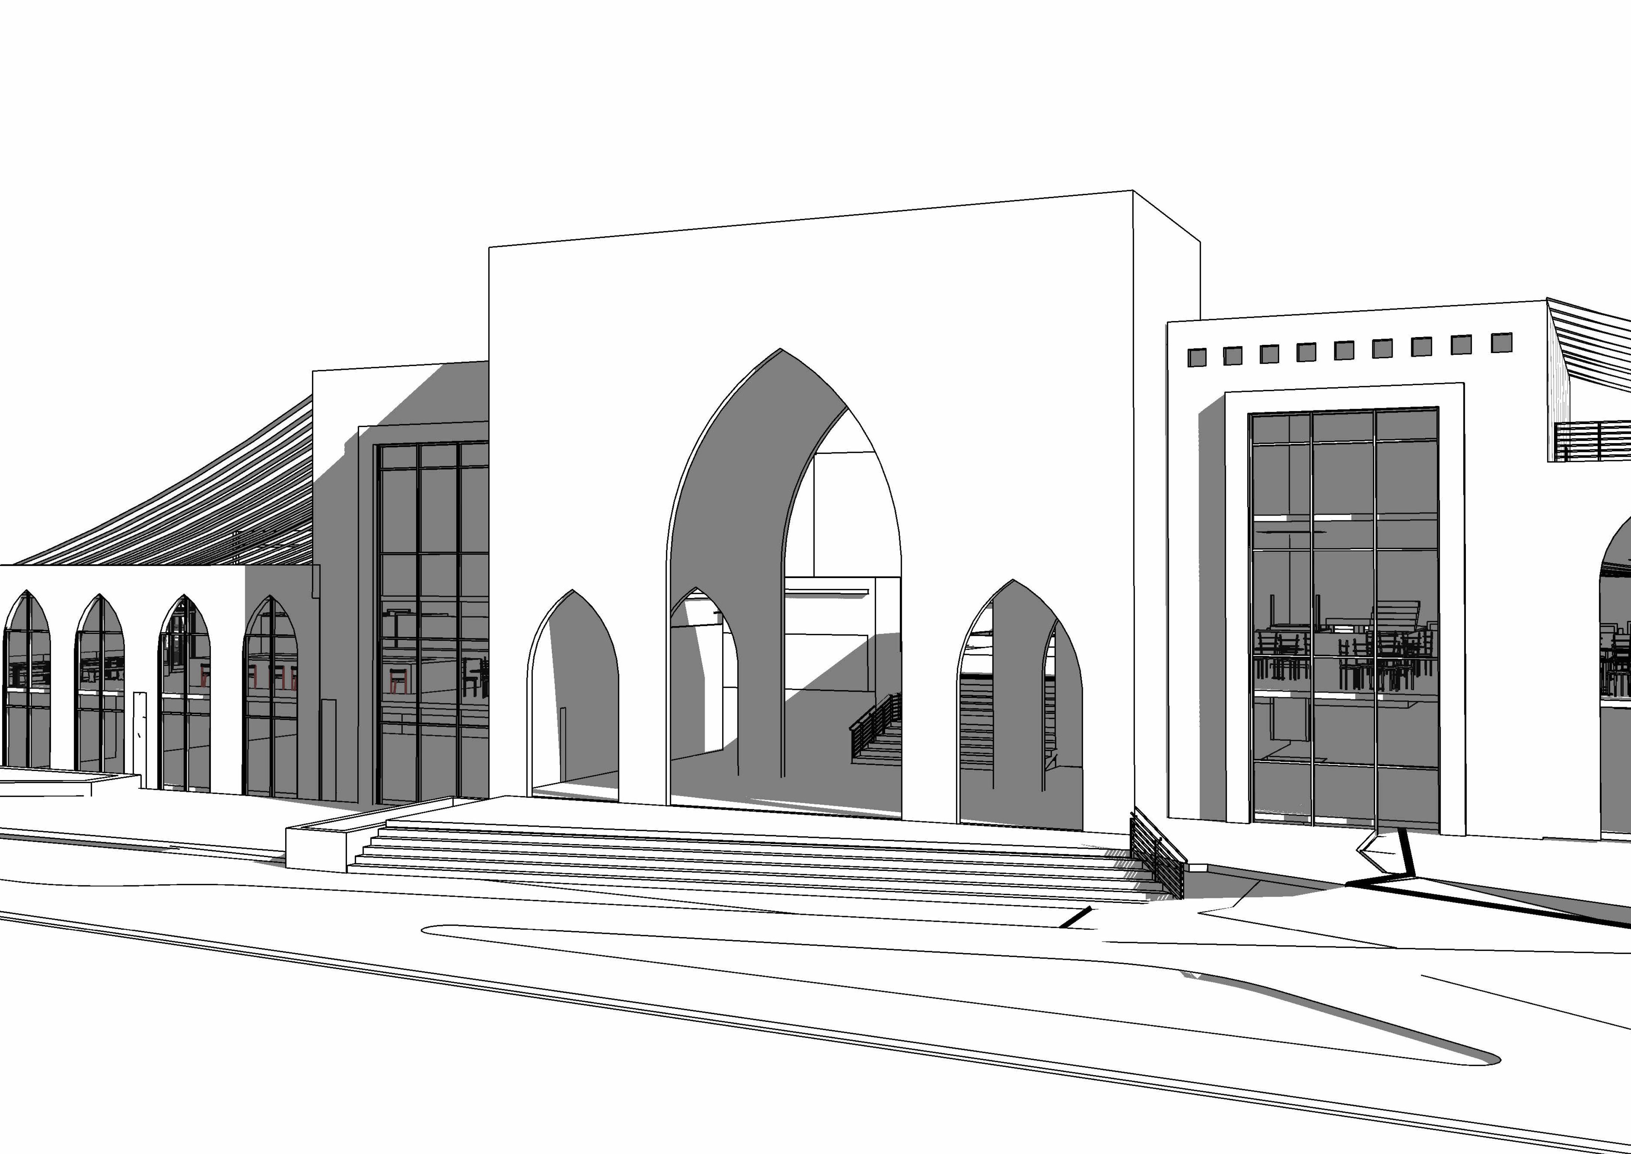
Cultural Center in Aldarb Elahmar, near the Sultan Hassan Mosque an Al Refa’e Mosque . The design brings together Cairo’s rich heritage and modern needs, using elements like courtyards, shaded paths, and traditional screens in a contemporary way. The center includes flexible spaces for exhibitions, performances, and workshops, making it a place for learning, creativity, and community. By blending old and new, the project keeps the spirit of historic Cairo alive while supporting its cultural growth today.
C oncept
The Cultural Center in Aldarb Elahmar blends Cairo’s heritage with a modern twist. Inspired by the Sultan Hassan Mosque and the historic fabric around it, the design reuses traditional elements—like courtyards, shaded paths, and screens— in a contemporary way. The building offers flexible spaces for art, learning, and performance while keeping the spirit of old Cairo alive. It becomes a bridge between past and present, where tradition meets modern life.
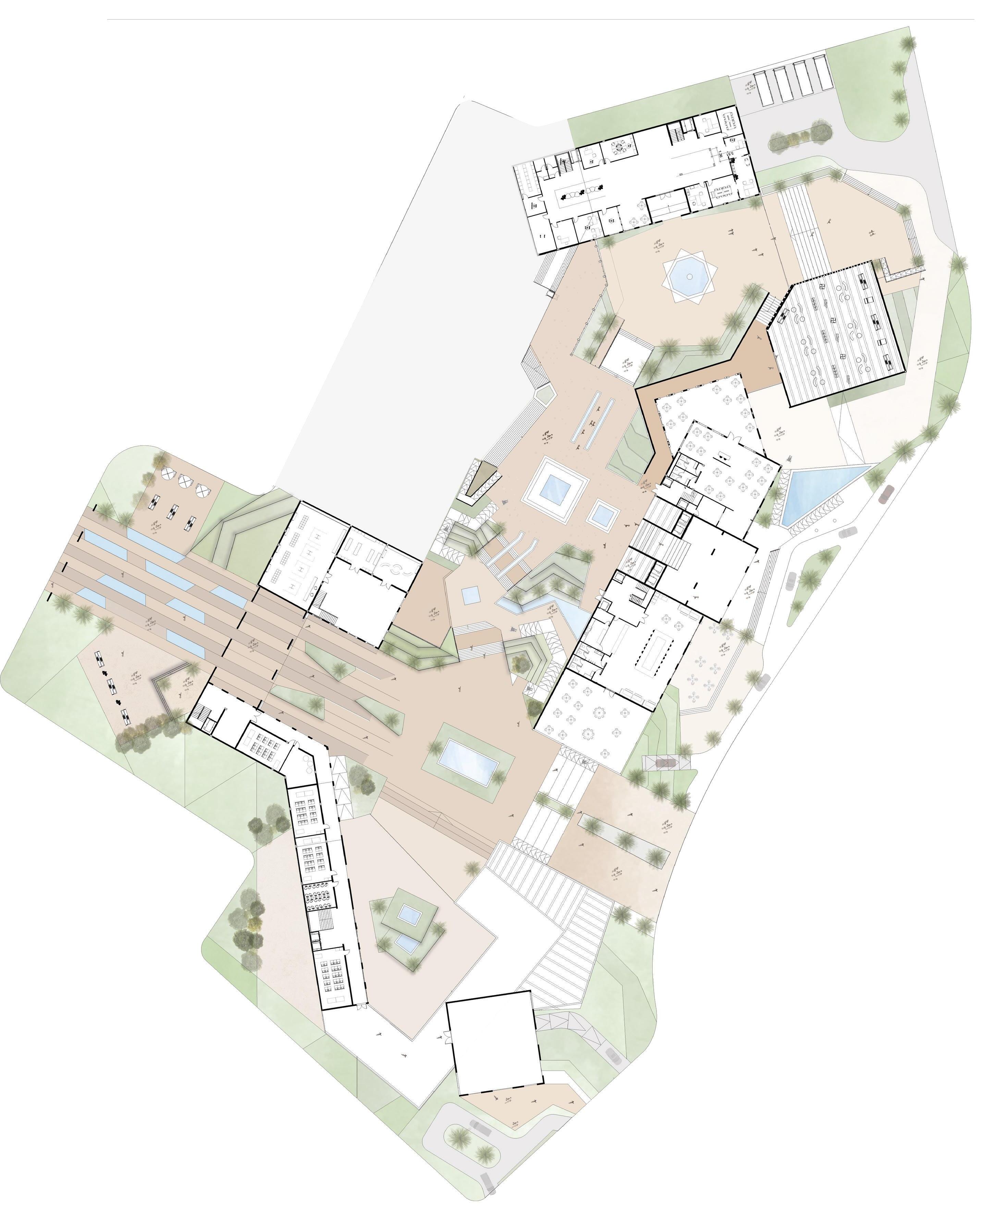
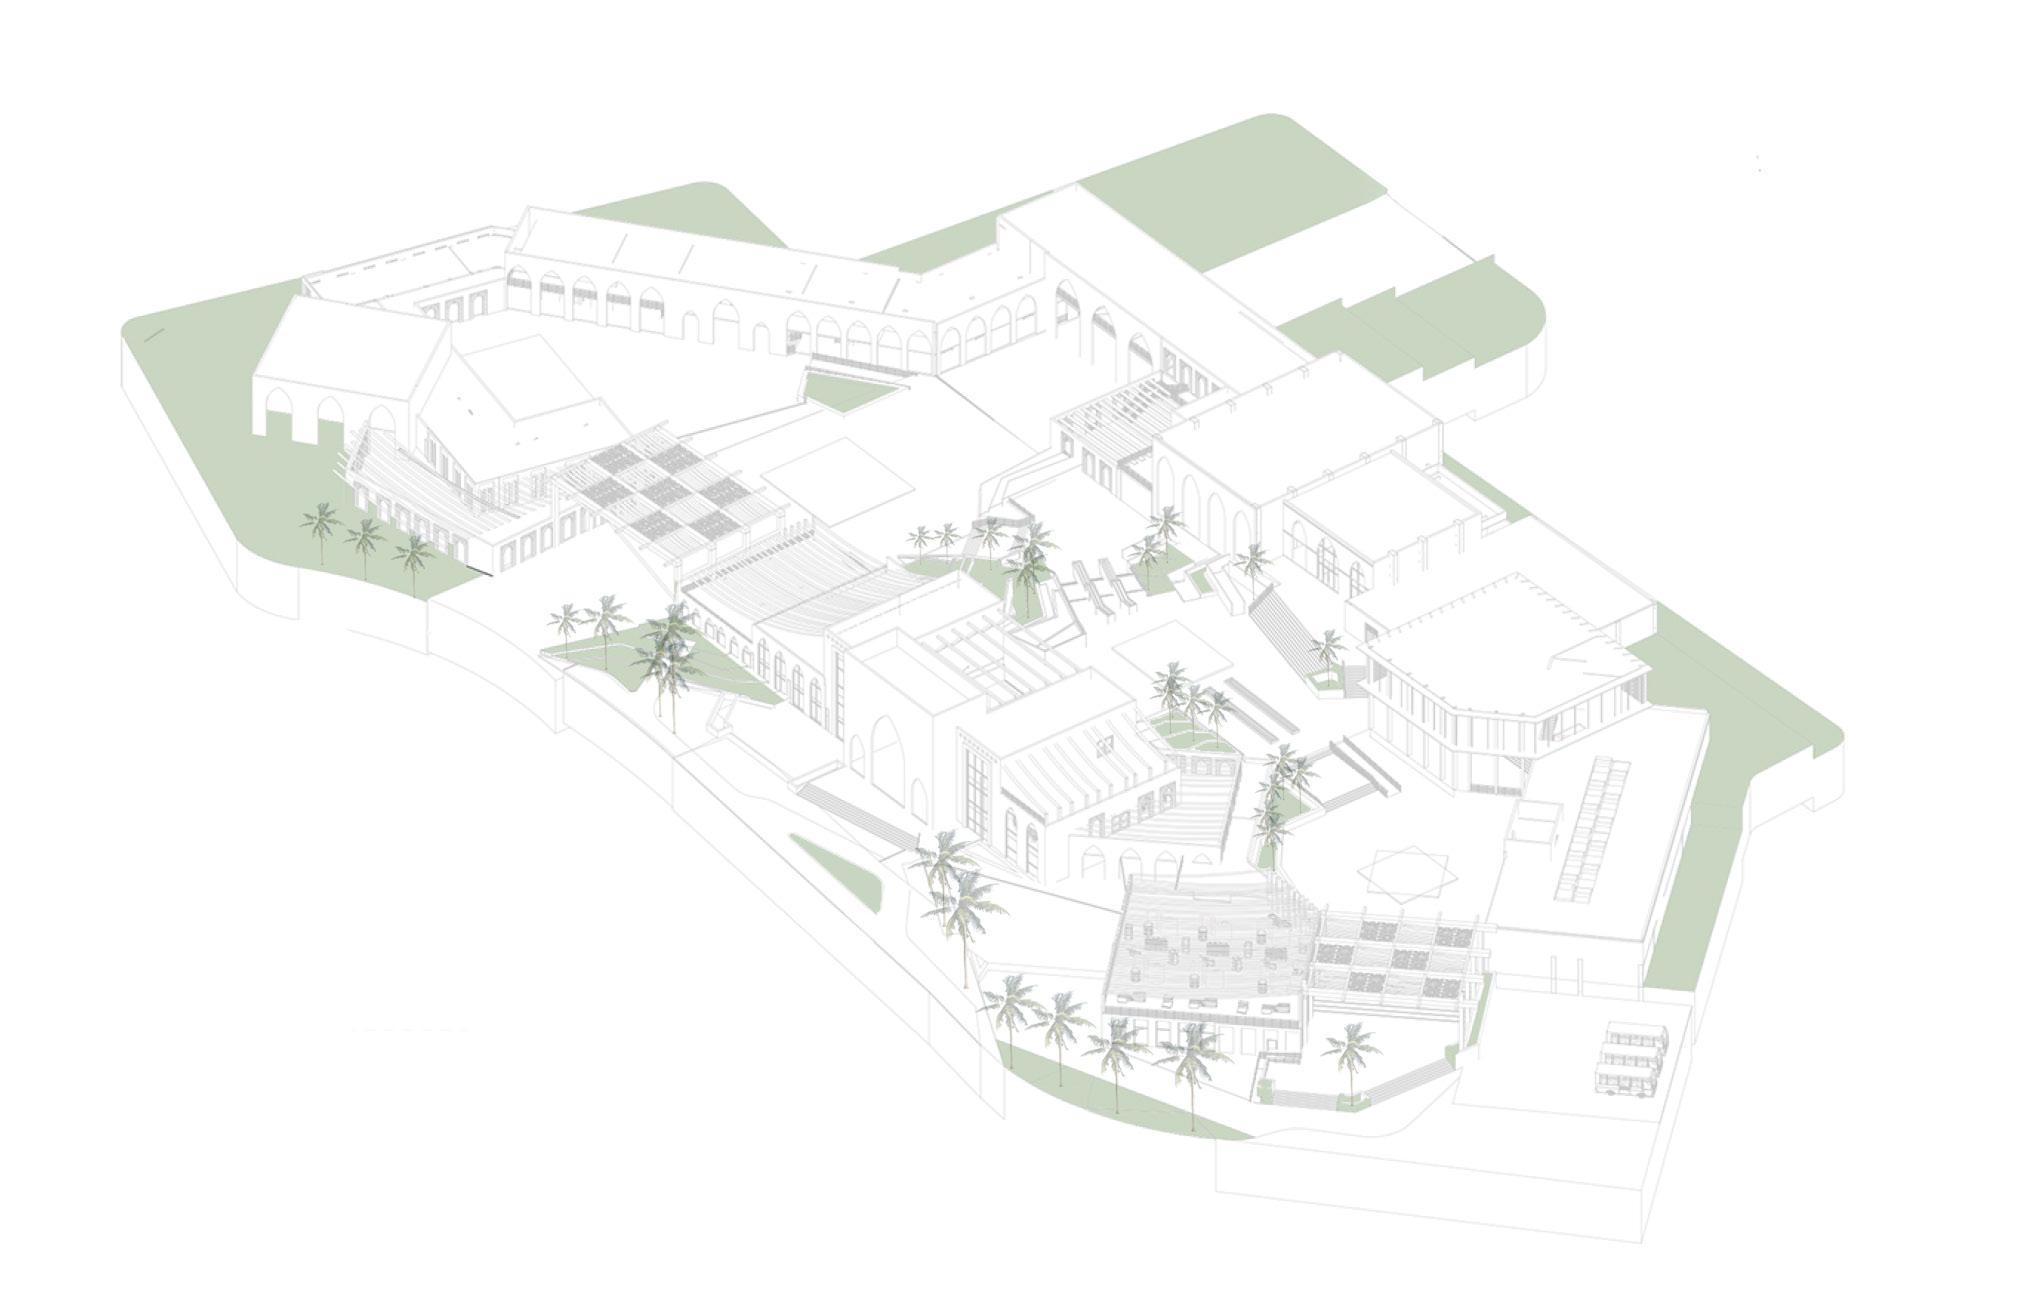
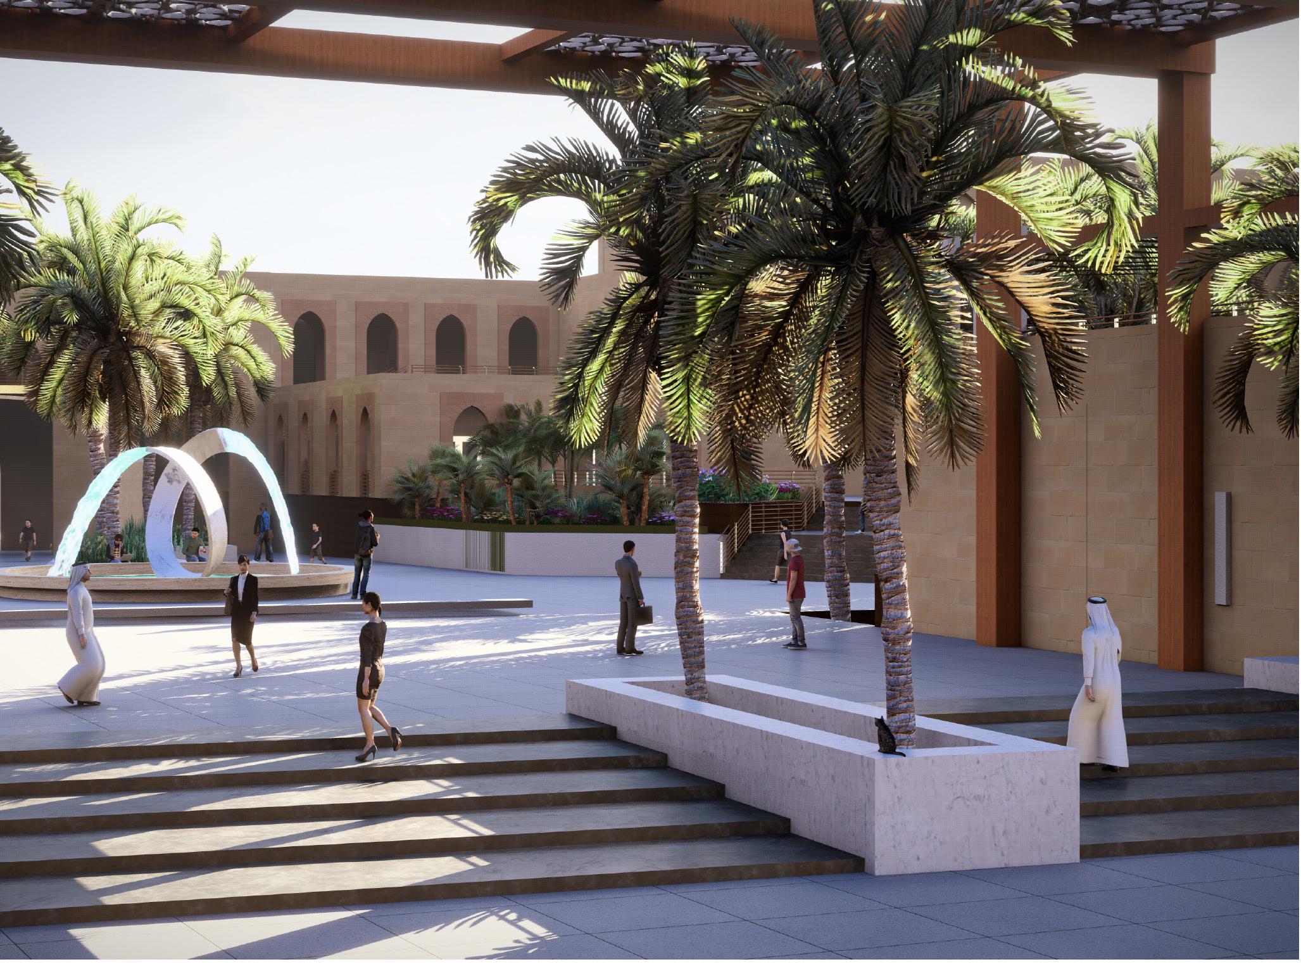
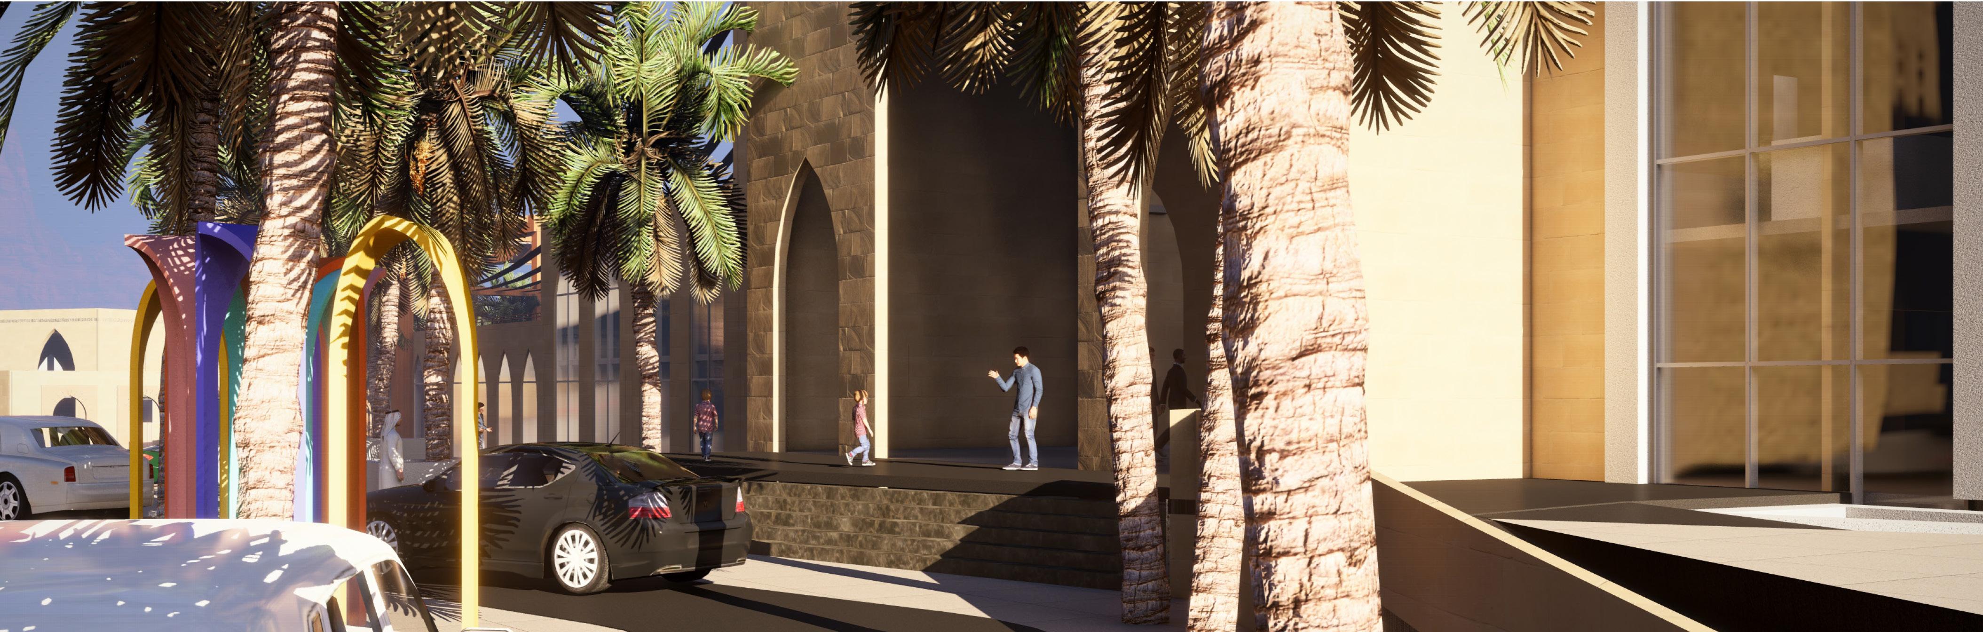
Palm trees define the entrances and main spine, reinforcing orientation while integrating seamlessly with the urban fabric and evoking references to Islamic cultural landscapes.
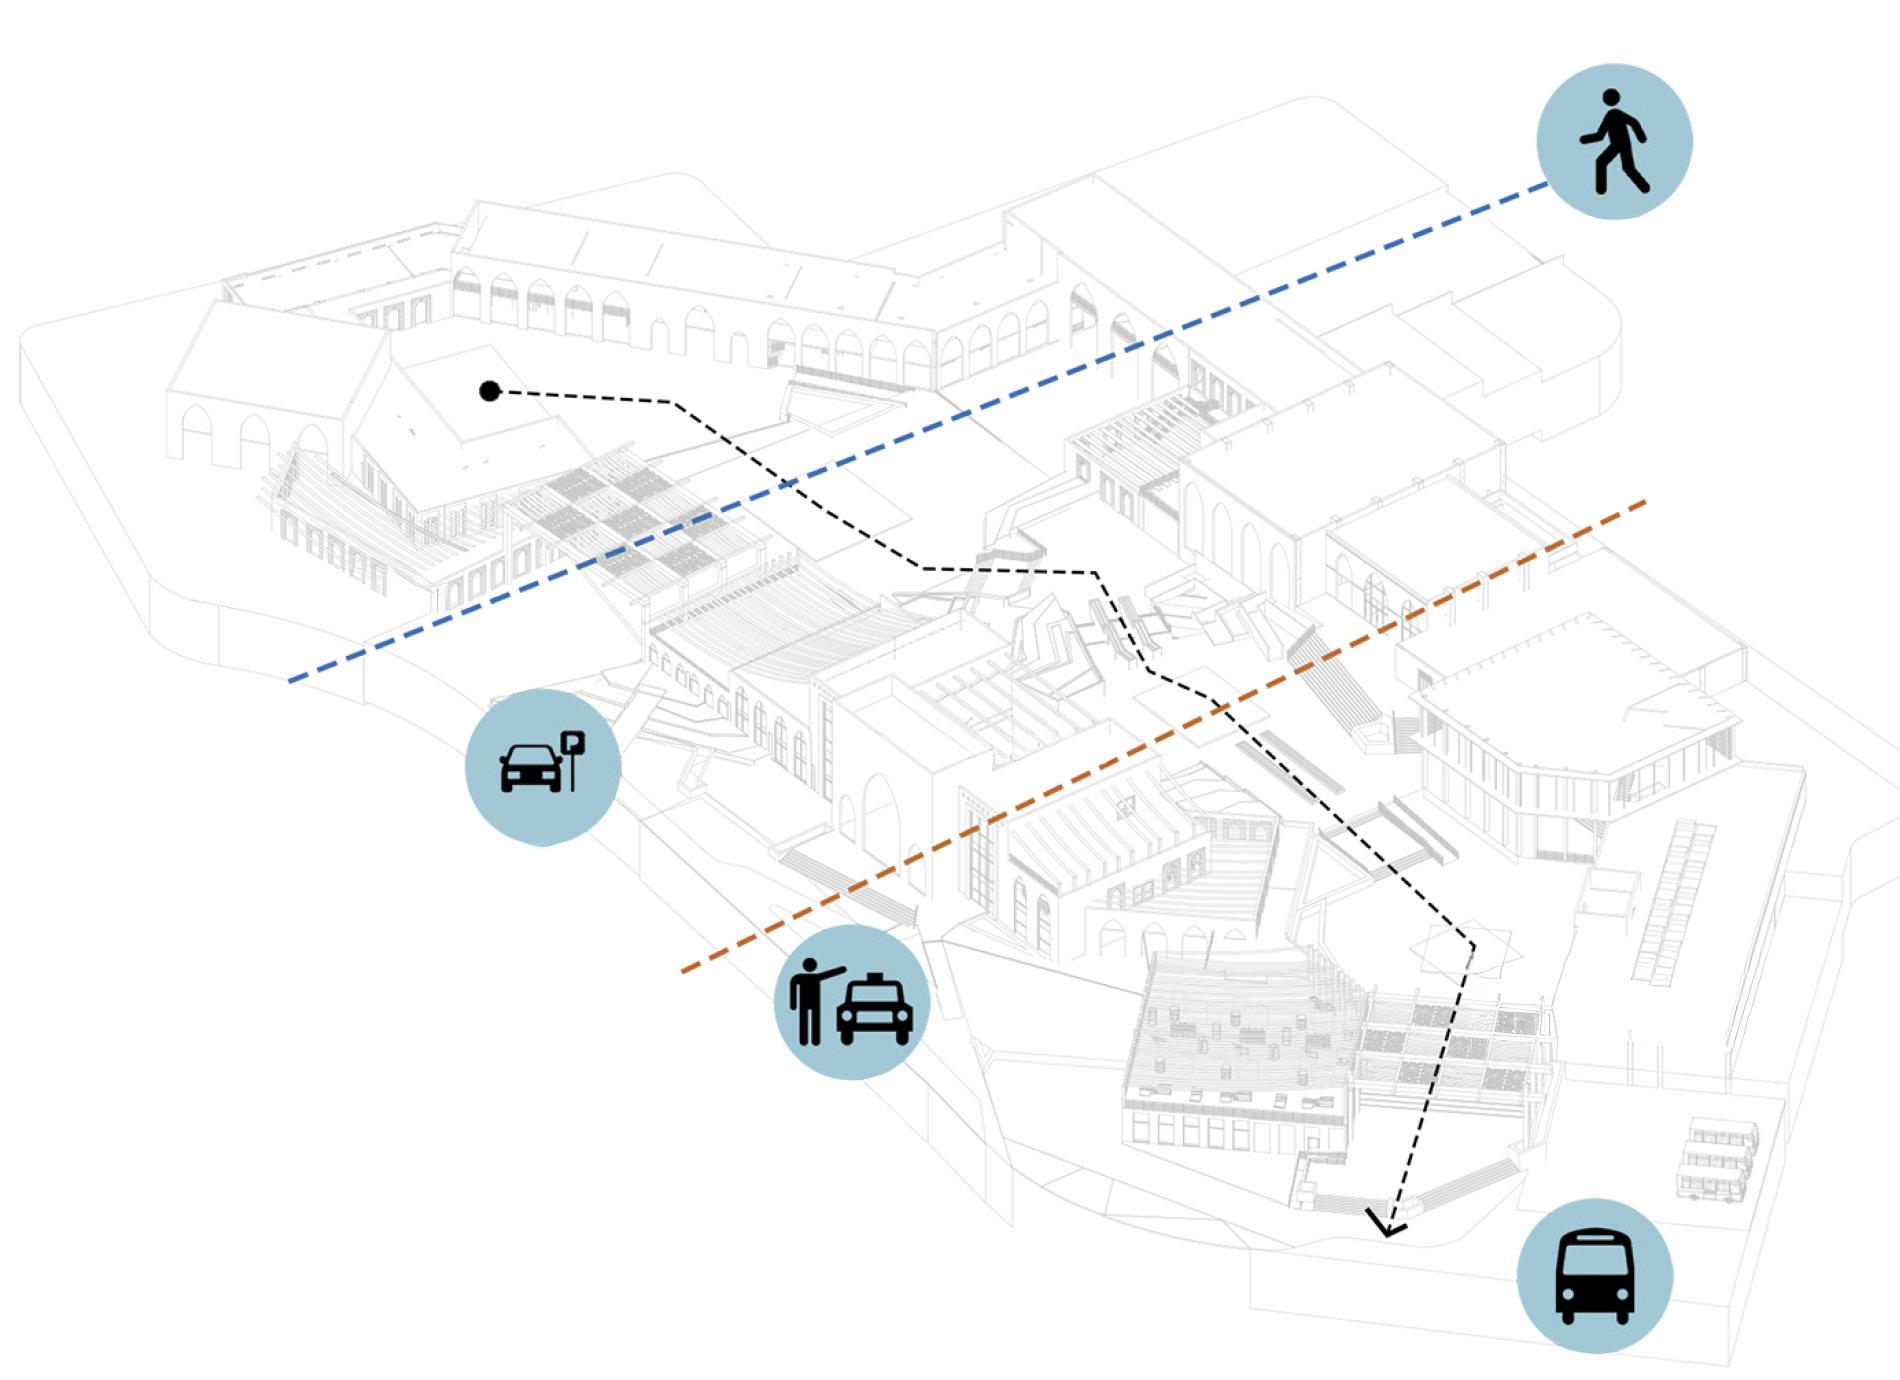
The main entrances and central spine are emphasized to establish a distinctive circulation path that accommodates different user groups.
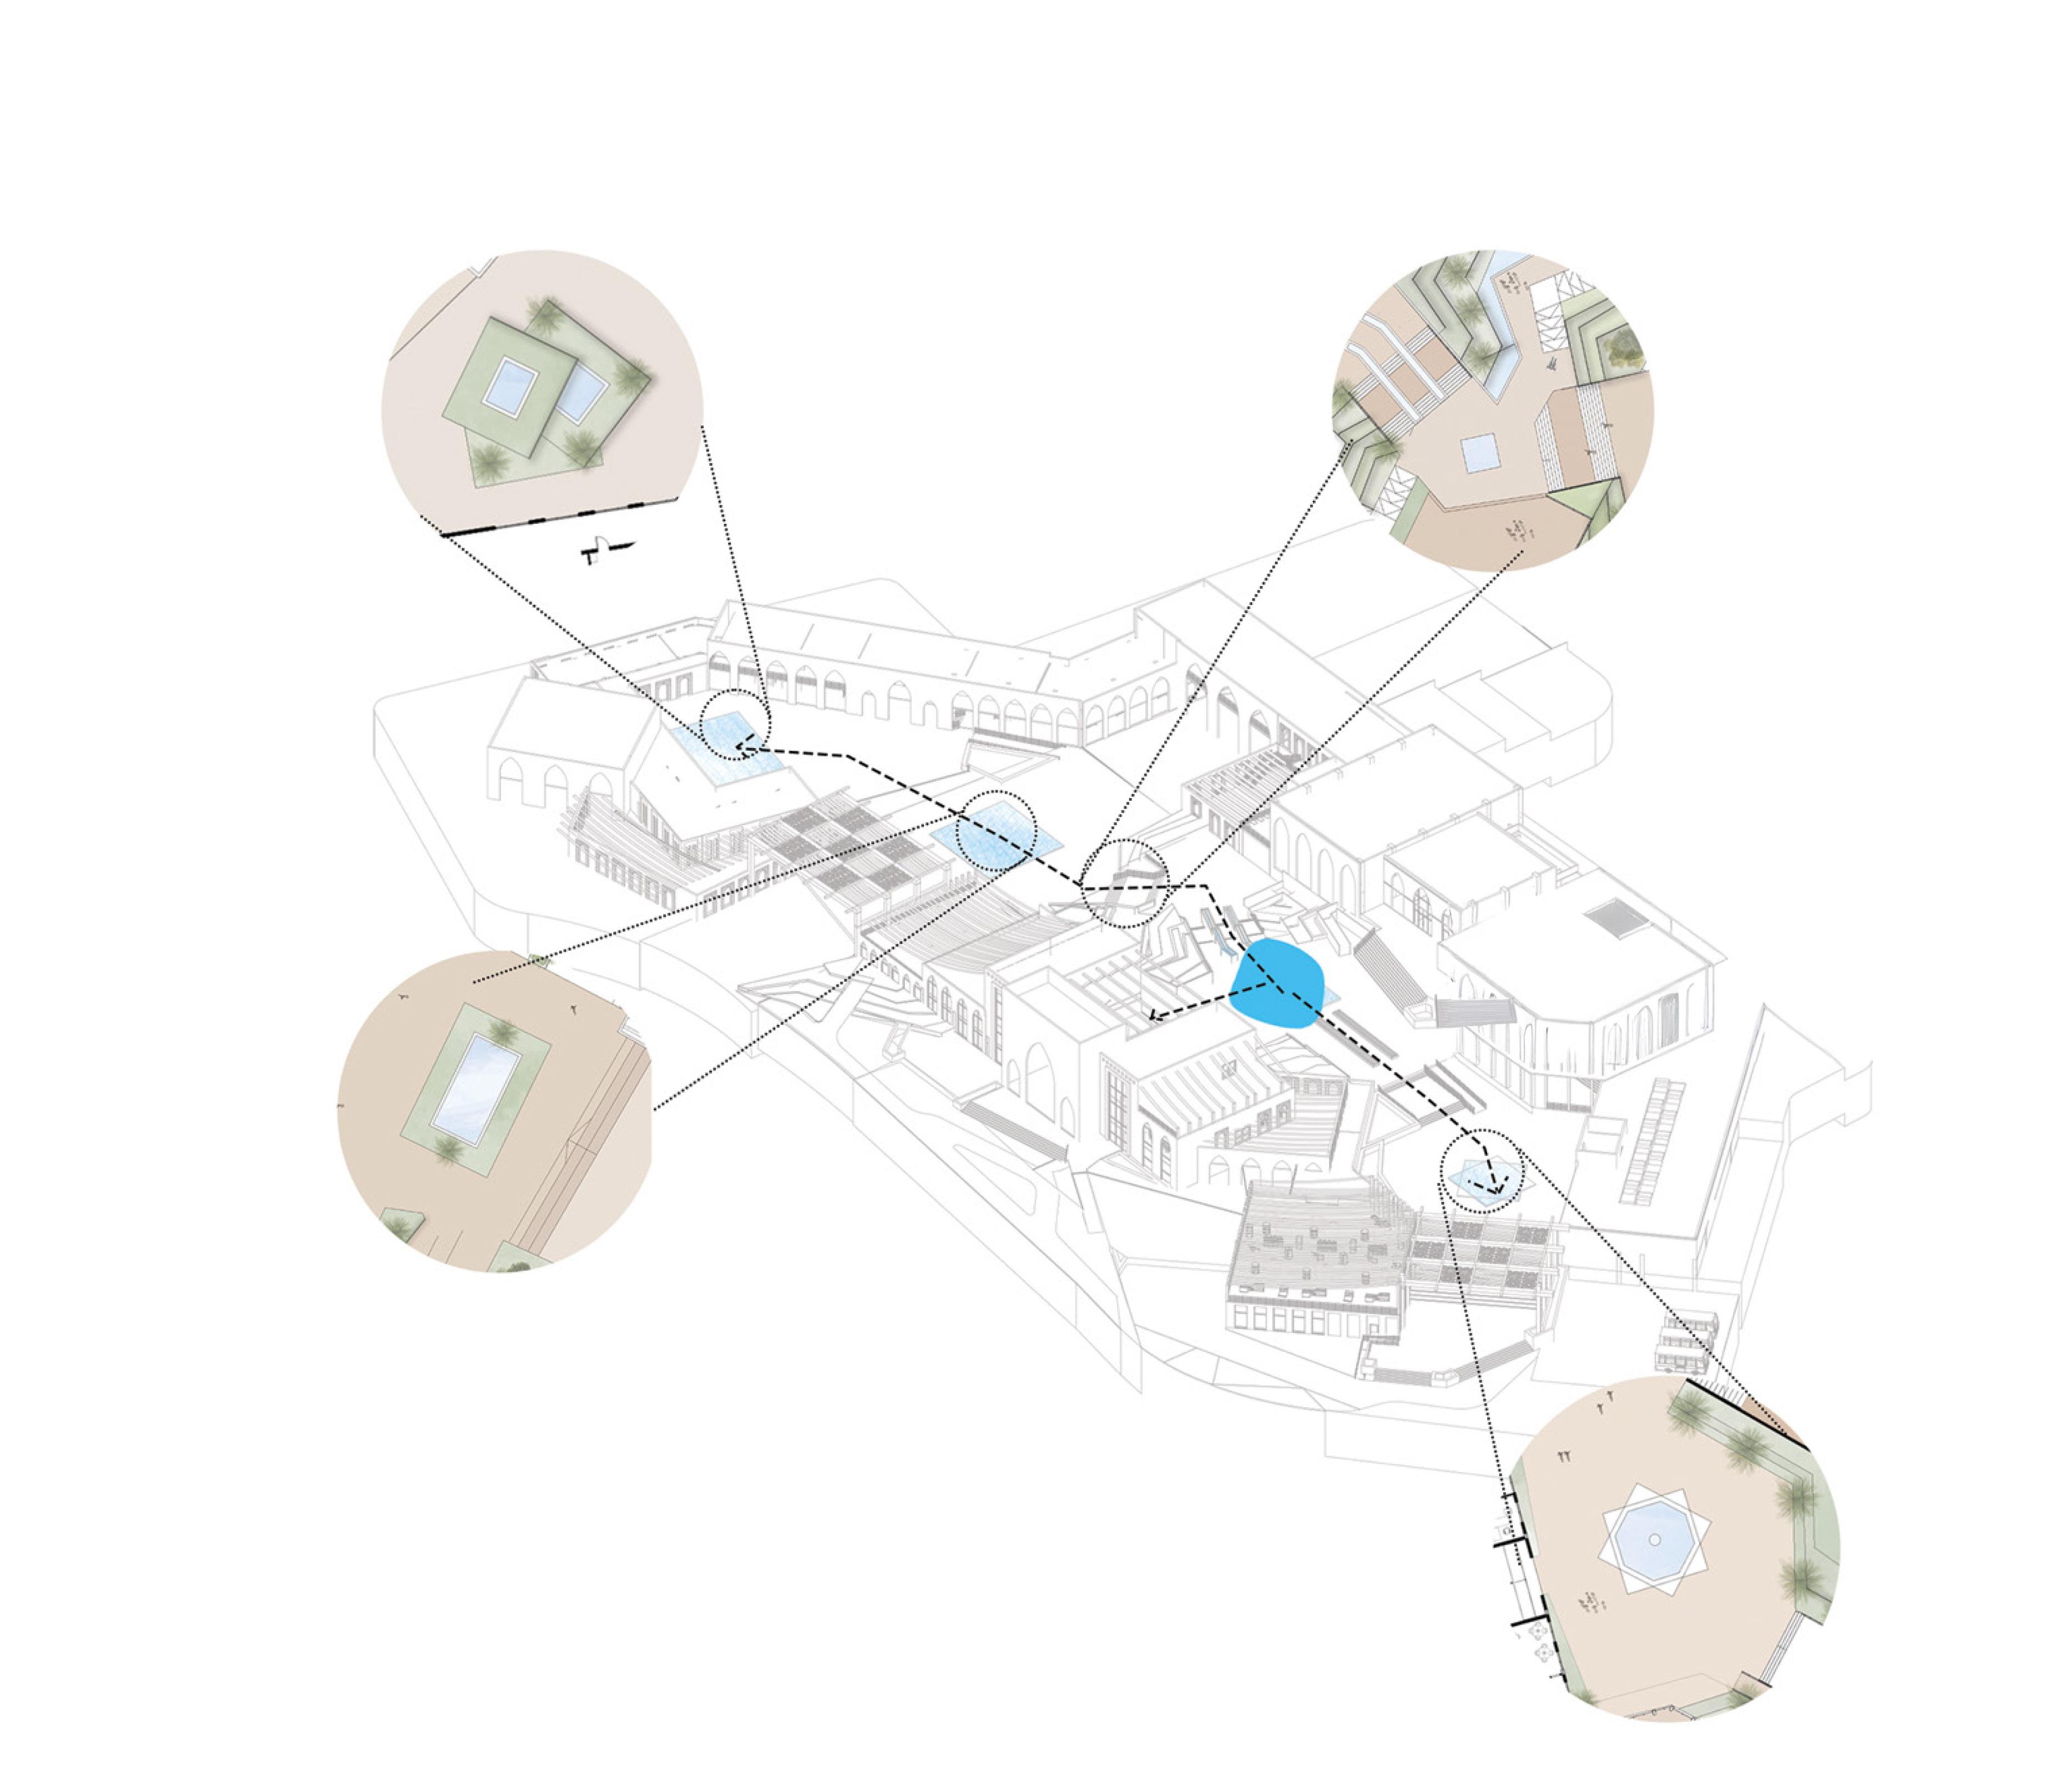
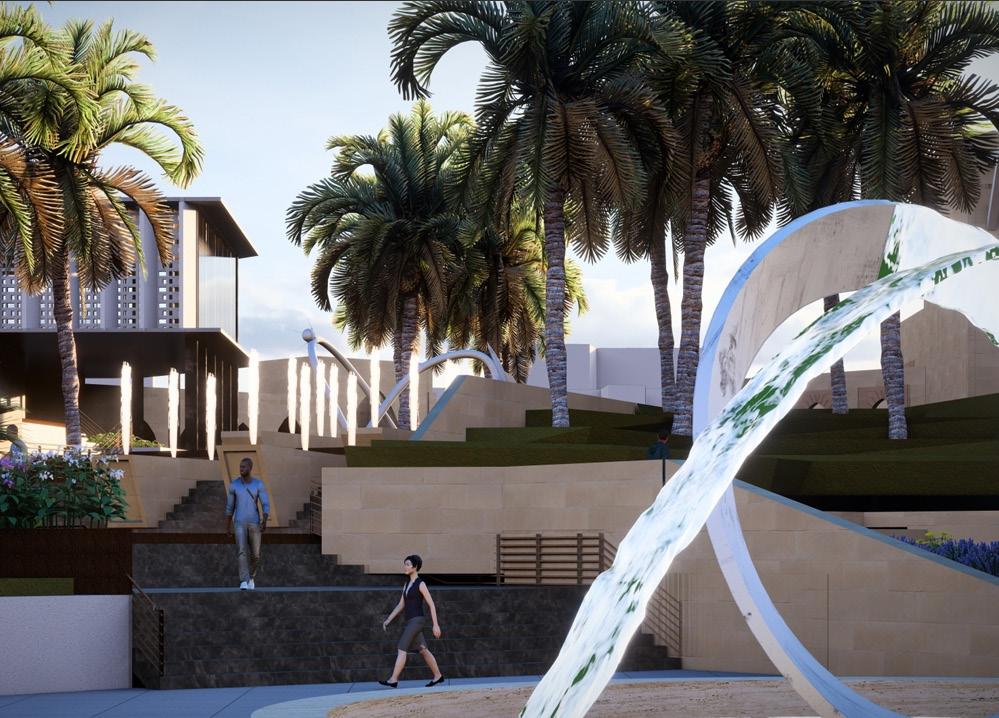
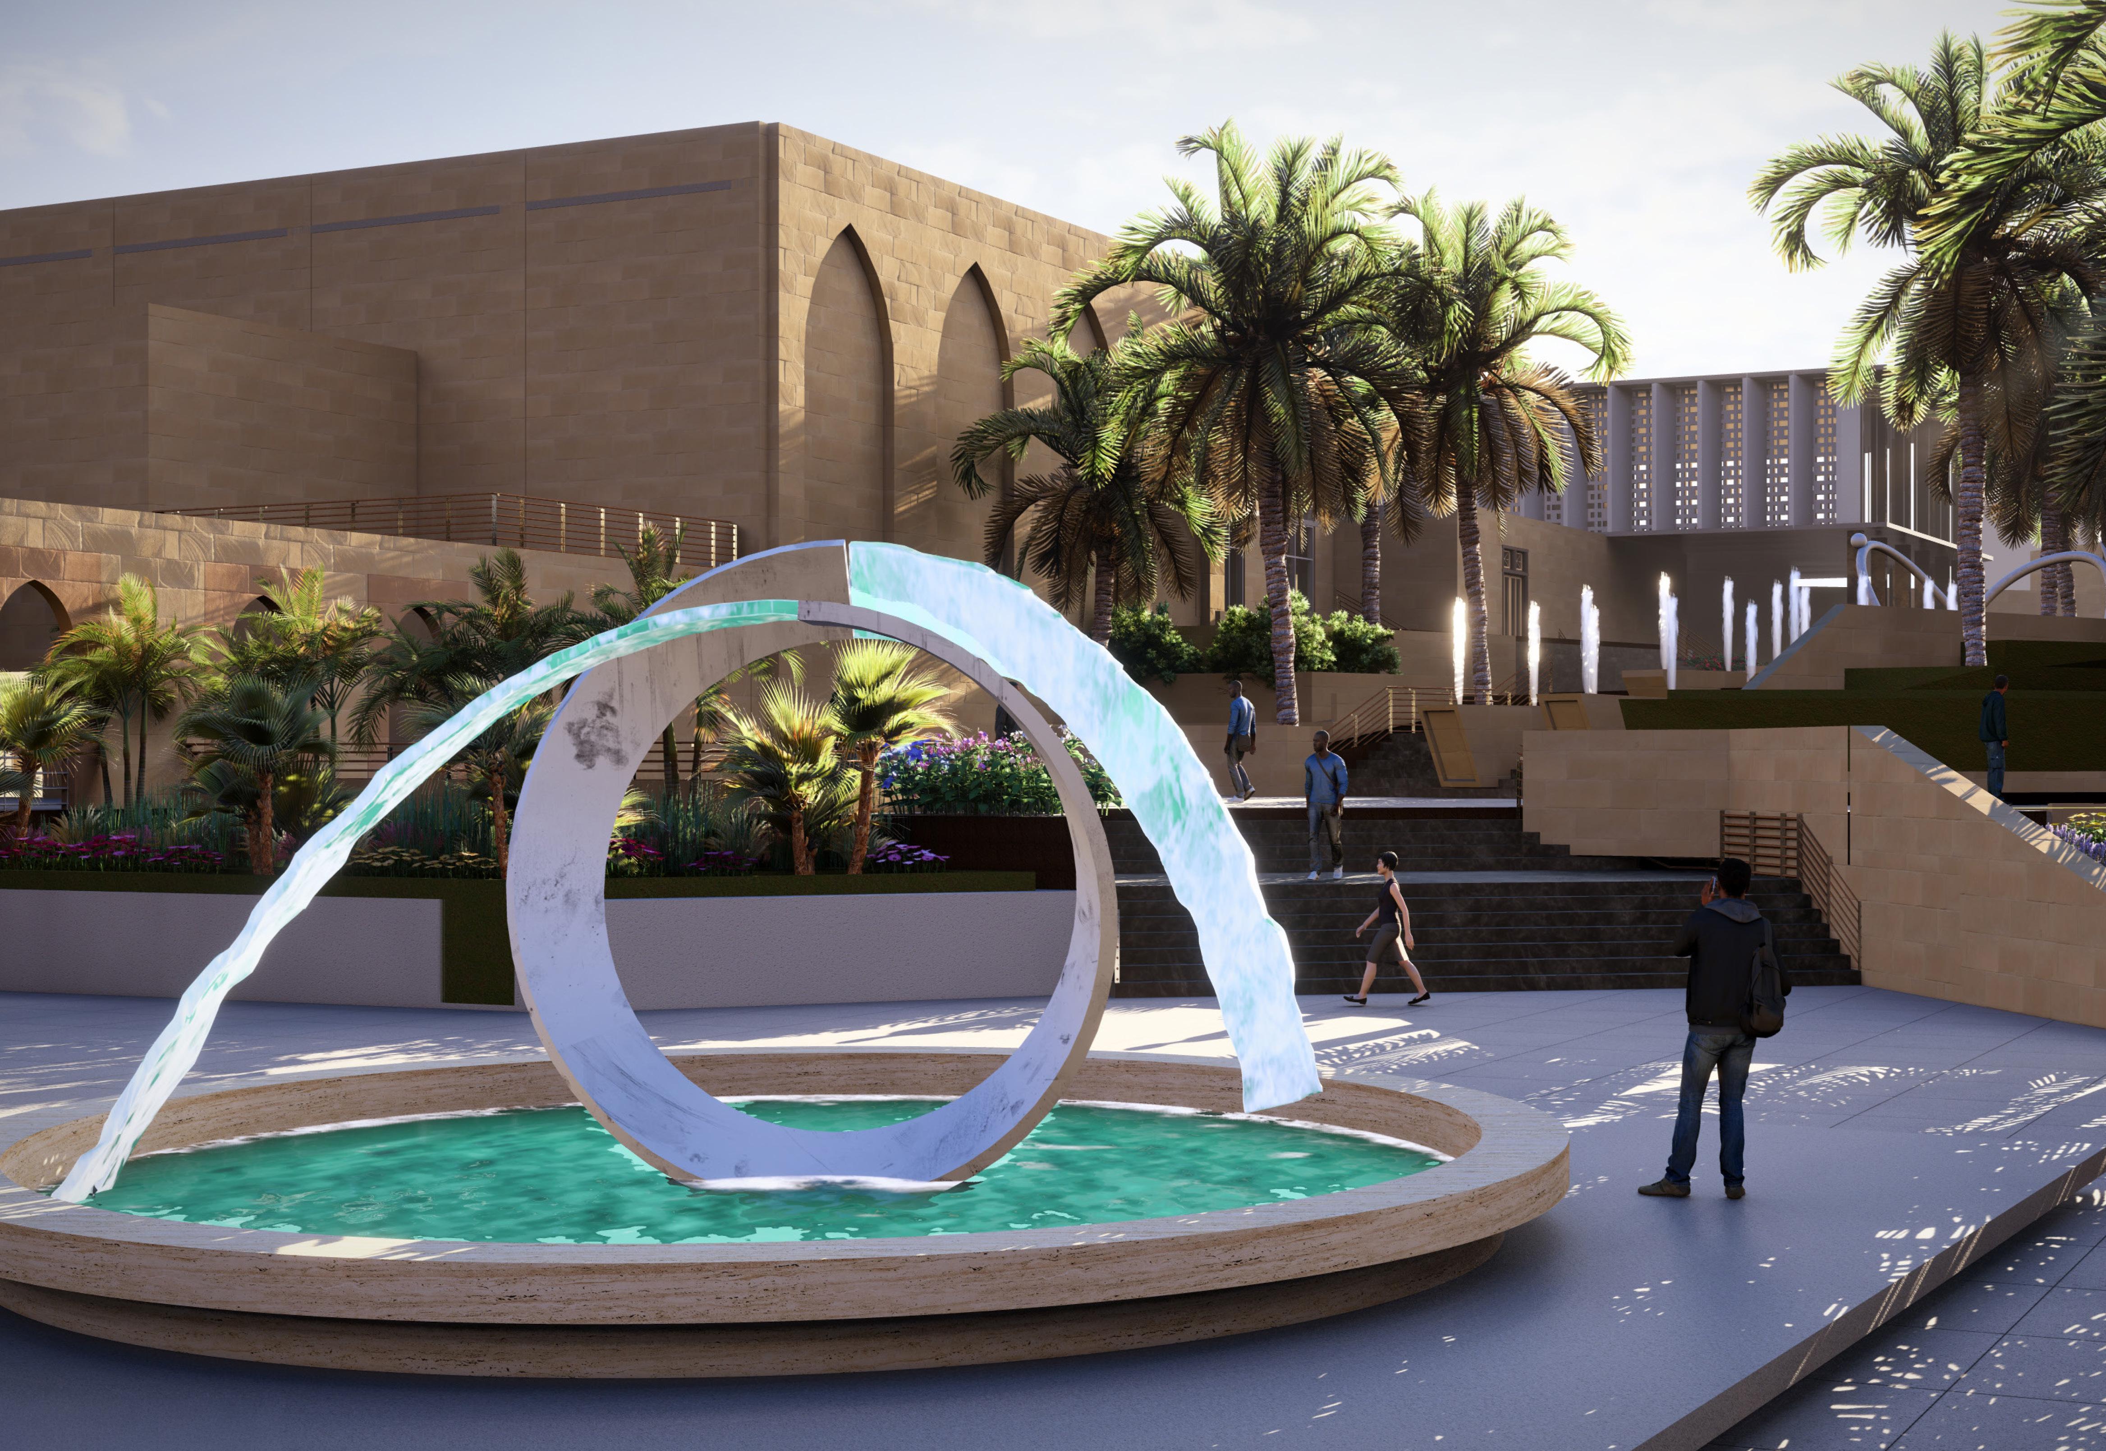
Water features are used as guiding elements along the main spine, leading visitors through the cultural center and defining the tour paths. Each fountain and pool acts as a visual anchor, orienting users and creating a rhythmic journey that connects the different nodes of activity.
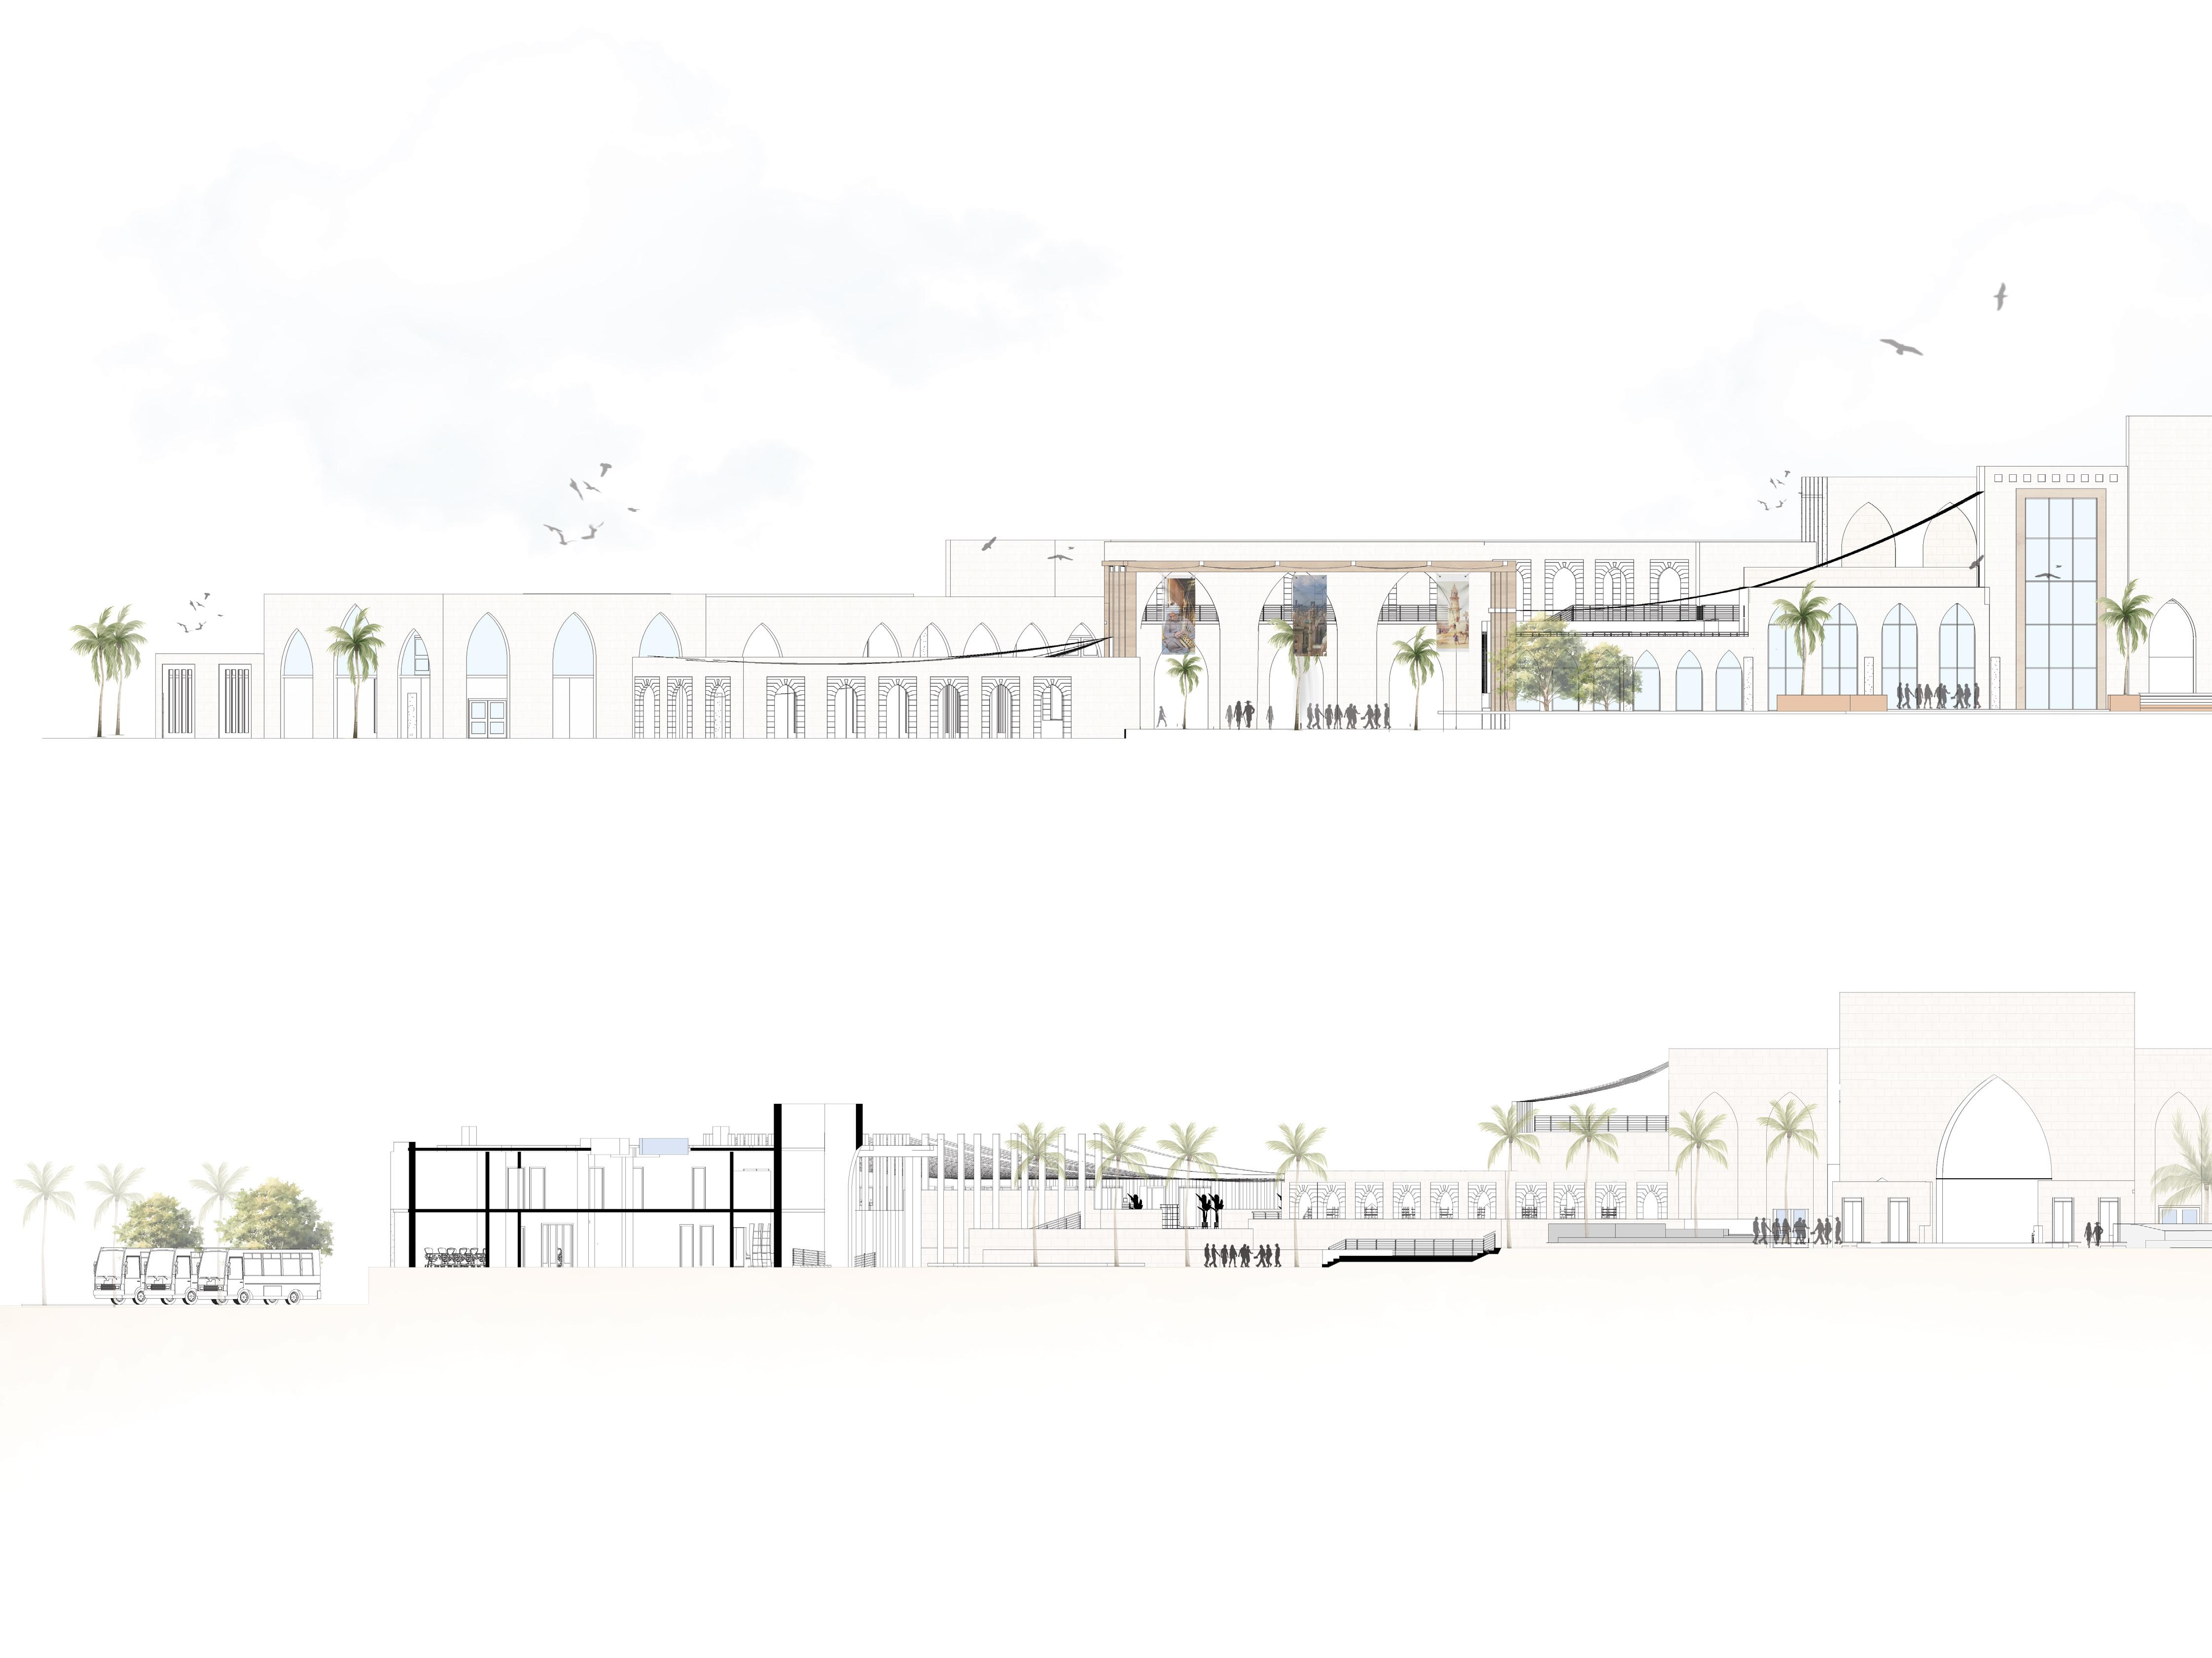
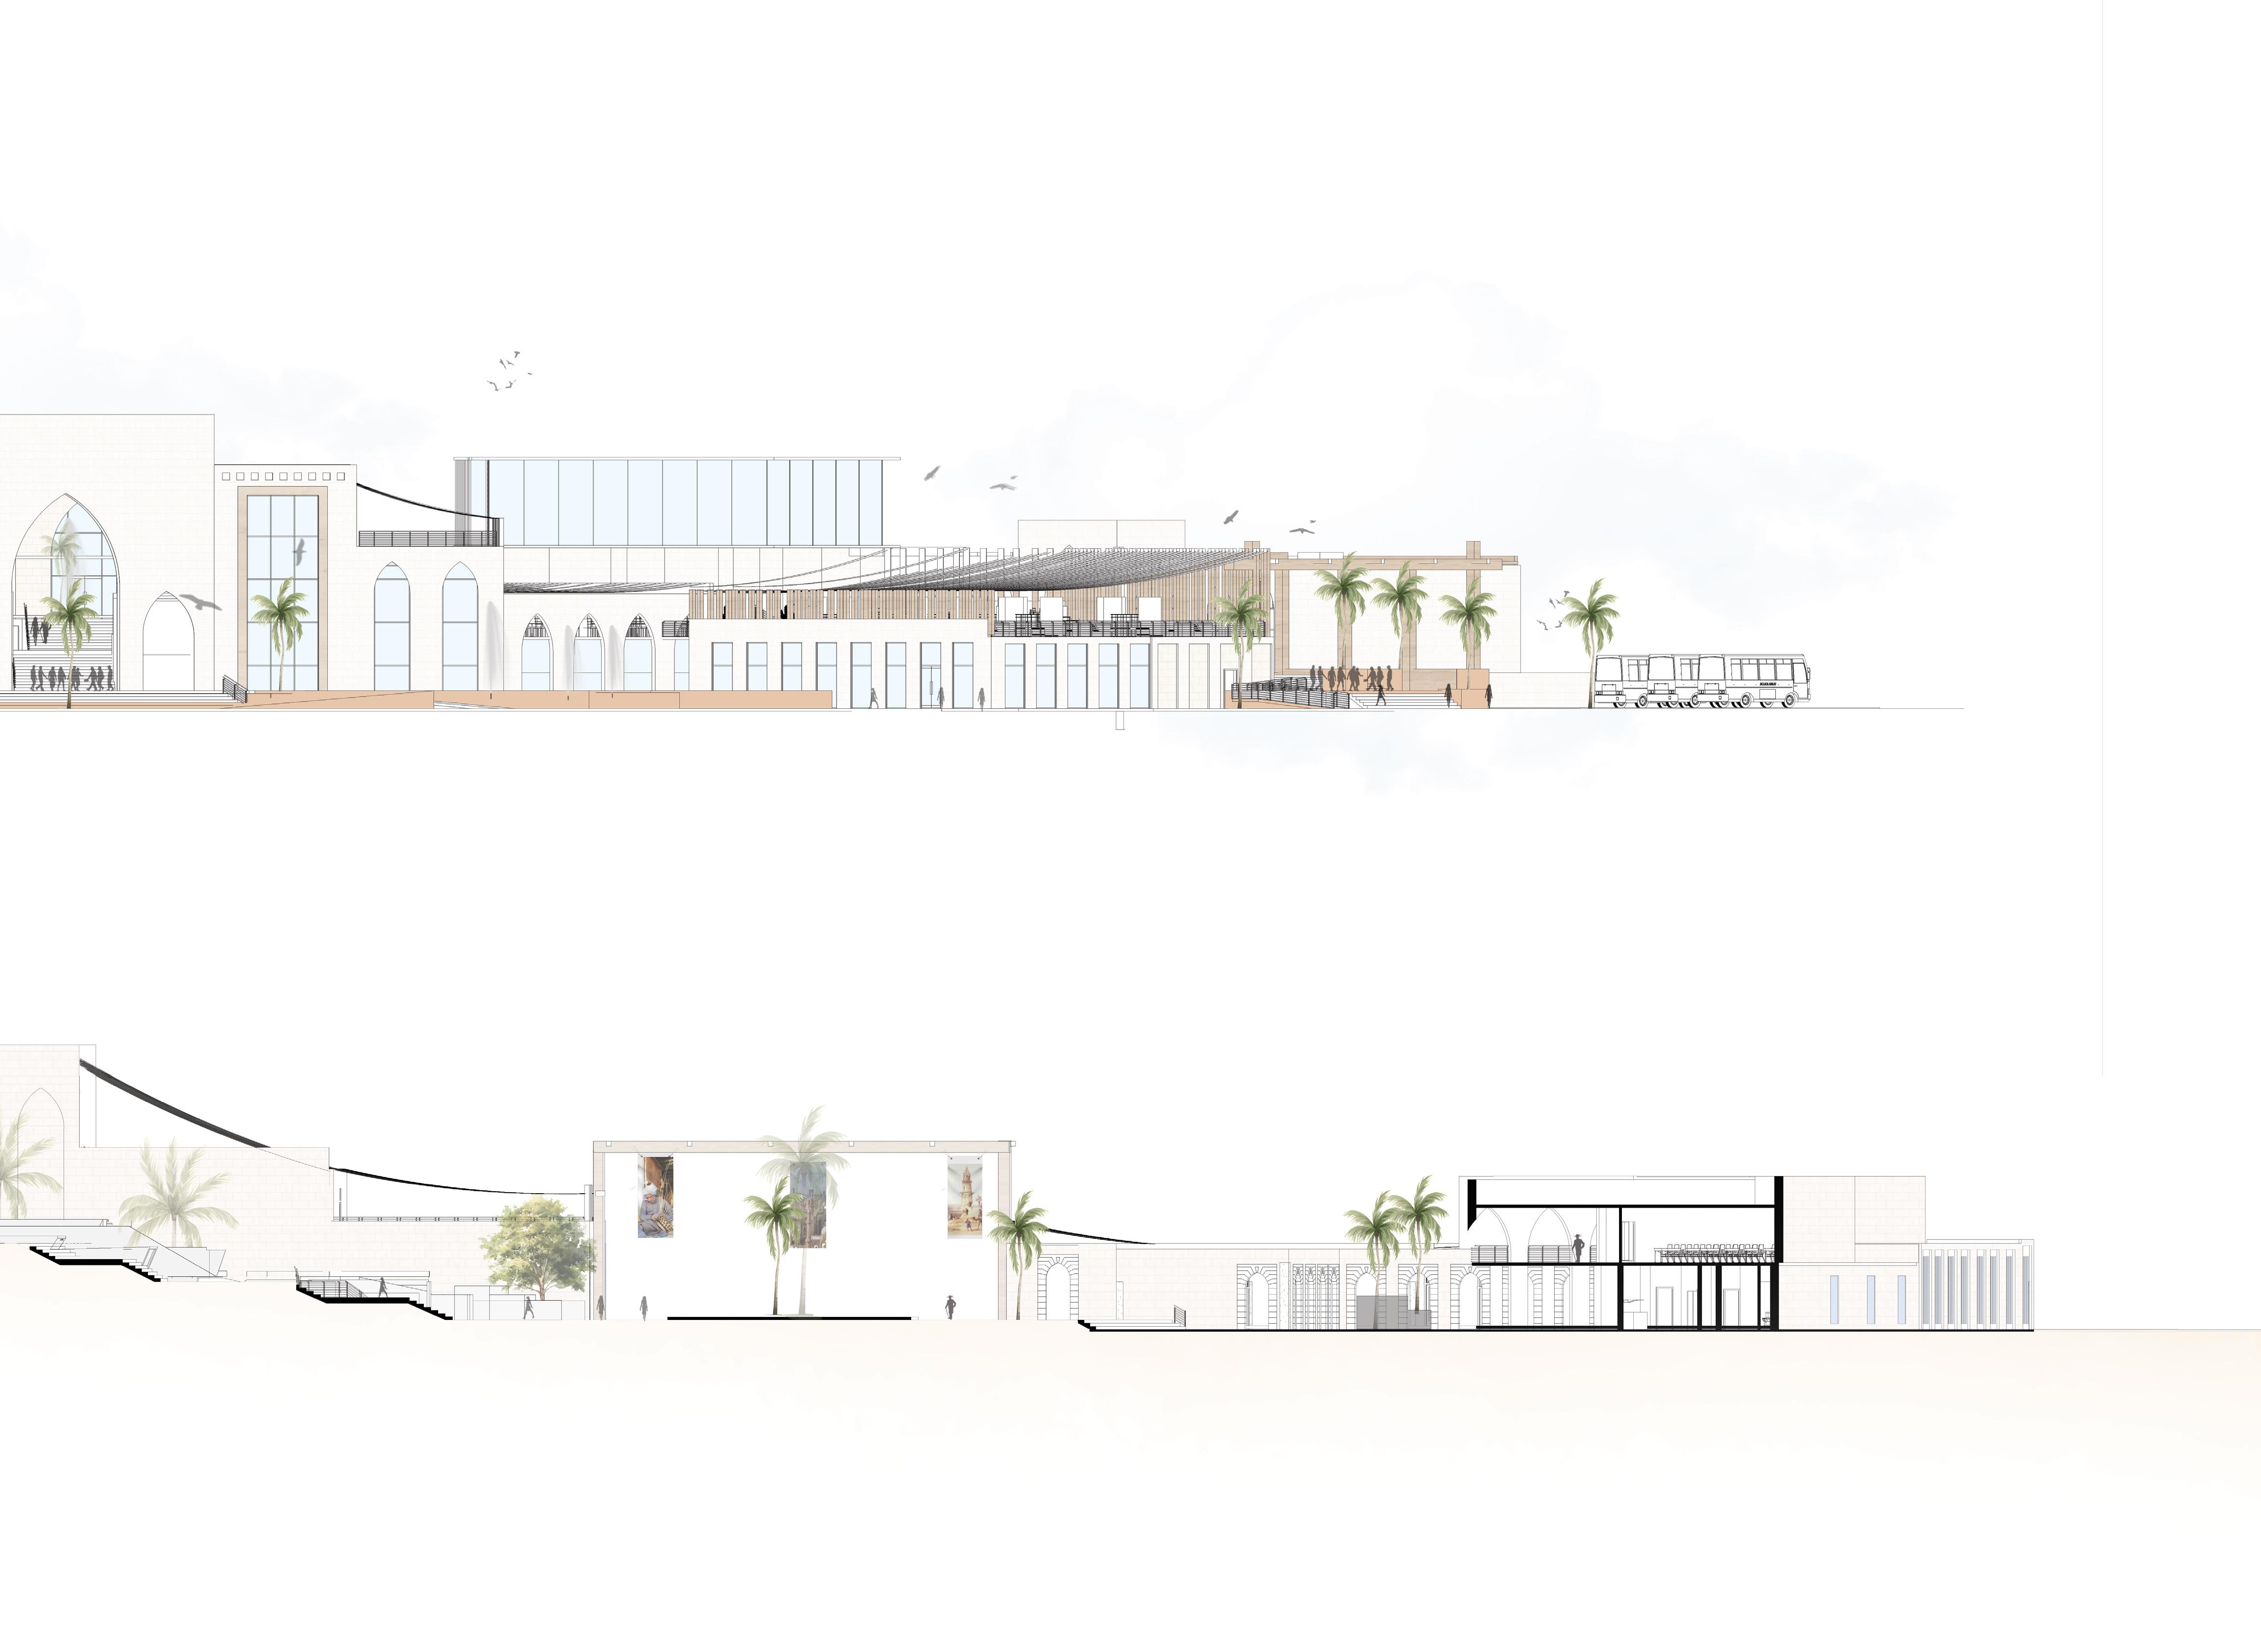
Main Elevation
Main Section
Azbakeya Kiosk Competition
Architecture competition



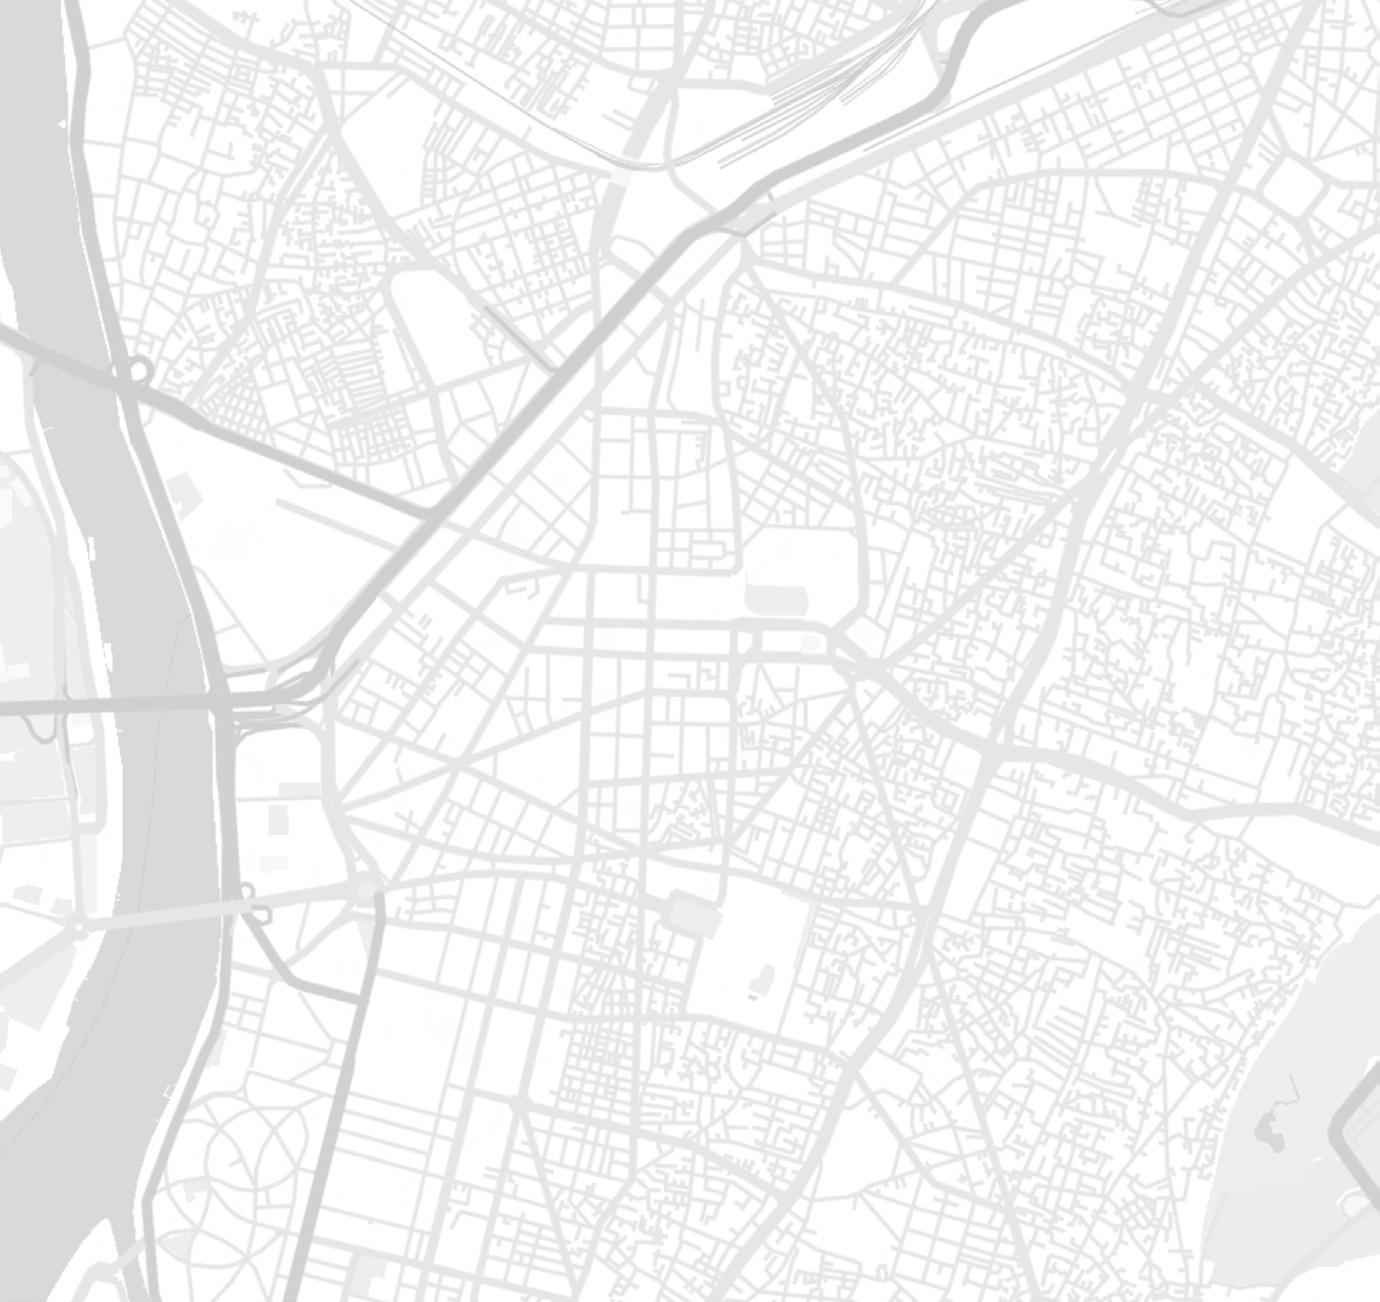
Location Cairo Egypt
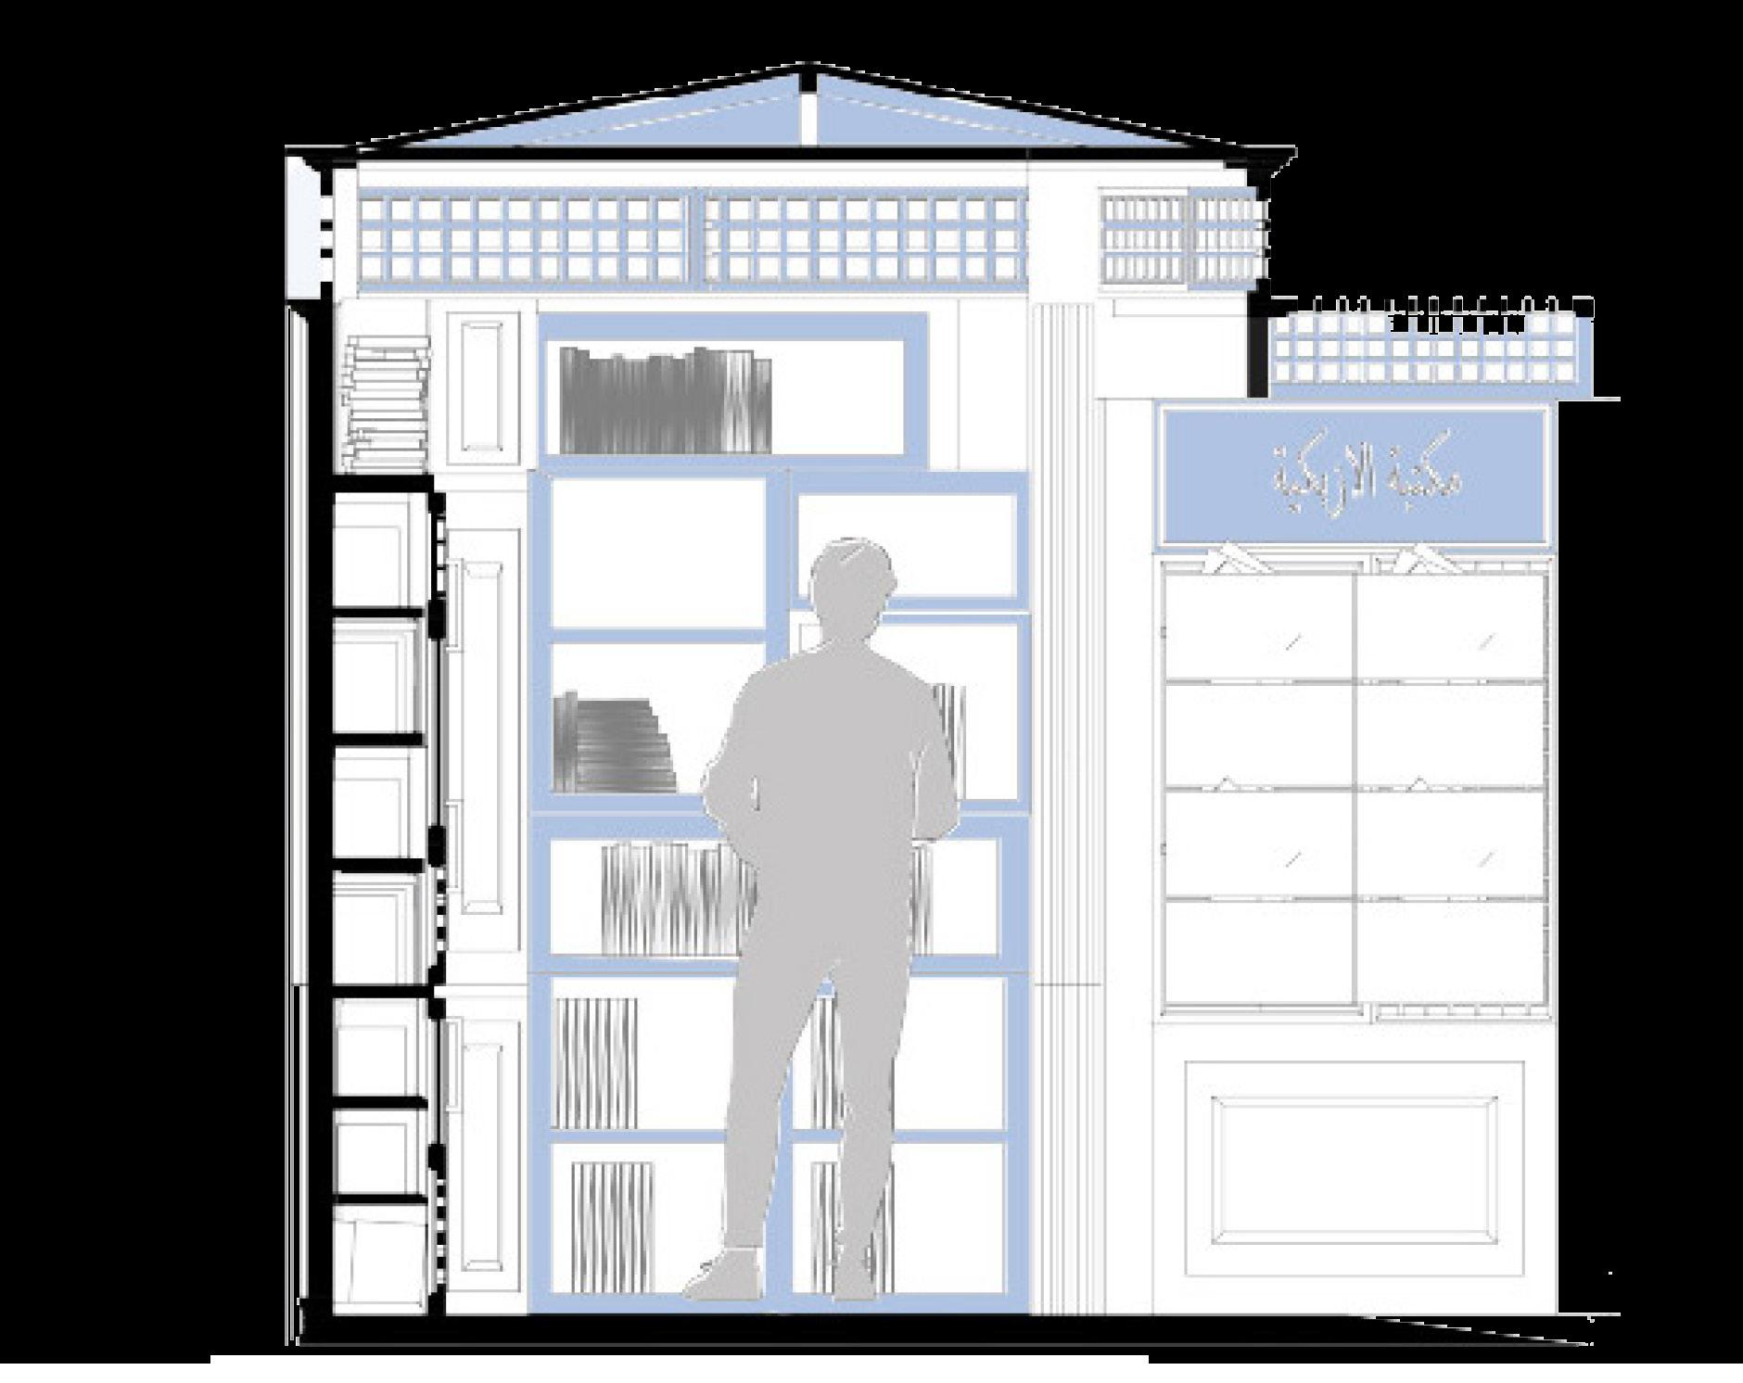
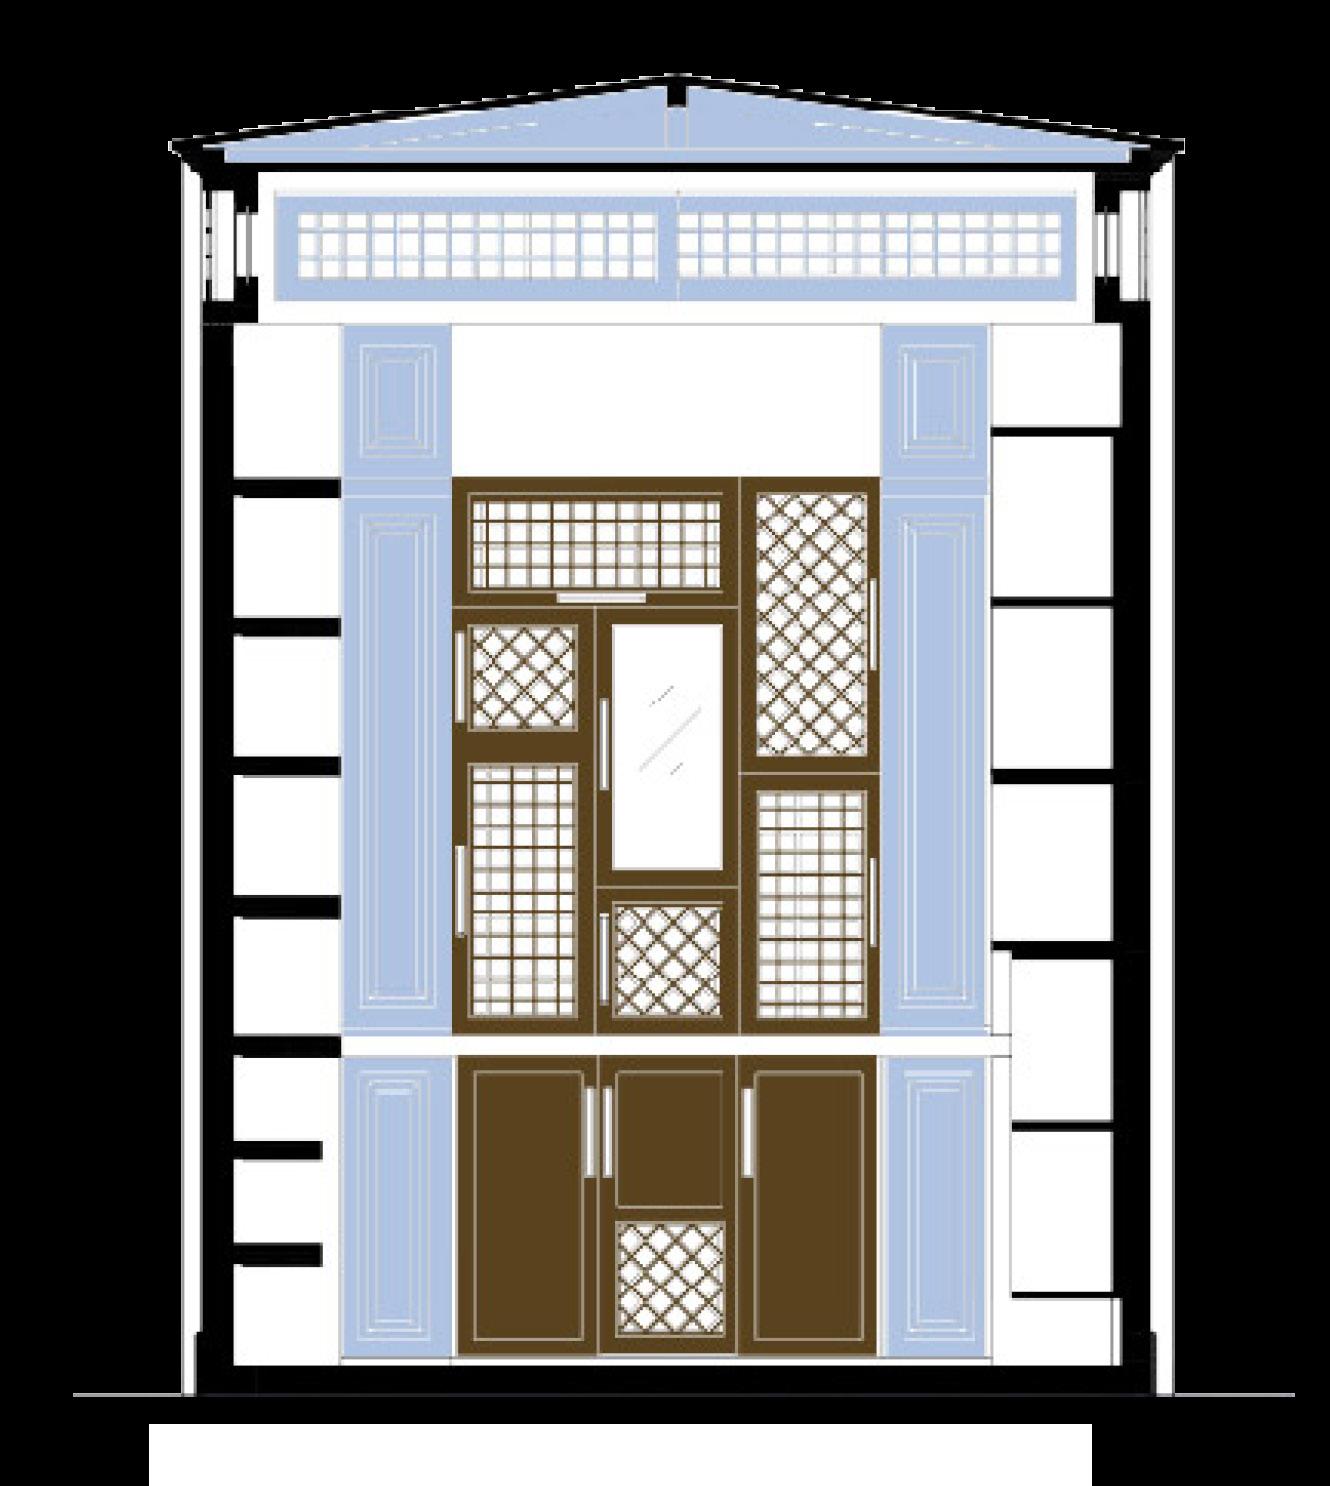
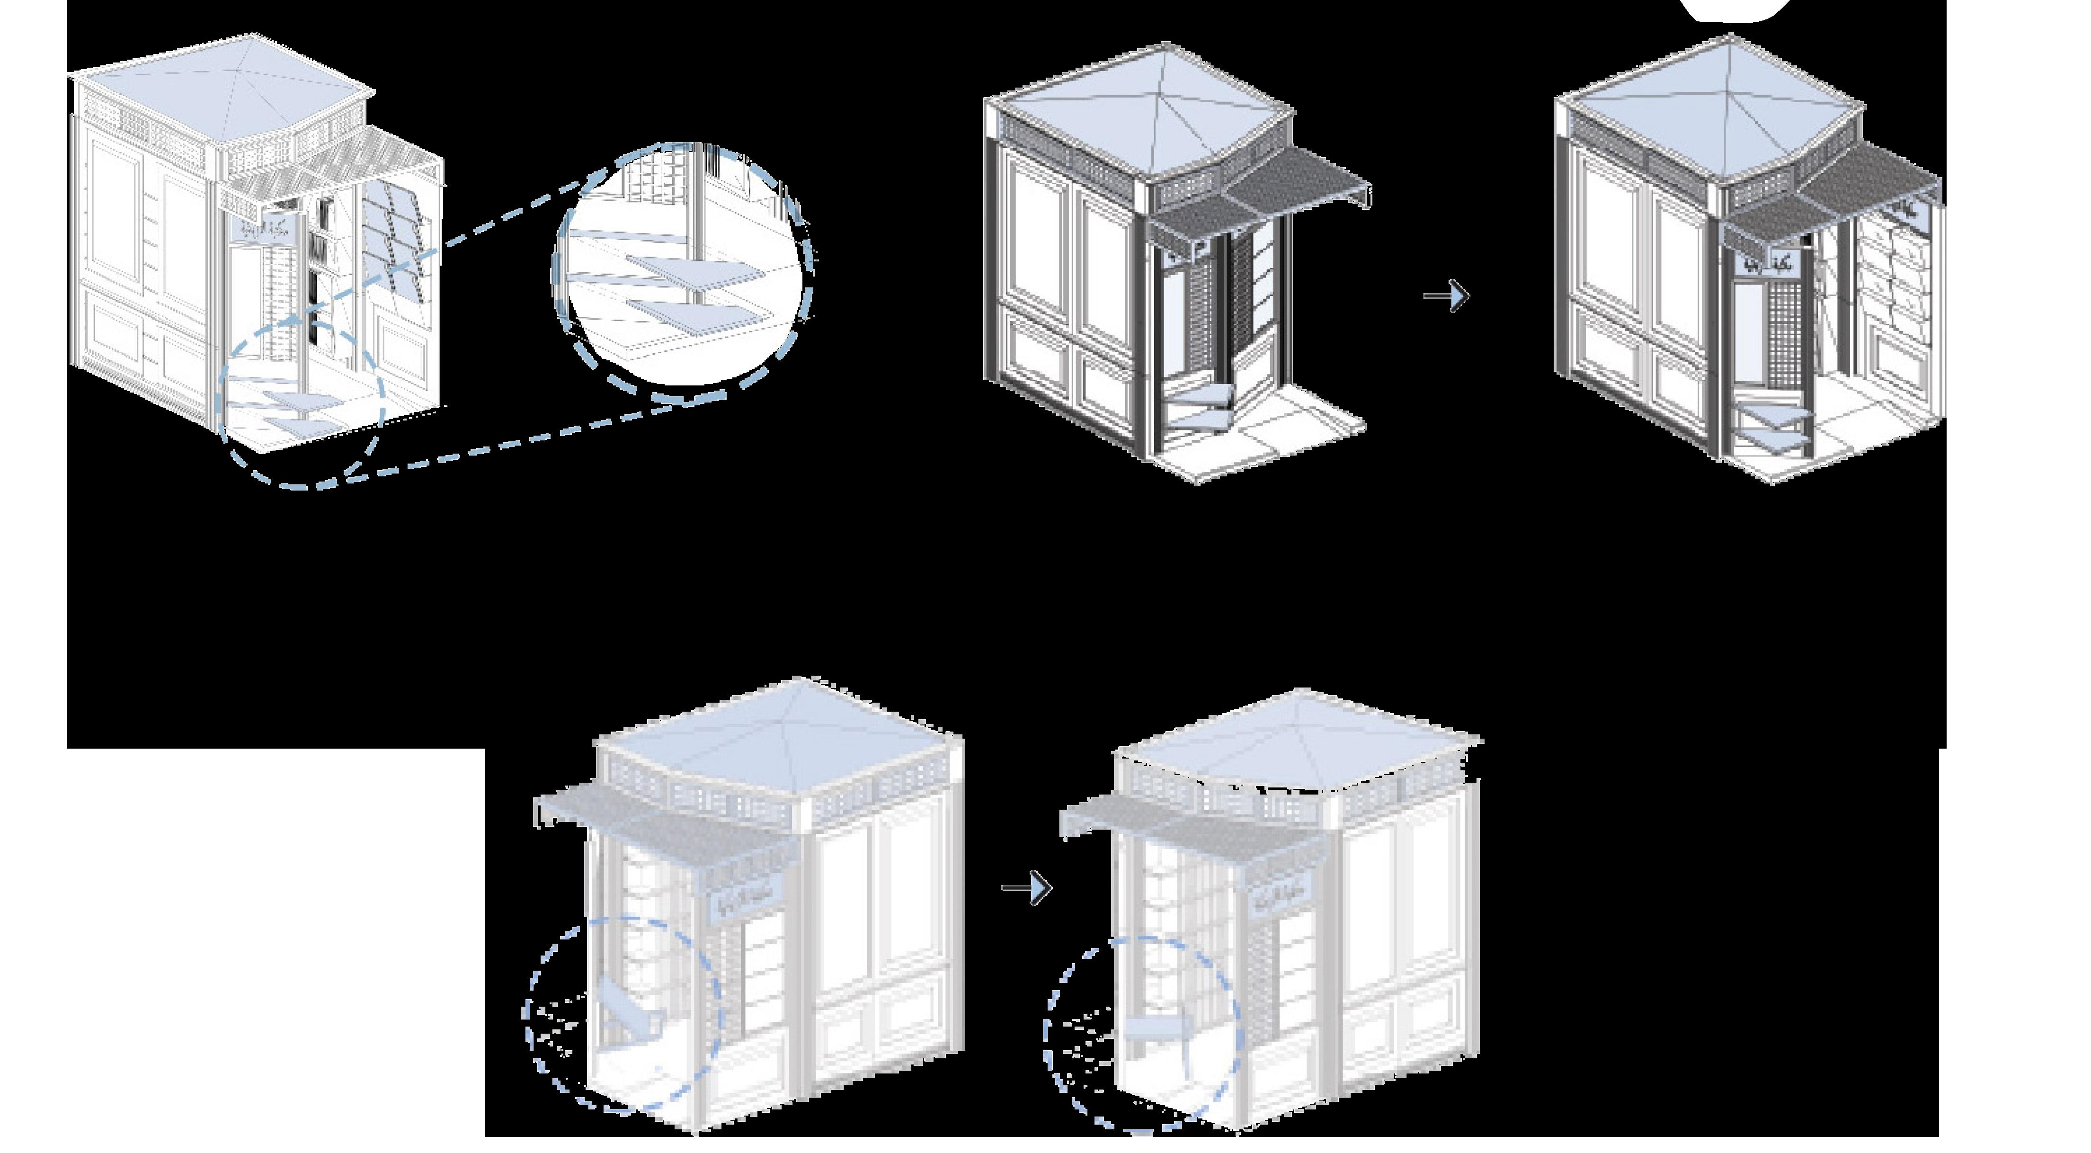
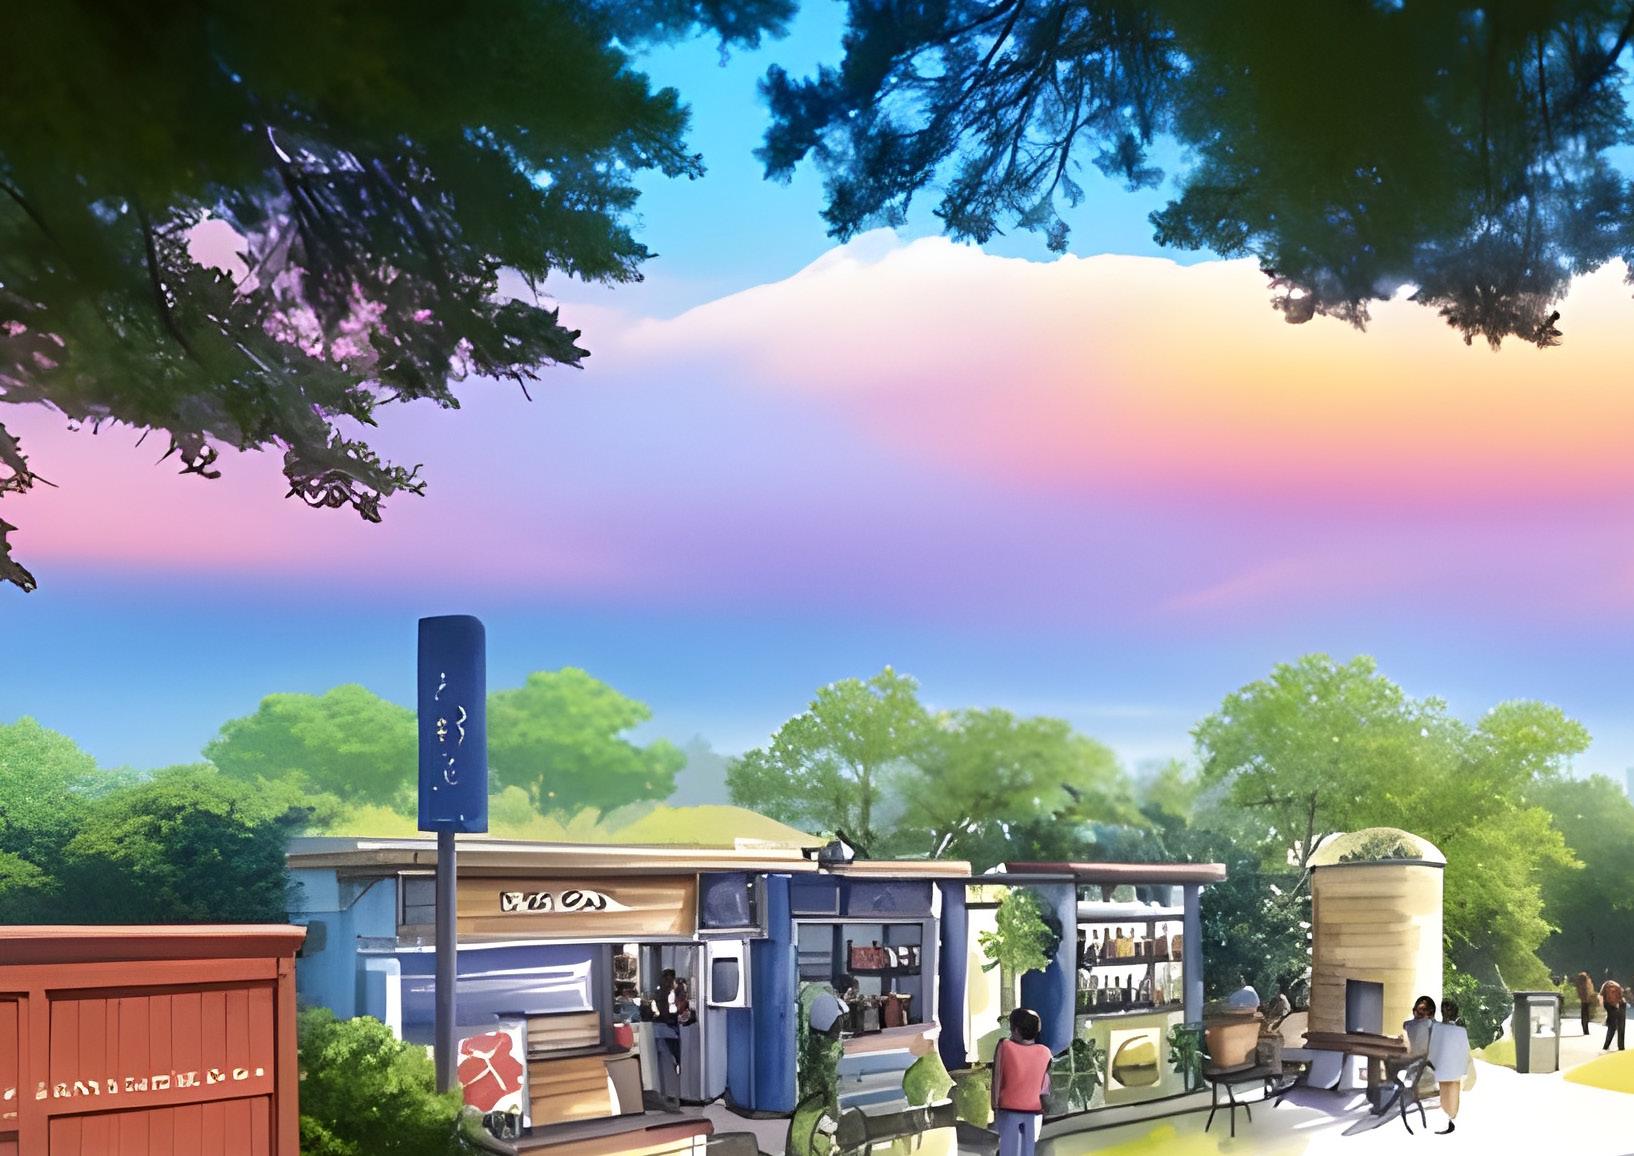
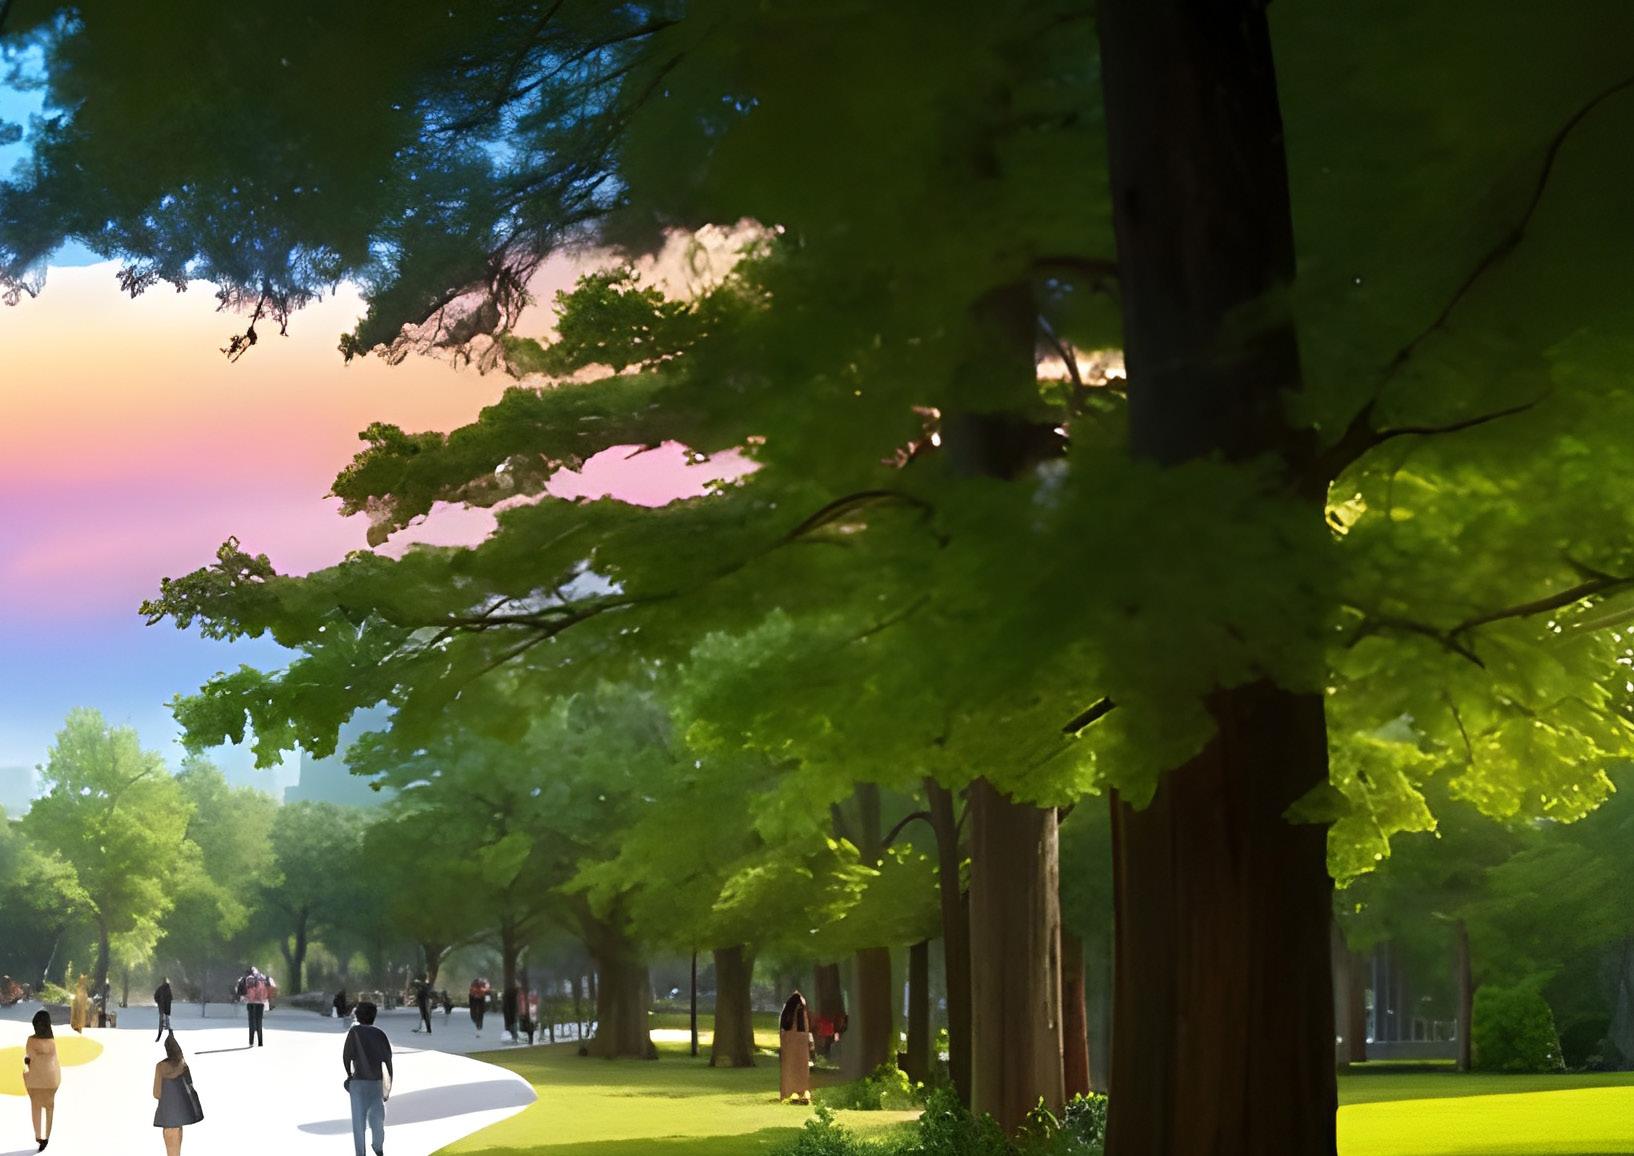
The Azbakya Renovation project re-imagines the historic Azbakya Spiral through a functional and contemporary approach. The design introduces modular kiosks that are flexible, easy to assemble, and adaptable to different uses, ensuring long-term functionality for vendors and visitors. By organizing circulation and elevating the overall conditions of the site, the proposal creates a cleaner, more efficient, and inviting public space. The renovation aims to preserve the cultural spirit of Azbakya while upgrading it into a vibrant, accessible, and sustainable urban landmark.
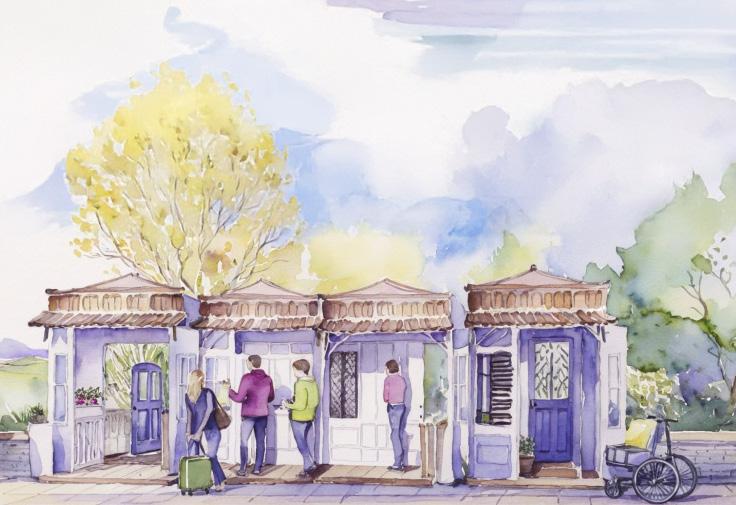
Beverages Kiosk
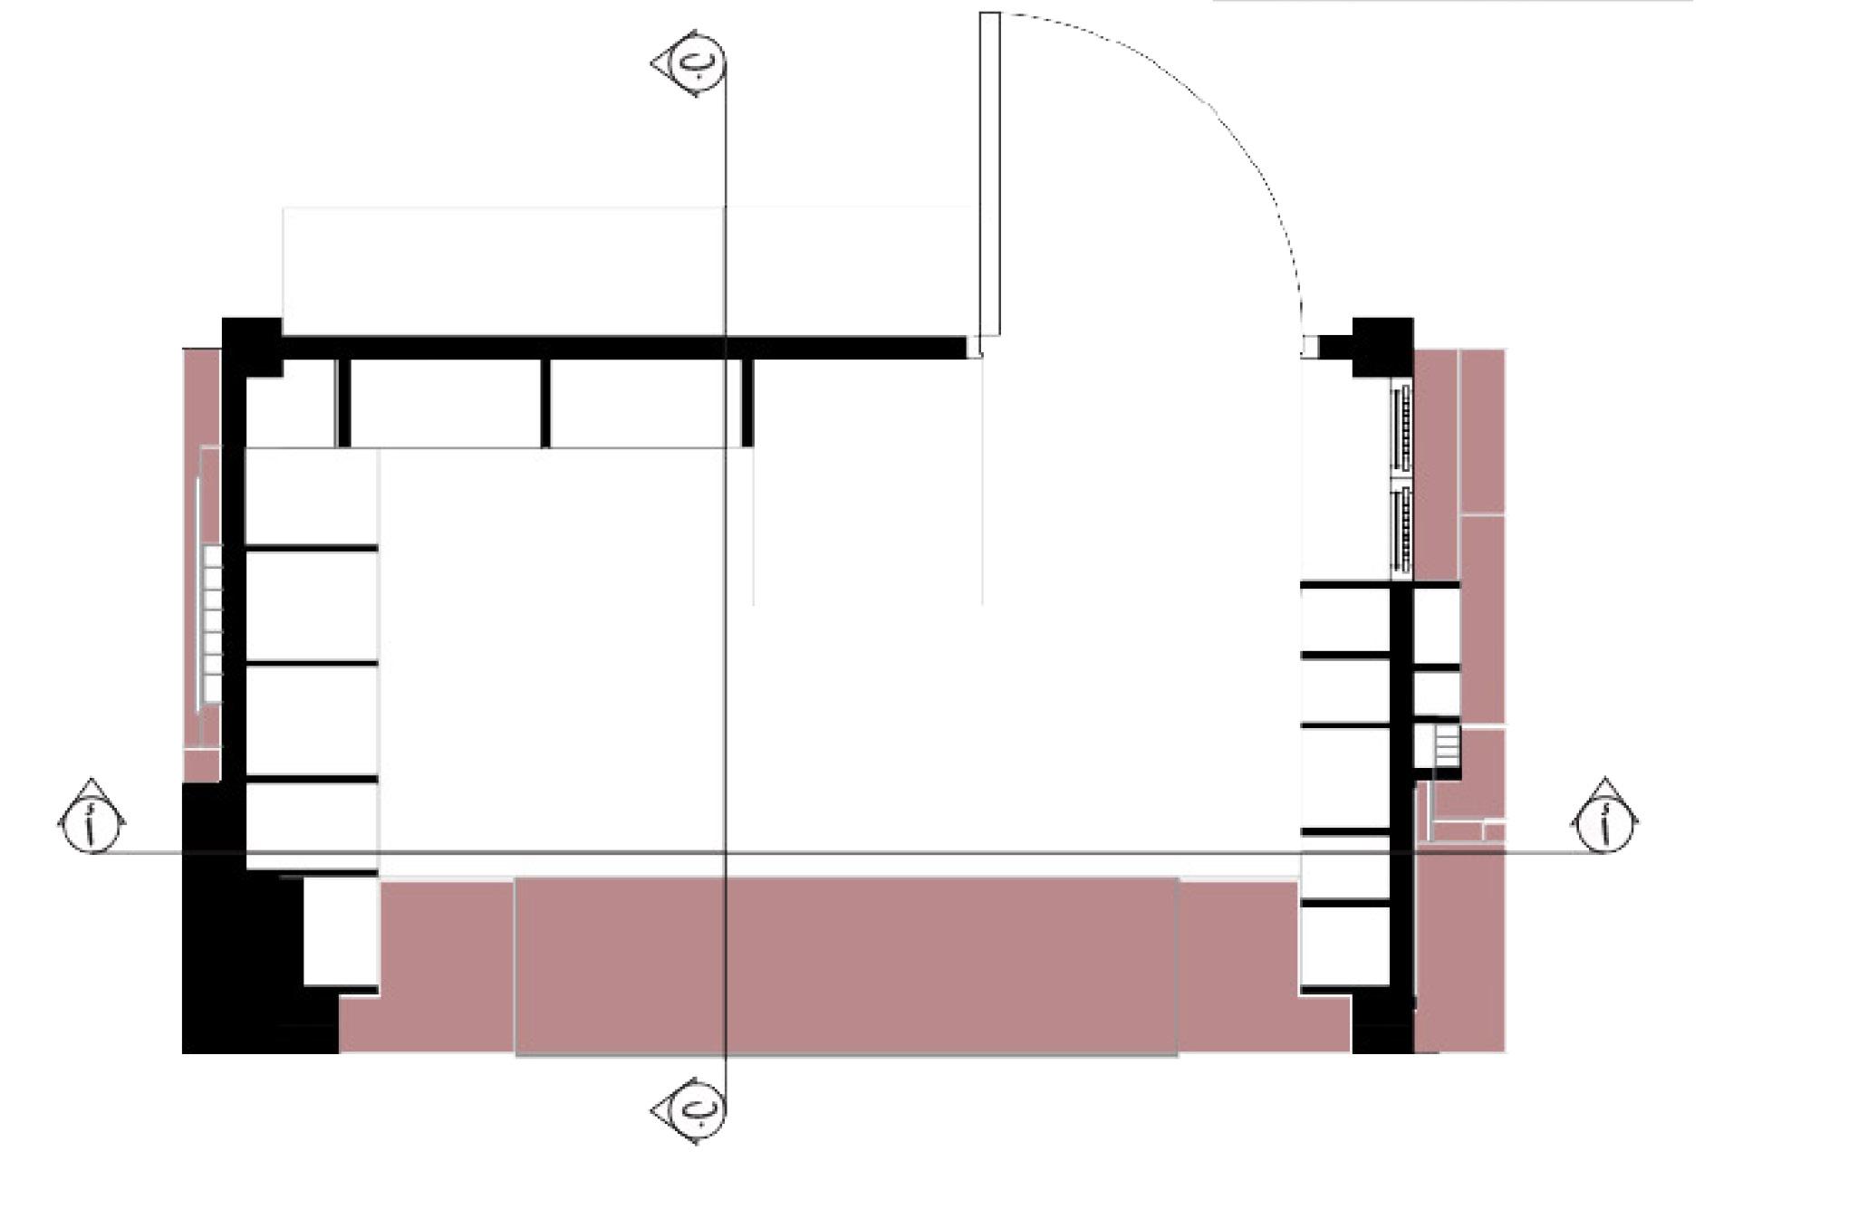
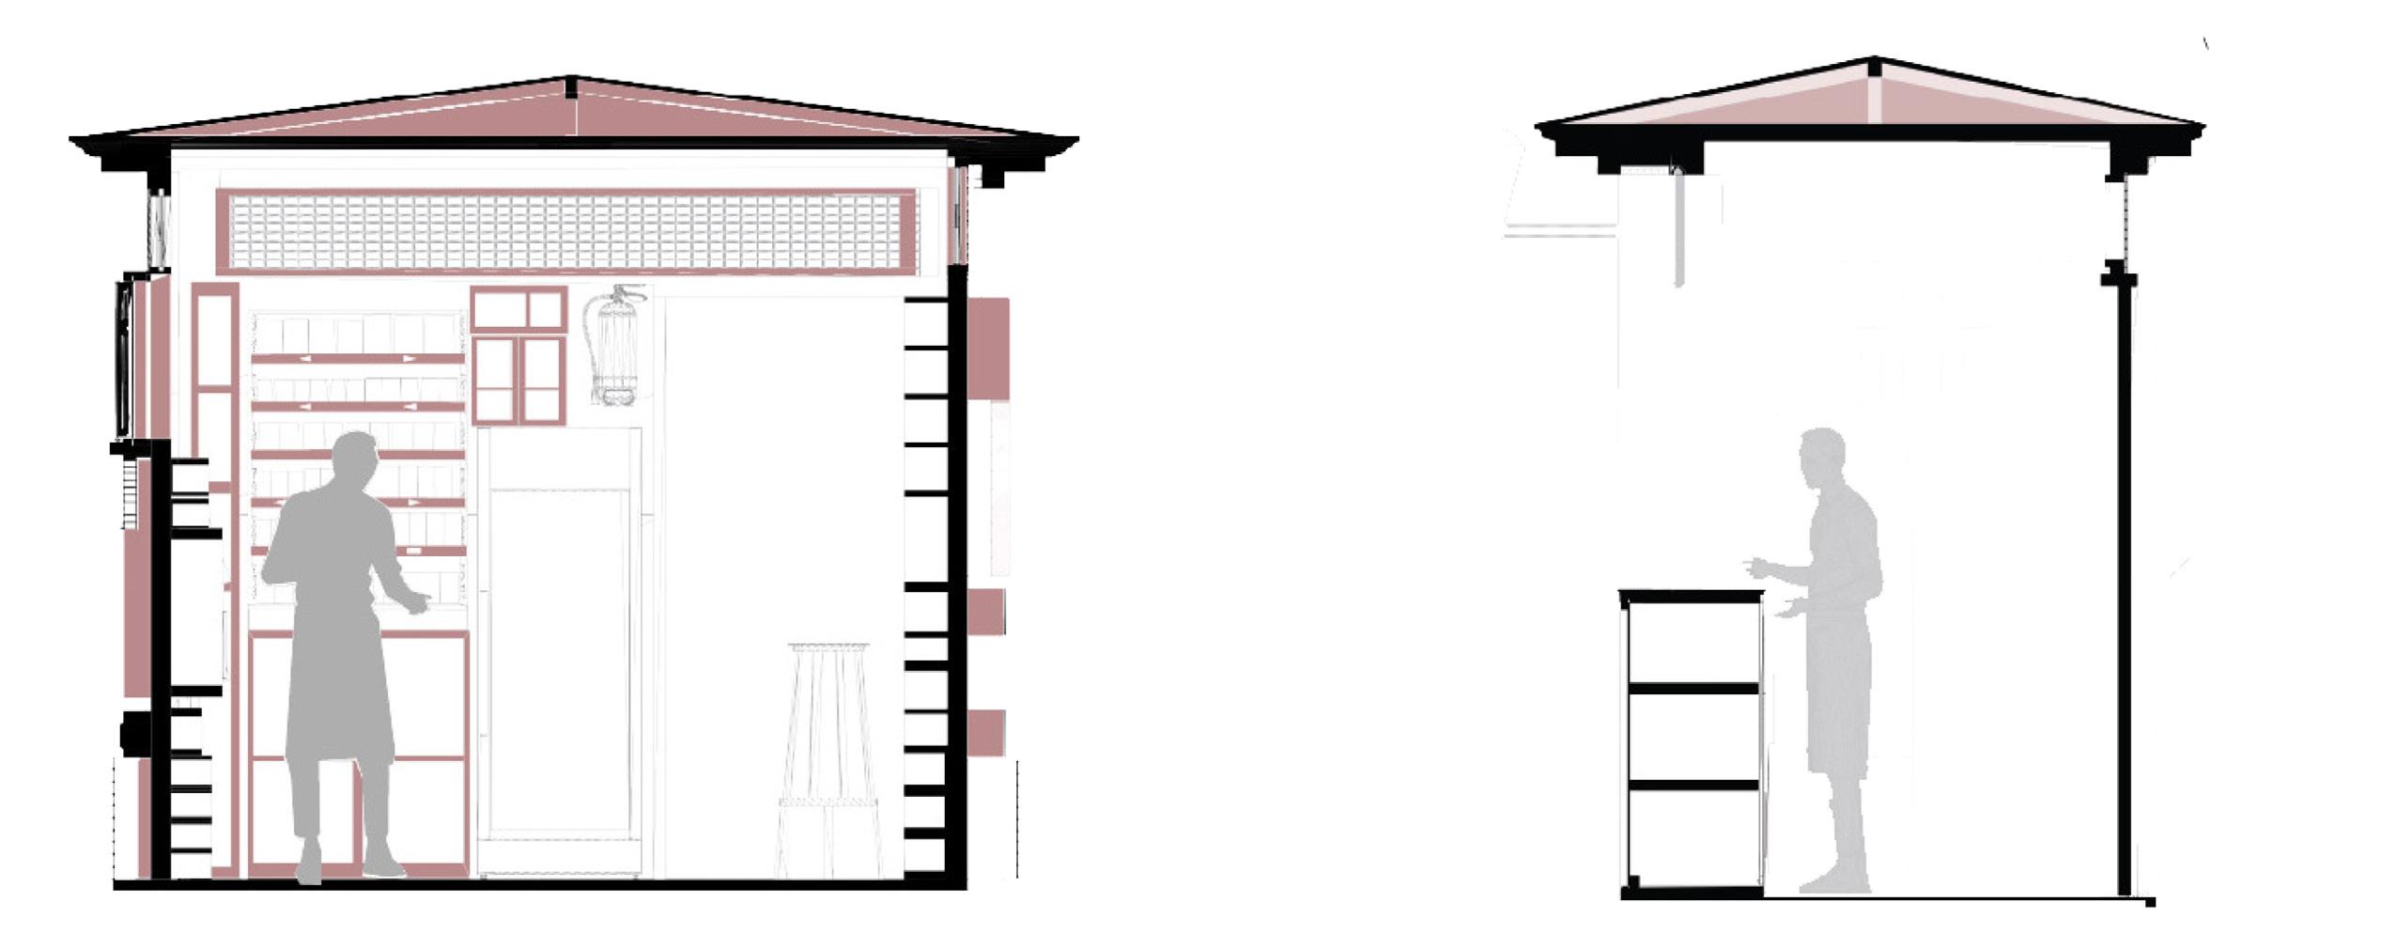
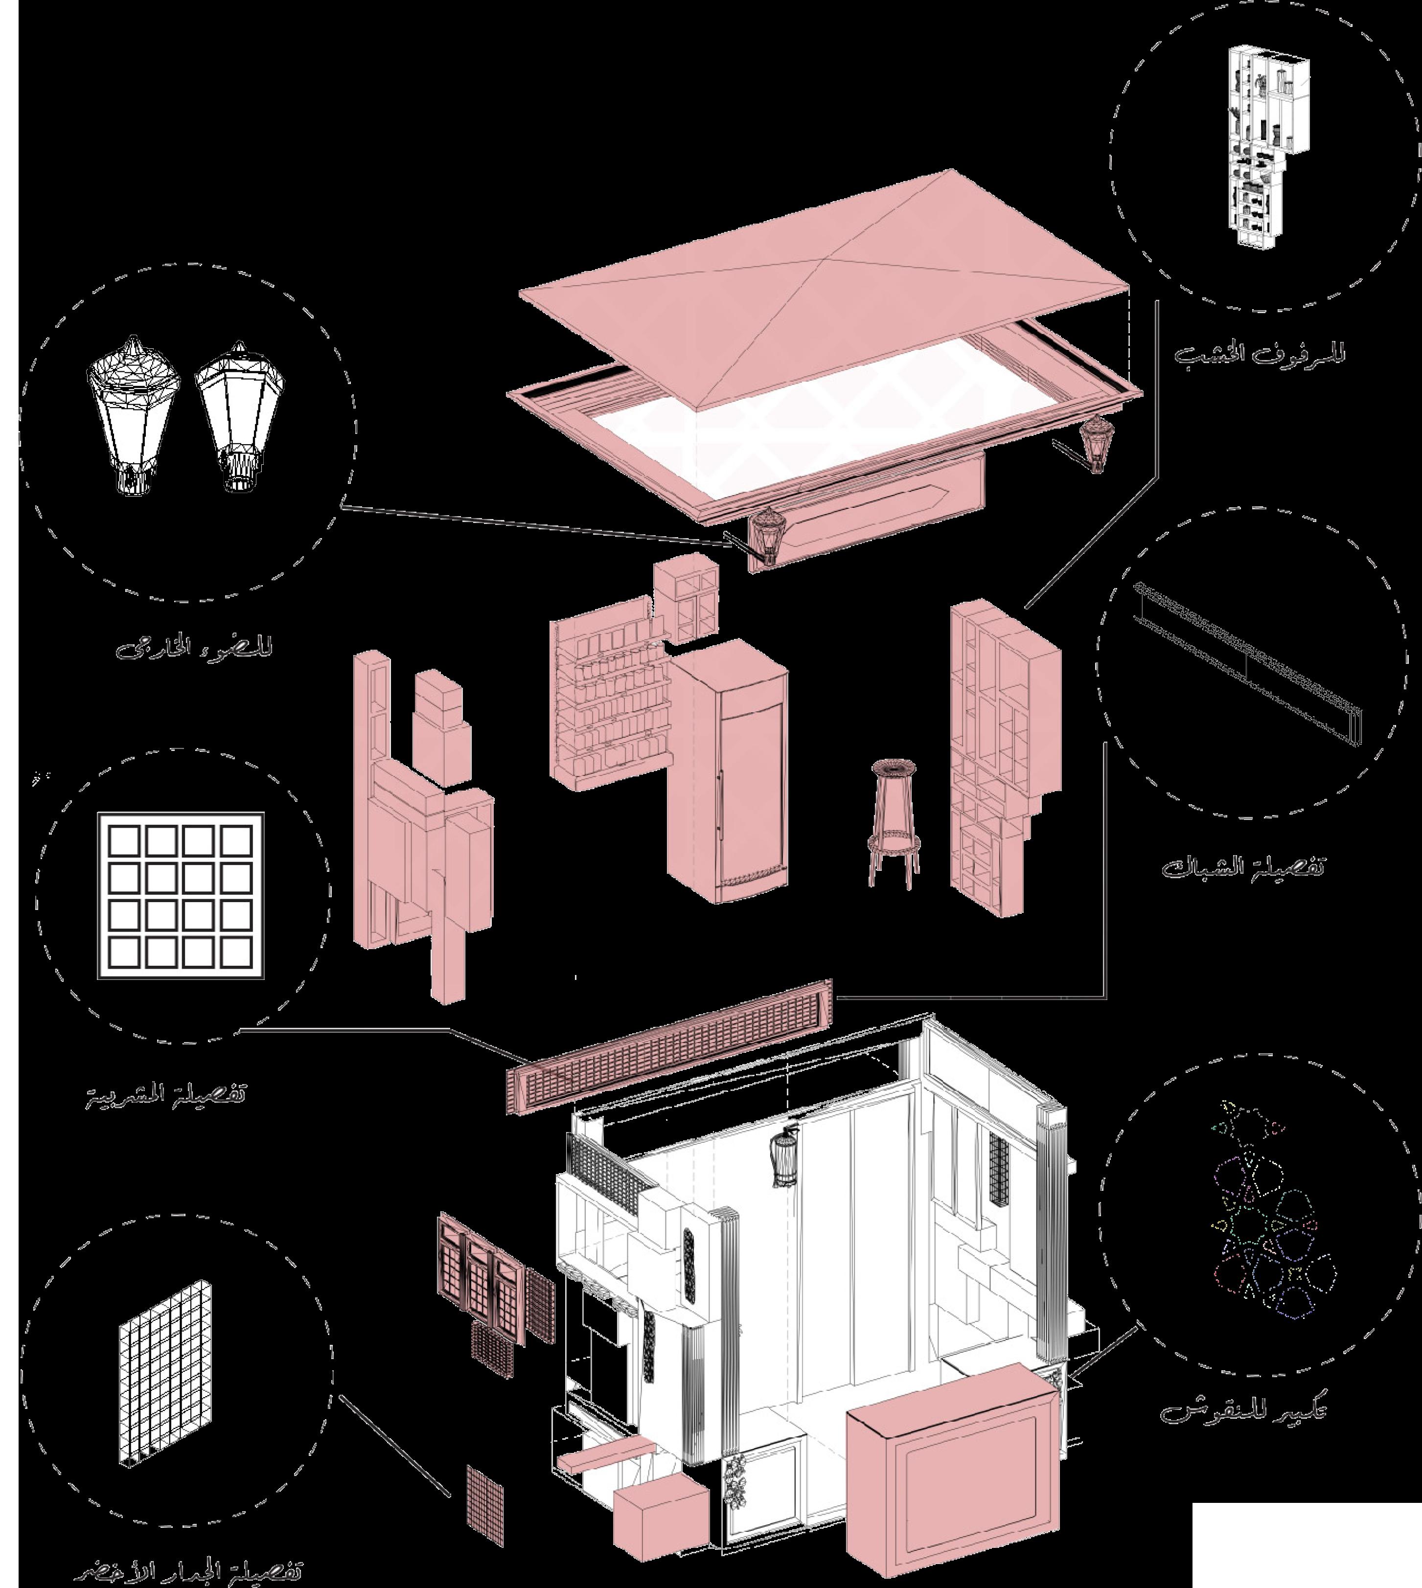
Configuration Diagram
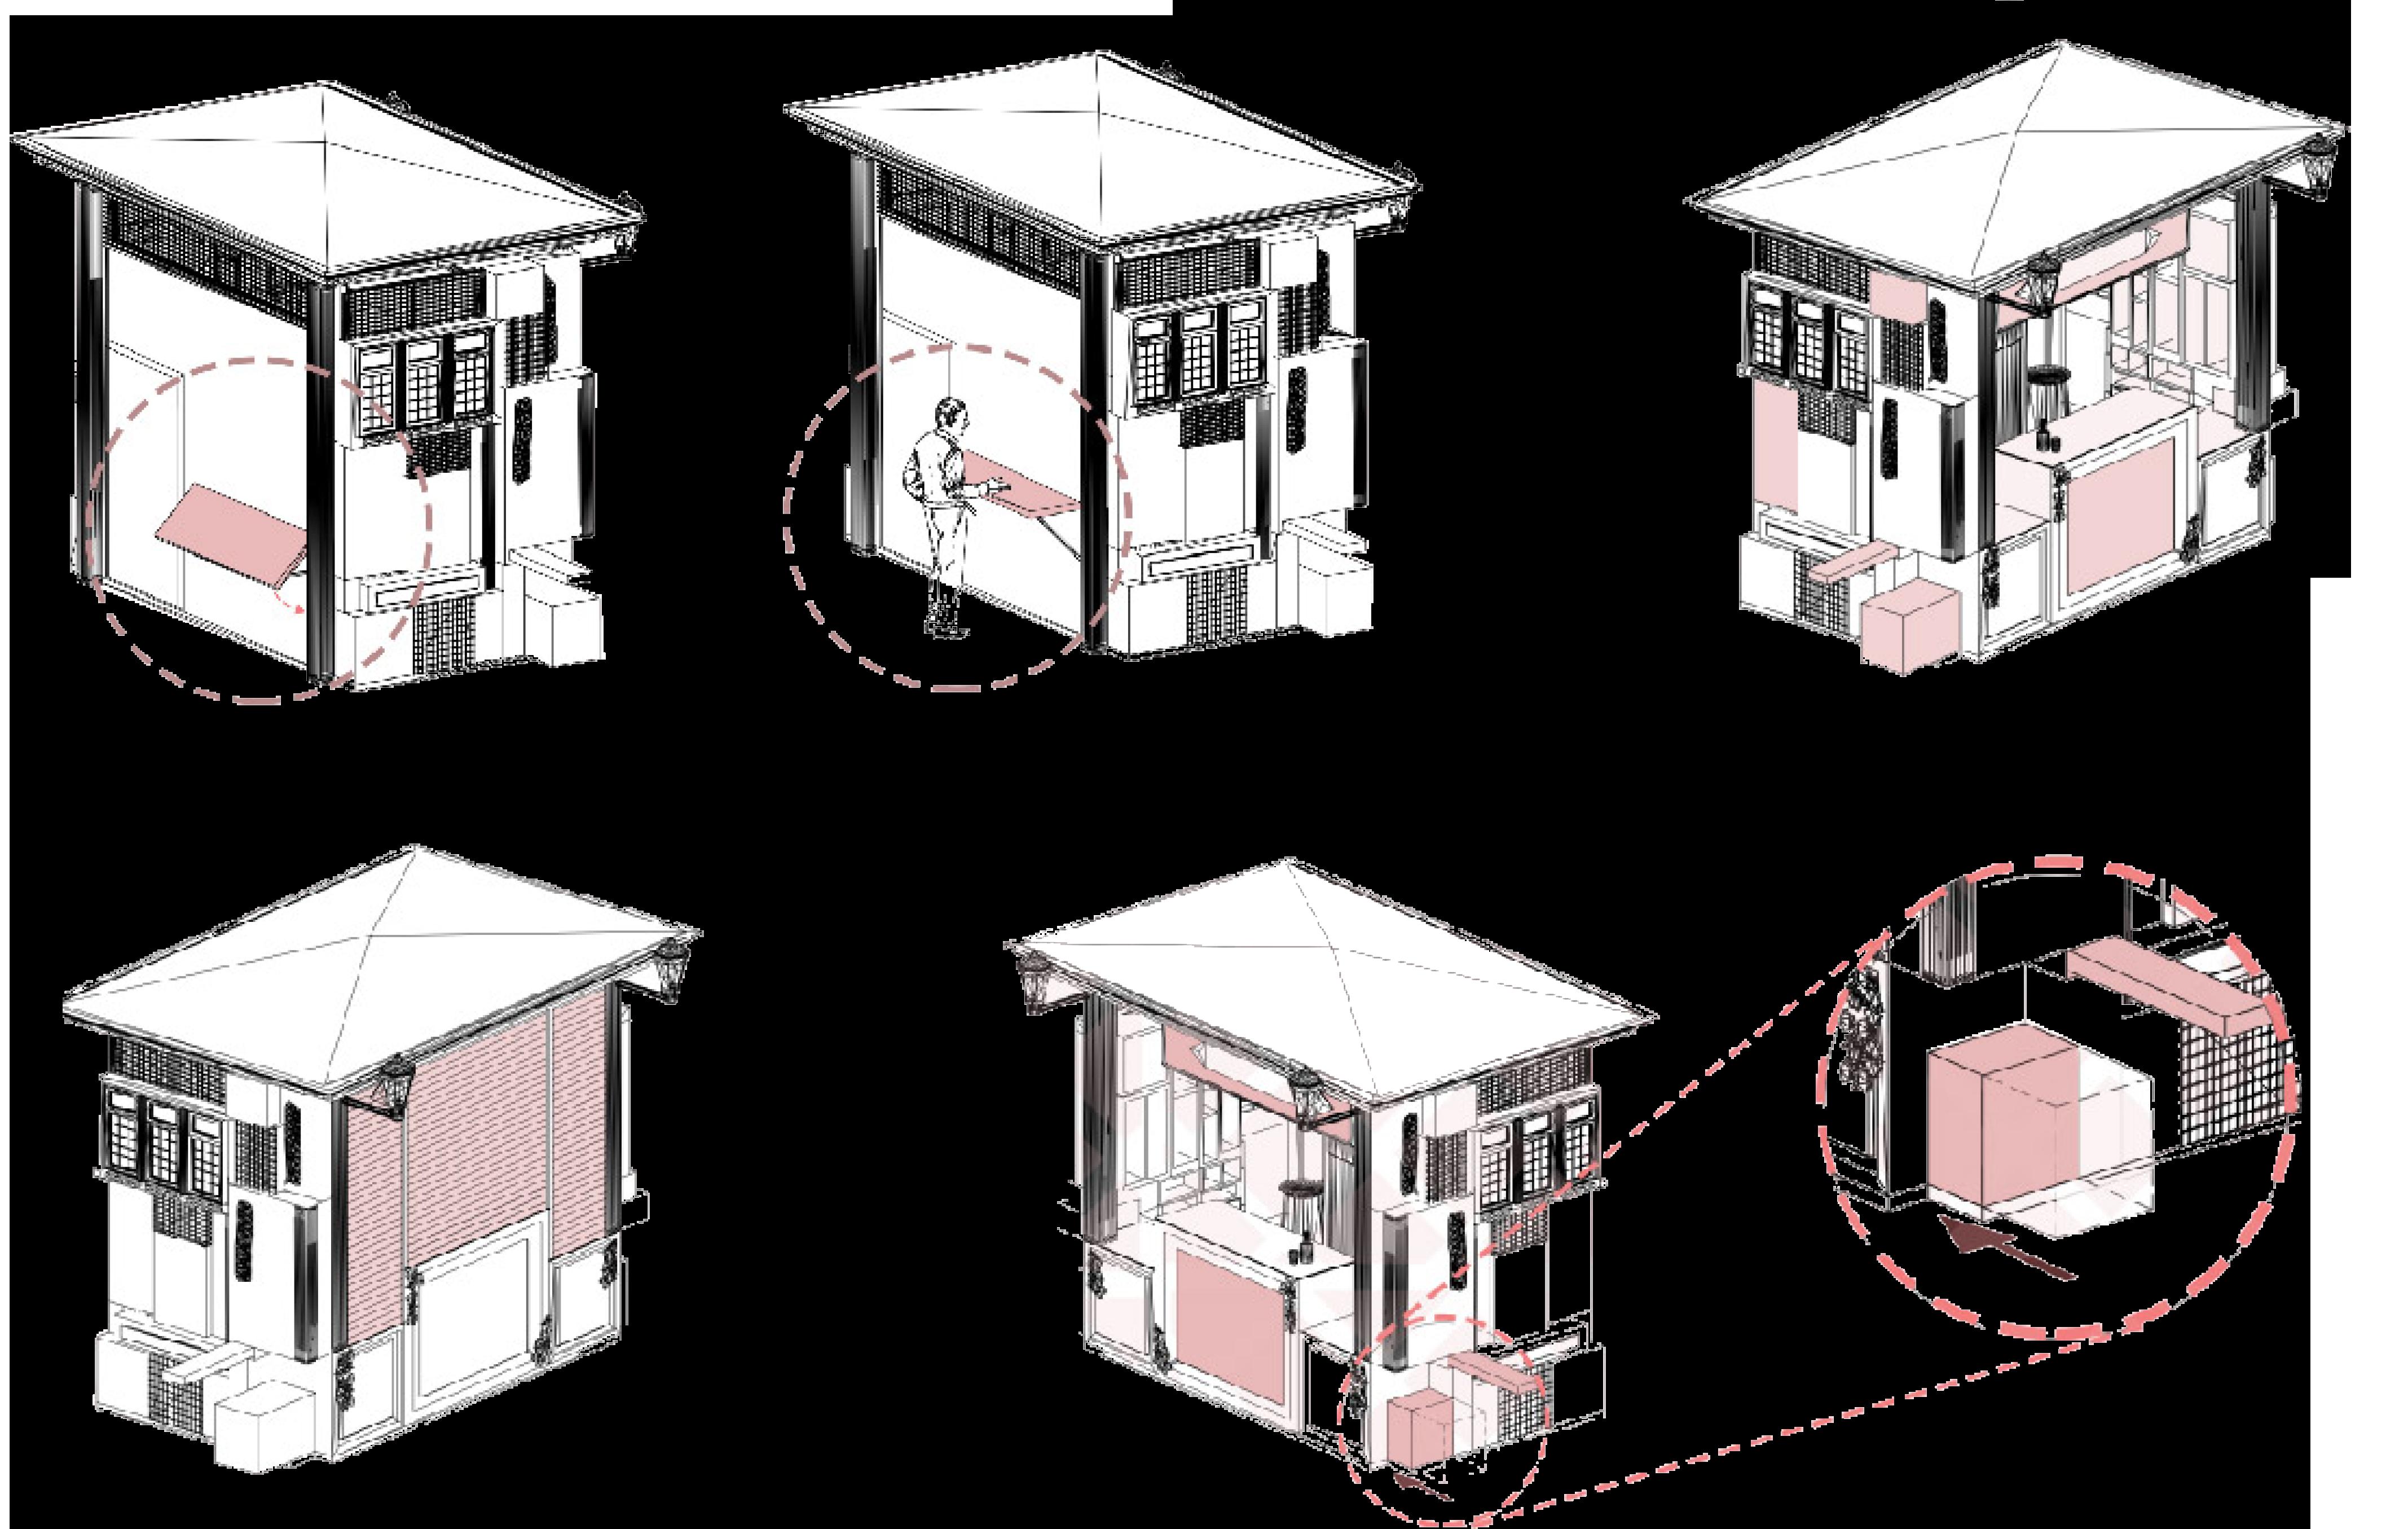
Books Kiosk
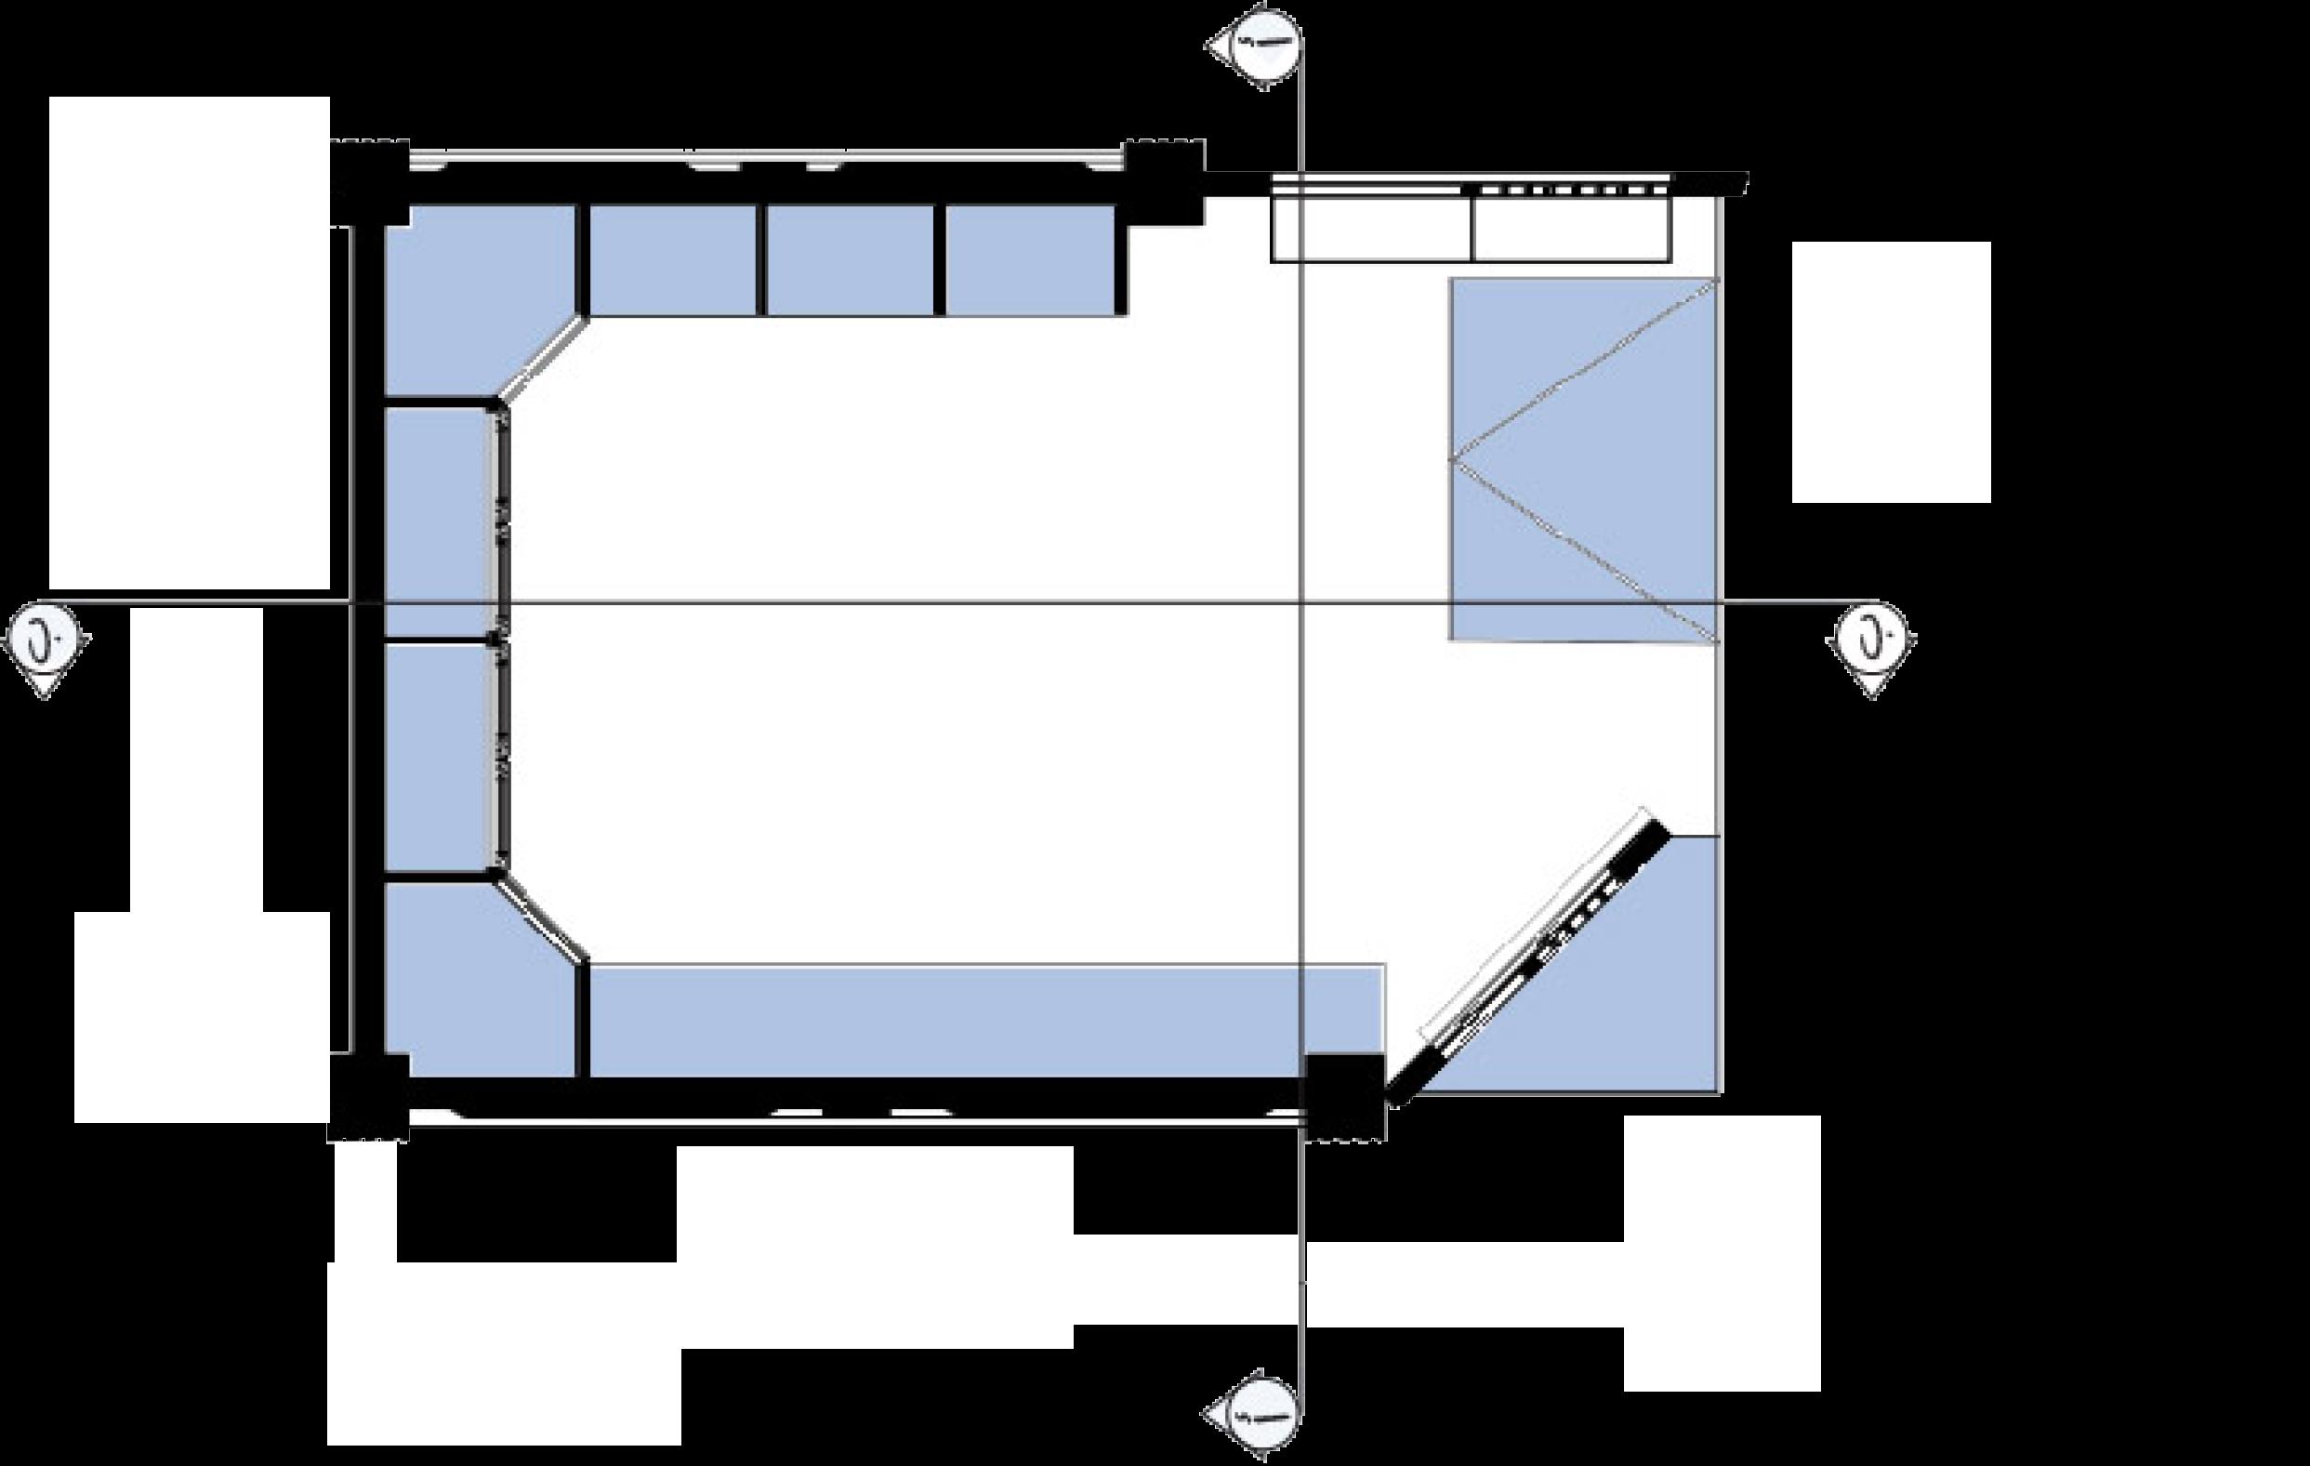
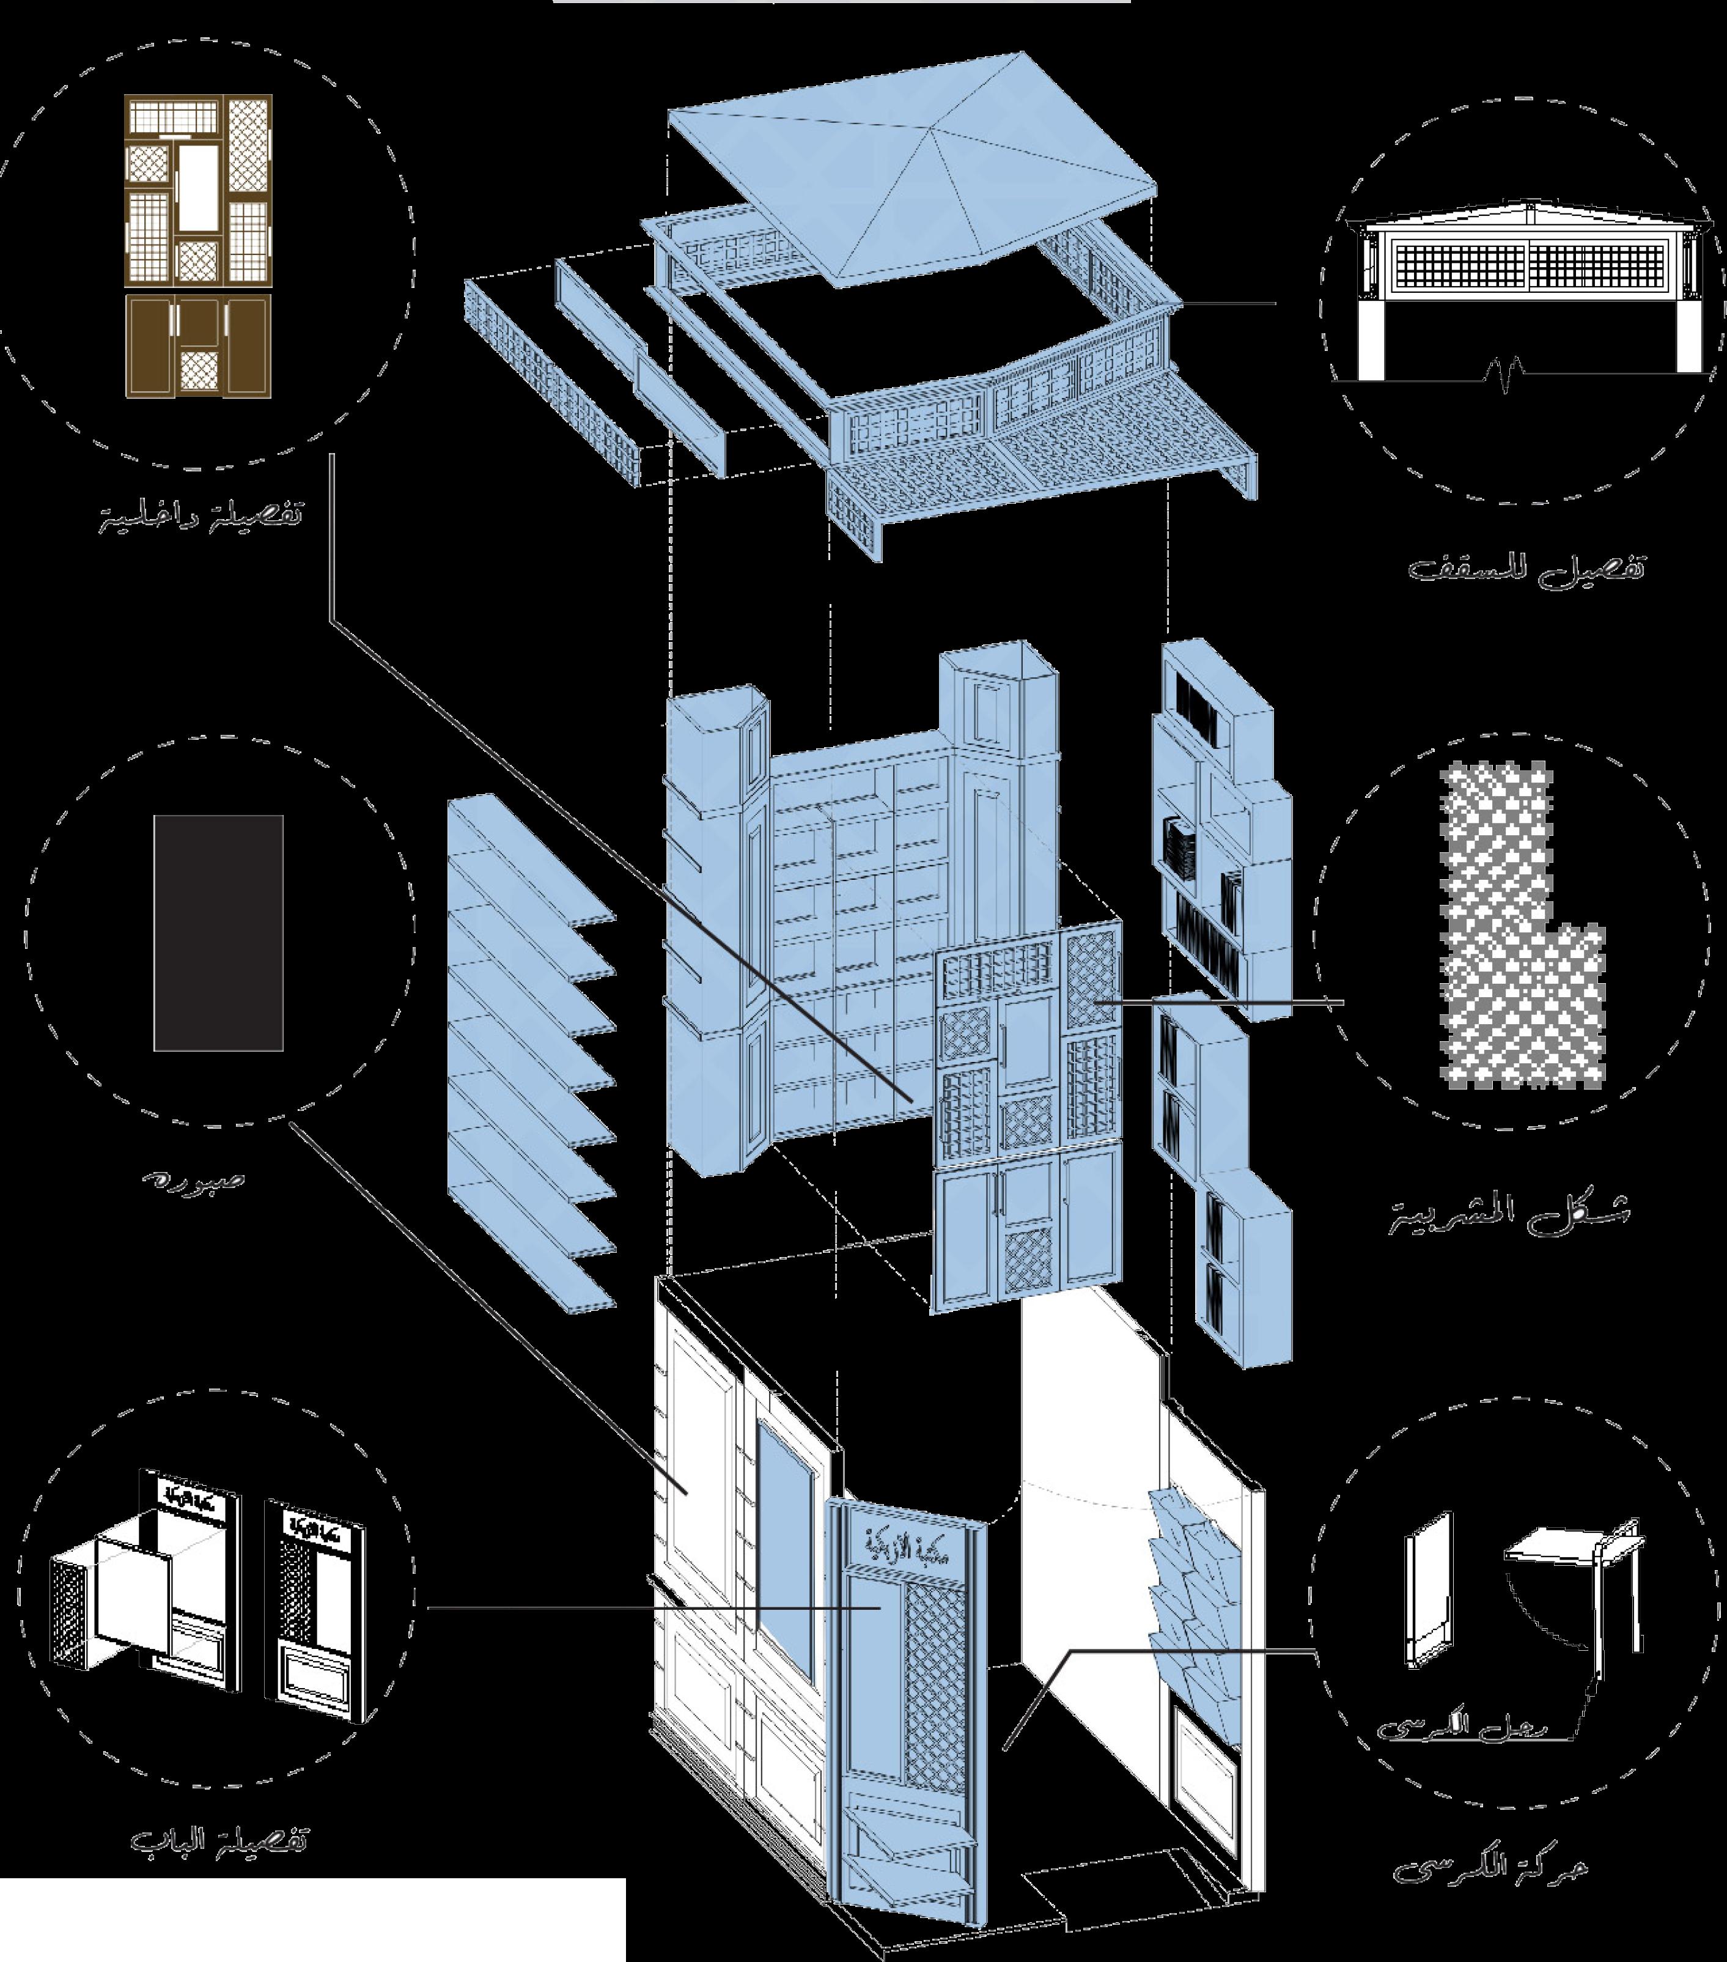
Configuration Diagram
Residential Villa
Freelance Project

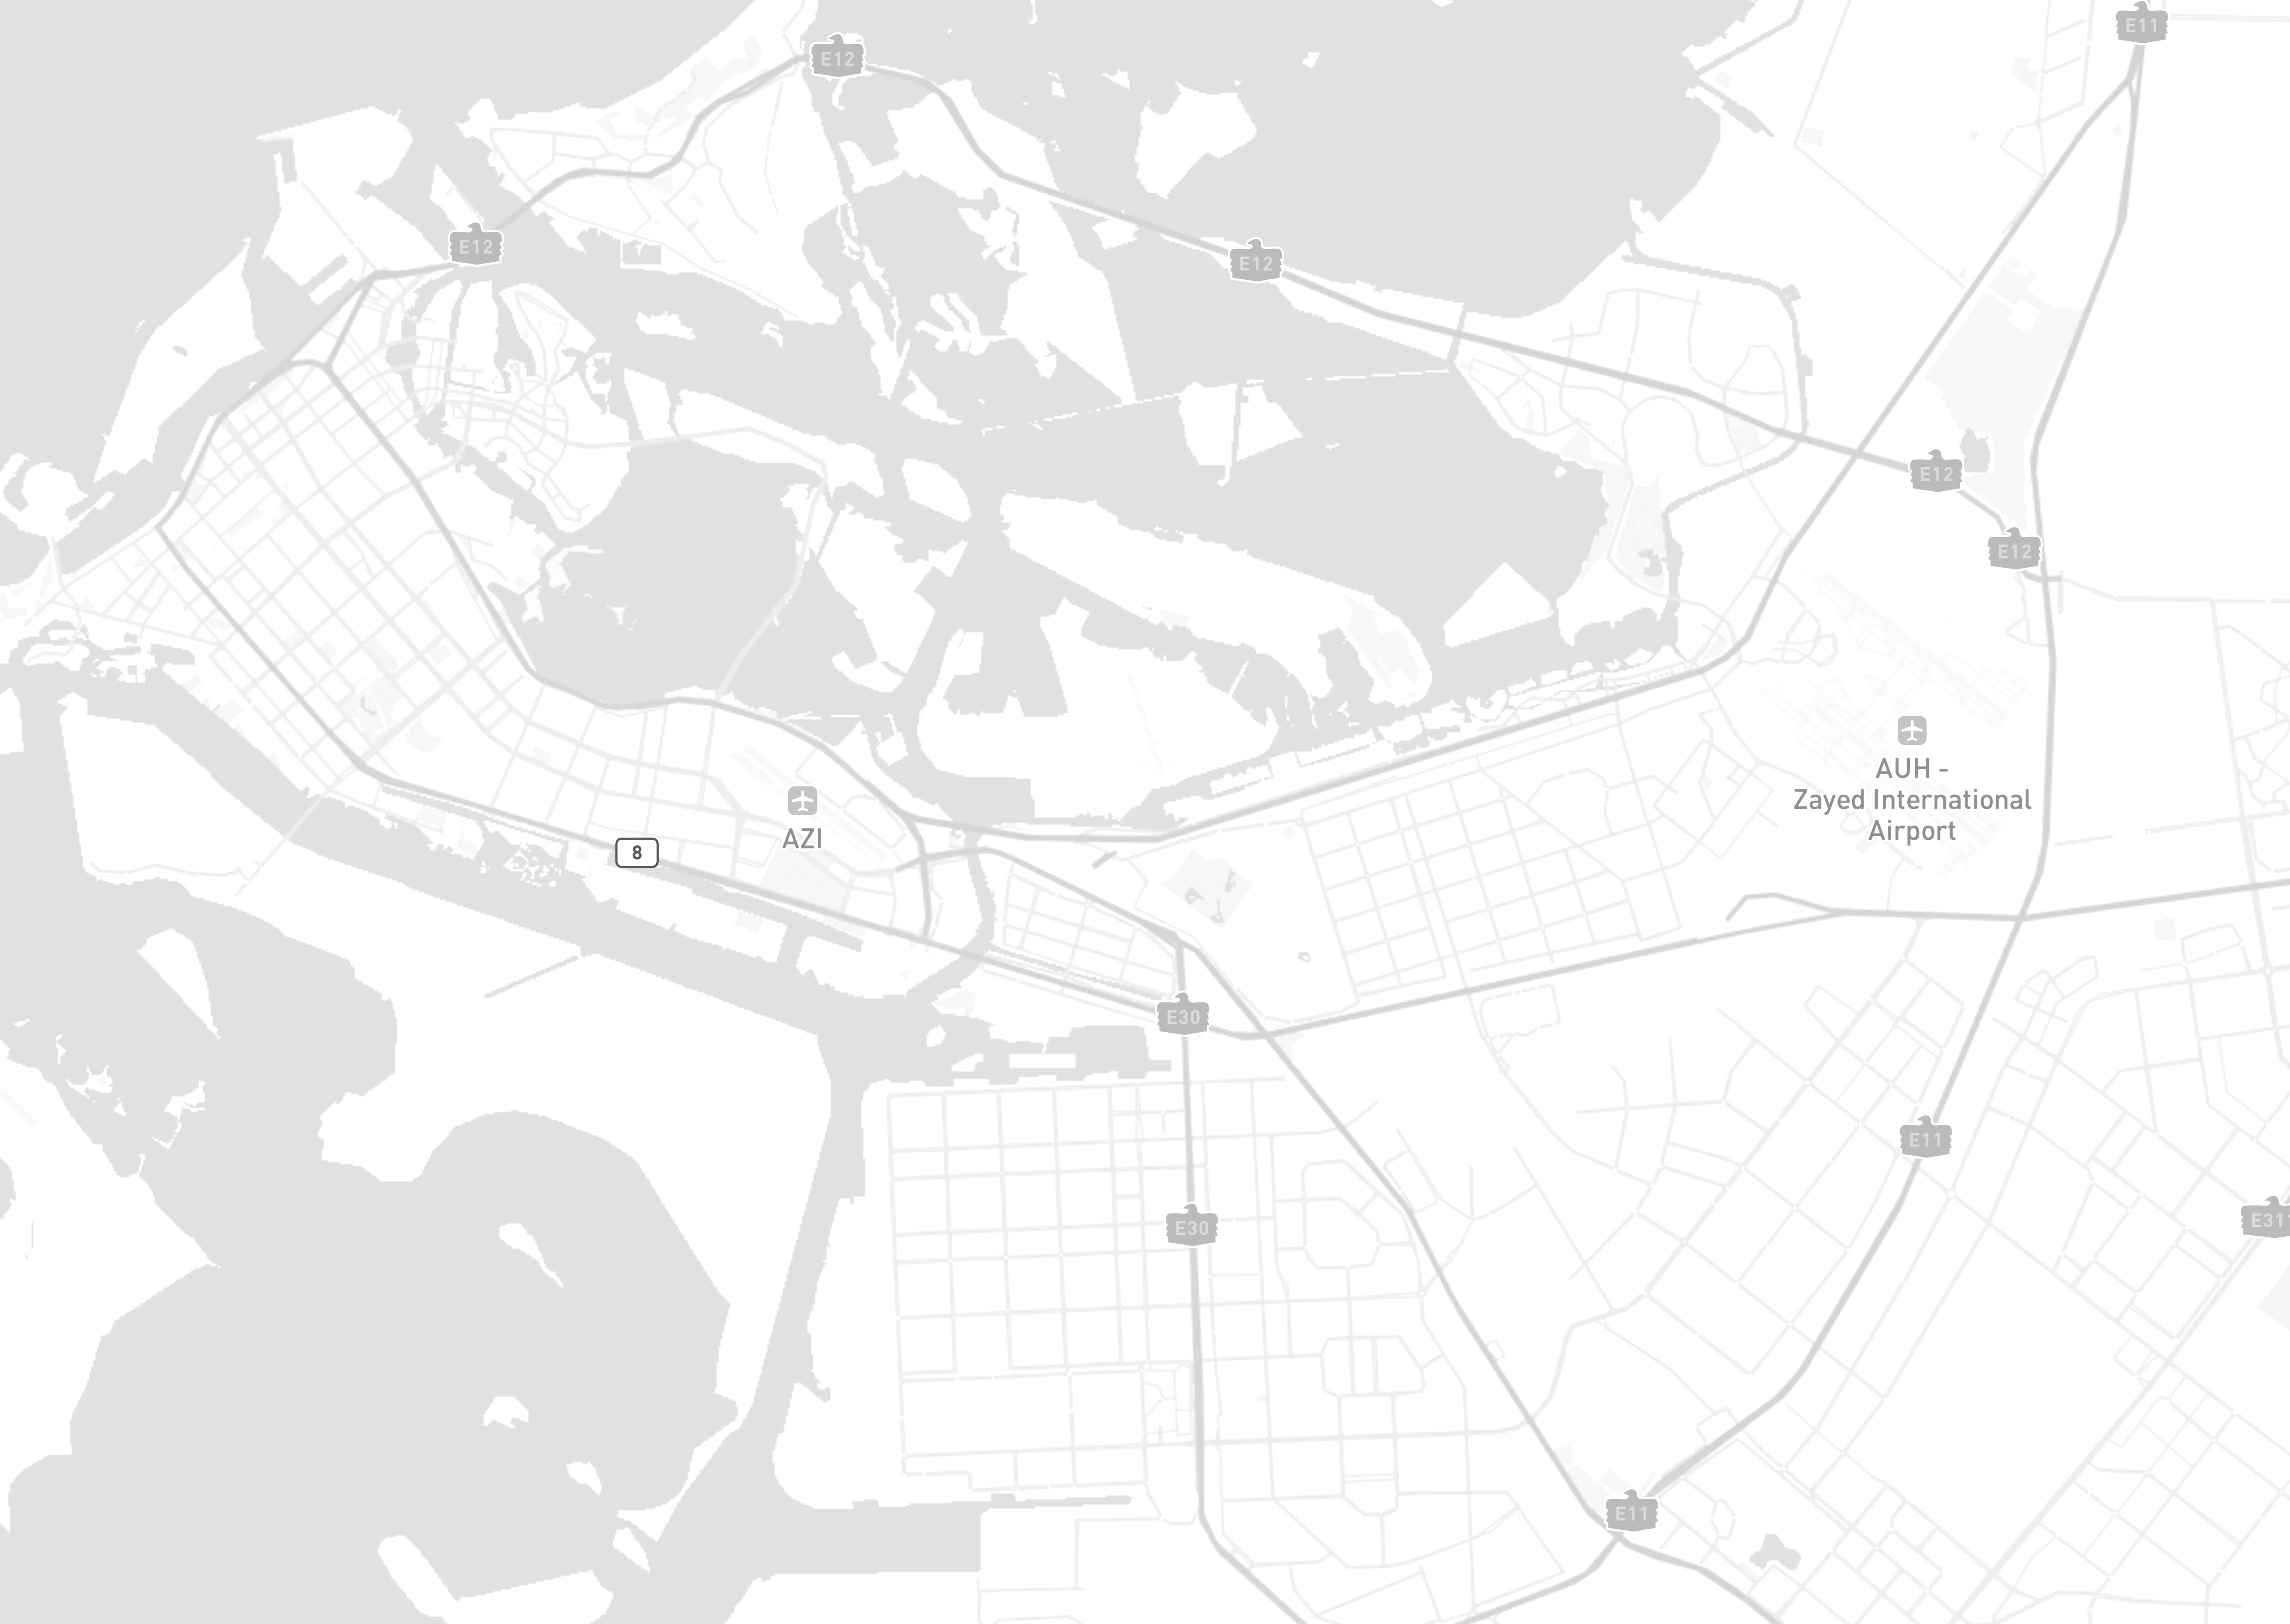
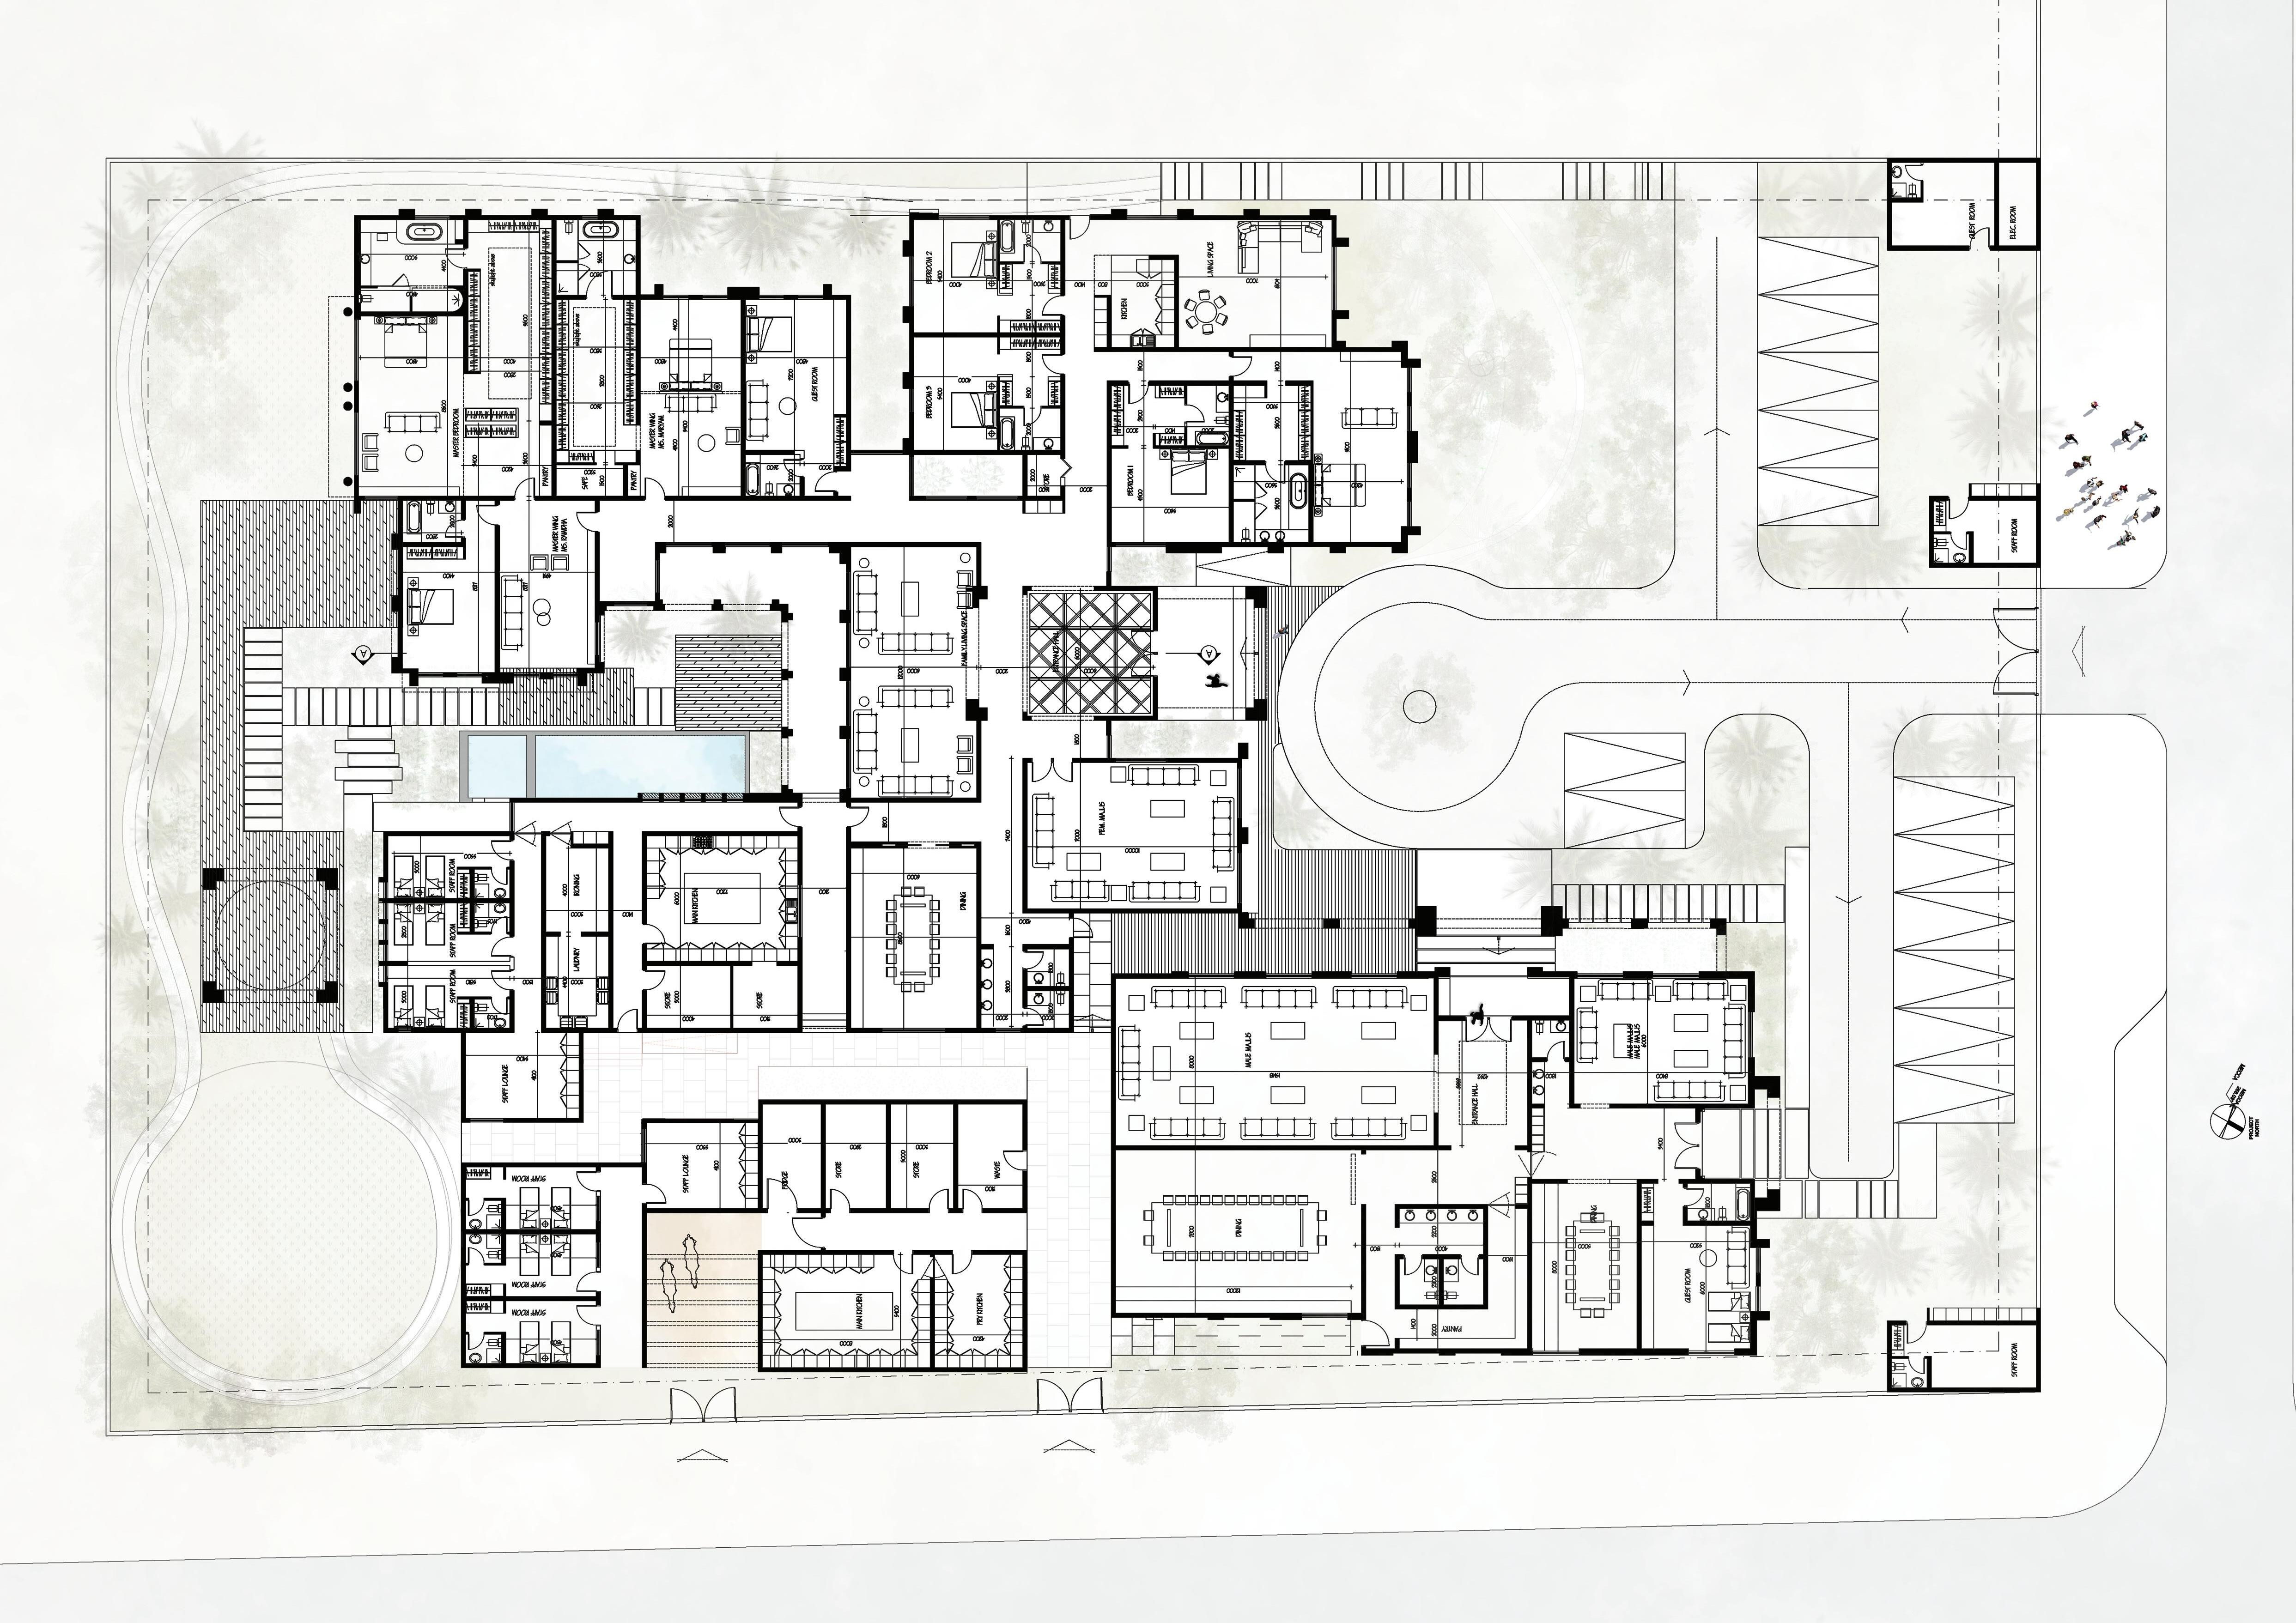
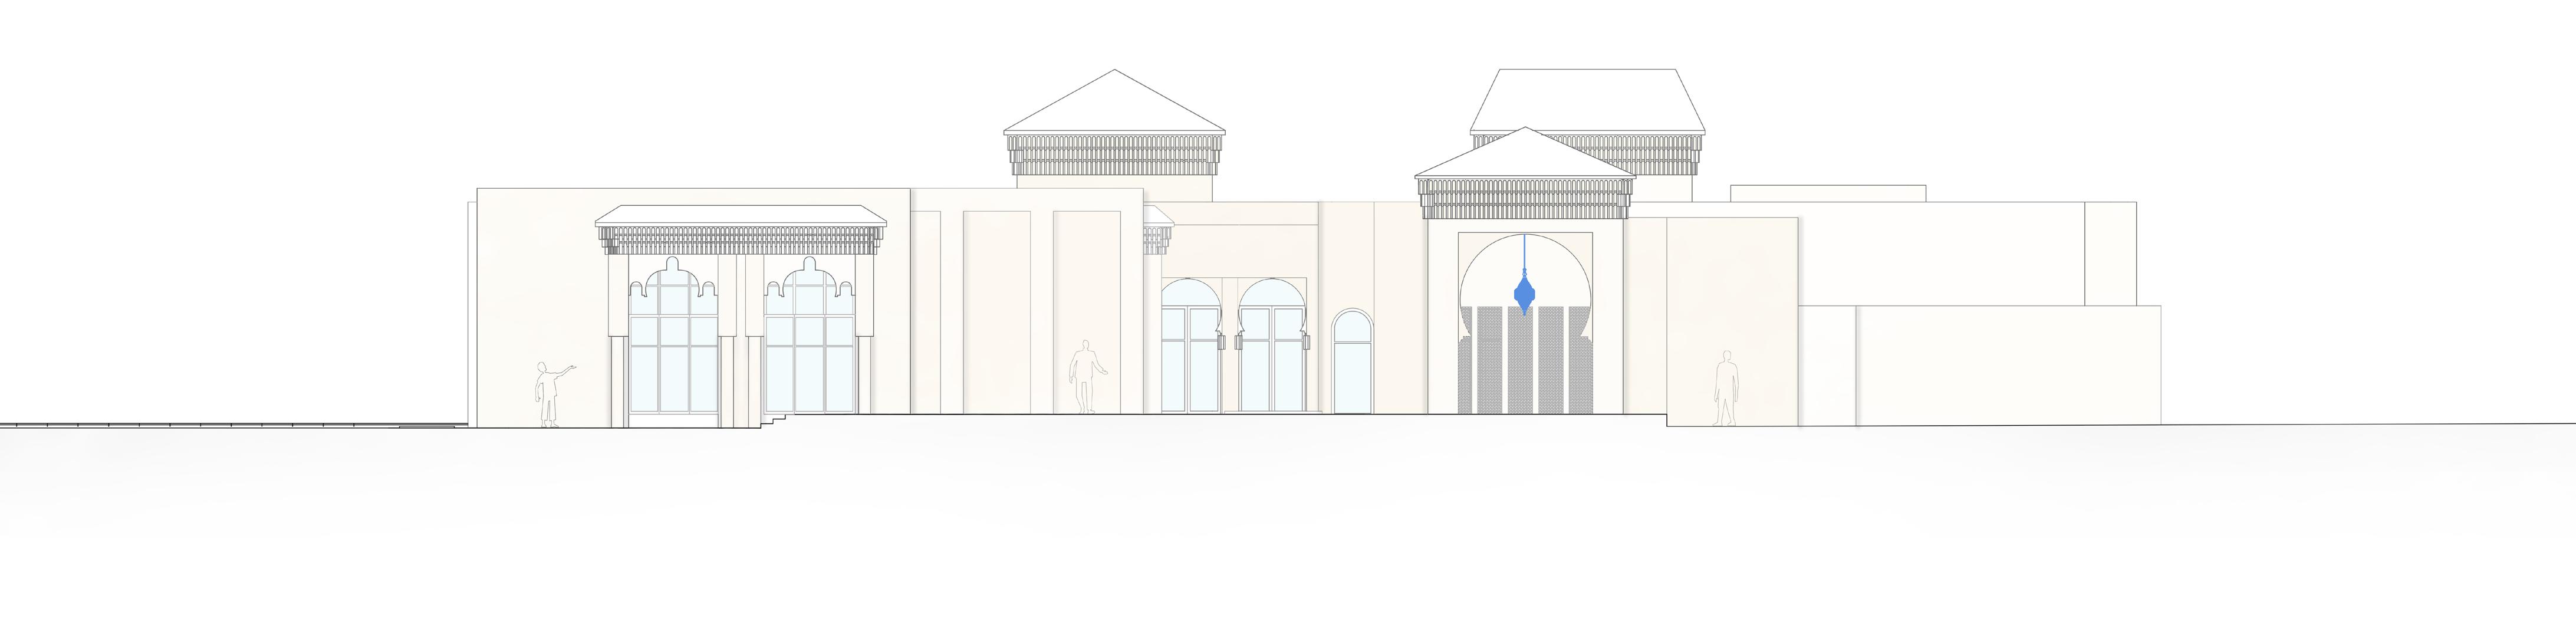
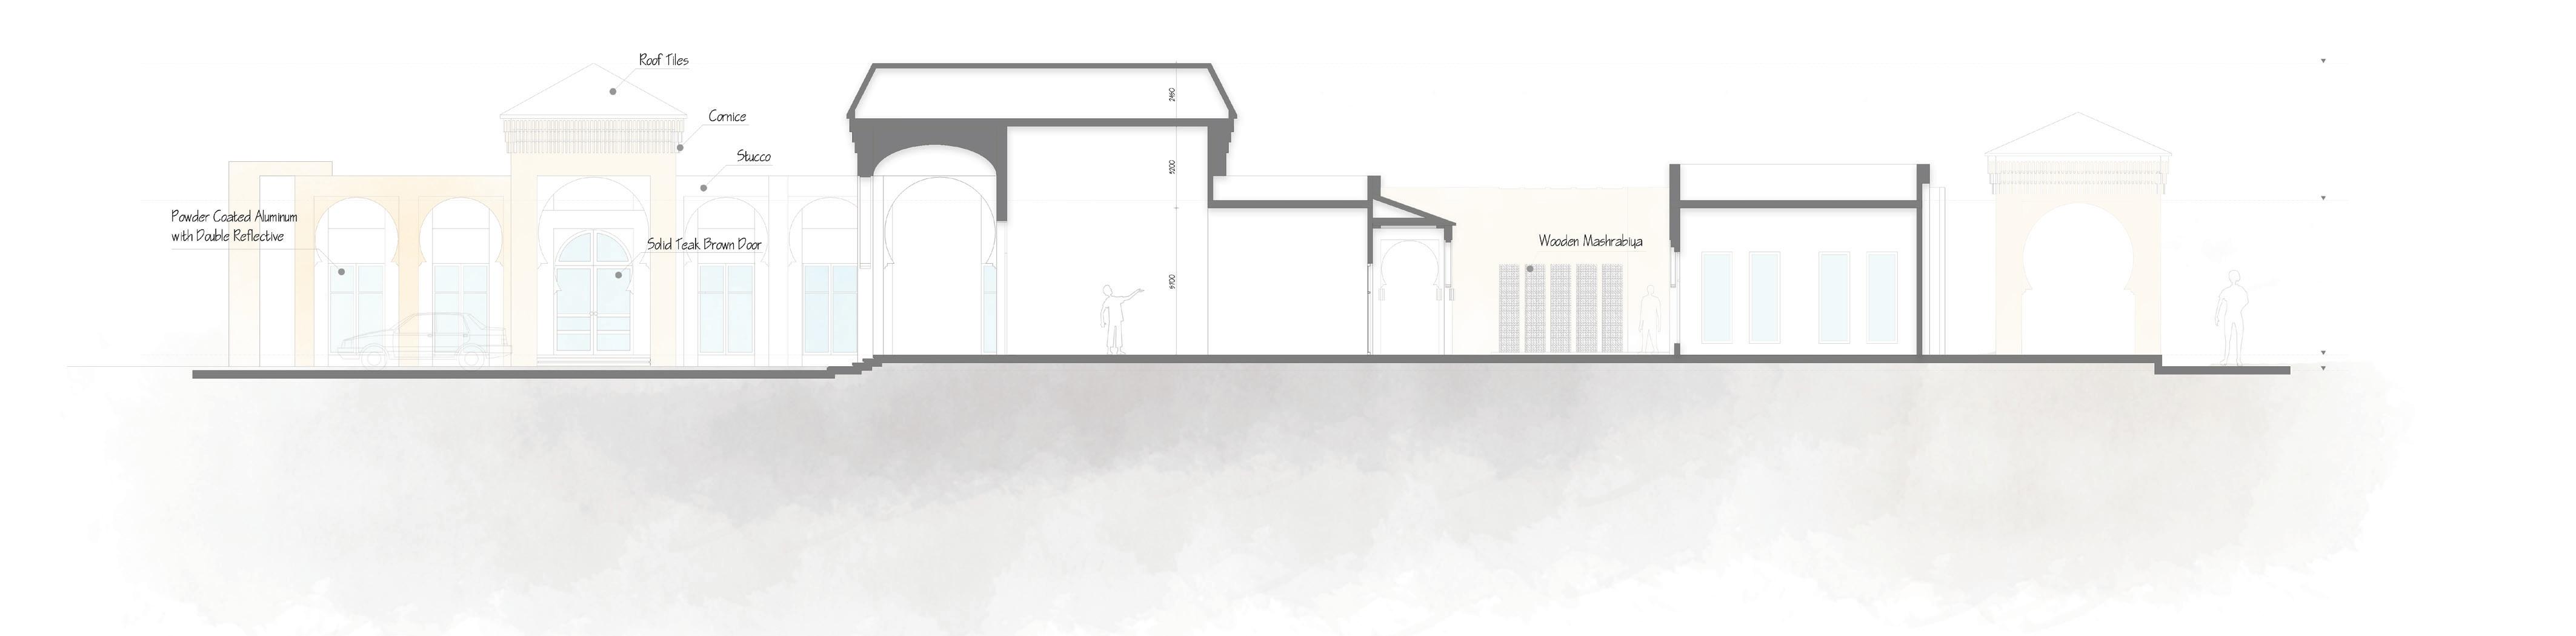
This is a concept design for a private villa in Abu Dhabi, created in an Arabian style. The layout combines traditional elements like courtyards and shaded areas with modern living spaces to provide both comfort and privacy. The design separates public, semi-private, and private zones, reflecting cultural values while keeping a functional flow for everyday life. This drawing is part of a collaborative work, developed as a shared effort to shape the design vision.
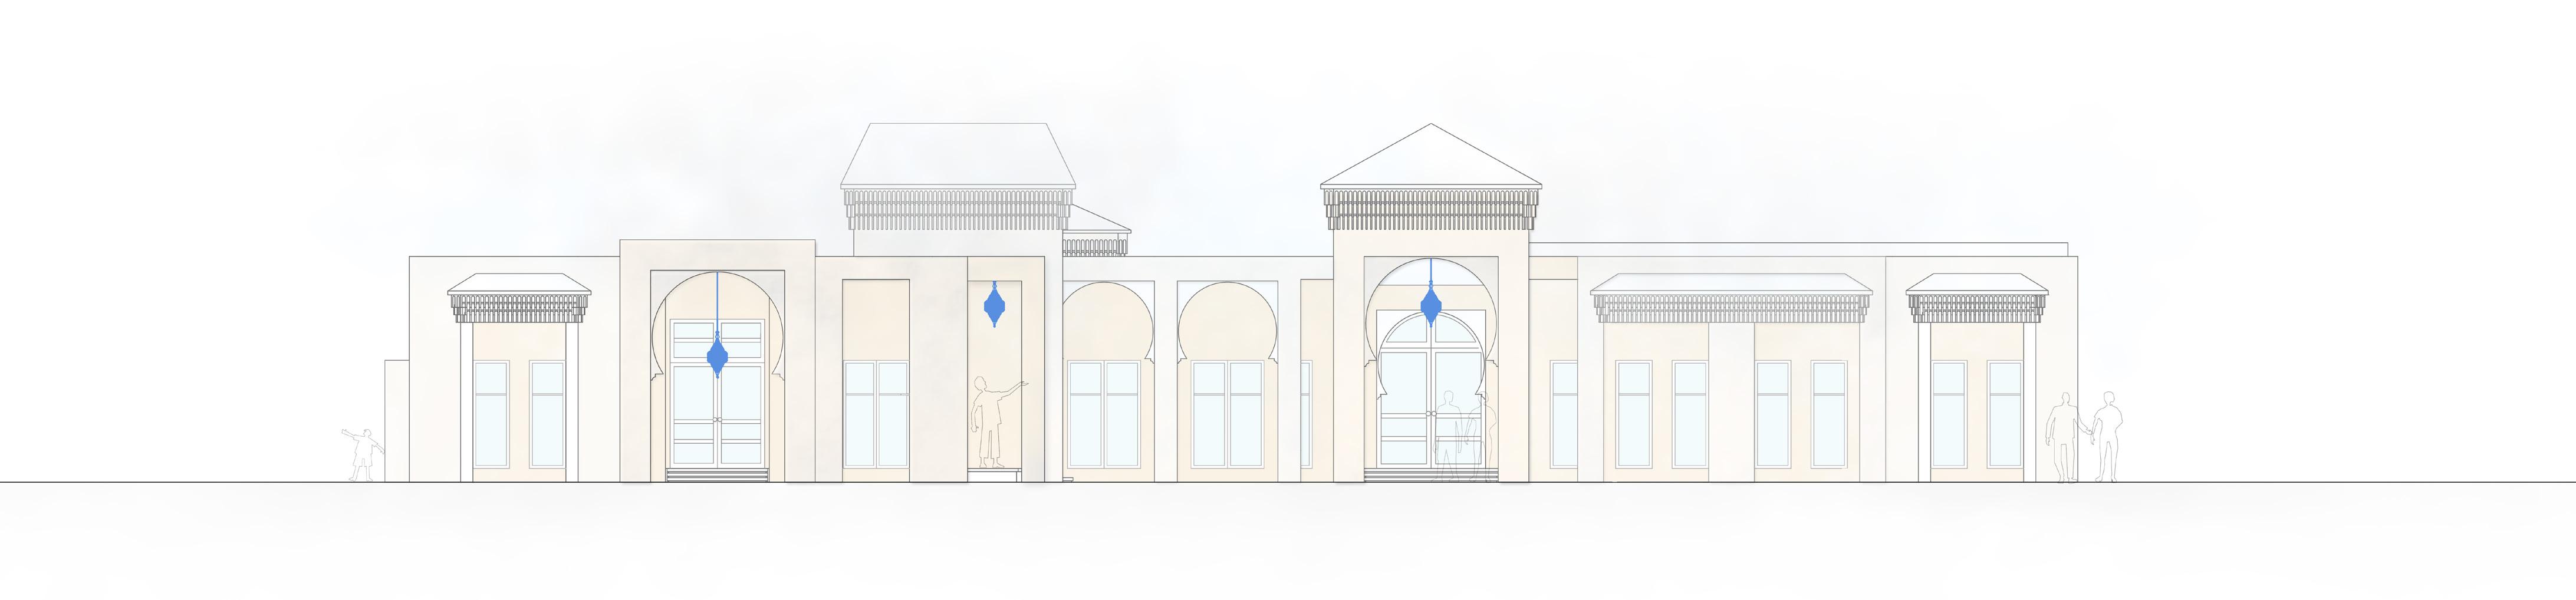
Main Elevation
Back Elevation
Main Section

Thanks