CONTENTS
01
SAGANO
Studio Coordinators: Matthew Hume & Karen Tashjian
TA: Justina Dziama
Partners: Deron Charlery, Mikayla Gagliardi, Marietta Koeberle, Bruno Pacheco, Michael Payne, Justin Stafford, Rosanna Valencia, Ben Wemesfelder
Site: Artpark - Lewiston, NY
Term: Spring 2018
Role: 3D Modeling, Construction, Construction Documentation (Assembly Detail and Progress), and Design-Thinking
Software: Adobe Creative Suite, AutoCAD, and Rhino
Recognition: Full Scale - Site Construction
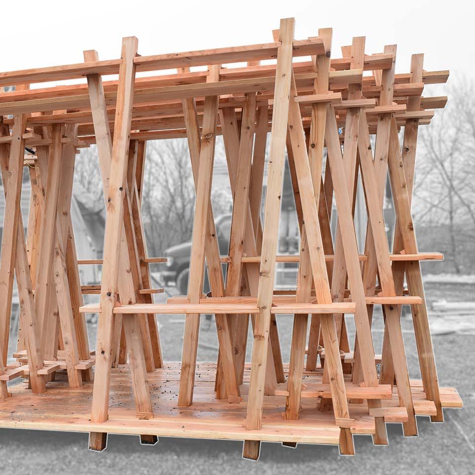
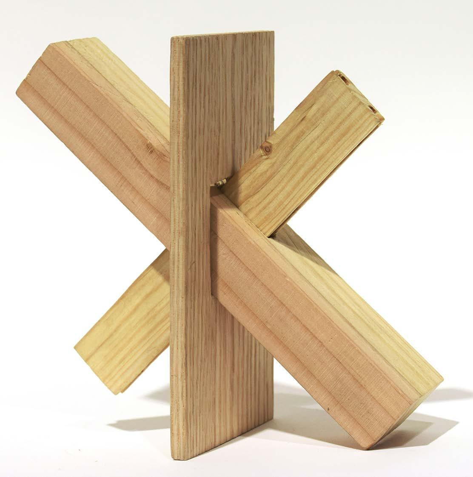
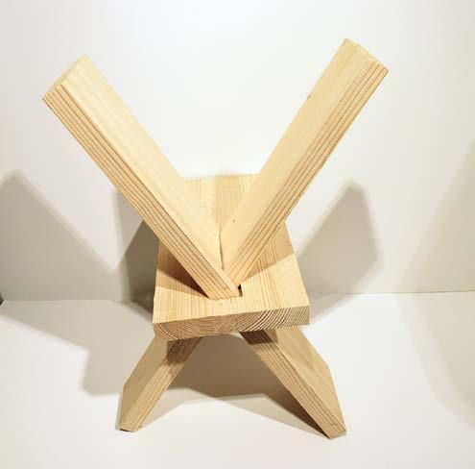
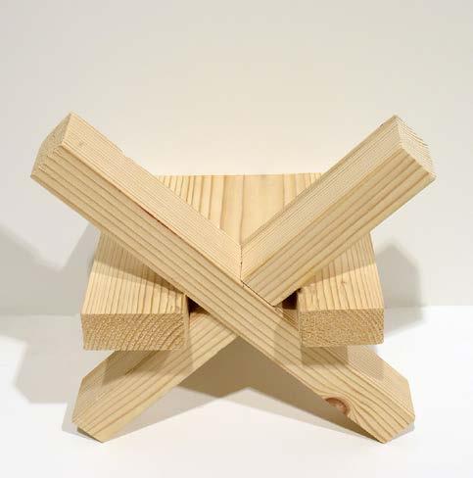
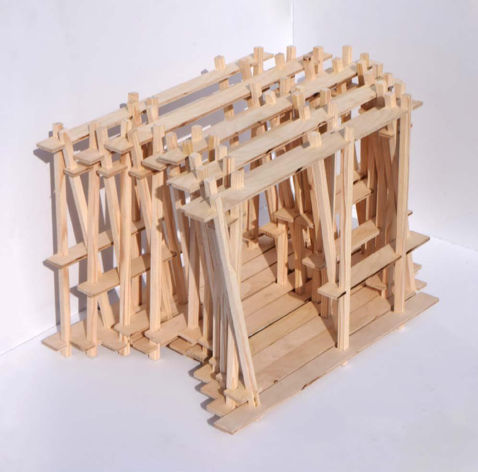
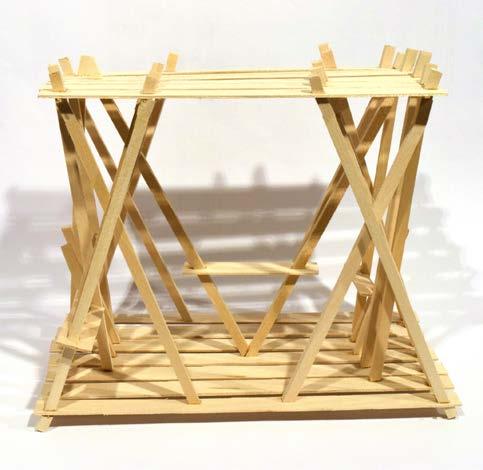
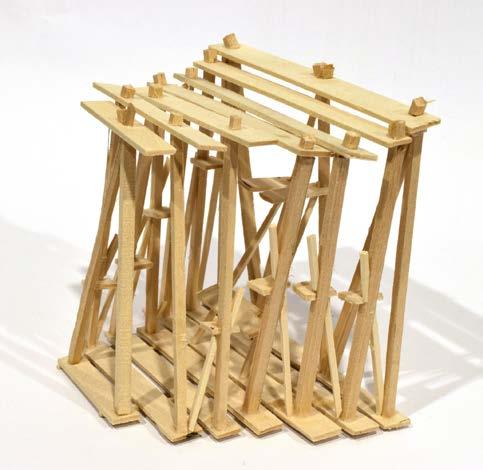
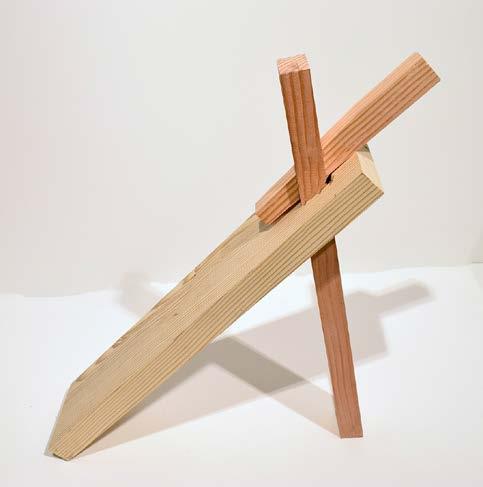
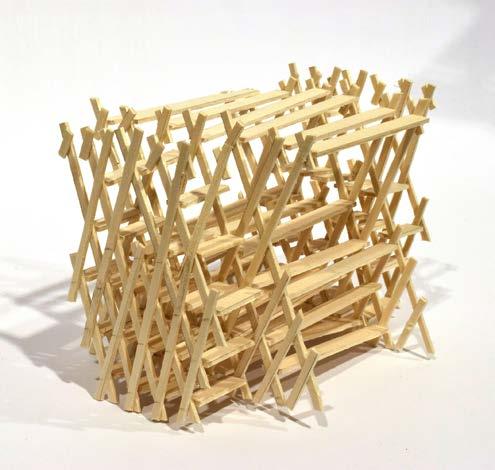
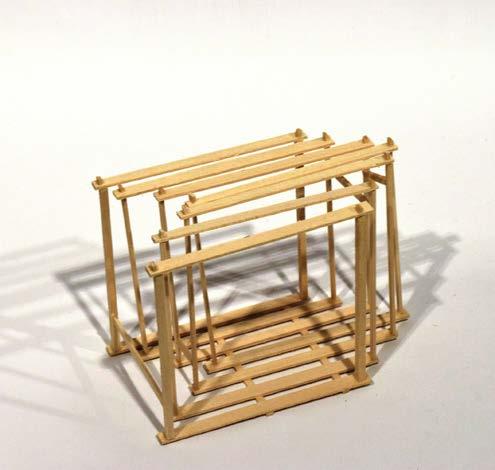
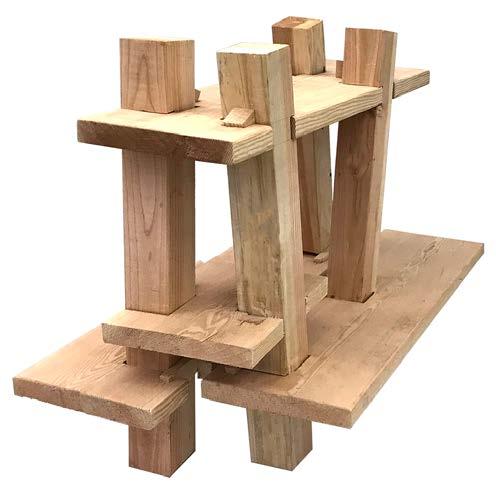
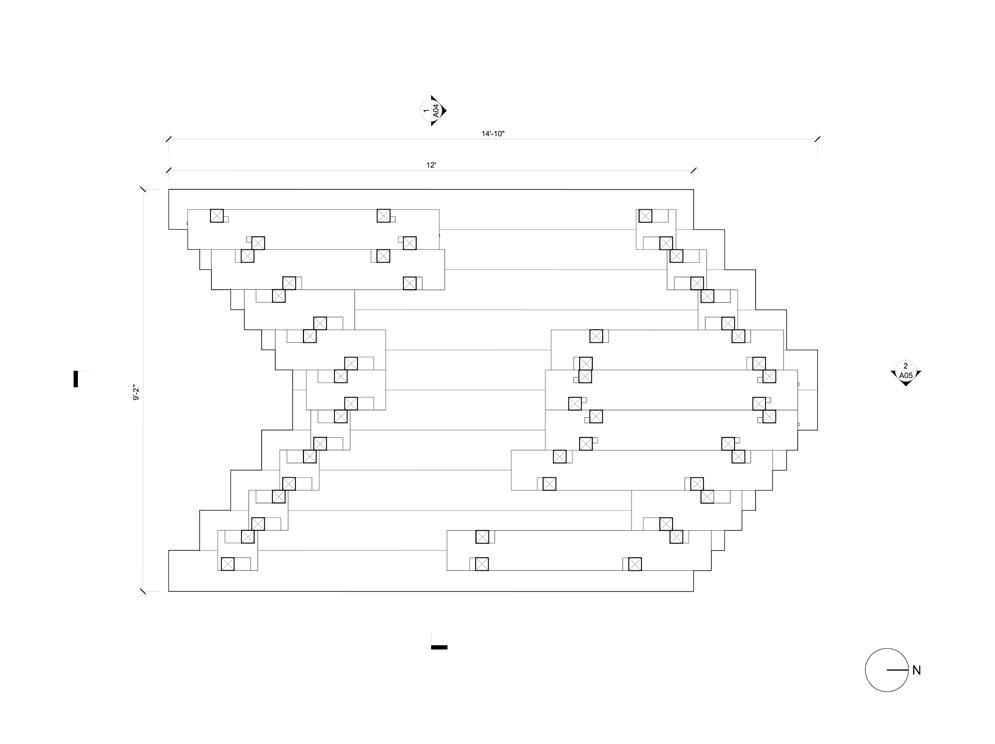
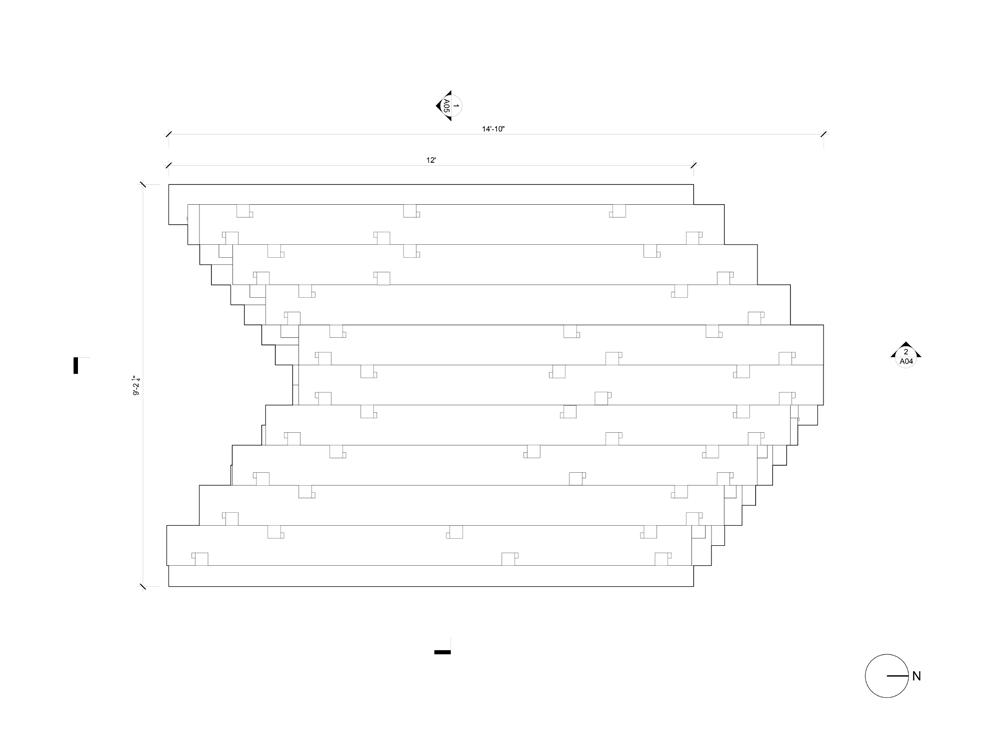
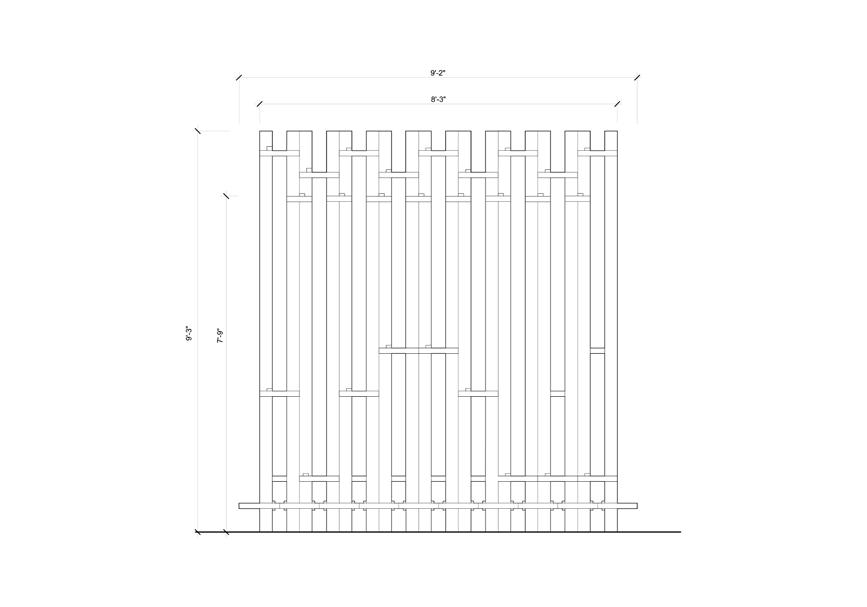
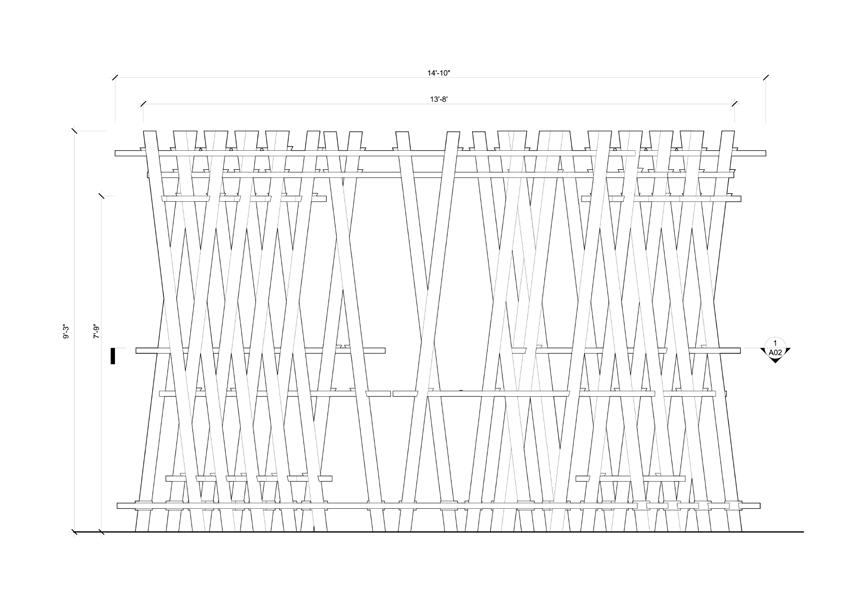
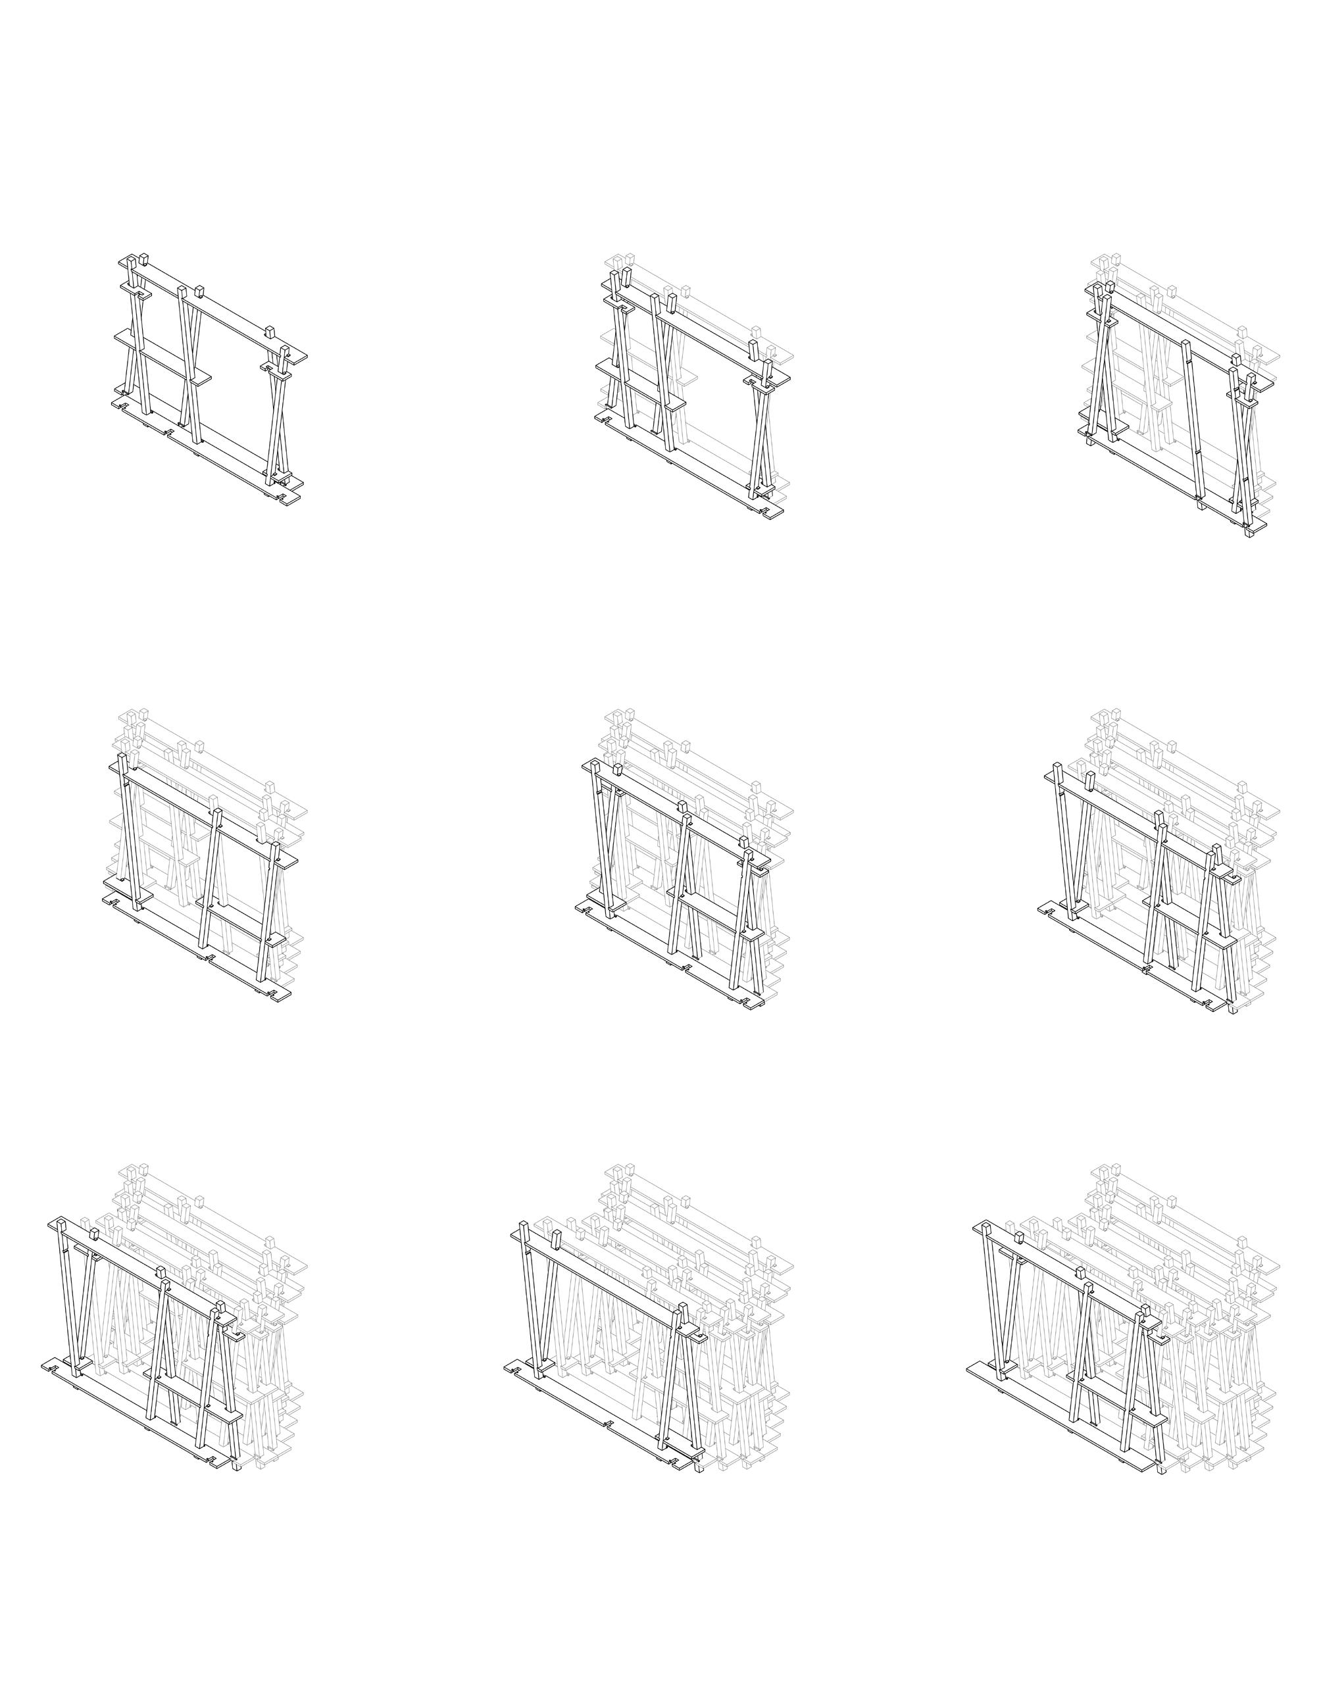
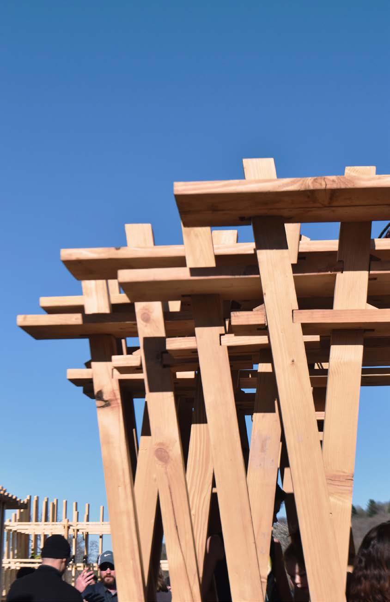
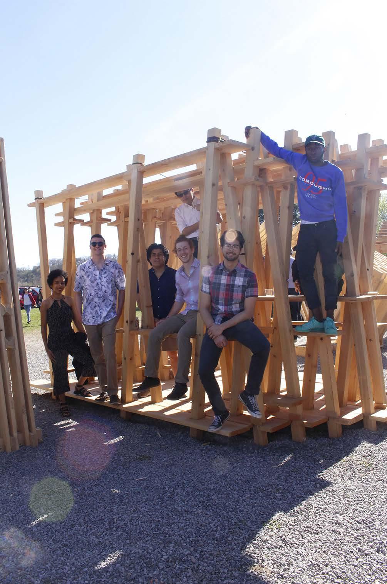
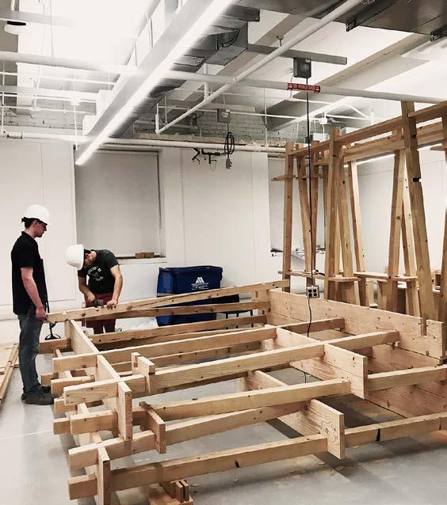
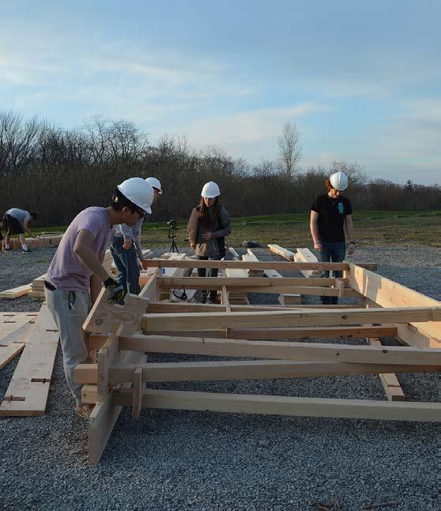
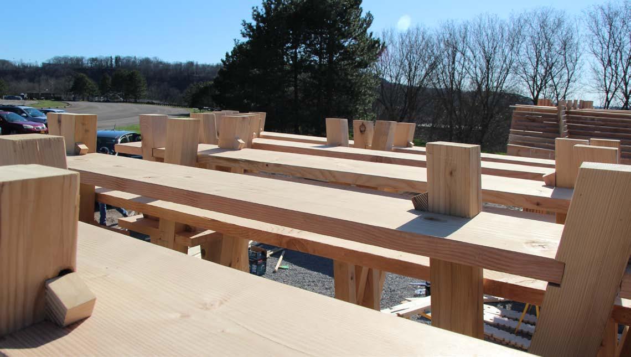
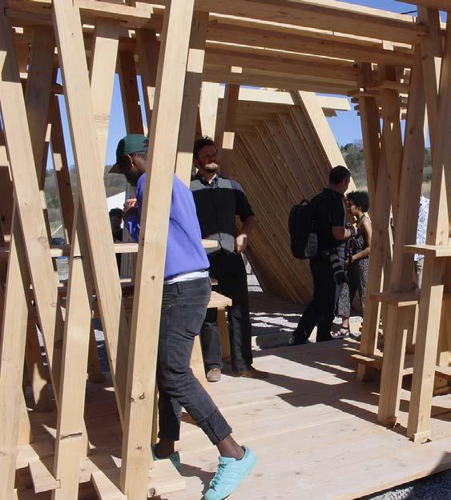
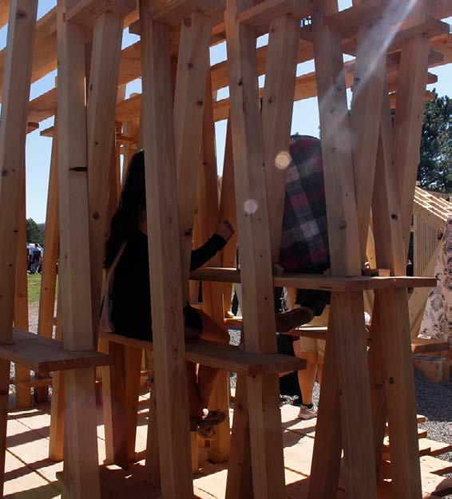
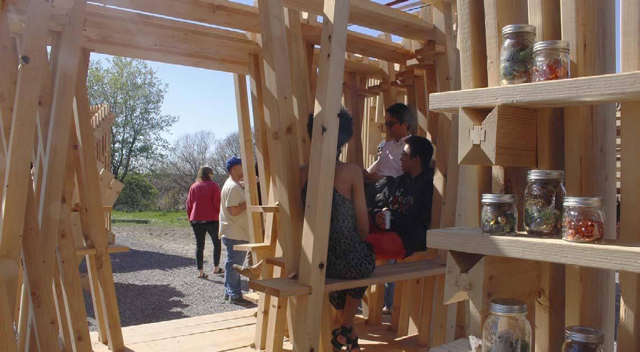
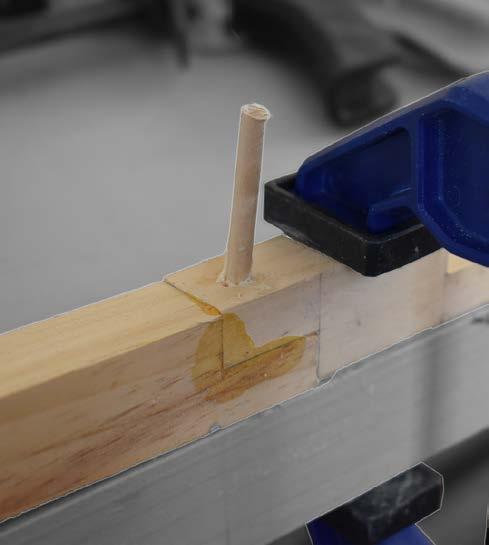
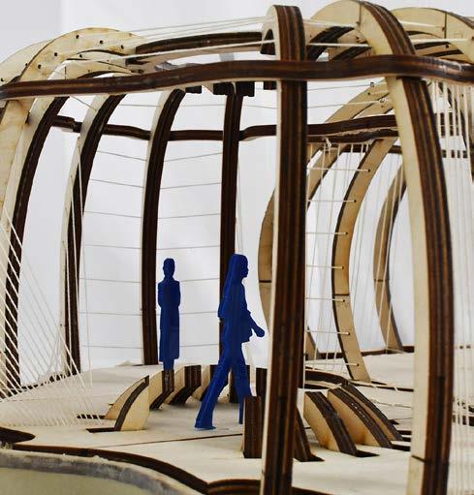
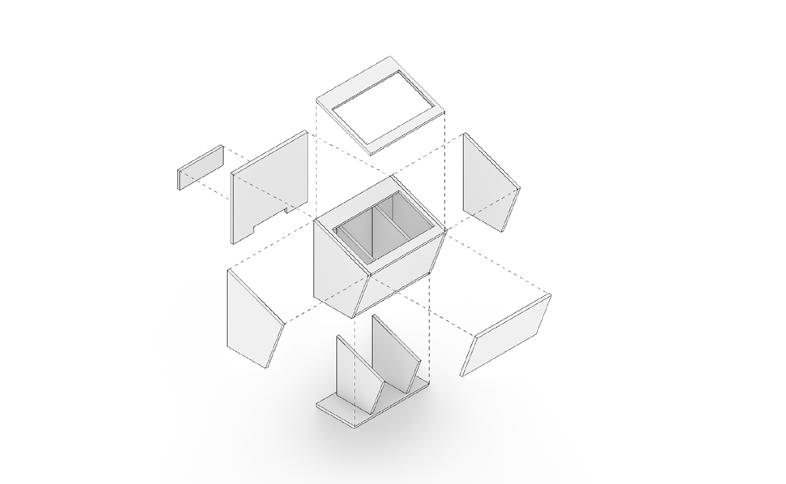
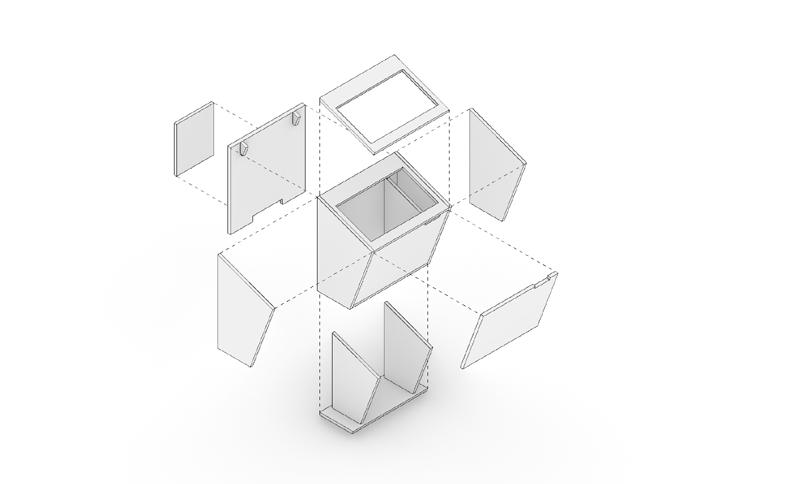
A team of ten individuals collaborated on crafting one of five pavilions that would collectively form a cohesive “house” structure. Starting with an interlocking system inherited from the previous semester, our group embarked on a journey of exploration to enhance the human experience within the space.
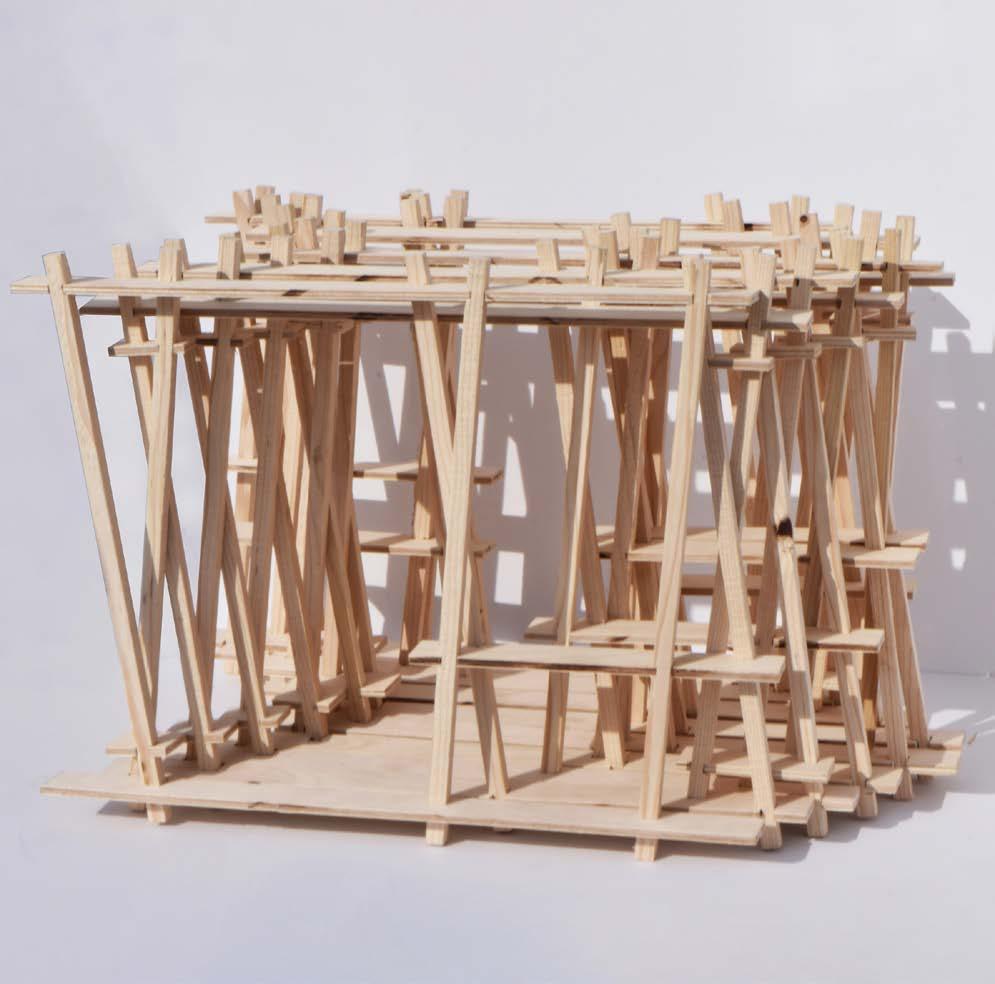
SAGANO, inspired by the tranquil Sagano Bamboo Forest in Kyoto, Japan, serves as a focal point within our project. The pavilion revolves around the ritual of eating, enveloping occupants in an environment reminiscent of a bamboo grove. Our design concept aims to induce a sense of disorientation while simultaneously guiding individuals through the space. By situating occupants amidst columns, our goal was to create an immersive experience where they seamlessly meld with their surroundings.
02
WATER NETWORK
Studio Coordinators: Christopher Romano
Instructor: Elaine Y. Chow
Partner (Water Web): Rosanna Valencia, Samuel Marsh, Serena Minix
Partner (Water Network): Rosanna Valencia
Site: Buffalo’s Outer Harbor
Term: Fall 2019
Role: 3D Digital/Physcial Modeling, Design-Thinking, and Rendering
Software: Adobe Creative Suite, AutoCAD, Rhino, and Vray
Recognition: Model Exhibition - UB Hayes Hall Atrium
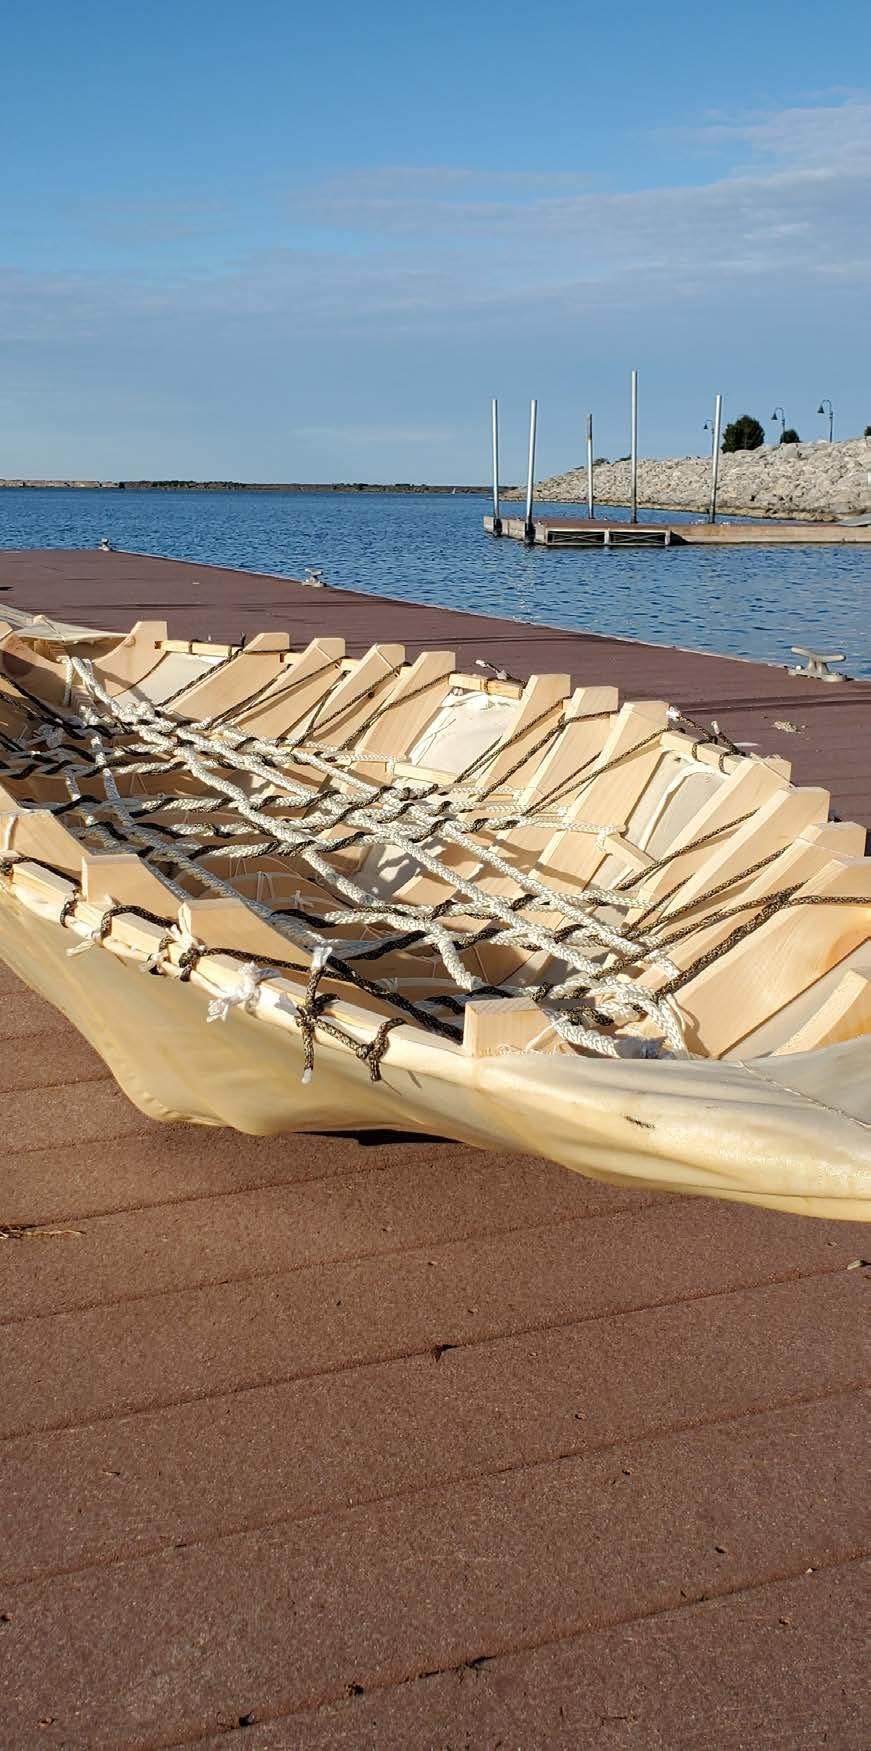
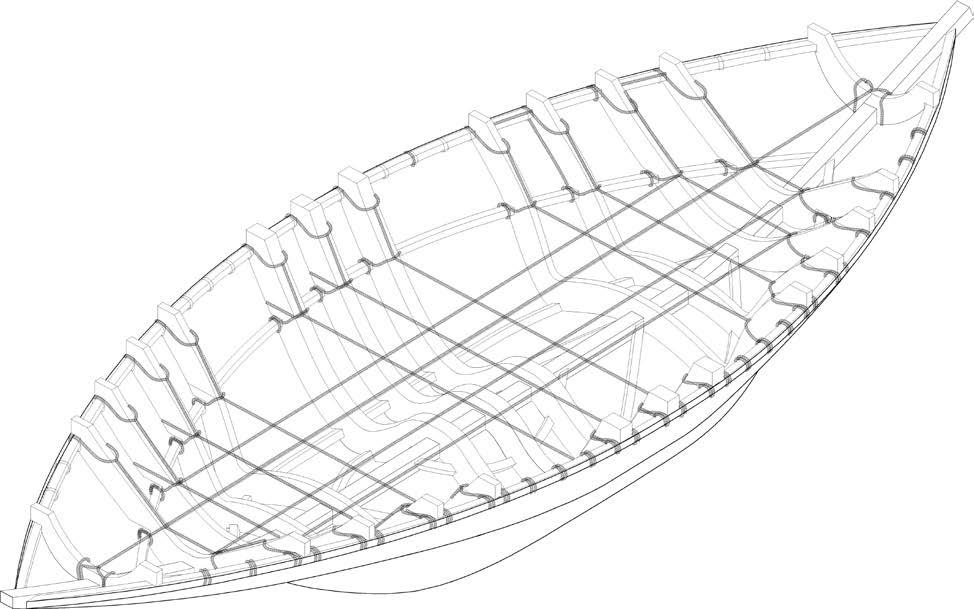
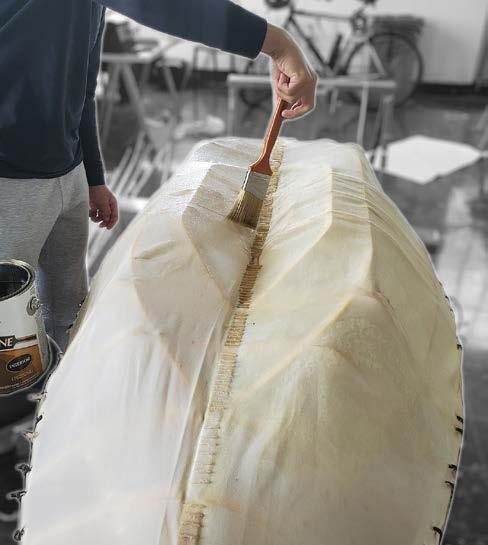
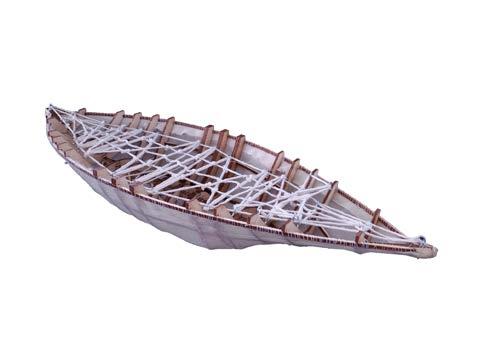
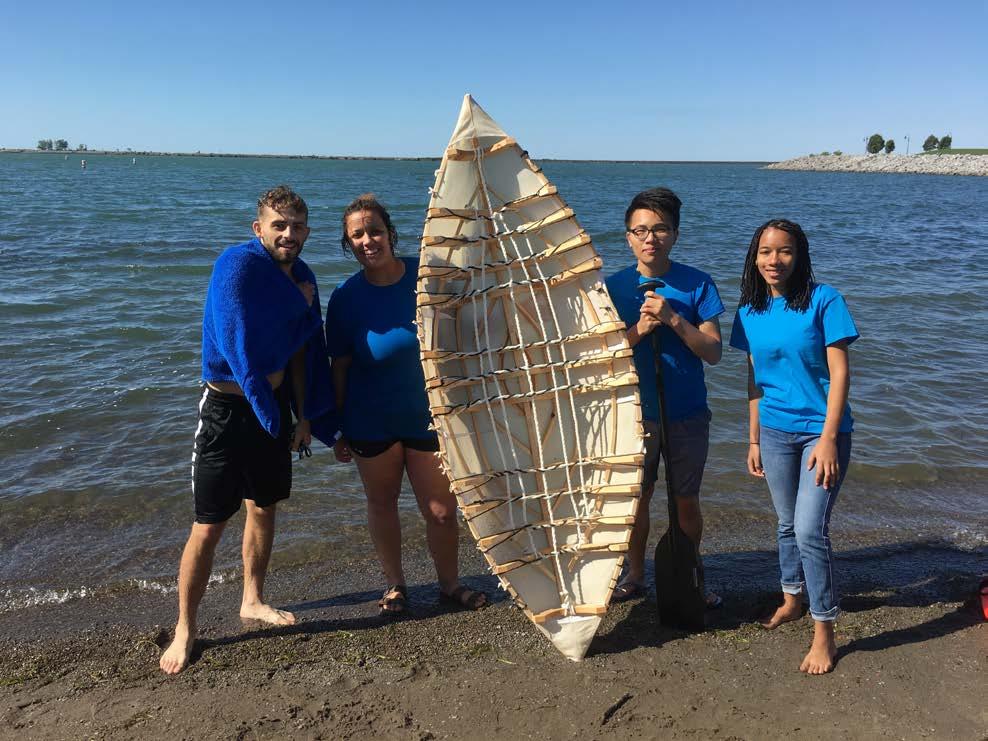
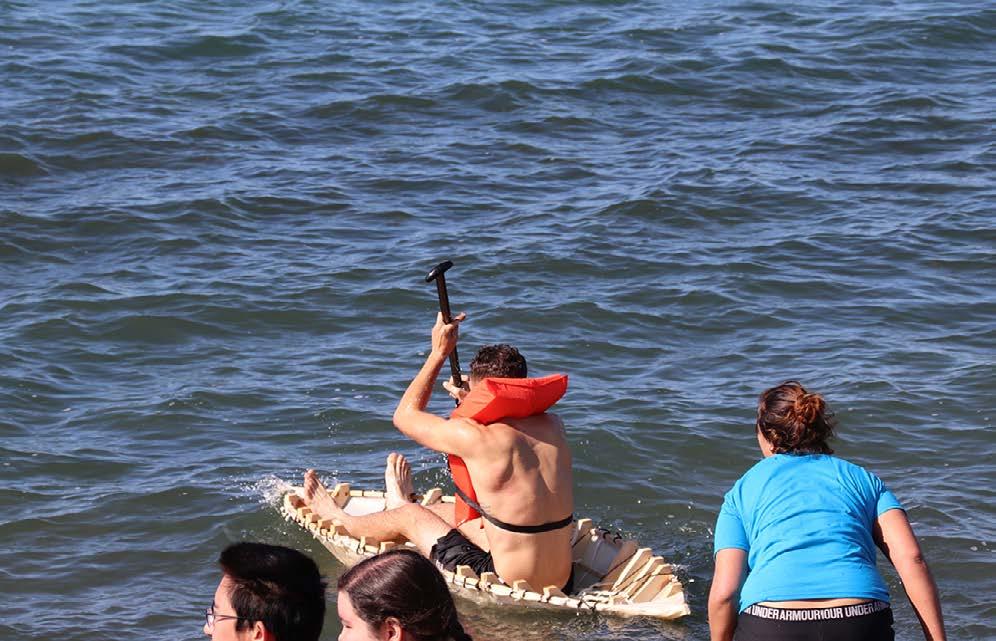
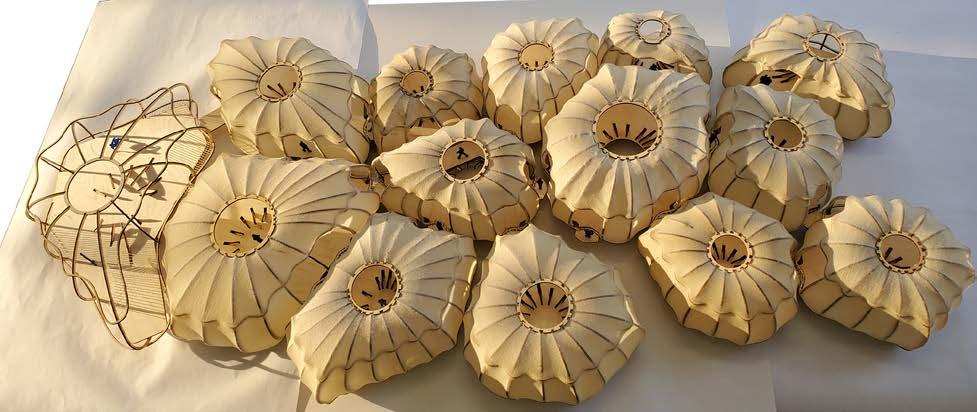
With a team of four to five people , we were tasked to collaborate on a buoyant vessel that is capable of transporting heavy cargo. Water Web deriving from the formal qualities that allow a water strider and the water lettuce to float. With that in mind, we focused on having a shape whose form serves as a stabilizing agent. Formal shapes were broken down into rounder forms to establish more than one point of contact with the water.
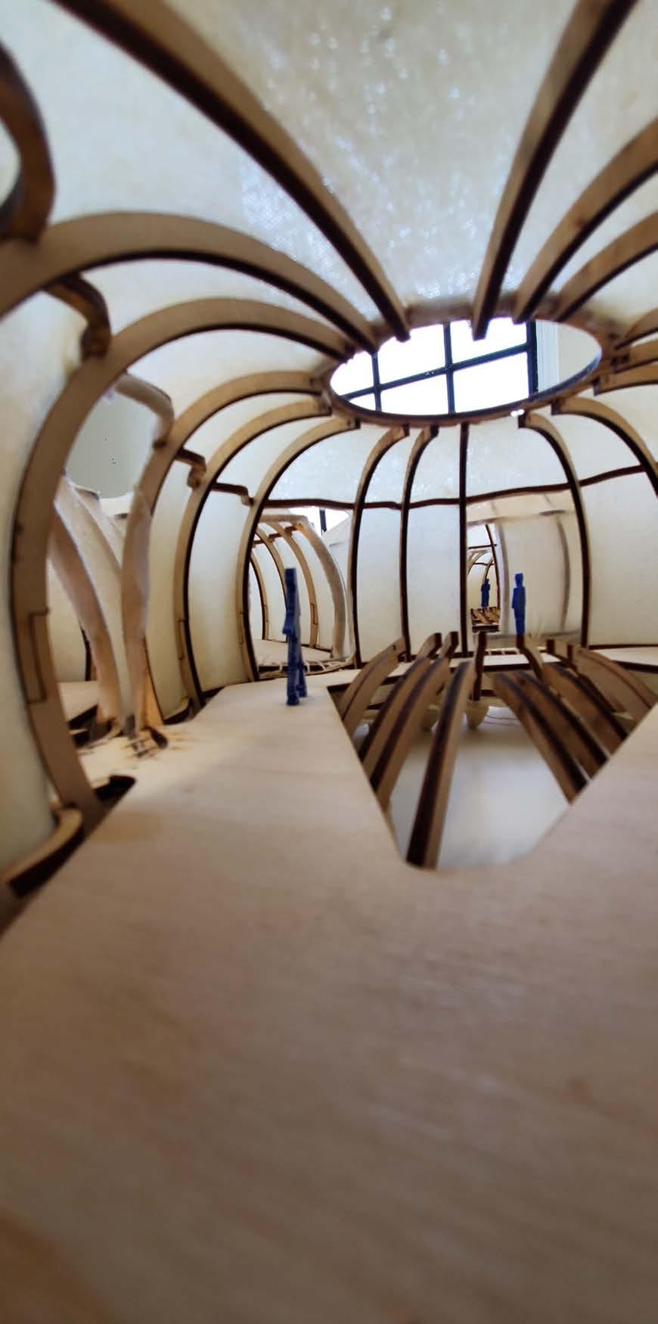
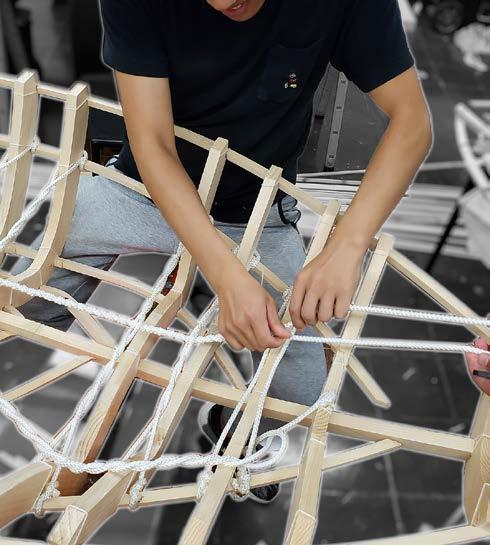
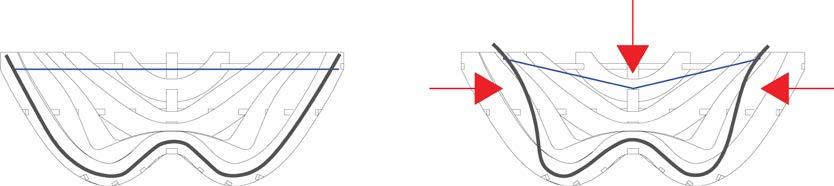
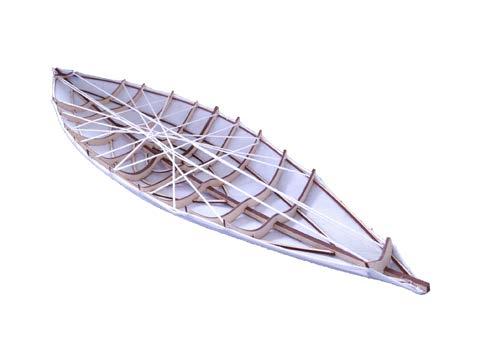
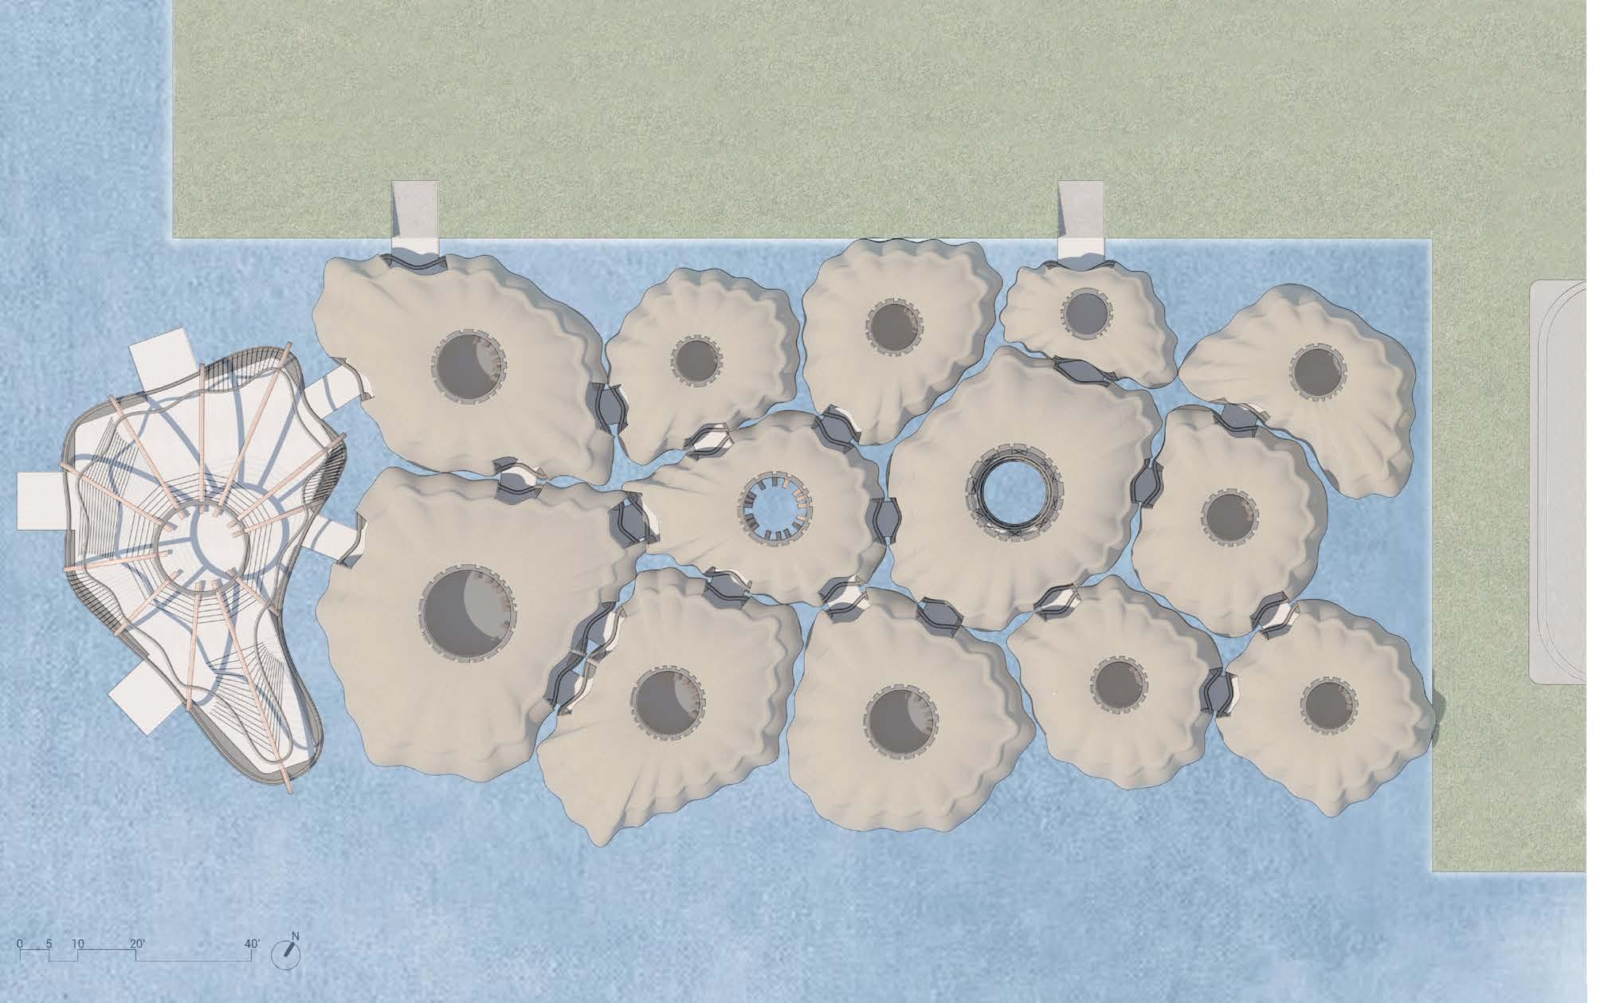
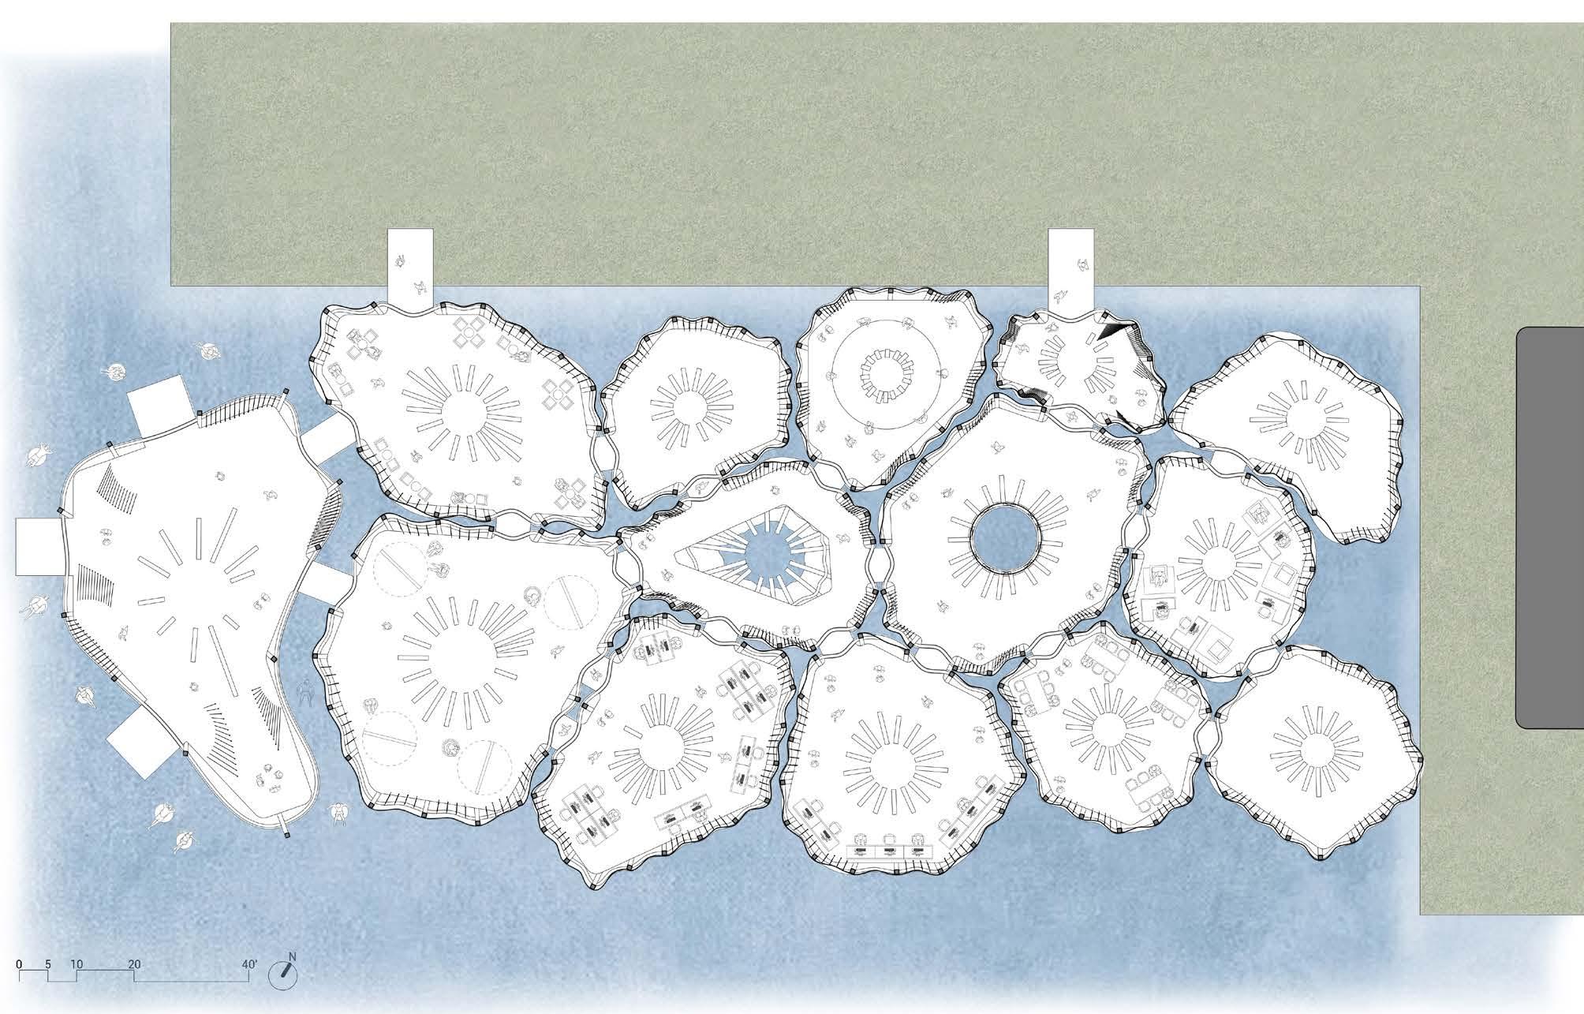
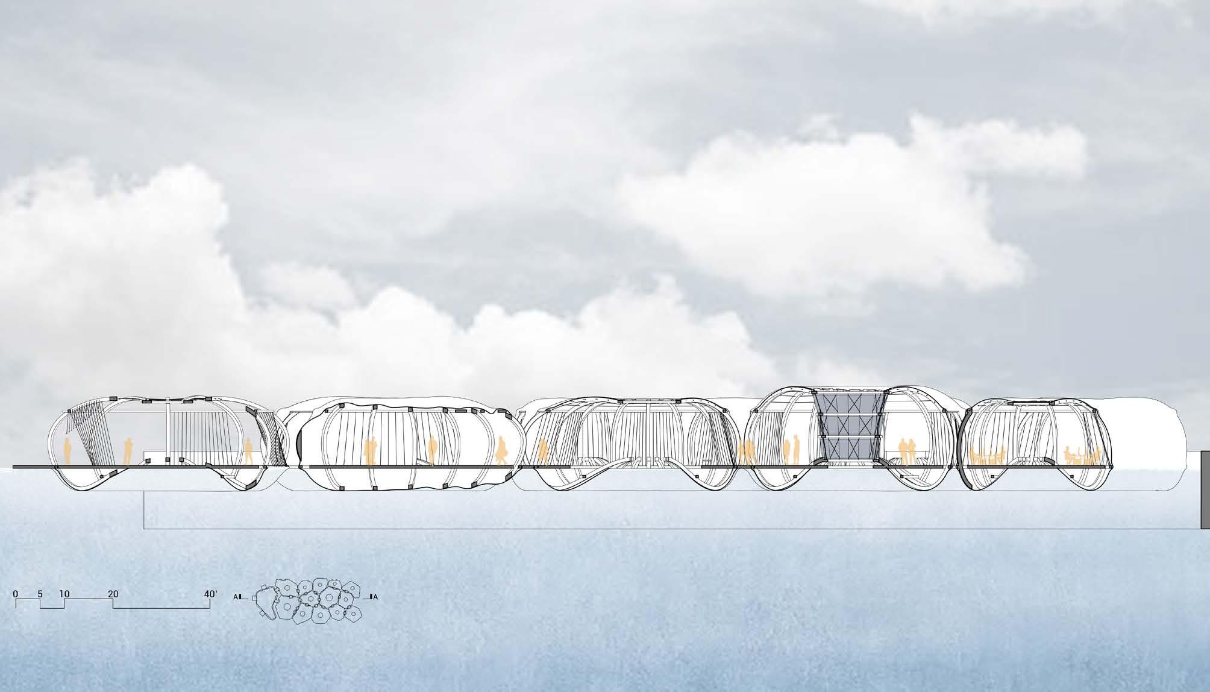
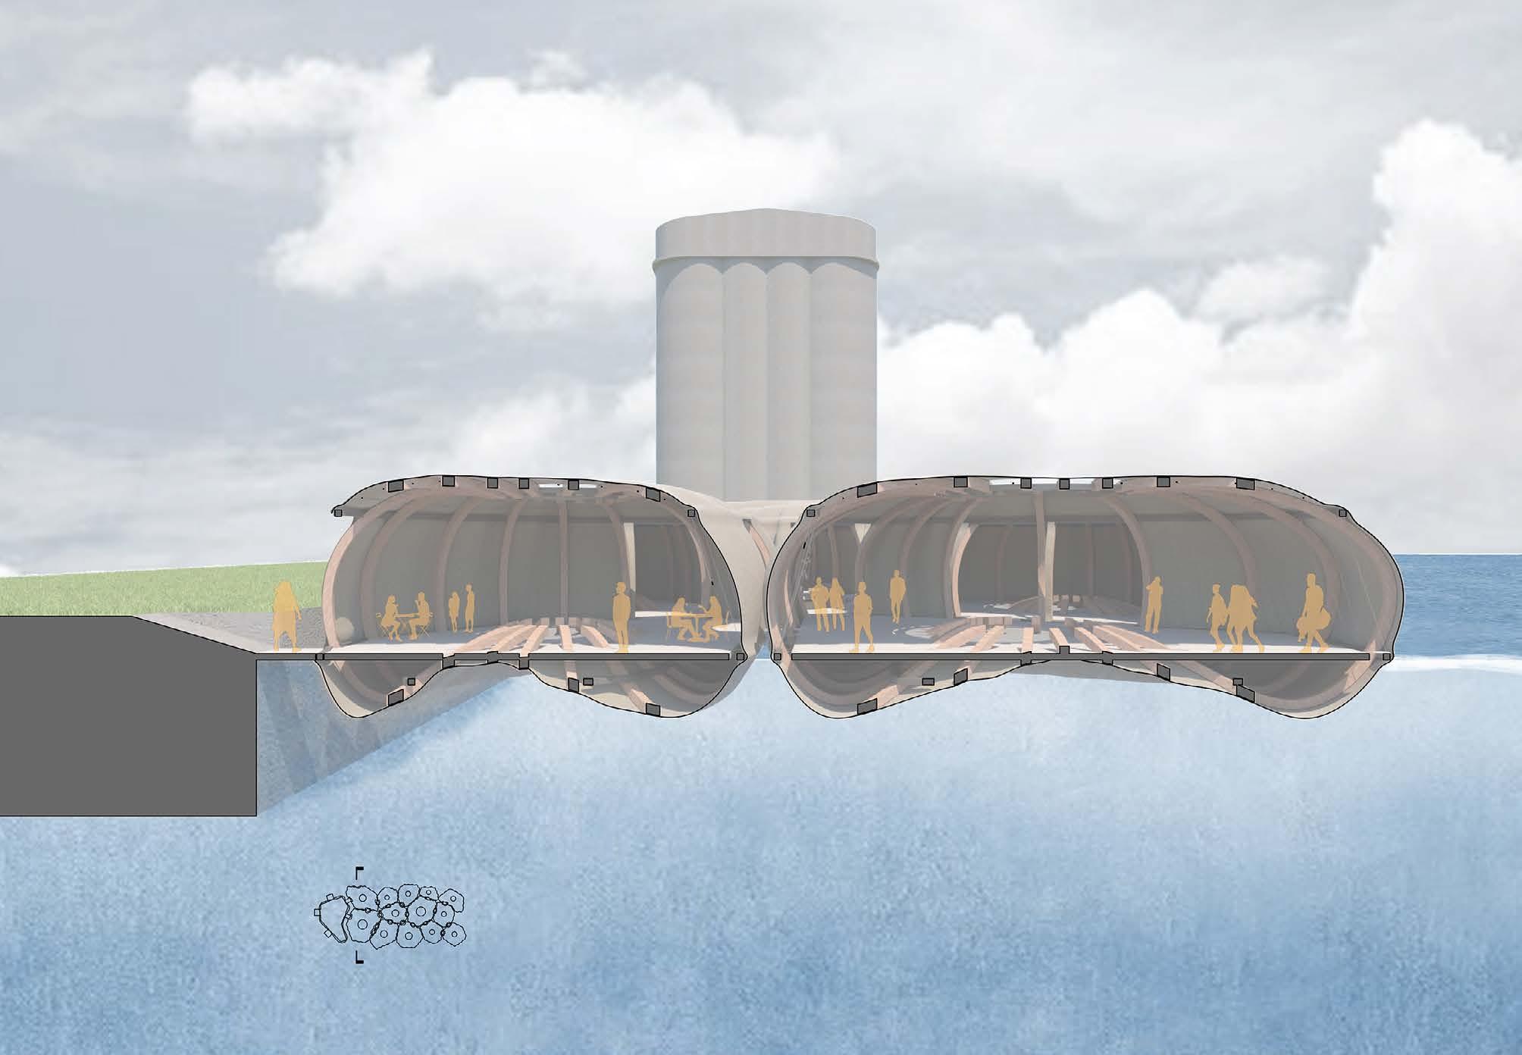
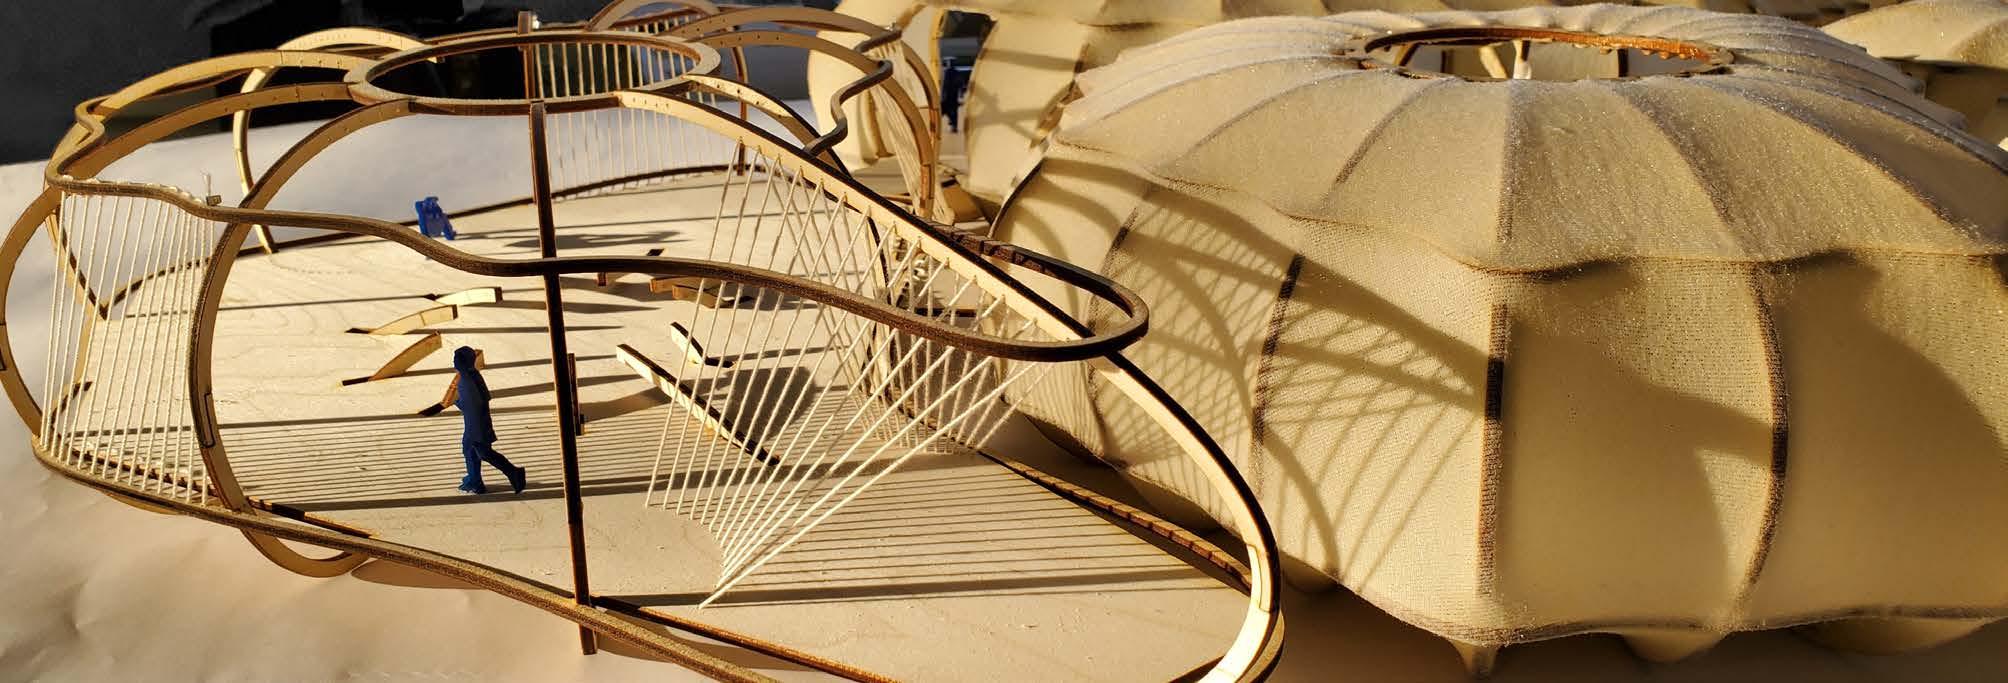
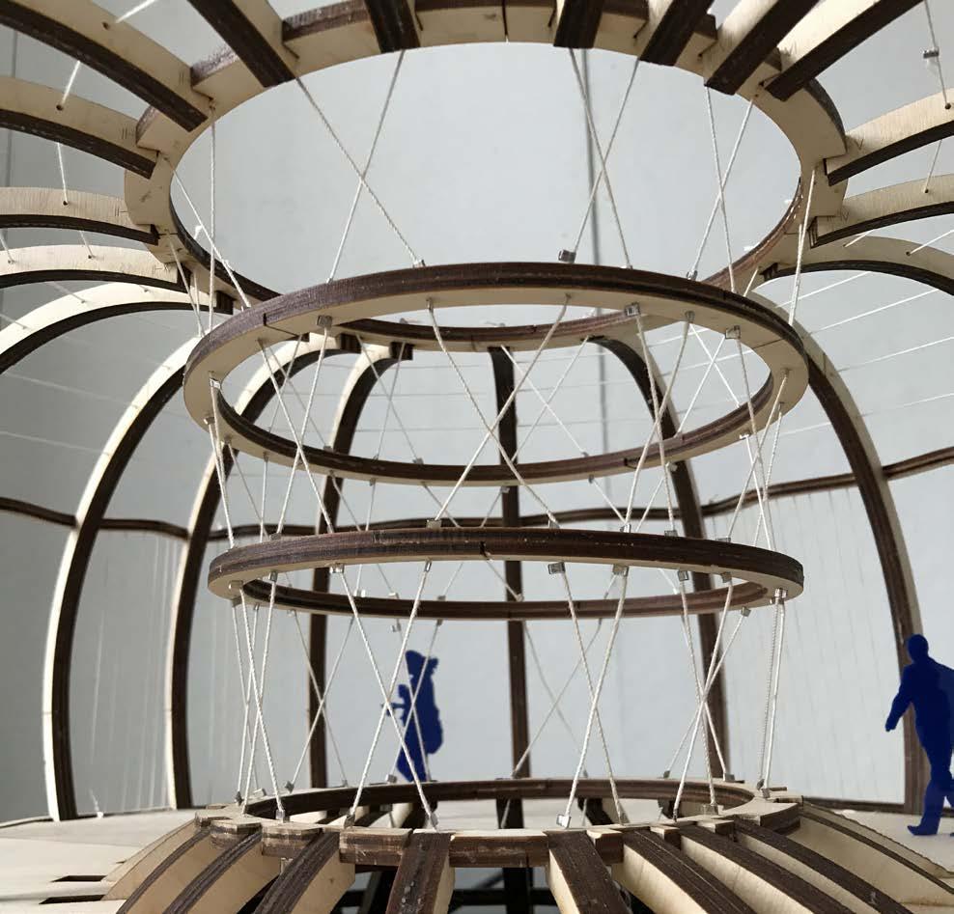
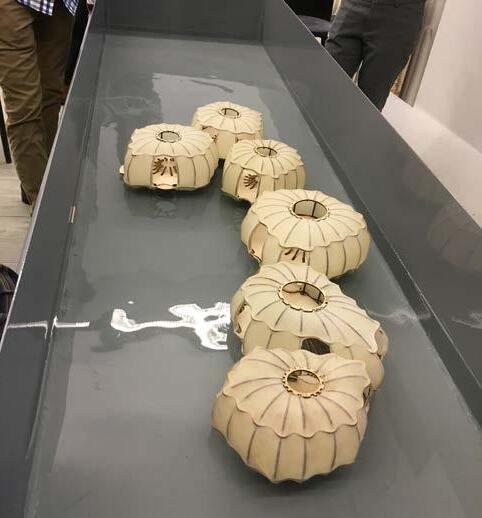
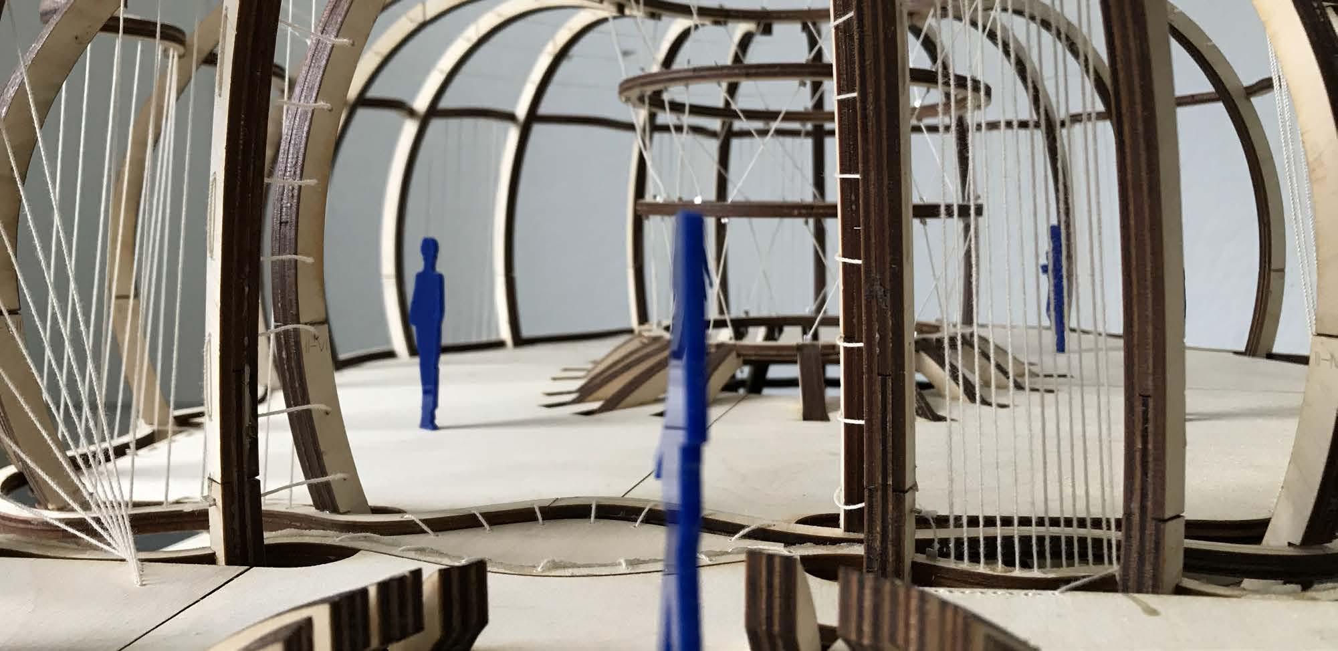
Water Network is a series of individual pod-like pavilions joined by short bridges that inspire circulation and connectedness throughout different programs. The shape of the pavilion is determined through the use of the Delaunay triangulation and Voronoi partition. Each pavilion has a rope system work as a stabilizing force, keeping the floorboards in tension with outside members as pressure is added to them.
Both the density and transparency of the ropes create semi-private thresholds that obscure or illuminate your view. The relationship between the user and the lake occurs at the threshold between the bridges, where one is able to access the water depending on the density and the placement of it.
 Diagrams Study Model 1
Axona
Diagrams Study Model 1
Axona
03
CANTILEVER
Studio Coordinators: Nicholas Rajkovich
Instructor: Kenneth Mackay
Partner (Catastrophe): Andrew Griffin, Nicole Henriquez, Jingyu Lu, Michael Marun, Michael Vigliotti
Site: Black Rock, Neighborhood of South Buffalo, NY
Term: Spring 2020
Software: Adobe Creative Suite, AutoCAD, Lumion, and Rhino
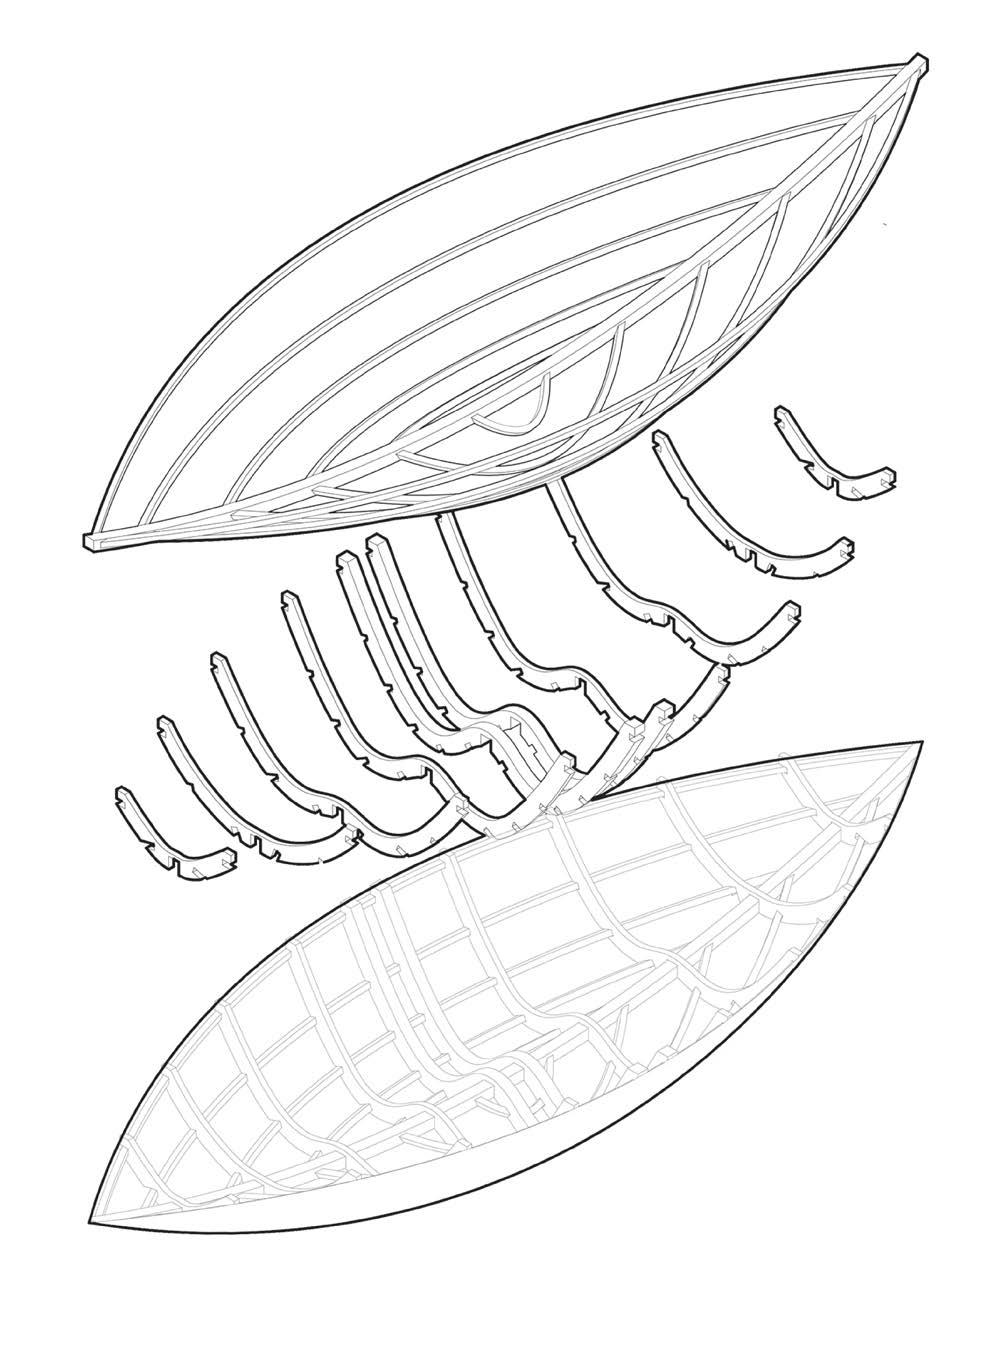
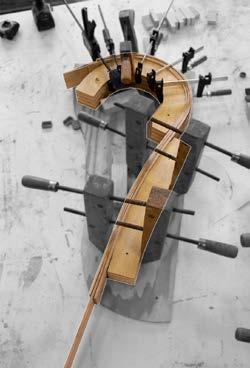
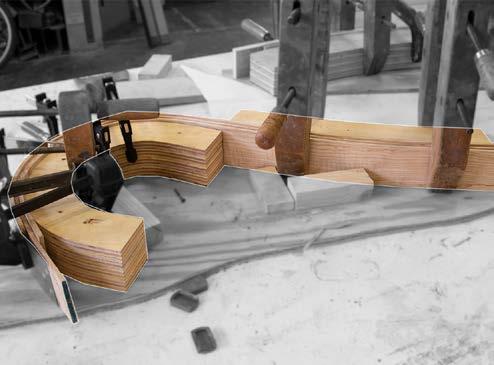
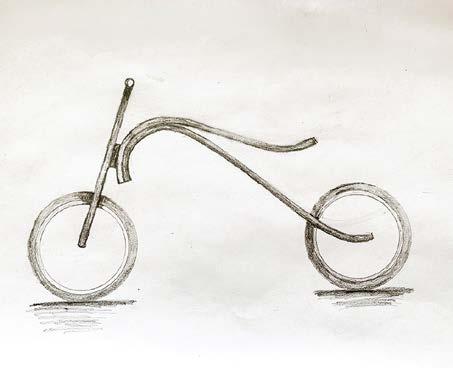
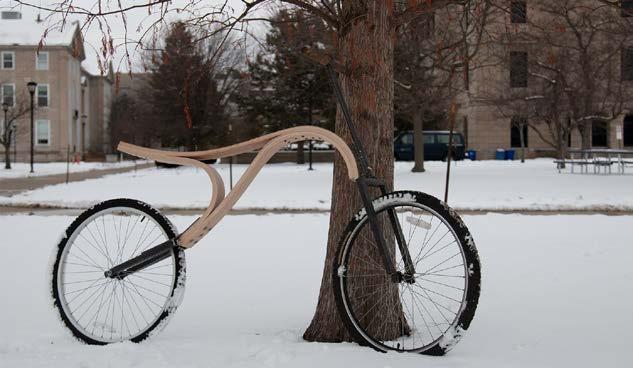
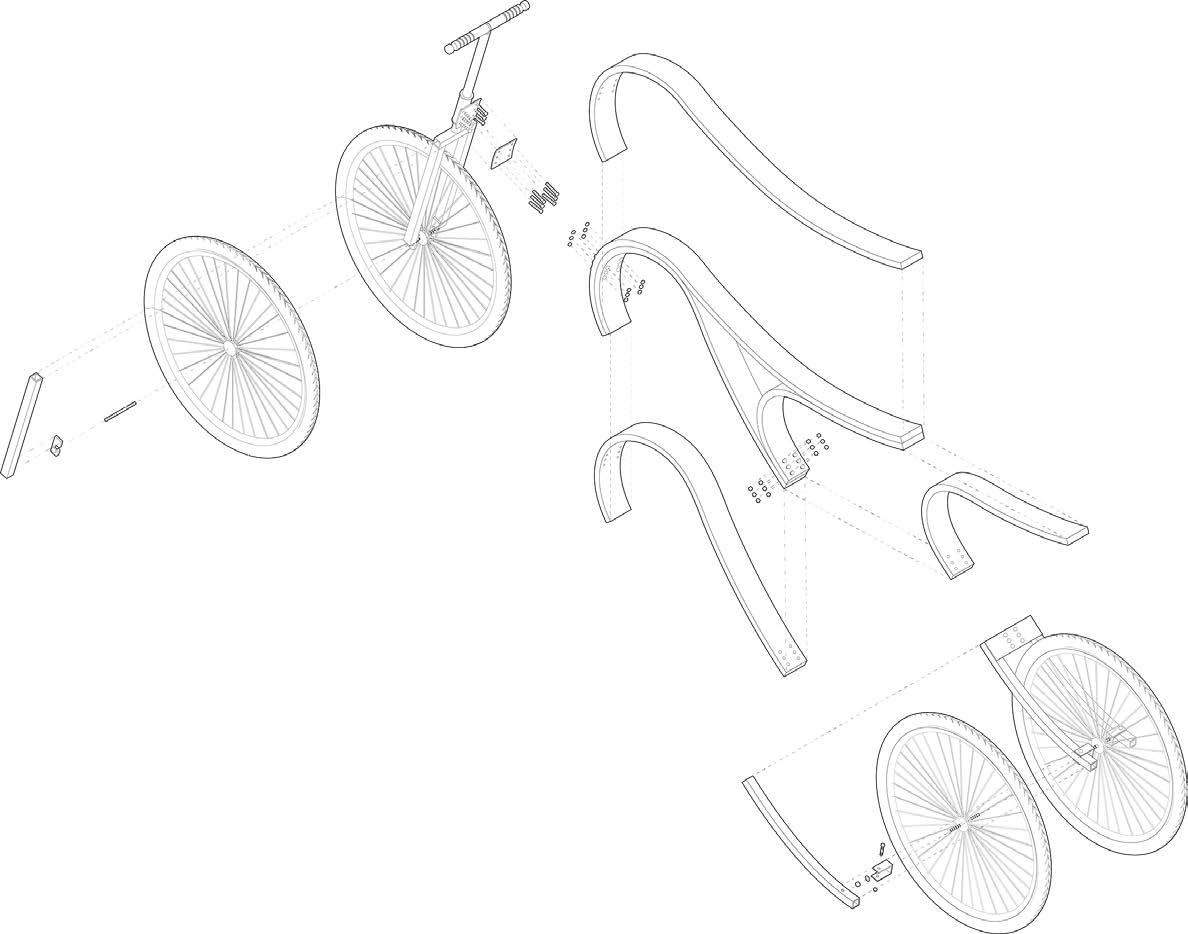
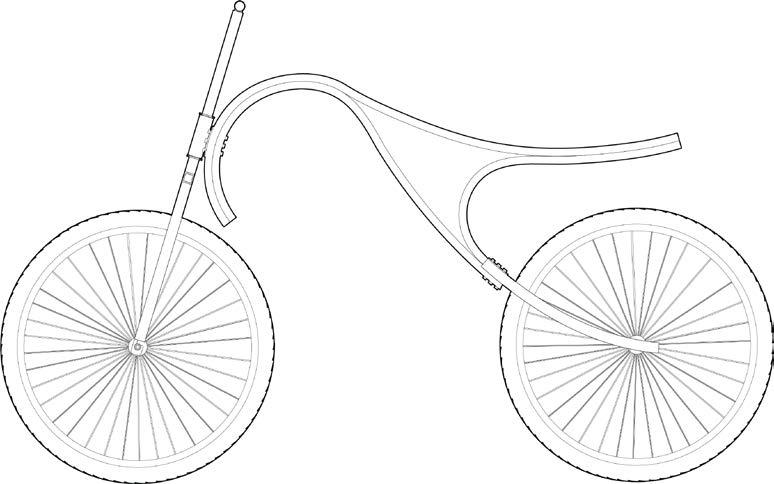
The semester started with the design of a laufmaschine. a wooden vehicle with no paddles, with a team consist of five to six people. As a team, we decided to divide the laufmaschine into two pieces and connect through the use of a metal plate. This way, we are able to use as least materials as possible.
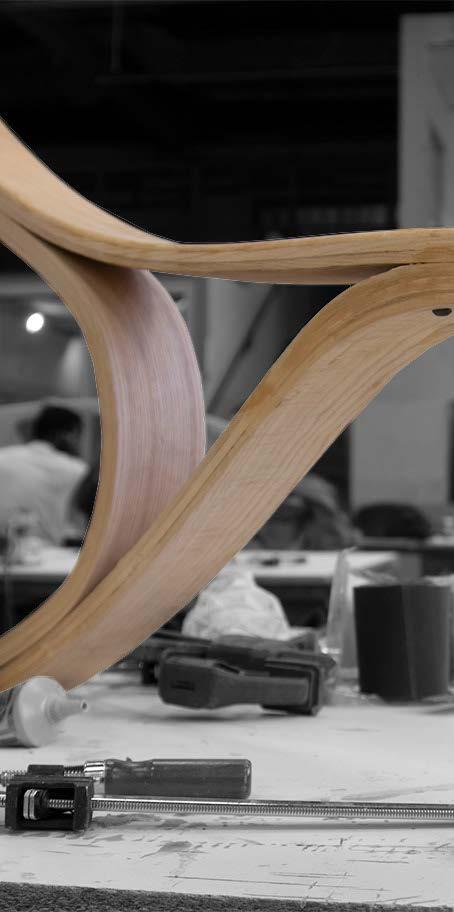
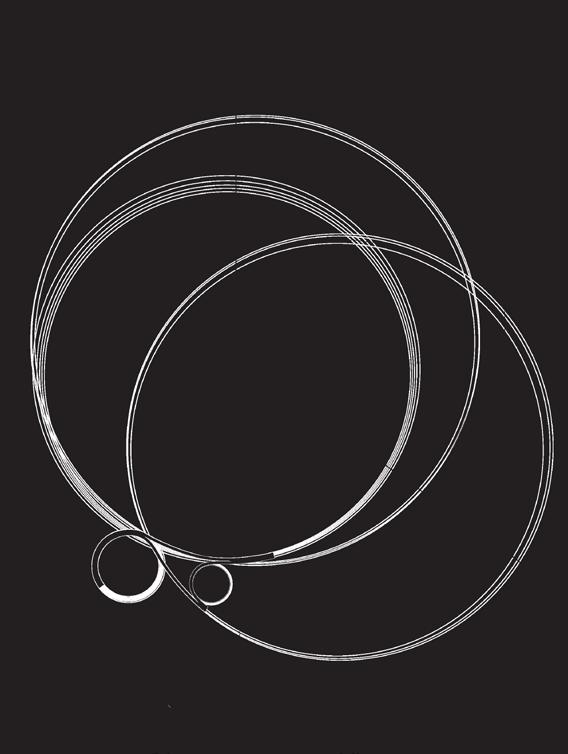
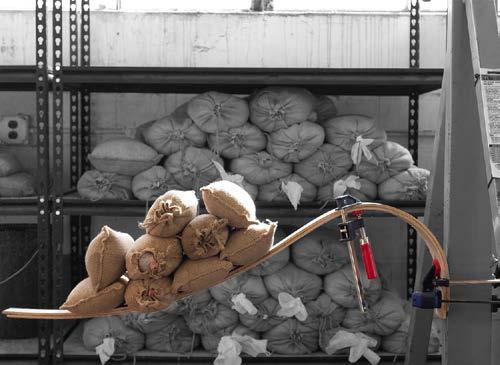
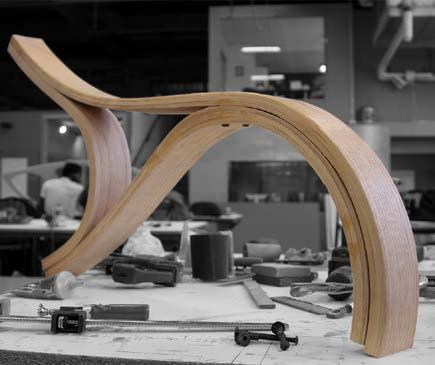
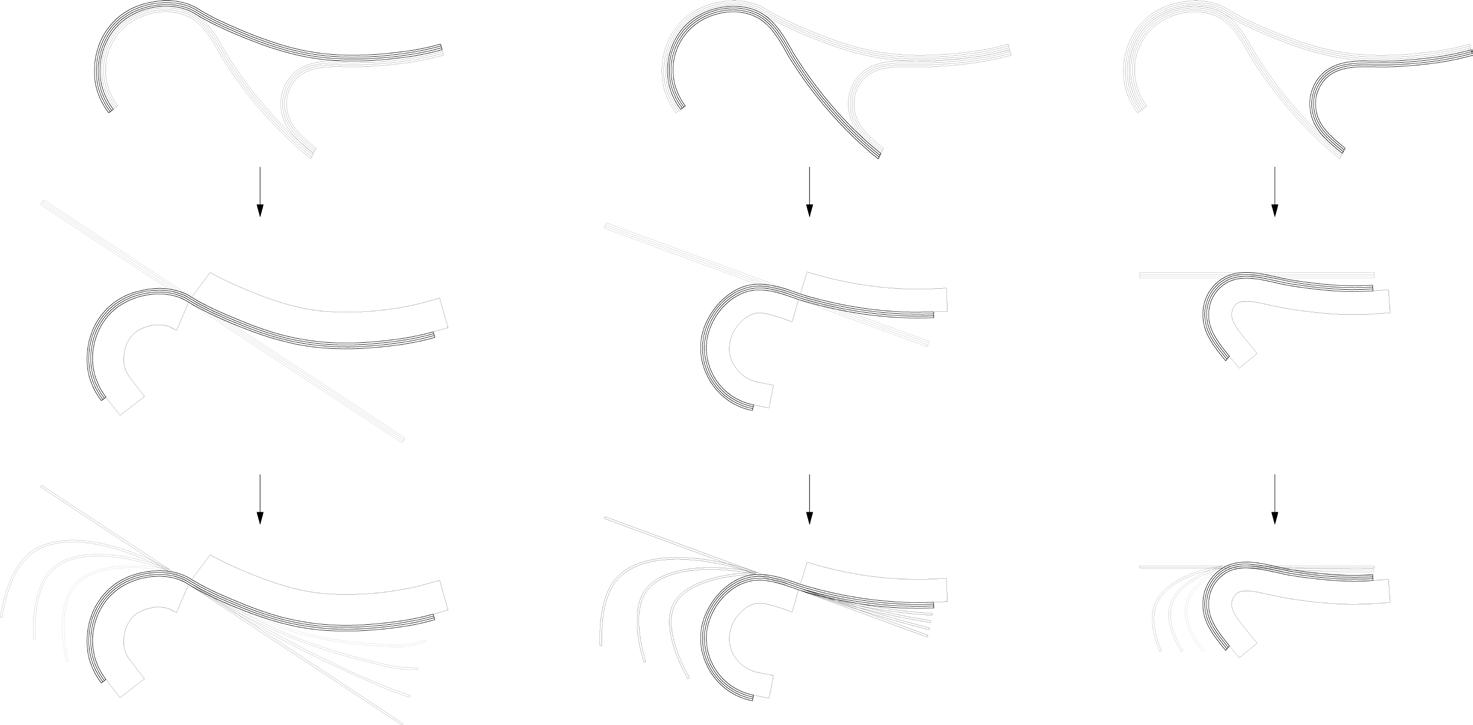
The design of Catastrophe was inspired by The Seduction of Curves, a book that parallels art and math. The catastrophe theory was to test changes in the behavior of a system when one or more of the variables are changed continuously. Our goal is to test the point of catastrophe of wood through laminating and bending.
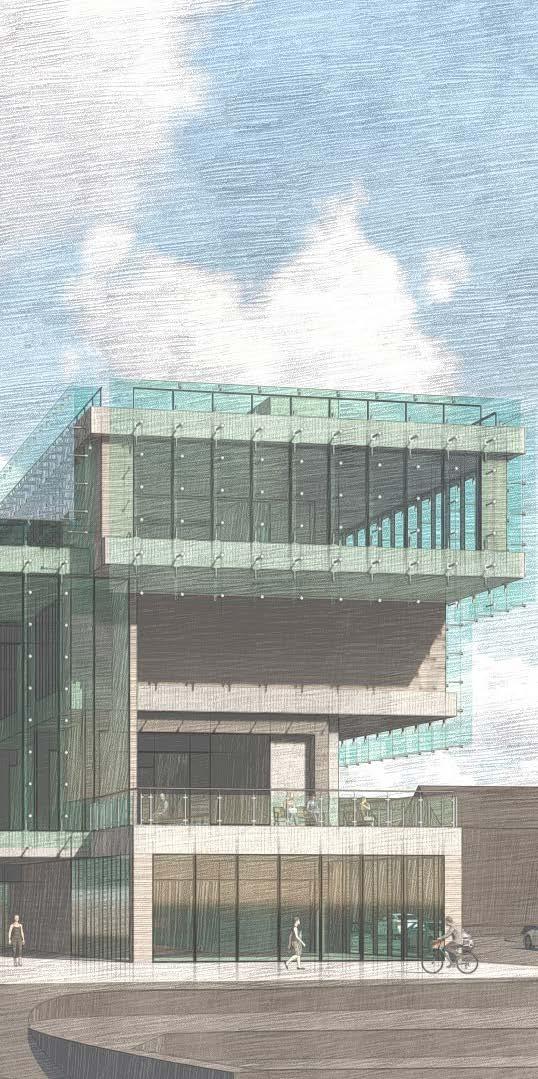
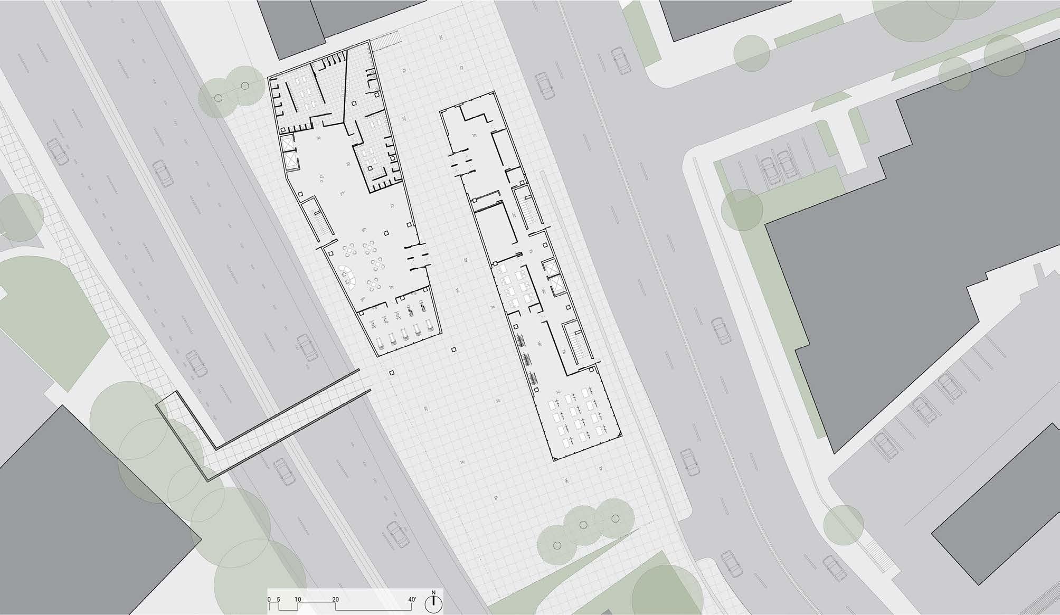
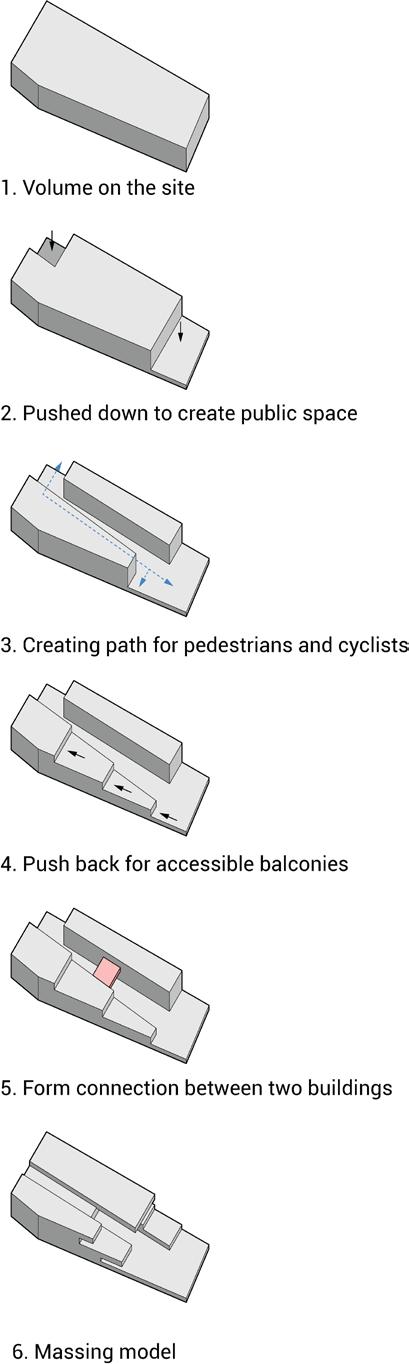
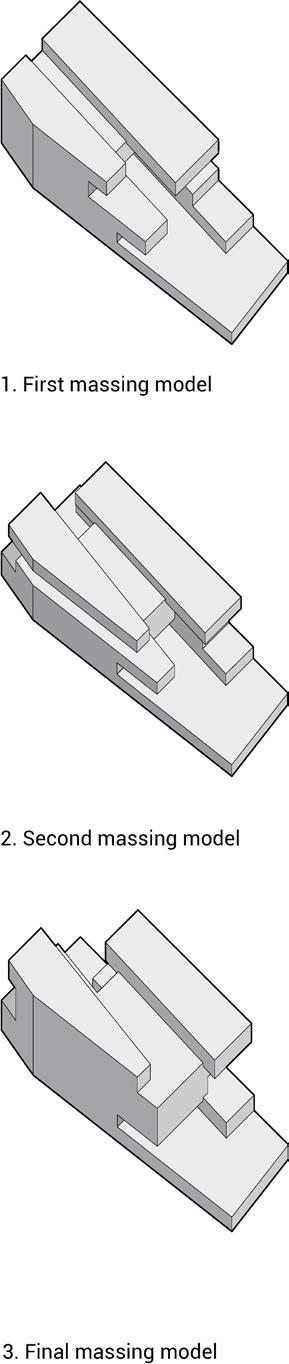
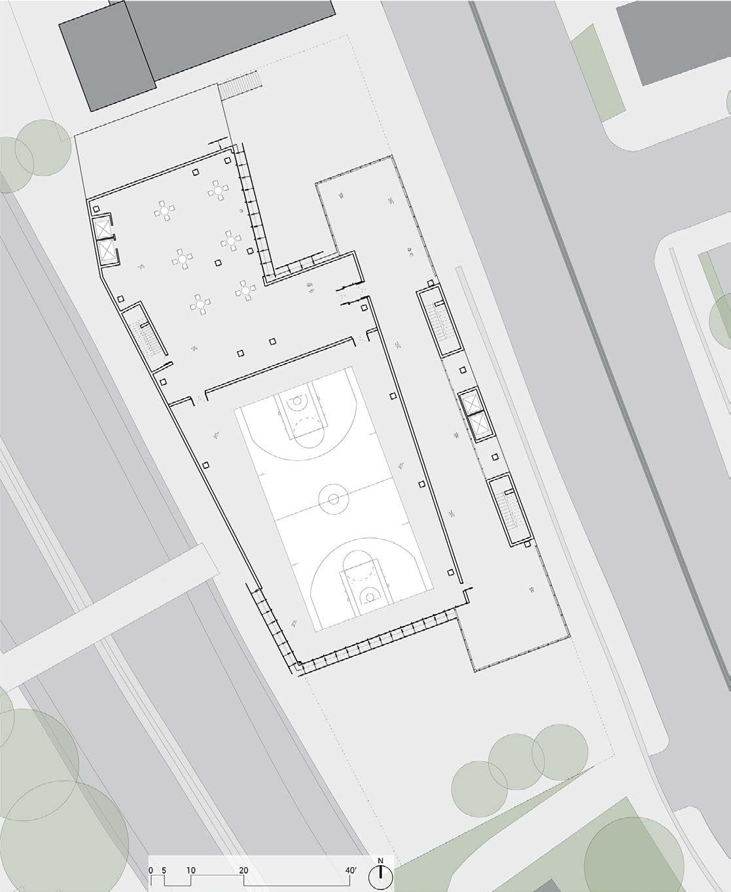
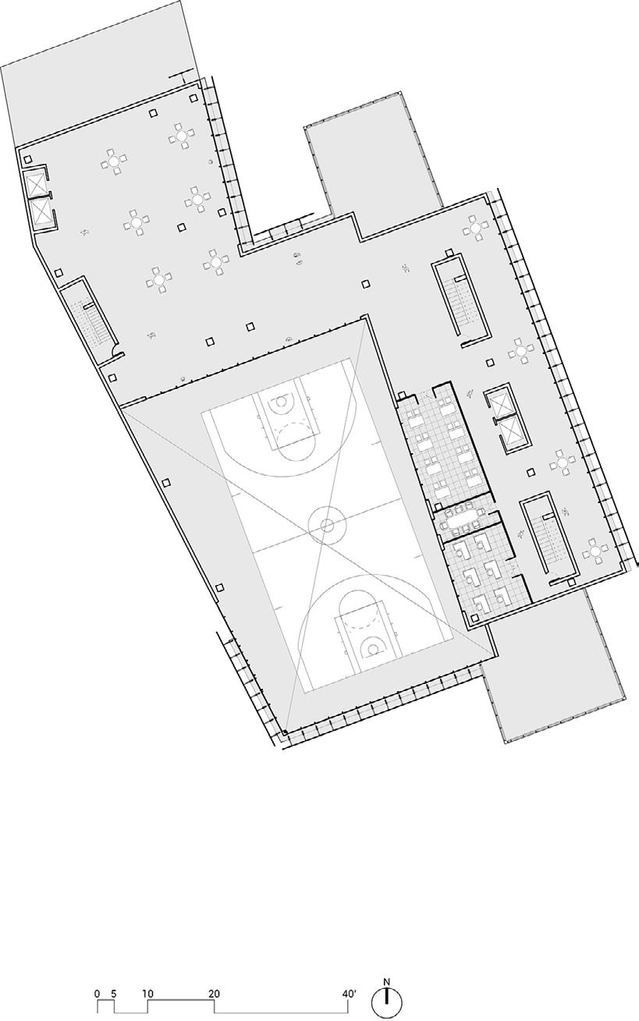
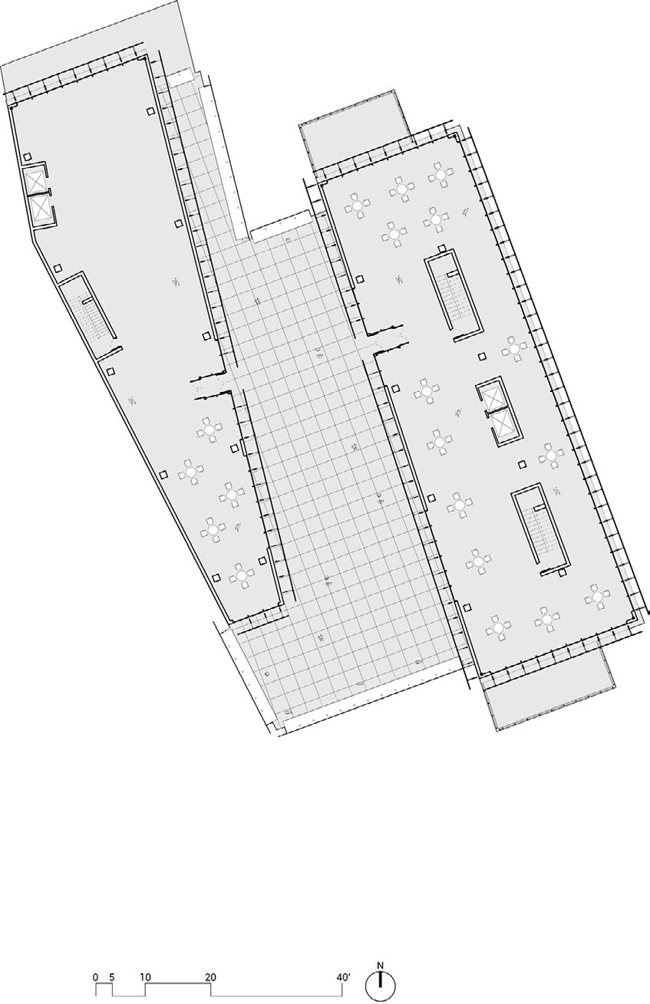
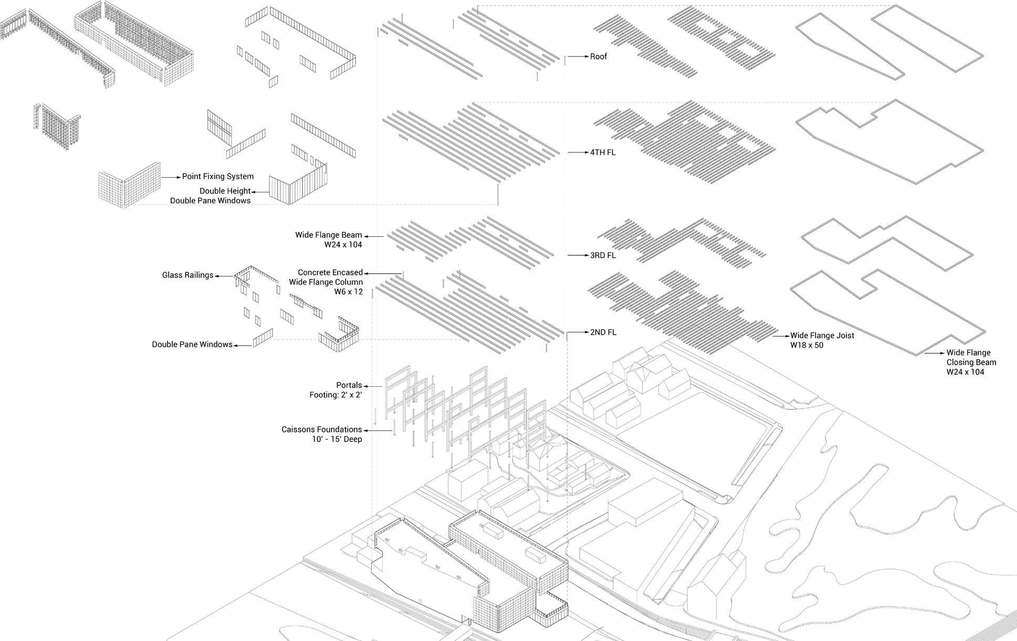
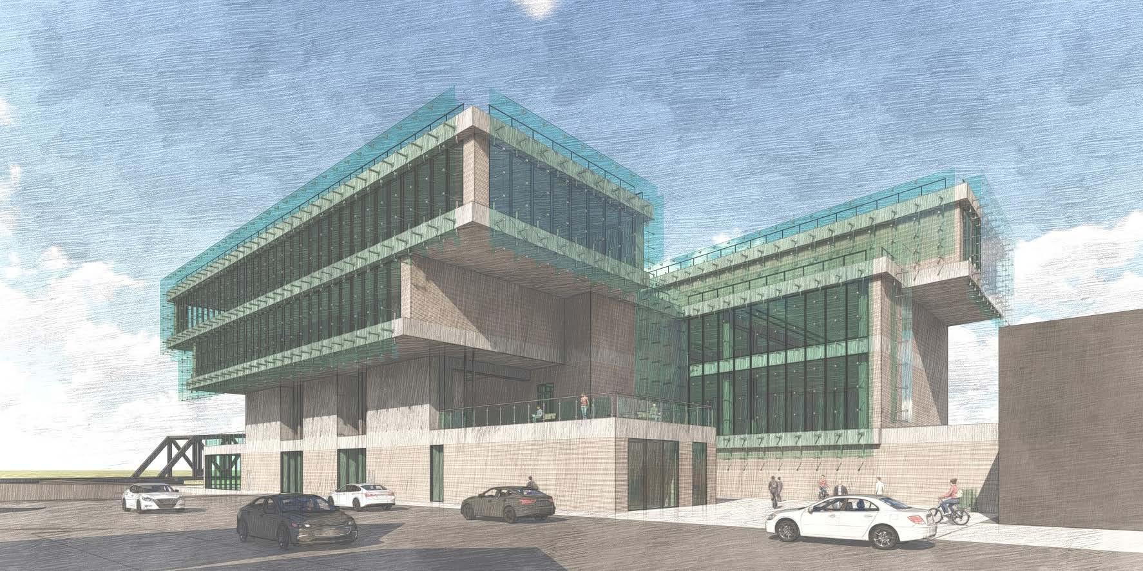
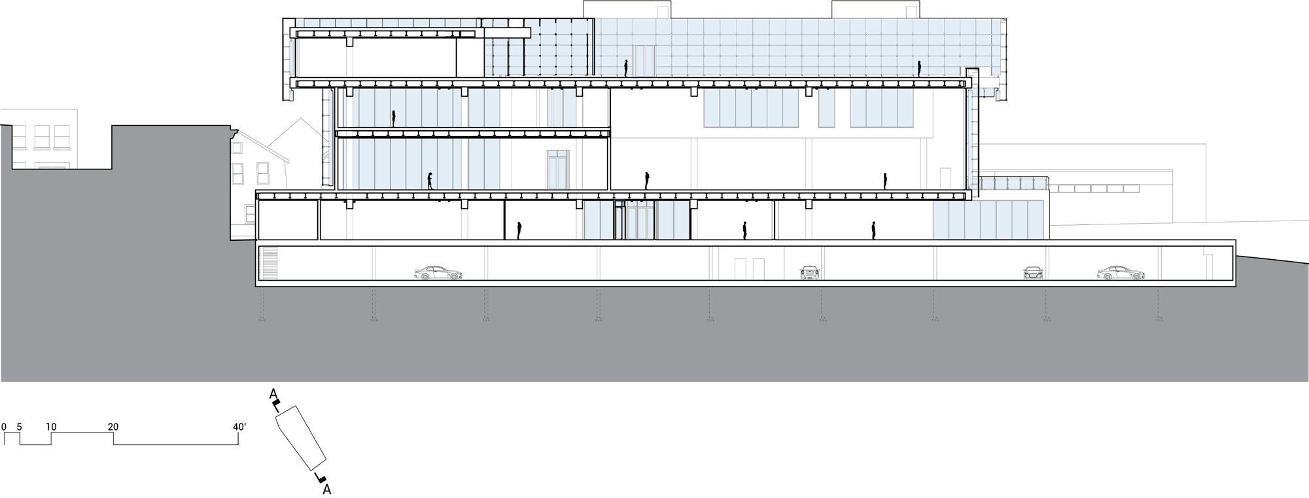
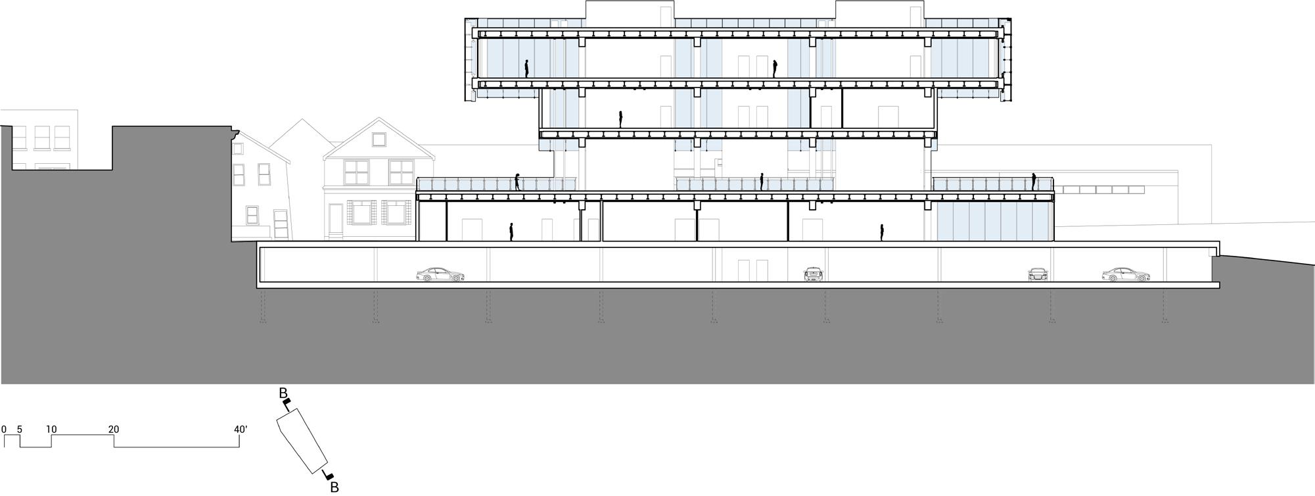
Cantilever pursued the idea of having two buildings with an open plaza, diagonal path through the site, and bridge-like structure to connect the two buildings starting on the second level. The design of the diagonal path was to encourage indoor/outdoor activities during different seasons. The path also served as a bikeway that connects to the Erie Canal Bike Trail.

04
ENTWINED STORIES
Studio Coordinators: Annette Lecuyer, Erkin Ozay
Instructor: Nicholas Brusica
Partner: Anita Lin
Site: 865 Kent Ave Brooklyn, NY
Term: Fall 2020
Role: 3D Modeling, Design-Thinking, and Rendering
Software: Adobe Creative Suite, AutoCAD, Rhino, and Vray
Recognition: 3rd Place - Senior Studio Housing Competition
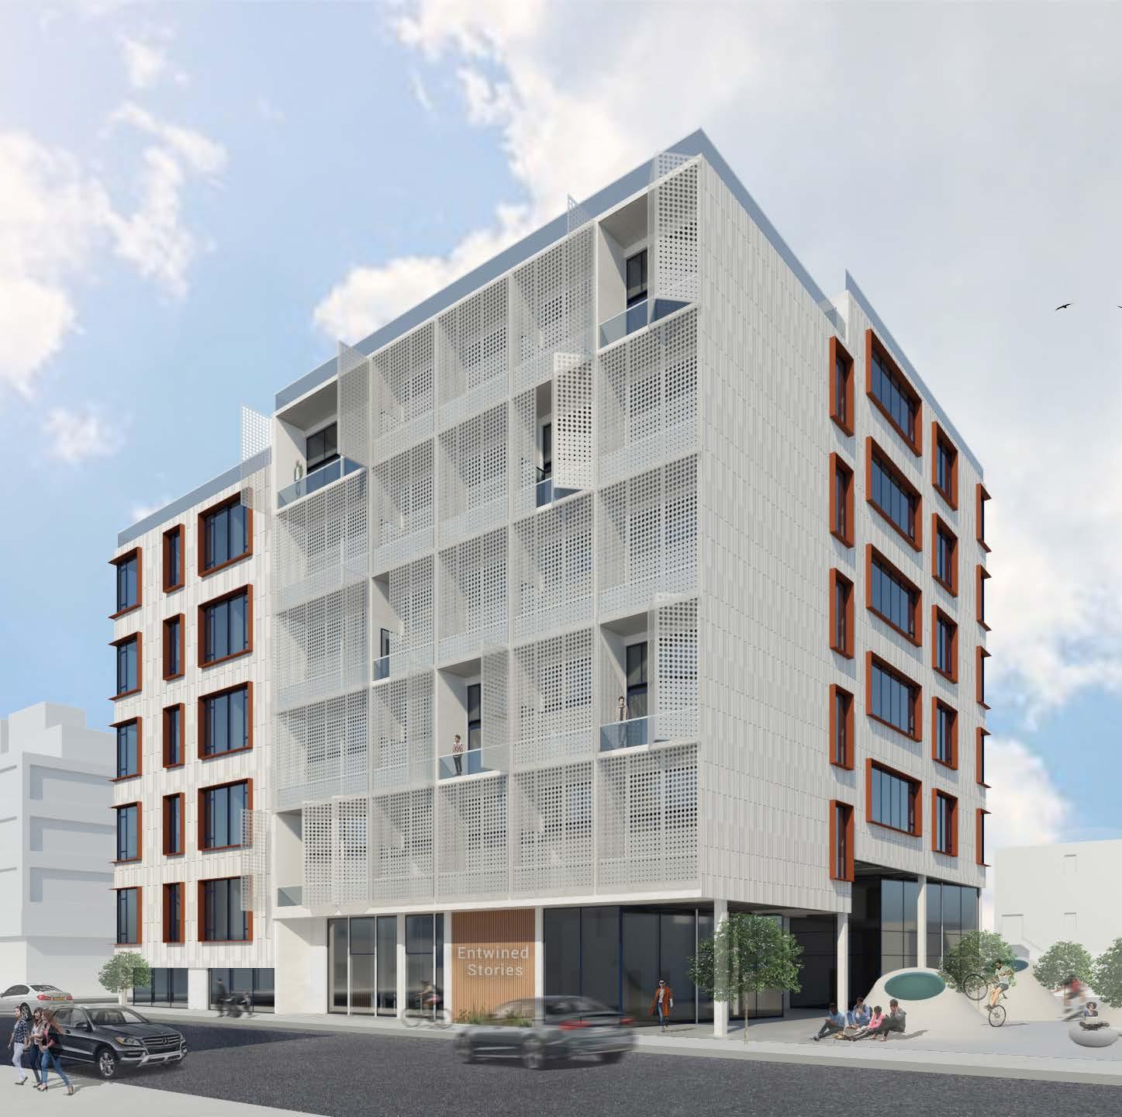
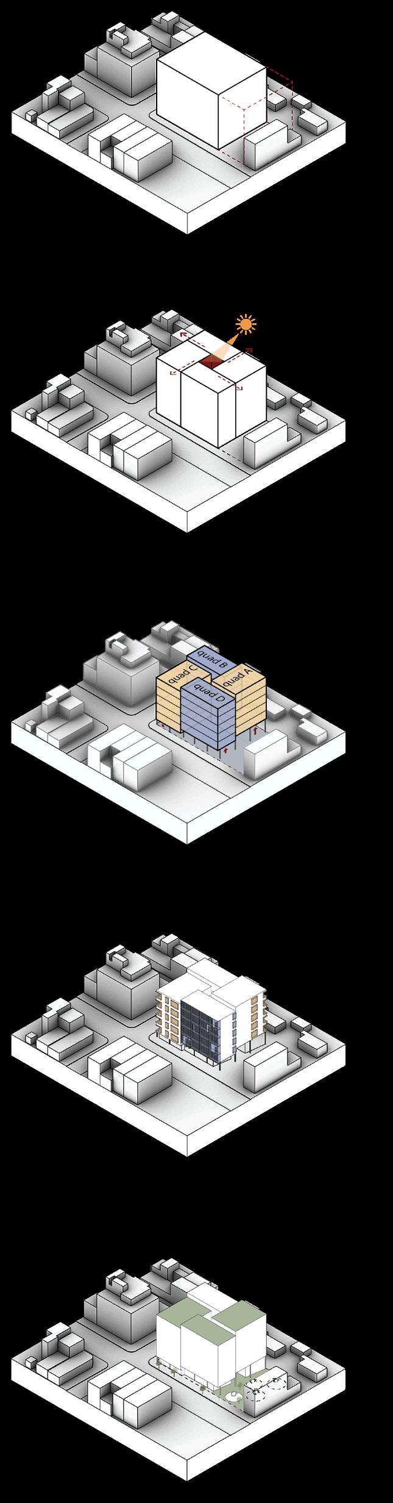
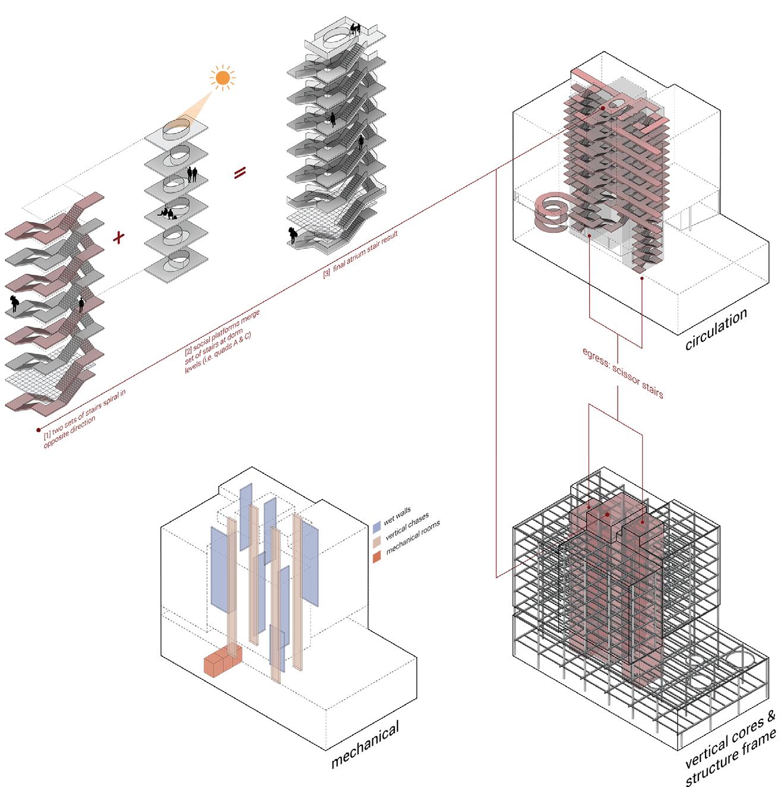
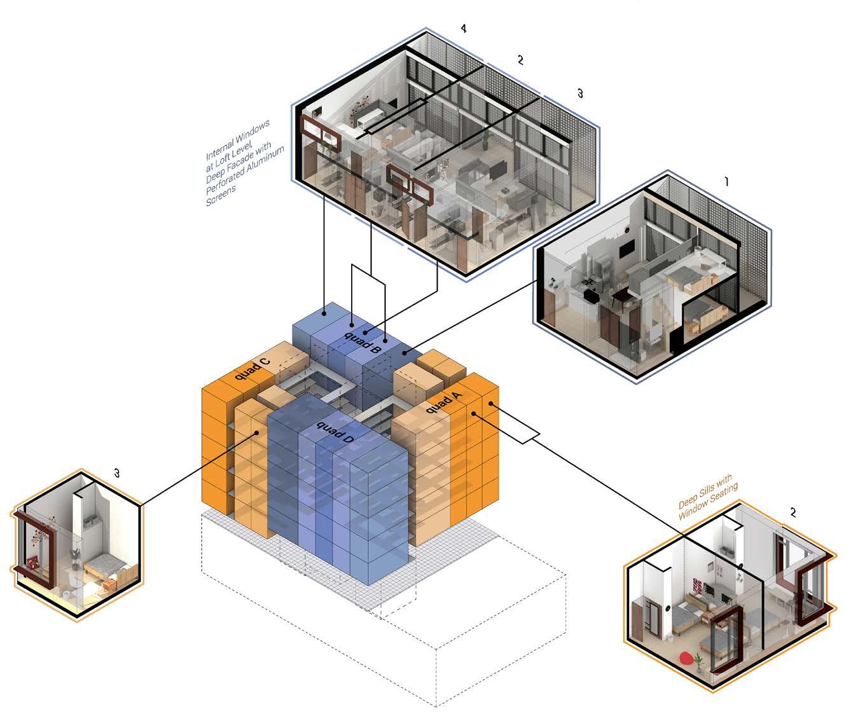
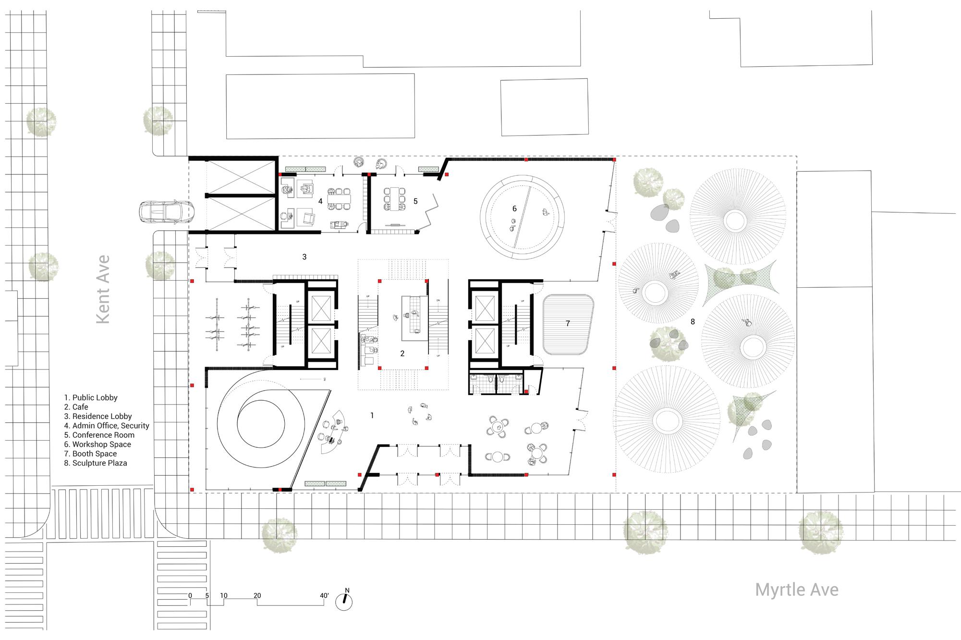
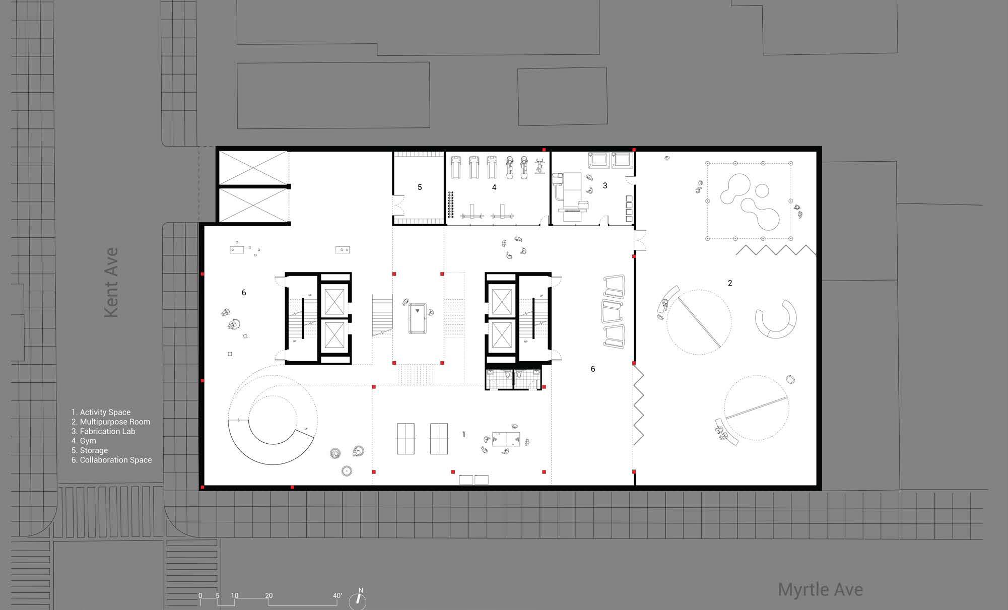
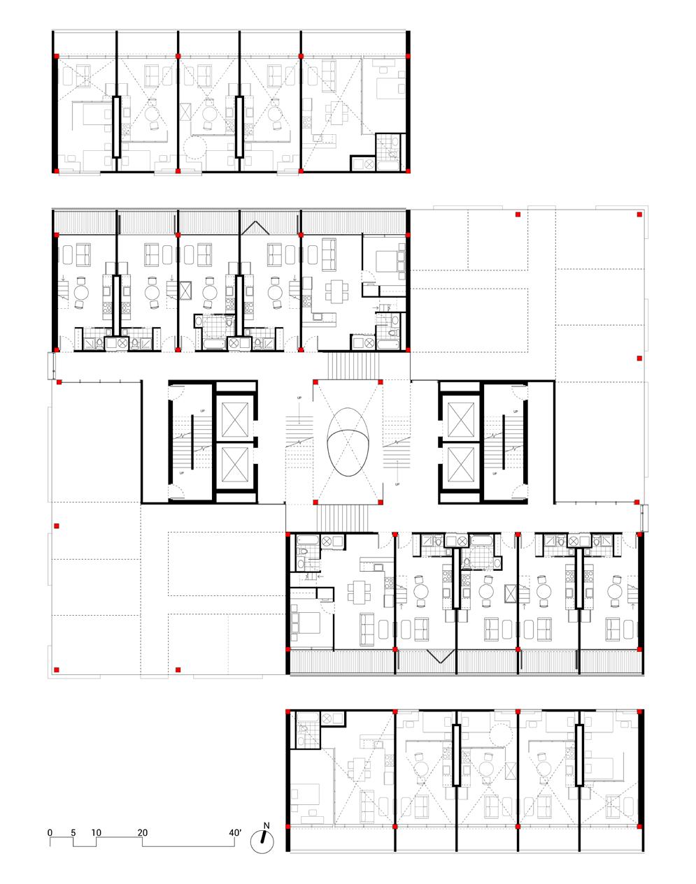
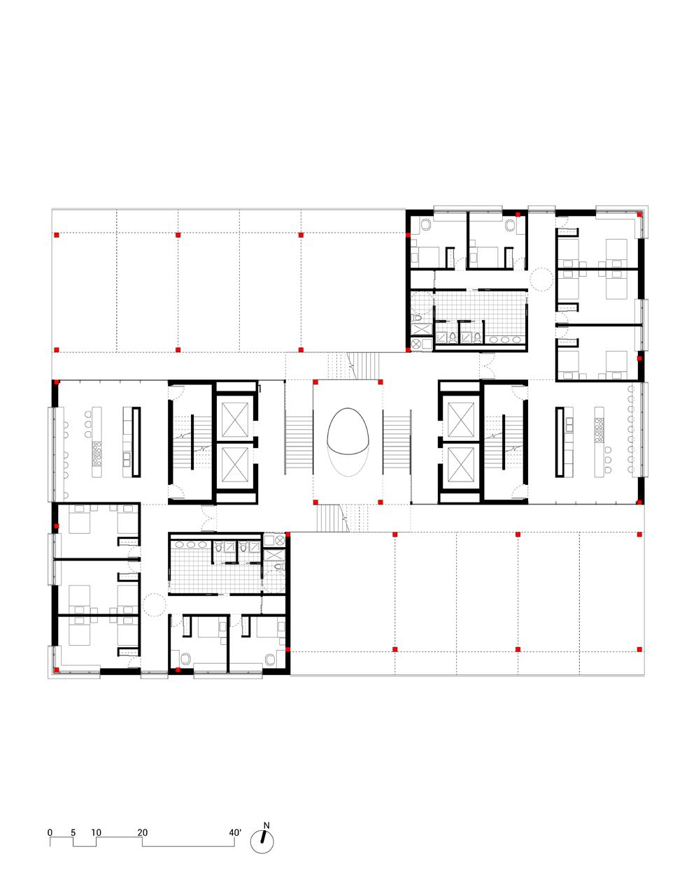
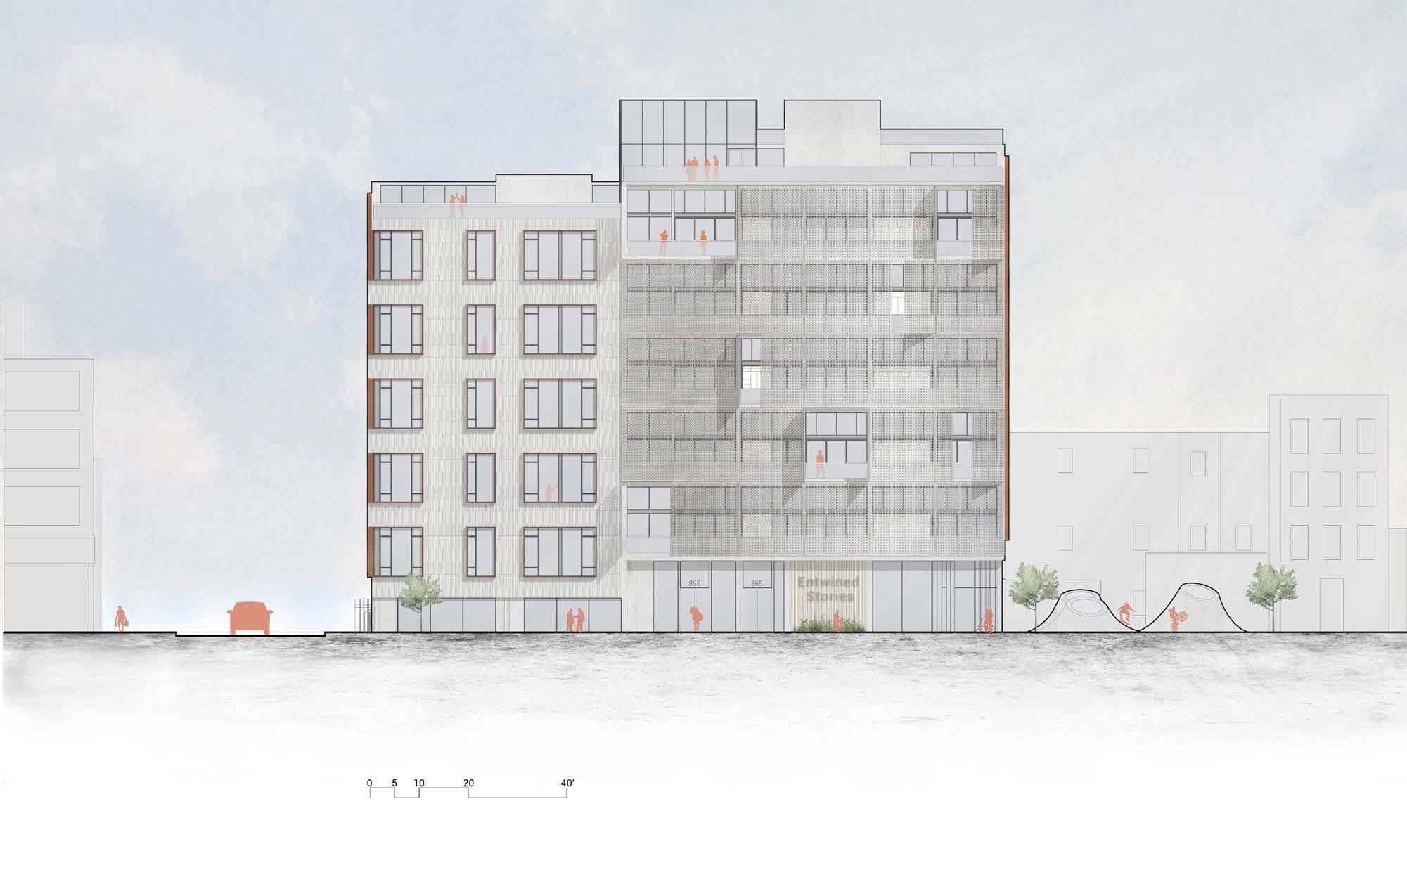
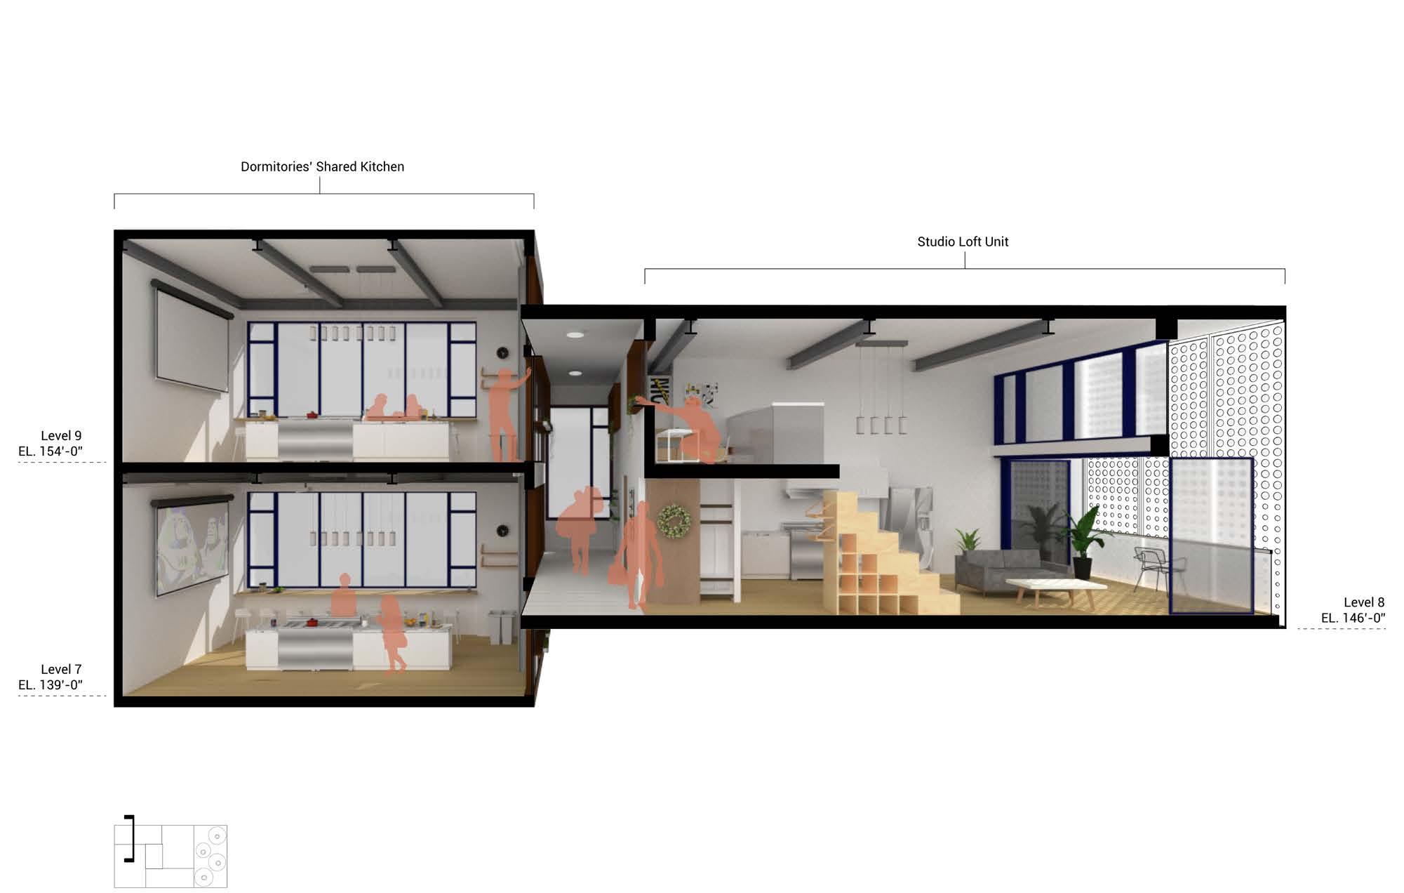
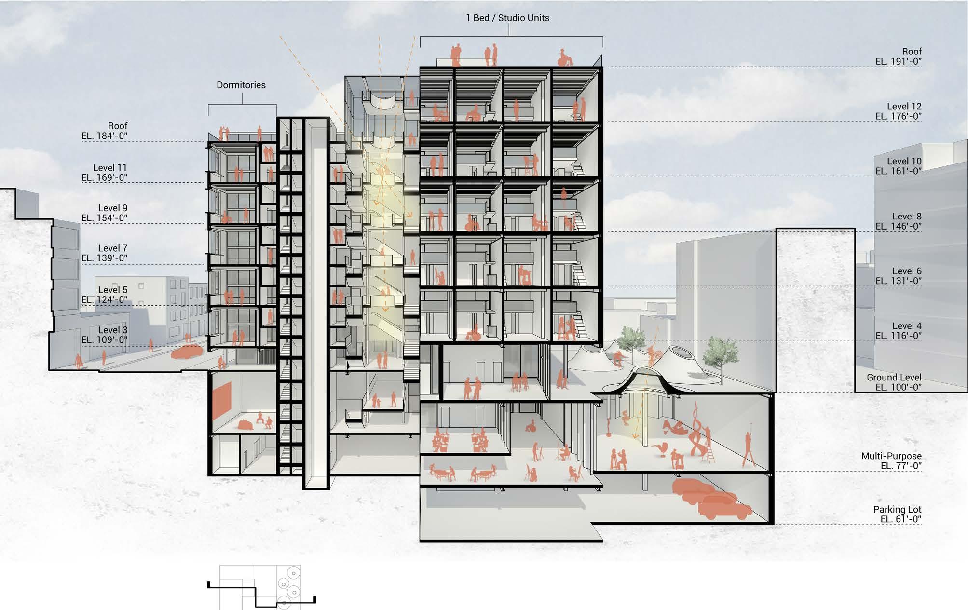
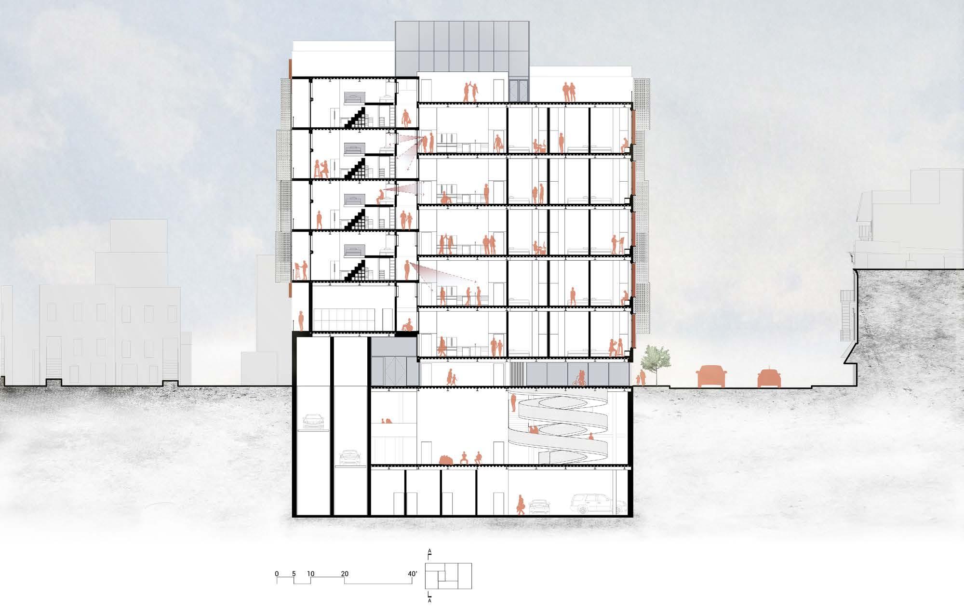
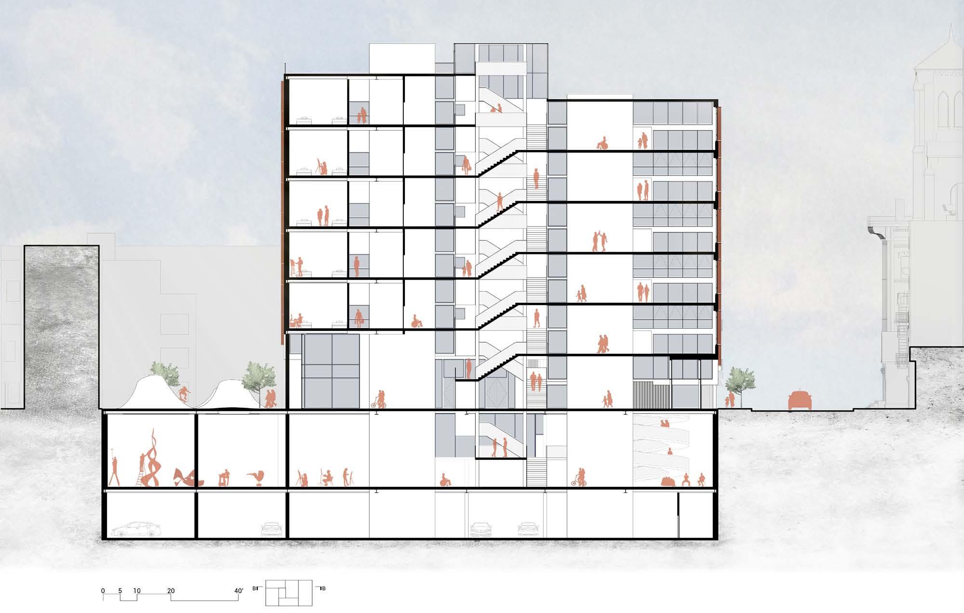
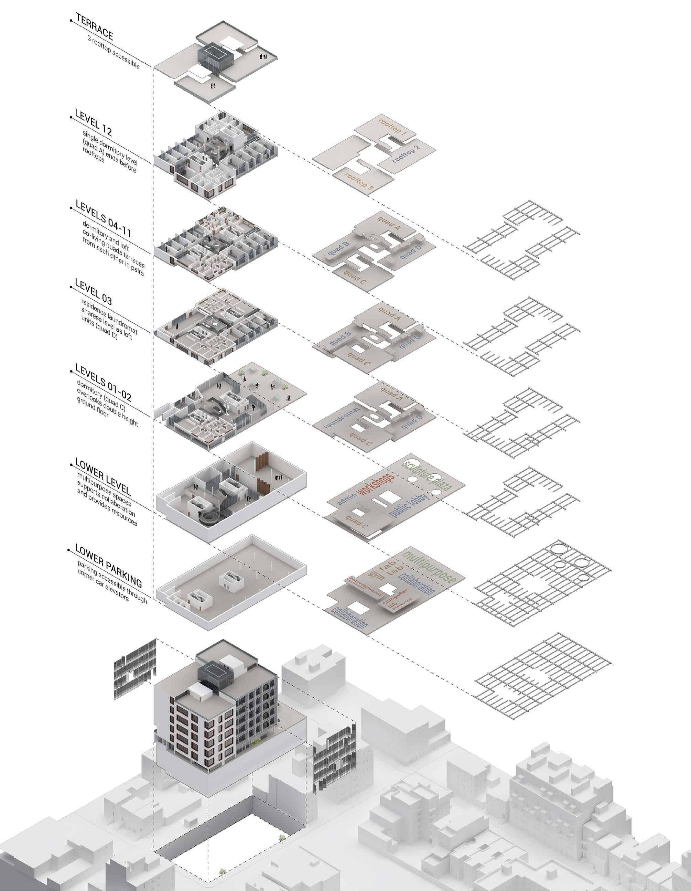
Entwined Stories is a transformative endeavor dedicated to fostering connections between former inmates and the creative industry through an innovative artist residence. Our aim is to support their transition and contribute to lowering recidivism rates. The project offers temporary housing for traveling creatives and emerging young professionals spanning fields like film, industrial design, sculpture, photography, and other hands-on arts.
Through the integration of public workshops and open studios, Entwined Stories provides a platform for personal growth and the cultivation of social networks, empowering individuals to discover and amplify their creative voices. Moreover, our co-living spaces serve as spaces for support groups and foster conversations on pressing issues like justice reform.
RETREAT & ADAPT
Studio Coordinators: Theodore Brown, Julia Czerniak
Partner: Kaylee Holmes, Raquel Rojas
Site: Wickford, RI
Term: Spring 2022
Role: 3D Modeling, Design-Thinking, and Rendering
Software: Adobe Creative Suite, ArcGIS, Rhino, and Twinmotion
Recognition: Work Exhibition - WaterFire Arts Center
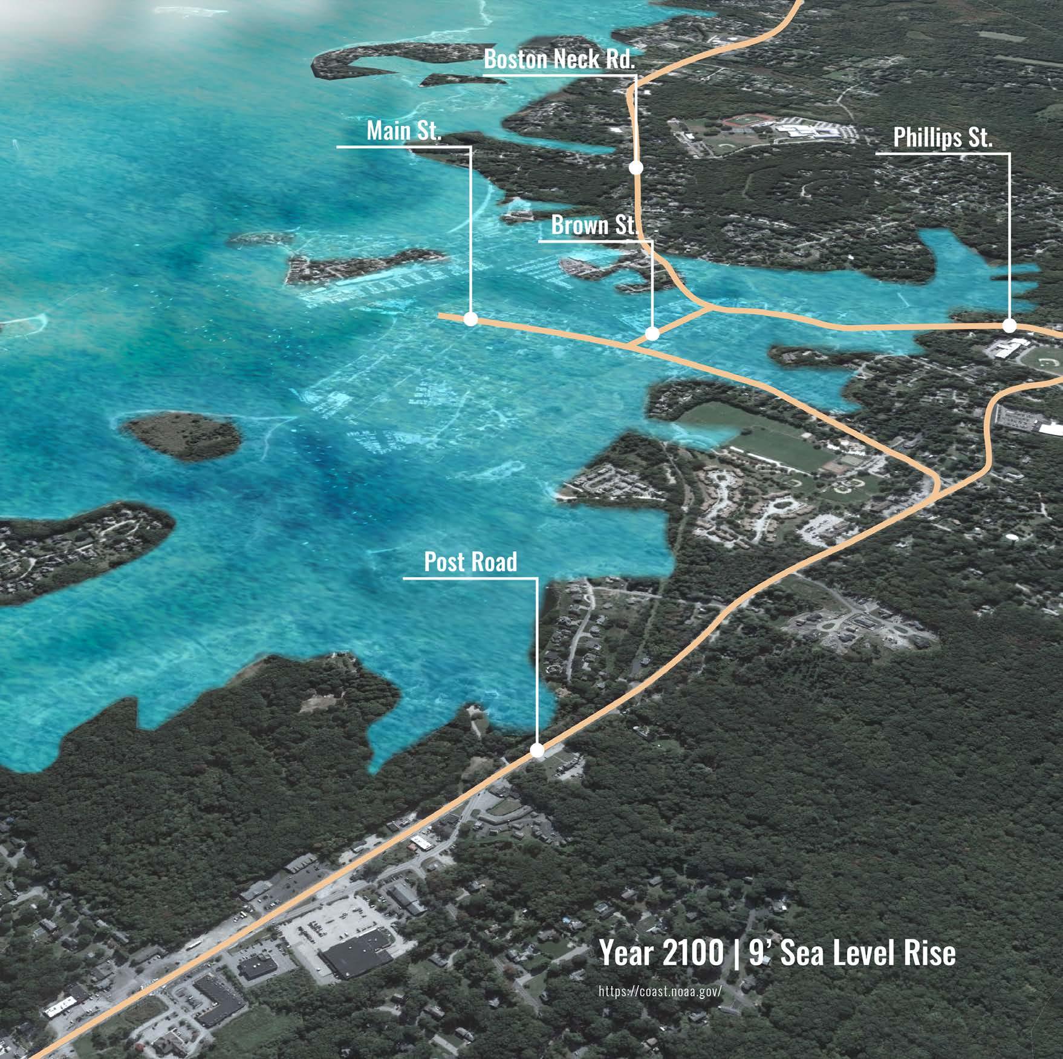
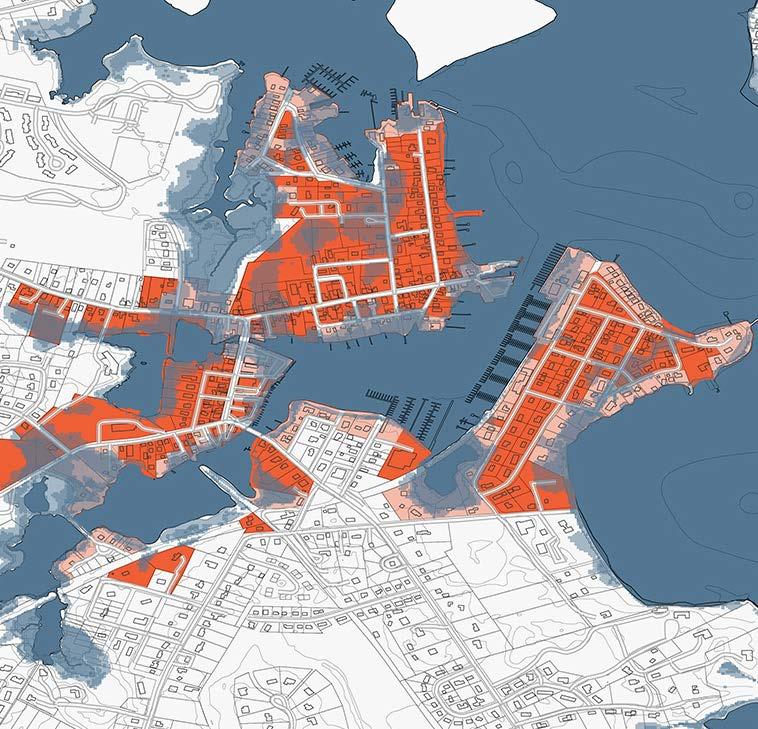
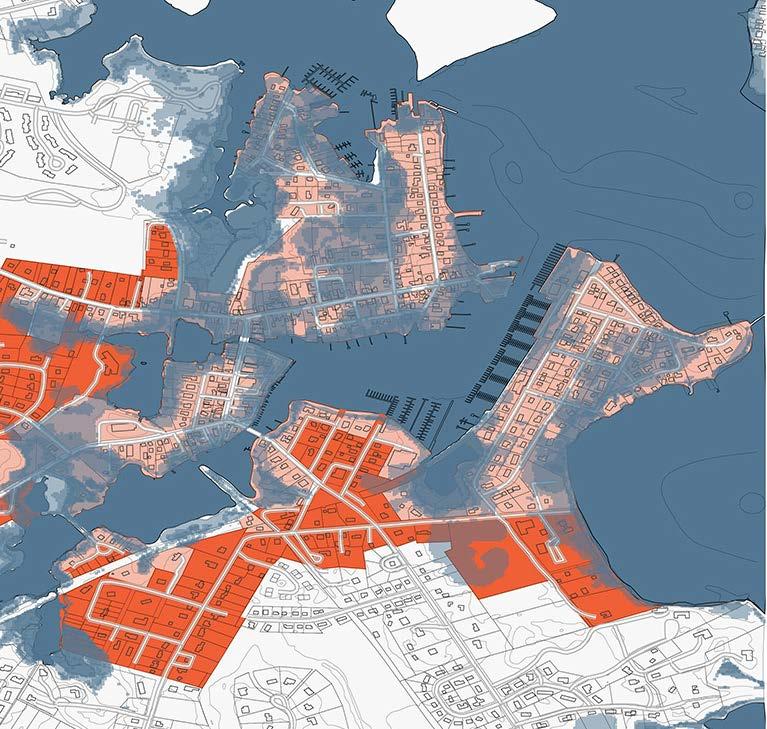
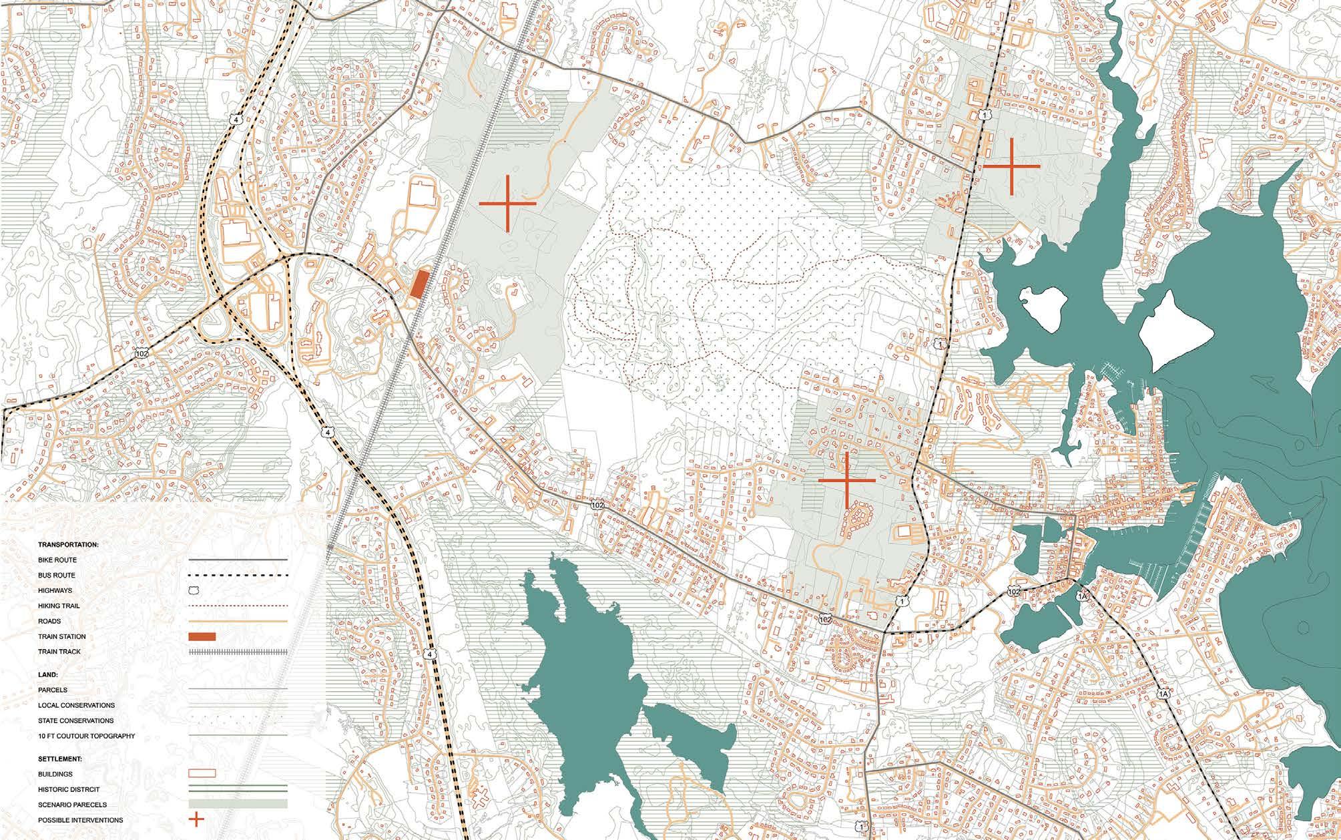
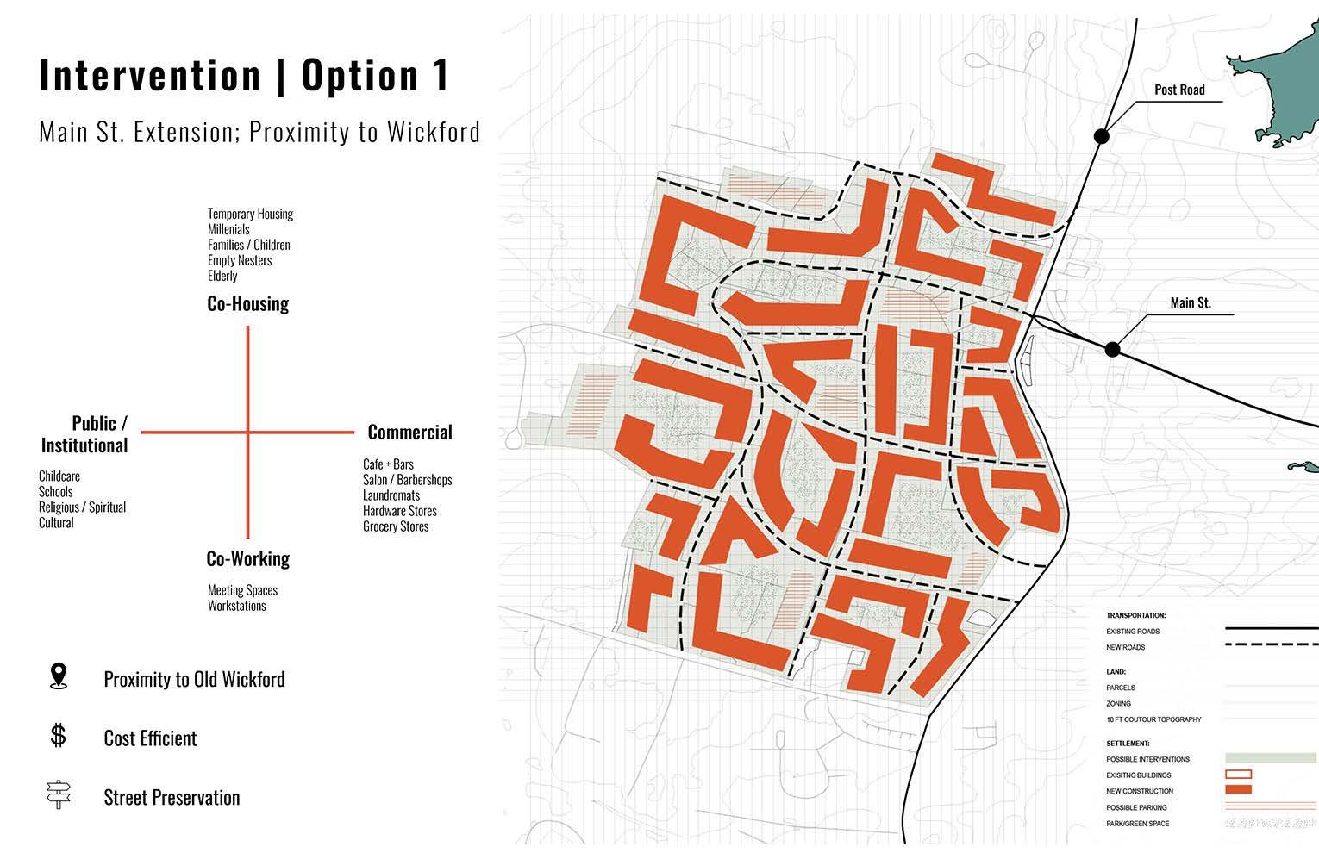
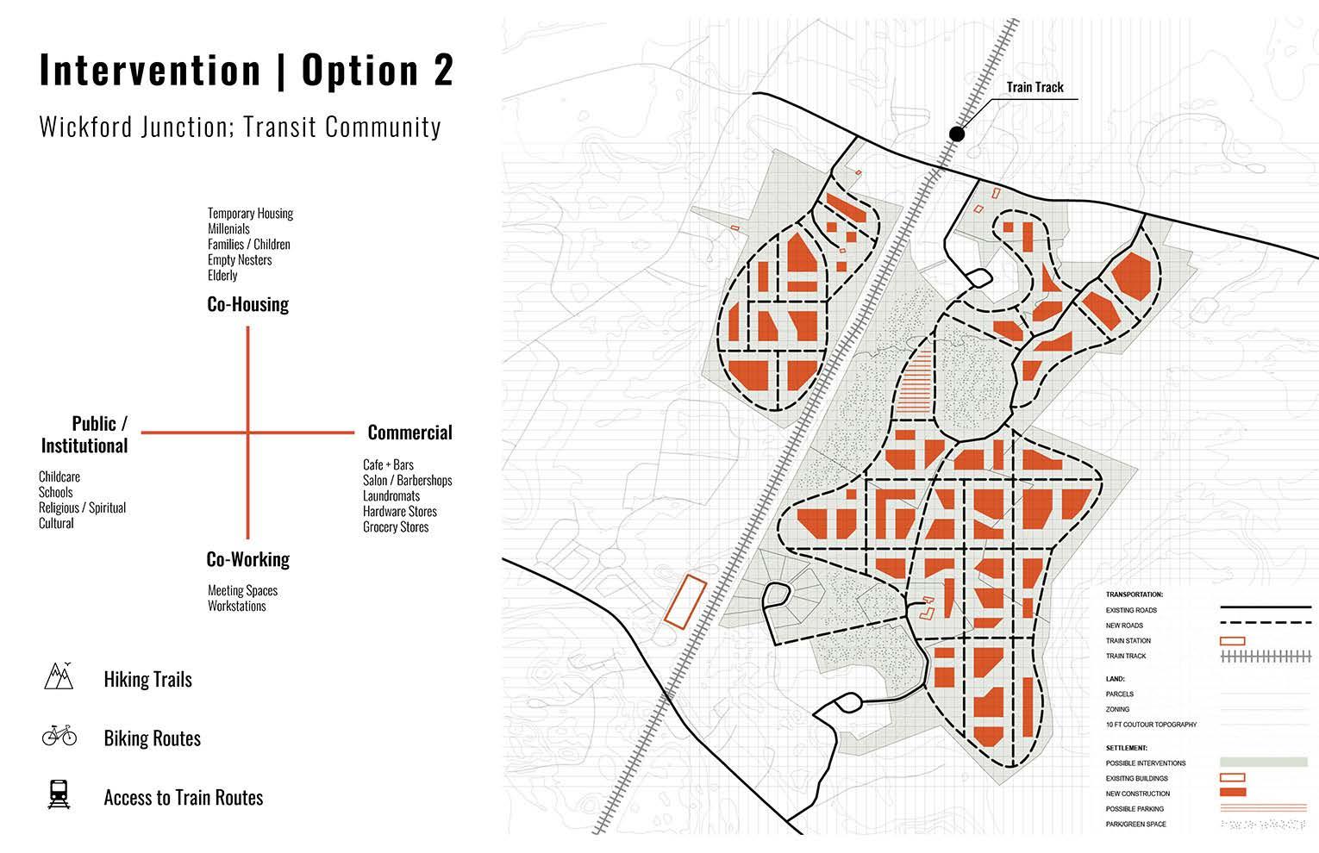
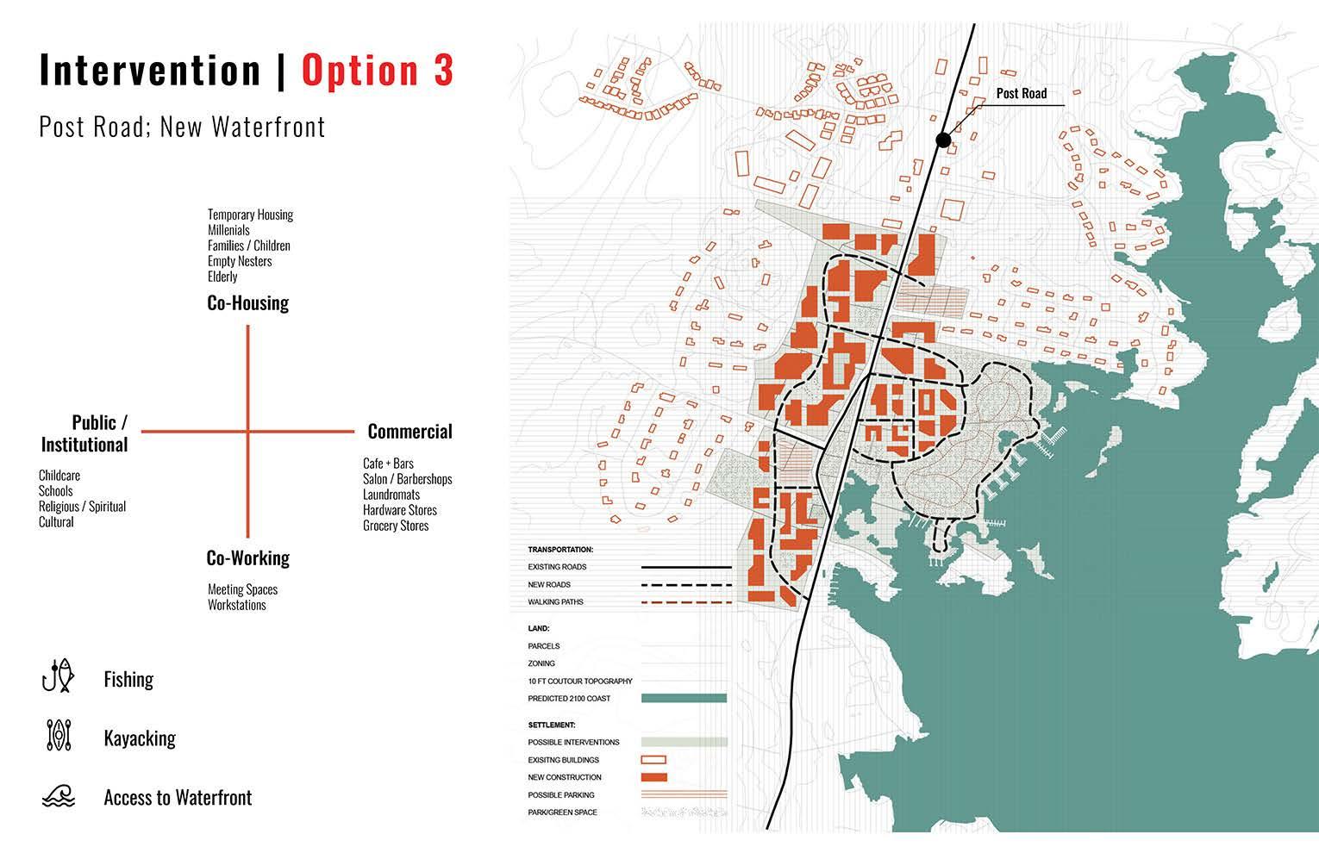
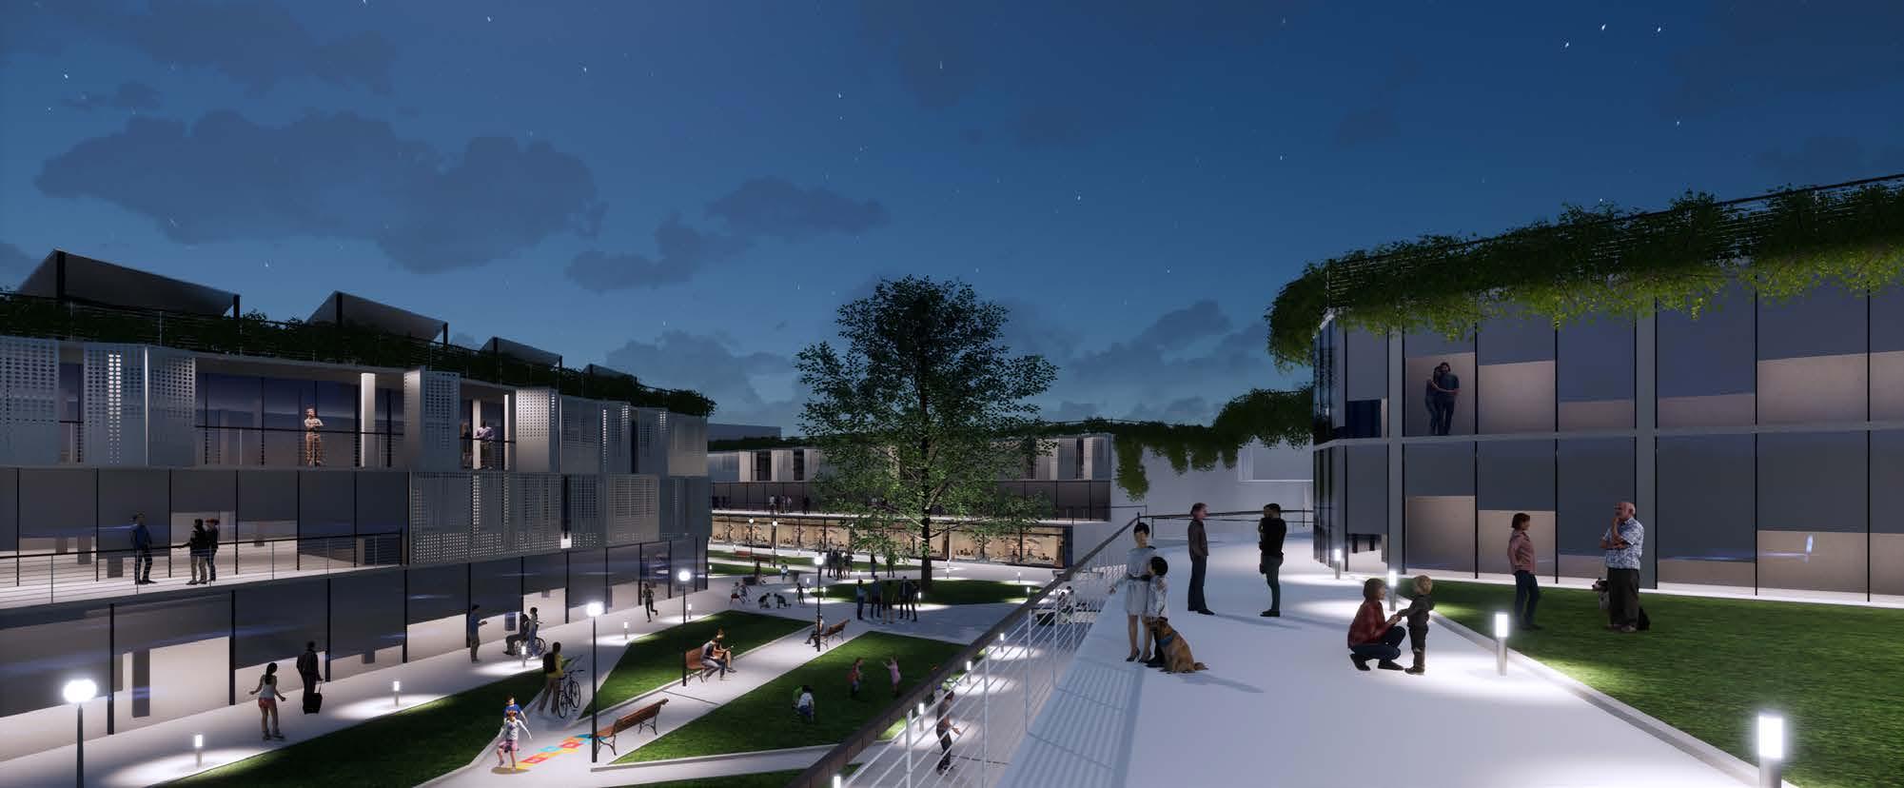
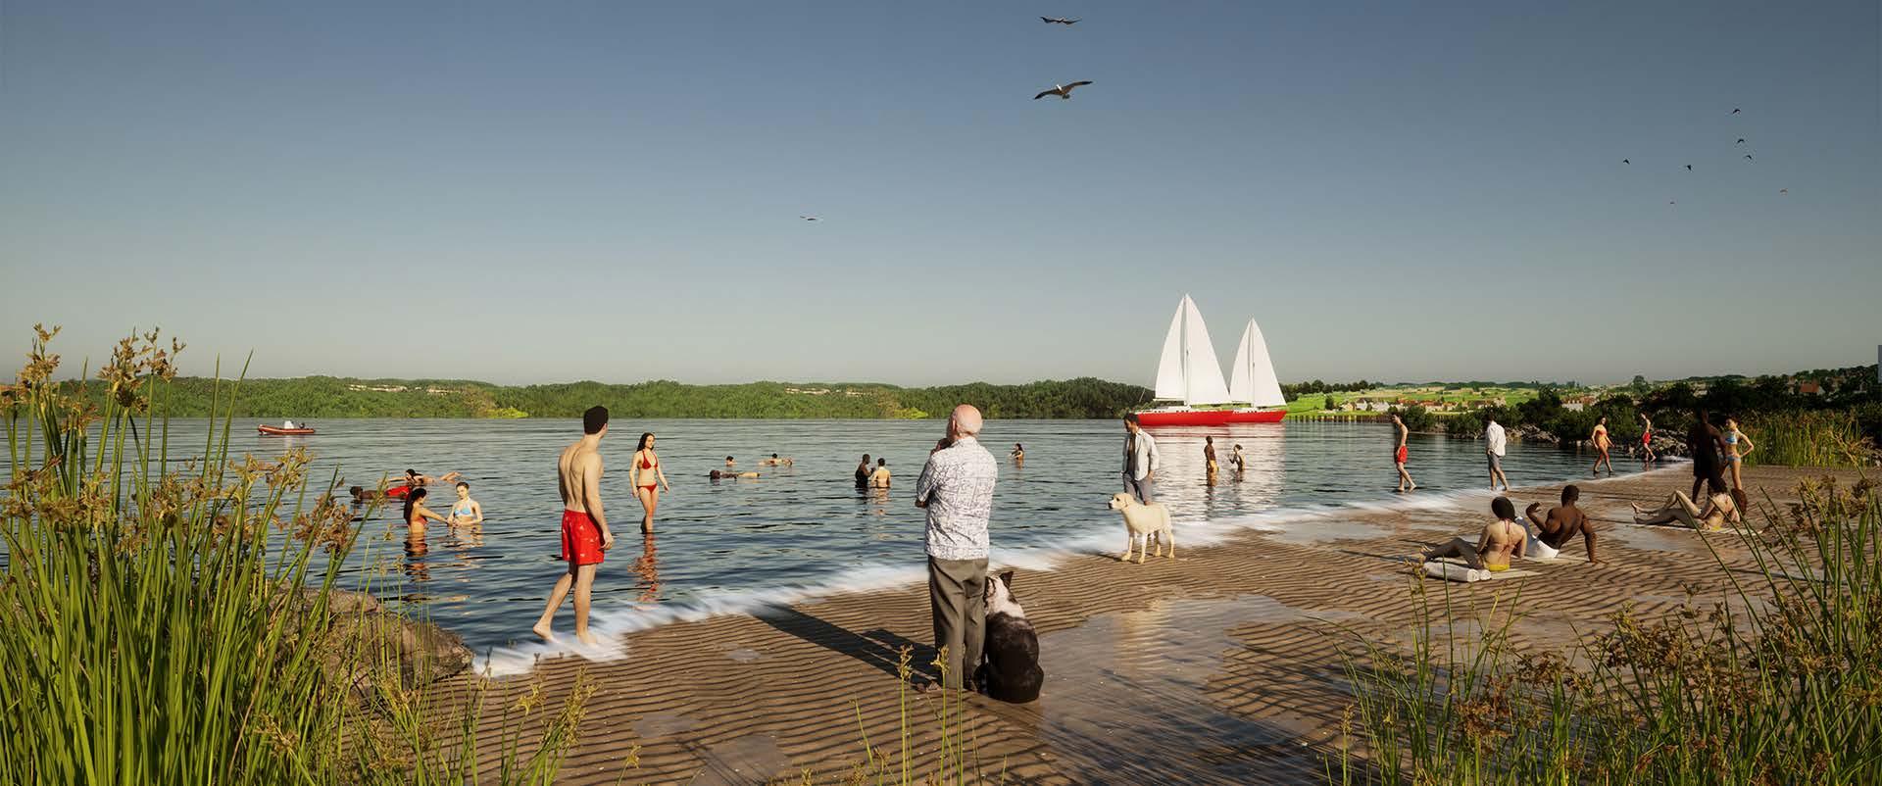
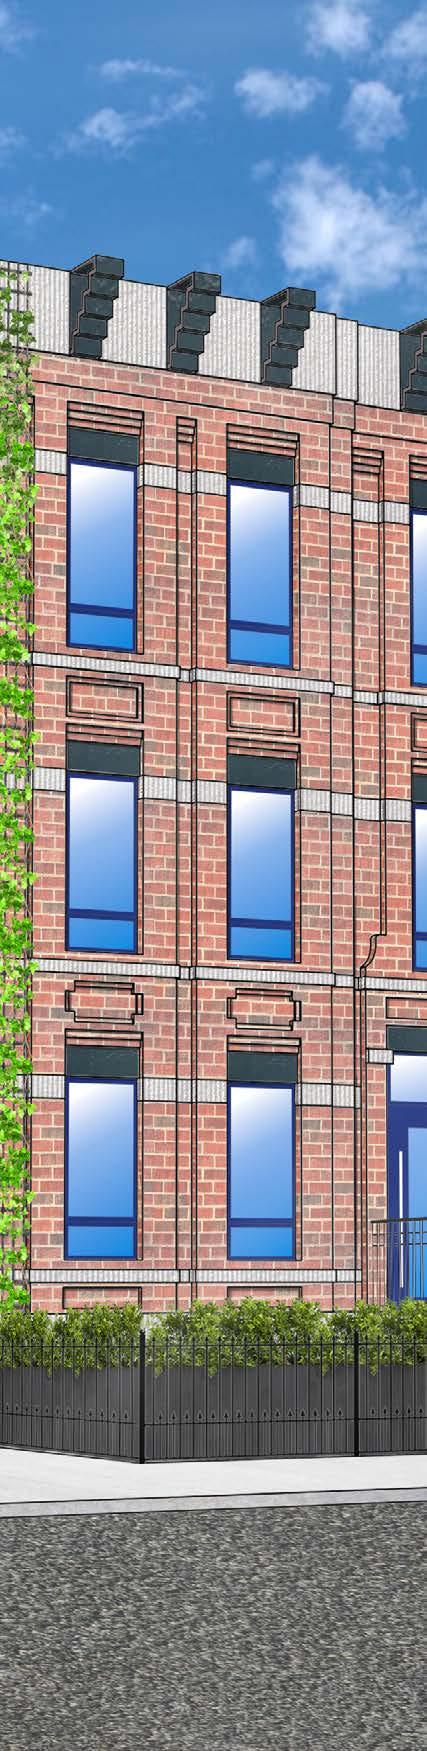
Retreat & Adapt in Wickford, RI, is a project that participated in the Envision Resilience Narragansett Bay Challenge that proposed on re-imagining of what Wickford will be like if the community retreat to inland and adapt to new form of live-style that is resilient to sea level rising due to climate change.
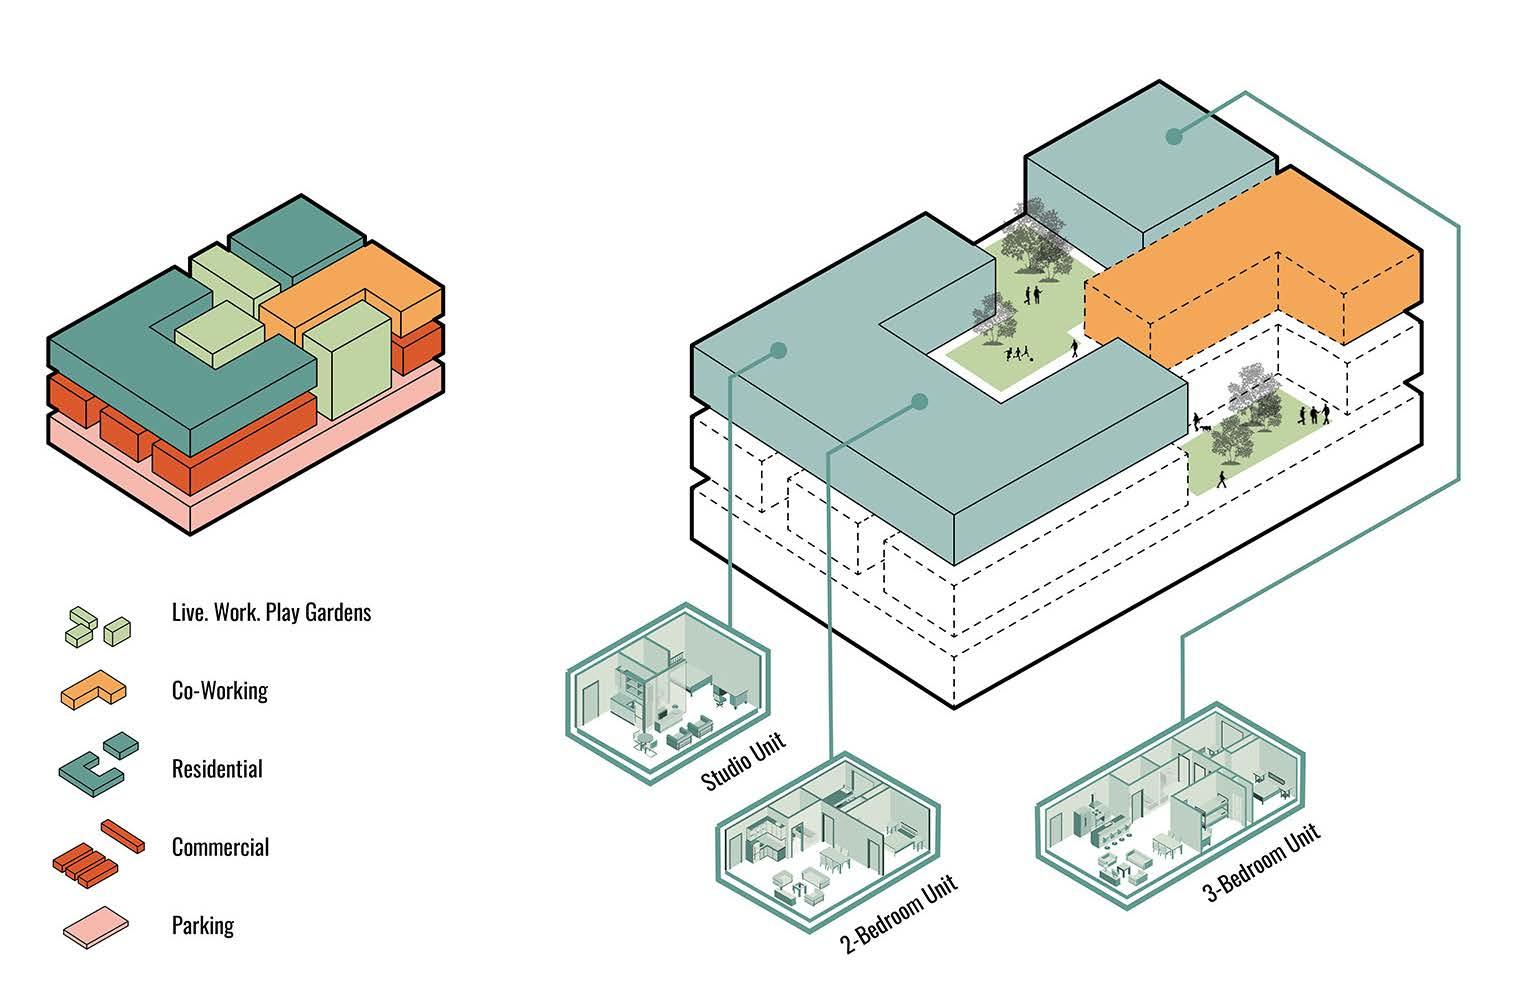
The project explored on several interventions that followed the concept of “IF we retreat from lower ground, rethink how people move across land, and encourage inter-generational living; THEN we can, on higher ground, envision ecologically rich social spaces for human, and non-human species; live in sustainable dense collective housing, and encourage new routes of transpiration and its connectivity to its users.” Among the interventions, one was chosen as the potential developing site.
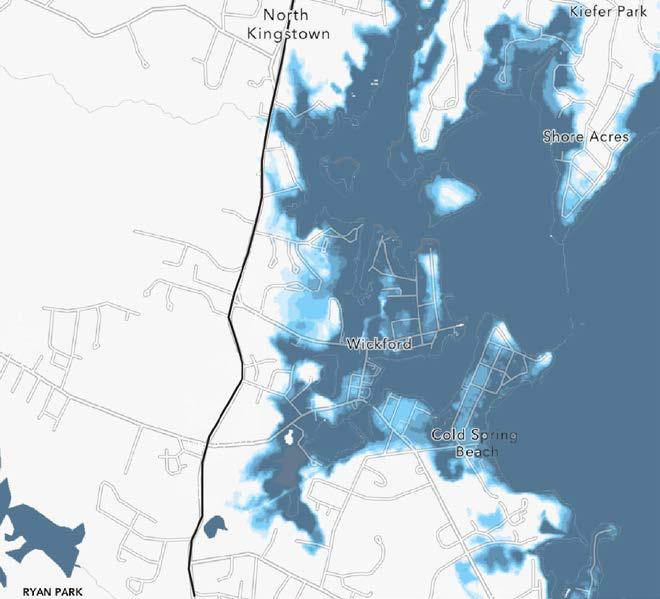
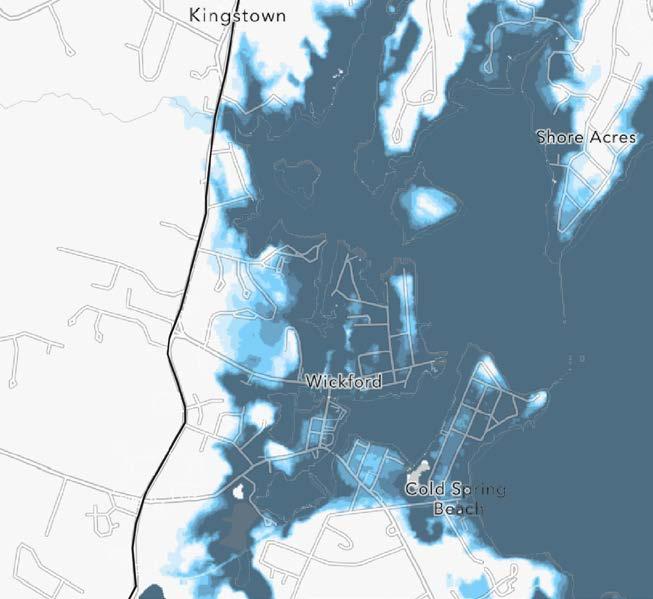
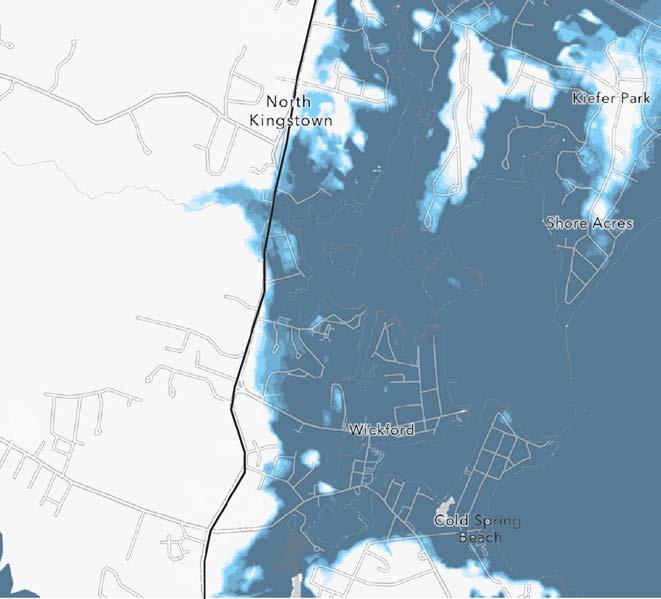
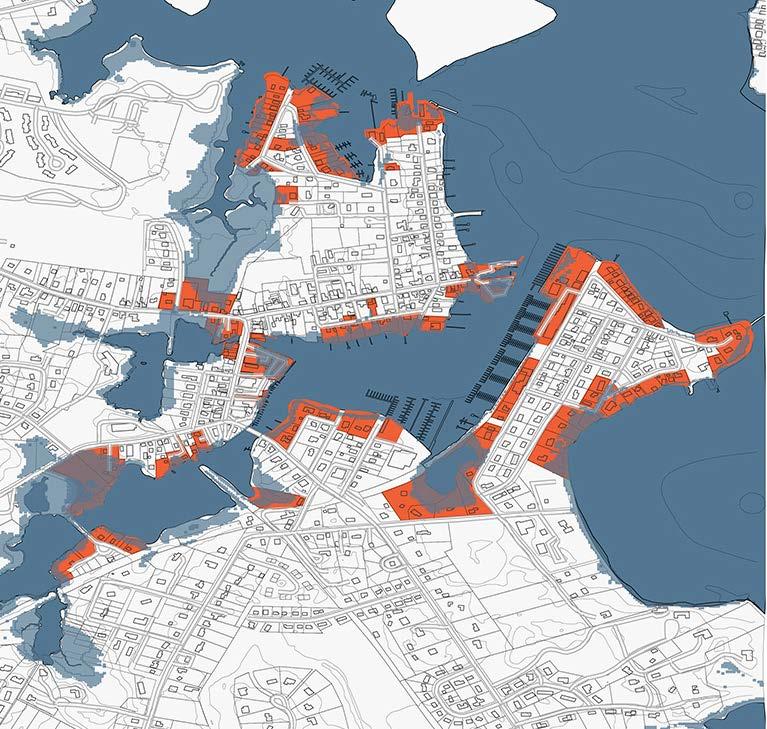
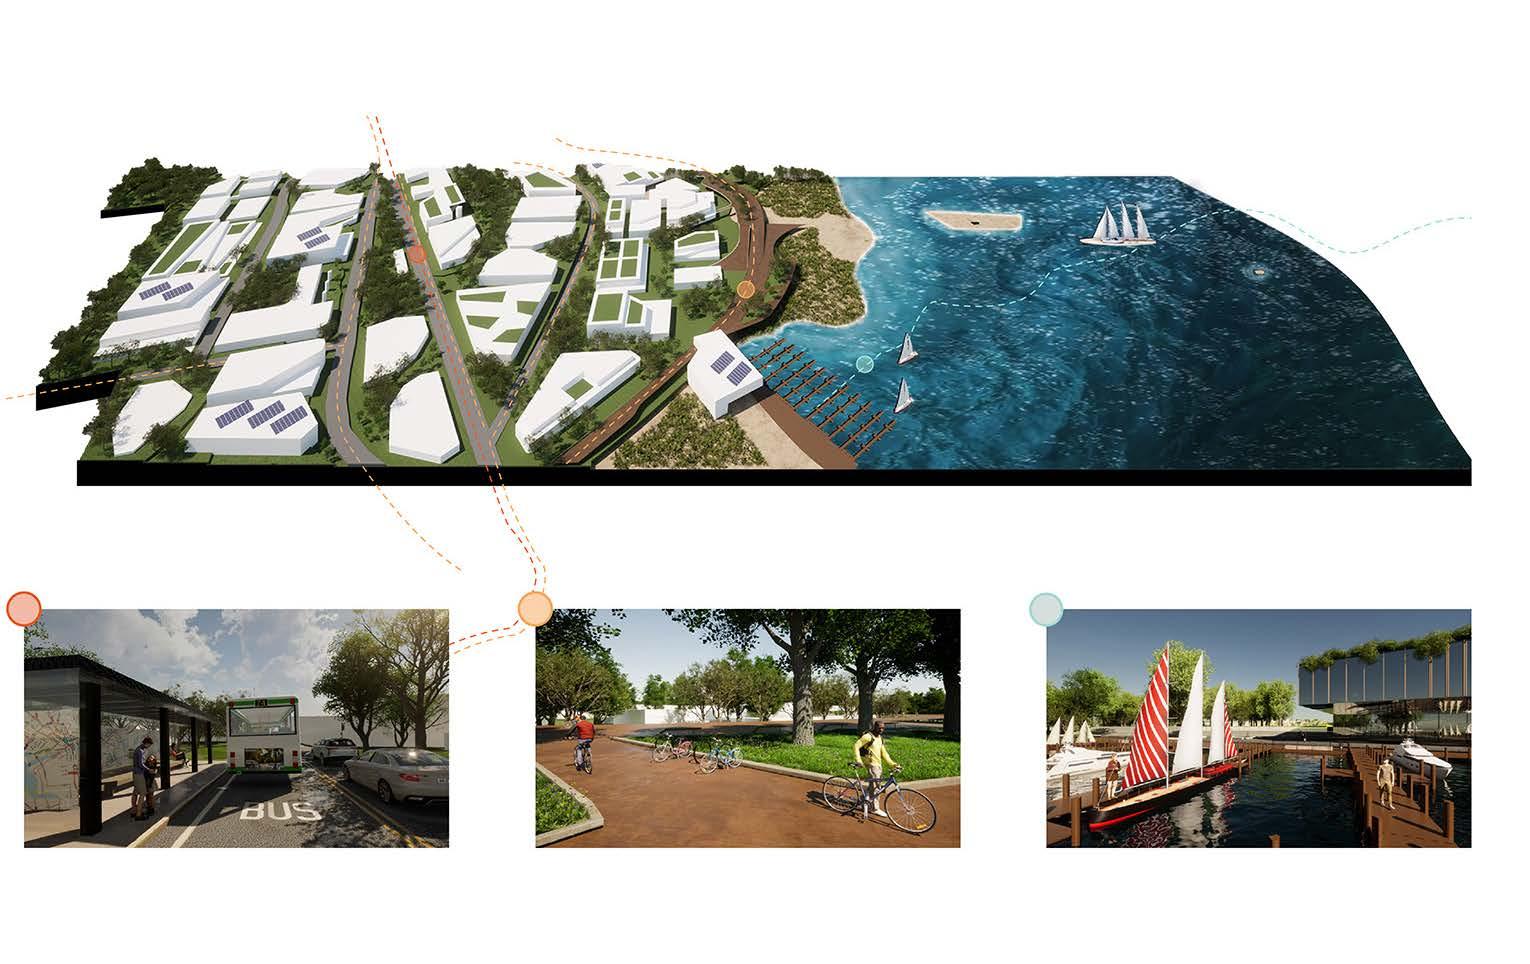
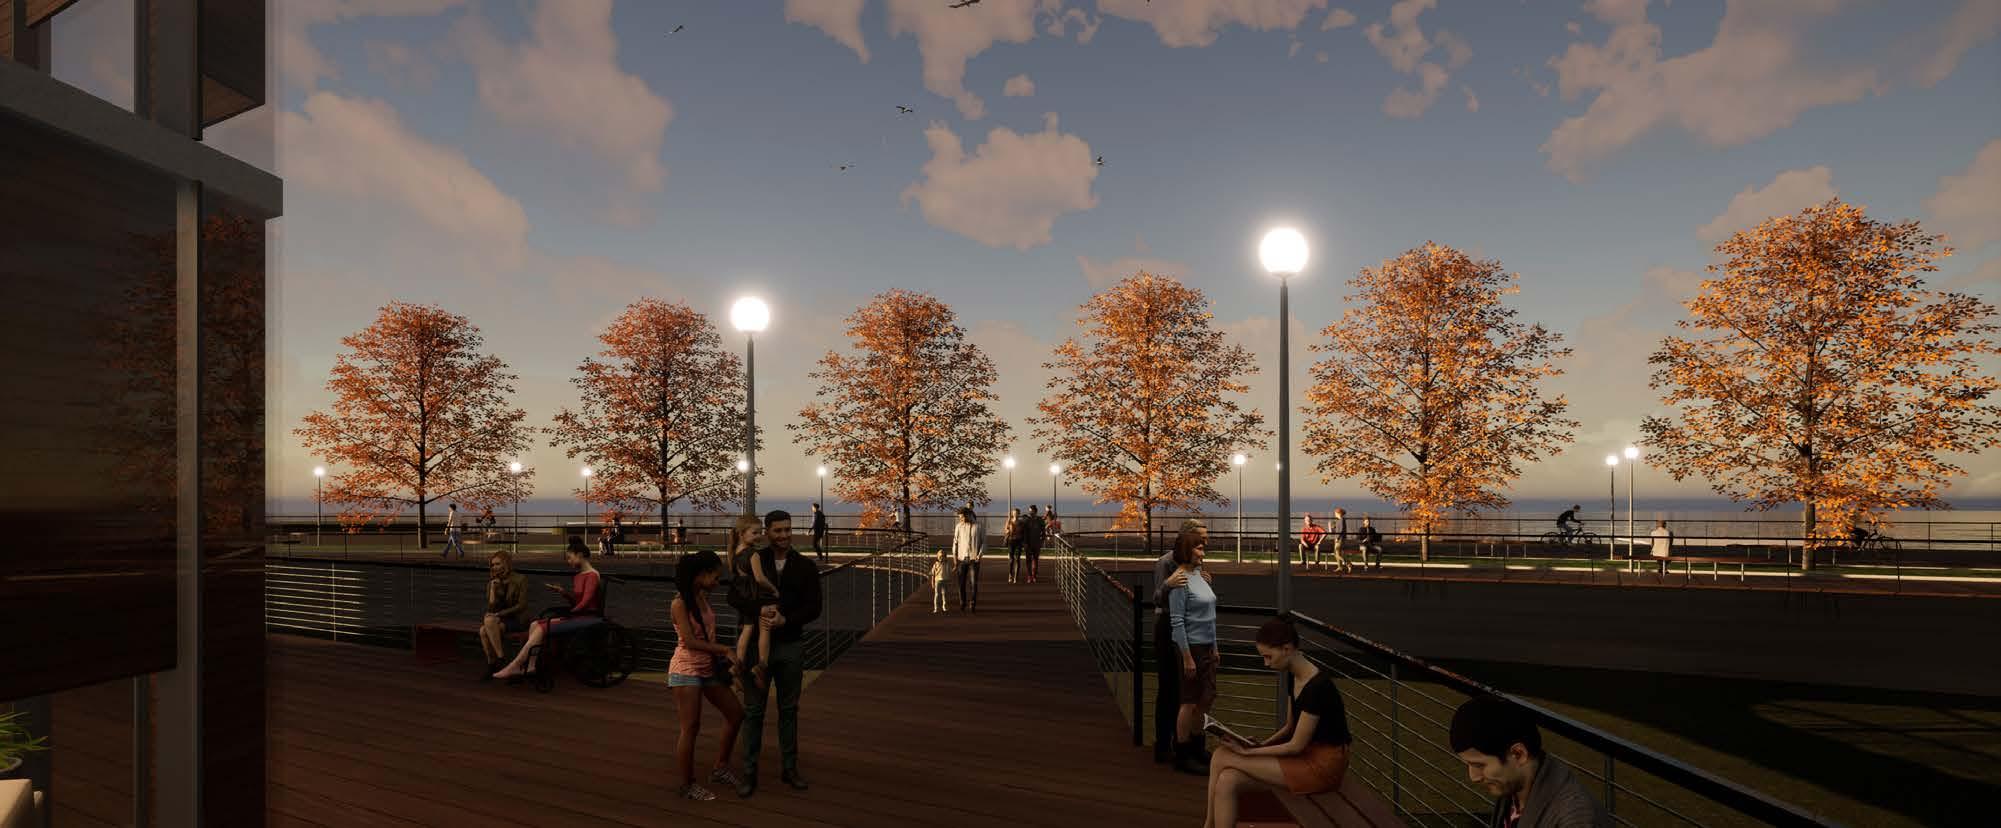
 Boardwalk View
06
TINY TIMBER
Studio Coordinators: Hannibal Newsom, David Shanks
Partner: Kaylee Holmes, Troy Schleich
Site: Brady Farm, Syracuse, NY
Term: Fall 2022
Role: 3D Modeling, Design-Thinking, and Model Making
Software: Adobe Creative Suite, ArcGIS, ClimateStudio, Revit and Rhino
Recognition: Finalist - King + King Integrated Design Studio Competition
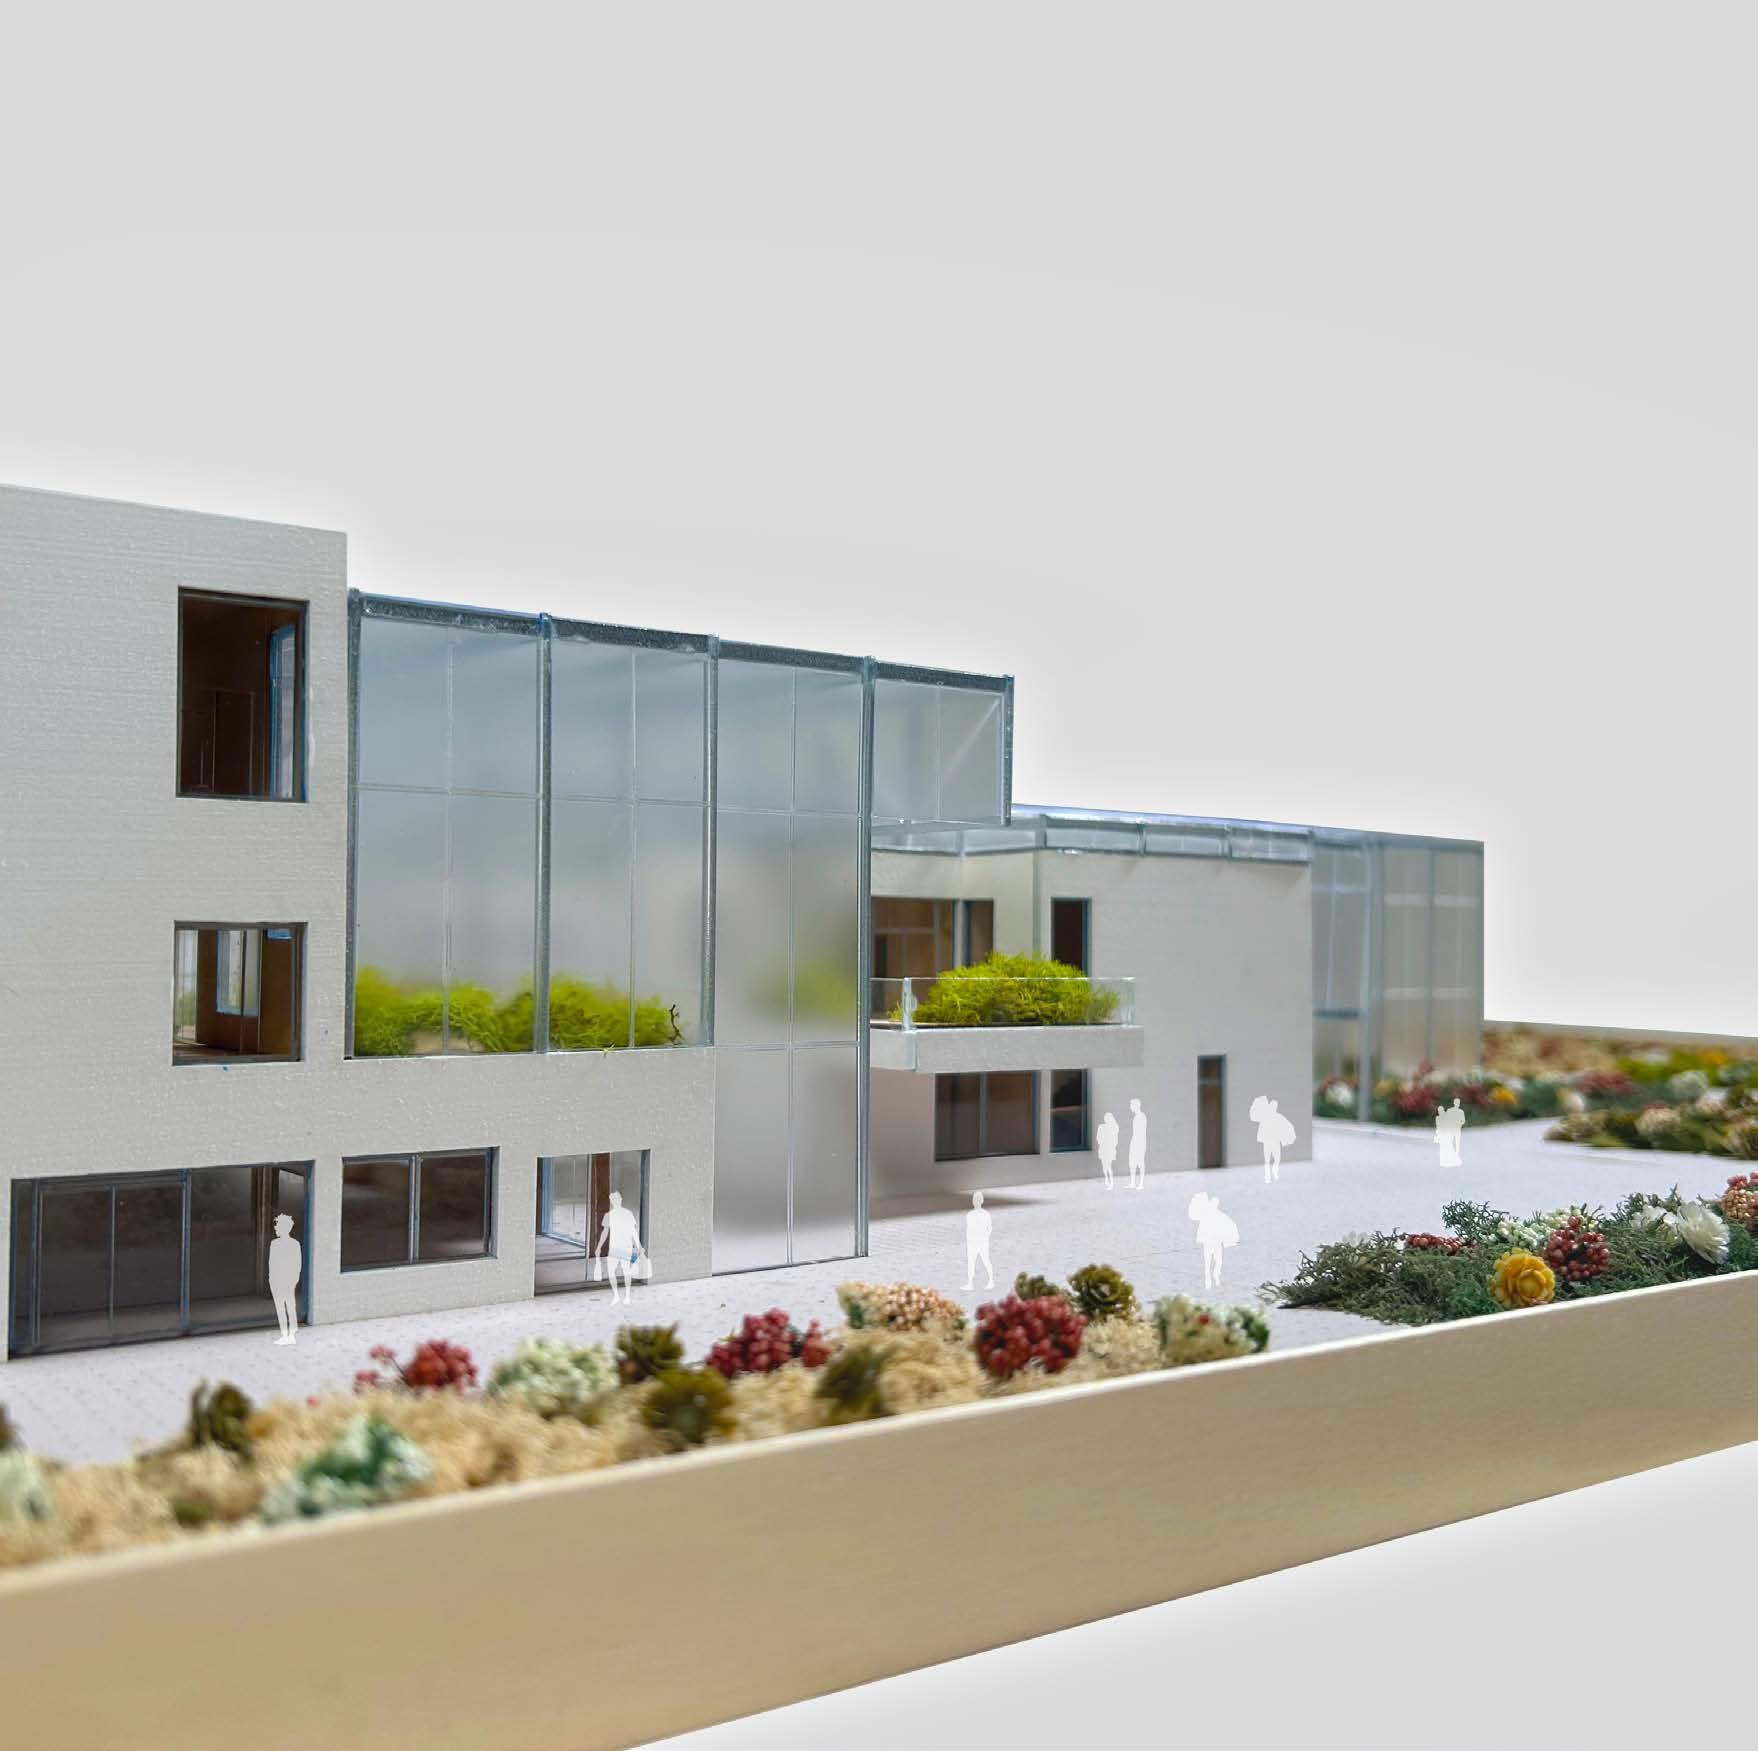
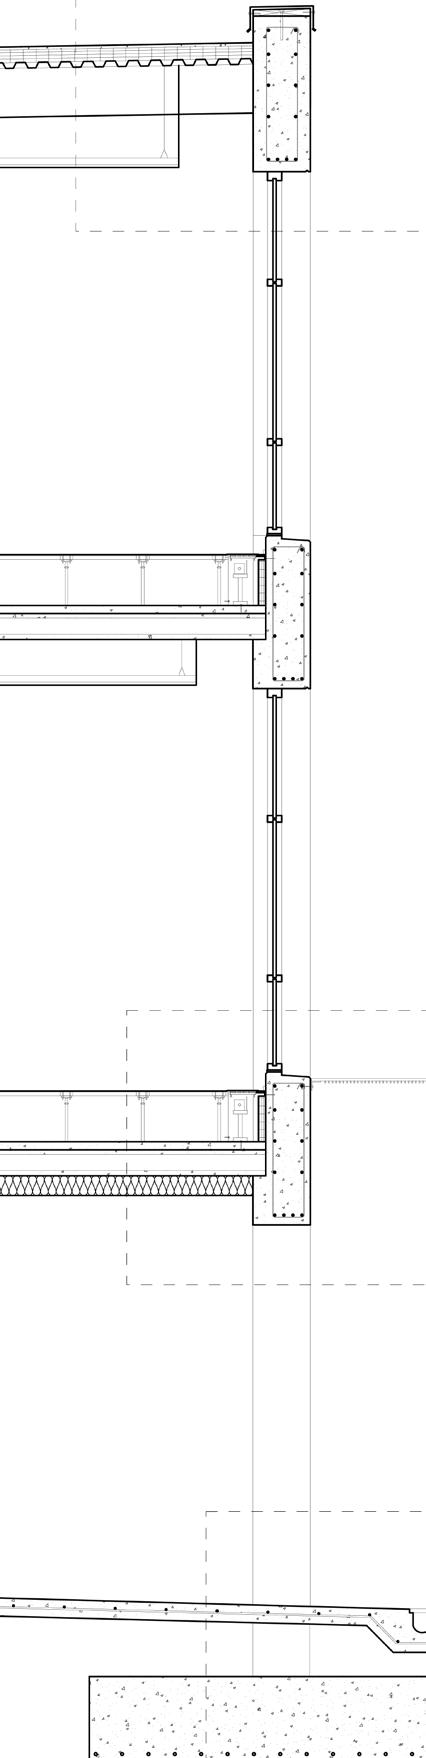
Brady Farm, situated in souther Syracuse, NY, occupies 5 acres of rehabilitated land, dedicated to bolstering the local community through local food cultivation. The area is classified as a “food desert,” with the nearest grocery store at least a 15-minute bike ride away. Compounded by poverty and limited public transportation, accessing fresh produce remains a challenge for residents. To address these issues, Brady Farm seeks to enhance its impact by incorporating an agritourism center into its operations.
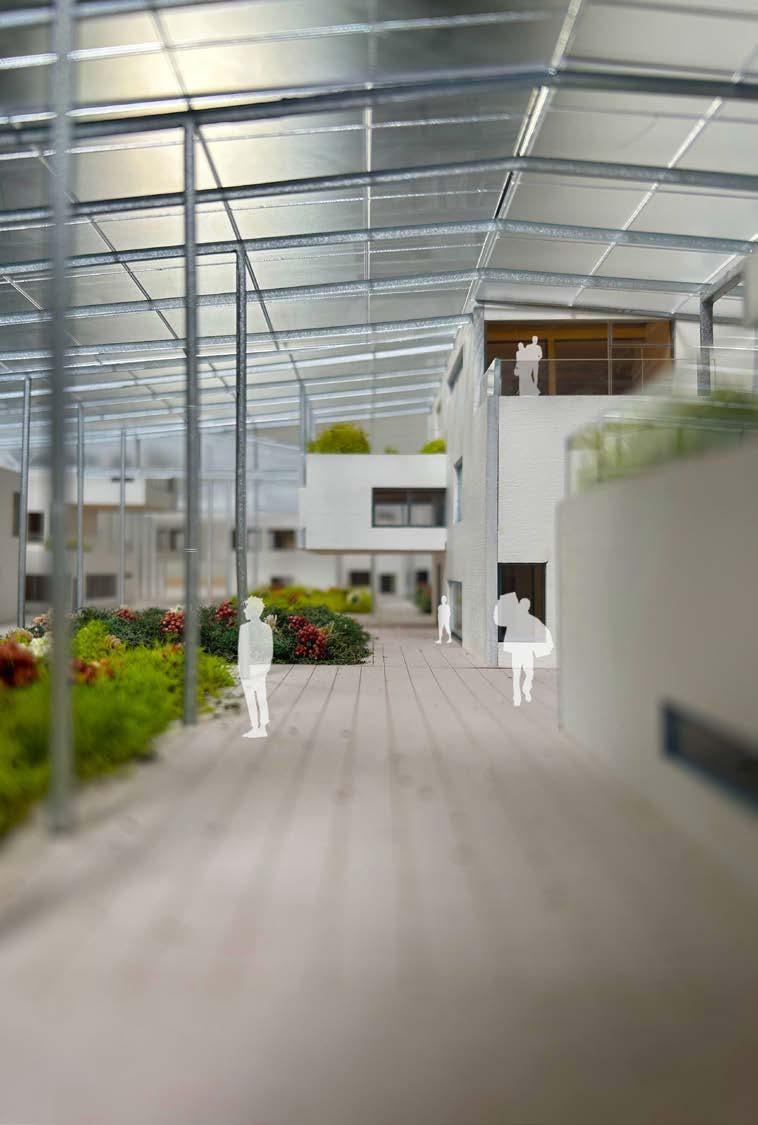
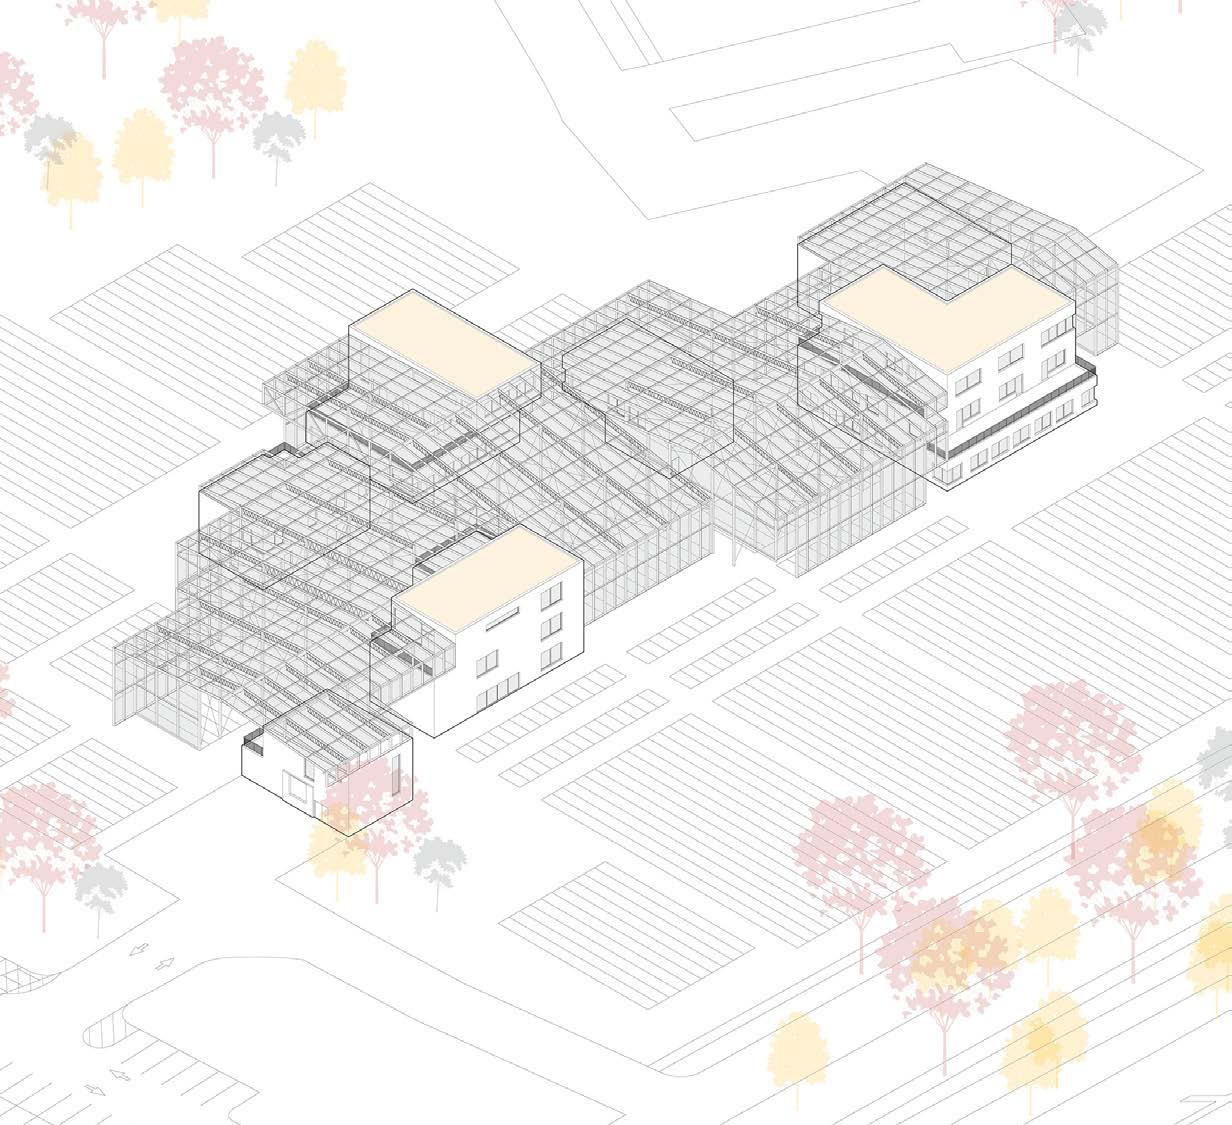
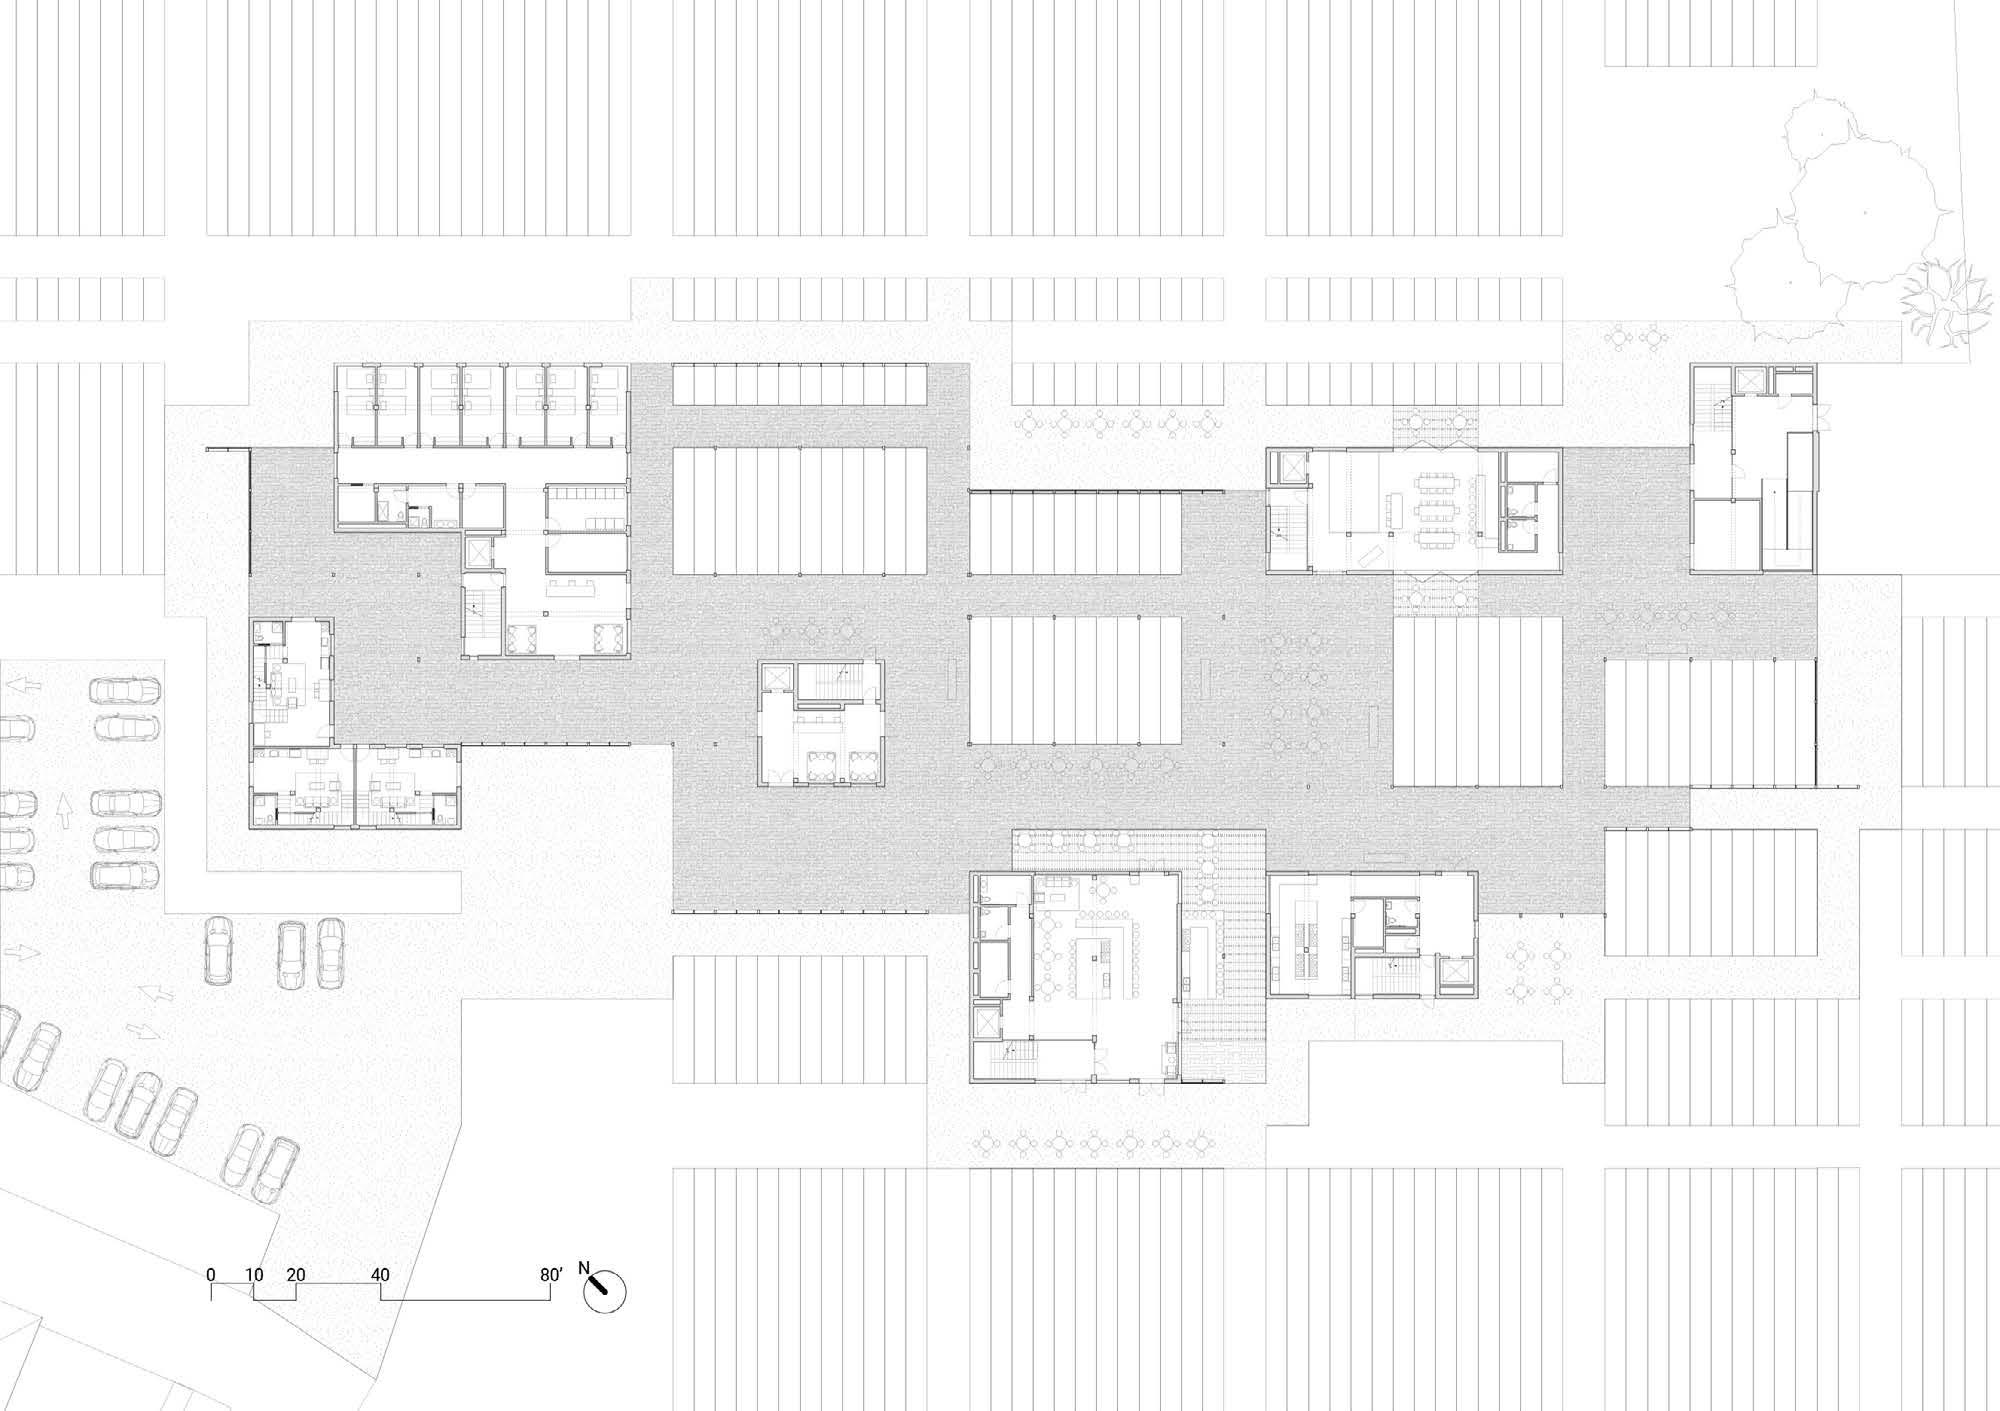
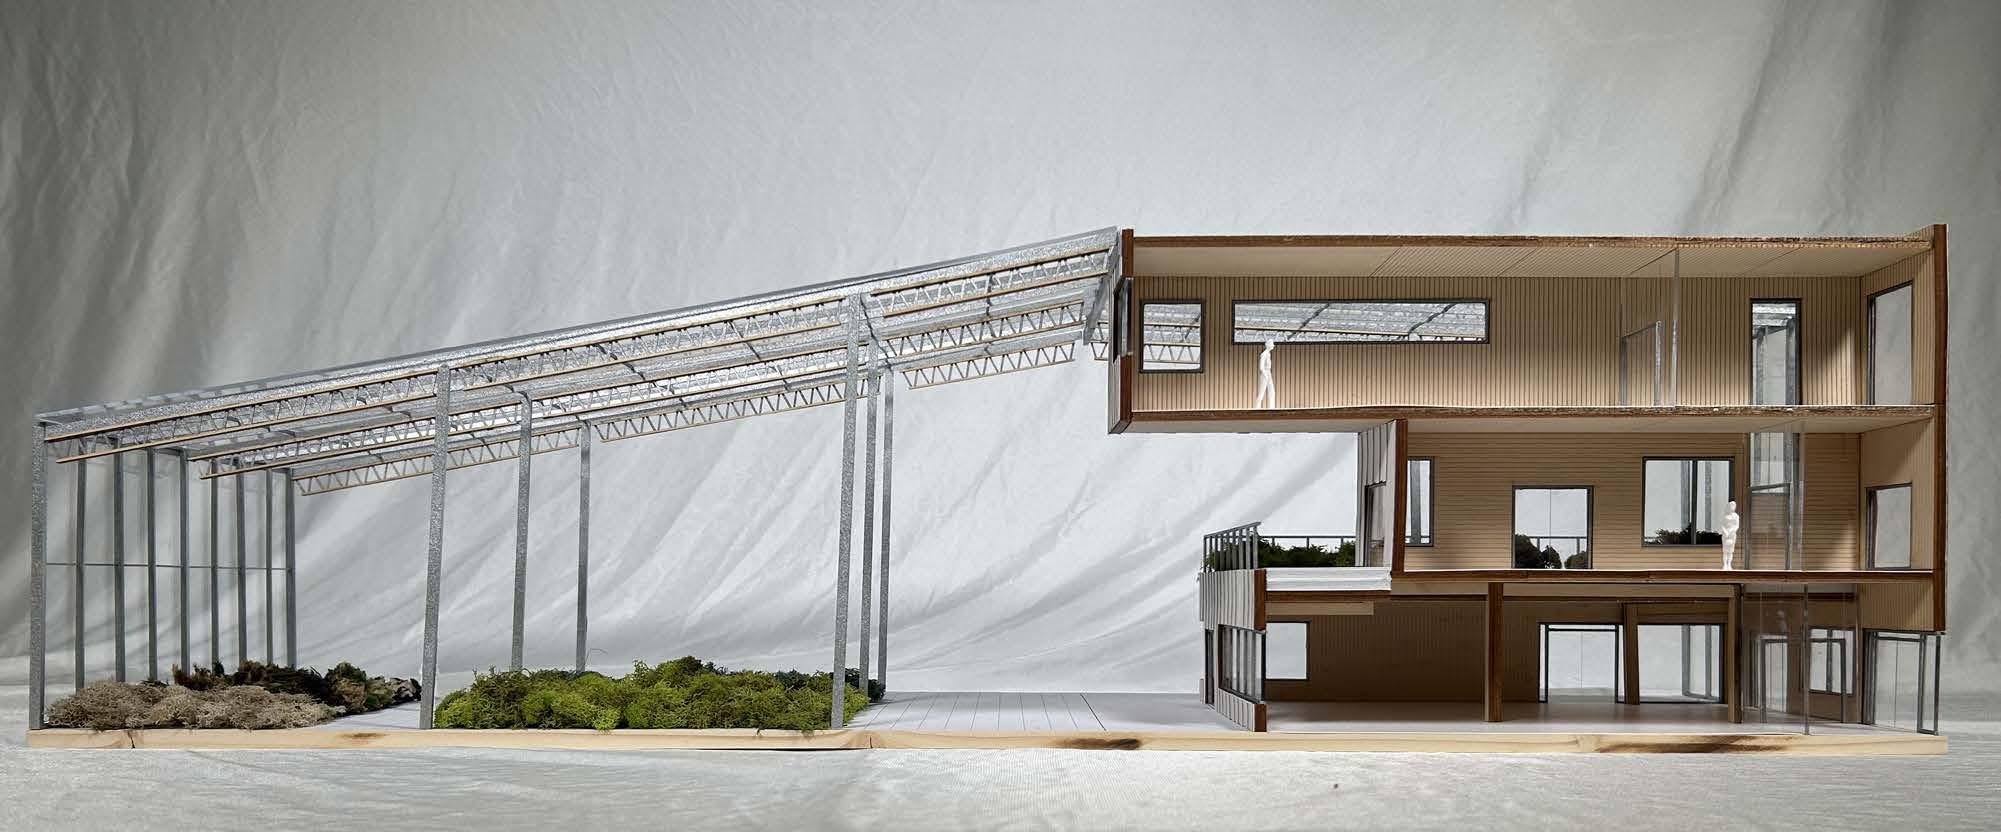
Tiny Timber comprises two to three-story buildings forming the core of the agritourism center, seamlessly integrating with a greenhouse structure that unifies the divided Brady Farm site. This design not only facilitates year-round cultivation but also ensures that any displaced cultivation spaces are incorporated back into the project. The strategic placement of buildings also maximizes cultivation space within the site, optimizing its agricultural potential.
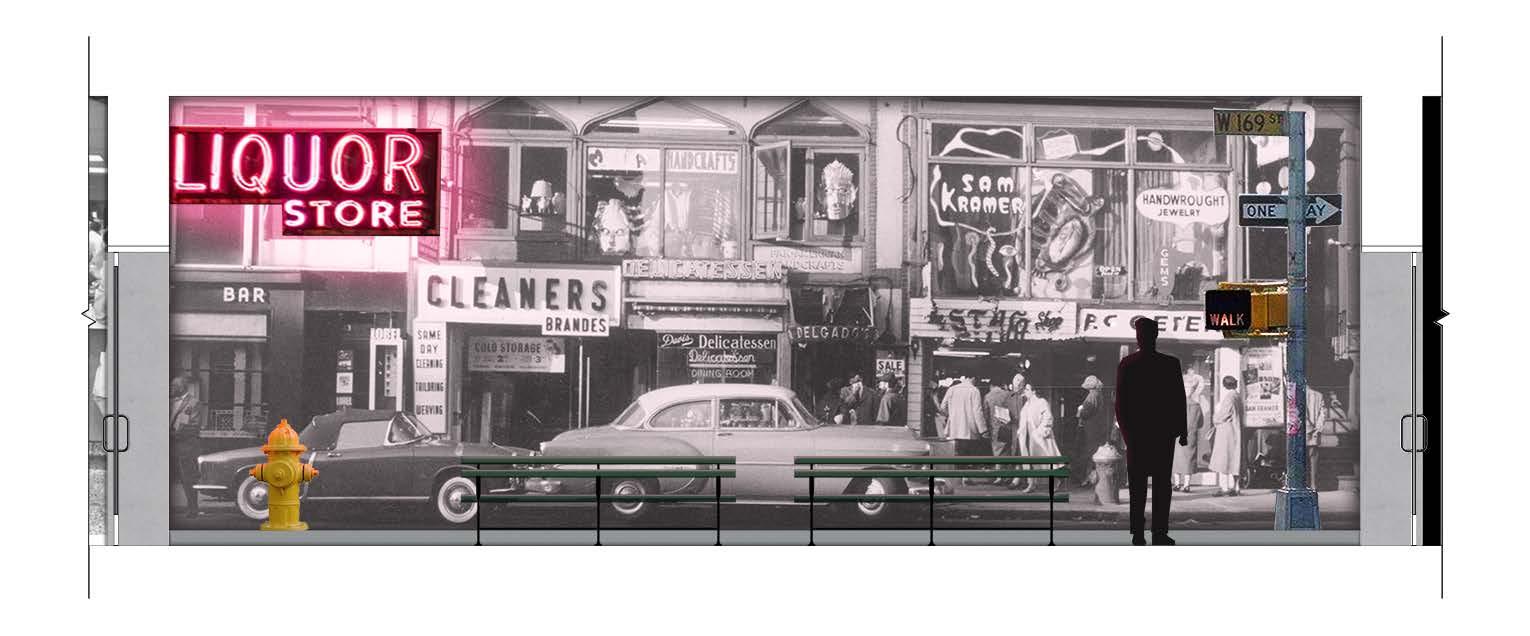
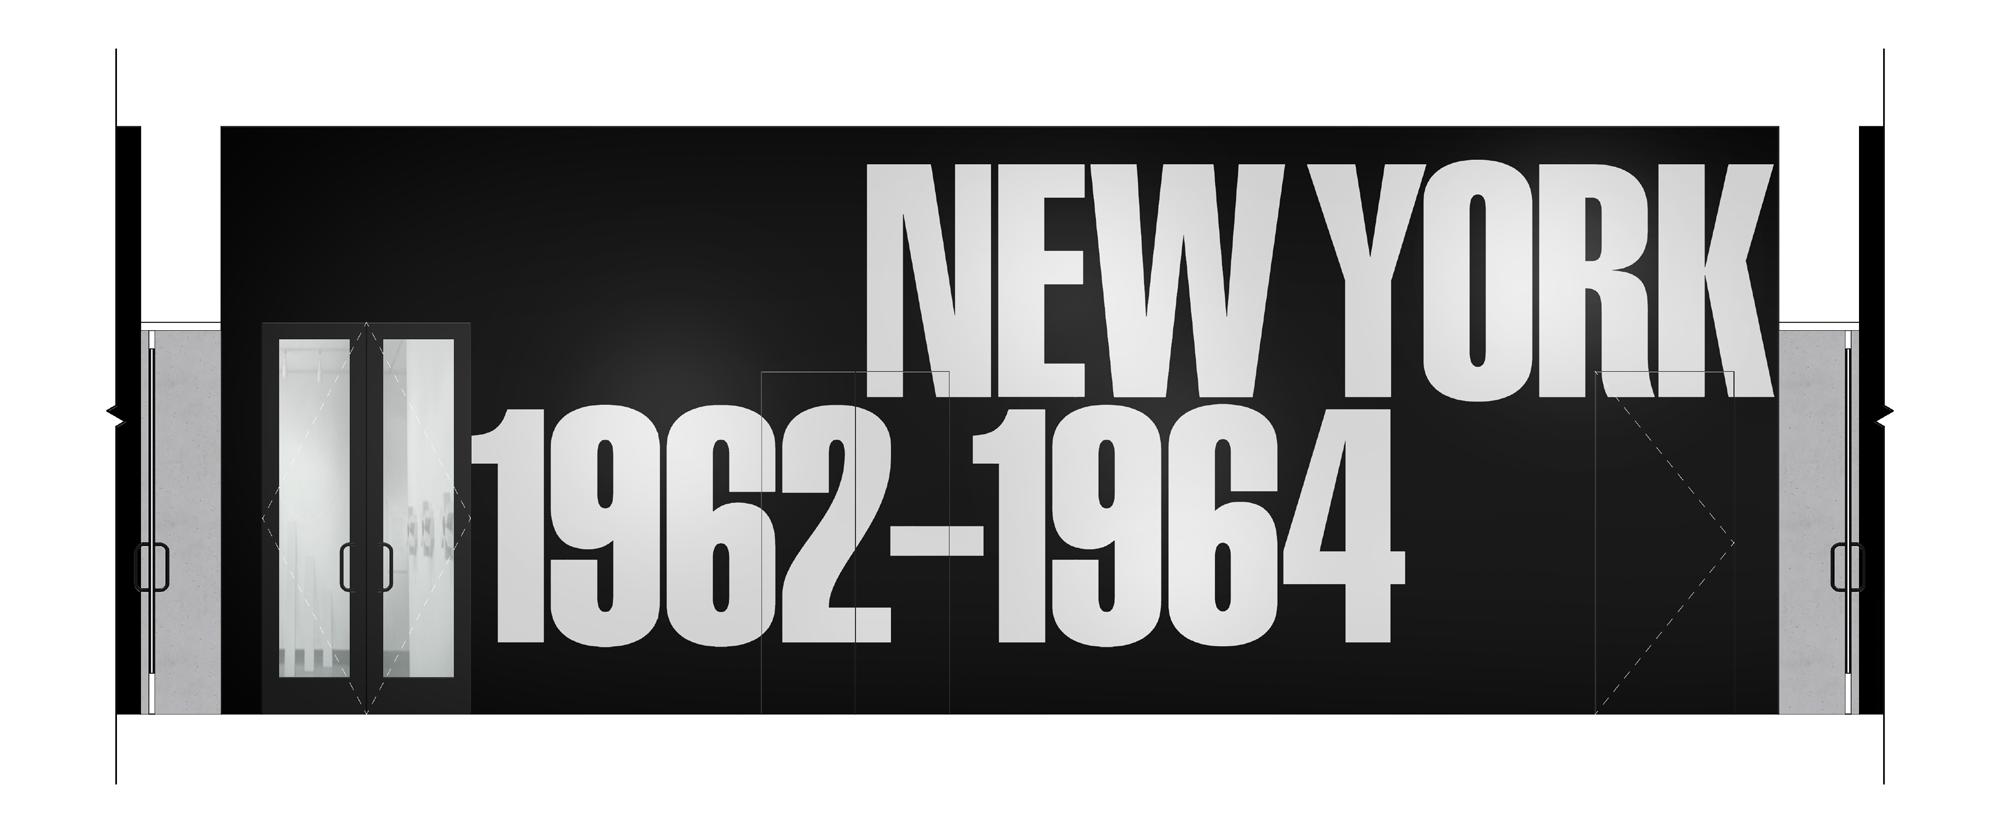
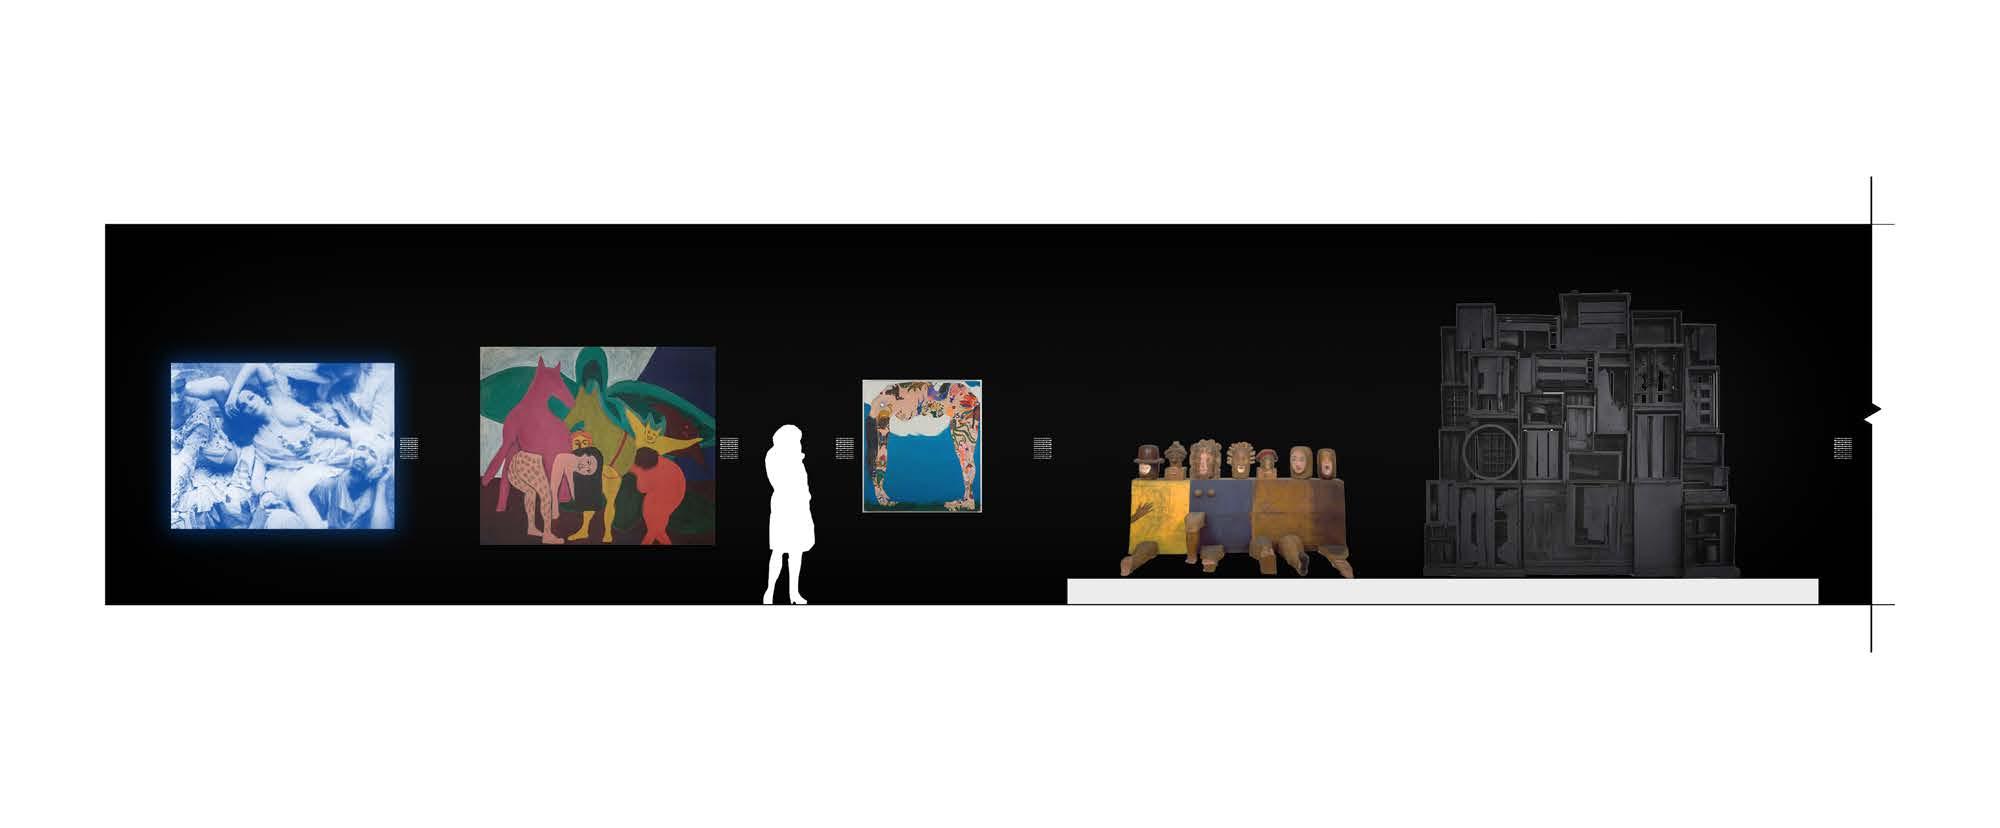 Jewish Museum Interior East Elevation
Jewish Museum Interior West Elevation
Jewish Museum Interior North Elevation
Jewish Museum Interior East Elevation
Jewish Museum Interior West Elevation
Jewish Museum Interior North Elevation
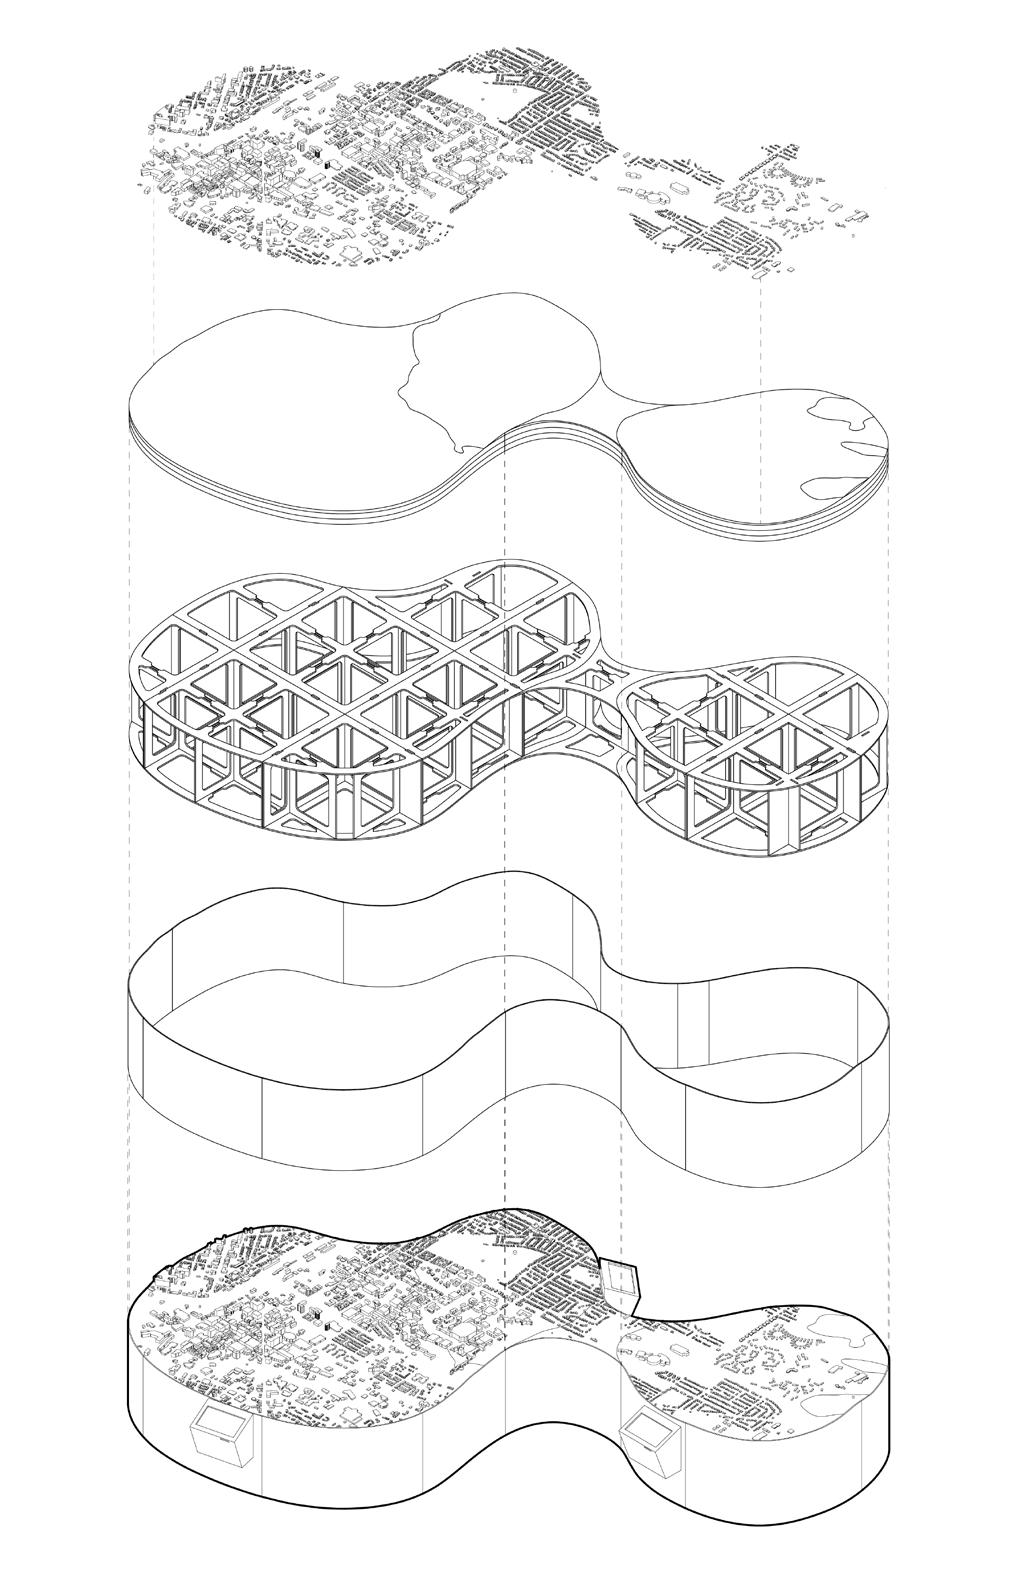
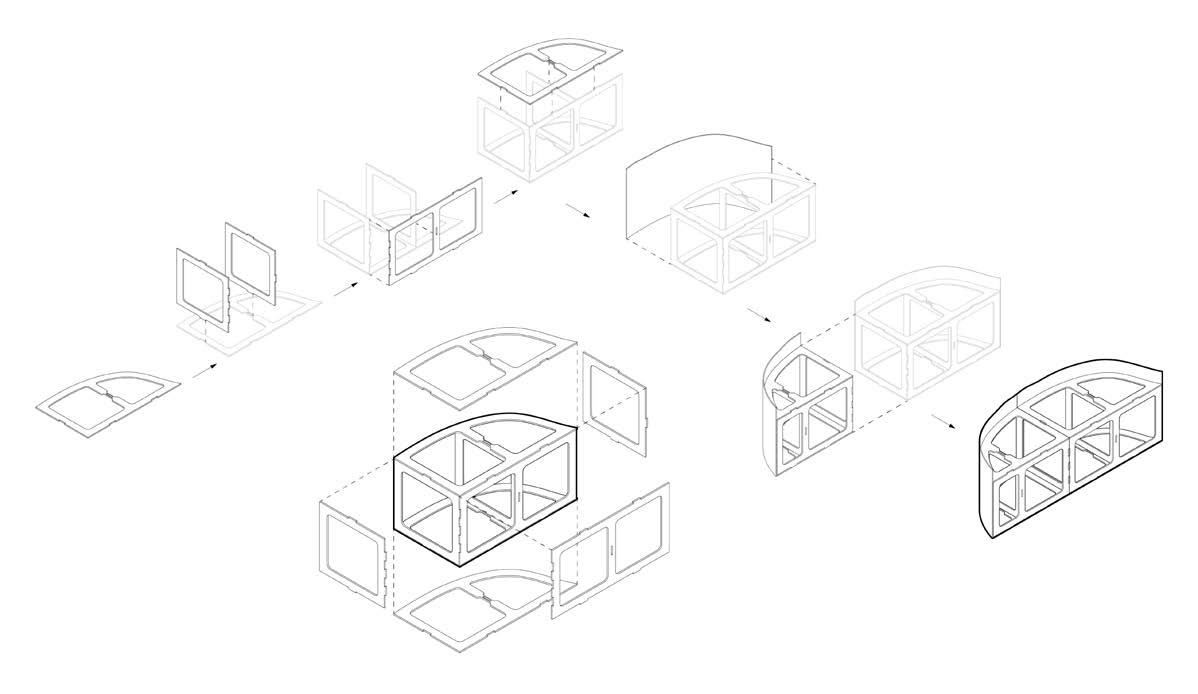
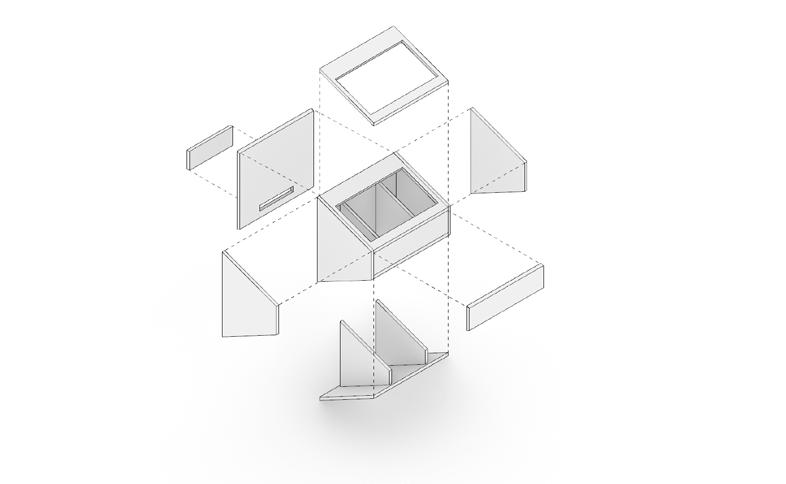
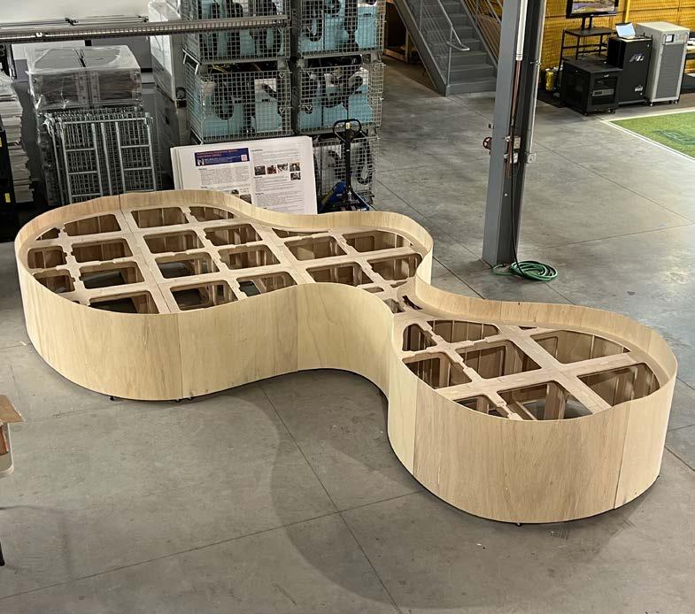
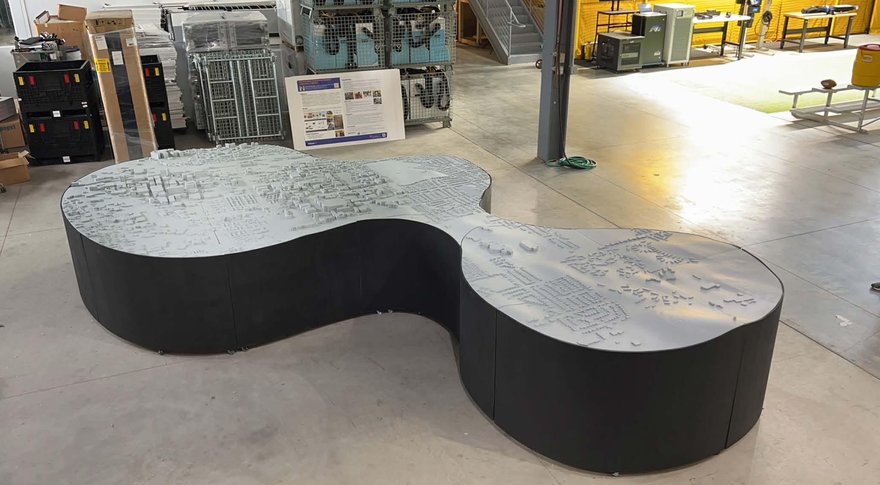
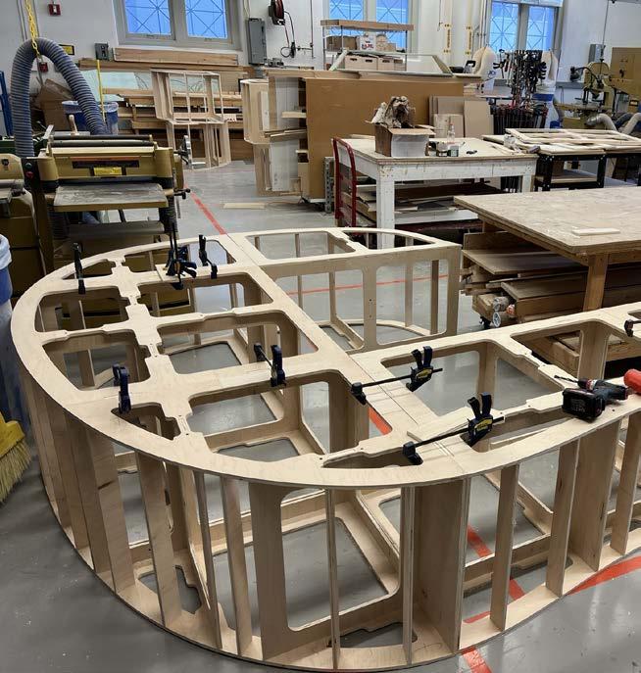
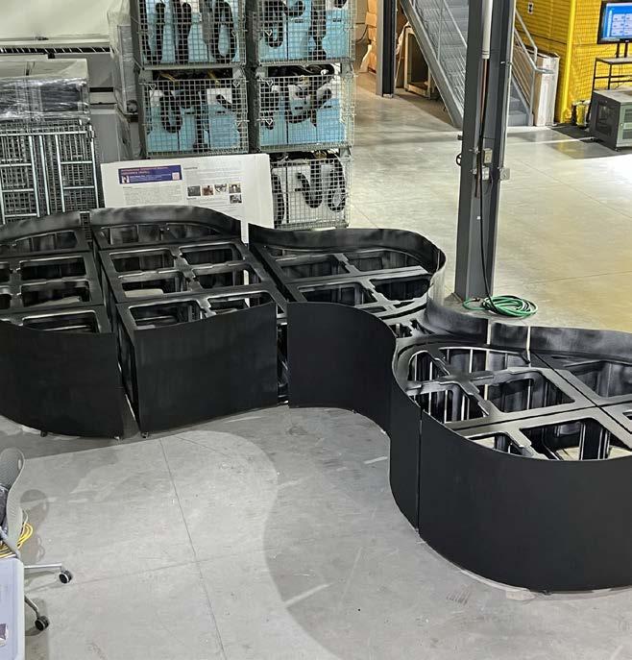
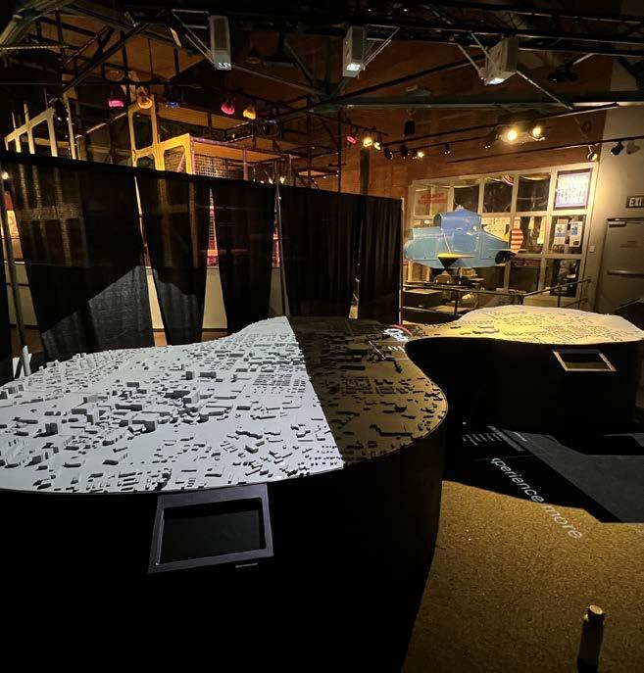
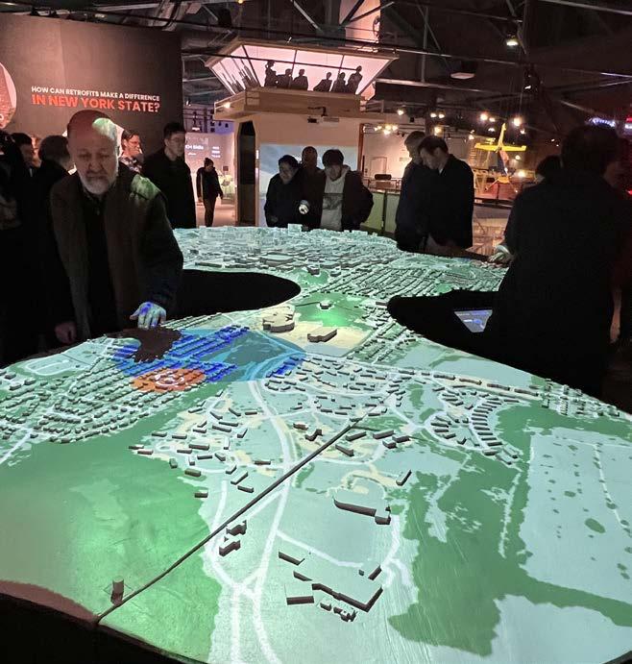
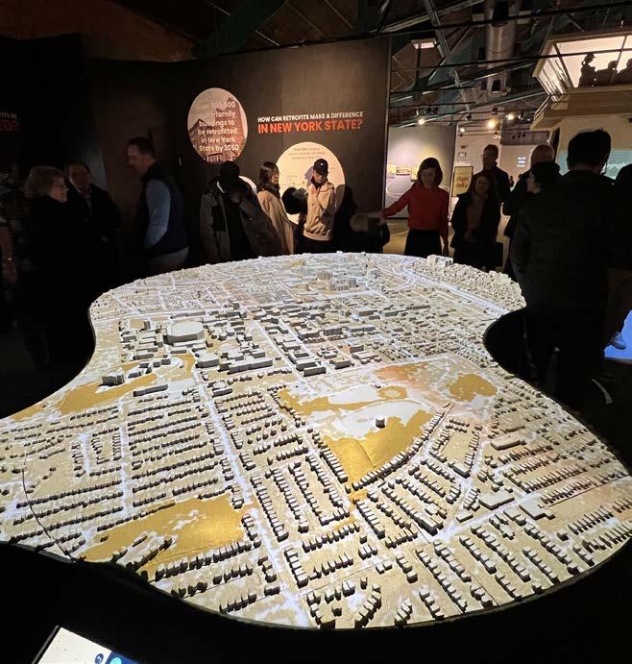
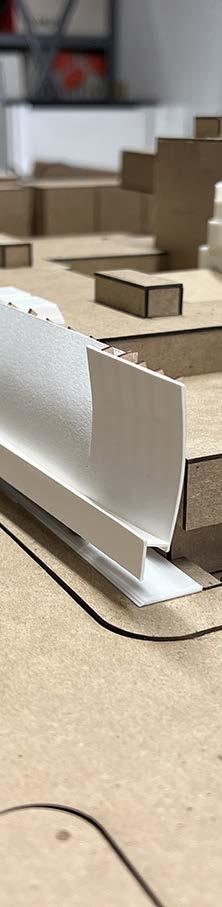
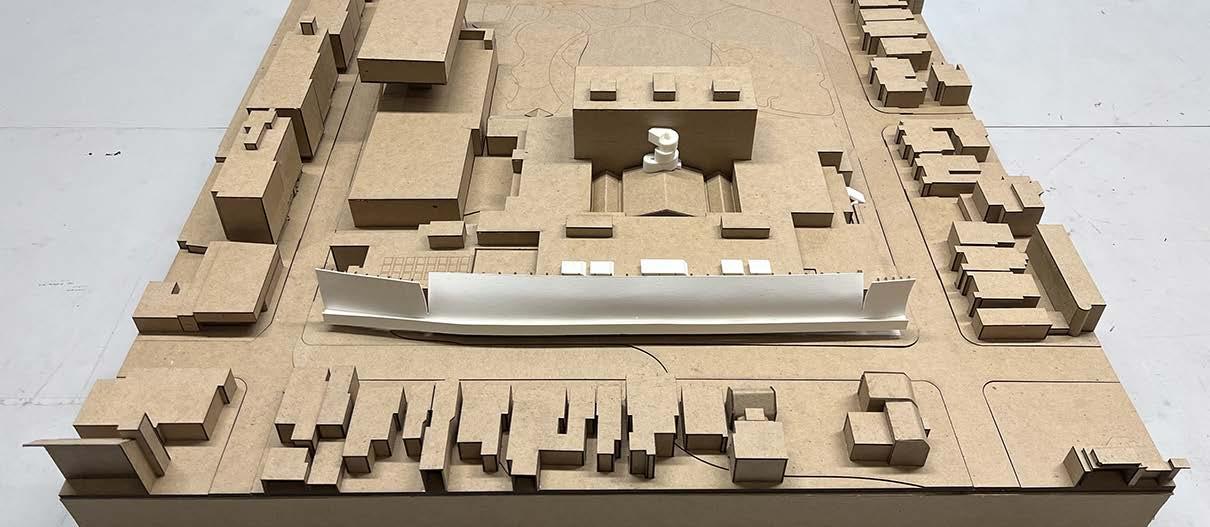
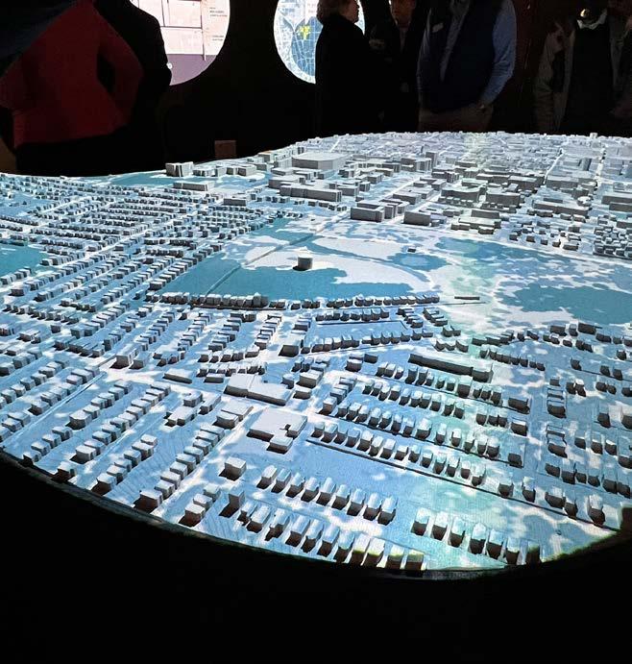 Base and Landscape Model Final
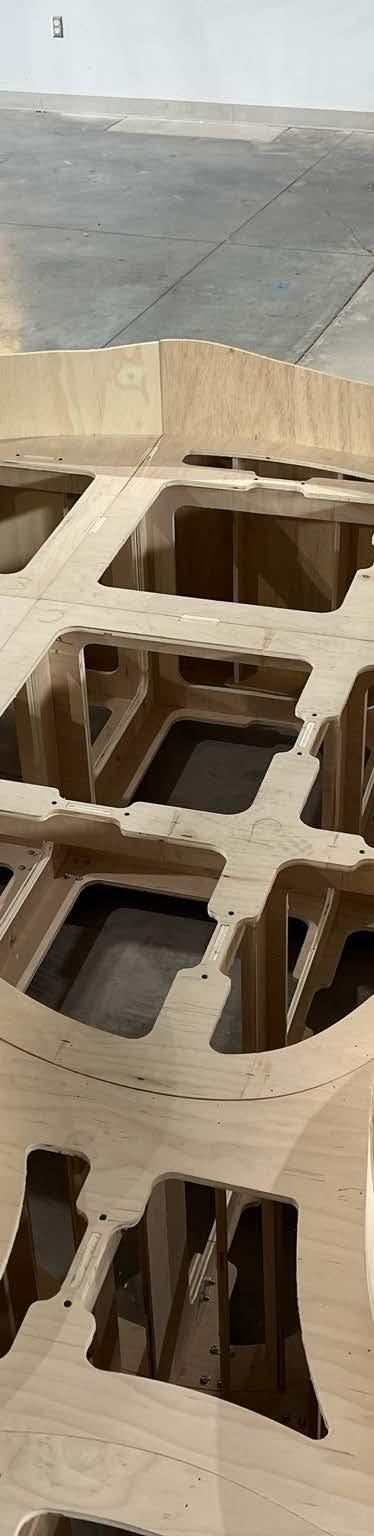
Construction Process Exhibition
Base and Landscape Model Final
Construction Process Exhibition