SOUTH CLINIC
SEATTLE CHILDREN’S HOSPITAL
SEATTLE CHILDREN’S HOSPITAL SOUTH CLINIC
OWNER
Seattle Children’s Hospital LOCATION
Federal Way, Washington DATE COMPLETE
August 2015 SIZE
37,000 SF CONSTRUCTION COST
$10 Million
ARCHITECT ZGF Architects LLP CONTRACTOR Aldrich & Associates CONSULTANTS STRUCTURAL | CIVIL ENGINEER
Coughlin Porter Lundeen Affiliated Engineers, Inc.
MECHANICAL | ELECTRICAL | PLUMBING ENGINEER ACOUSTICS
Sparling
PHOTOGRAPHER Aaron Leitz
OVERVIEW Seattle Children’s serves the largest population of any pediatric hospital in the nation, including patients from Washington, Alaska, Idaho and Montana. Their main Seattle campus is home to all of Children’s inpatient care.
The new clinic houses a range of services including urgent care, outpatient care, occupational and physical therapy, and specialty clinics such as ophthalmology, speech therapy and sports therapy, to name a few.
Seattle Children’s South Clinic repurposes an abandoned Circuit City into a 37,000 SF outpatient clinic. The property was attractive to the client and design team because it is located in an existing retail center which offers plenty of square footage, an already developed site with parking and existing infrastructure, and is located adjacent to other businesses families and patients frequently access. This strategy proved to be much more cost effective than developing an outpatient clinic in a new building located on a new site. The South Clinic serves as a successful case study in the emerging trend of transforming big-box retail stores into leading healthcare facilities.
The South Clinic is Seattle Children’s first time turning a nonmedical building into a clinic. This model brings outpatient services to a convenient location for patients and families in the South King and Pierce counties, comprised of suburbs and cities south of Seattle, while allowing Seattle Children’s main campus facility to focus on acute care services. Since the clinic is located near public transportation, major highways, sidewalks, parking and urban utilities, patients and families will have easy access to leading pediatric care. The footprint of the existing building provided Children’s the opportunity to offer all of their services on the same level in a flexible, open floor plan.
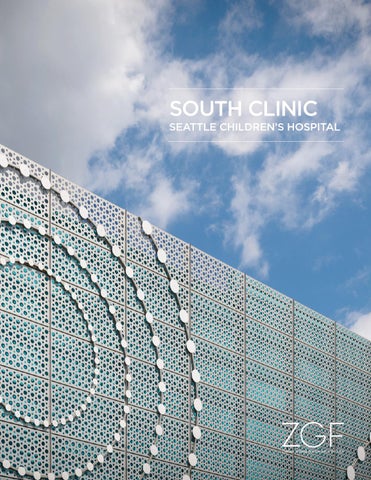
EXTERIOR The exterior design of the building, branded with Children’s signage and a playful design, creates a strong identity in the retail center that is welcoming to patients, families and staff. The new entry façade includes custom, perforated metal panels that cover the existing concrete tilt-up panels of the former Circuit City to create texture and allow sunlight to shine through. The design also features a new wall of glass to infuse the interior with natural light, restful outdoor congregation areas with benches and drop off service, and a colorful canopy to shield patients from the inclement Northwest weather. Rainwater runoff is captured from this canopy and sent down a Japanese rain chain to an attractive rain garden that is planted with deep-rooted native plants and grasses.
ABOVE Landscaping and hardscaping create a welcoming entrance
to the clinic. RIGHT Clinic entrance and canopy.
FLOOR PLAN
2
2
2
2
6
2 1
atient Care
3
2
2
1 1
3
6
1
1 2
2 1
3
1
1
1
1
1
1
1
1
1
1
1
1
1
1
1
4
2
2
2
aregiver Support
aregiver Work
bby / Waiting
1
10
bling Play Area
1
agnostic Imaging
nctional Gym
ehabilitation Gym
onference Room
4
1
1
3
9
3 4
7 8
1
10
1
1
5
1
Patient Care
4 Lobby / Waiting
7
2
Caregiver Support
5 Sibling Play Area
8 Rehabilitation Gym
3
Caregiver Work
6 Diagnostic Imaging
9 Conference Room 10
Functional Gym
Adjacent Retail Space
N 0' 8' 16'
32'
INTERIOR ENVIRONMENT The clinic was designed with a focus on patient flow so providers can serve patients quickly and efficiently. Open plan caregiver work stations are located between patient exam rooms to allow for direct access to patients and encourage collaboration among providers. The South Sound region is comprised of large, decentralized communities where parks play a large part to bring people together. The interior design takes cues from the nearby Dash Point Park, a popular park in the neighborhood, to evoke a sense of community in the clinic. The park is located on the waterfront and is connected to the forested park area by a wooden bridge. To showcase the clinic’s connection to nature, the interior environment features a cool color palette throughout the lobby with a custom wood wall to replicate the bridge. Tones of green reflect the forest and trees found in the park. Artwork is also exhibited throughout the facility to bring an element of cheerfulness to the space—relevant to kids, visitors and staff of all ages.
ABOVE The check-in area offers views into the functional gym and
features a translucent art mural. BELOW Open plan caregiver work spaces allow for team based care and provide easy access to patient exam rooms.
ABOVE Typical exam room. LEFT Artwork by local artist, Marta
Windeisen, features natural elements and Children’s brand colors in each corridor to aid in wayfinding for patients, staff and families.
GYM A functional gym provides the South Clinic the equipment and
space for patients to practice physical therapy, sports medicine, and sports physical therapy to recover from sports injuries and longlasting physical conditions.
INTEGRATED DESIGN EVENTS The design team used a Lean approach to plan and design Seattle Children’s South Clinic. Lean planning holistically considers all hospital functions while placing equal emphasis on function, program, experience, and identifying opportunities for minimizing waste, improving efficiency, and patient outcomes. ZGF led the team through 13 Integrated Design Events (IDEs) that engaged diverse stakeholder groups and ranges from table top events to full-scale mockups and real-time modeling. Key outcomes include enhanced access and convenience for patients as they arrive, reduction in patient and staff travel distances, reduced storage space, and a 75 percent decrease in the total number of specialty treatment rooms required (from 20 to five). The team achieved these design synergies by combining valuable insights from the IDEs to maximize dual purpose exam rooms and team spaces and shared equipment, and apply more efficient scheduling practices among various departments. ZGF’s efforts aim to enhance patient-centered care while adhering to Seattle Children’s organization-wide efforts to normalize how departments plan and operate their spaces.
ABOVE Informal waiting area for patients and families. RIGHT
Exterior view showcasing Children’s branding graphic.
CONTACT Miesha Swensen 925 Fourth Avenue, Suite 2400 Seattle, Washington 98104 206 521 3461 miesha.swensen@zgf.com WEBSITE www.zgf.com TELEPHONE EMAIL
Printed on recycled paper. 1508