2 24 12 4 Projects Academic Museum of Reclaimed Urban Space Fall 2023 Museum Veil-on-Turn Spring 2022 Community Center At the Oblique Fall 2021 Multigenerational Co-housing
3 34 44 54 Thesis
Heaven Machine Thesis Project Public Park Internship Work Summer 2022 Simino Architects
Fragment Camera Fall 2022 Photography Museum
Museum of Reclaimed Urban Space
Semester IX, Fall 2023
Crit: Mark Rakatansky Museum in Repurposed building and New construction Lower East Side, NY
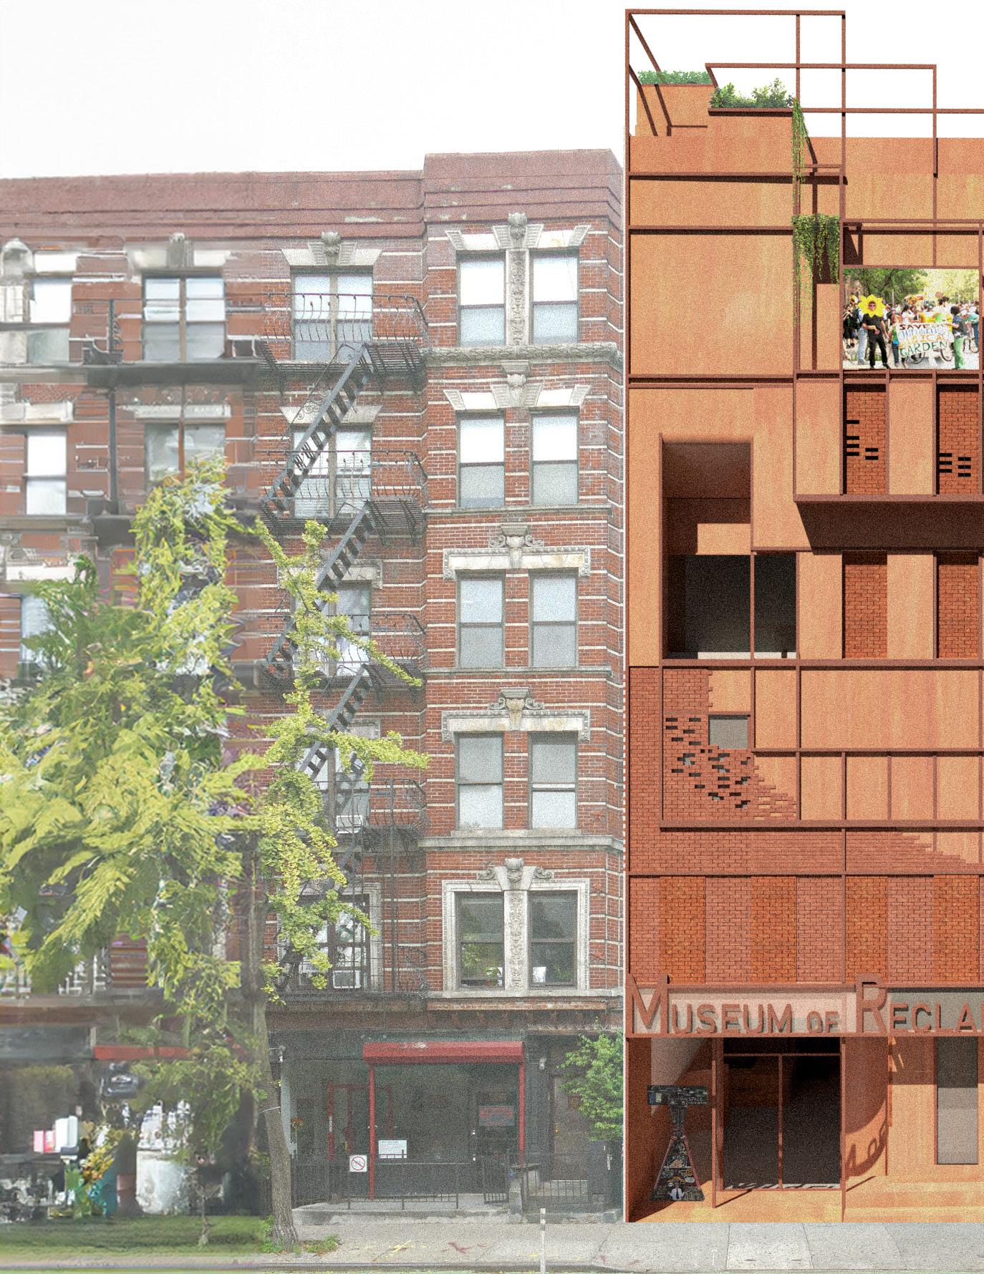
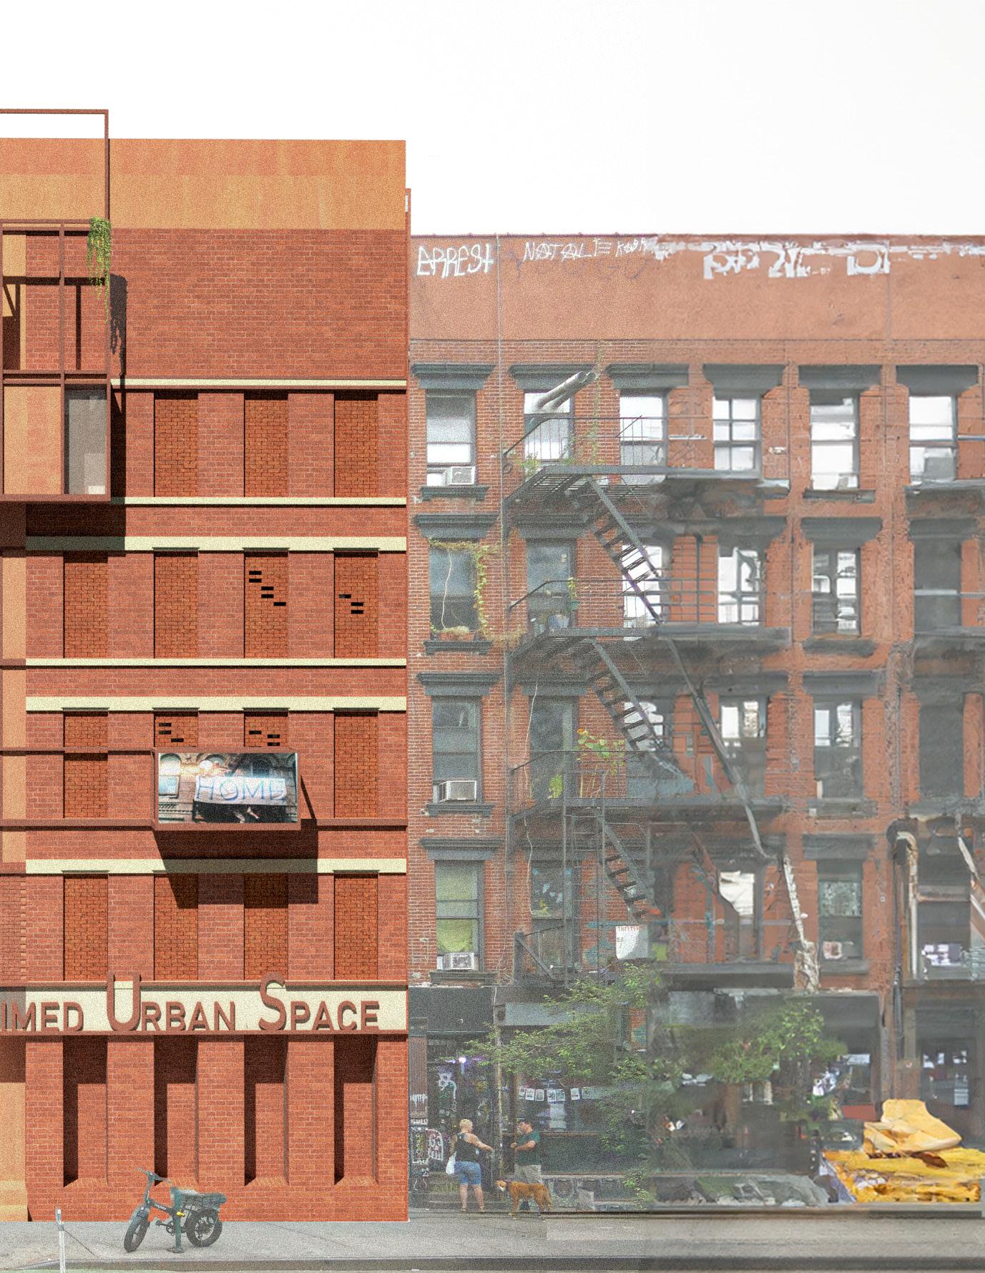
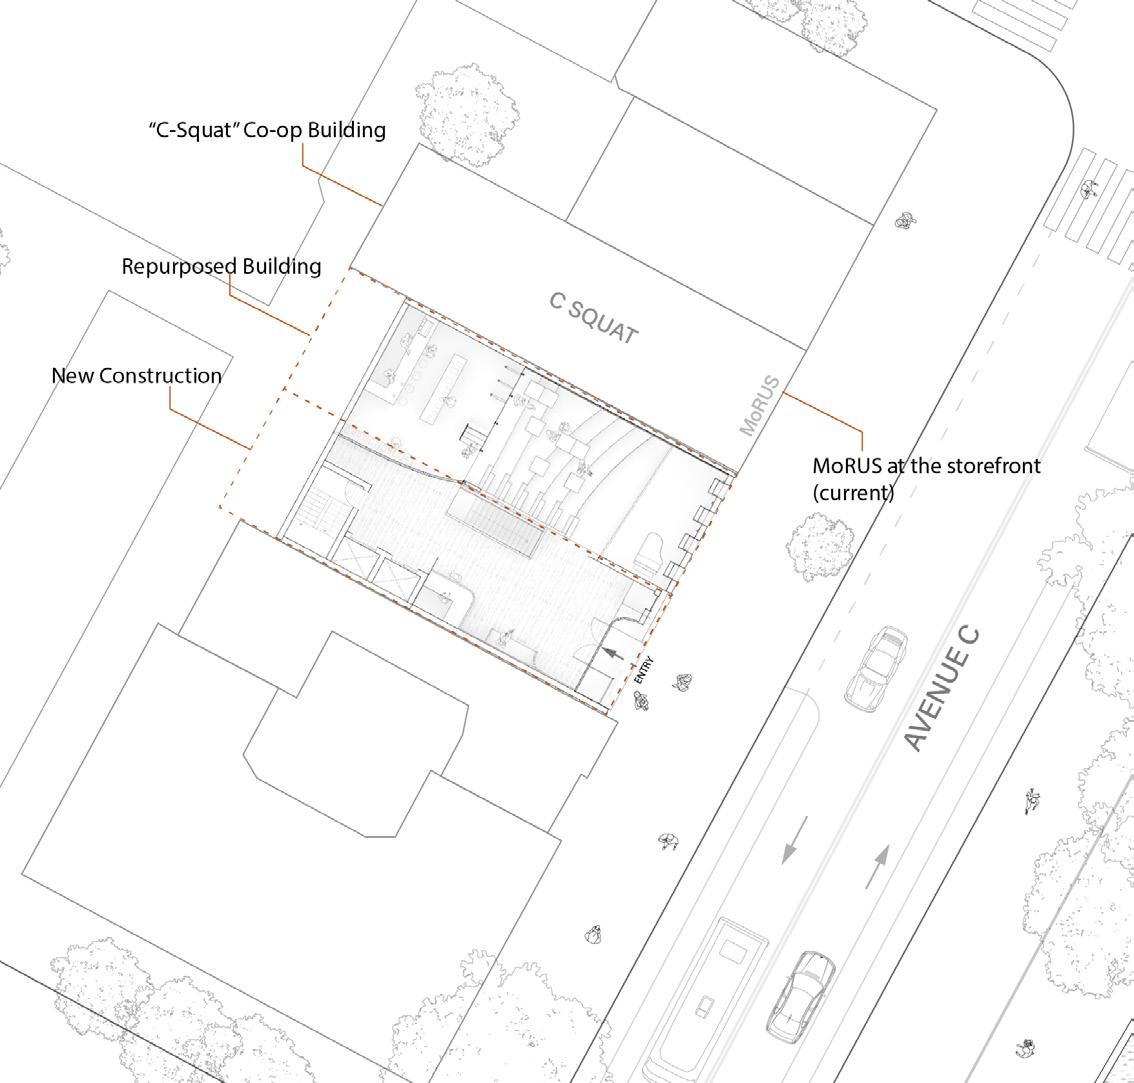
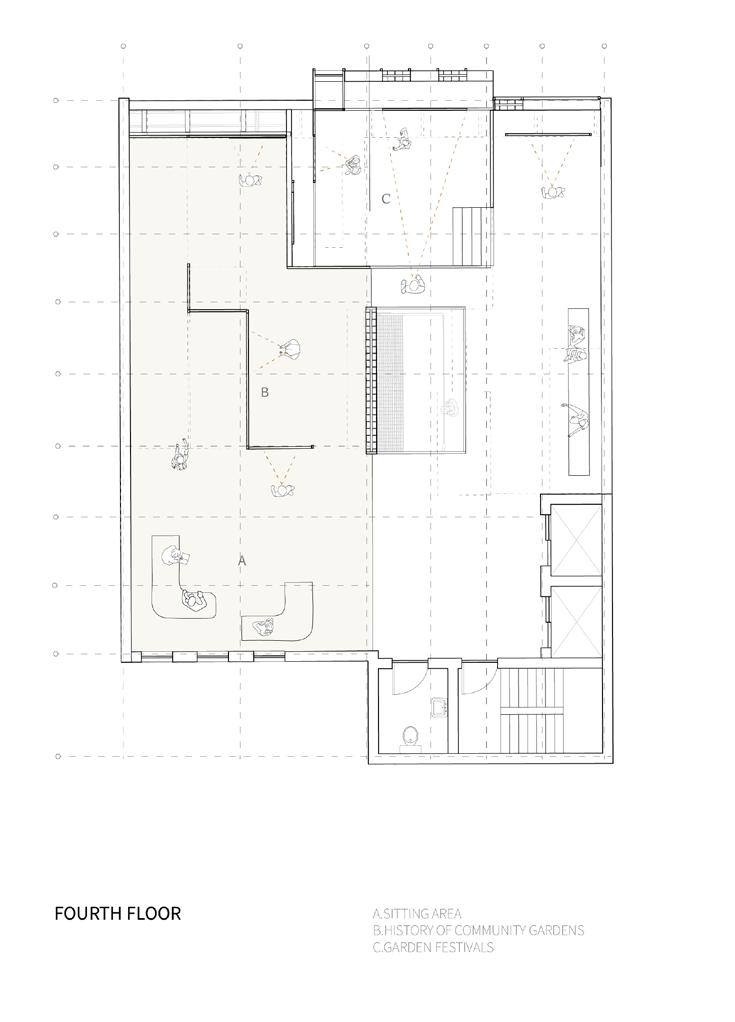
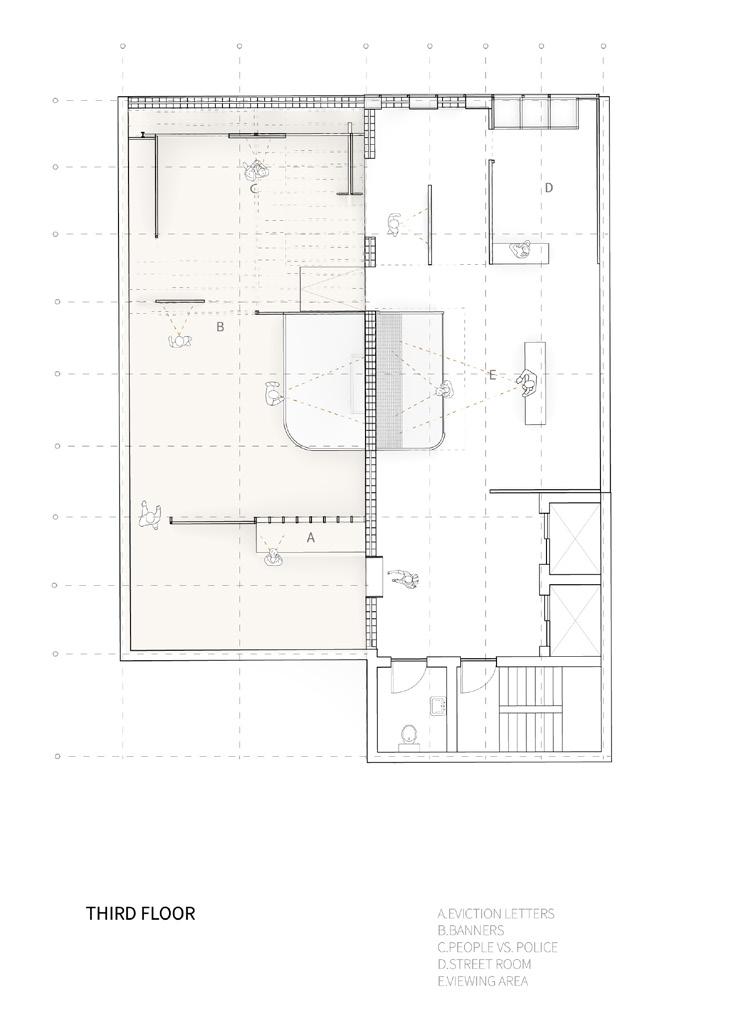
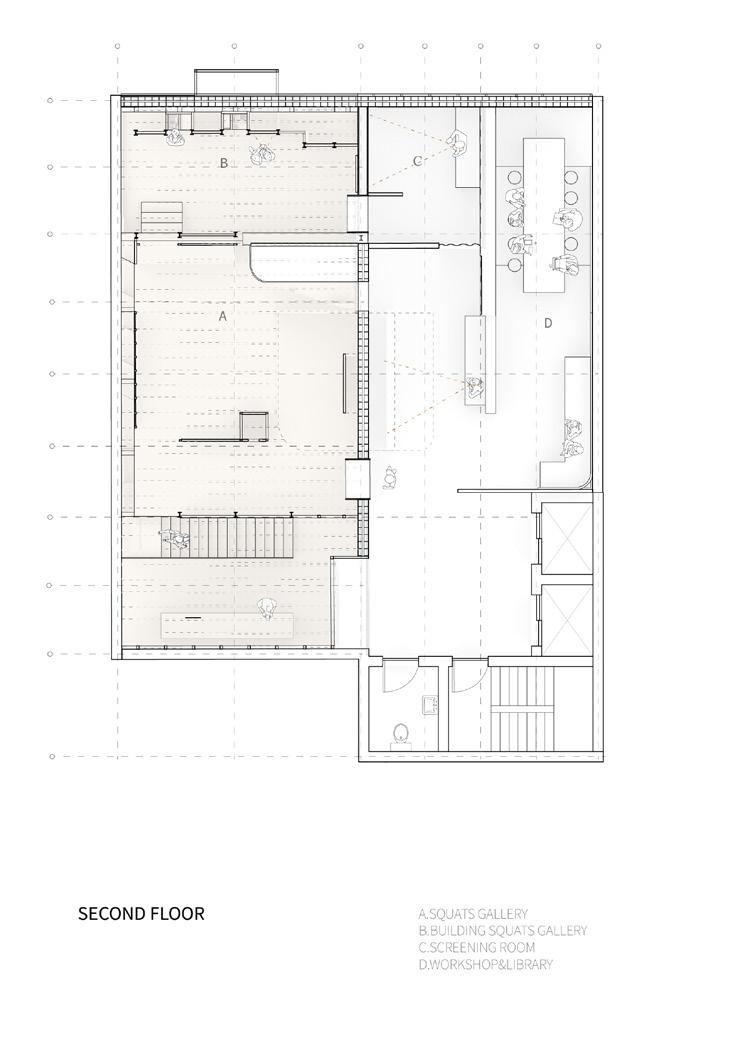
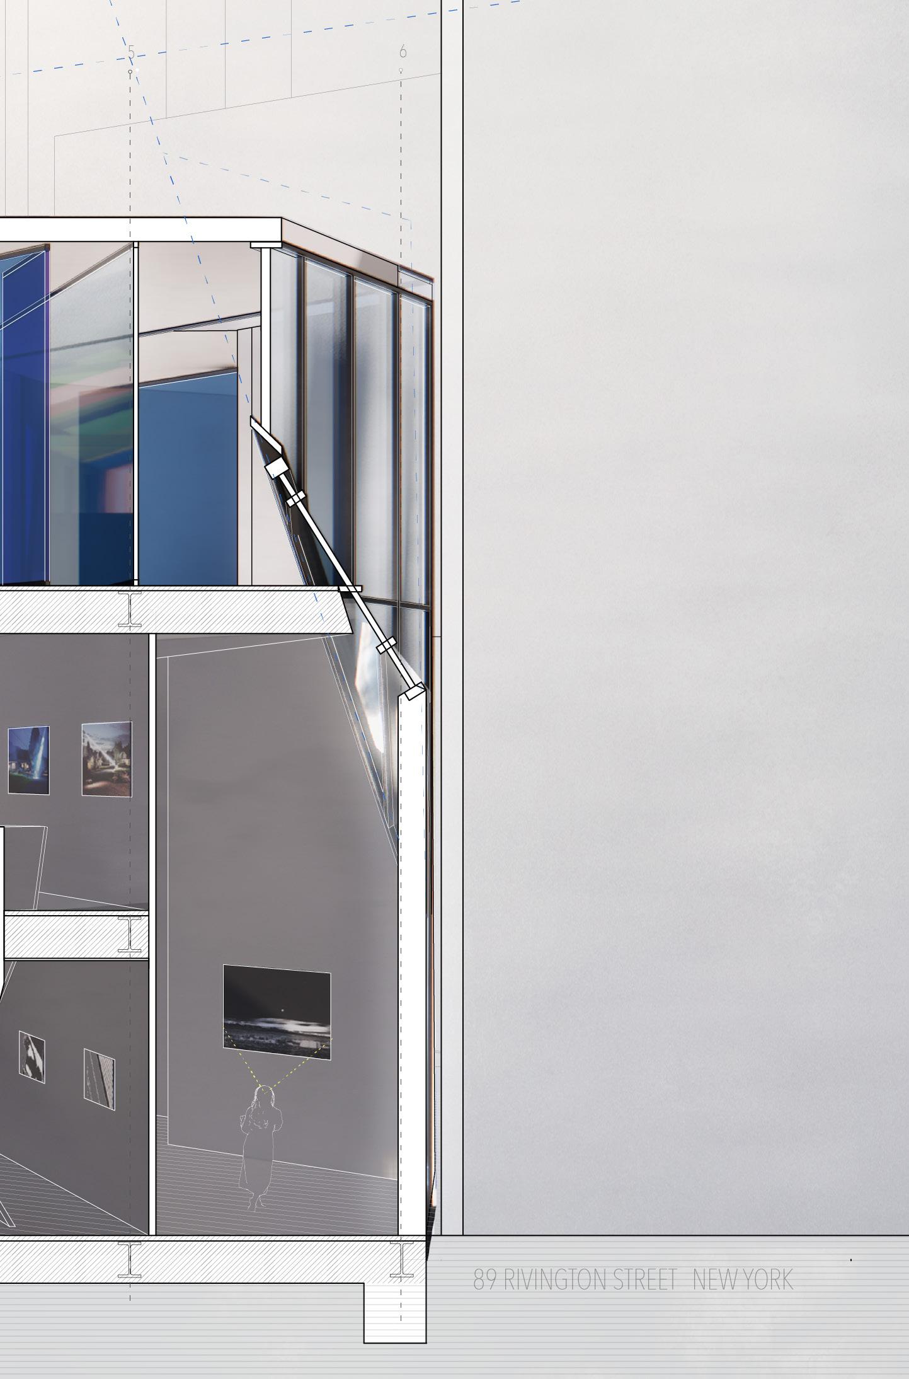
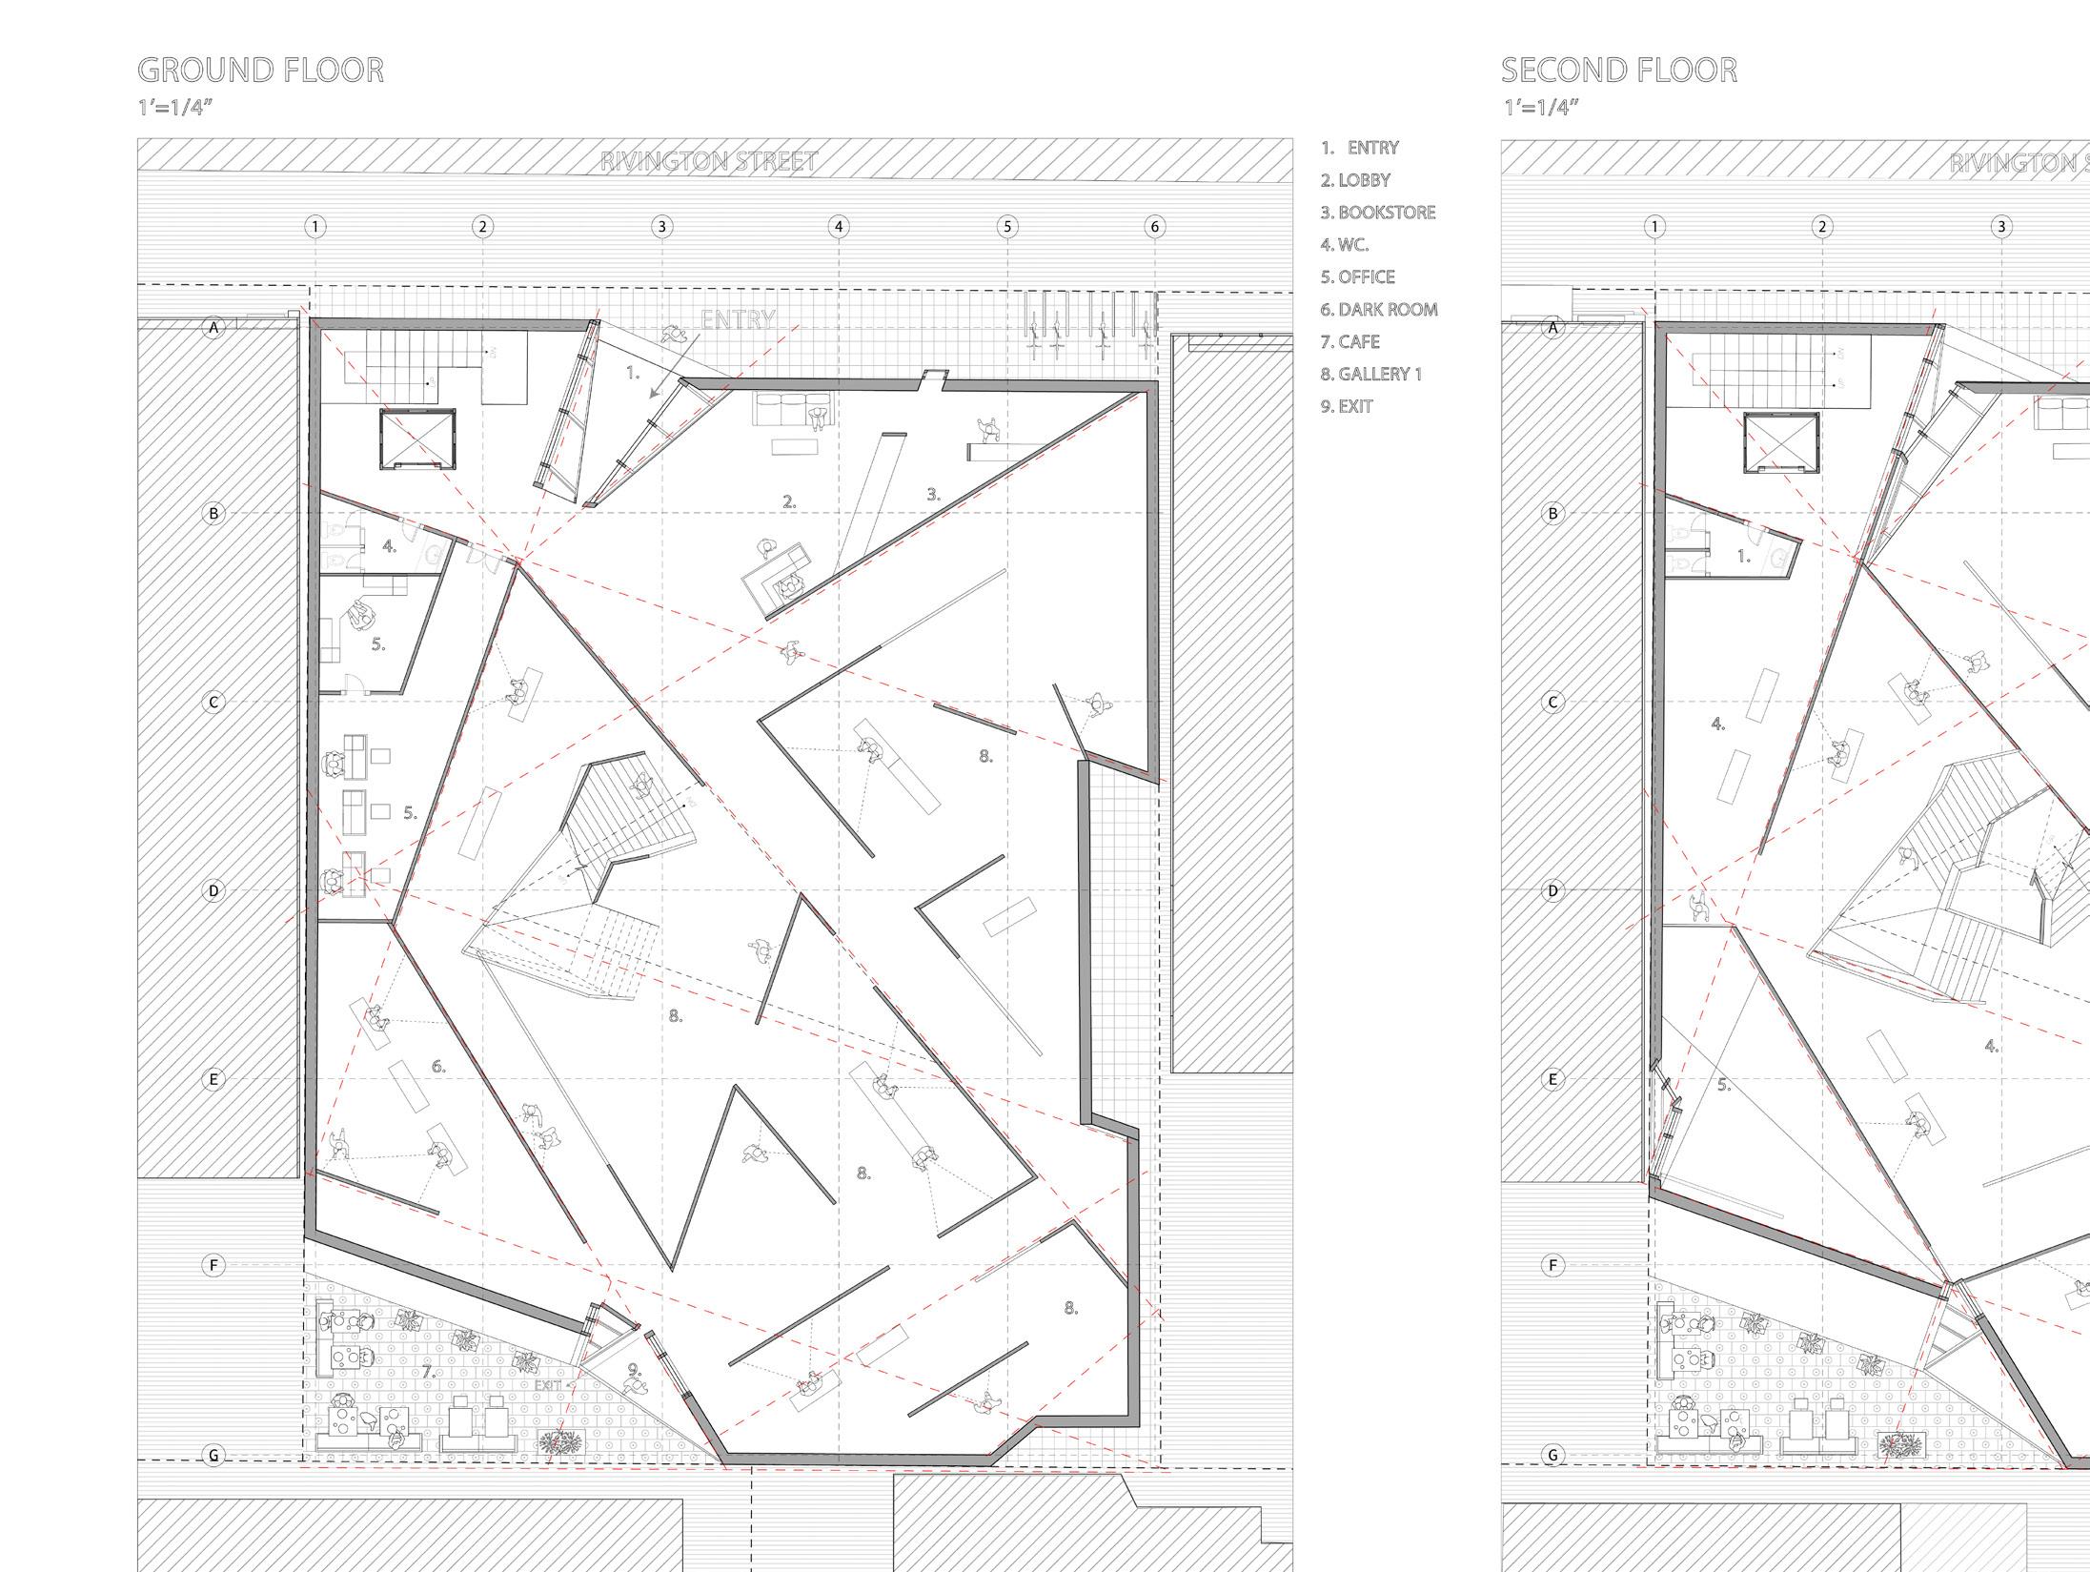
Museum of Reclaimed Urban Space is an existing adhoc, volunteer-run museum located in the storefront of C-Squat (now a co-op apartment) building in Lower East Side. MoRUS displays the history of squats, activism and community gardens through photography and documents. This project aims to create a building for the museum, taking over two lots nextdoor, reclaiming an existing building in one and building anew in the other.
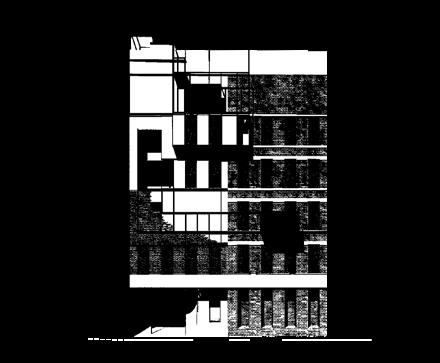
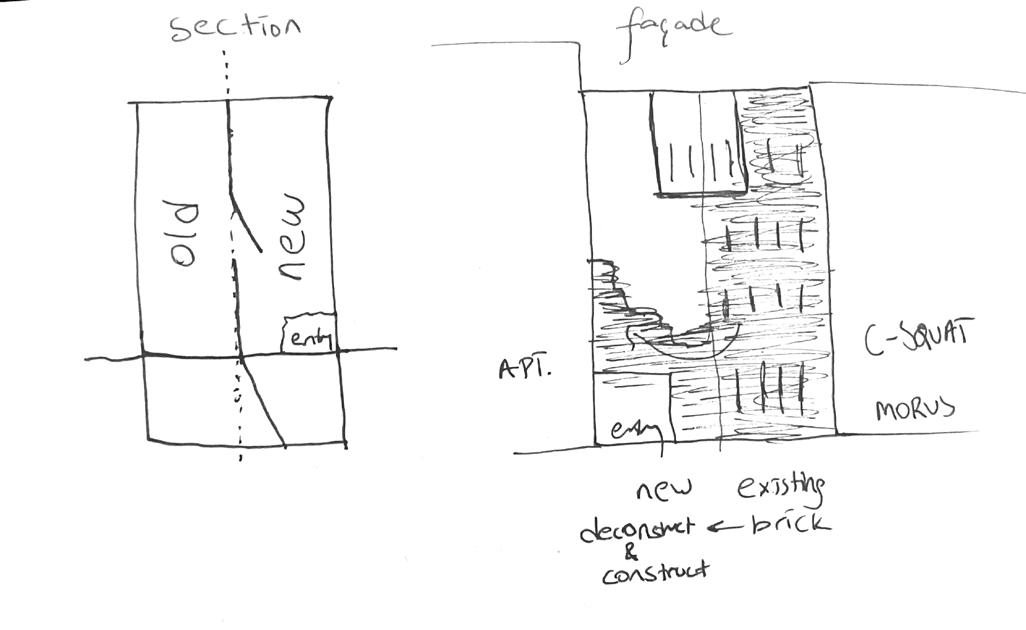
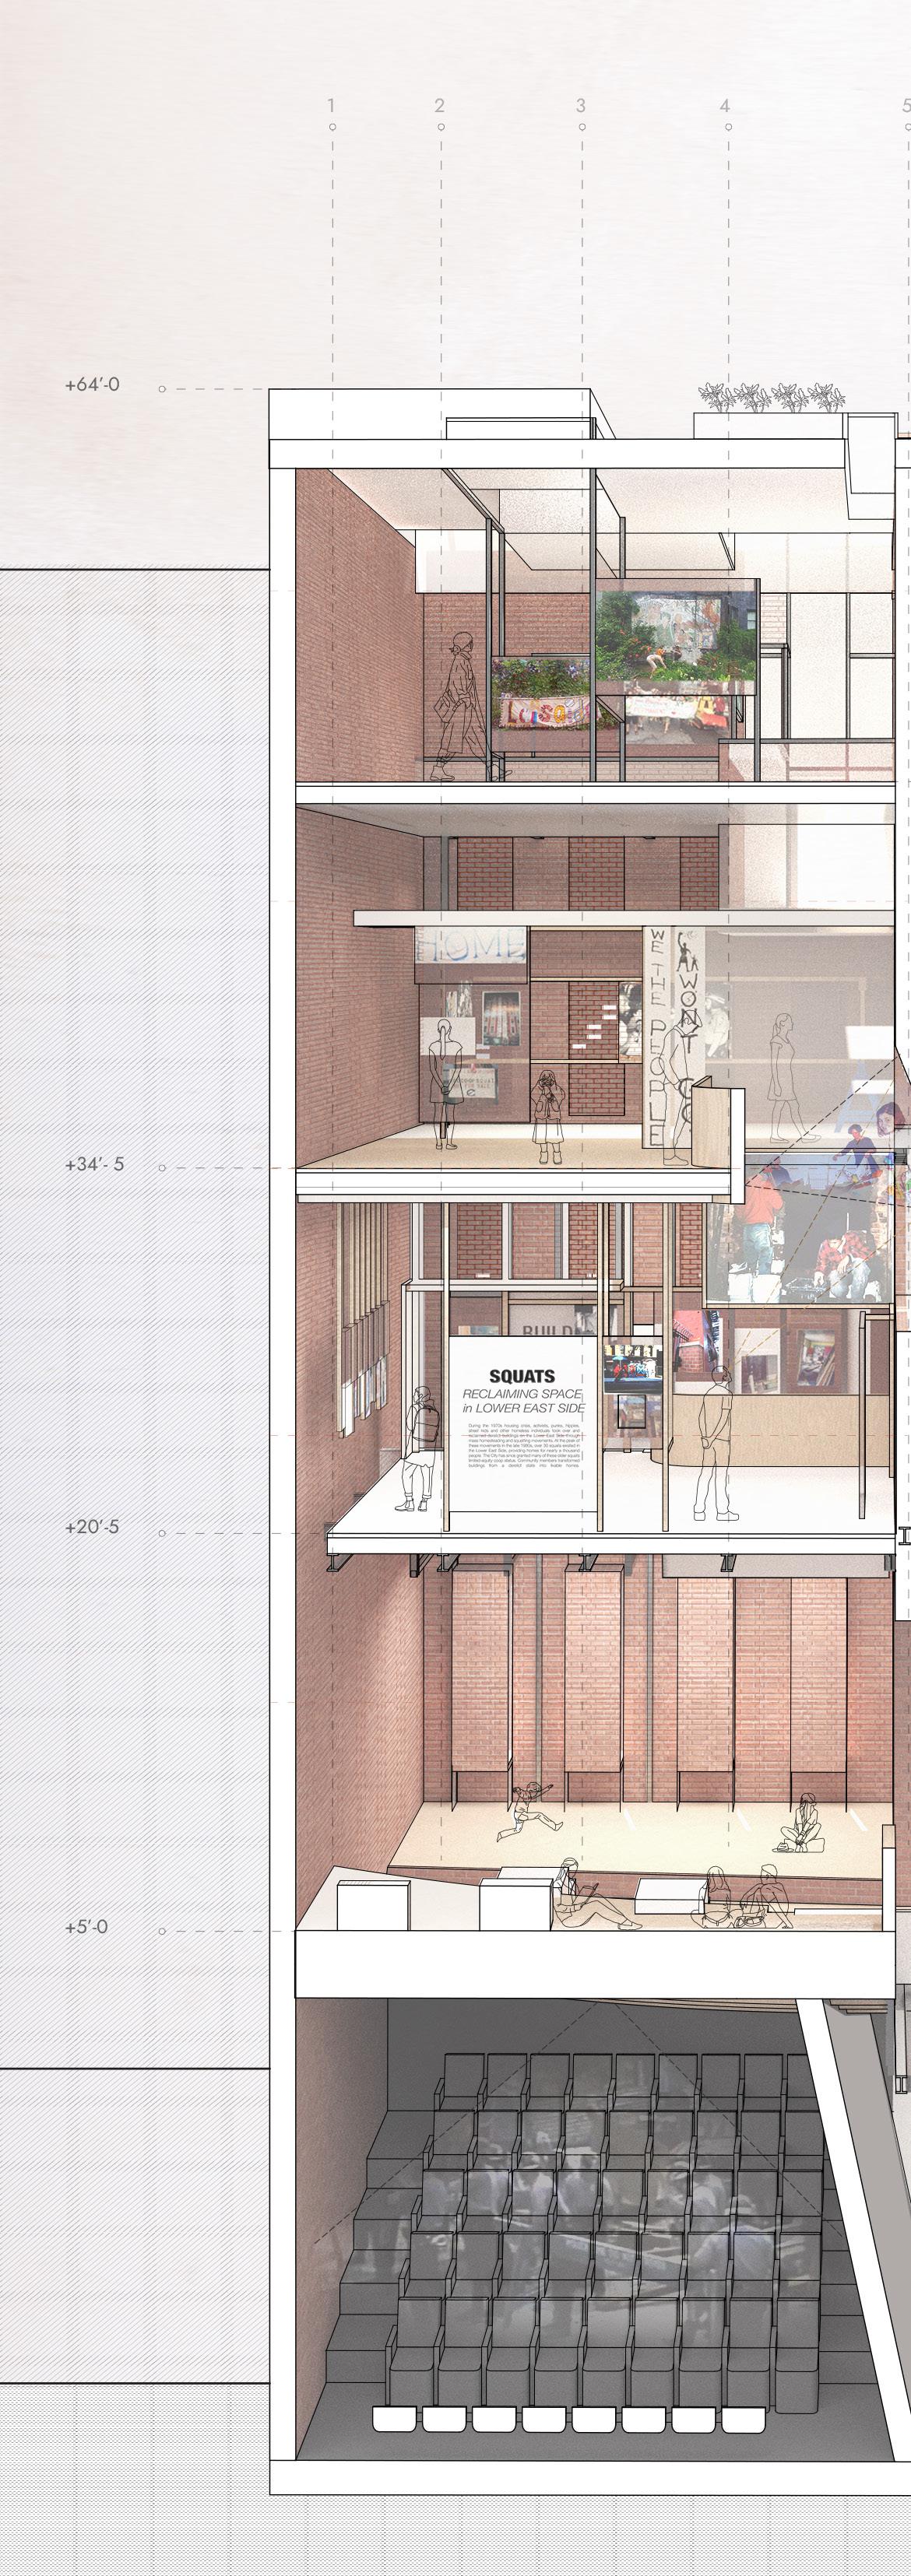
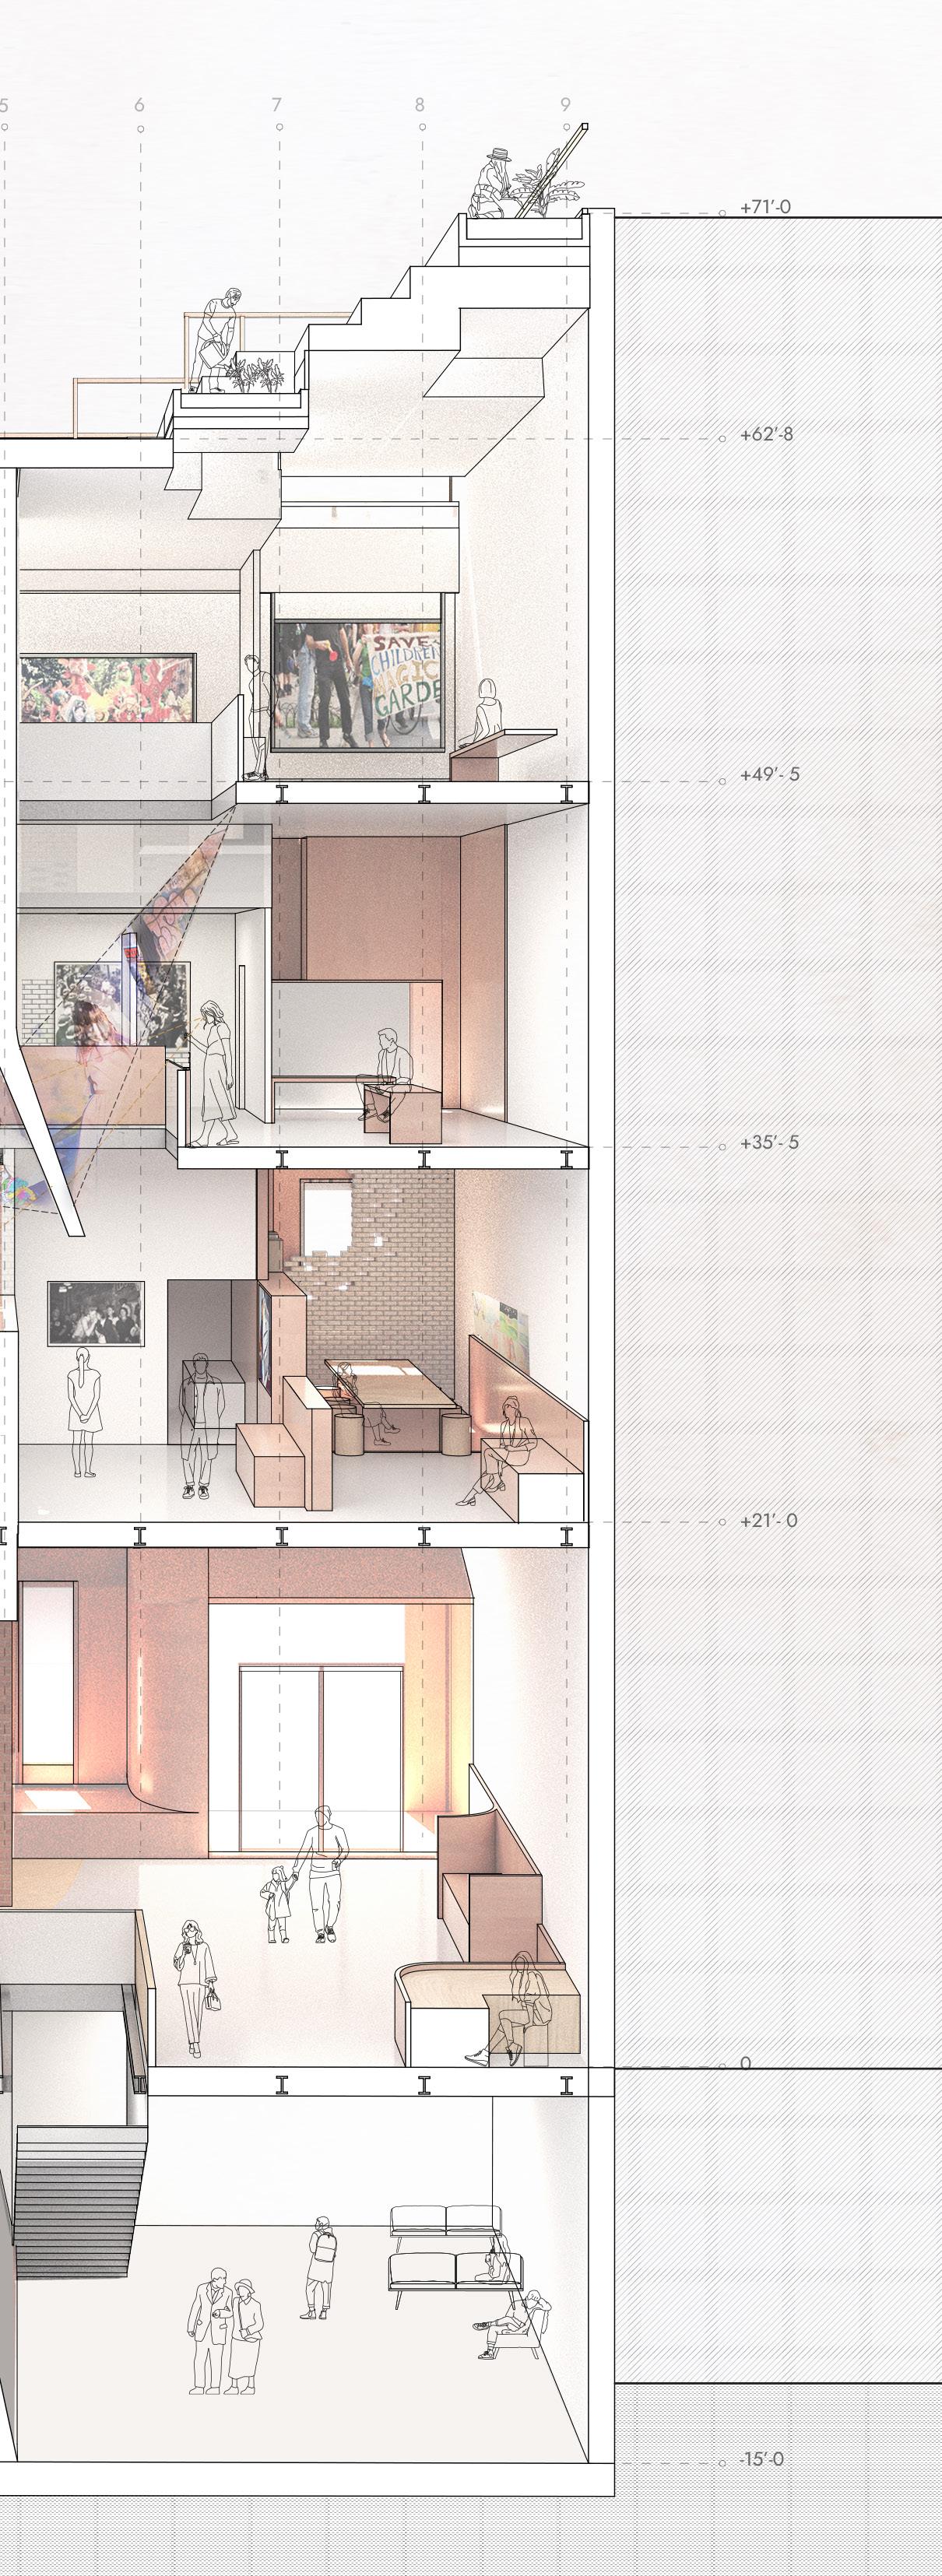
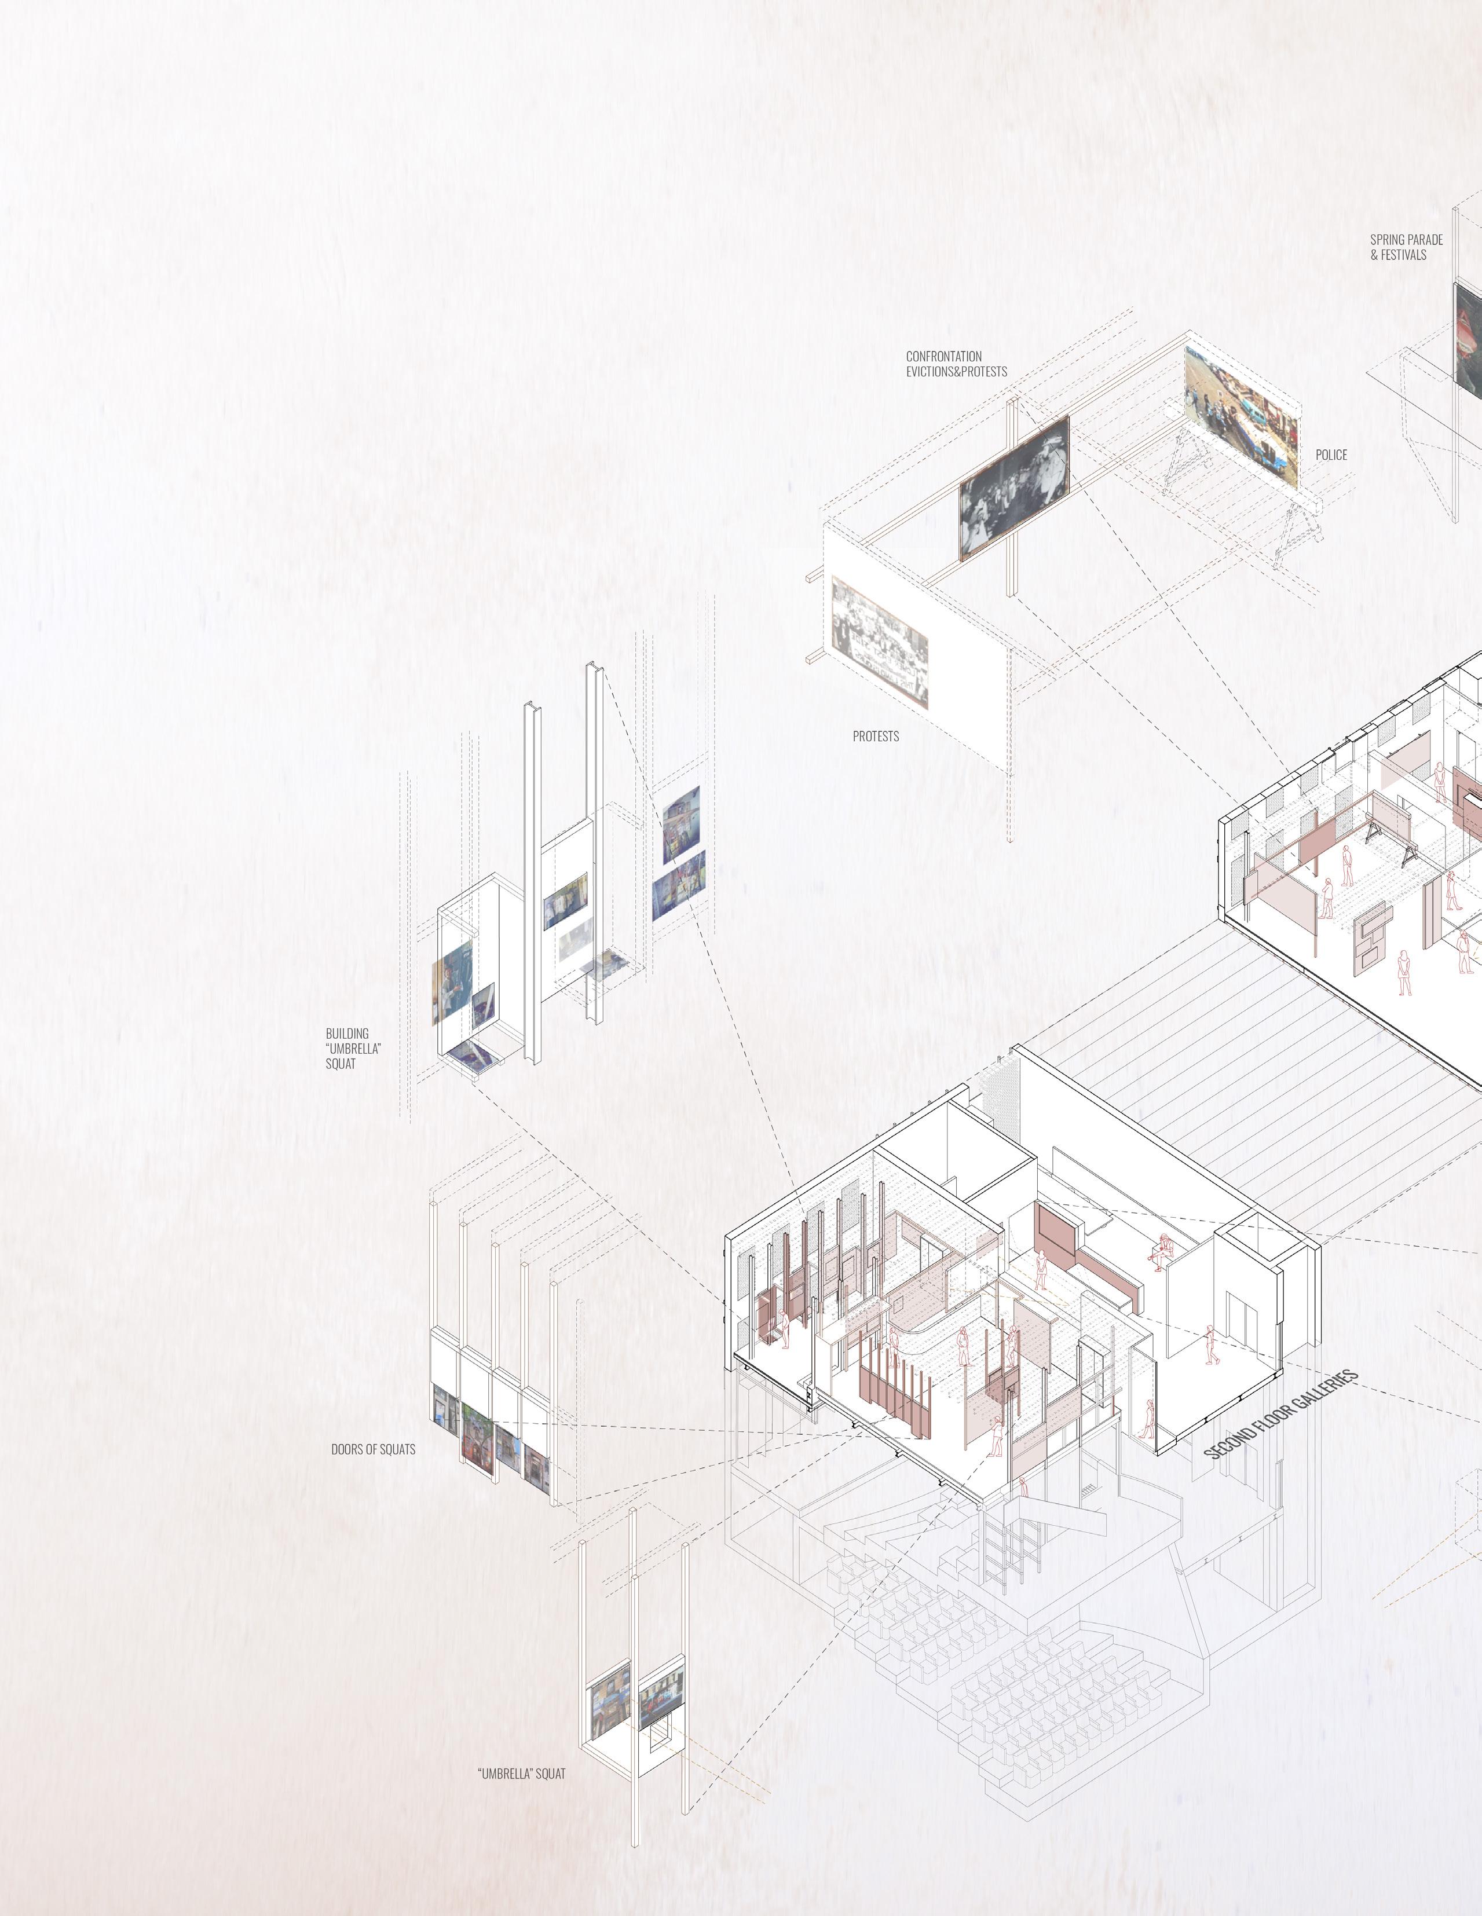
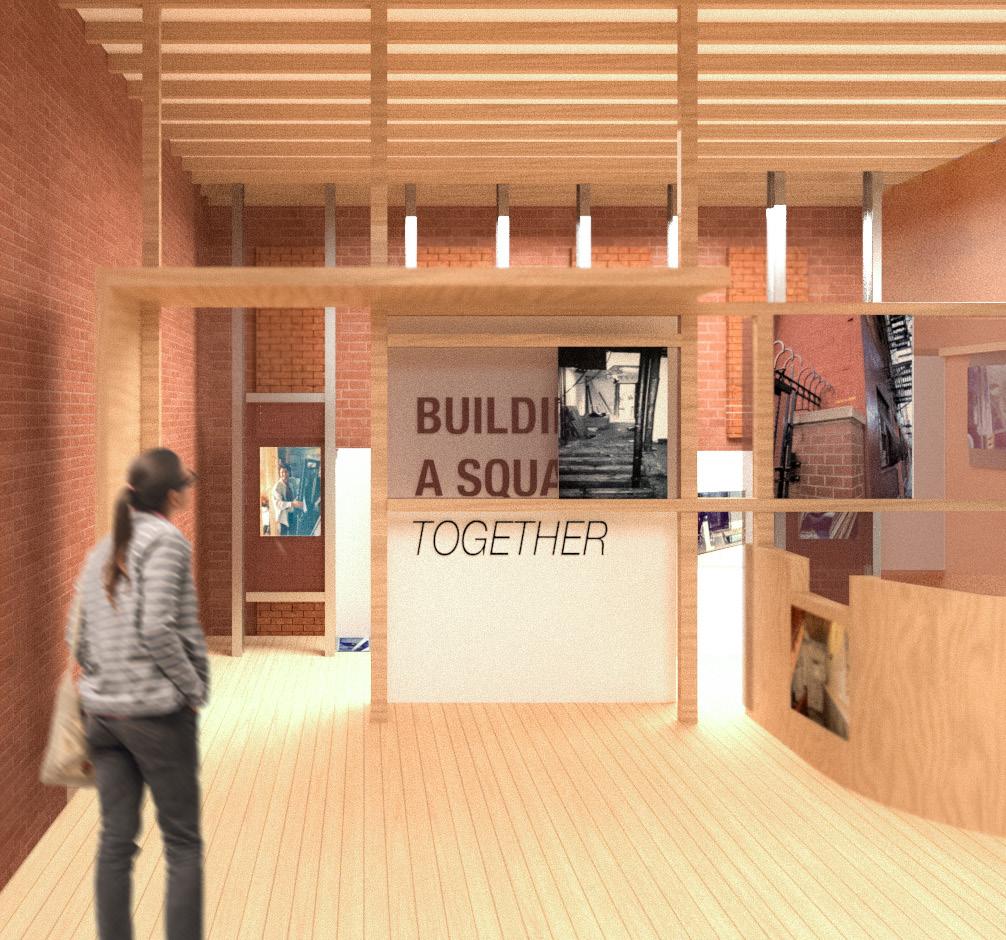
The project builds on the double-agency of institutionalizing (a museum) something un-institutional, squats. It is also about purposefully “designing” a museum that reflects the spirit of the squats, while not faking its vernacular nature. Exhibition strategies build on the layered nature of squats and the deconstruction and construction that happens with its occupance. Once structural frames become picture frames, the facade simultaneously deconstructs the brick while layering on metal and frames. The party wall in the middle that divides the existing building from the new building “breaks” becoming a double projection screen for both sides. Community programs are included on every floor, including the roof community garden. Often in museum exhibitions visitors lose sense of time and place, so the “street rooms” on the new side remind where you are, connect back to the city.
6
7 Museum of Reclaimed Urban Space
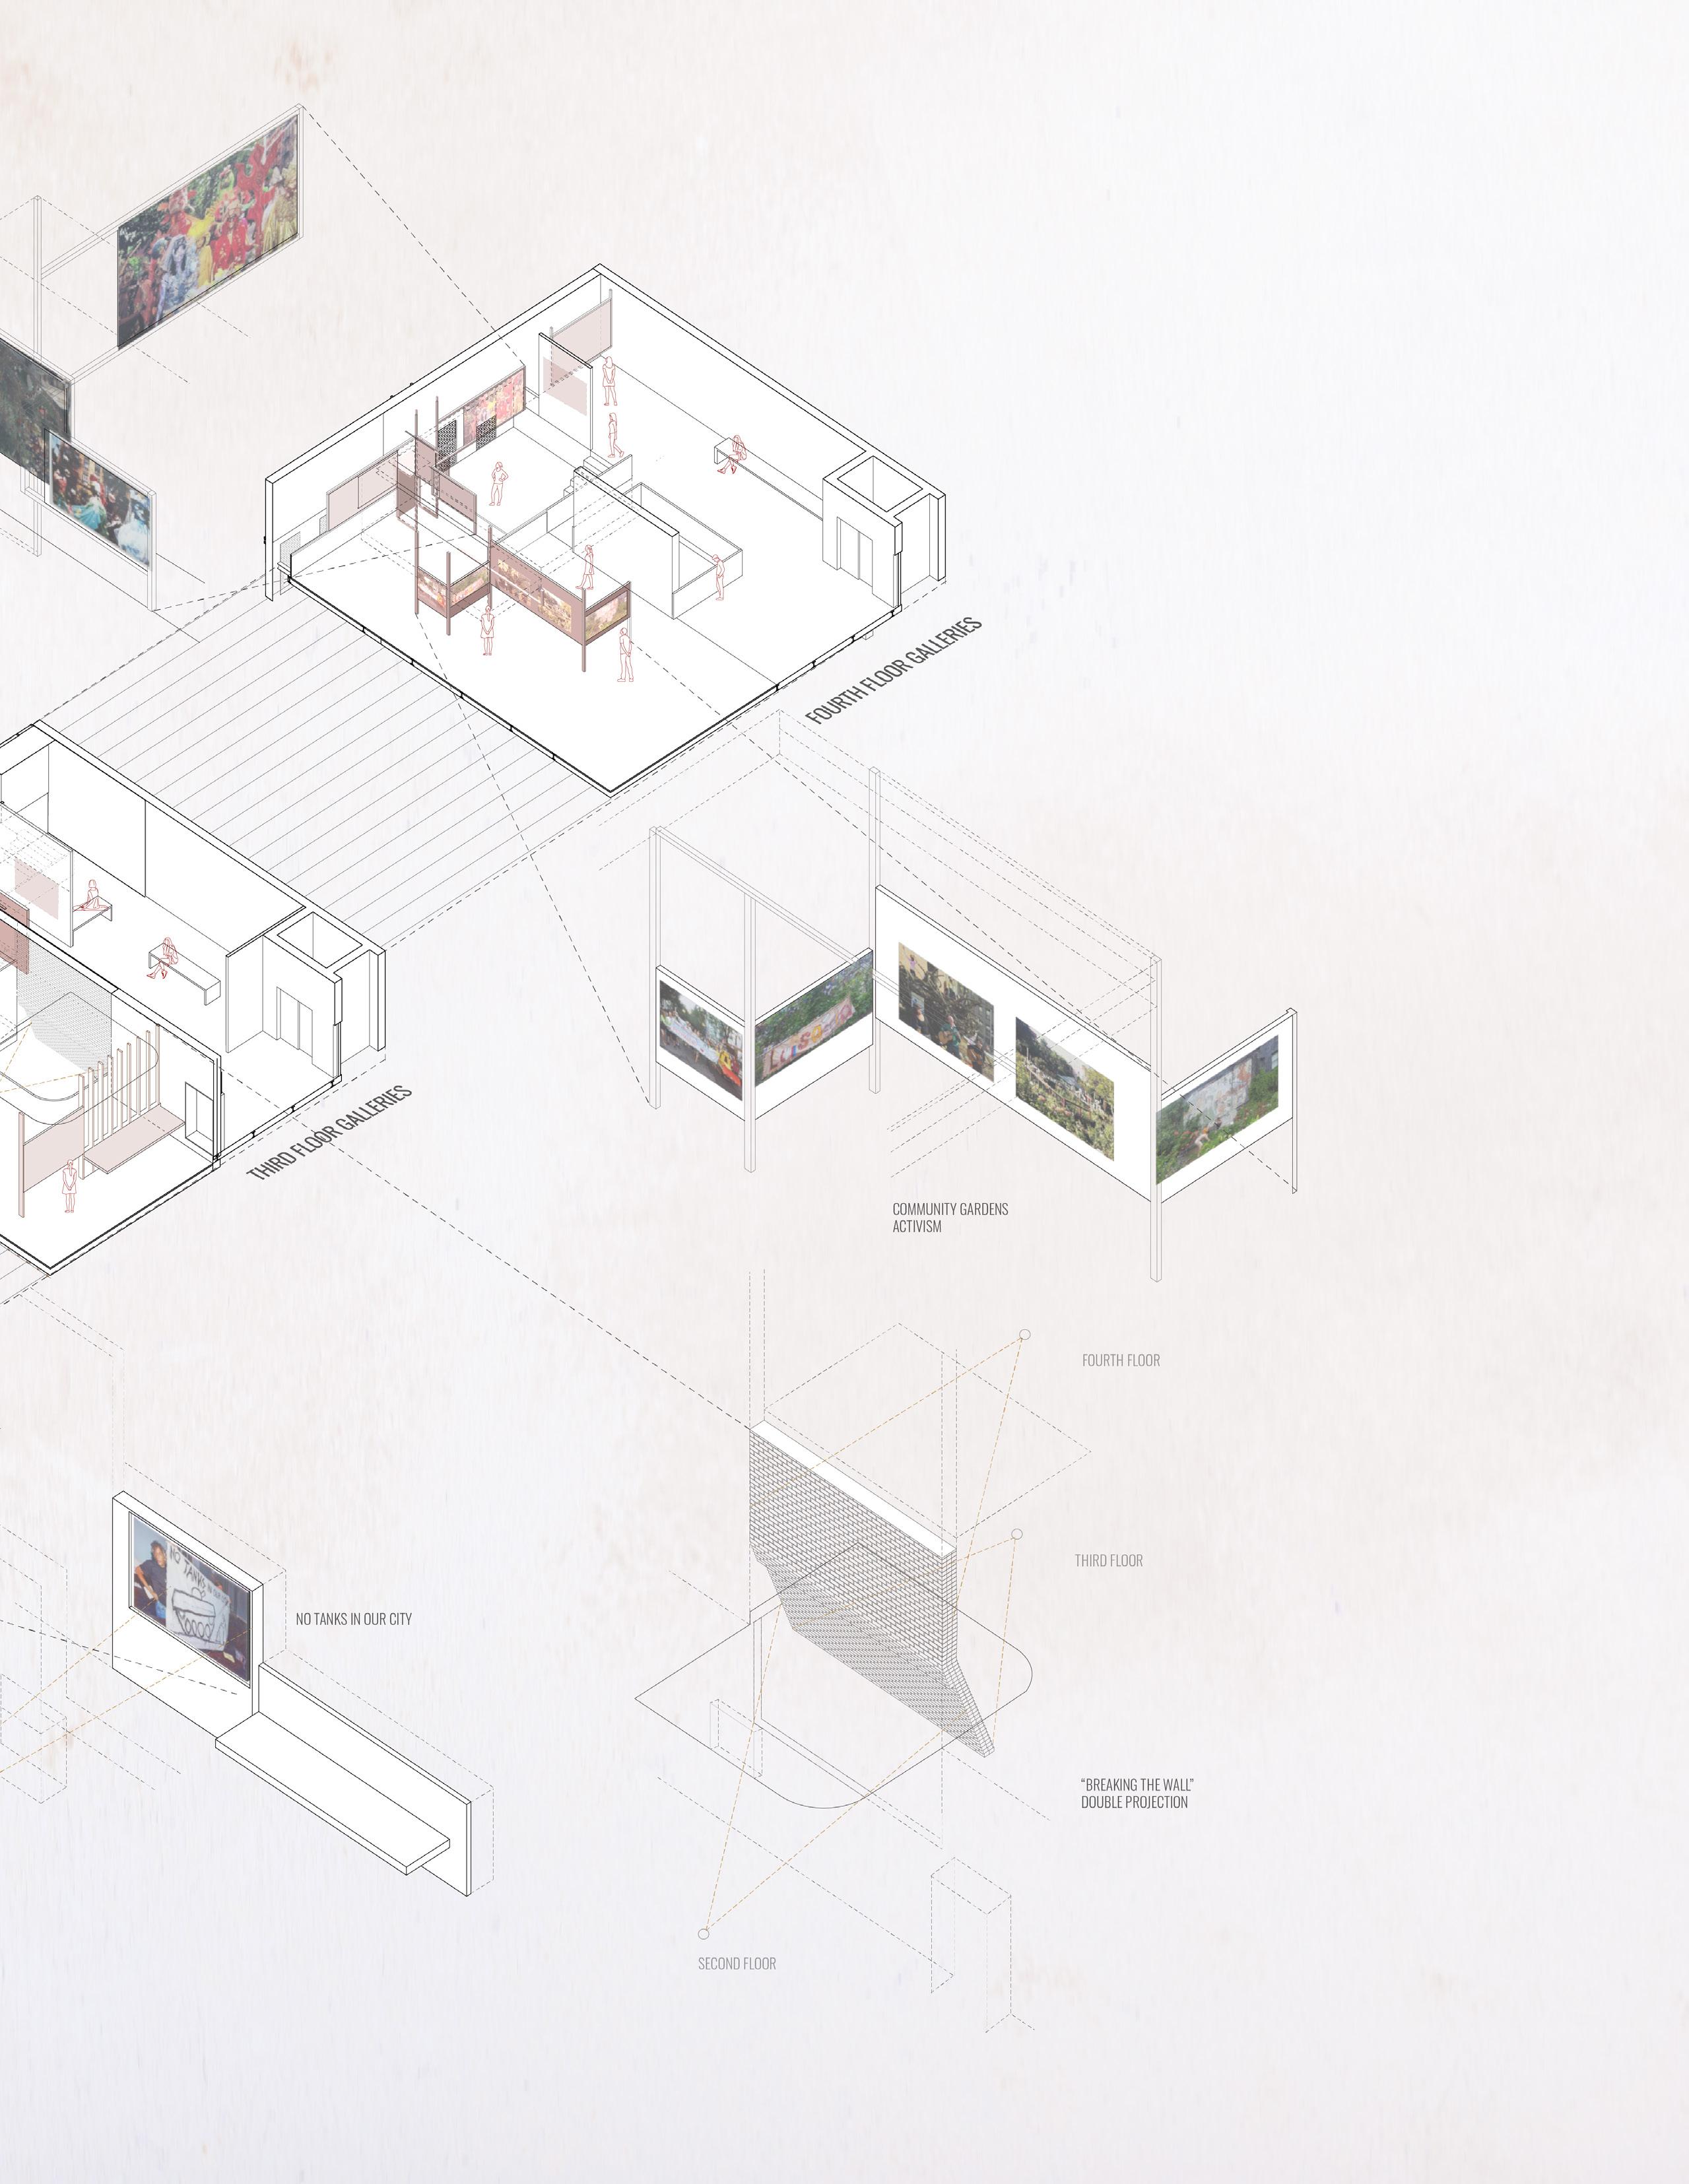
Museum of Reclaimed Urban Space
building frames turn into picture frames deconstrucing & constructing
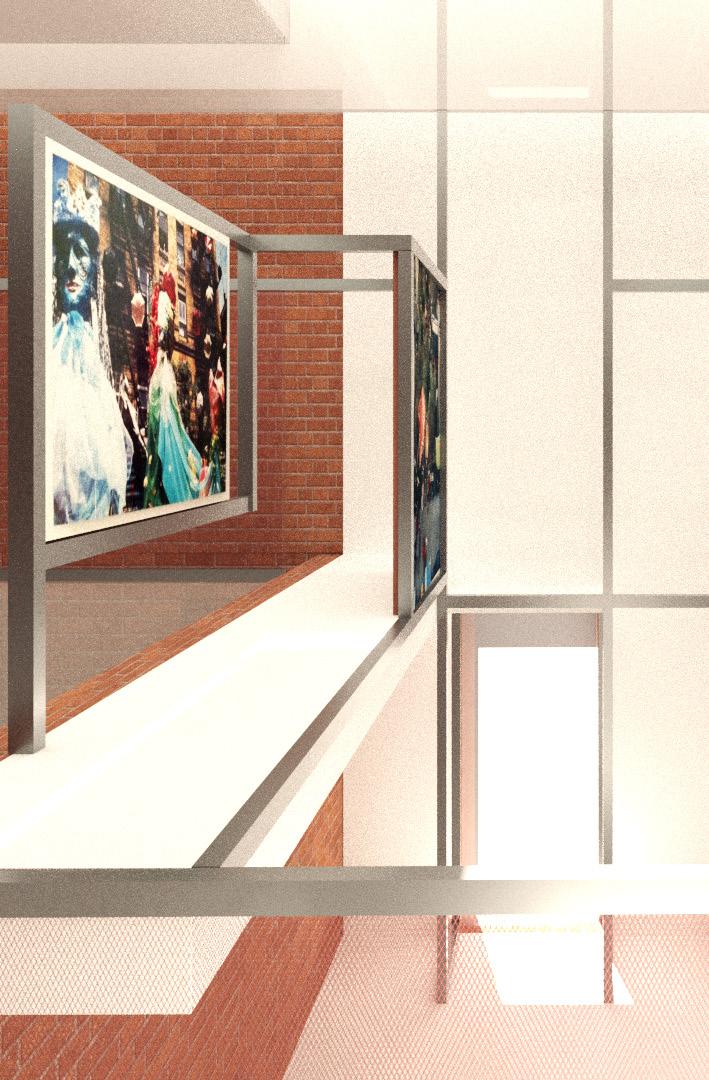
two meet framing views and framing
10
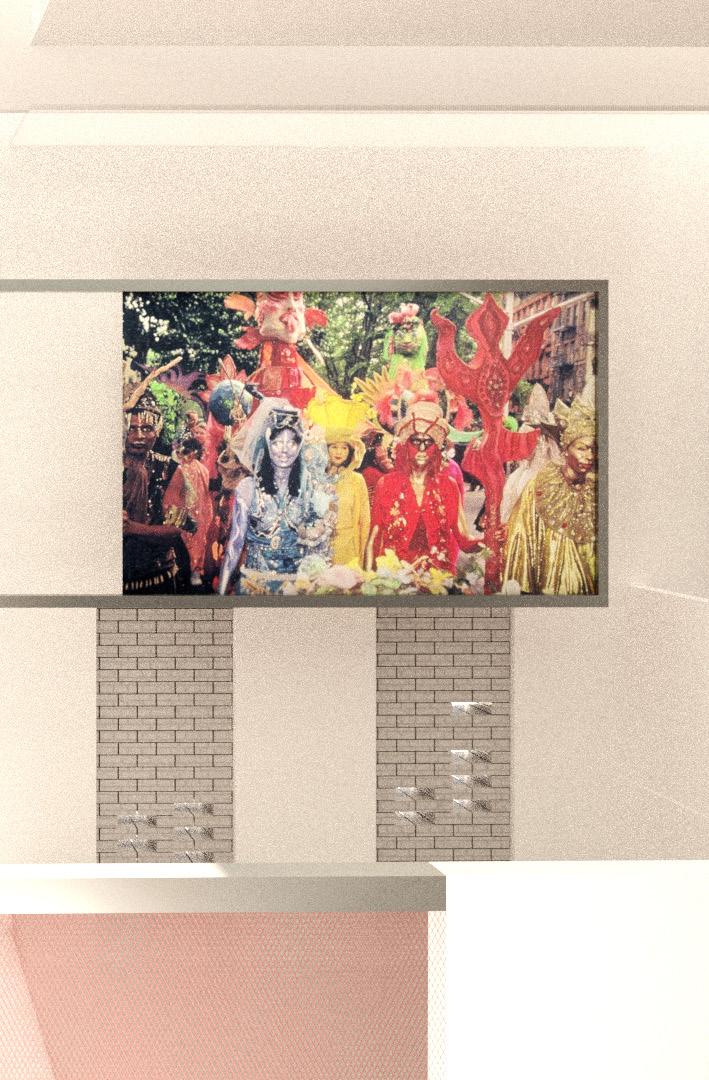
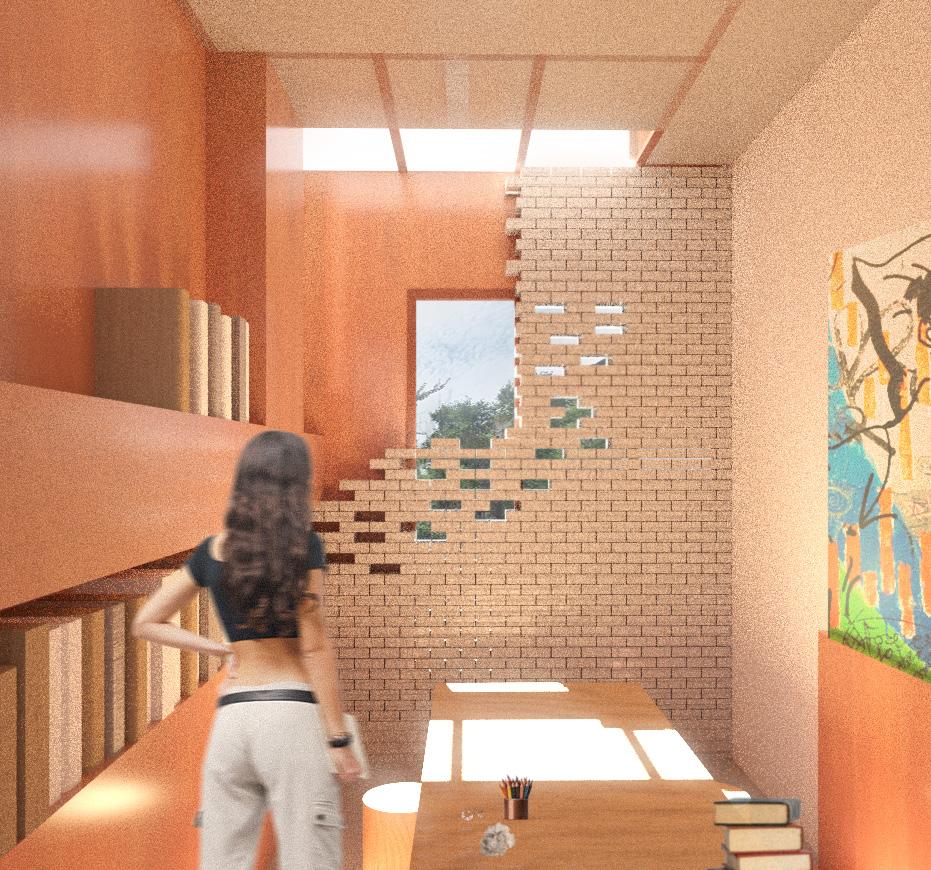
framing pictures
“street rooms” you are reminded of where you are: Lower East Side
11
Museum of Reclaimed Urban Space
Veil-on-Turn
Partner: Fabiana Villani
Semester VI, Spring 2022
Crit: Salvatore Tranchina Community Center Far Rockaway, NY
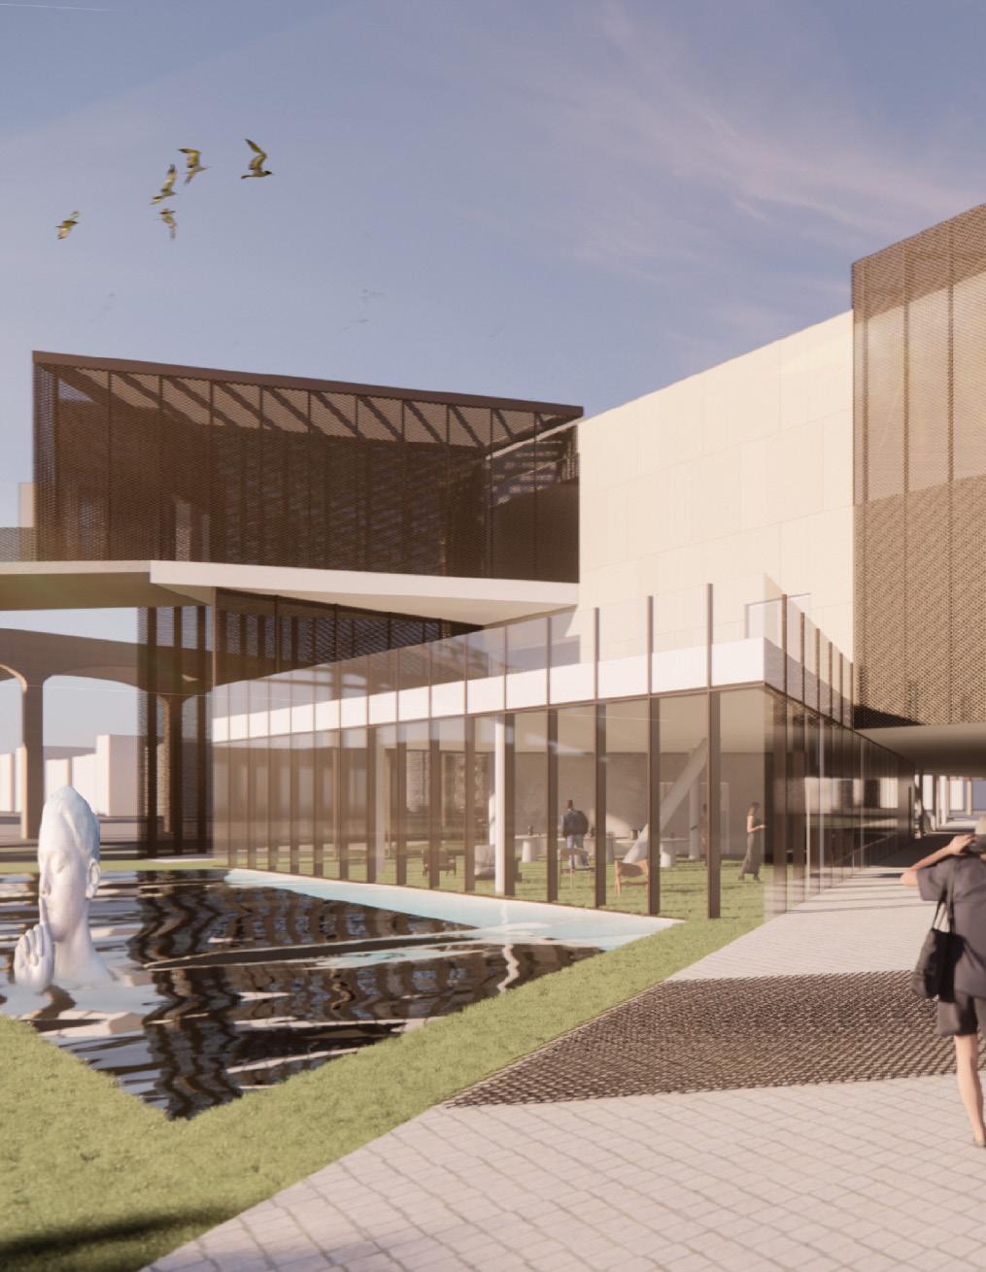
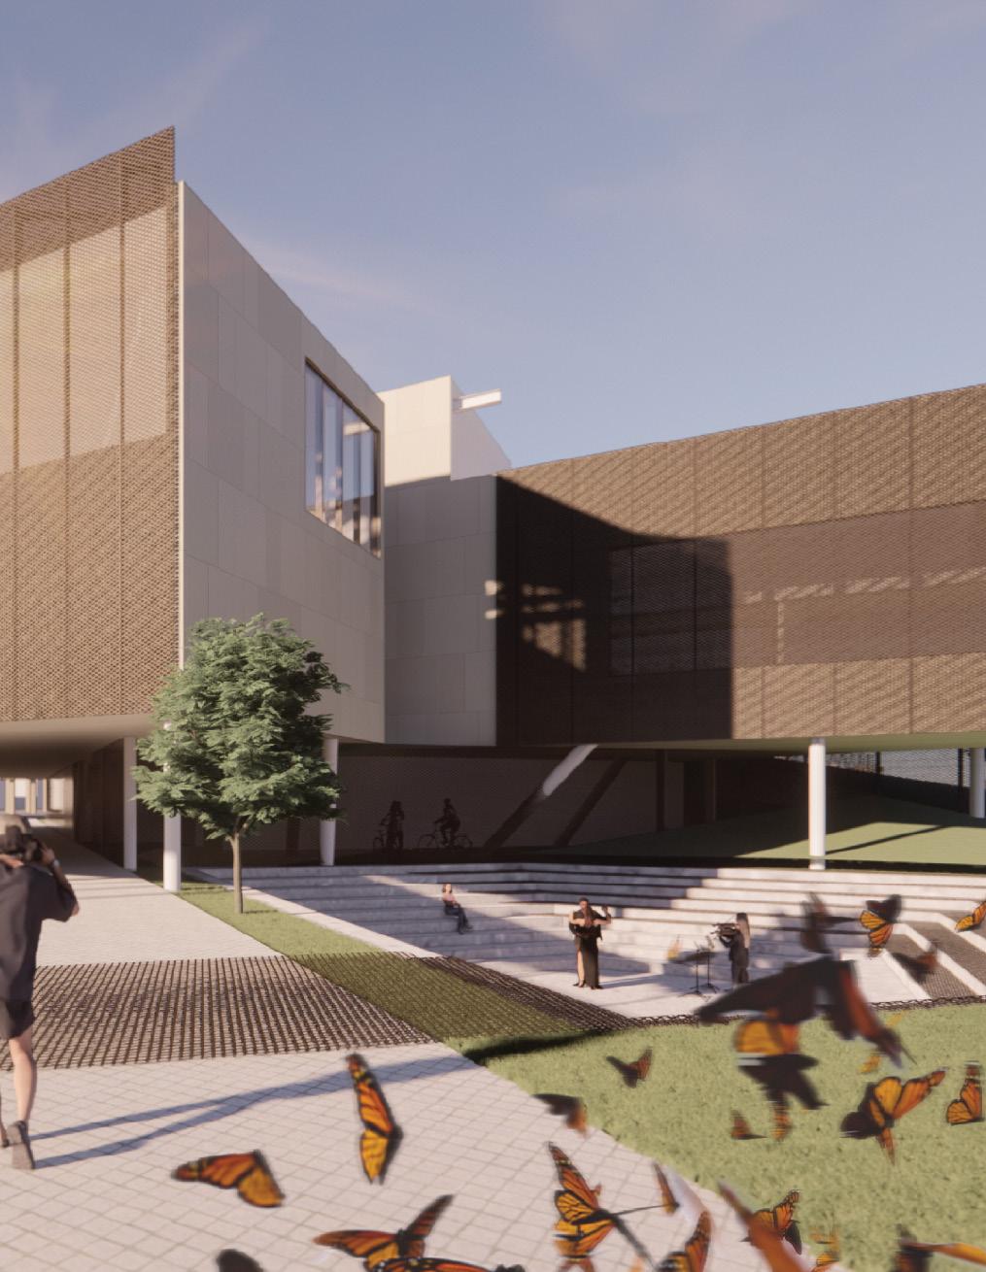
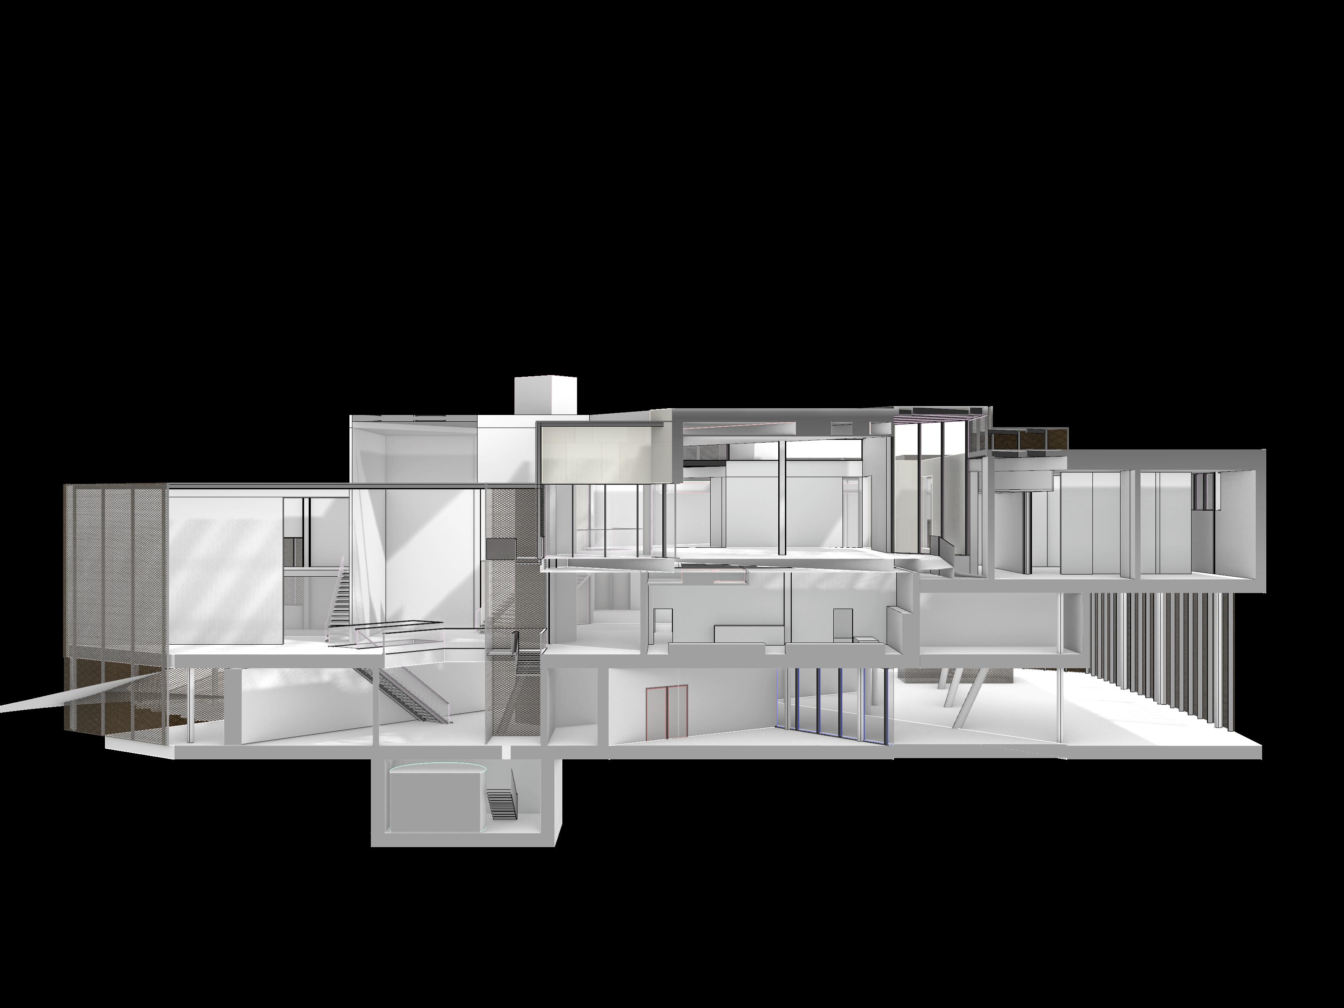
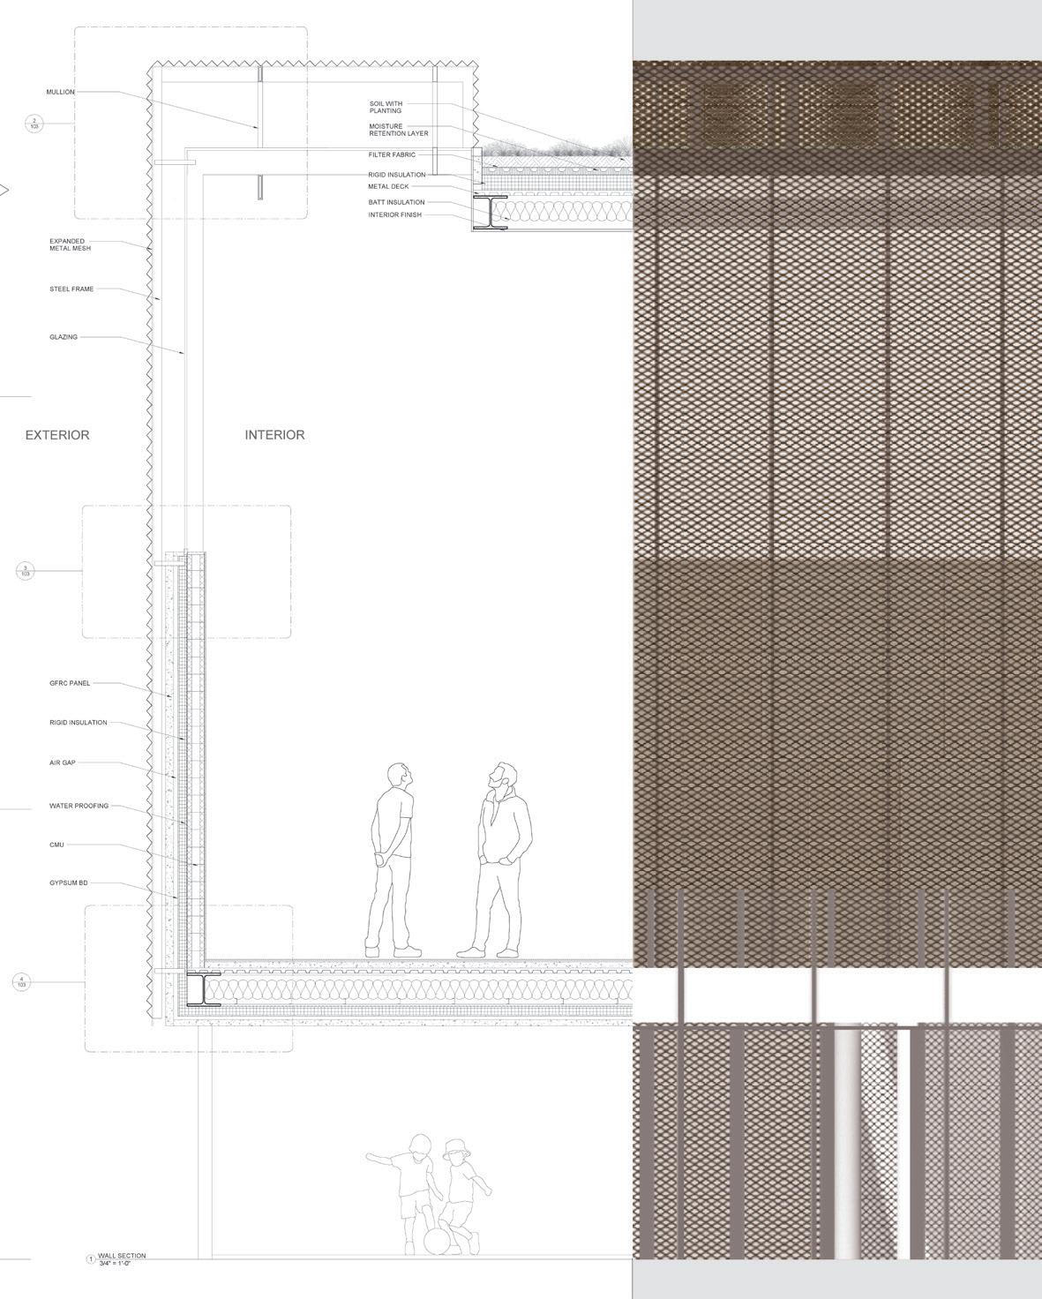
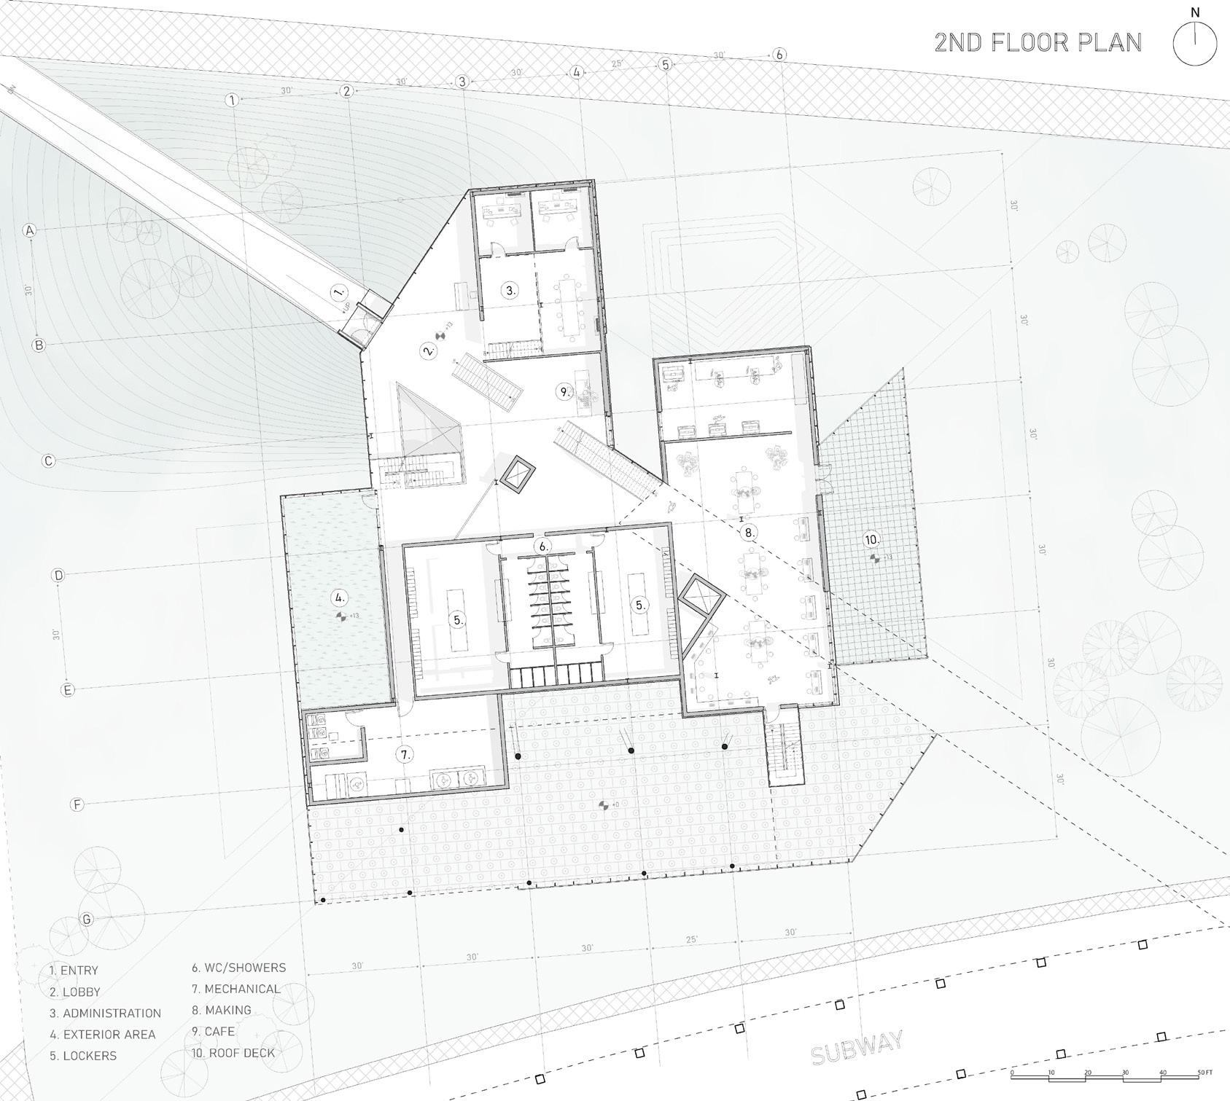
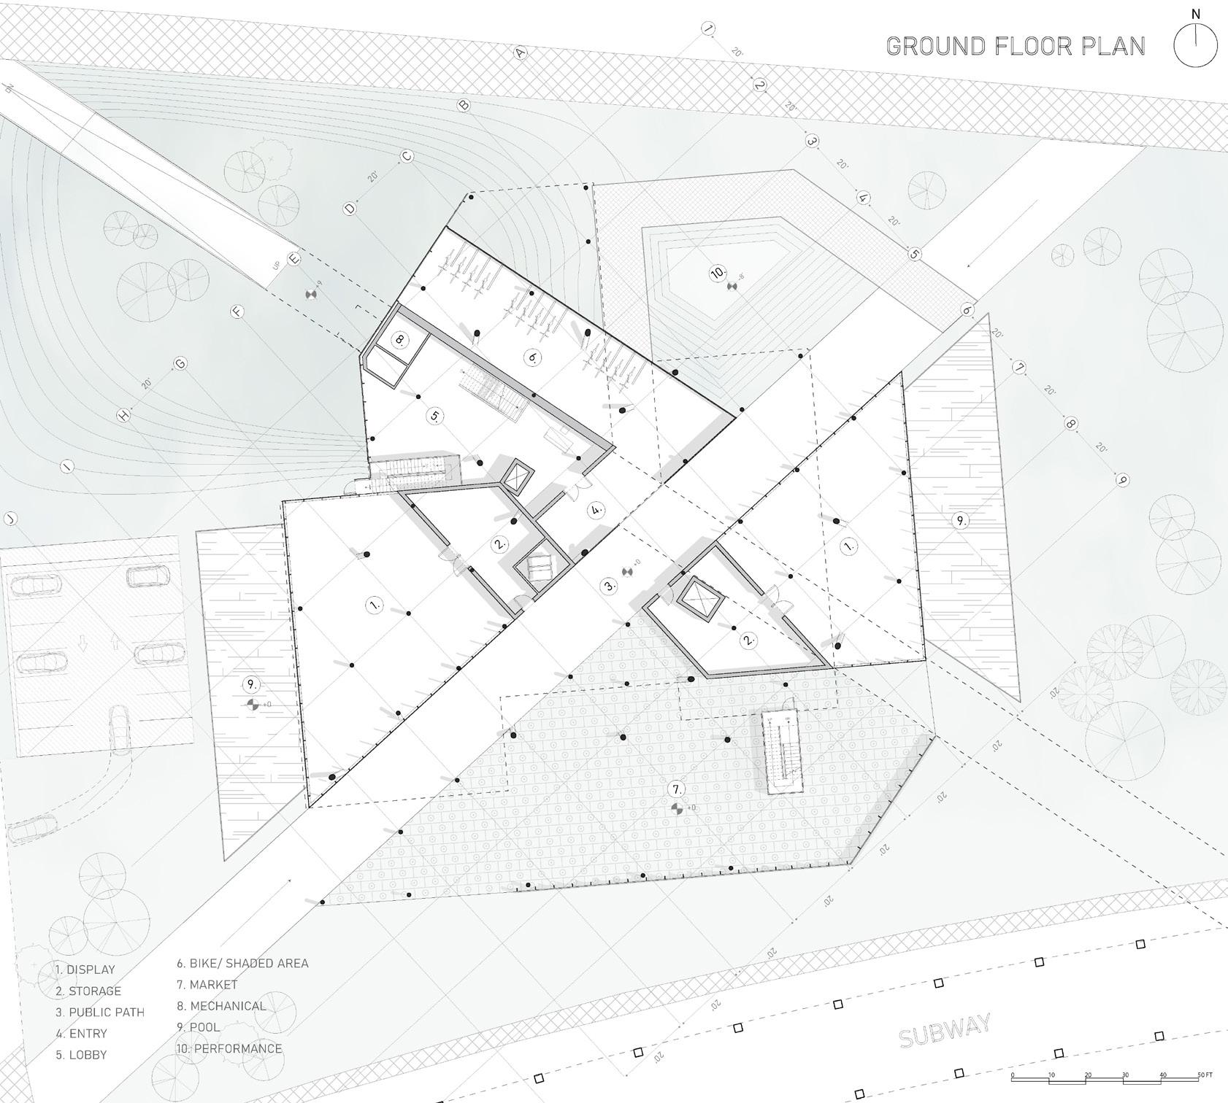
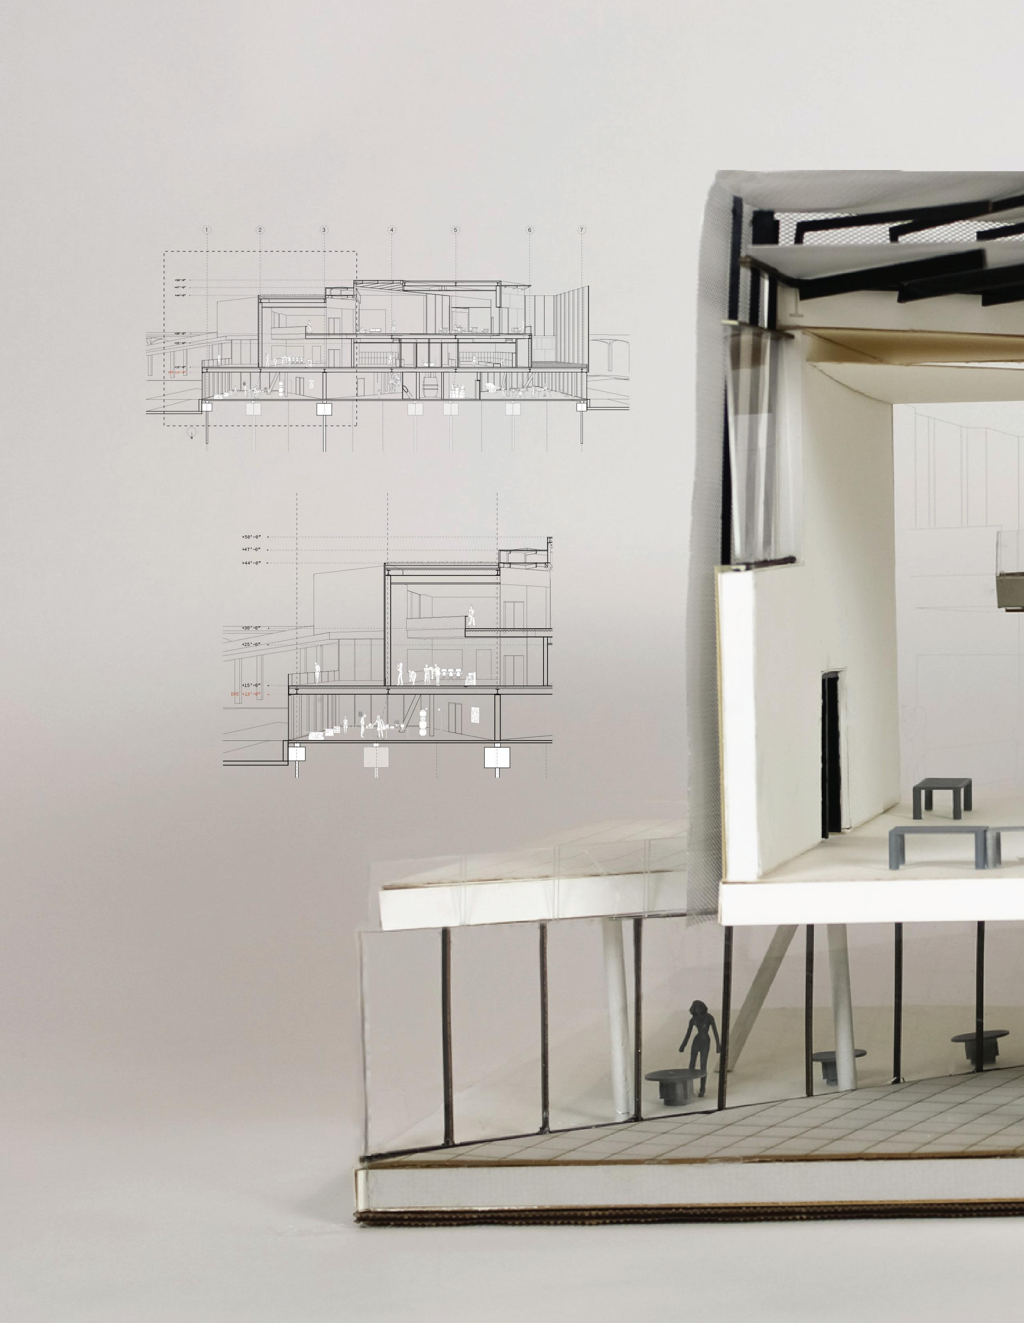
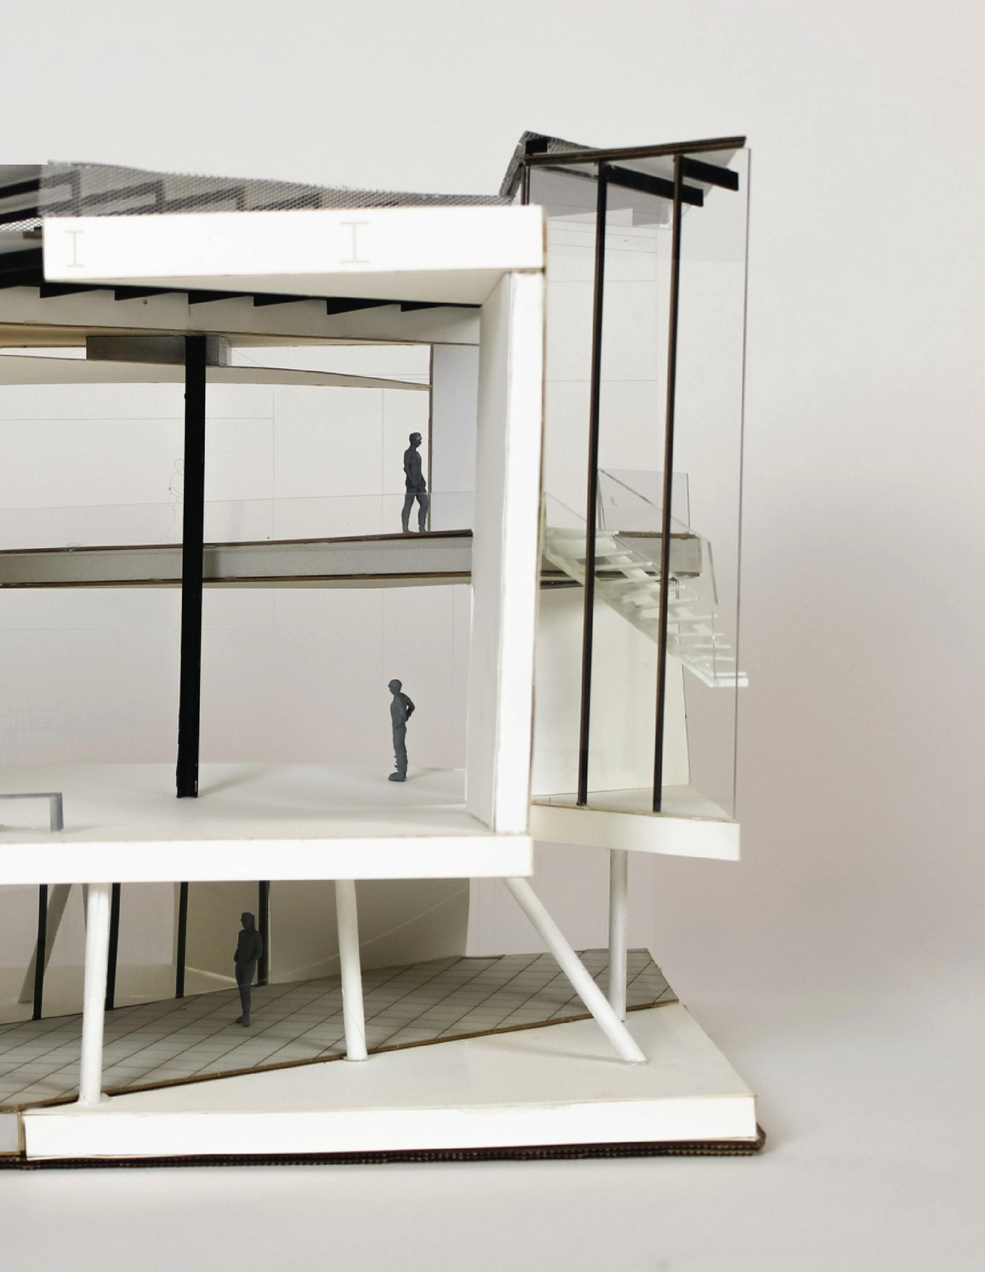
The project is a community center focused on programs of making and displaying. The site is in a floodrisk area in Rockaways therefore the ground floor holds the open to public programs like displays and an exterior market and the upper floors hold the making and learning spaces which in case of flood turn into shelter spaces.
“containing” box, subtraction&addition transparent, translucent, opaque programs
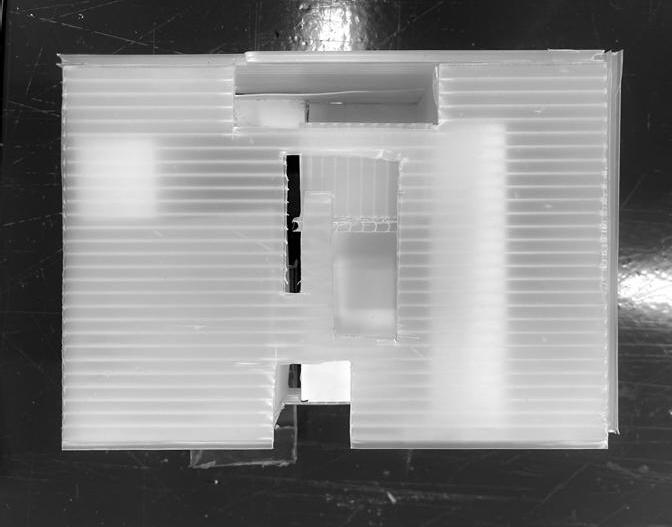
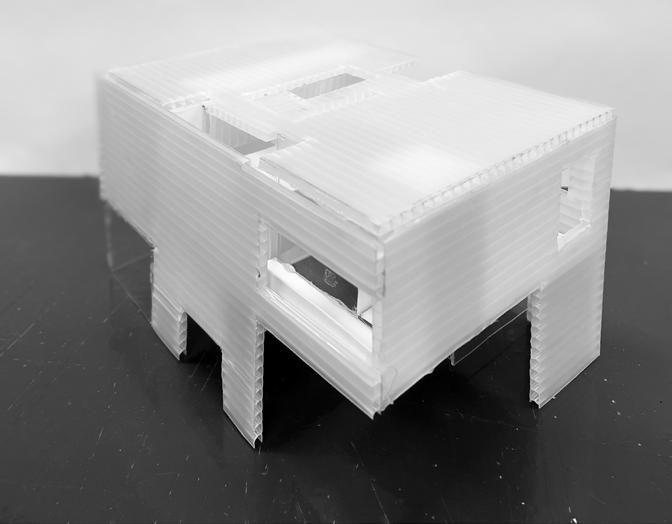
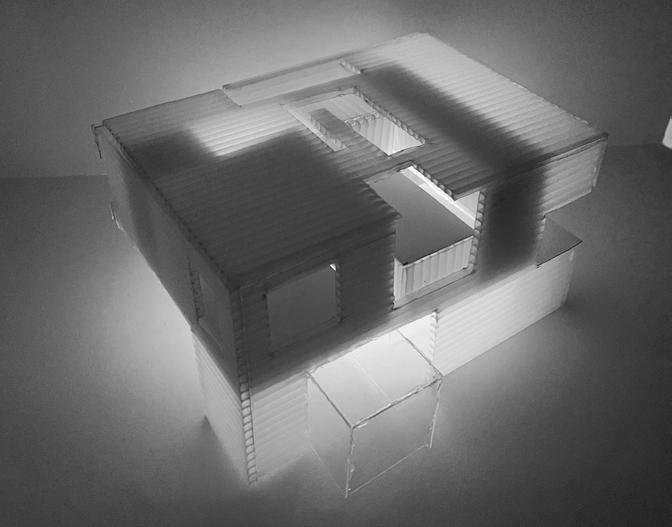
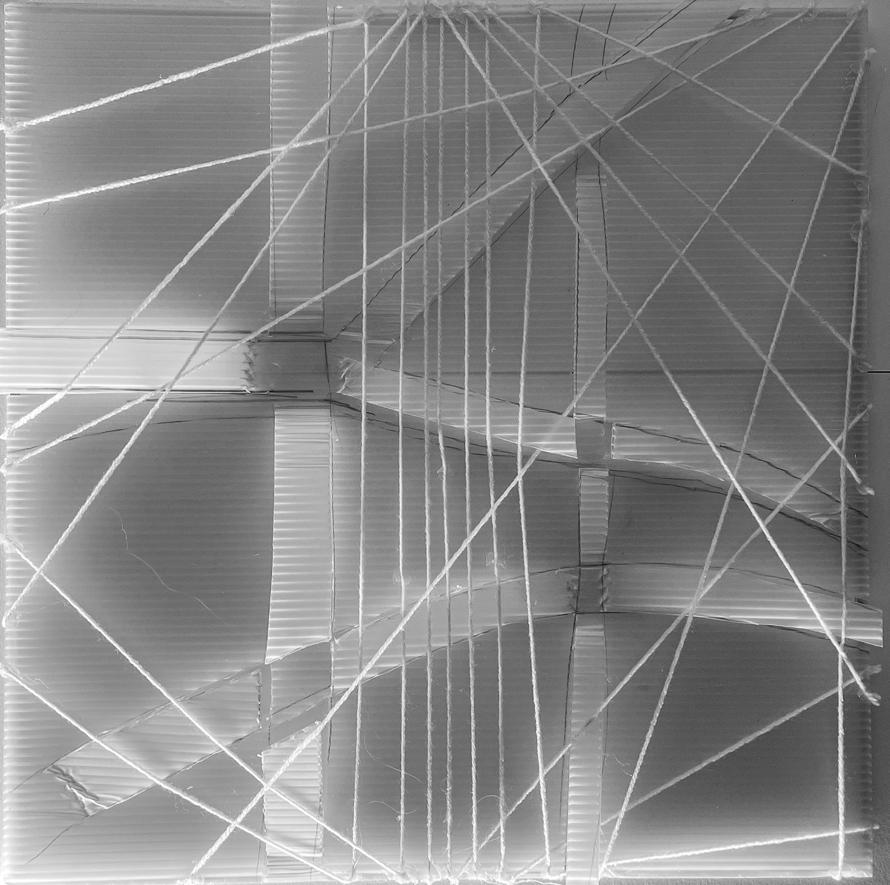
14 Solid/Void Models
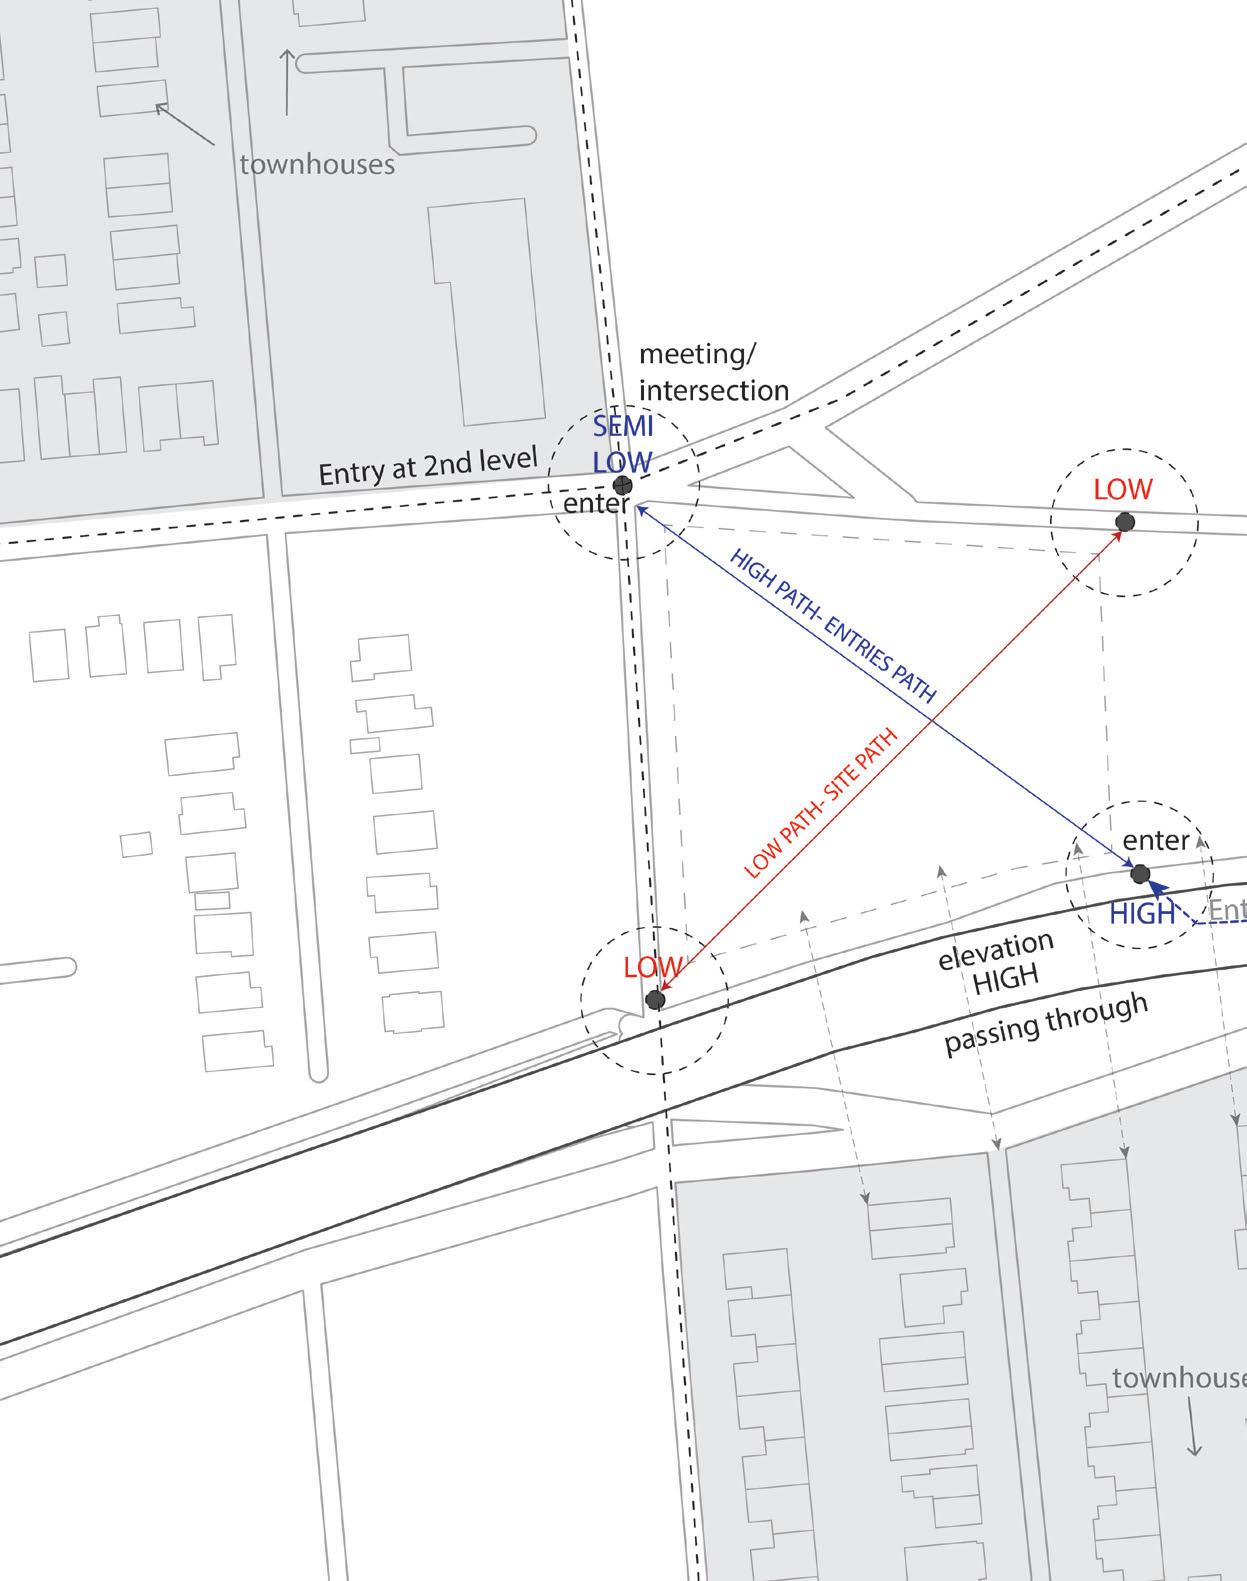
Site Strategy
mesh addition creating the bounding box
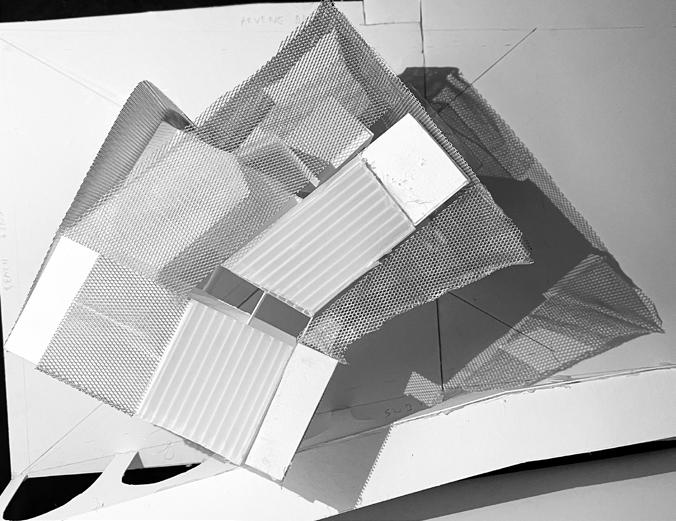
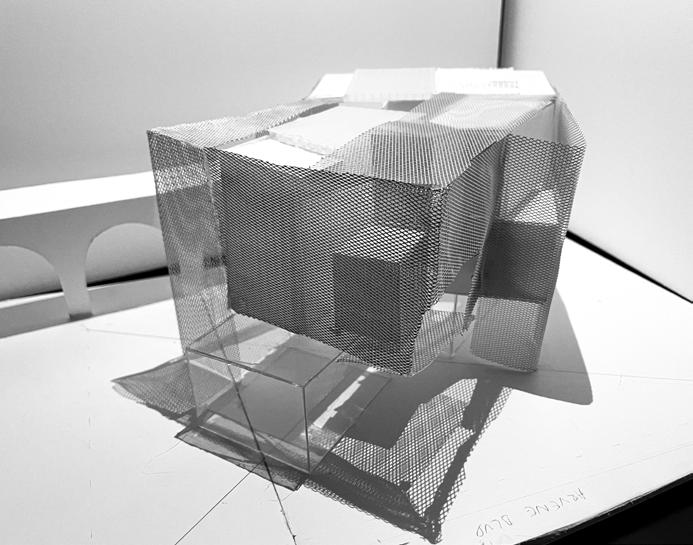
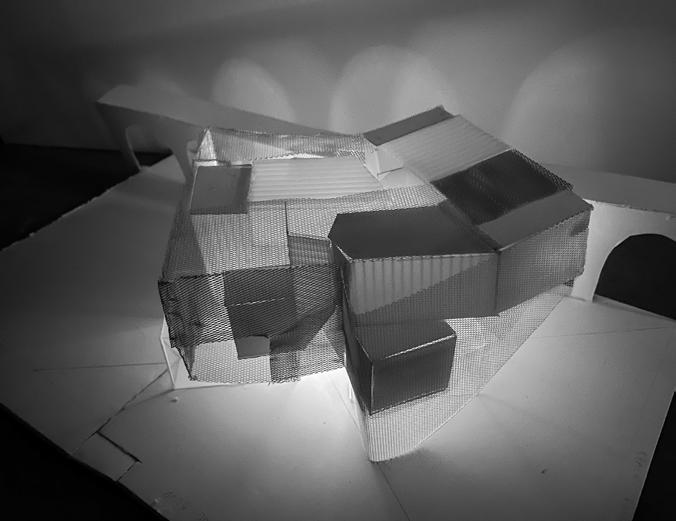
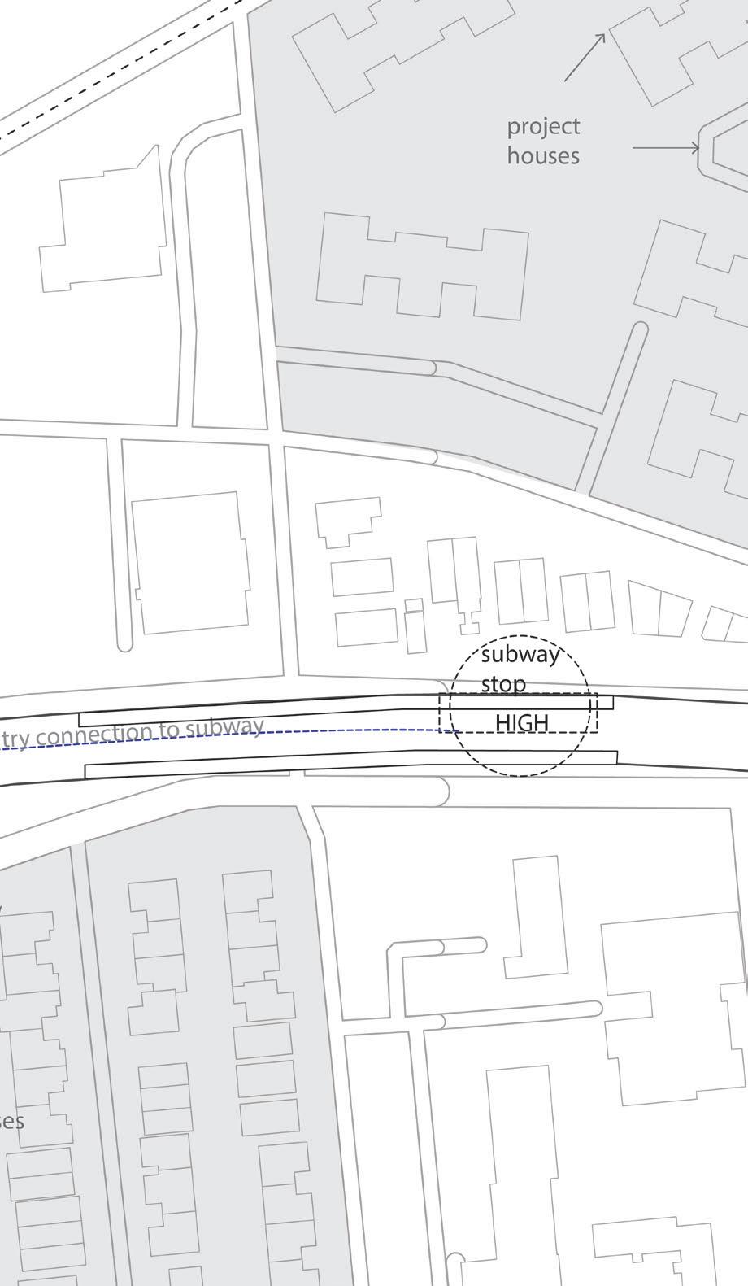
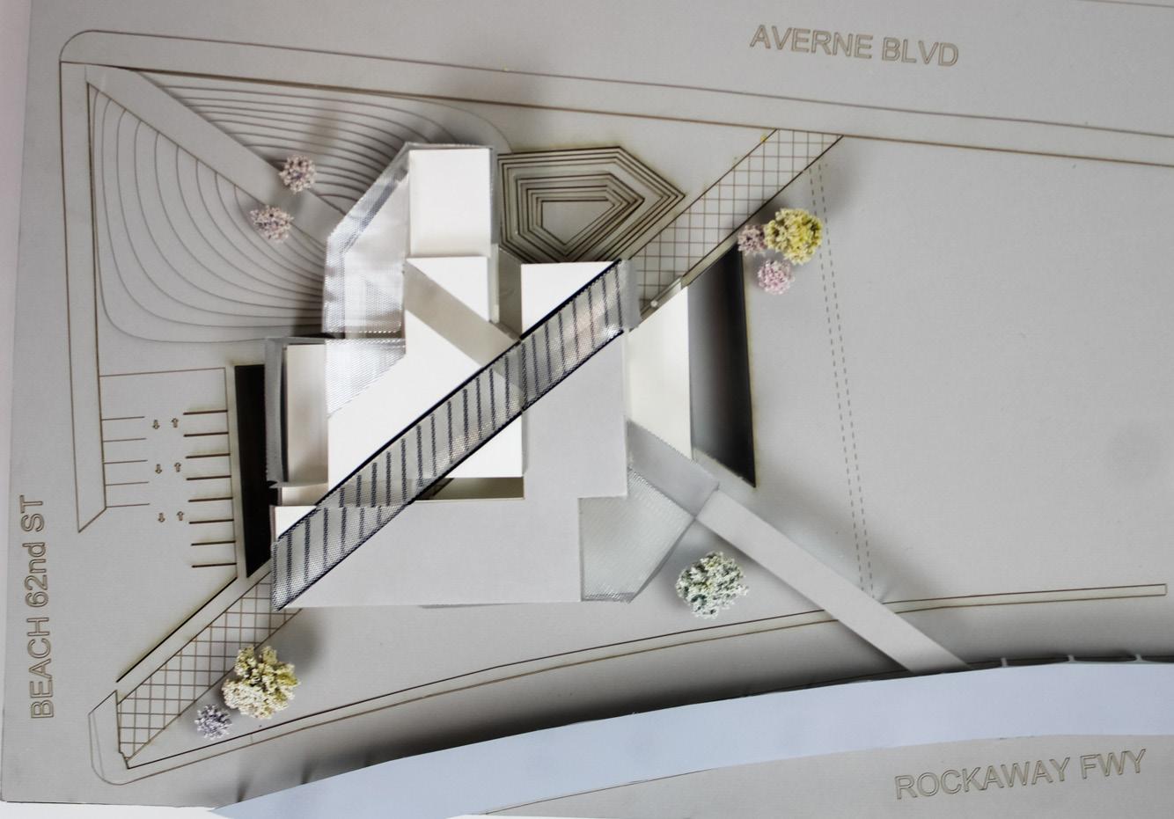
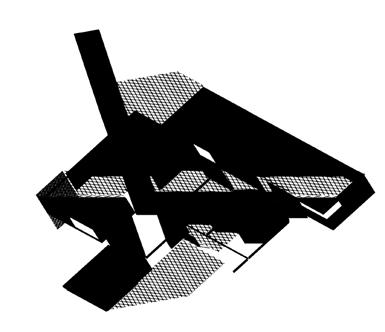
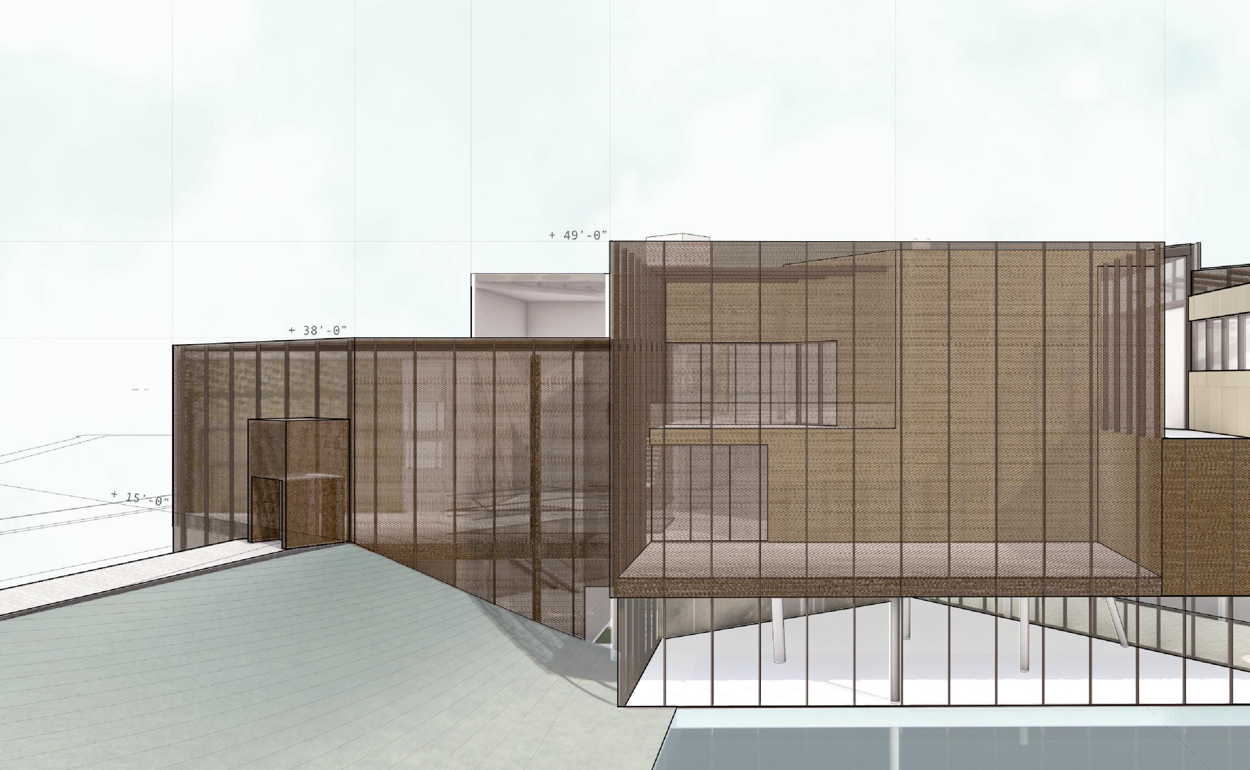
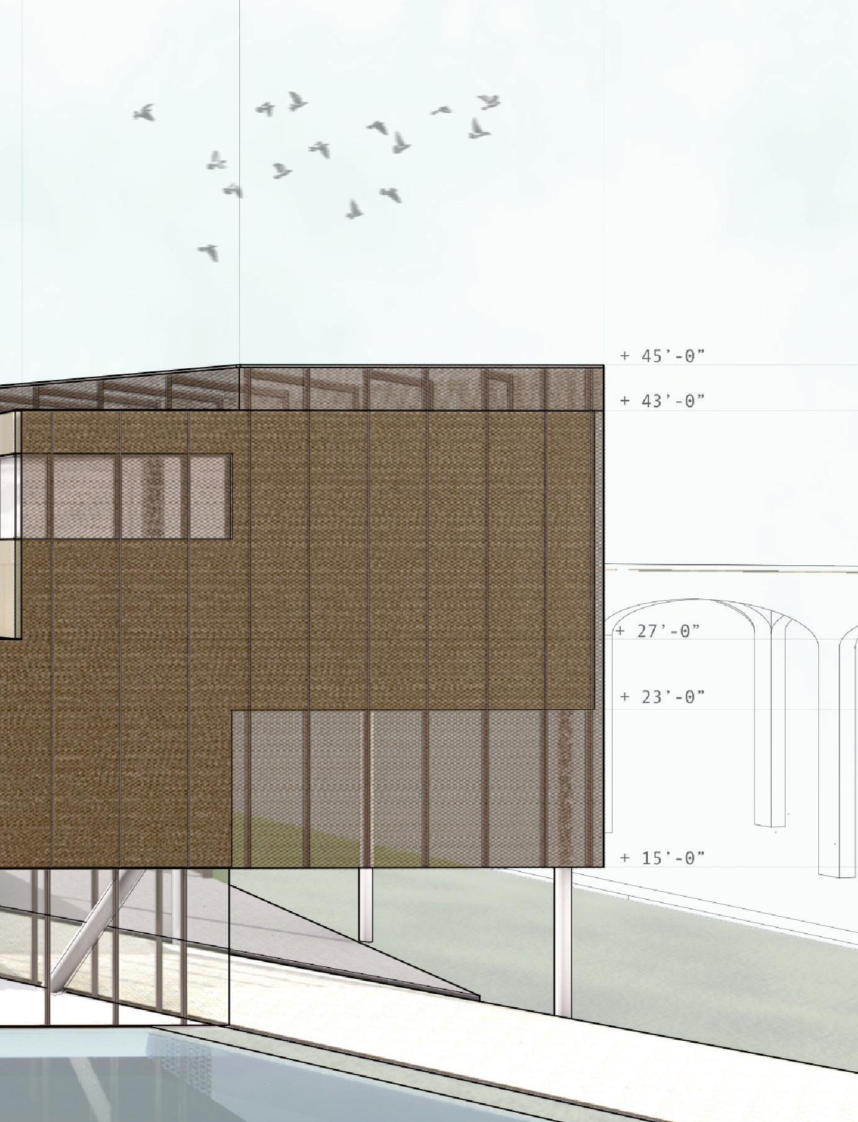
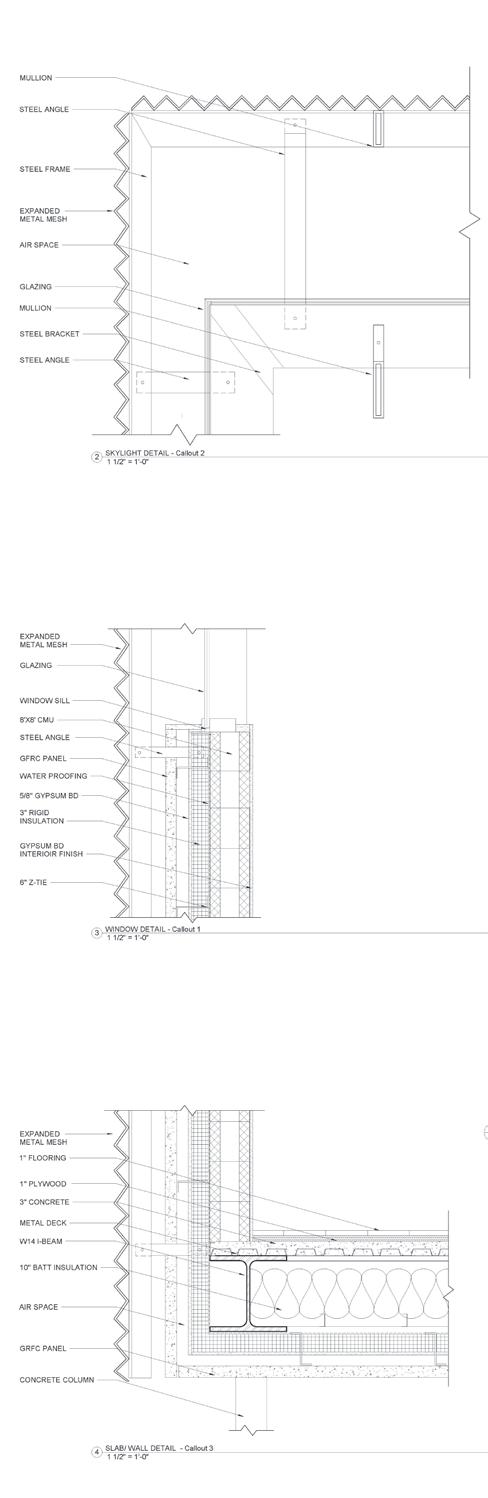
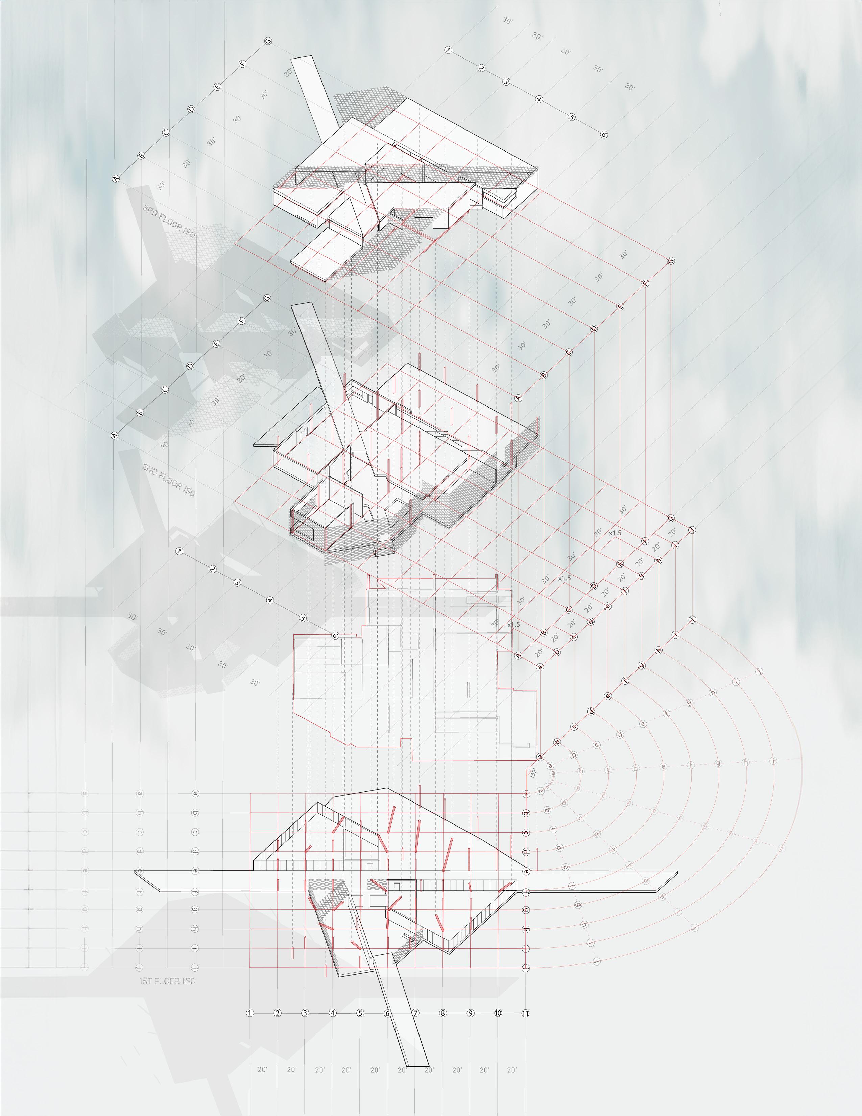
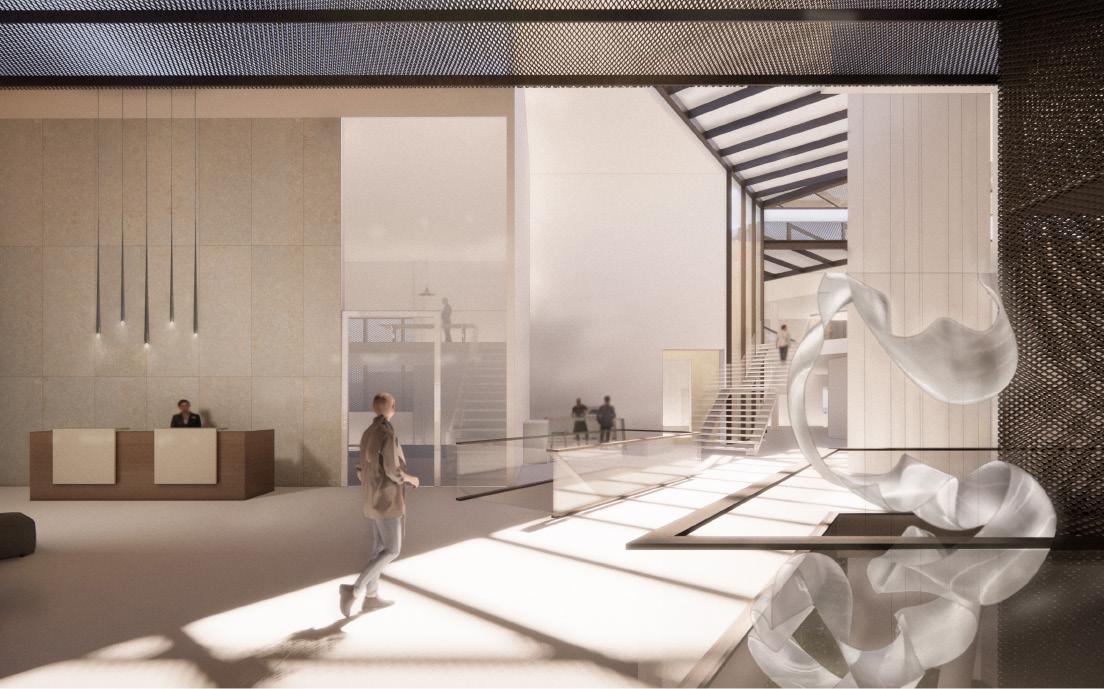
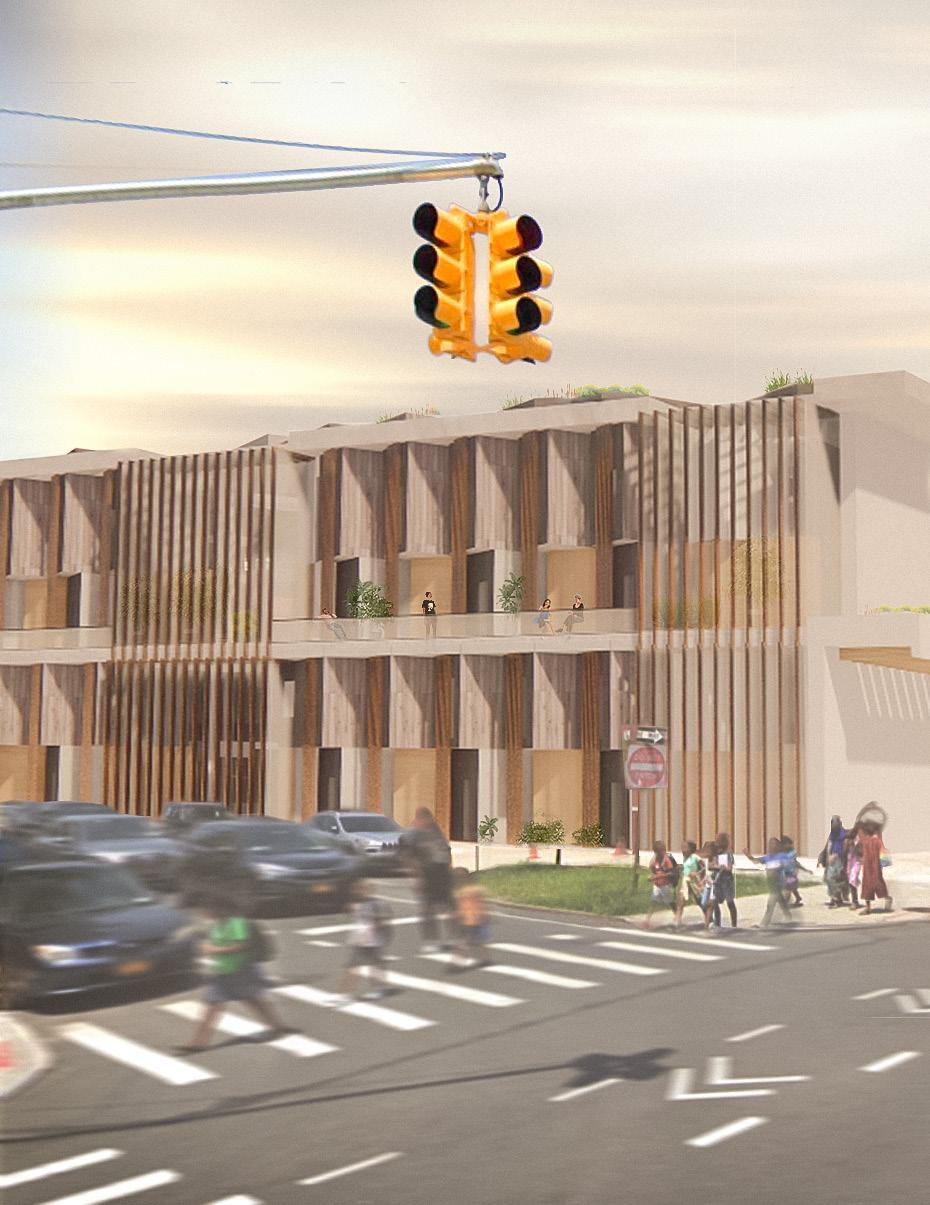
Through the site analysis, two paths are defined one “low” path for public to filter under through the building, the public programs edging it and one “high” path connecting the street corner to elevated subway station creating the entrances to the building and interior circulation. The building form “turns”, from diagonally aligned floodprone ground floor with a 20x20’ concrete structural grid to orthogonally aligned possible shelter upper floor with a 30x30’ steel structural grid. With the differences of structural grids&materials and programs the mesh facade, “the veil” acts as a binder between the two, creating void, enclosed, and interstitial spaces with variability of shade and light.
15 Veil on Turn

0 10 20 30 40 50 FT
DFE +13’-0”
+15’-0”
+26’-0” +30’-0” +39’-0”
+48’-0” +46’-0”
A B C D E
+50’-0”
17 F G Veil on Turn
2ND FLOOR
Over flood level
Steel Structure
30’x30’ grid
GROUND FLOOR
Flood level
Concrete Structure
20’x20’ grid
18
Veil on Turn
tracking the circulation path
20 lobby
7
sunlight
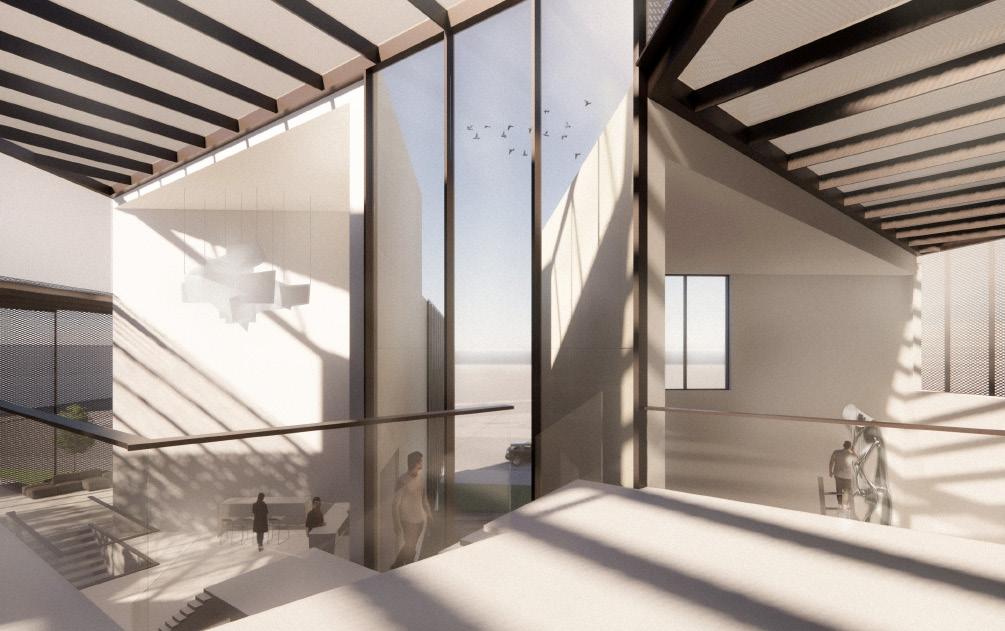
public path through display on left market space on right
21
Veil on Turn
Veil on Turn
9
At the Oblique
Partner: Fabiana Villani
Semester V, Fall 2021
Crit: Beth O’Neill
Multigenerational Cohousing Gowanus, Brooklyn, NY
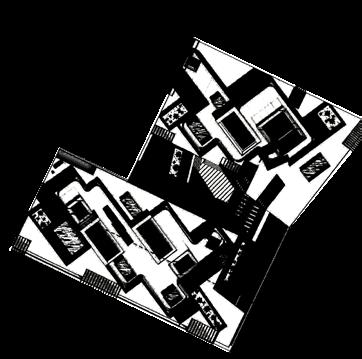
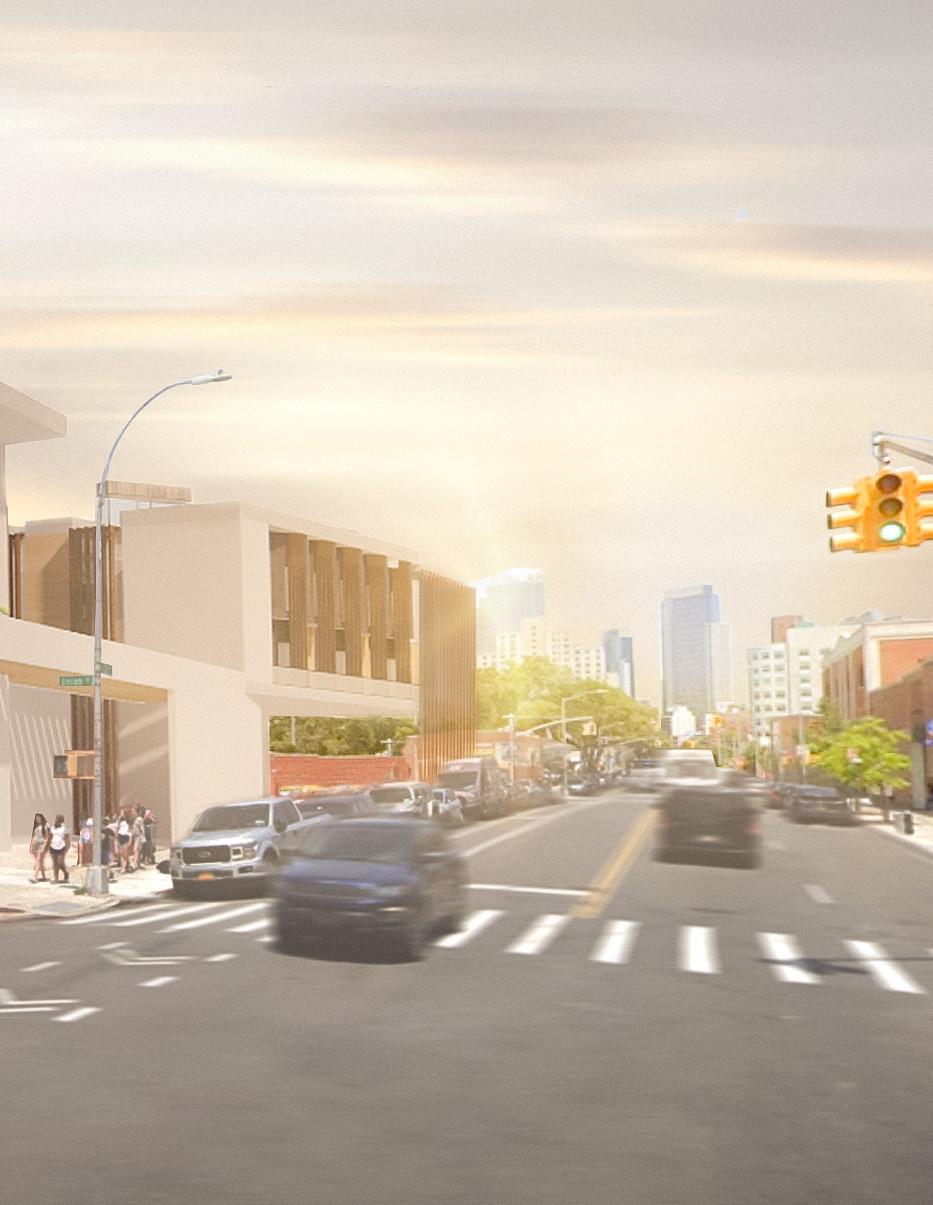
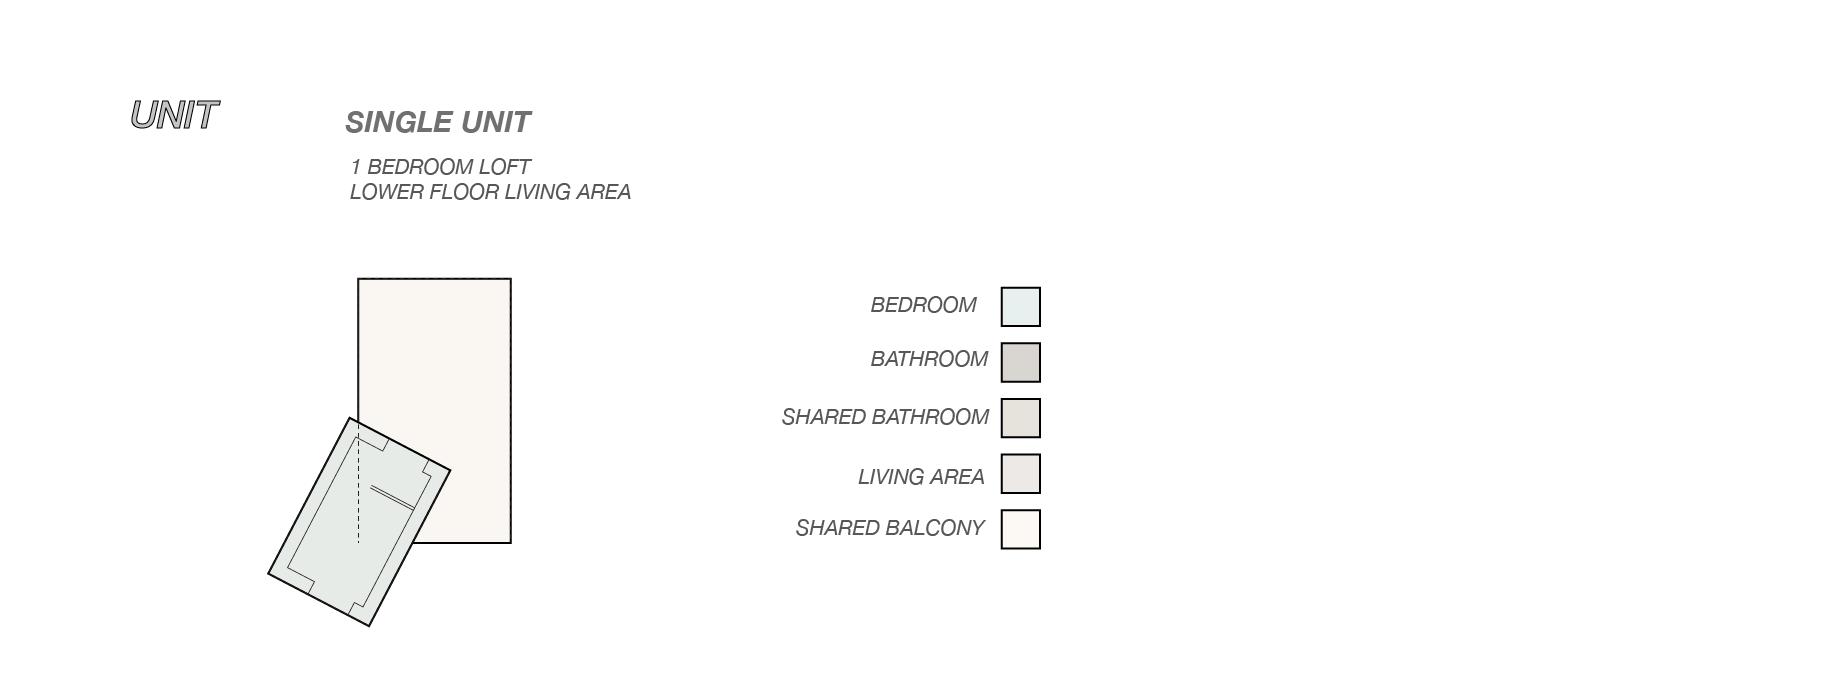
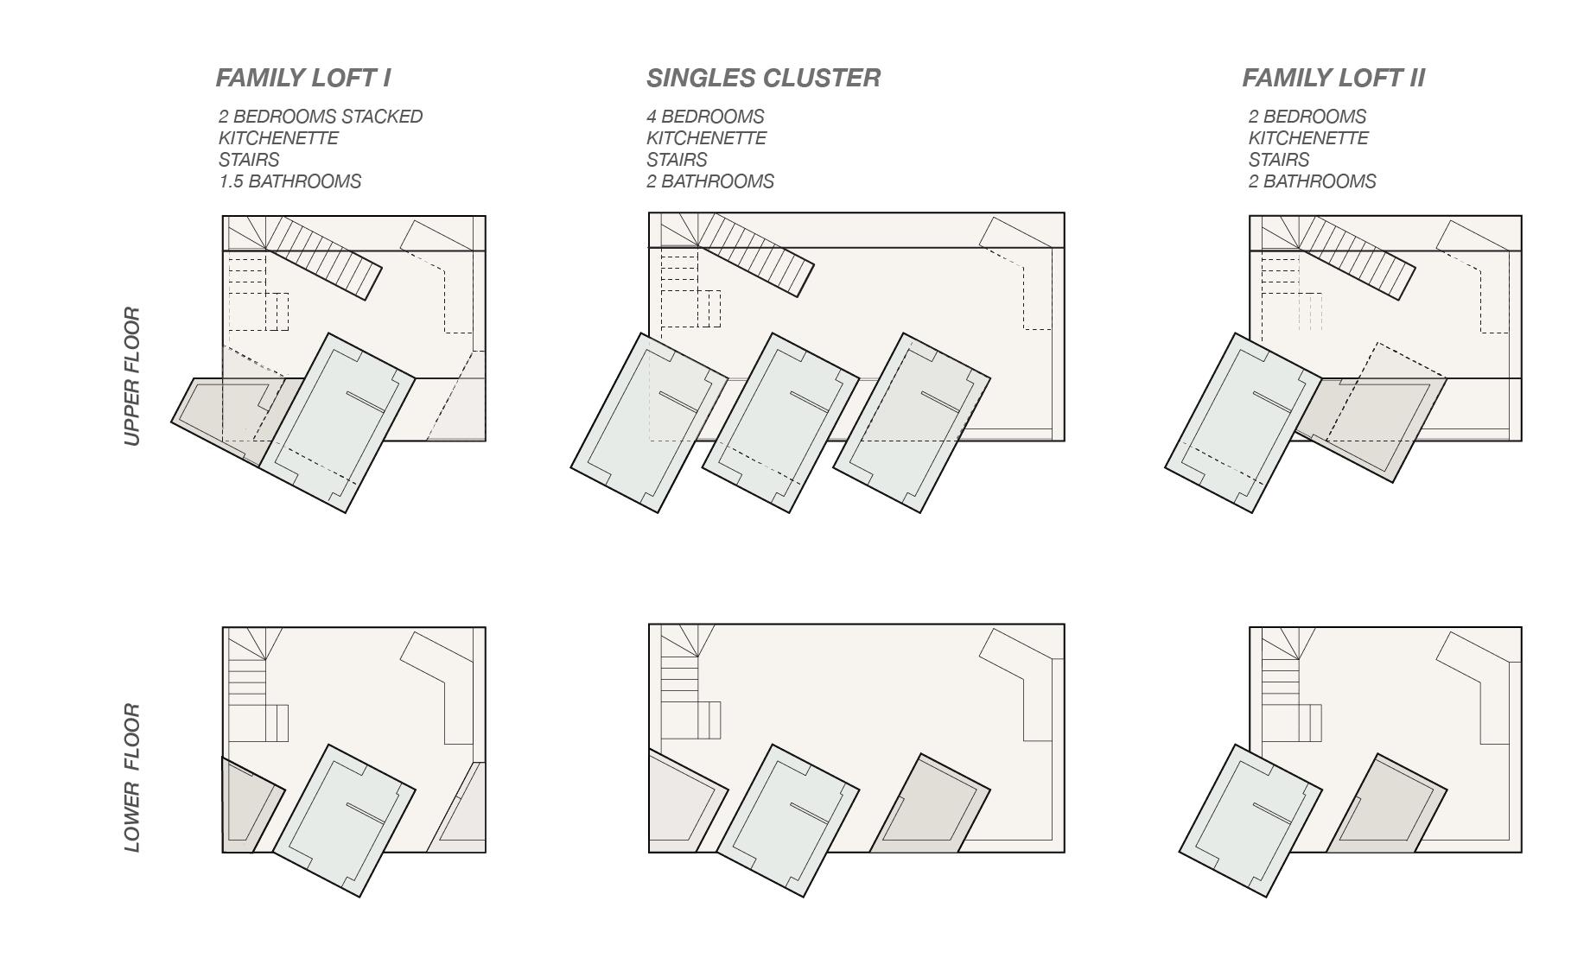
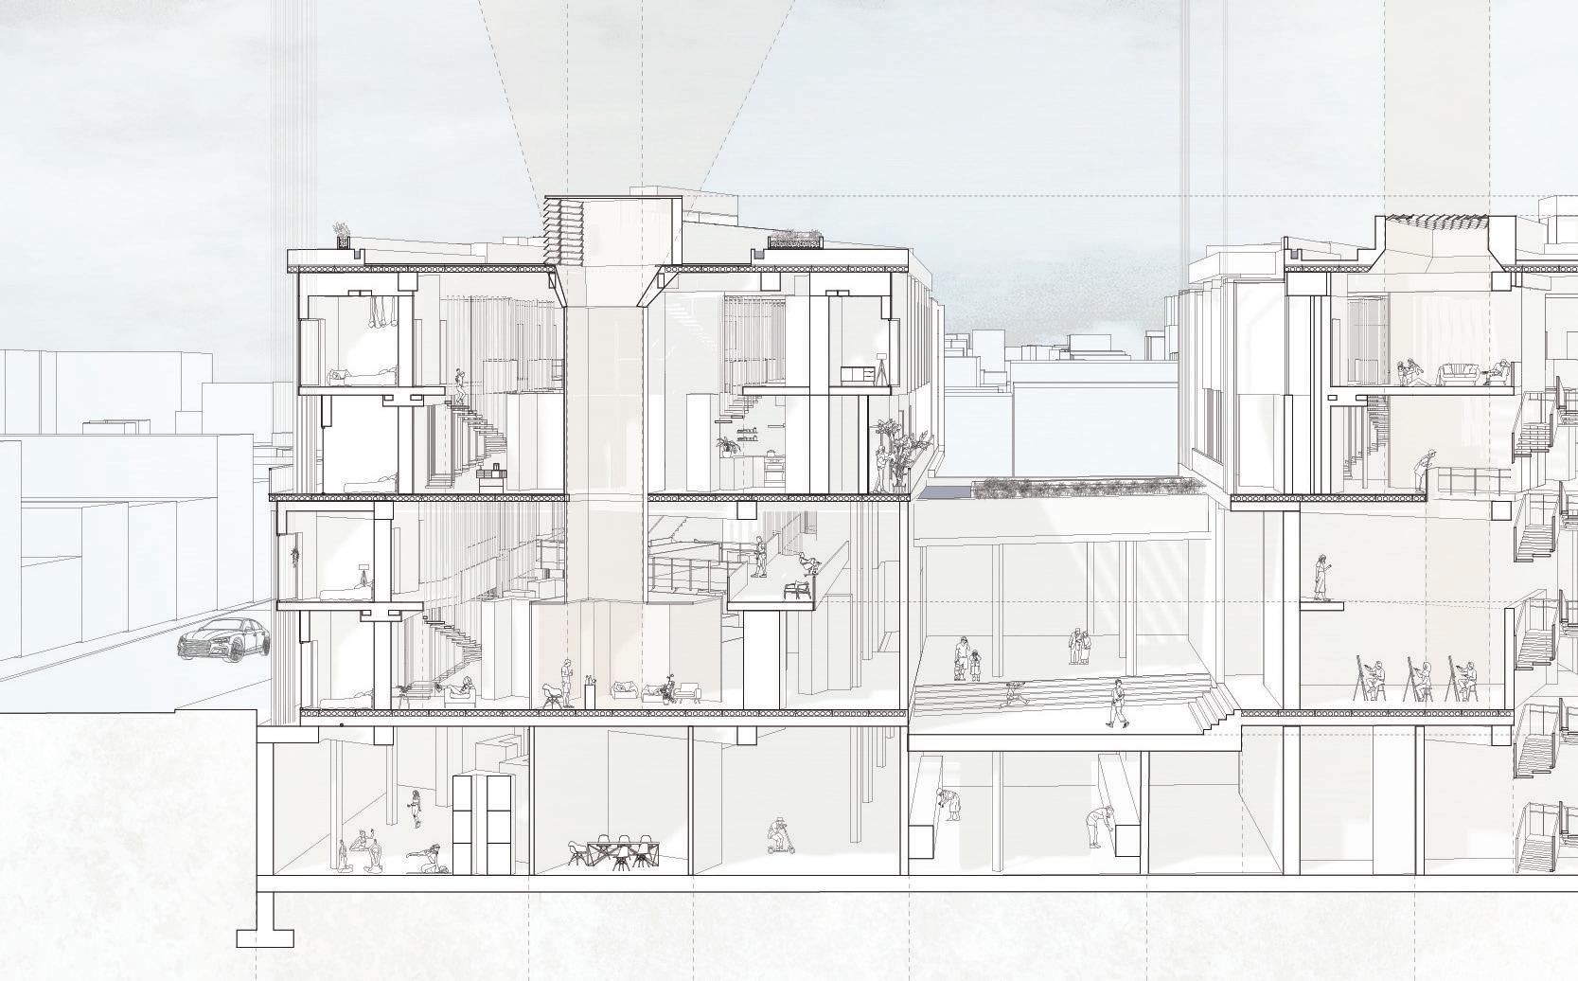
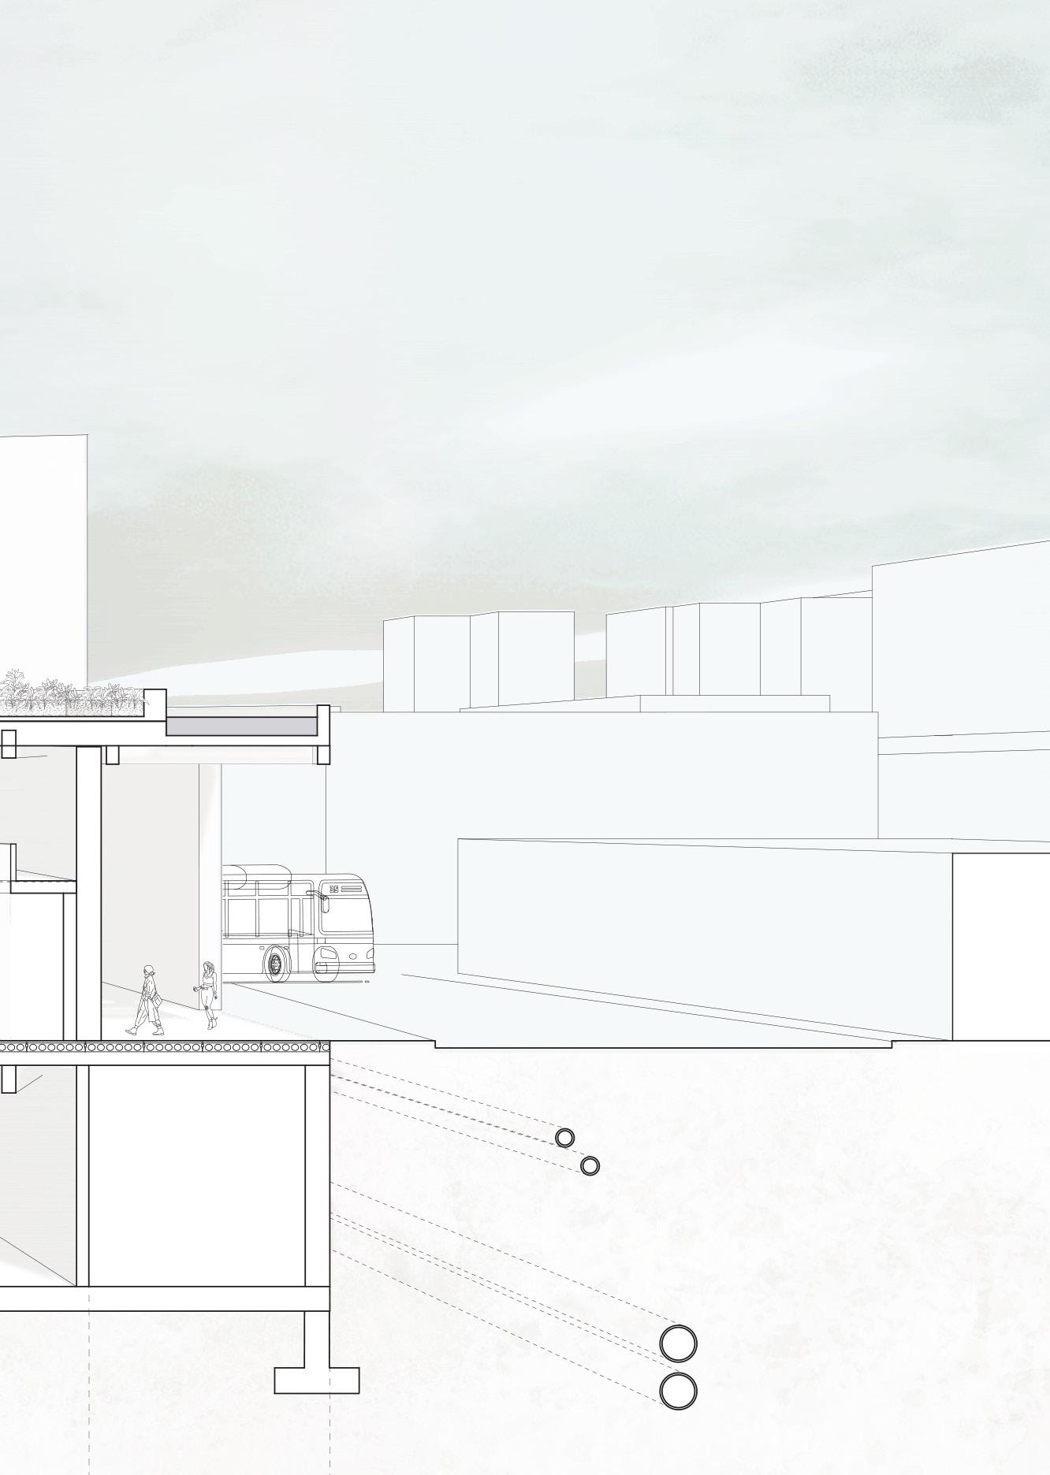
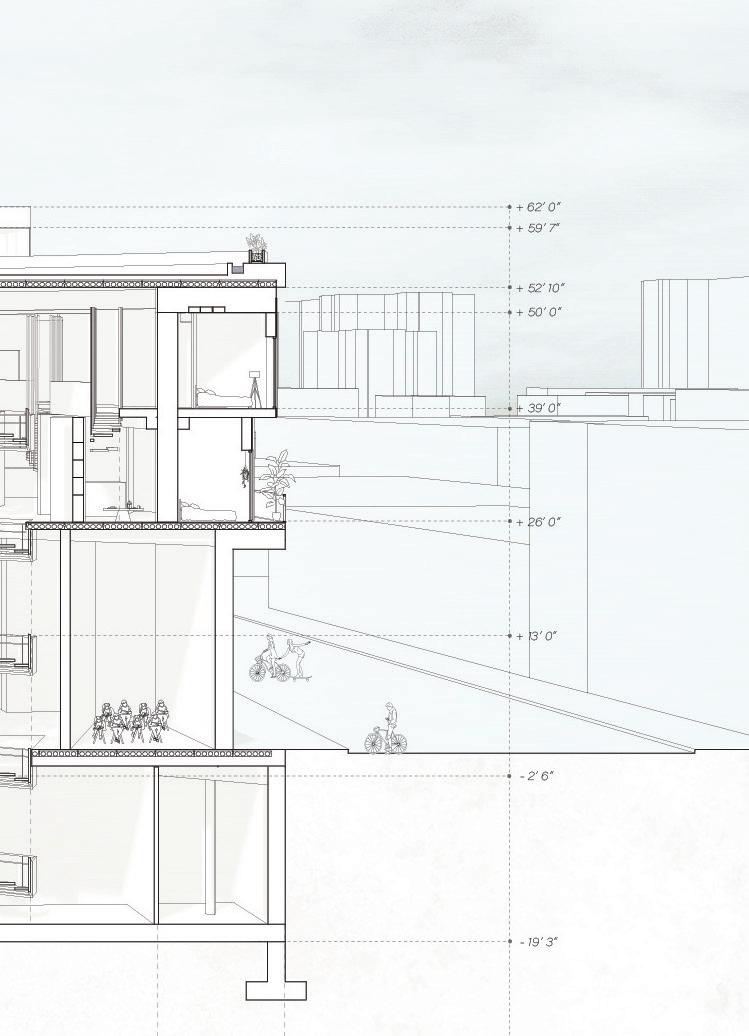
In this cohousing project sharing and co-living is emphasized to the max. The typical “apartments” are instead “clusters” with either 2 or 4 bedrooms sharing it. The cluster units don’t have doors but just surfaces that partition between units or between the unit and the shared space. The building is divided into two: the north side housing art institute at lower level and units at upper level, and south side stacking 2 double height residential spaces.
26 N 12 18 24 30 FT
Sharing
Second Floor Plan
Living
Rooms
Field
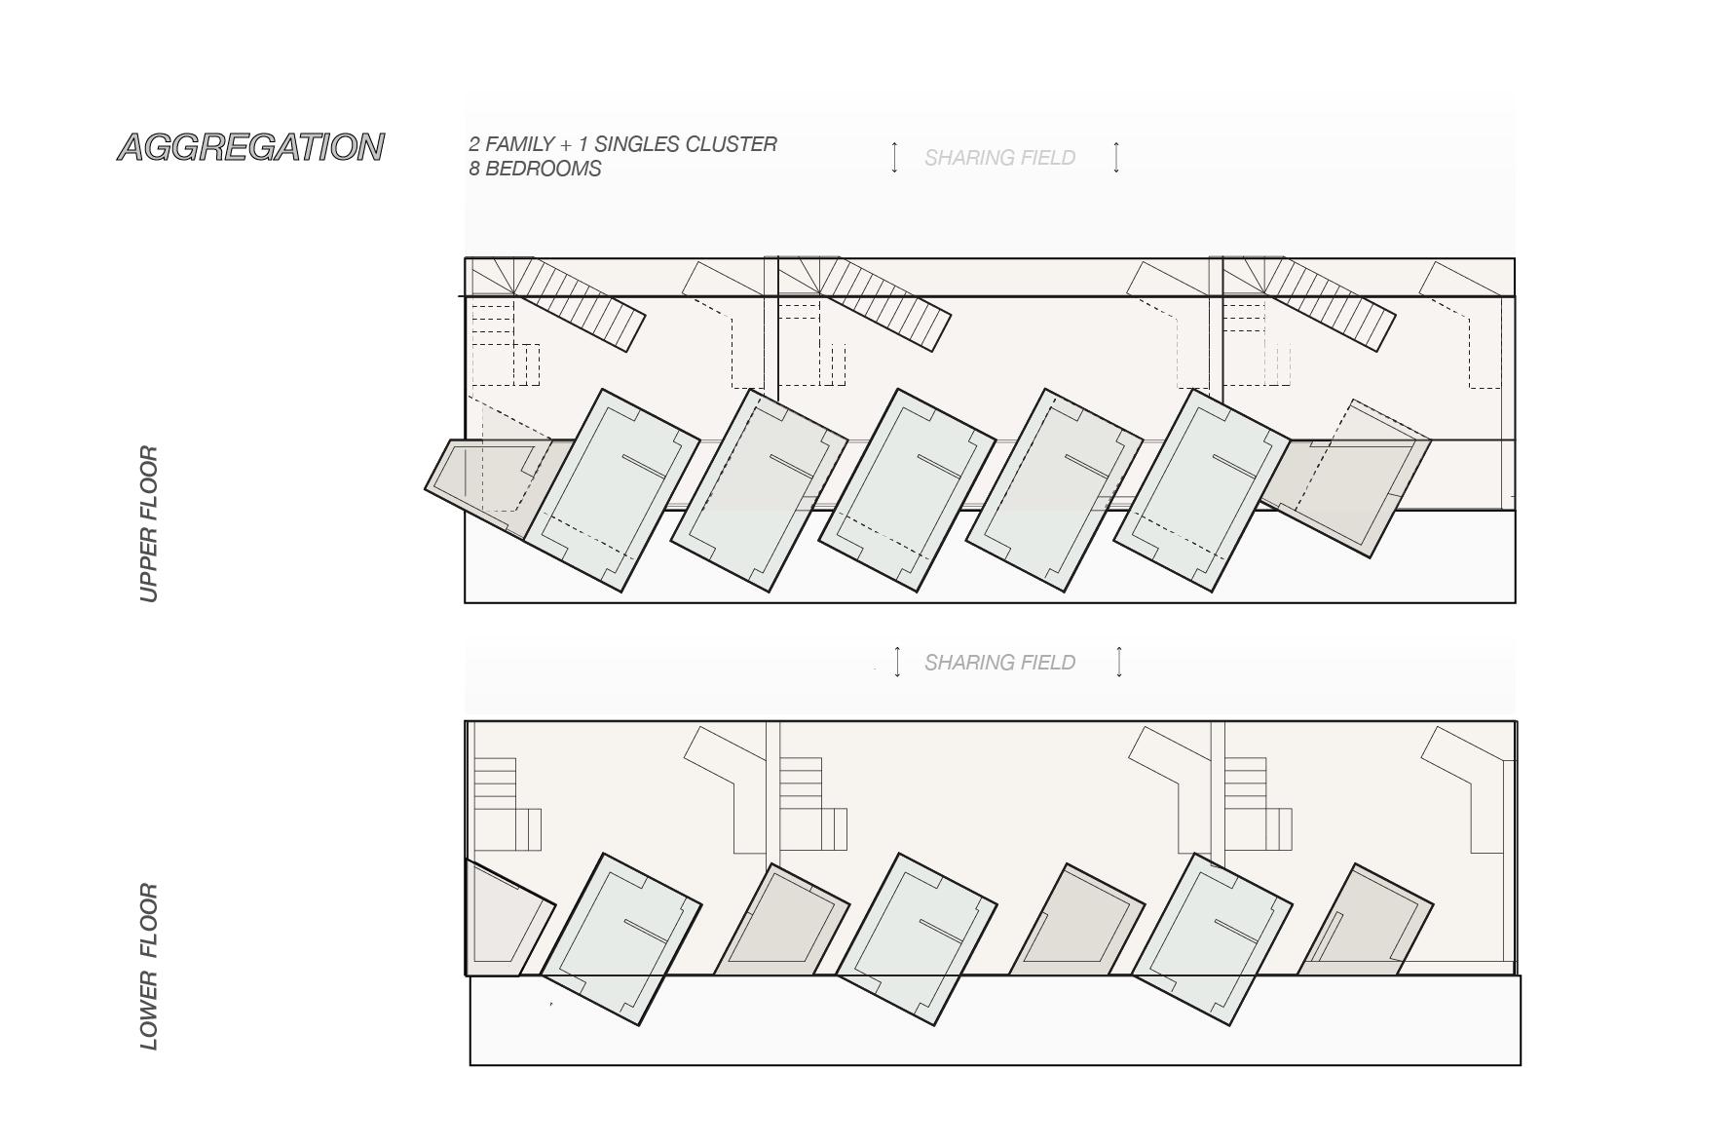
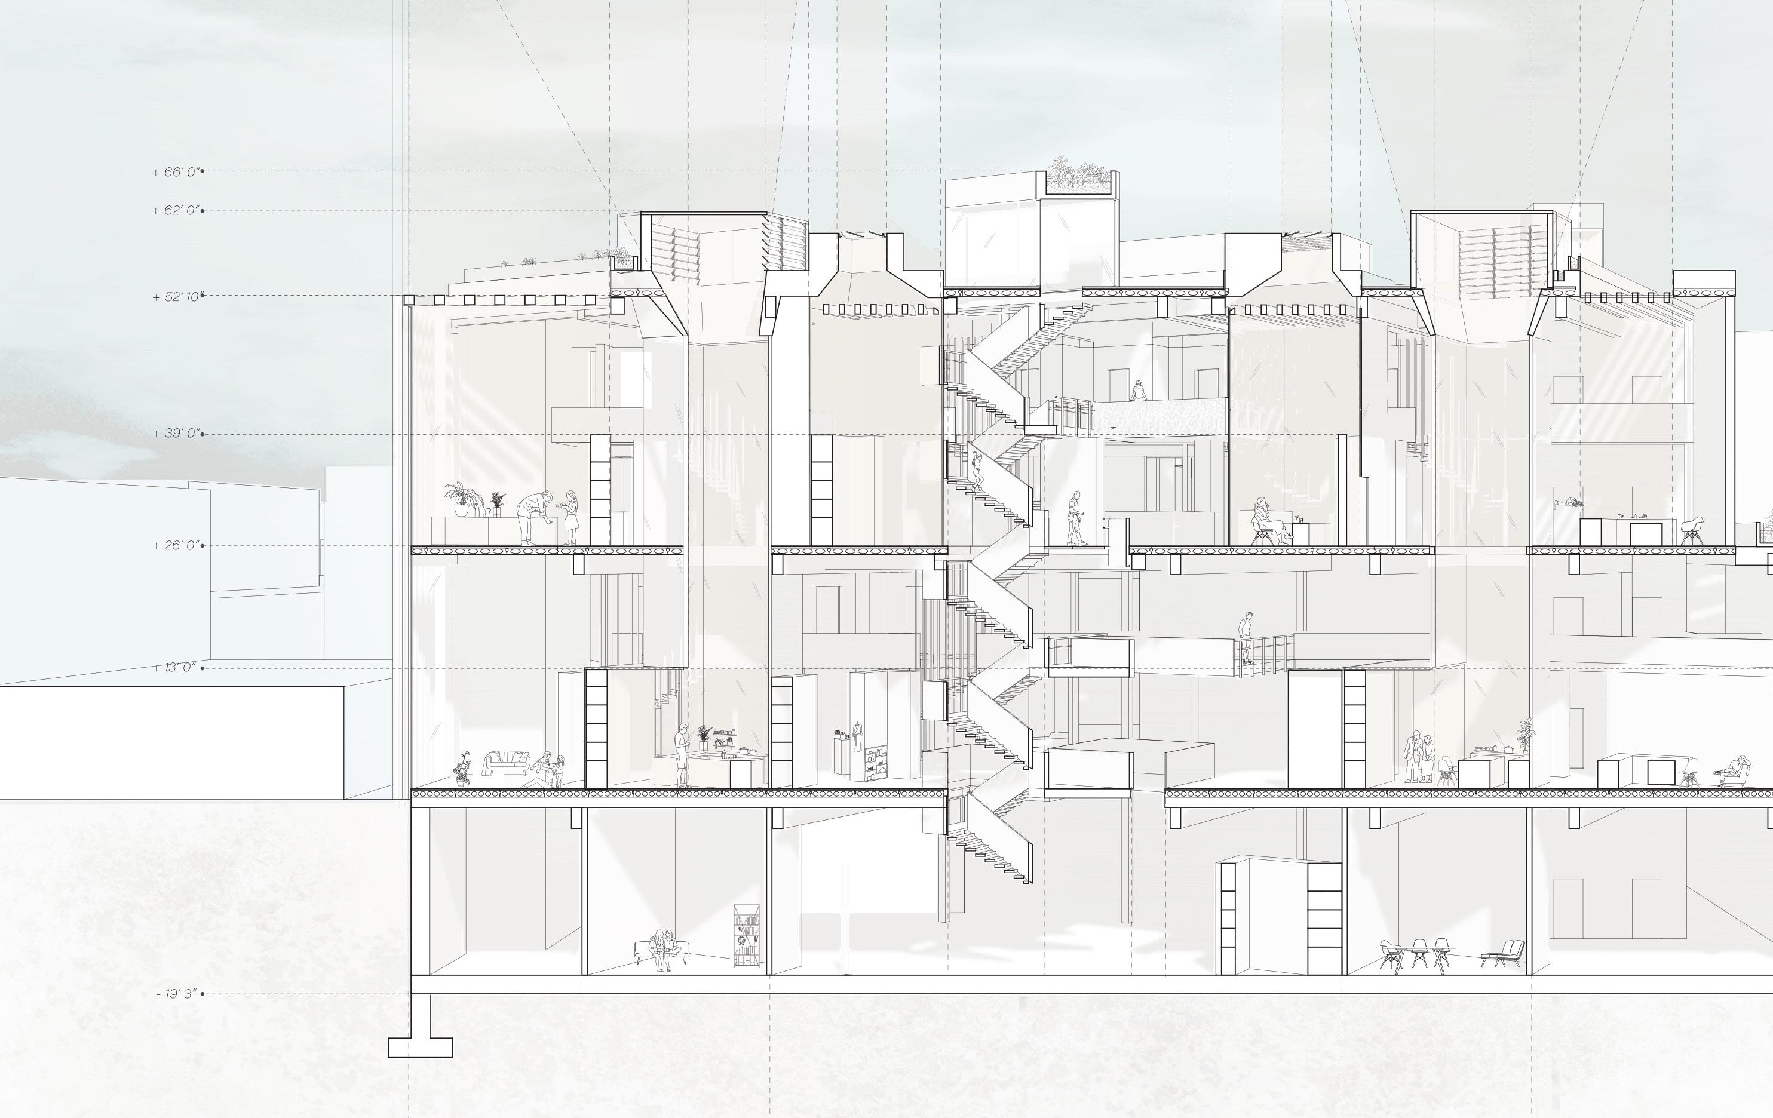
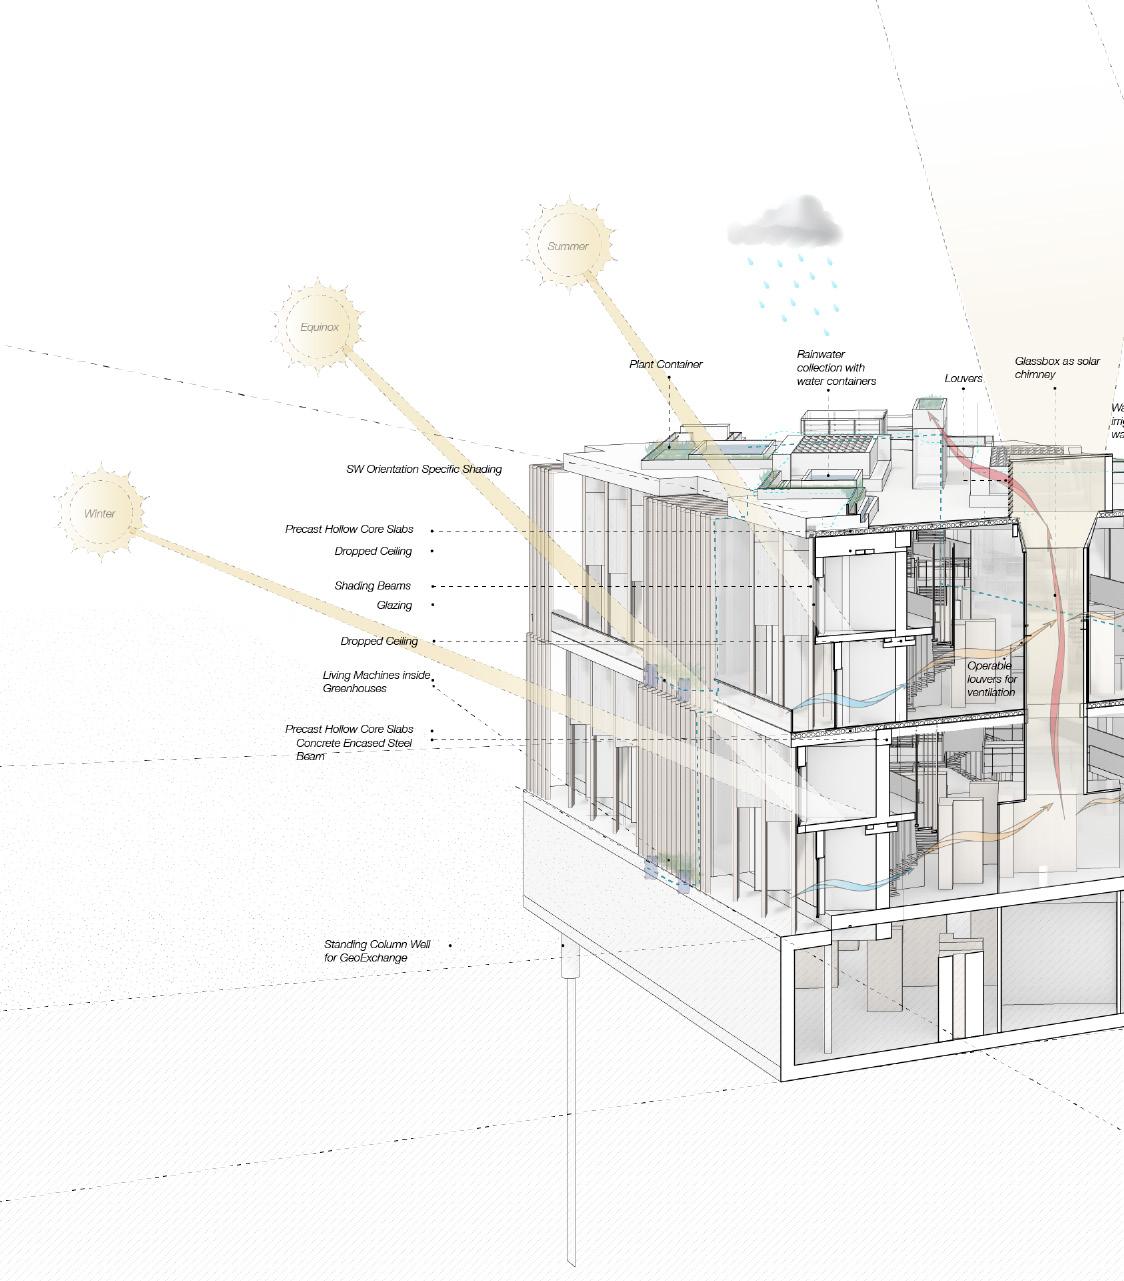
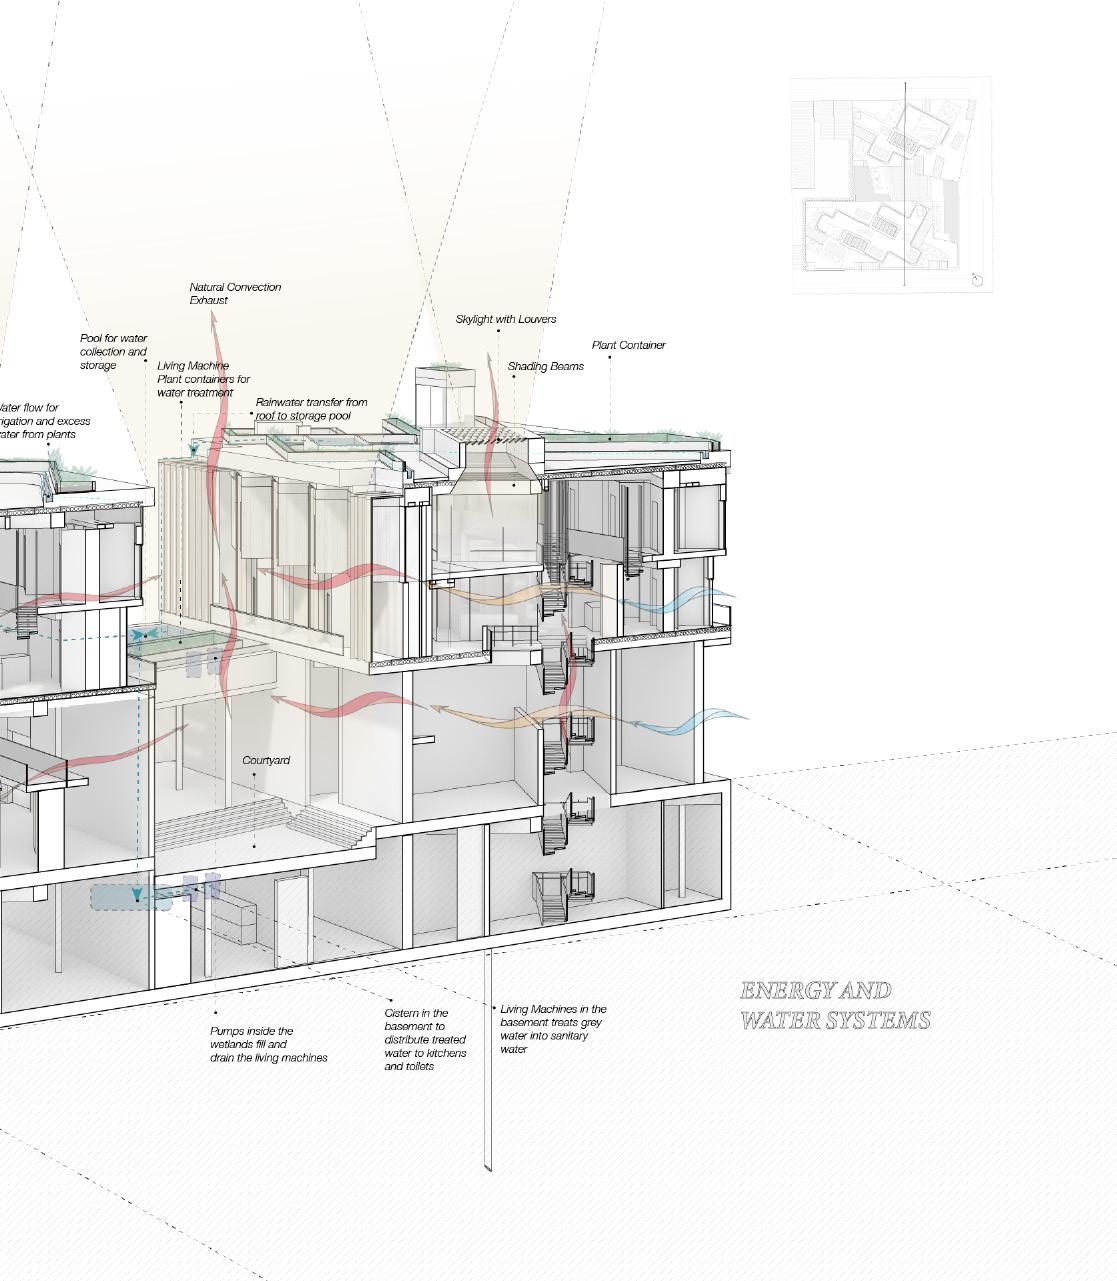
The apartment clusters are designed as lofts, with semi-private living spaces and bathrooms shared on the lower floor and private bedrooms on both lower and mezzazine floor. From the shared living room, the space opens up to the “sharing field” - a double height field of belongings, dining glassboxes, and people. The mezzazine floor overlooks this field and is solely made up of bedrooms which connect with a platform area where the inhabitants meet at the oblique, viewing the whole sharing field underneath. Clusters of units are placed on facing edges, each connecting to a shared exterior balcony which includes greenhouse areas. The clusters of units face each other horizontally but the oblique placement of storage units in the sharing field, bedrooms, kitchenettes create a sense of privacy from the shared space and invite you to meet at the oblique. The horizontal is obstructed with the angles whereas the verticality is emphasized with glassbox skylights that cut through the space and floors.
Bedrooms
Lounges at the oblique
27 Second Mezzazine Floor Plan 0 6 12 18 24 30 FT
At the Oblique
28
29 12” GROWING MEDIUM ALUMINUM CASING INTERIOR FINISH MECHANICAL SPACE CORTEN STEEL SHADING BEAM CORTEN STEEL SHADING BEAM DRAINAGE HOLE DRAINAGE HOLE CORTEN STEEL SHADING BEAM 1” METAL RAINSCREEN FASTENER CLIP BOLT CURB 1” AIR SPACE 3” RIGID INSULATION 3/4” EXTERIOR SHEATING WATER PROOFING 6”BATT INSULATION 5/8” INTERIOR FINISH GLAZING 1” METAL RAINSCREEN FASTENERS 1” AIR SPACE 3” RIGID INSULATION 3/4” EXTERIOR SHEATING WATER PROOFING 6”BATT INSULATION 5/8” INTERIOR FINISH GLAZING COPING & WATER PROOFING WATER PROOFING MEMBRANE 42” RAILING A- ROOF DETAIL PARTIAL SECTION SECOND MEZZAZINE FLOOR PLAN B- BALCONY DETAIL 3” GRAVEL GEOFOAM 1/2” PROTECTION MEMBRANE 6” INSULATION 8” PRECAST CONCRETE PLANK 5/8” INTERIOR FINISH MECHANICAL SPACE 8” PRECAST CONCRETE PLANK 2” CONCRETE TOPPING 6” RIGID INSULATION 1” FLOORING CONDITIONED AREA BALCONY CONDITIONED AREA PLANTER WALKING AREA NOT WALKABLE CONDITIONED AREA A B N N 1” WOOD FLOORING SECOND FLOOR PLAN N FASTENER CLIP COPING & WATER PROOFING 12” GROWING ALUMINUM INTERIOR MECHANICAL CORTEN STEEL SHADING BEAM CORTEN STEEL SHADING BEAM DRAINAGE HOLE DRAINAGE HOLE CORTEN STEEL SHADING BEAM 1” METAL RAINSCREEN FASTENER CLIP BOLT CURB 1” AIR SPACE 3” RIGID INSULATION 3/4” EXTERIOR SHEATING WATER PROOFING 6”BATT INSULATION 5/8” INTERIOR FINISH GLAZING 1” METAL RAINSCREEN FASTENERS 1” AIR SPACE 3” RIGID INSULATION 3/4” EXTERIOR SHEATING WATER PROOFING 6”BATT INSULATION 5/8” INTERIOR FINISH GLAZING COPING & WATER PROOFING WATER PROOFING MEMBRANE 42” RAILING A- ROOF DETAIL PARTIAL SECTION SECOND MEZZAZINE FLOOR PLAN B- BALCONY DETAIL 3” GRAVEL GEOFOAM 1/2” PROTECTION 6” INSULATION 8” PRECAST 5/8” INTERIOR FINISH MECHANICAL SPACE 8” PRECAST CONCRETE PLANK 2” CONCRETE TOPPING 6” RIGID INSULATION 1” FLOORING CONDITIONED AREA BALCONY CONDITIONED AREA PLANTER WALKING AREA NOT WALKABLE CONDITIONED AREA A B N N 1” WOOD FLOORING SECOND FLOOR PLAN N FASTENER CLIP COPING & WATER PROOFING At the Oblique
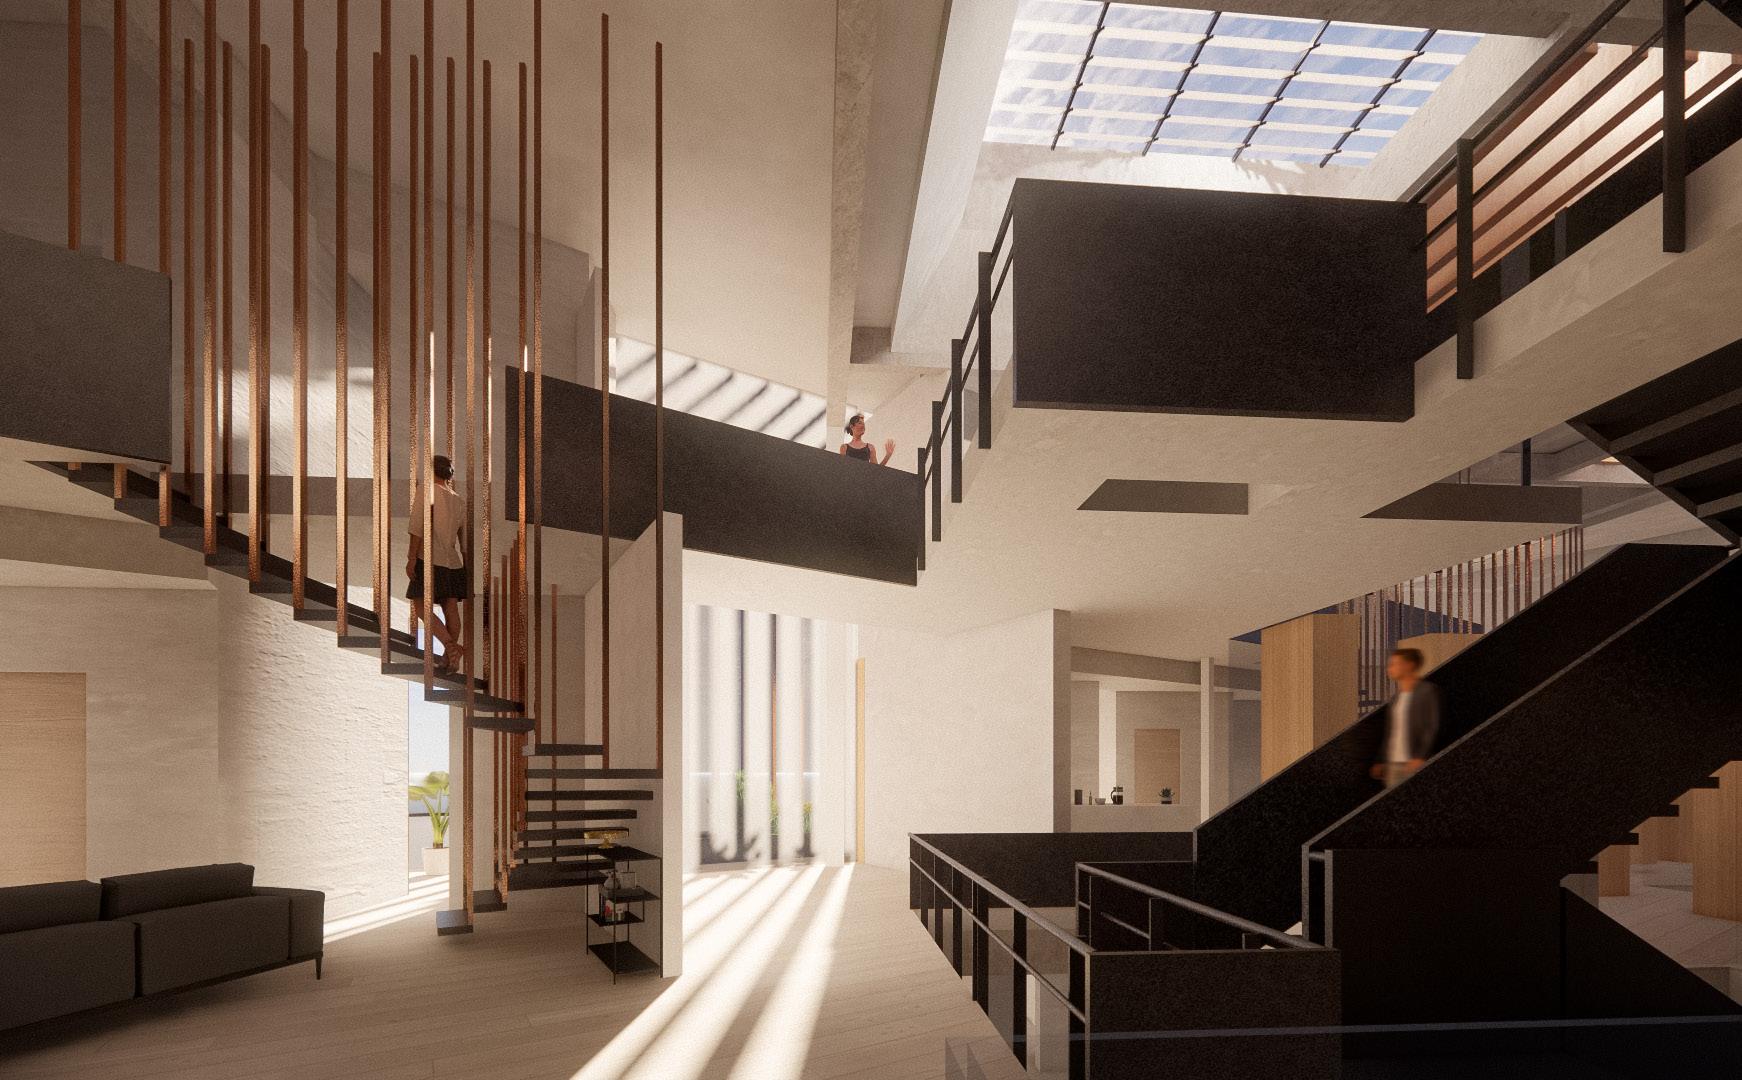
look up to the sky, or follow the oblique rays of light
30
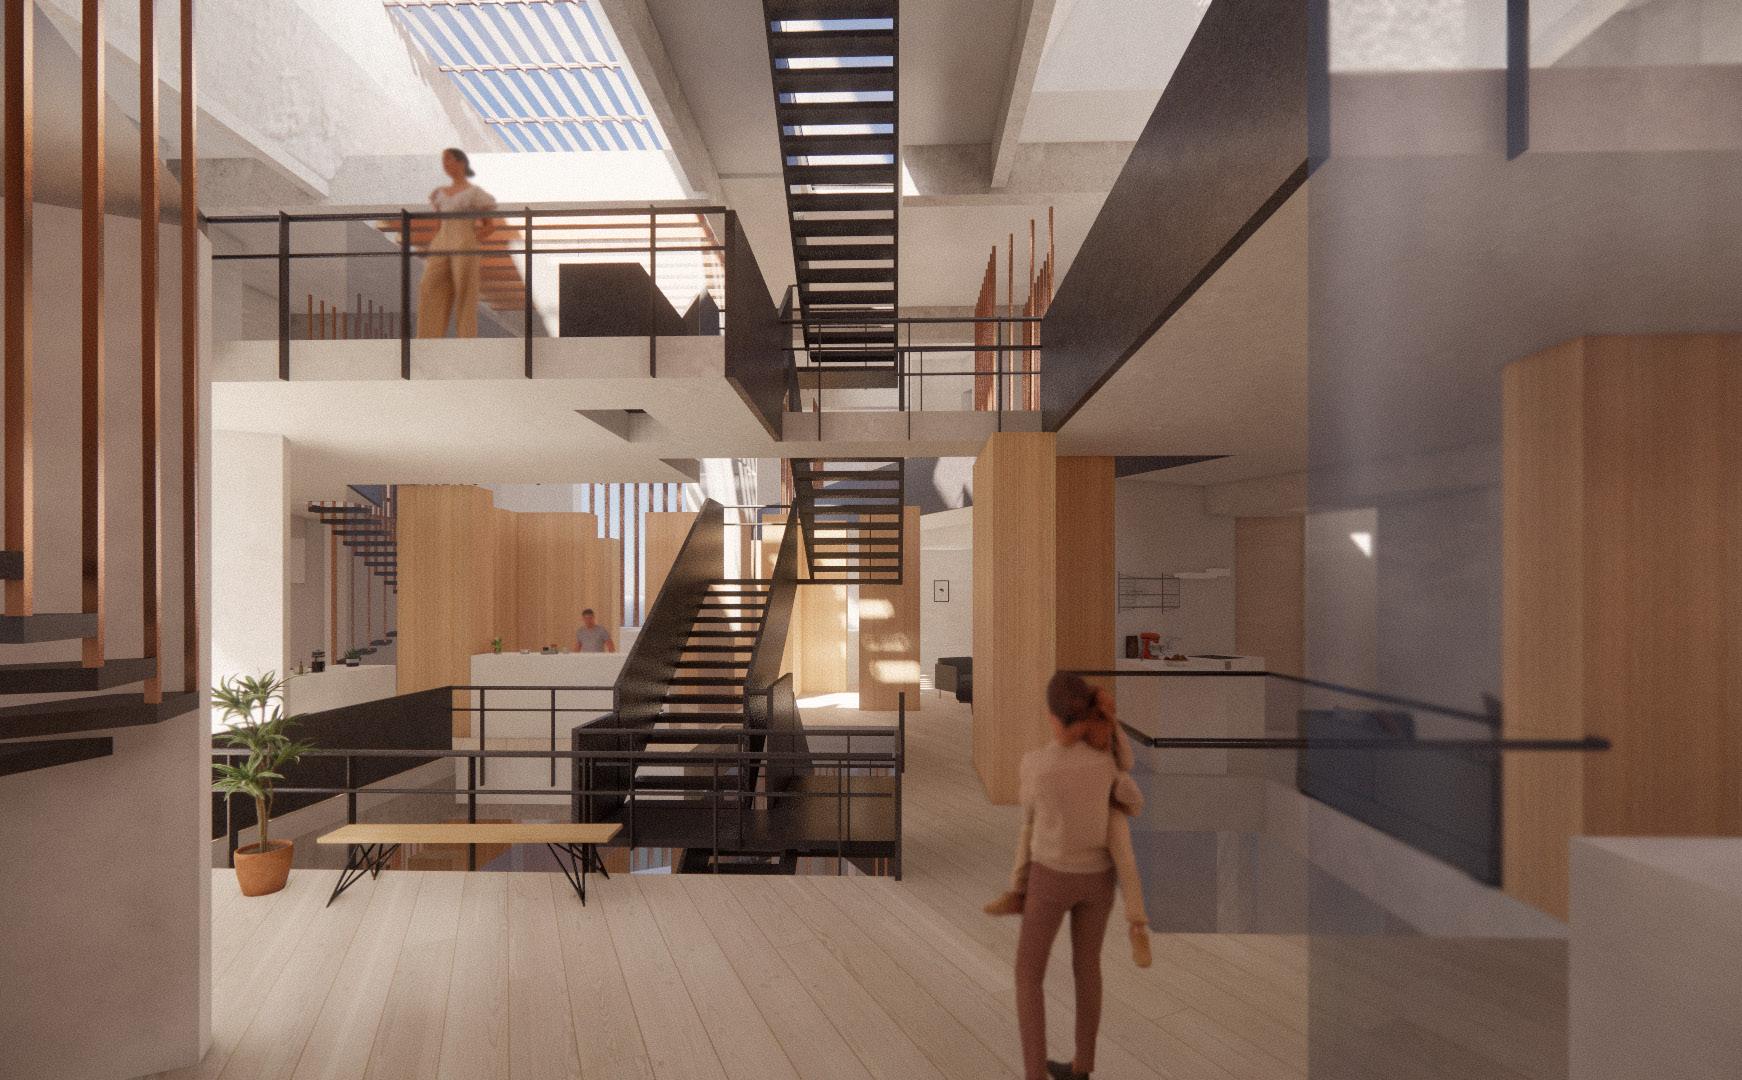
the vision opening up at the oblique, look through the oblique
31
At the Oblique
32
33 At the Oblique
Fragment Camera
Partner: Fabiana Villani
Semester VII, Fall 2022
Crit: Adam Elstein
Photography Museum Lower East Side, NY
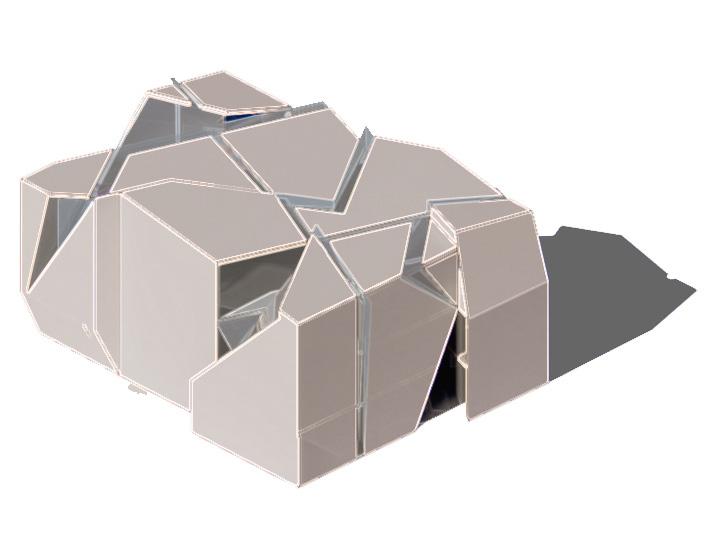
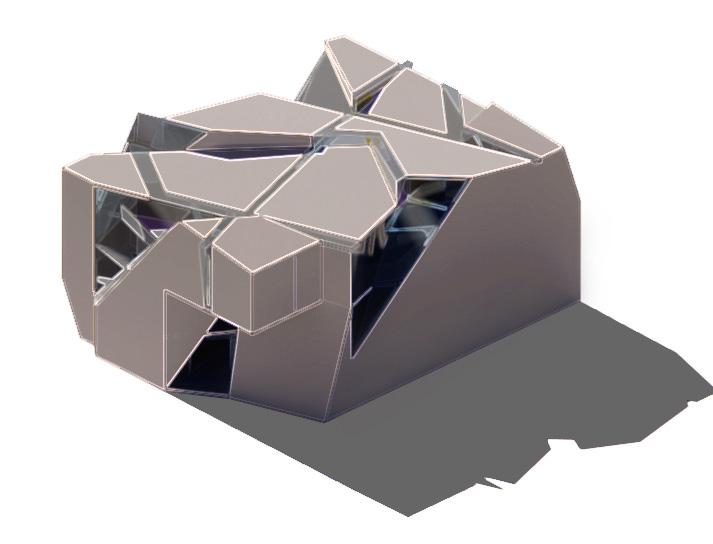
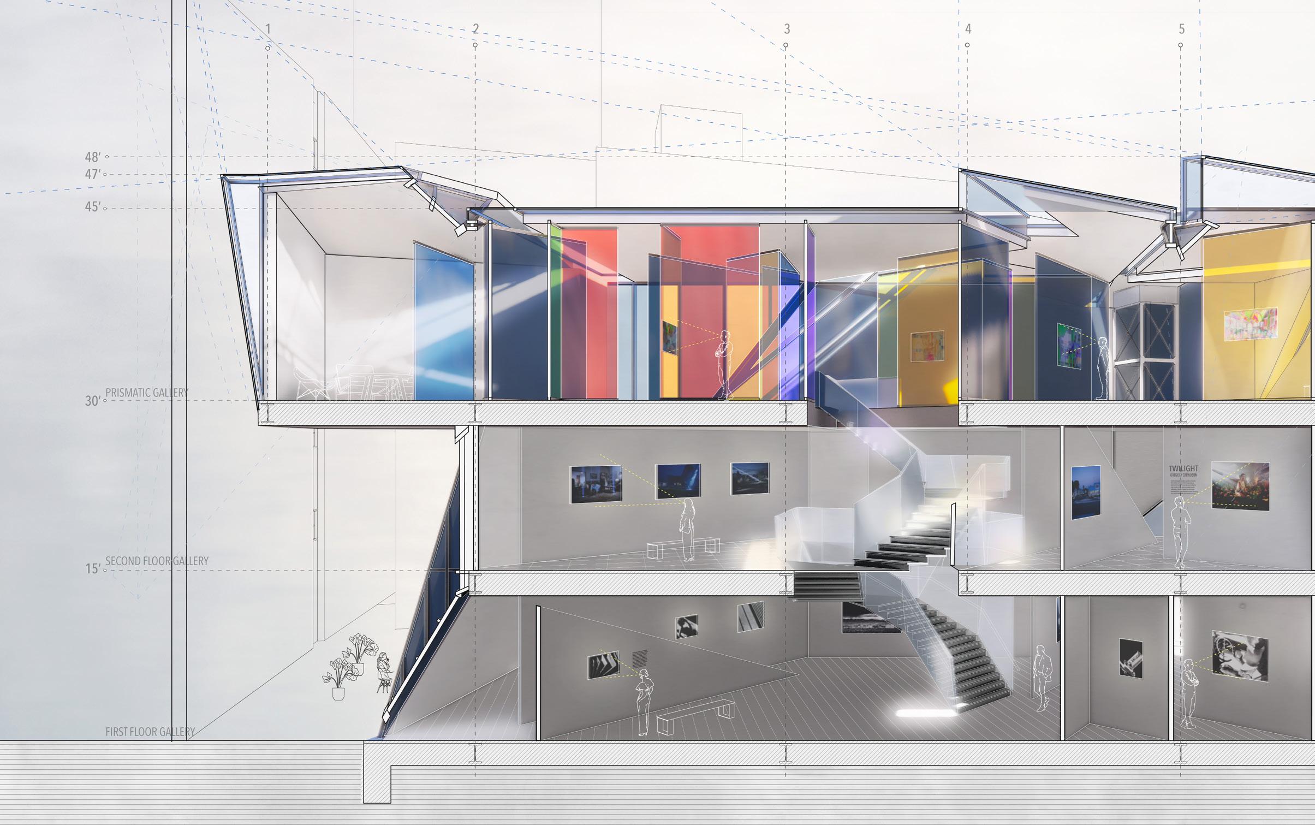
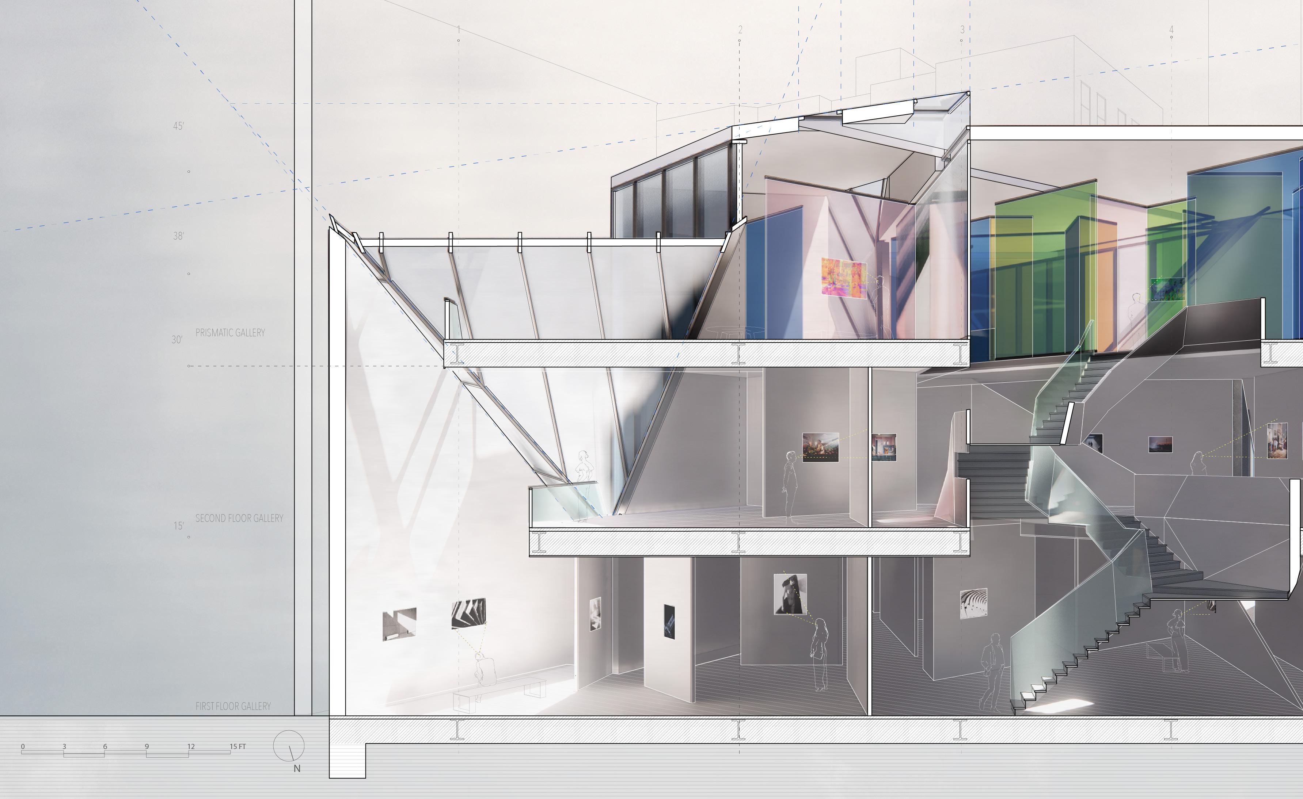
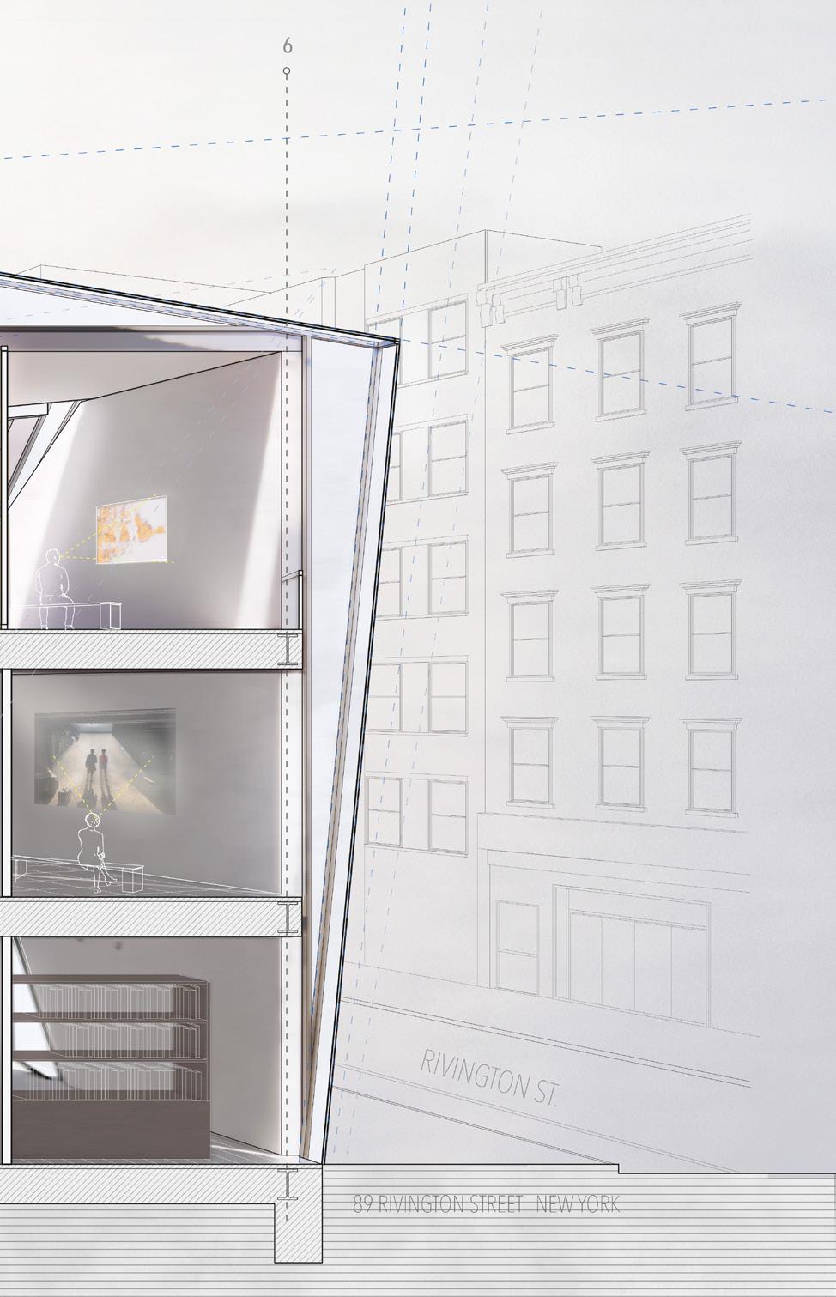
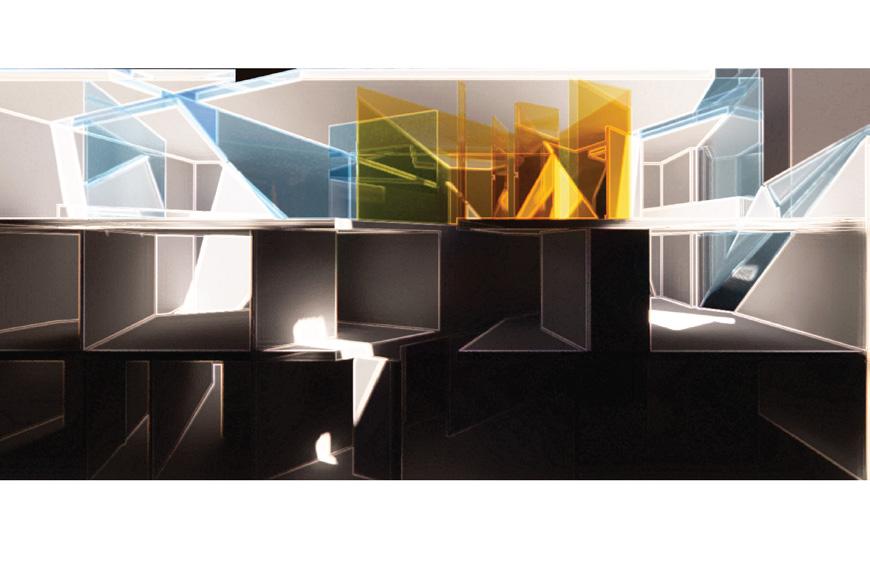
The world is made up of fragments and unexplained forms and the photographer, by taking a picture, isolates a fragment. This photography museum located in Lower East Side, is inspired by the “fragments” and acts as a camera in the city. With its folded or slit skylights the experience of light is also fragmented, the building encourages its users to view through and with different types of lights. There are very prominent moments of visual transparencies that are both literal and phenomenal. In some instances one is able to look through a tinted glass which changes the physical appearance of the work, and at other times one has to move and meander between multiple angled walls to find and frame a view.
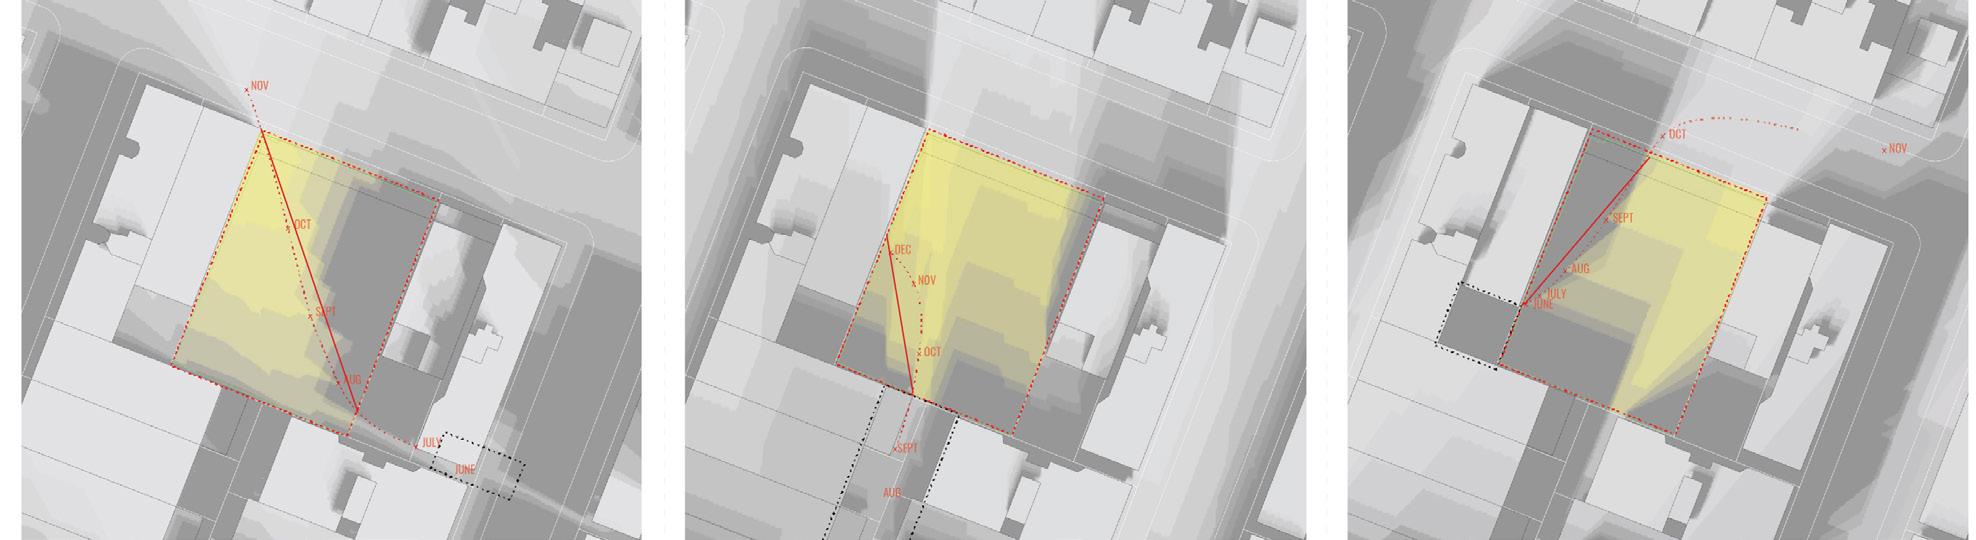
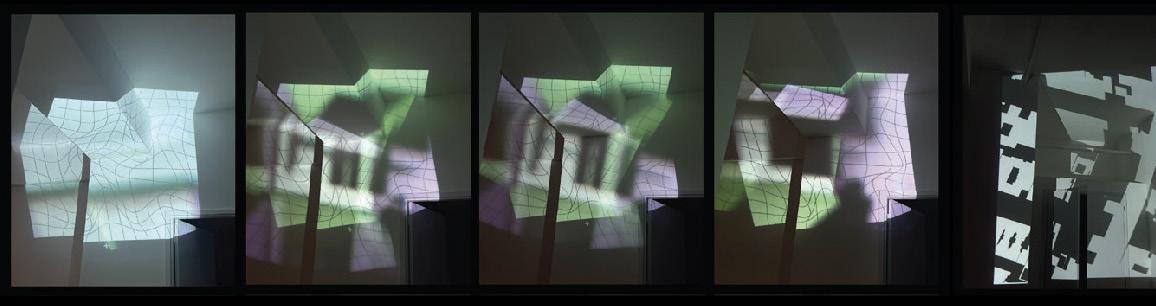
36 Projection Through Lightbox Tracking Sunlight Fragments 10AM (June - Nov) 12PM (Aug - Dec) 2PM (June - Dec) 20
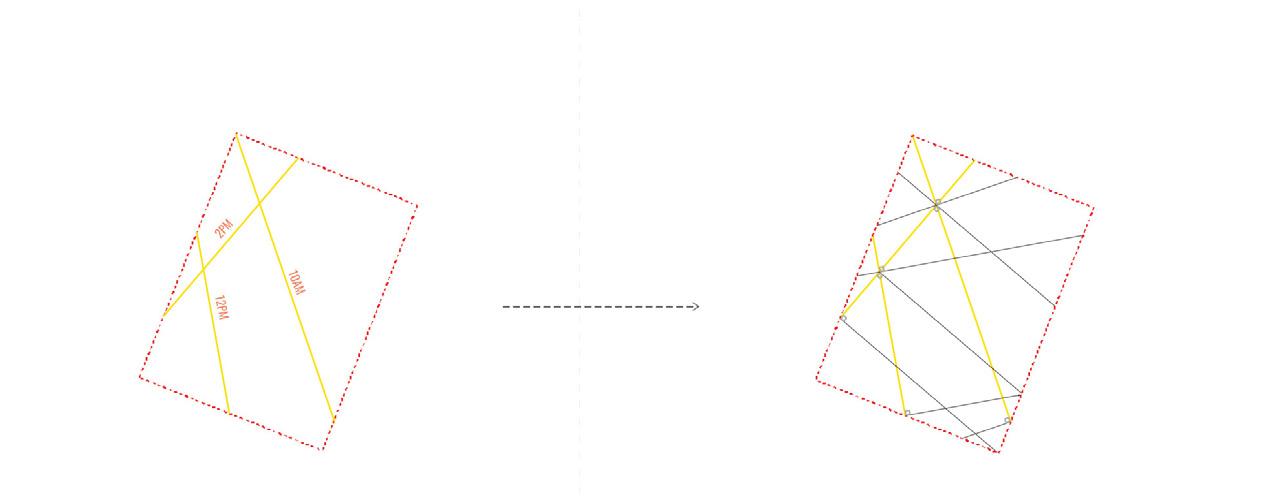
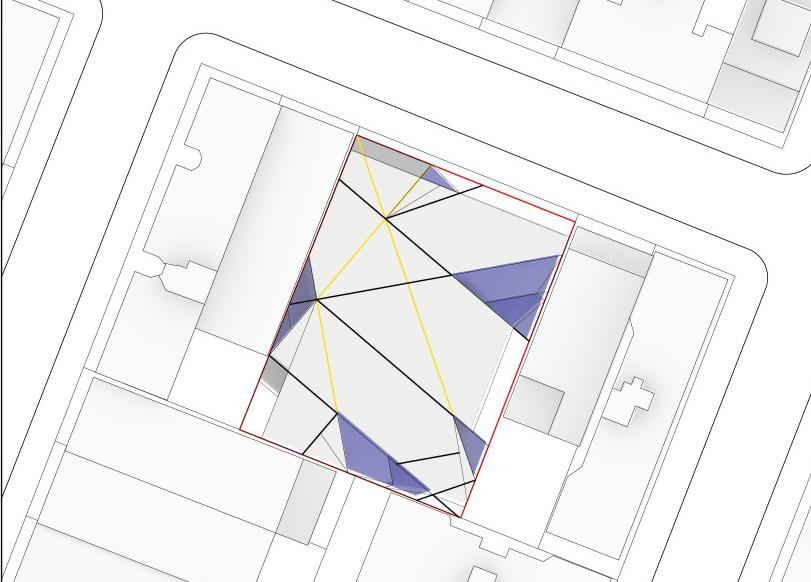
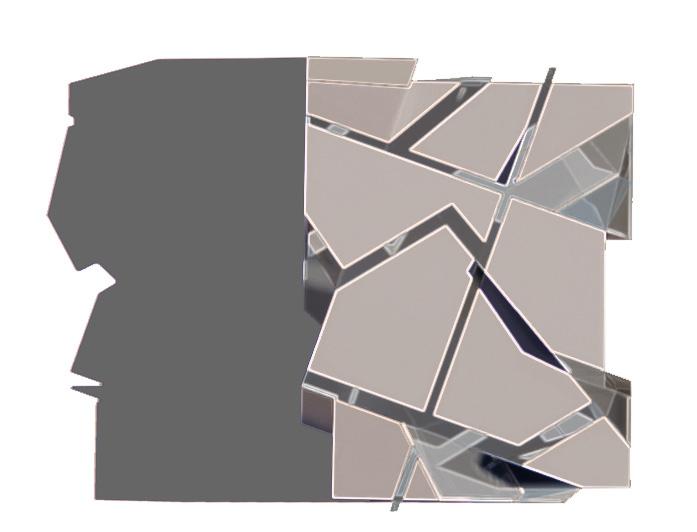
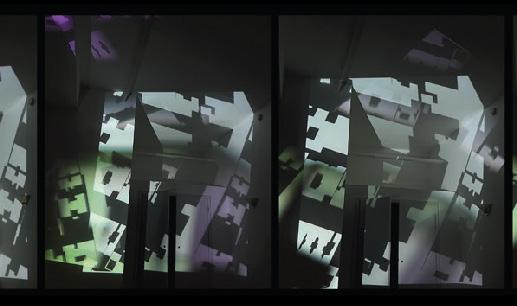
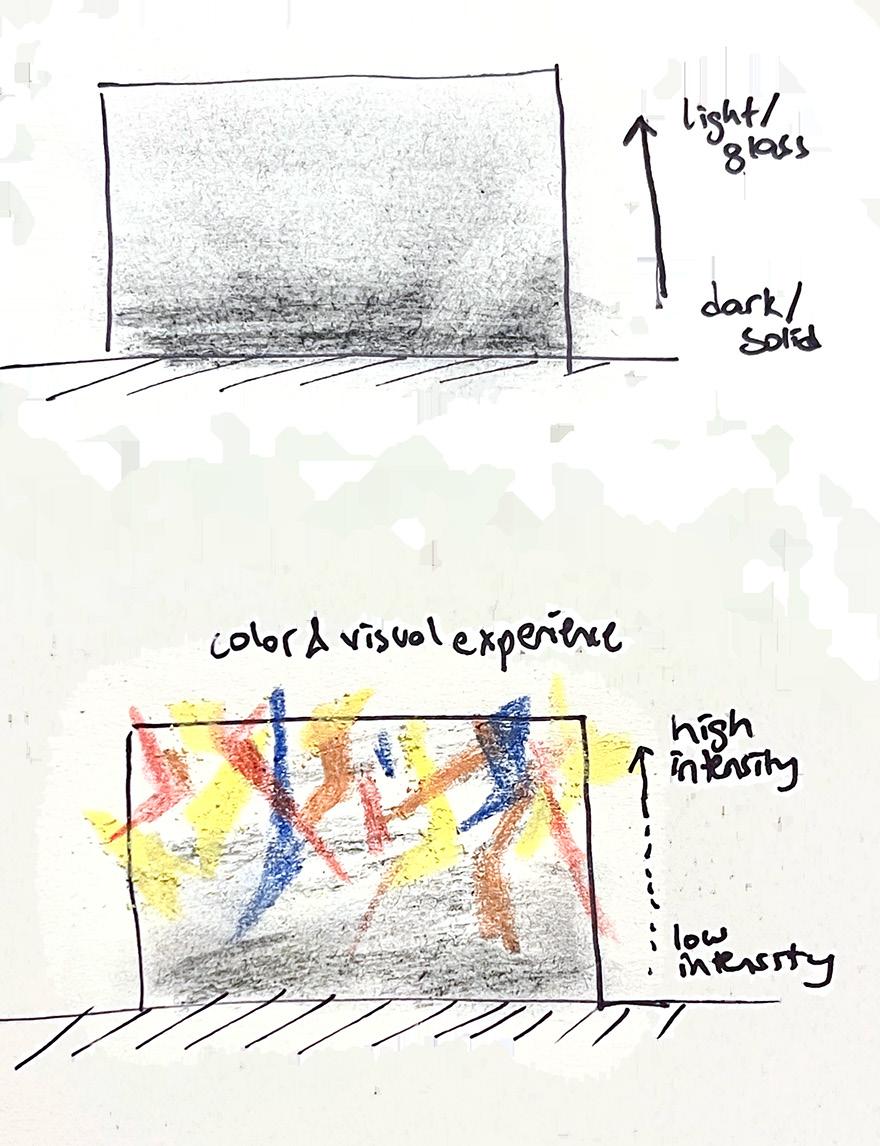
In architecture daylight is the main phenomena to understand time and to see the visual passage of time. The introduction of folded triangular cut-outs that point towards the lower floors bring “shards” of light to the floors in a gradient of light effects increasing from ground to top floor. The visual experience is heightened at the top floor of the “prismatic” gallery which is a light box with many slit and folded skylights and planes of colored glass that reflect, transmit and tint the daylight. Creating a space of fragmented daylight projections and color - a space that amplifies the experience of seeing. The folded cut-outs along with slit skylights and apertures create a triangular or slit form of light that scans through the space on floors and walls, varying in position and shape according to time and date with the sunlight angle. The visitors experience a different fragment of light at any given time, encouraging them to be able to see light like a photographer, as fragments to be isolated, and be aware of time and the passage of it as the light in the space moves or disappears.
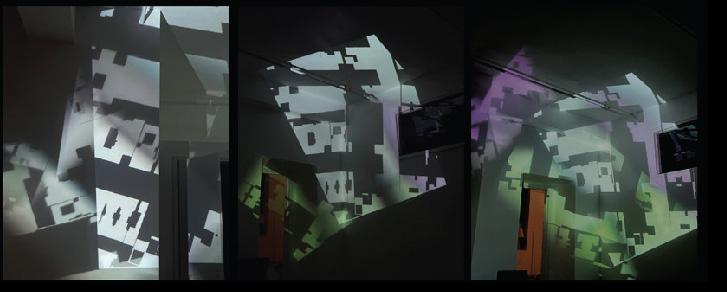
37 3 Sunlight Vectors Adding perpendiculars Creating folding skylights Fragment Camera
38
39 Fragment Camera
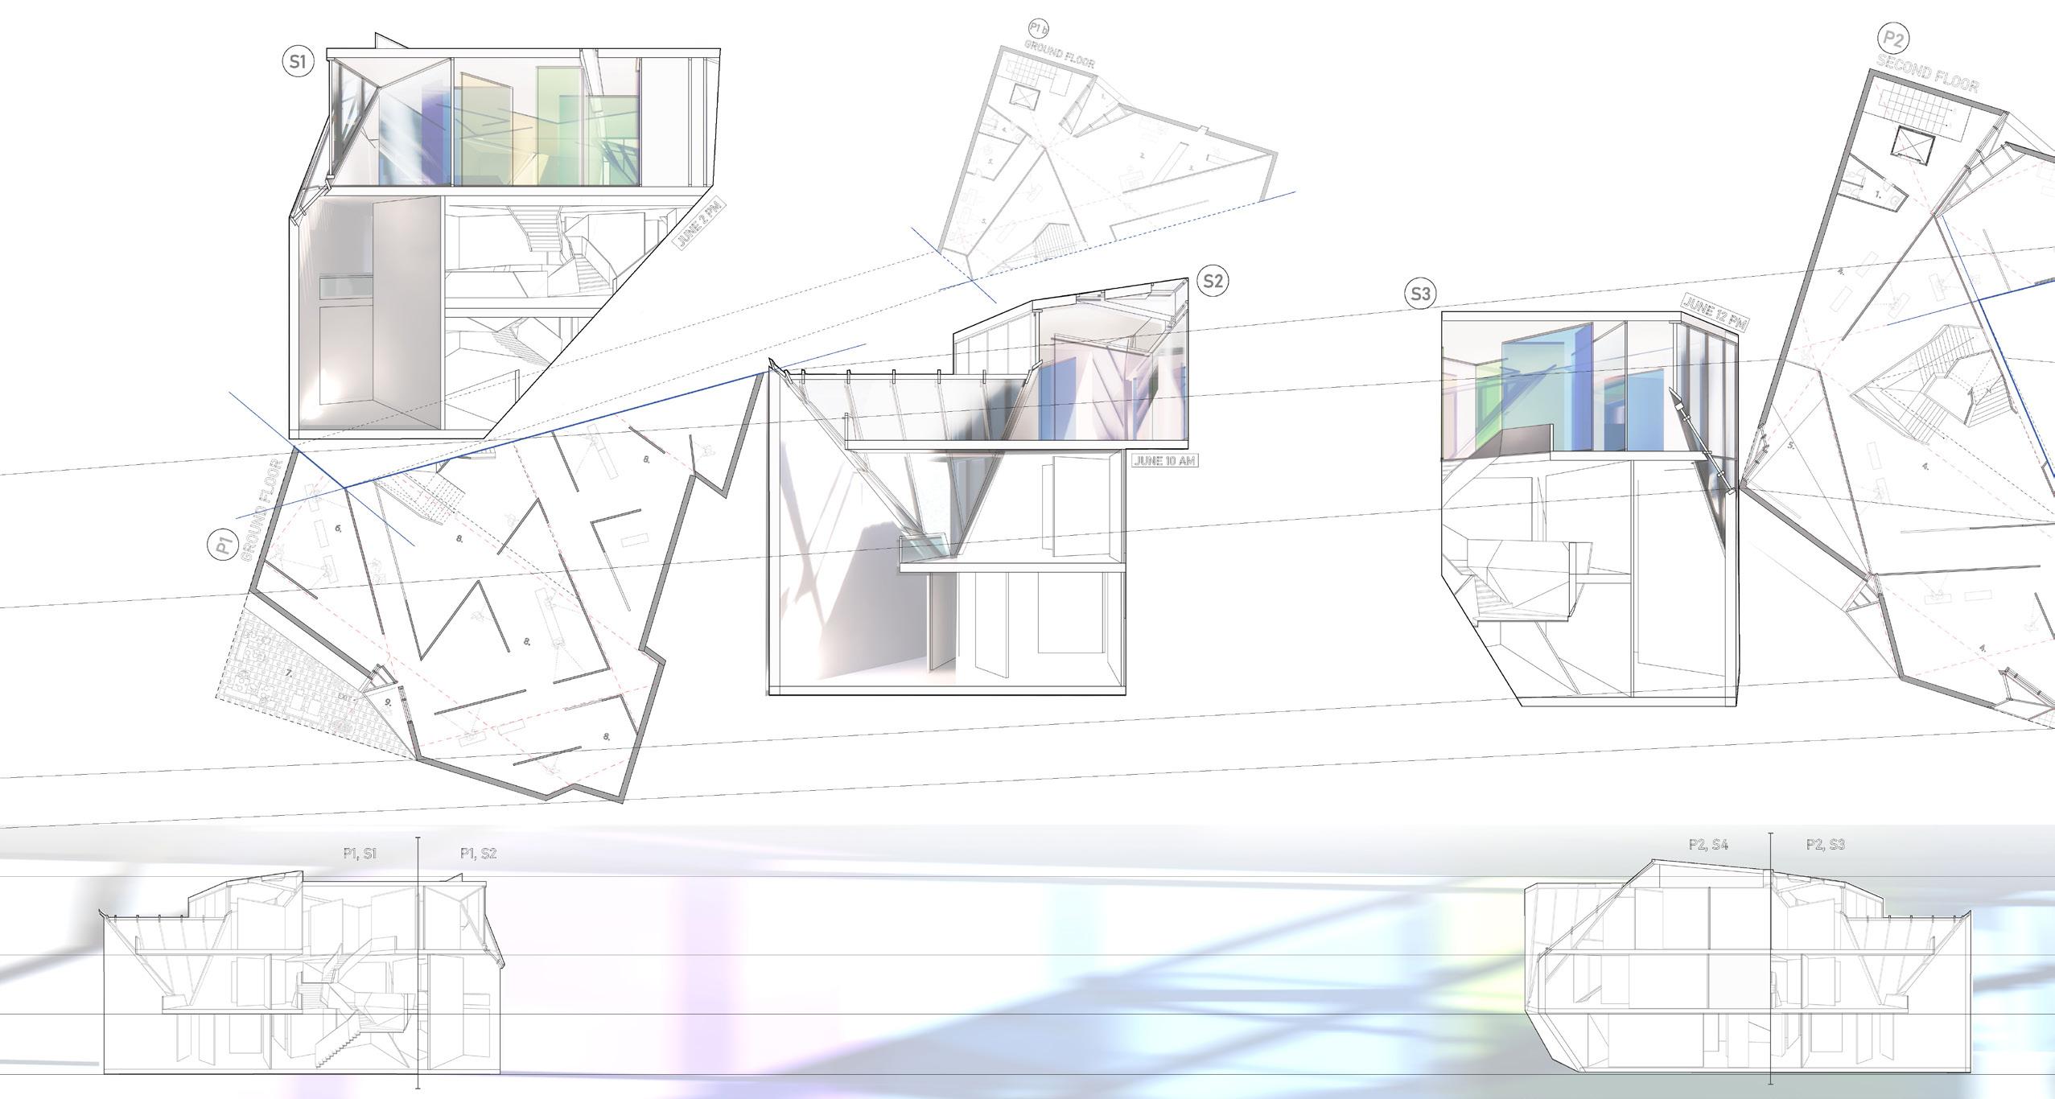
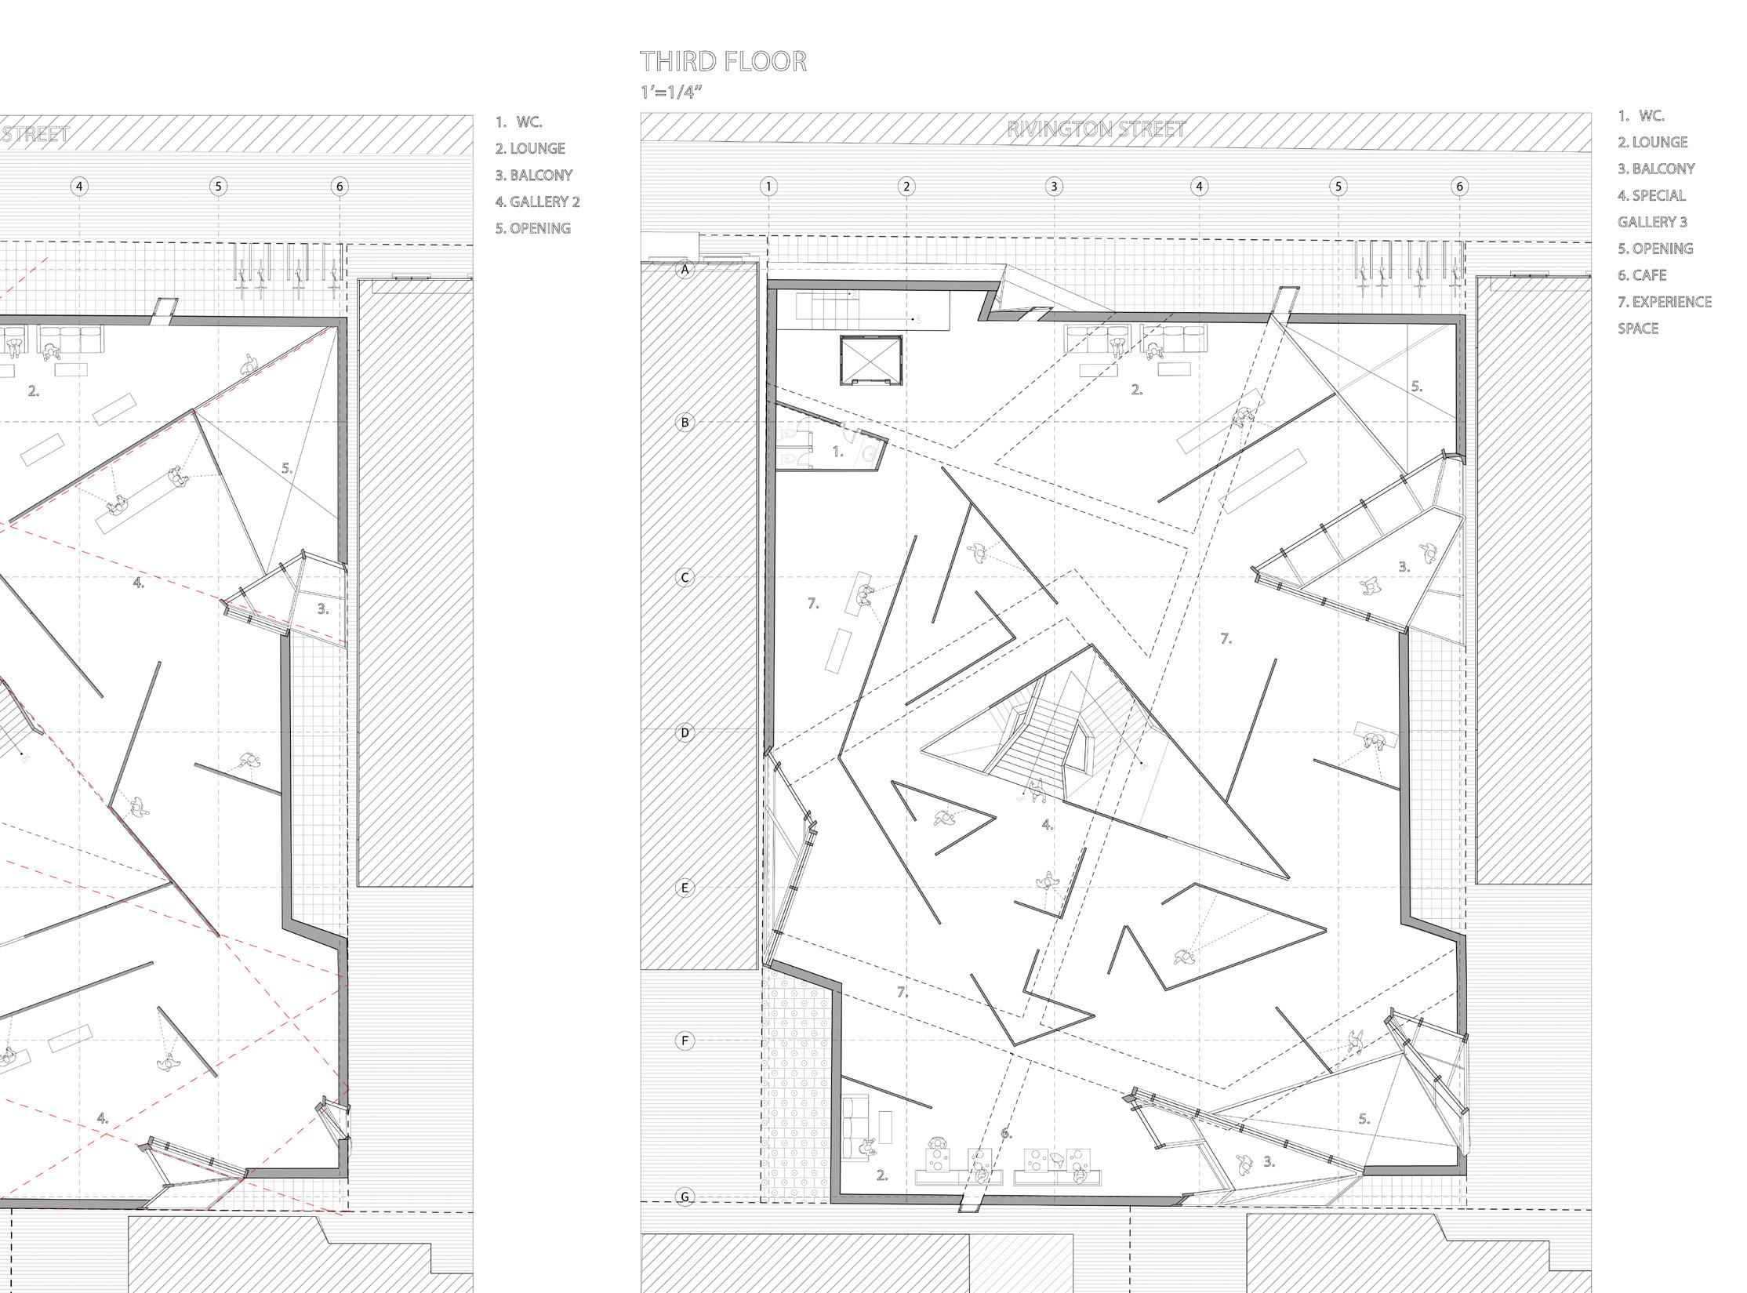
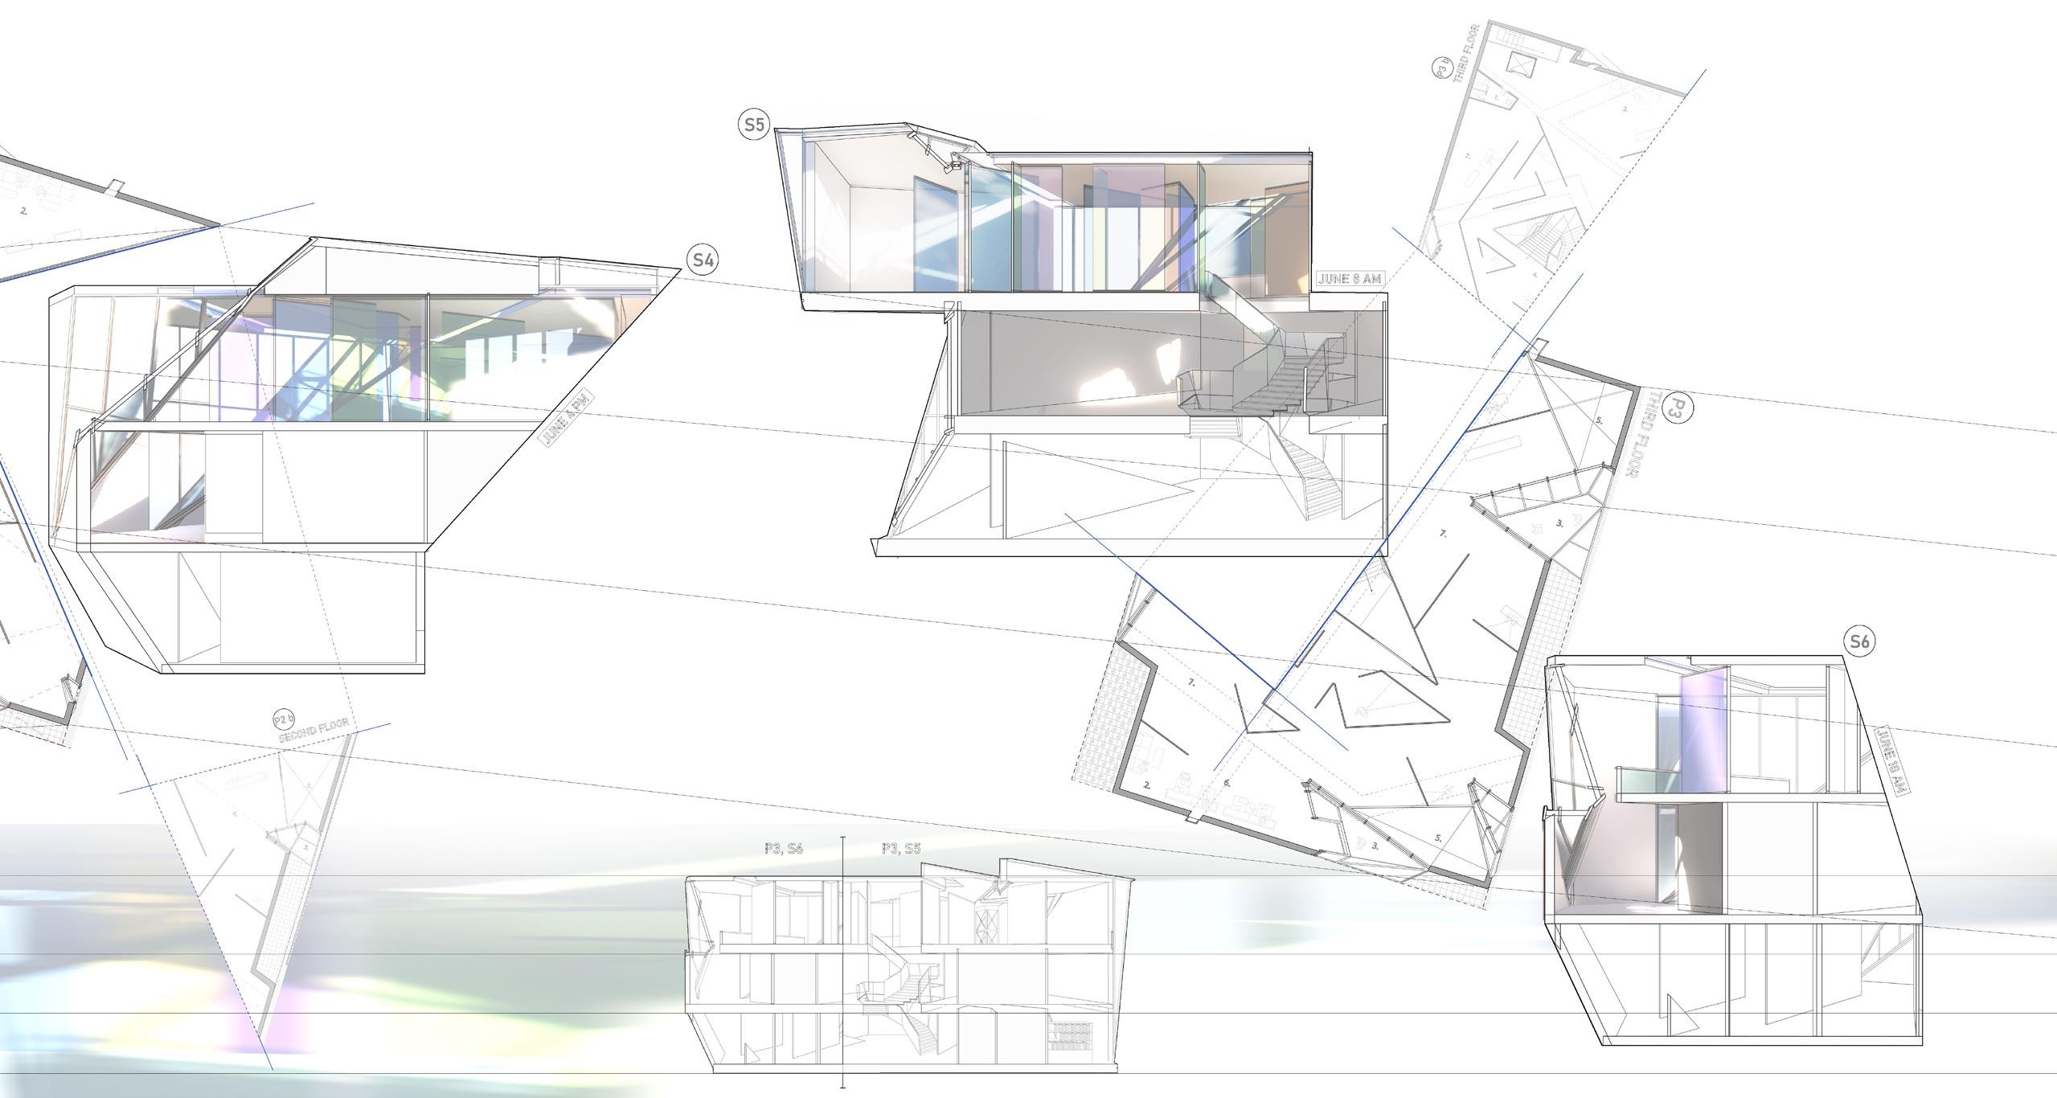
Fragment Camera
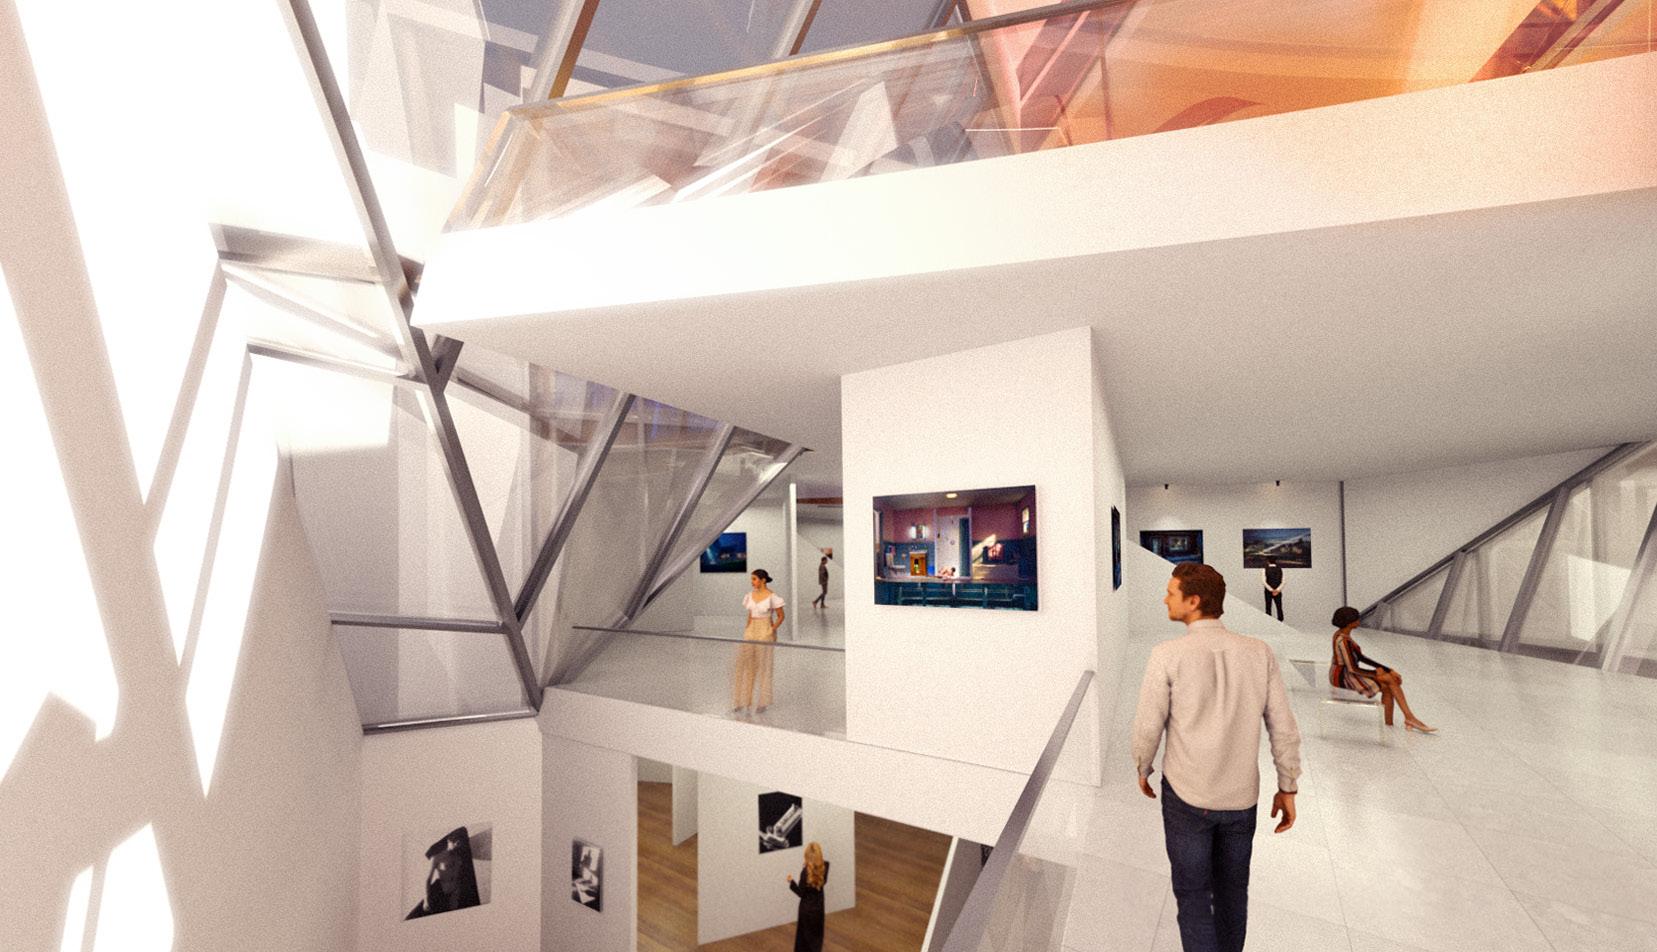
galleries exhibiting photography exhibiting light
42
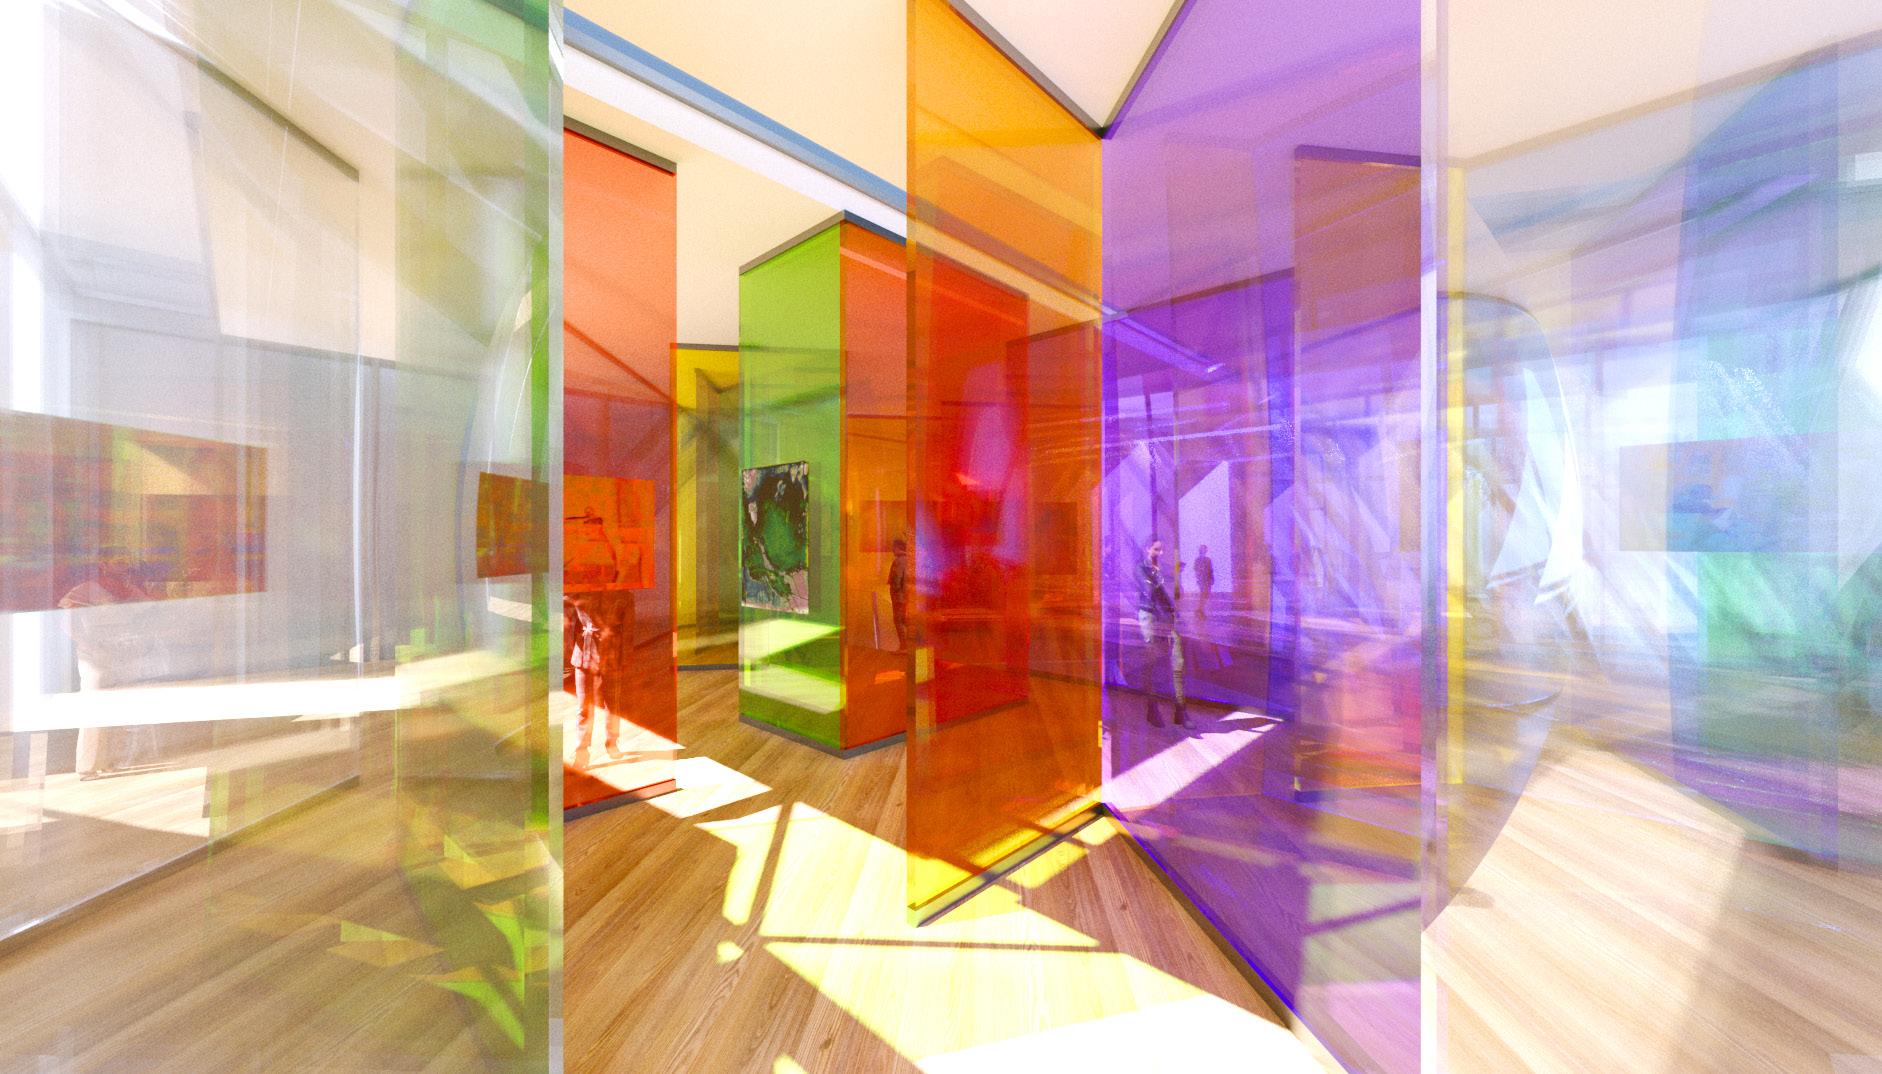
prismatic gallery heightened visual experience light & color
43
Fragment Camera
Heaven Machine
Thesis Project Semester X, Spring 2024
Crit: Anne Nixon & Rychiee Espinosa
Partner: Fabiana Villani
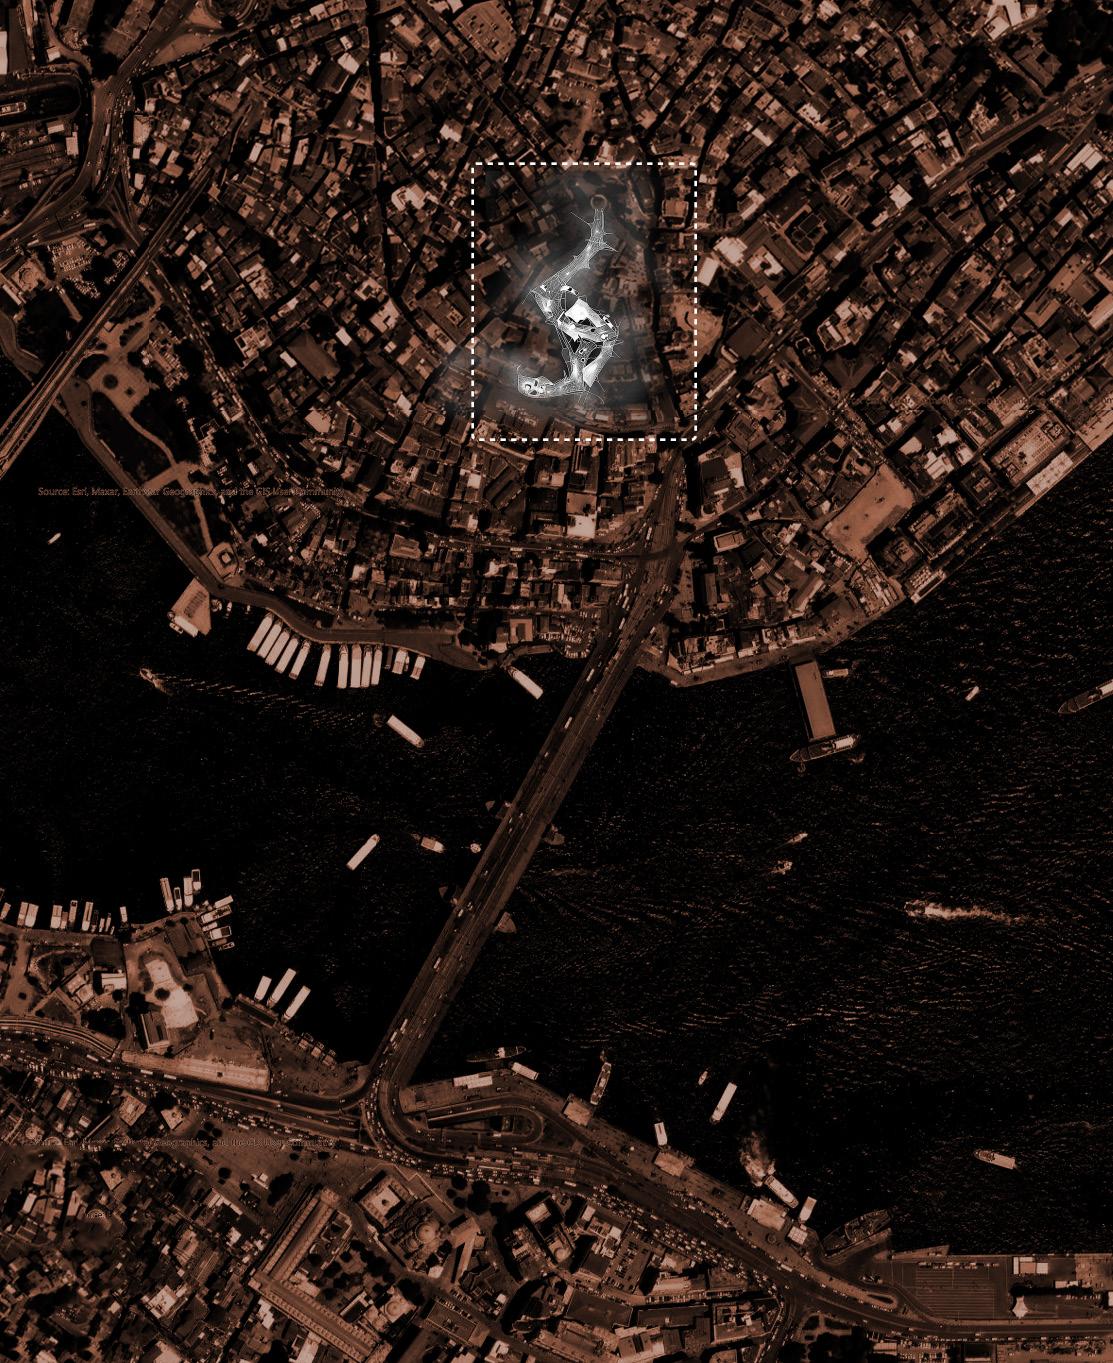
Dynamic Public Space Istanbul, Turkey
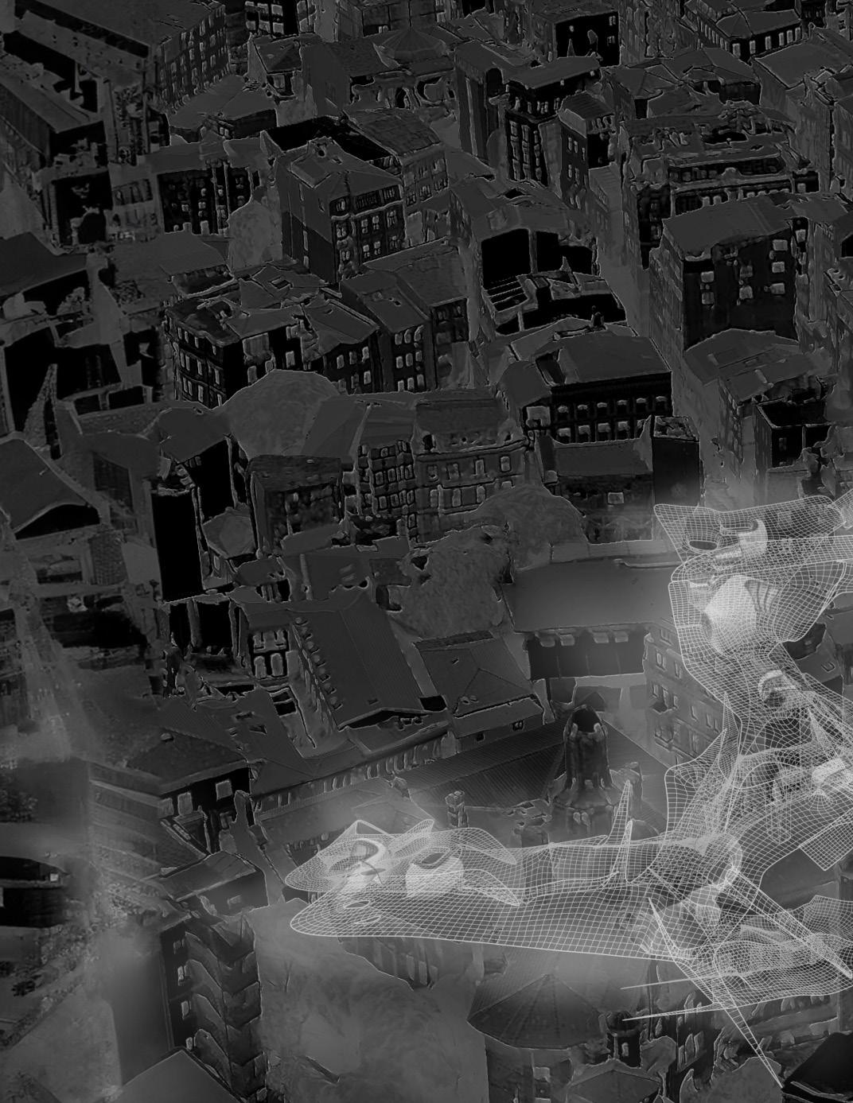
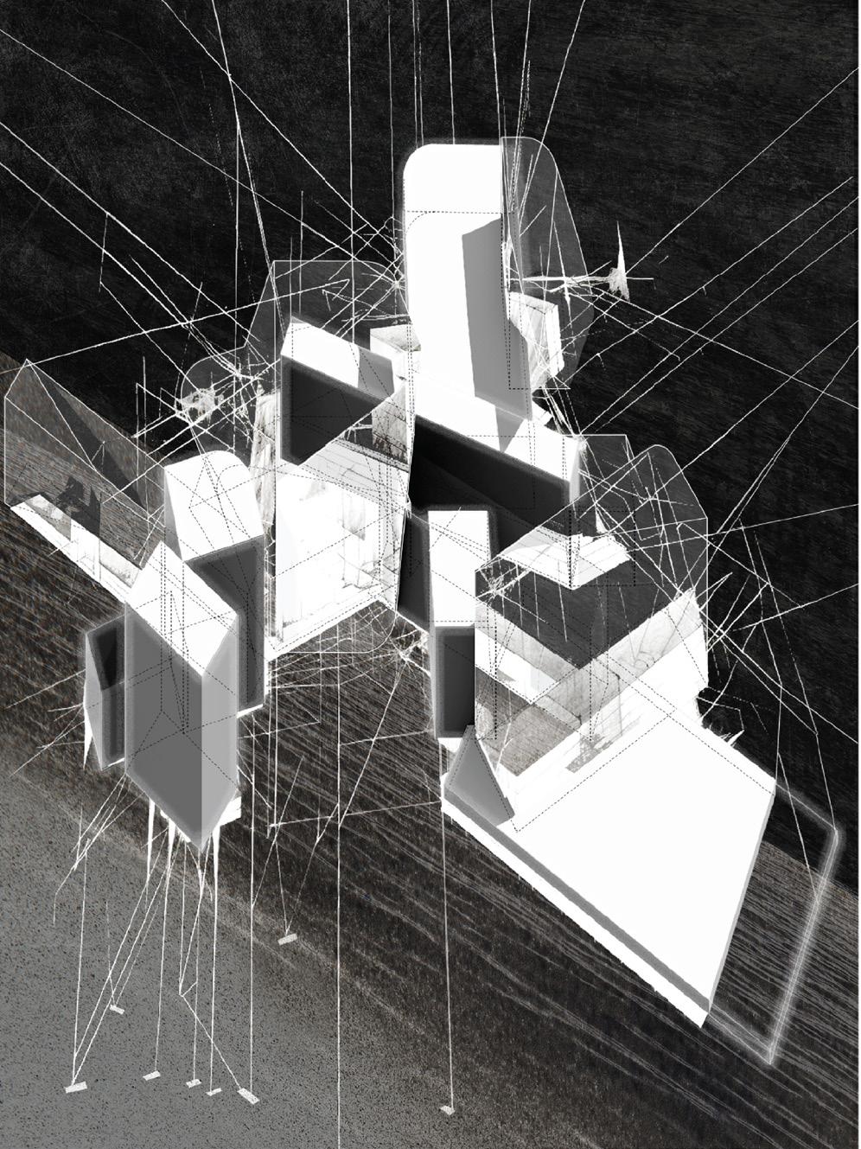
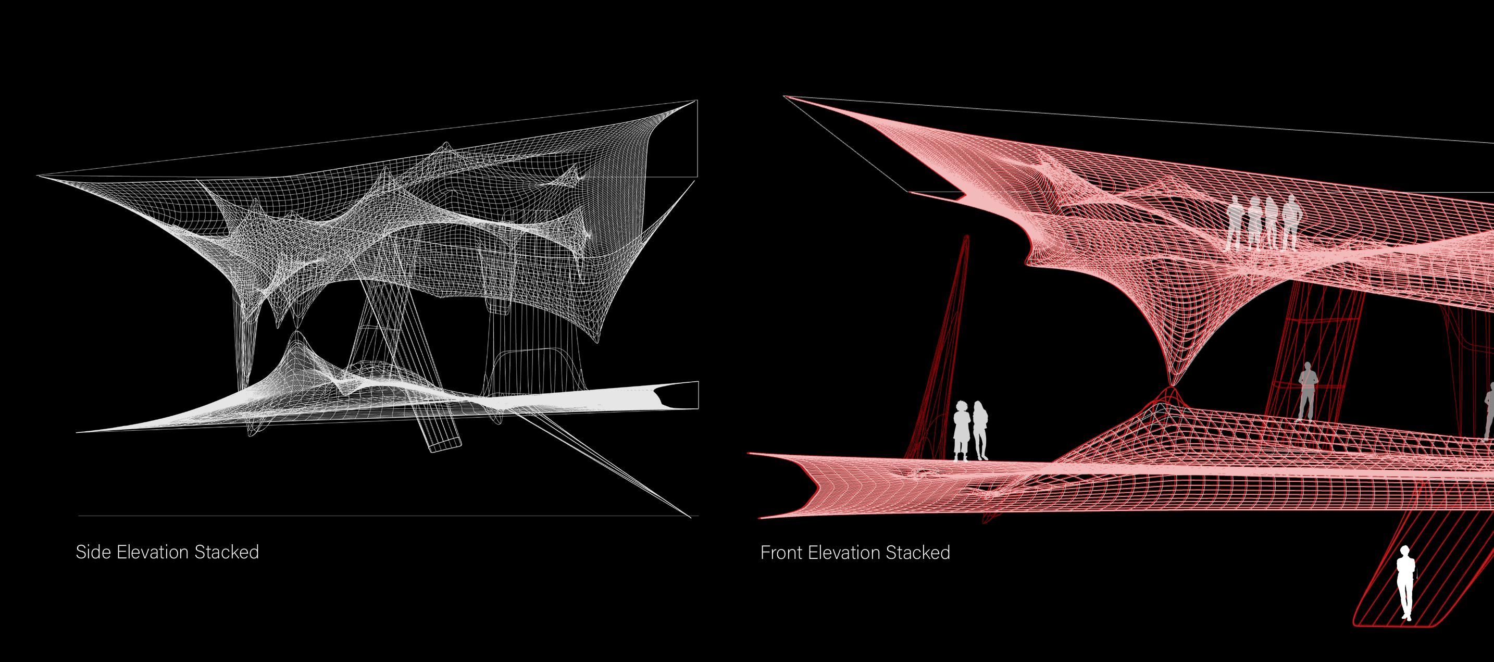
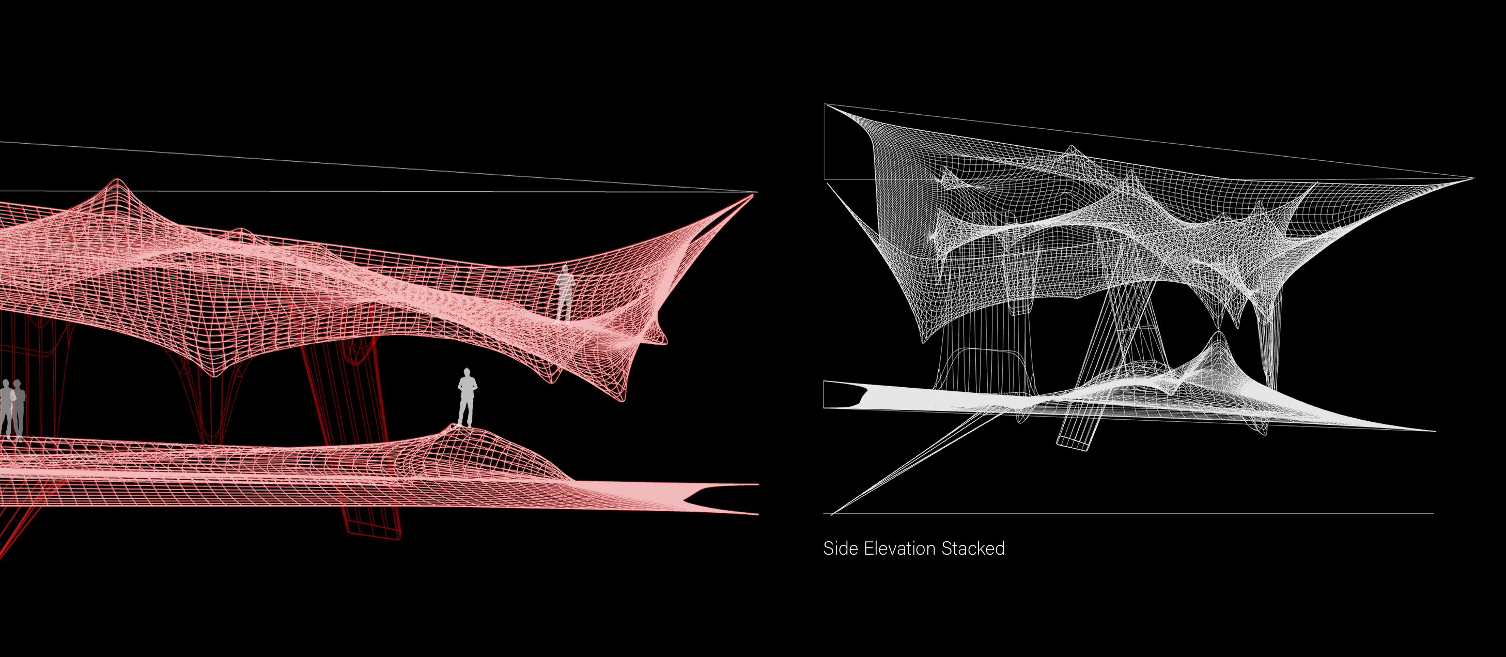
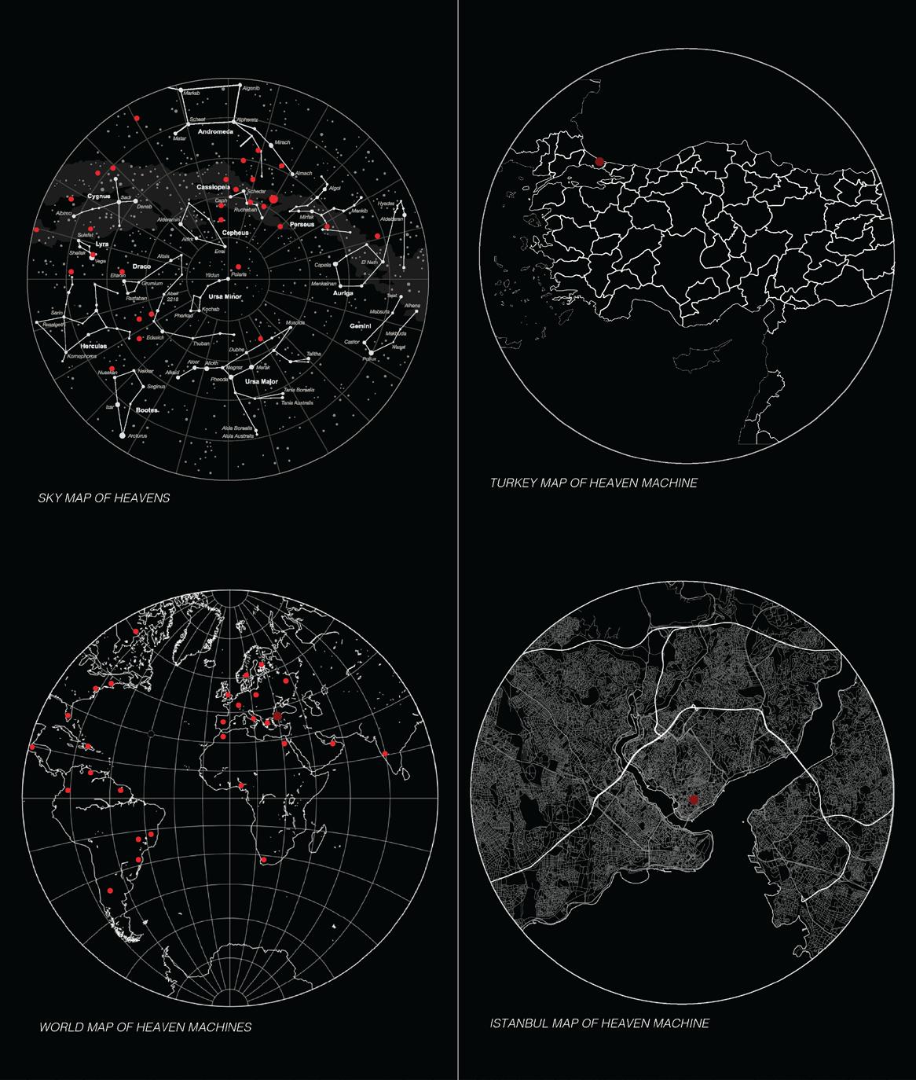
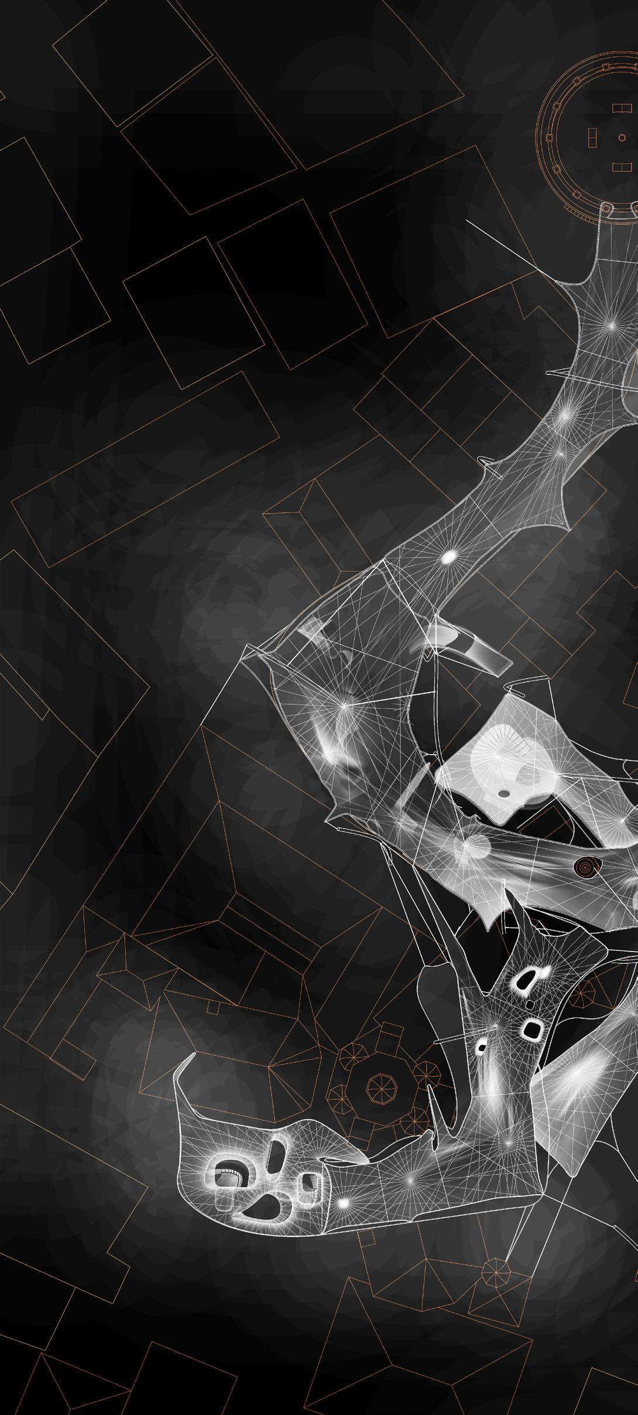
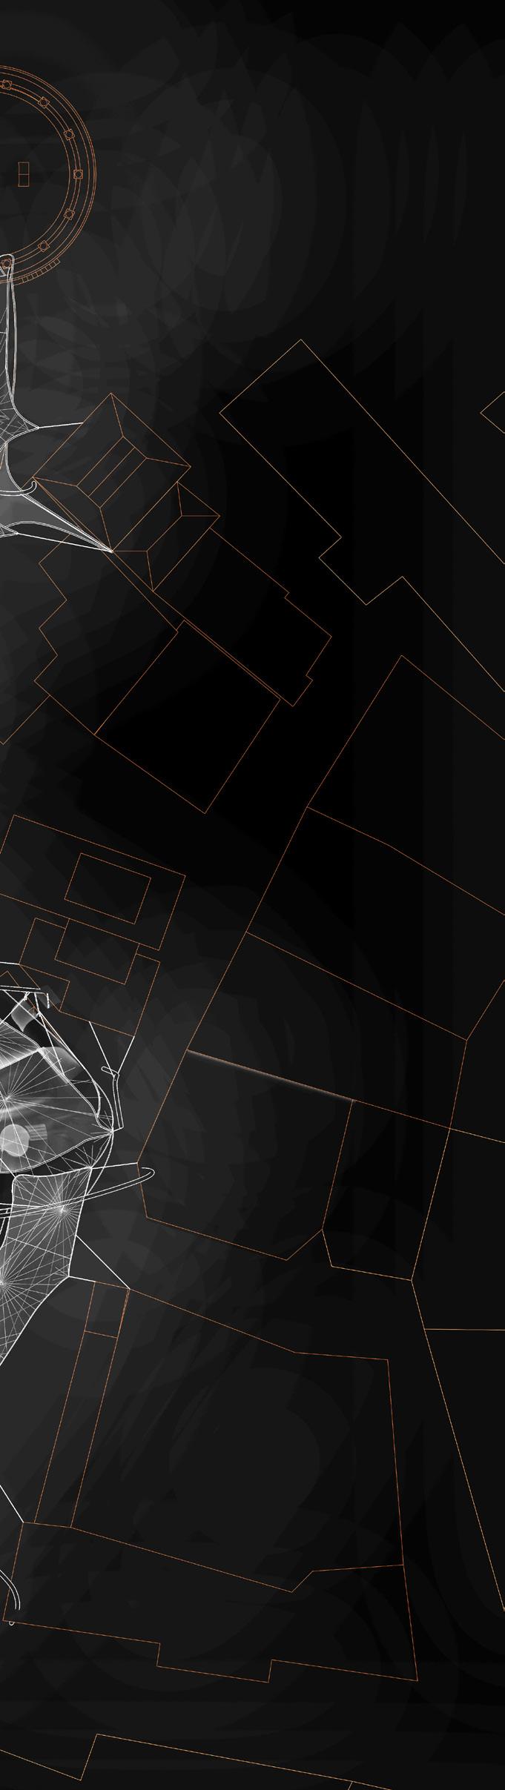
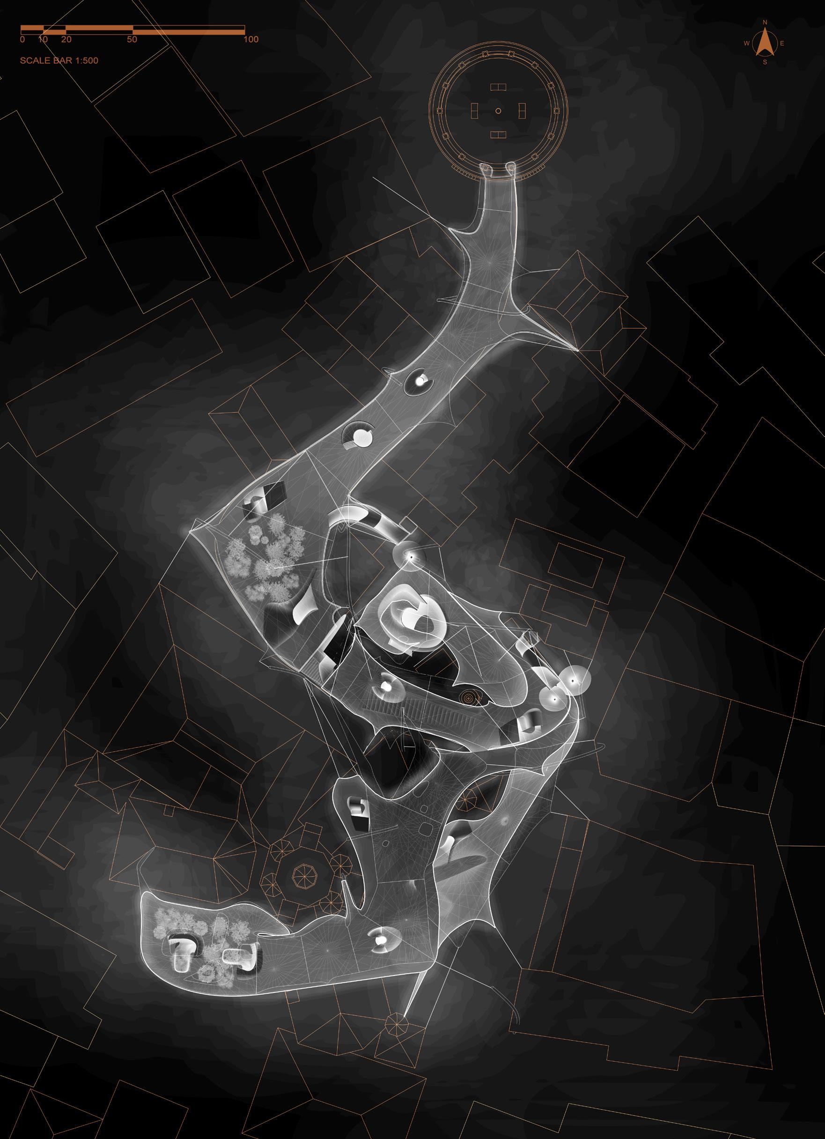
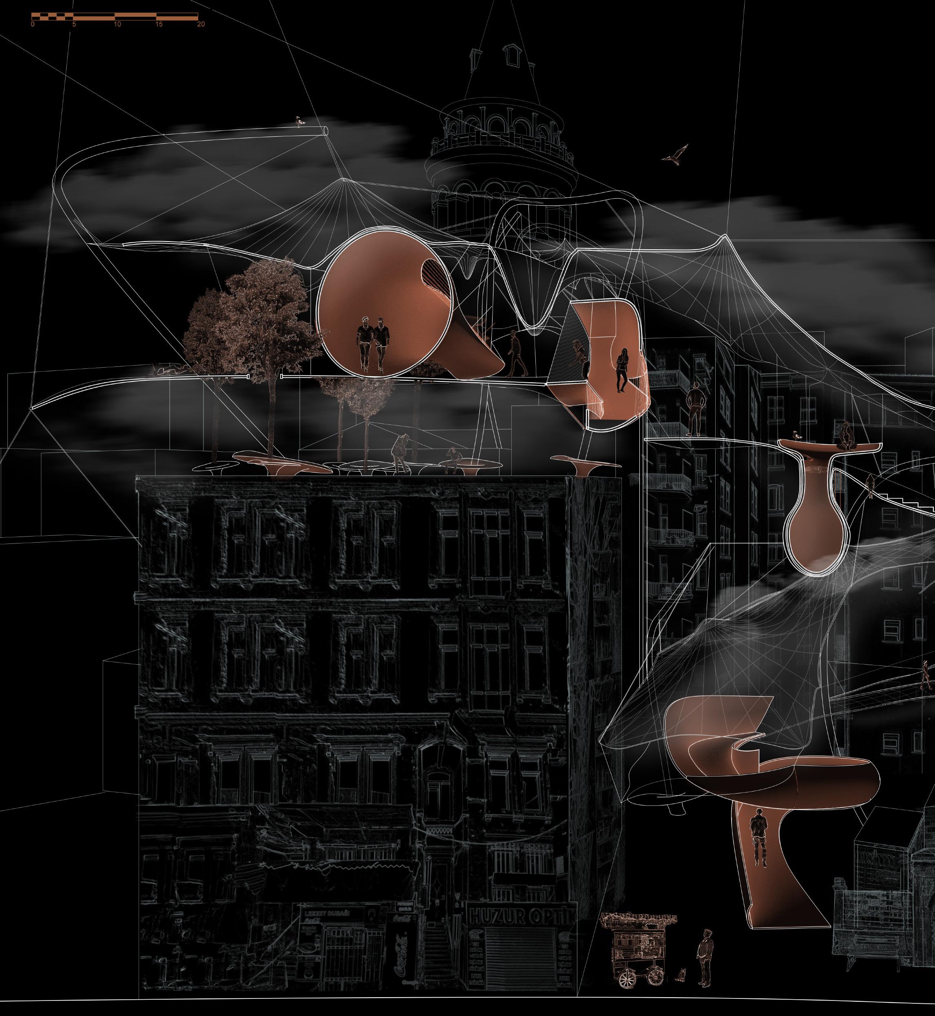
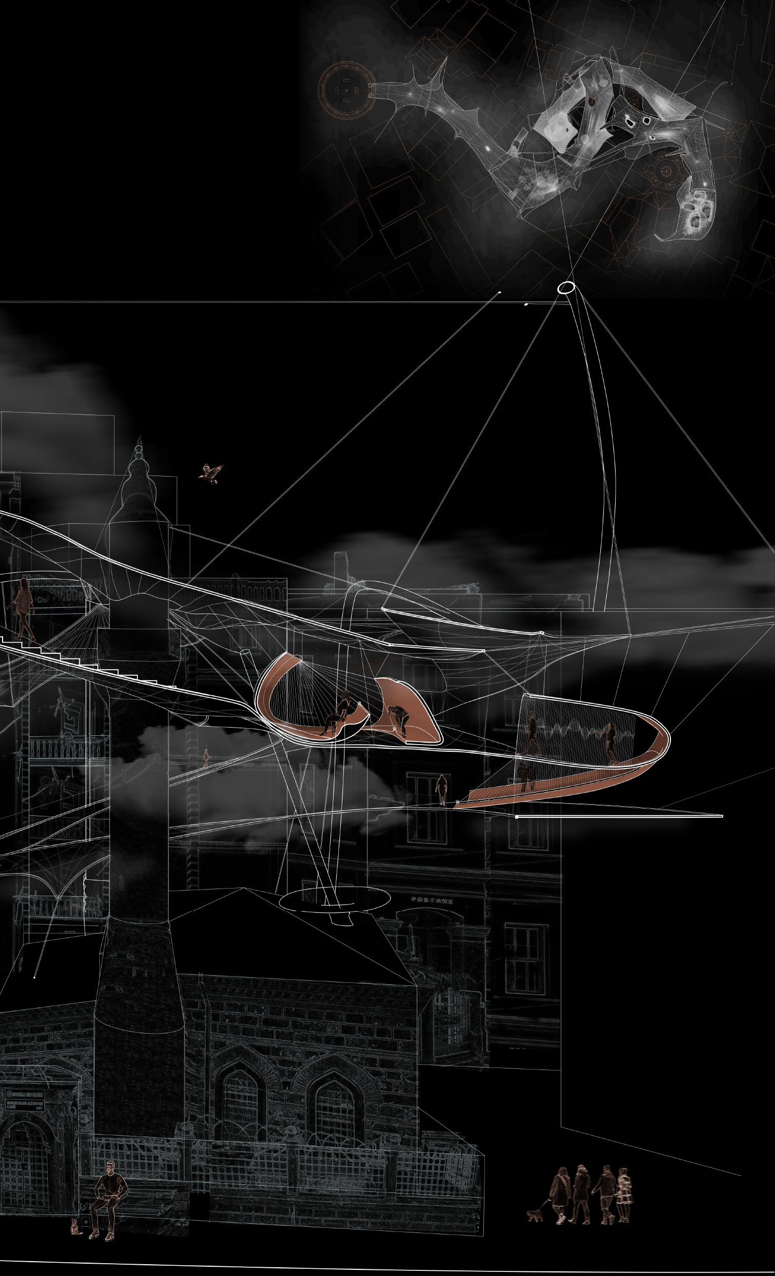
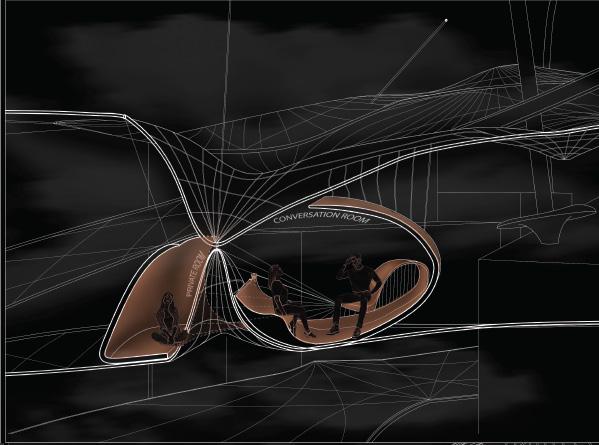
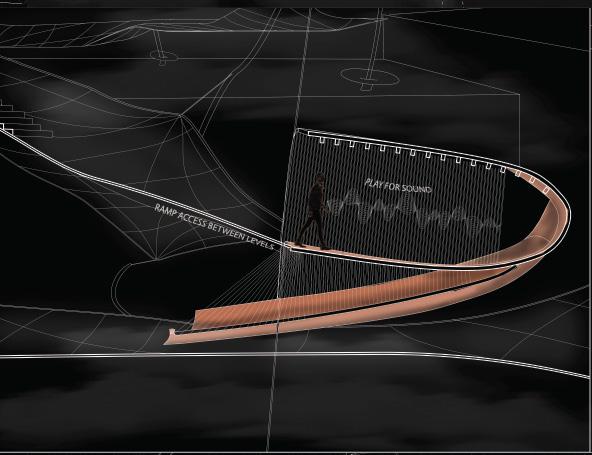
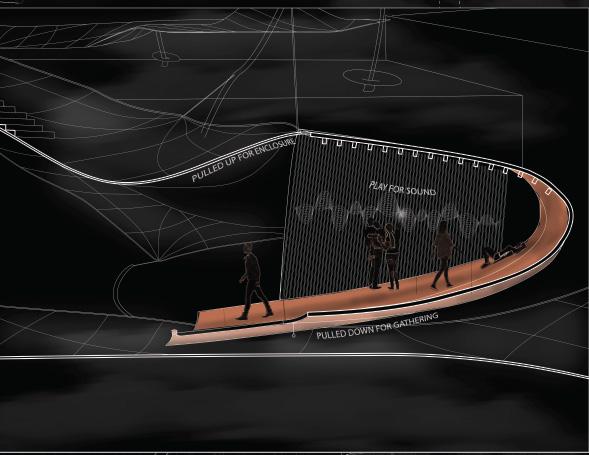
Heaven Machine is a new kind of public space, suspended above cities, inspired by notions of heaven as a space of union, gathering, flexibility, and transformation. It is about architecture that transcends the constraints of gravity, inviting individuals to shape their own heavens within a dynamic, participatory environment. Heaven Machine is a speculative project aimed at fostering engagement and interaction within urban spaces. Flexibility in social interactions is based on the materiality of a mesh landscape, chosen for its adaptability and responsiveness to human movement and interaction. We strive to create a shift in urban design, one that empowers individuals to shape their own heavens within the fabric of the city.
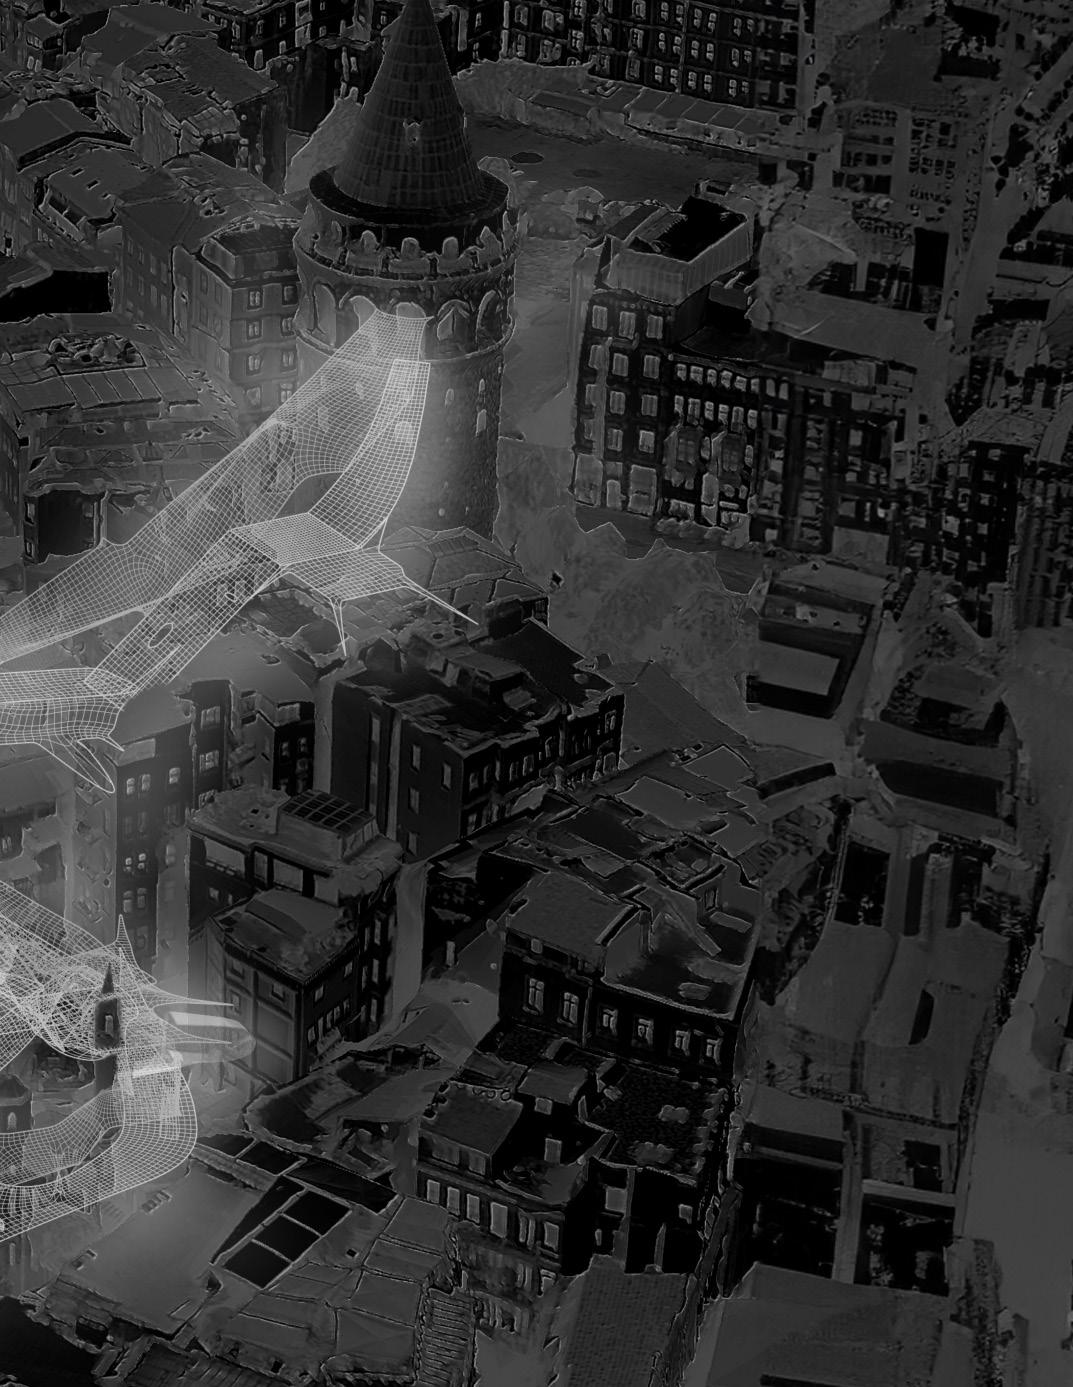
 The Film
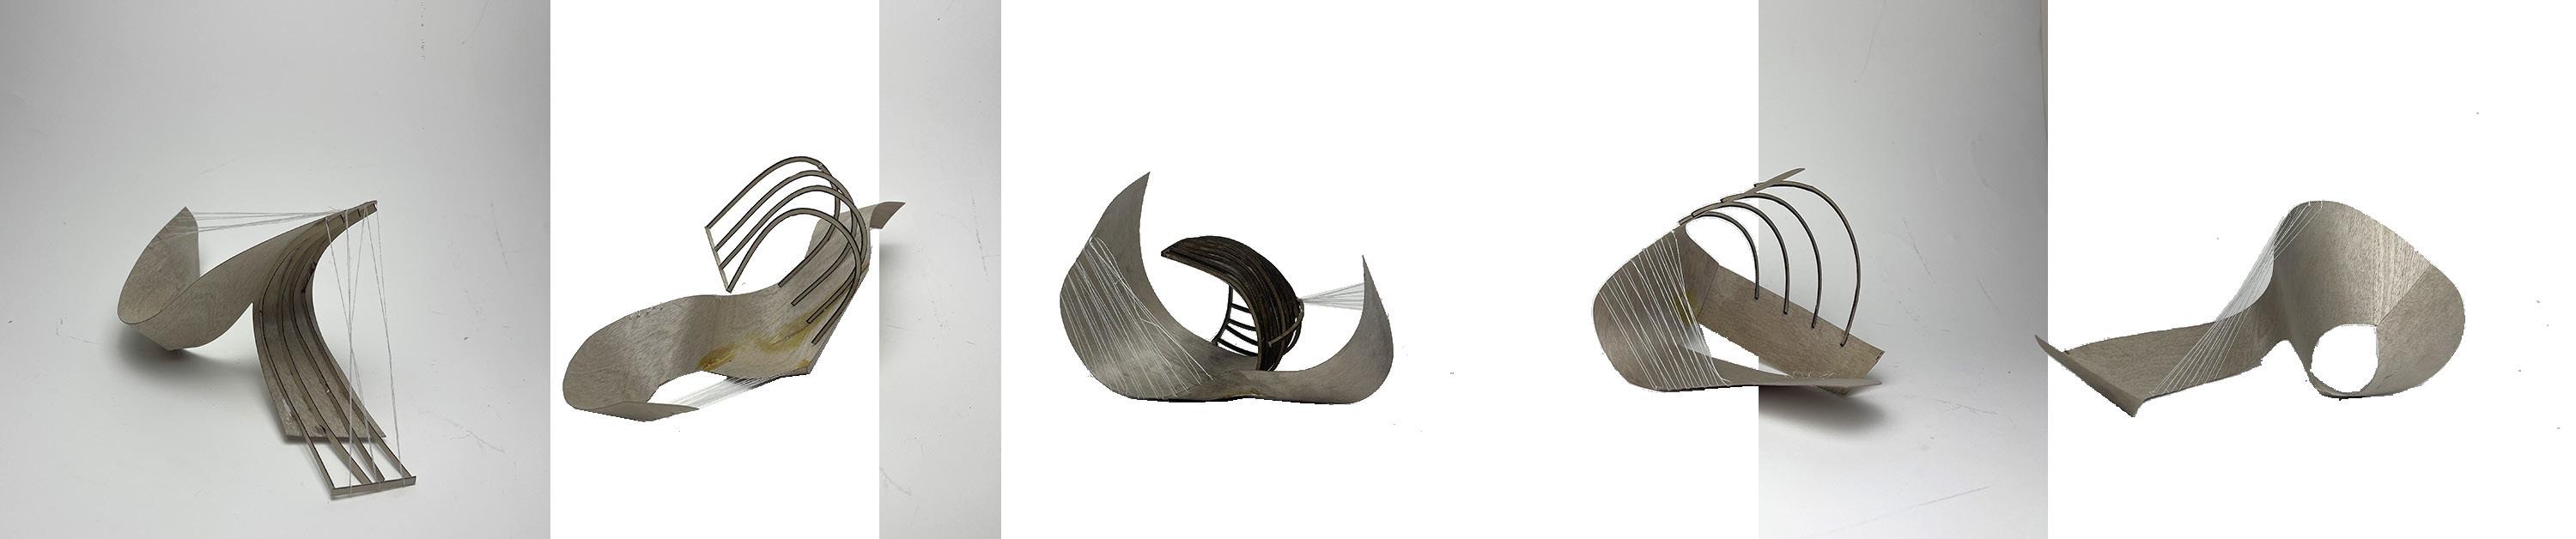
Tension Models
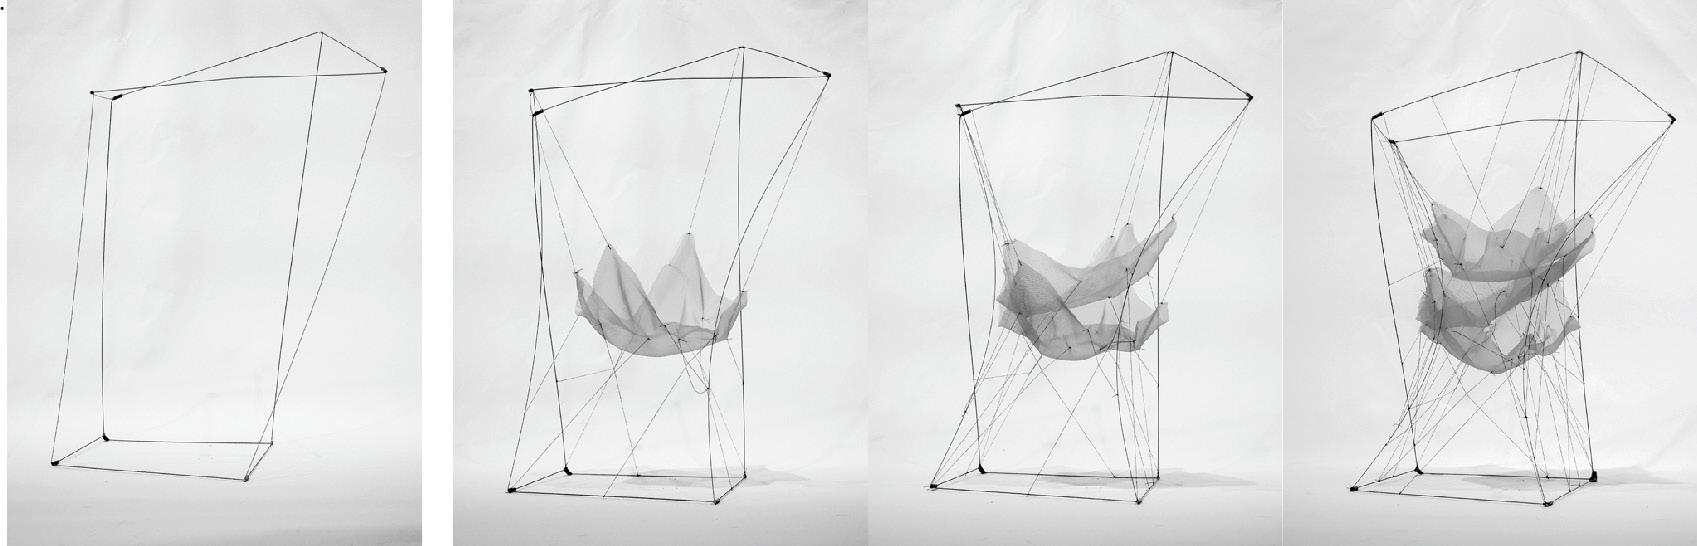
INSTRUMENTS OF CHANGE
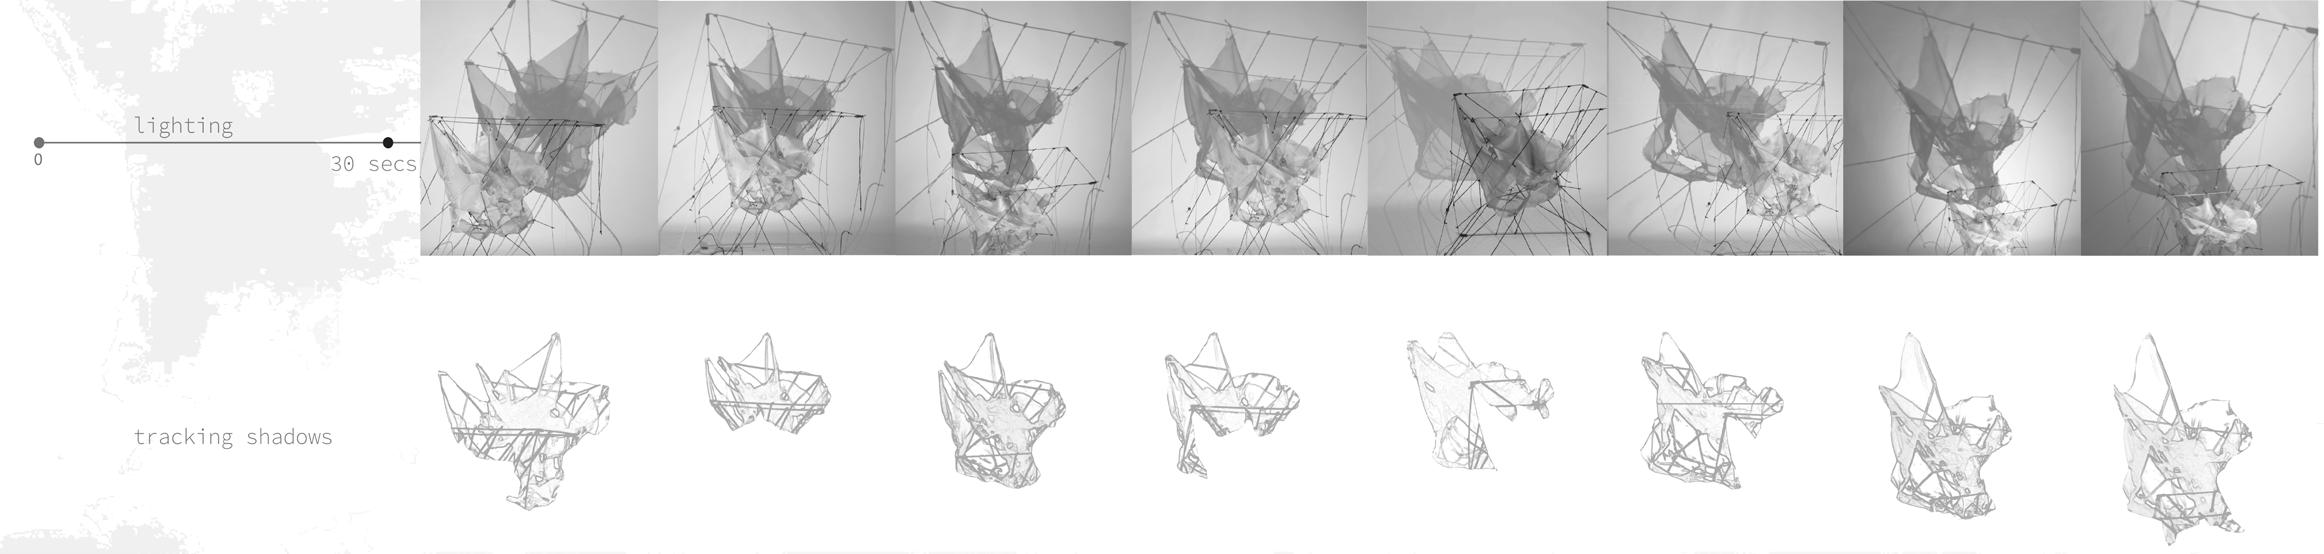
The series of dynamic models acted as instruments of change, testing the effects of tension and weights on flexibile systems.
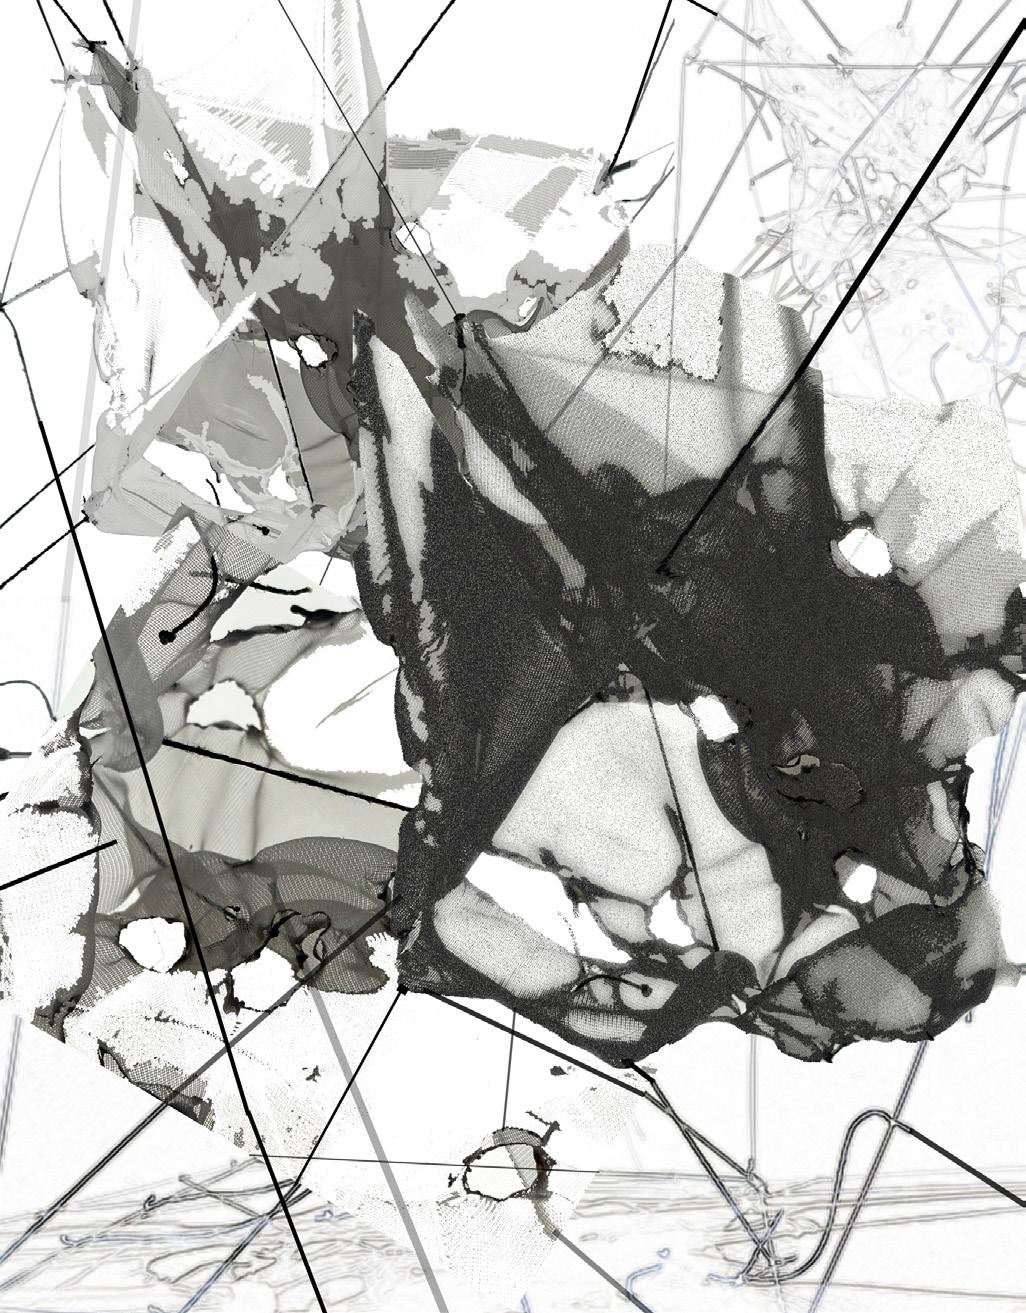
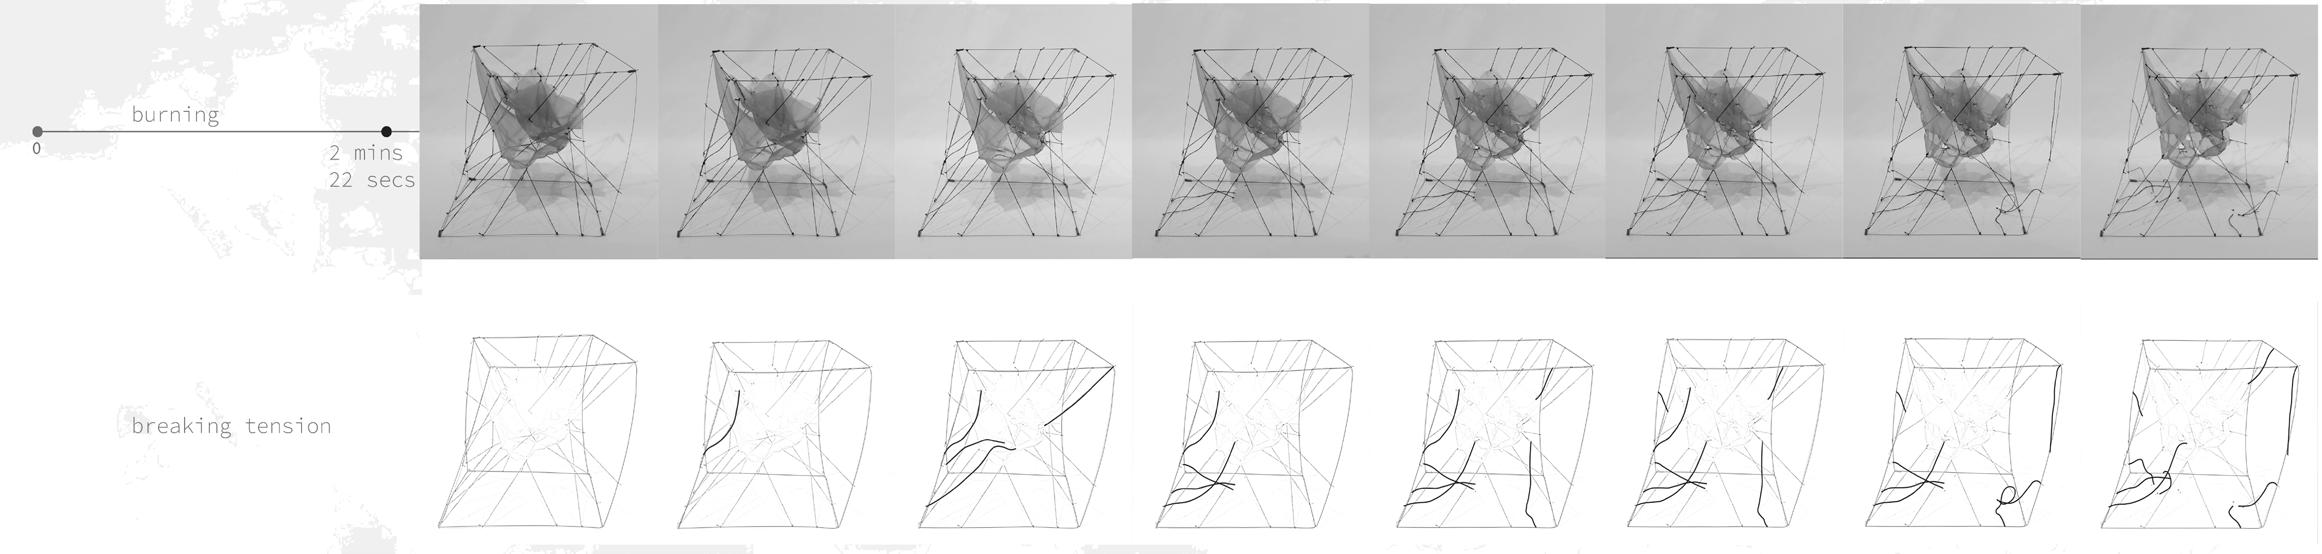
The tension models deal with the transformative power of tension as it influences the structure, form and translucency of the elements including the suspended tulle and the piano wire frame. The interplay of the tulle and wire deforming and changing one another explored the idea of individuals forming and de-forming their environment. The thread connections were later subjected to fire, releasing tension, creating apertures, promting reflections on permenance of change.
Burning Tension
46
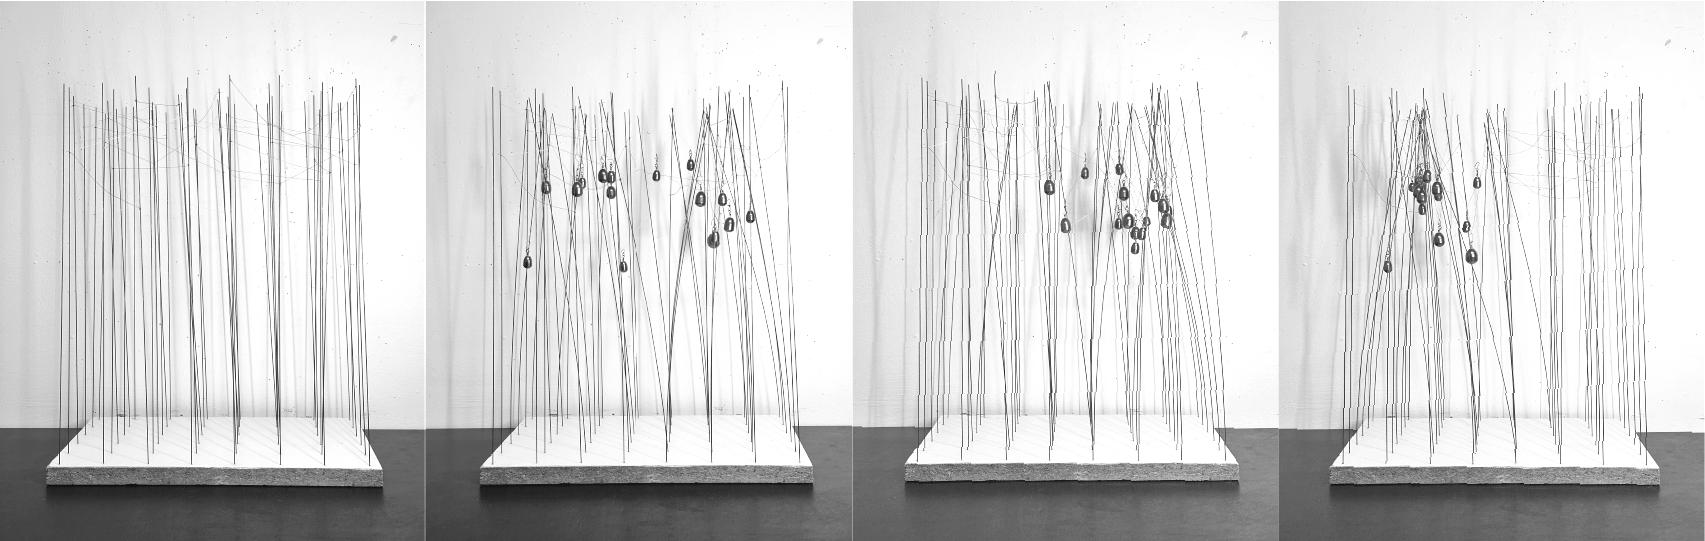
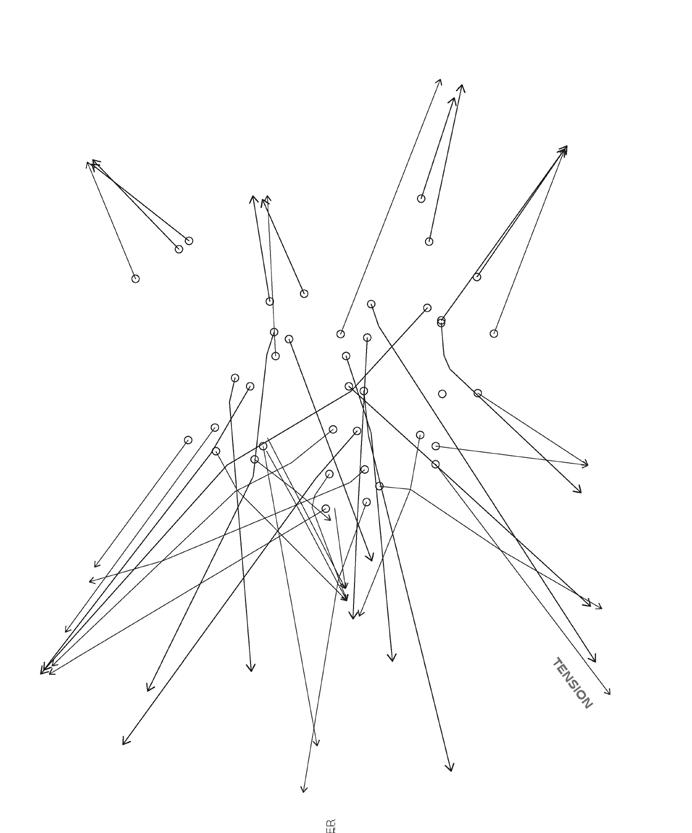
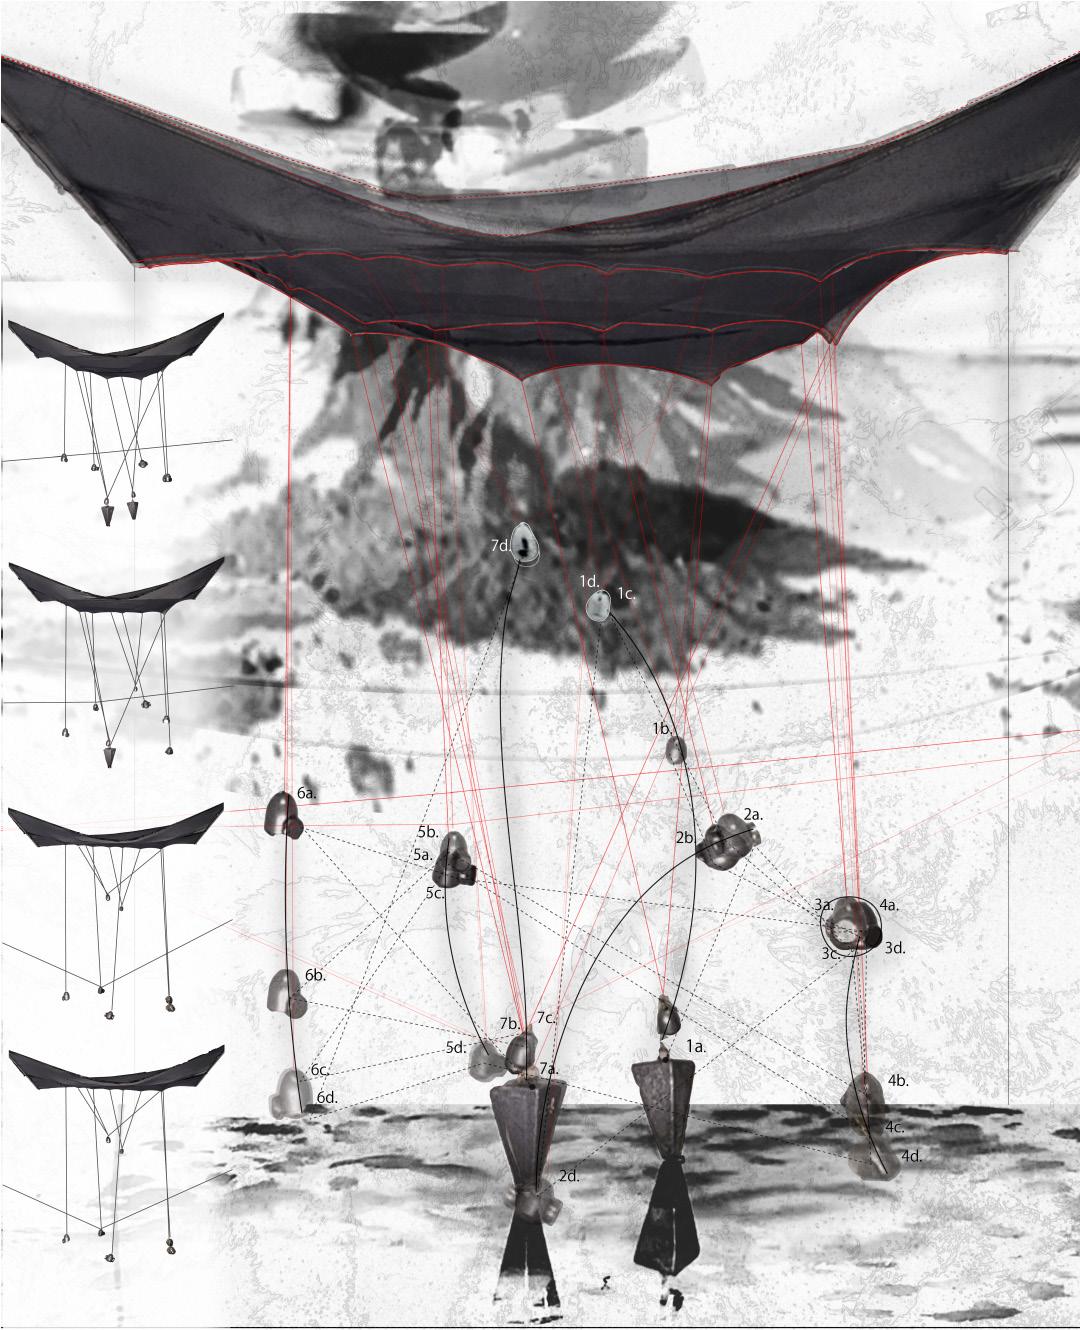
The wire-grid models explored the cause & effect relationships of weight and balance. Starting from a regular grid of wires, the addition of threads laid the potential connections in which the suspension of weights de-balanced the grid, a different form and ‘bend’ of the grid in each formation.
47
the Grid Heaven Machine
De-Balancing
THE MACHINE
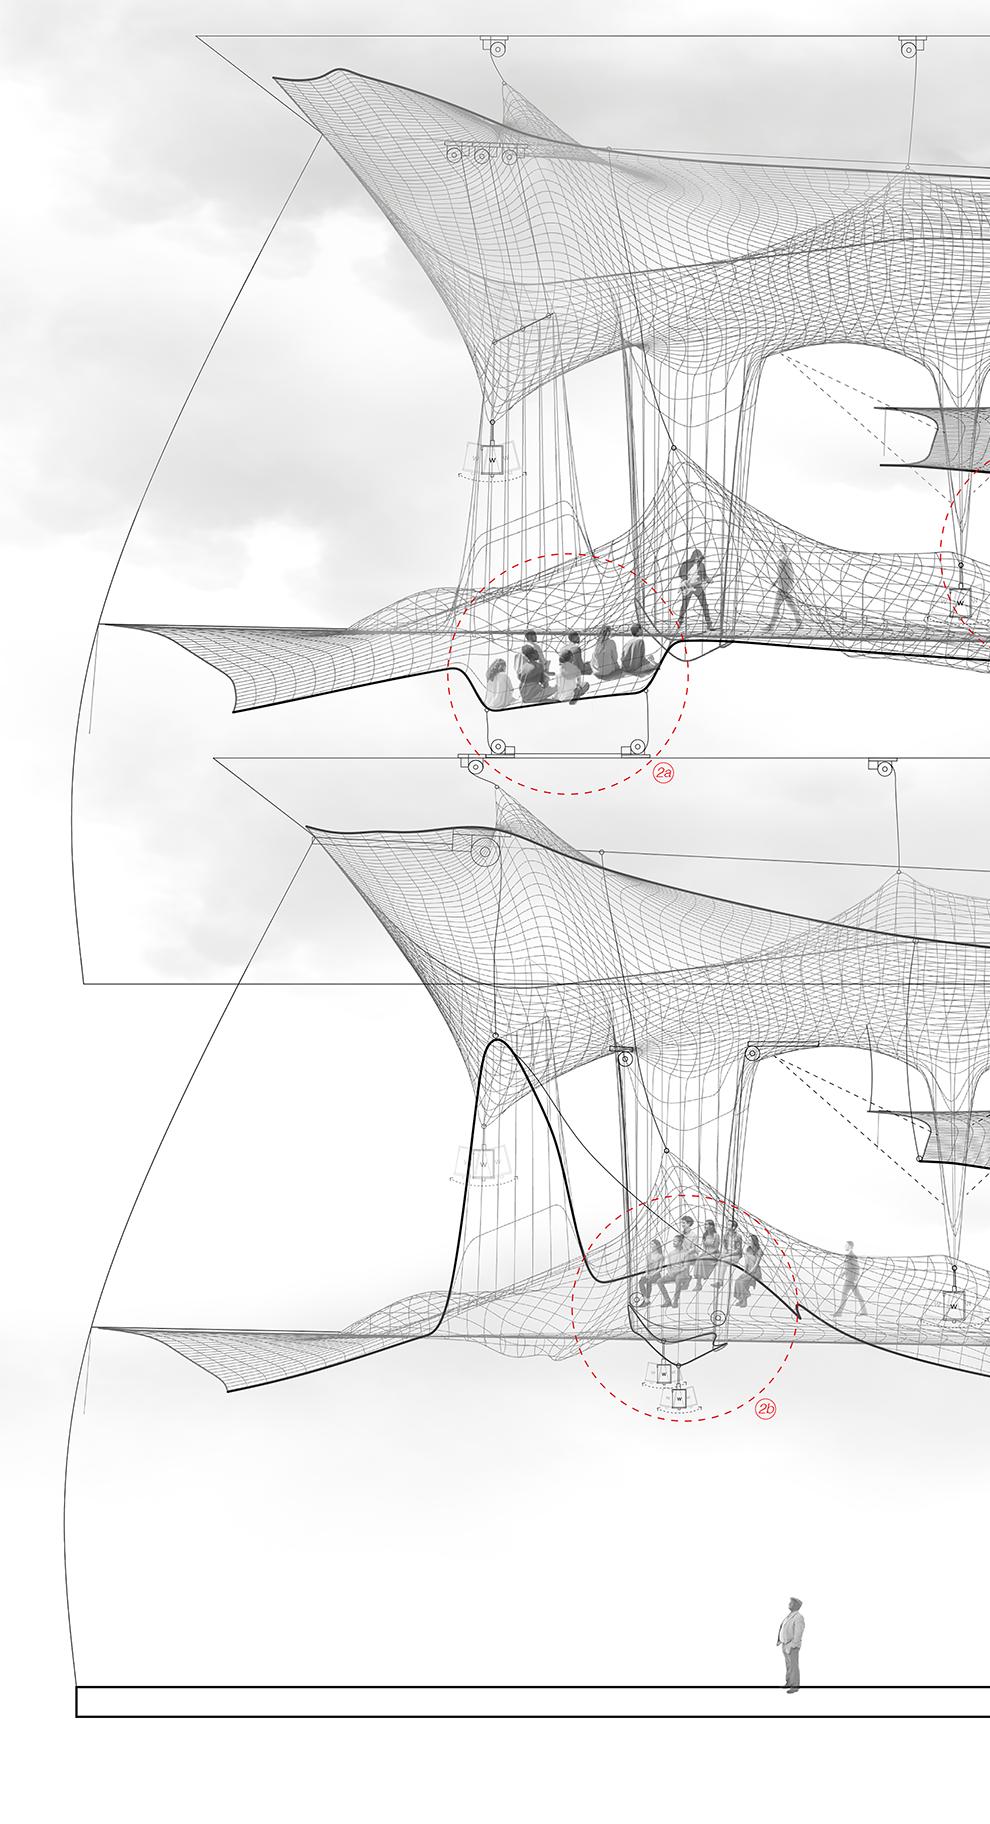
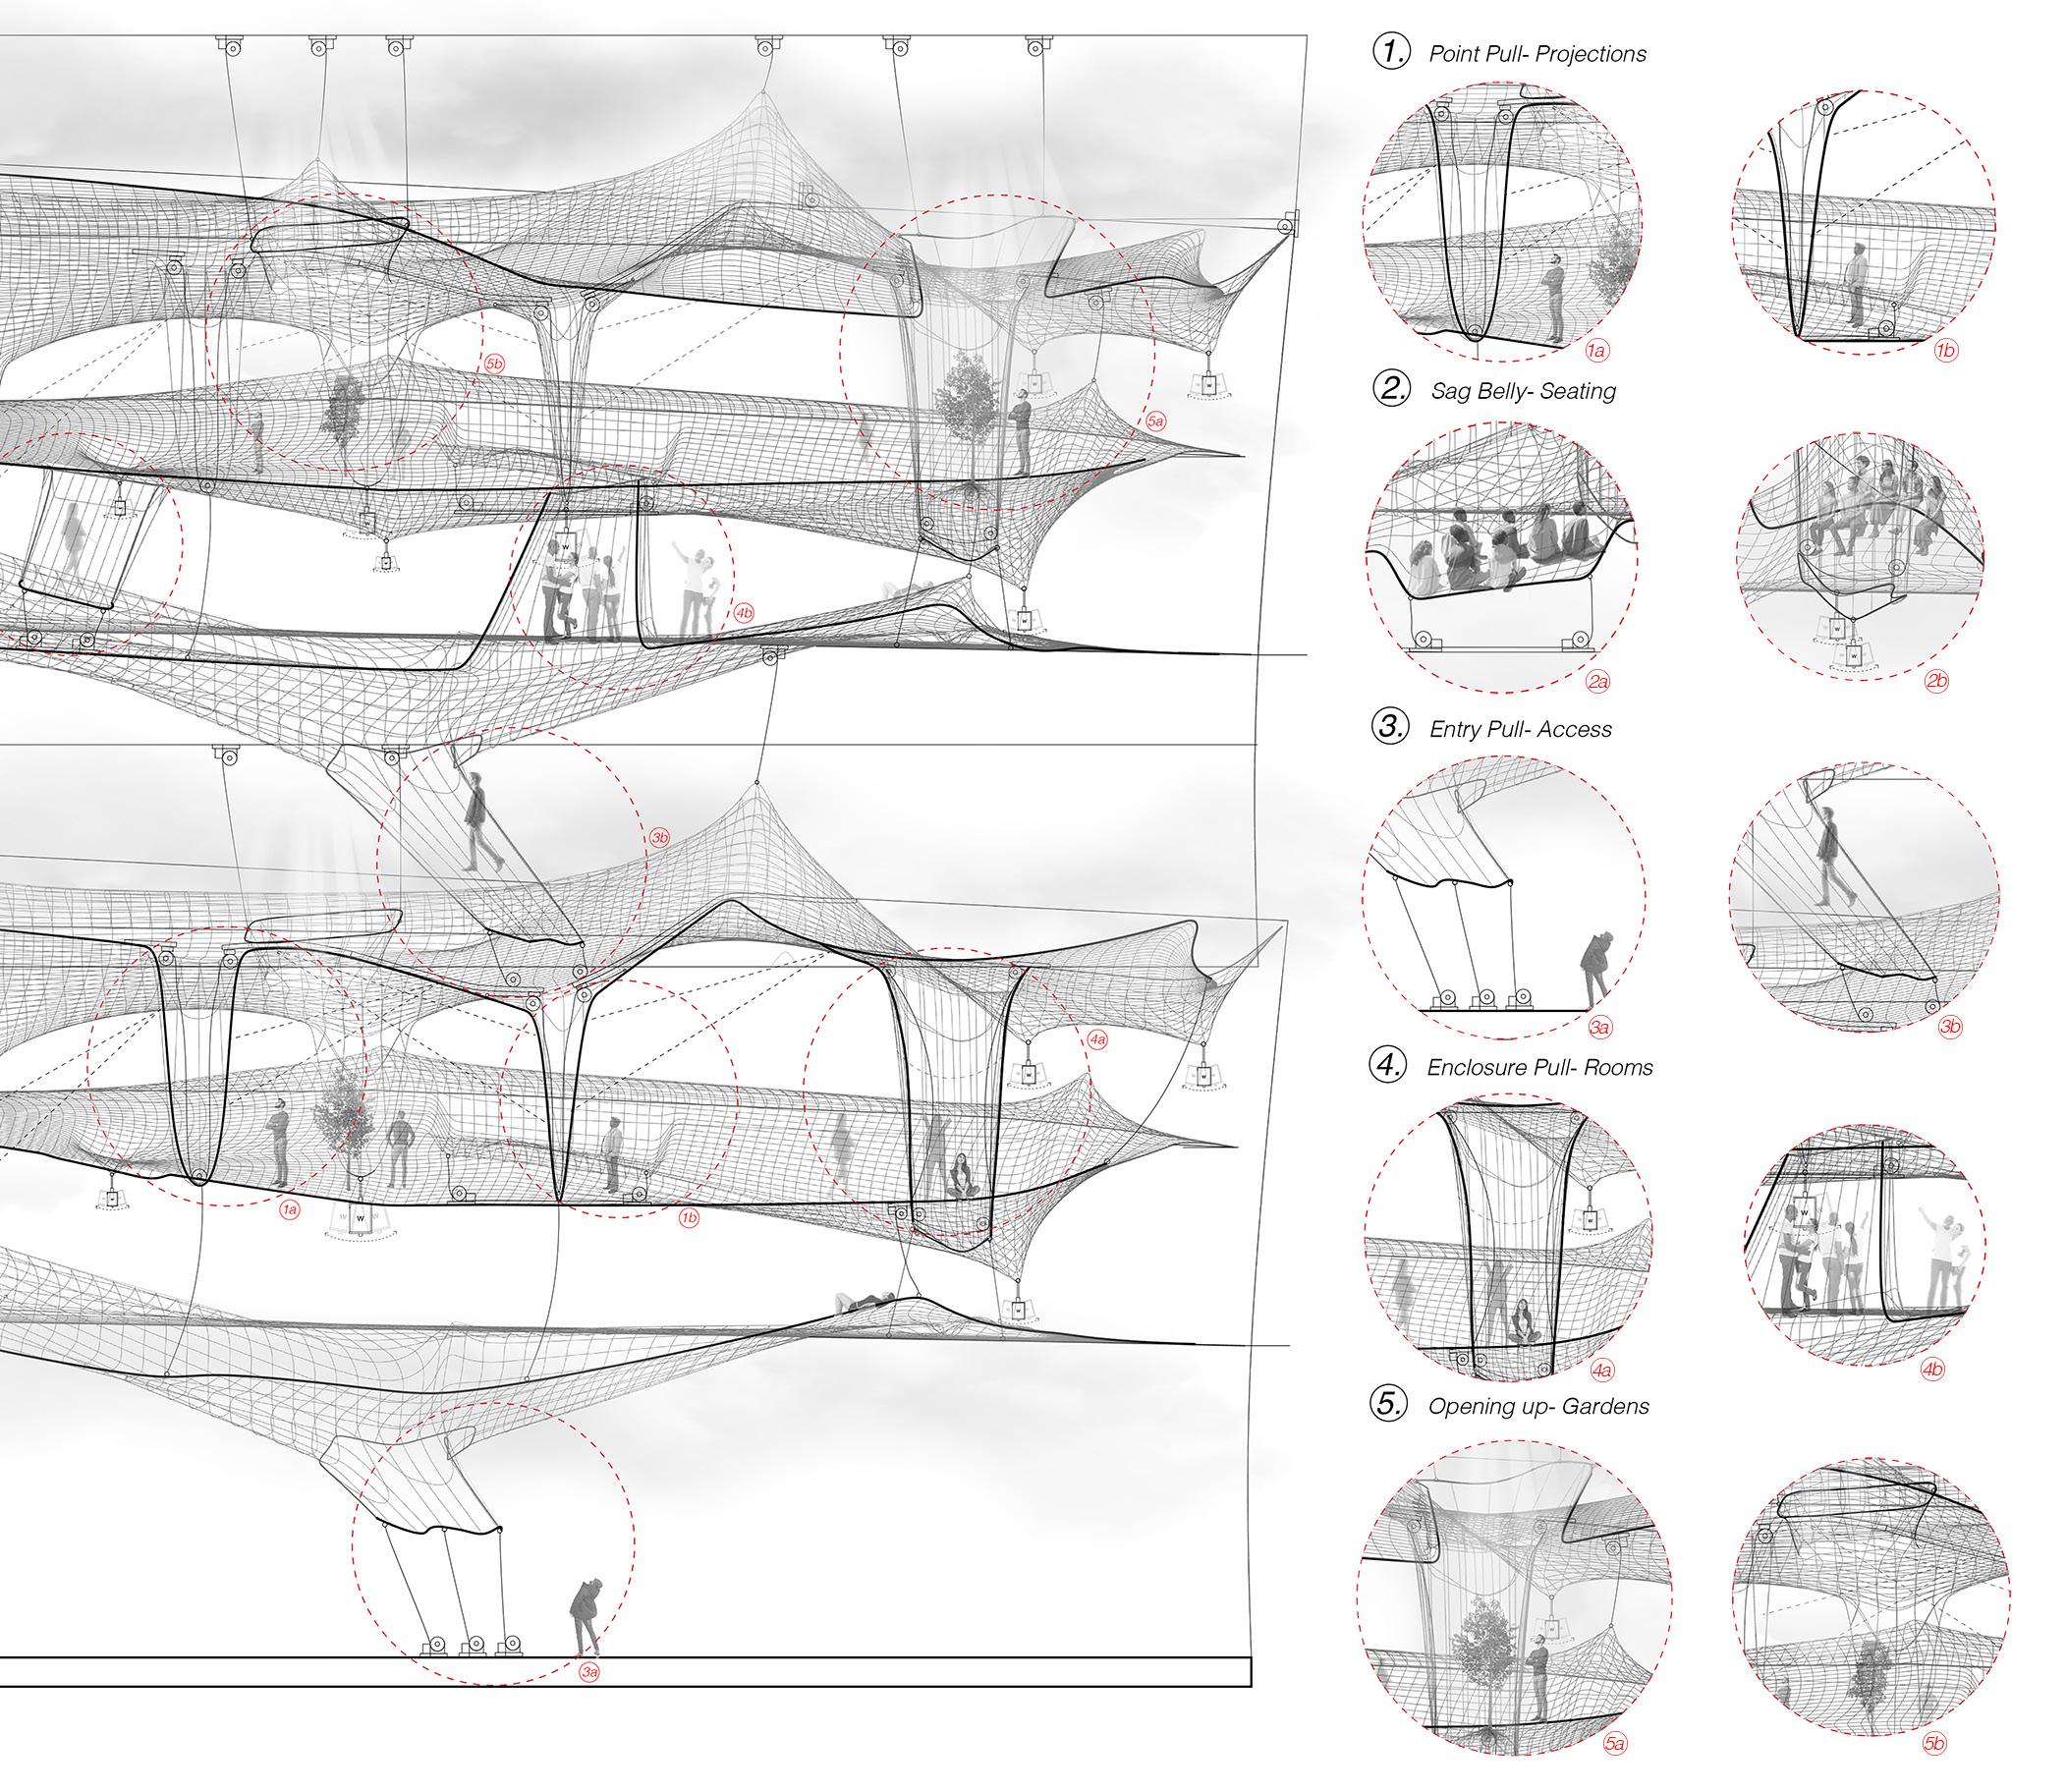
Through our material exploration of weights and pulls on the mesh fabric, we have discovered the transformative potential of space. Divisions, rooms, openings, and connections emerge organically, blurring the boundaries between architecture and user agency. This symbiotic relationship between public and space defines the essence of the Heaven Machine. The mesh becomes a machine with the interaction of the people.
48
Grasshopper Experimentation
49 Heaven Machine
50
ROOF PLAN
GALATA, ISTANBUL
51
Heaven Machine
FLOOR PLAN
52
I. conversation
II. confession
I. ramp access
II. gathering space
machine is the mesh.. machine is the jig.. machine is the interaction...
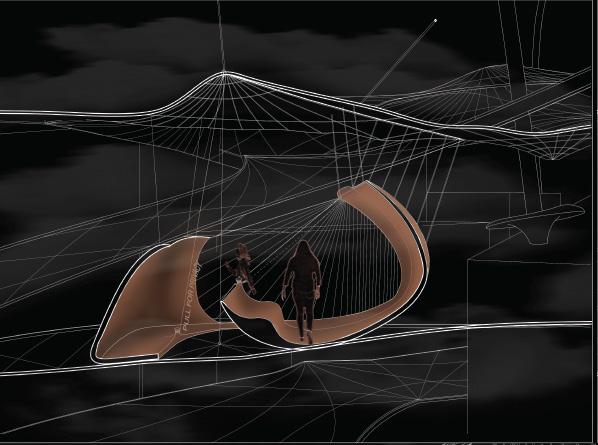
Our idea of machine comes from wanting people to participate and engage in this space. The mesh landscape with the programmatic jigs get activated with the people. The human bodies trigger the change by their movement and weight, by pulling, by standing, by walking. The environmental conditions of sunlight, rain and wind trigger change in the machine as well.
53 THE
‘JIGS’ IN CHANGE...
Heaven Machine
54
Internship Work
May-August 2022
Simino Architects Red Hook, NY
55
56
Synagogue Complex
Summer 2022
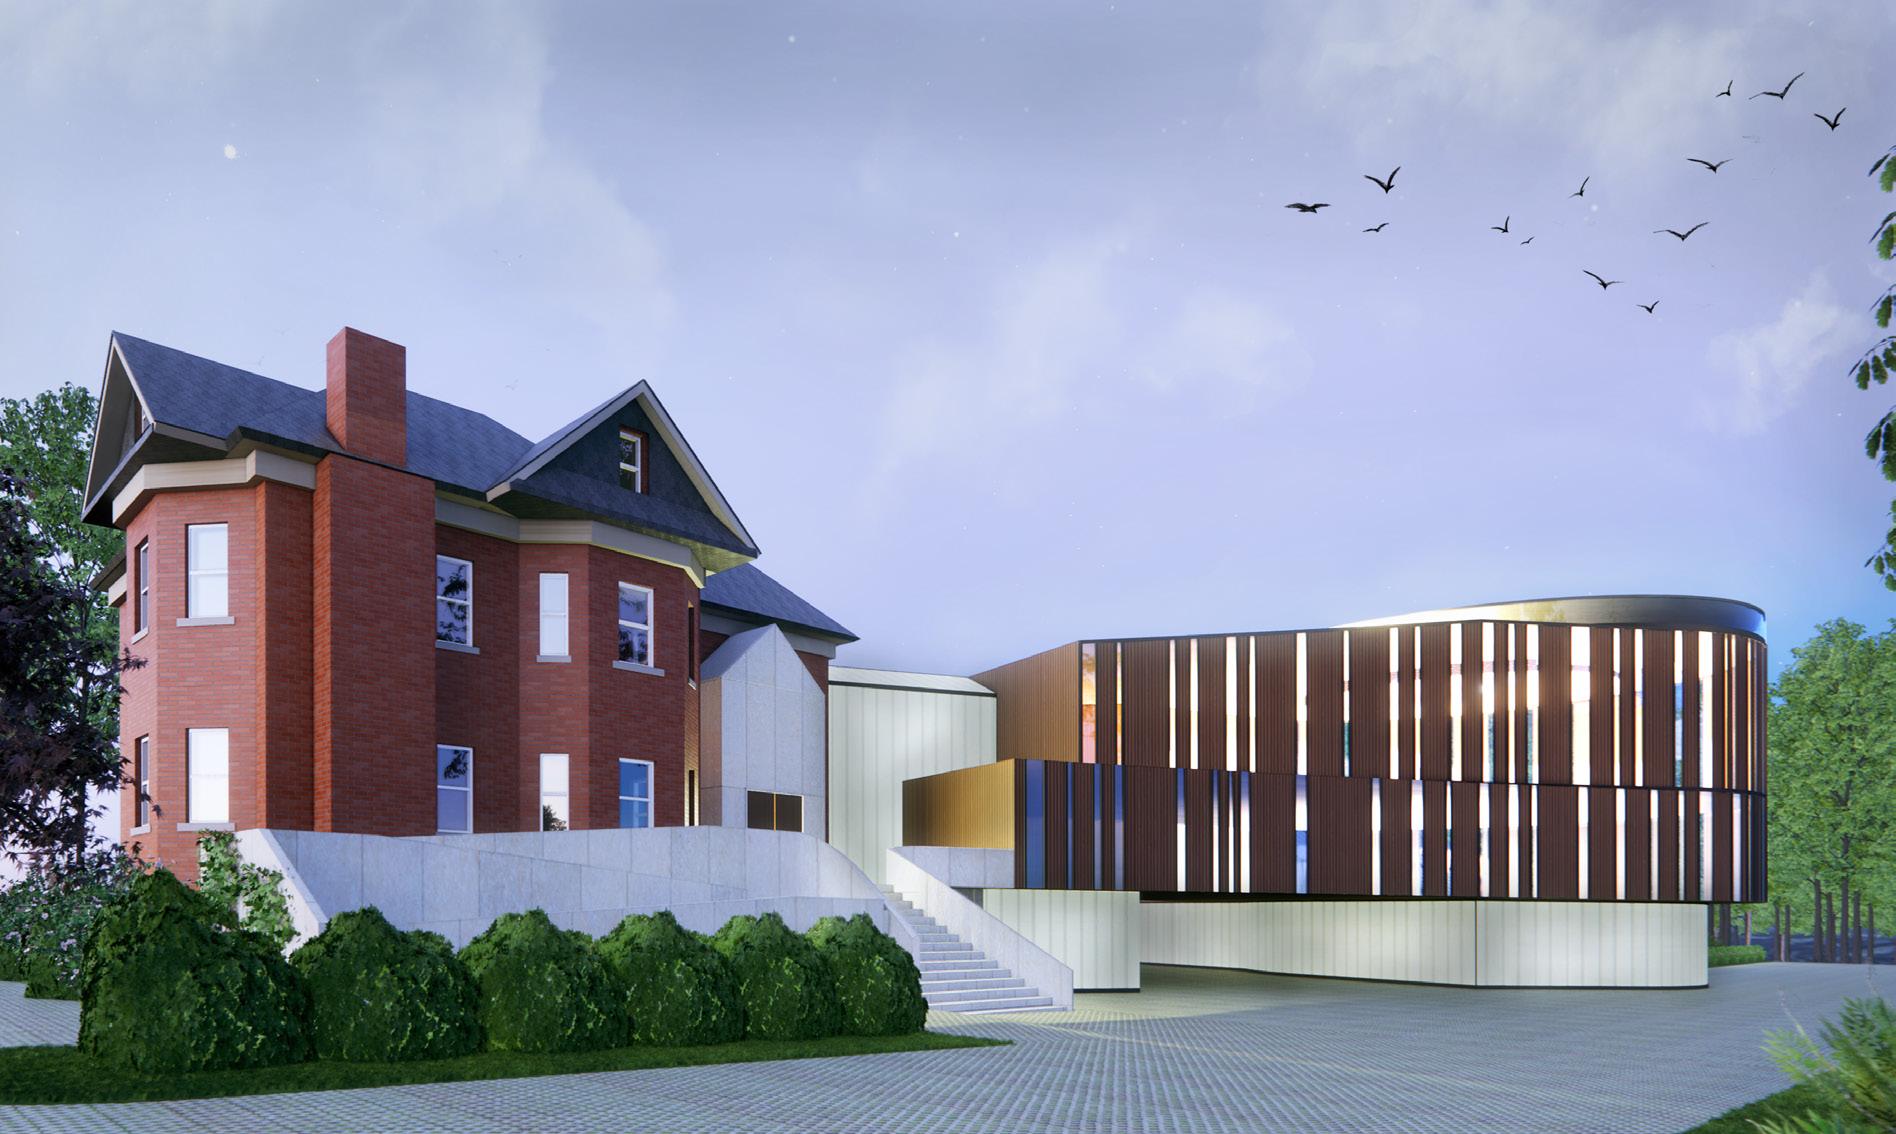
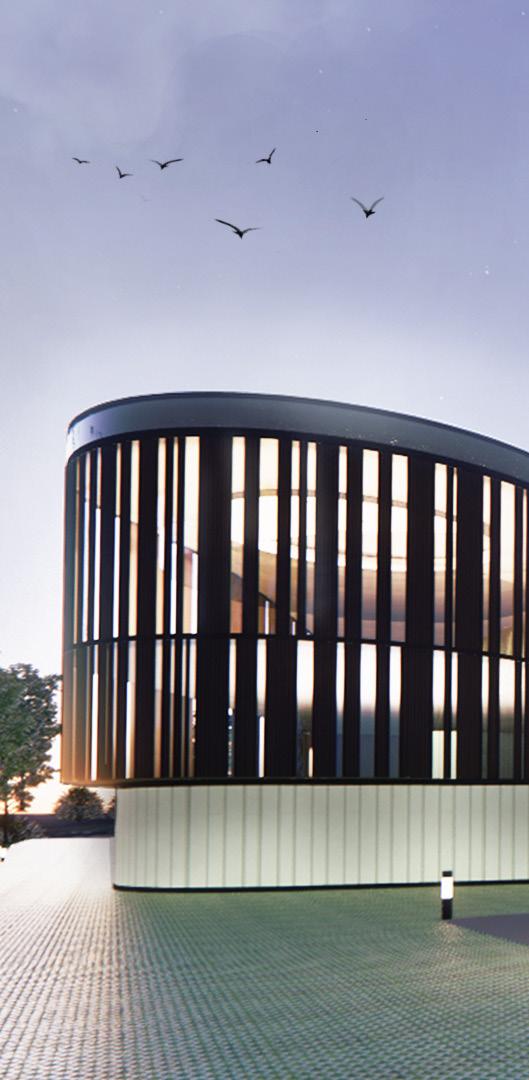
Synagogue & School Complex
Staten Island, NY
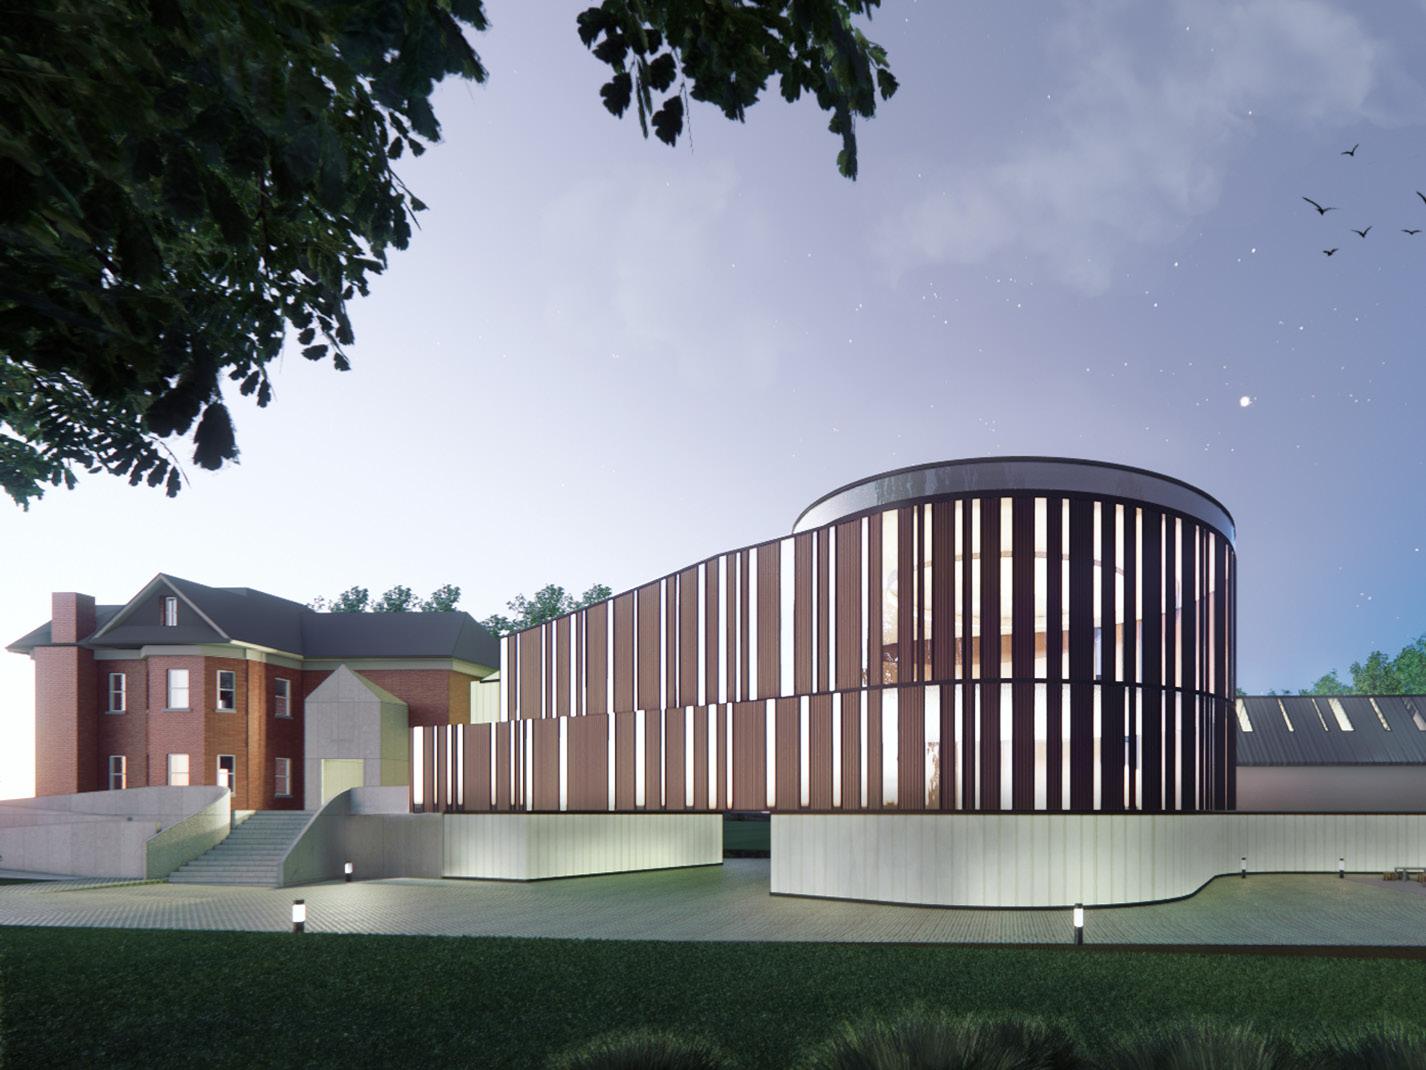
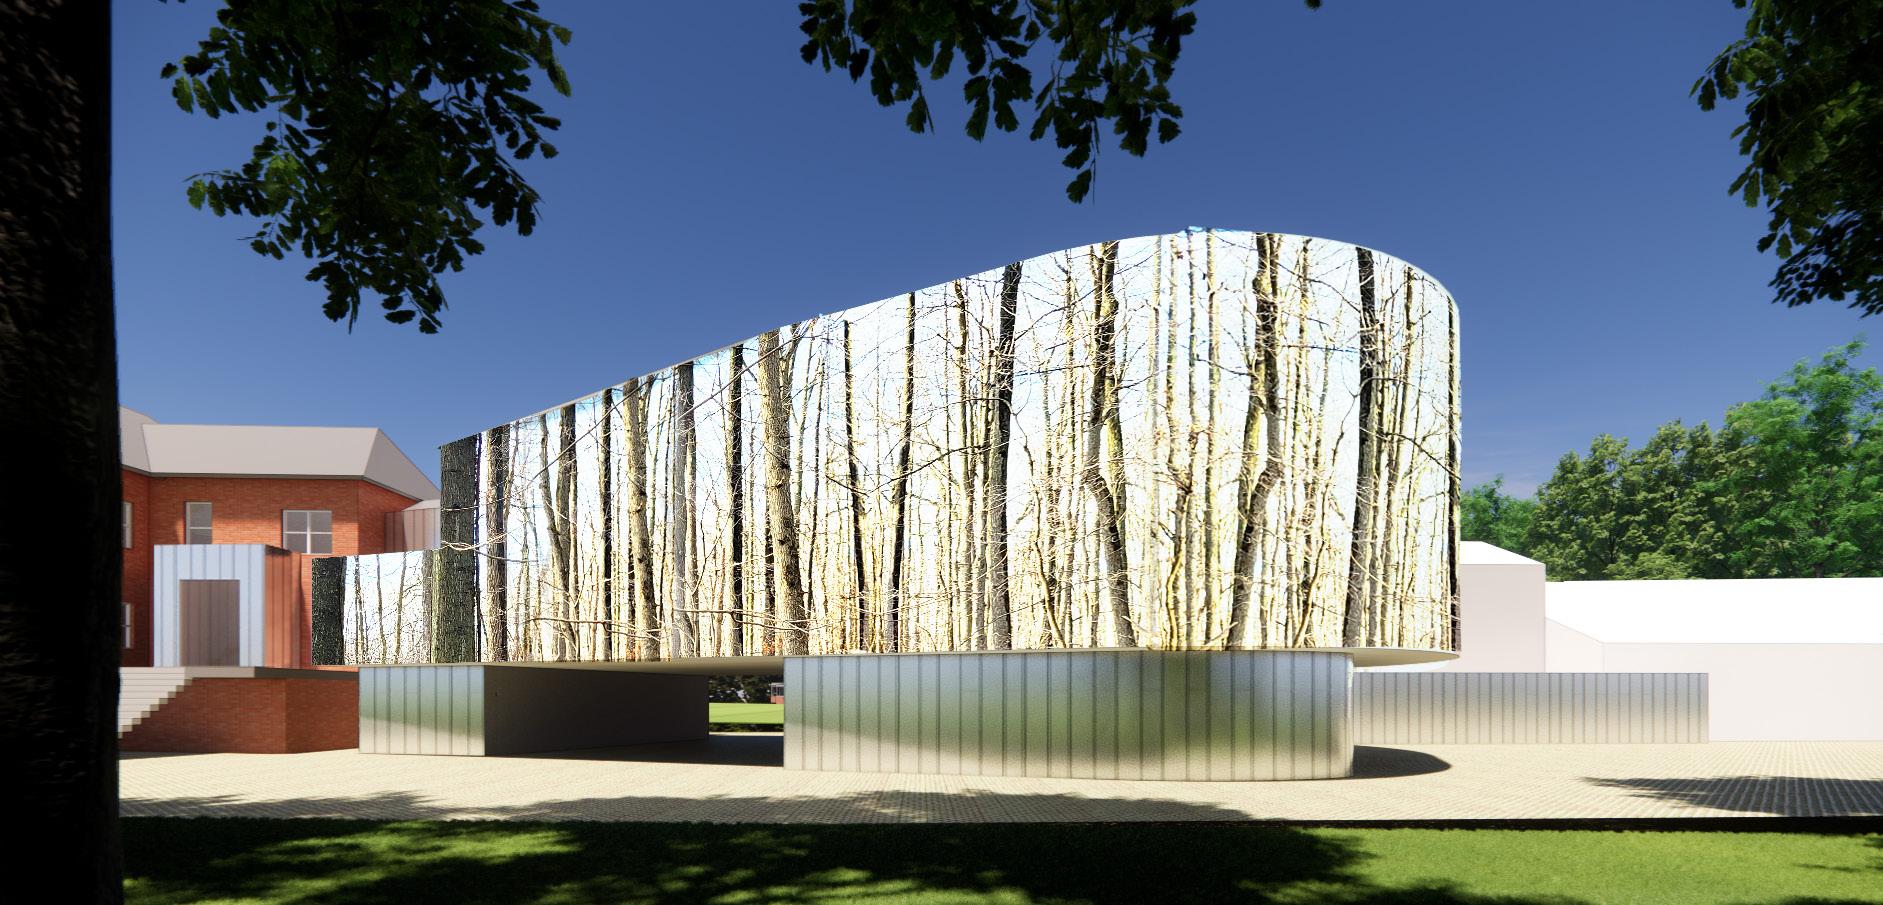
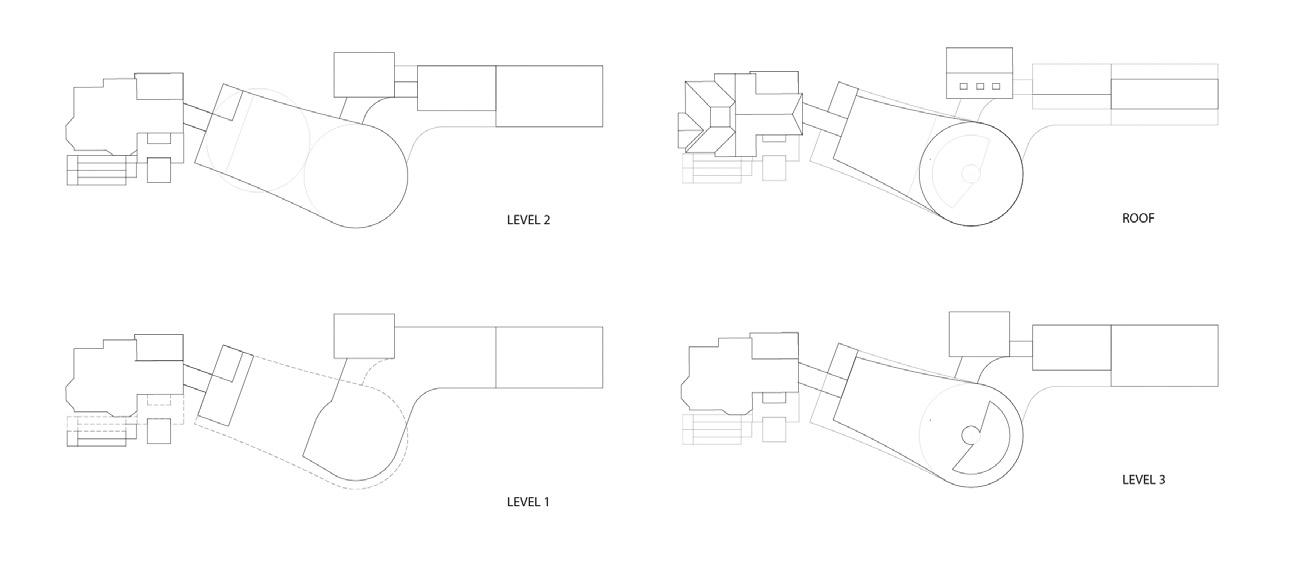
Adaptive reuse and addition of synagogue and education center. Role: Site analysis, Schematic design, Facade concept, 3D building in Rhino and visualization in Enscape
Preliminary Plan Diagrams
57 Internship Work
Facade Concept: Trees on site
Simino Architects
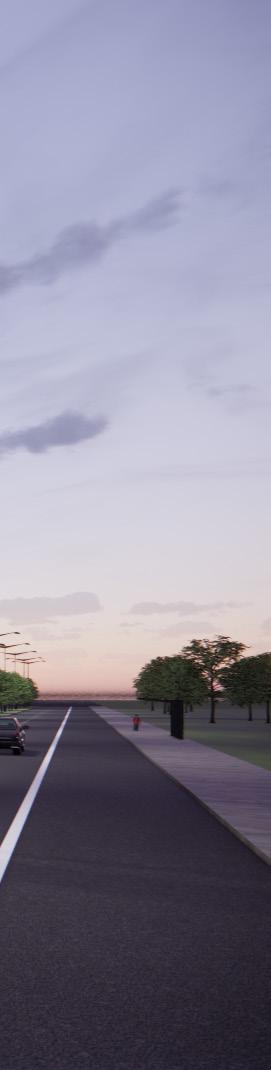
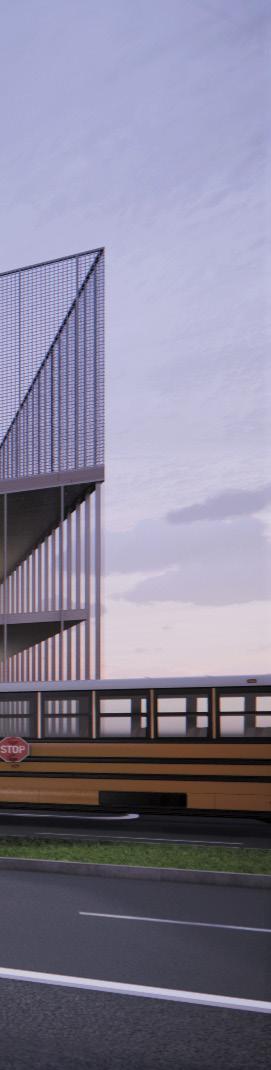
Recreation Center and Spa
Summer 2022
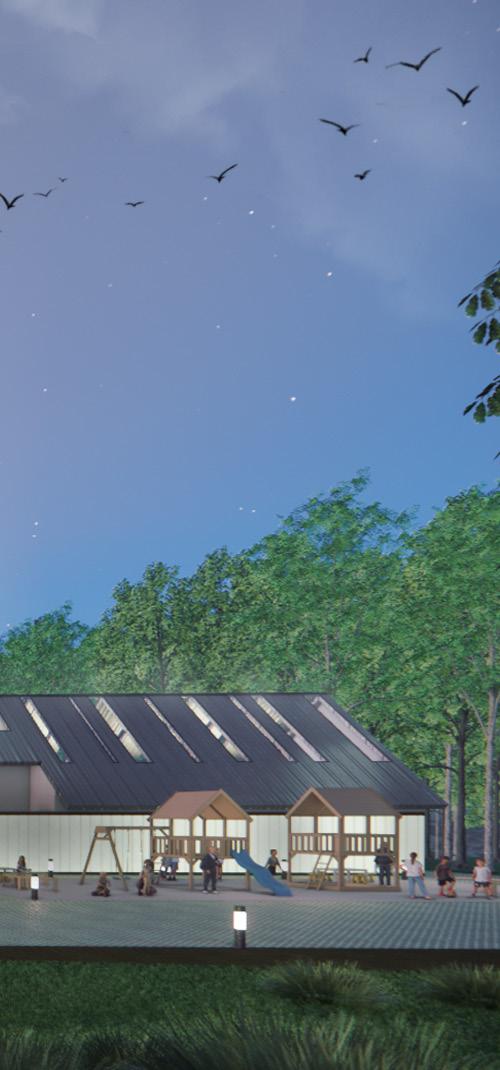
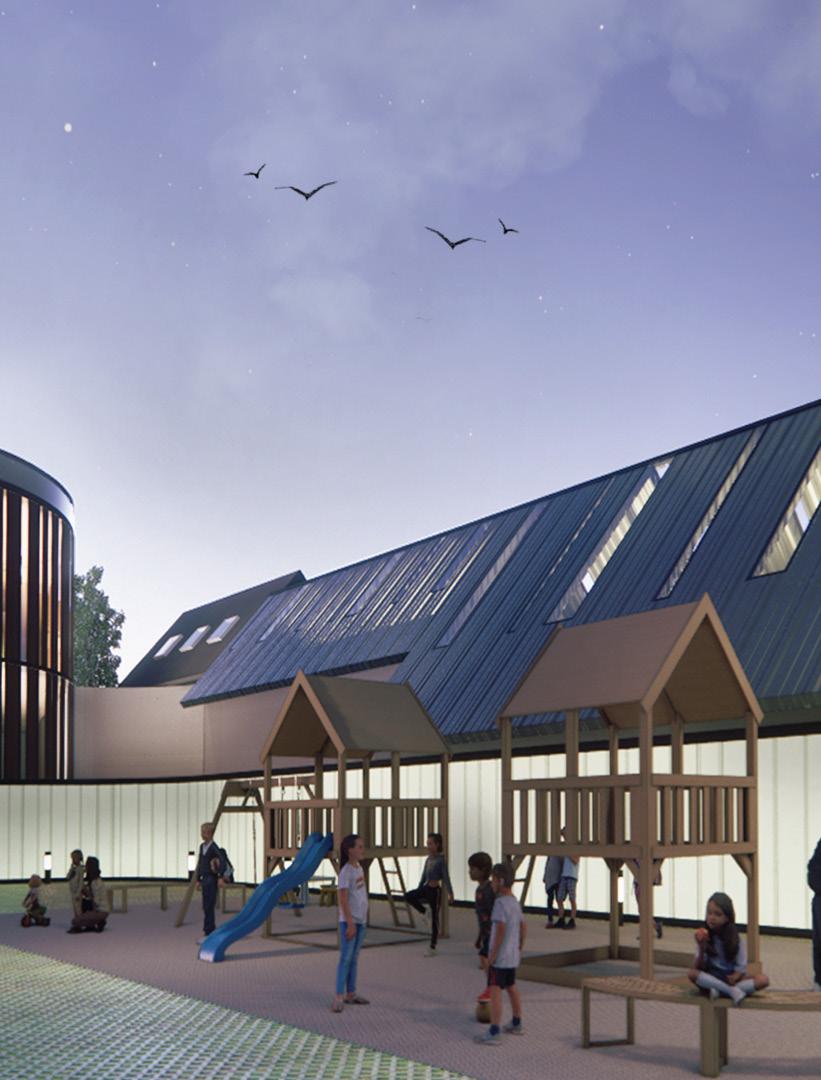
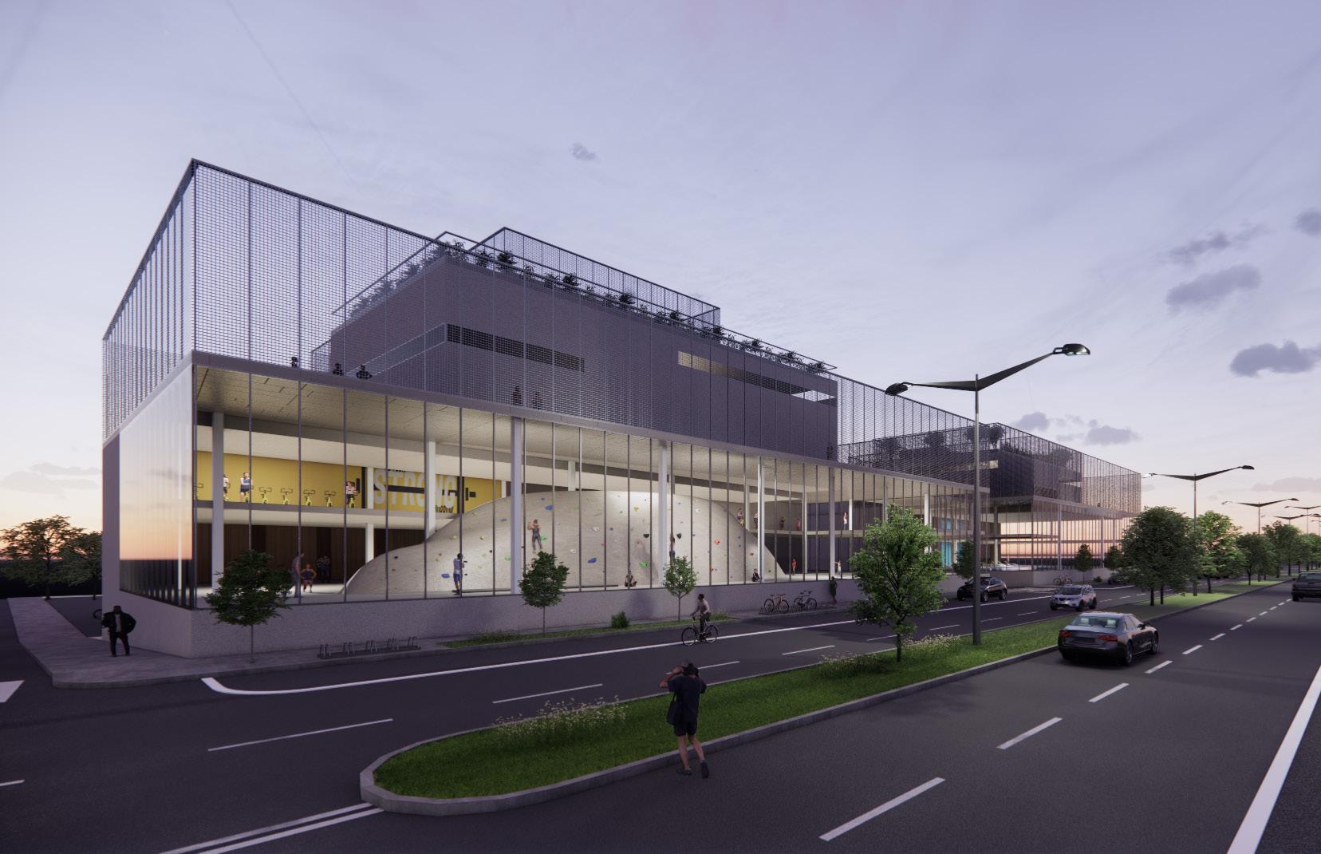
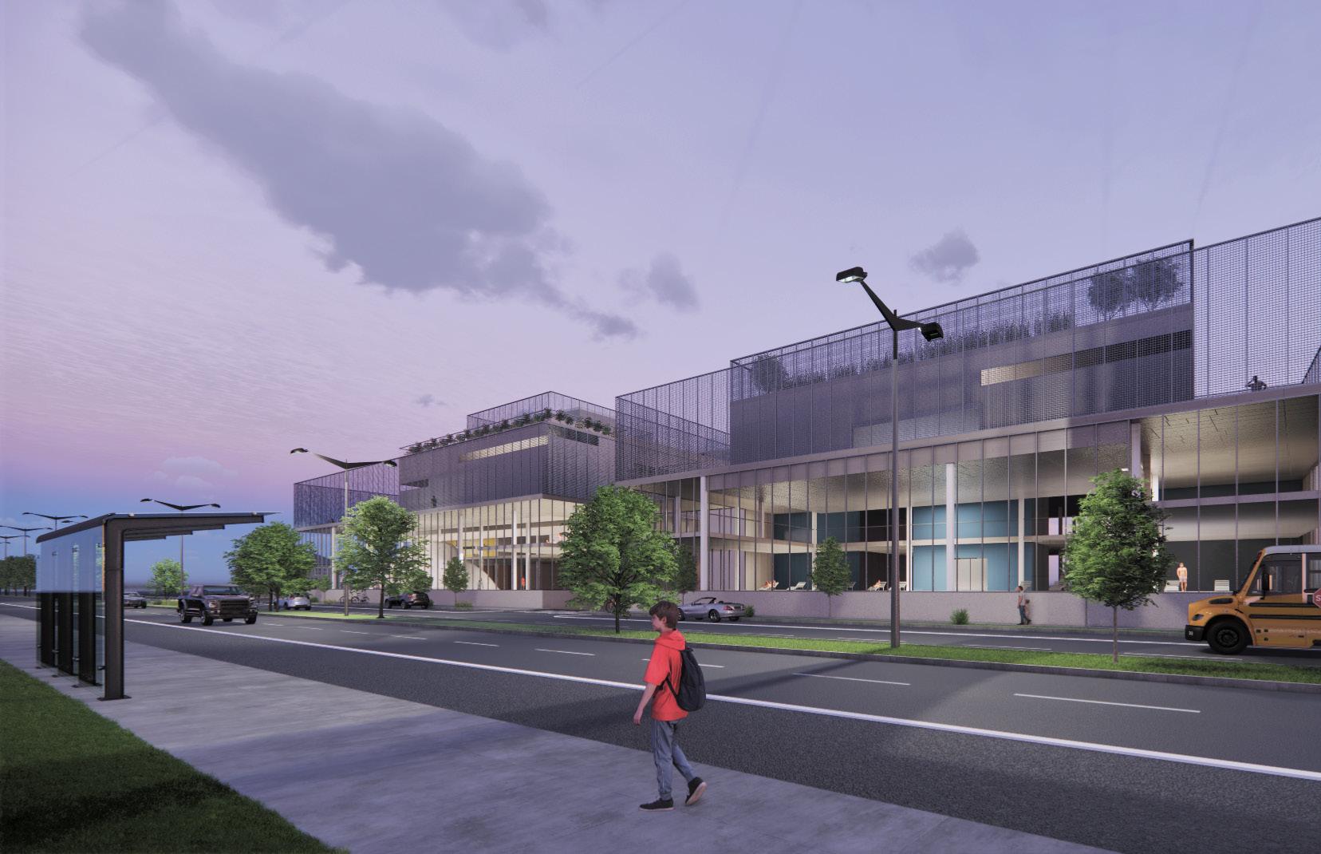
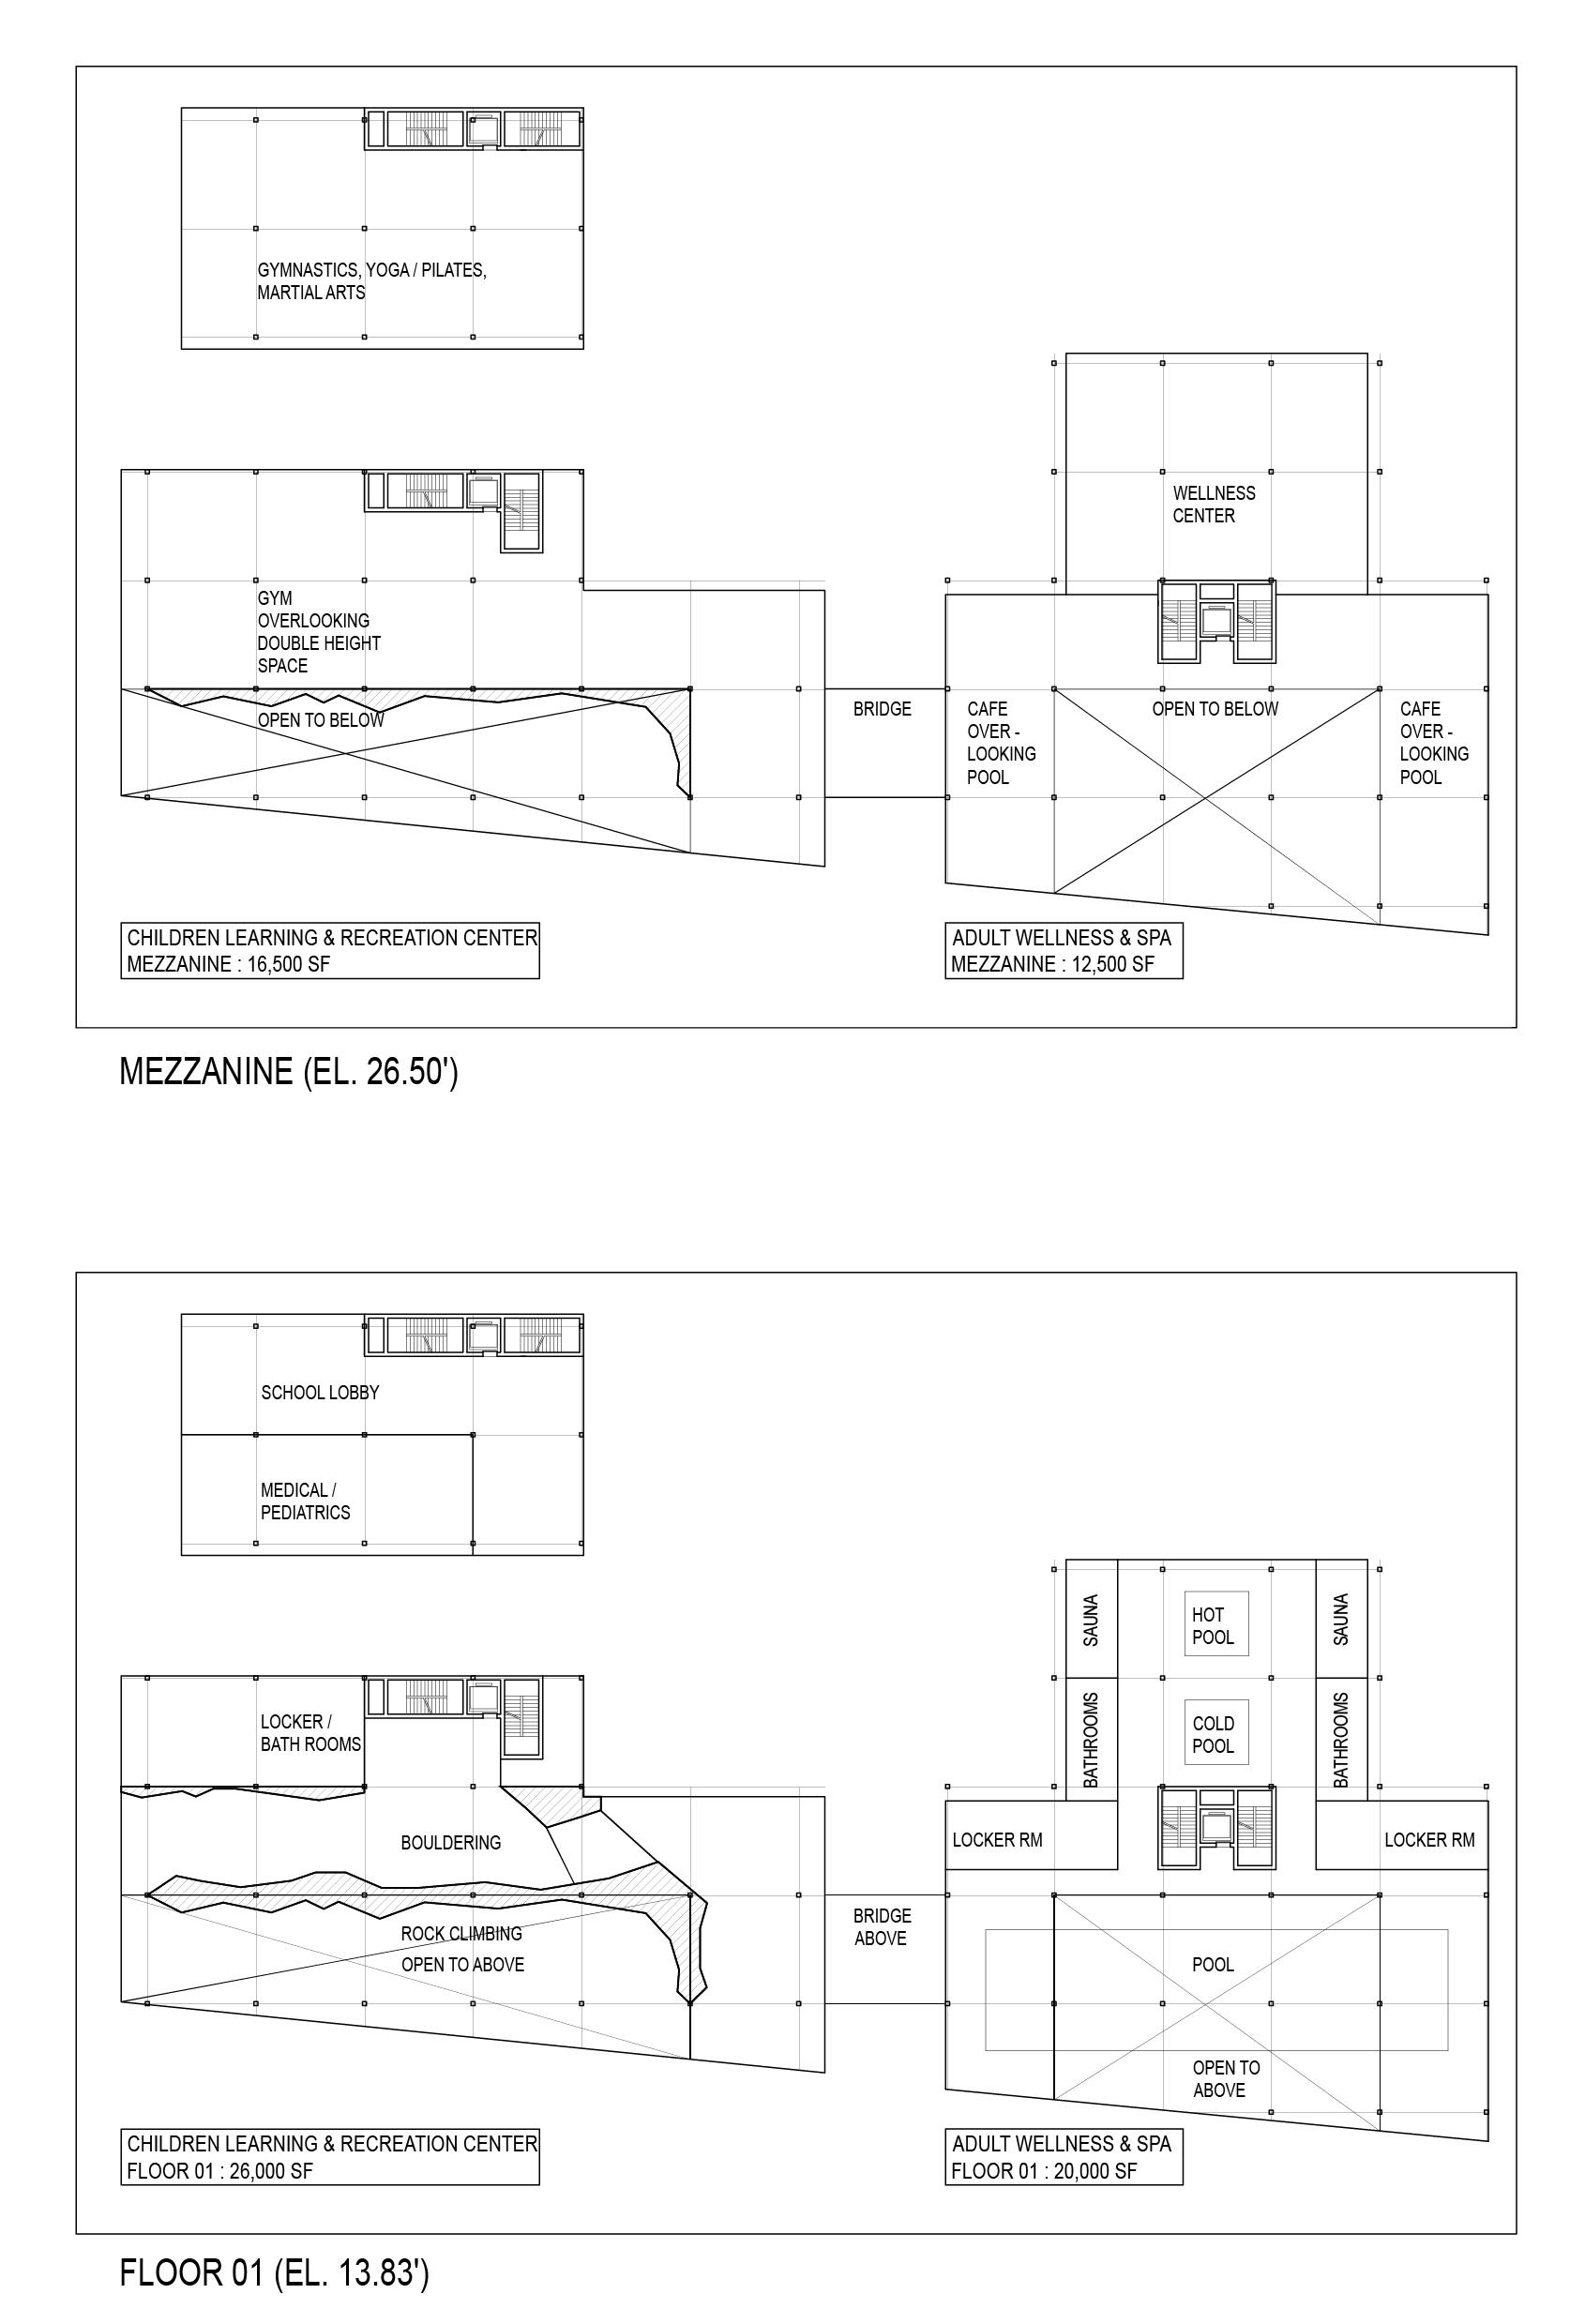
Children Learning and Recreation Center & Adult Wellness and Spa
Staten Island, NY
Part of development on the Father Capadonna Boulevard. Role: 3D building in Rhino and visualization in Enscape.
59 Internship Work
Simino Architects
contact: zakgol@pratt.edu Zeynep Akgol 2024
