Ana- : “from bottom to top Analogy Resemblance established by the mind (association of ideas) between two or more essentially different objects of thought.
Analog.
Several months after completing my studies, I decided to take a step back from them, from my projects and from all the knowledge and skills I’ve been able to develop over the last few years.
So this is not a chronological line of projects, but rather an analogical chain of themes with distinct temporalities, yet linked by their respective subjects. It’s as if future projects have had an emulsion on past ones.
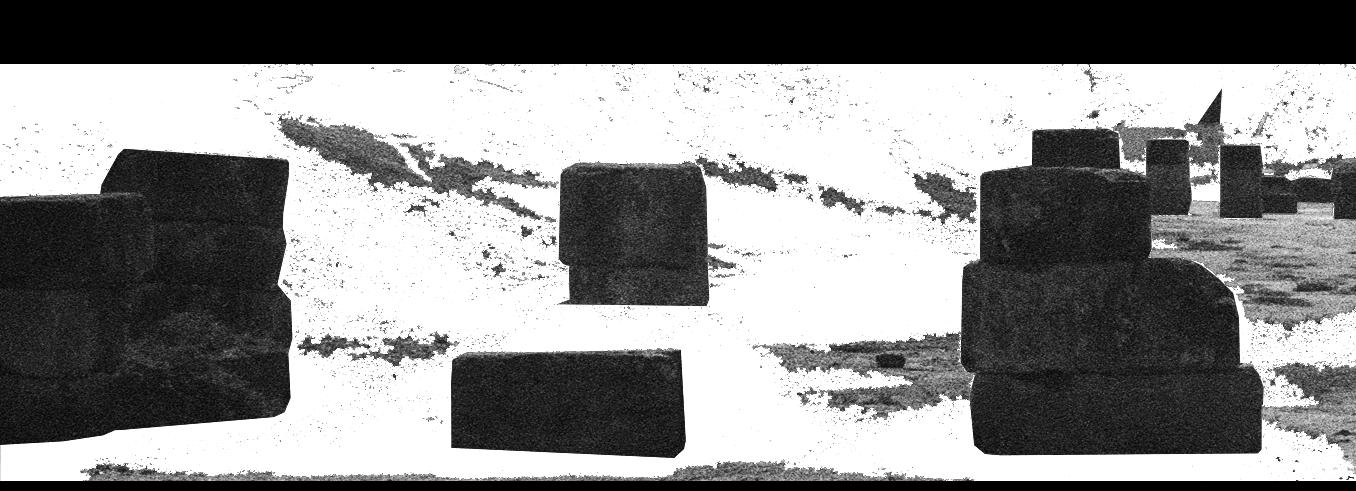
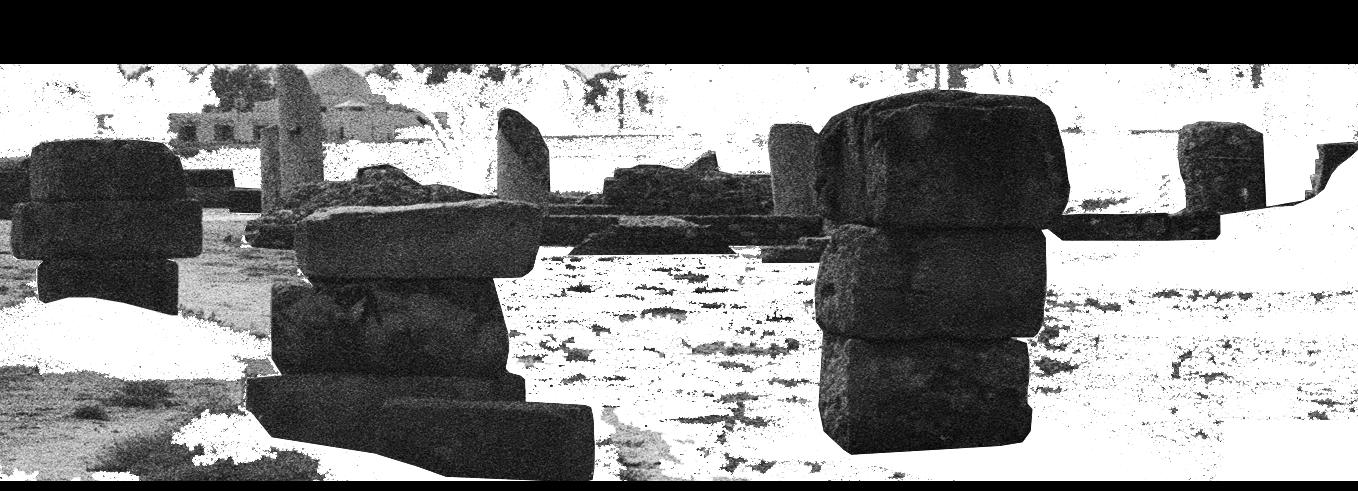
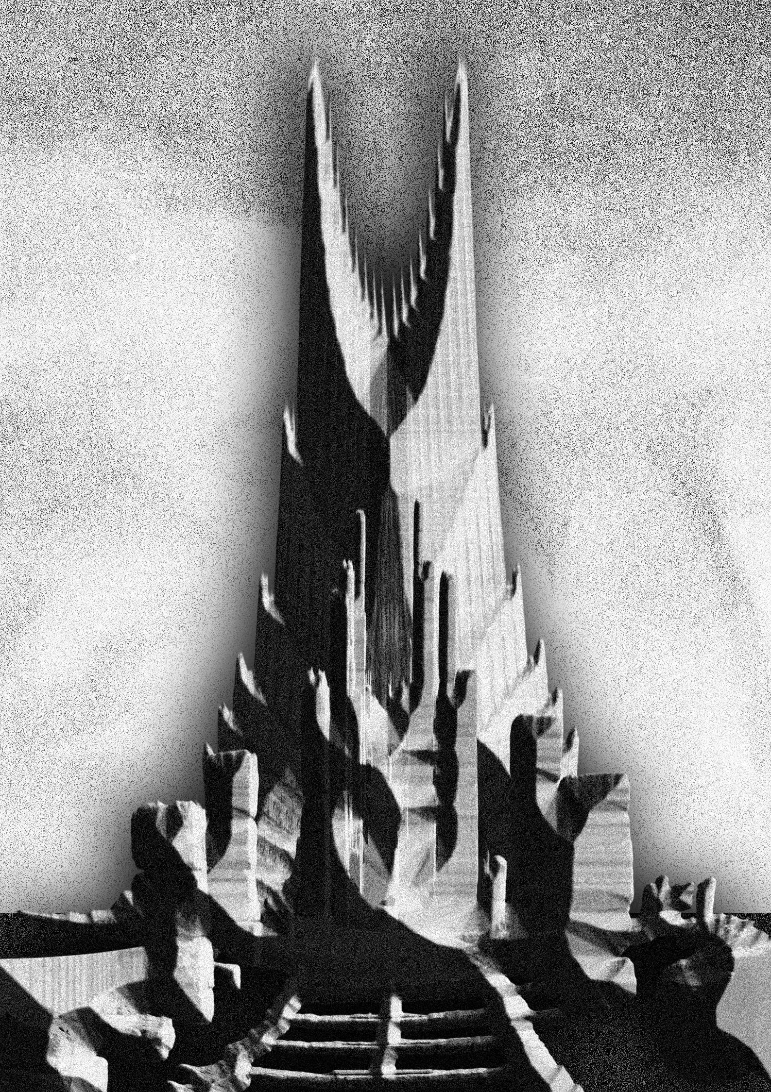
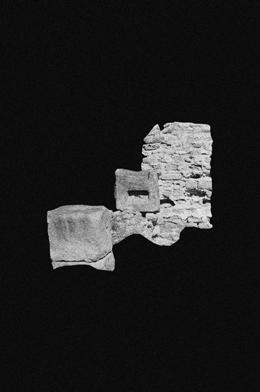
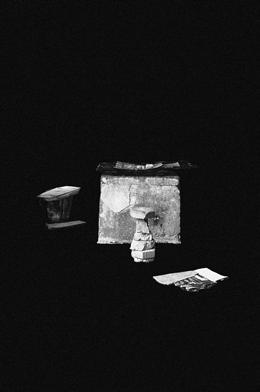
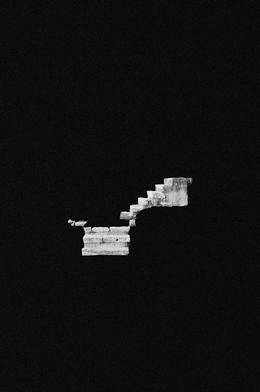
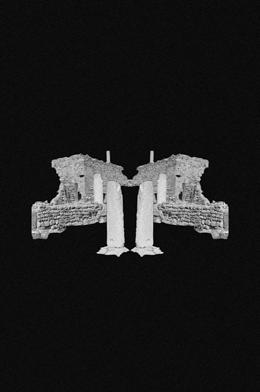
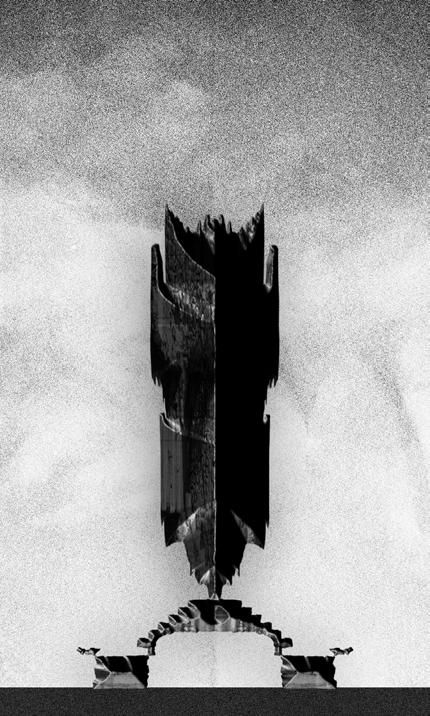
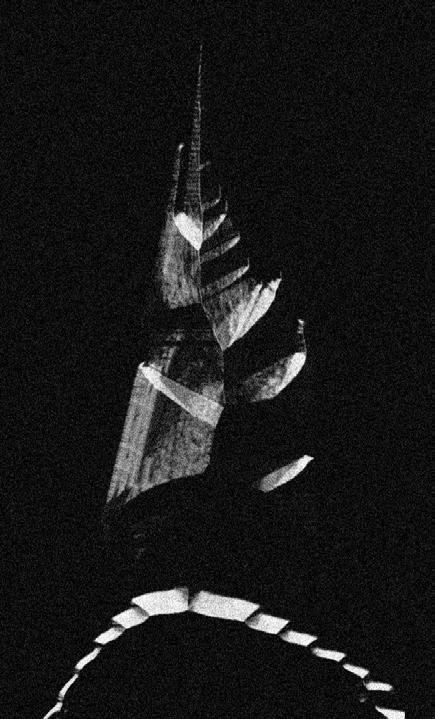
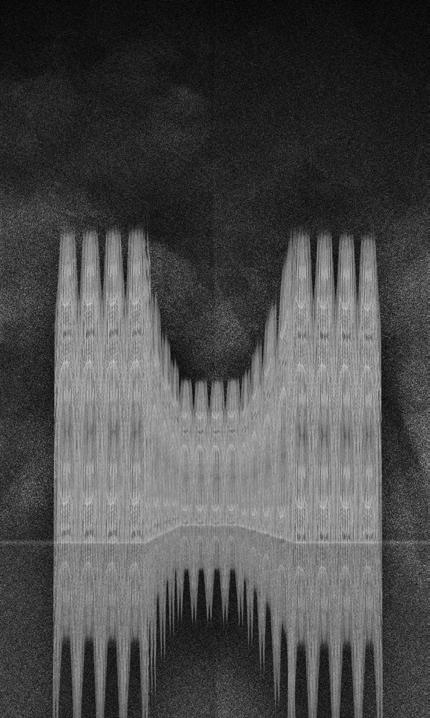
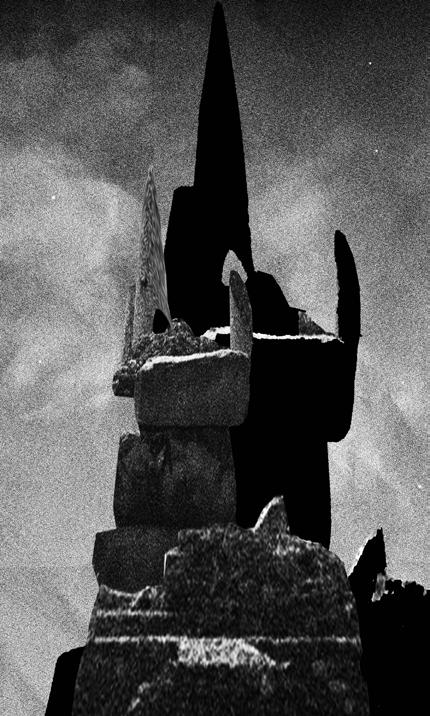
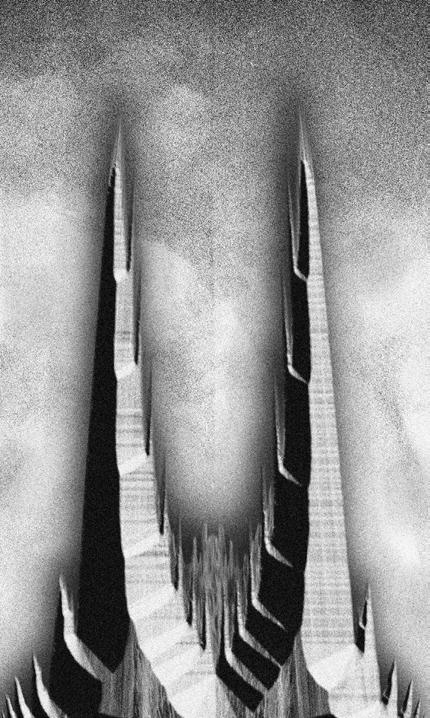
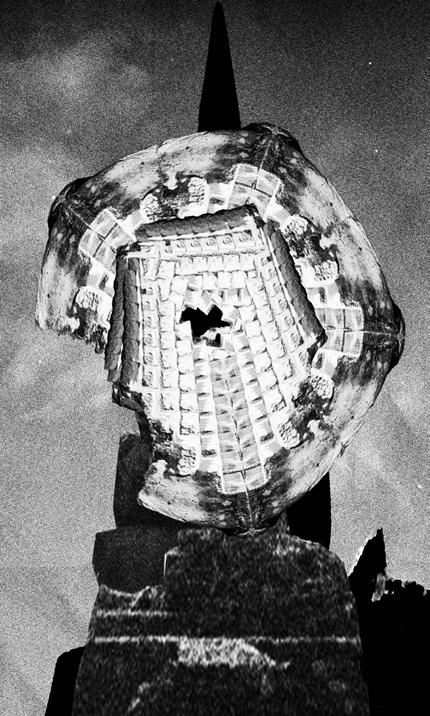
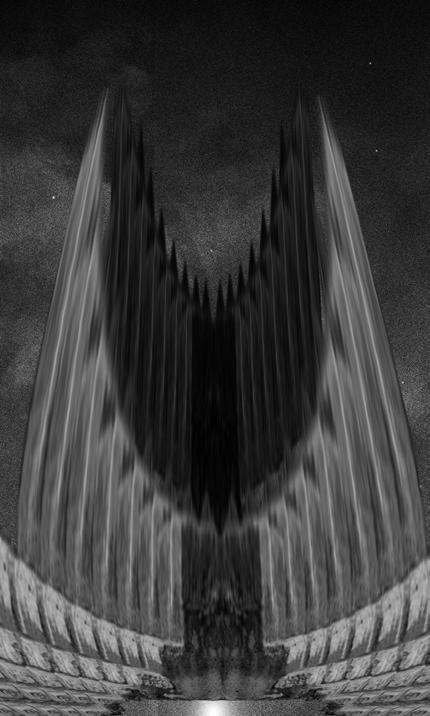
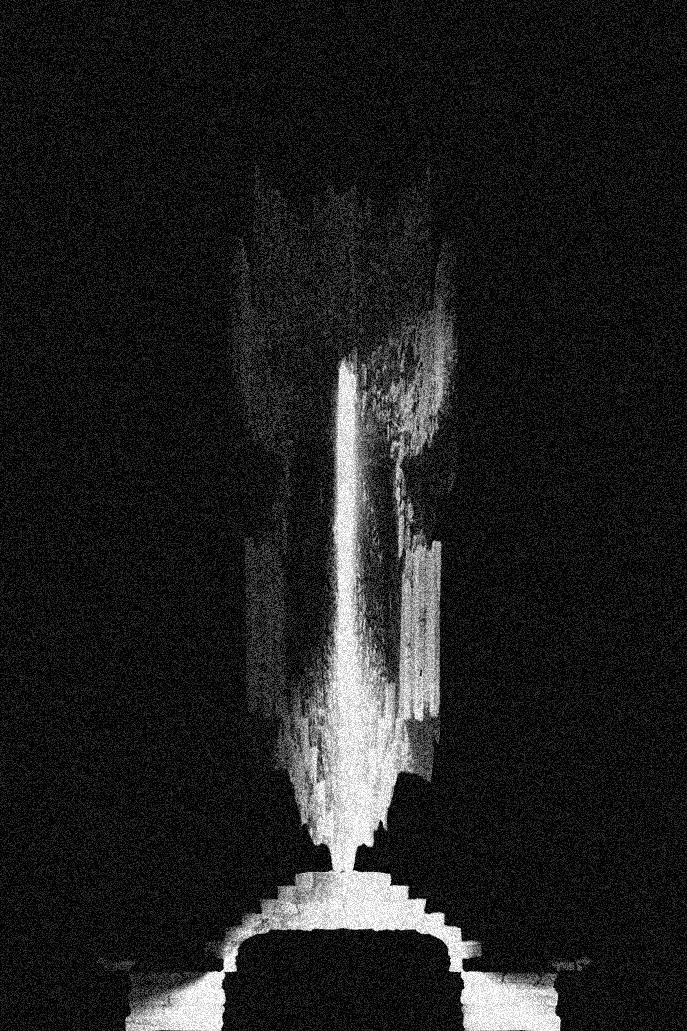
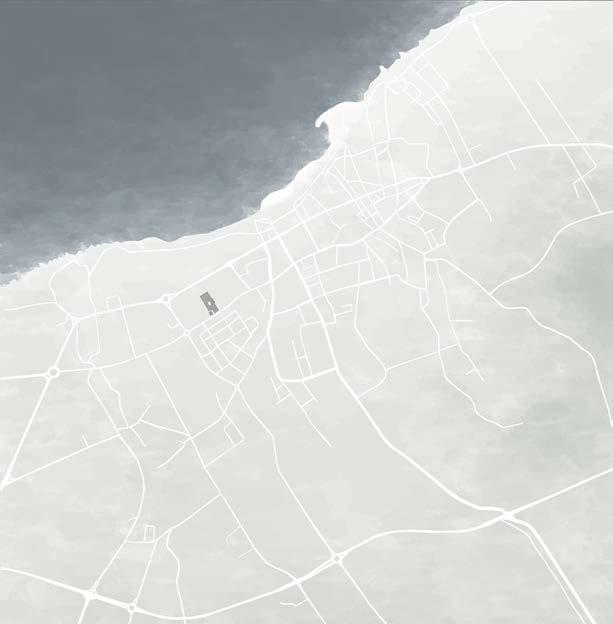
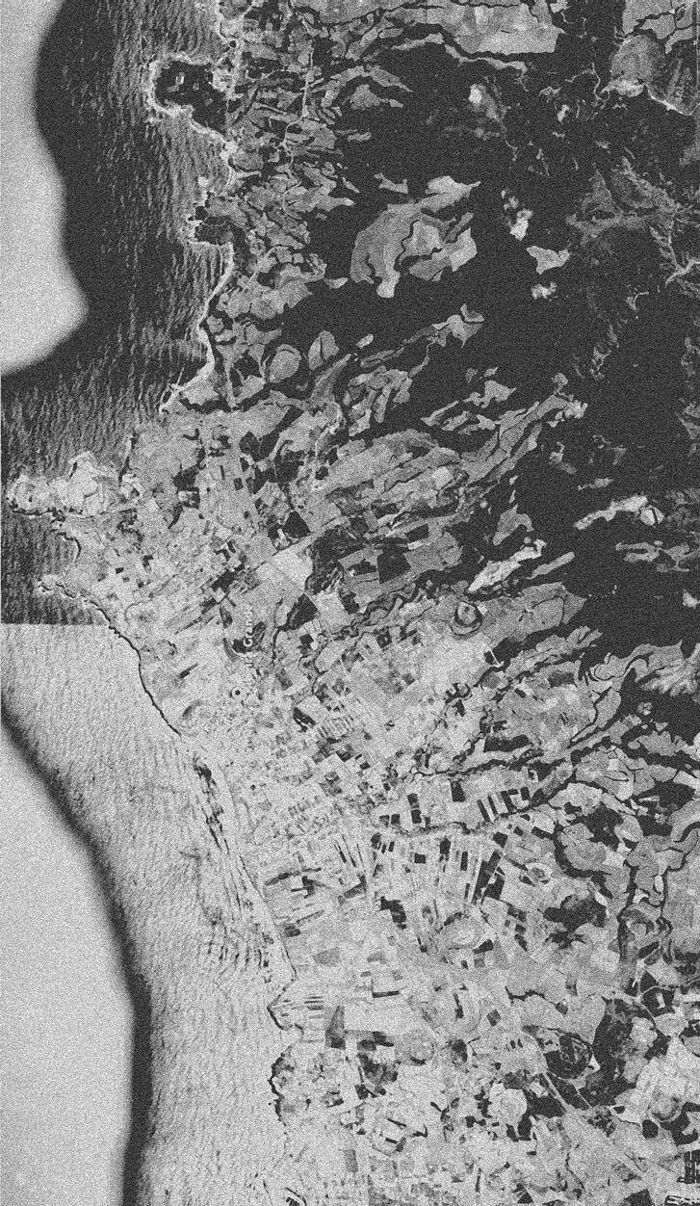
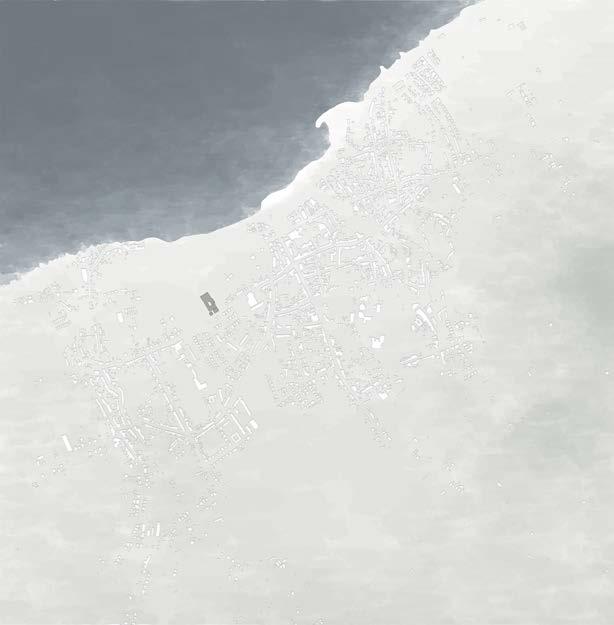
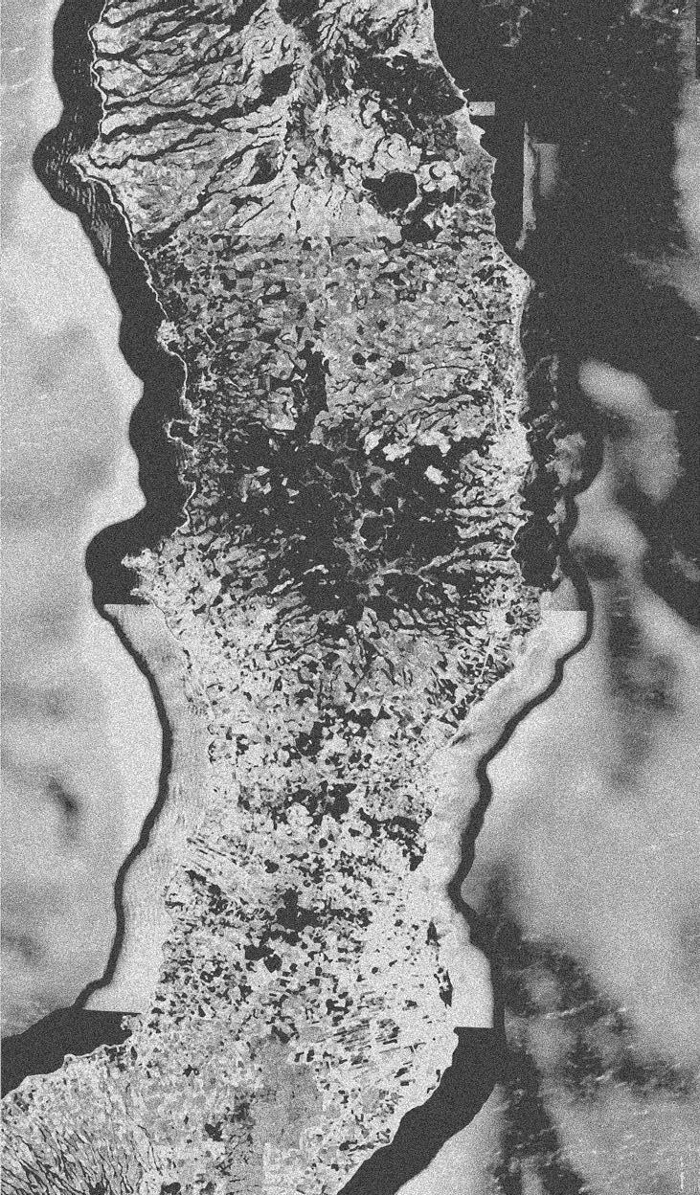
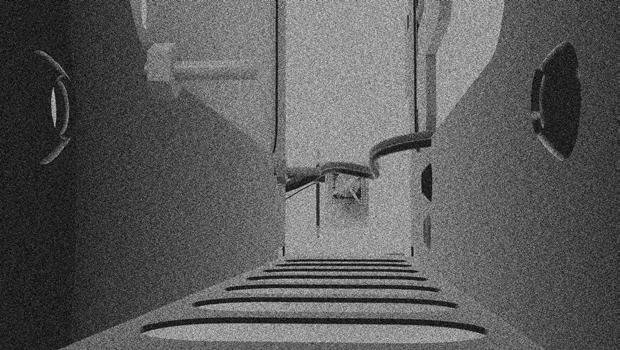
Ancient vestiges are present in the urban environment, but fragmented and inactive in the human frame of reference. The ruins seem to be situated in a temporal dimension distinct from the past, present and future, but at a concrete physical distance that allows them to be brought closer by the human mind. The latter, subjected to a mental delirium, scripting a conscious dream, participates in the creation of a new spatiality for the ruins. The delusional idea could be structurally systematized as a major creative force in a new urban frame of reference. This would suggest that we can consider our desires as realities in the making. I chose the city of Carthage, north of Tunis, as my study site, because it lends itself to a real enigma, being the expression of a particular temporal value that exists only in insatiable thoughts. How, then, can we subject this existing, silent and disappearing landscape to visual and spatial deformations, allowing for a possible delirious construction of an unknown reality? The idea is to over-interpret reality by analyzing every scene as a sedimentation of events. The experiment consists in producing monumental architectures that reveal singular and unprecedented spatialities, by interpreting continuous deformations of existing landscape images resulting from systematized symtoms of conscious dreaming.
Final Year Project
Département THP / 2023-2024
Under the supervision og : Georgi Stanishev
Jean-Pierre Vallier
Sous la direction de Jean-Pierre Vallier Georgi Stanishev
A subject that was condensed and presented in an article in Intemporel Magazine.
Is it fiction that generates reality, or reality that feeds fiction?
The two are intrinsically linked. Thus, the human mind can conceive as having been experienced the image of an event that may never have taken place in reality. It may be fiction, but it is a form of reality in itself, albeit confined to the mind: a reality conceived, perceived but not experienced, and yet accompanied by the real and paradoxical impression of having been experienced. Fiction, according to the dictionary, is initially defined as a “fact”.
It is in this sense, then, that dreaming lies at the heart of a link between memory and dream. The troubled, hallucinatory link between the three - dream, latent reality and true-false memorybecomes more powerful when a kind of anomaly occurs in the superimposition of dream and consciousness.
Bringing this into consciousness requires a form of willpower, subject to the aforementioned visual and physical dissatisfaction of the person experiencing it.
It’s this in-between state, which fuels the desire to see in different dream-like ways, a point of instability before the metamorphosis, before the event, that I wanted to reveal and invest in my project. During this point of instability, the dreaming mind leaves the body, still inscribed in reality, allowing fantasies to take shape under the sign of a rupture considered pathological: delirium.
How can we create a frame of reference with the temporal value of the distance separating us from the temporal and physical truths of the ruins?
How do we get through the deformation of the landscape undergone by the conscious dream?
Dissatisfaction becomes the driving force behind creative thinking, stimulating imaginative reflection to the point of daydreaming, which testifies to a form of relativity latent in human perception of any place. This relativity creates a powerful link between dream and reality, so much so that the distinction between the two can sometimes be dissonant, fleeting and uncertain. This distortion is justified by the fact that the real is anchored in a constant present, while the dream creates its own temporal value and enables us to travel to different horizons. The body is implanted in reality, while the mind can wander in permanent dreams.
DREAMS EXCEED SLEEP. THE INDIVIDUAL DOES NOT NEED TO SLEEP TO DREAM DREAMS ARE VERY CONCRETE IT IS MADE WITHIN REALITY.
Virtual image
“Which is in the state of mere possibility”. «which has all the conditions necessary for its realization”.
Possibility In a state of power, but not but not total acquisition
«We push open a white door, and before our eyes opens the space of a dwelling whose extension, layout and plan (the spatial or strategic plan) we cannot foresee. A plan is apprehended from above, as in chess, or as when we search for treasure with an old map. But here, we’re in the very place of this work: we’re too attached to its novelty to foresee the stakes, the end. So much the better. This will force us to take a closer look at its real time, which is the time of surprise, of relinquishment, and therefore not to prejudge too much what we’ll see.»
Georges Didi-Huberman, La demeure, la souche, apparentements de l’artiste, Les éditions de minuit, page 11.
I used the Final Year Project as a means of introspecting on oneself in the world in order to better understand certain things, and to try to question certain architectural practices. Attempting to put forward hypotheses through the medium of images and theory.
Through this very personal project, I’ve made the observation that the closer we try to get to a thing by exhausting its image projected within our isolated mind, the more we end up distancing ourselves from it.
It’s this desire for obsessive observation that I continue to develop through photography.
The representation can present itself as an omen.
The memory is a form of conscious dream.
The real vision, inscribed at t=0, that which precedes the memory, acts as a tool for representing a desire for something else: a landscape that we observe, through the interpretation we make of it, undergoes a metamorphosis. The image becomes an event: something happens, something is transformed. The perceived landscape becomes this other thing, standing upstream of anything that might happen, even before we can actually enter it.
What can we reveal of what we see? How can vision be habitable, penetrable and palpable?
Cupidus Vivendi.
The Château d’Hérivaux is a place that has become a mental labyrinth for me. I was able to associate it with so many images and personal reflections, and above all, with an aesthetic quest for what lies between the visible and the invisible, being a place steeped in history and symbolism.
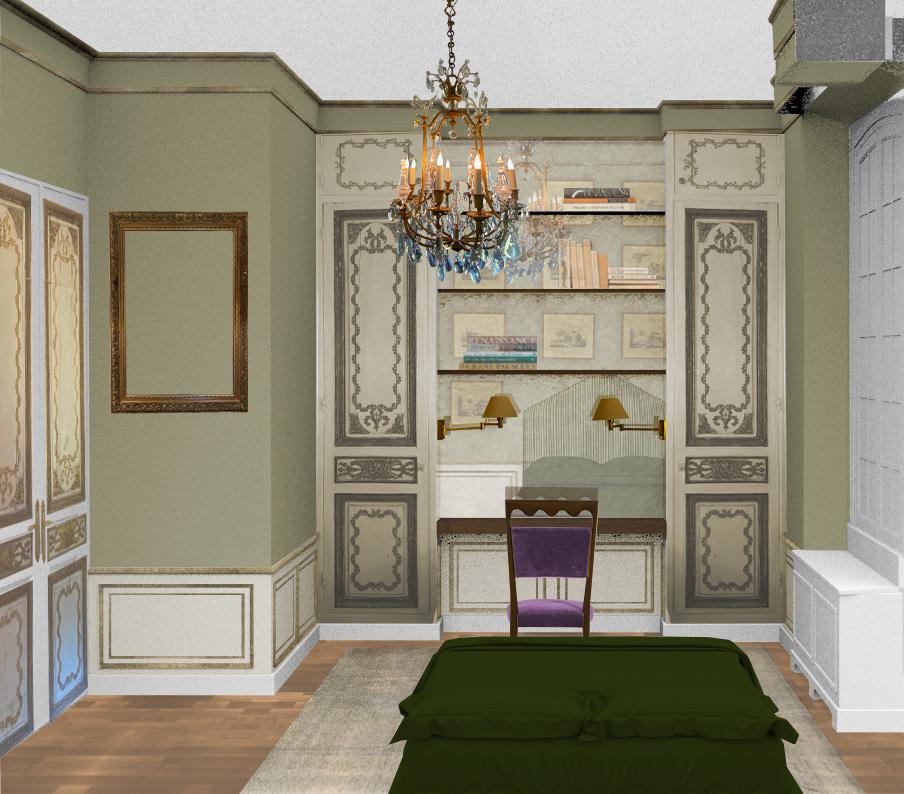
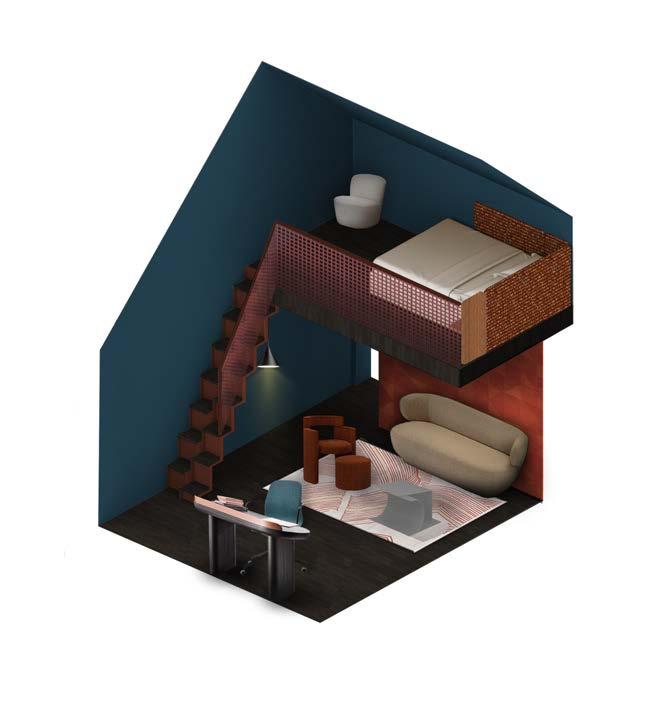
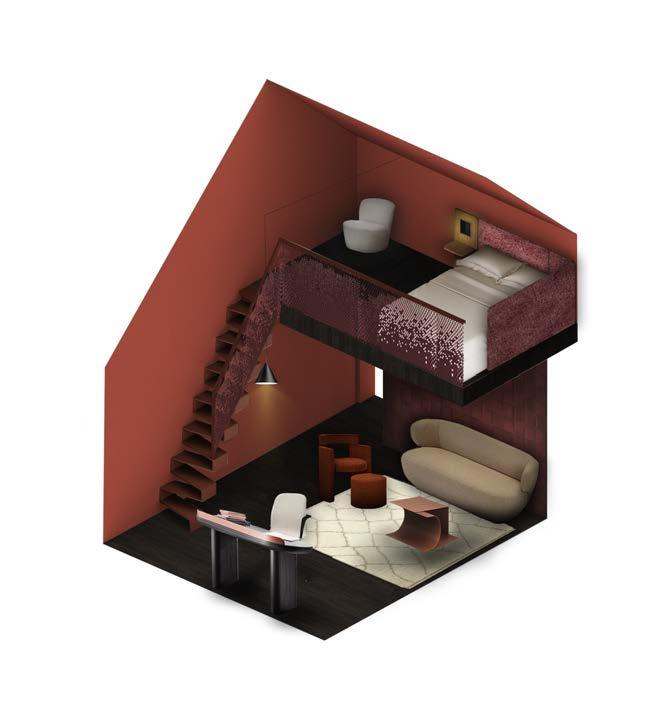
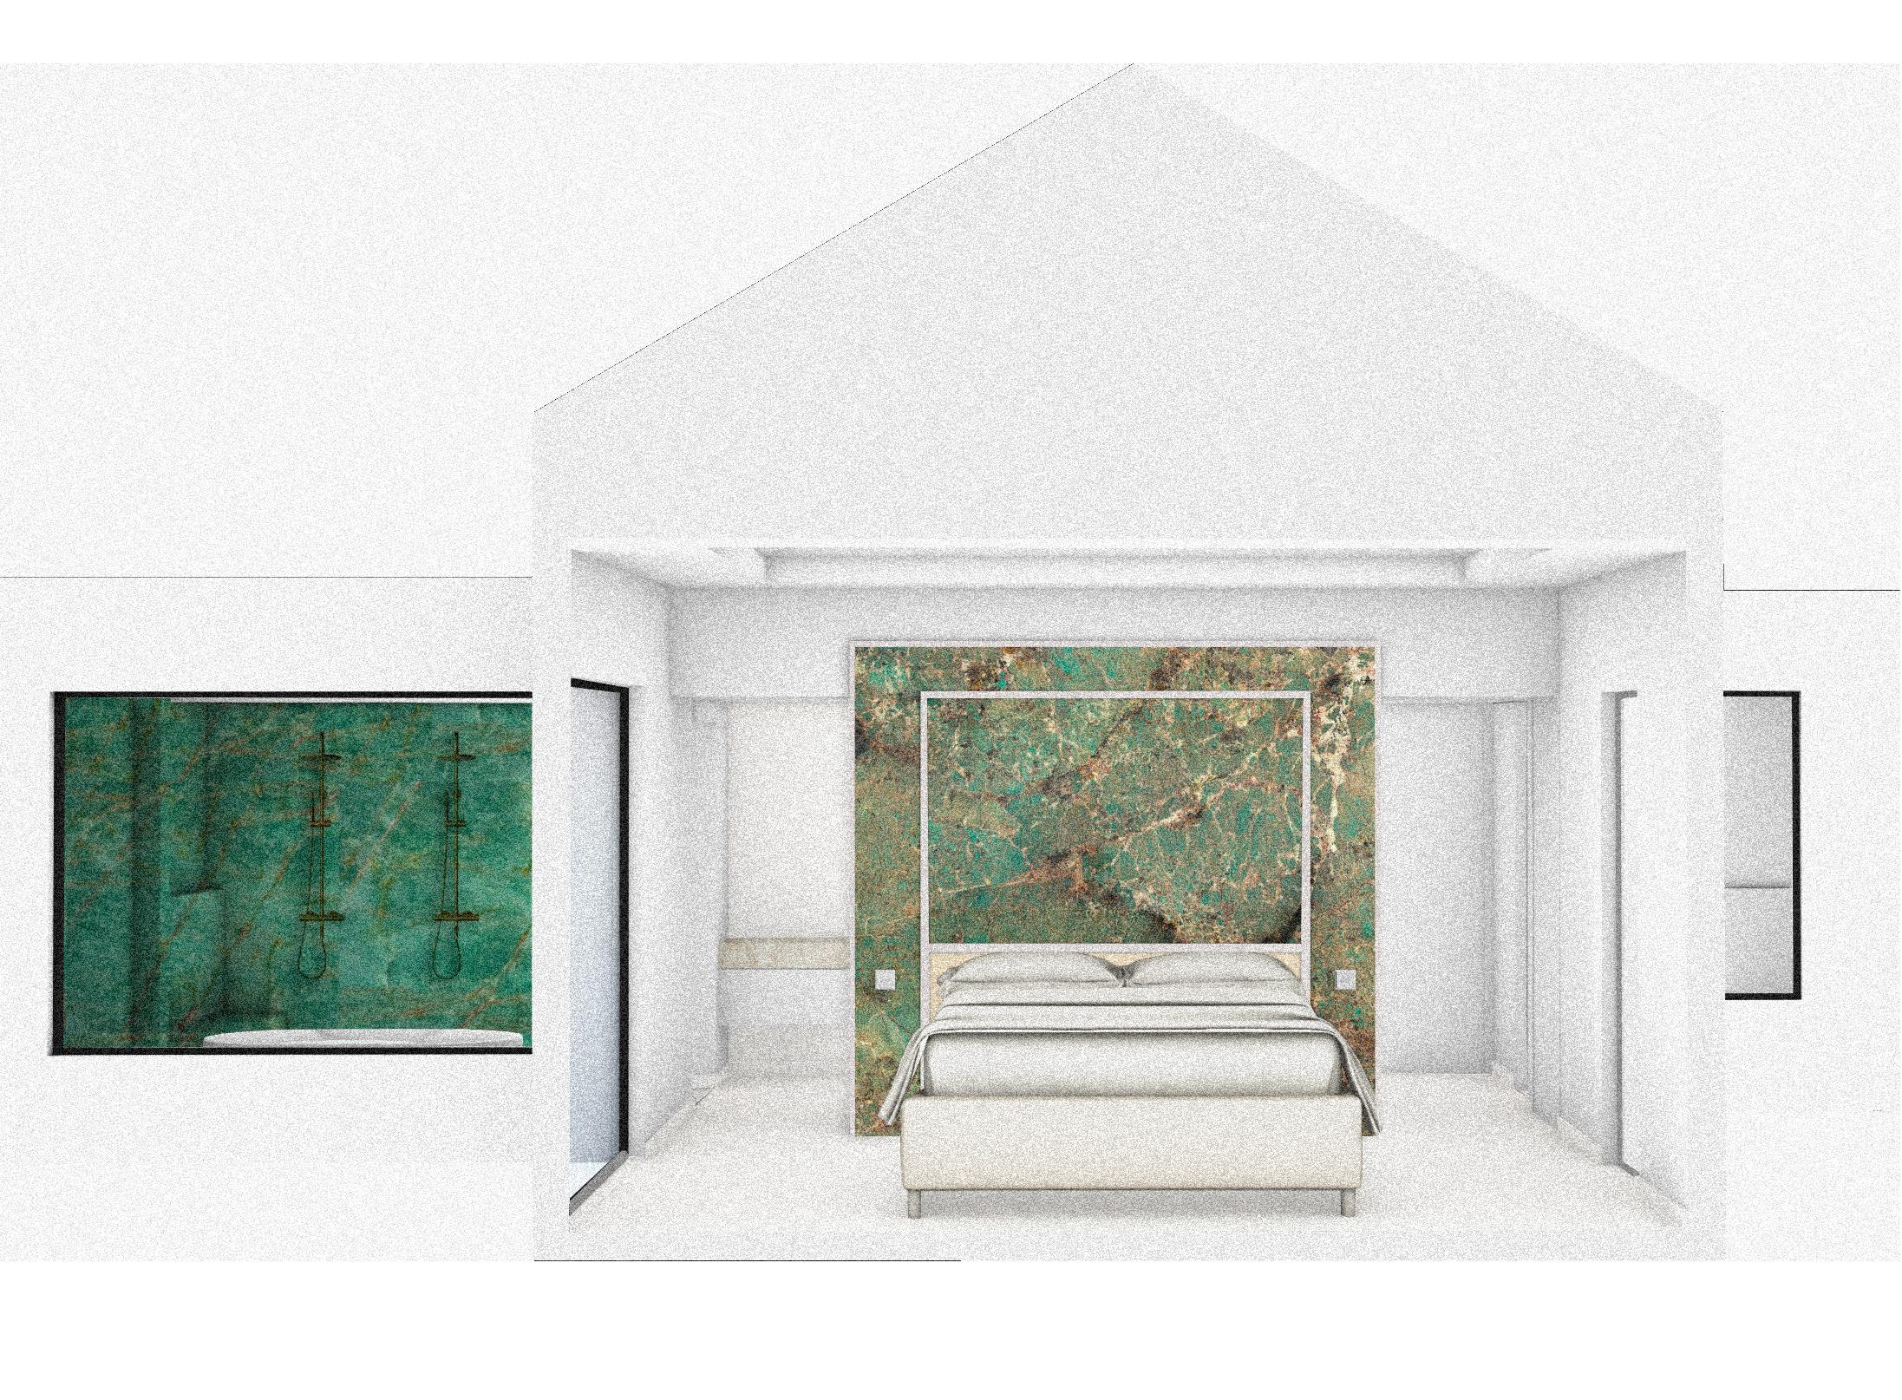
It’s a strange thing to intrude into daily lives that aren’t our own, into intimate interiors, and to remake them.... That’s what attracts me to this profession. At this château, I was able to propose atmospheres for two bedrooms, according to the tastes and desires of the owners.
From that day on, I wanted to turn interior architecture into a form of experimentation that never really ends.
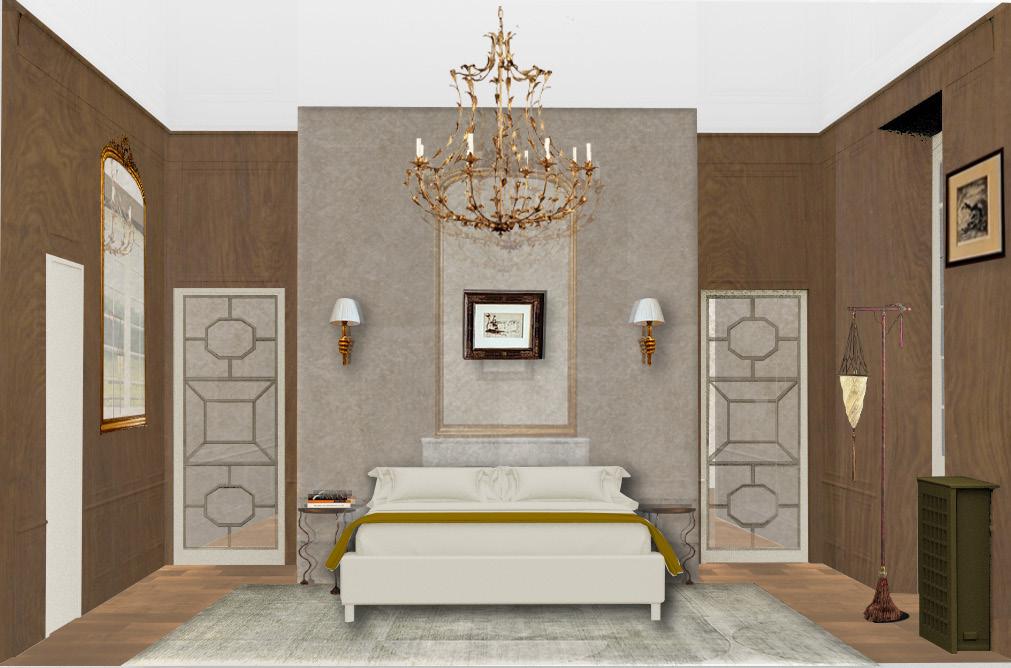
The first room is an empty room, originally decontextualized from the world of the château, so the owners wanted to decorate it with woodwork.
I therefore proposed a number of woodwork schemes, referring to the existing ones and others inspired by the semi-circular shapes recurring in the other rooms. This same shape was originally inspired by the estate’s freshwater pond.
As the inhabitants had little desire to furnish these rooms, the emphasis was placed on ornamentation of the walls, through the woodwork. The latter, through a play of alternations, were fitted with mirrors to create almost surreal atmospheres within the room, reflecting in particular what’s going on outside and what makes the estate so extraordinary: the garden and its pond.
This idea came to me when I realized how many very special mirrors there are in the château.
In each room, the mirrors are placed in such a way as to reflect and distort the images that sometimes face each other, thus creating delirious visual universes.
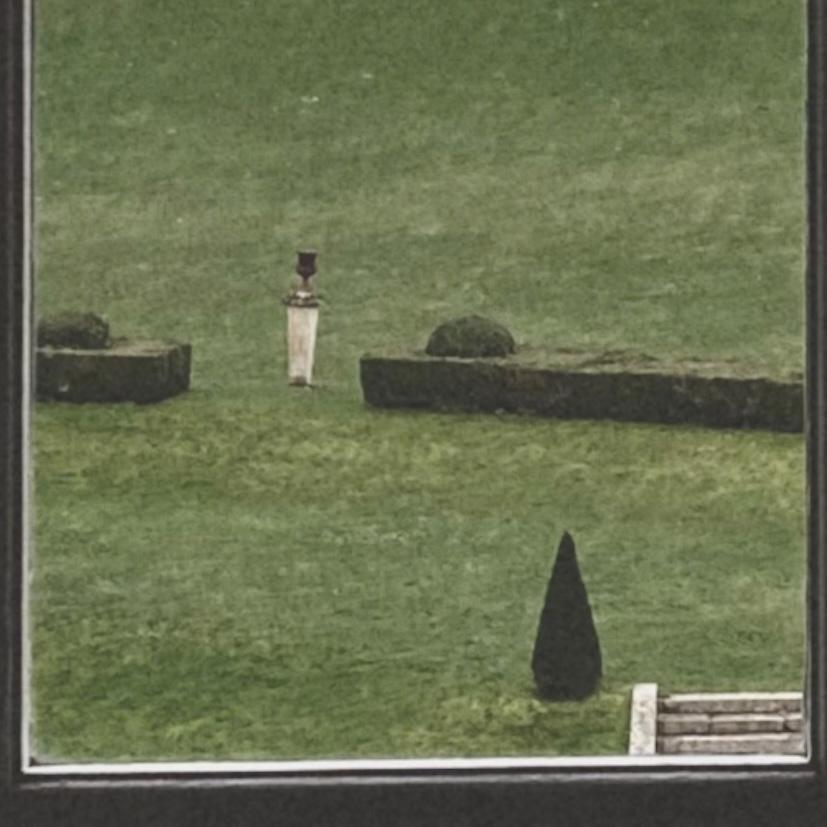
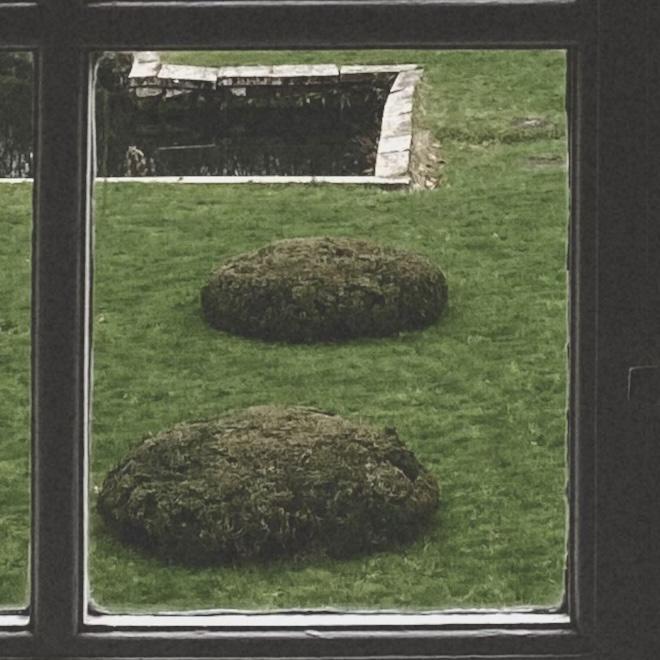
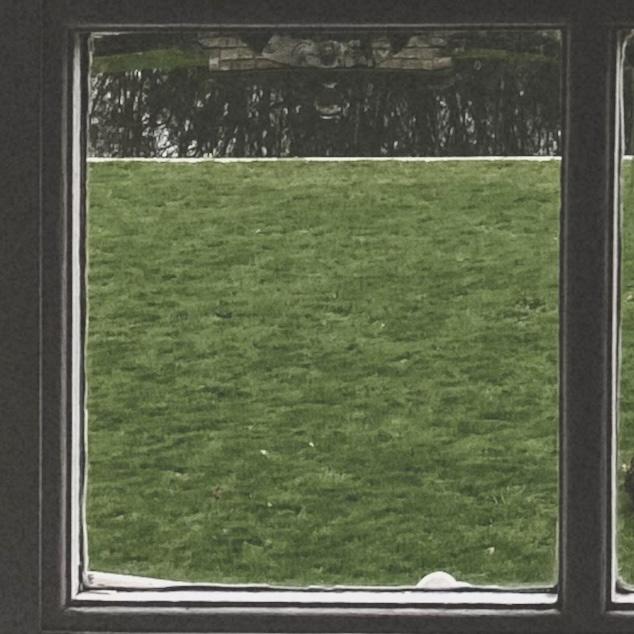
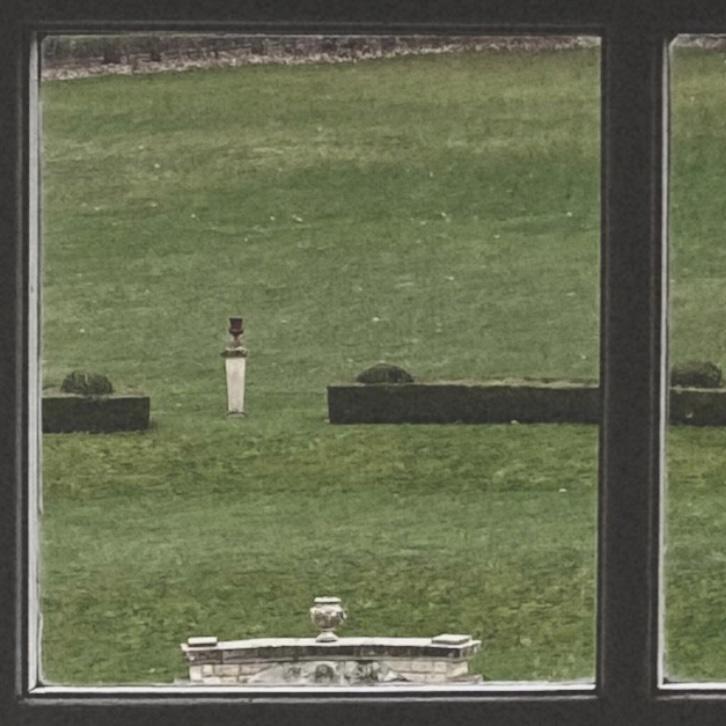
Photographic series of details of a view of the grounds of Château d’Hérivaux, Luzarches, 2023
Château d’Hérivaux
Interiors.
Personal Project 2022/2023
Sketches
Proposed ambiances for two bedrooms.
Internship. Maison Numéro 20
Participation in the following projects:
Voco Hôtel, Porte de Clichy, Paris (Romcoco - Paris Society)
Hyatt Hôtel, Dusseldorf
Résidence Privée, Saint Barthélémy
Chalet Privé, Suisse
Hôtel de la Bourdonnais, Paris
Hôtel de la Reine (Contest), Nancy Hôtel Inwood Imperial Garoupe (Contest), Antibes
During my internship at Maison Numéro 20, an interior design agency, I noticed that doubt doesn’t always seem to be accepted. Repeated decision-making is required. Decision is such a complex notion that the Robert dictionary defines it as “the end of deliberation in the voluntary act of doing or not doing a thing”, but also as “a judgment that provides a solution”. But is the solution always the right one? How can we know whether a decision is right or wrong unless we’ve actually made it? This decision, this taking of sides, is waited for a very short time, then the truth is revealed and the shortcomings are exposed. This is when the decision-making process is prolonged. And that’s the complexity and beauty of the creative process.
I think it would be naive to think that any decision can be made in a short space of time. It’s a way of reassuring ourselves, but its demands catch up with us, sometimes extending time indefinitely, when it always seems short.
But if we are aware of this prolongation of time, right from the start of the thought process, then perhaps the approach of the creative executor would be different: calmer.
and the project manager.
Two teenage bedrooms - Chalet in Goms - Switzerland (The choice of colors and furnishings was required following a joint discussion between the customers
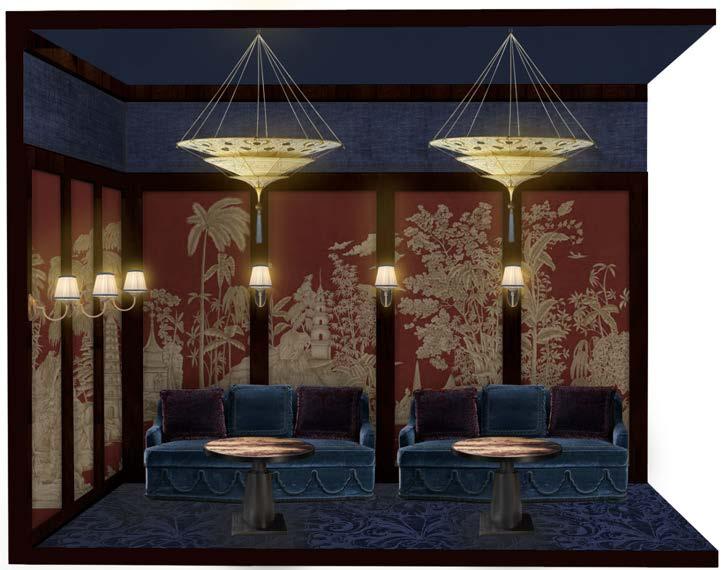
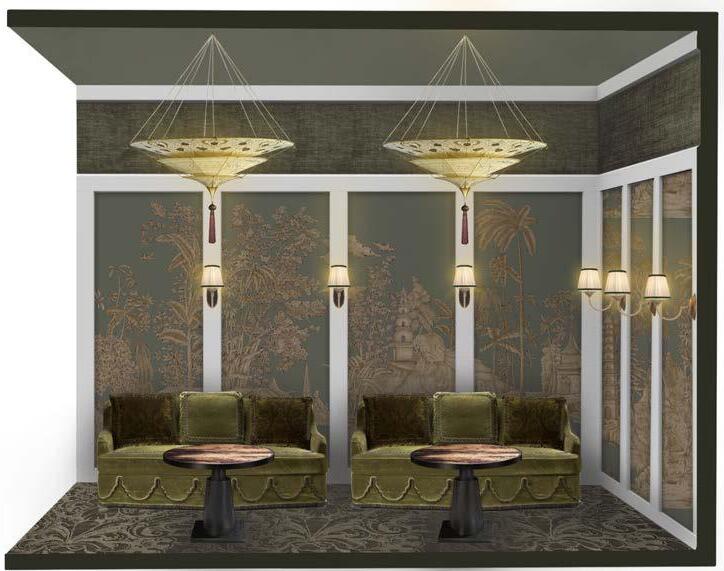
Salon chinois - Mood testing Competition Hôtel de la Reine, Nancy
2023
Château d’Hérivaux
Gatekeeper’s lodge.
Personal Project 2022/2023
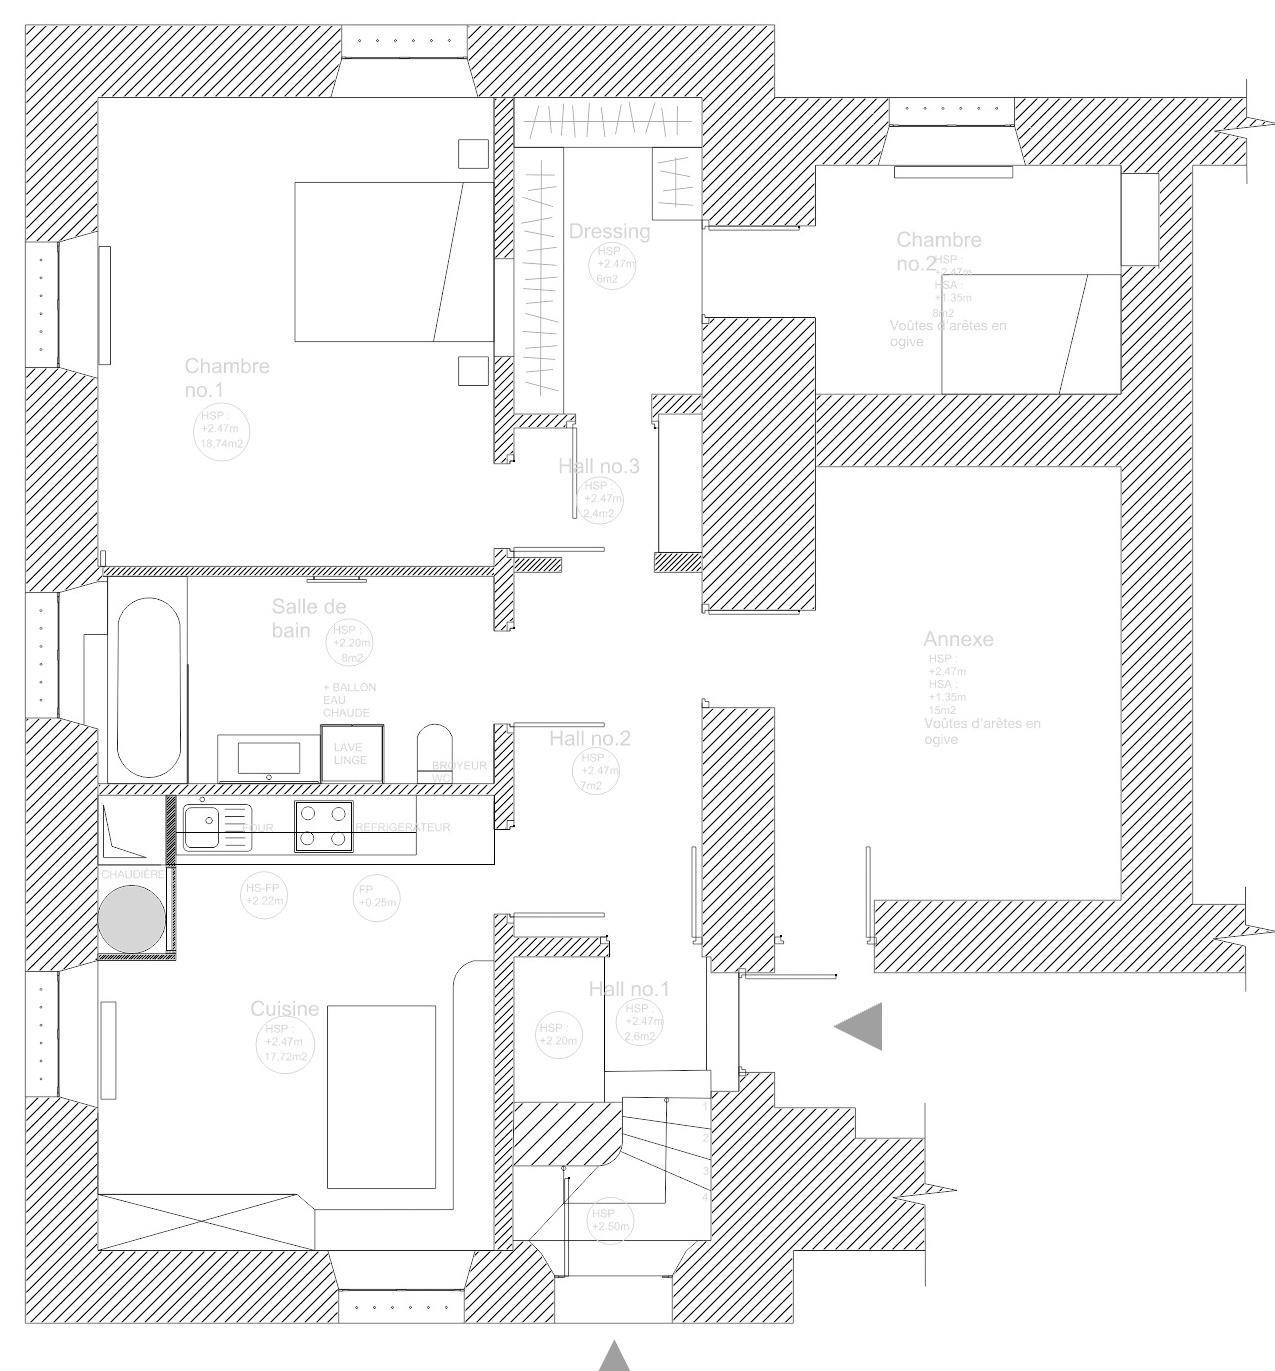
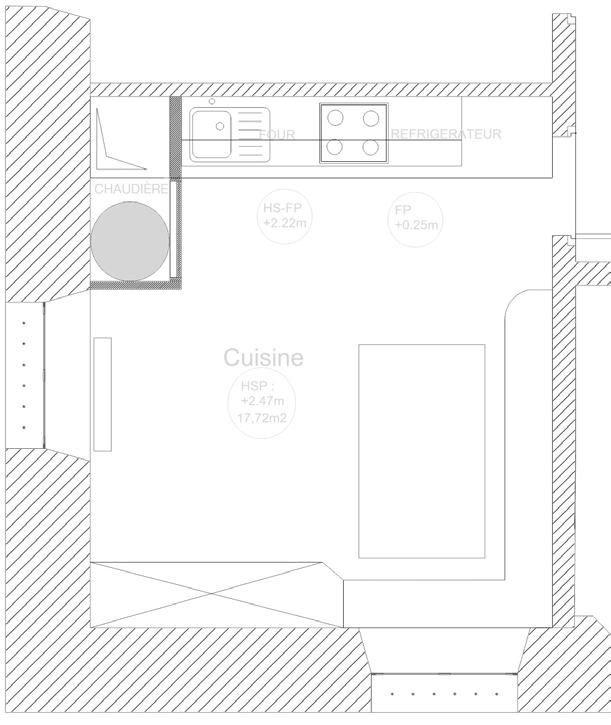
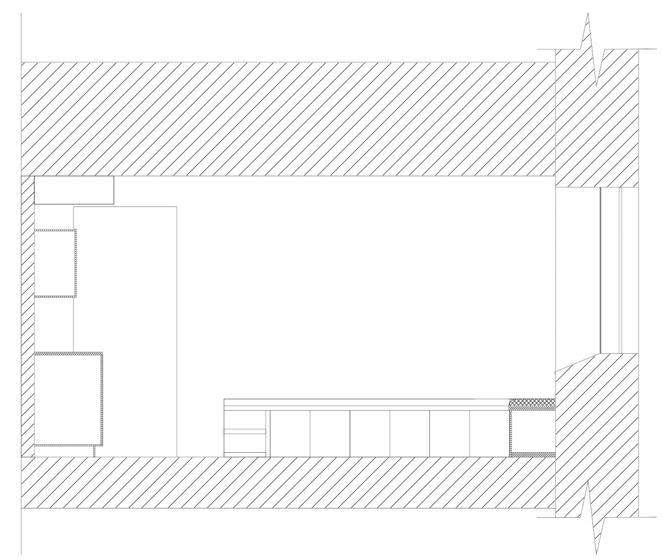
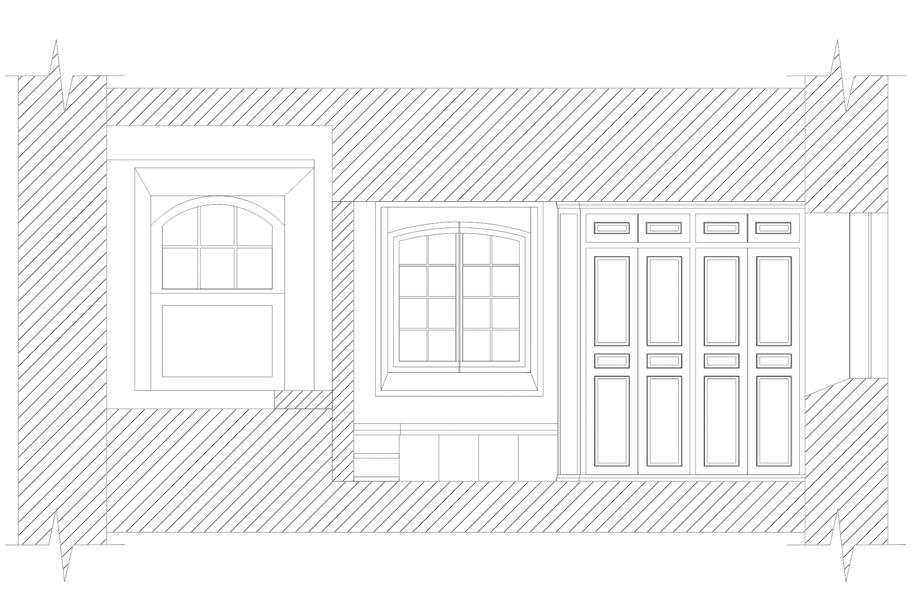
A few months before the start of my internship with Maison Numéro 20, I began a project to rehabilitate and redevelop, on my own account, part of the Château d’Hérivaux’s basements, to be used as a lodge for the property’s future janitor.
I was able to make recommendations based on a complete diagnosis of the existing structure, using methods I learned during my internship in heritage architecture with Pierre Antoine Gatier ACMH (Architecte en Chef des Monuments Historiques) in 2022.
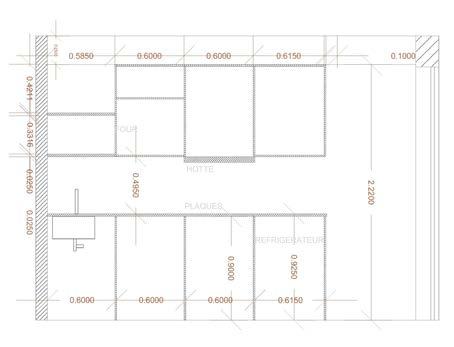
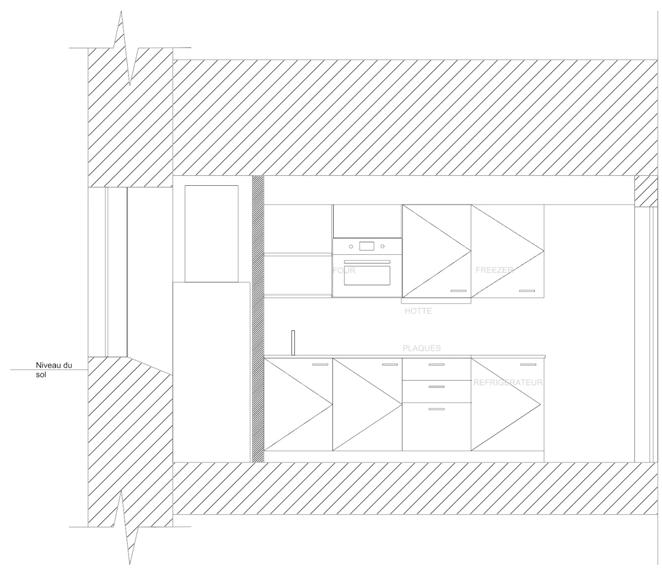
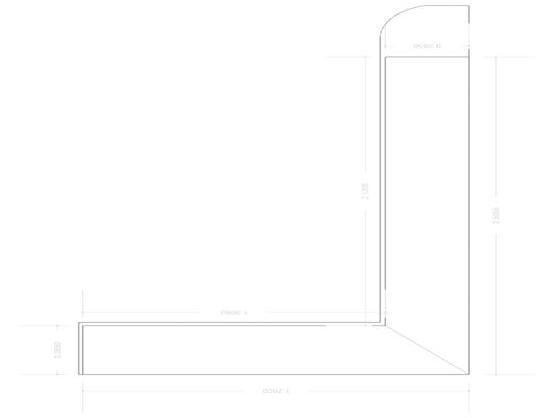
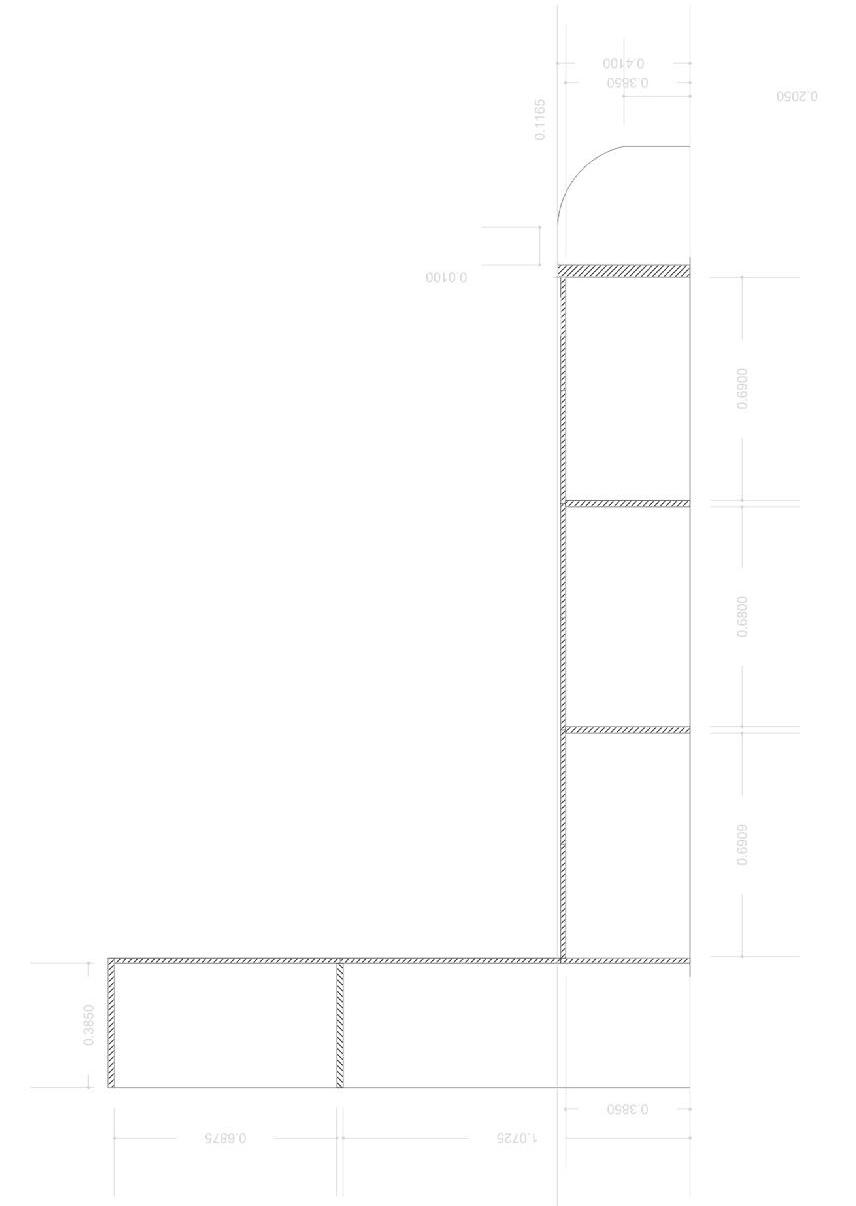
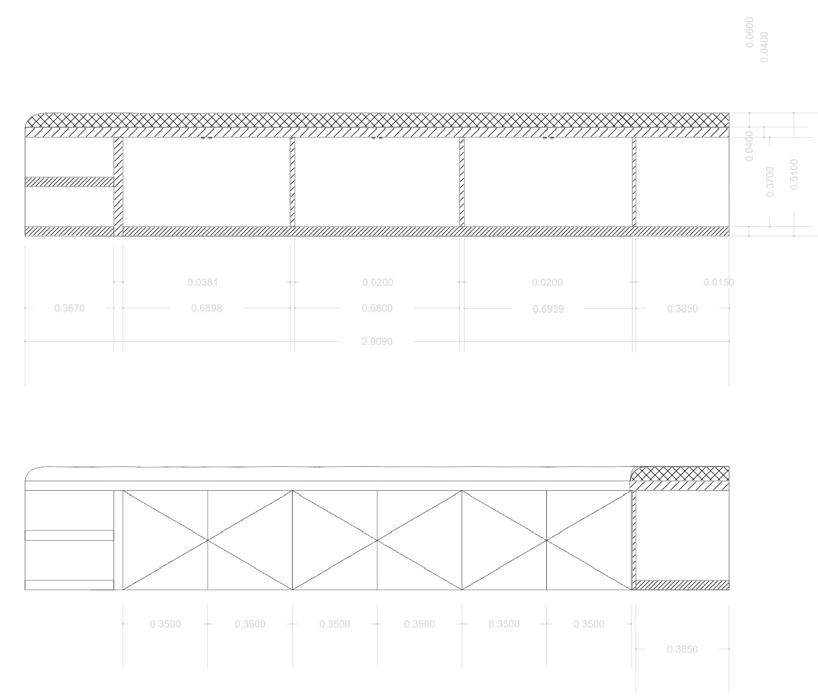
In parallel with this diagnostic study, I had to design a layout for a kitchen and bathroom within this space to make it liveable and habitable.
Basement Plan - Projected State
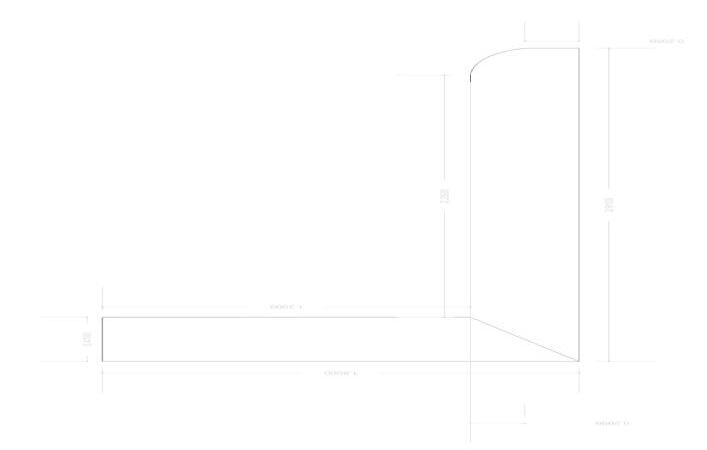
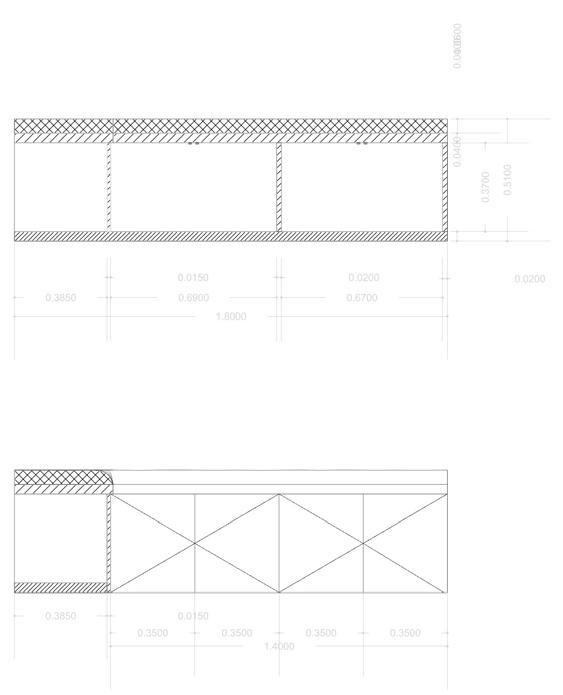
Plans and cross-sections of a custom-made wooden bench for the dining area.
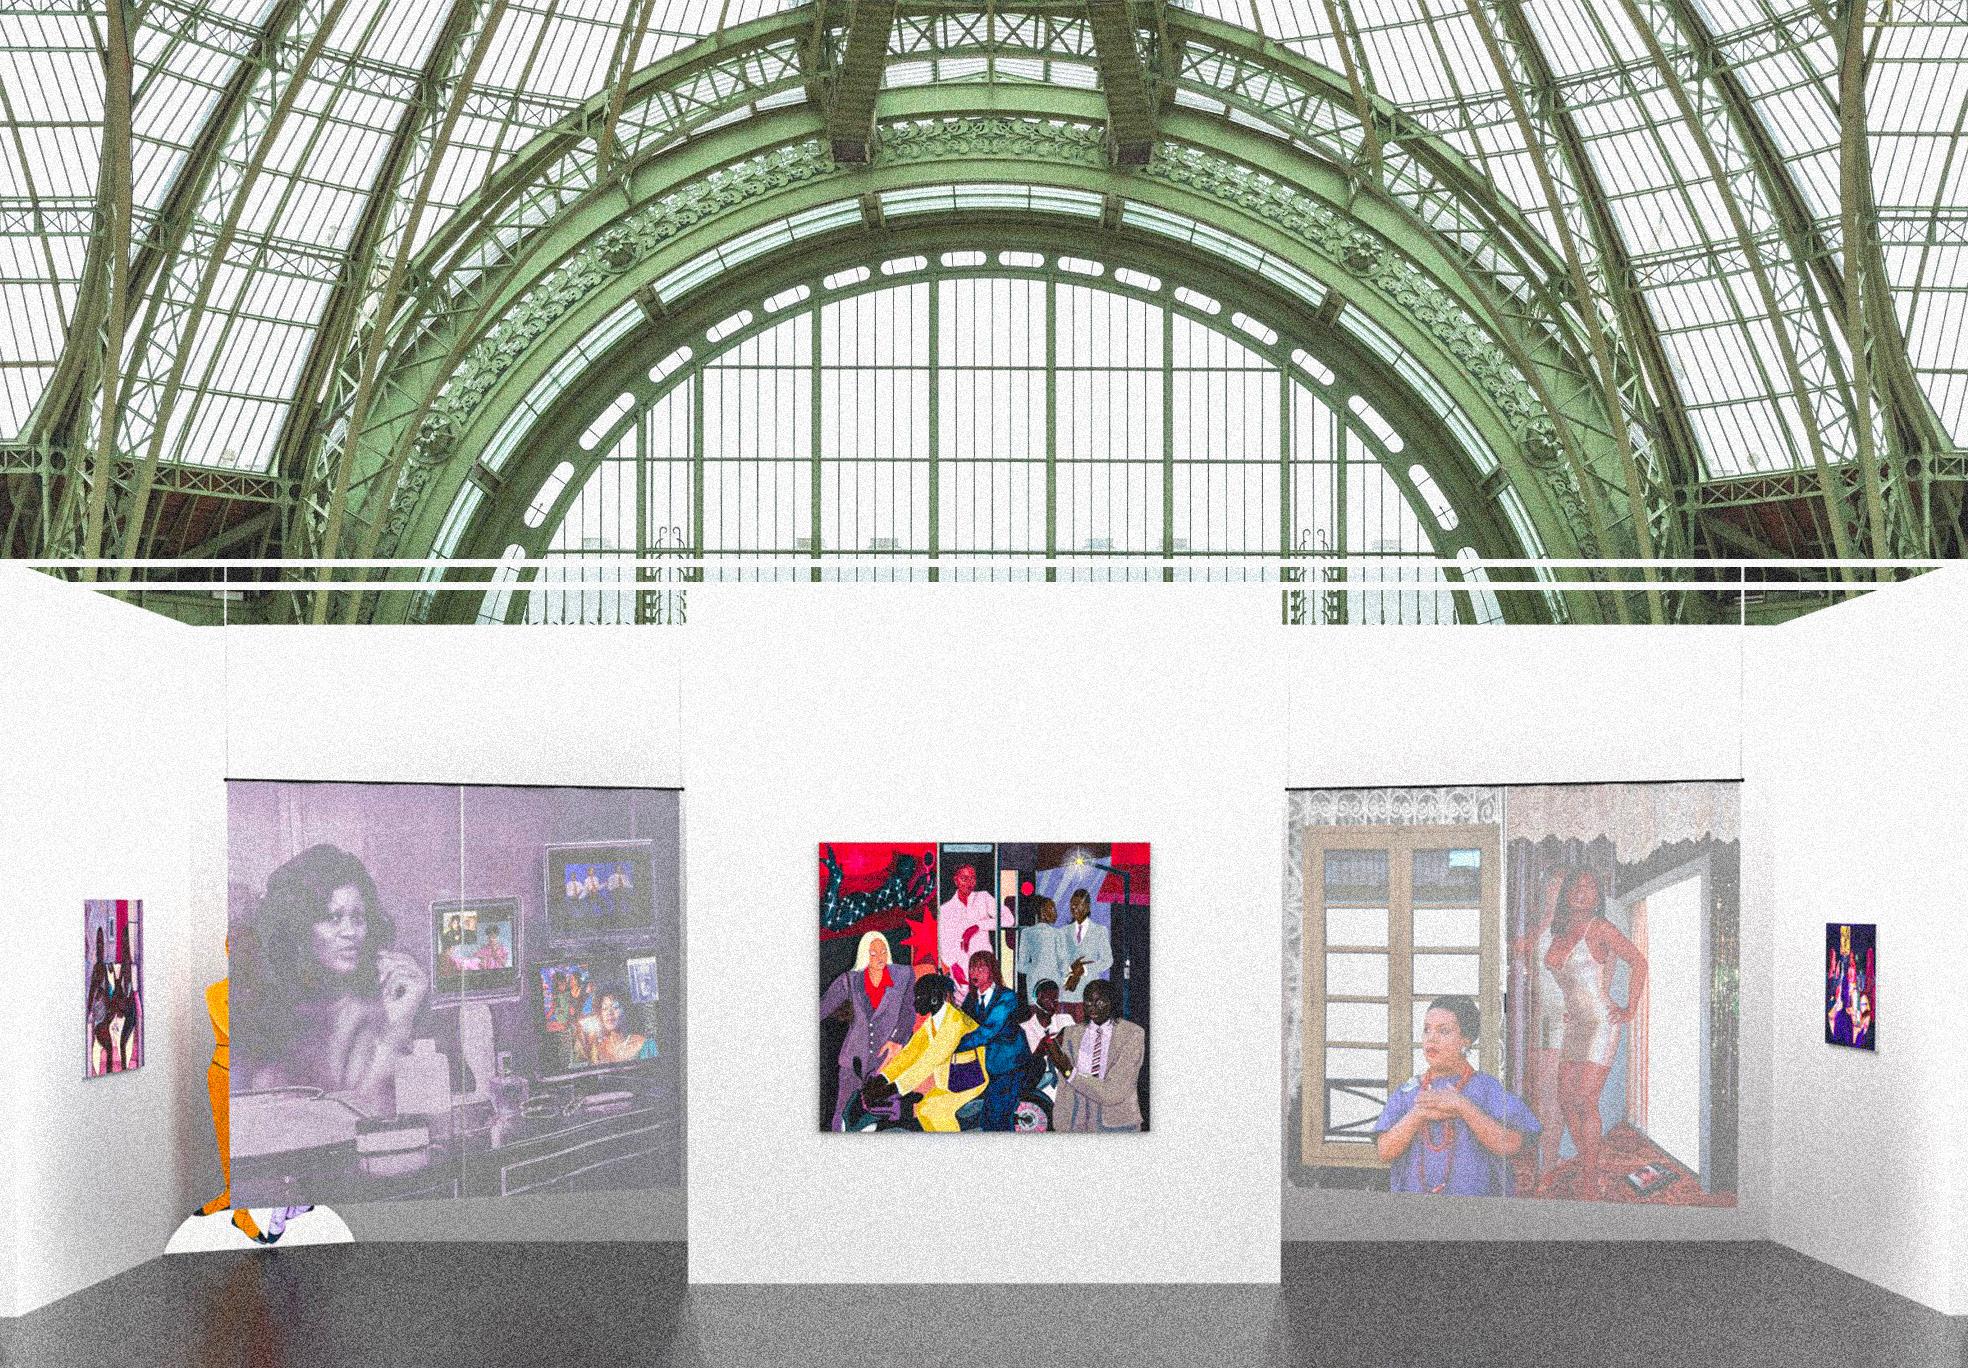
Application Art Basel Paris 2025
DOUBLE V GALLERY PARIS
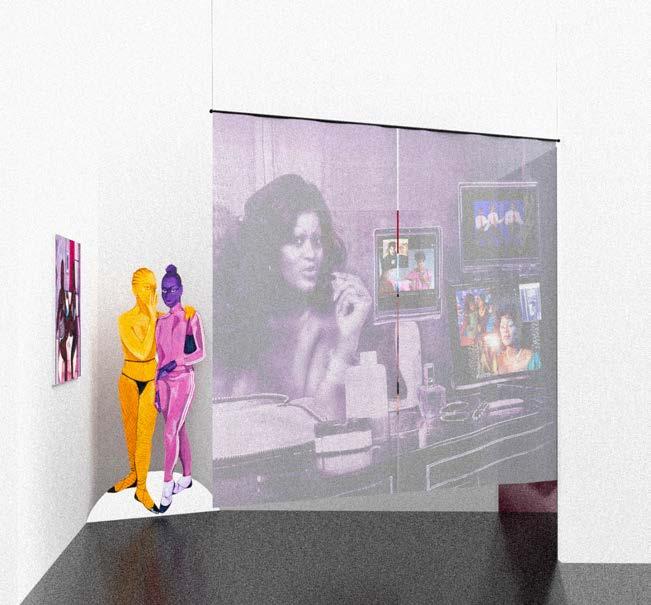
Development of 3D visuals for an application for the next edition of Art Basel in Paris, at the Grand Palais.
The works presented are those of artist Maty Biayenda, represented by the Double V gallery in Paris.
Placement of the
Application
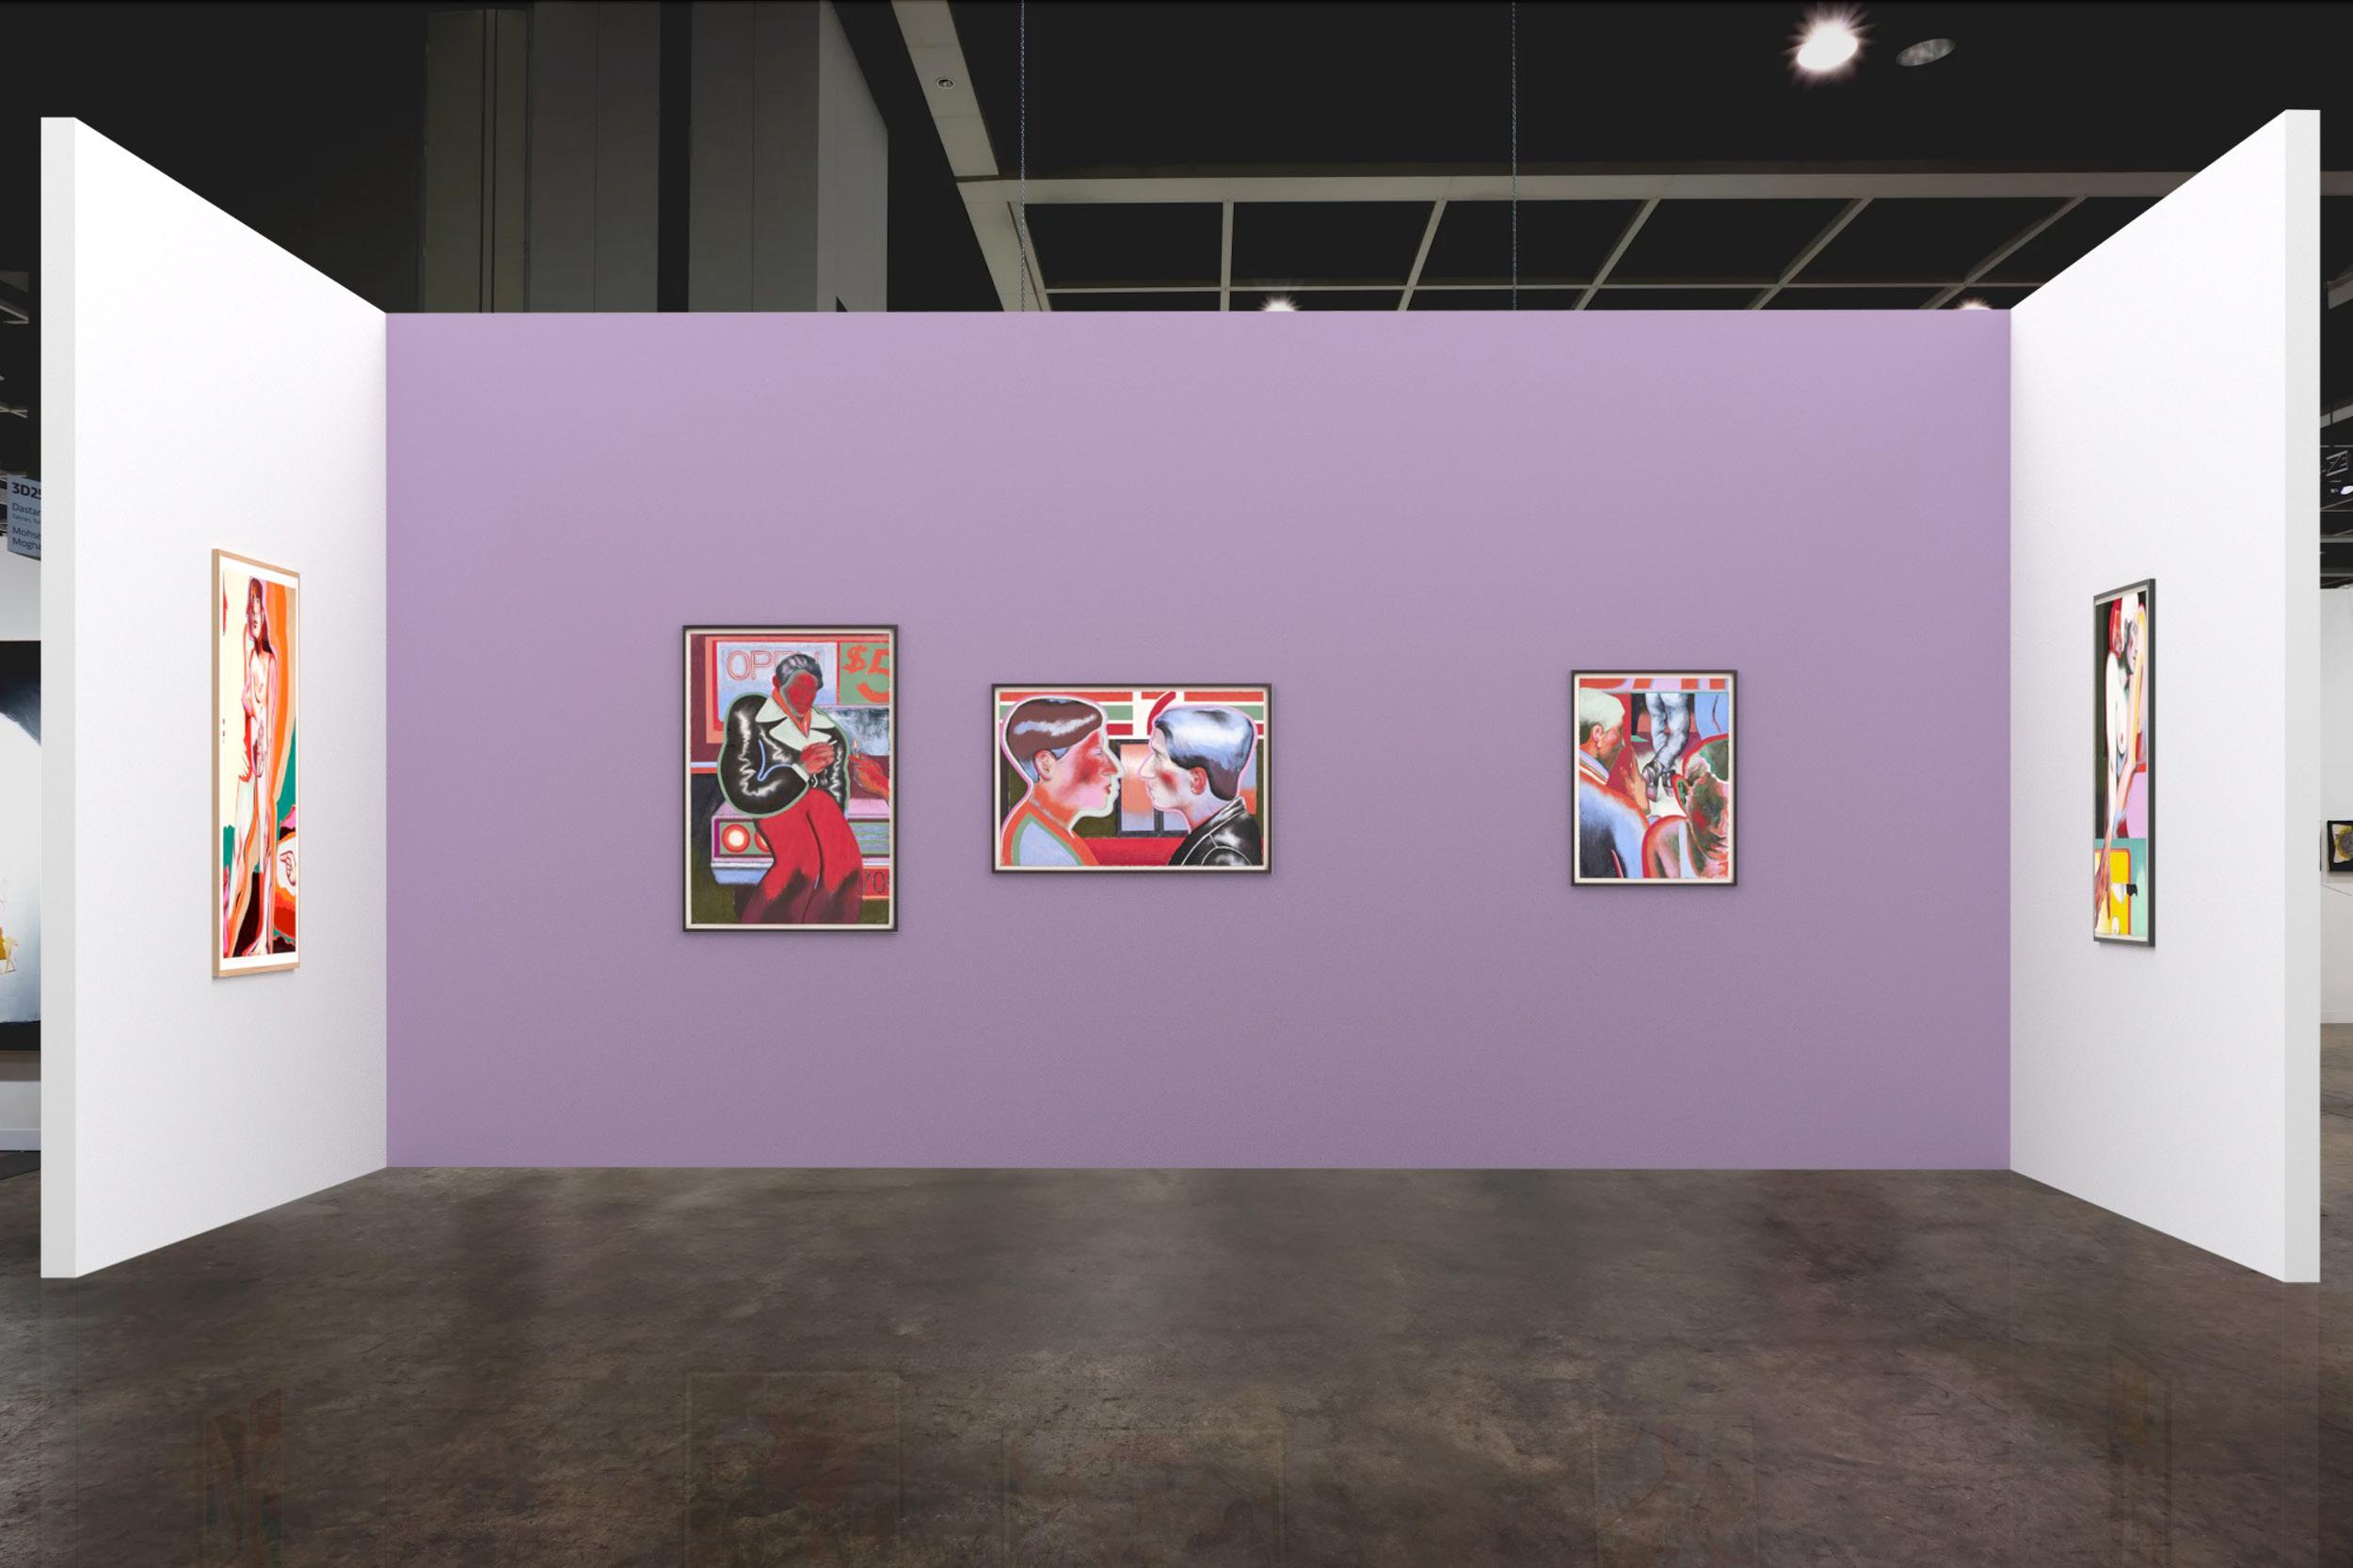
Art Basel Honk-Kong 2025
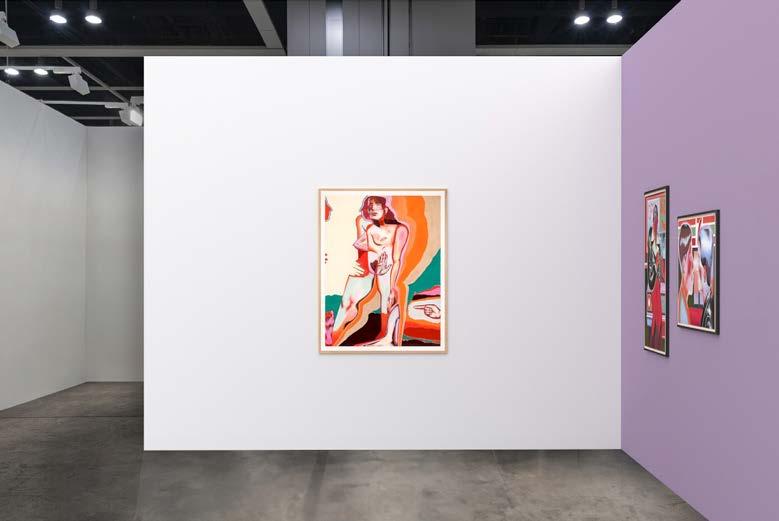
Creation of 3D visuals for an application for the next edition of Art Basel in Hong Kong.
The works presented are those of artist Pace Taylor, represented by the Double V gallery in Paris.
DOUBLE V GALLERY PARIS
Front view of the stand in
Internship
Pierre Antoine Gatier
Hôtel Particulier
Participation in the following projects:
Synagogue de la Rue Pavée, Paris
Hôtel Particulier, 57 Rue de Babylone, Paris
Groupe Scolaire Jean Jaurès, Pré Saint-Gervais
I’ve always had a keen interest in history and an immense curiosity about old buildings that bear witness to lives that are sometimes, often, centuries old.
During my gap year (2022/2023) and before my internship in an interior design agency, I did an internship in a heritage architecture agency with Pierre Antoine Gatier, Architecte en Chef des Monuments Historiques. During this period, I was introduced to an essential mission: the heritage diagnosis of a building in need of major intervention. The diagnosis involves several stages in the assessment of the building:
- Dating
- Identification of materials
- Sanitary condition
- Recommendations
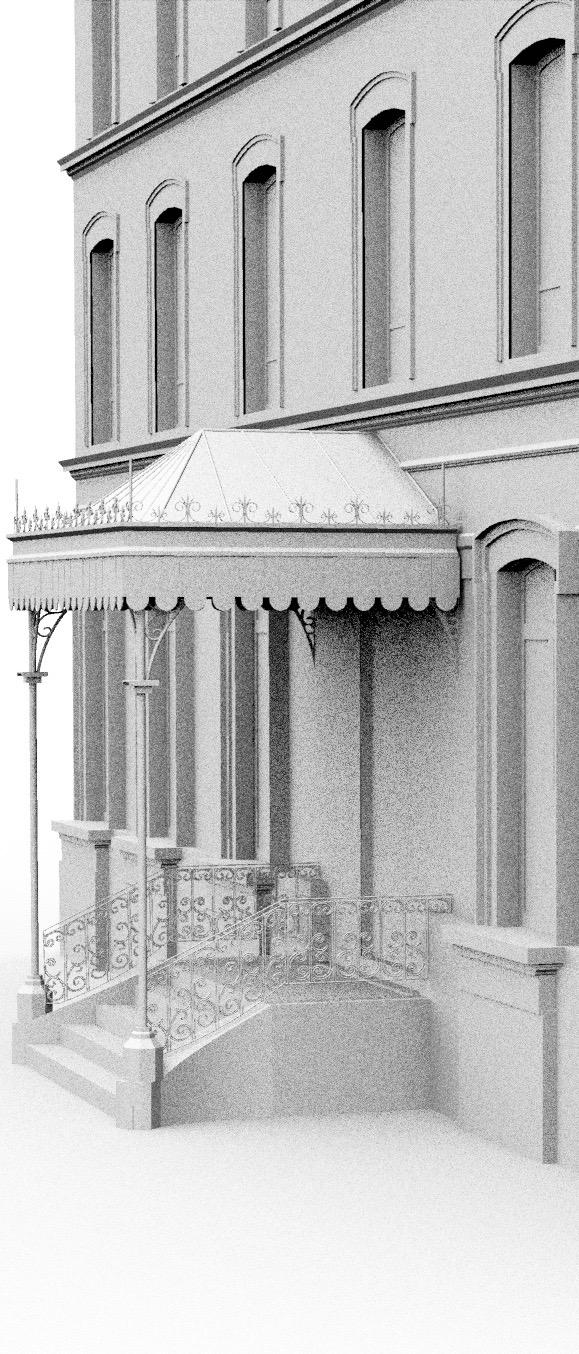
I was able to take part in the production of graphic diagnostic documents for several buildings, as well as in the production of graphic design documents for elements to be built, notably for a mansion located at 57 Rue de Babylone, adjacent to La Pagode.
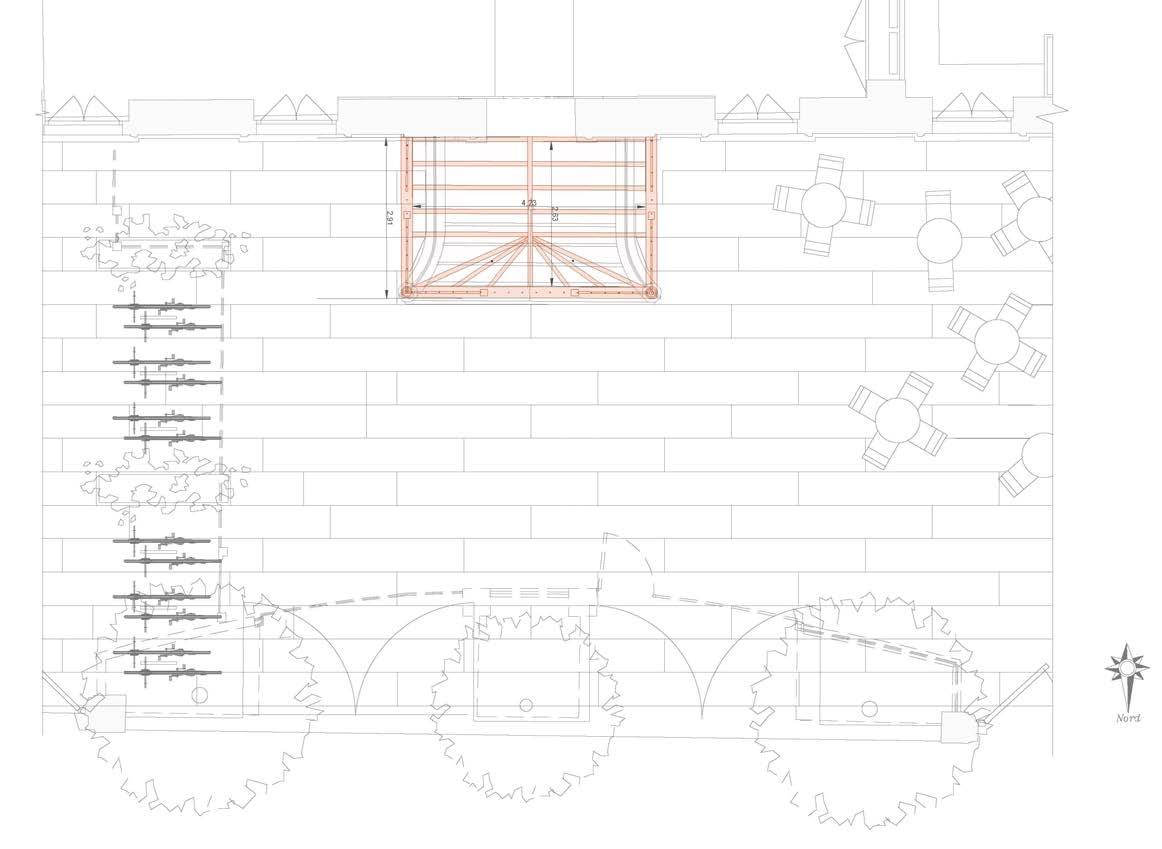
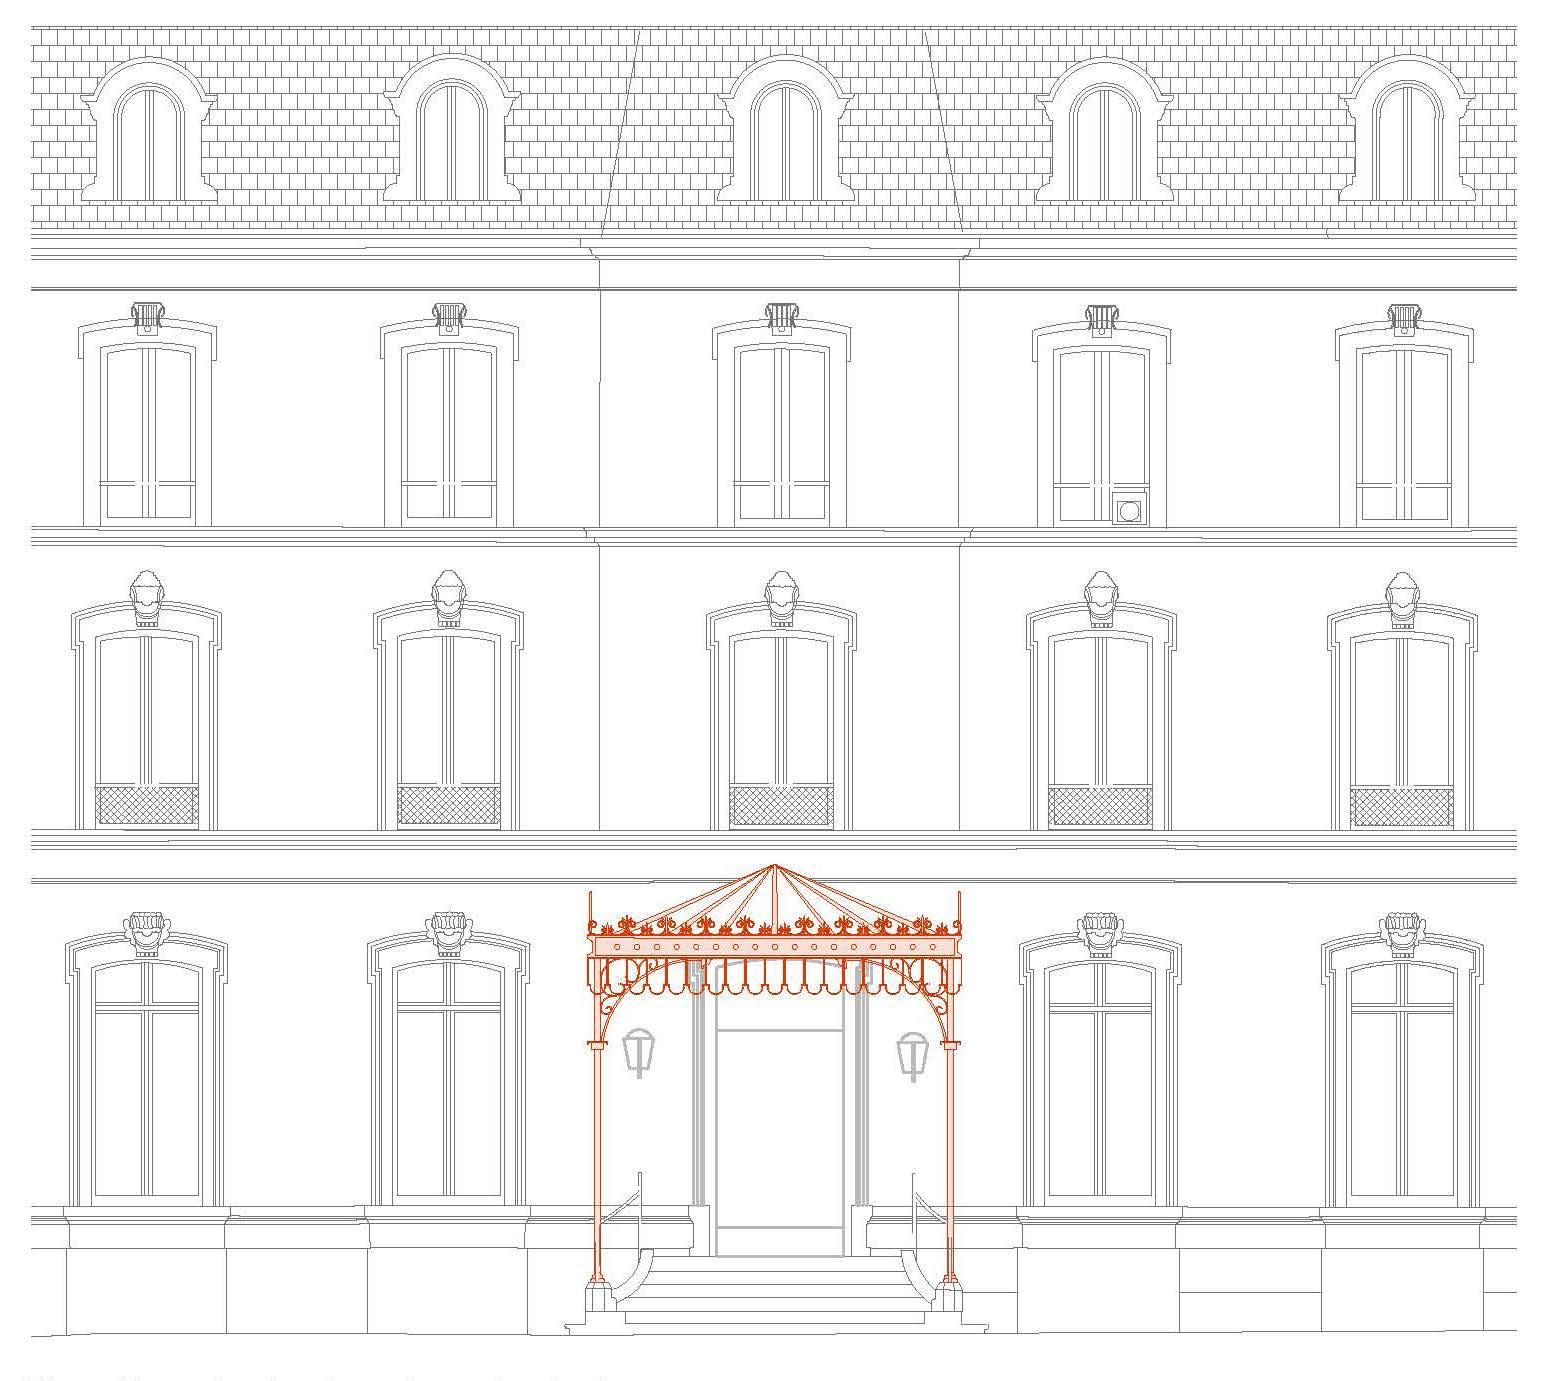
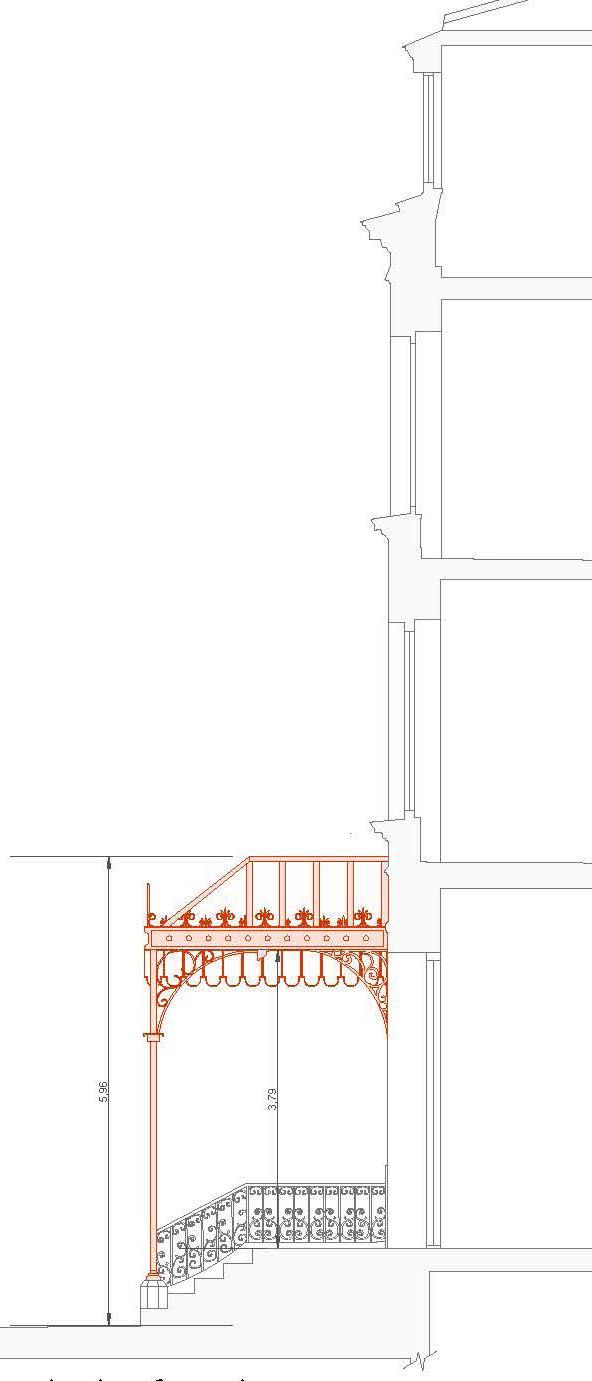
Using elements gathered from the archives and analyses of the site concerned, I was able to produce a 3D model and basic graphic elements for a possible reconstruction of the former marquise, which has now disappeared.
Elevation of the main façade with integration of the canopy
Plan with integration of the canopy
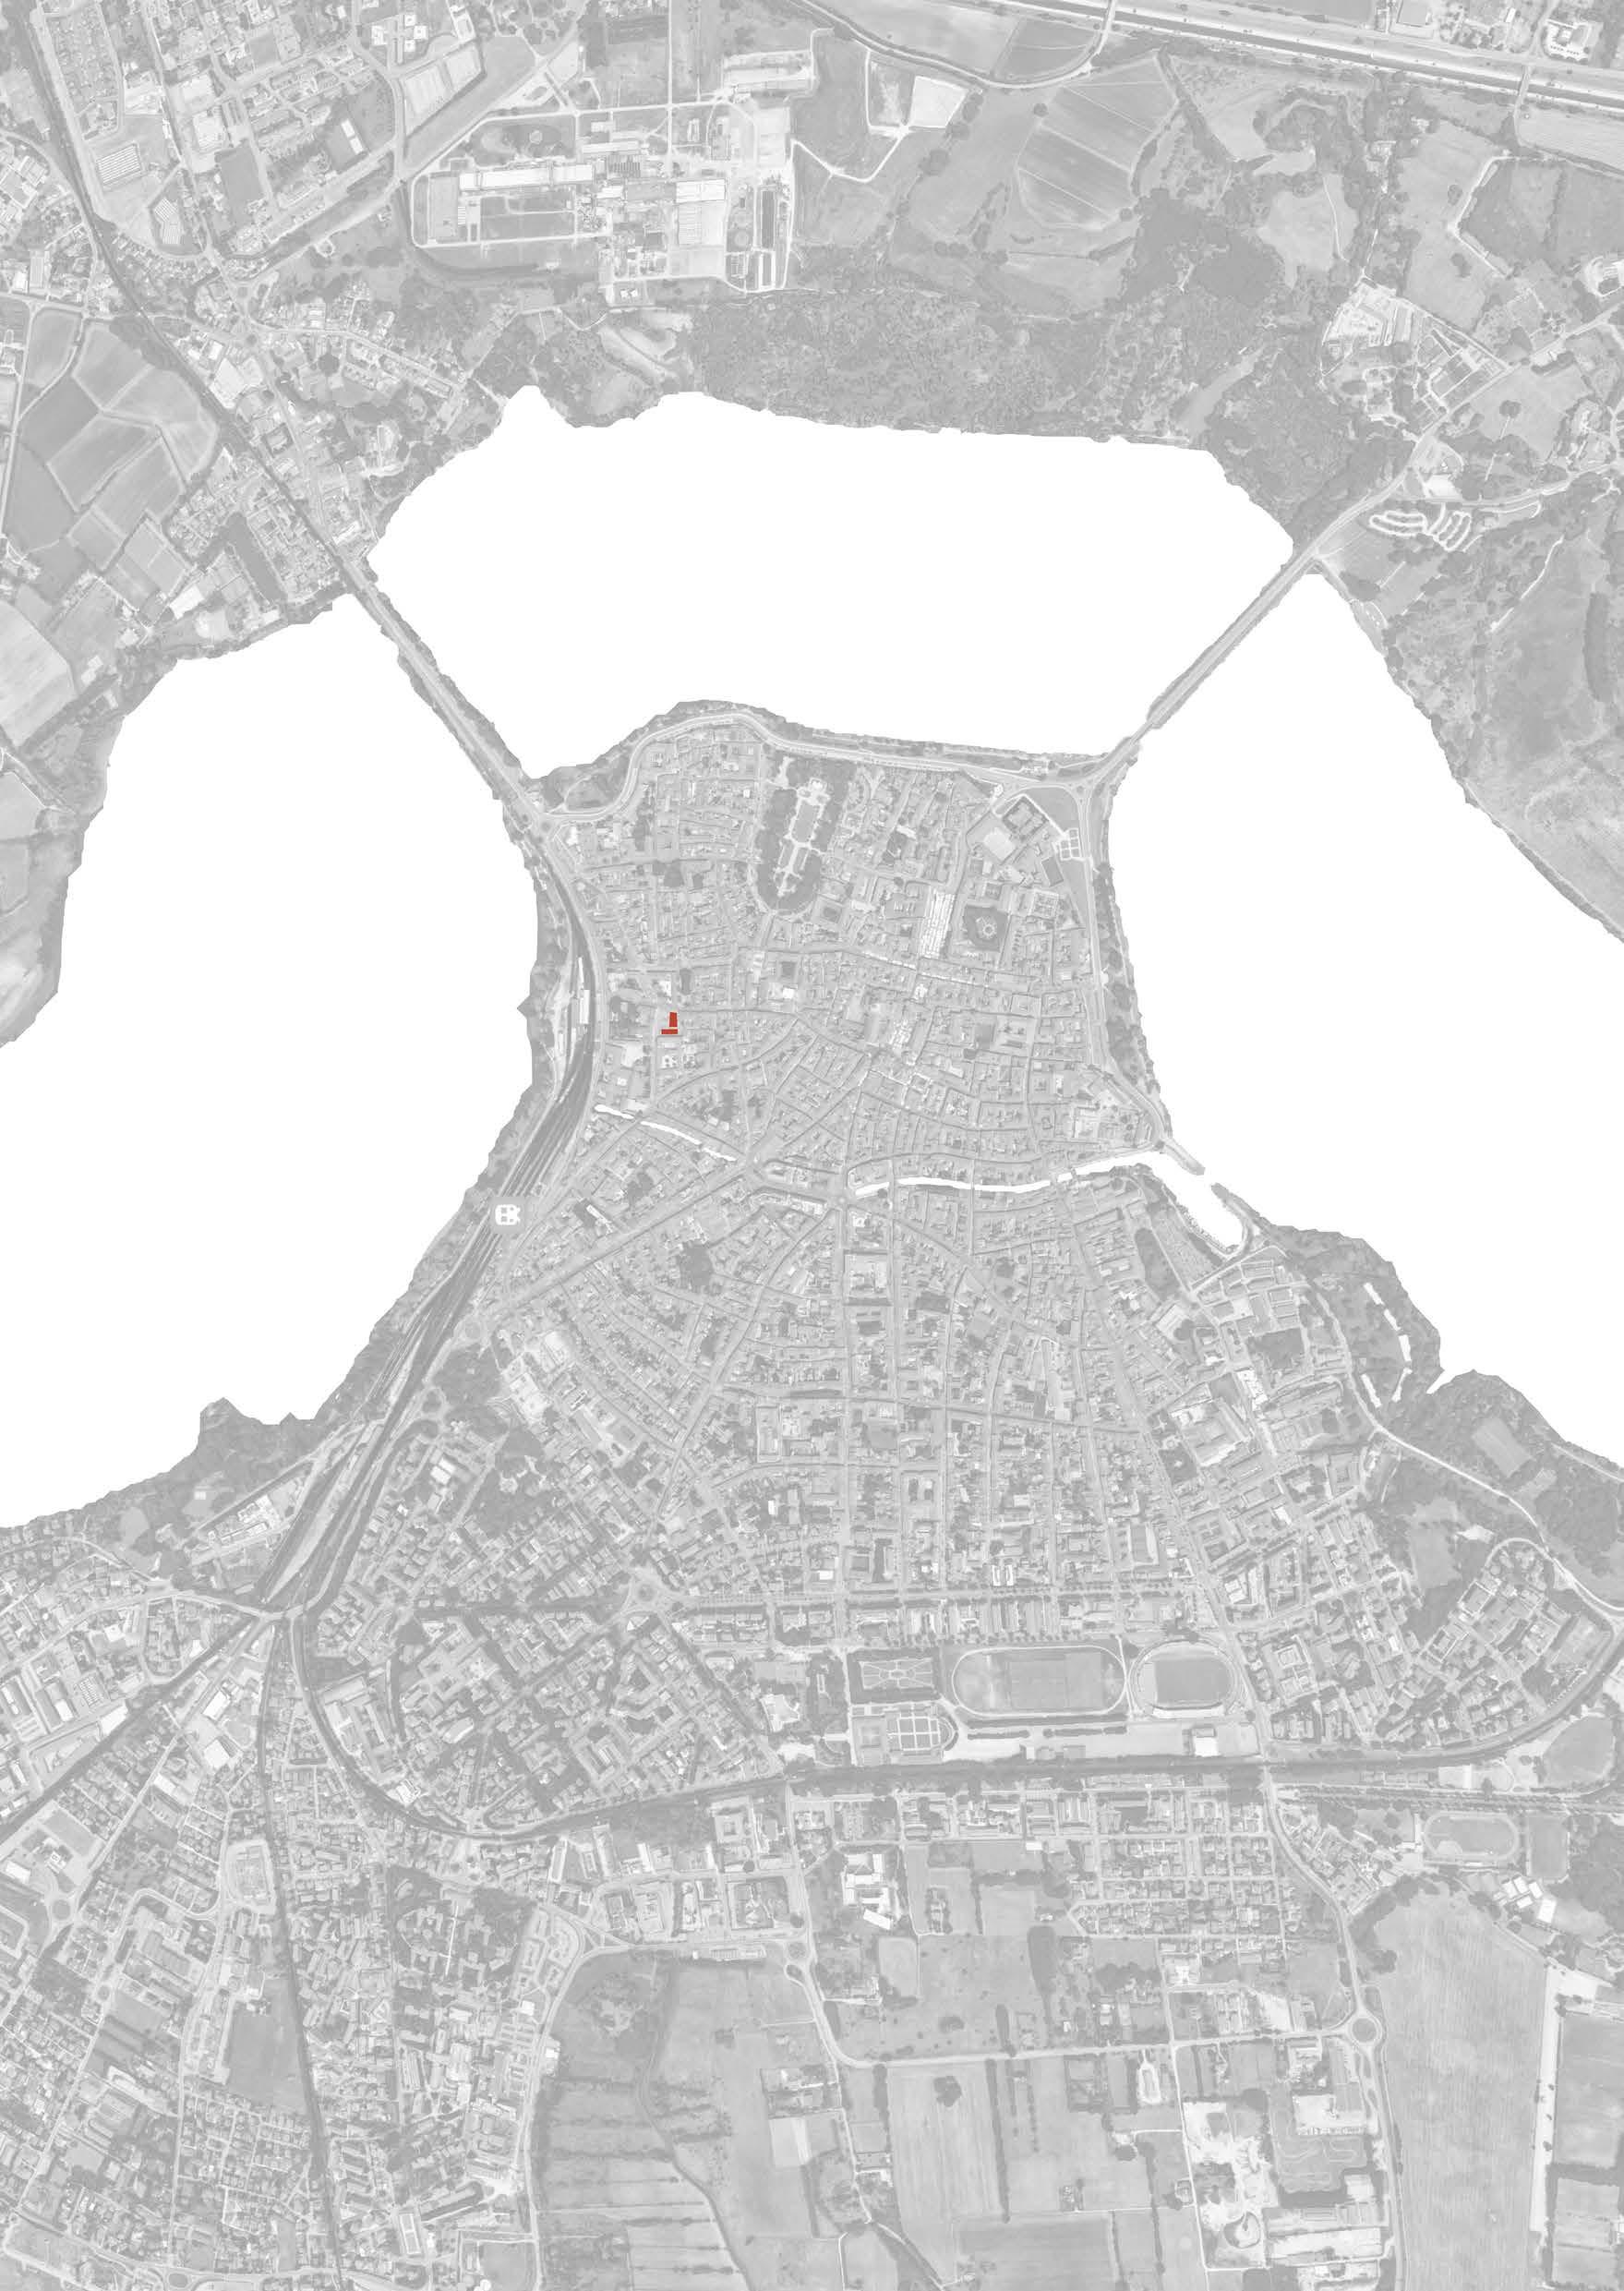
Mantova Design & History. 2022
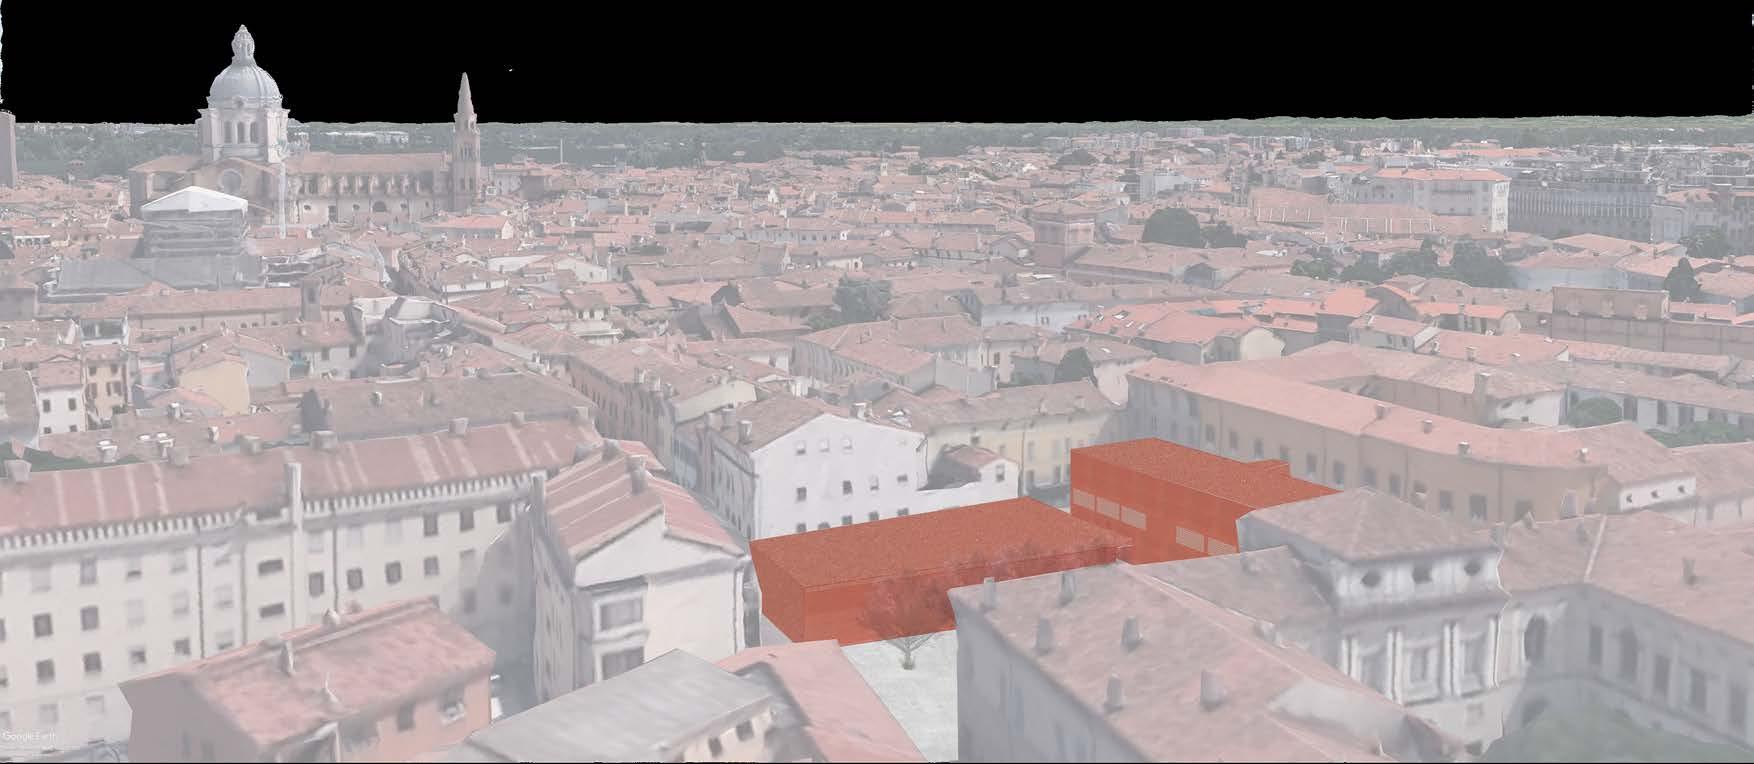
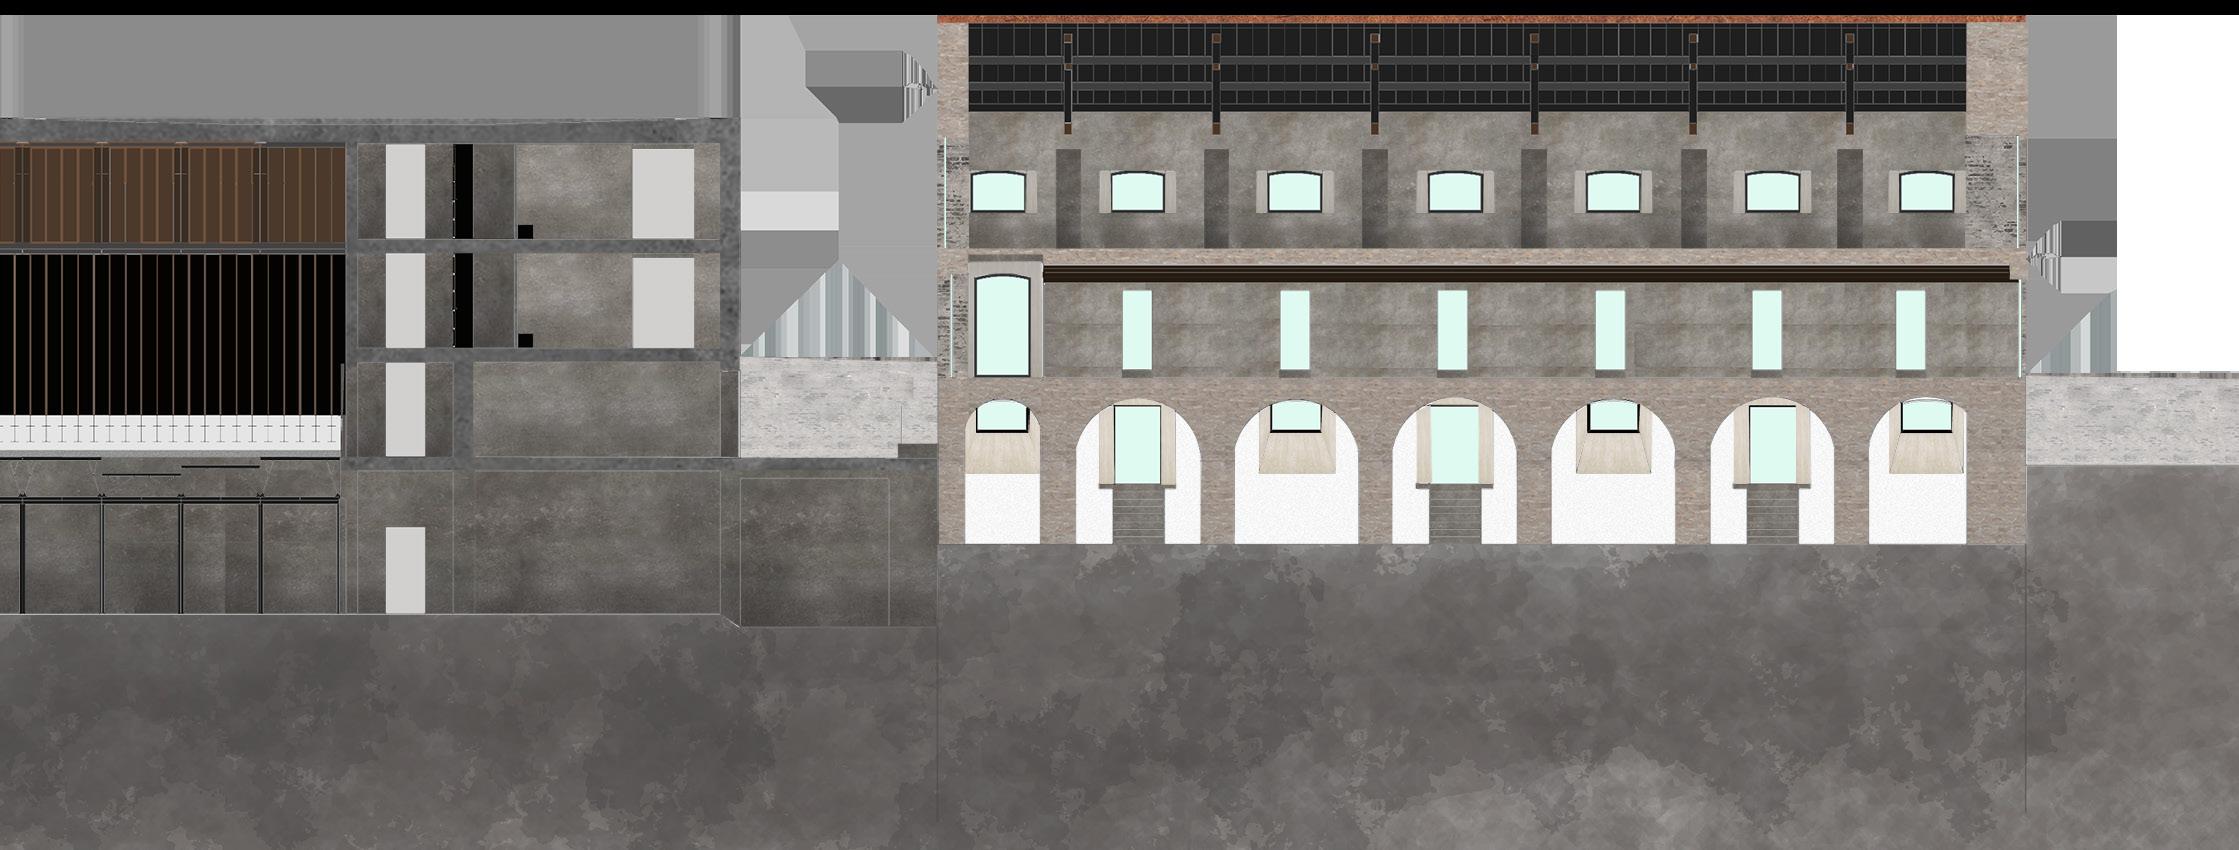
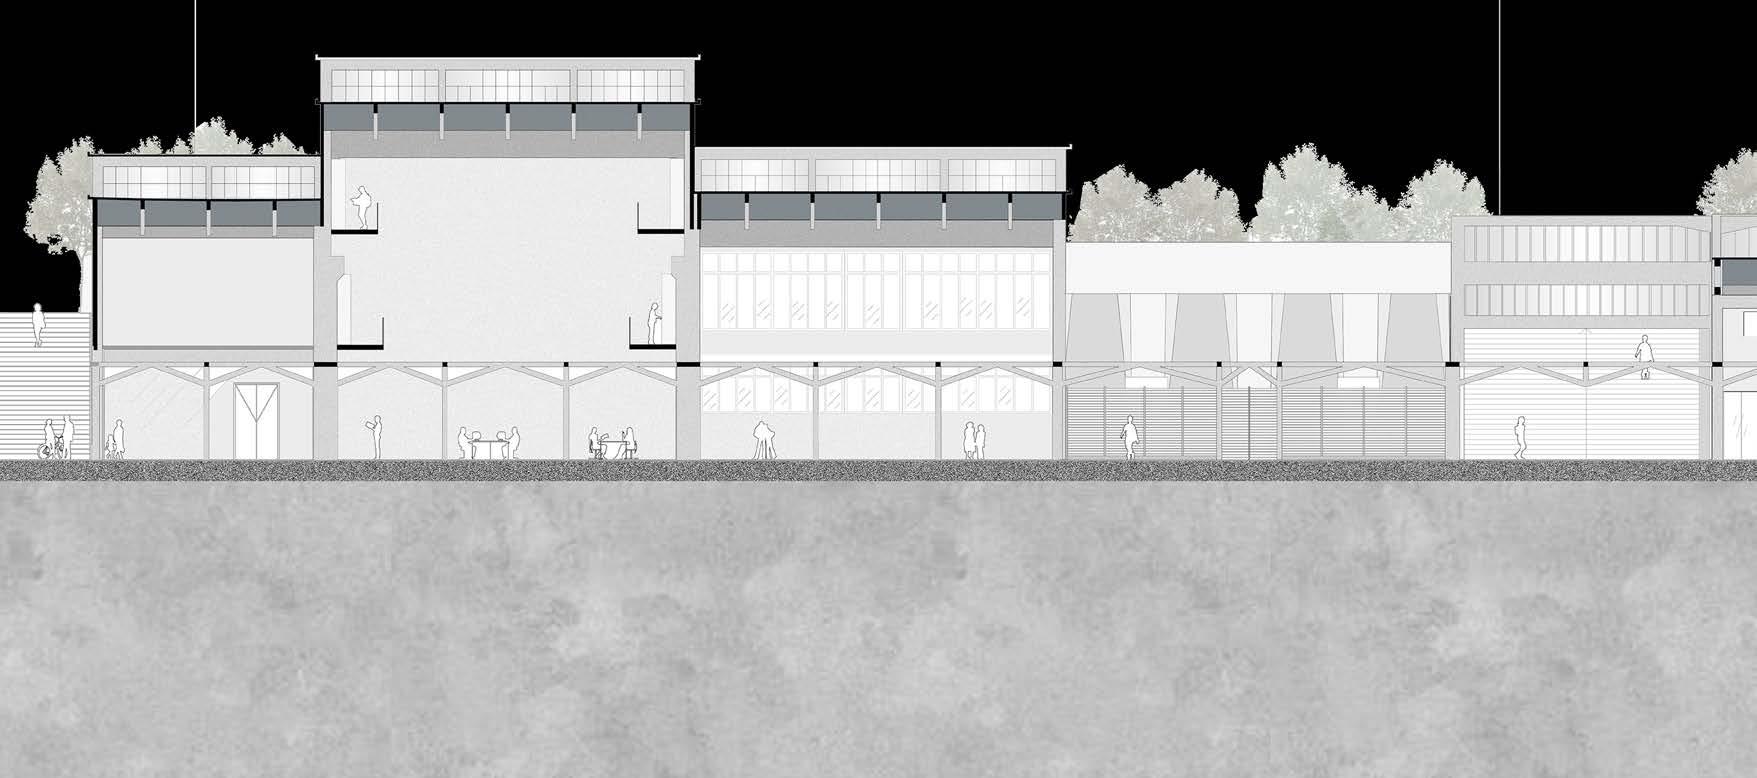
I have a passion for heritage and history, and the ambition to use them in my future career, so developing my knowledge of these disciplines in a more pedagogical way seemed the right thing to do. I was therefore selected to spend a six-month exchange period at the Politecnico di Milano, more precisely in Mantua, the secular Lombardy town where the Milanese school’s campus is located, offering specializations in design and history. The issues raised in the project studio during my exchange semester were those that corresponded to my learning project: how to integrate a contemporary building into a UNESCO-protected historic site? How do you design a building that can be set in a major historical context without risking a historicist approach?
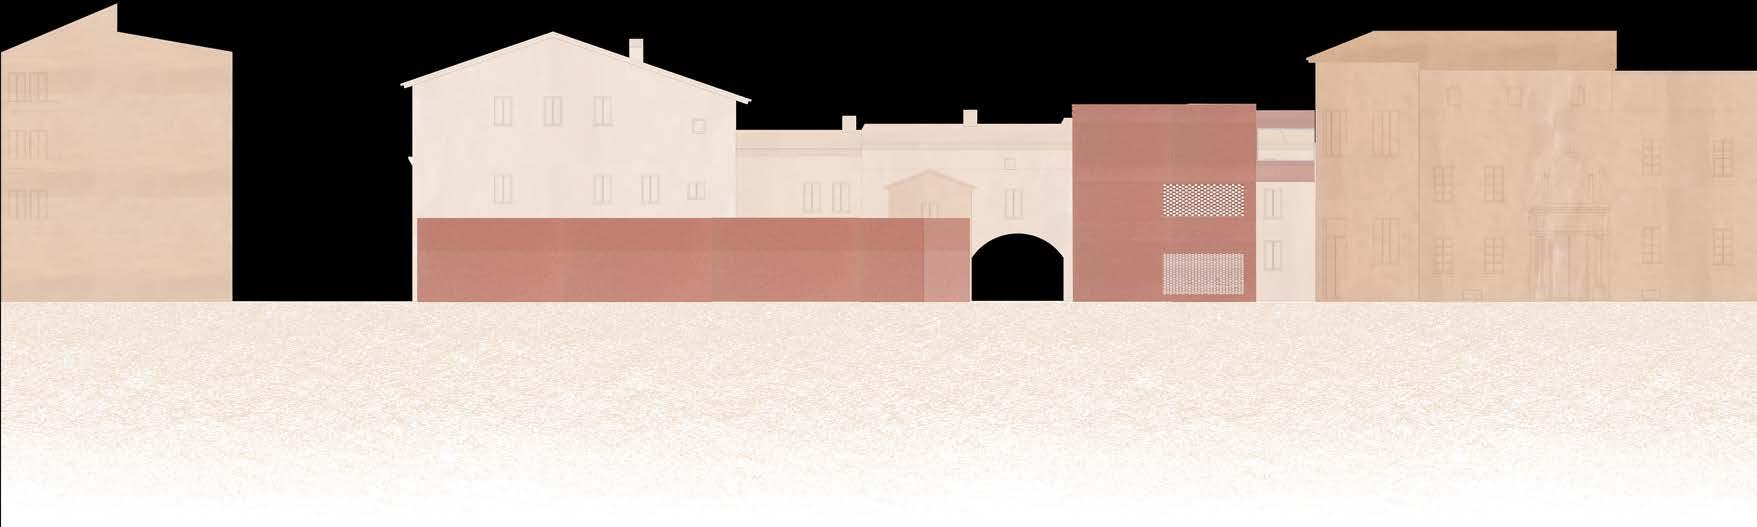
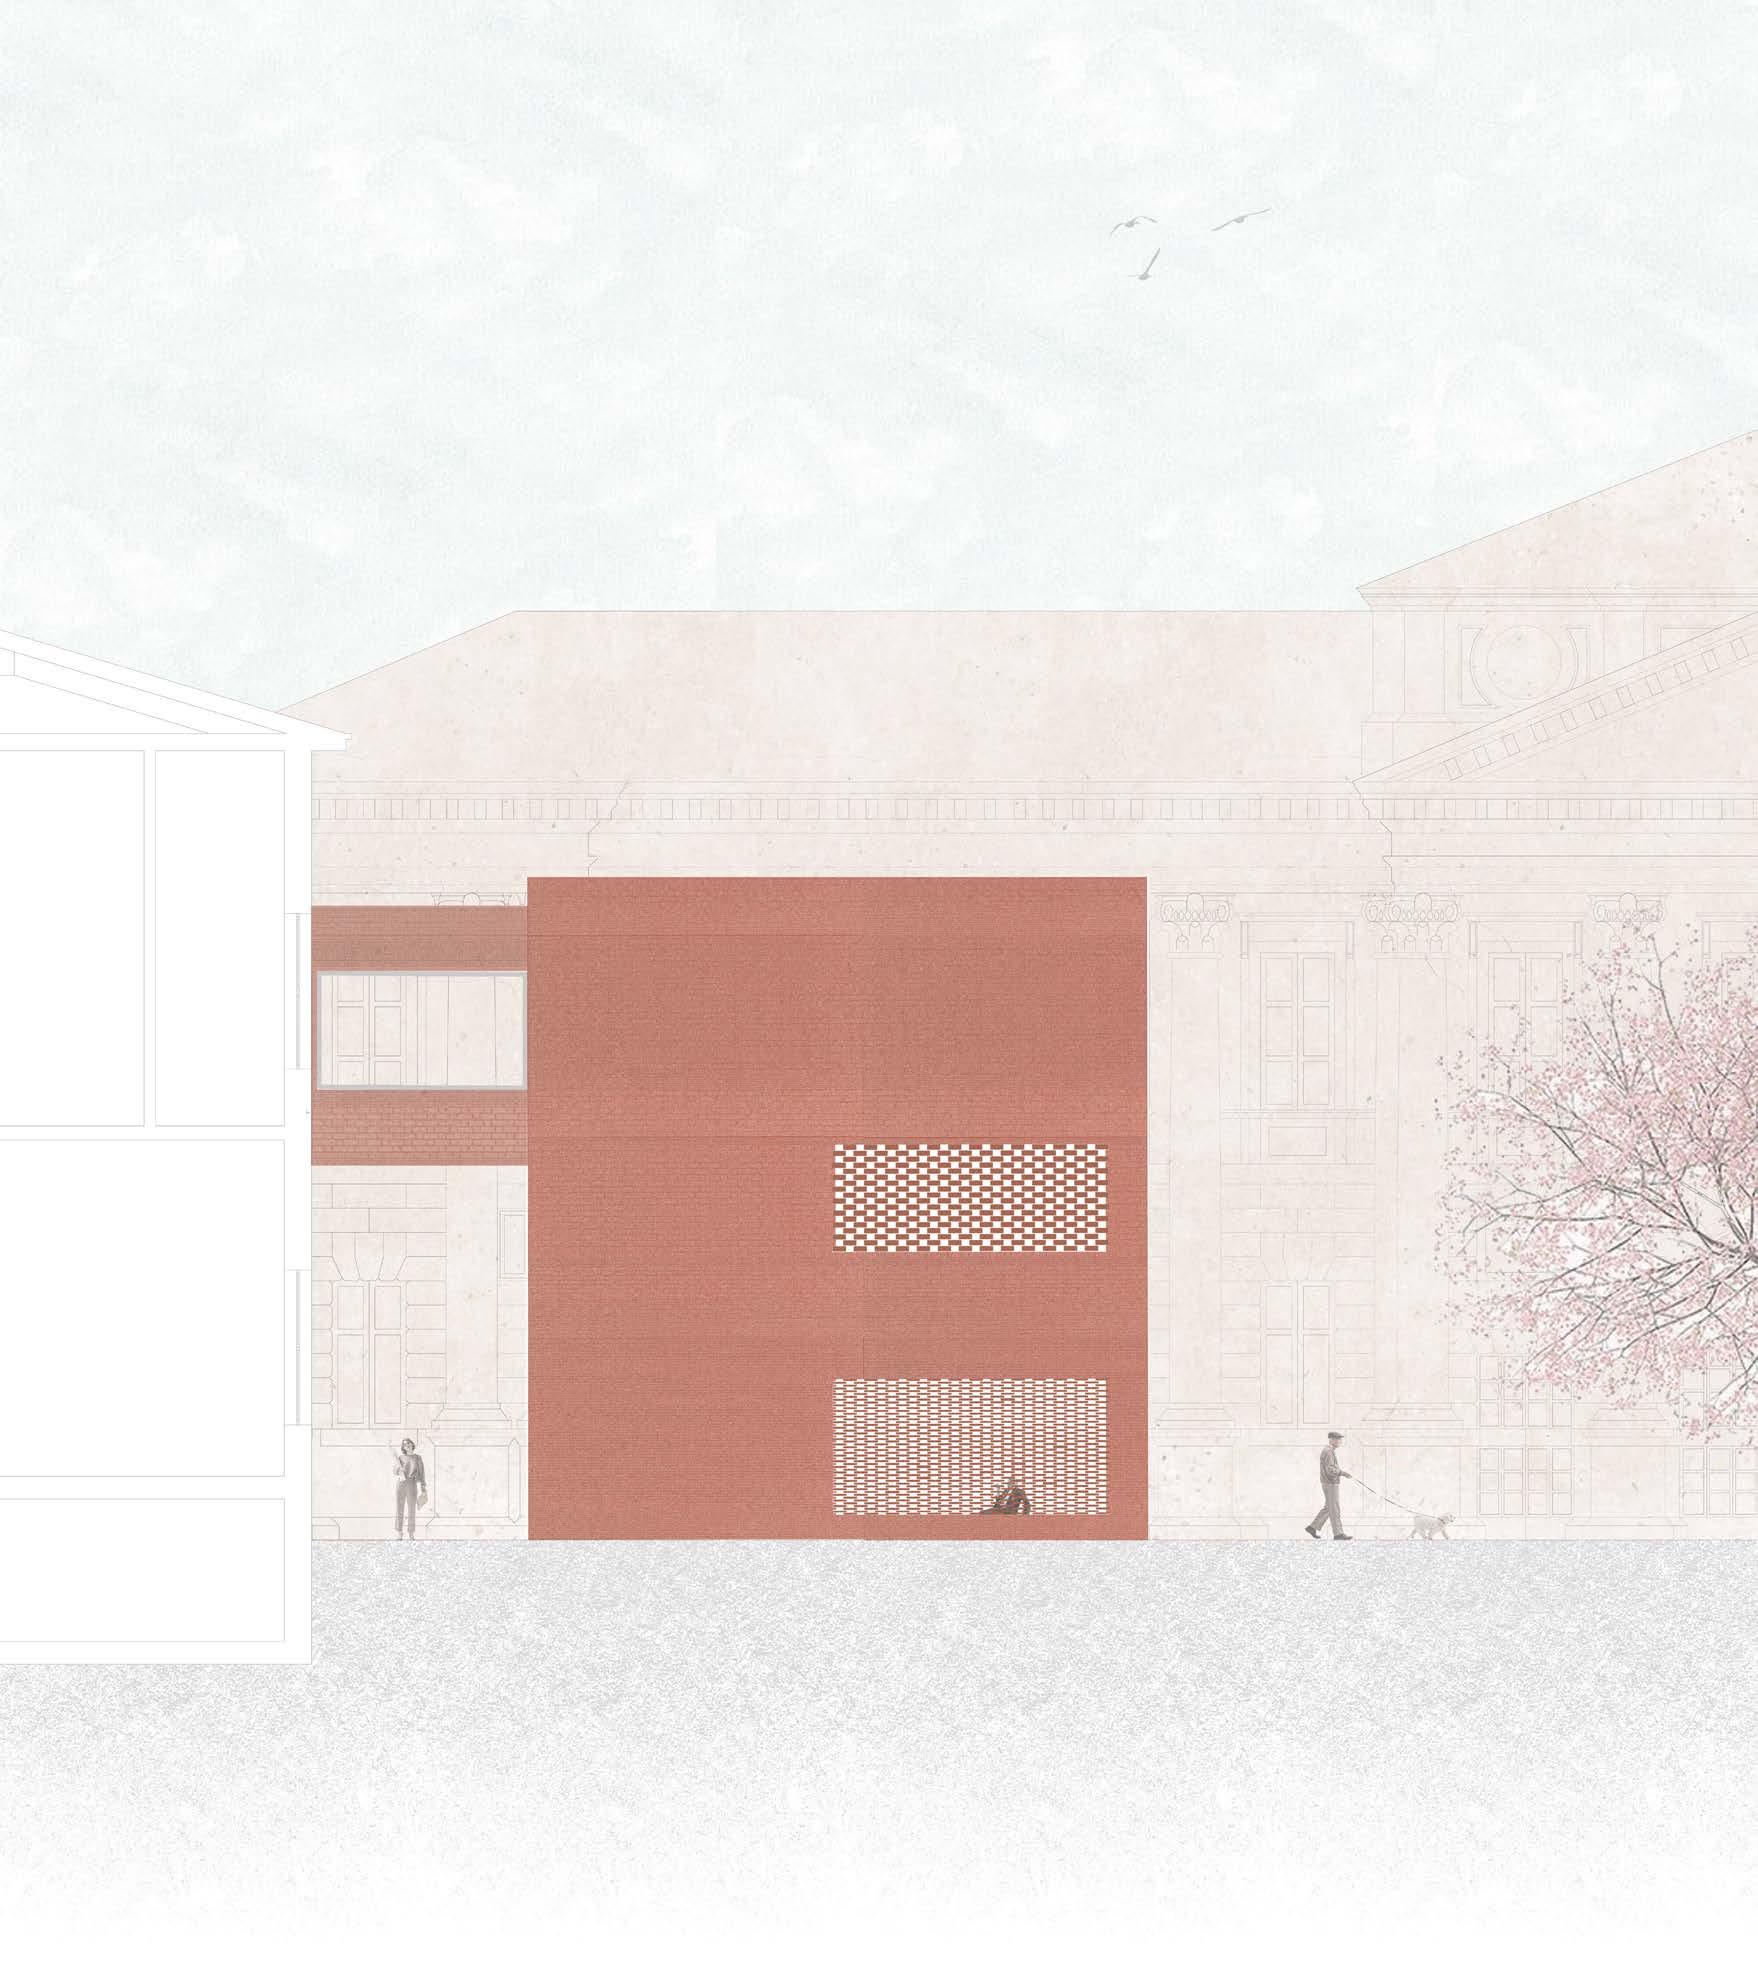
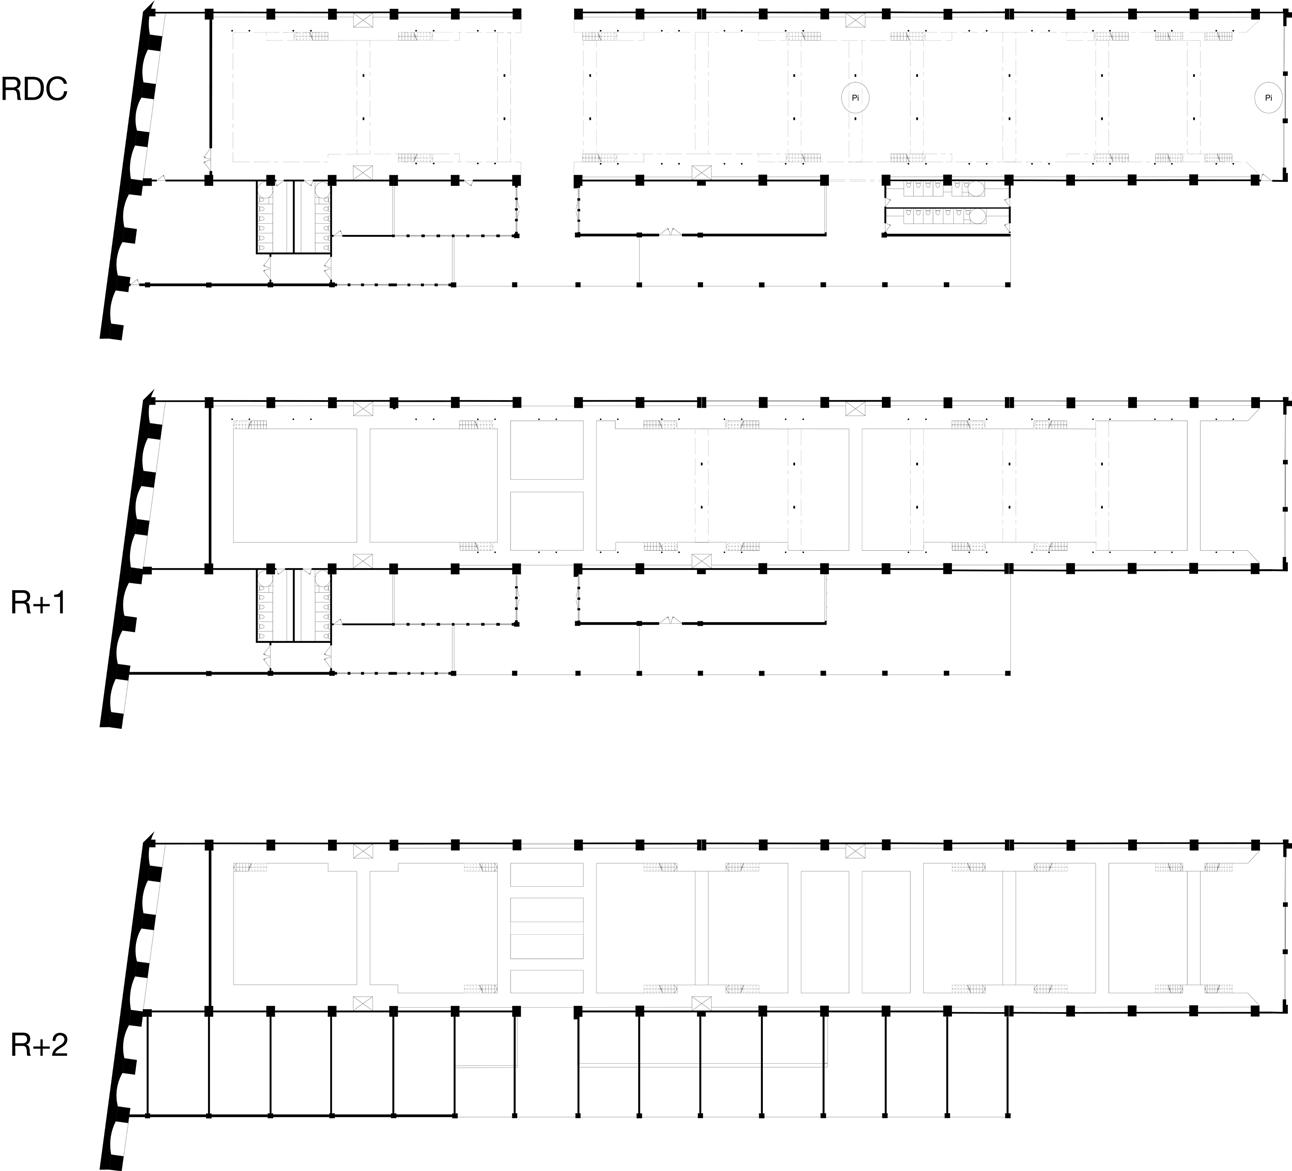
In this particular case, I had to design a pavilion attached to the Politecnico di Milano’s territorial pole in Mantua, in the Piazza d’Arco, with workshop rooms, a large exhibition hall and an auditorium.
GROUNDFLOOR
R+1
R+2
The Piazza d’Arco is a strategic location characterized by complex historical and urban factors, so the insertion and immersion of the new building into the existing landscape had to be done in the most discreet and delicate way possible.
It was also important to maintain the openness of the Piazza d’Arco to the surrounding major buildings (the Palazzo d’Arco and Polimi) and to the surrounding neighbourhood (without compromising access to neighbouring homes).
The use of brick seemed to us the most judicious, since it refers to the many buildings in Mantova made of the same material. Brick has an interesting plasticity, given all the structural compositions within which it can be deployed. The plurality of its compositions also makes it possible to tame light and create intimate and phenomenally interesting atmospheres within the building.
Architectural analysis.
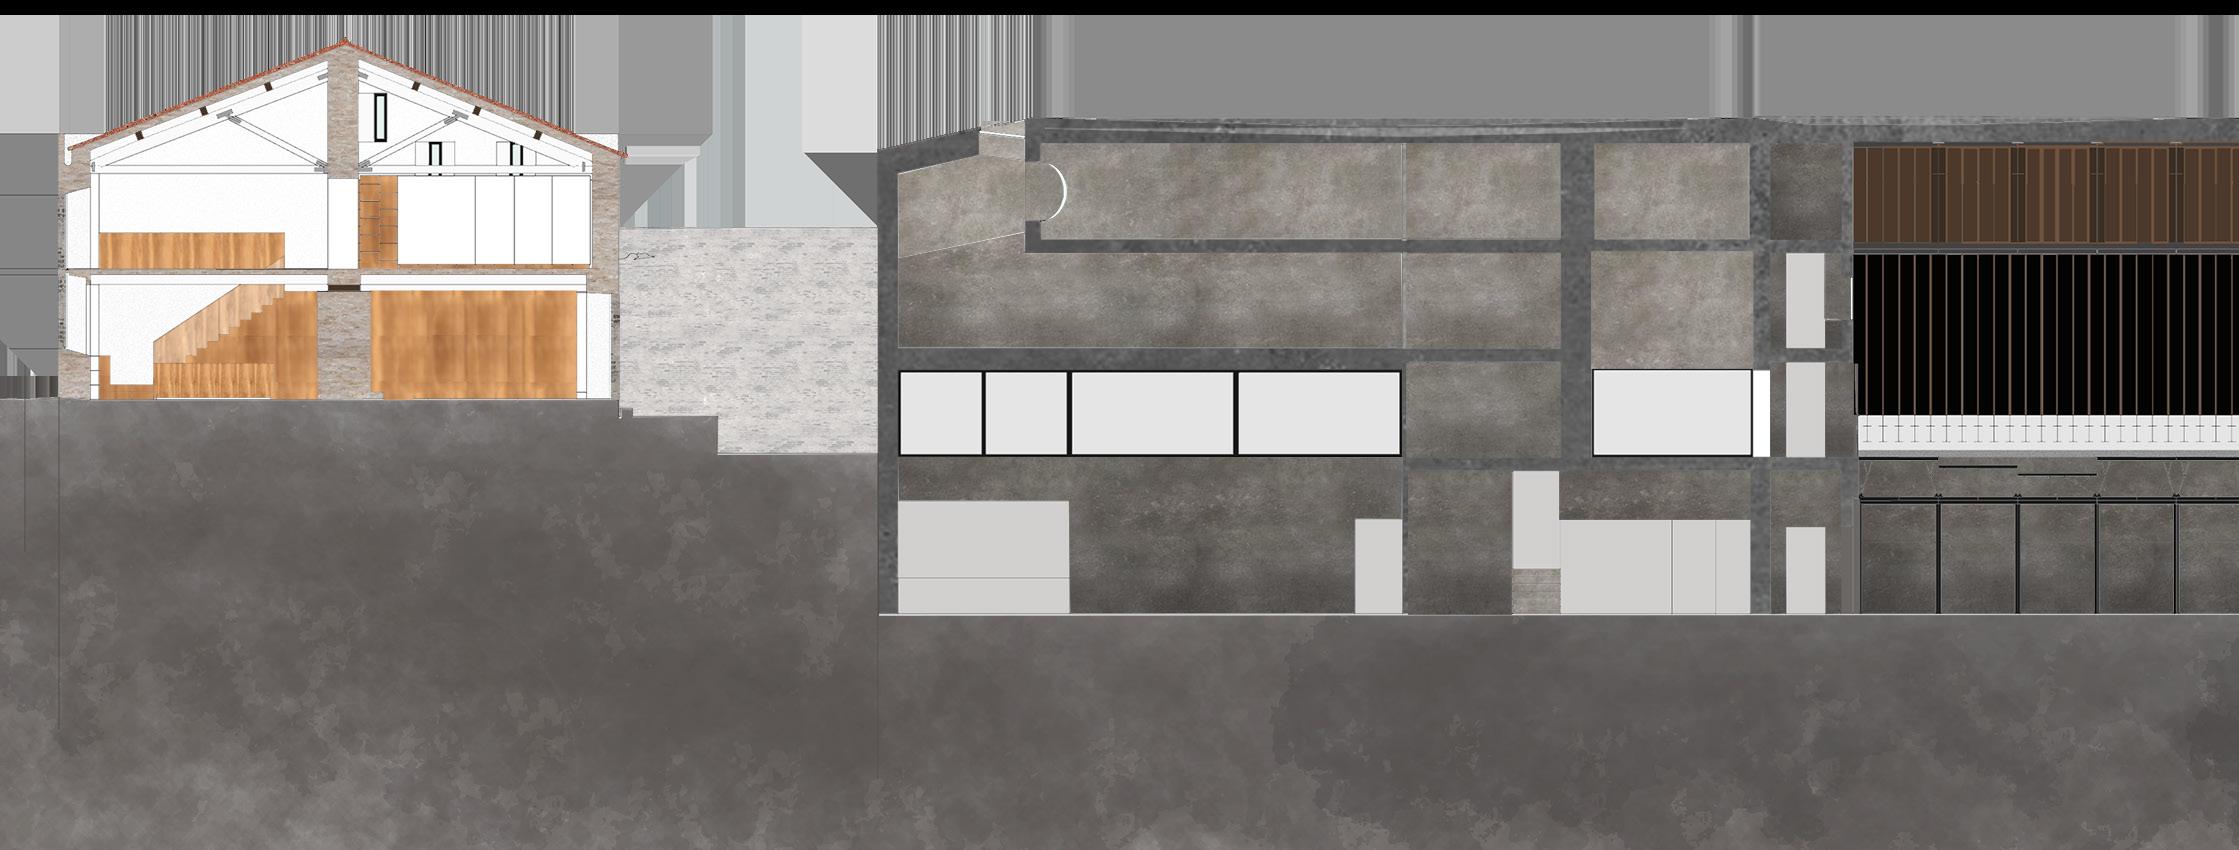
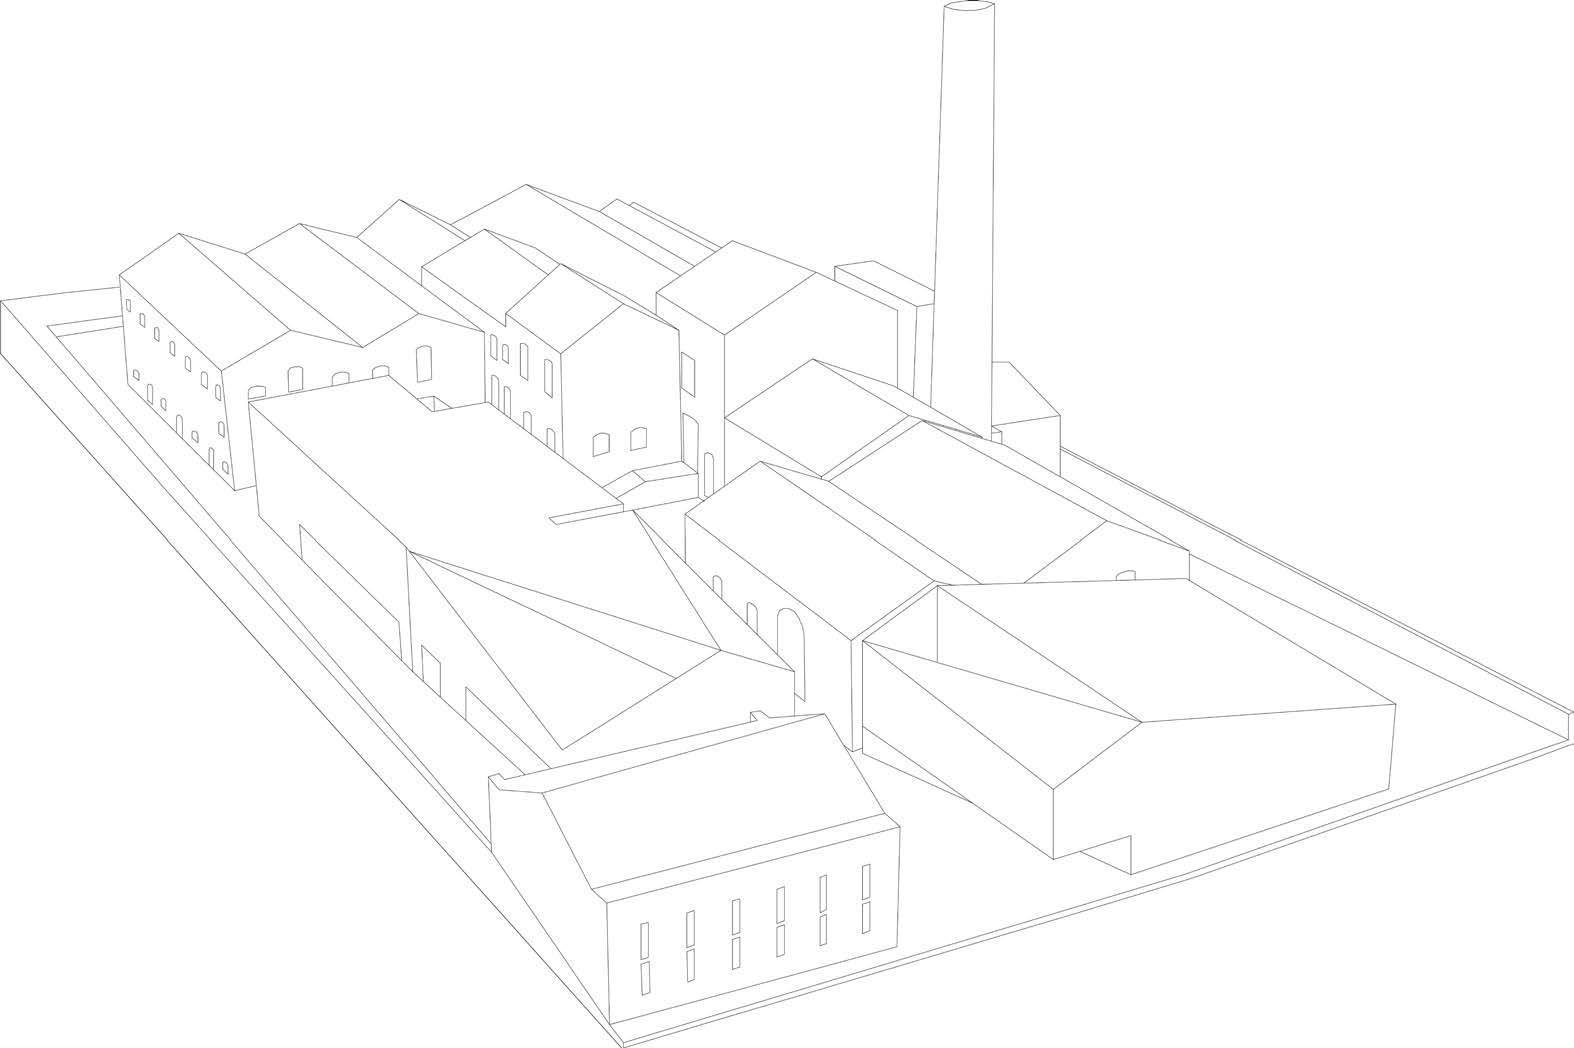
During this exchange, I was able to acquire knowledge in the analysis of buildings with significant heritage implications, notably through the graphic exhaustion of the Arquipelago Centro de Artes Contemporaneas located in Ribeira Grande, Portugal.
The aim was to depict the action of a contemporary architectural design on an existing old building.
Analytical maps of the project in Ribeira Grande.
L’innatendu.
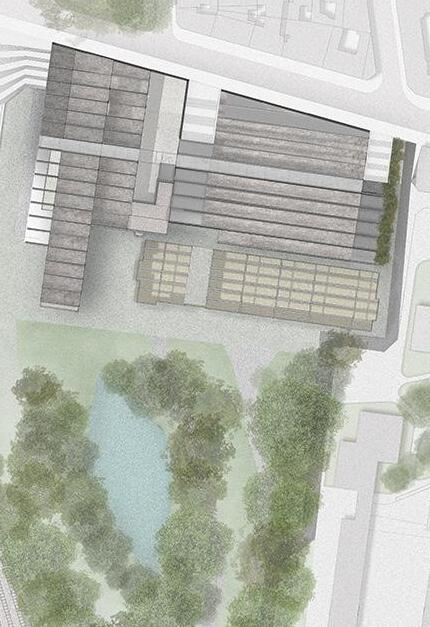
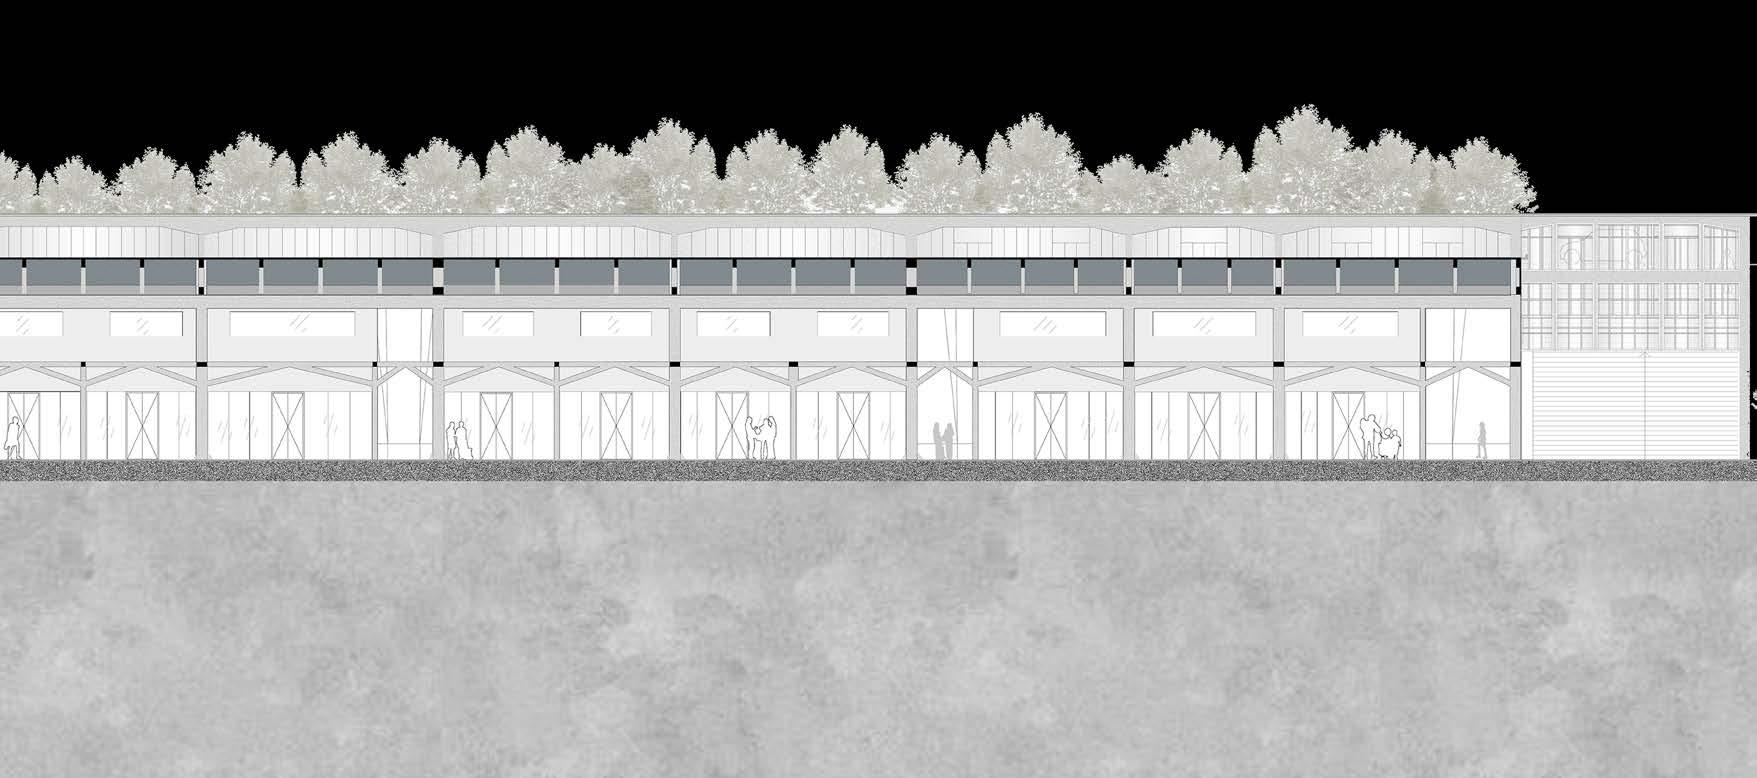
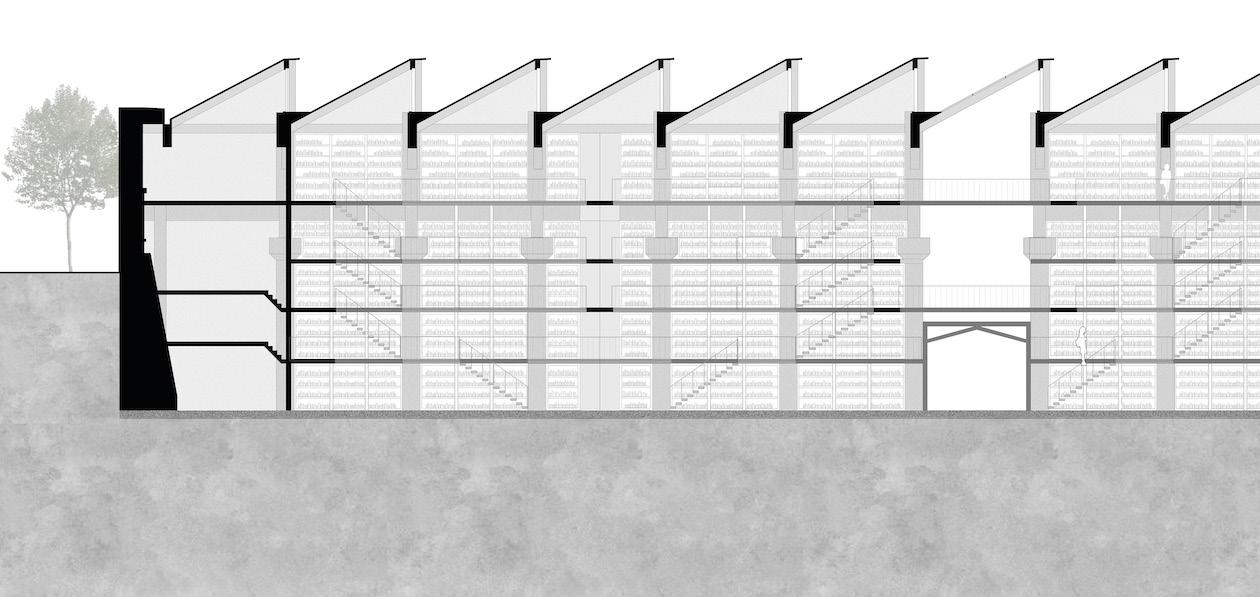
Rehabilitation of a brownfield site on rue Ordener, Paris 18.
The project focuses mainly on heritage issues and the challenges raised by intervention within the existing building.
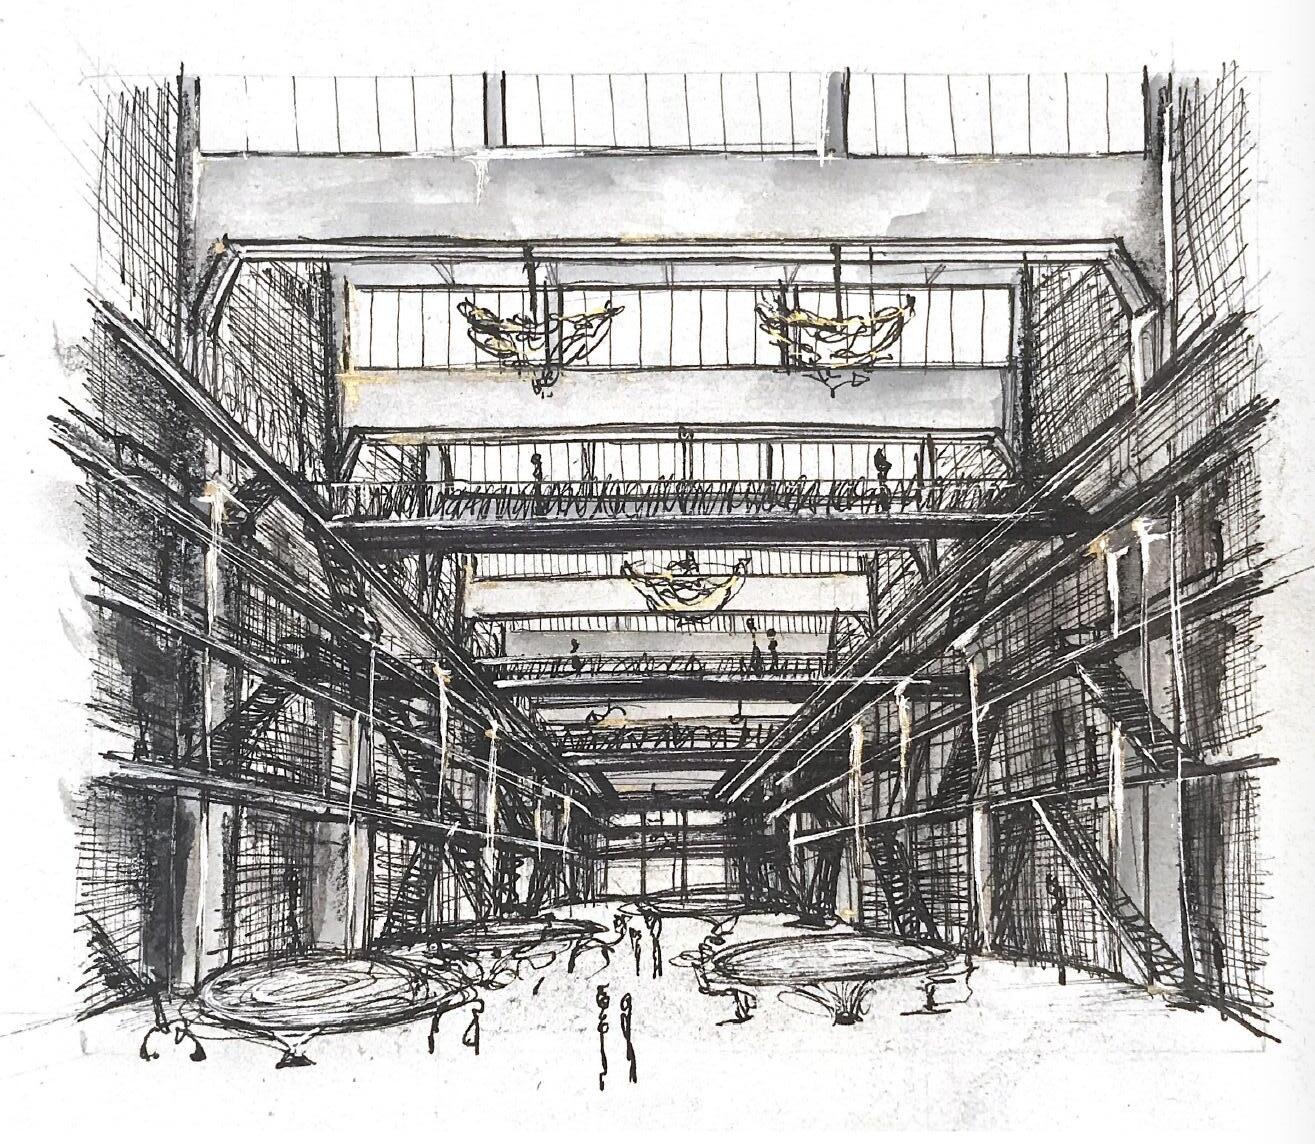
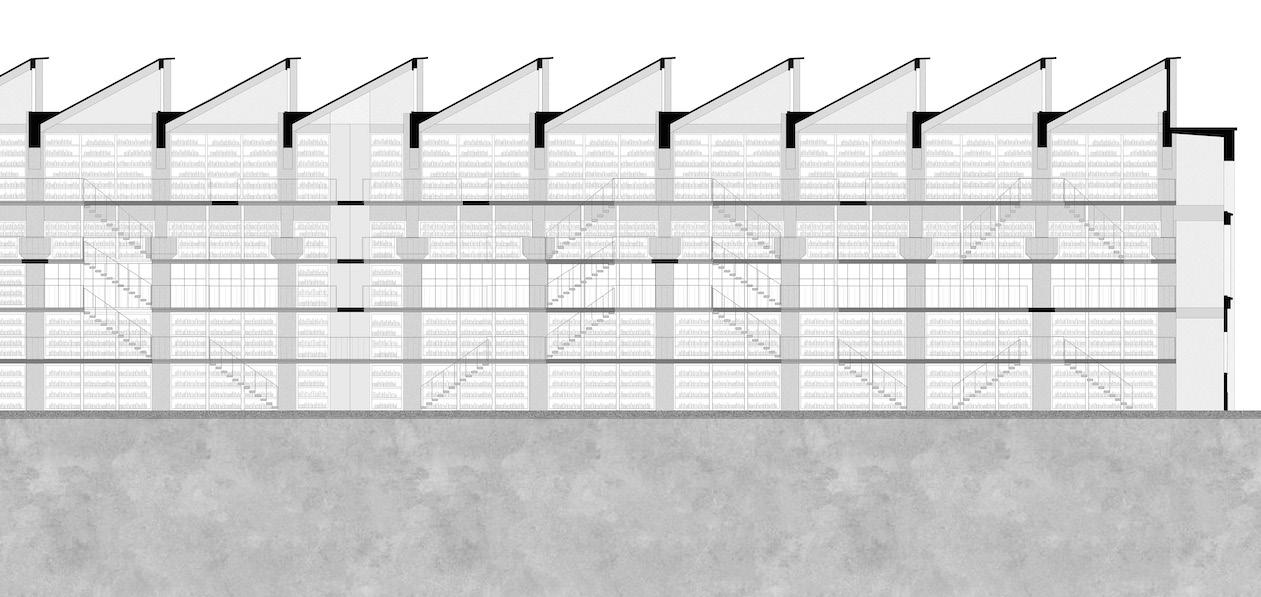
We divided the building into three different but related spaces, according to three programs: an exhibition and artists’ studio space, a school and a library. All this surrounded by a garden based on a wild landscape model.
Personal drawing from the imagined library
Peripheral views.
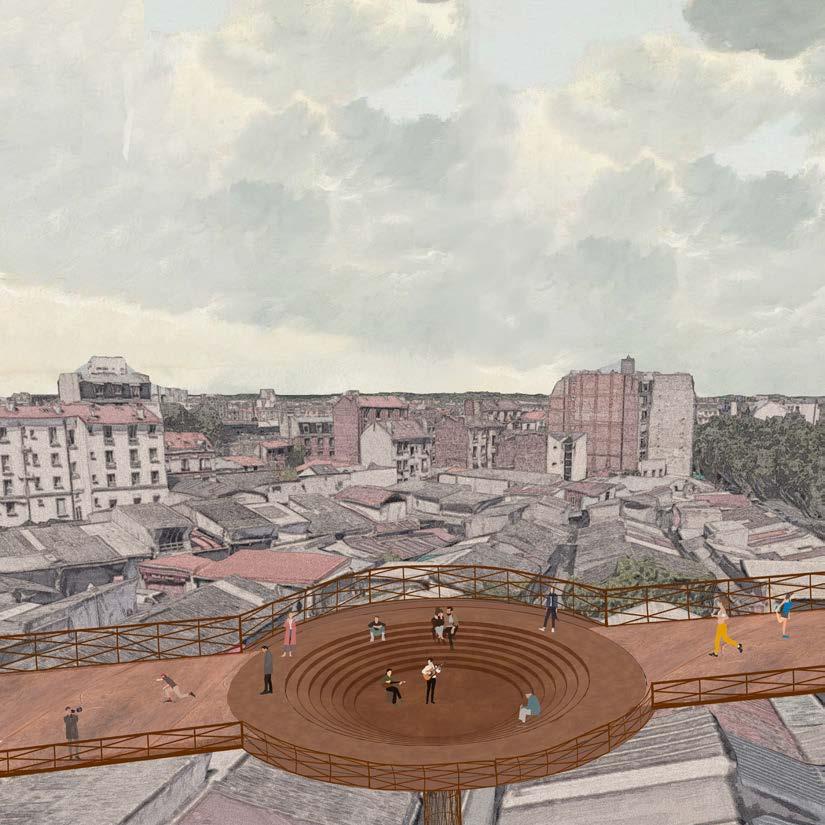
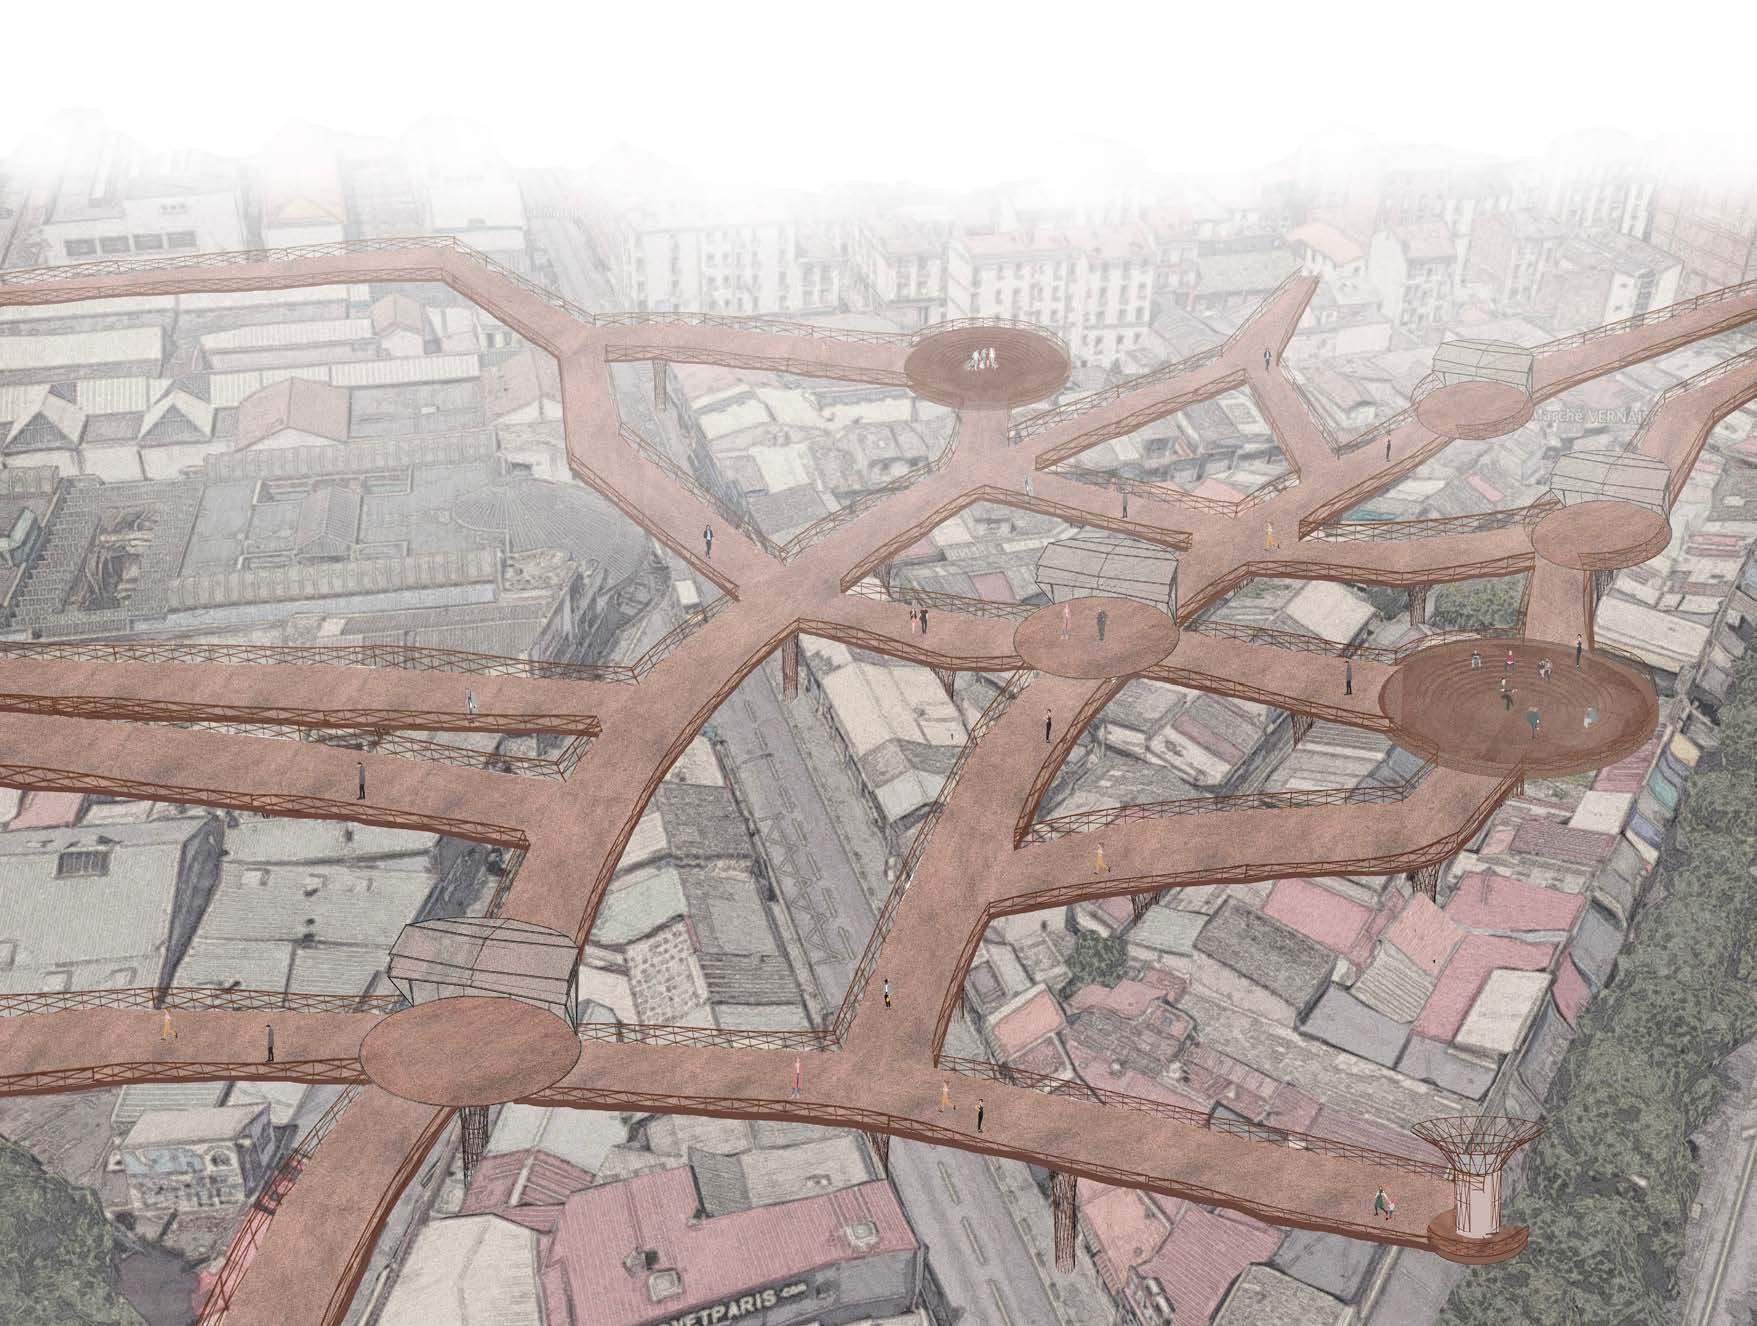
The aim was to design a development project for part of the Saint Ouen area in the Ile-de-France region.
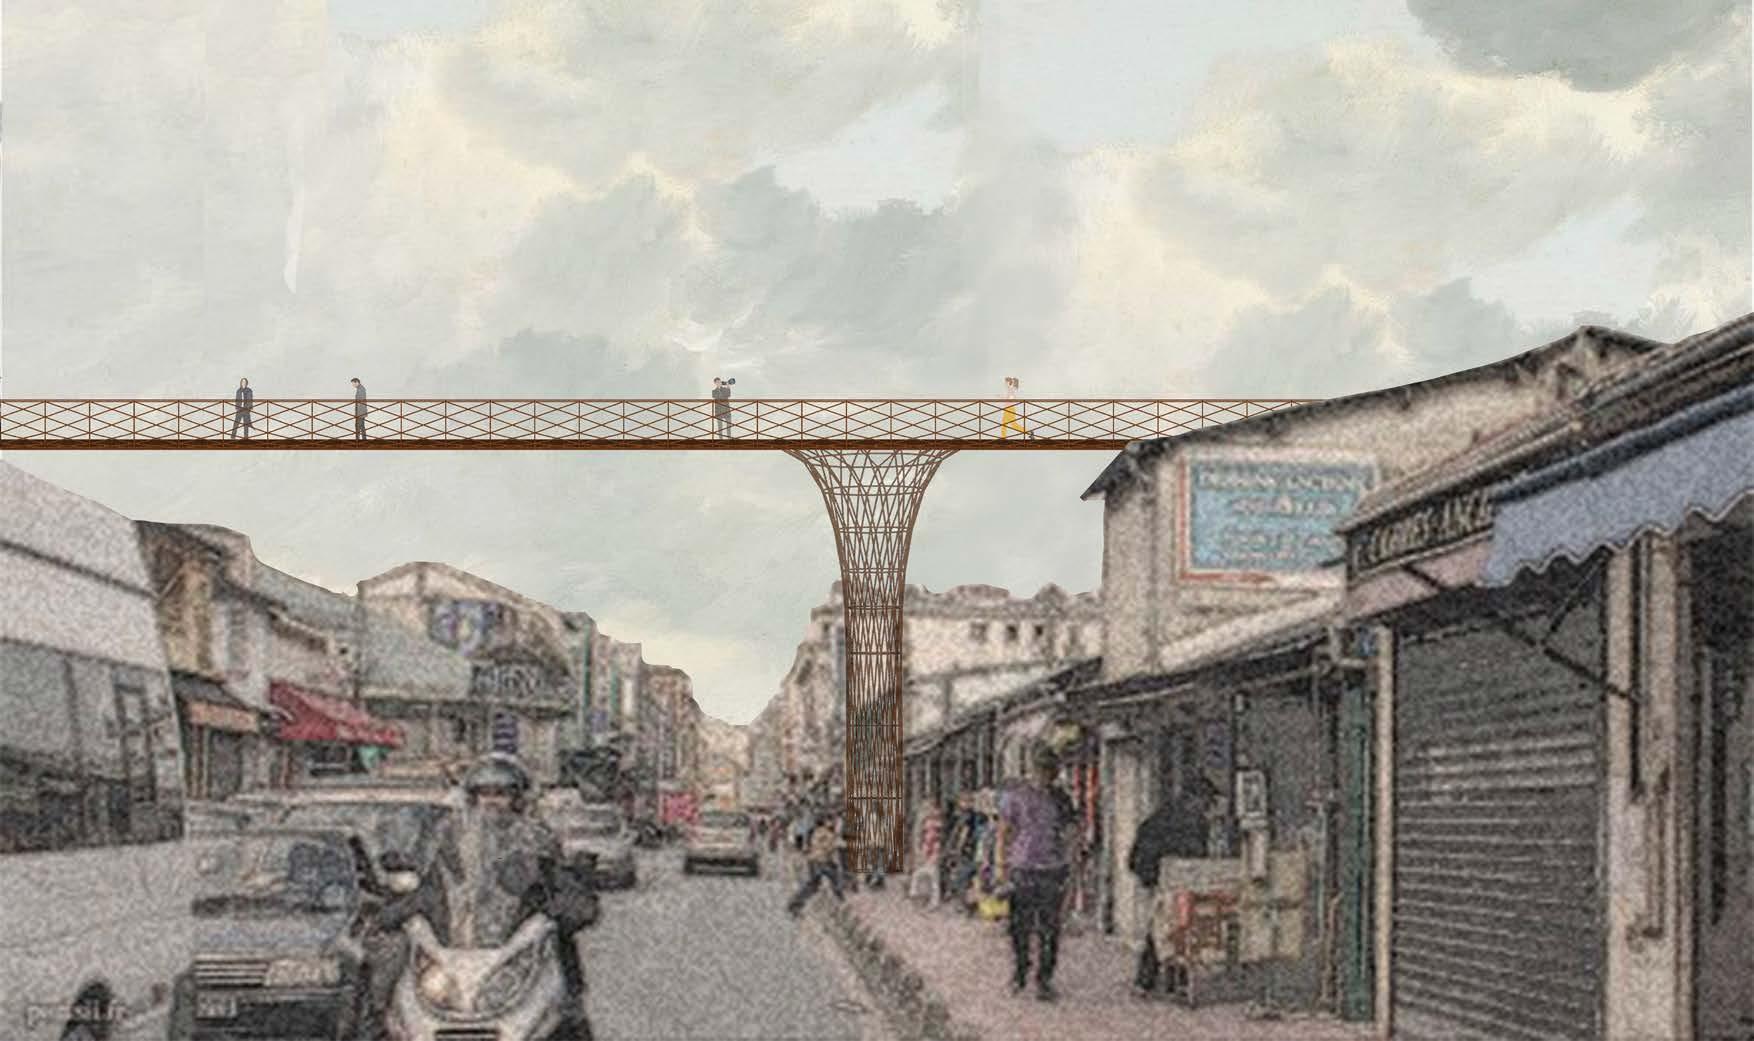
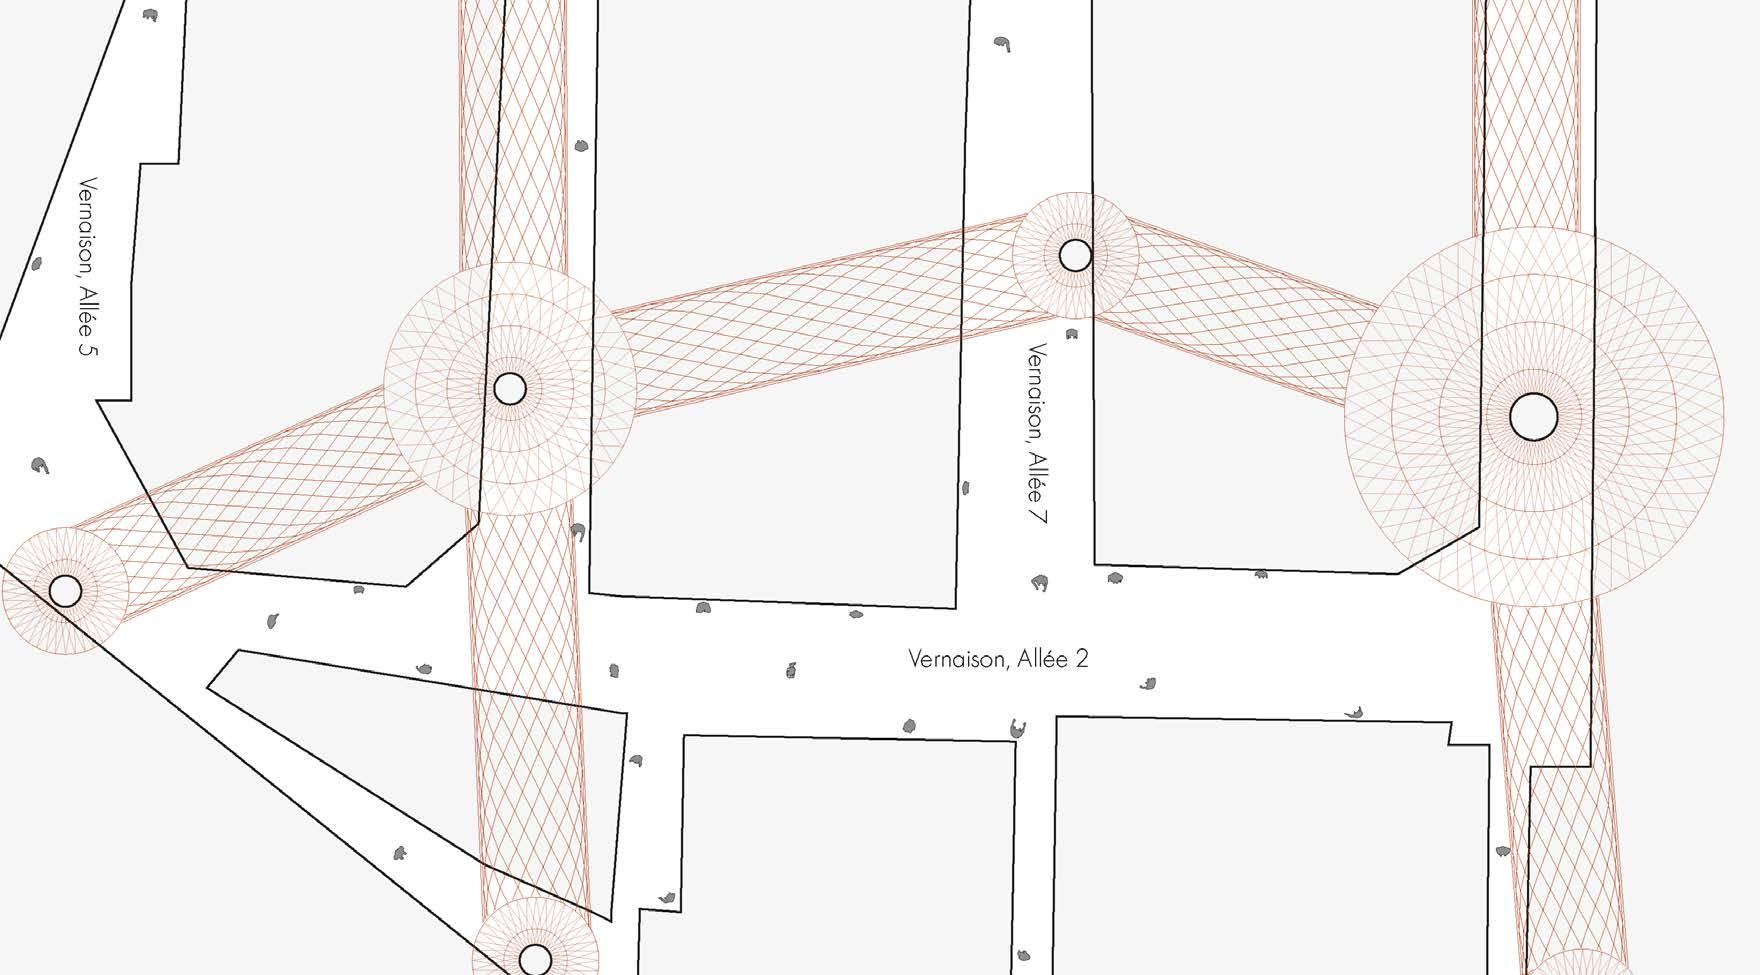
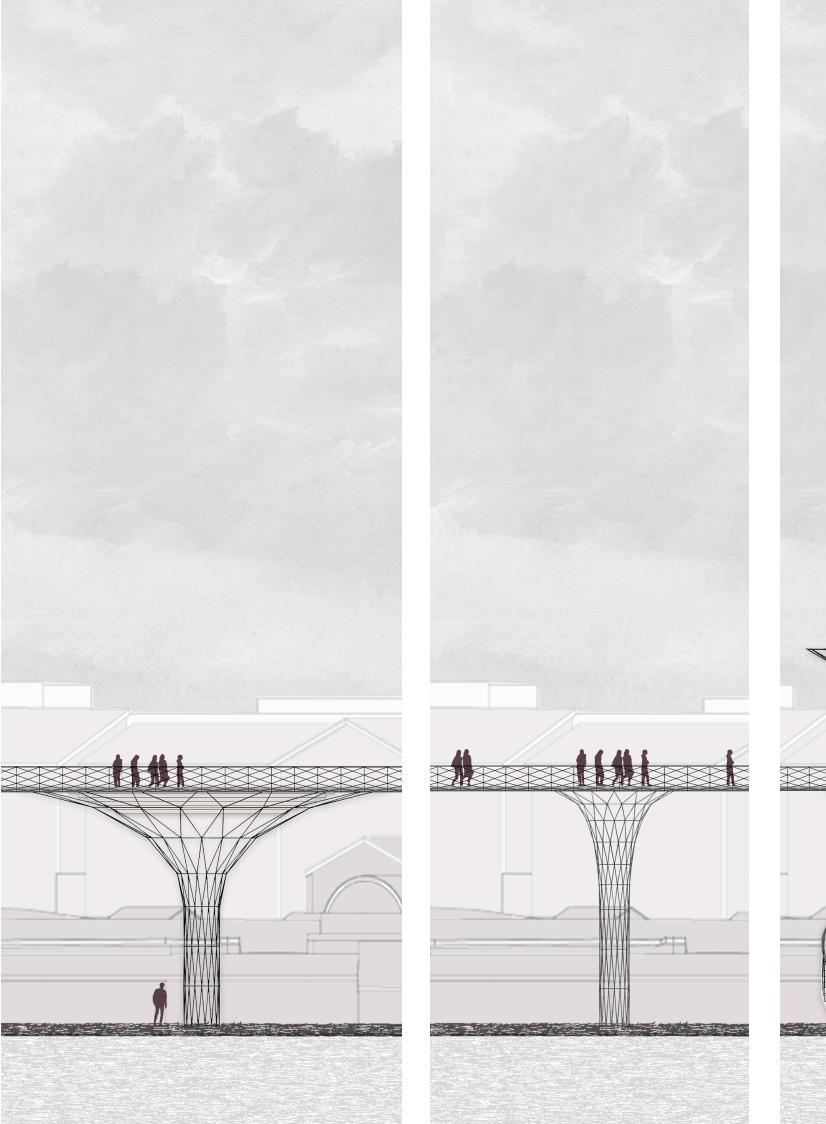
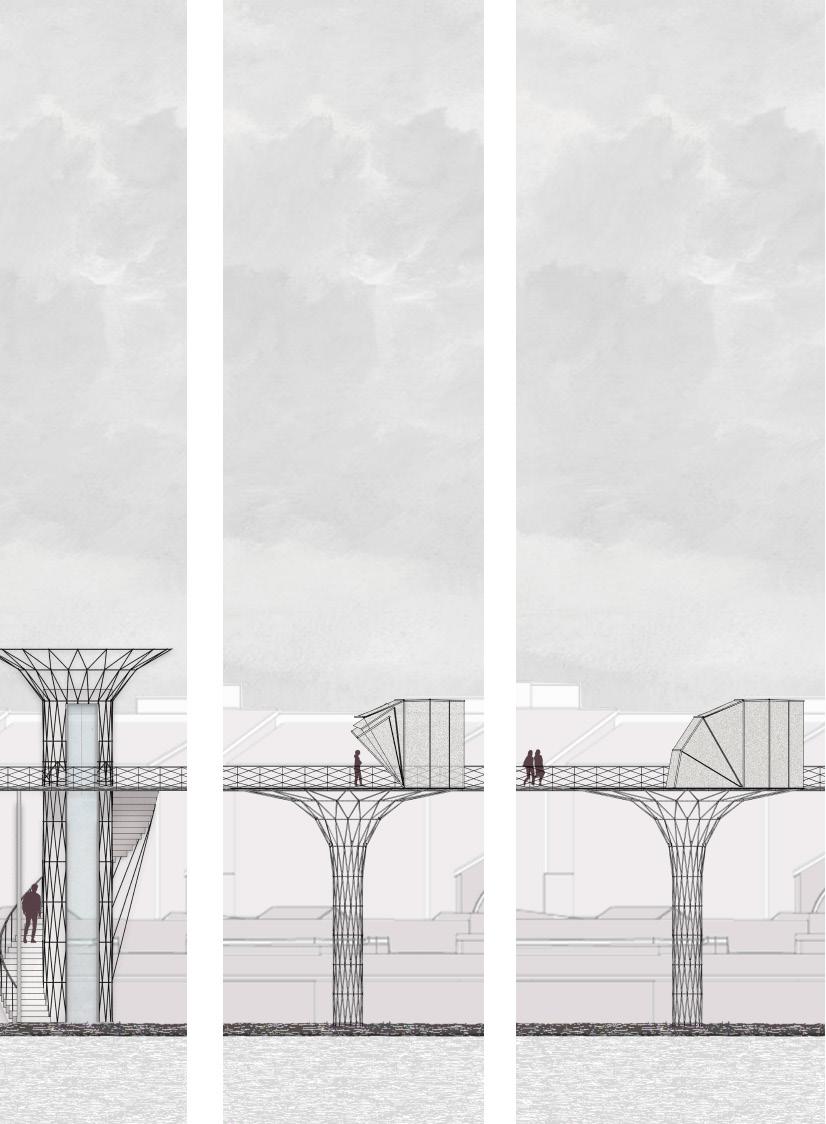
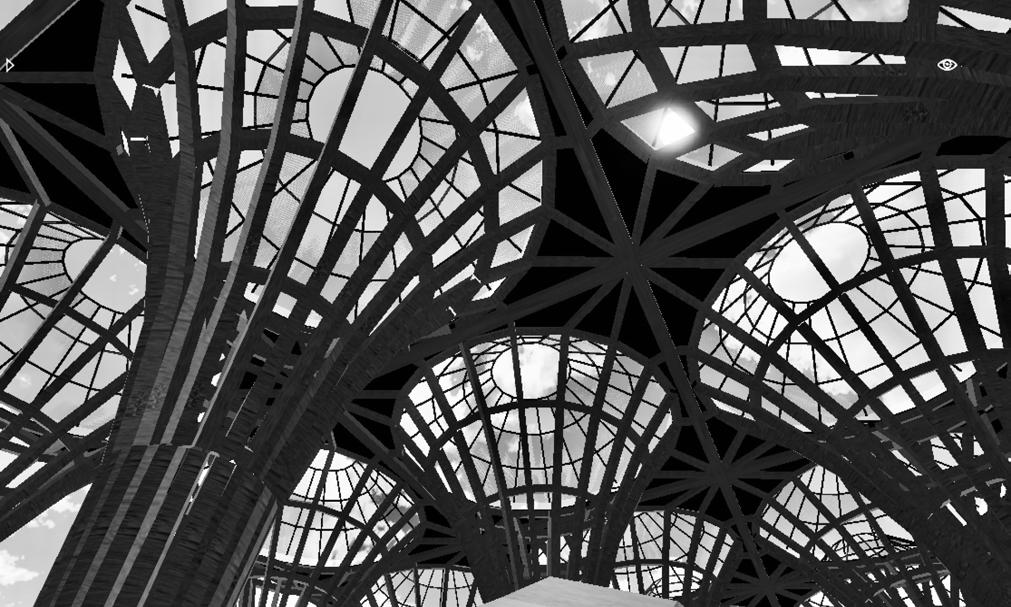
The Puces de Saint-Ouen district is a dense urban fabric with a tendency to fragment. Rather than erasing the existing fabric, Mésotope is superimposed on the city to preserve its essence. We see the city as the result of sedimentation, a superimposition of layers that develop over time. Like a spider weaving its web between anchor points, Mésotope creates a three-dimensional network in the neighborhood, based on the height of the ring road. This web is held aloft by multi-purpose poles that grow in the interstices of the existing plan.
Photomontage of a pylon in the Vernaison Market.
Photomontage of a pylon anchored in Rue des Rosiers.
Assemblies.
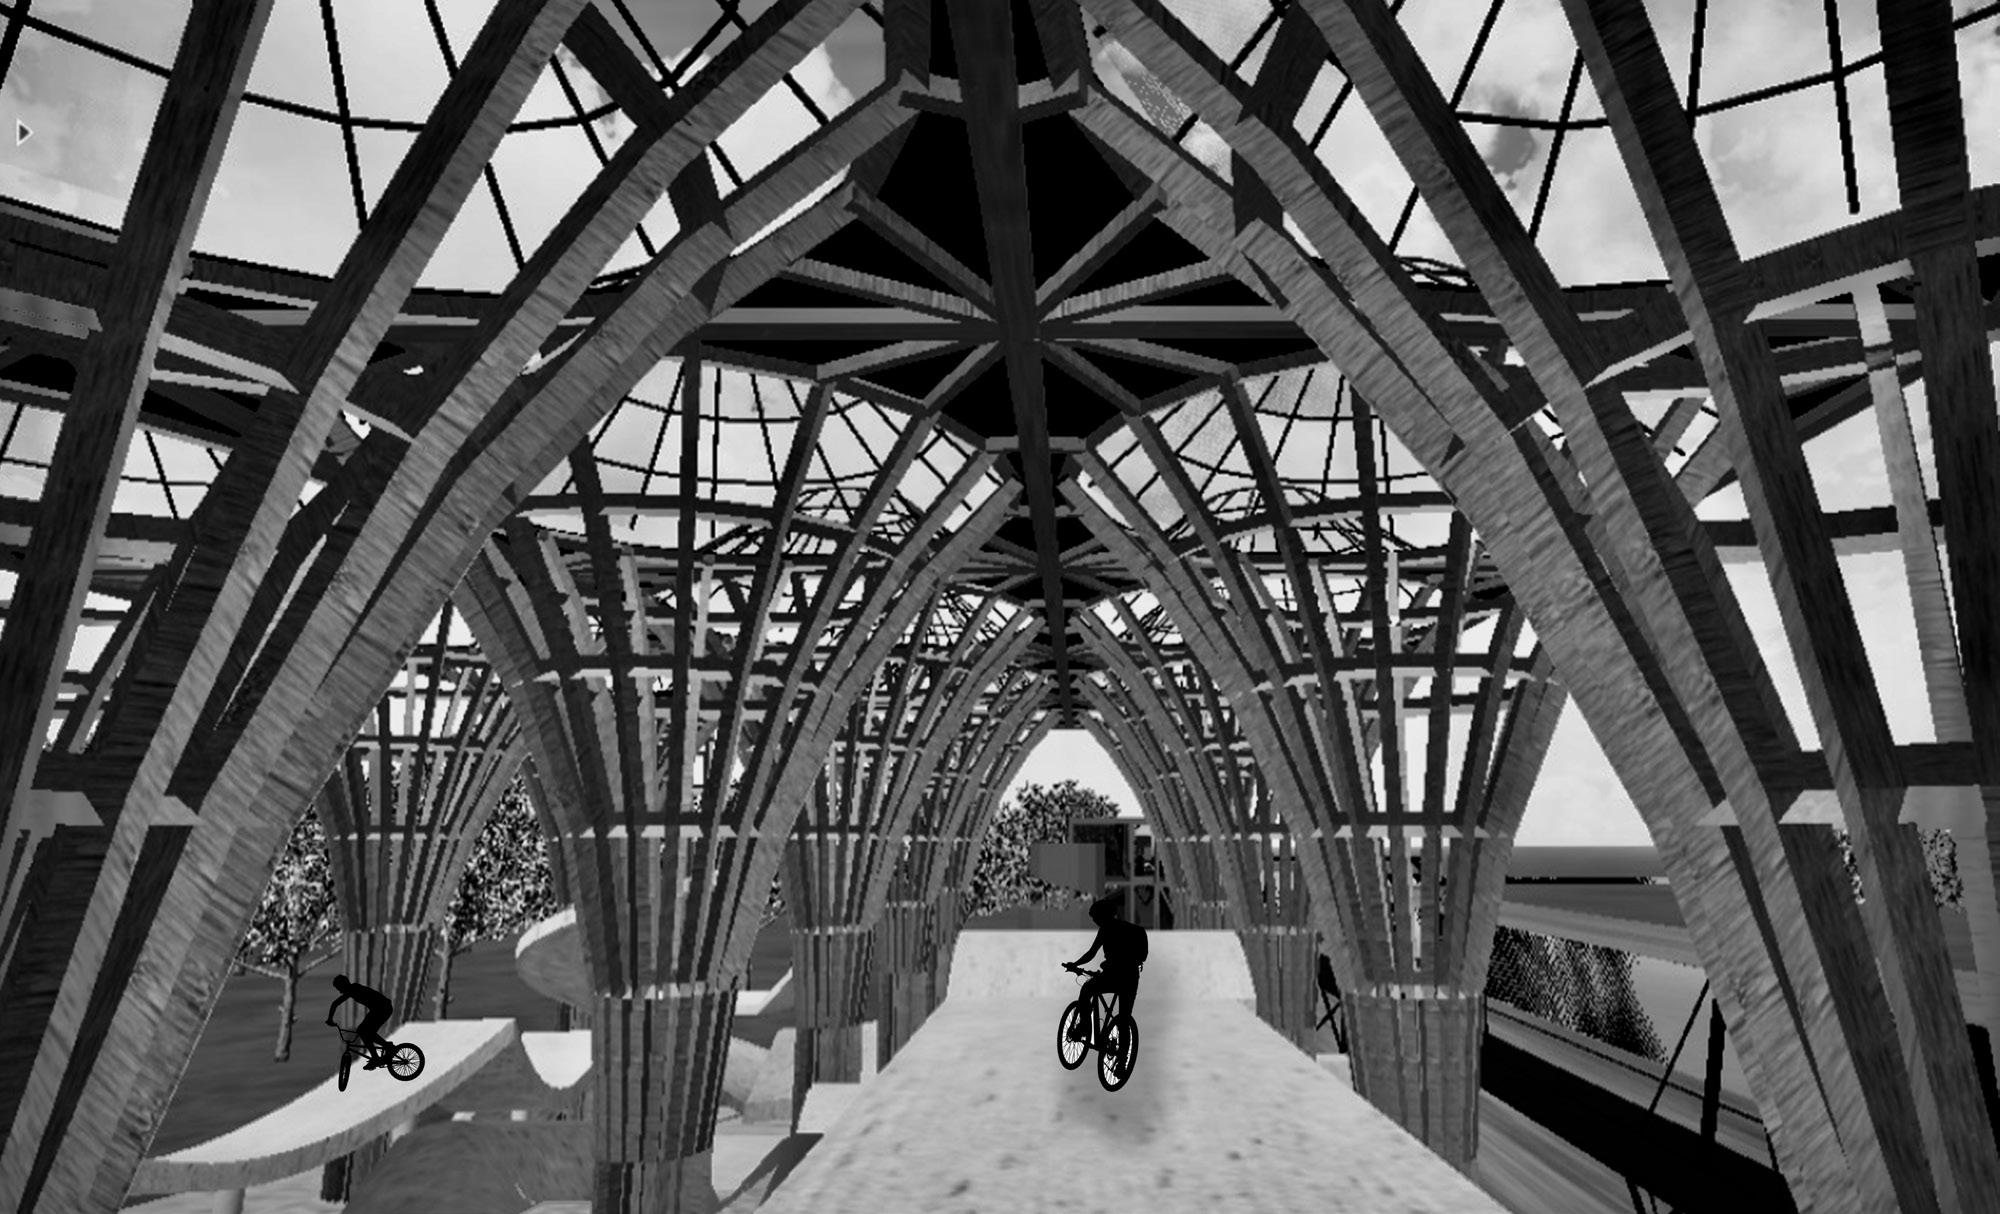
To conceptualize a hybrid edifice composed of a sports program interwoven with a video art gallery program, within the Parc de la Villette.
I combined these two programs in the same space, ensuring that they never crossed paths, but were linked at the same time. The floor of one is the ceiling of the other, and the ascent of one is the descent of the other.
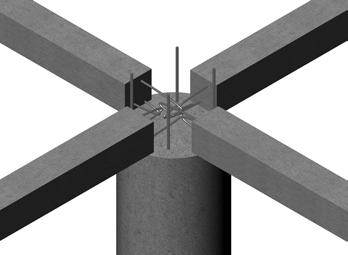
Champigon posts (or pylons) act as connecting elements. They thus play an important structural role. However, their integration into the project was based on a purely symbolic idea of imitating the surrounding natural environment.
Assemblies
View of the roof
Grille inspired by bicycle wheels
Eolia. Complex Structure.
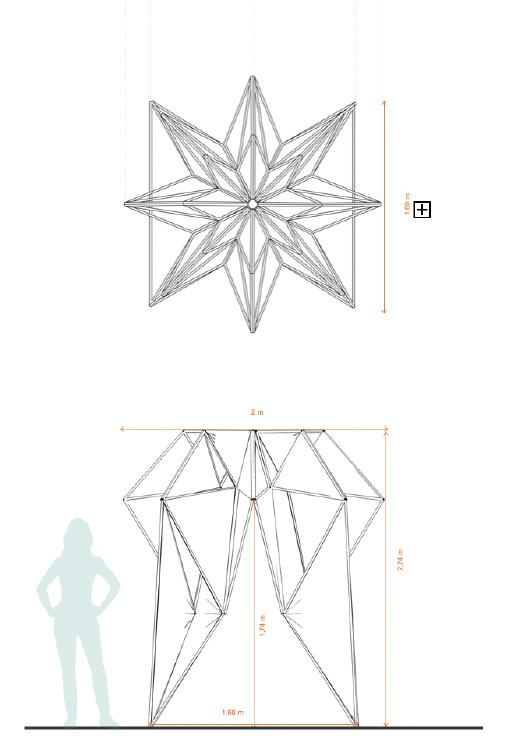
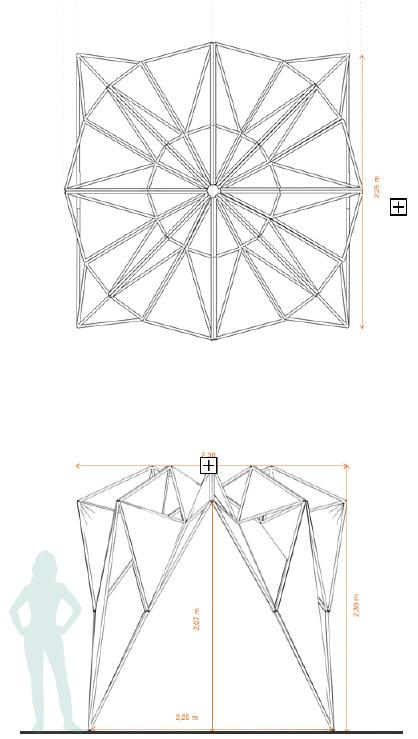
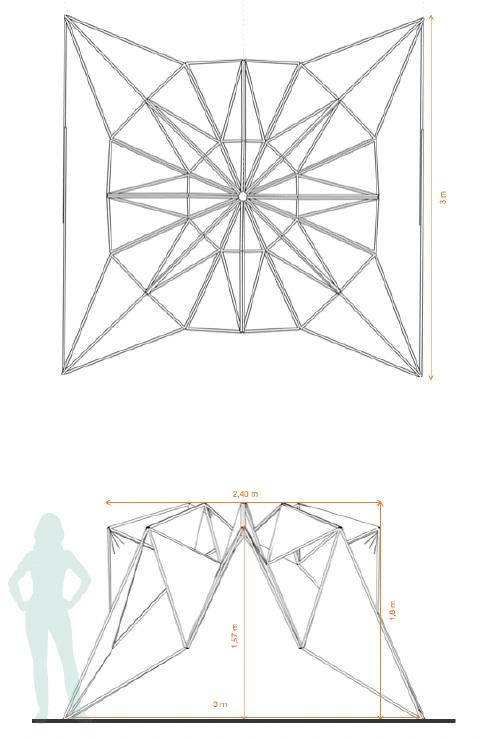
This exercise involved designing a deployable structure using only bamboo rods, and finding a discreet and intelligent means of assembly.
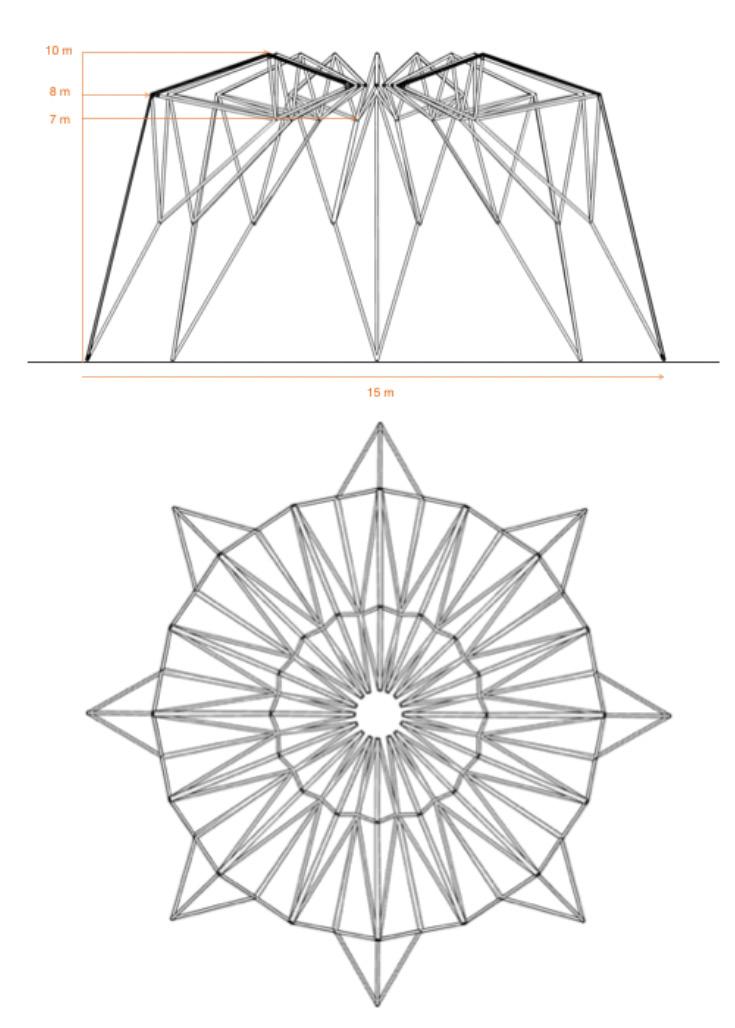
The size of the structure was multiplied by four. The number of feet was doubled so that the new thirty-two module dome is supported by eight feet, to maintain the stability of the overall structure.
This extrapolation is composed of larger-diameter bamboos joined by thick ropes.
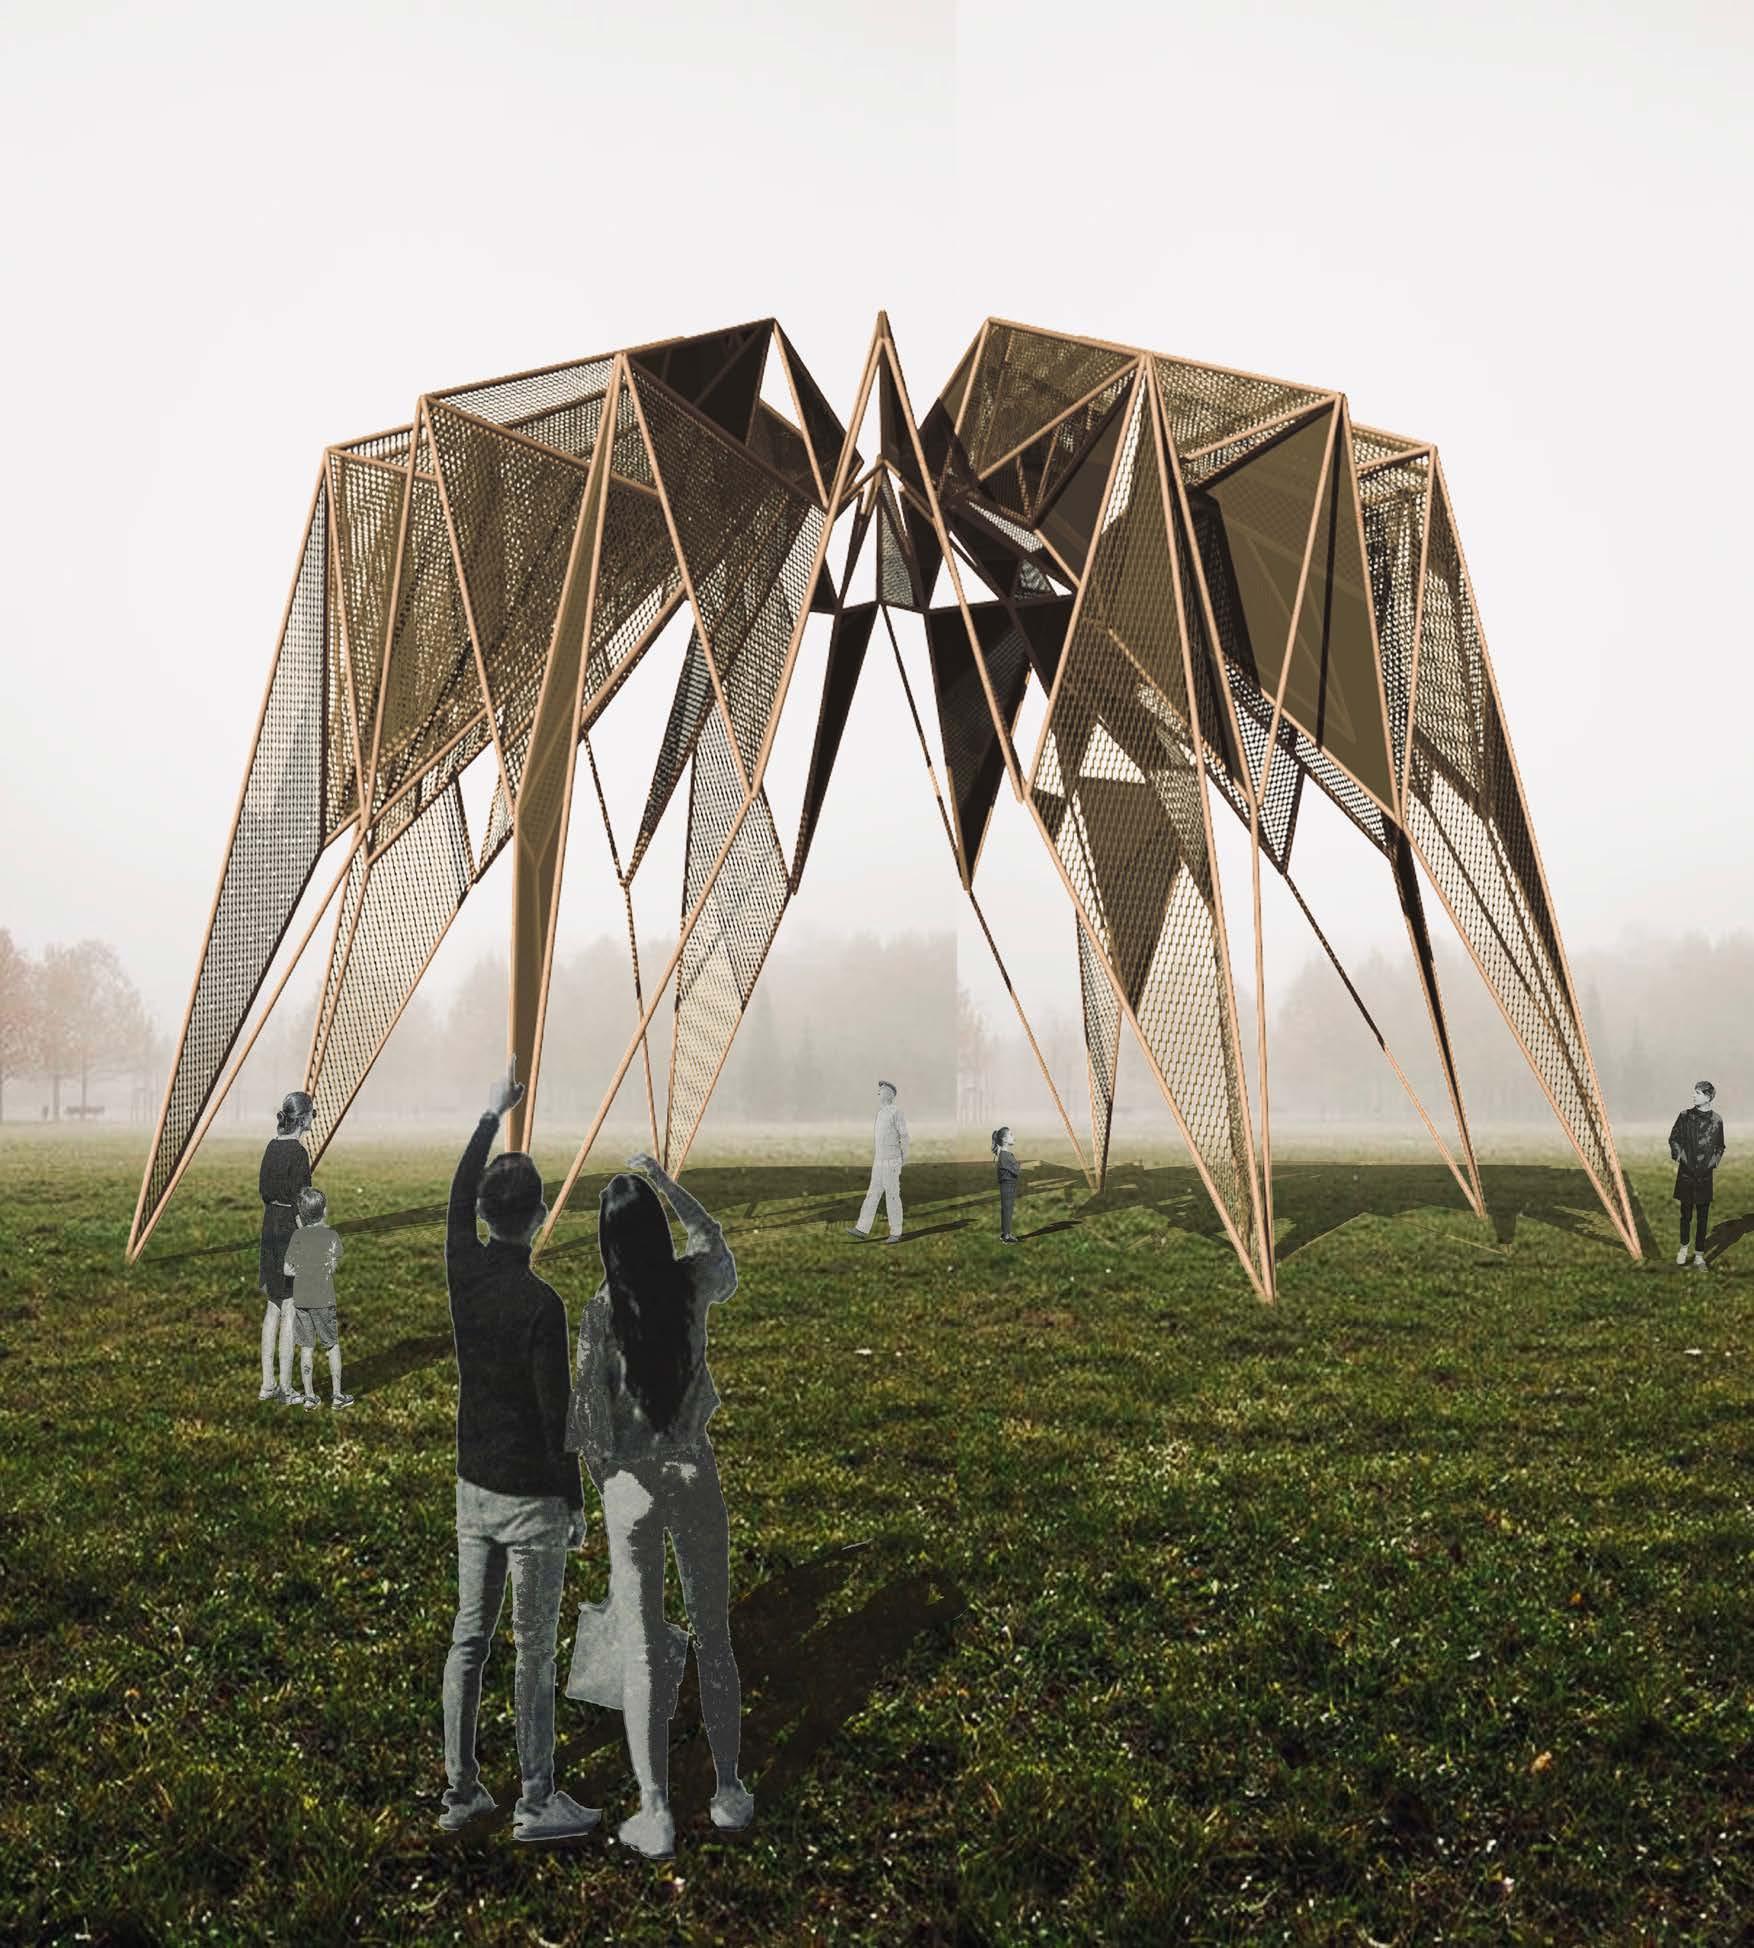
This large-scale structure can be completely covered with an opaque fabric to make it a circus, an auditorium or an exhibition space; a space that invites visitors to gather while remaining appropriable.
Eolia is developed around two main themes: use and aesthetics. I therefore ensured that it would be appropriable, versatile and multifunctional.
During the first design phase, I drew inspiration from Louise Bourgeois’ Mama spider, designing the modules composed of three triangles that form the dome. To lend monumentality to the structure, it was decided to raise it with legs.
Ambience is important, as is the confusion of light to arouse the emotions and sensibilities of users.
To this end, I drew inspiration from the compass rose to establish the layout of the tulle on the different parts of the structure. The structure’s deployability means it can be varied to suit different needs. Three stable positions (standing, sitting and reclining) are made possible by the addition of tie rods that fix the position of the structure..
City & Utopia.
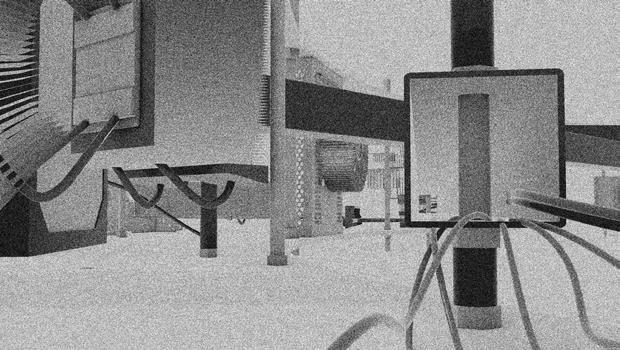
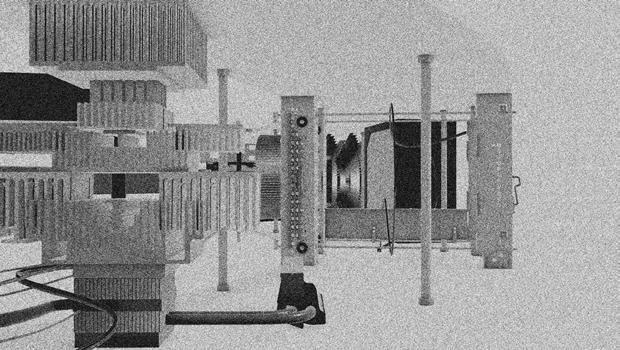
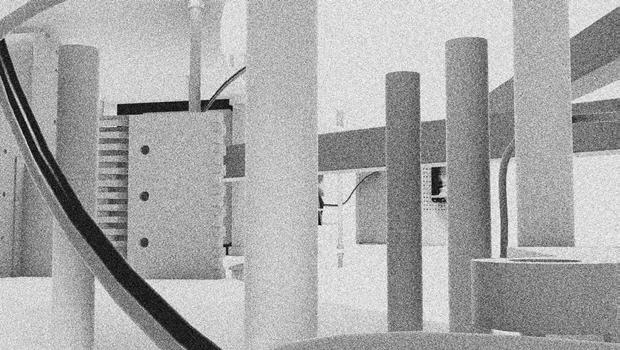
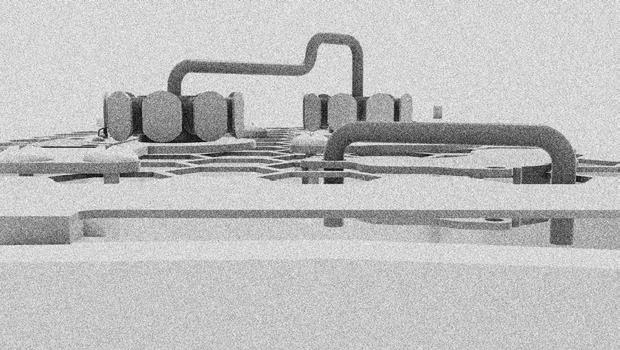
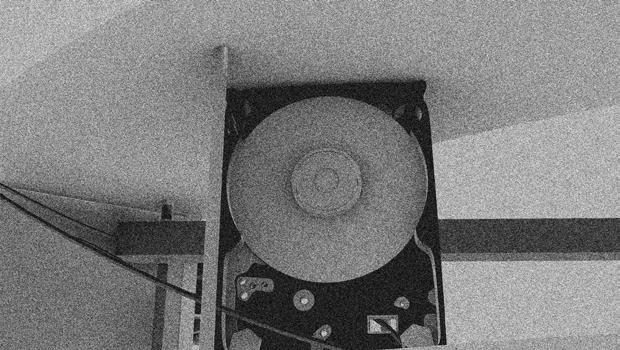
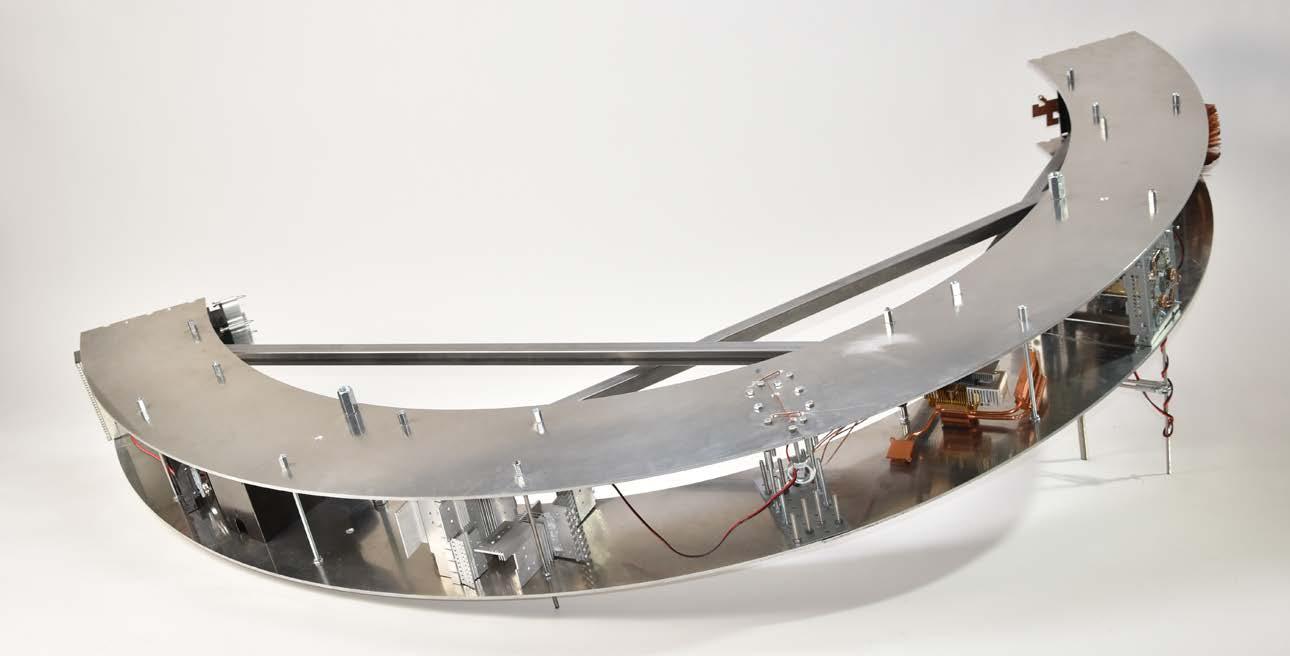
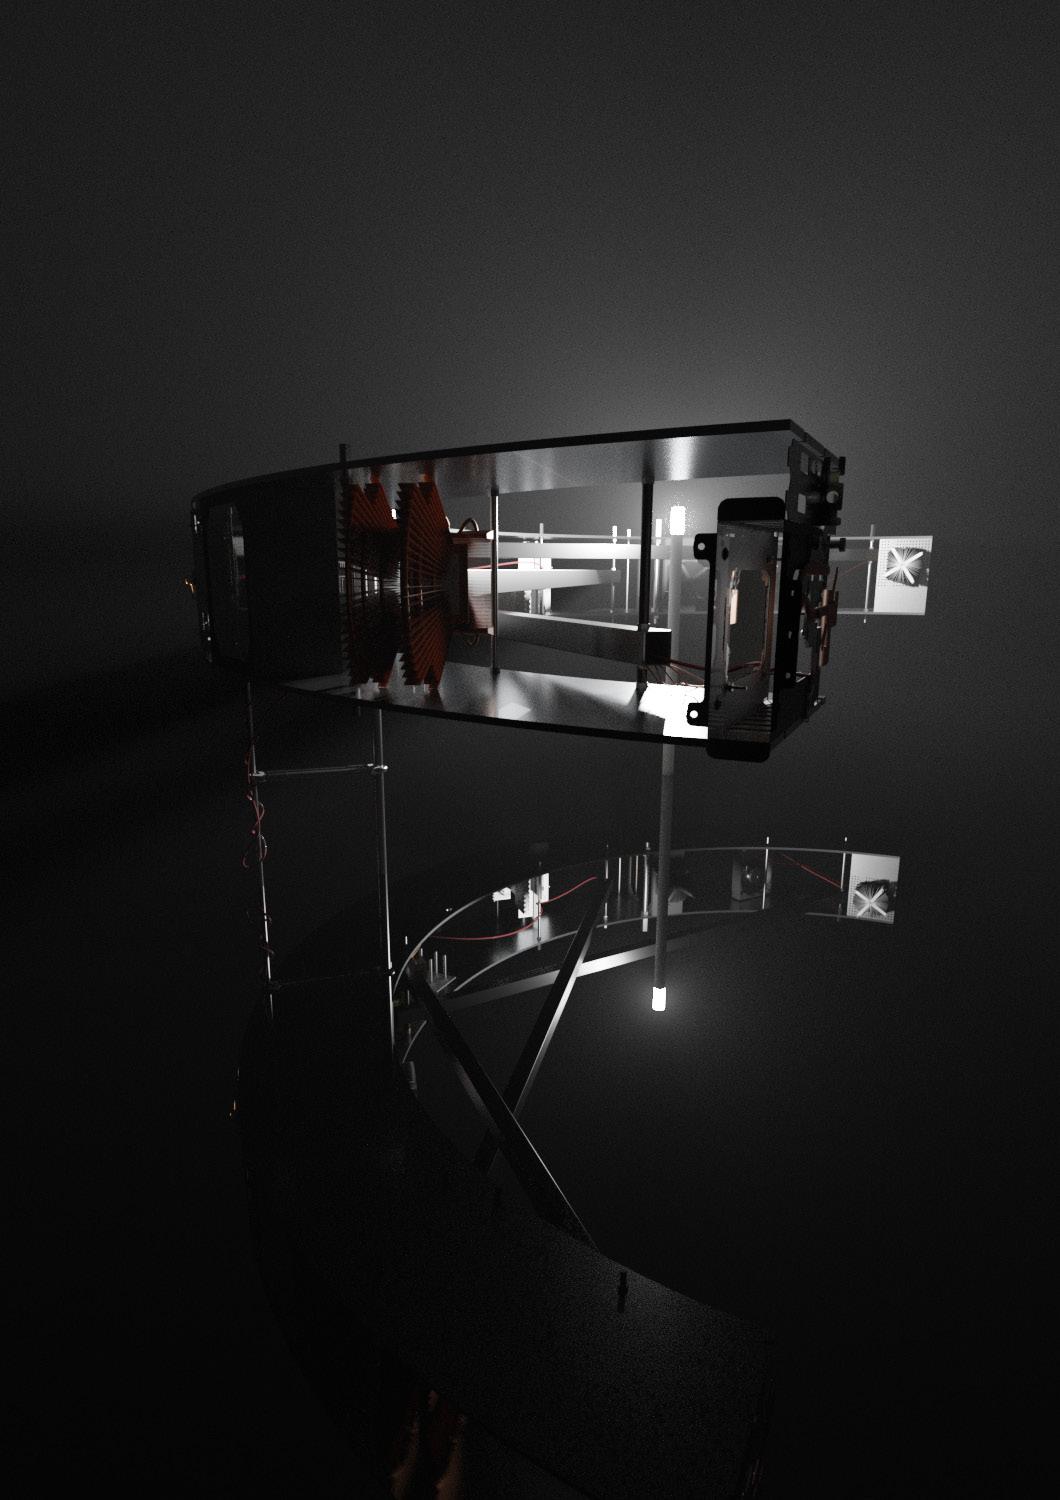
The obsolescence of extractive infrastructures seems commonly accepted in contemporary narratives, from that of collapse to that of techno-solutionism - yet their future is never considered - or pictured. And yet, these metallic monstrosities are perhaps all that will remain of our world, the traces of our passage, the refuse of our long picnic on Earth. he ritual object created is based on the assembly of technical parts from several dismantled computers. These componentsprocessor housings, reflective films, heat sinks and motherboard parts - are transformed into absurd artifacts within a hybrid, dysfunctional superstructure.
This creative process is inspired by Andrei Tarkovski’s film Stalker, in which familiar objects are diverted from their original function to reveal a new formal grammar, like relics from another time. Forgetting their origin and function, we reimagine them as contemporary totems, irrational symbols of human obsolescence. Forgetting their origin and function, we reimagine them as contemporary totems, irrational symbols of human obsolescence. The resulting object evokes a proliferation of technical elements that form an architecture both rational and chaotic. Far from being guided by productive or programmatic requirements, this superstructure is a celebration of the useless, a monument to the obsolescence of our times, a profane cathedral dedicated to the Anthropocene. It symbolizes what might be left of our civilization, not as a glorious ruin, but as technical waste left by the wayside.