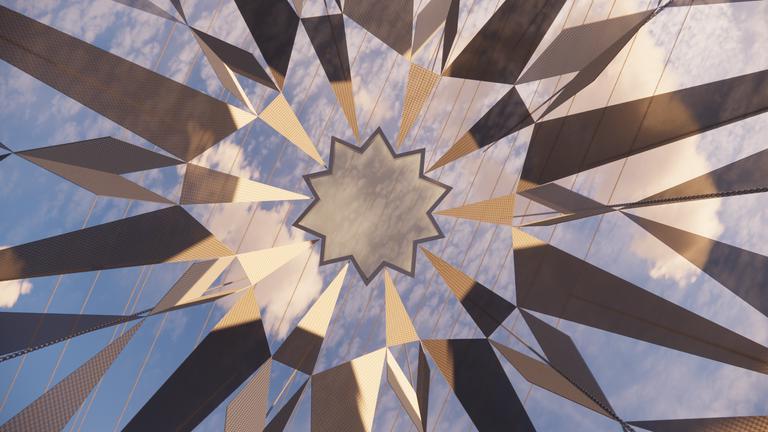
Gaza’s Weave is a pavilion of remembrance, and would stand to commemorate the significance of remembrance to those who were lost, displaced and the ones clinched under the rubbles by the war.
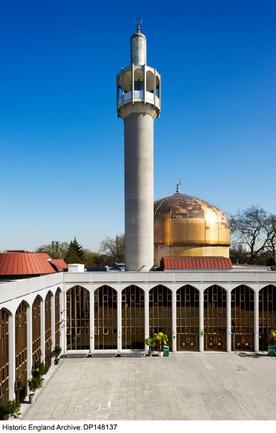
The location of the pavilion is in the courtyard of the London Central Mosque, located near Regent’s Park in London, United Kingdom
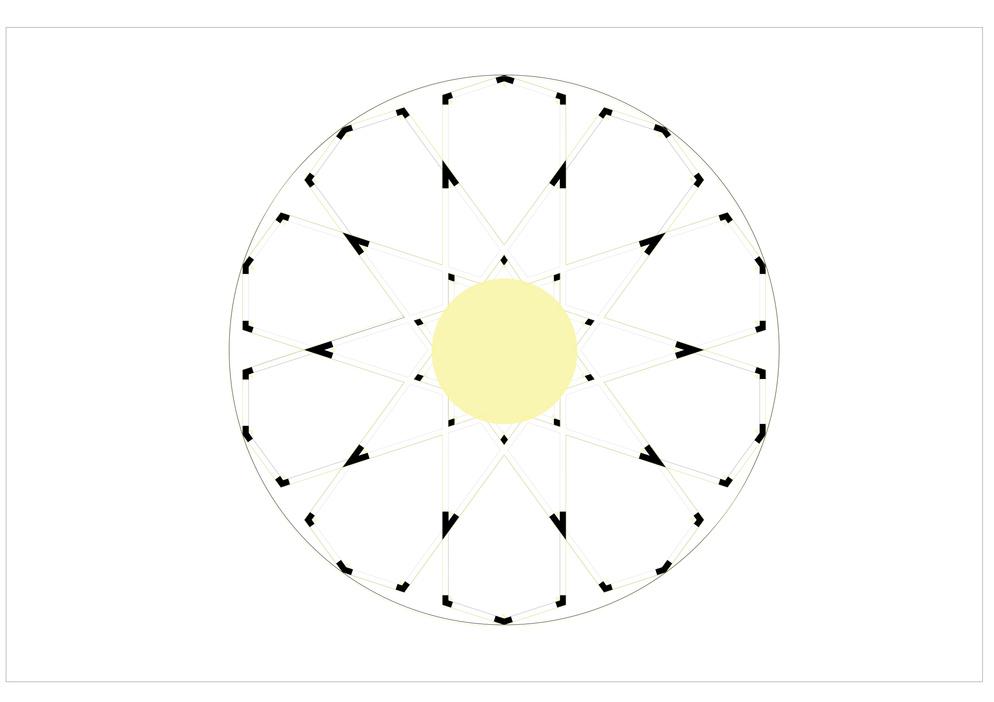
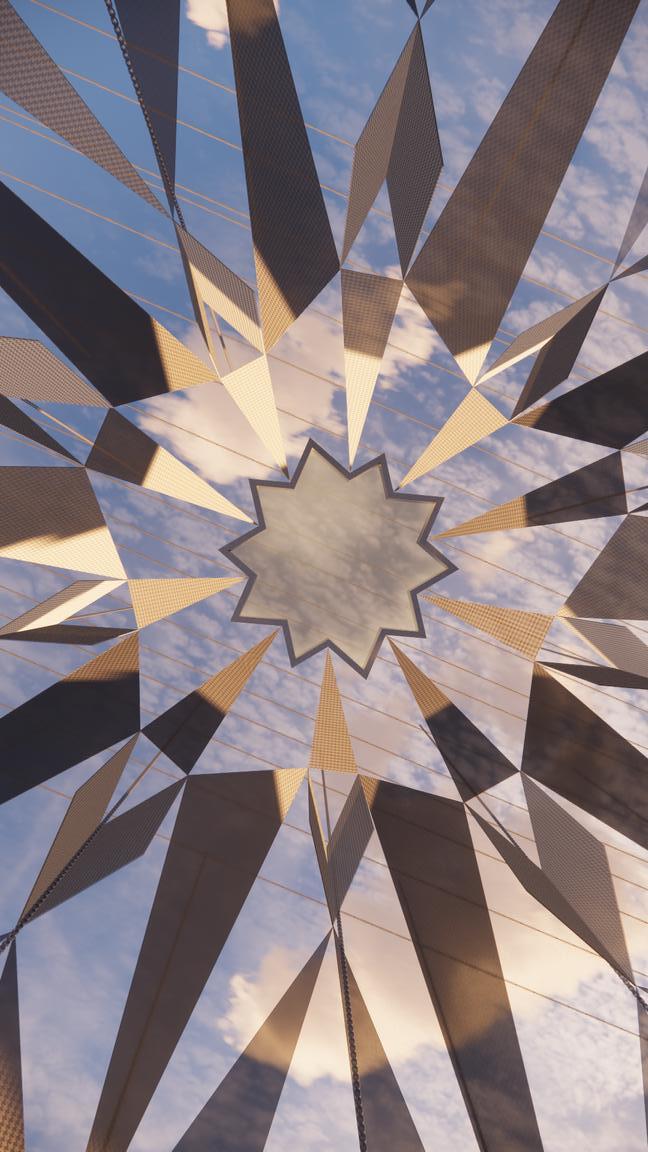
The concept for the proposal was the prominent Arabesque symbol that is used across the mosque and other Islamic architectures and crafts
Gaza’s Weave Regents Mosque, London
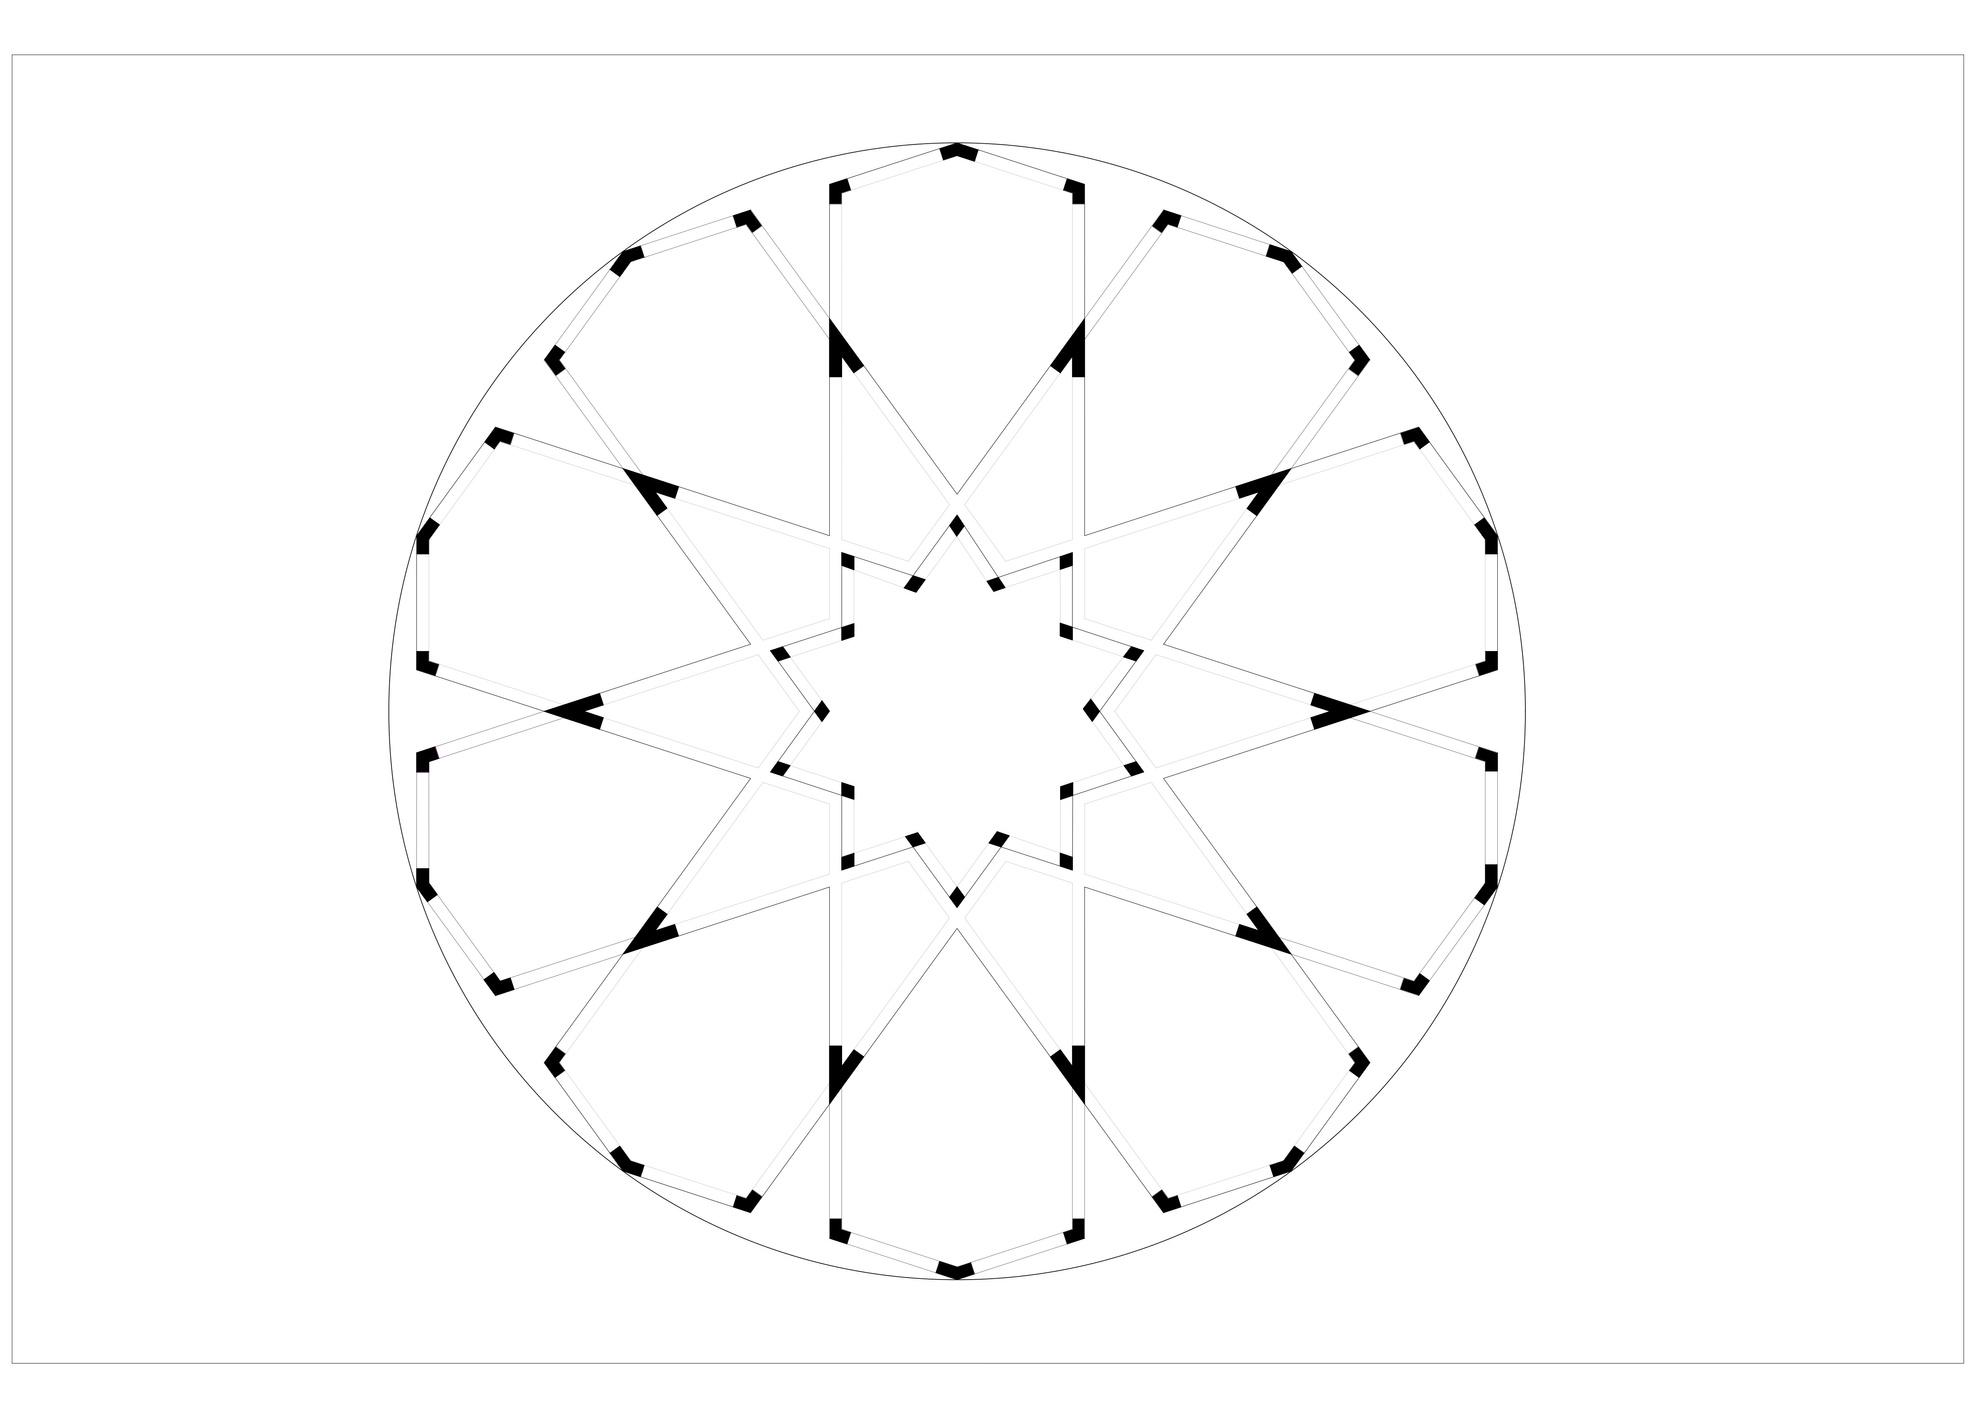
Just as weaving brings threads together to create one beautiful piece, Gaza’s Weave uses weaving techniques across the pavilion as a gesture towards healing and repair which associates with feeling, touch and intimacy with the body
The pavilion would use the recycled thread from the Keffiyeh as the main material of this commemorative event, with the intention to bridge the part of their identity lost to the war.
These textiles would be woven with solar cells, that would have lower carbon footprint simply because it's lightweight and explore the possibilities of sustainable and futuristic strategies of solar power
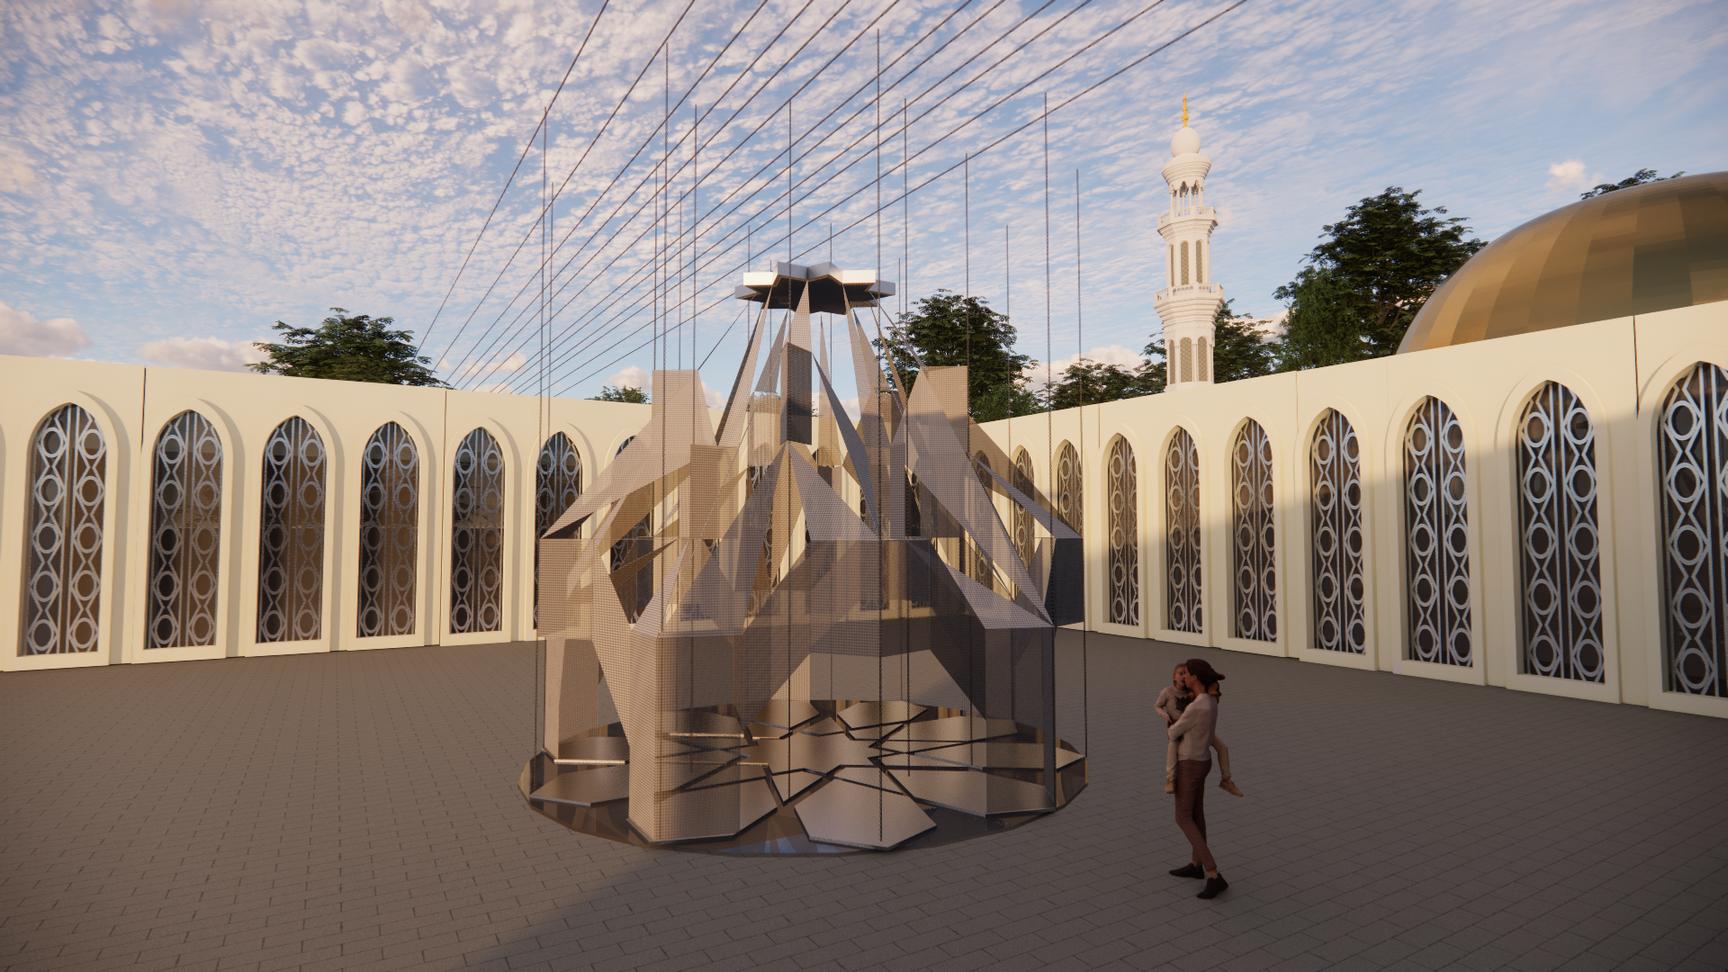

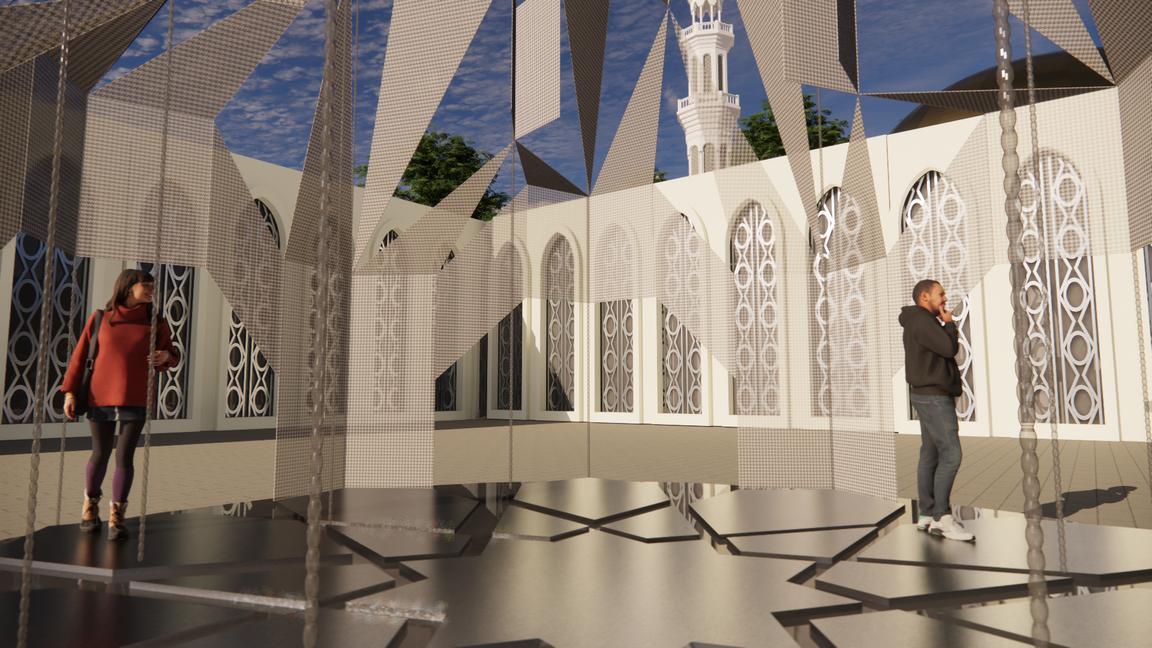

The pavilion has designed with the intention to explore the changes of weather The usage of natural seasonal changes as a component generates form variations, creating new spatial experiences
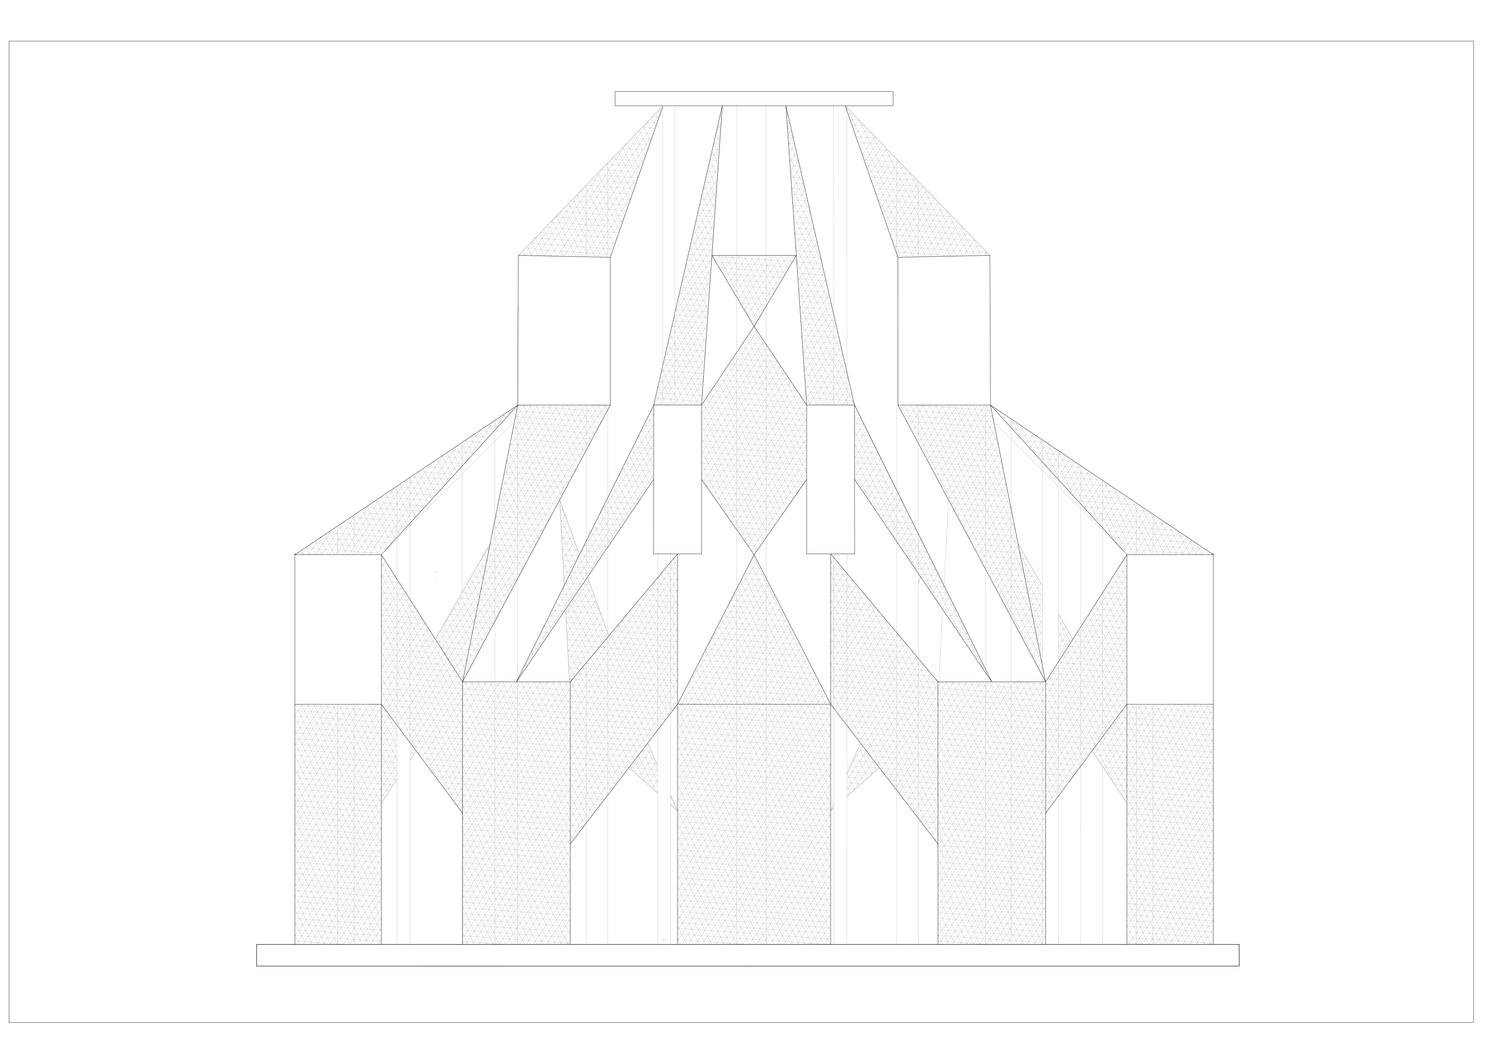

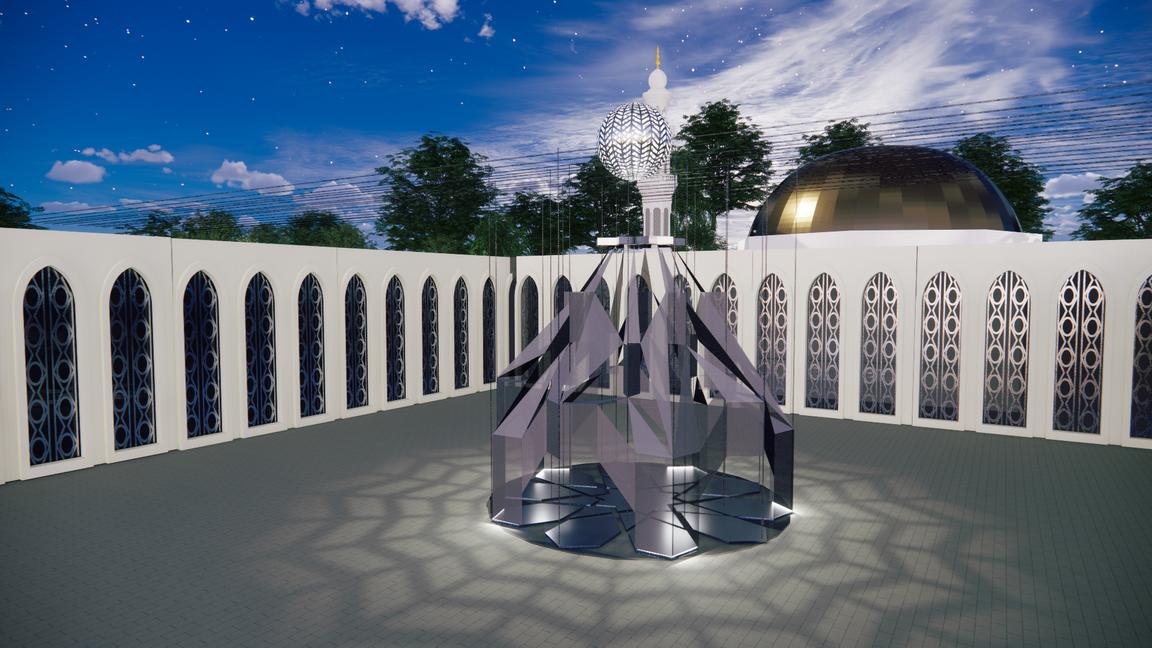
The lighting plan of the proposal was to maximise the natural light coming into the pavilion and experiencing the shadows it forms through the weaves and structure in general
During the evenings, the pavilion would be lit with an orb above the pavilion and concealed spotlights that cast shadows on the walls and floor of the courtyard
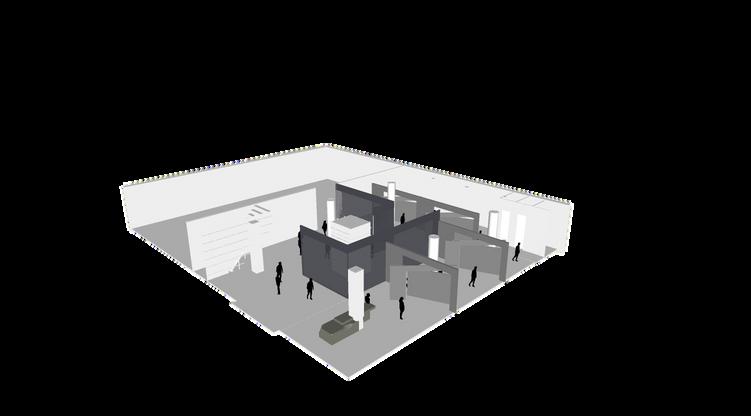
The design a dynamic gallery space for the Is brand that embodies flexibility as its core elem seamlessly adapt to diverse exhibitions and events, reconfiguration and transformation.
It is intended to act as a platform to exhibit work by I students and alumni as well as having a workshop sp

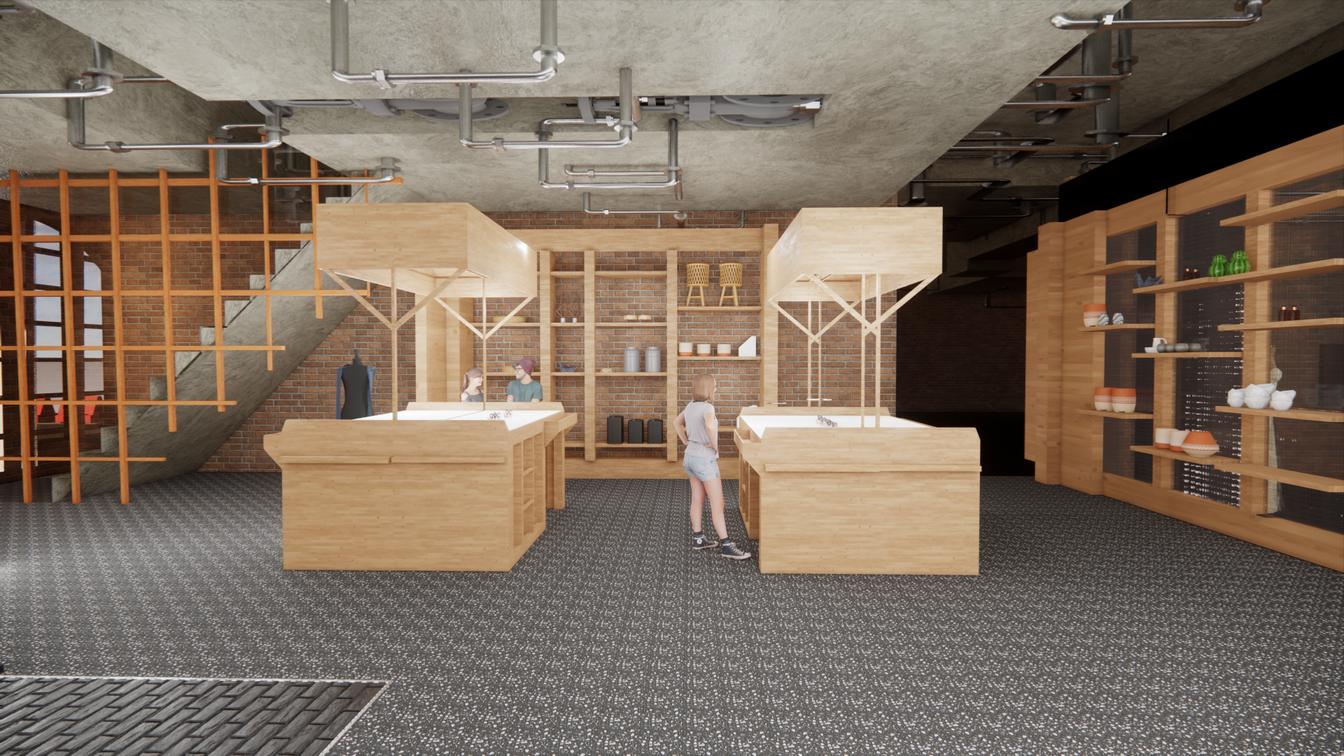
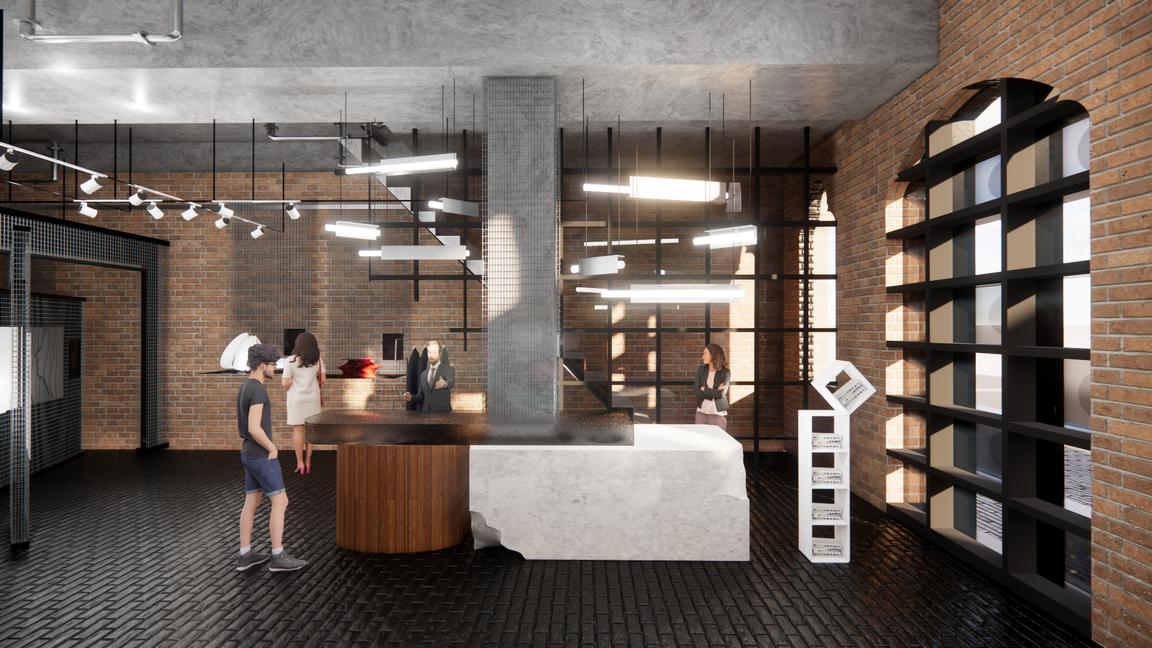

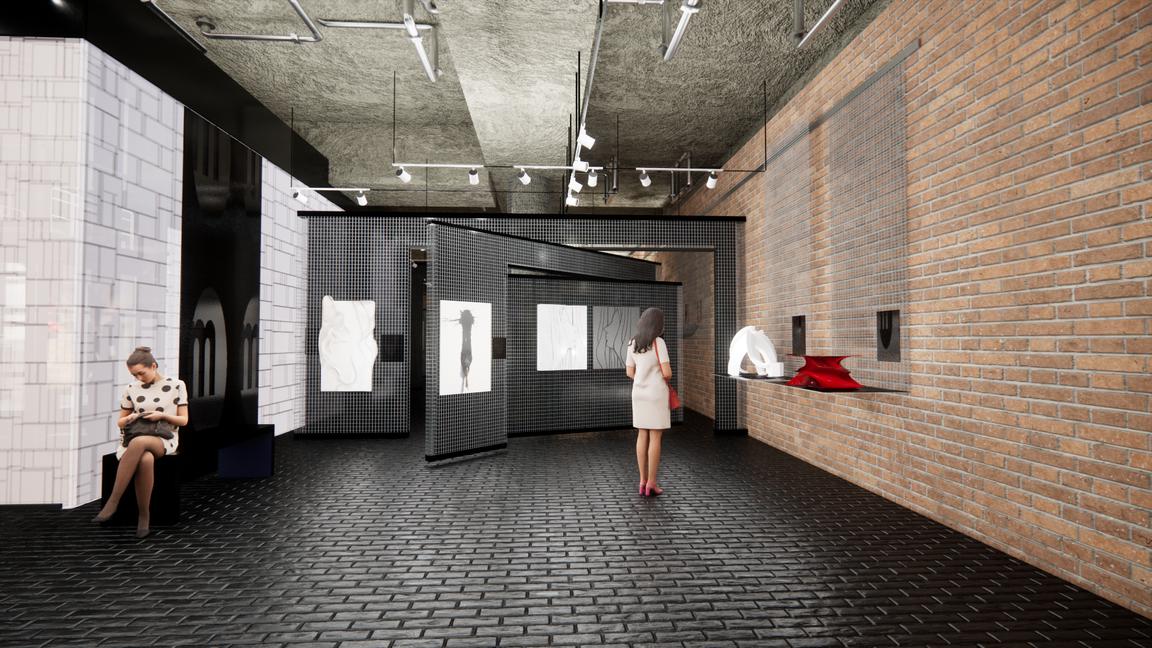
The cobble stone on the street outside the building has been continued inside to draw people in, indicating the area is open to the public
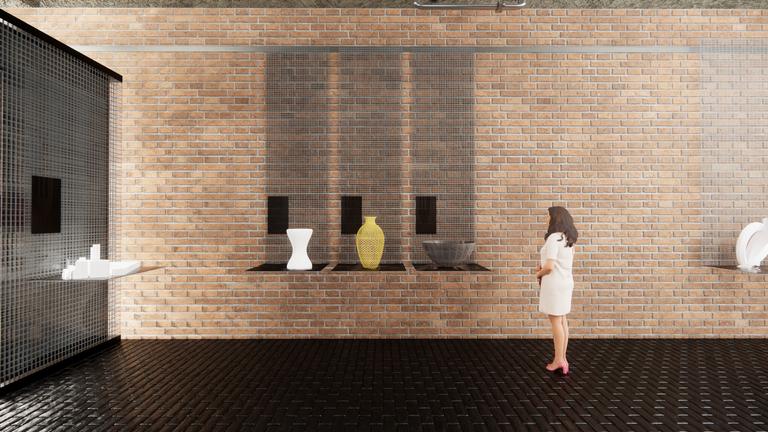
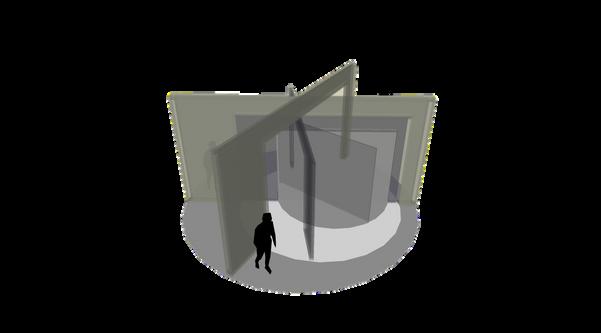
Use of modern materials like steel and glass is part of Marangoni properties’ brand identity Hence, the final design incorporates handwoven textile framed in transparent glass used as dividers along with sliding dark tinted glass frames to highlight the dummies for the garments on display
The tinted glass as well as the item plaque cards with the information on display, have the Marangoni logo embossed on them to maintain the brand identity throughout the gallery space
Istituto Marangoni Gallery East London
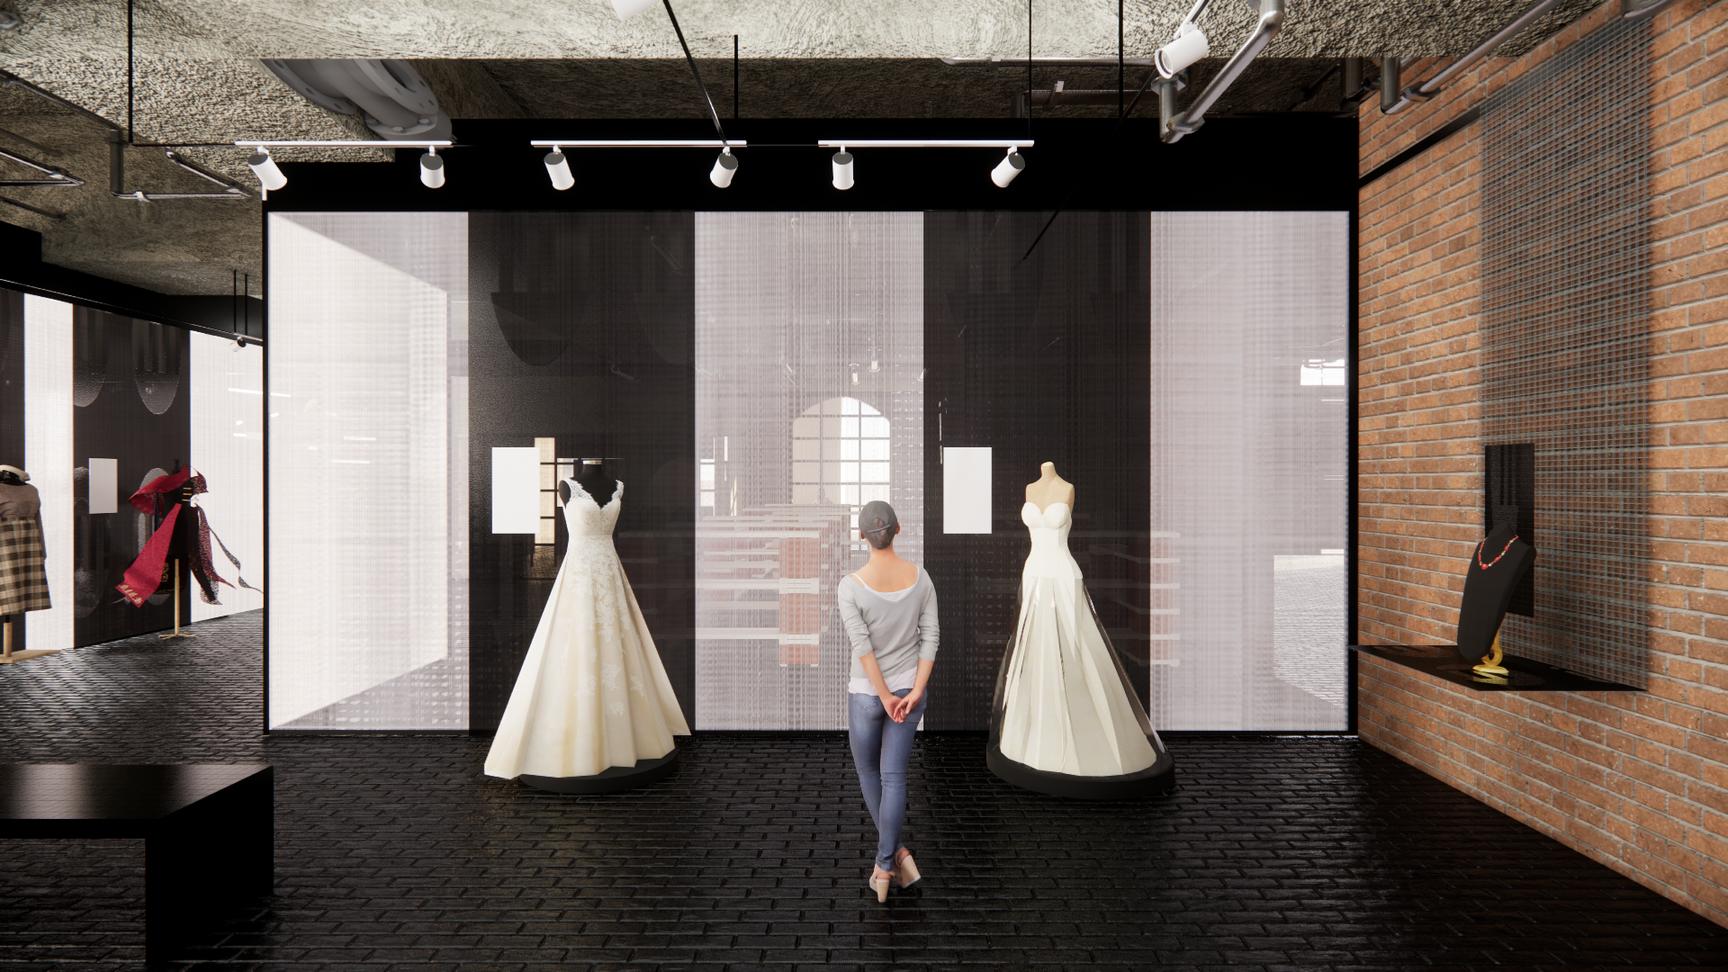
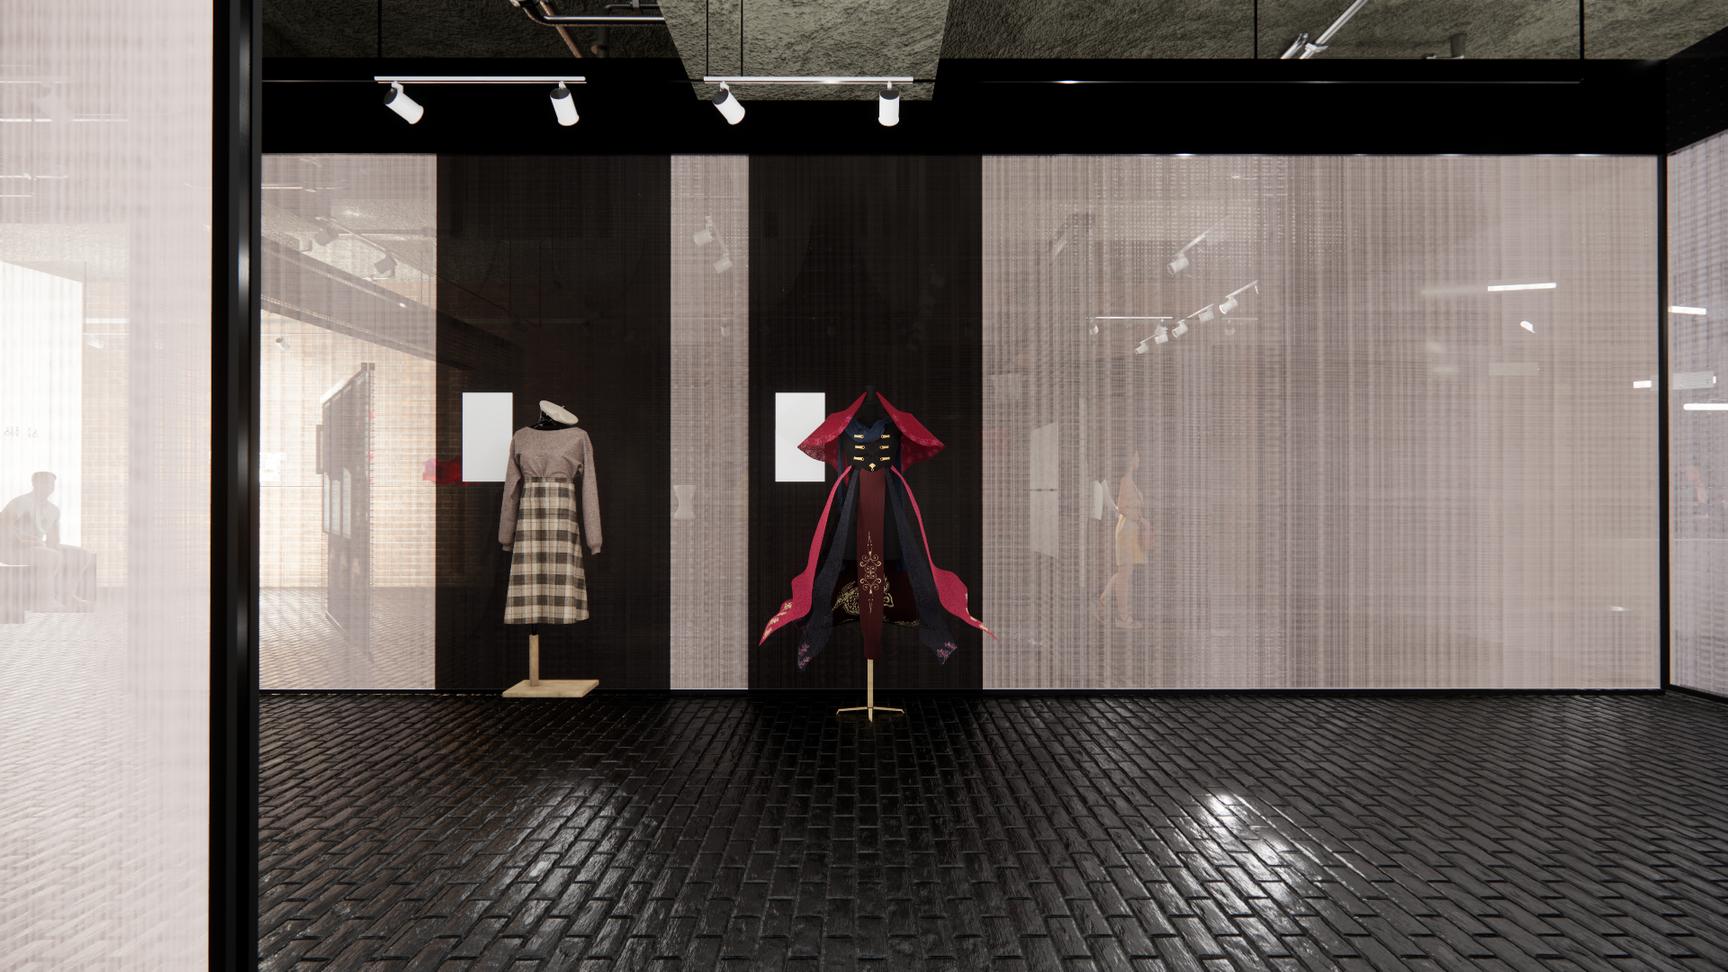
The exposed brick walls have been left as they were which tells the story of the property and the global brand’s value of adopting to local cultures
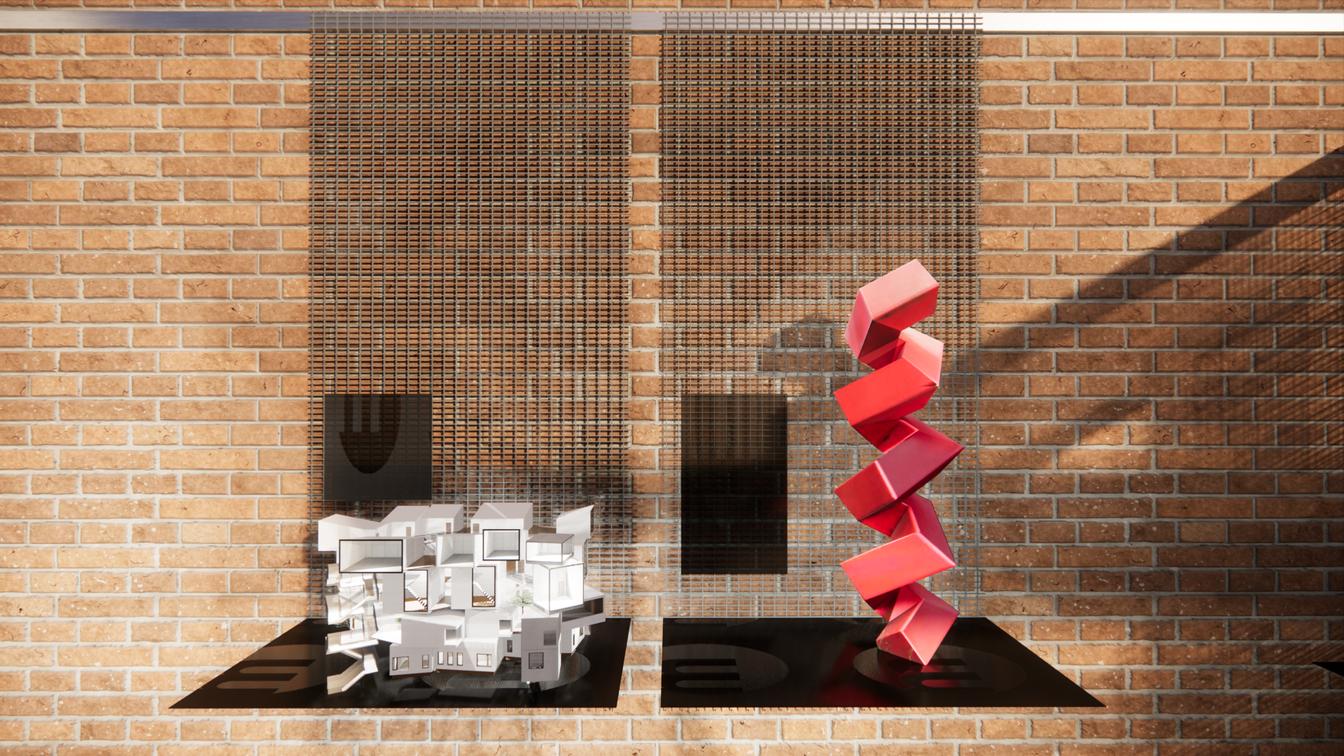
For the display of smaller products, rails have been made to run across the exposed brick walls, with attachable mesh and a tinted fiber base for the product displays
To maintain a continuity of the brands identity, the logo has been embossed on these tinted glass fiber base that have been moulded on its edges to sit on the mesh frame without the need to be screwed and can be removed or added as and when required for a display
The lights for the display are adjustable picture spot lights that run on rails across the ceiling of the space

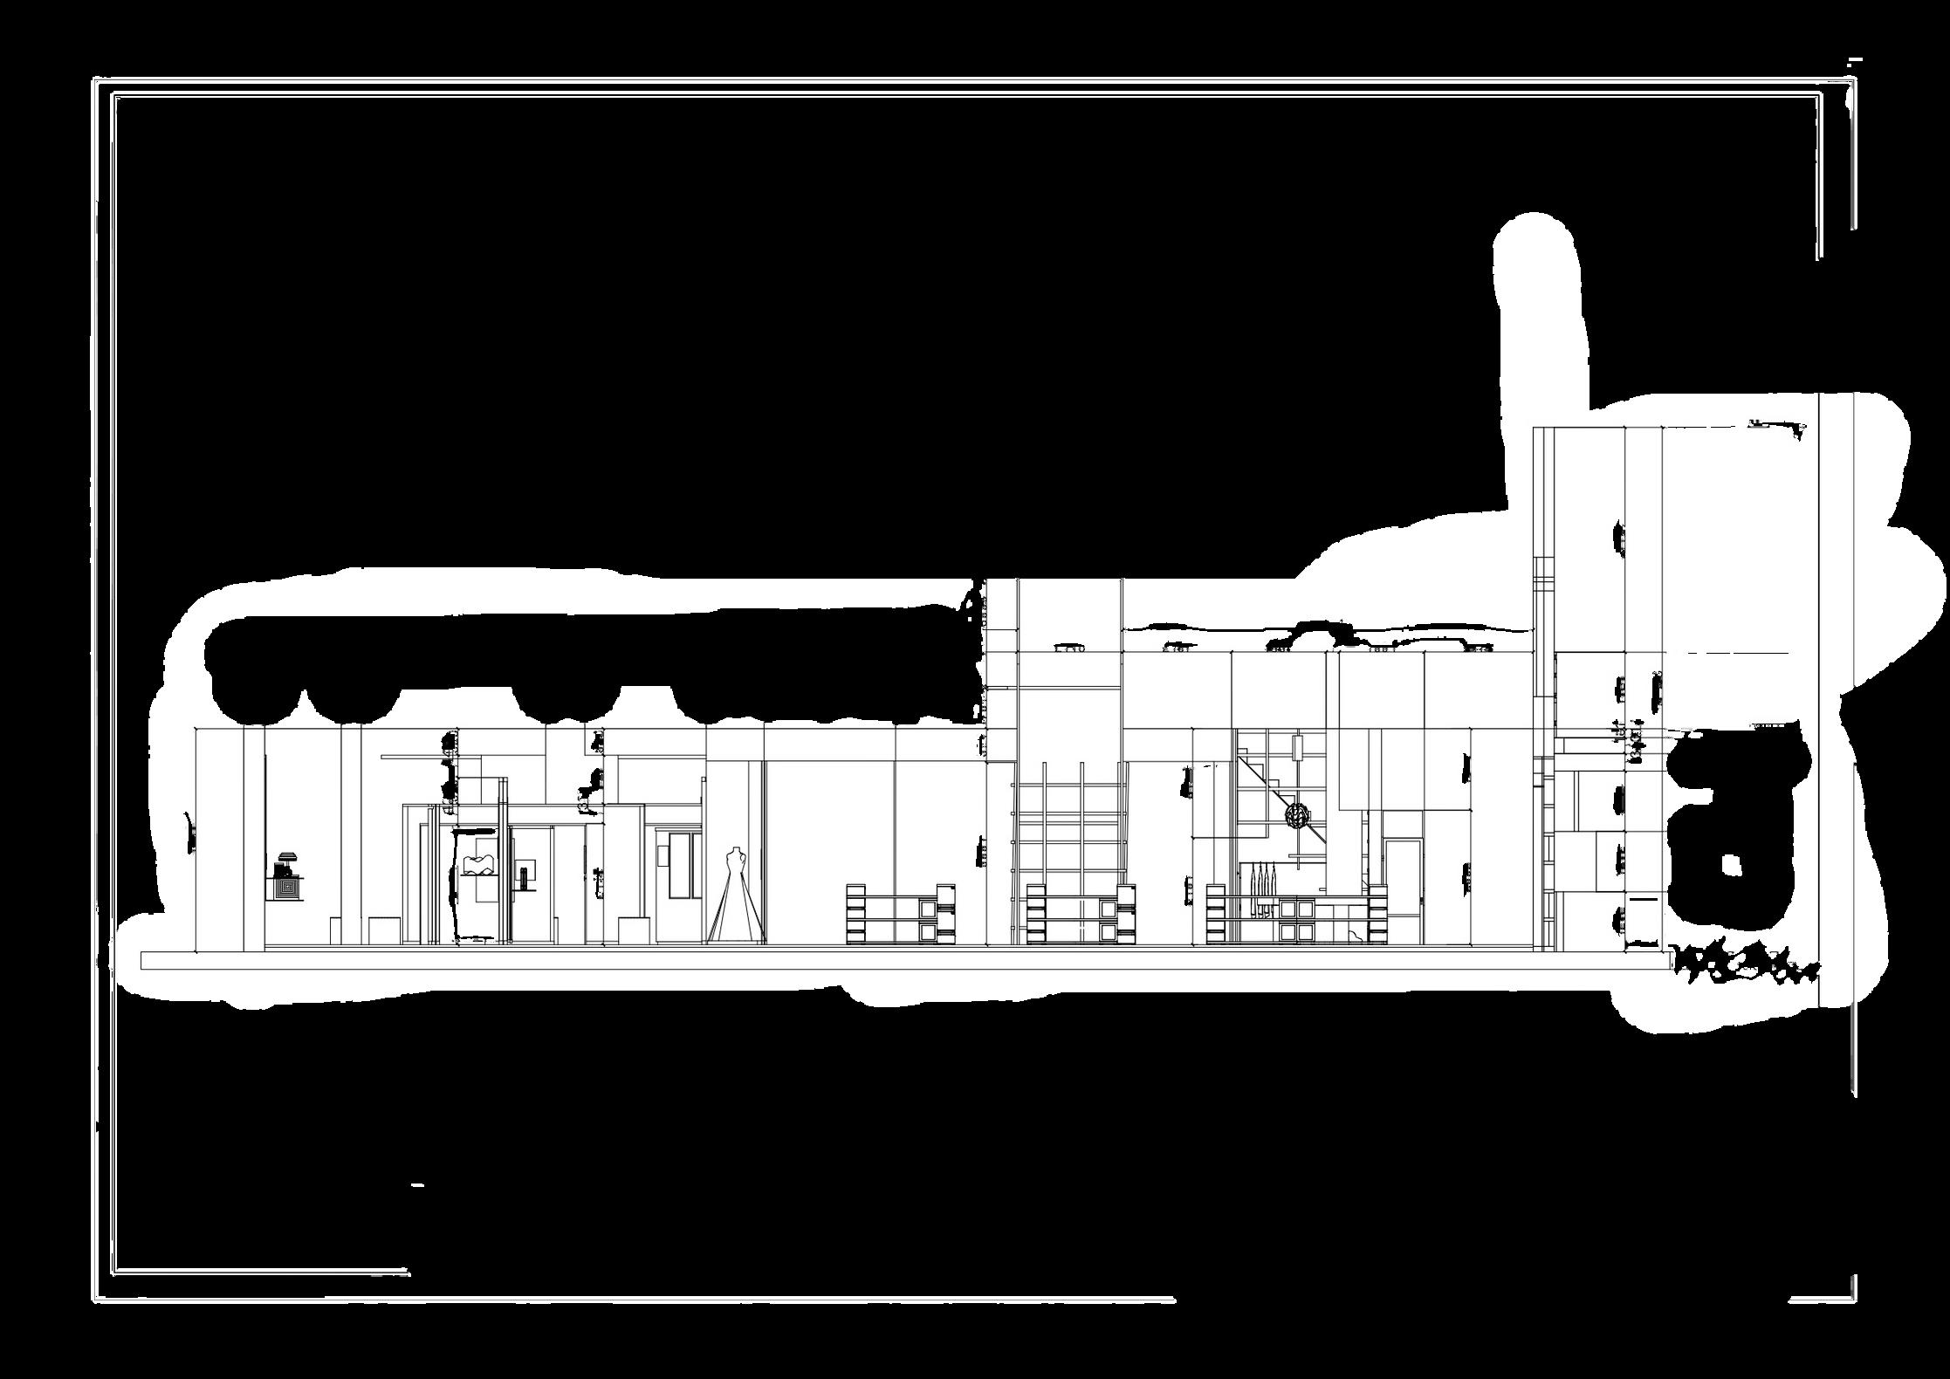

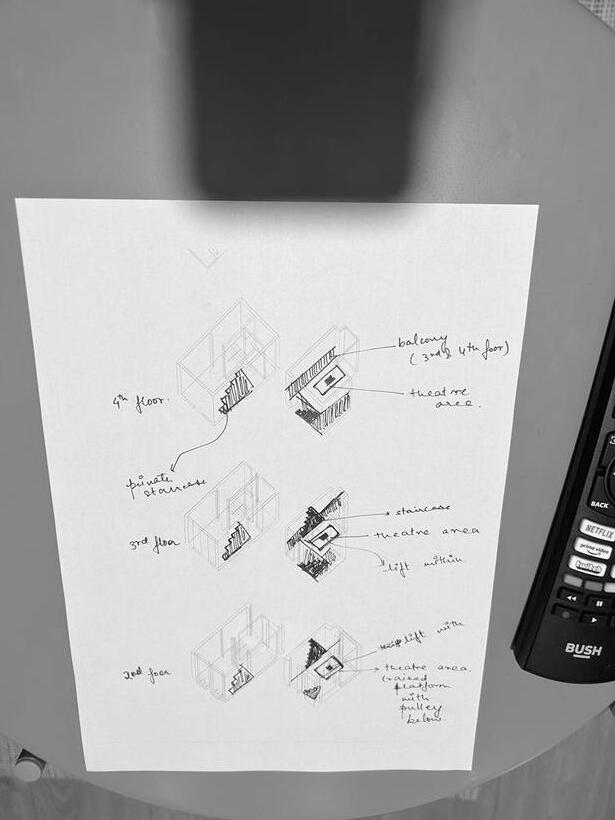
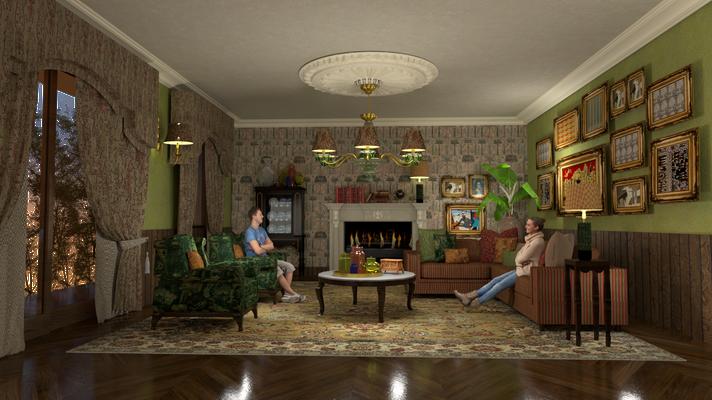
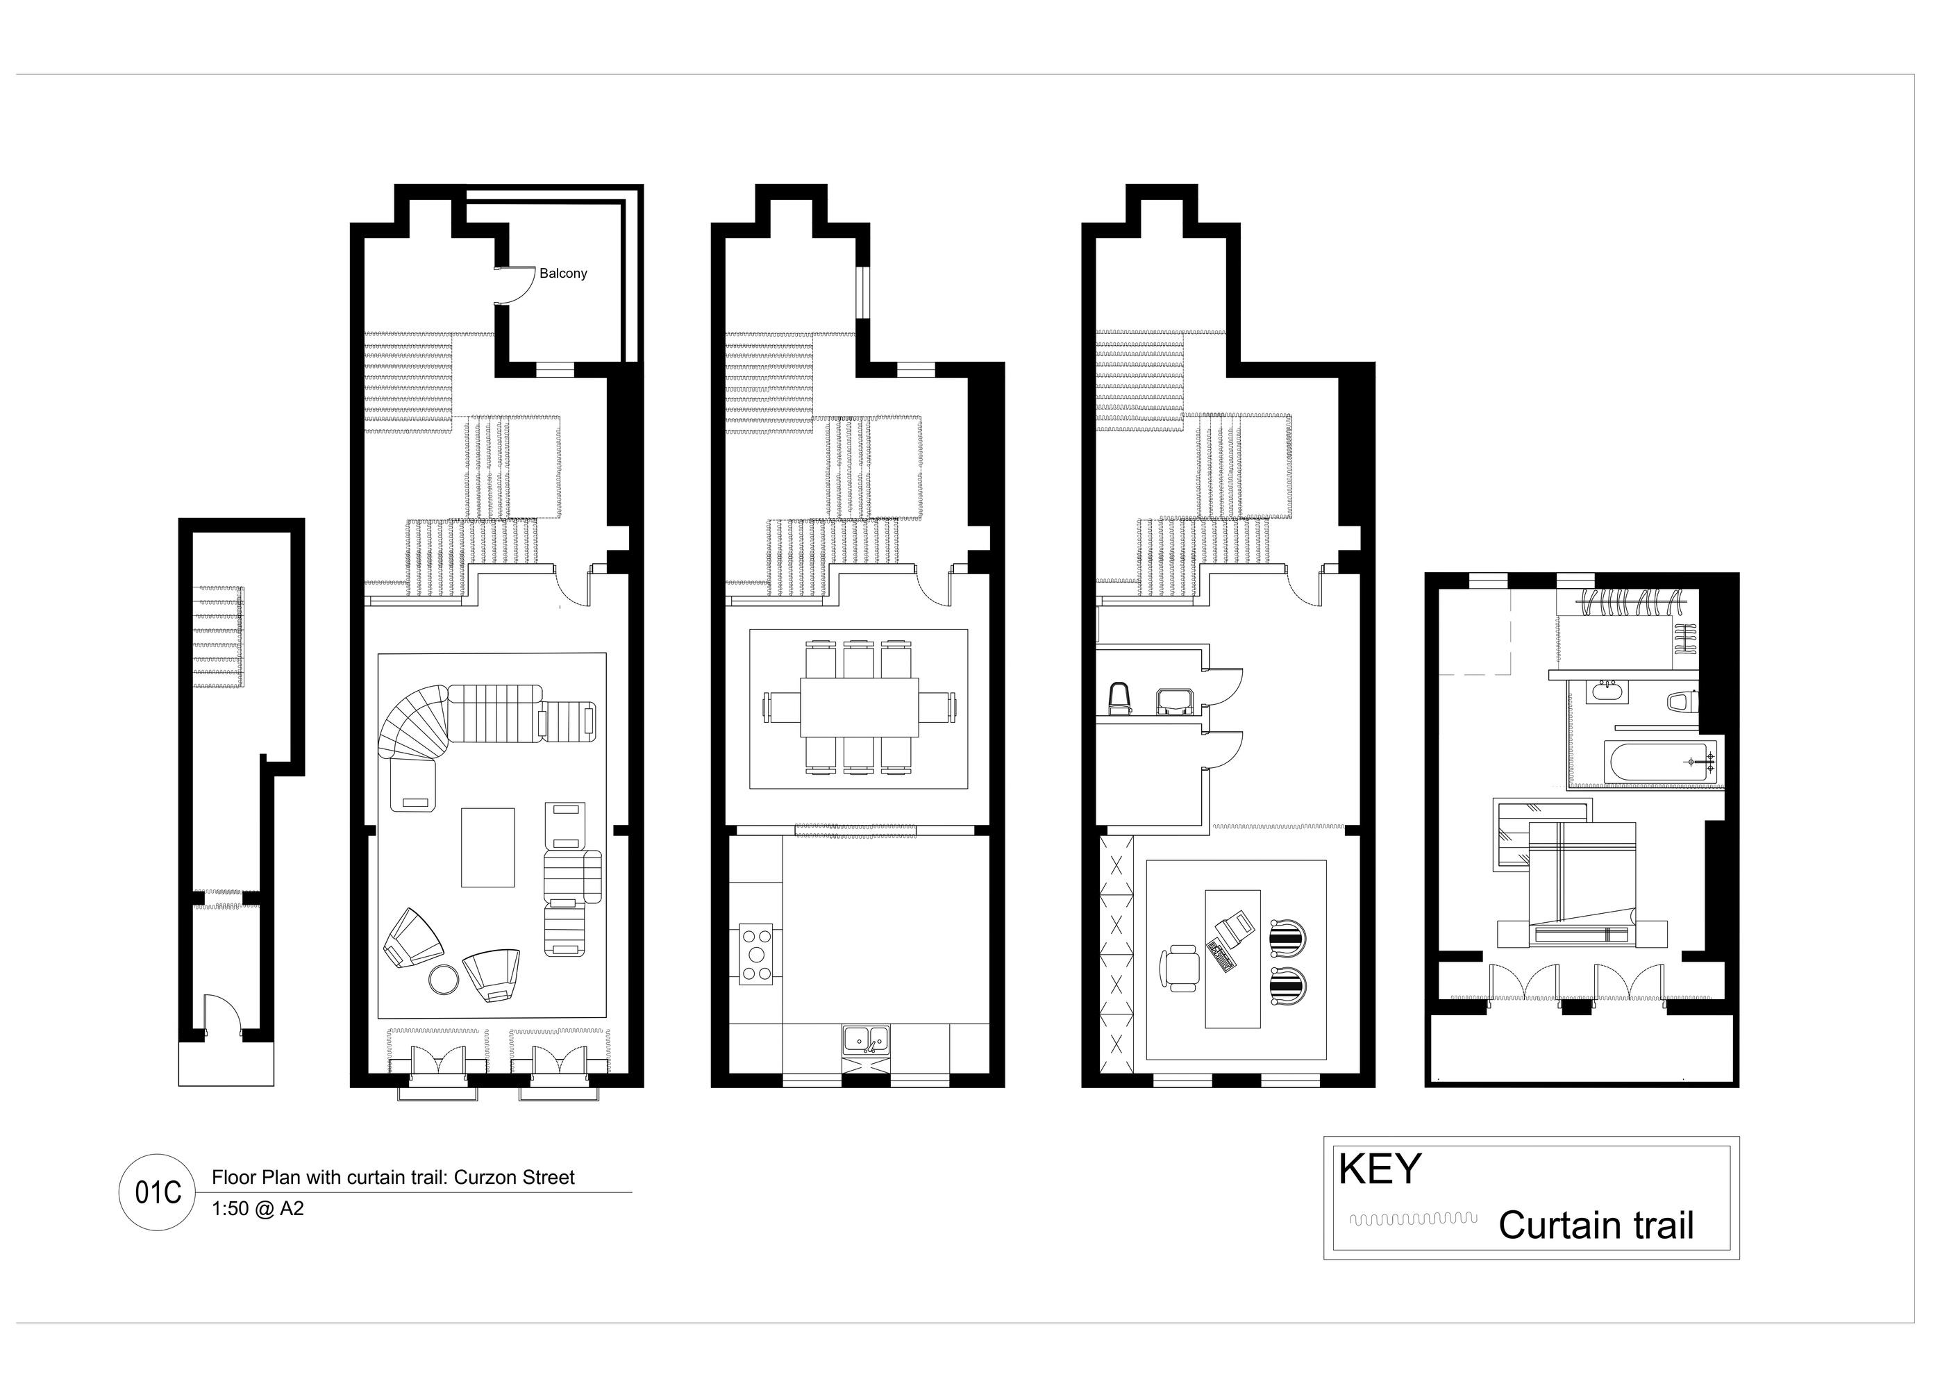
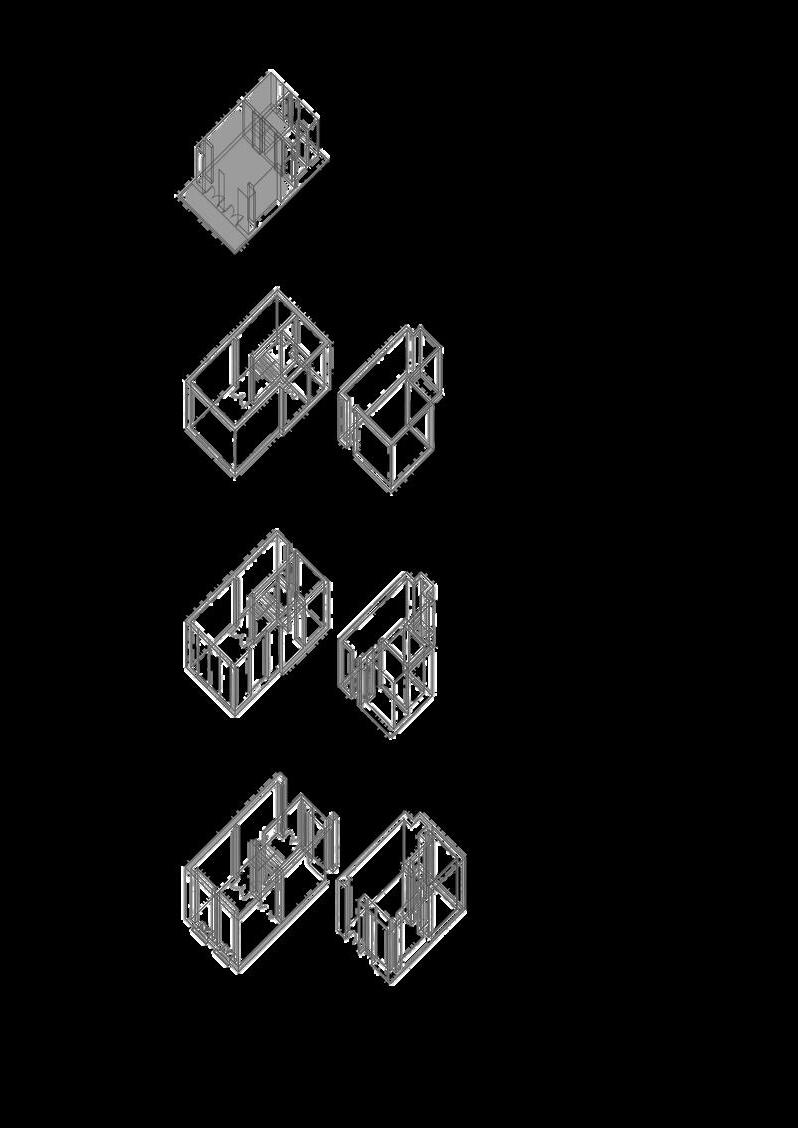
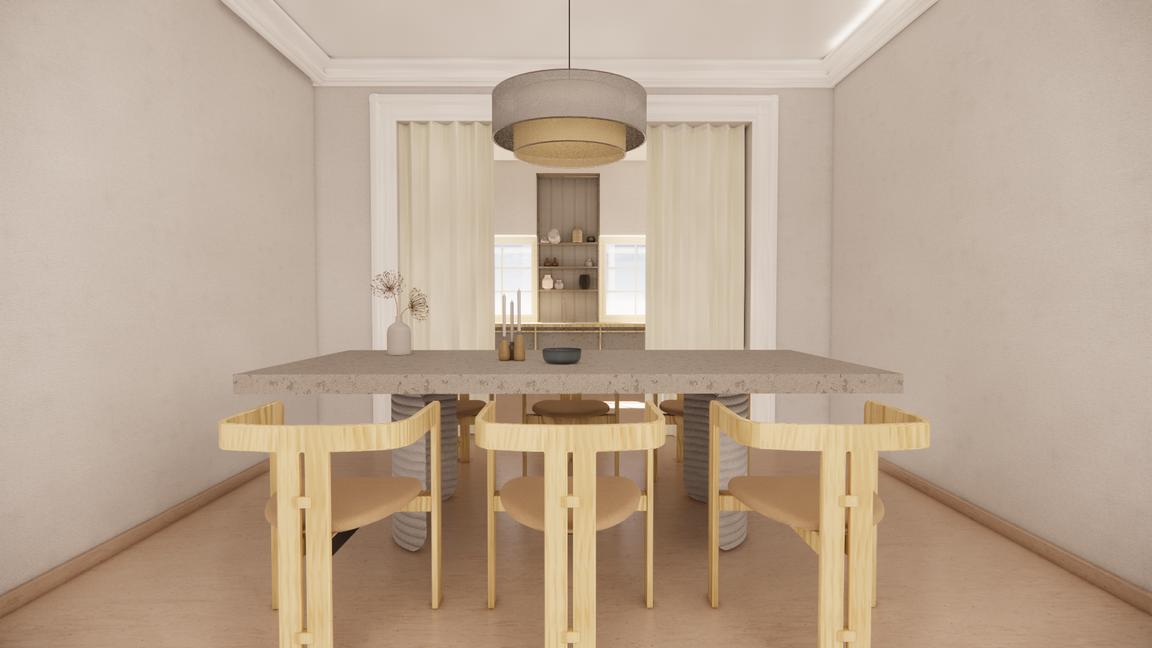
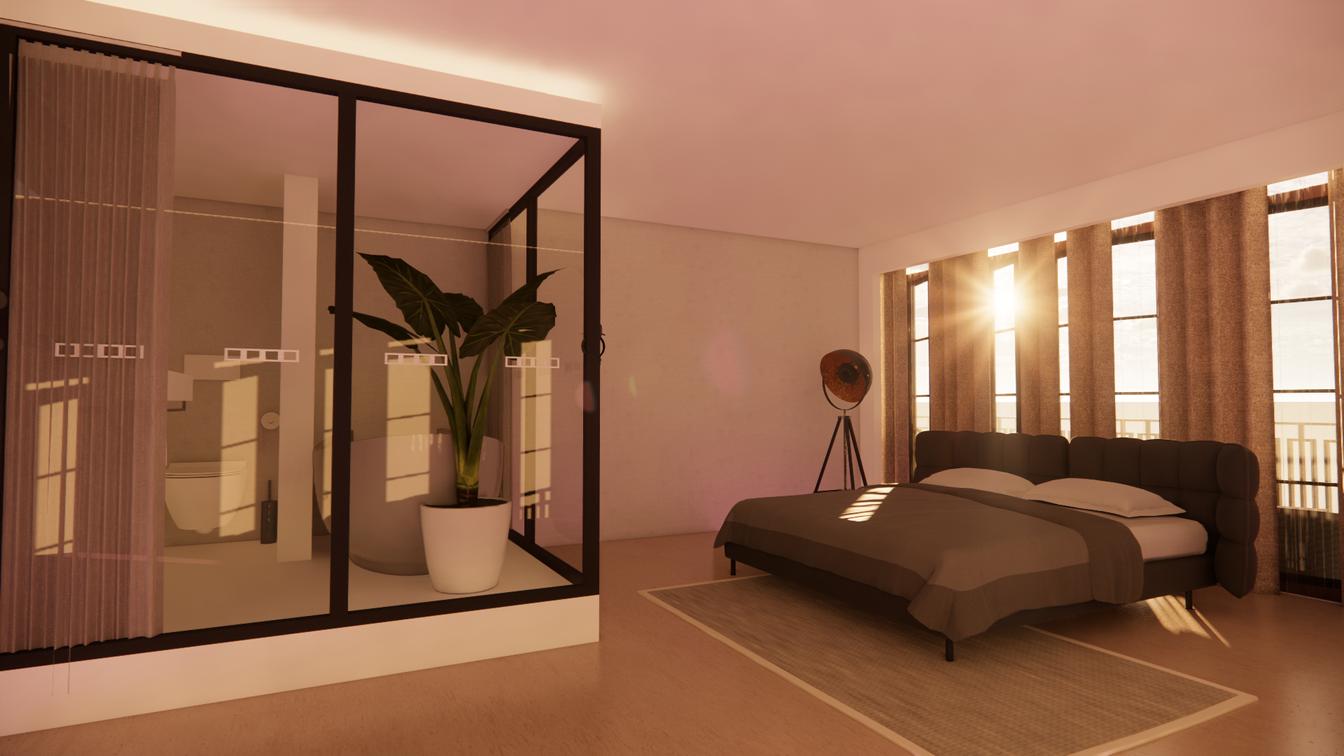
The property is a terraced Georgian property on 45 Curzon Street, Mayfair. The aim of the design is to consider the relationship between the ‘living’ and ‘working’ elements of the proposal.
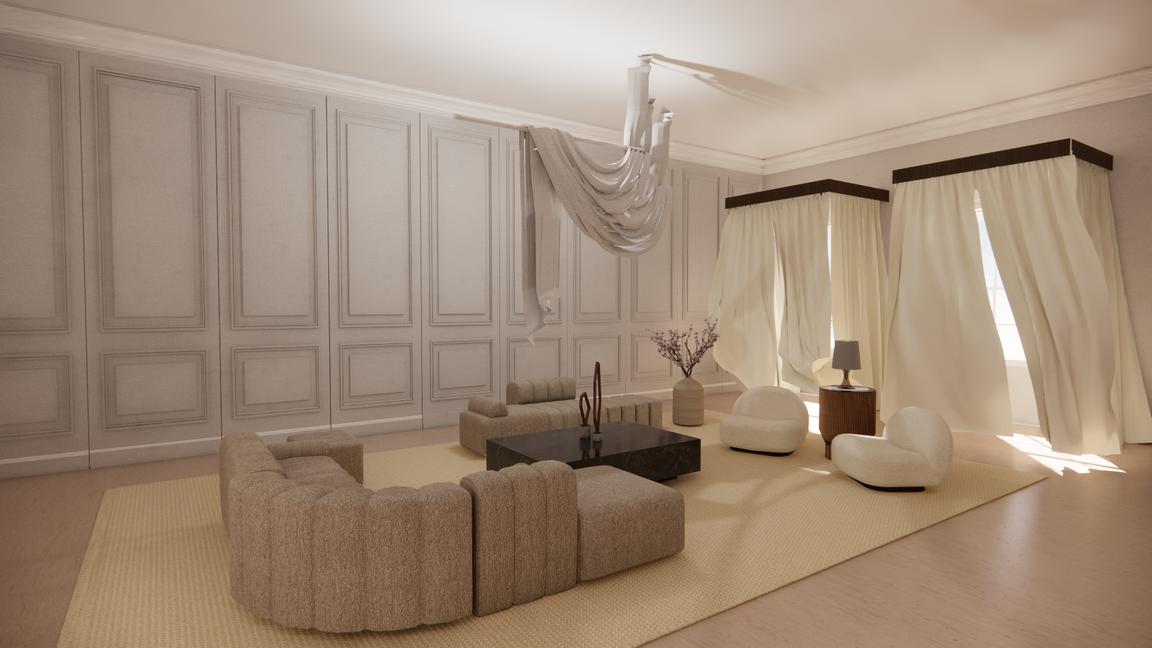
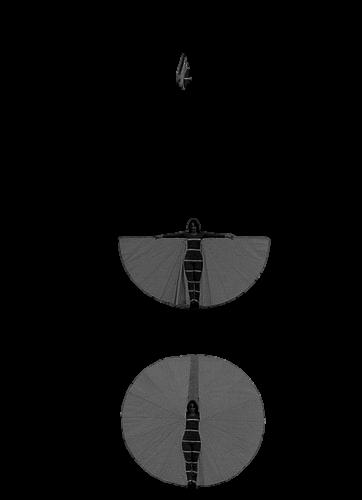
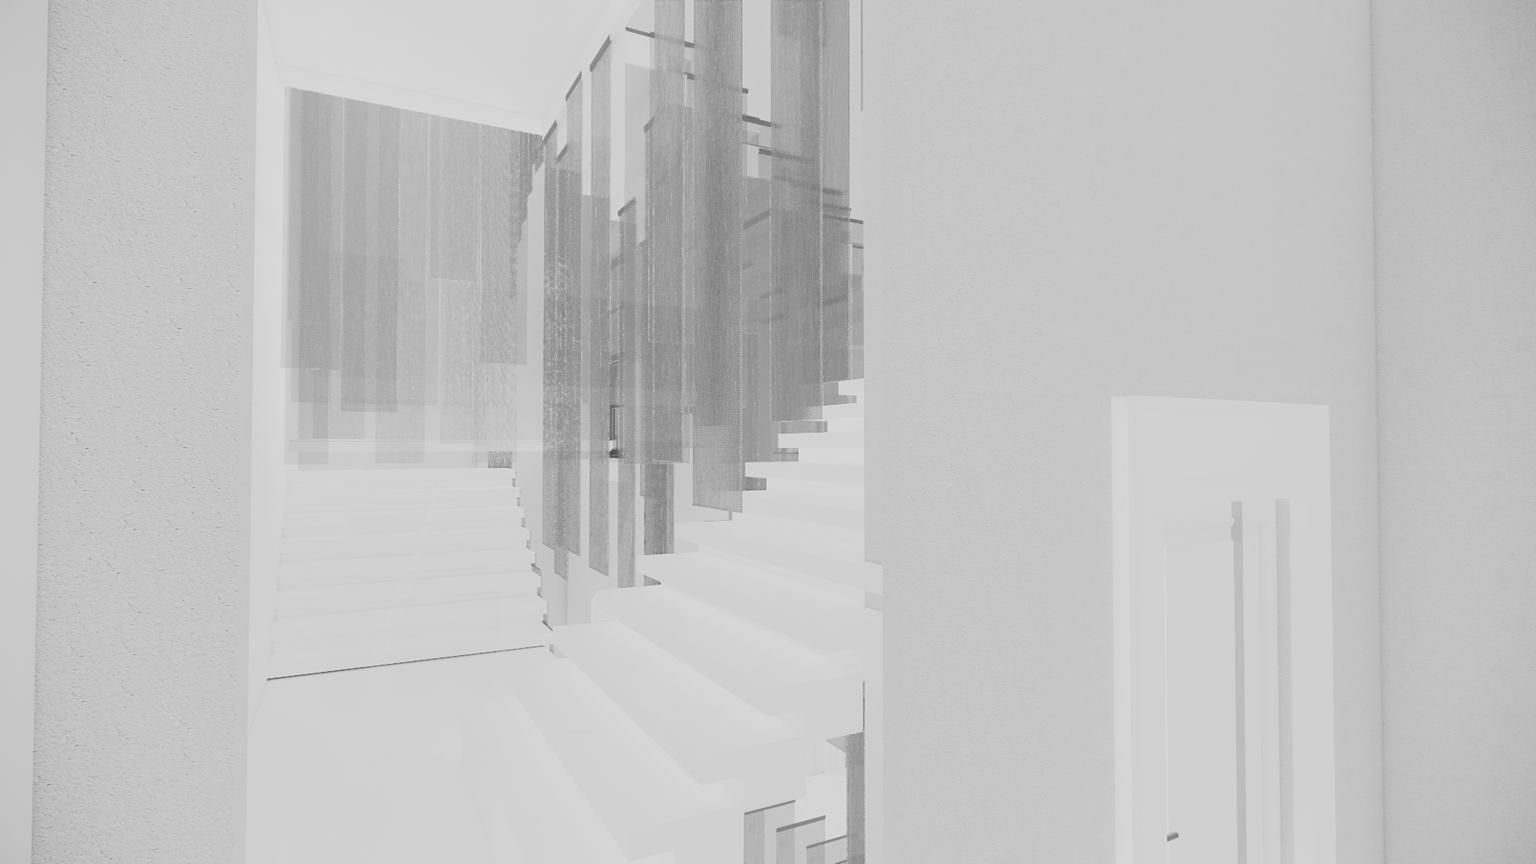
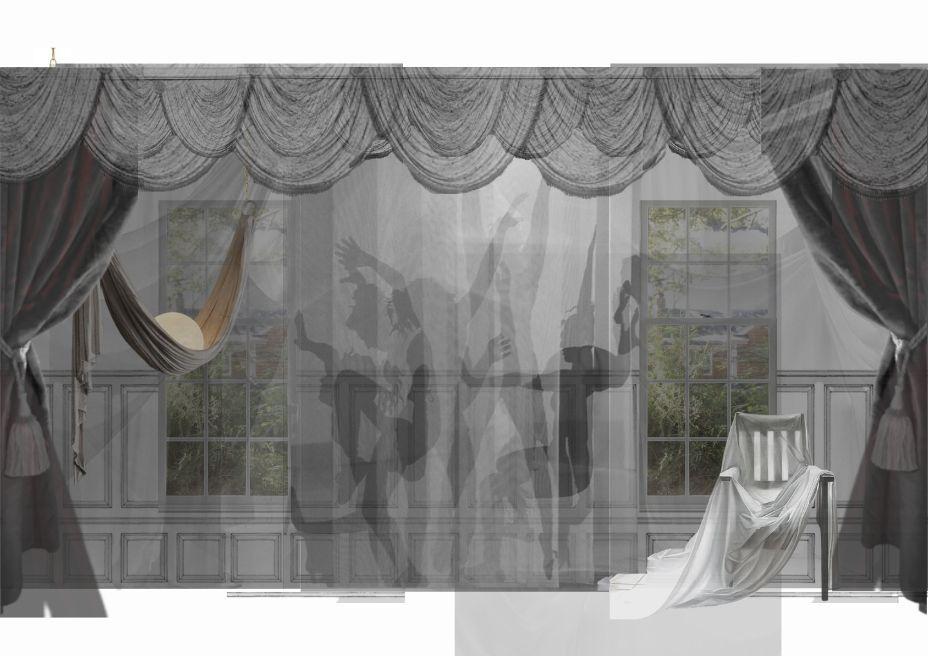
The idea for the design was to create magic by creating a theatrical performance area in the space through ‘concealing and revealing’ of elements, props and actors.
This idea led to the concept of Drapery, with the design language being- flowing, organic movements and shapes, endless, limitless, layering, illusion, surreal, a de ja vous, and wavy









ble with for ace, the her ster ted ent ace
The Sri Lankan based client required practical design solutions through construction methods and processes with the Water Hyacinth, (image below - by Yoko Okamoto) an invasive weed local to Sri Lanka, where the best possible solution of eradication would be through its utilisation.
The concept for the design was The Ambuluwawa Complex, Sri Lanka (sketch on the left) consists of a large winding tower resembling a stylized Buddhist stupa, a Hindu Kovil, a Muslim Mosque, and a Christian Church.
The designs included a range of lighting products that aim at exploring the traditional craft heritage of Sri Lanka with contemporary solutions keeping in mind the circularity of the designs.

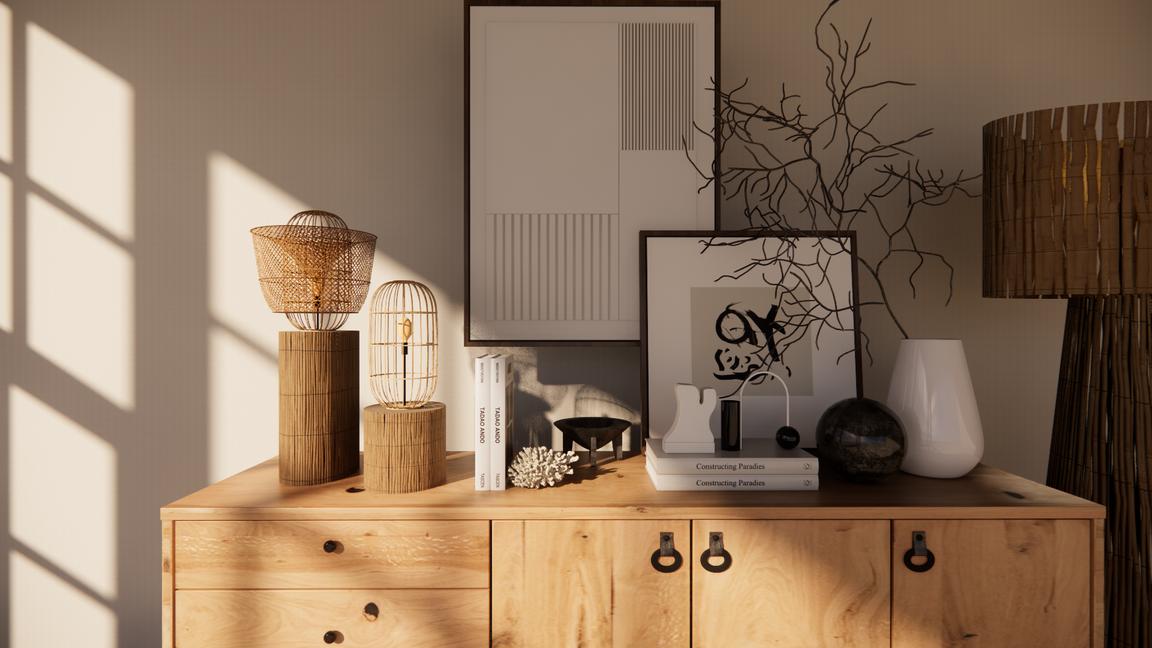

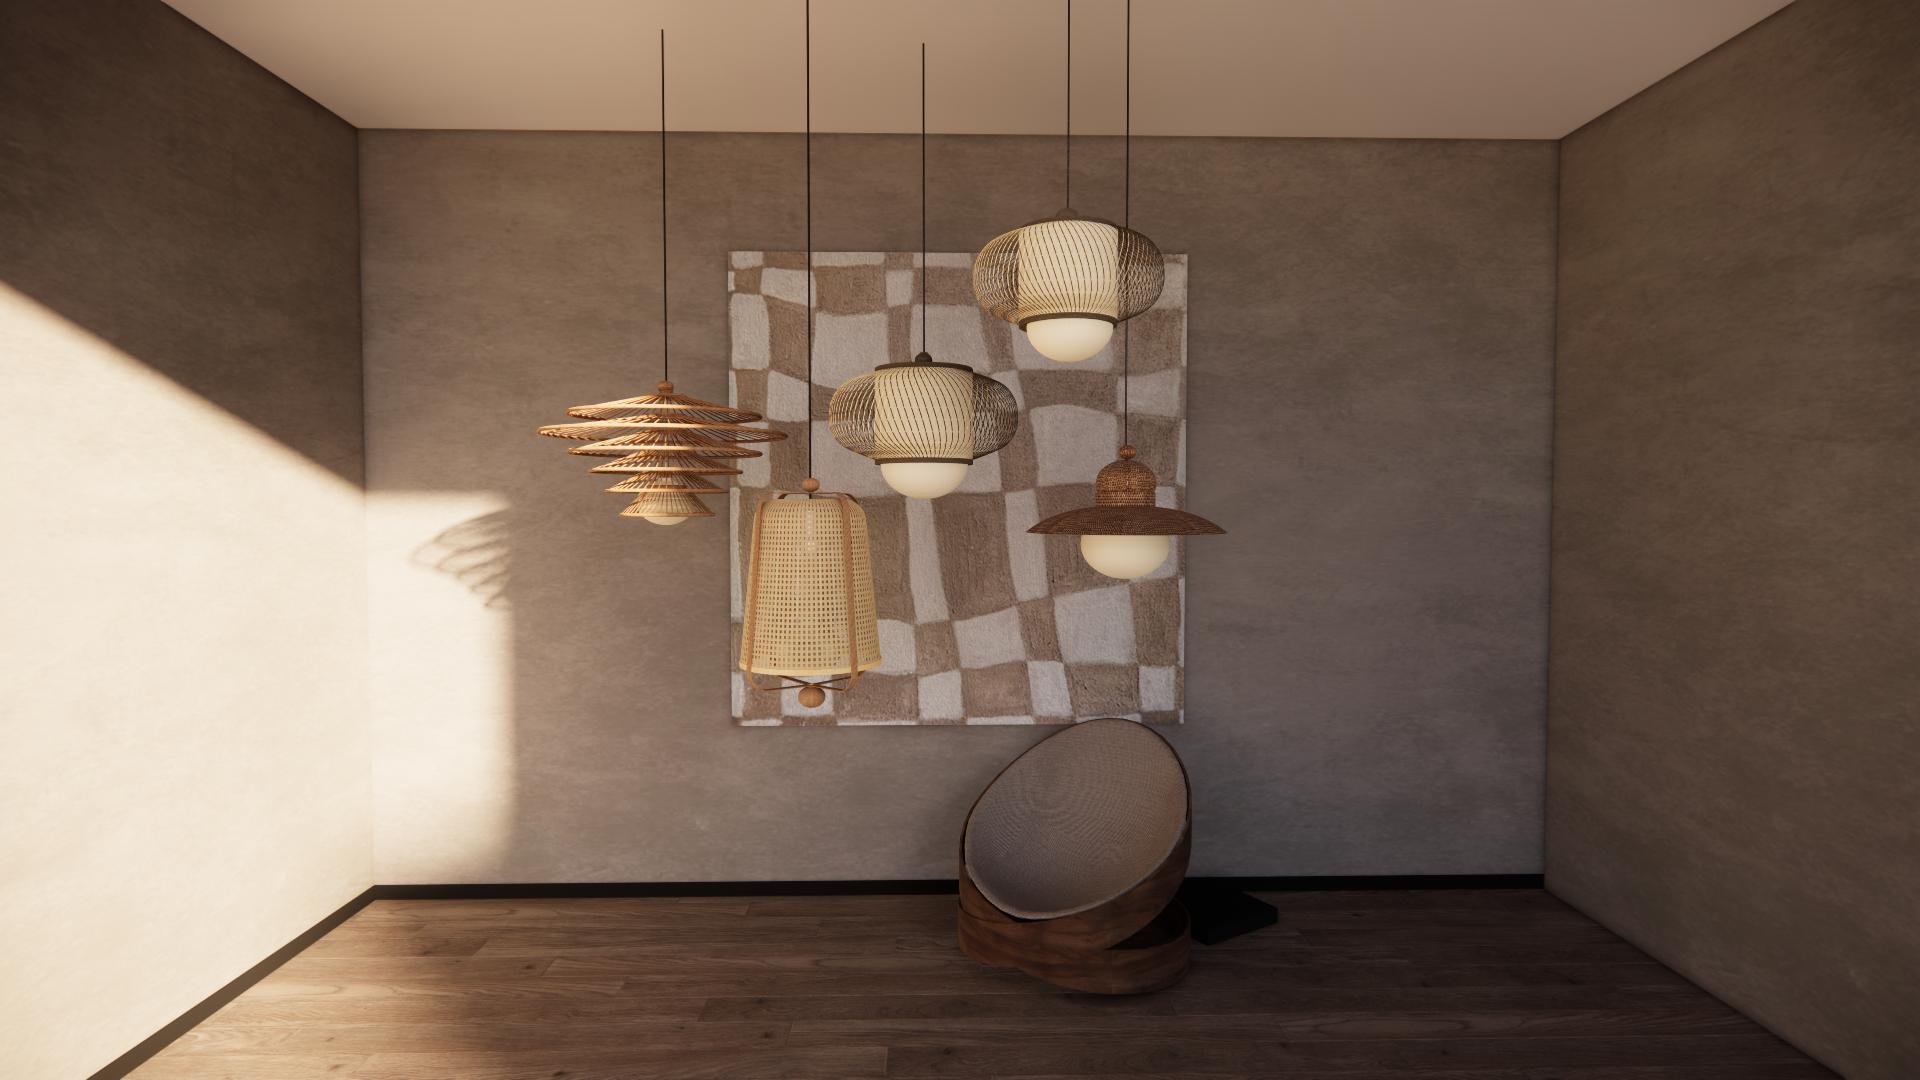
The final designs were achieved with exploring the materiality potential of the Water Hyacinth, hence the products ranged from its mulch, yarn, clay, pulp (paper) forms as well as using its flower as a dyeing pigment and dried form.
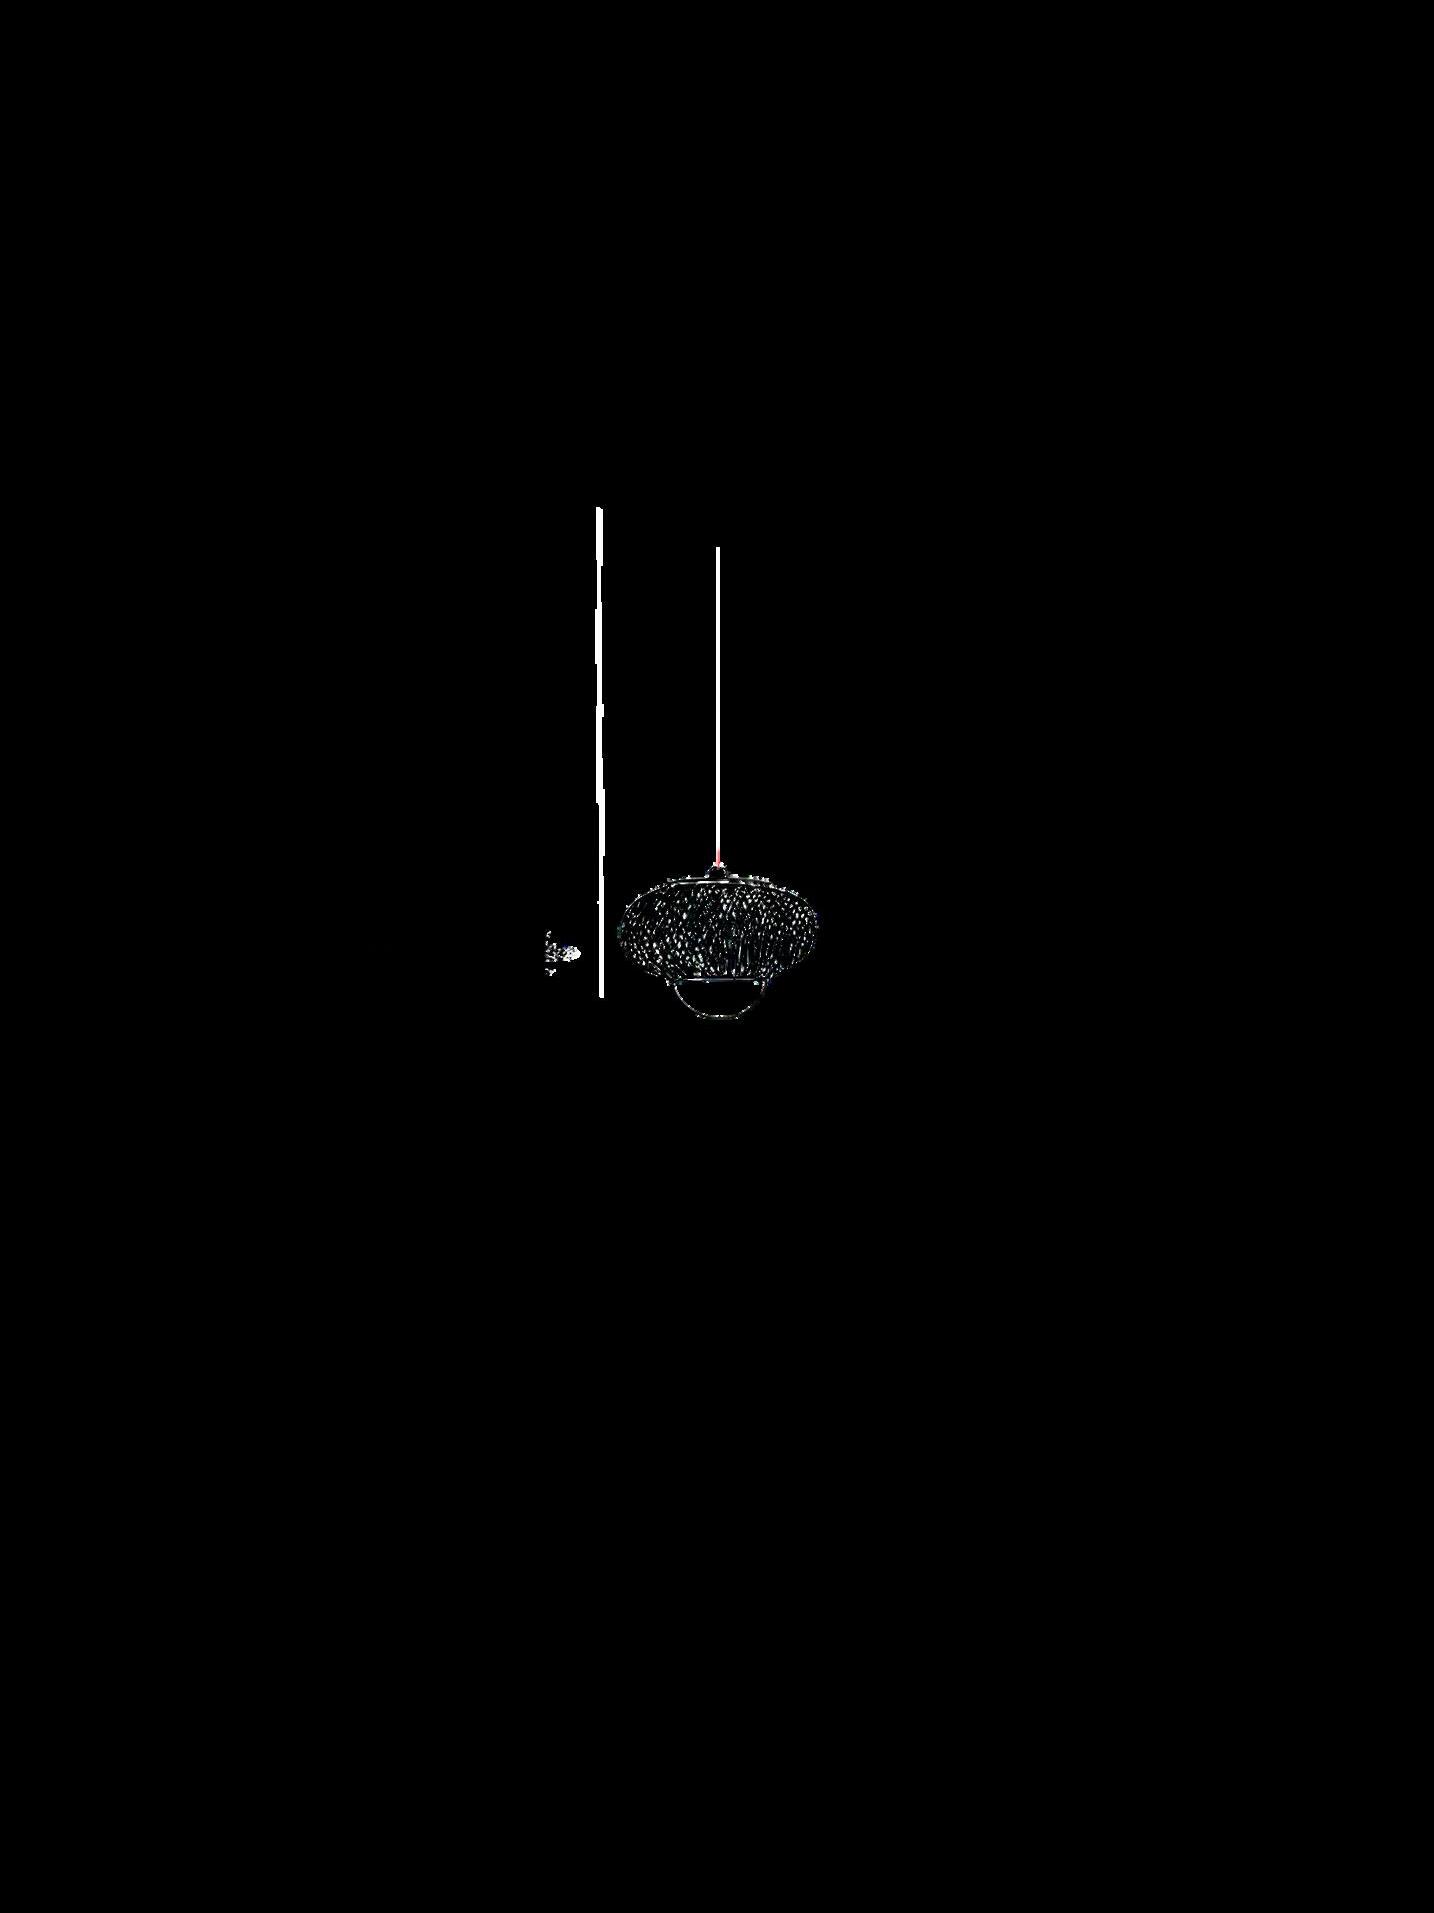 The Water Hyacinth
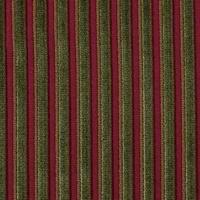
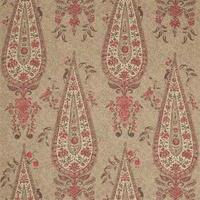
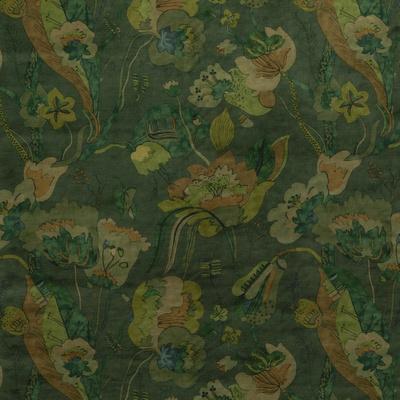


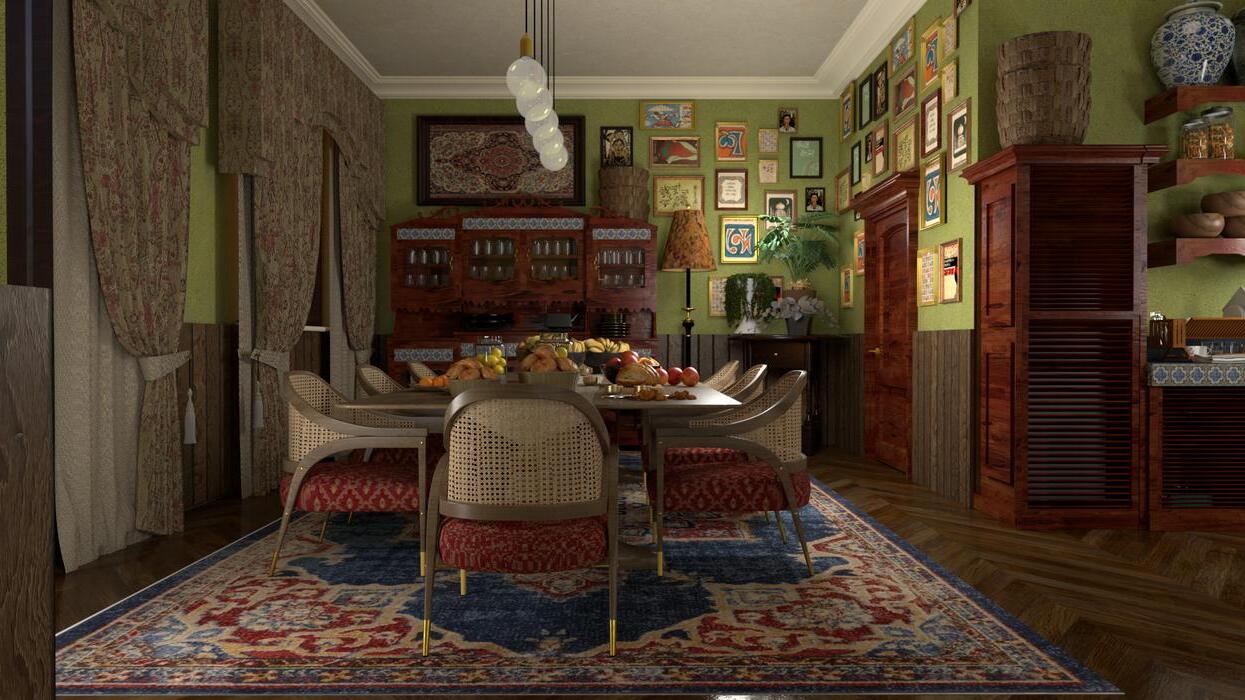
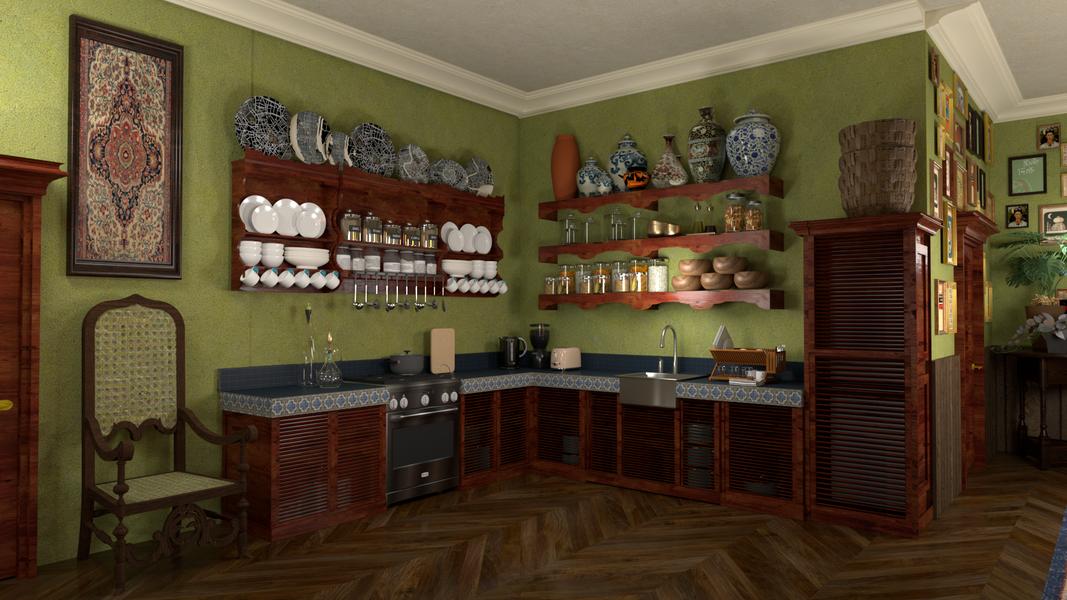
 cutta Bungalow Whitechapel