Zaid Soudani
(818) 422-6141 zaid.a.soudani@gmail.com
Table of Contents
ZED
Assorted Projects
aVOID
Heart of the District SYSH
Education Facility
Corporate Headquarters
San Ysidro Social Housing Zero Energy Dwelling
04
18
30
01
02 03 04 05
36
Assorted Projects
42
aVOID Location: East Village, San Diego, California
Site: Urban Site Address: 902 Park Blvd., San Diego, CA Neighborhood: East Village Jurisdiction: San Diego Use of Site: Vacant Total Land Area: 40,000 SF Zoning: ER – Employment/Residential
01
4
aVOID
01 The investigation and exploration of the notion that space has a spirit and can be captured in an architectural void. An idea of a metaphysical being that can influence human experience. The goal was to use architecture as a tool to encapsulate this condition. Creating a meaningful place that is intangible but existent, containing layers of characteristics, qualities and expressions.
PROBLEM STATEMENT The architectural Void, which is sometimes a carved out space and can be other things, is most often an afterthought or implemented after the mass has manifested, leaving behind emptiness of unusable space. The result is a carved space for an architectural object that’s oddly shaped and structured; a geometry of waste. I intend to research how to design nothingness with reason. A phenomena with duality, absence and presence. The presence of absence is a reality that causes unease and discomfort. It is human nature to fill empty space (Vidler, 2000). Emptiness allows for events to happen, the Void is fundamental for architecture to happen.
CRITICAL POSITION Void traditionally is an unfilled area, emptiness and uninhabited, for instance the vacuum of outer space. Space, traditionally defined in architectural terms is an area that is available for a particular function, inhabited., examples are living space, eating space, and sleeping space The Void may provide opportunities for imagination, inspiration, exploration and possibilities to improve space and life. The emptiness is static, but its this absence that allows for dynamic interaction and interplay. Interacting and intersecting volumes will inspire and provoke dialogue. Programs centered on imagination and creation which is inspired by the spirit of the void, a place that doesn’t physically exists yet we know it’s there. It’s an opportunity for my architectural redefinition of the Void.
THESIS STATEMENT The purpose of this thesis is to investigate challenges of architectural Voids as they exist now, and formulate design methodologies that will redefine and better the architectural design process. Challenging ones perception of nothingness, redefining an unoccupied area as a clear and free space, a blank slate. The Void will be used to transform space. The construction of the useful nothing creates meaningful space. A place that shapes around the users’ needs, as a spatial flux that creates a relationship between the built and unbuilt, the something and nothing. This cross cultivation of built to unbuilt interplay activates the paradigm, blurring the distinction between interior and exterior. The implication of the Void in architectural design is in its atria’s, courtyards, rotundas, light-wells and carved edge conditions. Creating a space with resilient possibilities, not bound to one function. Introducing the purposefully extracted and carved space in every design stage reveals the Void, and its boundaries. Defining the solid space through a theoretical approach of systemic extraction and addition. Through the application of material and achieving form. This absence shapes the solid, manifesting useful nothingness.
Vicinity Map
Vignettes
Legend EXISTING PARKS + OPEN SPACES PROPOSED PARKS + OPEN SPACES PROPOSED GREENWAY PRINCIPAL BLVD EXISTING EDUCATIONAL FACILITIES PROPOSED EDUCATIONAL FACILITIES ART GALLERIES + MUSEUMS 1/4 MILE PEDESTRIAN RADIUS SITE 1 + 2 Sun Path Noise Wind
Site Analysis
100’
400’
art loft
ArchSchool
ContextSupport
ContextS upport Context Suppo rt Conte xtSup port Con textS uppo Con rt text Sup Con port tex tSu Co ppo nte rt xtS Co upp nte ort xtS Co up nte po xtS Ar rt tG up all po Ar er rt tG y a ll Ar er t y Ar Gal le tG ry al le ry
living residential
ArchSchool
l oo ch ol hS ho c c ol S Ar ho ch r c l S A oo ch ch Ar l S oo ch r h A Sc l ch oo r h A c hS ol o Arc h h Sc ol Arc cho S h Arc ol cho S h Arc l choo S h Arc hool c S h Arc hool ArchSc ol ArchScho ArchSchool
affordable housing
ArchSchool ArchScho ol ArchS chool Arch S c h ool Arc h S choo l Arc h S cho ol Arc h S cho Arc ol hSc h Arc o ol hS c Ar h oo ch l Sc A ho r ch ol Sc A r ho c ol Ar hSc c ho h ol S c ho ol ch oo l
hS
Ar c
void - common outdoor space administration library material lab computer lab studio space
architecture school
void
Void Void Vo id Vo id Vo id Vo id Vo id
commercial
commercial
Living
Living Living
Living
Living
Living
Living Living
lobby
id Vo id Vo d i Vo
void - exhibit space void - reception hall
id Vo id Vo id Vo ing Liv g Livin g Livin g Livin Living
void
Vo Vo id id
Living Livin g Livin g Livin g Liv ing Liv ing Liv ing A r ch Sc A r h c oo Ar hSc l c h oo hS Ar l ch oo ch l oo l
Program Breakdown
Void Void
ch S
commercial
Void Void
void - galleria void - collab. open space art gallery
art gallery
Void
ol ho ol Sc ho ch ol Sc Ar ho ch Sc Ar ol ch ho Ar Sc ol ch ho Ar Sc l ch oo Ar ch hS l Arc hoo hSc l Arc hoo hSc l Arc hoo hSc Arc ol Scho Arch l choo ArchS hool ArchSc ol ArchScho ArchSchool
class rooms
void
Commerical
ArchSchool
auditorium
architecture school
Commerical
ArchSchool
void
y ry lle a y tG er Ar Gall y t er Ar all tG ry Ar lle a tG y Ar ller a oid G nV Art rba U n e Void n a Op rb enU Op rge Cha Rearge h Re-C harge Re-C erical Comm ical Commer Commerical r le
al
tG
Ar
Program Matrix
DORMS
SCHOOL PARKING COMMUNITY
Program Stacking
Broadway
Park Blvd
E St
Site Plan
Section A
Section B
Diagrams
Voids
Circulation
MEP Systems
Structure
The Heart
f the District
Location: Ford District, Portland, Oregon Developer: Intrinsic Ventures Architects: Mackenzie + Jayro Lopez Site 9: Natural Site - The Heart Owner: Northwest Natural Gas Co. Address: 904 SE Division ST, Portland, Oregon Neighborhood: Hosford – Abernethy Jurisdiction: Portland/Multnomah Use of Site: Vacant Elevation: Approximately 38’ – 50’ Total Land Area: 186,000 SF (Approximately 4 Acres) Zoning: IG1 – General Industrial 1
02
18
The Heart
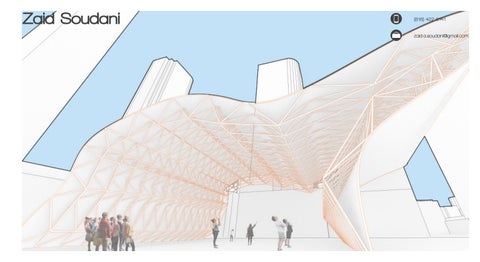
02 Site 9 The Heart of the Ford District has two buildings that are connect by a bridge, which has been designed to be Corporate Headquarters which has an open campus that welcomes the public. The concept for our design is to create a healthier work environment by framing spaces for interaction, collaboration and inspires creativity. The location of the site is at the center of the Ford District so we wanted to allocate spaces for the community as a landmark district center, facilitating frequent and regular use from all members of the community while inducing memorable experiences. There are 4 main components; 1 large building, 1 medium building, bridge and community space. Each has been strategically designed to motivate a healthier social culture. Our vision is to vitalize the Ford District.
Orientation Sq Ft S/W W N/W N N/E E S/E S Private/Public Corp Headquarters / Campus
Sites Property Line Sun Azimuth Train Bike Paths Vehicular Traffic Prevailing Winds Noise Views 1. Train Station 2. Ford Building
Large Office
240
Private
Medium Office
160
Private
Small Office
80
Private
Quiet/Phone Room
100
Private
Meeting/Conference Room
300
Private
Collaborative Open Space
500
Shared
Break Room/Kitchen
200
Private
Game Room
200
Shared
Bathroom/showers/lockers
370
Private
Reception Area
150
Public
Mech Room
150
Private
Janitors Closet
64
Private
Gallery Space
4500
Shared
Auditorium
3000
Private
400
Public
Bike Rack/Storage
Shared
1
Public Space Stage
2
Playground
Public
Wellness Space/GYM
Public
Eat/Recharge Café
1000
Shared
Cafeteria
4000
Private
Food Truck Area
Public
Courtyard
Public
Landscape
Public
Outdoor
Hill/Grade change seating Parking Entrance Ramp Underground Level 1
Private
Underground Level 2
Public
Retail Makers Store 40’ 80’
160’
2560’
640’ 320’
Site Analysis
1280’
Small
700
Shared
Medium
1000
Shared
Large
1300
Shared
Restaurant
1000
Shared
Program Matrix
Light/Dark
Public Connection Private Connection
FAR .4 60/40
Creative Office Gather Space
Open Connection Hot Corners
Eat/Recharge
27%
Outdoor
Gallery
Desirable Public Connection Private Connection
Parking
Open Connection
Bubble Diagram
Program Analysis
14%
Critical
59%
Accessible Not Related
Adjacency Diagram
Floor Area Ratio
Site 8 Lot 180,000 Gross sq ft 25 ft Setback along perimeter
Axis Extruding buildable lot + cutting axis planes
3 Massings 3 Built + 3 Open Spaces
Void Void punch out to allow more sunlight penetration + create interstitial space
Bridge Bridge connection of the two masses
Dividing Levels Splitting up the massings, 23 ft ground floor and 18’ floors with mezzanines
Form Generation
Transformation 1 Curving the Mass
Extrude Pulling the footprint to reach desirable sq ft
Cut Planes Using the center piece to create cut planes for viewsheds, sloping the mass
Core Placing 5 core systems with vertical circulation
Structural Grid Radial Grid with 20 ft spacing and cylindrical columns
Final Massing Multiple circulation paths/systems and 4 ft trim around each level
Daylight
Daylight
Daylight
Radiation
Radiation
Radiation
Sun Path
Sun Path
Sun Path
Climate Analysis
Autumn Equinox Summer Equinox Winter Solstice
1 Food Trucks 2 Playground 3 Amphitheater 4 Seating 5 Seasonal Space 6 Art/Sculpture 7 Bioswales 8 Drop-off Zone
8
SE
Til
iku
m
W ay
SE 9th Ave
4
6
5
4
7
3
on il nt
2
4
SE
St
C
1
SE Taggart St
Site Plan
N
Facade Section
Office Spaces
Office Support Spaces
Public Level
Section Perspective
Multiple Zones/Temp Control
Air Escape Water Collection
Solar Collectors
Open Air Water Tank Storage
Mech. Room
Articulating Shading Device Hot Water In Cold Water Out
Double Skin Facade
Hybrid Heating/Cooling System PEX Tubing
Thermal Mass Water Storage
Solar Panels
Louvers
Bioswale / Storm Water Treatment
Hybrid Cooling/Heating Floor System + Section Detail
San Ysidro Social Housing Location: San Ysidro, San Diego, California
Site 4: Natural Site Address: 123 Seaward Ave., San Diego CA Neighborhood: Commercial District Jurisdiction: San Diego Use of Site: Vacant Total Land Area: 18,500 SF Zoning: RM-1-3 Residential
03
30
SYSH
03 A Social Housing building for the community of San Ysidro, CA. This project combines the needs of tenants with the needs of the neighborhood. Providing an ample living space with the possibility of growth while also providing shared spaces that can double as income generators. The main concept of my building is a division of spaces made by a face-to-face shift that creates separation and also creates new space at the top and bottom of the sifts. My building philosophy spills out into my transit area, providing open public spaces and shaded flex spaces in which the community can set up shop and generate income.
N
6’ 6’ 11’ 11’ 20’ Prevailing Winds
11’ 11’ 6’ 10’
1
15’ 10’
Terrace Beyer Blvd.
Covered Parking
Creates New Spaces
Lot Size: 80’ x 225’
Proposed Library
Face-to-Face Shift
Paseo
Site 4
2
Split into 2 Parts (Private/Shared)
15’ 5’
Sun Path
Program
E. Seaward Ave.
Site Plan
N Concept
Stacked Mechanical System
Shaded Flex-Space
Exo-Structure Units
ing rk Pa
Structure Shade/Sound Barrier Terrace
Unit Axo
Structural Strategies
Unit Plan 1 bed + 1 bath
Unit Plans
Unit Plan 2 bed + 2 bath
Unit Plan 3 bed + 2 bath
Level 2
Floor Plans
Level 3
Level 4
Zero Energy Dwelling Location: North Park, San Diego, California
Site: Hillside Site Address: 2949 Nutmeg St., San Diego, CA Neighborhood: North Park Jurisdiction: San Diego Use of Site: Vacant Total Land Area: 10,500 SF Zoning: RS-1-7
04
36
ZED
04
This projects intent is to design a Zero Energy Building for a site in North Park San Diego CA. Nestled on Switzer Canyon the site presents both advantages and disadvantages. My main objective is to be site sensitive by preserving the topography, vegetation and natural beauty. This will be done by considering all possible options in Envelope, Lighting, Heating, Cooling, Energy Production and Water Conservation. Collection and Waste. Sitting on a 34% slope my design will step down with the site for minimal excavation. The shape will wrap around all existing trees so they won’t be removed. The Zero Energy Dwelling starts with the first two tiers of architectural design; Tier one is heat retention, heat avoidance and heat rejection, Tier 2 are Natural Energies.
34% Slope on Site
LEVEL ONE 1156 sq ft
Envelope
• • • •
• • • • •
Foyer: 7’-4”x13’ Garage: 20’x20’ Office: 10’-4”x19’ Family Room: 28’x14’
LEVEL TWO 1224 sq ft • • • • •
Powder Room: 6’x8’ Mech. Room: 12’x9’-9” Dinning Room: 13’-10”x17’ Kitchen: 18’-11”x14’-8” Living Room: 15’x18’-2”
LEVEL THREE 1286 sq ft • • • •
Bathroom: 12’x12’ Bedroom1: 12’-2”x13’ Bedroom2: 10’-4”x19’ Master Bedroom: 25’x15’-6”
ZED 3667 sq ft
Slope NW to SE
Lighting • Sky Lighting • North Light Shelf • Light Interior Wall Color
Heating • • • • •
Insulation Thermal Mass Air Tightness Direct Gain Dark Flooring
Cooling • • • • • •
B
Form Orientation Fenestration Color Thermal Mass
Tree Shading Light Exterior Colors Insulation Mass Earth Cooling Tubes Cross-Ventilation
Energy Production • PV Collection • PV Integrated Glazing • Wind Turbine
Sun-Path
Water Conservation
PV Collection
Wind
ClosedLoopDwelling
A Wind Turbine
Site Analysis
Water Drainage
N
Program + Strategies
• • • •
Rain Water Collection Grey Water System Hot water recirculation Dual-Flush Plumbing
First Floor Plan
Floor Plans
Second Floor Plan
Third Floor Plan
Site Section
-PV Panels -Roofing Membrane -Rigid Insulation -Vapor Retarder -Welded Anchor -Plastic Bearing
-Anchor -Sill Sealer
-GGBS Wall 6” -Slab 4” & Rebar -Rigid Insulation 1” -Sand 2” -Moisture Barrier .15mm -Gravel 4” -Soil -Capillary Break Keyed Joint
Section
Detail
Assorted Projects
Projects
05
05
42
Skin Care
Business Complex
Residental Complex
Business Complex Spa
Residental Complex Residental Complex 10’
10’ 102’
Residental Complex
dBA = 45
Dentist
dBA = 40 Residental Complex
Residental Complex
Residental Complex
Residental Complex
Business Complex
Residental Complex St. Paul’s Villa
dBA = 60
Skin Care
Business Complex
Residental Complex
Business Complex Spa
Outdoor Space
Residental Complex Residental Complex
Office
10’ 102’
9.3’ Slope
10’
Skin Care
Business Complex
Residental Complex
Business Complex Spa
Mantainance
Residental Complex
One Way Traffic
Dentist Residental Complex
Services
Residental Complex 10’ 102’
Residental Complex
Food + Drinks Entrances
10’
Curb Cut
Residental Complex
10’ Side setbacks only when abutting residential
Residental Complex
Residental Complex
Dentist
Residental Complex
Residental Complex Residental Complex
Residental Complex
Residental Complex
Business Complex
Residental Complex St. Paul’s Villa
Business Complex
Residental Complex St. Paul’s Villa
Public Connection Private Connection Open Connection
Other Ateture
ion
circulation
productive
flexible
circulation
shared
cluster distribution repose
circulation flexible
shared
repose
ey tive
Apparatus Labs
First Floor Plan
Floor Plans
Second Floor Plan
Third Floor Plan / Roof Plan
Zaid Soudani Bachelors of Architecture + CM Minor NewSchool of Architecture + Design