ZACK WIENERS
Portfolio of Work

Design Studio Projects
The design studios at RWU are structured in a very hands on, student driven way (inspired by the Bauhaus). Typically taking the whole semester, these projects are driven by function & program, site & context, and related conceptual expressions. Each project is unique.
Supplemental
Additional
from various important and practical project applications.
CONTENTS Introduction About me Contact Information Digital Profile Links `
Presence - A museum
52nd Street Project - A children’s theater in Providence, RI Mindful Rotation - Multigenerational housing in Phoenix, AZ Fabrication Projects These projects explore multiple fabrication concepts and techniques and are intended to improve the efficiency and accuracy of the unavoidable transition from digital to physical *especially when the designs are exciting & beautiful. Tectonic Reinvention - Collaborative project, built full scale Joinery and Surface Development - Digital fabrication explorations Slicing, Folding, Waffling - First ever digital fabrication explorations
in Gunma, Takasaki, Japan
Work
successful
Precedent Analysis - Diagrams / models to understand projects Architectural Drawings - Details and set sheets My Grasshopper Definitions - Misc. successful and practical GH code 3 3 3 3 4 4 10 12 18 18 22 26 28 28 30 32 2
works
HELLO -
I’m Zack; a student of Architecture, Structural Engineering, and Mathematics at Roger Williams University.
Through the entirety of my academic life, I have sought to learn as much as I possibly can. RWU offered an opportunity for me to explore multiple avenues of my interests, and helped me divulge my passions for creativity and problem solving. At the end of freshman year, this new understanding prompted a continued focus in studying design and math, educating my decision to pursue Architecture and Engineering.
I am constantly finding new ways to challenge myself, and this collection of my work so far, largely exemplifies that fact. I am excited for whatever new opportunities come my way.
Thank you for taking the time -
CONTACT ME
Zack Wieners

1+(413) 654 - 7171
zack.wieners@gamil.com
MY LINKS
ABOUT
3
DESIGN STUDIO PROJECTS
PRESENCE - A CONTEMPORARY ART MUSEUM AND CENTER FOR COMMUNITY ENGAGEMENT
Advanced Architectural Design Studio with an Urban Focus - Fall 2023
Professor Junko Yamamoto
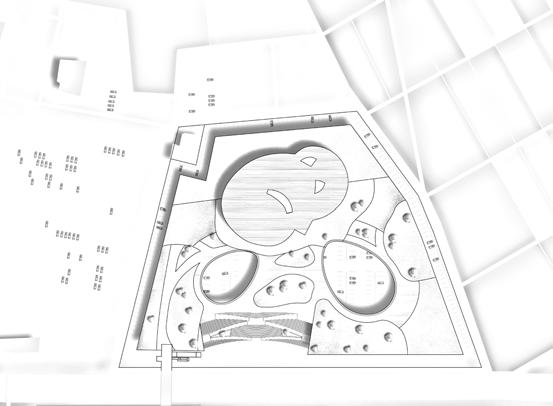
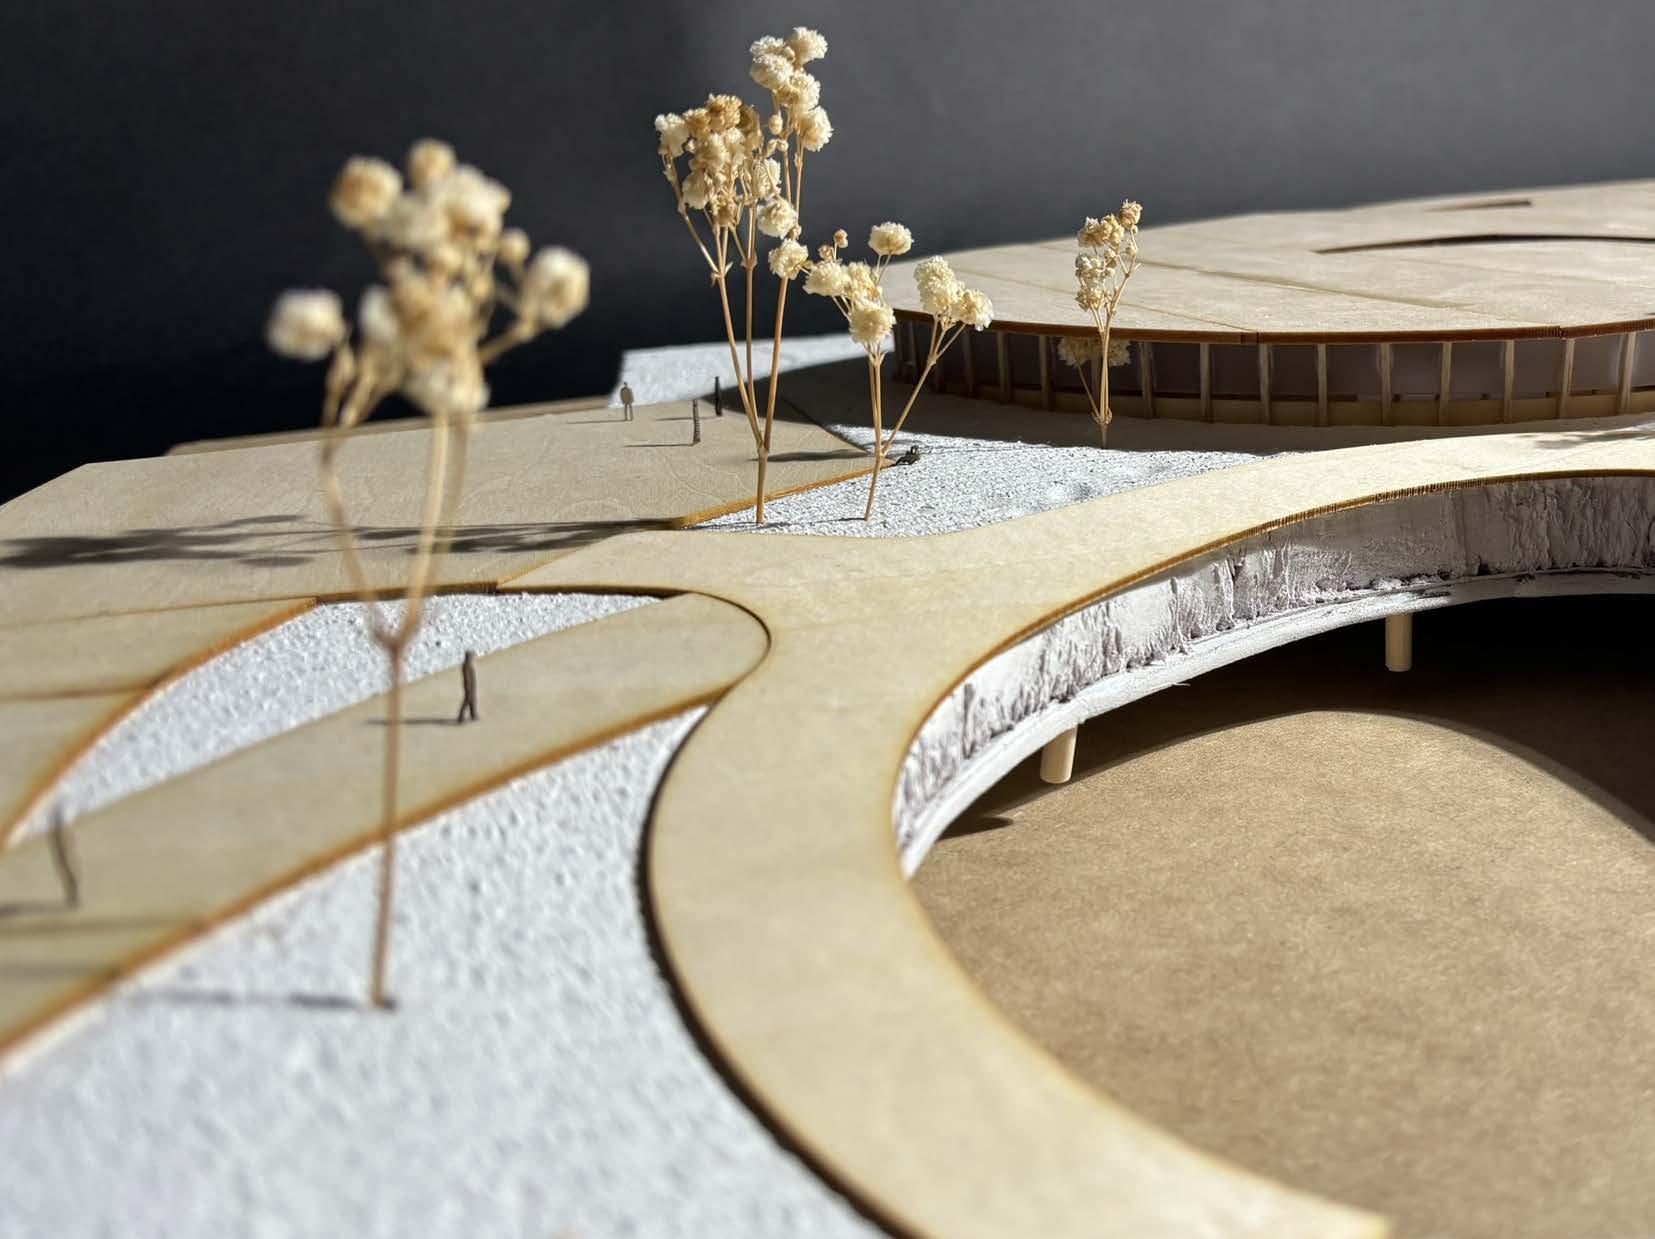
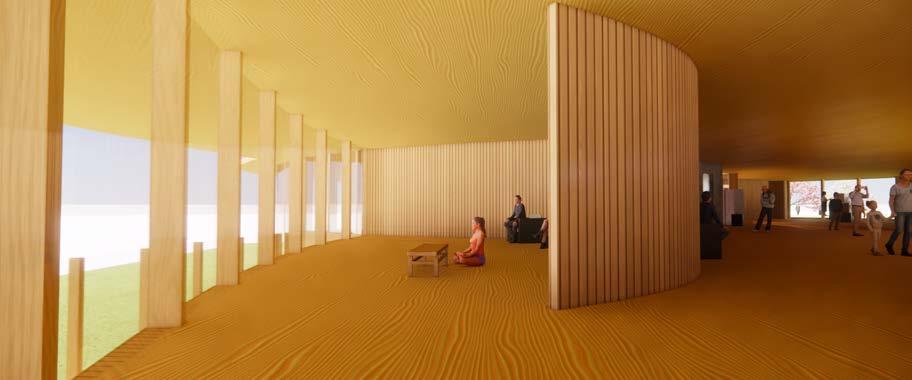
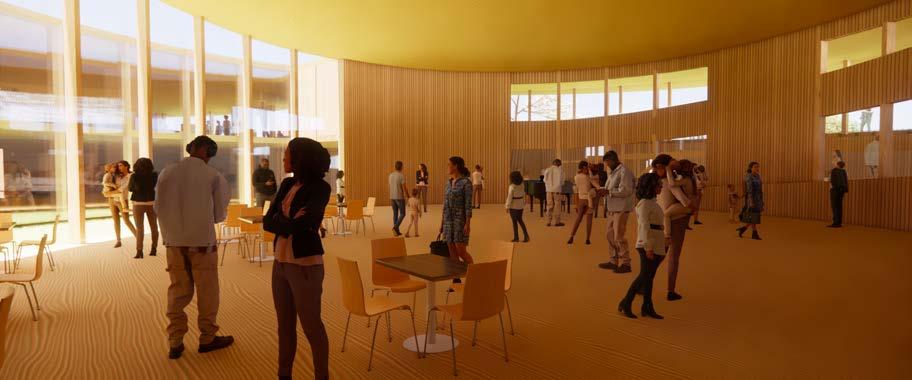
The proposed site is an existing parking lot in Takasaki, Japan, adjacent to residential houses, farm land, and a large mall. The city of Takasaki lacks green space, is vehicle dominated, and neighbors the busy city of Maebashi.
Even before analysis, the speed of contemporary society is evident on this site.
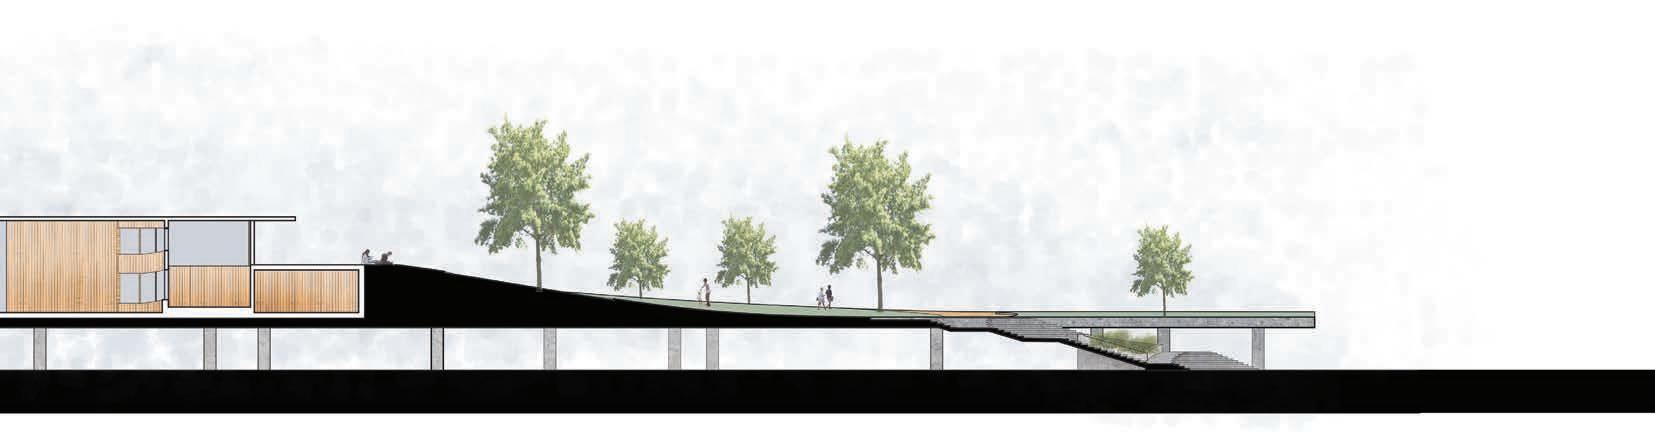
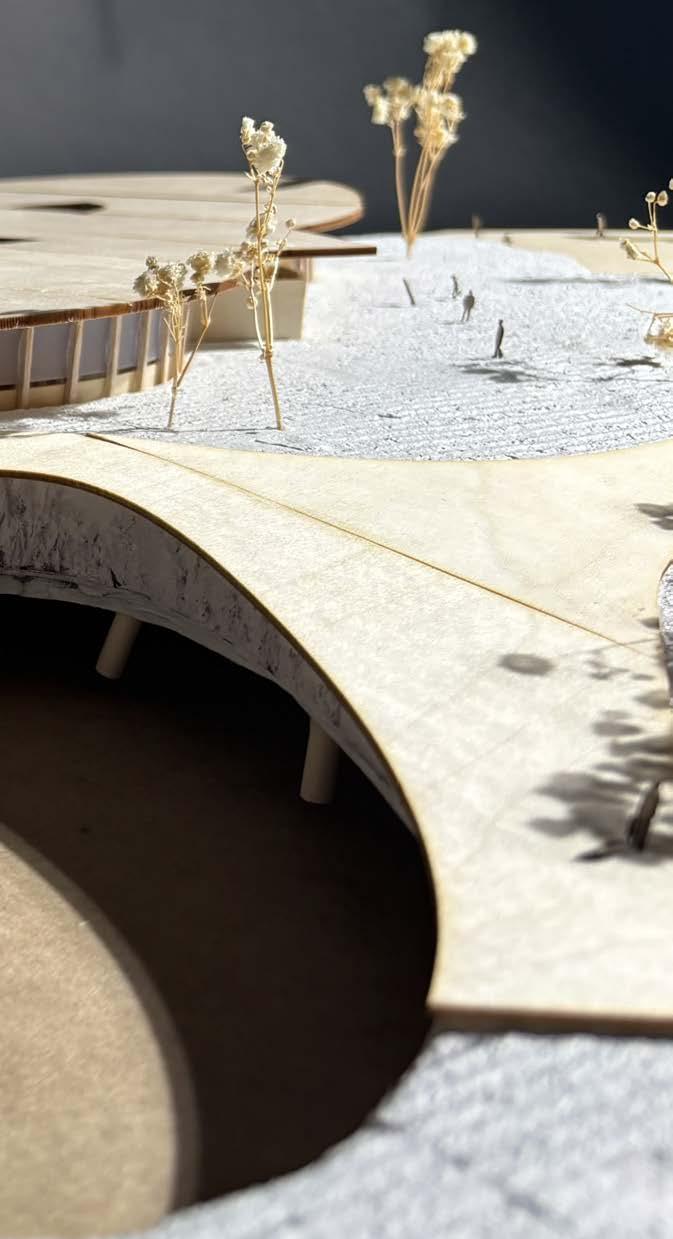
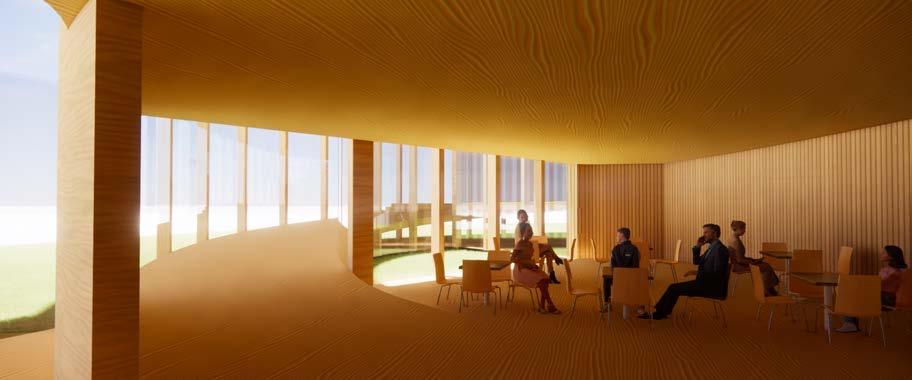
In this project, I chose to respond to the busyness. The proposal entirely aims to reinforce, facilitate, and support the maintenance of the present mind. This is achieved through a comfortable contrast in typical surroundings, a continuous circulation representative of the continuity
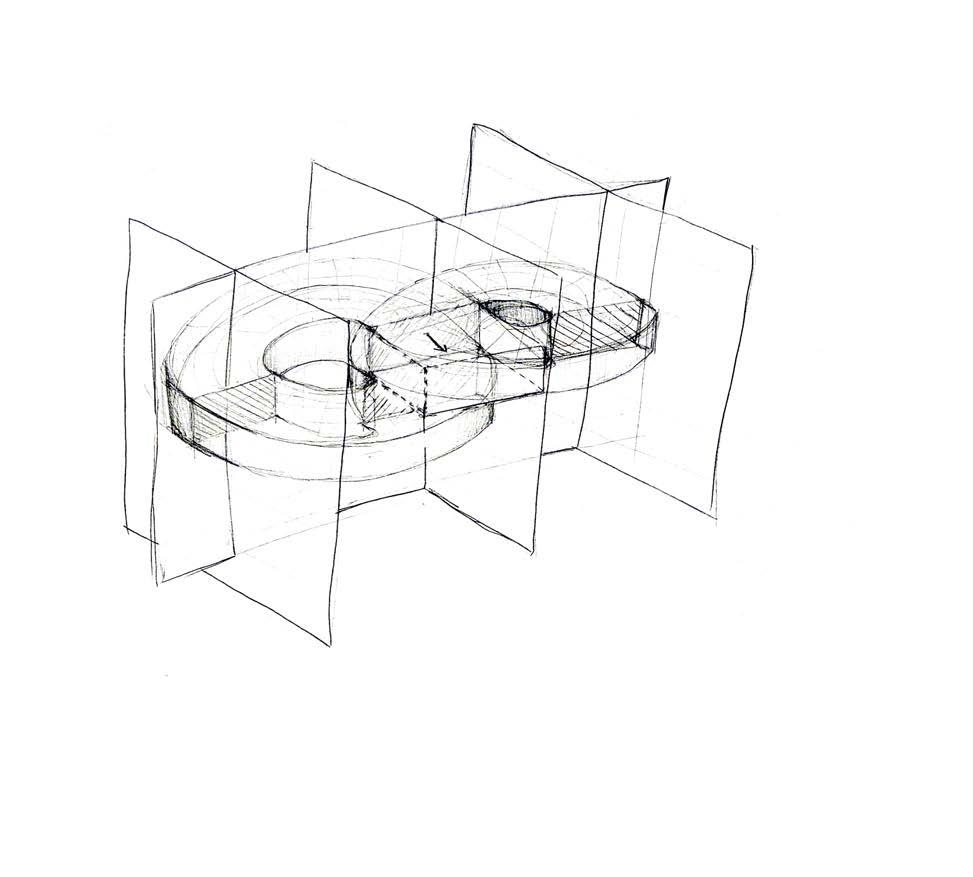
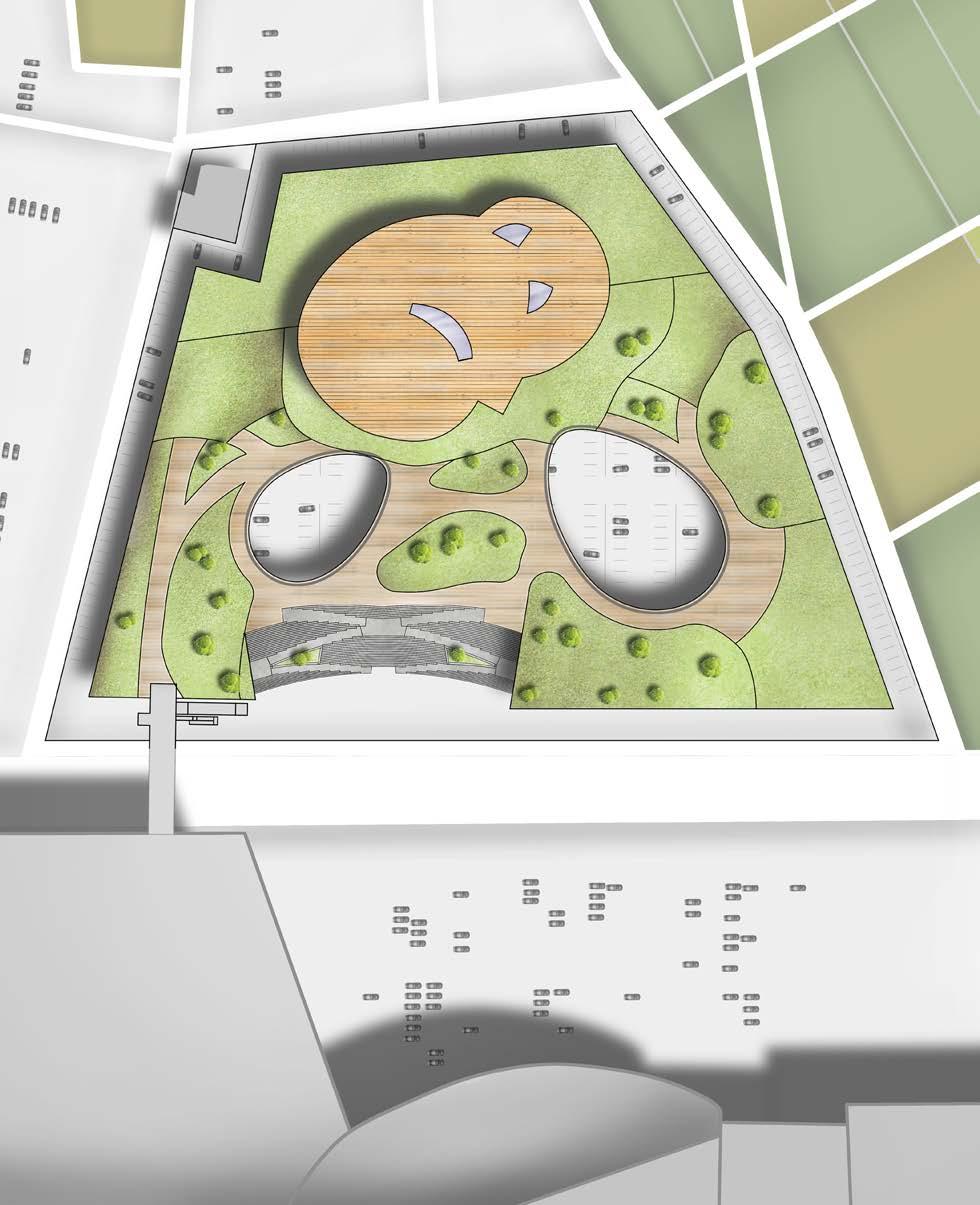
CIRCULATION CONCEPT
ZACK WIENERS
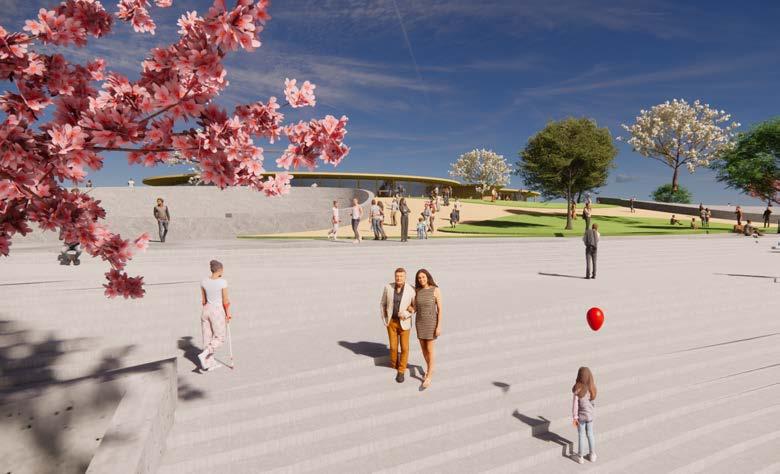
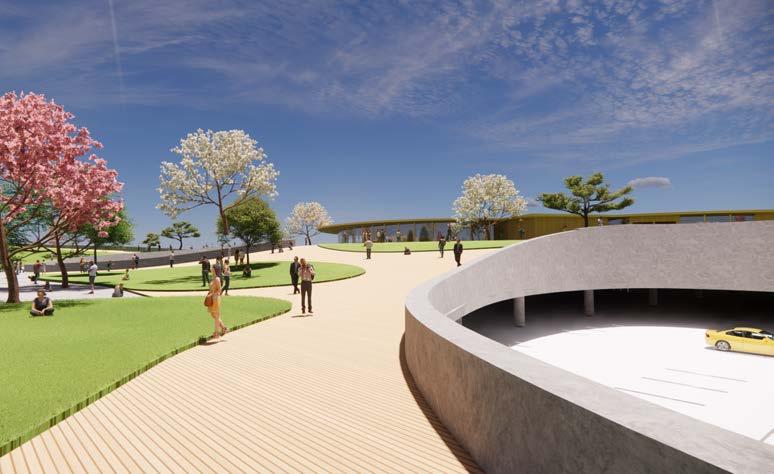
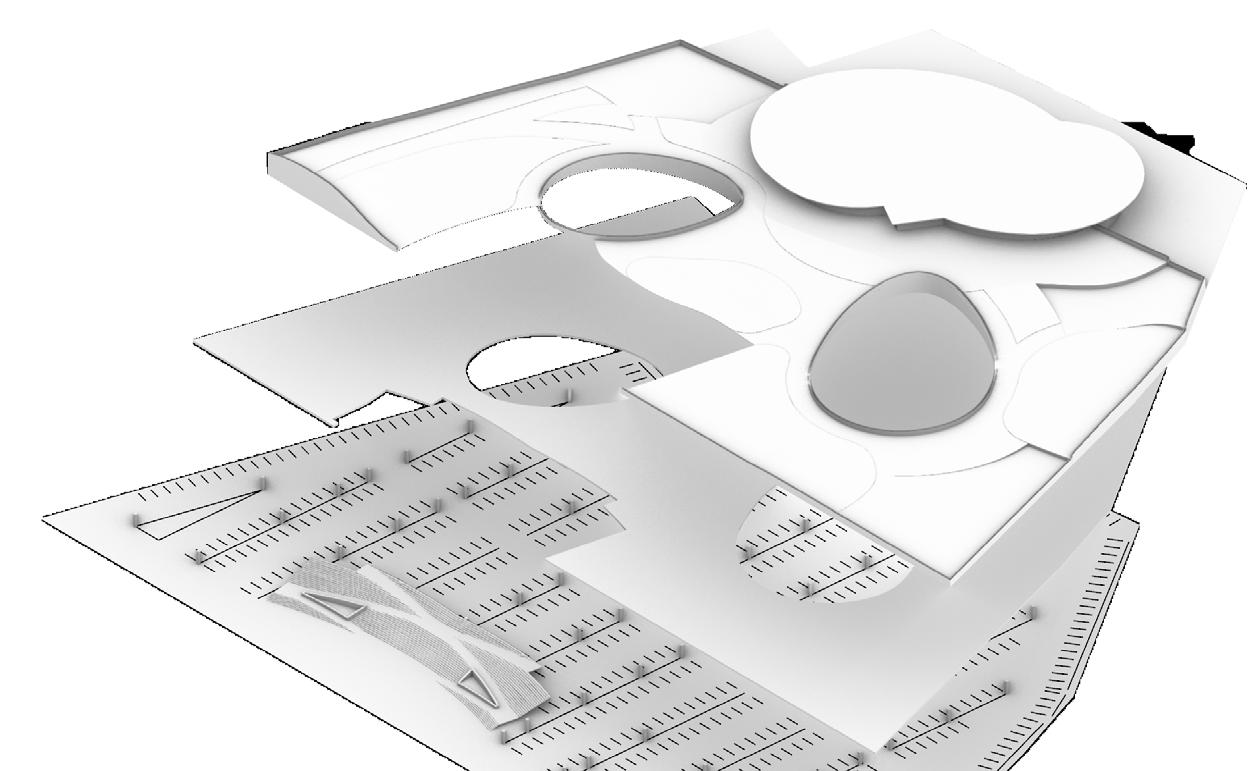
Elevating the occupied site over the existing parking conditions immediately evokes a change in scenery while mitigating the changes to the parking.
MUSEUM ENTRY
ADDED SITE
1/2m CONCRETE RAILS
1/2m REINFORCED CONCRETE SLAB
.8m DIAMETER CONCRETE COLUMNS
CONCRETE STAIR/RAMP SYSTEM
EXISTING GRADE
5

6
DESIGN STUDIO PROJECTS

7 ZACK WIENERS
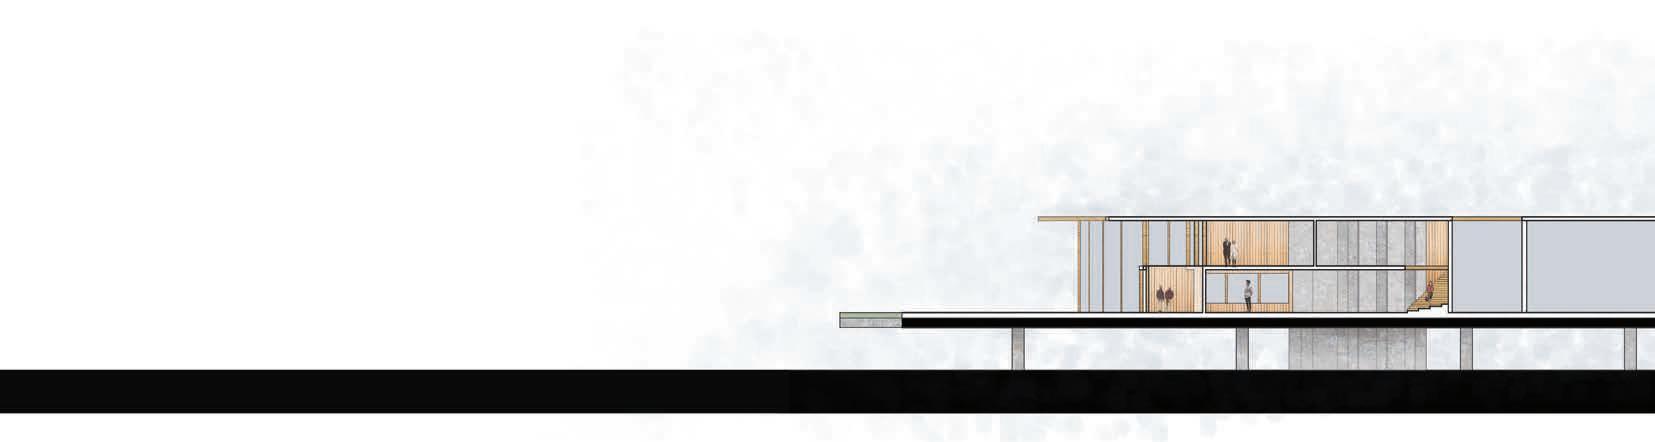
SECTION A
B B A A
SECTION B
DESIGN STUDIO PROJECTS
9
ZACK WIENERS
THE 52ND STREET PROJECT - A CHILDREN’S THEATER
Architectural Design CORE Studio 5 - Spring 2022
Professor
Aaron Brode
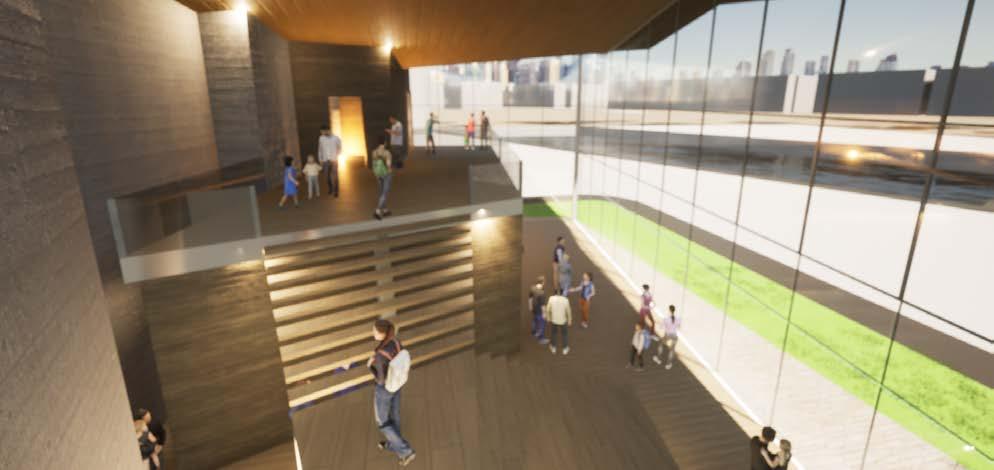
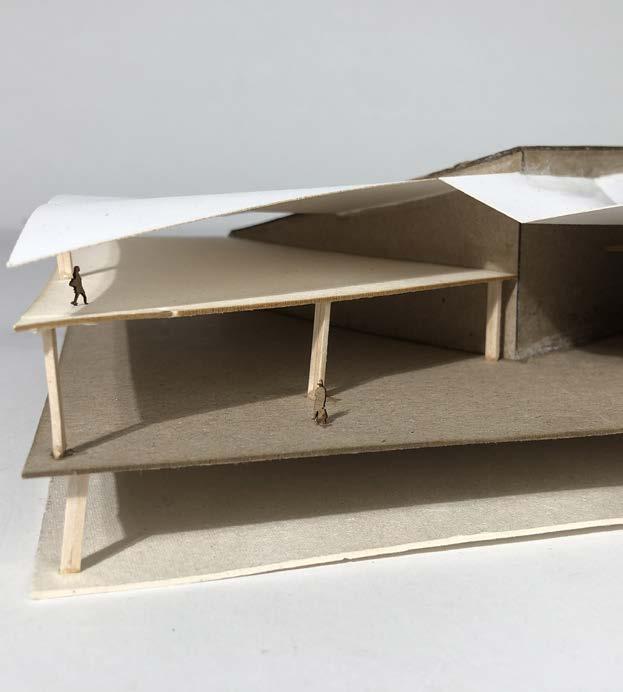
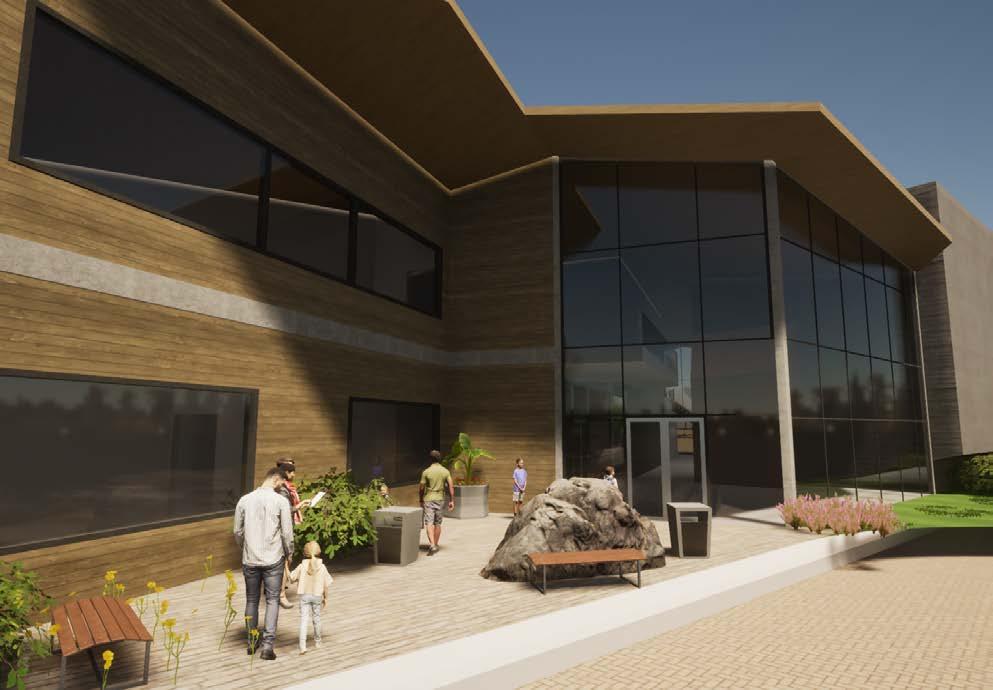
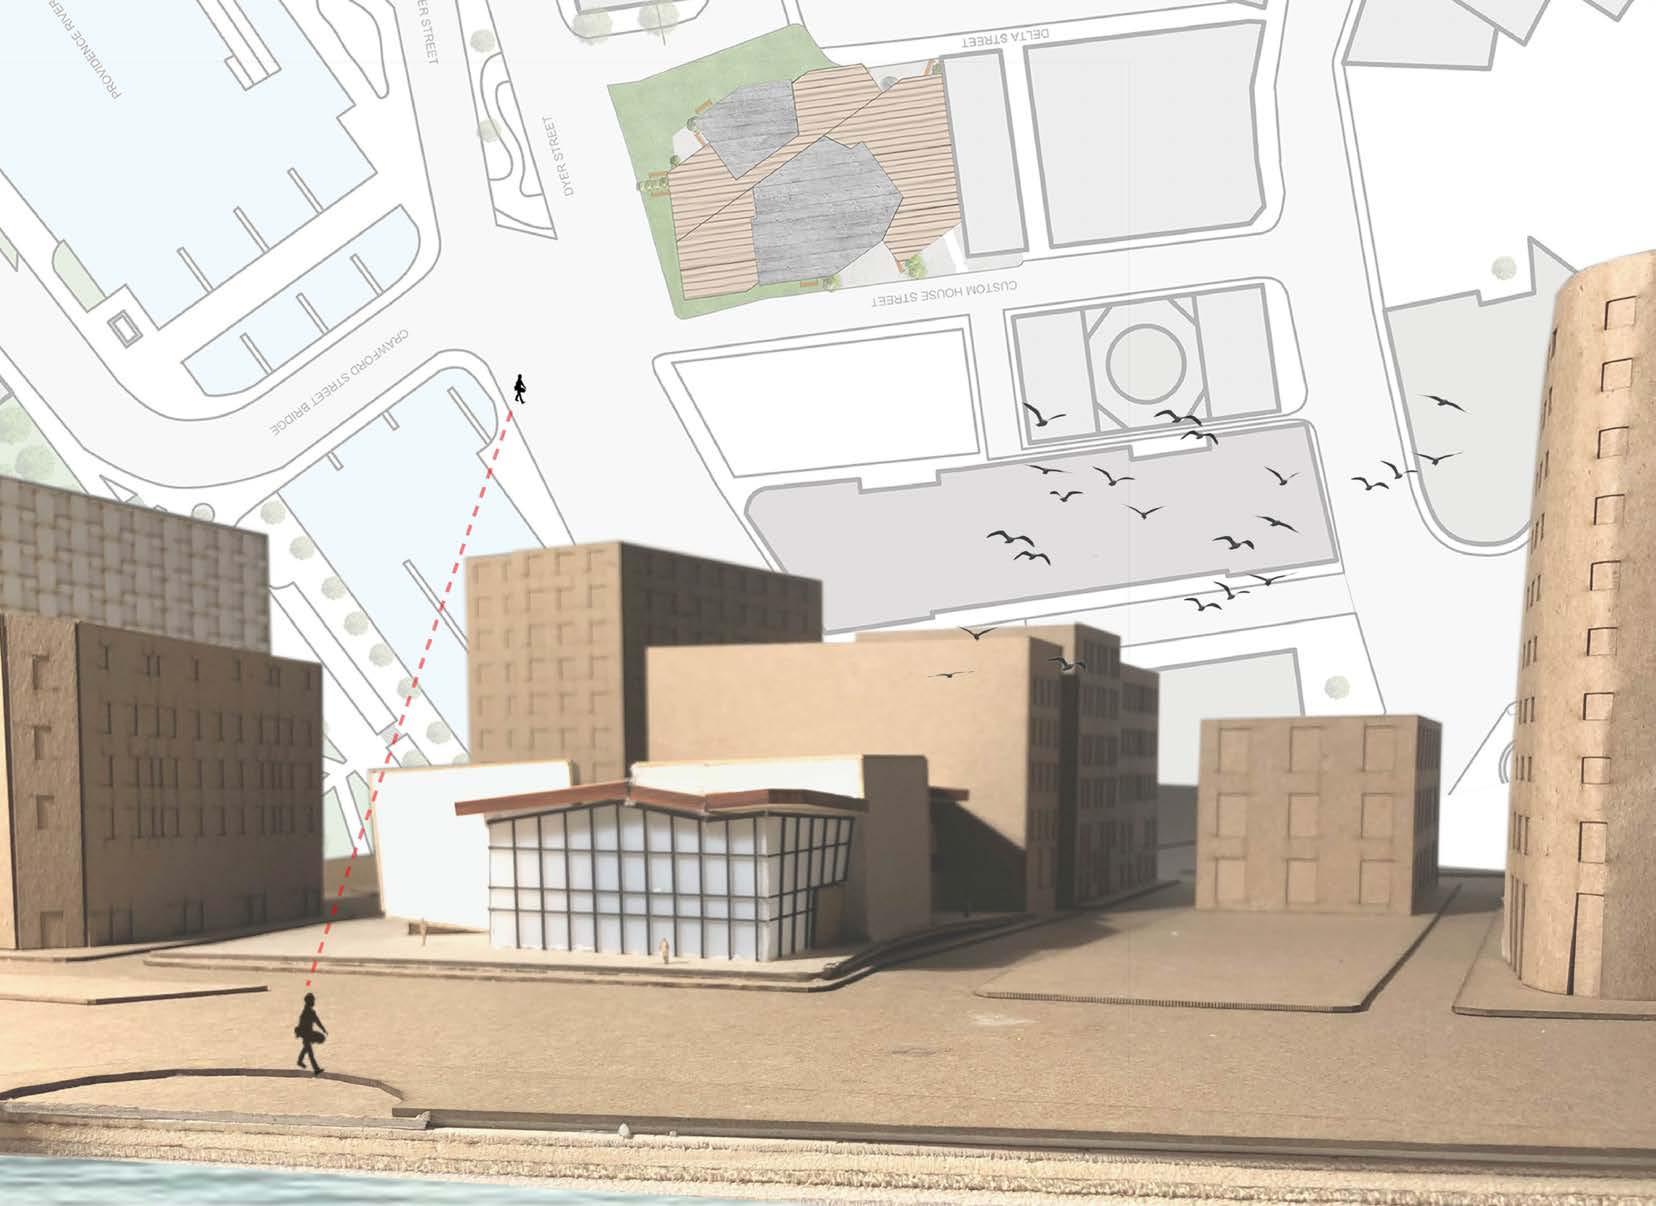
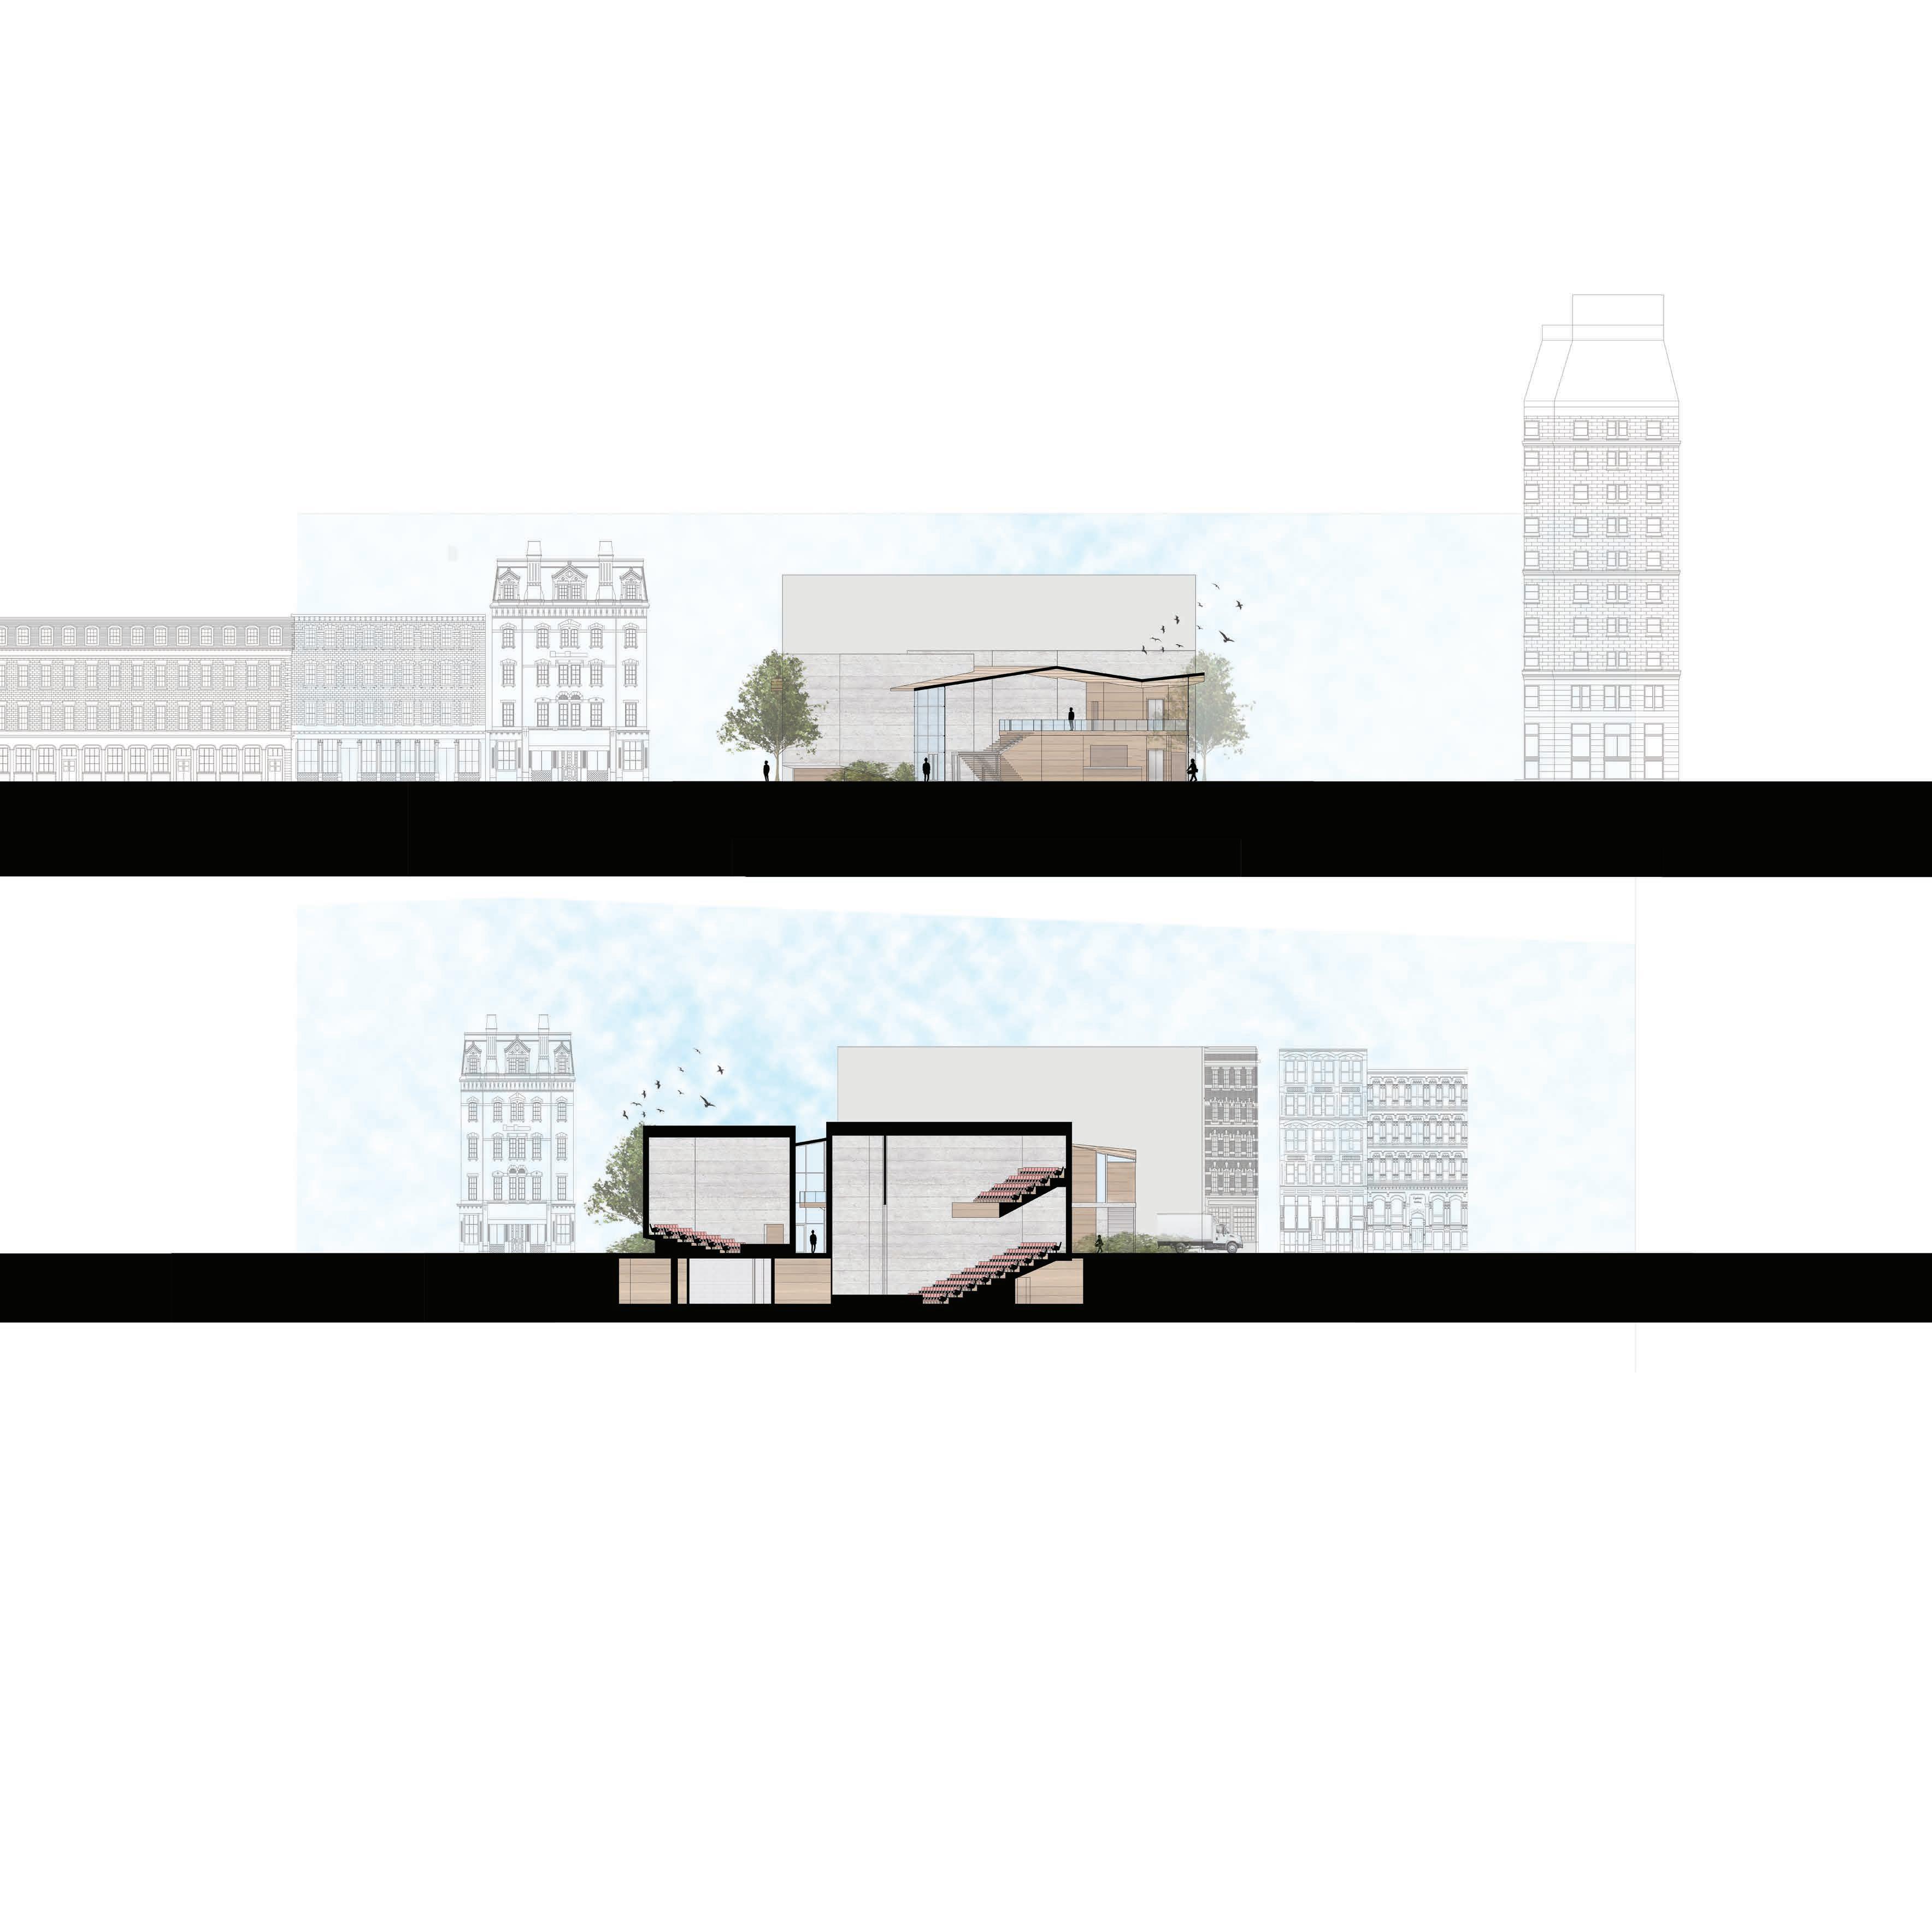
Theaters’ spaces are carefully constructed to absorb and redirect sound and light, to maintain good views of the stage regardless of the seat, and to offer opportunities for a variety (preferably infinite) number of performances. This rigidity is essential. It gives the space the capacity to facilitate the freedom and expression that comes with the art of performance.
In this project, I am focusing on that the deep contrast between a theater’s physical restrictions and a performance’s flexibility. Experientially achieved through material choices and organizational strategies.
DESIGN STUDIO PROJECTS
10
CONCEPT MODEL
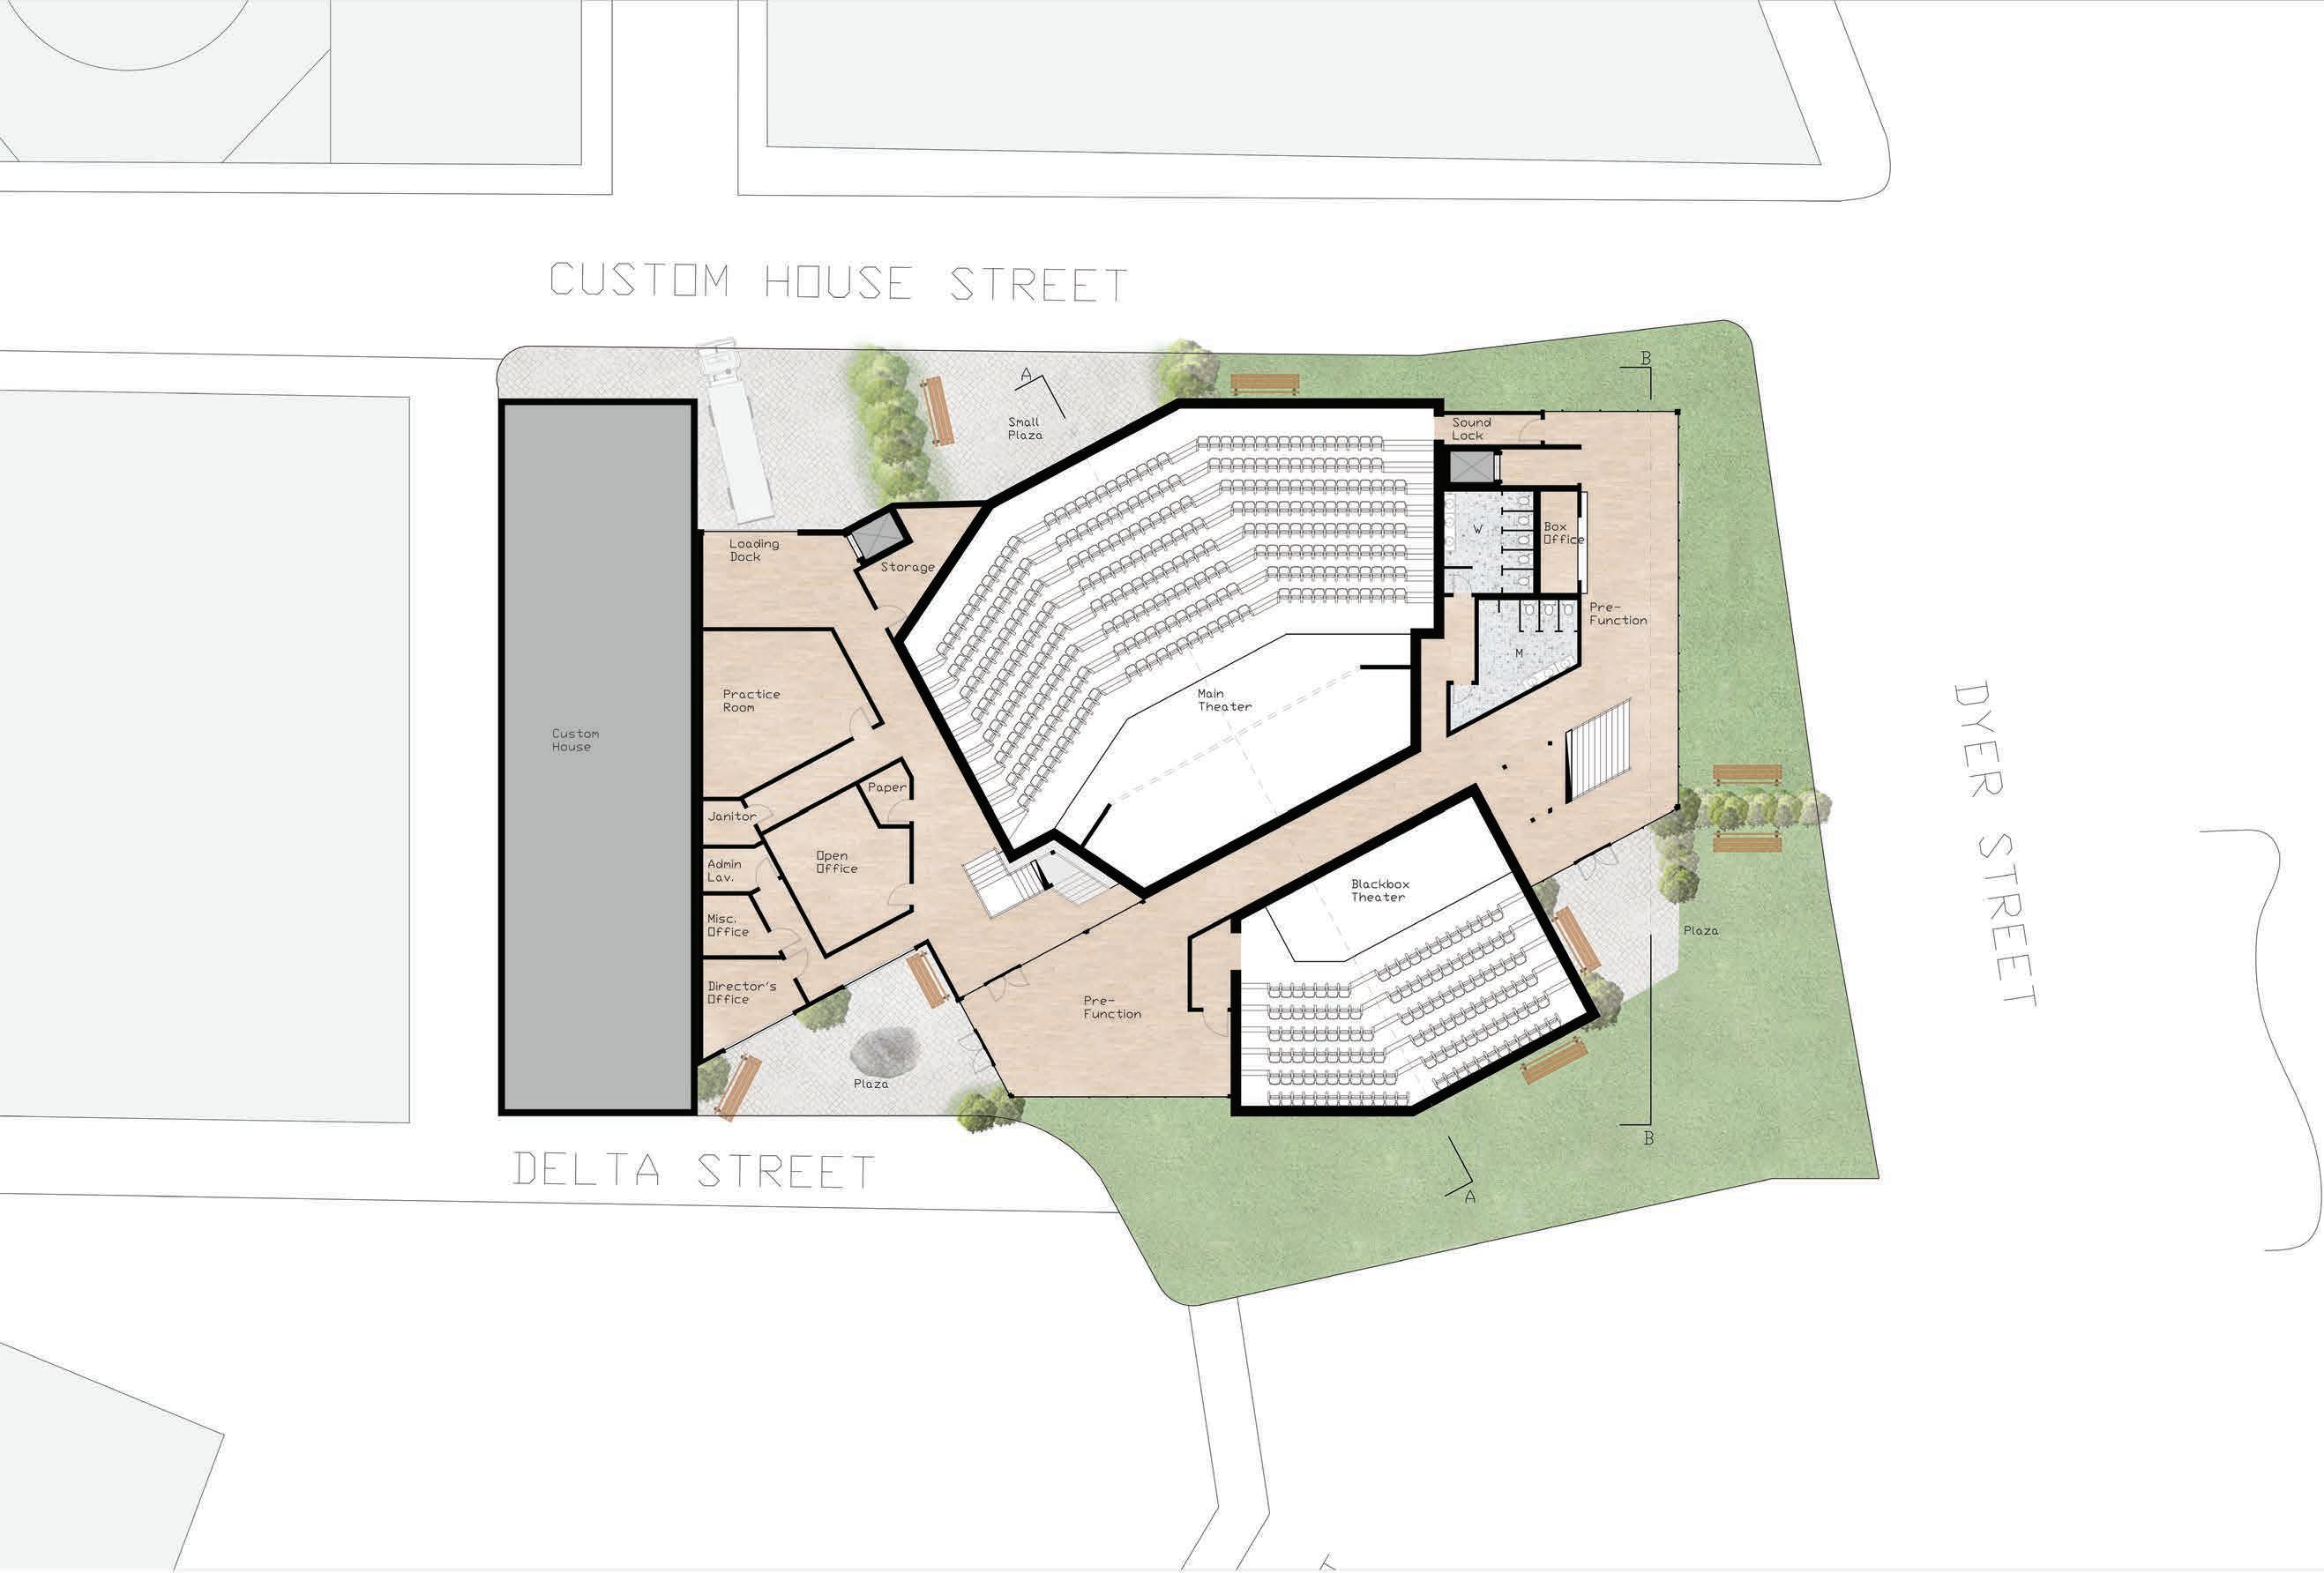
GROUND FLOOR PLAN
DESIGN STUDIO PROJECTS
12
DESIGN STUDIO PROJECTS
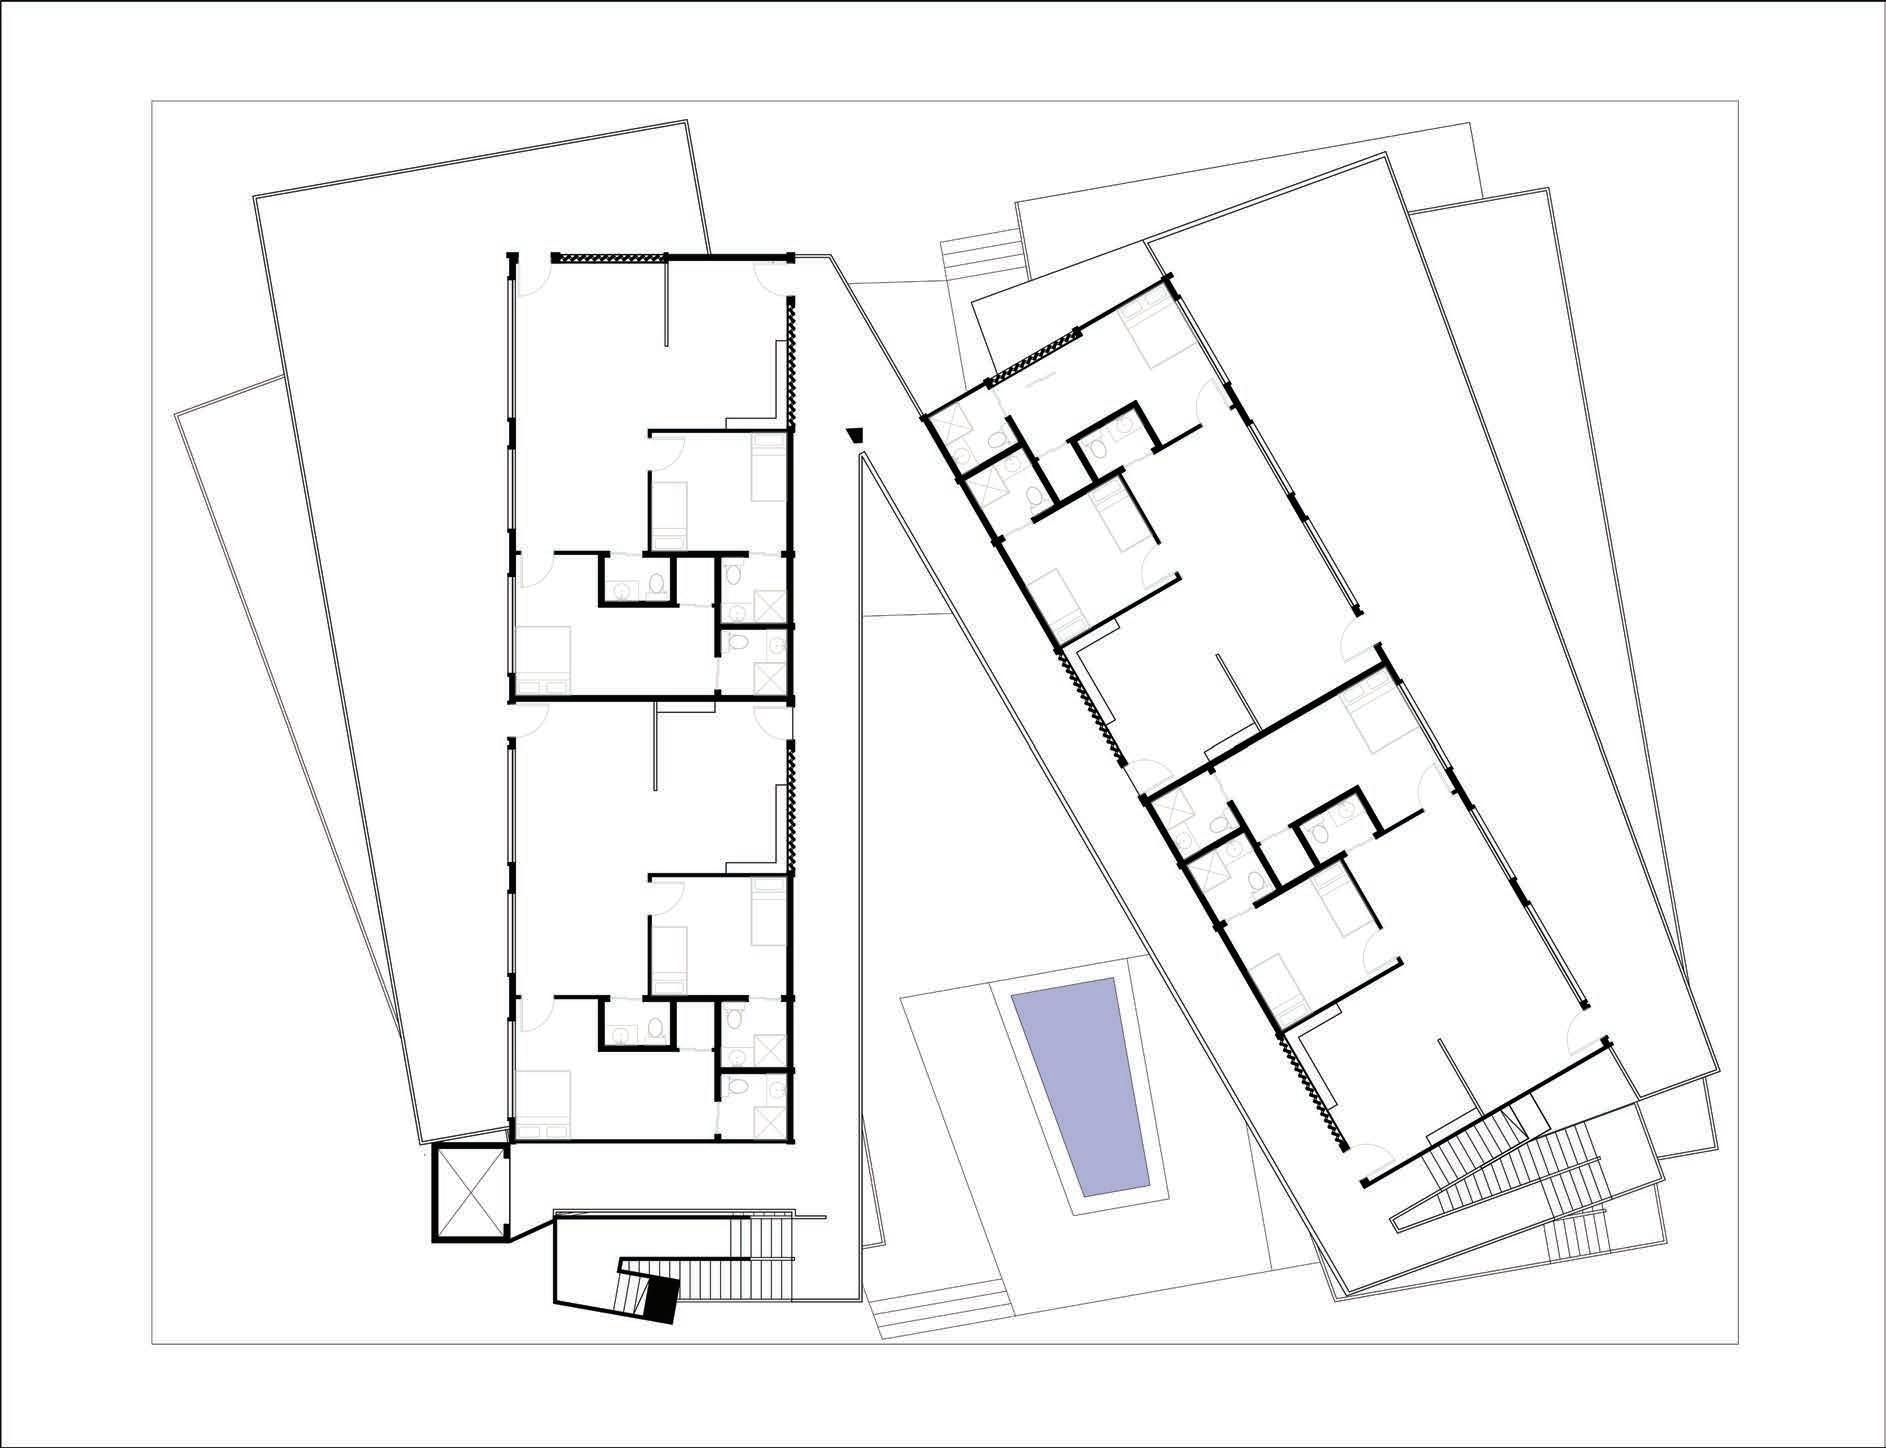
MINDFUL ROTATION - A MULTI GENERATIONAL HOUSING
COMPLEX
Architectural Design CORE Studio 4 - Spring 2022
Professor Hanisha Thirth Bennabhaktula
This project is located in Phoenix, Arizona.
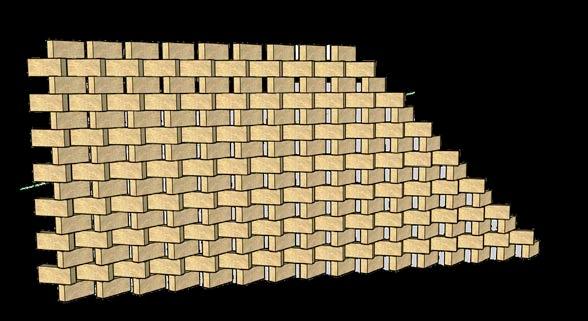
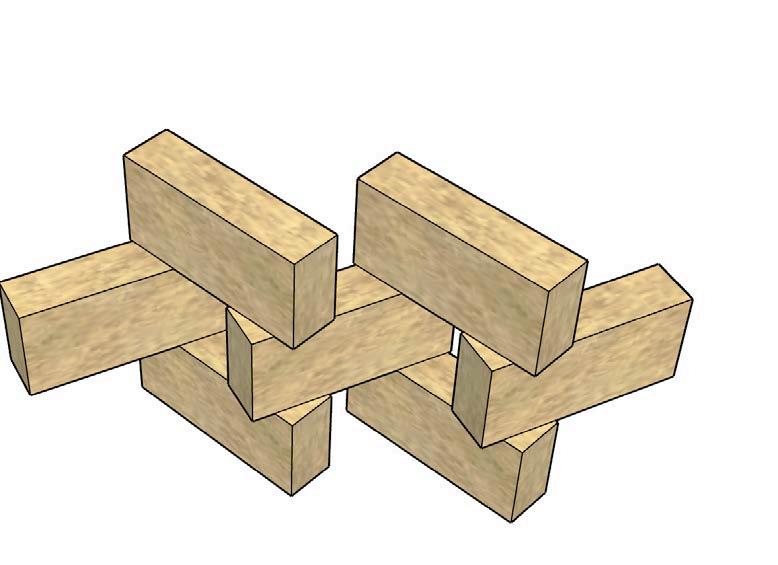
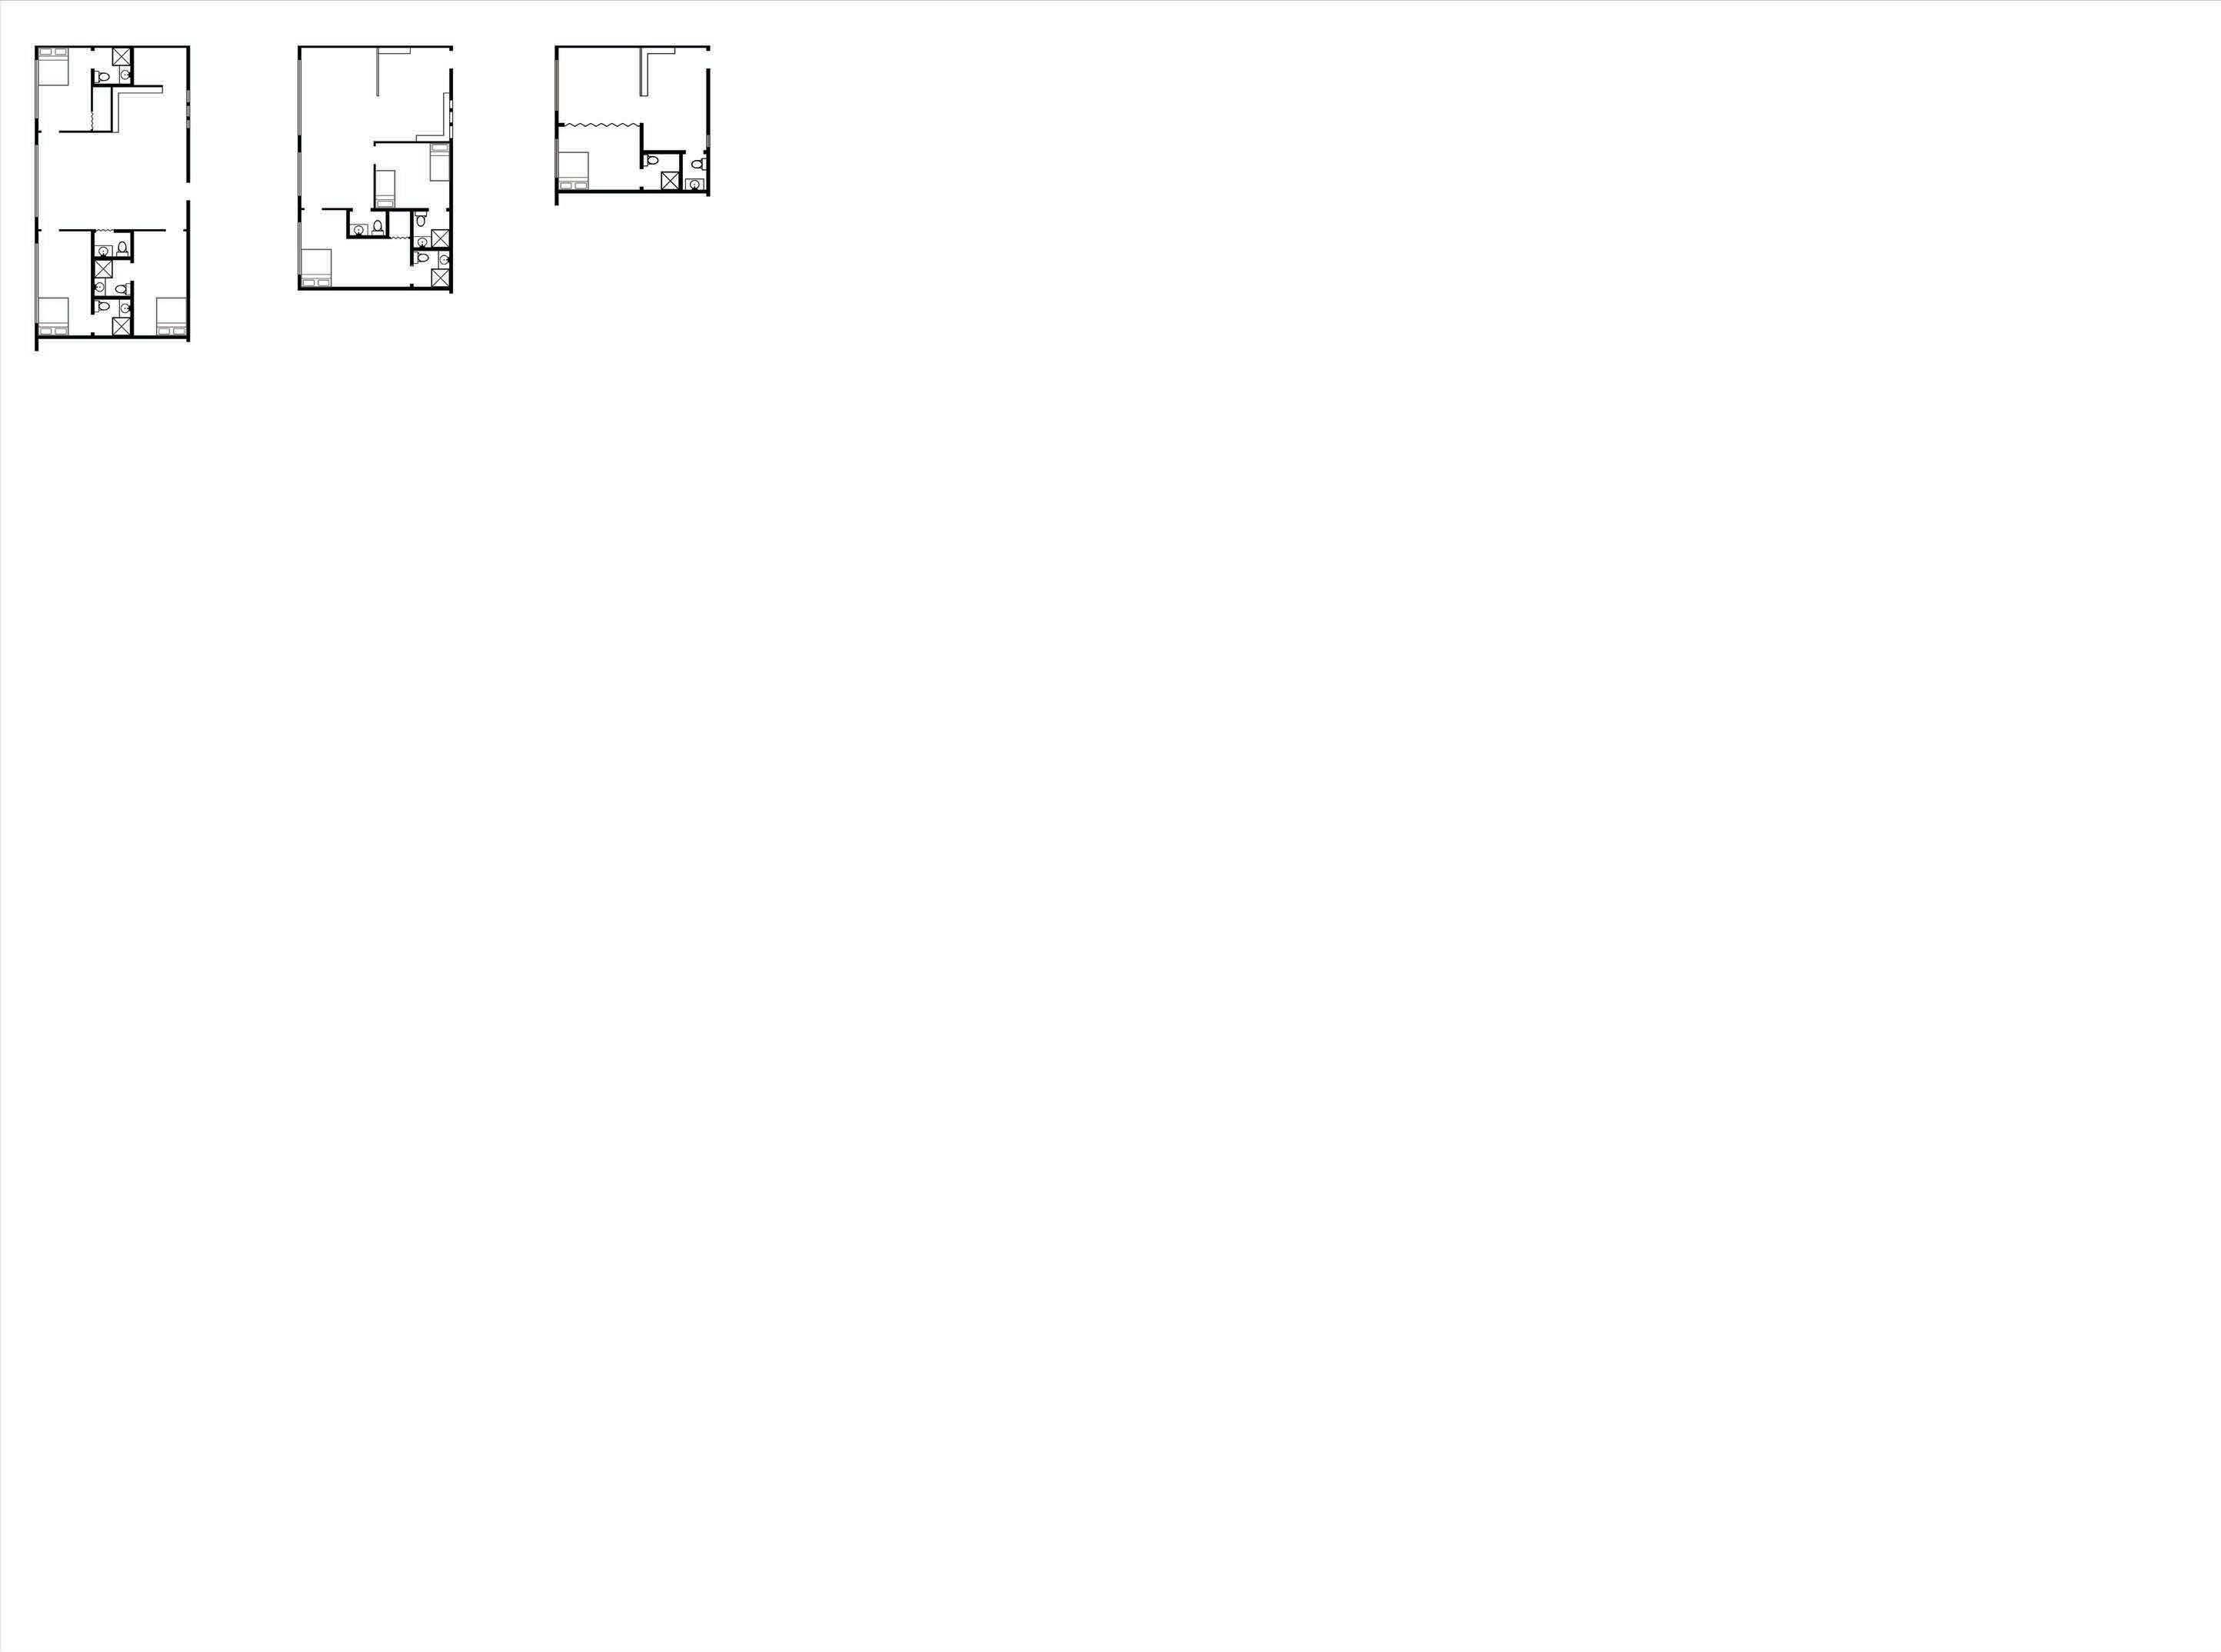
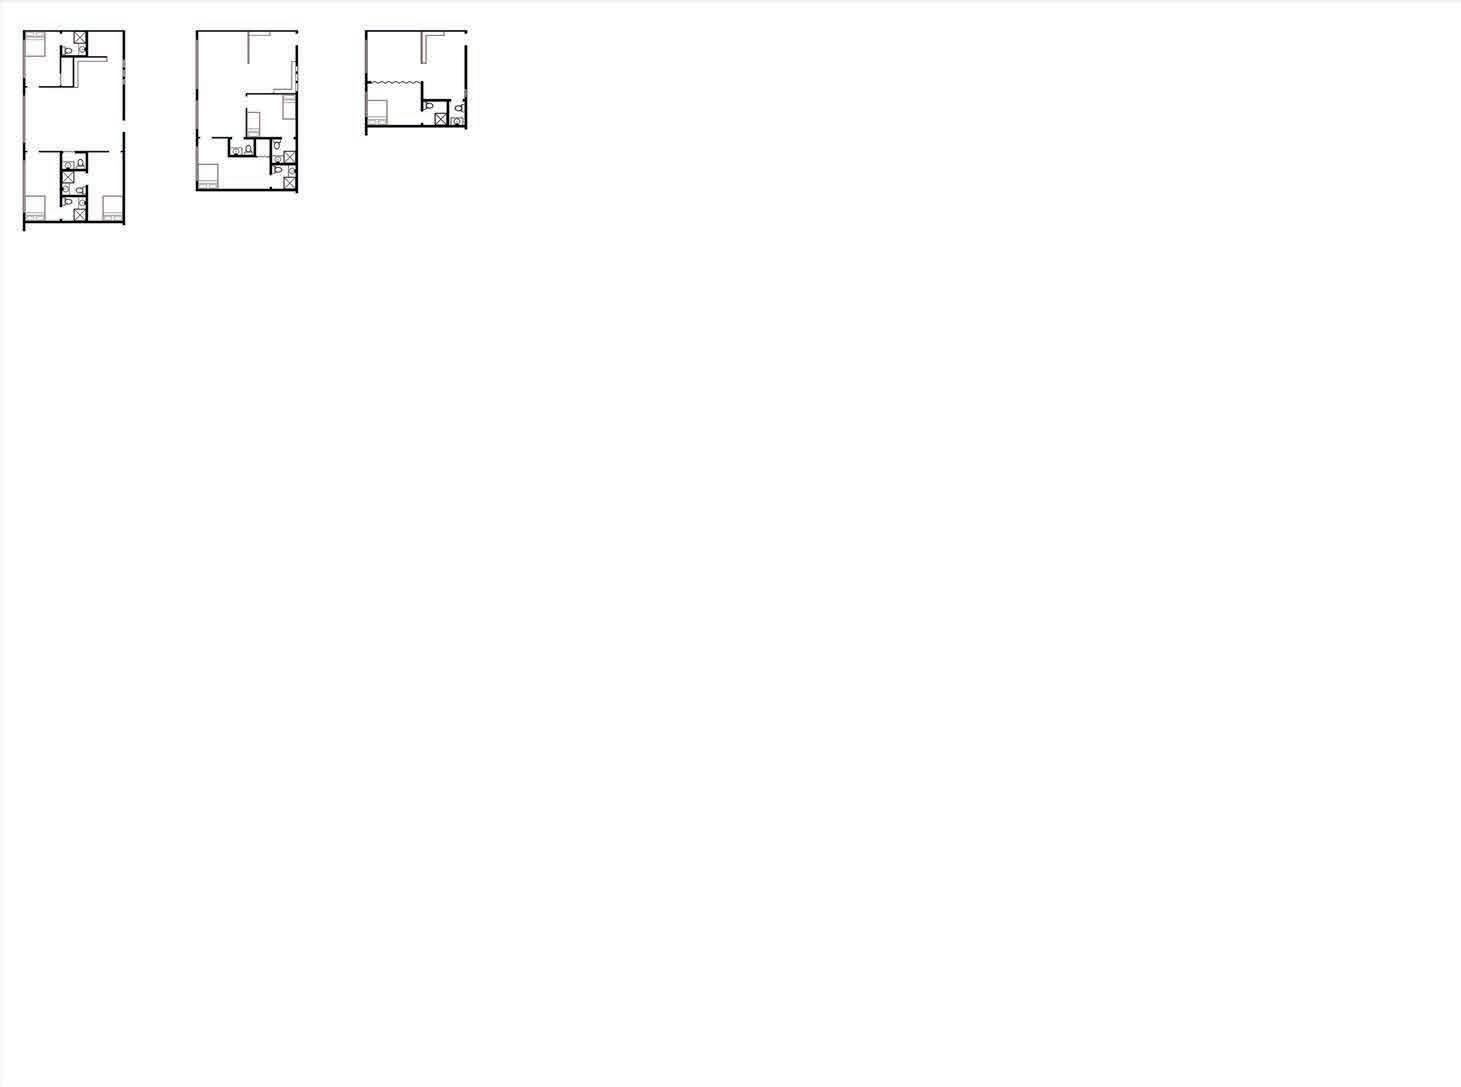
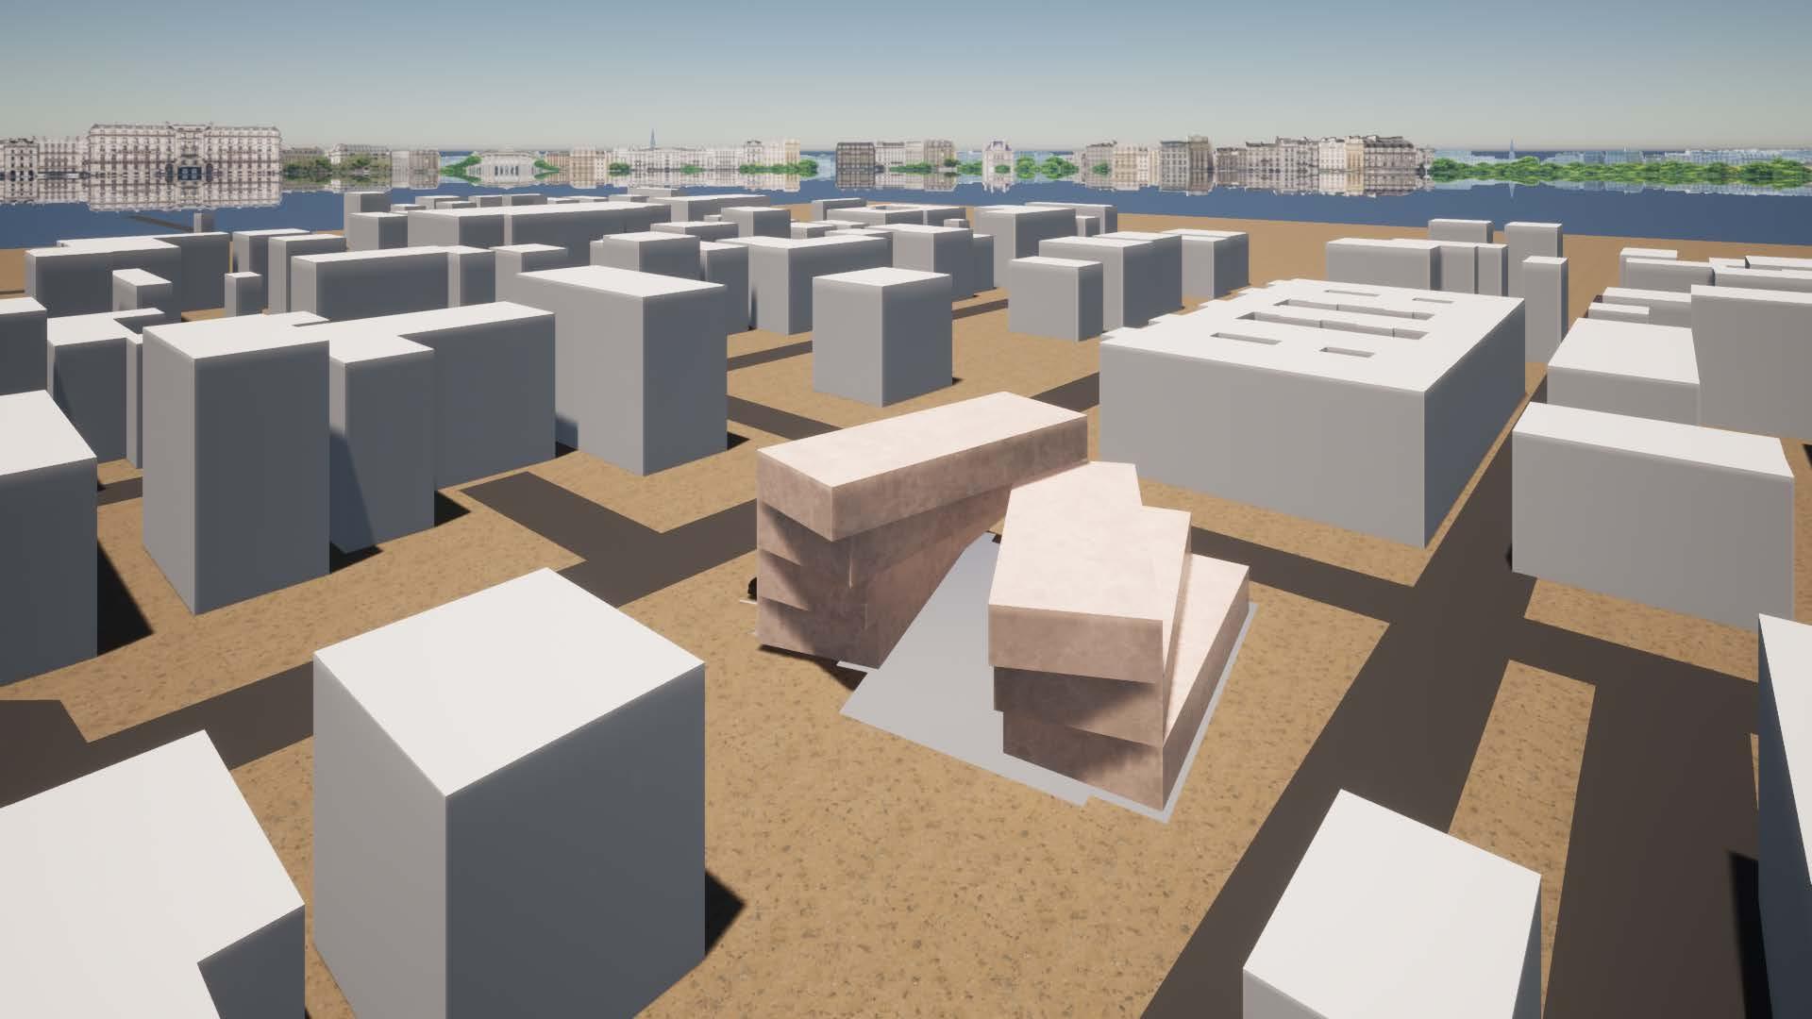
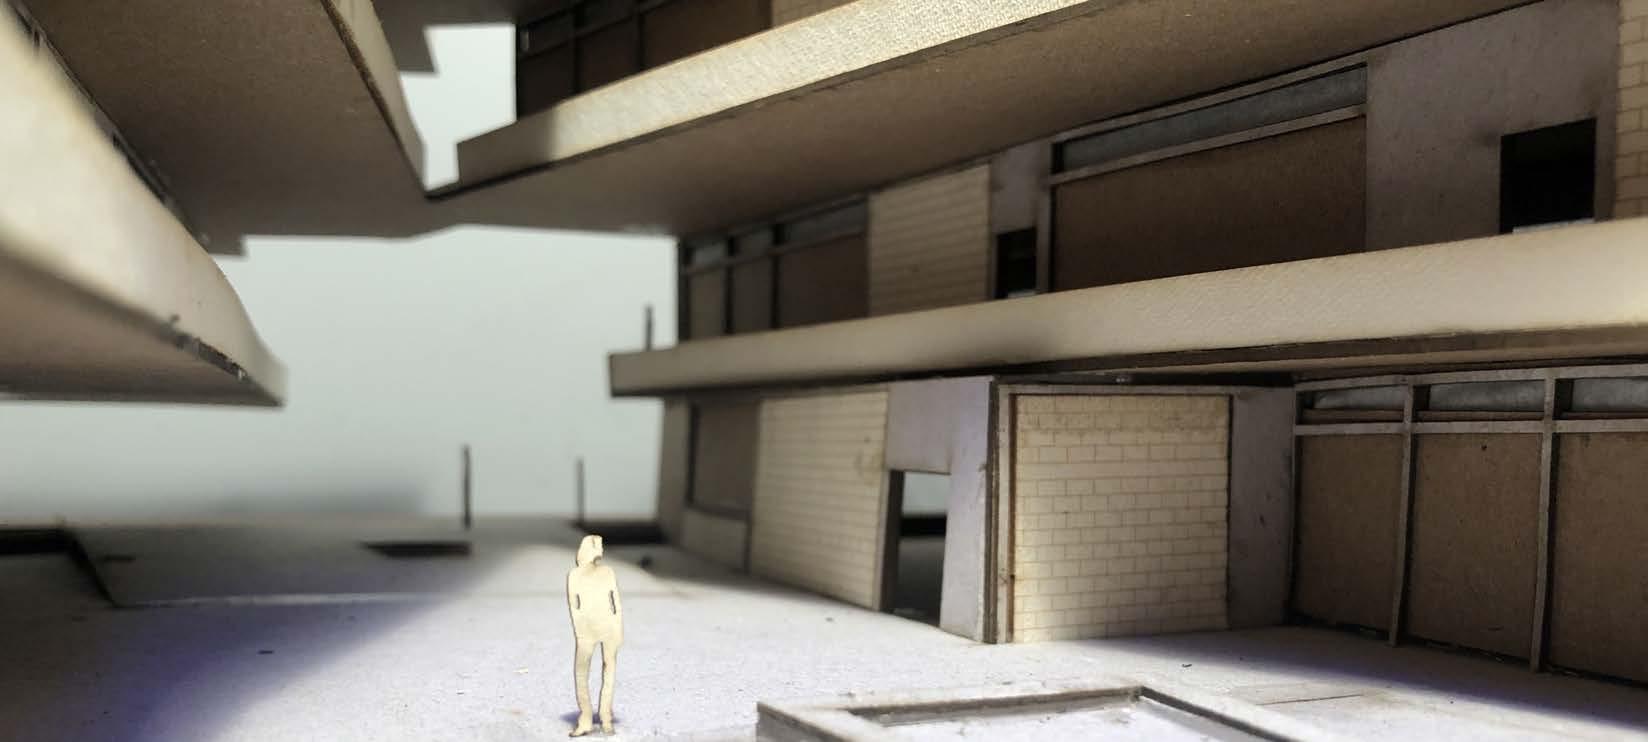
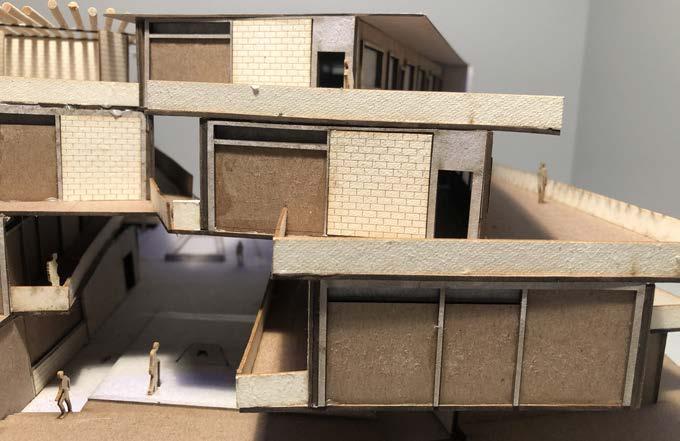
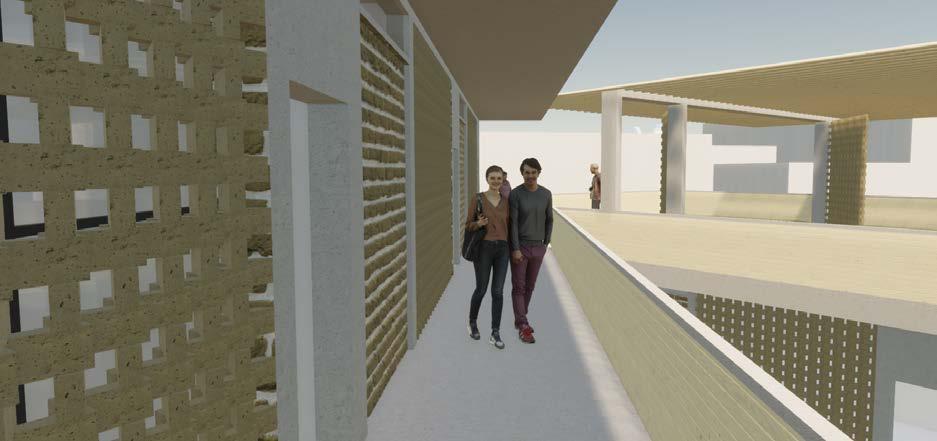
The design of this building is site specific. It’s form, orientation, organization, and materiality work together to mitigate the harshness of the arid climate of Phoenix, while also offering opportunities for mindful connection for it’s occupants. The structure is oriented towards the direction of the prevailing winds. The rotation generates moments of shade throughout while offering a connection to the human scale. Further, thoughtful choices in materiality and organization provide opportunities for passive cooling and thermal comfort.
14
JALI WALL FOR PASSIVE COOLING
15
ZACK WIENERS
DESIGN STUDIO PROJECTS
16
3RD FLOOR PLAN
TECTONIC REINVENTION - INSTALLATION
Advanced Architectural Design Studio - Spring 2023
Professor
Bob Pavlik
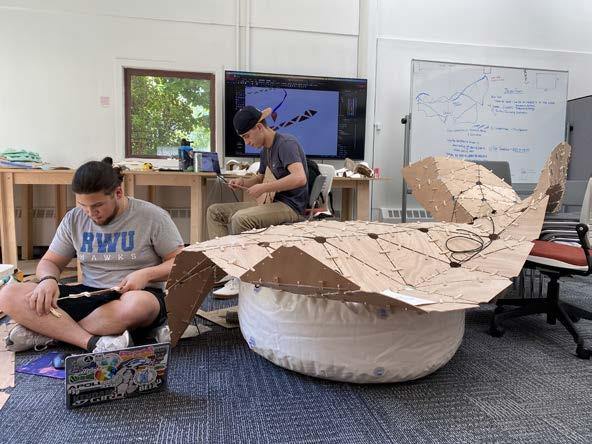
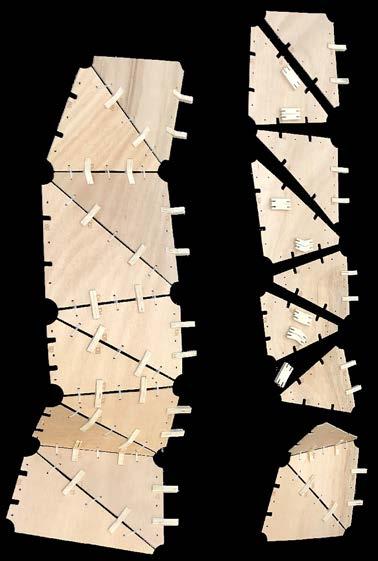
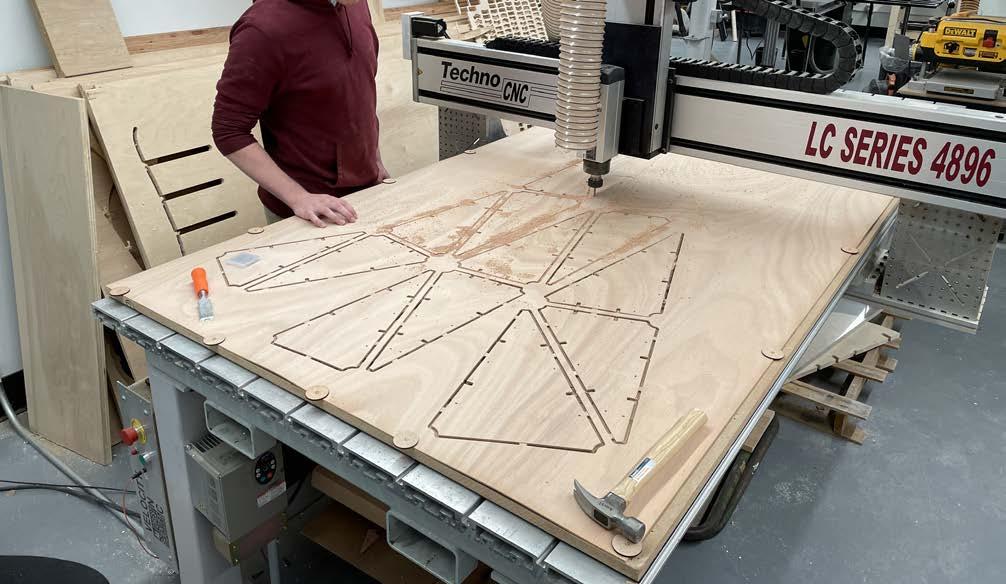
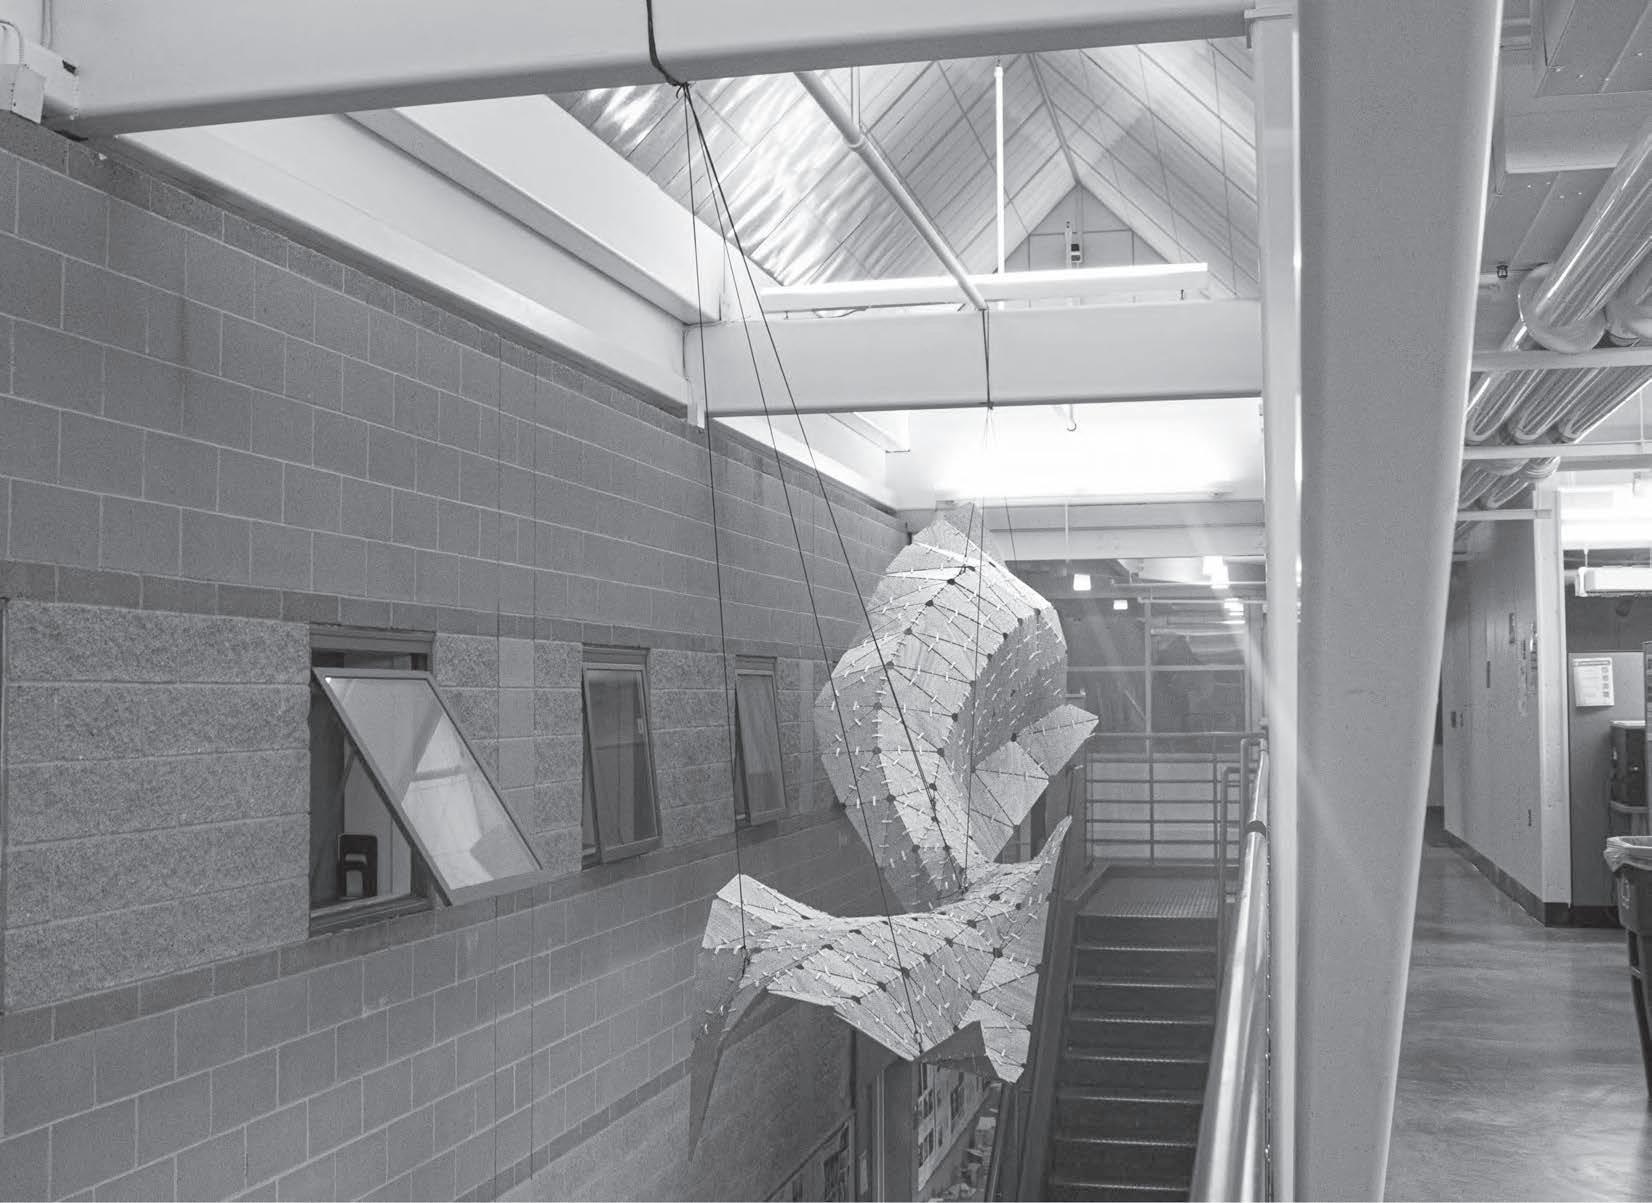
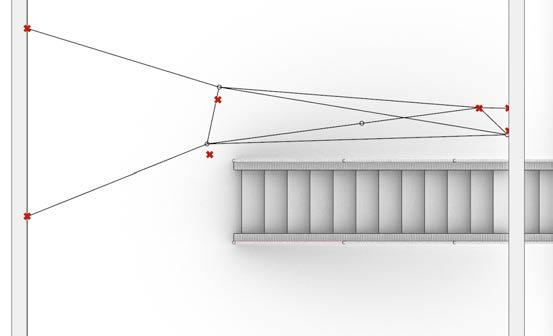
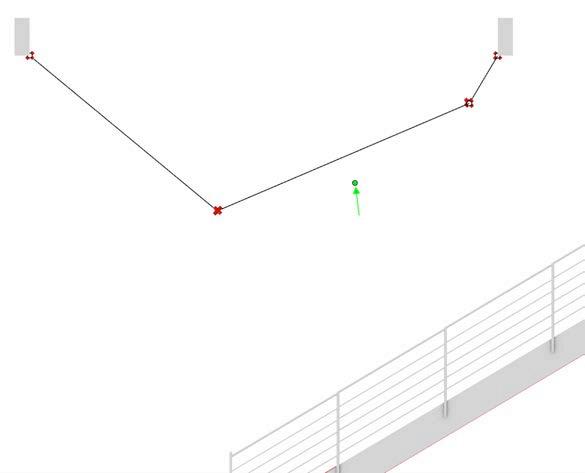
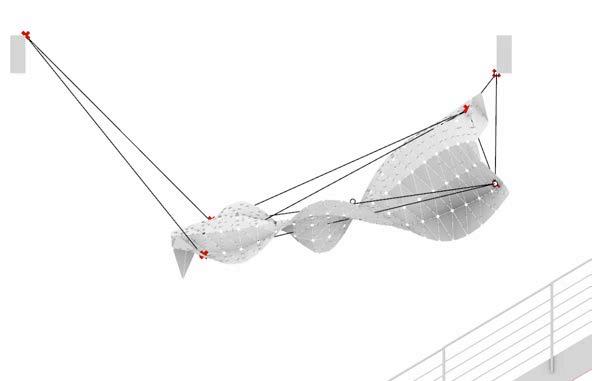
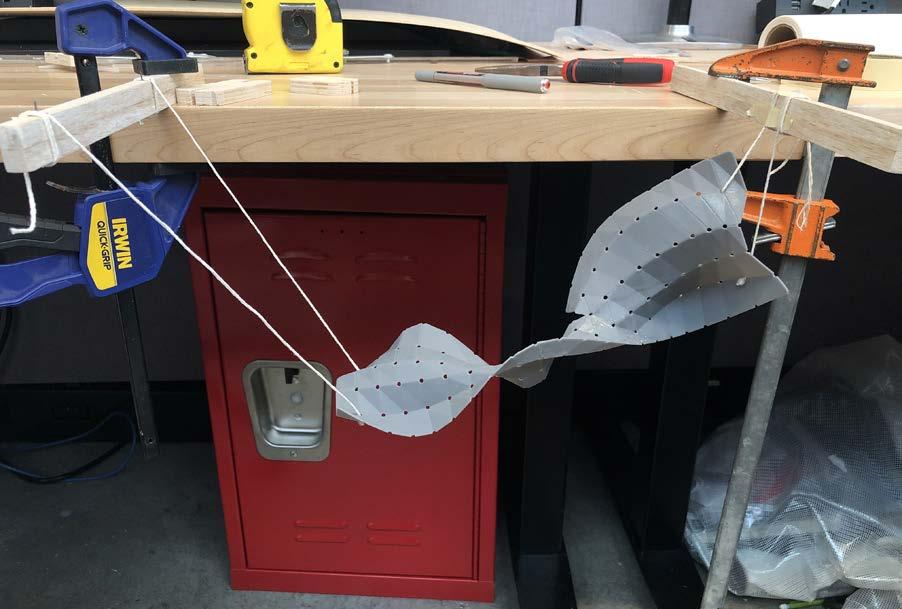
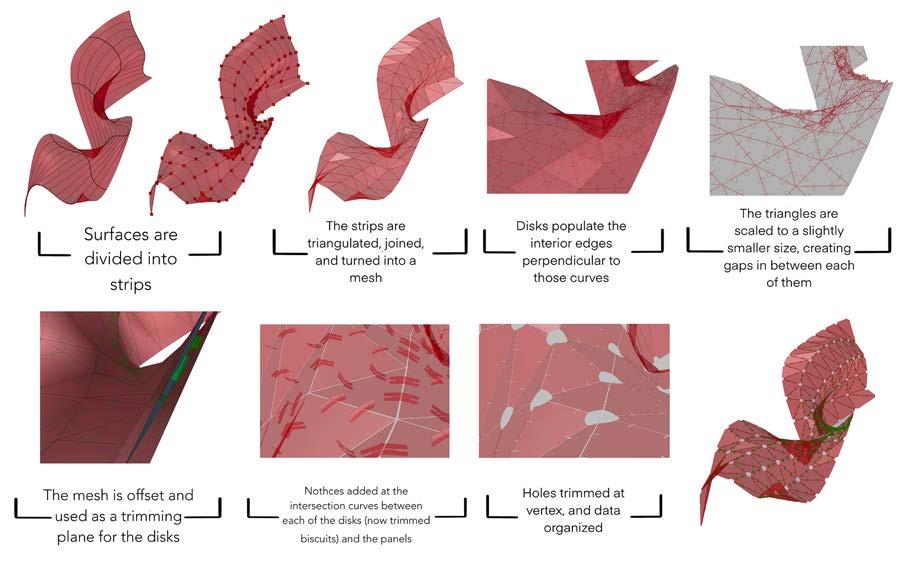
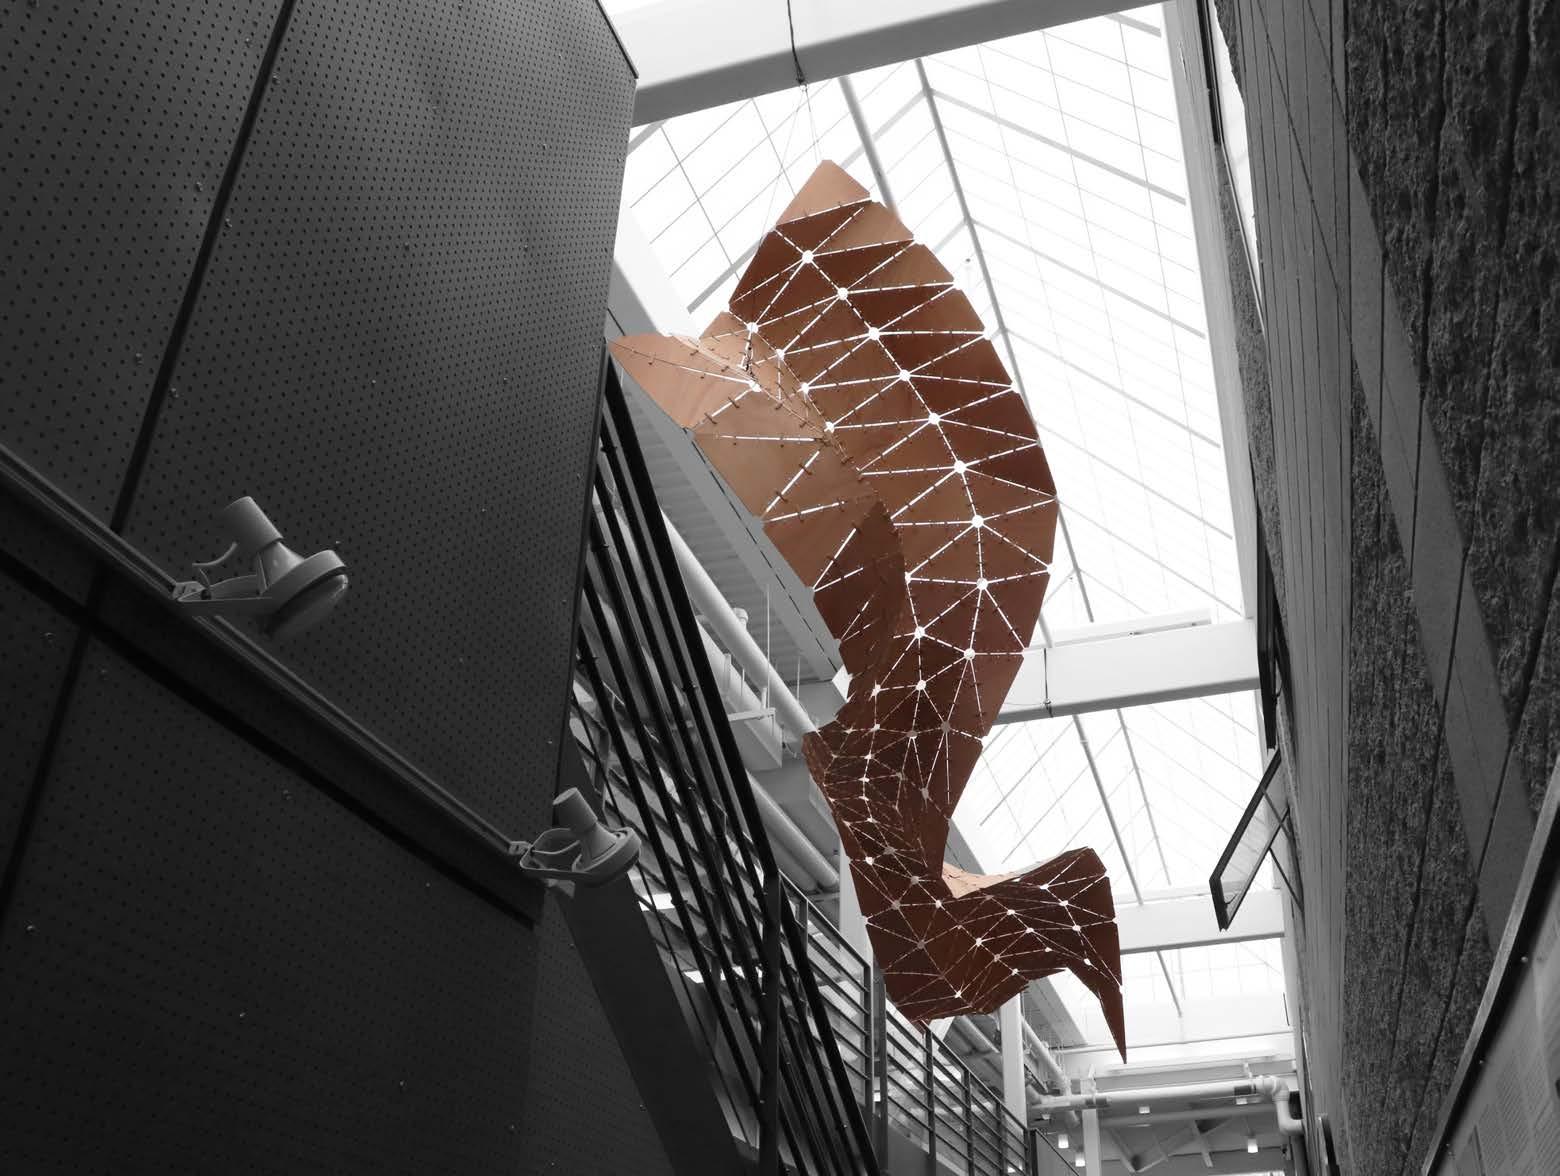
This project was done with my studio section. Placed over a commonly used stair in the Cummings School of Architecture at RWU, the doubly curved installation enhances and guides the vertical ascension of the stair. It is built of a combination 210 completely unique 3mm Okume plywood panels, 570 9mm Birch plywood connecting joints, and loads of zip-tie reinforcement. It spans approximately 15 ft and weighs less than 25lbs. Full scale prototyping and material testing was performed, and the joinery method was completely developed by the students in the studio along side me. A Grasshopper definition for the whole system was developed to quickly make adjustments based on the testing, and Kangaroo was used to simulate hanging prior to the full scale installation. This project was extremely fun to work on, and it still makes me smile whenever I walk into the Architecture Building!
FABRICATION PROJECTS
18
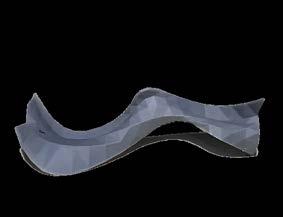
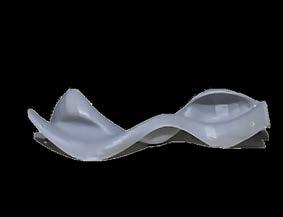
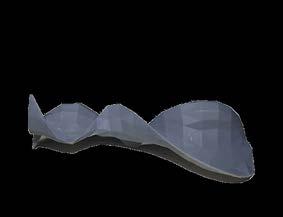
RESIN PRINTED ITERATIVE DESIGNS
JASON TEIXEIRA (right) AND I ORGANIZING AND ASSEMBLING PARTS
ALL
THE PARTS INCLUDING THE CONNECTING PIECES.
DAVID STEWART MONITORING THE CNC ROUTER AS IT CUTS A SET OF PANELS. THE CNC WAS USED TO
CUT
OF
19
ZACK WIENERS
FABRICATION PROJECTS
20
Kangaroo Simulation
Grasshopper Definition
Small scale hanging test
21 ZACK WIENERS
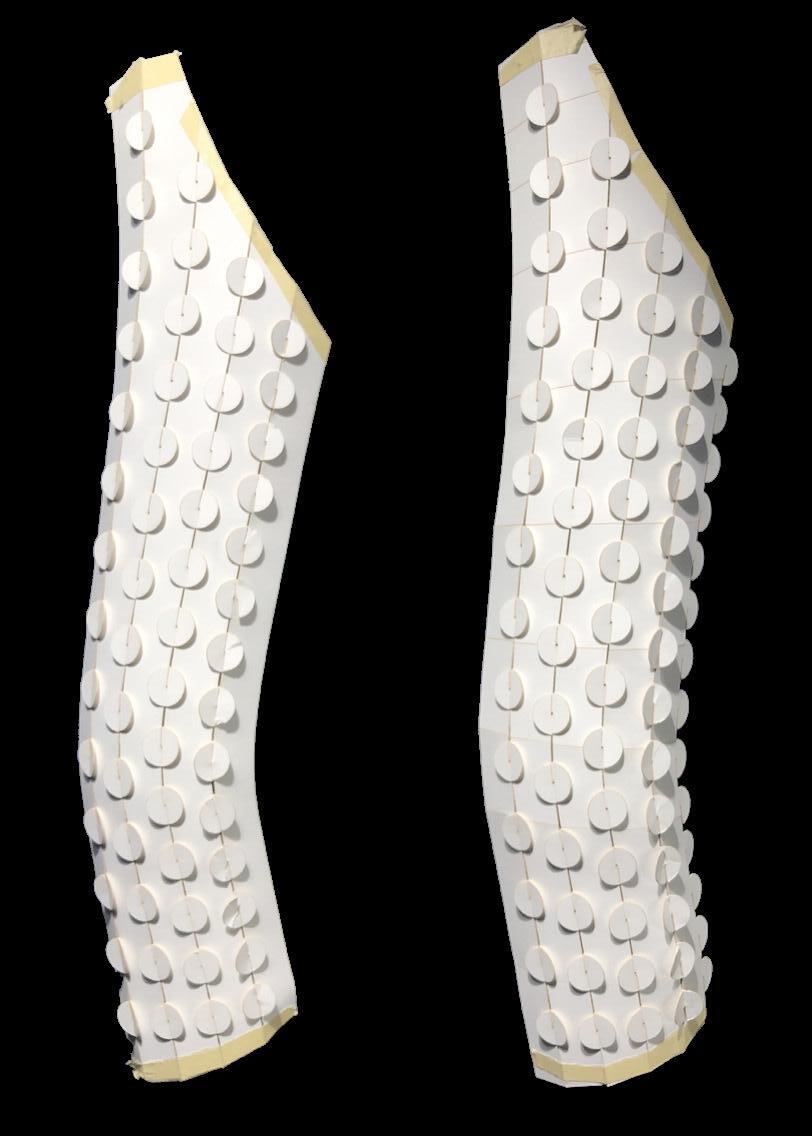
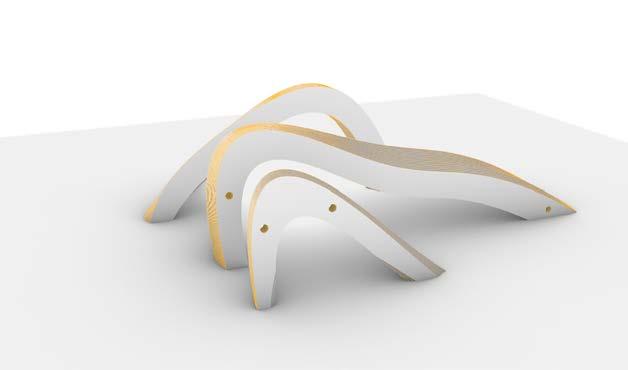
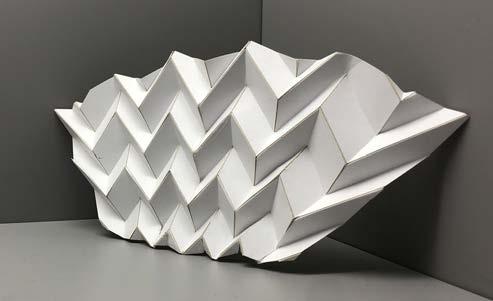
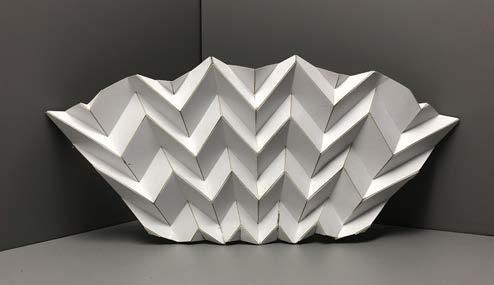
JOINERY AND SURFACE DEVELOPMENTEXPLORATIONS
Advanced Architectural Design Studio - Spring 2023 Professor Bob Pavlik
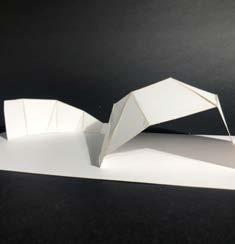
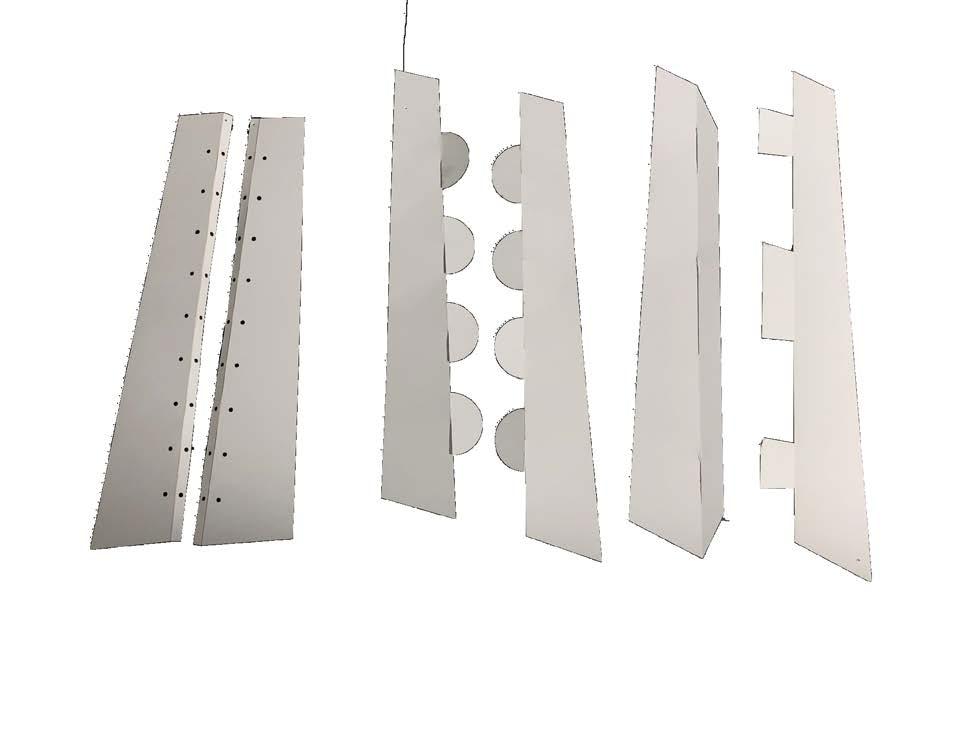
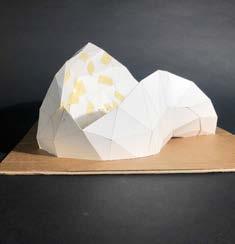
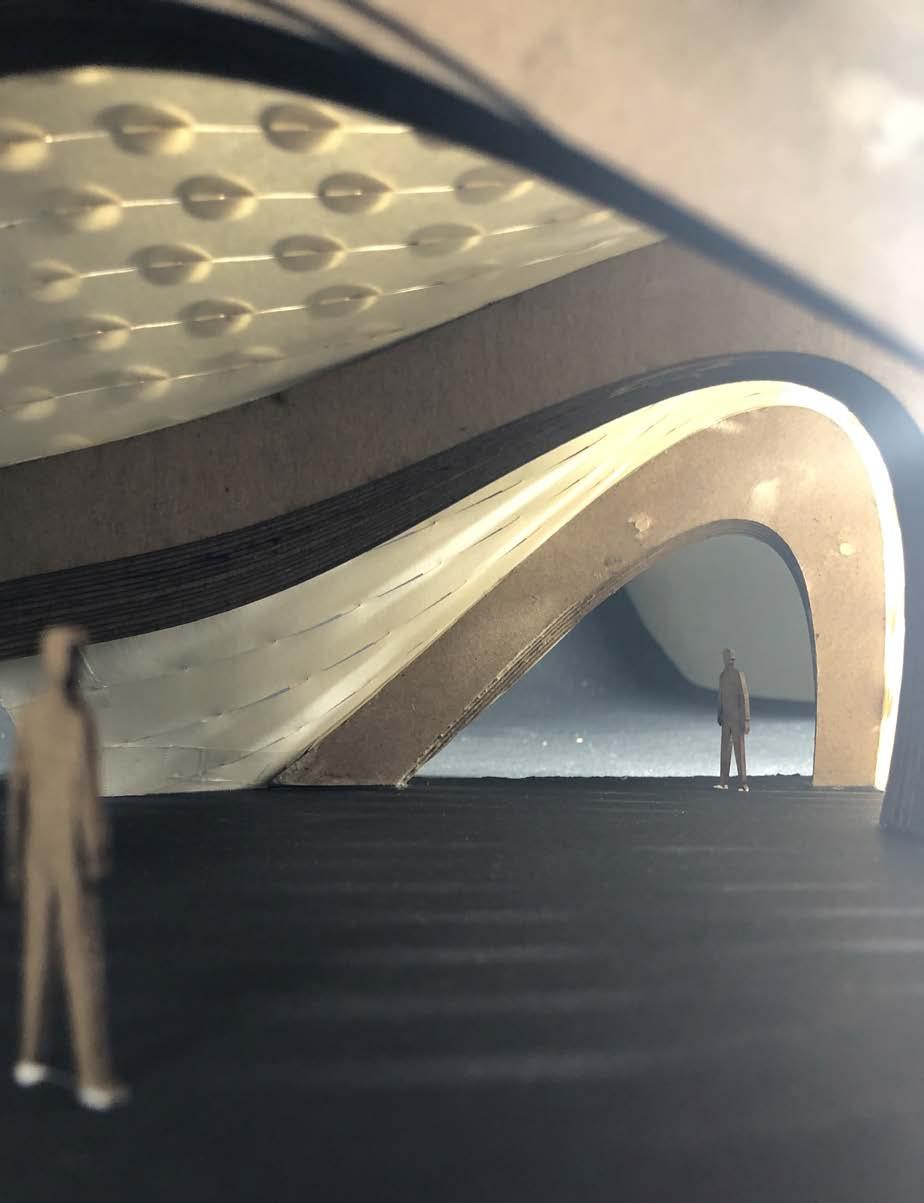
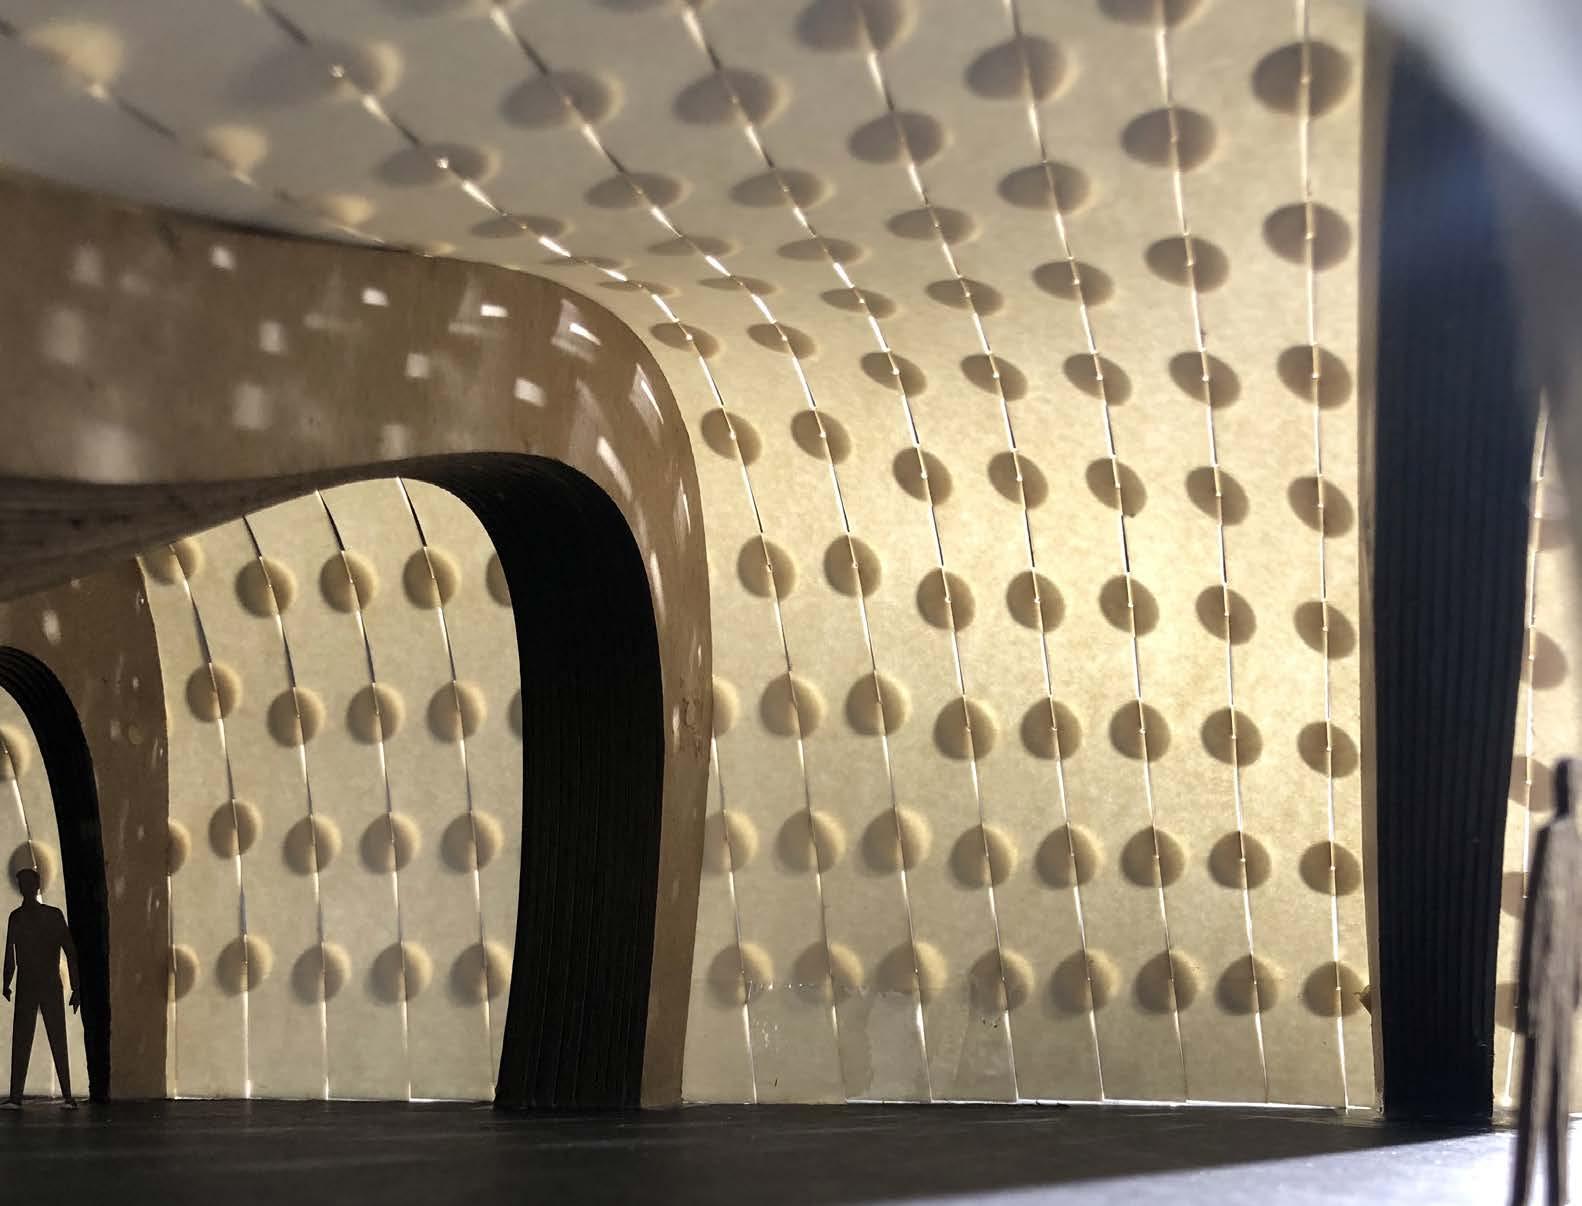
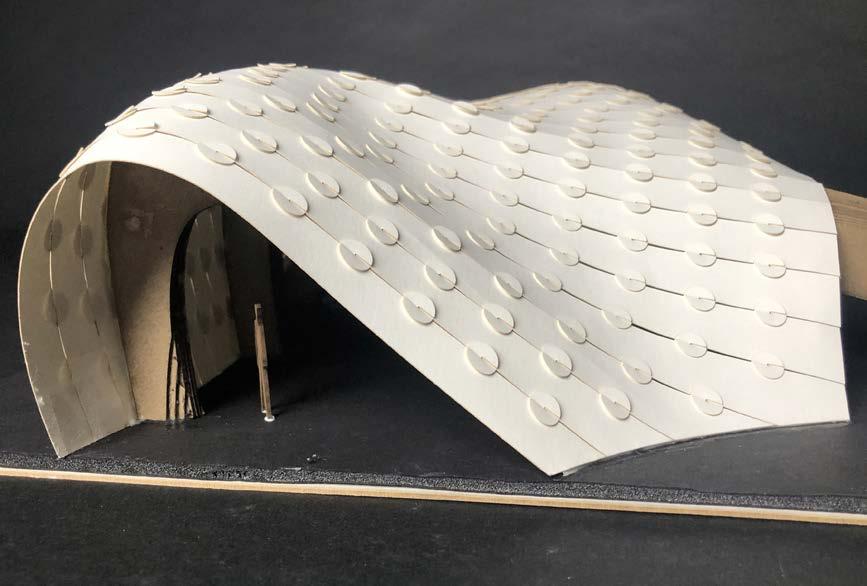
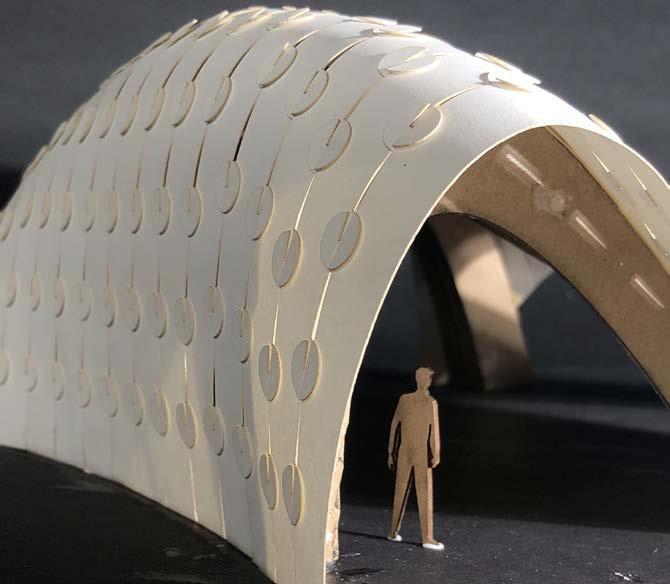
Materiality for all projects is bristol board.
(Right)
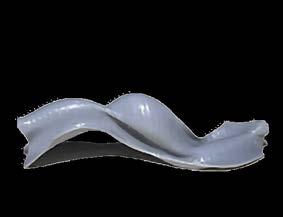
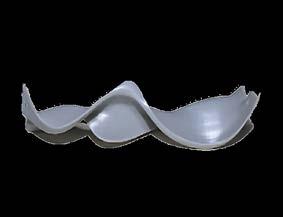
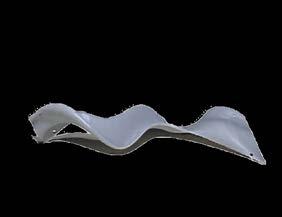
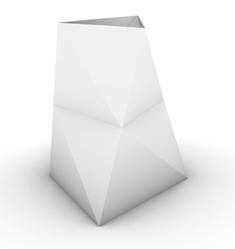
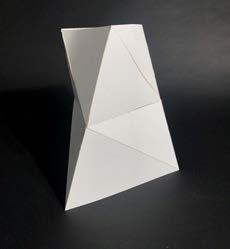
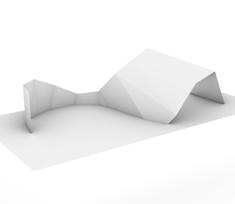
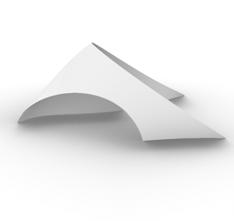
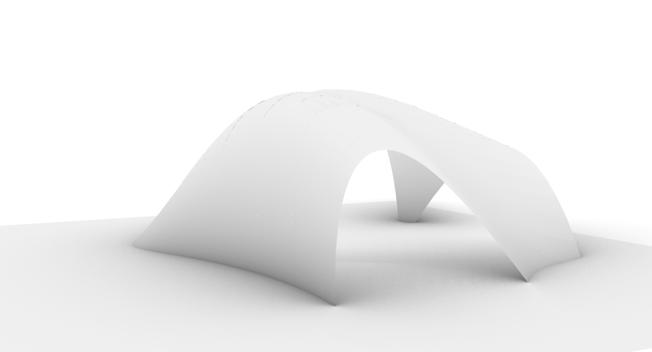
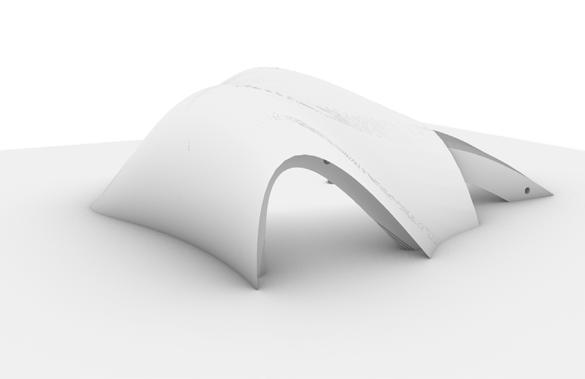
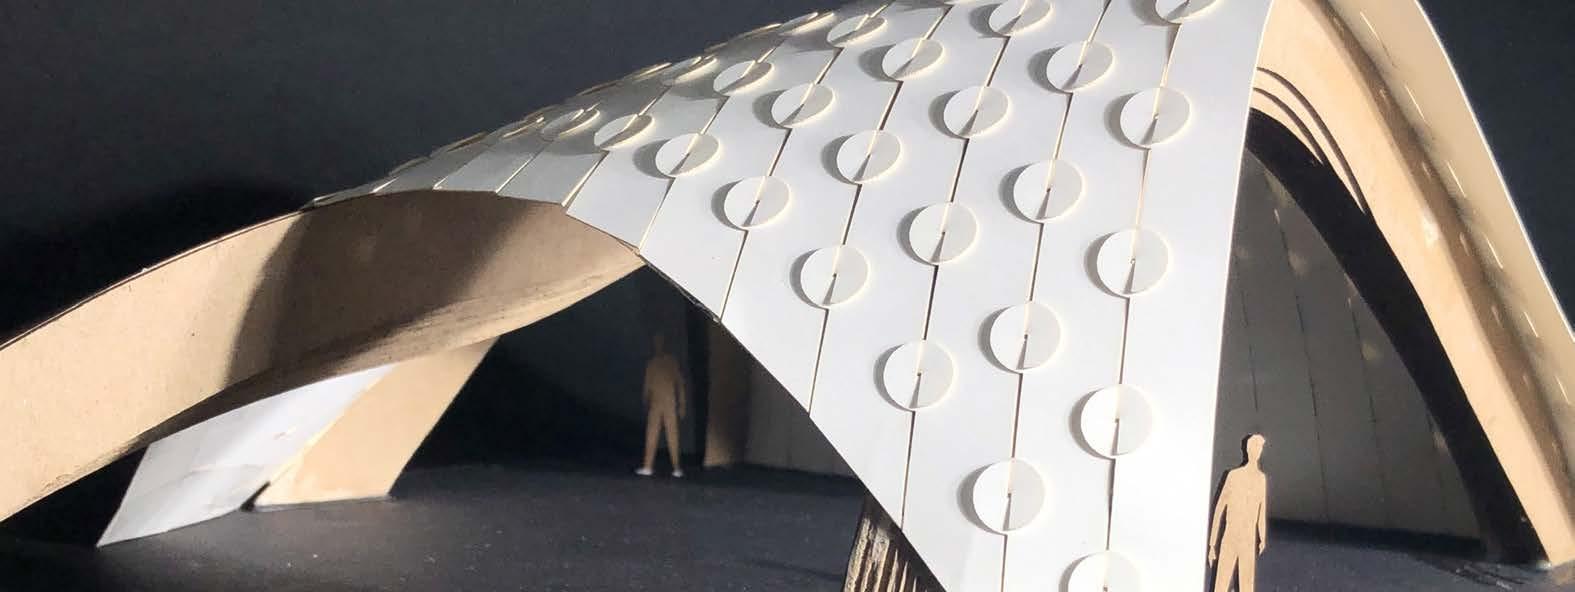
Initial exploration of generating dynamic and interesting surfaces in Rhino, and utilizing numerous techniques for developing those forms. These are joined with glue or tape.
(Below)
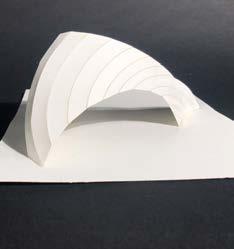
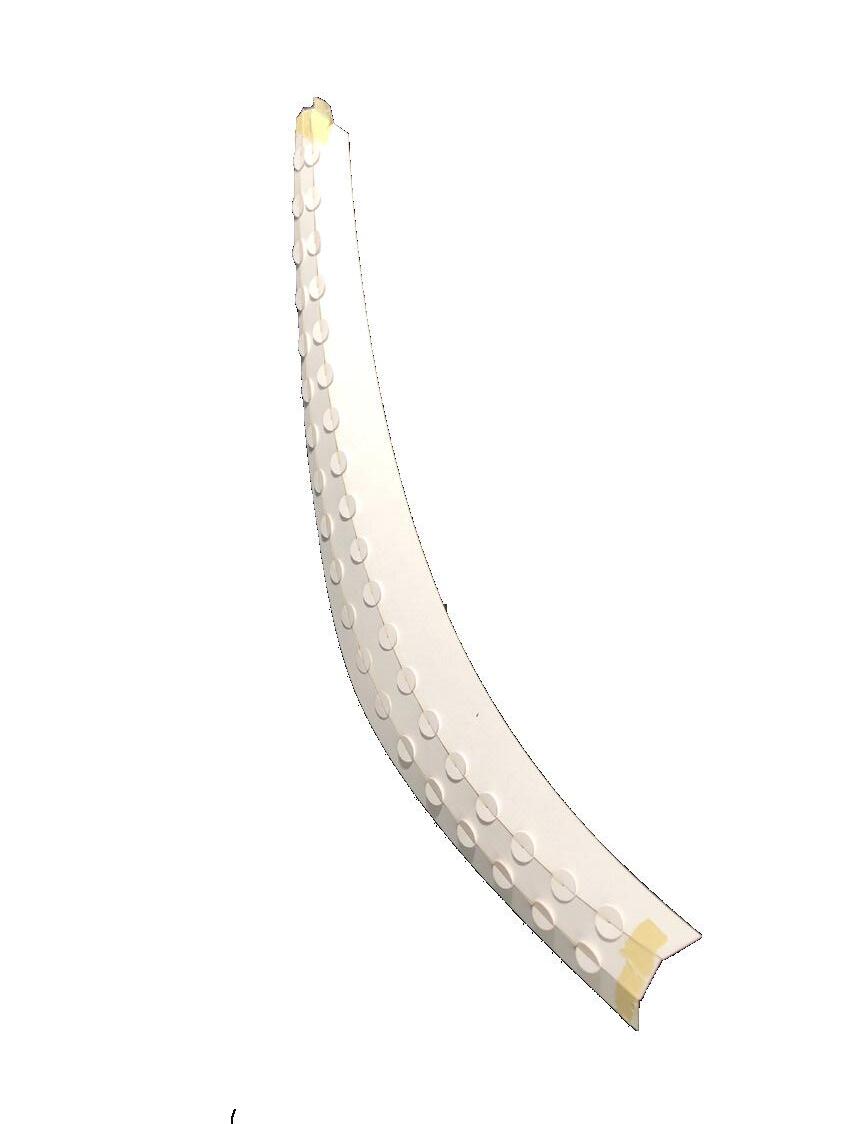
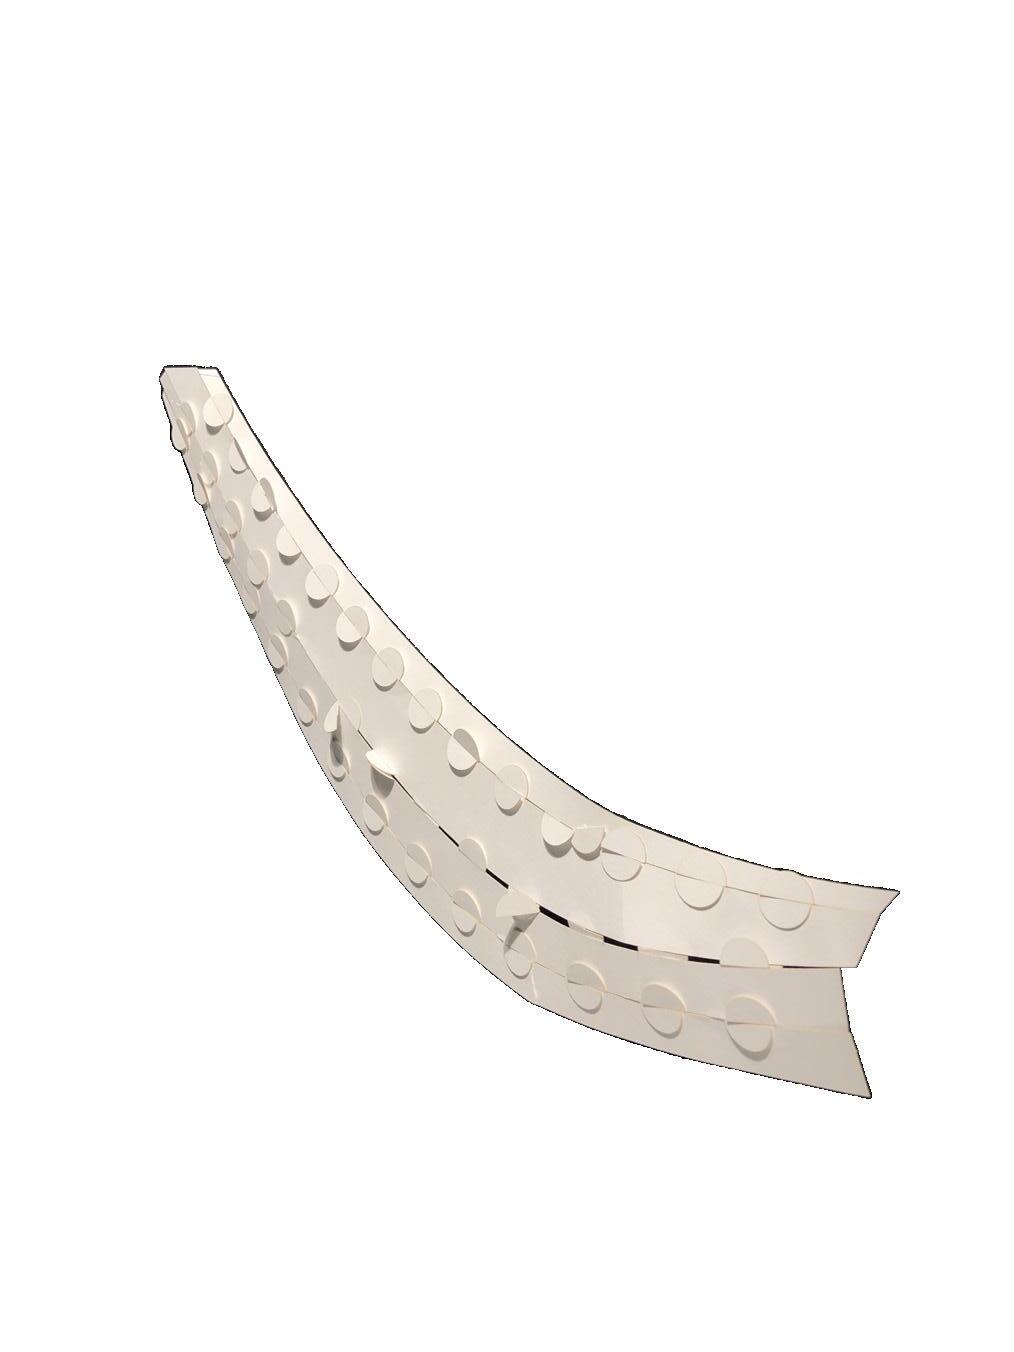
These show the development of a joinery technique. The tab/notch method was functional and offered an interesting spatial quality and so it was developed further.
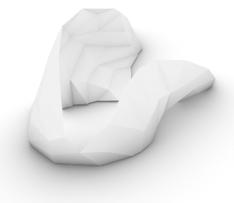
The tab method was used in the final model which also employed a structural frame to guide the form into place. Adhesives were only used at the connection to the base board and for the structure for this model.
FABRICATION PROJECTS
23
ZACK WIENERS
FABRICATION PROJECTS
24
25
ZACK WIENERS
FABRICATION PROJECTS
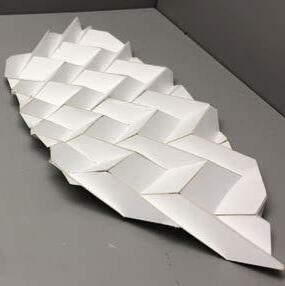
SLICING, FOLDING, WAFFLING - UTILIZING RHINO TOOLS
Architectural Analysis 2 - Spring 2022
Professor Olga Mesa
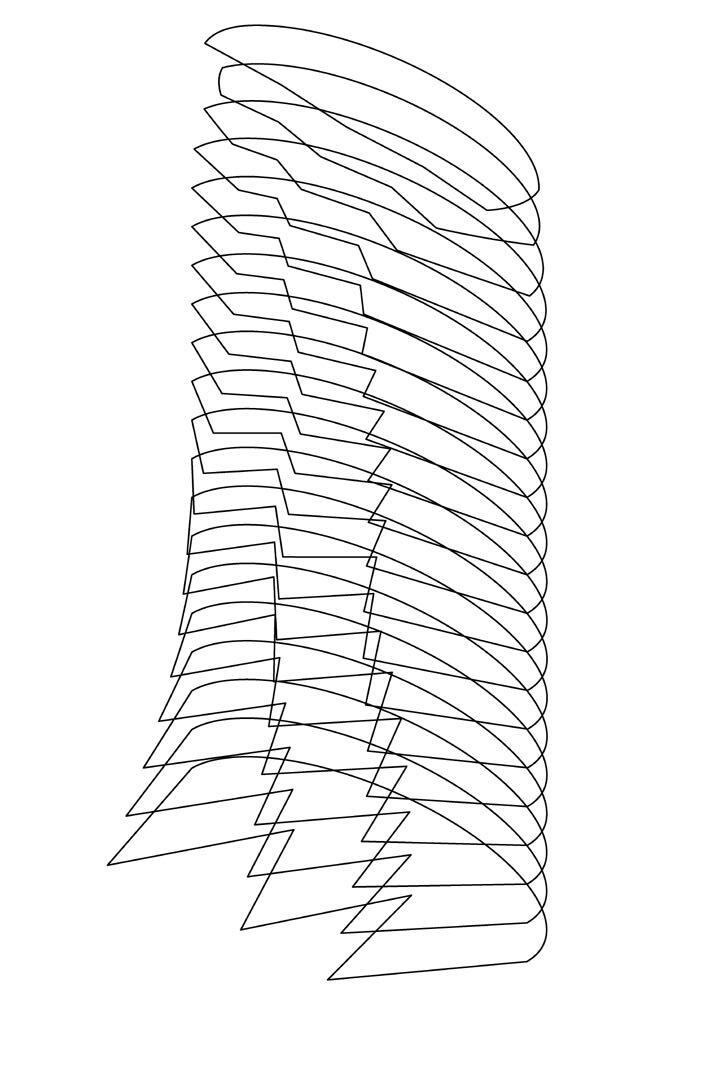
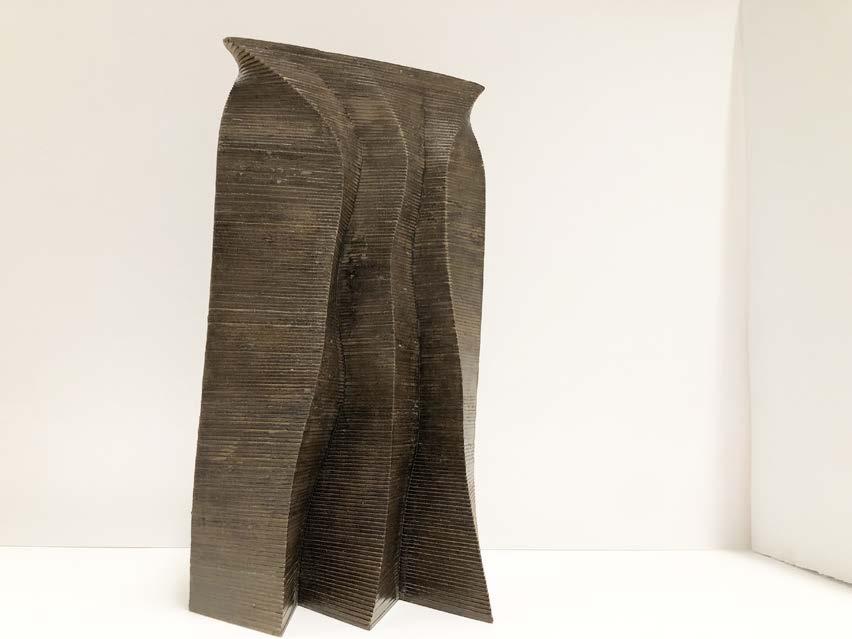
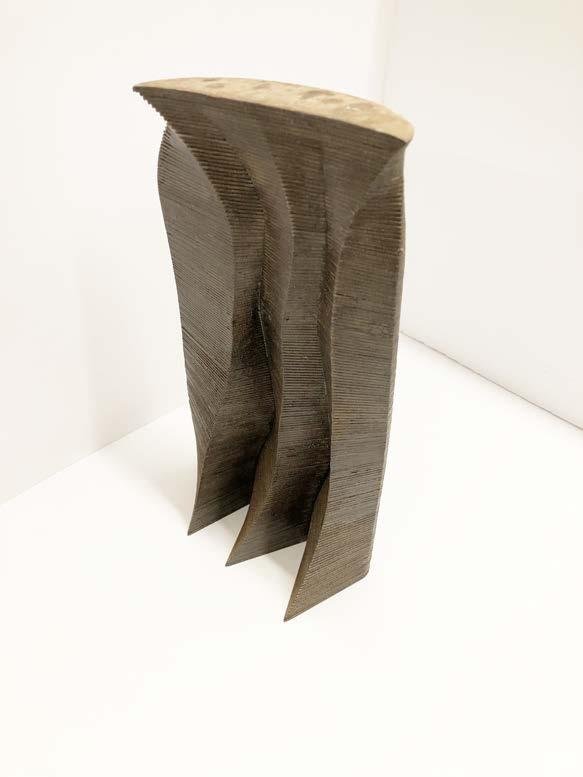
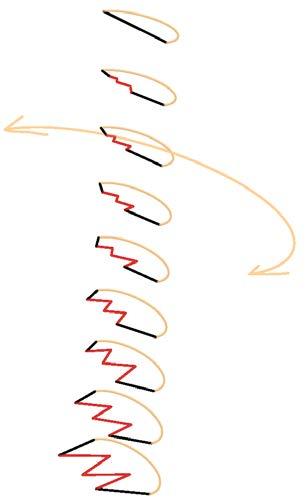
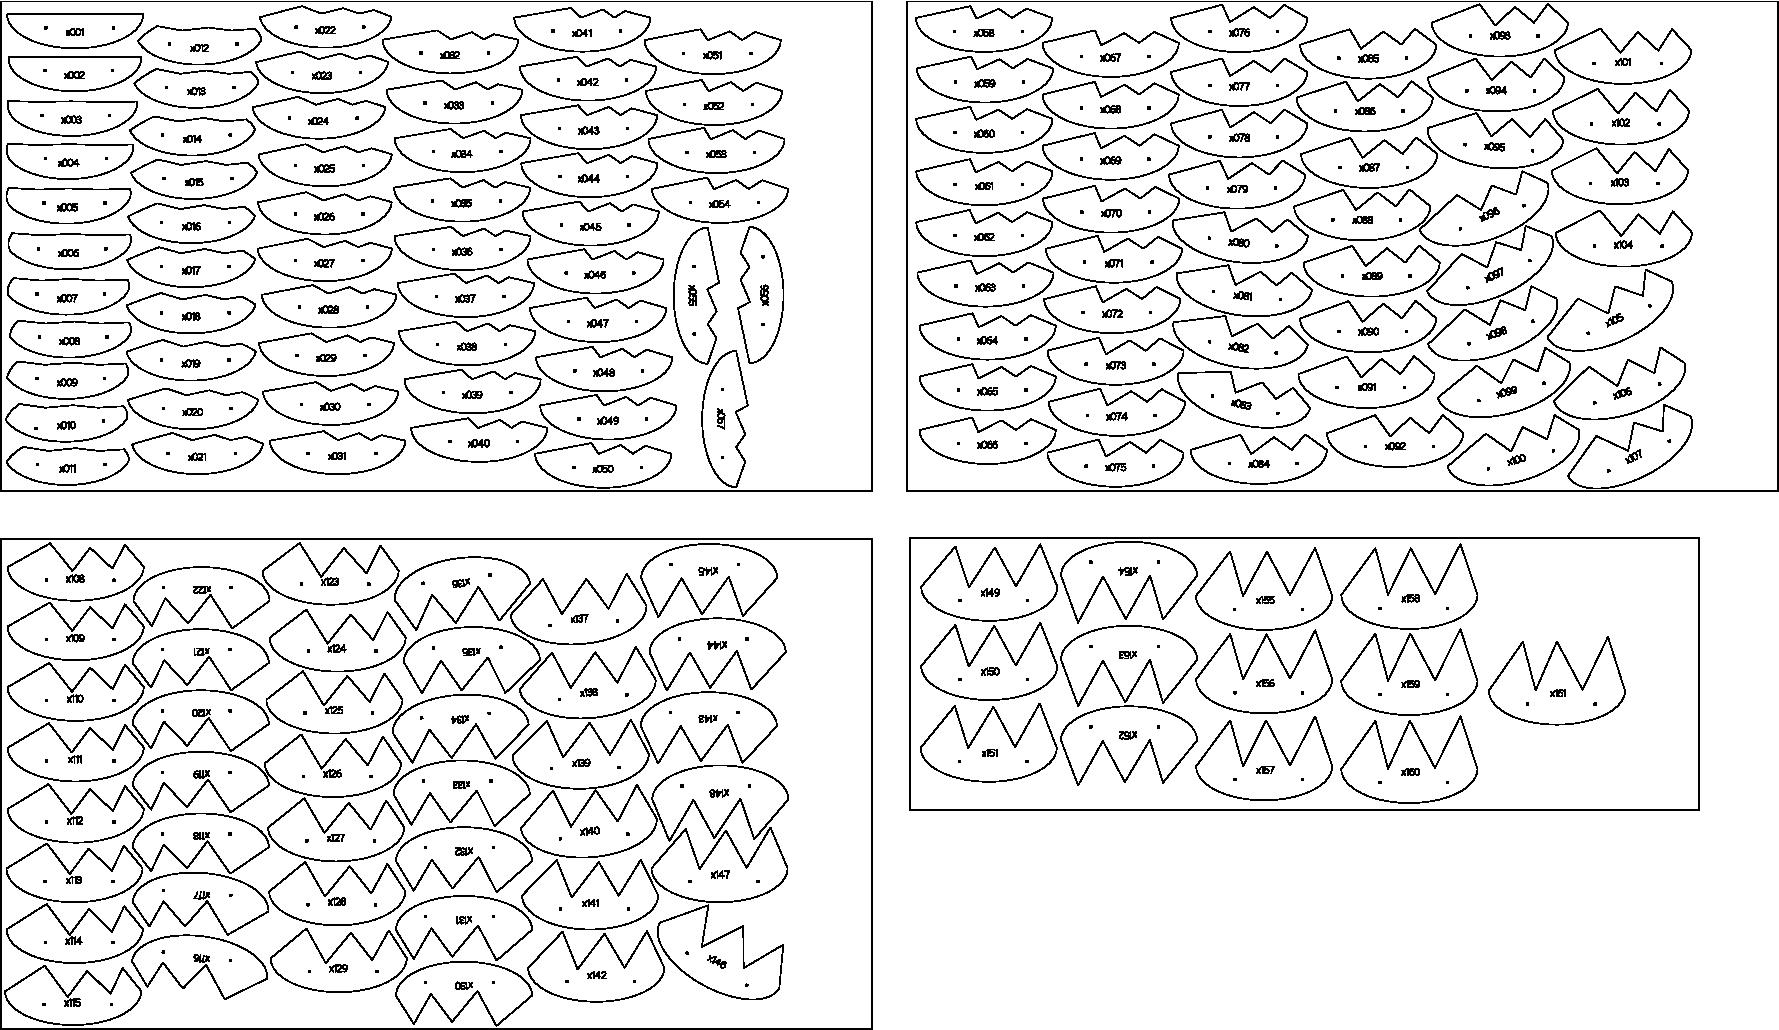
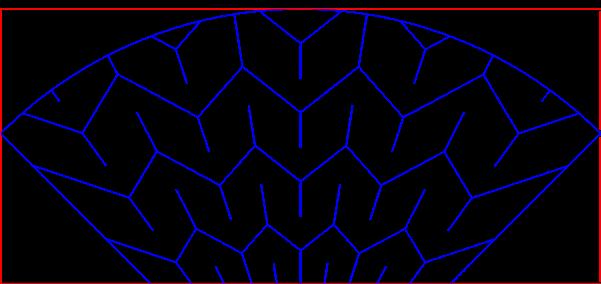
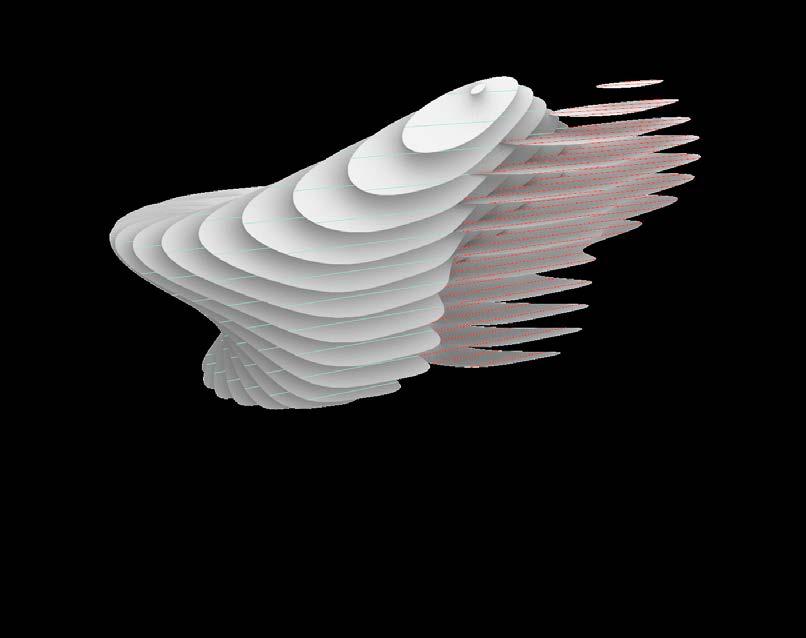
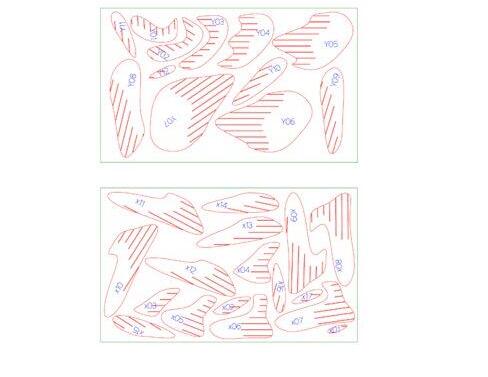
Some of the tools used; _contour, _shear, _tween, _mirror, _intersect, a python script to number and organize parts, a laser cutter to make the cuts.
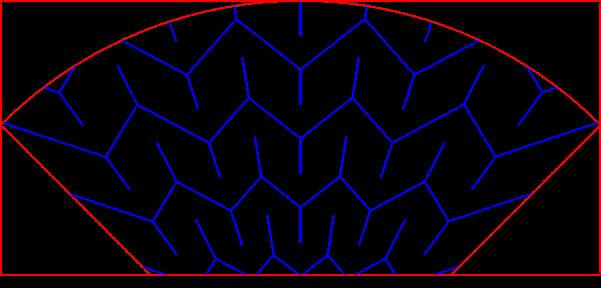
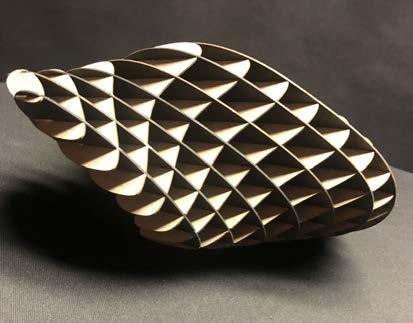
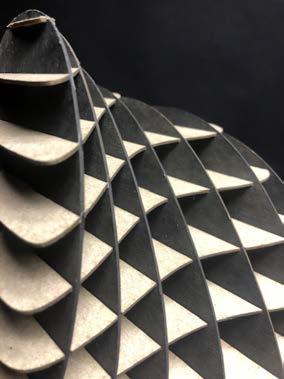
The first, constructing an unconventional form by slicing contours based on the thickness of the material used; 1/16” Chipboard
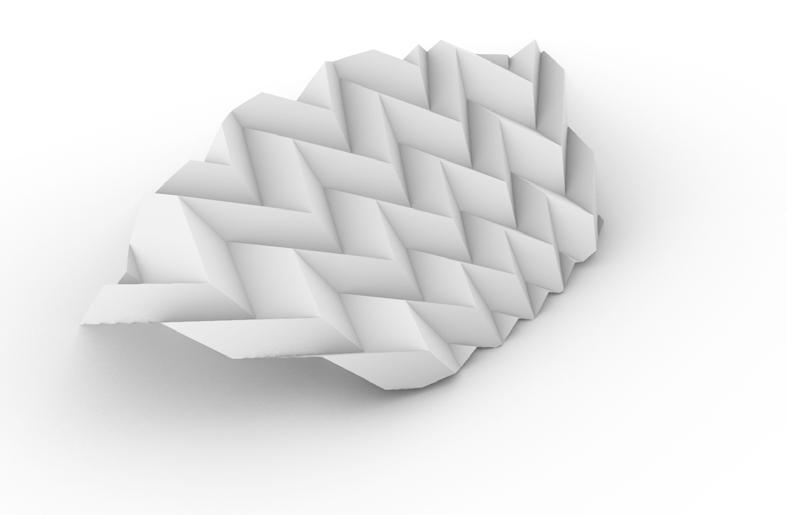
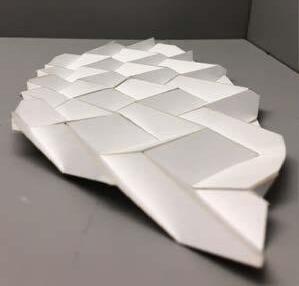
The next is utilizing the laser cutter’s etch to manipulate and fold bristol board. The sheet was etched on both sides to make the paper conform more intentionally.
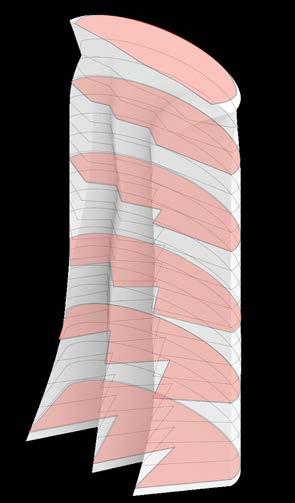
The last is a waffle; the thickness of material, spacing, and two different sets of parts had to be organized. One set was painted for contrast.
26
Diagramming Form and Intent
Zack Wieners Arch282.02 Project 2.1
Laser Cutter Fabrication Sheets
WIENERS Model
ZACK
PRECEDENT ANALYSIS
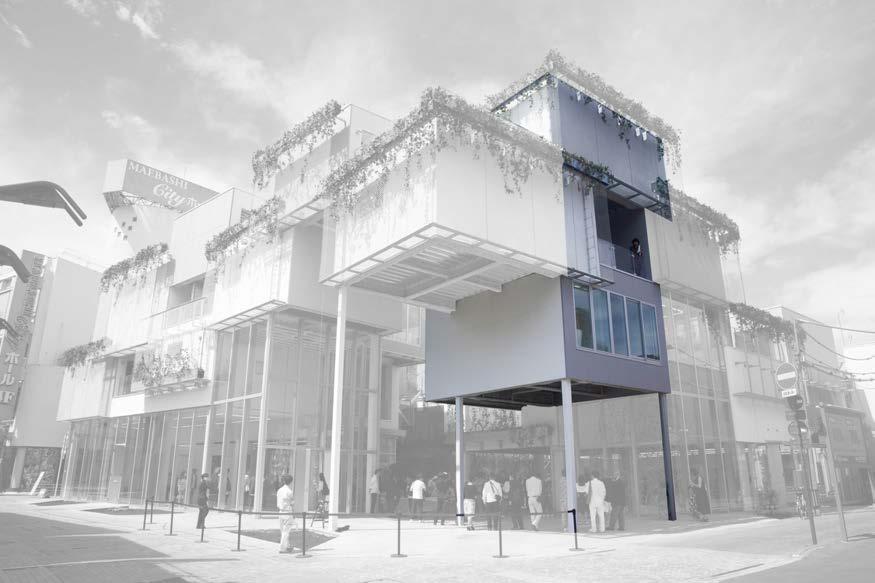
1. Maebashi Galleria in Gunma, Maebashi, Japan by Akihisa Hirata
Done in: Advanced Architectural Design Studio
Fall 2023
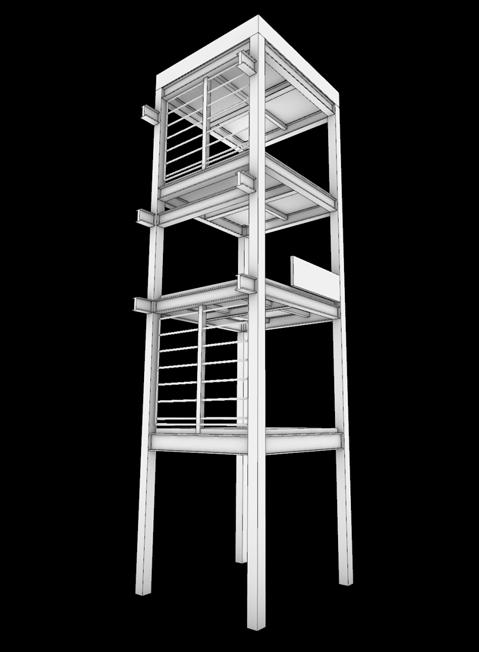
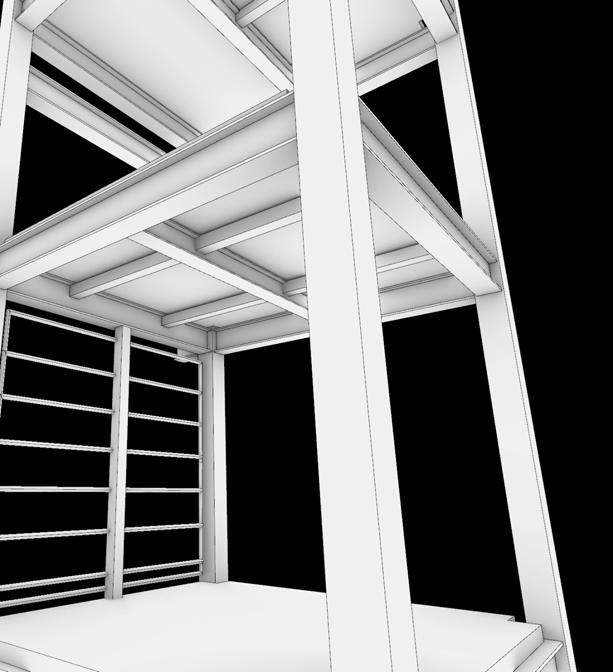
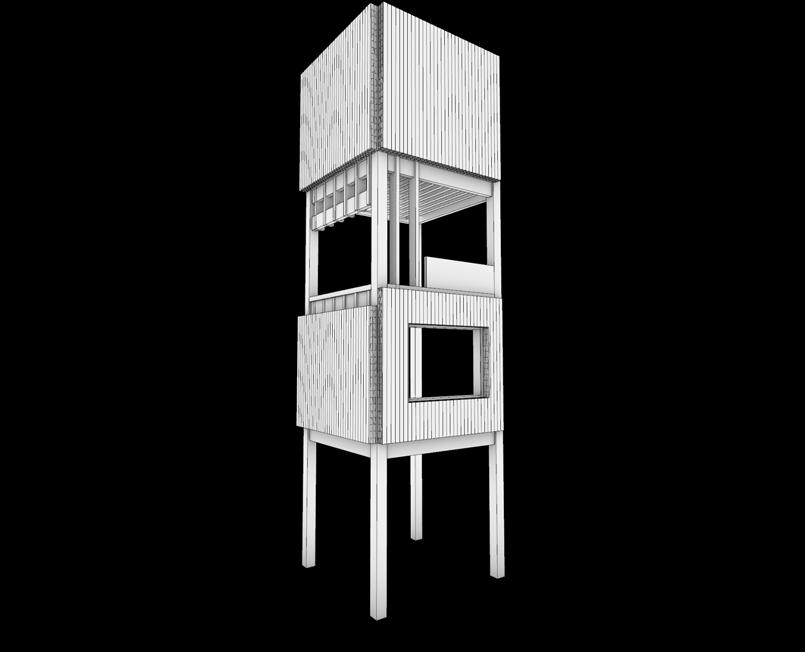
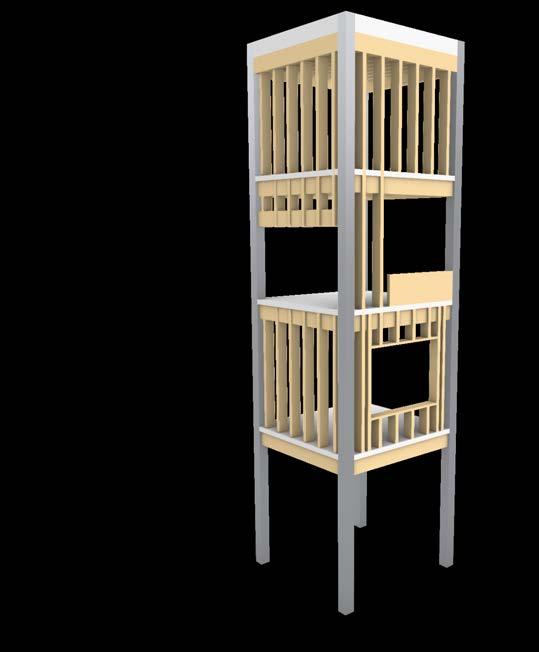
The gallery was modeled in rhino to understand the overall logic of the structural system. A portion of the building was modeled in more detail, and then since the studio was revolving around wood construction in Japan, the question was posed, “Could the building work with wood”
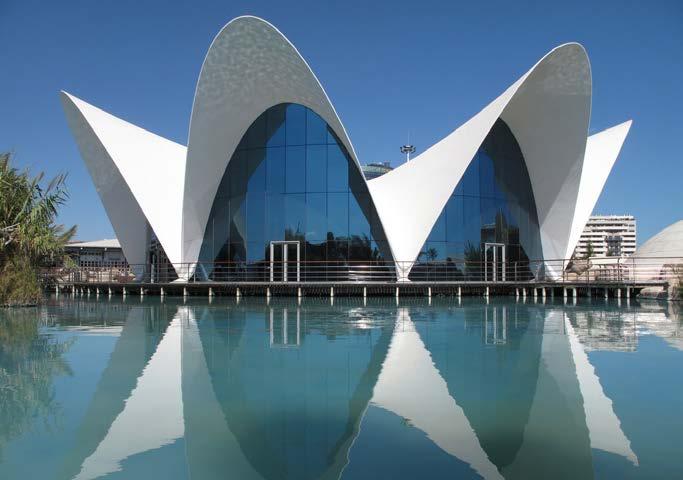
2. Los Manantiales in Xochimilco, Mexico by Felix Candela
Done in: Architectural Analysis 2; GROUP PROJECT
Spring 2022 - Work shown is by me
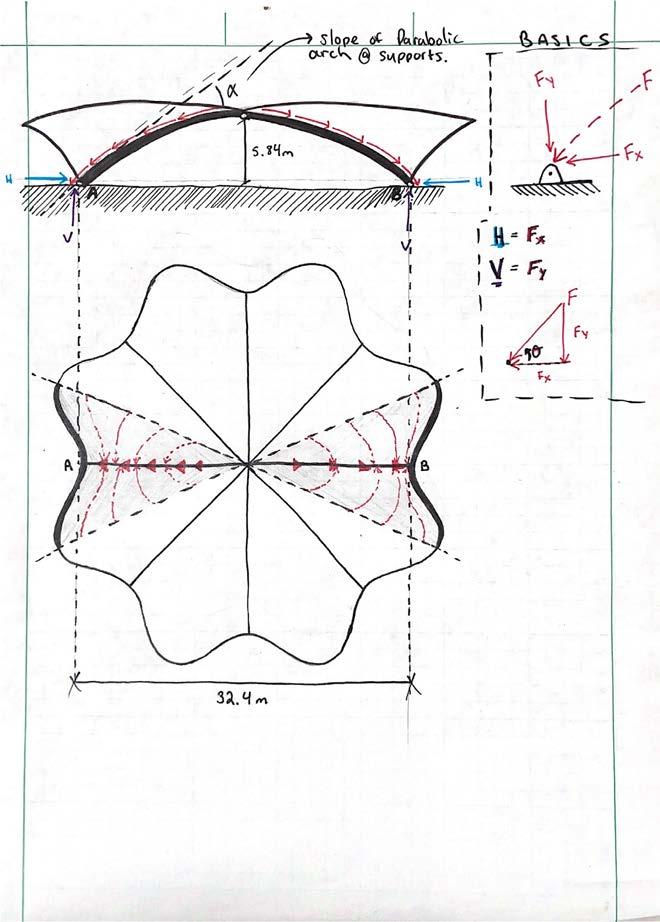
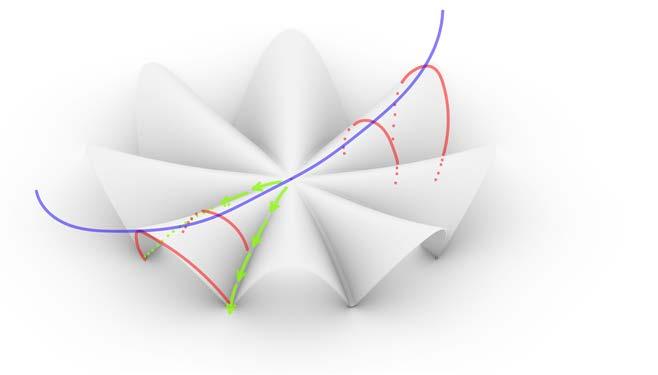
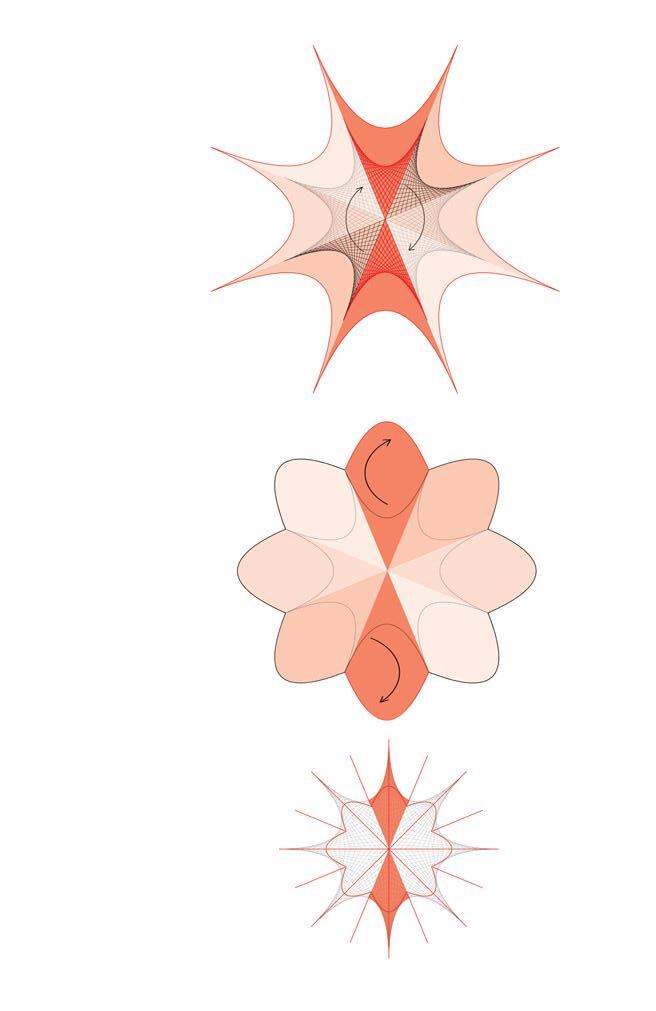
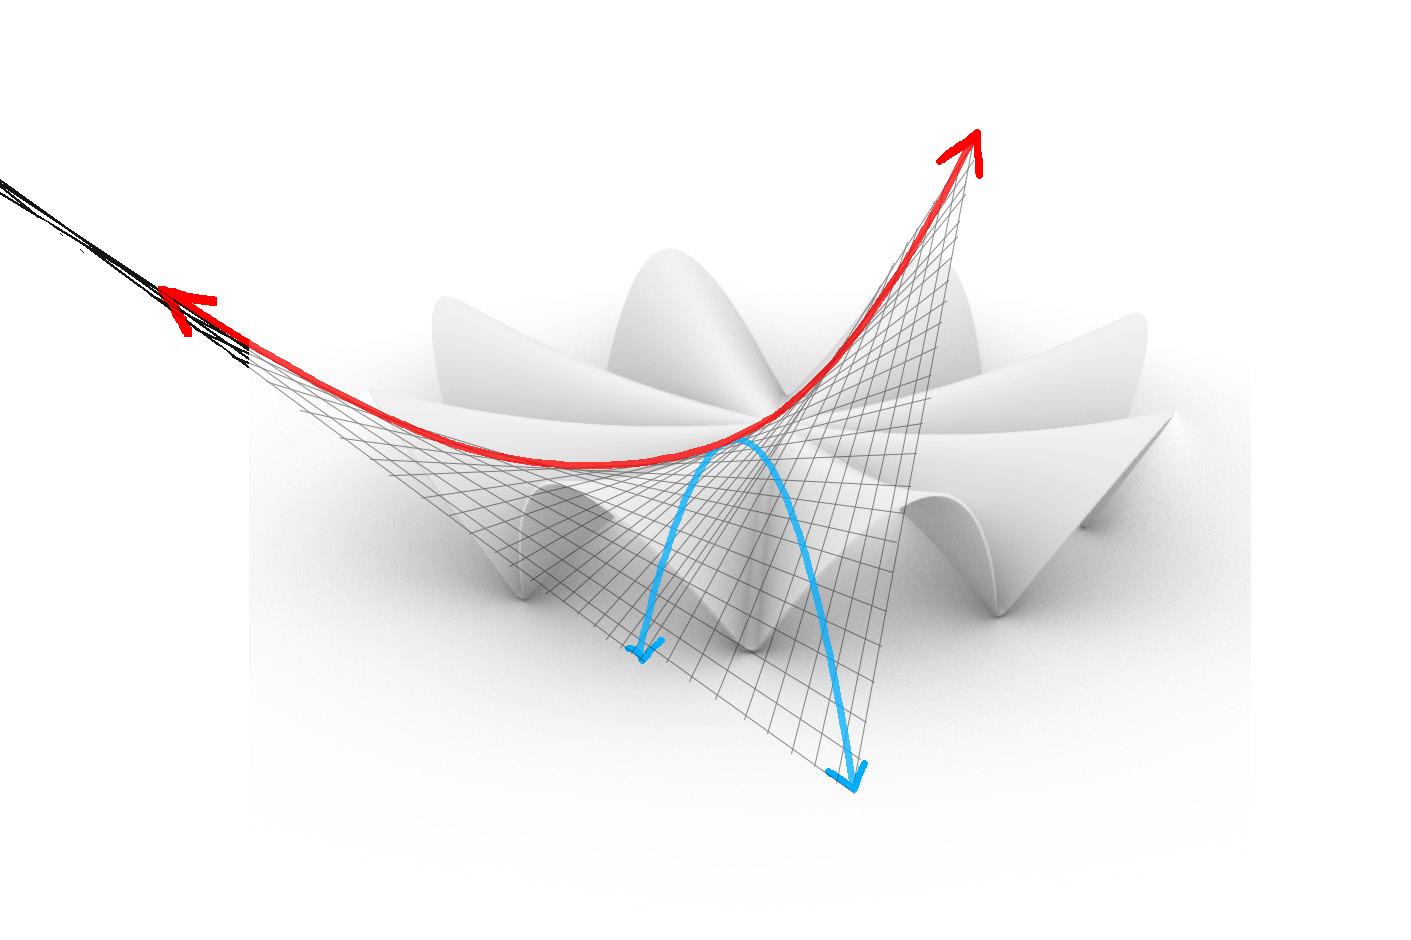
The thin shelled concrete structure was studied and diagrammed to understand the structural phenomena that allowed it to stay work. Modeled
28 SUPPLEMENTAL
WORK
with a potential solution for utilizing CLT and wood framing as a substitute for the steel. HSS columns remain for maintaining architectural expression.

29
Los Manantiales
ZACK WIENERS
Form Finding
Active forces and force distribution diagrams
DETAIL DRAWINGS
The Farnsworth House in Illinois by Ludwig Mies Van Der Rohe Done in: Computer Applications for the Professional Practice Fall 2023
This was my first exposure to Autodesk Revit. The project included researching an existing architecturally designed residential building and finding existing drawings to reference and build a model from. The project called for drawings at different levels of detail.
30 SUPPLEMENTAL WORK
First Floor 0" Roof 6" T.O. Footing -9' - 3" B.O. FootingGround -4' - 8 1/2" 12 13 14 15 16 17 18 A.402 www.autodesk.com/revit Scale Date Drawn By Checked By Project Number Consultant Address Address Address Phone Consultant Address Address Address Phone Consultant Address Address Address Phone Consultant Address Address Phone Address Address Address Phone 3/4" 1'-0" A.401 Enlarged Section Owner Farnsworth House Checker Zack Wieners October 16, 2023 Assignment 1 No.DescriptionDate 3/4" 1'-0" Section www.autodesk.com/revit Scale Date Drawn By Checked By Project Number Consultant Address Address Address Phone Consultant Address Address Phone Consultant Address Address Address Phone Consultant Address Address Address Phone Consultant Address Address Address A.901 Axonometric Owner Farnsworth House Checker Zack Wieners October 16, 2023 Assignment 1 No.DescriptionDate Axon First Floor Roof 6" T.O. Footing -9' - 3" B.O. Footing -10' - 3" Ground -4' - 8 1/2" A B C D E First Floor 0" Roof 6" T.O. Footing -9' - 3" B.O. Footing -10' - 3" Ground -4' - 8 1/2" 1 2 3 4 7 8 9 10 11 12 13 14 15 16 17 18 19 www.autodesk.com/revit Scale Date Drawn By Checked By Project Number Consultant Address Address Address Phone Consultant Address Address Address Phone Consultant Address Address Address Phone Consultant Address Address Phone Address Address Address Phone 1/4" 1'-0" A.301 Building Sections Owner Farnsworth House Checker Zack Wieners October 16, 2023 Assignment 1 No.DescriptionDate 1/4" = 1'-0" Section 1/4" = 1'-0"
ZACK WIENERS
PITCH AND GRAVEL
PLASTIC ELASTIGUM
2" X 2" STEEL GUARD ANGLE
ROOFING FELT WITH LEAD FLASHING
2" FOAM GLASS IMBEDDED IN ASPHALT
FACIA CUT FROM 5" WIDE FLANGE
LIGHTWEIGHT CONCRETE FILL
PRECAST CONCRETE CHANNEL SLAB
6" X 3 1/2" STRUCTURAL STEEL ANGLE AT 12" O.C.
15" STRUCTURAL STEEL GIRDER
2" CORK BOARD
8" X 3" BENT STEEL PLATE
3/4" STEEL BAR
PLUG WELD
5/16" X 7/8" SCREW AT 12" O.C.
1 1/4" X 5/8" STEEL BAR
CEILING ASSEMBLAGE HANGER
1 1/2" STEEL CHANEL
PLASTER HANGER
METAL LATH AND PLASTER CEILING
15" X 15" STRUCTURAL STEEL GIRDER
TERRACE DRAIN
TRAVERTINE STAIR AND STRINGER BAR
SUPPORT PIN AND THREADED ROD ADDED TO SUPPORT HEAVIER MUSEUM TRAFFIC CONCRETE FOUNDATION CENTERED ON STAIR WIDTH
31
Ground -4' - 8 1/2"
www.autodesk.com/revit Scale Date Drawn By Checked By Project Number Consultant Address Address Address Phone Consultant Address Address Address Phone Consultant Address Address Address Phone Consultant Address Address Address Phone Consultant Address Address Address Phone 3" = 1'-0" 10/16/2023 2:52:19 AM A.501 Detailed Sections Owner Farnsworth House Checker Zack Wieners October 16, 2023 Assignment 1 No.DescriptionDate 3" = 1'-0" 2 Section 1 Callout 1 3" = 1'-0" 1 East Wall Section Detail
GRASSHOPPER DEFINITIONS
Descriptions of logic and use under each definition.


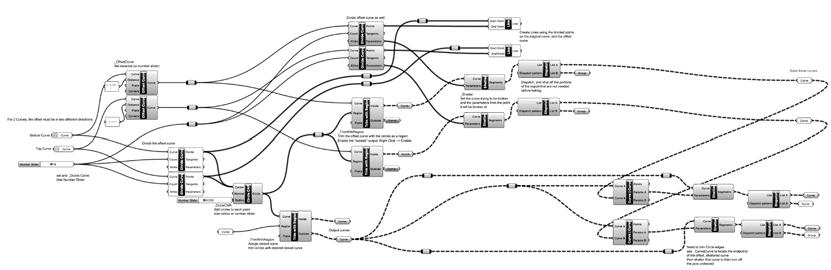
This definition populates 2D curves with half circles and notches. It exponentially sped up the time it took to test the joinery, and to produce the model. The logic is slightly overcomplicated as it was my first exploration in GH.
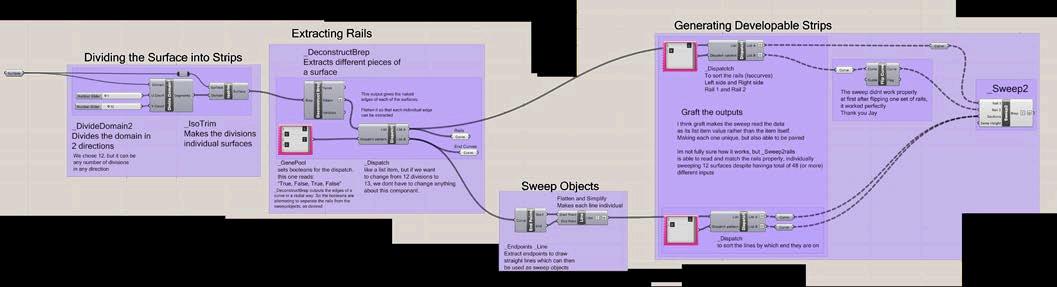
One of the methods for developing doubly curved/nondevelopable surfaces was to sweep along isocurve rails using straight line sweep sections. Manually, this process takes some time. The definition was written to quickly generate developable strips from any nondevelopable surface.


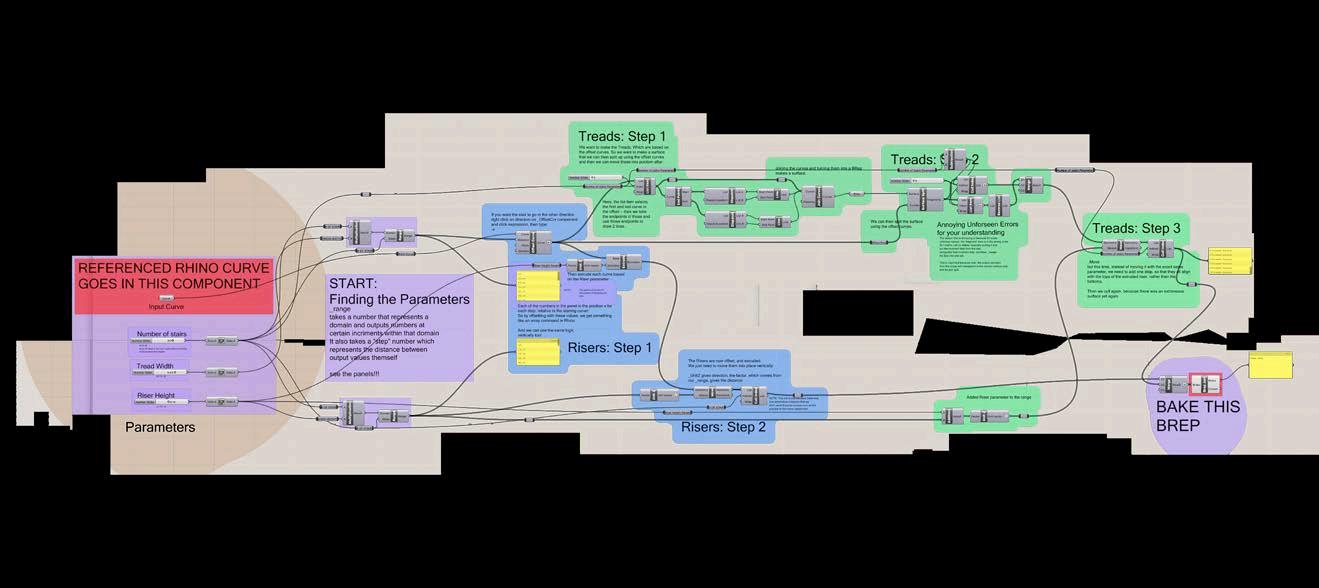
This definition only requires a 2D line, curve, or polyline. The definition generates a stair system based on the offset of that curve. It is extremely helpful if there is a dynamic stair component in a project. Or even to just help visualize. Parameters include # of steps, tread depth, and riser height.
32 SUPPLEMENTAL WORK
ZACK WIENERS
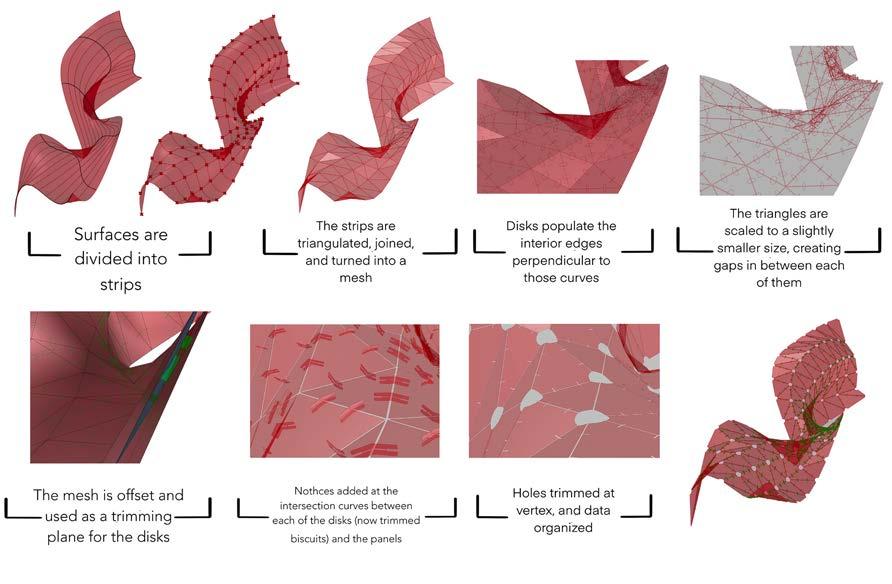
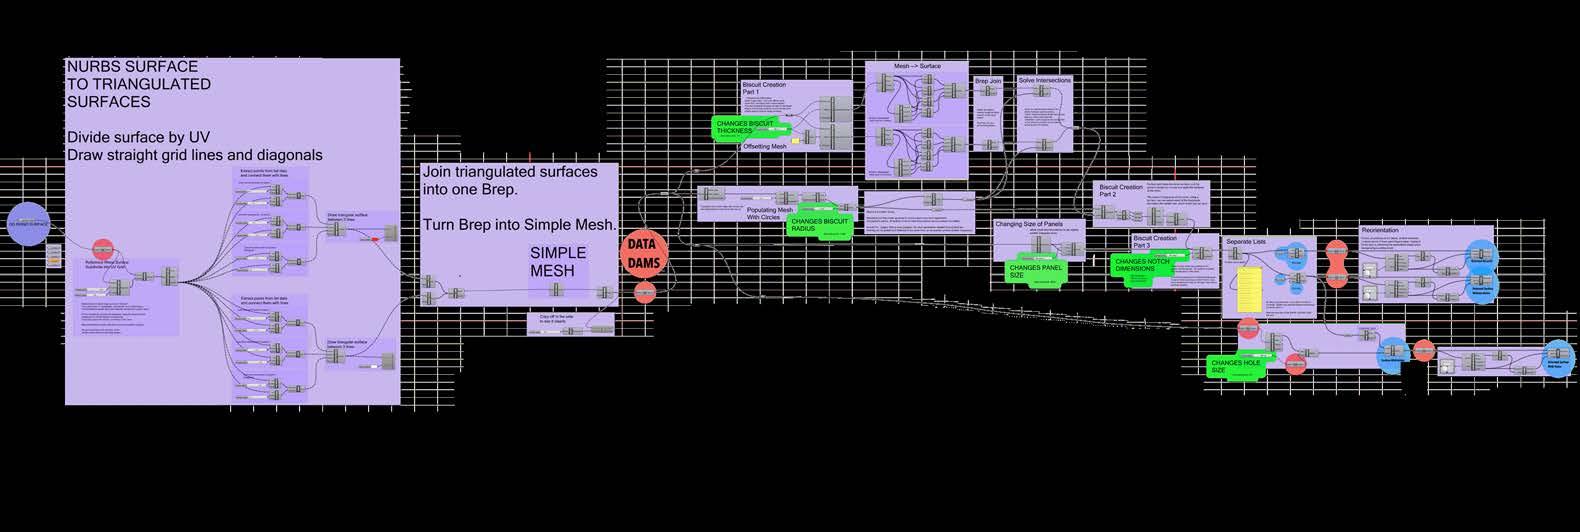
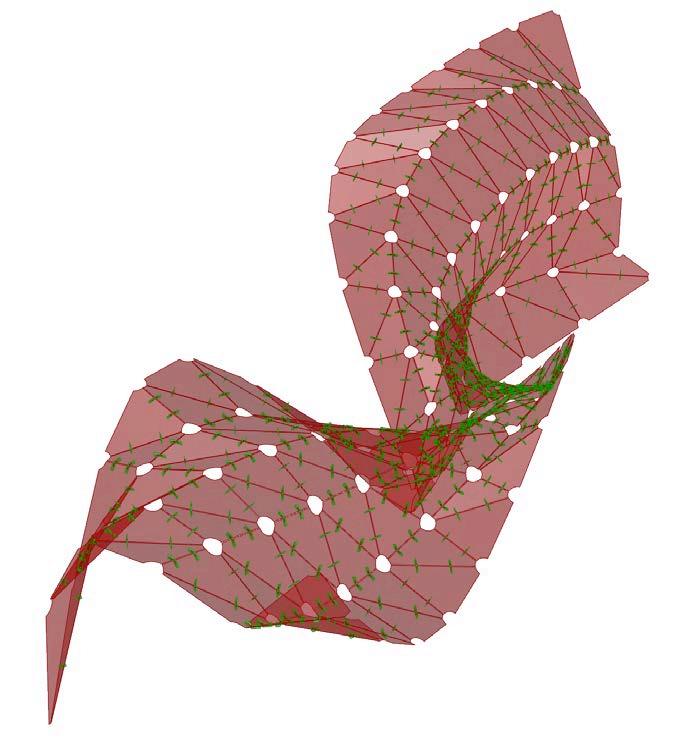
This definition takes any surface and applies the joinery method, and triangulation parameters in order to generate the project from Tectonic Reinventions. The above diagram (as seen previously) describes the logic of definition in full. This helped immensely not only in the project but in my personal understanding of GH logic.
33