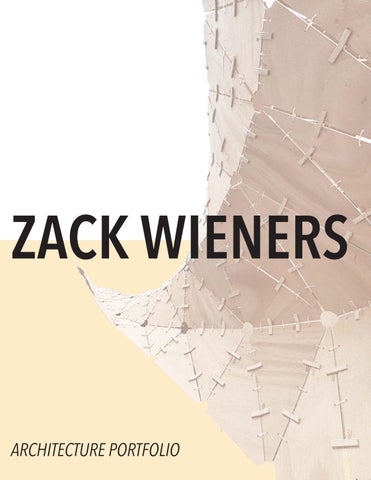
ZACK WIENERS
ARCHITECTURE PORTFOLIO
ARCHITECTURE PORTFOLIO
A brief introduction, contact Information, and a QR Code to provide quick access to additional work, professional social medias, as well as a digital version of this document.
The design studios at RWU are structured in a very hands on, student driven way (inspired by the Bauhaus). Typically taking the whole semester, these projects focus on function & program, site & context, and related conceptual expressions. Each project is unique.
BOSTON MEDIA FACTORY - Multimedia production facility in Boston, MA FALL 2024
PRESENCE - Contemporary art museum in Takasaki, Japan FALL 2023
52ND STREET PROJECT - Children’s performing arts theater in Providence, RI
SPRING 2022
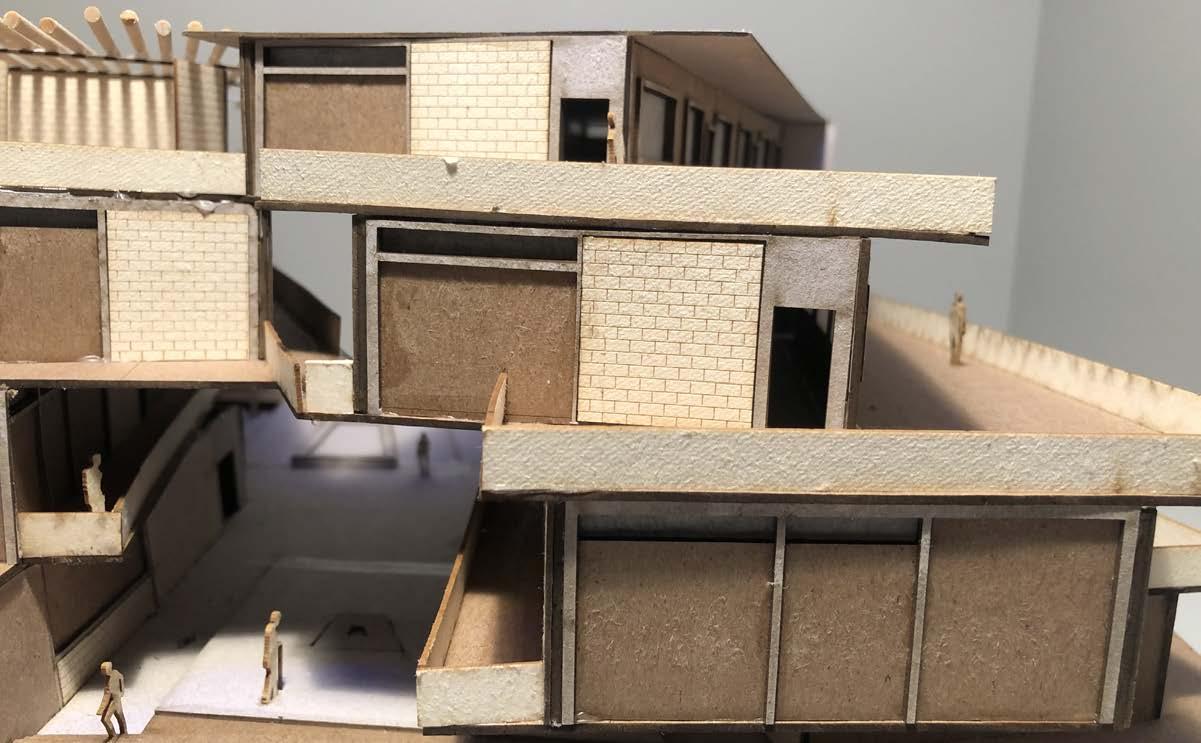
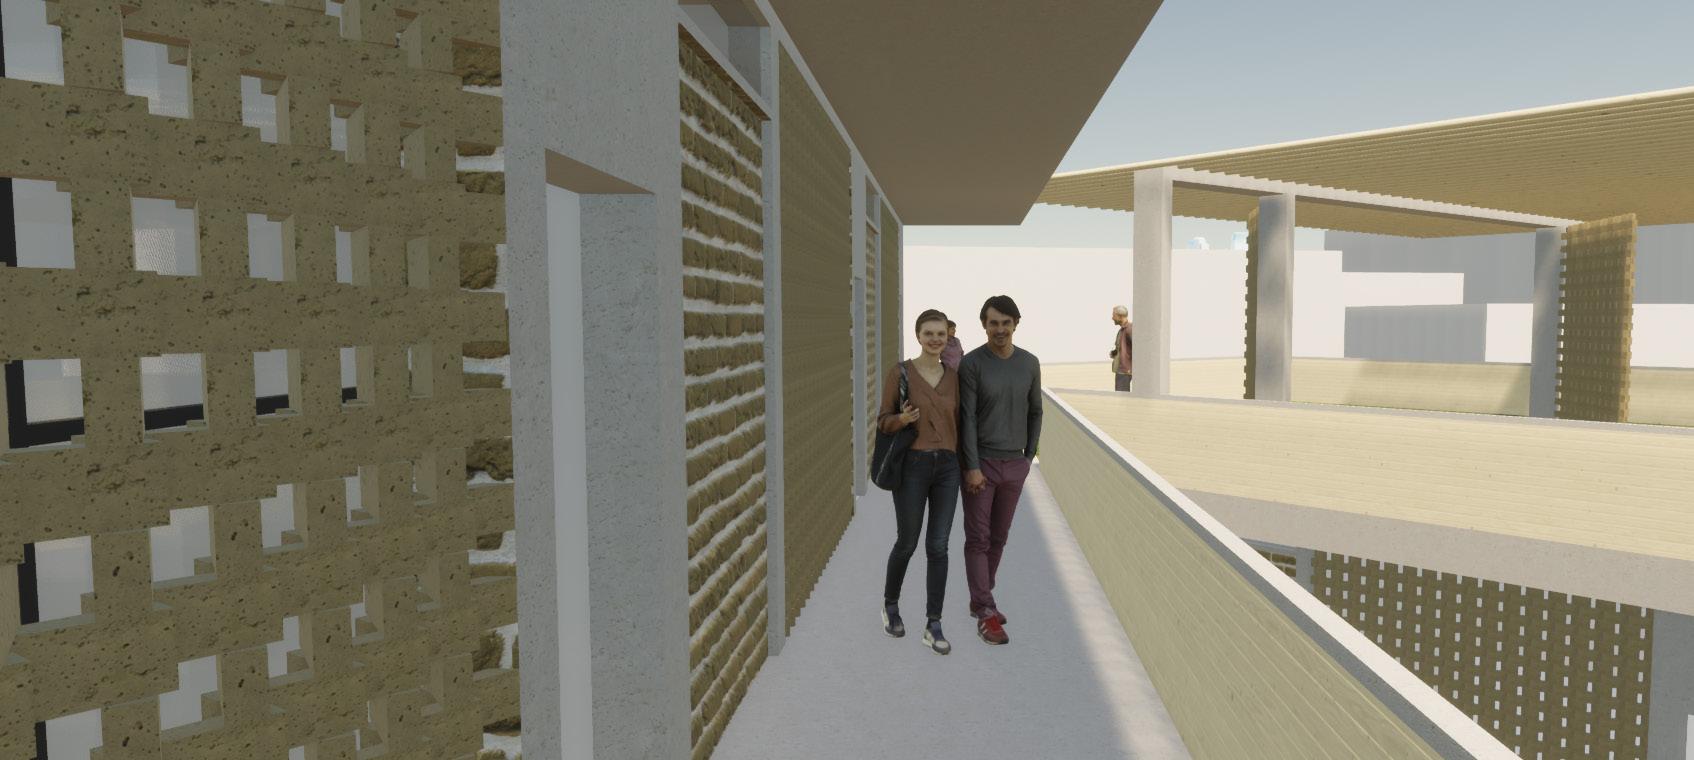
MINDFUL ROTATION - Multigenerational housing complex in Phoenix, AZ FALL 2022
These projects explore how the freedom of digital modeling and the limitations of material properties or construction methods can influence eachother, informing design decisions as a project moves from 3D model space to the physical world.
TECTONIC REINVENTIONS - Collaborative fabrication project, built
SPRING 2023
JOINERY AND SURFACE DEVELOPMENT - Exploring space
SPRING 2023
SLICING, FOLDING, WAFFLING - Early digital fabrication explorations
SPRING 2022
A collection of additional exemplary work. Specific dates and project titles provided on the respective pages.
TECHNICAL DRAWINGS - plans & detail work
ANIMATIONS - Digital media production to represent architectural spaces
GRASSHOPPER DEFINITIONS - Personally developed for various purposes
I’m Zack,
I graduated Magna Cum Laude from Roger Williams University in the spring of 2024 with a B.S. in Architecture and minors in Structural Engineering and Mathematics. I am on track to obtain my M.Arch from RWU this spring.
Through the entirety of my academic life, I have been driven by curiosity and the desire to learn as much as possible. My experience at RWU early on helped me realize my true passions for creativity, problem solving, and design. By the end of my first year, I’d decided officially to pursue architecture, and by the end of my second year I’d confidently added the two minors to my track.
I am constantly finding ways to challenge myself, allowing me to discover new capabilities and passions by applying my strengths and addressing my weaknesses. I am thankful to have found Architecture, which is one of the few fields that bridges the gap between creativity and expression, and technical thinking. You will find that this collection of my work largely exemplifies my efforts and abilities to integrate the creative with the technical. With that, all I can say is that I am excited to keep learning.
Thank you for taking the time -

1+(413) 654 - 7171
zack.wieners@gamil.com
BOSTON MEDIA FACTORY - Multimedia production facility in Boston, MA, FALL 2024
NOTE: The full project is accessible through the link in the QR code provided on the previous page.
PRESENCE - Contemporary art museum in Takasaki, Japan, FALL 2023
52ND STREET PROJECT - Children’s performing arts theater in Providence, RI, SPRING 2022
MINDFUL ROTATION - Multigenerational housing complex in Phoenix, AZ FALL 2022
Integrated Design Studio - Fall 2024
Professor Myound Kim
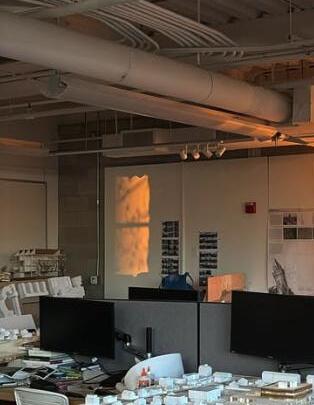
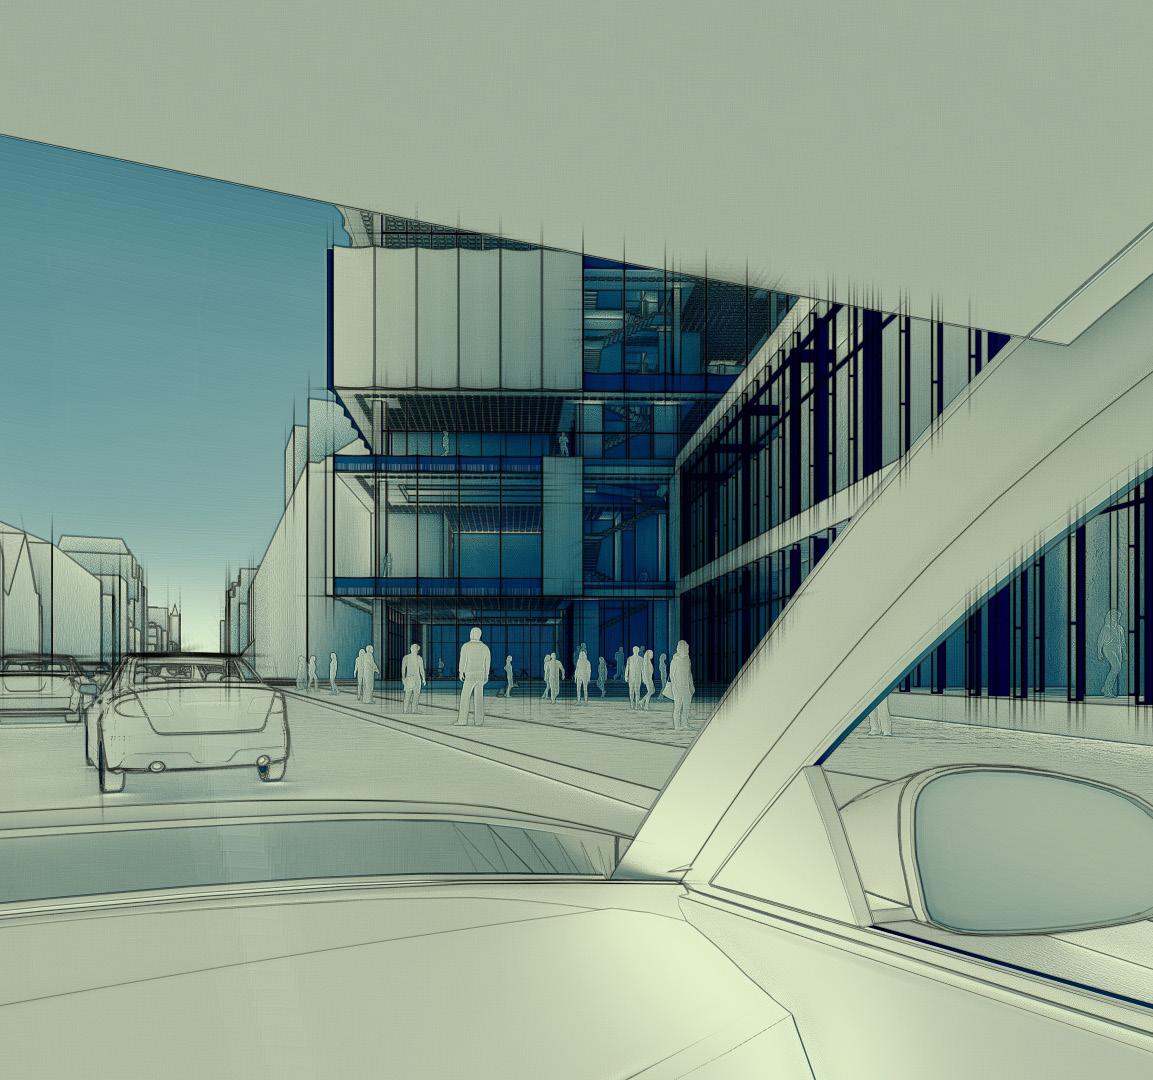
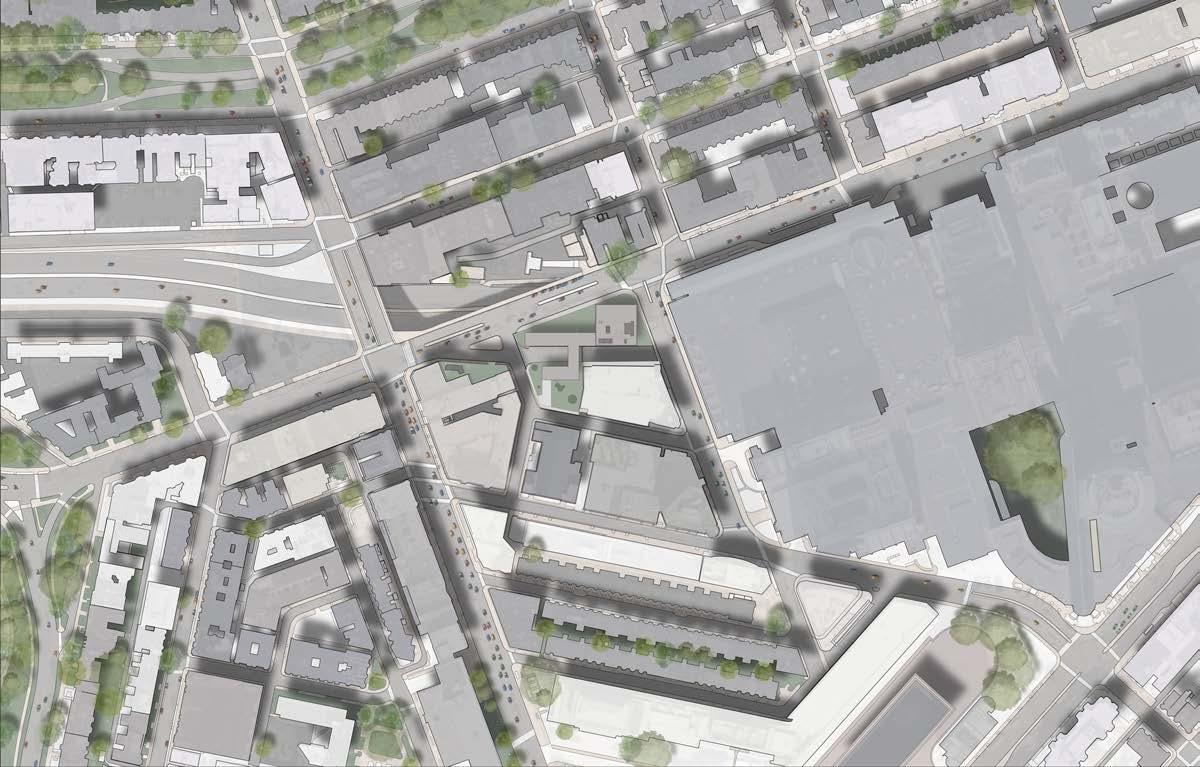
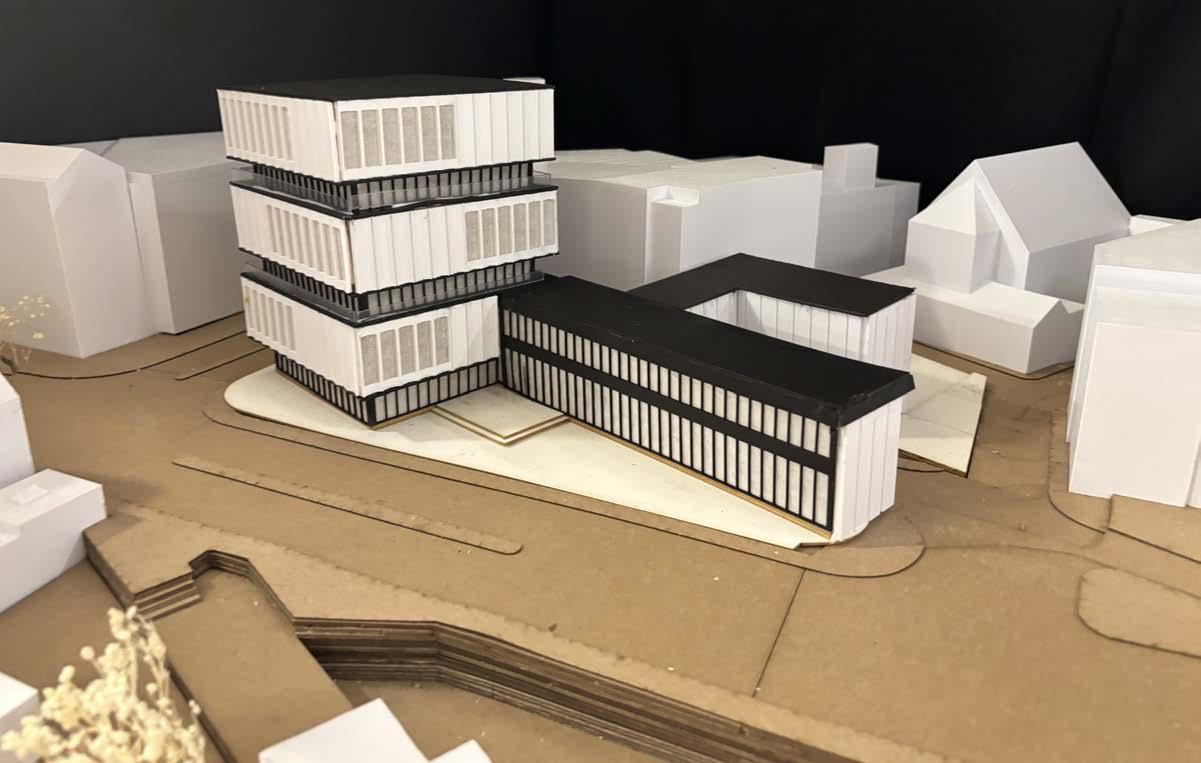
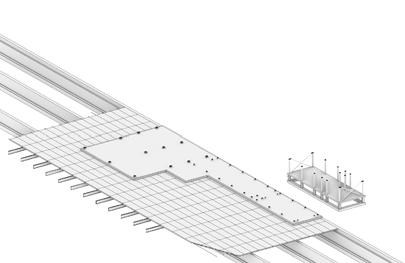
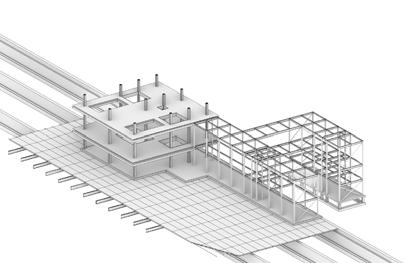
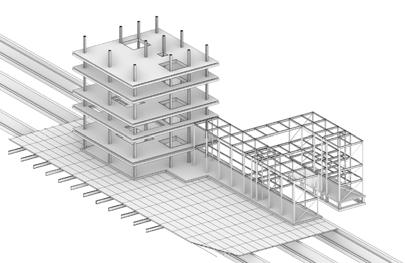
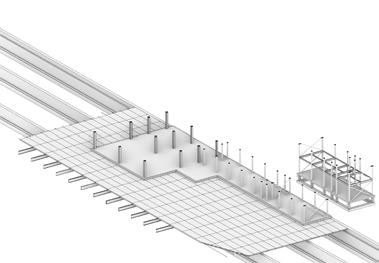
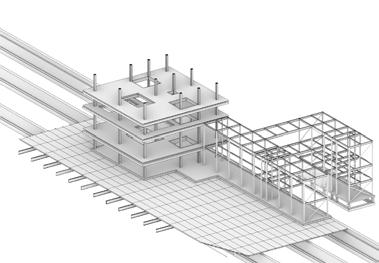
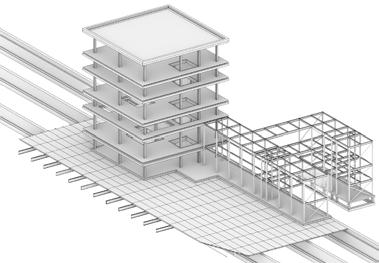
On an air rights development site over the Massachusetts Turnpike (Interstate 90) in Boston MA there is a perfect opportunity for the introduction of a Multimedia Production Facility. This location offers the ability to respond to the closing of the New England School of Photography, as well as offer an engaging intervention that works to re-knit this portion of Boston that has been divided by the construction of I-90 in the first place.
The site had many challenges that had to be addressed. Clearance heights for the highway below, as well as for the bisecting access road, Cambria Street were influential. And structurally the project had to directly respond to the site’s existing conditions, otherwise the proposal would be impossible. Neighboring buildings cast shadows, busy roads surround 3 sides, and a sloping topography to the southern portion of the site. All of these conditions were considered throughout the design and development processes.
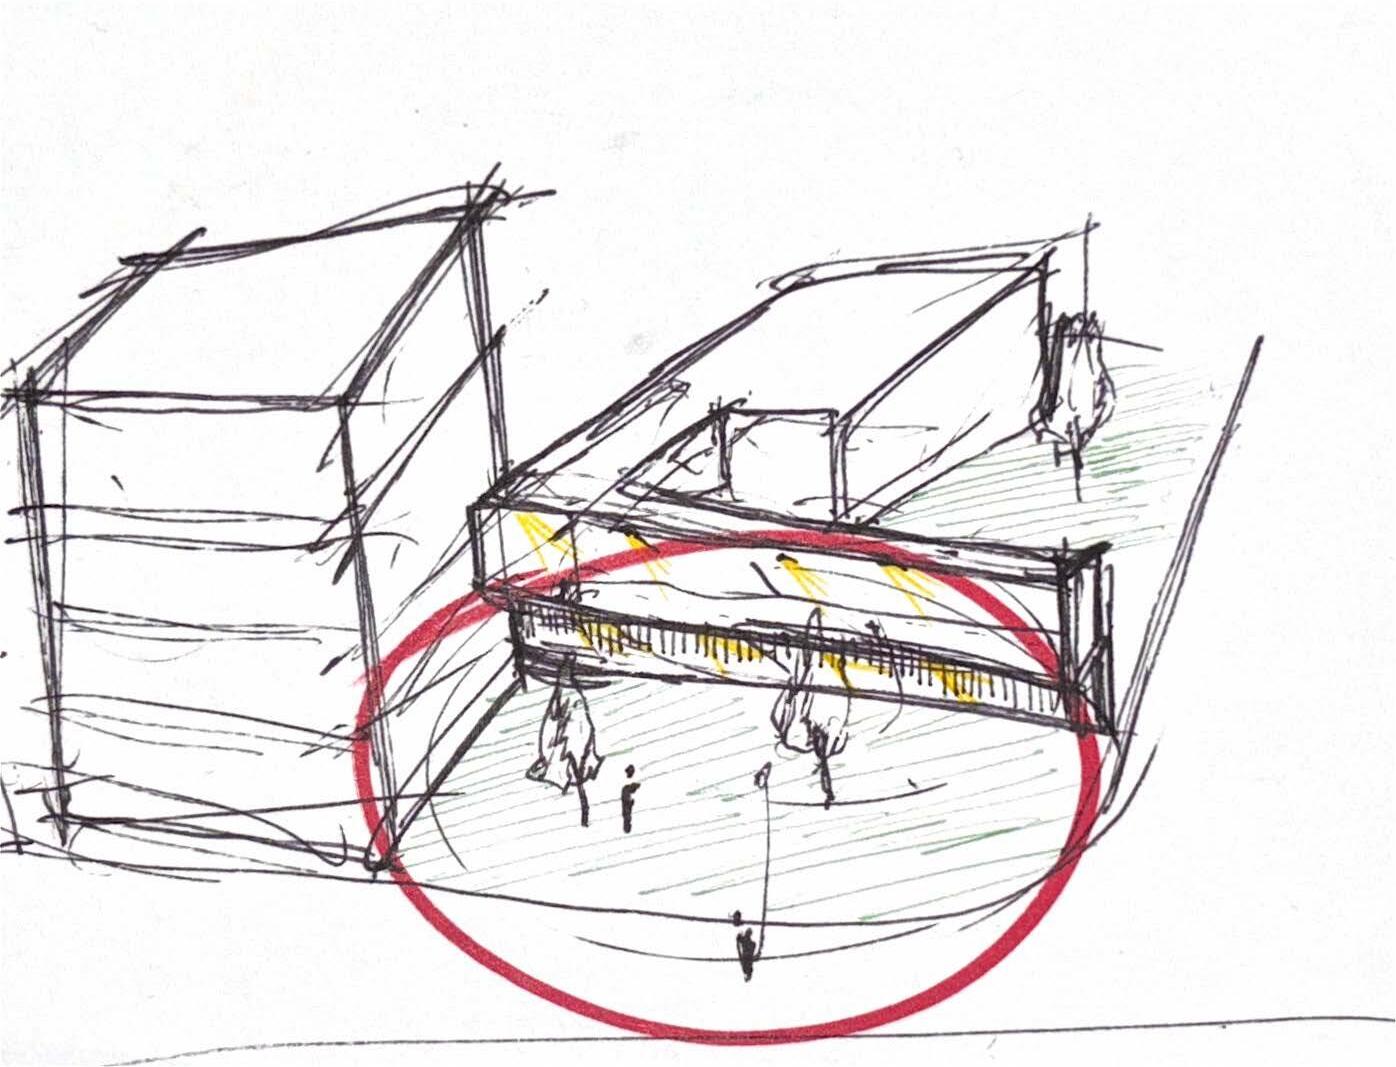
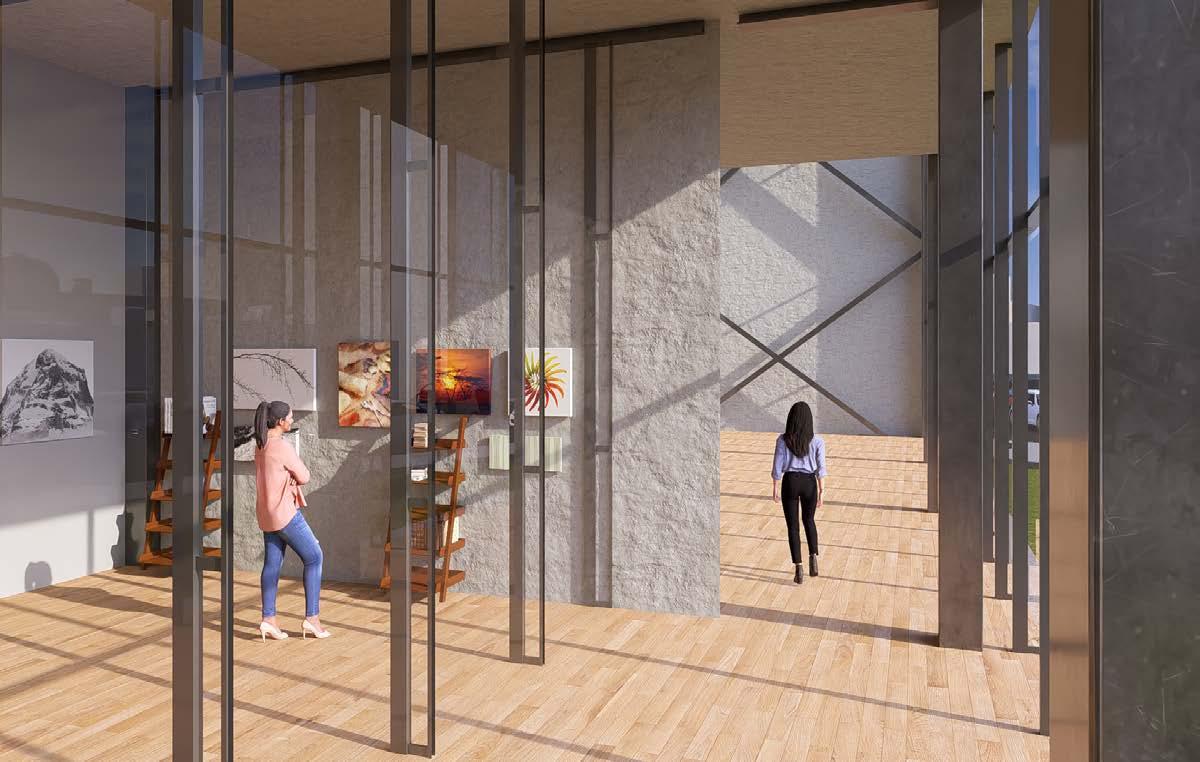
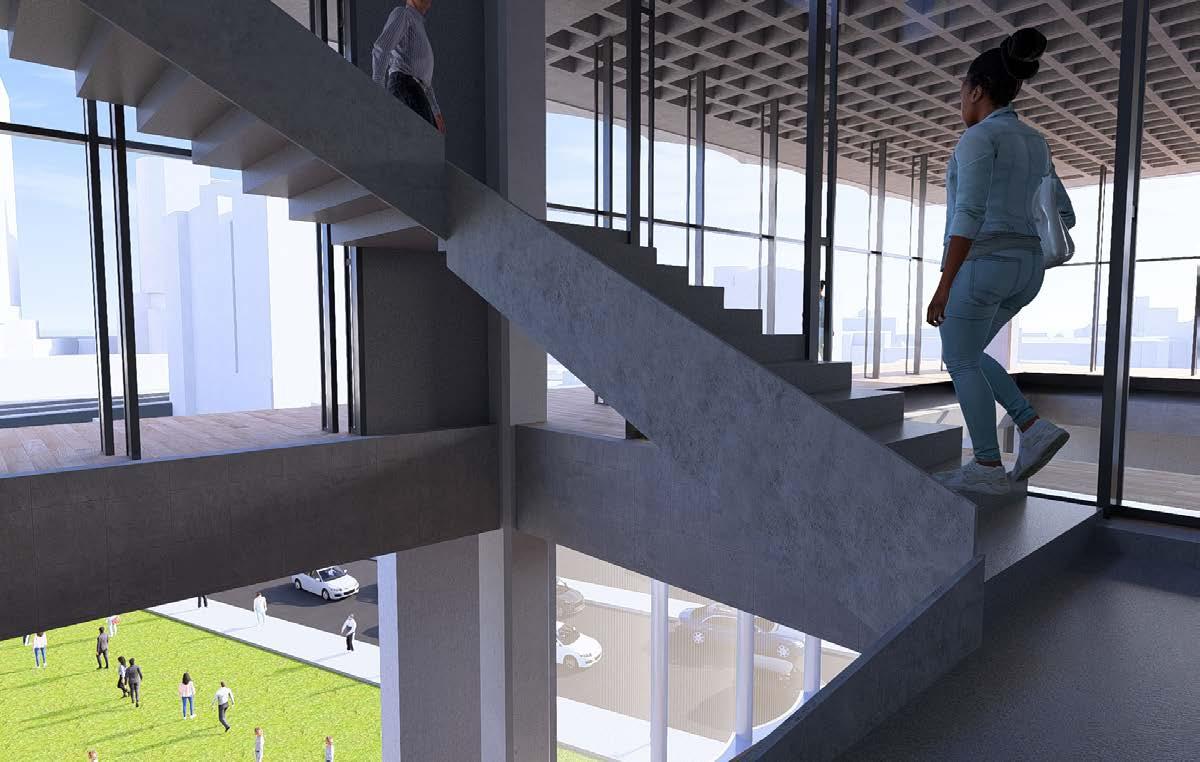
This project’s design approach responds to the site’s dire need for pedestrian acknowledgment by employing a compact organizational strategy, allowing the building to ascend vertically giving much of the site back to the city for the use of public engagement at the human scale. This verticality promoted an emphasis to be placed on the vertical circulation, in response to the needs of a collaborative program type. The rest of the project responds accordingly, maintaining simple structural solutions and an intentional program organization that allows the spaces, occupants, and public to interact and engage with one another, while still functioning as a media center.
The images shown in this booklet are but a small excerpt of the work produced during this process. I would sincerely appreciate it if you could look into the rest of the project, which is accessible via the QR code I provided at the beginning of this booklet. There, you will find a robust design narrative that goes through the entirety of the process, as well as a black and white set of the finalized architectural, structural, mechanical, and detail drawings.
CONTEMPORARY ART MUSEUM AND CENTER FOR COMMUNITY ENGAGEMENT
Advanced Architectural Design Studio - Fall 2023 Professor Junko Yamamoto
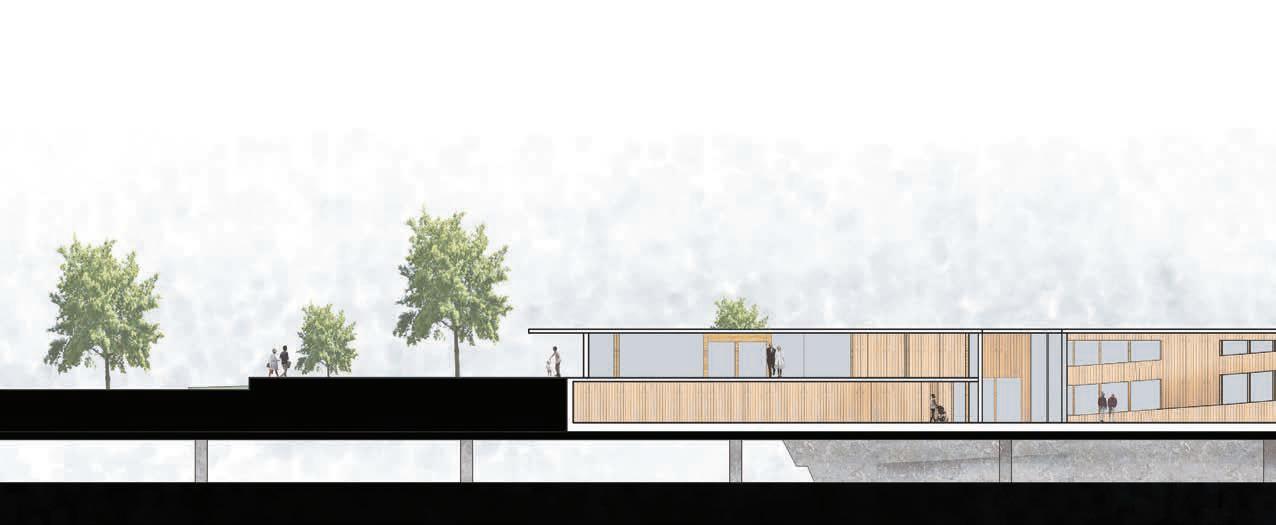
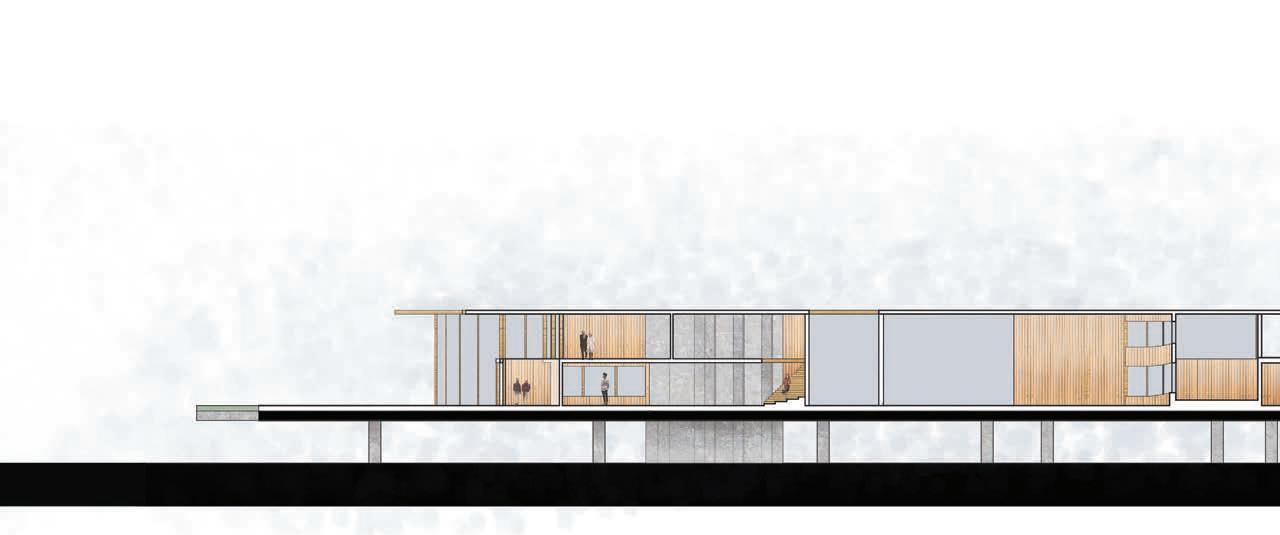
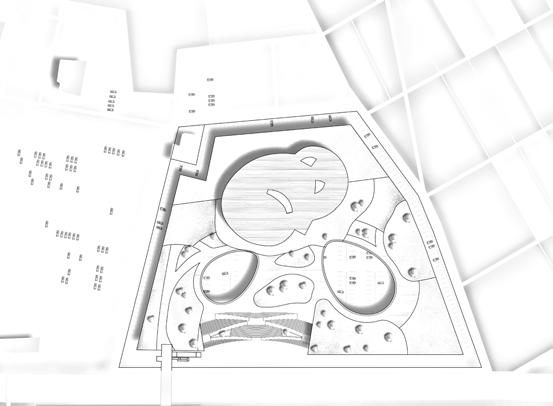
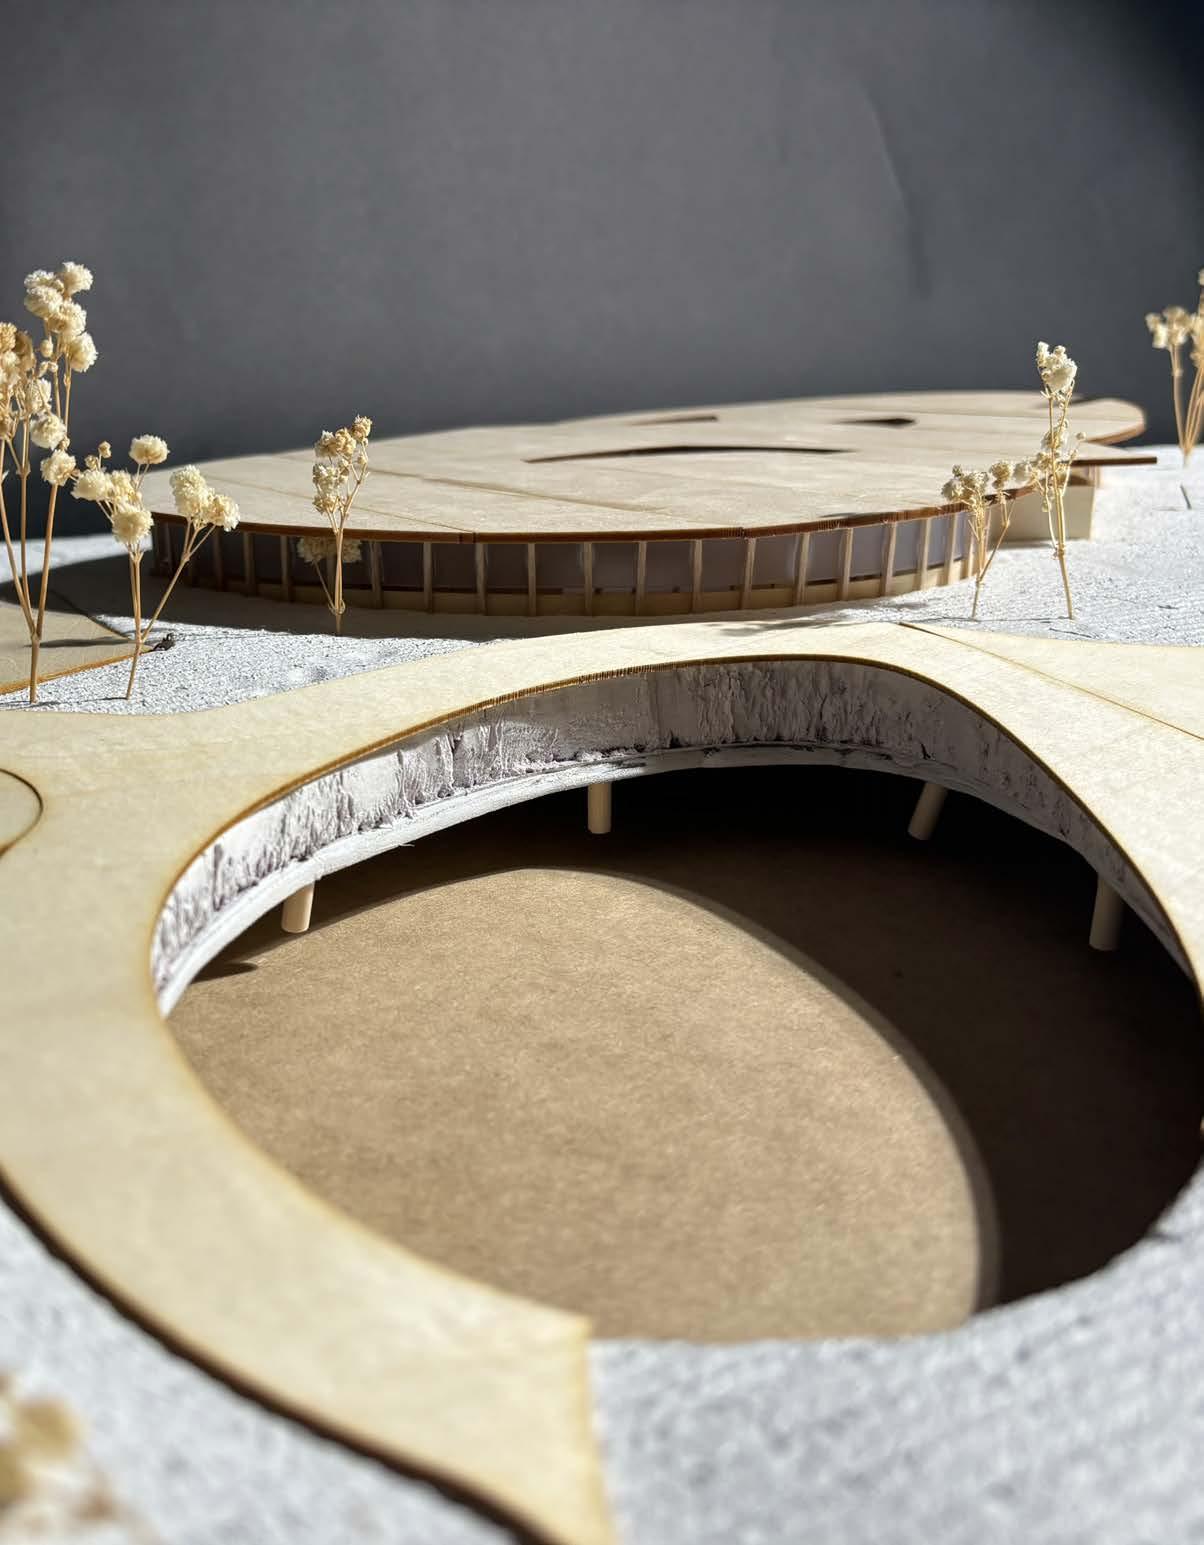
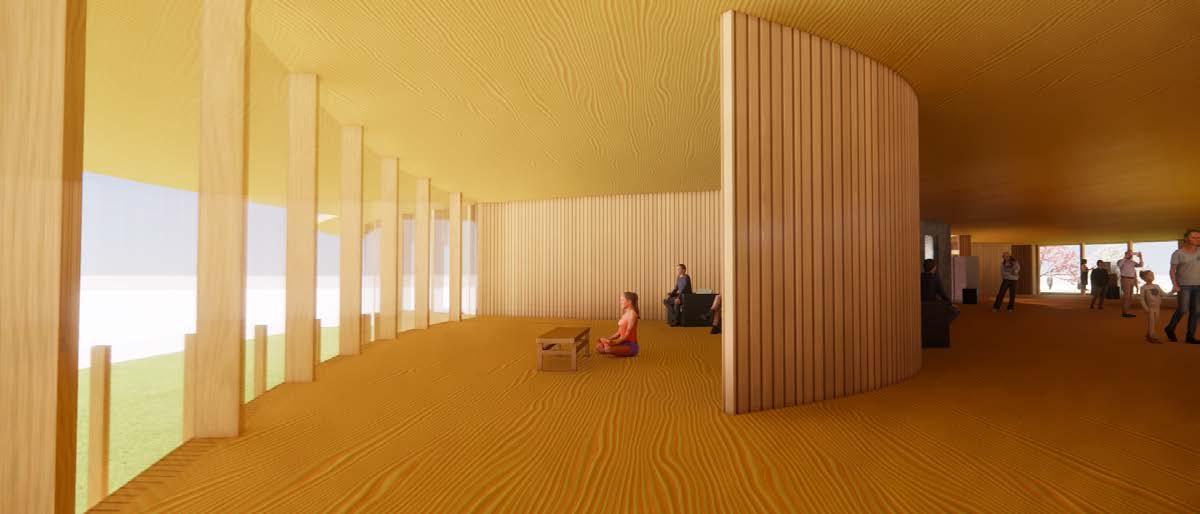
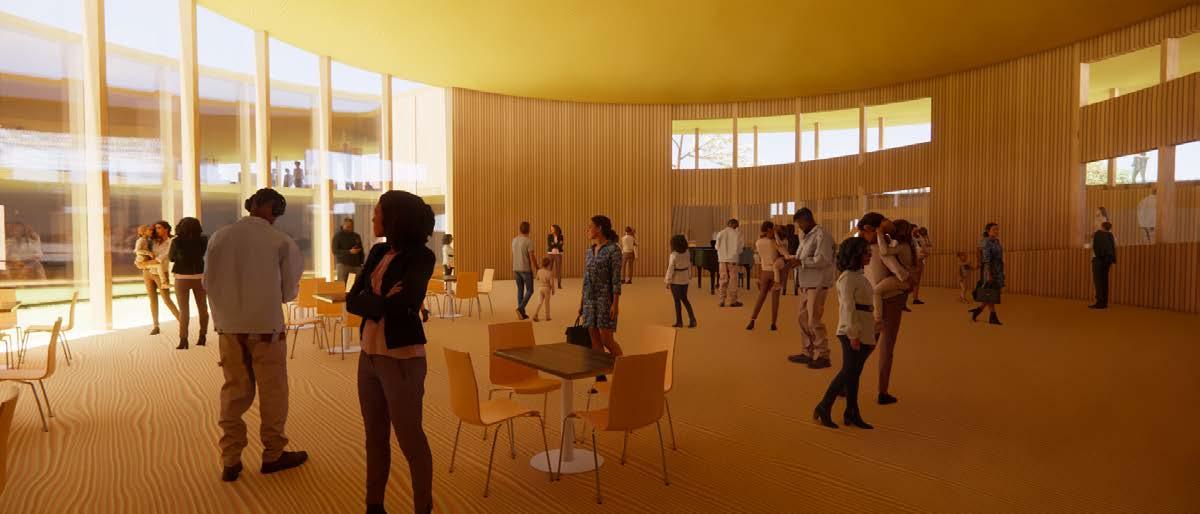
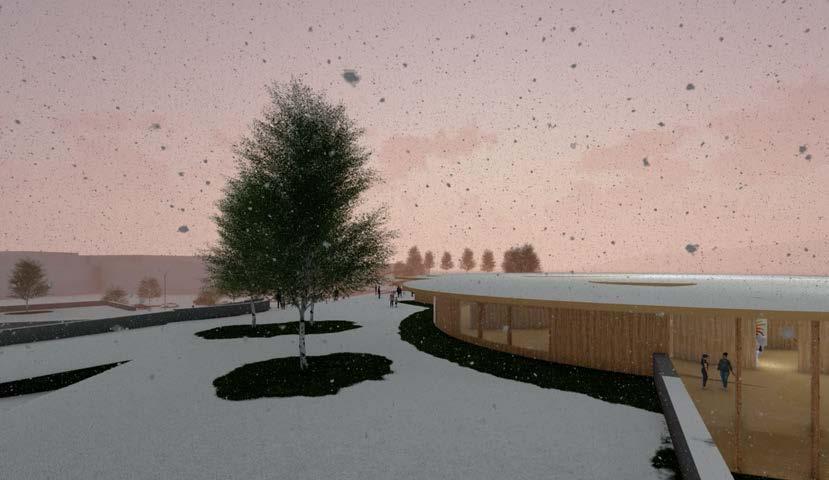
The proposed site is an existing parking lot in Takasaki, Japan, adjacent to residential houses, farm land, and the large AEON mall. The city of Takasaki lacks green space, is vehicle dominated, and neighbors the busy city of Maebashi.
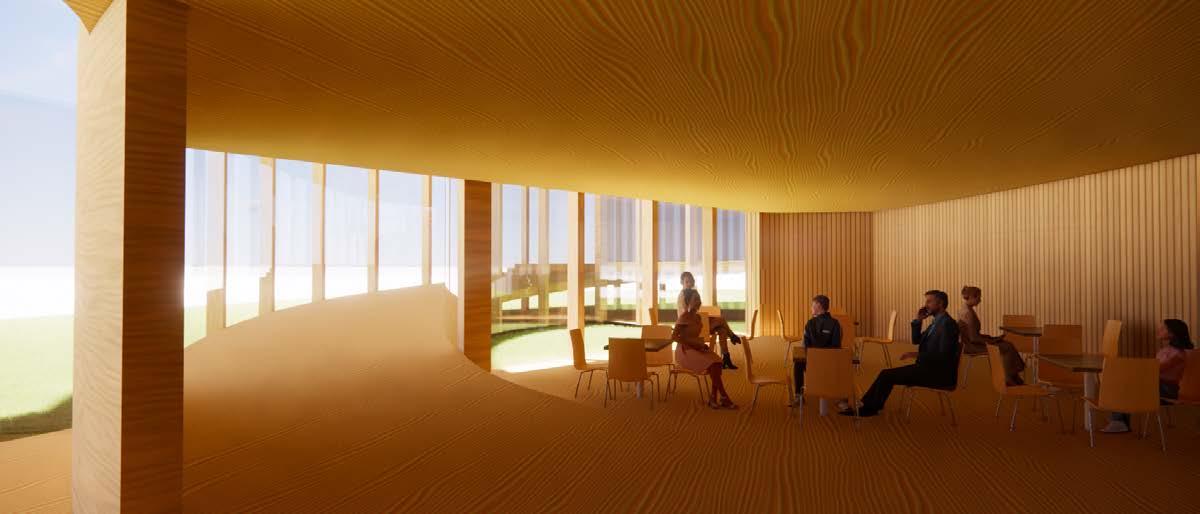
In this project, I chose to respond to the busyness. The proposal entirely aims to reinforce, facilitate, and support the maintenance of the present mind. This is achieved through a comfortable contrast in typical surroundings, a continuous circulation representative of the continuity of time, and spaces that elicit senses of safety and security.
NOTE: Additional animations and renderings of this project can be found on my YouTube, linked through the QR code at the beginning and end of this booklet.
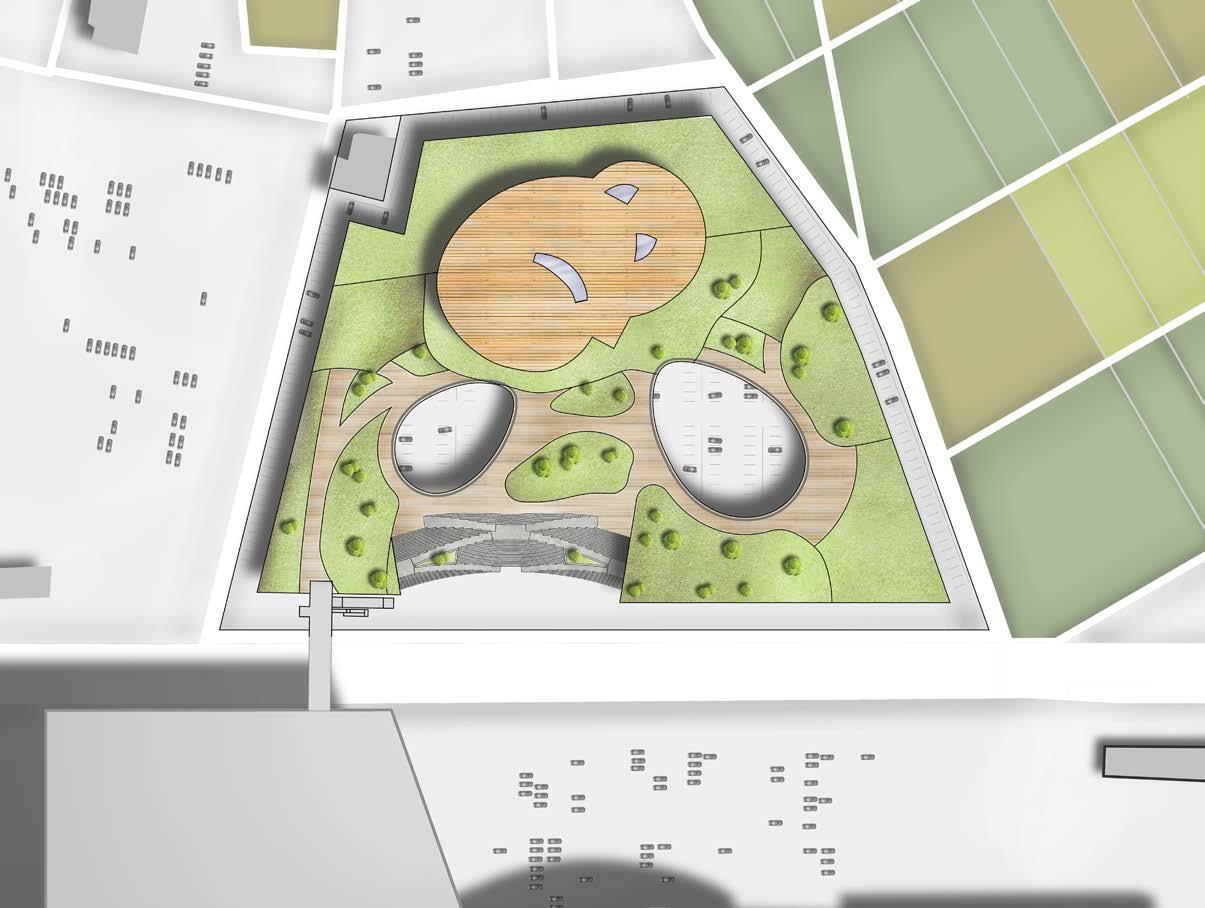
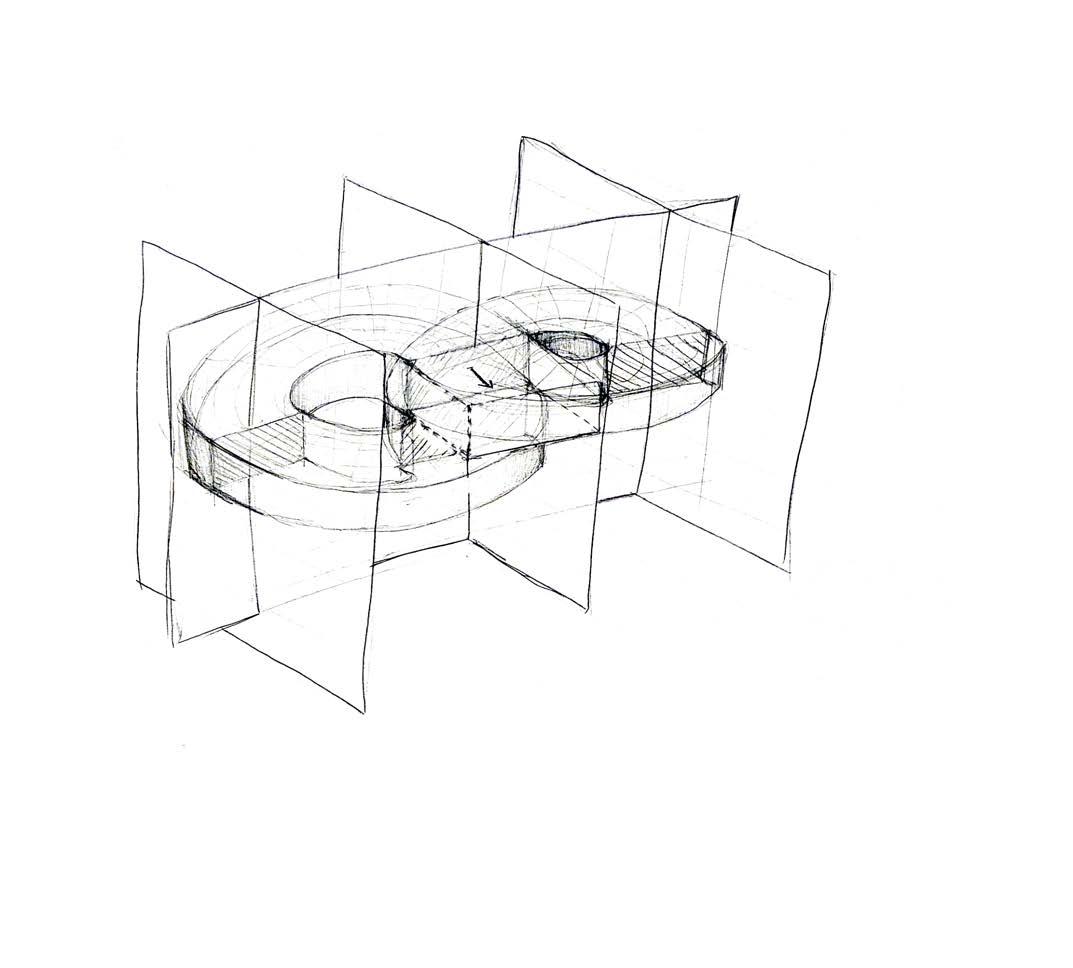
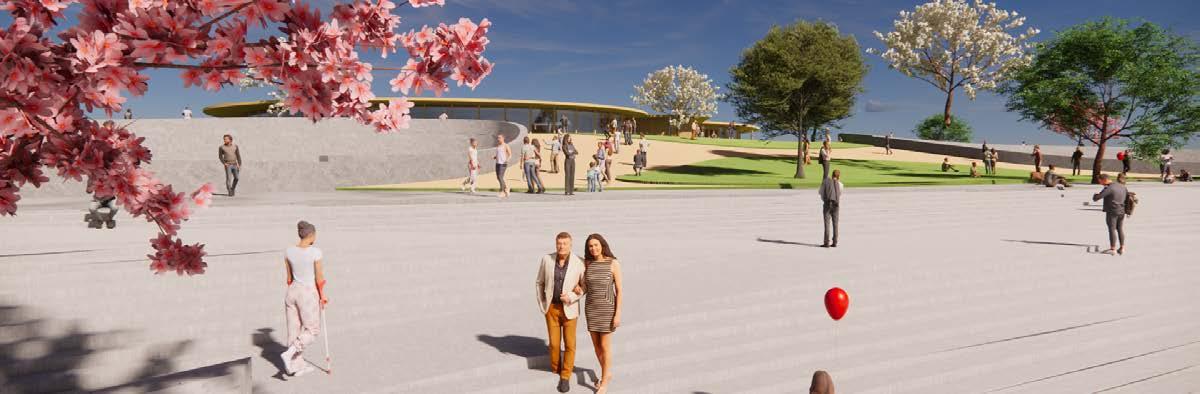
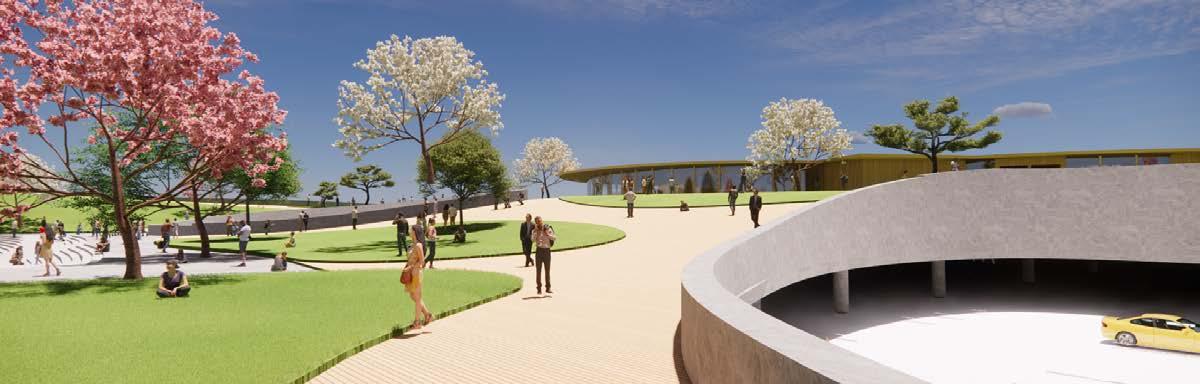
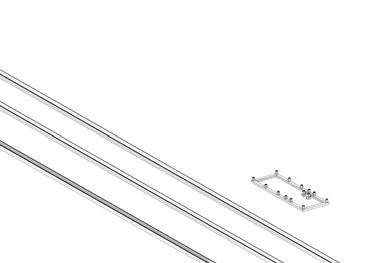
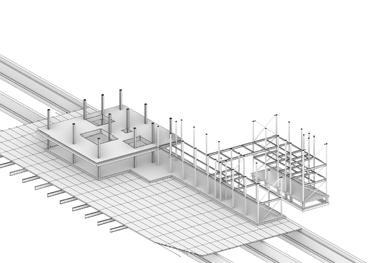
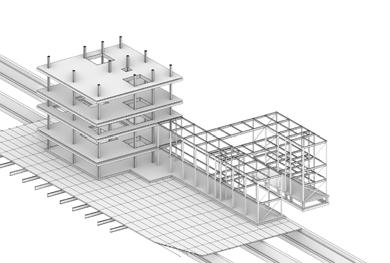
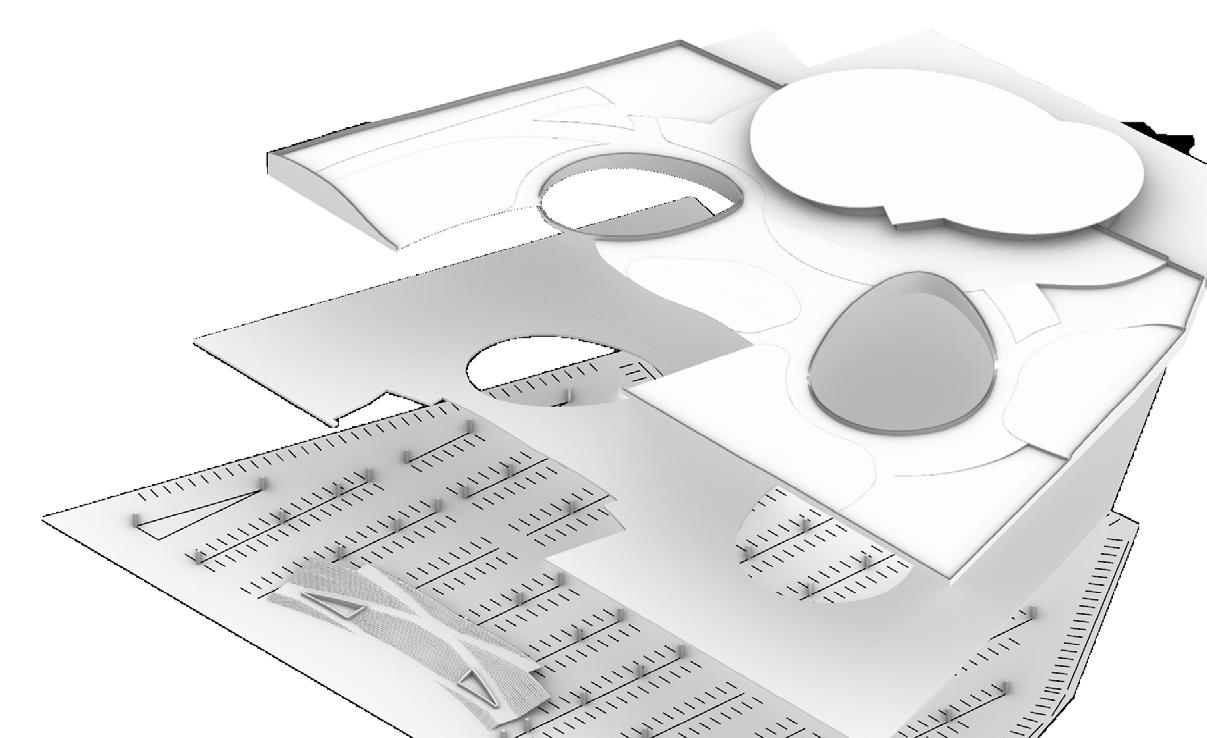
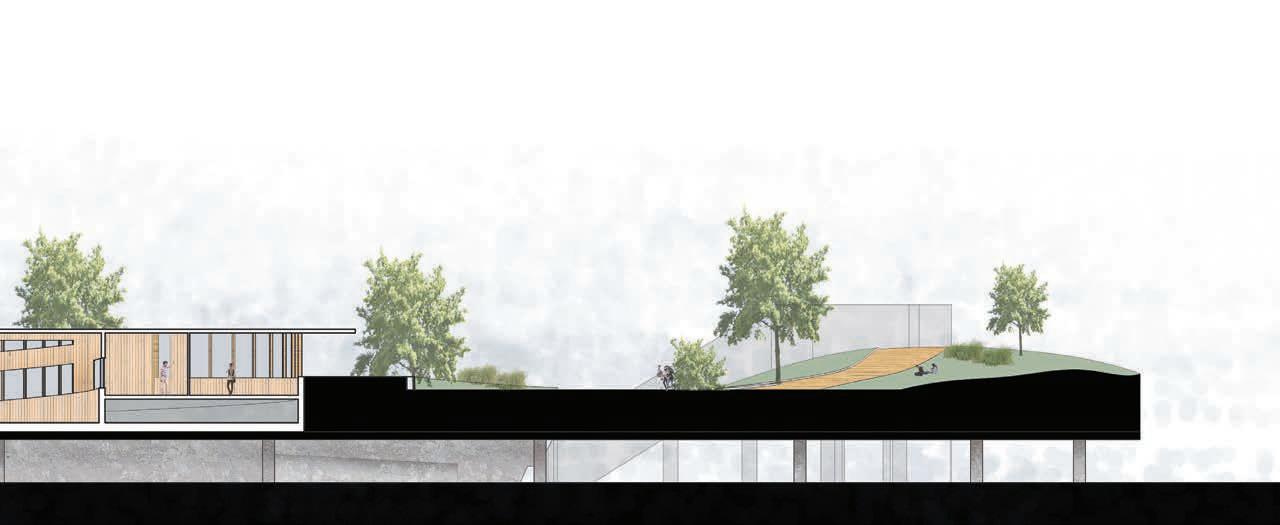
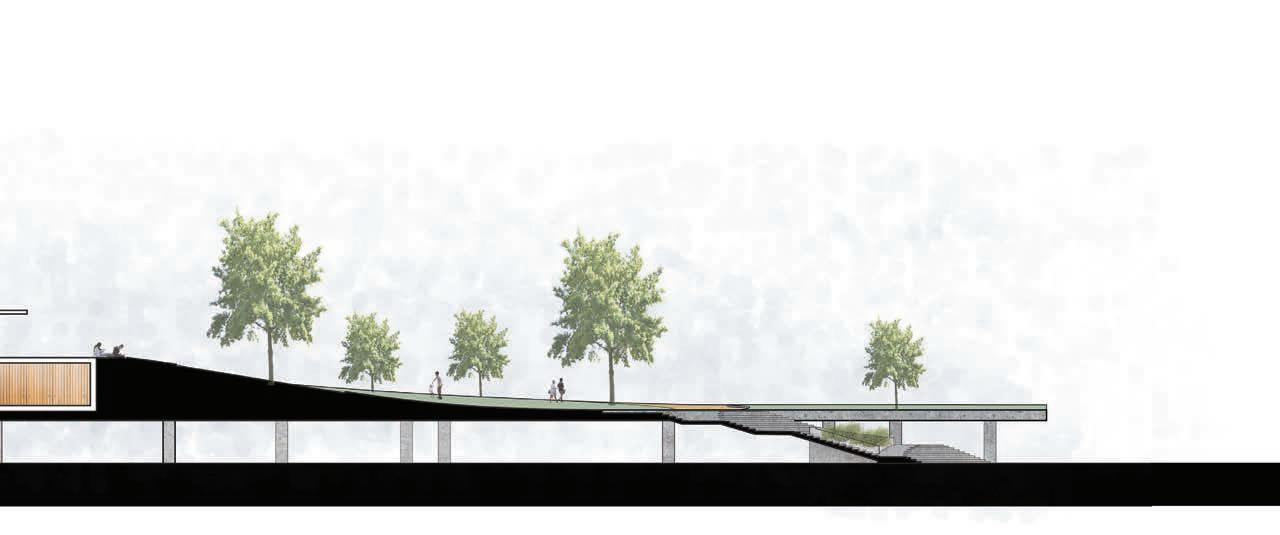
Elevating the occupied site over the existing parking conditions immediately evokes a change in scenery while mitigating the changes to the parking.
1 MUSEUM ENTRY
2 ADDED SITE
3 1/2m CONCRETE RAILS
4 1/2m REINFORCED CONCRETE SLAB
5 .8m DIAMETER CONCRETE COLUMNS
6 CONCRETE STAIR/RAMP SYSTEM
7 EXISTING GRADE
3 2 4 5 6 7
3
2
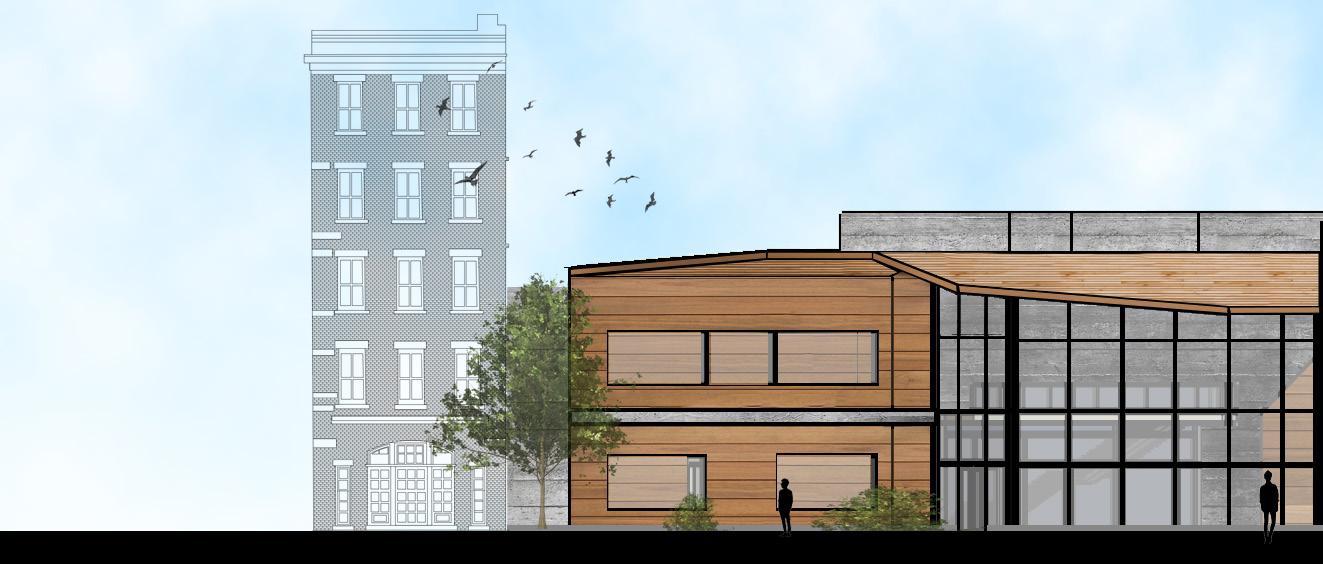
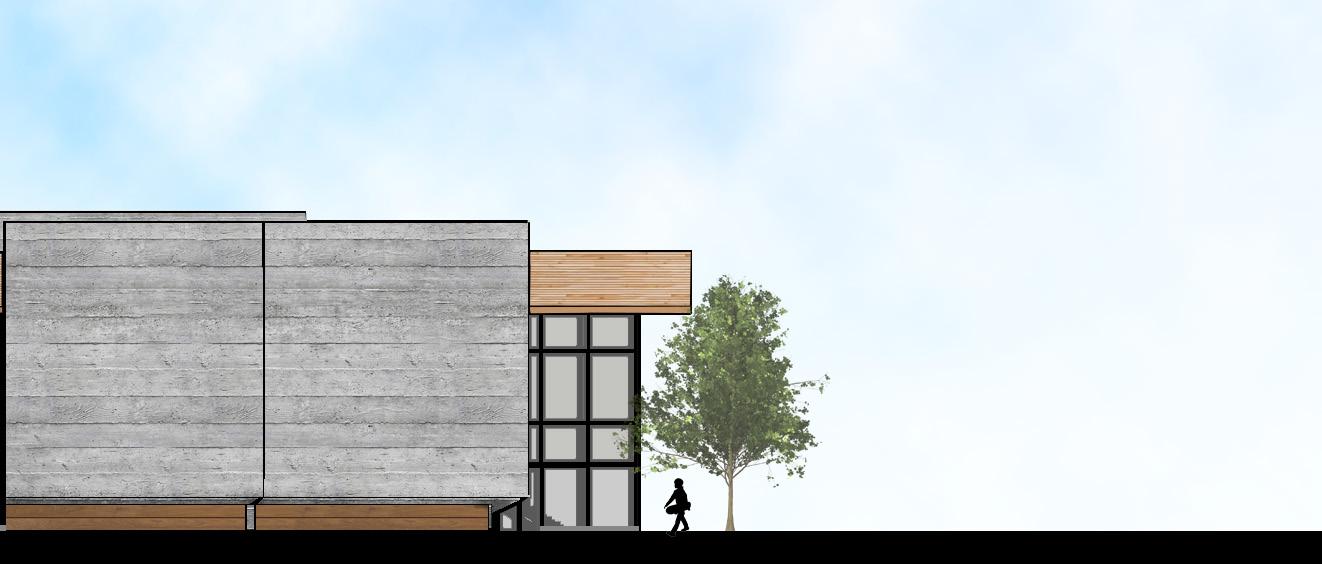
Architectural Design CORE Studio 5 - Spring 2022
Professor Aaron Brode
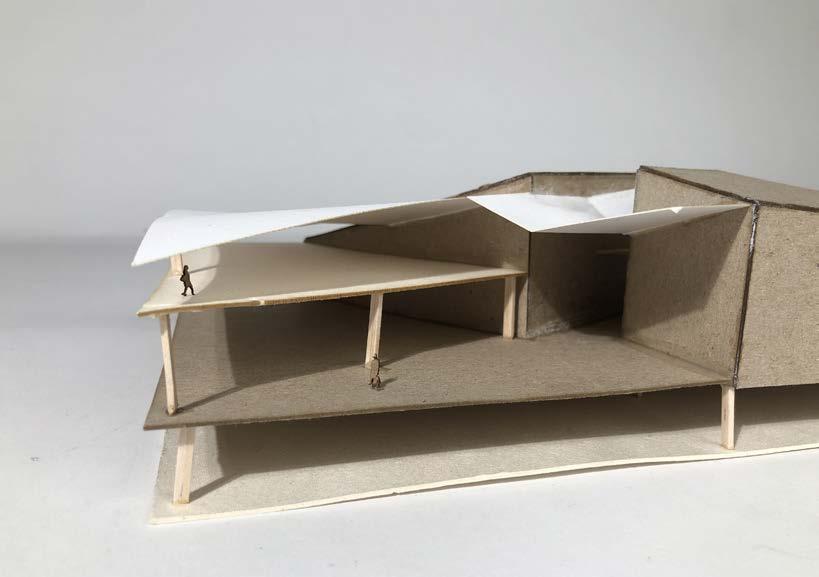
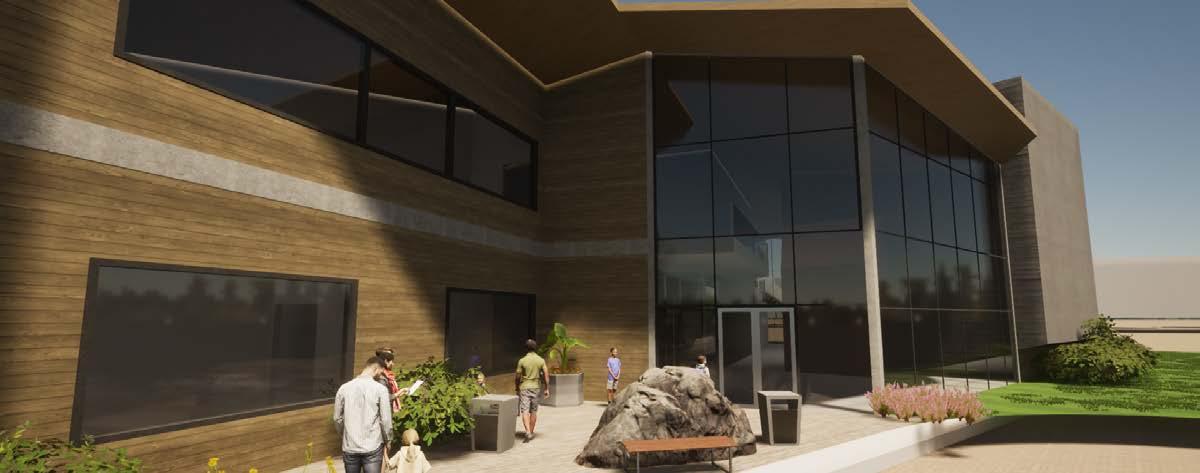
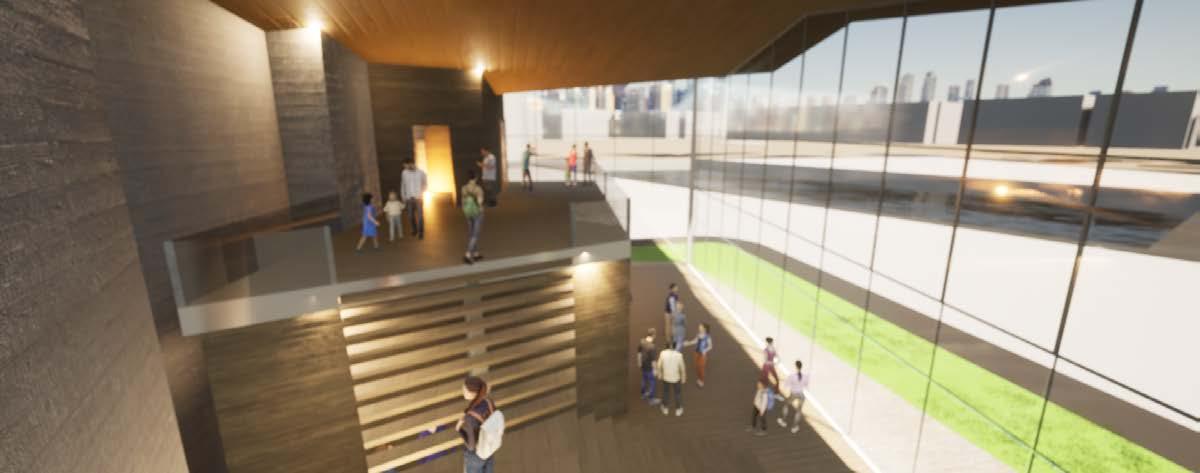
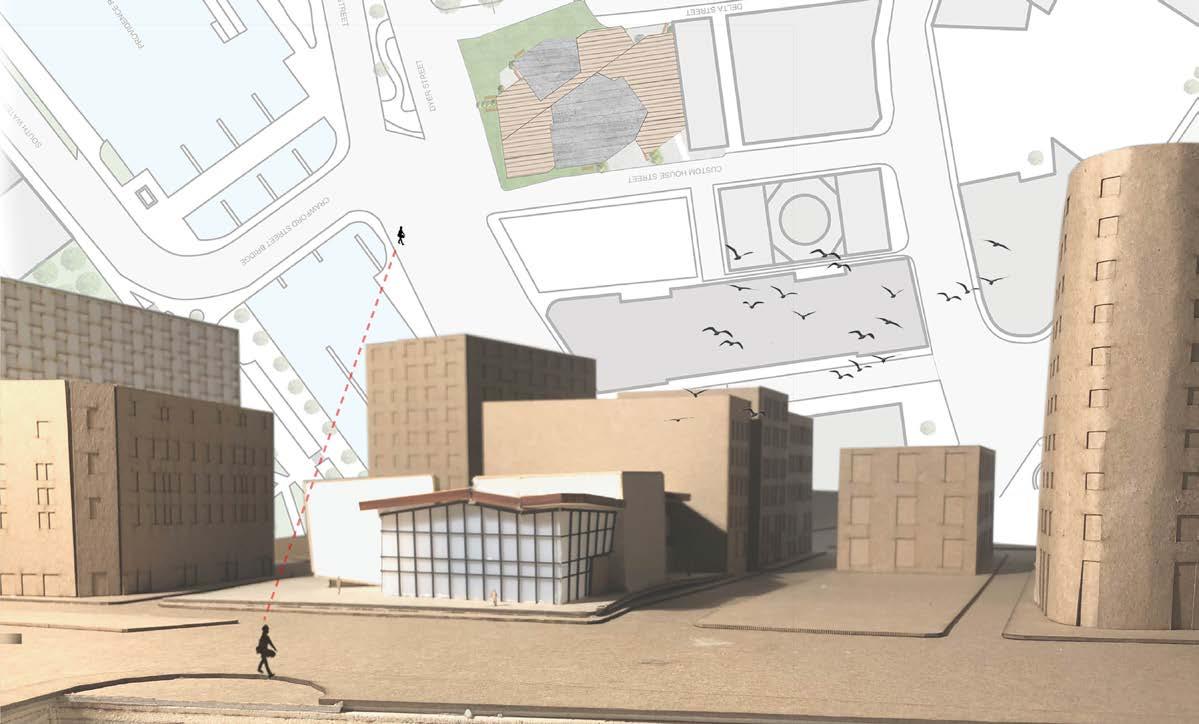
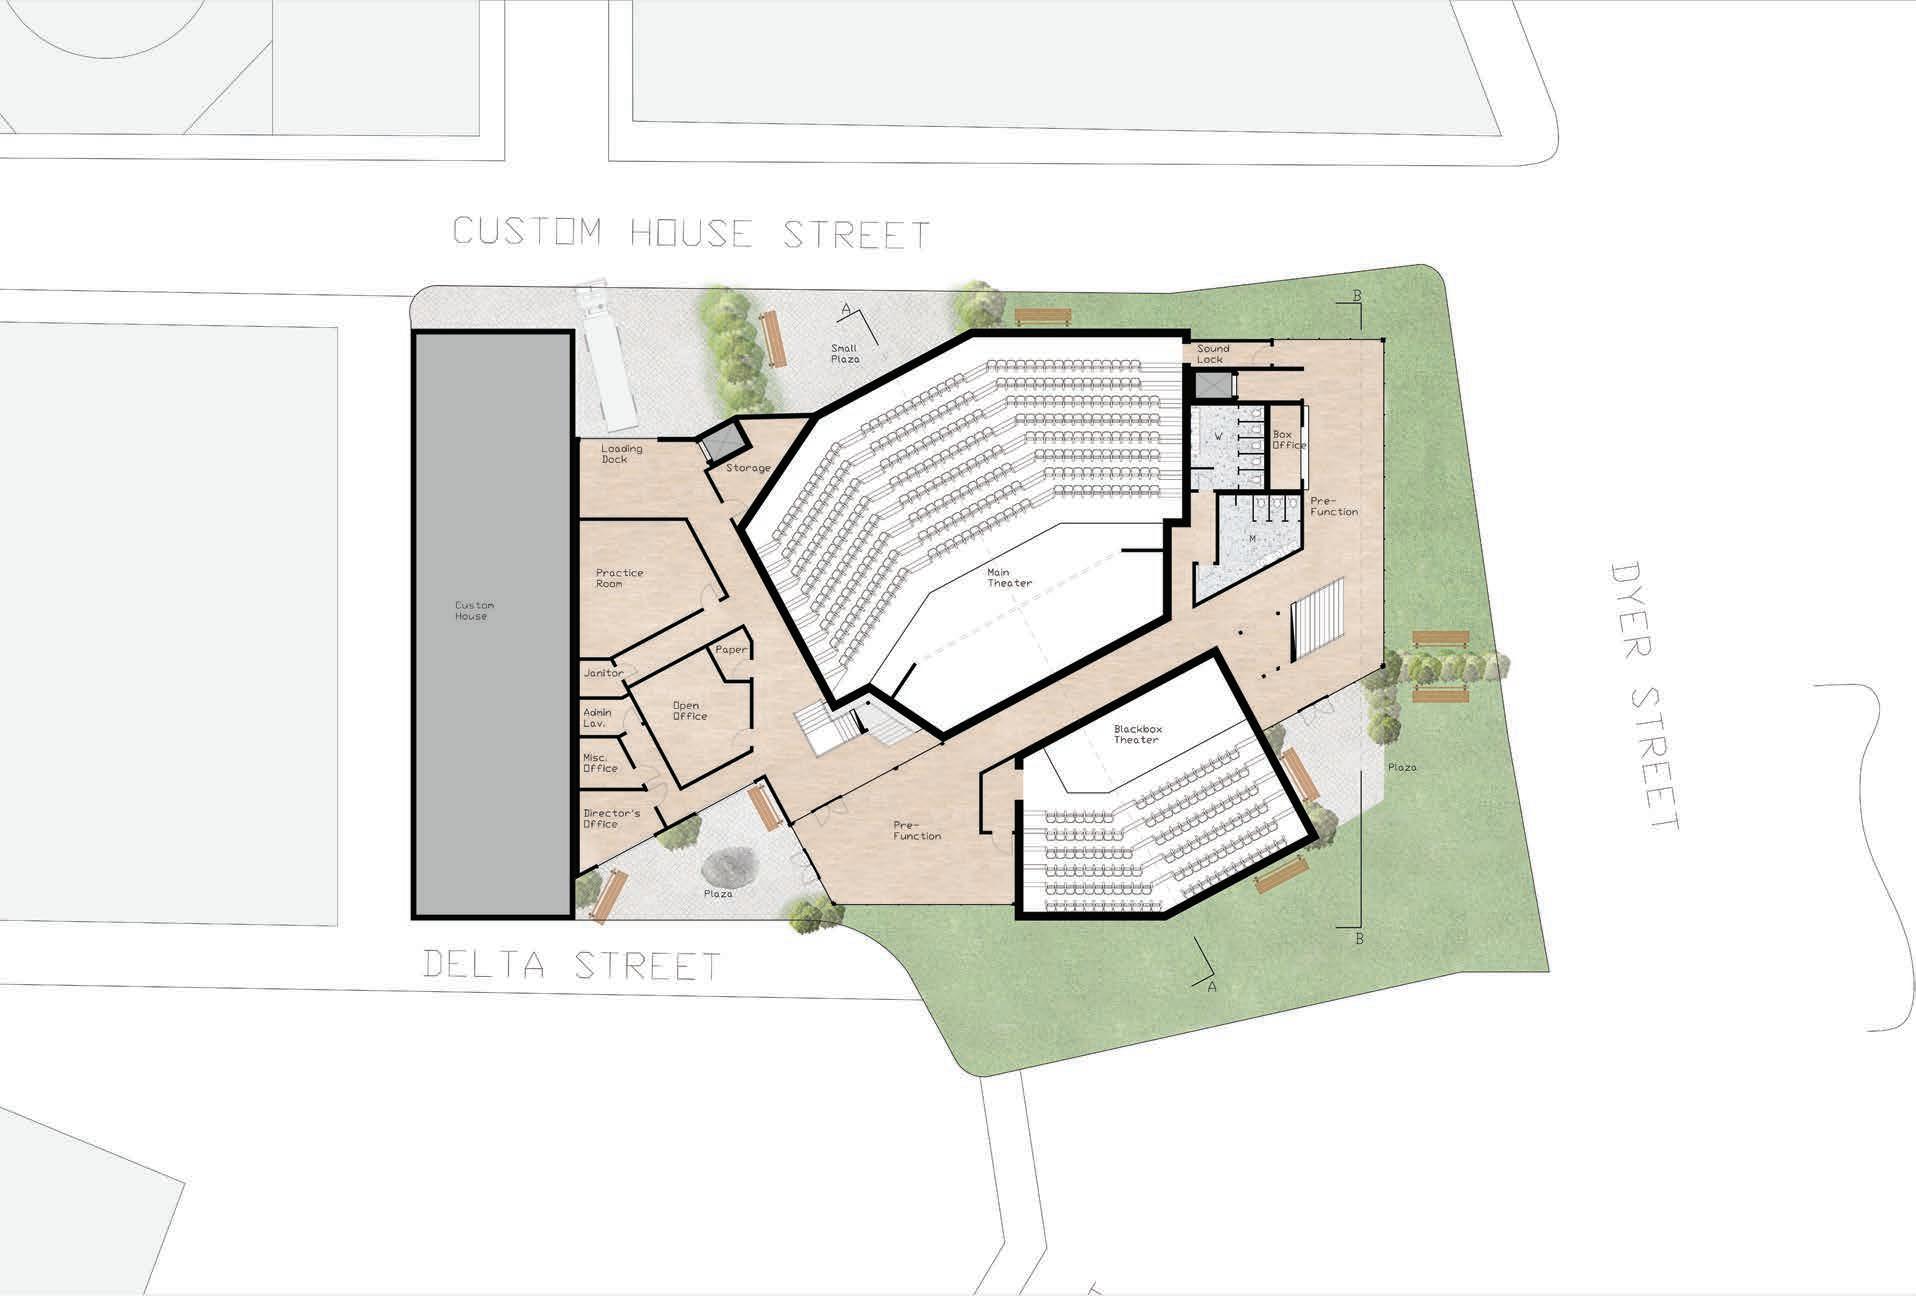
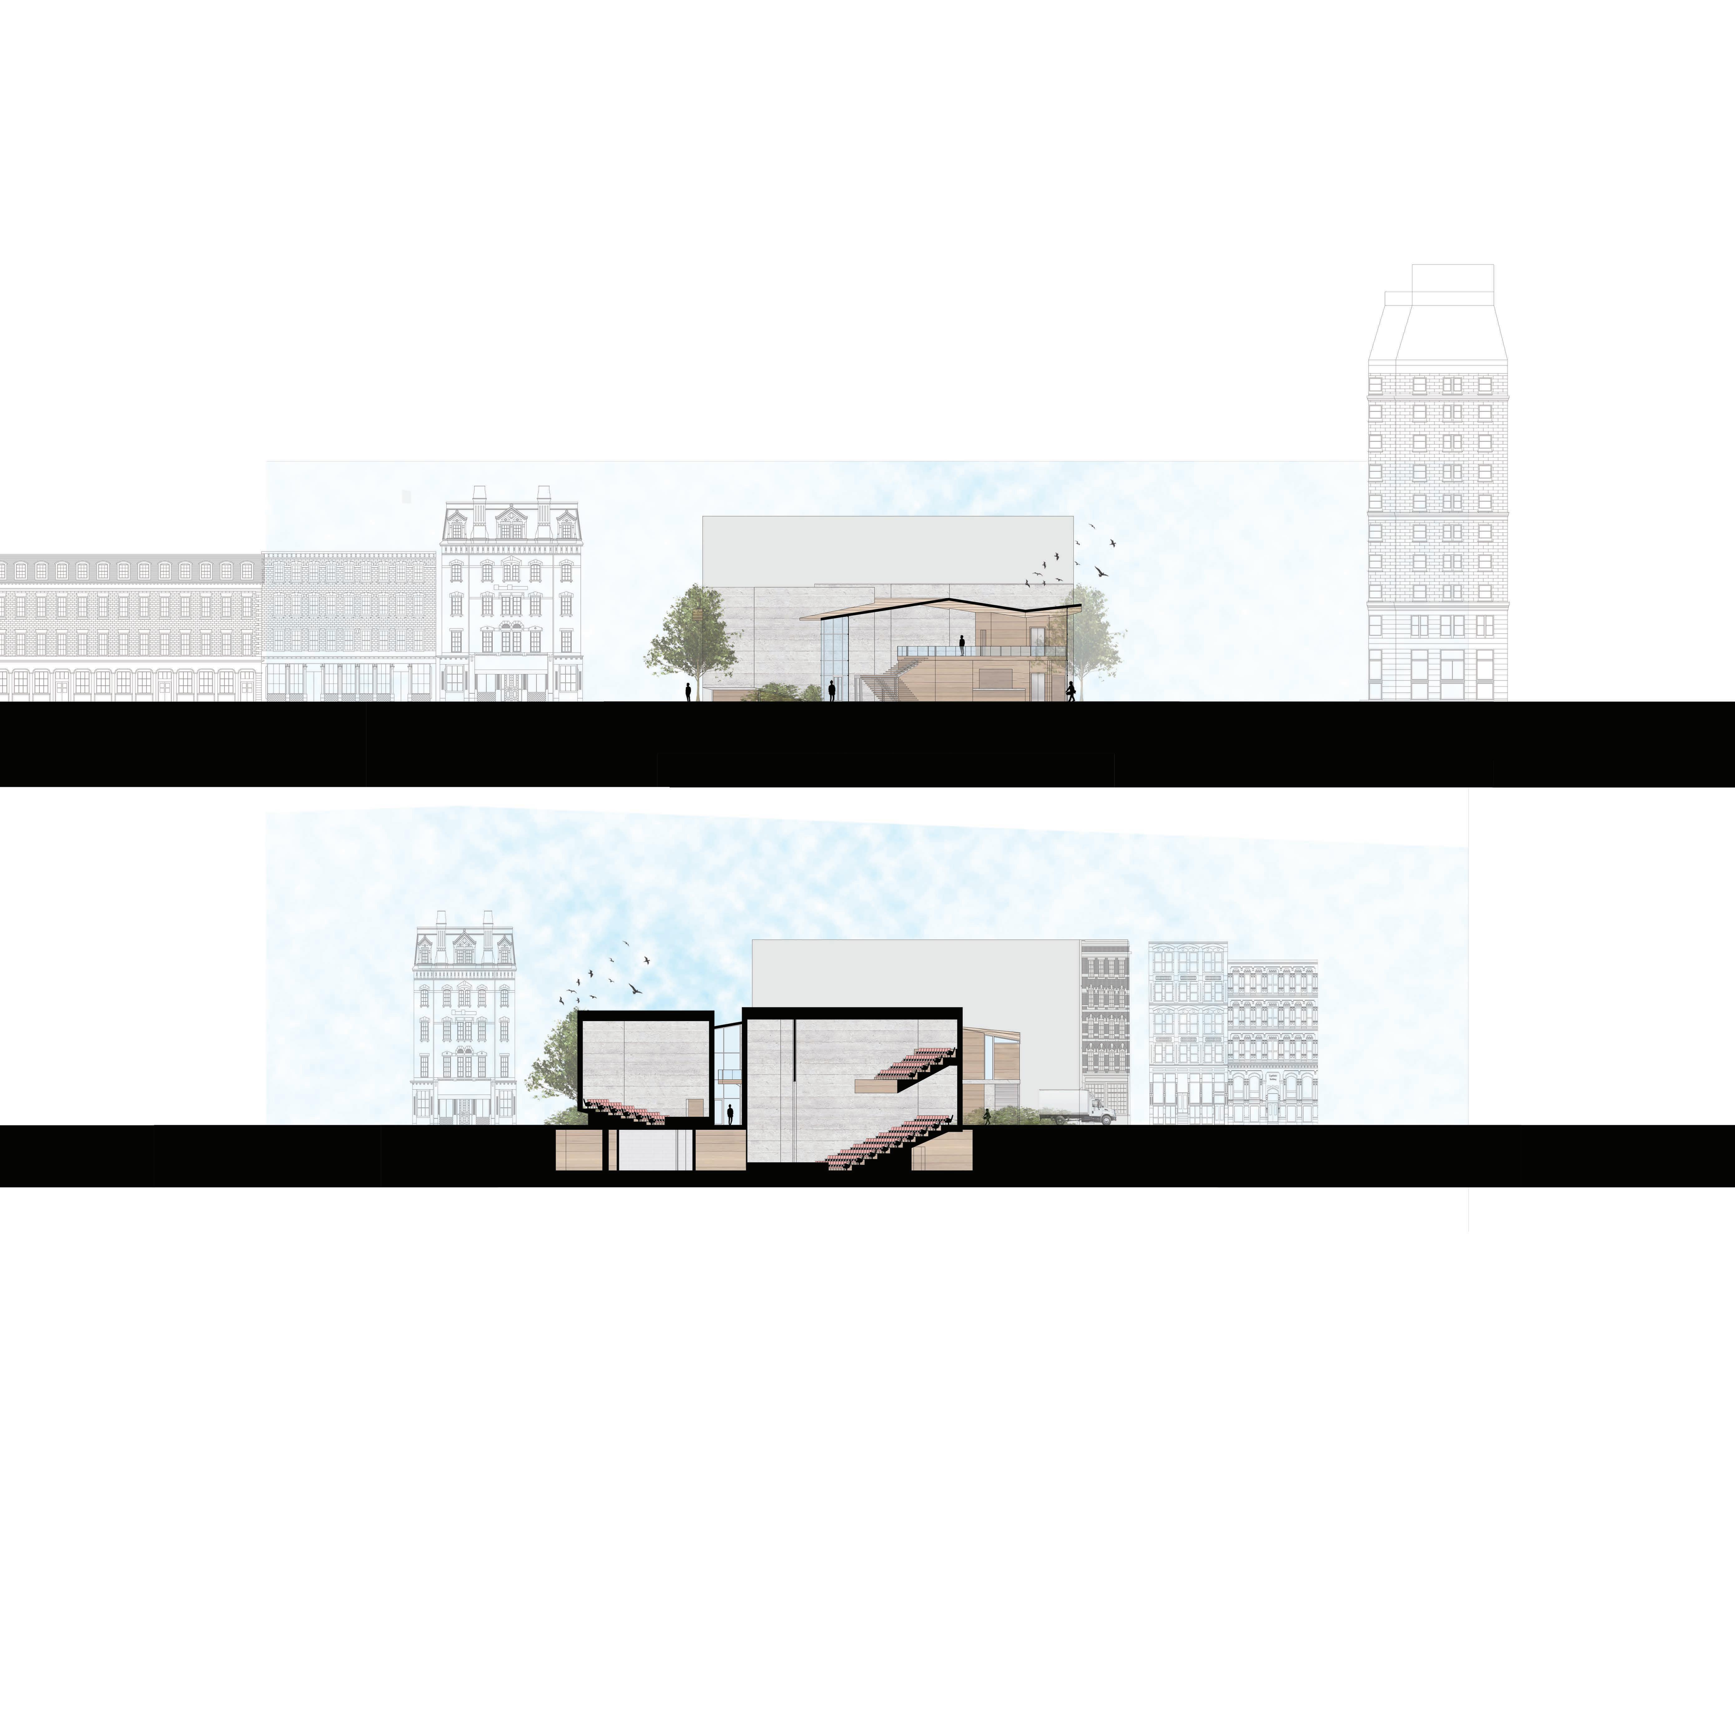
Theaters’ spaces are carefully constructed to absorb and redirect sound and light, to maintain good views of the stage regardless of the seat, and to offer opportunities for a variety (preferably infinite) number of performances. This rigidity is essential. It gives the space the capacity to facilitate the freedom and expression that comes with the art of performance.
In this project, I am focusing on the deep contrast between a theater’s physical restrictions and a performance’s flexibility. Experientially achieved through material choices and organizational strategies.
A MULTIGENERATIONAL HOUSING COMPLEX
Architectural Design CORE Studio 4 - Spring 2022
Professor Hanisha Thirth Bennabhaktula
This project is located in Phoenix, Arizona.
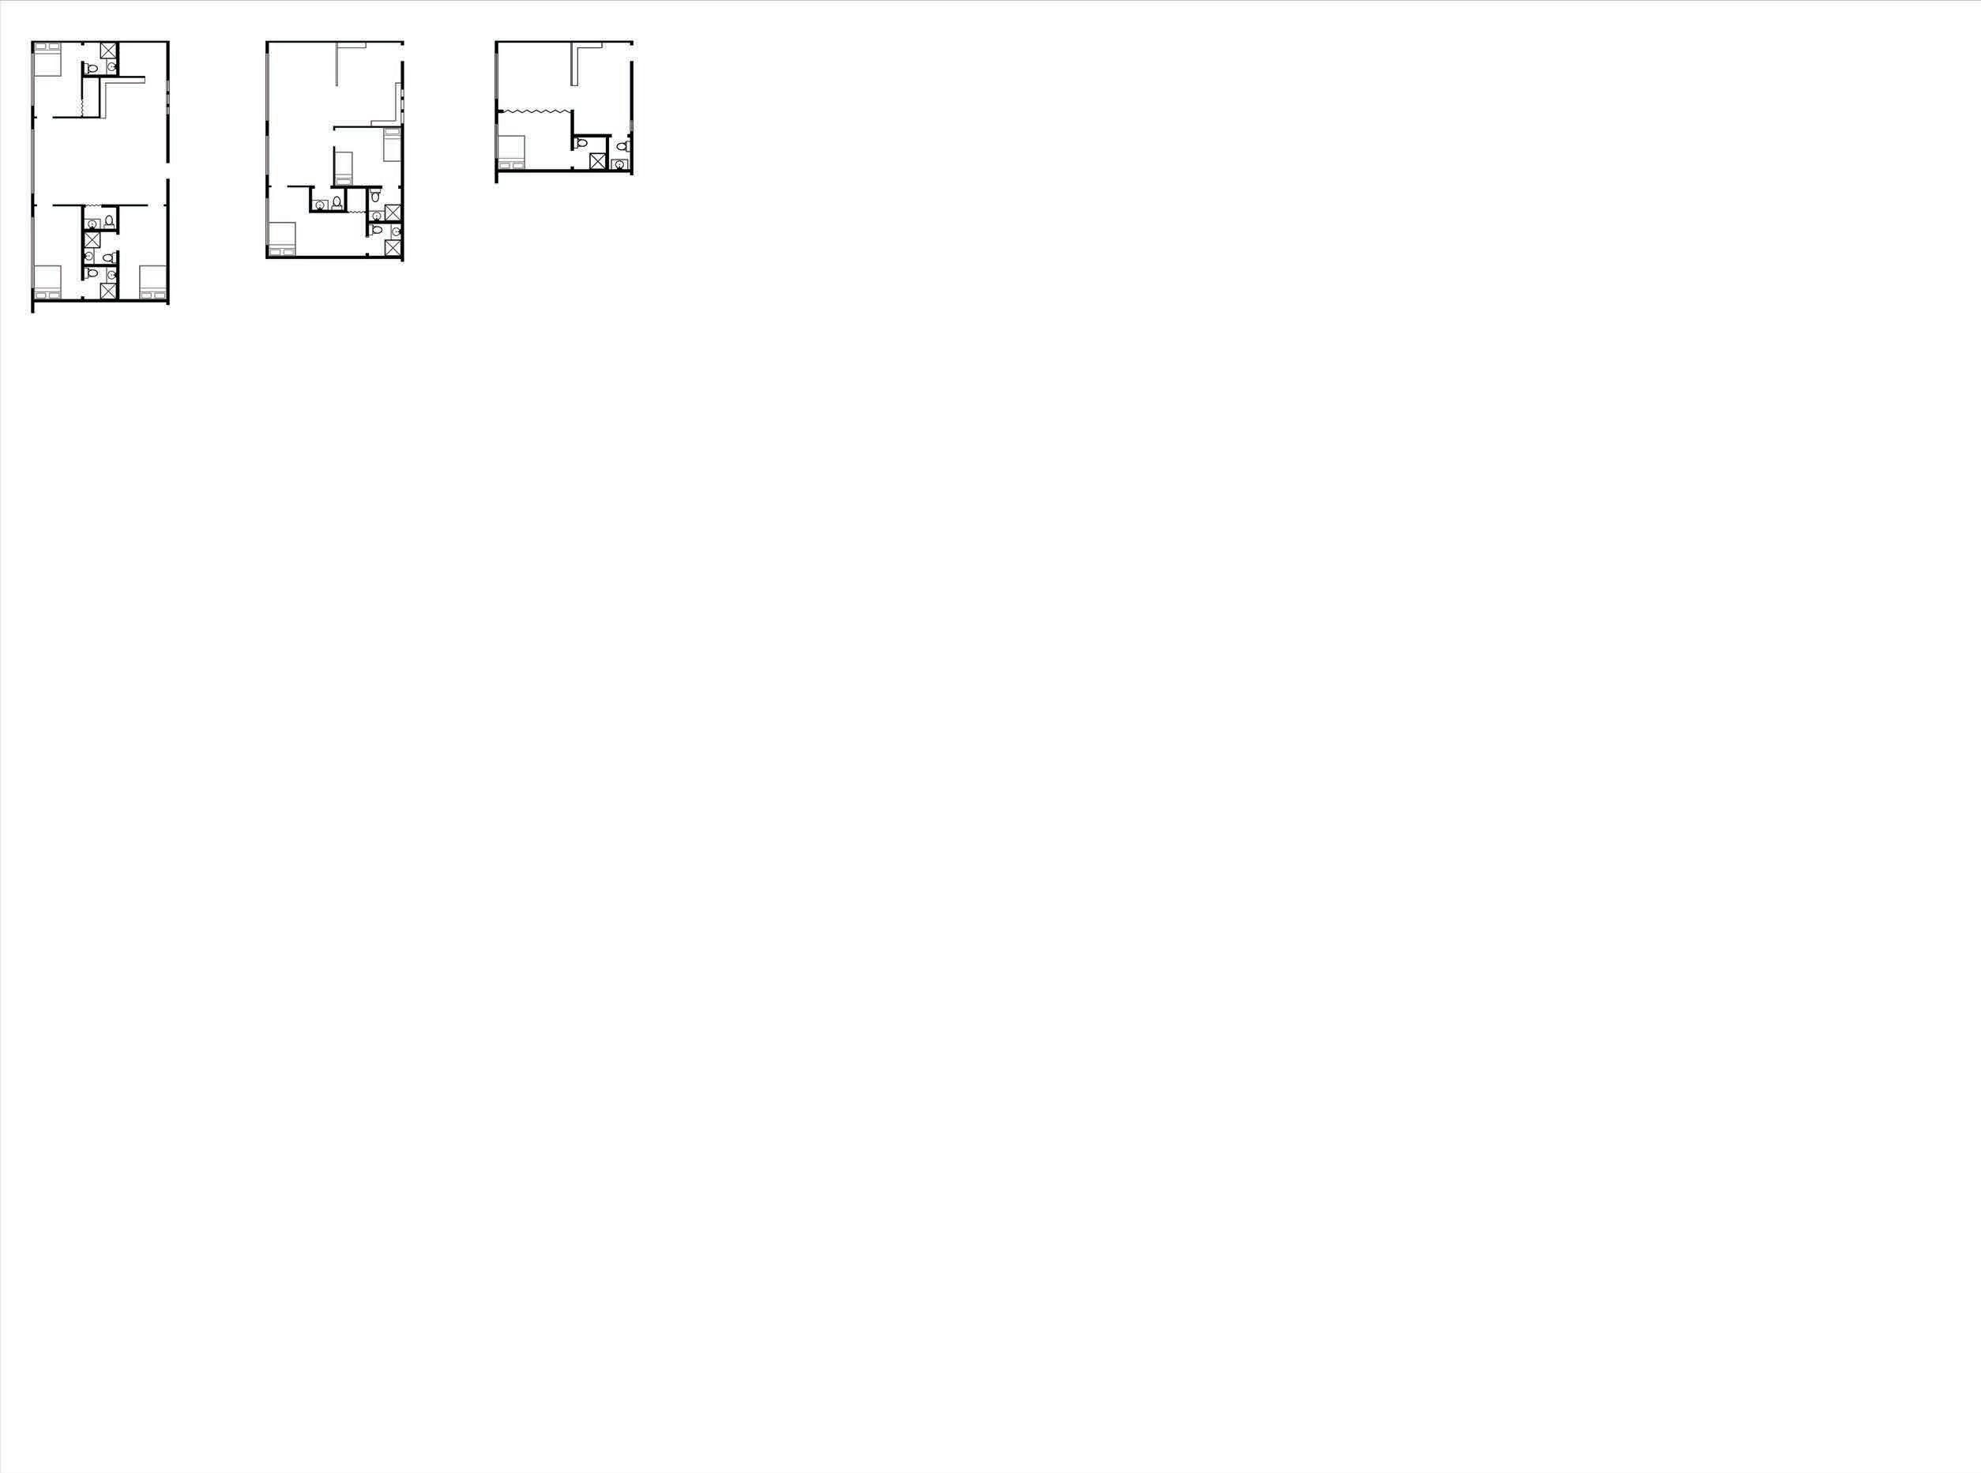
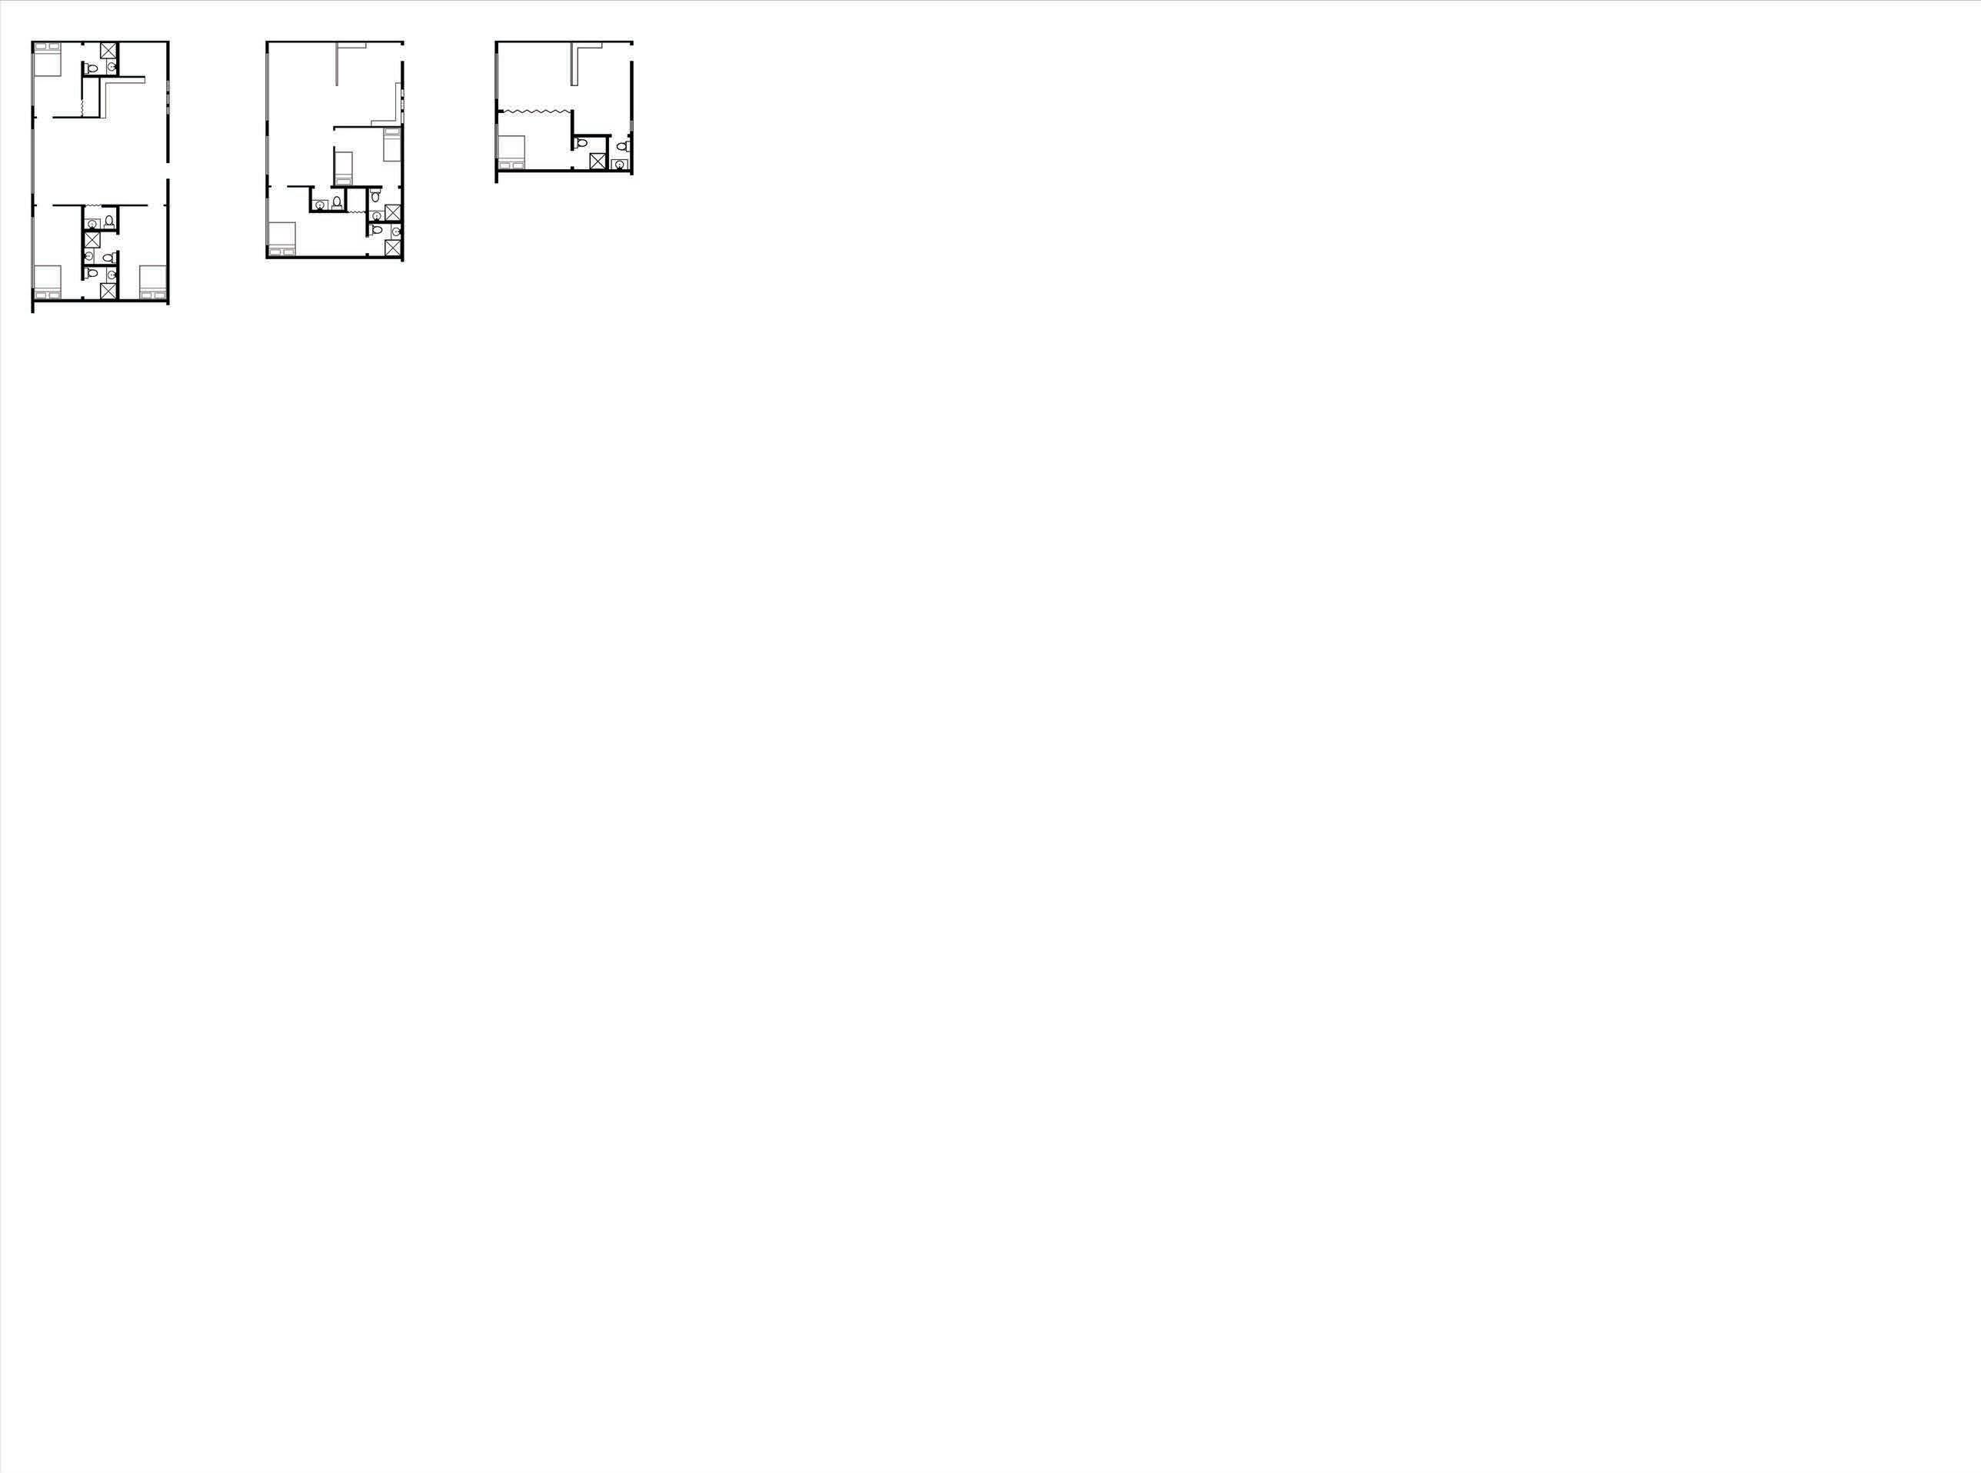
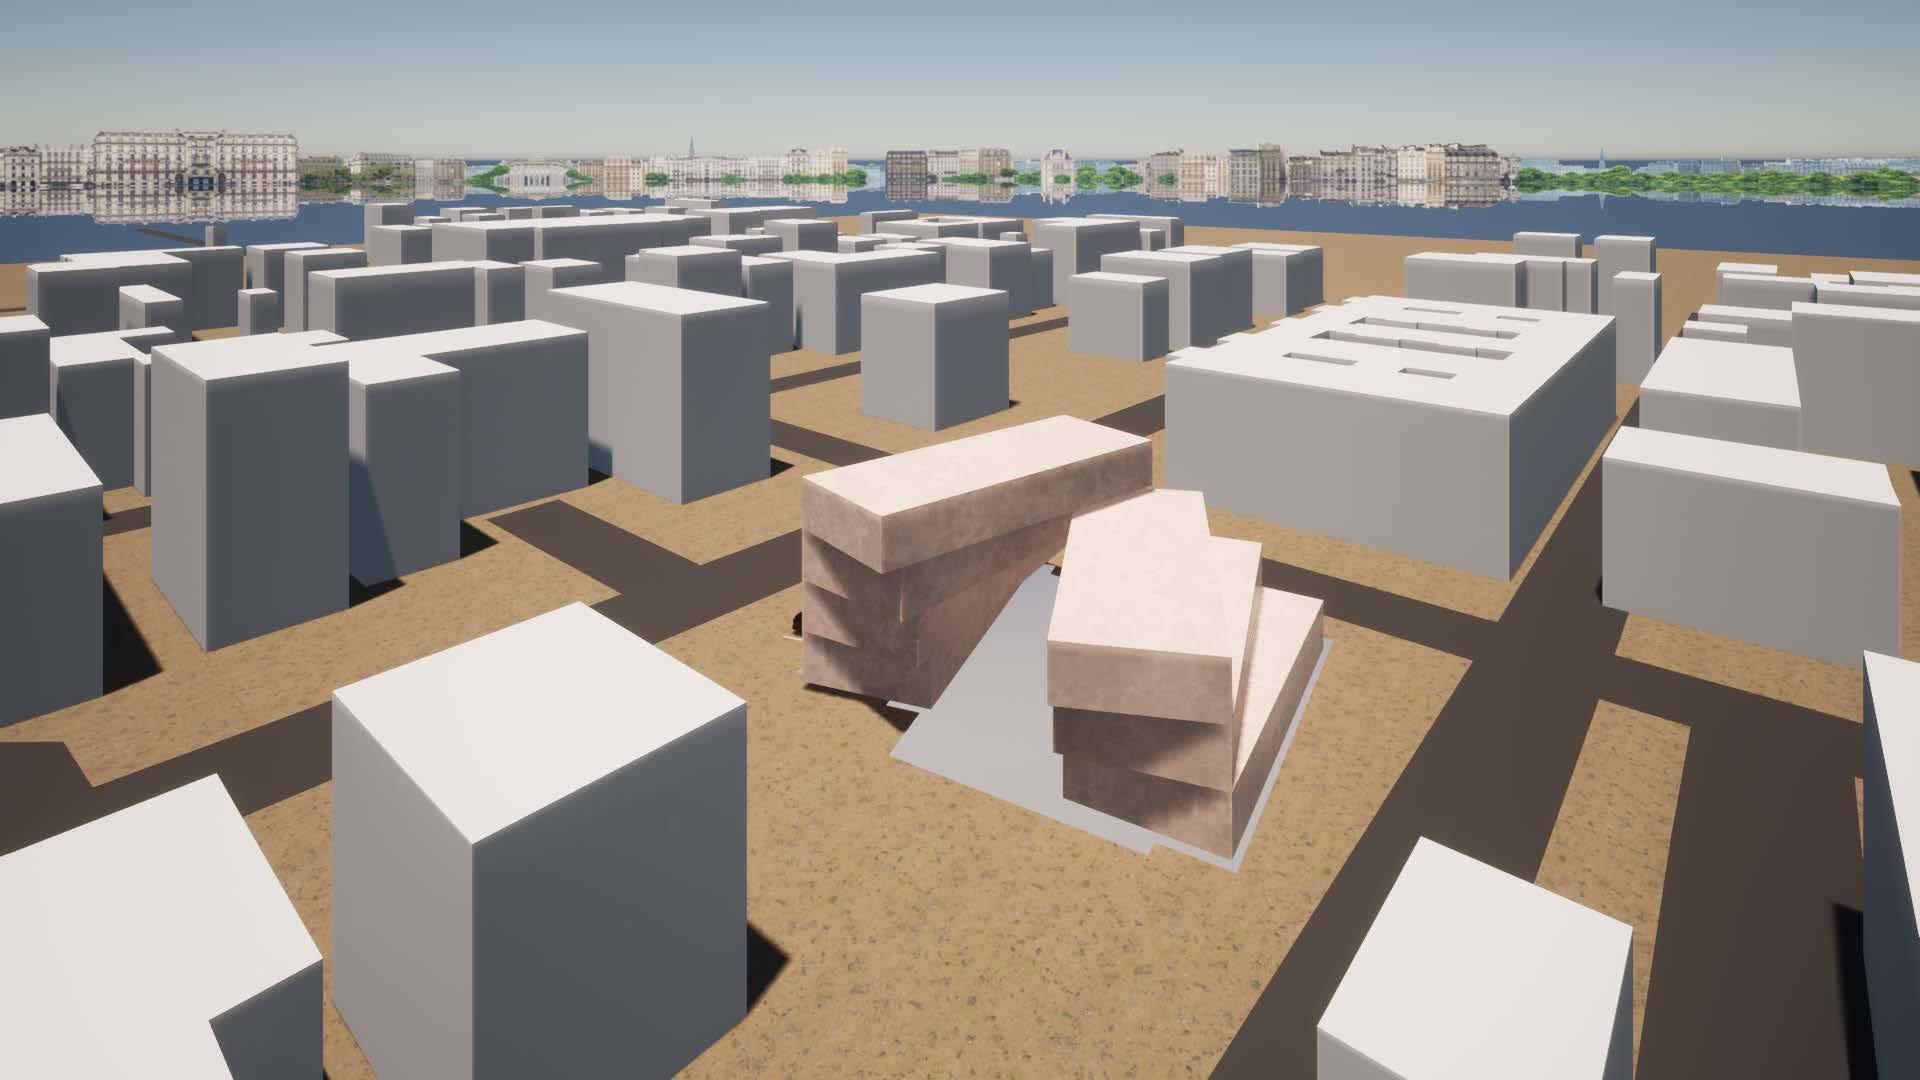
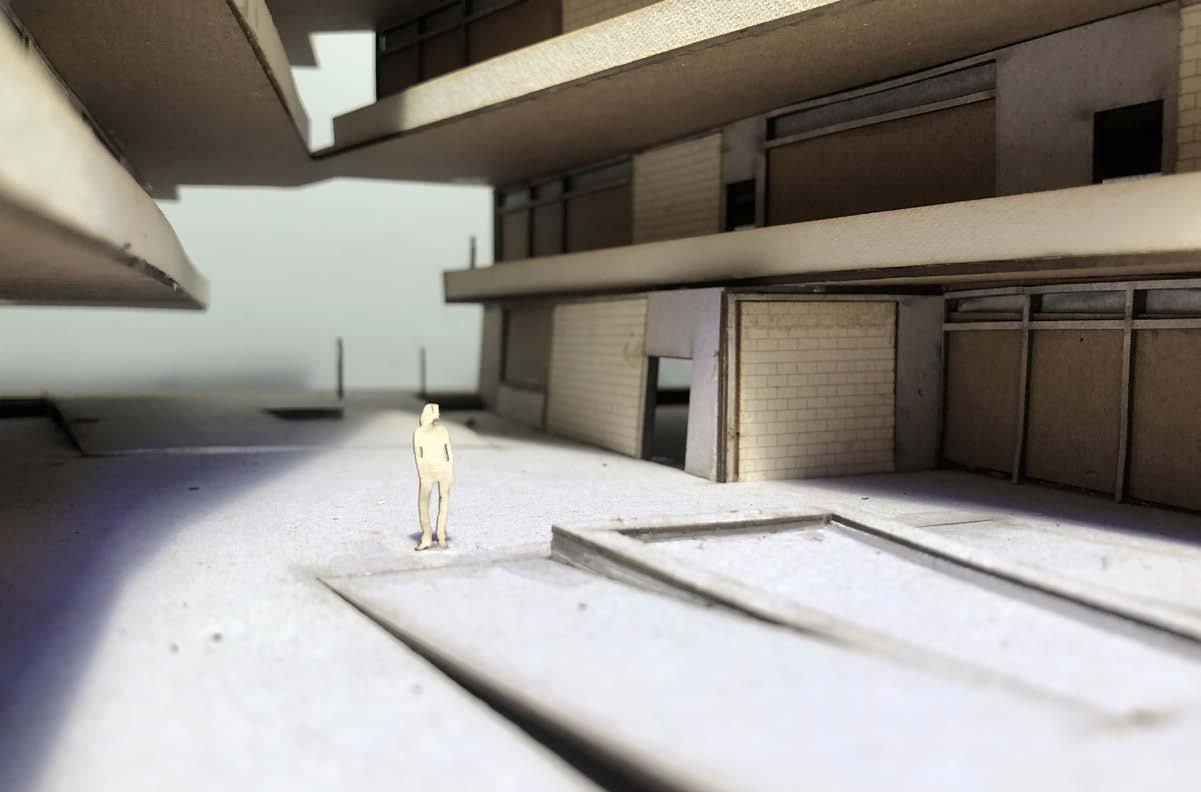
The design of this building is site specific. Its form, orientation, organization, and materiality work together to mitigate the harshness of the arid climate of Phoenix, while also offering opportunities for mindful connection for its occupants. The structure is oriented towards the direction of the prevailing winds. The rotation generates moments of shade throughout while offering a connection to the human scale. Further, thoughtful choices in materiality and organization provide opportunities for passive cooling and thermal comfort.
TECTONIC REINVENTION - Collaborative fabrication project, built, SPRING 2023
JOINERY AND SURFACE DEVELOPMENT - Exploring space, SPRING 2023
SLICING, FOLDING, WAFFLING - Early digital fabrication explorations, SPRING 2022
A SPATIAL INTERVENTION IN THE SCHOOL OF ARCHITECTURE AT RWU
Advanced Architectural Design Studio - Spring 2023 Professor Bob Pavlik
This project was done with a studio of 11 students.
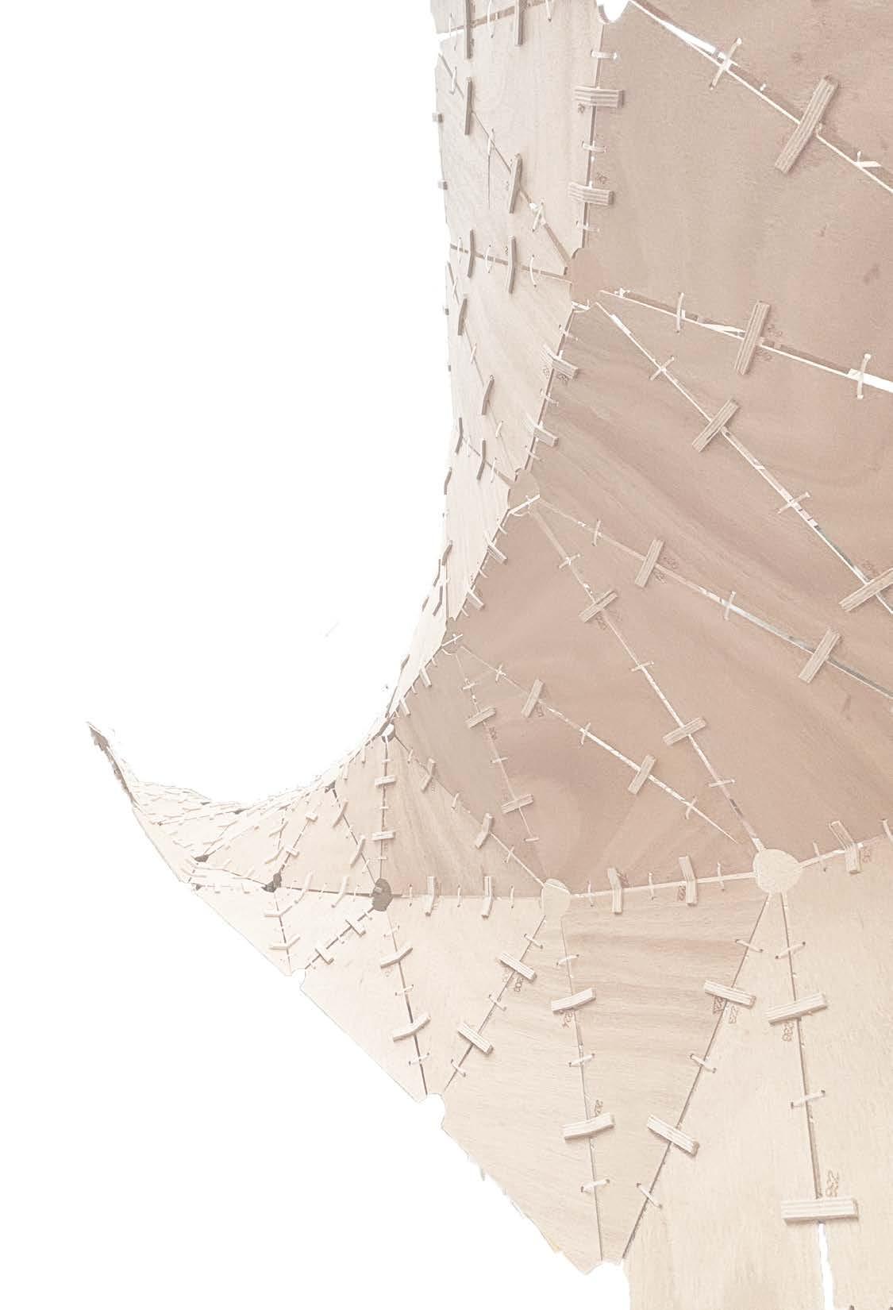
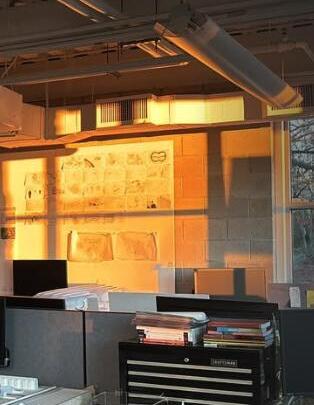
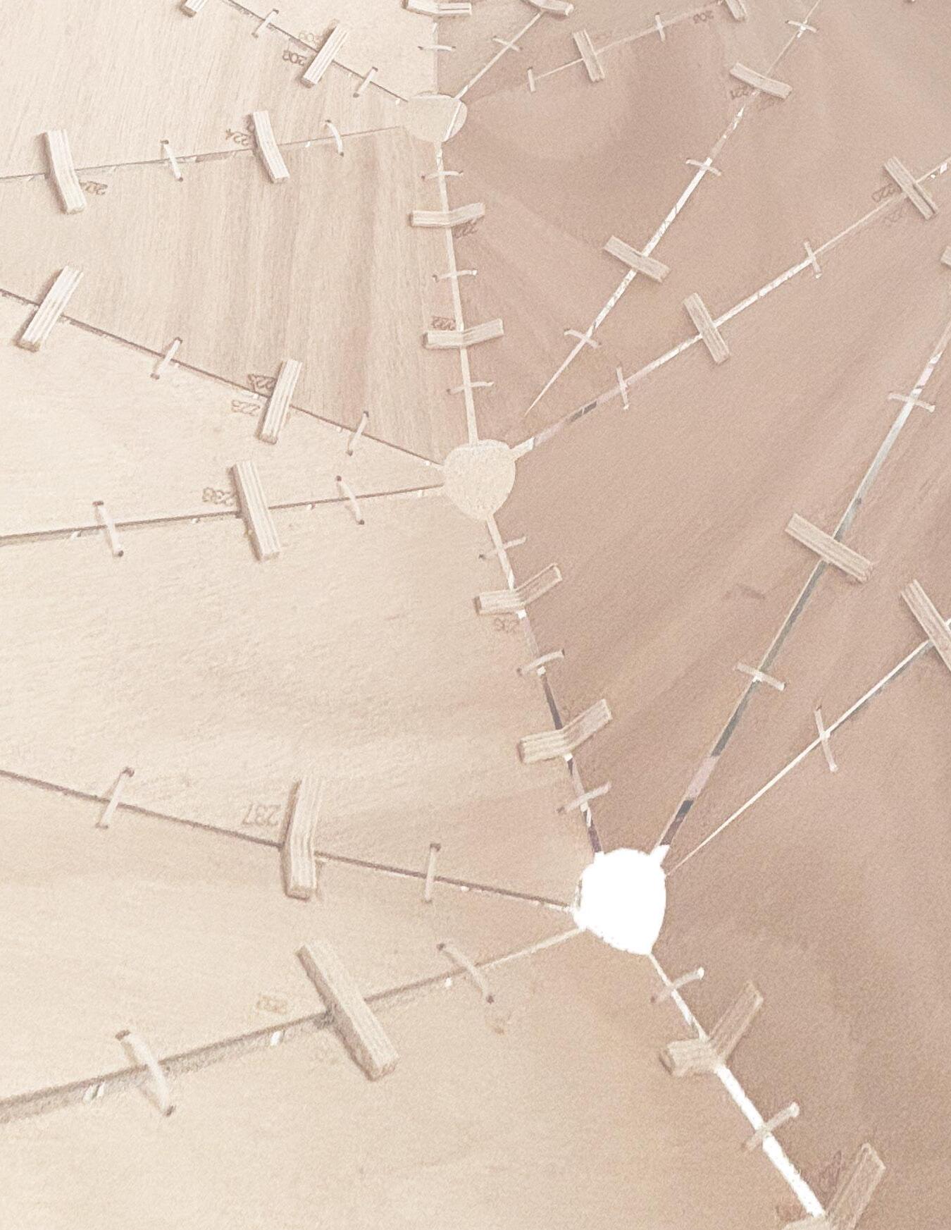
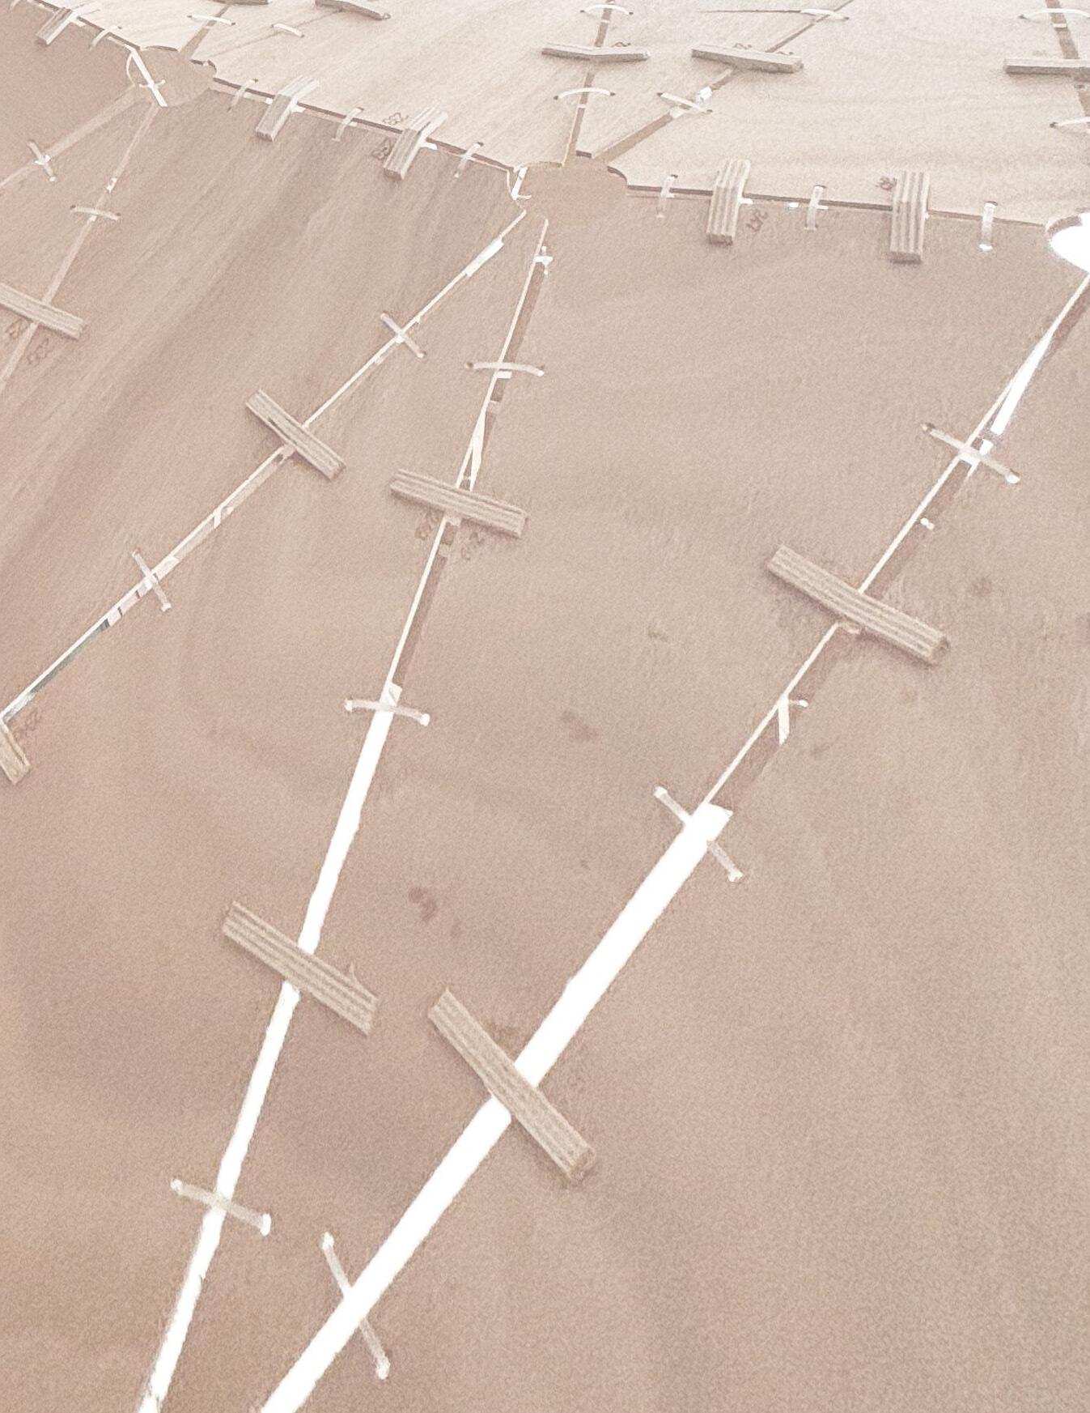
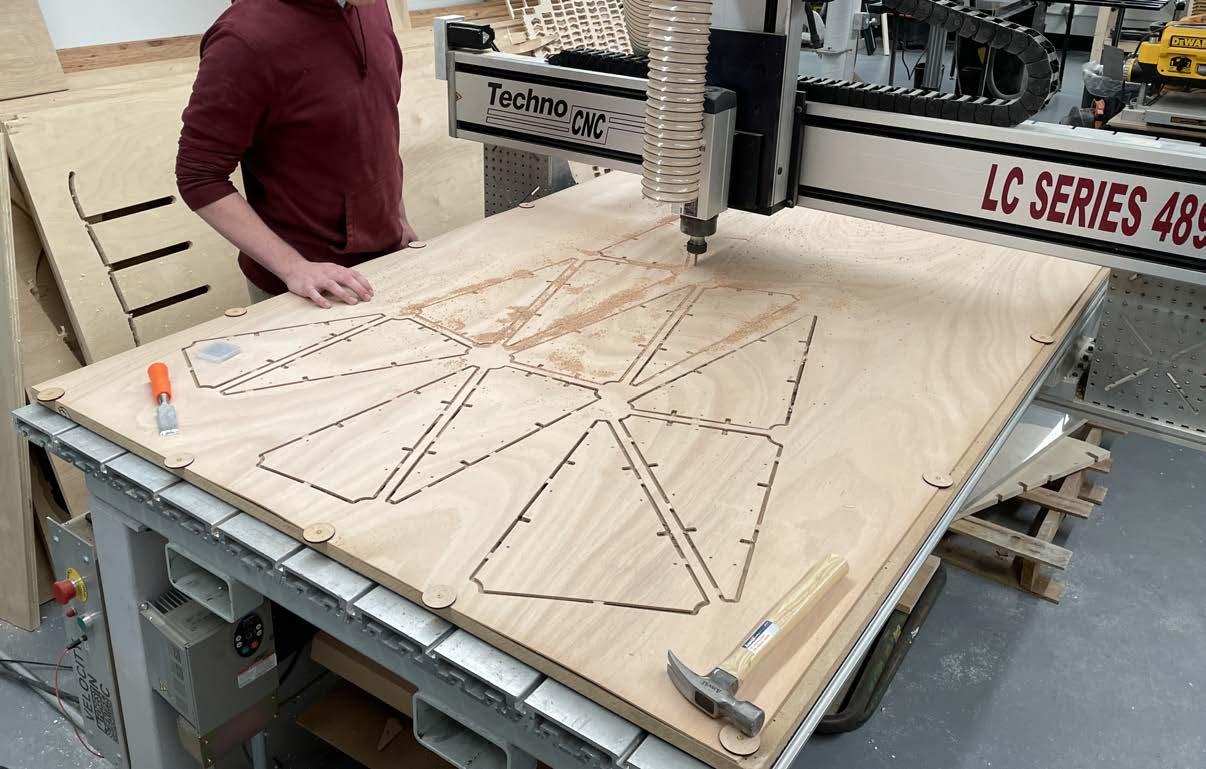
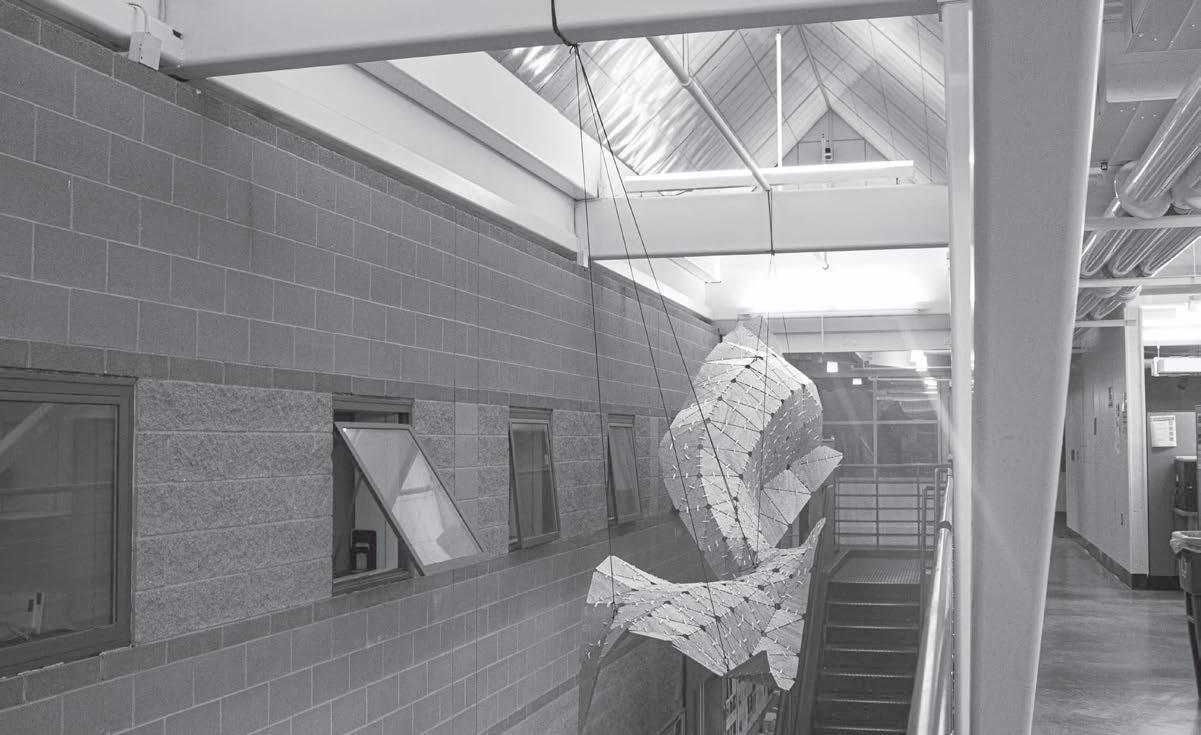
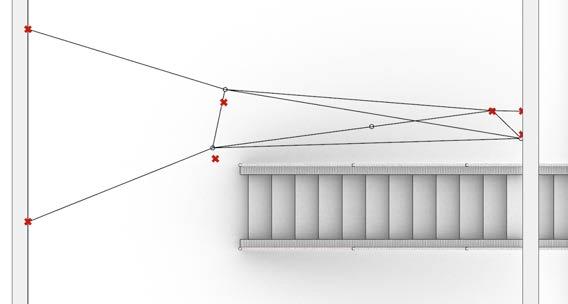
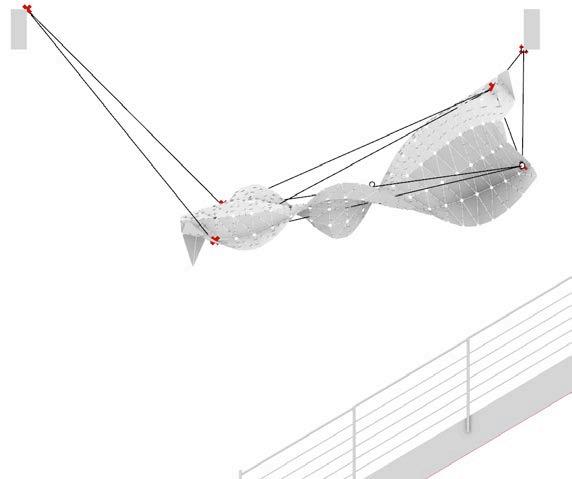
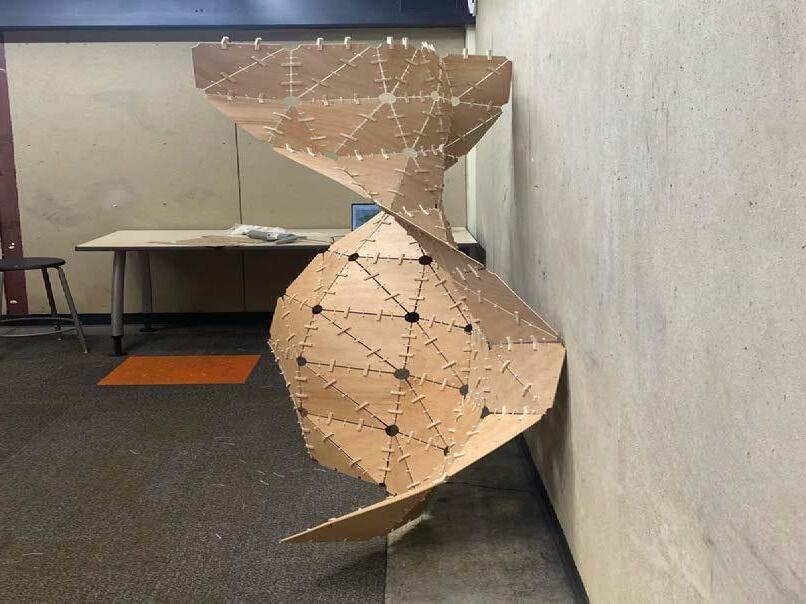
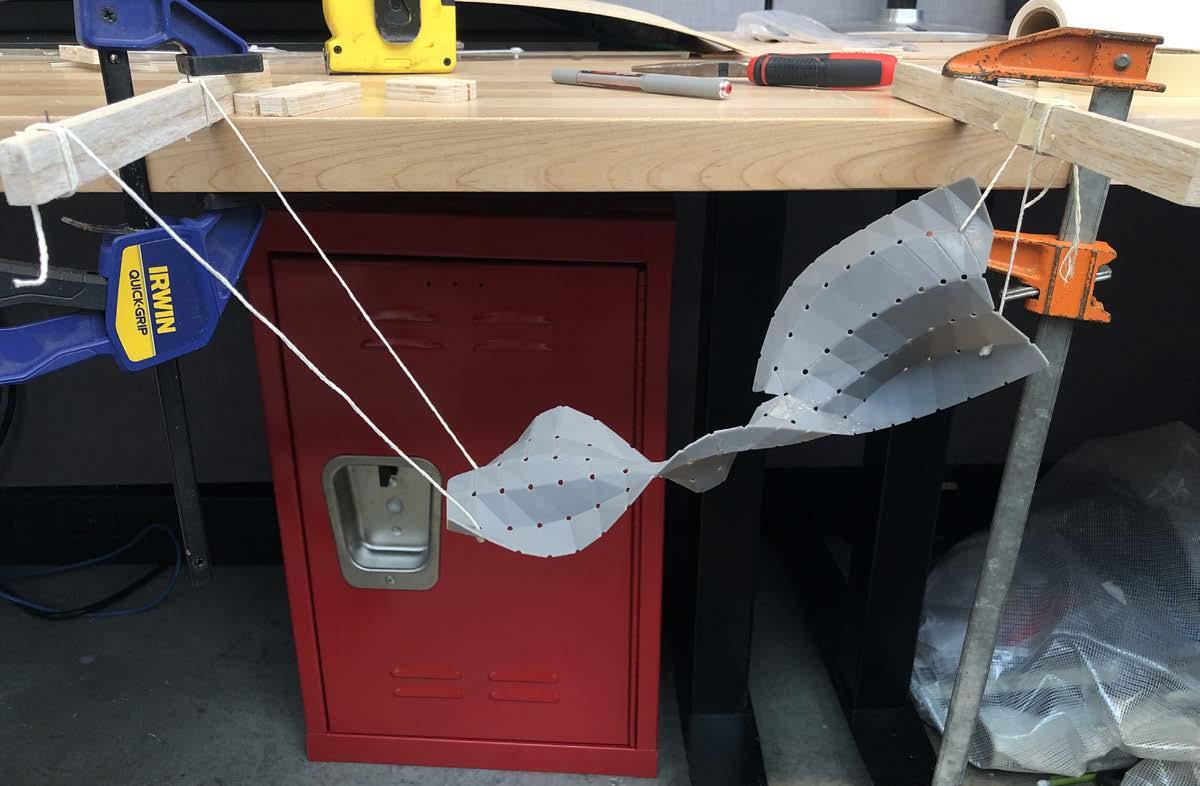
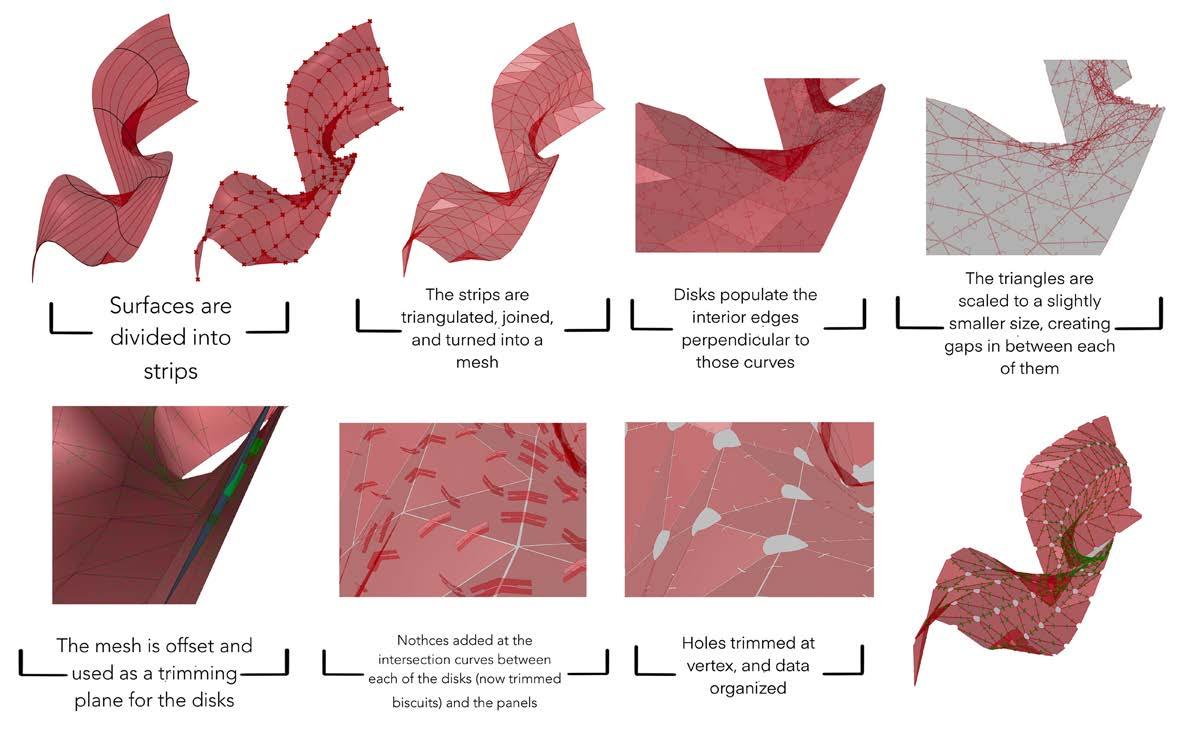
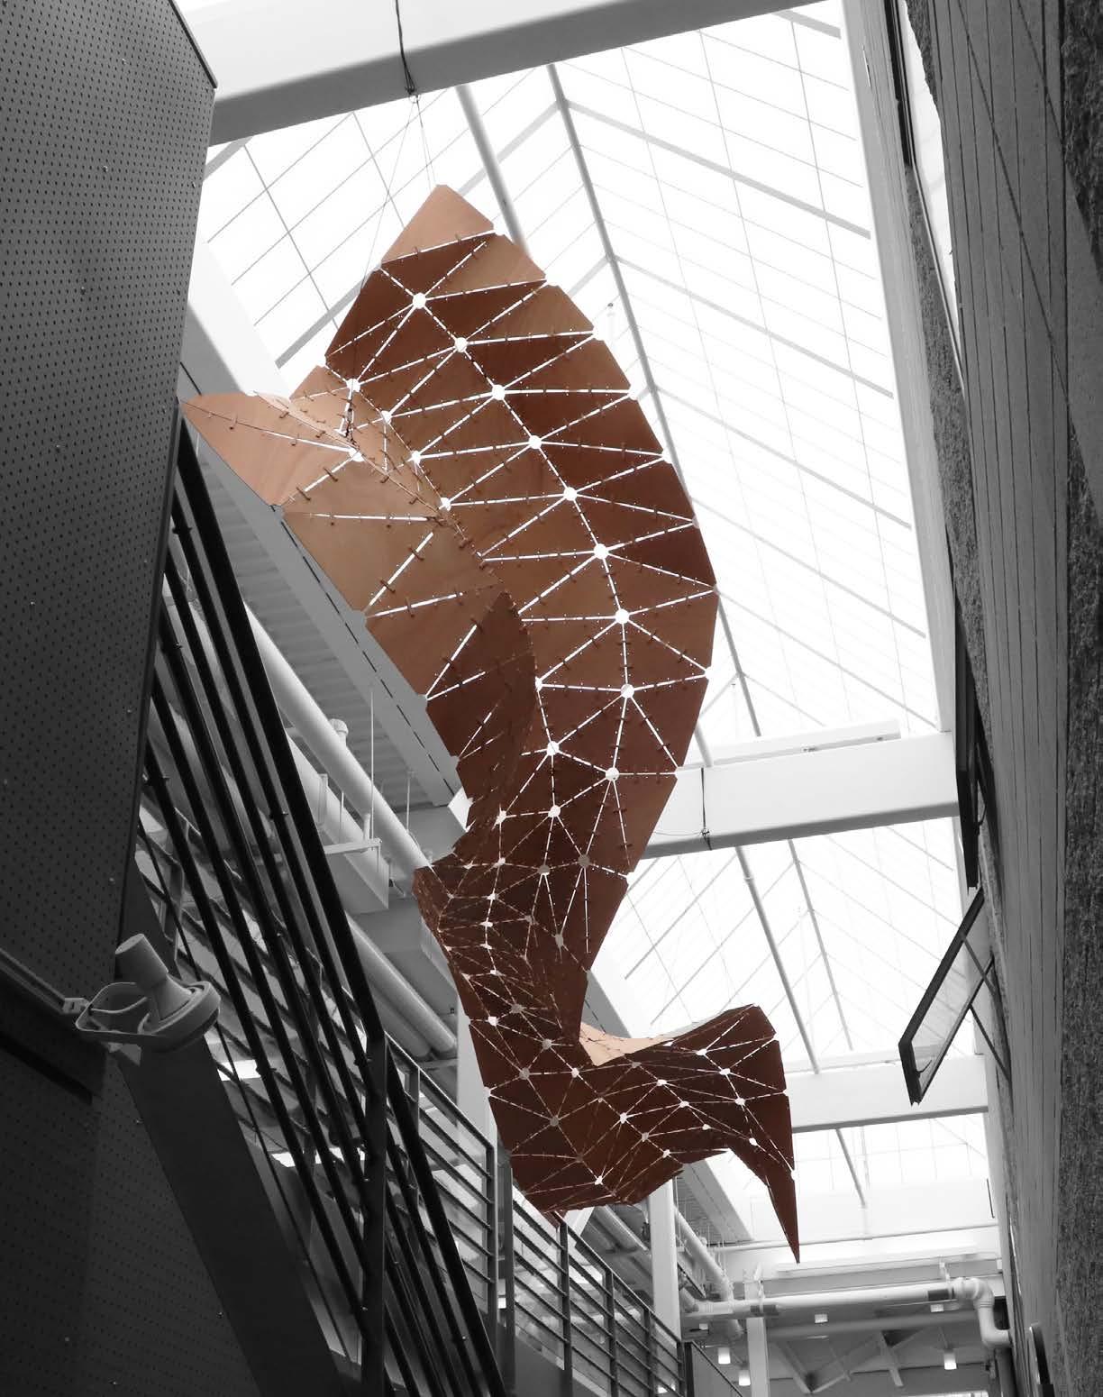
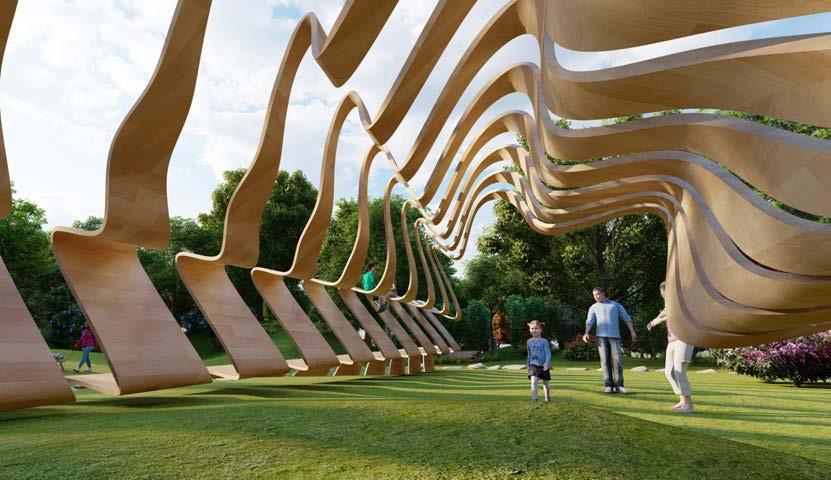
Placed over a commonly used stair in the Cummings School of Architecture at RWU, the doubly curved installation enhances and guides the vertical ascension of the stair. It is built of a combination 210 completely unique 3mm Okoume plywood panels, 570 9mm Birch plywood connecting joints, and loads of zip-tie reinforcement. It spans approximately 15 ft and weighs less than 25lbs. Full scale prototyping and material testing was performed, and the joinery method was completely developed by the students in the studio alongside me. A Grasshopper definition for the whole system was developed to quickly make adjustments based on the testing, and Kangaroo was used to simulate hanging prior to the full scale installation. This project was extremely fun to work on, and it still makes me smile whenever I walk into the Architecture Building!
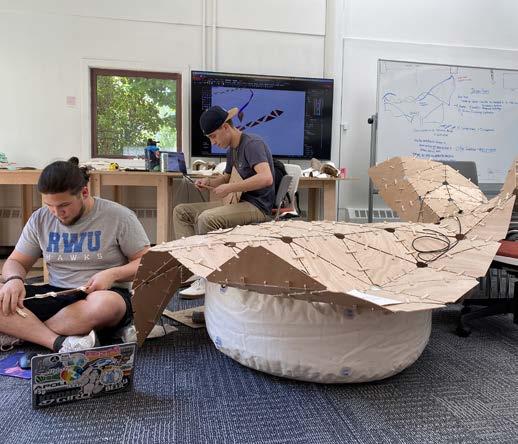
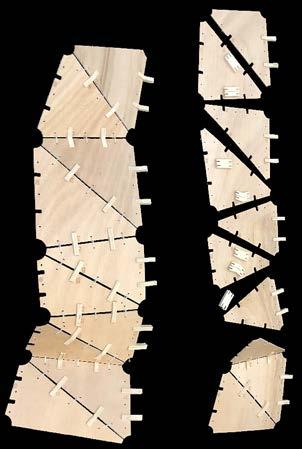
A GROUP OF
ORGANIZED AND ASSEMBLED.
FABRICATION EXPLORATIONS
Advanced Architectural Design Studio - Spring 2023
Professor Bob Pavlik
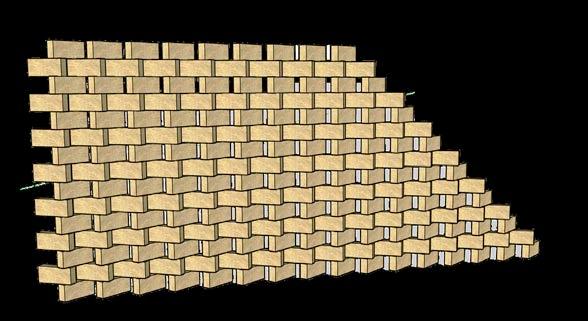
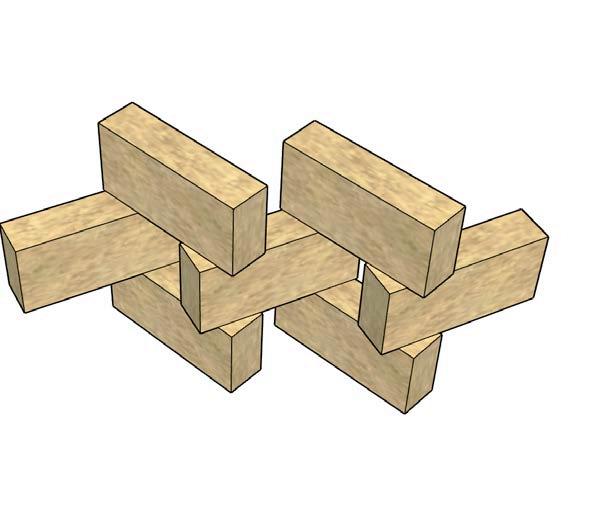
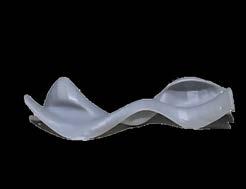
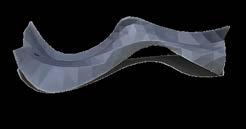
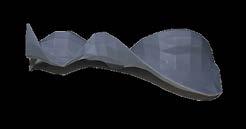
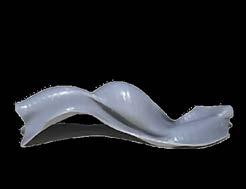
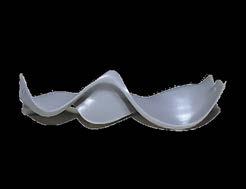
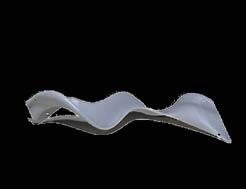
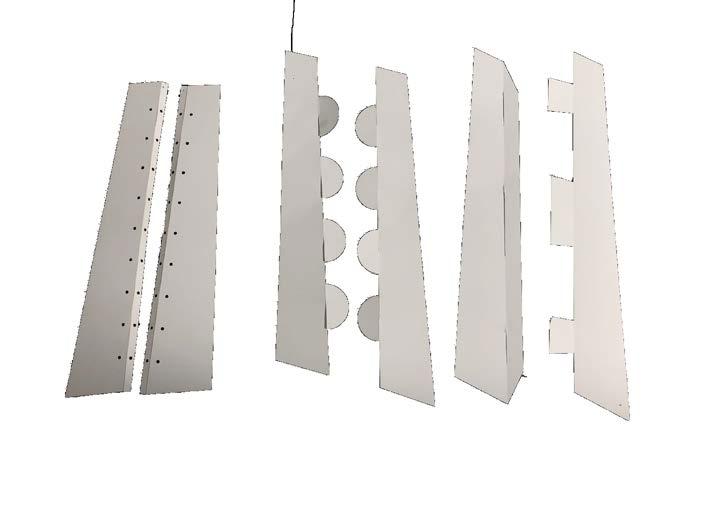
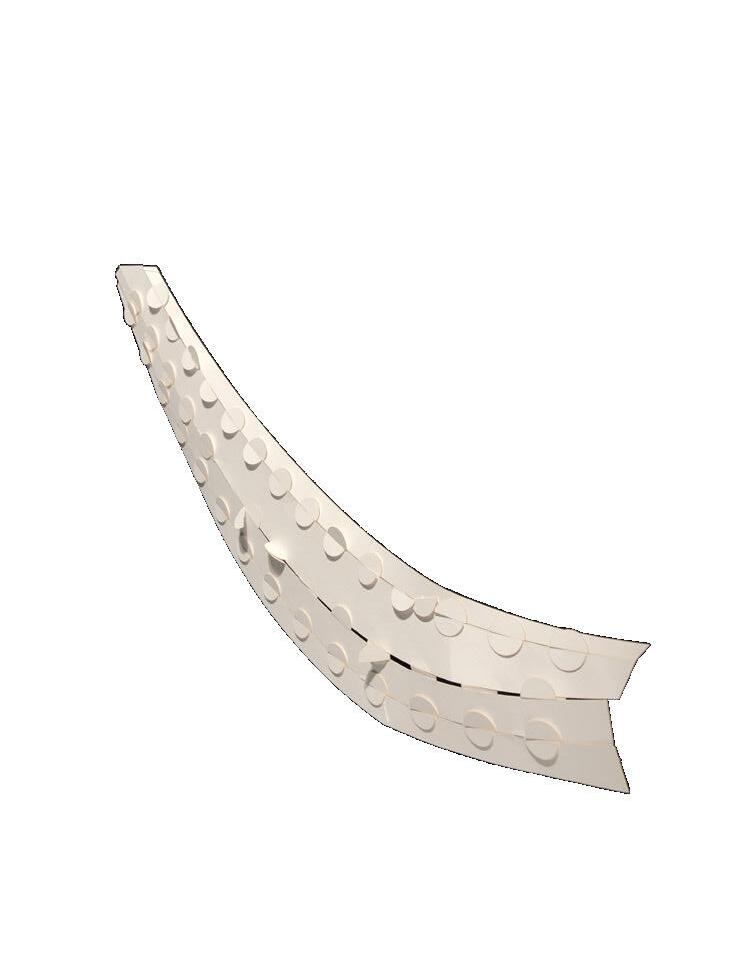
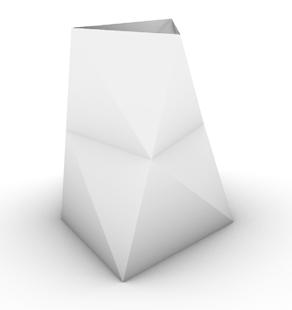
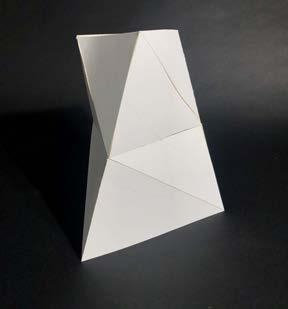
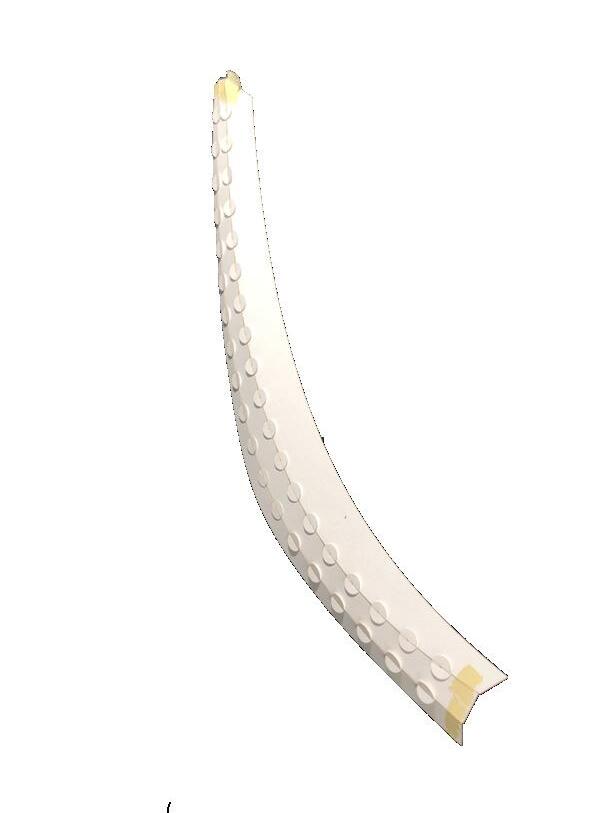
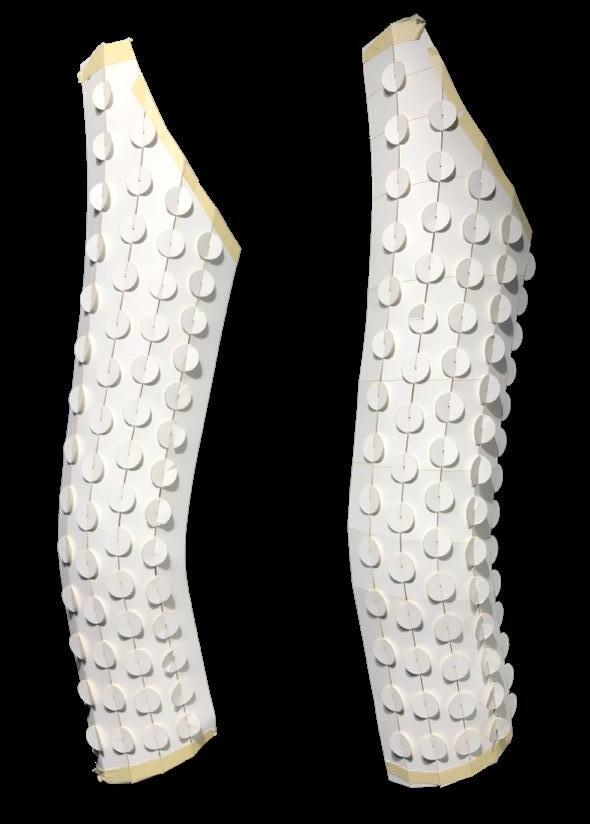
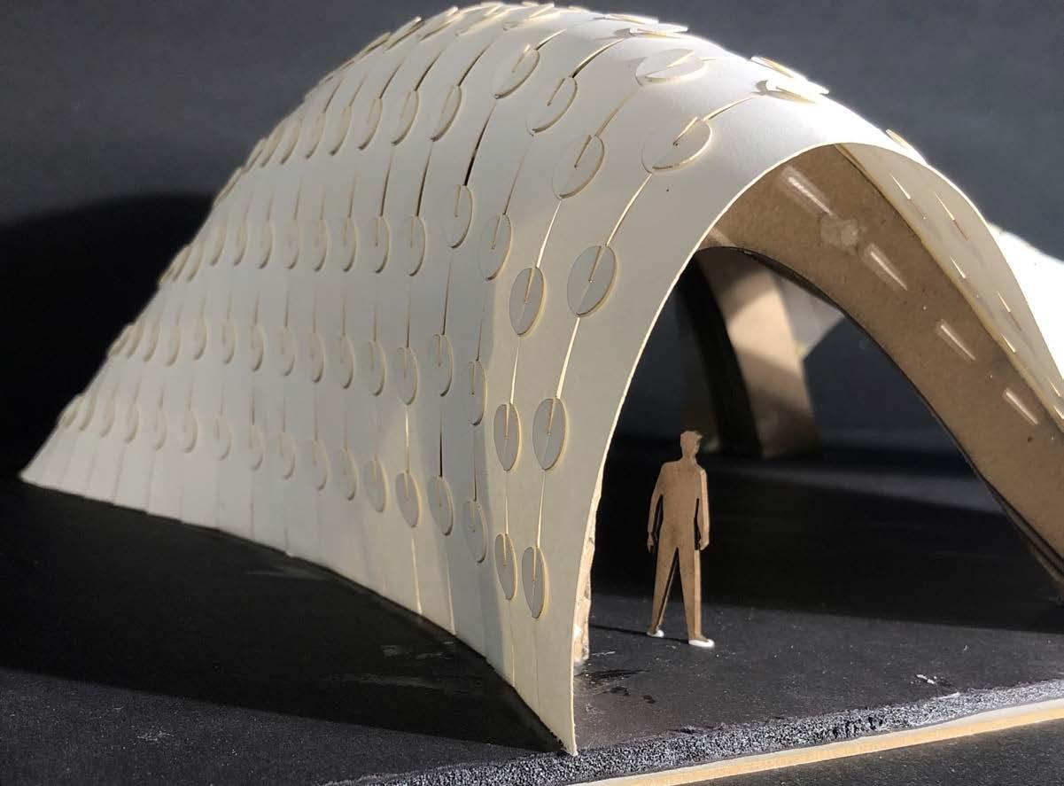
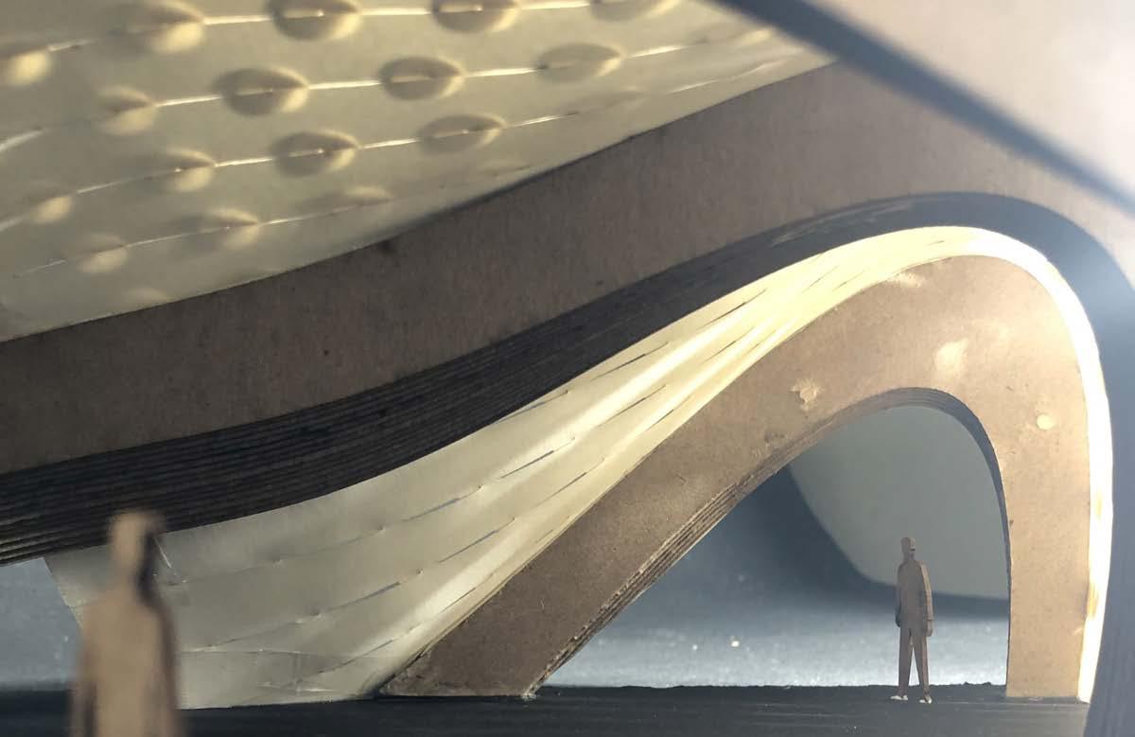
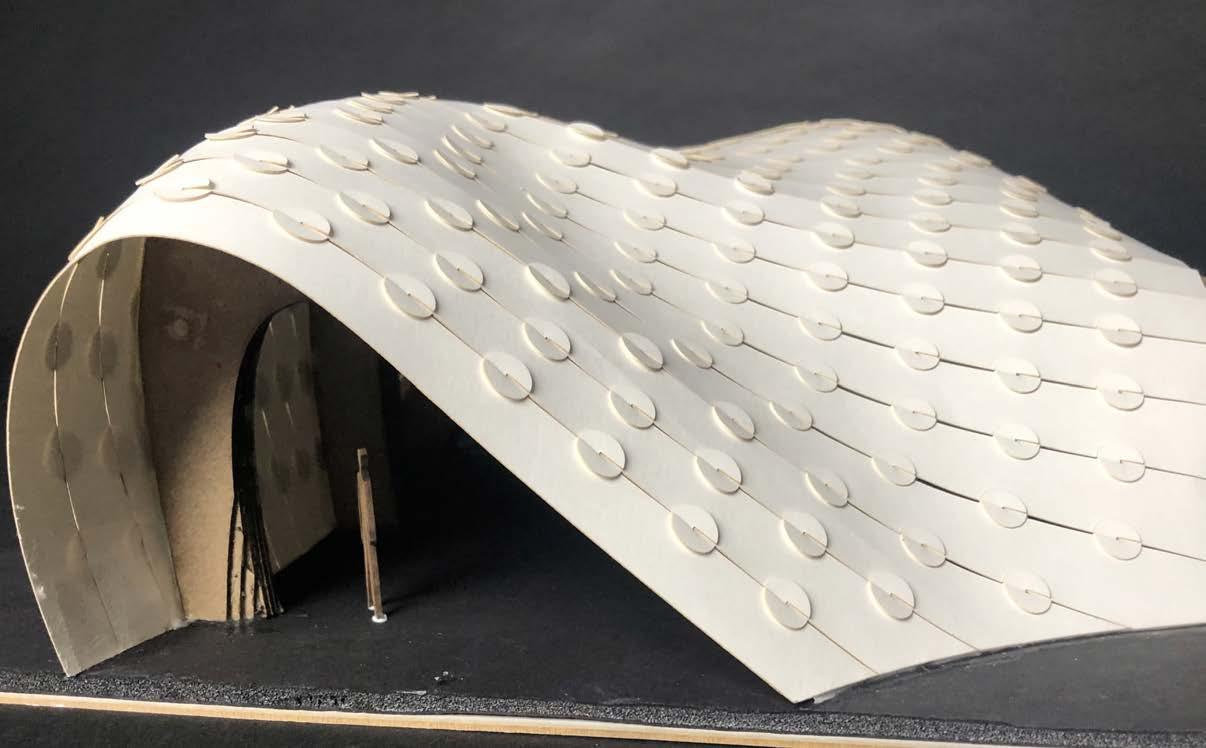
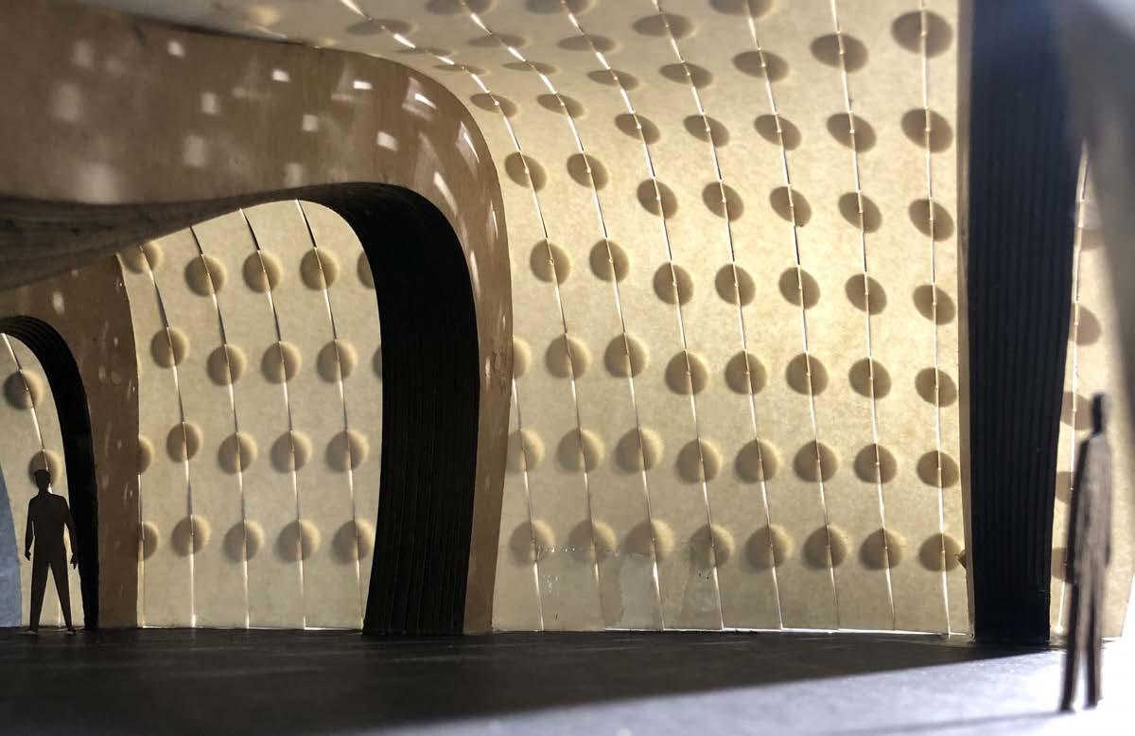
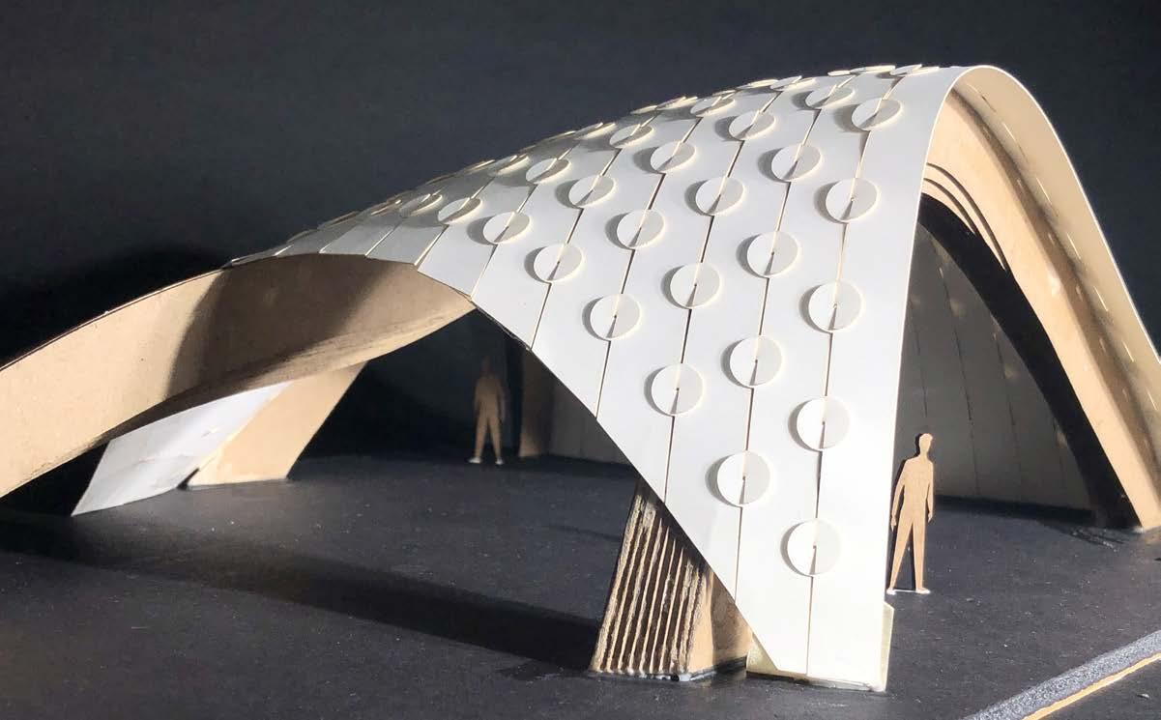
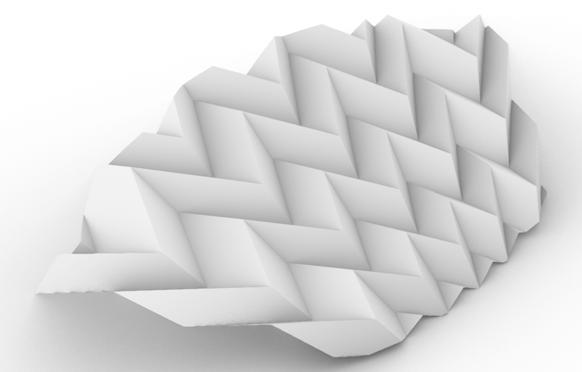
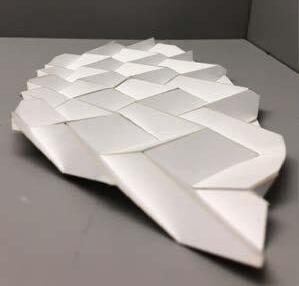
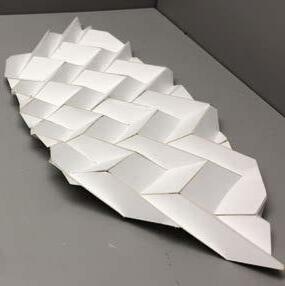
These forms were preliminary spatial explorations intended to prepare for the transition from digital to physical. The materiality being explored is Bristol Board.
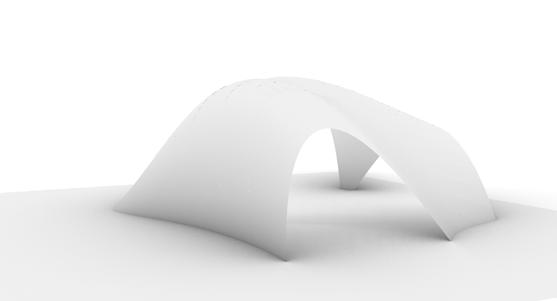
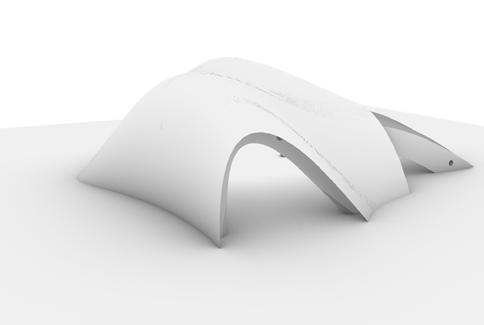
Initial exploration of generating unique forms is shown below, by utilizing numerous techniques and tools from Rhino7. These first examples are joined with glue or tape.
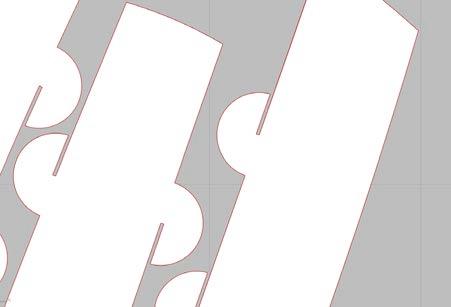
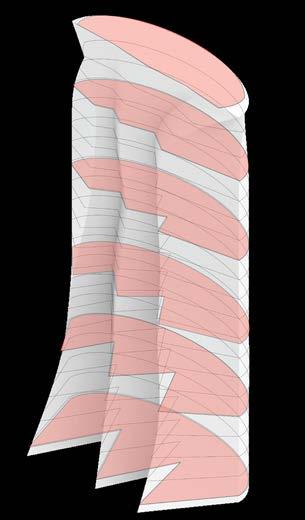
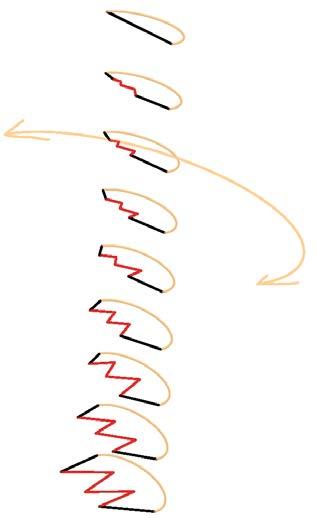
The series of images on the right show the development of a joinery technique. Using Grasshopper, I developed what I called the tab method that was most functional, delivering an additional aesthetic quality spatially, which prompted this method to be explored further.
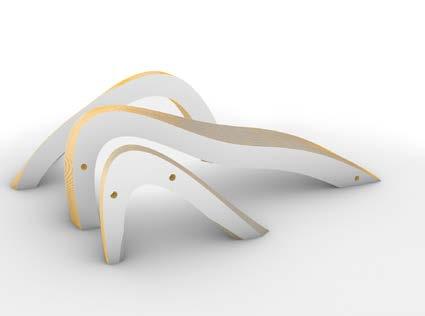
The tab method was used in the final model which also employed a structural frame to guide the form into place. At this stage, adhesives were only used for the structure and its connection to the base.
Architectural Analysis 2 - Spring 2022
Professor Olga Mesa
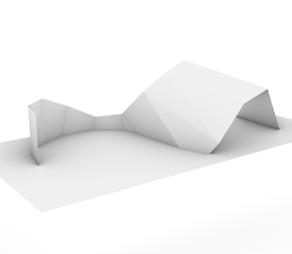
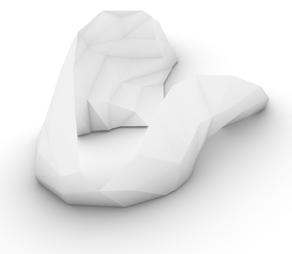
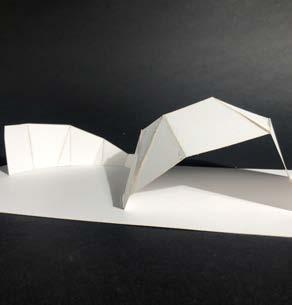
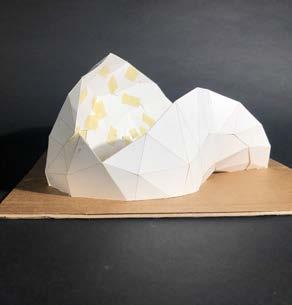
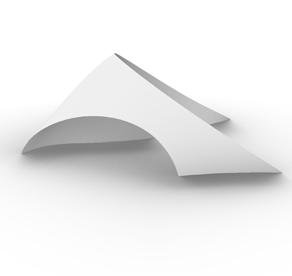
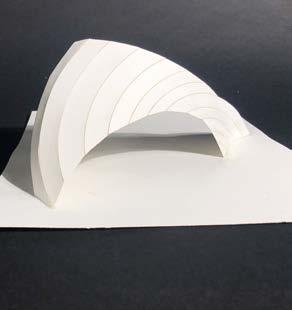
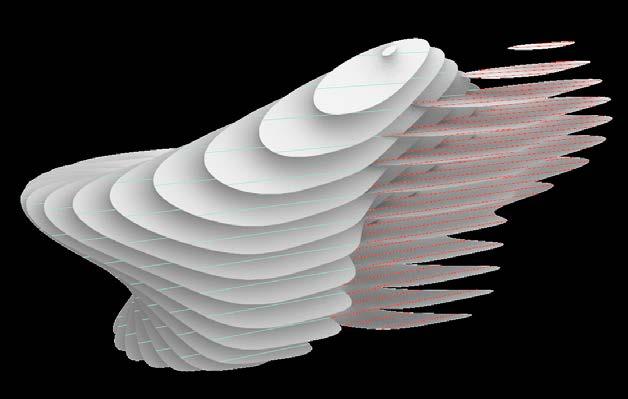
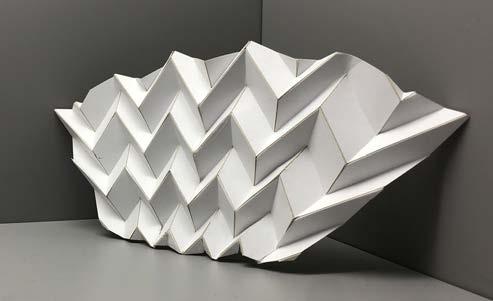
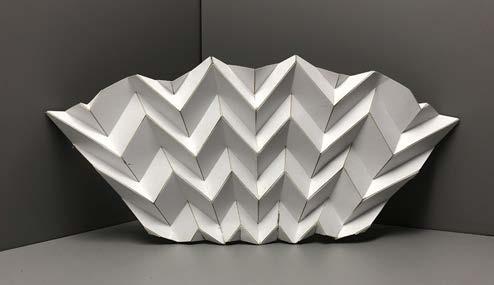
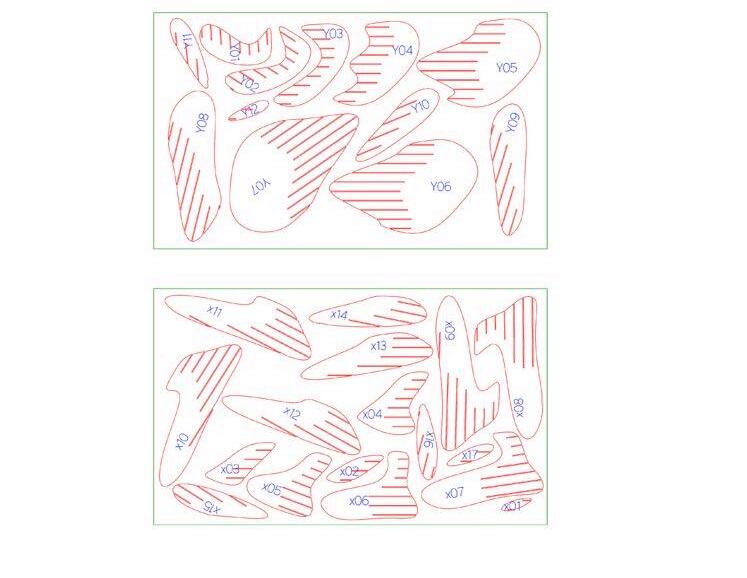
These projects went through a two step process. Generating a form using a certain tool, and then constructing a model using a different set of tools.
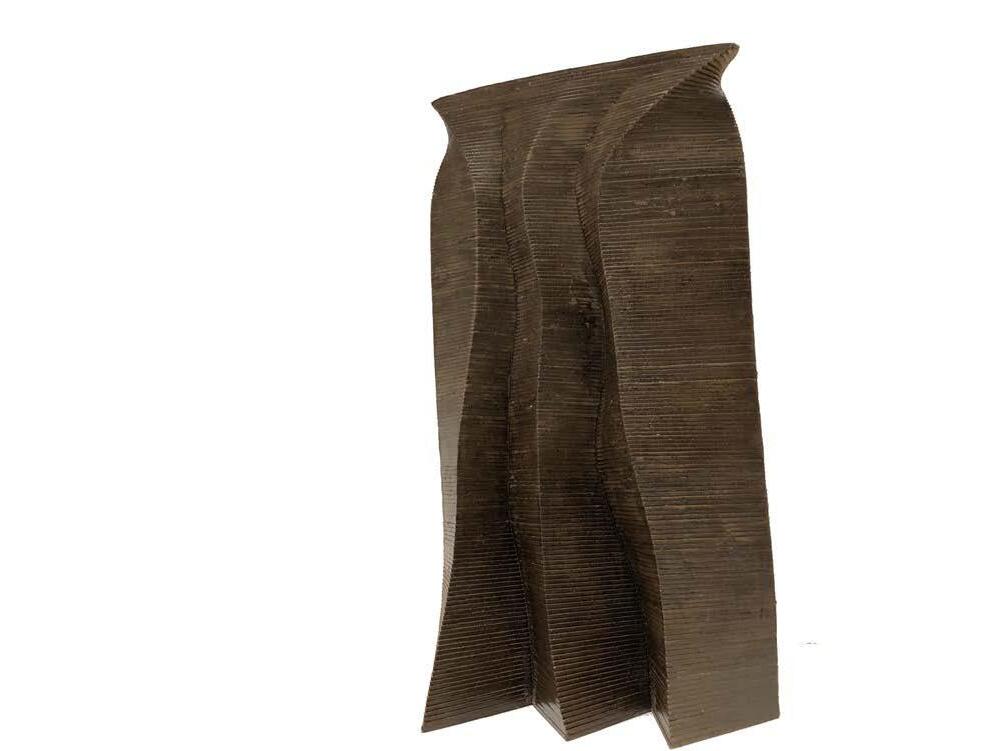
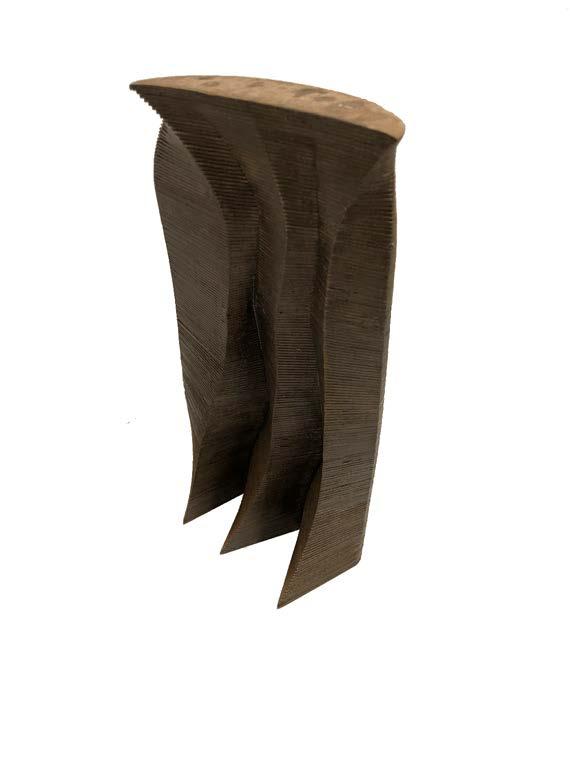
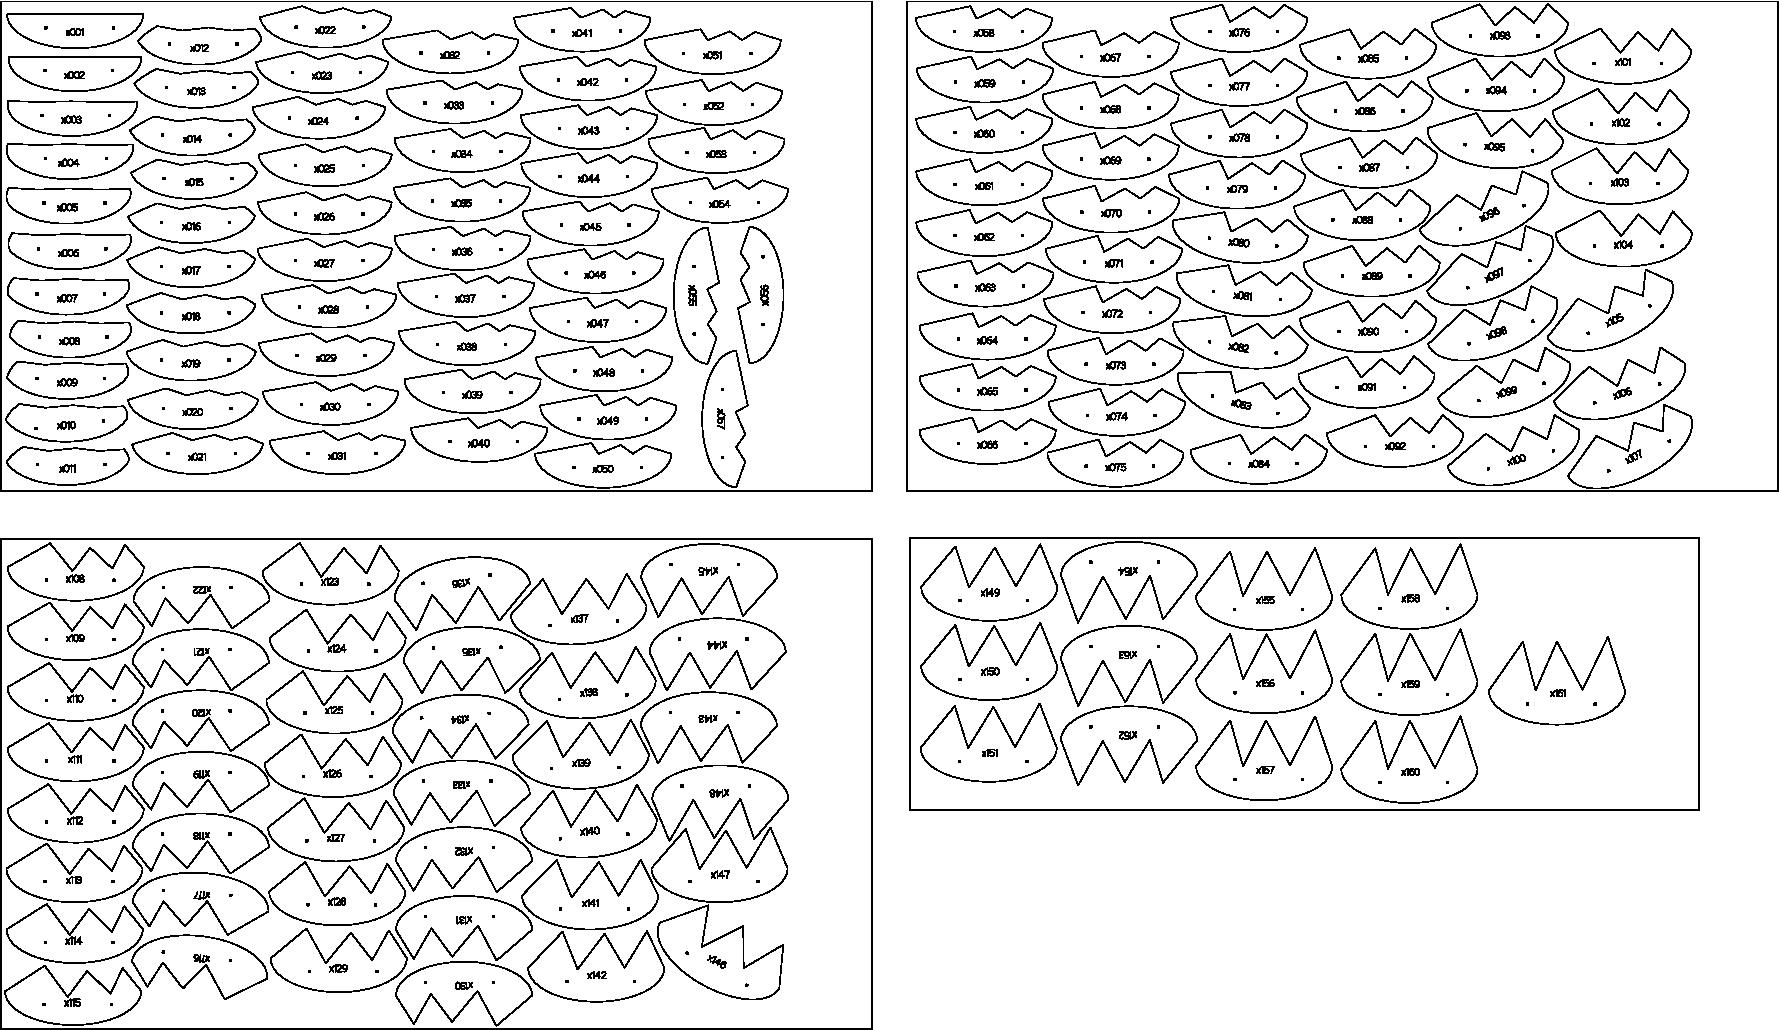
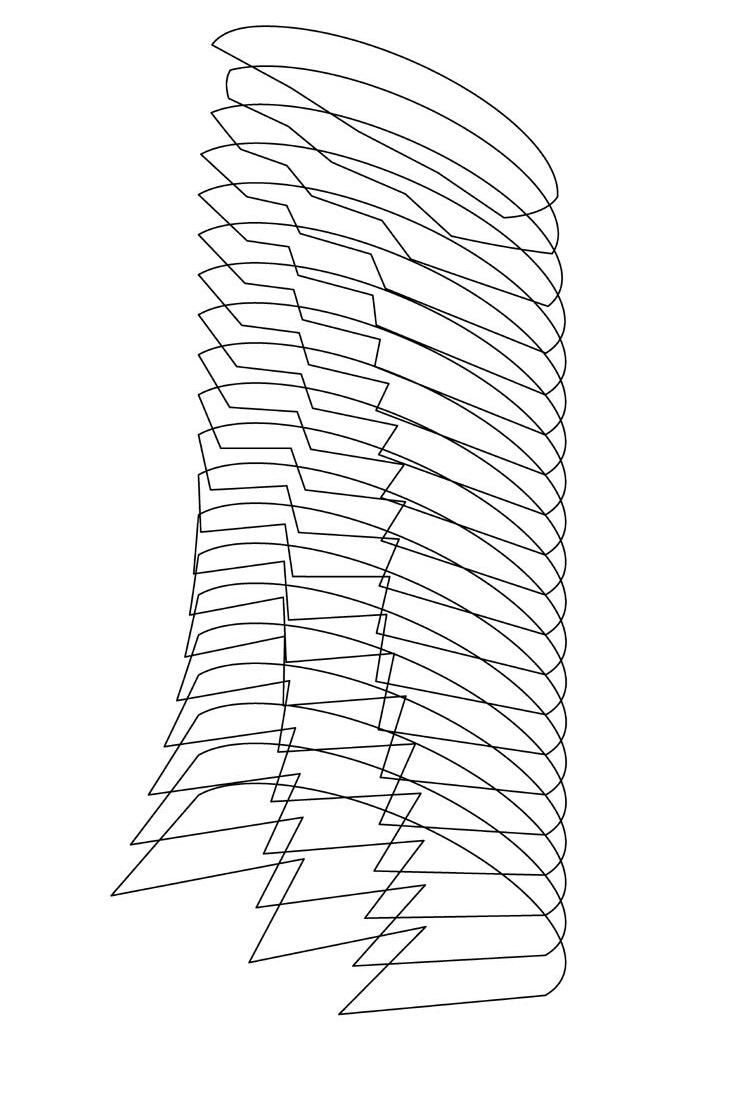
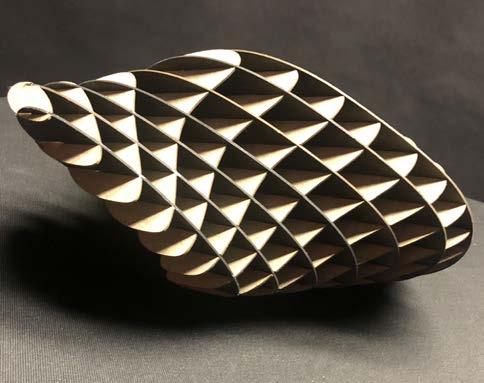
The first example involved designing an unconventional form using the tween command in rhino, and then constructing that form by slicing contours based on the thickness of the material used; in this case, 1/16” Chipboard
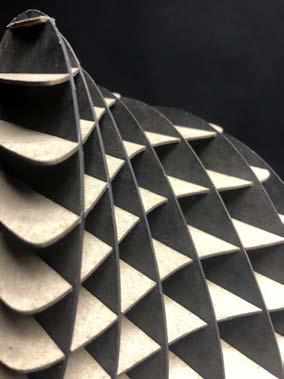
The next was to generate an organic form using SubD tools in rhino, and then constructing the model by contouring in the U and V directions, intersecting the parts to make notches. Once the parts were cut, one set of parts was painted for additional contrast.
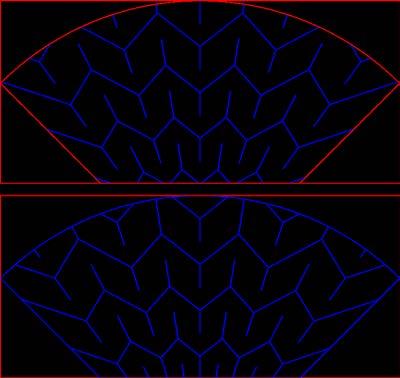
The last example was made in rhino using the mirror command. This generated a folded form. It was constructed by etching fold seams into bristol paper on two sides, and then manually folded after cutting to generate the
Diagramming Form and Intent
TECHNICAL DRAWINGS - Working with details
ANIMATIONS - Digital media production to represent architectural spaces; QR codes to videos
GRASSHOPPER DEFINITIONS - Personally developed for various purposes
Drawings on this spread are all from Integrated Design Studio, Fall 2024, Professor Myoung Kim.
NOTE: The full project includes a robust design narrative and a black and white set with architectural, structural, mechanical, and detail drawings. Both documents are accessible through the QR code at the beginning of this booklet
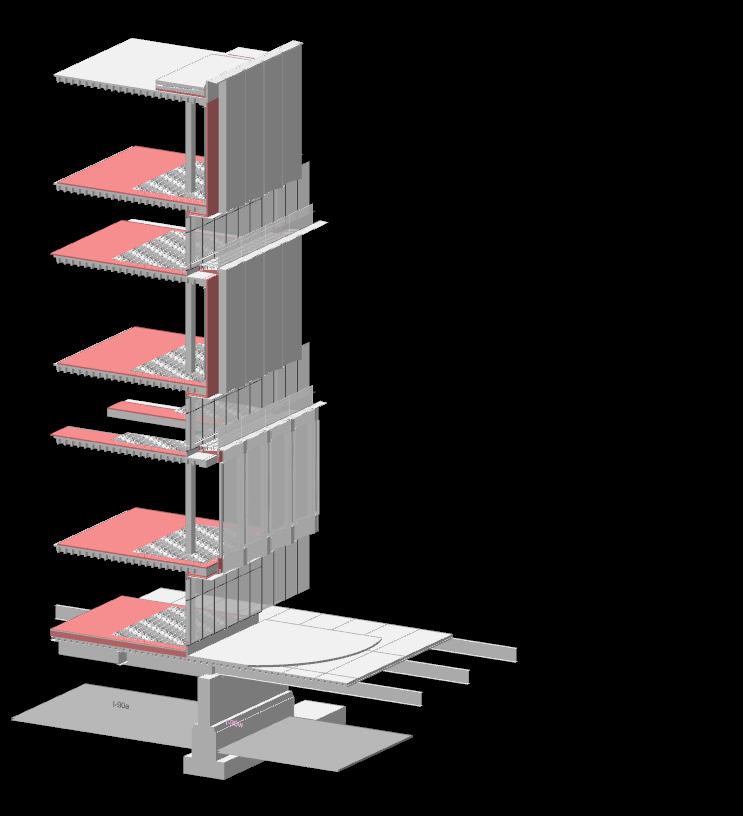
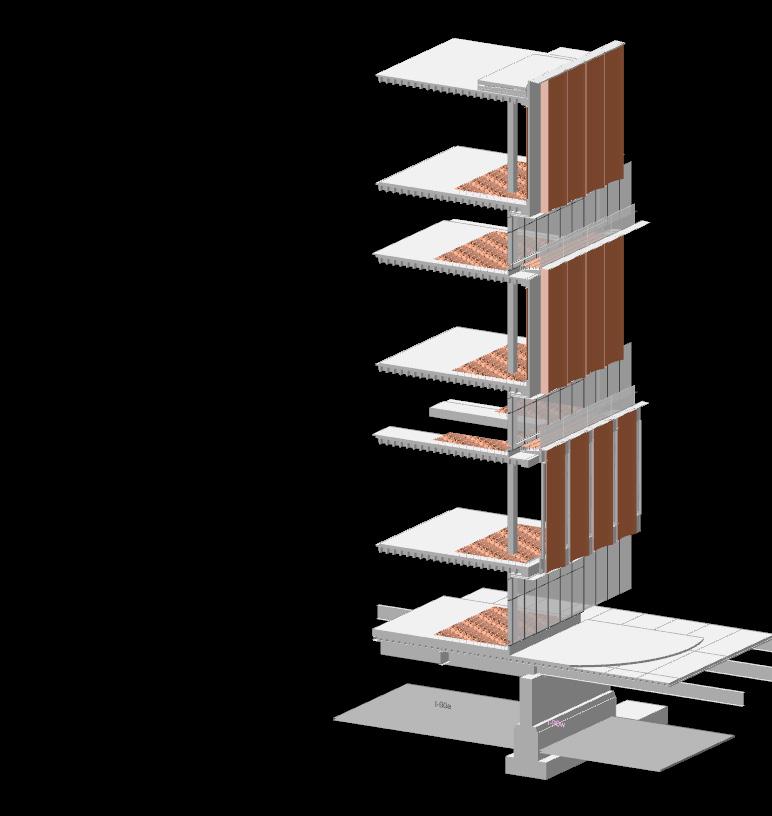
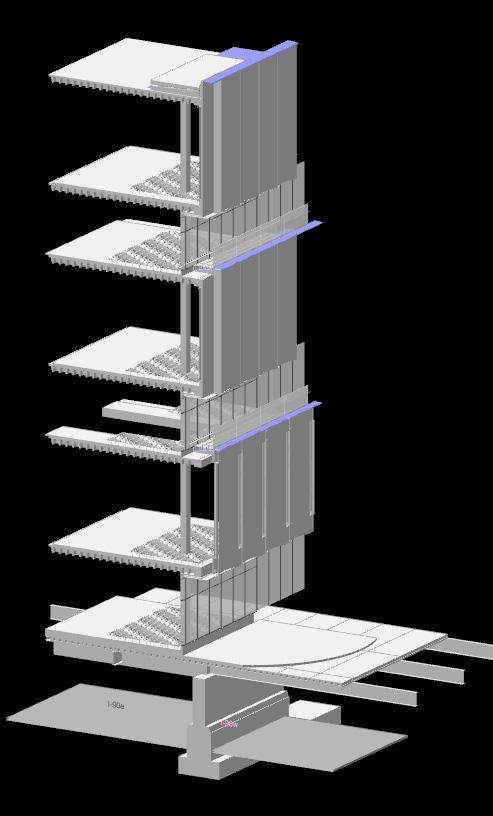
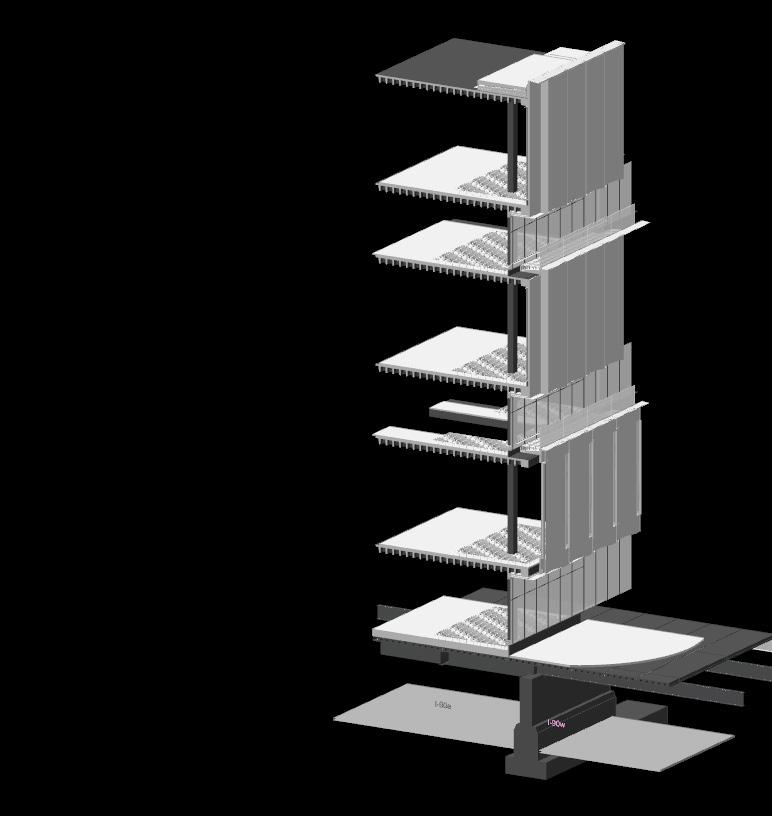
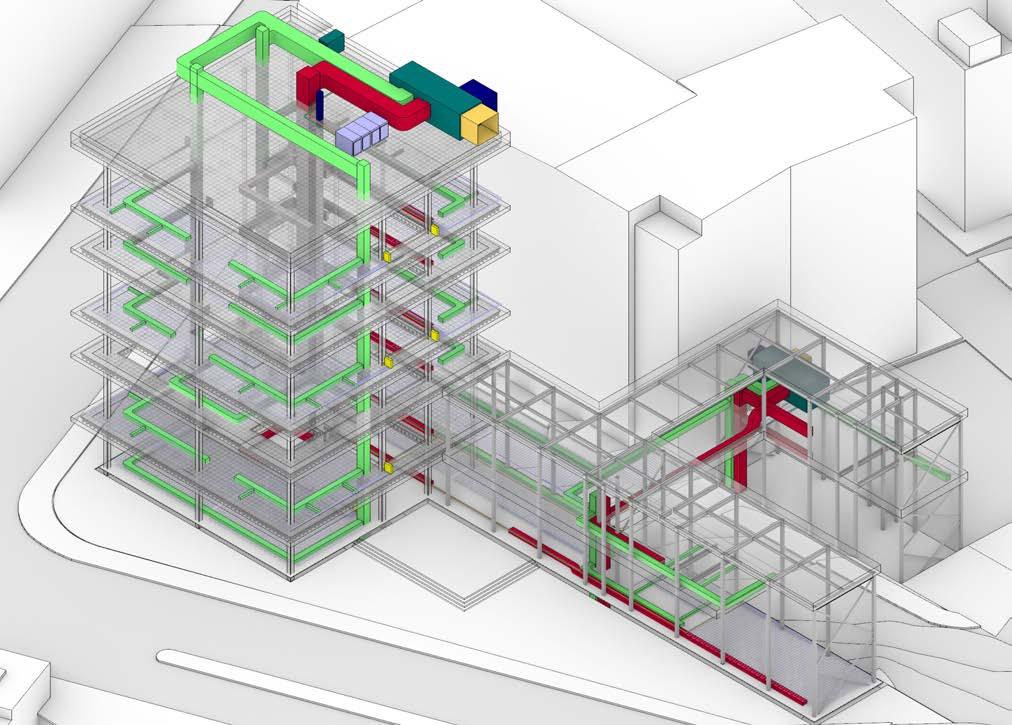
Drawings on this spread are all from Computer Applications for the Professional Practice, Fall 2023, Professor Chris Winkler. These drawings are from my first exposure to Revit. The project included researching the existing drawings, building the model, and organizing the drawings.
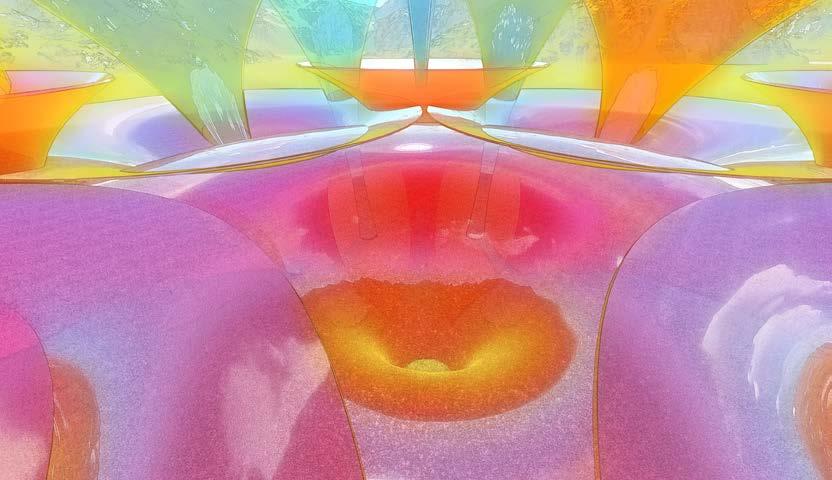
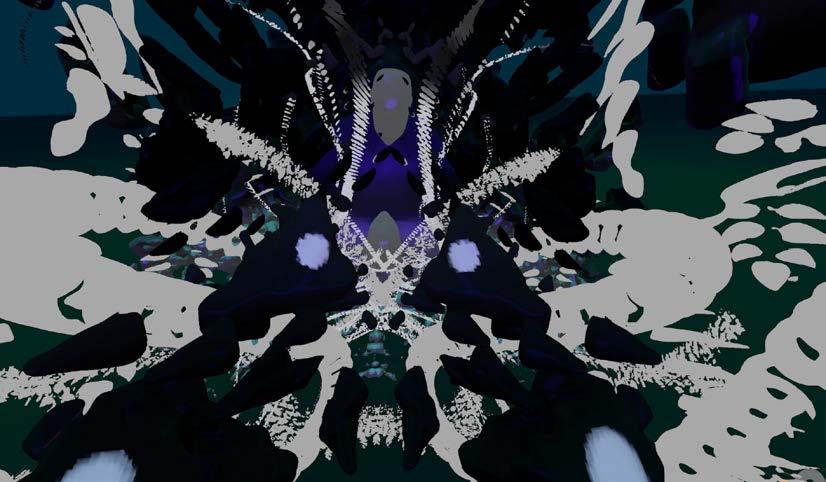
Digital media production to represent architectural spaces.
These projects were done in an Advanced Computer Applications course taught by Olga Mesa in Fall of 2024
The code to the right will take you to my YouTube channel where I post the final videos
The codes adjacent each image will take you to the respective projects
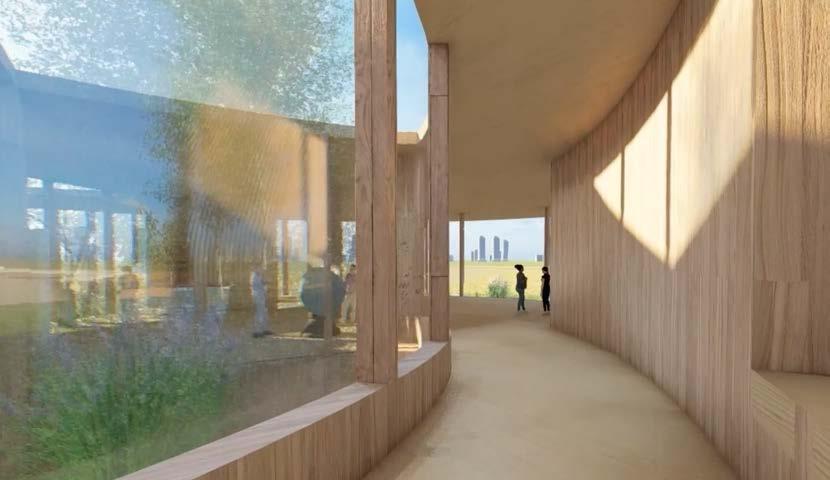
Personally developed for various purposes
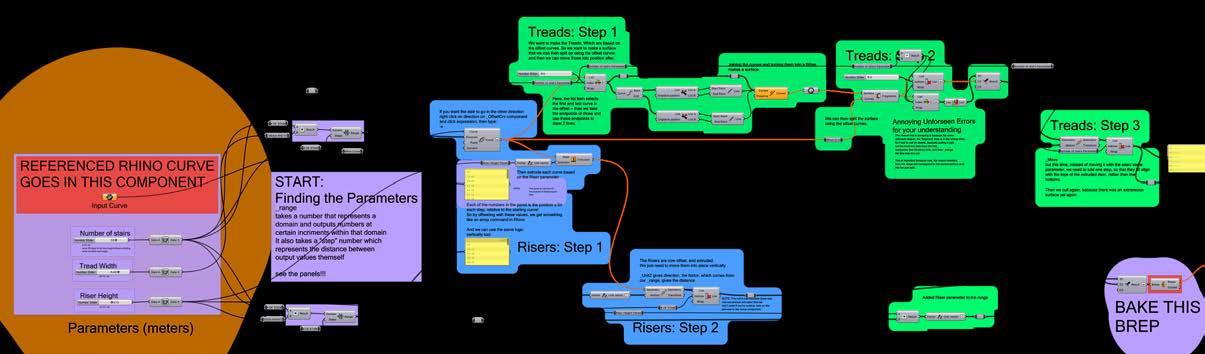
PARAMETRIC STAIRS
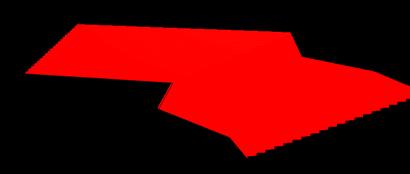
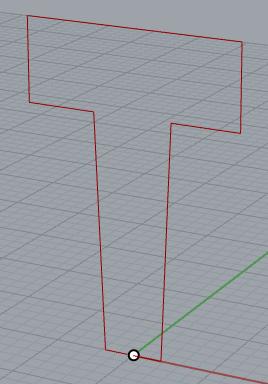
This definition only requires a 2D line, curve, or polyline. The definition generates a stair system based on the offset of that curve. It is extremely helpful if there is a dynamic stair component in a project. Or even to just help visualize. Parameters include # of steps, tread depth, and riser height. I wrote and used this definition in Presence for the stair/ramp system.
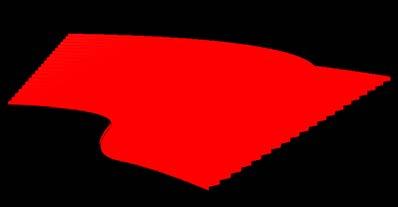
GENERATED USING A CURVALINEAR POLYLINE
GENERATED USING A RECTILINEAR POLYLINE
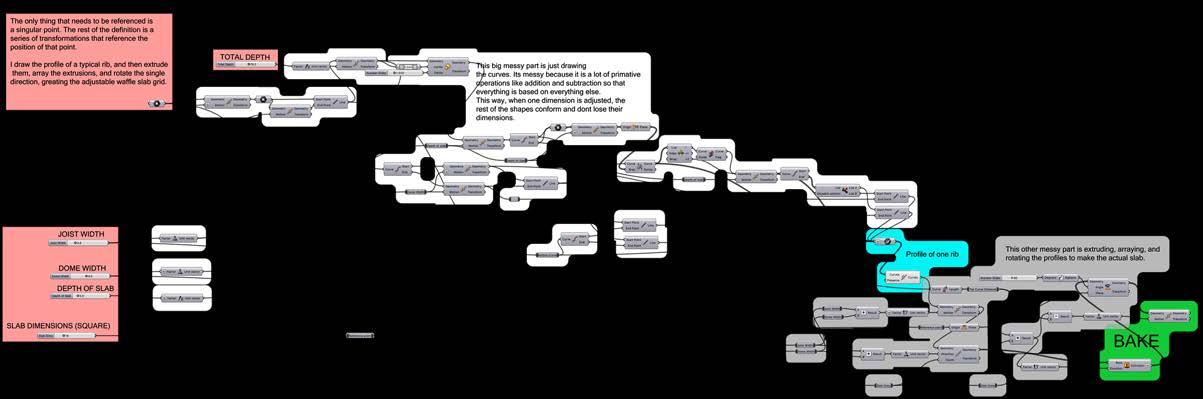
WAFFLE SLAB
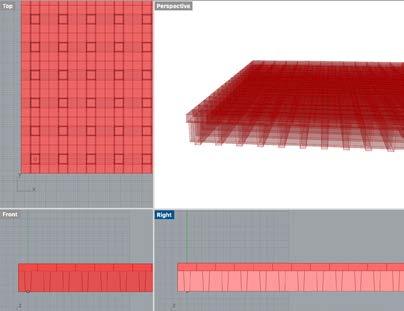
I was using a waffle slab for the structural system in the Boston Media Factory project, and realized it wouldn’t be too complicated to make a definition based on the variable dimensions of a waffle slab. The definition looks a lot more complicated than it is, as it is mainly addition and subtraction. Parameters include depth of slab,total depth of the system, width of joist, width between joists (dome width), and slab dimensions (square).
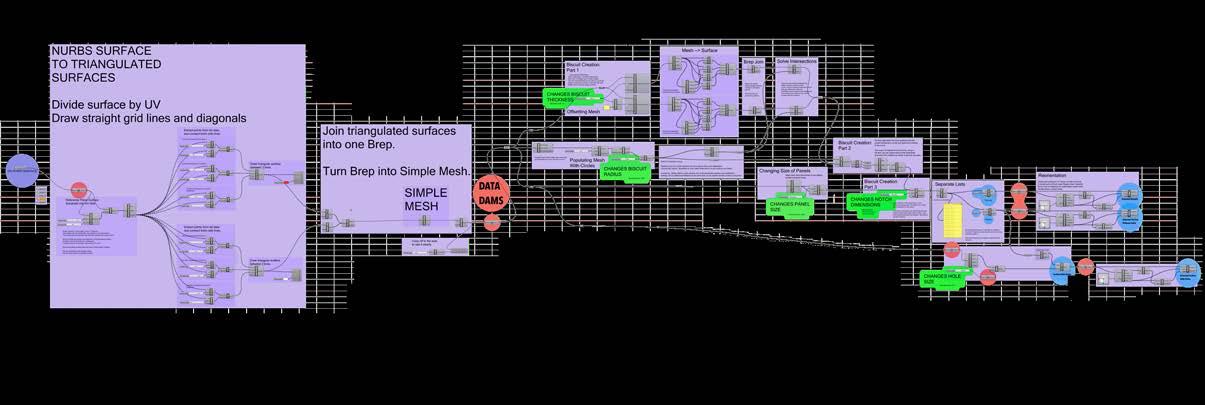
This definition takes any surface and applies the joinery method, and triangulation parameters used in the Tectonic Reinventions project. This definition is quite complicated, and deals with a lot of data management. It ended up being worthwhile, as we were able to utilize the definition in the iterating process. This included everything from visual discretization, to the size and quantity of parts.
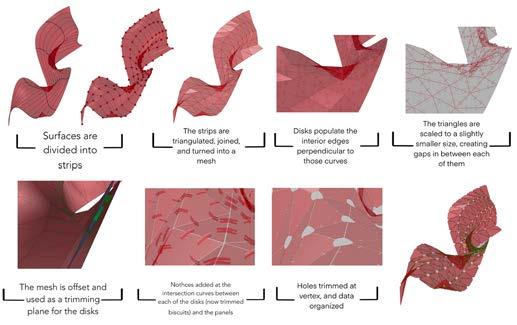
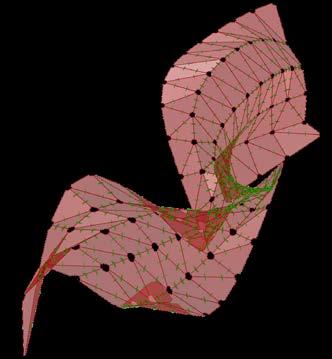
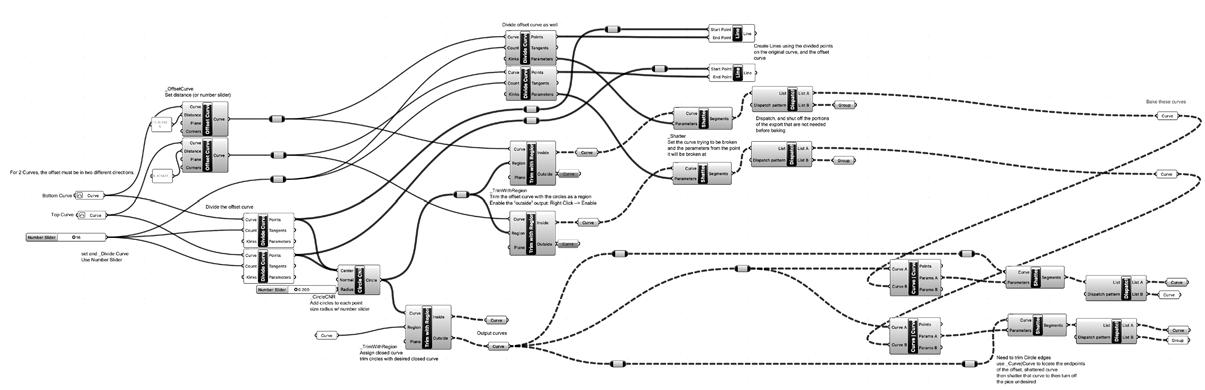
This definition was one of my first explorations in grasshopper, and it was written for the project featured in the Joinery and Surface Development section. The definition populates 2D curves with circles and notches. The curves came from unrolling strips from a surface in rhino. It made testing and the joinery method much more efficient, and of course came in handy to produce the final model.