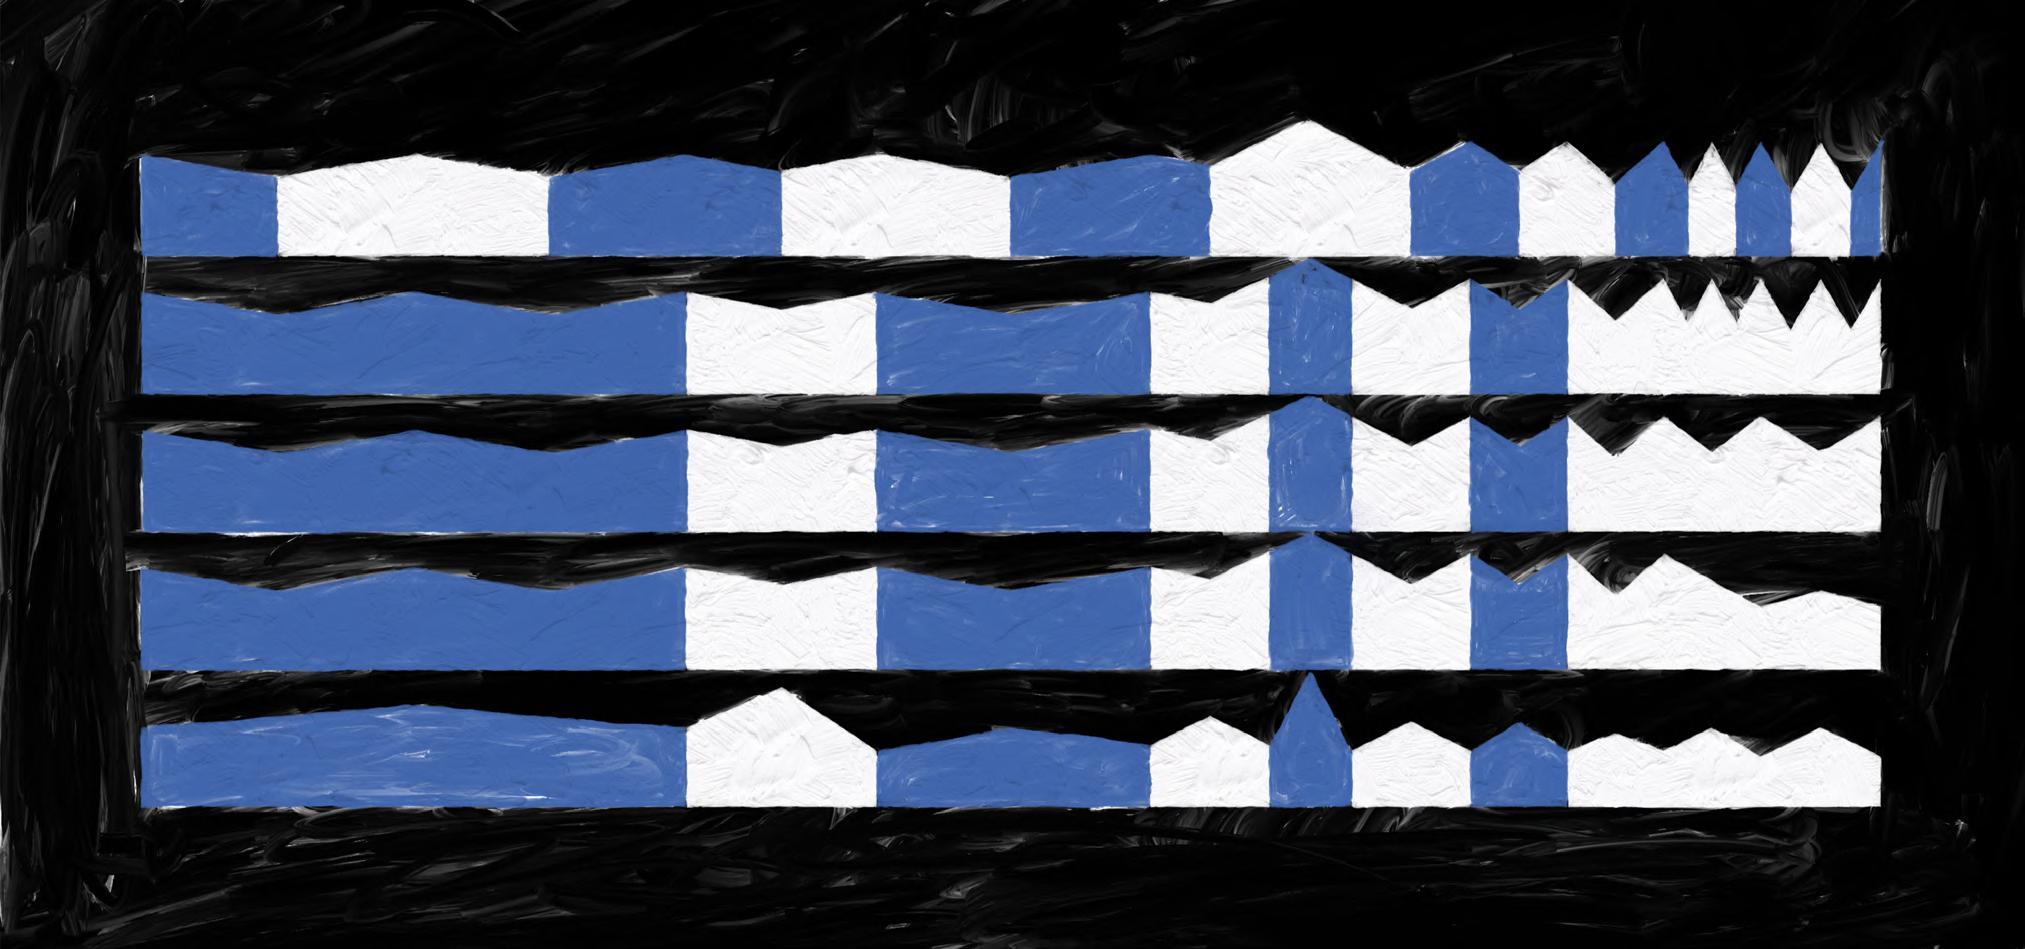
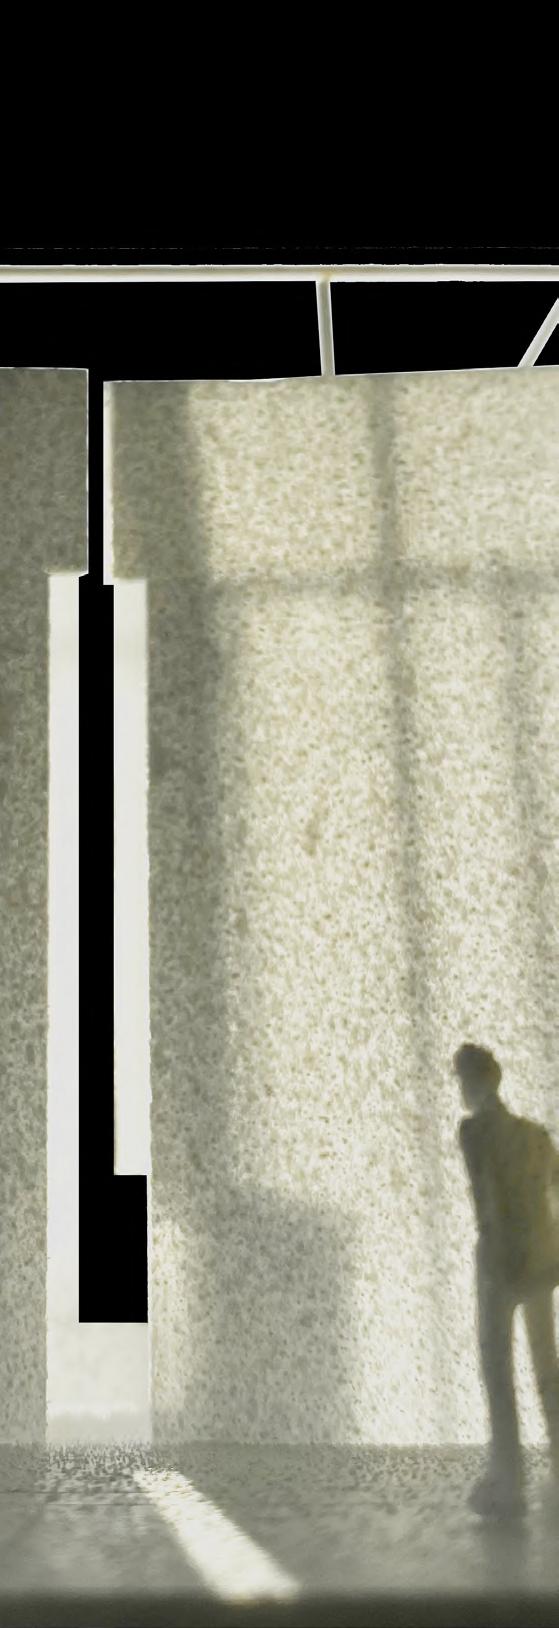
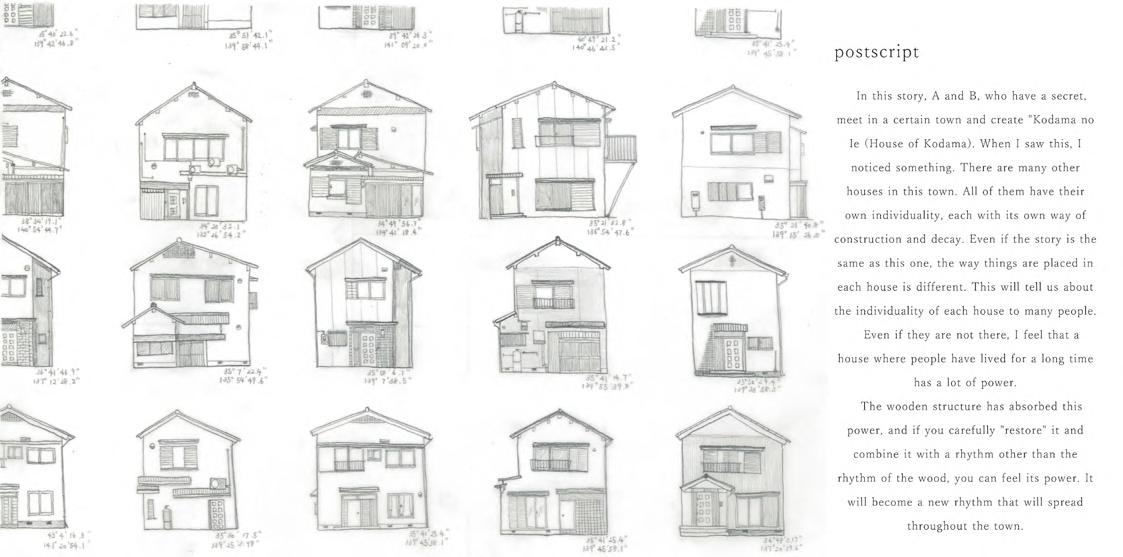
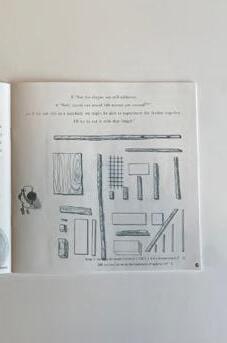
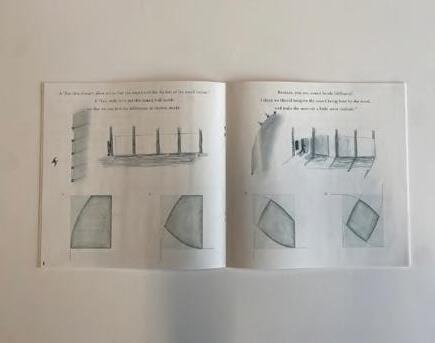
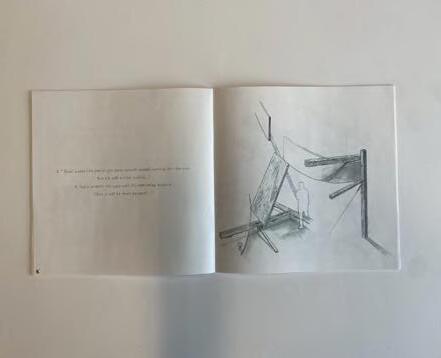
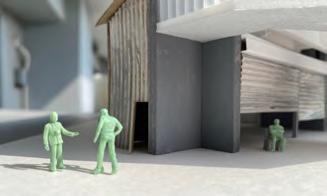
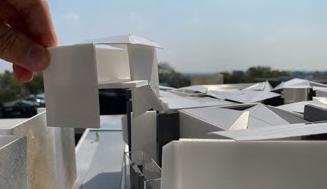
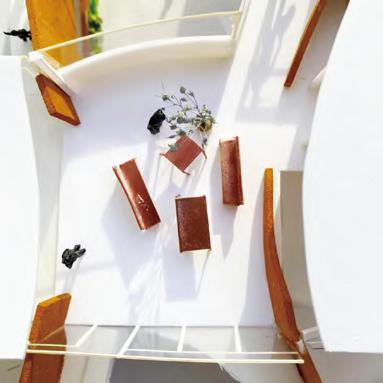
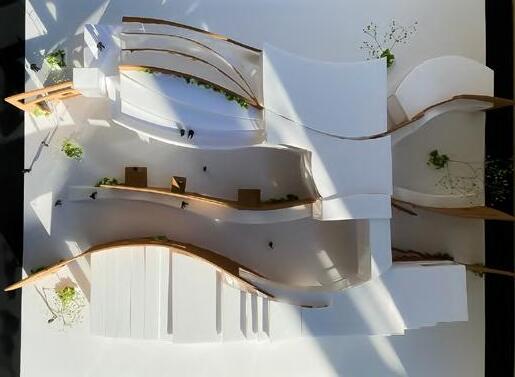
Time leaves traces on buildings. It deepens their value, enriches their atmosphere, and gives meaning beyond their physical form. The longer architecture exists, the more layers of time become embedded within it.
My question is whether this relationship with time can already be designed from the very beginning.
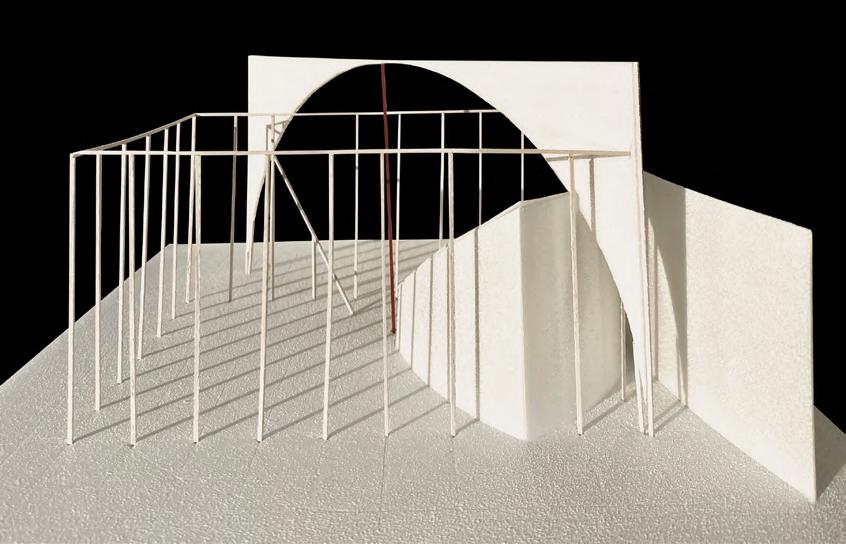
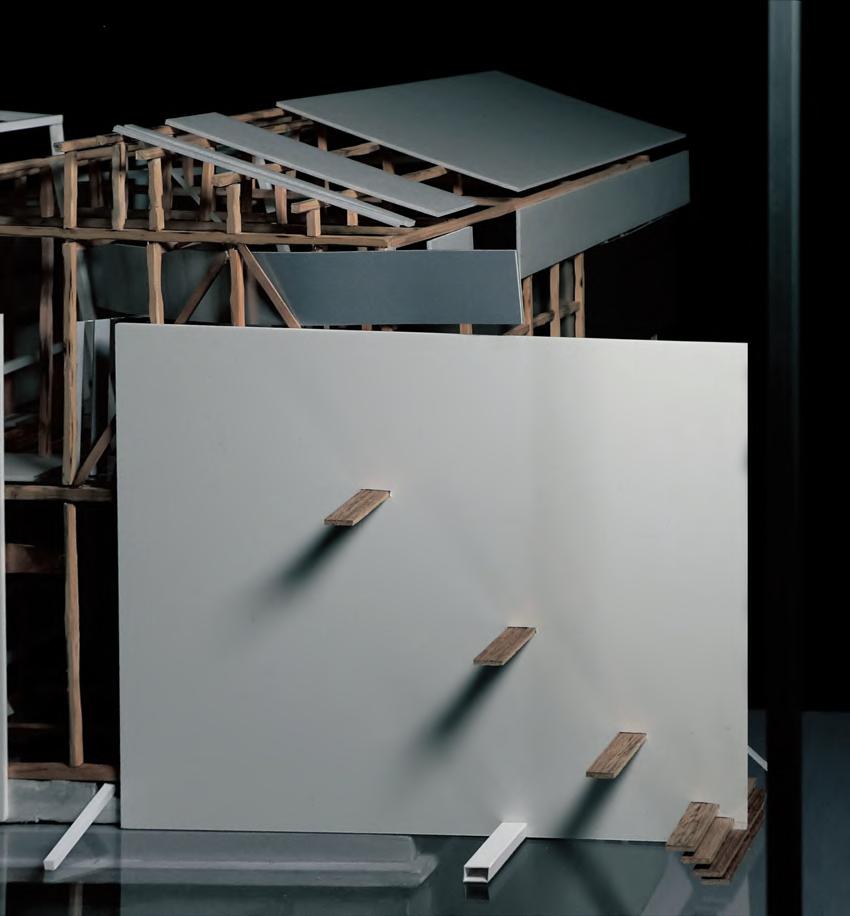
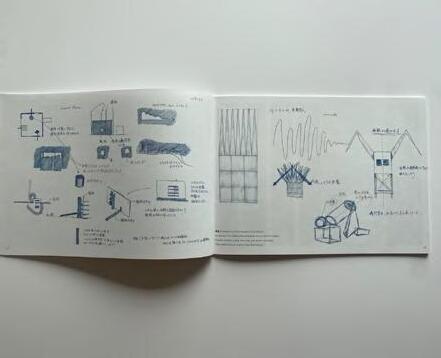
Through different methods, I attempt to inscribe time into space. Sometimes this is achieved through reused materials that carry memories of previous lives and transform reality into something unfamiliar. Sometimes it is expressed through complete and timeless forms that evoke an infinite duration. At other times, it emerges through the deliberate ambiguity of material density and perception, or through structural forces that create a fleeting moment detached from ordinary reality.
These strategies are not aesthetic gestures alone. They enrich the fundamental role of architecture by allowing people to experience not only space itself, but also different dimensions of time.
I see architecture as a medium capable of making time tangible.
Unbuilt - Academic Projects (ZHAW / CST)
1-1 Reuse Window Columns in Winterthur
1-2 Sägerei in Scharans
1-3 Diploma as “Wooden Spirit House” in Tokyo
1-4 Other selected works
03/2026--06/2026
09/2025--01/2026
09/2022--02/2023
04/2020--02/2022
Built - Realized project(Private / USI / SSP)
2-1 Railway Station Redesign, Pontresina. Invitational Competition and Detailed design
2-2 Interior work for a bar which called “Balt” in Tokyo
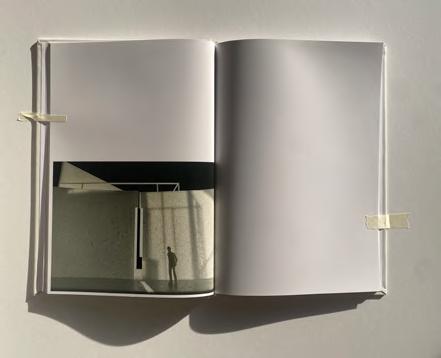
2-3 Photo exhibition for St.Josef sheim in Dietikon
2-4 Workshop “Marble - Wood” in Mendrisio / Drawings for Competitions
03/2024--07/2025
11/2020--05/2022
04/2024--05/2024
02/2026--02/2026
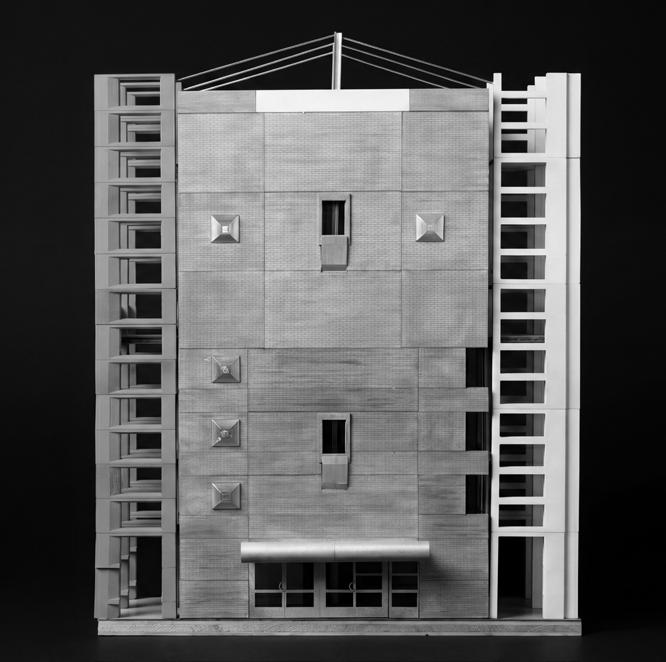
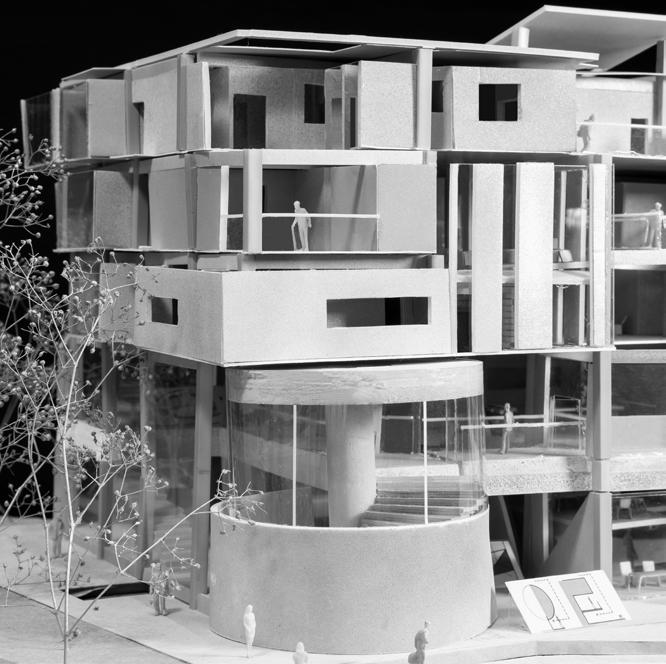
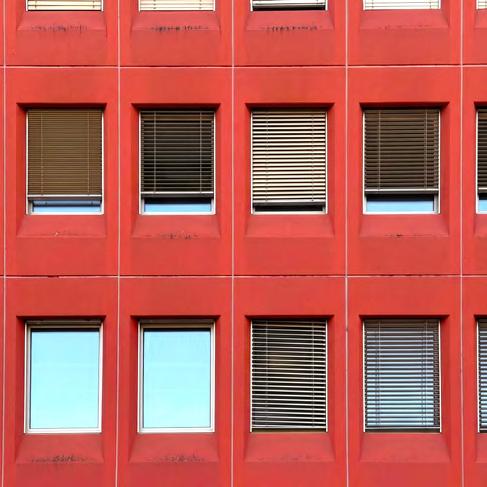
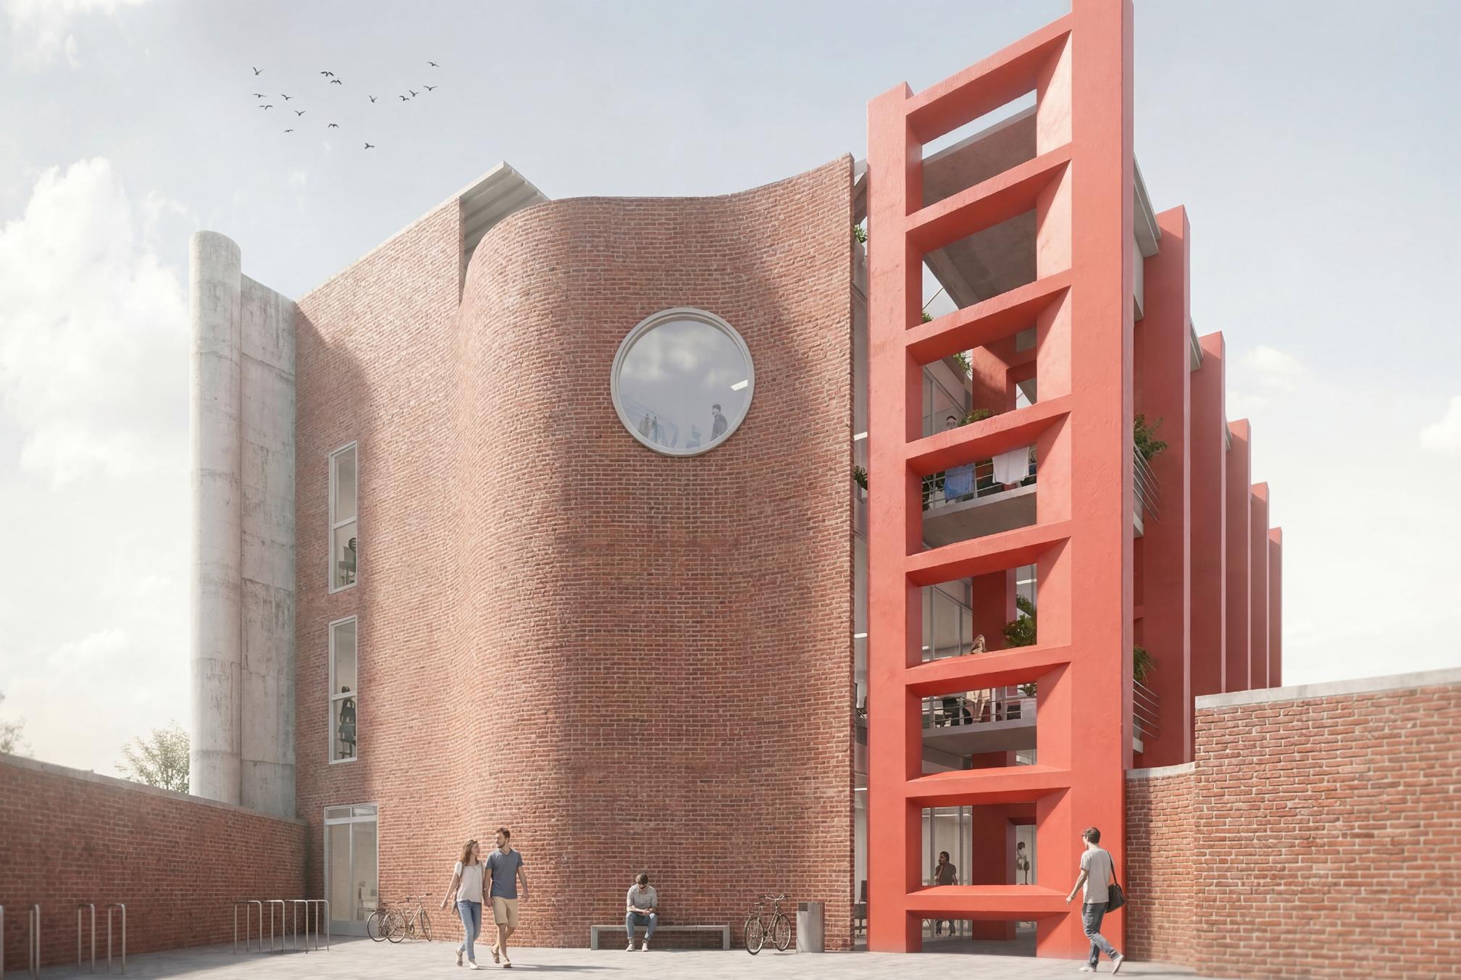
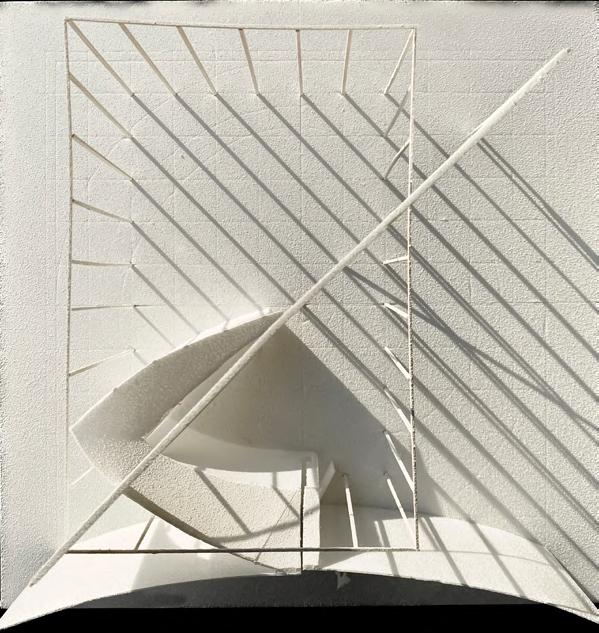
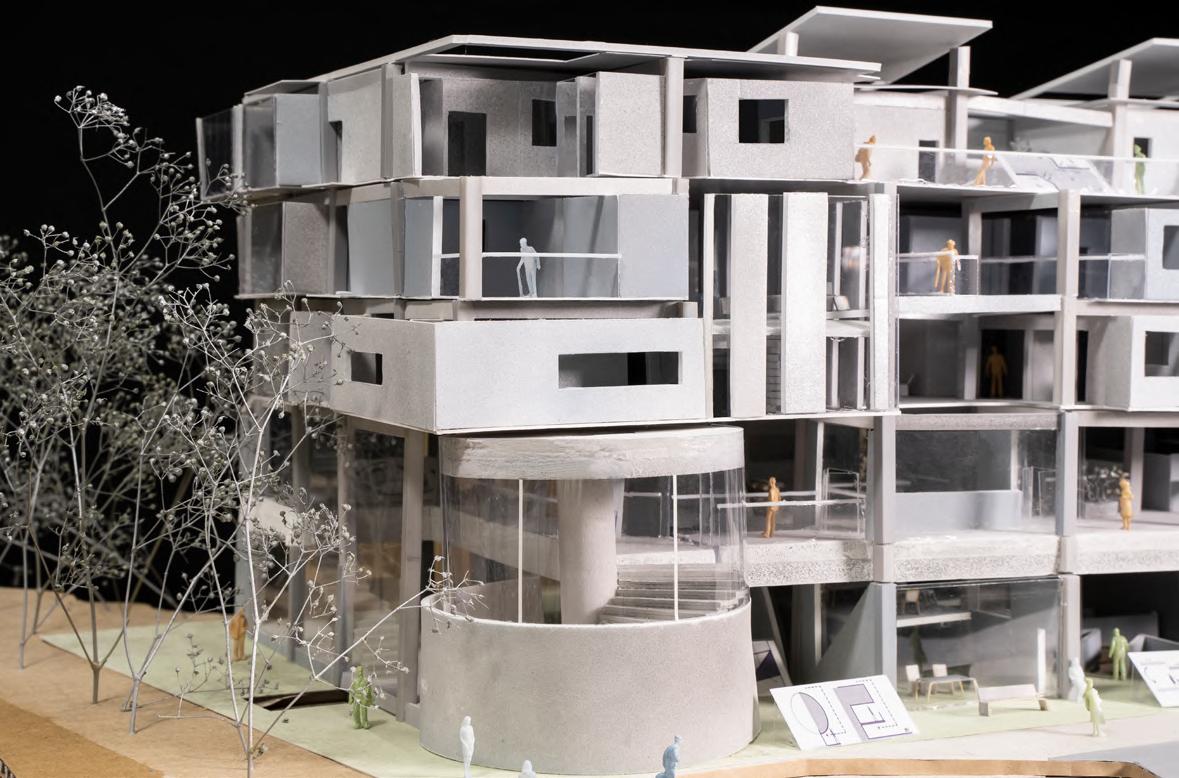
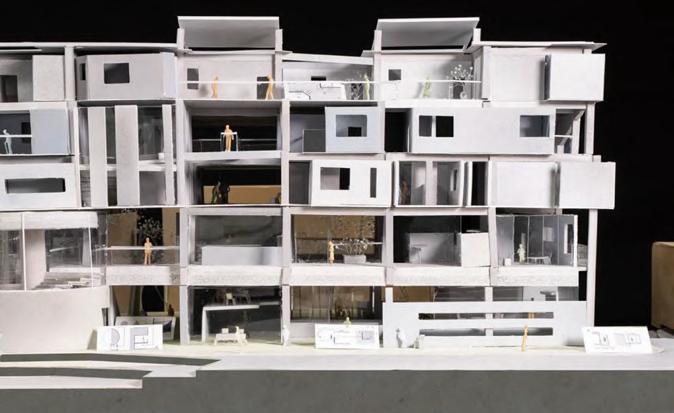
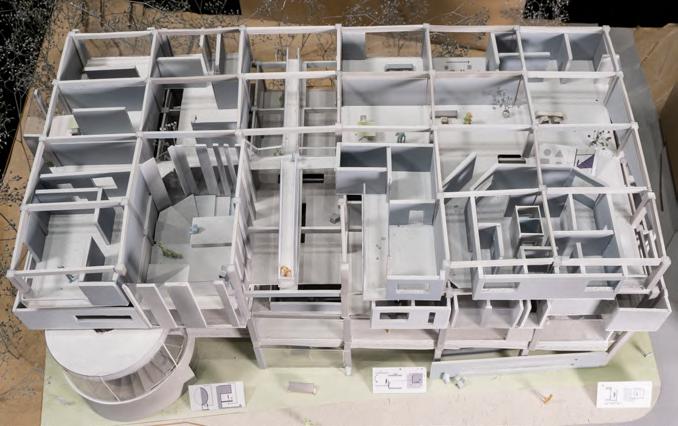
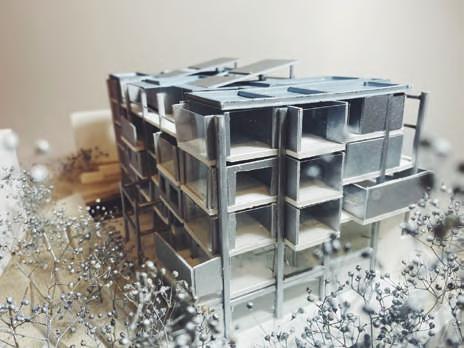
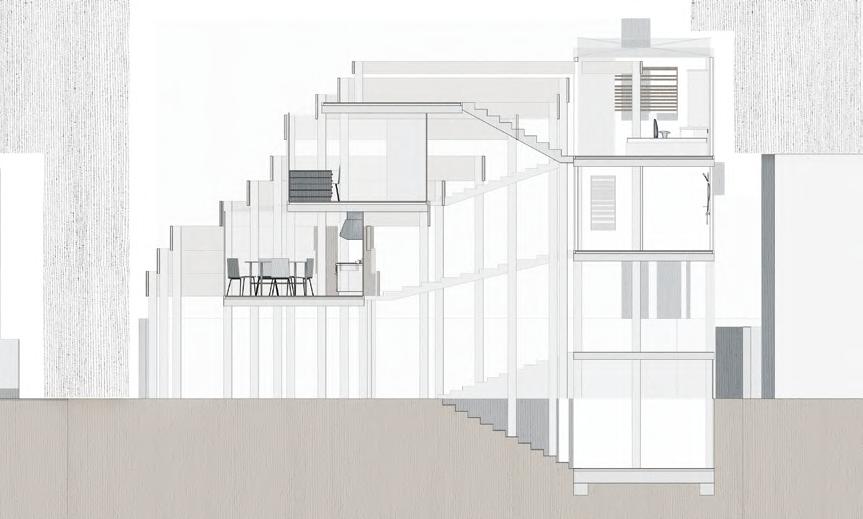
The project understands the transformation of the existing building not as an outward expansion, but as the creation of spatial depth. Its starting point is the historic urban structure of Winterthur, where the clear relationship between inside and outside gradually disappeared during industrialization.
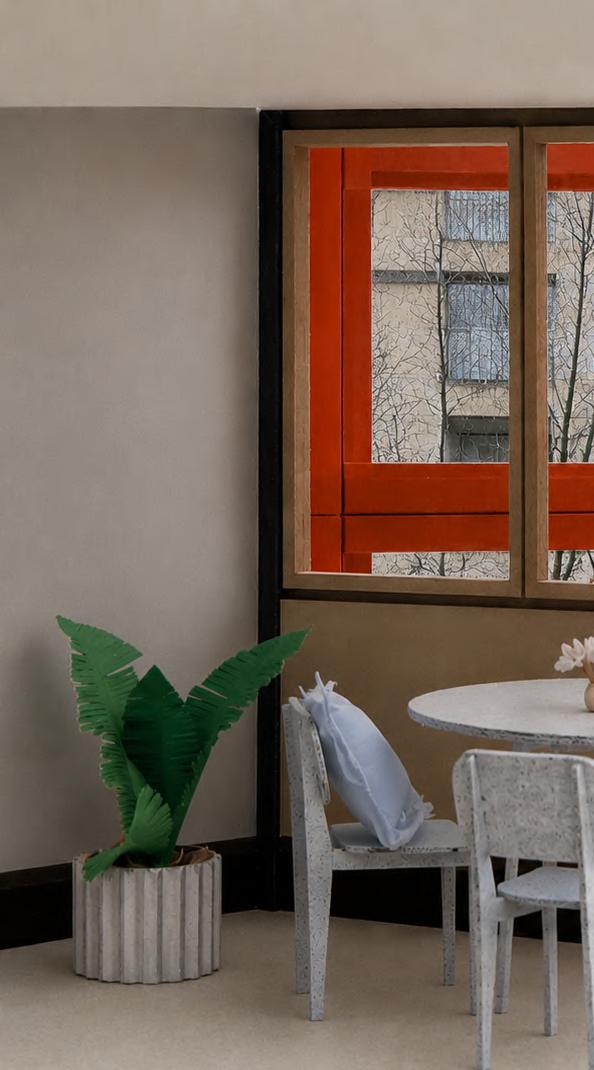
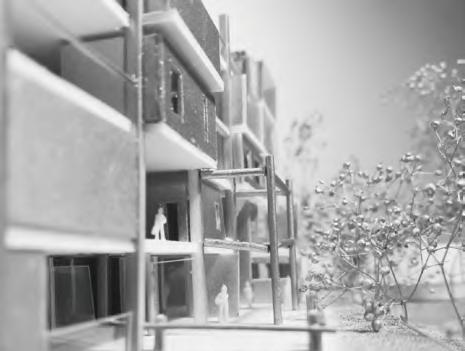
Window columns create a new spatial layer between the building and the city. They provide orientation, encourage social interaction, and reinterpret the boundary between inside and outside. At the same time, the existing structure is largely preserved and adaptively reused with minimal intervention.
The project is based on three key principles:
1) Spatial depth instead of spatial expansion
2) Transformation of the existing building through minimal intervention
3) The layering of different time periods to create a new architectural identity
The façade is therefore understood not merely as a building envelope, but as a spatial and structural element that connects the past, present, and future.
Yusuke Ehara
Betreuung: Marc Loeliger / Patric Furrer
Window Columns
Site Theaterstrasse 29, 8400 Winterthur, Switzerland / Use 16 × 2.5-Zimmer-Wohnungen
Thermatron
Booba
Reuse Window Columns
Winterthur denkt, fallen einem heute zahlreichen Bildungsinstitutionen und die Gebäude der ZHAW ein. Für mich deshalb stark als Studentenstadt Jahrhundert war Winterthur jedoch eine von und Gräben umschlossene Stadt. Die funktionierte als geschützter Raum mit einer Grenze zwischen Innen und Aussen. Waren und Ideen passierten diese wodurch eine lebendige Gemeinschaft mit eigenen Identität entstand. Industrialisierung im 19. Jahrhundert sich die Stadt grundlegend. wie Sulzer und Rieter trieben das Winterthurs voran. Die ehemals nach Stadt begann sich nach aussen Die Grenzen der mittelalterlichen an Bedeutung, und die Entwicklung zunehmend in die Peripherie. Veränderung des Verhältnisses von Aussen auf städtebaulicher Ebene auch architektonische Fragestellung.
Gleichzeitig versammeln sich Menschen, diskutieren und treten miteinander in Beziehung. Heute lässt sich in Winterthur trotz seines Wachstums teilweise ein Verlust an räumlicher
Identität beobachten. Viele Entwicklungen orientieren sich an einer Ausweitung nach aussen. Darin sehe ich die Möglichkeit, den Blick wieder auf die Qualitäten des Inneren zu richten. Anstatt sich immer weiter nach aussen zu öffnen, kann die Stadt durch räumliche Tiefe an Charakter gewinnen. Die Stärkung innerer Räume schafft nicht nur Identität, sondern fördert auch soziale Beziehungen. Menschen mit unterschiedlichen Fähigkeiten und Interessen können innerhalb einer Gemeinschaft engere Verbindungen aufbauen und dadurch eigenständige Entwicklungen hervorbringen.
Fenstersäulen als räumliche Tiefe
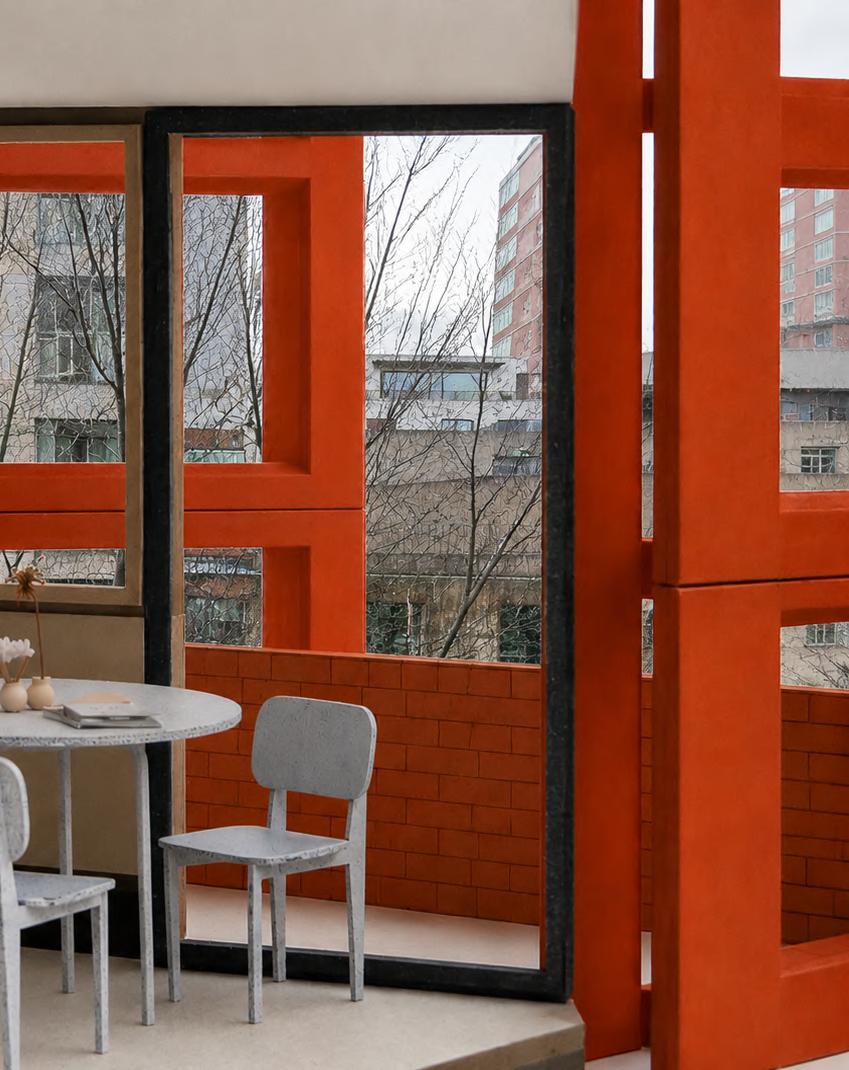
Diese räumliche Tiefe wird im Projekt durch die Fenstersäulen erzeugt. Sie bilden nicht einfach einen Puffer zwischen Innen und Aussen. Vielmehr werden die Fenster selbst zu räumlichen Elementen. Durch ihre ungewöhnliche Ausrichtung entsteht eine zusätzliche Schicht zwischen Gebäude und Stadt. Blickrichtungen werden gelenkt, Räume erhalten unterschiedliche Orientierungen, und die Grenze zwischen Innen und Aussen wird neu interpretiert. Dadurch entstehen nicht nur Beziehungen zur Stadt, sondern auch neue Verbindungen zwischen den Bewohnerinnen und Bewohnern. Die Fenster werden zu Vermittlern von Gemeinschaft und Kommunikation.
Rationalität und Vielfalt
Inneren
Gemälde Die Berufung des heiligen zeigt Caravaggio einen dunklen den ein göttlicher Lichtstrahl eindringt.
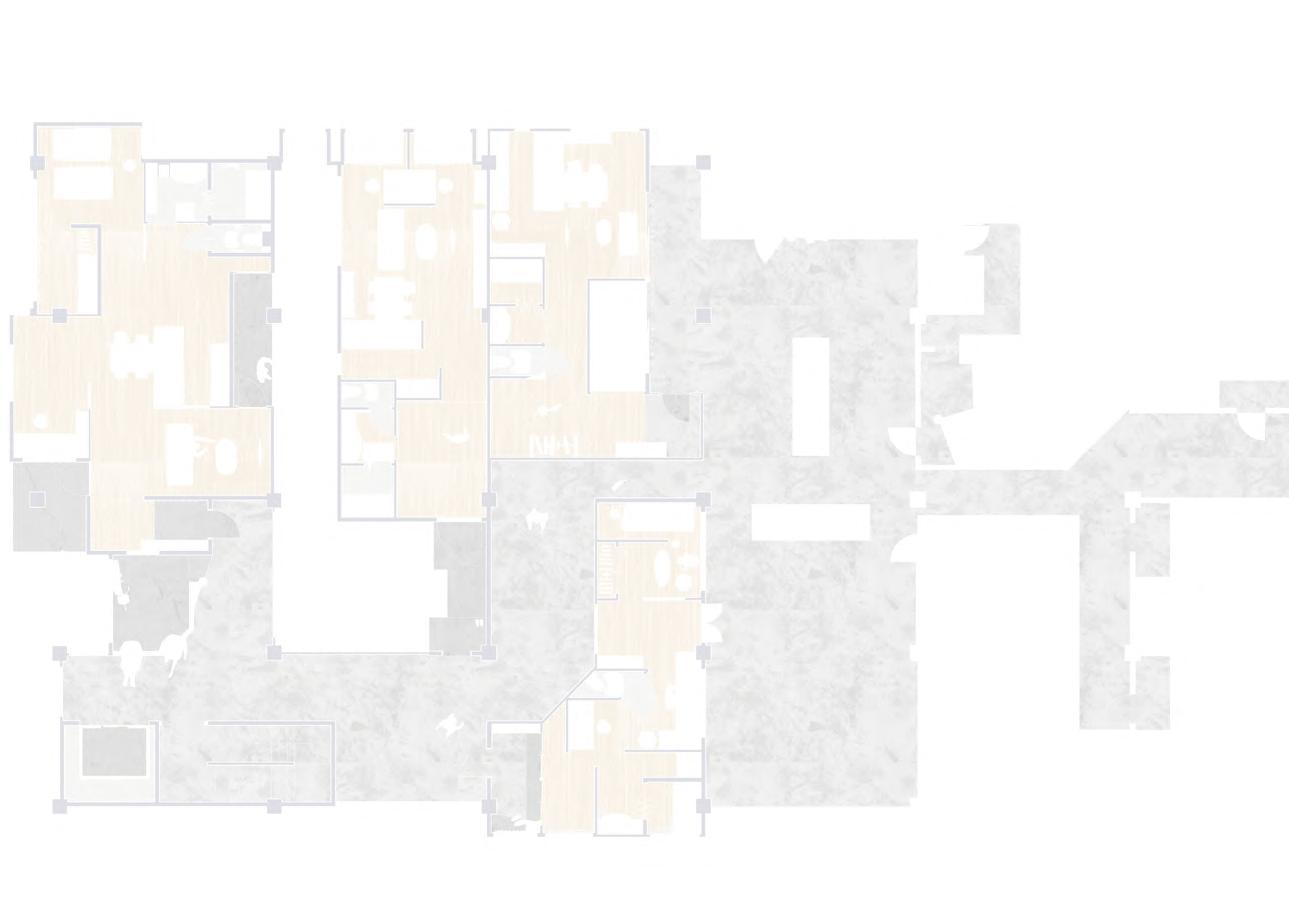
Gleichzeitig bewahren die Wohnungen ein hohes Mass an Privatheit. Die räumliche Organisation verbindet Rationalität mit Vielfalt. Die Maisonette-Typologie erinnert an Le Corbusiers Unité d’Habitation. Sie ermöglicht eine effiziente Nutzung der bestehenden Gebäudestruktur und trägt zur Reduktion der CO₂-Emissionen bei.
EDUCATIONAL VERSION
Wände und Decken werden nur dort verändert, wo es notwendig ist. Bestehende Stützen, Eingänge, Treppen und Fenster bleiben weitgehend erhalten und werden für eine neue Wohnnutzung weiterverwendet. Insbesondere in den Geschossen 1 bis 3 entsteht dadurch eine ressourcenschonende Transformation des Bestands. Die Aufstockung übernimmt dieselben räumlichen Qualitäten und führt sie weiter. So entsteht ein wirtschaftliches, rationales und gleichzeitig vielfältiges Wohnkonzept.
Eine dritte Zeitebene
Während unserer Seminarreise nach Belgien haben mich die Arbeiten des Architekten Marcel Raymaekers besonders beeindruckt. Seine Projekte nutzen bestehende Materialien auf neue Weise und setzen sie als räumliche Elemente neu zusammen. Dadurch entstehen Formen und Räume, die in konventioneller Architektur kaum möglich wären. Für mich eröffnet dieser Ansatz eine dritte Zeitebene. Es geht weder um eine nostalgische Rückkehr in die Vergangenheit noch um einen direkten Blick in die Zukunft. Vielmehr werden Elemente unterschiedlicher Zeiten miteinander kombiniert und in einen neuen Zusammenhang gebracht. Durch diesen bewussten „Zeitfehler“ entsteht eine neue räumliche Qualität. Architektur wird zu einem Ort, an dem Vergangenheit, Gegenwart und Zukunft gleichzeitig erfahrbar werden.
der Maisonettewohnungen
Anordnung der Maisonettewohnungen
Booba Fenster Thermotron Fenster
0 1 2.5 5
Wieder Bestand
Reparatur
Abbruch Neubau
FLACHDACH
VEGETATION (SEDUM)
SUBSTRAT
FILTERVLIES
DRÄNSCHICHT
SCHUTZVLIES
BITUMENDICHTUNG ZWEILAGIG (WURZELFEST)
OSB-PLATTE (IM GEFÄLLE 2%)
HOLZBALKENDECKE (RE-USE)
ZELLULOSE-EINBLASDÄMMUNG
DAMPFBREMSE / LUFTDICHTHEIT
ABGEHÄNGTE DECKE GIPS 2×12.5 MM
DATEIL SCHNITT Anbau 1:50
BODENAUFBAU
PARKETT
ZEMENTESTRICH (SCHWIMMEND)
TRITTSCHALLDÄMMUNG
PE-TRENNLAGE
OSB-PLATTE
HOLZBALKENDECKE (RE-USE, JUCH-AREAL) MIT ZELLULOSEFÜLLUNG / AUFHÄNGUNG FÜR ABGEHÄNGTE DECKE
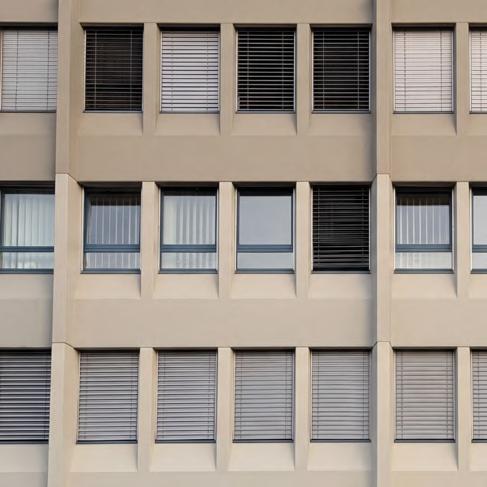
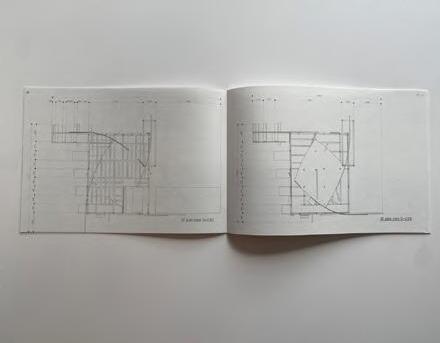
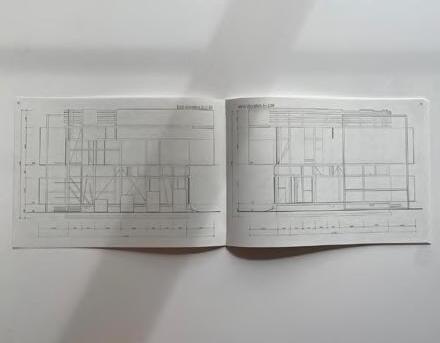
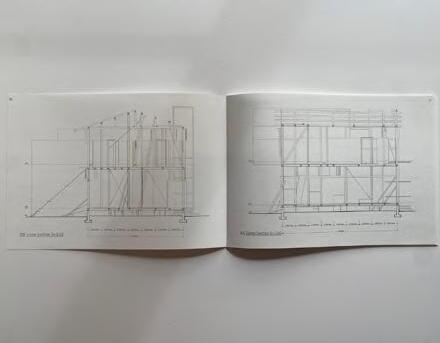
Dem Bestandsgebäude liegt bereits ein klarer Rhythmus in Nord-, Süd-, Ost- und Westrichtung zugrunde. Dieser Rhythmus wird im Projekt durch ein neues äusseres Tragsystem weiter verstärkt. Als Referenz dienen die bestehenden dekorativen Fassadenstützen, deren vertikale Gliederung aufgenommen und konstruktiv weiterentwickelt wird.
The existing building is defined by a clear structural rhythm in all four directions. The project reinforces this order through a new external load-bearing system that reinterprets the decorative façade columns as structural elements.
2.5-Zimmer wohnung (Umbau) 1:50
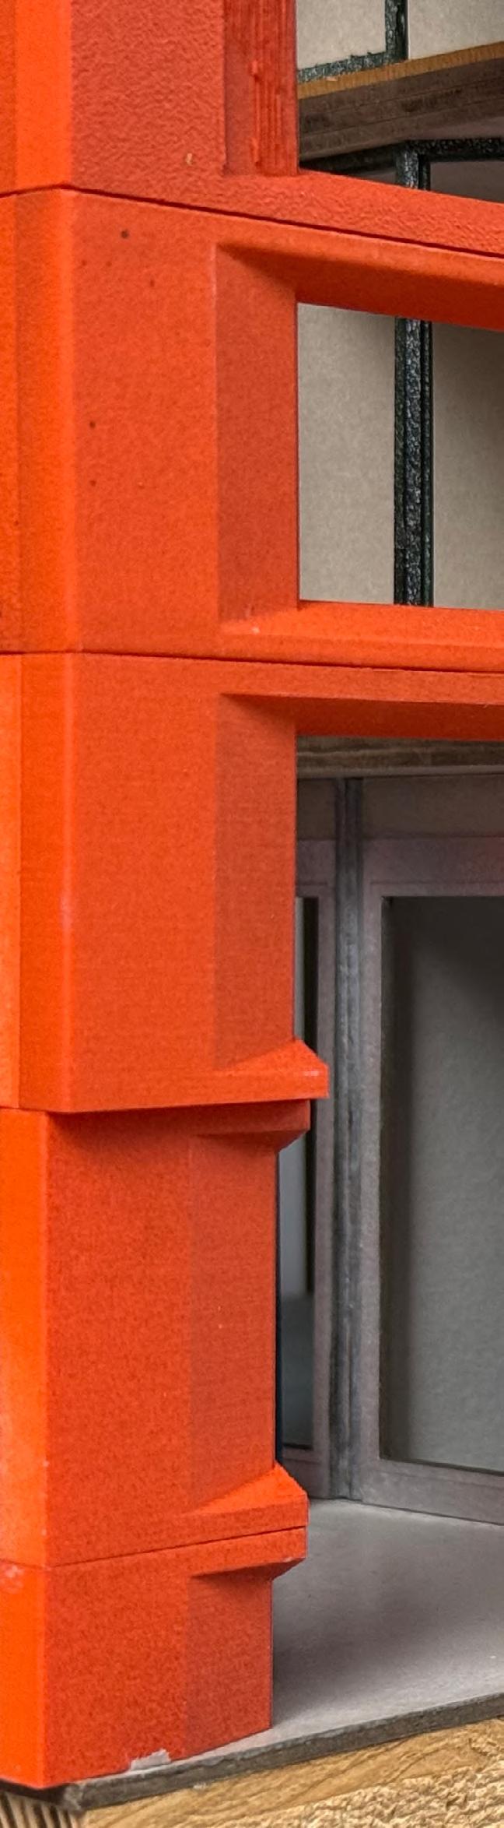
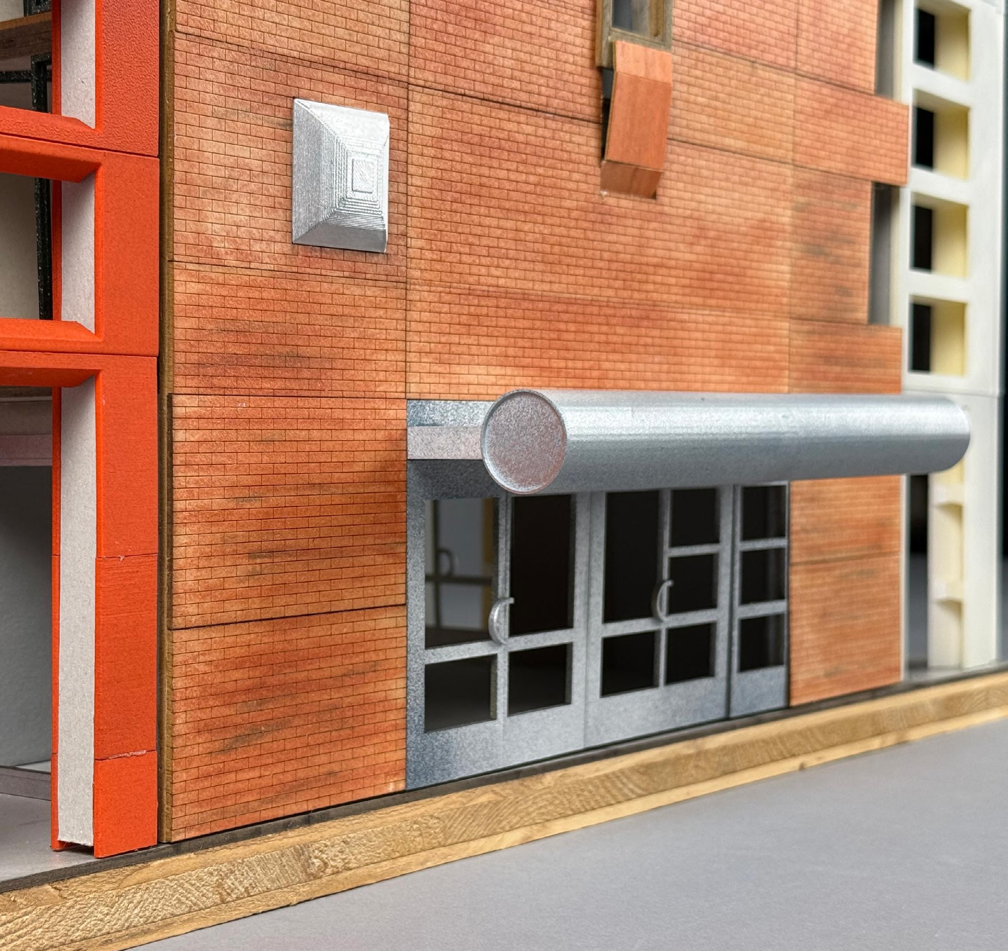
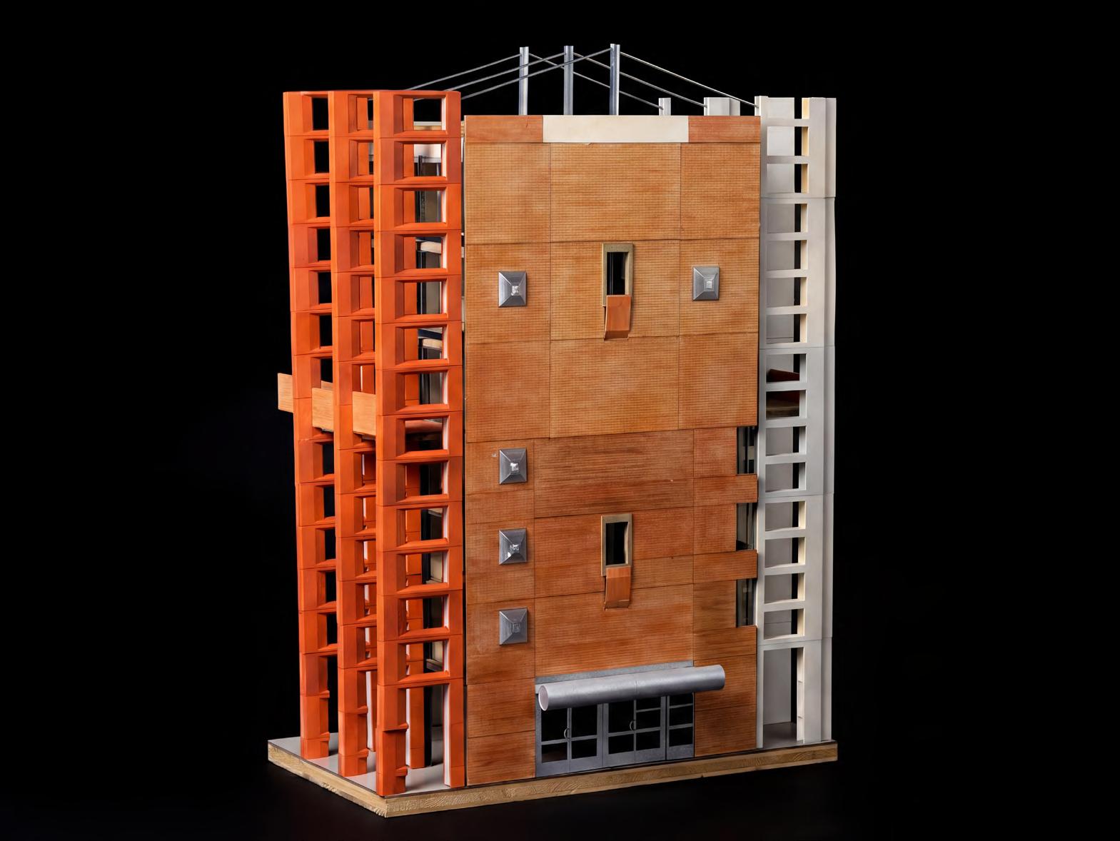
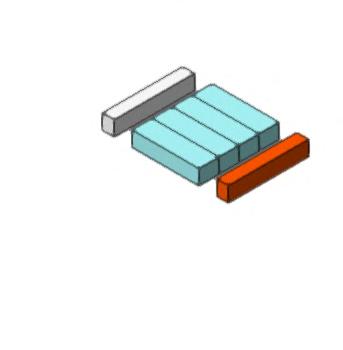
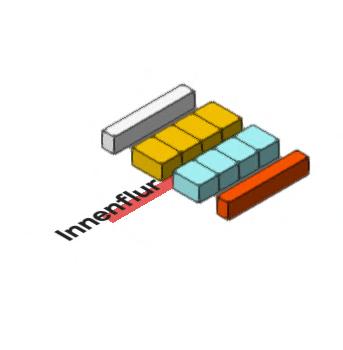
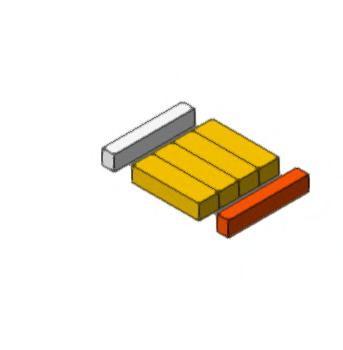
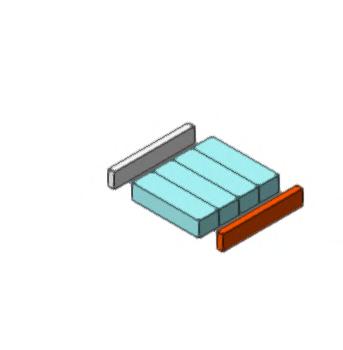
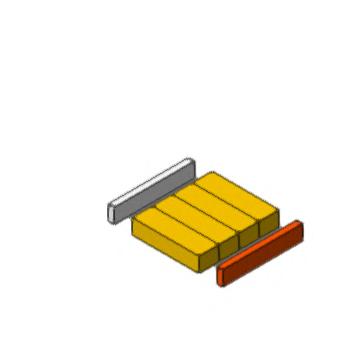
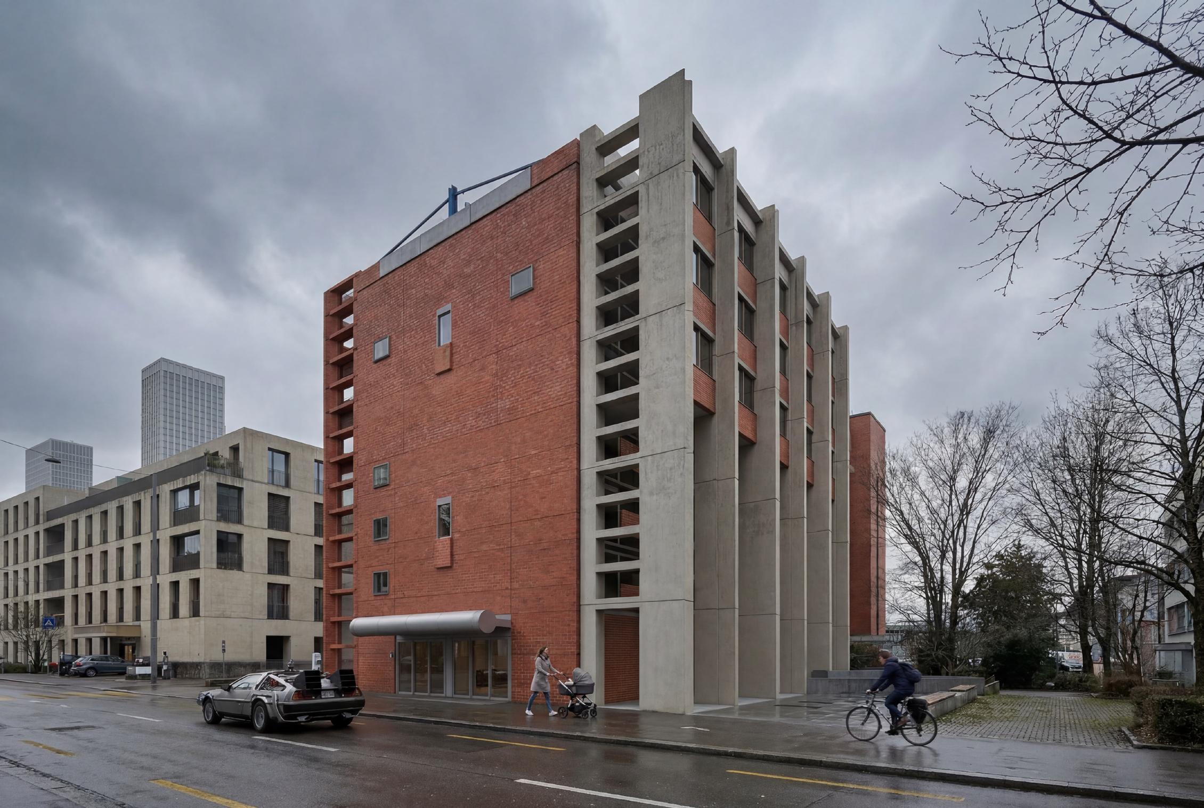
Prefabricated concrete components with integrated window openings are assembled into vertical window columns. These elements shape the façade while also carrying loads and contributing to the lateral stability of the building.
Positioned on both sides of the existing composite columns, the window columns are connected by steel joints to form a continuous exoskeleton.
Their vertical stacking creates a secondary structural system that carries a significant share of the loads from the rooftop extension.
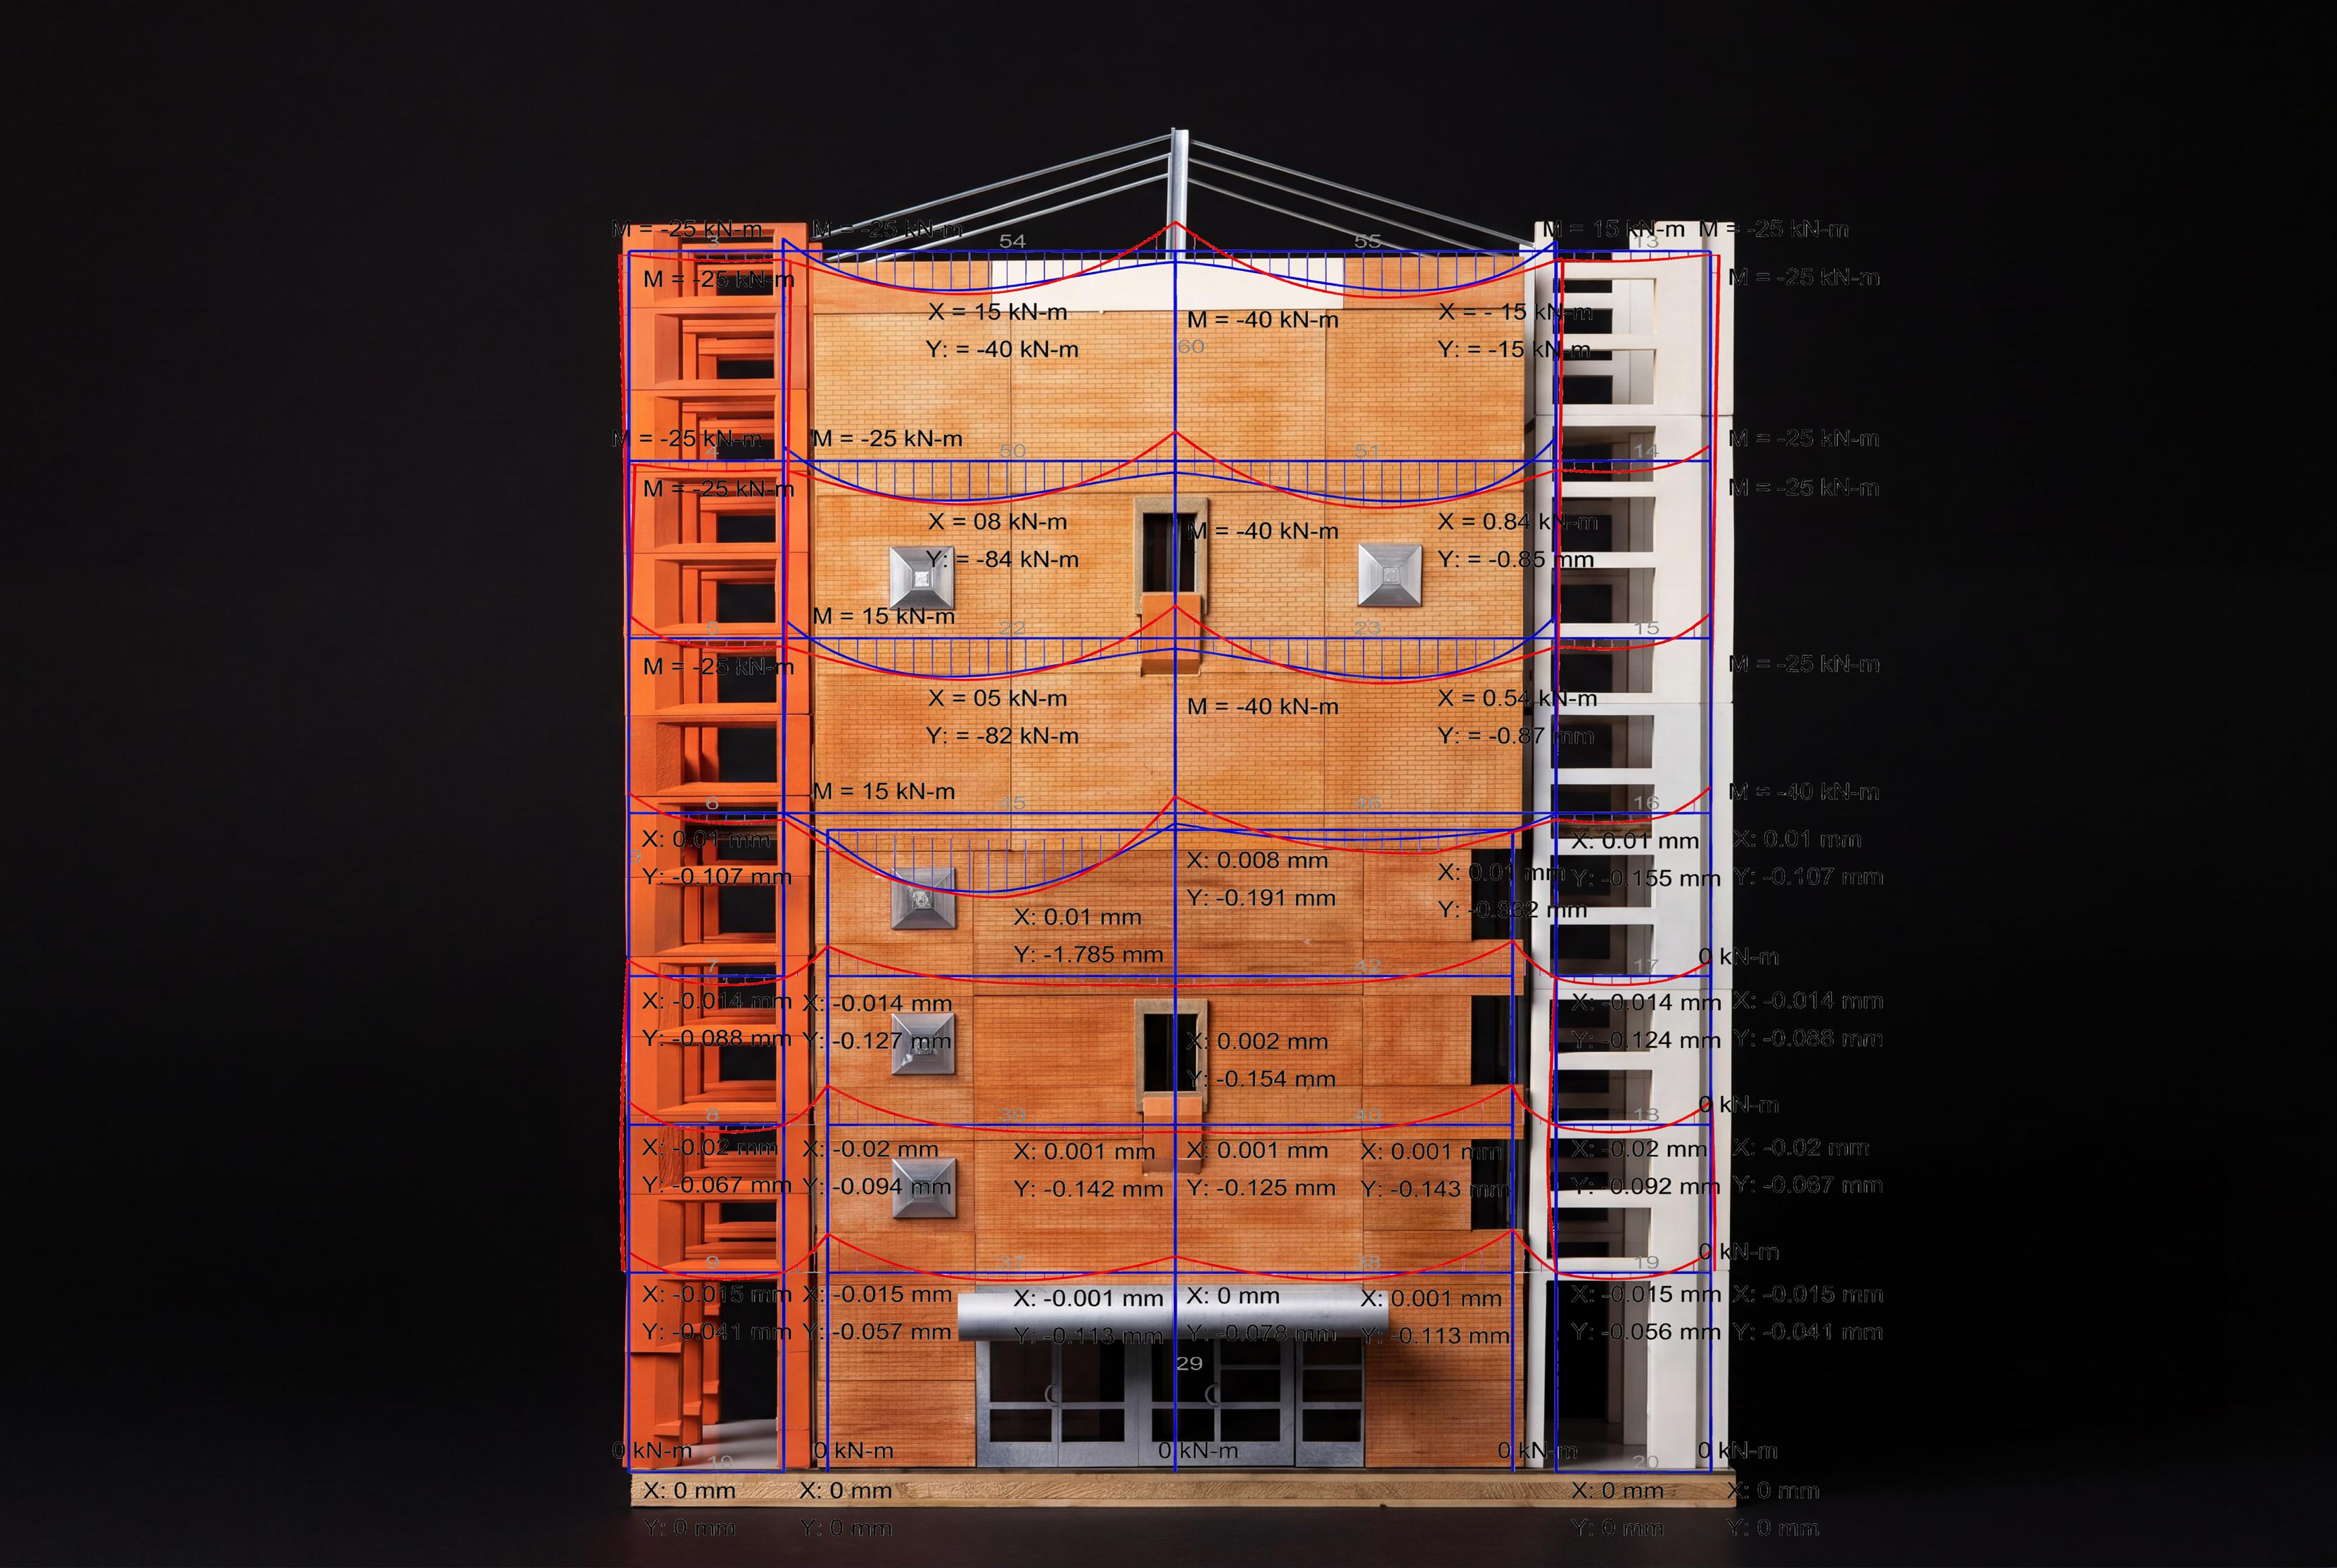
The elements are mainly subjected to compression from self-weight and imposed loads. At the same time, their structural coupling increases the stiffness of the building and limits deformation caused by wind and asymmetric loading. Rather than acting as isolated columns, they function as vertical frames or truss-like structures.
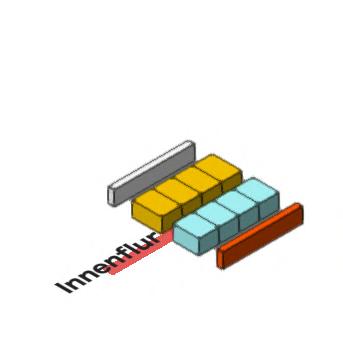
The window columns on the north and south façades have comparable dimensions and masses. The spaces between them are used as balconies and winter gardens, adding spatial depth to the façade.
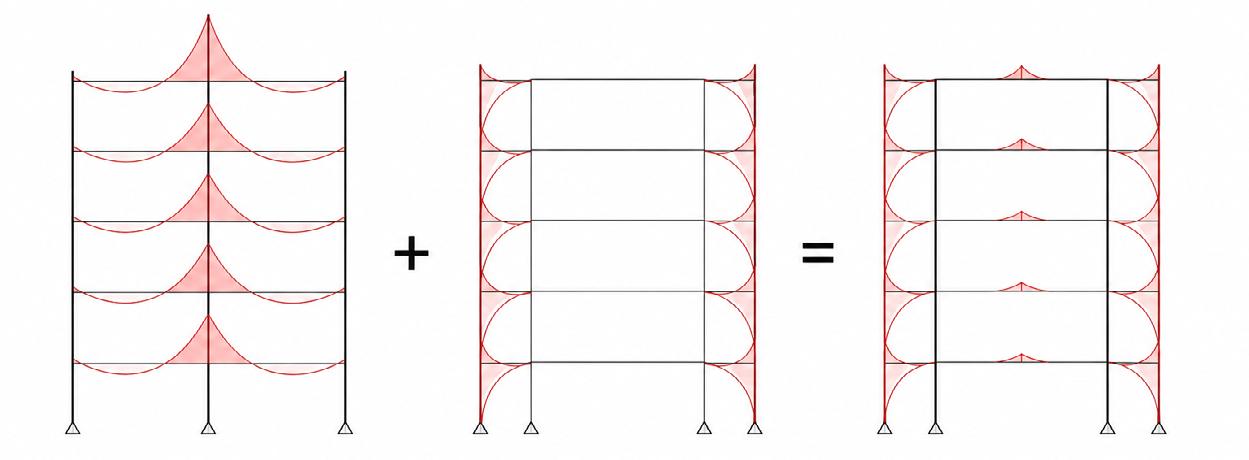
As a result, the new loads are distributed across several load paths instead of being transferred entirely through the existing core. The extension is partially supported by the external exoskeleton, reducing the additional stress on the original structure.
Hierfür werden vorgefertigte Betonelemente mit integrierten Fensteröffnungen zu vertikalen Tragelementen zusammengesetzt. Diese sogenannten Fensterstützen bilden nicht nur die Fassadenstruktur, sondern übernehmen gleichzeitig tragende und aussteifende FunktioneDie Fensterstützen werden beidseitig der bestehenden Stahlbetonverbundstützen angeordnet und über Stahlverbindungen zu einem durchgehenden Exoskelett gekoppelt. Durch die vertikale Stapelung der über 20 Meter hohen Elemente entsteht ein sekundäres Tragsystem, das einen wesentlichen Teil der Lastabtragung der Aufstockung übernimmt. Die vorherrschende Beanspruchung der Fensterstützen erfolgt über Druckkräfte aus Eigengewicht und Nutzlasten. Gleichzeitig erhöhen die gekoppelten Elemente die Steifigkeit des Gesamtsystems und reduzieren Verformungen infolge von Windlasten und asymmetrischen Belastungen. Die Fensterstützen wirken dabei weniger als klassische Einzelstützen, sondern vielmehr als vertikale Rahmen- bzw. Fachwerkstrukturen mit aussteifender Wirkung. Die Fensterstützen der Nordfassade (Booba) und der Südfassade (Thermatoron) besitzen vergleichbare Höhen und Massen. Durch die Anordnung der massiven Betonbereiche auf der Aussenseite der Konstruktion wird eine ausgewogene Lastverteilung erzeugt. Die zwischen den Fensterstützen liegenden Bereiche werden als Balkone und Wintergärten genutzt. Dadurch entsteht ein Tragwerk, bei dem die Lasten nicht ausschliesslich über die bestehende Gebäudemitte abgetragen werden, sondern auf mehrere Lastpfade verteilt werden. Die äusseren Fensterstützen übernehmen einen wesentlichen Anteil der vertikalen Lasten, während die bestehenden Stützen im Gebäudekern hauptsächlich Druckkräfte aufnehmen. Im Gegensatz zu konventionellen Aufstockungen, bei denen zusätzliche Lasten direkt in die bestehende Tragstruktur eingeleitet werden, entsteht hier ein System der Lastumlagerung. Die Aufstockung wird teilweise über das neue äussere Exoskelett getragen, wodurch die zusätzliche Beanspruchung des Bestands reduziert wird. Das Projekt versteht die Fassade somit nicht als reine Gebäudehülle, sondern als aktiven Bestandteil des Tragwerks.
The façade is therefore conceived not merely as an envelope, but as an active spatial, structural, and architectural system.
2.5-Zimmer wohnung (Aufstockung) 1:50
Die Last wird nach aussen verlagert.
Biegemoment (klein)
Biegemoment (gross)
BOOBA-Fensterelement
5'180 × 3'690 × 250 mm_
Rundstahlprofil Ø 100 mm (Juch-Areal)_
H-Profilstahl 235 × 235 mm (Juch-Areal)_
BOOBA-Fensterelement
5'180 × 3'690 × 250 mm_
H-Profilstahl 235 × 235 mm (Juch-Areal)_
Betonplattenverbinder
Hochfester Vergussbeton
450 × 450 mm
Bestandsstütze Stahlbeton
350 × 350 mm
Stützenverstärkung
250 × 250 mm
Thermotron-Fensterelement 1460 × 3244 mm
Gitterrost Juch-Areal 1233 × 975 mm_
U-Stahlprofil 55 × 120 mm
Bestandsfenster Platon-Ziegel 2940 × 910 mm
Anschluss Fenster / Platon-Fertigelement 125 × 125 mm
Bahnschiene Juch Areal 102x127
Ausgeschnittenes Fensterelement für Durchgang
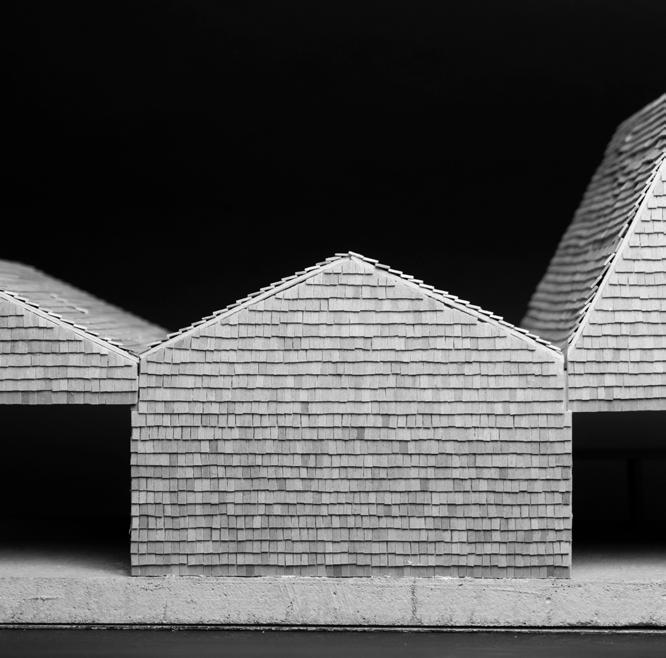
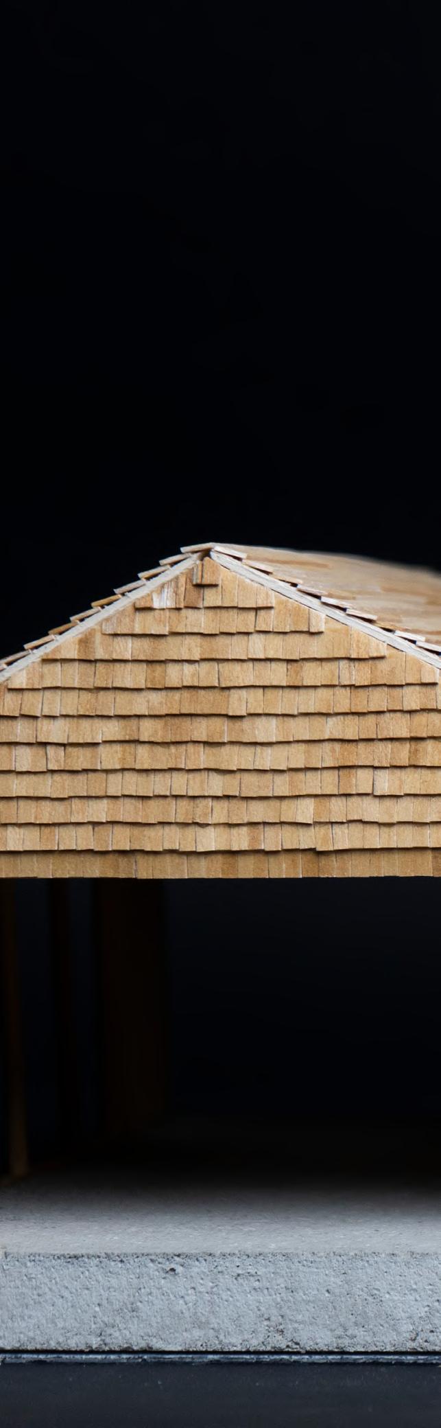
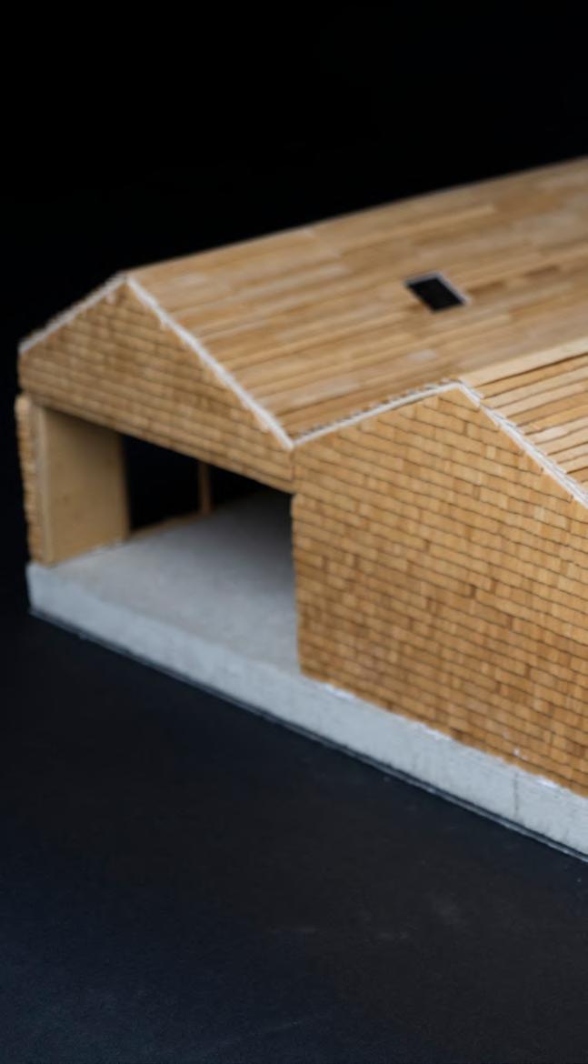
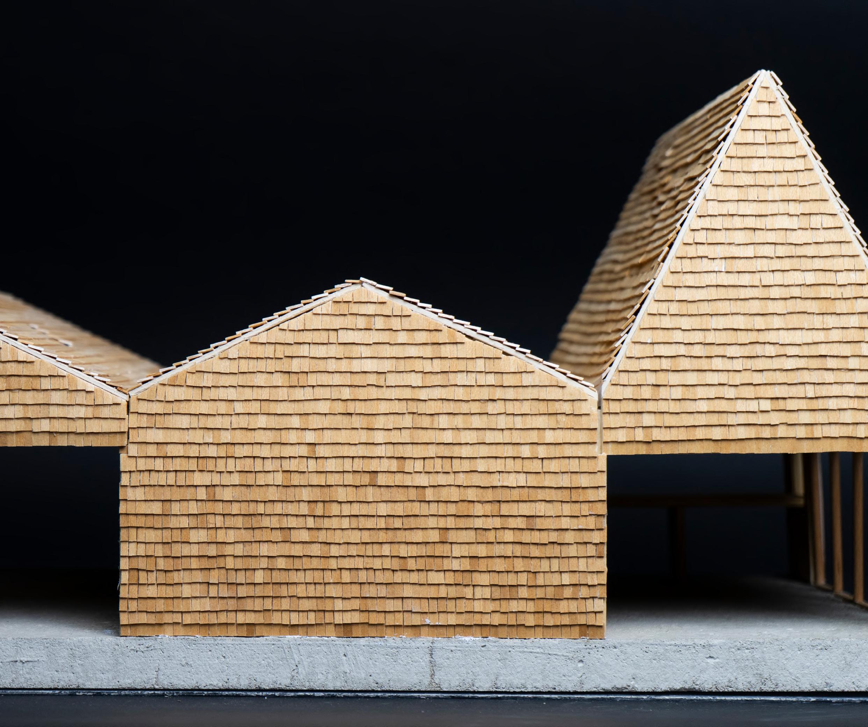
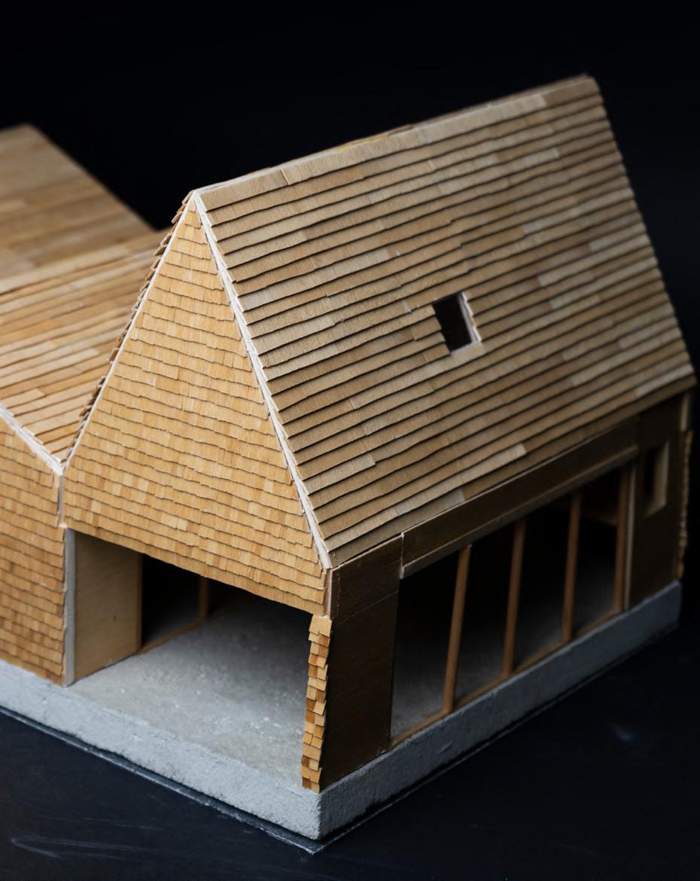
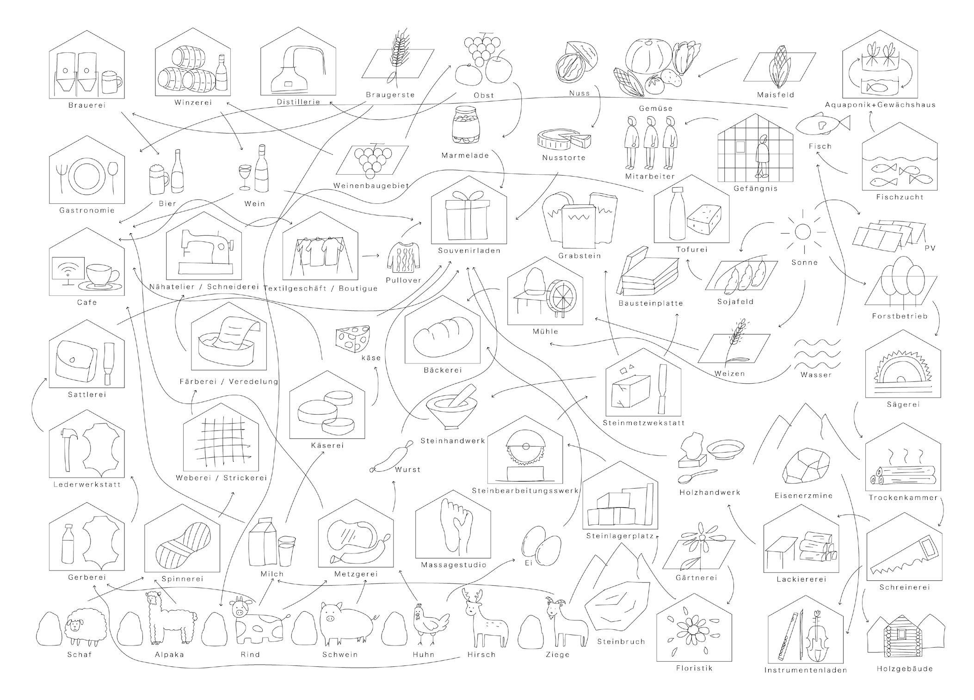
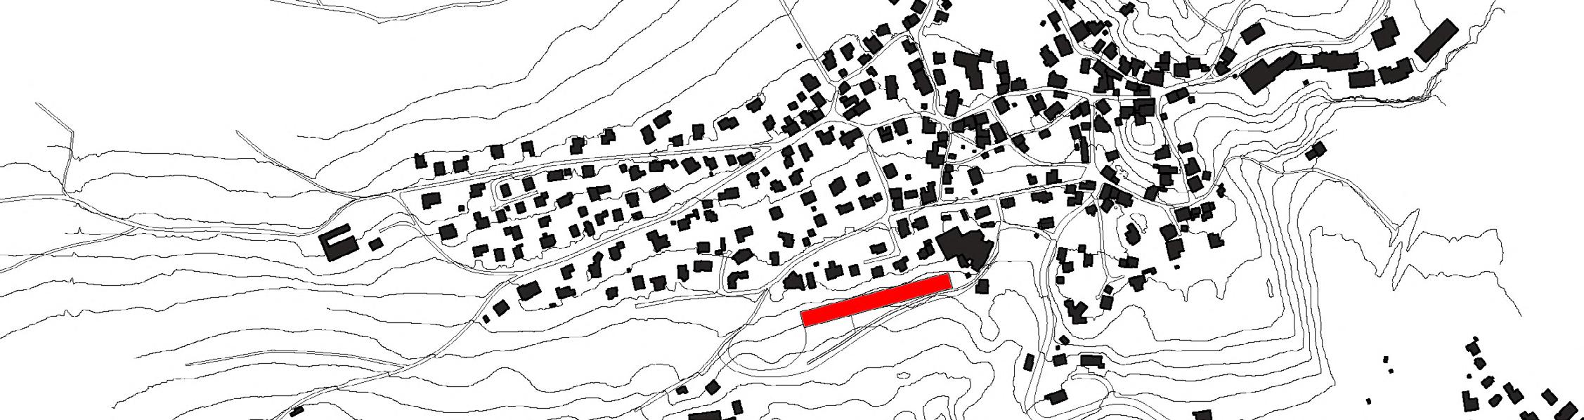
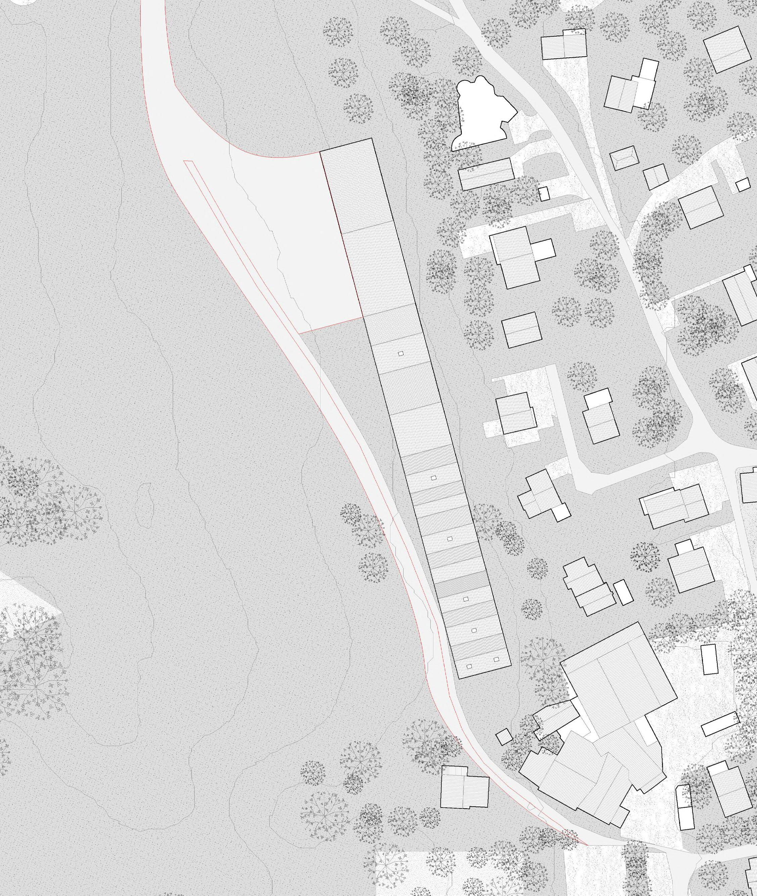
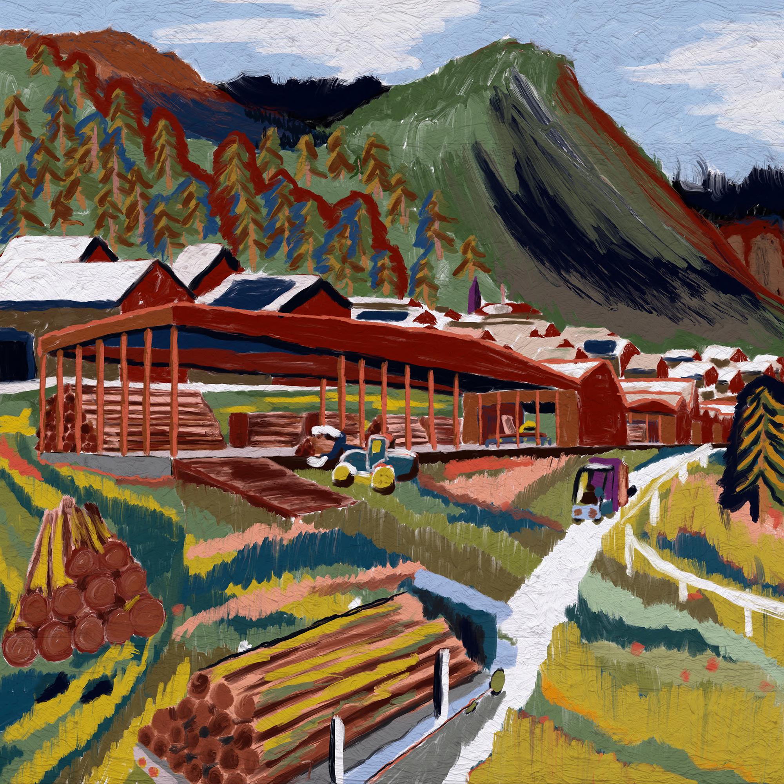
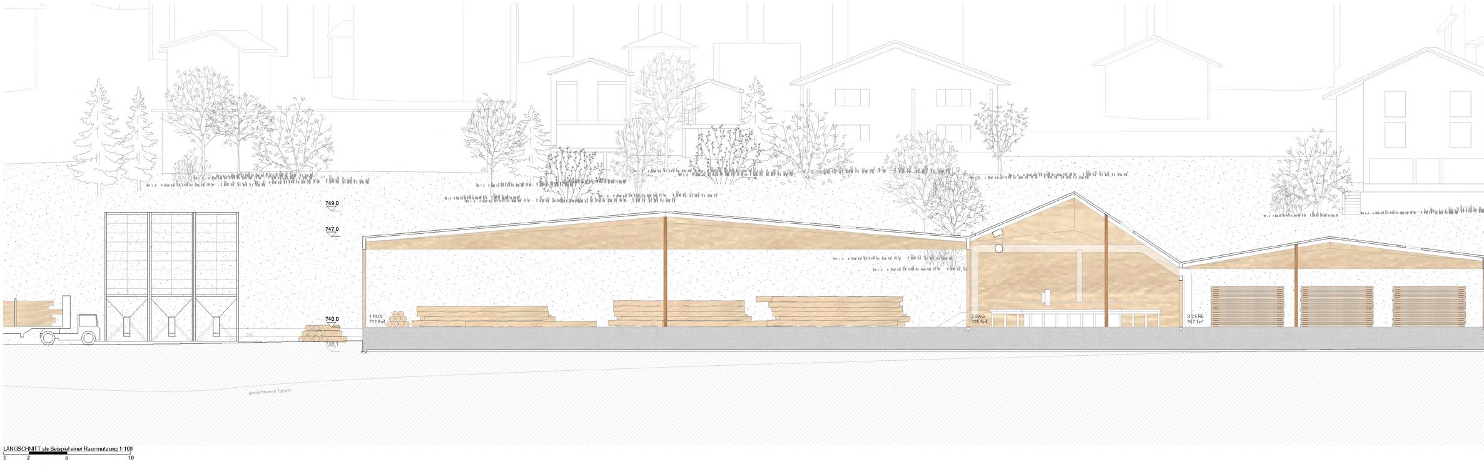
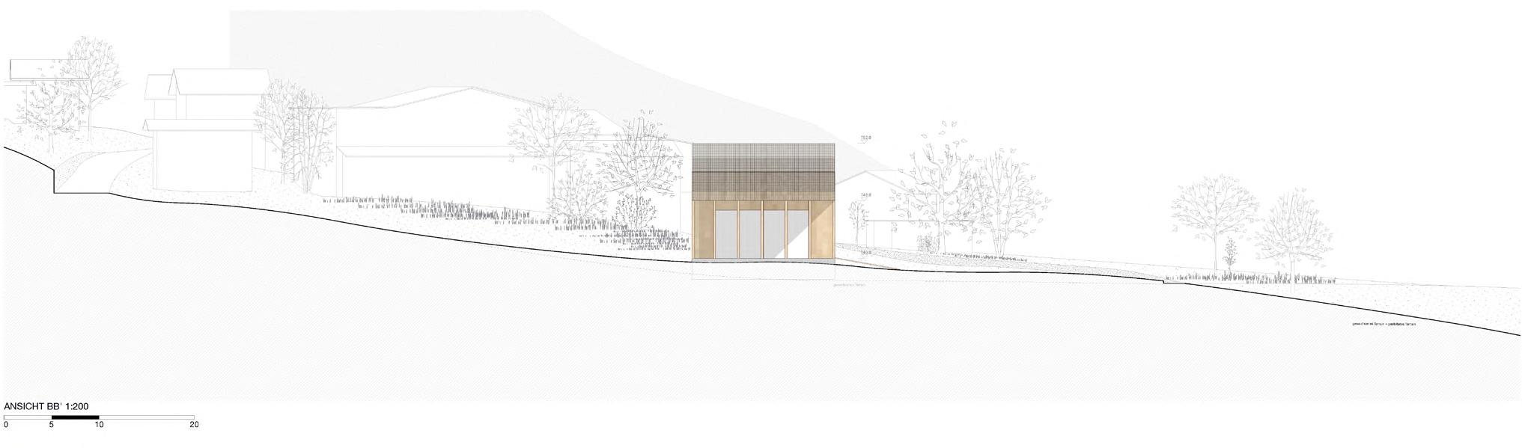
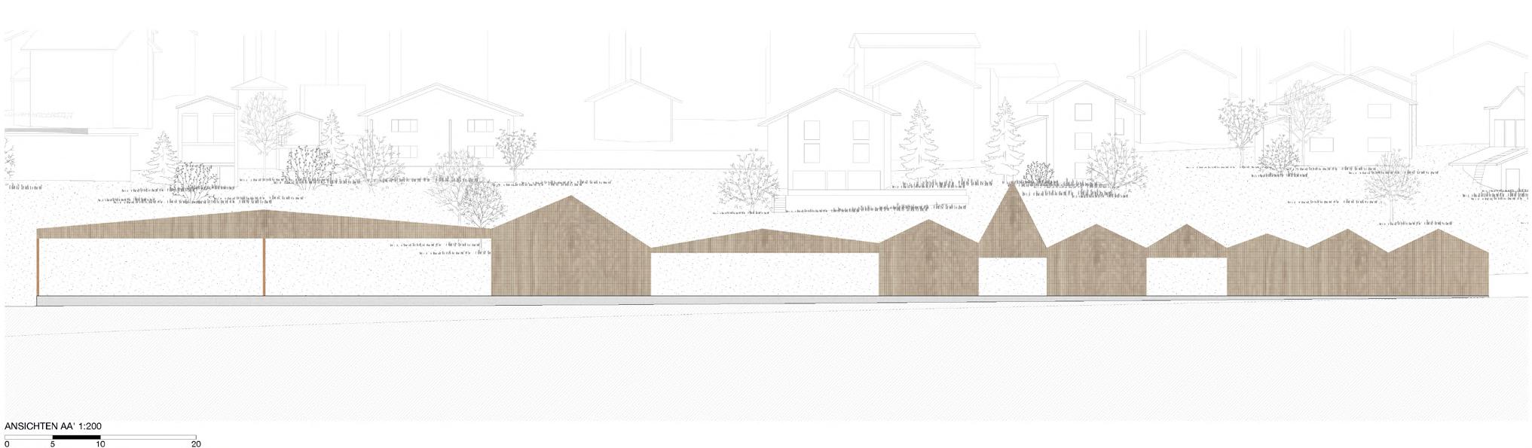
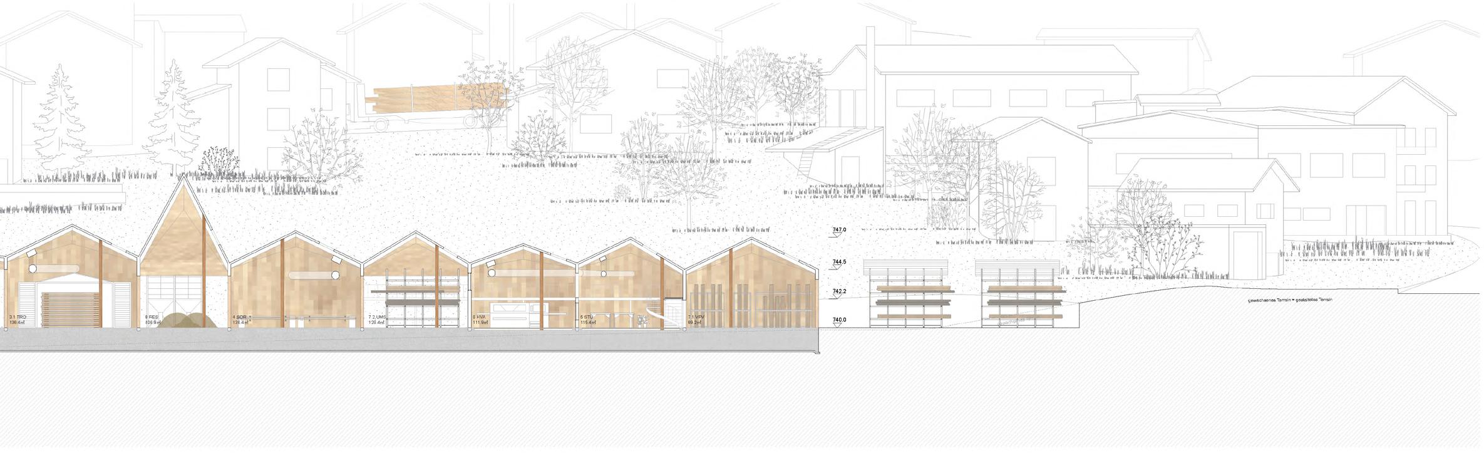
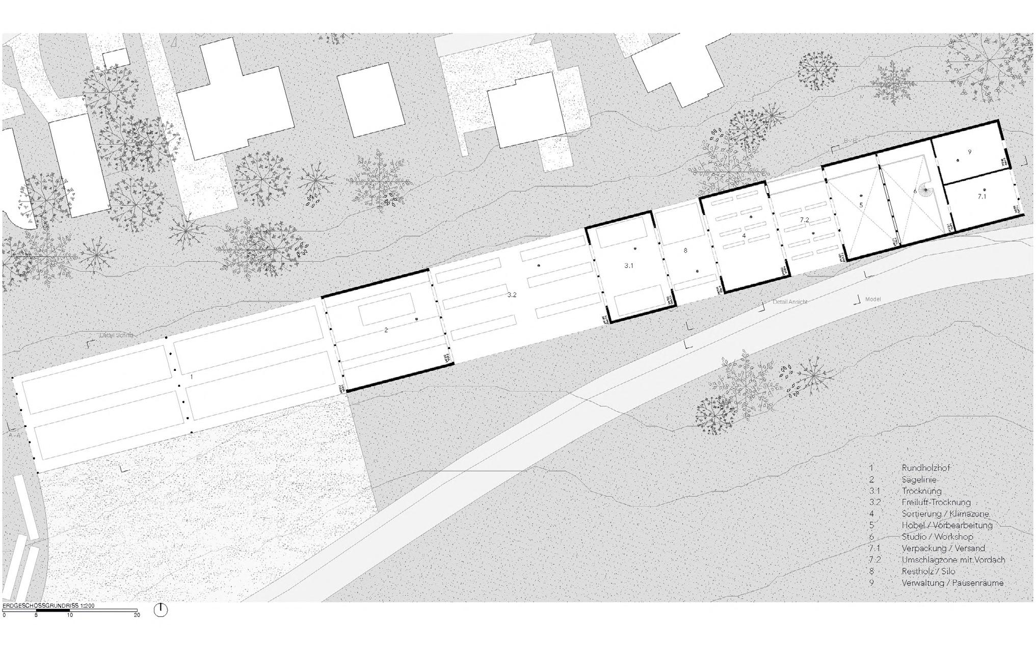
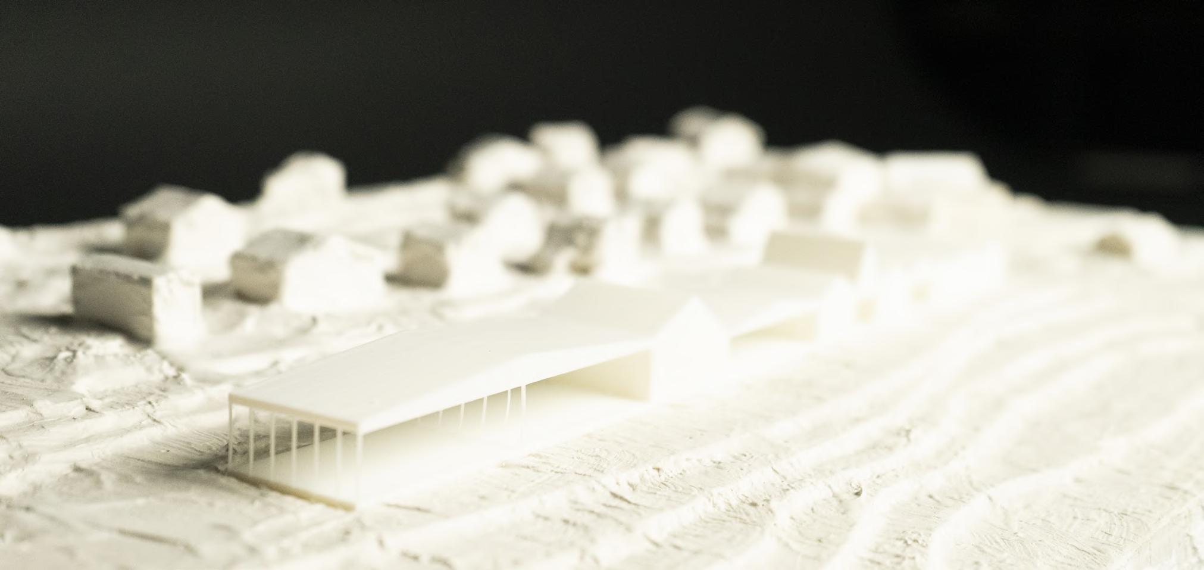
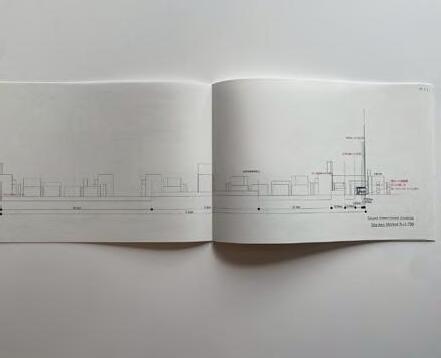
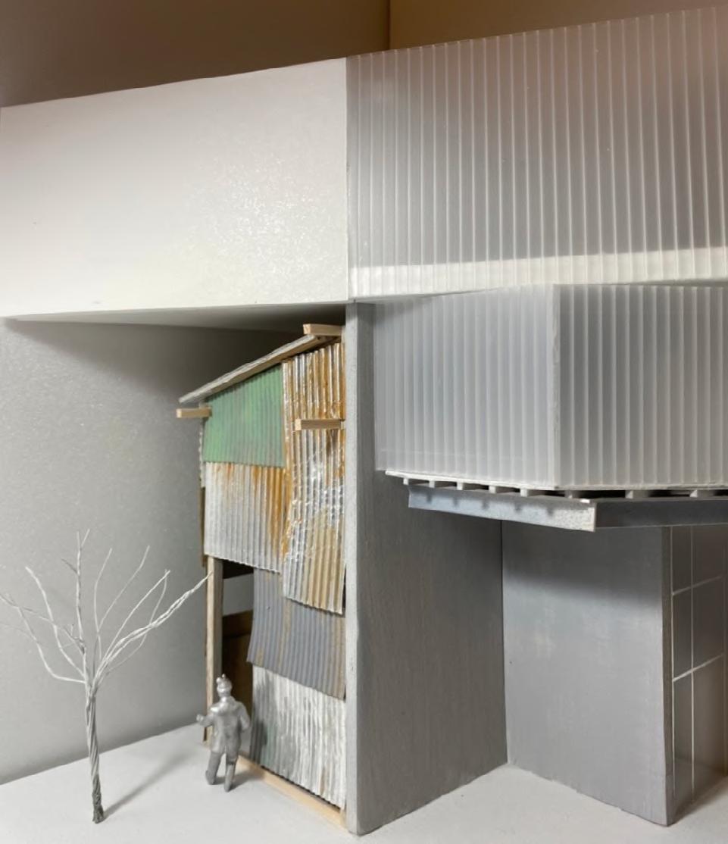
The project organizes the regional use of wood—from harvesting and processing to utilization—into a coherent spatial system. By shortening transportation routes, it enables a local material cycle where regionally grown wood is processed and utilized on-site. The project focuses on the following key points:
1) Supplementing the missing processing steps: primary cutting and drying
2) Creating a continuous and safe material flow on a unified floor level
3) Designing a studio with a visitor path adjacent to the production lines
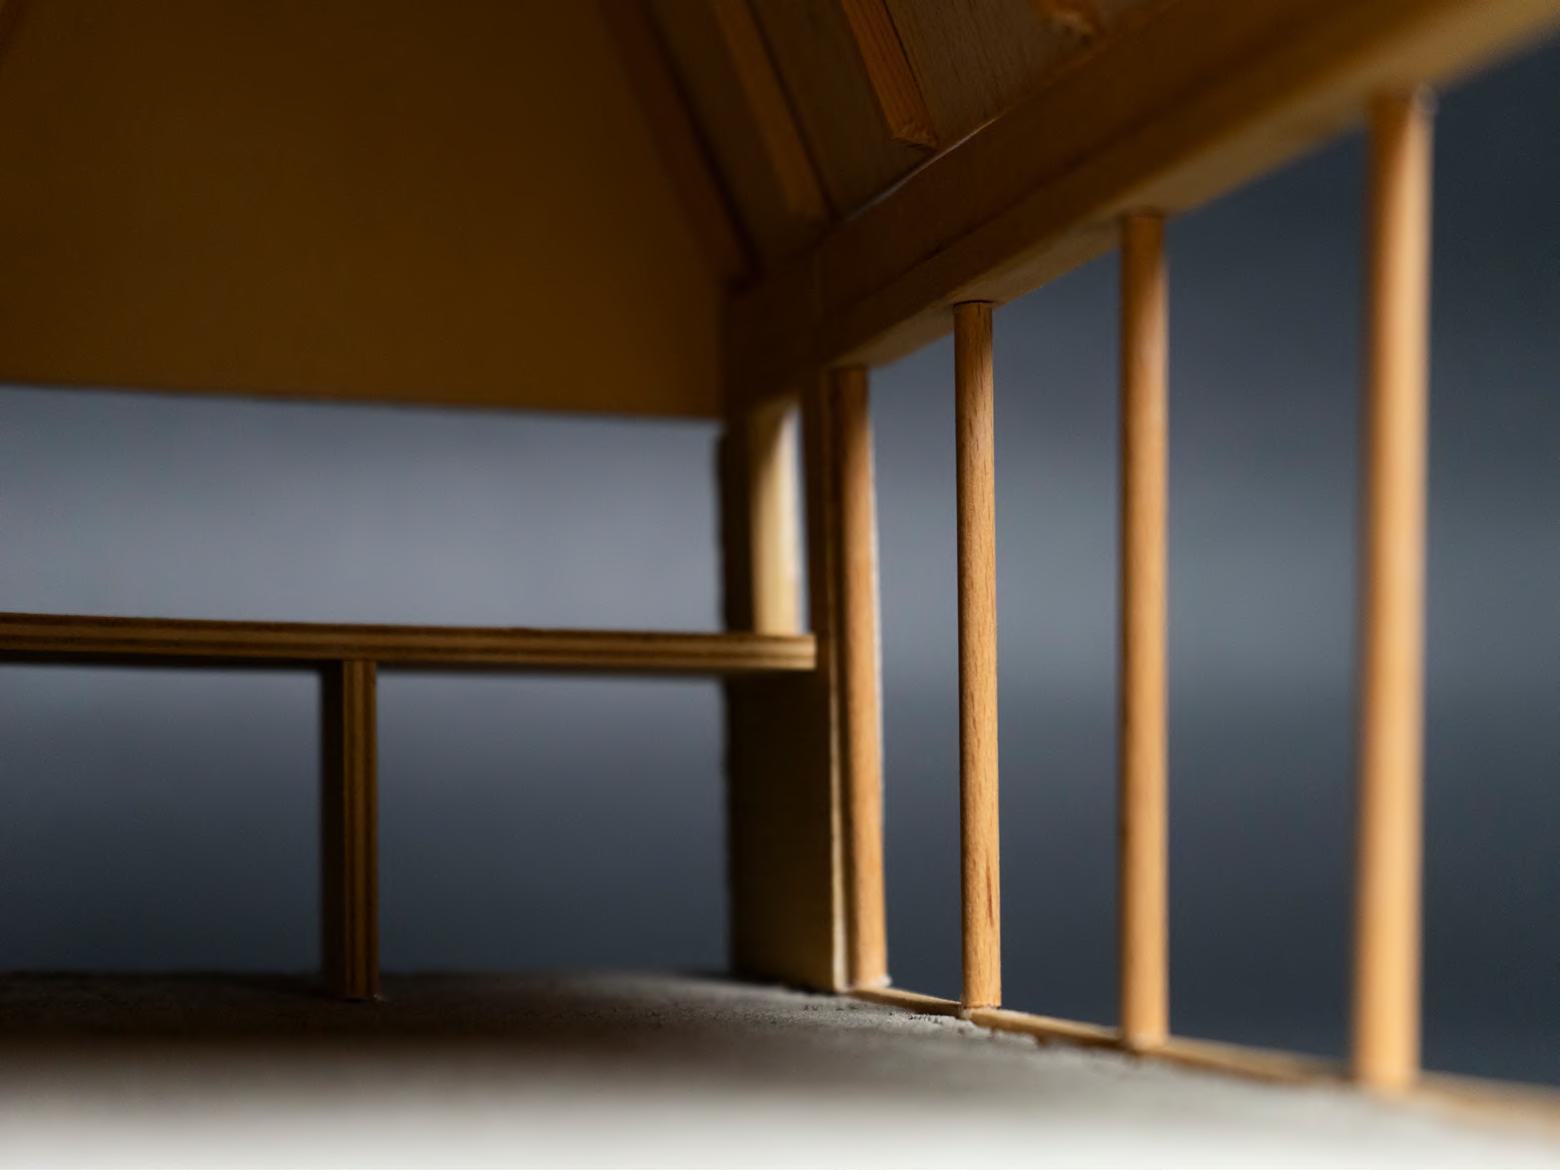
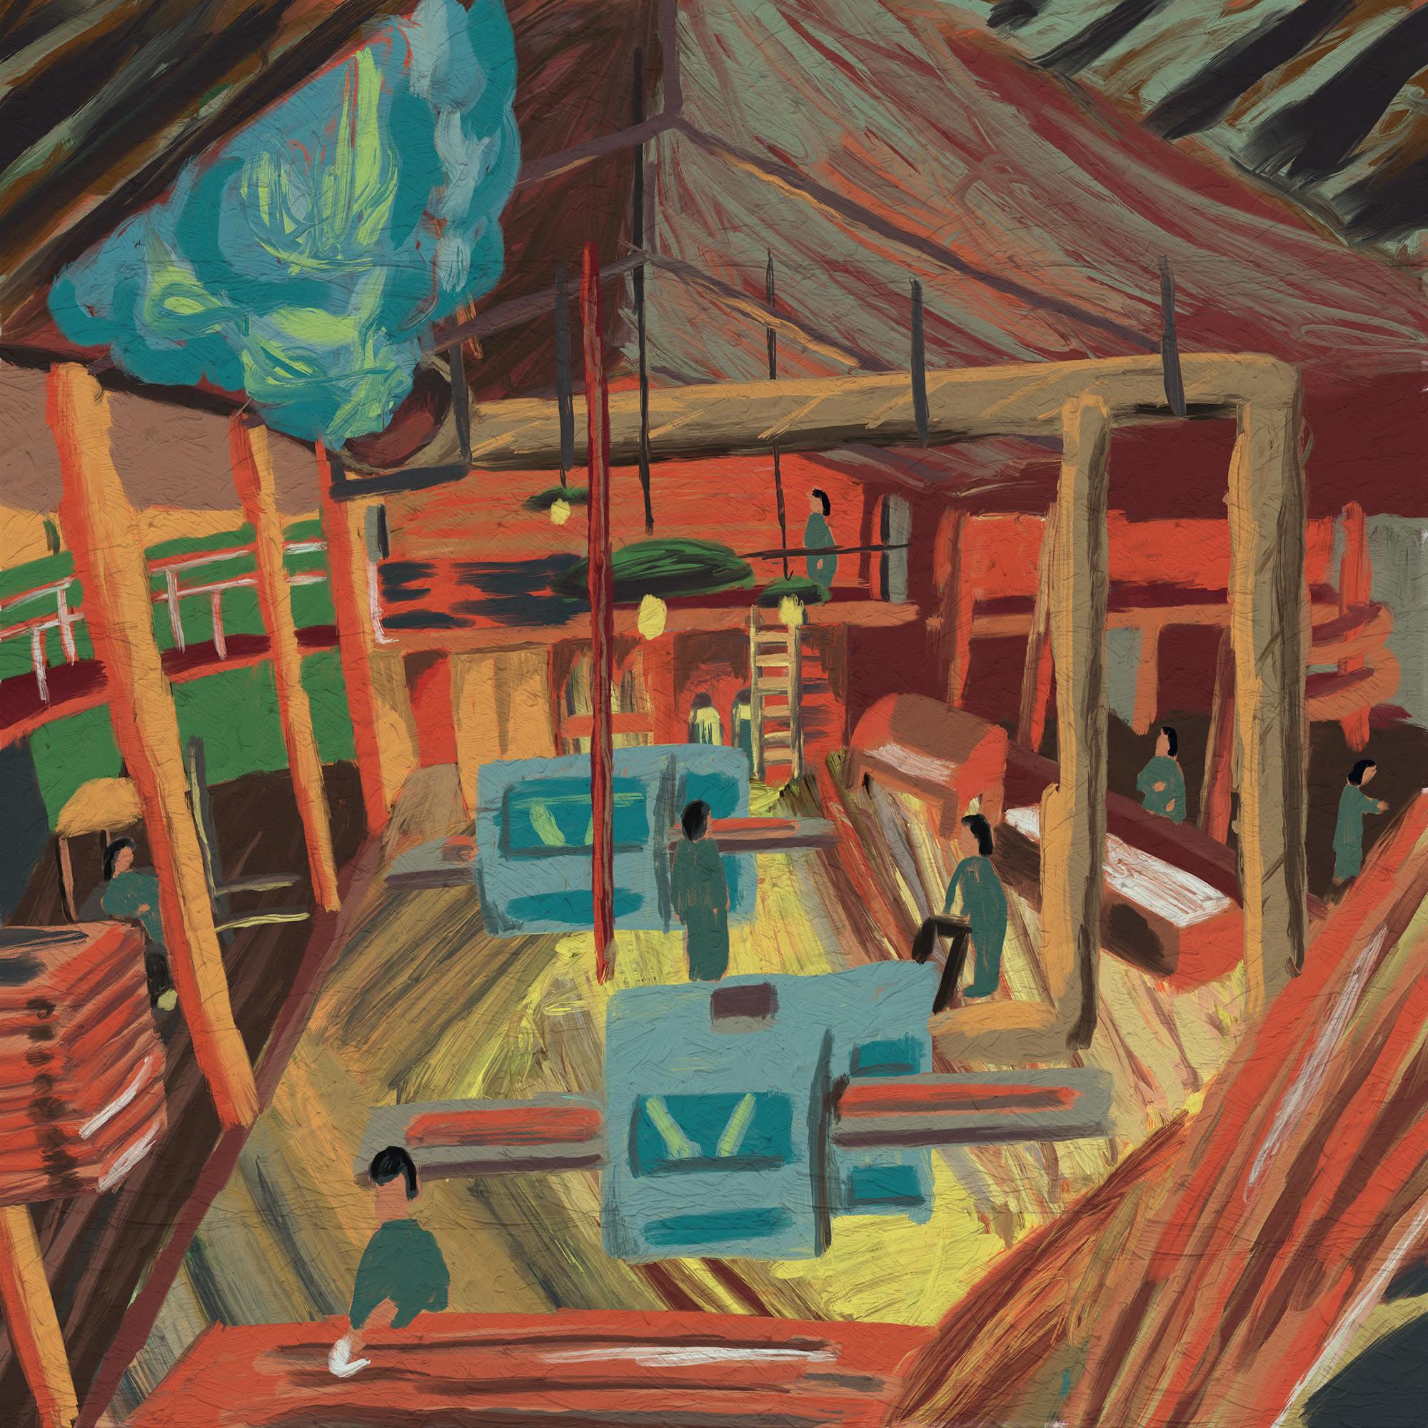
Although it is an industrial building, the continuous transformation of wood is accompanied by sound, vibration, and time. These elements are architecturally integrated into the design. The entire building acts as a "resonator," while the studio functions as a spatial instrument for listening, allowing visitors to observe and understand the work processes from a safe distance.
Sägerei Domleschg
Site Scharans, Switzerland / Use
Sägerei Domleschg
Yusuke Ehara
A Resonator for Wood
Beziehungsdiagramm von Gewerbe / Handwerk / Landwirtschaft / Baumaterial
Schwarz plan
Blick von Südwesten auf das Gebäude
Innenraum im Zusammenspiel von Klang und Architektur
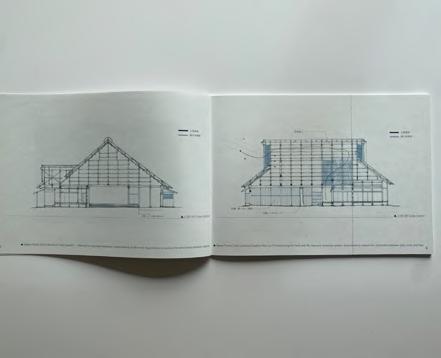
ANSICHT AA‘
ANSICHT BB‘
ERDGESCHOSSGRUNDRISS
LÄNGSCHNITT als Beispiel einer Raumnutzung
Aussenbekleidung / Wetterseite
oberflächenbehandeltes
Zink egierungs-Verbundblech t 0 6 mm
Gumm asphaltbahn t 1 0 mm
hochverdichtete Holzwolle-Leichtbauplatte t = 15 mm
Polystyro -Hartschaum t = 100 mm
Konstruktionssperrholz t 12 mm
Dach / Decke
Pfette 60 × 60 mm @ 455 mm
Decken attung 45 × 30 mm dreifache
Unterteilung zwischen Sparren
Deckenbekleidung: Sugi-Bretter t 12 mm
Innenbekleidung / Raumseite
Kalz umsilikatplatte t = 6 mm
Kalkputz t = 4 mm
Wandtragwerk
Zwischenständer / Stiel
Hochle stungs-Glaswolle t 50 mm
hochverdichtete Holzwolle-Leichtbauplatte t 25 mm
eingesetzte Kalziumsilikatp atte t = 5 mm
Gumm asphaltbahn t = 1 mm
behandeltes Z nklegierungs-Verbundb ech t 0 6 mm
Bodenaufbau
Schnellhärtender zementgebundener Bodenbelagt = 5 mm
Zementestrich(mit integrierter Fussbodenheizung)t = 135 mm
Wärmedämmung(druckfest)t = 60 mm
Trennlage / Gleitfolie
Betonbodenplatte (Stahlbeton)t = 200 mm
Polyethylenfolie (Feuchtigkeitssperre)t = 0.15 mm
Recycling-Kiesschichtt = 100 mm
Gewachsener Boden / Untergrund(verdichtet)t ≈ 430 mm
Ausgleichsschicht aus Recycling-Kiest = 50 mm
EG ±0 00
DACH
DACH ±5 000
EG ±0 00
DACH ±6,250
Stimmstock (akustisches Element) Ø 180–250 mm @ 3,0–4,5 m Boden–Dach durchgehend nicht starr verbunden (akustisch wirksam)
Bodenaufbau Besucherweg / Ausstellungsflur Holzdielen (sichtbar) t = 30 mm t Kreuzlattung) zer Lagerhö / on Unterkonstrukt Schwingungsentkoppelte = 60 mm wirksam sch akust cht, Luftsch Resonanzraum und ons- lat Insta ) t = 40–60 mm = t OSB) oder z atte(Brettsperrho zp Ho Tragende 40 mm = t atte) granulatp Gumm oder Holzfaser- dämmung Trittschal 20 mm t atte) Betonp oder z-Beton-Verbund Unterboden(Ho / Tragplatte 120–150 mm t Bitumenbahn oder e Fol tschicht Gle / age Trenn 1–2 mm = t XPS) oder (druckfest)(Schaumglas Wärmedämmung 80–120 mm = t cht(Magerbeton) Sauberkeitssch 50 mm
Bodenaufbau
EG -2,040 (≥ 1 0 m)
Bodenbelag (Holzdielen sichtbar) t = 30 mm zer(Kreuzlattung Lagerhö / Unterkonstruktion schwingungsentkoppelt) t 60 mm sch akust / cht Resonanzraum(Luftsch und Installationswirksam) t = 40–60 mm mm 40 = t OSB) oder atte(Brettsperrholz Holzp Tragende t atplatte) Gummigranu oder ldämmung(Holzfaser- Trittscha 20 mm oder atte Unterboden(Betonp / Tragplatte Holz-Beton-Verbund) t = 120–150 mm mm 1–2 t Bitumenbahn) / Trennlage(Folie t XPS) oder (druckfest)(Schaumglas Wärmedämmung 80–120 mm mm 50 = t cht(Magerbeton) Sauberkeitssch Erdreich / gewachsener Boden
EG ±0 00
EG -1,000 (≥ 1 0 m)
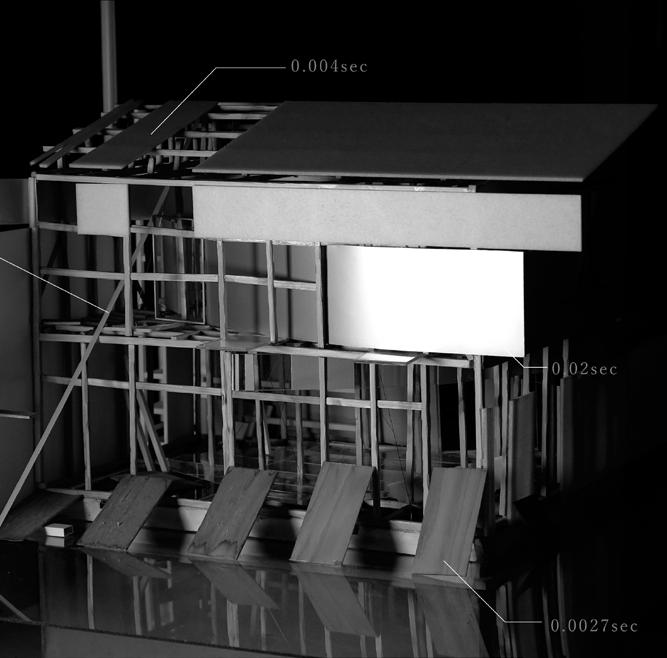
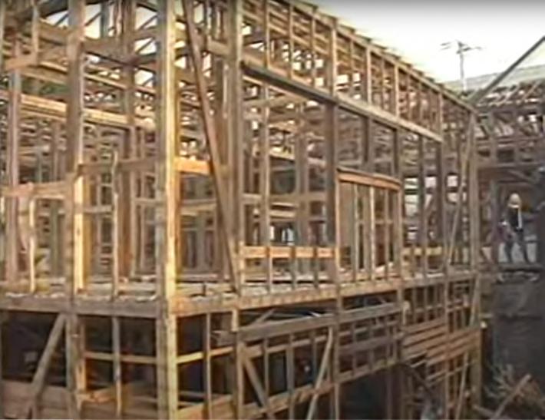
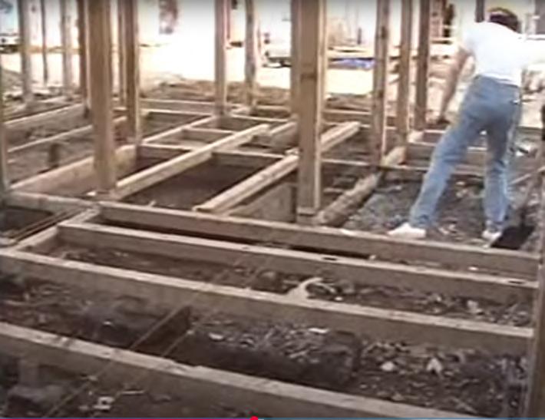
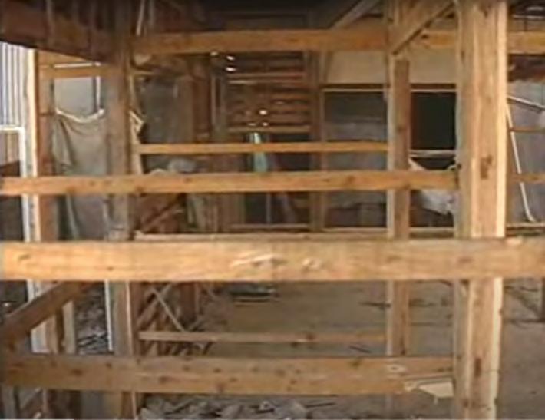
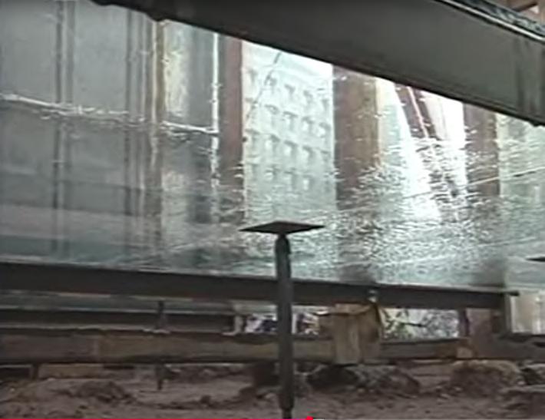
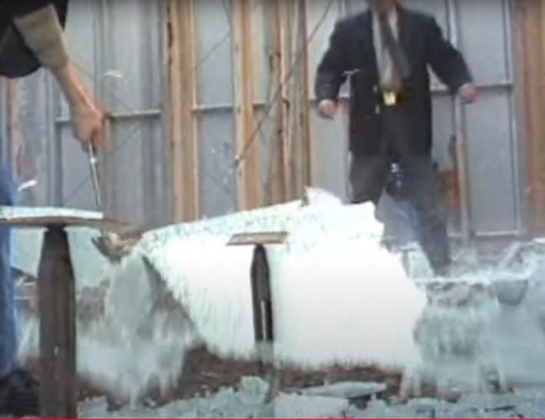
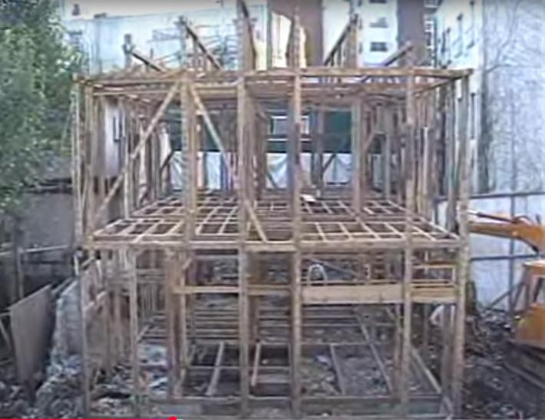
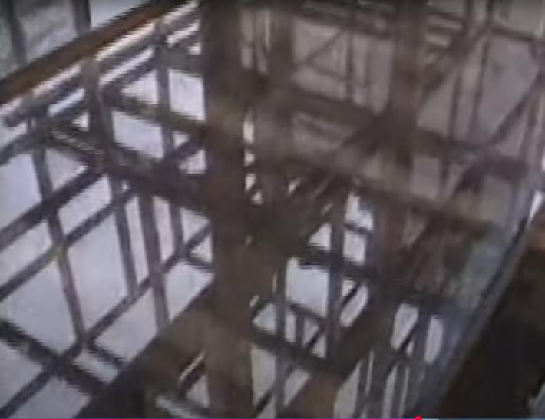
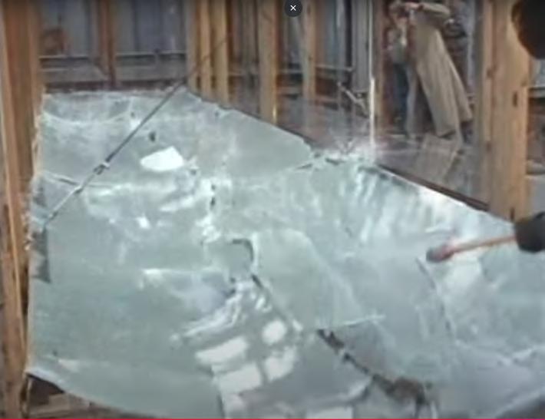
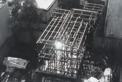
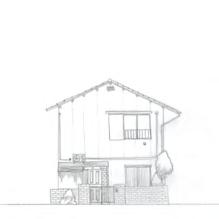
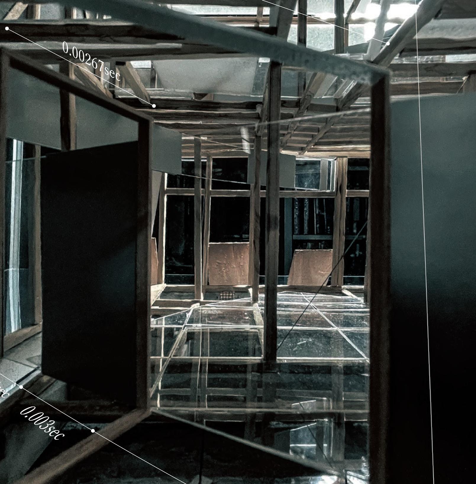
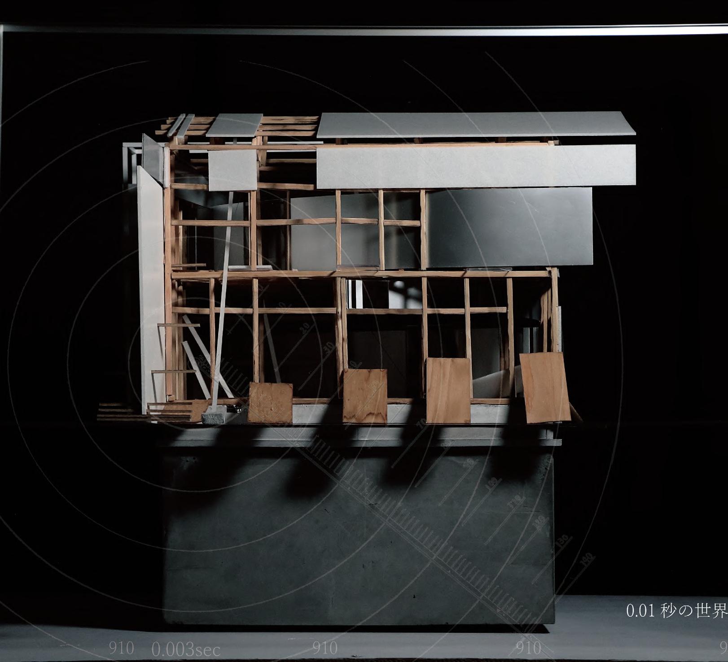
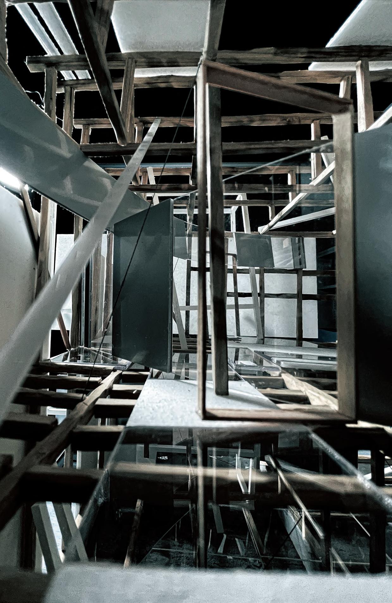
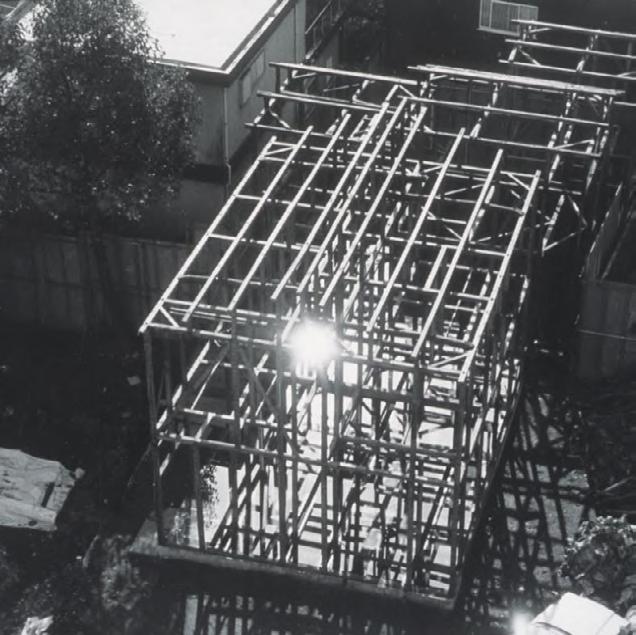
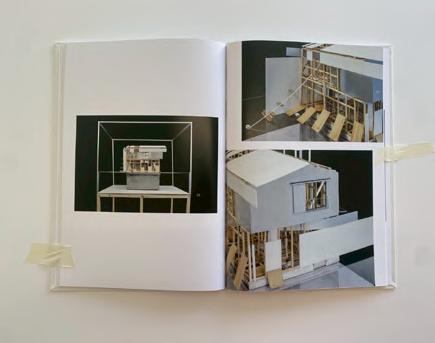
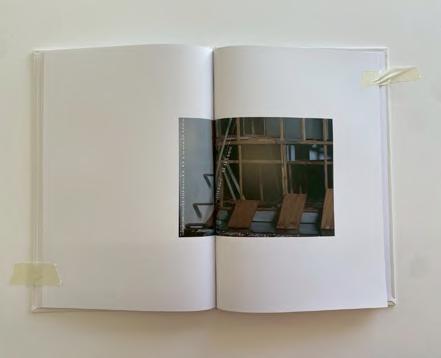
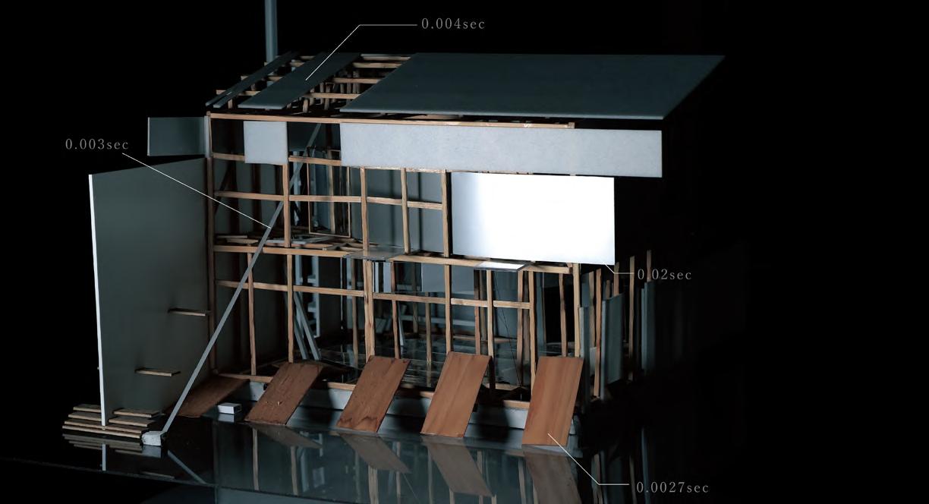
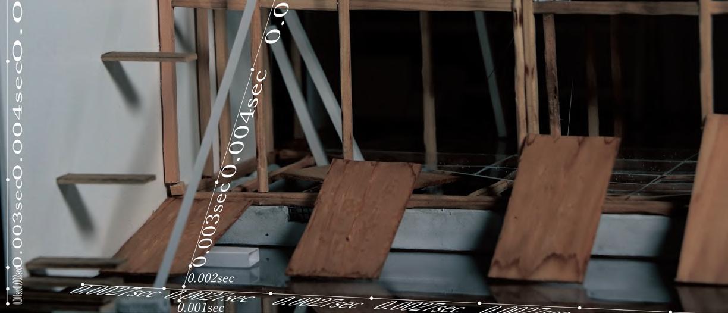
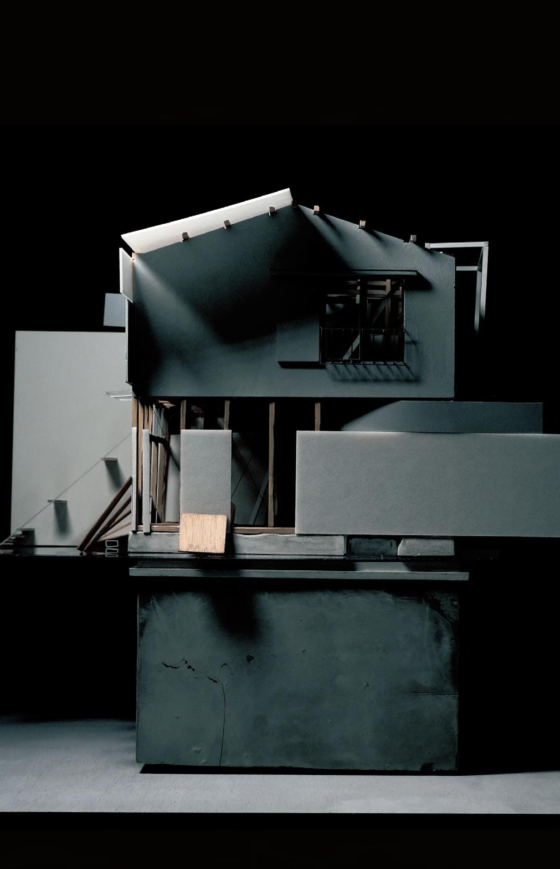
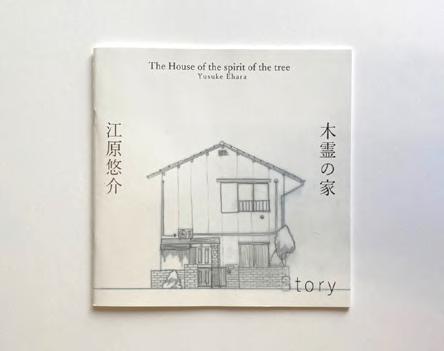
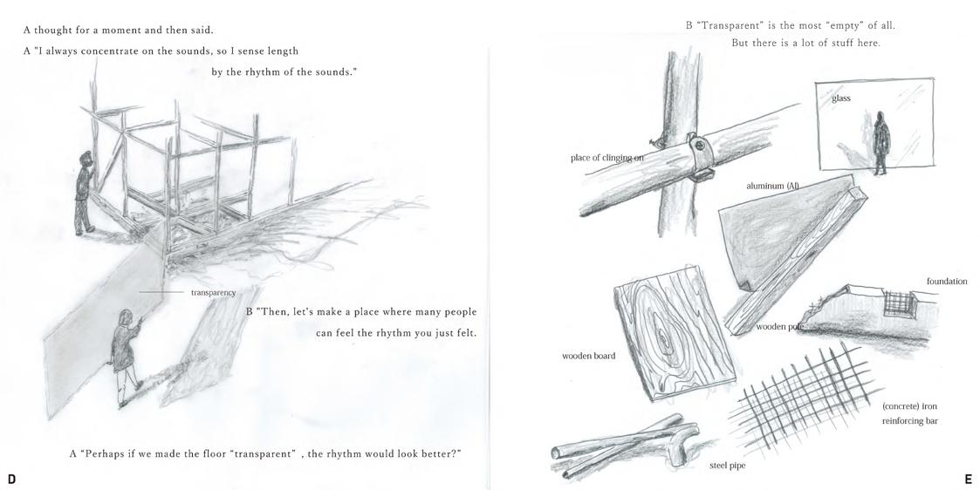
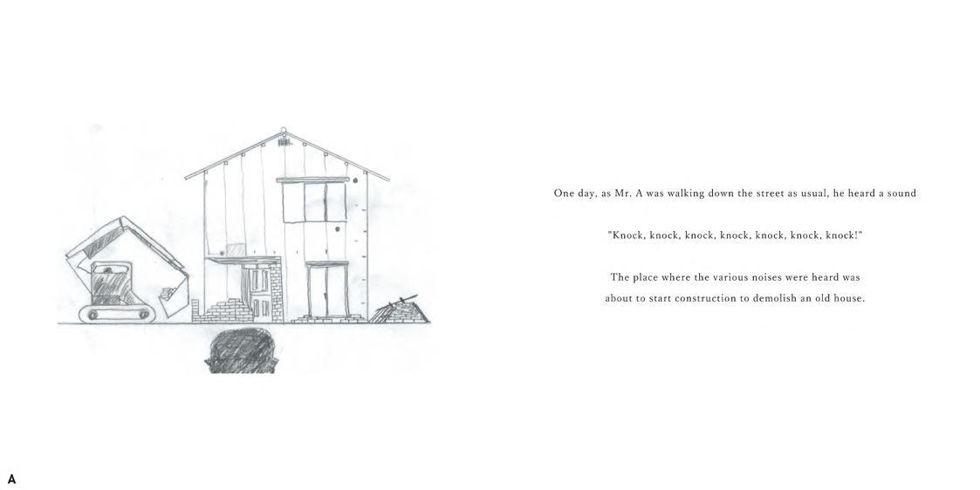
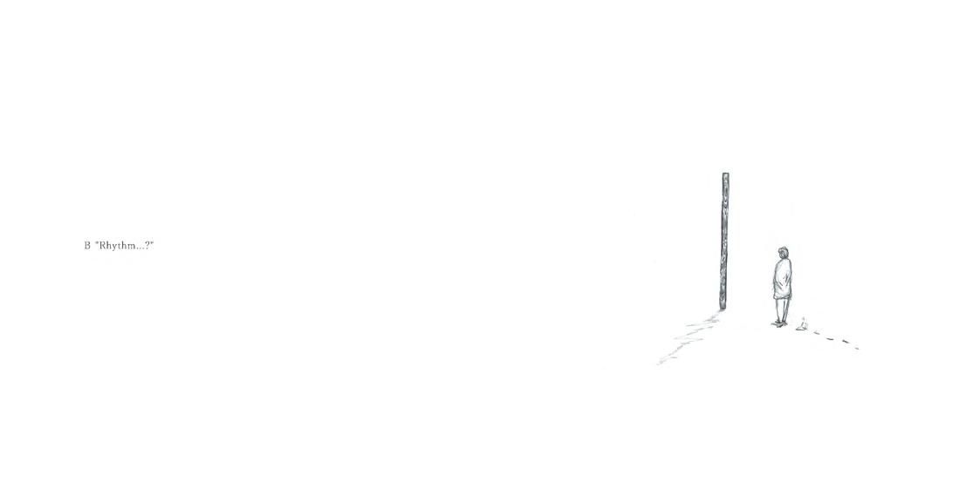
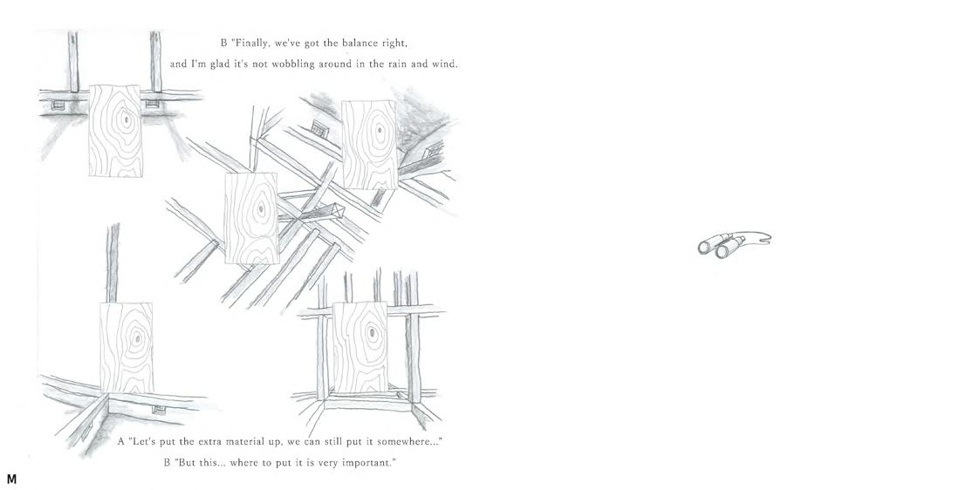
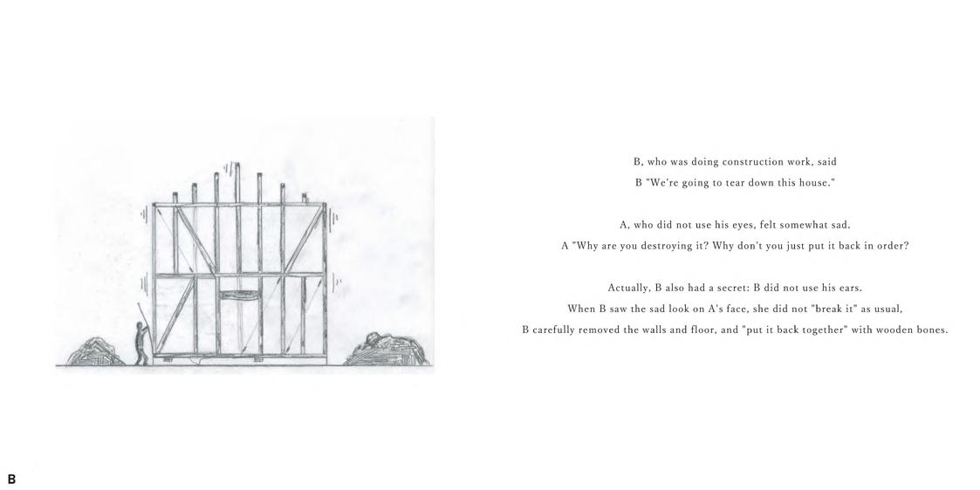
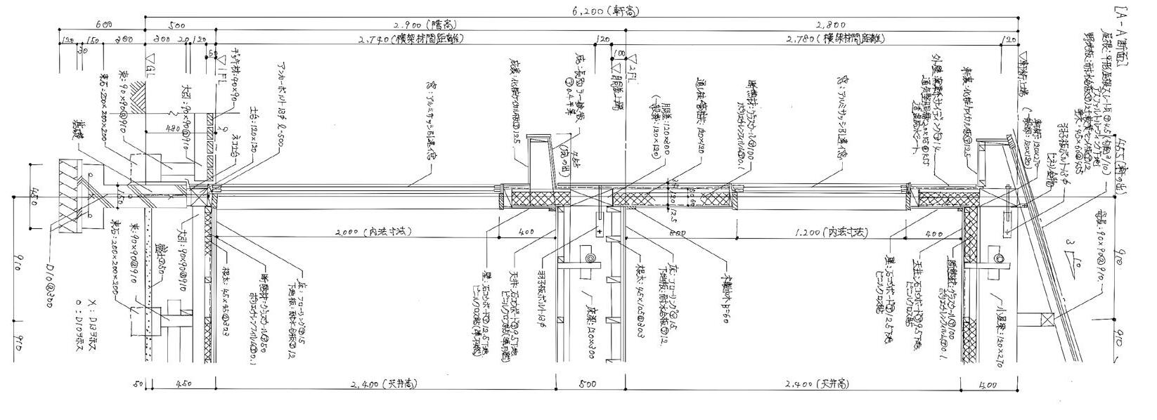
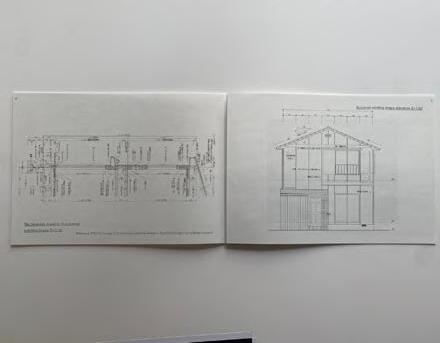
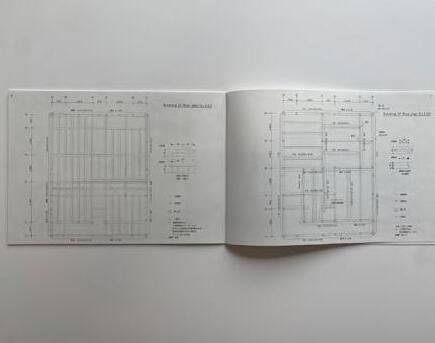
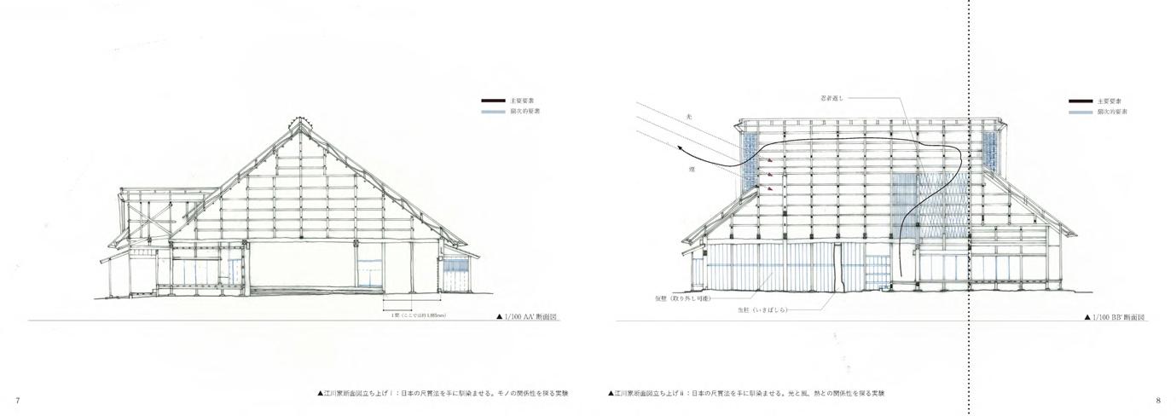
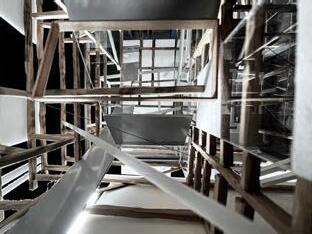
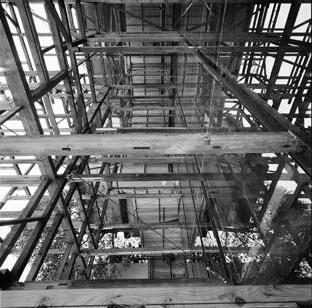
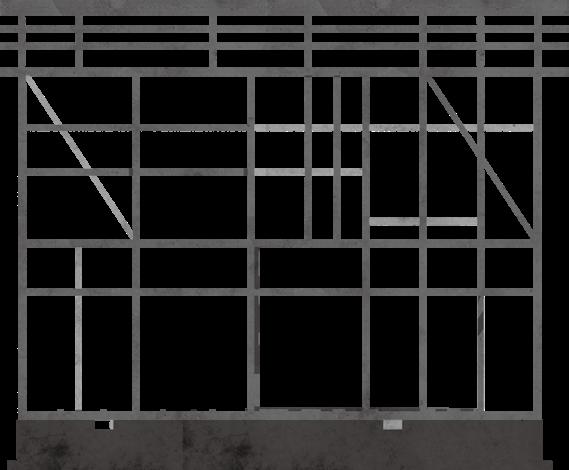
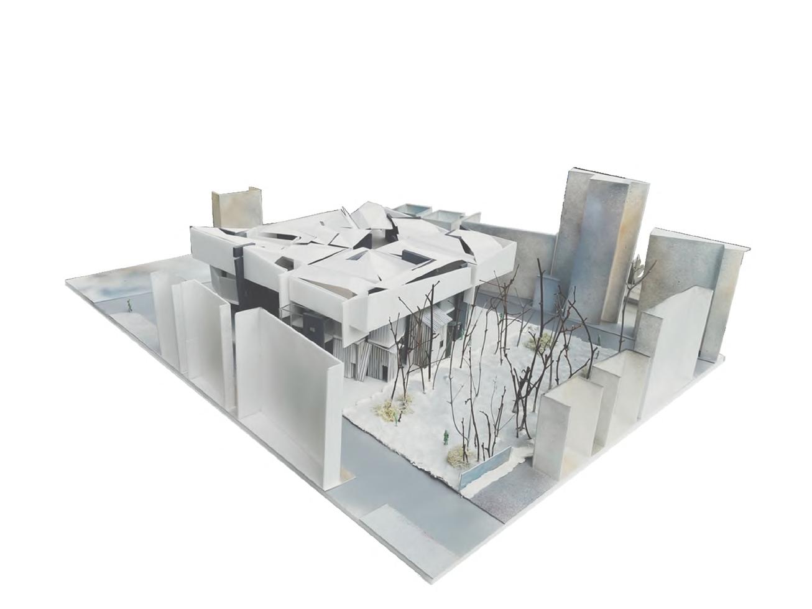
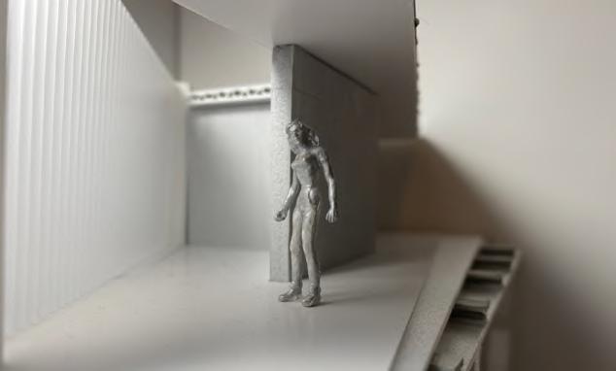
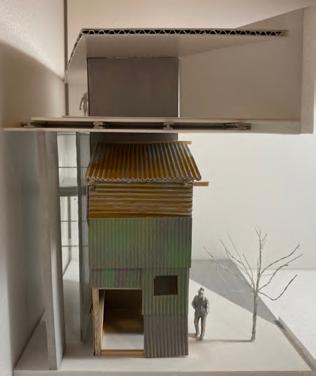
This design was based on a video of an existing wooden frame that once existed in Tokyo Gaienmae, which was used in Ryoji Suzuki's "Absolute Site" (1987), as the only documentation of its existence, and was designed with the actual construction in mind. I selected this legendary work, which has formal similarities with the absolute site but is little known due to its brief exhibition only, as a stage to output my past research while exploring its possibilities in the modern age.
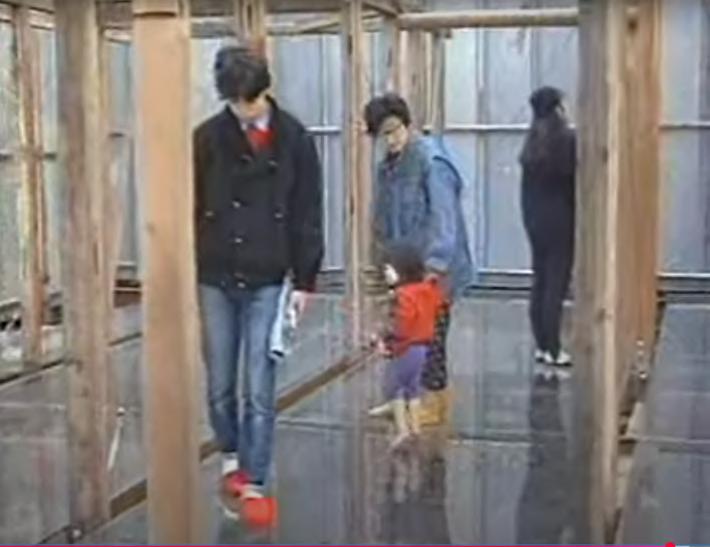
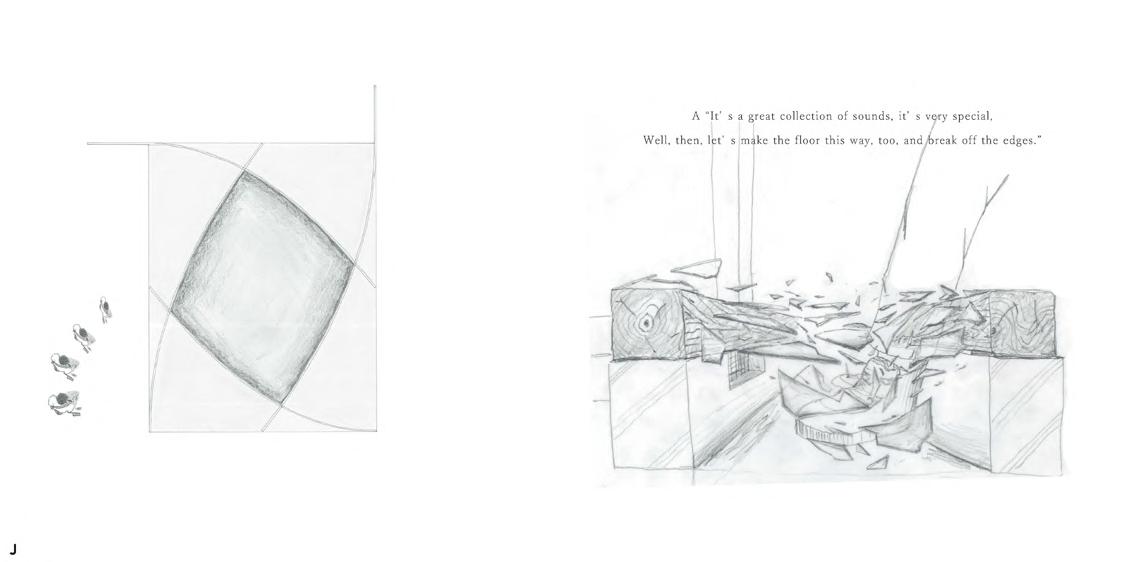
To give an overview, in 1987, a wooden house was demolished and a new building was constructed on the site, a common scheme in the modern era. Ryoji Suzuki decided to call a halt to this plan, and instead of destroying the house, he demolished it, leaving only the wooden axis intact, in an attempt to rewind the act of construction. He then placed metal wires for the purpose of a short-term earthquake-resistant structure, and inserted glass panels of six-thirds glass on the first floor only, using T-shaped steel bundles in key places throughout. Afterwards, the glass floor was broken with a hammer in front of a crowd of people who were attracted to the architecture without knowing the specific intent of the project, and this was captured on video. This goes beyond the meaning of the architecture and leads us to various speculations.
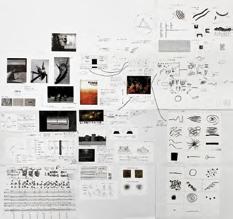
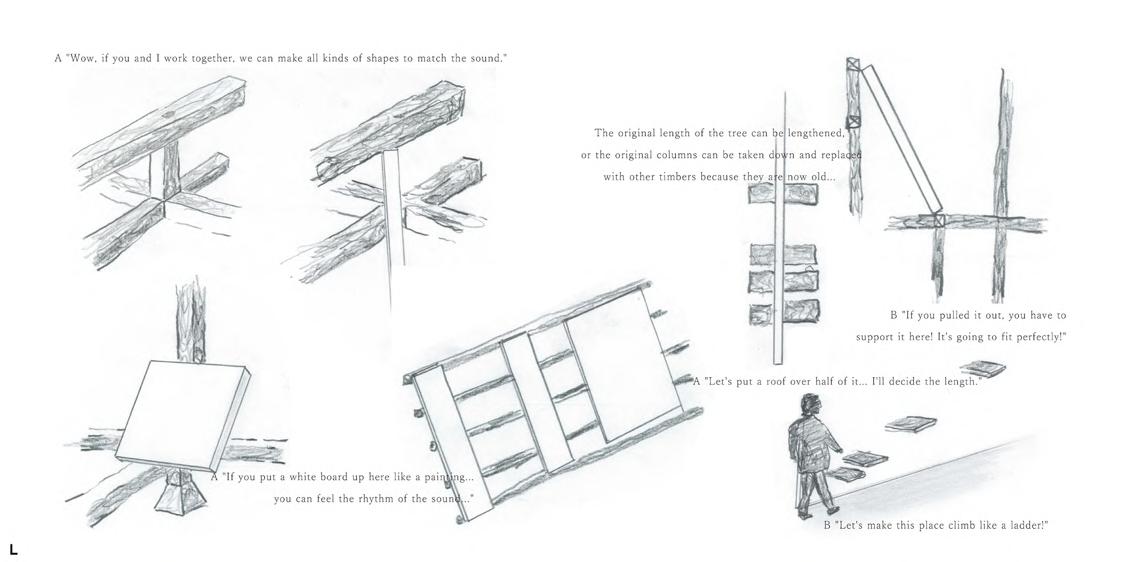
Like “Absolute Site,” I dare not use explanations, but rather attempt to convey the work through the medium of photos, drawings, stories, Theory, and research materials. I was fascinated by the fascination of the design and its strong message in a single 21:08 video. Although it may not be as powerful as this overwhelming work, I hope that it conveys the unspoken enthusiasm of a person who has devoted four years to designing.
Also, although this love will never reach the author of “Absolute Site,” Mr. Ryoji Suzuki, co-creator Kyoji Takubo, and all the other people involved, I would like to take this opportunity to express my heartfelt respect to them.
Rectangular drawing of assumed existing image S=1:40 105 square timber used in the experiment S=1:20
Assumed existing image elevation S=1:100
Existing 1F floor plan S=1:100
Eaves installation details S=1:20 Base line F Existing Axis Drawing (absolute
Art in the Age of Reproduction Technology
DS+R(slow house)
菅木志雄「包囲周閉」
知覚循環
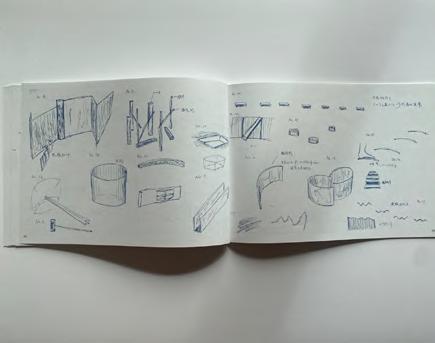
1本の木材を音源 とした空間の研究
Notation
Study of Gagaku
Egawa Residence
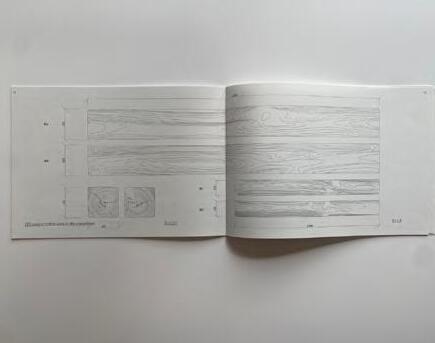
Study of 105 square timber Annual Ring/Grain Studies
Gagaku
Unfoam
addendum
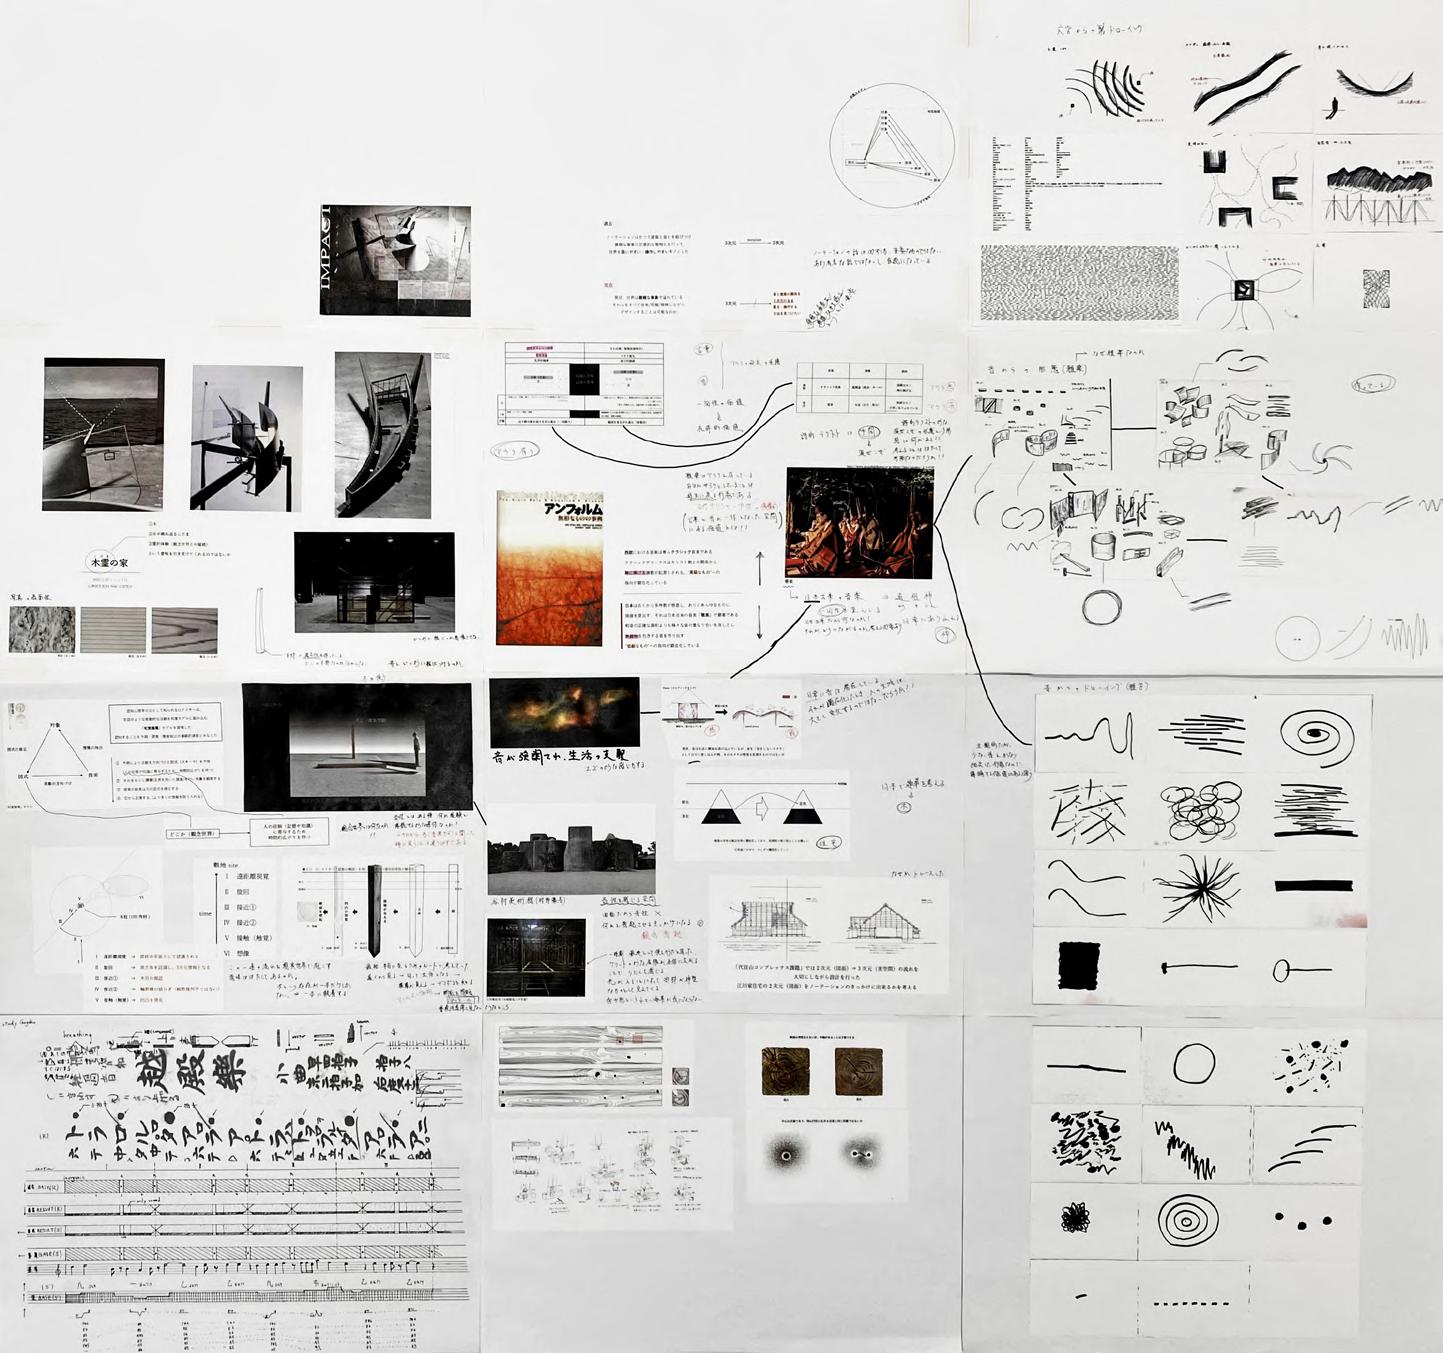
This discovery has changed the view of architecture from a comparative artistic perspective in Japan and the West, and has begun to reveal the type of architecture that should be pursued in the future. At the same time, it can be said that the research conducted in accordance with (3) has borne fruit. Next, we considered what was necessary for the output of this r esearch and how to express it.
Note 2: Although Goethe/Hegel is mentioned here, it is said that E. P. Fenollosa originally described the rhythmic beauty of the eastern pagoda of Yakushiji Temple.
This common phrase has been used by many later commentators.
Note 3: Cliché (French: cliché, pronounced [kl ɪ e]) refers to a phrase (common phrase, cliché), expression, or concept that has lost its intended force and novelty as a result of overuse. In music, a cliché is also a change of one of the component tones by a semitone or whole tone when the same chord is played for a long period of time. Note 4: In ancient Greece, Pythagoras discovered that chords could be generated by dividing a string into simple integer ratios Plato also visualized the relationship between sounds in terms of length. Some of the melodies of music are the same as those of architectural order, and we can sense the relationship between the two. Note 5: Classical music is a broad term, but there are many different types of music. The classical music I am describing here refers to hymns such as requiem, which are played in churches and other places of worship.
Note 6: "Gagaku" refers to ancient Japanese ceremonial music and dance, music and dance introduced from the Chinese continent a nd the Korean peninsula during the 400 years between the Asuka Period (when Buddhism was introduced to Japan) and the beginning of the Heian Period (794-1192), and music that was adapted to Japan's own style in the Heian Period (794-1192), which is now performed mainly by the Imperial Household Agency. It is now performed mainly by the Imperial Household Agency. It is also highly regarded abroad as world classical music.
Note 7: Notation using a specific symbol or sign. A notation sys tem in mathematics, a notation system in music, and so on.
8: A method of transmission from master to pupil by oral tradition without notation. A performance is symbolized and vocalized into a song.
Note 9: Walter Benjamin, "Artworks in the Age of Reproduction Technology," in Art in the Age of Reproduction Technology, translated by Hisao Takagi and Kohei Takahara, edited by Motokazu Sasaki, Shobunsha, 1999, p.41.
5 Policies and IntentionsDetermining Design Conditions and E ffective Catalysts
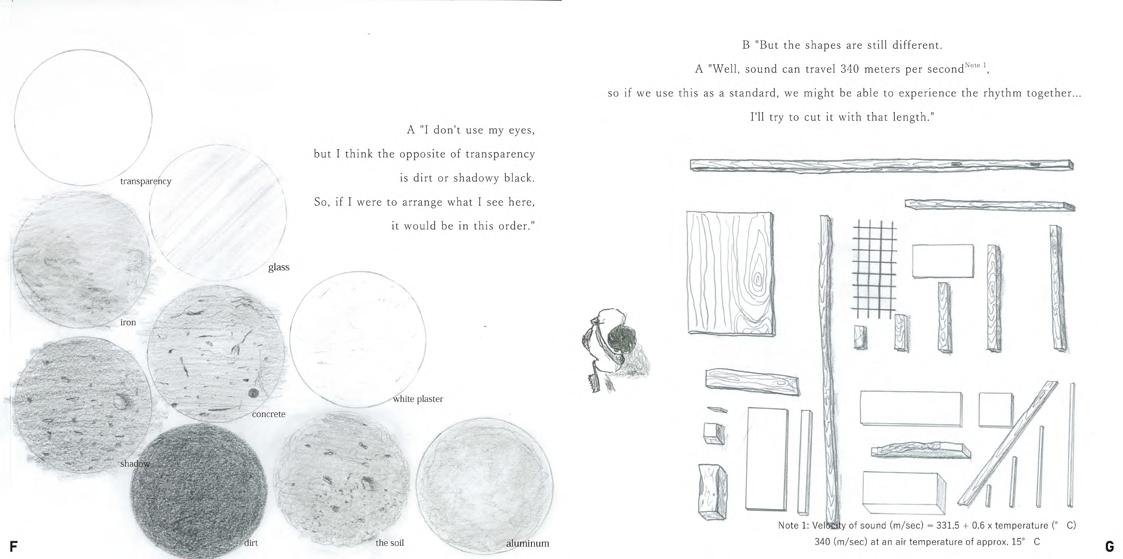
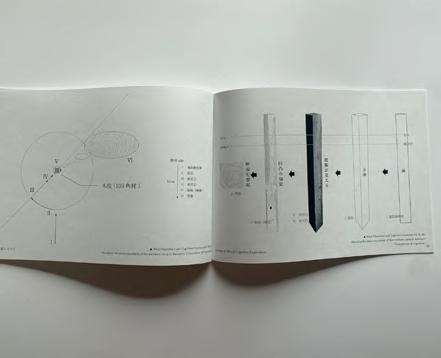
(1) Awareness of materials/substances In considering a catalyst for a more effective chemical reaction between sound (music) and architecture, I considered it most important to avoid as much as possible the fixed thinking of the past. In this age of visual perception, the starting point for picking up a new way of thinking should be something very essen tial and fundamental. It is a way of looking at things that is suspicious of the commonplace. First, we must change the way we look at the materials and substances that have been used as building materials. This is not an easy task. First of all, we emphasized that there are possibilities that cannot be understood even with a very poor way of thinking, and that we should not throw them away but leave them in place. For example, the difference in color. If architecture is a concrete thing that exists in the reality of space, music is an abstract thing. Therefore, we consider the matter close to the relationship between the tw o, such as transparency or opaqueness, black and white.
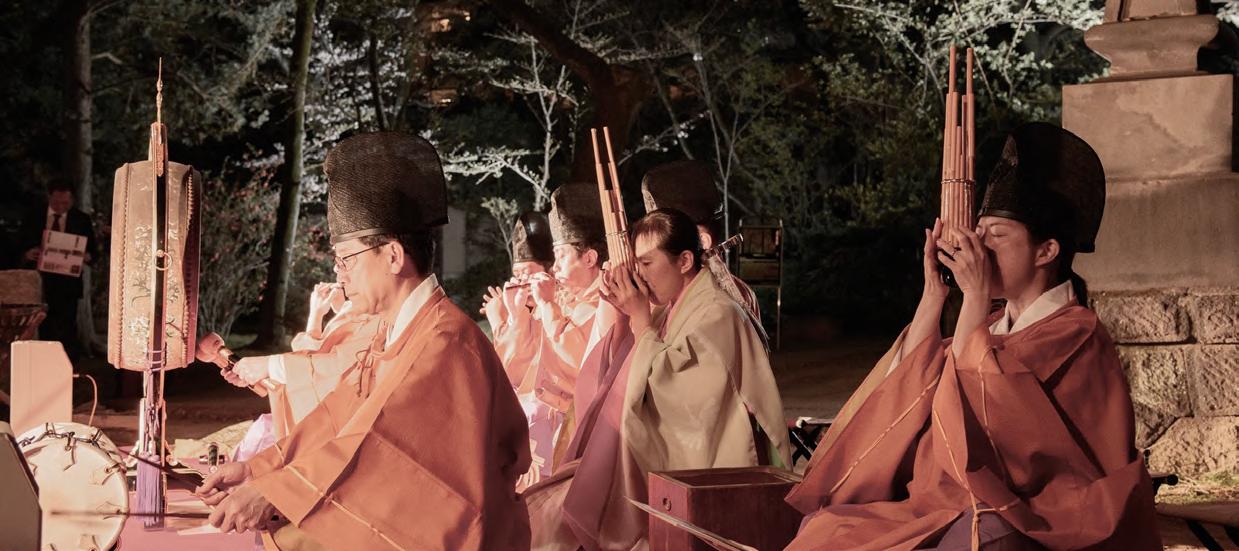
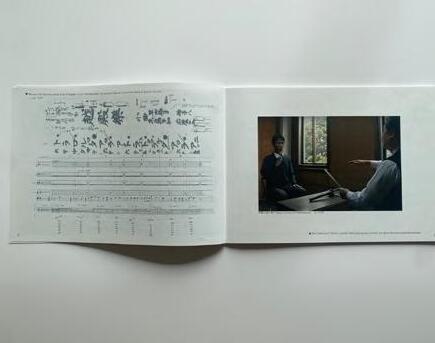
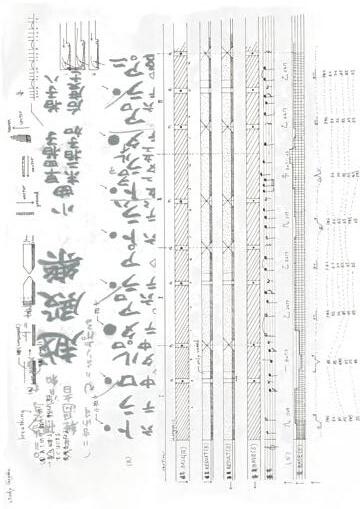
" Note 6 is considered traditional music, but it is not as well known as in the West. Furthermore, the West alone has spun off the idea of a connection between music and architecture through "no tations” Note 7 I have attempted the same notations in gagaku as well (fig. 3). However, I could not obtain reliable results. (06/2022) There were two major reasons for this. Gagaku music does not co nstitute a "melodious" whole like classical music. This is because it allows for so-called dissonance. It is also passed d own from master to apprentice through "shoga" Note 8 and does not have a musical score. Therefore, there is no small amount of change from performance to performance. These two major differences from classical music are the result of the discussio n of the results. (07/2022) Let us once again summarize the characteristics of Gagaku. For one thing, it embraced dissonance, and for another, it emphasized one-timeliness. In other words, it embraces ambiguity a nd instability, which are not strongly valued in the West. In fact, when you listen to Gagaku, you will find this concept drifting in the air in a very "natural" way. I feel that this is also very important in Japanese architecture.The rise of reproduction tec hnology during Japan's rapid economic growth caused architecture to lose its one-time nature, and people became accustomed to copying the same things Note 9 . The influence of this trend continues to this day, leading to a decline in our aesthetic sense of buildings and the birth of the term "scrap and build," which has become a false "norm" in Japanese architecture. The term "scrap-and-build" was born, and it has come to be regarded as the false "norm" of Japanese architecture. However, as mentioned above, this is not really the norm. Just as the one-time music of Gagaku (ancient Japanese court music) was familiar to everyone in the past, our original way of thinking was not rationality, but a state of accepting various things as they are and weaving them together in an ambiguous manner without cutting them down (fig. 4). (09/2022)
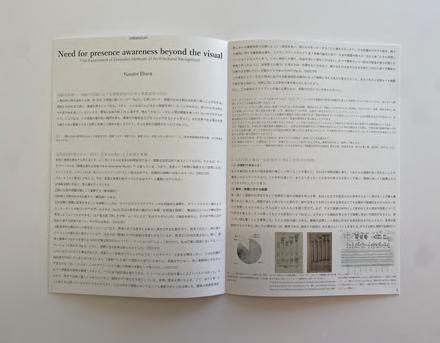
Need for presence awareness beyond the visual
Trial Experiment of Extended Methods of Architectural Recognition
Yusuke Ehara
Background of the experiment -
Study of the occupation of the visual domain and the auditory world in the perception of architecture
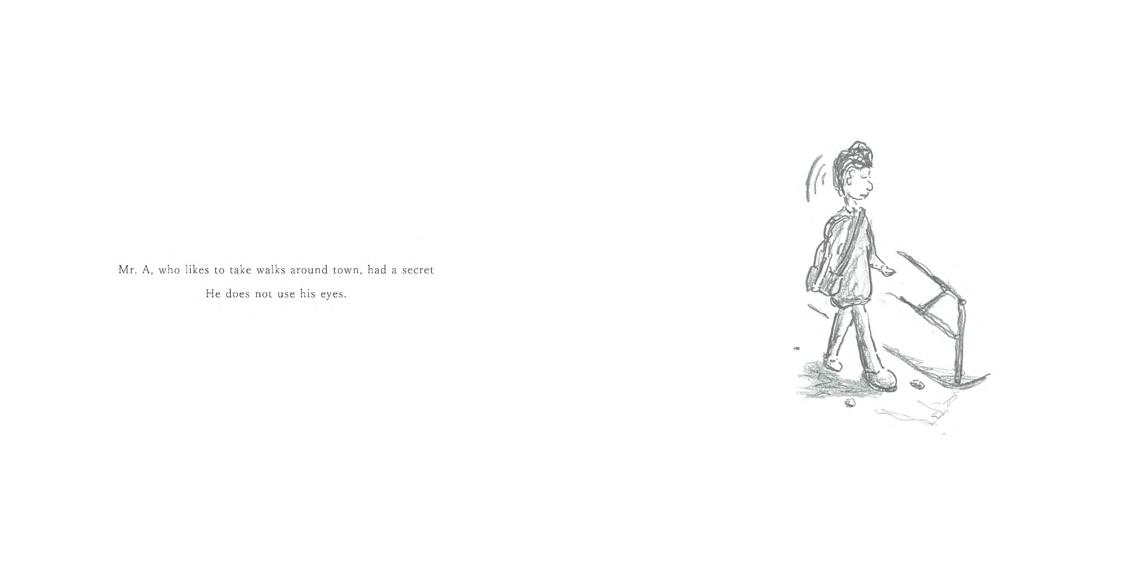
When humans perceive something, they rely on vision about 83% of the time Note 1 (fig. 1). This indicates that vision accounts for a very high percentage of the five senses. Vision is the act of sensing light with the eyes to obtain information. In other words, people obtained most of their information from light. Everything emits light in one form or another. Hearing accounts for only about 11% of the total, which is extremely small. You can see how humans do not use their sense of hearing. Here, I questioned this dominance of sight and wondered if we could expand the possibilities of hearing. What would happen if the current world of light were converted into a world made up of hearing fi lled with sound? Such a simple question was the starting point of this project. From a Comparative Artistic Perspective -
Note 1: It is said that the percentage of the five human senses used is approximately 83.0% for sight, 11.0% for hearing, 3.5% for smell, 1.5% for touch, and 1.0% for taste. Educational Equipment Editorial Committee, edited by JUSE P ress, 1972.
Results and Considerations from a Western/Japanese Comparison
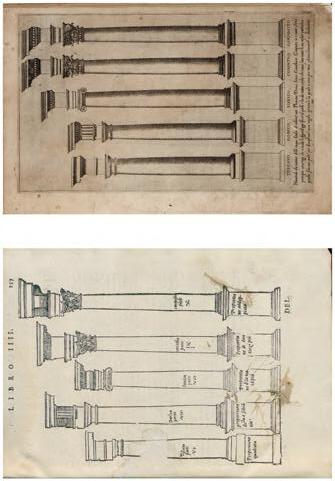
When considering music and architecture from a fundamental perspective, one often hears that music is a temporal art and architecture is a spatial art. For example, Goethe and Hegel said, "Architecture is frozen music, Gefrorene Musik” Note 2 . In other words, when the time of music solidifies, it becomes space. But this, for me, could be swallowed as a cliché Note 3 but did not lead to an empirical understanding. ( 04/ 2022)
Now, let me elaborate a little further. Today, there are three main ways to connect music and architecture.
(1) Focusing on the performance space and the theme of sound field
(2) Developing around the issues of number and proportion (sema ntic)
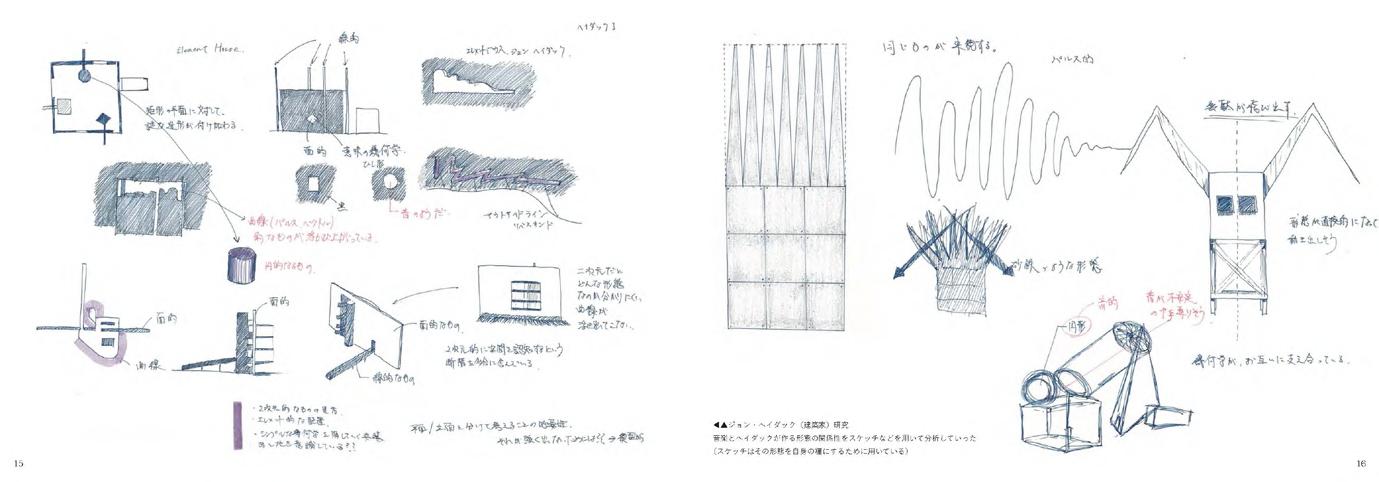
(3) Comparing the forms of time and space (structural theory). (1) has as its starting point the actual playing of music in space, and (2) recalls the proportionalist development of Pythagoras and Plato in the past, as well as the Greek theory of esthetics , which is linked to order Note 4 (fig. 2). (iii) is an attempt to develop a theory of time and space from the perspective of comparative art and to discover similarities on a structural level. ( I attempted to verify each of them (from Taro Igarashi's "Musa, the Beautiful Goddess"). I attempted to verify each of them, especially (3), which deserves to be described. The reason for this is ex plained later. (05/2022)
In my research from a comparative artistic viewpoint, I will first make a dichotomous comparison between the West and Japan in music. In the West, classical music, which is widely dedicated to the gods, is the most widely rooted Note 5 in Japan, "Gagaku
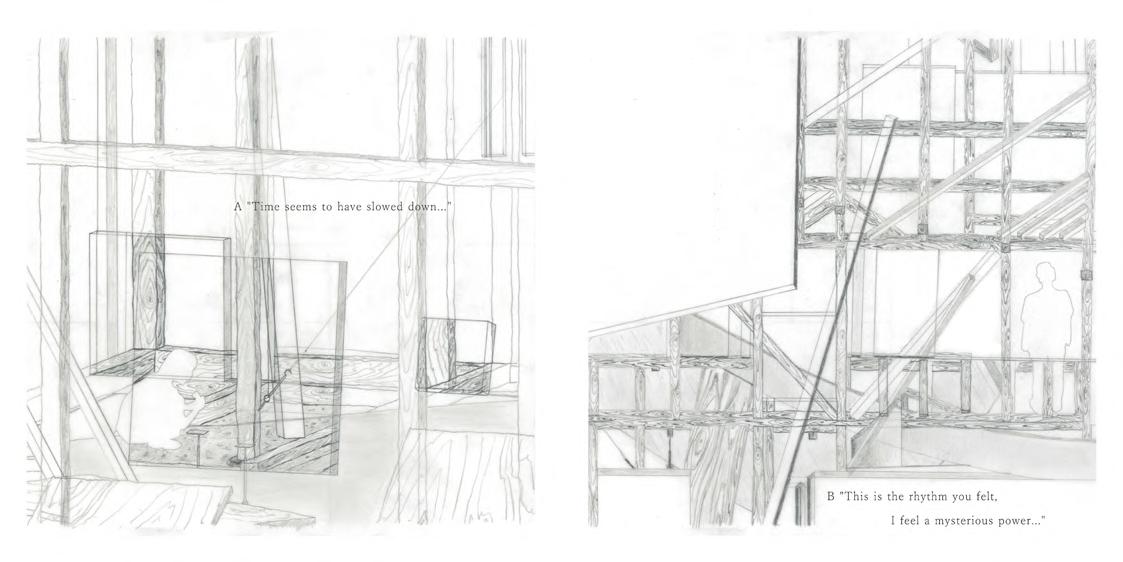
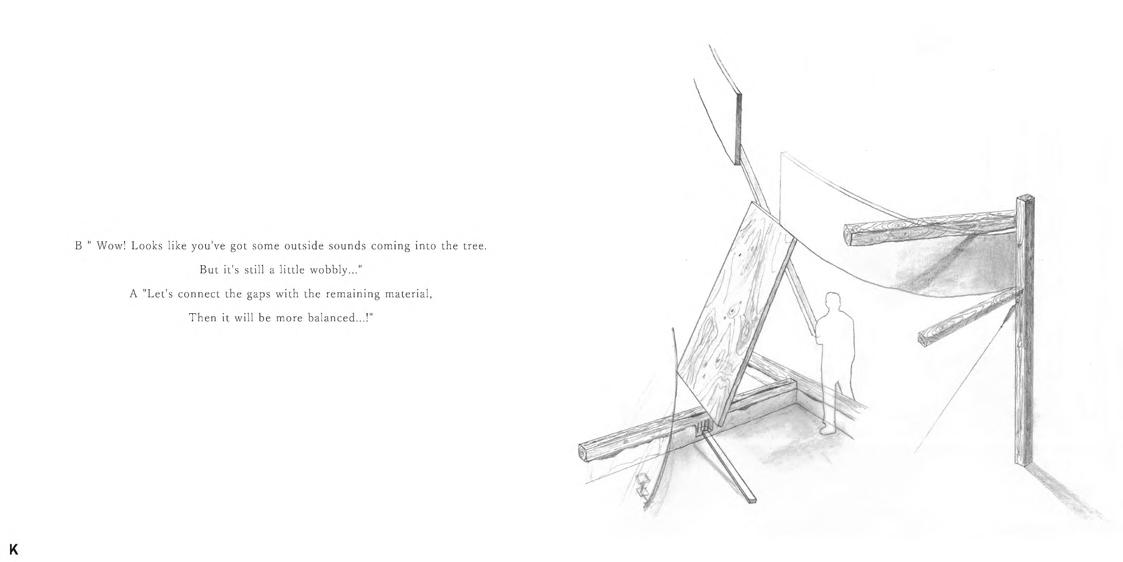
life and construction coming in from outside the wooden frame may lead to an experience that stimulates the auditory sense. Those who entered the house would feel as if the wooden frame h ouse, like a sound-absorbing material, absorbed the mundane sounds drifting in the residential area and allowed them t o reach my ears.
I tried to reclassify the various materials, assuming that glas s is the most transparent and abstract (i.e., music), while ear th, concrete, dirt, and darkness are concrete and architectural.
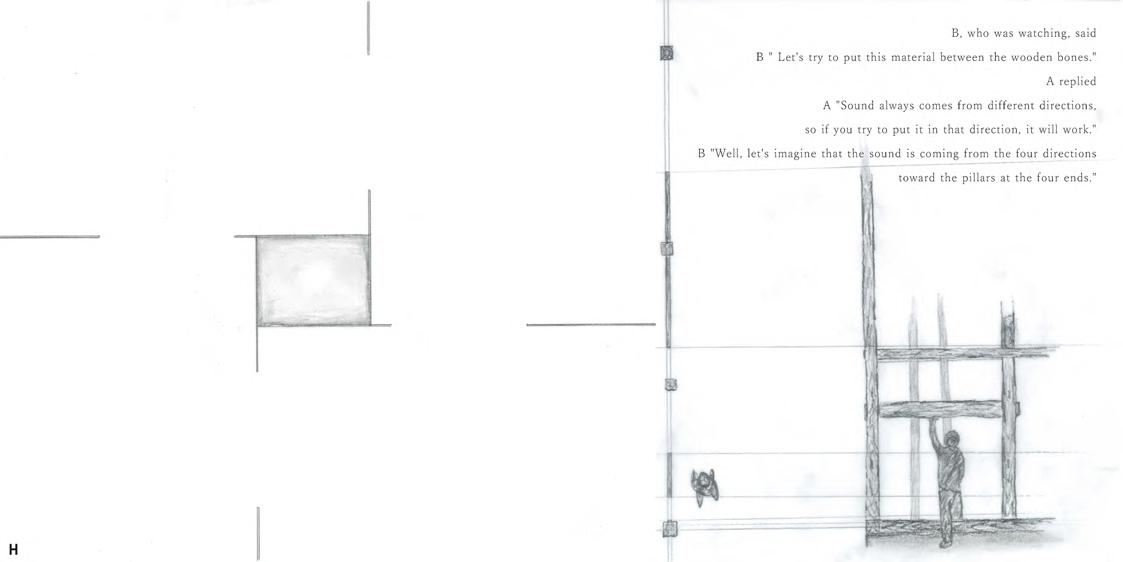
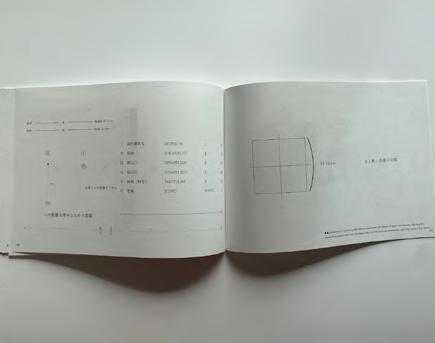
(4) "Numbers" connecting hearing and vision Then, it would take a little more assistance to say that the wooden frame is a world made of hearing. This is because senses other than the sense of hearing are intensified at the same time. That in itself is fascinating, but this study is about the relationship between architecture and sound (music). Now let us consider the relationship between sight and hearing from the perspective of those who usually sense them. There are people in the world who don't use their sense of sight and people who don't use their sense of hearing. What they can share with each other is numbers. Therefore, in architectural language, we should focus on dimensions in design. The non-sighted person concentrates on hearing. The most suggestive number for the hearing is that sound travels about 340 meters per second Note 11, a scale that is far removed from everyday existence. Those who don't use their sense of hearing concentrate on their sense of sight. The most visually suggestive number is the Japanese shaku-kan-ho, which is the most realistic physical scale. It is familiar to the Japanese. First of all, the equation of time and space is established by the fact that it moves 340 meters per second. When this is put into the grit of the shaku-kan method of wooden frame construction, time is compressed and we perceiv e a momentary landscape that we cannot experience in our daily lives Note 12
(5) "Absolute site (1987) Note 13 " (fig. 7) In Japan, there are still many mass-produced wooden frame house s that were created during the period of rapid economic growth. We easily tear them down for reasons such as aging, and build new ones. Then we build new ones. In the West, brick and concrete are the main materials, which have a longer servic e life and are less frequently renewed. Comparing the West and Japan, we can see that the awareness of building longevity is q uite different, although there is a dry/wet difference. Through the parallel trial with sound, we have learned that Japanese pe ople have long held the value of accepting the deterioration of architecture as a good thing, rather than simply destroying it. If this is the case, it is understandable why Japanese peop le would want to breathe life back into buildings that would other wise be destroyed through music, transforming them into once-in-a-lifetime entities. In other words, all the existing wooden frames in Japan that are omnipresent had all the potential to be shown as a work of this time, but by showing their completion in a way that overlaps with what Ryoji Suzuki tried to do in 1987, they will be imbued with a stronger message. In addition, the strong link between the id ea of the absolute site and the present study is also due to th e strong link between the design of the present project and what the architects of this period have felt.
Note 10: U. Neisser, "The Composition of Cognition: How Humans Perceive Reality"
Note 11: Speed of sound (m/sec) = 331.5 + 0.6 x temperature (°C) 340 (m/sec) at approximately 15°C
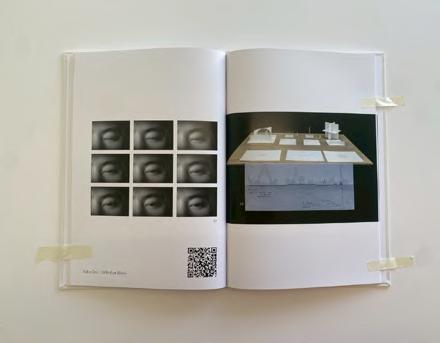
Note 12: In Ono Yoko's "Eye Blink," the movement of eyelids was filmed by time-lapse photography, and this was demonstrated by having the viewer experience the gap between the rhythm of the time-lapse photography and the rhythm of the blink.
Note 13: To give an overview of the project, there was a common plan in 1987 to demolish a wooden house and build a new building on the site. Ryoji Suzuki decided to challenge this plan, and instead of destroying the commonplace house, he demolished it, leaving only the wooden frame intact, in an attempt to rewind the act of construction. Metal wires were placed for the purpos e of short-term earthquake-resistant construction, and six-thir ds glass plates were inserted into the entire structure on the first floor, with T-shaped steel bundles used in key places. Afterwards, the glass floor was broken with a hammer in front of a crowd of people who were attracted by the architecture without knowing he specific intent of the project, and this was captured on
(2) Shape representing sound (music)
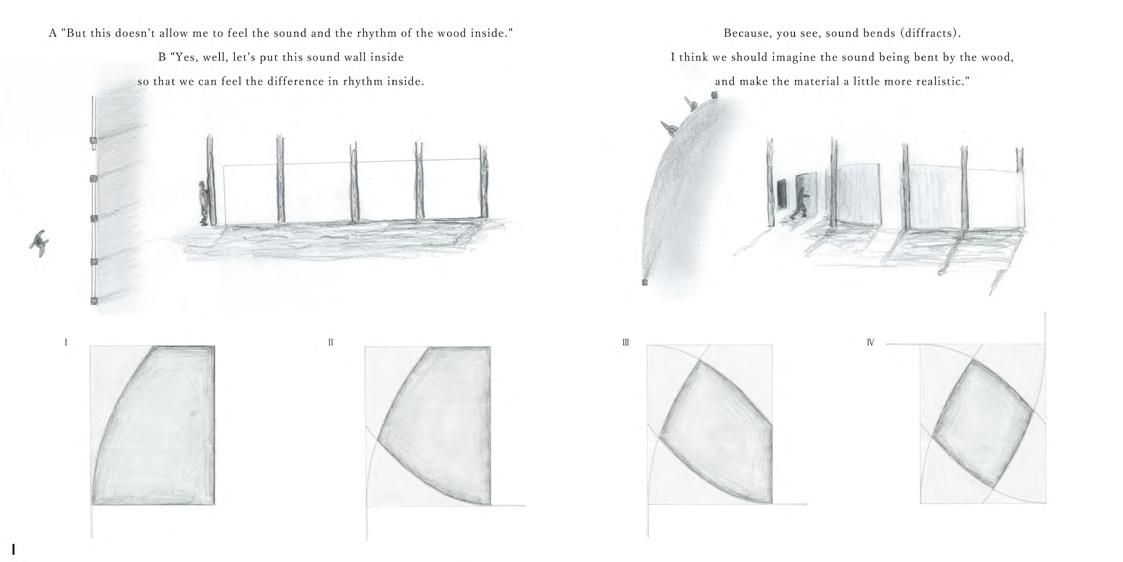
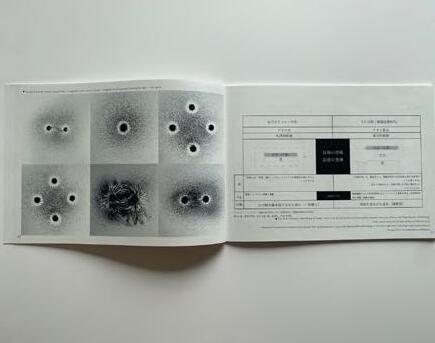
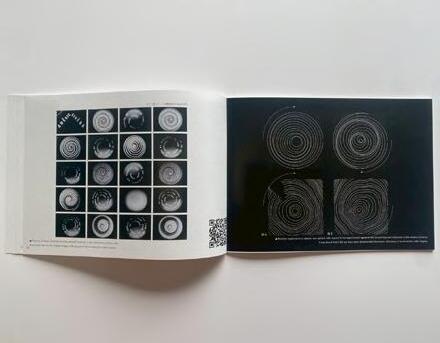
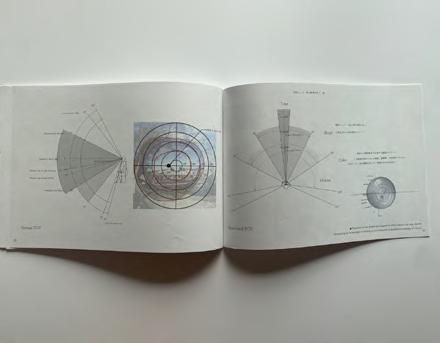
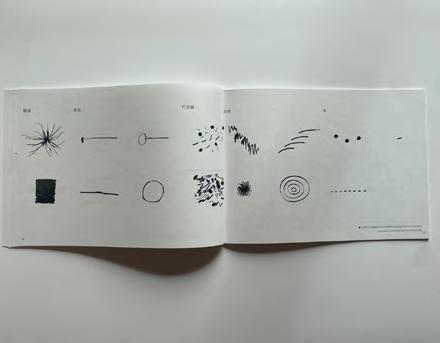
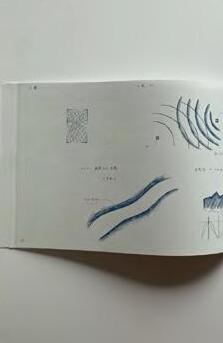
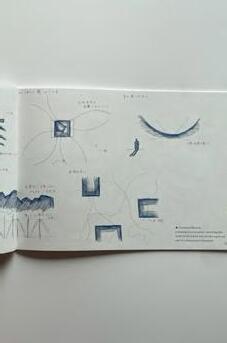
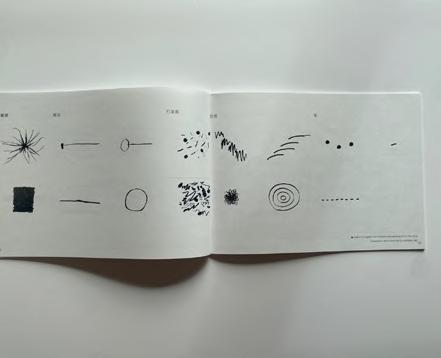
In addition, in order to visualize auditory information, some f orm must be created. That form should be the one that has the highest affinity with sound (music). In his book "The Composition of Cognition, " Note 10 , psychologist U. Neisser explains that the way humans perceive things is that they first perceive a vague a tmosphere and then recognize details. Therefore, I explored the form of sound (music) in various ways and tried to grasp the vague elements of sound rather than focusing on each individual detailed form. As a result, I found that all the detailed forms can be generally explained by three elements. The three elements are (1) circle 〇 , (2) wave ~ and (3) direction → (3) Relationship between activation of peripheral vision and forest-like space, wooden axis and auditory space
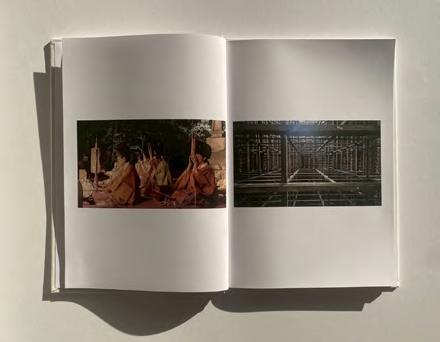
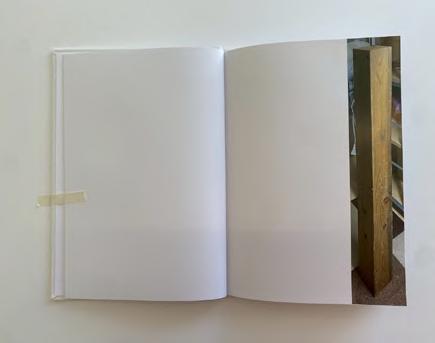
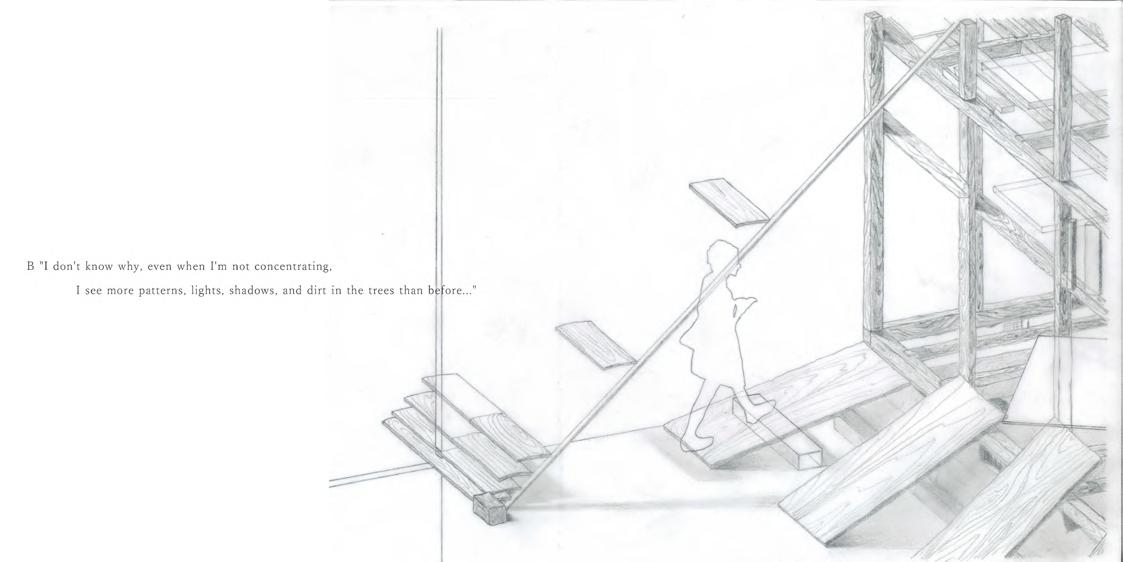
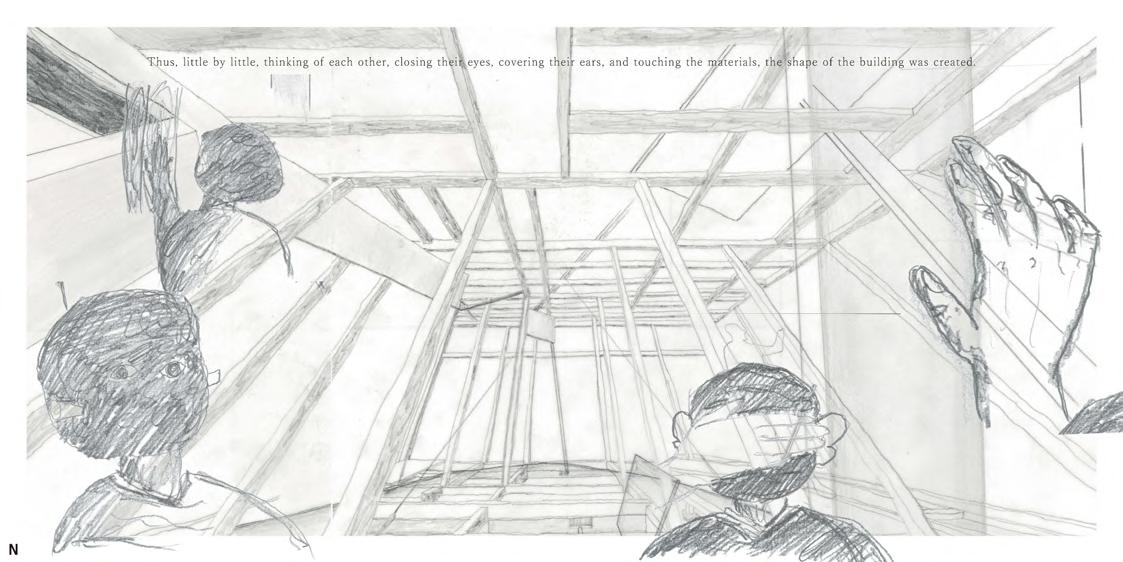
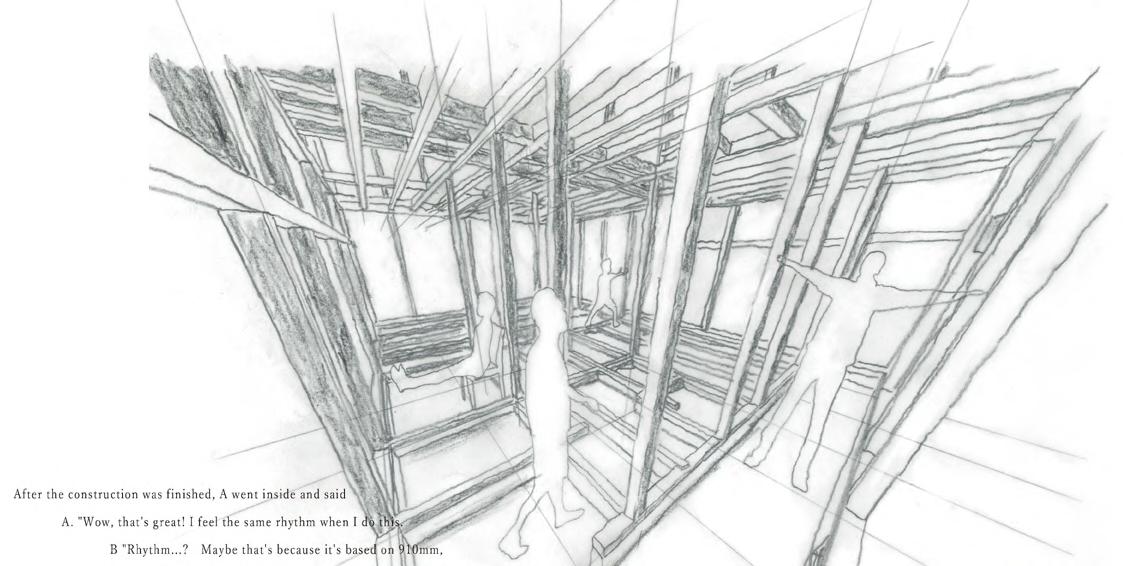
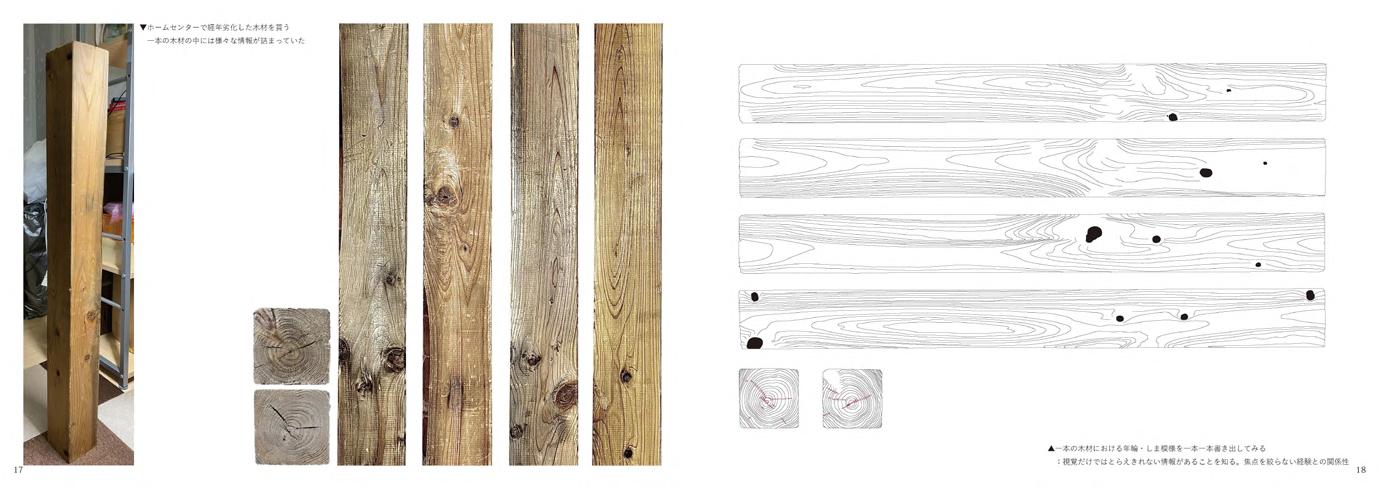
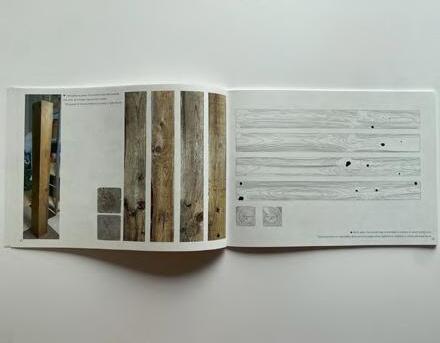
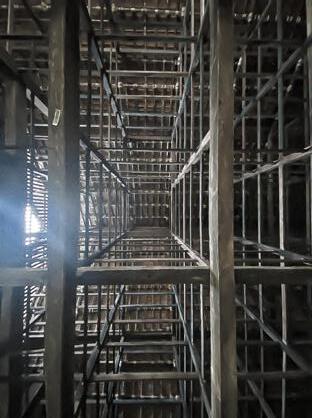
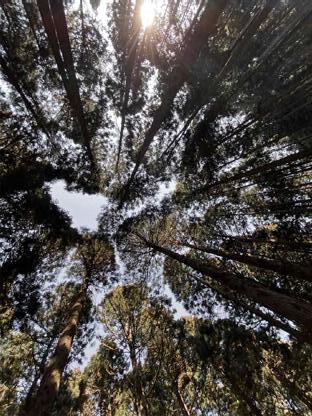
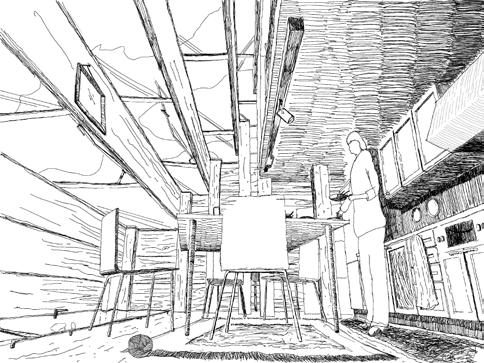
Let's unpack some more of U. Neisser's "Composition of Cognition," which I referred to in the previous section. The vague whole to detail flow of object recognition is very easy for us t o understand. For example, we all know that when we go for a walk in the forest, we get a very "rich" experience that activates various sensory organs. The interpretation of this mechanism is that we perceive many things only with our eyes, which allow us visual hegemony. However, unlike man-made spaces, forests are filled with trees, shimmering leaves, colors of the ground, and many other elements that do not allow our eyes to focus on them. In other words, we use our peripheral vision (fig. 5) first for perception, not our central/effective vision. This is an op portunity for the other senses. The senses of hearing, smell, and touch are all important for the senses of perception, because with sight alone we can only perceive a vague whole, while with hearing we can hear the rustling of leaves, smell the soil, and experience the texture of the wood and soil (sometimes we may eve n suck the nectar from a flower with our mouths). We believe that the equivalent architectural space is the wooden frame. Although we usually recognize exposed structural timbers in various parts of a building, we rarely have the experie nce of being surrounded by timbers. However, when we perceive a single piece of wood, we fall prey to our central vision, but when we are surrounded by wood, we should be able to experience a sensory experience similar to that of a forest space (although the dimensions of the wood are the same, there are many differences in details such as grain, annual rings, and wood col or) (fig. 6). In addition, wooden-axle houses are more common in urban centers, where people come and go, than in suburban ar eas, where they are independently built through mass production. When one experiences a wooden shaft, one's senses are lim ited by the wood alone, but the sounds of urban life and construction coming in from outside the wooden shaft may lead to an experience that stimulates the sense of hearing. Those who enter it would feel as if the wooden shaft absorbed the mundane sounds drifting in the residential area like a sound-absorbing material and allowed them to reach my ears.I believe that the e quivalent architectural space is the wooden frame. Although we usually recognize exposed structural timbers in various parts o f a building, we rarely have the experience of being surrounded by timbers. However, when we perceive a single piece of wood, we fall prey to our central vision, but when we are surrounded by wood, we should be able to experience a sensory experience s imilar to that of a forest space (although the dimensions of the wood are the same, there are many differences in details such as grain, annual rings, and wood color) (fig. 6). In addition, wooden frame houses are more common in urban centers than in su burban areas, where they have become independent due to mass production. When one experiences a wooden frame, the sense s are limited by the wood alone, but the sounds of urban
Summary - The auditory world and narrative plurality as a process connecting
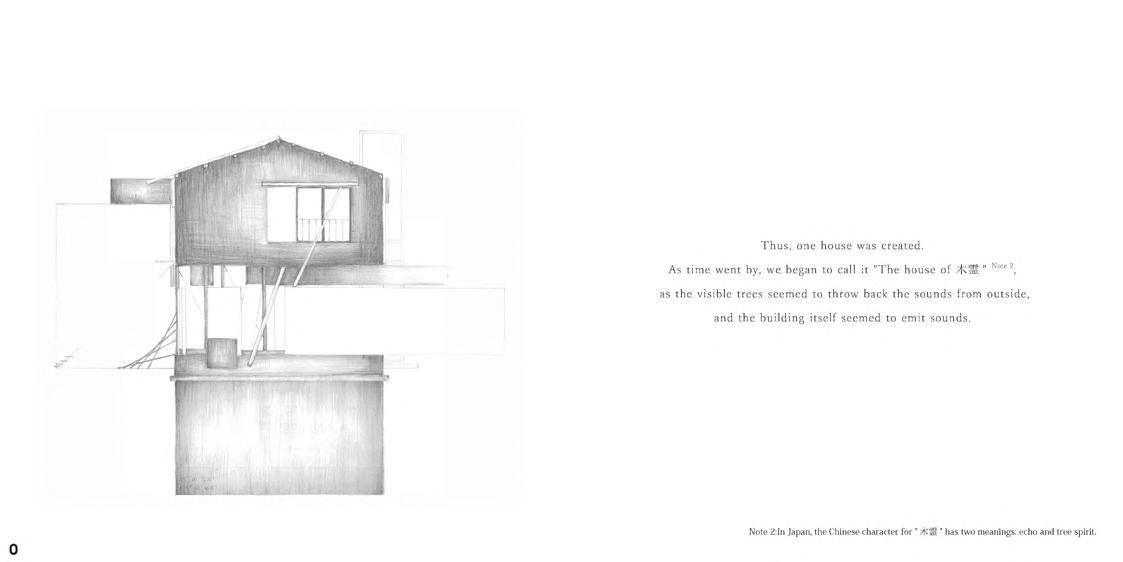
After that, based on research from a comparative artistic viewpoint, the culmination of a year of thinking about matters in the aural world led to a design using the existing wooden frame as the site, with the help of Ryoji Suzuki's "Absolute Site". The research process up to the output of the project has been described in chronological order. The final output is shown below (fig. 8). We believe that the need for recognition of existence beyond the visual sense, which is also the title of our research, is a very important topic. This is because today, due to the increasing complexity of media and the improvement of information transmission technology, many people are connected to their daily lives solely through the medium of sight. At first glance, we often feel that it has become more convenient to have access to a great deal of information at once, but I feel very uncomfortable with the current situation and feel that it makes life difficult. This is because we are now filled with visual information in the form of photographs and images, and I feel that the five senses that we used to use in our daily lives are becoming less and less useful.
In my research to date, I have focused on the relationship with hearing, but what about other sensory organs? In the course of this research, I focused only on the auditory sense. However, this would mean that the auditory sense would replace the hegemony of the visual sense, and over time, the auditory sense would again become crippled. So, what we should be aiming for is not a world occupied by the sense of hearing, but a space in which the various sensory organs can be activated. Nevertheless, it could be said that the final output was aimed at the auditory world, but in such a way that other organs are also aroused. I think it is wonderful that there are so many different ways to tell the story of one work. I would like to think about this again in the next output (plurality of narratives).
Parts became Whole
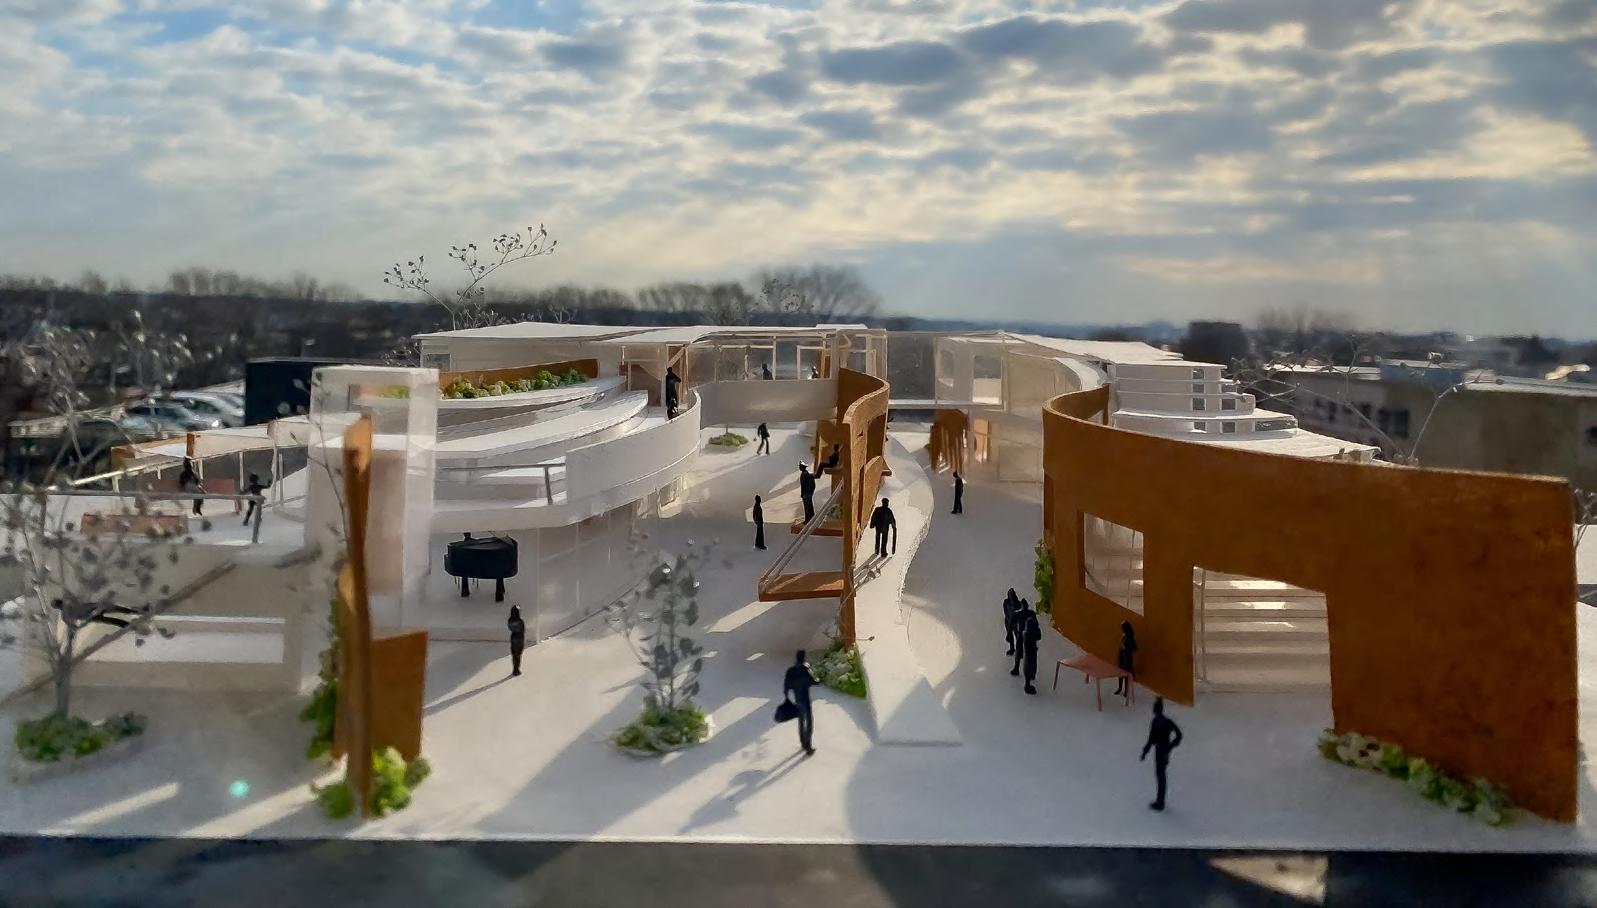
This work analyzes the modernist forms in the city and how they are used. By embracing their potential appeal and reconstructing them, it inherits the past and determines how they will be used in the present and future.
Yusuke Ehara
Site: Daikanyama Tokyo Period: 5 months
Use: Complex
Colors and Materials
By analyzing the change in color of charcoal paint over time and linking it to the change in color of architecture over time, we imagined a future in which architecture would continue to develop, centered around people from local factories. This project is an extension of Yoshihiko Kikutake’s Star House.
Yusuke Ehara
Site: Kamata Tokyo Period: 5 months
Use: Complex
Silence and Movement
In this land where people’s lives have been centered around a beautiful irrigation canal since the Edo period in Japan, I built an exchange facility with a river motif. We subdivided three axes and adjusted the differences, speed, light, and darkness of people’s exchanges.
Yusuke Ehara
Site: Musashisakai Tokyo Period: 2.5 months
Use: Community Center
Secred Margin
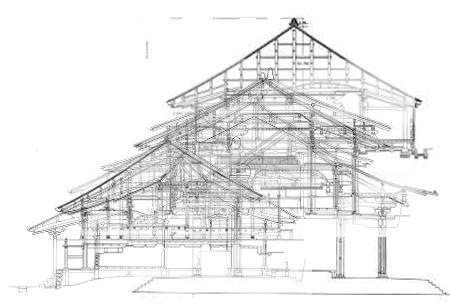
I reinterpreted the many temples that exist in this area, incorporated their sacredness into the lifestyle, and created a space on a small site where people can live through the five senses, including air flow, weather, nature, and smells. The basis is to overlay a cross-section of a Japanese temple.
Yusuke Ehara
Site: Yanaka Tokyo Period: 2.5 months
Use: house
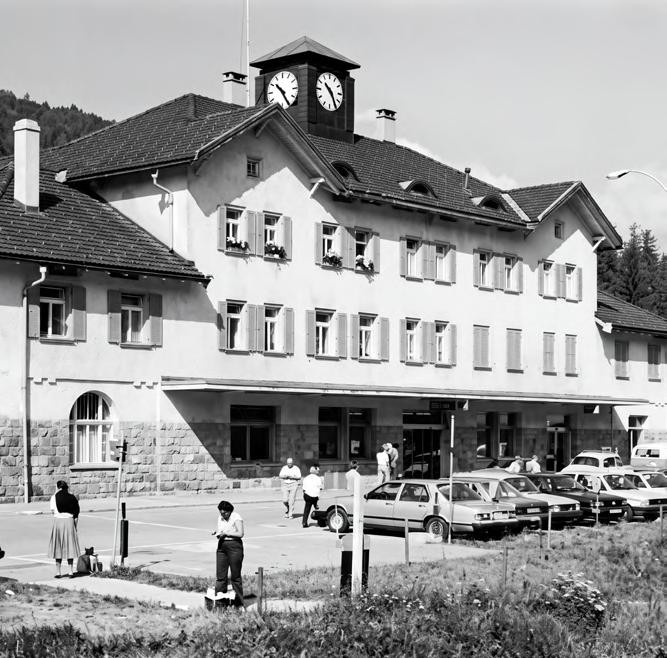
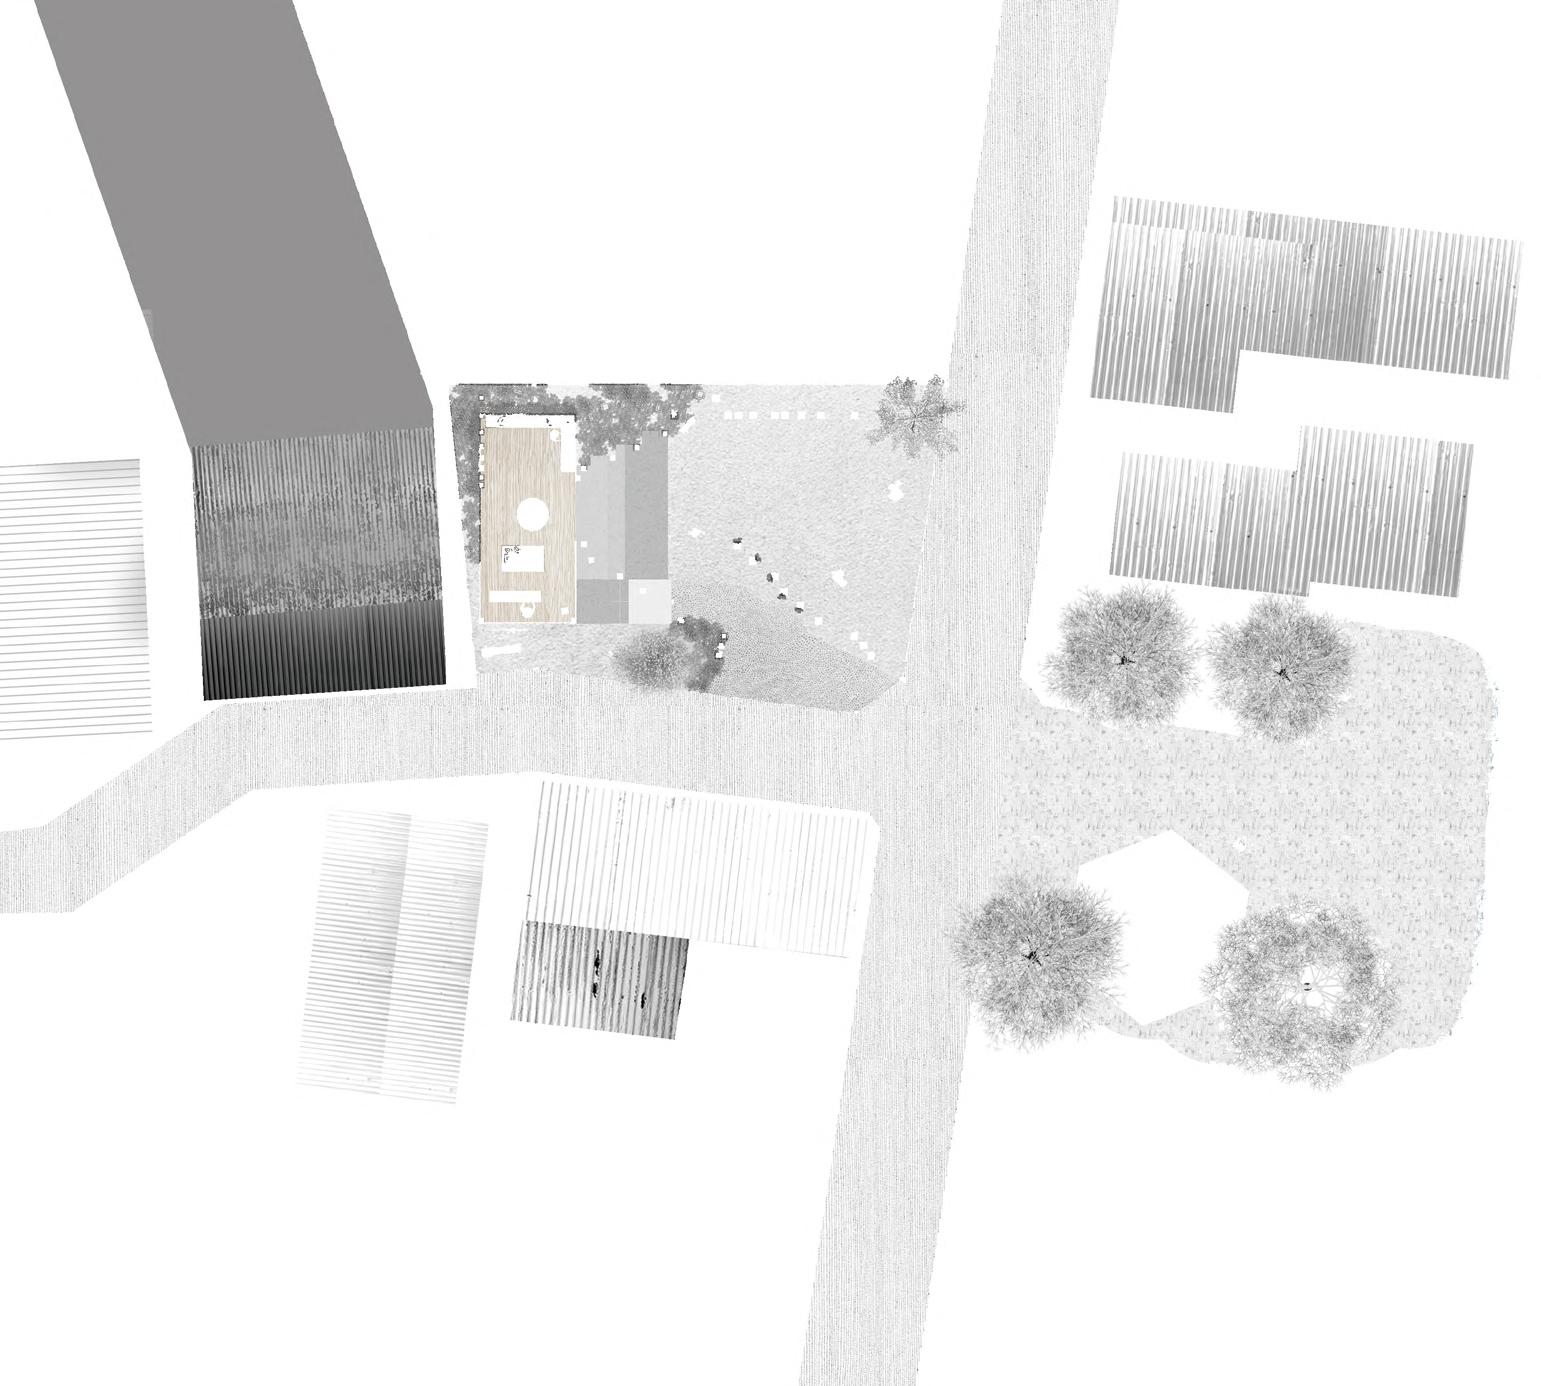
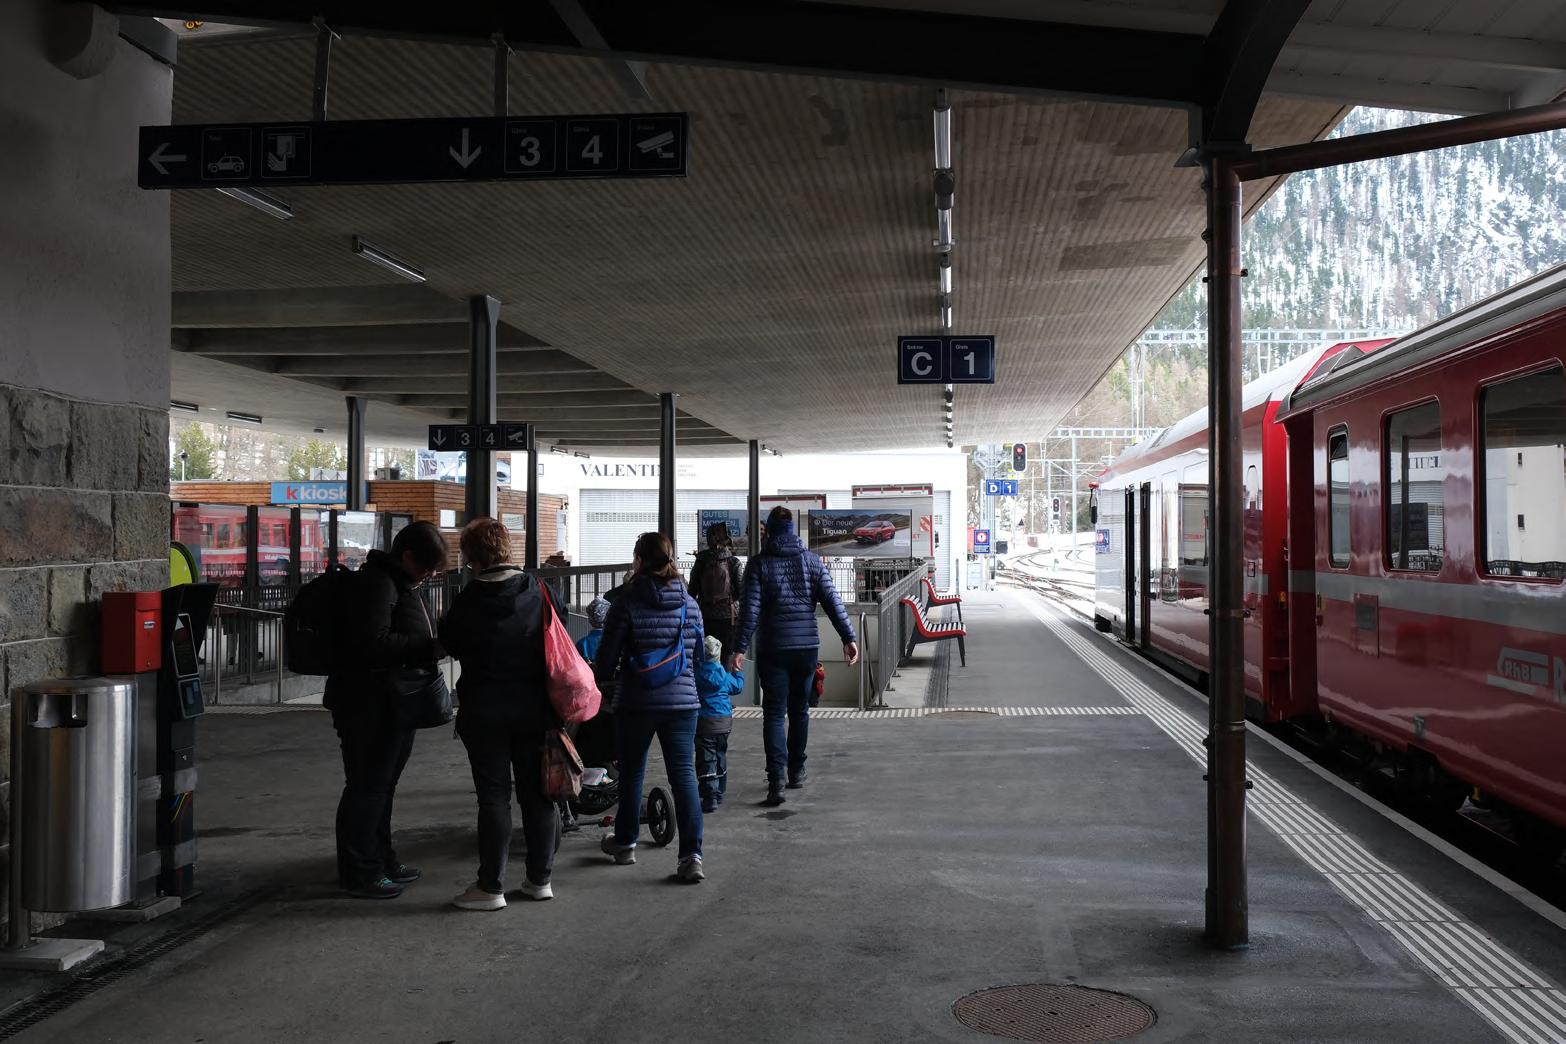
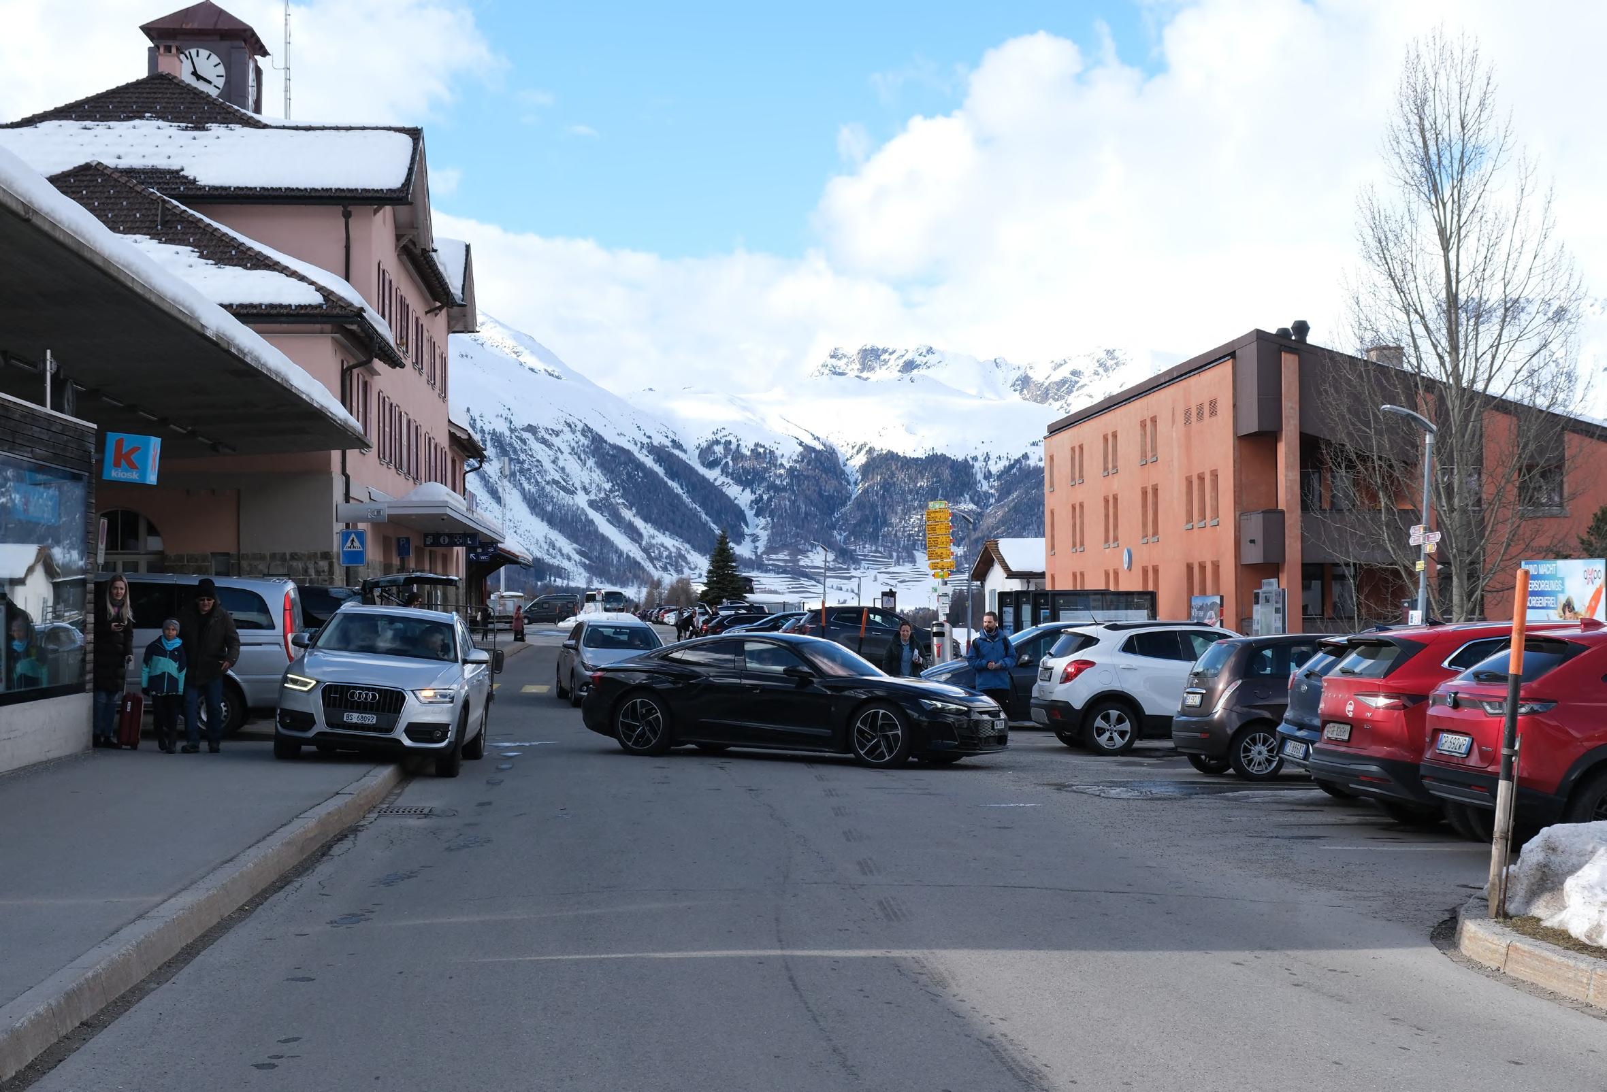
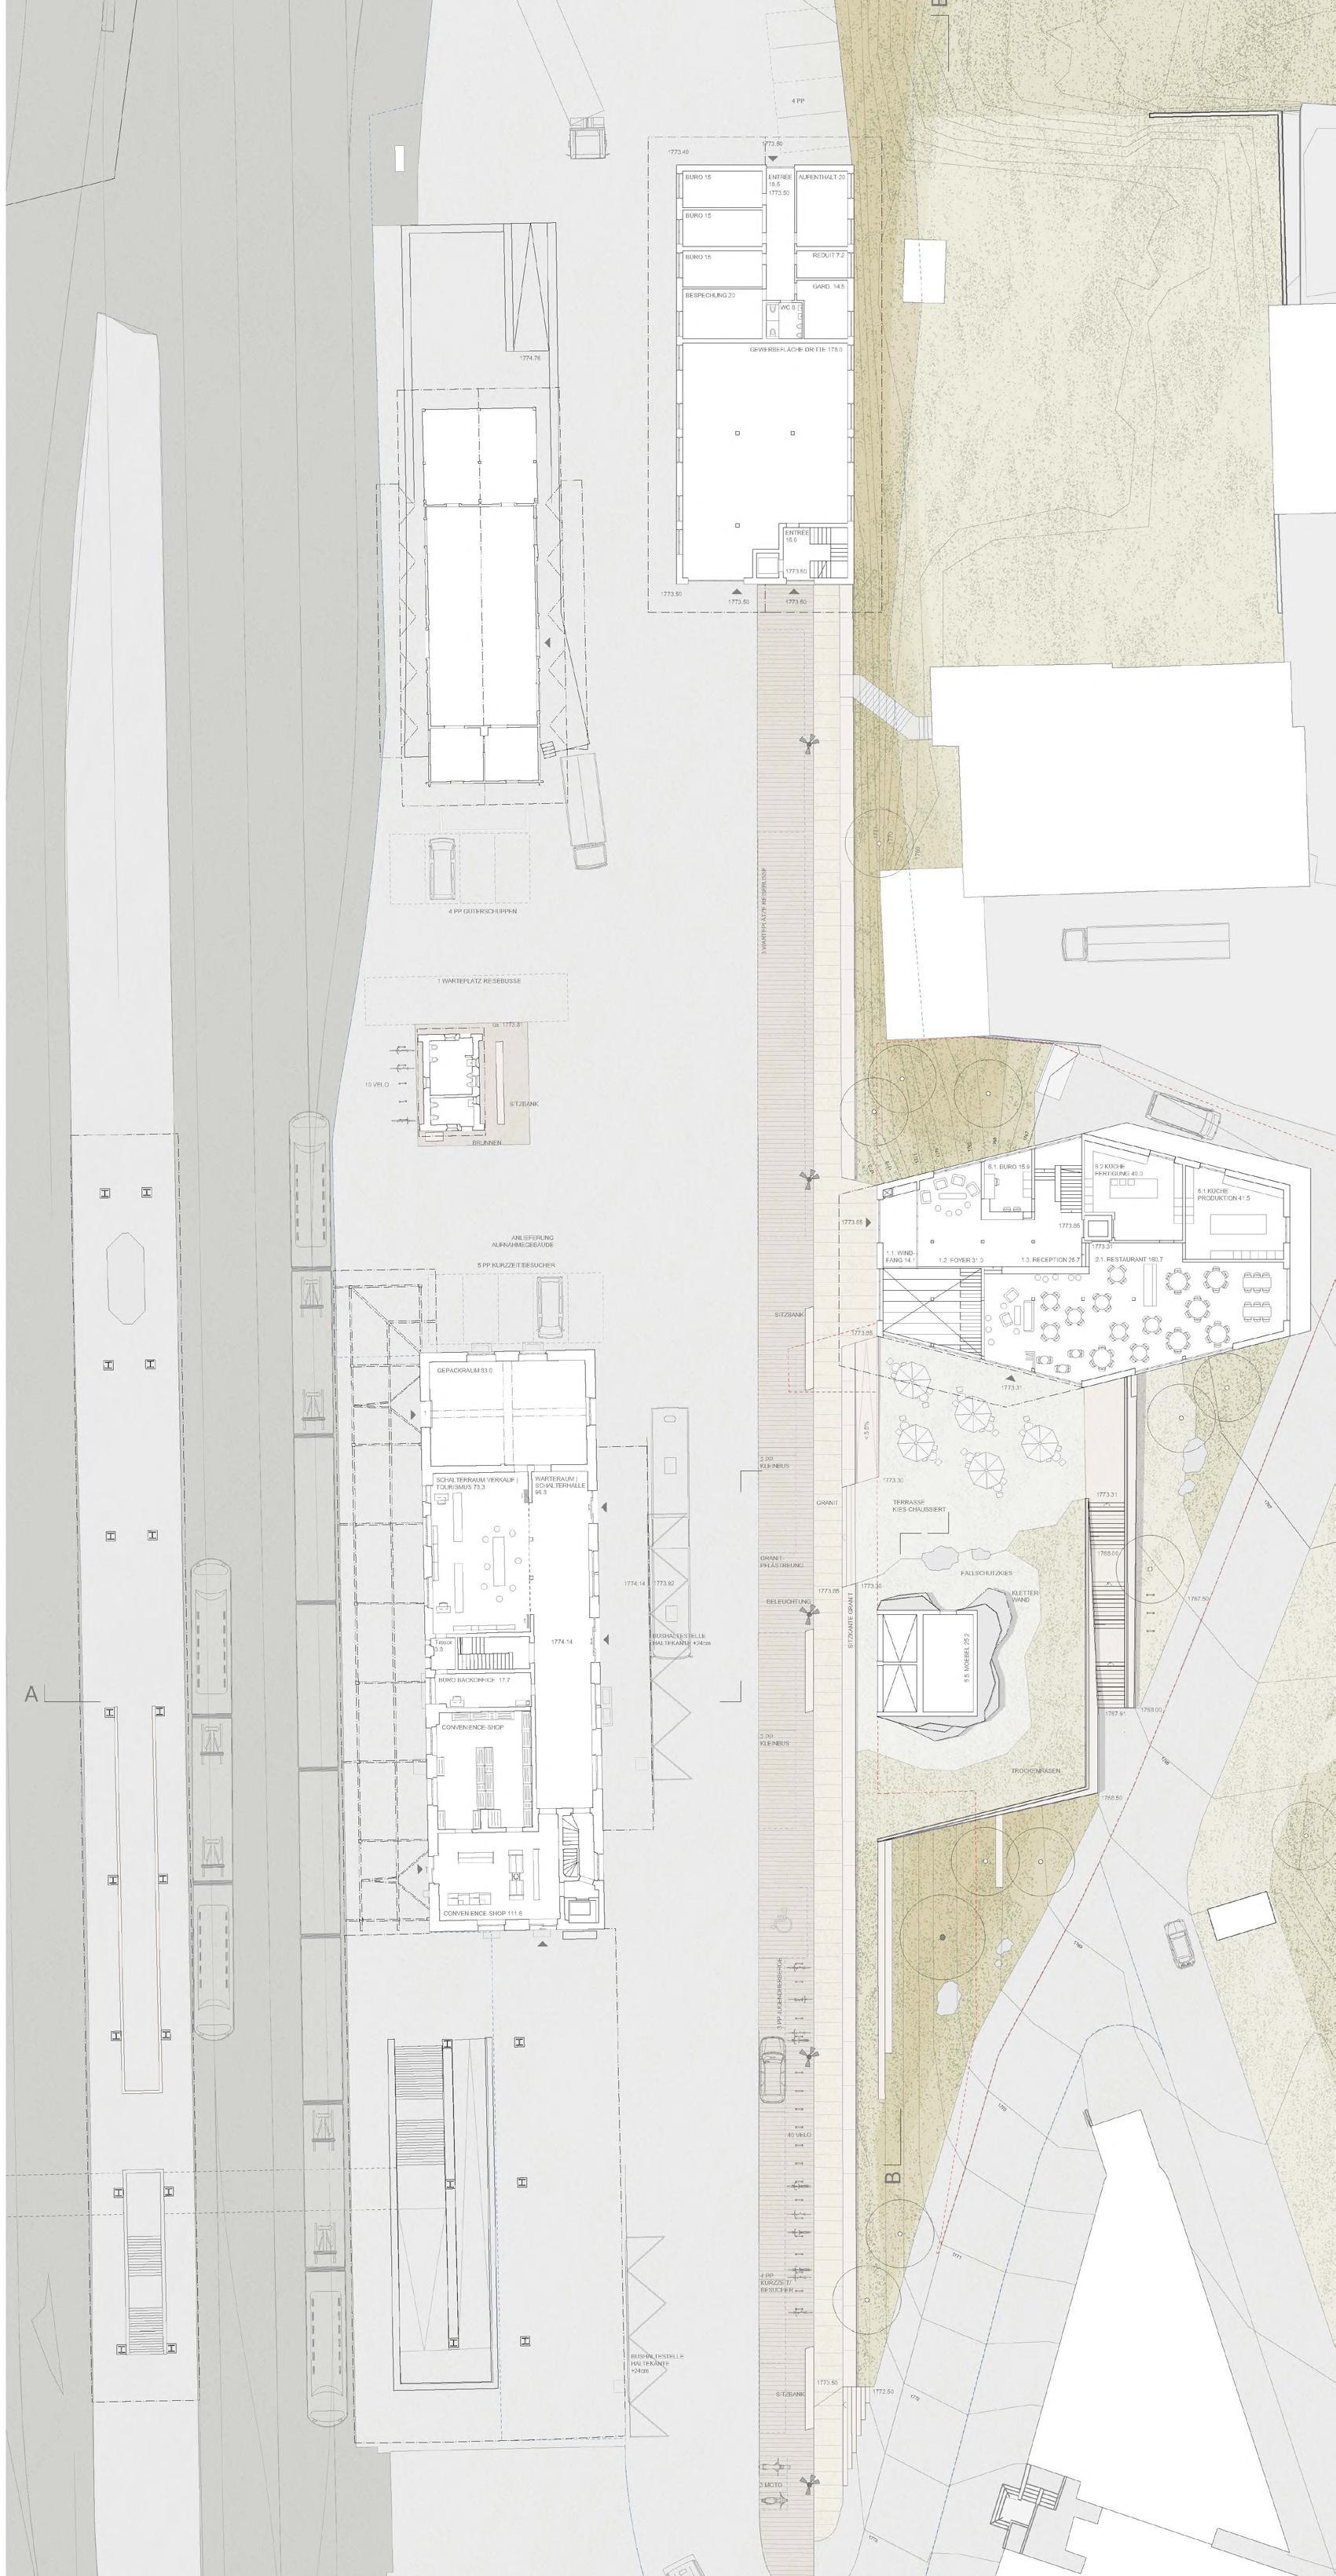
During the competition phase, I conducted a site visit. Collaborated on the renovation planning of the RhB Pontresina train station, a UNESCO World Heritage Site. I considered how to position the main uses, including the necessary additional functions (kiosks), within the historic building, what accessibility issues have arisen so far, and how it will be used in the future. (We were also asked to build a new hostel. Two other employees were responsible for this.)
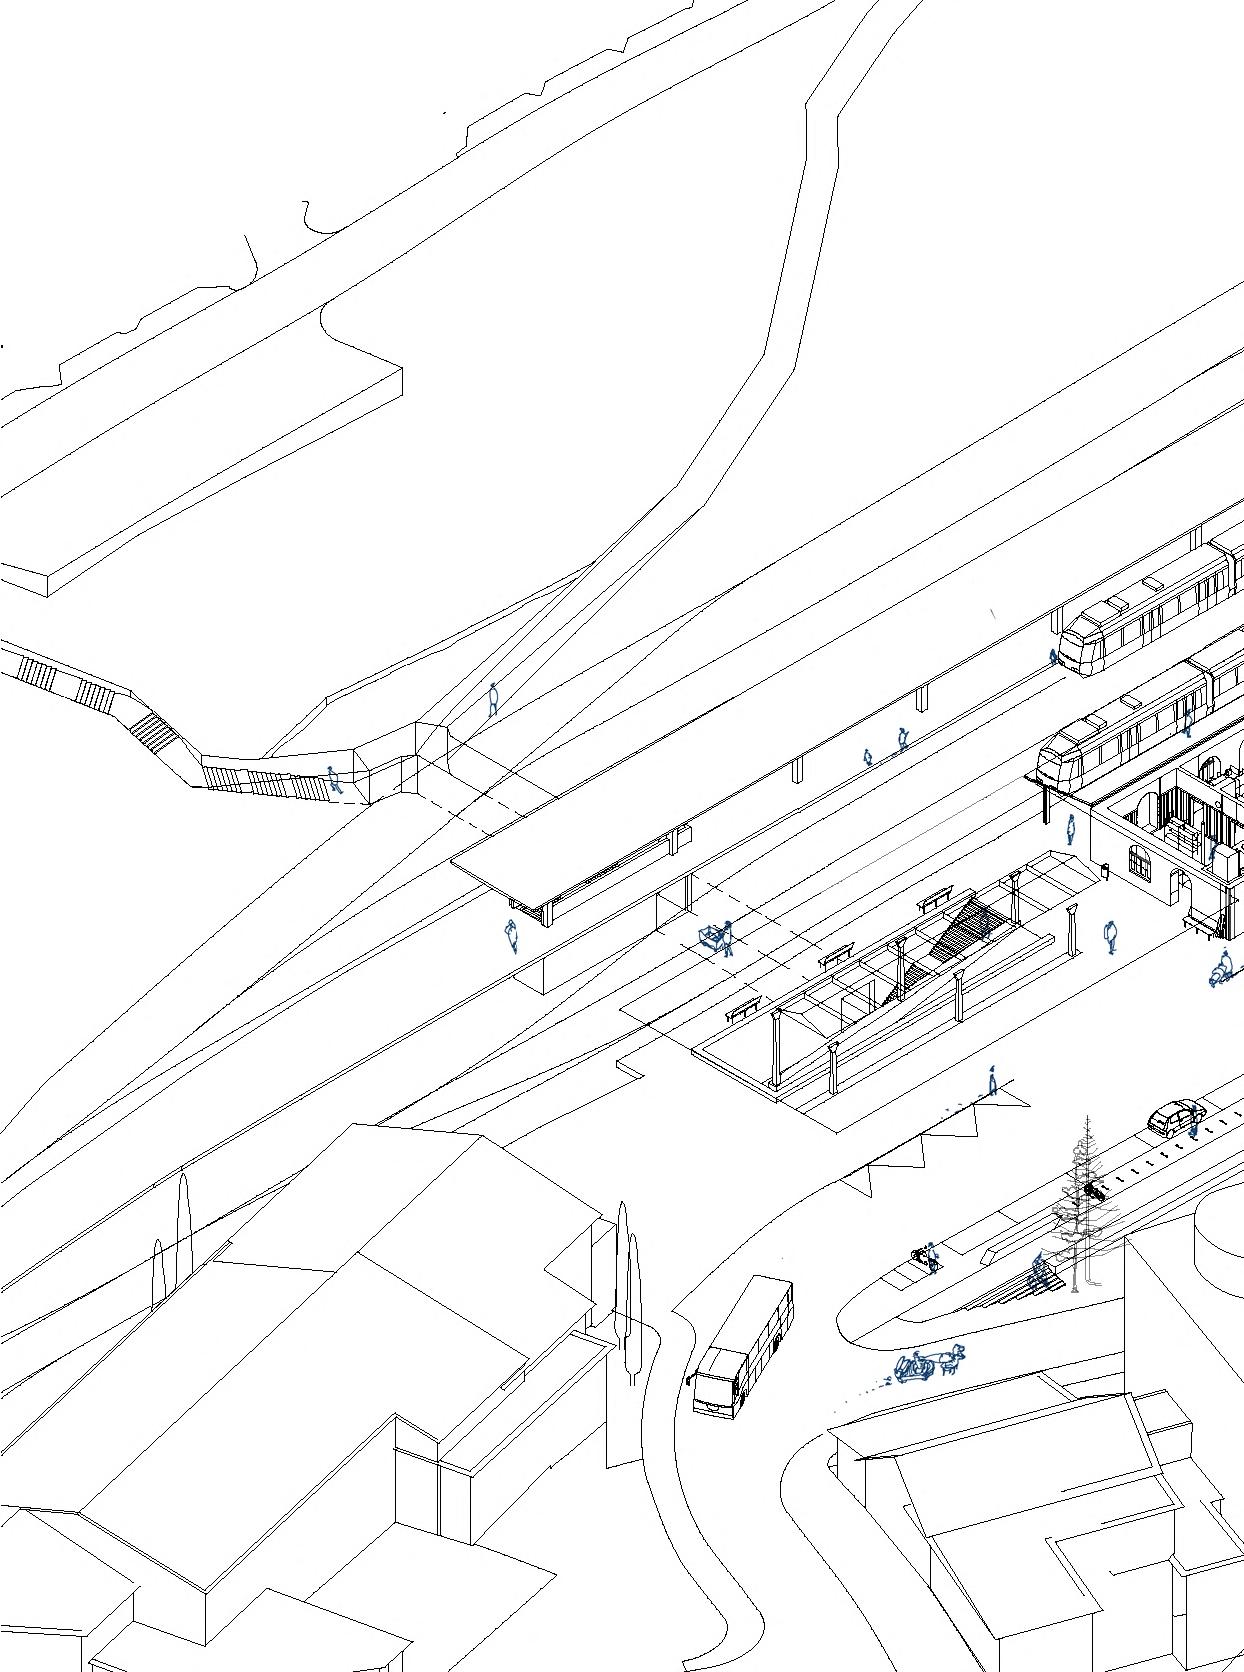
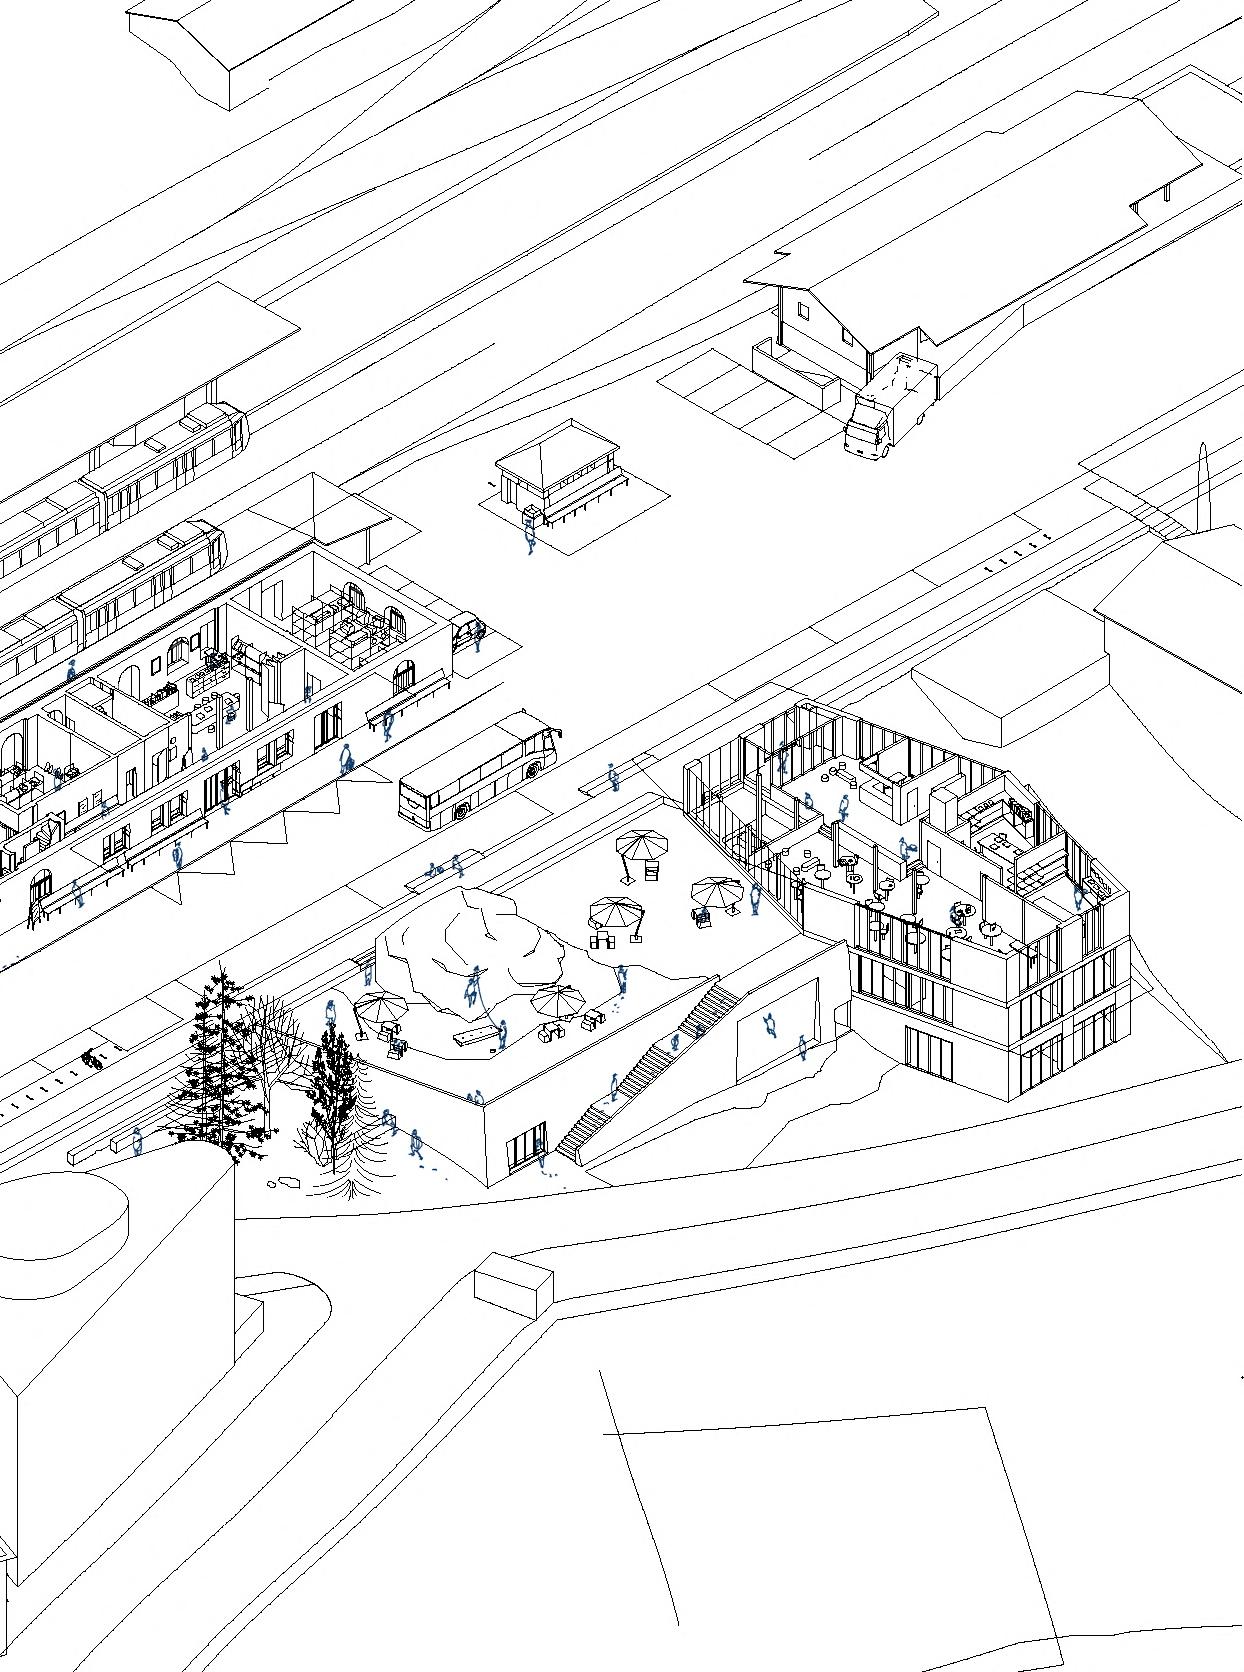
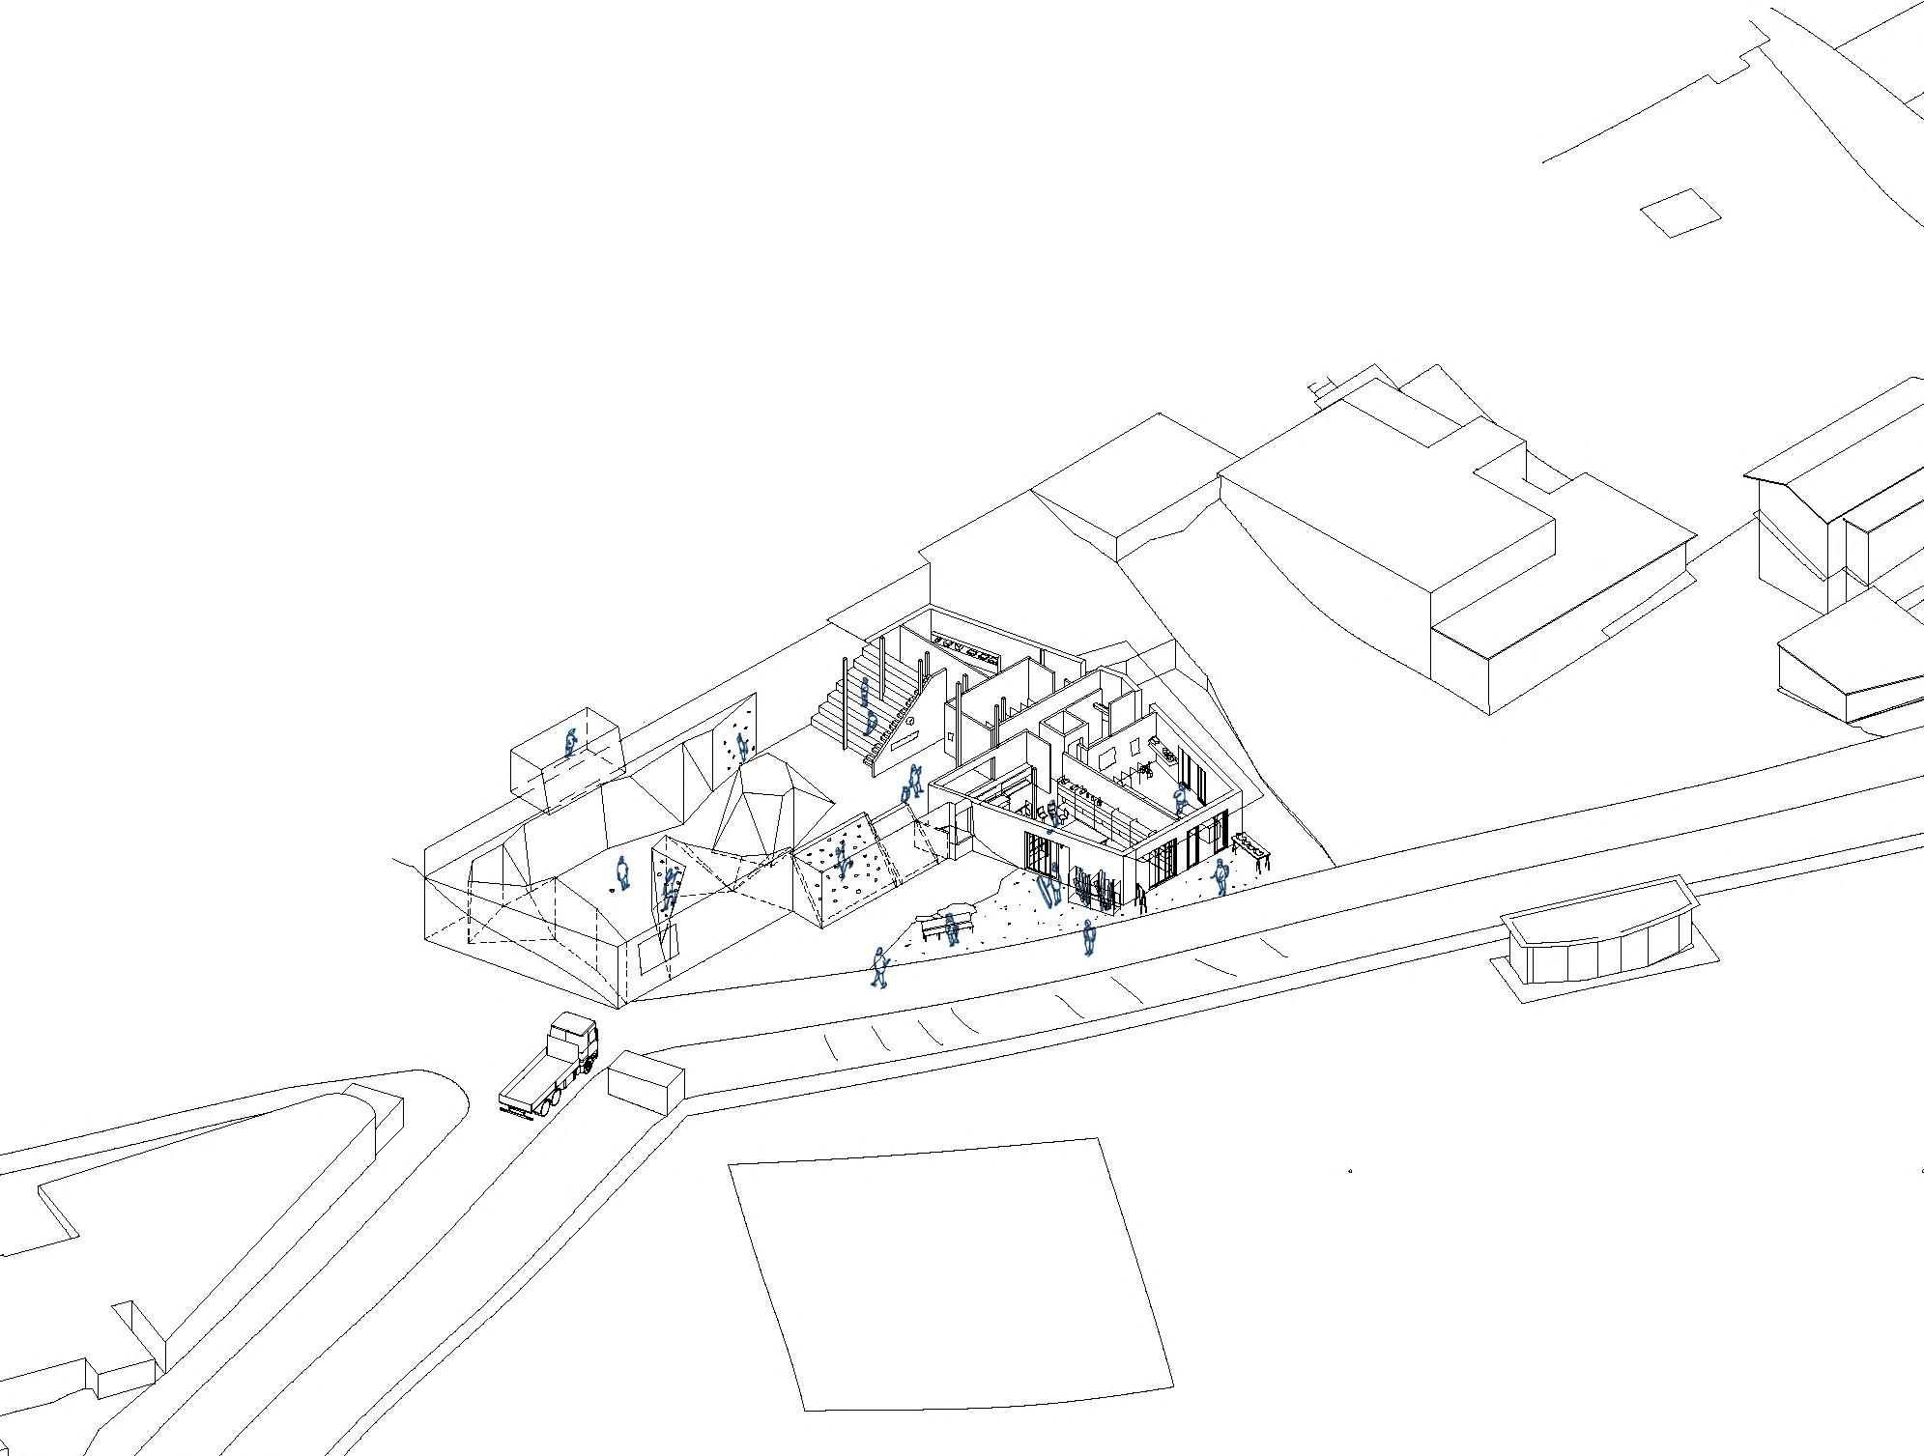
I was also responsible for visualizing the design in the final phase. We created a 3D model, created an axometric diagram based on it, and produced drawings that show not only the interior of the building, but also the activities in the surrounding area and its future use.
Schneider Studer Primas GmbH - Yusuke Ehara
Basic design of Pontresina Station
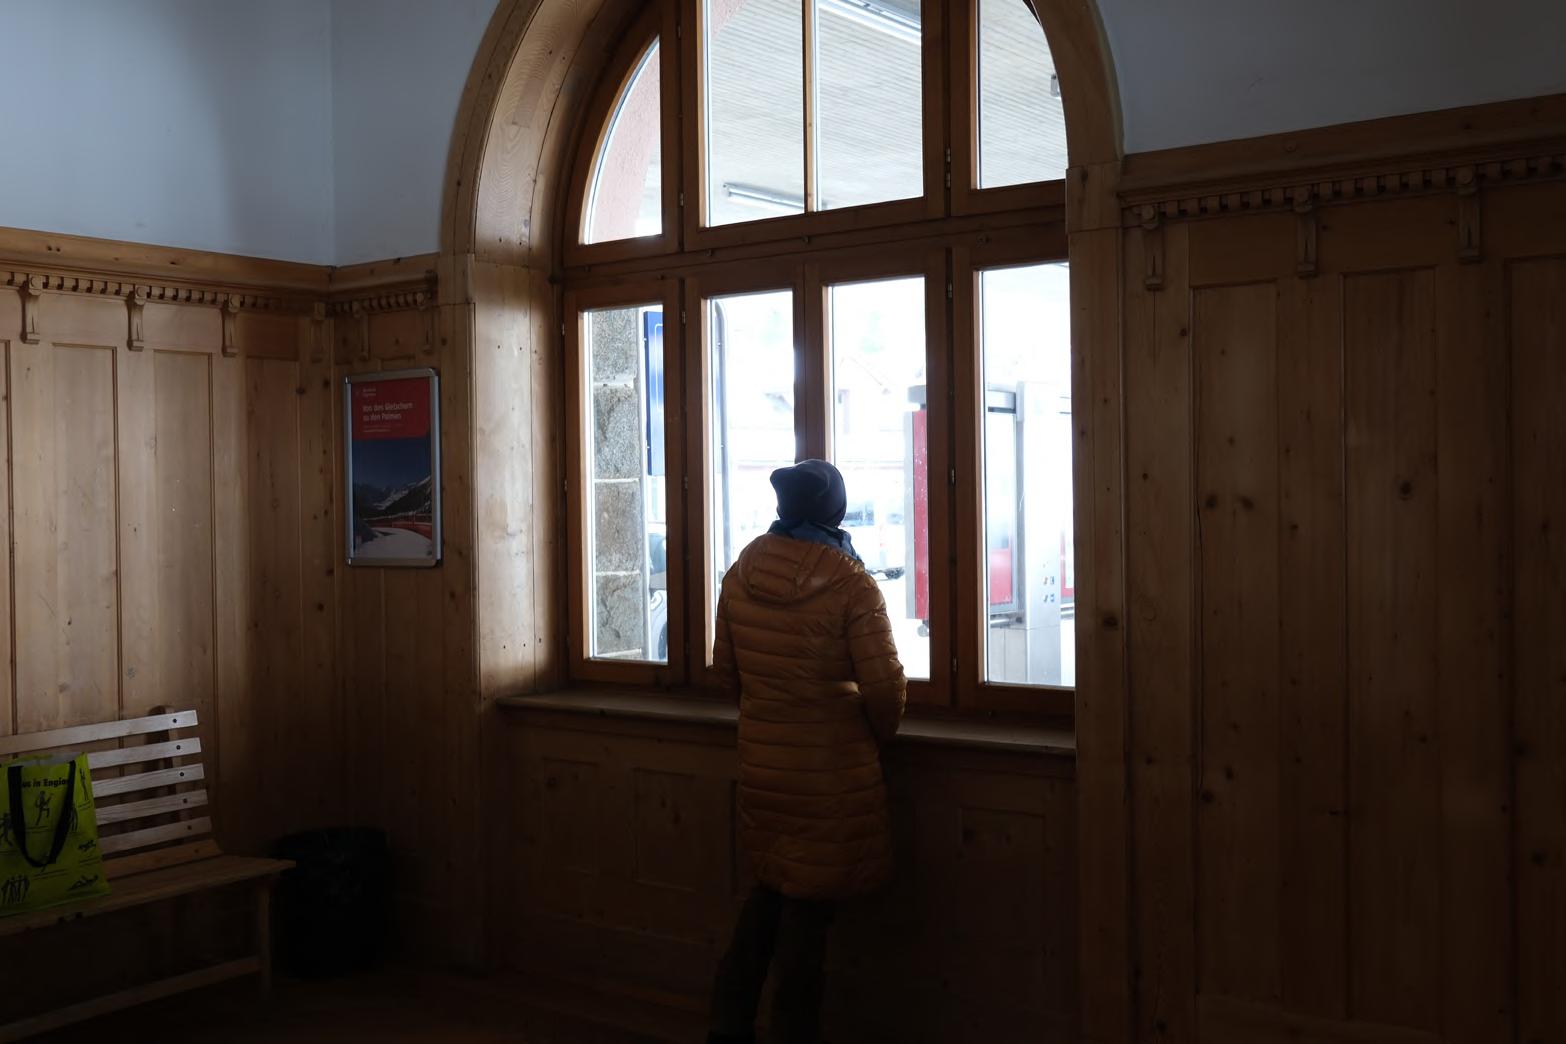
Some of the photos I took during the
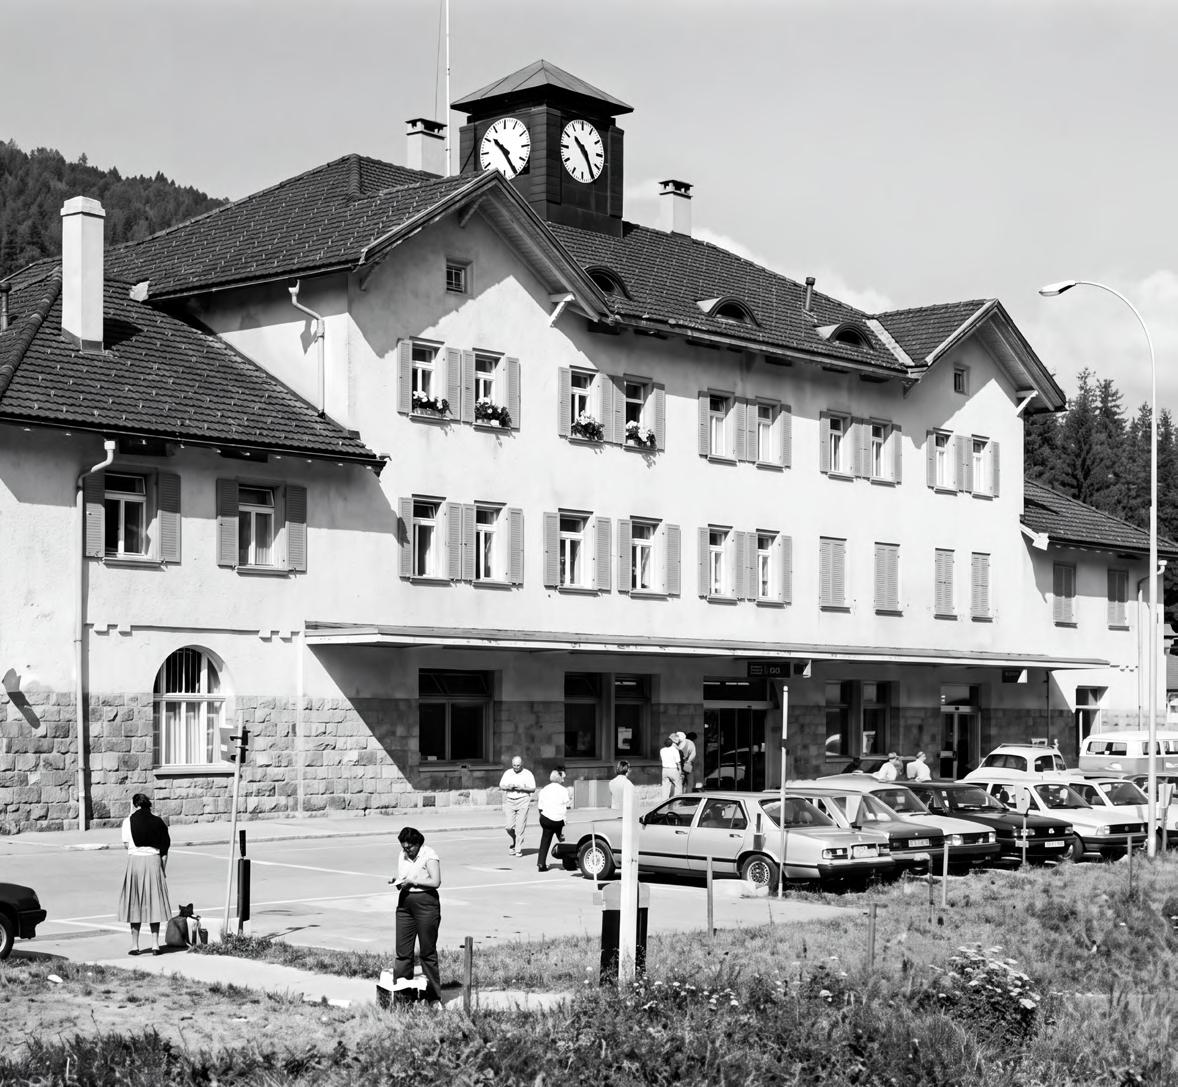
The old days
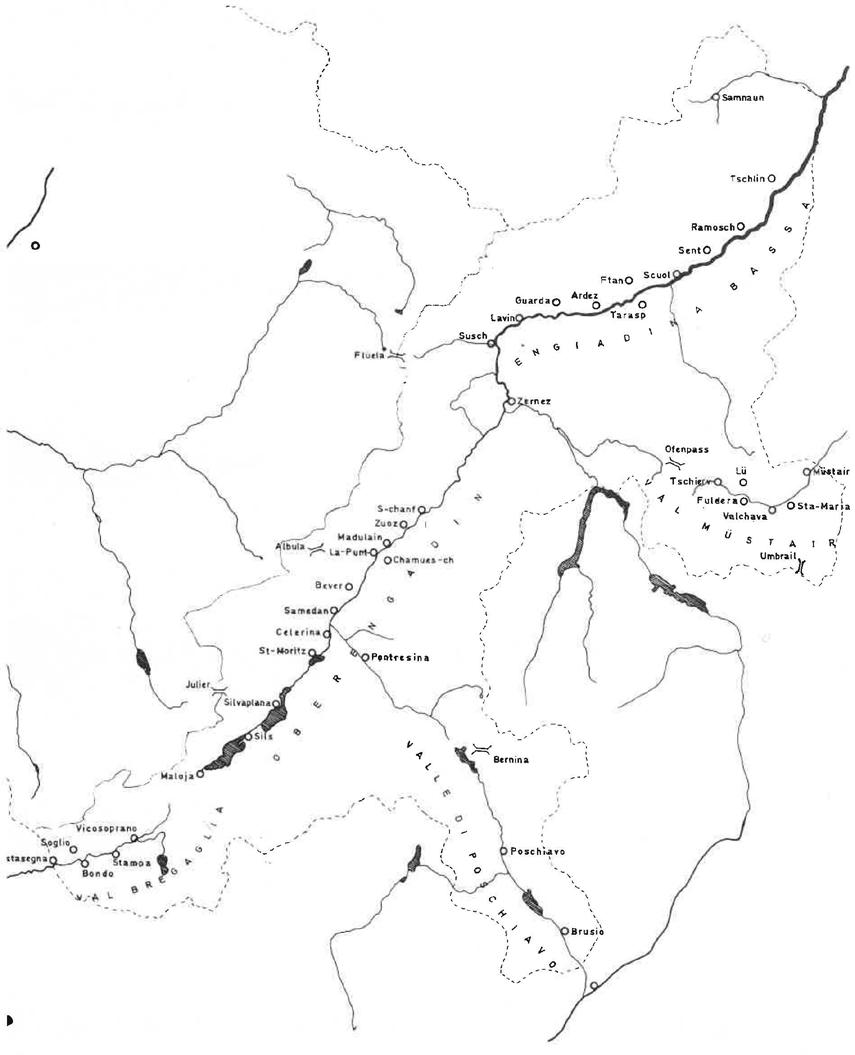
Map of this area
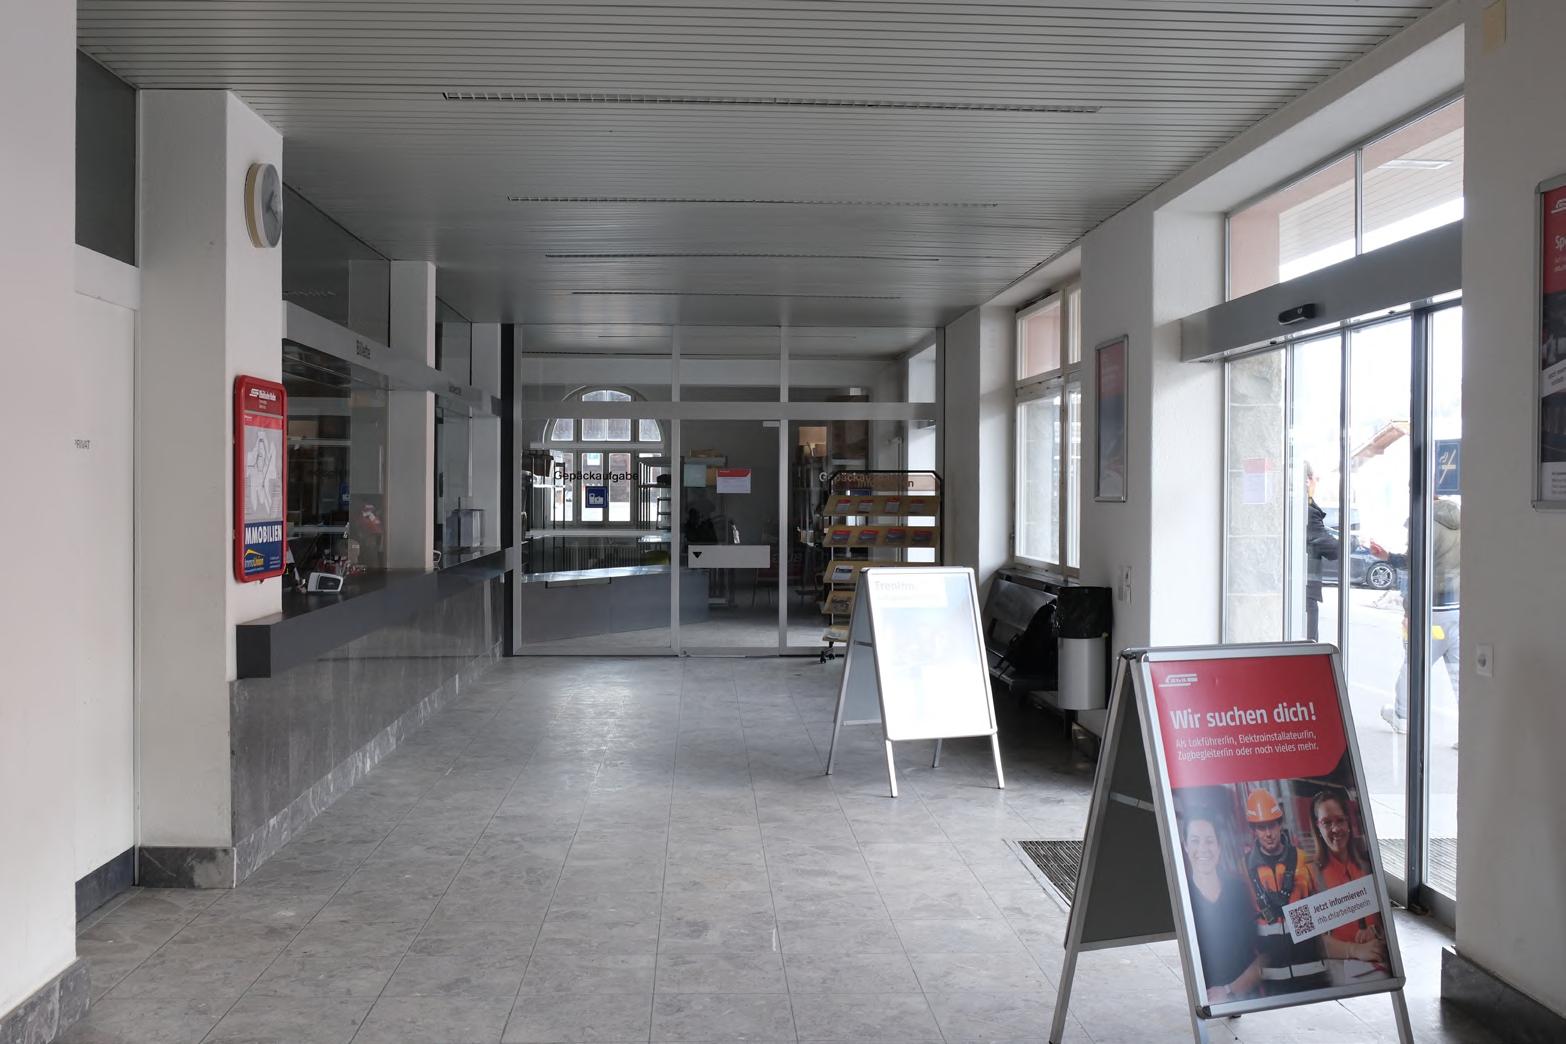
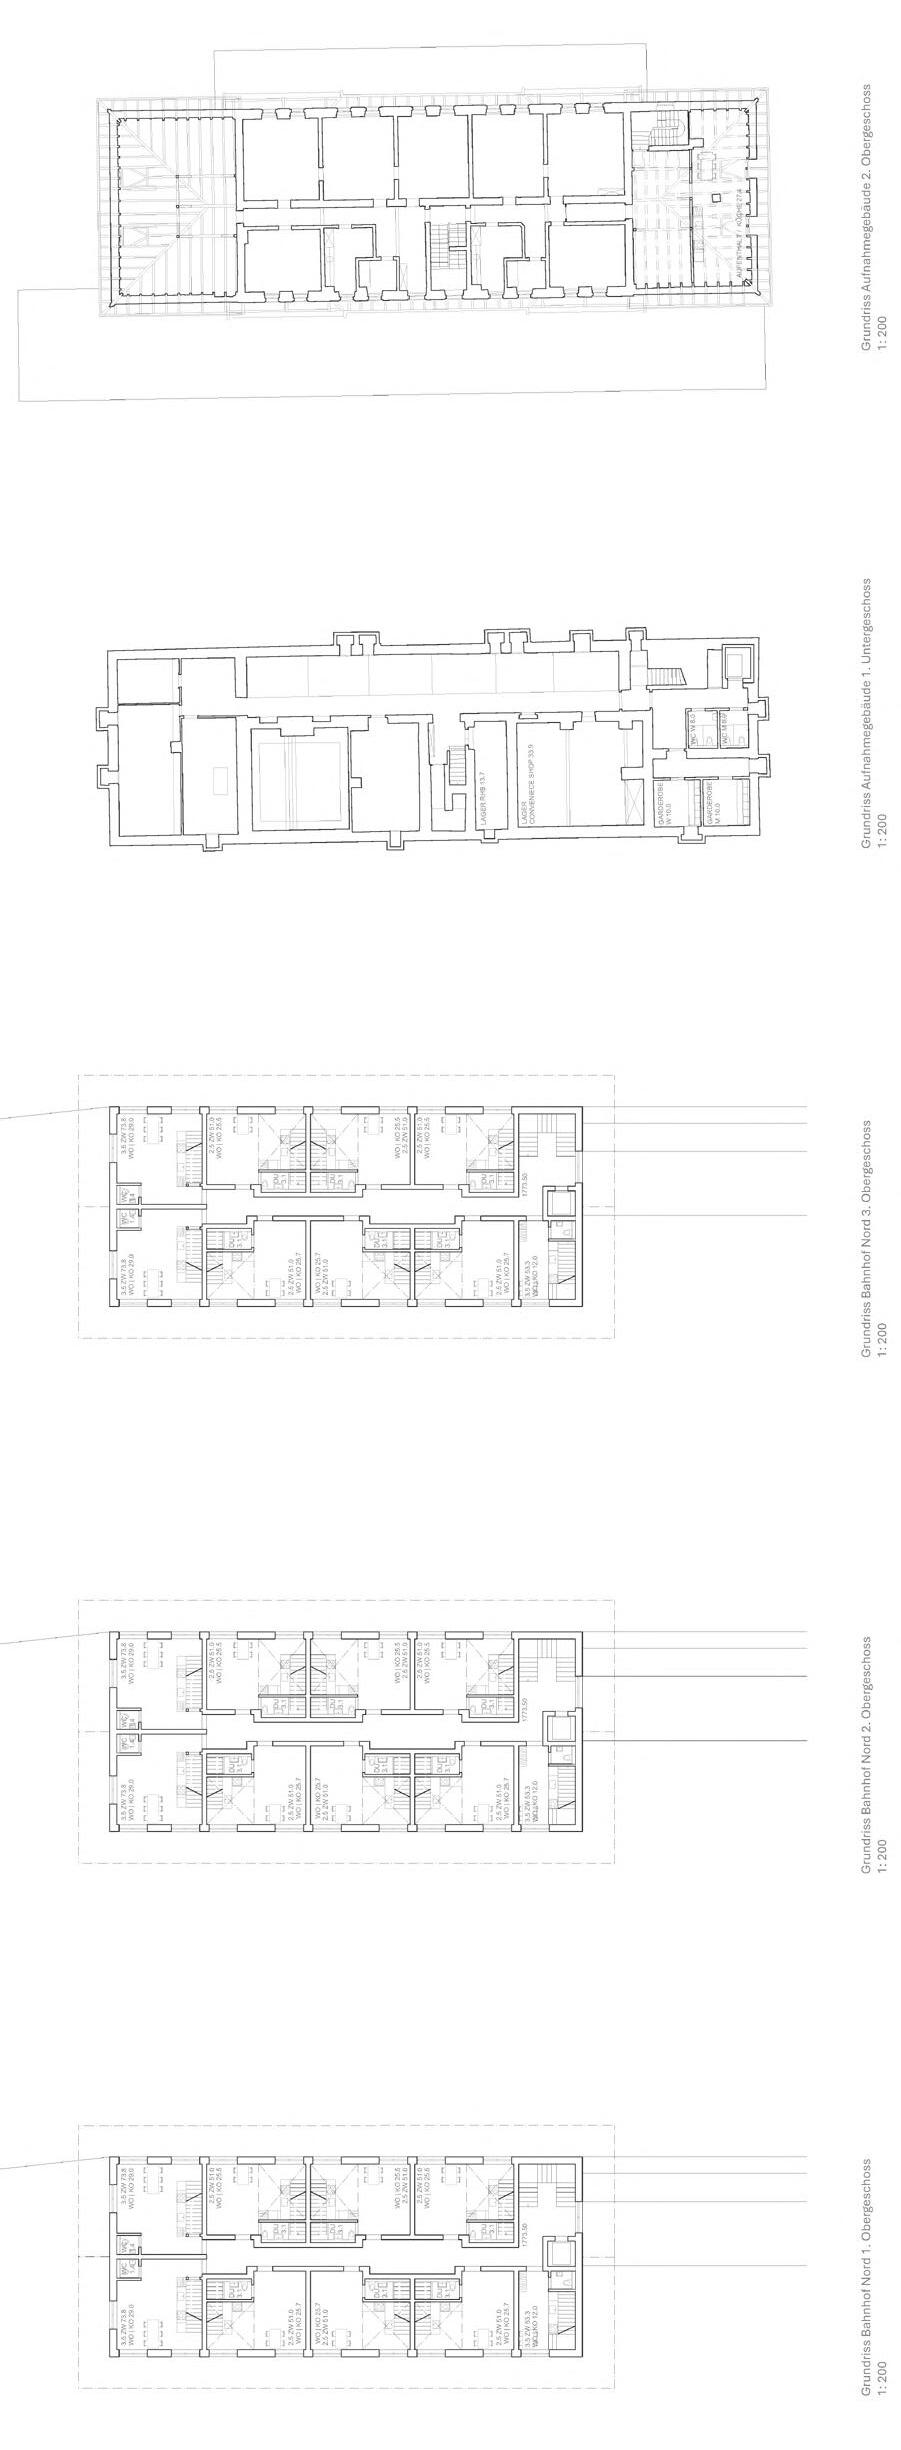
I was in charge of renovating the station. Designed in 1906-07 by Otto Schäfer and Emil Sulser, the building had a strong symmetry and a unique atmosphere that combined various styles specific to the region. What was required was to expand the functions that had been performed in the previous reception building and place the kiosk that was outside inside. I considered using various drawings to give it a new function while maintaining its architectural value and with minimal demolition, and to further enhance the beauty of this contrasting building.
Station
I limited the design to EG alone. I visited the site many times and calculated where people would pass through and where there were fewer people. As a result, I decided to make a hole in the wooden decoration of the room in the southwest corner, which is currently the rest area, and move the other walls as far as possible without causing any structural problems. This resulted in a design that is more symmetrical than before and can be used efficiently by people.
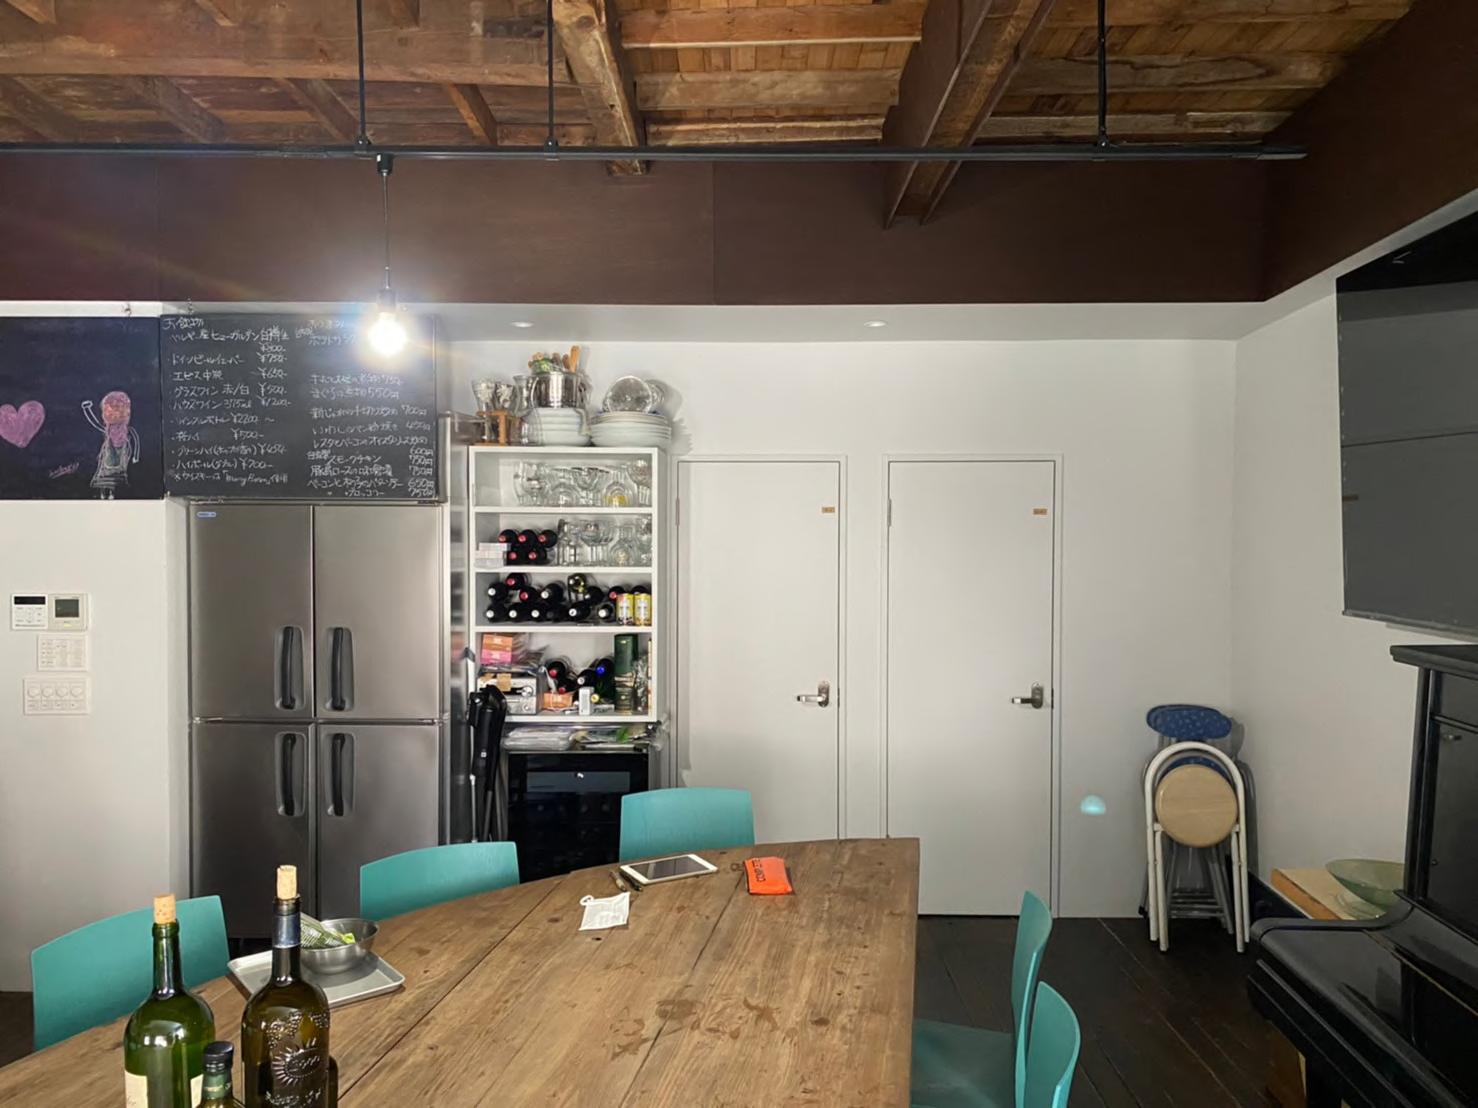
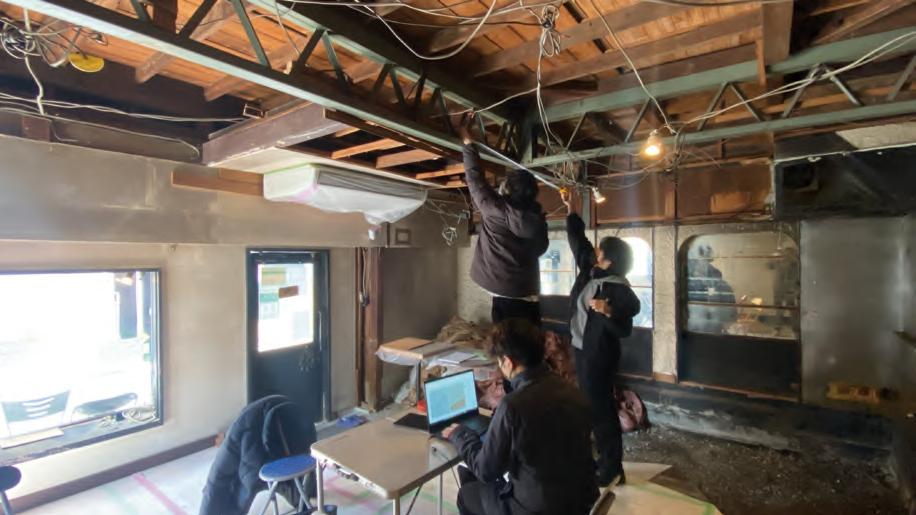
I was in charge of this project at Nihon University’s Furusawa Daisuke Laboratory. Over the past two years, we have repeatedly conducted surveys and proposals with the client, leading to the final renovation. Our generation carried out the following
1) Demolishing the existing structure
2) Deciding on the final design
3) Construction
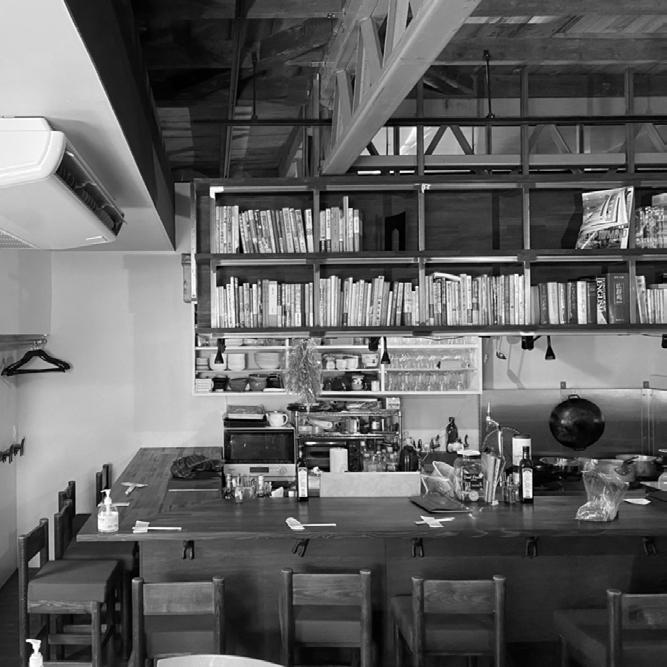
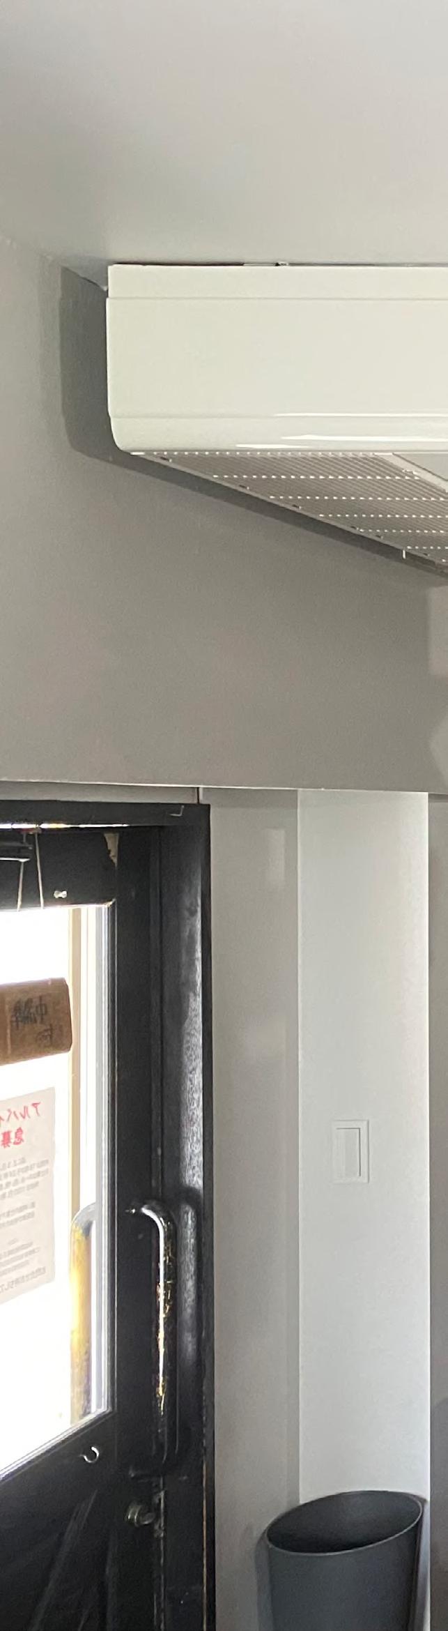
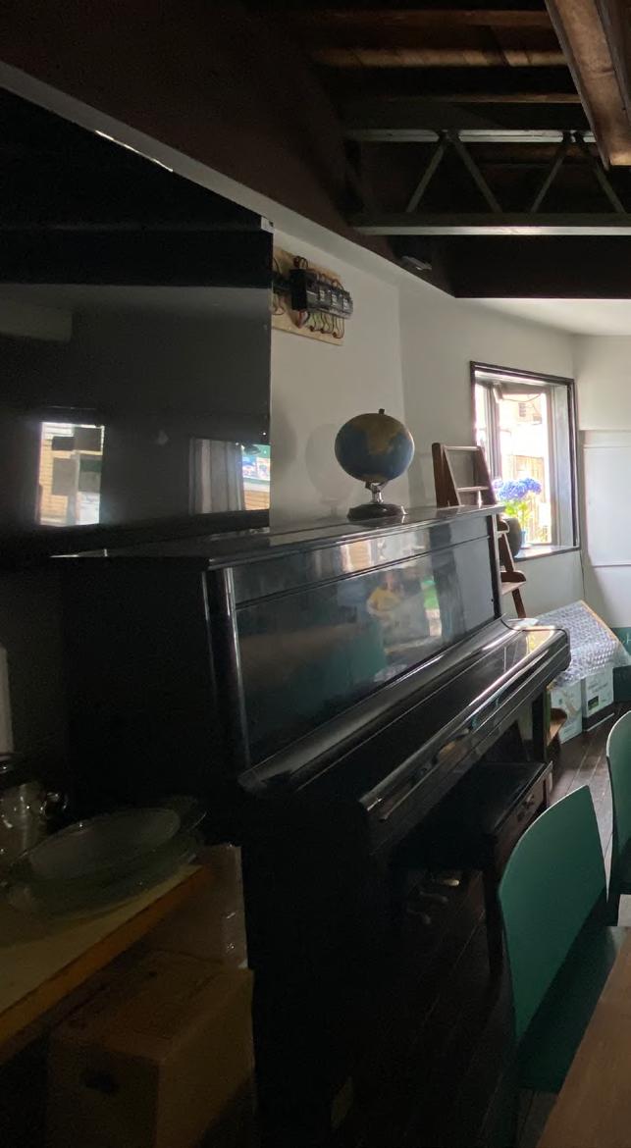
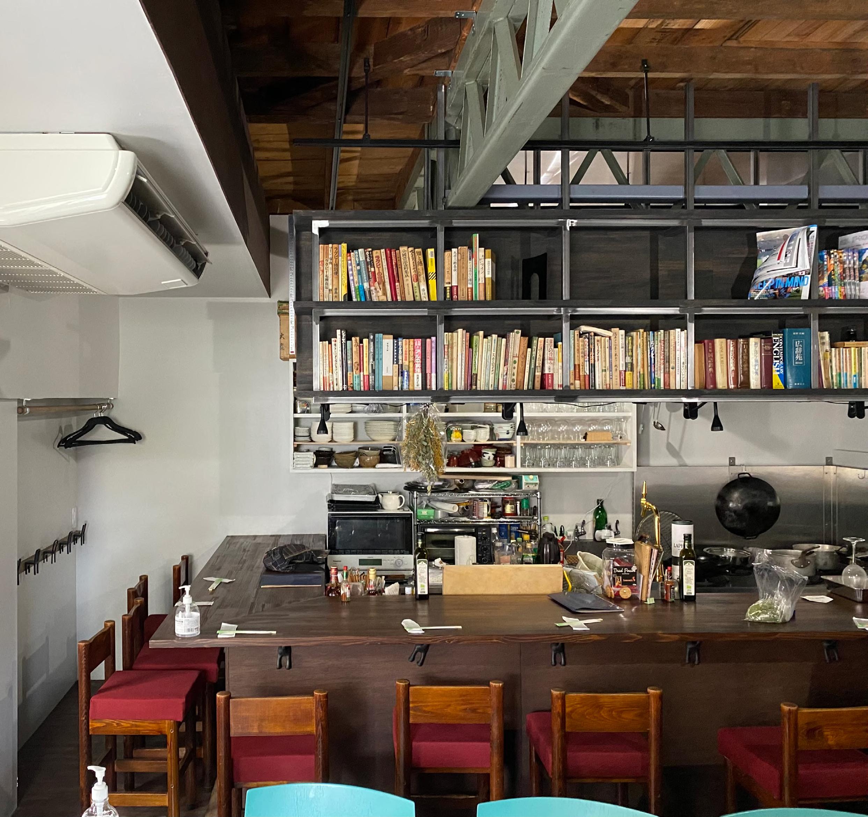
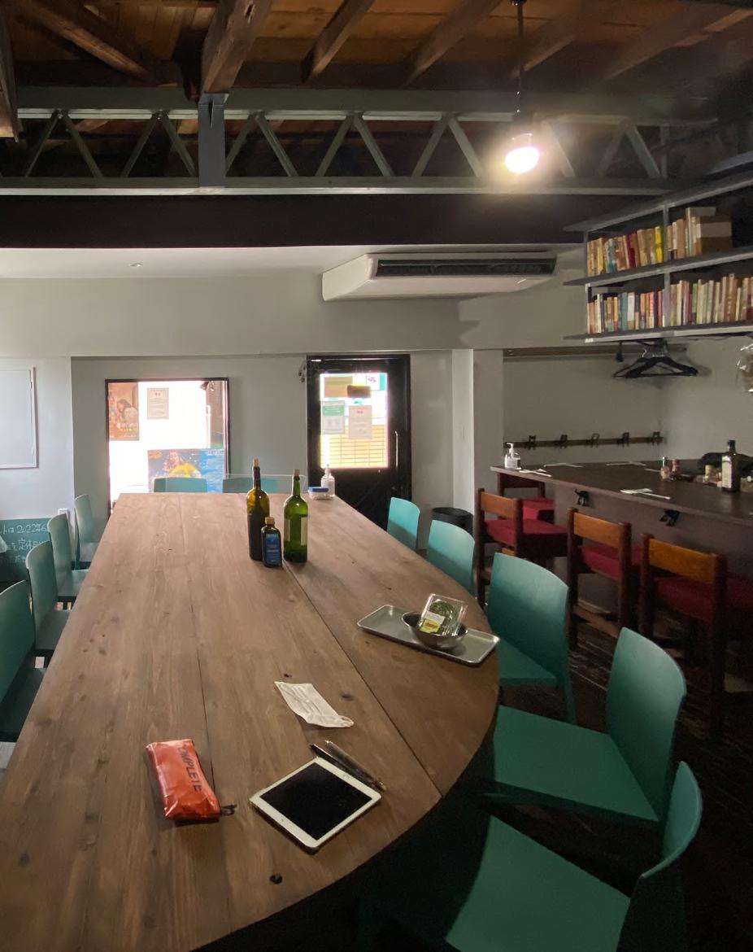
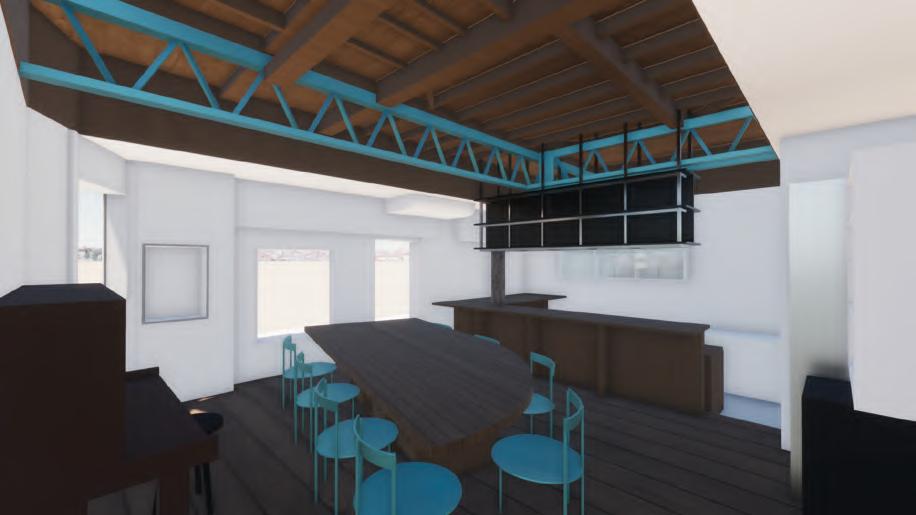
Although it is a small bar, the existing structure is full of potential appeal in terms of structural design, so we incorporated design thinking into the design, within a limited budget of 3 million yen, to find a way to utilize the existing structure and incorporate it into the design.
Daisuke Hurusawa / Yusuke Ehara
Interior work for "Balt" Asagaya Bar
Actual measurement
3D for draft concept
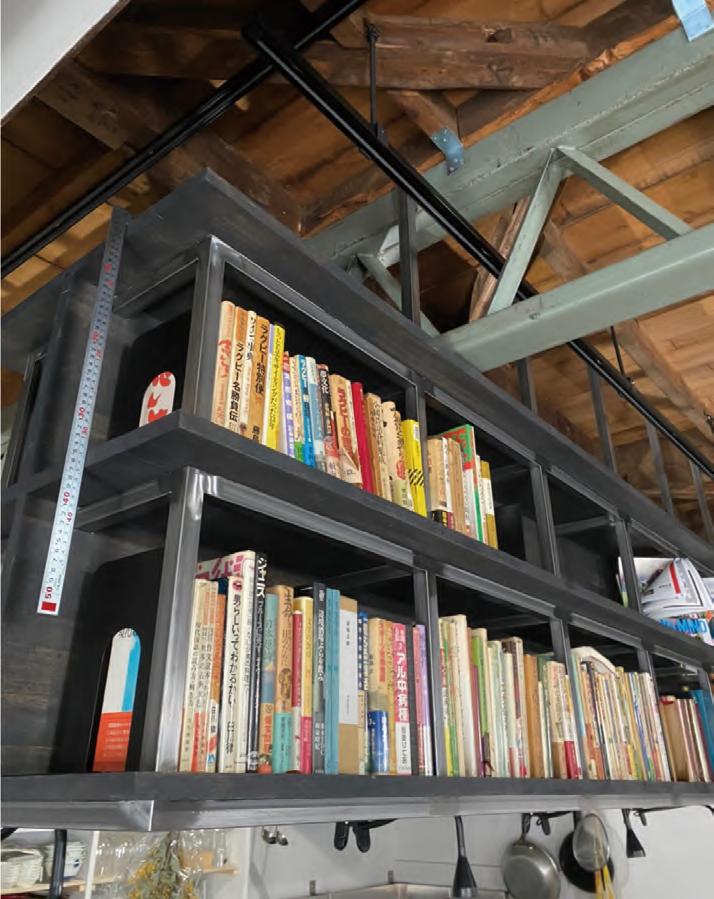
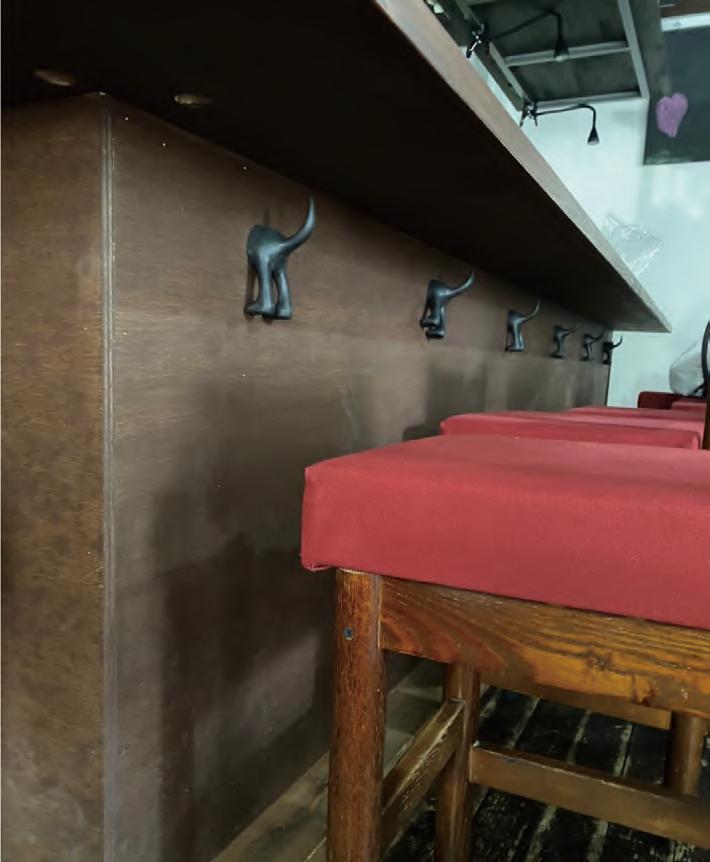
The hanging cupboards are partially cantilevered. The counter has a sleeve wall at the bottom to give it rhythm. The thickness of the entire board is uniform. The height of the counter was raised slightly to 770mm to allow for dining in chairs and eye level with the owner.
The existing ground elevation was taken over and only the kitchen floor was finished with a differentmaterial. The client requested a place for books to be placed above the counter. In response to the client’s request for a place to place books above the counter, a stainless steelframed hanging cupboard was installed from the existing ceiling level. The shelves are made of laminated cedar wood, which allows the old and the new to be integrated without losing the balance of the whole.
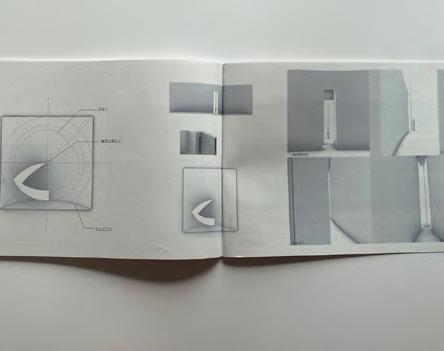
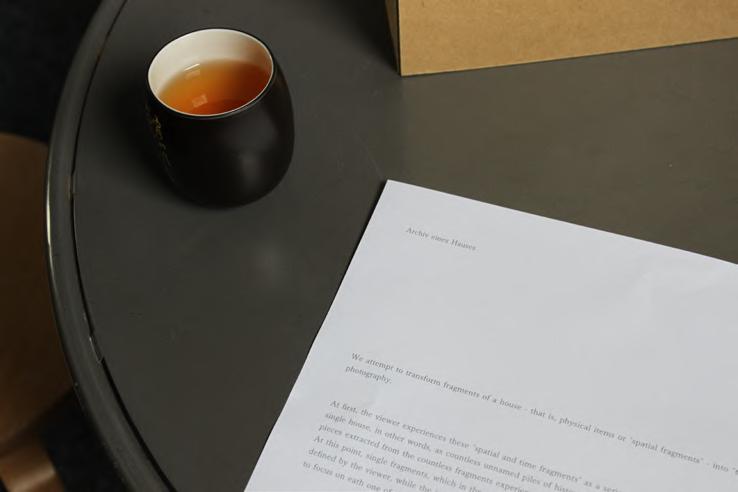
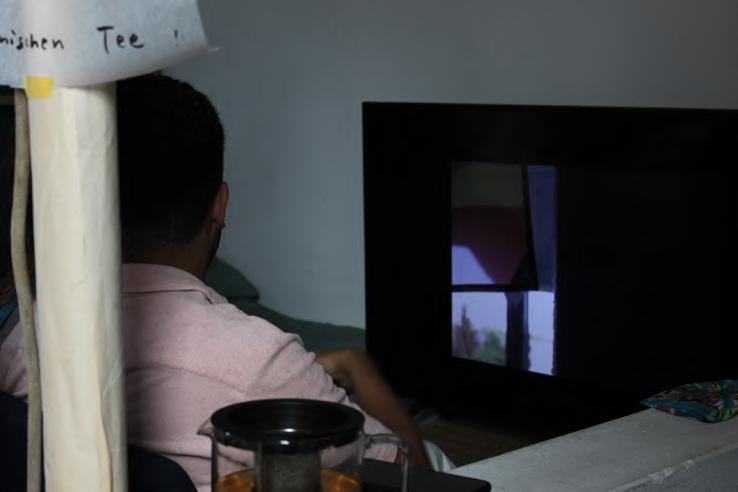
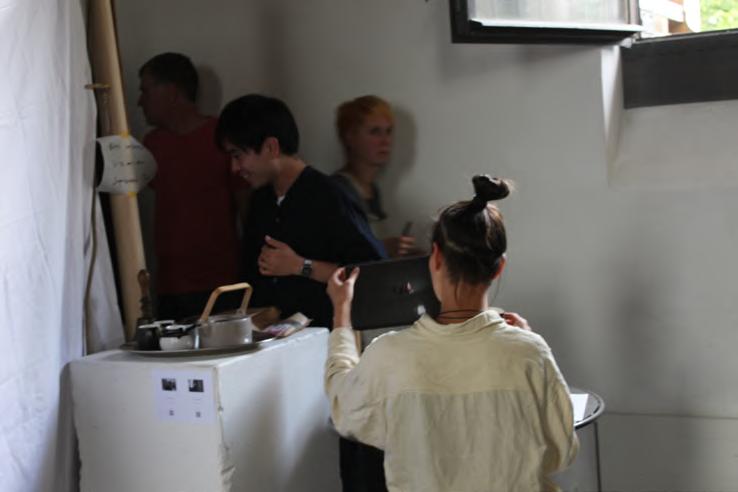
Exhibition_Archiv eines Hauses
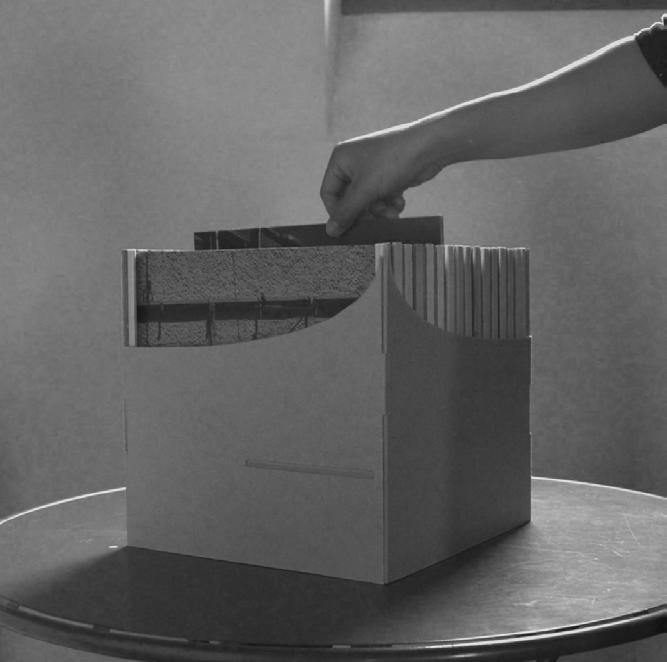
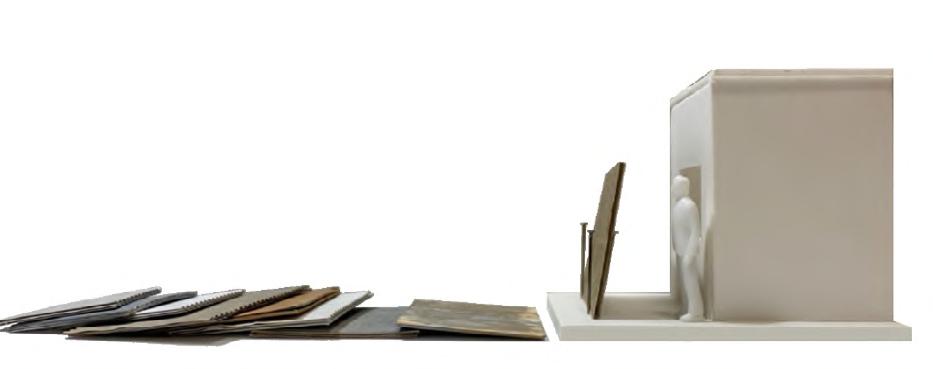
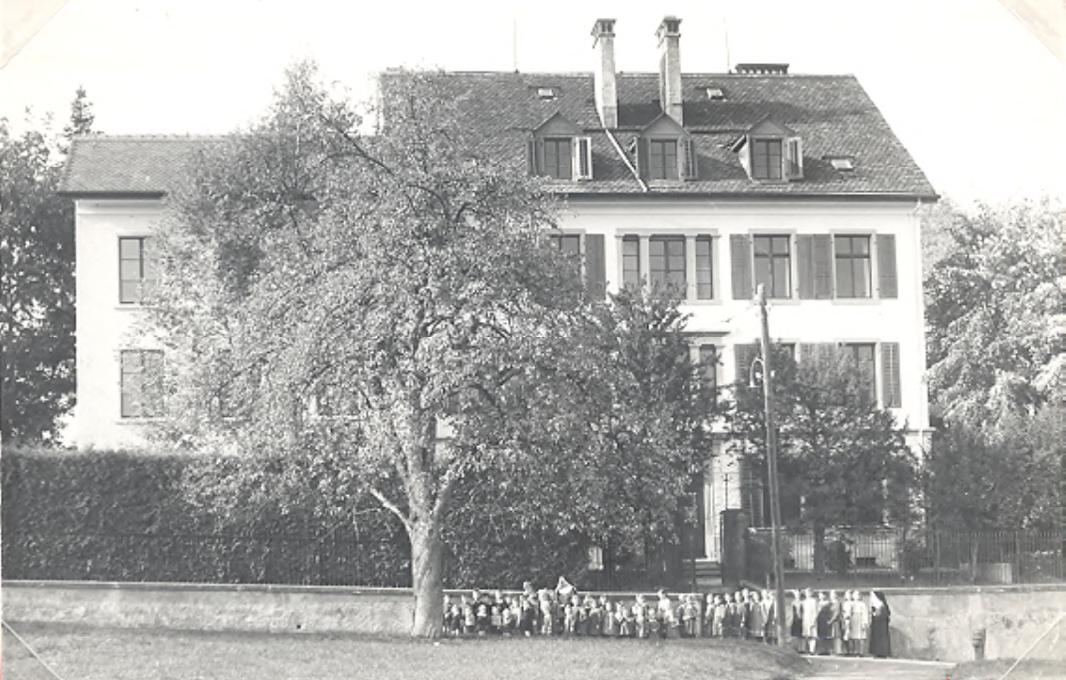
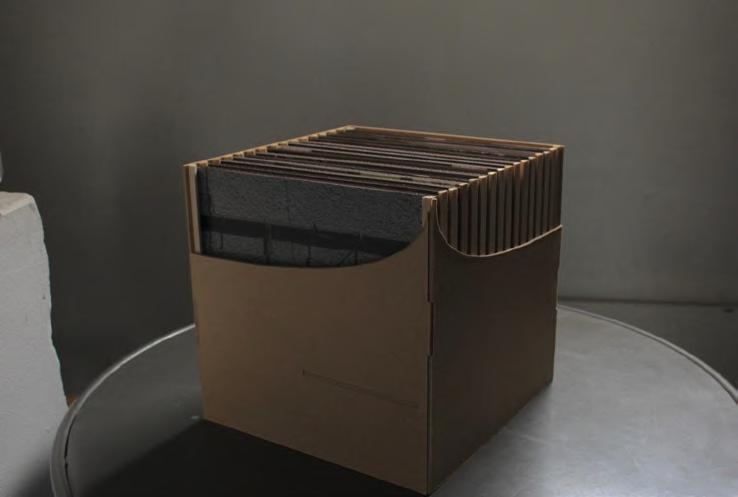
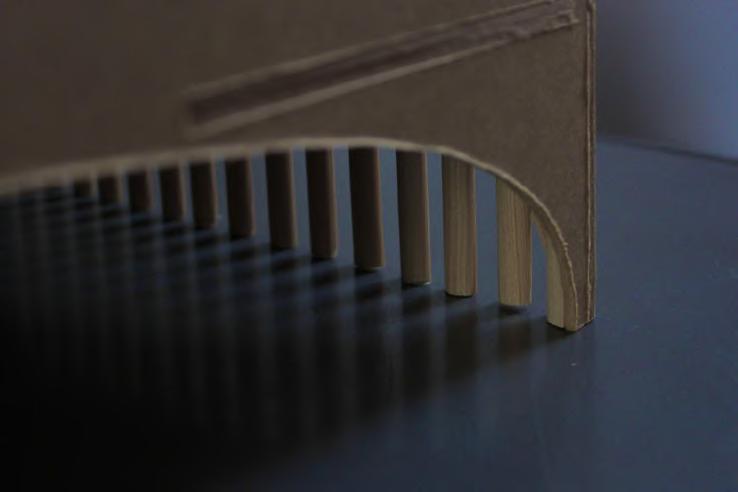
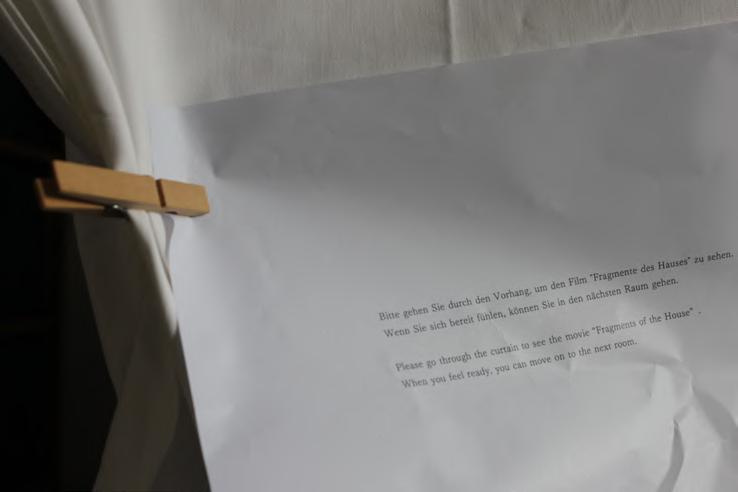
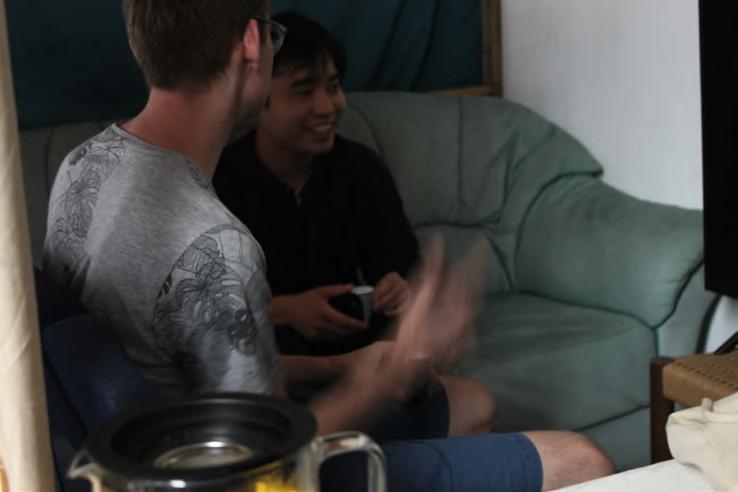
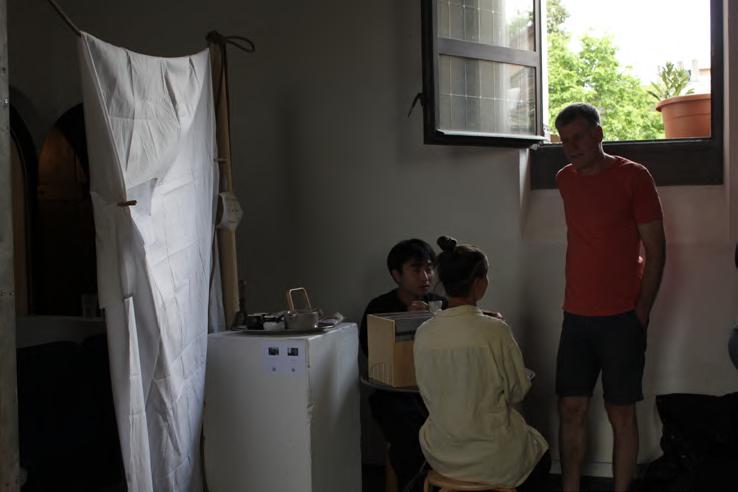
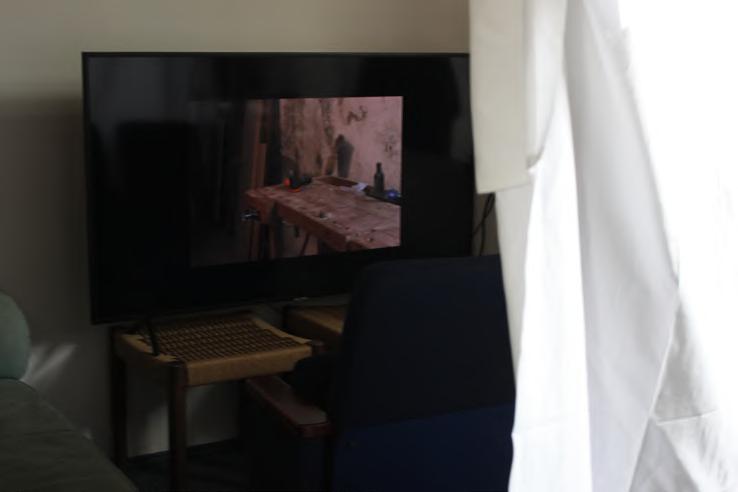
We attempt to transform fragments of a house - that is, physical items or "spatial fragments" - into "time fragments" through the medium of photography.
At first, the viewer experiences these “spatial and time fragments” as a series of dotted line-like fragments that have only the connection of being a single house, in other words, as countless unnamed piles of histories. The viewer then engages in a dialogue by looking again at the some of the pieces extracted from the countless fragments experienced earlier.
At this point, single fragments, which in the previous stage were a series of seconds, begin to take on the appearance of an infinite amount of time defined by the viewer, while the infinite number of fragments from the previous stage are transformed into individual objects that allow the viewer to focus on eath one of them.
By cutting out the fragments and changing the ways in which we consider them space-wise and time-wise, the anonymous and countless histories of the house are archived, taking on new meaning in terms of space and time as they emerge in the viewer’s conception of the house.
Yusuke Ehara
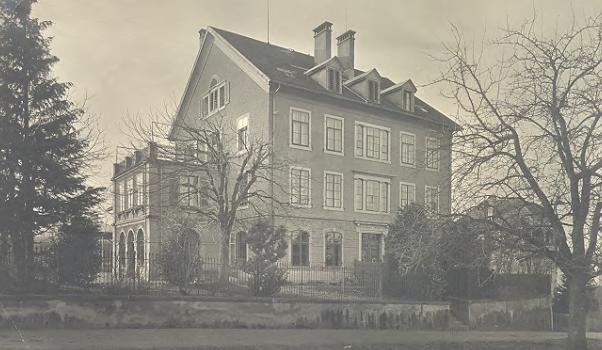
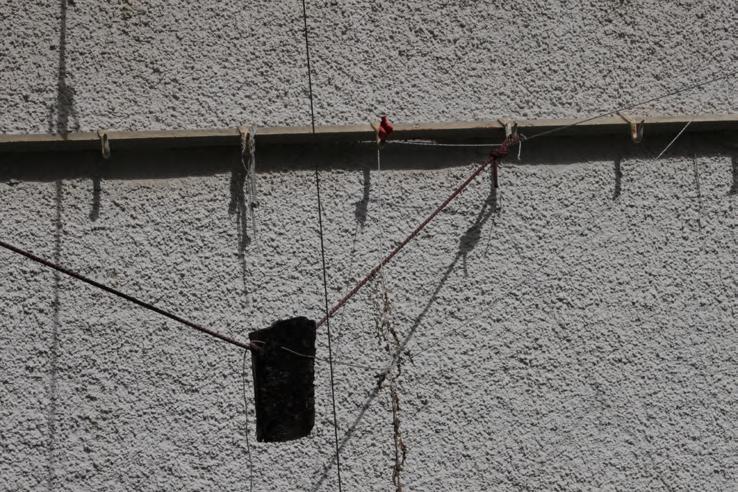
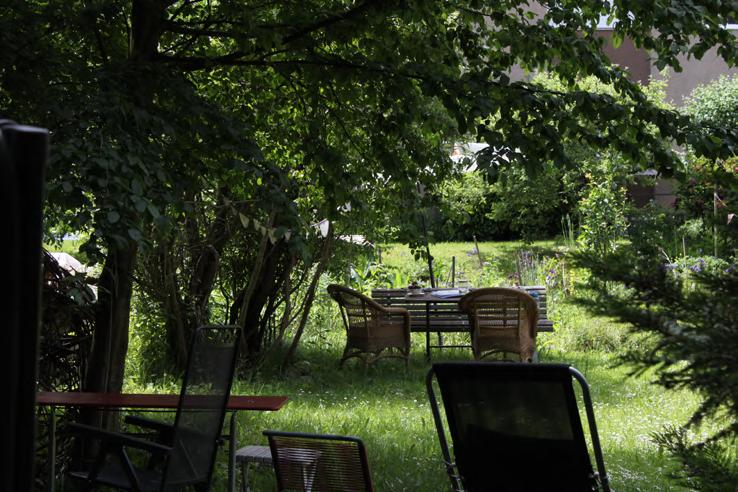
St.Josef Scheim in the past
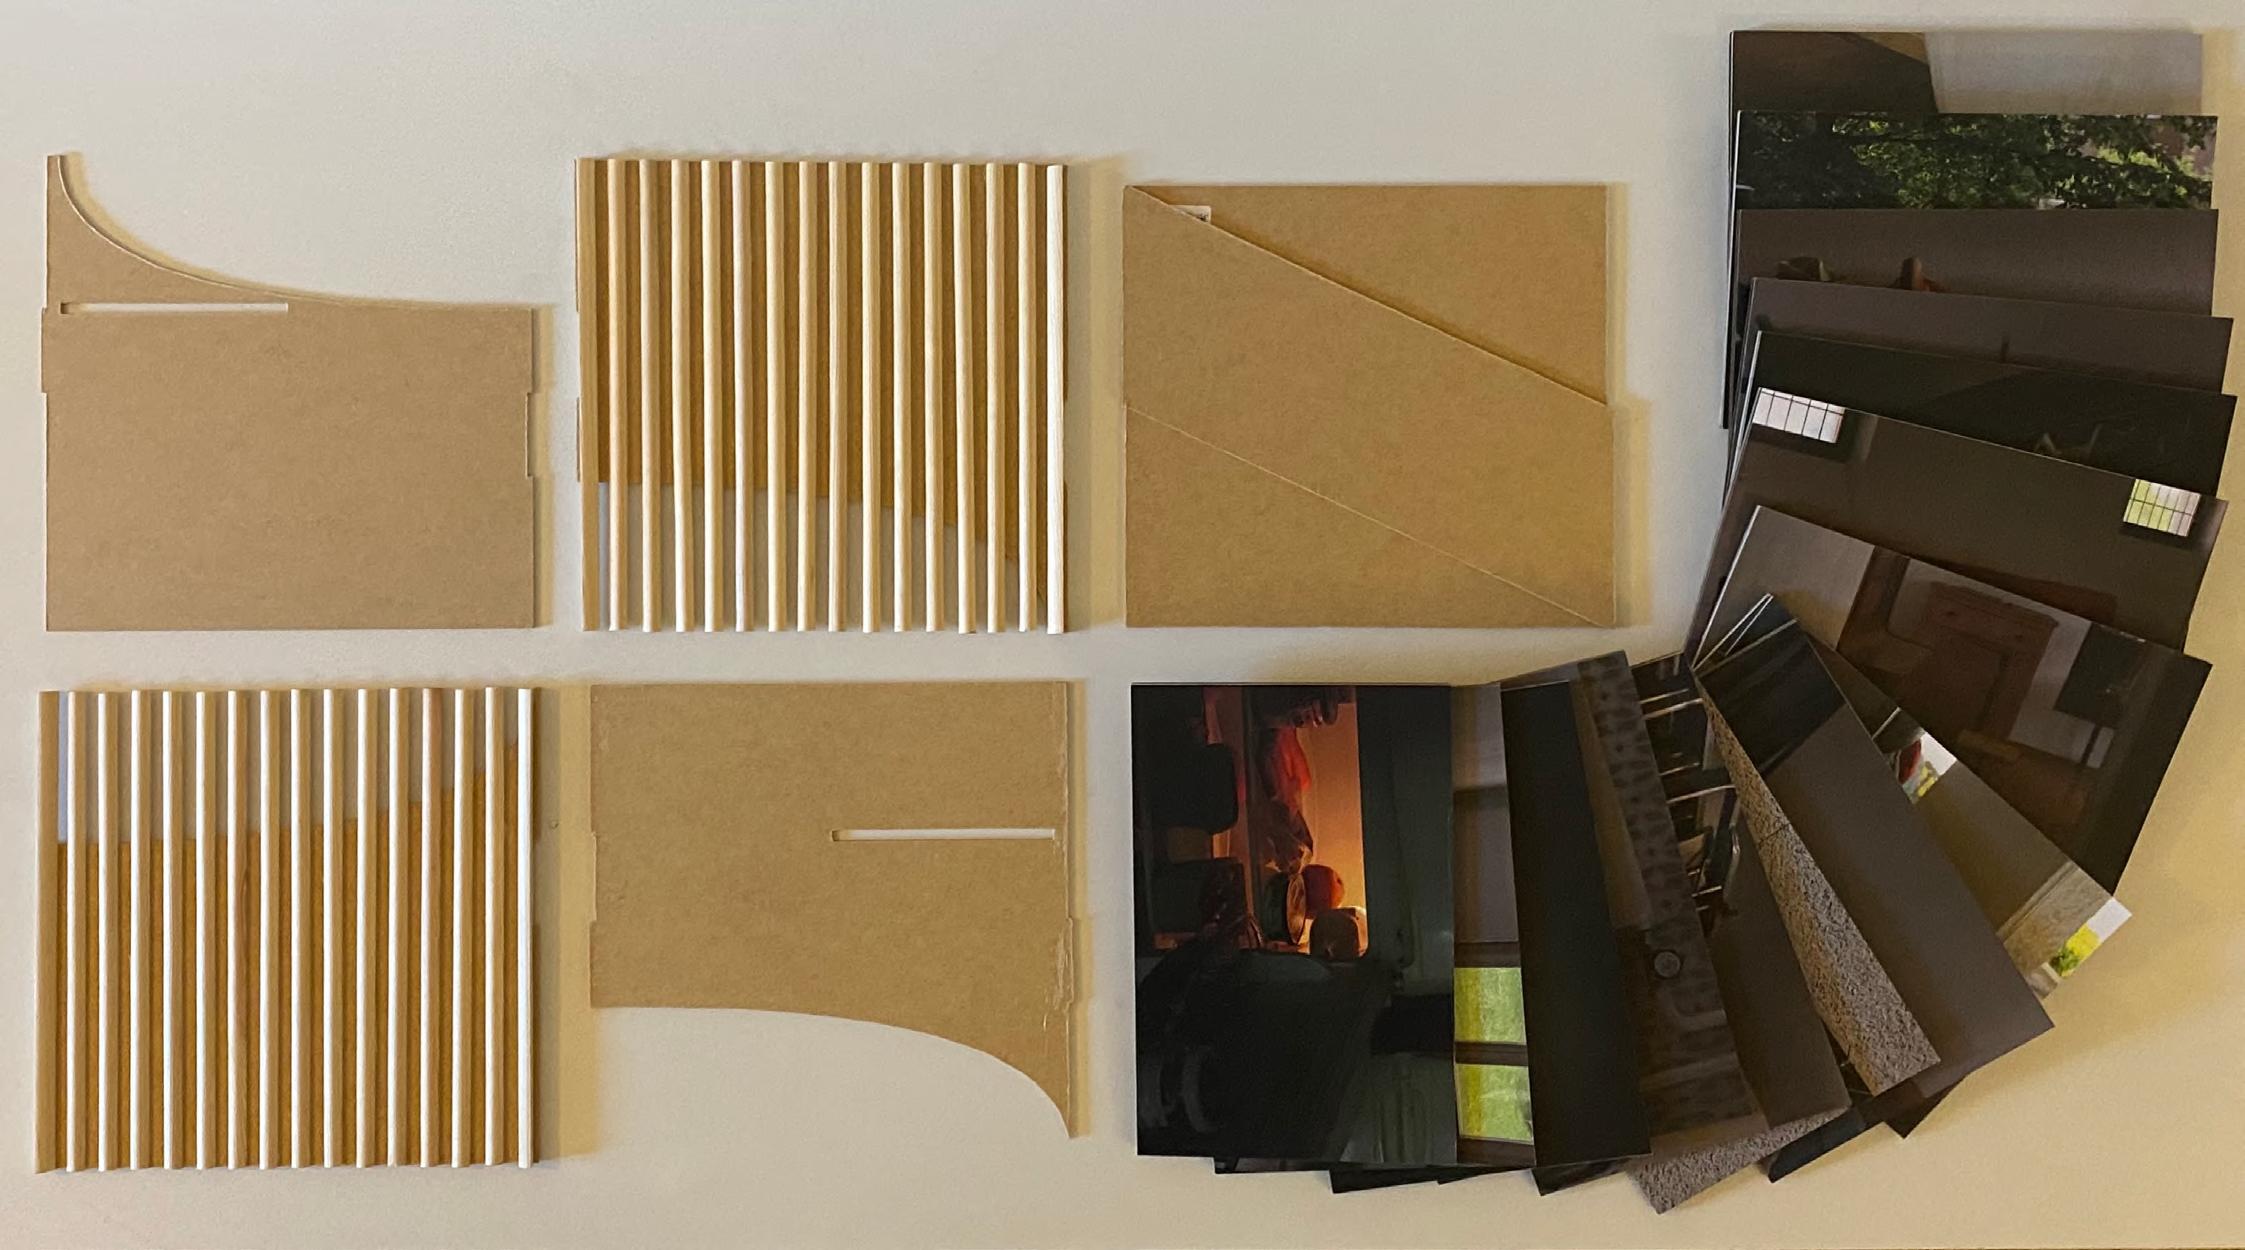
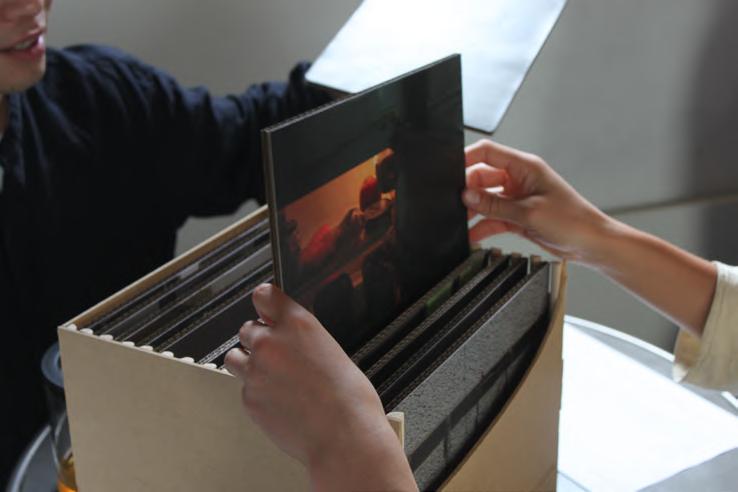
The 15 selected photos
2-3
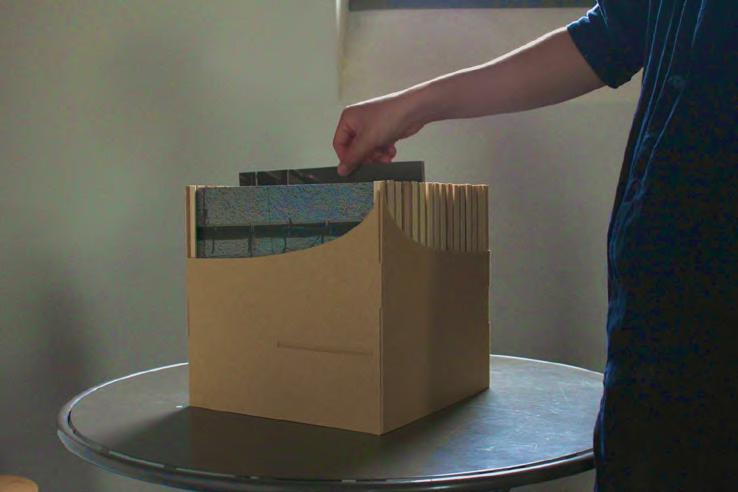
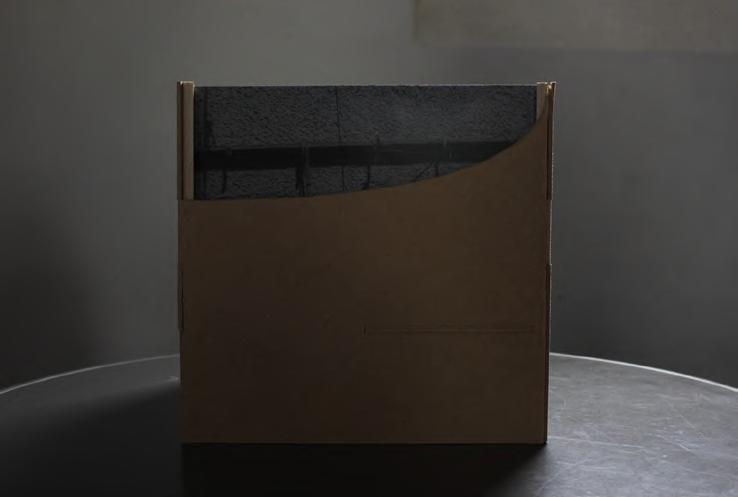
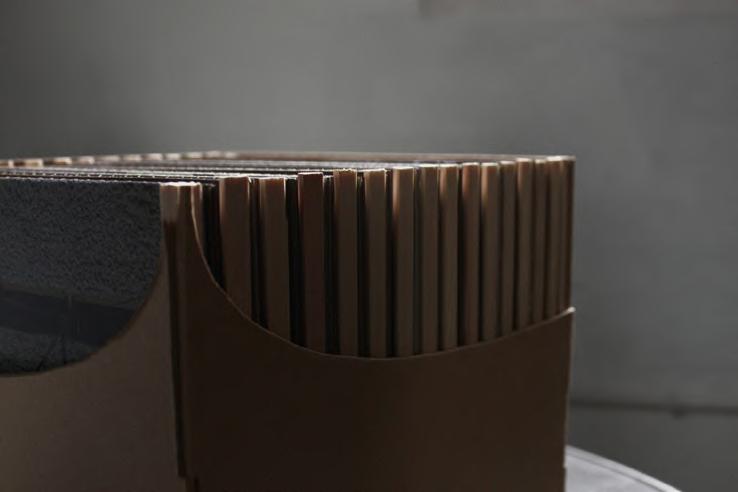
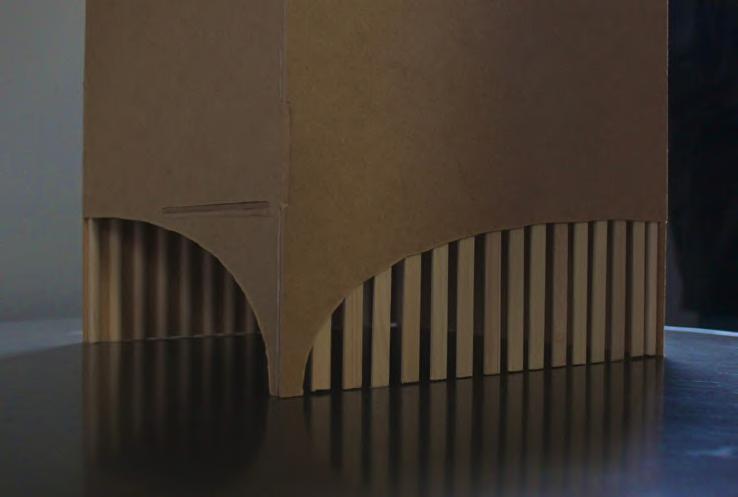
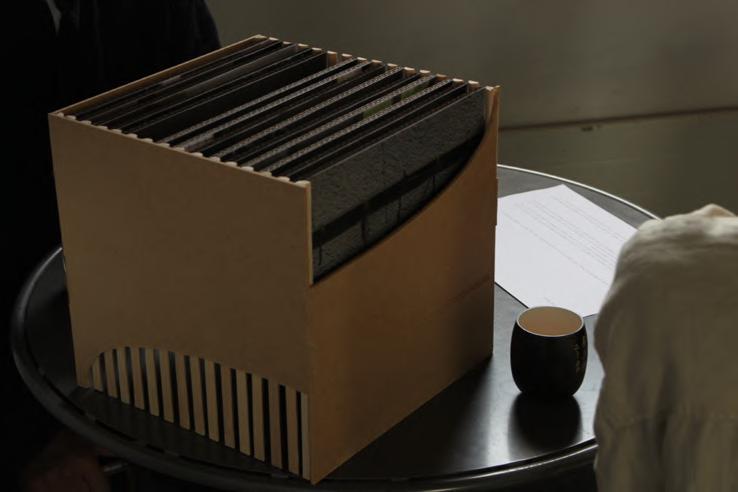
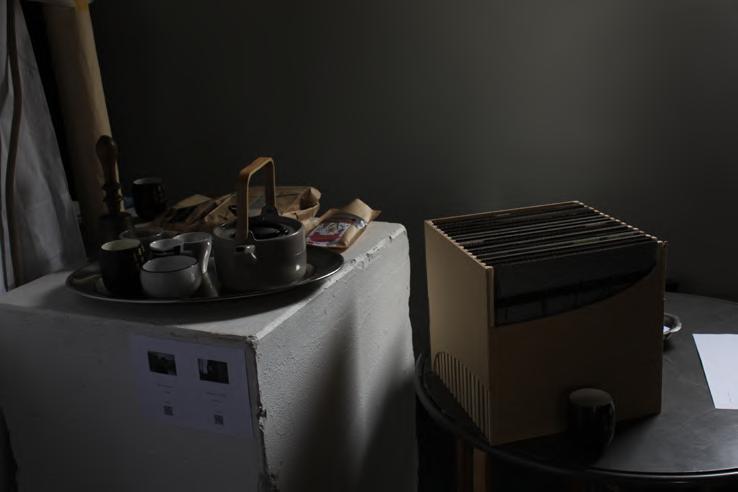
Some photos of the box
We are now part of a collection of points, the near-infinite time that the long history of people and architecture holds.
A record records time, and its size changes depending on the length of time recorded. It is a black circle, not a square.
A circle has no direction, and makes itself infinite. It is not brown, it is not a square, it is a collection of points.
A photograph is a point that cuts out a part of time, and is physically a square, not white.
Points gather little by little, and become a line, not black, not infinity.
We are not white, and we cannot feel infinity.
Before we knew it, points began to look like ellipses, not black.
An ellipse is not infinity, but this time it is 15. 15 is not white, it is a collection of points.
The collection of points is not black, not a record, it is us.
This time let’s call it autonomous.
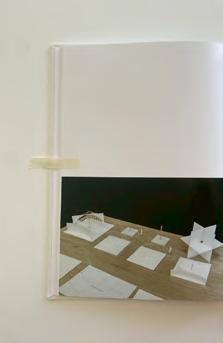
Material: MDF, wooden bar, cardboard. Neither white nor black.
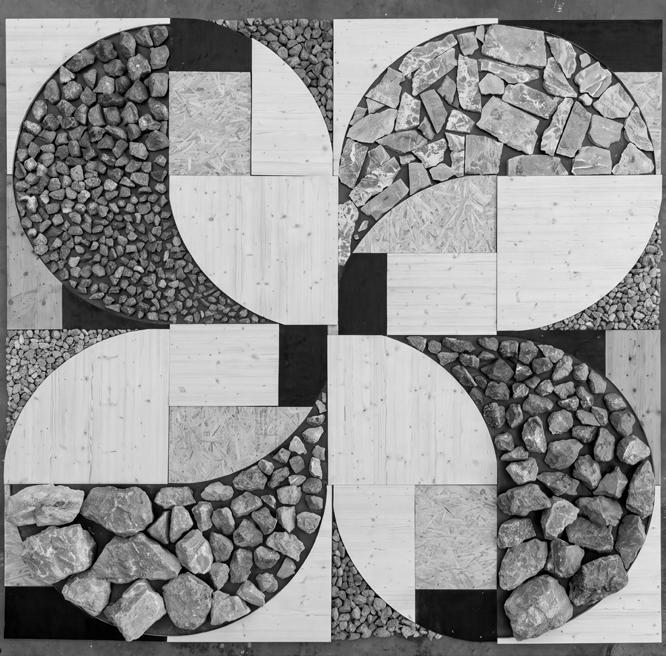
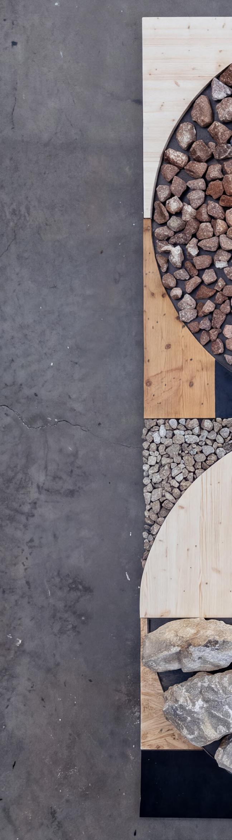
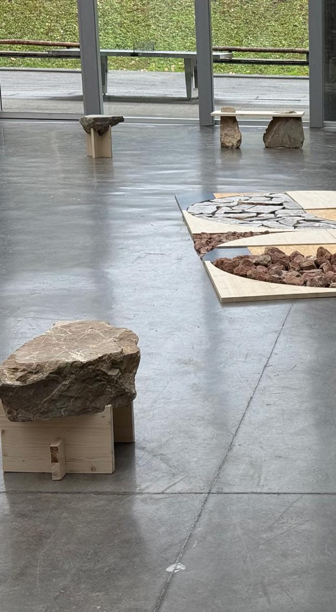
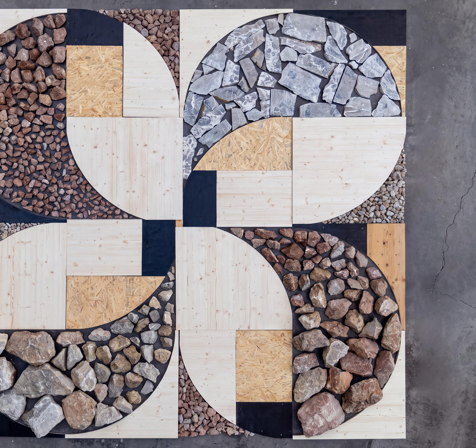
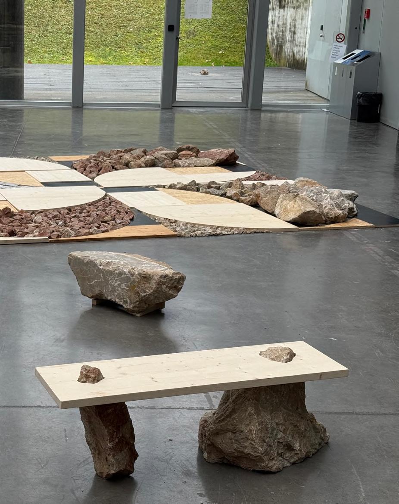
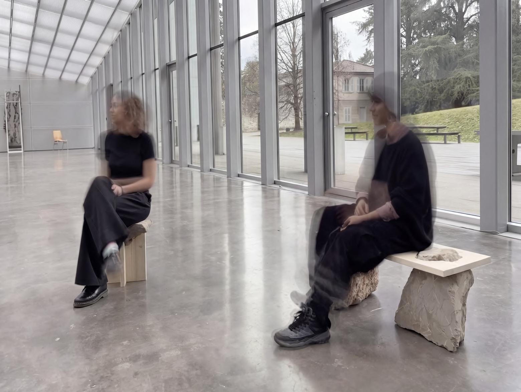
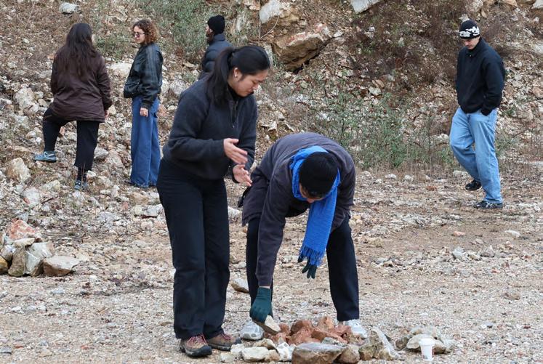
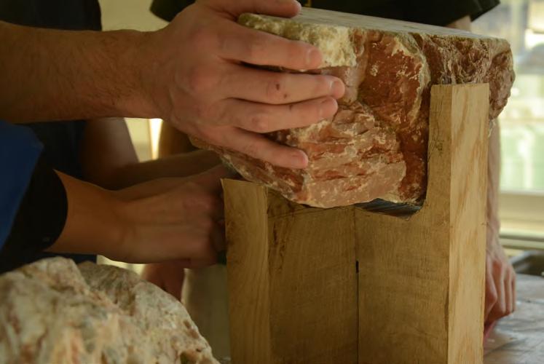
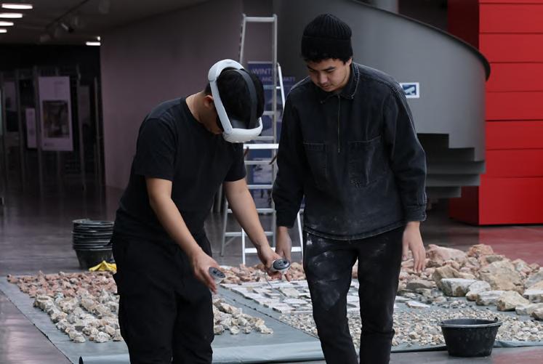
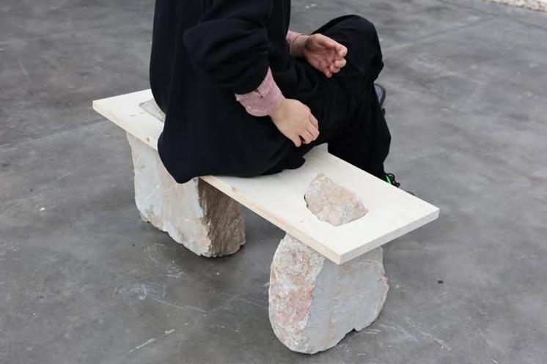
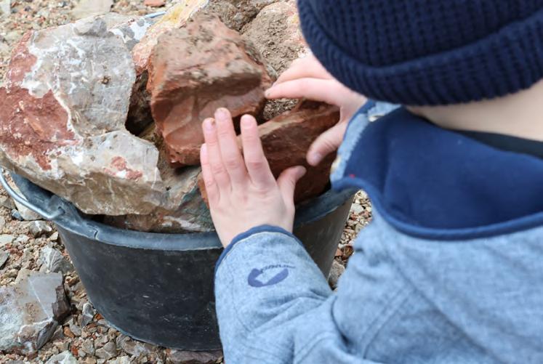
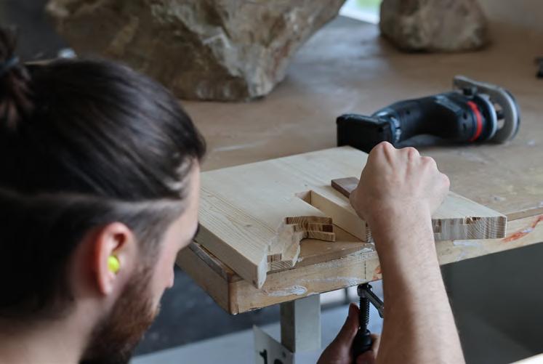
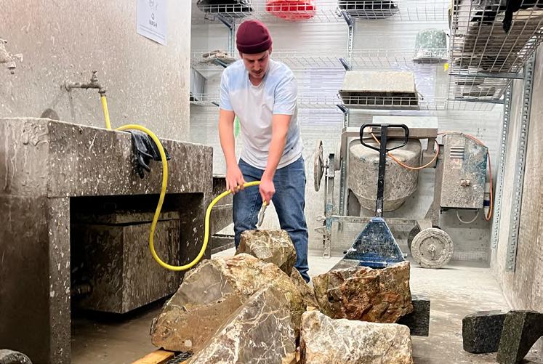
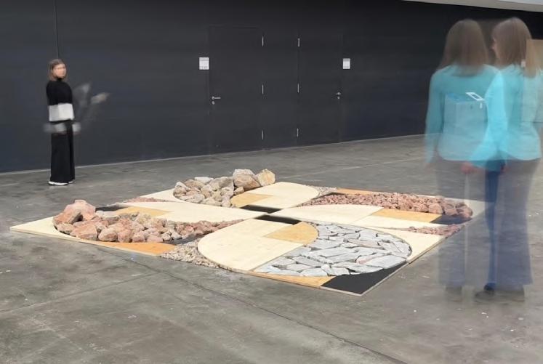
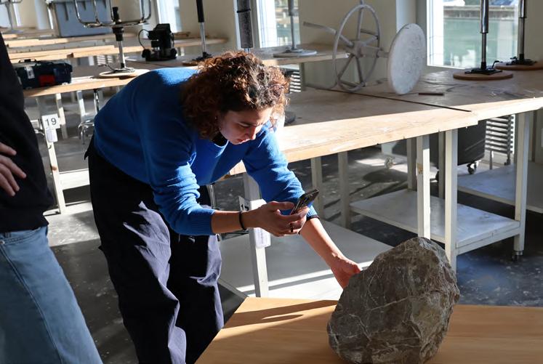
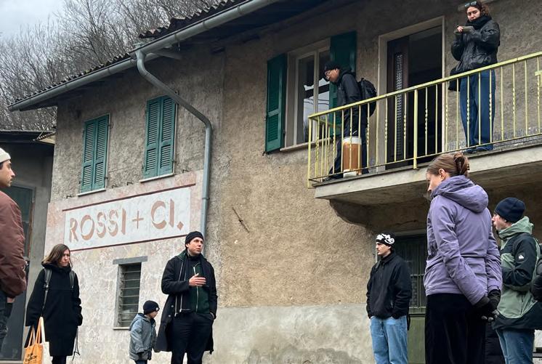
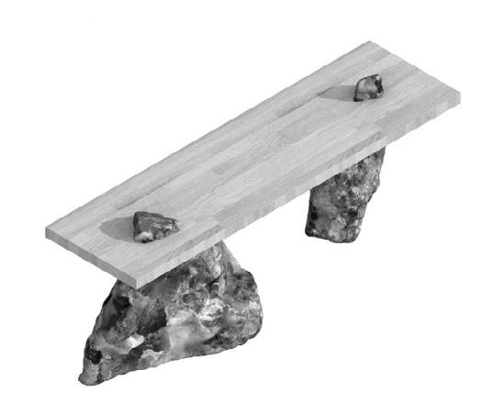
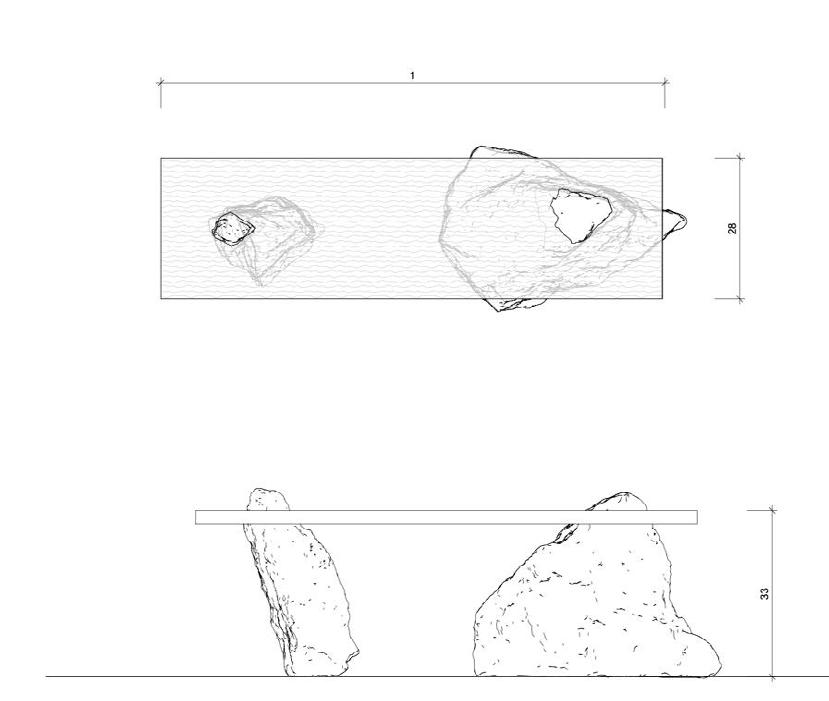
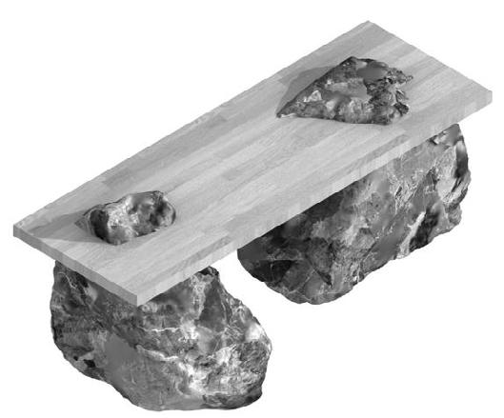
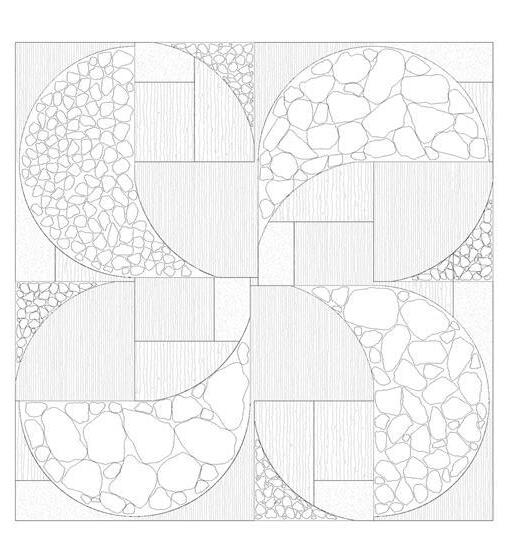
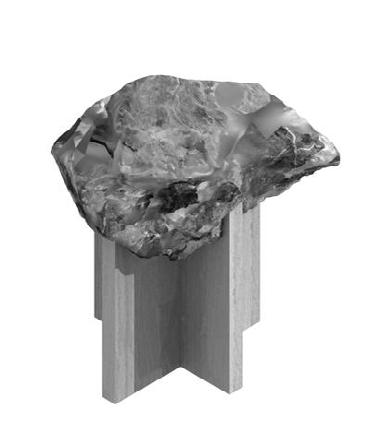
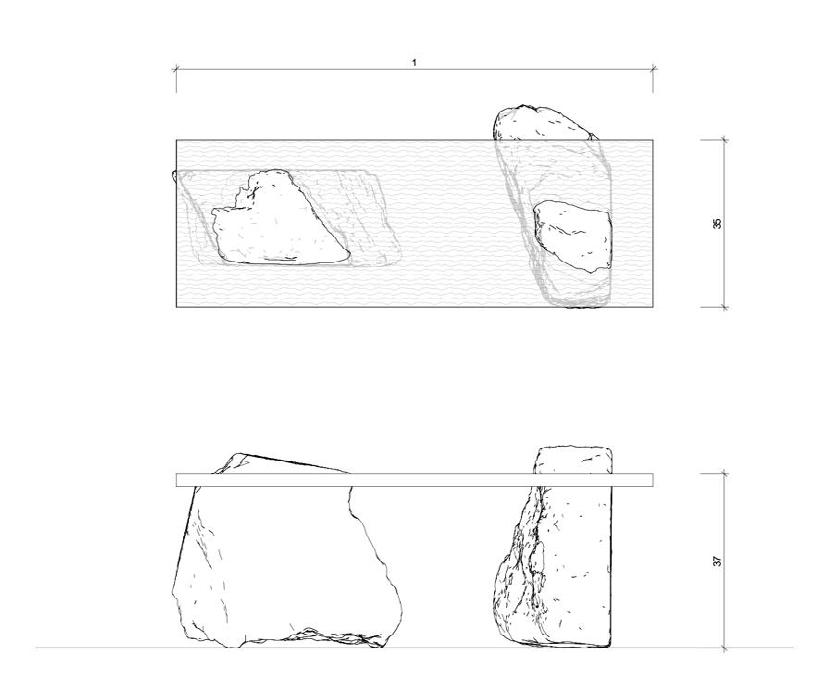
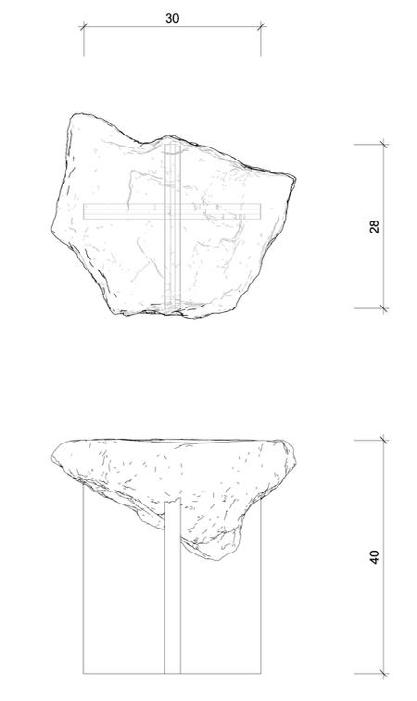
This project was a collaborative workshop conducted with USI (Università della Svizzera italiana). We fabricated a series of chairs and tapestries utilizing timber and marble. The concepts and objectives were as follows:
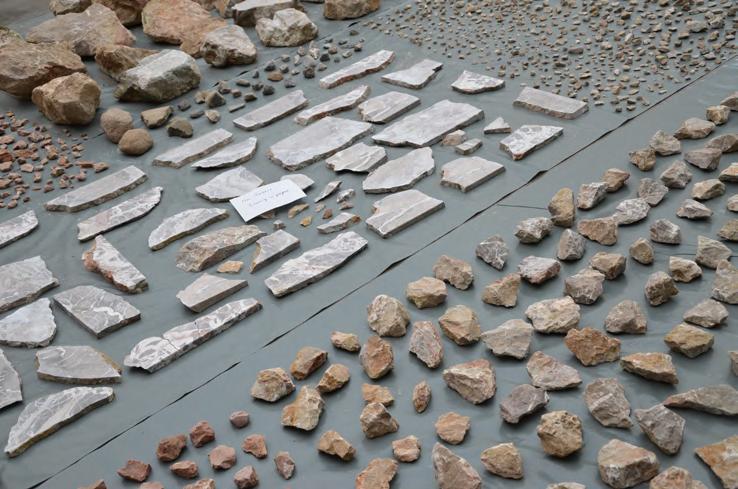
1) Utilizing marble sourced from Cave di Arzo
2) Exploring new joinery methods between stone and timber
3) Digitalizing stone geometries and rearranging them
Initially, participants were divided into five teams, each proposing a distinct design. These proposals were subsequently narrowed down to two final concepts, which were then developed into full-scale mock-ups and exhibited.