yduan15@syr.edu ︱ issuu.com/Yuqi_Duan
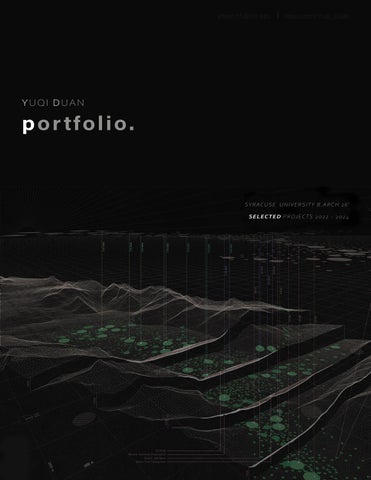
YUQI DUAN
p o r tf o l i o .
SY R AC U S E U N I V E R S I T Y B . A R C H 2 6 ' S E L E C T E D P R OJ E C T S 2022 - 202 4
1
¬
¬Positions¬
Third year B.Arch student studying at Syracuse University with a 3.75 GPA. Proficient with architectural design, threory/research, and interdisciplinary studies, and willing to explore the intersections between these fields. With seven years of academic experience in the United States, I am fluent in English and adept at navigating diverse cultural and working environments.
Design Team Chair
About Me¬
Participated in numerous international design competitions and led a national-award-winning university design team twice. With prior experience as an architecture intern at a corporate firm, I'm strong at task management and a quick learner. Skilled with Rhino and Adobe suite, I also enjoy the analog workflow, espeically physical model and art-making.
The National Organization of Minority Architects (NOMA) Syracuse Chapter Executive Board︱ 2022 - 2024
¬Experiences¬ Architectural Intern Arcplus Institute of Shanghai Architectural Design & Research Co.,Ltd. Competition Assistant︱Jul. 2023 - Aug. 2023︱Shanghai Collaborated with structural consultants to develop the design of a pedestrian bridge connecting a locally adapted China factory to a transit-oriented development (TOD) commercial center in Jingdezhen, Jiangxi Province, China.
¬
Education¬
Syracuse Abroad Venice Biennale Program
Syracuse University
Participated in the 18th Venice Biennale "Laboratory of the Fu-
May. 2023 - Jun. 2023︱Venice, Italy
Banchelor of Architecture 2026
ture," collaborating with university professors and guest critics to
3.75 GPA ︱ Dean's List 2021 - 2023
conceive thought-provoking strategies for critiquing the exhibi-
Outstanding Portfolio Scholarship
Cambridge School of Weston Class of 2021
tion space.
¬Skills¬
¬Competitions & Honors¬
Digital
2022 NOMA Student National Competition
Adobe Illustrator
Oct. 2022︱Nashville, TN Led a design team of 10 people Honorable Mention (4th Place)
2023 NOMA Student National Competition Oct. 2023︱Portland, OR Led a design team of 7 people
Rhino 3D Modeling
Adobe Photoshop Adobe Indesign Vray/Enscape Render Auto CAD Adobe Premiere Pro ArcGIS
Buildner Museum of Emotions Vol.II
Craft
Jan. 2023︱Syracuse, NY
Laser Cutting
Buildner Rammed Earth Pavilion Vol.II Dec. 2022︱Syracuse, NY
3D Printing CNC Milling Casting Woodwork
2
yduan15@syr.edu ︱ issuu.com/Yuqi_Duan
¬SELECTED PROJECTS¬ 01
¬ URBAN NEXUS¬ December 2023꒐Third Year Core Studio꒐Instructor : Rocio Crosetto Brizzio
02
¬ THE DRIFTER¬ December 2022꒐Second Year Core Studio꒐Instructor : Aurelie Frolet
03
¬ BETWEEN THE LAND AND MEMORY¬ Octorber 2022꒐NOMAS Barbara G. Laurie Design Competition Entry
04
¬ CURVY LINING QUARANTINE HOUSE¬ December 2022꒐Second Year Microhome Design꒐Instructor : Daekwon Park
05
¬ LANDFORM DISSECTED¬ February 2023꒐Second Year Core Studio꒐Instructor : Tara Pearson
06
¬ LANDMARK REIMAGINED¬ February 2024꒐Syracuse Architecture NYC Studio꒐Instructor : Ivi Diamantopoulou
3
¬ URBAN NEXUS¬ ¬ HOUSING MANHATTANIES: LOWER EAST SIDE CO-HOUSING DESIGN¬ ¬ Type: Residential, Cultural¬ ¬ Instructor: Rocio Crosetto Brizzio¬ ¬ 2023¬ ¬ Publication: Archibase, Architecture Models¬
¬
Situated in Manhattan’s Lower East Side (LES), my co-housing project embraces the area’s immigrant heritage, which has shaped its vibrant culture over the decades. To create an inclusive community, the design centers around three residential volumes arranged around courtyards, accommodating various household sizes. These units, facing Essex Street, promote interaction and unity among residents, with co-living spaces fostering interconnectedness. Further enhancing engagement, units along Rivington Street offer panoramic views, encouraging residents to immerse themselves in the neighborhood’s bustling energy. Elevated above ground level, the project’s glass box structure symbolizes transparency and addresses challenges posed by gentrification. It houses both commercial and communal spaces, connecting residents with their surroundings. By blending heritage with modernity, the project reflects a commitment to preserving the neighborhood’s identity while embracing change. In summary, our co-housing project in the Lower East Side encapsulates diversity, community, and inclusivity, serving as a testament to the area’s rich history and evolving urban landscape.¬
Individual Work ︱ Fall 2023
4
yduan15@syr.edu ︱ issuu.com/Yuqi_Duan
CO-LIVING UNIT TYPE I : TOWNHOUSE 4 (2+2) RESIDENTS MAXIMUM 750 sqft
5
Individual Work ︱ Fall 2023
¬ PRECEDENT STUDY¬ ¬ 149 RUE DE SUISSES APARTMENT BUILDINGS¬ ¬ Architect: Herzog De Meuron¬ ¬ Year of completion: 1997¬
Individual Work ︱ Fall 2023
¬
The Rue de Suisse Apartment project in Paris provides valuable insights into urban living by examining two distinct urban scenarios: street-facing duplexes and enclosed courtyards nestled within city blocks. Each housing unit displays its unique character and scale, with the towering street-facing duplexes conveying an imposing and austere feel, while the lower backside rowhouses exude warmth and a grounded ambiance.¬
6
yduan15@syr.edu ︱ issuu.com/Yuqi_Duan
¬
The masterplan's layout fosters the convergence of pedestrian traffic from multiple streets, creating a vibrant central courtyard that serves as an urban gathering hub. Grey spaces between the building's outer enclosure and residential units enhance the architectural aesthetic and functionality.¬
¬
The central rowhouses conceptually embodies the narrow alleyways found in Paris, while rollable sun shades enclose its partially open balconies, creating communal leisure areas within the building. Furthermore, the integration of green roofs and courtyard vegetation contributes to the city's green coverage ratio, promoting sustainability and enhancing the urban environment.¬
7
Individual Work ︱ Fall 2023
¬Axonometic plan rendering showing facade shading scheme ¬
Individual Work ︱ Fall 2023
8
yduan15@syr.edu ︱ issuu.com/Yuqi_Duan
¬
By offering a diverse range of residential units, ranging from spacious 3-bedroom layouts to more compact 1-bedroom configurations, the project ensures inclusivity and accessibility for individuals and families of varying sizes and lifestyles. The deliberate arrangement of fenestrations accentuates verticality, drawing inspiration from the architectural traditions of Parisian streetscapes and contributing to the overall coherence and harmony of the built environment.¬
9
¬
Moreover, the incorporation of adjustable steel window screens on the facades facing the street not only adds to the aesthetic appeal but also allows for the building's frontality to evolve continuously, reflecting the dynamic nature of urban living. This design feature enhances the adaptability of the building to changing environmental conditions and user preferences.¬
Individual Work ︱ Fall 2023
¬ URBAN NEXUS¬ ¬ 116 DELANCEY ST, MANHATTAN, NEW YORK CITY¬
¬Plan - Second Floor¬
Individual Work ︱ Fall 2023
¬Plan - Third Floor¬
10
yduan15@syr.edu ︱ issuu.com/Yuqi_Duan
¬Multi-family Apartments ¬
¬Single Rental Units ¬
11
Individual Work ︱ Fall 2023
¬
The ground floor is designated for a business incubator, featuring a glass storefront design that delineates the boundary between street activity and the three adjacent public courtyards. Simultaneously, this transparent storefront design enhances visibility between the two parallel spaces, fostering a sense of connection and openness throughout the site. The vegetated, accessible roofs are designed as a series of setbacks sloping toward the southwest side of the site, strategically oriented to maximize sun exposure during the winter months.¬
¬
The rental single units are positioned on the northern side of the plot, facing Rivington St. They boast vertically interlocked, double-height living rooms, appealing to young renters in search of a novel residential experience. The three backside courtyards are divided by stacks of split-level co-op apartments, featuring shared living rooms and two queen-size bedrooms connected by staircases. *For a more in-depth view of these units, refer to the project's introduction page, where a detailed illustration is provided.¬
¬
Section - Multi-family Apartments¬
Individual Work ︱ Fall 2023
12
yduan15@syr.edu ︱ issuu.com/Yuqi_Duan
¬
Section - Single Rental Units¬
13
Individual Work ︱ Fall 2023
¬
Isometric Section - Mu
Individual Work ︱ Fall 2023
14
yduan15@syr.edu ︱ issuu.com/Yuqi_Duan
ulti-family Apartments¬
15
Individual Work ︱ Fall 2023
Scale: 1:25
0m
5m 1m
20m 10m
¬
Isometric Section - Multi-famil
Individual Work ︱ Fall 2023
16
yduan15@syr.edu ︱ issuu.com/Yuqi_Duan
ly Split-level Units, Courtyards¬
17
Individual Work ︱ Fall 2023
¬
Site Massing Model¬
Individual Work ︱ Fall 2023
18
yduan15@syr.edu ︱ issuu.com/Yuqi_Duan
¬
Single Rental Unit - Street Facing¬
19
Individual Work ︱ Fall 2023
¬
Single Rental Unit - Street Perspective¬
Individual Work ︱ Fall 2023
20
yduan15@syr.edu ︱ issuu.com/Yuqi_Duan
¬
Single Rental Unit - Back Circulation¬
21
Individual Work ︱ Fall 2023
¬
Single Rental Unit - Connection to Multi-family Apartments¬
Individual Work ︱ Fall 2023
22
yduan15@syr.edu ︱ issuu.com/Yuqi_Duan
¬
Single Rental Unit - Connection to Multi-family Apartments¬
23
Individual Work ︱ Fall 2023
¬ DRIFTER¬ ¬ FLOOD-RESILIENT COMMUNITY FOOD CO-OP DESIGN¬ ¬ 21 N CLAIBORNE AVE, NEW ORLEANS, LA¬ ¬ Type: Community, Commercial¬ ¬ Instructor: Aurelie Frolet¬ ¬ 2022¬ ¬
Situated in New Orleans' Lower Ninth Ward, a community deeply scarred by the aftermath of Hurricane Katrina, ¬ the design of DRIFTER¬ features a lightweight, floatable deck system anchored on hydraulic poles, which allows functional space to be effortlessly lifted during flooding events, ensuring the safety and security of its inhabitants. Born from the crucible of the district's turbulent history-the white fly infestation, and the enduring struggle against African American poverty and food desert, the co-op market provides affordable access to fresh produce and locally sourced goods. During typical days, the area beneath the deck transforms into a serene water garden, featuring undulating artificial terrains. Employing a mechanism akin to wave-absorbing blocks, the ground is sculpted into a network of mounds, mitigating the destructive impact when floods inundate the area.¬
Individual Work ︱ Fall 2022
24
yduan15@syr.edu ︱ issuu.com/Yuqi_Duan
25
Individual Work ︱ Fall 2022
¬
¬
Plan - 1st floor¬
Plan - Ground floor garden¬
¬
Long Section¬
Individual Work ︱ Fall 2022
26
yduan15@syr.edu ︱ issuu.com/Yuqi_Duan
¬
Section Chunk Model¬
27
Individual Work ︱ Fall 2022
¬
The Lower Ninth Ward in New Orleans holds a profound historical significance, particularly as a predominantly African American neighborhood deeply impacted by systemic inequities. Before Hurricane Katrina struck in 2005, this district was already grappling with socio-economic challenges, including poverty, inadequate infrastructure, and limited access to resources. When the hurricane hit, it exacerbated existing disparities, disproportionately affecting African American residents due to factors such as limited financial resources and inadequate evacuation options.¬
Individual Work ︱ Fall 2022
¬
The aftermath of Katrina exposed systemic failures in disaster preparedness and response, further exacerbating the plight of the Lower Ninth Ward's residents. Many faced displacement, loss of homes, and struggles to rebuild their lives in the wake of the devastation. The recovery process has been slow and uneven, highlighting systemic issues of racial inequality, gentrification pressures, and government neglect.¬
28
yduan15@syr.edu ︱ issuu.com/Yuqi_Duan
29
Individual Work ︱ Fall 2022
¬
Below-deck W
Individual Work ︱ Fall 2022
30
yduan15@syr.edu ︱ issuu.com/Yuqi_Duan
Water Garden¬
31
Individual Work ︱ Fall 2022
¬ BETWEEN THE LAND AND MEMORY¬ ¬ 2022 BARBARA G. LAURIE DESIGN COMPETITION - HONORABLE MENTION (4TH PLACE)¬ ¬ 2712 ALBION ST, NASHVILLE, TN¬ ¬ Type: Community, Infrastrucuture, ¬ Cultural, Commercial ¬ 2022¬ ¬ Publication: National Organization of Minority Architects - NOMA¬ ¬ Group project with: Yifan Shen, Mingrui Xie, Jacob Chong, Yexin Jiang, Ching-Hsing Chan, Tianchonghui Fang, Tianjian Cheng, Madeline Lin¬ ¬
Our design serves as a crucial link, spanning Interstate-40 to reunite North Nashville's divided communities. The project features an expansive public park providing space for various activities, complemented by legal mural walls showcasing local art, history, and culture. Visitors first encounter a market space supporting local small businesses, followed by an open grass area for outdoor activities. Ascending a grand staircase, they reach an indoor museum accessible from the street. The bridge doubles as an outdoor gallery, culminating in a playground at its eastern end, seamlessly integrated with the landscape. Initially, neighborhood unity was fractured by highway construction, leading to the demolition of homes and separation of communities. Despite attempts to rectify this with a pedestrian bridge, it was poorly located and criticized by residents. "Between the Land and Memory" aims to revive community connectivity by using the bridge to reestablish the urban sequence along Alameda St., facilitating easier circulation between neighborhoods, HBCUs, and businesses. Ultimately, it serves as both a physical and cultural extension of the community.¬
Group project ︱ Fall 2022
32
yduan15@syr.edu ︱ issuu.com/Yuqi_Duan
33
Group Project ︱ Fall 2022
Group project ︱ Fall 2022
34
yduan15@syr.edu ︱ issuu.com/Yuqi_Duan
35
Group Project ︱ Fall 2022
Group project ︱ Fall 2022
36
yduan15@syr.edu ︱ issuu.com/Yuqi_Duan
37
Group Project ︱ Fall 2022
Group project ︱ Fall 2022
38
yduan15@syr.edu ︱ issuu.com/Yuqi_Duan
39
Group Project ︱ Fall 2022
¬
Model - Plan View¬
Group project ︱ Fall 2022
40
yduan15@syr.edu ︱ issuu.com/Yuqi_Duan
¬
Model - North Elevation¬
41
Group Project ︱ Fall 2022
¬ CURVY LINING QUARANTINE HOUSE¬ ¬ 430 Spafford Landing Rd, Skaneatles, NY¬ ¬ Type: Residential, Microhome¬ ¬ Instructor: Daekwon Park¬
¬ Group project with: Zizhou Lyu, Chendong Zhao¬
¬ 2022¬
Group Project ︱ Fall 2022
42
yduan15@syr.edu ︱ issuu.com/Yuqi_Duan
¬
The microhome rests on the southeastern edge of Skaneateles Lake, perched atop a mushroom-like base enveloped in parametrically fabricated wood panels. Comprising two intertwined volumes, the lower one houses the living room while the higher one accommodates the bedroom, with the intersection forming the restroom and bedding area. Each volume, resembling a leaf shape from above, is positioned to create shaded spaces at their entrances, enhancing interior privacy. Similar to an emergency shelter, the house lacks conventional windows, relying instead on doors and overhead skylights for illumination. The curvilinear wood cladding doubles as a drainage system, directing rainwater into a concealed greywater collector beneath the elevated void. Here, the collected greywater undergoes filtration and sterilization before being pumped back into the living area above.¬
43
Group Project ︱ Fall 2022
Group Project ︱ Fall 2022
44
yduan15@syr.edu ︱ issuu.com/Yuqi_Duan
45
Group Project ︱ Fall 2022
¬ LANDFORM DISSECTED¬ ¬ GLACIAR PERITO MORENO, SANTA CRUZ PROVINCE, ARGENTINA¬ ¬ Type: Analytical Drawing¬ ¬ Instructor: Tara Pearson¬ ¬ 2023¬ Individual Work ︱ Spring 2023
¬
This series of drawings delve deep into the intricate workings of moraine sedimentation at the Perito Moreno Glacier, emphasizing its role in extrapolation and projection. Through detailed illustrations, the process of sediment deposition and its implications for glacier dynamics are explored, offering insights into the glacier's future behavior and environmental impact.¬
46
yduan15@syr.edu ︱ issuu.com/Yuqi_Duan
47
Individual Work ︱ Spring 2023
Individual Work ︱ Spring 2023
48
yduan15@syr.edu ︱ issuu.com/Yuqi_Duan
49
Individual Work ︱ Spring 2023
¬ LANDMARK REIMAGINED¬ ¬ CITIGROUP CENTER & ST.PETER'S LUTHERAN CHURCH¬ ¬ 601 LEXINGTON AVE, MANHATTAN, NEW YORK CITY¬ ¬ Type: Superdrawing¬ ¬ Instructor: Ivi Diamantopolou¬ ¬ 2024¬ ¬
As a contribution to the NYC studio's LPC landmark study, this drawing aims to highlight the often neglected story of St. Peter's Lutheran Church. Adjacent to the Citigroup Tower, which played a central role in the infamous 1977 engineering crisis that threatened midtown Manhattan, St. Peter's church has remained in the shadow of public discourse surrounding this duo. The transformation of its predecessor, a Gothic revival church, into a modernist design emphasizing the integration of historical religious sanctuaries with subway infrastructure and corporate offices prompts reflection on the role of the landmarking process in preservation.In particular, on the right side of the drawing, the iconic midway column of Citigroup Center is obscured by dense scaffolding, a common sight in the city that accentuates its everyday nature rather than its monumentality. By contrast, the church and its past is given maximum acknowledgement, showing a tip of the iceberg of its original outlook on the torn sticker.¬
Individual Work ︱ Spring 2024
50
yduan15@syr.edu ︱ issuu.com/Yuqi_Duan
51
Individual Work ︱ Spring 2024
Fin.
52