Yun-Yi Cai Portfolio

Page 1

ARCHITECTURE PORTFOLIO
YUN YI CAI

ARCHITECTURAL DESIGNER

1
2
1. THE INTERSECTION 2. NASA XHAB 3. DAY FOR NIGHT FOR DAY 4. SLOPED PARK ISLANDS 5. URBAN VILLAGE 6. THE HOUSE AS THE HOST 7. TAIPEI JINGHUA PUBLIC HOUSING 8. APPLE BANK ASTORIA ACADEMIC WORK EXPERIENCE

THE INTERSECTION

Utopian High Rise

Yiwu, China

Critic: Kathleen Dunne + Michael Trencher + Shannon Hayes

Team: Ziyu Chen

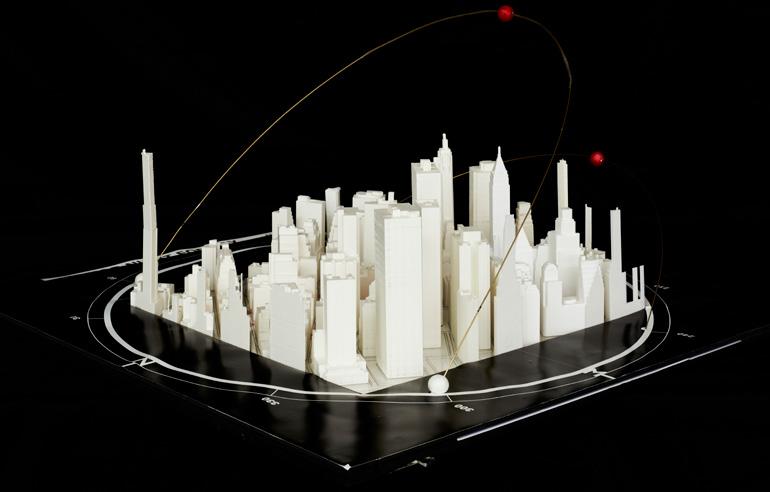
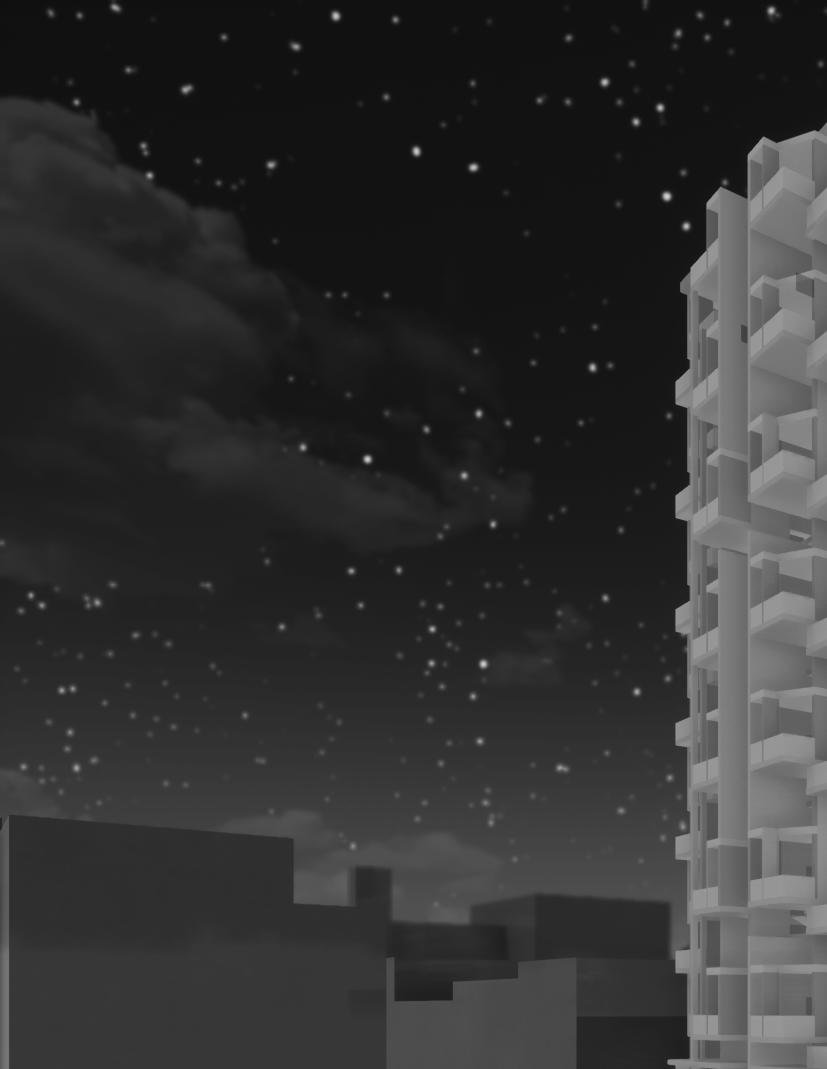
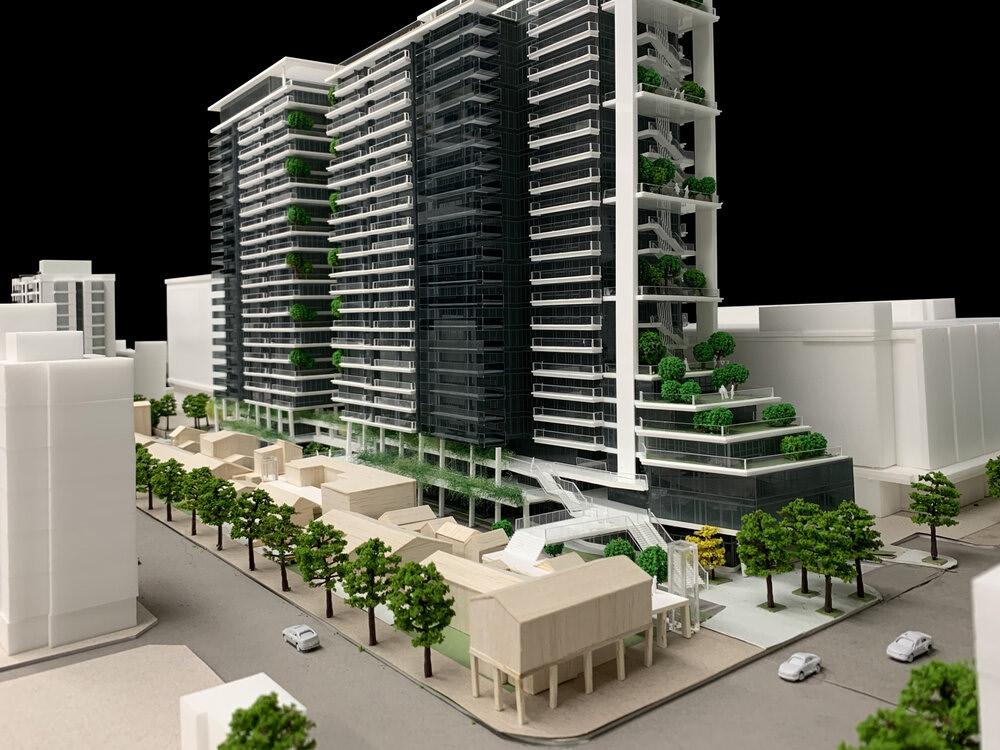
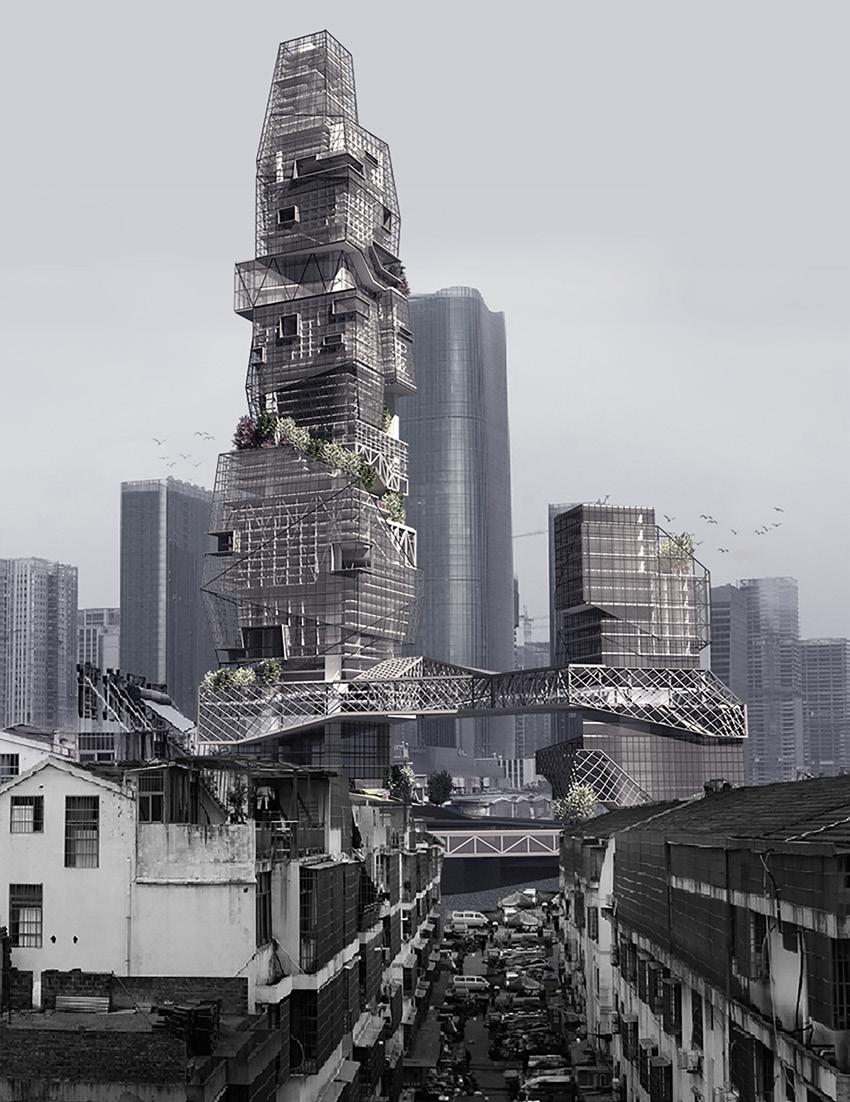
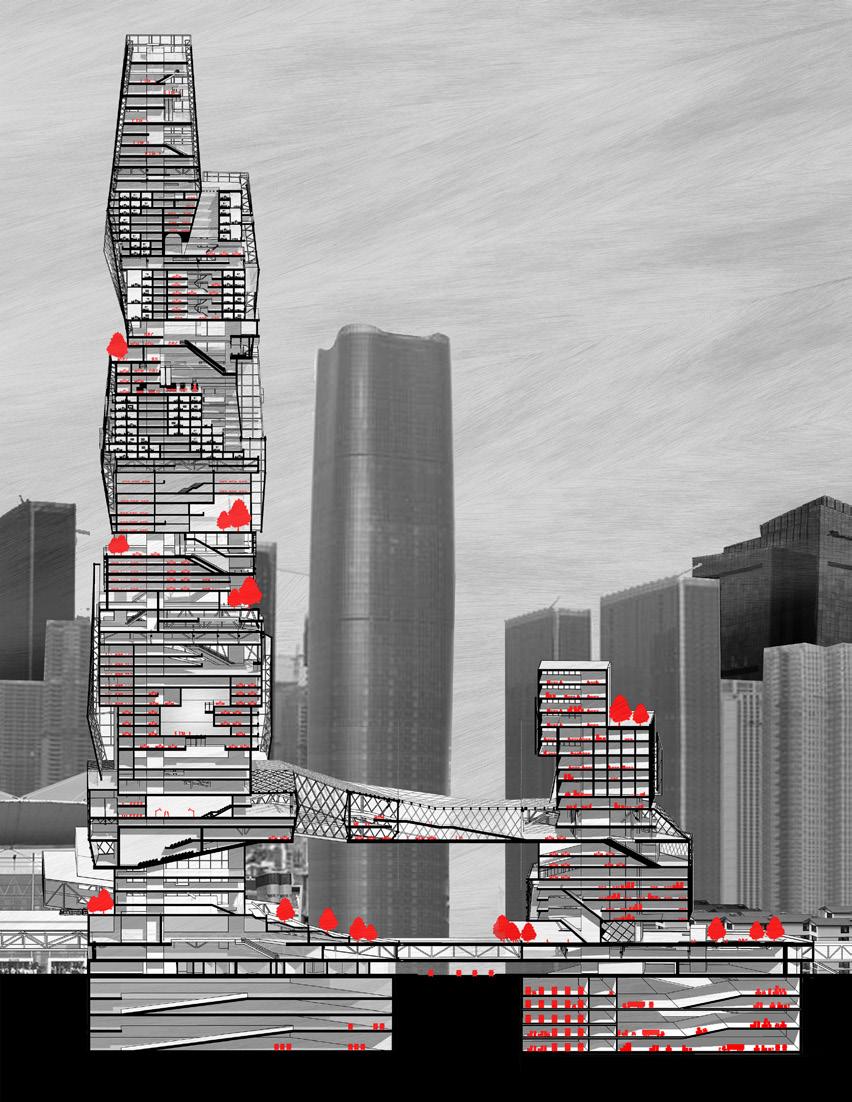
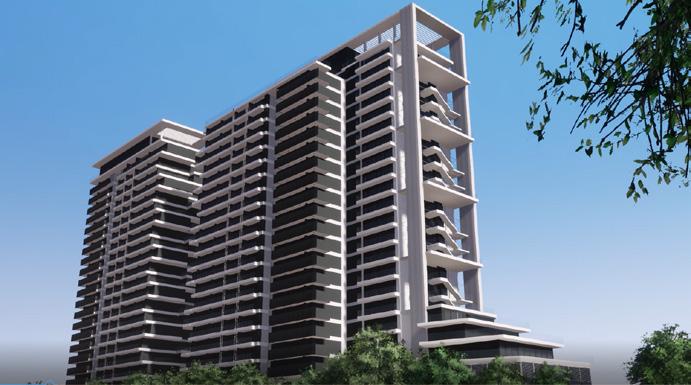
Yiwu is known to be "The Chinese World Capitol of Useless Things" and "The Christmas town that never celebrates Christmas". It is an important commodity center in China as it produces over 60% of the world's low cost small commodities, including Christmas decorations, accessories stc. The Intersection high rise aims to redefine Yiwu's identity besides only being a Christmas Village but also provides opportunities of togetherness as well as maintaining the pluralist cultures from different groups. It acts as a hub that connects segmented parts of the city as part of its urban fabrics.

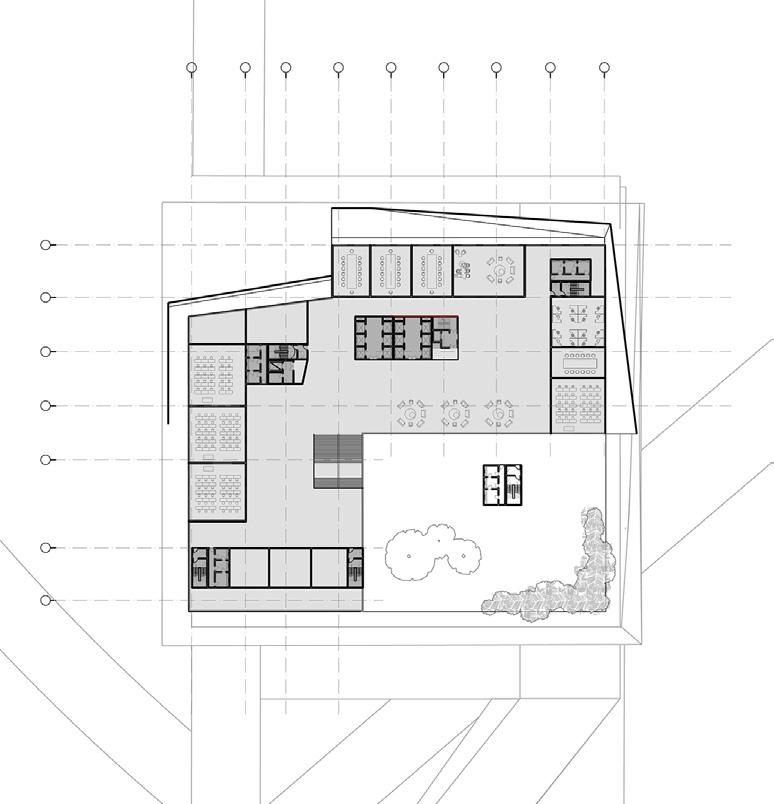
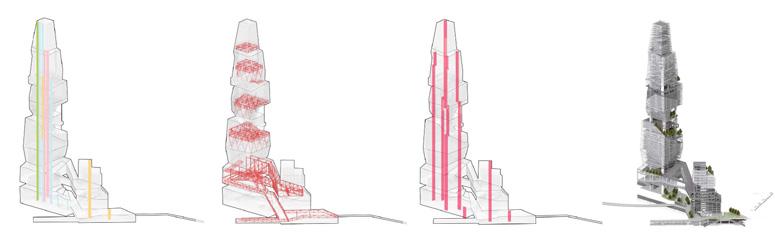
The Intersection is a high rise with two towers, the main tower includes commercial, residential, office spaces with an observatory at the top level. The second tower is dedicated for industrial use with a distribution center at the ground floor.
3
1.
THE INTERSECTION 4

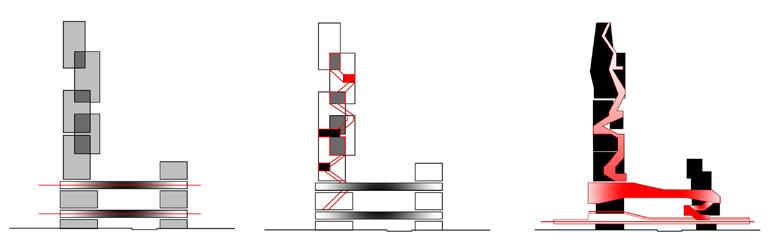
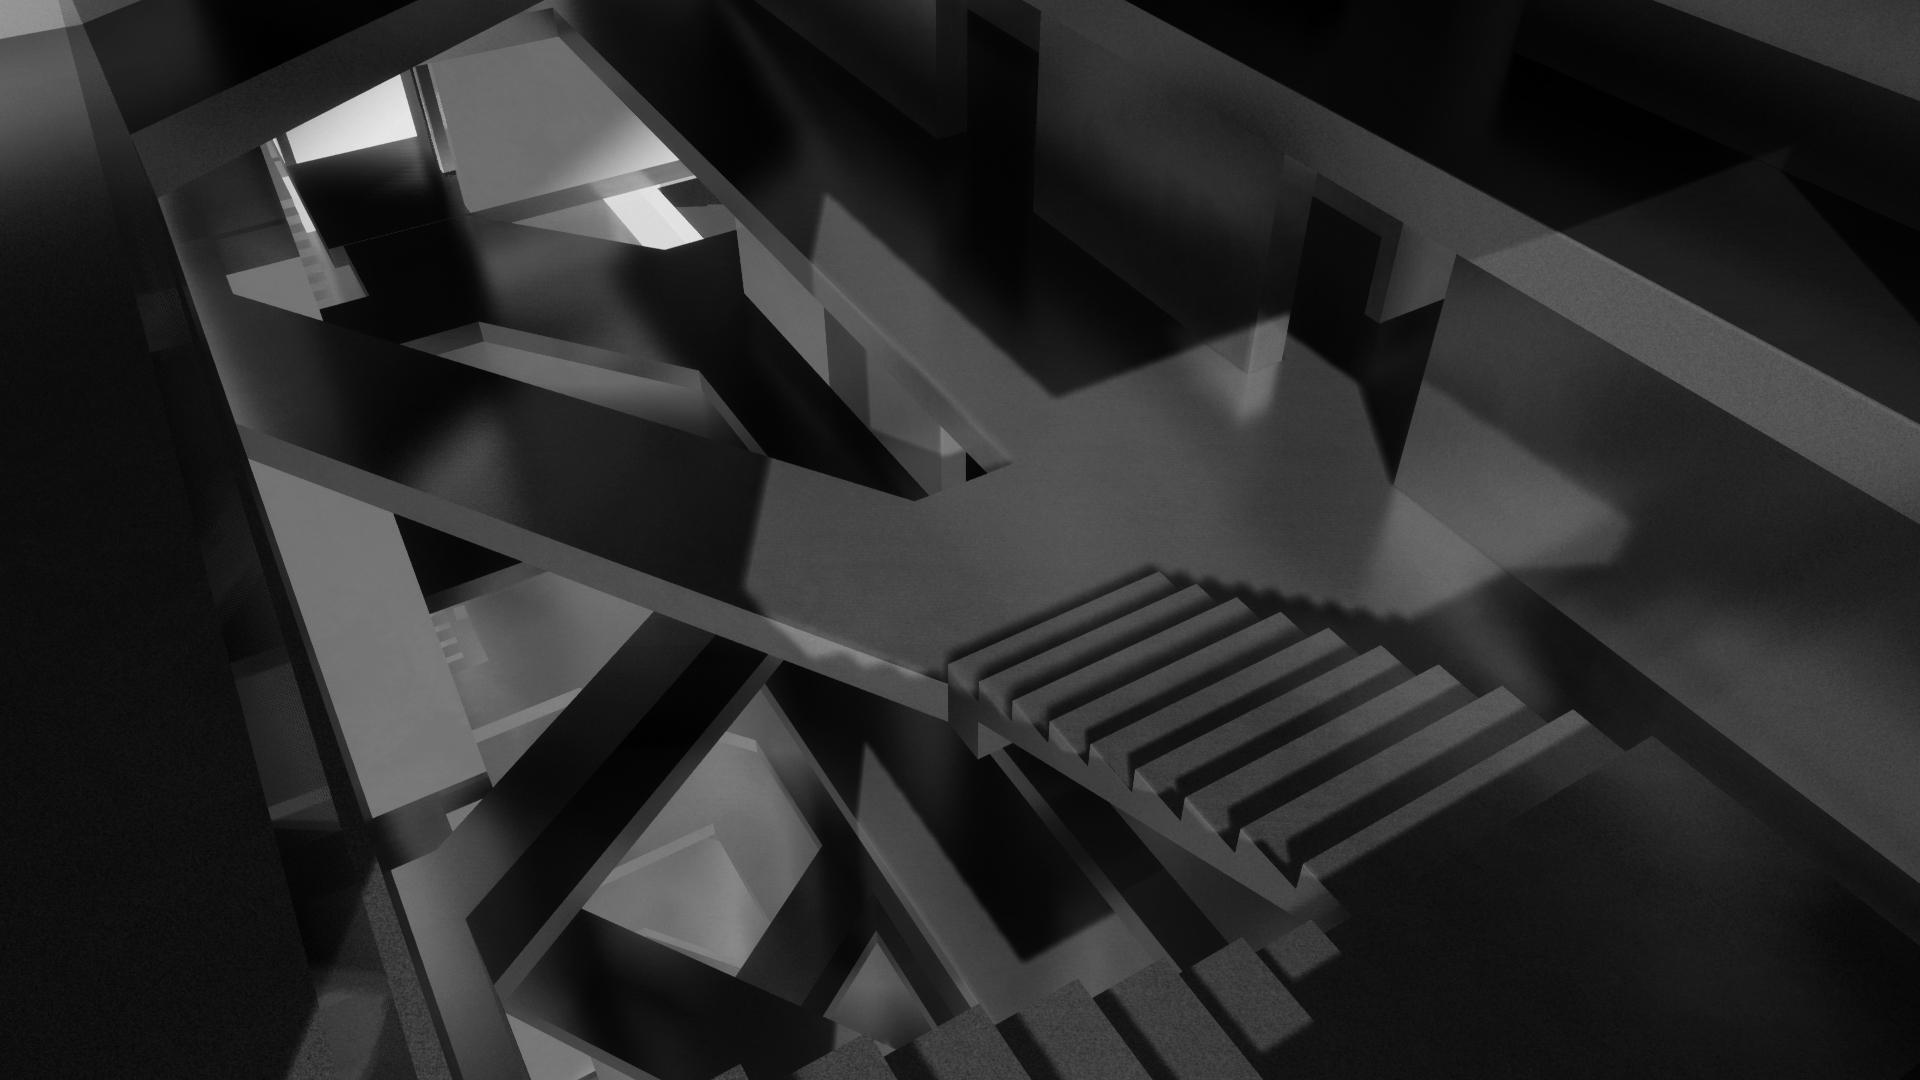
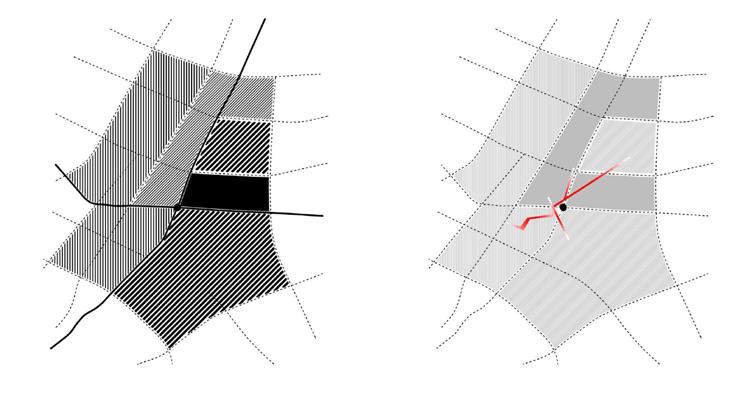
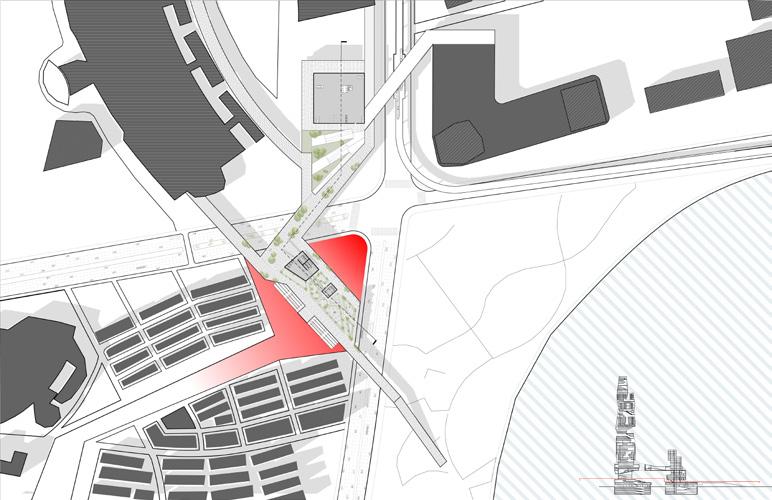
The project situates itself in the intersection of commercial, industrial and residential zones of Yiwu city. The concept of bridging different parts of the city enables the project itself to be a transition moment that welcomes different groups of people.
5
Office Level of Intersection 6 THE INTERSECTION 6
Elevator Map Horizontal Bridging Vertical Bridging Hybrid Bridging Strucutral Bracing
7
Fire Stairs Map
THE INTERSECTION 8

NASA XHAB LUNAR HABITAT

Shroter's Valley 25.9°N, 309.5°E

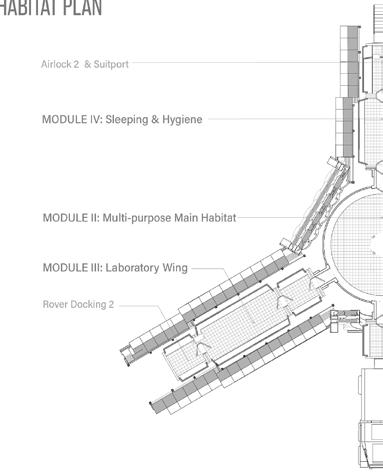
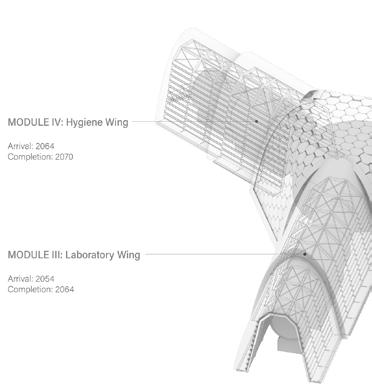
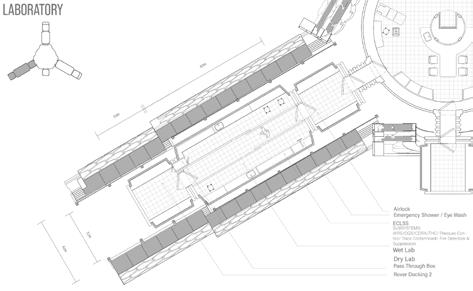
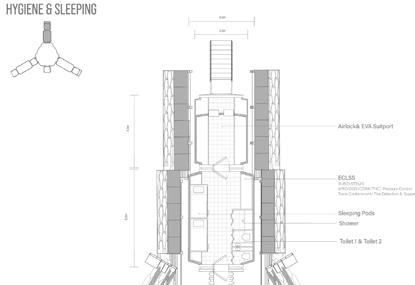
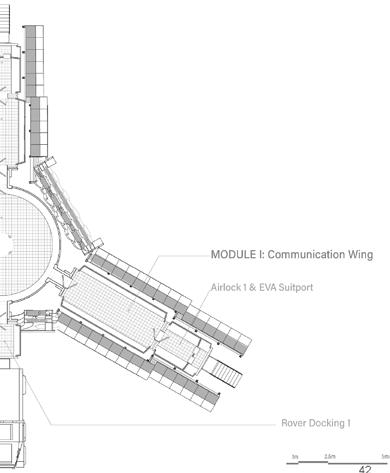
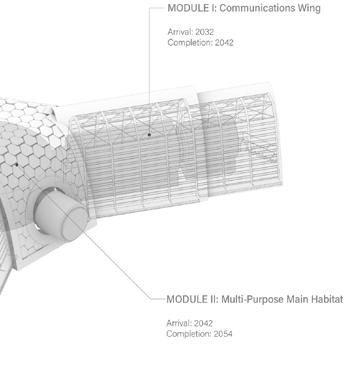
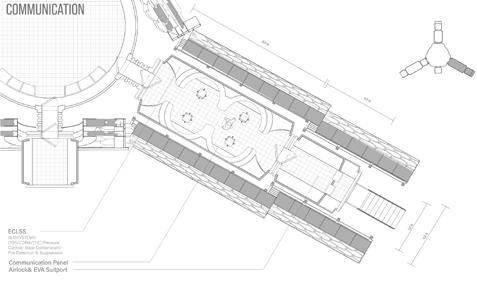
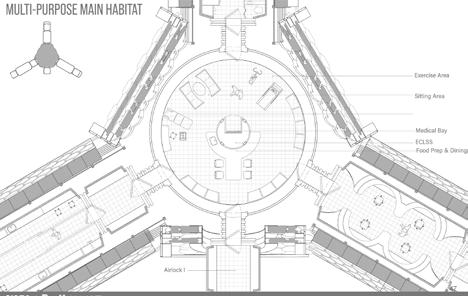
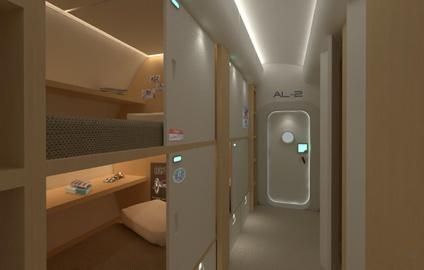
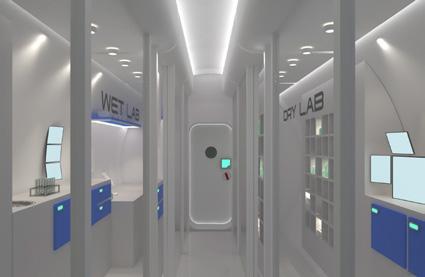
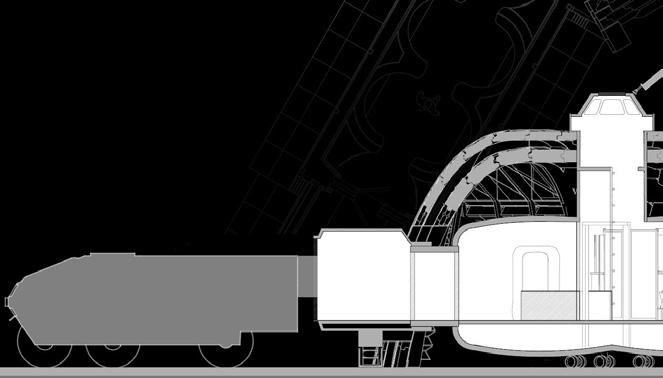
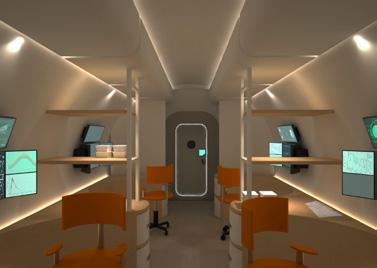
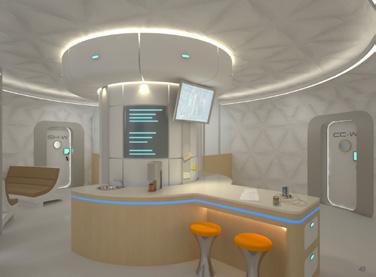
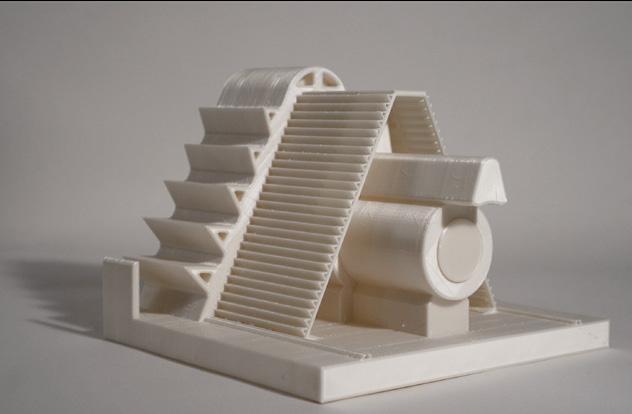
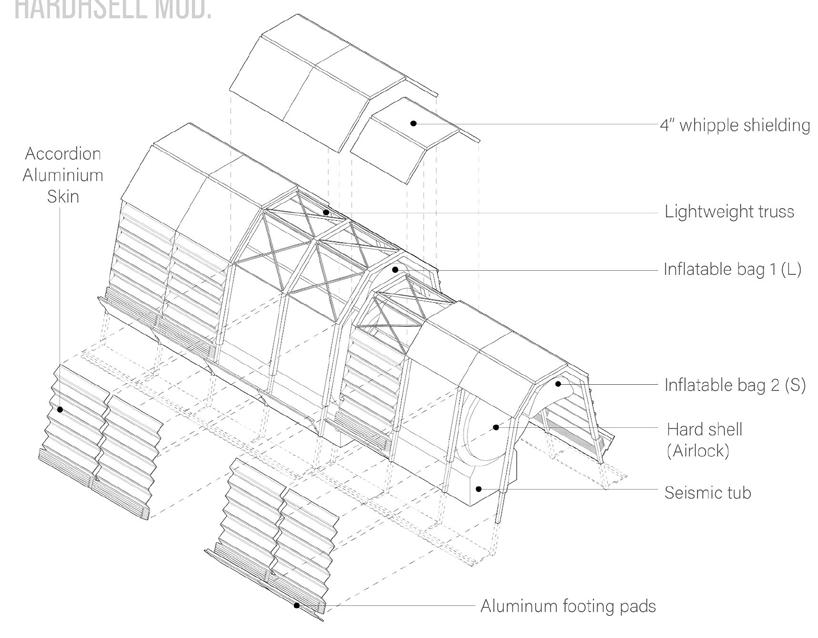
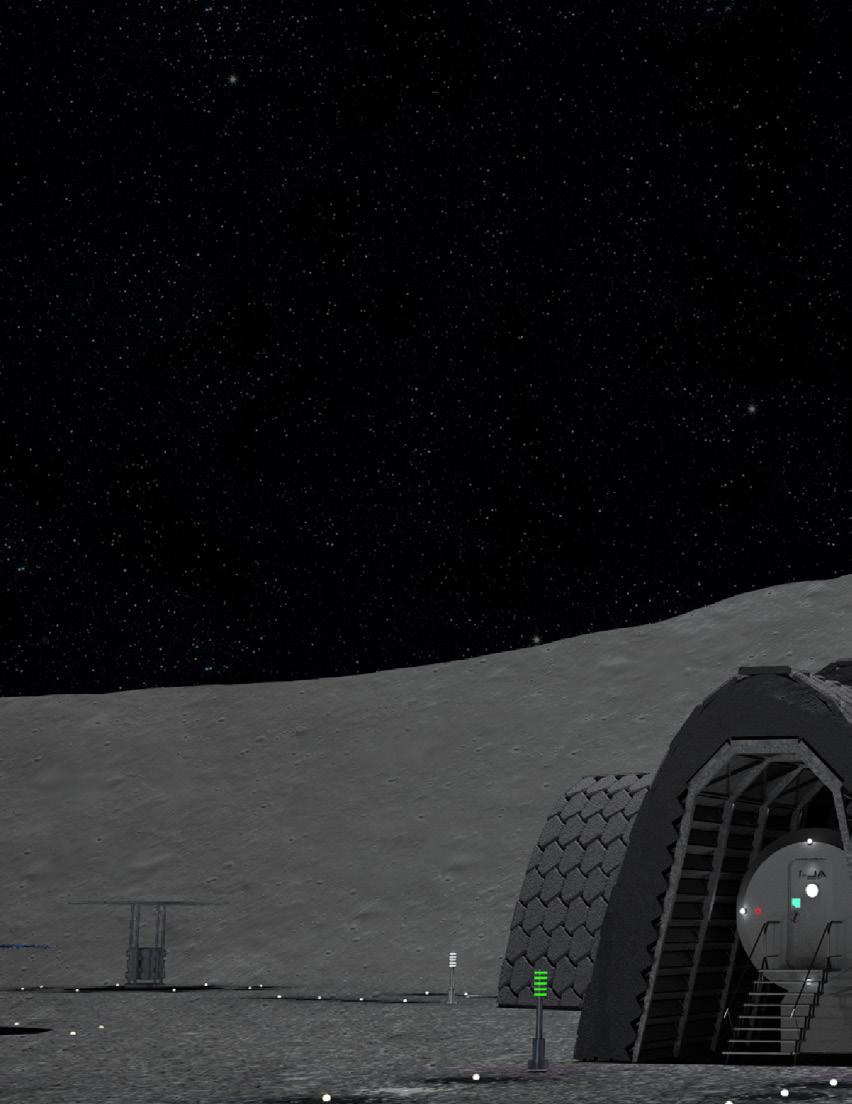
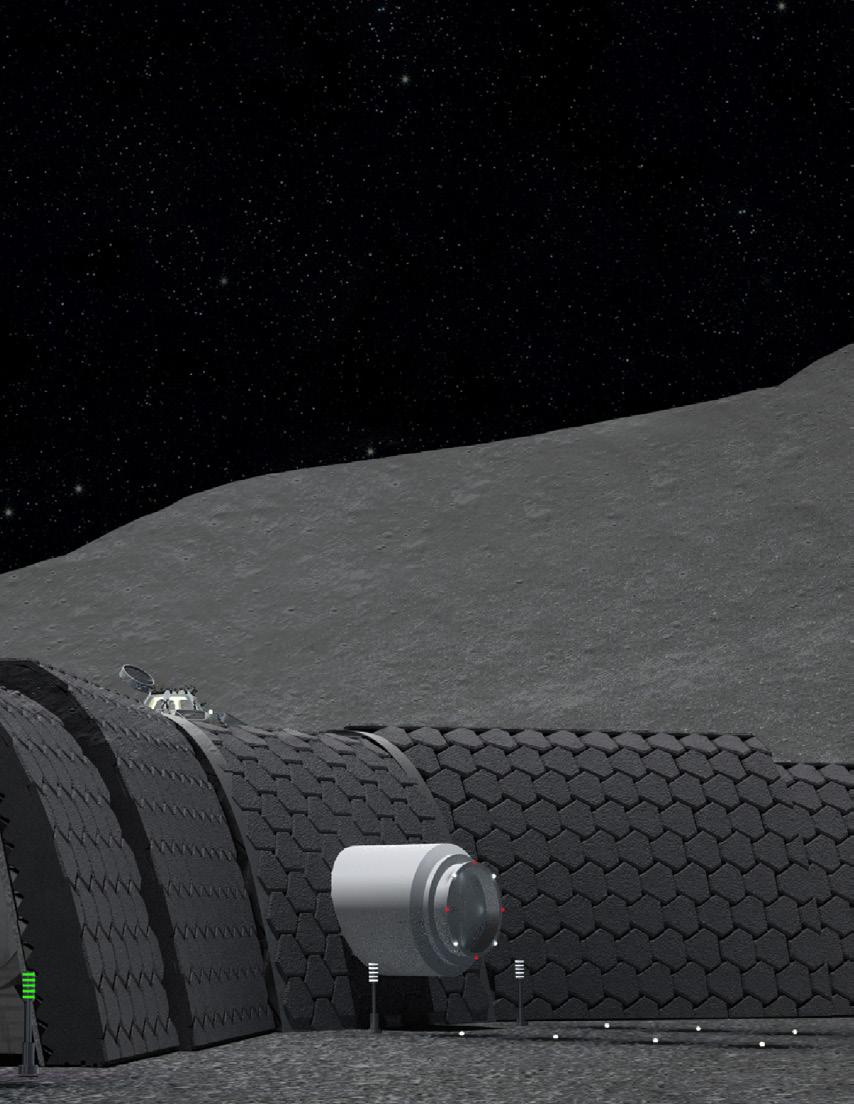
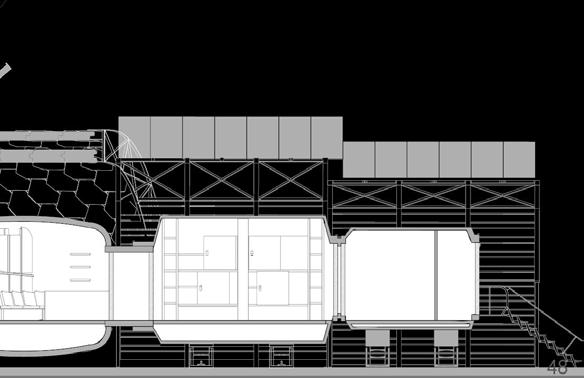
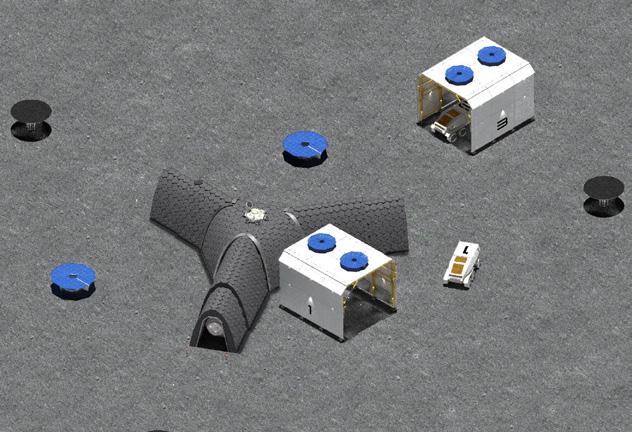
The project goal is to further improve the living condition of astronouts on the lunar surface, and to explore the construction methods and materiality that works with the environmental limitations while also develop series of construction sequences as a continuation of the Artemis Mission by NASA that begins in 2024. The habitat is designed for 4 astronouts that will be living on the lunar surface for 6 months. The site is located in the equatorial zone of the moon named Shroter's Valley which is a sinuous valley that is the result of multiple volcanic eruptions. The primary habitat will be built within the valley in order to gain protection from micrometeorites and solar radiation.
2.
9
Critic: Michael Morris + Mark Parsons Team: Gabriel Palileo, Anna Elisse Uy, Jonathan Podwin
NASA XHAB 10
11
NASA XHAB 5 NASA XHAB 12
13

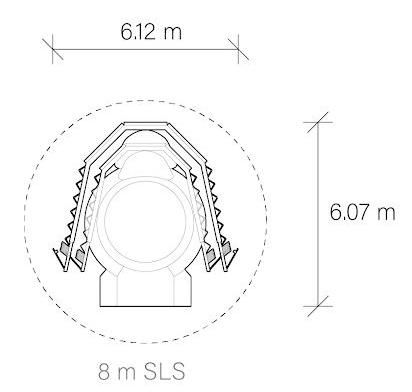
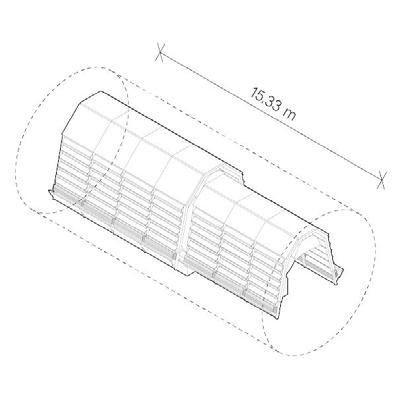
Each hardshell modules are 8 meters (26') in length and 4 meters (13') in diameter while the multi-purpose main habitat is 12 meters in diameter.
NASA XHAB 14
15
NASA XHAB 16

DAY FOR NIGHT FOR DAY Night Market

Financial District, NYC

Critic: Adam Elstein + Frank Gesualdi

Team: Shin Young Park

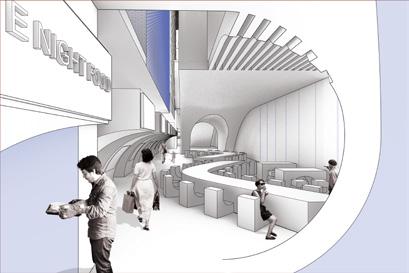
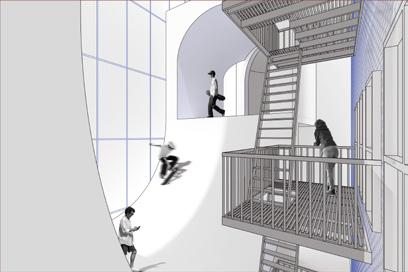
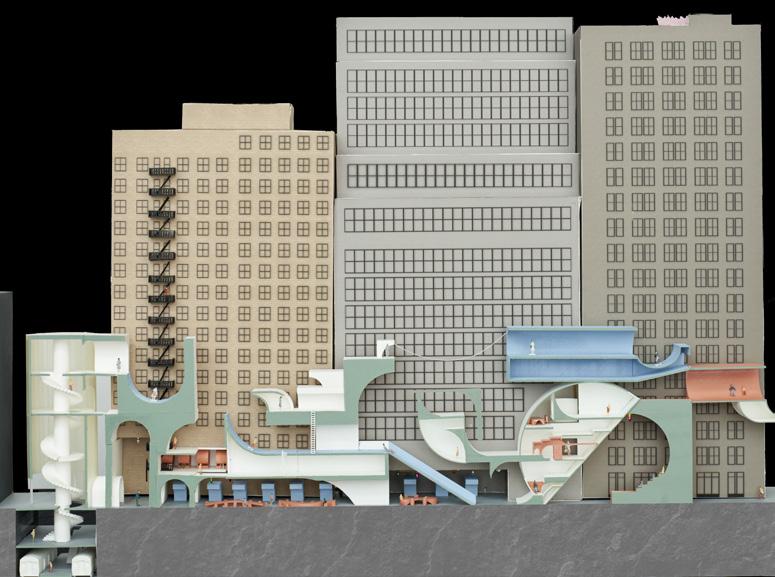
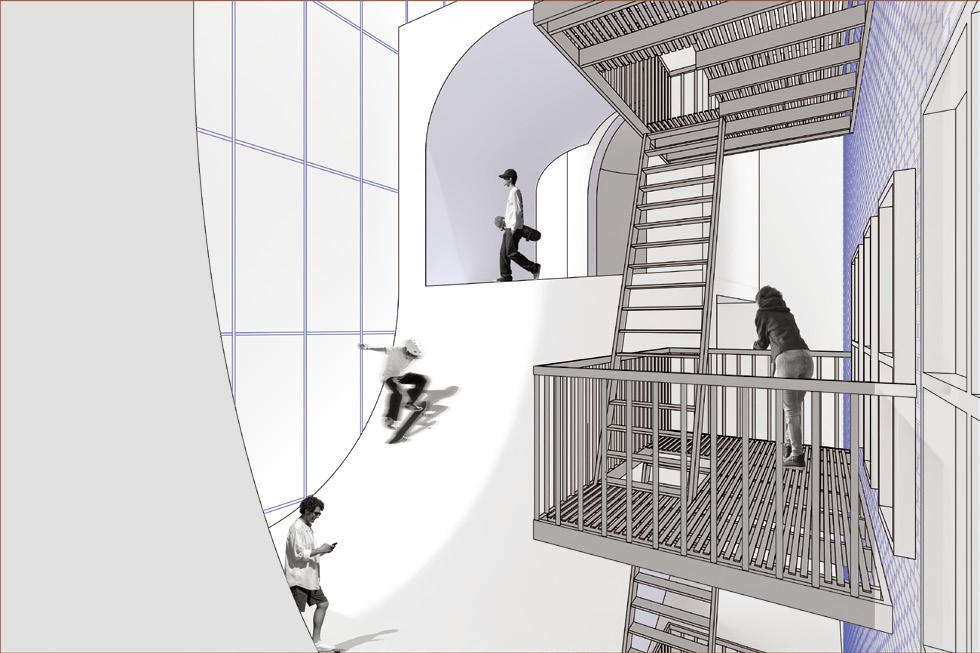
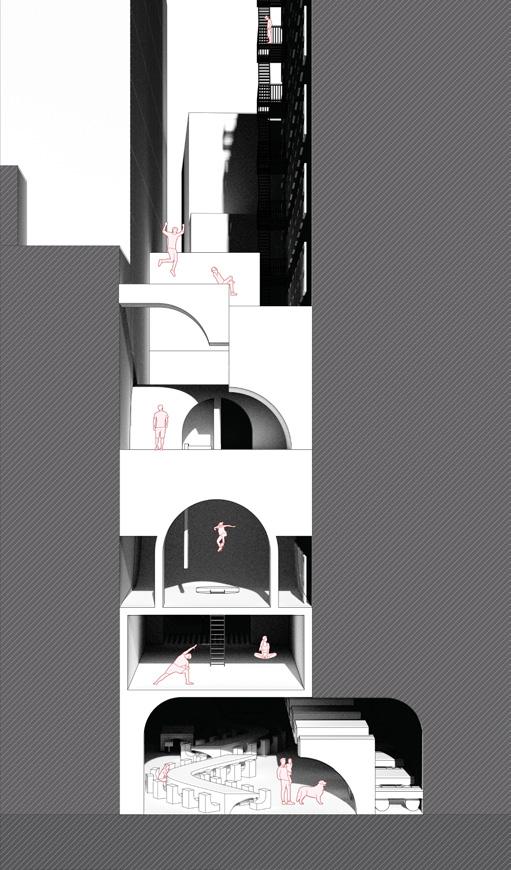
Day for Night for Day is a reimagination of New York City's pucblic spaces, specifically the streets. It is a network of night markets that expands along the narrow streets of the Financial District. Squeezed between tall buildings, its simple and abstract structure moves people from ground level to the upper level, making a drastic change between light and darkness. Inspired by Jane Jacobs book The Death and Life of Great American Cities: "There must be eyes upon the street, eyes belonging to those we might call the natural proprietors of the street" Day for Night for Day attempts to reinvent the streets as a place to be instead of a place to pass through. It provides a dynamic streetscape that includes market stalls, movie pods, urban palygrounds and hybrid workspaces which allows streets to no longer be only for vehicles but adapt to New Yorkers' irregular daily life. This will result in a fun street expereience that focuses on the togetherness, diversity, safety within a dense urban context.
'sn 3.
17
DAY FOR NIGHT FOR DAY 18

SKATEBOARD RAMP STREET FURNITURE STREET FURNITURE

Freelancer College Student

Buisness Worker

STREET FURNITURE

MARKET STALL STREET FURNITURE

LARGE MOVIE POD

MEDIUM MOVIE POD INDIVIDUAL MOVIE POD

RESTROOM HYBRID WORKSPACE ENTRY BEACON
SYMBOL SYMBOL Bring and install your wagon Fixed Market Stall (With Basic Utilities) SYMBOL SYMBOL SYMBOL SYMBOL SYMBOL SYMBOL SYMBOL SYMBOL
19
DAY FOR NIGHT FOR DAY 20
'sn 21

ACTIVITY LEVEL (70 % SUNLIGHT)

MOVIE LEVEL (30 % SUNLIGHT)

STREET FOOD/NIGHT MARKET (0 % SUNLIGHT)
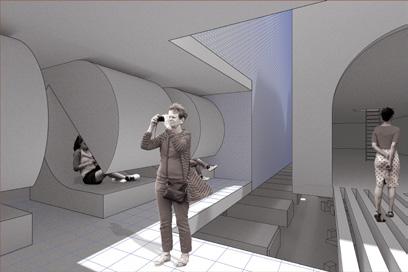
DAY FOR NIGHT FOR DAY 22
23
70° 52° June 21 April 21 Azimuth:130° Azimuth: 216° John st Nassau st J o h n st D u t c h st Johnst MaidenLn. Nassaust. DAY FOR NIGHT FOR DAY 24

SLOPED PARKS ISLANDS COMMUNITY CENTER

300 Beach 62nd st, Queens, New York

Critic: Ronald Didonno

Team: Anna Elisse Uy

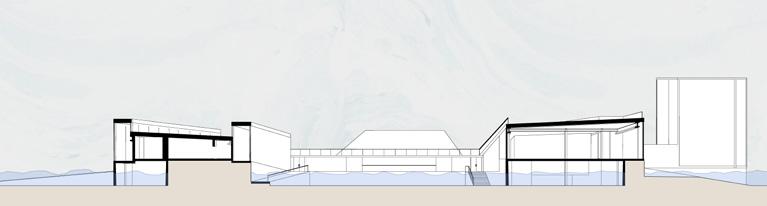
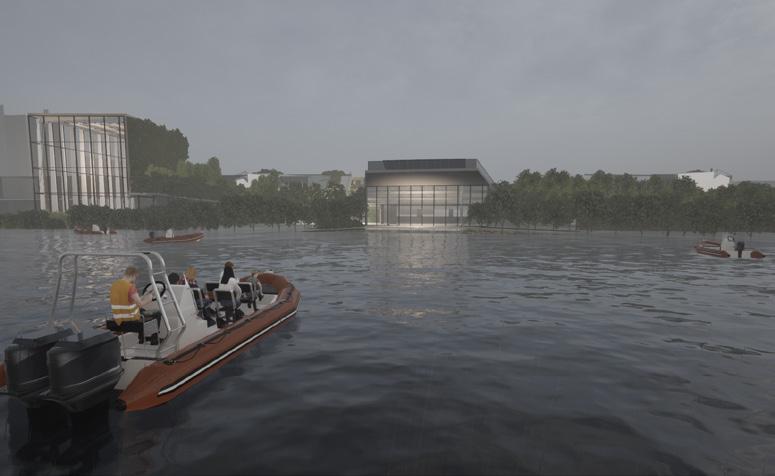
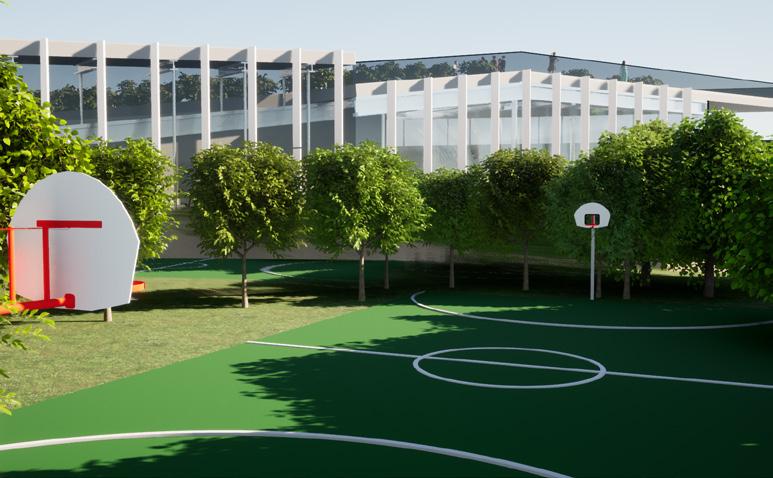
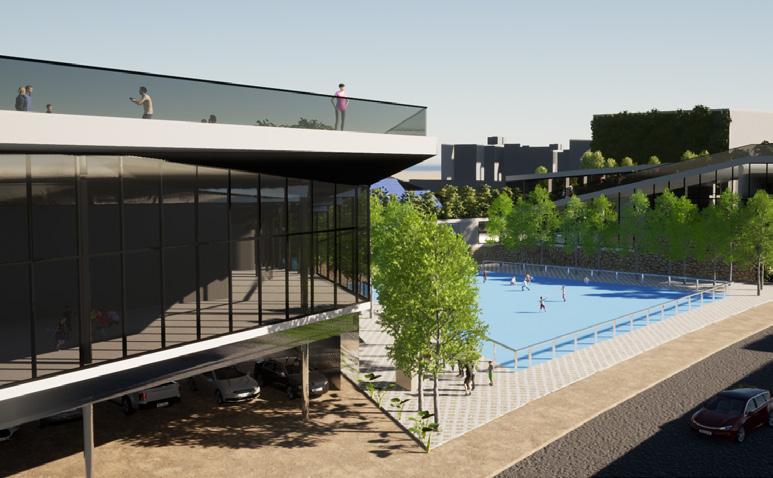
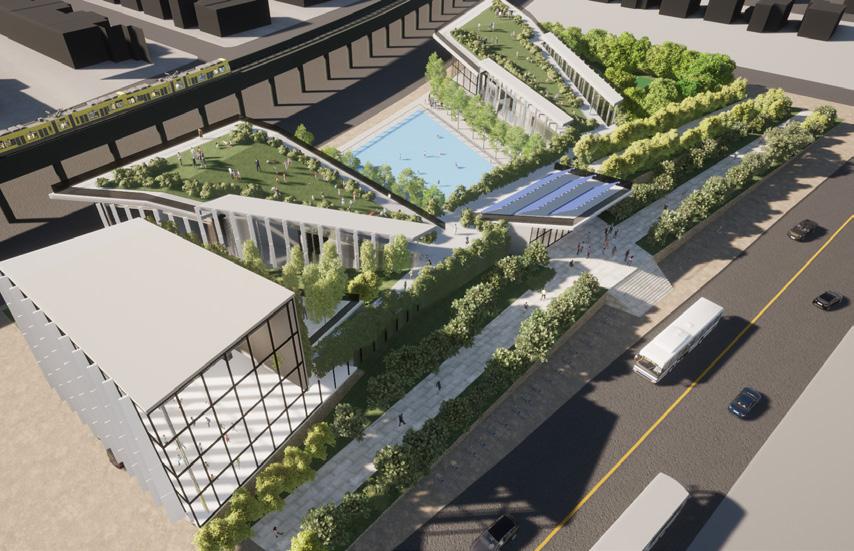
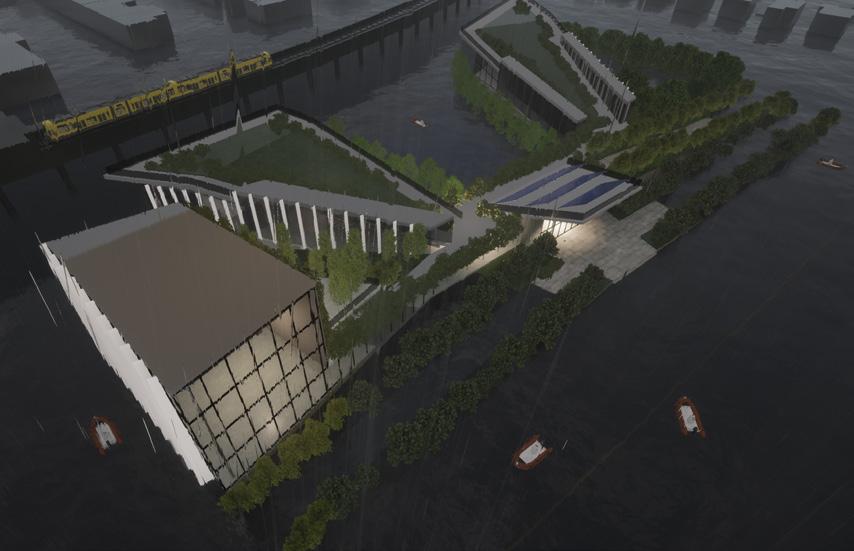
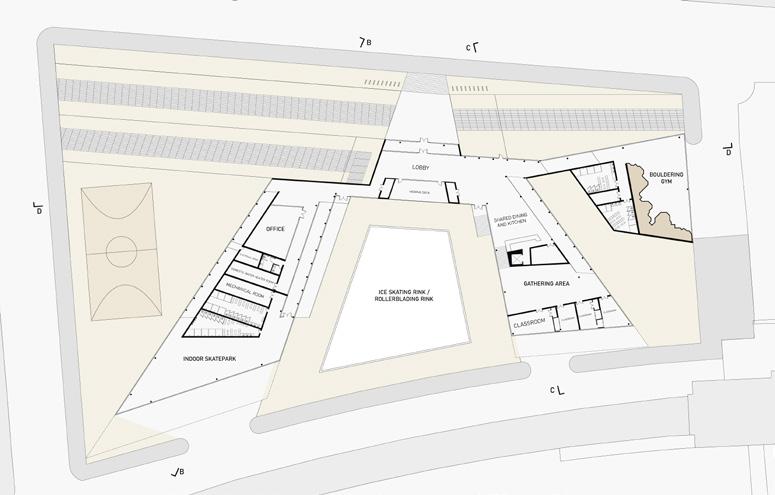
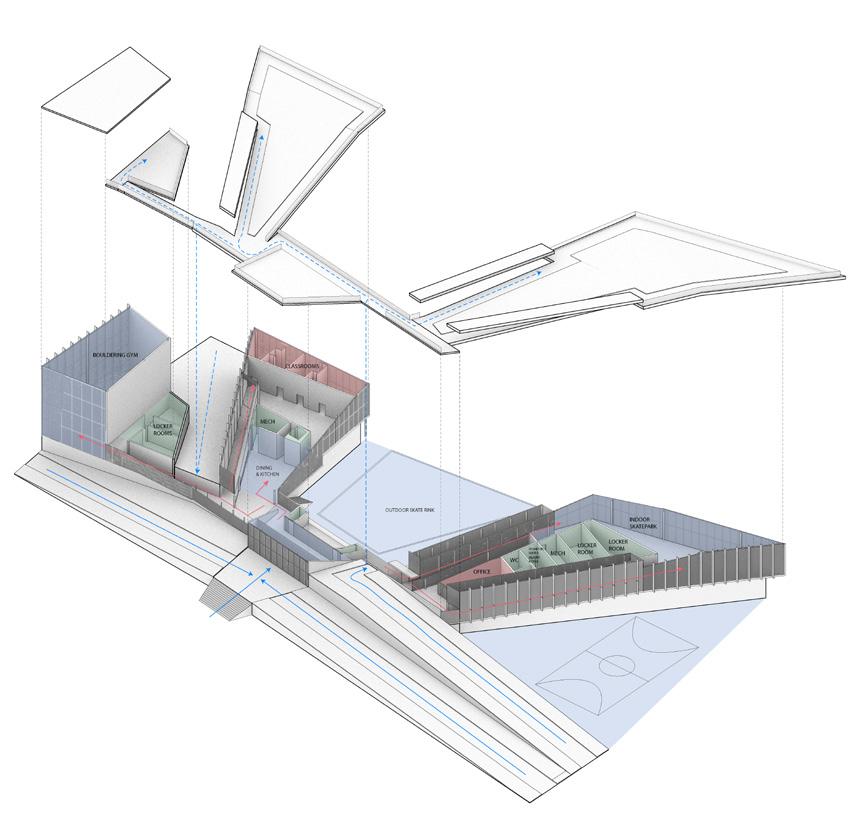
The project is designed to transform from a community center into an emergency shelter since it is in a flood prone area and has already experienced the catastrophic effects of Hurricane Sandy in 2012. The project is a one story building that houses sports facilities, like an indoor skatepark, bouldering gym, basketball court, and an outdoor ice rink/rollerblading rink, and classroom and dining facilities as well. We noticed that the community centers in The Far Rockaways are usually building blocks and we want to experiment with designing a park-life community center.
25
4.
SLOPED PARK TO ISLANDS 26
COMMUNITY CENTER / EMERGENCY SHELTER PROF. RONALD DIDONNO 04.29.2020 ELEVATIONS CENTER / EMERGENCY SHELTER DIDONNO 04.29.2020 ELEVATIONS NORTH ELEVATION SOUTH ELEVATION 27

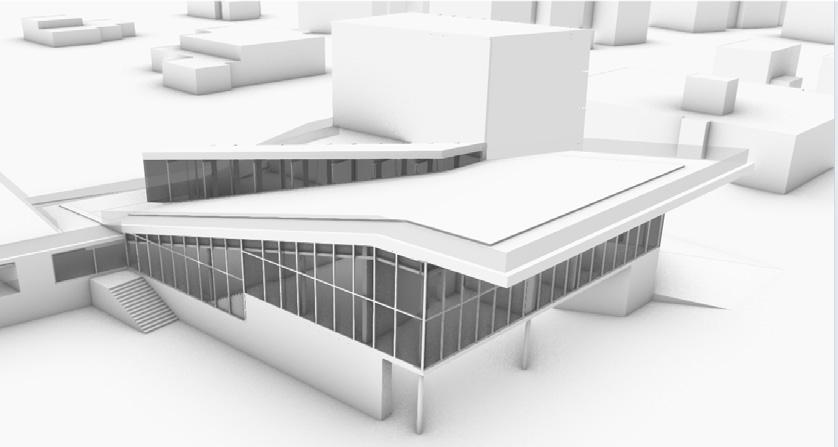
Ramps surround the interior spaces and are used as the main source of circulation. The ramps allow the occupants to view the site and the building’s spatial conditions all the while to get to their destination of choice within the building. The roofs of the building are cantilevered to allow more surface area for the occupants at the roof but also provide enough sun shading for the indoor skatepark and the classrooms during the summer and does not block the winter sun.
SLOPED PARK TO ISLANDS 28
29

THE RAMPS ARE BROUGHT UP HIGHER THAN THE ROOFSCAPE WITH OPERABLE WINDOWS FOR NATURAL VENTILATION

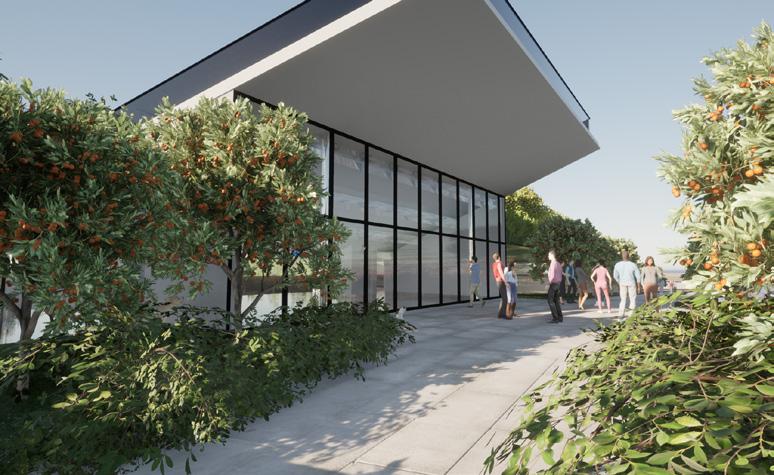
CANTILEVERED ROOF MAXIMIZES THE ROOFSCAPE AND AVOIDS SUMMER HIGH ANGLE SUN
UY CAI COMMUNITY CENTER / EMERGENCY SHELTER PROF. RONALD DIDONNO 04.29.2020 SECTIONS RAINWATER RAINWATER SLOPED ROOF ALLOWS WATER TO FLOW TOWARDS THE RAINWATER COLLECTOR DOMESTIC WATER HEATER ROOM STORAGE RAIN WATER STORAGE COLLECTED RAIN WATER WILL BE USED FOR IRRIGATION AROUND THE SITE UY CAI COMMUNITY CENTER / EMERGENCY SHELTER PROF. RONALD DIDONNO 04.29.2020 ENVIRONMENTAL STRATEGY DIAGRAM 12’
SLOPED PARK TO ISLANDS 30
31
SLOPED PARK TO ISLANDS 32

5. URBAN VILLAGE CO-HOUSING

56 Gold st, Brooklyn, New York

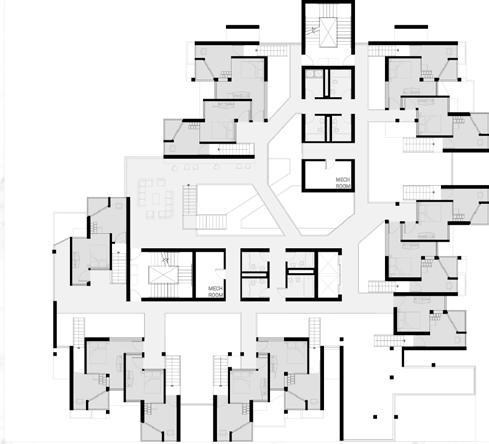
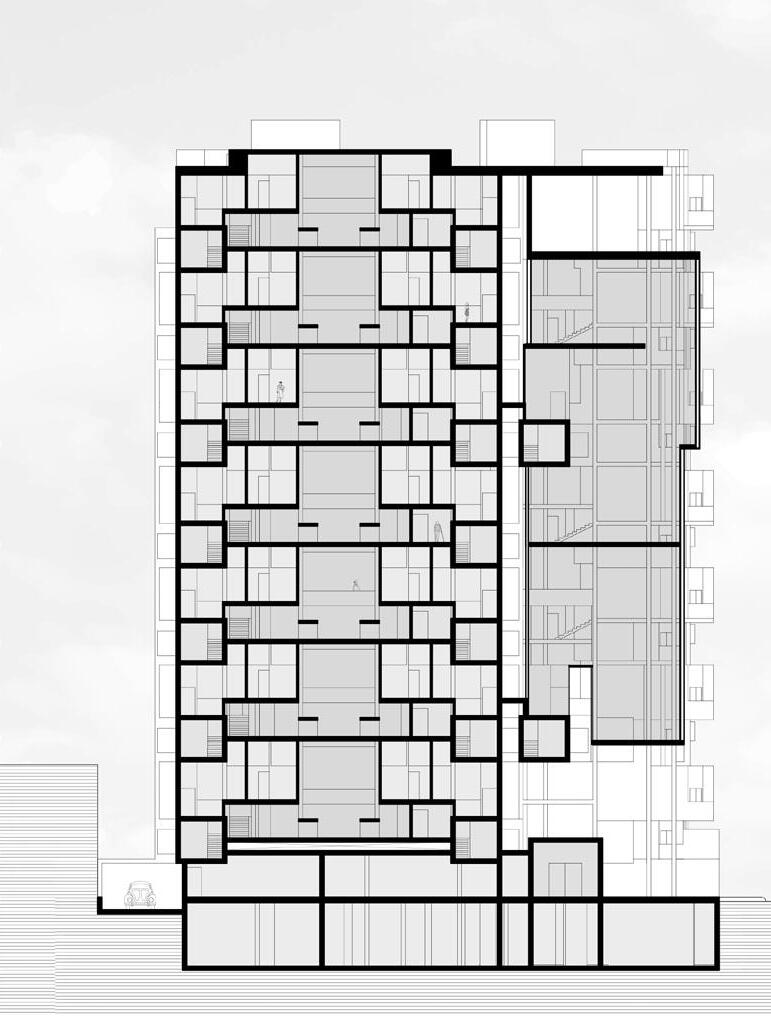
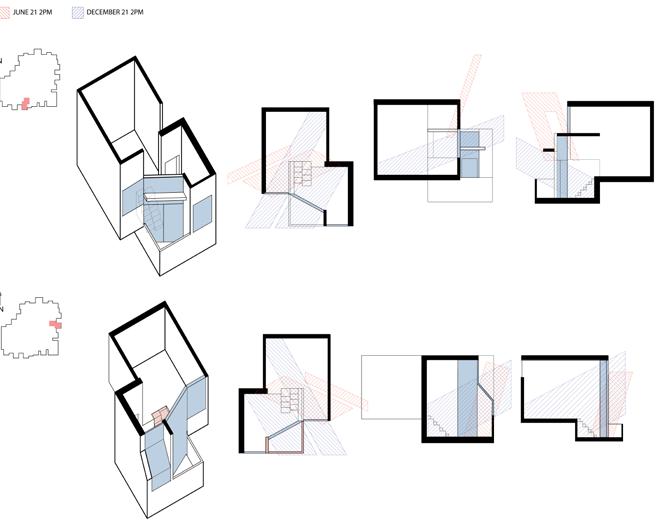
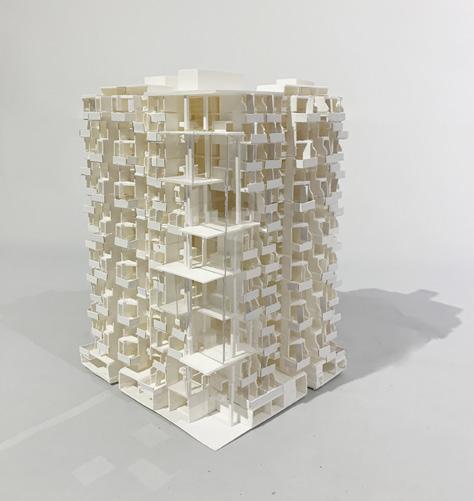
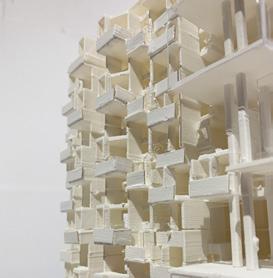
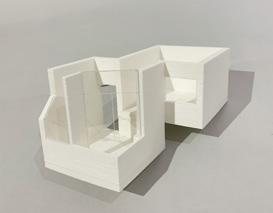
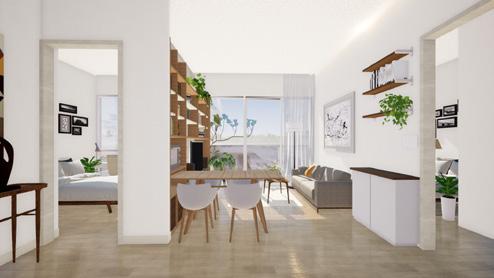
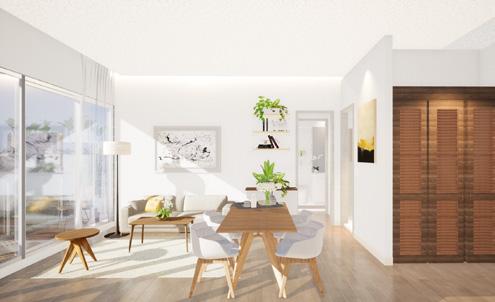
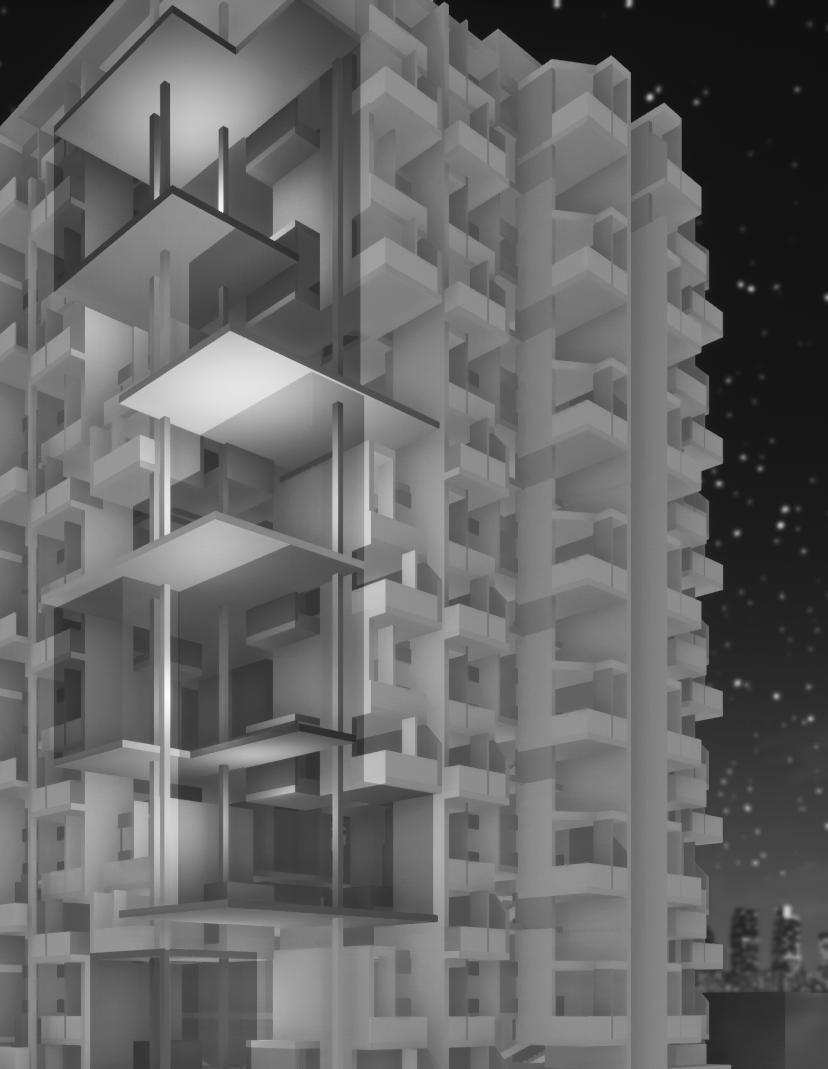
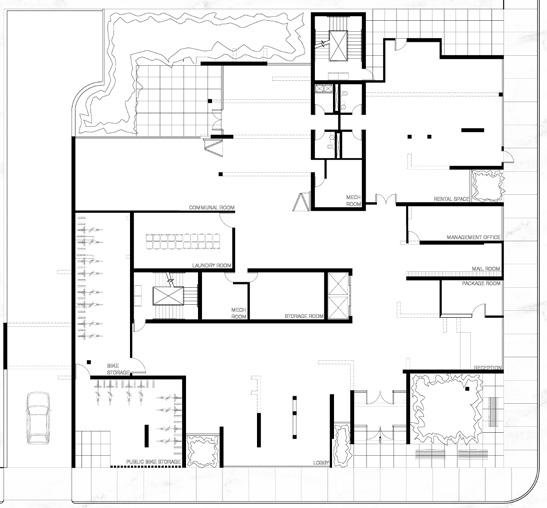
Urban Village aims to provide young professionals dynamic shared living opportunities with duplex units that allows clear division between living and resting. The vertical village typology that includes shared amenities in every other level maximizes the interactions between young professionals. The village ideology allows the urban villagers to live, work and help each other in the cohousing living concept. The units are comprised of two modules that are shifted vertically and horizontally. So as to differentiate program within, and to allow sunlight and ventilation in the furthest part of the unit. Variations were made based on the position of the units in the site. Sloped windows were added on the east and NW facing units, to maximize daylight. We prioritize the working and resting space of each individual, which led to the elimination of private bathrooms and resulted in the two cores that houses shared bathrooms, egress and mechanical.
33
URBAN VILLAGE 34
35
URBAN VILLAGE 36
37
CONCRETE PANEL INSULATION FLASHING SCHOEK CONCRETE COVER GLASS GASKET WINDOW SILL AIR SPACE FLOOR FINISH ANGLE BRACKET CONCRETE PANEL AIR SPACE INSULATION STEEL ANGLE BRACKET SUN SHADING GASKET RAILING GLASS SLIDING DOOR GLASS PLASTIC SCREW JACKS DRAIN FLOOR FINISH CONCRETE SCHOEK SCHOEK ANCHOR BOLT STEEL ANGLE CONCRETE FIRE PROOFING GLASS 1.75” 1’ 3/4” CONCRETE PANEL INSULATION FLASHING SCHOEK CONCRETE COVER GLASS GASKET WINDOW SILL AIR SPACE FLOOR FINISH ANGLE BRACKET 1.75” 1’ 3/4” URBAN VILLAGE 38

6. The House As The Host Virtual Reality

Långedrag, Sweden

Olsson Lyckefors Arkitekter

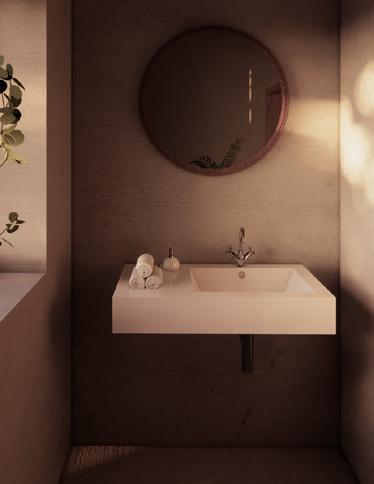
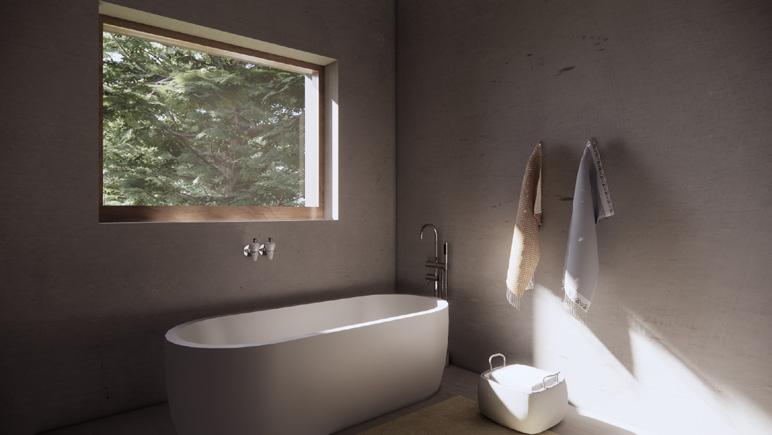
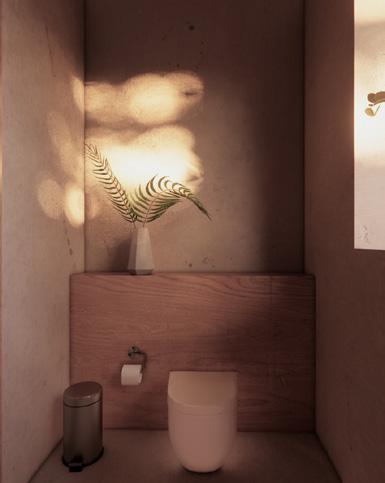
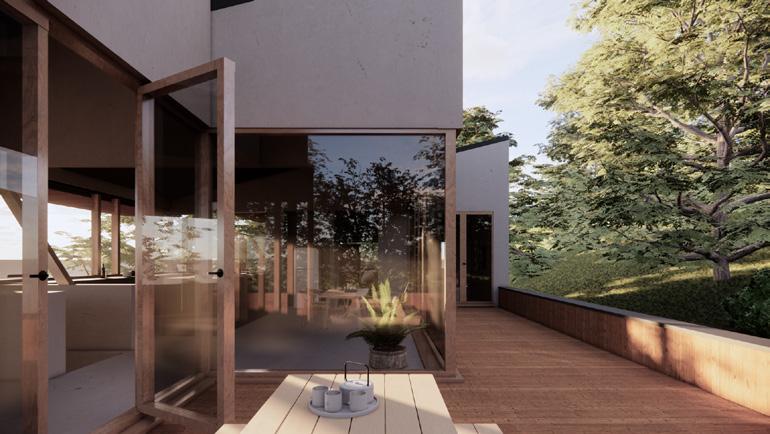
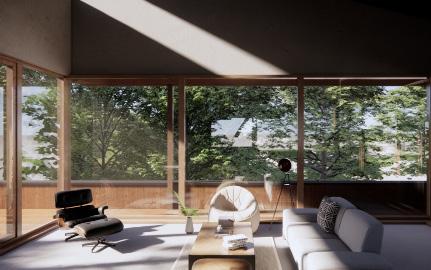
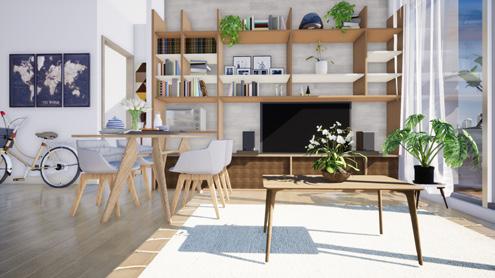
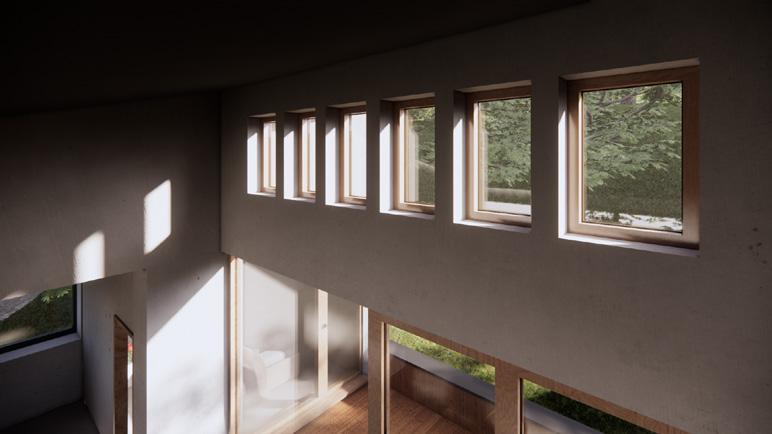
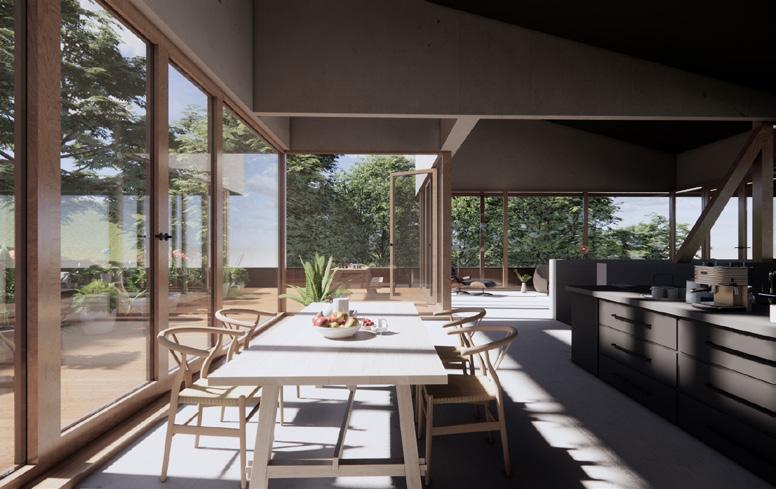
This is a series of experiment in reconfiguring existing built residential houses in a virtual setting. The concept is to continue the idea of Olsson Lyckefors Achitects' color tone and reimagine the house as a weekend getaway from the city. The interior has no heavy electronics and the concept is to prioritize people's togetherness and their interatction with the surrounding nature.
39
The House As The Host 40
41
The House As The Host 42

TAIPEI JINGHUA PUBLIC HOUSING RESIDENTIAL

Daan District, Taipei City, Taiwan

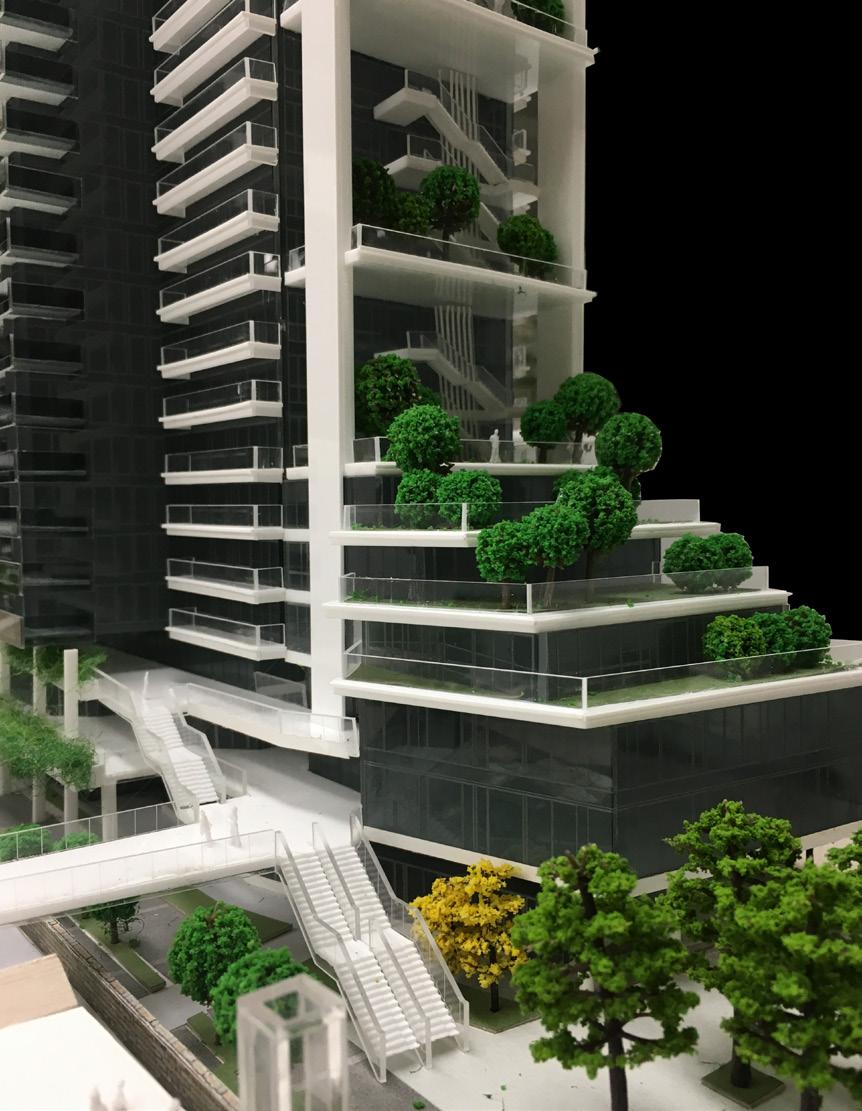
Jinghua public housing competition begin in May 2019 which was one of the 4 main public housings competition in the Taipei Metropolitan area. The project's site is the former Taipei jail by the Japanese colonial government. The approach is to preserve but also engange more activities around the remaining wall of the Taipei Jail as well as the remaining housing units from that were previously occupied by officers of the jail. The pulbic housing project includes two 24-story building that provides more than 500 1-4 bedroom units, as well as a community center, kindergarten and shops.
43
7.
JINGHUA PUBLIC HOUSING 44
45
JINGHUA PUBLIC HOUSING 46
47 A-003.00 3 16 1 -0 1s and 2nd F oo F n sh P an G p @ d 1 F r A E e ca Fo ow Sp cs + A d na n rma o On Ryan Soame Eng ne ng Dw s h T d h 7 OF 25 As o a Branch 0- 8C S e S e S TE 6 8 0 1 B D E 3 - C S 2 d F F h P 2 3 6 -0 1 F F h P 11 P ov de Sch u e Reno-TK T ans on S p Be ween T e and Ca pe Typ ADA Comp an 2 Ex g T e Damaged O W Ho e Rep ace W L d g T 2 d FL O M h E g 3 Furn u e To Be Furn hed And ns a ed By App e Bank Vendor G C Coo d na e Powe And D F ds As R q d 4 V ny Edge T m To Ma ch As Requ ed ADA C p 5 P ov de Sch u e Reno-U T ans on S p B C p A d VCT Typ ADA C p UP E S R Eg ess Ves bu e Wo k oom T Room S o age Manager s O ce T Banke P a orm #1 Banker P a o m #2 E y Ex e o ATM ATM Wo k oom DN Ex s ng Eg ess E s ng Eg UP Passage E s ng S C Ex st ng S a o Ce a C A E y 31s Avenue S e w a S e e Recep on A ea 1 1 1 1 TYP PL1 TYP VCT1 P P2 B1 P1 C1 B P C1 P 1 C1 C1 B1 P1 B1 P1 VCT B1 P B1 P1 P 2 C1 SS SS T1 VCT1 B1 P1 2 T1 PL1 Typ PL1 VCT1 3 3 3 3 3 3 1 5 P5 4 5 5 5 1 WM1 B1 P1 B1 B1 No es 1 G C R L y A T W k M A d C p T es W h Arch ec n The F e d P o o ns a a on 2 G C s Respons b e Fo Coo d na on o A T ade and App B k V d 3 Wa Pane s And S s By M wo k Vendo Typ G C Coord na e Loca on And A gnmen O A Equ pmen And Dev ces W th F n sh M wo k Pane s And Jo n s As De c bed PL1 SS1 T2 P1 6 PT F WC TBD W S VCT1 4 A4 A-2 1 A-2 1 A-2 4 6 TYP 7 A-203 10E DN Passage S o age B eak Room Jan o s C S o age P g Ex ng Eg ess E g Eg ess PBLC R p 31s Avenue S e n w a y S e e TYP TYP TYP 1 P ov de Sch u e Reno-TK T ans on S p Be ween T e and Ca pe Typ ADA Comp an 2 O E g S T d R p E g T 3 Furn u e To Be Furn hed By App e Bank Vendo G C Coo d na e Power And Da a Feeds A R q d 4 P ov de Sch u e Reno-U T ans on S p Be ween Ca pe And VCT Typ ADA Comp an N 1 G C o Re e Layo o A T e Wa ko Ma s And Ca pe T es W h Ar h ec n The F e d P o o ns a a on 2 G C R p b F C d A T d d App B k V d T2 C1 B1 P1 B1 P1 B1 P1 C B1 P1 C1 2 VCT1 P2 3 3 4 4 4 Typ P5 P5 4 4 1 C1 B1 B1 ABS Con e ence Room B1 P1 C 3 VCT1 P1 S p Ca pe A Req d Max 1 20 P1
Apple Bank Astoria COMMERCIAL INTERIOR Astoria, Queens George Boyle Architects 8.
APPLE BANK ASTORIA 48 S TE 0 1 DO 0 1 B D ET - C S A-100 00 3 16 1 -0 Exter o E eva ons D G p @ A S S G O O A d h A G 1 S g age And Awn ngs A e De c b d Fo A ch c u a n en nd Coo d n on On S gn ge And Awn n s o b F e by O he s Und r Se a a e App ca n 8 OF 25 Astor a Branch 0-9 C S e S e7 E s ng F agpo e o Rema n Awn ngs by O hers o b F d d S p App Typ A W ndows A g by O h be F ed unde Sepa a e App ca on Typ A W d +48 V F N W k Sh d d A No Wo k Shaded Area 2 Th k A um num S gn Band w h um na ed Ch L b F d by O h U d S p App O S - 2 -0 X12 -6 E s ng A um num Ba e o be R d d R p d K d N C B h S S Ex er or Door E s ng Egres Door + - 23 -10 1 8 V F 6 -4 1/2 TYP A S g B d h d Ch L b F ed by O he s Unde Sepa a e App ca on1 2 T Y P 11 1 2 16 4 -11 1 2 4 -11 1 2 Ex s ng F agpo e o Rema n Ex ng Eg ess Door - 18 -0 3 4 V FV F E g B k E D A g by O h A S g B d h d Ch L b F ed by O he s Unde Sepa a e App a on N W k Sh d d A 3 A-100 Ex g L gh o Rema n A Ex s ng A um num Base b R d d R p d K d S h E E 1 A 1 3 6E E E S y S 2E ATM 3C B S 45 V 5 -9 1 4 V F d LED Pa e se Ex s ng S o e on Ex s ng A um num M b R d A Open ngs n Ad acen F ames b S d E g P y d Pane o be Removed E g S G ass o be Removed N ATM Ex s ng A um num Base o be Removed d R p d N G C C d P d W k F R W h App V d ATM Vendo To Con m He gh Pe F e d Cond on Fo ADA P ov de New STL L n e s S ze TBD By S E 1 -6 C B B G W c be g [bgw ckbe g com PT F n B ack Sh m As Req d V F E tg W Cons uc on 16 S TE 0 1 DOA-200 00 3 8 1 -0 n er or E eva ons b G p @ 1 C p p 9 OF 25 As or a Branch 0- 8C S e nway S r e Q NY Cus omer A ea Check Desk En y P1 11 -2 3 8 V F 5 -8 5 8 V F 4 -3 1 2 V F 5 -9 V F 4 -3 3 4 V F 5 -8 1 2 V F 10 -9 1 2 V F 5 -8 1 2 V F 5 -8 1 2 V F 5 -8 1 2 V F 4 -3 1 2 V F 8 -9 1 2 V F 13 A-202 4 -3 3 4 V F FA P1 B B J a ed LED Pa e PL1 SS1 T PL1 Ma ag s O c B g P R p A ea E y S PLBC 2nd F oo PL1 B R P g Par on SS1 3 A-204 GL2 22 -1 1 2 V F 5 Eq Pane s 17 -4 V F 4 Eq Pane s 1 -7 3 4 V F F e A F A0 4 -10 C 5 3 6South nt r o E ev on: 1F Cu tomer A ea 7Ea t n er or E e a on Re ep on Are 6es e o e a o ecep o ea 8 3 6 -0 B P1 F Open To B y d B P2 F B1 ACT1 ABS C R P1 B1 GL1 3 A-20 25 -0 V F 5 Eq Pane s 3 -1 1 4 3 -1 1 4 GL2 Mon o See 2 A- 05 TS To Be B ack F e A arm 50 S C E W New S gna u e By App e Vendo GL2 P1 B1 P1 Passage B1 P1 5 -5 1 4 V F 5 -8 5 8 V F 4 -3 3 4 V F 5 -8 1 2 V F 4 -3 3 4 V F 5 -8 1 2 V F 5 -4 3 4 5 -4 3 4 5 -2 1 8 F re A a m F e A a m 68 PL1 B Pe sona and Bus ness L C T p d G ass S de e 1 -8 V F 3 -0 12 -10 1 4 V F 3 Eq Pane s PL1 FA N h E 2F 1 1 1 -0 Ea t nter o E eva on 2F Pe sona and Bus nes Loan Cen er 2 1 1 -0 South nt r o E ev on: 2F 3 1 1 -0 es e o e a o e so a a d s e s oa Ce e 4 1 1 -0 F 1F Recep on A ea TS PL1 P1 ACT2 To Be B ack 50 2 A-30 F 1F R p A B R P g W d o Te e s See PL1 ACT1 ACT2A-204 2 A-3 0 P d B L C ACT1 P1 P1

Turn static files into dynamic content formats.

Create a flipbook