DESIGN PORTFOLIO 2021-2023 Yuke HUANG - Agnes UUN: s2751711


Chongqing, China
yukehuang-yuki@outlook.com
+86-13883716802
ABOUT ME:
A patient, enthusiastic person with a passion for creativity, and has always sought to bring joy to others and cultivate a unique and irreplaceable identity. I excel in acquiring new knowledge and have a keen interest in urban culture, emerging technologies and interdisciplinary design.
EDUCATION:
- 2019.09-2023.07
The University of Nottingham Ningbo China
Major in Architecture (BEng Hons Architecture)
Second Class / Division One classification
INTERSHIP:
- 2021.06-2021.09
CMCU Engineering Co, Ltd
- Architectural Creation and Urban Development Institute
'Maple Zoo' Community Center Design: Floor plan drawing/Circulation planning/Analysis diagram/Portfolio Layout
'Changan Third Factory' Urban Renewal: Analysis diagram/Skyline Planning/Residential part Design
- 2022.06-2022.08
CMCU Engineering Co, Ltd
- Landscape & Cultural Tourism Design Institute
Chongqing University of Technology Yangjiaping Campus Renovation Project: Concept design/Case Study/Site Analysis
Yangjiaping Business District quality improvement Project: Case Study/Analysis diagram
- 2023.09-2024.02
South Group
- Surveying intern
Qingjiang Historical and Cultural Town Surveying and Archiving project: Data collection/Current image Collection/ architecture drawings
RESEARCH:
- 2021.01-2023.07
Ningbo Urban Memory Lab
- Core Member / Social Media Operator
Social Activity: 'Xiaowen Street City Walk' Planer&Leader / 'Urban Memory of Ningbo' Documentary Shooting
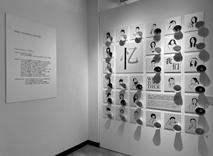
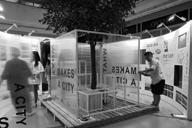
Exhibition: 'Making Memory in City' Planer / 'What Makes City' Planer / 'City Built up Dreams' Planer
- 2022.03-2022.07
YRD-HM Envisioning Futures Group*
Mapping & Digital Model Making (Nantong, Ningbo, Suzhou City)
OTHER EXPERIENCE:
- 2019.09-2021.06
Science & Engineering Student Association
UNNC News Agency
- 2021.01-2021.03
INTEREST:
- Broadcaster
- Voice actor
Architecture week by ABE Department
- 2022.01
Winter Online Exhibition of ABE Department
- 2022.07
High Street Renovation Project
* YRD: Yangtze River Delta HM: Horizontal Metropolise
- Social media operator
- Supervisor of Public Relation Department
- Activity Planner
- Online Exhibition Designer
- In-semester Research Volunteer Broadcasting /
PROFICIENCY:
- Competitor
AWARDS:
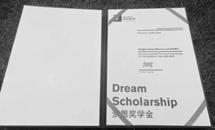
- FUNDS First Prize (2020)* - Dream Scholarship (2022)*
* FUNDS: Careers and Employability Events Funds (VII)
* Dream Scholarship Group Award - Practical Activities(NUML)
Singing Drawing Moive / Animation Psychology
OTHER WORK
Ningbo, China
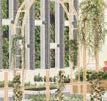
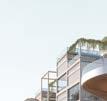
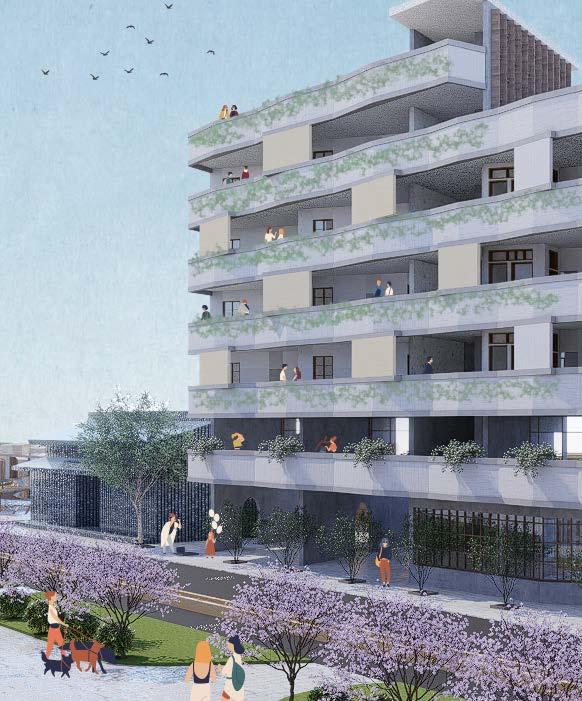
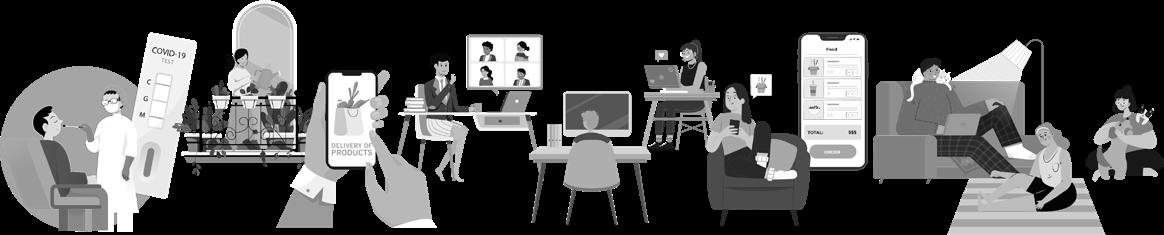
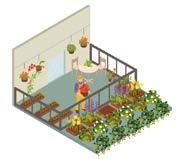
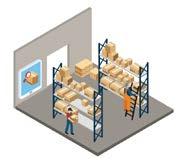
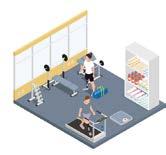
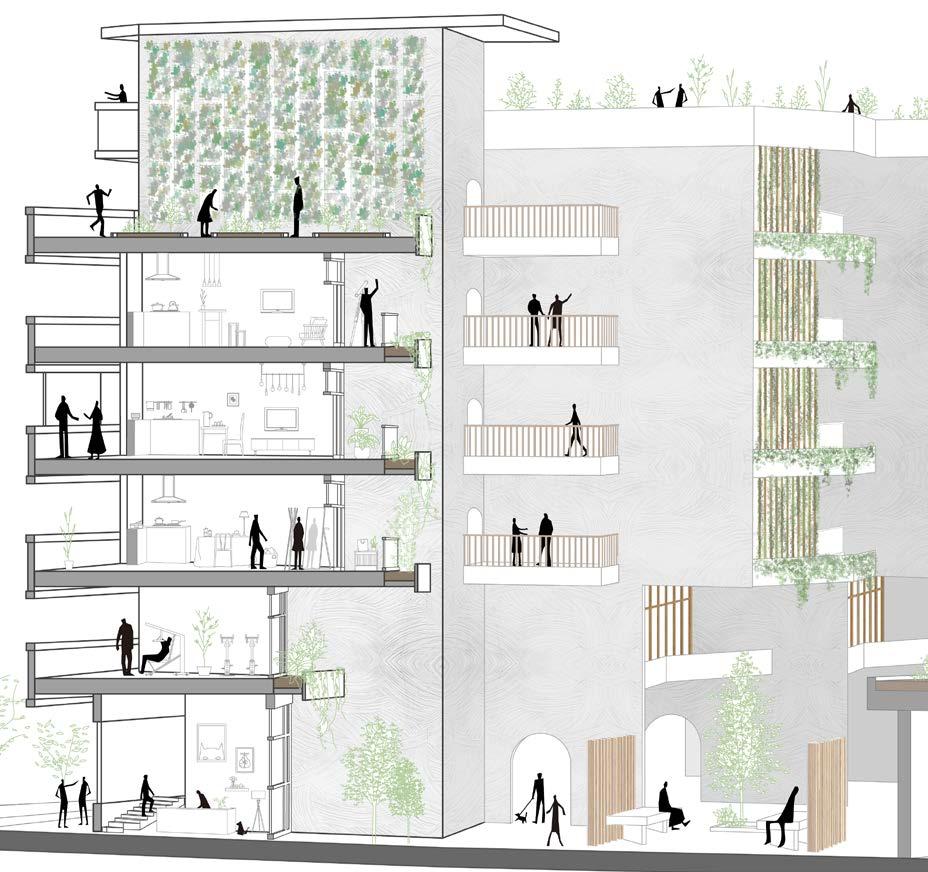
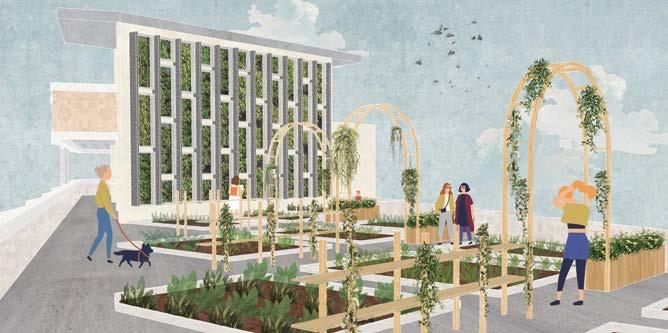
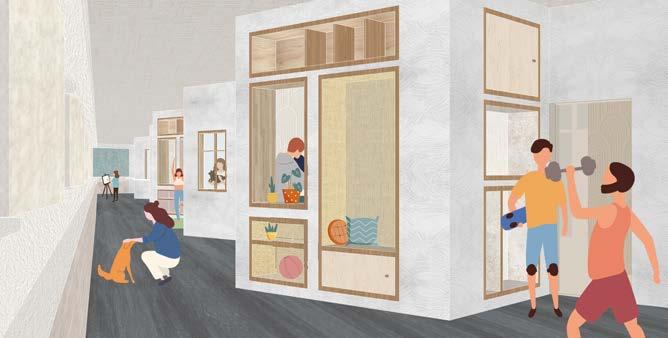
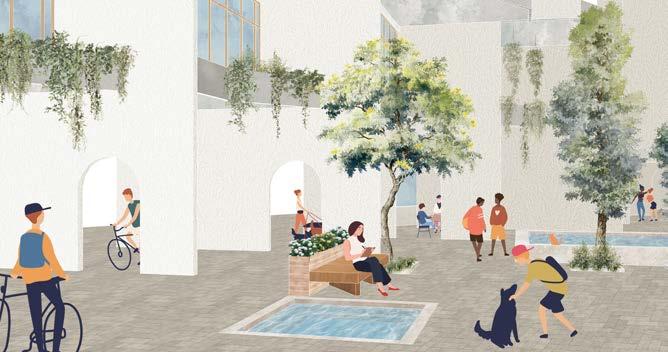
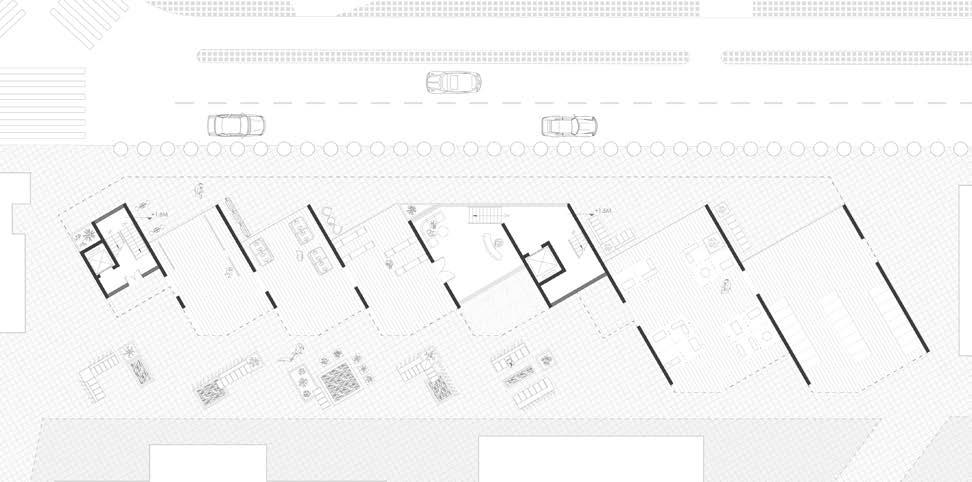
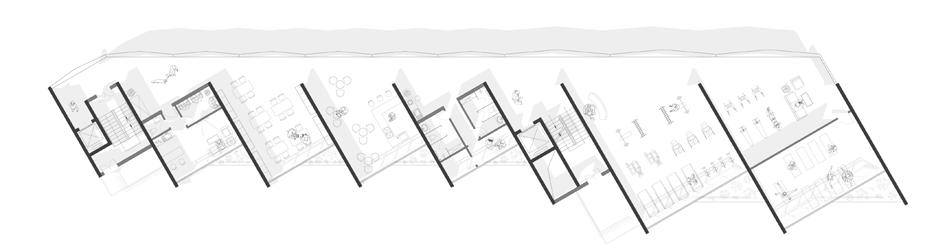
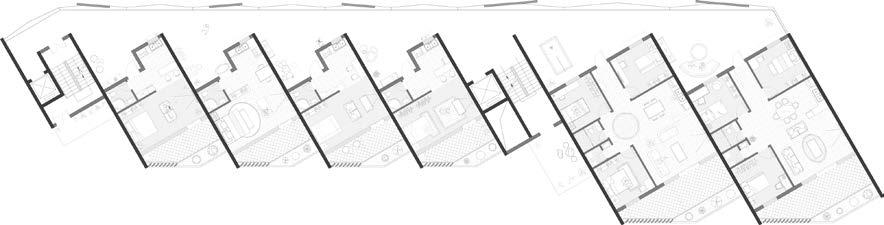
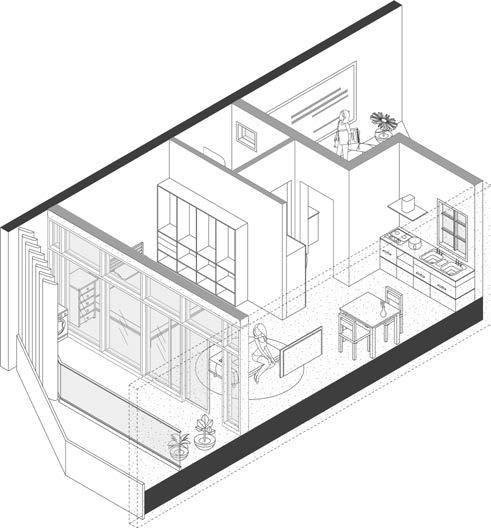
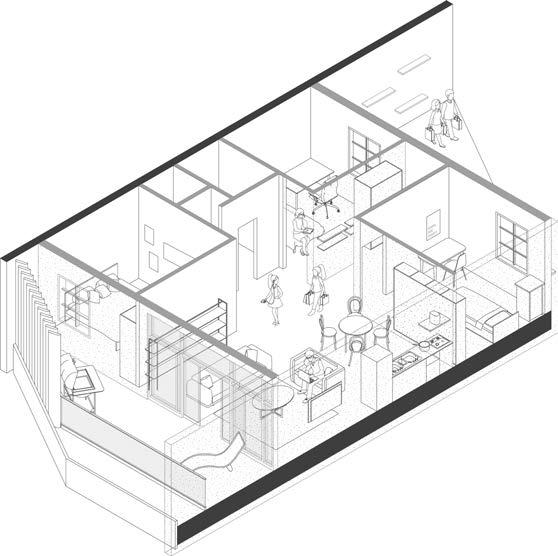
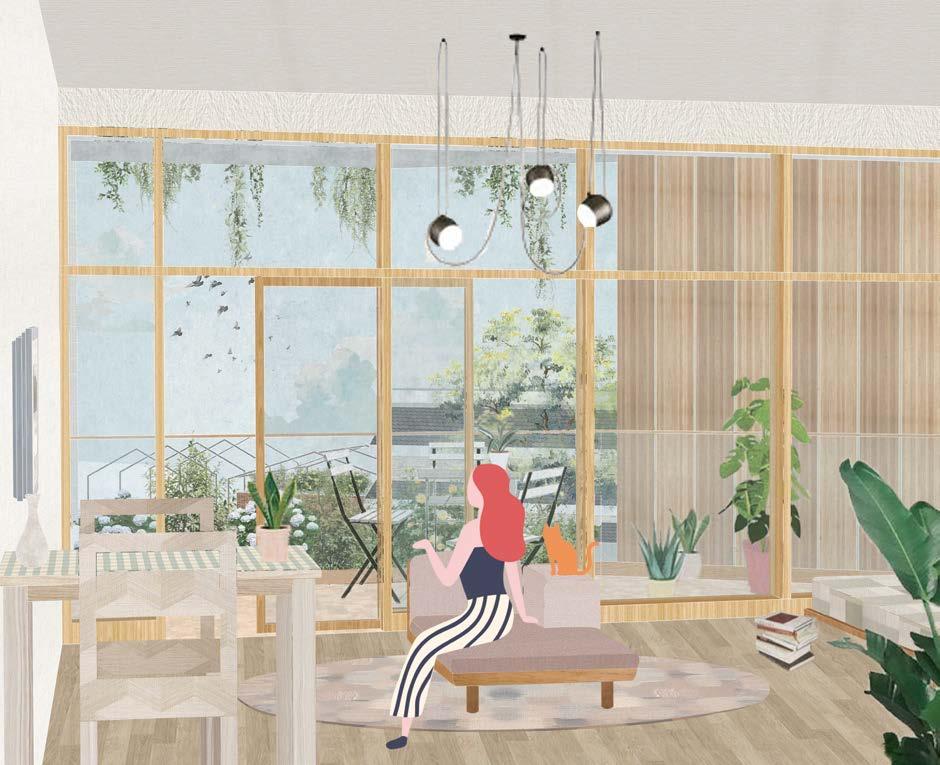
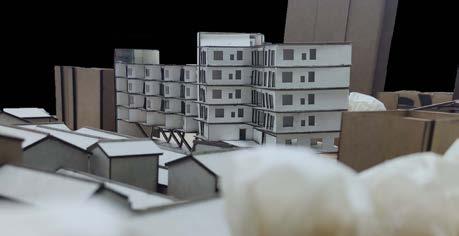
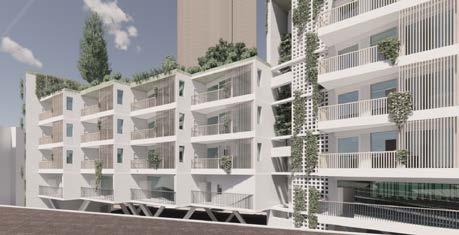
According to the social issue from this soceity: the pressure that fast-passed life in the city puts on young people, and the loneliness that elder people faced. This project creates a healing space with different functions and privacy for people with different requirements. Based on environmental psychology, it also provide a green sustainable community by having vertical greening and sharing gardens.



 ROOF GARDEN
- Single Unit
Communication Area
Shading Slabs
Exchange Area
Communication Area
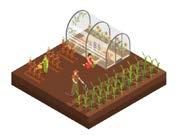
Urban Farming Area
Urban Farming Area
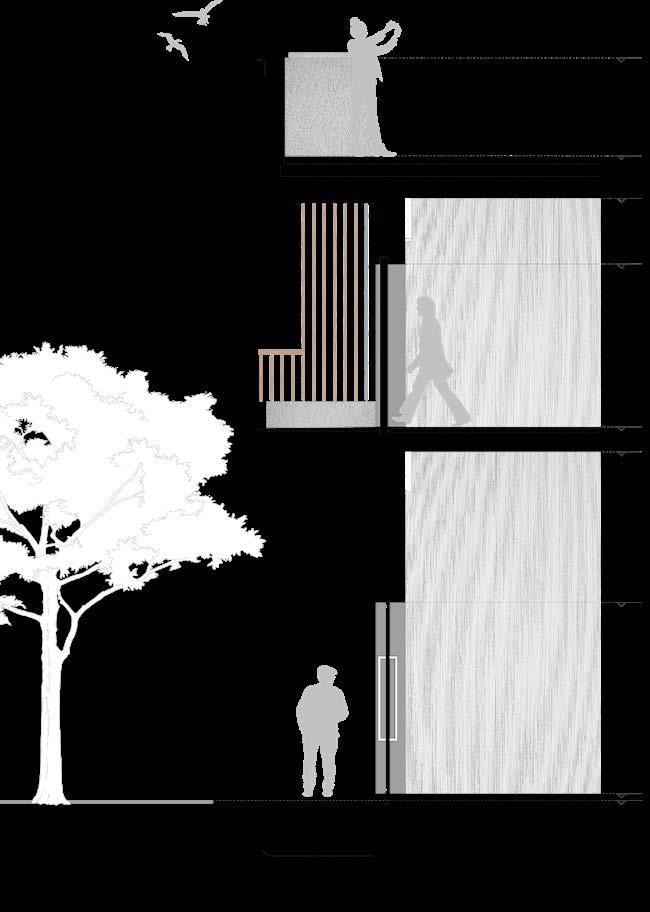
1. Cement slab cladding
2. Ventilation cavity (40×70 Vertical battens)
3. Thermal insulation
(2 layers 60mm, between grid of 60×60 battens)
4. Concnrete wall
5. Thermal insulation
6. Plaster
Total
20mm
40mm
120mm
135mm
40mm
10mm
365mm
Roof Construction
1. Topsoil
2. Drainage/protection mat
3. Calendered polymeric roofing, 2 layers
4. Thermal insulation
5. Vapour barrier
6. Screed laid to falls
7. Concrerte slab
8. Plaster
Total
60mm
35mm
4mm
150mm
2mm
60mm
240mm
10mm
561mm
Wall Construction
1. Cement slab cladding (Light grey)
2. Ventilation cavity (40×70 Vertical battens)
3. Thermal insulation (2 layers 60mm, between grid of 60×60 battens)
4. Clay masonry, 290×175×190mm
5. Plaster
Total
20mm
40mm
120mm
175mm
10mm
365mm


SPRING 21-22
Ningbo, China
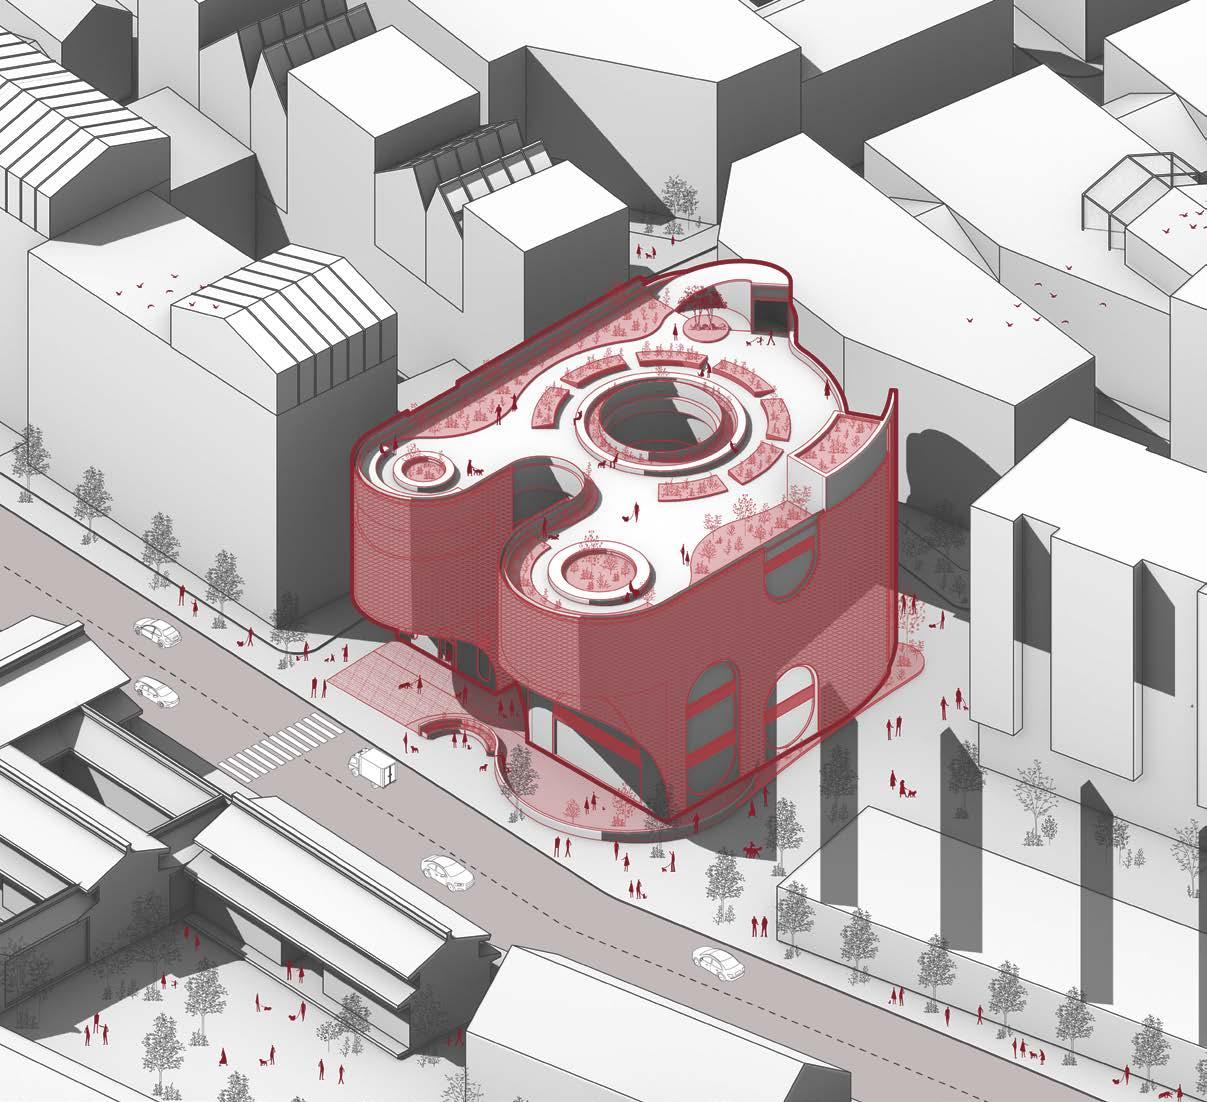
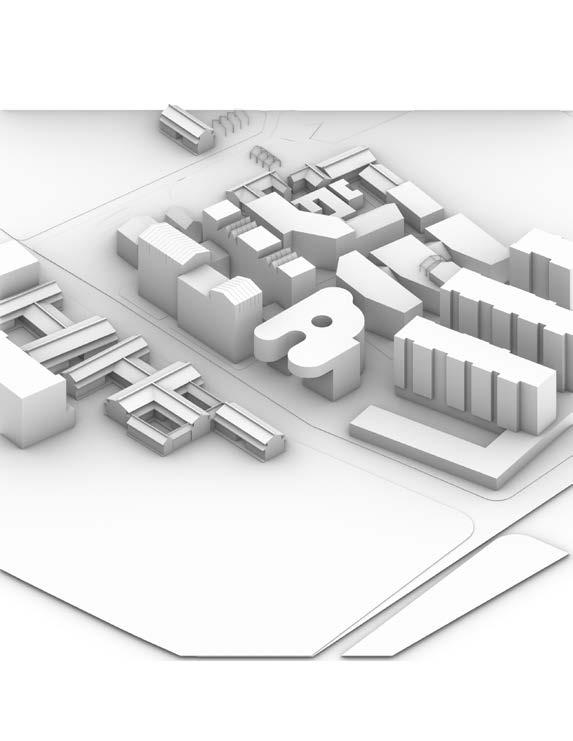
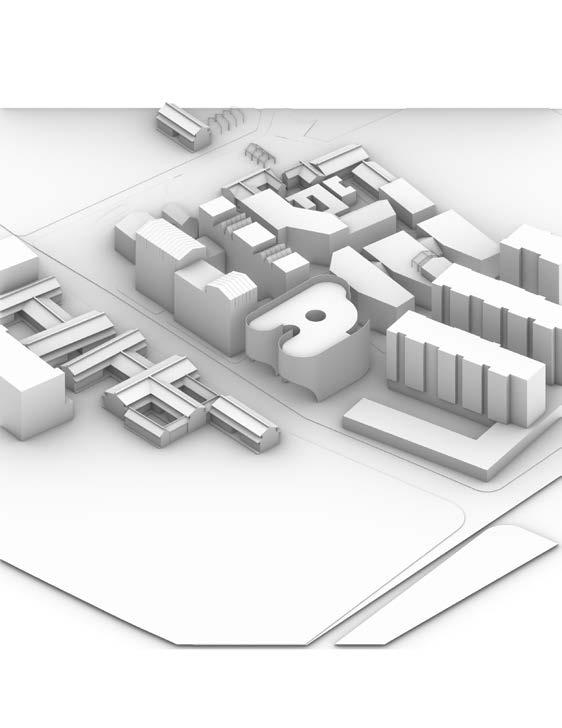
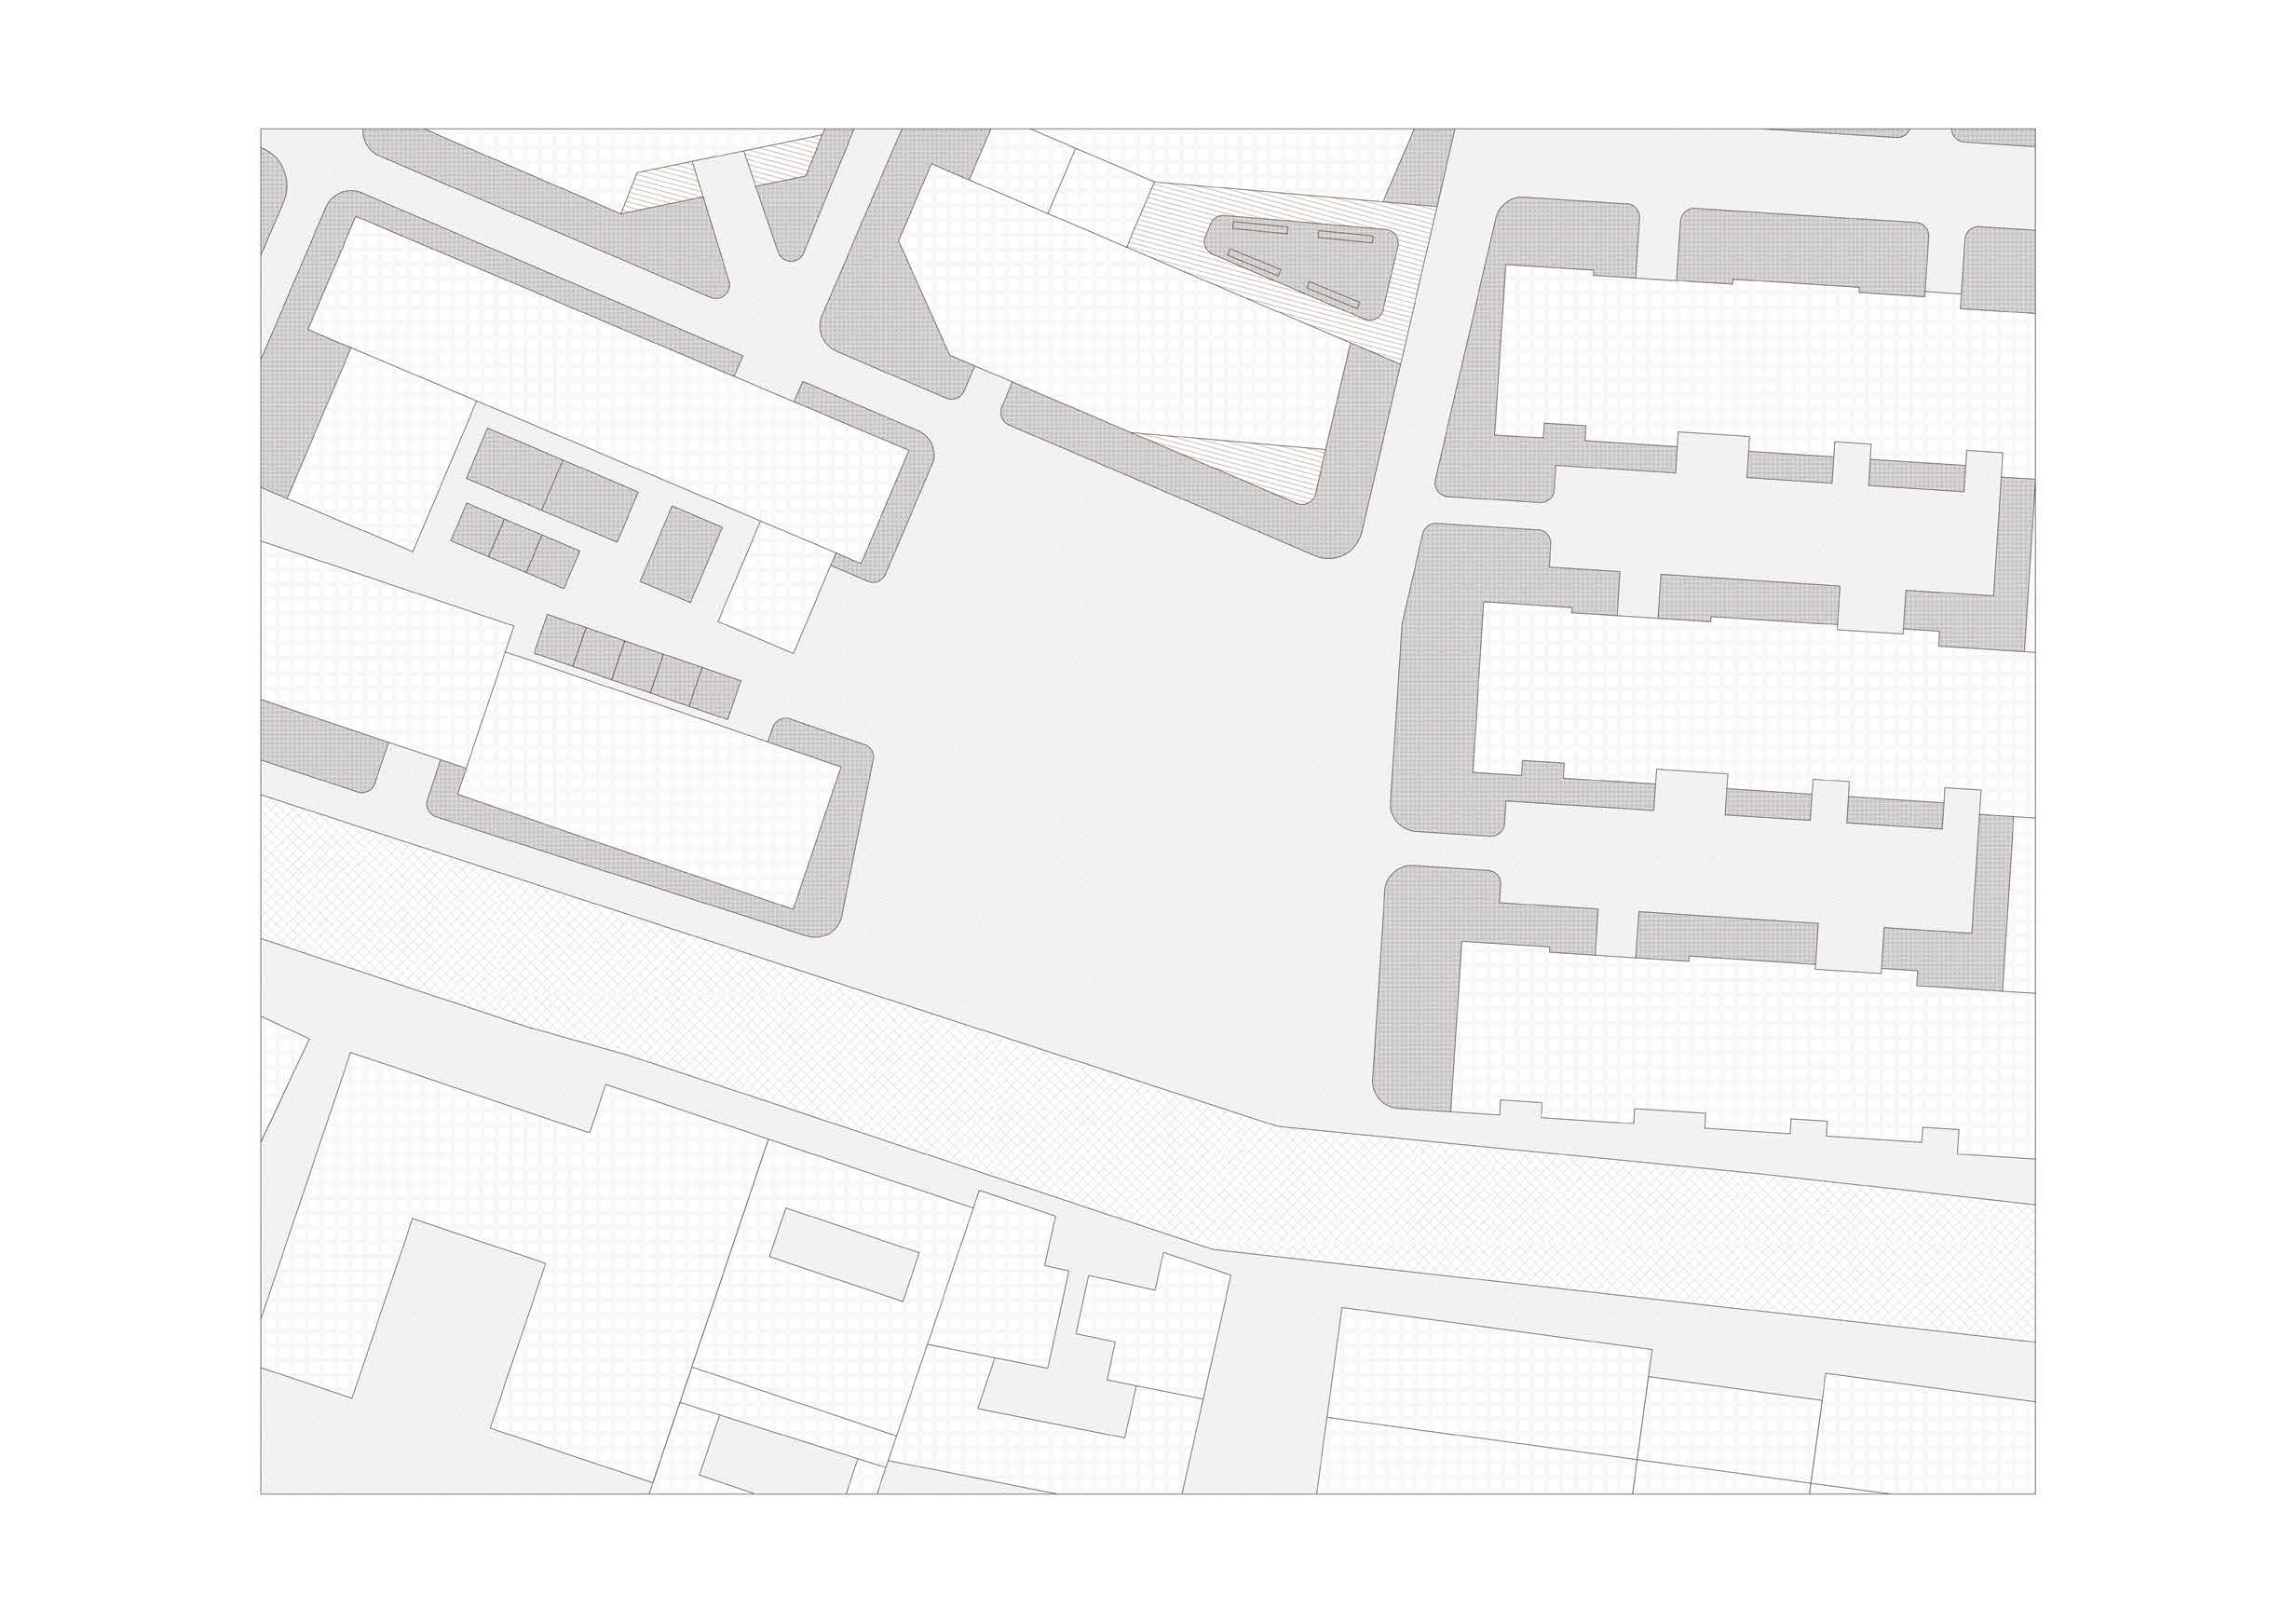
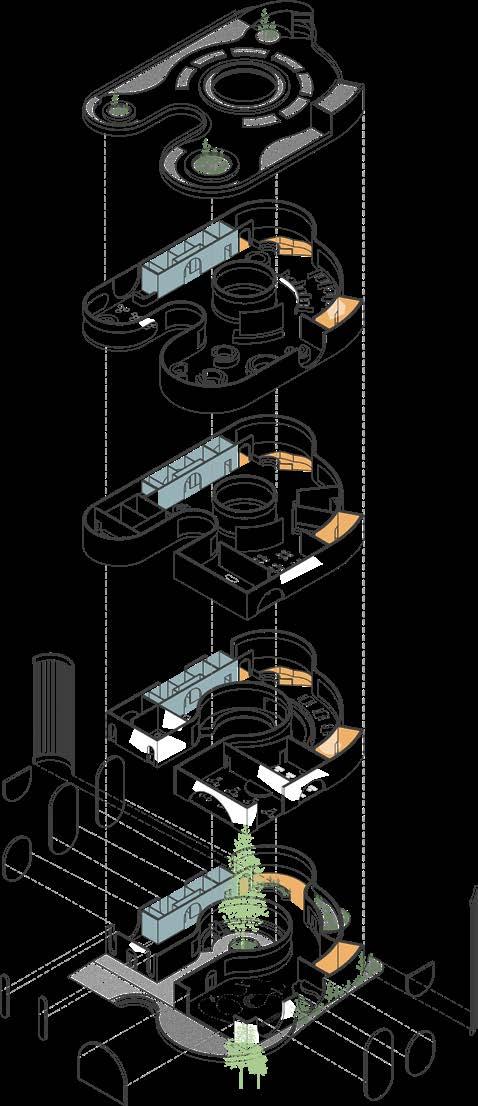
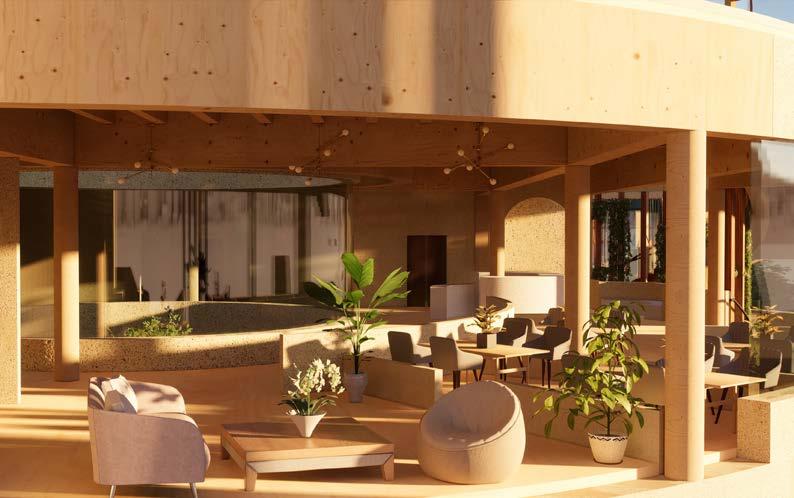
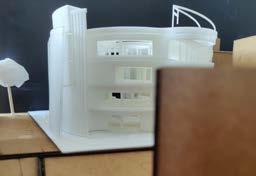
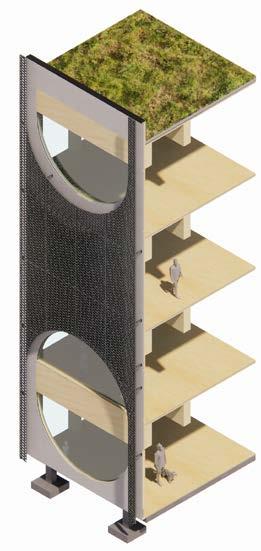
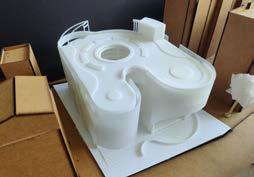
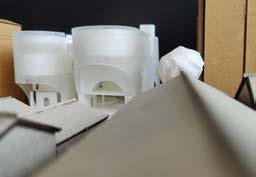
Under the background of society’s increasing emphasis on inclusive design, this is a learning center focuses on the requirements of people with visual impairments, which providing a co- learning space for them and guide dogs. In order to facilitate the blind people, this building taking soft curves as design stratage and has simple spatial circulation which can help them to remember and use.






Number of Visually Impaired People in China
48.92
Million
Moderate Vision Impairment
4.67 Million
8.69
Severe Vision Impairment Blindness
Vision Loss in China 2019



Different Types of Visual Impairments & Eyesight
(*Interview with a blind school teacher)
How students in blind schools use different spaces on campus?
Guide students by using signs with special texture and help them remember frequently used routes.


What facilities does the school use to help students?
- Apply soft foam stickers to corners
- Most of the school facilities such as tables and chairs, are fixed to the floor and cannot be moved.


Macular degeneration Glaucoma Retinopathia diabetica Cataract Retinitis pigmentosa Normal Eyesight


200 Million

(Philipp Meuser, 2012)
Number of existing guide dogs in China:
Number of guide dogs needed in China:
How to Addapt a Guide Dog



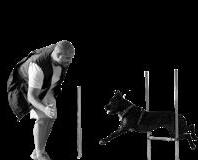
① Reception
② Center Garden
③ Dog Training Space
④ Outdoor Area
Ground Floor Plan
First Floor
① Office
② Discussion Area ③ Balcony
④ Pantry Room
⑤ Classroom
Second Floor
① Veterinary Support - Operating Room
② Veterinary Support
- Diagnostic Room ③ Dog Grooming Space
④ Multifunction Room
⑤ Lecture Space
Third Floor
① Entertainment Space + Cafe
② Self- learning space
③ Library


* Fixed Furniture
* Same Circulation
* Lit in a Glare and Shadow Free
Roof Top (Green Space)
- Garden
- Activity Space
Third floor (Self-learing)
- Entertainment space
- Library
Holl for green
Guide dog training space Architecture Drawing

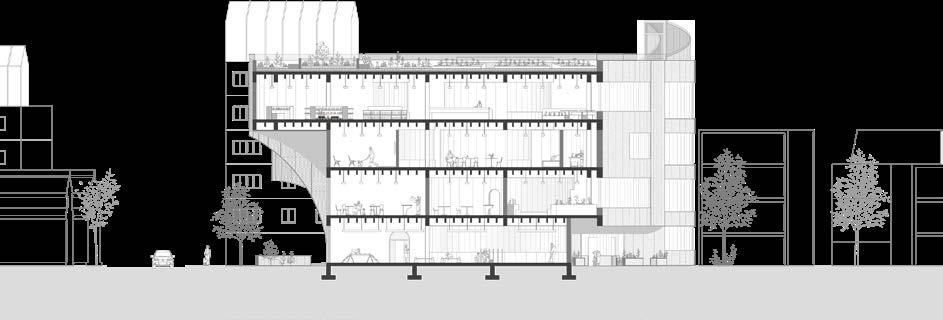
Secondfloor (Guide Dog Support)
- Veterinary support
- Dog grooming space
- Multifunction room
- Lecture room
Firstfloor (Typical Learning)
- Group discussion area
- Normal Classroom
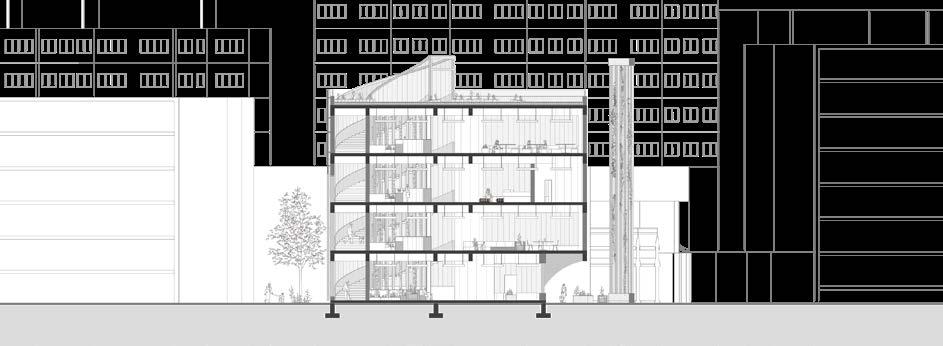
- Staff Office Groundfloor (Training)
Plants Frame
- Dog training area
- Small play garden
- Central courtyard
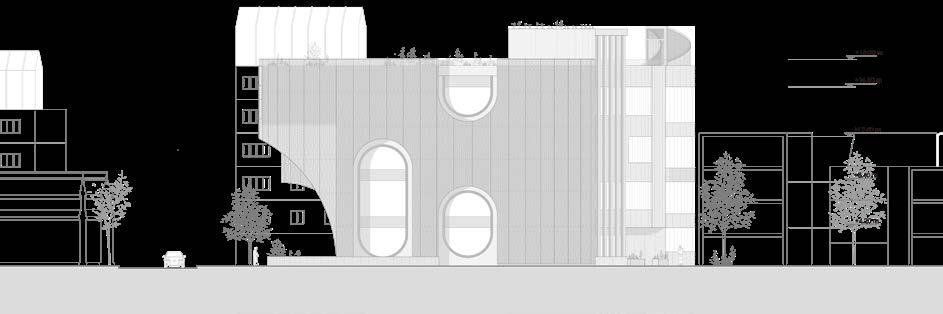 Central
Greenery Frame
Greenery Frame
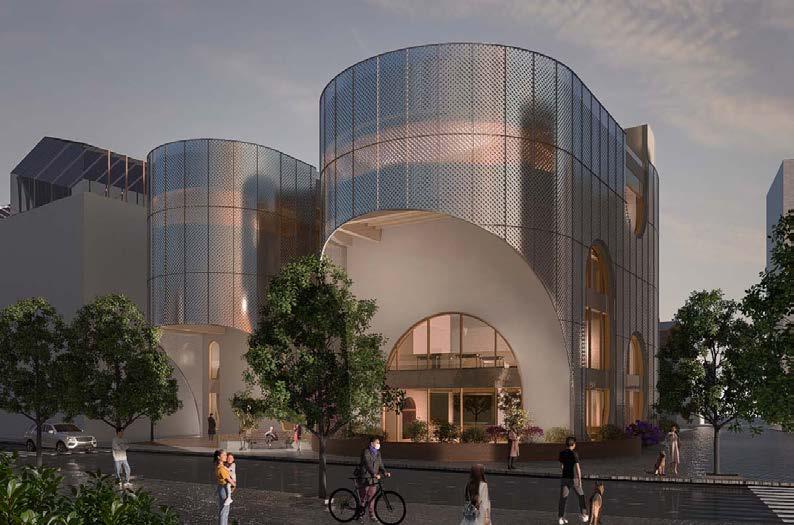
Outdoor Perspective
Roof Construction
- Topsoil
- Drainage mat
- Calendered polymeric roofing, 2 layers
- Thermal insulation
- Vapour barrier
- Screed laid to falls
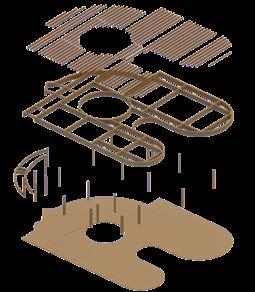
- Cross-laminated timber 3layers
- Total
Parapet Construction
- Concrete decoration panel cladding
- Vertical battens (20x40)@400mm
- Rubber strips as separating layer
- Thermal insulation
- Cross-laminated timber 3layers
- Total
Wall Construction
- Mental facade
- Connection device & Cavity
- Concrete decoration panel cladding
- Vertical battens (20x40)@400mm
- Rubber strips as separating layer
- Thermal insulation
- Cross-laminated timber 3layers
- Total
Floor Construction
- Solid timber floorboards
- Mineral wool / Acoustic panels
- Vapour barrier
- Cross-laminated timber 3layers
- Total
Ground Floor Construction
- Solid timber floorboards
- Mineral wool / Acoustic panels
- Vapour barrier - Concrete
- Total

mm
mm
mm
mm
mm
mm
mm
mm
AUTUMN 22-23
RESPONSIBLE FOR:
- Waterways Analysis
- Site & User Analysis
- Circulation Design
- Food Festival Part Design
- Digital Model(Base part)
- Floorplan
- Axonometric Drawing
Ningbo, China
* Group Work
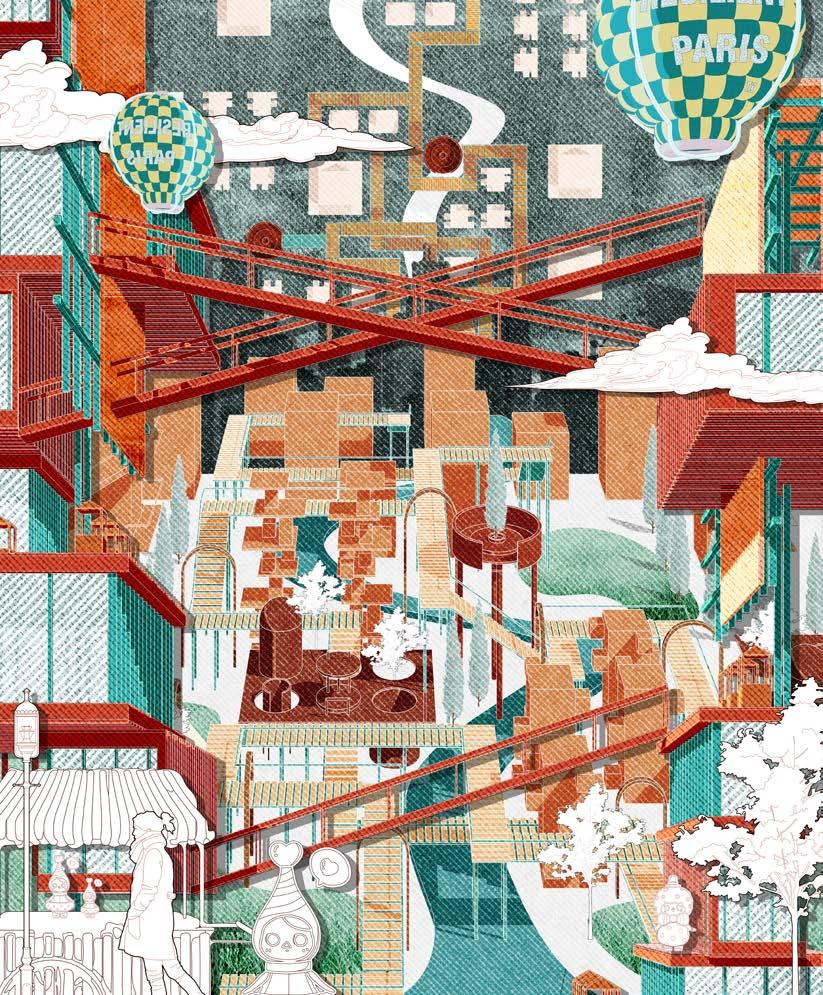
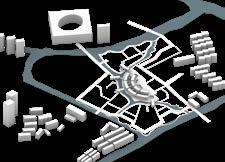
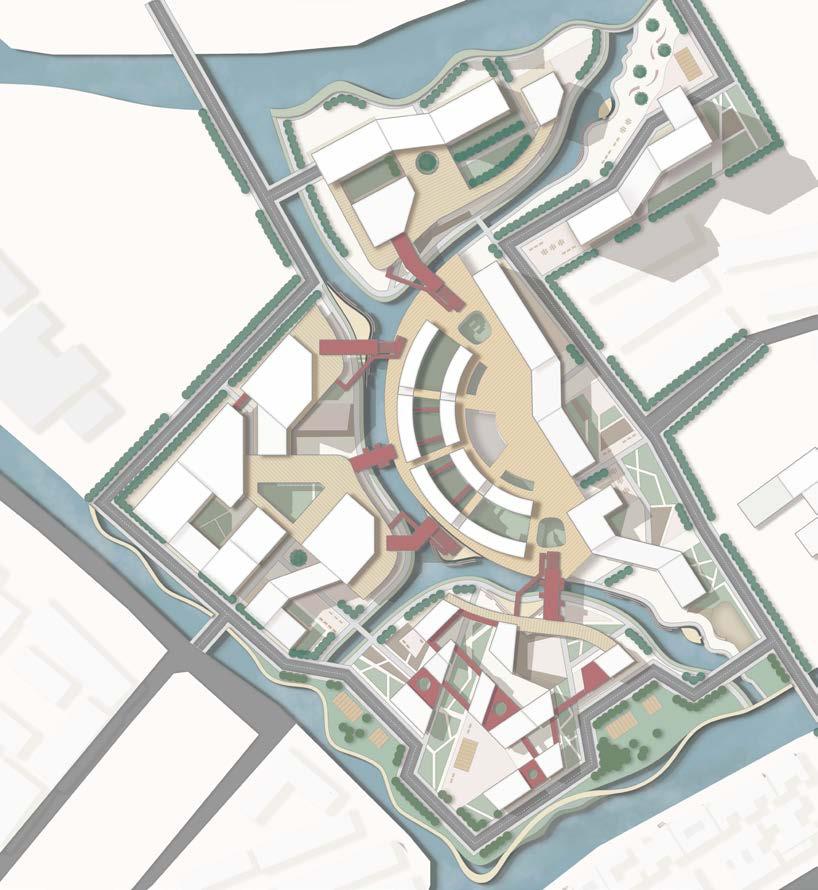
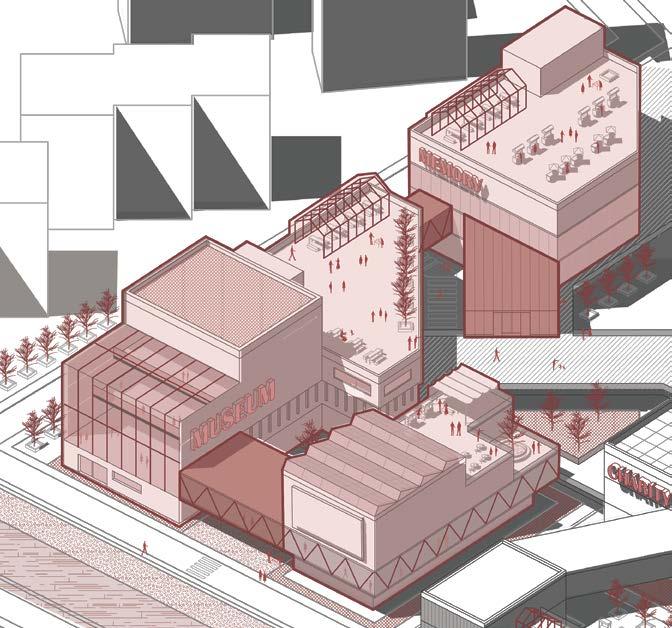
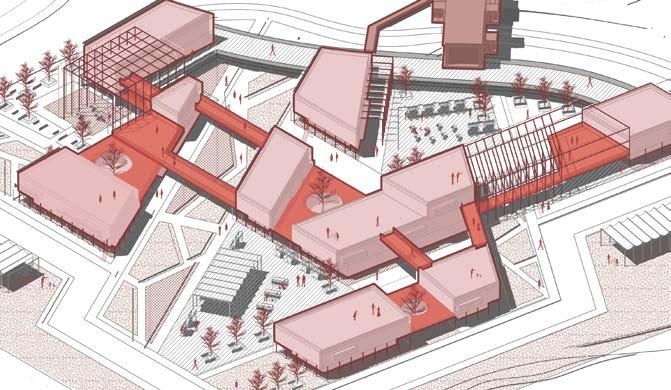
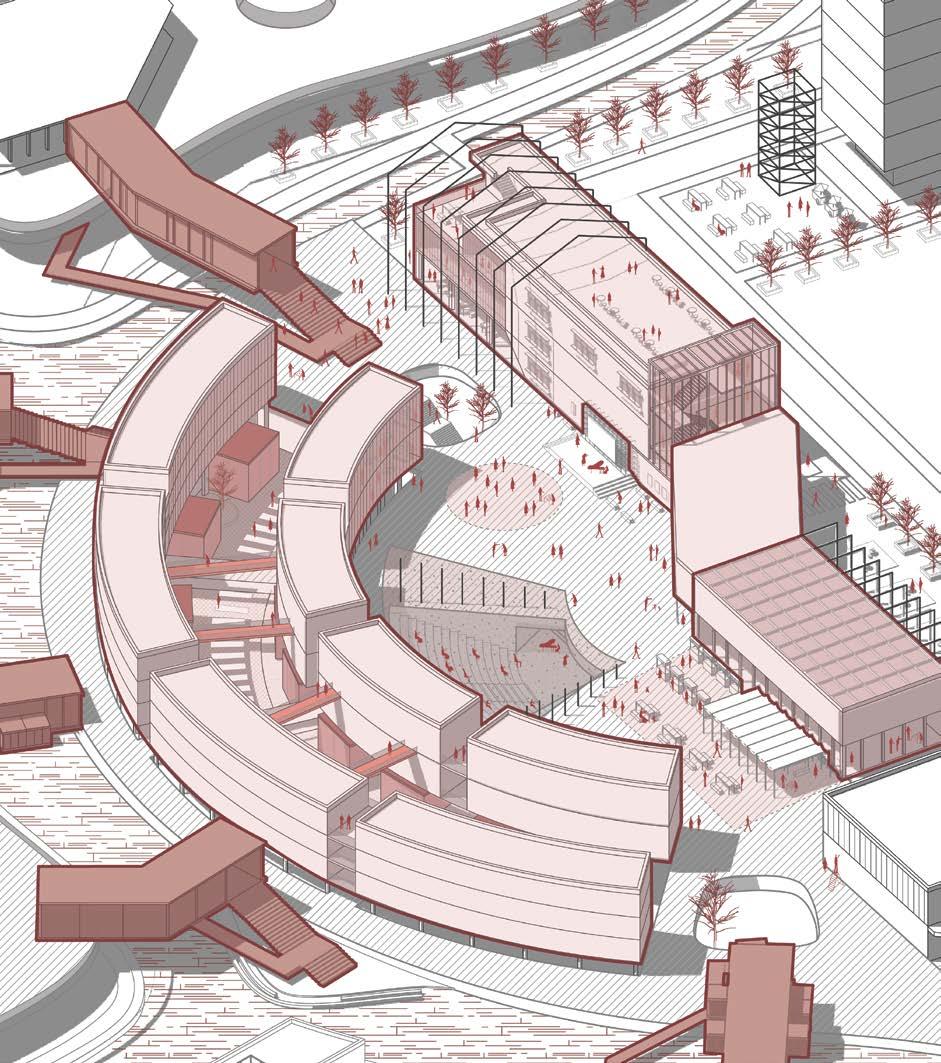
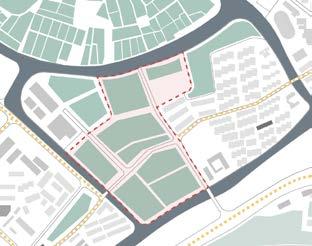
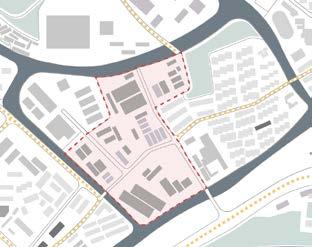
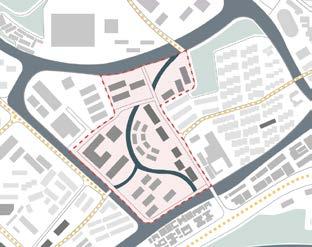
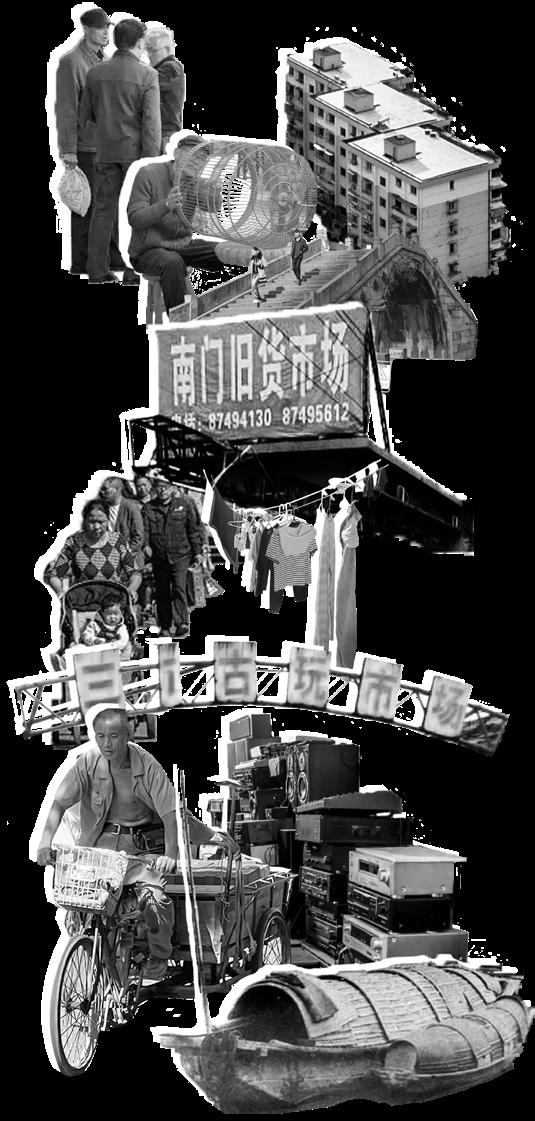
The market thrived during the ancient and pre-modern ages. Prior to demolition, the location served as the migration point for the original Nanmensanshi (market), and market culture had a significant impact on the site.
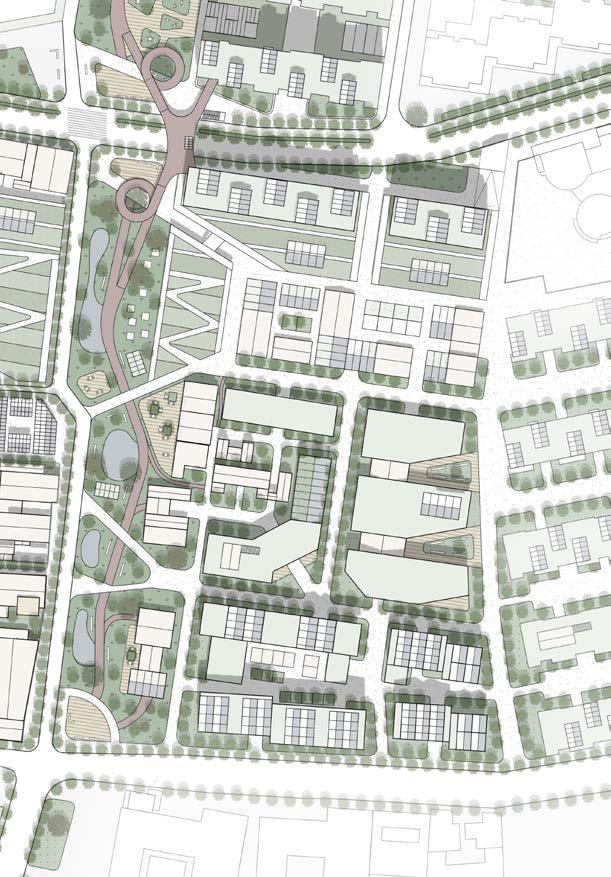
We're entering a new era of market cities with extensive networks connecting people and places all over the world. Therefore, a new market satisfied modern people’s secondhand transaction requirements inspired an excitement to our imagination and sparks an urban revitalization and foster community diversity.
Residence
Workplace
Commerce
Historical Sites
Public Services
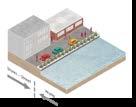
- From a local shop owner
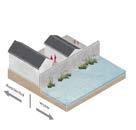
“I have had a snack bar here for a long time and there is a lot of rubbish in the area and no place to dispose of it resulting in dirty roads and poor conditions in the neighbourhood.”
01 - Street Seating

- From a local man
“When I pick up my children every day, I am afraid that they will run into the road, the pavement is difficult to walk on and it is dangerous.”
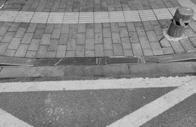
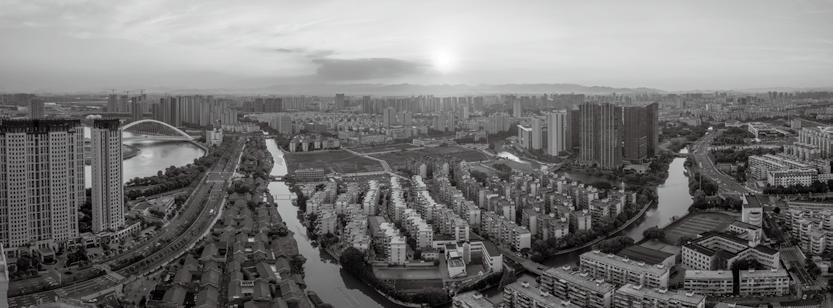
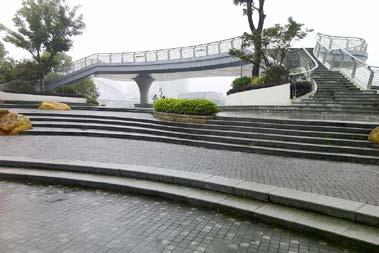
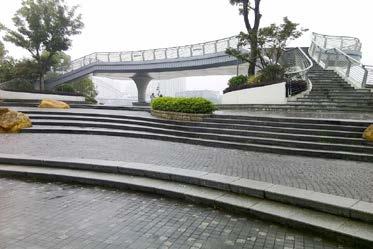
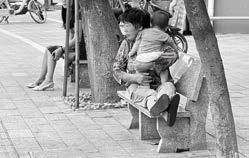
The pavement is too narrow, the surface is uneven and there is a lot of debris blocking access.
-From a young visitor
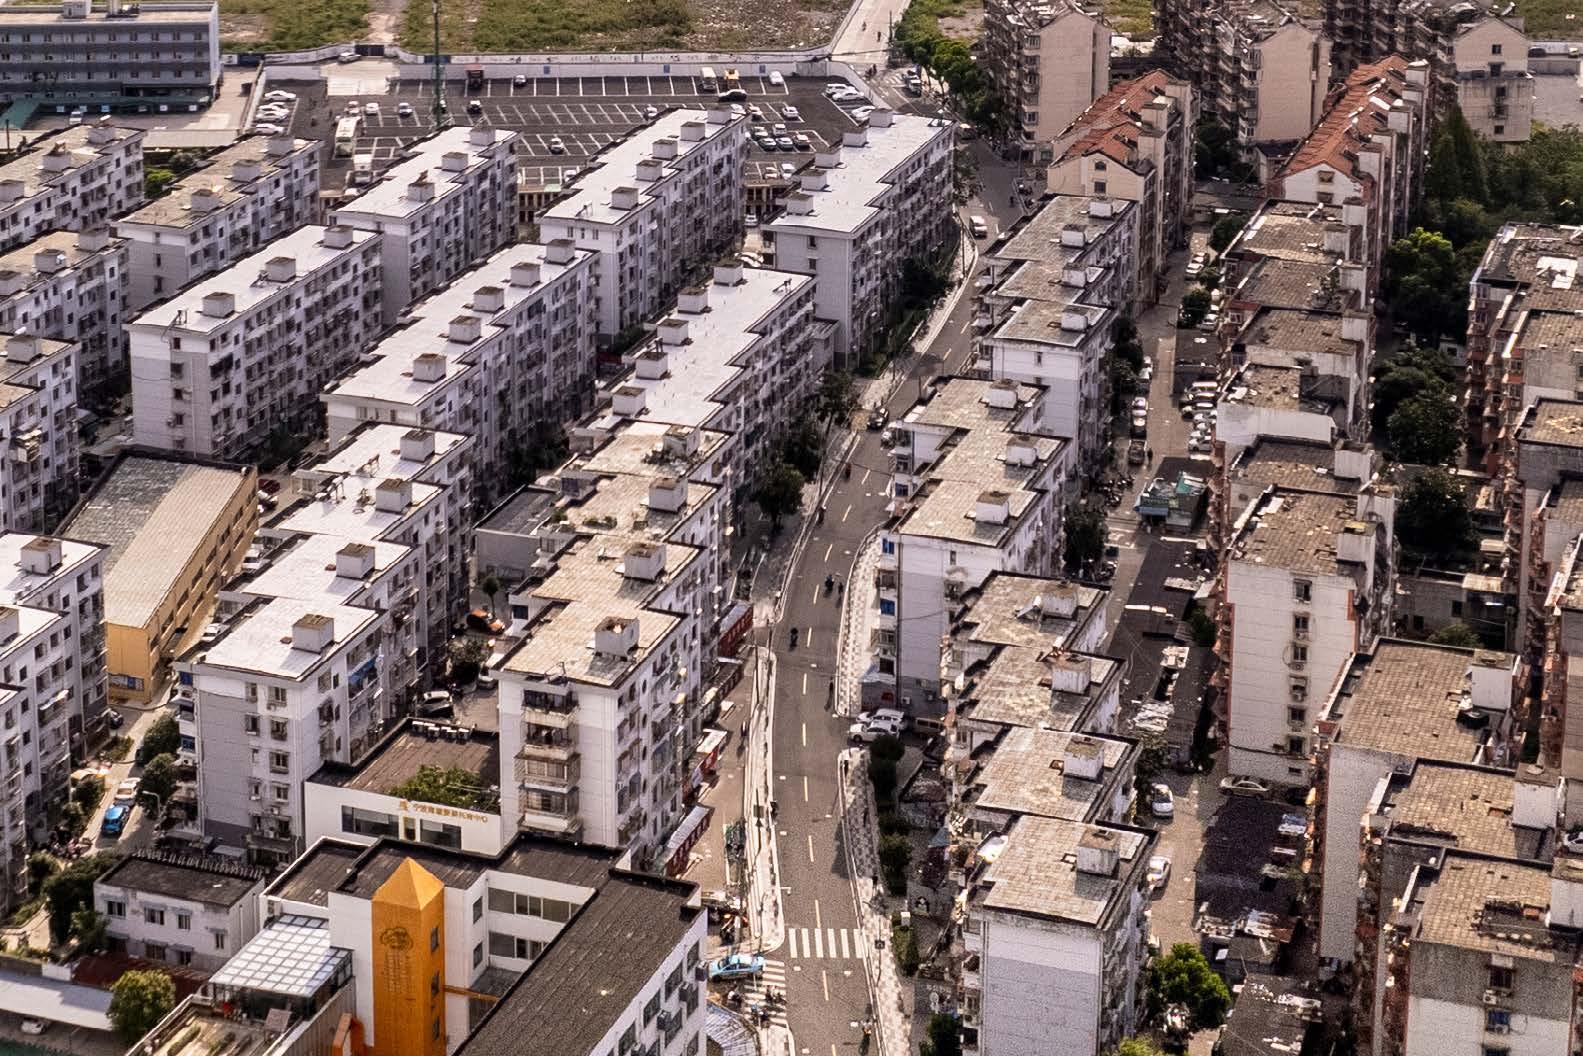
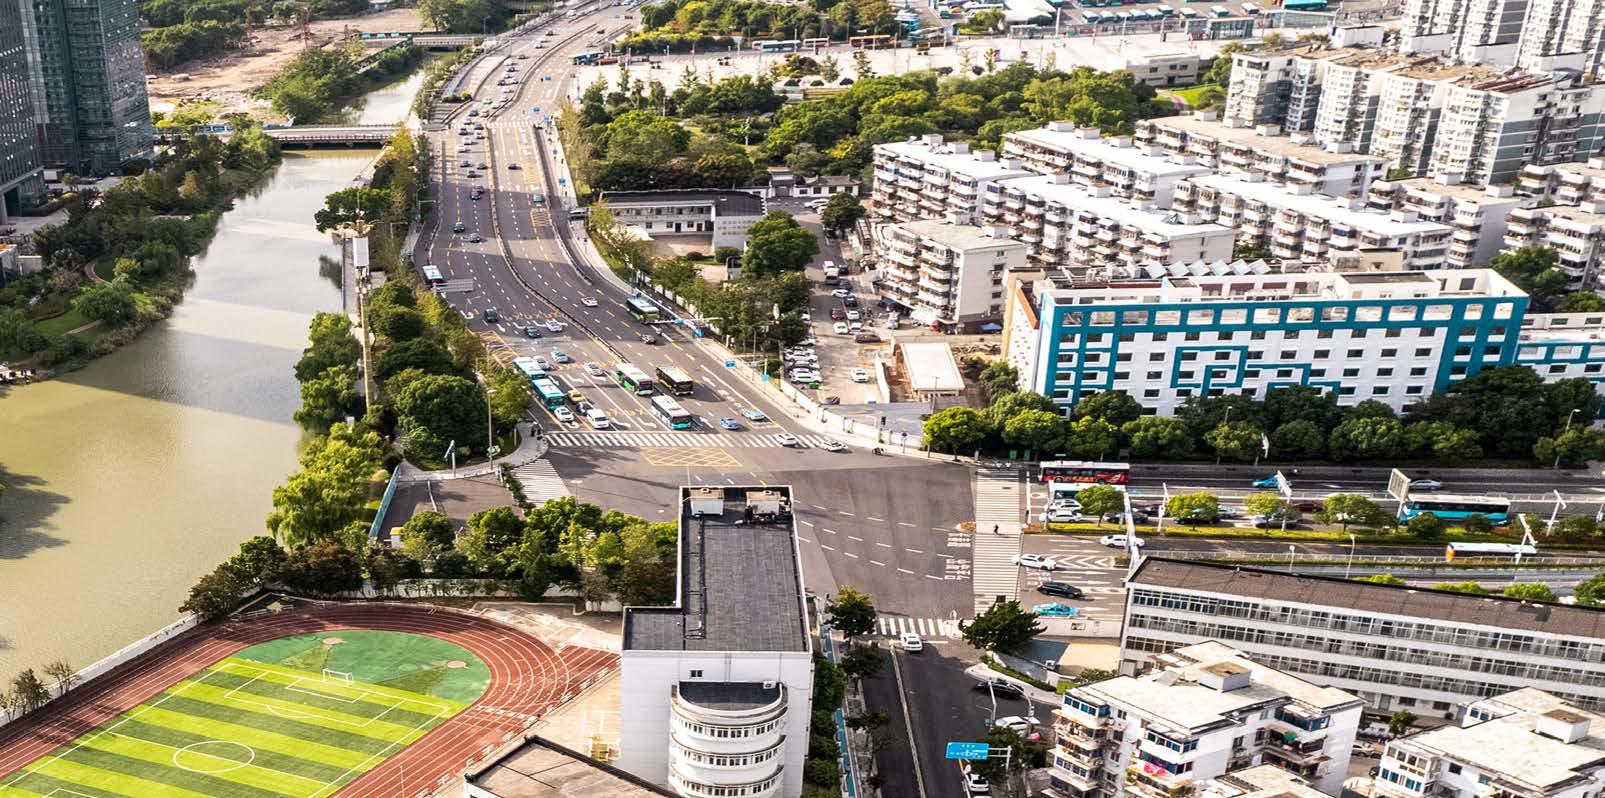
02
02 - Street Facility
03
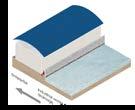
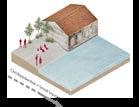
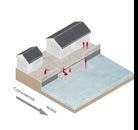
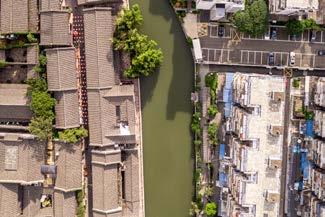
The shops produce a lot of rubbish and the living conditions in the neighbourhood are poor. Mostly locals; few visitors, mostly for eating and shopping.
03 - Street Square
04
“This is my first time here. I probably wouldn’t visit here without those good restaurants. Though the buildings here are styled after antiquity, there are few cultural sites.”
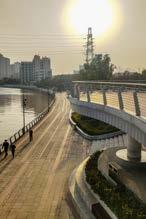
04
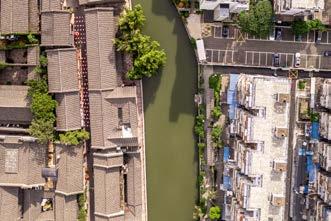
05
-From a visitor
“I saw some elderly people washing clothes in the river today, which felt a bit unhygienic and felt that it would affect the environment of the river”
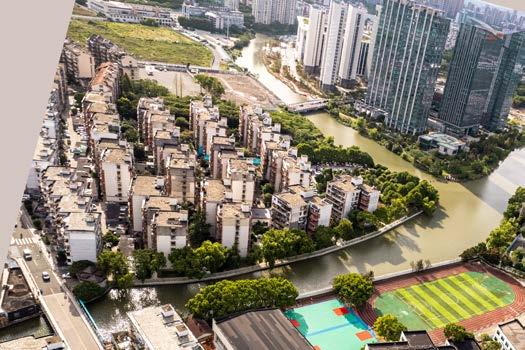
The river is used by some residents for washing and clothes are hung out to dry by the river.
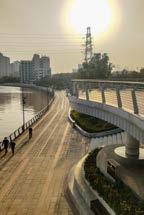
- Demography * Data from Ningbo Statistic Yearbook

- Evolution of Ningbo
City Central Area
Before Tang


* (Qi, 2017)
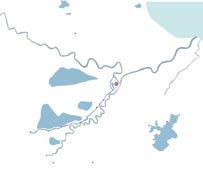
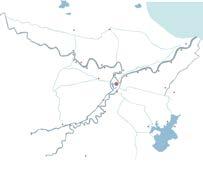
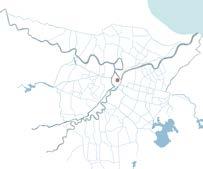
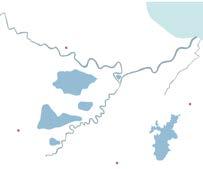
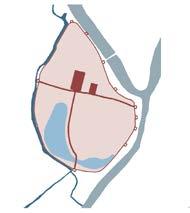
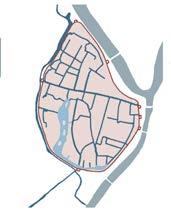
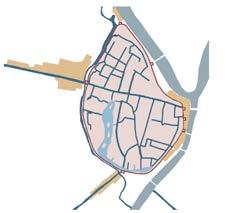
- The Spatial Transformation of the Ningbo City
City
Lake River Site Canal Markets 1km

- Human Activities
* (Sun & He, 2022)
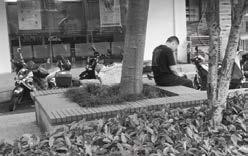
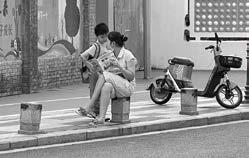
- Ruins & Reborn
From water - Urban issue
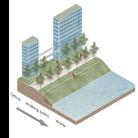
- Water is a special symbol for Ningbo, but there are not many effective human activities that persist today
Water
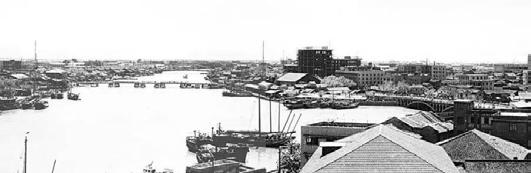
Special emotional symbol for Ningbo
Activities along Canal
From street - Urban issue
Bridge Ruins Reborn
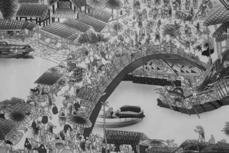
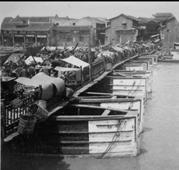
Bridge (Ling Bridge)
Bridge Market Theme Bridge
- Social places can be guided by the location and number of street seatings and street gardens.
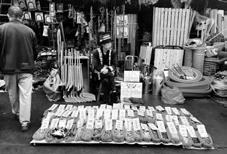
Bridge Market Street Stall
Creative Market
Reborn Ruins Bridge Activity
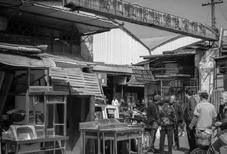
Flea Market
Items related to youth hobbies (Old and unused items)
Youth Creative Market
Lucky Mart
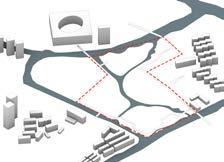
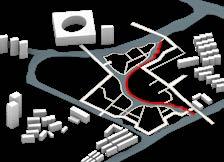
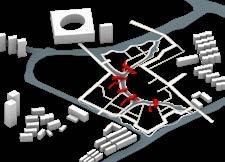
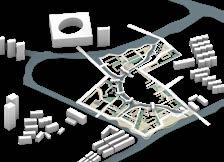
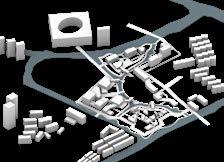
All bridges connect to key space, which serves as the


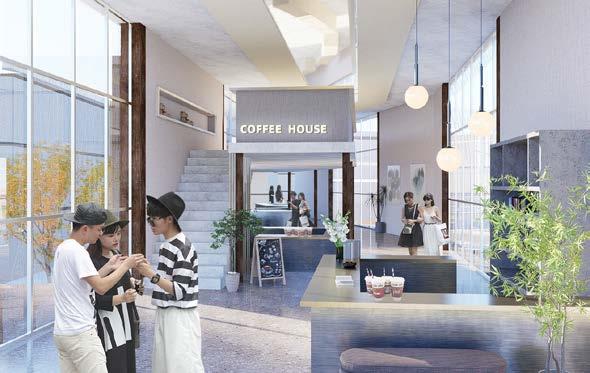
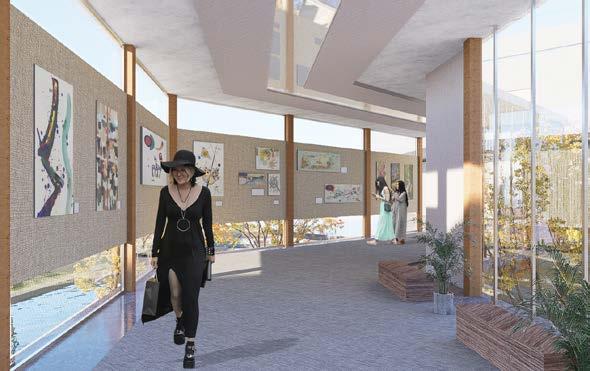
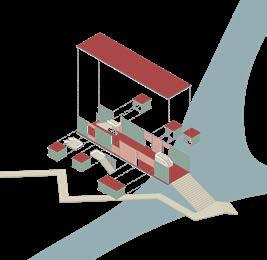
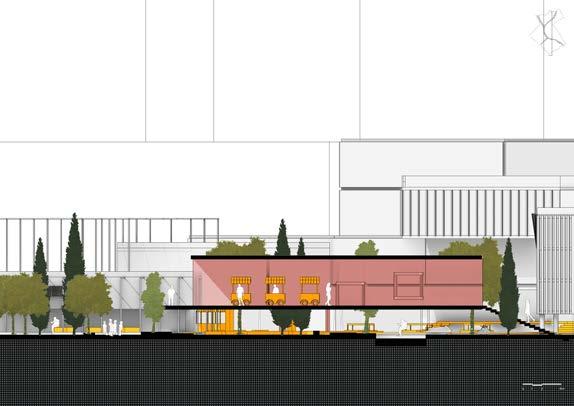
There are fixed stores in the blocks outside the bridge, while movable stalls and people inside passing by.
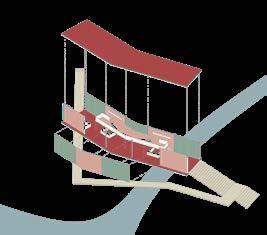
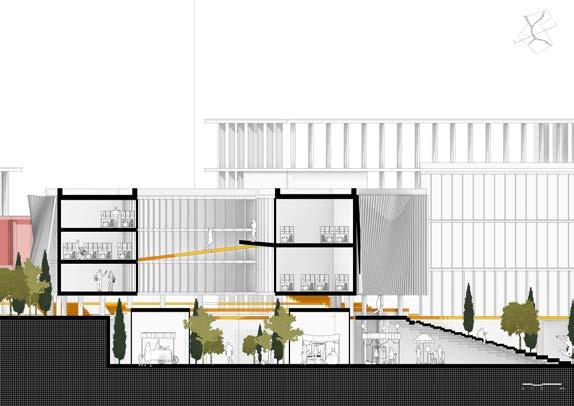
In addition to stalls inside the bridge, there is a rest area for people to gather on the second-floor platform.
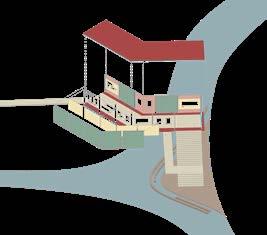
Public gallery space inside bridge holds charity auctions and guide people into the museum.
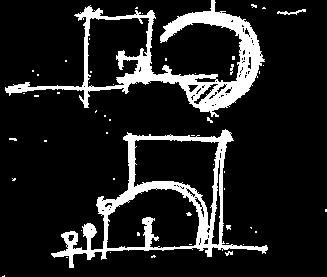
1. Site Boundry and Water 2. Main Journey 3. Theme Bridges - Space Consideration Sketch Space Between Building Space with Mystery Feeling Space of the Building Landscape Consideration 5. Program Design 4. Urban Fabric Design Water around the site is introduced as the guide to the main journey. The master plan site is surrounded by abundant rivers and old bridges. Themed Bridges are designed to connect programs and enhance the market experience. We decide detailed roads, plaza, green and installation along the bridge connection. We design program buildings along the connection wiith bridge platforms.1
3
6

SPRING 22-23
Ningbo, China
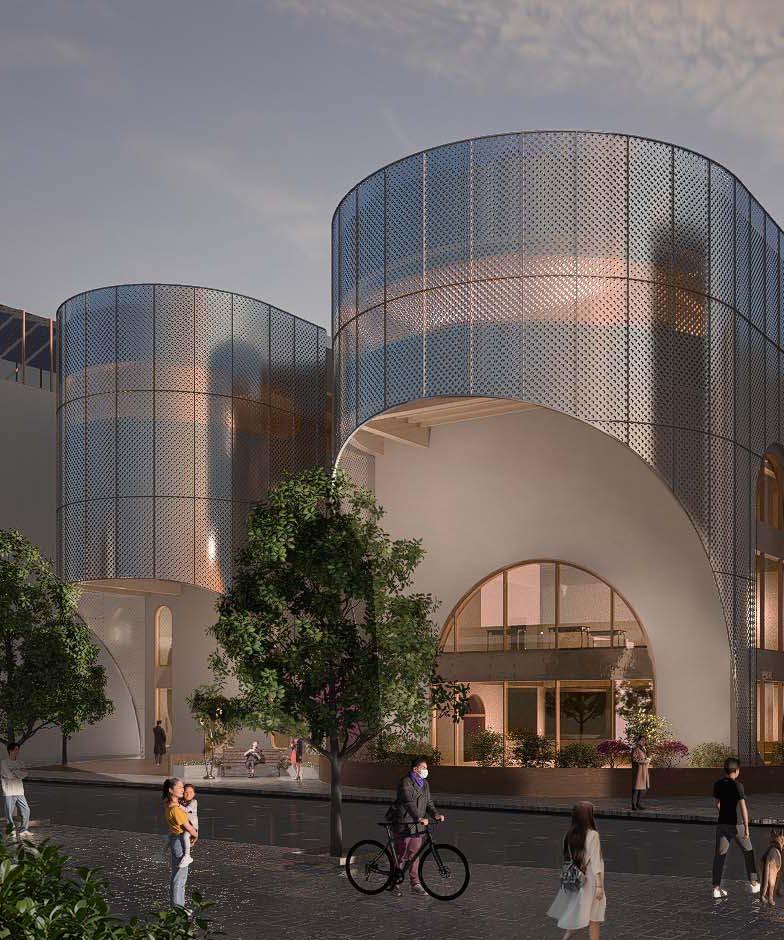
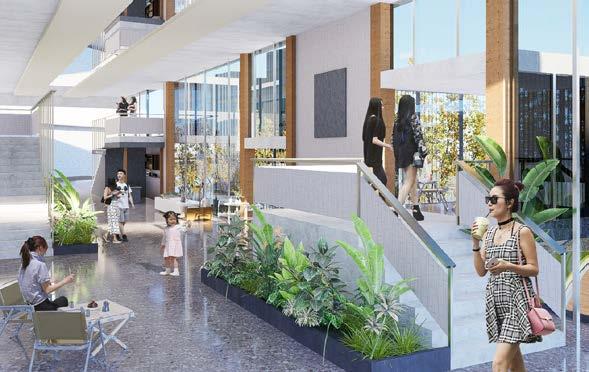
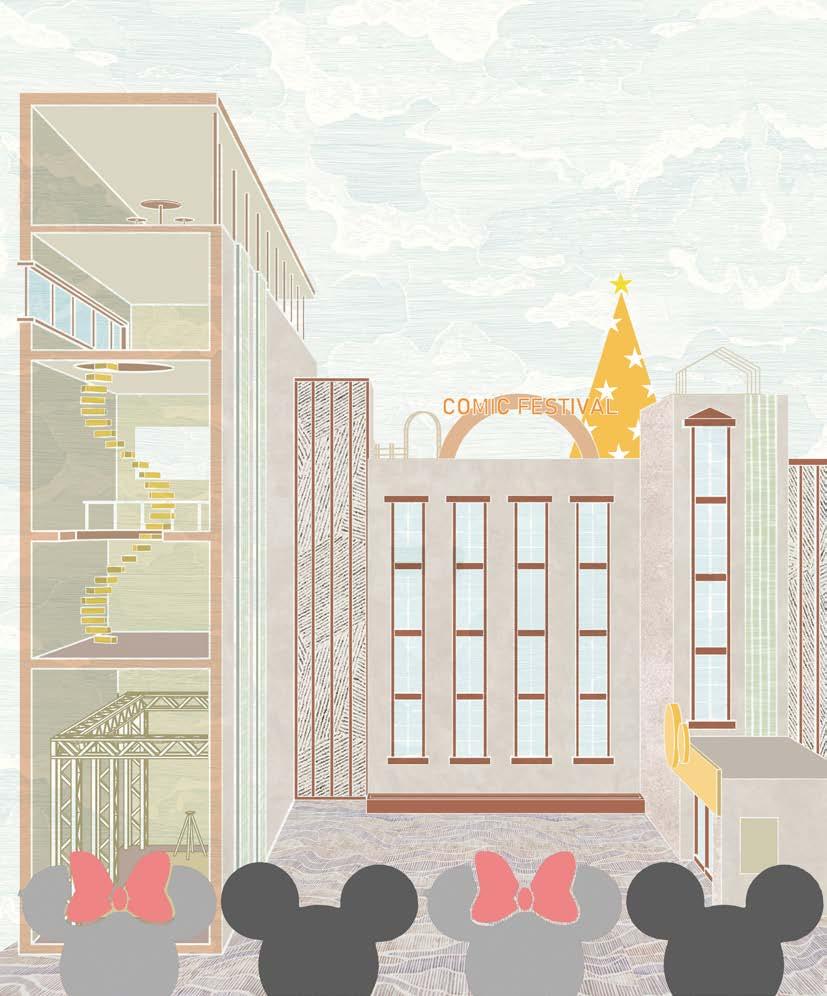
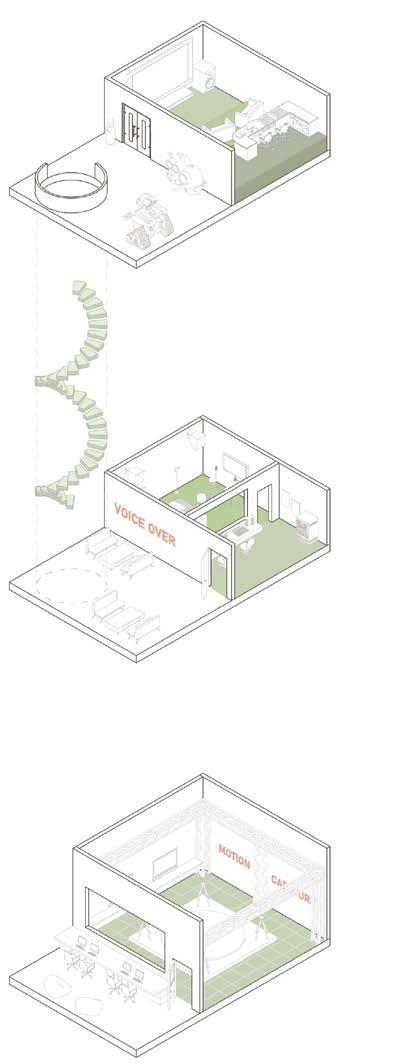
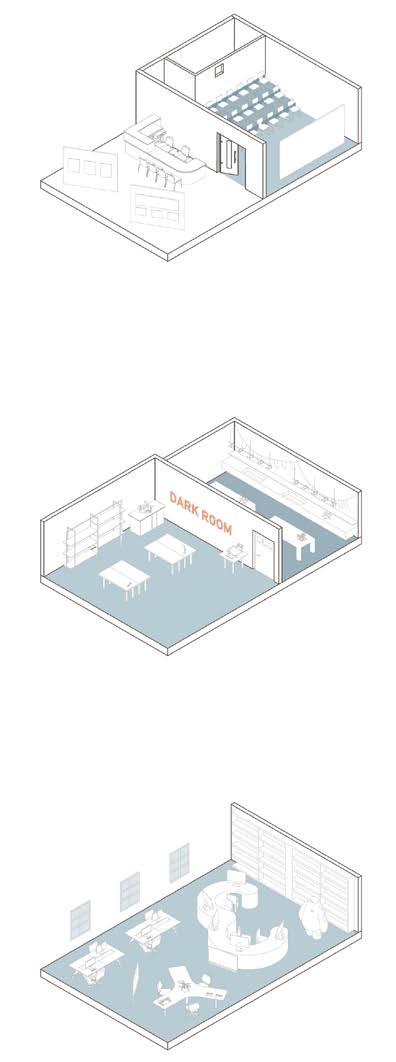
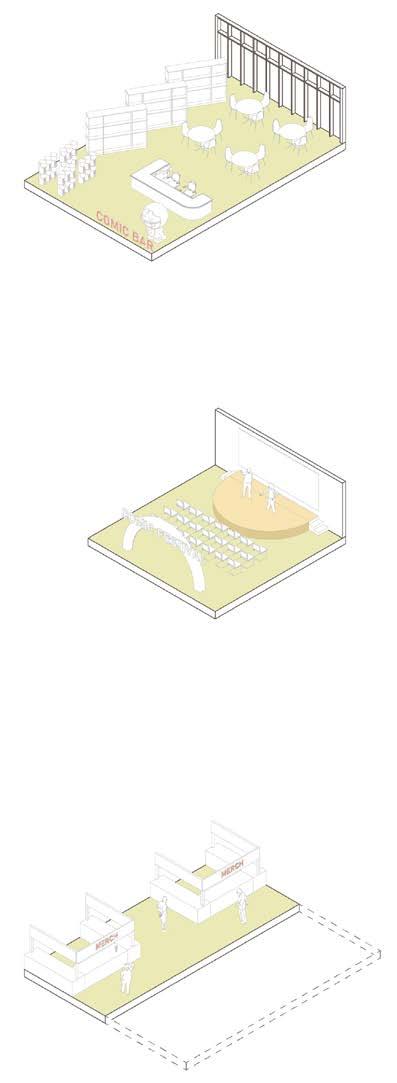
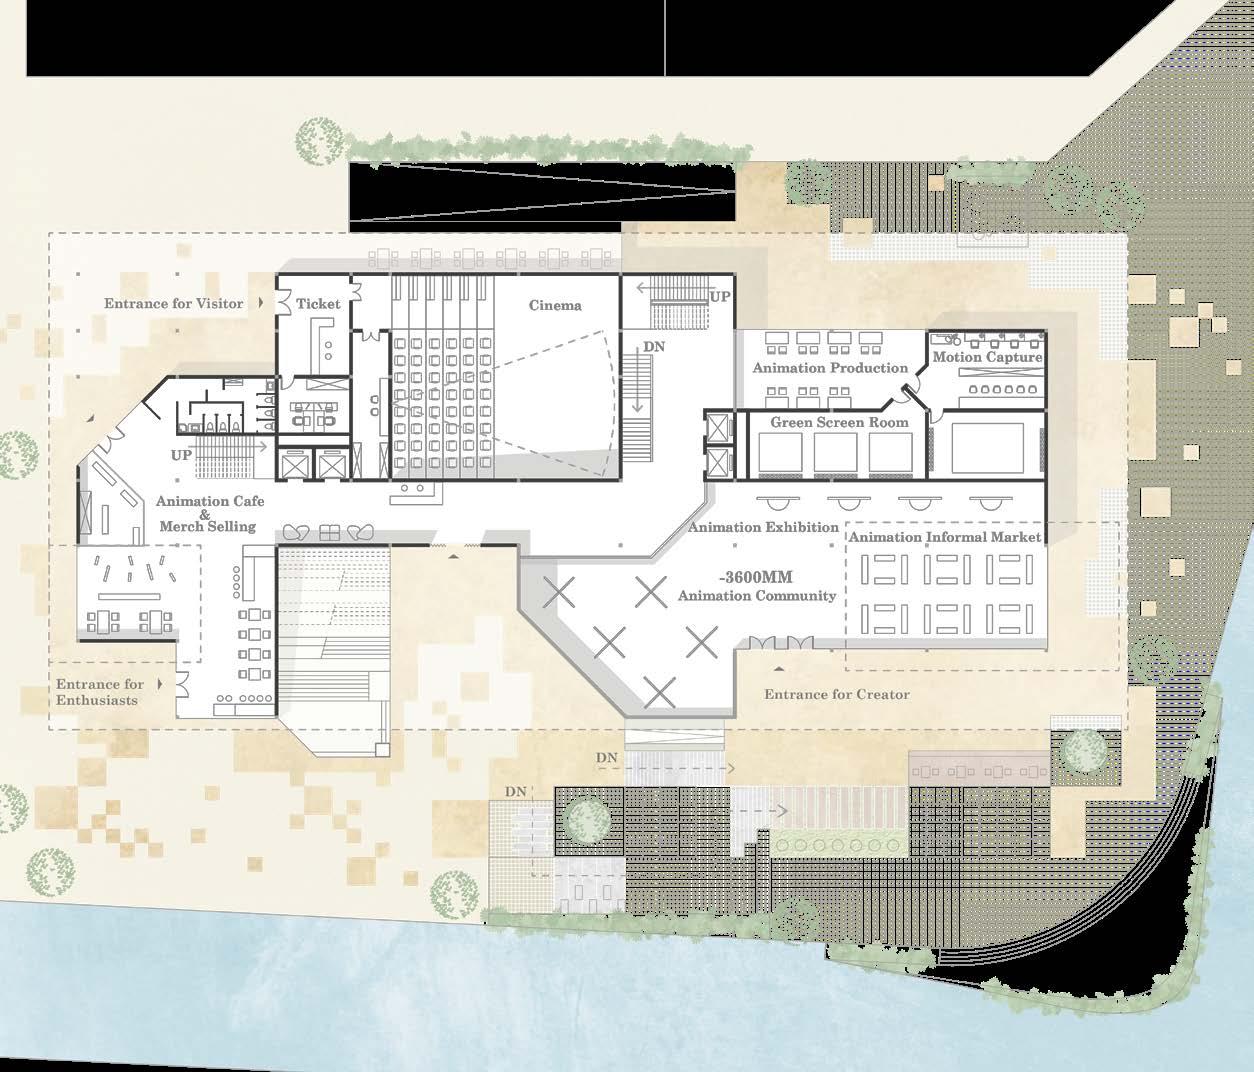
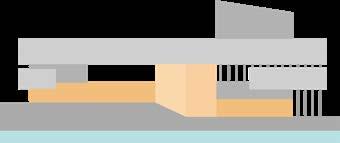
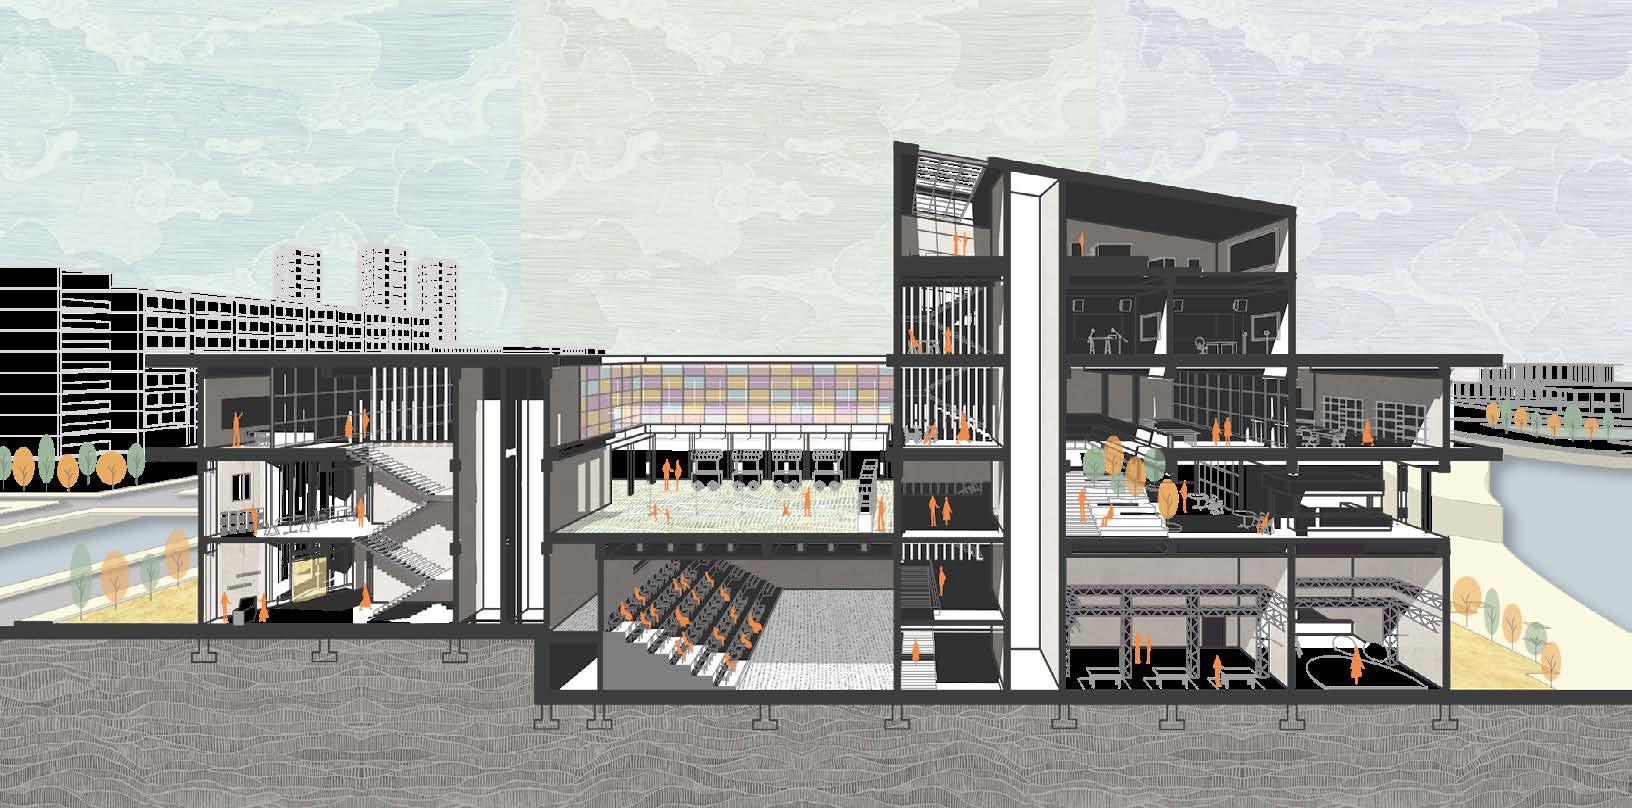
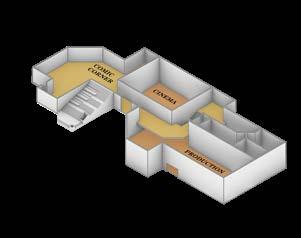
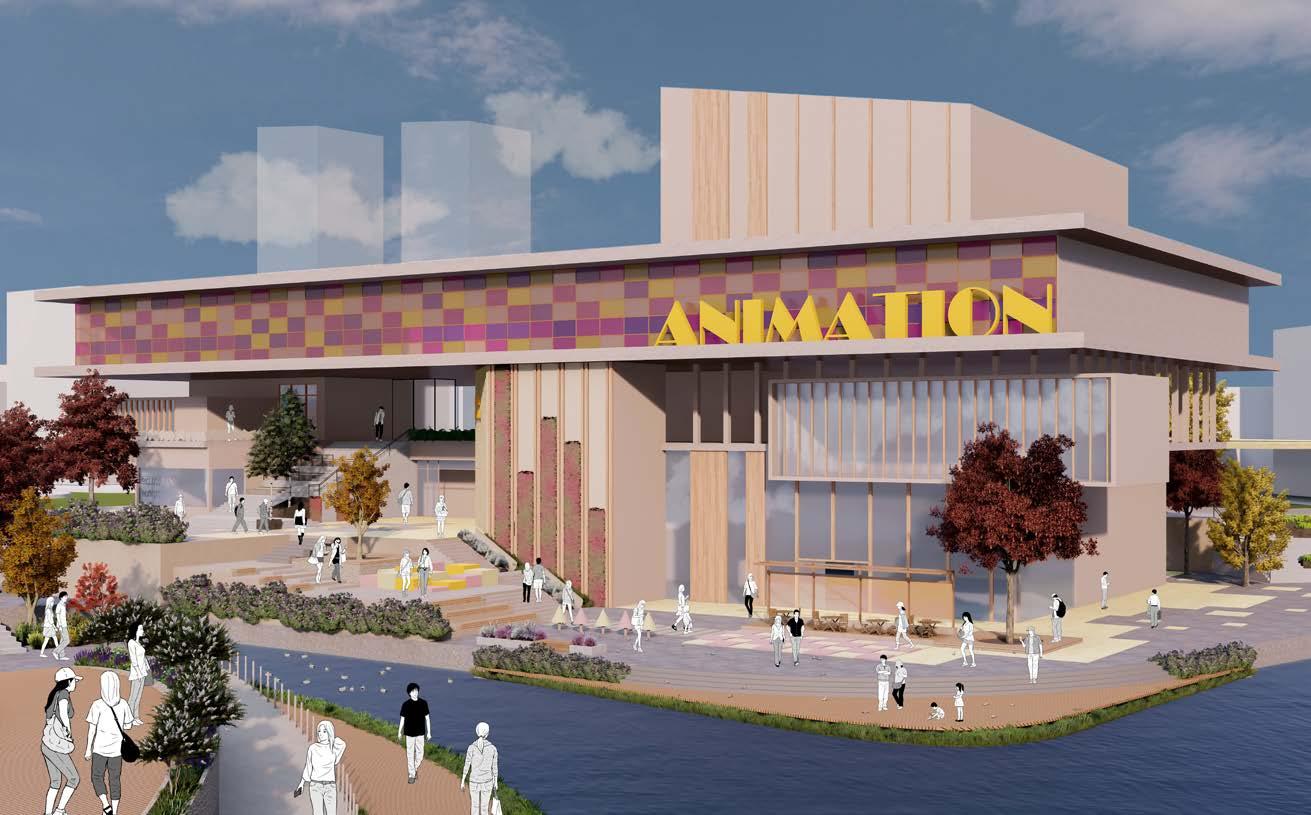
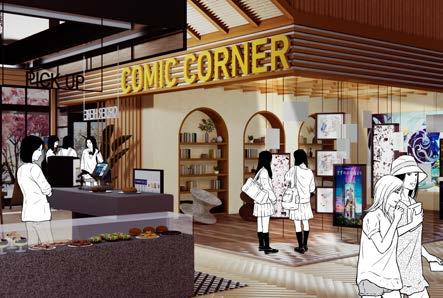
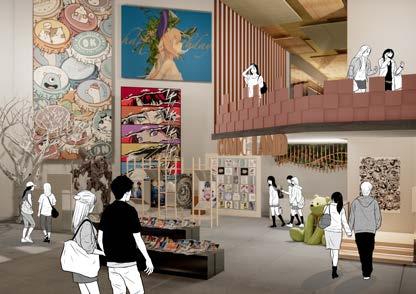
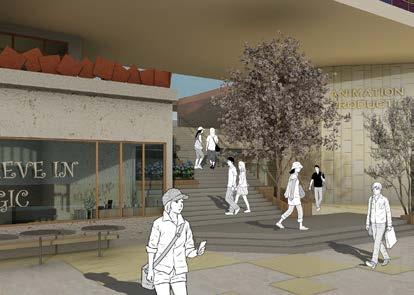
In order to improve the problem that Chinese animation is considered only suitable for children and provide creators with a better creative environment, with the aim of supporting Chinese animation creation, this building provides relevant functional space and equipment support. It also includes cinema, exhibition areas and other display spaces, providing opportunities for enthusiasts and creators to communicate.
Site Shenzhen Shanghai Ningbo
Developed animation industry
AGRICULTURE
CULTURE
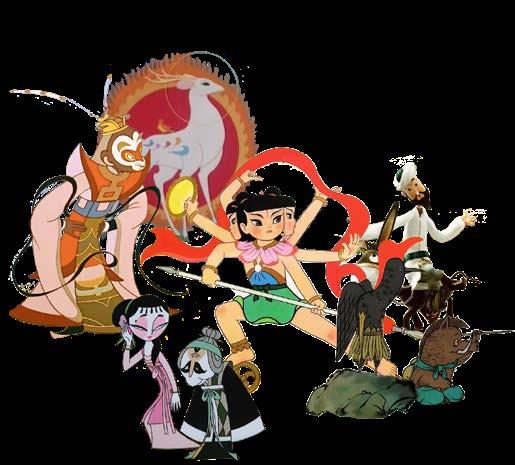
China's first animation was born in 1922 and the first animation with sound in 1935. During the 1950s to 1960s, Chinese animation reached a peak. During this time China saw the emergence of new art forms such as puppet animation, paper-cut animation and ink animation, but then the turmoil of society brought the animation industry to a low point once again. After 1977, the Chinese animation industry was once again experiencing a creative boom, with faster production, a richer and more innovative range of subjects. However, around 1985, Chinese domestic animation began to suffer from the impact brought by imported animation. Under this impact, Chinese domestic animation began to suffer from under-aged content and shodd production until 2001.
Before 1985 221.2

Creator


Investor Enthusiasts
Short Term
Animation Production Long Term Rent Visit

Test Screening

Cinema

Press conference

Financial Support
Lecture Room
Achievements Display

Animation Exhibition
Participate in Activity

Planning Enjoy
Animation Festival

Fitting tolerance
Wall Constrution
- Cladding board 300 x 600 x 5 mm
- Ventilated Cavity (40 x 70mm vertical battens)
- Thermal Insulation (1 layer 60mm+1 layer 60mm)
- Reinforced Concrete - Thermal Insulation - Plaster Total
Roof Constrution - Top soil - Drainage - Calendered polymeric roofing
- Thermal Insulation - Vapour barrier
- Screed laid to falls
- Concrete Slab
Floor Constrution (Normal)
- Terrazzo Flooring
- Screed - Thermal Insulation
Oligotrophic Grassland
Gravel
Waterproofing
Animation Cultural Center, as a cultural building, is separated from the commercial food market by a canal and from the bustling market complex on the other side. This location provides the center with convenient access to basic services for users visiting the building.
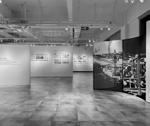
Our research group took three cities in the Yangtze River Delta region as research objects to learn the topic of Horizontal Metropolis.
We started with mapping and explored the spatial relationship in these region, especially the agriculture and industry area. Our research results was first presented in three altas, and will be completed into physical models and displayed in the museum in the future
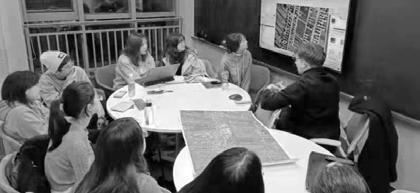
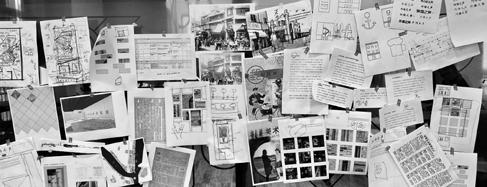
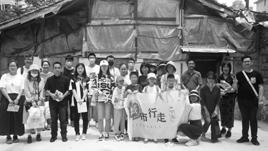
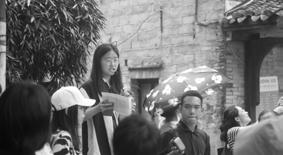
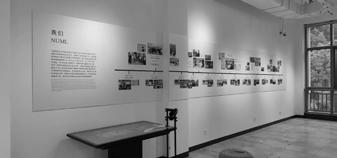
Taking the existing protected architectures in Ningbo as a starting point, our research group explored Ningbo's urban memory(include culture,history stories...) through literature searches, interviews and other methods.
We also organized a series of activities like city walks and exhibitions for the public to help citizens know their home city.
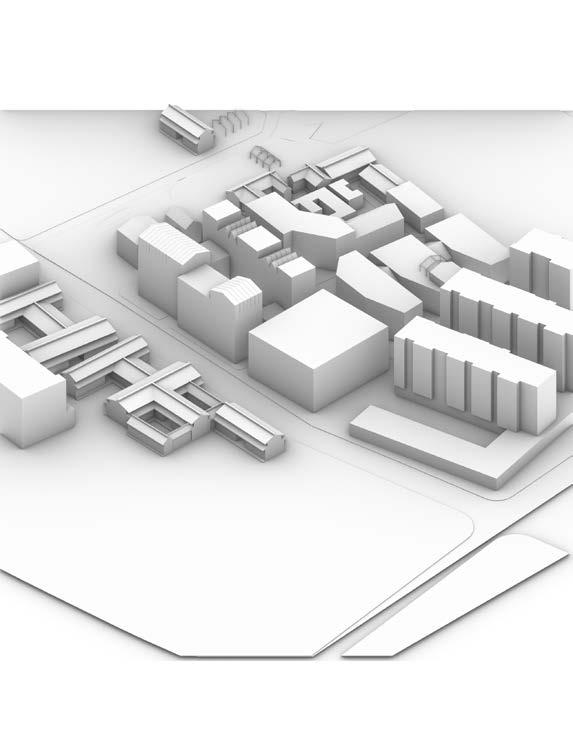
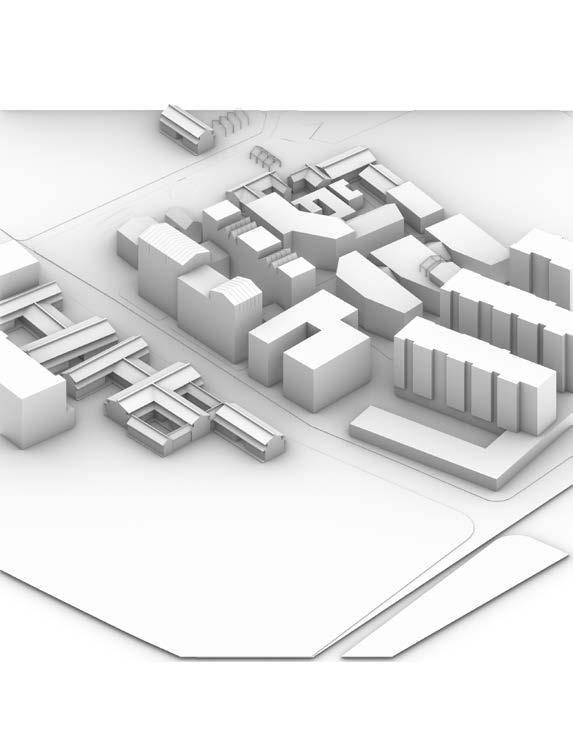
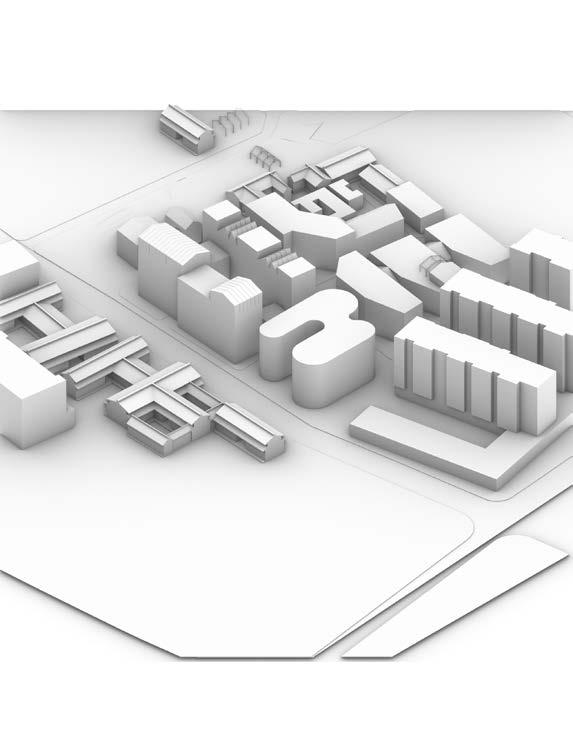
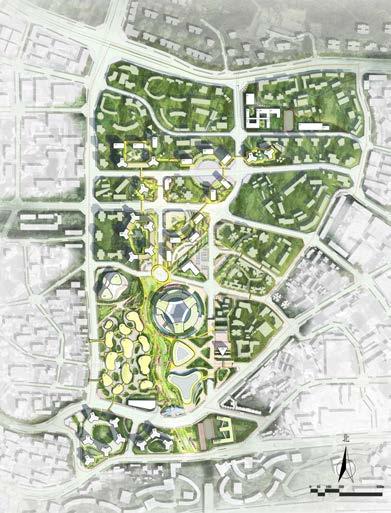
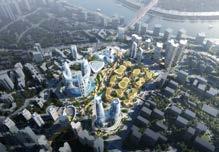
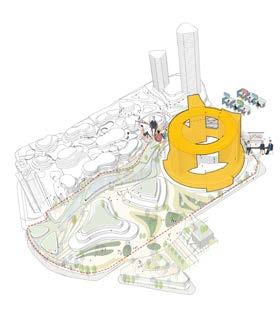
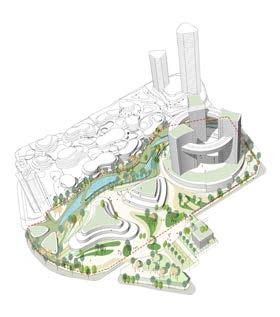
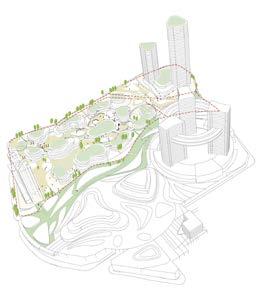
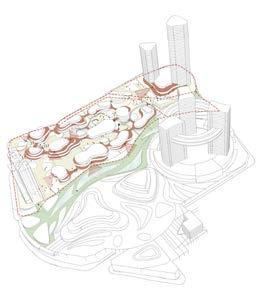
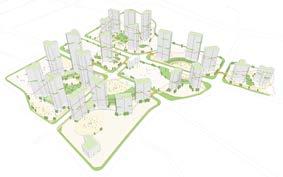
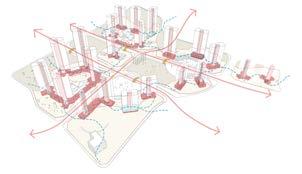
The site is located at the intersection of three business districts in city center of Chongqing. Taking the aim of sustainable city, our project group divided this area into four parts. Since I participated in the project as an intern, I was mainly responsible for the residential part and I have done typology research and analysis diagram drawing.
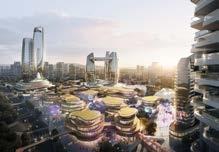
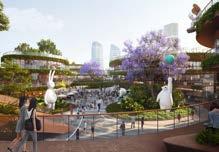
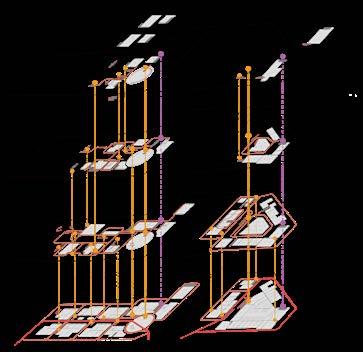
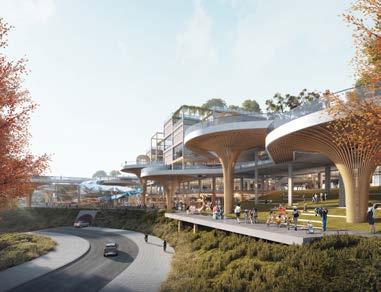
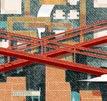
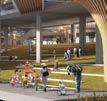
This is a community center located in the city suburb, mainly serving employees and their families who work in the local factories. During the design process, our group took the sky bridge as the concept after considering about employees' needs and the future transport development of this area.
As an intern, I was responsible for the drawing of floor plans, analysis drawings, display animations and portfolio layout in this project.