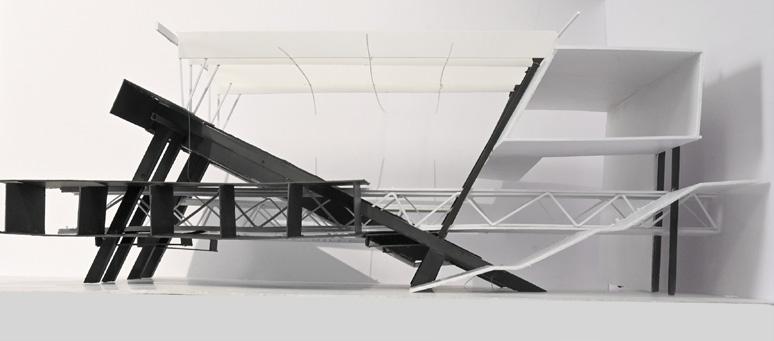
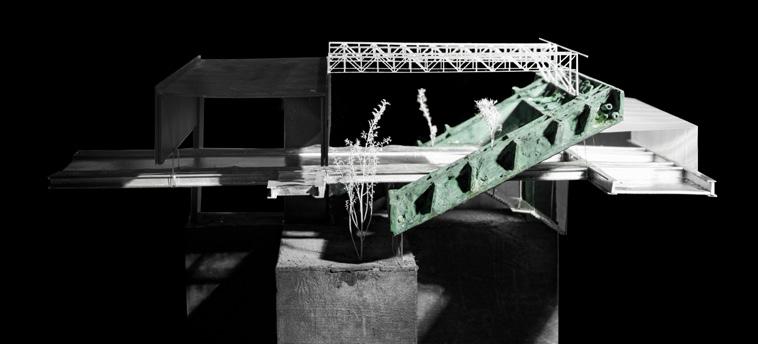
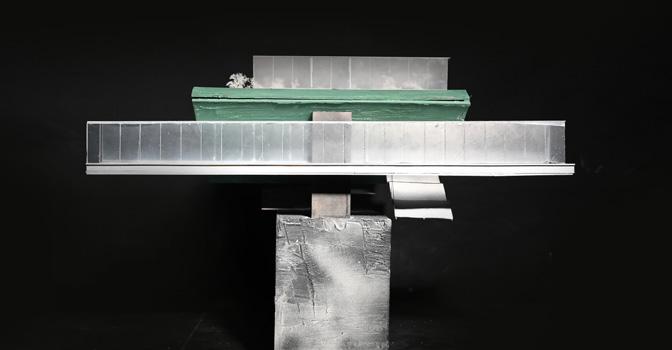
selected work 2020-2024
architectural portfolio | Land as a Palimpsest
YUFEI DONG
The land is not just a physical entity, but a canvas upon which countless layers of history, culture, and human experience are written and rewritten over time. These layers often remain hidden, but they manifest in subtle traces — a worn path, the imprint of a building that once stood, or the undulating contours of the landscape. It is through these traces, sometimes barely perceptible, that we are able to uncover the stories of the land. The idea of land as a palimpsest speaks to the richness of its narrative, a narrative that transcends time and speaks to the deep connections between people, place, and memory. Each trace, each layer, tells a story of those who have come before us, of events that have shaped the land, and of the memories that linger even after the physical evidence is gone.
Memory, however, is often elusive. It is fluid, intangible, and not always easily captured, while architecture strives for precision. Architecture demands clarity, and order. It is a discipline that seeks to transform abstract ideas into concrete forms, to give shape to our desires and intentions. In my work, I have always sought to bridge this gap between the intangible nature of memory and the precision. I believe that architecture can be a means of translating the complexity of memory and emotion into a precise physical form. Through careful, thoughtful design, I aim to capture the essence of these complex, imaginative narratives and make them tangible.
I see my designs as a way to make topographical memory visible — not simply to represent the past, but to shape the connections between people and place. Through architecture, I hope to distill the land' s emotional resonance into clear, precise forms, creating spaces where memory can be both remembered and reimagined.
Land as a Palimpsest
01
Recreating Contemplation
Asian Center For Agricultural demonstration and research
02
Redefining Terrain
FROM IDEA TO SPACE
03
Replanning StoneCity N.0
Nanjing stonecity Ruins MasterPlan
04
Reclaiming Nearby
Steel-Wood Hybrid Structure Design
Other Works
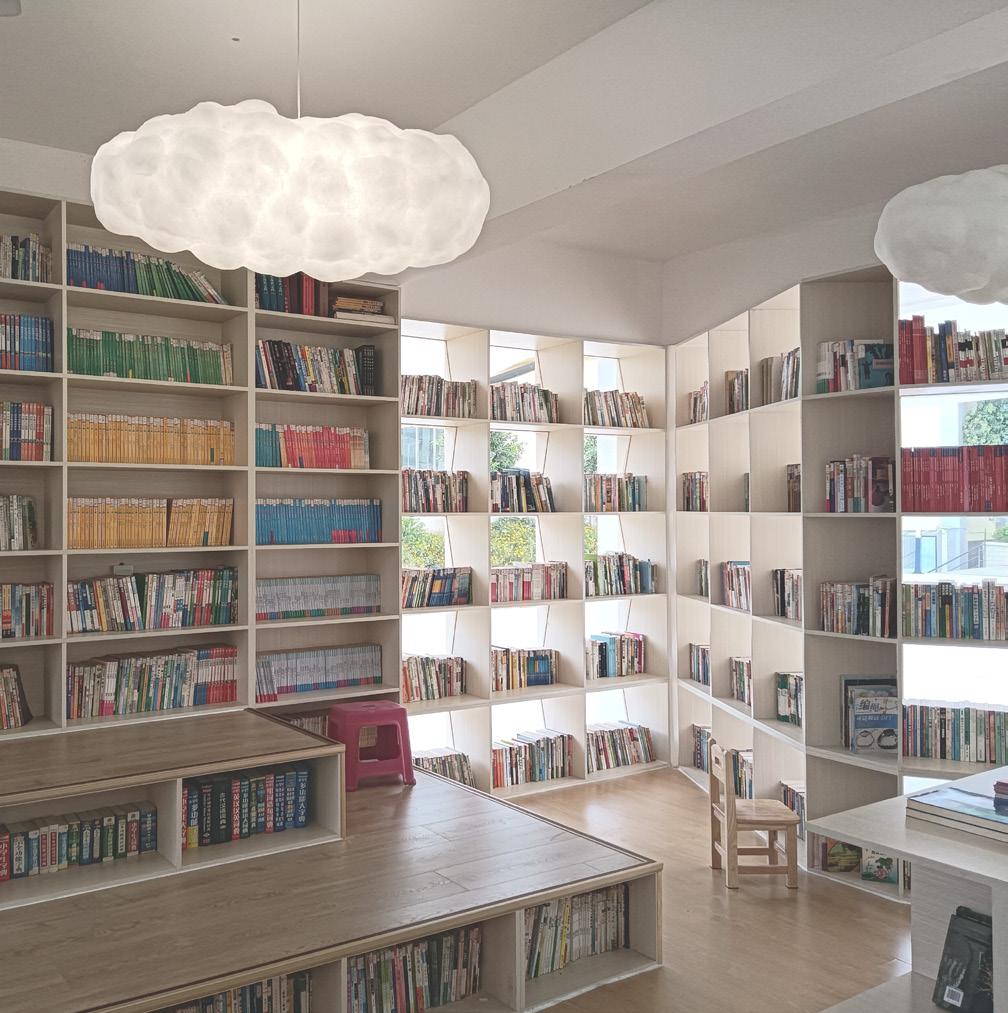
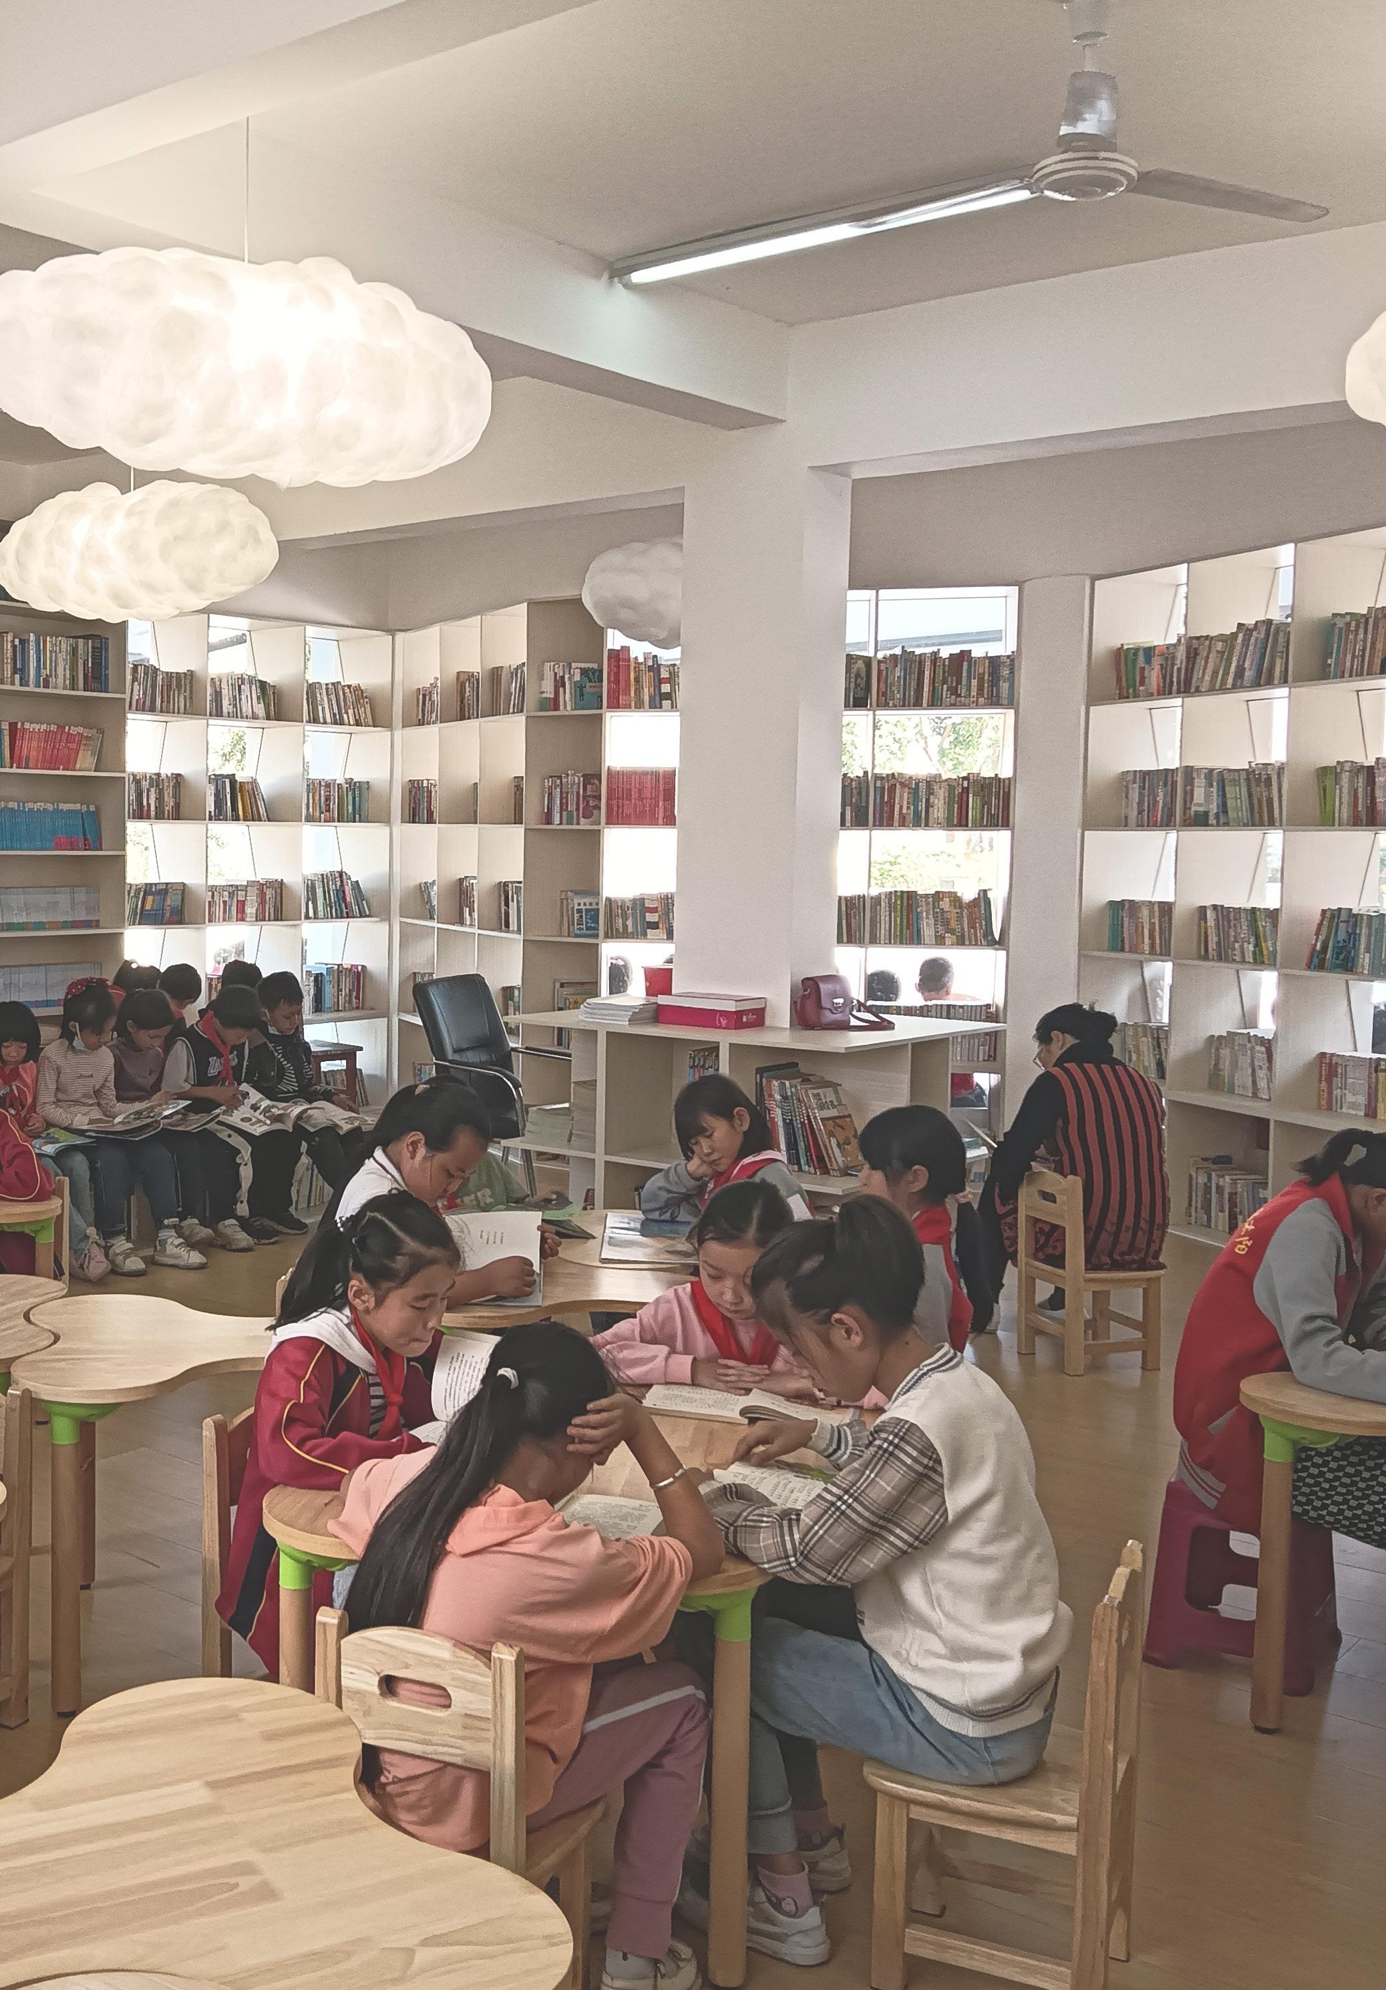
Library Designing&Constructing Competitions
[the horizontal and hybrid nature typical of Asian architecture]
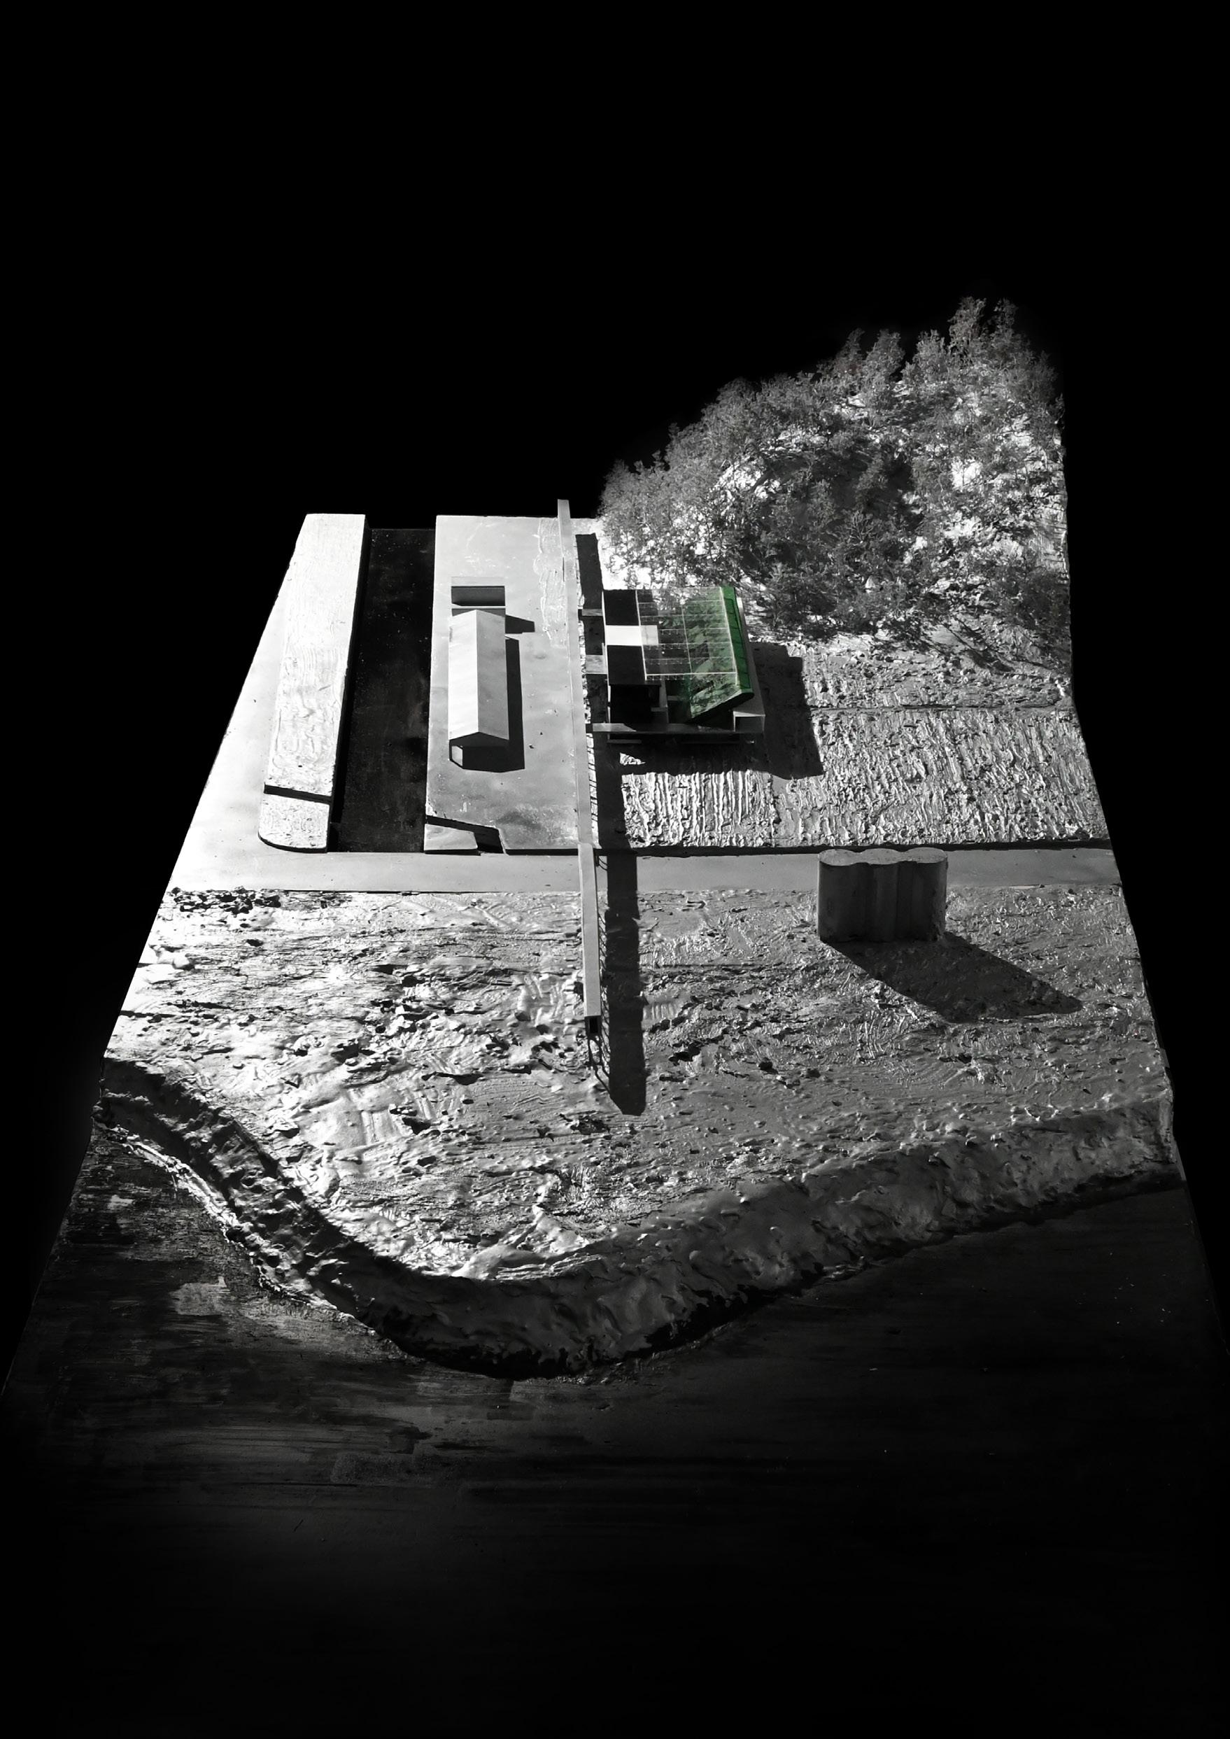
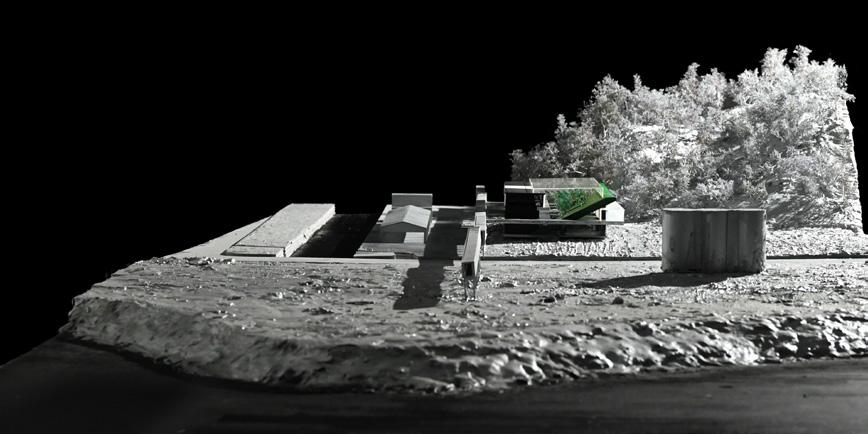
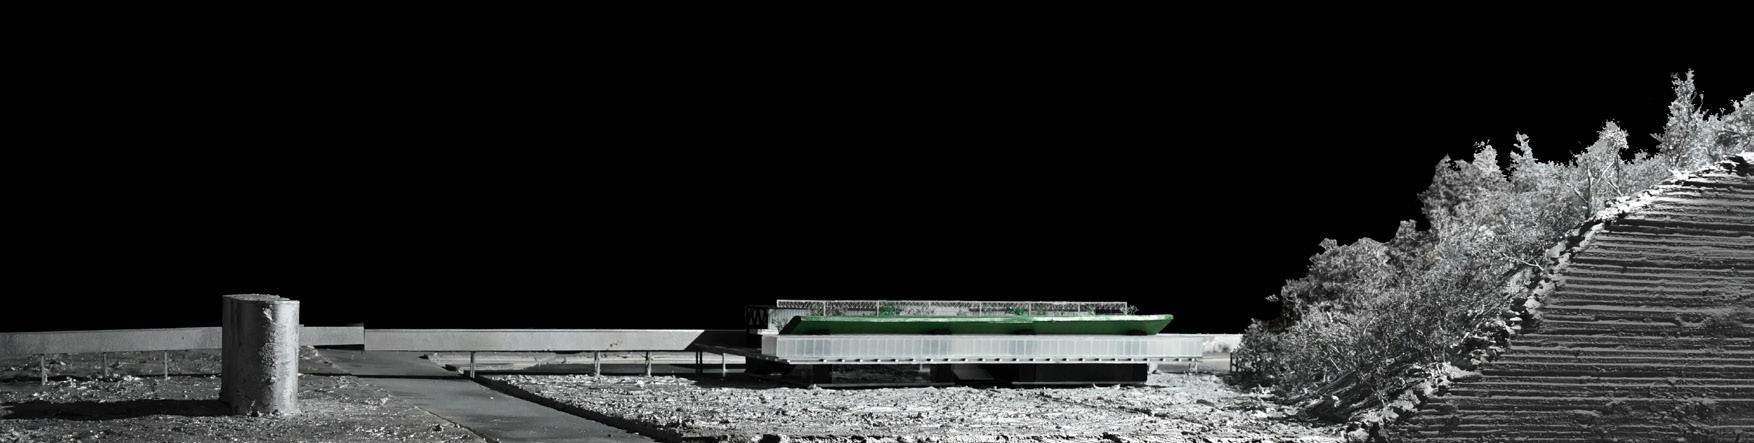
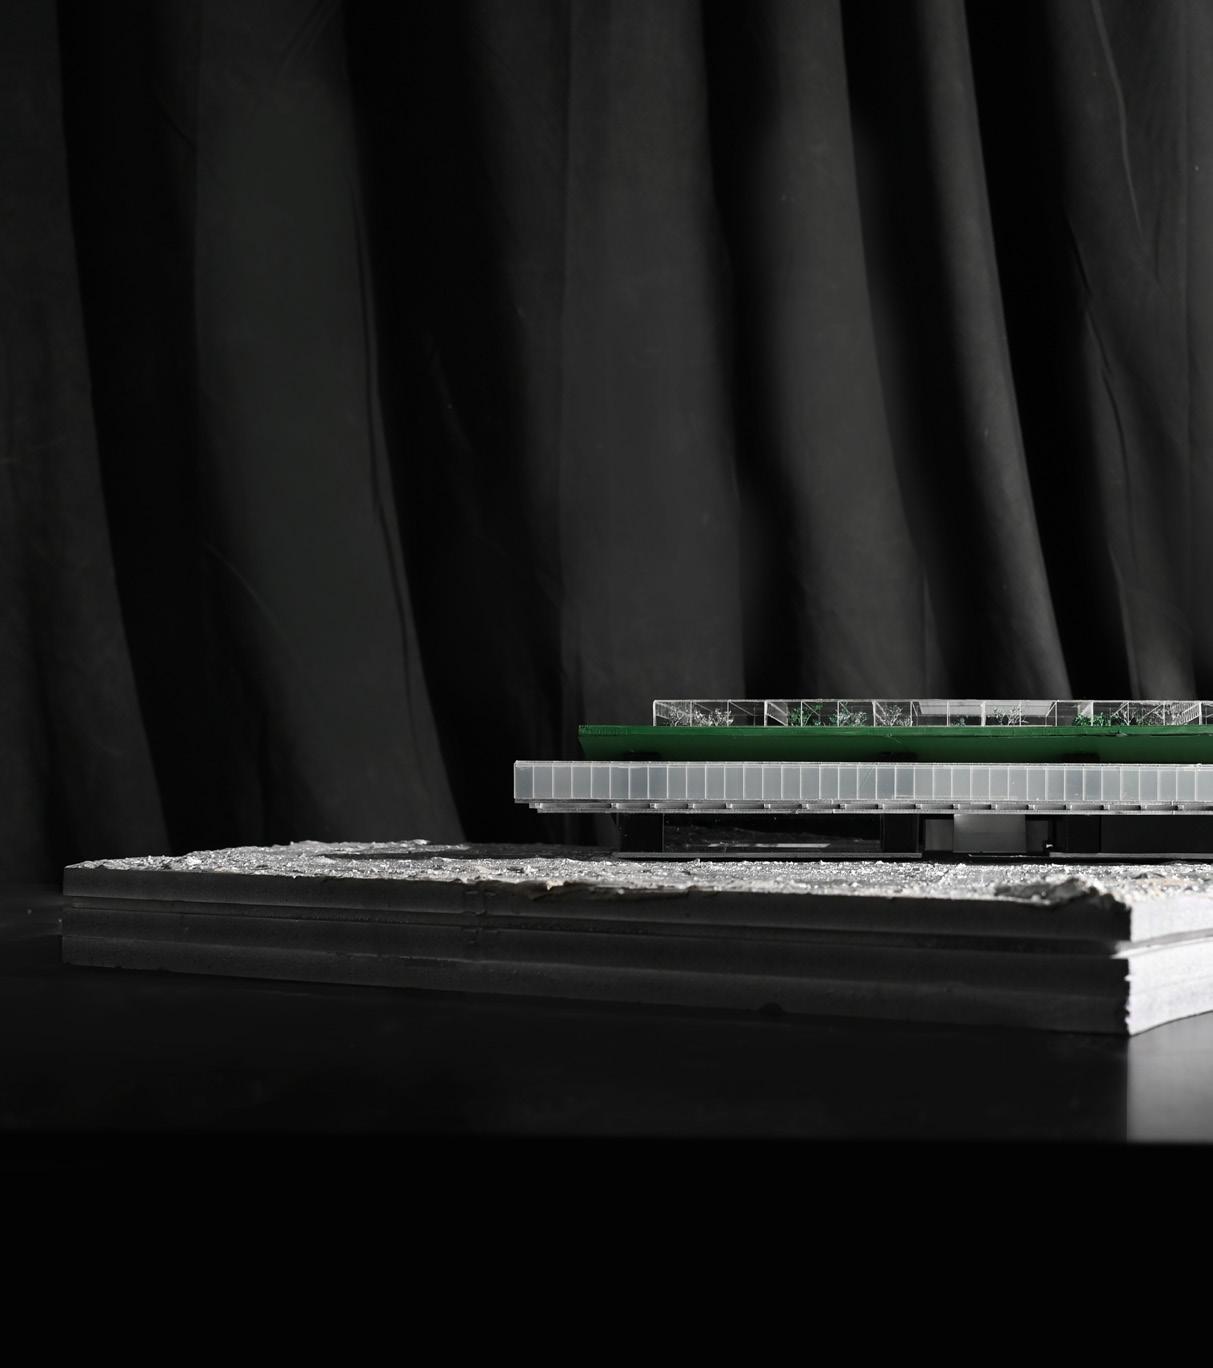
Asian Agricultural Exhibition and Research Center by Yangtze River, 23fall Tutor | Ge Ming Collaborater | Wu Minhao Site | Yangtze River, Nanjing, China [RecReating contemplation]
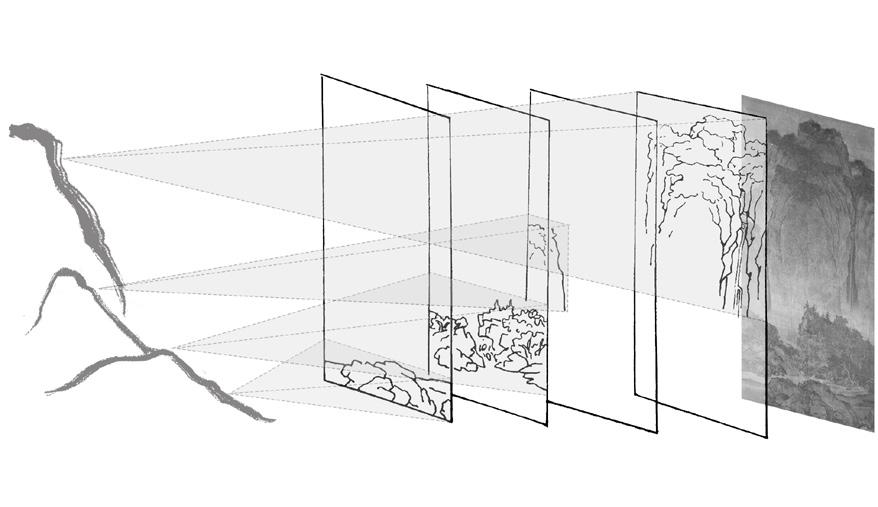
In traditional Chinese landscape painting, the spatial structure is uniquely layered, presenting vast terrains in a compressed, multi-dimensional way. Instead of linear perspective, the artist arranges elements intuitively, allowing a panoramic yet intimate view of nature. This dynamic, unfolding experience of the landscape mirrors the act of entering it, guiding the viewer through shifting perspectives. Drawing from this idea, I aim to reinterpret how modern individuals perceive and engage with layered landscapes, blurring the boundaries between terrain and architecture. By reimagining planting spaces, each with its own relationship to the landscape, architecture becomes a seamless extension of nature, creating an interactive and ever-evolving experience.
Inspiration: How to Contemplate
In traditional Chinese landscape paintings, there exists a uniquely distinctive spatial structure. A single painting often presents a grand landscape with multiple layers of ground planes, creating a profound sense of depth. This composition reveals a fascinating simultaneity, where the landscape is compressed and layered through this lens of contemplation.
Through this lens of contemplation, mountains, rivers, and pathways are carefully arranged, not according to the strict rules of linear perspective, but through an intuitive and poetic understanding of space. This approach allows the artist to encapsulate vast terrains and shifting viewpoints within the confines of a scroll or canvas, offering a panoramic yet intimate view of the natural world. As one explores the scenery, the way of entering the landscape reflects the way it is viewed, embodying a highly dynamic way of contemplation.
Recreation: Interpretation of contemplate
In this work, I attempt to reinterpret the depiction of multiple ground planes in traditional landscape painting, aiming to redefine the way modern individuals perceive the layering of landscapes. By drawing on this idea, I seek to create a new architectural form that blurs the lines between terrain and built space. I aim to propose a new possibility for architecture as a form that interacts with and reshapes the landscape, rather than merely existing within it.
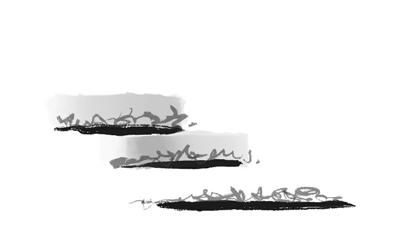
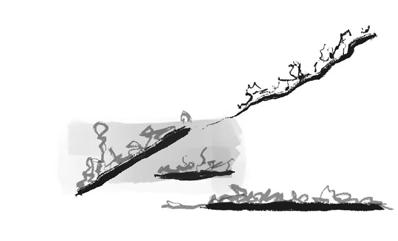
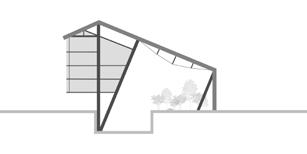
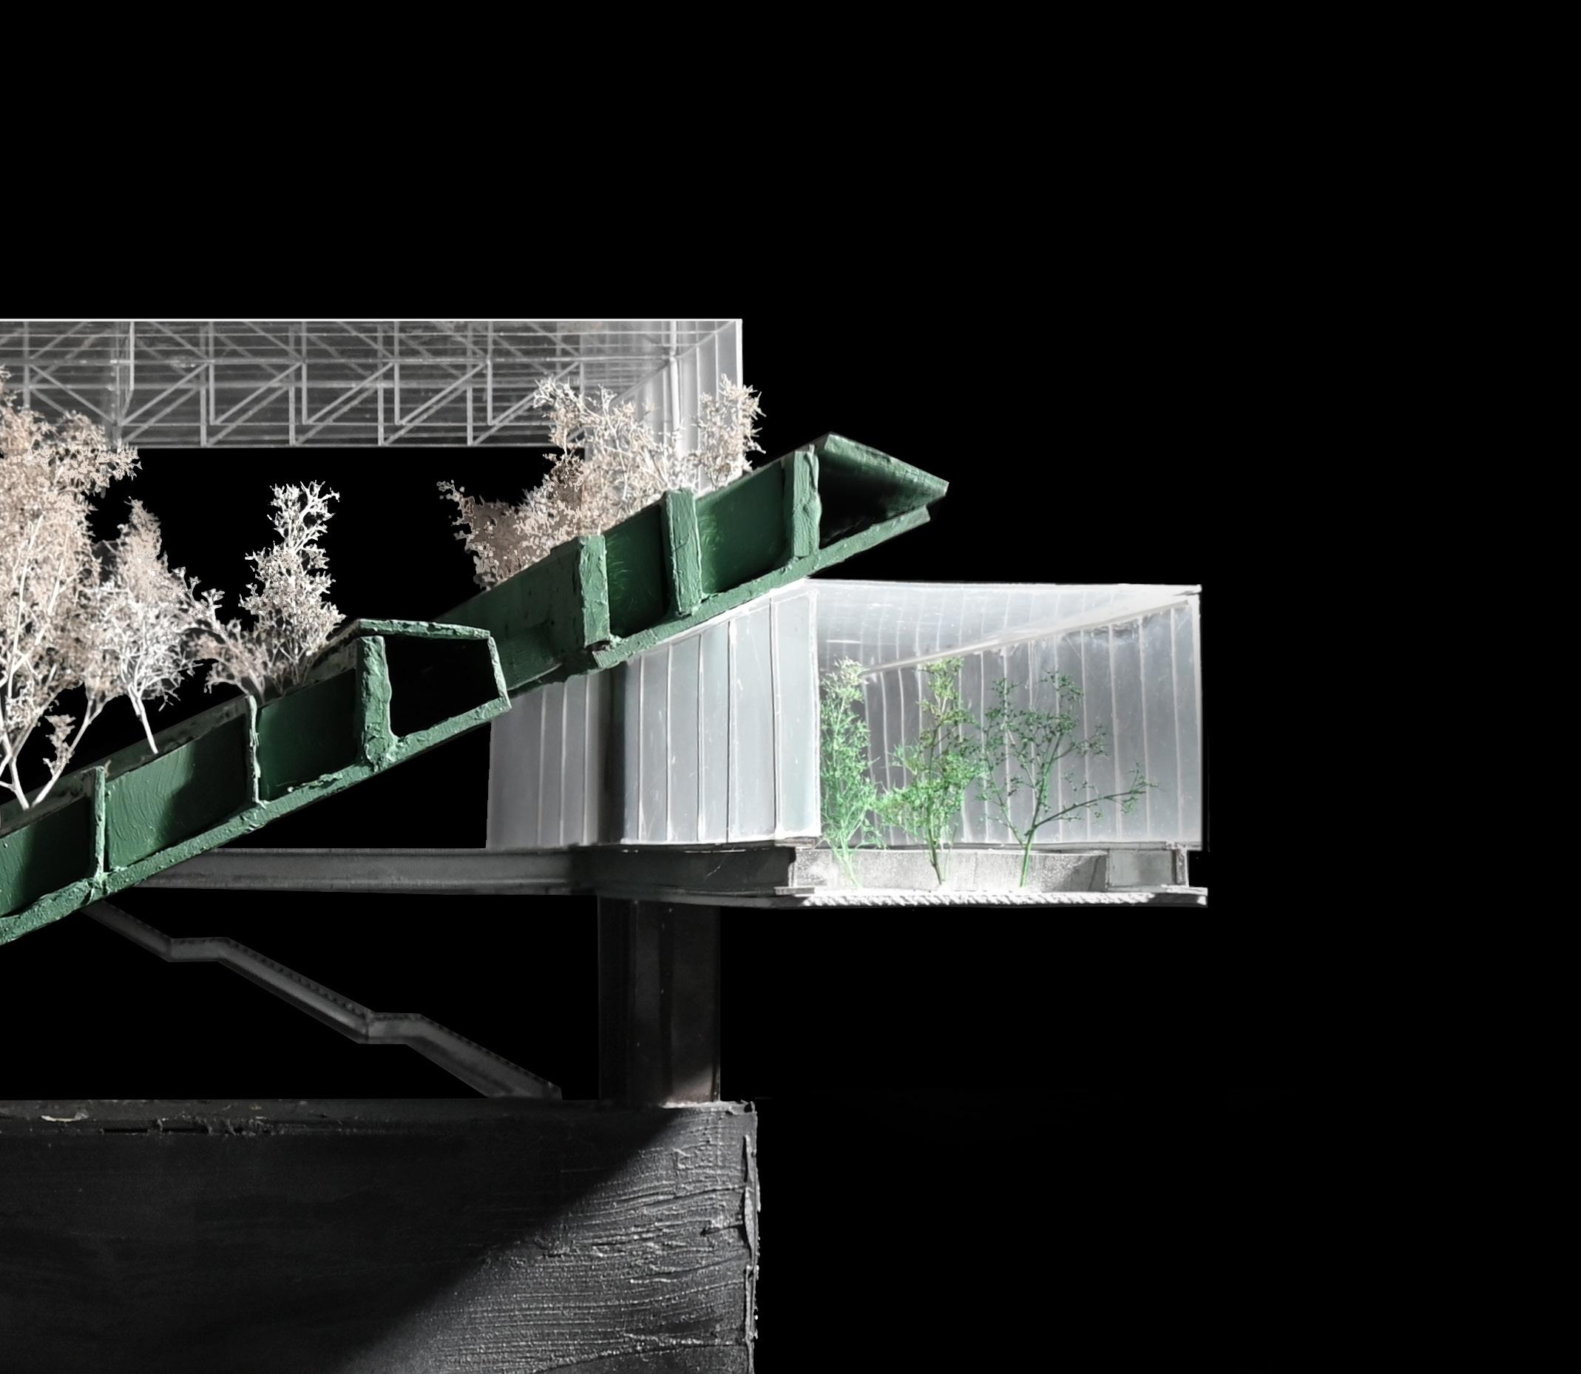
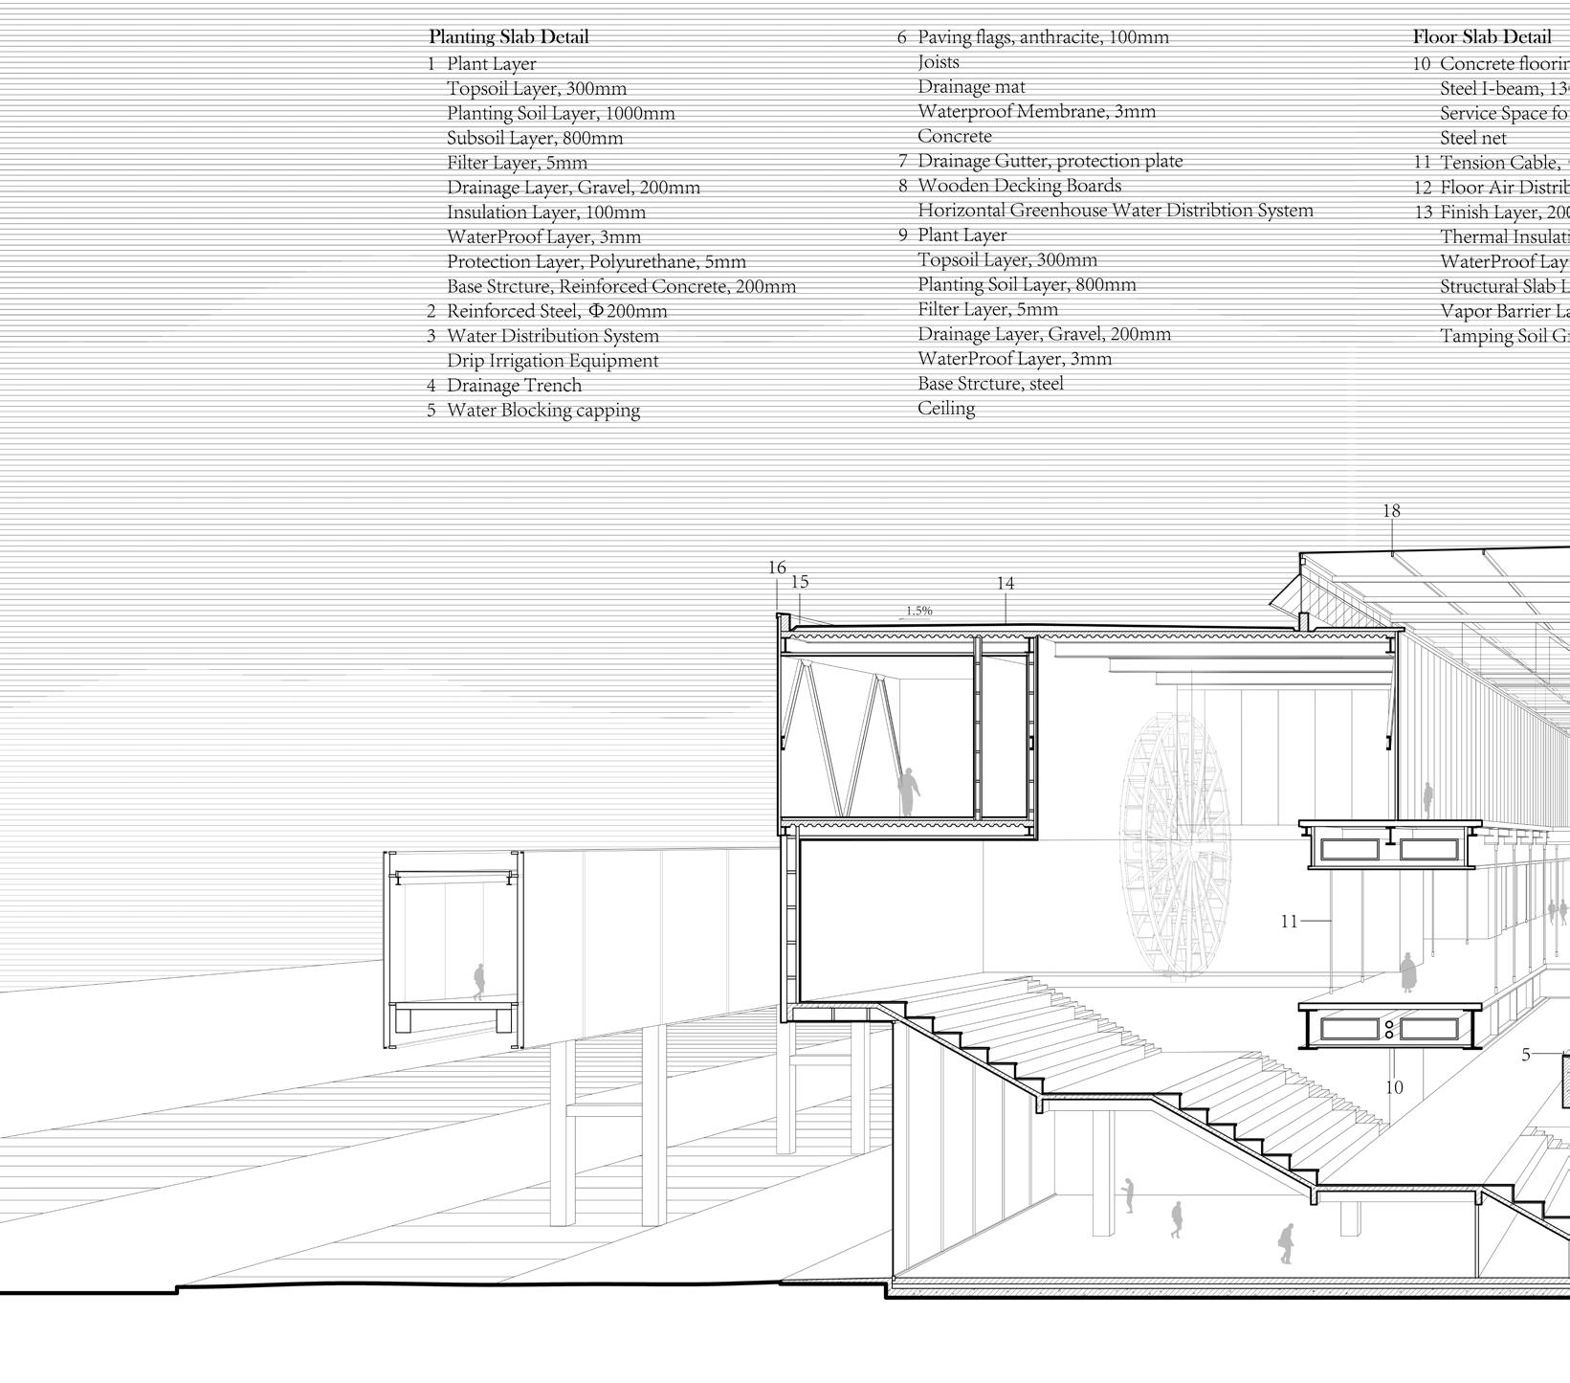
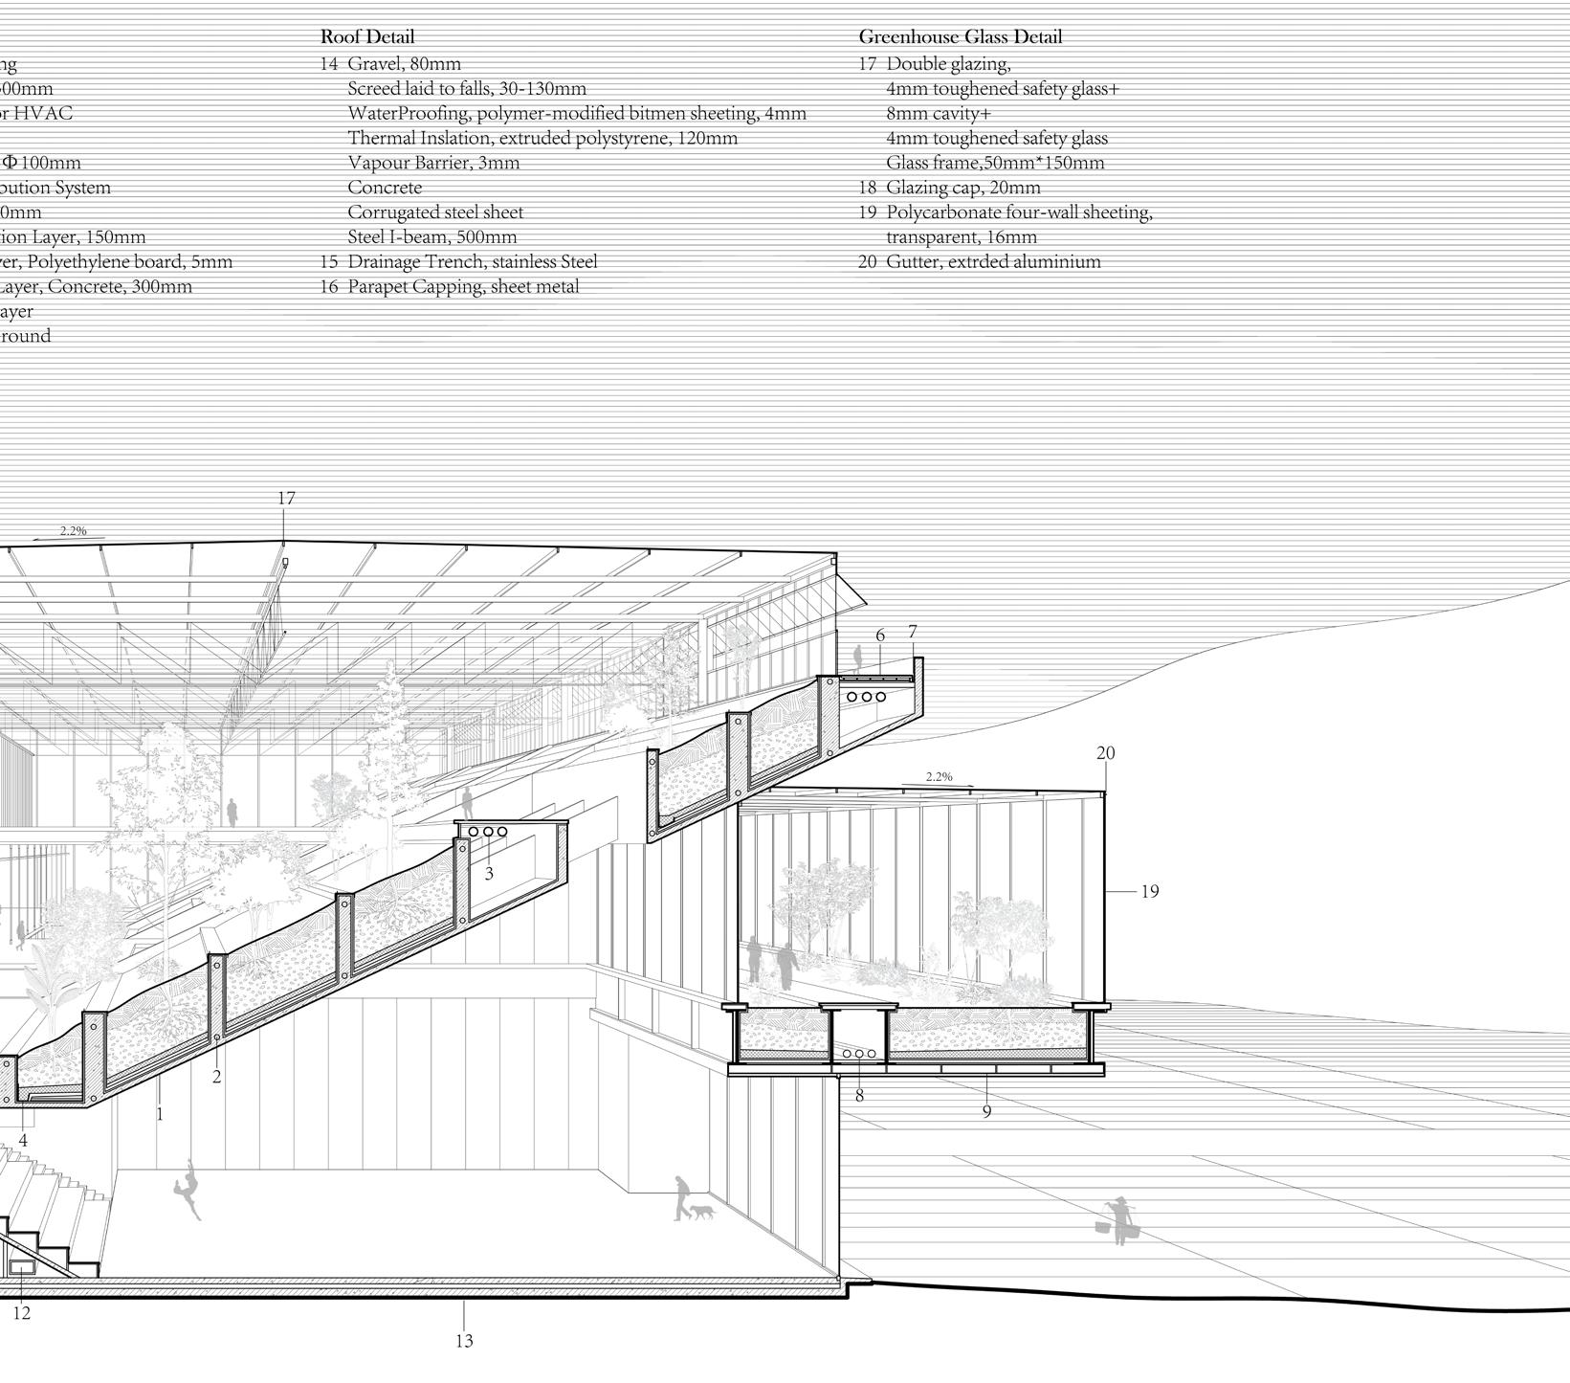
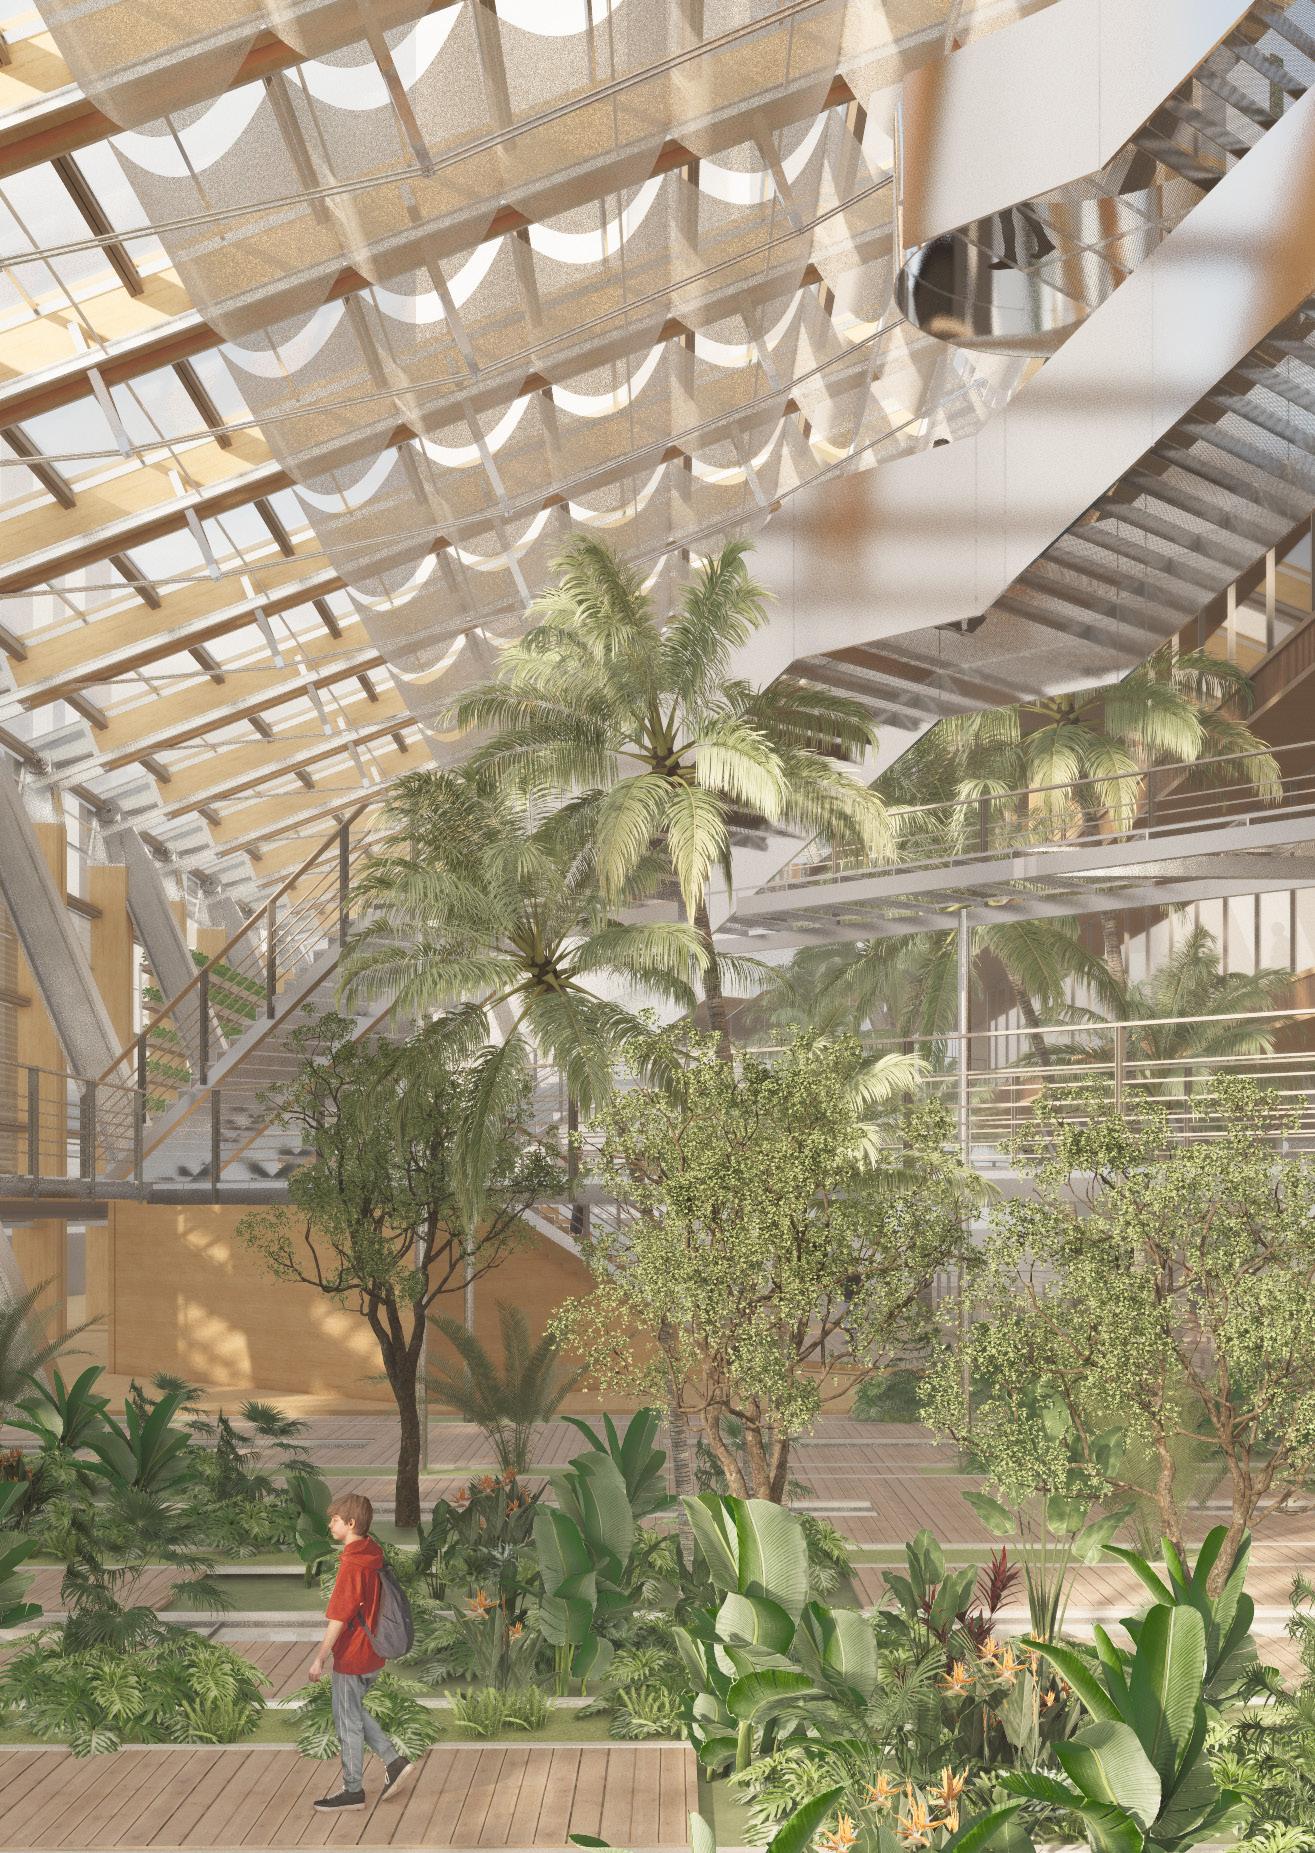
Redefined three distinct planting spaces: the primal earth, the suspended horizontal greenhouse, and the elevated vertical greenhouse. Each of these spaces represents a unique relationship with the landscape, blurring the boundaries between nature and architecture. By extending the vertical greenhouse as a continuation of the terrain, its tilt allows it to establish a connection with the distant mountains, while simultaneously integrating plant spaces into every level of the building. This design approach creates a seamless transition between architecture and landscape
Travelers Among Mountains and Streams | Fan Kuan(Song dynasty)
Dwelling in the Fuchun Mountains | Huang Gongwang(Yuan dynasty)
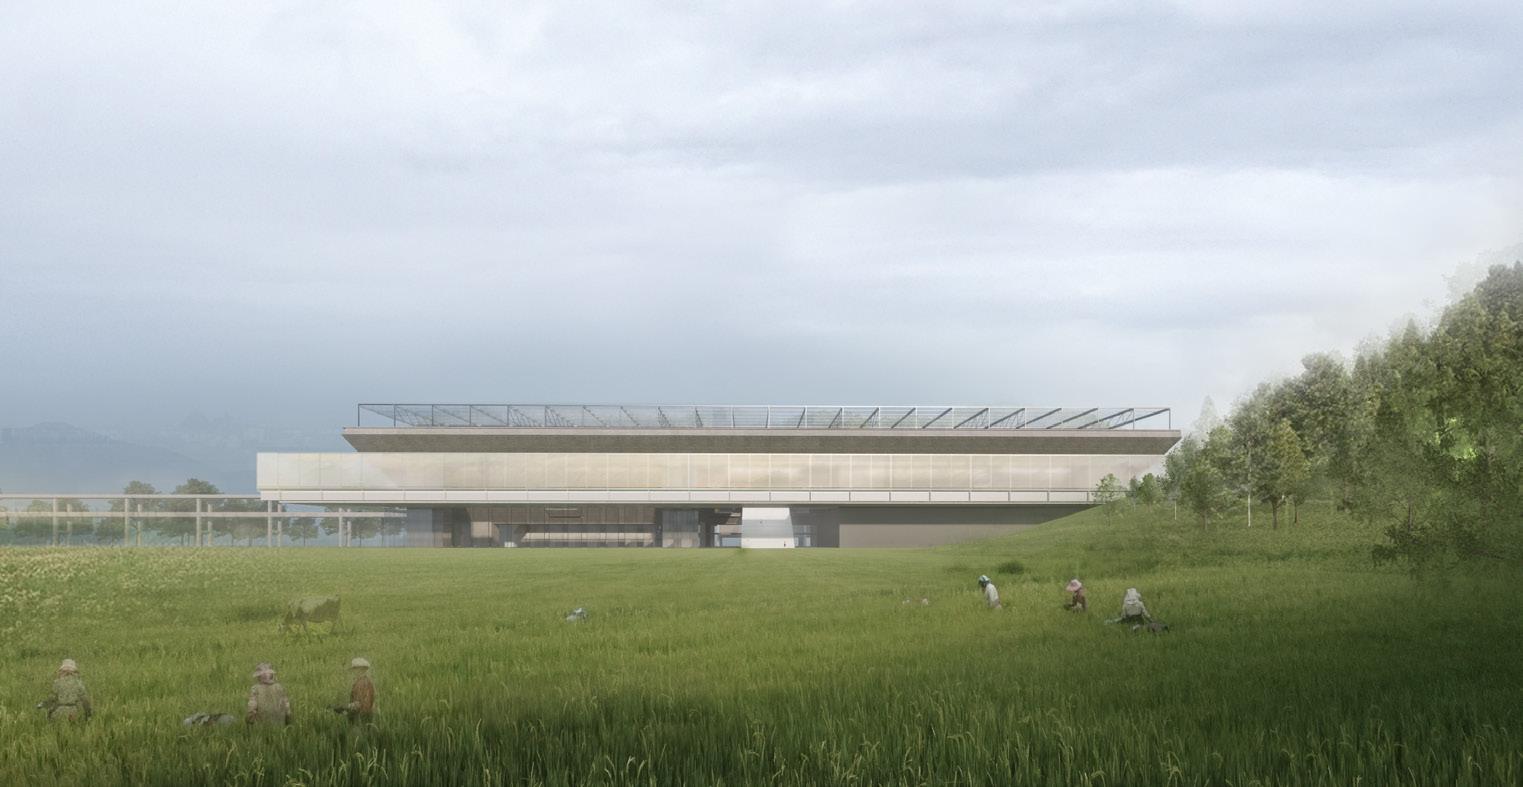
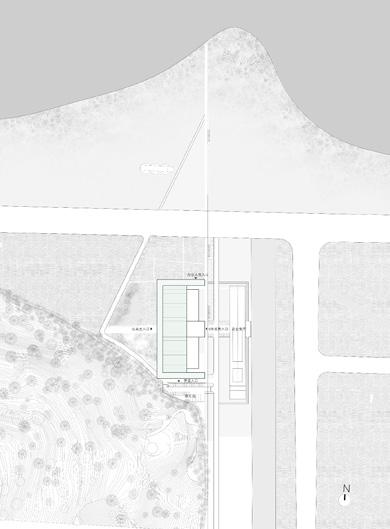
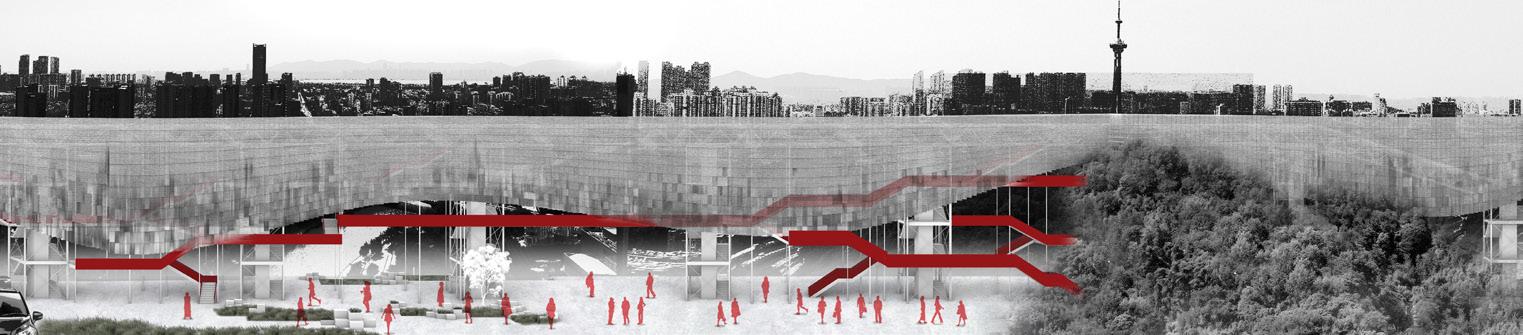
As a building situated in the mountain shade, in order to resonate with important environmental elements such as the Yangtze River and Qixia Mountain, all functional volumes of the building are oriented northsouth, presenting an extension from the mountains towards the water. On the side facing the fields, it also exhibits a strong overlapping horizontal character, embodying the Asian essence of the architecture.
Recreating Contemplation | Selected Works
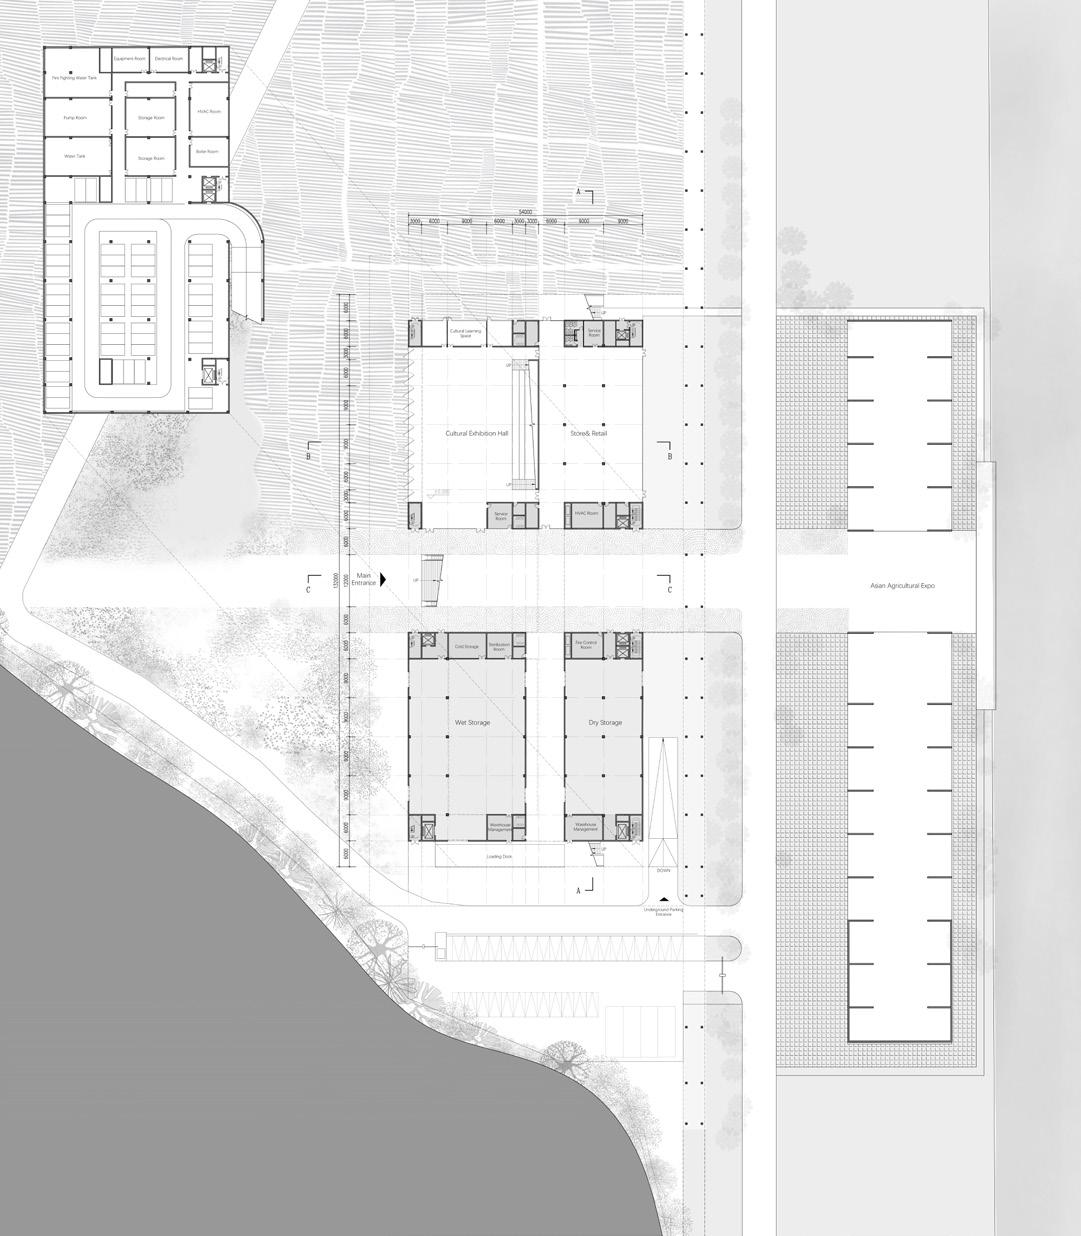
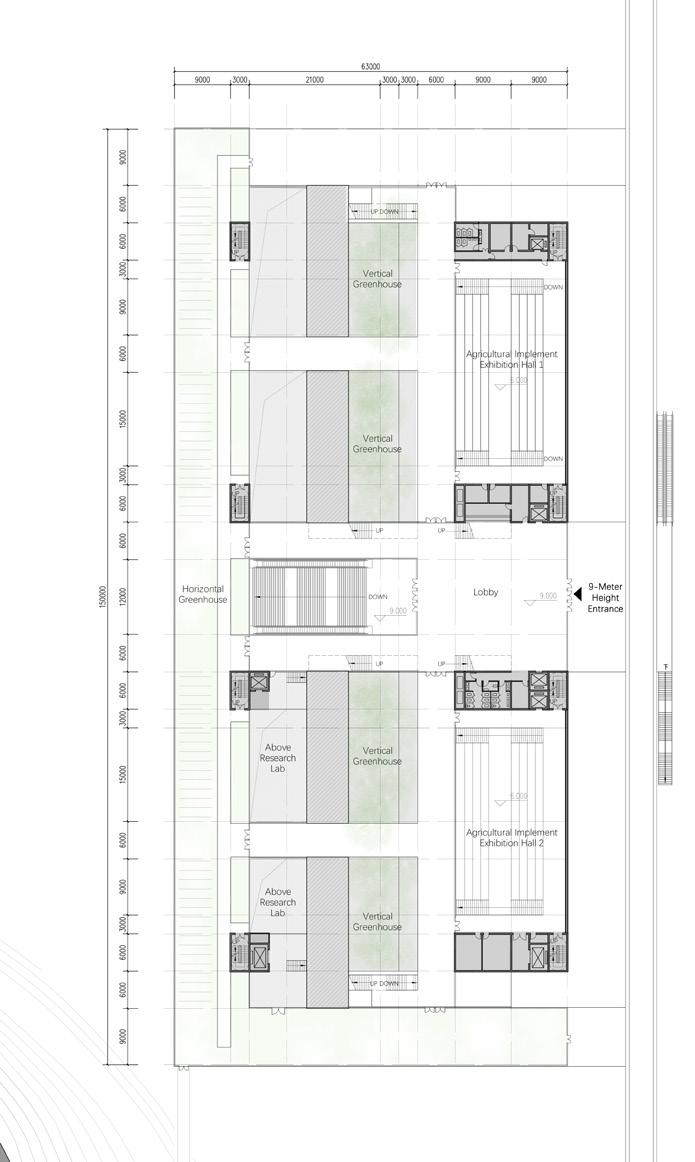
To the east is an agricultural artifact exhibition hall, juxtaposed with the original industrial factory buildings.
Agricultural greenhouses extend horizontally on the west side, contrasting artificial greenhouse spaces in the air with natural fields on the ground.
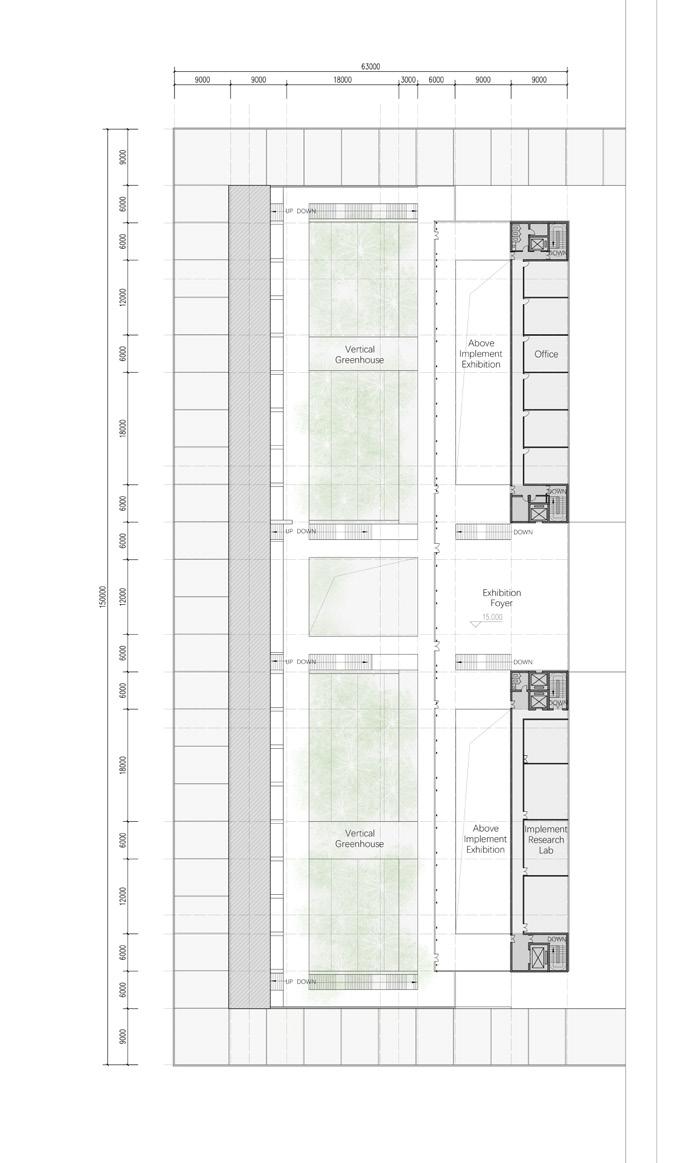
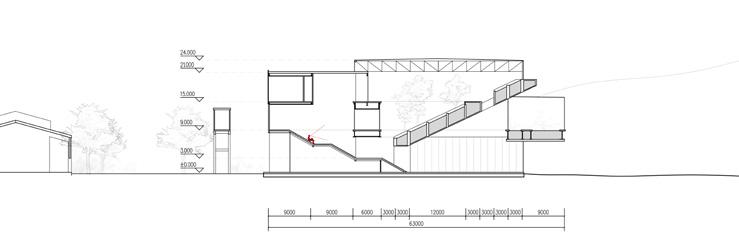
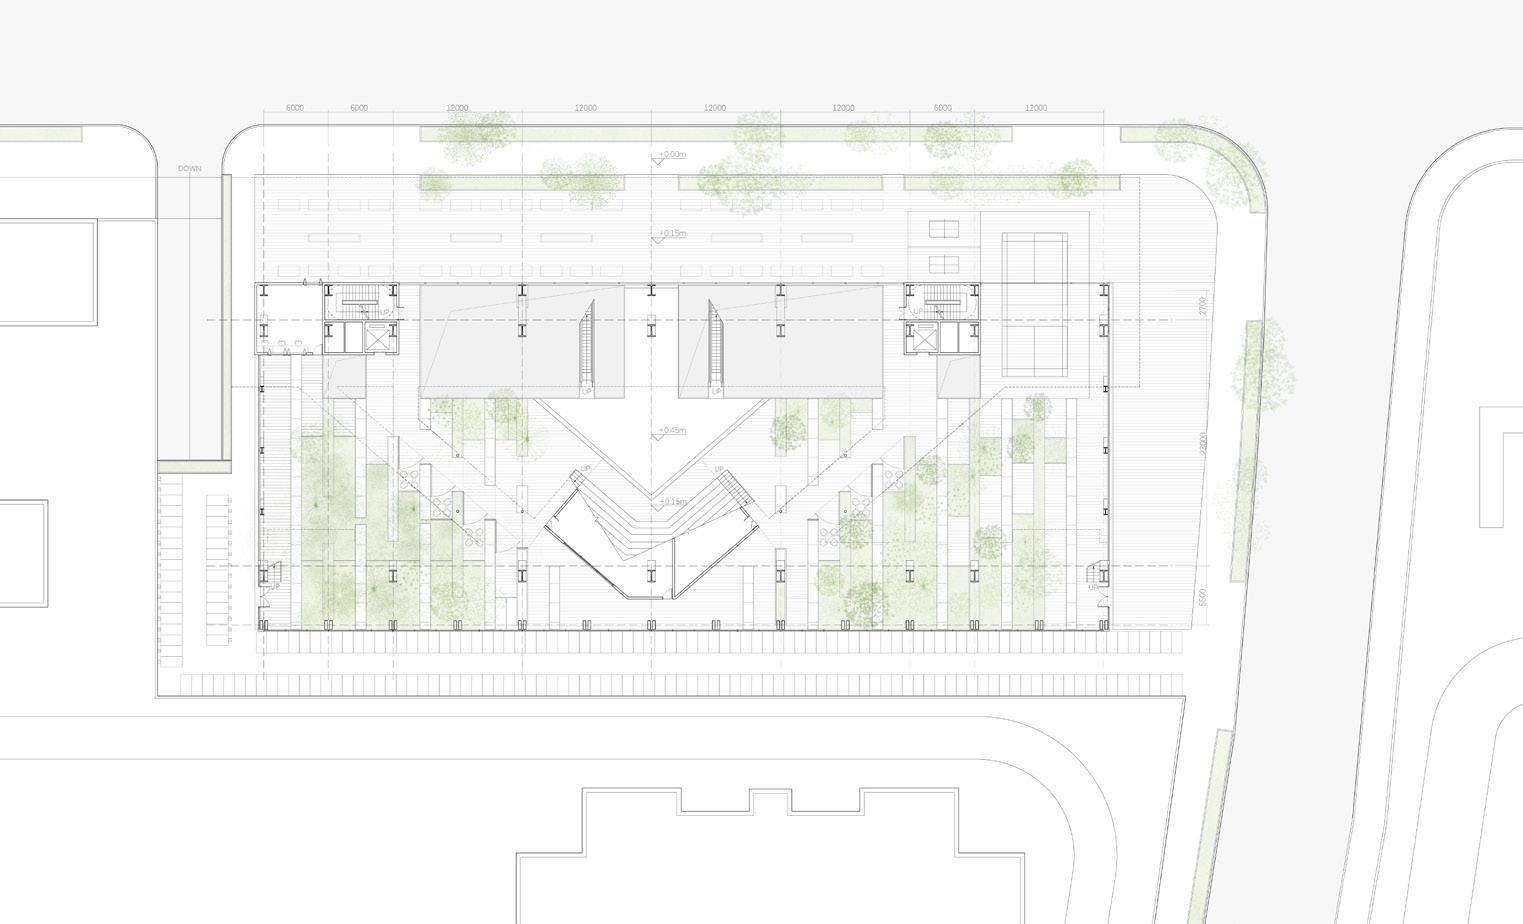
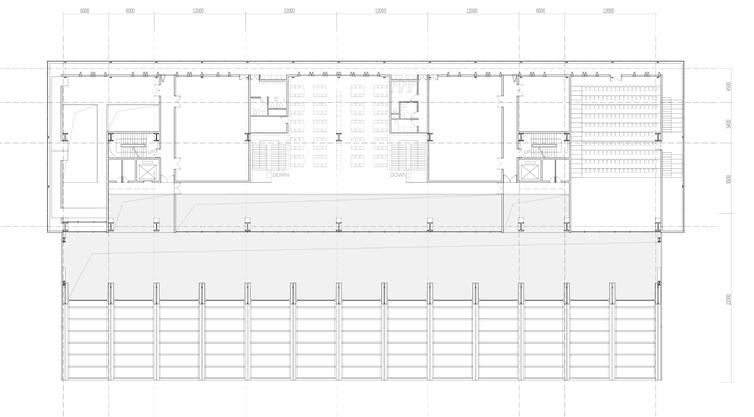
The lower levels of the building's central area are elevated, forming an unobstructed east-west corridor. Above it, vestibular volumes directly connect the 9-meter high bridge and the fields on the western side, allowing people to pass through to the fields or ascend directly from the fields to the aerial spaces. Additionally, the ground floor is recessed to integrate the extending fields into the building naturally.
Hybrid Horizontal Feature
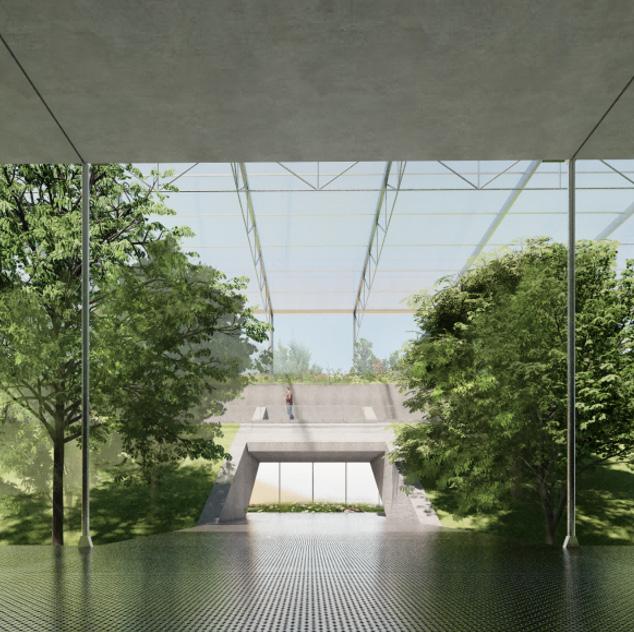
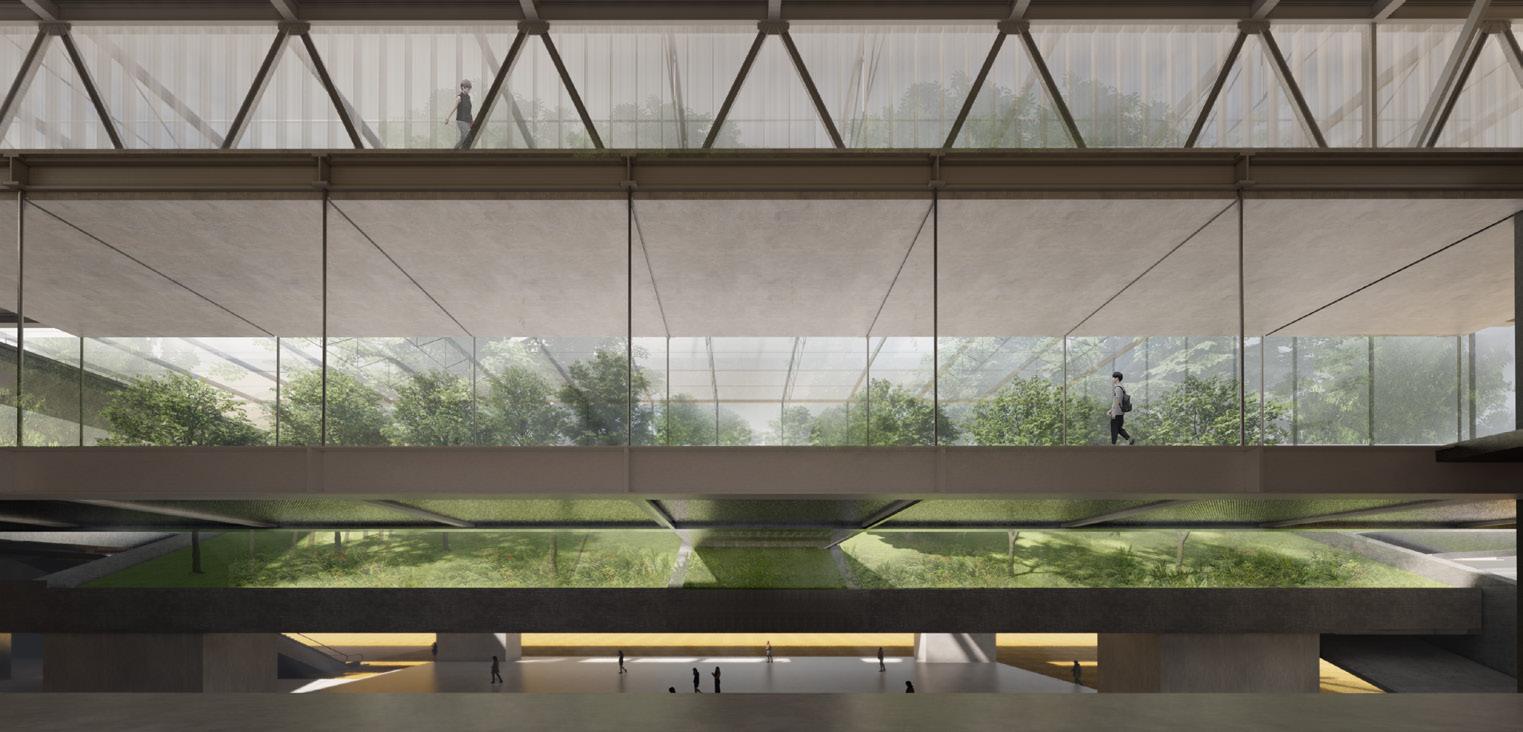
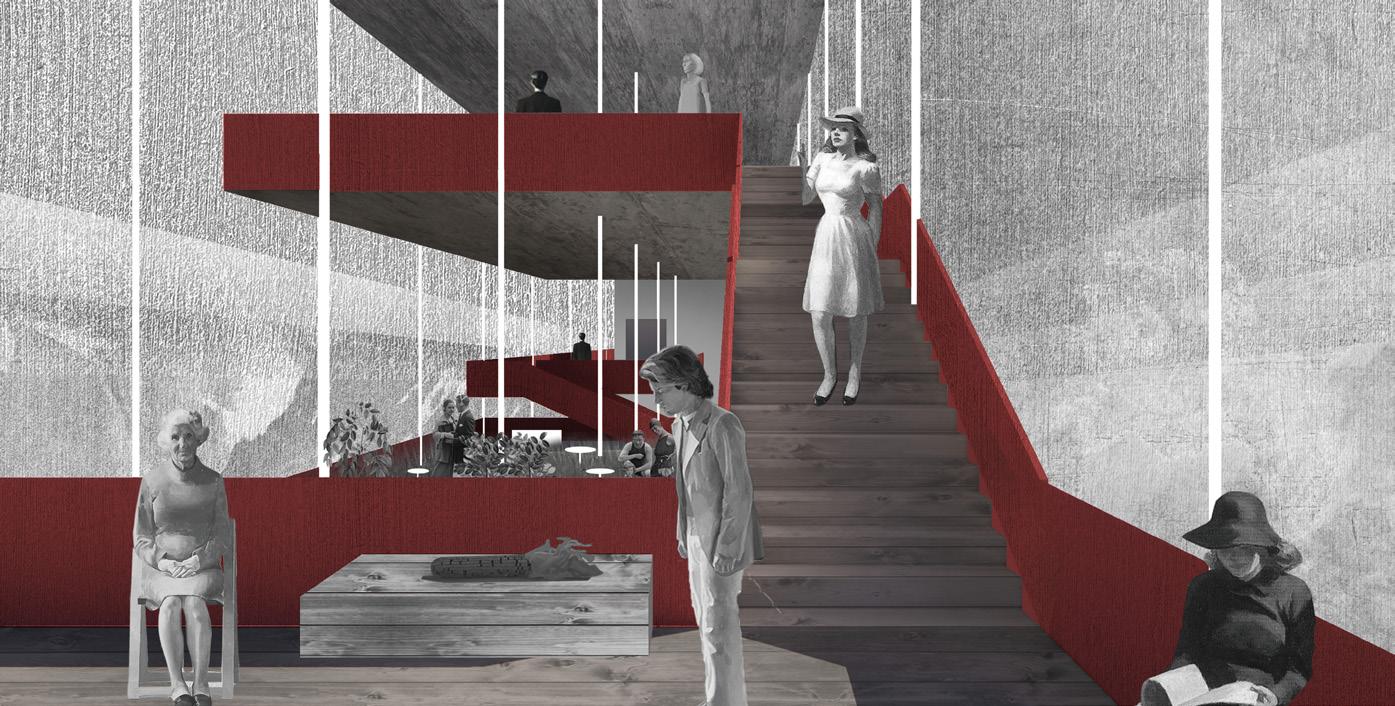
You can see the horizontal and vertical greenhouses unfolding horizontally before your eyes. It feels as though you are enveloped by plants.
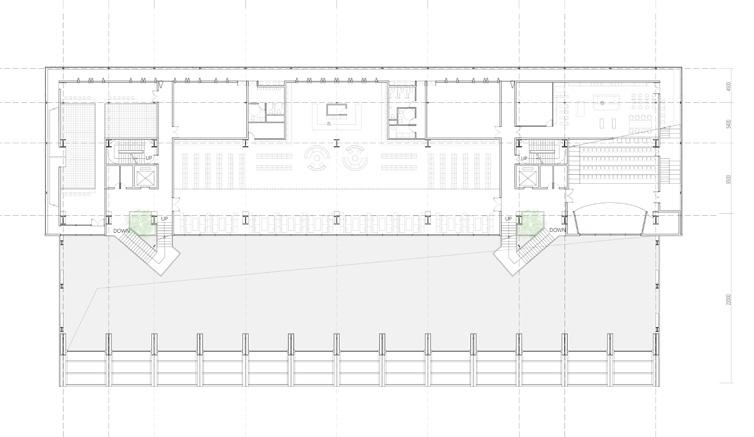
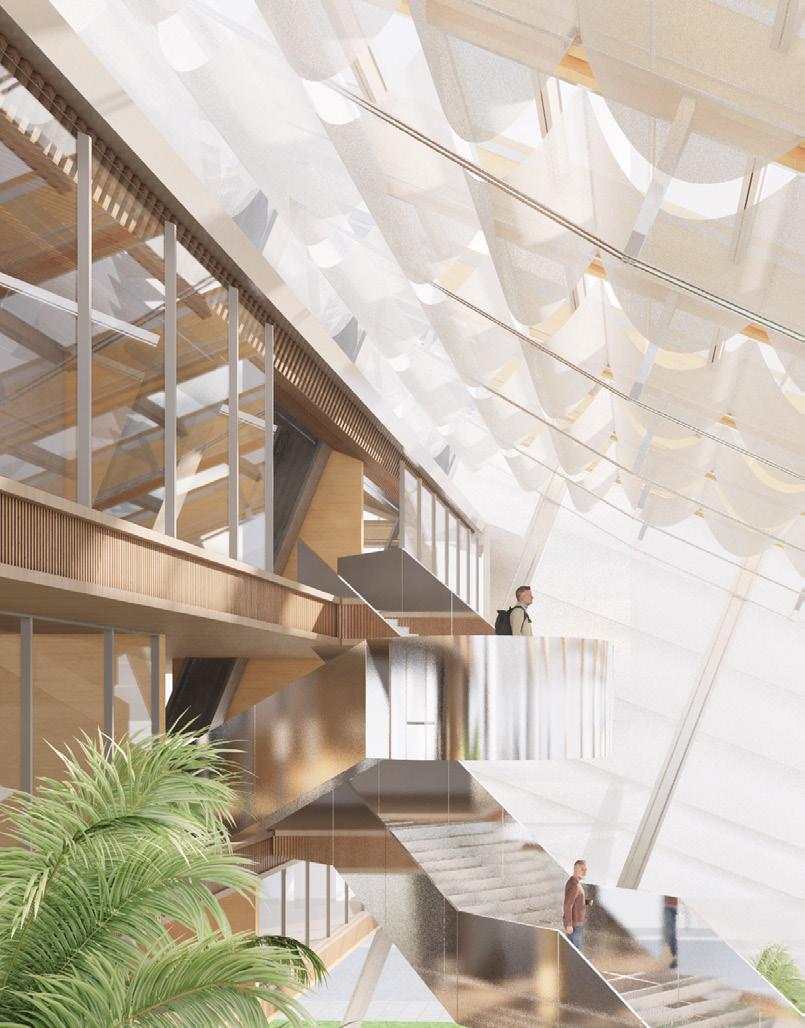
From the foyer, moving further upwards to the 15-meter elevation, visitors overlook the entire greenhouse, with the canopies of greenhouse plants and the Yangtze River to the south stretching out before them.
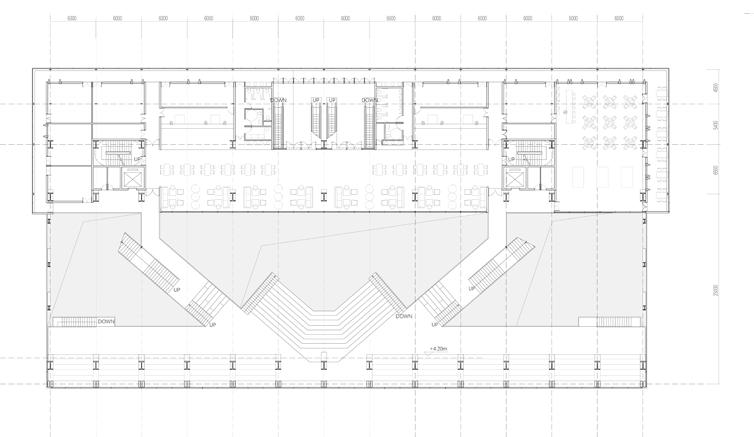
9-Meter Elevation Plan
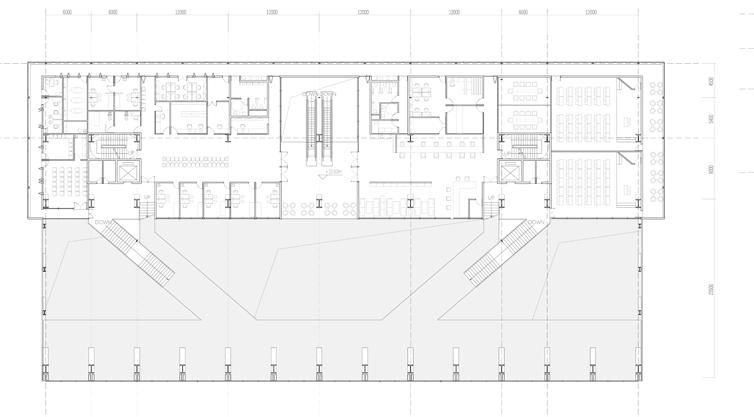
15-Meter Elevation Plan
A Hidden Paradise
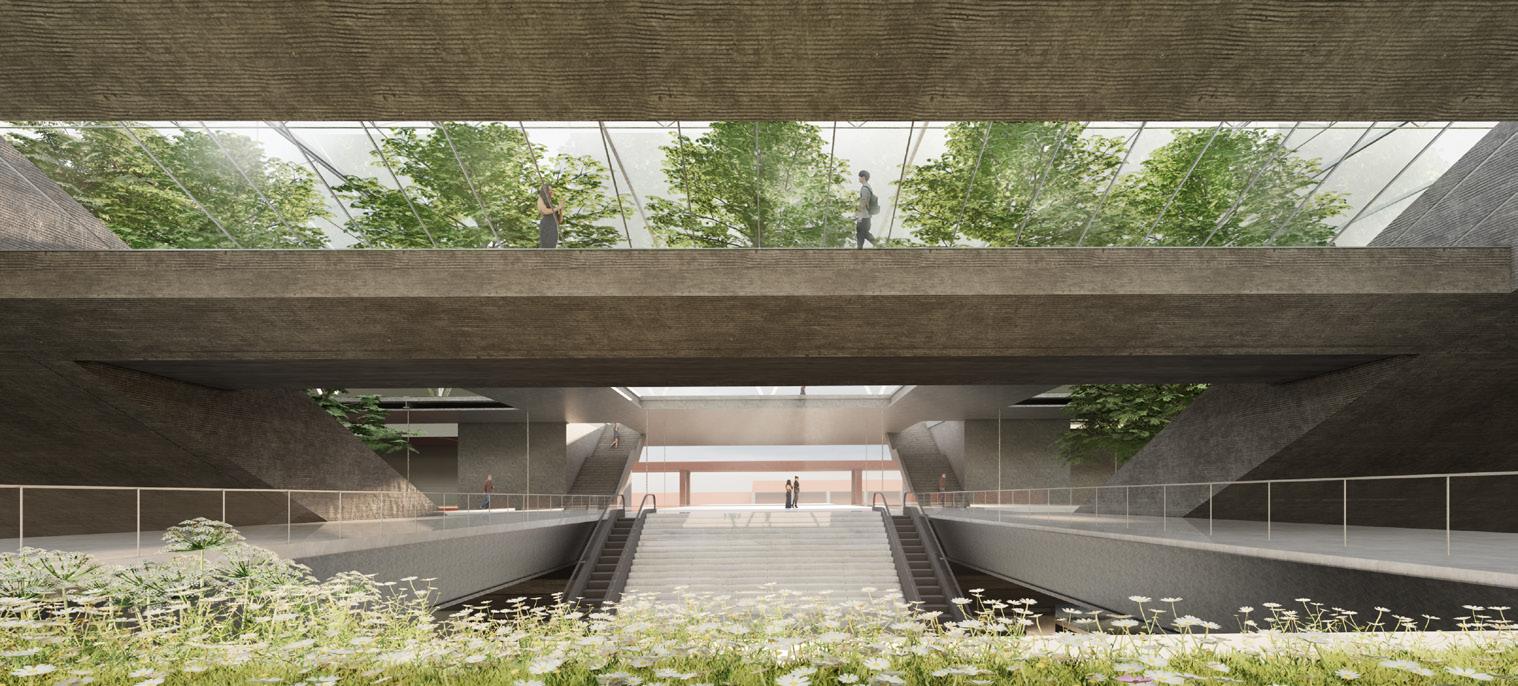
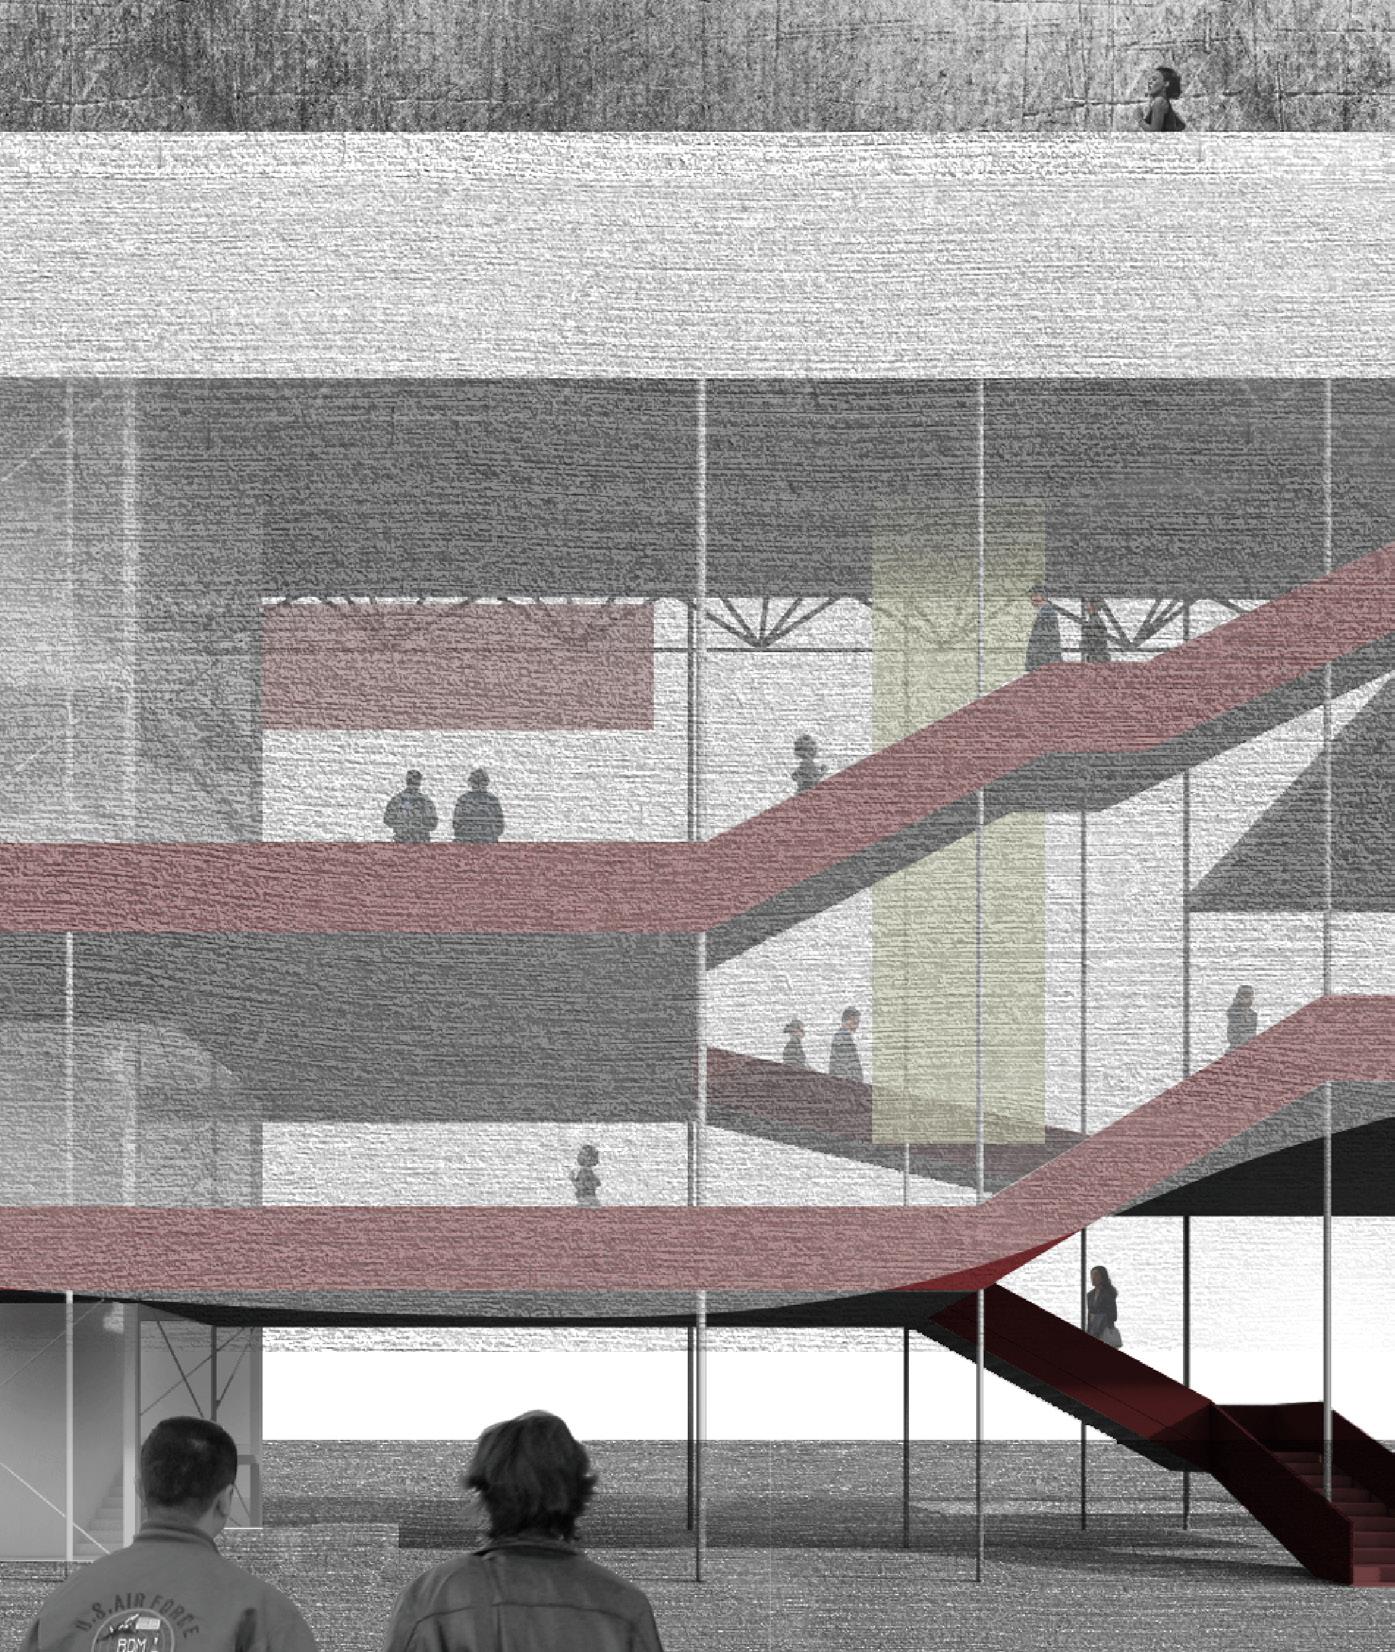
People enter the building through a unique experiential journey. The entrance of the building is a large step, guiding people into the vestibule at the main elevation of 9 meters. The upward journey feels like embarking on a voyage to another paradise, experiencing the blending of different levels of greenhouse spaces.
Layer of Landscape
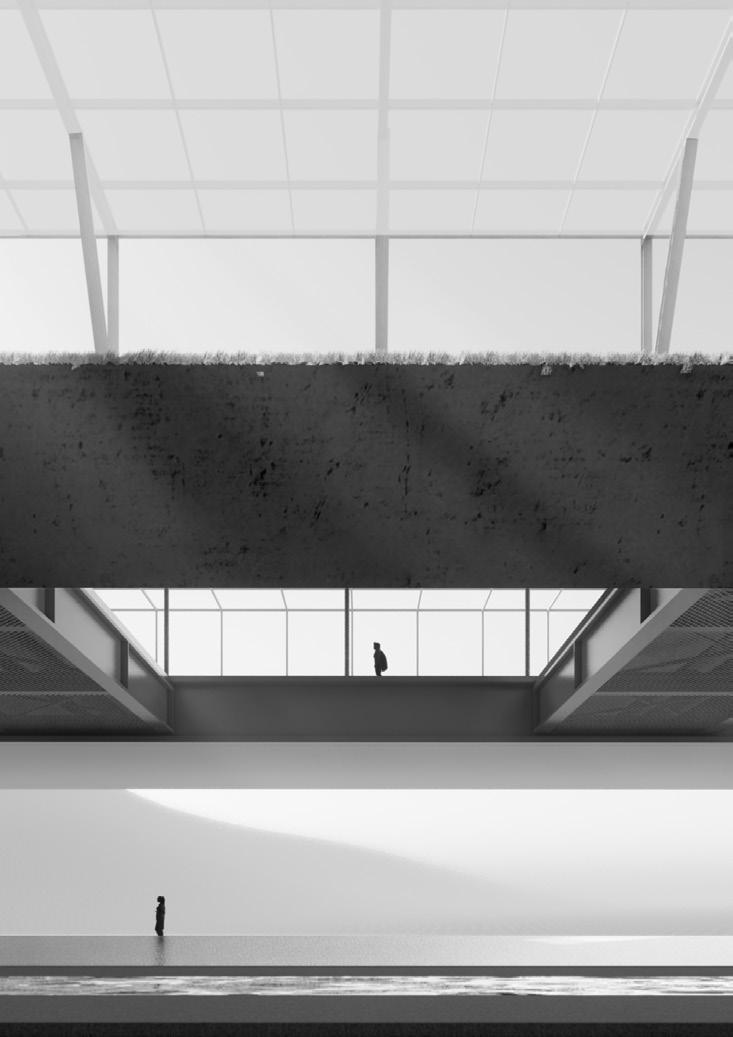
Views weave through the slanted planting zones extending north-south and continuous horizontal greenhouses. Continuing the tour downward, visitors pass through the grand steps of the artifact exhibition hall, leading into the cultural exhibition hall at ground level . Here, people revisit the horizontal expanses of the three planting zones at different heights, with the fields extending into the architecture, creating a sense of the entire cultural space opening outward and merging with the fields.
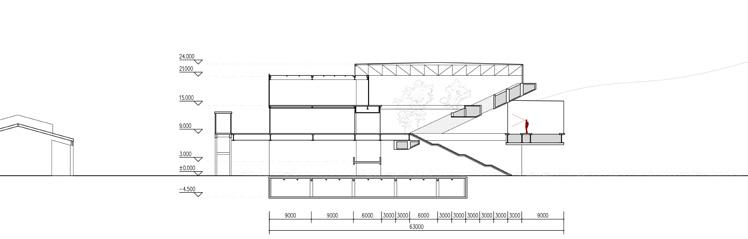
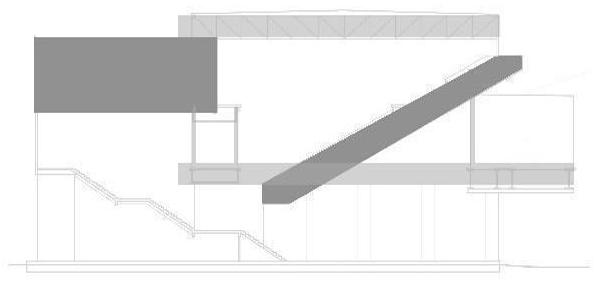
Section C-C
Horizontal Greenhouse perspective
Section B-B
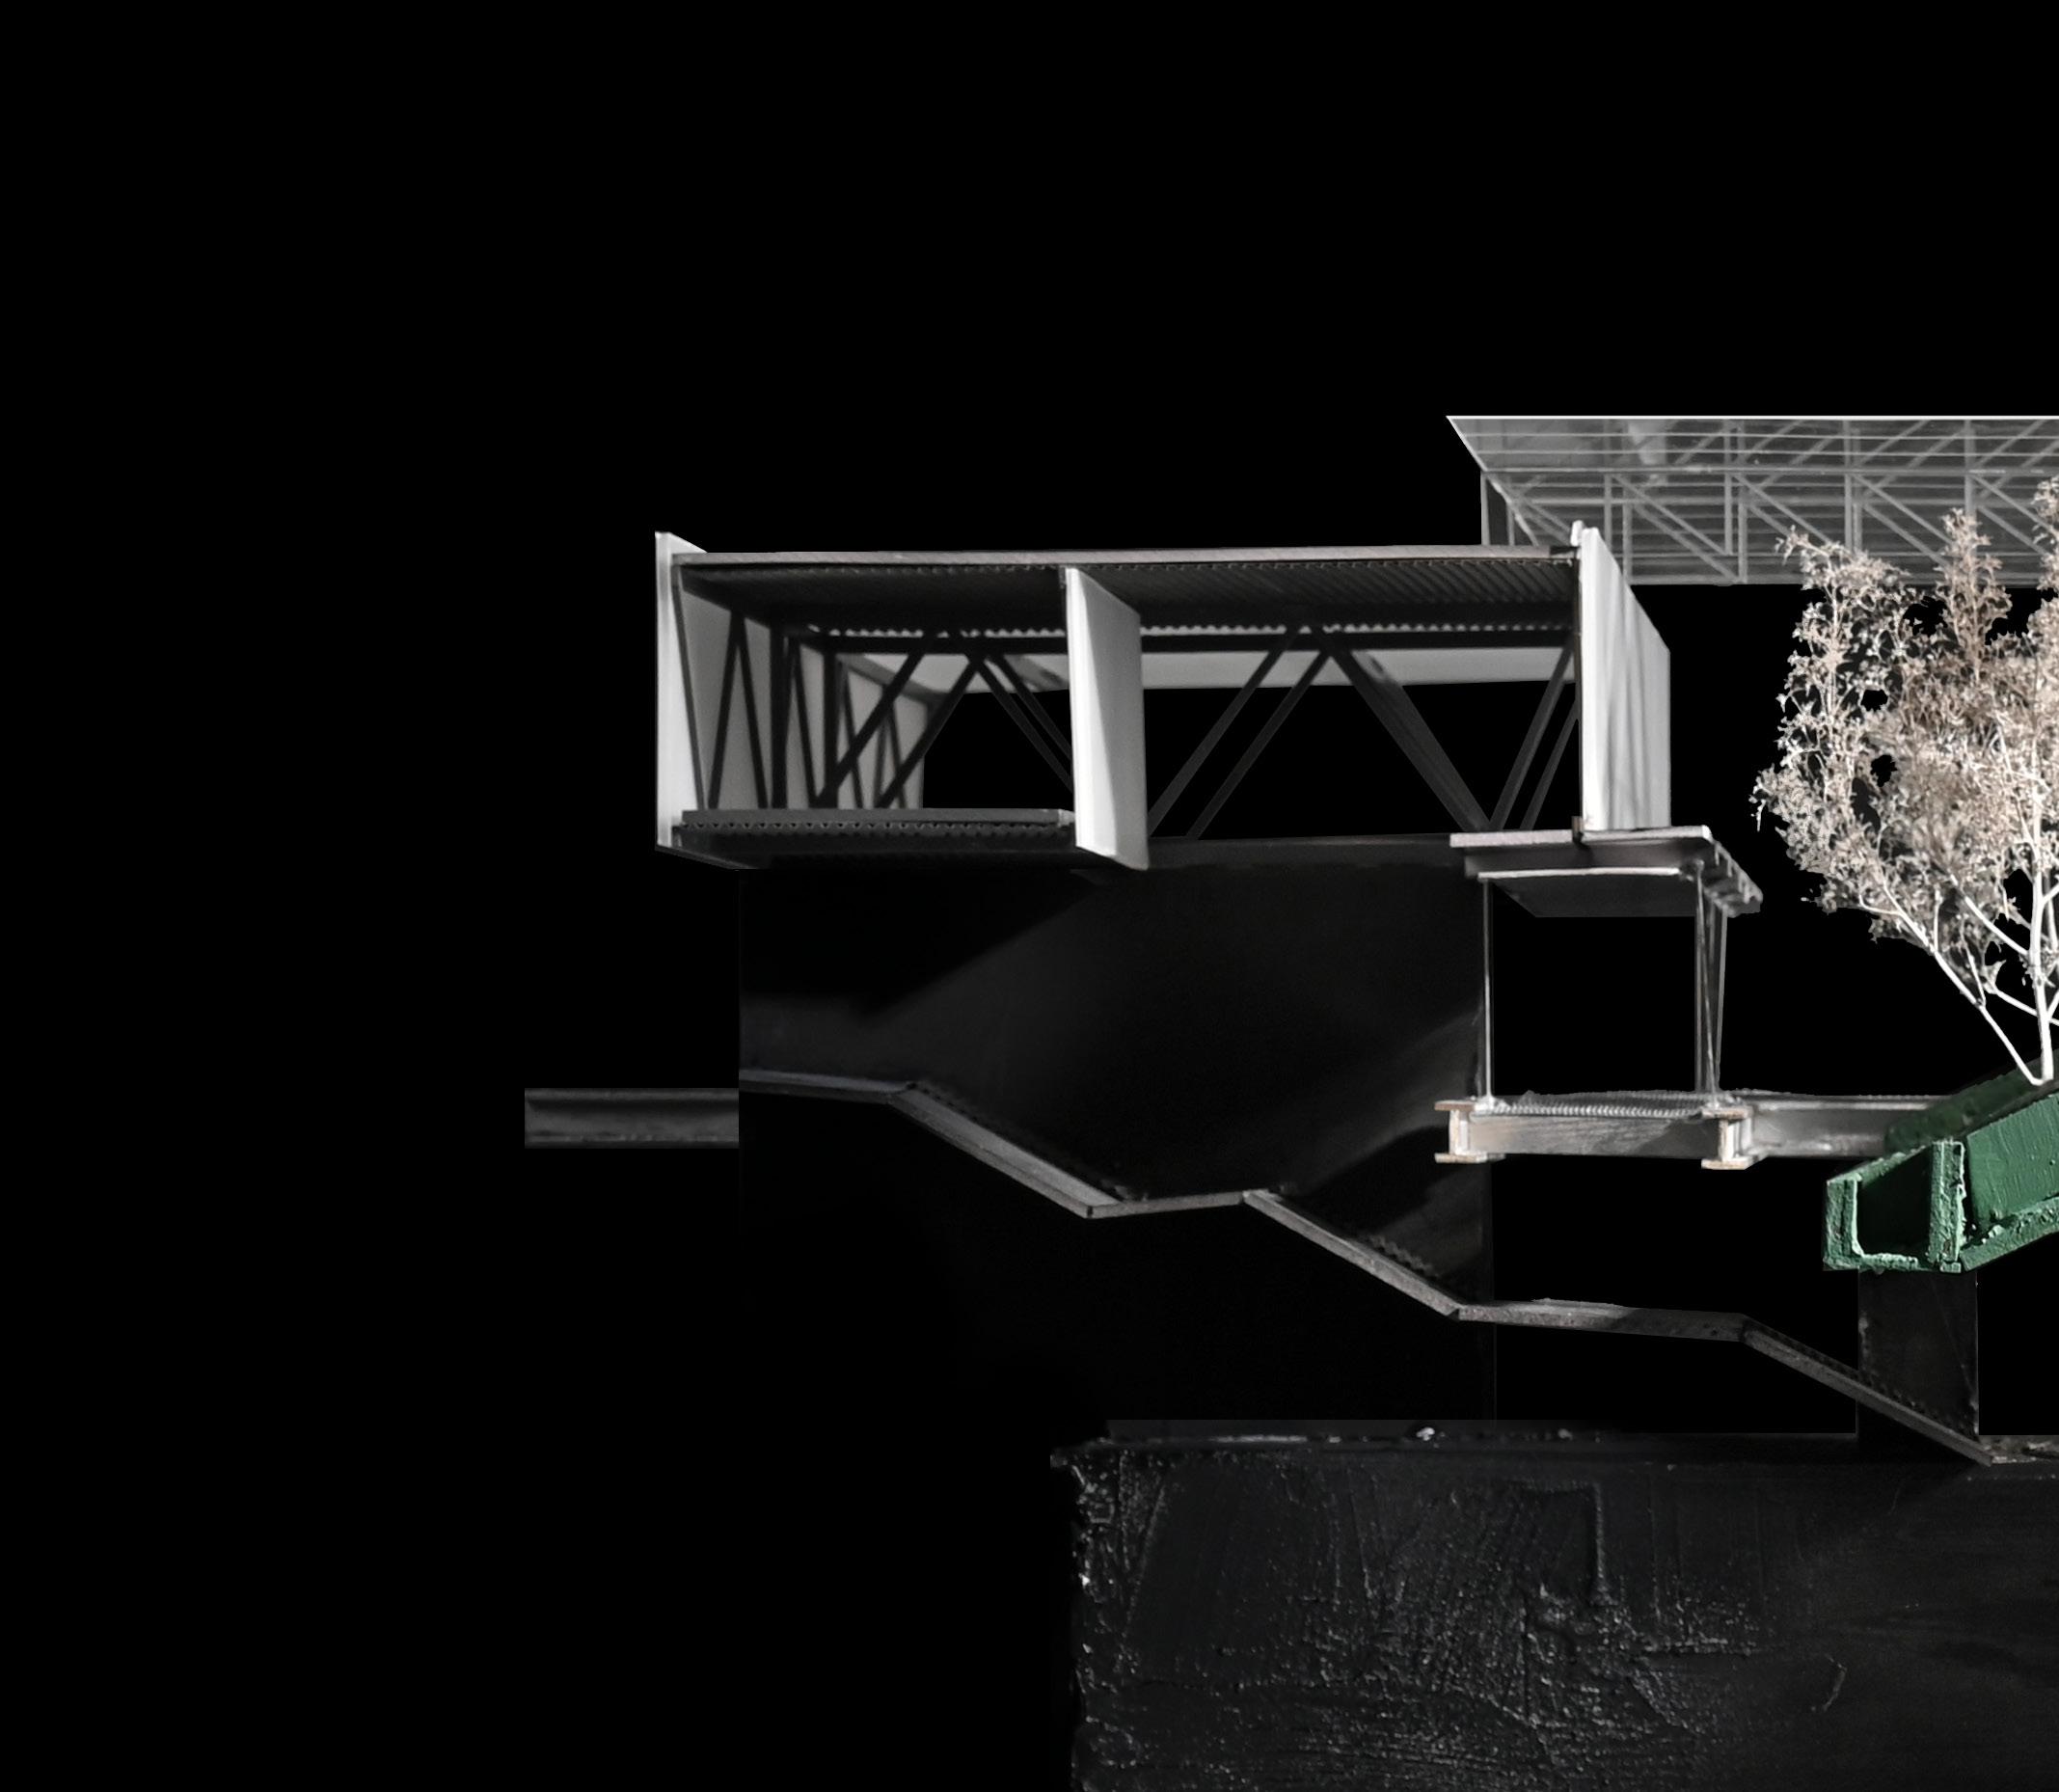
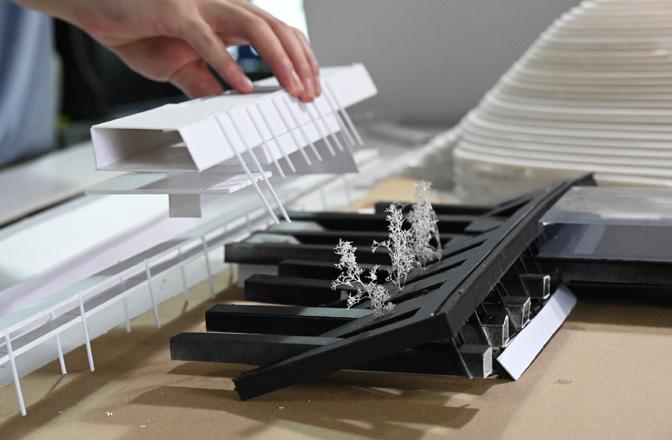
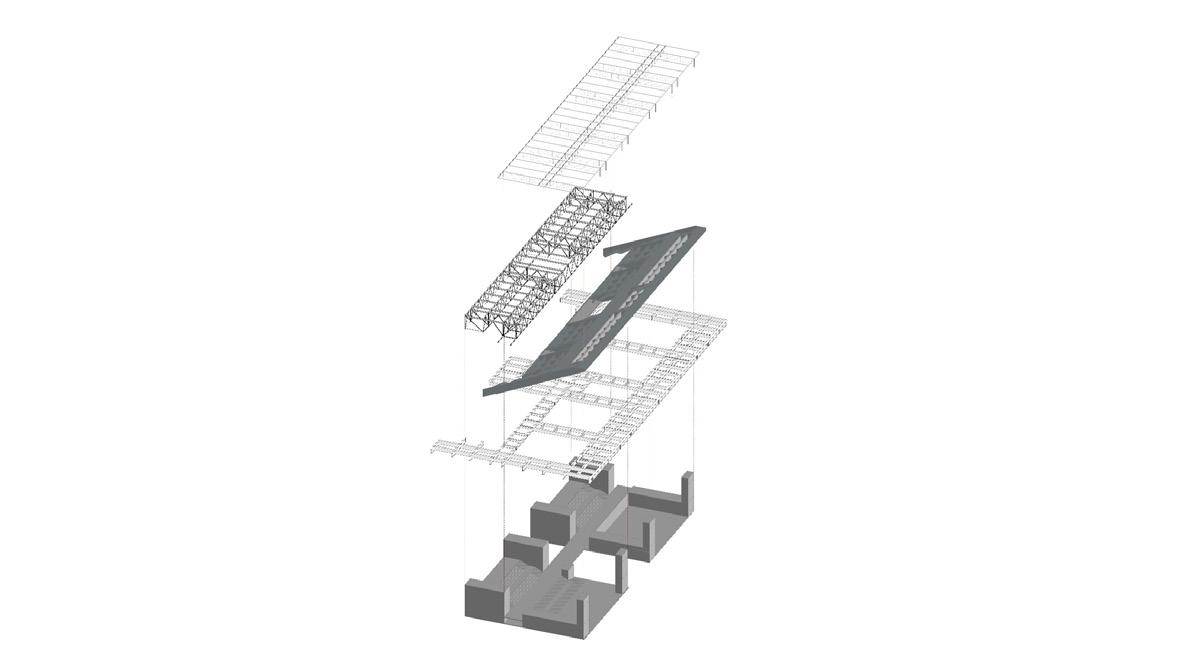
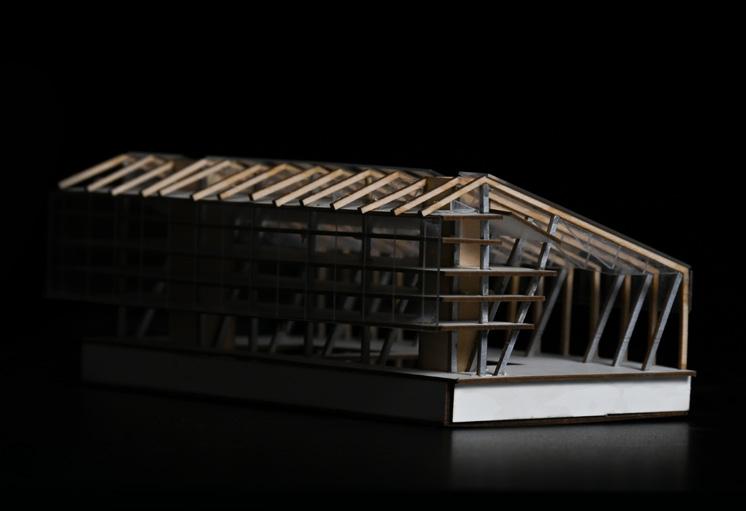
The structural system is gradually simplified and refined throughout the design process, evolvin elements of lightness and heaviness within the structure. Lightness represents openness and fluidit equilibrium between these contrasting forces, ensuring they 1: 100 Structure development phase Ⅰ
Structure development phase Ⅲ
development phase Ⅲ
evolving in tandem with the spatial development. The design carefully distinguishes and balances the fluidity, while heaviness provides stability and strength. The challenge lies in achieving a harmonious they complement each other and enhance the overall design. model
Structure
Space Composition:
Due to the north-south oriented massing, the main spatial composition is concentrated within t section, centered around a large sloped slab.On the east side, there is a tall artifact exhibition hal sloping downwards to attract the flow of people from the market. On the other side, we envision tiered relationship: from top to bottom, there are high-rise vertical greenhouses, floating horizont greenhouses, and ground-level fields. Here, people can experience various types of planting methods, highlighting the contrast between natural and artificial nature. The most open functio the cultural exhibition hall, is positioned directly below the greenhouse, opening directly towards the fields.
Interval Space:
At the convergence points of several major functional spaces, namely the lowest and highest end of the large sloped slab, gap spaces are formed. Here, people can simultaneously experience open spaces oriented in different directions and of different natures. The lower interval space allows o to perceive the floating greenhouses and sprawling fields in the distance, showcasing the strong horizontal and spatial hybridity resulting from overlapping spaces. Another gap space exists at the upper end of the sloped slab, where the unique shape of the space below is highlighted, presenting an opening towards the fields. Here, visitors can perceive the differences and simultaneous presentations of three distinct planting methods.
Equipment/ Behavioral System:
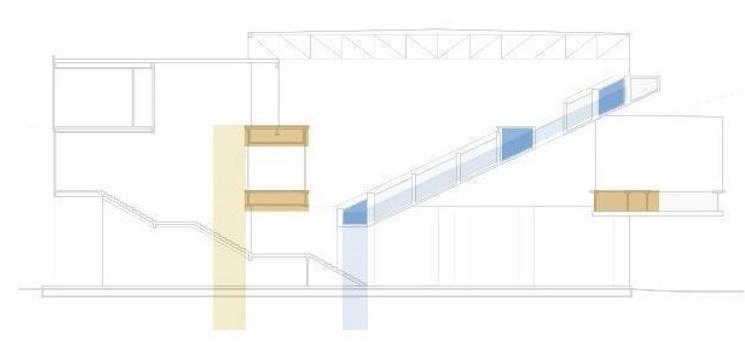
The equipment is mainly distributed in the interlayer of the horizontal greenhouses, facilitating the centralized management of the water and air systems. People first reach the 9-meter elevation and can quickly traverse the area using the east-west horizontal greenhouses and the north-south cultural corridor bridge. Then, the flow of people is gradually directed upward through the full height of the artifact space. The interlayer serves as a gap space, providing views of both the upper greenhouses and the lower ground floor space.
Service/Served:
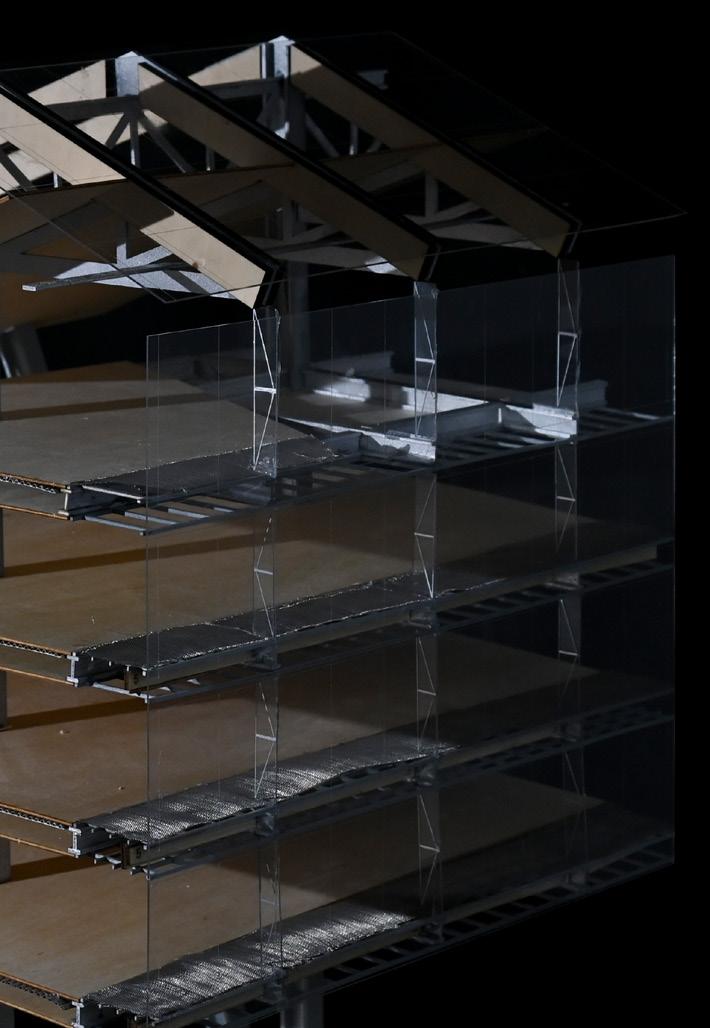
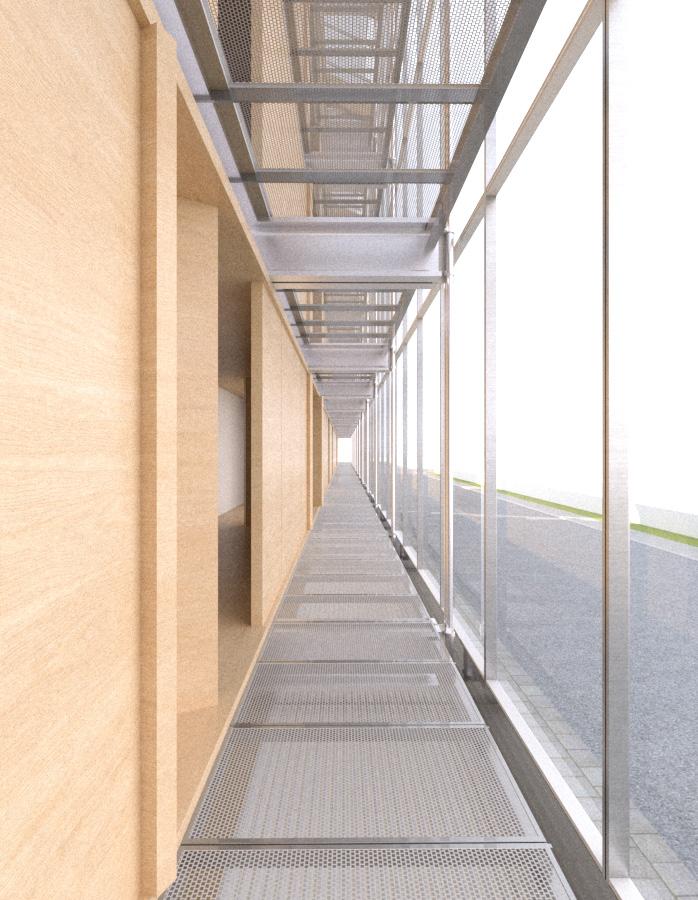
The service spaces are mainly distributed around the perimeter of the artifact space, where the flow of people moving up and down is most concentrated. Multiple levels intersect here, making the full height of the artifact space function effectively as a central core.The east-west utility corridor is a suspended steel structure, and the topmost part is a lightweight steel and glass roof. Above the thick slanted slab and utility corridor system is a platform for human activity, with integrated air conditioning and plant irrigation equipment in the middle, forming the prototype of the system.
[The mountains as the courtyard, the lake as the view,slumber wrapped in the grassland, the experience of terrain in life is redefined.]
[Redefining teRRain]
FROM
IDEA TO SPACE | 23 fall
Tutor | Pan Hui
Individual work
Site | Xinjiang, China
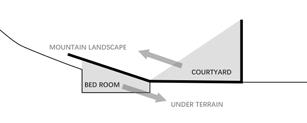
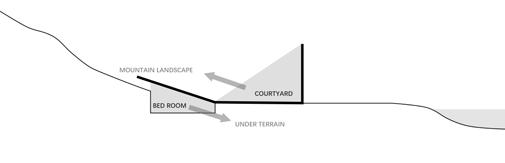
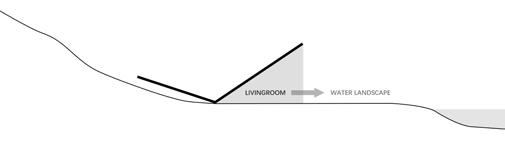
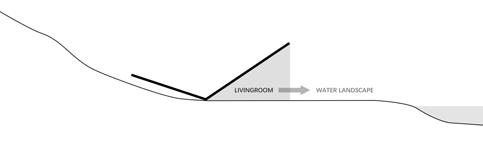
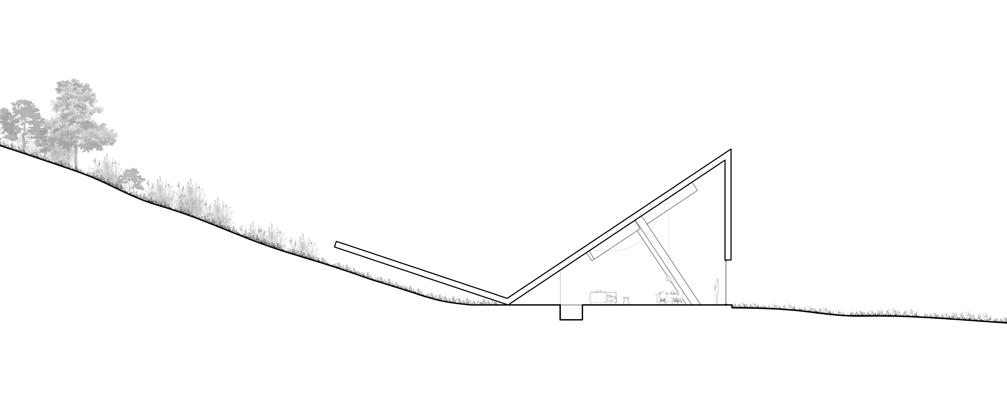
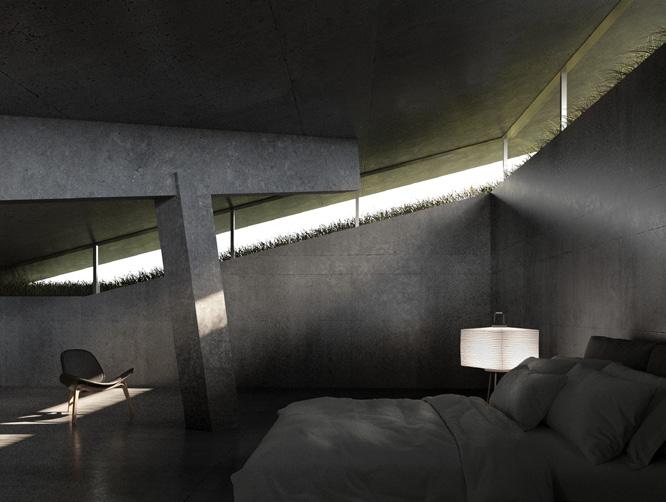
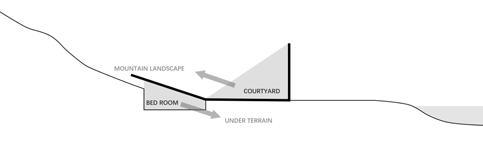
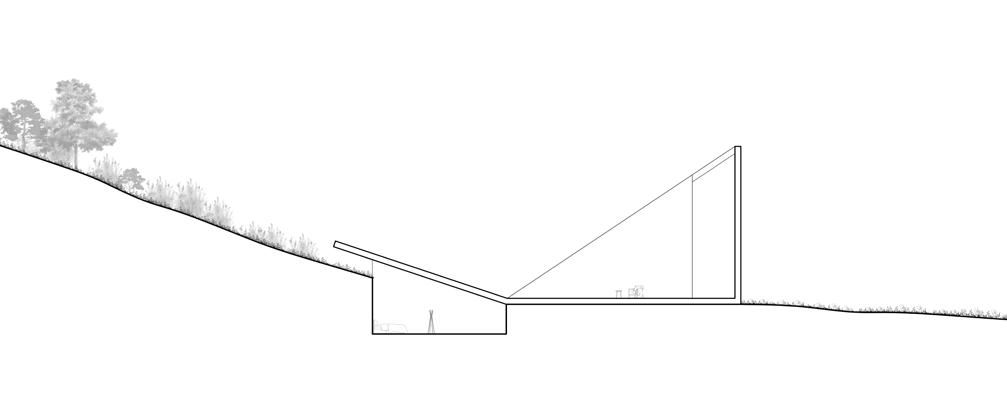
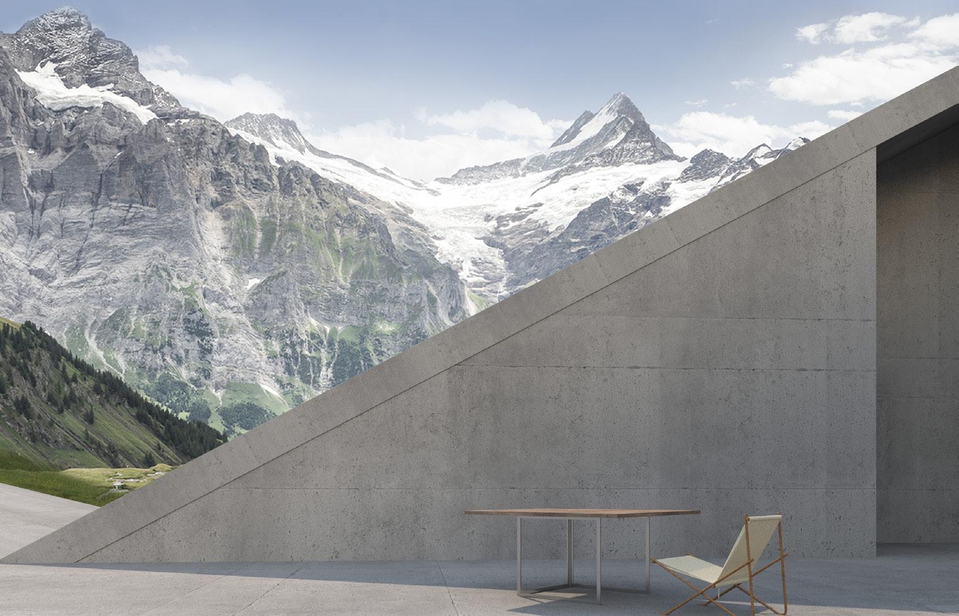
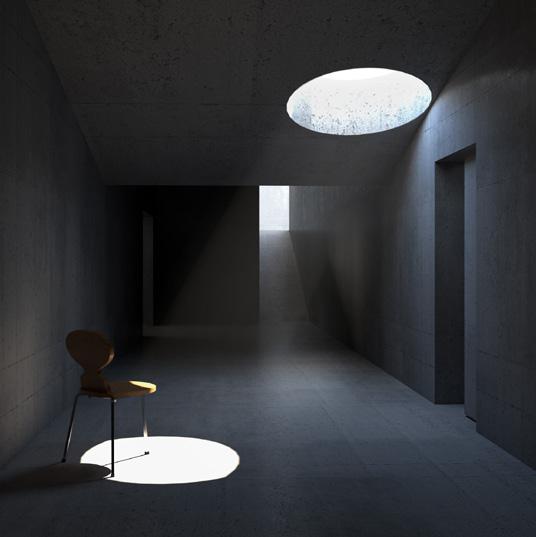
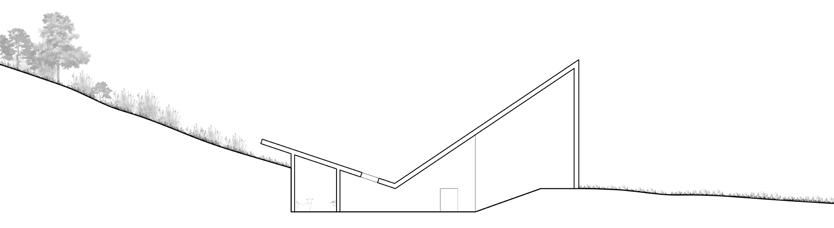
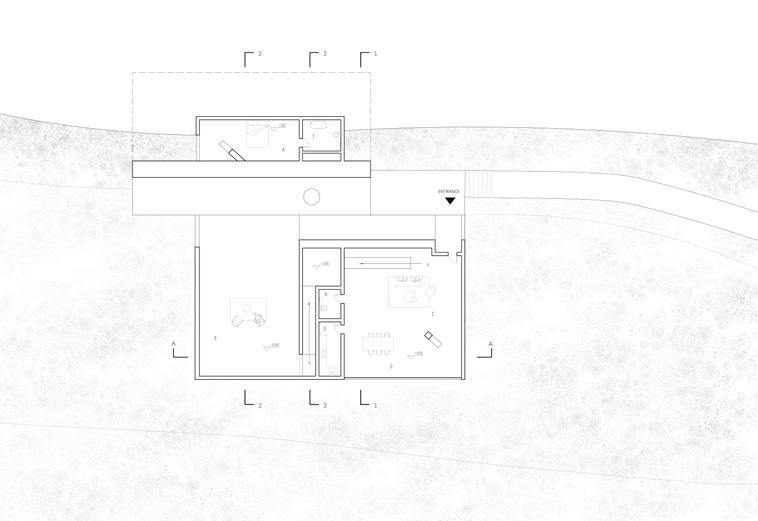
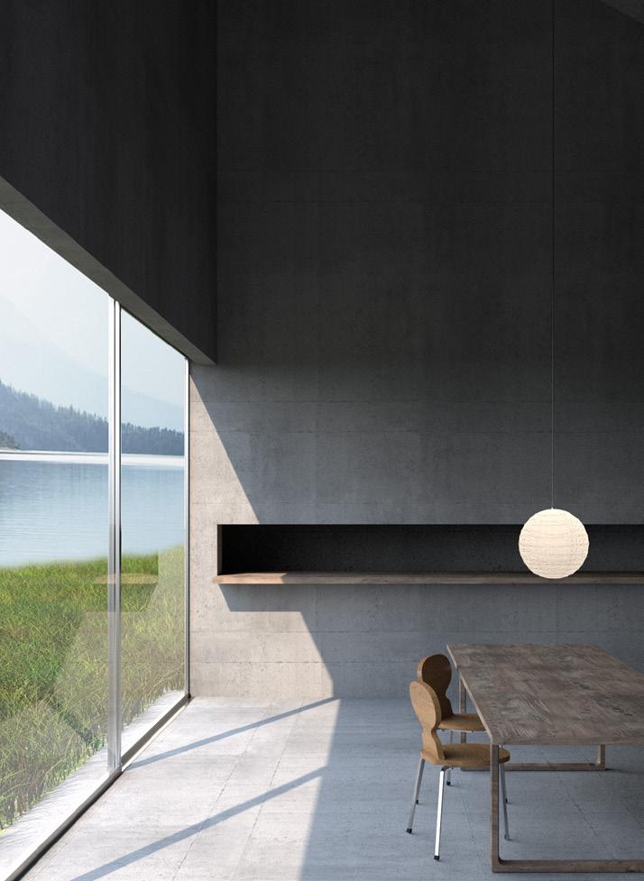
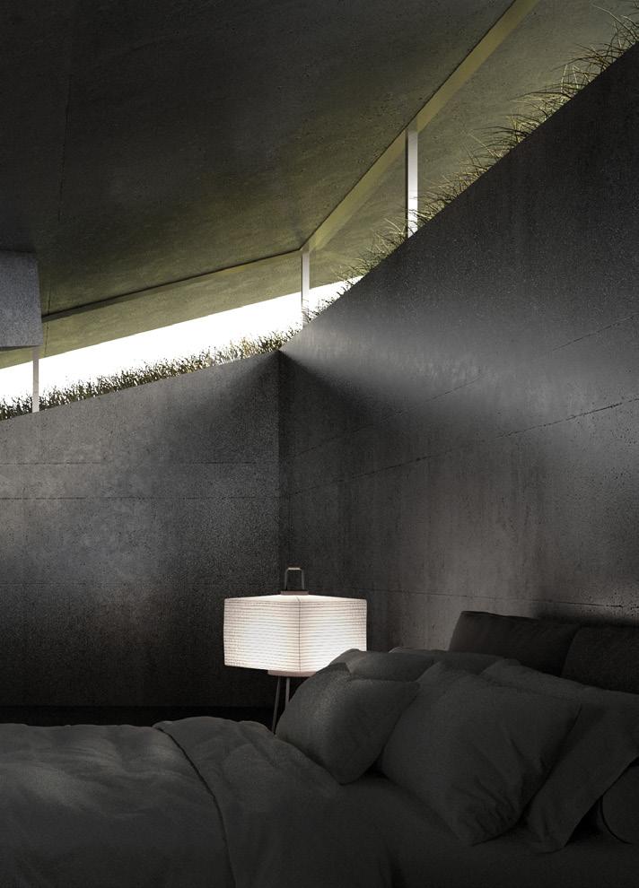
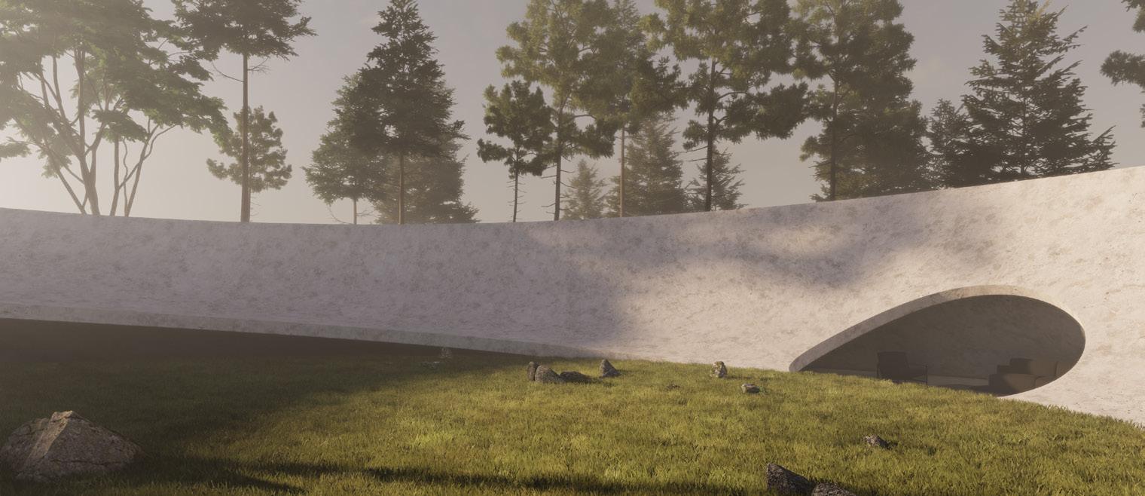
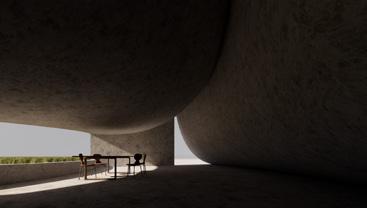
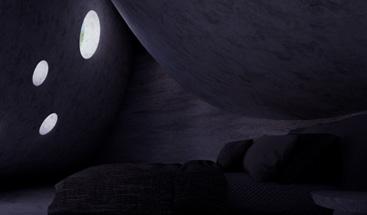
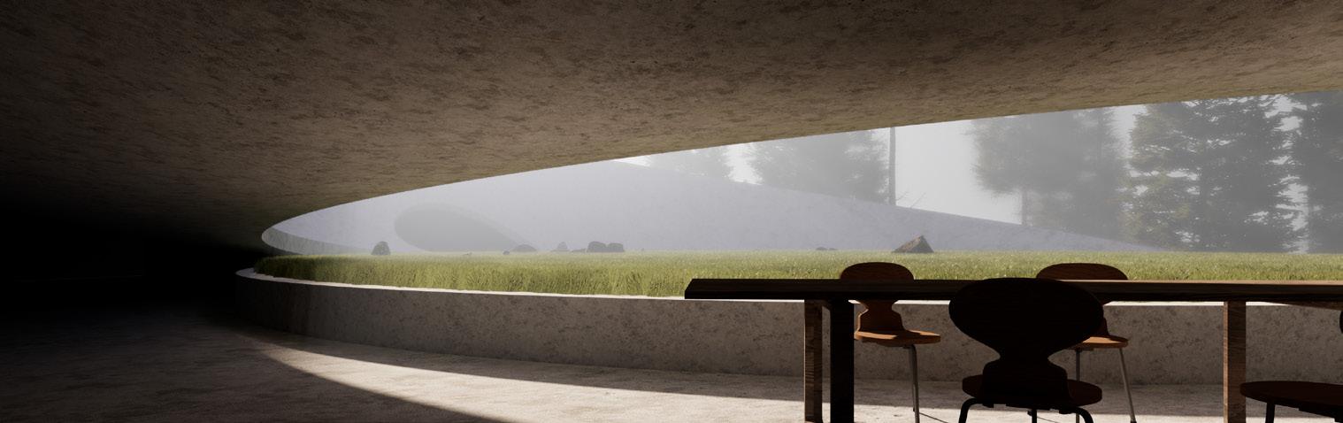
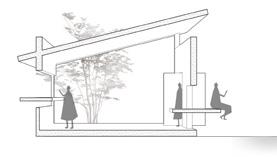
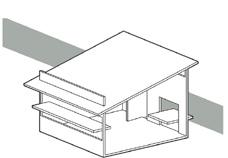
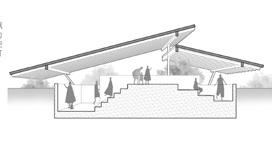
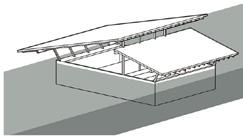
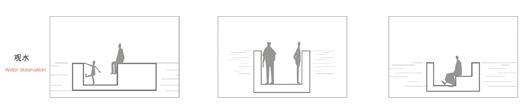
The proposal focuses on the dynamic relationship between the changing ground lines and the roof, redefining the sensory experience of the terrain. The invertedroof house in the meadow between mountains and a lake uses the natural terrain to create three distinct spaces: a lake-facing living and dining area with a sloping roof, enhancing openness; a terrain-embedded bedroom with a parallel sloping roof, providing a secure, enveloped environment; and a mountain-facing courtyard with a sunken roof, offering an open view of the sky and distant snow mountains.
Scene 01
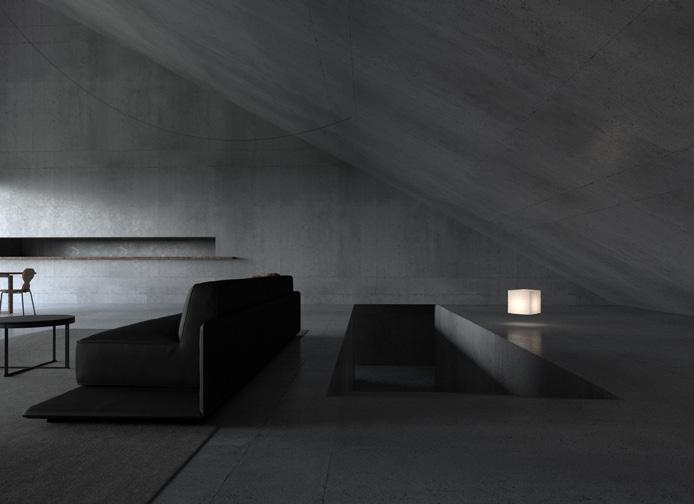
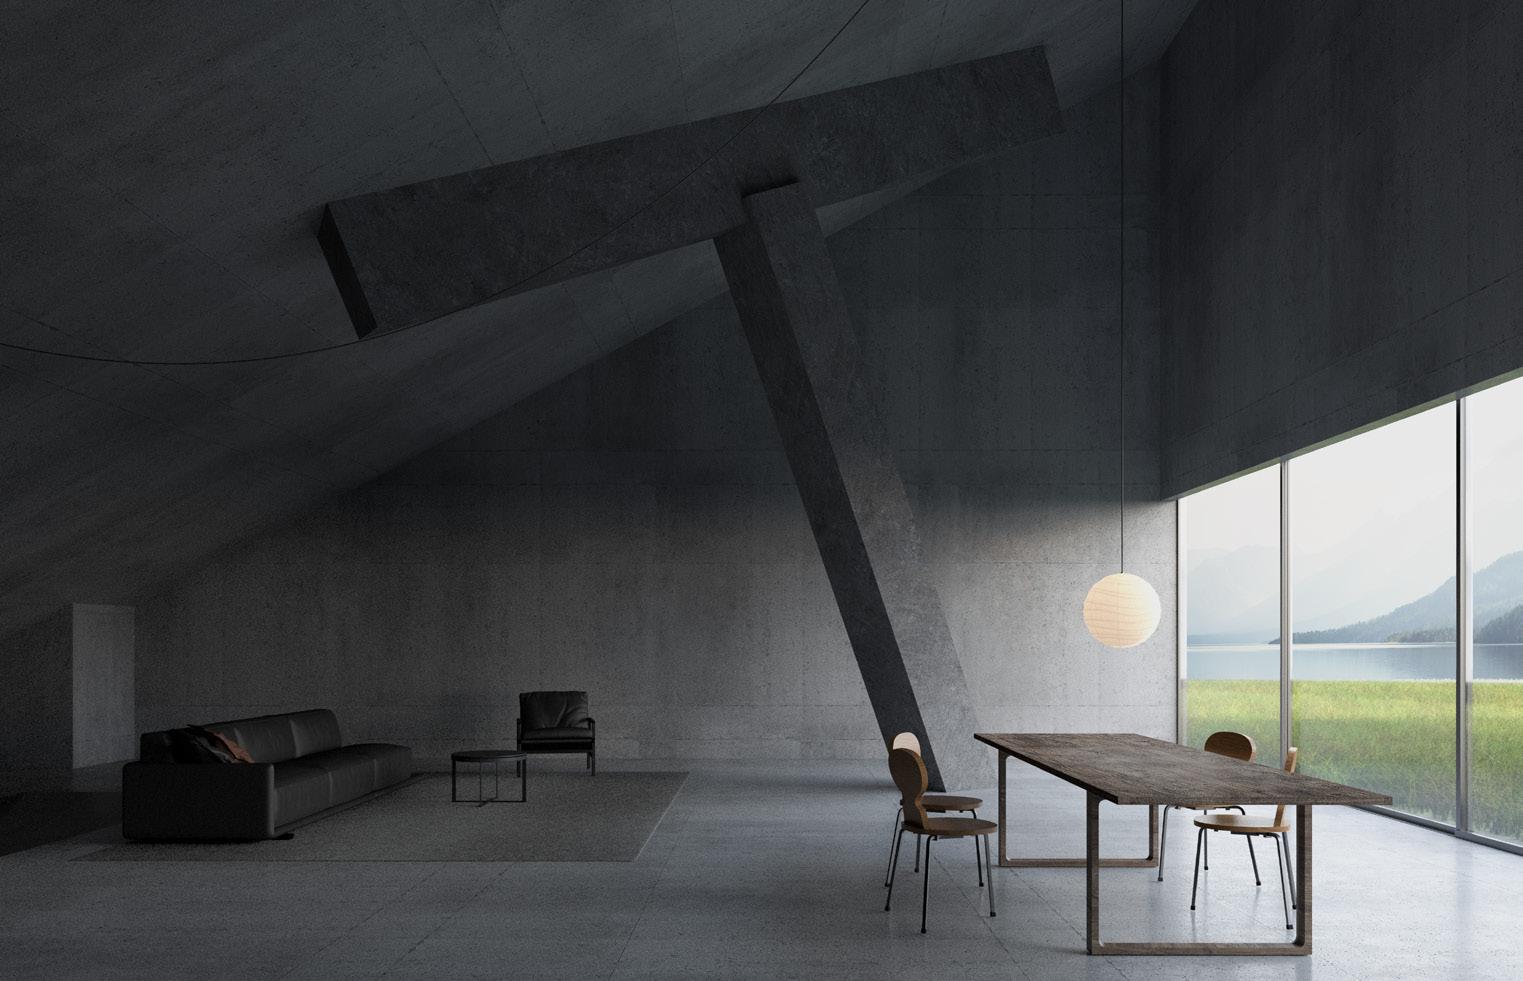
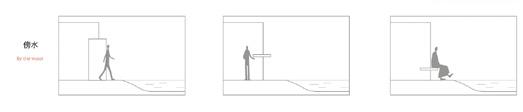
The living space facing the lake is shaped by a roof that slopes gently toward the water, redefining the terrain and blurring the boundaries between interior and exterior. The design draws the residents from within the space, guiding their movement toward the vast expanse of the lake, as though the architecture itself is a continuation of the natural landscape.The residents are not merely inside a space, but rather, they feel as though they are gradually being pulled into the larger landscape, experiencing a profound integration with nature. The land, the water, and the architecture are intertwined, transforming the idea of "living" into an immersive experience where the terrain itself becomes a defining force in the spatial narrative.
The living space is connected to other areas by a downward ramp, subtly implying the existence of additional layers of space behind it.
Section
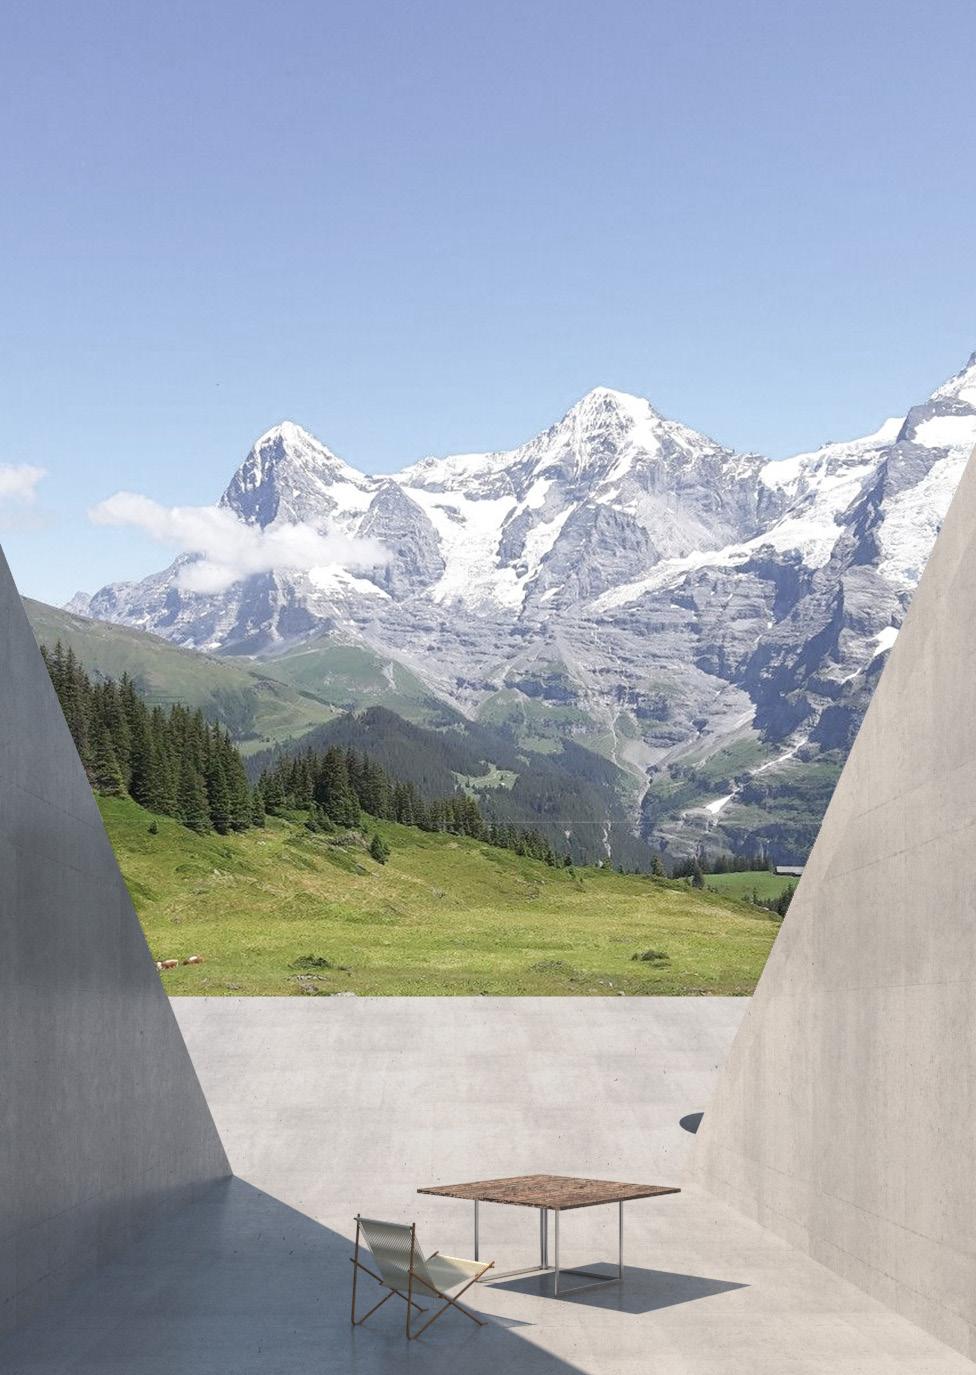
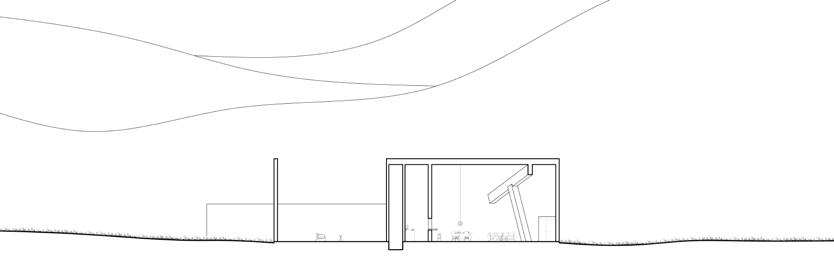
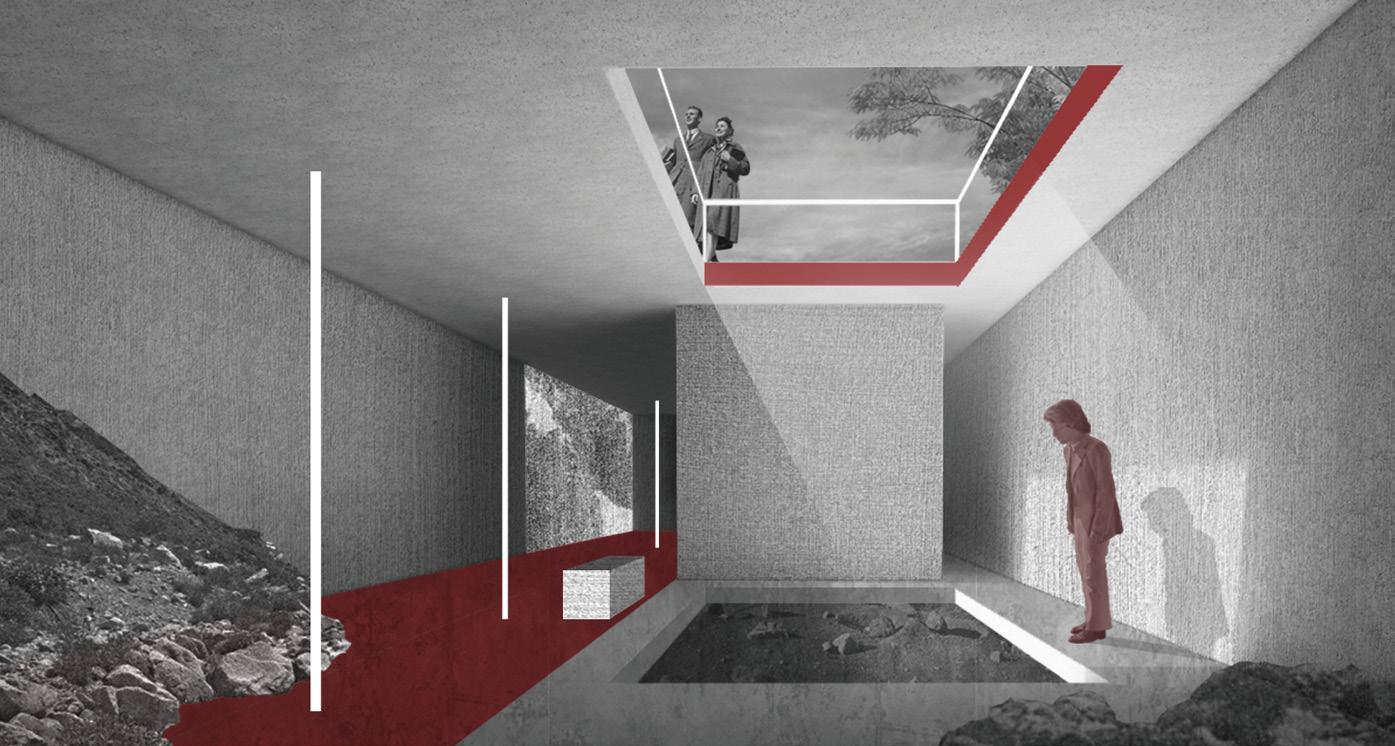
The courtyard, framed by a sunken roof, opens entirely to the sky and distant snowy peaks, blending openness with a deep connection to the natural landscape. While parallel to the living room, the courtyard offers a contrasting spatial experience. Its low roof creates an intimate, tranquil retreat, drawing the gaze outward to the mountains while fostering seclusion and serenity. This interplay between the expansive living area and the sheltered courtyard enhances the sensory experience, balancing interior and exterior, human scale and natural grandeur.
Beneath the gently sloping roof, the bedroom space sinks into the earth, enveloping individuals in a cocoon of tranquility. The design reinforces a connection to the land, blurring boundaries between body and environment, making sleep feel like a seamless extension of nature.
Section 2-2
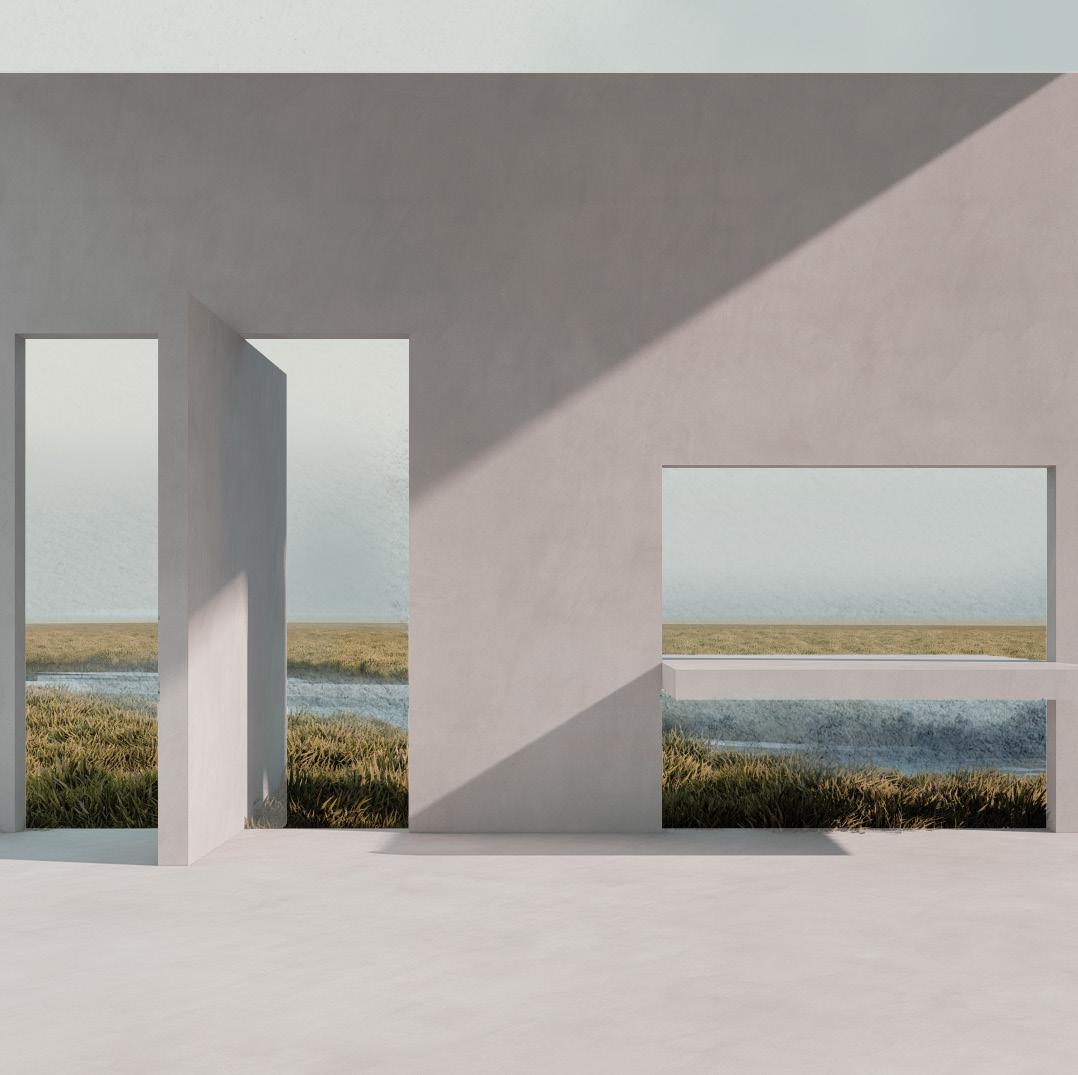
I envisioned a spatial experience that embraces the mountains as courtyards and the lake as scenery, nestled in the grassland, redefining the experience of integrating terrain into daily life through the roof.
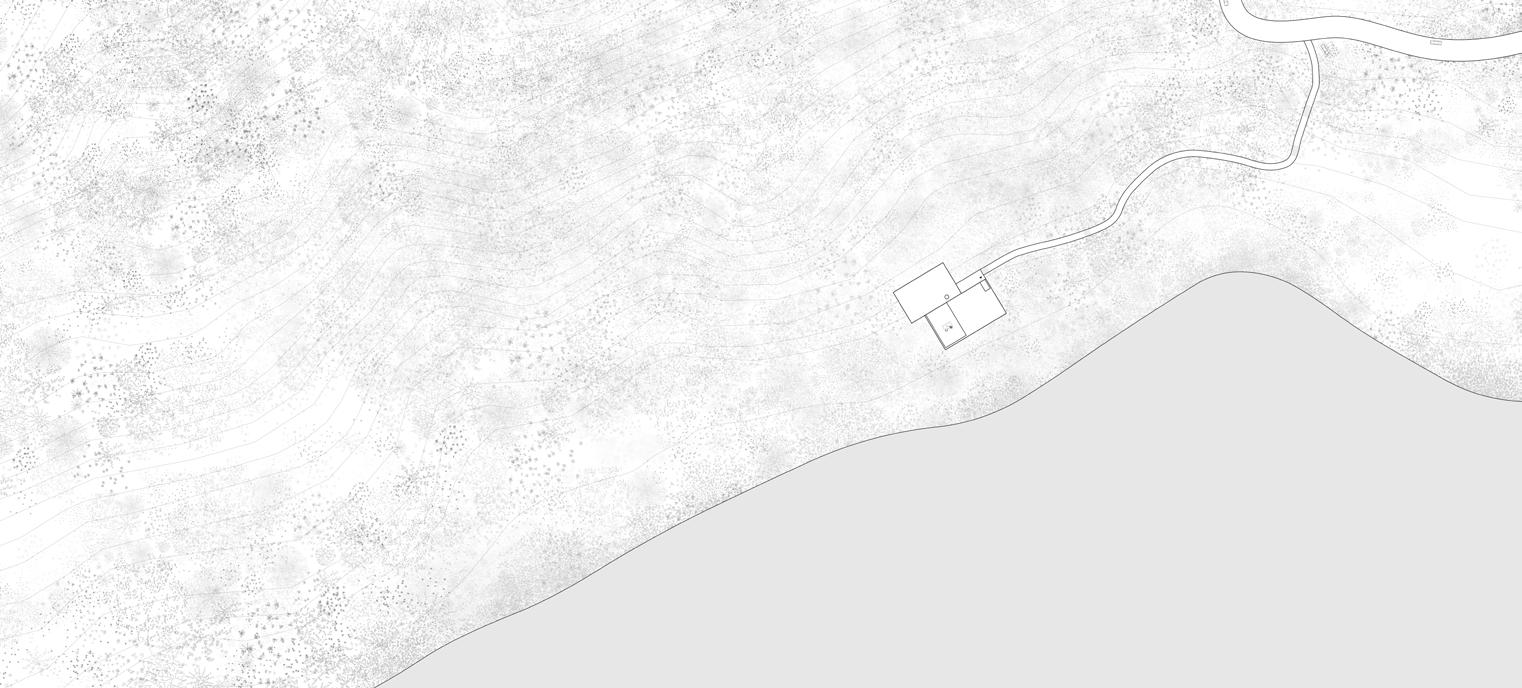
The main structure of the building is situated on a grassy slope between distant snowy mountains and the lake. The starting point of the design is to continually redefine the sensory experience that the terrain offers by the dynamic relationship between the changing ground lines and the roof.
[Heterotopia]
[Replanning
StoneCity N.0]
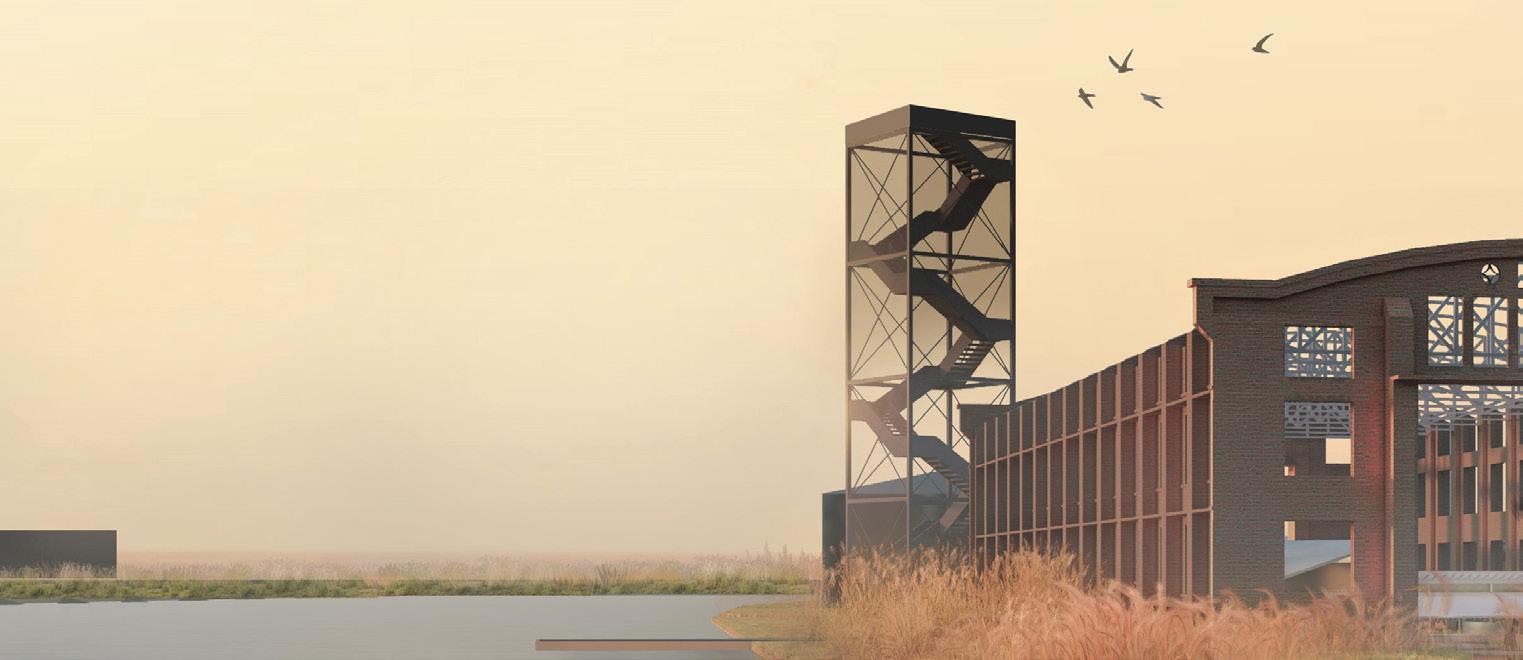
Nanjing StoneCity Ruins Value Enhancement Design | 22Fall Collaborator | Luo yuanfeng, Ji tianyu, Liu Jiahui Site | Nanjing, China
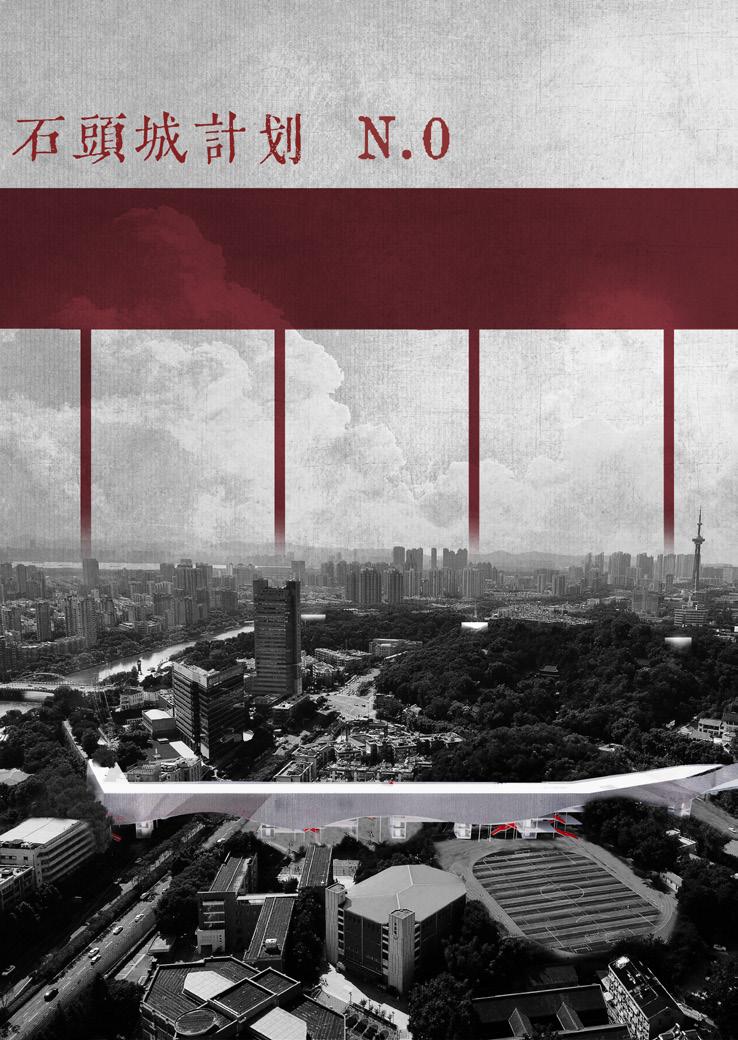
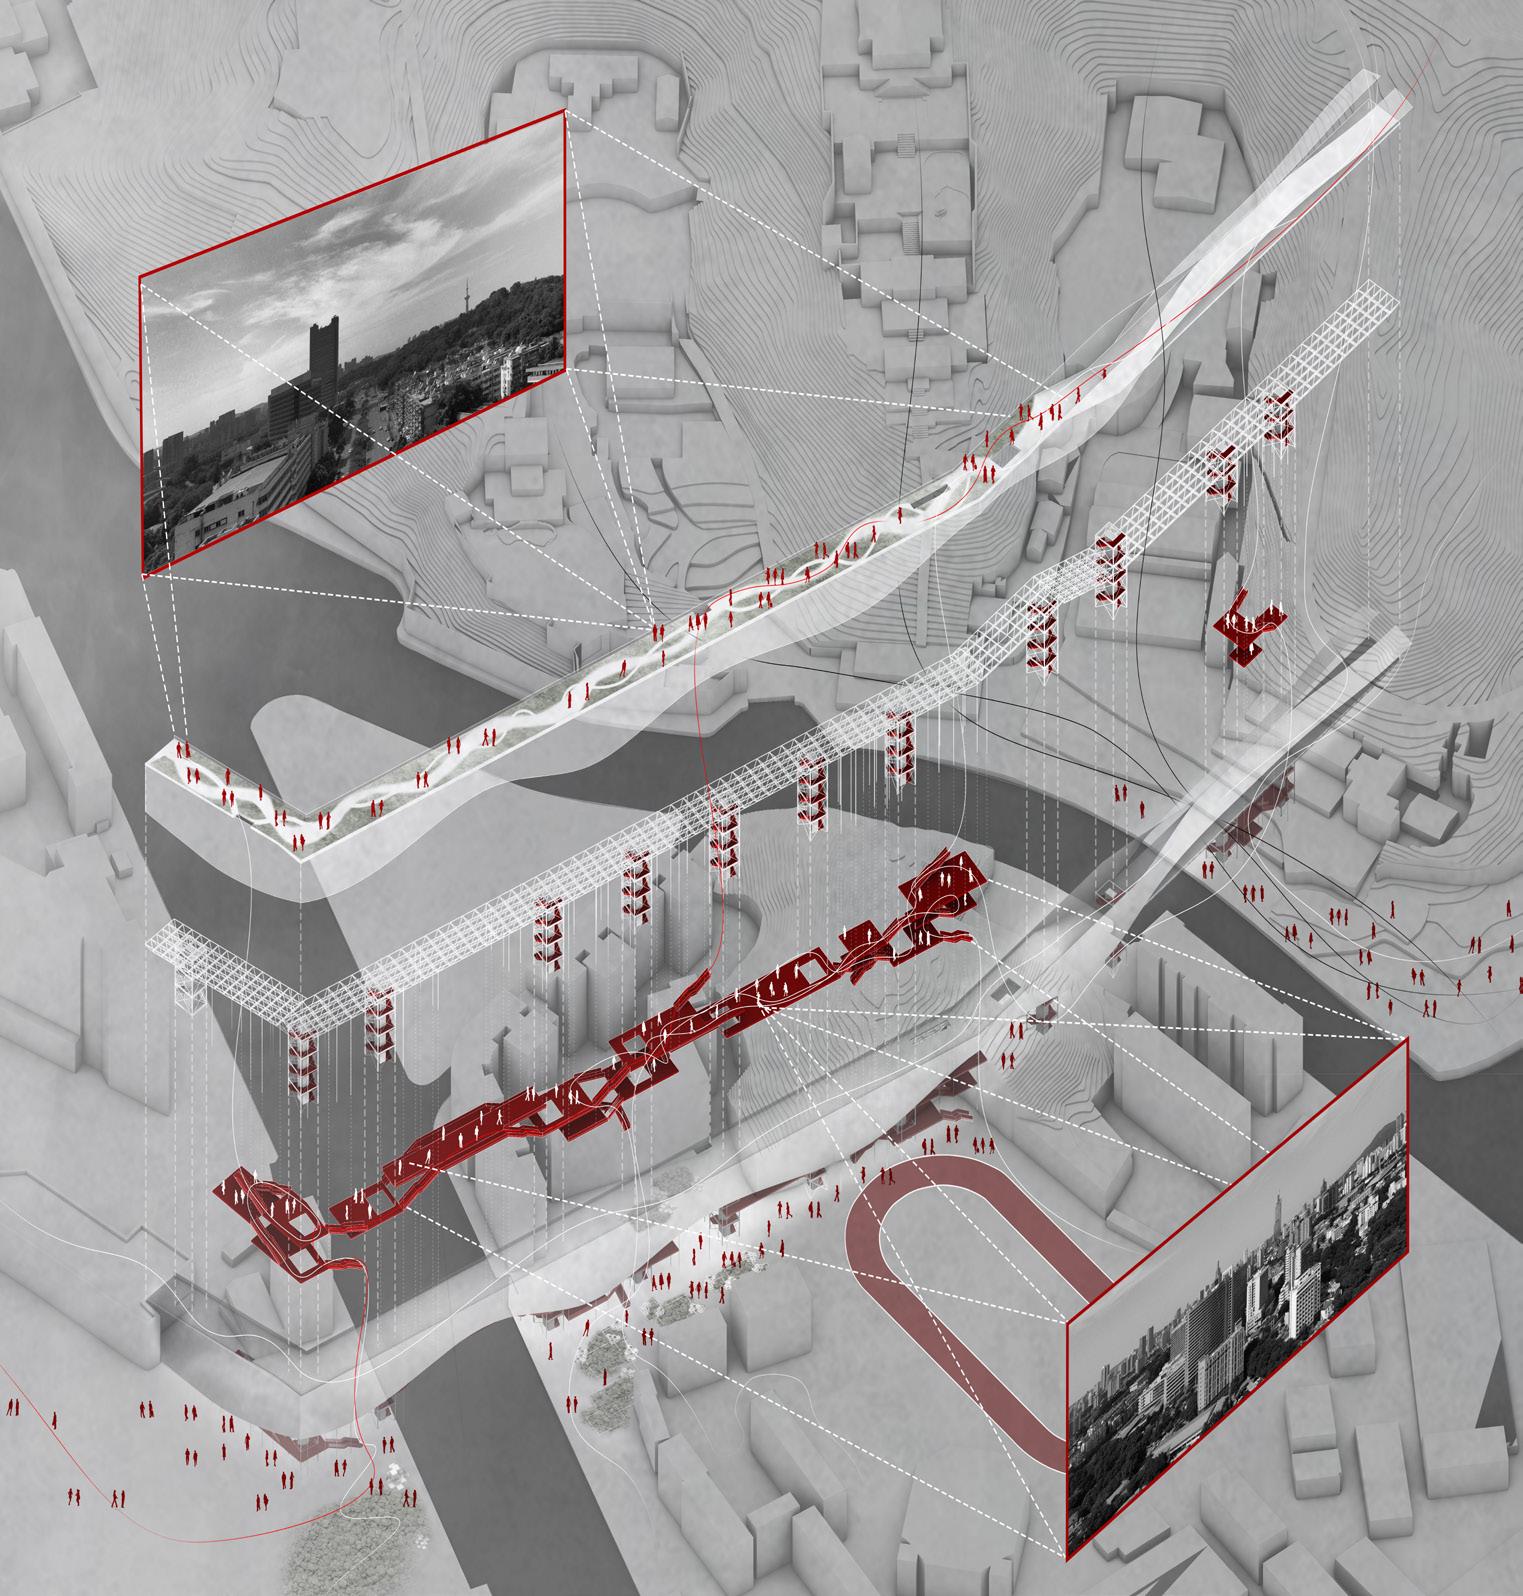
StoneCity Plan N.0 aims to present the long-vanished city wall in a bold, avantgarde, and innovative manner. This city wall, which spans across the entire city, not only boasts a grand scale beyond conventional dimensions but is also imbued with a unique perspective on the city. It will become a shared memory for nearby residents, tourists, and the city itself, carrying boundless hopes and expectations for the history it represents.
We hope that this site will be revitalized through this process. The city wall ruins, as an embodiment of history, will be reinstated in their rightful place through a new kind of reconstruction. In the course of urbanization, we emphasize not only contemporary expansion but also the inheritance and reflection on the past and the impetus for future generations. Driven by the StoneCity Plan N.0, multiple N.0 projects will emerge around it, leading to the iteration of the entire area, continuing this cycle of renewal.
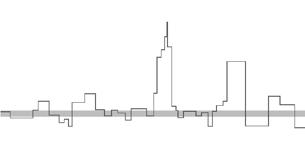
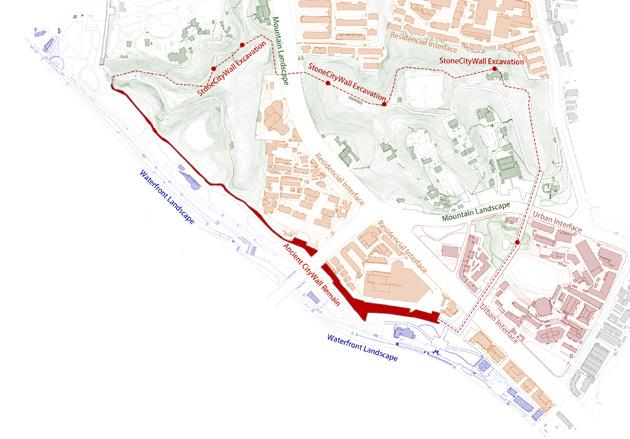
During modernization, Stone City has been divided into various urban zones, leaving historical relics buried beneath the surface. Only faint archaeological remains and the dotted outline of the ancient city walls are visible.
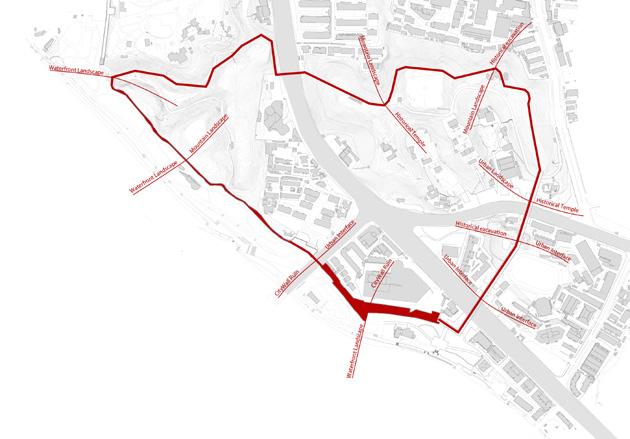
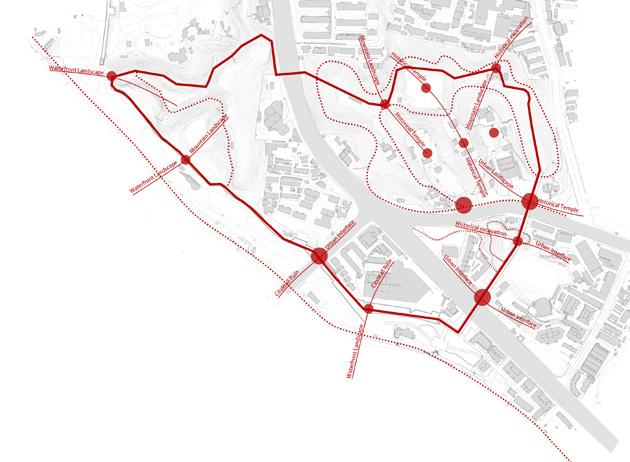
The ruin of Stone City's ancient walls form a distinctive ring-like structure that connects and integrates various urban zones. These fragmented sections of the walls act as historical threads, bridging the modern city' s divided regions. The circular pattern of the walls not only serves as a physical link but also symbolizes the continuity of the city' s cultural and historical narrative, emphasizing the interplay between past and present in the urban fabric.
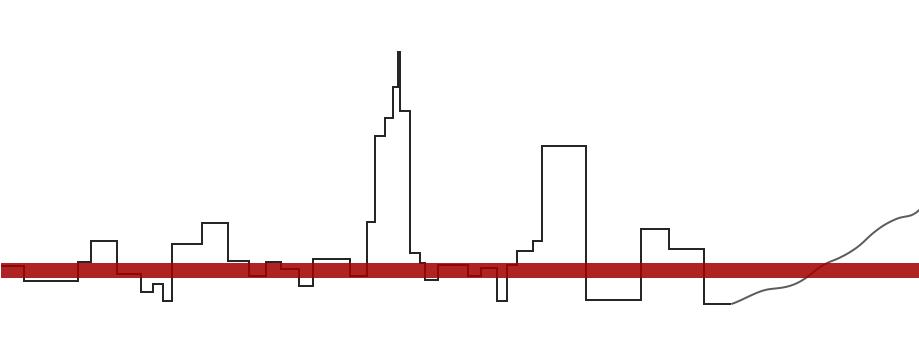
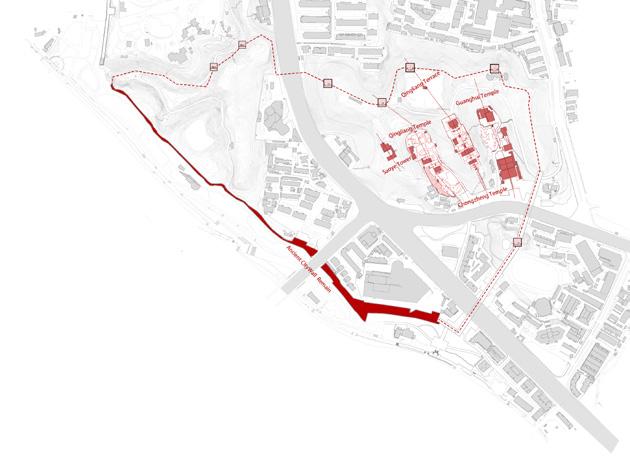
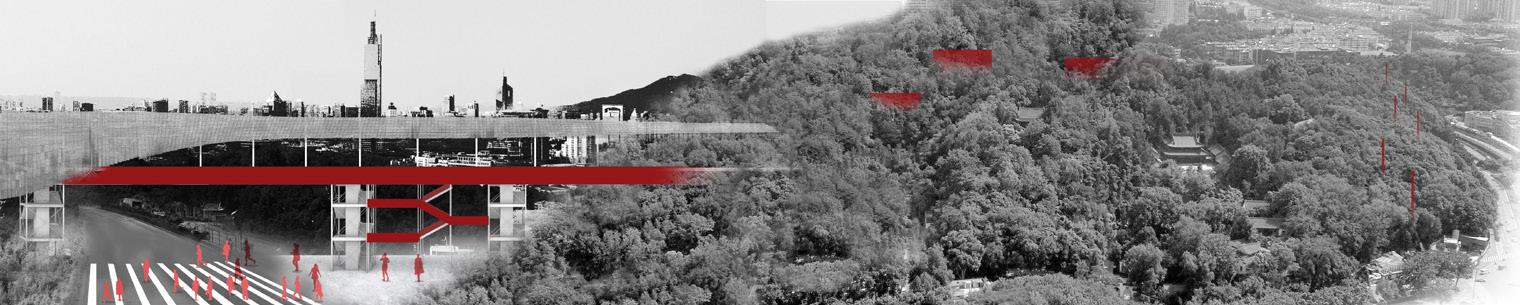
The city wall relics, along with landmarks such as ancient temples and pavilions, create intersecting axes that reflect the layered history of Stone City. These axes connect key nodes, highlighting the spatial and cultural significance of the city' s historical evolution.
By integrating the fragmented regions, ring structures, and historical axes, a network of routes is formed within Stone City. This system connects key nodes, enhancing circulation while linking the city' s historical and modern elements.
Historical CityWall
Urban Landscape
Mountain Landscape
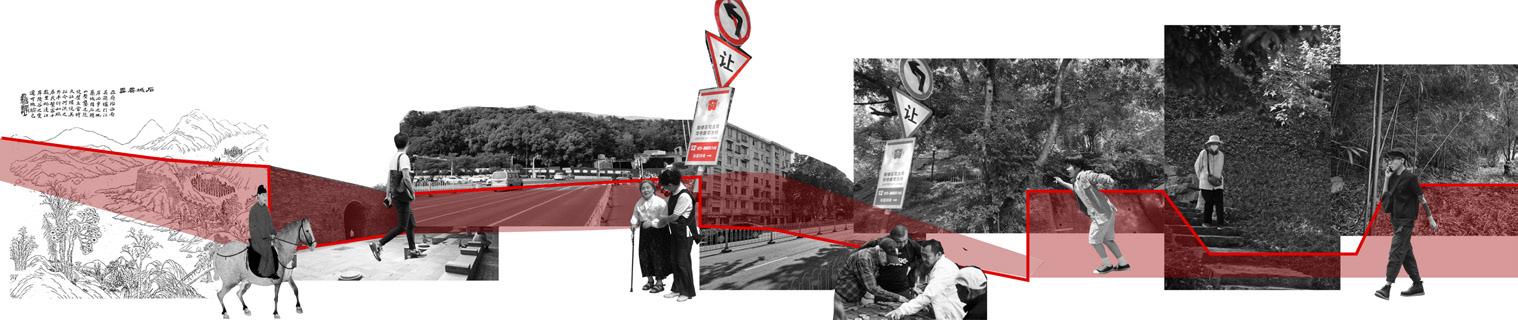
Montage of History
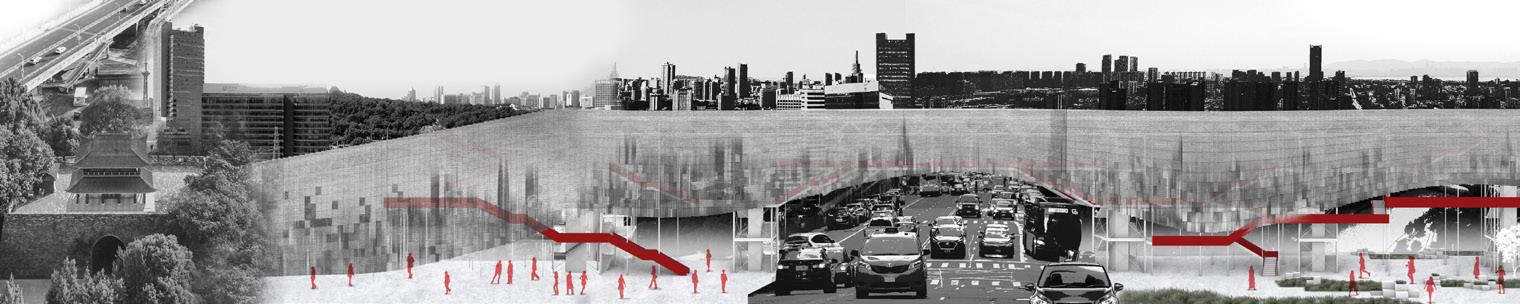
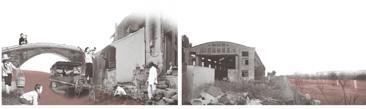
The site presents a montage of history, people, architecture, city, and nature, highlighting contradictions between urban development and historical preservation. Despite the negative aspects of this urban complexity, we see it as an inevitable part of urbanization.
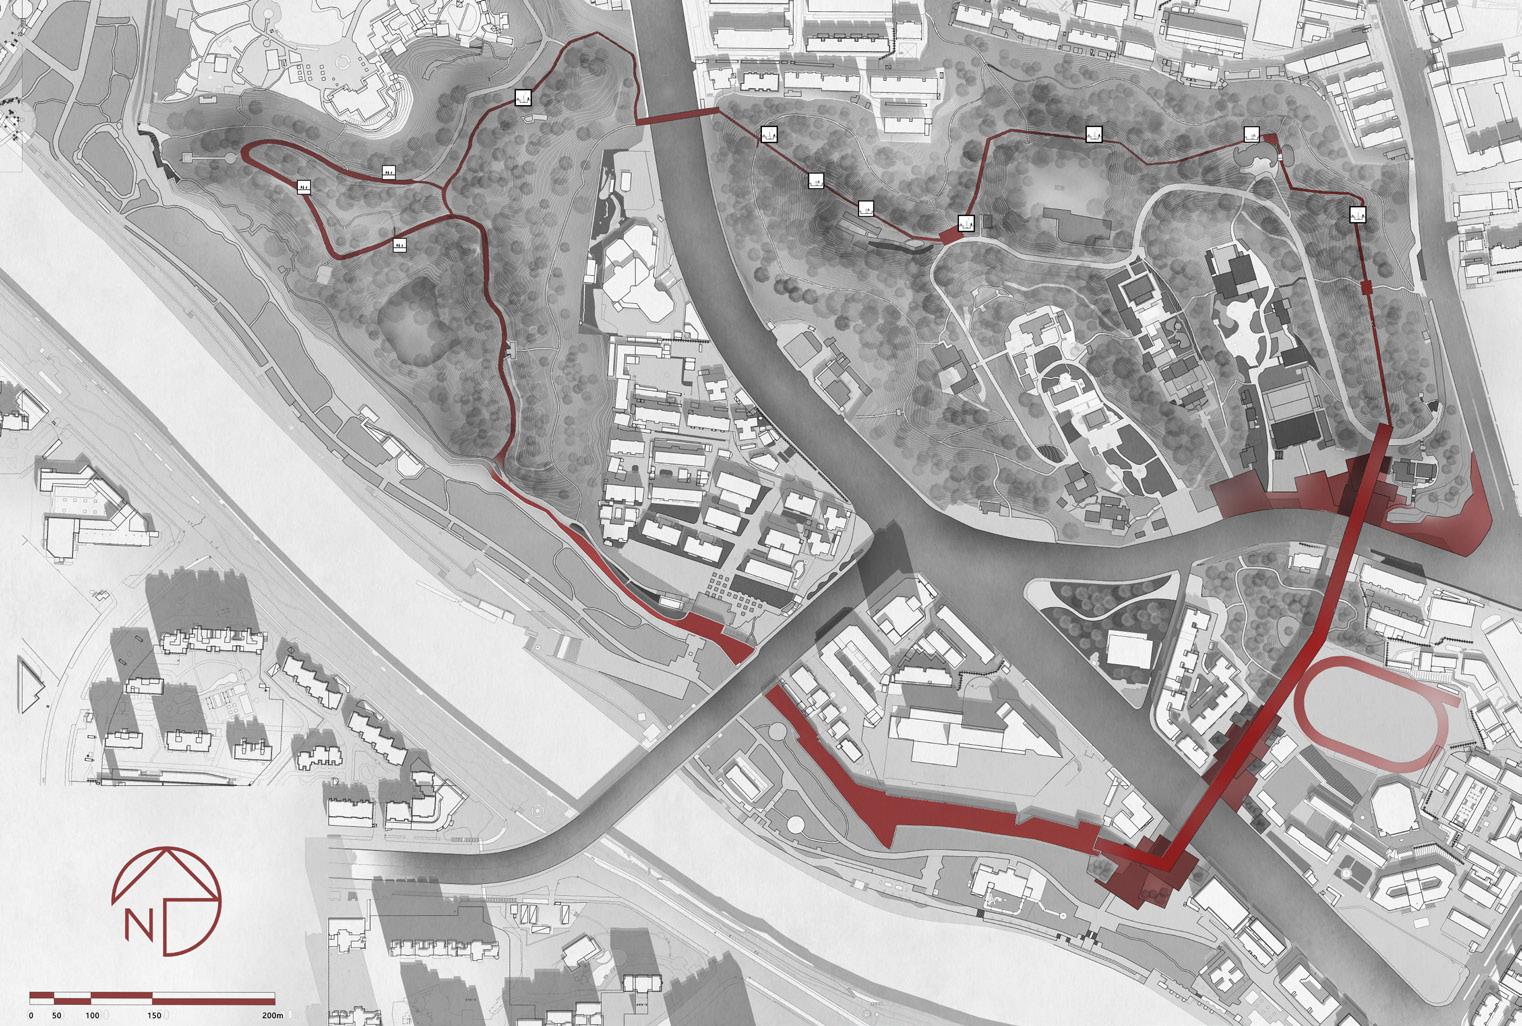
Master Plan
The StoneCity wall ruins we are dealing with are located between Qingliangshan Park, the National Defense Park, and Boluo Mountain. The ruins frequently intersect with major urban roads, schools, and other privately owned properties, making it difficult to create a continuous pedestrian route. Simultaneously, the imagery of the city wall has been buried in the urbanization process, and people in the city cannot directly perceive the existence of the StoneCity wall.
Hyper-Linking
[I believe we are in a moment where, rather than experiencing the unfolding of great lives through the passage of time, people are more like nodes within a network. This network reconnects certain points, creating a complex interweaving of threads and lines.]
Spatial Network
[We attempt to create a new order within this complex web of relationships, akin to the breaking boundaries and extraordinary connections of a heterotopia. Through this spatial network, we aim to let individuals, life, and space create history within the site, providing possibilities for the reconstruction of imagery, memory, and consciousness.]
Section Slice
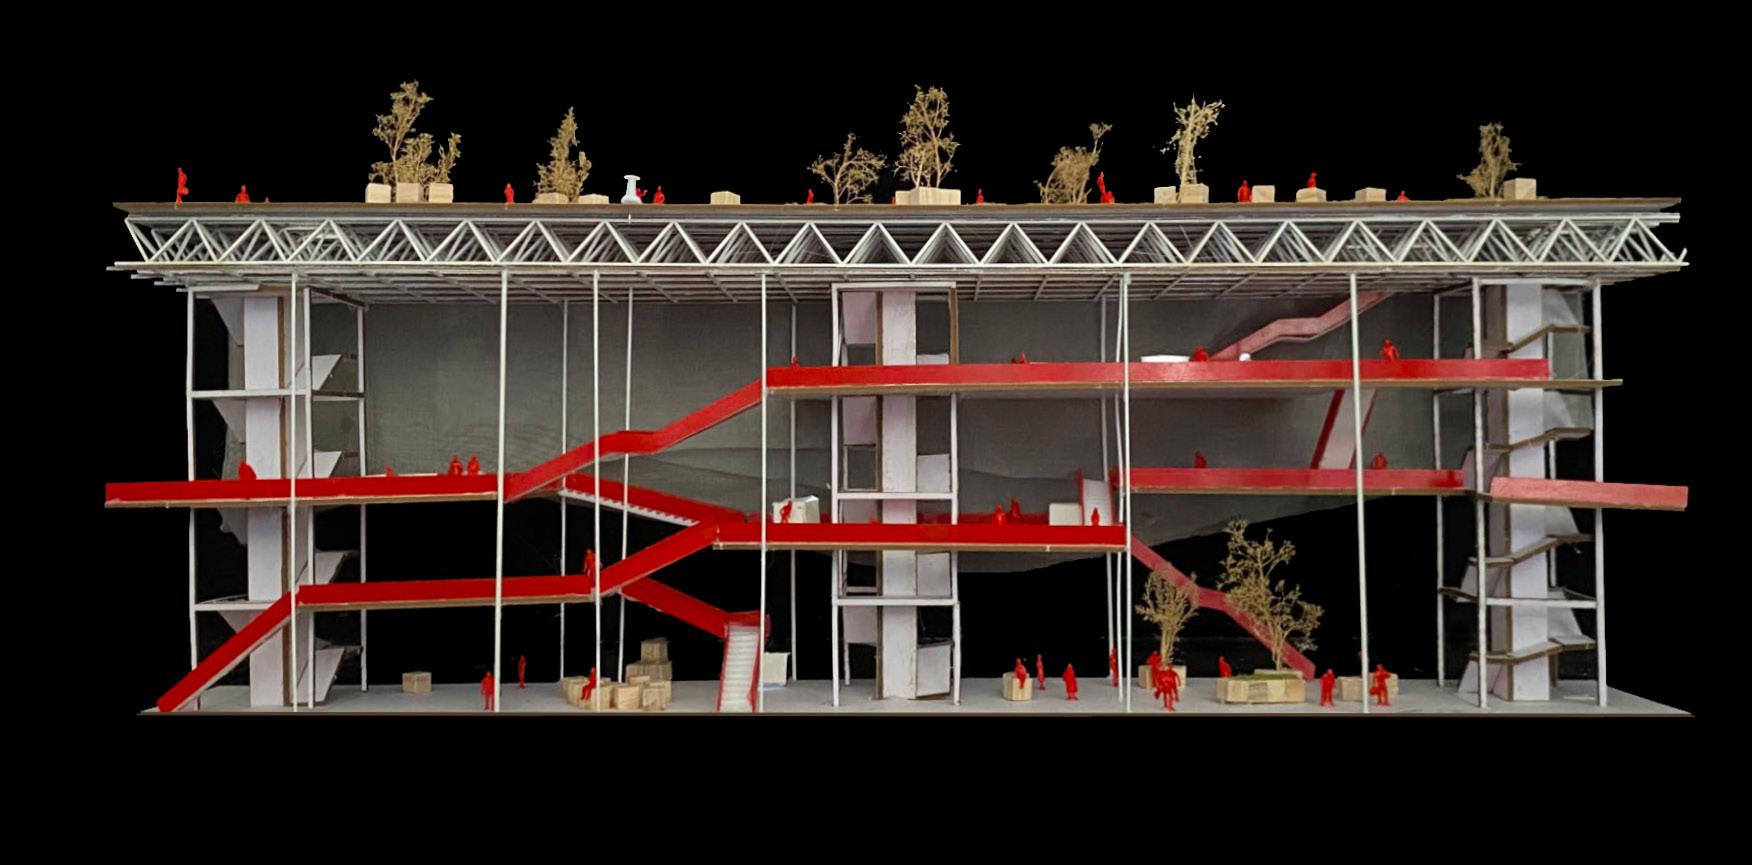
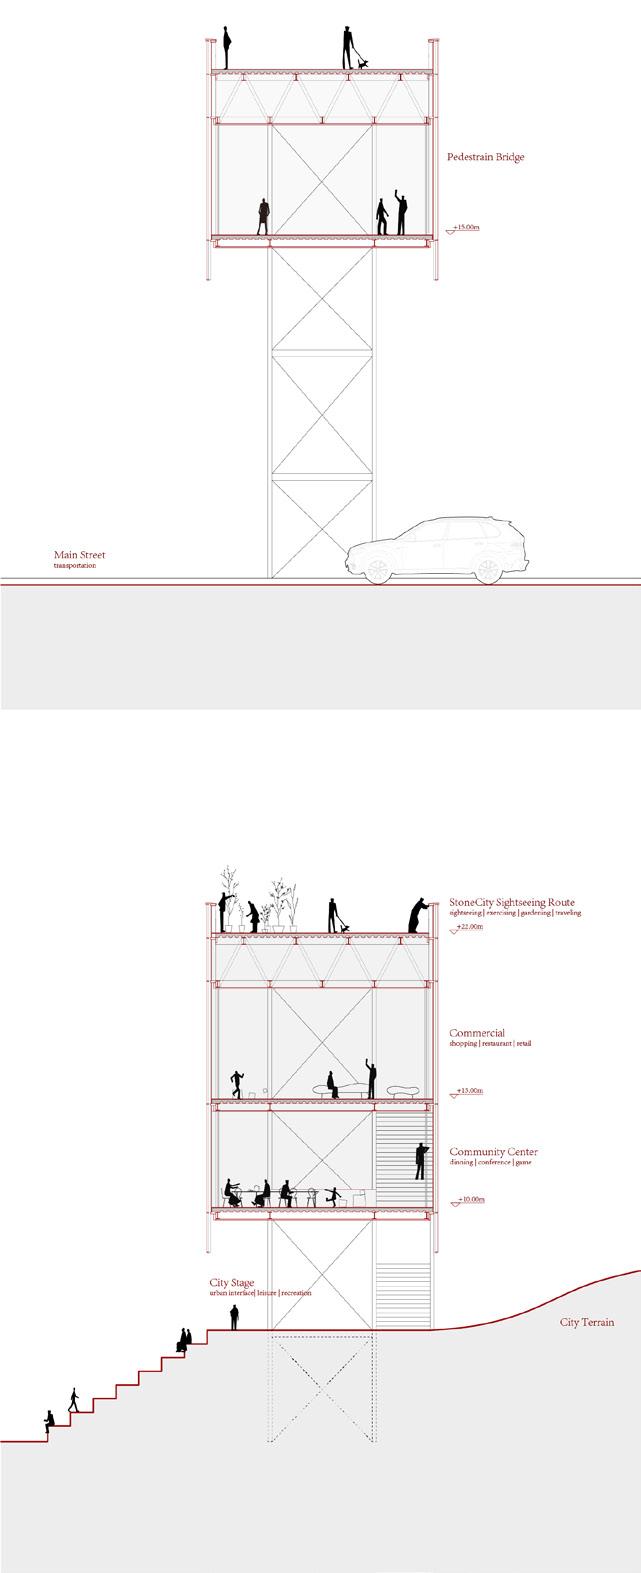
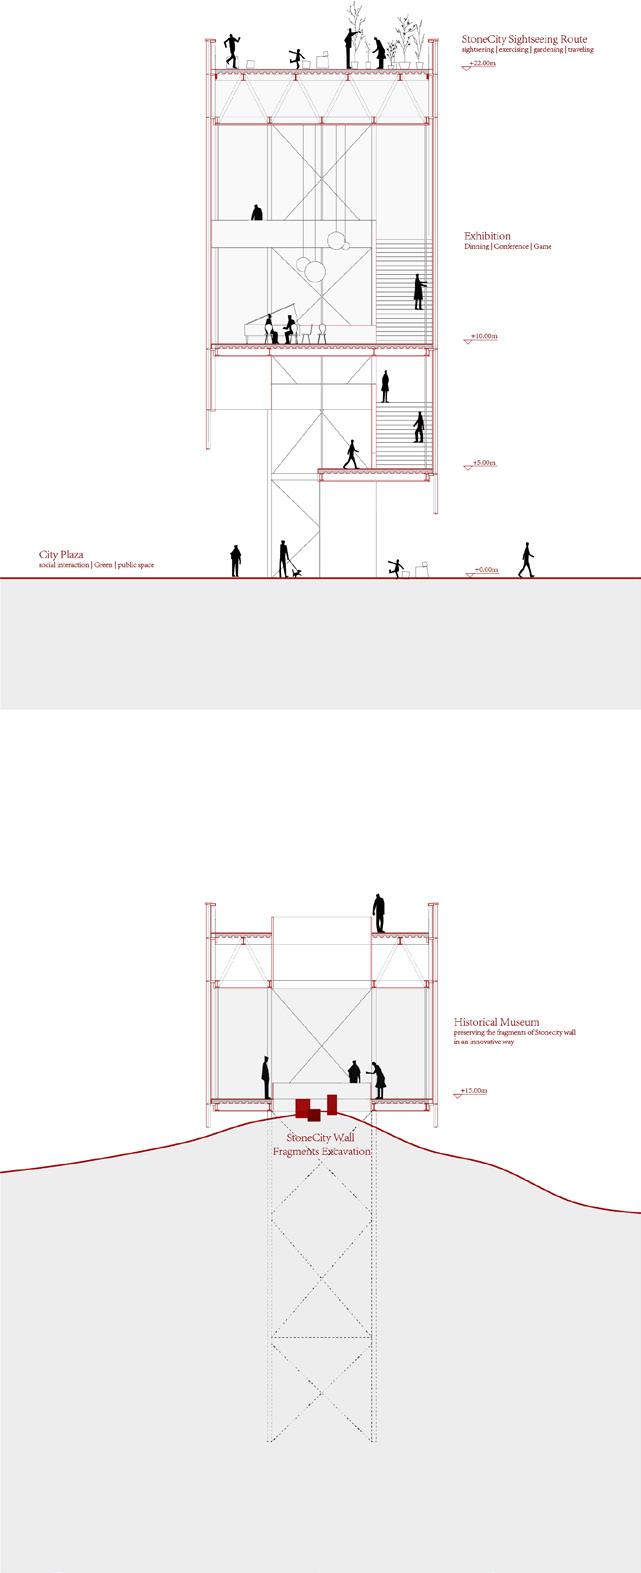
The architectural section reveals four main parts: the ground-level community space, the transitional middle space, the upper exhibition space, and the circular touring space. These areas are interconnected through vertical circulation, blending history with daily life. The city wall serves as a bridge between StoneCity's history and contemporary culture, enhancing the wall's presence while harmonizing historical significance with modern creativity.
Architectural
Preservation Paradox
In modern Chinese cities, the preservation of historical sites often involves isolating them behind barriers. However, I believe that historical sites only gain true vitality, value, and meaning when they are seamlessly integrated into people' s daily lives.
Urban Paradox
We must acknowledge that this complex urban situation is negative. However, could it be an inevitable scene in the process of urbanization? History gradually fades, and the city is fragmented by countless, indescribable elements. By employing reflective facades, we capture and mirror the rapidly shifting urban fabric, offering a moment of pause for contemplation on the paradoxical relationship between urban development and historical preservation.
Landscape Paradox
The strategy with the landscape differs from that of the urban fragments. By relinquishing the landscape’s mountainous terrain and intervening minimally, the remnants of the Stone City wall are connected and echoed with the monumental structures.
This design ensures that various users and activities find suitable spaces, creating a personal connection with the city wall and integrating into the evolving history of StoneCity. By revealing the ruins as they are, without excessive alteration, we enable the past to remain present, allowing the city’s inhabitants to experience history in a more authentic and immediate way.
The city, in its quest for progress, often pushes aside the remnants of its history, replacing them with new forms that meet contemporary needs. Yet, in this process, something valuable is lost—the continuity of the past, the connection to the stories and memories that shaped the place. This tension between progress and preservation is a paradox that many cities around the world face today.
[Palimpsest of past landscape and "one-size-fits-all community"]
[Reclaiming neaRby]
Steel-Wood Hybrid Structure Design, 23fall Tutor | Tu Sunan
Collaborate | Chen Zhaolun
Site | Zidong District, Nanjing, China
Rapid urbanization has led to the rise of "one-size-fits-all" residential communities, erasing historical memories as mountains and villages give way to grid-like streets. This has fragmented social structures, increasing psychological distance and isolation, with the concept of "Nearby" disappearing. In response, we aim to redefine community space by breaking down boundaries between individuals and restoring a sense of connection. Our goal is to create a new community structure that fosters closer, more meaningful interactions.Simultaneously, we seek to reconnect people with nature by integrating it into daily life, rather than treating it as a separate entity. The envisioned space blends rural and urban elements, allowing nature to coexist with the city and enabling residents to experience a direct, unrefined connection with the environment.
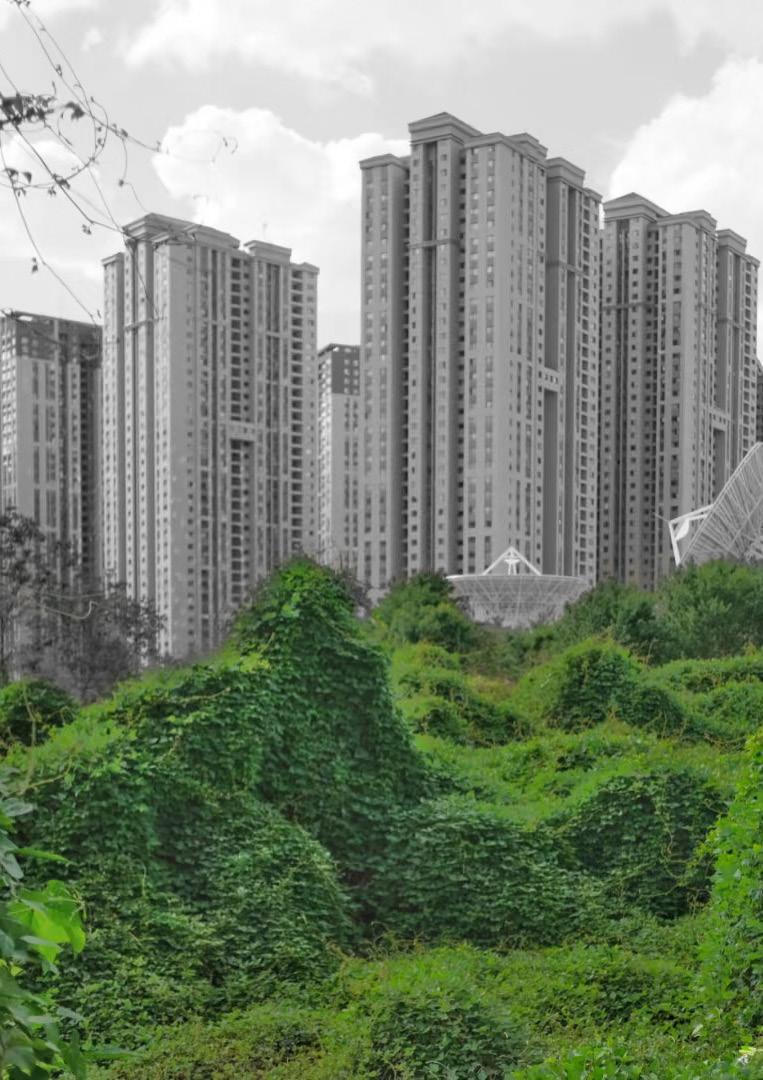
Under the rapid urbanization, China has witnessed the emergence of numerous residential areas designed to meet the demand for efficient housing, resulting in a “one-size-fits-all” appearance across cities. In these areas, all traces of the land' s historical memory have been erased; mountains and villages replaced by neatly arranged, grid-like streets. As a result, the social structure of people's lives has undergone significant changes, and the psychological distance between individuals has increased, leading to alienation and depression. This development has fragmented social relations and intensified individual isolation. The concept of "Nearby" has thus disappeared.
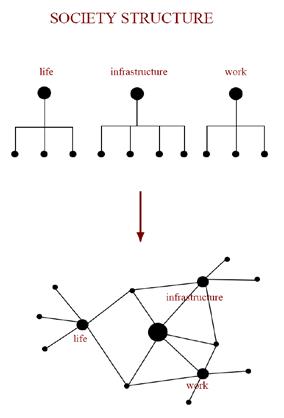
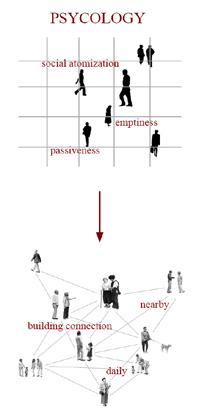
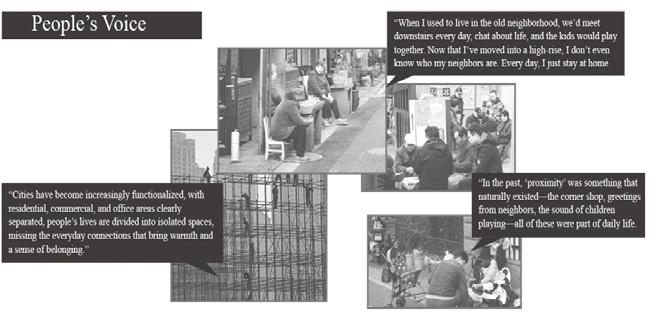
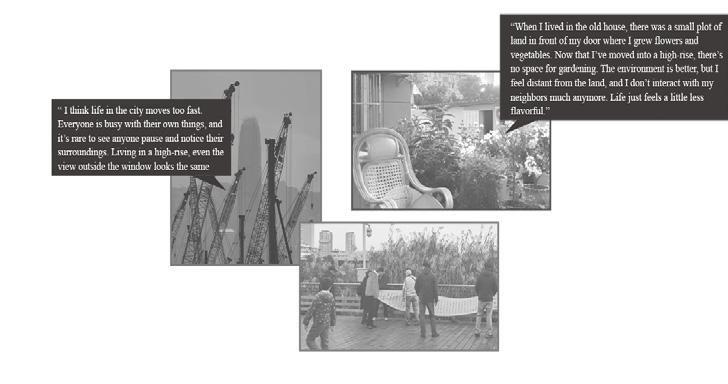
We aim to create a new community structure within such neighborhoods, restoring the sense of "nearness" between individuals by breaking down the boundaries that separate them through the formation of a collective entity. This approach encourages deeper interactions and fosters a more intimate, interconnected living environment. At the same time, we seek to re-establish the relationship between people and nature, making it more authentic and unmediated. The connection between natural production and human life should be direct, unprocessed, and integrated into daily existence—essentially creating a rural-urban space within the city. This space would allow nature to coexist with urban life, providing opportunities for people to experience the raw, unrefined aspects of nature, thus reawakening a more primal and harmonious connection to the environment.
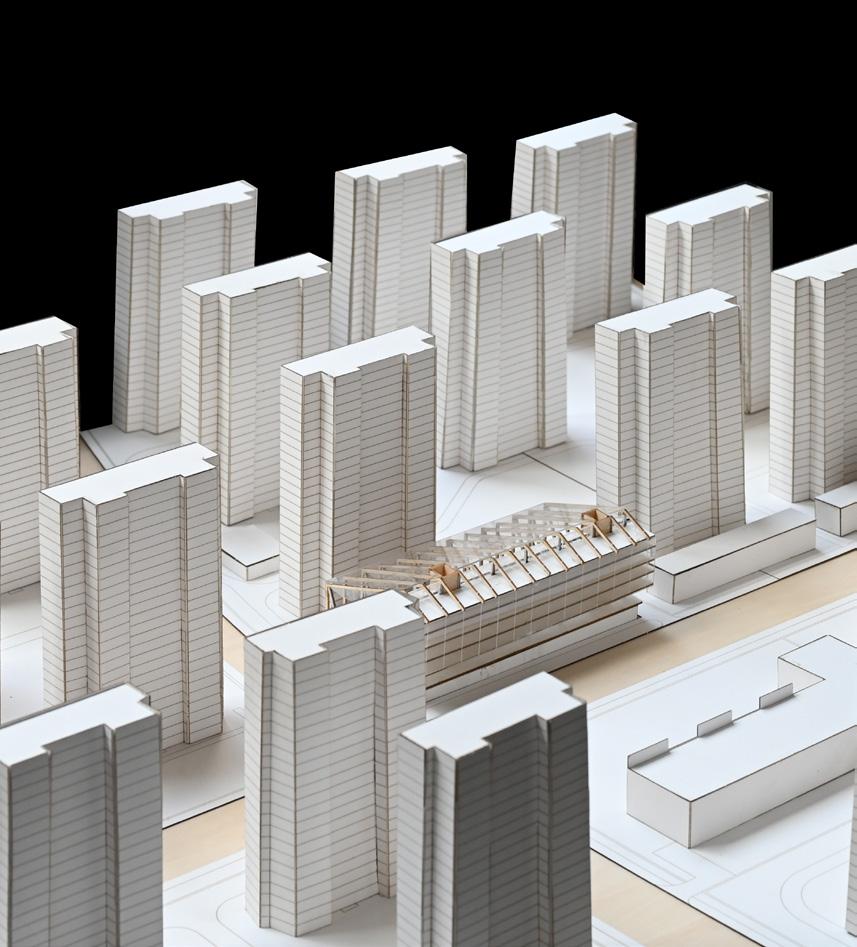
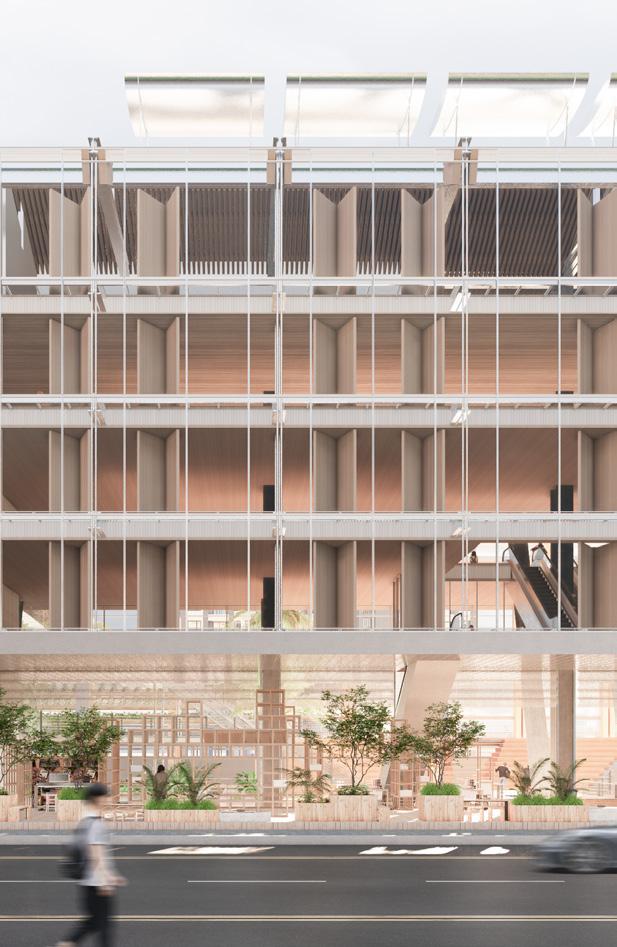
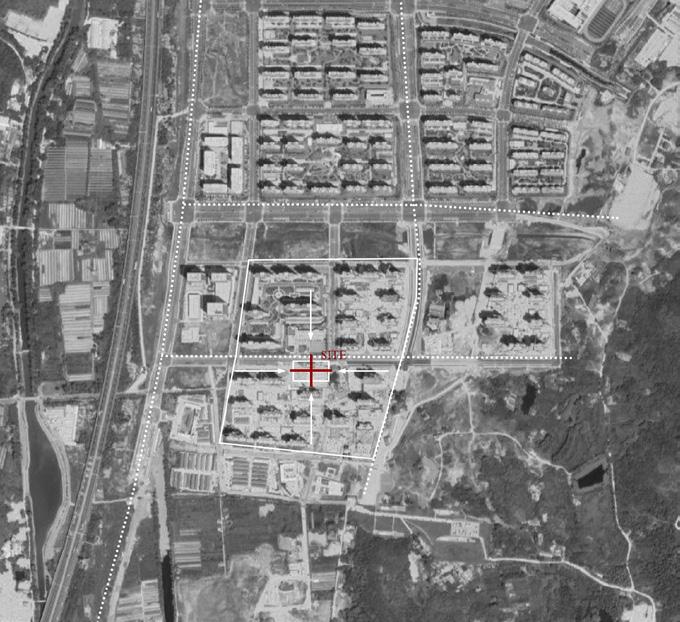
The site was originally part of a village at the foot of Qixia Mountain in Nanjing. However, with urban development, the mountain was leveled and high-rise buildings were constructed. The area has since become another example of the "one-size-fits-all" urbanization trend, transforming into a new community for resettling displaced residents. The resettlement housing project surrounding the site primarily accommodates displaced residents, low-income families, specific occupational groups (such as sanitation workers, teachers, and healthcare professionals), as well as new urban migrants. As a developing urban area, there is an urgent need for well-equipped infrastructure to support the community. Moreover, attention should be given to addressing the recreational needs of young children, particularly those in kindergarten.
The building's functions will categorize people into three distinct groups: those who live in and utilize the facilities, those who pass through and explore, and those who work and manage the premises.
Project Development
[Section Generation]
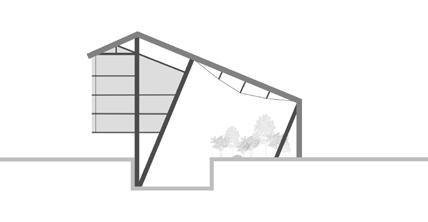
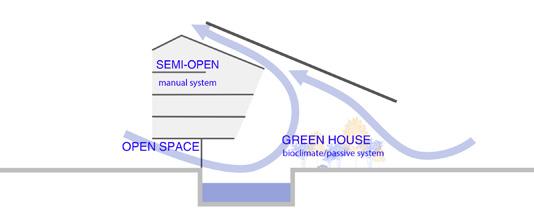
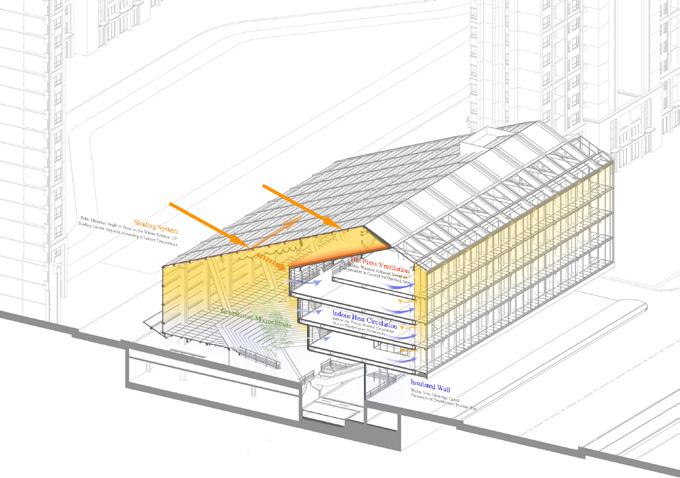
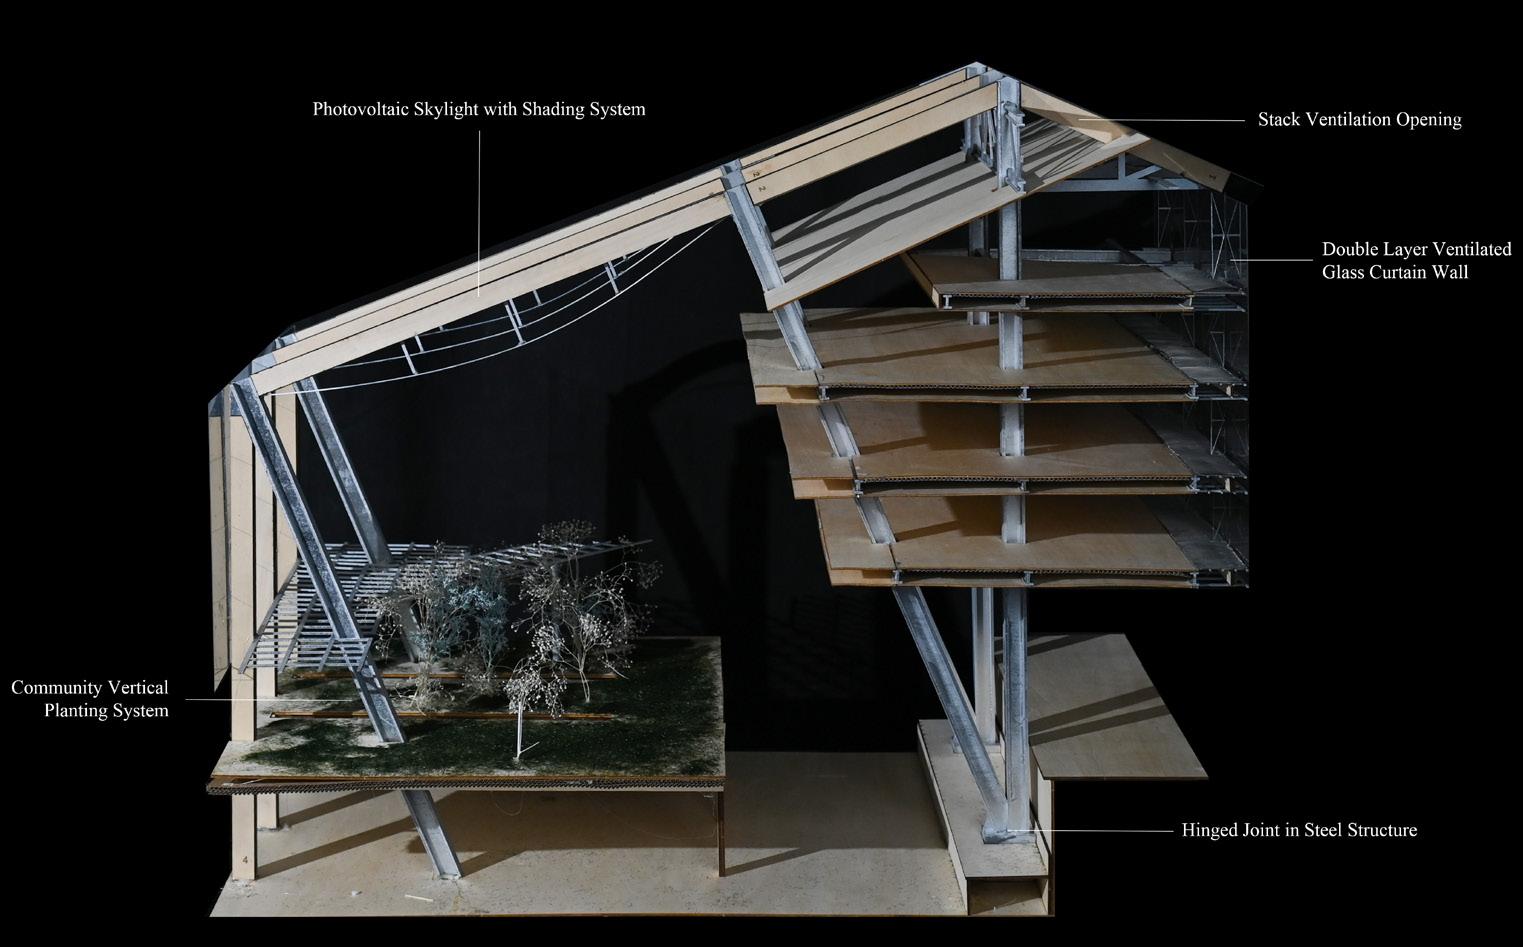
The ground floor on the north side facing the street is fully open to the city, while the core greenhouse space on the south side opens towards the opposite side of the road, creating an inward-facing landscape system. Introducing a sunken swimming pool and earth-covered gardens (thermal storage) enhances temperature regulation, with plants in the greenhouse space contributing to shading and climate adjustment.
[Structure Form]
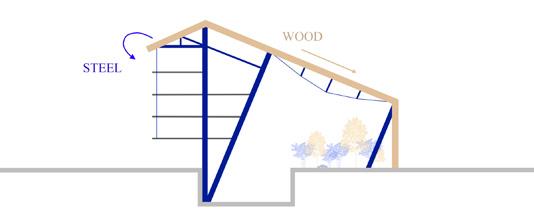
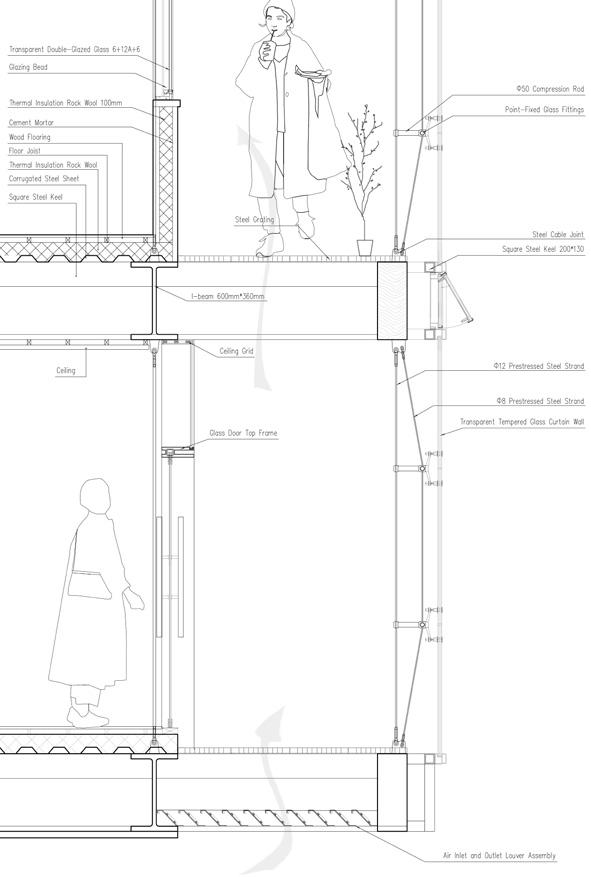
The north side features a unified steel structure, with floors suspended beneath the overall structure. On the south side, a wooden structure serves as the primary support, reinforced by steel structures to prevent overturning.
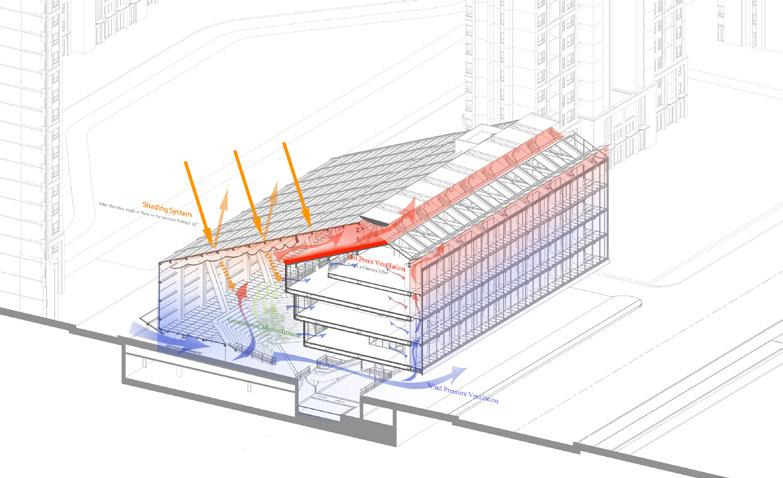
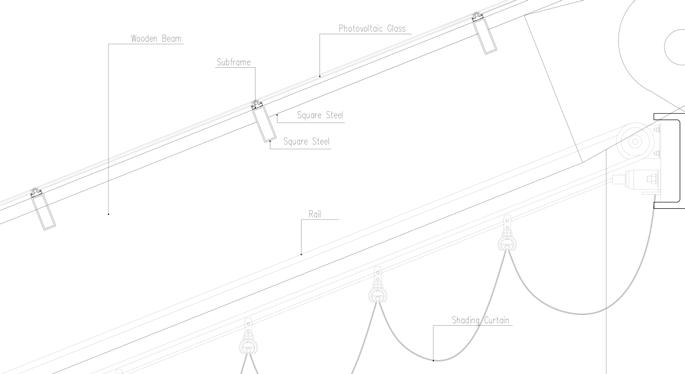
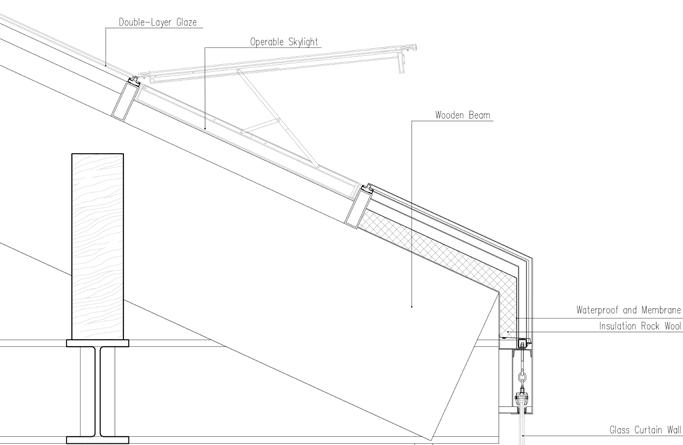
Summer& Spring Lighting and Ventilation Strategy in windless conditions, the greenhouse uses an upper chimney and shading membrane to enhance air circulation; in windy conditions, ventilation channels on both sides are opened for further air flow enhancement.
Autumn& Winter Lighting and Ventilation Strategy winter strategy involves using the greenhouse as an air circulation chamber by closing the north passage and partially closing the chimney and shading membrane to create a greenhouse effect.
Site Analysis
we can reconstruct the concept of "Nearby" between individuals by breaking down isolation through shared spaces, integration with nature, and flexible layouts, fostering closer community interaction.