ABSTRACT
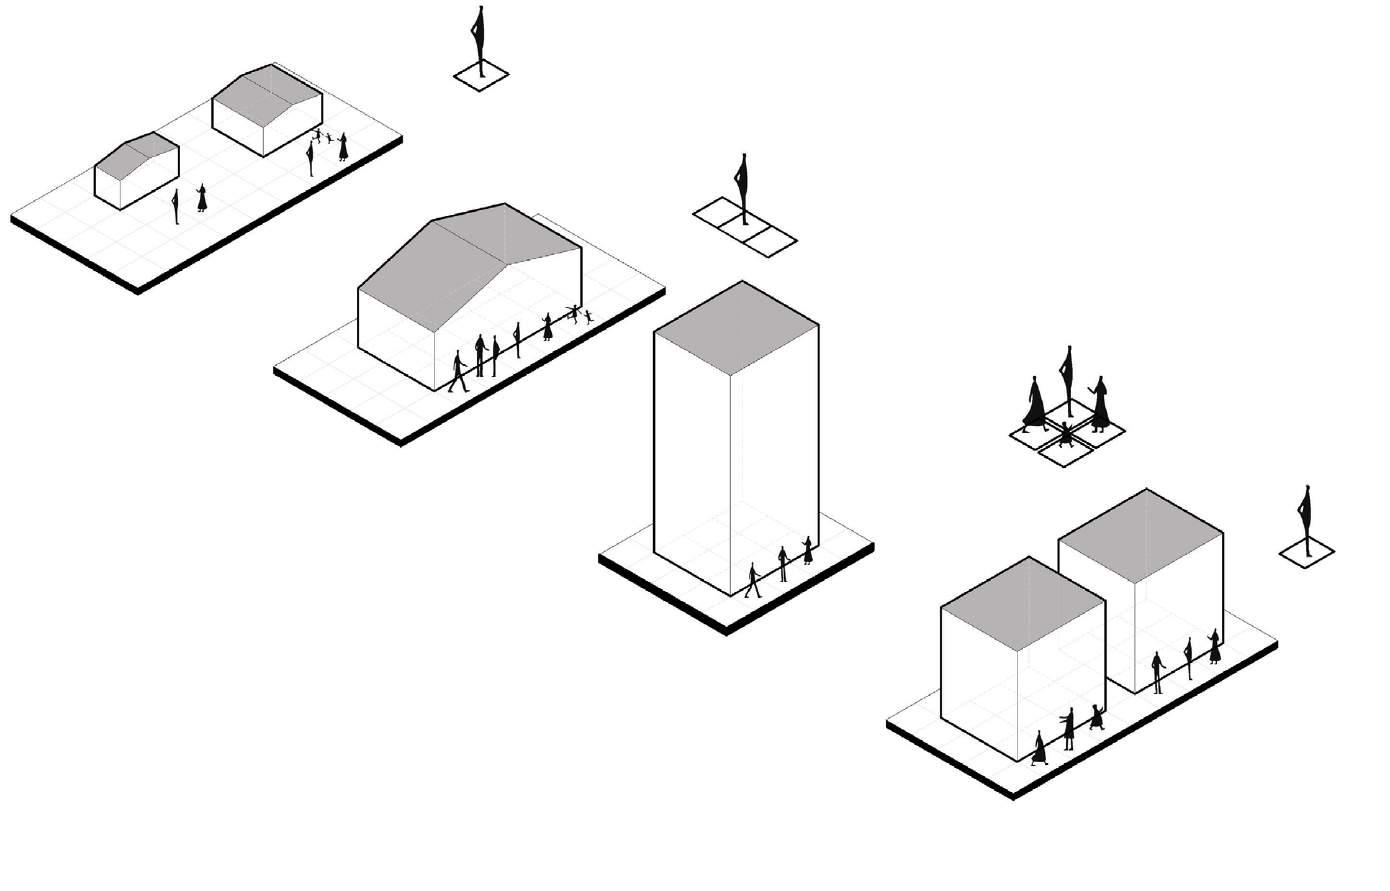
THE SPACE USED = THE SPACE NEEDED
LIMITED PLOT AREA THE SPACE USED = THE SPACE AVAILABLE
THE SPACE USED = THE SPACE AVAILABLE LUXURY
THE SPACE USED = THE SPACE AVAILABLE = THE SPACE NEEDED
PEOPLE - ALONG THE HISTORY AND ACCORDING TO THEIR NATURAL INSTINCT FOR SURVIVAL- ALWAYS REACT ACCORDING TO THEIR NEEDS YET THERE ARE MANY FACTORS THAT PRODUCE AN INFINIT RANGE OF POSSIBILTIES. WE HAVE SELECTED A NUMBER OF CASE STUDIES OF TWO DIFFERENT HOUSING TYPOLOGIES ( APPARTEMENT BUILDINGS AND COMPLEX APPARTEMENT BUILDINGS ) IN ORDER TO FIND OUT WHETHER PEOPLE ARE BUILDING ACCORDING TO THE SPACE THEY NEED OR IT IS ALWAYS ABOUT HOW MUCH SPACE AVAILABLE FOR THEM.
GERMAN UNIVERSITY IN CAIROHOUSING 1 | SPRING 2020 | APPARTEMENT HOUSING

SECTION 1 : APPARTEMENT HOUSING 1 - 16
01
HISTORICAL PROJECT 1-4
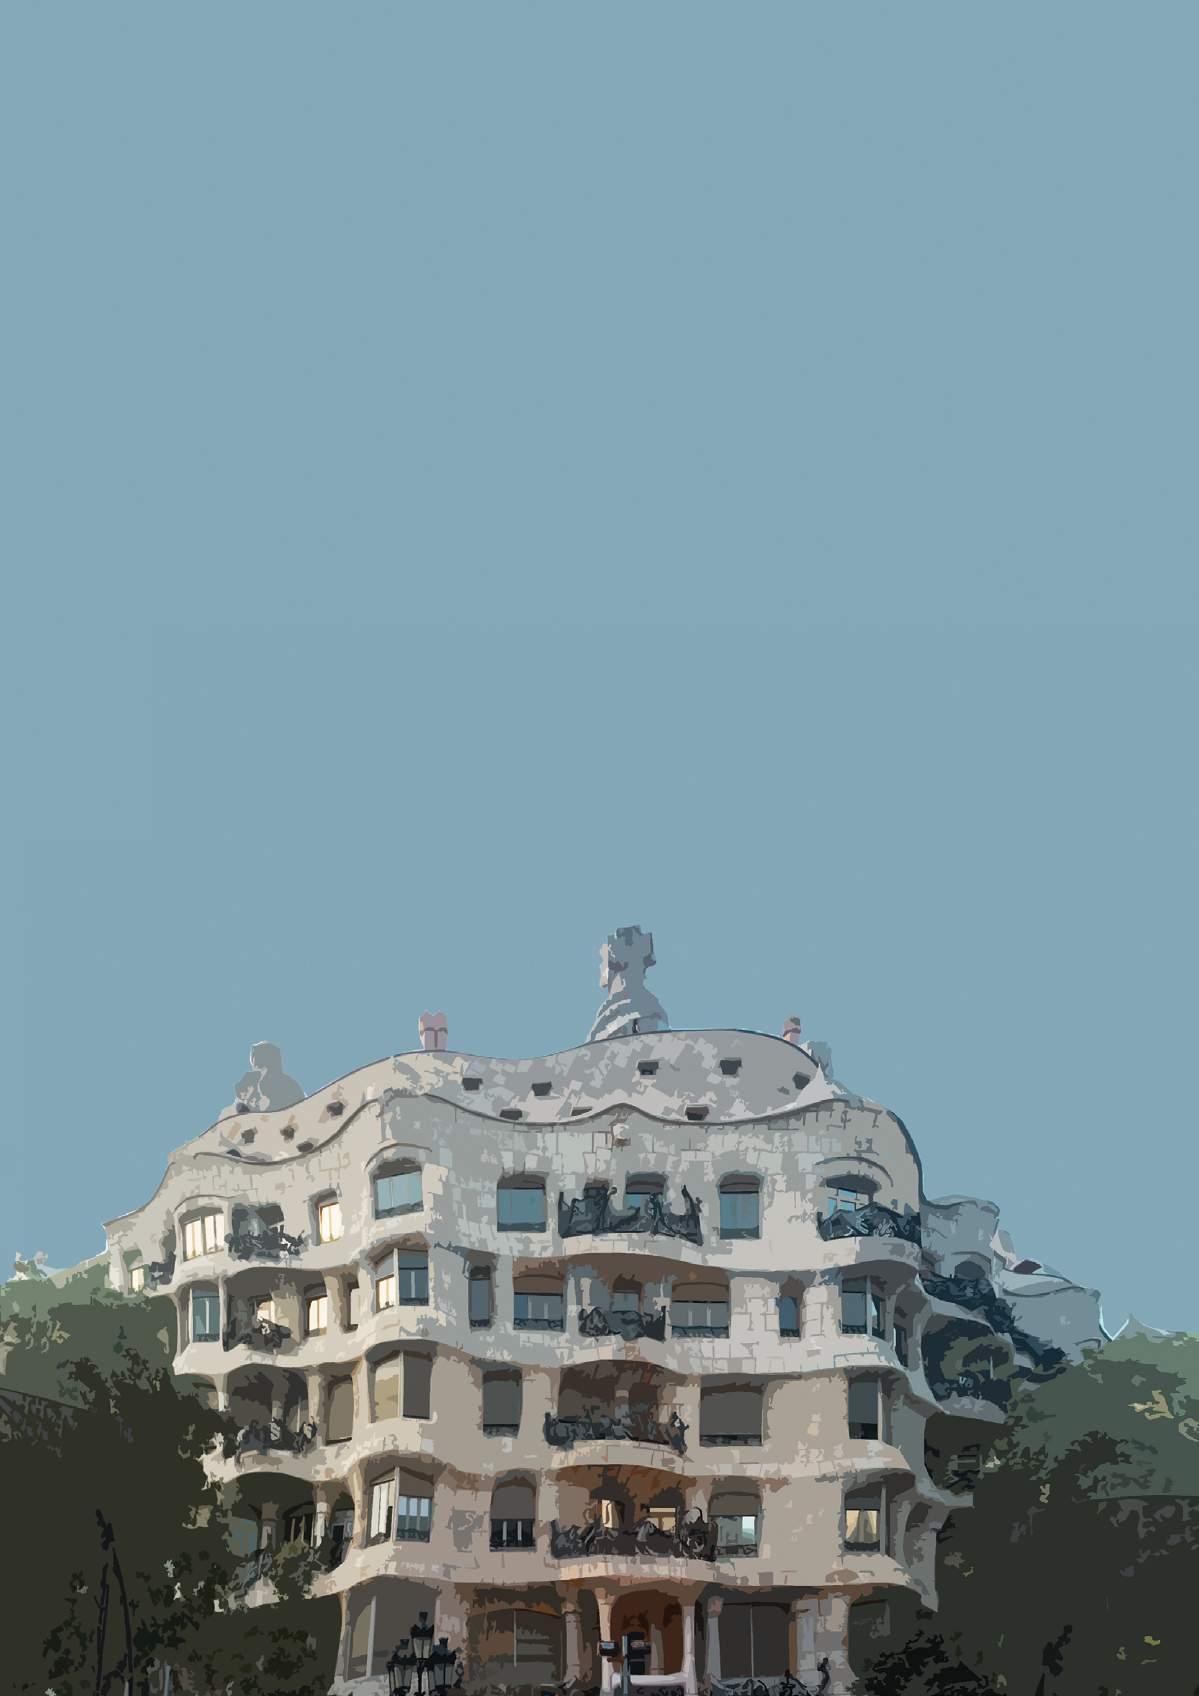
CASA MILA, BARCELONA, SPAIN


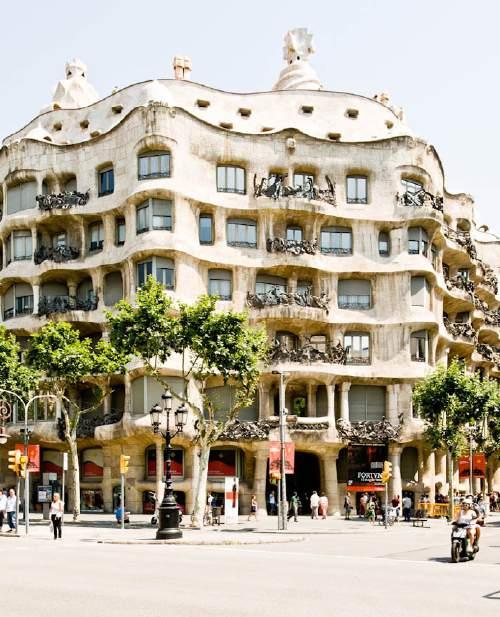
Casa Mila (La Pedrera) is regarded as Antoni Gaudi’s most iconic work of civic architecture.
02
03
CONTEMPORARY PROJECT 9-16
APARTMENT IN TOKIWADAI, ITABASHI CITY, JAPAN 9-12


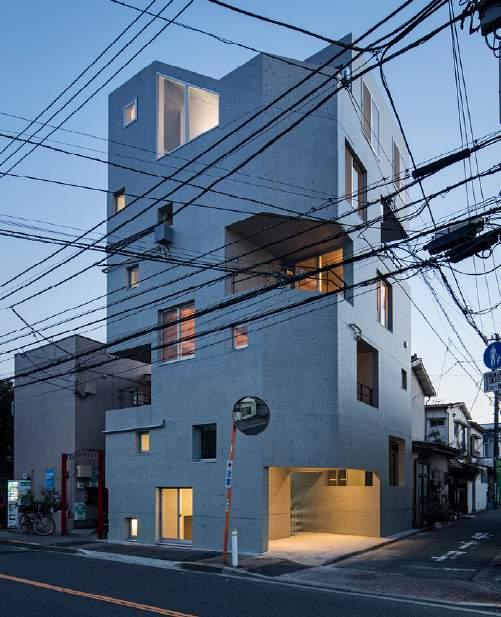
Tokiwadai apartment are defined as a residential area and semi-industrial area in urban planning.
LOCAL PROJECT 5-8 GREEN CORE, KUWAIT CITY, KUWAIT


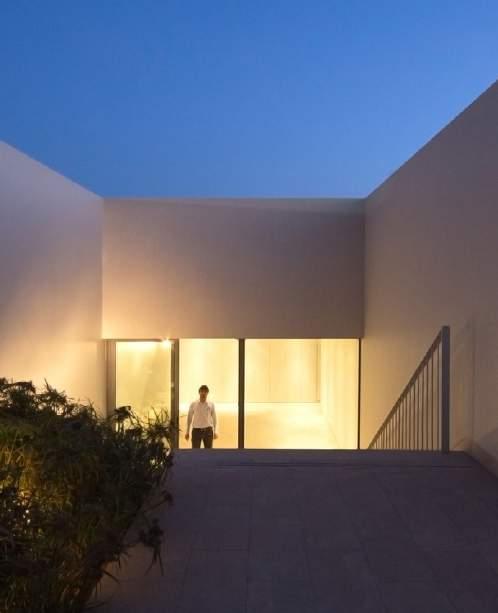
Green Core is a small residential building set in the Adaiiya neighborhood in Kuwait City.
04
CONTEMPORARY PROJECT 9-16 BAA6, BAABDA, LEBANON 15-16


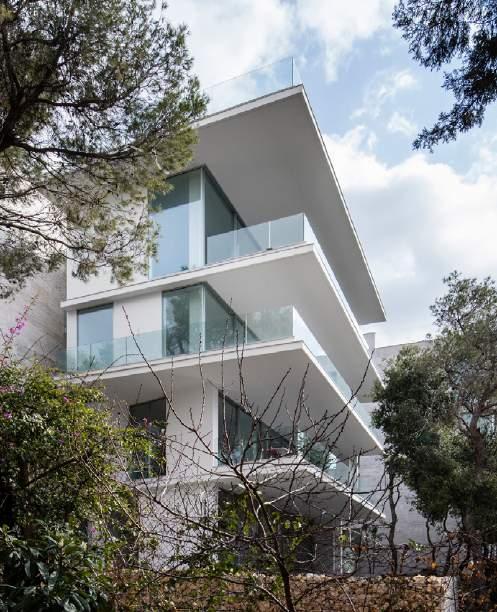
Four blocks anchor the project to the plot, a hill blanketed in pine and oak trees
CONTENT
SECTION 2 : COMPLEX APPARTEMENT HOUSING 18-33
05
HISTORICAL PROJECT 18-21
WEISSENHOF ESTATE, STUTTGART, GERMANY


Mies van der Rohe designed the House 1-4 of Weissenhof Estate . It is a four-storey residential block of four appartement buildings.
07
CONTEMPORARY PROJECT 26-32
ROKKO HOUSING I, II, III, KOBE, JAPAN 26-29


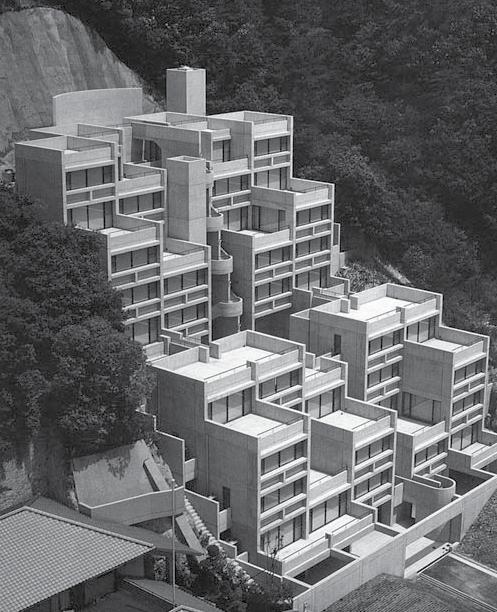
Rokko Housing I by Ando is making this step building along the slope of the mountain. The site is a slope with a 60-degree incline.
06
LOCAL PROJECT 22-25
35th STREET, ISTANBUL, TURKEY


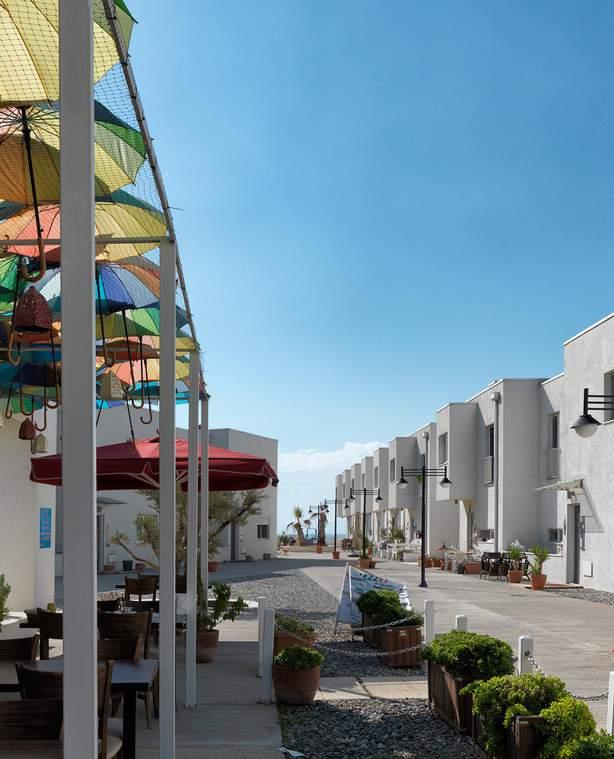
Located in Northern part of İzmir,Ulukent 35th Street Project is formed by the topography of its context.
08
CONTEMPORARY PROJECT 26-32
3 BEIRUR FOSTER,BEIRUT, LEBANON 30-32


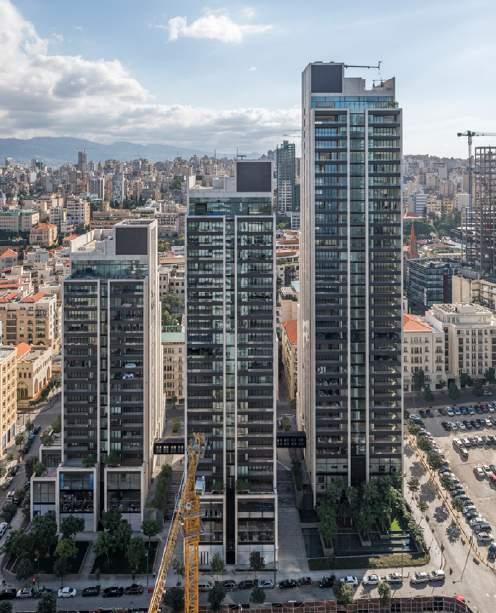
foster + partners has completed ‘3 beirut’, a sustainable residential and retail development that responds directly to the culture of beirut.
CASA MIL Á


 By Antoni Gaudí
LOCATION: Barcelona, Spain
YEAR: 1912
FOOTPRINT AREA: 1320.0 m2
No. OF FLOORS: 8 Floors
DENSITY: 4 Appartements/Floor
1
due its constructional and functional innovations, as well as its ornamental and decorative solutions, which broke with the architectural styles of his day.
For Gaudi, La Pedrera represented the most advanced approach to a building on a chamfered street corner in the Example in Barcelona. It consists of two blocks of apartments, each with its own entrance, structured around two large interconnected courtyards with ramps down to the garage for vehicles.
2
FLOORS: THE BUILDING IS DIVIDED INTO NINE LEVELS: BASEMENT, GROUND FLOOR, MEZZANINE, MAIN FLOOR, FOUR UPPER FLOORS, AND ATTIC.
THE GROUND FLOOR: IT ACTED AS THE GARAGE.
THE MEZZANINE: FOR ENTRY.
GROUND FLOOR PLAN
THE UPPER FLOORS: FOR RENT. THE MAIN FLOOR: FOR THE MILÀS.
FIFTH FLOOR PLAN
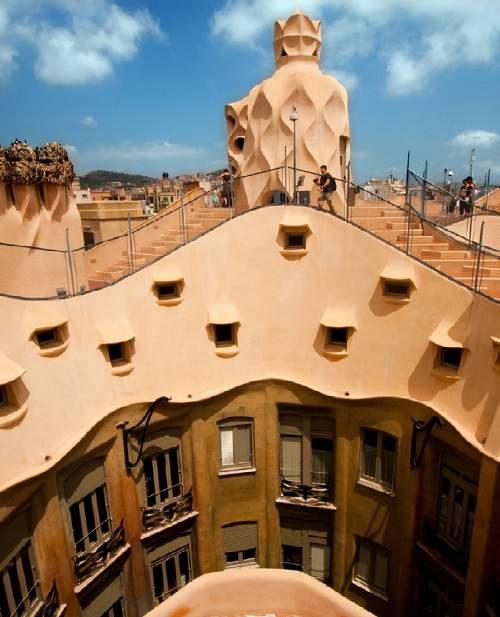
COURTYARDS: THE BUILDING SURROUNDS TWO INTERIOR COURTYARDS, MAKING FOR A FIGURE-EIGHT SHAPE IN PLAN. ON THE ROOF IS THE FAMOUS SCULPTURE TERRACE. PRACTICALLY, IT HOUSES SKYLIGHTS, EMERGENCY STAIRS, FANS, AND CHIMNEYS, BUT EACH FUNCTION’S ENVELOPE TAKES ON AN AUTONOMOUSLY SCULPTURAL QUALITY WHICH HAS BECOME A PART OF THE BUILDING ITSELF.
LIMESTONE FROM ULLDECONA FOR SOME OF THE FEATURES.
TYPICAL UNIT ANXO. (THE FRAMES OF THE WINDOWS).
3
UNIT PLAN
TYPICAL
THE FAÇADE OF LA PEDRERA: IT IS NOT A STRUCTURAL ELEMENT: RATHER THAN SERVING THE TRADITIONAL FUNCTION OF LOAD-BEARING WALL, IT IS INSTEAD A CURTAIN WALL. THE BLOCKS OF STONE (NUMBERING MORE THAN 6,000) ARE CONNECTED TO THE STRUCTURE BY METAL COMPONENTS, THEREBY MAKING.
BALCONIES: 32 BALCONIES OF WERE MADE USING SCRAP IRON SHEETS, BARS AND CHAINS
STONE FROM VILAFRANCA DEL PENEDÈS FOR THE BULK OF THE FAÇADE
SECTION A
LIMESTONE FROM THE GARRAF IN THE LOWER PARTS AND IN SOME OF THE STRUCTURAL ELEMENTS
4
GREEN CORE
 By AGI Architects
LOCATION: Kuwait city, Kuwait YEAR: 2015
BUILT UP AREA: 2800.0 m2
No. OF FLOORS: 3-4Floors
DENSITY: 1 Appartements/Floor
5
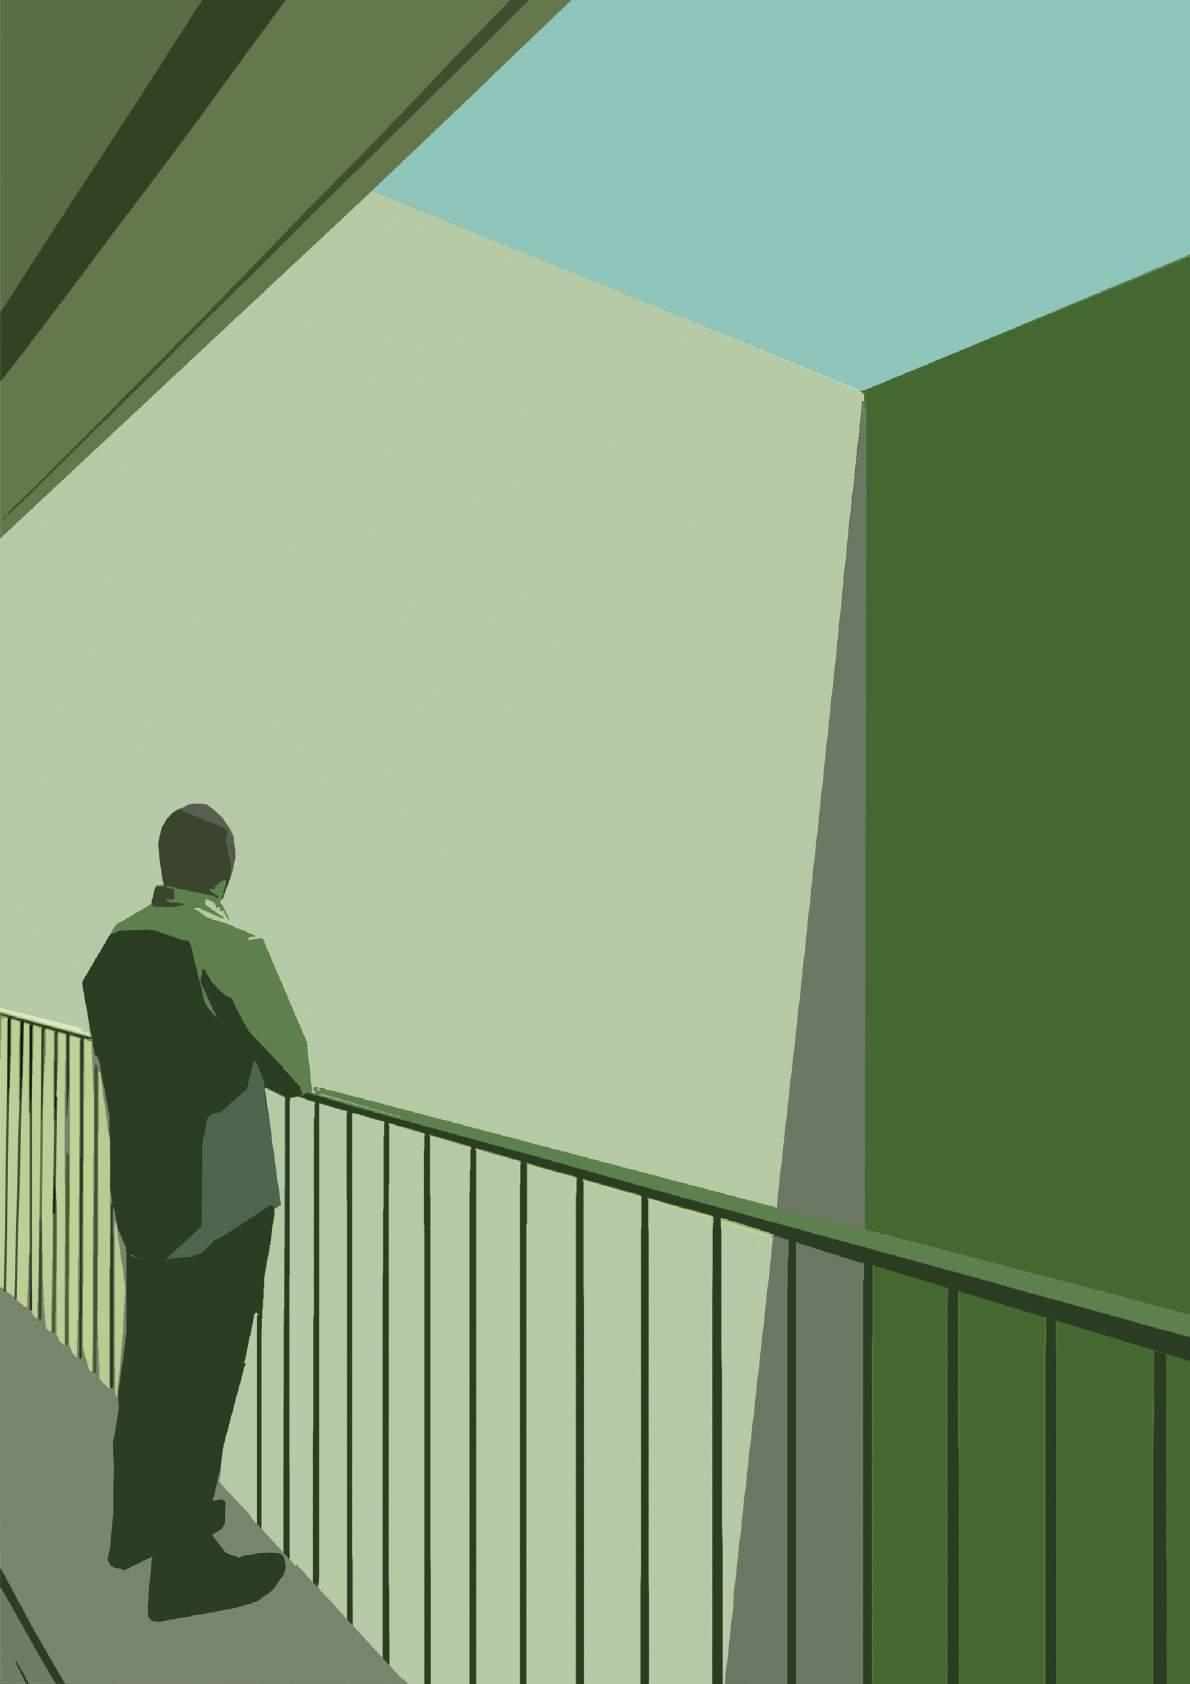
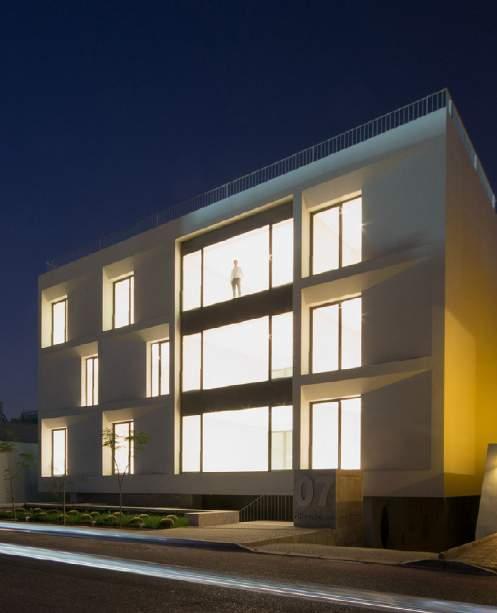
Green Core is a small residential building set in the Adaiiya neighborhood in Kuwait City. The project is composed of 6 apartments at about approximately 350 sqm each, and is accessed through an open core that divides the plot into two defined areas: front and rear. This core void is the key element in the design of the residence. It allows for natural light to filter in through the mesh and into the interior spaces as it provides the dense complex with a sizeable open space.
6
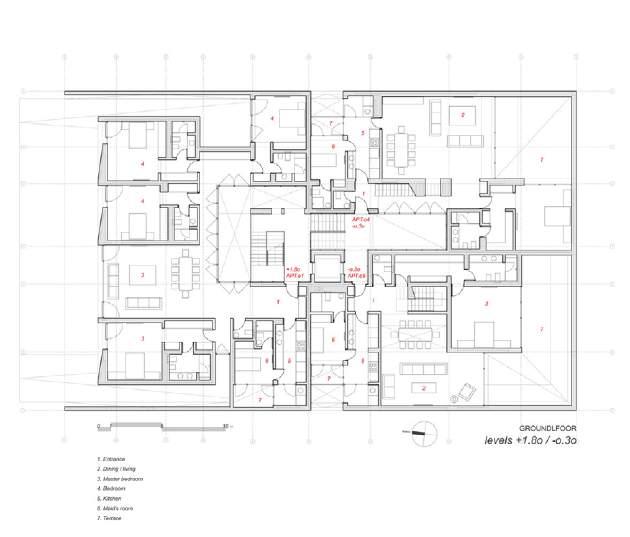
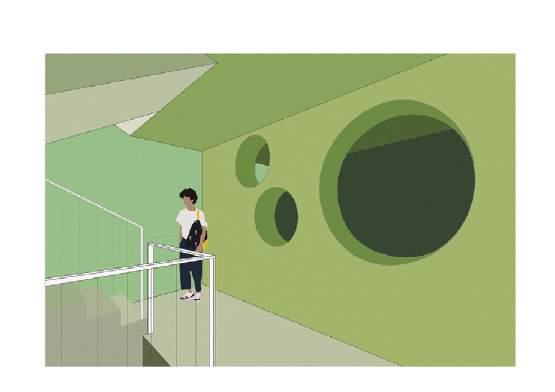
BUILDING ENTRANCE SHOT: THE ENTRANCE IS UNDER GOUND AND THE FIRST FLOOR STARTS FROM +1.80M THAT IS ACCESSIBLE THE STREET.
CONSTRUCTION MATERIAL
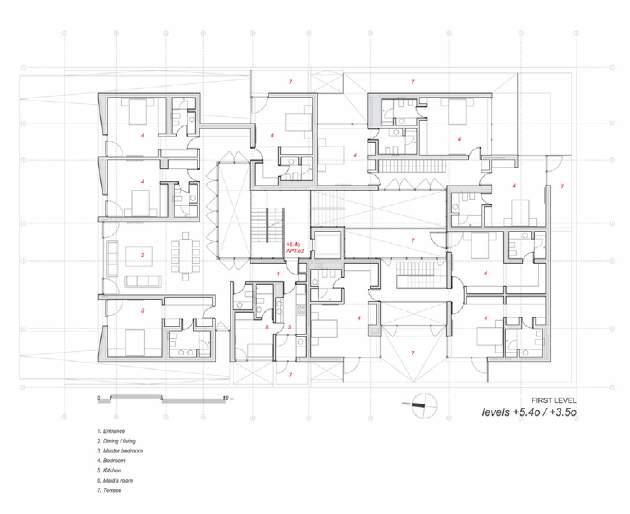
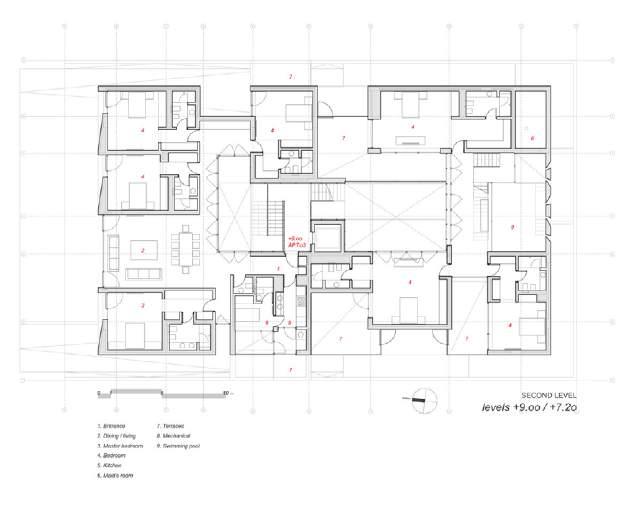

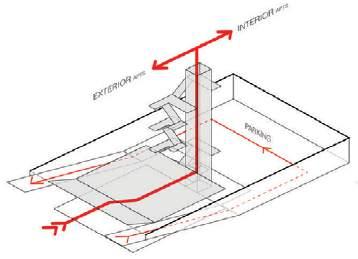
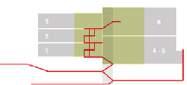
THE CORE OF THE BUILDING: FACING THE STREET AND ON THE MAIN FACADE, THREE APARTMENTS ARE HOUSED ON 3 DIFFERENT LEVELS. THE REAR PORTION OF THE BUILDING INTRODUCES DUPLEX UNITS OVER FOUR LEVELS: TWO UNITS IN LEVELS 1 AND 2 AND A THIRD ONE IN LEVELS 3 AND 4.
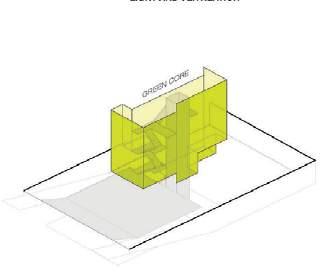
THE GREEN CORE: THE GREEN MESH THAT EN CASES THE SPACE SOFTENS THE PENETRATING LIGHT AND HARSH CLIMATE OF THE ARABIAN GULF, ALLOWING FOR A PLEASANT AMBIENCE WHILE HOSTING FERTILE GROUNDS FOR VEGETA TION TO GROW INTO A SMALL GARDEN.

MESH FILTER GREEN VENTILATION
7
LUXURIOUS APPARTEMENT INTERIOR SHOT: REAR UNITS ARE DUPLEX LUXURIOUS APPARTEMENTS
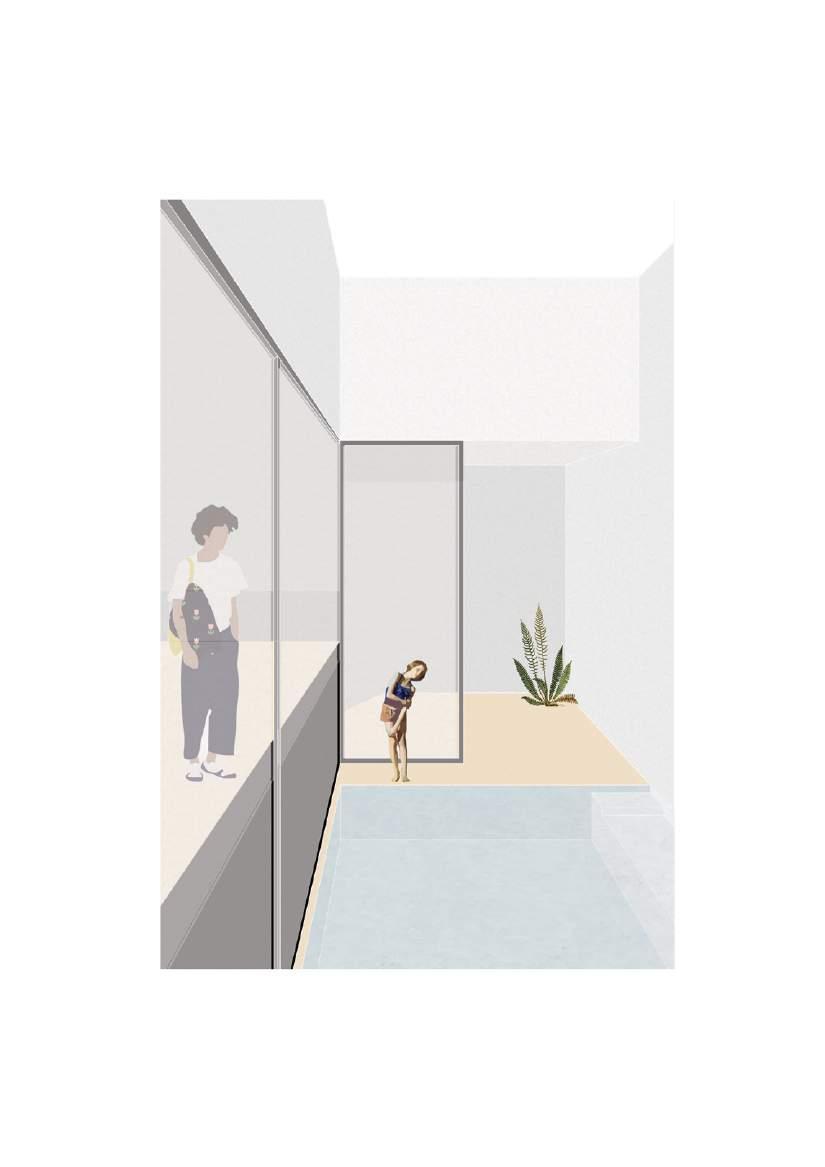
ROOF:IT’S ACCESSIBLE FOR THE RESIDENTS
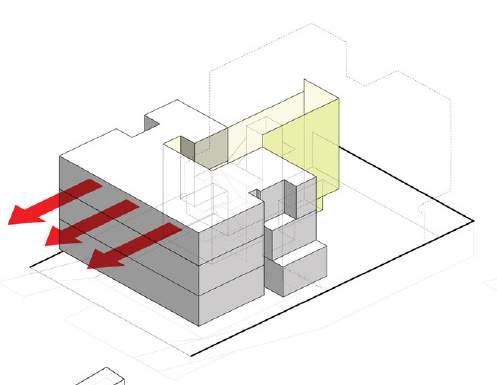
EXTERIOR APPARTEMENTS
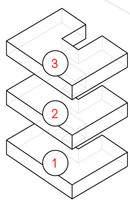
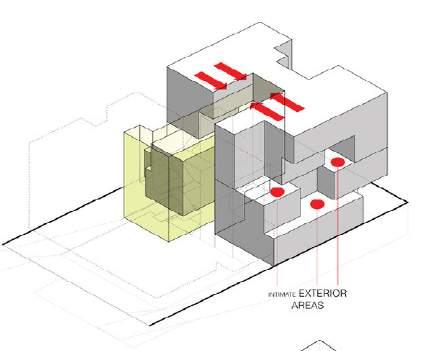
INTERIOR APPARTEMENTS
LIVING AREA:IT’S NOT FOLLOWING THE SAME CONCEPT OF NARROW WINDOWS TO MAXIMIZE THE VIEW.
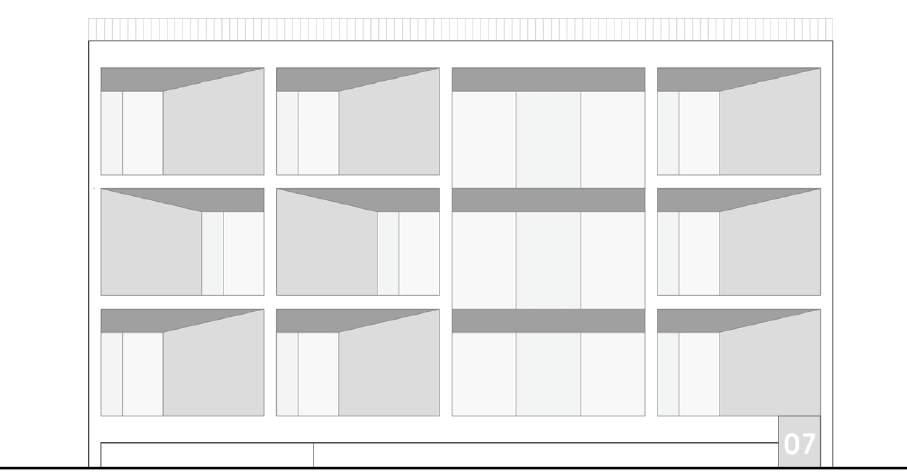
NARROW WINDOWS: TO DIRECT THE SUNLIGHT DUE TO THE HARSH ENVIRONMENT OF KUWAIT CITY AND MENA REGION IN GENERAL.
STREET ELEVATION
8
APARTMENT IN TOKIWADAI
By MMAAA
LOCATION: Itabashi City, Japan. YEAR: 2017
FOOTPRINT AREA: 220.0 m2
No. OF FLOORS: 6 Floors
DENSITY: 1 Appartement/Floor
9
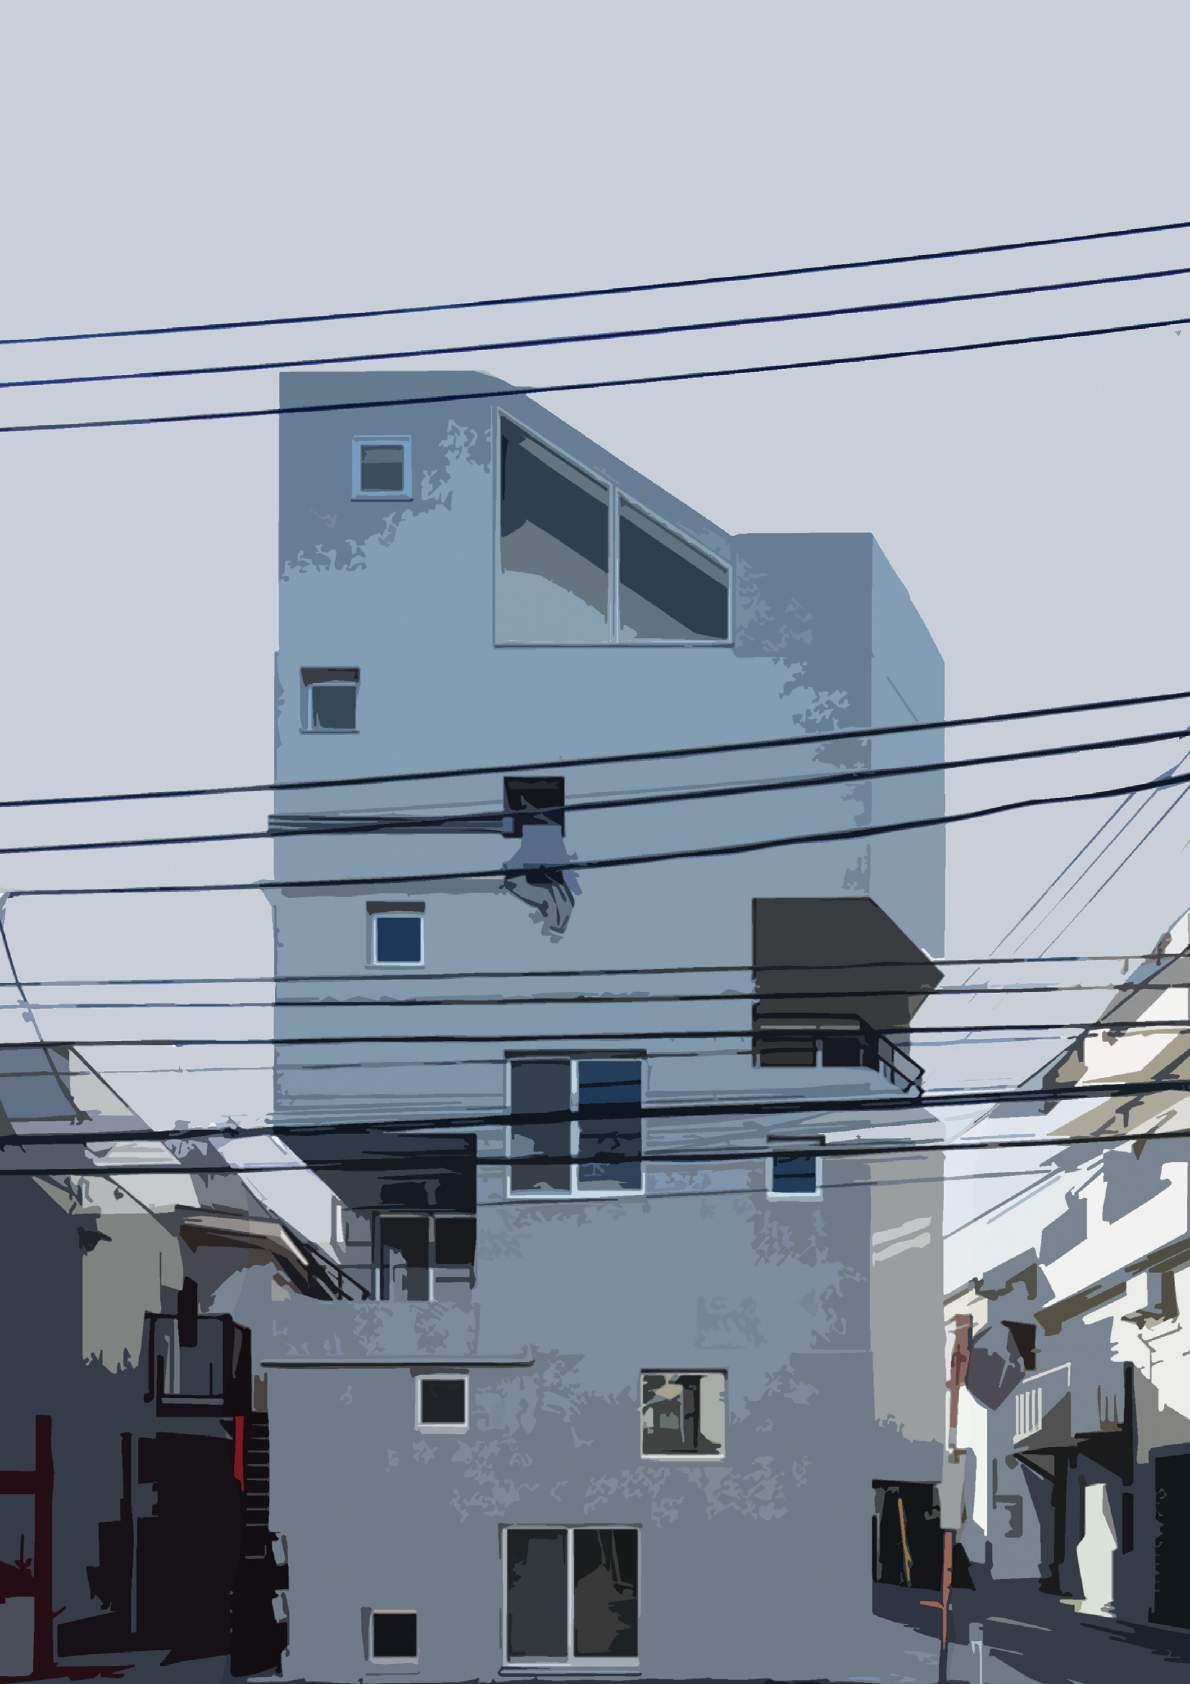
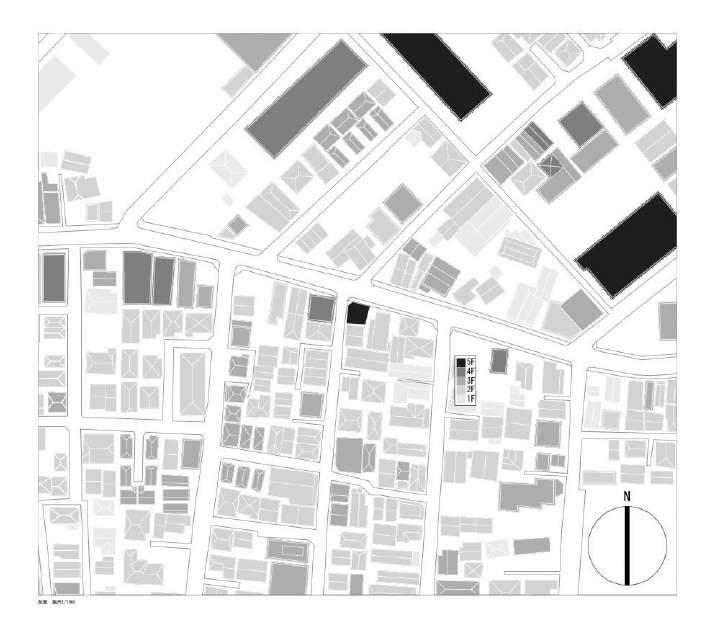
The surroundings of this apartment are defined as a residential area and semi-industrial area in urban planning and their height is suppressed to low by road diagonal limitation and sun shadow regulation. In this sense, the void above which nobody can occupy physically is kept as a secondary product of this regulation. In Japan, the city is always going to be renewed by the buildings scrapped and built repeatedly. On the other hand, the void in the sky keeps to exist from the past to present and it is expected to be continued to the future.
10
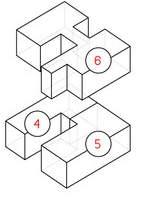
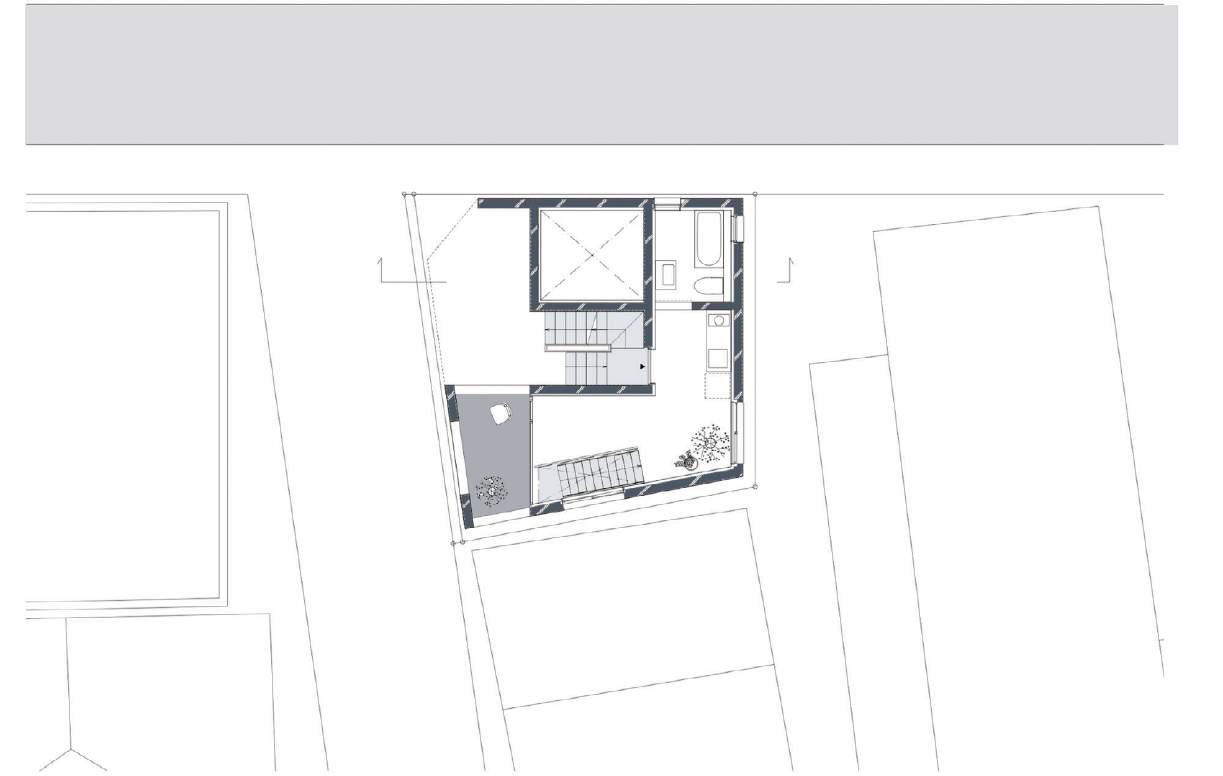
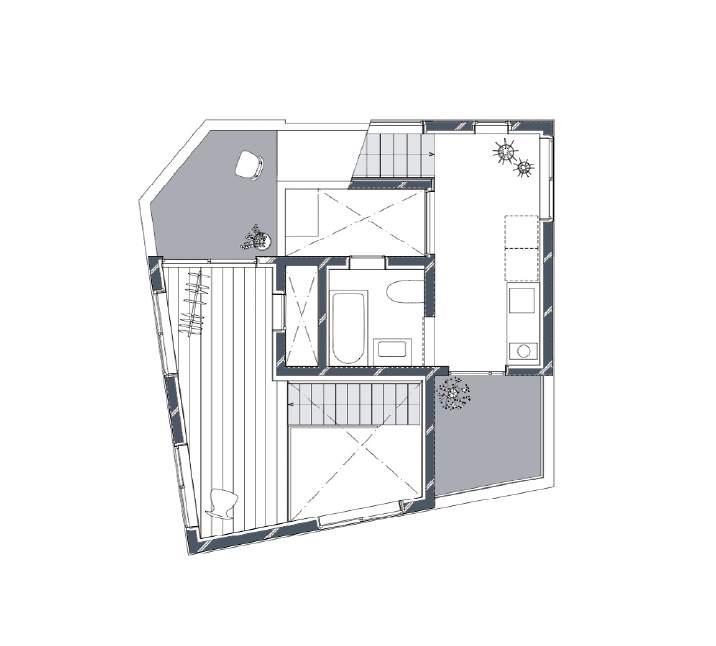
FLOOR HEIGHT IS SUPPRESSED TO 2,500MM AND MINIMIZED STAIRCASE IS LOCATED IN THE CENTER.
STAIRCASE TERRACES WALLS
GROUND FLOOR PLAN
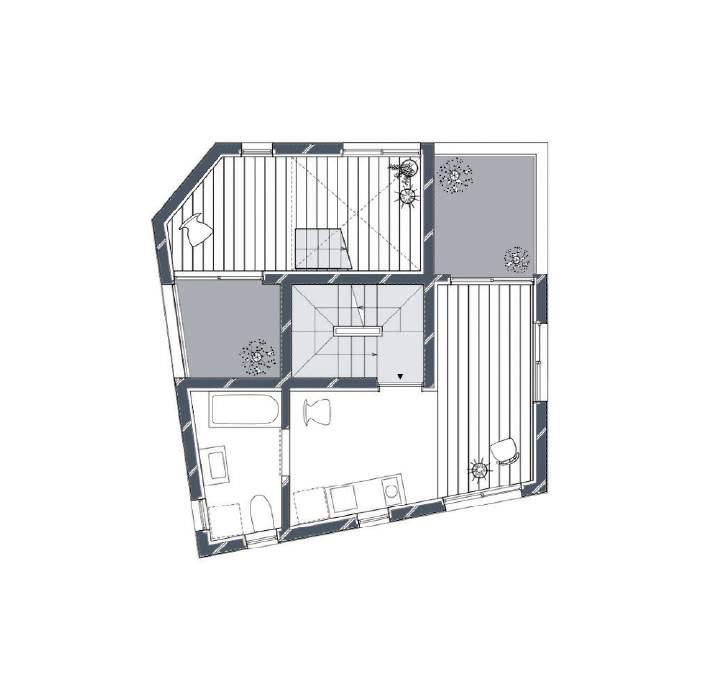
THIS APARTMENT IS COMPOSED OF 7 STUDIOS. THEY ARE STACKED IN 6 FLOORS INCLUDING A BASEMENT FLOOR. L-SHAPED UNIT OR MAISONNETTE UNIT IN WHICH L-SHAPED SPACE SHIFTED AND OVERLAPPED ARE ENCLOSING STAIRCASE CORE.
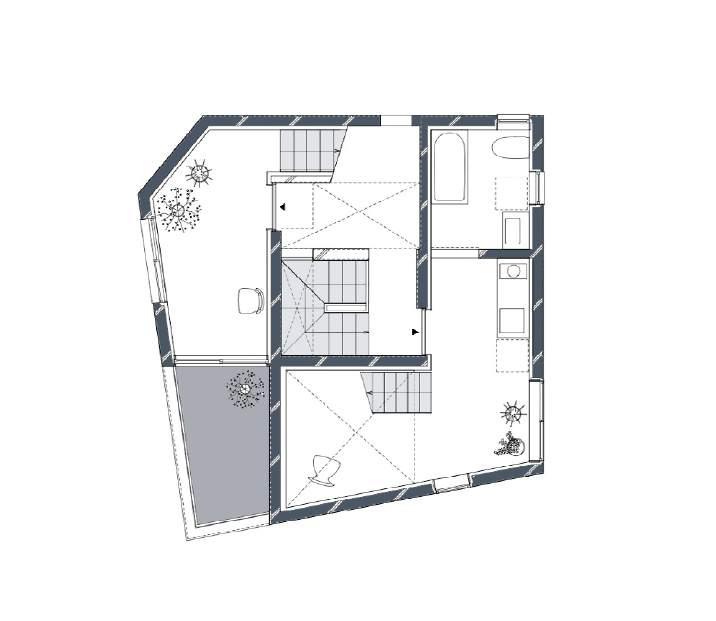
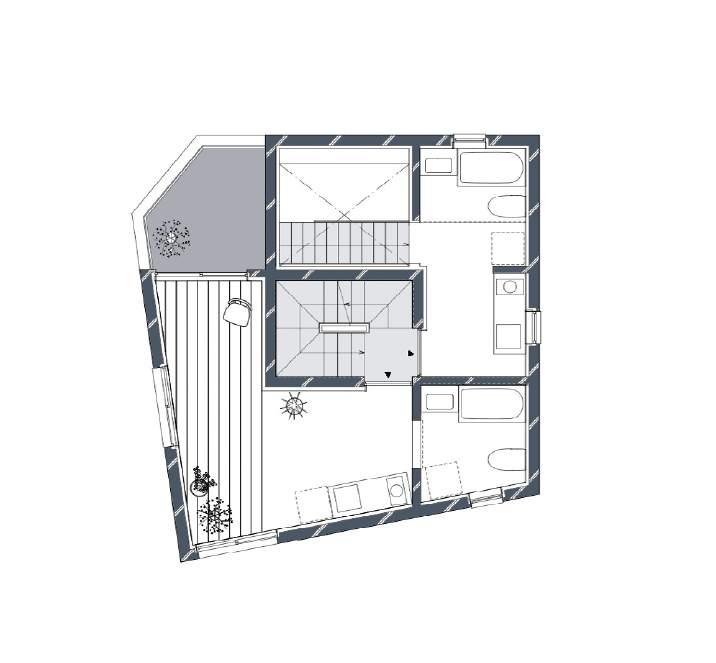
 THIRD FLOOR PLAN
FIFTH FLOOR PLAN
FOURTH FLOOR PLAN
SECOND FLOOR PLAN
11
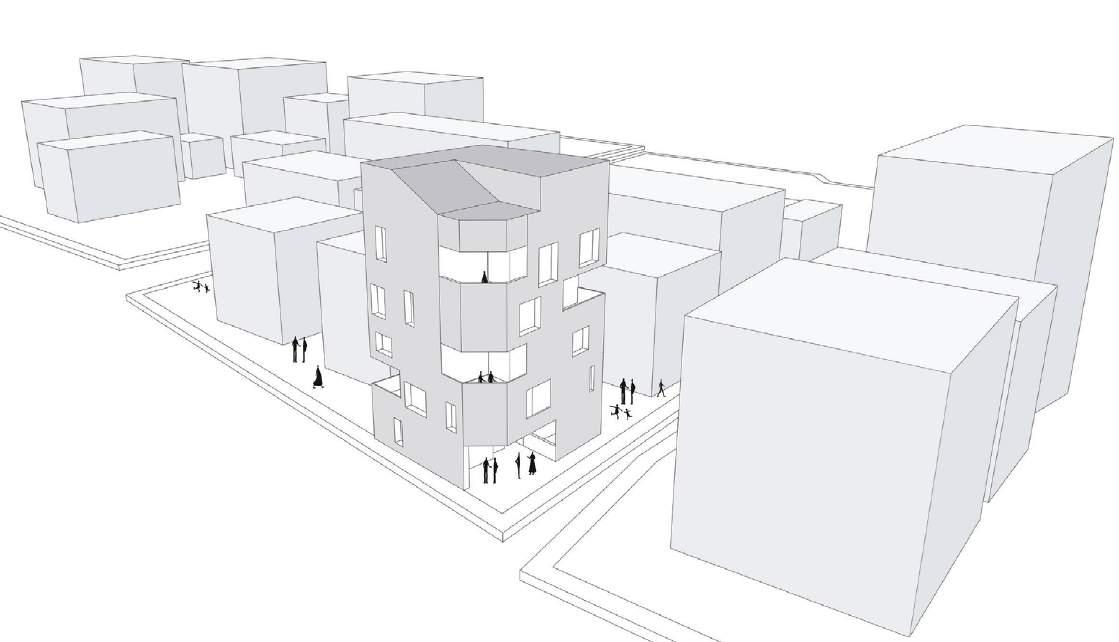
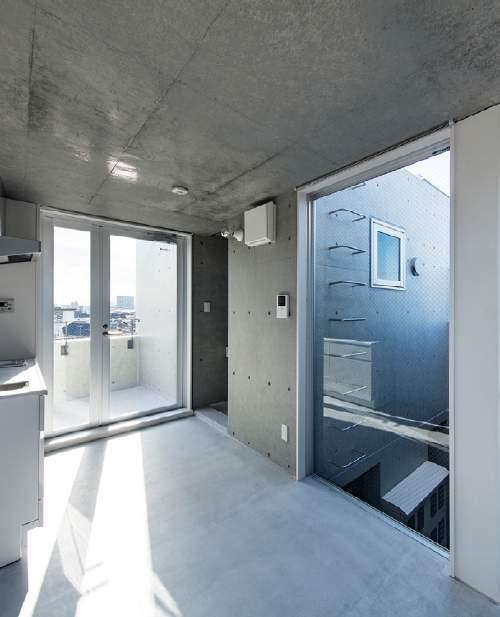
UNITS HAVE MORE OR LESS 2.5METERS WIDTH BUT LONG DWELLING VOLUMES, AND THEIR ENDS ARE BASICALLY OPENED AS A TERRACE OR A BATHROOM.

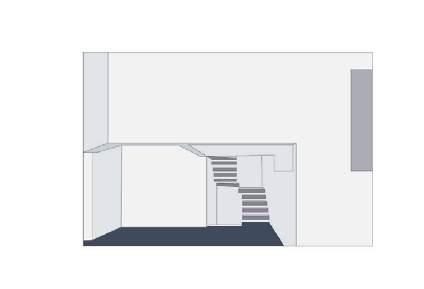
THE FIRST FLOOR.
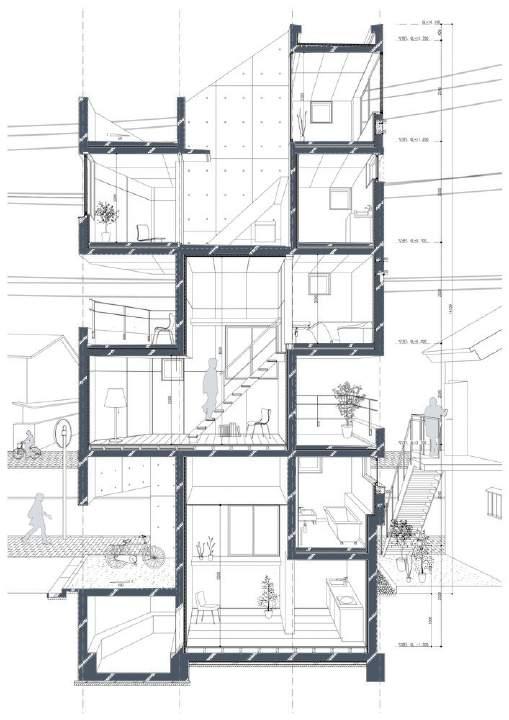
WHETHER WILLING OR NOT, THE DISTANCE BETWEEN THE BODY INSIDE AND WINDOW IS SO SHORT THAT THE PERSON MUST FEEL TO TAKE A SPILL TO THE OUTSIDE OR THAT THE VOID IS HELD TO A ROOM INSIDE IN BODILY SENSATION.

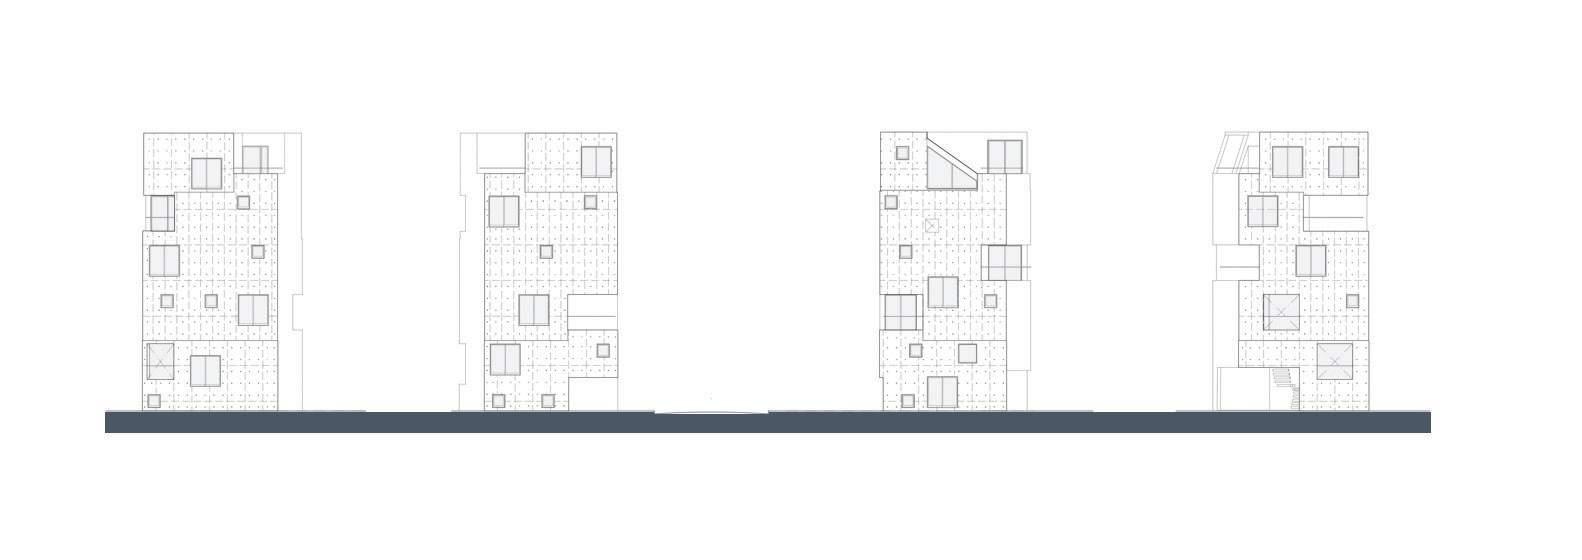
EAST ELEVATION SOUTH ELEVATION WEST ELEVATION NORTH ELEVATION SECTION 12
BAA6
By 109 ArchitectesLOCATION: Baabda, Lebanon
YEAR: 2017
FOOTPRINT AREA: 1800.0 m2
No. OF FLOORS: 4 Floors
DENSITY: 1 Appartement/Floor
13
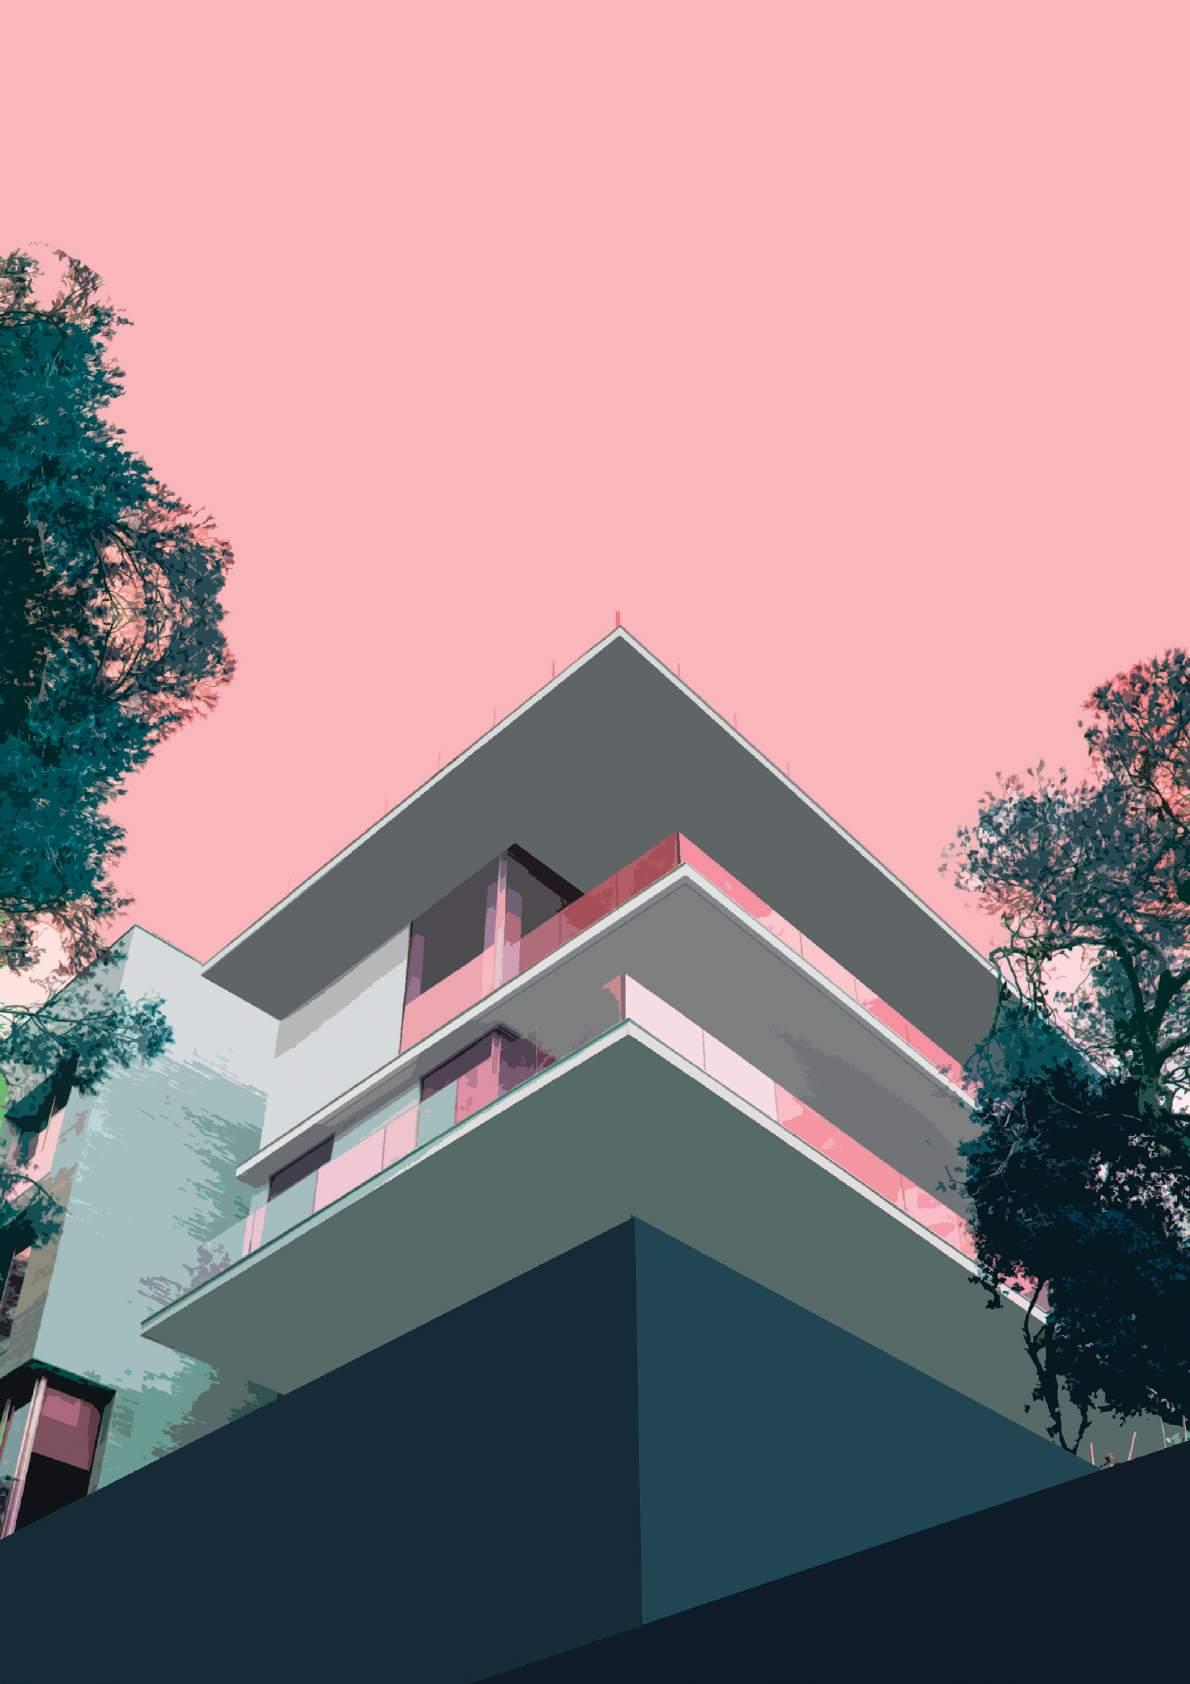
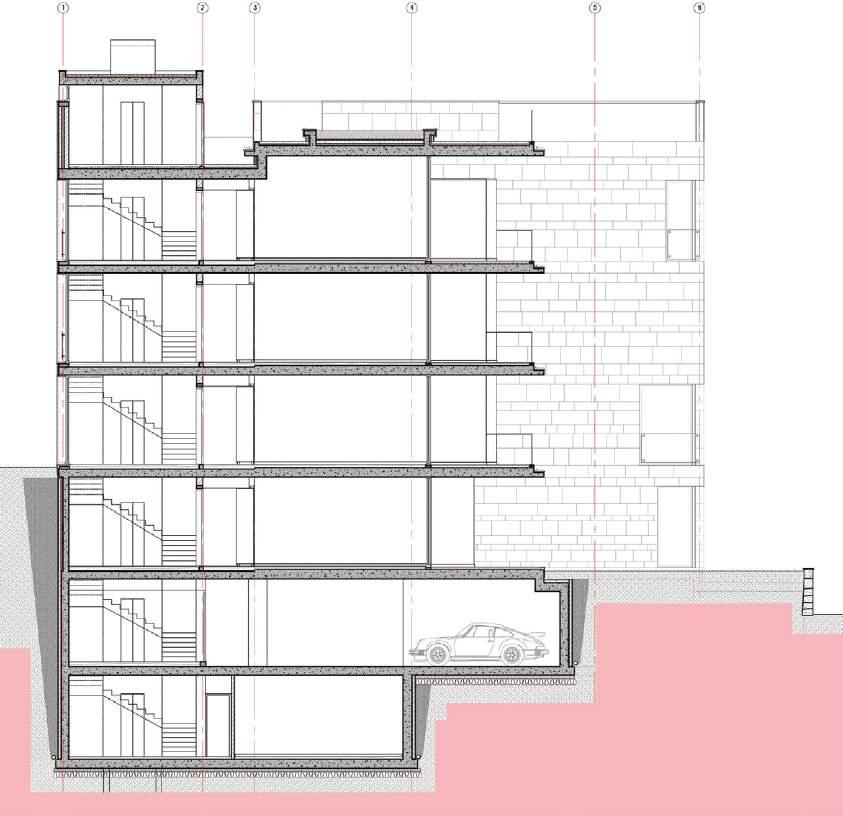
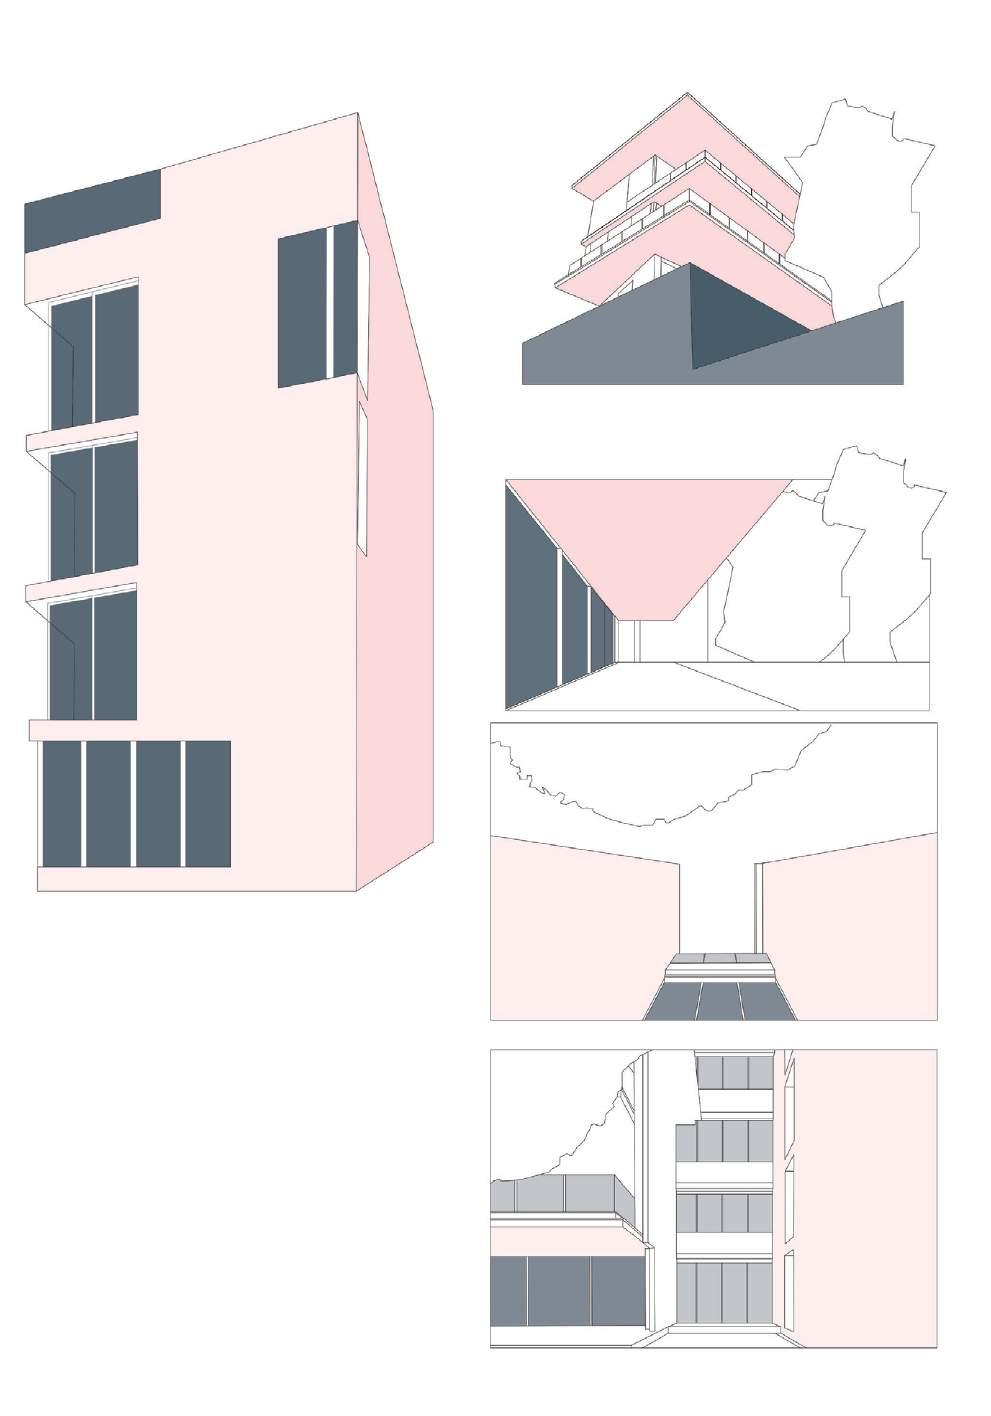
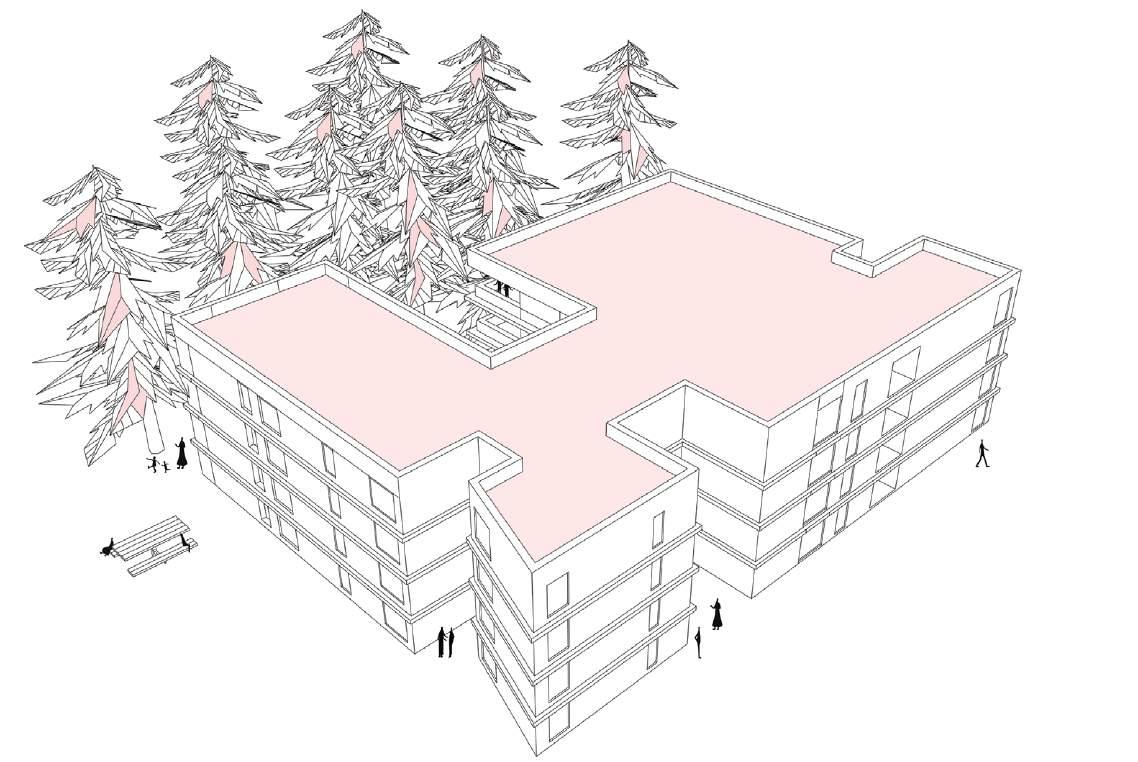
Four blocks anchor the project to the plot, a hill blanketed in pine and oak trees. Together, the blocks form four stories that interact with the environment, demonstrating the green approach that saturates the building from design to material.
14
THE BUILDING IS DIVIDED INTO 4 BLOCKS THAT ARE CONNECTED HORIZONTALLY BY CORRIDORS.
BLOCK (1):THE SERVICE AREA, IT HAS MAINLY THE CORES; STAIR CASE, TOILETS AND KITCHEN.
BLOCK (4): RECEPTION AREA, IT HAS THE DINNING ROOM AND THE LIVING SPACE AND IT HAS THE MAXIMUM VIEW TO THE HILL.
BLOCK (3): GUESTROOM AND OFFICE AREA.
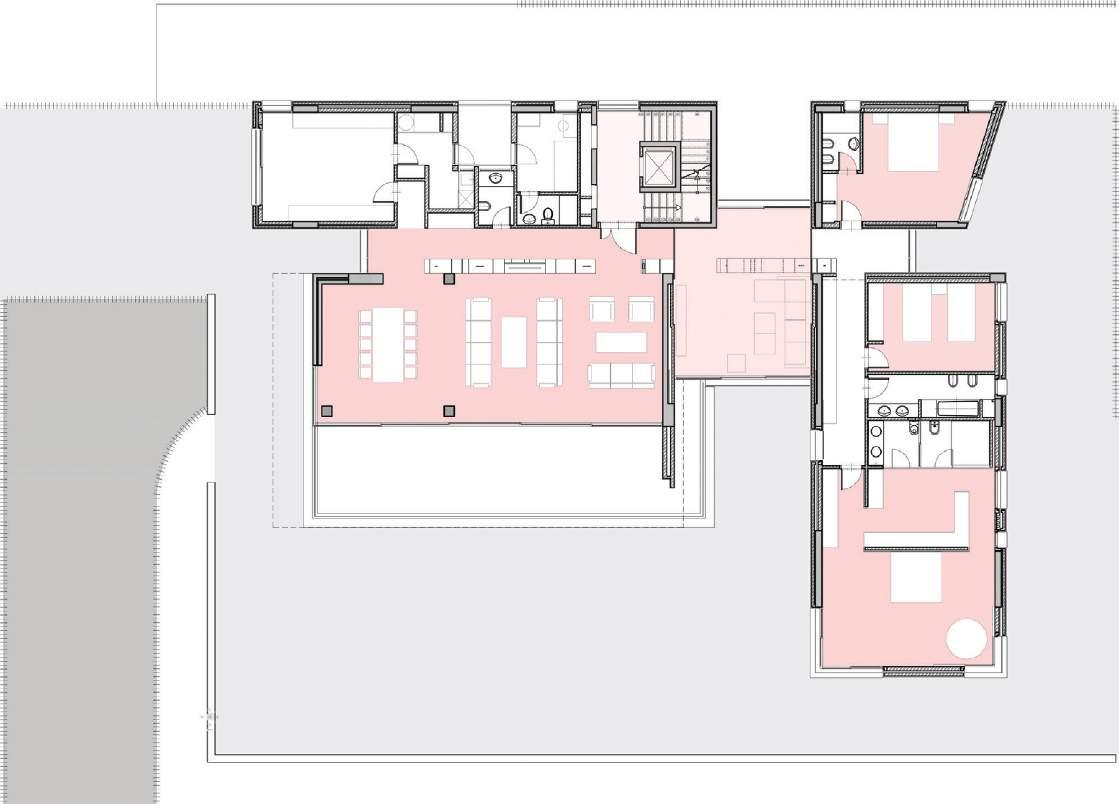
BLOCK (2): IT HAS THE MASTER BEDROOM.
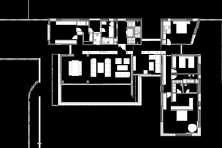
GROUND FLOOR PLAN
A BOOK-LINED CORRIDOR ACTS AS A BOULEVARD CONNECTING THE BLOCKS, AND A FAMILY ROOM IS THE HEART OF EACH APPARTEMENT.

STAIRCASE FAMILY ROOM BEDROOMS LIVING ROOMS
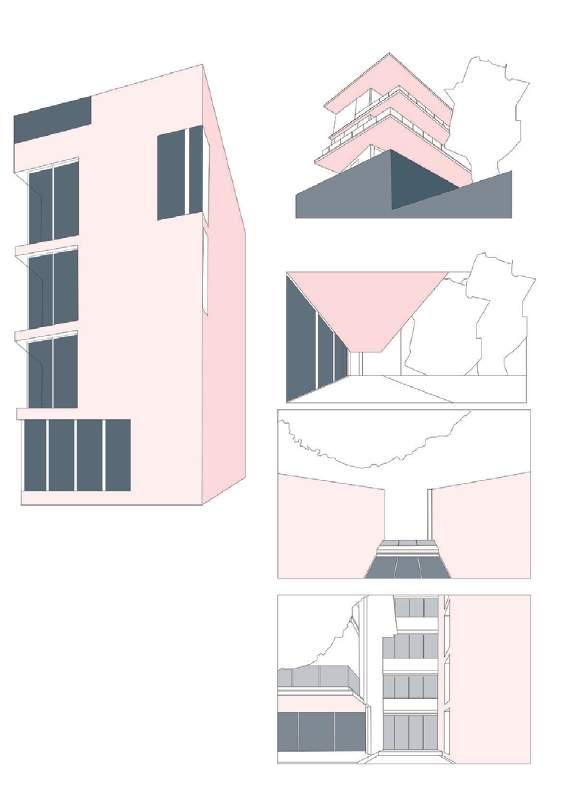
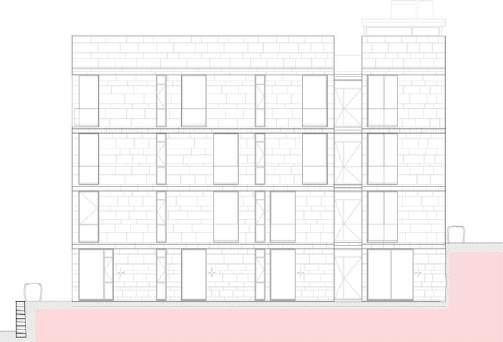
THREE OF THE BLOCKS ARE CONSTRUCTED AS SOLID BOX ES WITH STONE CLADDING.
IN CONTRAST, THE RECEP TION BLOCK MATERIALIZES AS A SERIES OF STACKED WHITE SLABS FRAMING THE SCENERY.
THE GROUND FLOOR IS WASHED IN SOFT SUNLIGHT. THE LAYOUT MAXIMIZES CROSS VENTILATION.
SECTION POSITION 15
VOIDS BETWEEN THE FOUR BLOCKS ARE TO PROVIDE NATURAL VENTILATION AND TO MAXIMIZE THE VIEW.
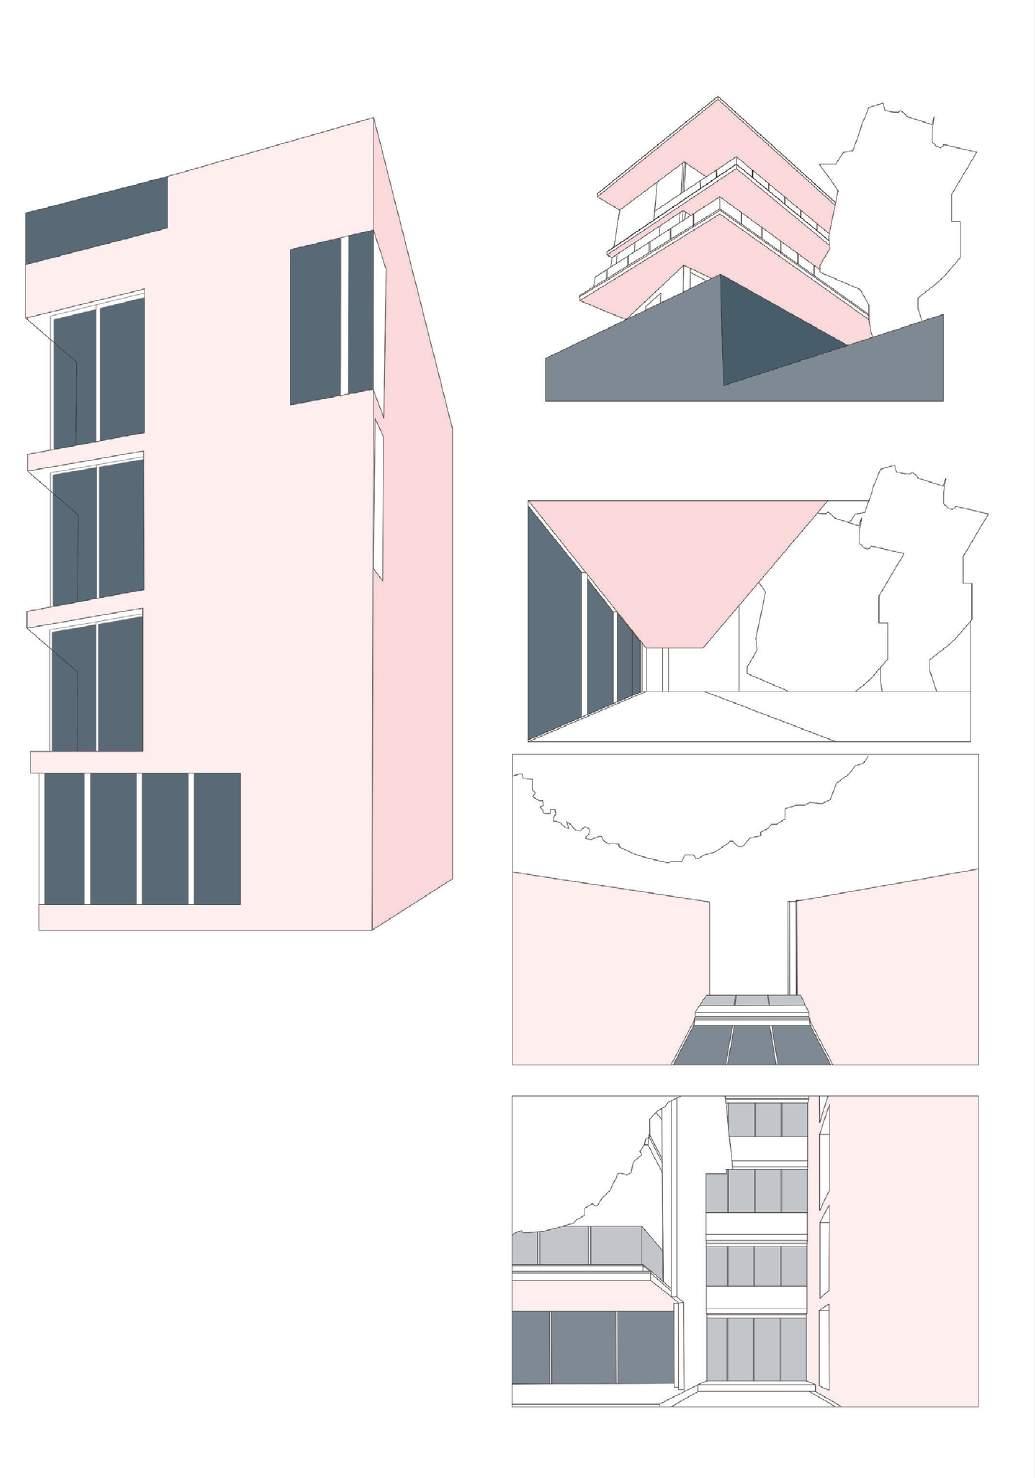
IT ESTABLISHES A DIRECT DIALOG WITH THE SURROUNDING TREES, SLICED ON ONE SIDE TO ACCOMMODATE AN EXISTING TRUNK.
GUEST/OFFICE AREA
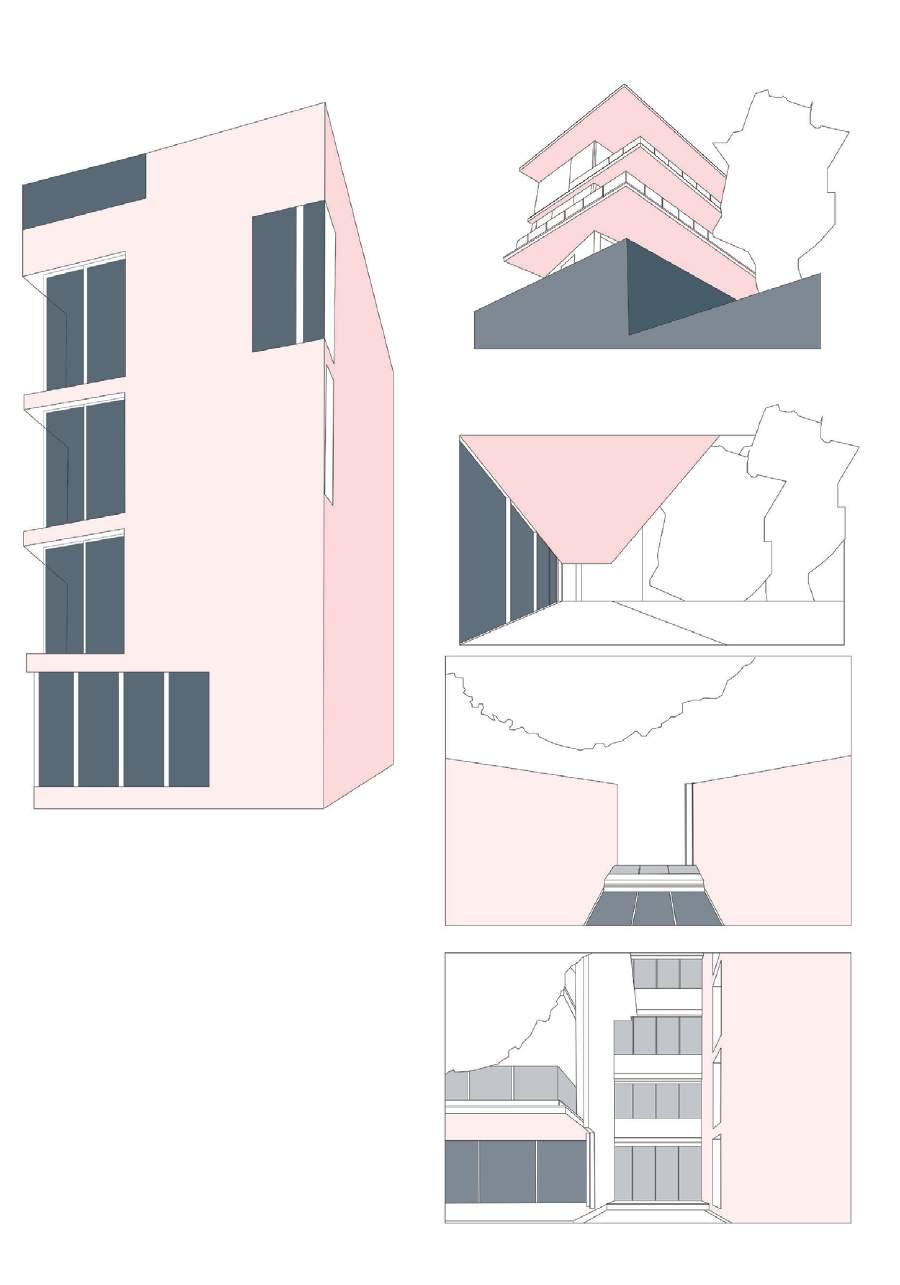
THE FIRST FLOOR HOVERS AMONG BRANCHES, AND THE SECOND FLOOR FLOATS JUST ABOVE THE TREETOPS, GIVING THE ILLUSION THAT ONE COULD REACH OUT AND TOUCH THEM.
RECEPTION AREA
SERVICES AREA
SLEEPING AREA
FULL-HEIGHT WINDOWS ALLOW OF FLOOD OF NATURAL LIGHT AND PANORAMIC VIEWS.
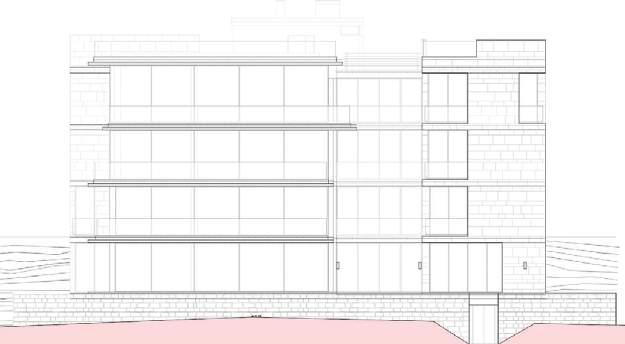
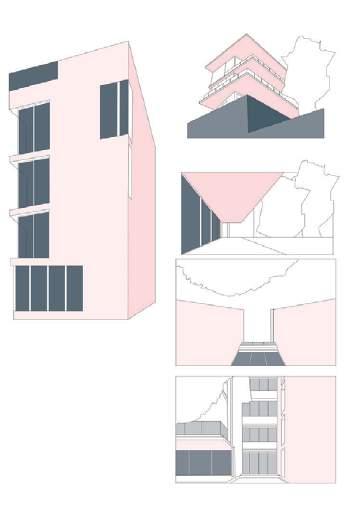
EAST ELEVATION SOUTH ELEVATION 16
WEISSENHOF ESTATE
 By Mies Van Der Rohe
LOCATION: Stuttgart, Germany
YEAR: 1927
FOOTPRINT AREA: 593.8813 m2
No. OF FLOORS: 4 Floors
DENSITY: 8 Appartements/Floor
17
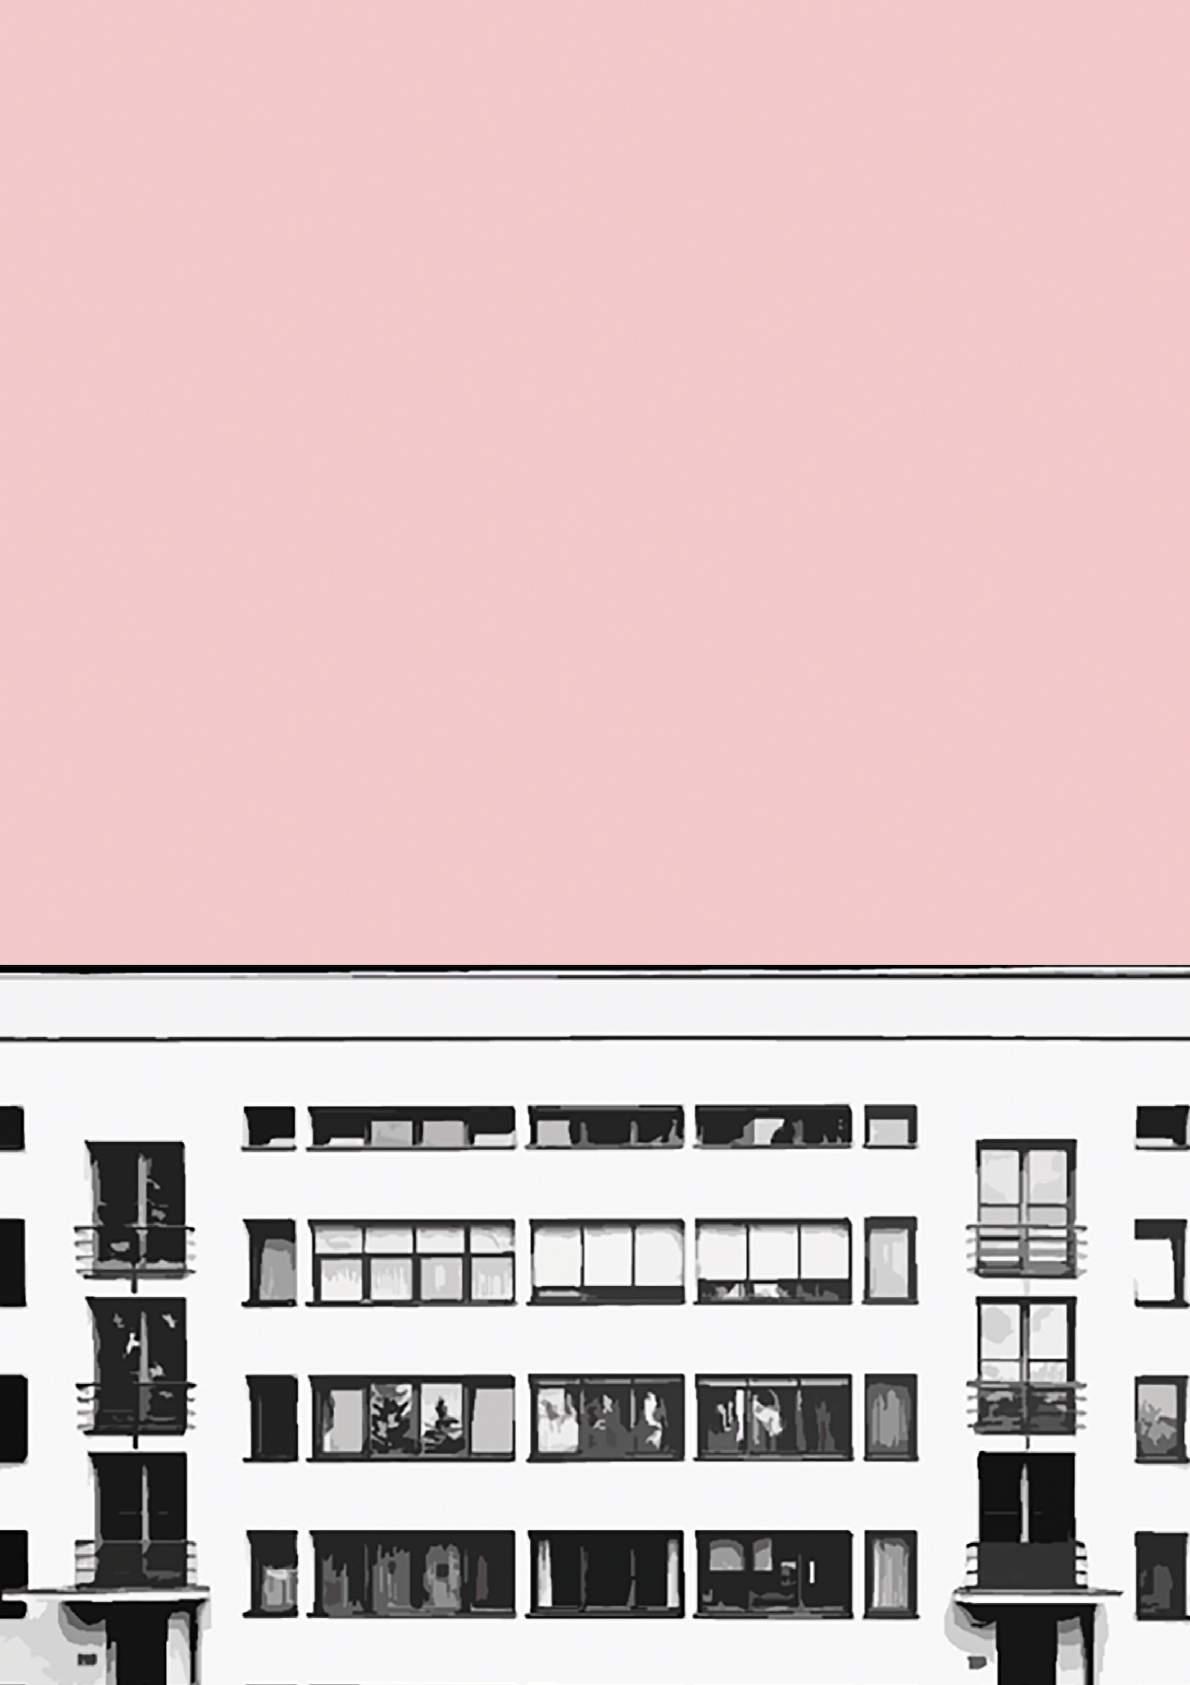
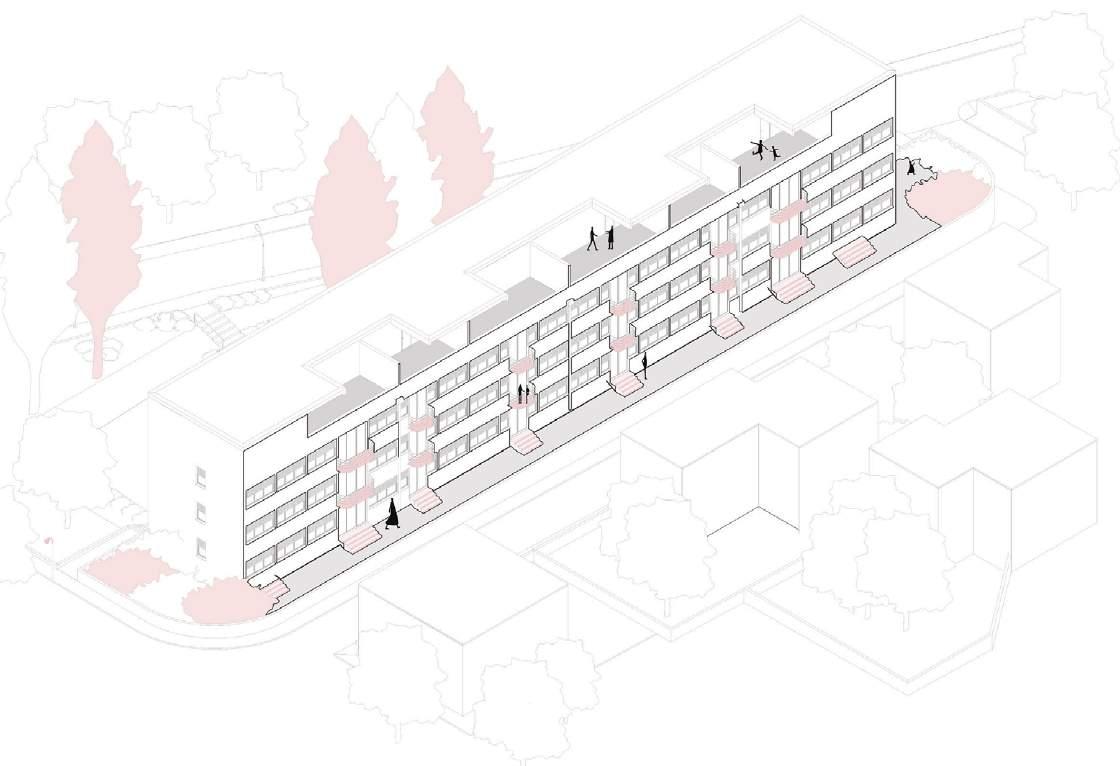
Mies van der Rohe designed the House 1-4 of Weissenhof Estate . It is a four-storey residential block of four appartement buildings. The skeleton structure enabled Mies to achieve his objective of designing flexible ground plans for his apartments. The only fixed points in his design (as determined by the service installations) were the kitchen, the bathroom and the toilet. The remaining areas had adjustable walls, allowing residents to subdivide them as they saw fit. Mies said that he had chosen this design to accommodate people’s changing needs, their expectations concerning apartments and their related desire for maximum freedom in designing their own interiors.
18
BASEMENT PLAN
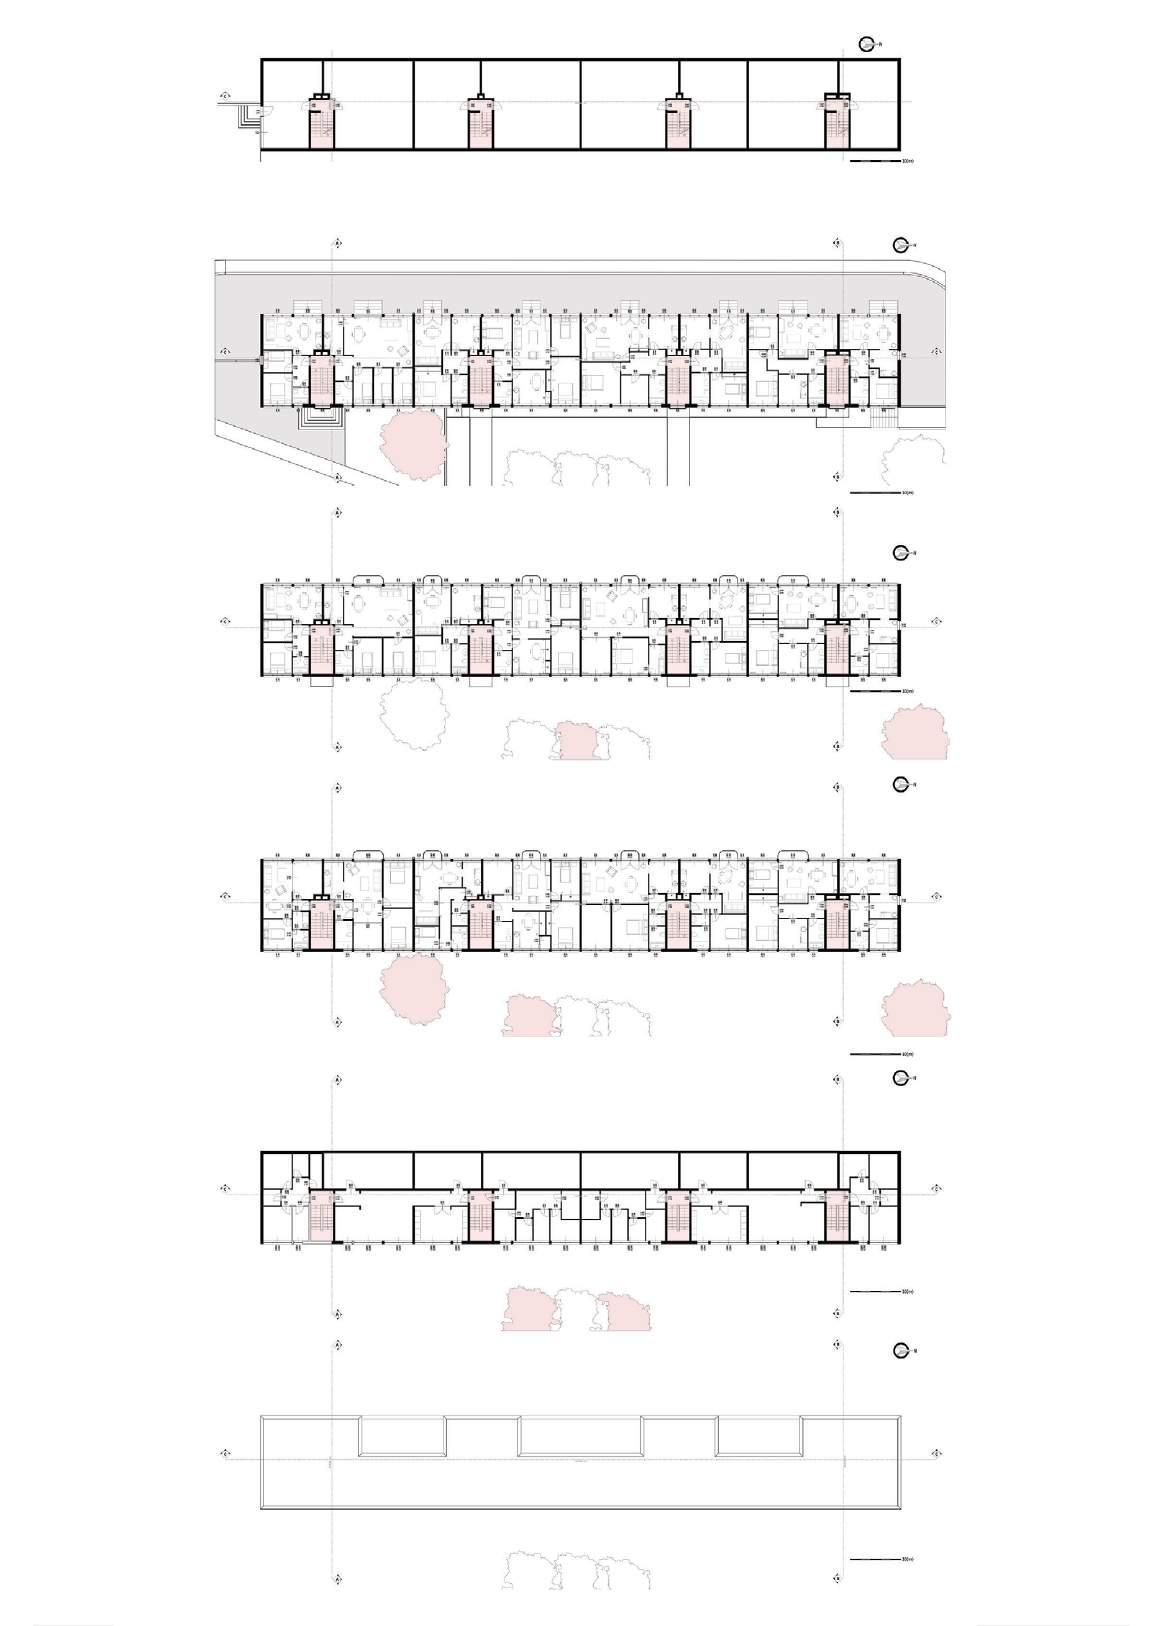
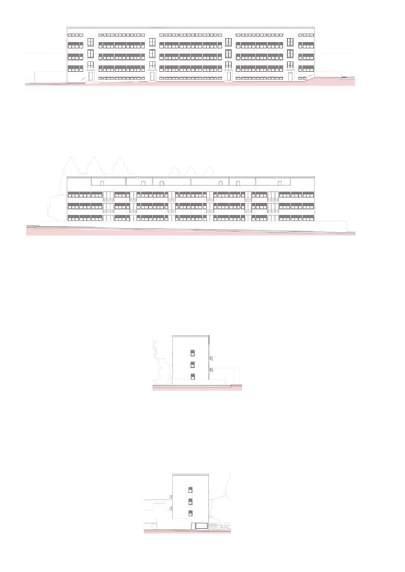
4 SEPERATED CORES FOR THE FOUR BUILDINGS WHILE MAINTAINING THE SAME ELEVATION.
GROUND FLOOR PLAN
FIRST FLOOR PLAN
SECOND FLOOR PLAN
THIRD FLOOR PLAN
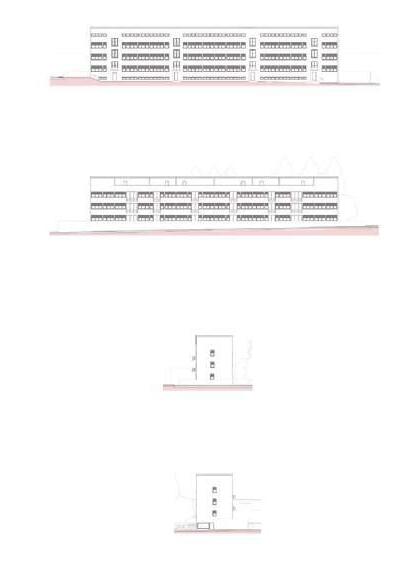
LOW BUILDINGS IN THE FORM OF A CUBE TO MOUNT A WAY OF TERRACES.
MIES USED STEEL SKELETON FOR THE STRUCTURE OF THE BUILDINGS, WHICH GAVE HIM THE OPPORTUNITY TO CREAT FLEXIBLE PLANS, CHANGED ACCORDING TO USERS NEEDS.

ROOF PLAN
19
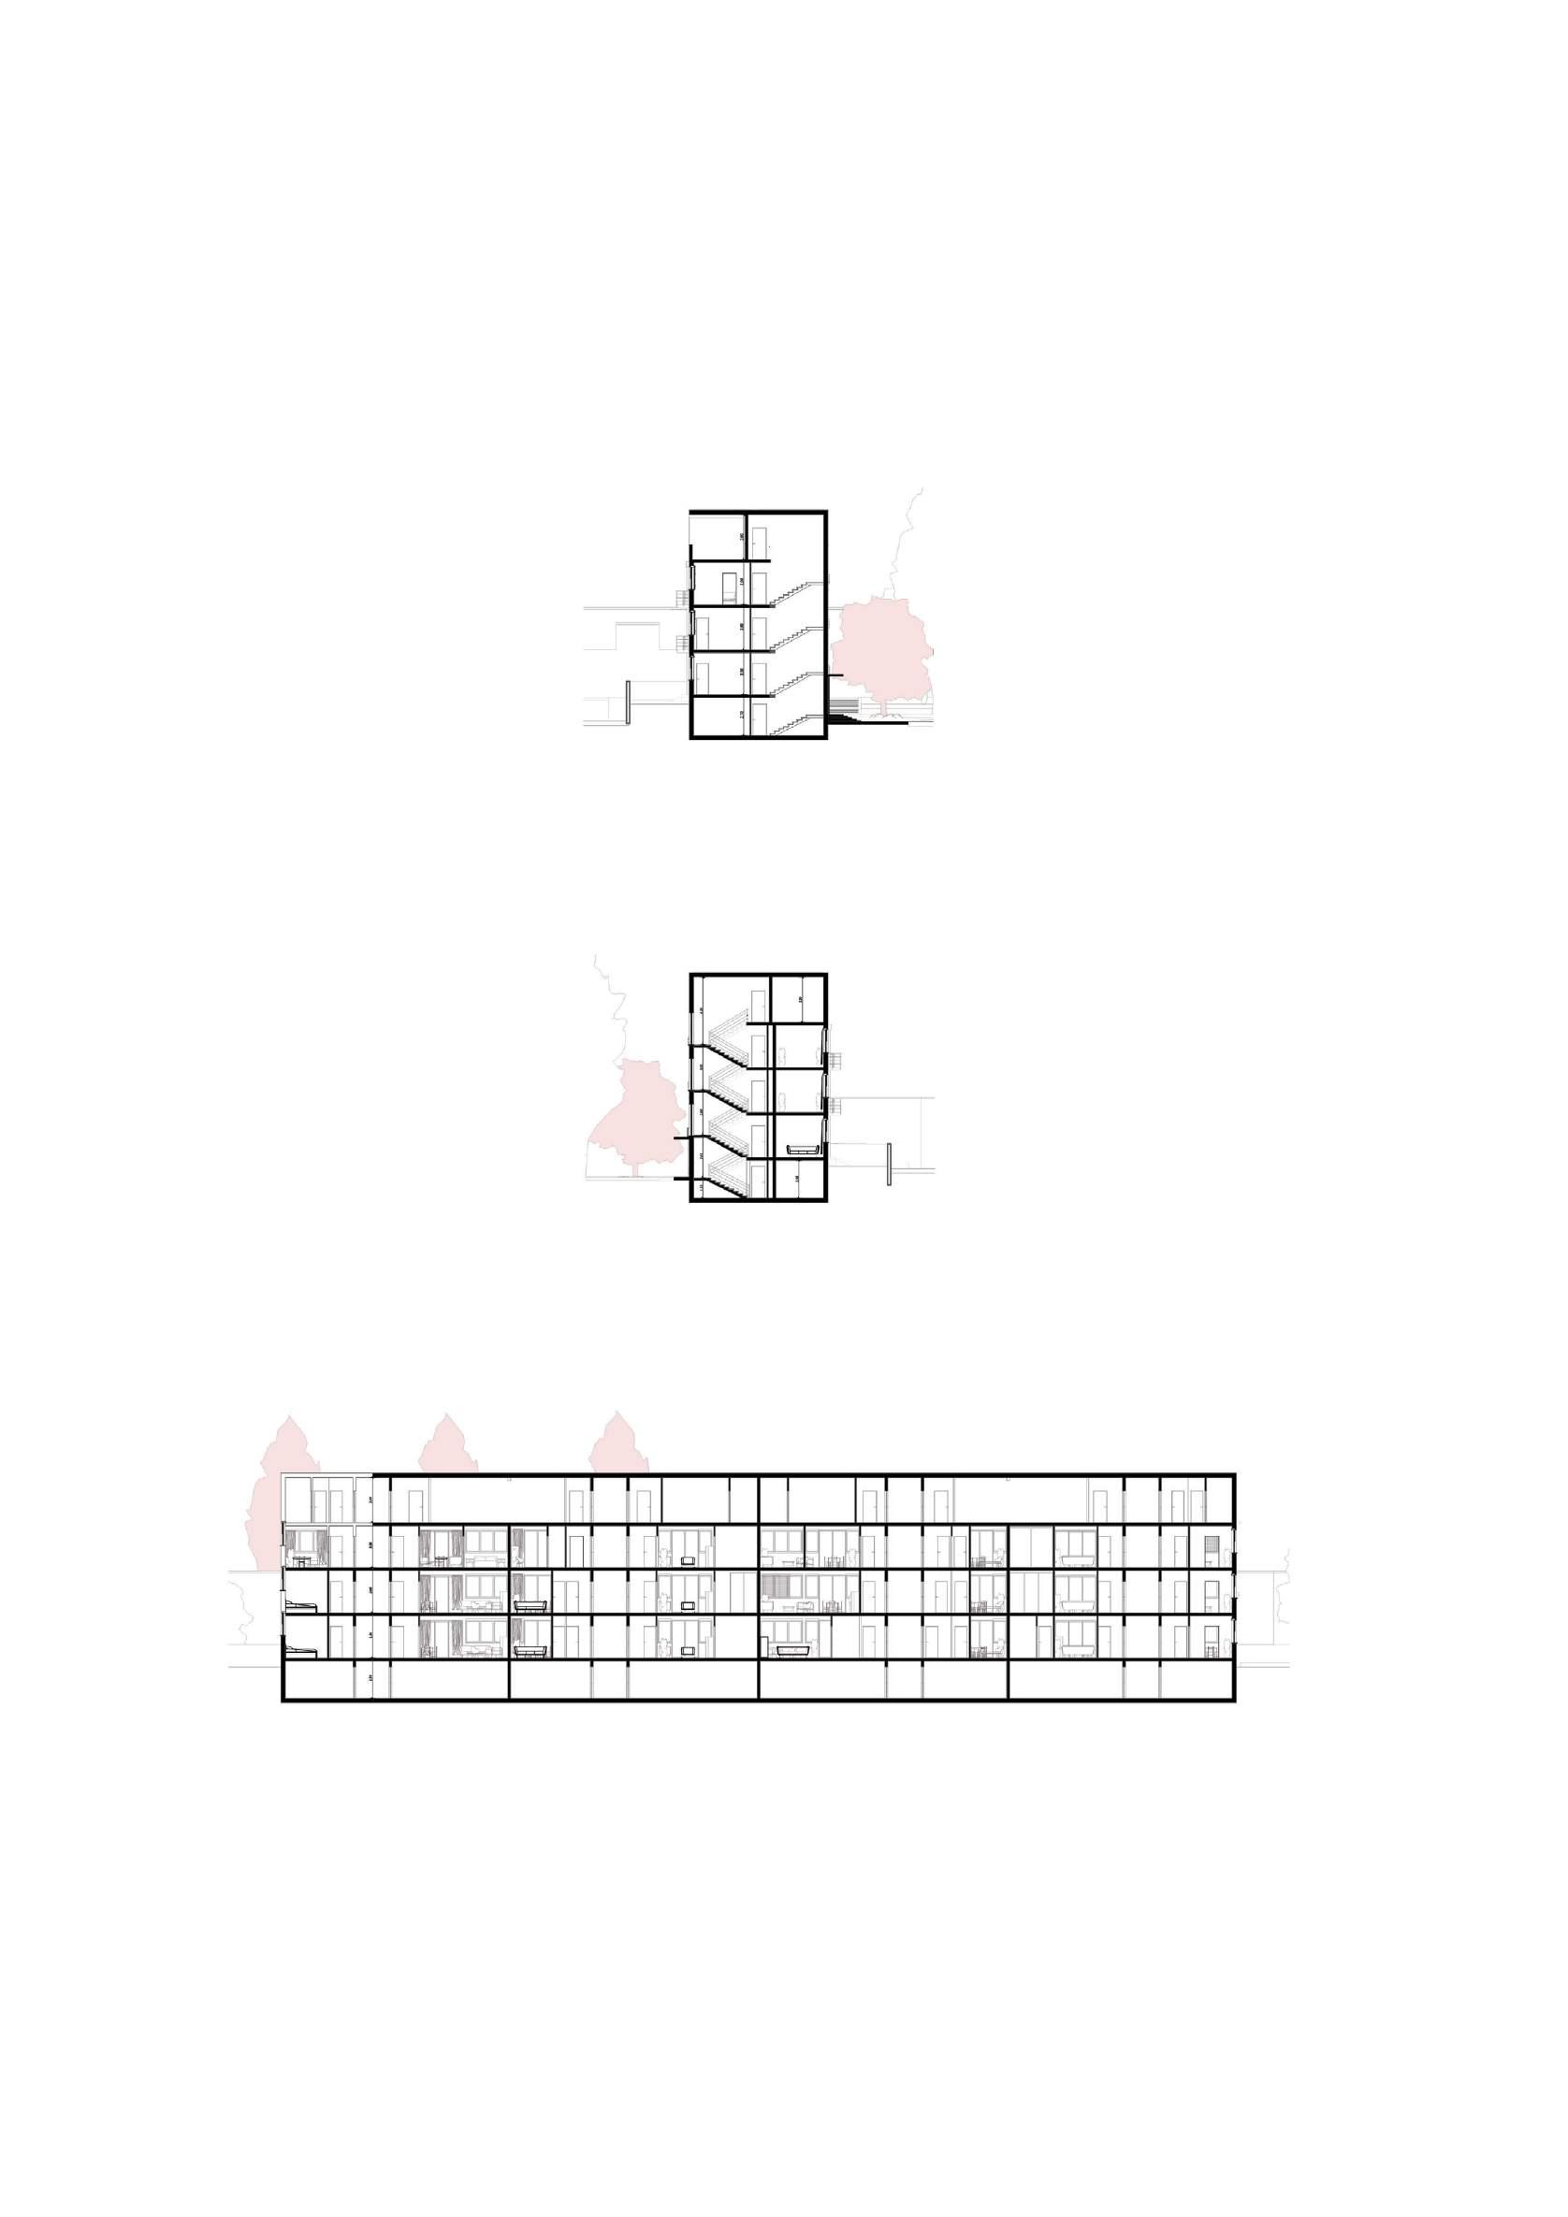
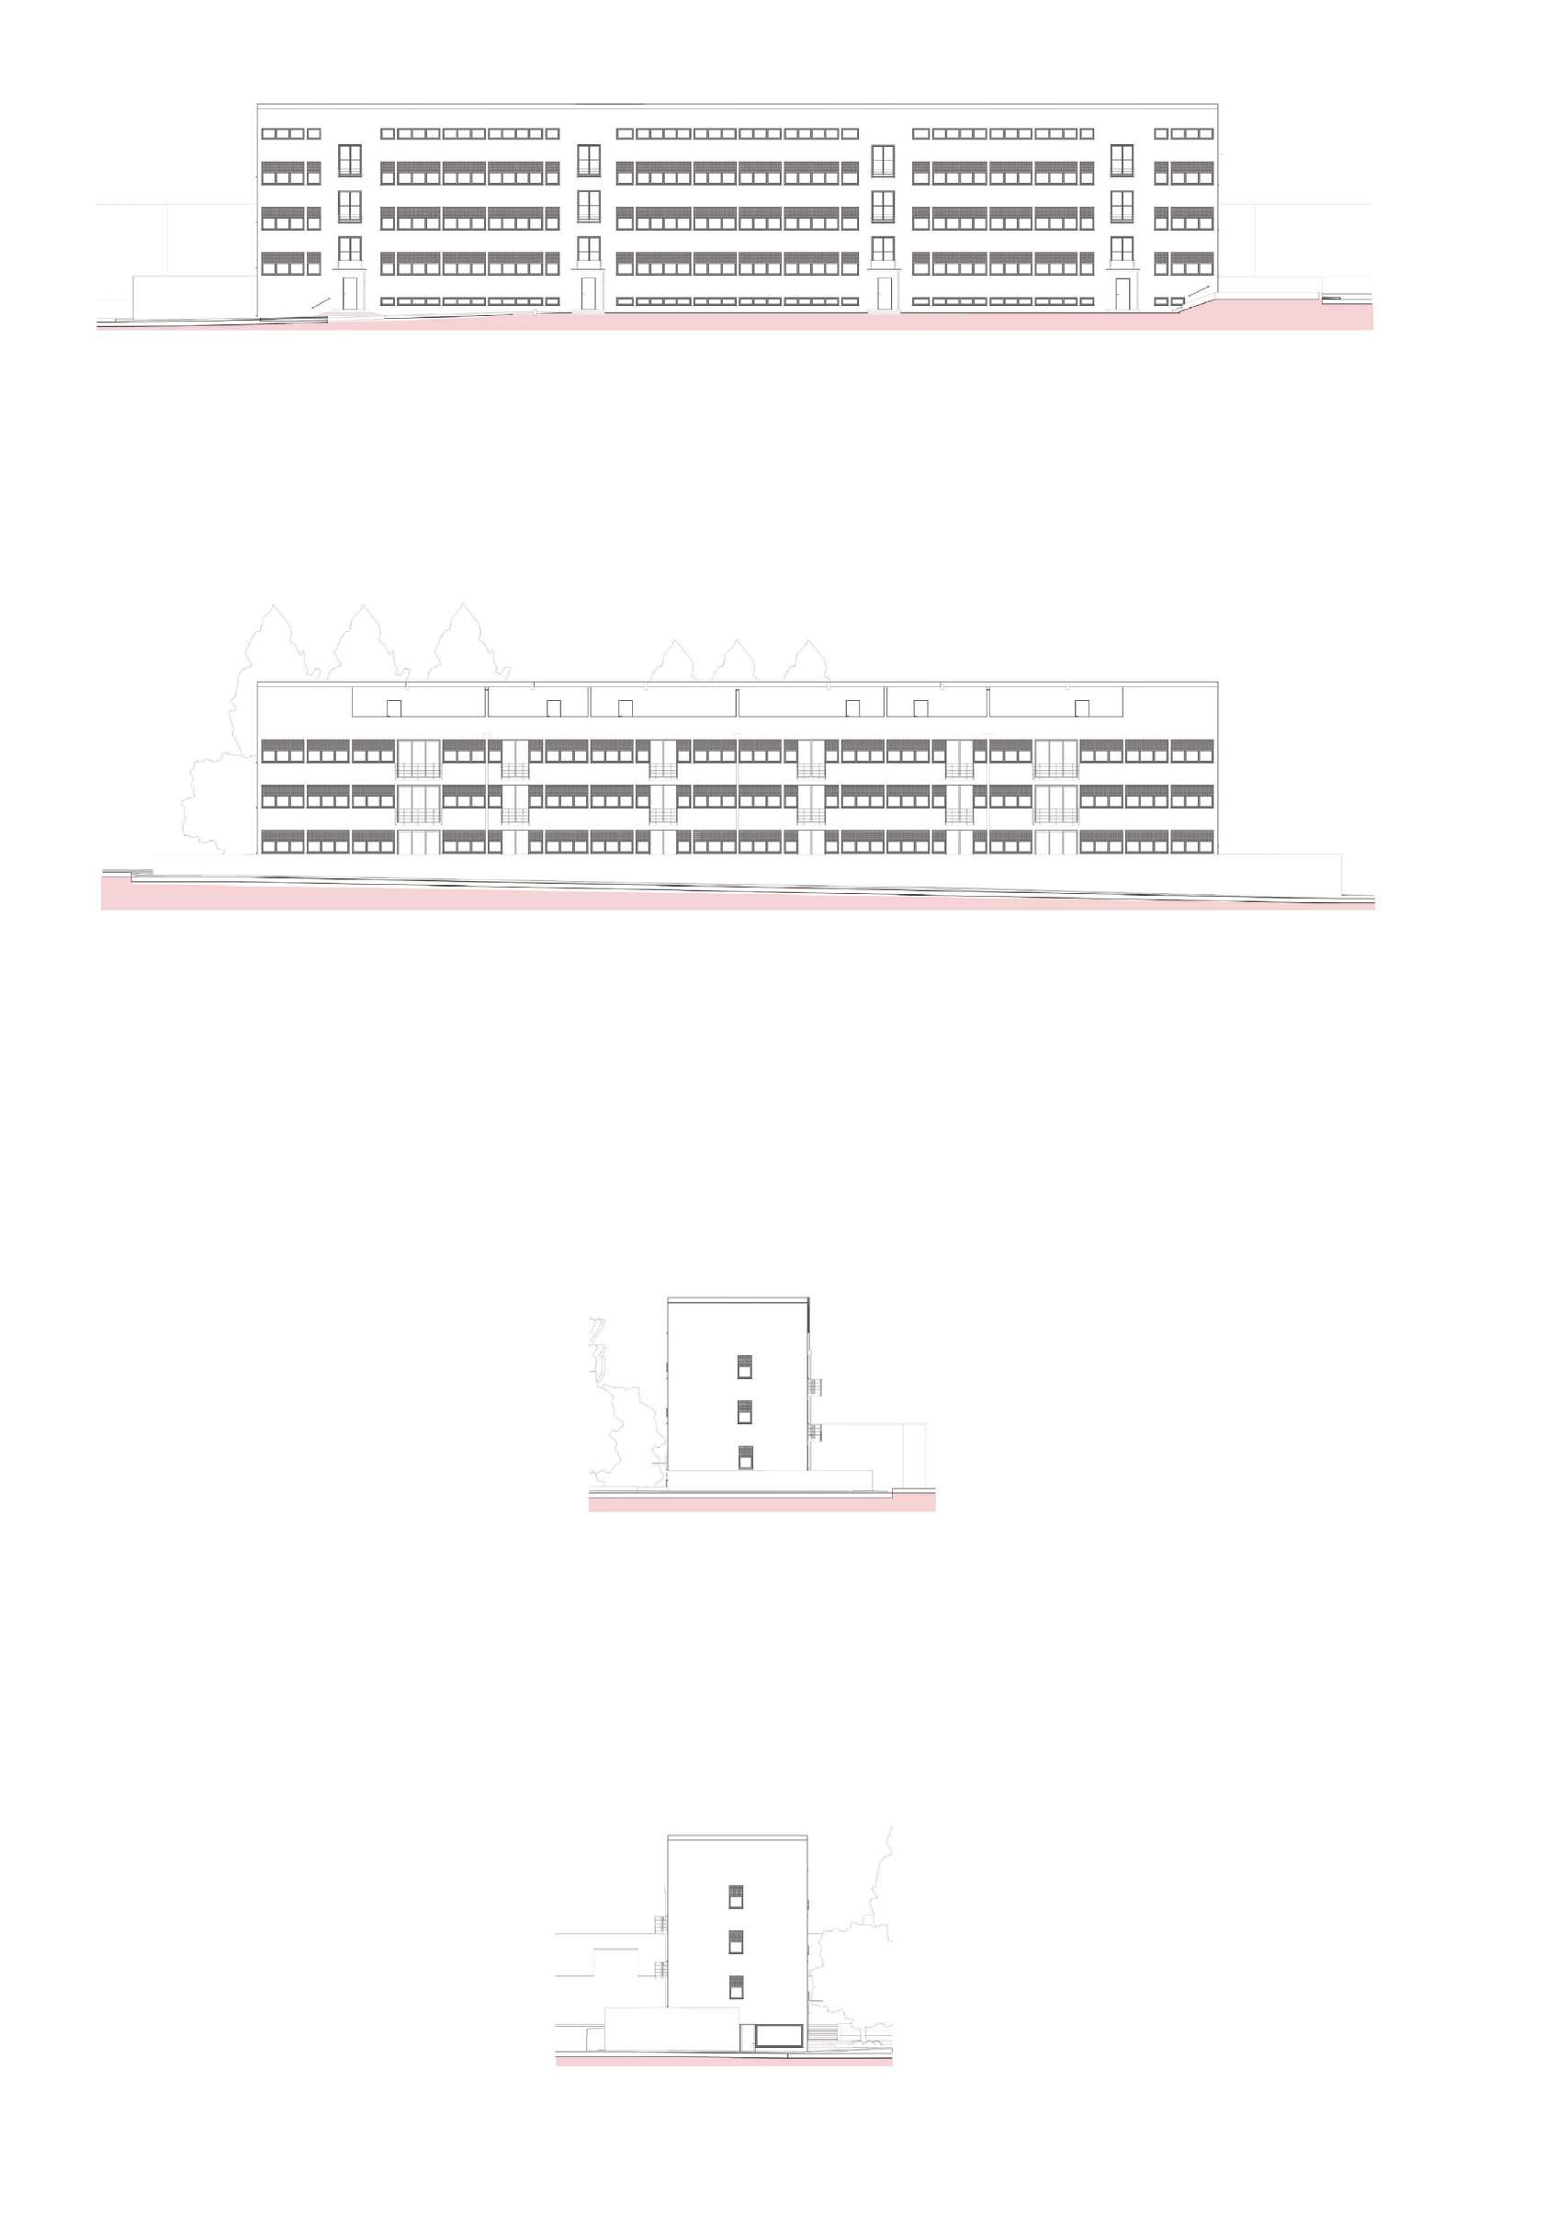
SECTION C-C SECTION B-B
A-A WEST ElEVATION 20
SECTION
35TH STREET
 By TEGET
LOCATION: Istanbul, Turkey YEAR: 2011
FOOTPRINT AREA: 100000.0 m2
No. OF FLOORS: 2-4 Floors
DENSITY: 1 Appartements/Floor
21
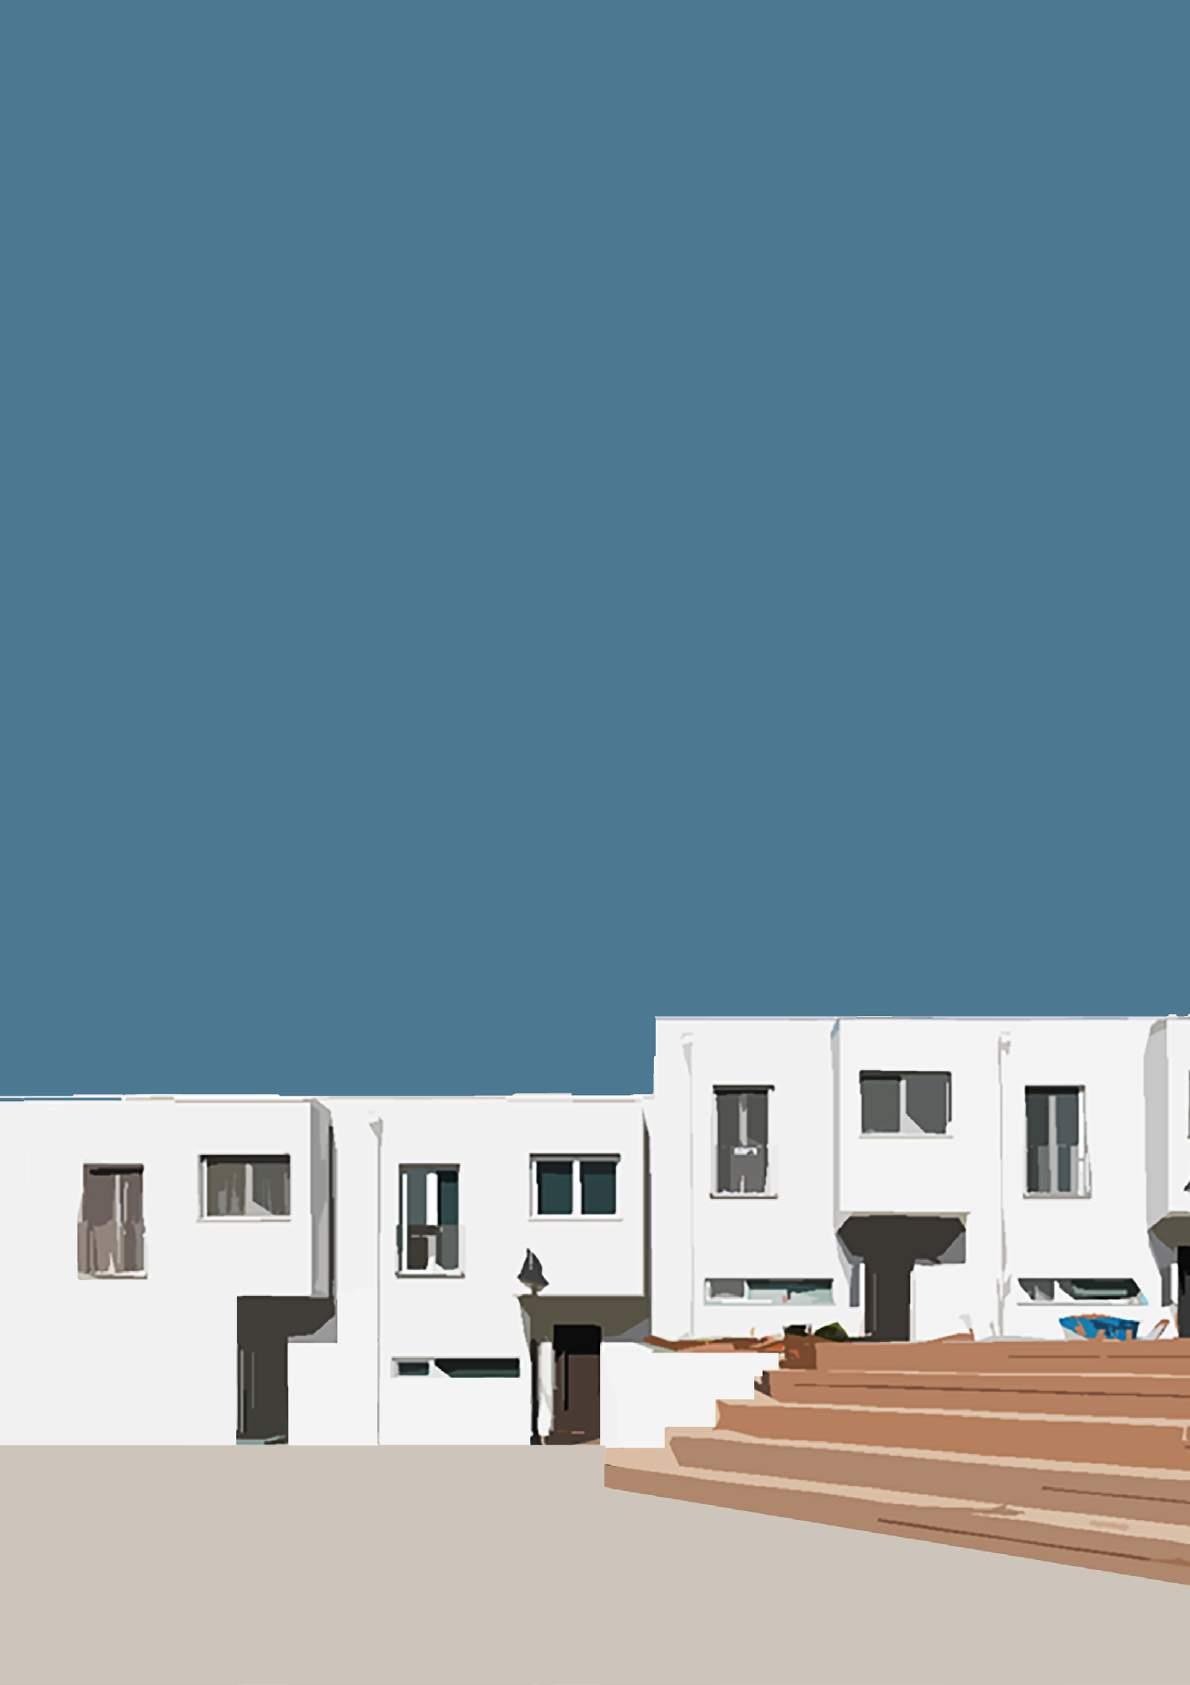
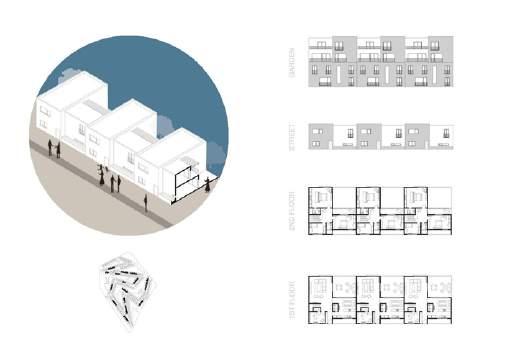
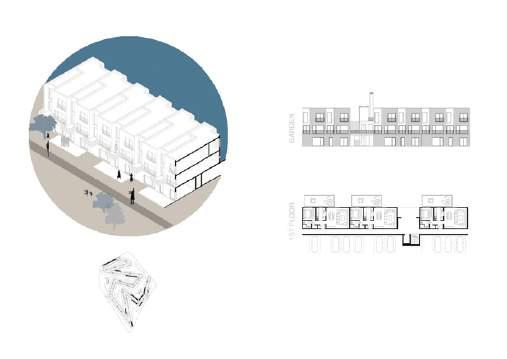
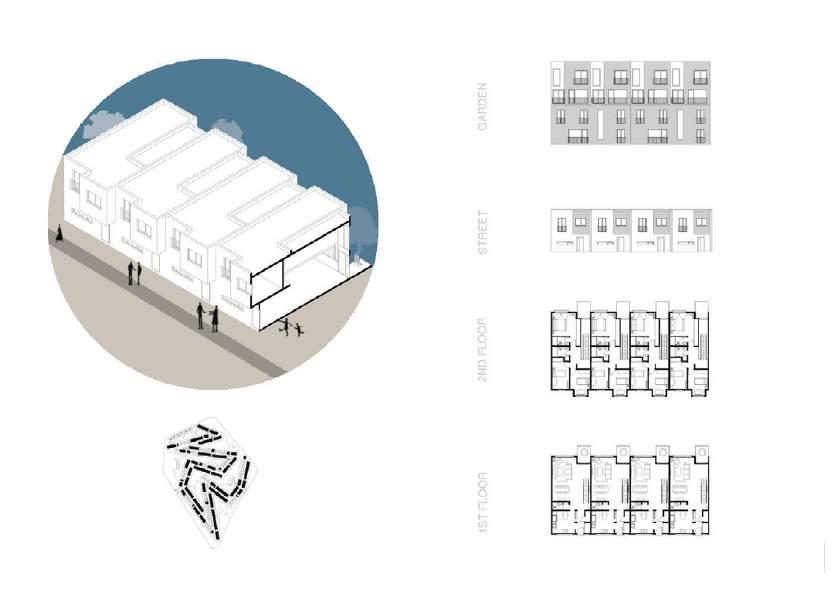
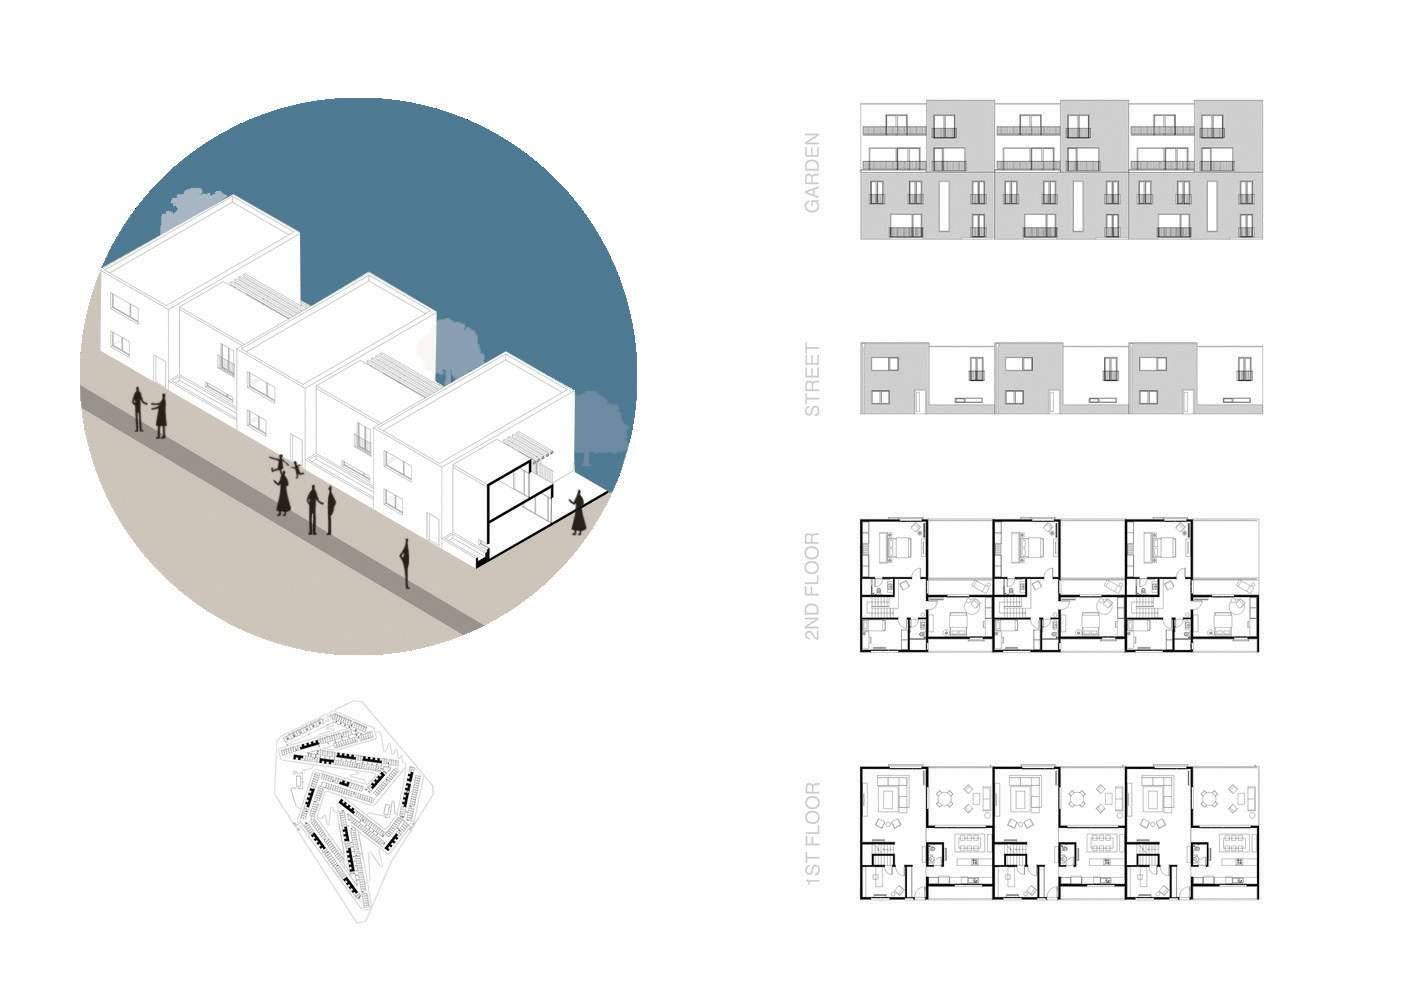
Located in Northern part of İzmir,Ulukent 35th Street Project is formed by the topography of its context. The site is a steep slope which has 60 meters difference in height. Spine arrayed along the slope, provides a range of public and private spaces. This plan allows unique views overlooking green fields along the corridor, opens up range of different sequences along the spine.
22
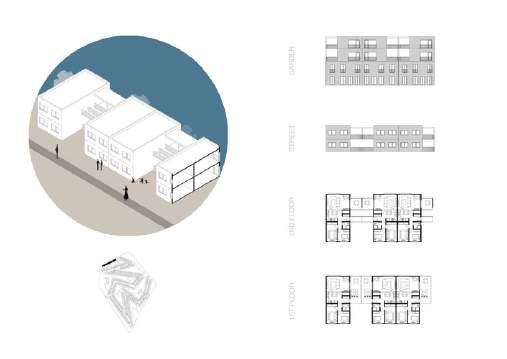
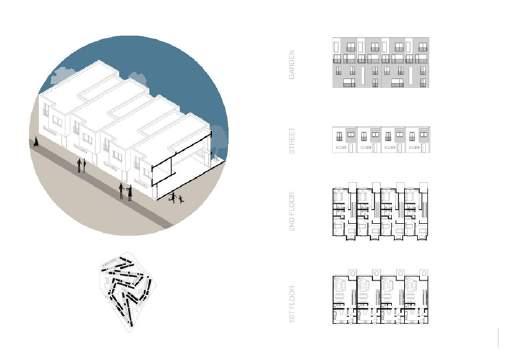
SECOND FLOOR PLAN
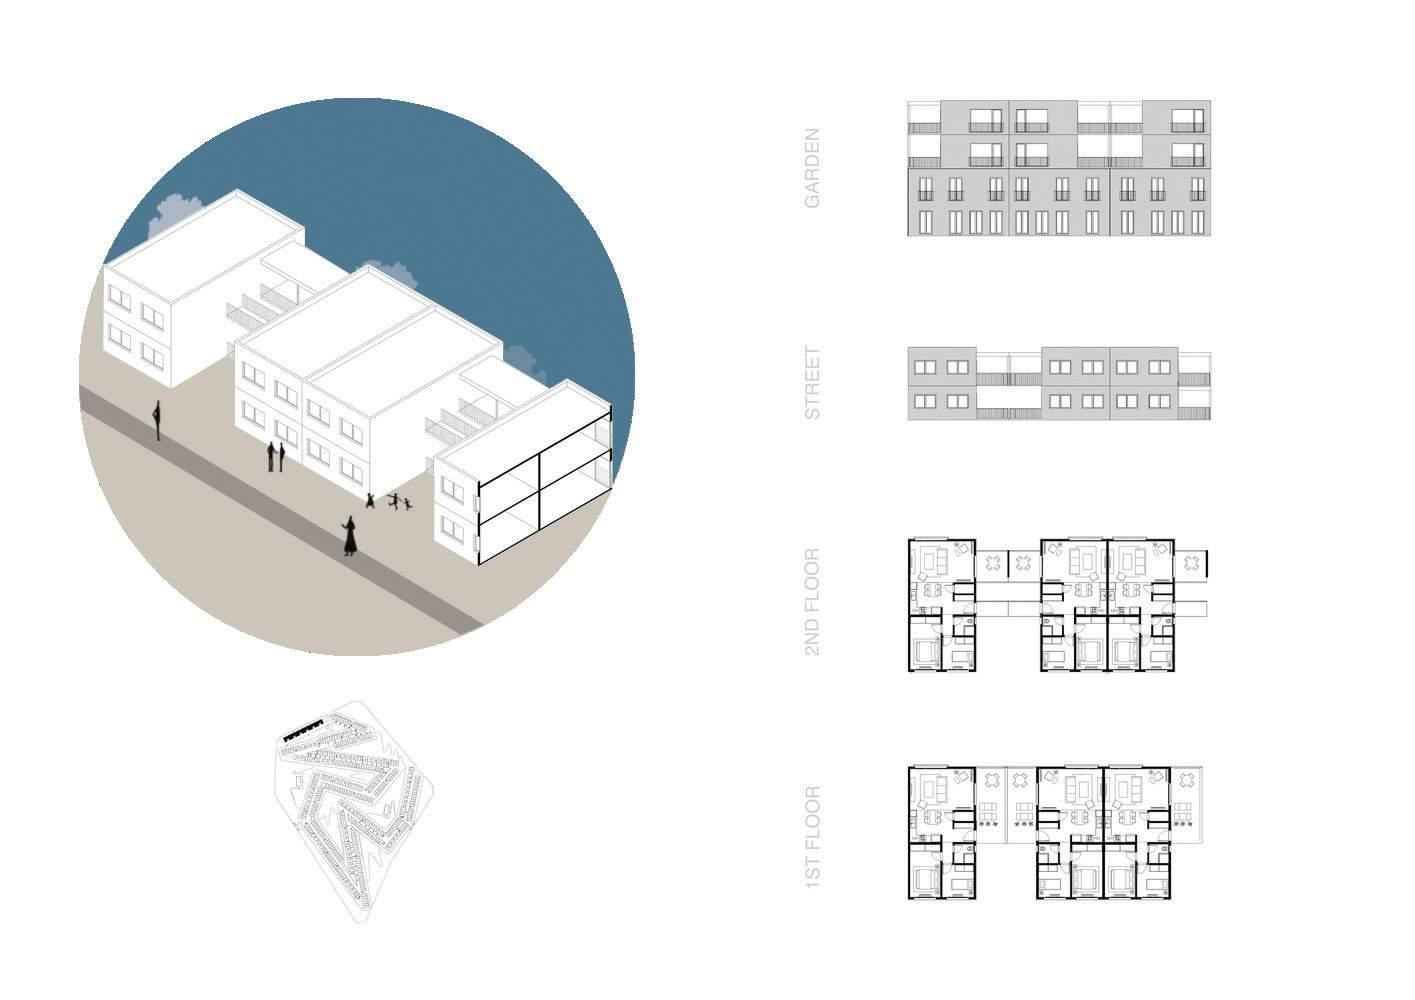
FIRST FLOOR PLAN
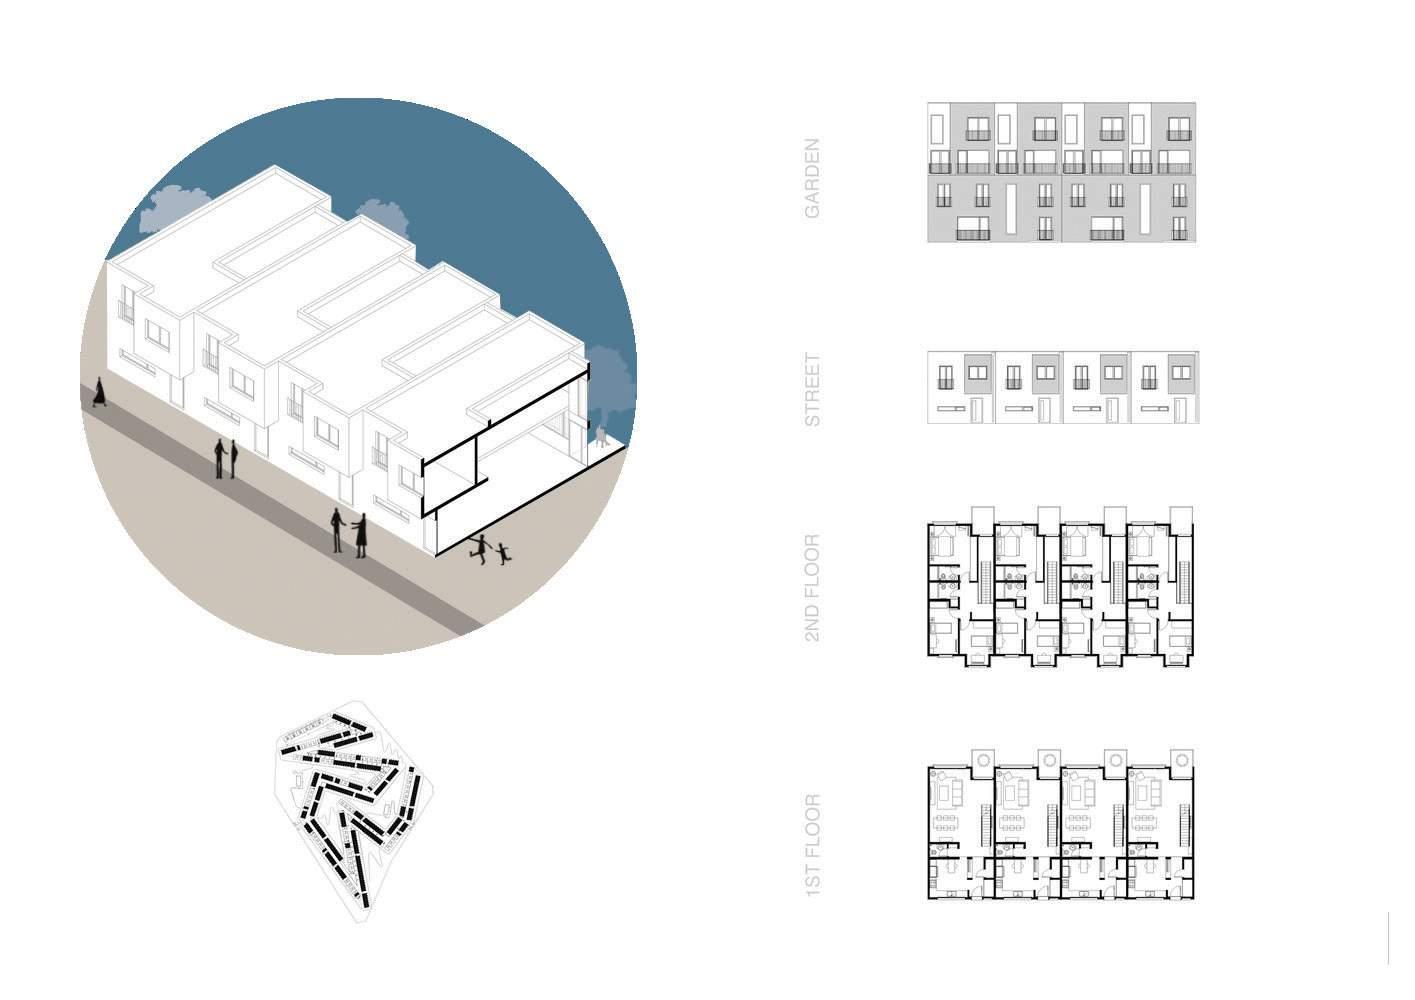
GARDEN ELEVATION
SECOND FLOOR PLAN
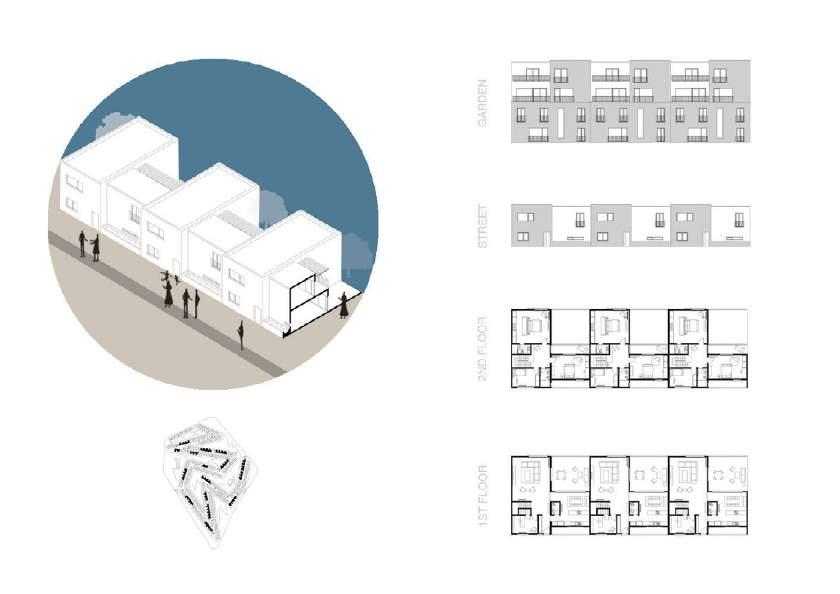
GARDEN ELEVATION
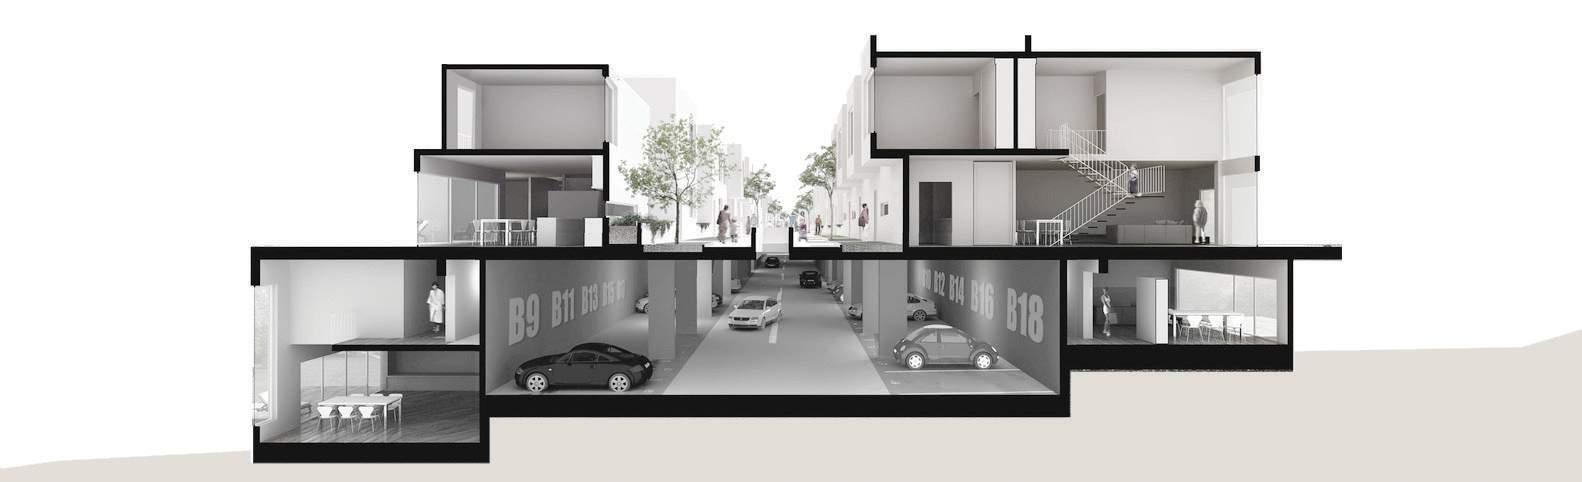
AN ARCHETYPICAL SECTION OF THE PROJECT CONSISTS OF A CONTINUOS UNDERGROUND DRIVEWAY BETWEEN PARKING LOTS ON BOTH SIDES, A PEDESTRIAN STREET ABOVE, AND TOWNHOUSES ATTACHED TO IT.
THIS SCHEME ALLOWS OPTIMIZED DISTANCE BETWEEN CAR-PARKS AND THE HOUSES, WHICH ALSO HELPS GAINING GREEN AREAS BY EMBEDDING PARKING LOTS UNDERGROUND.
FIRST FLOOR PLAN
ELEVATION
 GARDEN
PROTOTYPE (TH)
PROTOTYPE (THC)
23
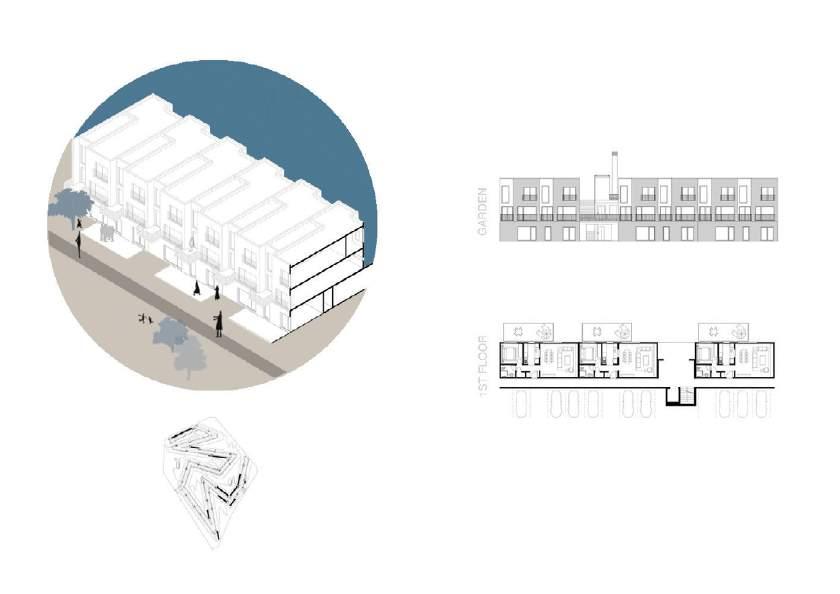
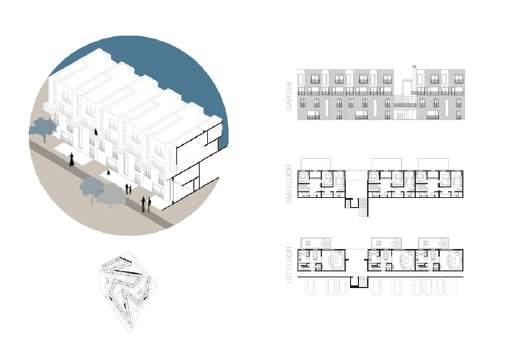
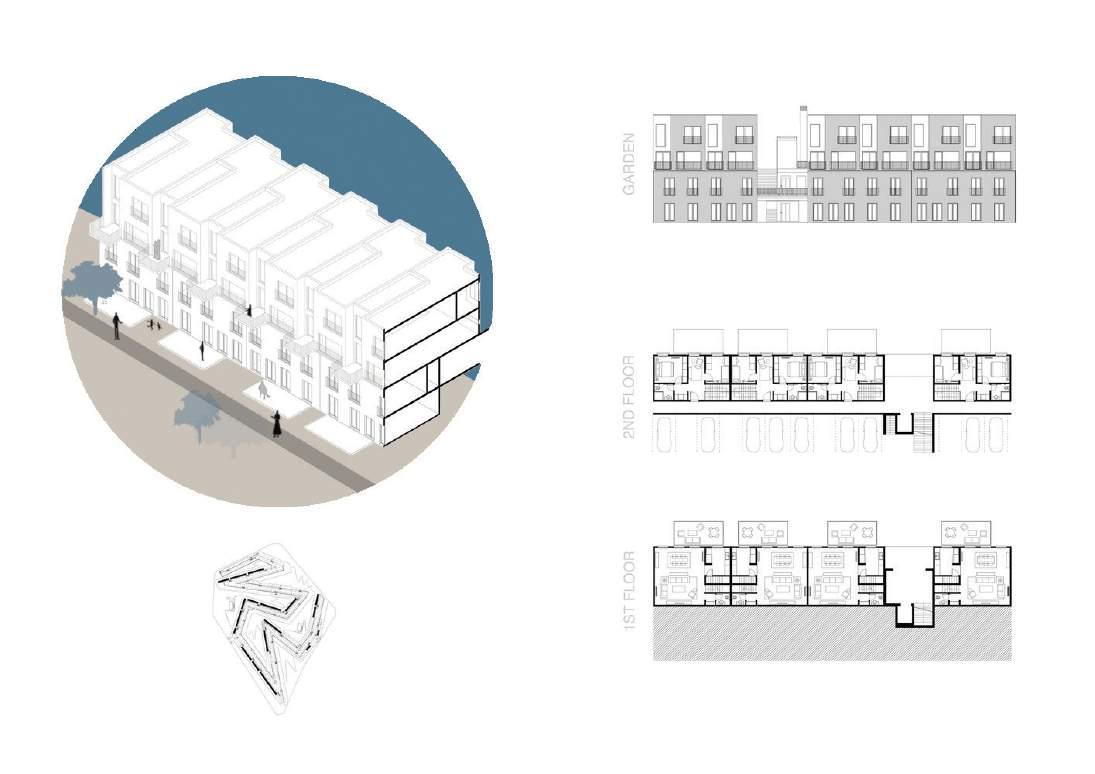
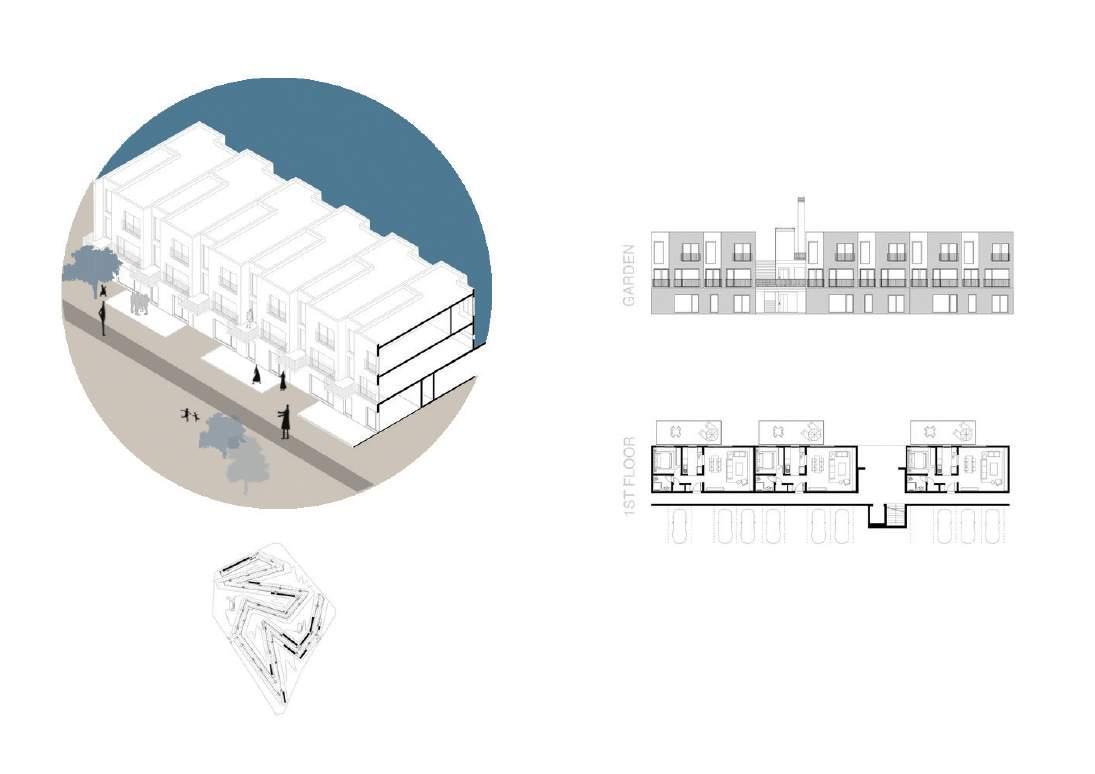
IN SOME CASES, DUE TO THE TOPOGRAPHY DIFFERENCE OF LEVELS, THERE ARE DUPLEX OPENED TO THE CENTRAL PEDESTRIAN STREET AND TO THE LOWER GARDEN LEVEL.
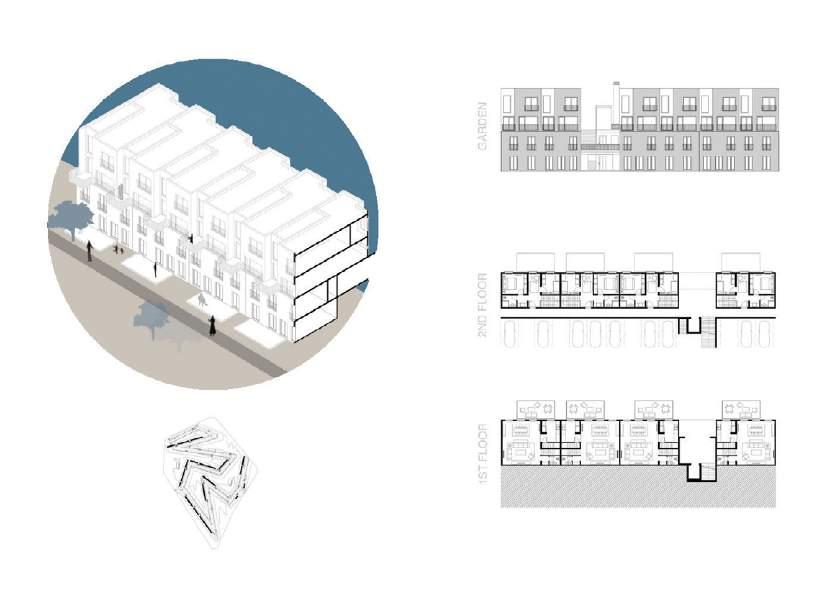
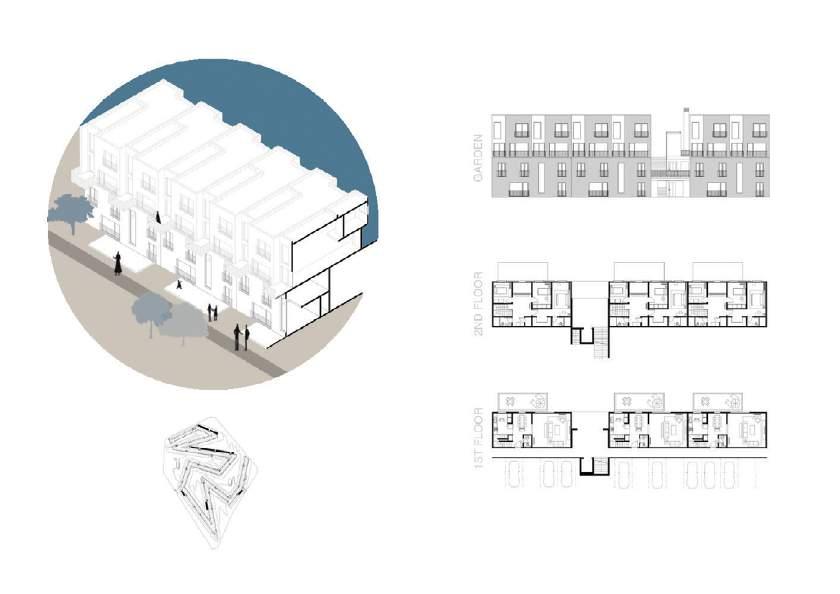
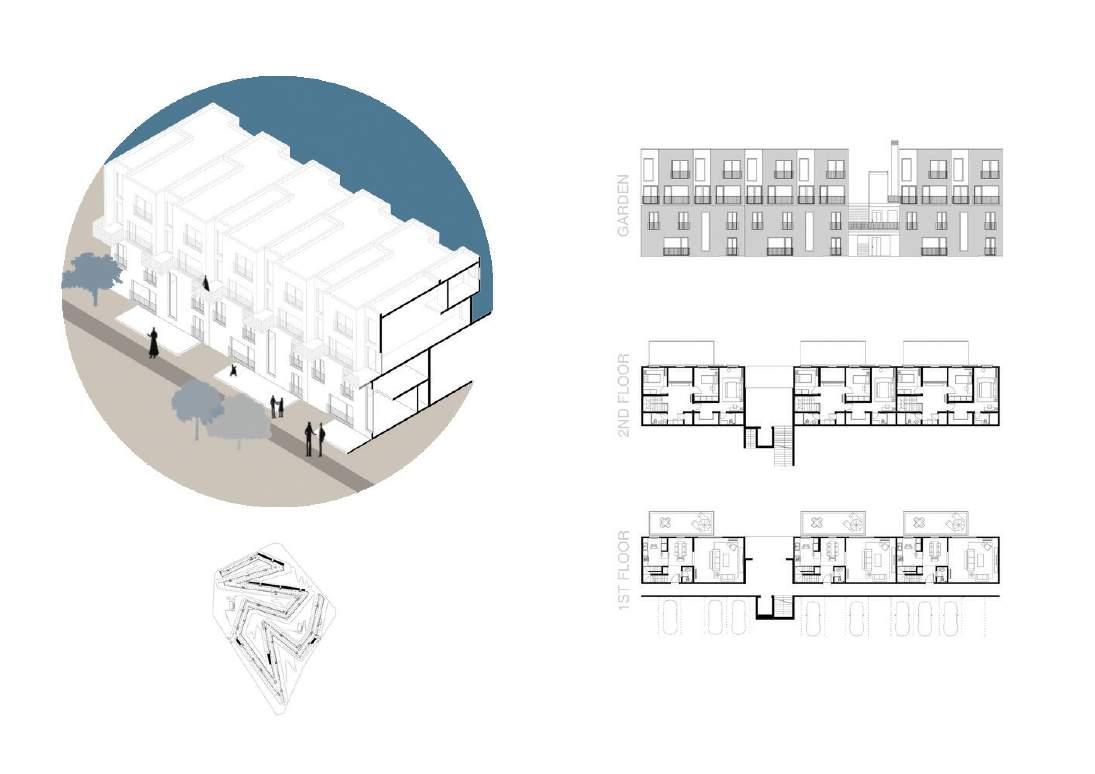
IN SOME CASES, DUE TO THE TOPOGRAPHY DIFFERENCE OF LEVELS, THERE ARE DUPLEX OPENED TO THE CENTRAL PEDESTRIAN STREET AND TO THE LOWER GARDEN LEVEL.
FIRST FLOOR PLAN SECOND FLOOR PLAN SECOND FLOOR PLAN FIRST FLOOR PLAN FIRST FLOOR PLAN
GARDEN ELEVATION
GARDEN ELEVATION
GARDEN ELEVATION
PROTOTYPE (G1)
PROTOTYPE (G2)
PROTOTYPE (G3)
24
ROKKO HOUSING I
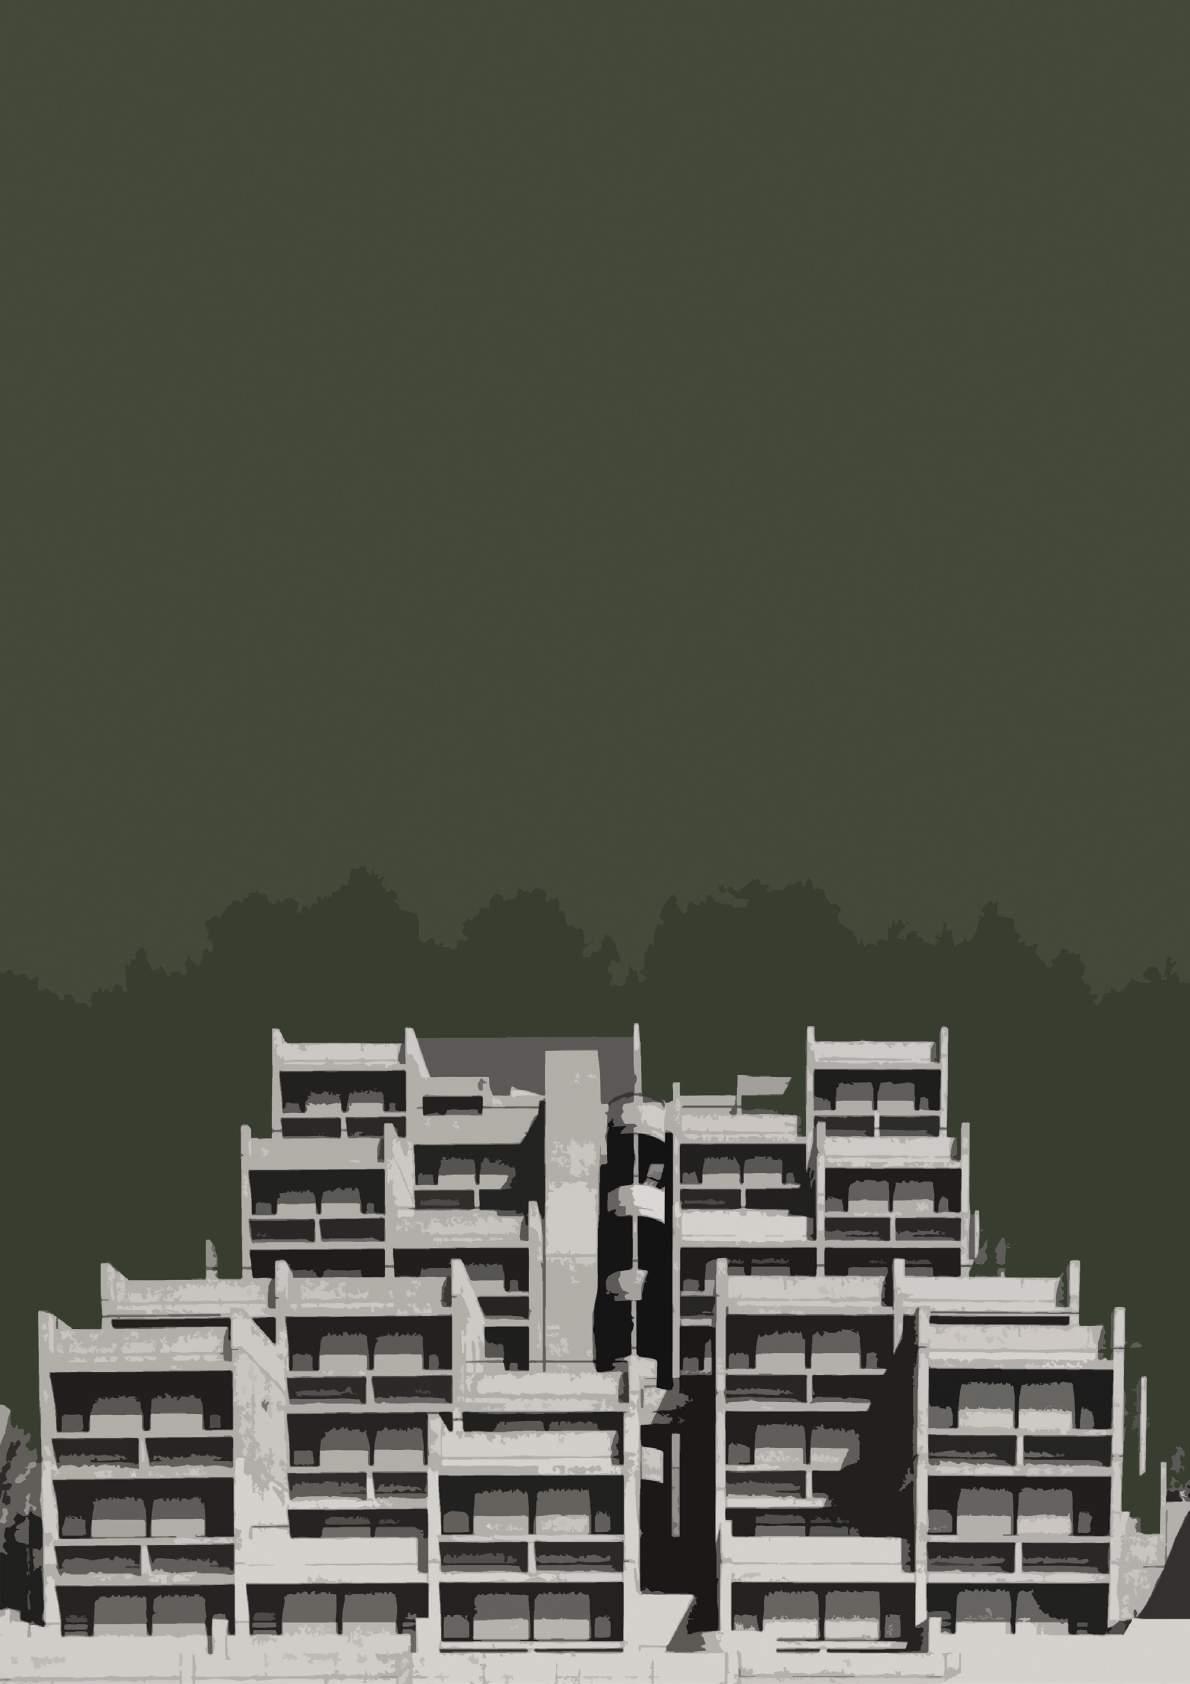 By Tadao Ando
LOCATION: Kobe, Japan
YEAR: 1983
FOOTPRINT AREA: 1730000000 m2
No. OF FLOORS: 10 Floors
DENSITY: 2 Appartements/Floor
25
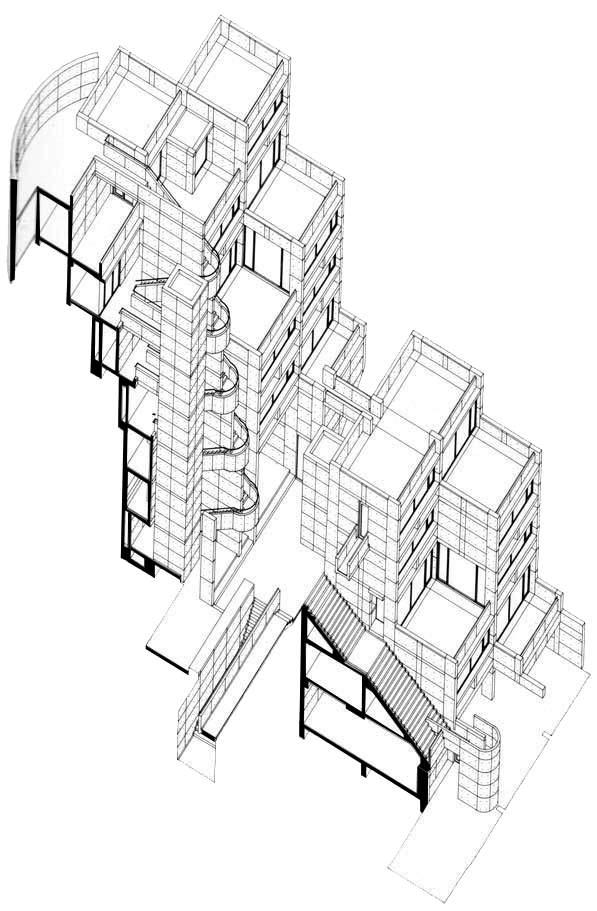
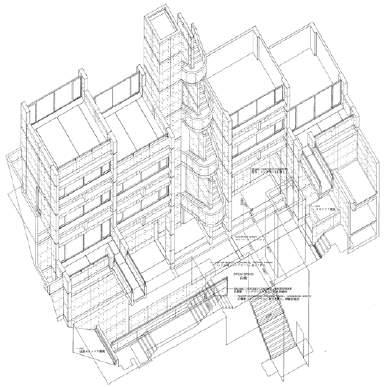
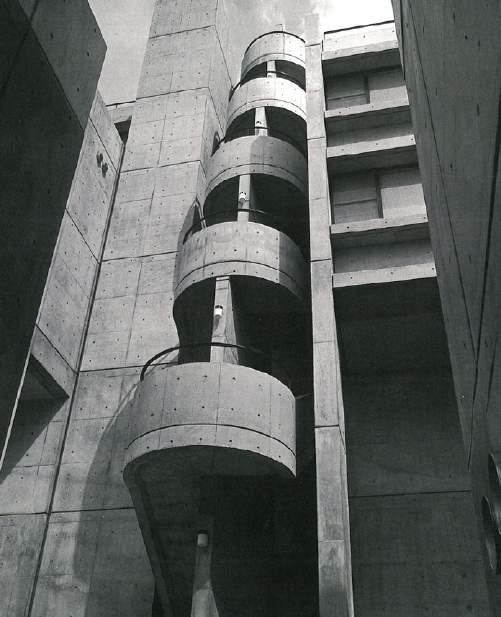
Rokko Housing I by Ando is making this step building along the slope of the mountain, where every house had contact with nature, differentiating between a skyscraper or any other building in height. it consists of 20 housing units along 10 story structure.
26
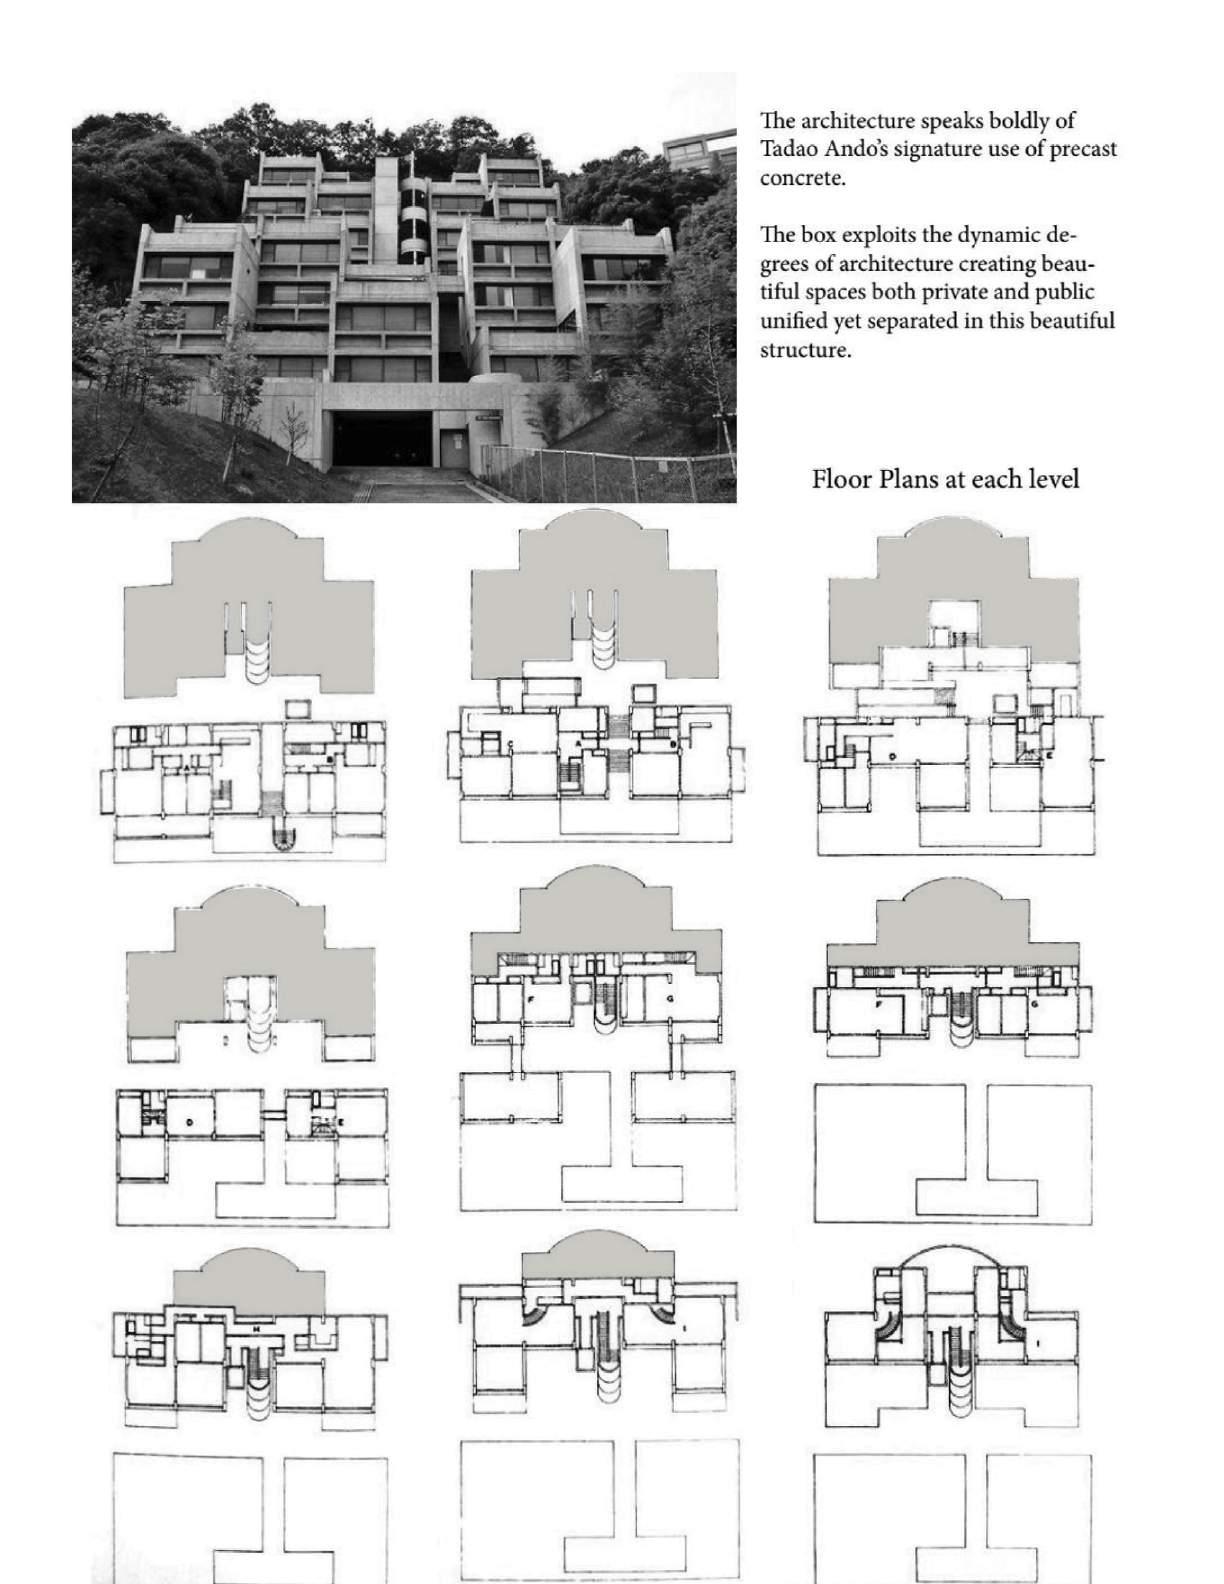
FIRST FLOOR PLAN SECOND FLOOR PLAN THIRD FLOOR PLAN
FLOOR PLAN SEVENTH FLOOR PLAN EIGHTH FLOOR PLAN NINTH FLOOR PLAN FIFTH FLOOR PLAN SIXTH FLOOR PLAN 27
FOURTH
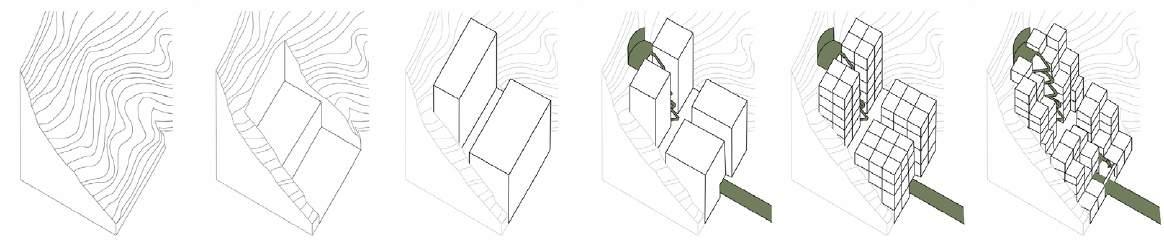
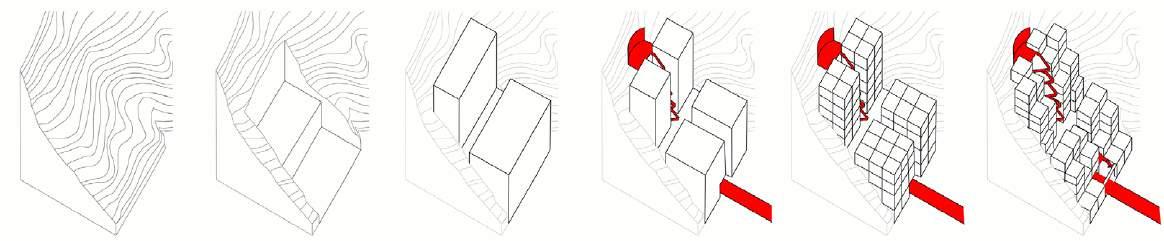
SYMMETRY FORM OF BASE OF THE PLAN.
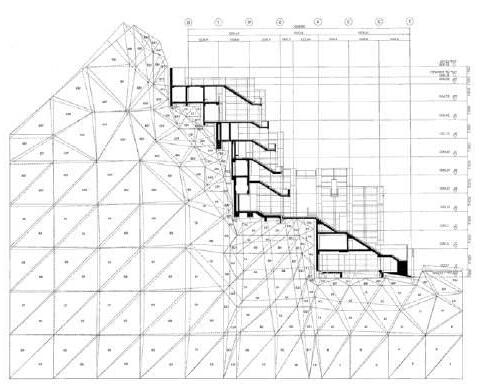
THE BUILDING IS COMPOSED OF FRAMED CONSTRUCTION UNITS OF 5.4M X 4.8M. THE GROUPS OF UNITS ARE DRAWN APART TO THW NORTH AND THE SOUTH, OPENING AN INTERMEDIATE ZONE BETWEEN THEM. THOS FORMS A LARGE TERRACE
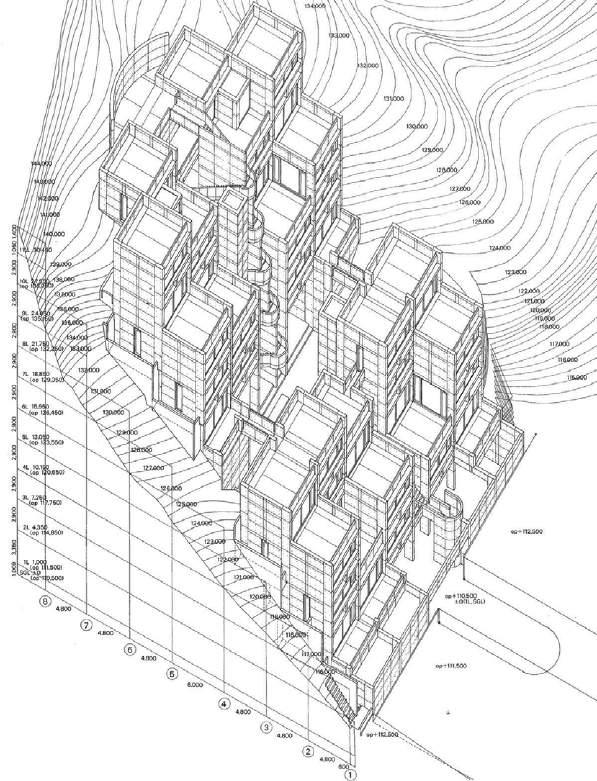
ISOMETRIC SECTION AND ELEVATION
DEVELOPEMENT
CONCEPT
AS THE CENTRAL
ON THE SLOPE WHICH IS USED
PLAZA.
28
3 BEIRUT FOSTER
 By Foster + Partners
LOCATION: Beirut, Lebanon
YEAR: 2017
FOOTPRINT AREA: 100000.0 m2
No. OF FLOORS: 19-35 Floors
DENSITY: 2 Appartements/Floor
29
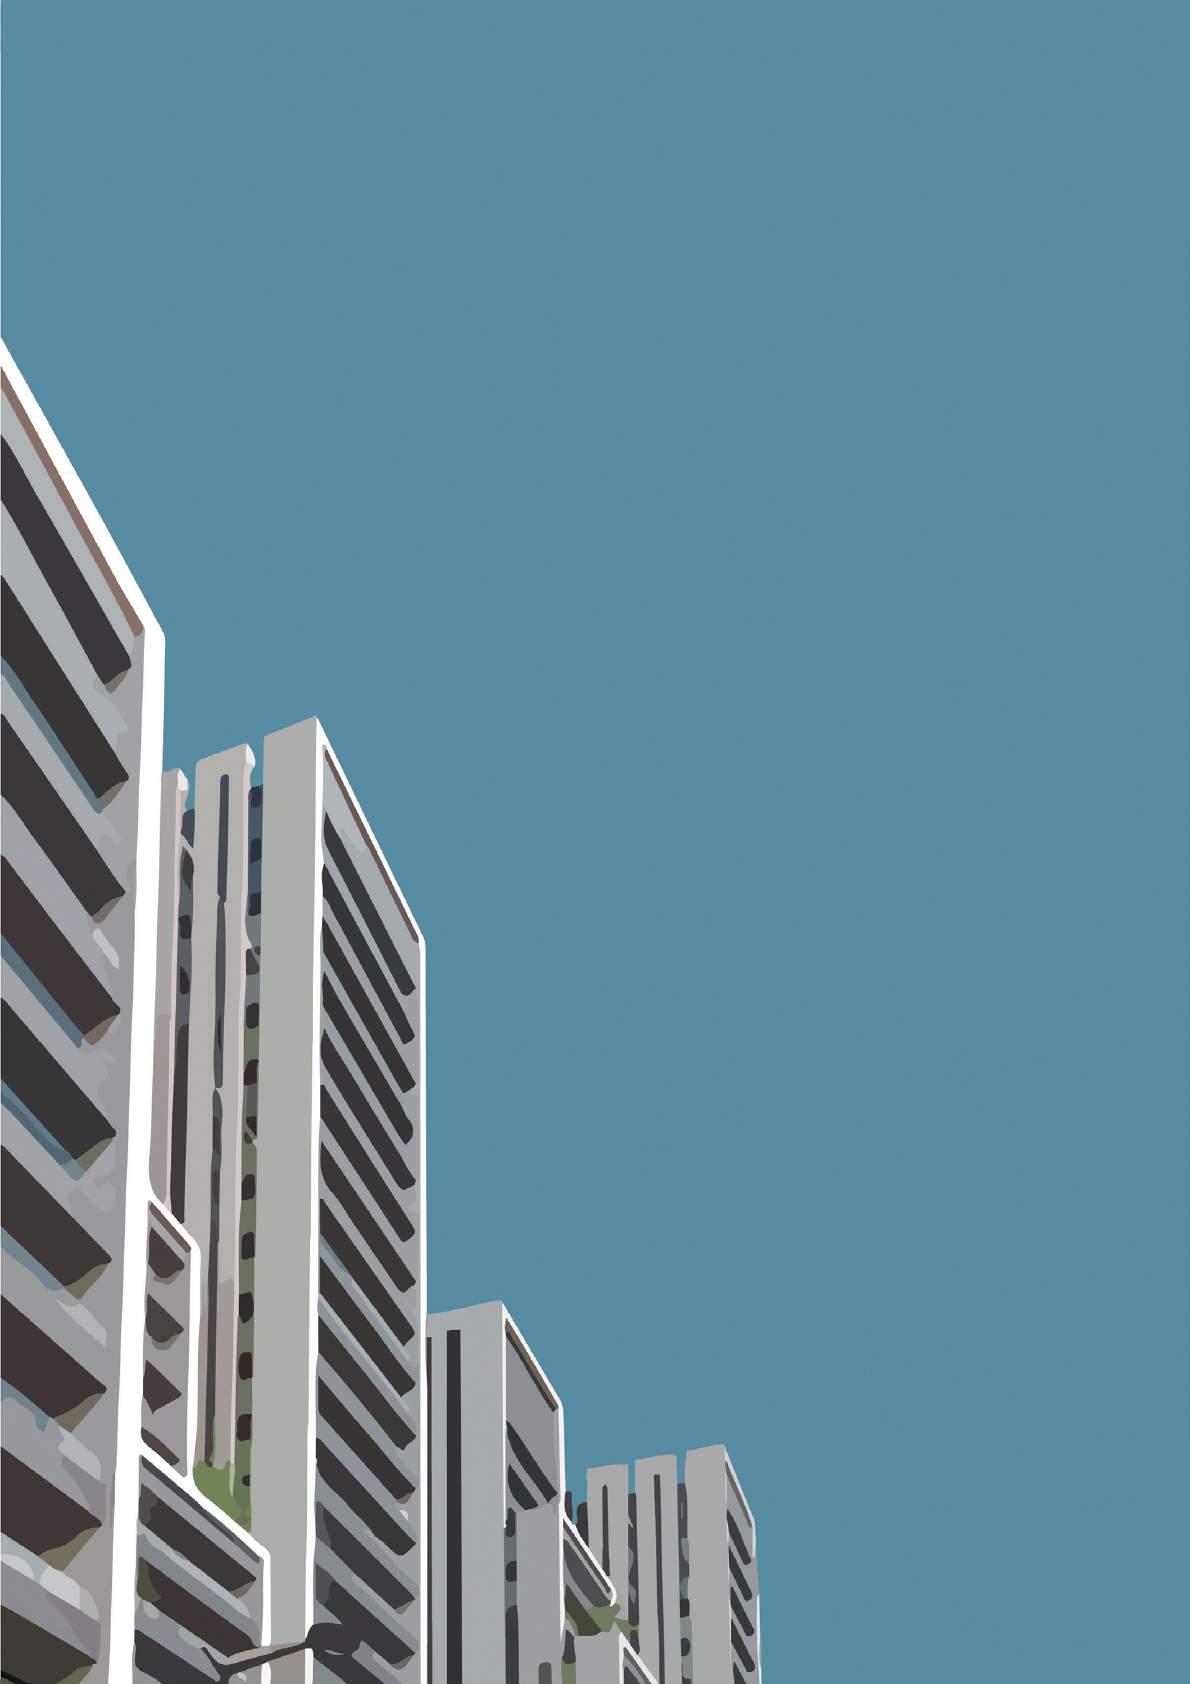
Responding directly to the site and culture of Beirut, the scheme creates a sustainable residential and retail development in the heart of the city. The development also strengthens Beirut’s role as a centre for tourism, commerce, retail and entertainment while providing new green spaces at ground level for the city to enjoy. They preserve the forest while overlooking the city below.
30
WALKABILITY
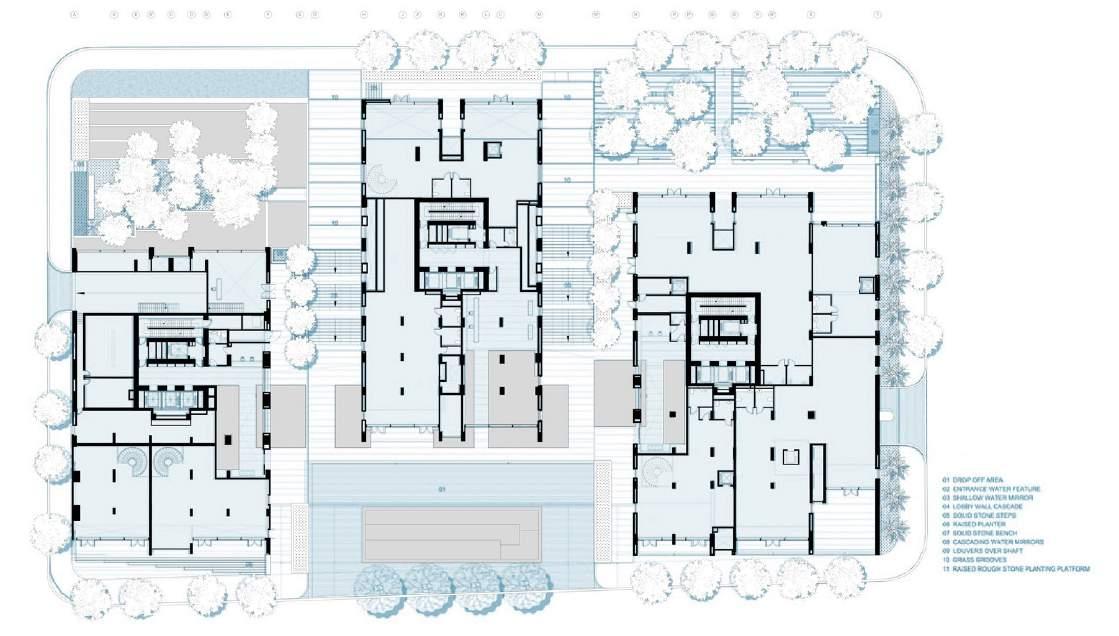
THE SCHEME IS LOCATED IN BEIRUT CENTRAL DISTRICT ON A PRESTIGIOUS SITE WITHIN THE WIDER SOLIDERE MASTERPLAN FOR THE REGENERATION OF THE CITY CENTRE. PARTICULAR CONSIDERATION WAS GIVEN TO THE PUBLIC REALM AND THE CREATION OF NEW PEDESTRIAN ROUTES THROUGH THE SITE COMBINED WITH NEW LANDSCAPED SPACES THAT CONNECT THE HISTORIC CENTRE TO THE HARBOUR.
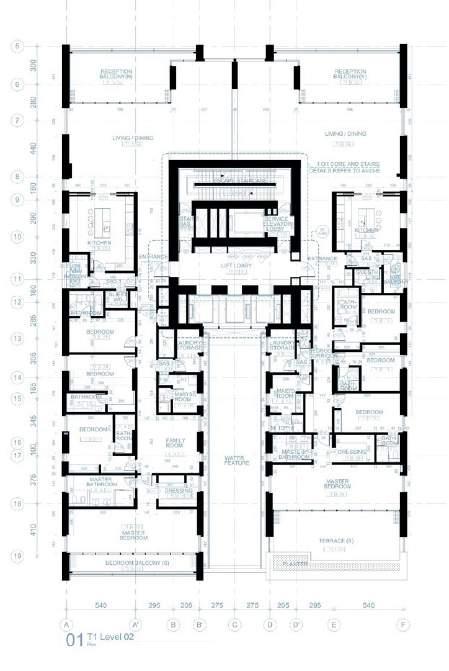
T1 LEVEL 02
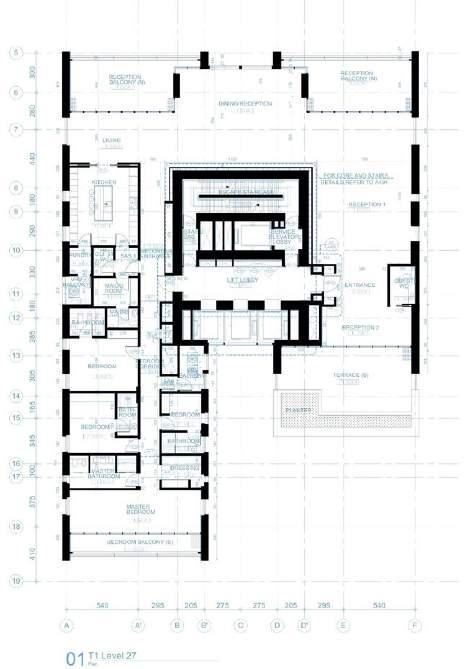
T1 LEVEL 27
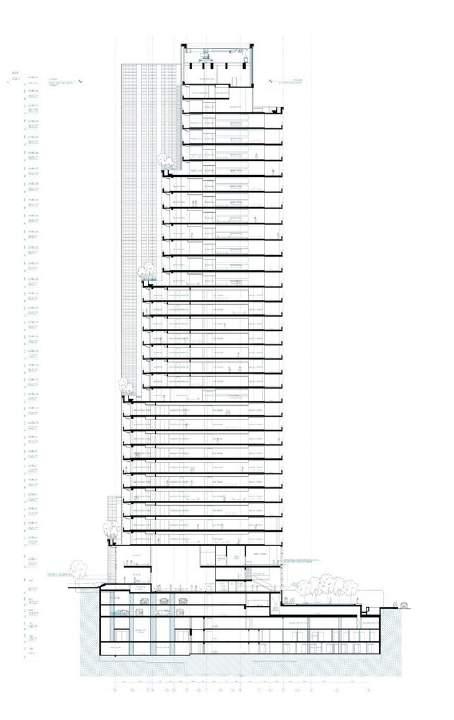
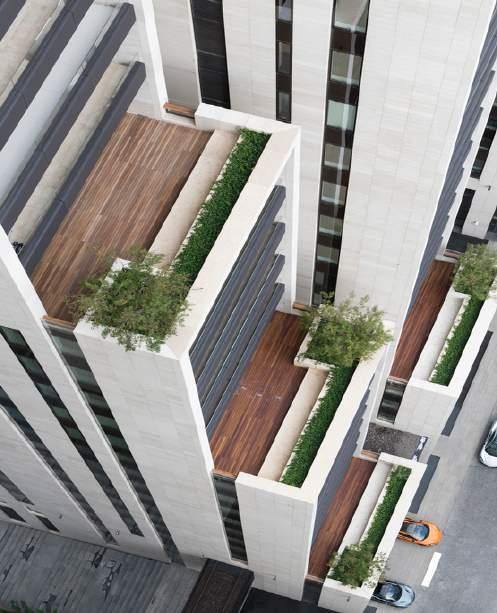
3BEIRUT’S GLAZED NORTH FAÇADE PROVIDES SPECTACULAR VIEWS OF THE HARBOUR, WHILE THE SOUTH FACING SIDE STEPS DOWN IN HEIGHT, WITH TERRACES AND GREEN ROOFS THAT HELP INTEGRATE THE TOWERS INTO THE URBAN GRAIN.
MATERIAL CORE ENTRANCE
PUBLIC SPACE
TERRACES RECESS
WATER FEATURE
31
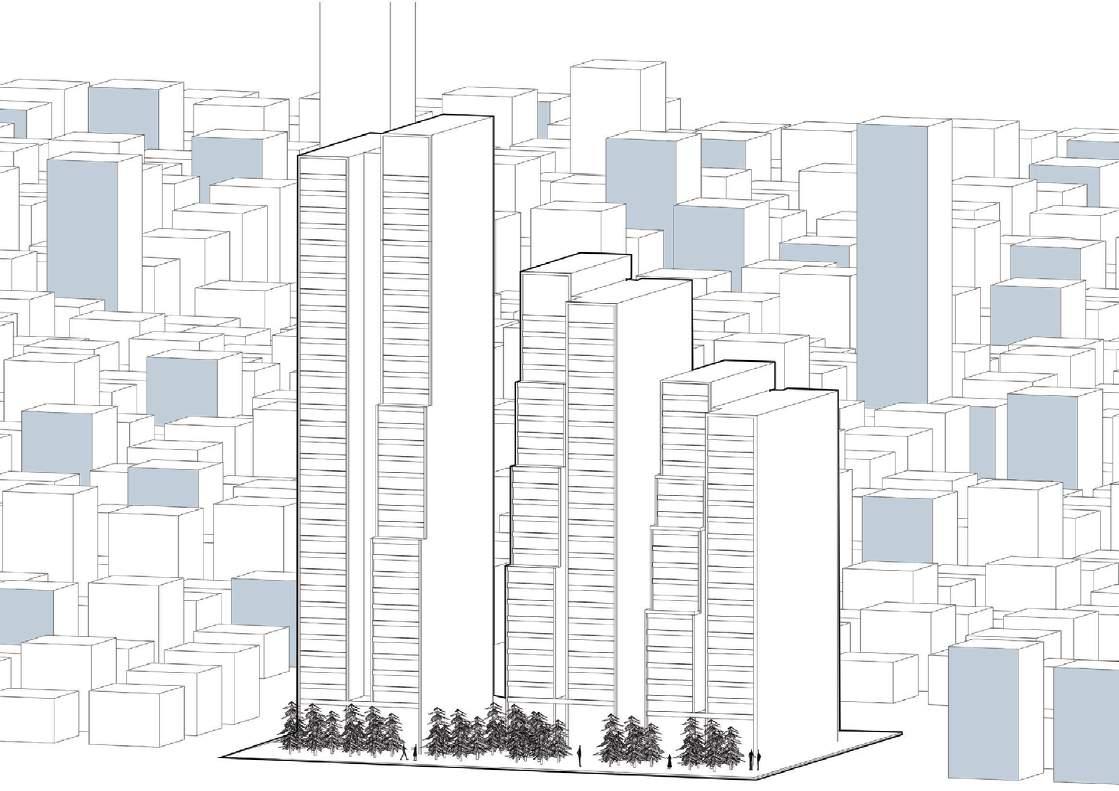
THE LOBBIES ARE CONNECTED TO THE GROUND PLANE WITH A DISTINCTIVE WATER FEATURES THAT FLOWS FROM THE INSIDE TO THE OUTSIDE CREATING A CALMING SOUND FOR THE PUBLIC.
THE STAGGERED LAYOUT OF THE TOWERS ALSO HELPS AVOID APARTMENTS THAT OVERLOOK ADJACENT UNITS, ALLOWING RESIDENTS A GREATER SENSE OF PRIVACY.
ON THE SOUTH SIDE, THE CENTRAL TOWER HAS BEEN PUSHED BACK TO CREATE A LANDSCAPED
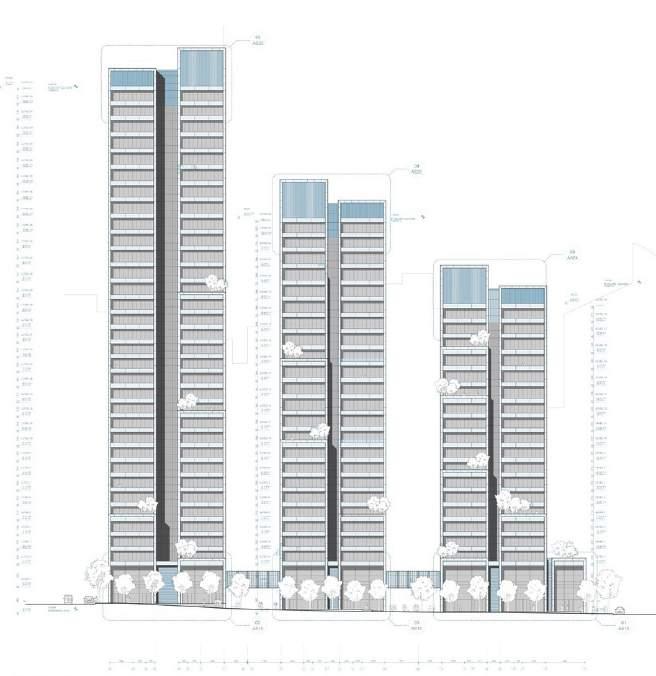
CROSS SECTION SOUTH ELEVATION
GREEN ROOF 32
01
HISTORICAL PROJECT
CASA MILA, BARCELONA, SPAIN
FOOTPRINT AREA: 1320.0 m2
02
LOCAL PROJECT GREEN CORE, KUWAIT CITY, KUWAIT
FOOTPRINT AREA: 700.0 m2
CONTEMPORARY PROJECT
APARTMENT IN TOKIWADAI, ITABASHI CITY, JAPAN
FOOTPRINT AREA: 220.0 m2
04
CONTEMPORARY PROJECT BAA6, BAABDA, LEBANON
FOOTPRINT AREA: 1800.0 m2
MATRIX
03
35
HISTORICAL PROJECT WEISSENHOF ESTATE, STUTTGART, GERMANY LOCAL PROJECT 35th STREET, ISTANBUL, TURKEY
FOOTPRINT AREA: 593.8813 m2 FOOTPRINT AREA: 100000.0 m2
CONTEMPORARY PROJECT ROKKO HOUSING I, II, III, KOBE, JAPAN
06 08 07 FOOTPRINT AREA: 1730000000.0 m2 FOOTPRINT AREA: 100000.0 m2
05
CONTEMPORARY PROJECT 3 BEIRUR FOSTER,BEIRUT, LEBANON
36
CONCLUSION
HOW MUCH SPACE DO WE NEED ? ARE WE BUILDING OUR HOMES WITH TOO MUCH SPACE AND NO FUNCTION JUST BECAUSE WE HAVE ENOUGH LAND TO BUILD ON OR ARE WE JUST FITTING OURSELVES AND OUR FAMILIES IN THE SPACE WE NEED TO BREATH! THIS IS SOMETHING WE CAN WITNESS A LOT. IN MENA REGION AND MIDDLE EAST WE HAVE ENOUGH LANDS TO BUILD VERY LUXURIOUS WIDE HOMES AND TOWER COMPLEXES BUT IN PLACES THAT DON’T HAVE THAT MUCH LAND AND WE START TO CALCULATE EACH CM OF OUR HOME AND ONLY THEN WE START BUILDING A 6 STORY BUILDING WITH 280M2 BUILT UP AREA AND THIS IS THE CASE IN JAPAN. SO IS THE SPACE THAT WE HAVE THE MAXIMUM LIMIT OR THAT IS THAT REALLY WHAT WE NEED ?
Tokyo Japan's capital 8,336,599 Yokohama This city is Beirut Beirut years 1,916,100 Ra's Ras 1,251,739
33
Area : 783,356 Km2
Density : 105 People/Km2
Cities : 81
Capital : Istanbul
cities. Almost 200 of its cities have a population of at least 100,000 (but fewer than one million), which makes it easy to see why Japan is one of the most populous countries on earth. To better understand the cities of Japan, it is important to know how they are categorized. Designated cities have a minimum population of 500,000 and have been designated under an order by the Cabinet of Japan. Most of the functions performed by a prefectural government are designated to the city itself, and this includes roles in public education, sanitation and urban planning. The next class of cities in Japan is the core city. Core cities must have a population of 300,000 and an area that exceeds 100 square kilometers. These cities have many of the functions of designated cities with some exceptions. In some cases, cities with populations between 200,000 and 300,000 may qualify as a core city. Finally, special cities have a minimum population of 200,000 and is responsible for some functions performed by a prefectural government. However, these are a subset of responsibilites carried out by core cities. 13 Over 1 Million 191 100,000 to 1 Million 540 10,000 to 100,000 JAPAN Population : 126,476,461 Area : 377,915 Km2 Density : 347 People/Km2 Cities : 744 Capital : Tokyo Population of Cities in Lebanon (2020) Located at the intersection of the Mediterranean west and Arabian east, Lebanon's culture has been shaped by its diverse influences, and has been referred to as the Switzerland of the East' and the Paris of the Middle East'. Beirut is Lebanon's capital and largest city, as well as its political and economic center. Unusually, no official population census has been carried out in Lebanon since 1932, but most recent estimates suggest that the population of Beirut is between around 940,000 and 1.3 million, with as many as 2.2 million in the greater metropolitan area. Beirut is one of the oldest cities in the world, and has been inhabited for more than five thousand years. The northern city of Tripoli is the second-largest city in Lebanon, with an approximate population of 730,000. Tripoli overlooks the Mediterranean Sea, and the Palm Islands –the only islands in Lebanon and a protected area for rare turtles, seals and birds – lie off the coast of the city. The mountainous city of Zahlé is the third-largest in the country. It is known for its moderate and pleasant climate and beautiful scenery, and is home to a predominantly Greek Catholic population of 120,000 residents knowns as Zahlawis. 2 Over 1 Million 4 100,000 to 1 Million 8 10,000 to 100,000 World Population Review
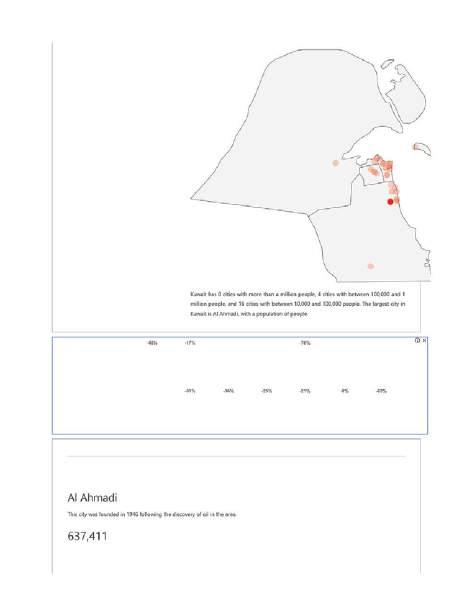
Population : 6,825,121 Area : 10,452 Km2 Density : 582 People/Km2 Cities : 19 Capital : Beirut -76% 685 جنيه 2680 جنيه -17% 500 101 جنيه -40% 59 جنيه -36% 639 جنيه 3555 جنيه 13734 جنيه -63% 130 5299 جنيه 14990 جنيه 199 جنيه -9% 5899 -25% 36 34 -31% 89 -21% 212 -26% 89 -19% 64 جنيه Population of Cities in Kuwait (2020) Kuwait it a country that has a population that has surpassed 2.7 million residents and is on track to hit three million in upcoming years. This country, which is the 158th largest in the world, shares borders with Iraq and Saudi Arabia and its cities are spread across six governorates. The governorates are divided further into distinct areas known as districts. Kuwait does not have any major cities that have surpassed the one million person milestone when it comes to population. Its largest city is Al Ahmadi, which has a 2016 population of over 600,000. This isn't the only city that has a population exceeding 100,000 -- there are three more, although none are quite close to reaching the population of Al Ahmadi or even hitting the 500,000 milestone. Kuwait has 16 additional cities that each have populations between 10,000 and 100,000 people that help round out the total population figures for this country. The majority of Kuwait's residents live in its developed cities and areas, with only 2 percent accounting for the rural population. Kuwait's total population has increased 25 times since 1950. With high growth rates continuing due to natural increases and high birth rates, the cities and the country as a whole are expecting to see continued growth in the years to come. However, government officials and experts have predicted that this may have a negative impact on the country's sustainable development. Only time will tell exactly how much Kuwait's cities will grow and what the overall impact on the country will be. 0 Over 1 Million 4 100,000 to 1 Million 16 10,000 to 100,000 World Population Review KUWAIT Population : 5,620,000 Area : 17,818 Km2 Density : 200 People/Km2 Cities : 20 Capital : Kuwait City زايدالشيخللبيع EGР 290,000 الجديدةالقاهرةمدينةللبيع EGР 650,000 نصرمدينةللبيع EGР 1,500,000 Population of Cities in Turkey (2020) As far as size goes, Turkey is one of the largest in the world when it comes to both the area of the country and the number of inhabitants that live within it. Turkey is the 37th largest country in the world by size and is the 19th largest by area. As one would expect from a country that is more populated than the majority of the world, this country also has some of the largest cities and metropolitan areas in the world. Turkey's most populous city is Istanbul which has a population of over 11 million. Not only is it the largest city in Turky, but it is the 8th largest city proper in the entire world. Turkey's next largest city, Ankara has just 3.5 million inhabitant -- a far cry from the 11 million people in Turkey but still a respectable number that contributes to this country's huge population. Turkey also has four additional cities with populations exceeding one million, 72 cities with populations ranging between 100,000 and 1,000,000, and 424 cities with populations of at least 10,000. The majority of Turkey's inhabitants live within its urbanized cities, with just 27% of the total population living in rural areas. Turkey has experienced steady growth over the years, and while some of the larger cities like Istanbul have been handling growth well, other major cities like Bagcilar have struggled because of illegal building and poor planning by the government, leading to narrow streets, rows of residential buildings crammed with residents and other effects seen from a lack of planning. Turkey is expected to see continued growth into the future, and only time will tell if its largest cities will be able to keep up. 6 Over 1 Million 76 100,000 to 1 Million 427 10,000 to 100,000 World Population Review
LEBANON
TURKEY Population : 84,380,000
Japan has 13 cities with more than a million people, 191 cities with between 100,000 and 1 million people, and 540 cities with between 10,000 and 100,000 people. The largest city in Japan is Tokyo with a population of people. Tokyo capital is the most populous metropolitan area in the entire world. 8,336,599 Yokohama one of Japan's most important ports and the country's Lebanon has 2 cities with more than a million people, 4 cities with between 100,000 and 1 million people, and 8 cities with between 10,000 and 100,000 people. The largest city in Lebanon is Beirut with a population of people. Beirut Turkey has 6 cities with more than a million people, 76 cities with between 100,000 and 1 million people, and 427 cities with between 10,000 and 100,000 people. The largest city in Turkey is Istanbul with a population of people. 34
01 05 02 06 04 08 03 07 REFERENCE 37
01. CASA MILA :
A. https://www.lapedrera.com/en/la-pedrera/architecture
B. https://www.archdaily.com/367681/ad-classics-casa-mila-antoni-gaudi
02. THE GREEN CORE
https://www.archdaily.com/769543/green-core-agi-architects?ad_source=search&ad_ medium=search_result_all
03. APARTMENT IN TOKIWADAI
https://www.archdaily.com/925533/apartment-in-tokiwadai-mmaaa?ad_source=search&ad_medium=search_result_all
04. BAA6
https://www.archdaily.com/871401/baa6-109-architectes?ad_source=search&ad_medium=search_result_all
05. WEISSENHOF ESTATE
https://www.bauhaus100.com/the-bauhaus/works/architecture/weissenhof-estate-stuttgart/
06. 35TH STREET
https://www.archdaily.com/887819/35th-street-teget?ad_source=search&ad_medium=search_result_all
07. ROKKO HOUSING I
https://issuu.com/tunishamehta/docs/for_issuu
08. 3 BEIRUT
https://www.archdaily.com/885029/3beirut-foster-plus-partners?ad_source=search&ad_medium=search_result_all
09. CONCLUSION
HTTPS://WORLDPOPULATIONREVIEW.COM/
38
01
HISTORICAL PROJECT
CASA MILA, BARCELONA, SPAIN MAIN FACADE.
01
HISTORICAL PROJECT
CASA MILA, BARCELONA, SPAIN SHOT FROM THE INTERIOR COURT.
ANNEX
02 02
LOCAL PROJECT
GREEN CORE, KUWAIT CITY, KUWAIT MAIN FACADE
LOCAL PROJECT
39
GREEN CORE, KUWAIT CITY, KUWAIT ROOF COMMUNAL SPACE.
03
CONTEMPORARY PROJECT APARTMENT IN TOKIWADAI, ITABASHI CITY, JAPAN MAIN FACADE
03
CONTEMPORARY PROJECT APARTMENT IN TOKIWADAI, ITABASHI CITY, JAPAN INTERIOR SPACE.
CONTEMPORARY PROJECT
BAA6, BAABDA, LEBANON MAIN FACADE
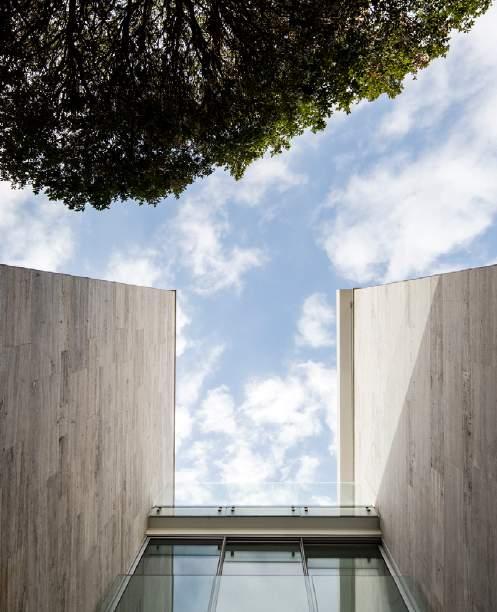
CONTEMPORARY PROJECT BAA6, BAABDA, LEBANON COURT
04
04
40
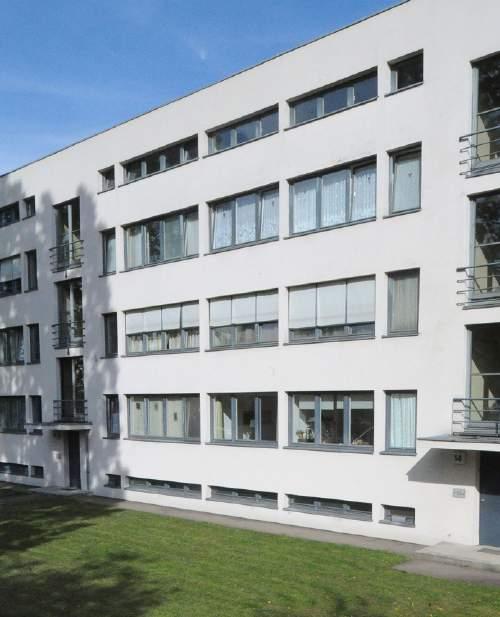
05
HISTORICAL PROJECT
WEISSENHOF ESTATE, STUTTGART, GERMANY
MAIN FACADE
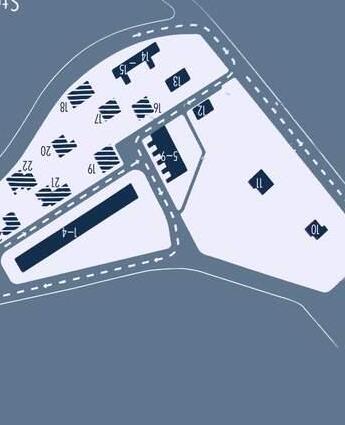
05
HISTORICAL PROJECT
WEISSENHOF ESTATE, STUTTGART, GERMANY
SITE MAP
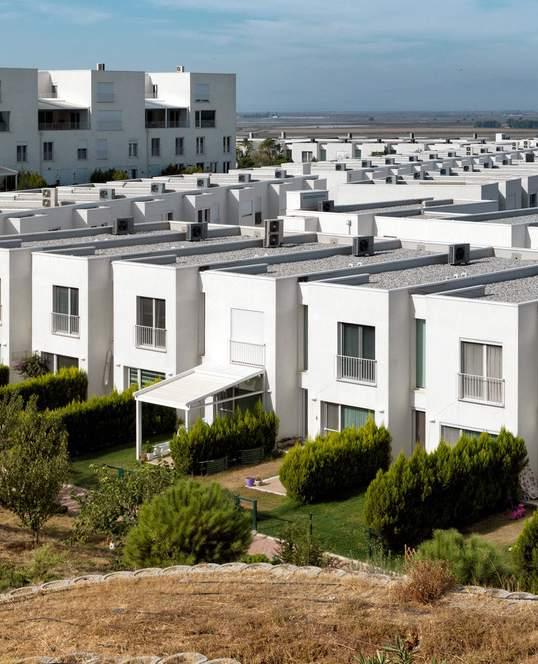
LOCAL PROJECT
35TH STREET, ISTANBUL, TURKEY ELEVATIONS
LOCAL PROJECT
35th STREET, ISTANBUL, TURKEY COMMUNAL SPACES
ANNEX
06 06
41
07
CONTEMPORARY PROJECT
ROKKO HOUSING I, II, III, KOBE, JAPAN
ADAPTING TOPOGRAPHY
CONTEMPORARY PROJECT
ROKKO HOUSING I, II, III, KOBE, JAPAN
PROJECT CORE
08 08
PROJECT 3 BEIRUR FOSTER,BEIRUT, LEBANON MAIN FACADE
PROJECT 3 BEIRUR FOSTER,BEIRUT, LEBANON GREEN ROOFS
07 CONTEMPORARY
CONTEMPORARY
42