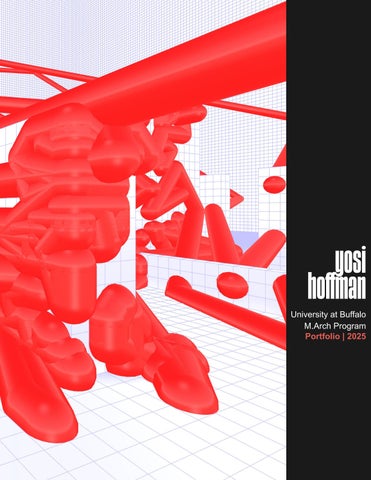
yosi hoffman University at Buffalo M.Arch Program Portfolio | 2025
1 | house for everything 3 | play/ground
2 | BEACON
4 | approaching careful (re)development
5 | saccadic images
6 | close to tears
4
1 | house for everything house for everything house for everything in collaboration with irfanul chowdhury A house for everything is a flexible construction, one described by its responsiveness to community needs: past, present, and future. The site, located in Vatero, Greece consists of an existing vacant structure seeking reuse. In mimicking the development of a community, this house celebrates the evolution of a structure over time. With a dedicated group of community members constantly bringing attention to spaces that are needed or no longer required, the structure becomes a house for everything.
Pro
pos
ed ■
■ E
xist
ing
■■
5
2025
Simulated Dialogical Development
Ground Floor Plan 6
2029
203
31
2038
2052
7
Model Photo
East Elevation 8
Model Photo
9
Section C 10
Exploded Structure Oblique 11
Model Photo
Section B 12
Model Photo
13
14
2| BEACONBEACONBEACON in collaboration with irfanul chowdhury Located on the corner of Chippewa Street and Delaware Avenue, one of the most vibrant intersections in Buffalo, NY, Beacon reshapes the Buffalo skyline and sets its social scene alight. Unlike a traditional facade, Beacon’s excites the neighborhood with a display of its life and contents. Open at all hours, open to all possibilities, and always shining.
15
Site Plan 16
Circulation 17
Program 18
Ground Floor Plan 19
Chippewa Street Elevation 20
N-S Section 21
Circulation Core
Artist Residence
Dark Gallery 22
Building Envelope 23
24
3| play●○ground featured in intersight 26 in collaboration with ryan osborne A playground is a space that maximizes freedom of expression and interaction. As such, play/ground encompasses the site in Buffalo, NY in its entirety, carving the exterior spaces as voids to organize the homes and studios throughout the site. The site’s muted facade maintains its mystery, while internally it expresses its openness boldly with curved glass courtyards and flowing, interconnected pathways. From the moment one steps off the street, the sequential nature of the spaces offer leading views, constantly keeping inhabitants in an ambiguous state of experience that can only be alluded to in its anticipation. This is the enthusiasm of the play/ground. What will happen next...what is right around the corner...
25
26
Model Photo
Ground Floor Plan 27
Model Photo
East Elevation
Courtyard Section 28
Model Photo
Residential Section 29
30
Opposite: Model Photo Axonometric 31
32
4| (re)development careful approaching in collaboration with allison lavis
A historic structure, approached with care, rooted in community. Located in Black Rock, NY, the site is engaged by establishing a Community Land Trust, with an understanding that care is an investment without expectation of personal gain. Emergency shelters, community kitchen, shared learning spaces, and a tool library focus the (re) development around community needs and shared values. By turning to the vernacular telescope home the construction process is slow, responsive, and deliberate.
33
2024
Simulated Dialogical Development
Ground Floor Plan
34
2032
207
71
2103
2120
2103 Simulated Site Development
35
Telescope Elevation
Site Photo
Telescope Section 36
Exploded Axo 37
40
5| saccadic images current work: thesis project in production This endevour, currently in construction, focuses on the architecture-image relationship through the lens of photography. Given photography’s role in mediating our experience of the built environment, this research explores how a dynamic photomontage approach can bring forth new modes of understanding of architectural spaces and our experiences between them.
41
Lunch with Buddy 42
43
Sample Photo-Intervention 44
45
46
close
to
6| tears
first prize winner: diversity & design memorial competition Located at the center of a bustling roundabout, this memorial is a place of respite, a place for reflection. Close To Tears takes a delicate approach to designing for a Covid-19 memorial in Buffalo, NY to commemorate the older adults lost during the pandemic. To those whose distance cannot be fully comprehended, submerged beneath the rippling surface of the pools are their names, etched in stone and impervious to quick interactions.
47
48
49
Yosi Hoffman | Portfolio M.Arch student UB School of Architecture and Planning 1-347-668-3654 yosihoff@buffalo.edu www.linkedin.com/in/yosihoffman