
Architecture Portfolio
EDUCATION
Bachelor of Architectural Studies Design (COOP) Sept 2021- Present Carleton University, O awa, ON
● 4th year standing , 9 32/12
● Expected Gradua�on Date: May 2026
AVAILABILITY
Available for 4-8 months beginning Fall 2024
RELEVANT SKILLS AND EXPERIENCES
Technical Skills
● Dra�ed technical and concept design drawings using AutoCAD
● Revit dra�ing and 3D modeling work
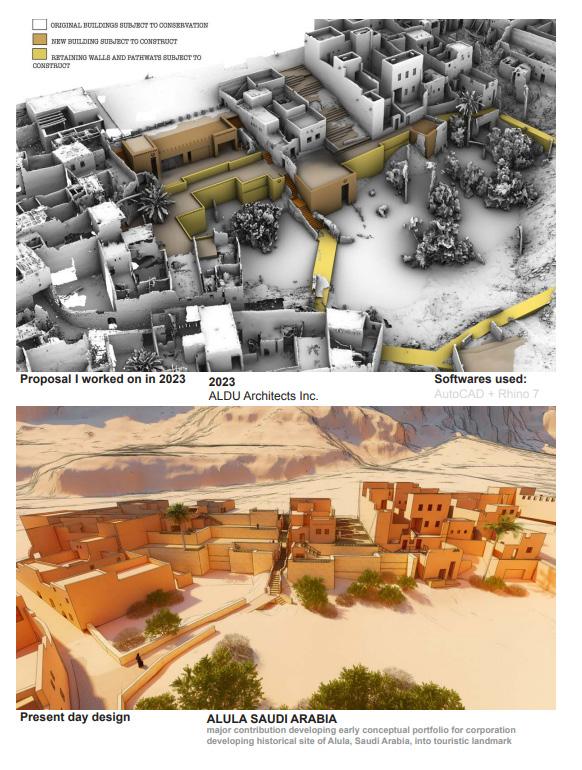
● A major contribu�on to developing an early concept por�olio to present to a corpora�on where we needed to develop the historical site of Alula, Saudi Arabia, into a landmark for tourists.
● Worked on landscaping and accessibility.
● Drew mechanical and electrical systems of exis�ng and new buildings.
Management
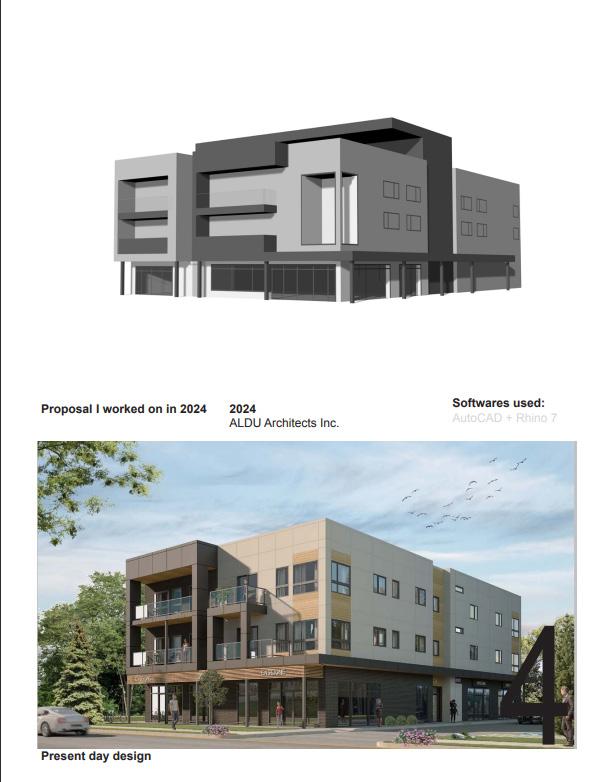
● Managed a team of five students working to design a semi-residen�al building , planning and building by the code with mechanical, electrical and plumbing systems.
● Worked with an architect to create an early concept design for a residen�al building for indigenous women, where I developed massing on Rhino.
● Worked with a client to design a townhouse on St-Laurent st.
WORK EXPERIENCE
Architecture dra�sman and 3D modeling
Aldu Architects.INC (Internship) May 2024-August 2024
● Dra�ing, modeling, electrical and mechanical drawings
● Alula, Saudi Arabia Conceptual landscaping work
● Indigenous Residen al Building , Ga�neau Conceptual work
● Barber Shop Electrical Plans
● Townhouse St-Laurent
Painter June 2022-August 2022
Enviro Pain�ng, O awa, ON
● Painted new houses and worked on construc on sites, collabora�ng with workers in the Kemptville area
● Painted Fences for clients in the summer, managed them and informed them of ongoing progress and concerns.
APPLIED PROJECTS
Leadership skills September 2023-December 2023
Reverse Engineering Design Project, ARCC 2203
● Spearheaded the Reverse Engineering Design Project by assembling the team, orchestra�ng mee�ngs, and leading brainstorming sessions to propel the project forward.
● Demonstrated ini�a�ve and rapid learning by mastering Revit to design a 6-story semi-residen�al building , ensuring compliance with building codes and parking regula�ons.
● Made significant contribu�ons to the project's success while delega�ng tasks effec�vely; personally undertook the electrical plans and guided teammates through the plumbing and mechanical systems, ensuring �mely submission.
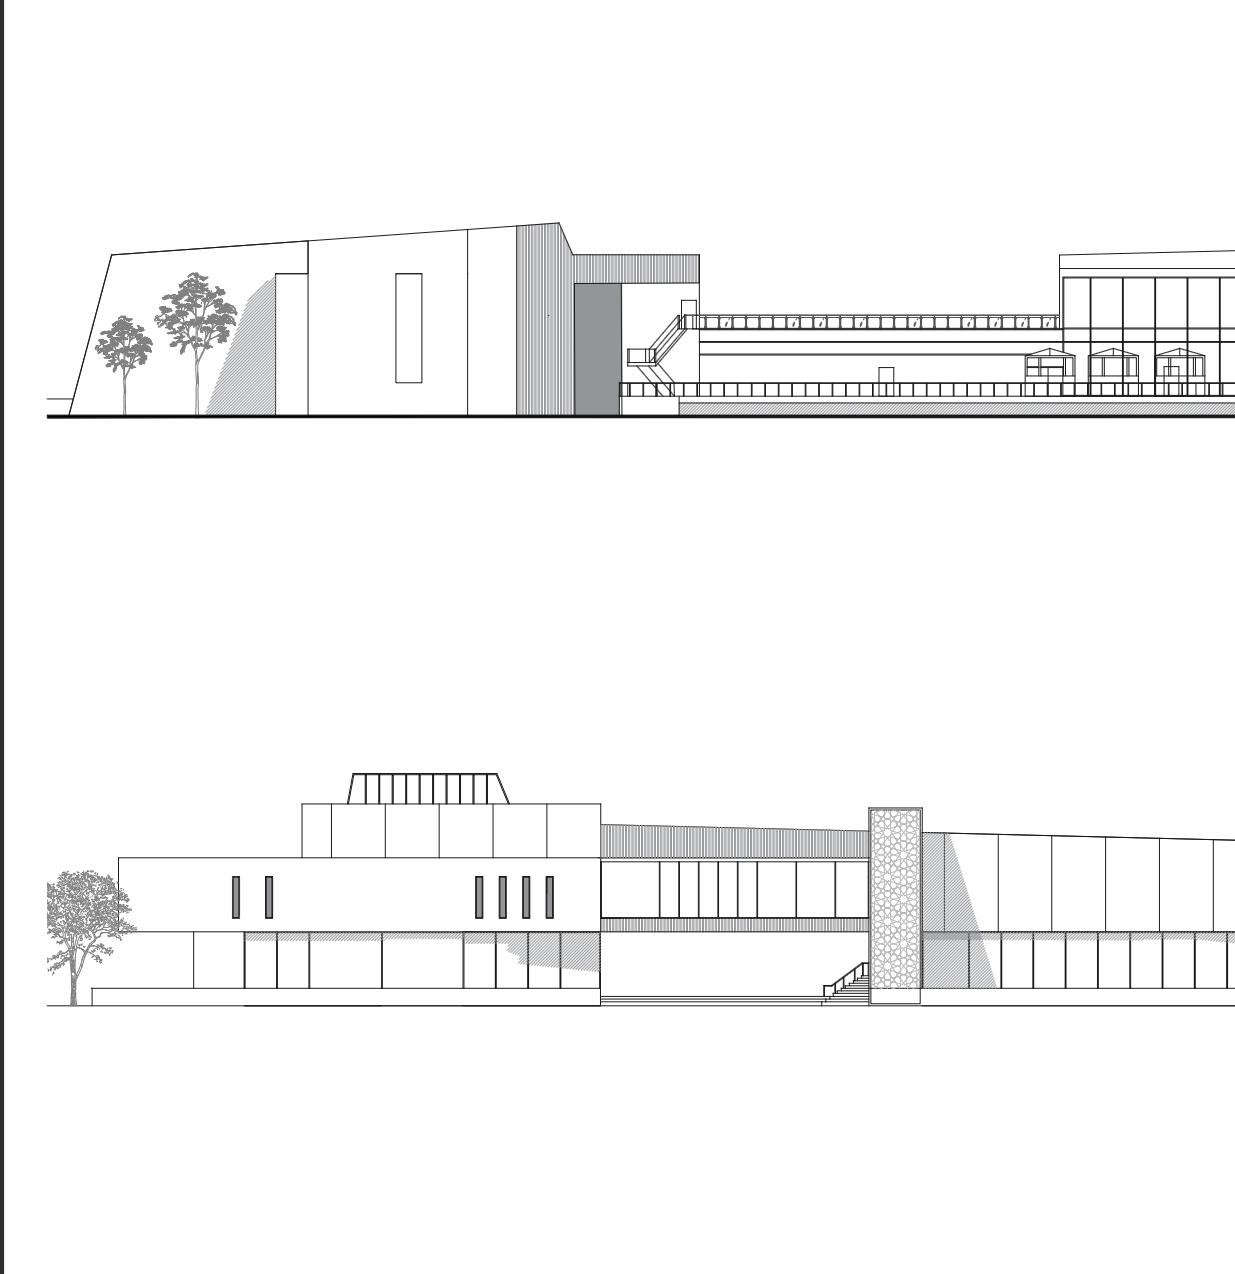
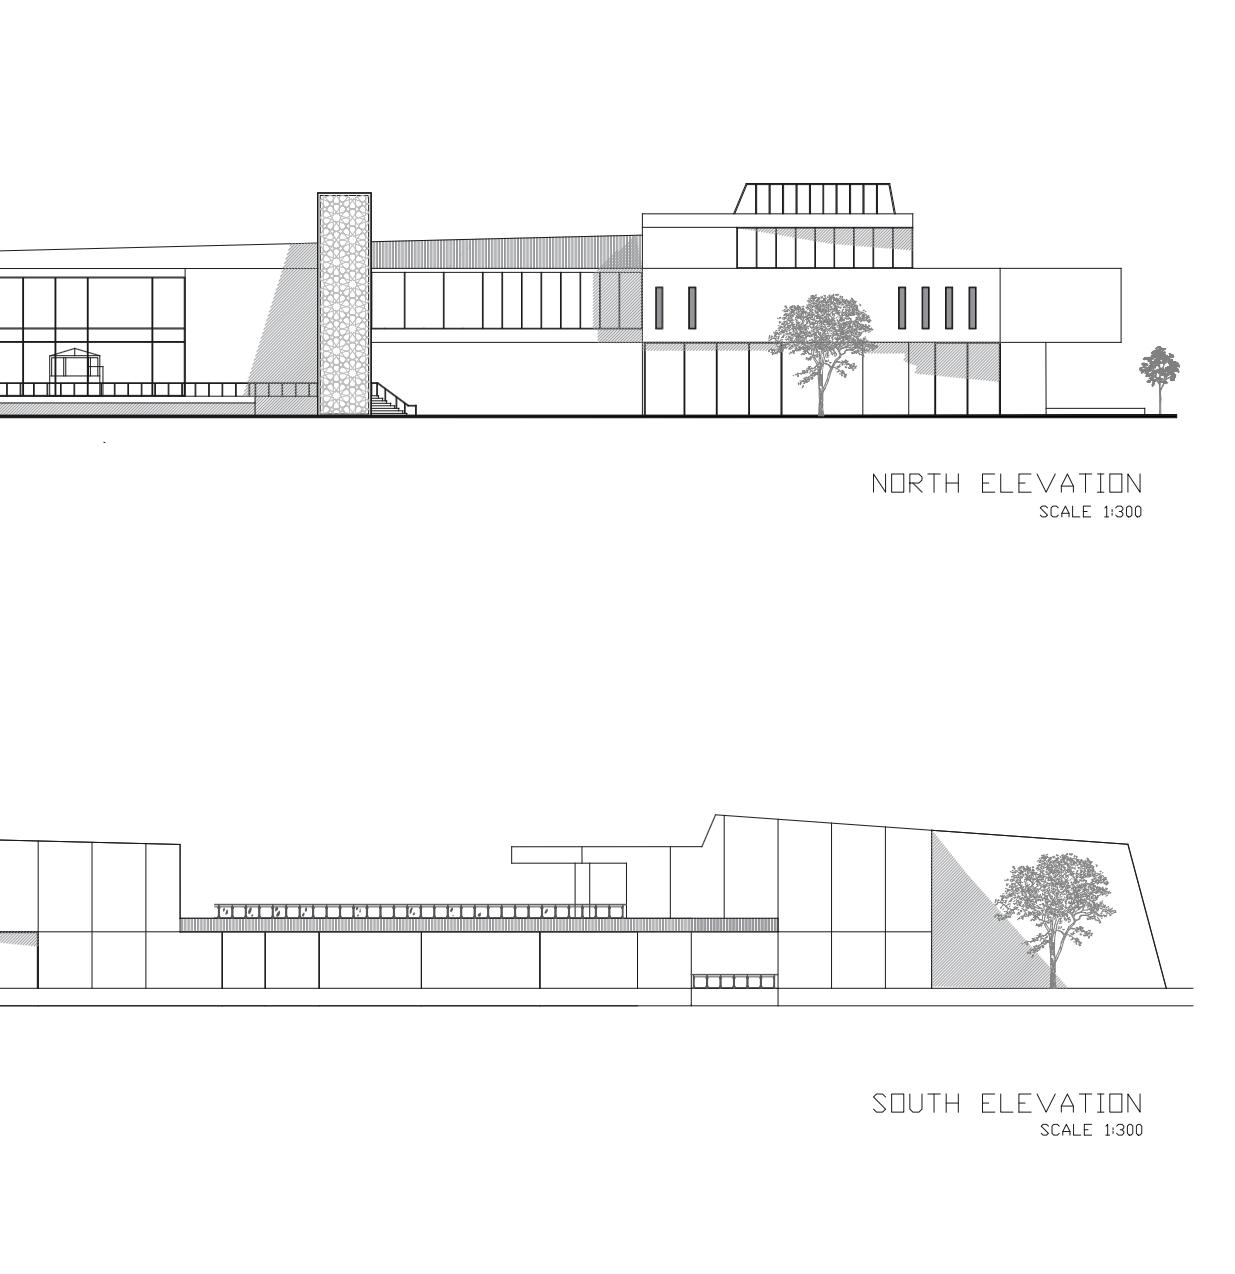
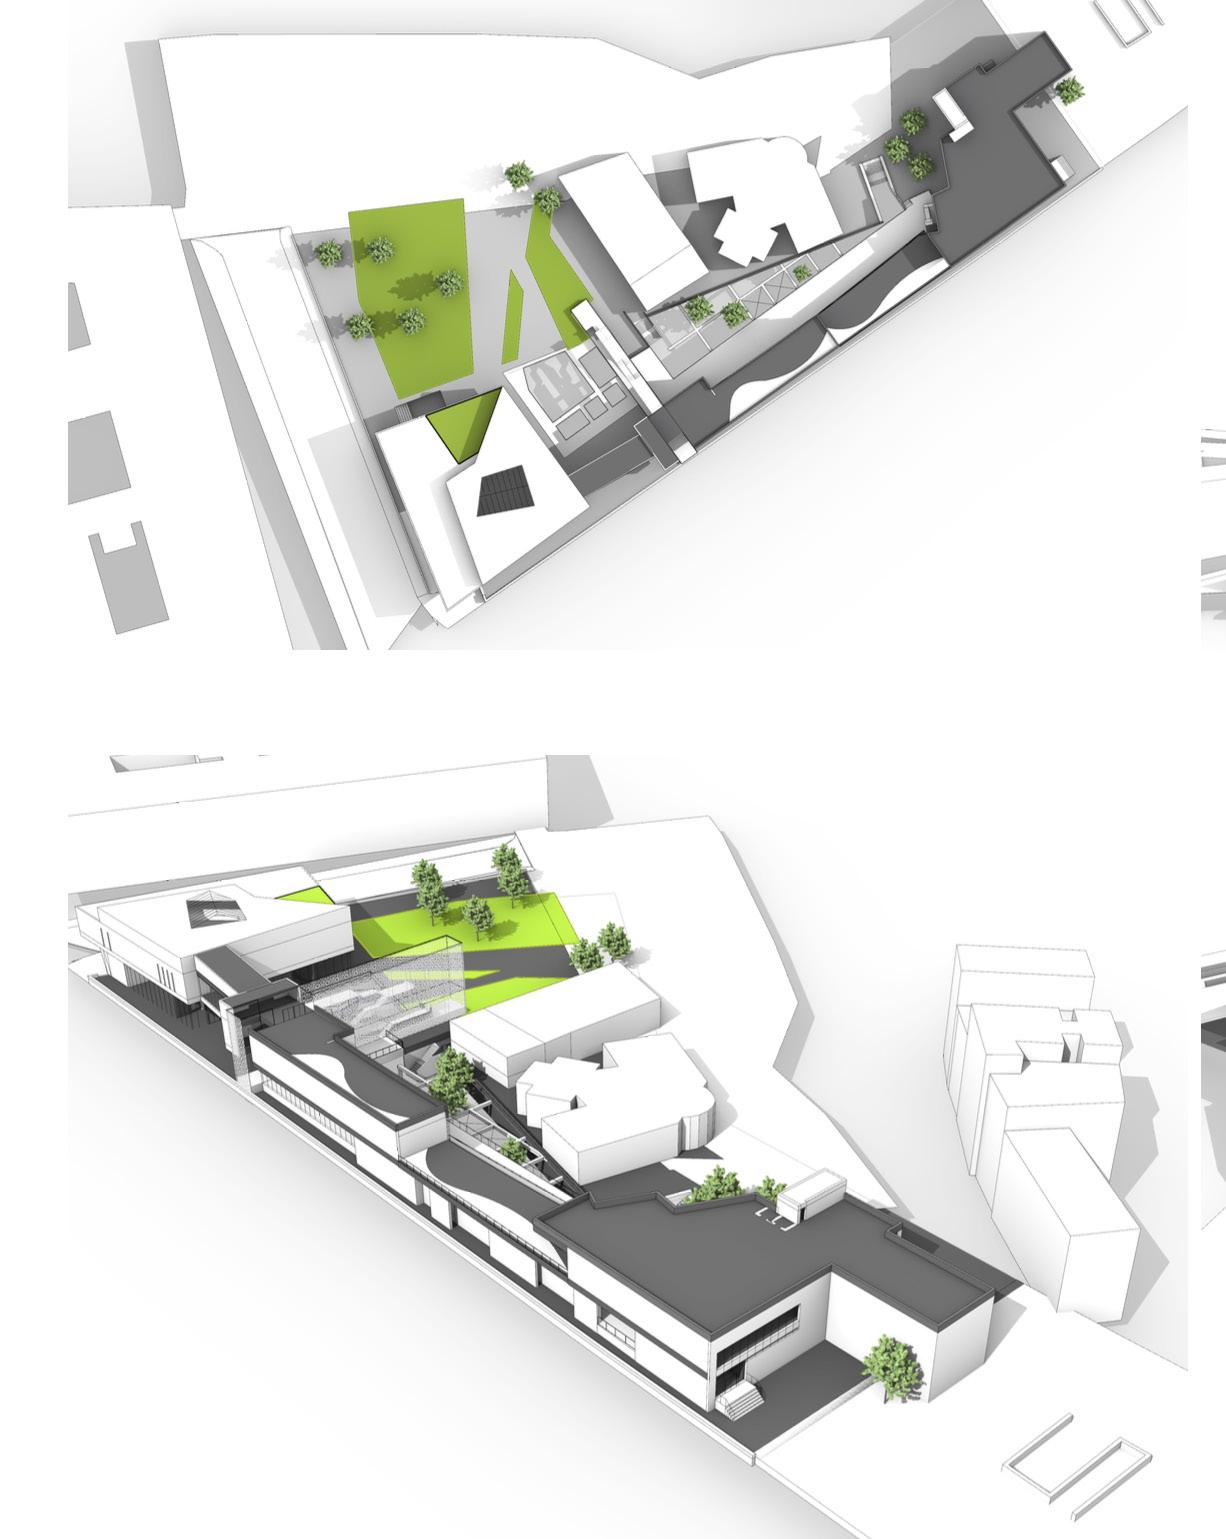
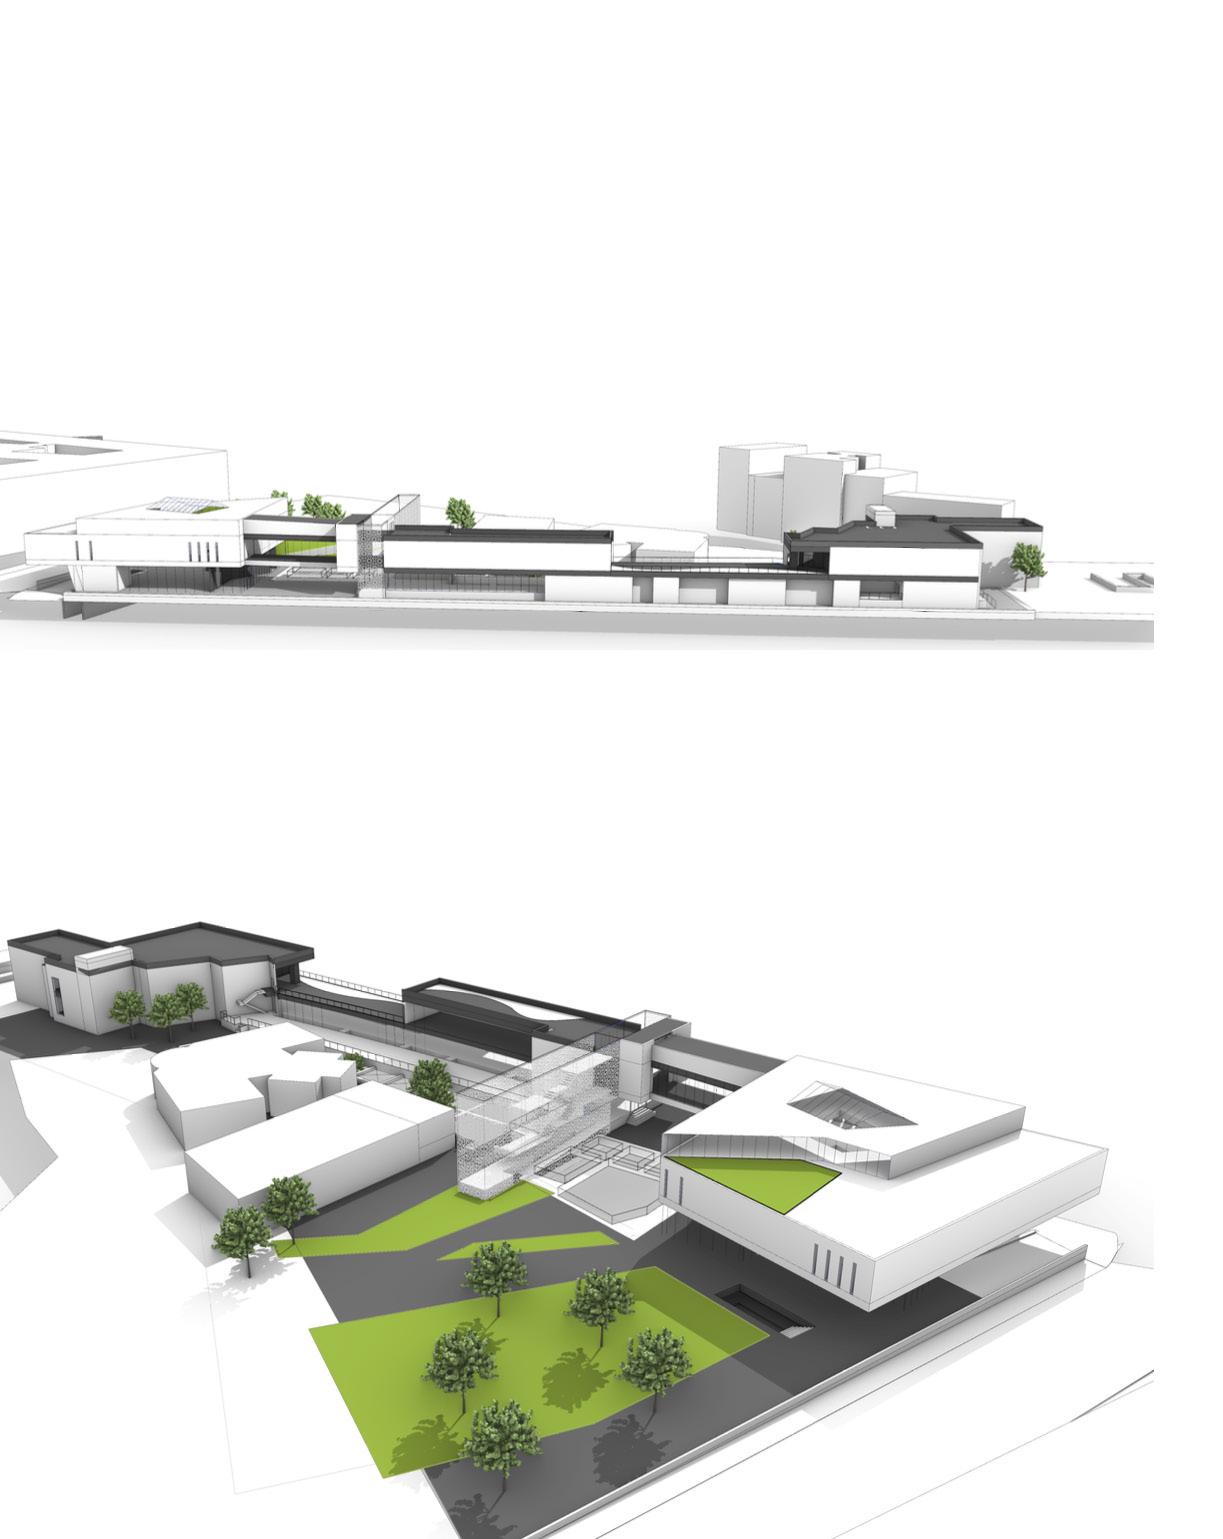
CULTURAL BAZAAR AND GALLERY

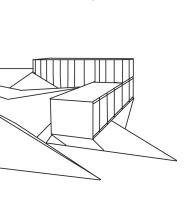
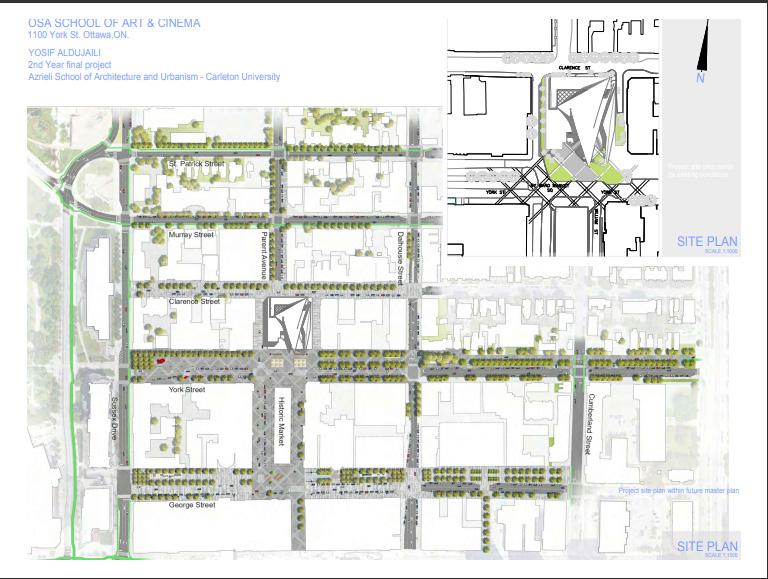
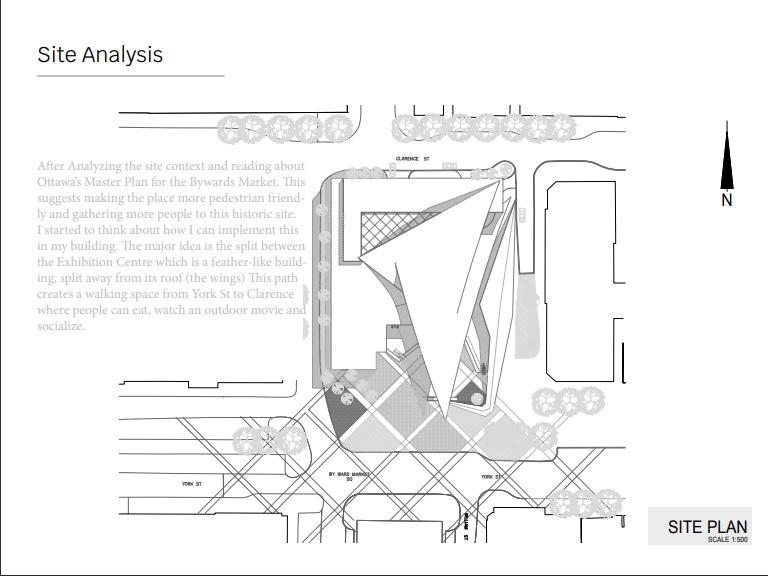
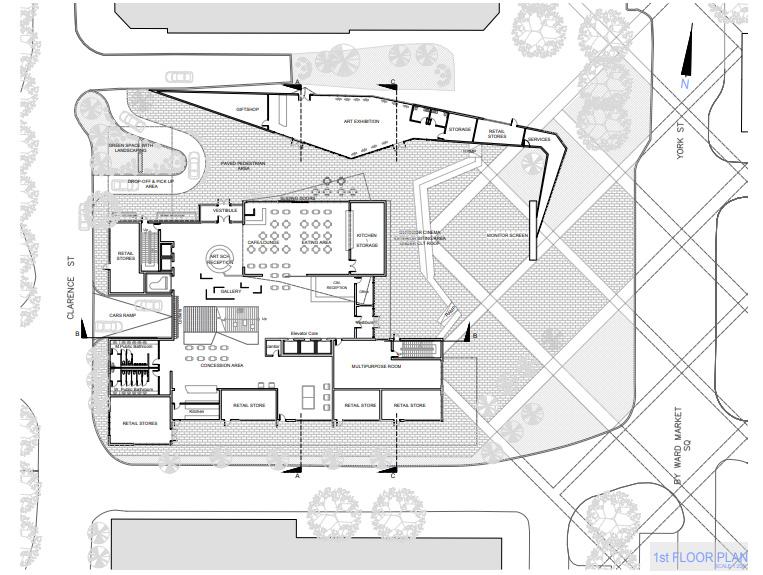
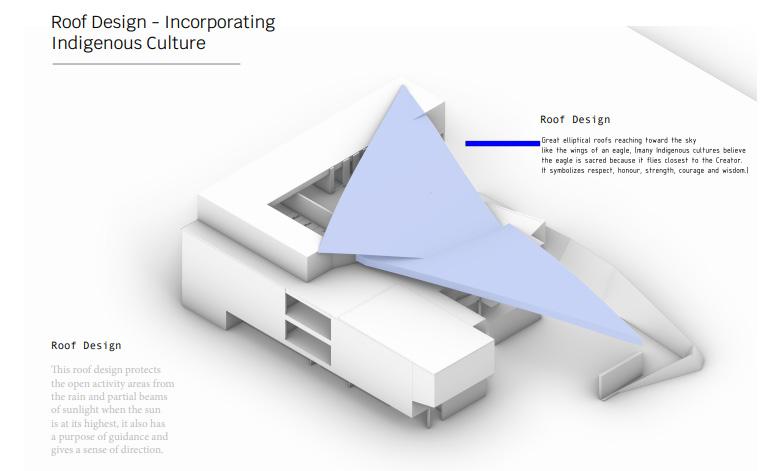
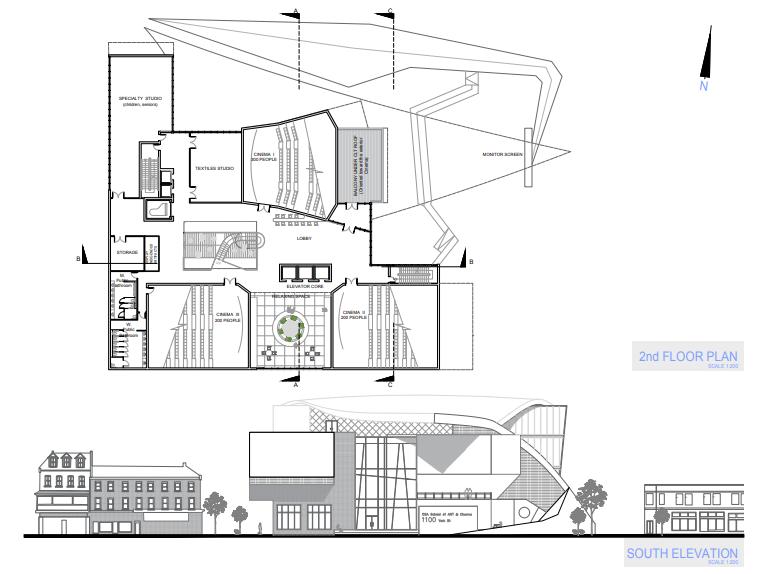
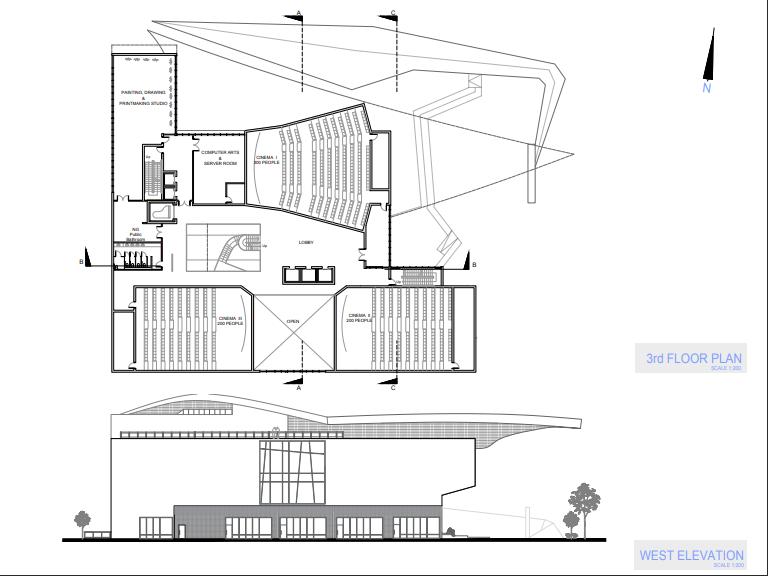
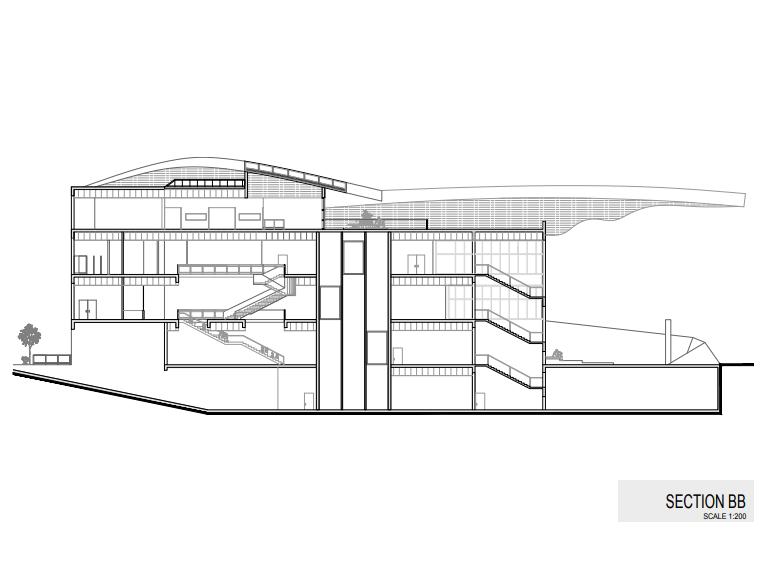
OSA SCHOOL OF ART & CINEMA Indigenous
CULTURAL BAZAAR AND GALLERY
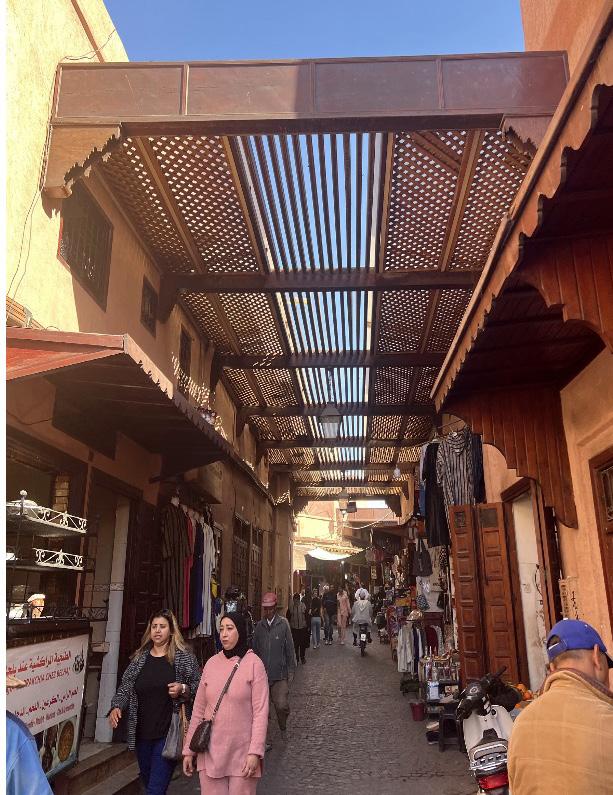
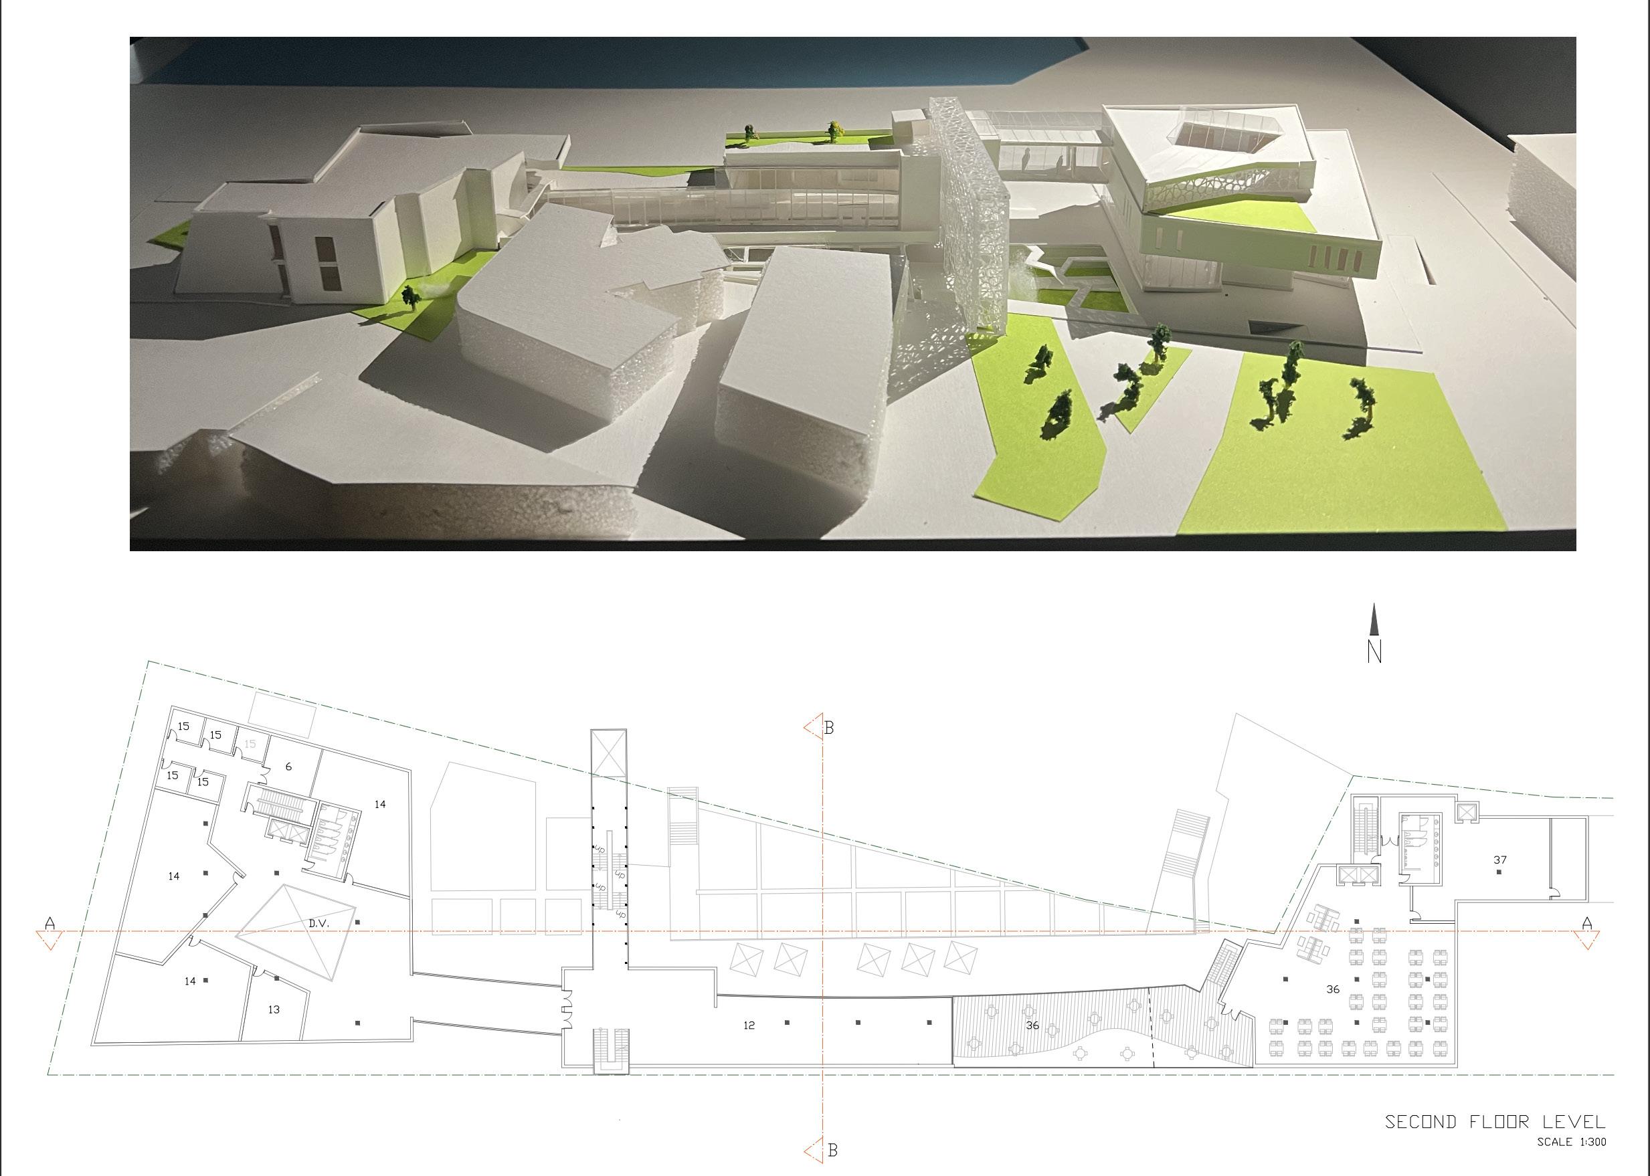
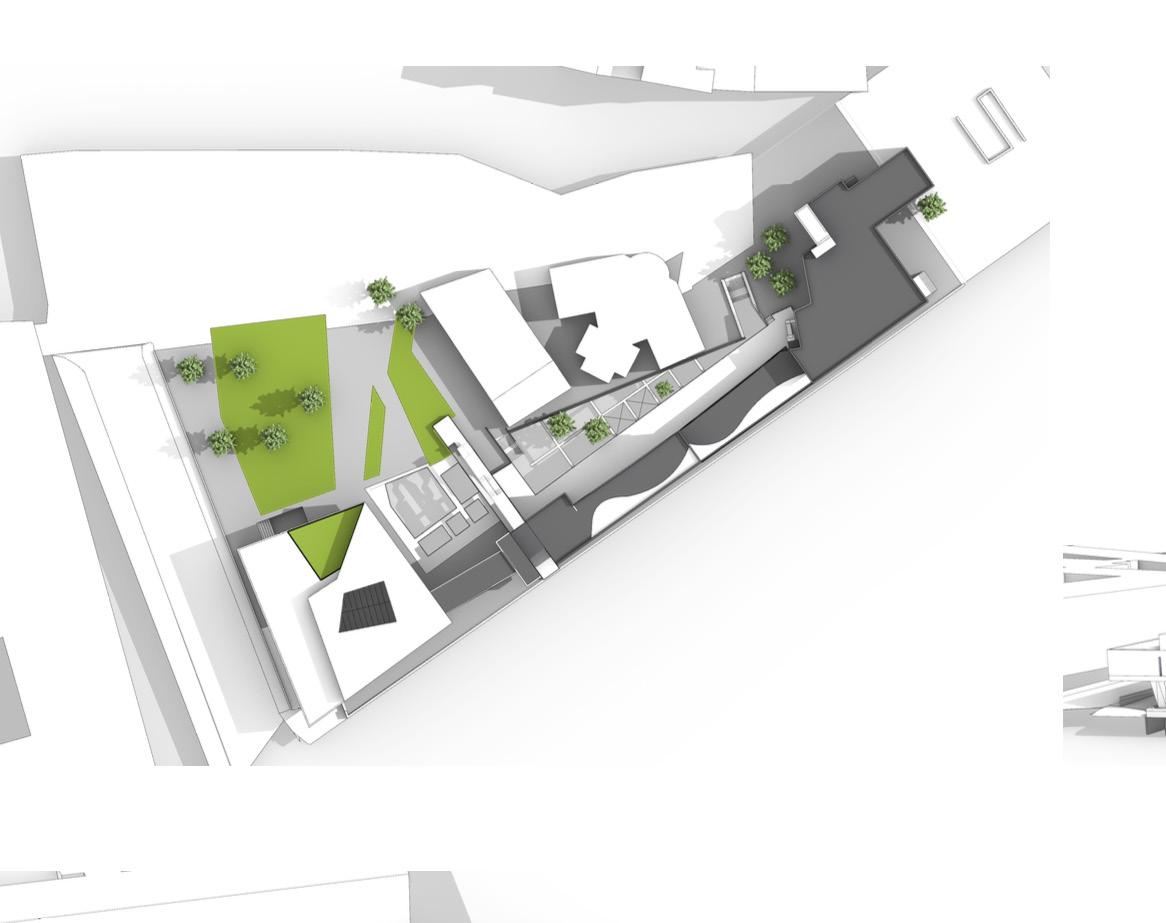
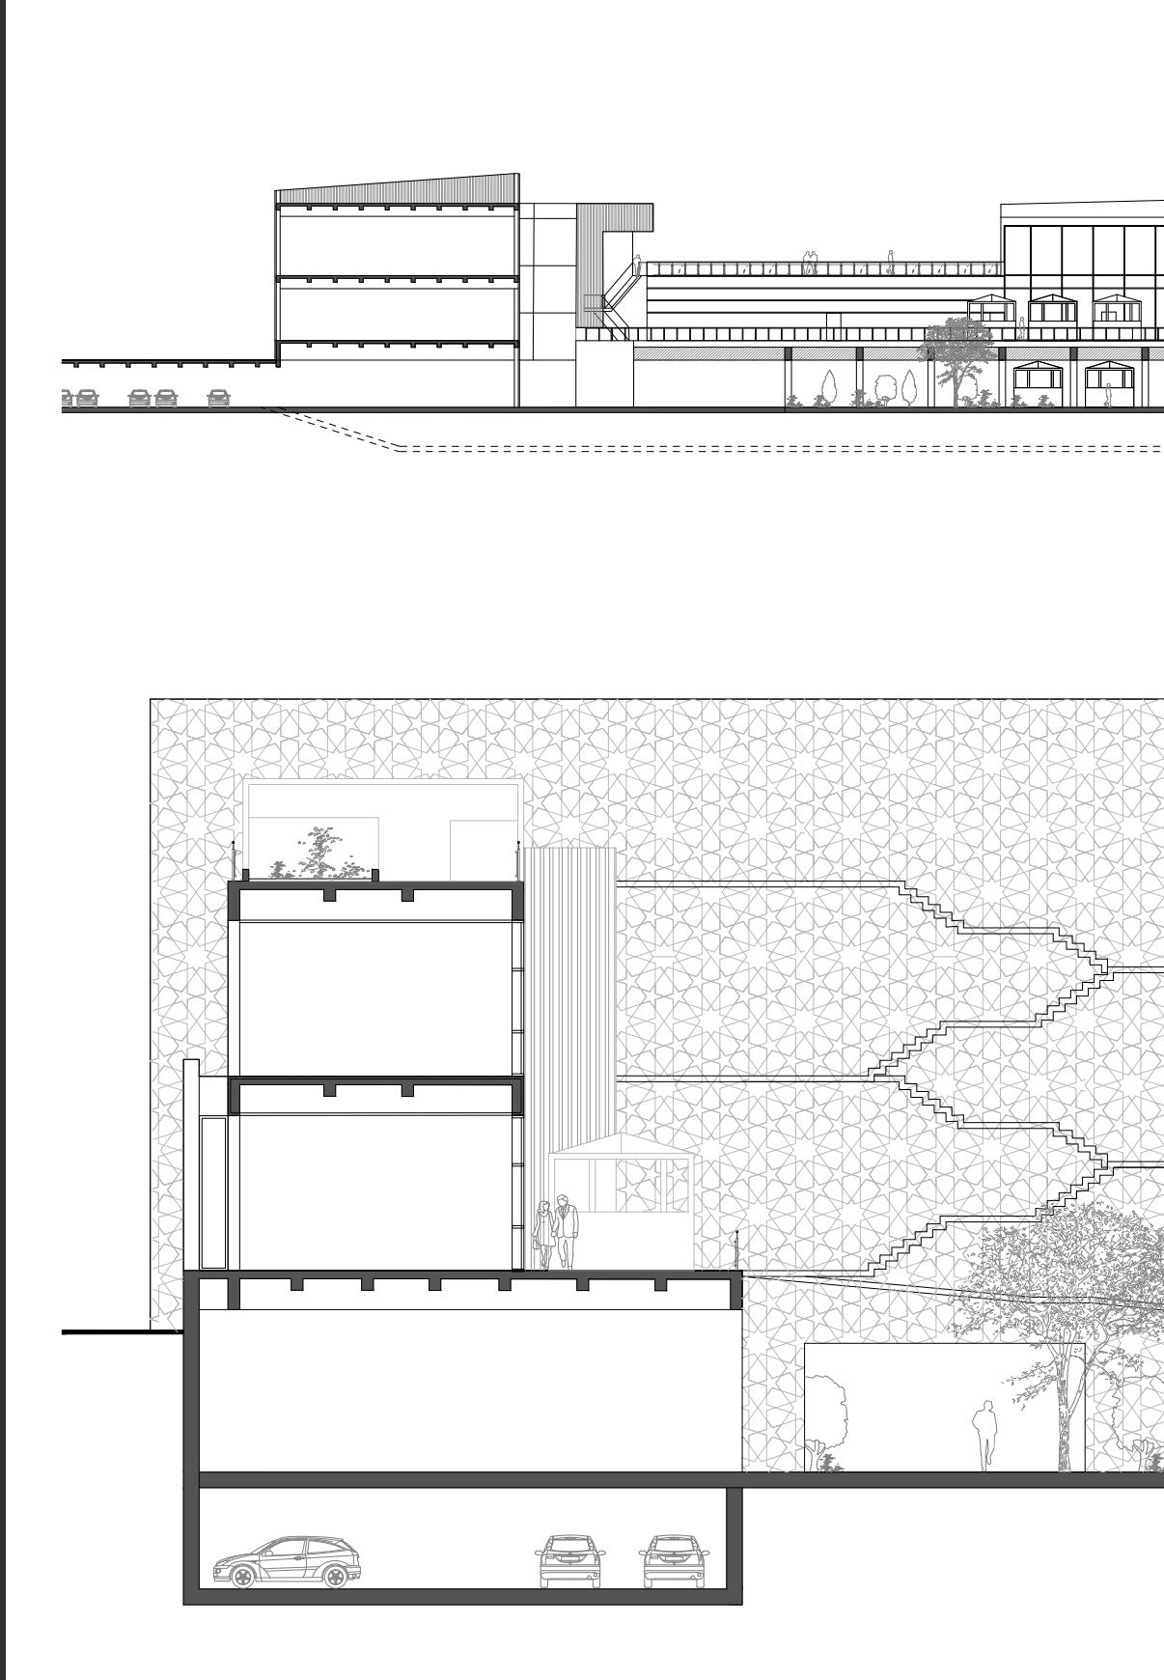
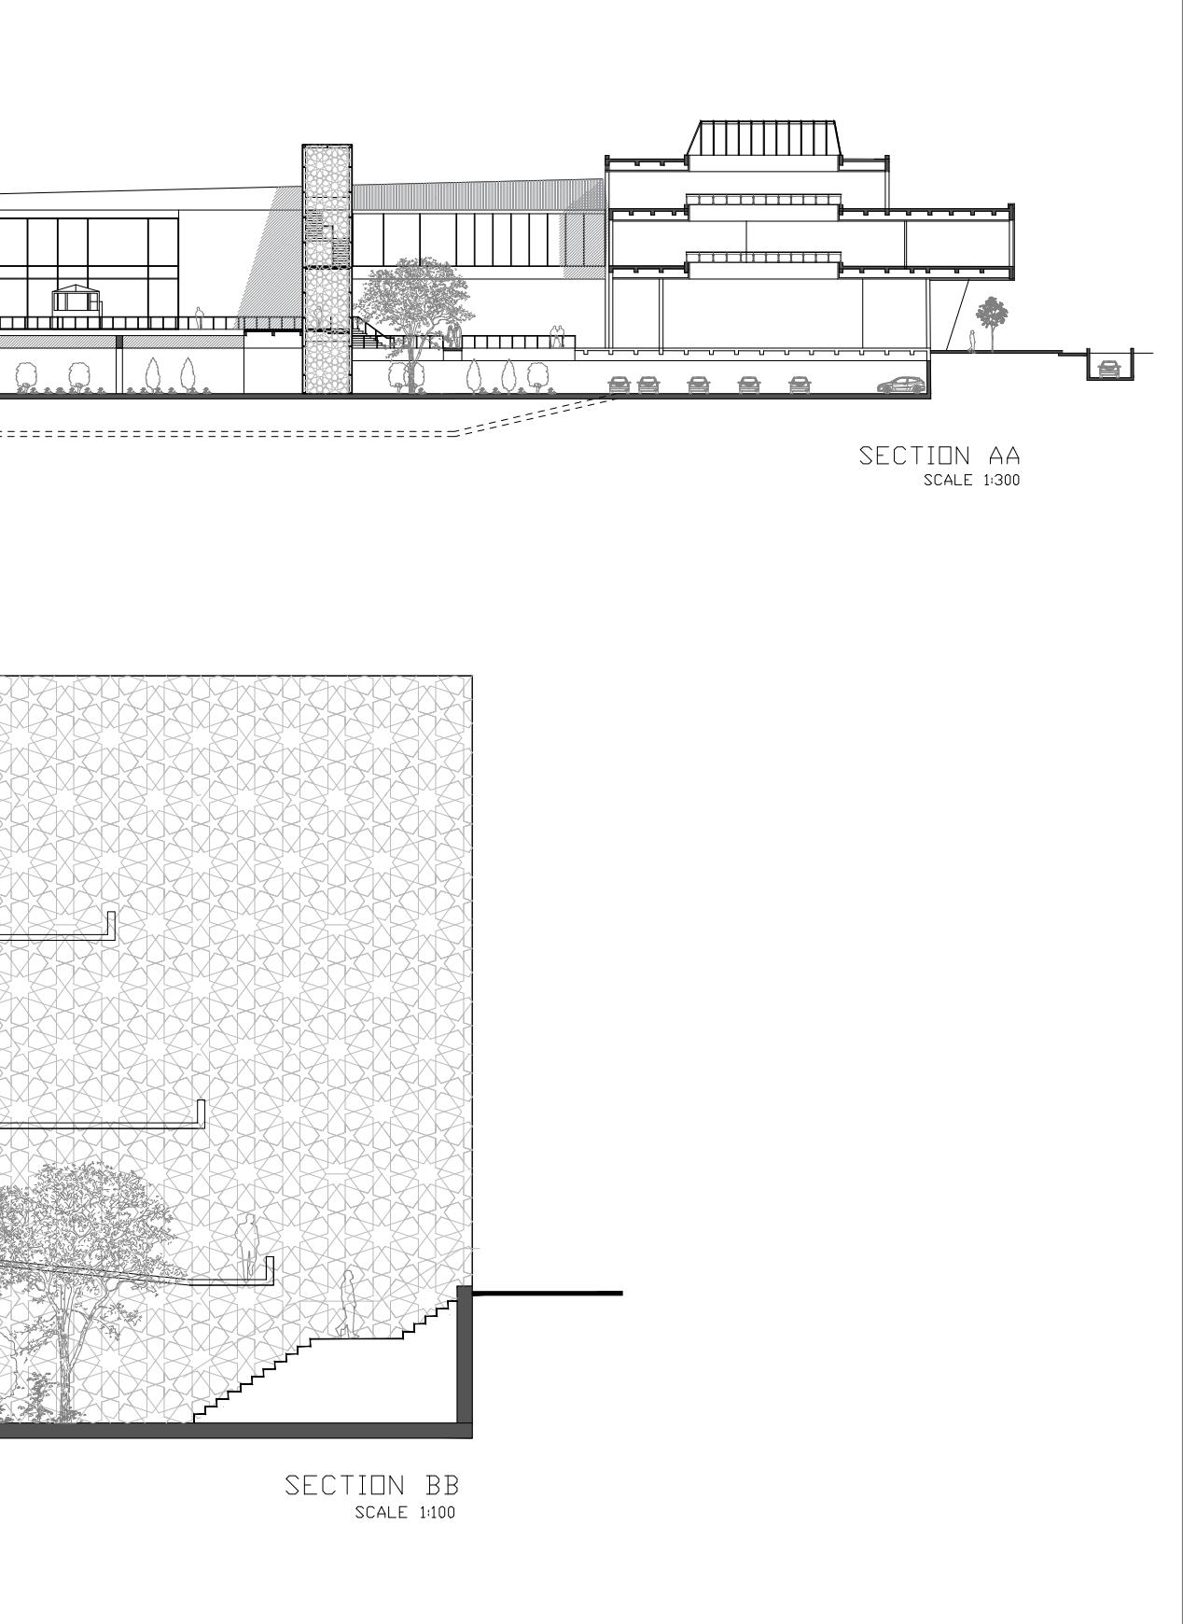
Bringing the morrocan Culture to Lisbon
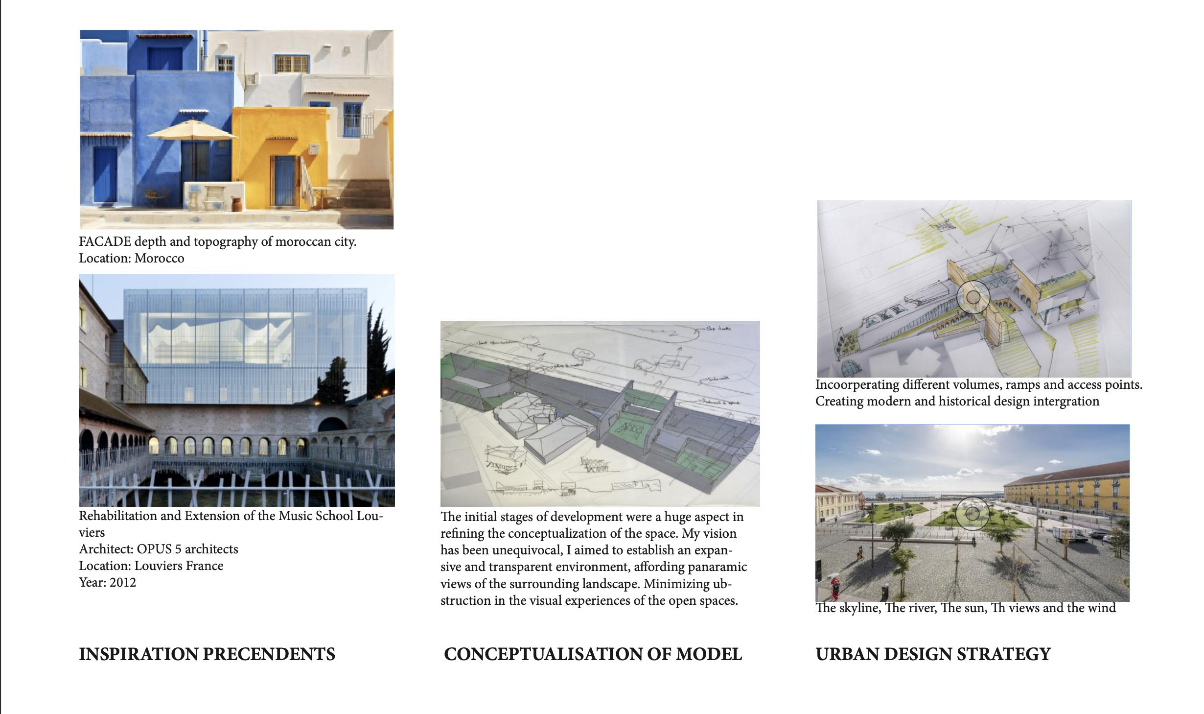
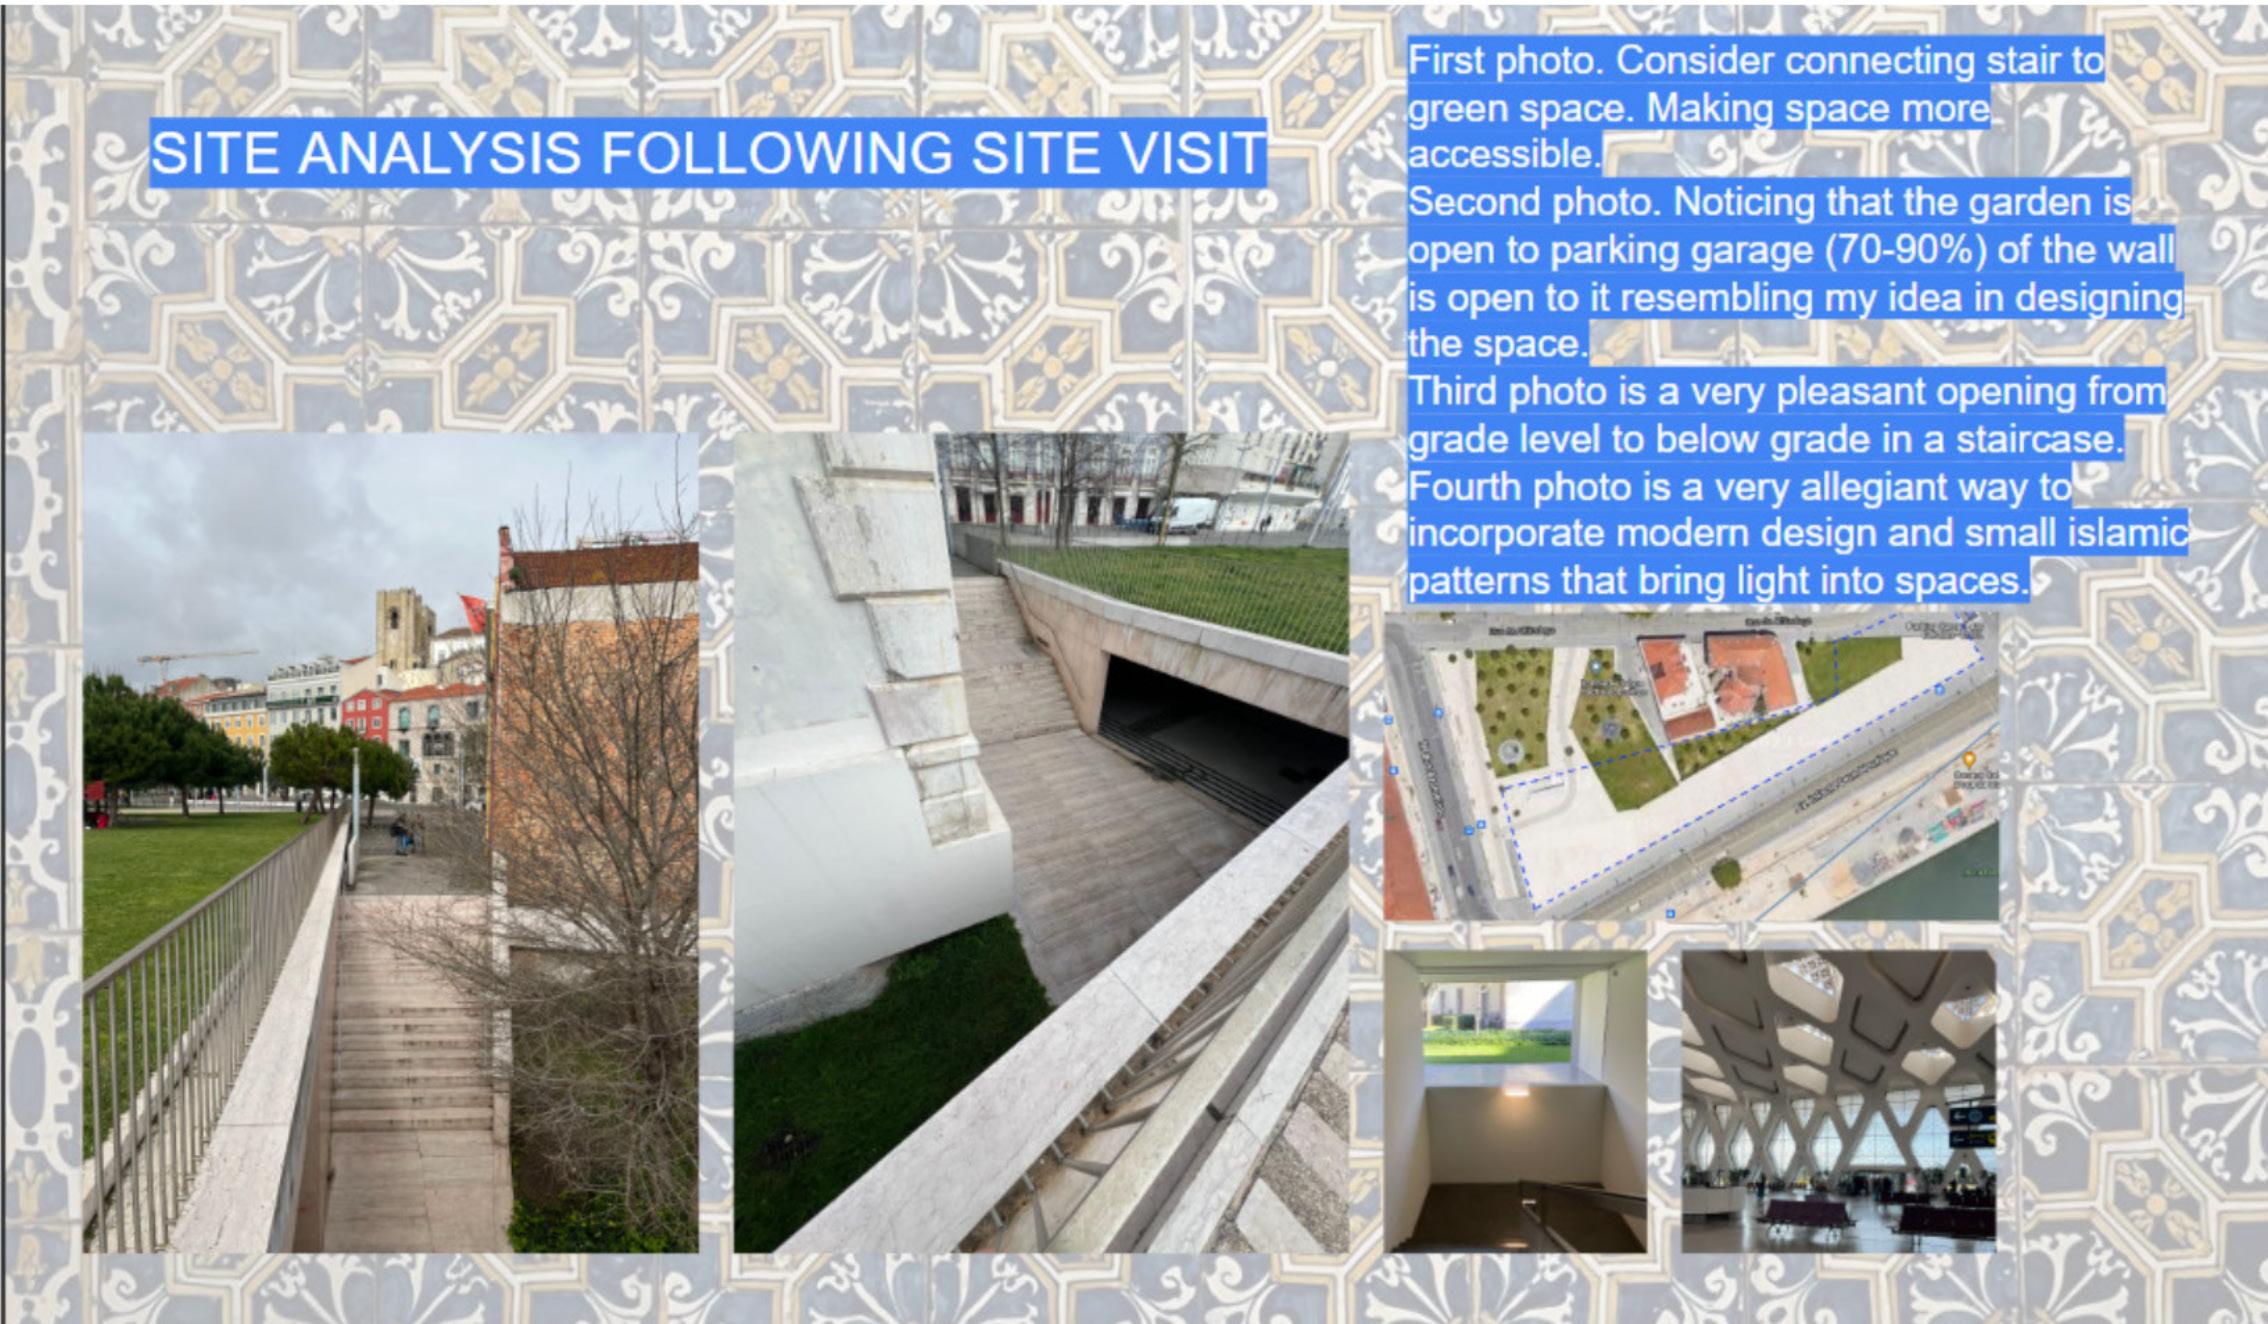
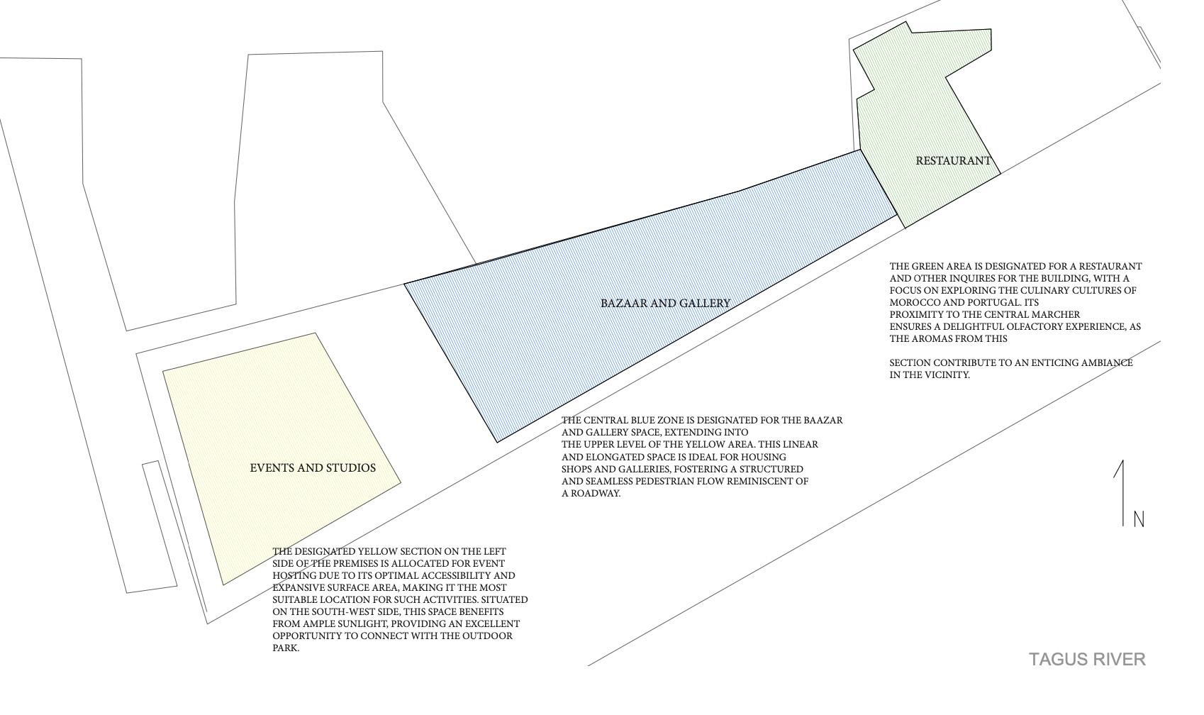
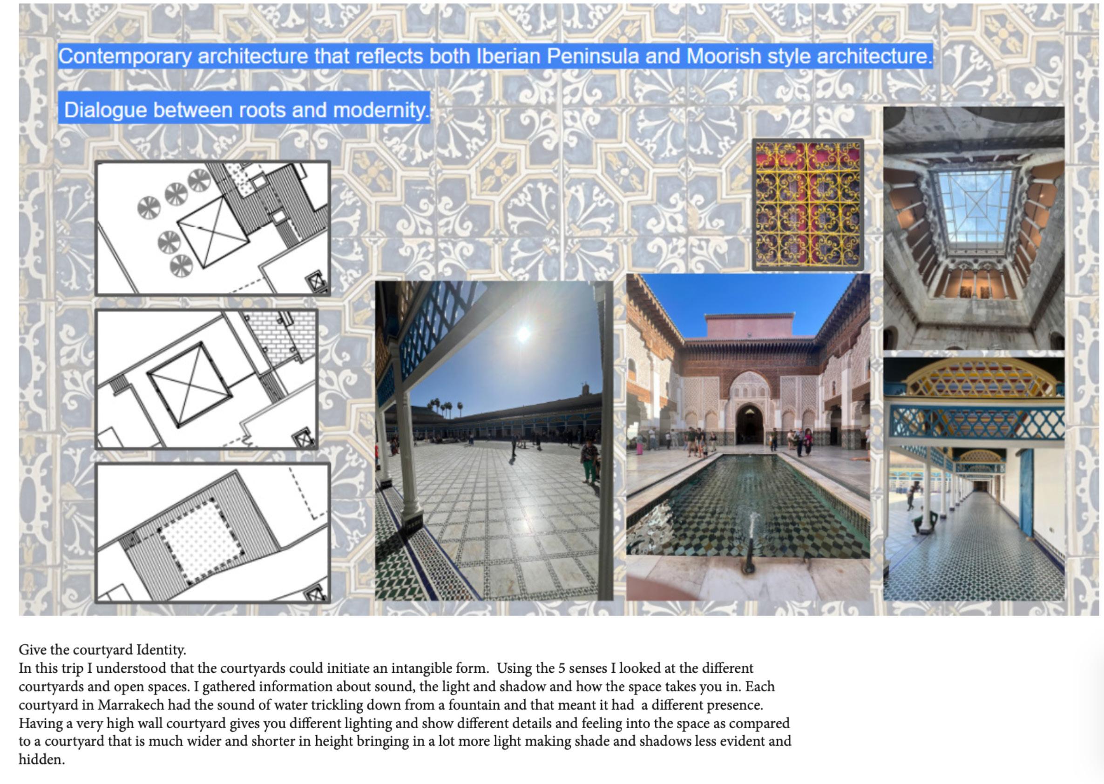
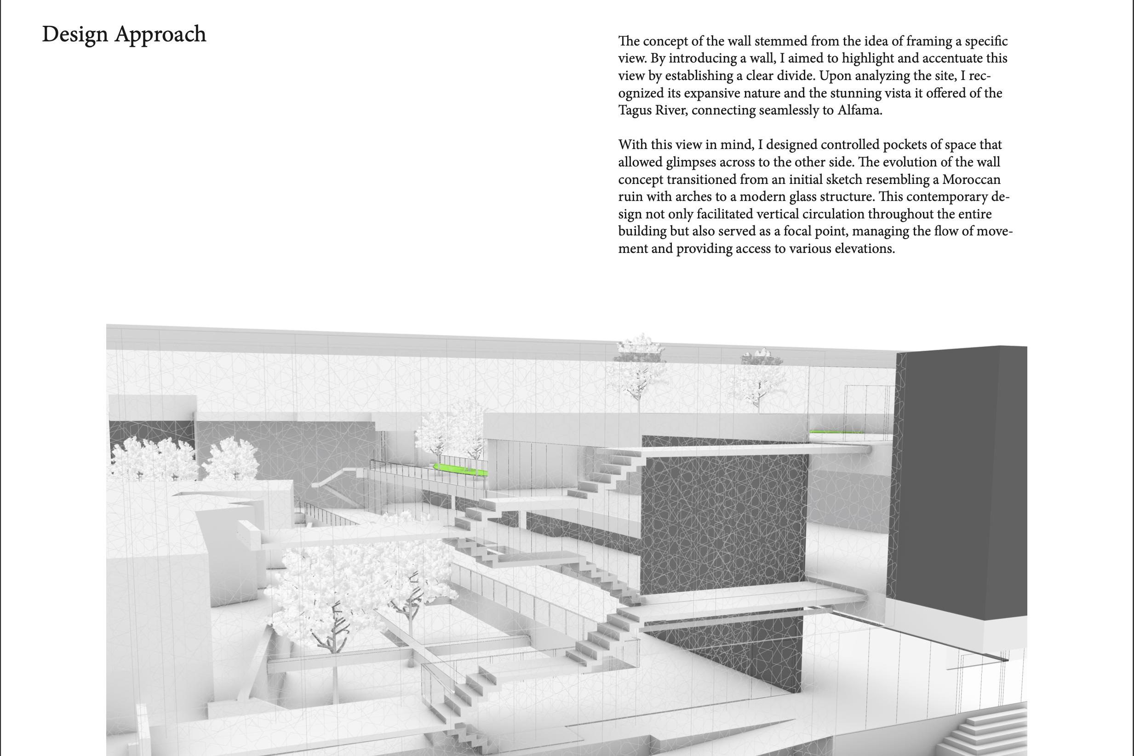
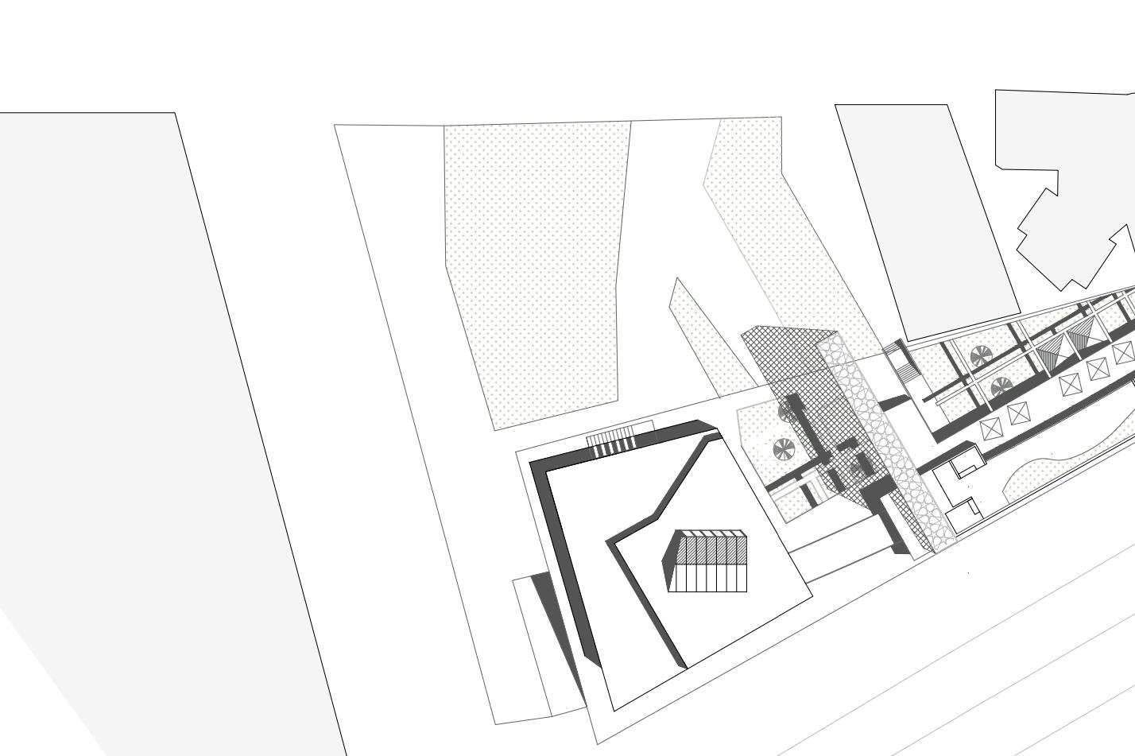
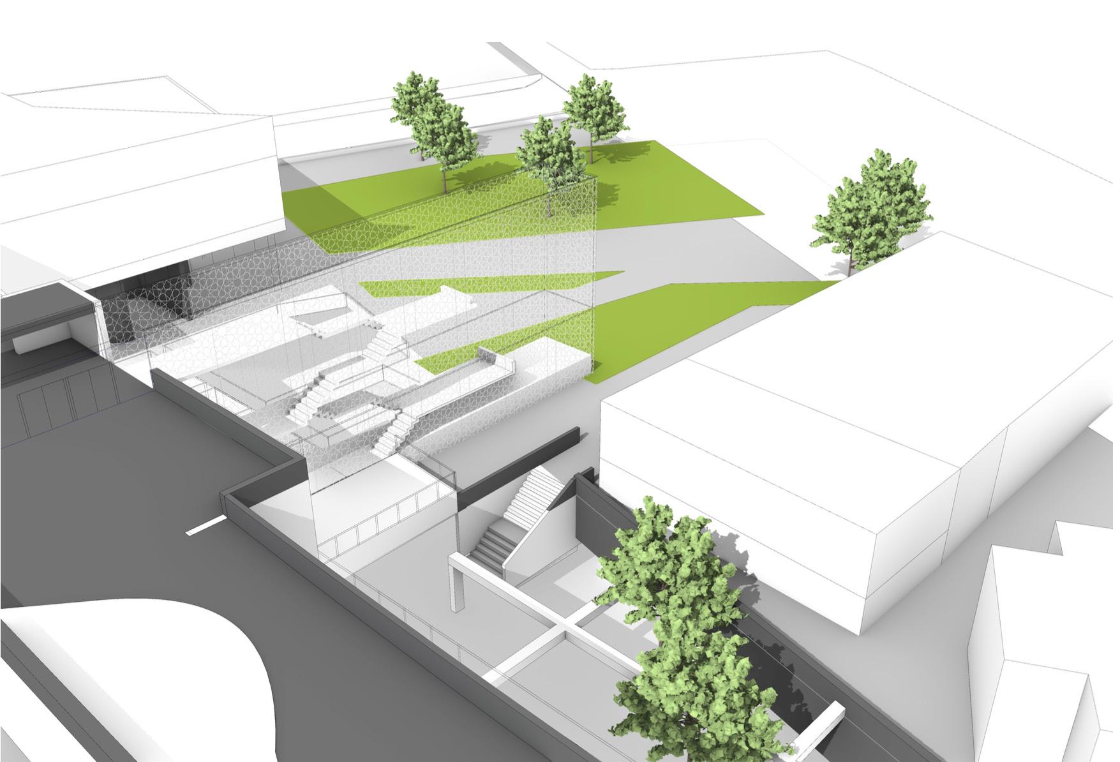
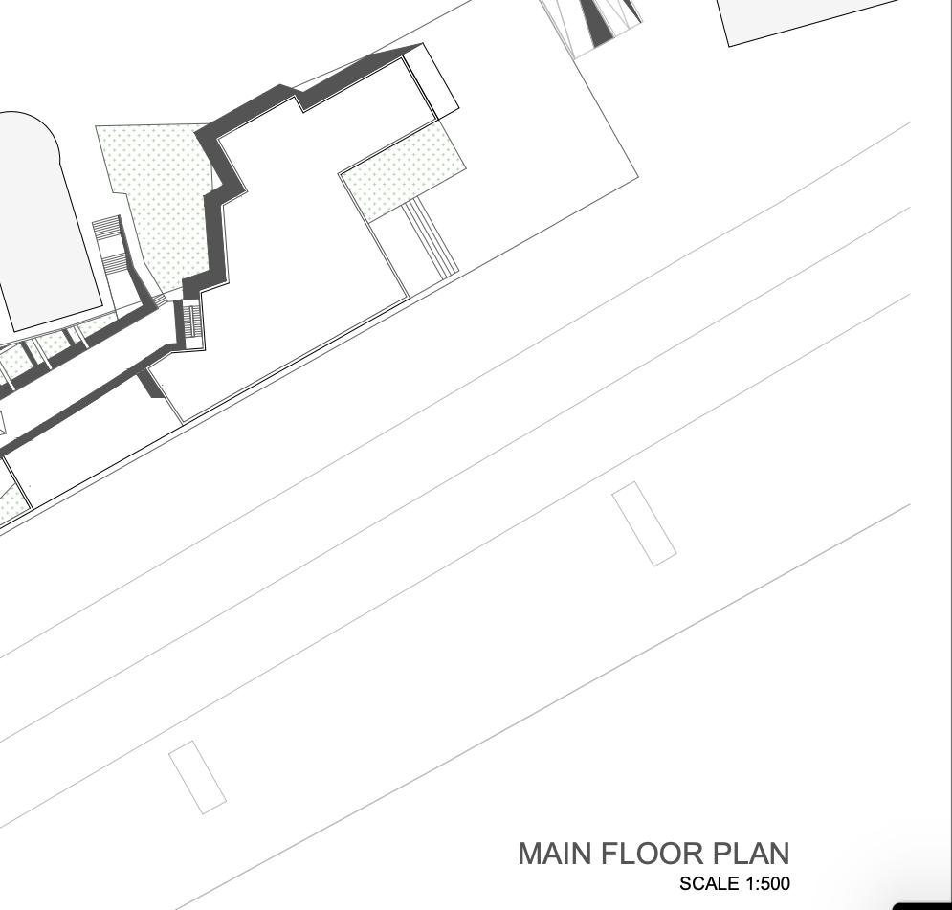
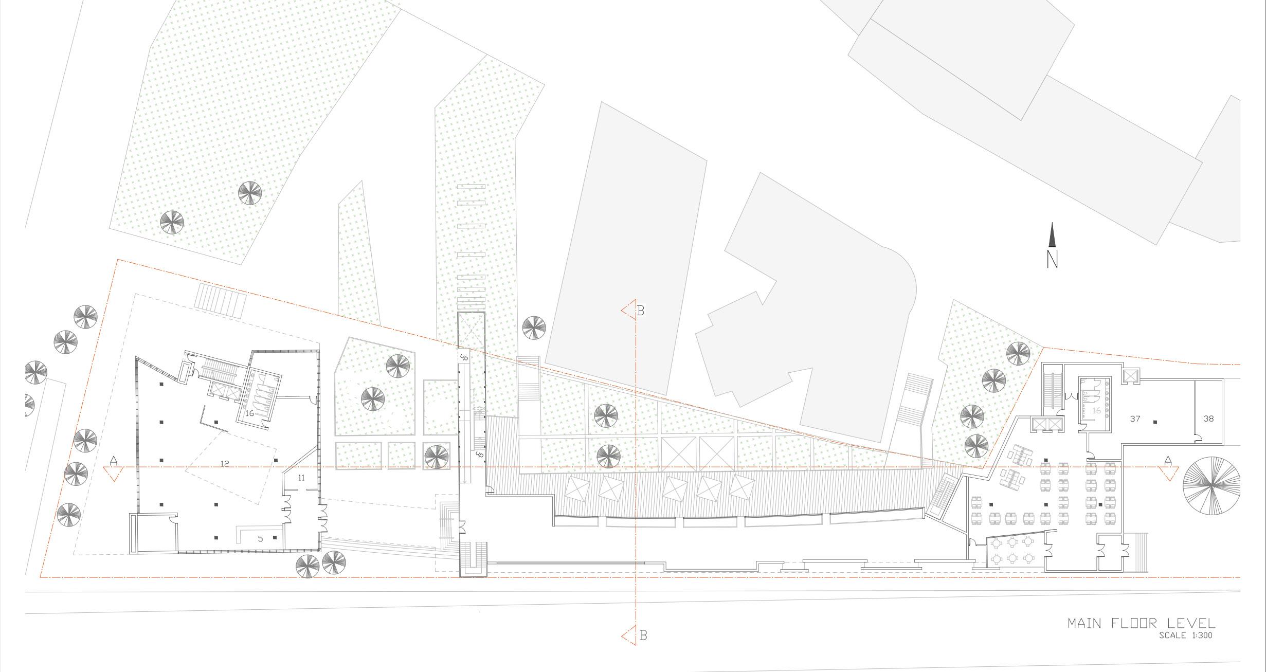
Lisbon is renowned for its rich Moorish history, evident in its historical landmarks such as São Jorge Castle in Lisbon itself and the Castelo dos Mouros in Sintra. I found great inspiration in the architectural similarities between these two sites, including the intricate arches, charming courtyards, and vibrant tiles. Choosing the Bazaar program further deepened my connection, providing a solid foundation for my design concept. The markets offer a diverse array of foods and ingredients, mirroring the variety found in Moroccan cuisine.
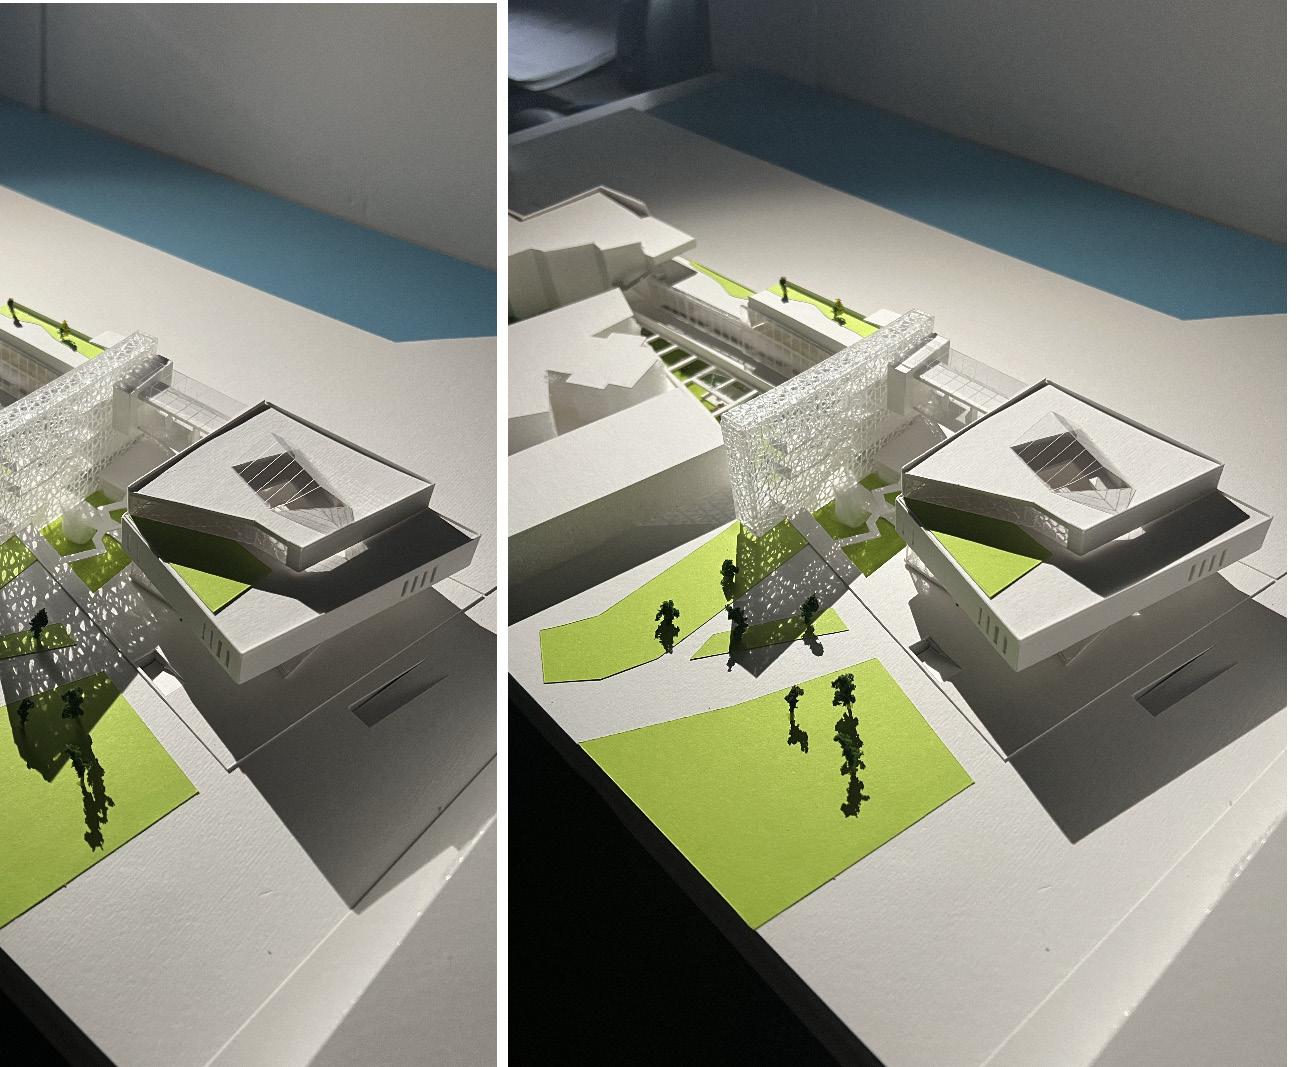
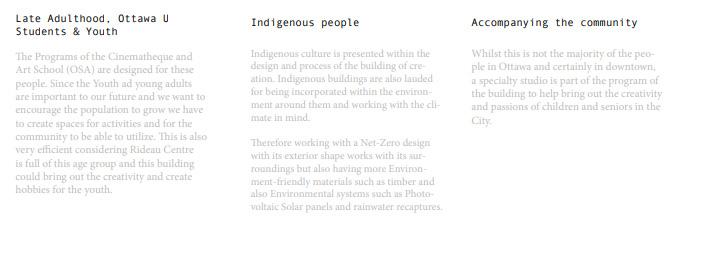
OSA SCHOOL OF ART & CINEMA
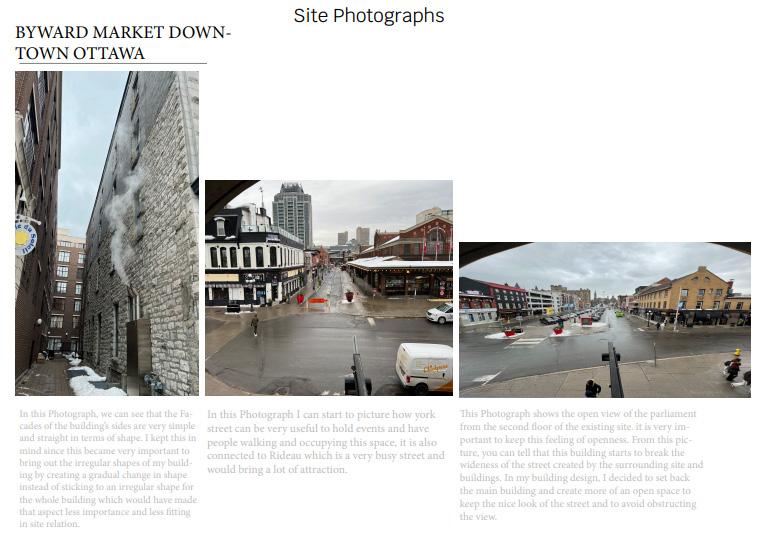
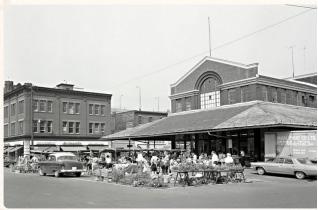
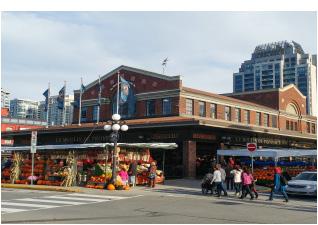
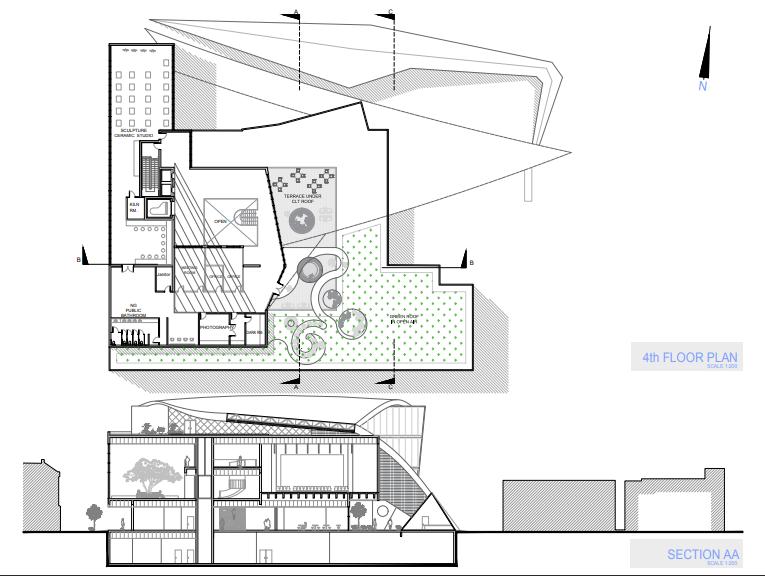
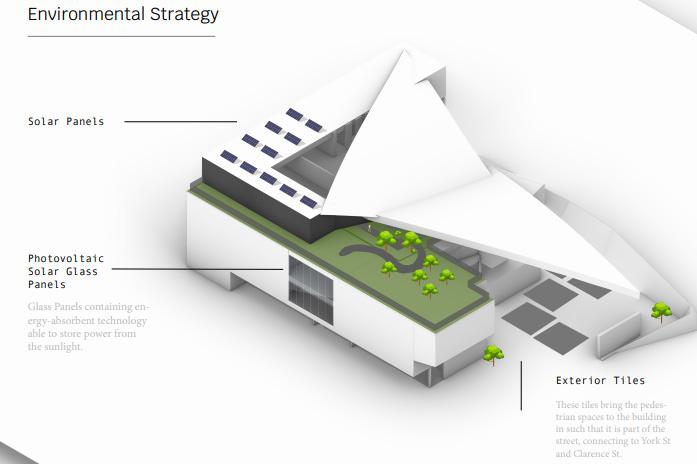
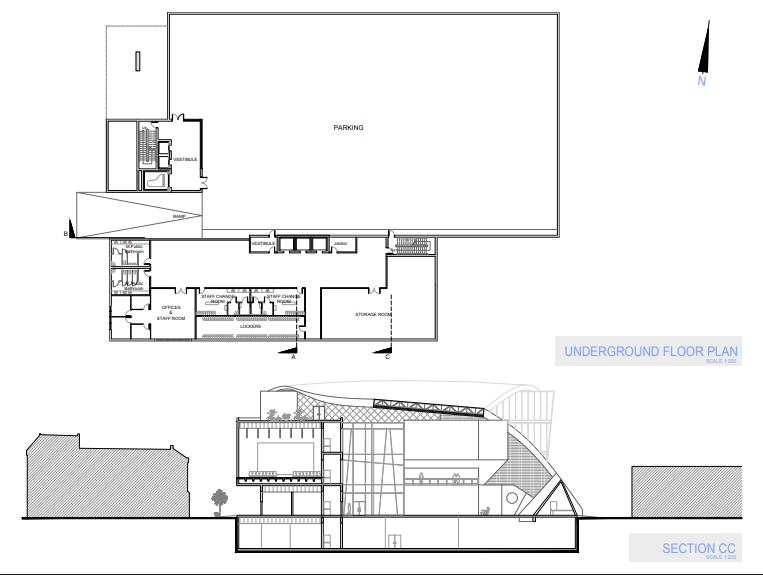
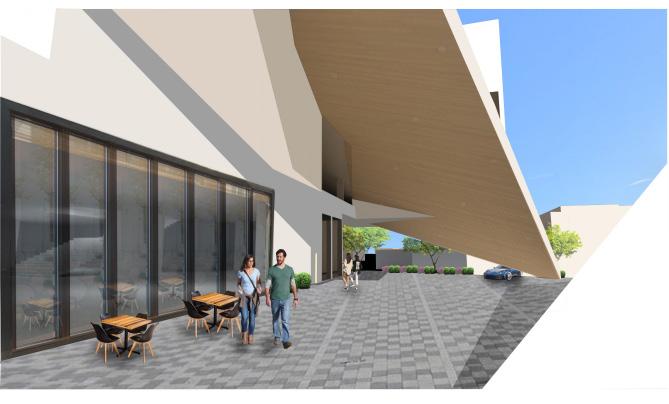
History of ByWard Market Ottawa
Lieutenant-Colonel John By, Builder of the Rideau Canal, established the ByWard Market in 1826, making it one of the oldest farmers’ markets in Canada. This area was developed for the purpose of supporting the Rideau Canal builders. It wasn’t long before buildings of all kinds were erected, including stores, taverns, hotels, residential and industrial complexes, and primarily French-Canadian and Irish immigrants settled there. Styles of architecture changed as the area evolved. There are still many original buildings in the area, which house an eclectic mix of businesses and cultures. The Bywards Market is a Dinning place a shopping place, it is home to indoor food vendors and unique shops and has its nightlife.