
YOSHA JAIN
yoshajainworks@gmail.com/ yjain000@citymail.cuny.edu
Contact: 551 260 7429

New York
EDUCATION
The Bernard & Spitzer School of Architecture, Aug 2023 – May 2025 City College of New York | New York, USA
Master of Science in Architecture, GPA: 3.94
Aditya College of Architecture, Jul 2016 – Aug 2021
Mumbai University | Mumbai, India
Bachelor of Architecture, GPA: 3.2
PROFESSIONAL EXPERIENCE
Intern Architect
Seth P Roye Architect, New York Aug 2024 – Present
Supervised façade inspections, renovations, and alterations for 15+ buildings, ensuring structural integrity and NYC code compliance.
Intern Architect
Beyer Blinder Belle, New York Jun 2024 – Aug 2024
Worked on construction documents for a high-rise residential tower, using Revit and Bluebeam Revu. Also developed design presentations and site analysis drawings for the design phase.
Junior Architect
Mandviwala Qutub and Associates, Mumbai, India Oct 2022 – Jul 2023
Conceptualization and Design Development of Land’s End Township and an Open Mall Project
Detailed and worked on Construction drawings of Sayaji Hotel and a Clubhouse of the Lands End Project
Junior Architect
Design Urban Office Architects, Mumbai, India Jan 2022 – Sep 2022
Worked on Design and Execution along with Working Drawings, Vendor Co-ordination and Site
Supervision of a Residential Building (Casa Shah)
Architectural Intern
Balan and Nambisan Architects, Bangalore, India Nov 2019 – May 2020
Conducted feasibility studies Produced detailed construction drawings for a commercial complex
Devised and maintained an AutoCAD library of common building construction details
CO-CURRICULAR EXPERIENCE
Graduate Teaching Assistant|
Built environment of New York city Aug 2023- May 2025
SKILLS
• AutoCad
• Adobe Photoshop
• Autodesk Revit
• Rhinoceros

• Sketchup
• Adobe InDesign
• Adobe llustrator
• Lumion
AWARDS & CERTIFICATIONS
ULI Hines Competition, USA
2024
Foaid Competition, Everest| Won 1st Runner up trophy. 2018
Reubens, NASA| Part of the Core team & Top 15 Shortlisted 2019
Mango Architecture| Architectural Thesis 2021
WORKSHOPS AND DOCUMENTATION
Mathar Pakhadi, Mazgaon, Mumbai
Understanding The Formation and Evolution of a Village, Site and Character Study
Bhuj, Gujarat
The Study Focused on Analyzing Post Earthquake Construction in The Villages of Bhuj
Chandigarh/ Naggar, Manali
Documentation of Rural and Urban Setup of Manali and Chandigarh Respectively
2017
2018
2019
Urban Disaster Management, Mumbai 2019
Elective on Understanding Pre-Disaster Precautions and Post Disaster Management
Climatology
Understanding the Relation and the Effect of Climate and Structures
2018
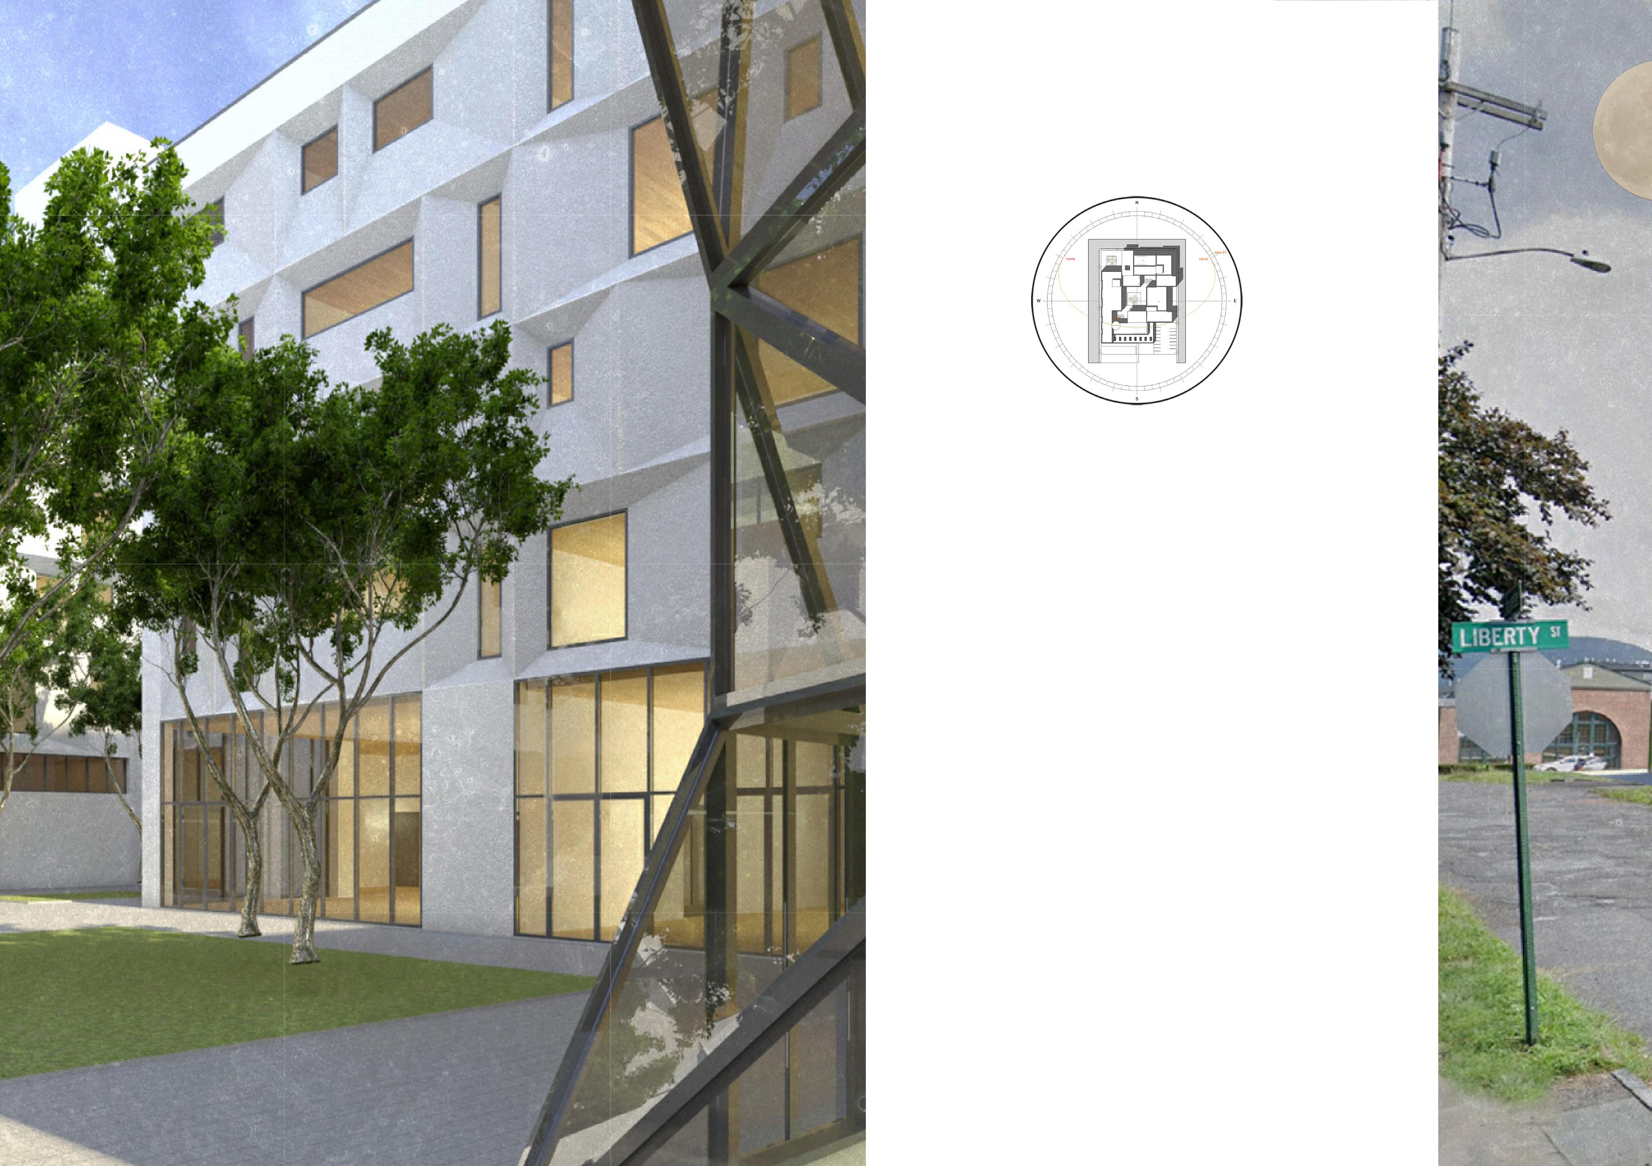
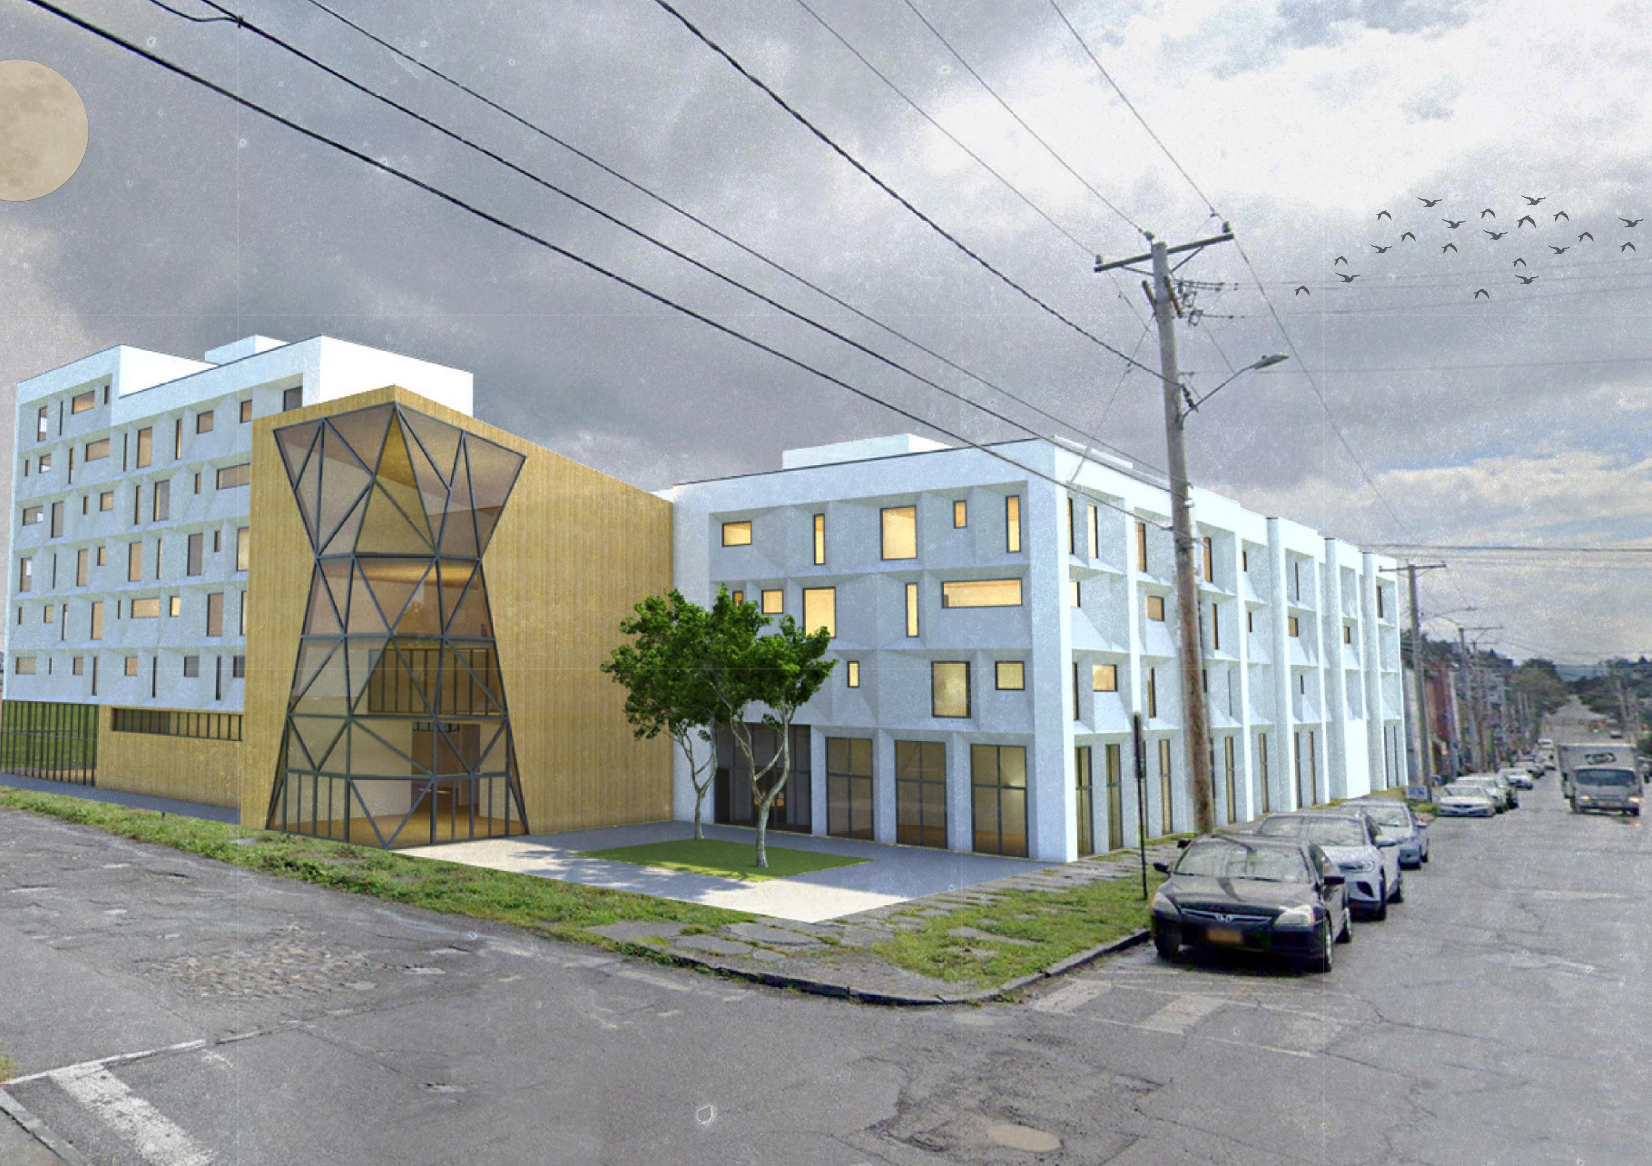
THE HOUSING PALETTE
Topic:
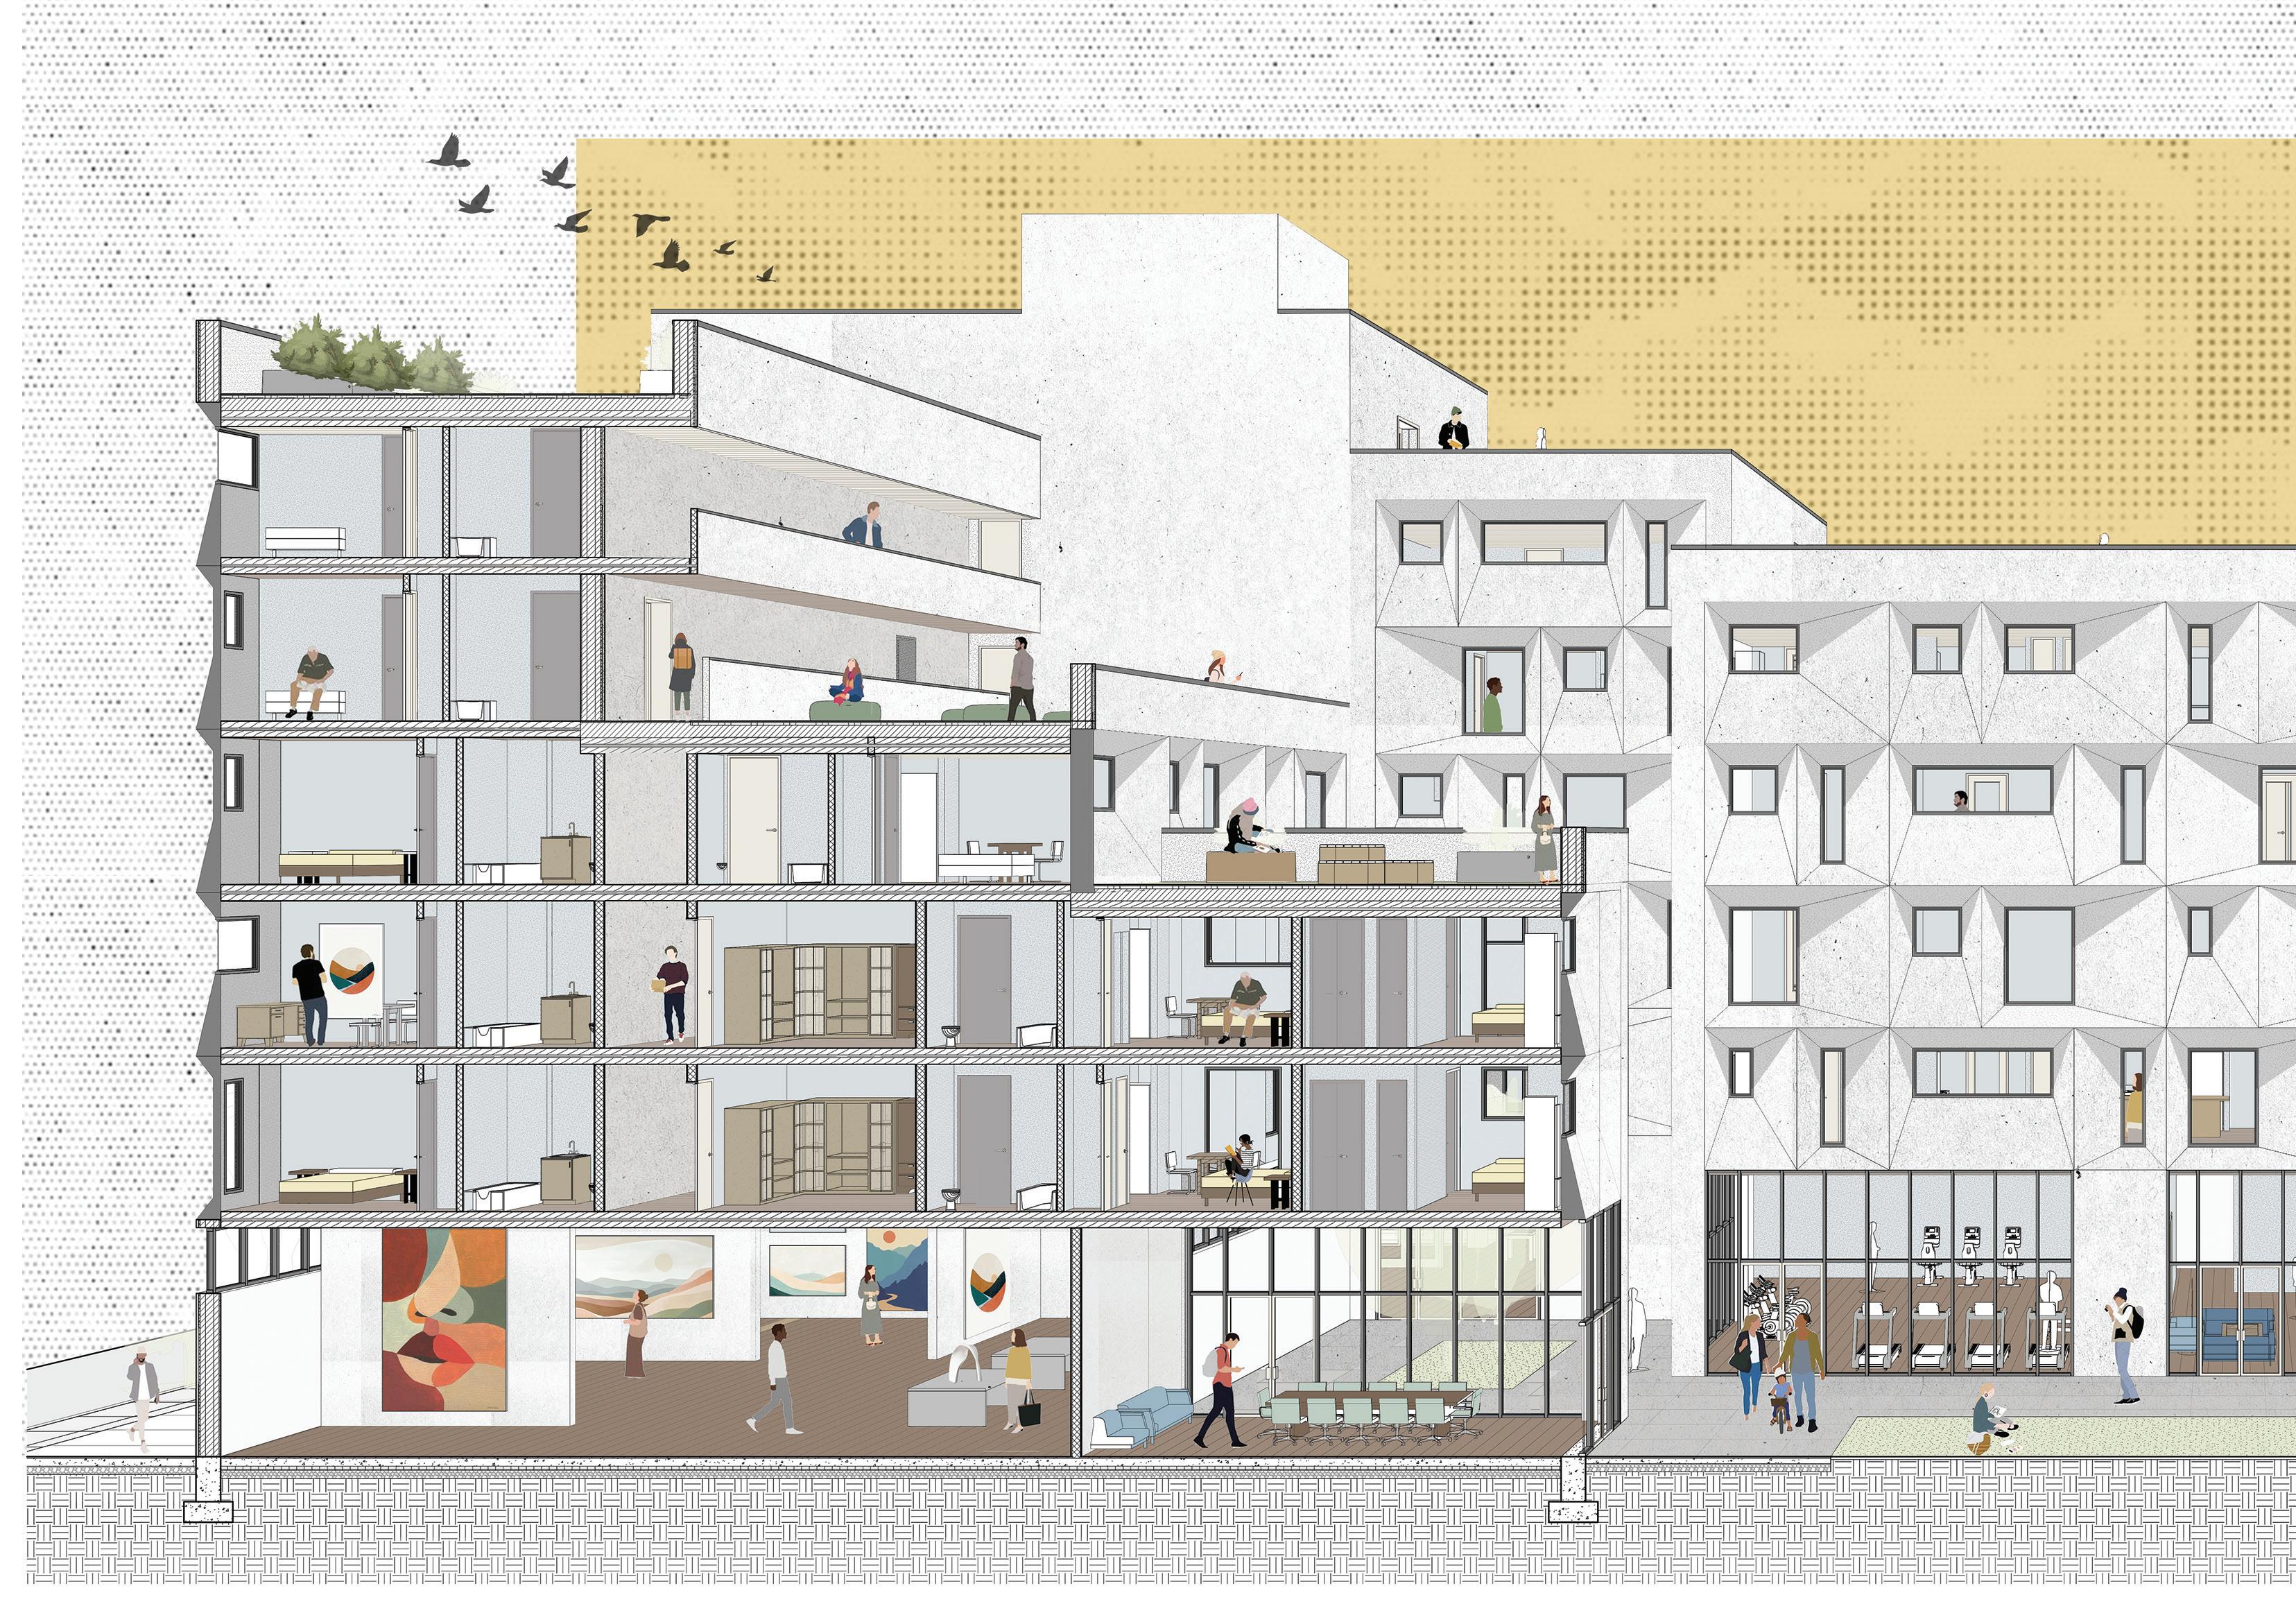
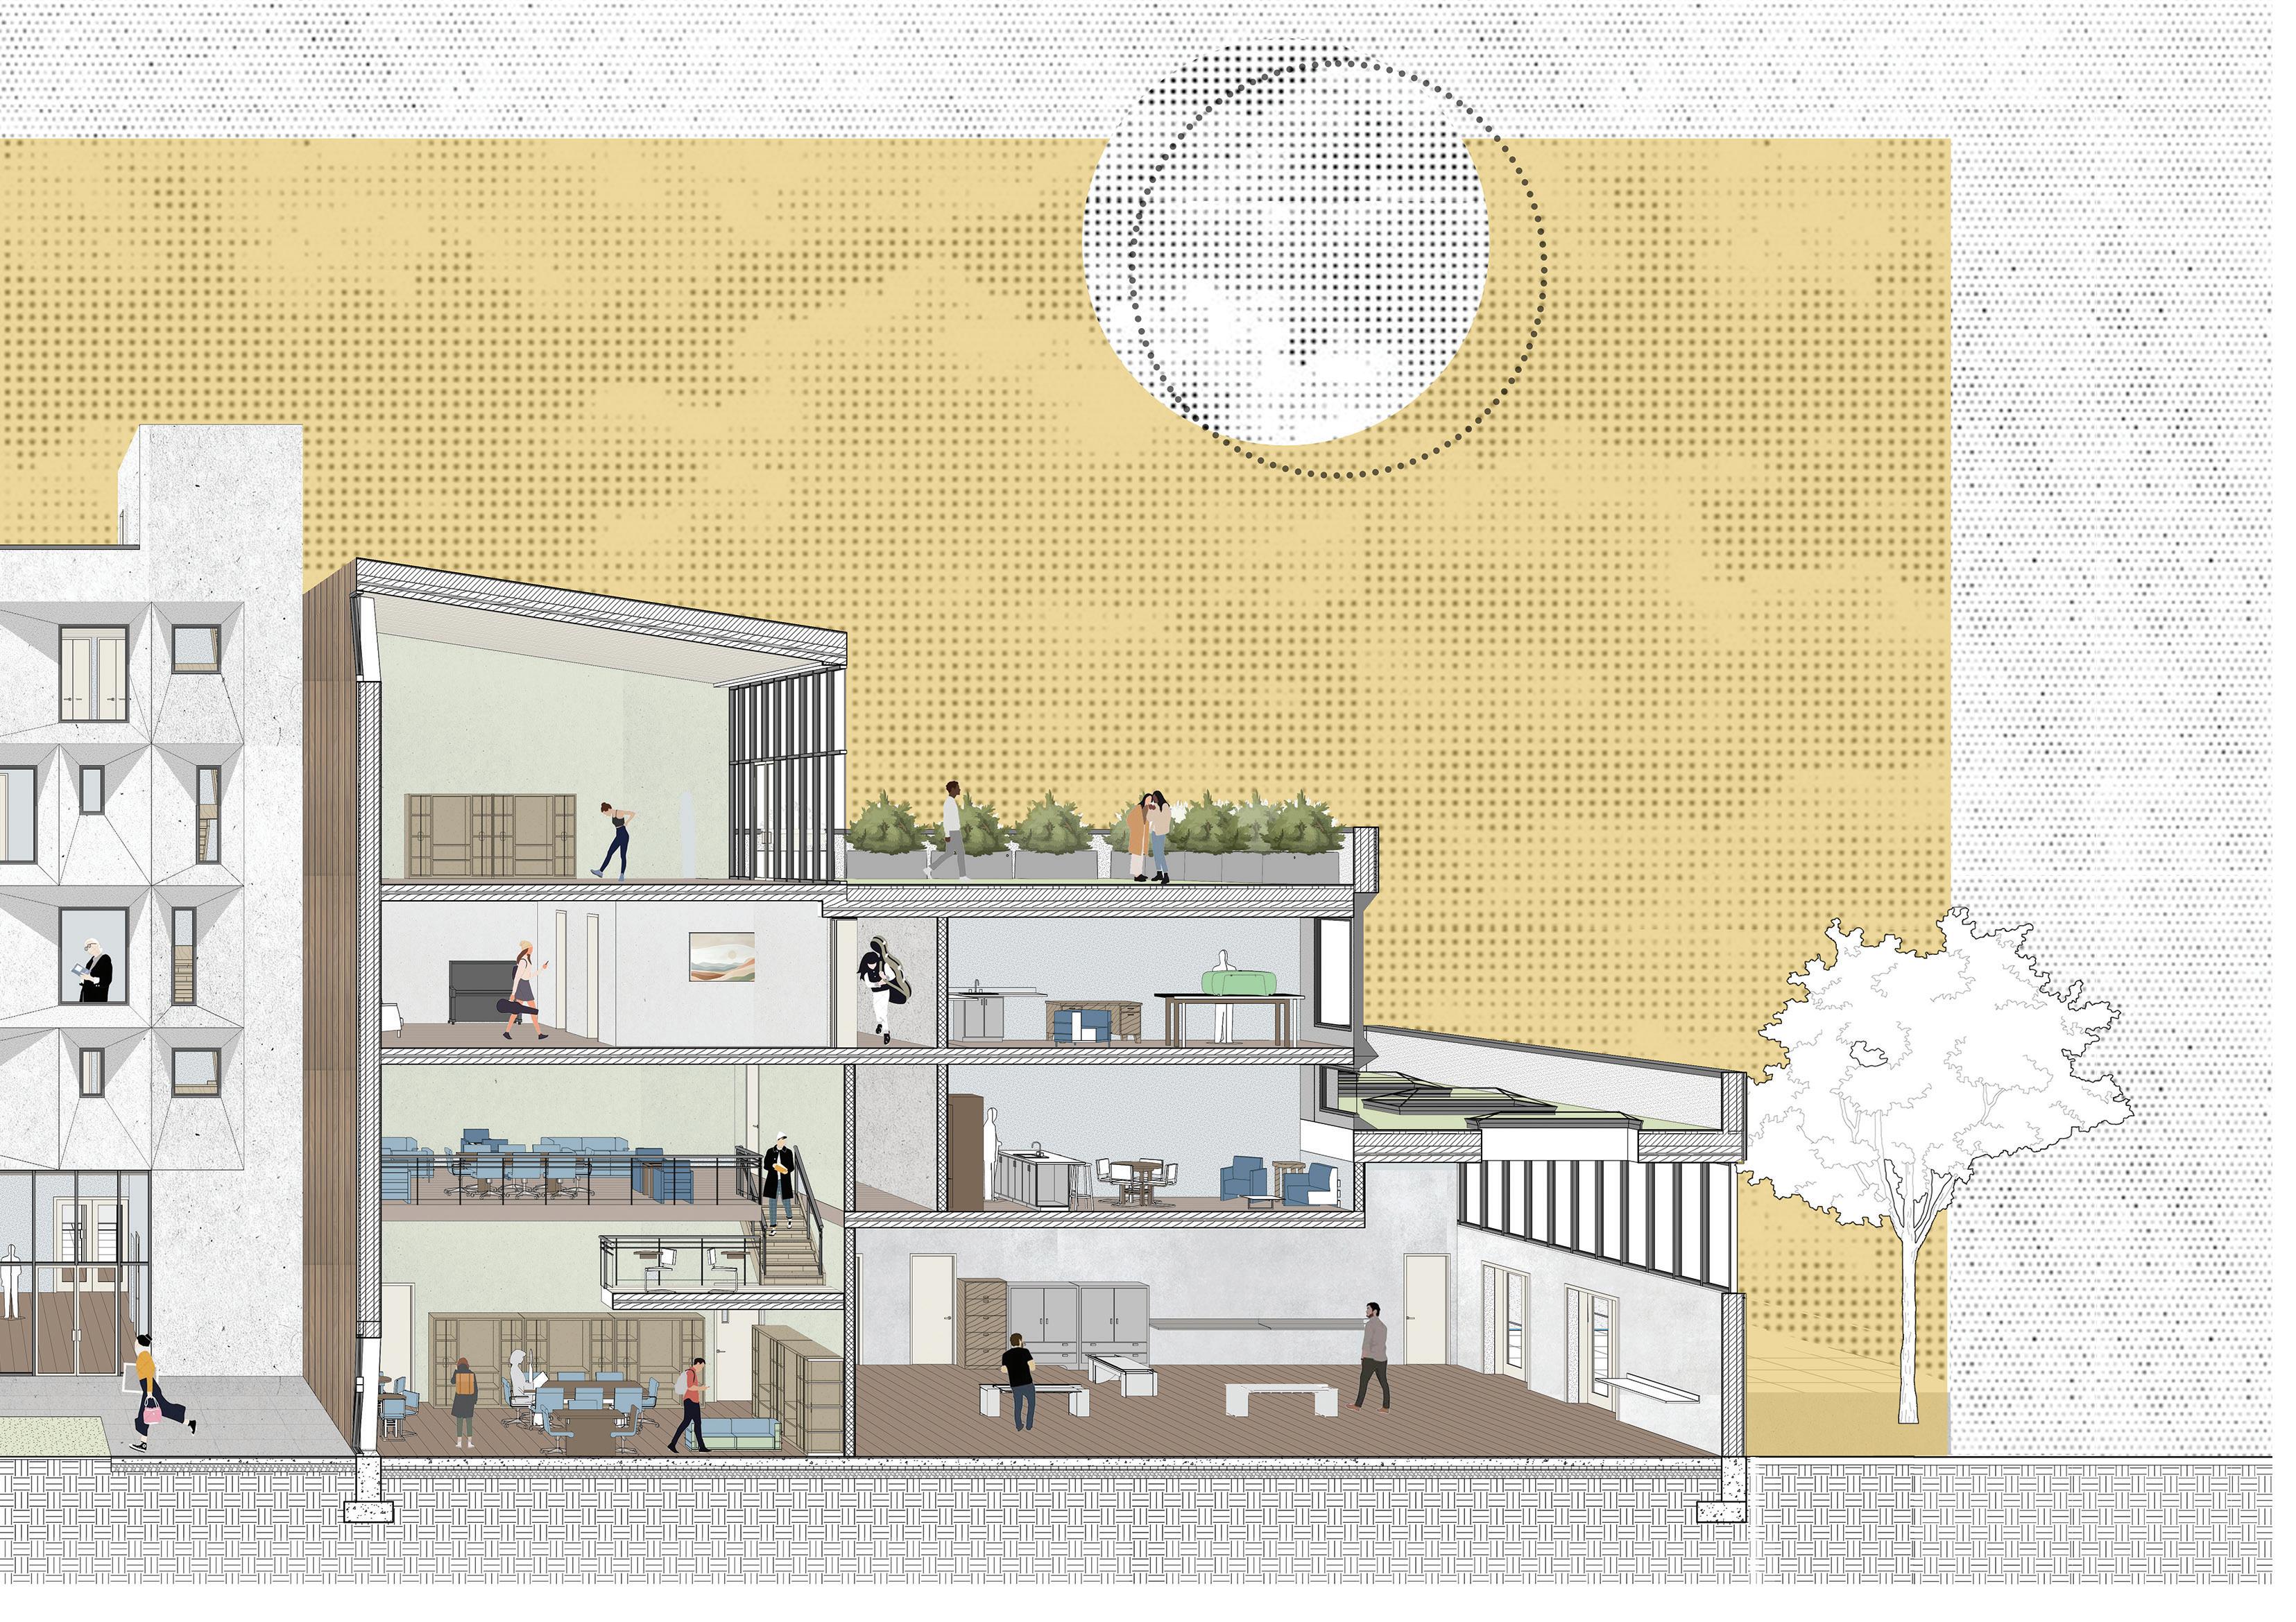
The Homegrown Studio focuses on an affordable housing project in Newburgh, emphasizing the use of bio-based building materialsand carbon storage
Design brief :
• Newburgh is experiencing a severe housing shortage, while its vibrant art culture continues to attract more artists.
• Housing Palette is a multi-family residential development designed to offer affordable live-work spaces, supporting the growing artist community.
• The building is designed using sustainable materials such as hemp, straw and mass timber
ZONING DIAGRAM
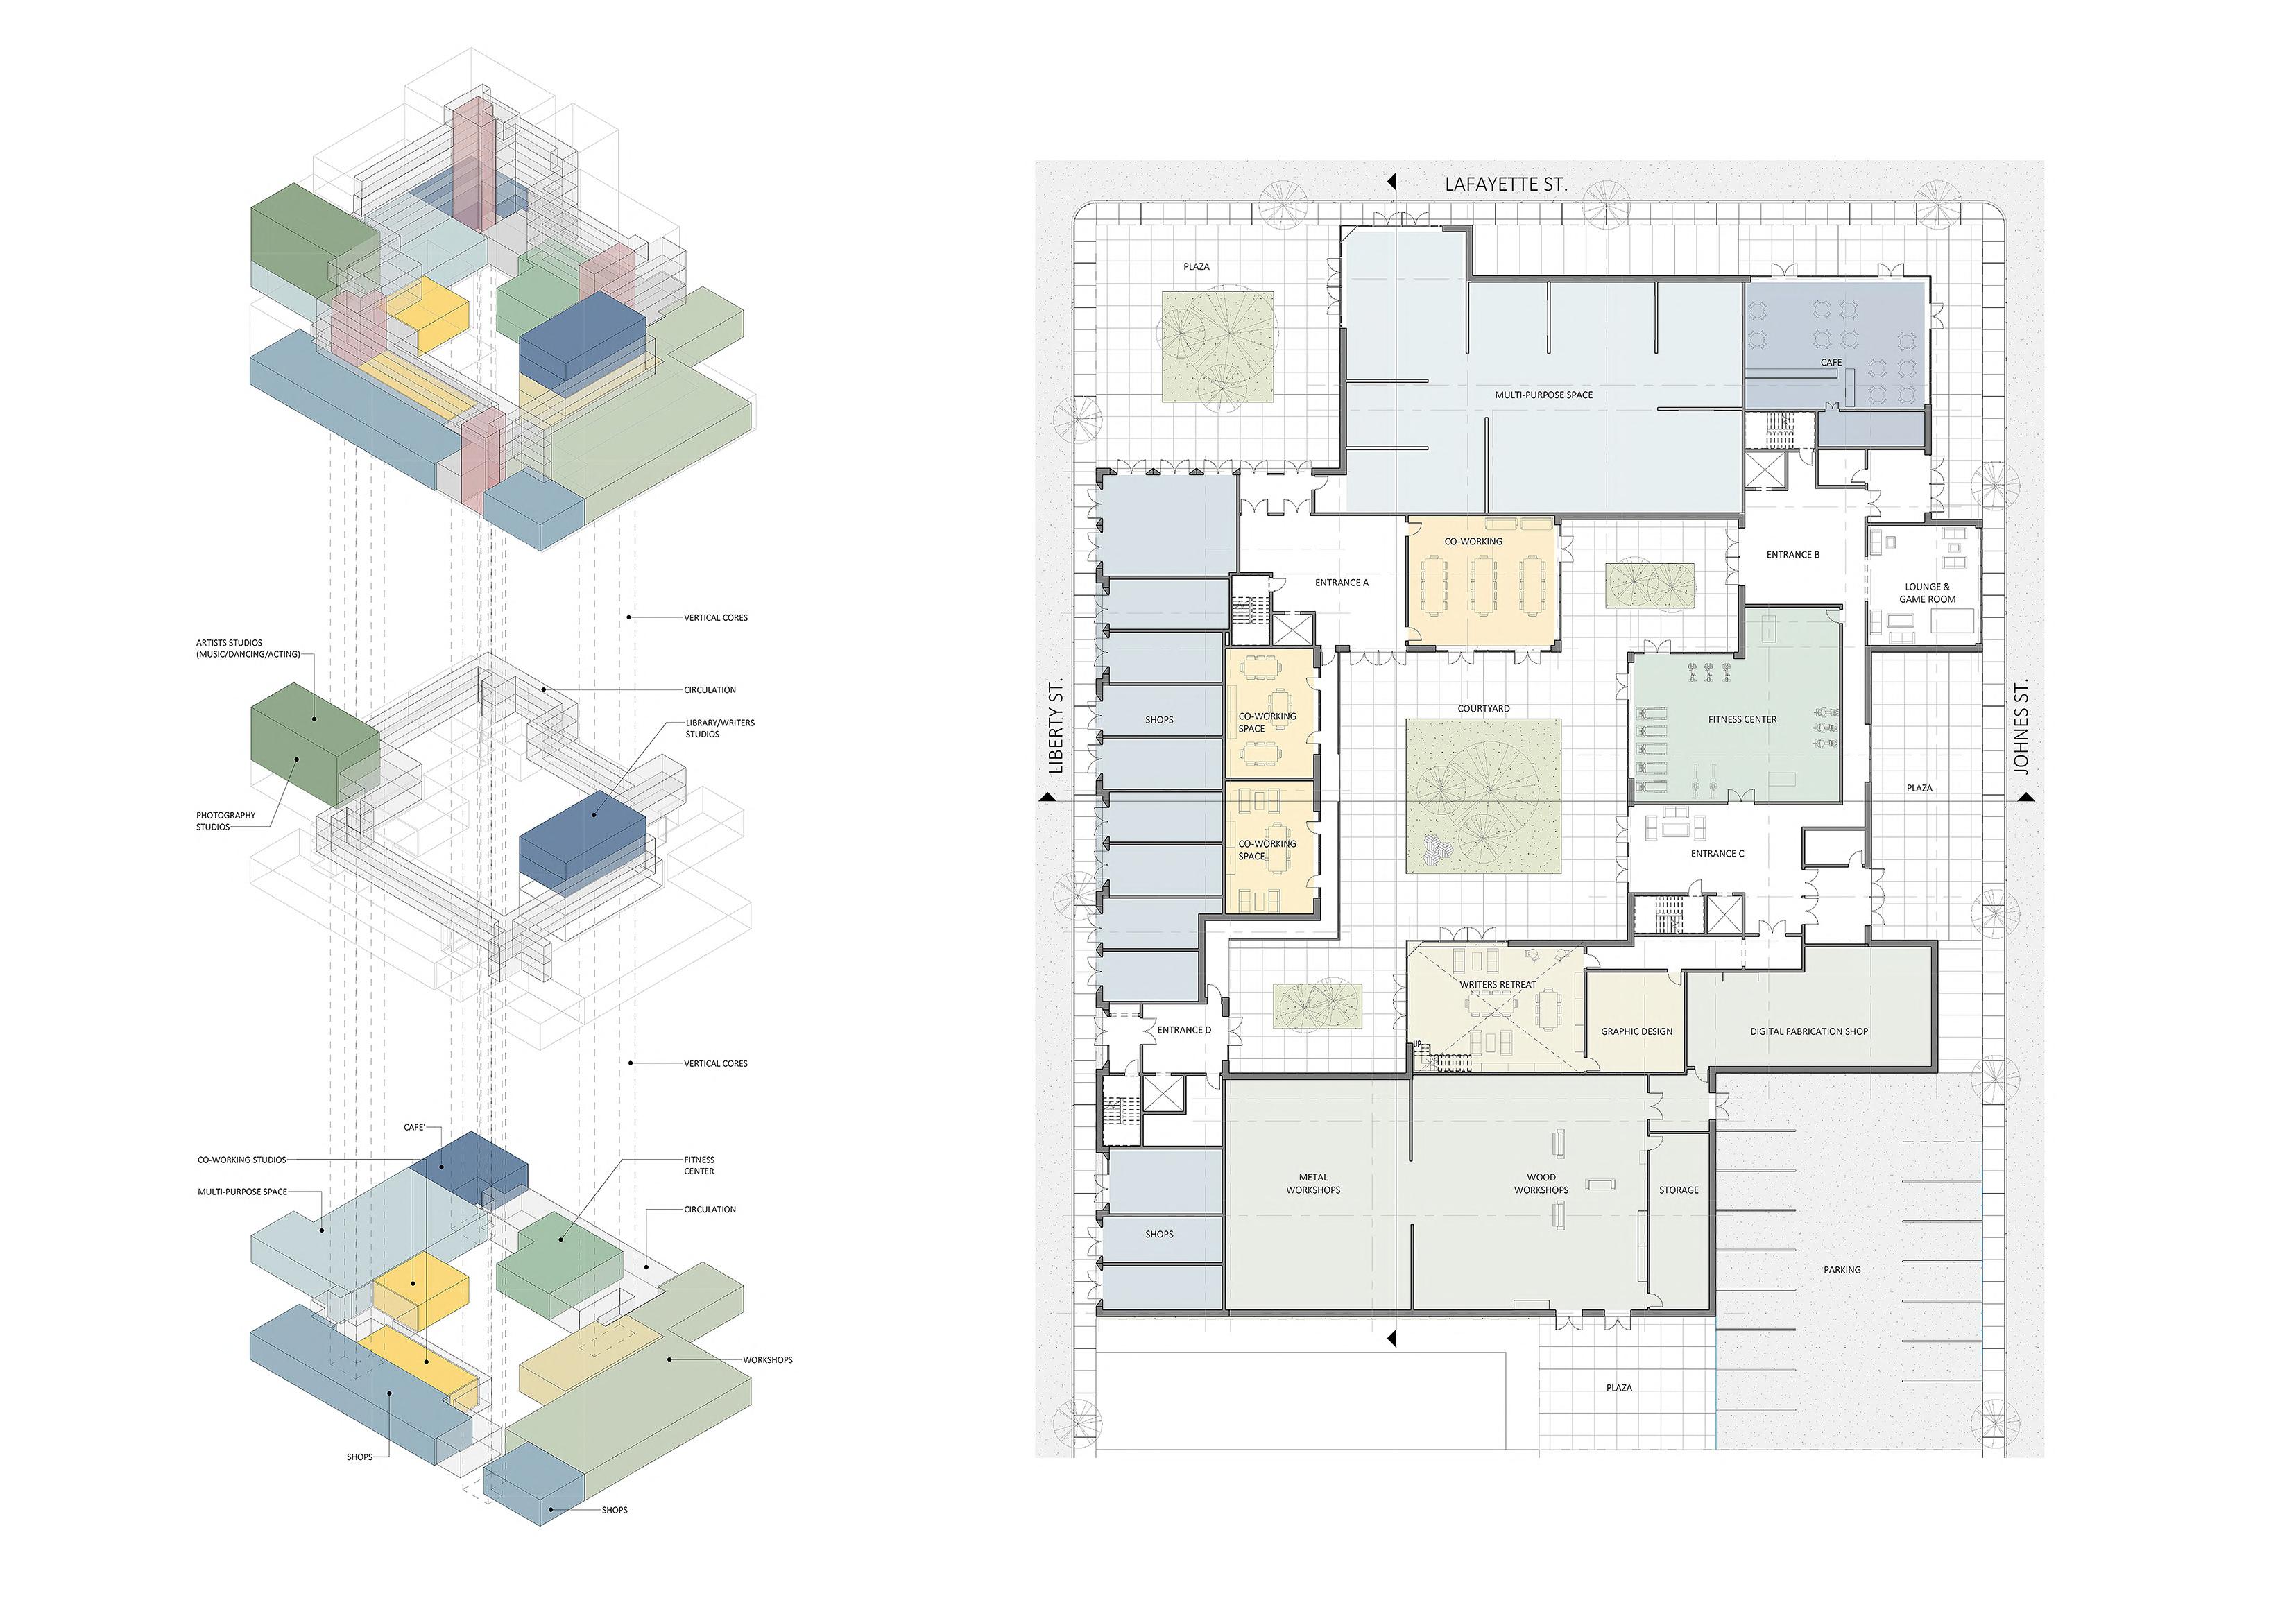
FIRST FLOOR PLAN
AXONOMETRIC DIAGRAM
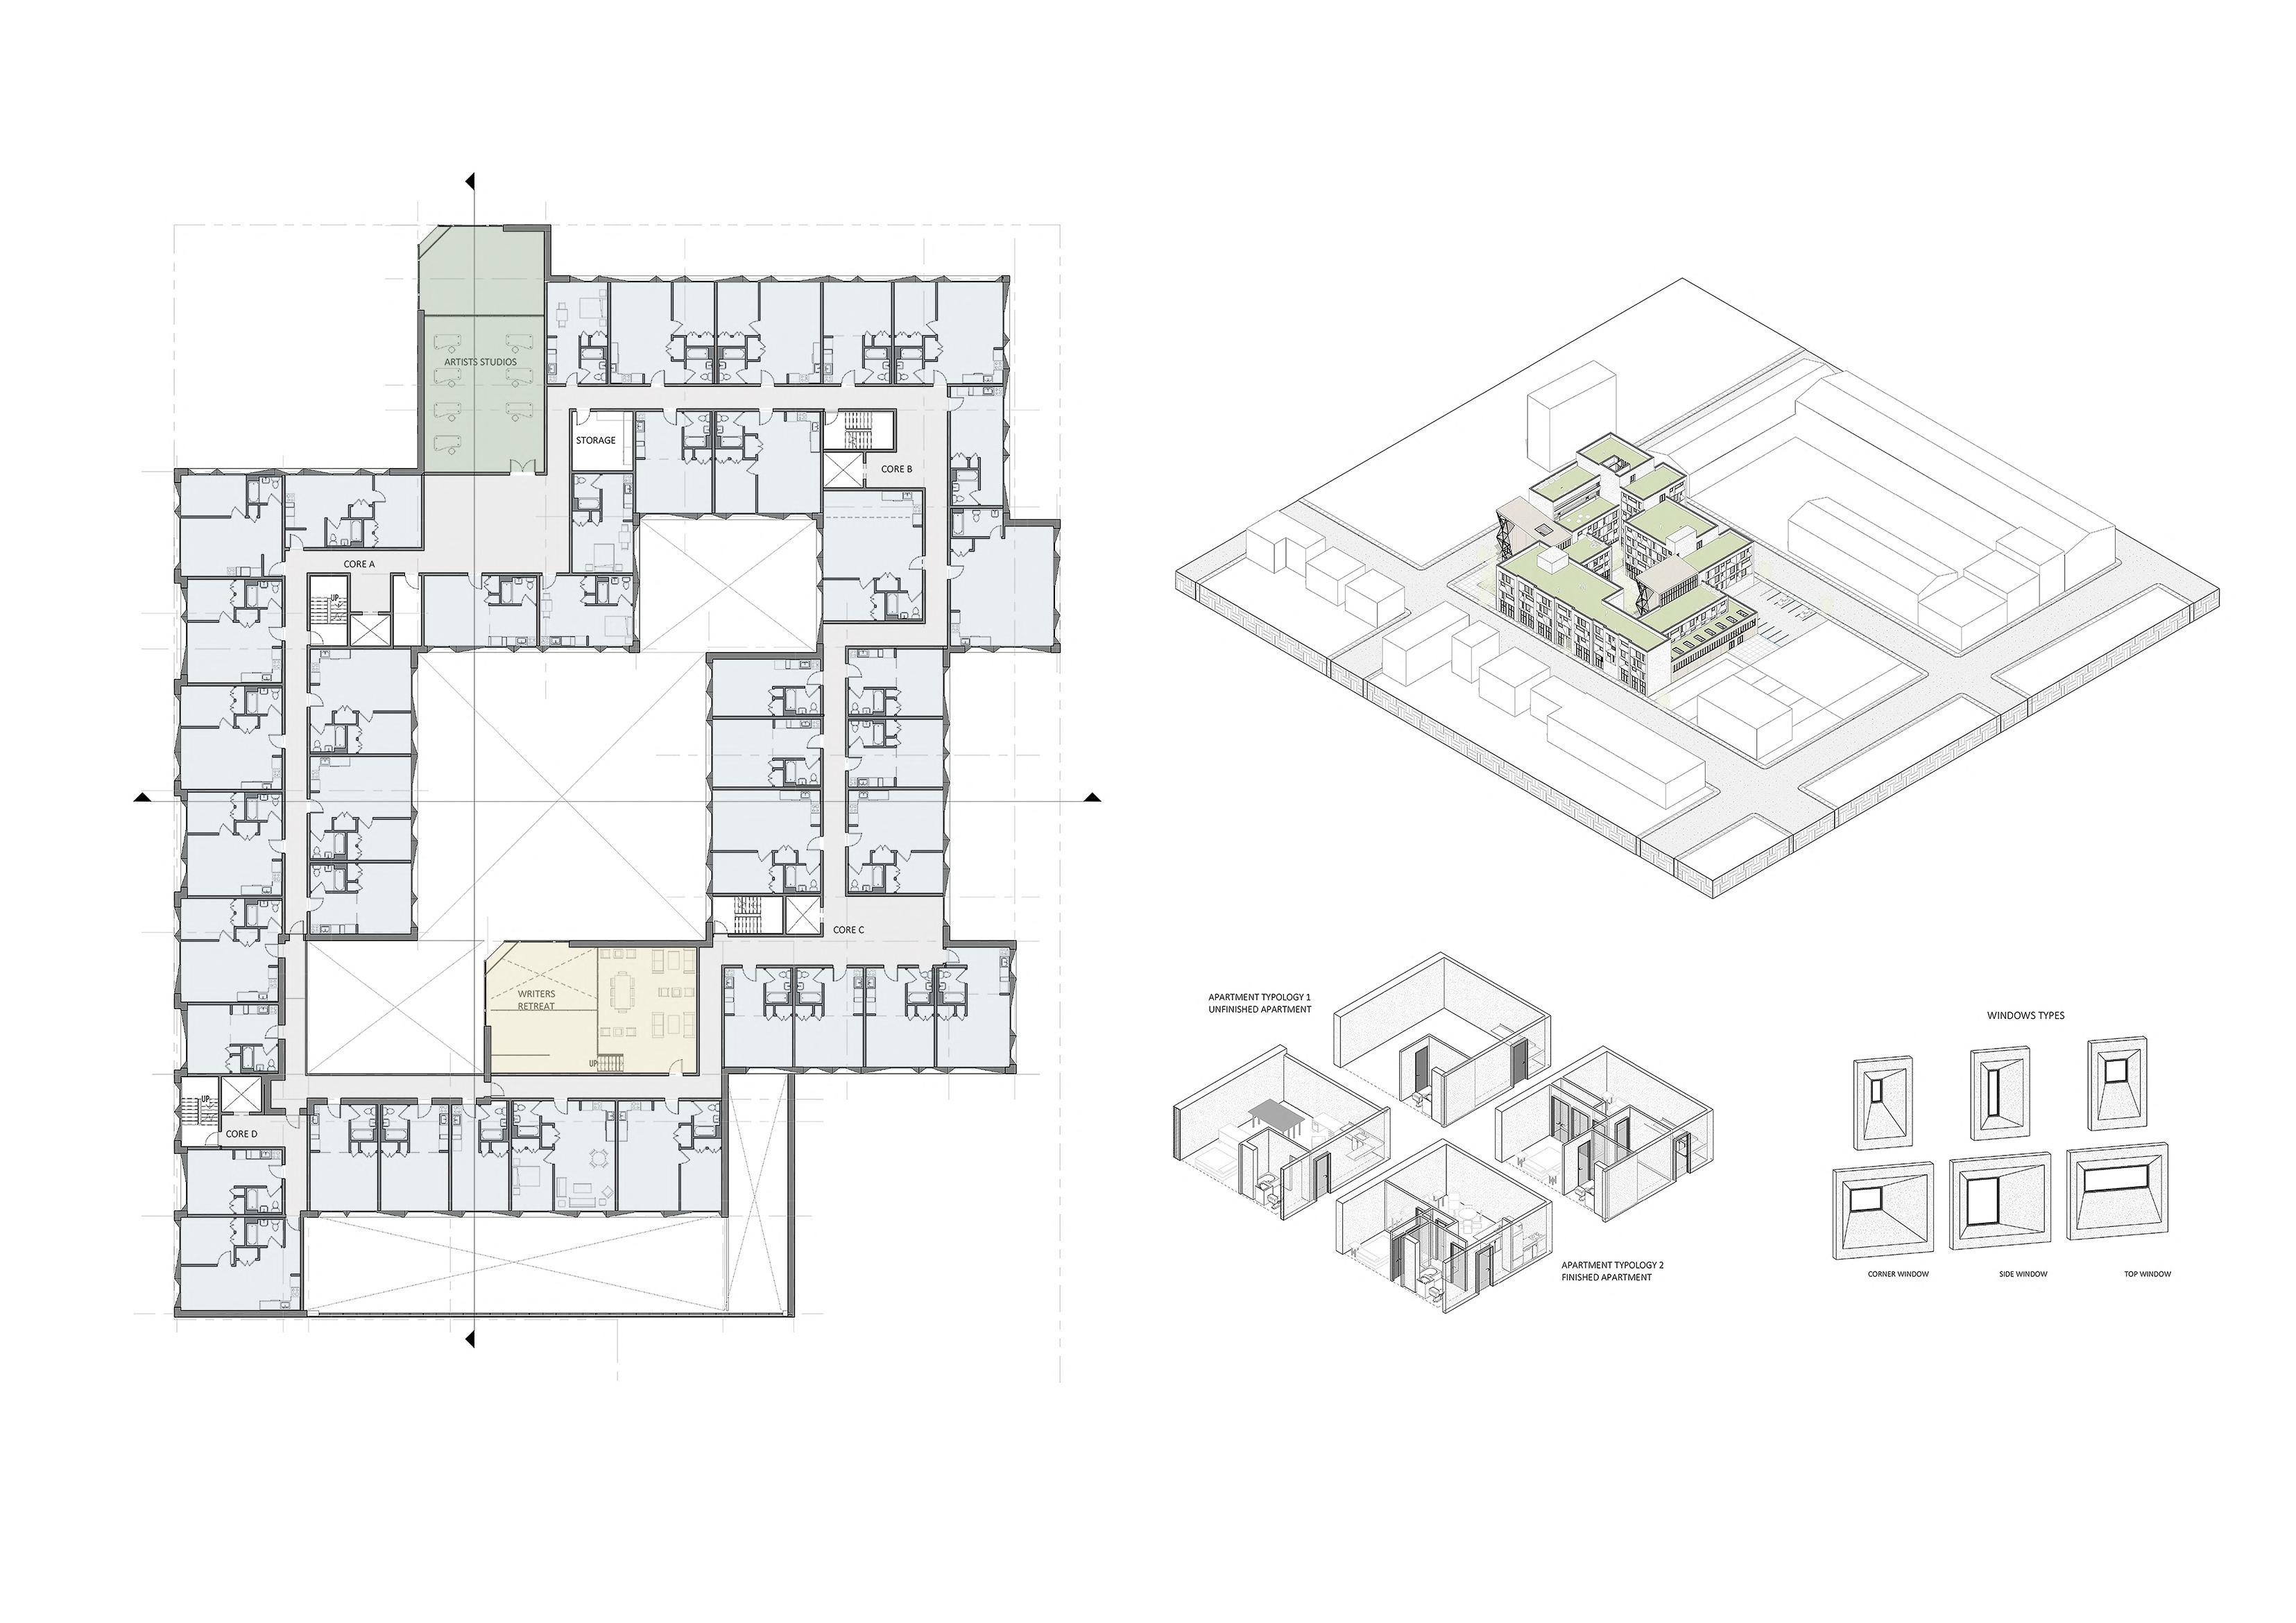
SECOND FLOOR PLAN
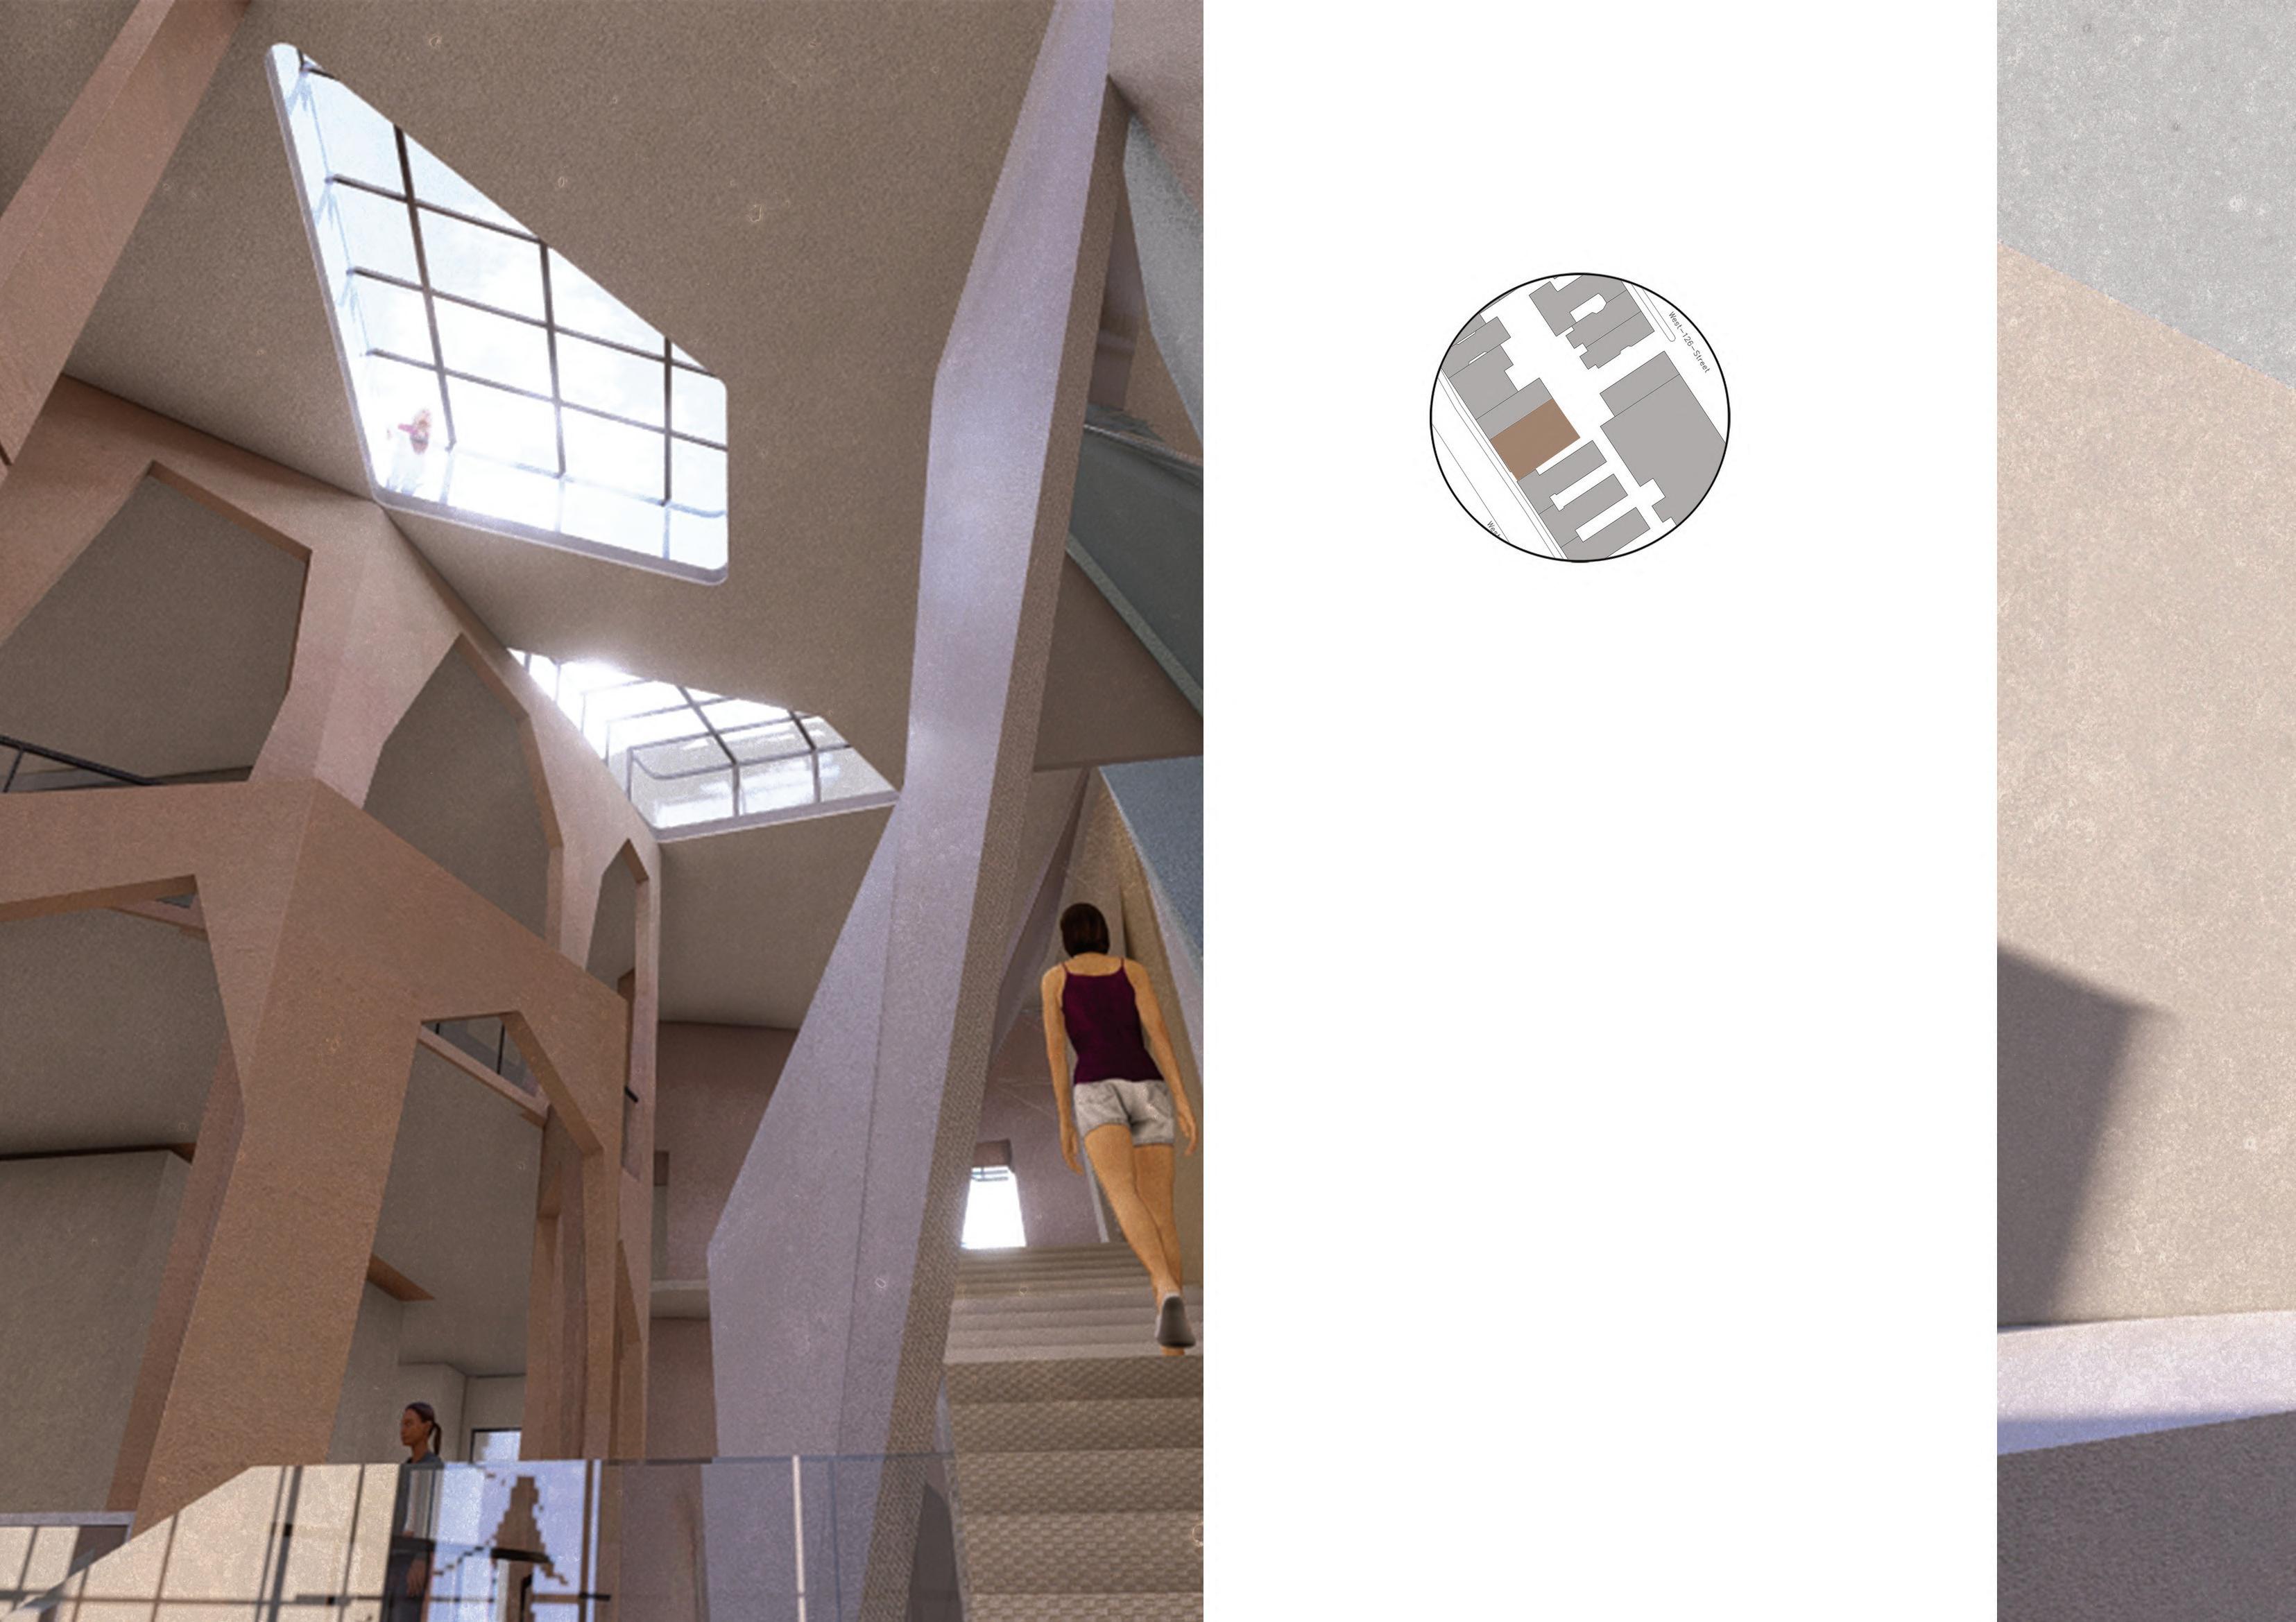
THE WEAVE-HARLEM
Topic:
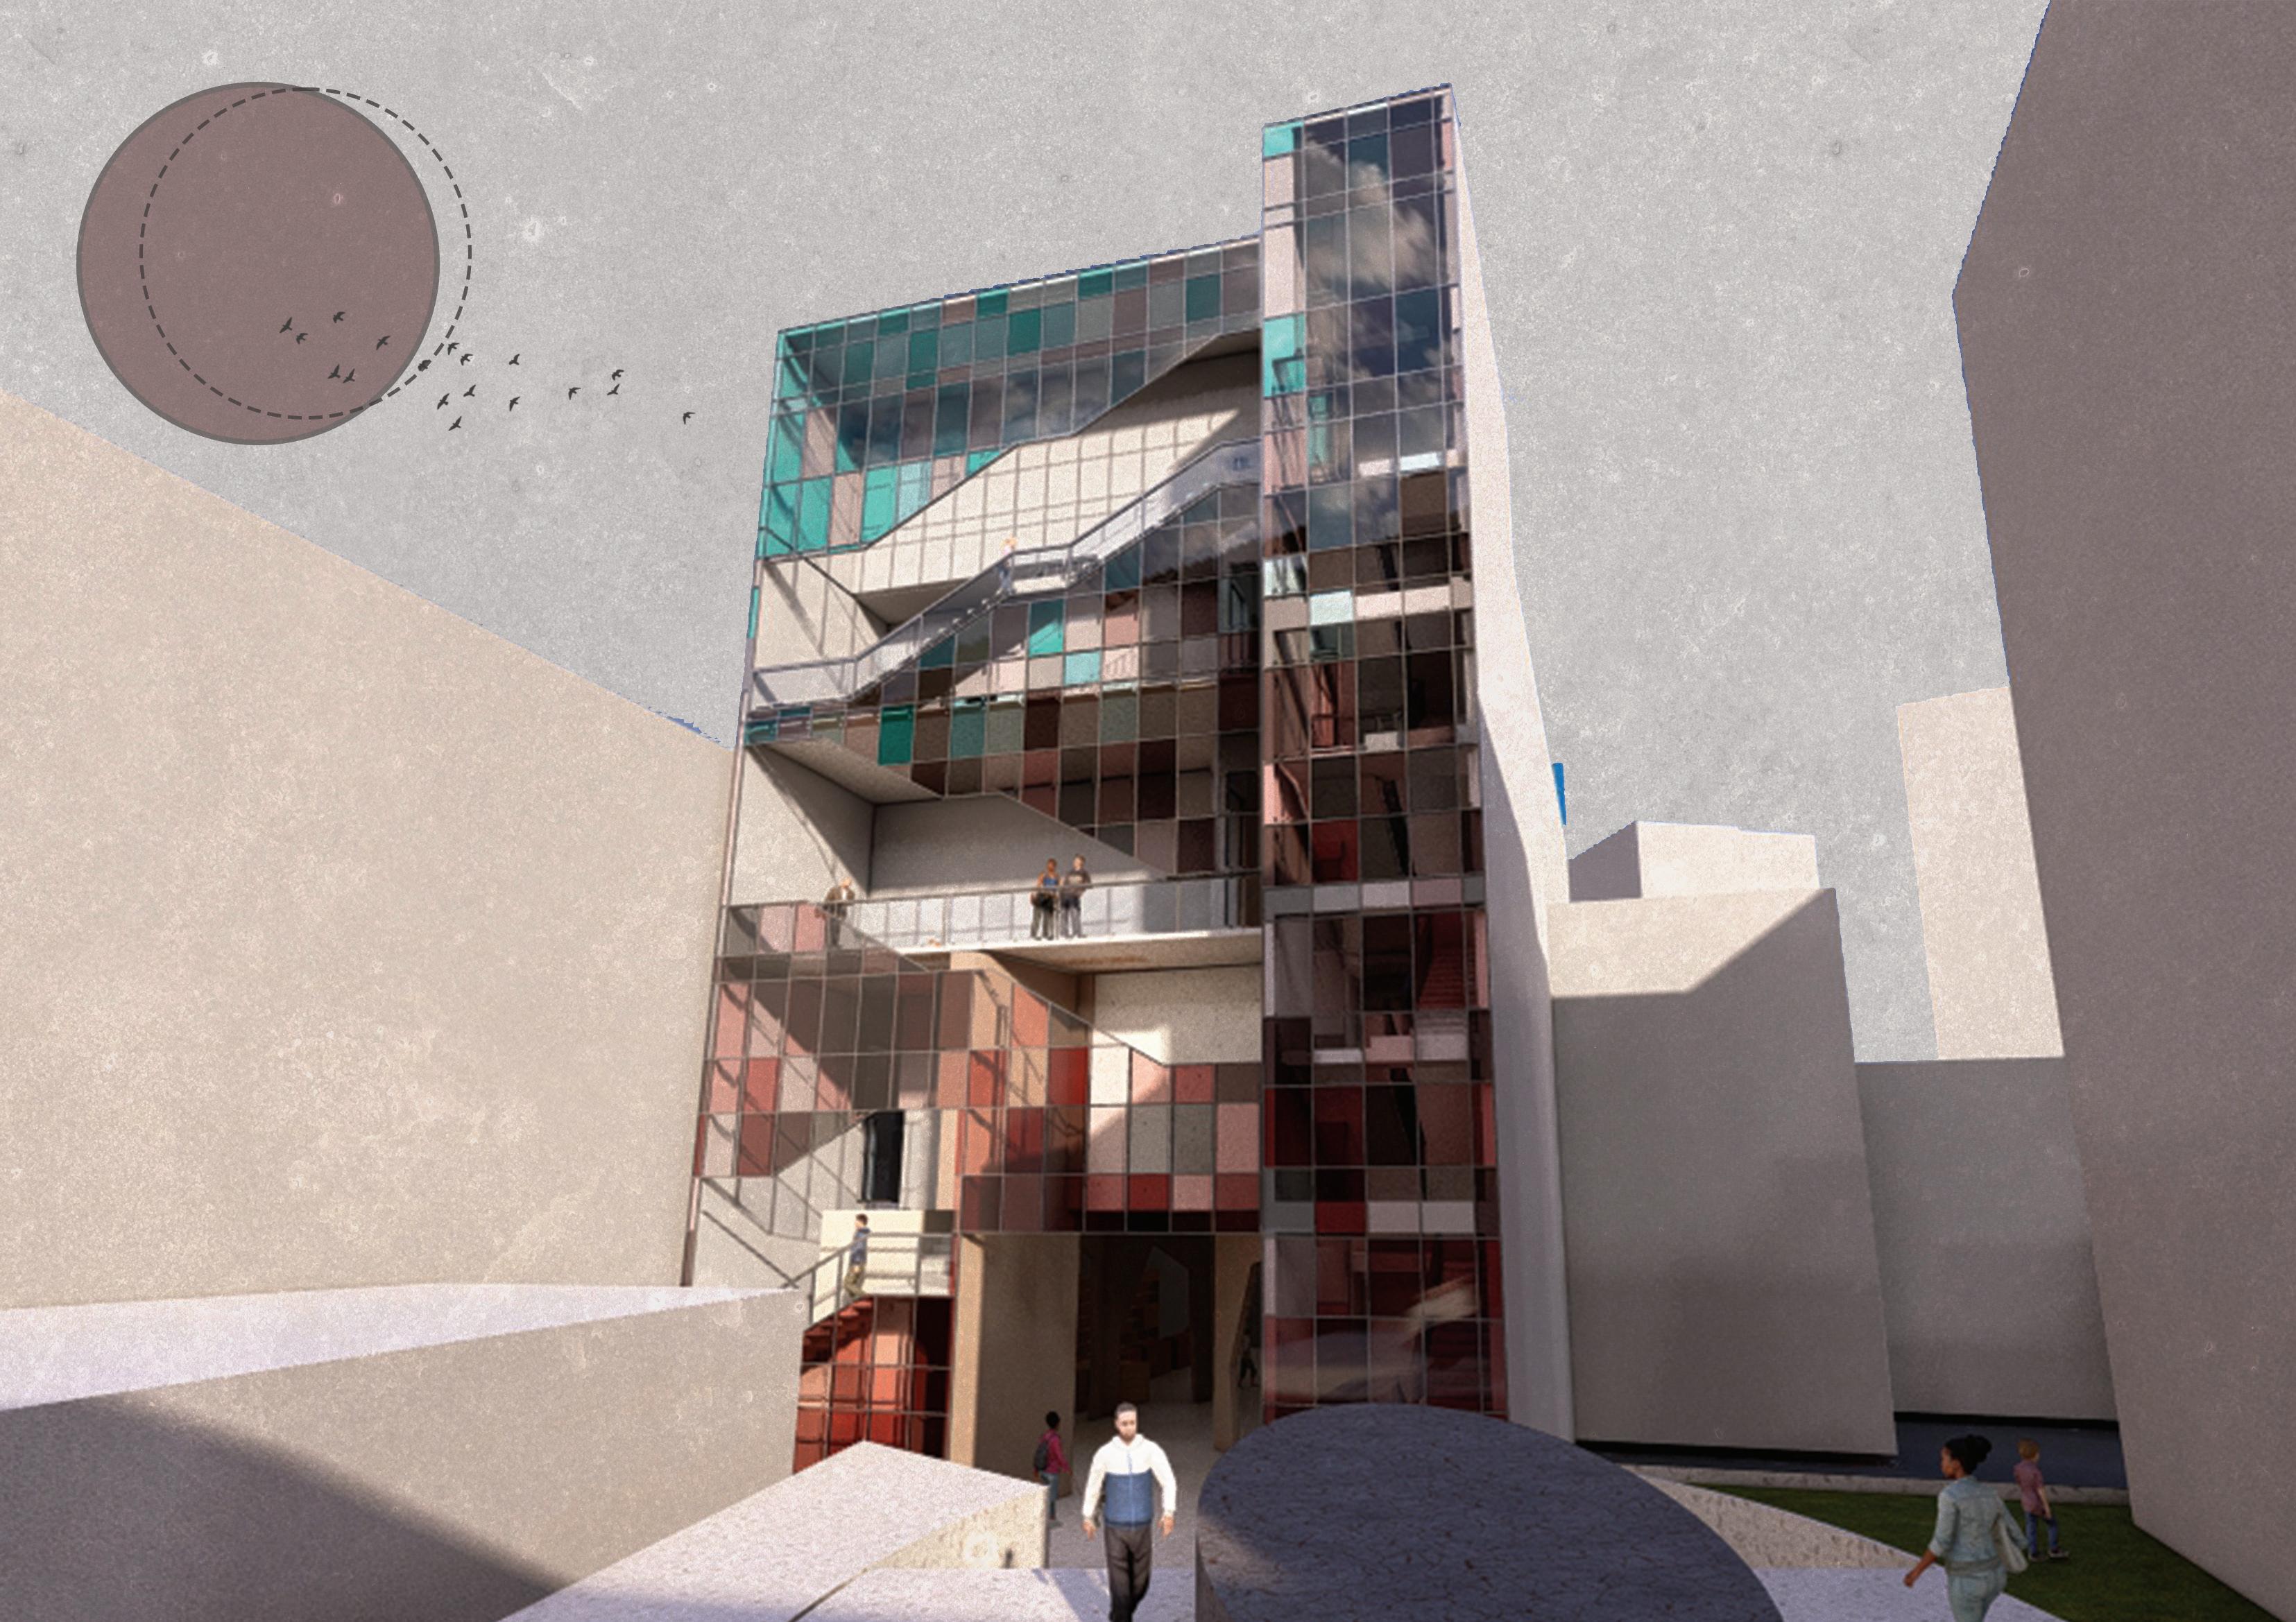
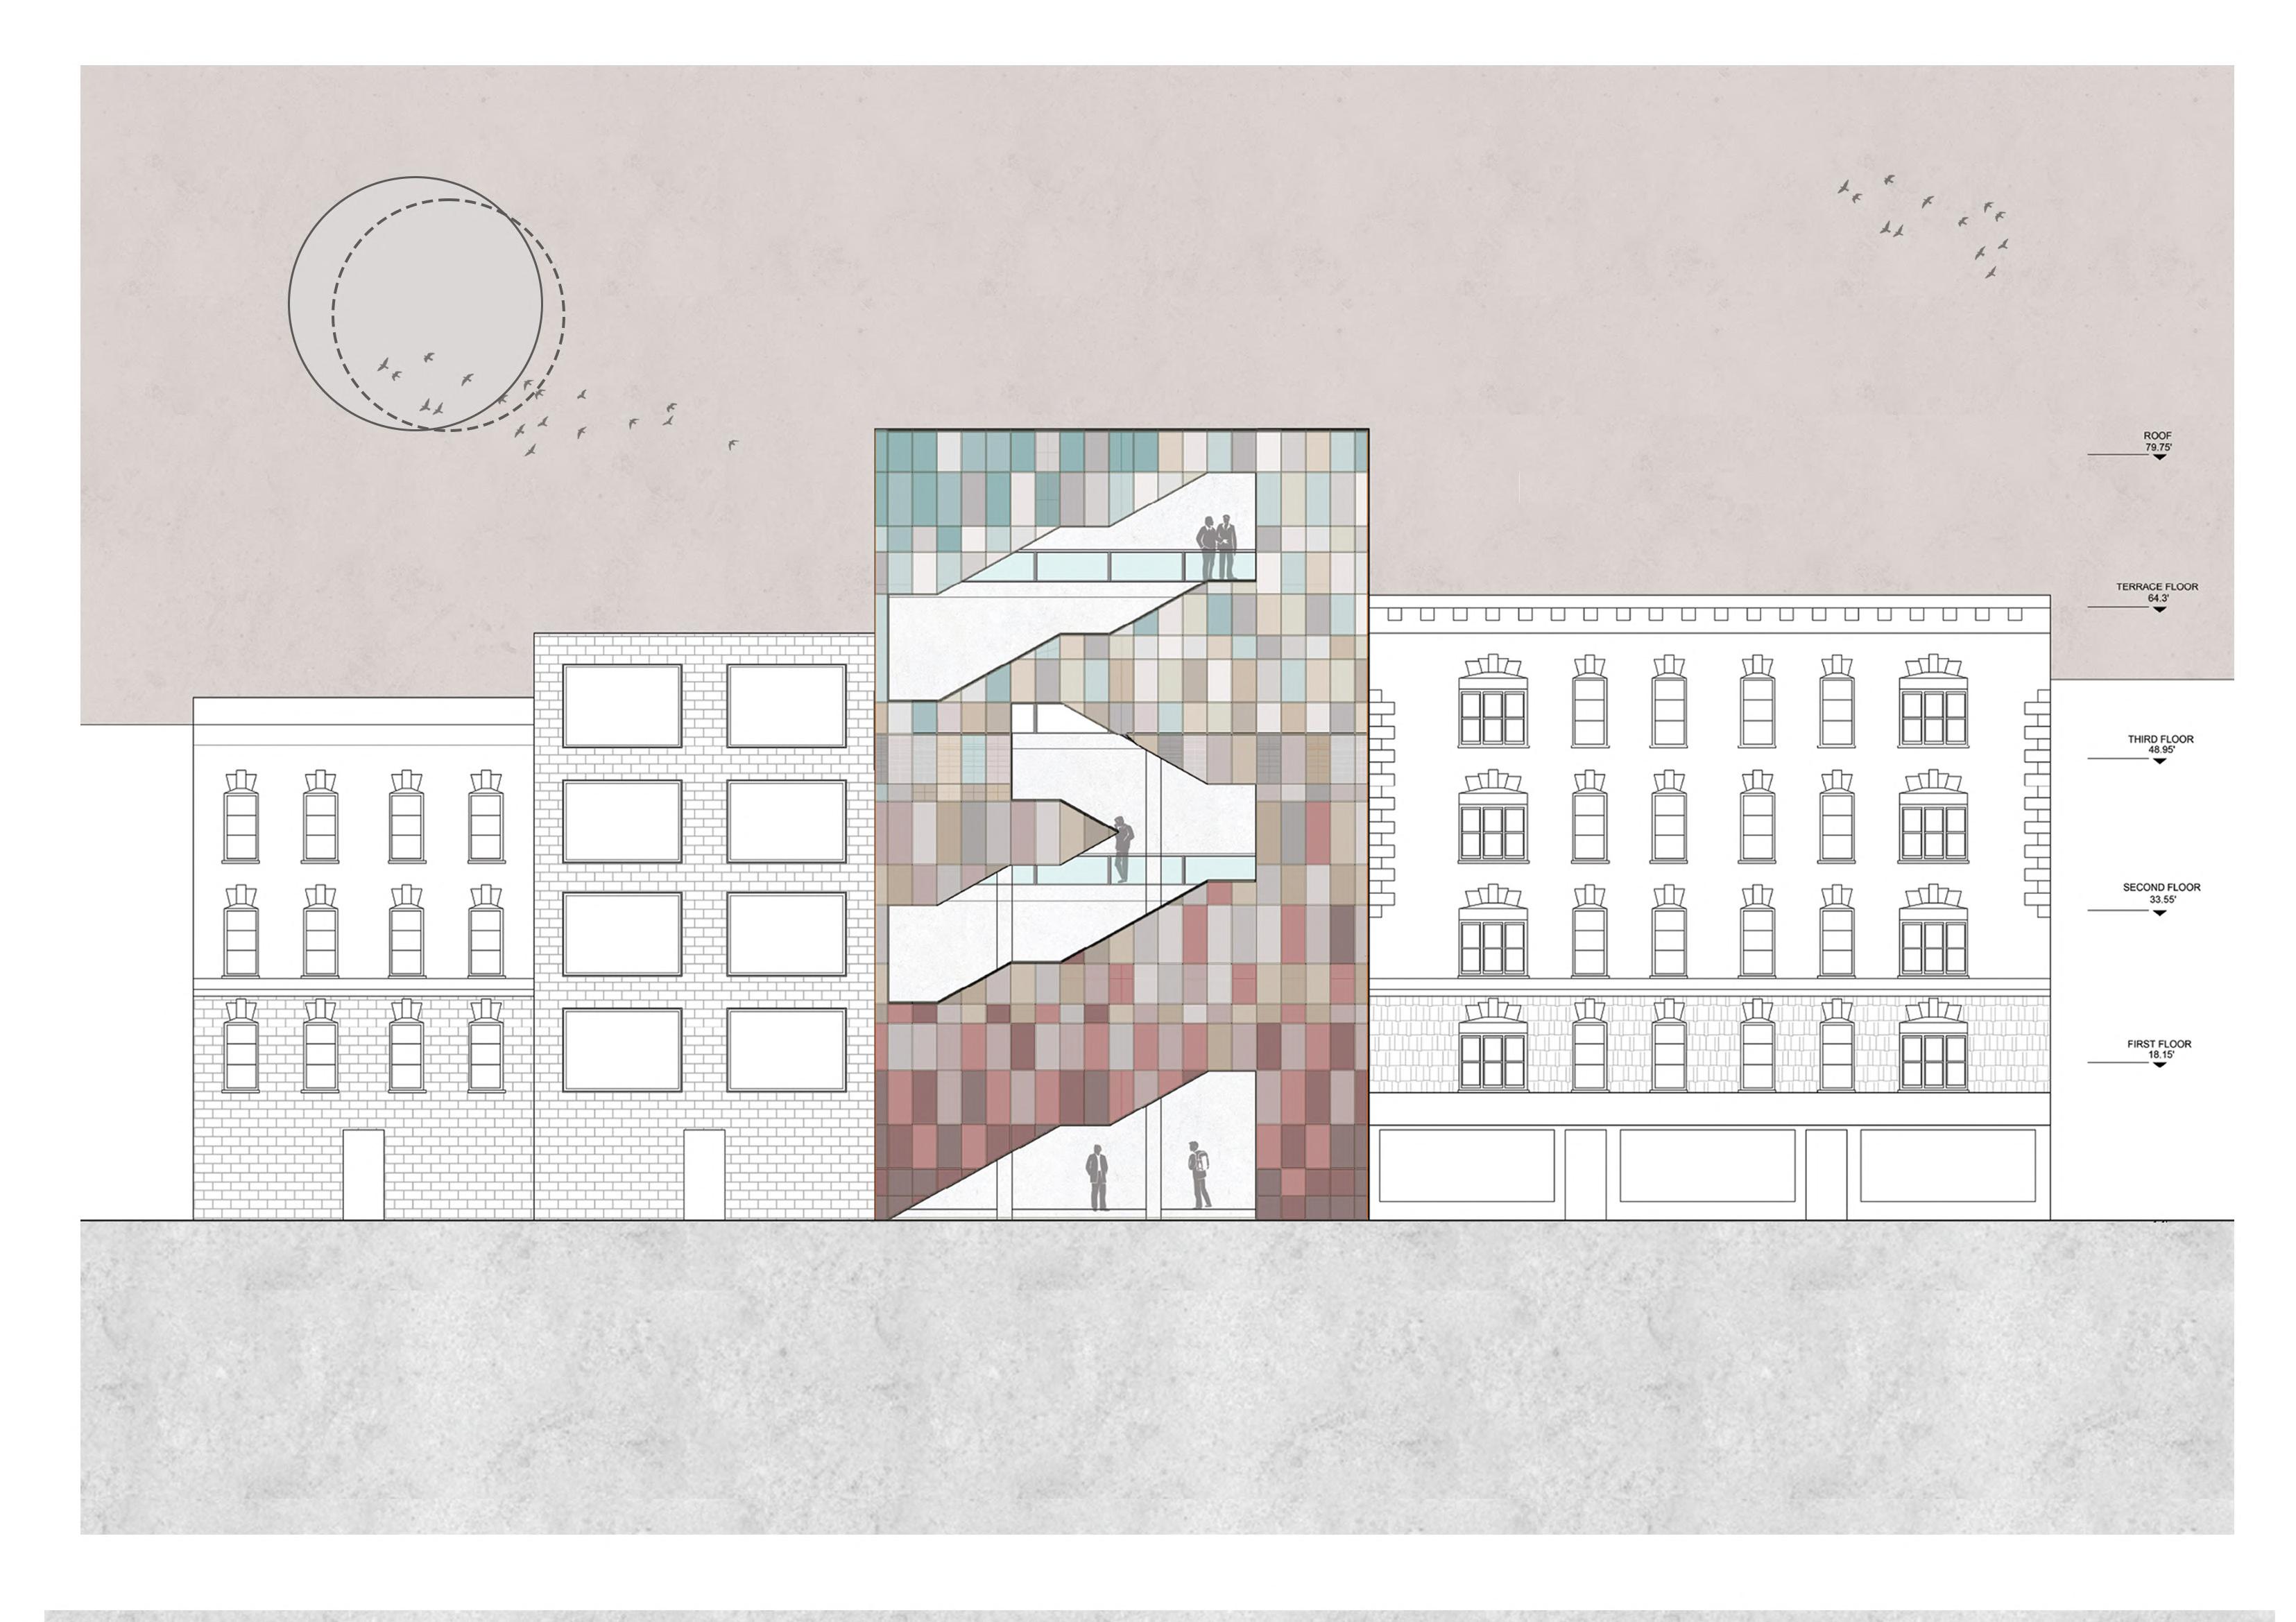
Designing a climbing gym in Harlem
Design brief :
• Climbing gyms have emerged in the last decade as one of the most distinctive shared urban places, easily identifiable for their soaring vertical walls, innovative design, and tight-knit communities.
• Making the structure a part of a historic urban context and increasing community awareness about health and fitness.
• The project also aims at targetting issues like community enagagement and income generation for the locals. Ultimately trying to make a comforatable and a safe space for everyone.
BODY MOVEMENT ANALYSIS
Analysing and interpreting that every panel, hold on the climbing wall results to a different movement
STAGE 1
Creating a solid rectangular block in the center of the building.
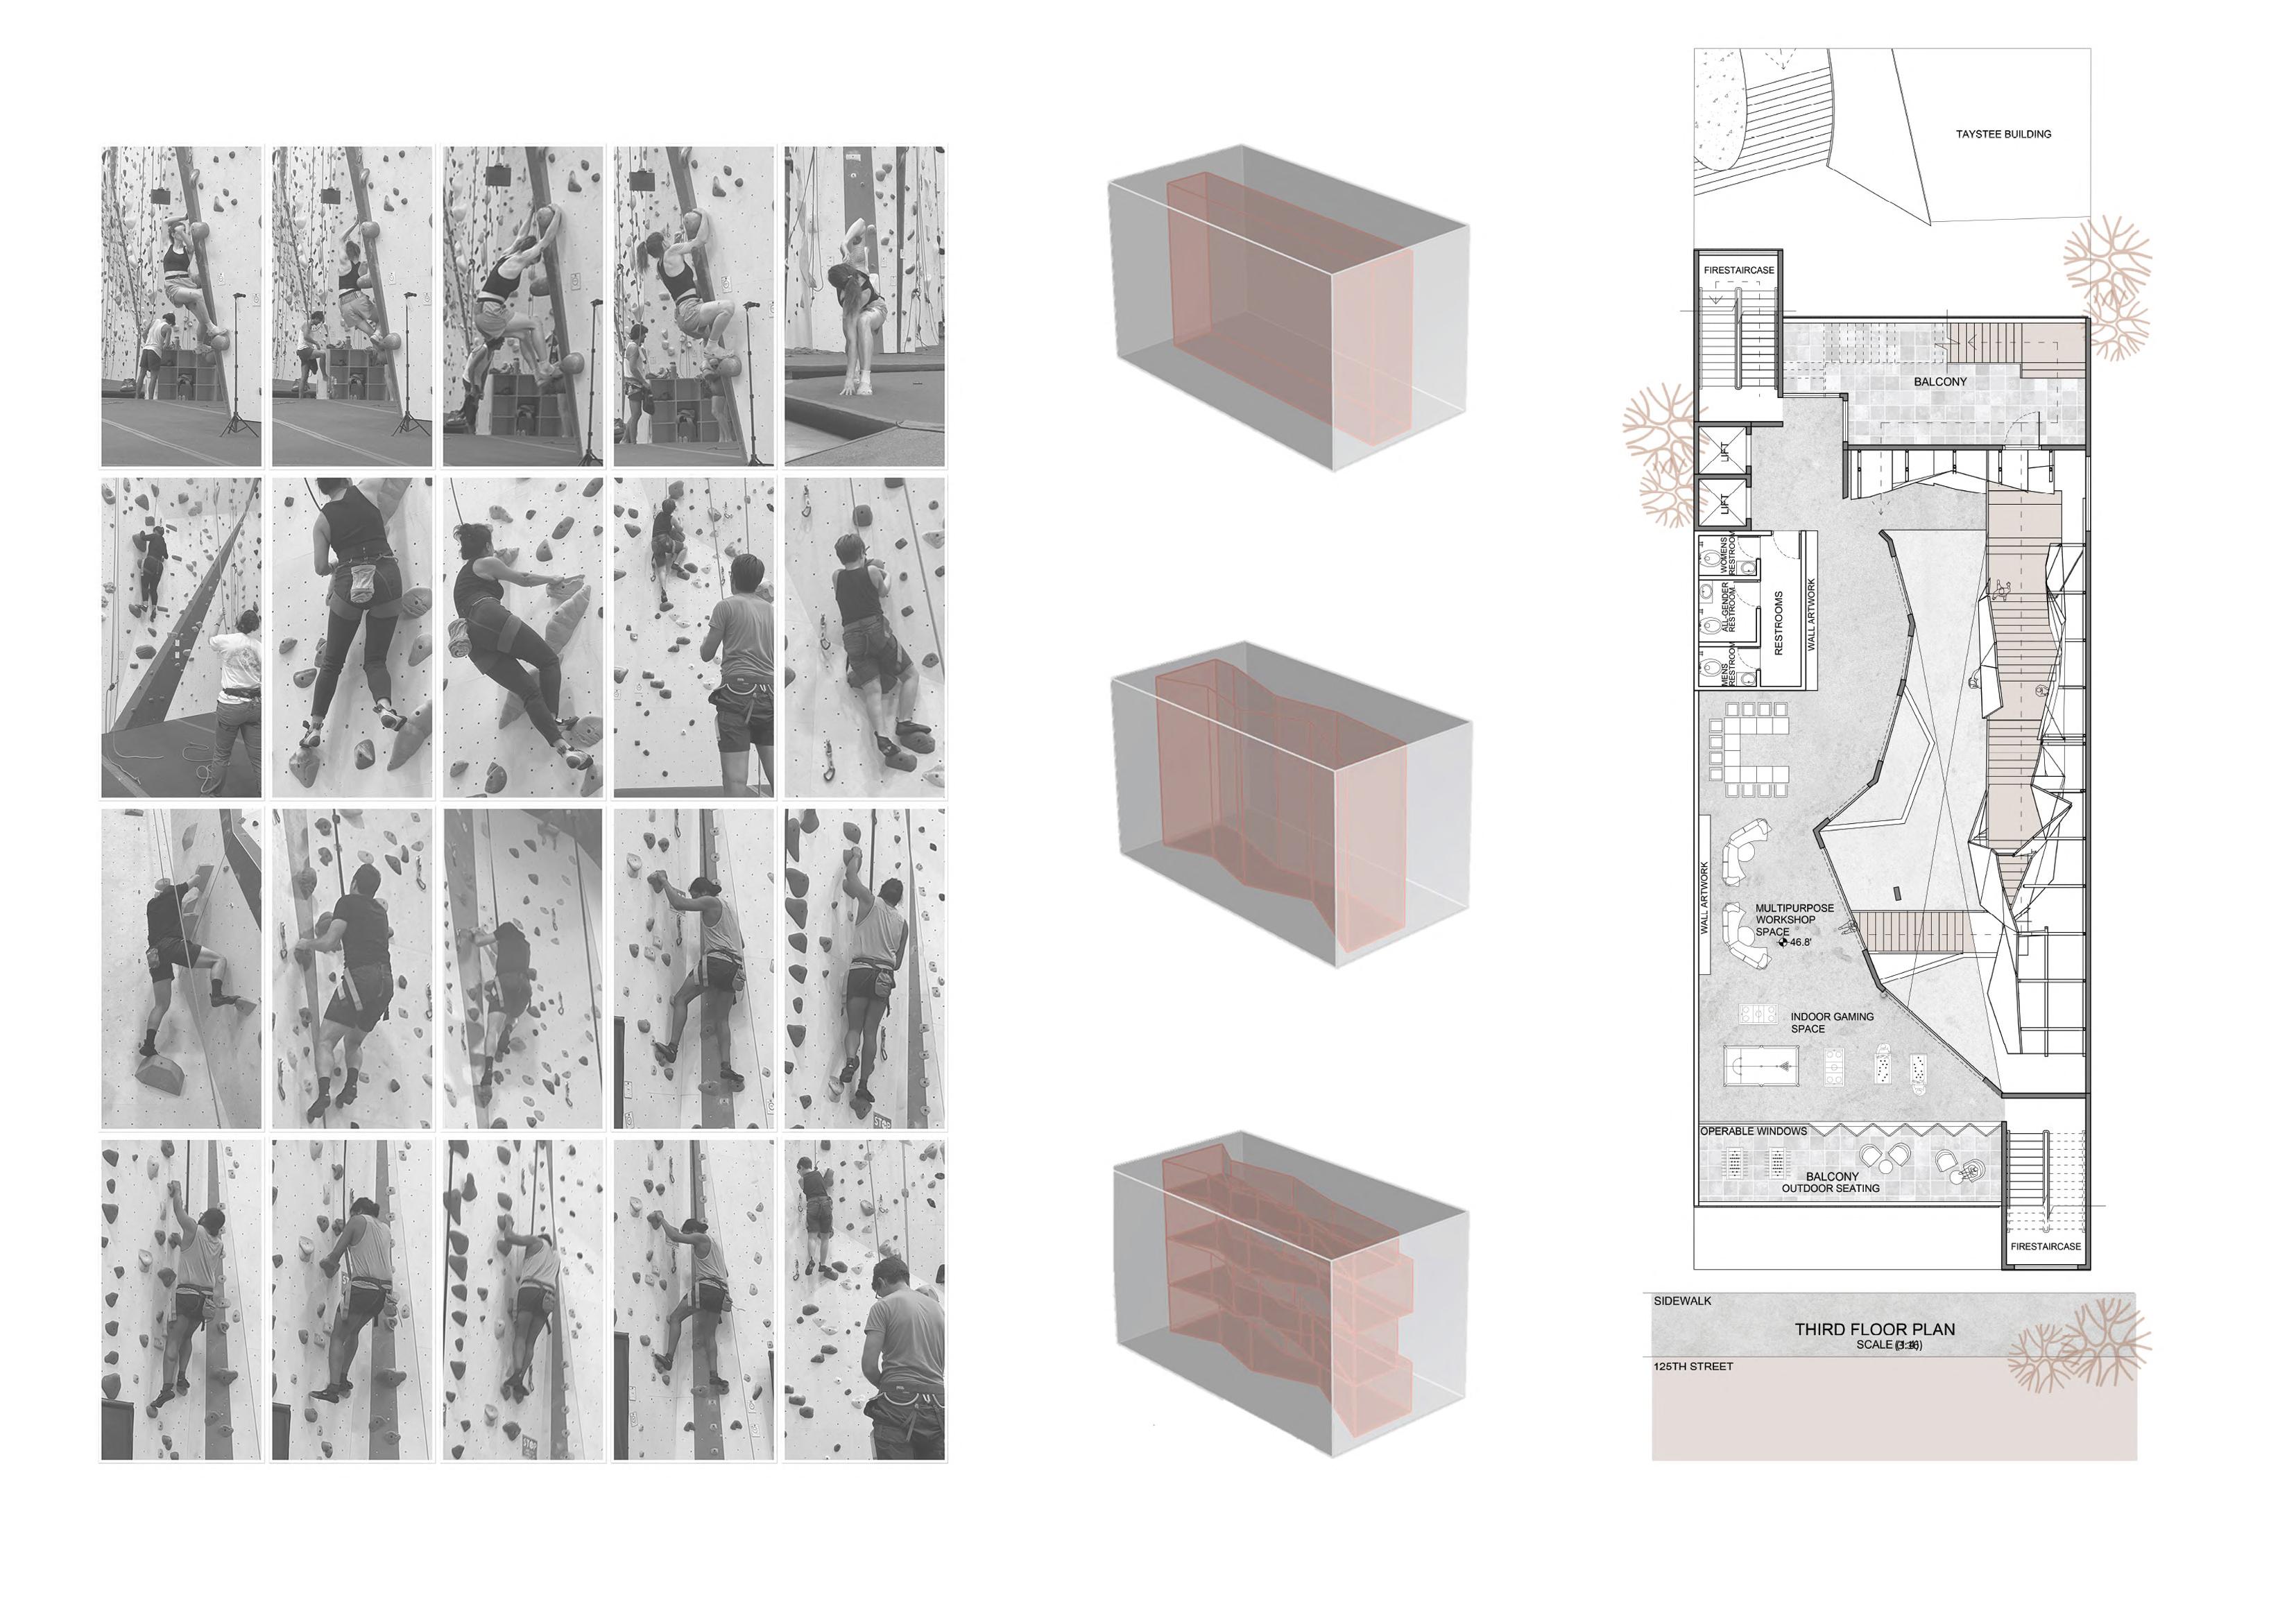
STAGE 2
Altering its form to replicate the irregular surfaces of a climbing wall
STAGE 3
The central block evolves to adapt to the specific functions of each level.
SECOND FLOOR LAYOUT
ROAD TO ROOTS
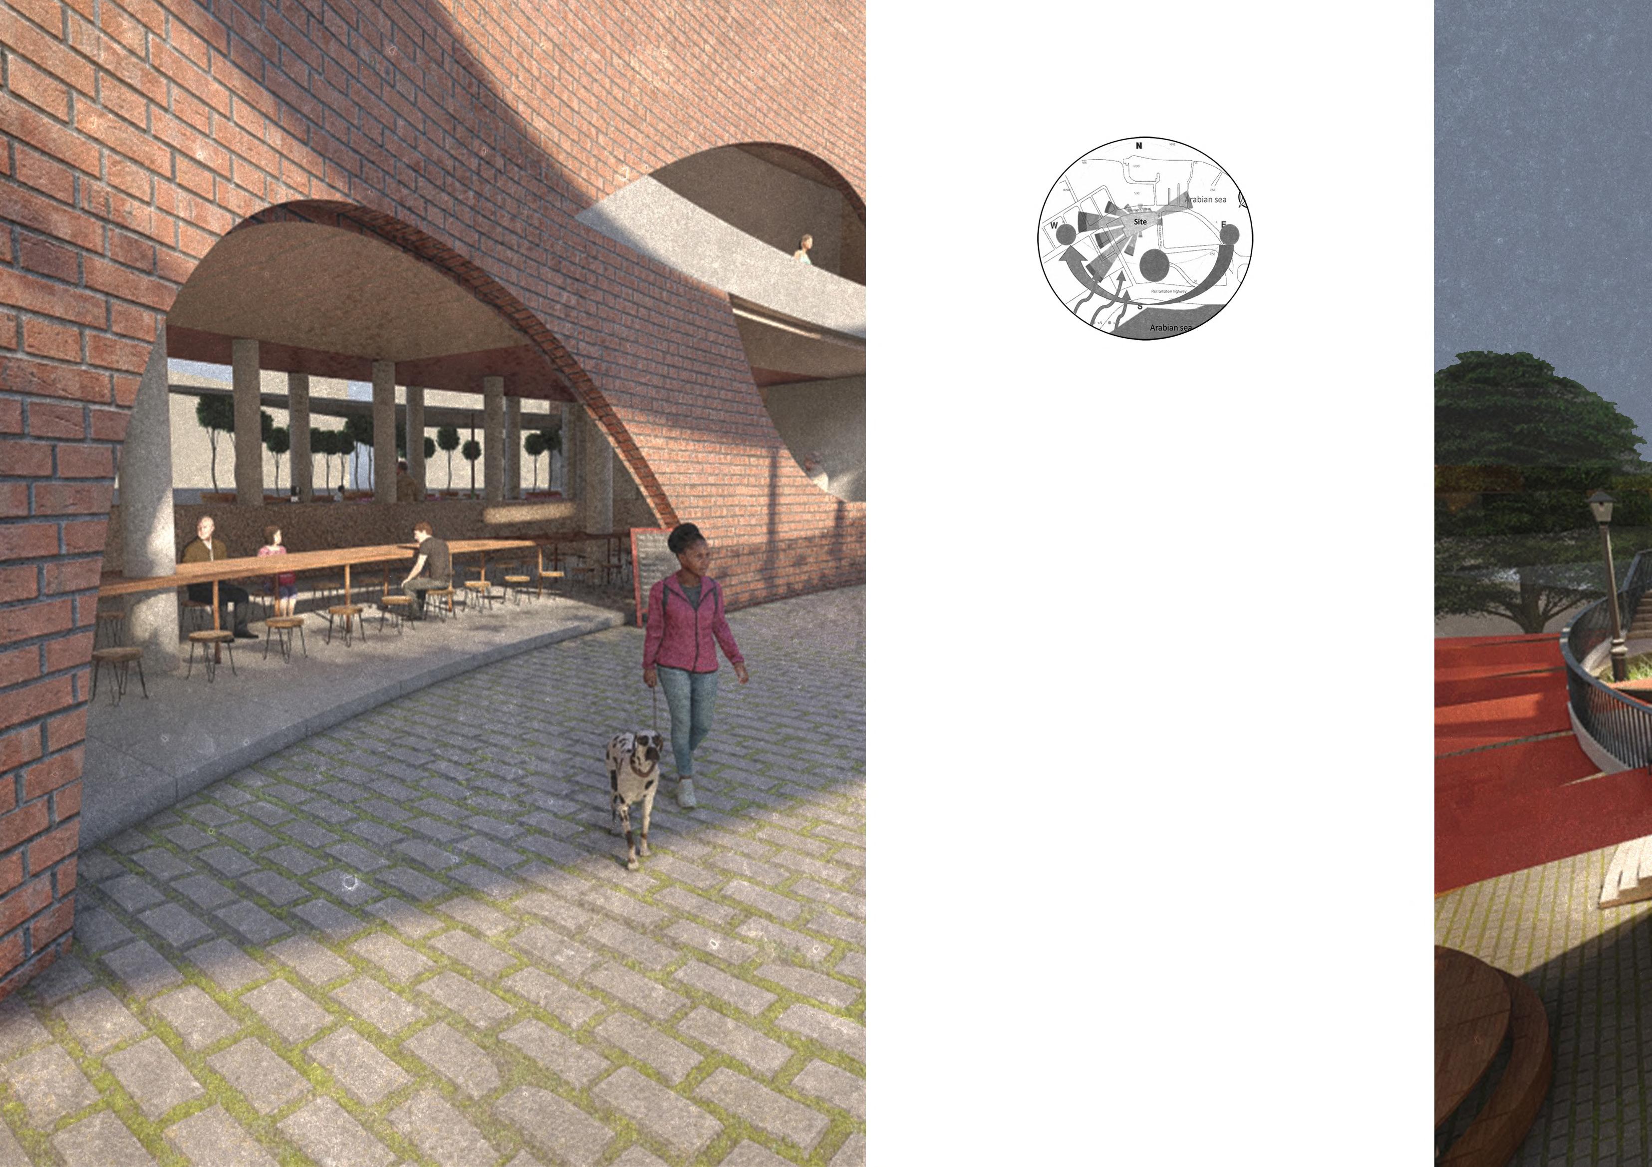
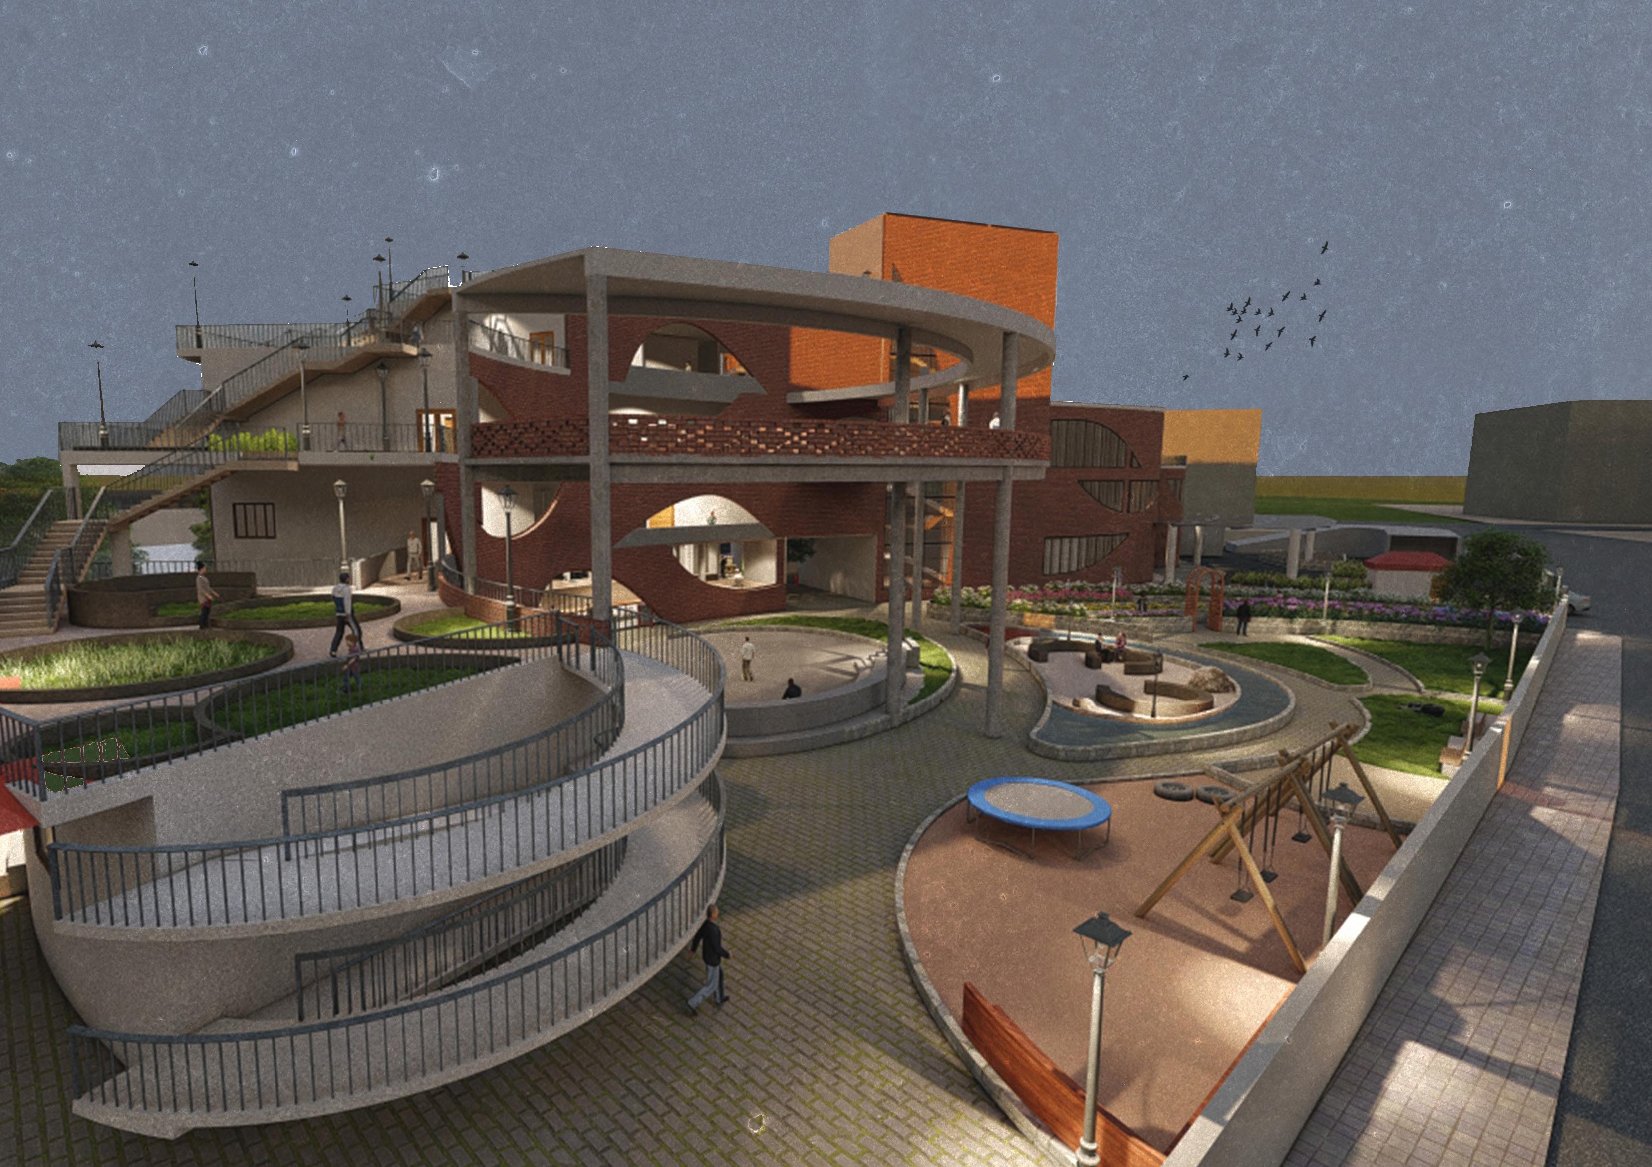
Multipurpose Gastronomy Centre: An Approach Towards Slowing Down
Topic: Design brief :
• While food, shelter, and clothing are considered basic necessities, the fast-paced urban life of the 21st century often makes us overlook their true value.
• The Pandemic was one such reminder for us all to Realize that food is the Greatest Force Shaping our Lives, Binding Us to Nature and Each Other.
• Road To Roots Proposes to Sensitize People to the Environment through Gastronomy and all that it Implies.
Entrance and Admin
FORM EVOLUTION AND ZONING
GROUND FLOOR PLAN
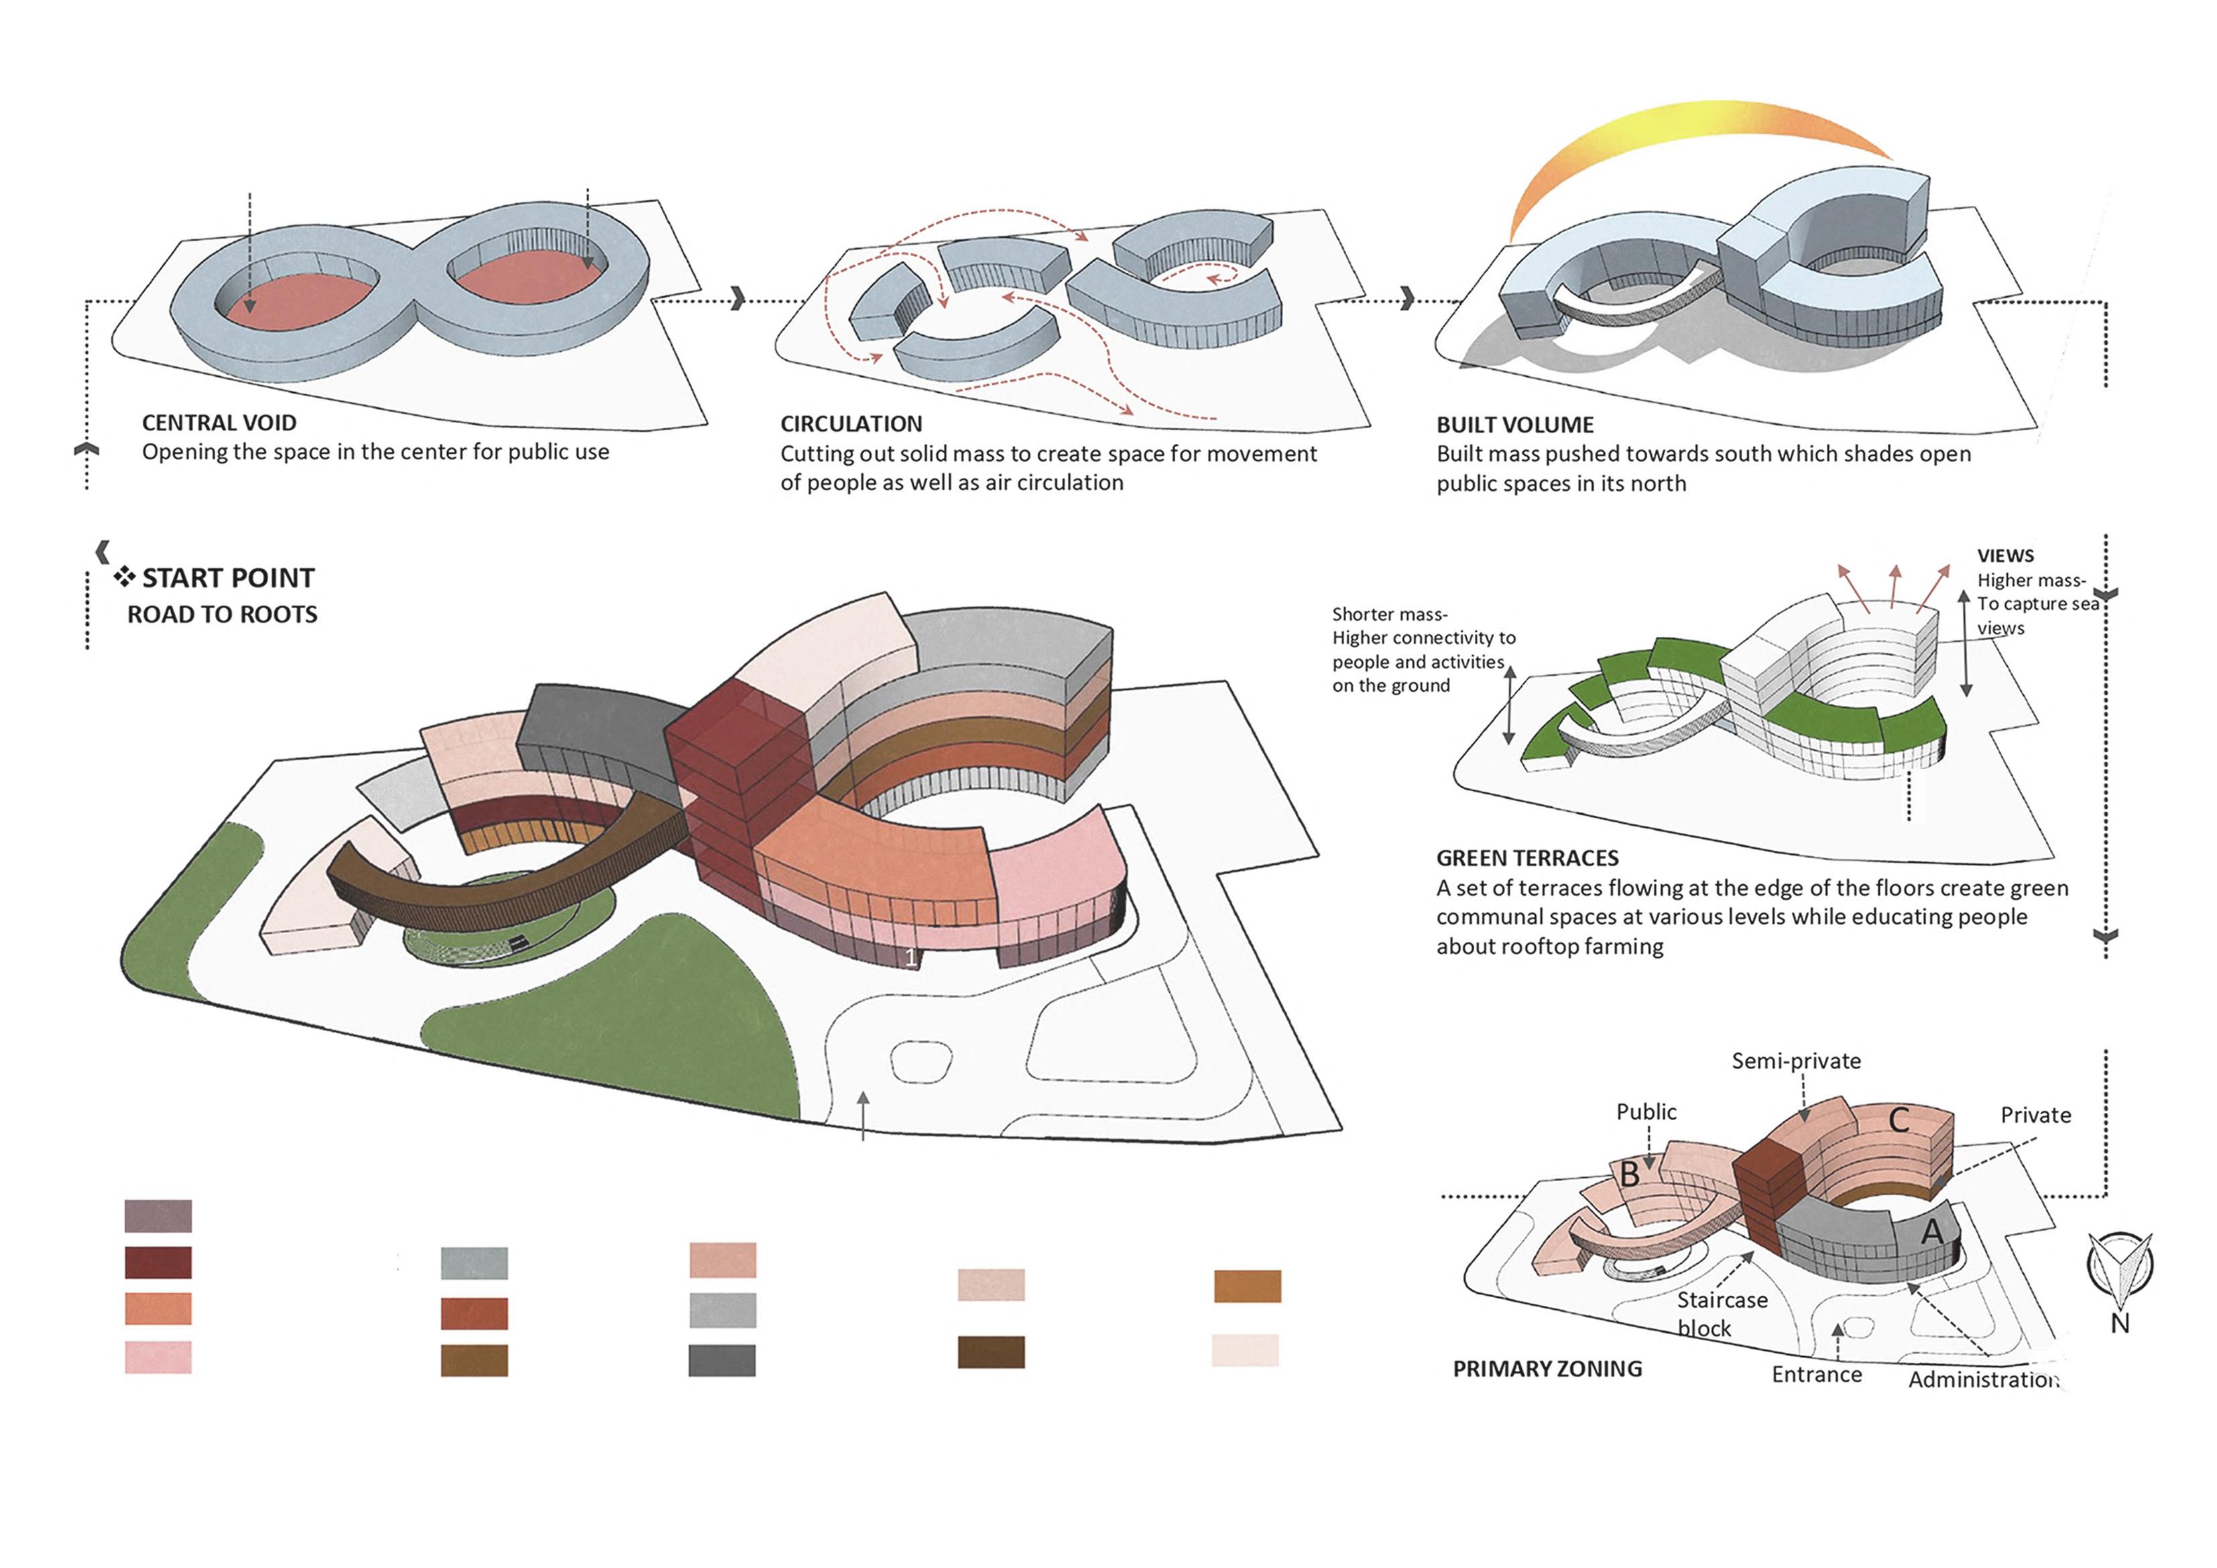
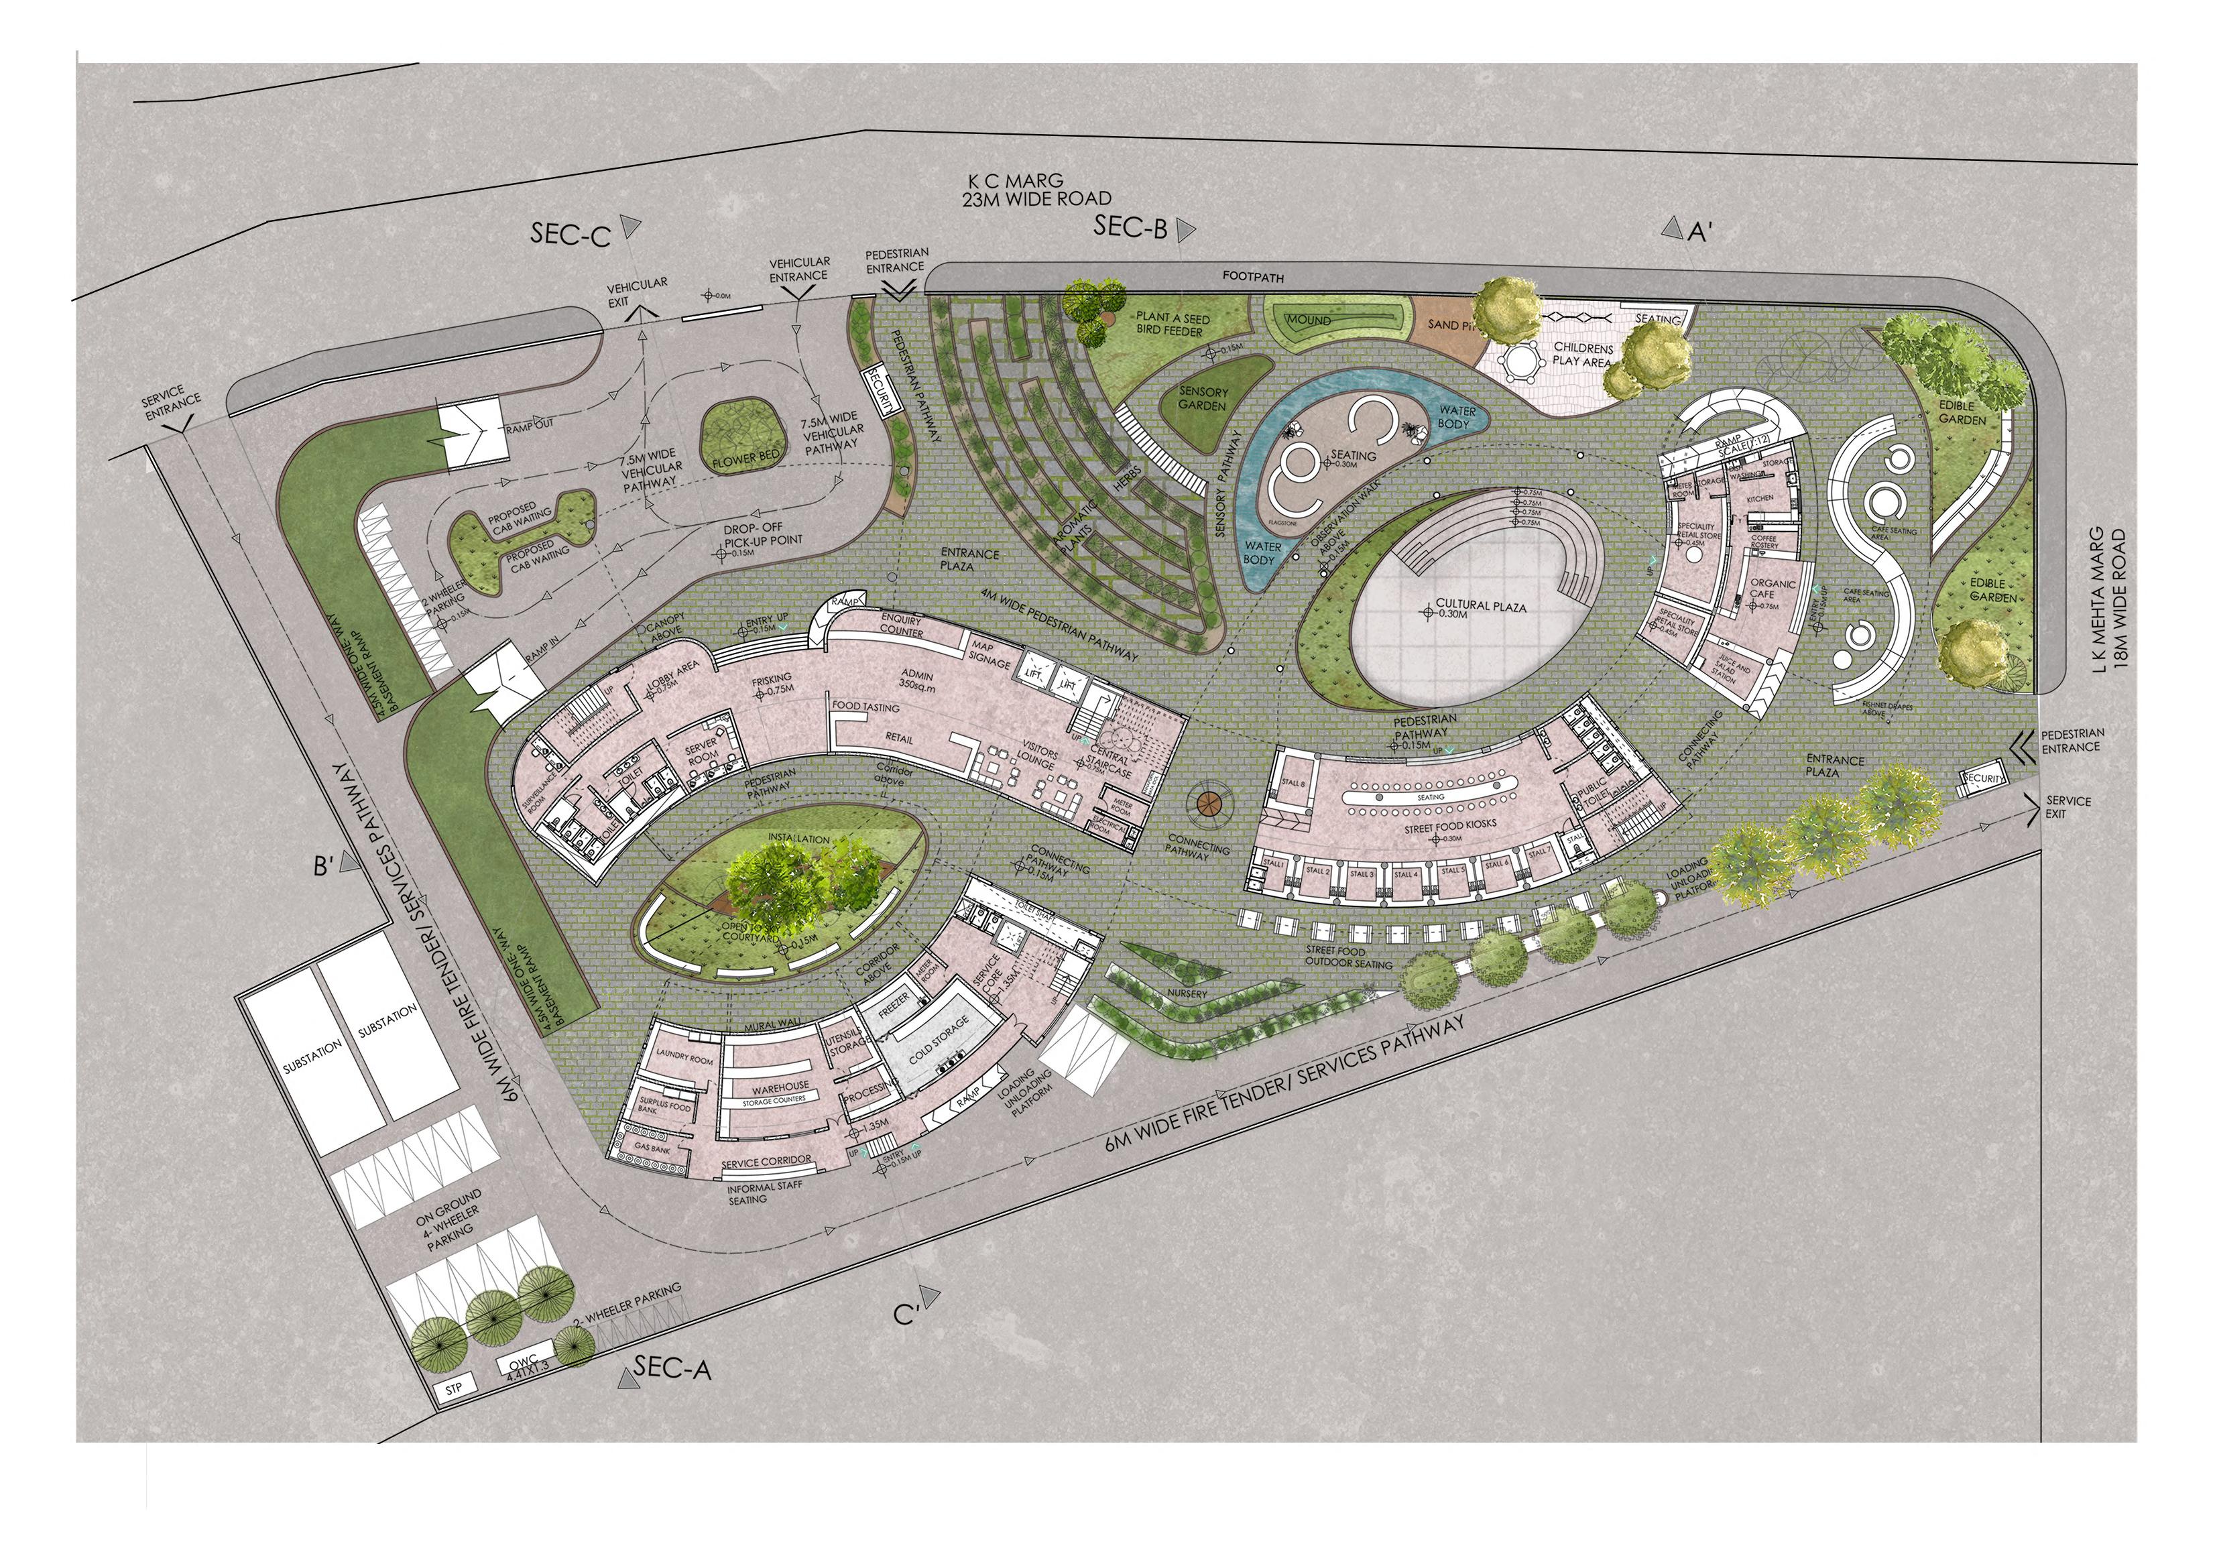
Seperating the blocks to allow pedestrian circulation within the site.
BUILDING ELEVATION
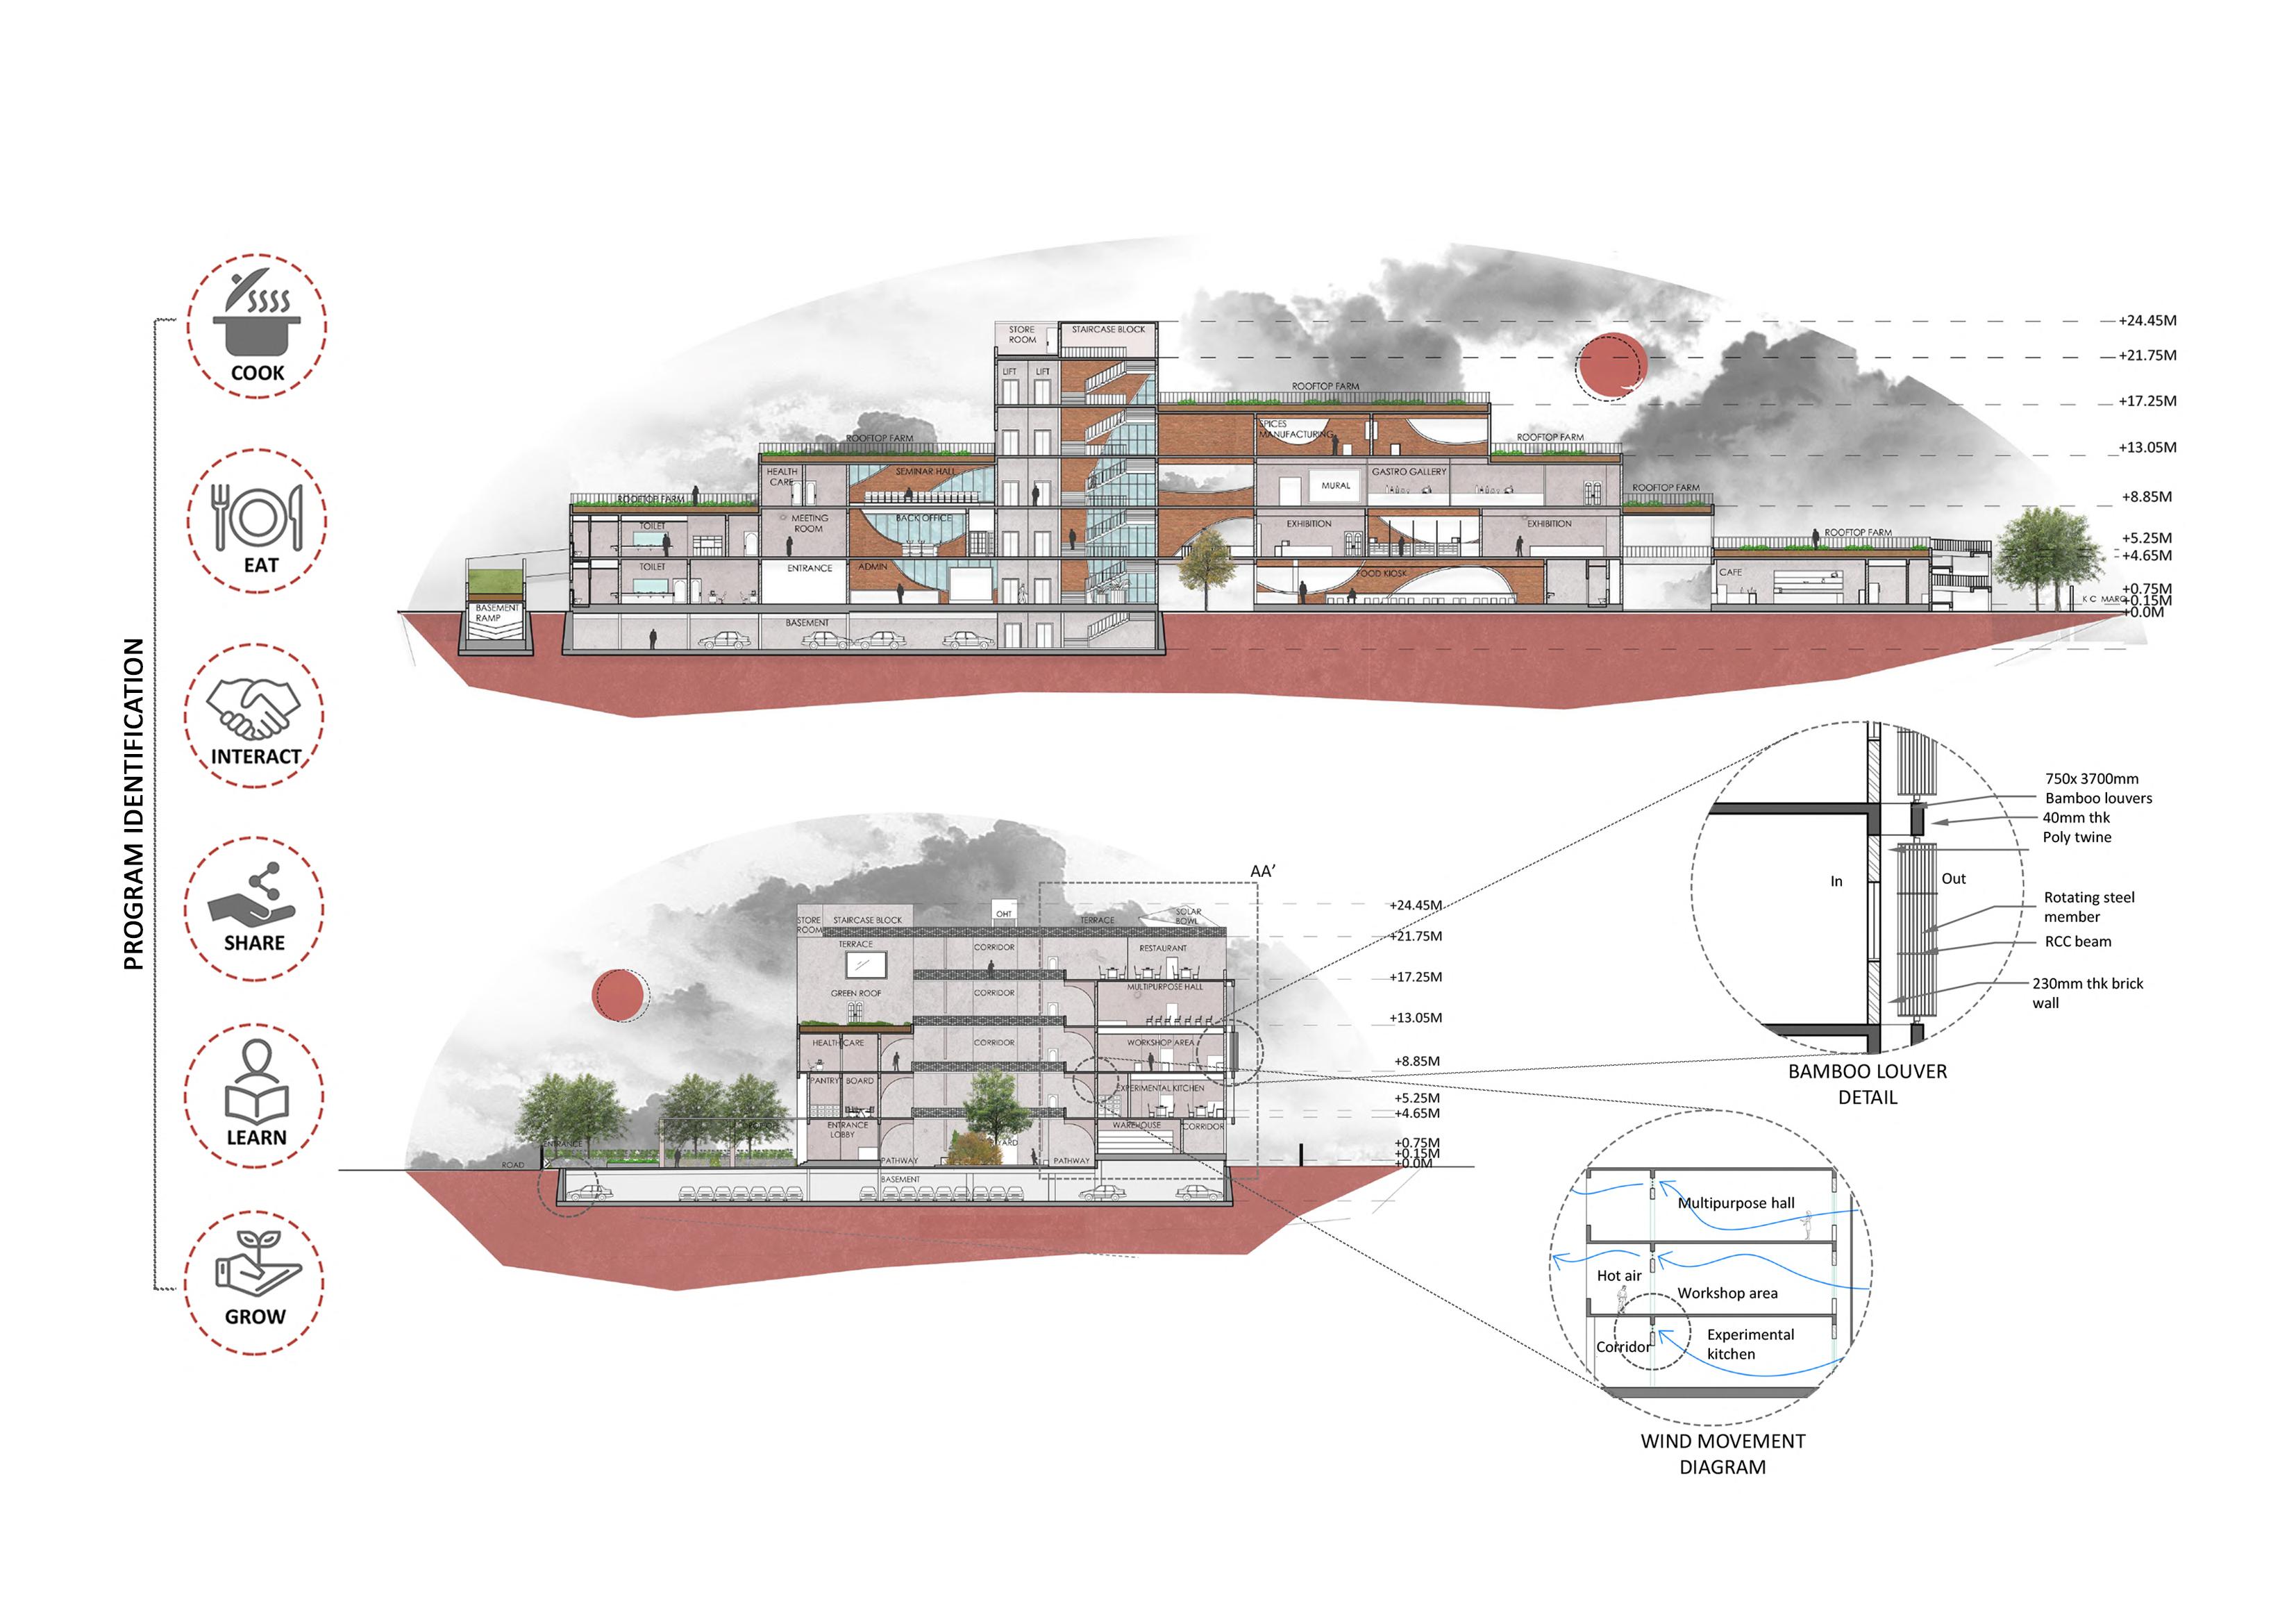
BUILDING ELEVATION AND SECTION
Illustrating the integration of structural elements and services within the building, the design emphasizes the value of slowness by leveraging food to slow people down in a fast-paced urban setting, fostering meaningful social and cultural interactions.
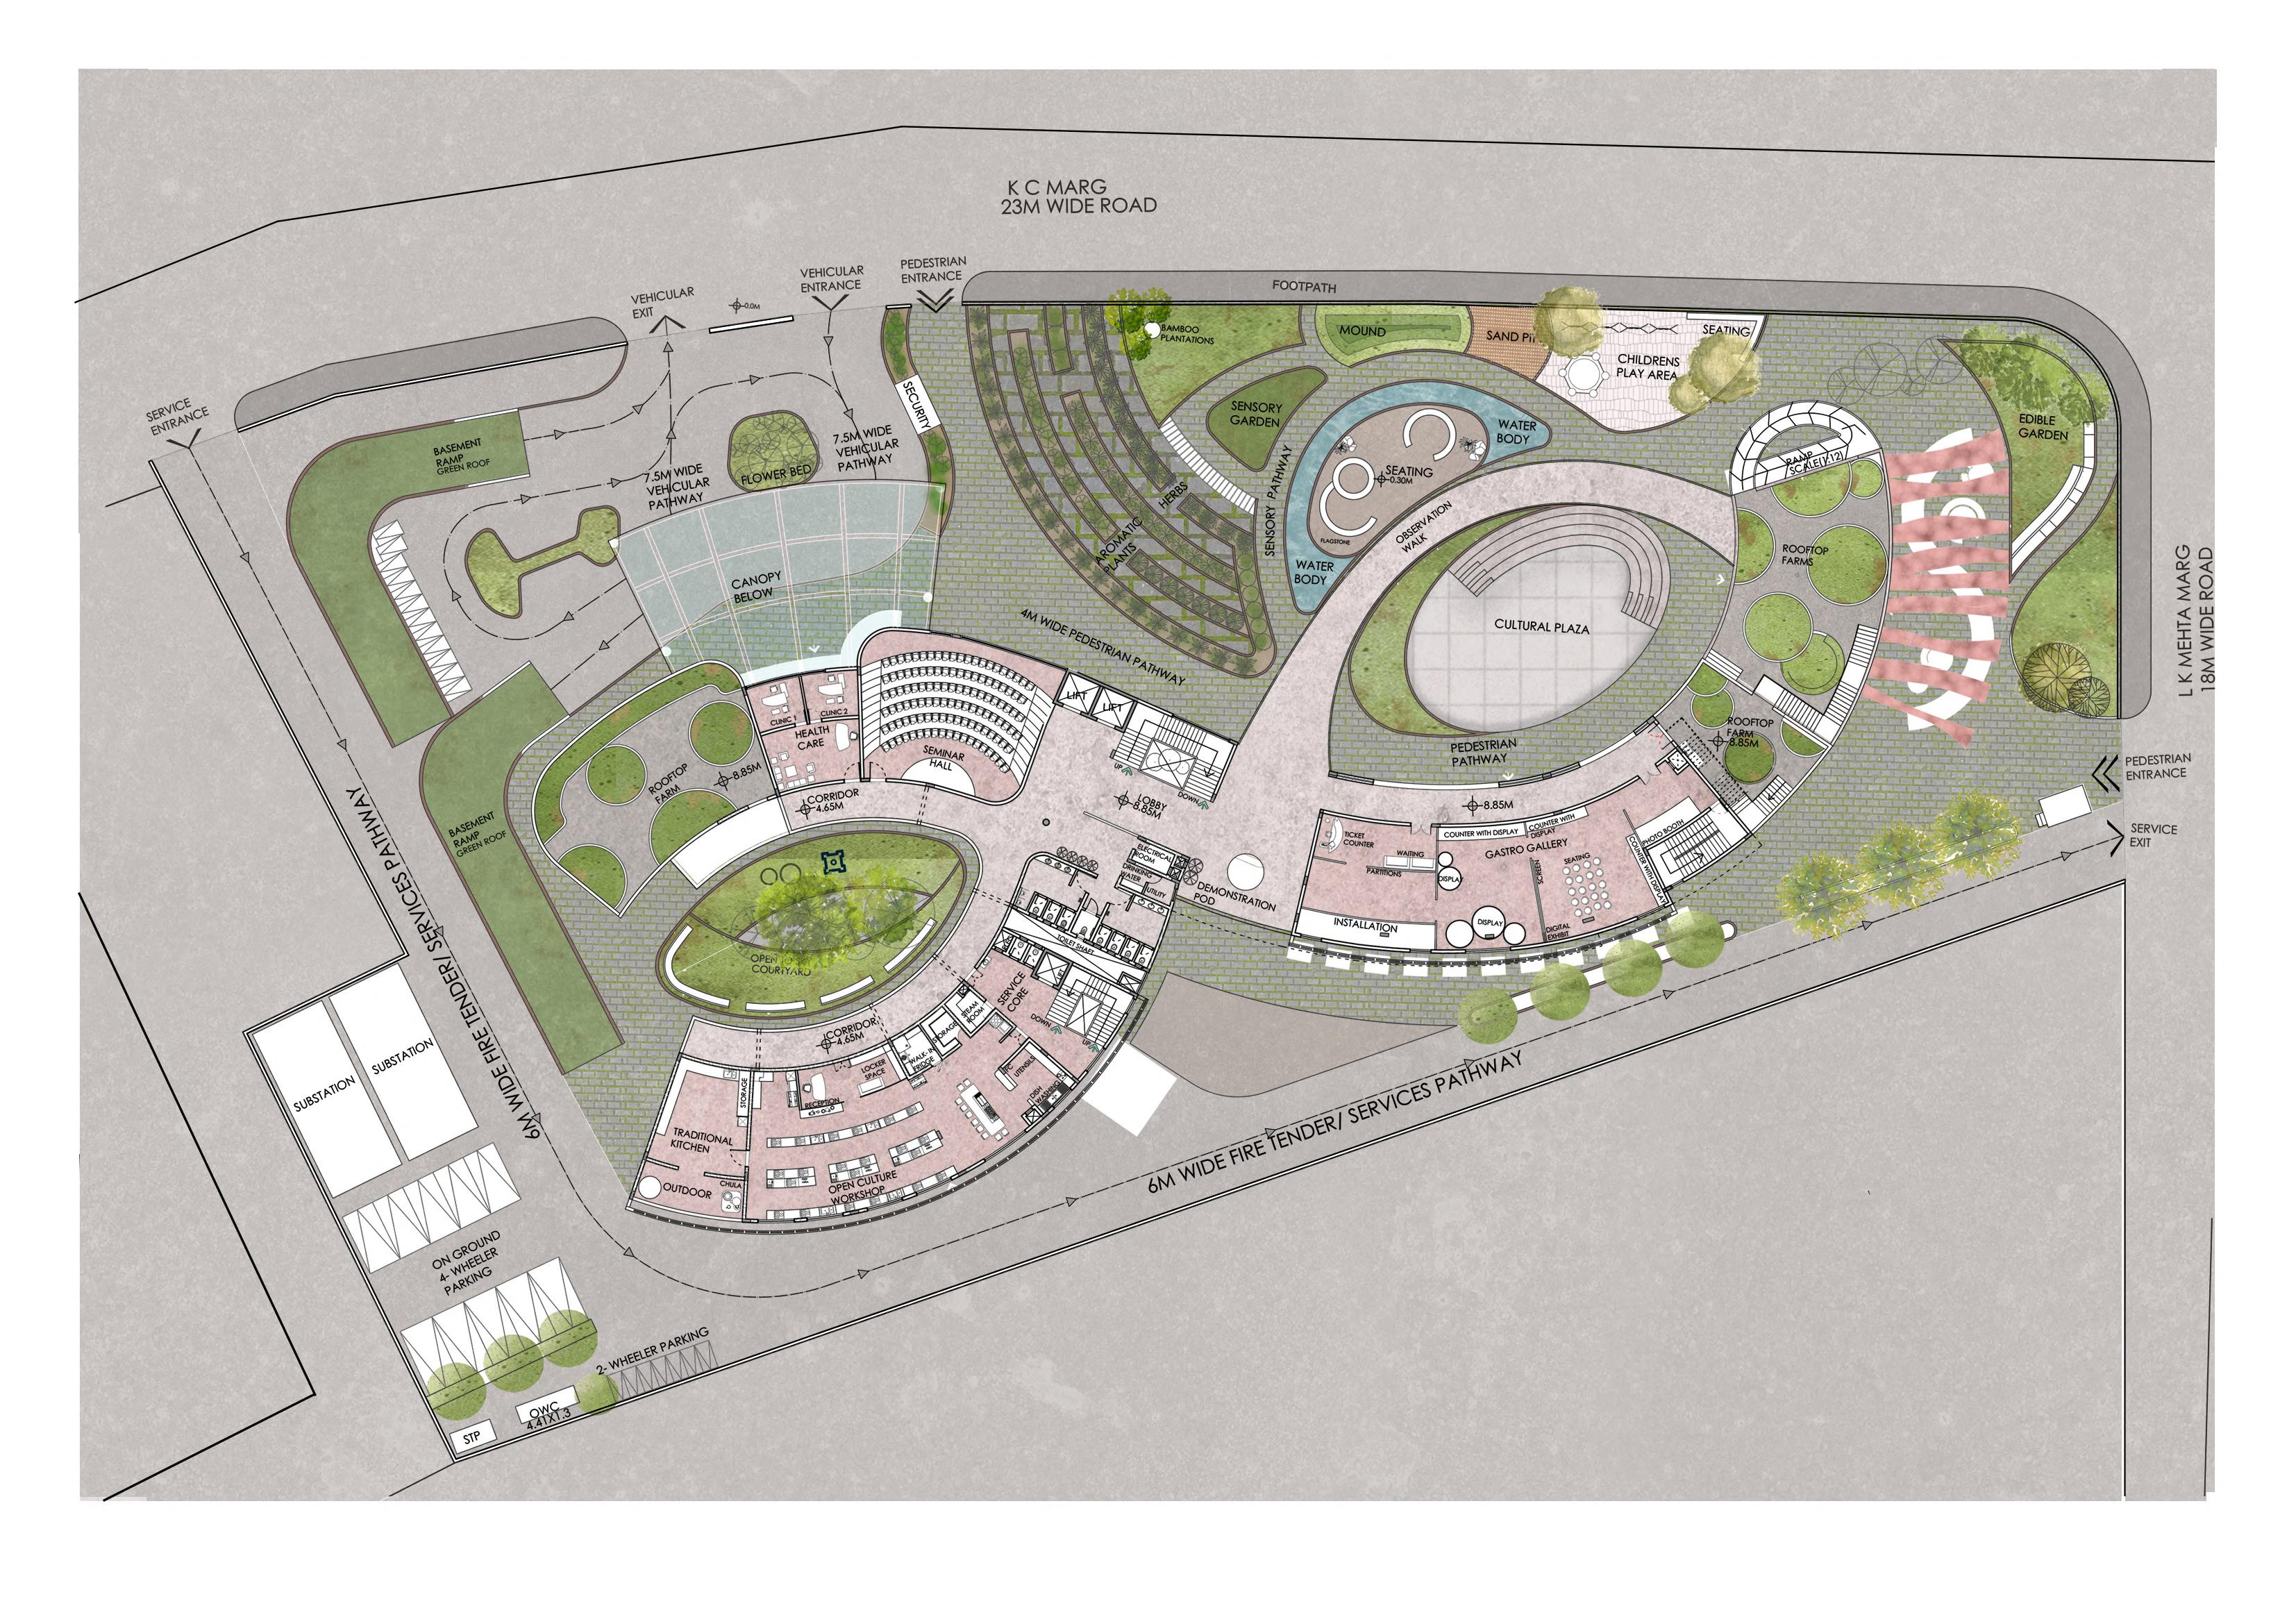
SECOND FLOOR PLAN
The upper-level blocks connect to form an infinity shape, reflecting the core concept. The structure gradually reduces in size as it rises, creating cascading garden
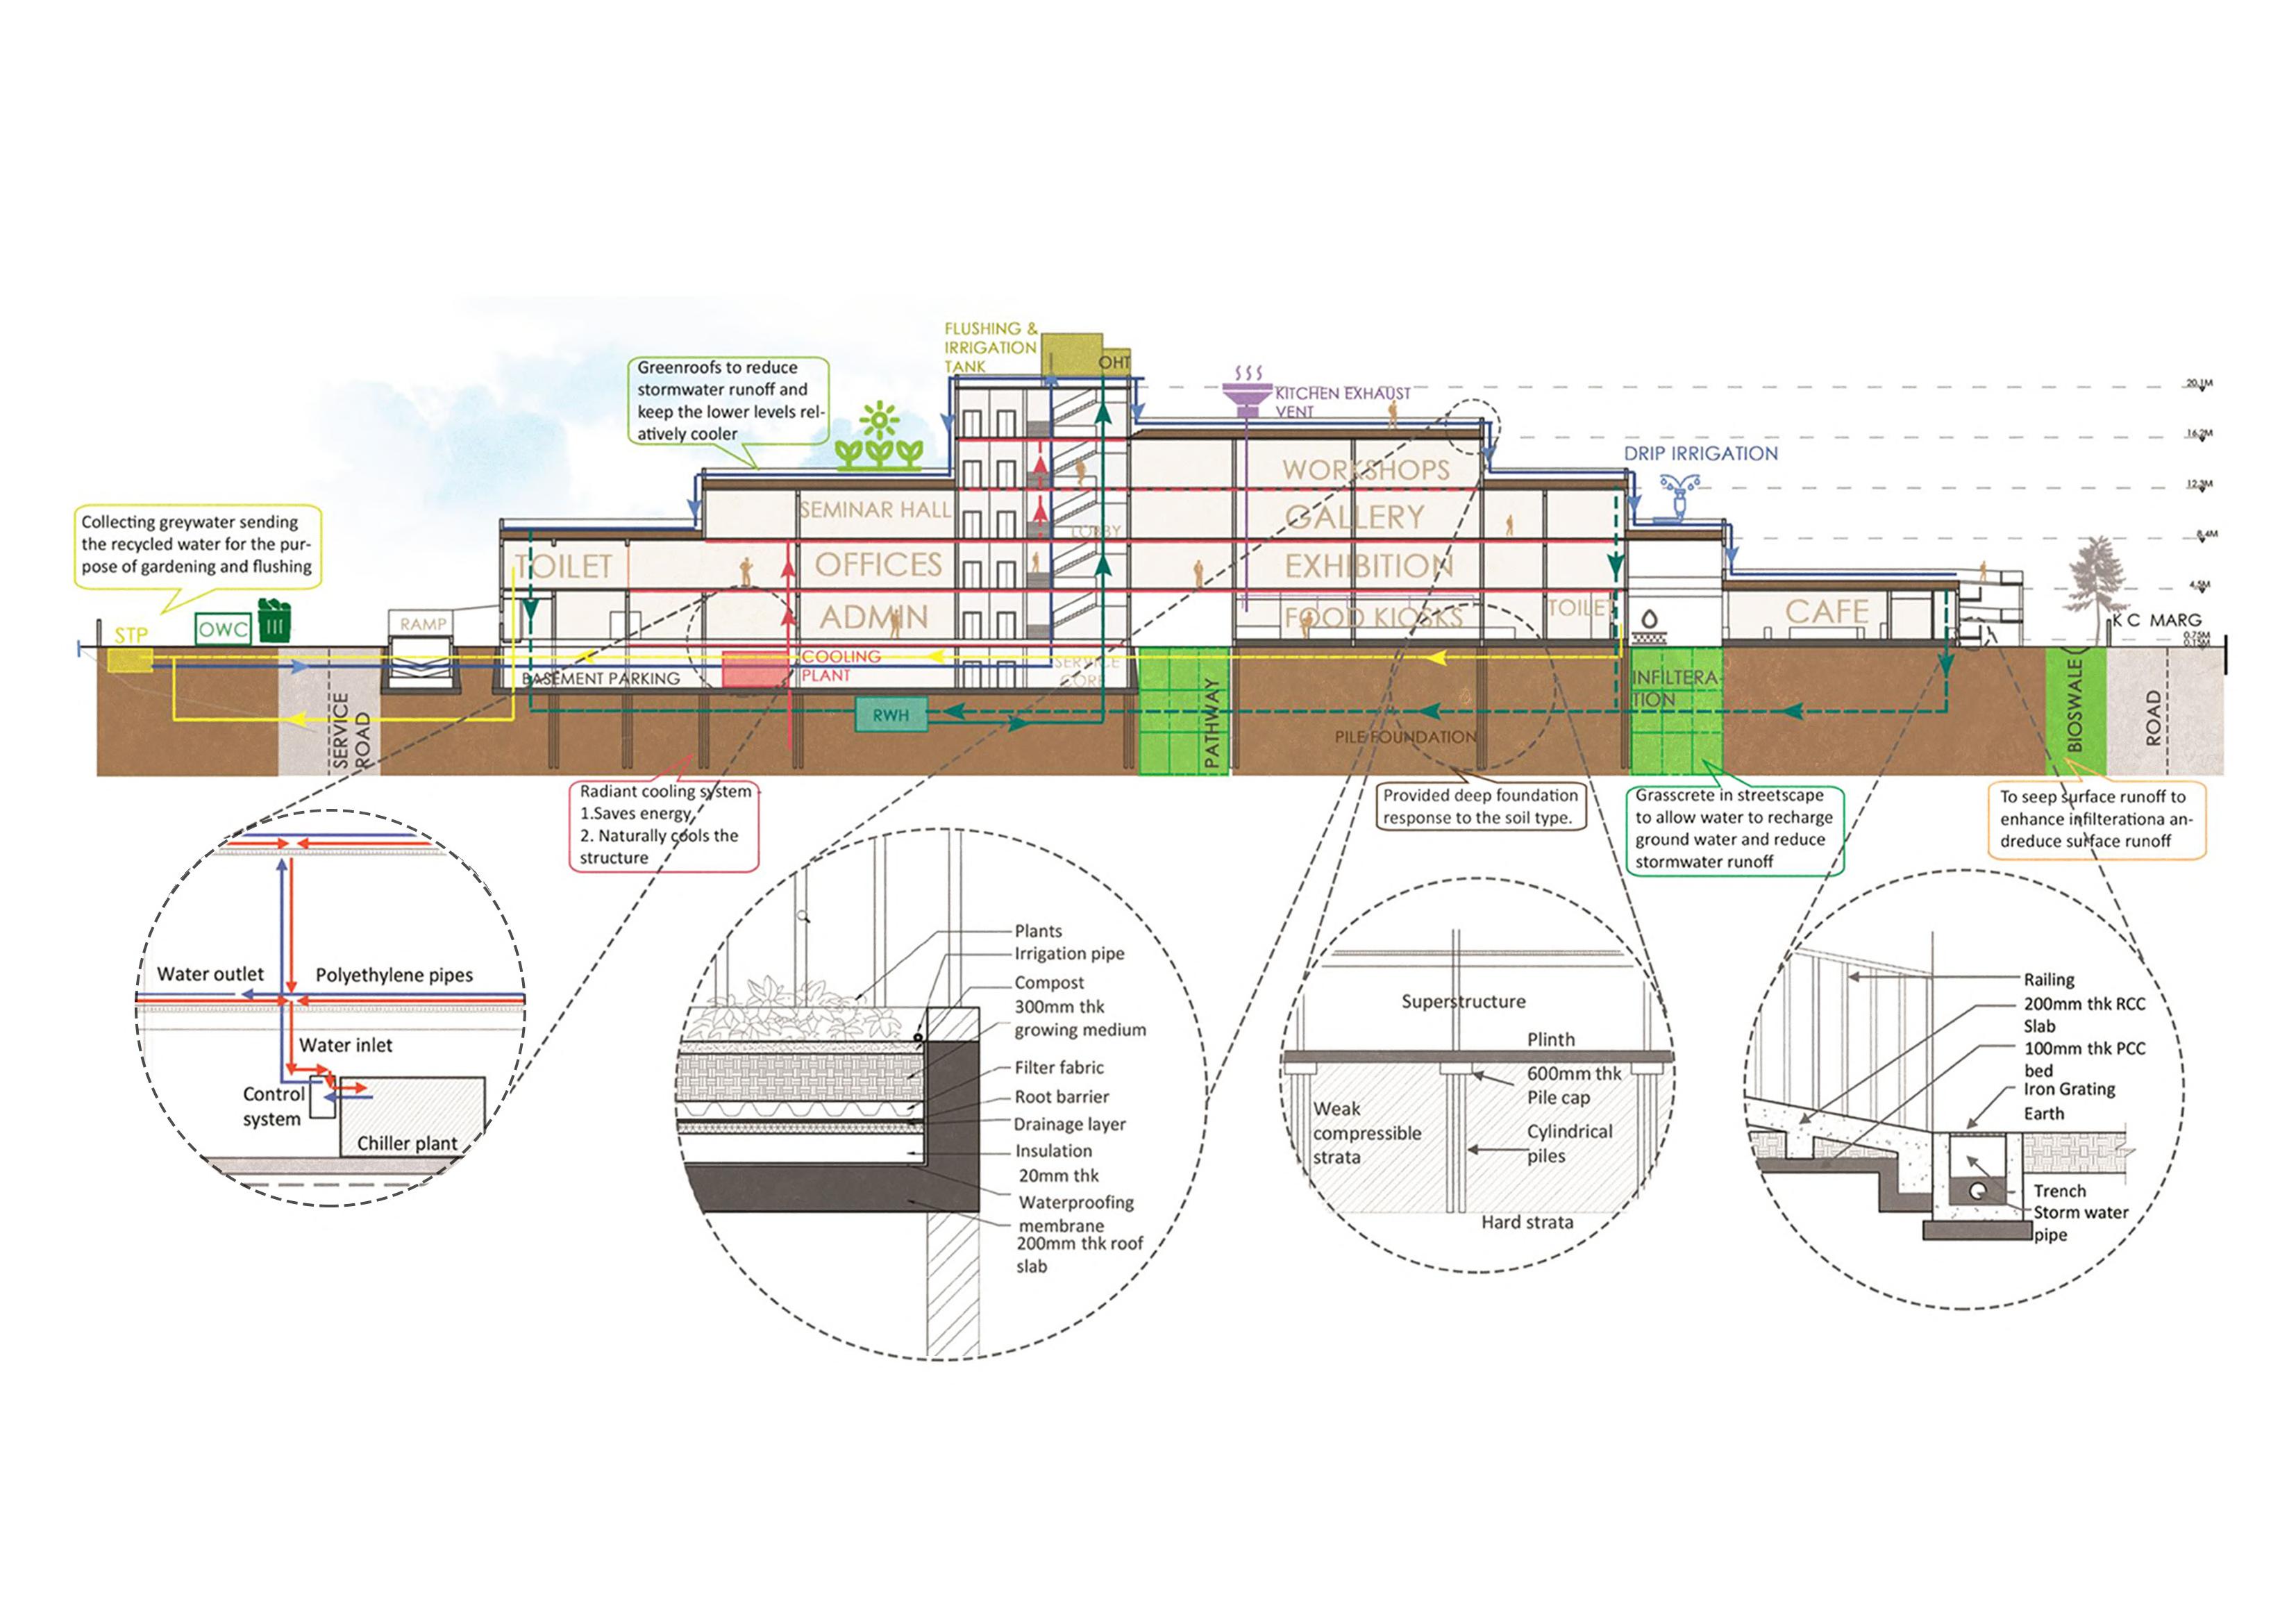
SECTIONAL ZONING, SERVICES AND CONSTRUCTION DETAILS
Working of Radiant Cooling System
Rooftop Garden Detail
Pile Foundation
Ramp and Trench Detail
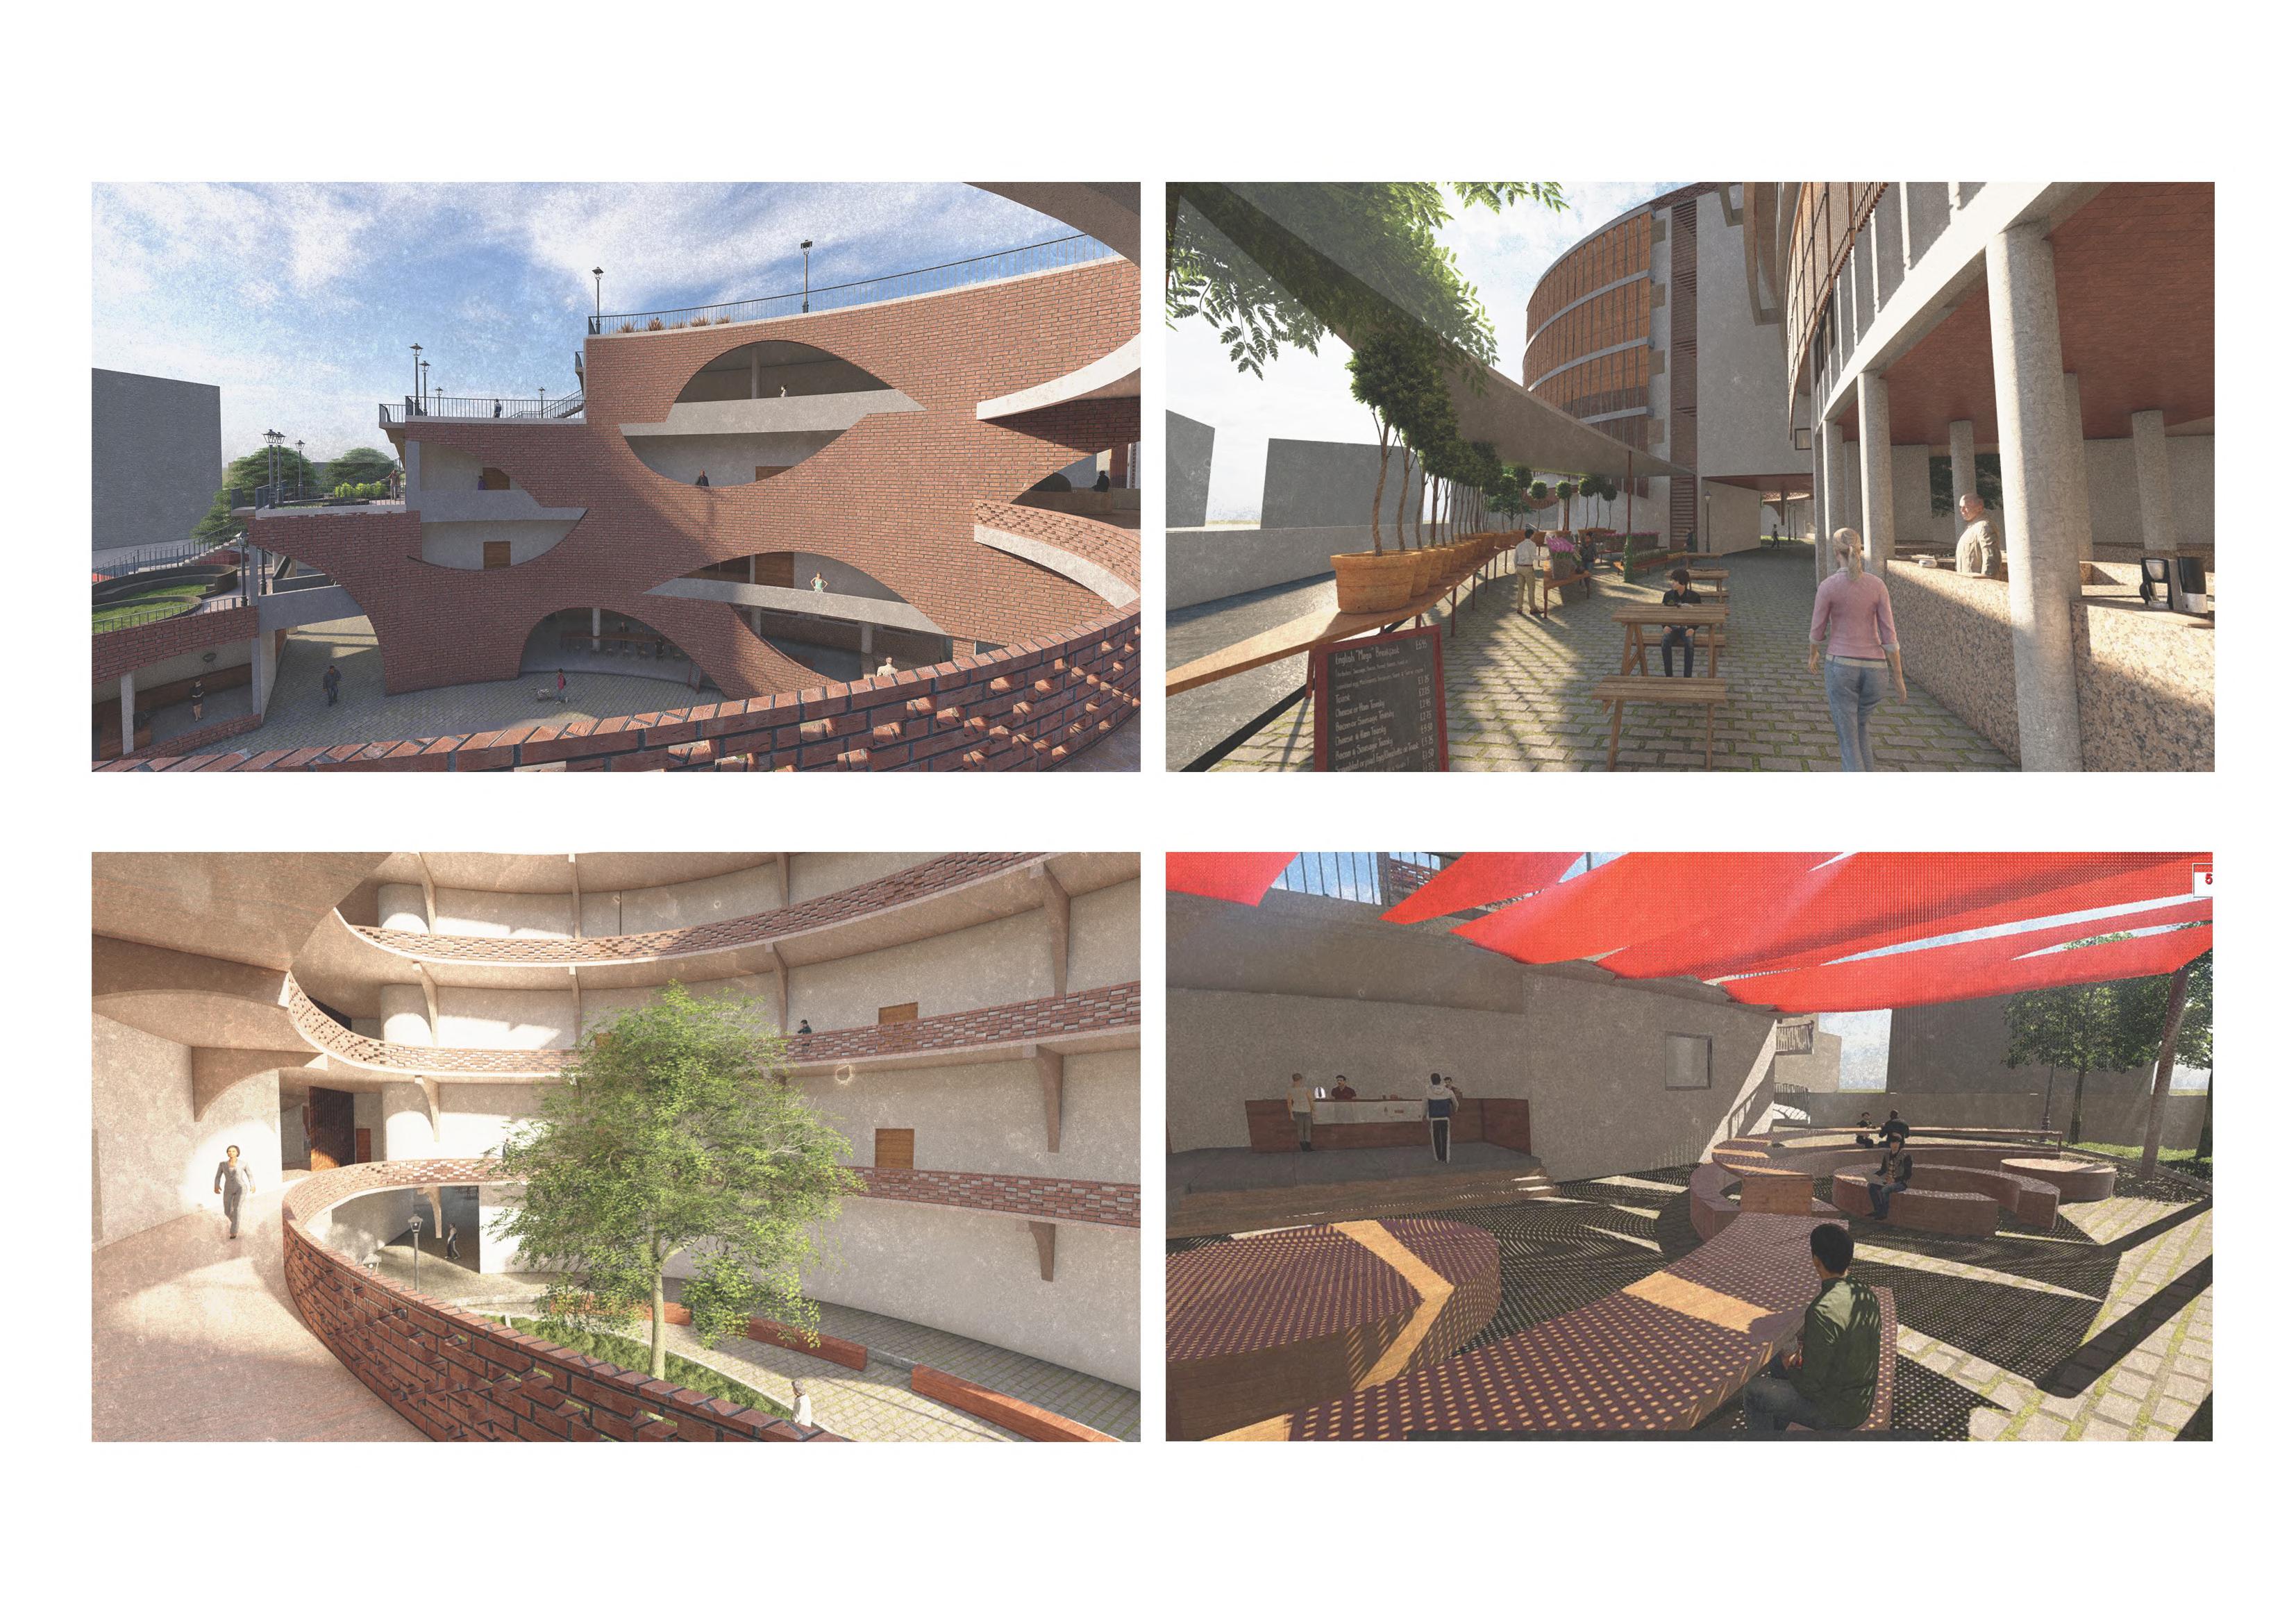
CENTRAL COURTYARD
OPEN BUILDING CORRIDORS SURROUNDING THE PUBLIC PLAZA
OUTDOOR SLOW FOOD EATERY
PATHWAY THROUGH THE STREET FOOD COUNTERS AND THE NURSERY
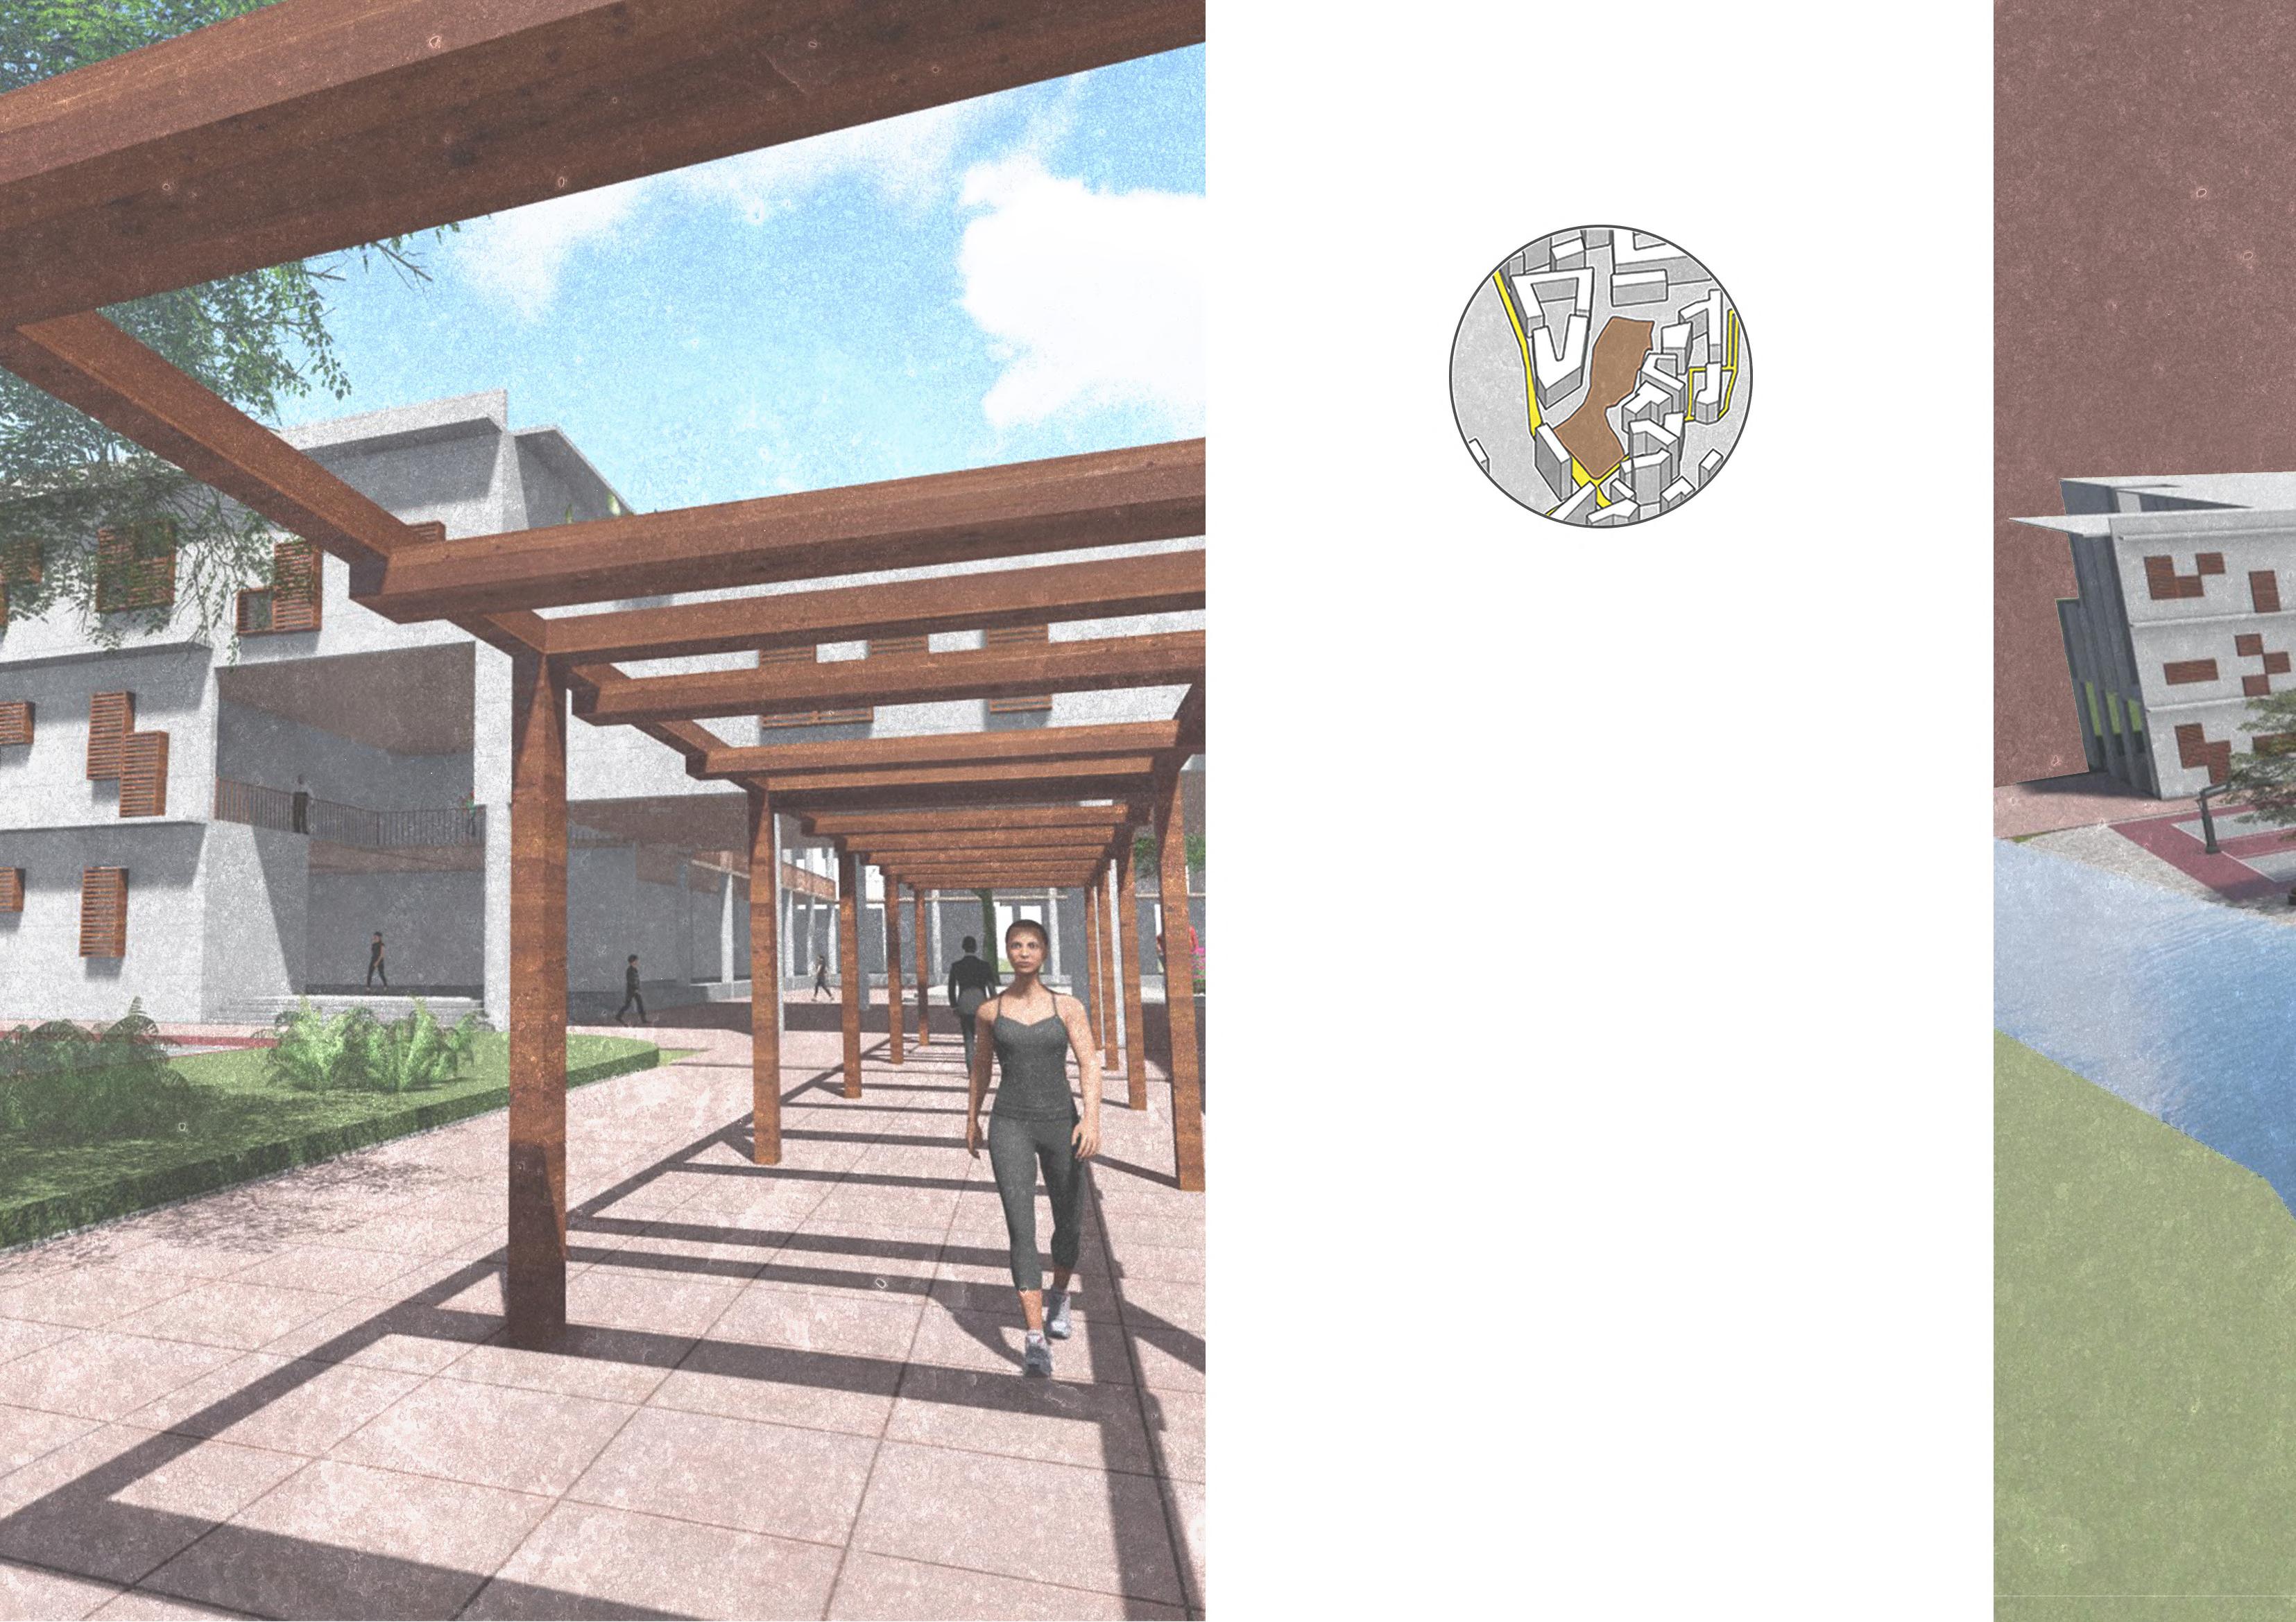
WITHIN THE GRID 04
Topic:
Design an Architectural Design School in Thane, Mumbai
Design Brief:
• Architecture as a Cohesive Whole, Including all of its Elements, Symbolizing it as the Center of Knowledge.
•Conceiving the building’s design with its various parts and outdoor areas as an interconnected and harmonious structure.
• Adding Value – Making it a pleasant, inviting space for the younger generation and the facilities belonging to both the school and outsiders, encouraging frequent visits and use.
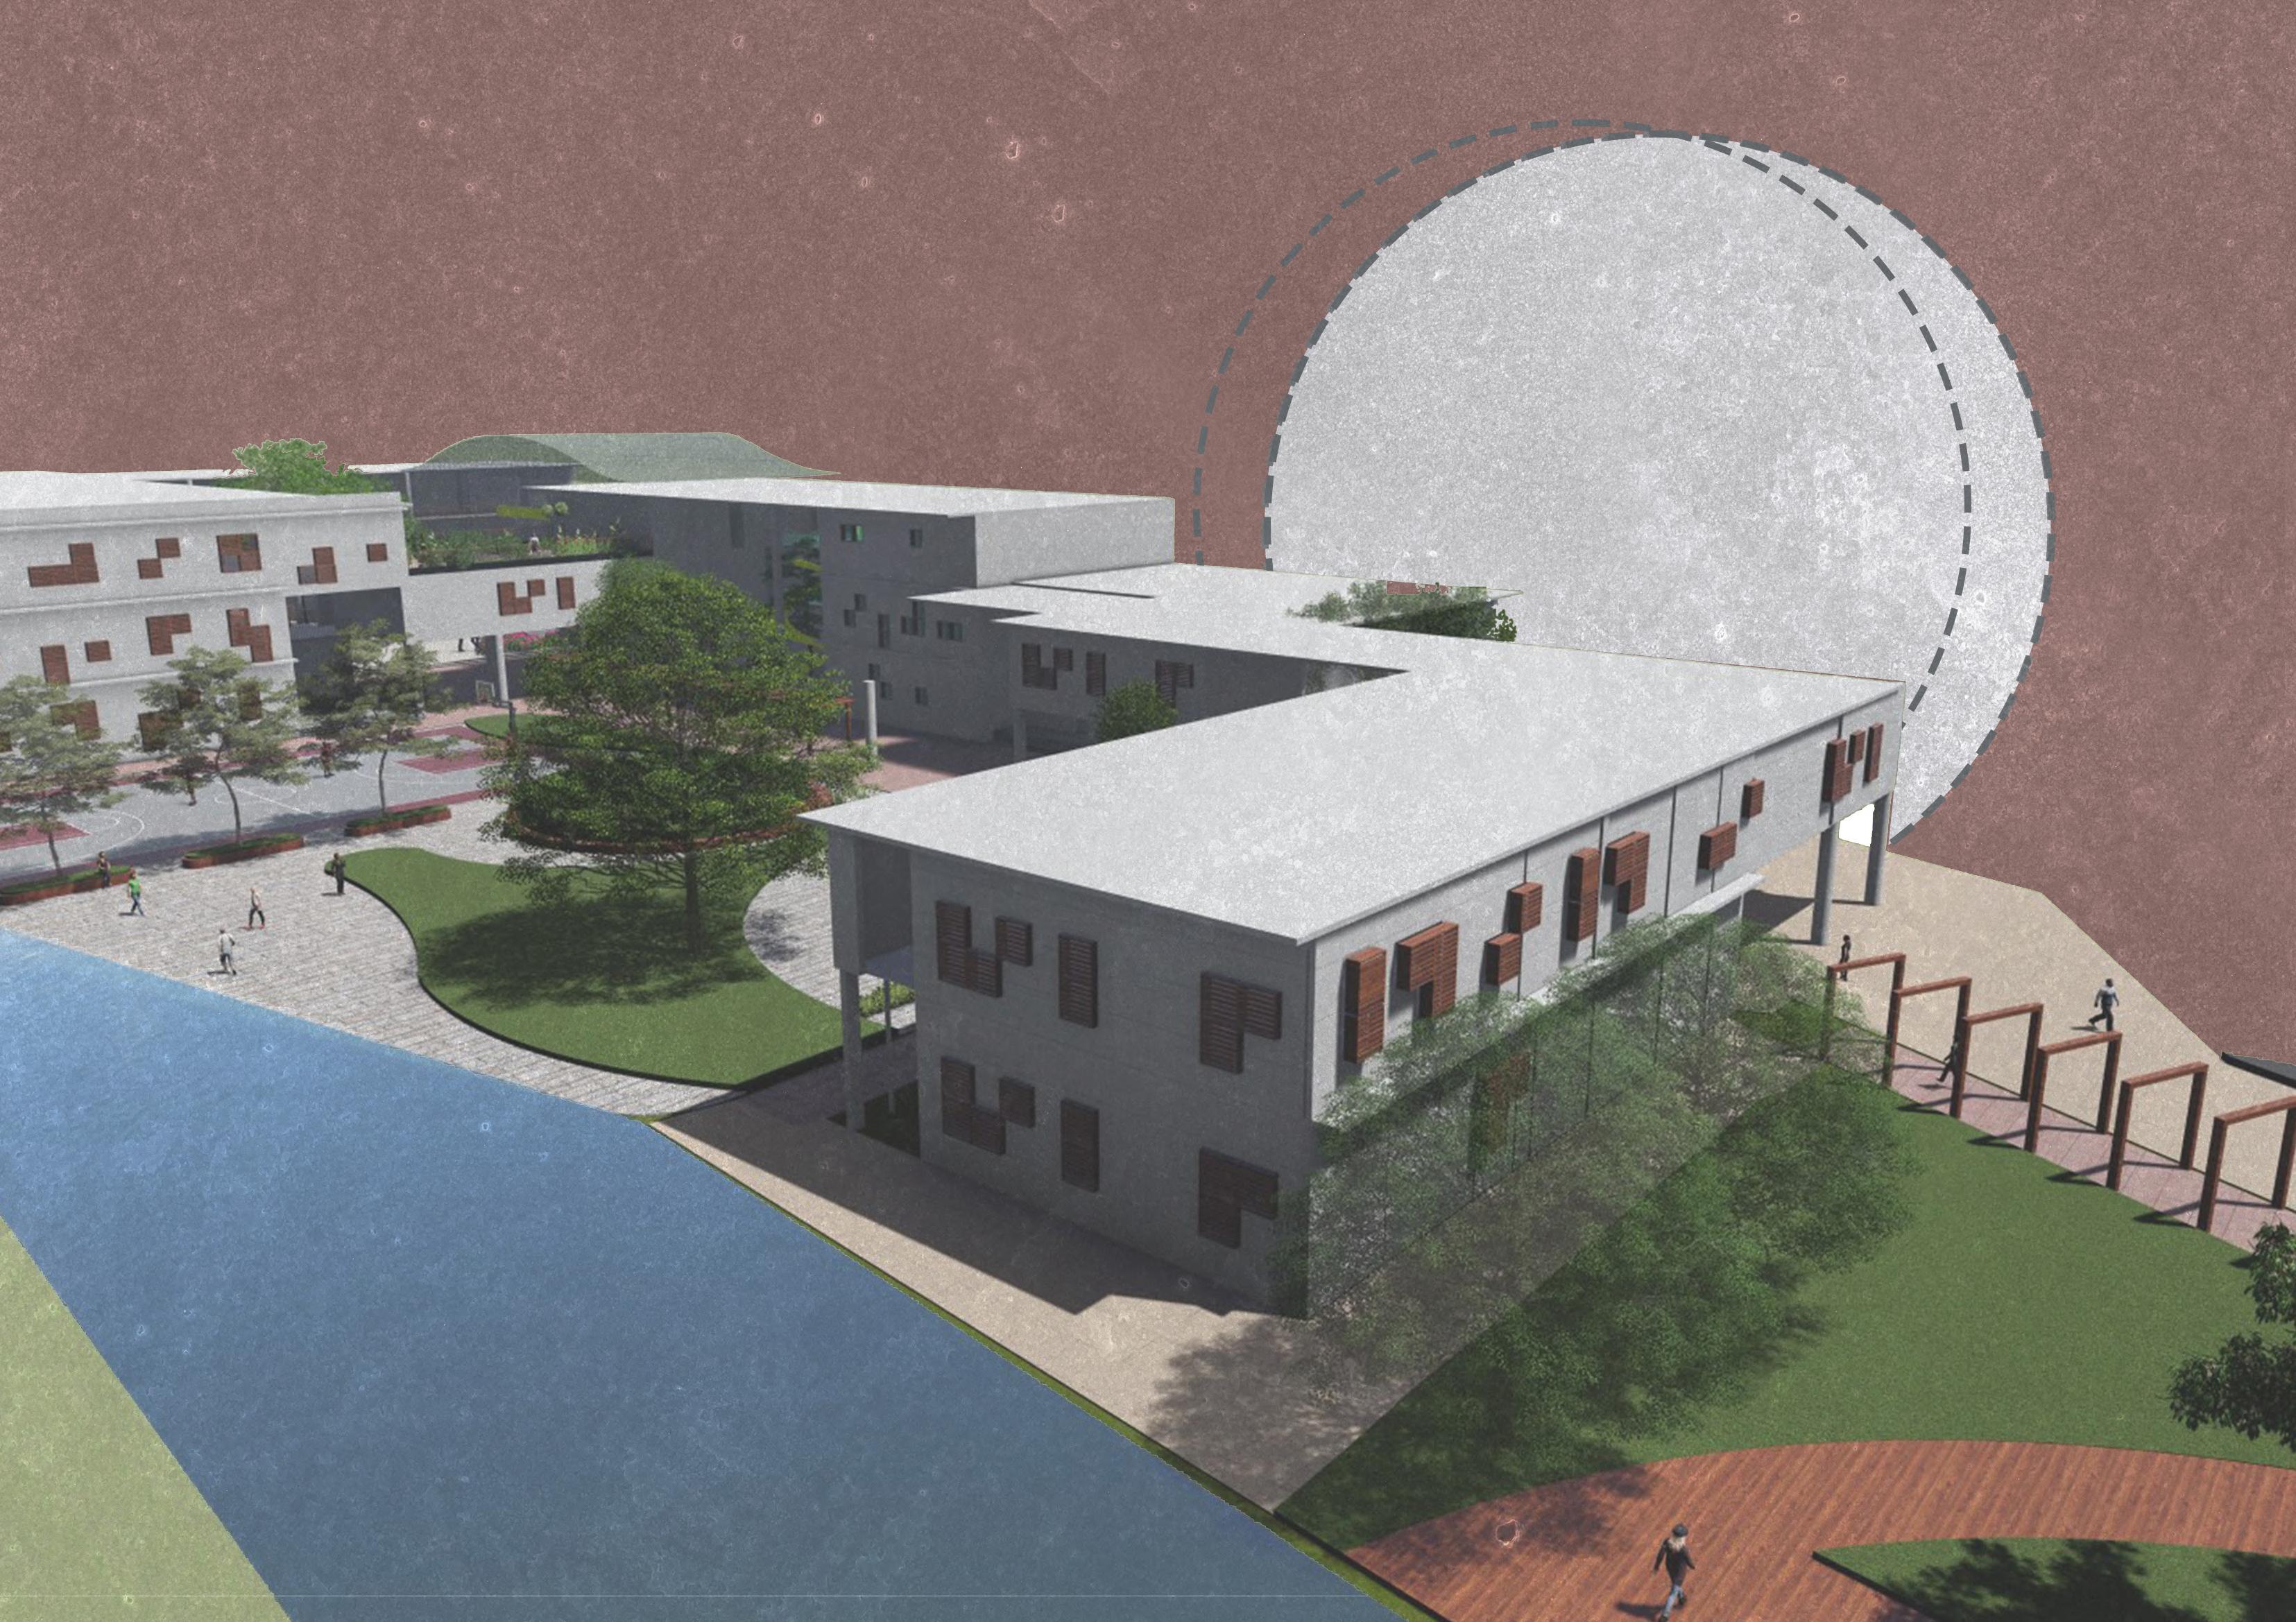
- common functions are placed on the ground. - private spaces are lifted above.
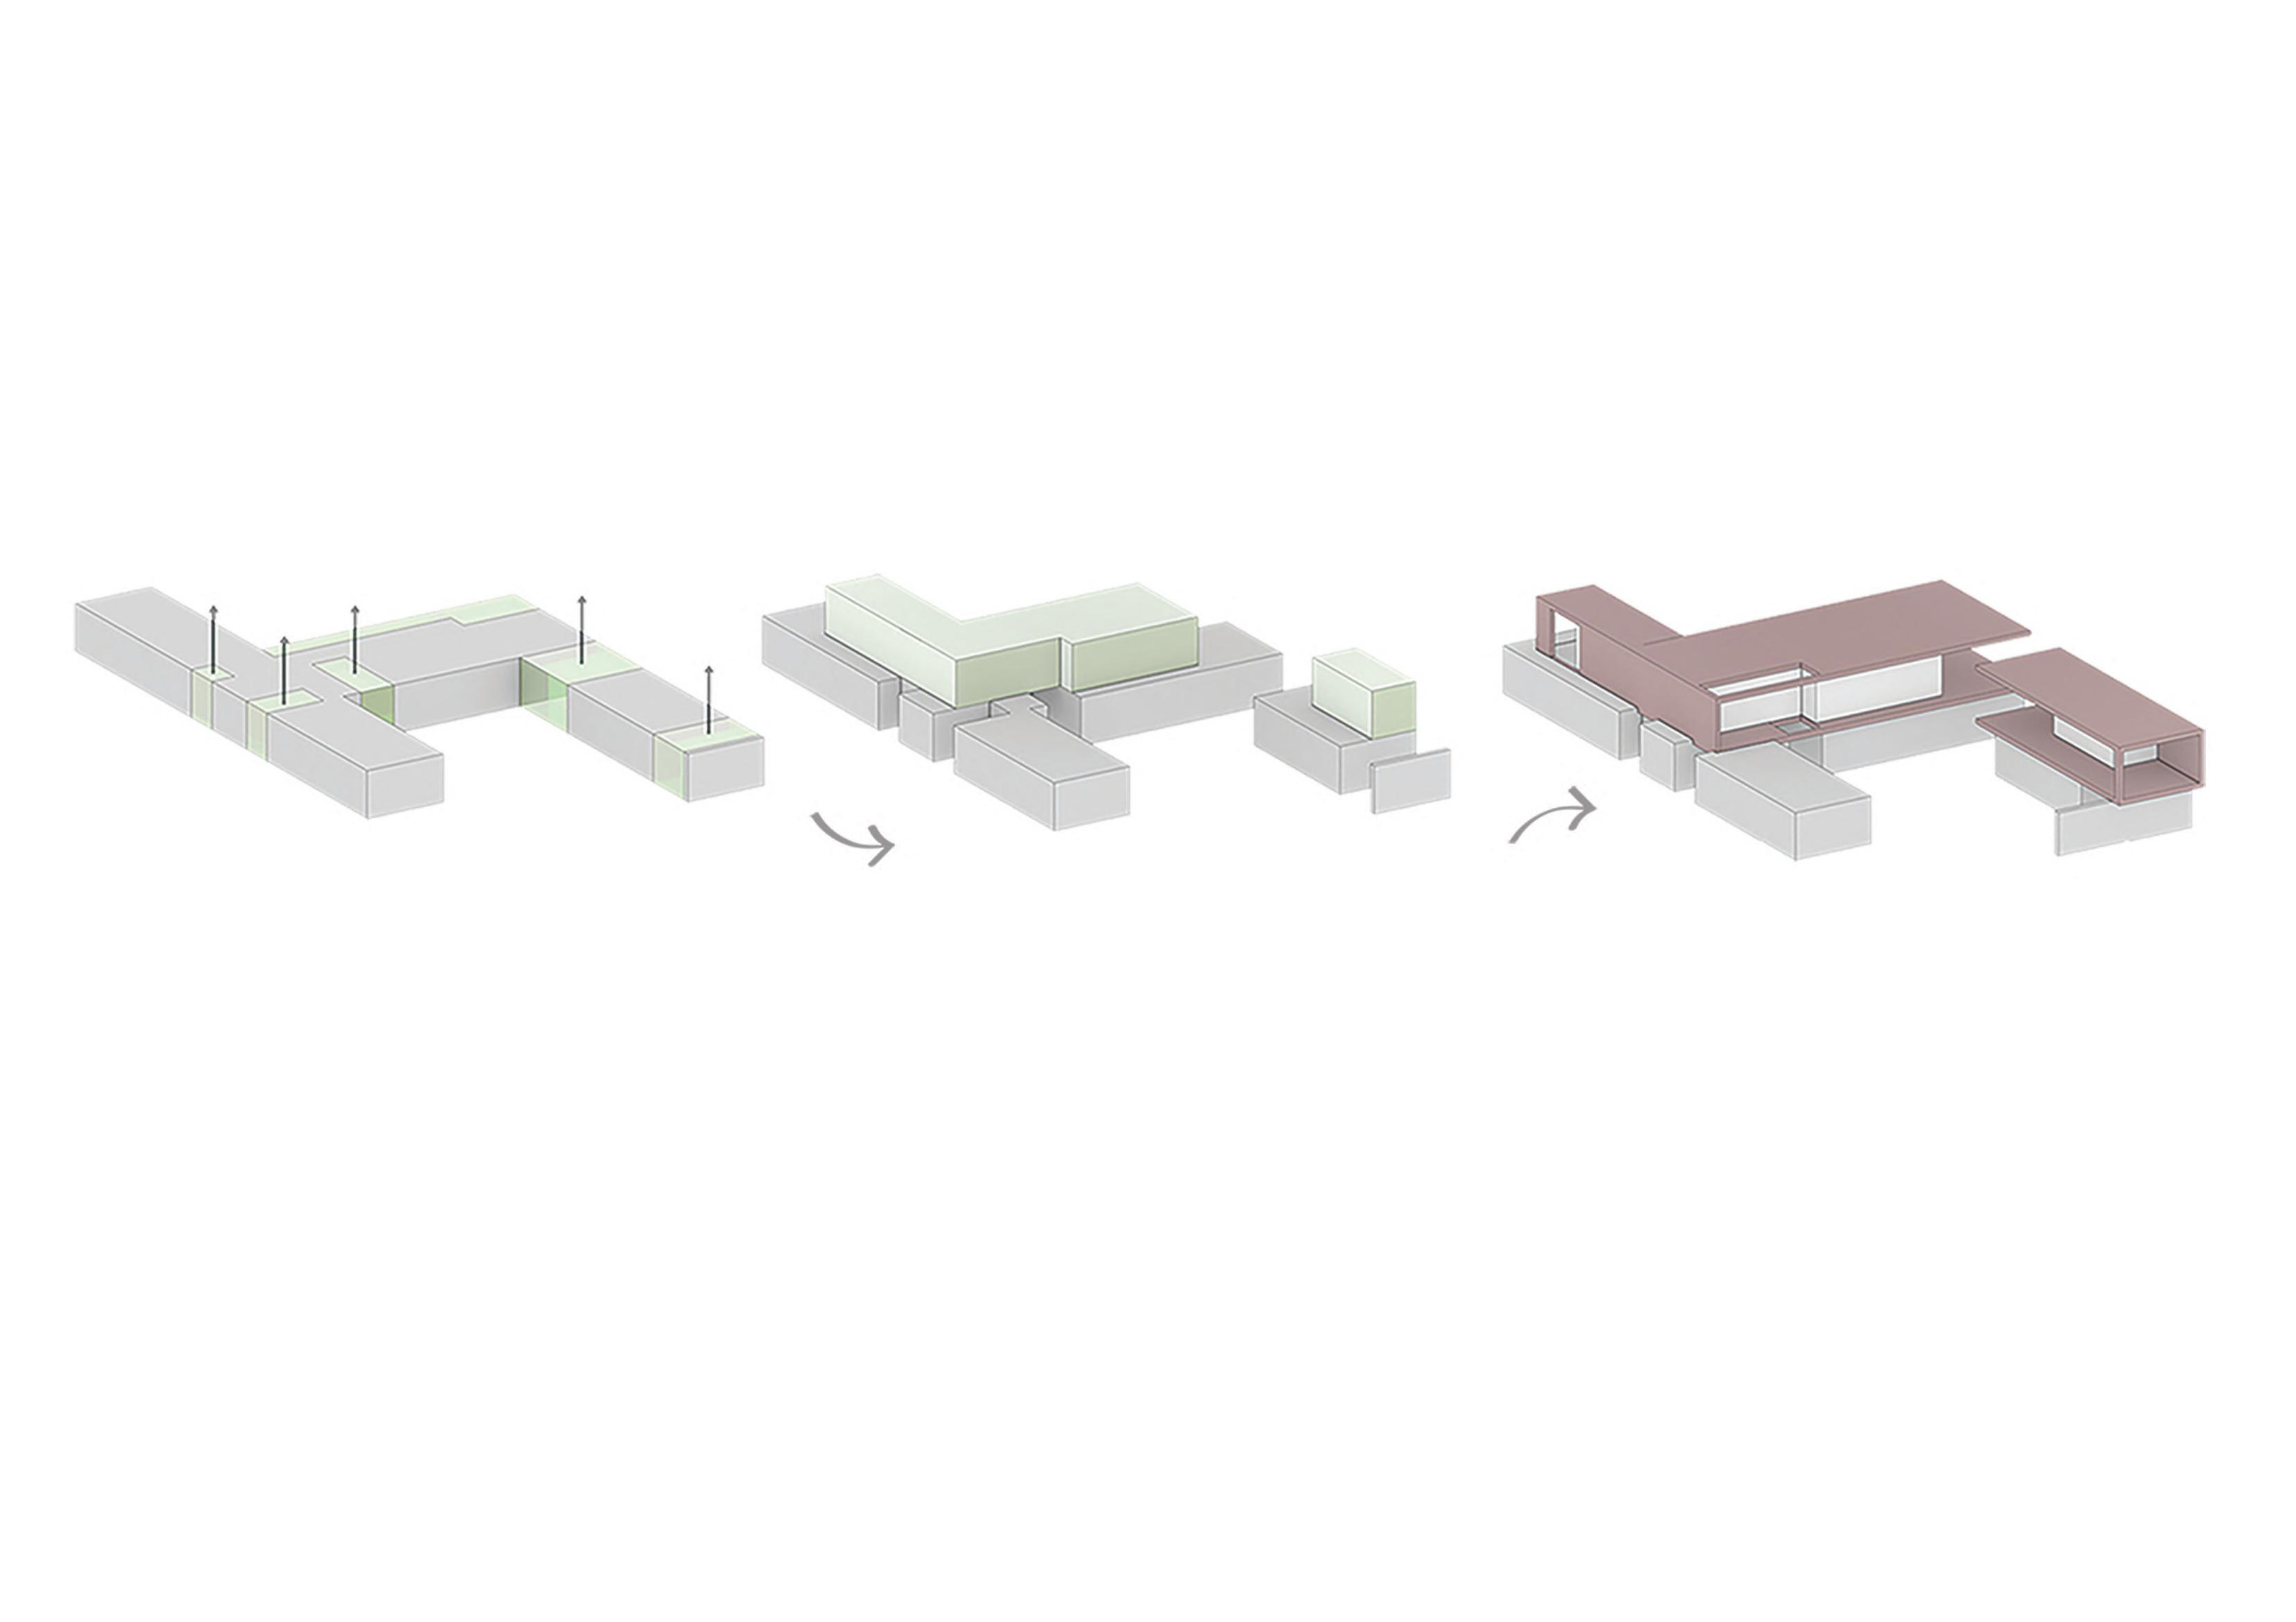
- First floor is stacked on ground floor mass creating voids in the ground floor for movement.
- giving voids in the upper floor mass acting as pause points and interaction spaces.
- Built on upper floor connects the seperated blocks on ground floor making it look like one continous building.
CARVE & LIFT
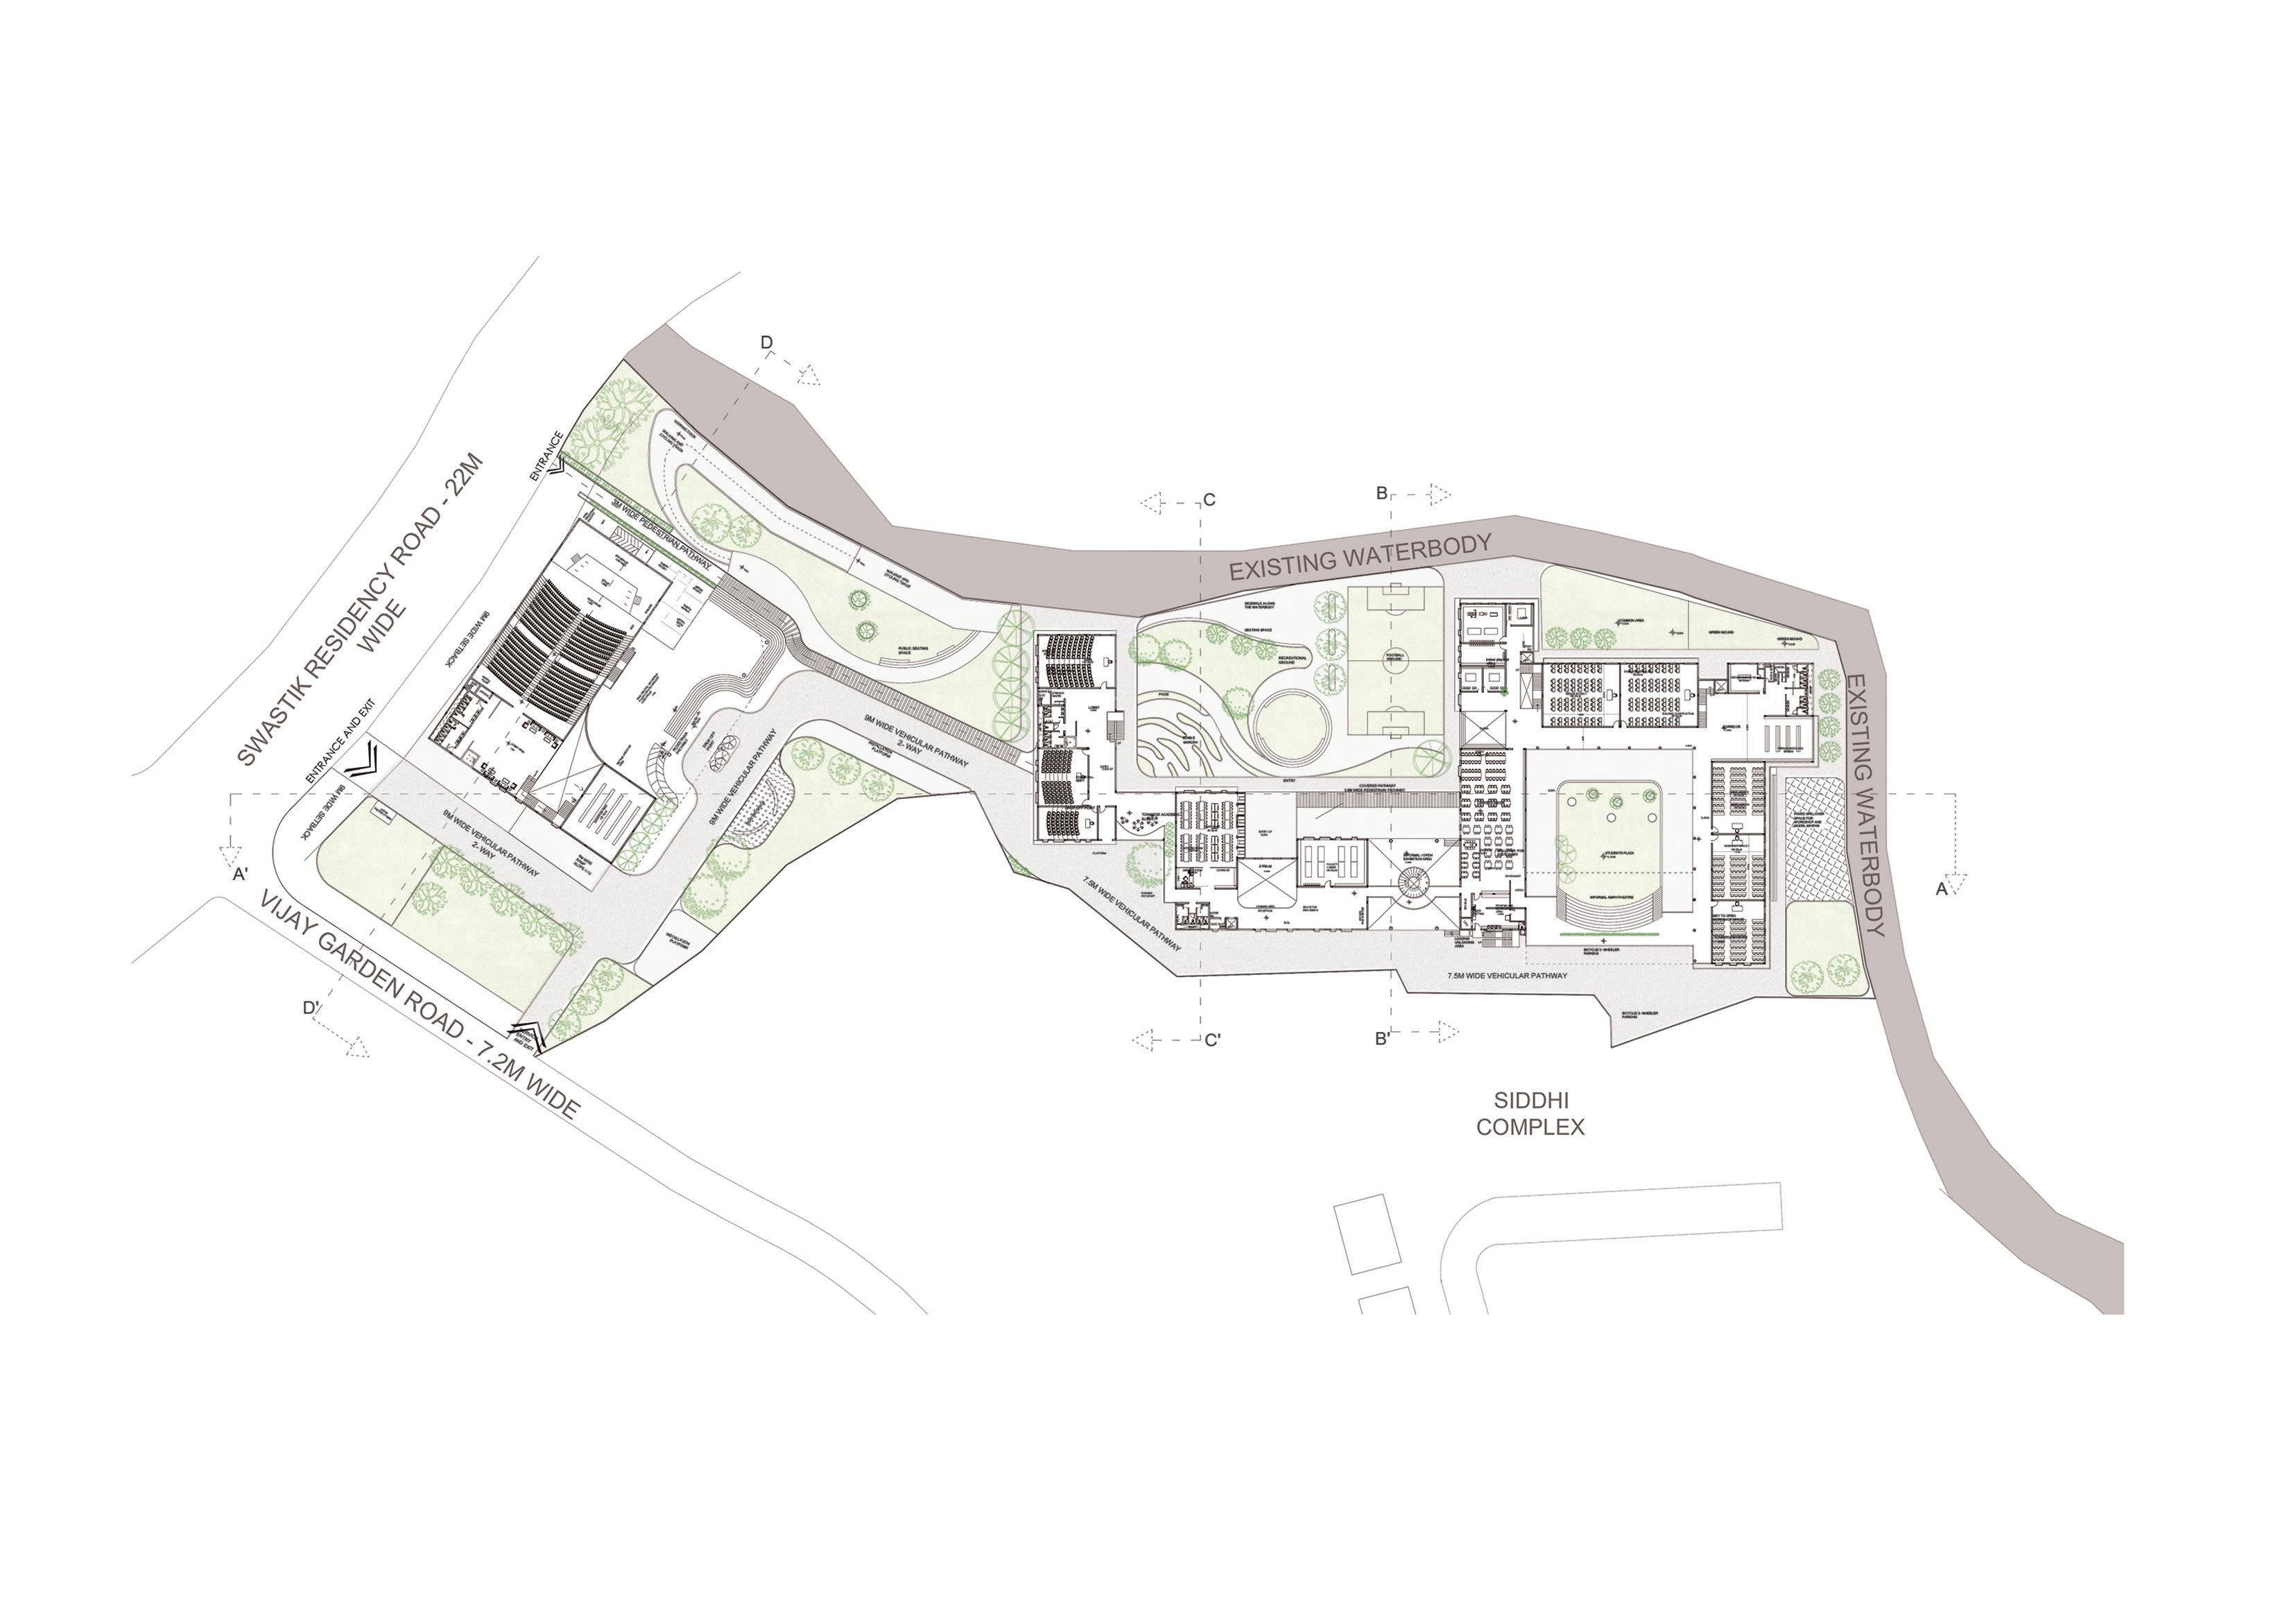
FIRST FLOOR LAYOUT
The site planning follows a structured grid, shaping diverse volumes that ensure ample natural ventilation. The design harmonizes green and built spaces, fostering an ideal educational environment.
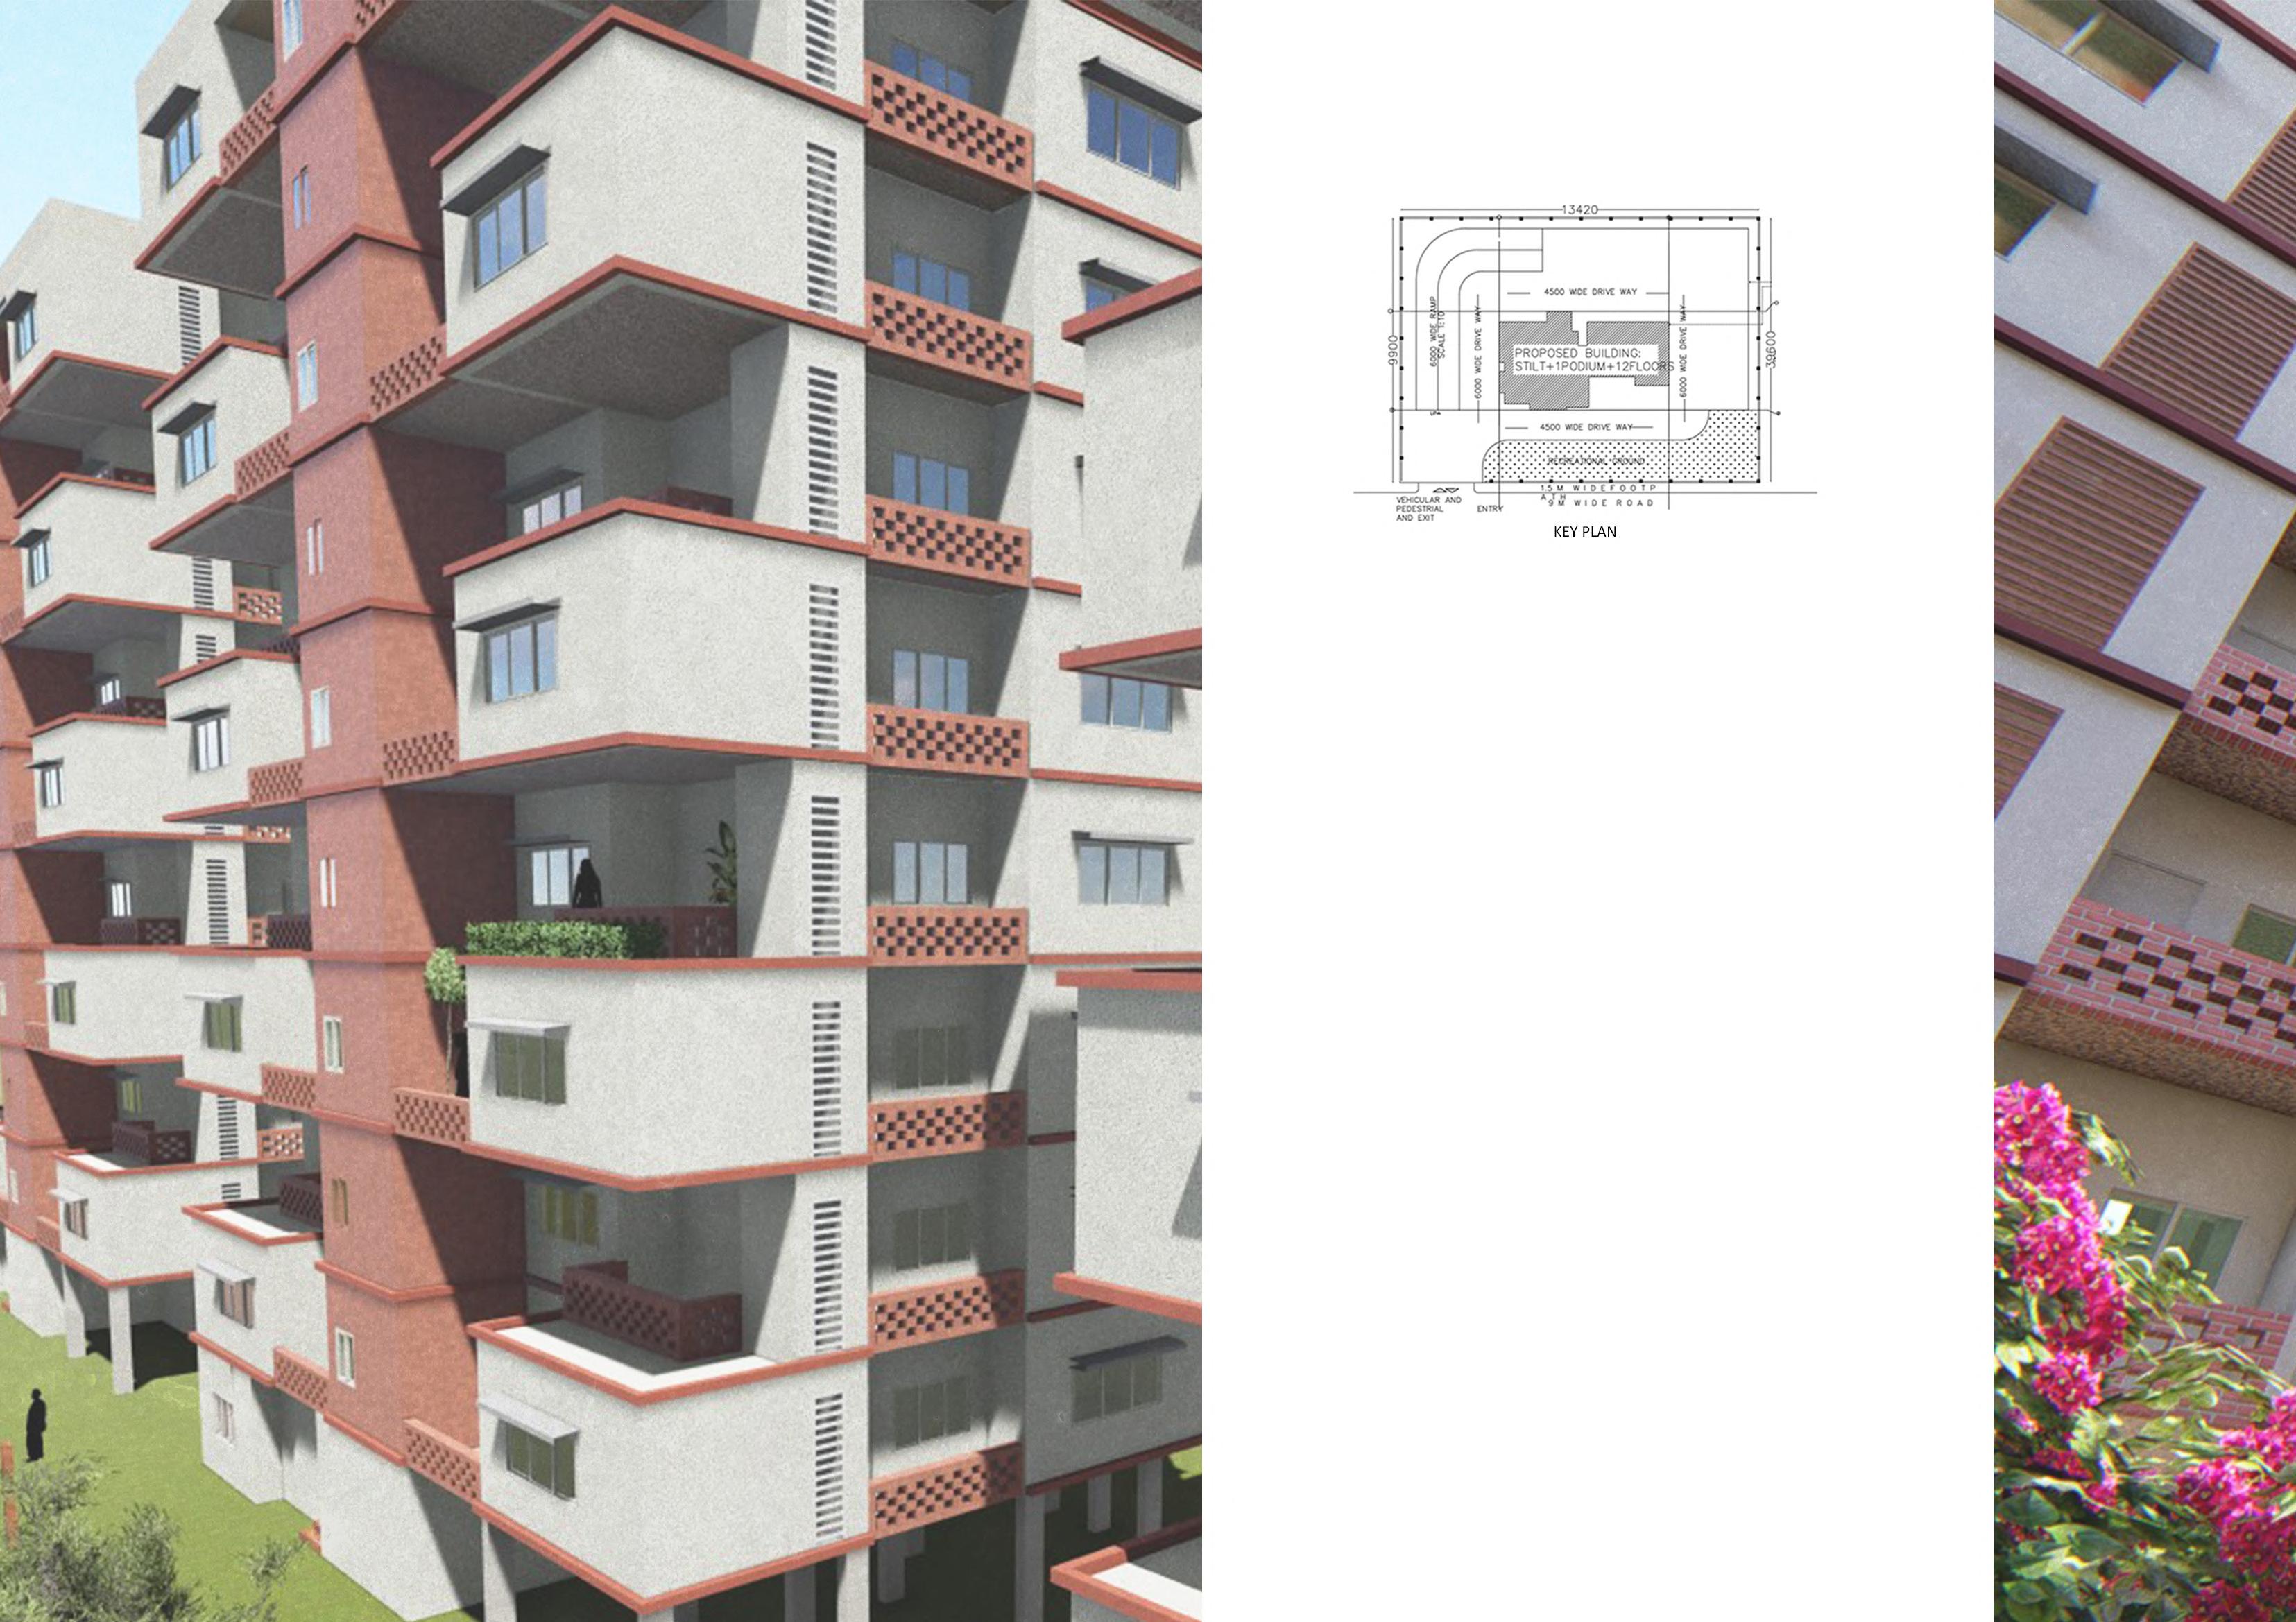
05
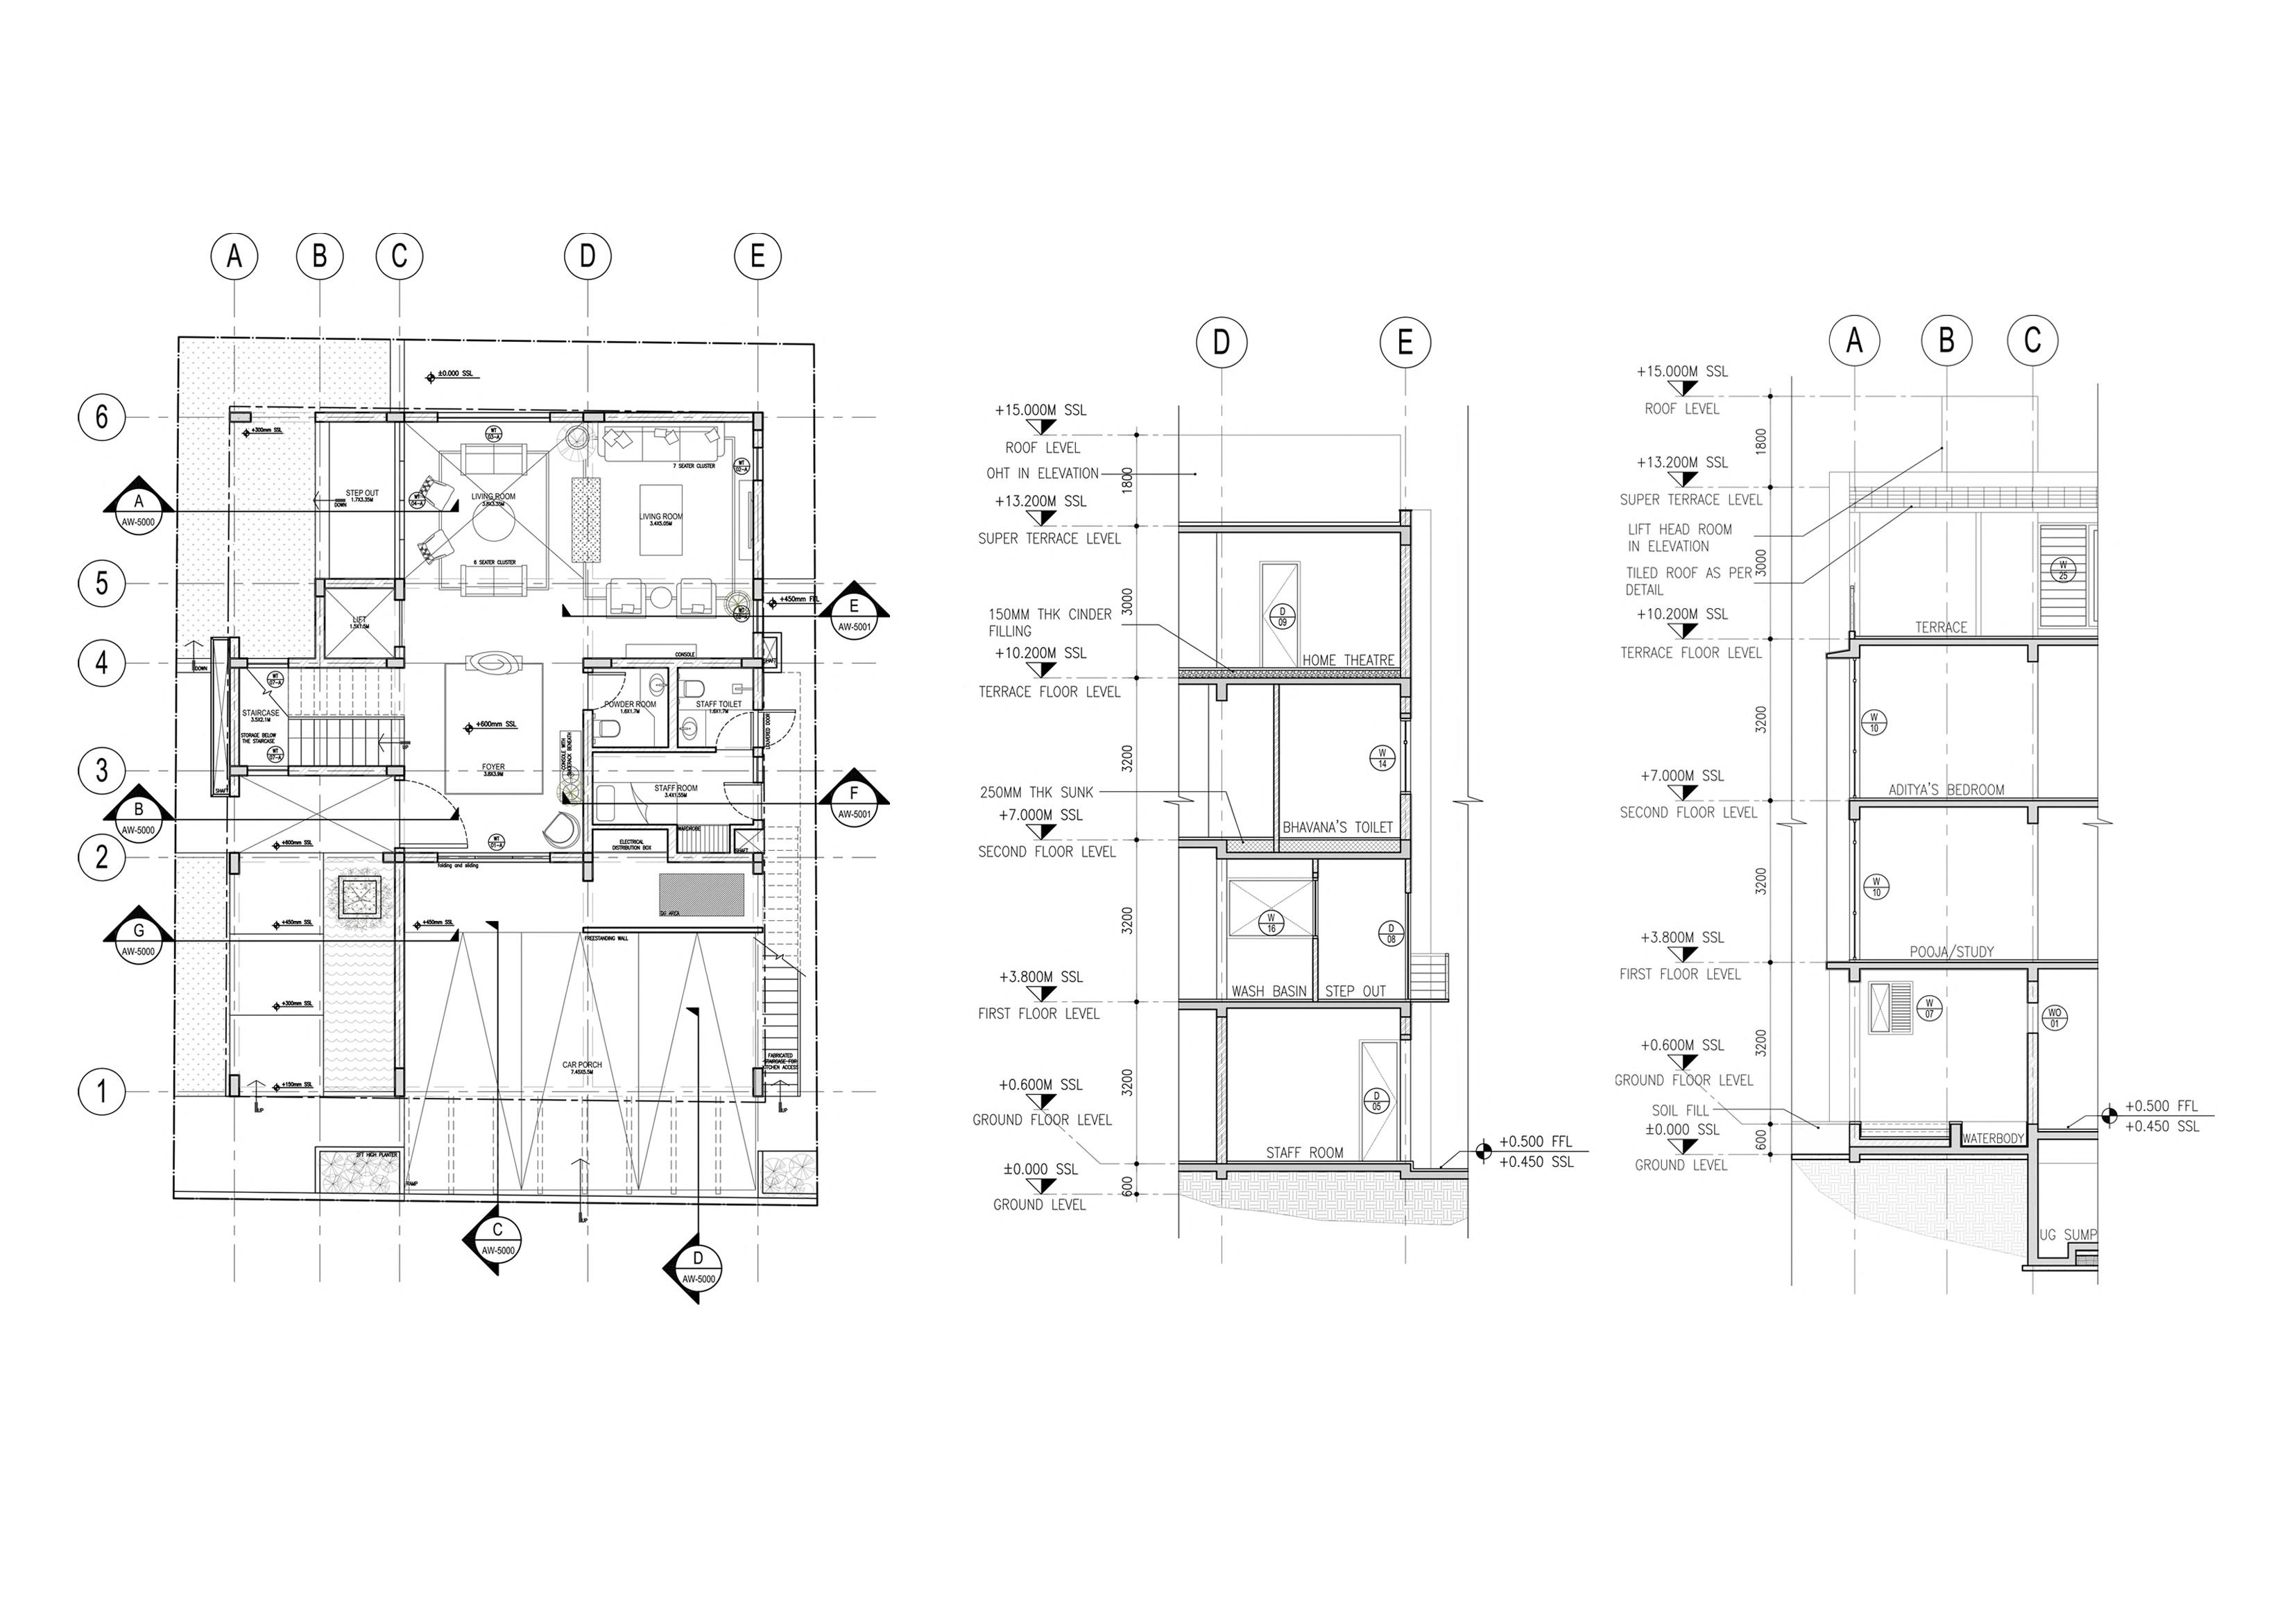
WORKING DRAWINGS
Topic:
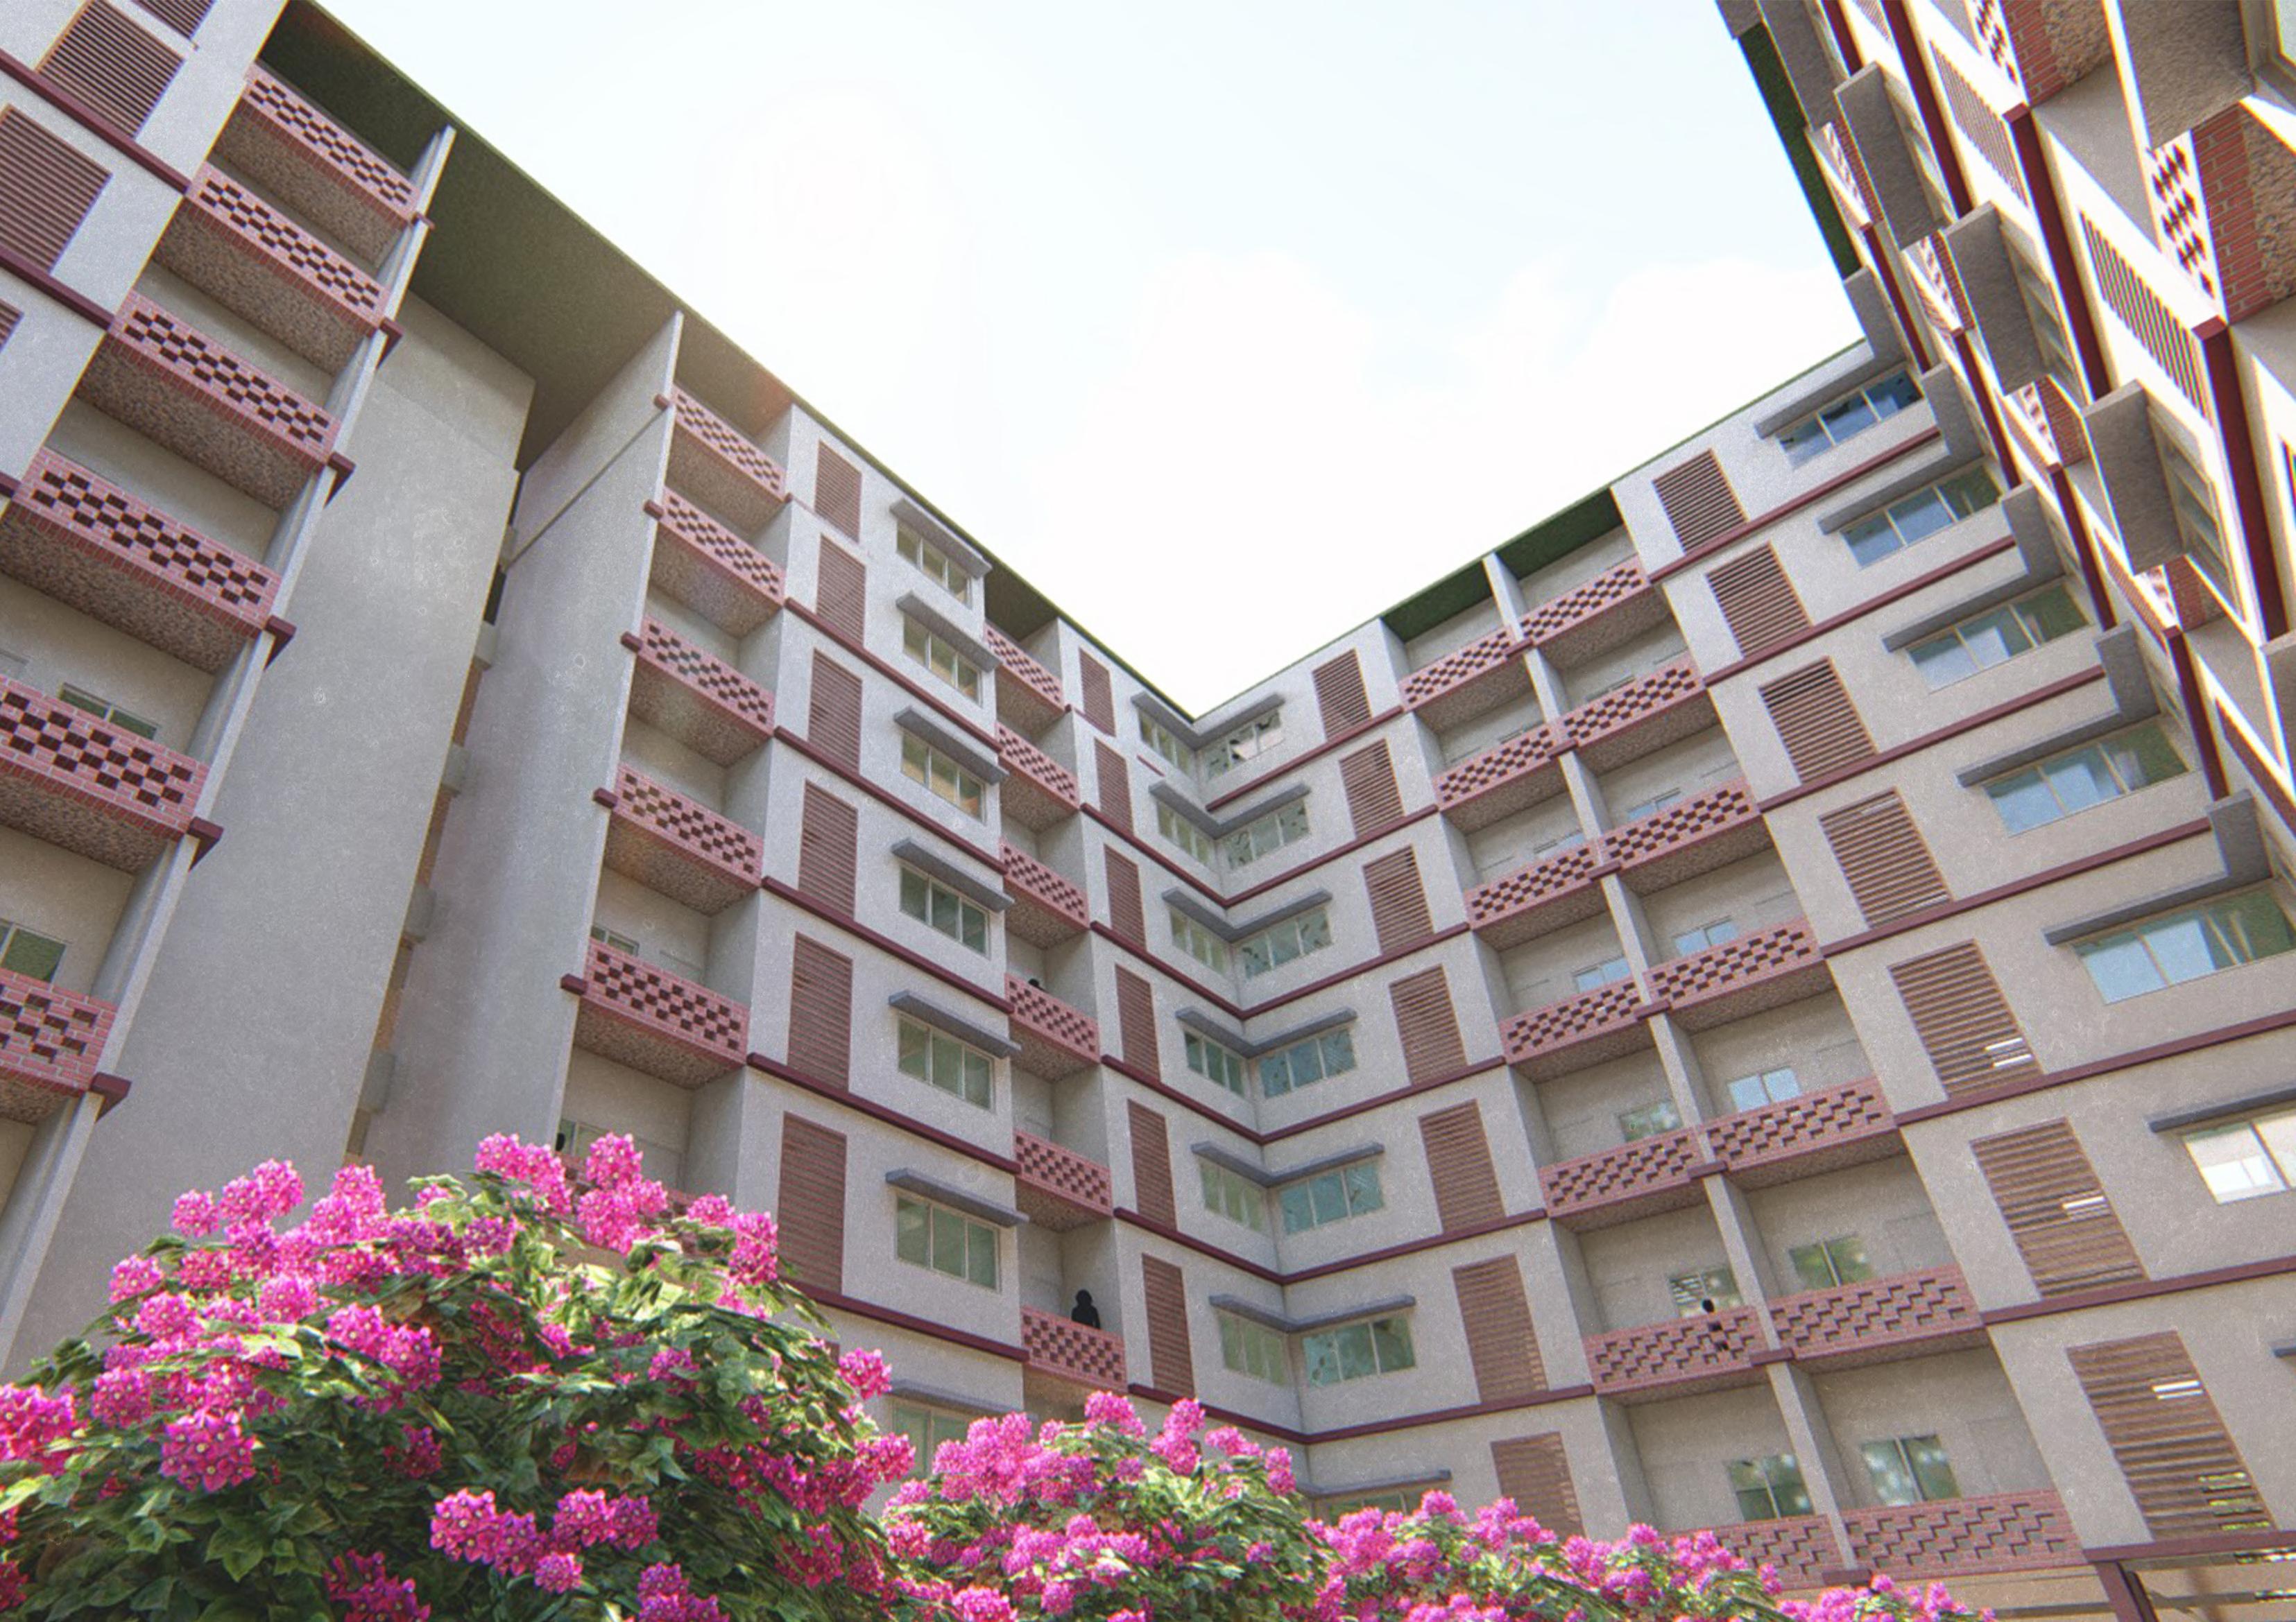
G+10 Residential Building Construction Drawings
Design Brief:
This is a compilation of academic material from the years 2016 - 2021.
Required Plans for the Project were:
▫ Setting Out Plan
▫ Centre Line Plan
▫ Site Development Plan
▫ Foundation Plan
▫ Framing Plan
▫ Podium Level Plan
▫ Typical Floor Plan
▫ Refuge Floor Plan
▫ Toilet And Its Details
▫ Kitchen And Its Details
▫ Elevations
▫ Sections
▫ Strip Sections
TYPICAL FLOOR PLAN
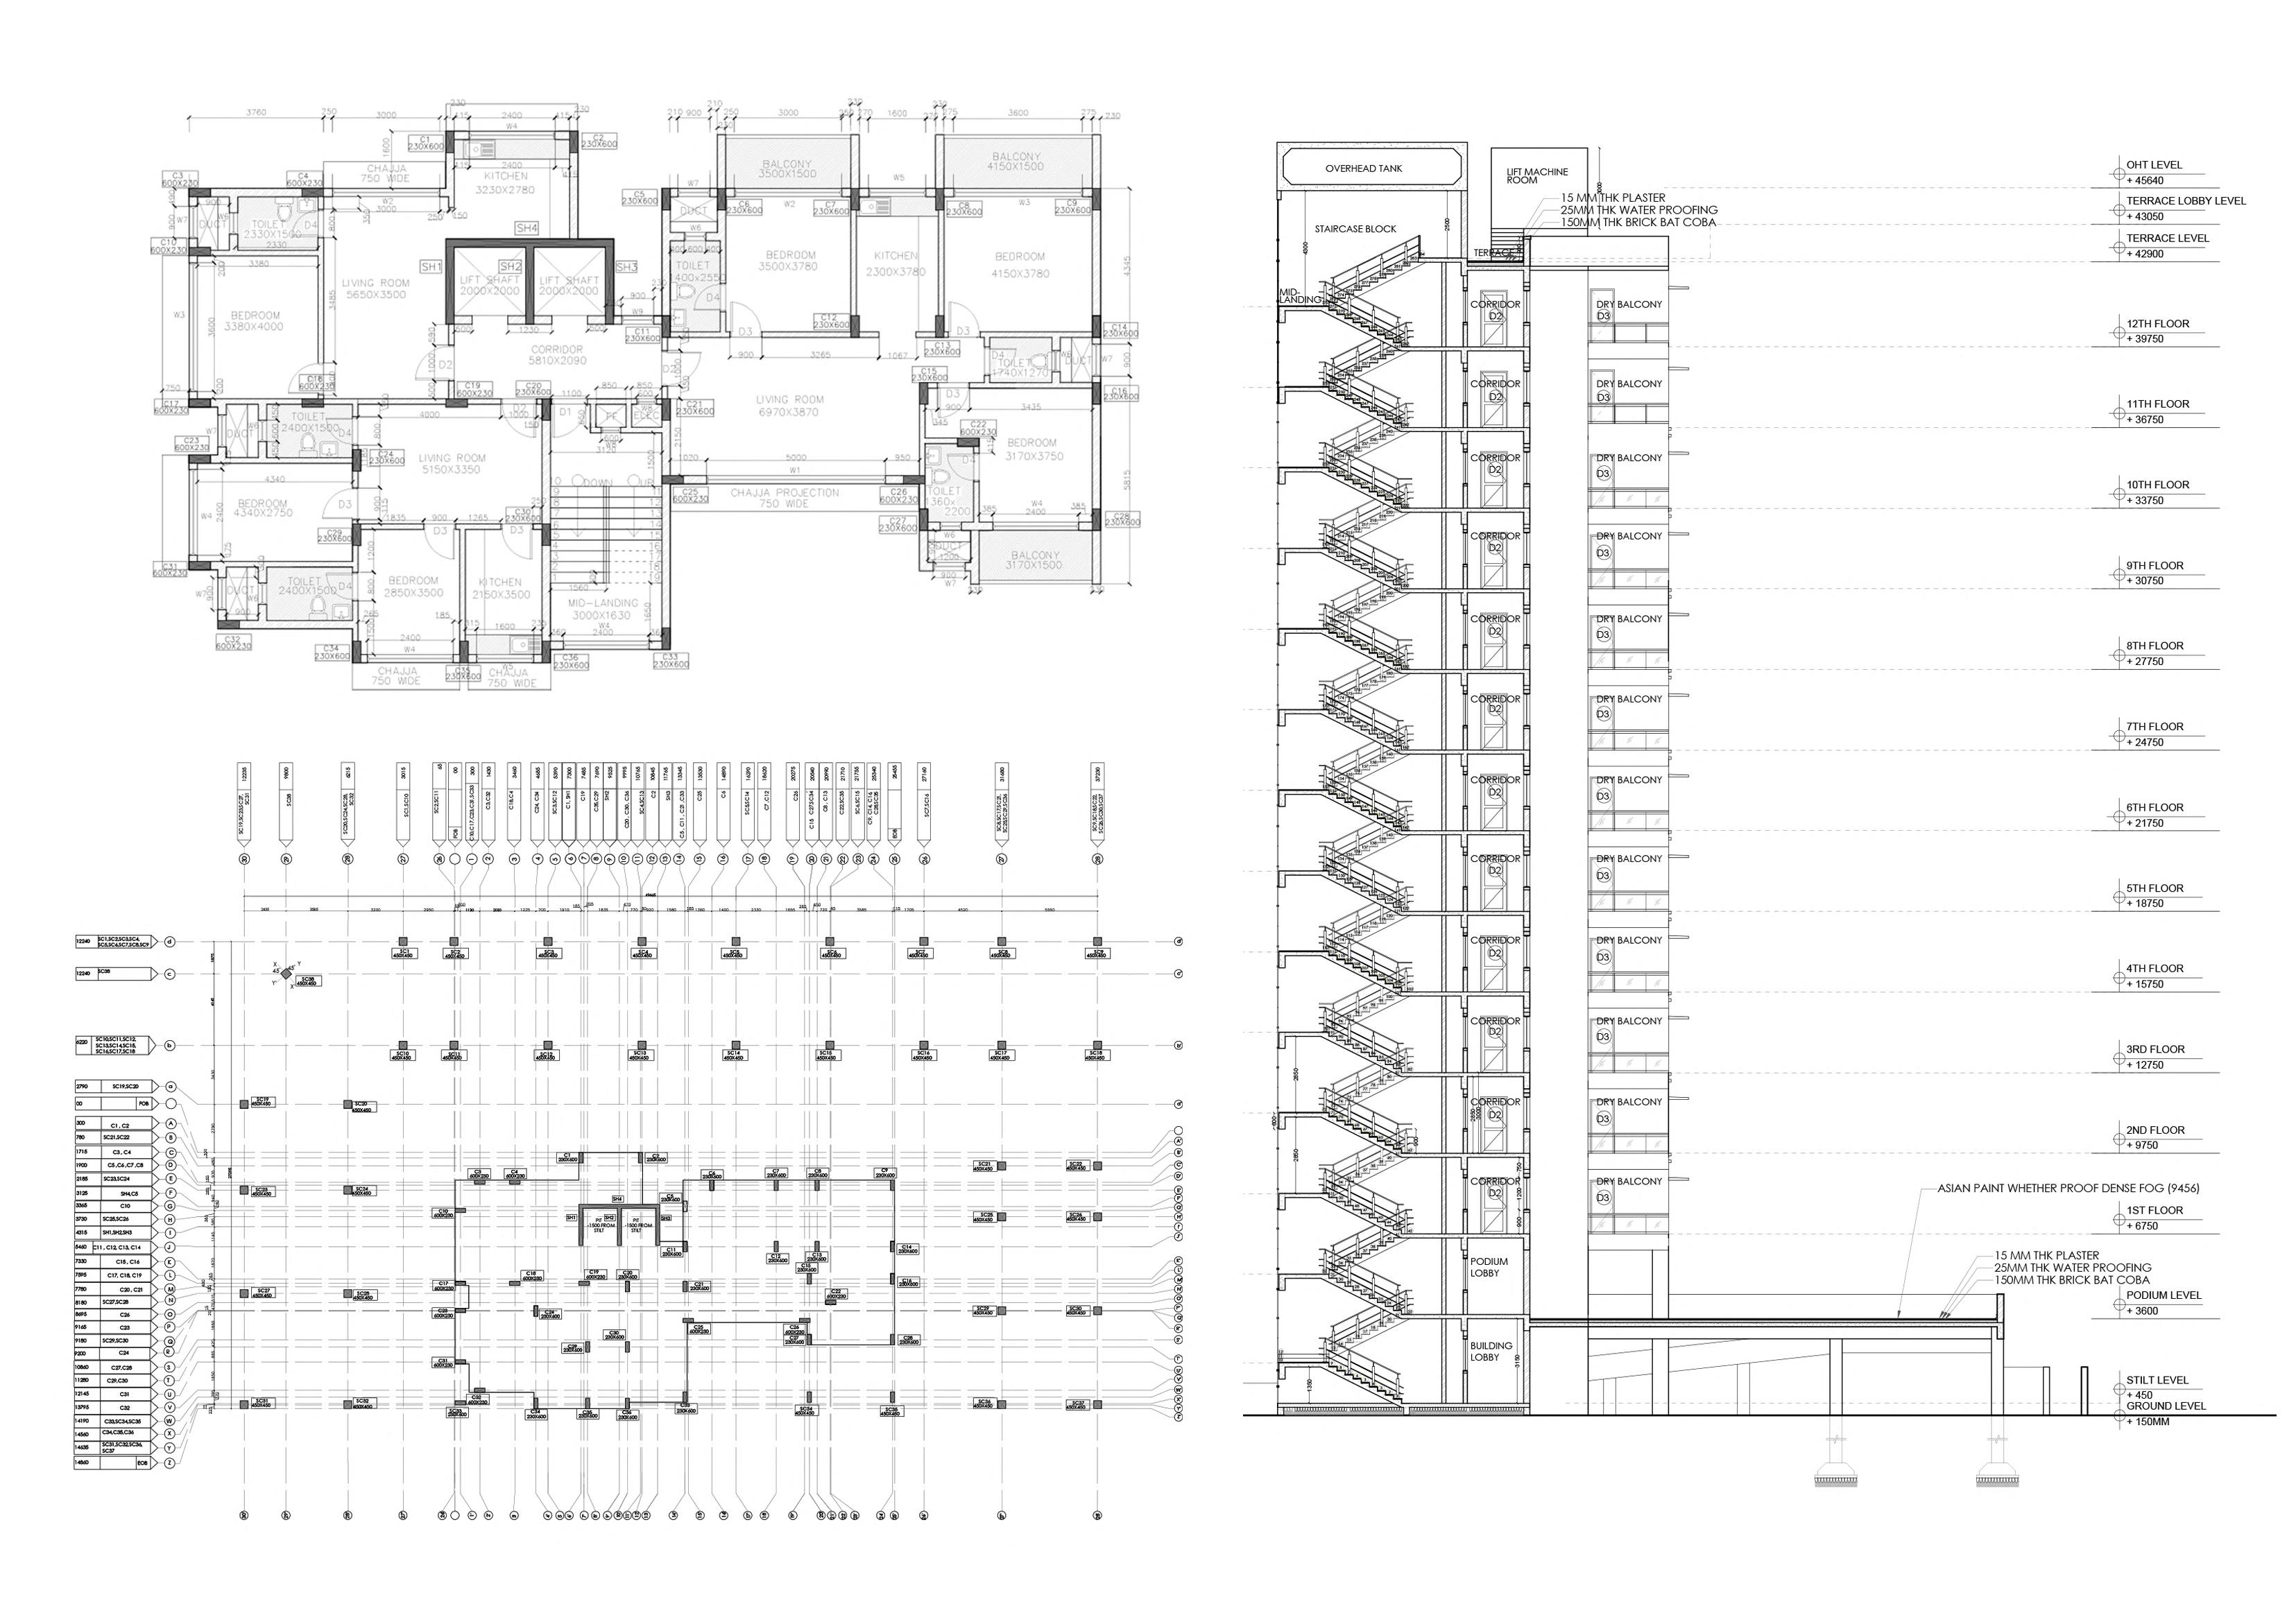
CENTRE LINE PLAN
STRIP SECTION THROUGH STAIRCASE
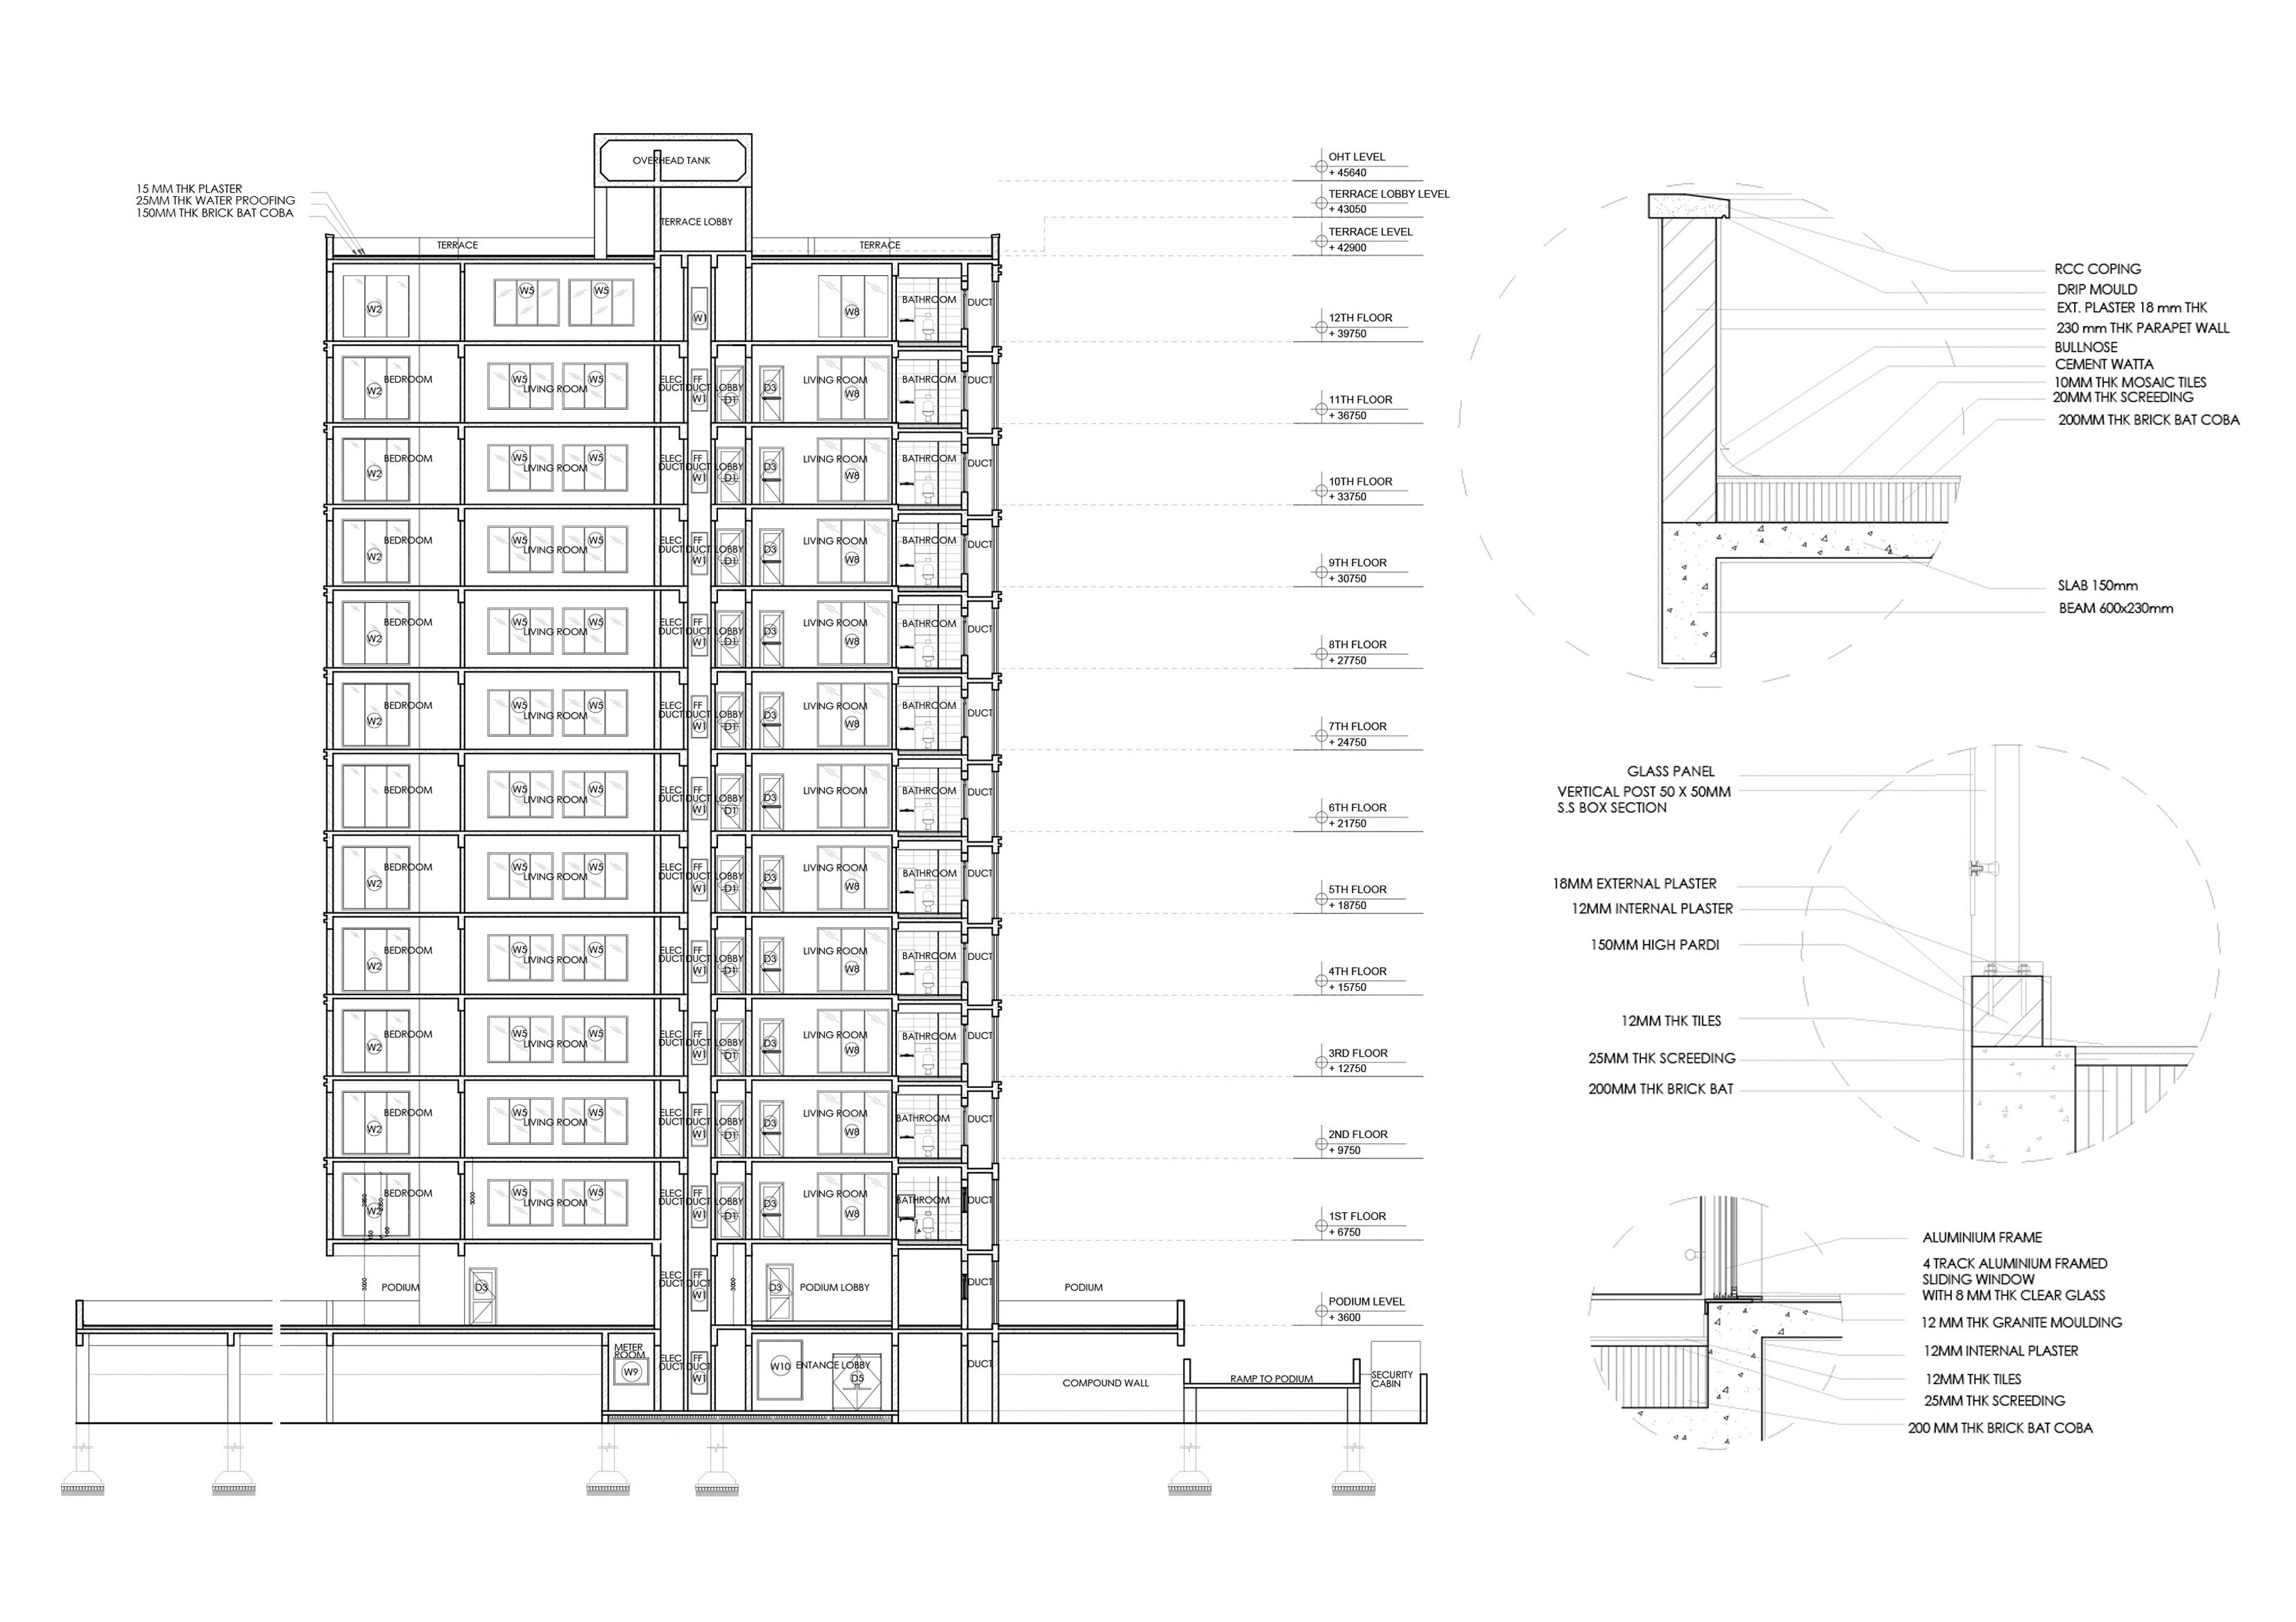
PARAPET DETAIL
SUNK SLAB DETAIL DETAIL
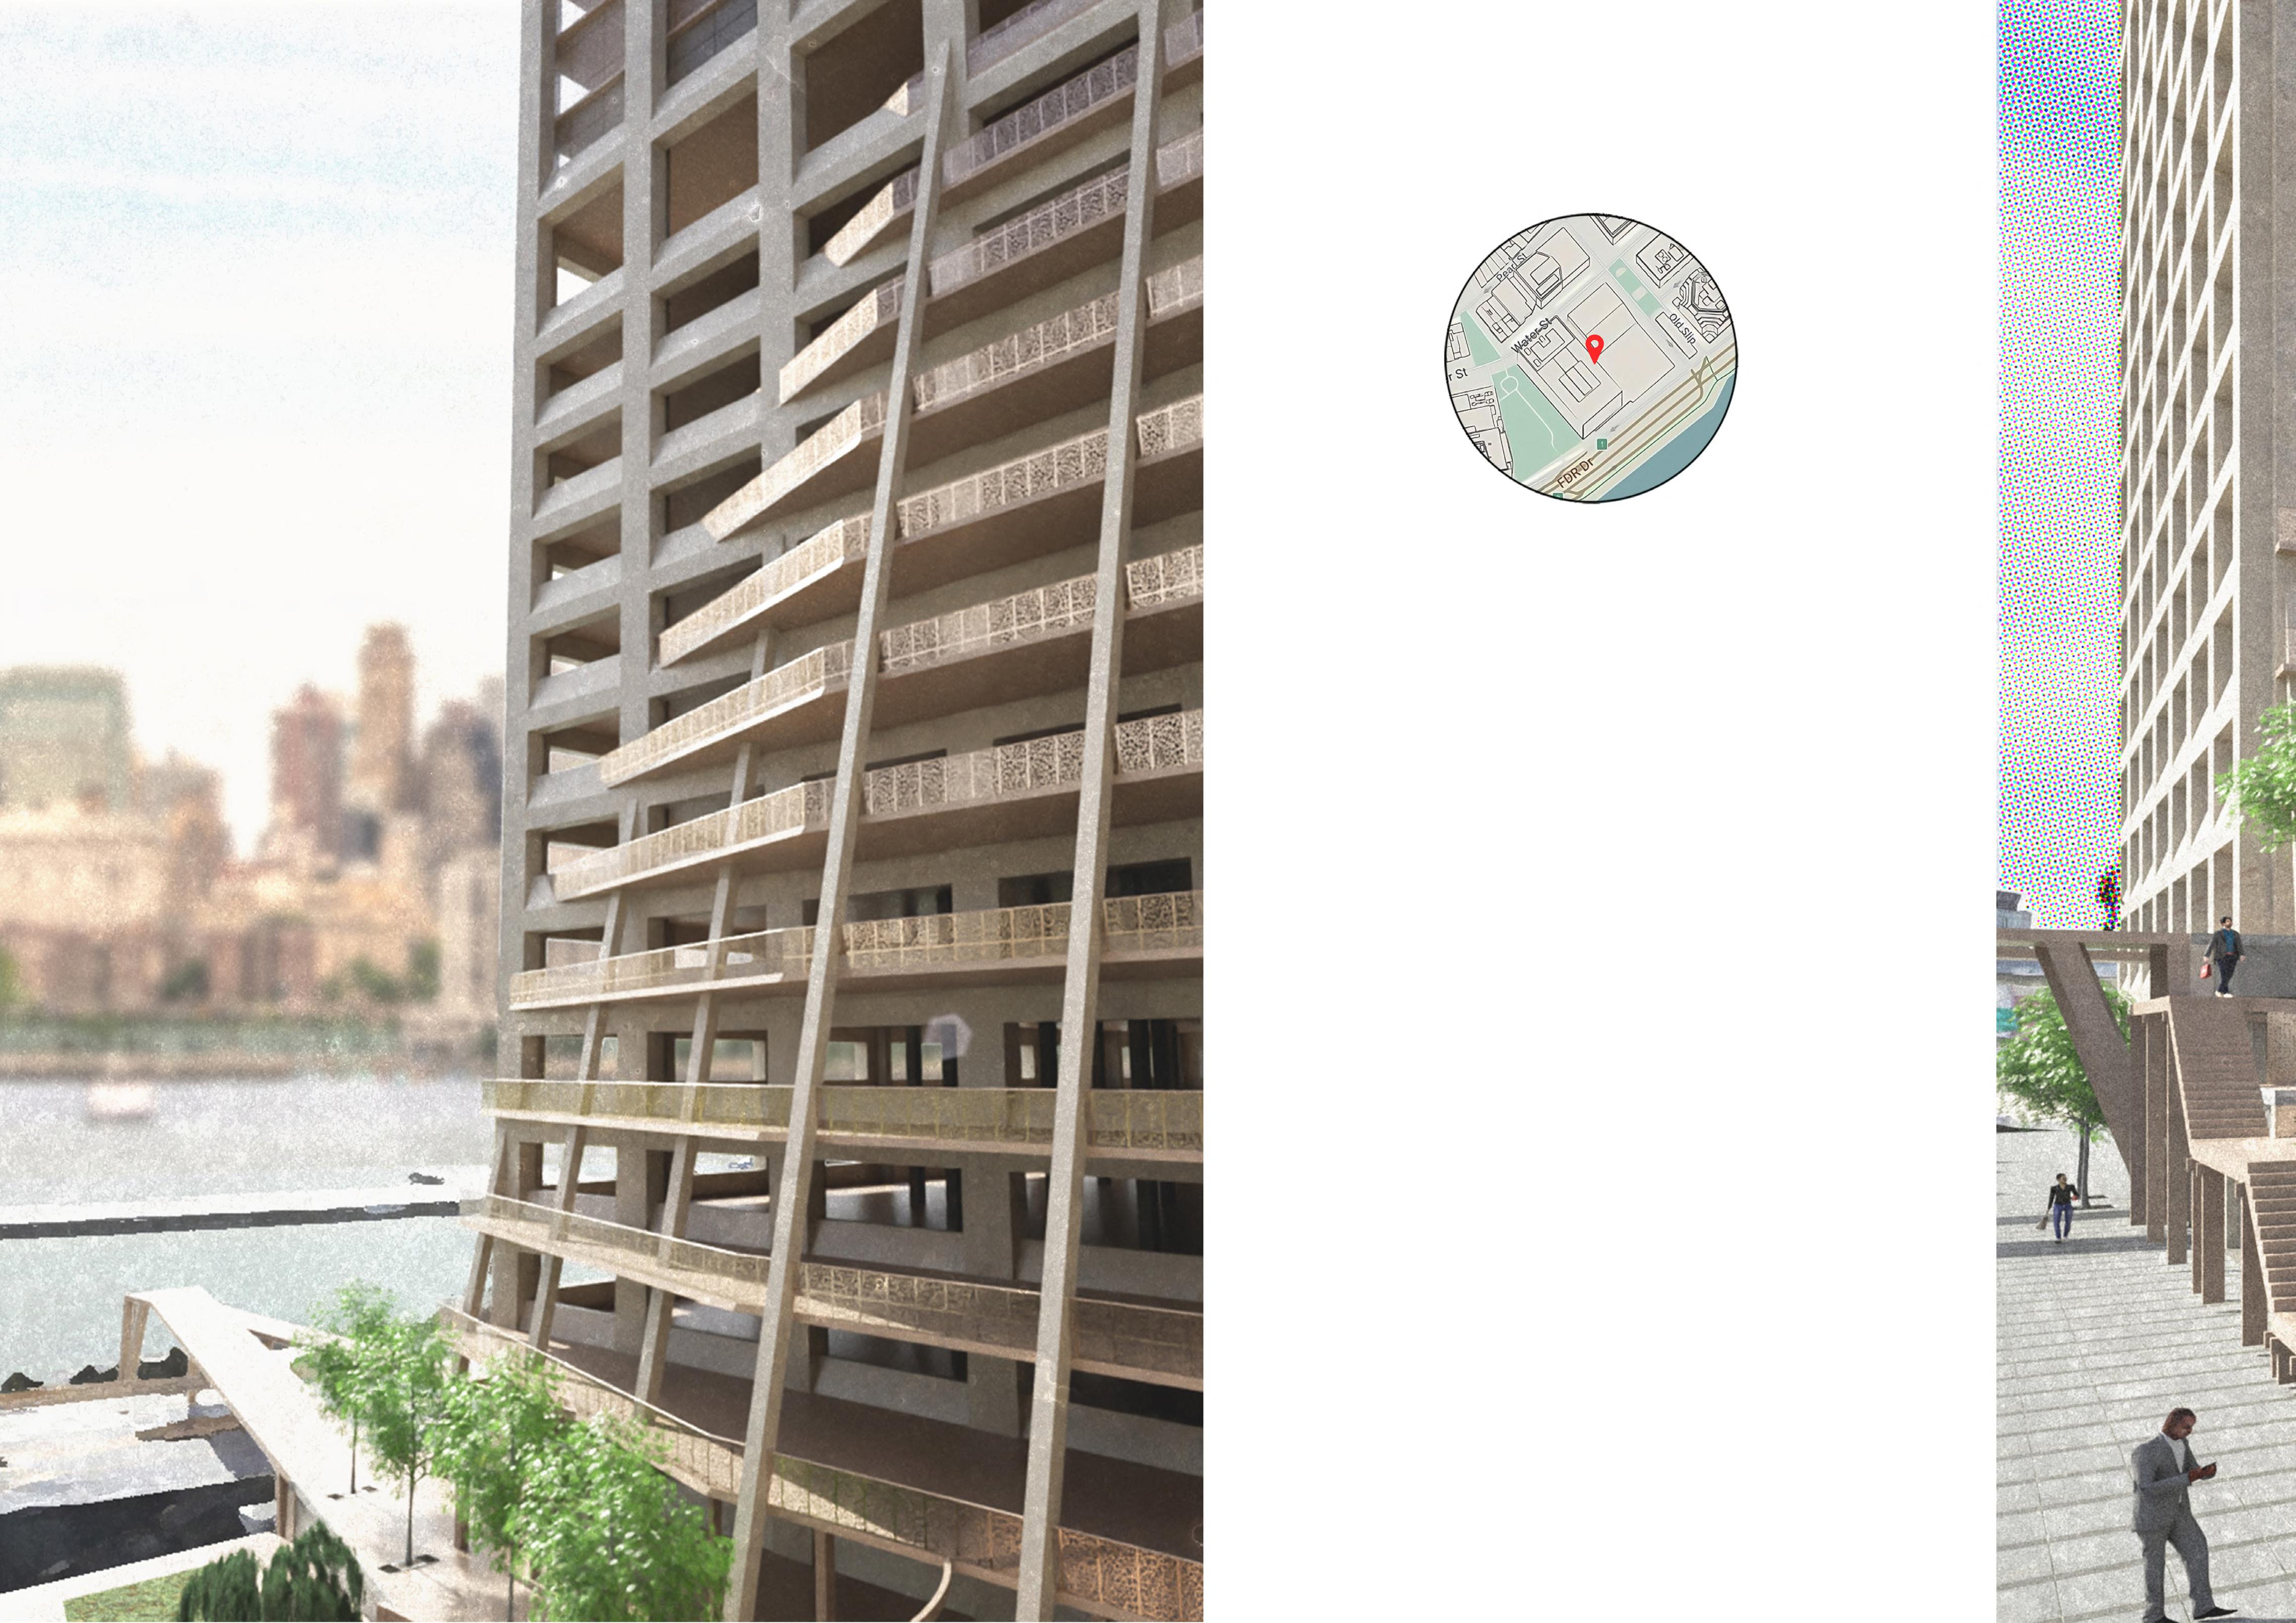
55 WATER STREET
PROFESSIONAL WORK EXPERIENCE 06
• Office- Beyer Blinder Belle
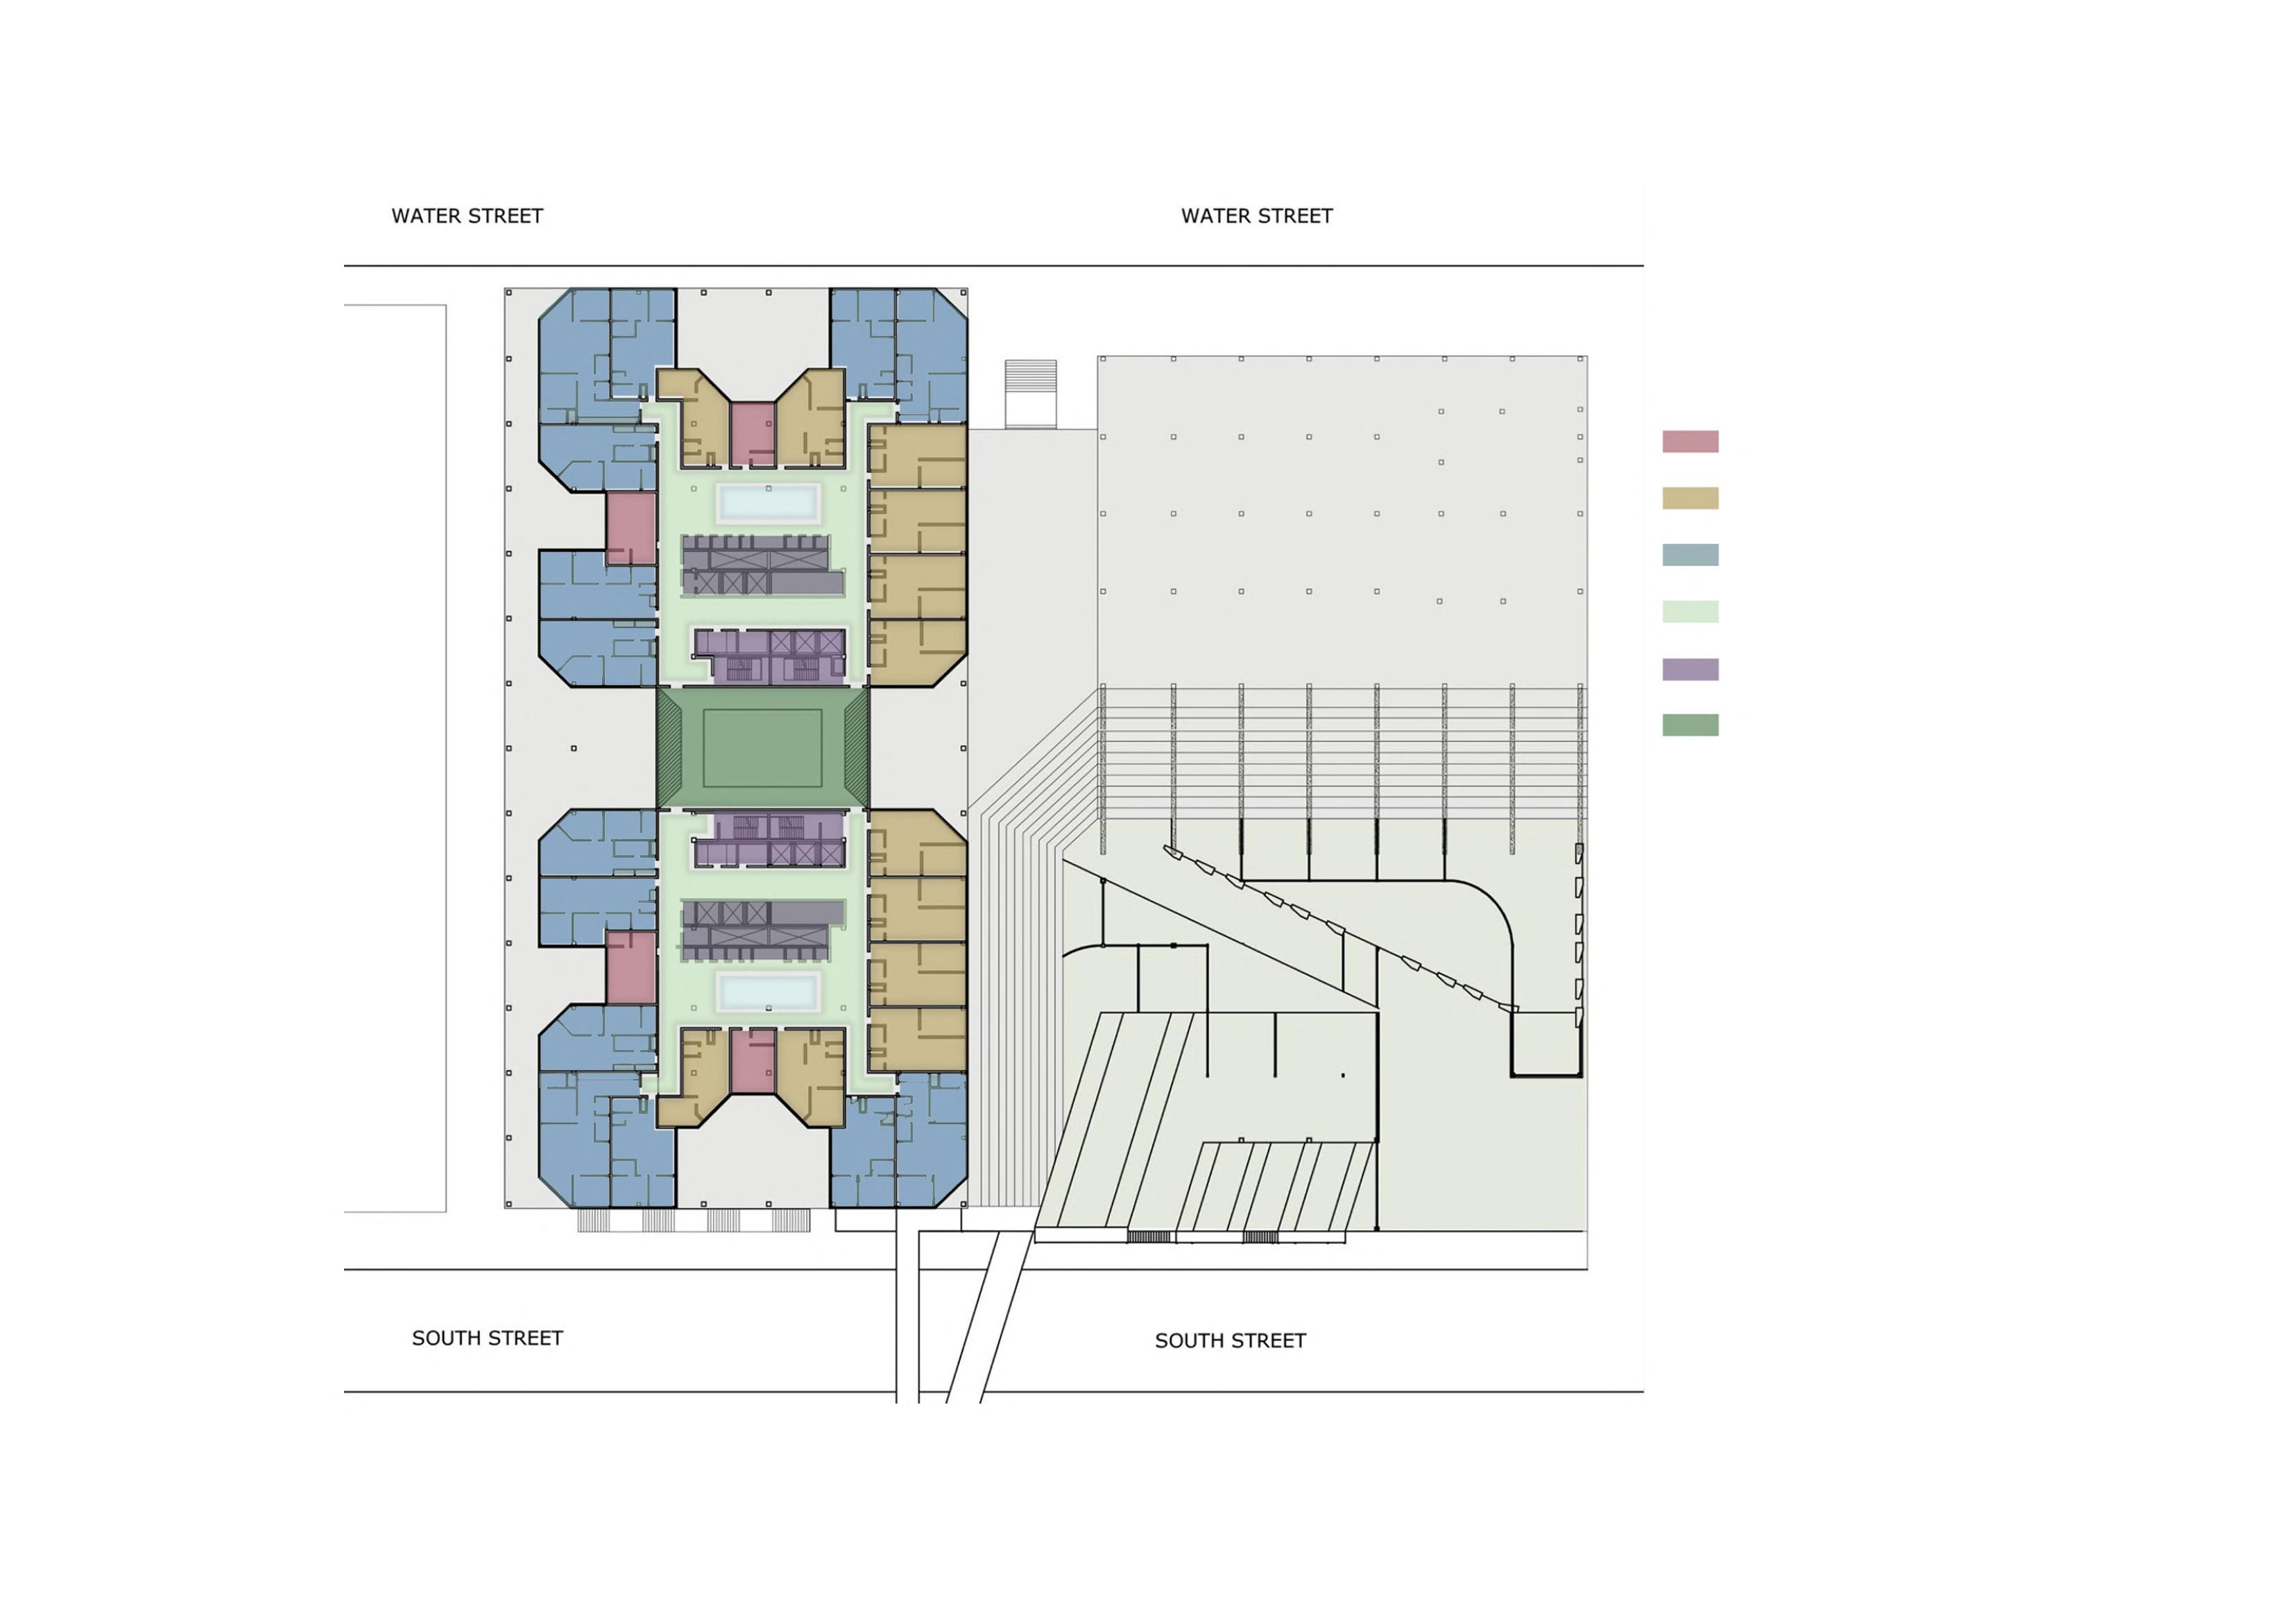
• Project Location: 55 Water Street, New York
• Project Description: Office to Residential Conversion: Visions for transforming post war office towers with deep floor plates.
Transforming 55 Water Street, a large office building in Lower Manhattan, into residential use as part of a hypothetical case study.
• Current Status of The Project: Hypothetical
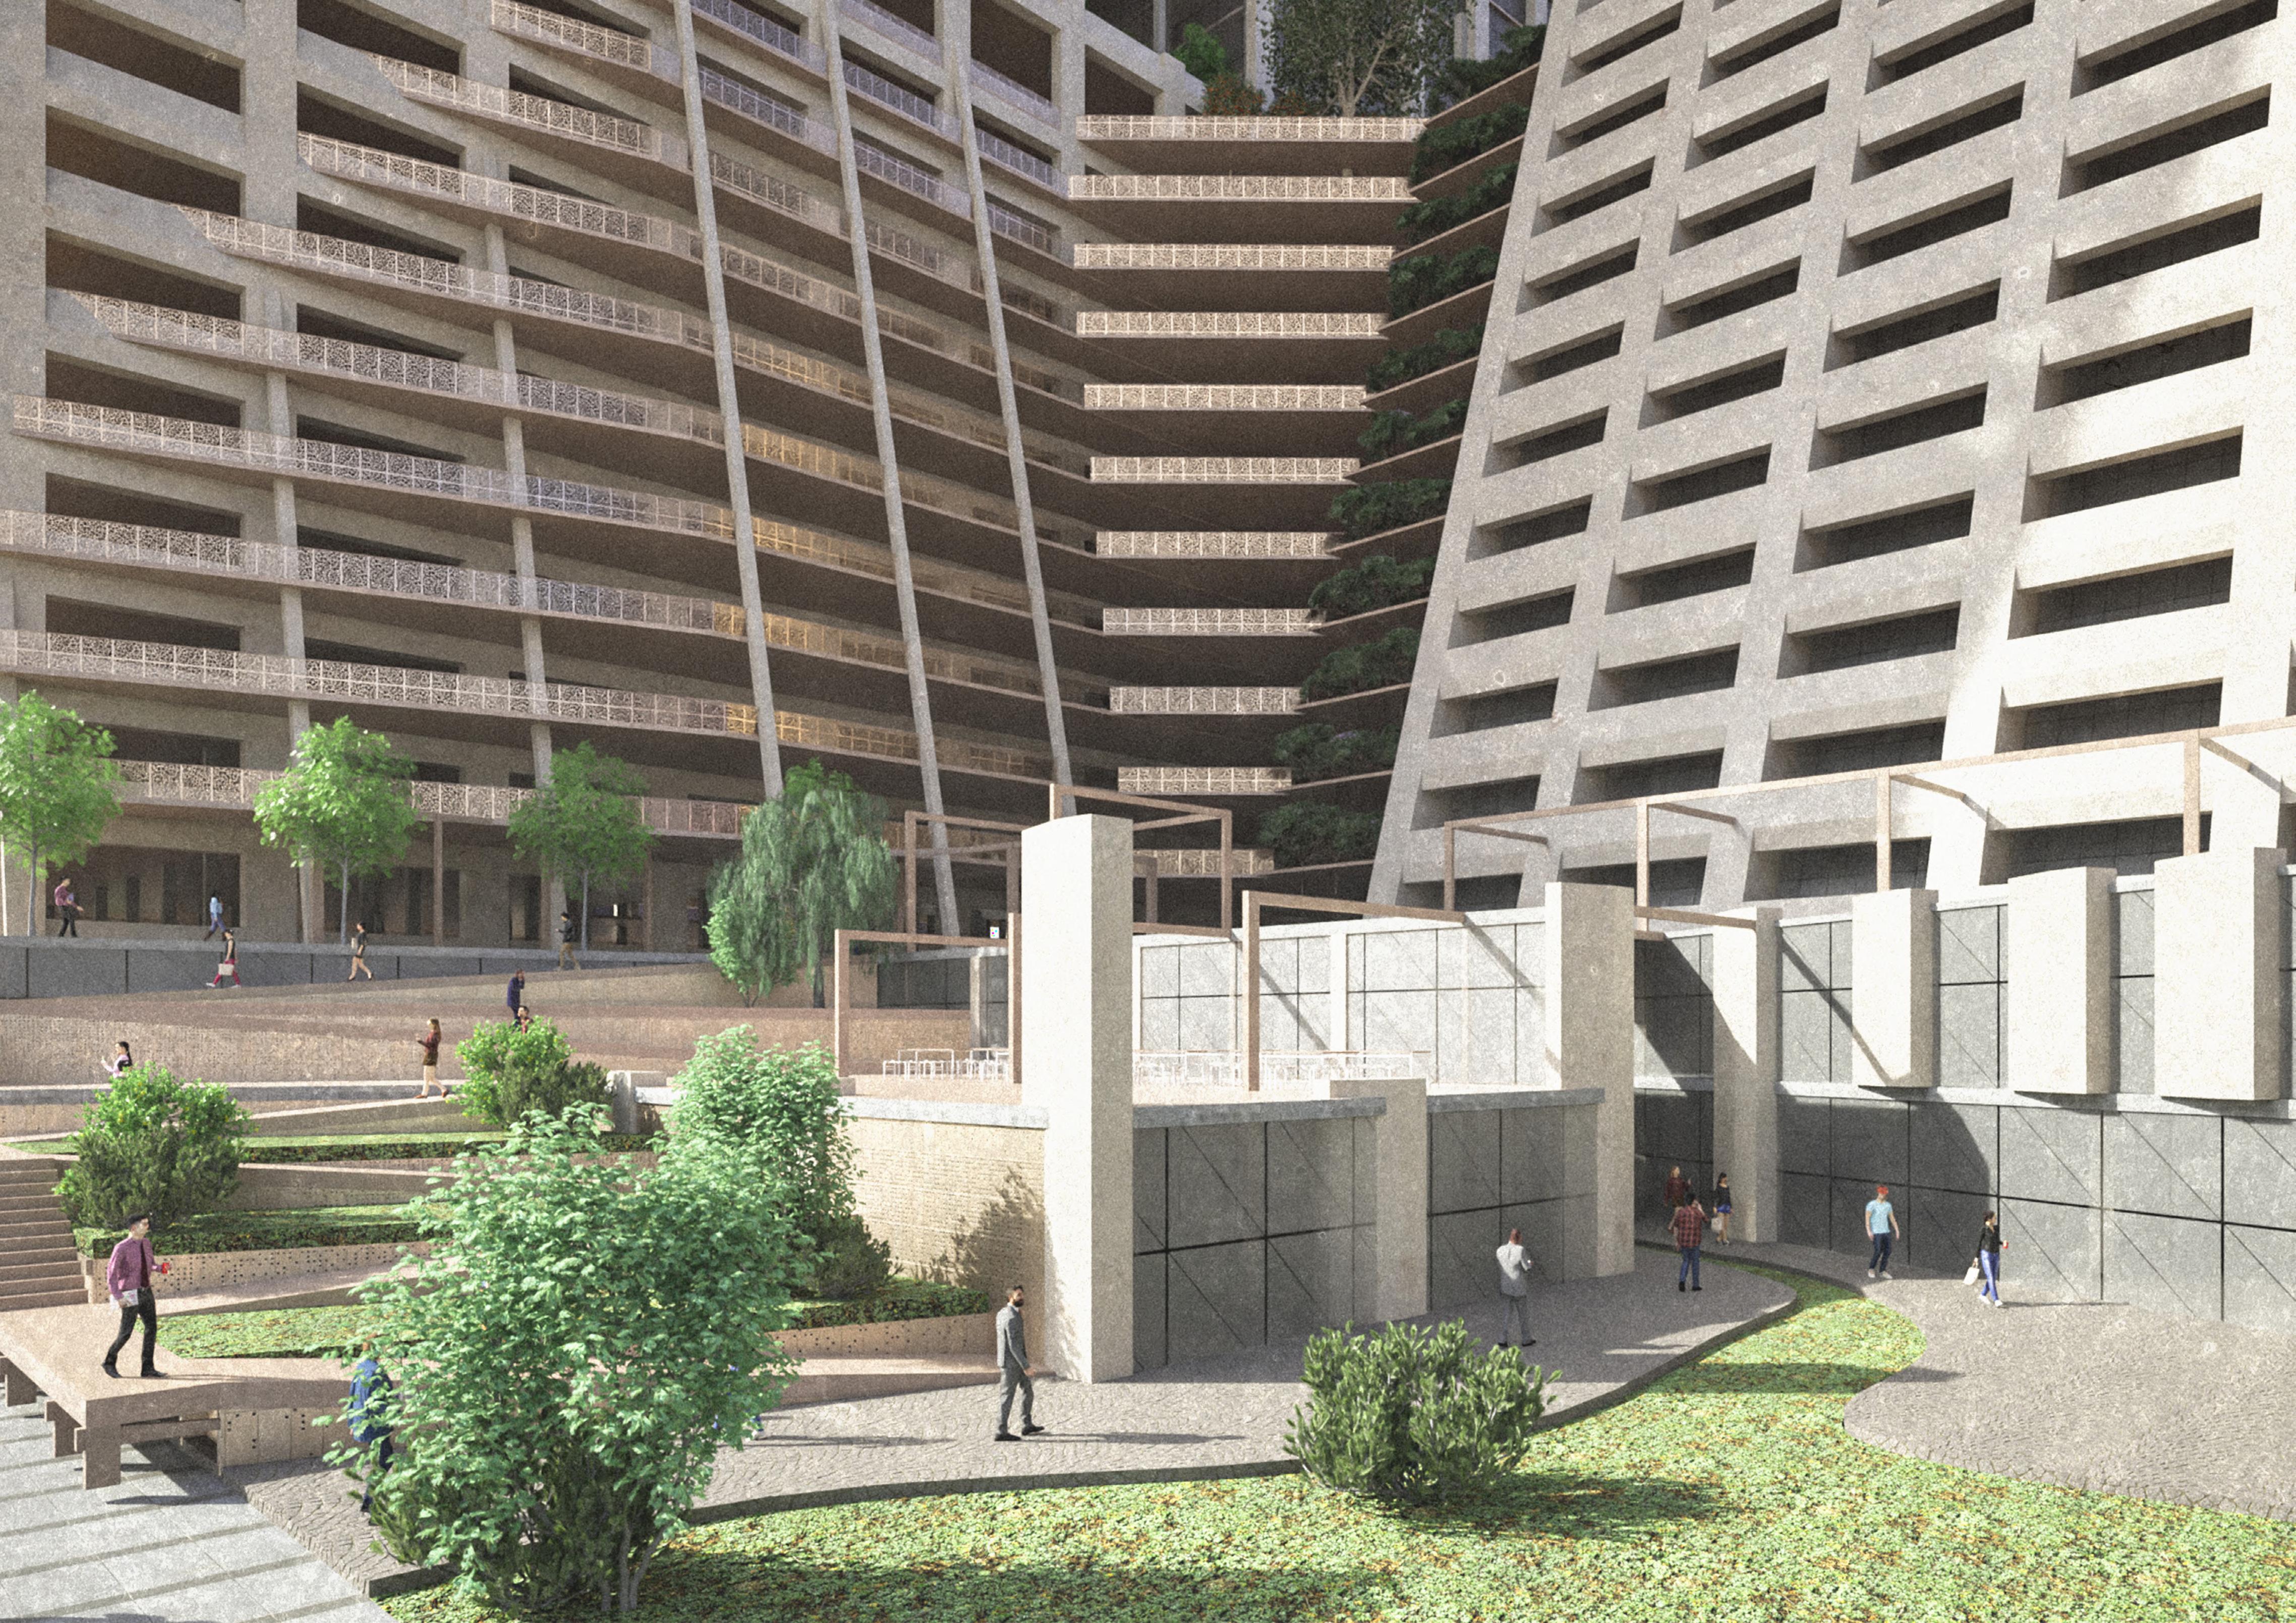
FORM EVOLUTION AND CONCEPT

STAGE 1
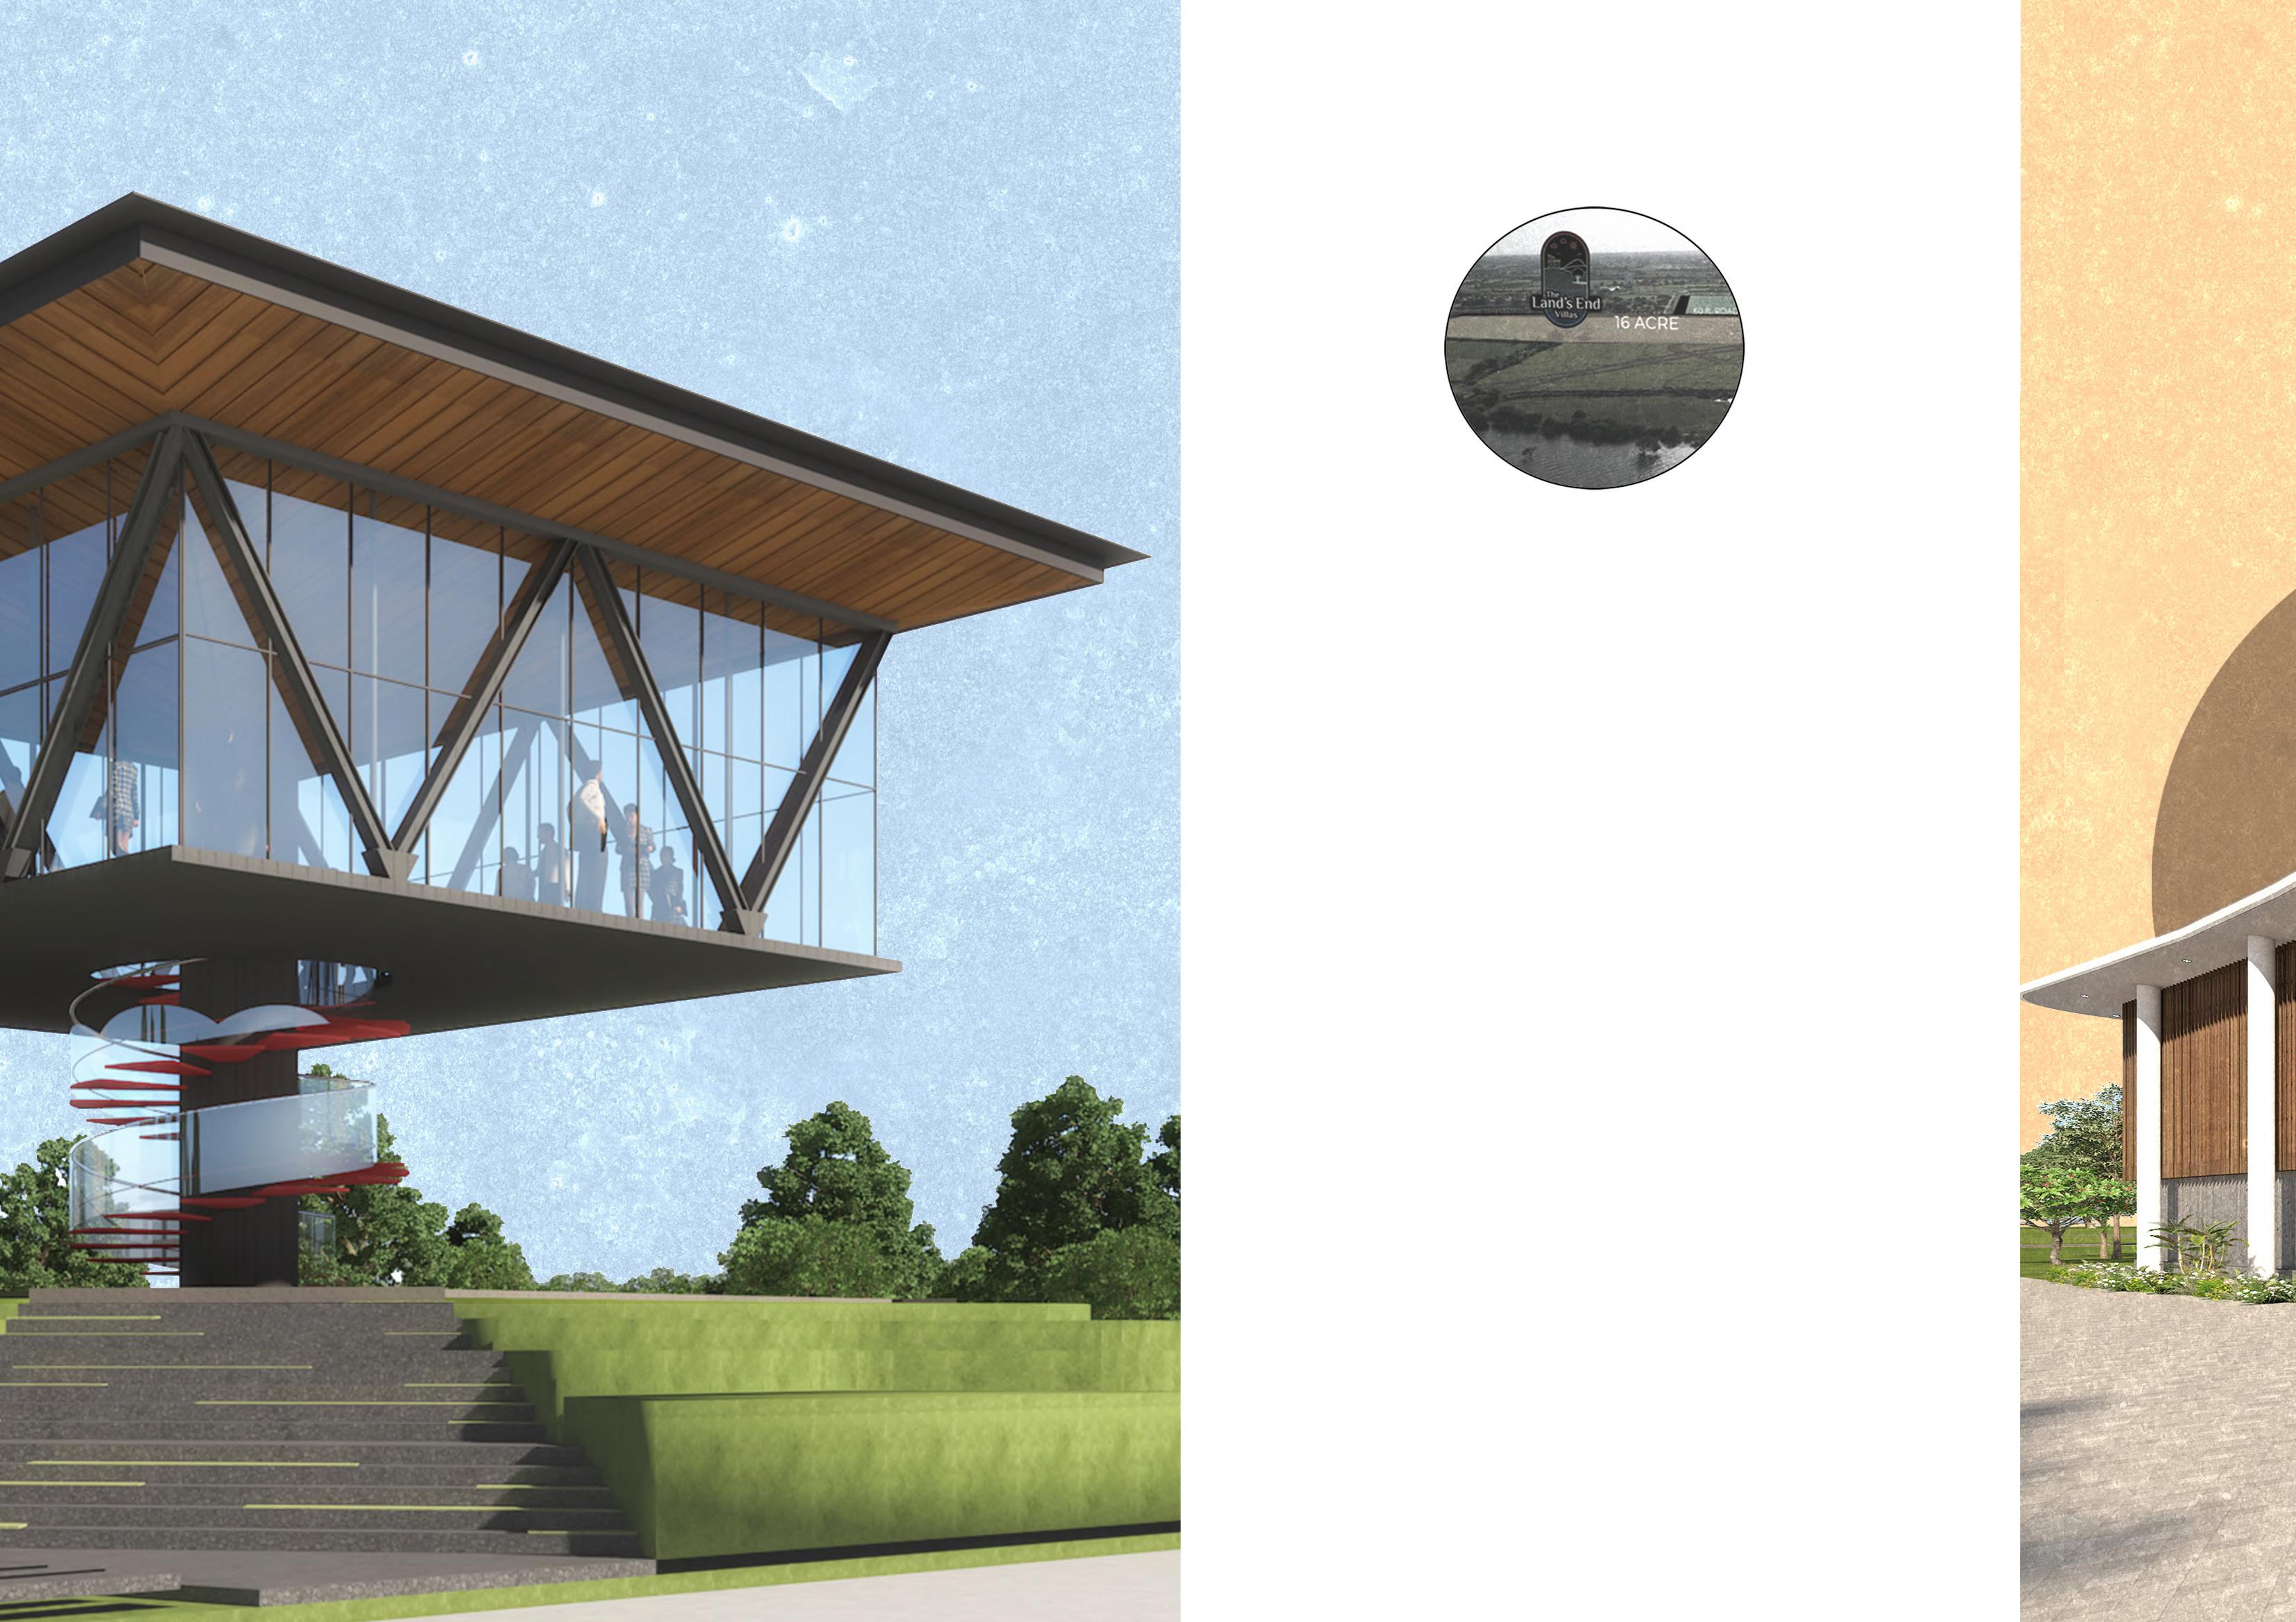
THE LANDS END VILLAS
PROFESSIONAL
WORK EXPERIENCE
• Office- Mandviwala Qutub and Associates
• Project Location: Rajkot, Gujarat
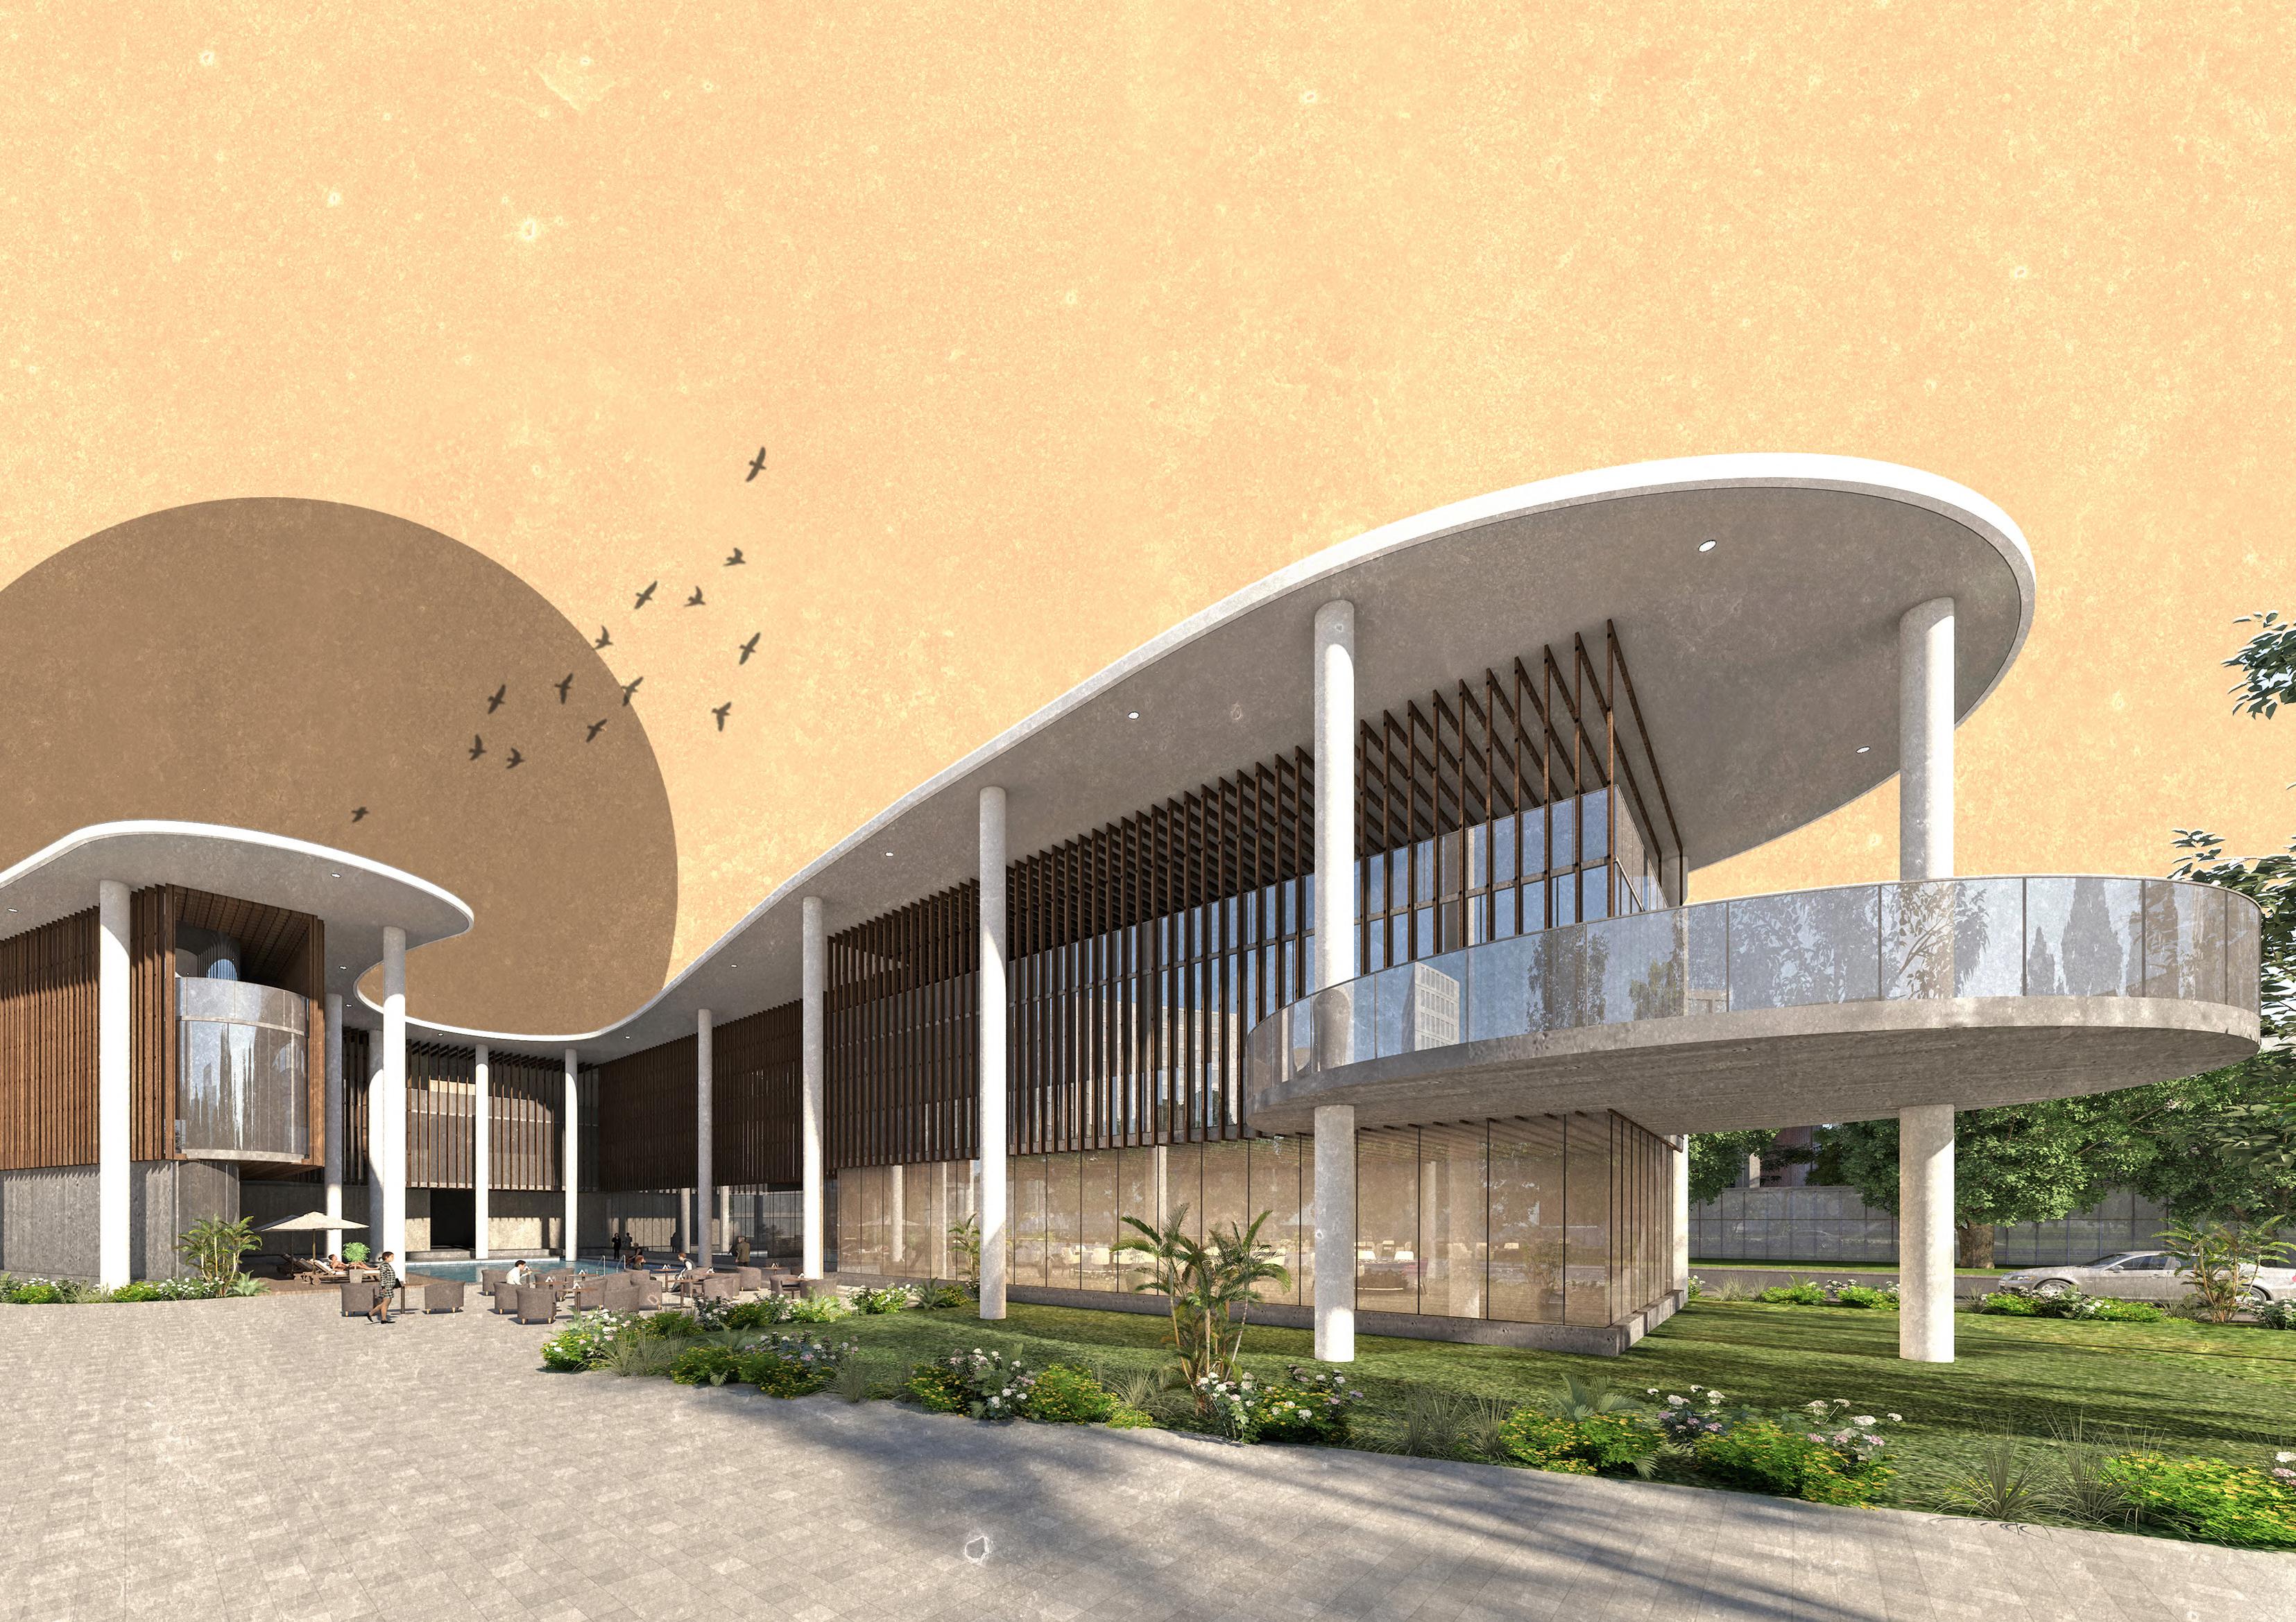
• Project Description: Lands’ End Villas Township Is a Luxury Project spread across 16 acres of land. The site overlooks a beautiful lake known as Nyari waters. It is surrounded by lush vegetation, which makes it a lovely place to call home.
• Design Concept: Symmetry
• Current Status of The Project: Design Development
• My Input: Design and co- ordination work for zoning of all the functions on site.
Working On Presentations to Present in Client Meetings.
Working Out Area Calculations to Achieve the Require Built Up Area and Recreational Space.
• Design Team: Dinesh Yadav ( Junior Architect)
Nandita Agnihotri (Associate) And Qutb Mandviwala (Principal)
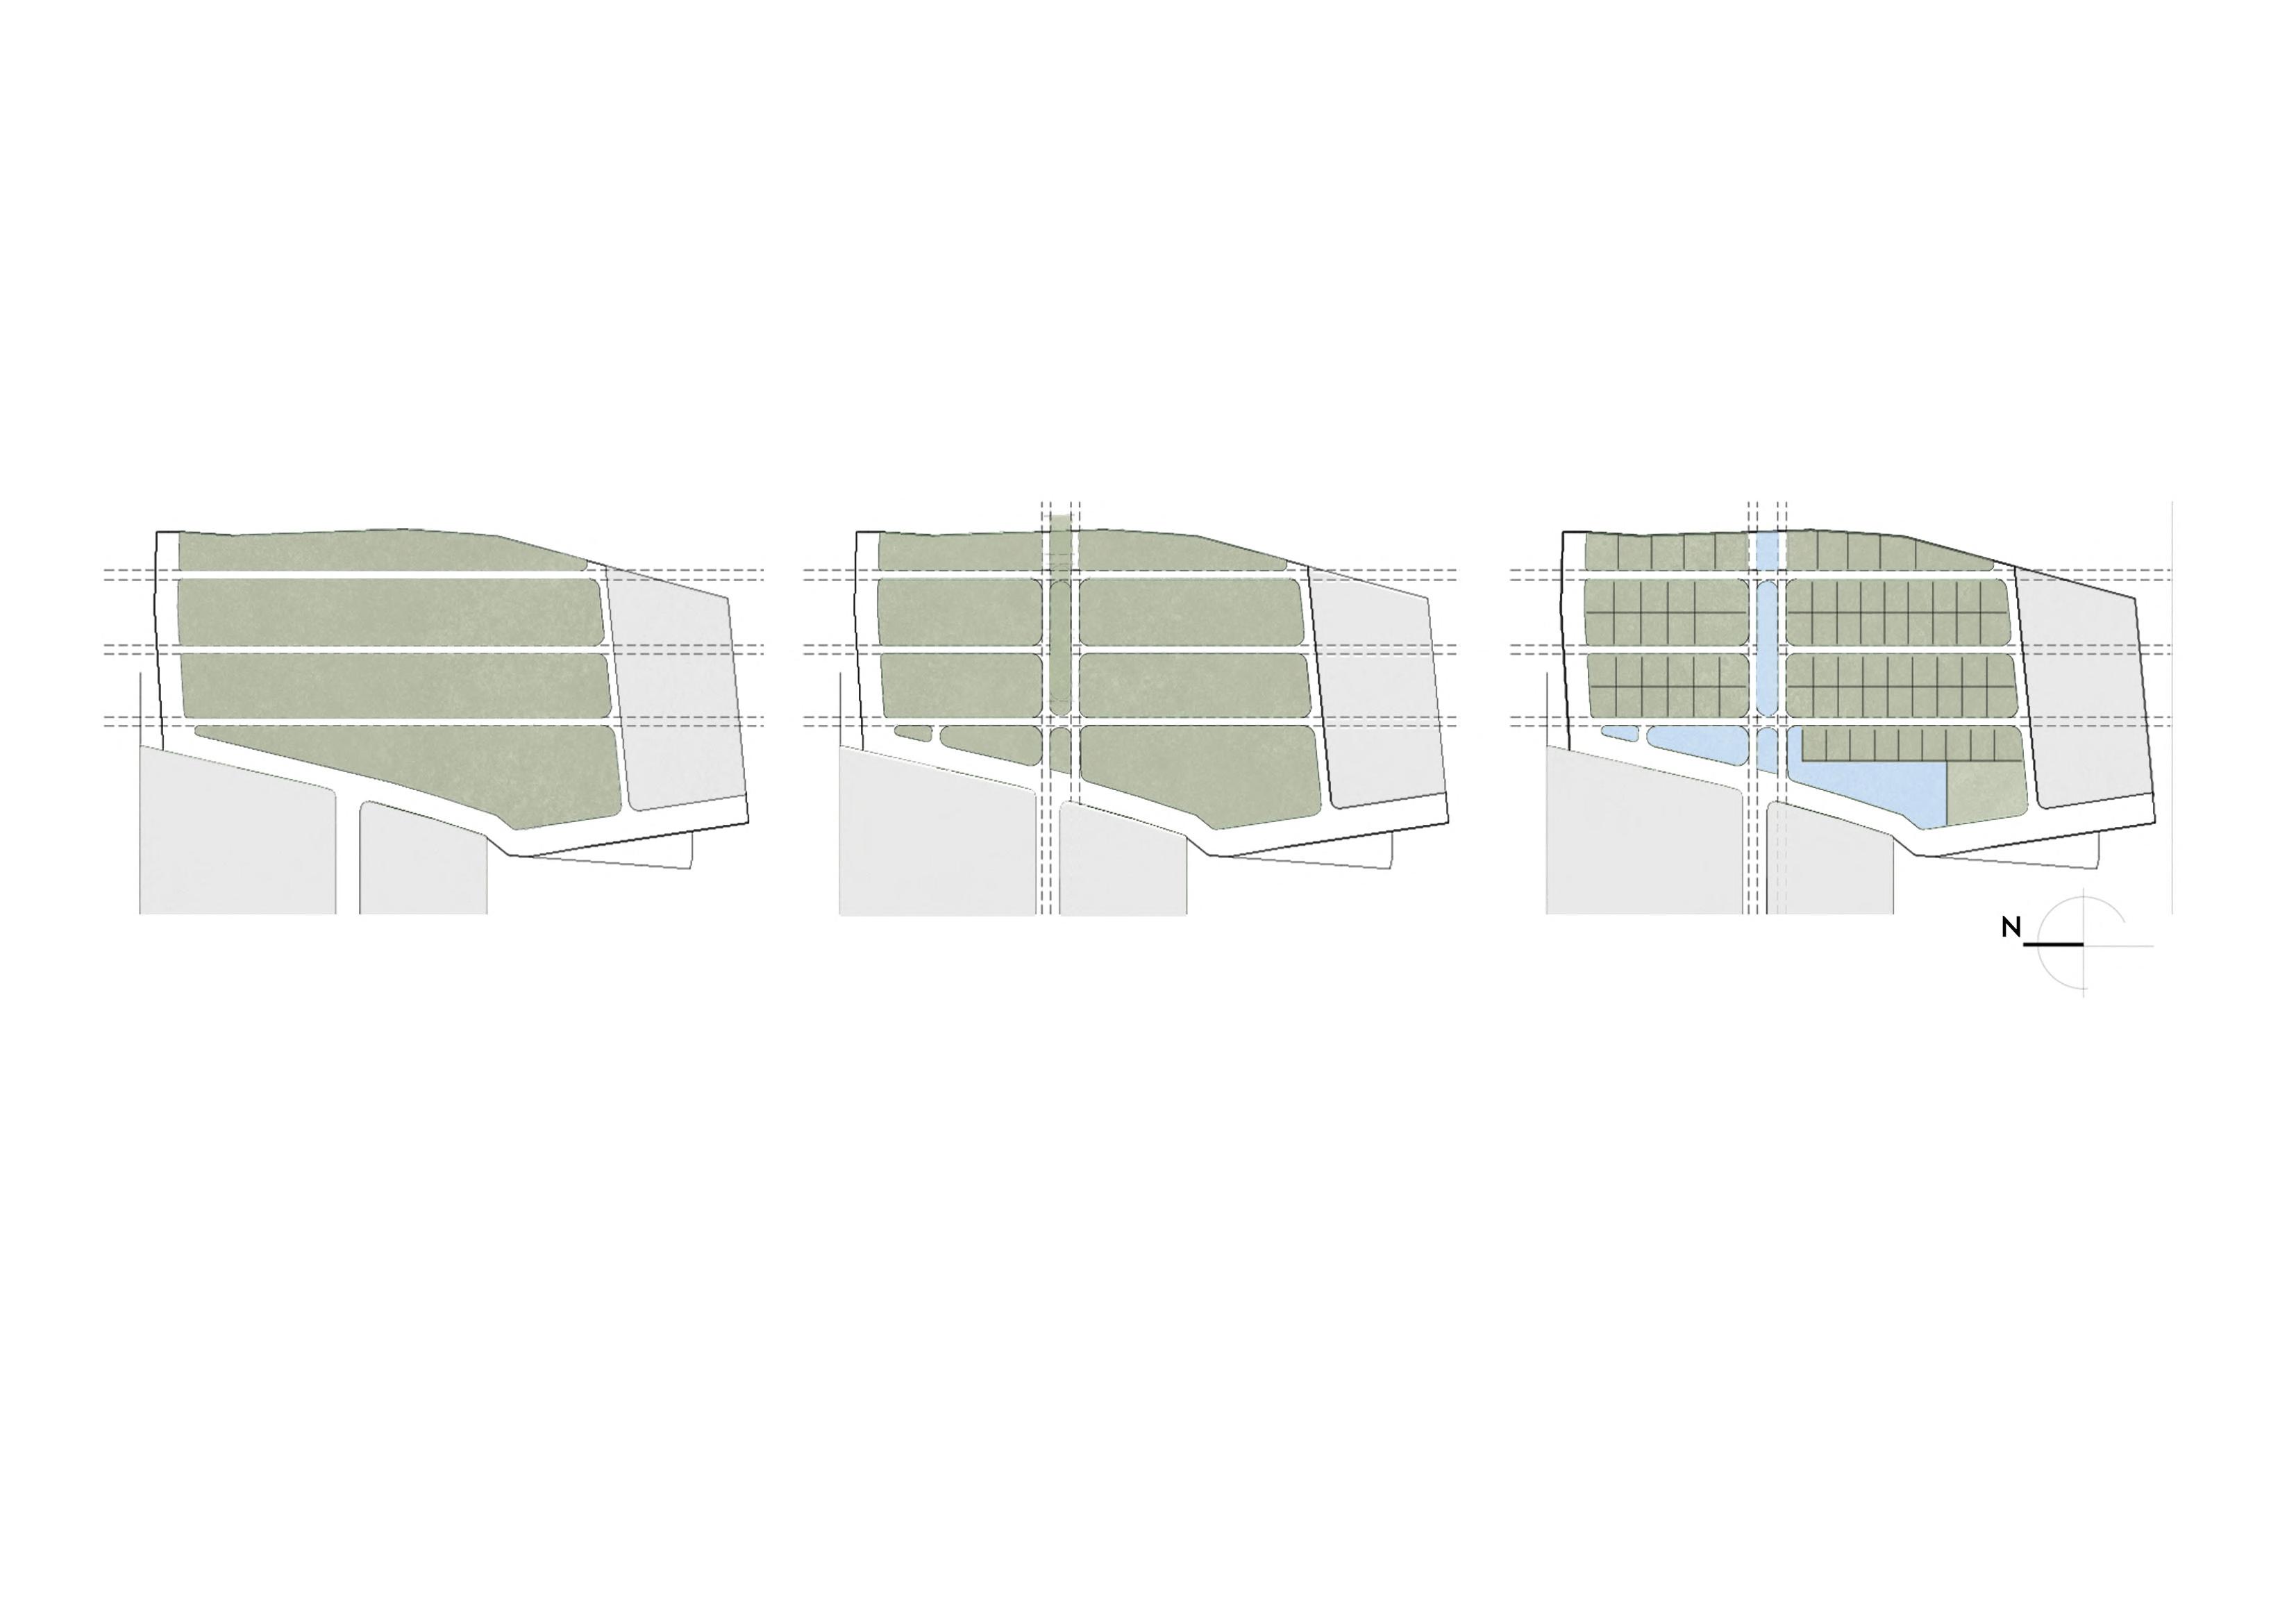
- Breaking down the site horizontally by streets to achieve its optimal potential
- Formation of internal streets defining built unbuilt within the site
- Diving the built areas to form the zones of bungalow plots and common areas
STAGE 1
STAGE 2
STAGE 3
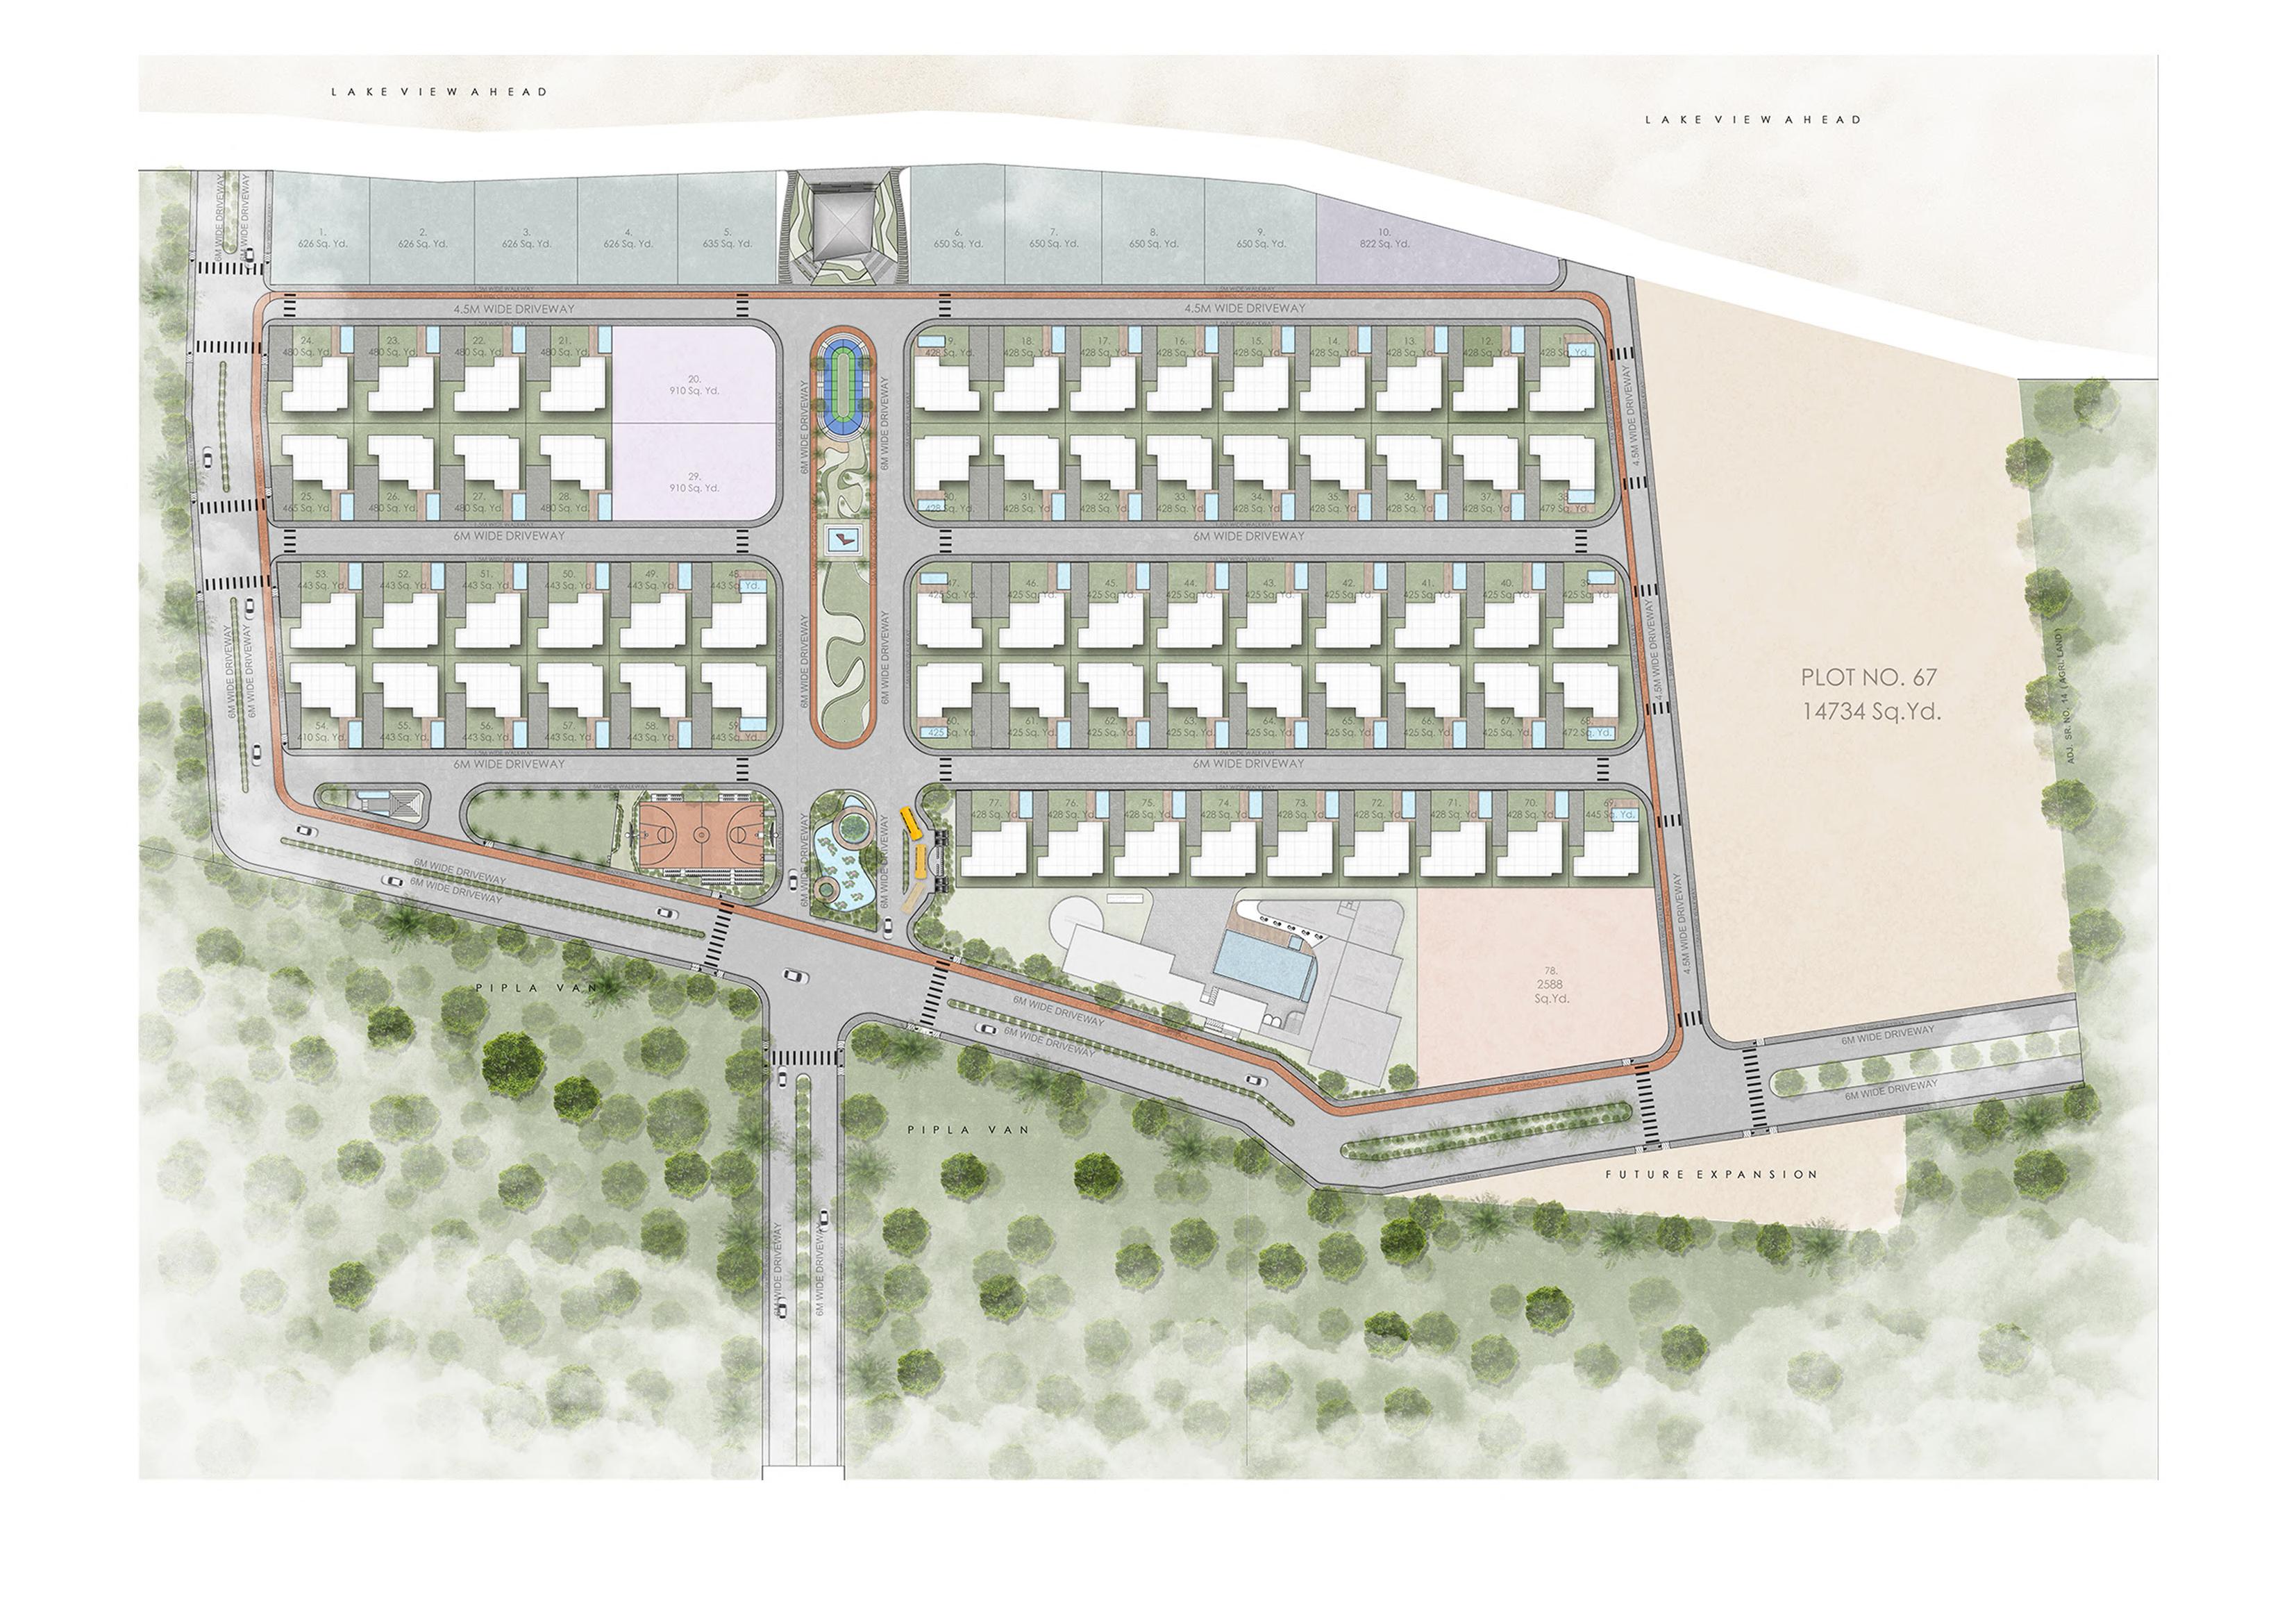
SITE MASTER PLAN
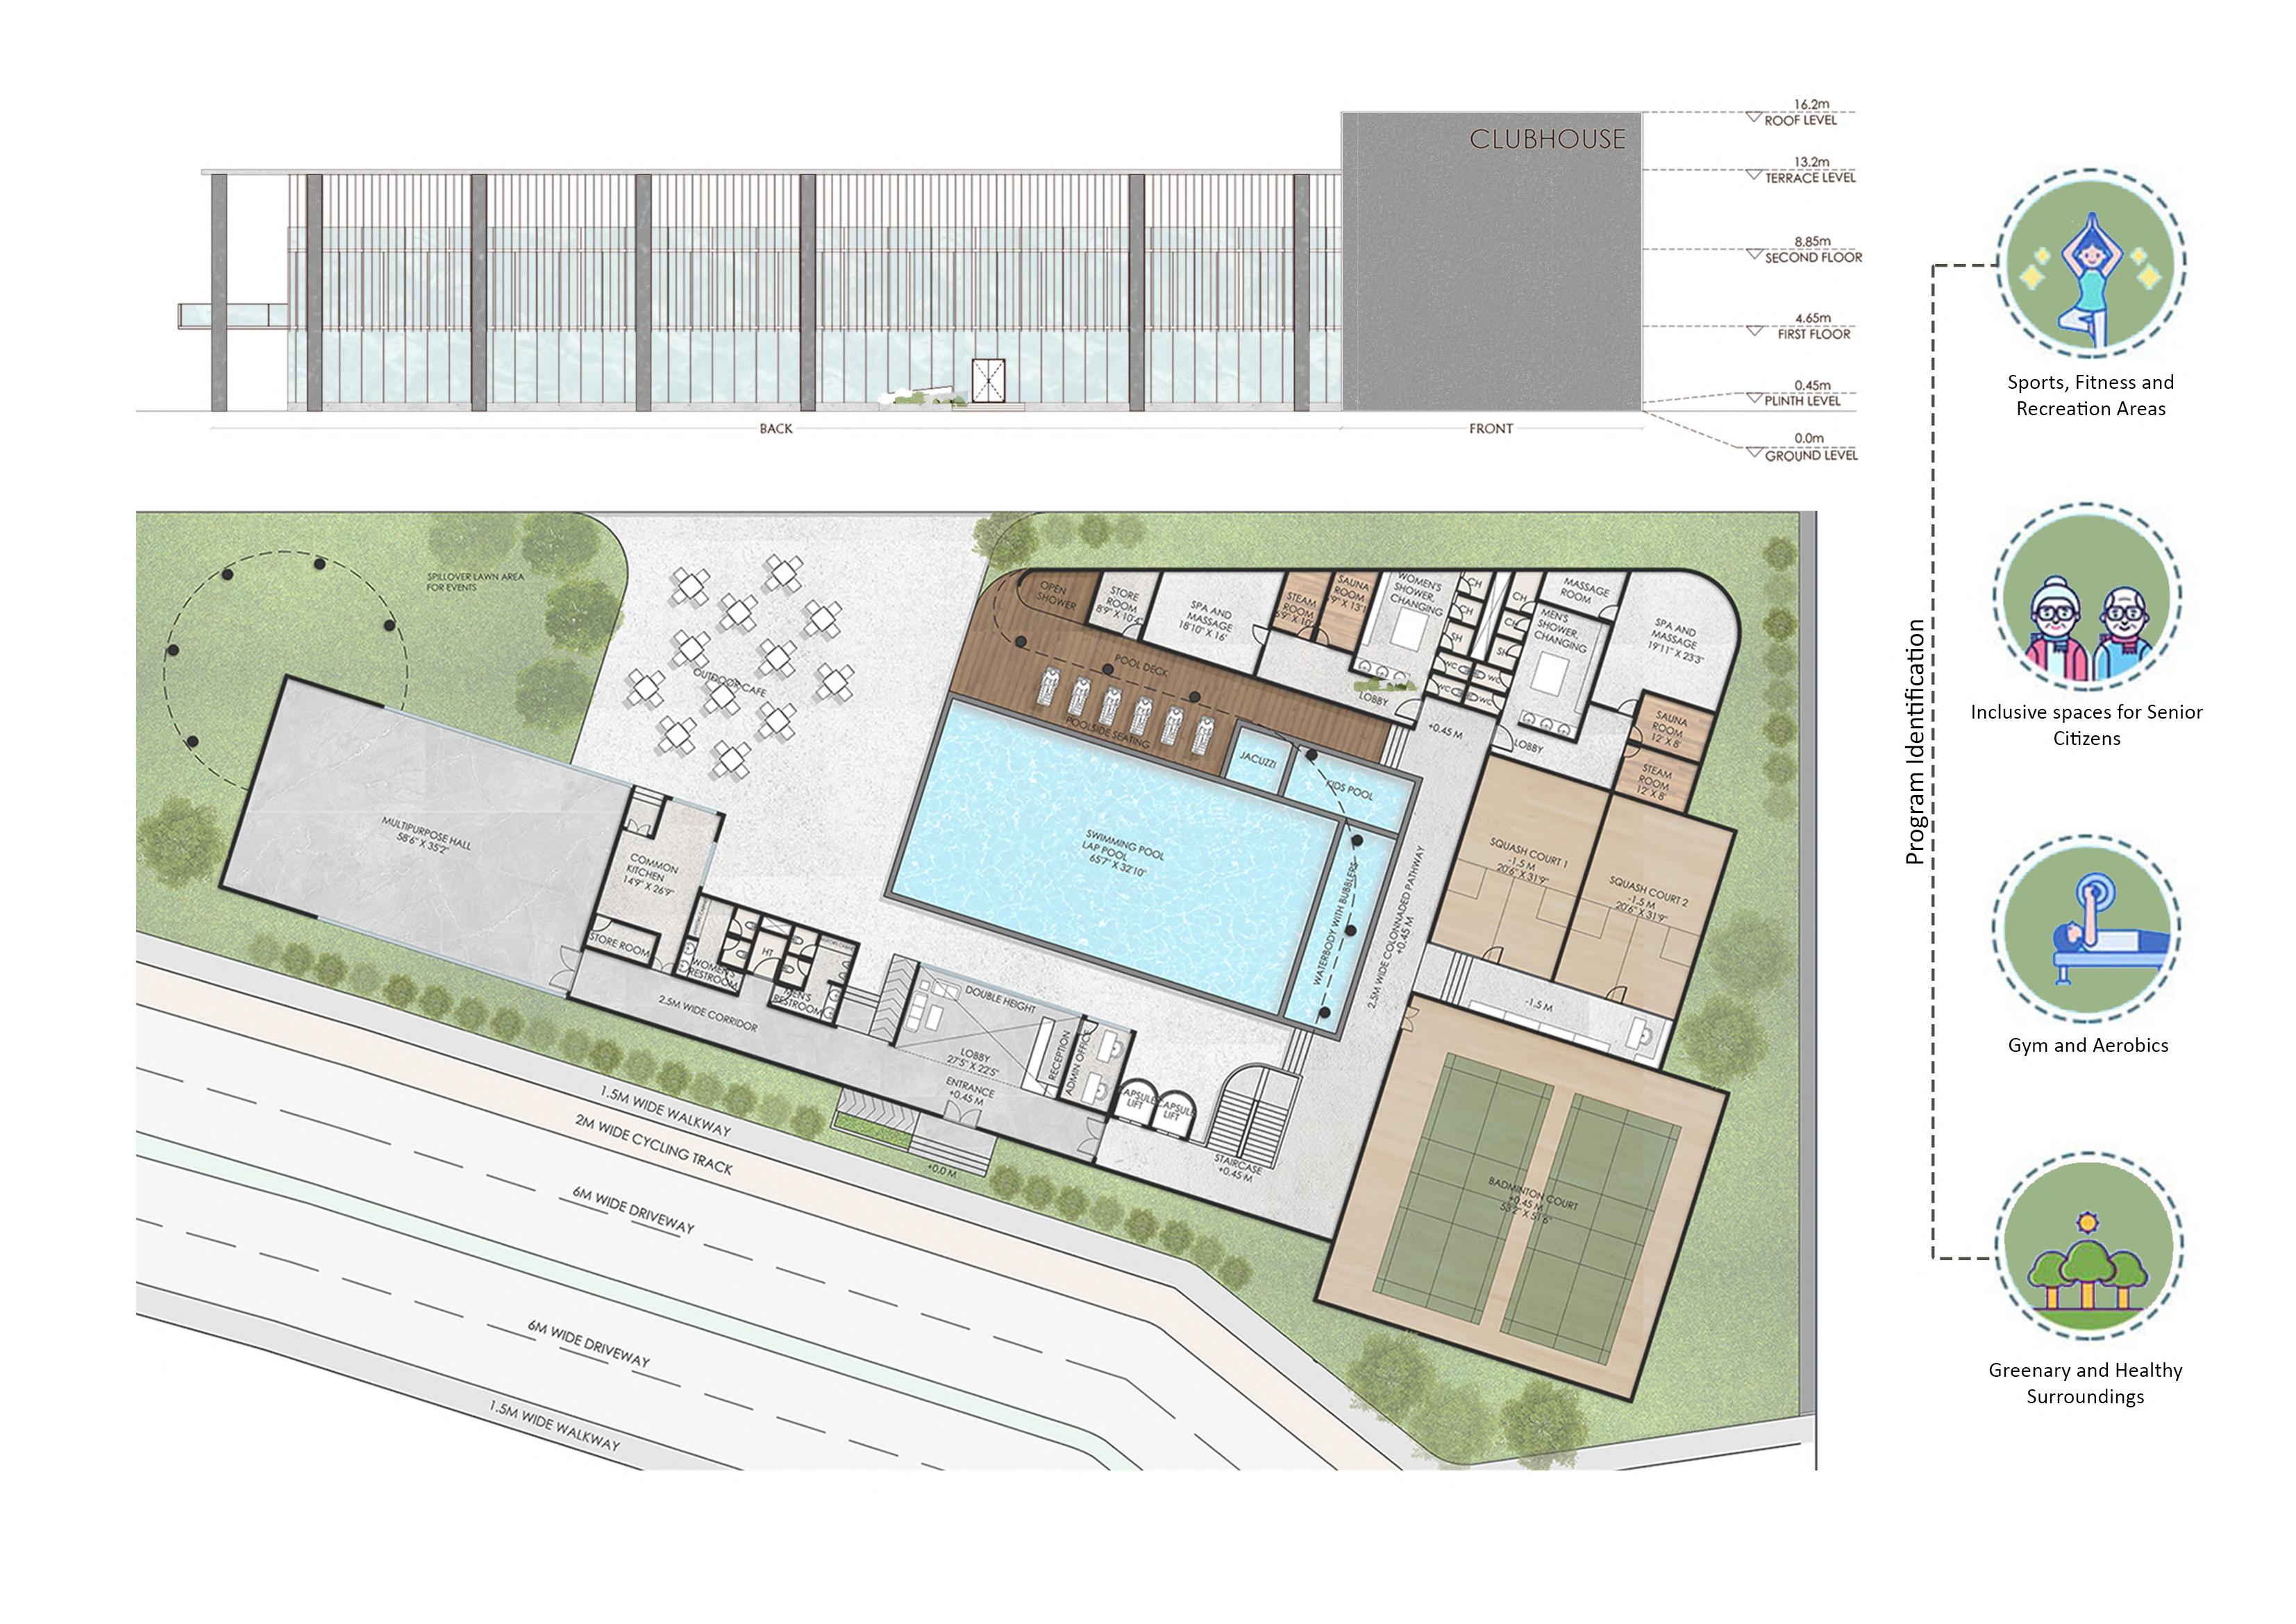
Detailed designing of a cluhouse that is a part of a township project but also open to public for use
Project- The Land End Villa Township Project
CLUBHOUSE PLAN
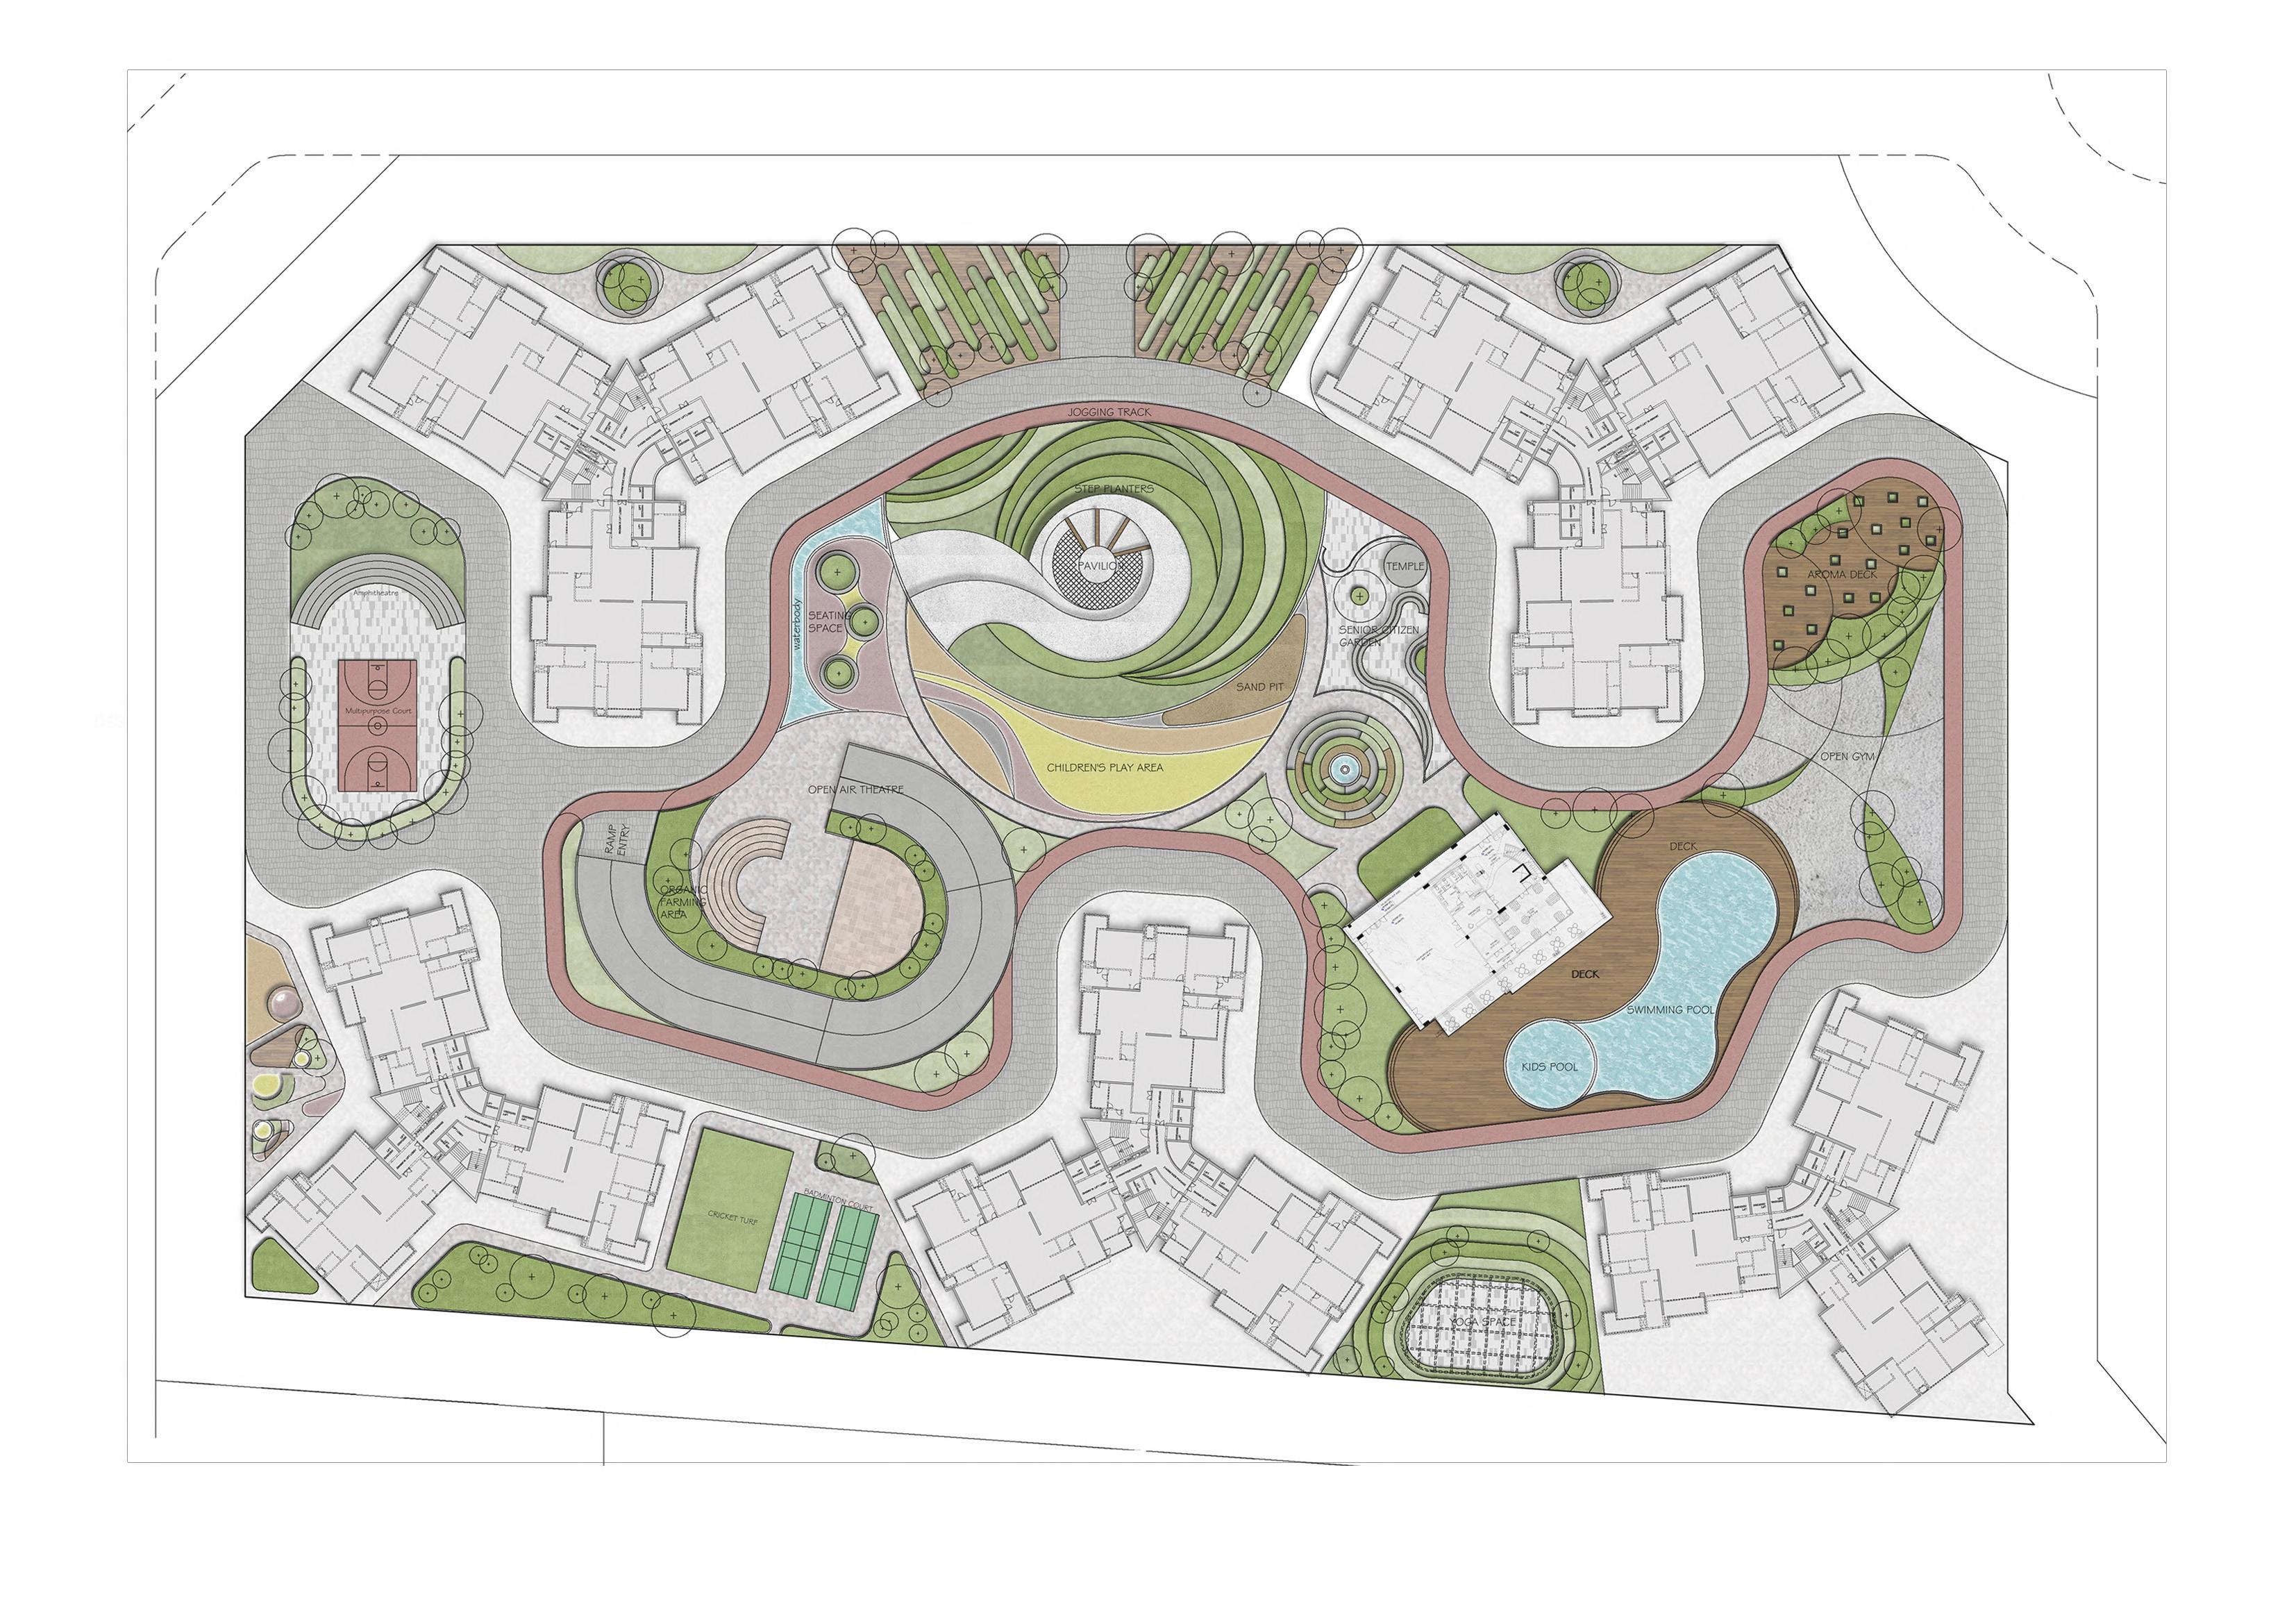
Landscape design for Rajkot Iconic Building
Project- Rajkot Iconic building
LANDSCAPE PLAN
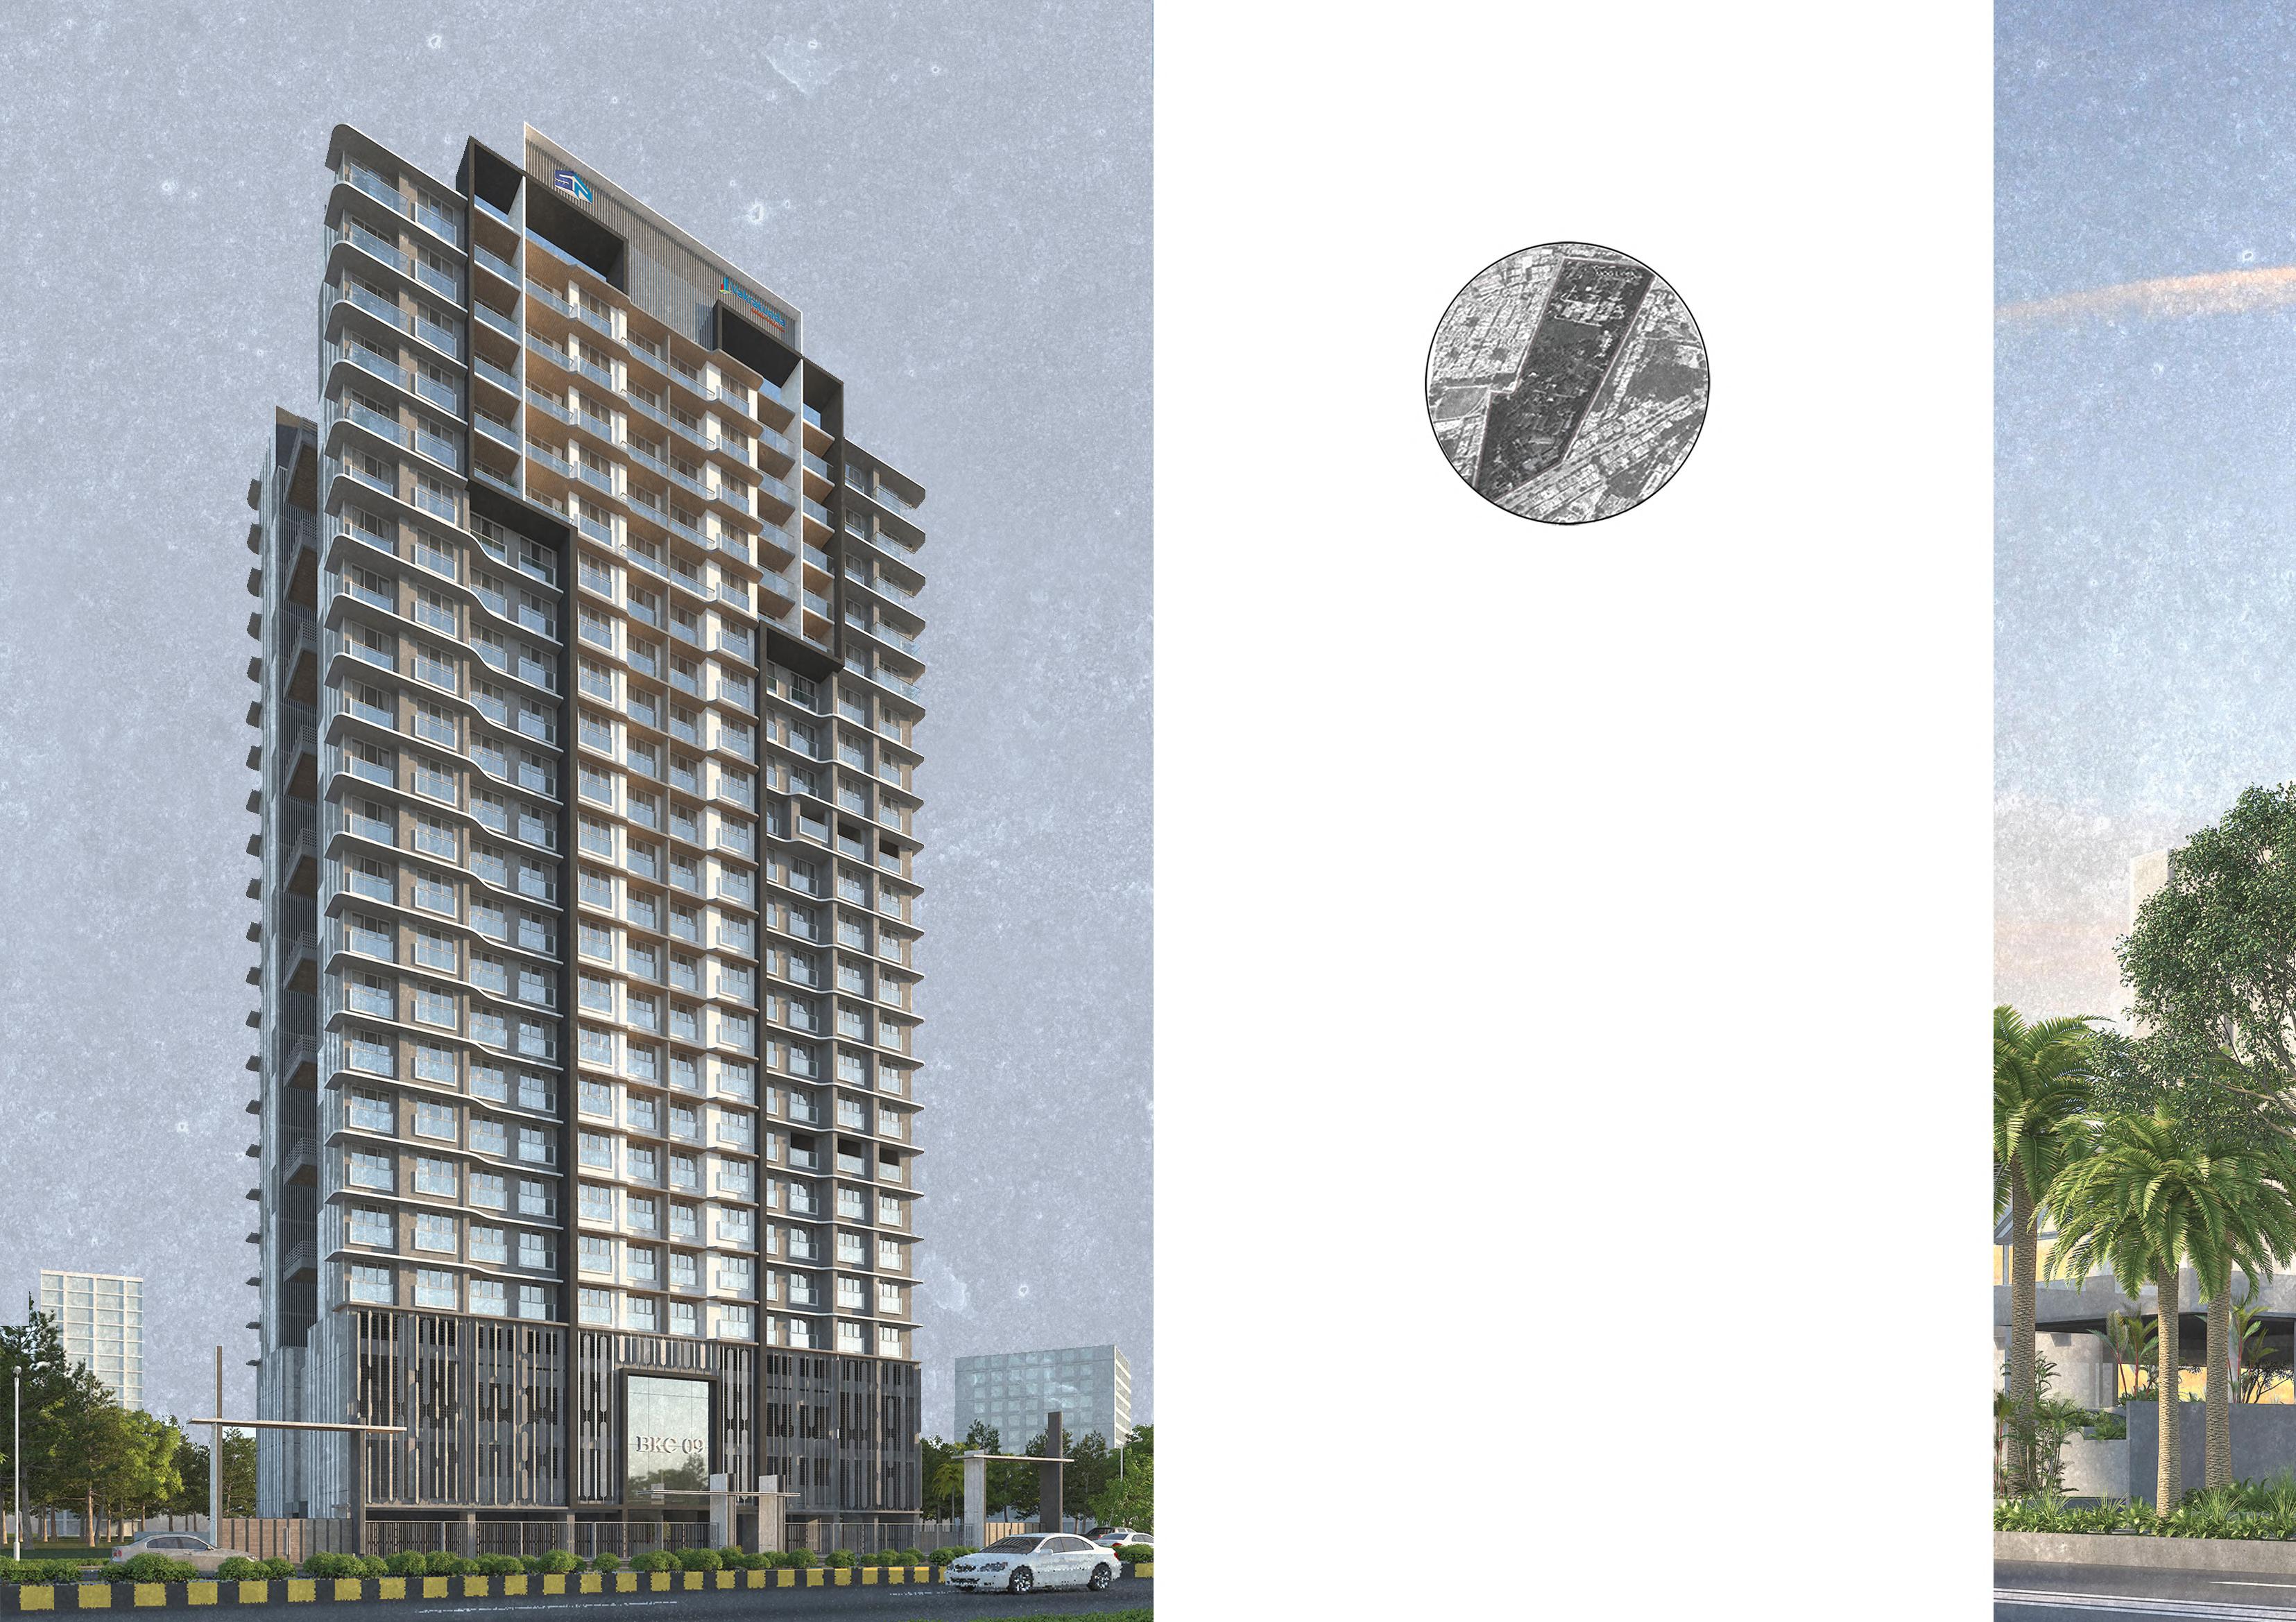
VAISHNAVI SOVEREIGN & SAYAJI HOTEL
PROFESSIONAL WORK EXPERIENCE
• Office- Mandviwala Qutub and Associates
• Project Location: Rajkot, Gujarat
• Project Description: Sayaji hotel is a Building Extention and Renovation Project. The proposed design consists of 2 banquet halls and 60 additional rooms in the building.
• Current Status of The Project: Construction
• My Input : Integrating circulation between the extension and the existing building.
Developing a comprehensive design for the building extension, ensuring functionality, aesthetics, and structural harmony.
Meeting additional parking requirements per regulations.
• Design Team: Shreeya Patil (Junior Architect) And Atrey Chhaya (Principal)
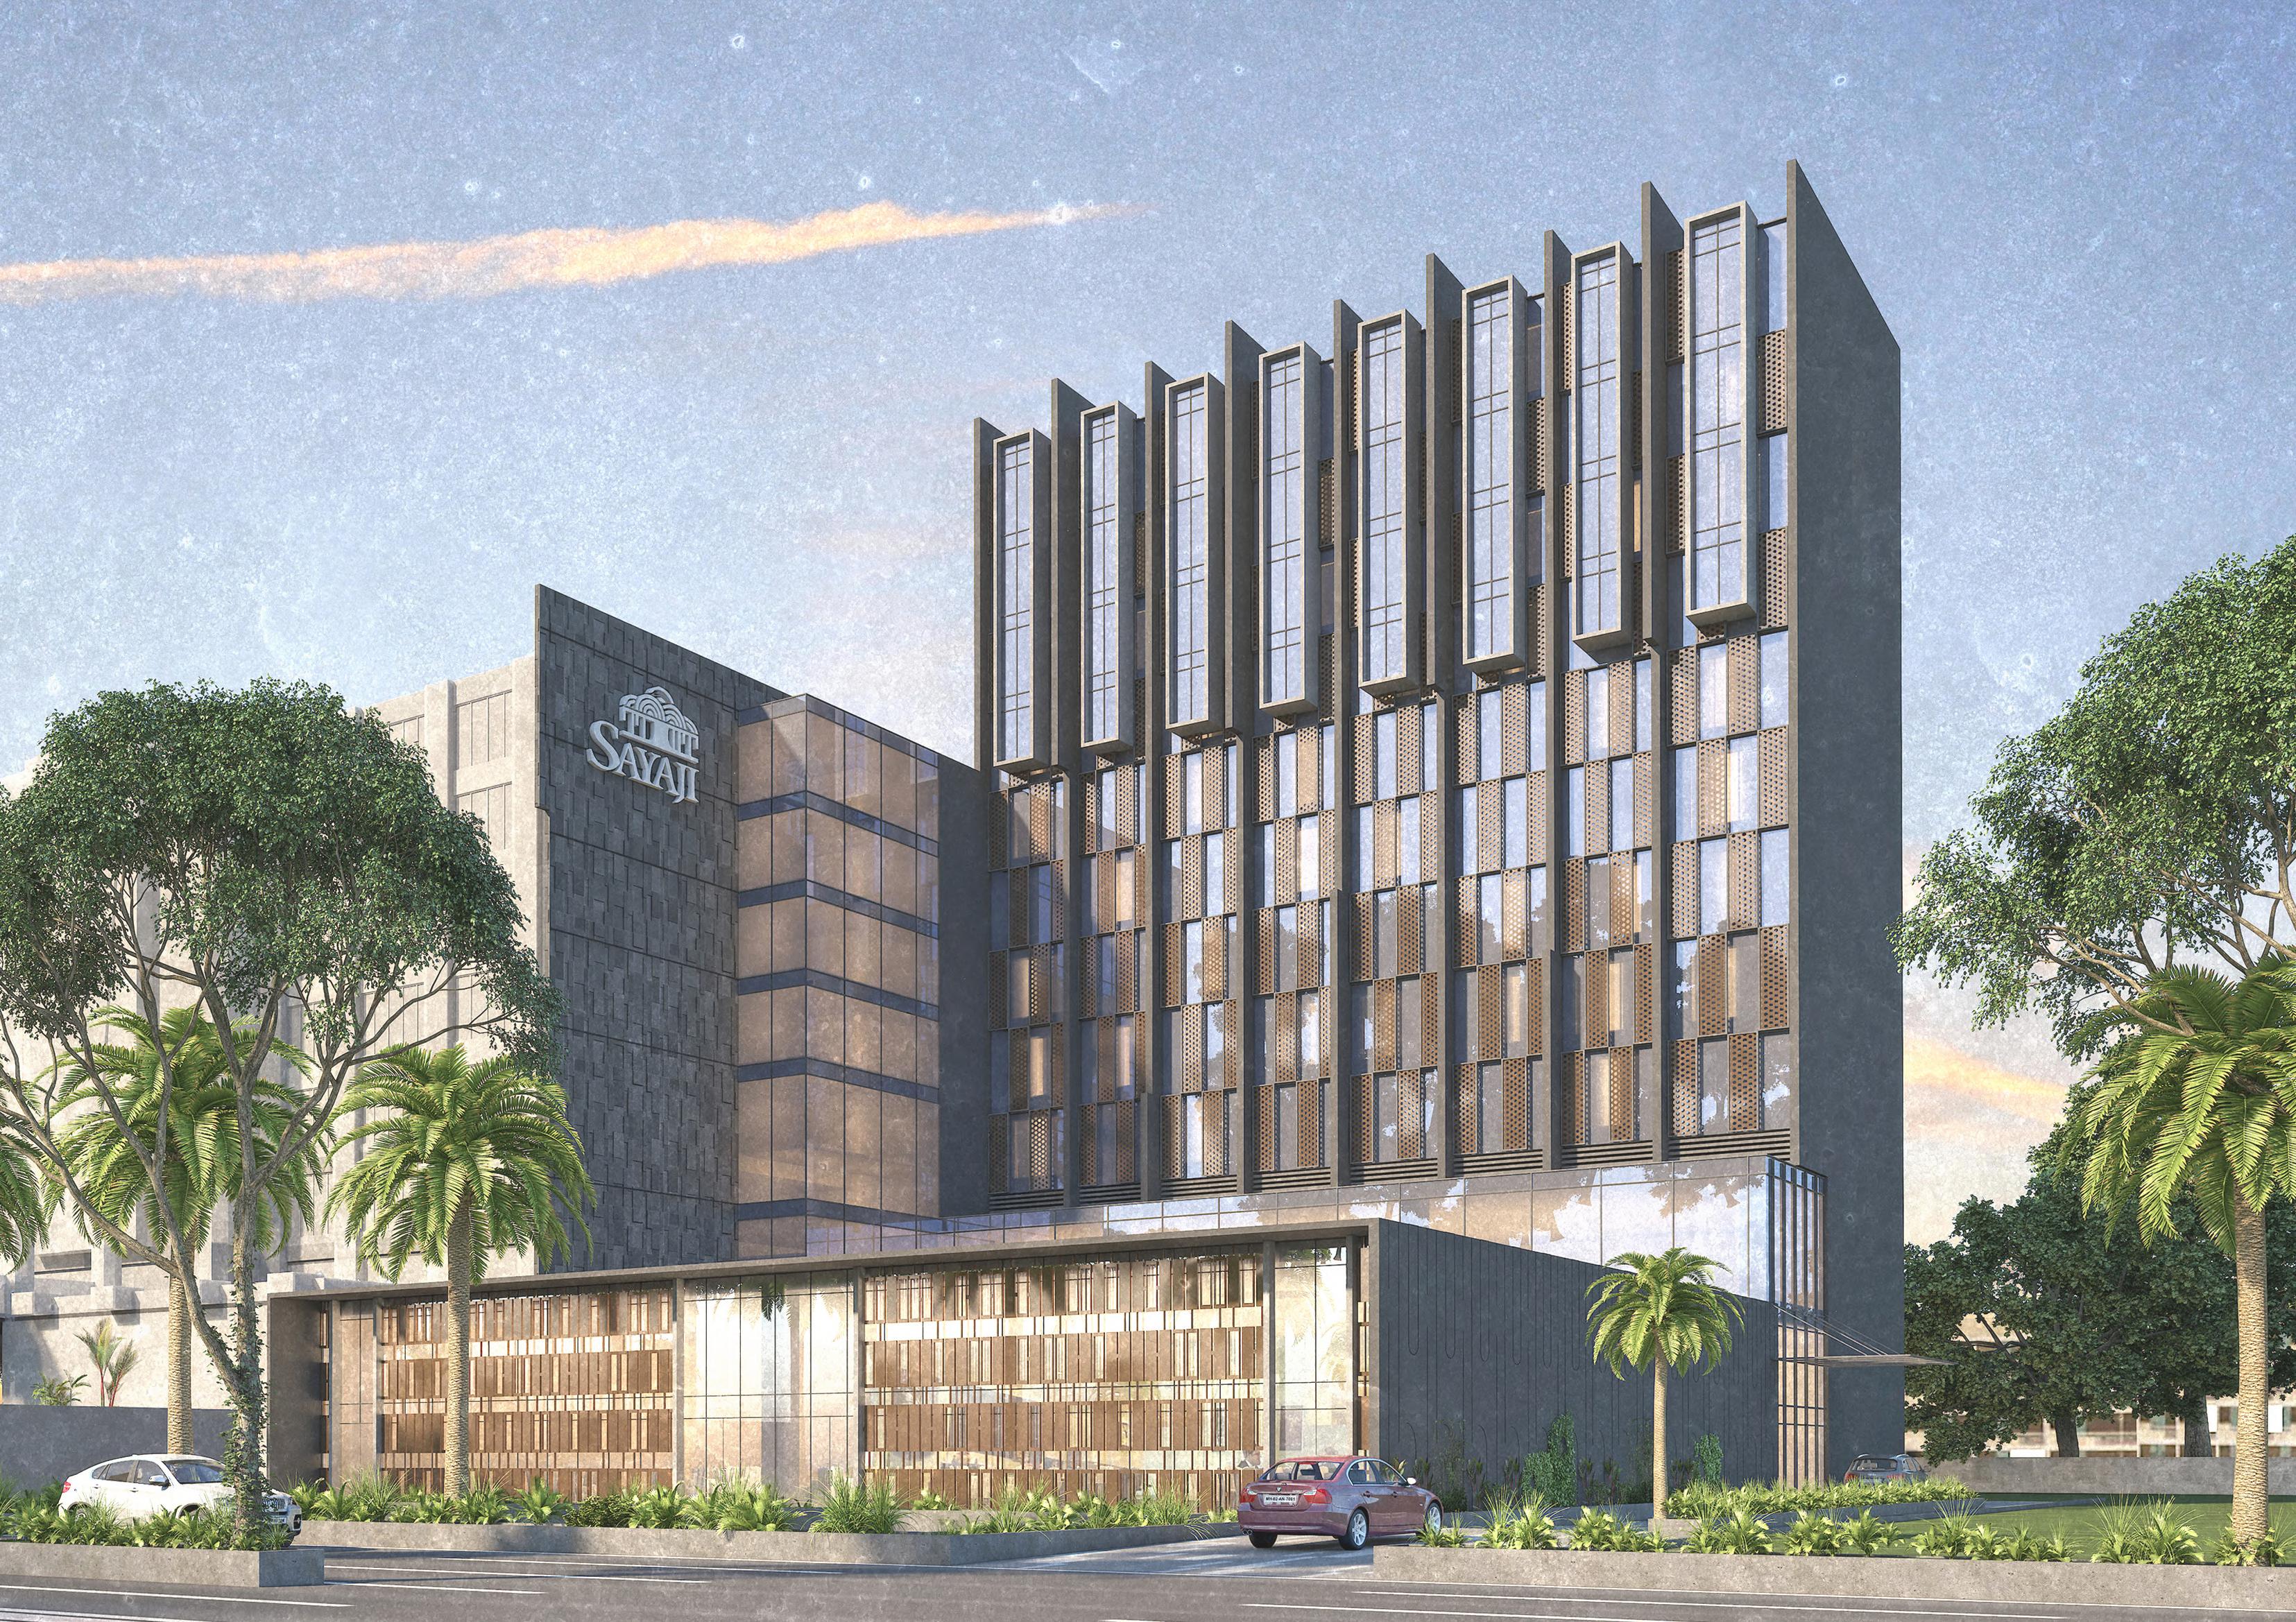
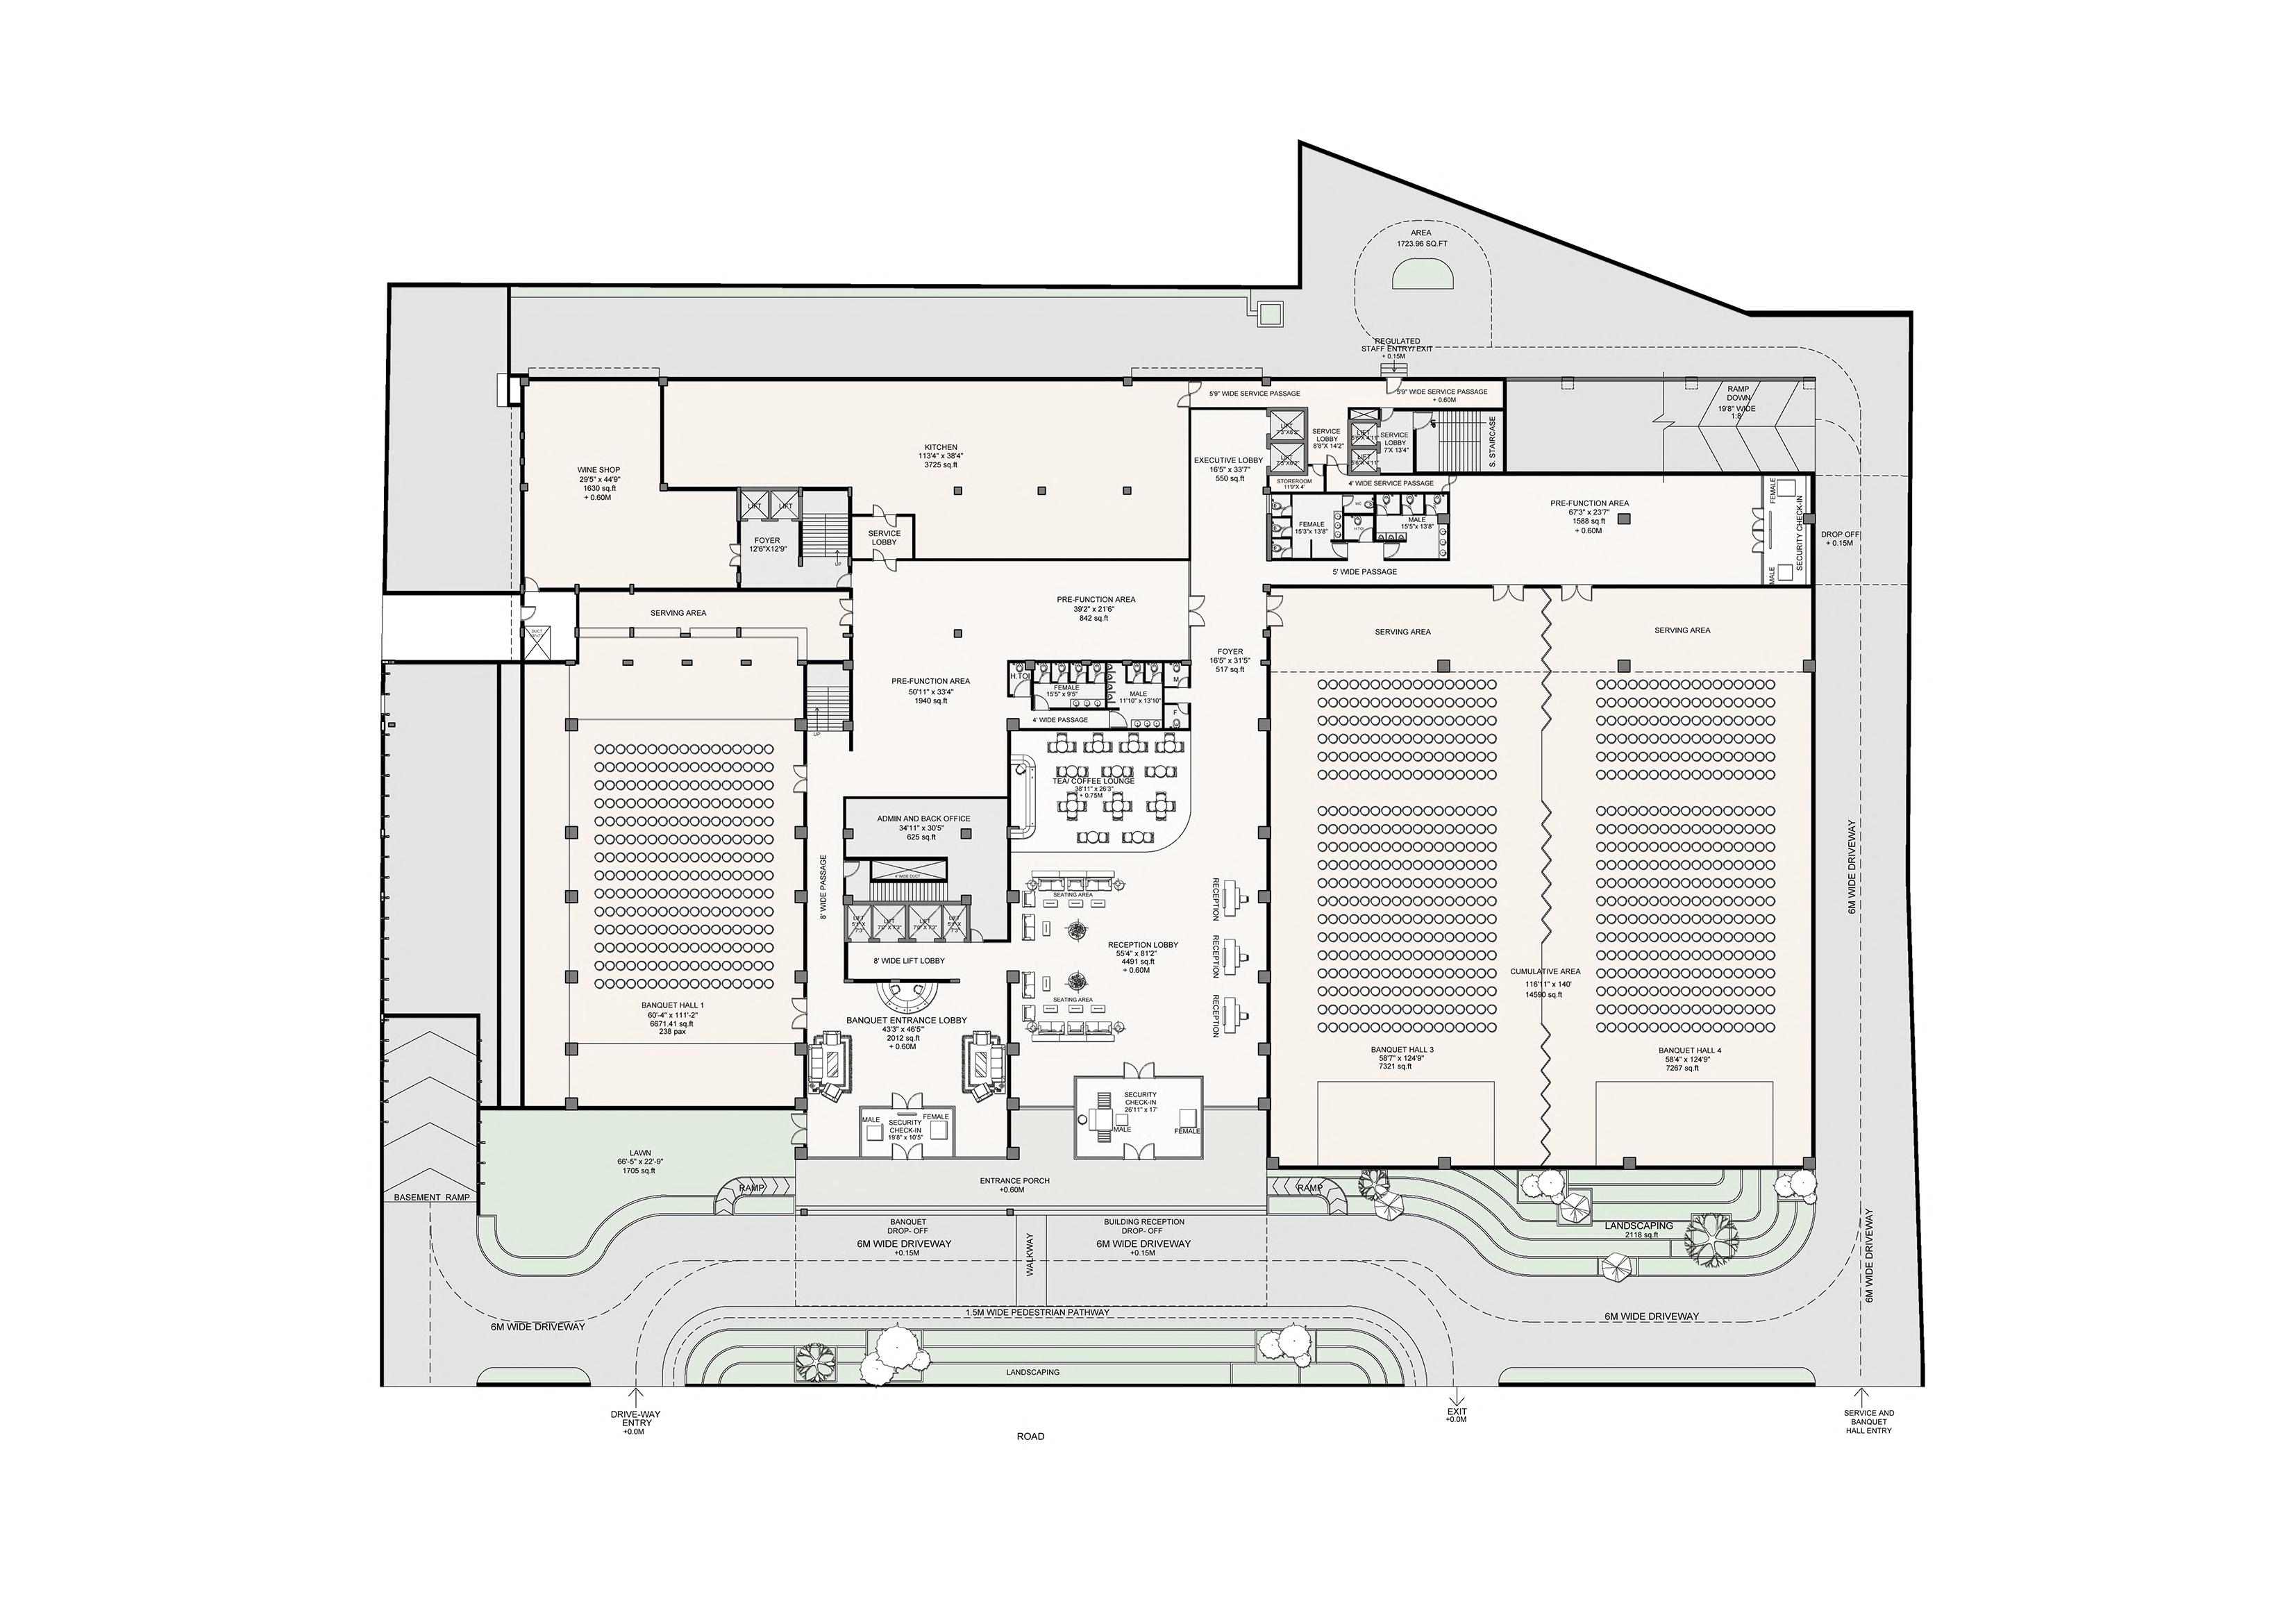
GROUND FLOOR PLAN
Proposed building layout with an extention for Sayaji hotel in Rajkot.
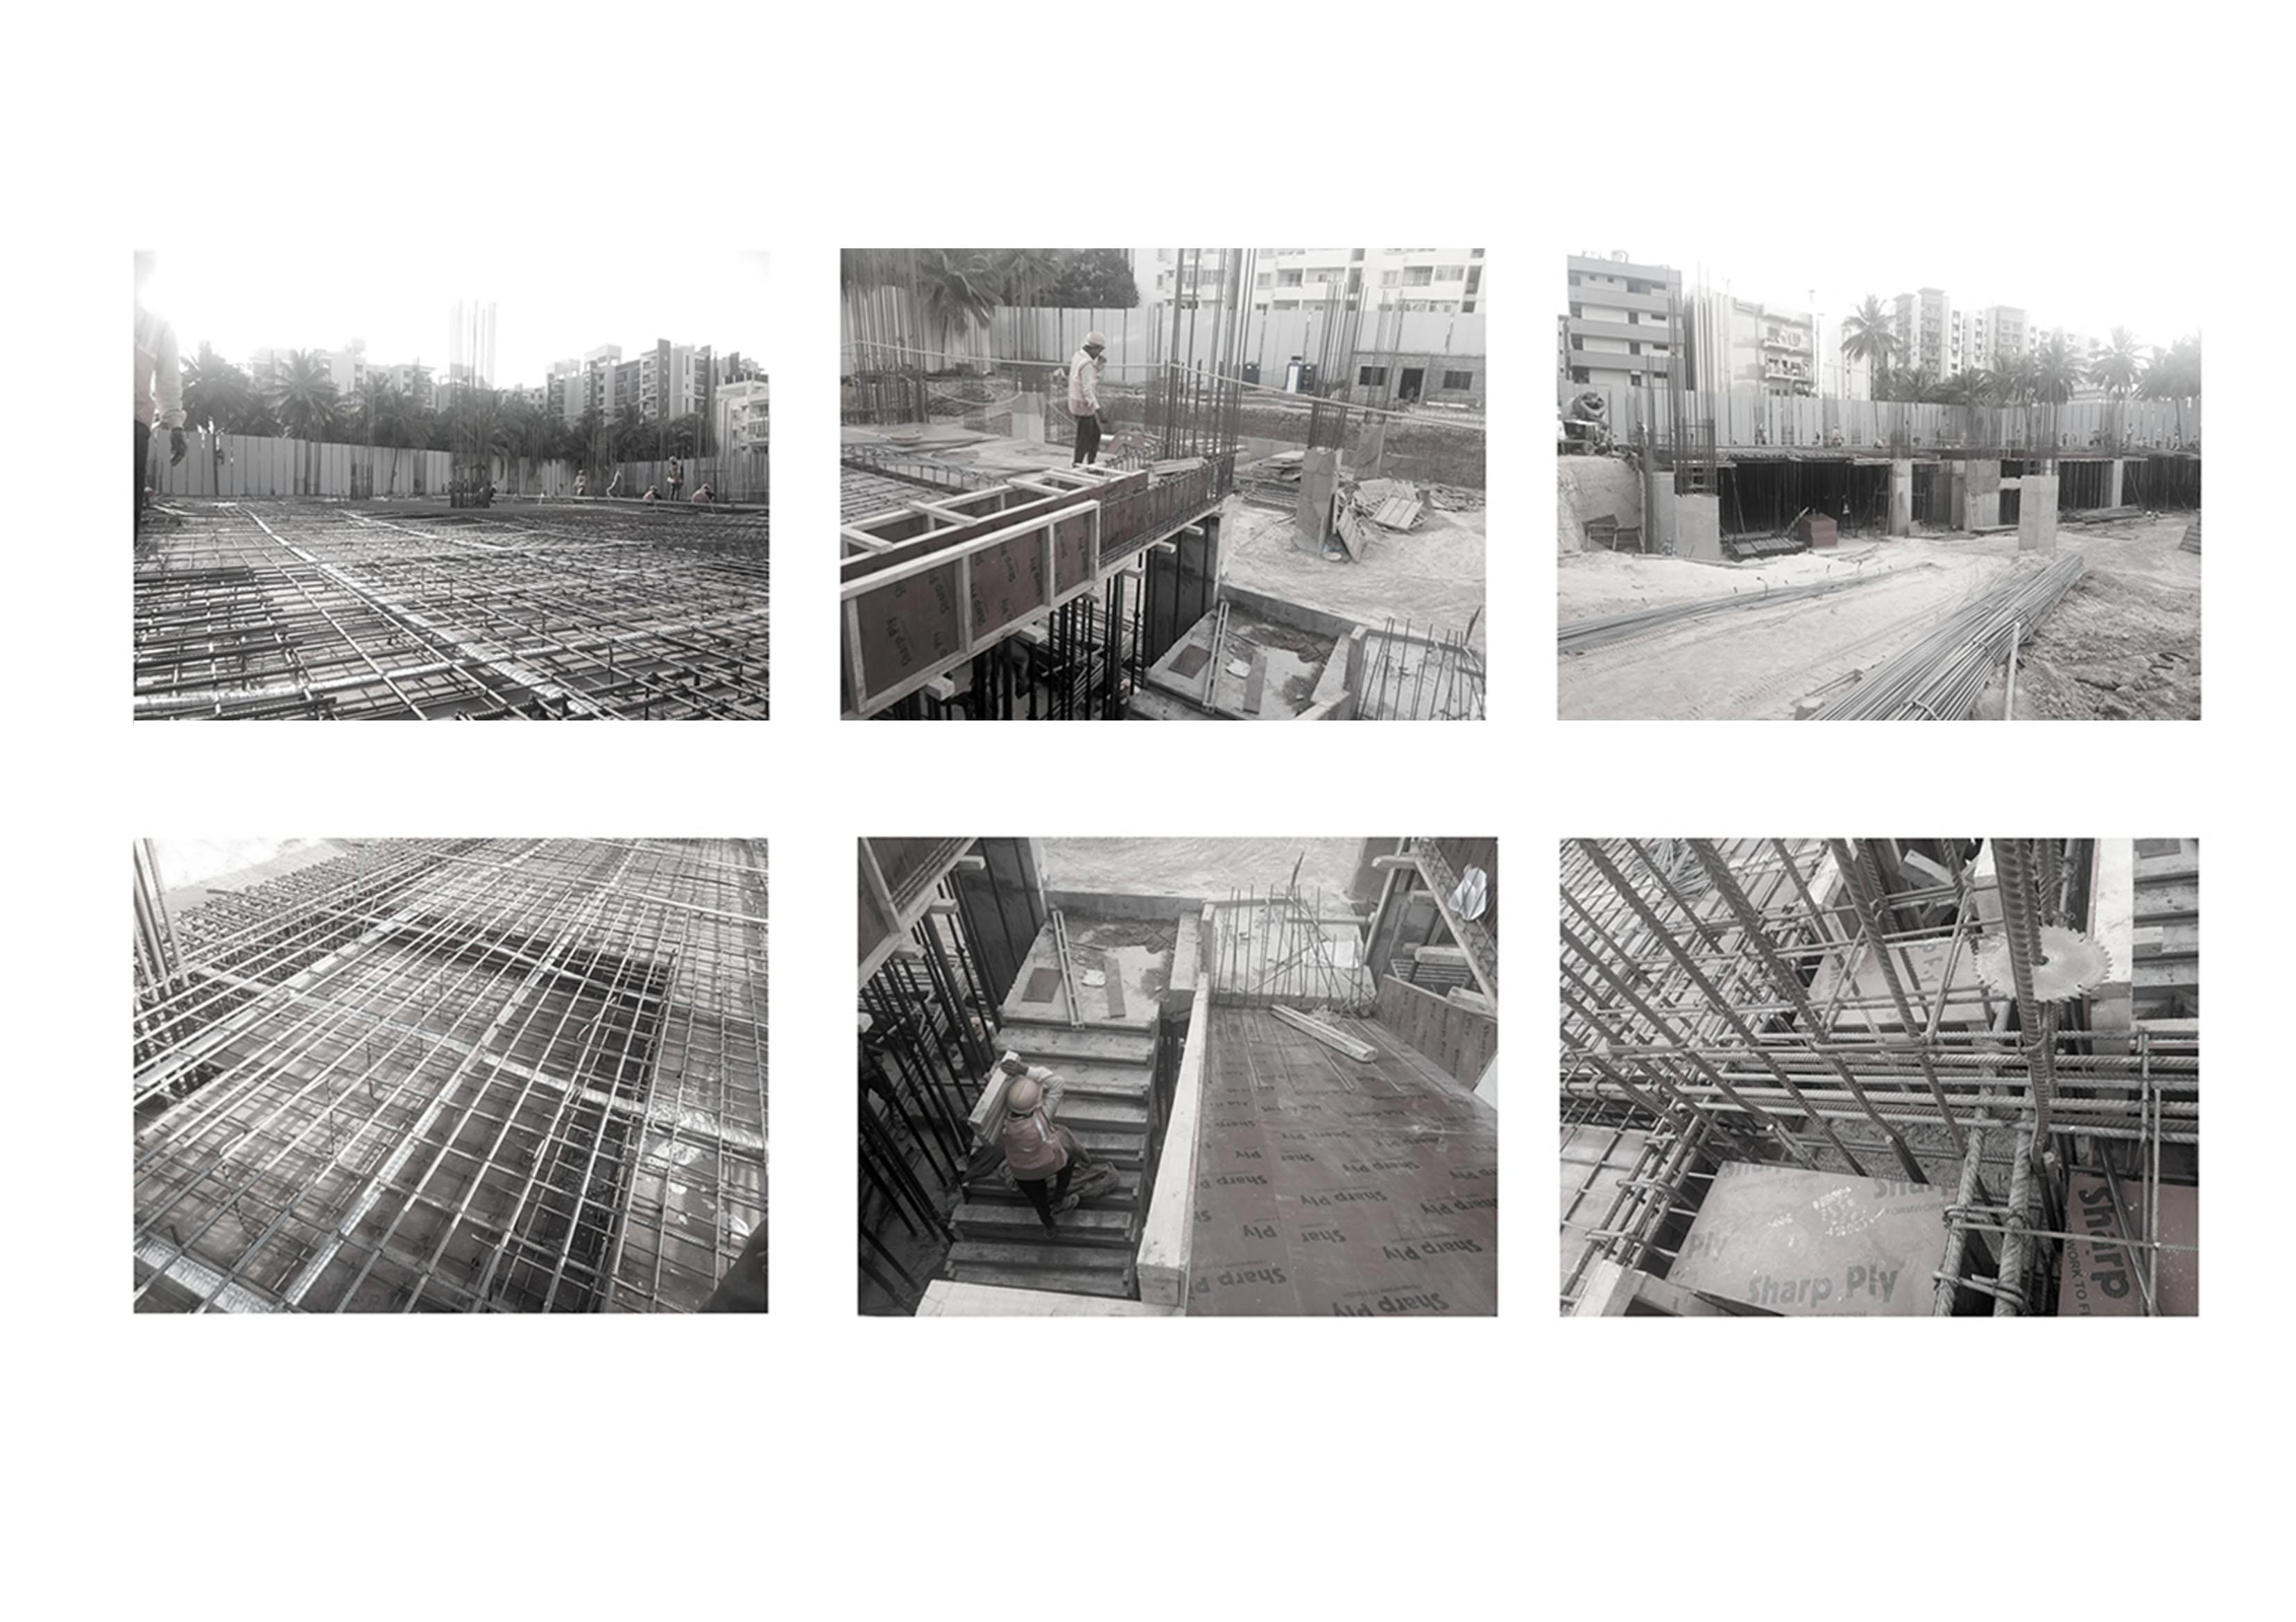
Slab reinforcements with pre tensioned steel bars running through
Formwork and Reinforcement for Capital
Column reinforcement travelling from the basement floor
Staircase under construction
Partial basement constructed and held by scaffolding Beam reinforcement going through column reinforcement
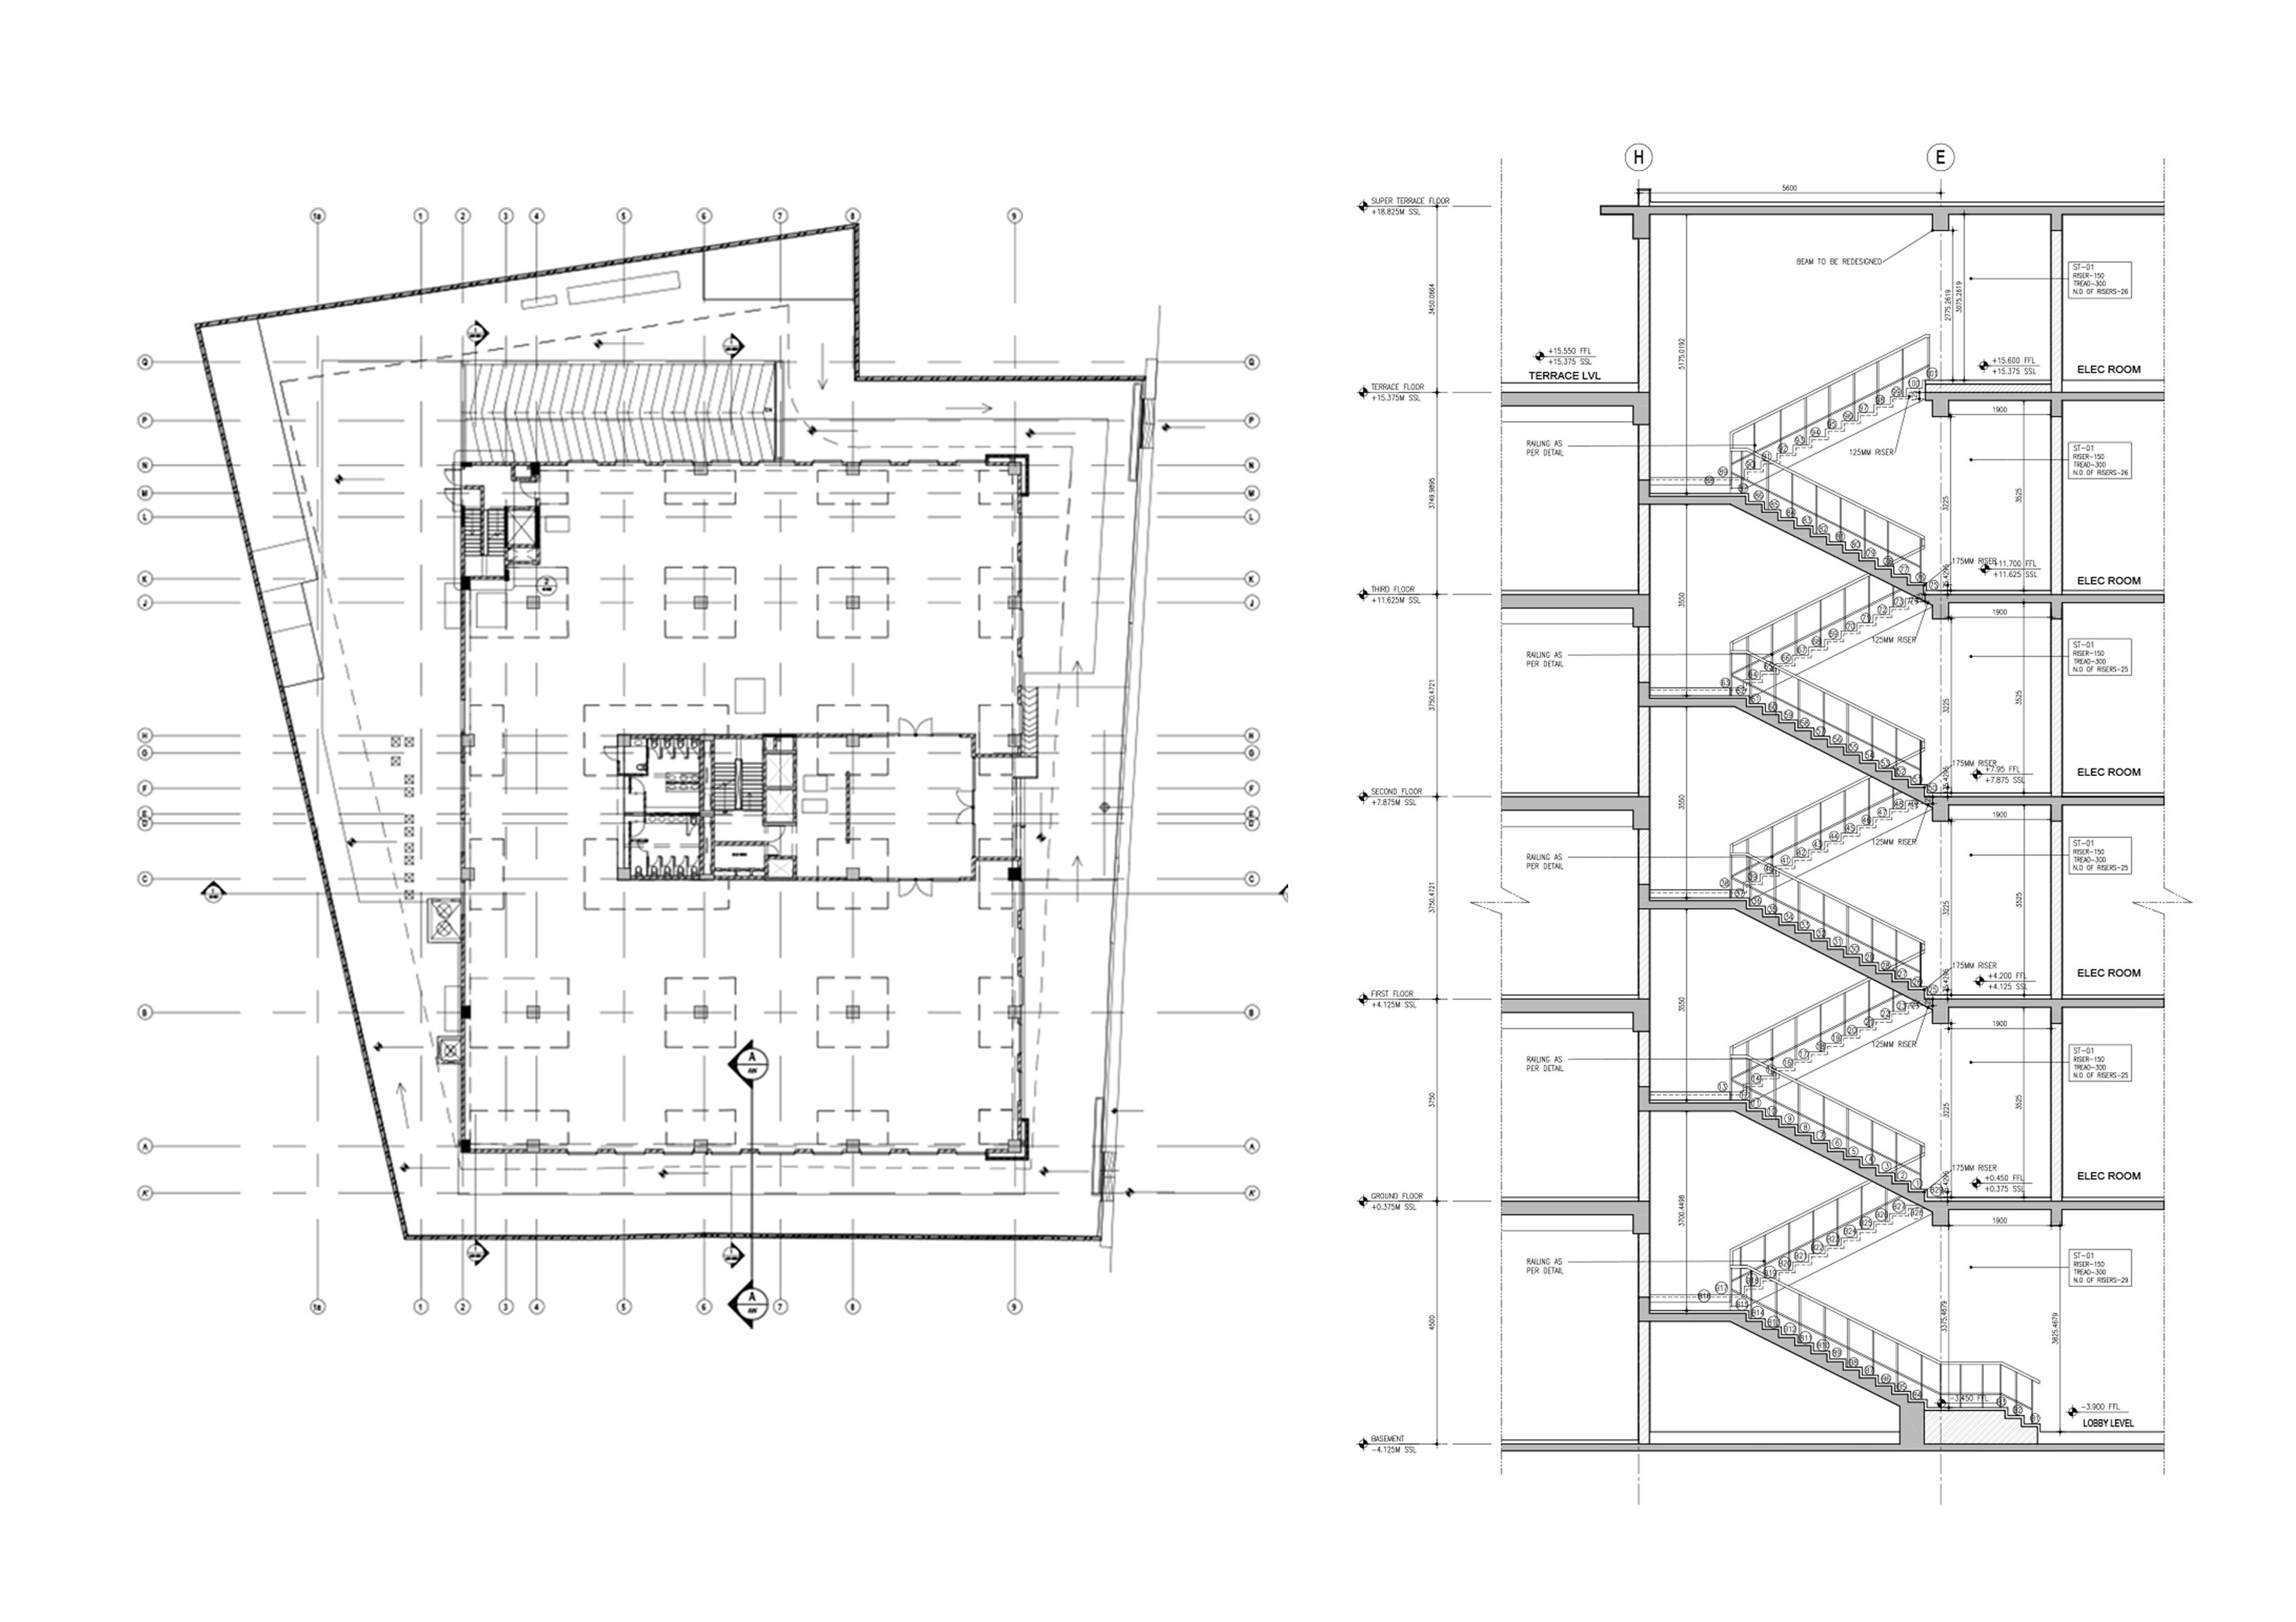
OFFICE- THE DESIGN URBAN OFFICE ARCHITECTS
PROJECT- VAISHNAVI SOVEREIGN (BANGALORE, INDIA)