

YOSHA JAIN
yoshajainworks@gmail.com/ yjain000@citymail.cuny.edu
Contact: 551 260 7429
New York
EDUCATION
The Bernard & Spitzer School of Architecture,
Aug 2023 – May 2025 City College of New York | New York, USA
Master of Science in Architecture, GPA: 3.94
SKILLS
• AutoCad
• Adobe Photoshop
• Autodesk Revit
• Rhinoceros
PROFESSIONAL EXPERIENCE
Conceptualization and Design Development of Land’s End Township and an Open Mall Project
Detailed and worked on Construction drawings of Sayaji Hotel and a Clubhouse of the Lands End Project
Junior
Worked on Design and Execution along with Working Drawings, Vendor Co-ordination and Site Supervision of a Residential Building (Casa Shah)
Freelance
Conceptualized and designed a contemporary 3-storey residential bungalow in India
Planned floor layouts for 2 office spaces and 3 residences in Mumbai
2021 Architectural Intern
Balan
Conducted feasibility studies Produced detailed construction drawings for a commercial complex
2020
Devised and maintained an AutoCAD library of common building construction details
CO-CURRICULAR EXPERIENCE
Graduate Teaching Assistant| Built environment of New York city
Aug 2023- Dec 2024
• Assisted faculty by monitoring student progress delivering grading reports leveraging Blackboard. Provided feedback and mentored 25 students.
• Sketchup
•
•
AWARDS & CERTIFICATIONS WORKSHOPS AND DOCUMENTATION
THE WEAVE-HARLEM 01
Design brief :
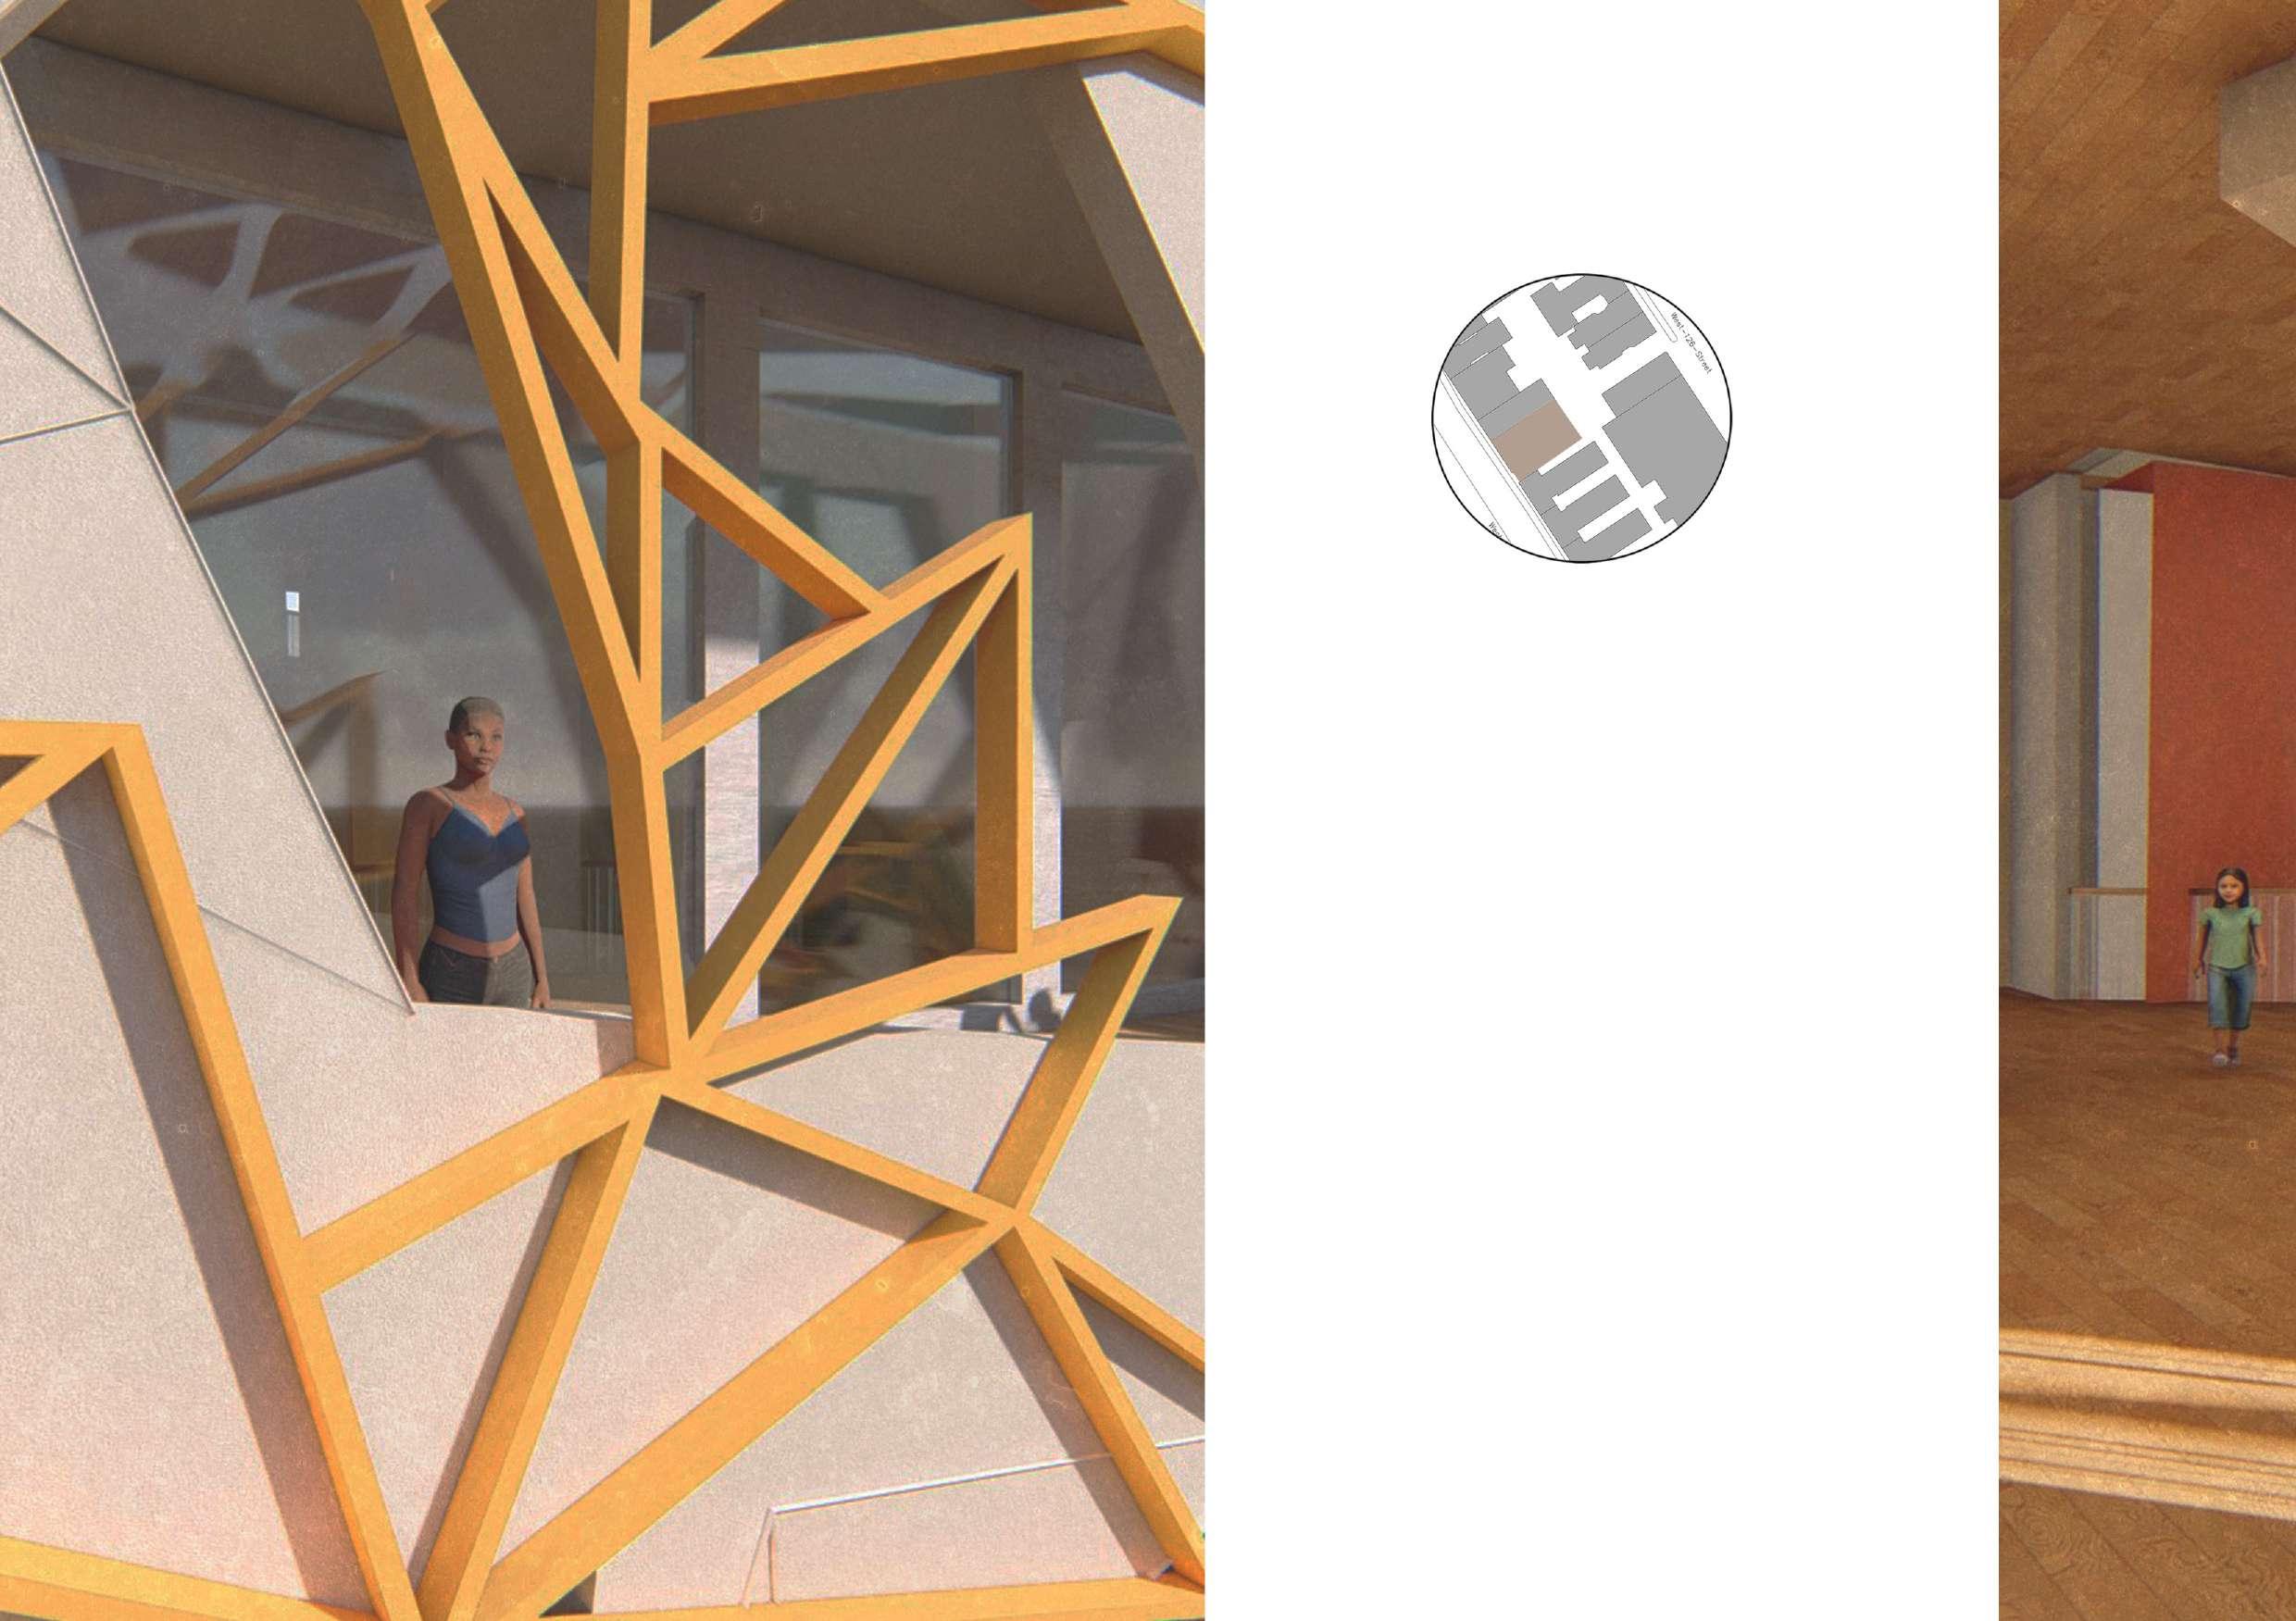
Climbing gyms have emerged in the last decade as one of the most distinctive shared urban places, easily identifiable for their soaring vertical walls, innovative design, and tight-knit communities. Making the structure a part of a historic urban context and increasing community awareness about health and fitness.
The project also aims at targetting issues like community enagagement and income generation for the locals. Ultimately trying to make a comforatable and a safe space for everyone.
BODY MOVEMENT ANALYSIS
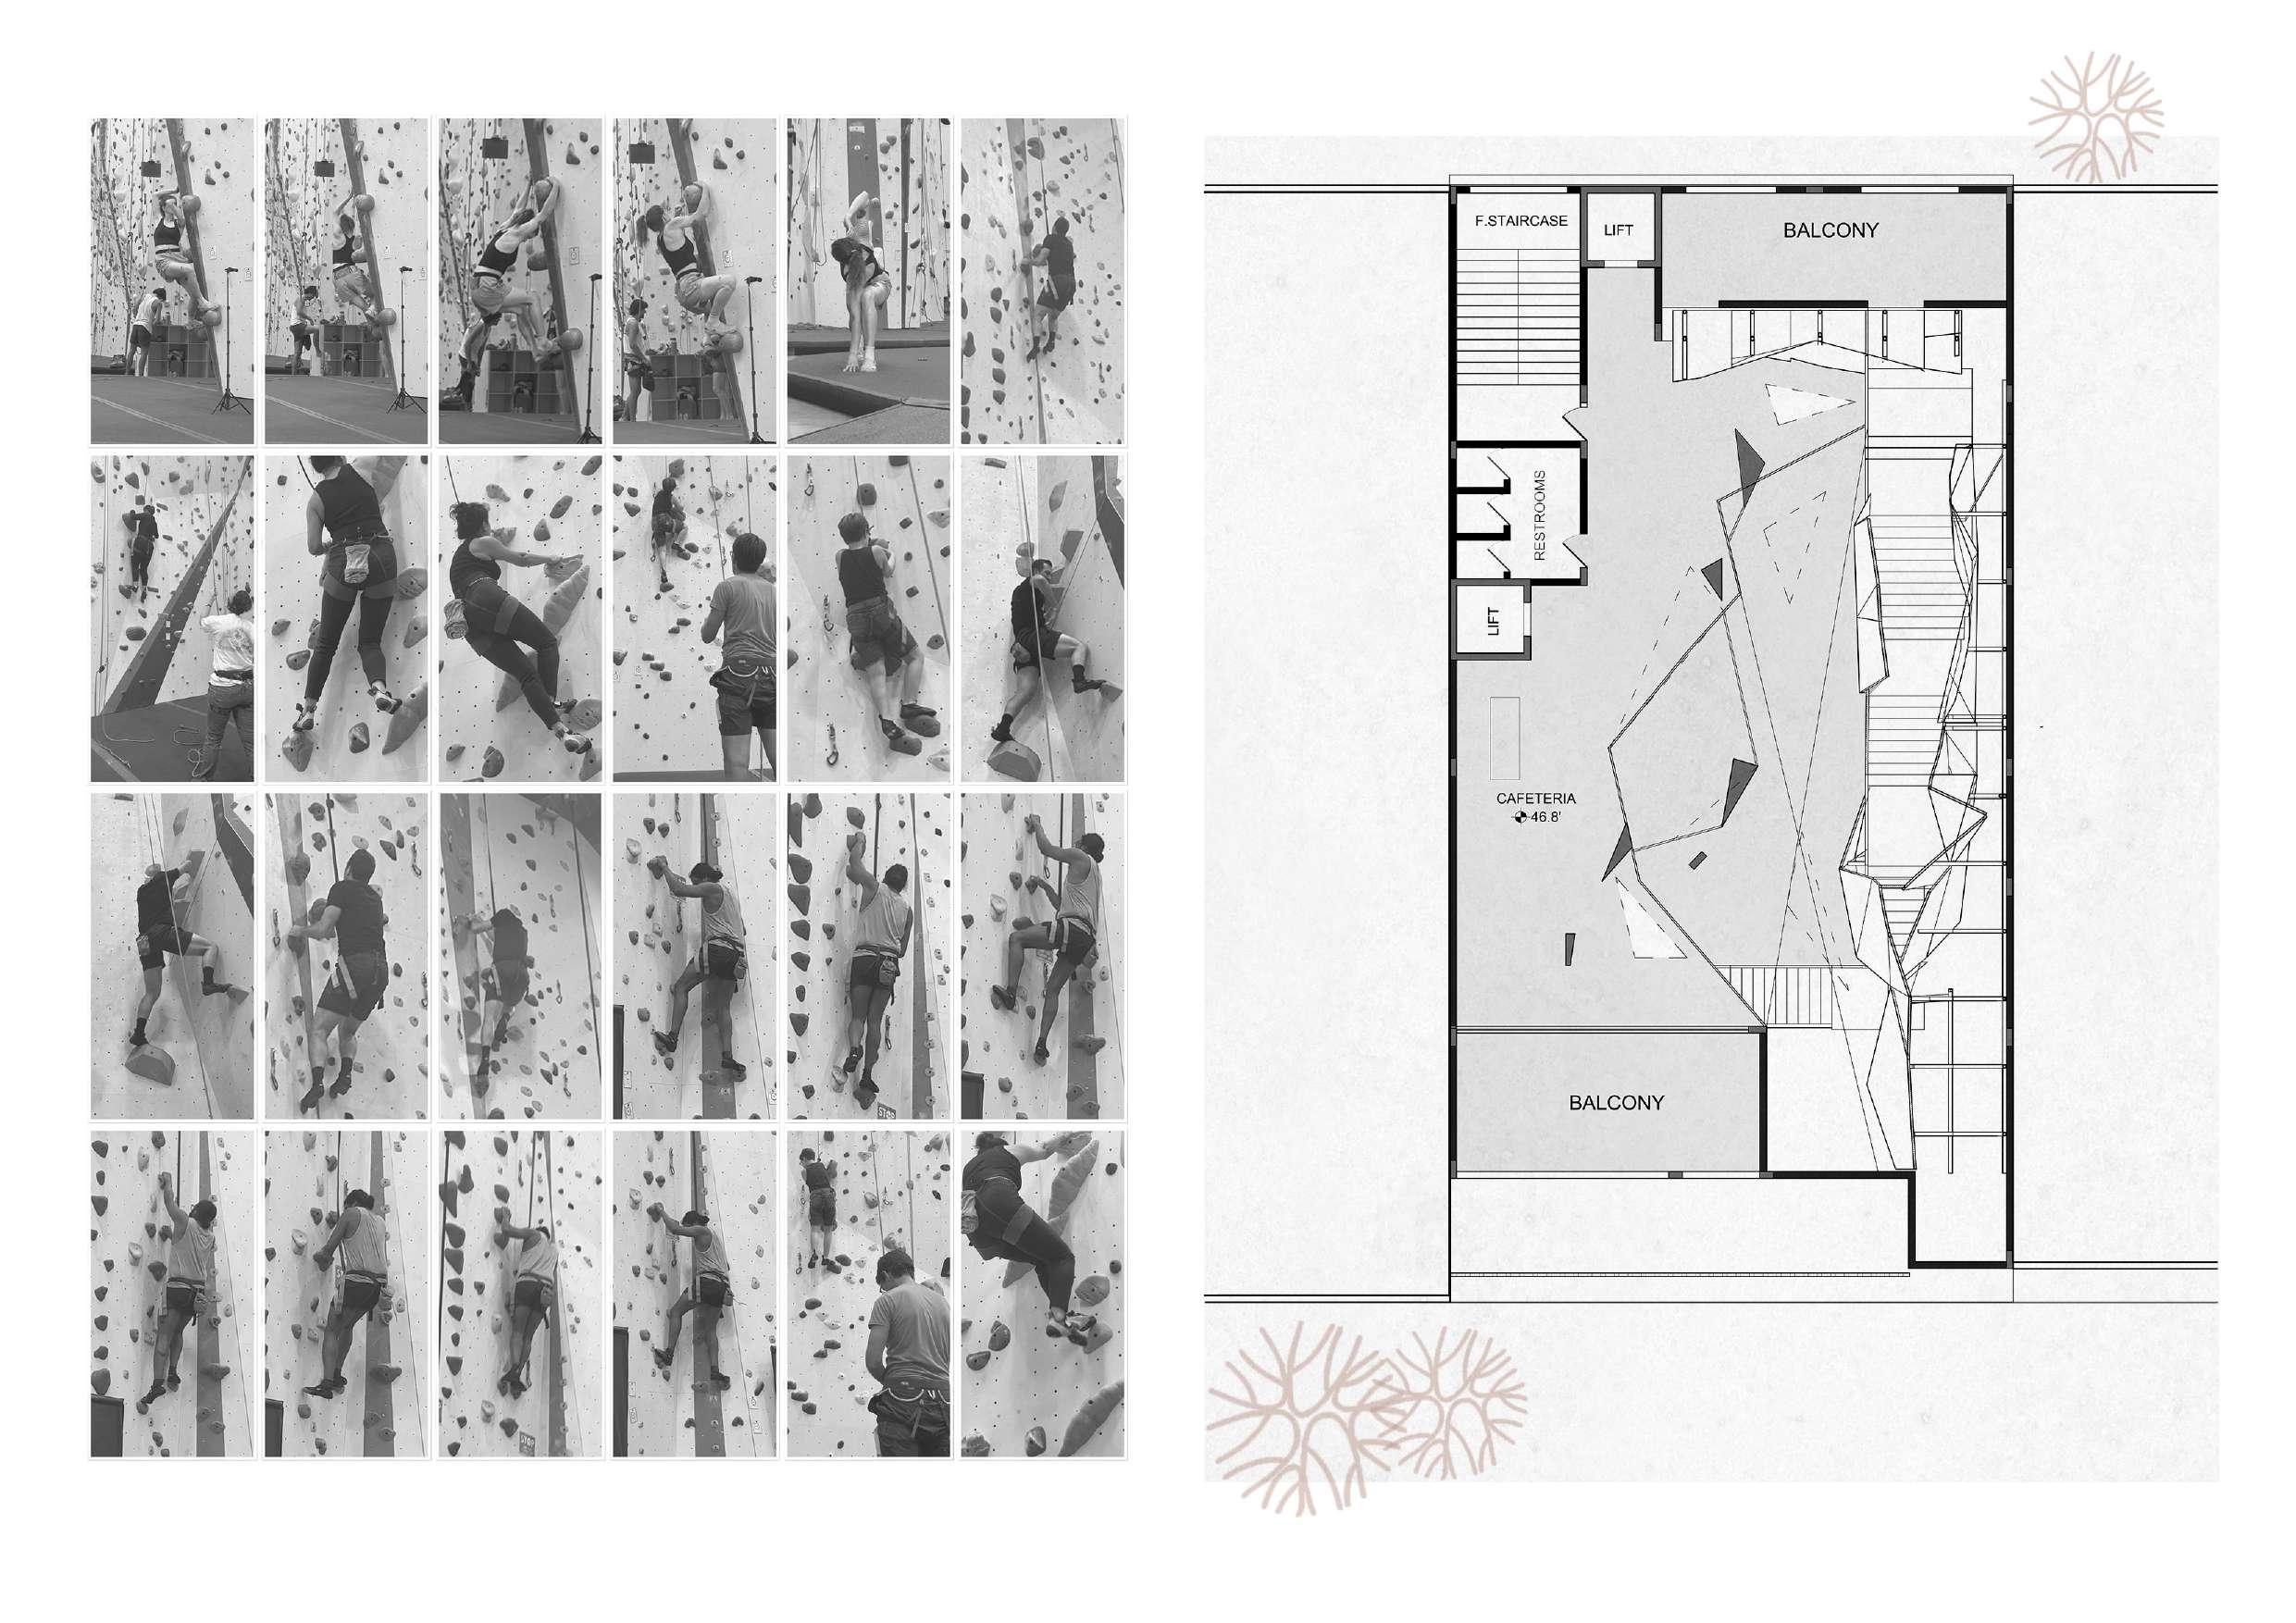
SECOND FLOOR LAYOUT
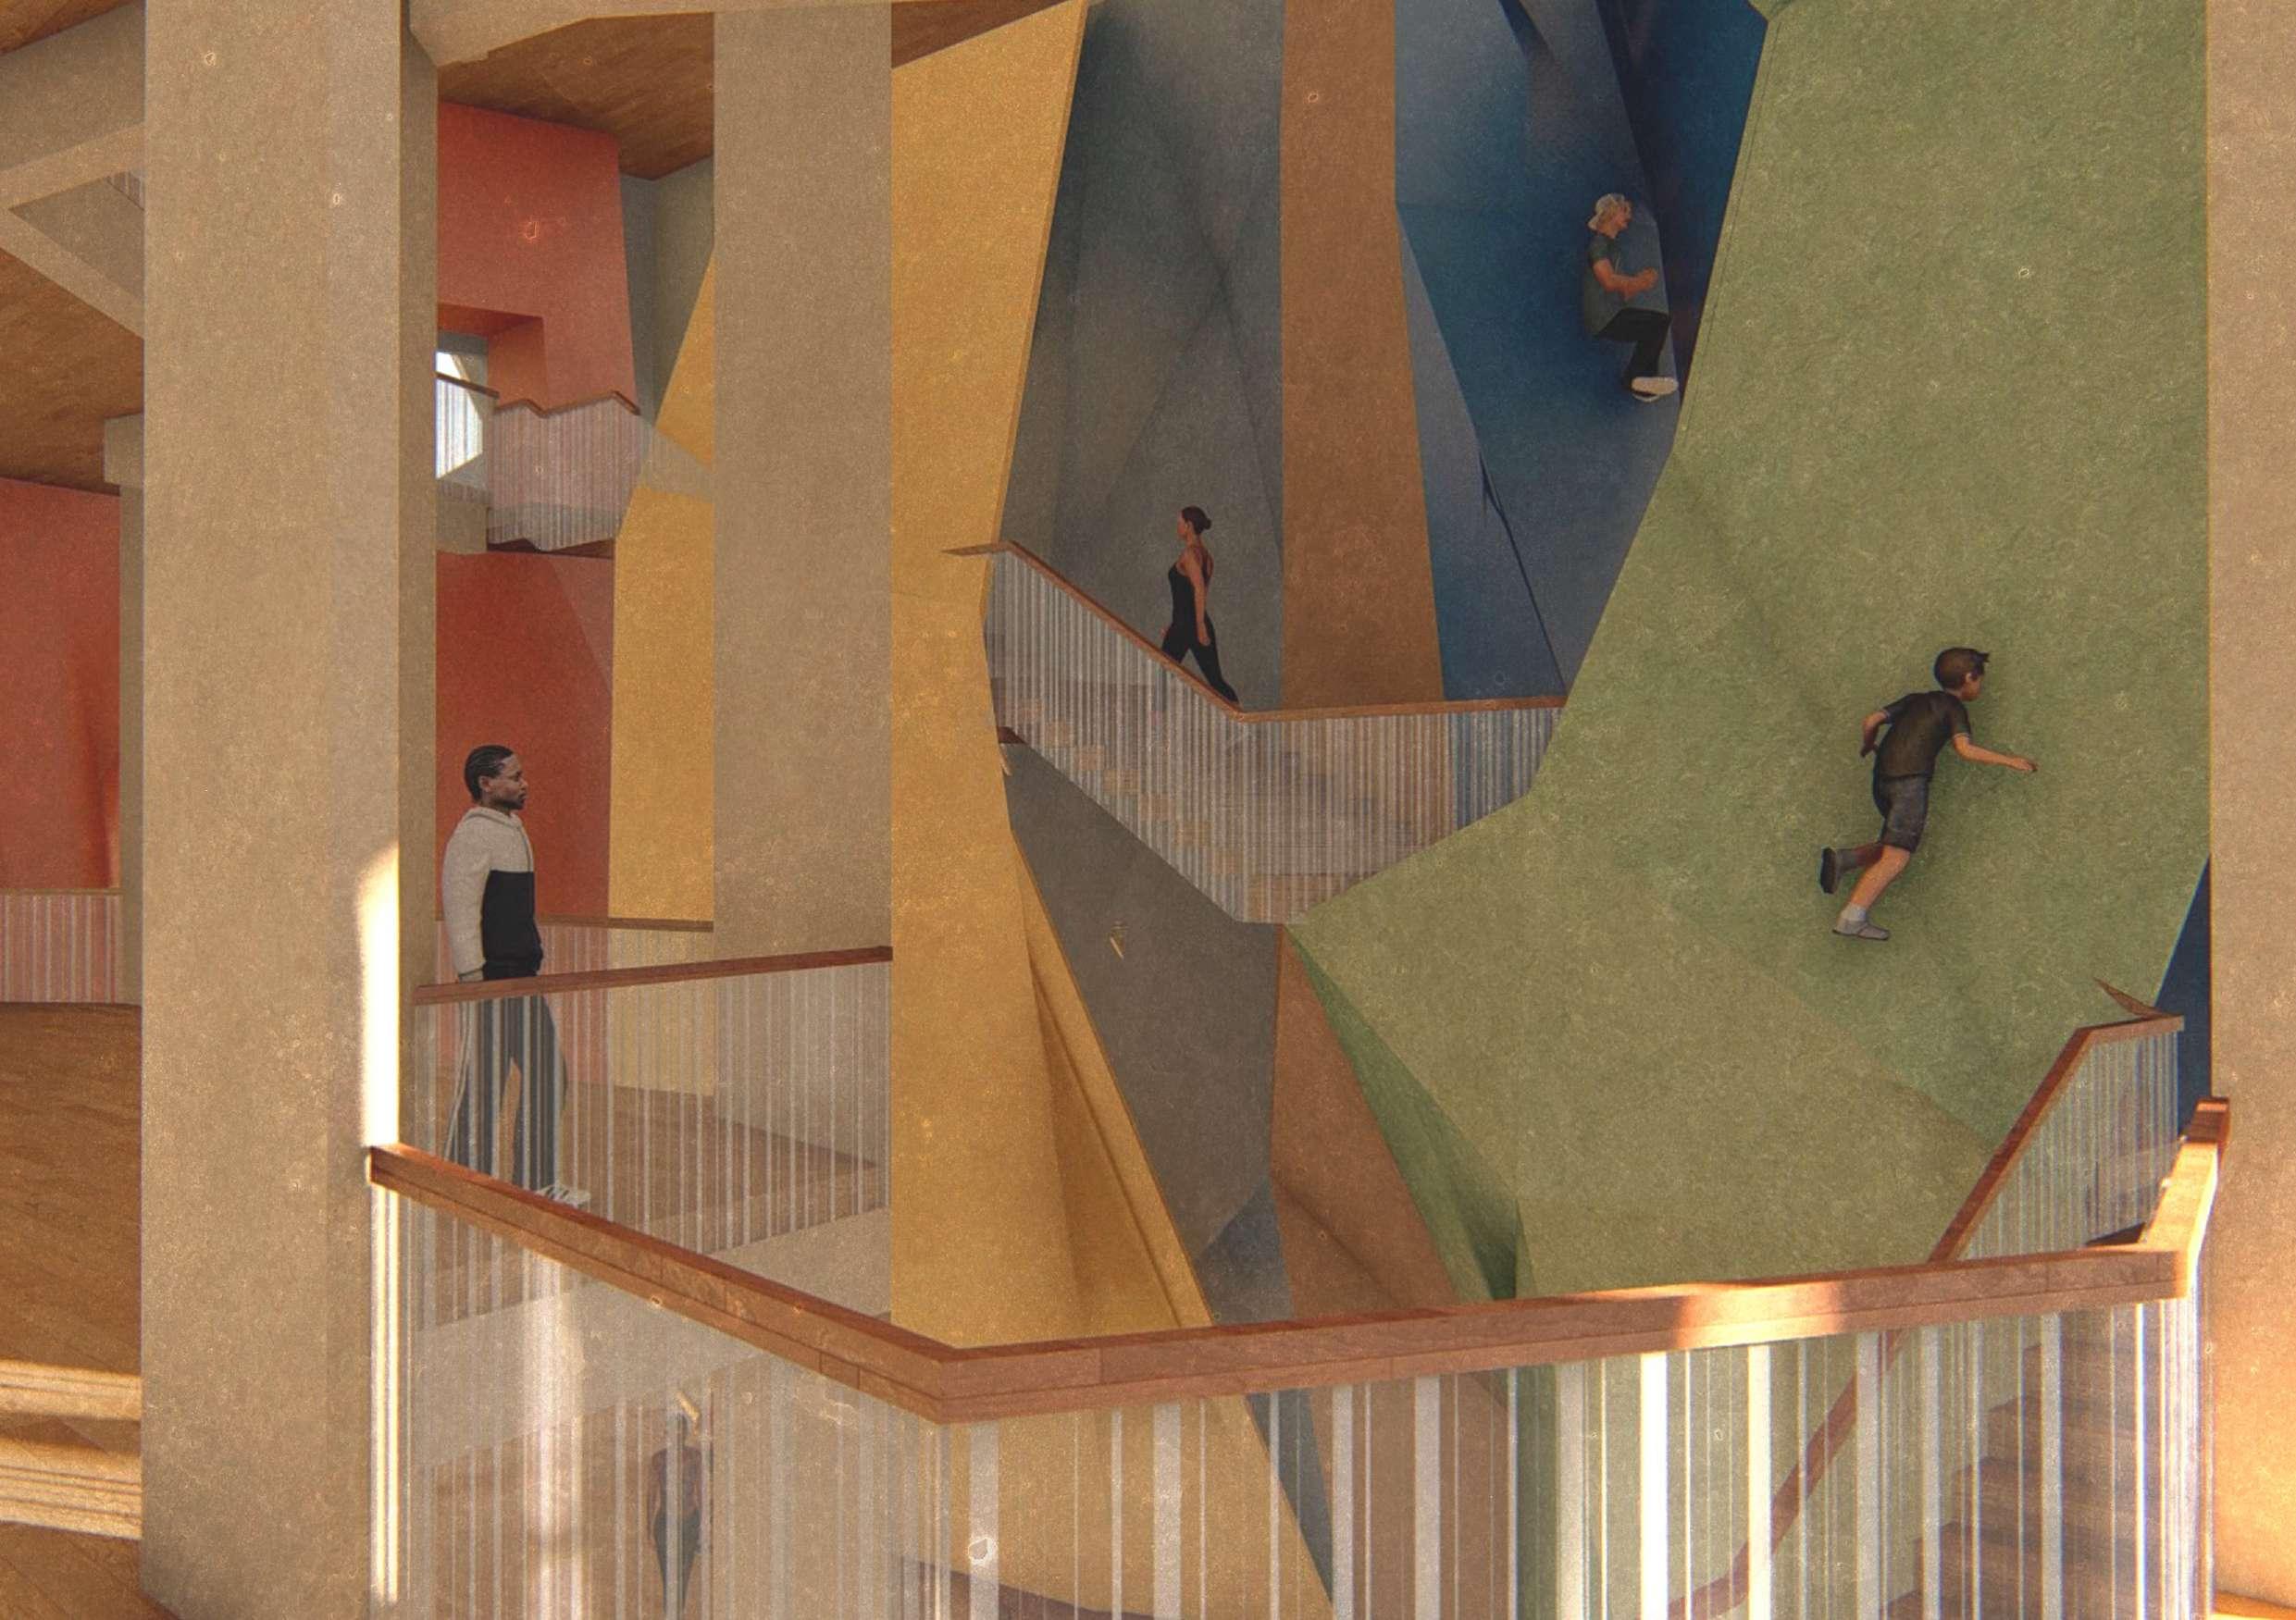
Analysing and interpreting that every panel, hold on the climbing wall results to a different movement Internal layout focusing on the staircase running wihtin the climbing wall and the varying floor plates in response to the climbing wall
USERS: PASSERBY, CURIOUS PEOPLE, SELLERS
The project also aims at targetting issues like community enagagement and income generation for the locals. Ultimately trying to make a comforatable and a safe space for everyone.
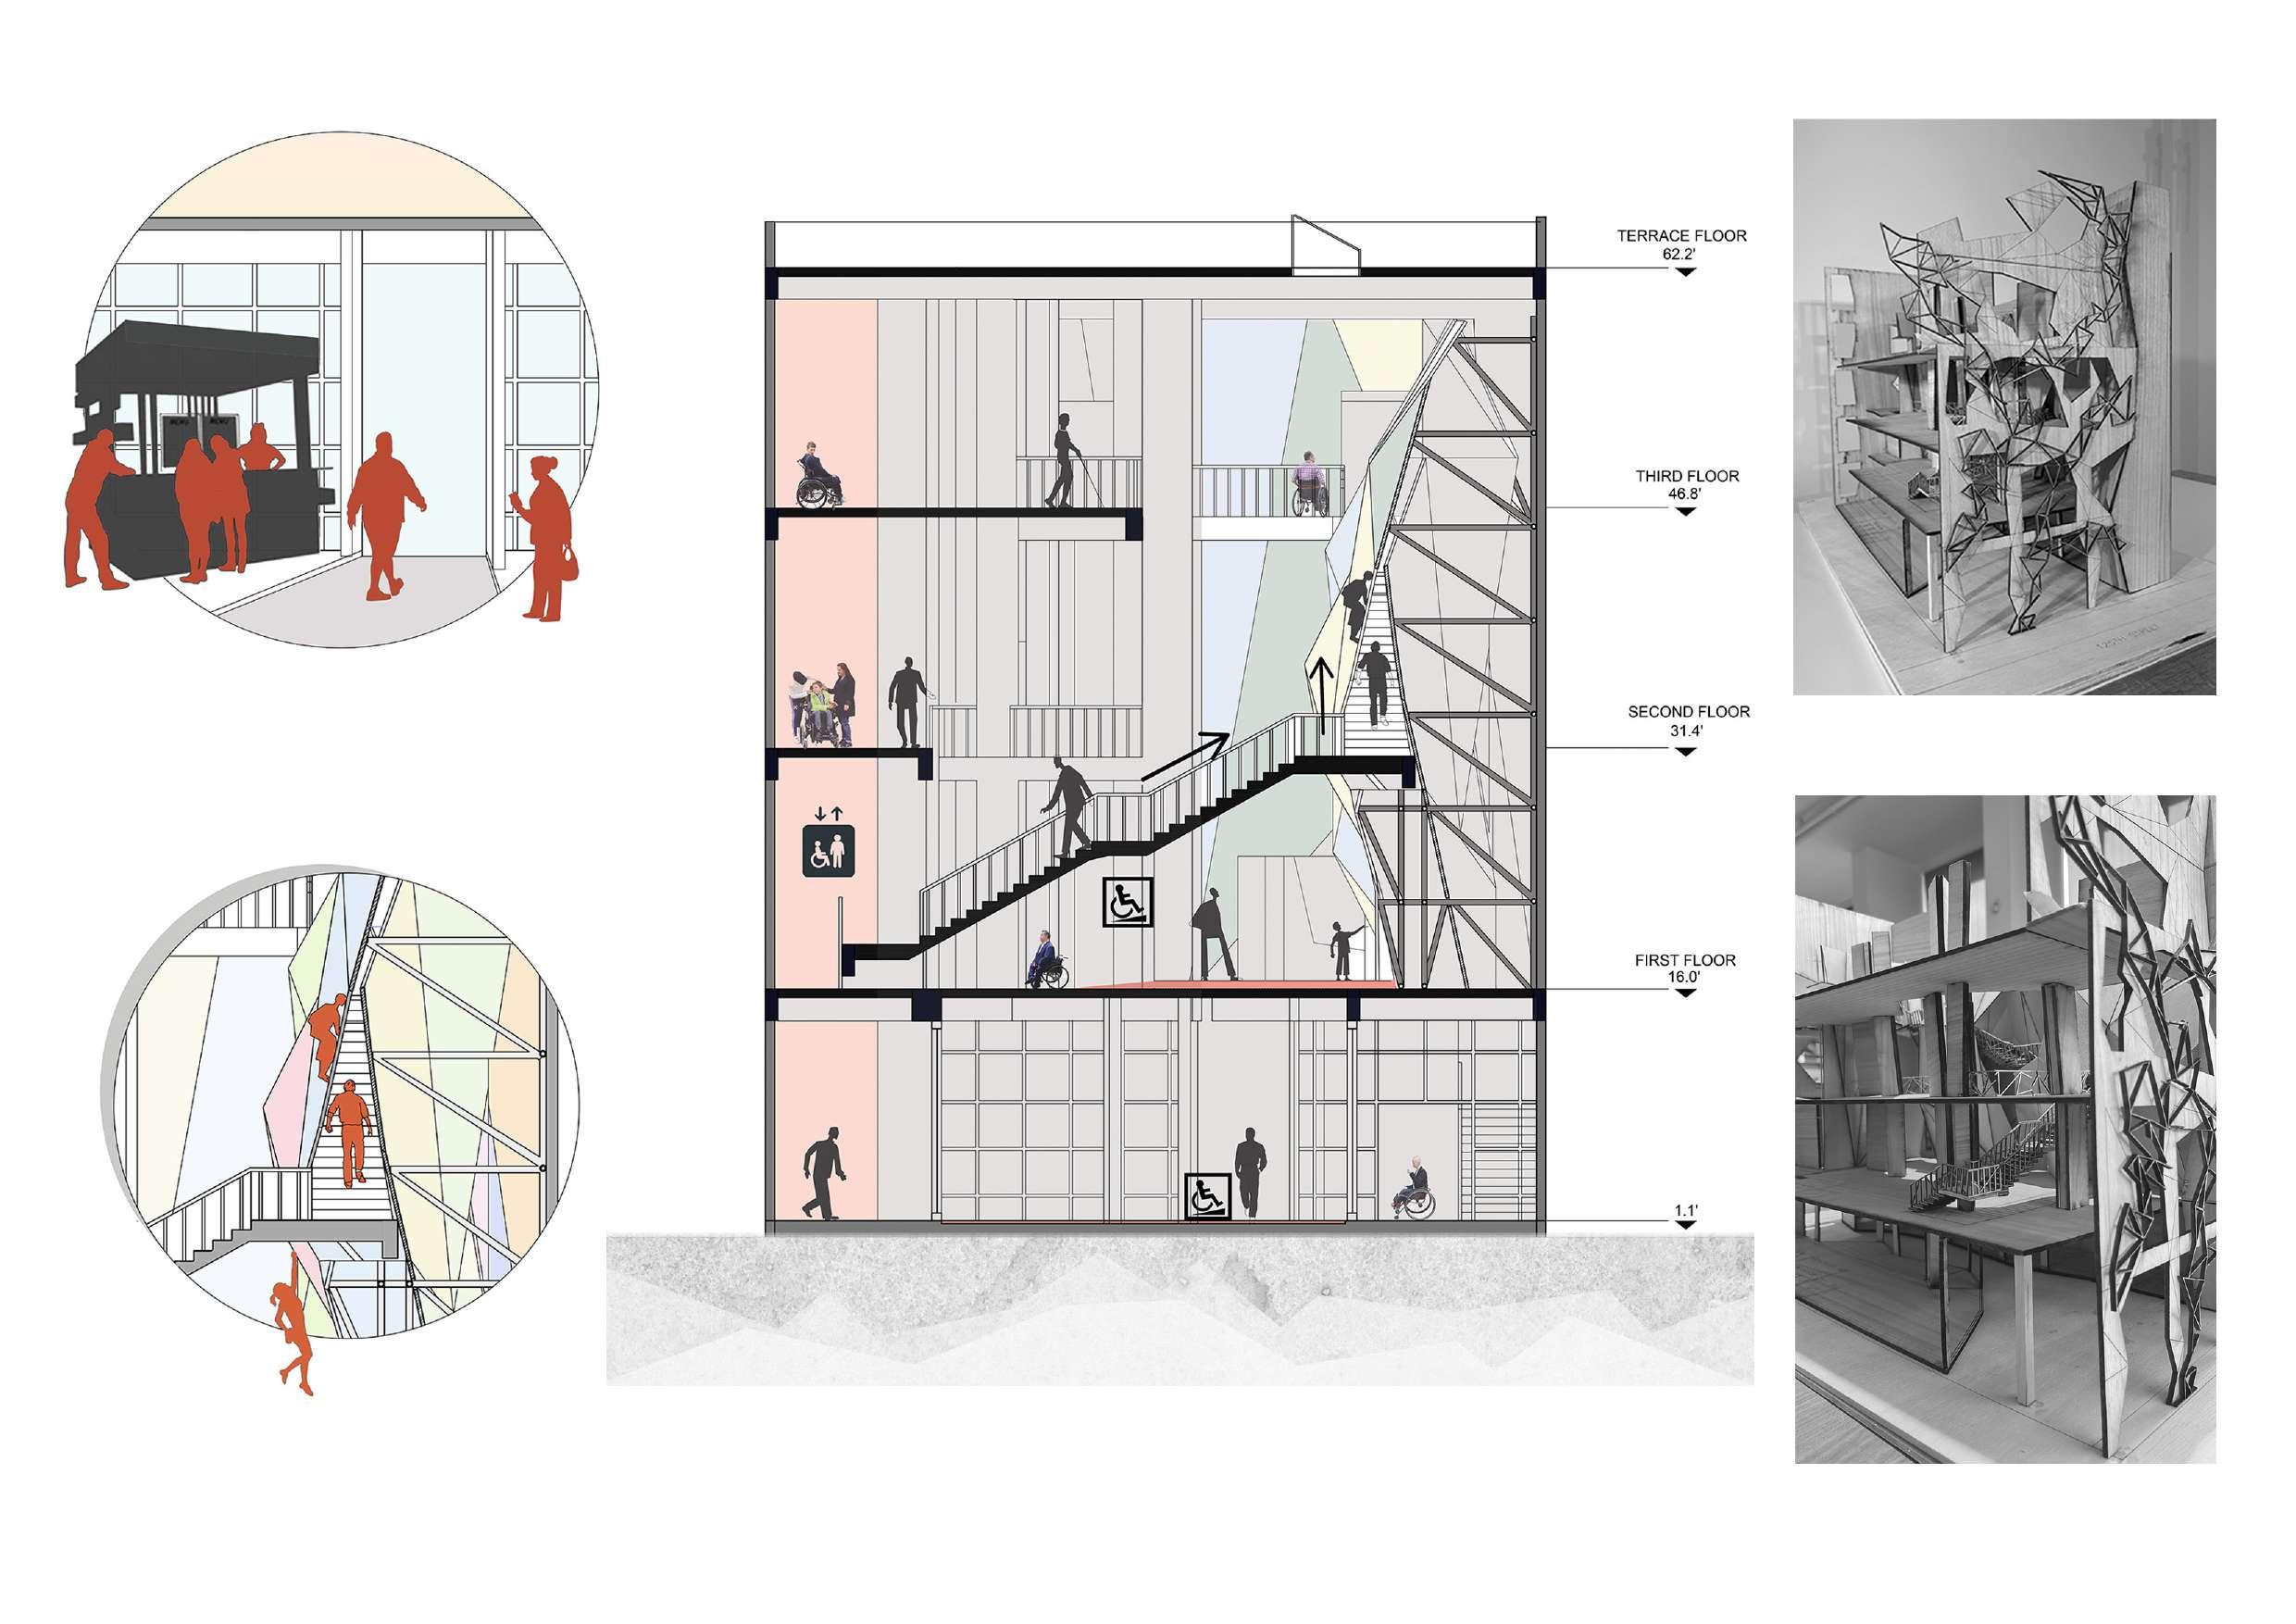
WALL CLIMBERS, PEOPLE
USING THE STAIRCASE
ACCESSIBILITY SECTION
The building supports access of specially abled people providing a comfortable movement within the building
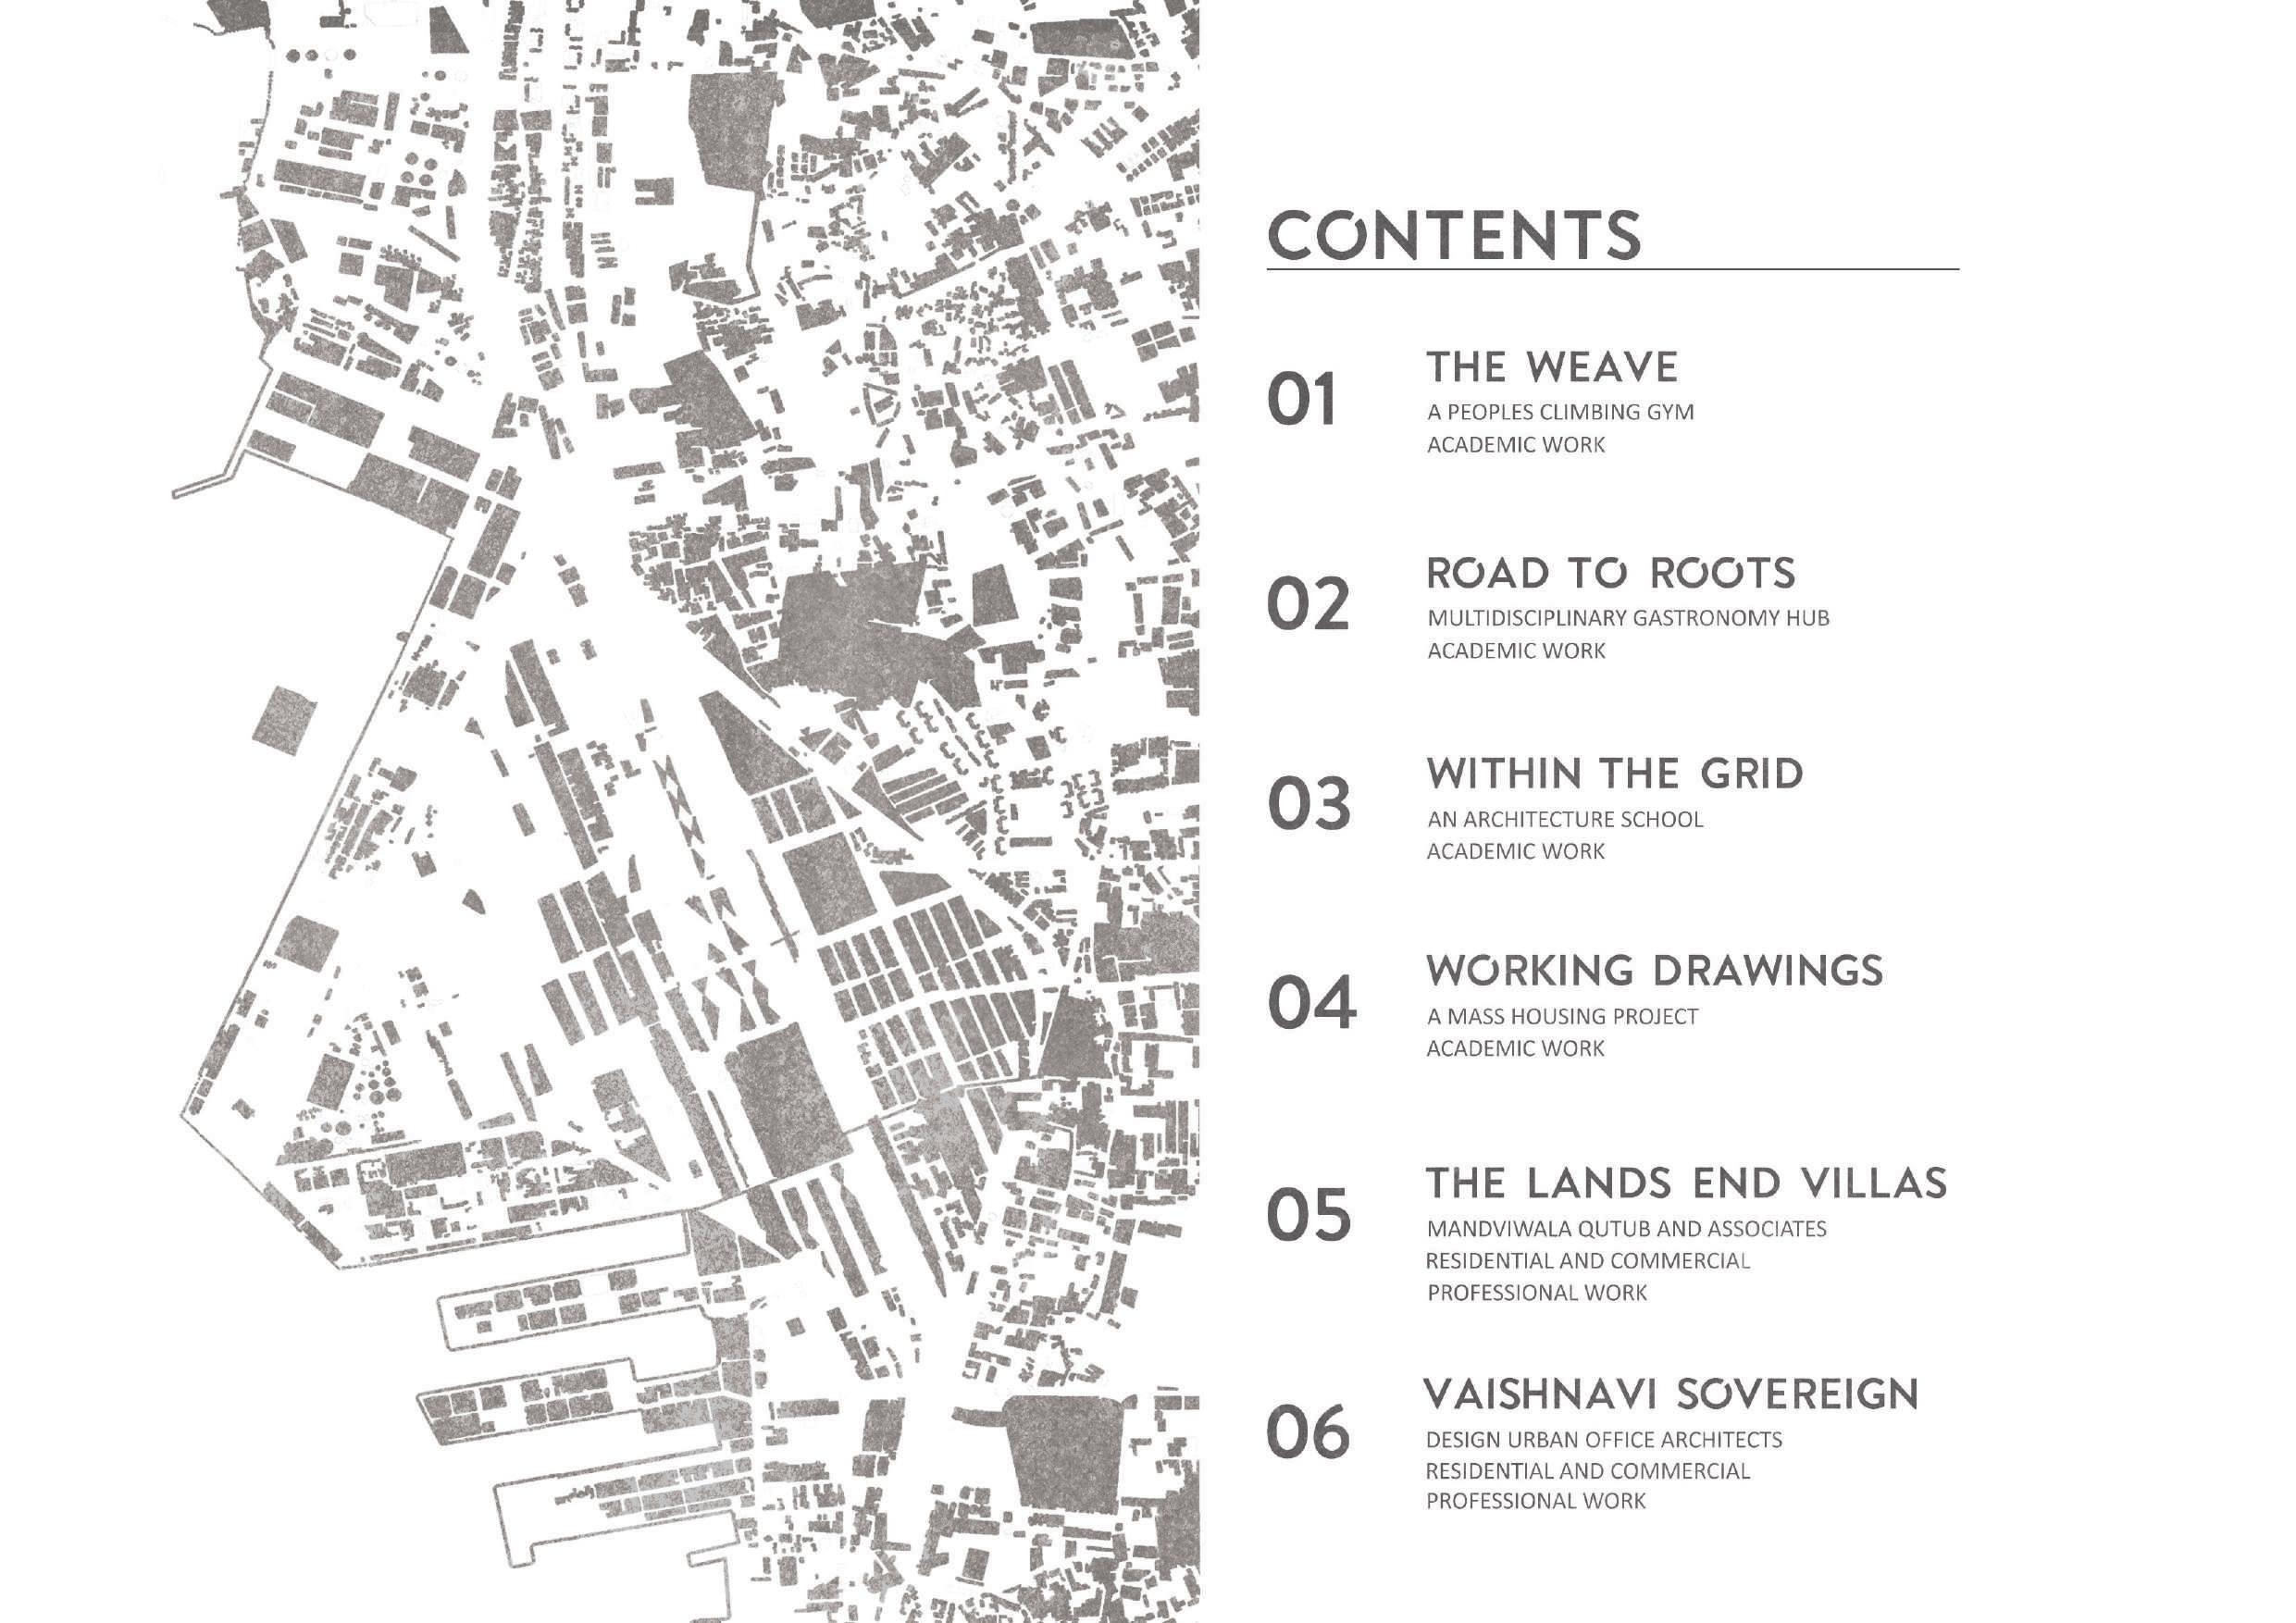
VIEW OF BUILDING FACADE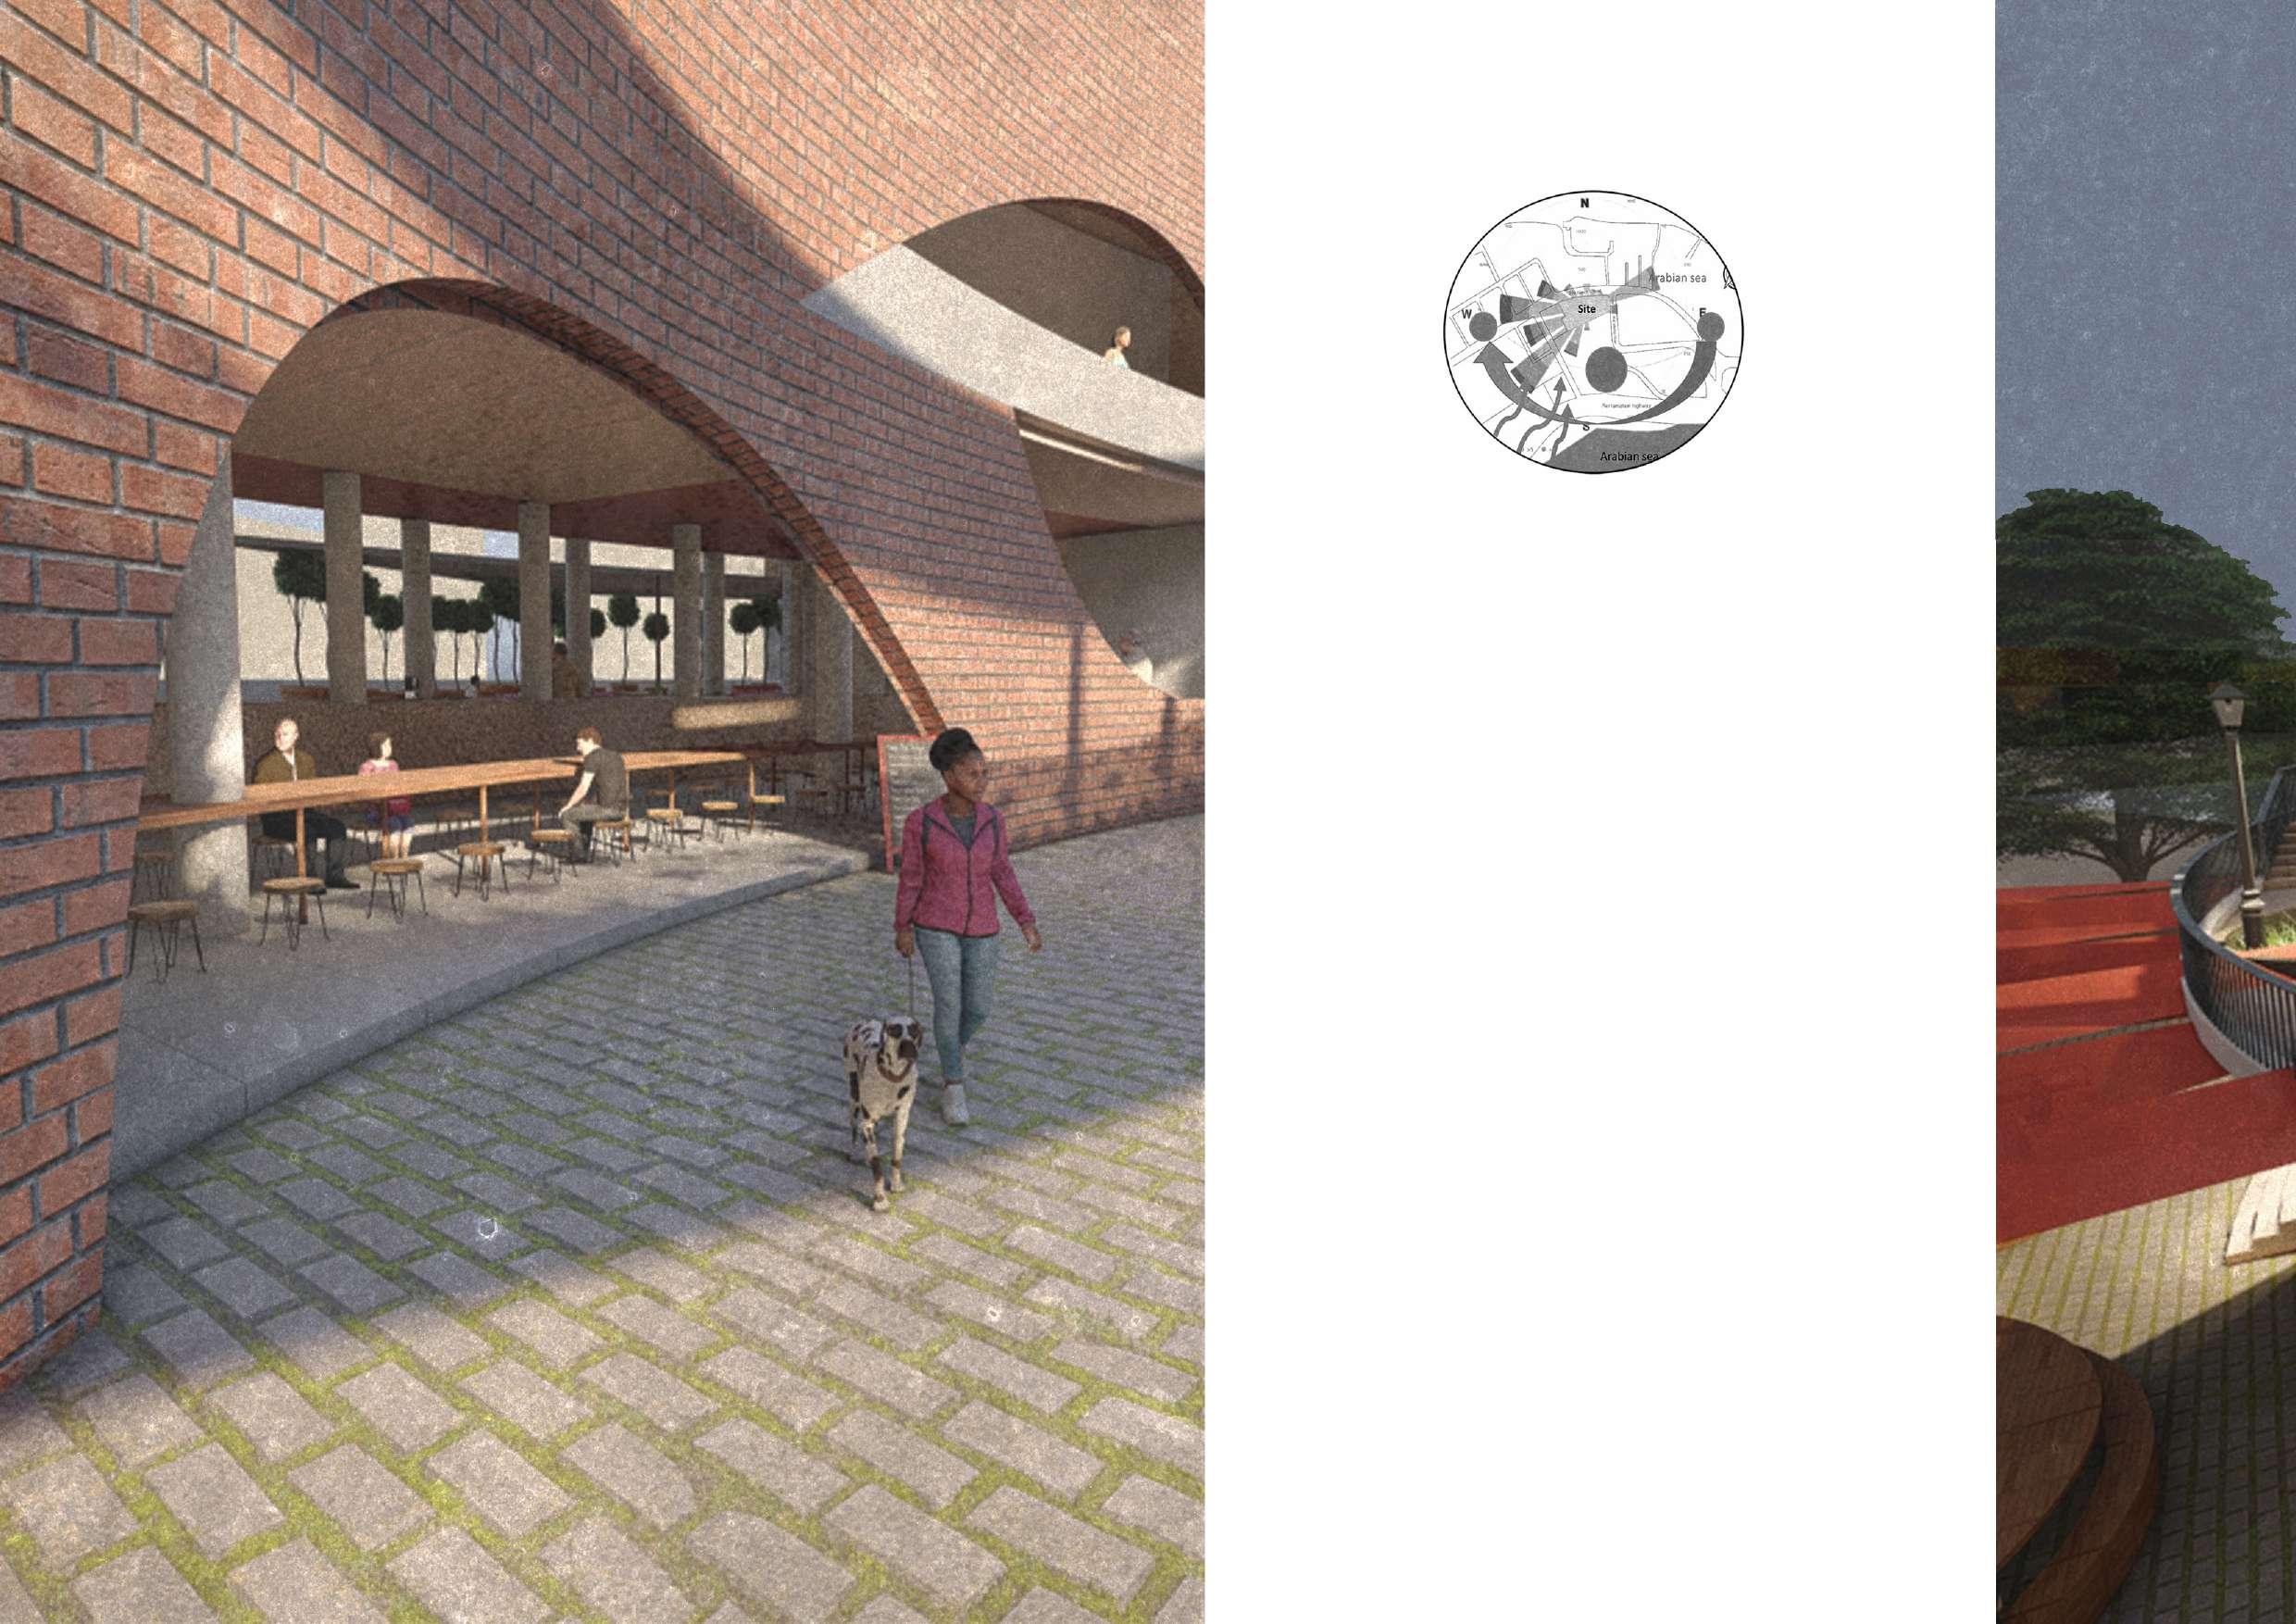
ROAD TO ROOTS 02
Thesis Topic: Design brief :
Multipurpose Gastronomy Centre: An Approach Towards Slowing Down
People Say Food, Shelter, and Clothes are the Most Basic Necessities, but Living in The Fast-Urban Life of the 21st Century, We Often Fail to Cherish These Basic Things.
The Pandemic was one such reminder for us all to Realize that food is the Greatest Force Shaping our Lives, Binding Us to Nature and Each Other. Road To Roots Proposes to Sensitize People to the Environment through Gastronomy and all that it Implies.
Entrance and admin
Staircase block Workshop Multipurpose hall
Seminar hall Experimental Kitchen Restaurant Gastro Gallery Food Kiosk
Back office Workshop Retail Observation walk Organic Cafe
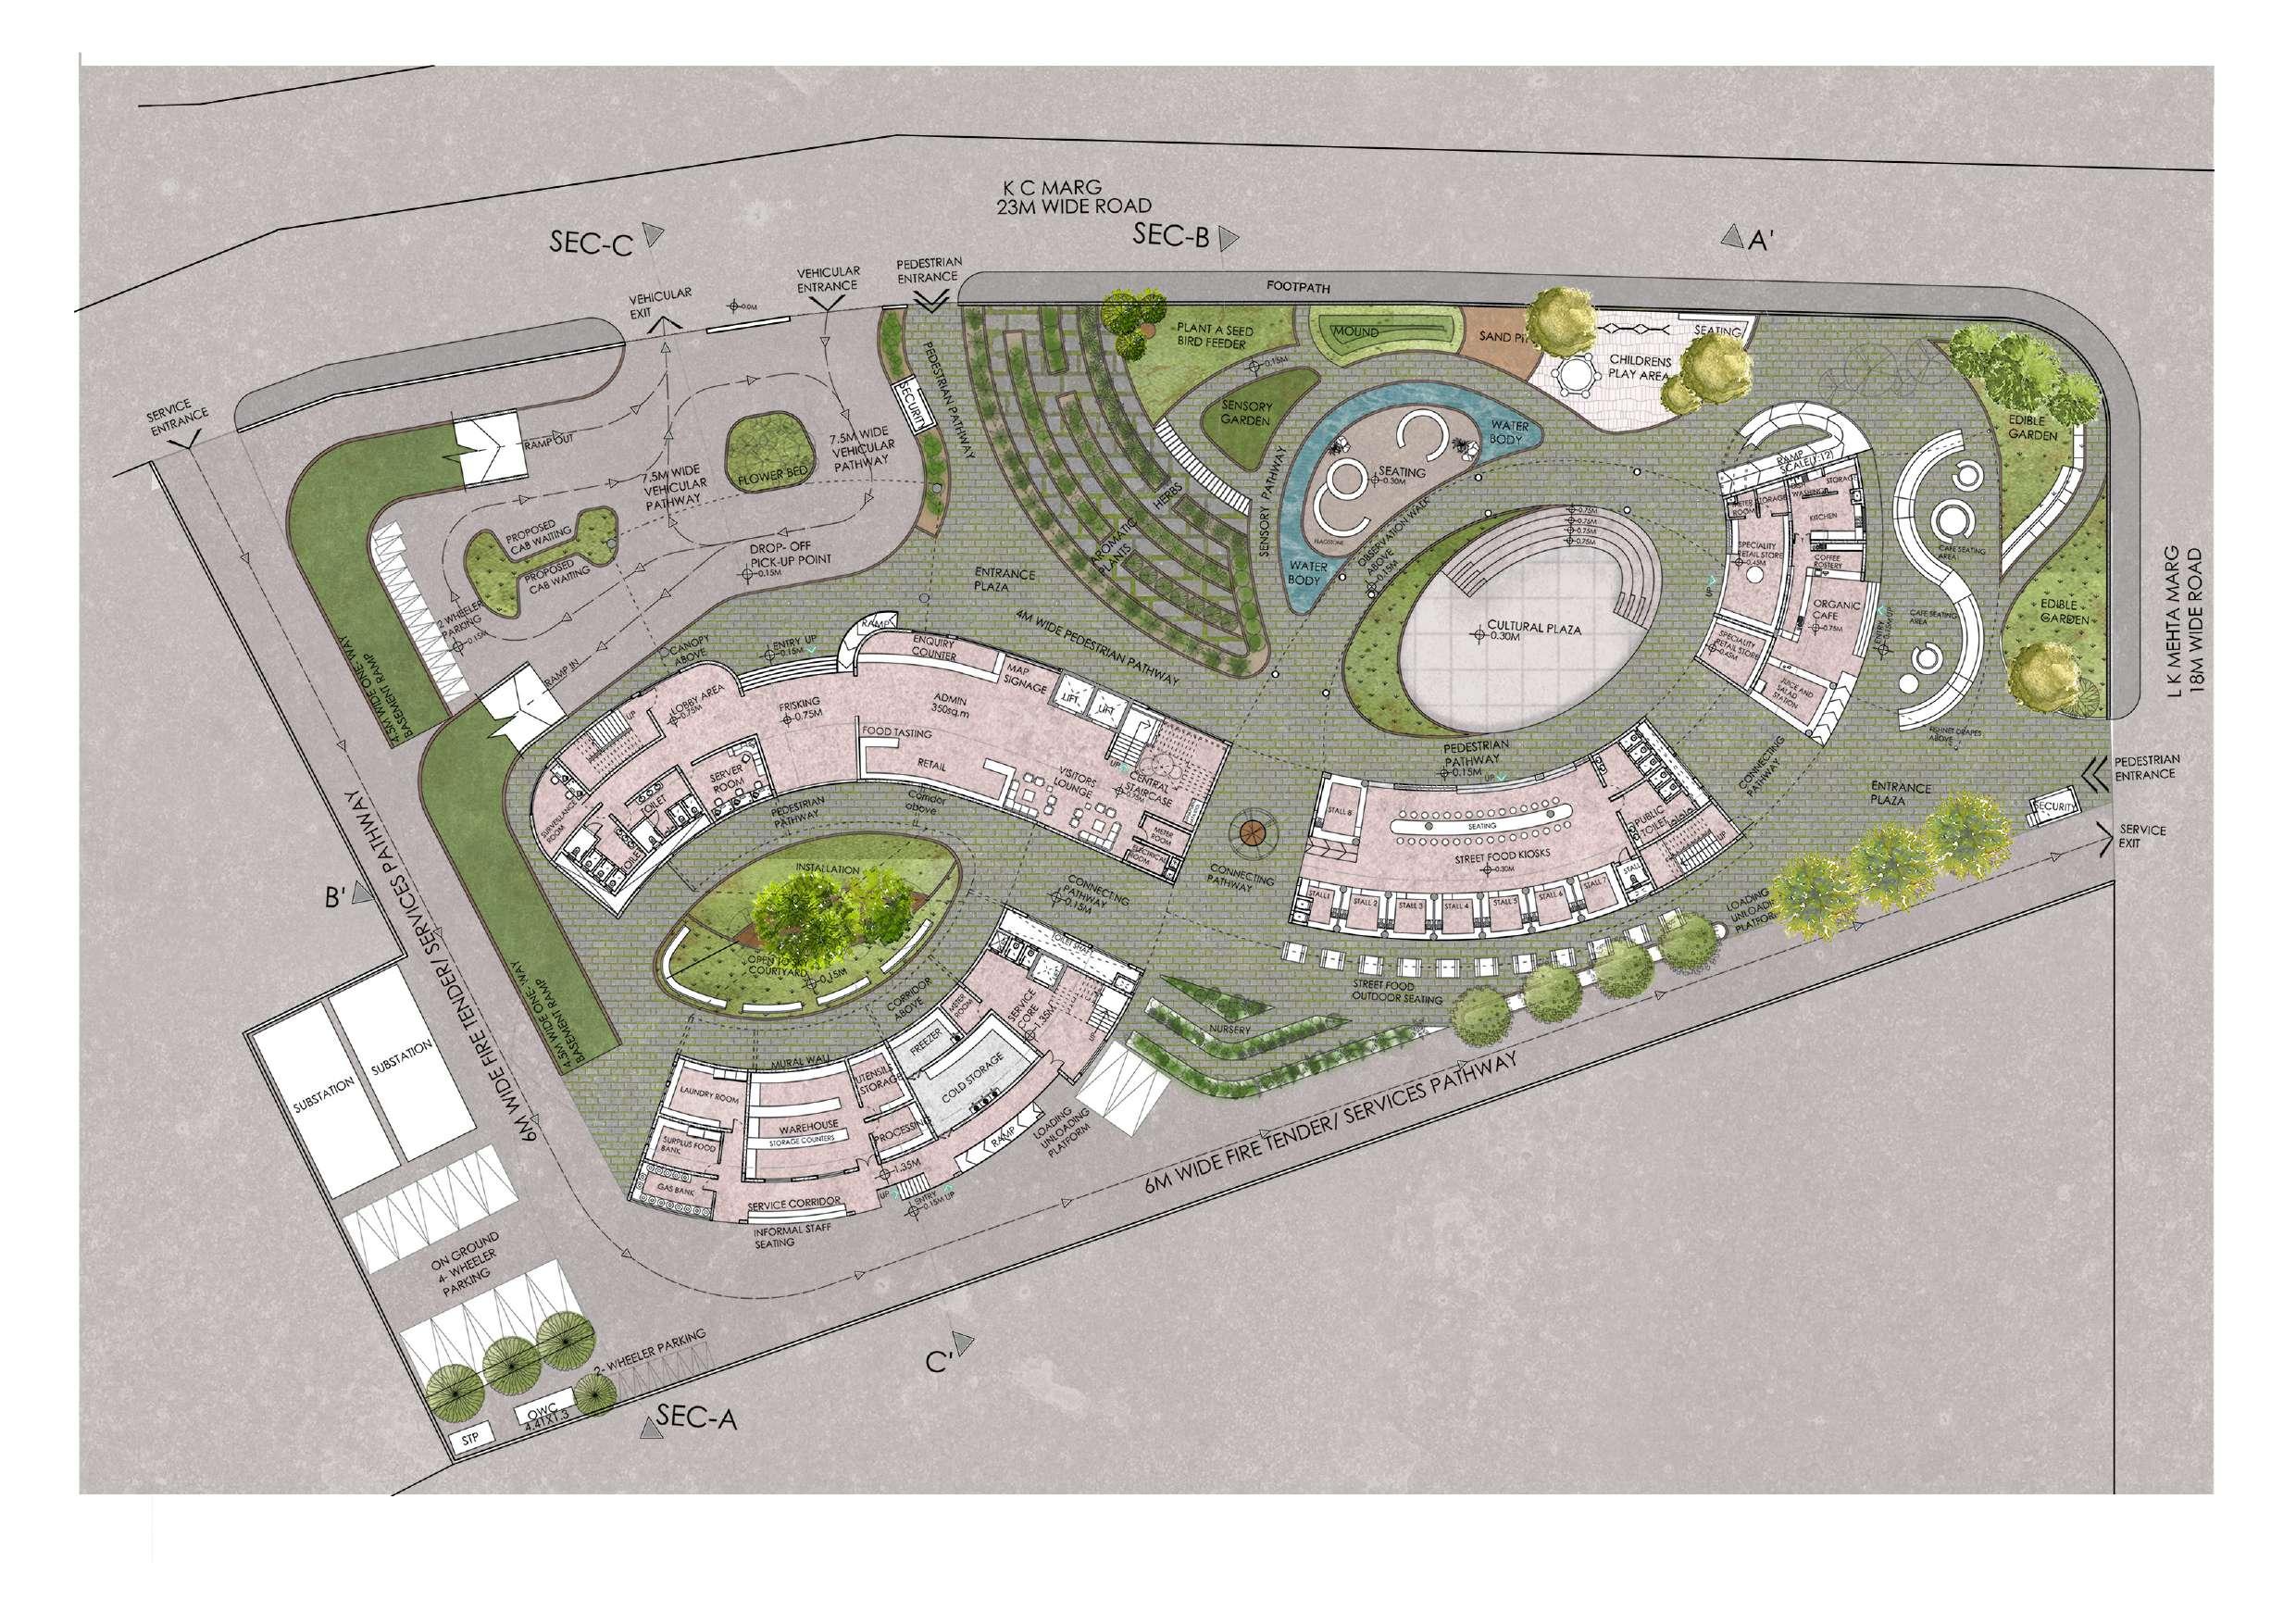
GROUND FLOOR PLAN
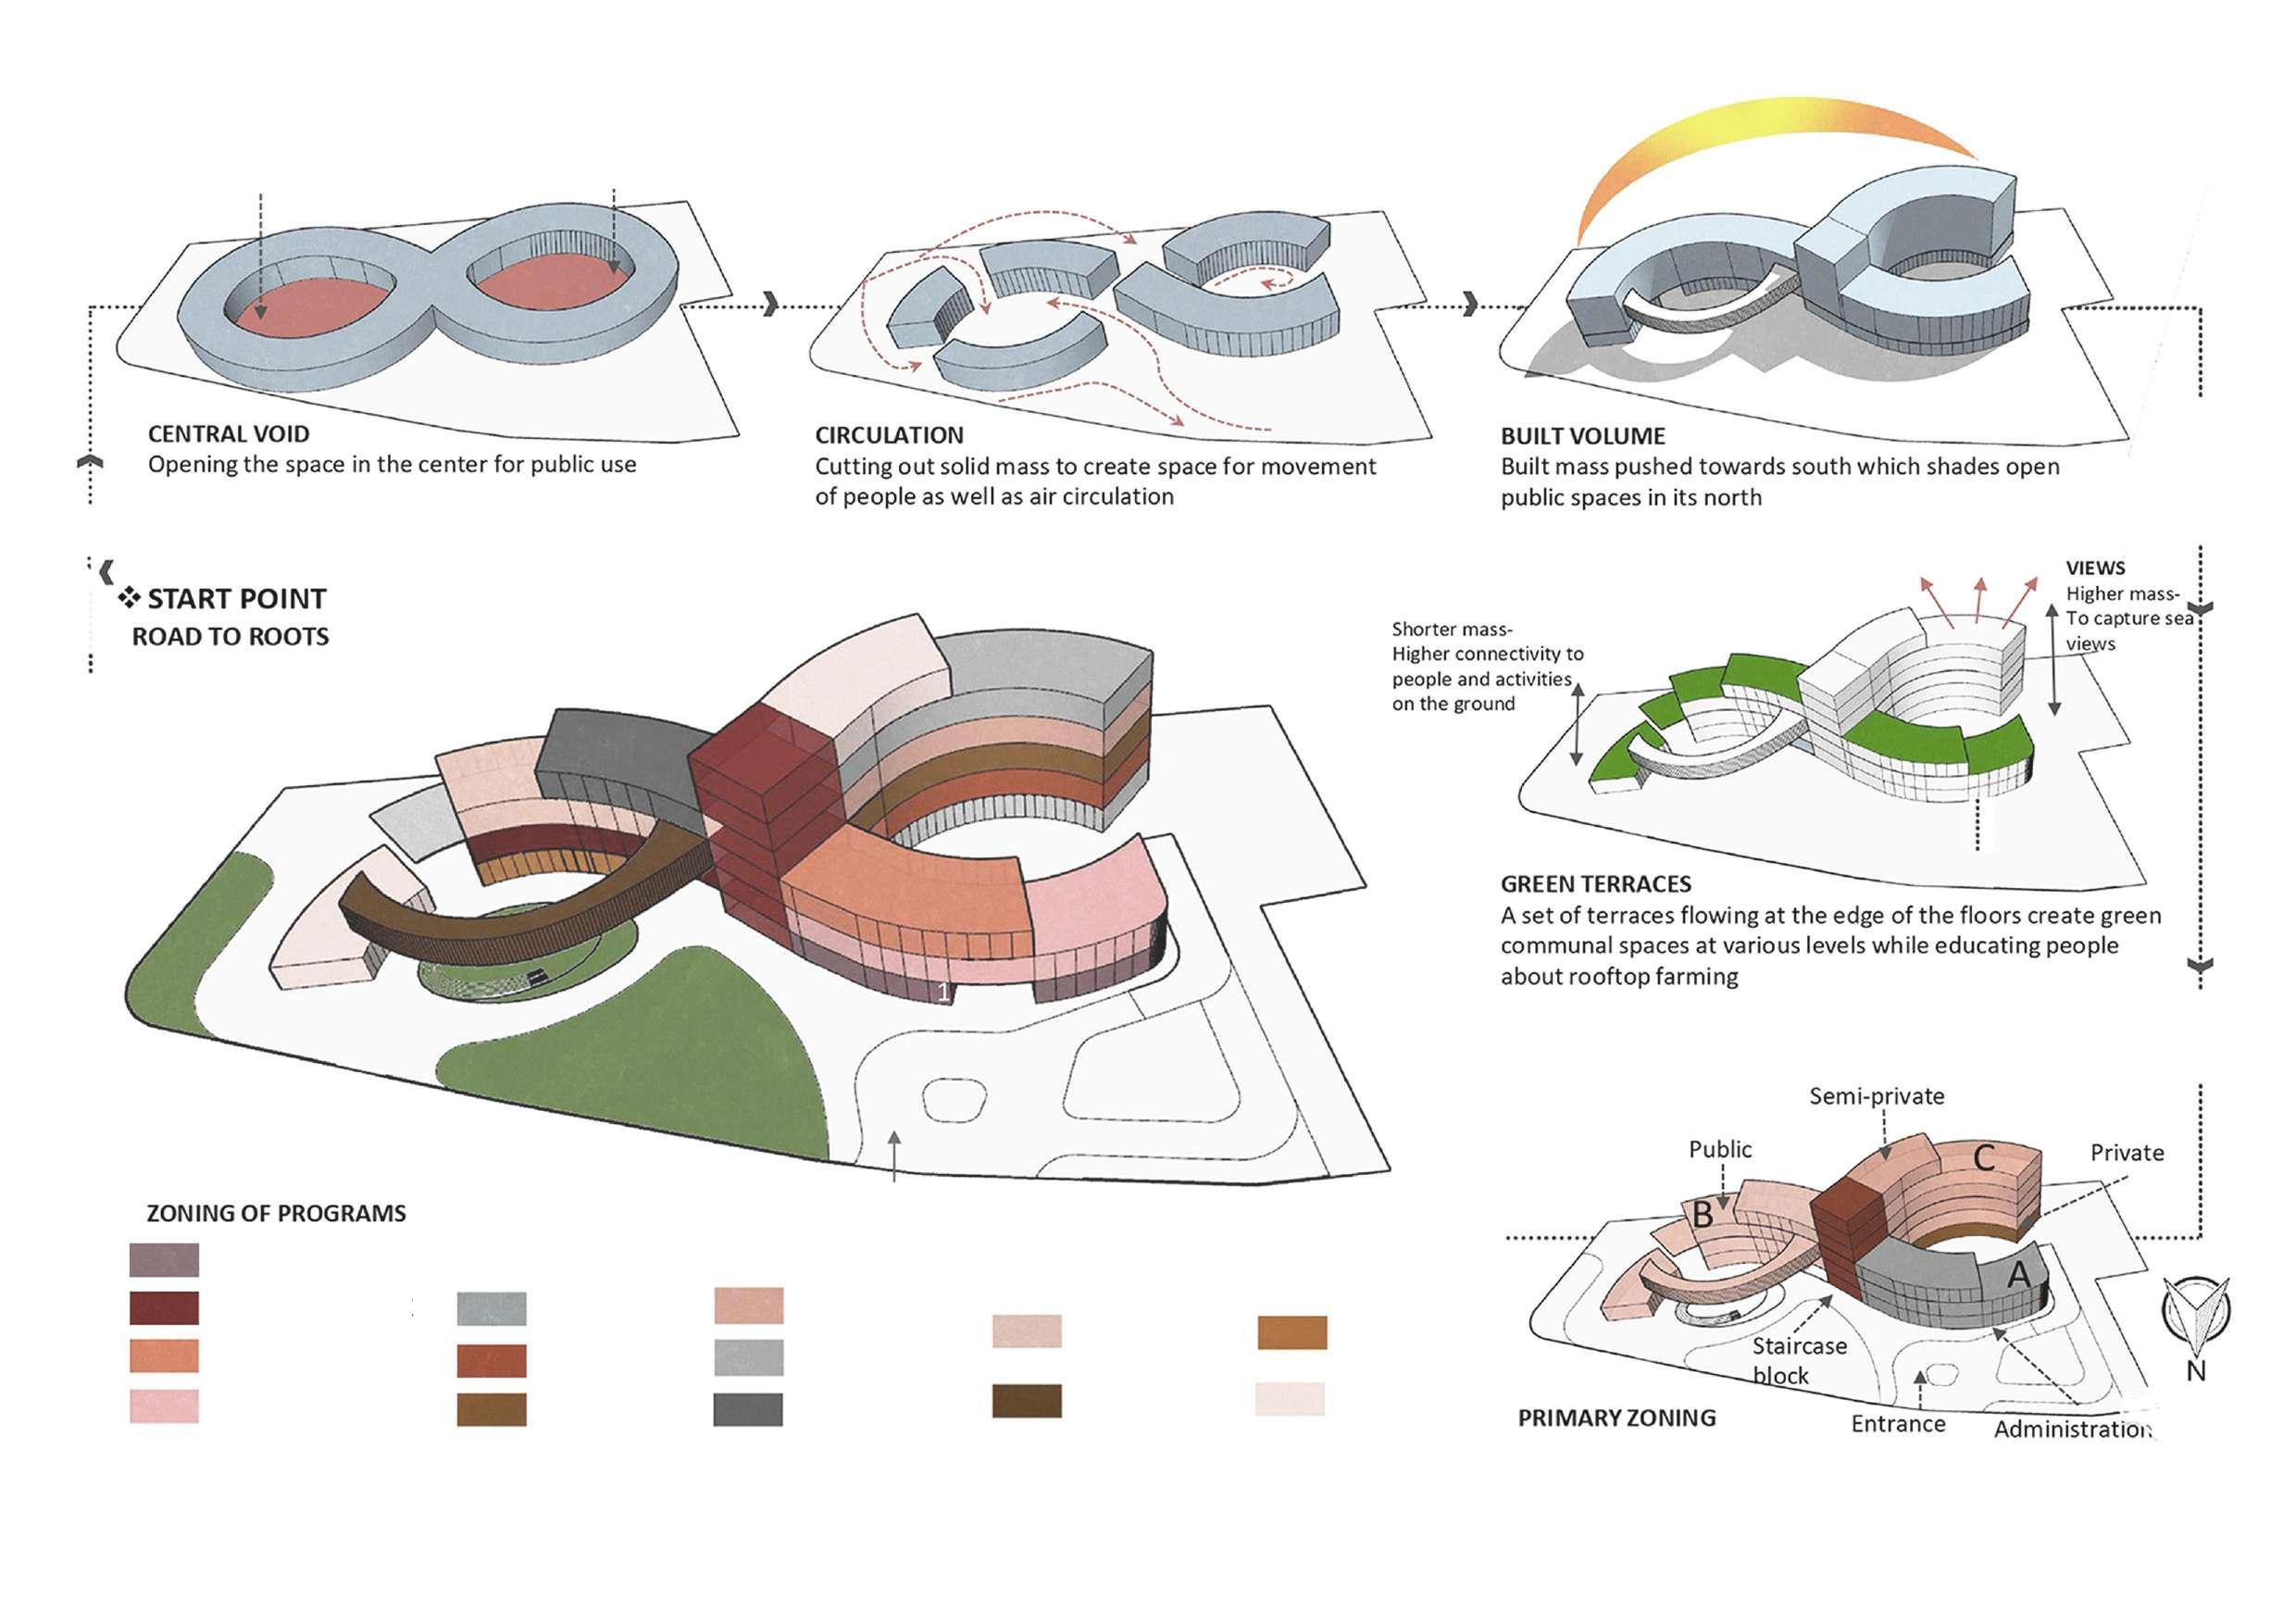
Seperating the blocks to allow pedestrian circulation within the site.
BUILDING ELEVATION
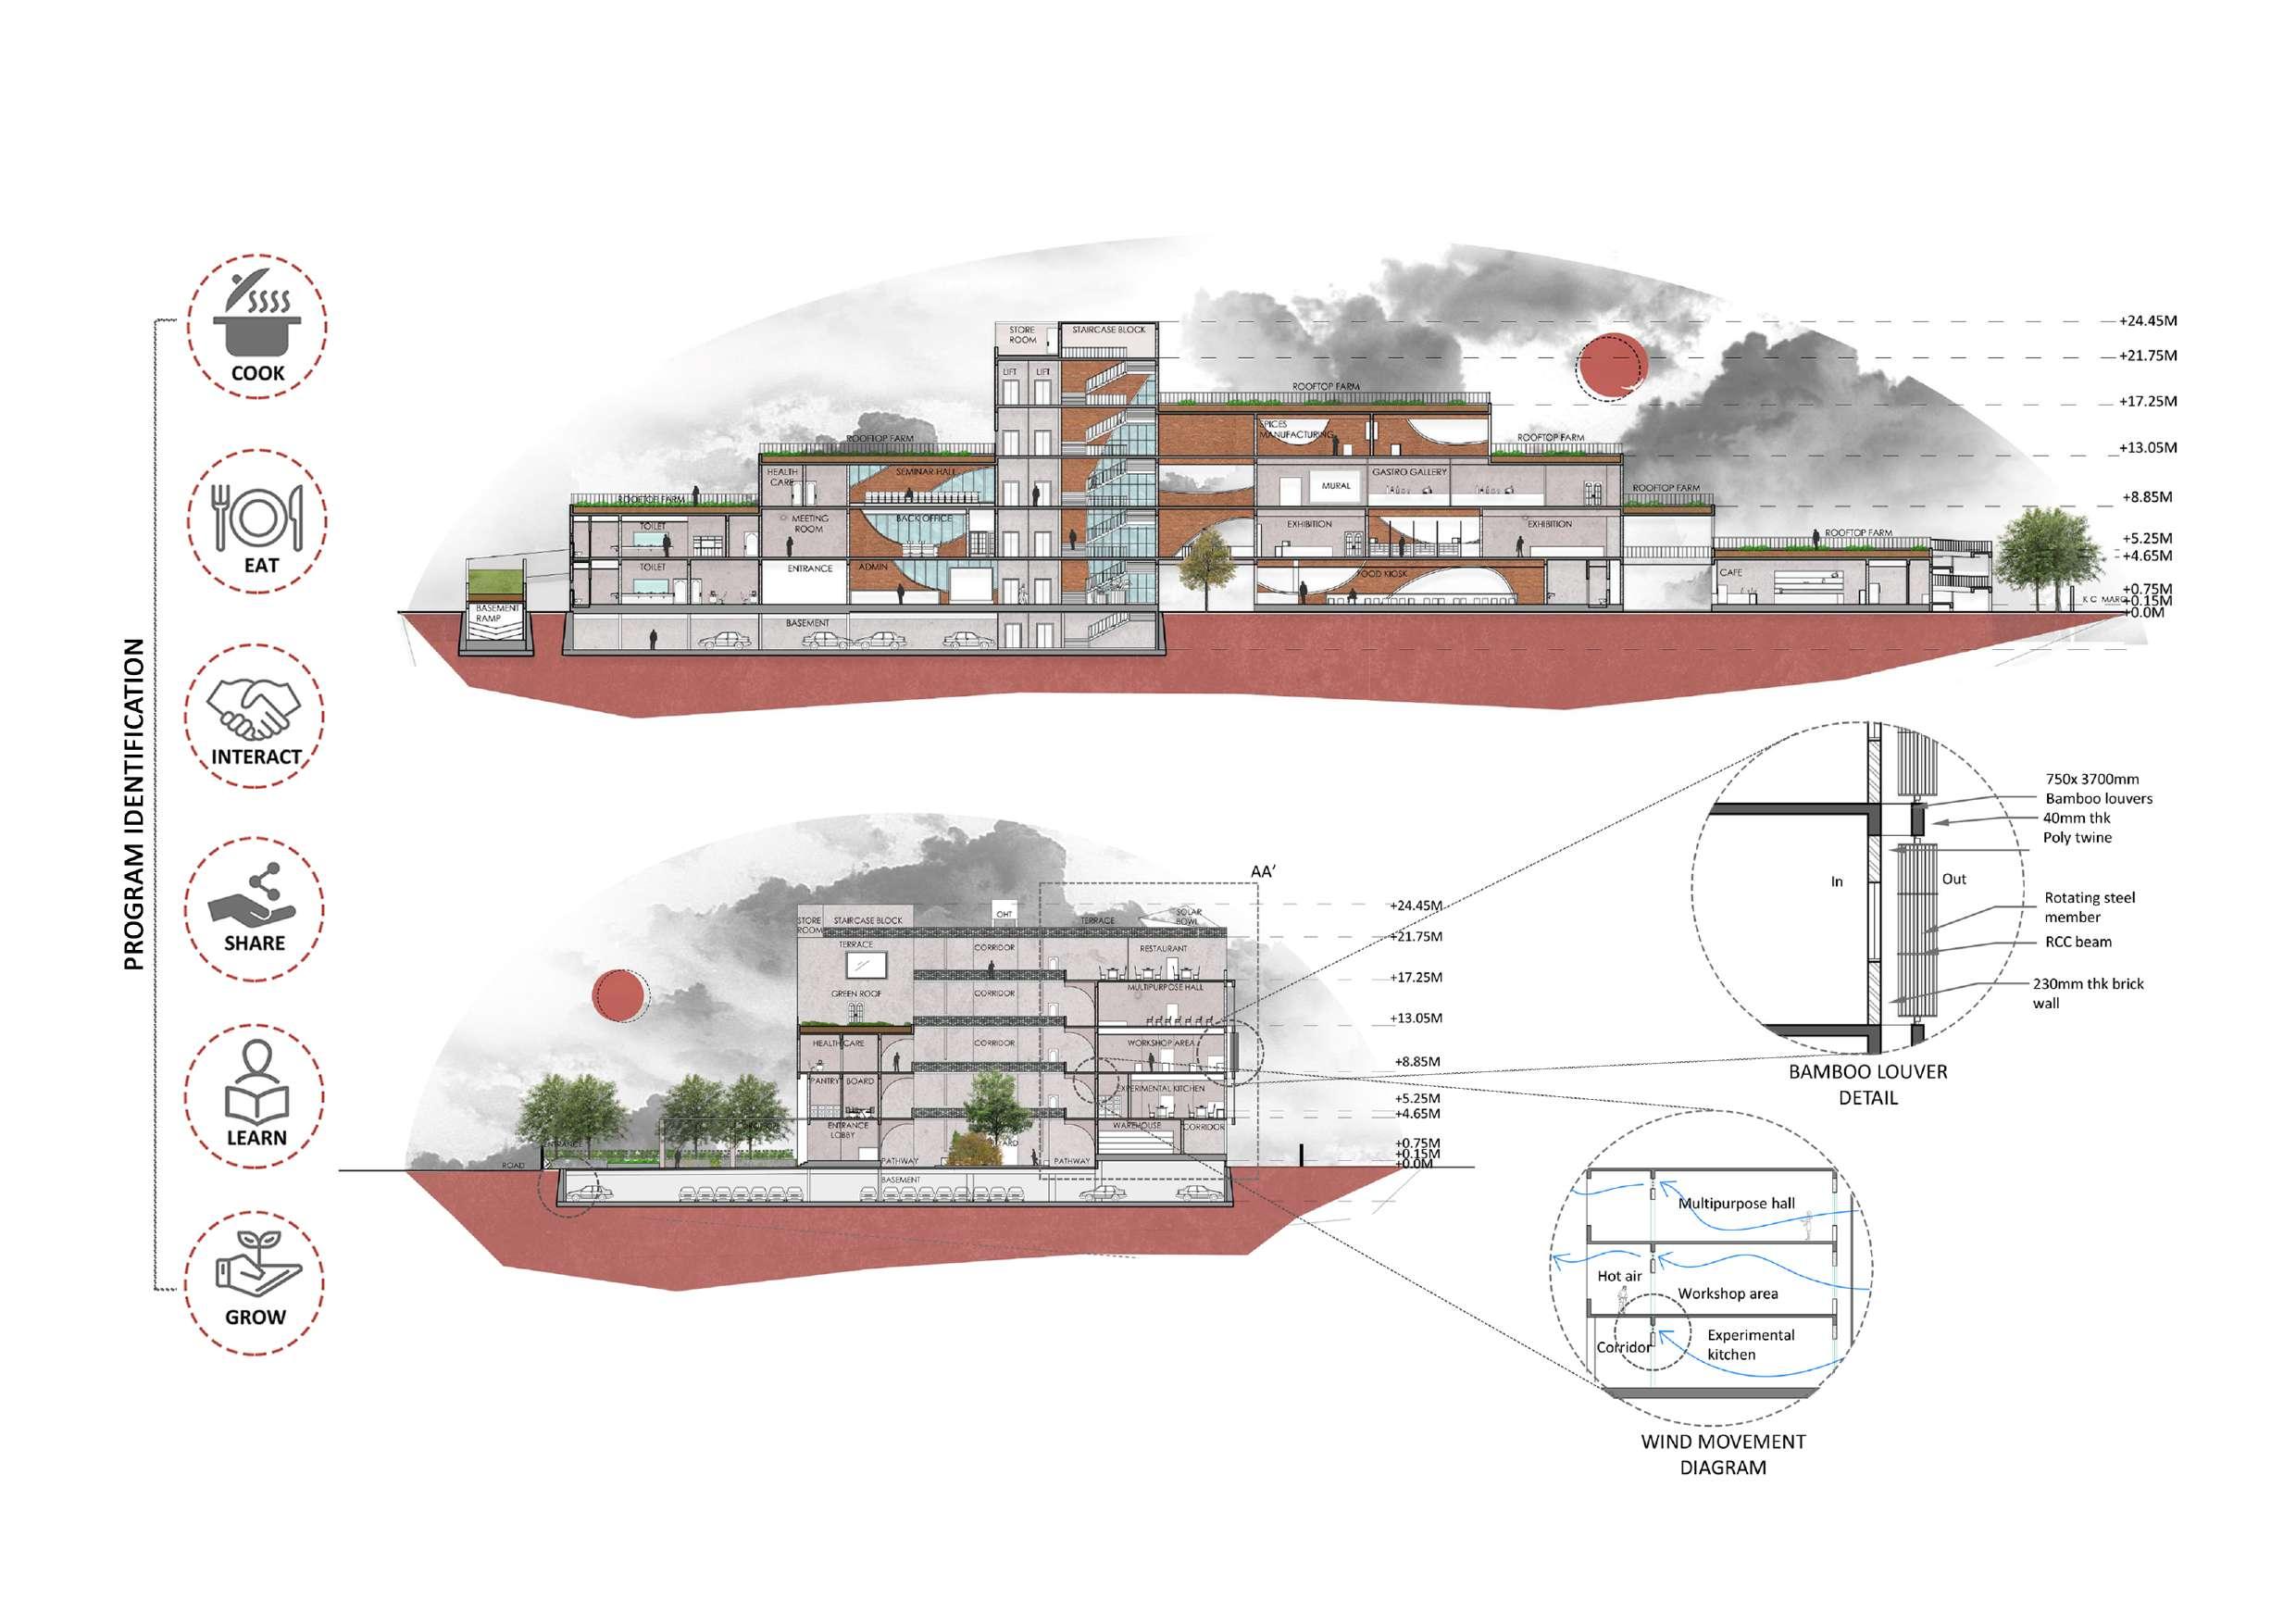
BUILDING ELEVATION AND SECTION
Representing the functioning of structural elements and services in the building.
It Highlights the Importance of Slowness By Harnessing The Power of Food to Slow People Down In the Fast-Paced Urban Environment And Create Meaningful Social And Cultural Engagement.
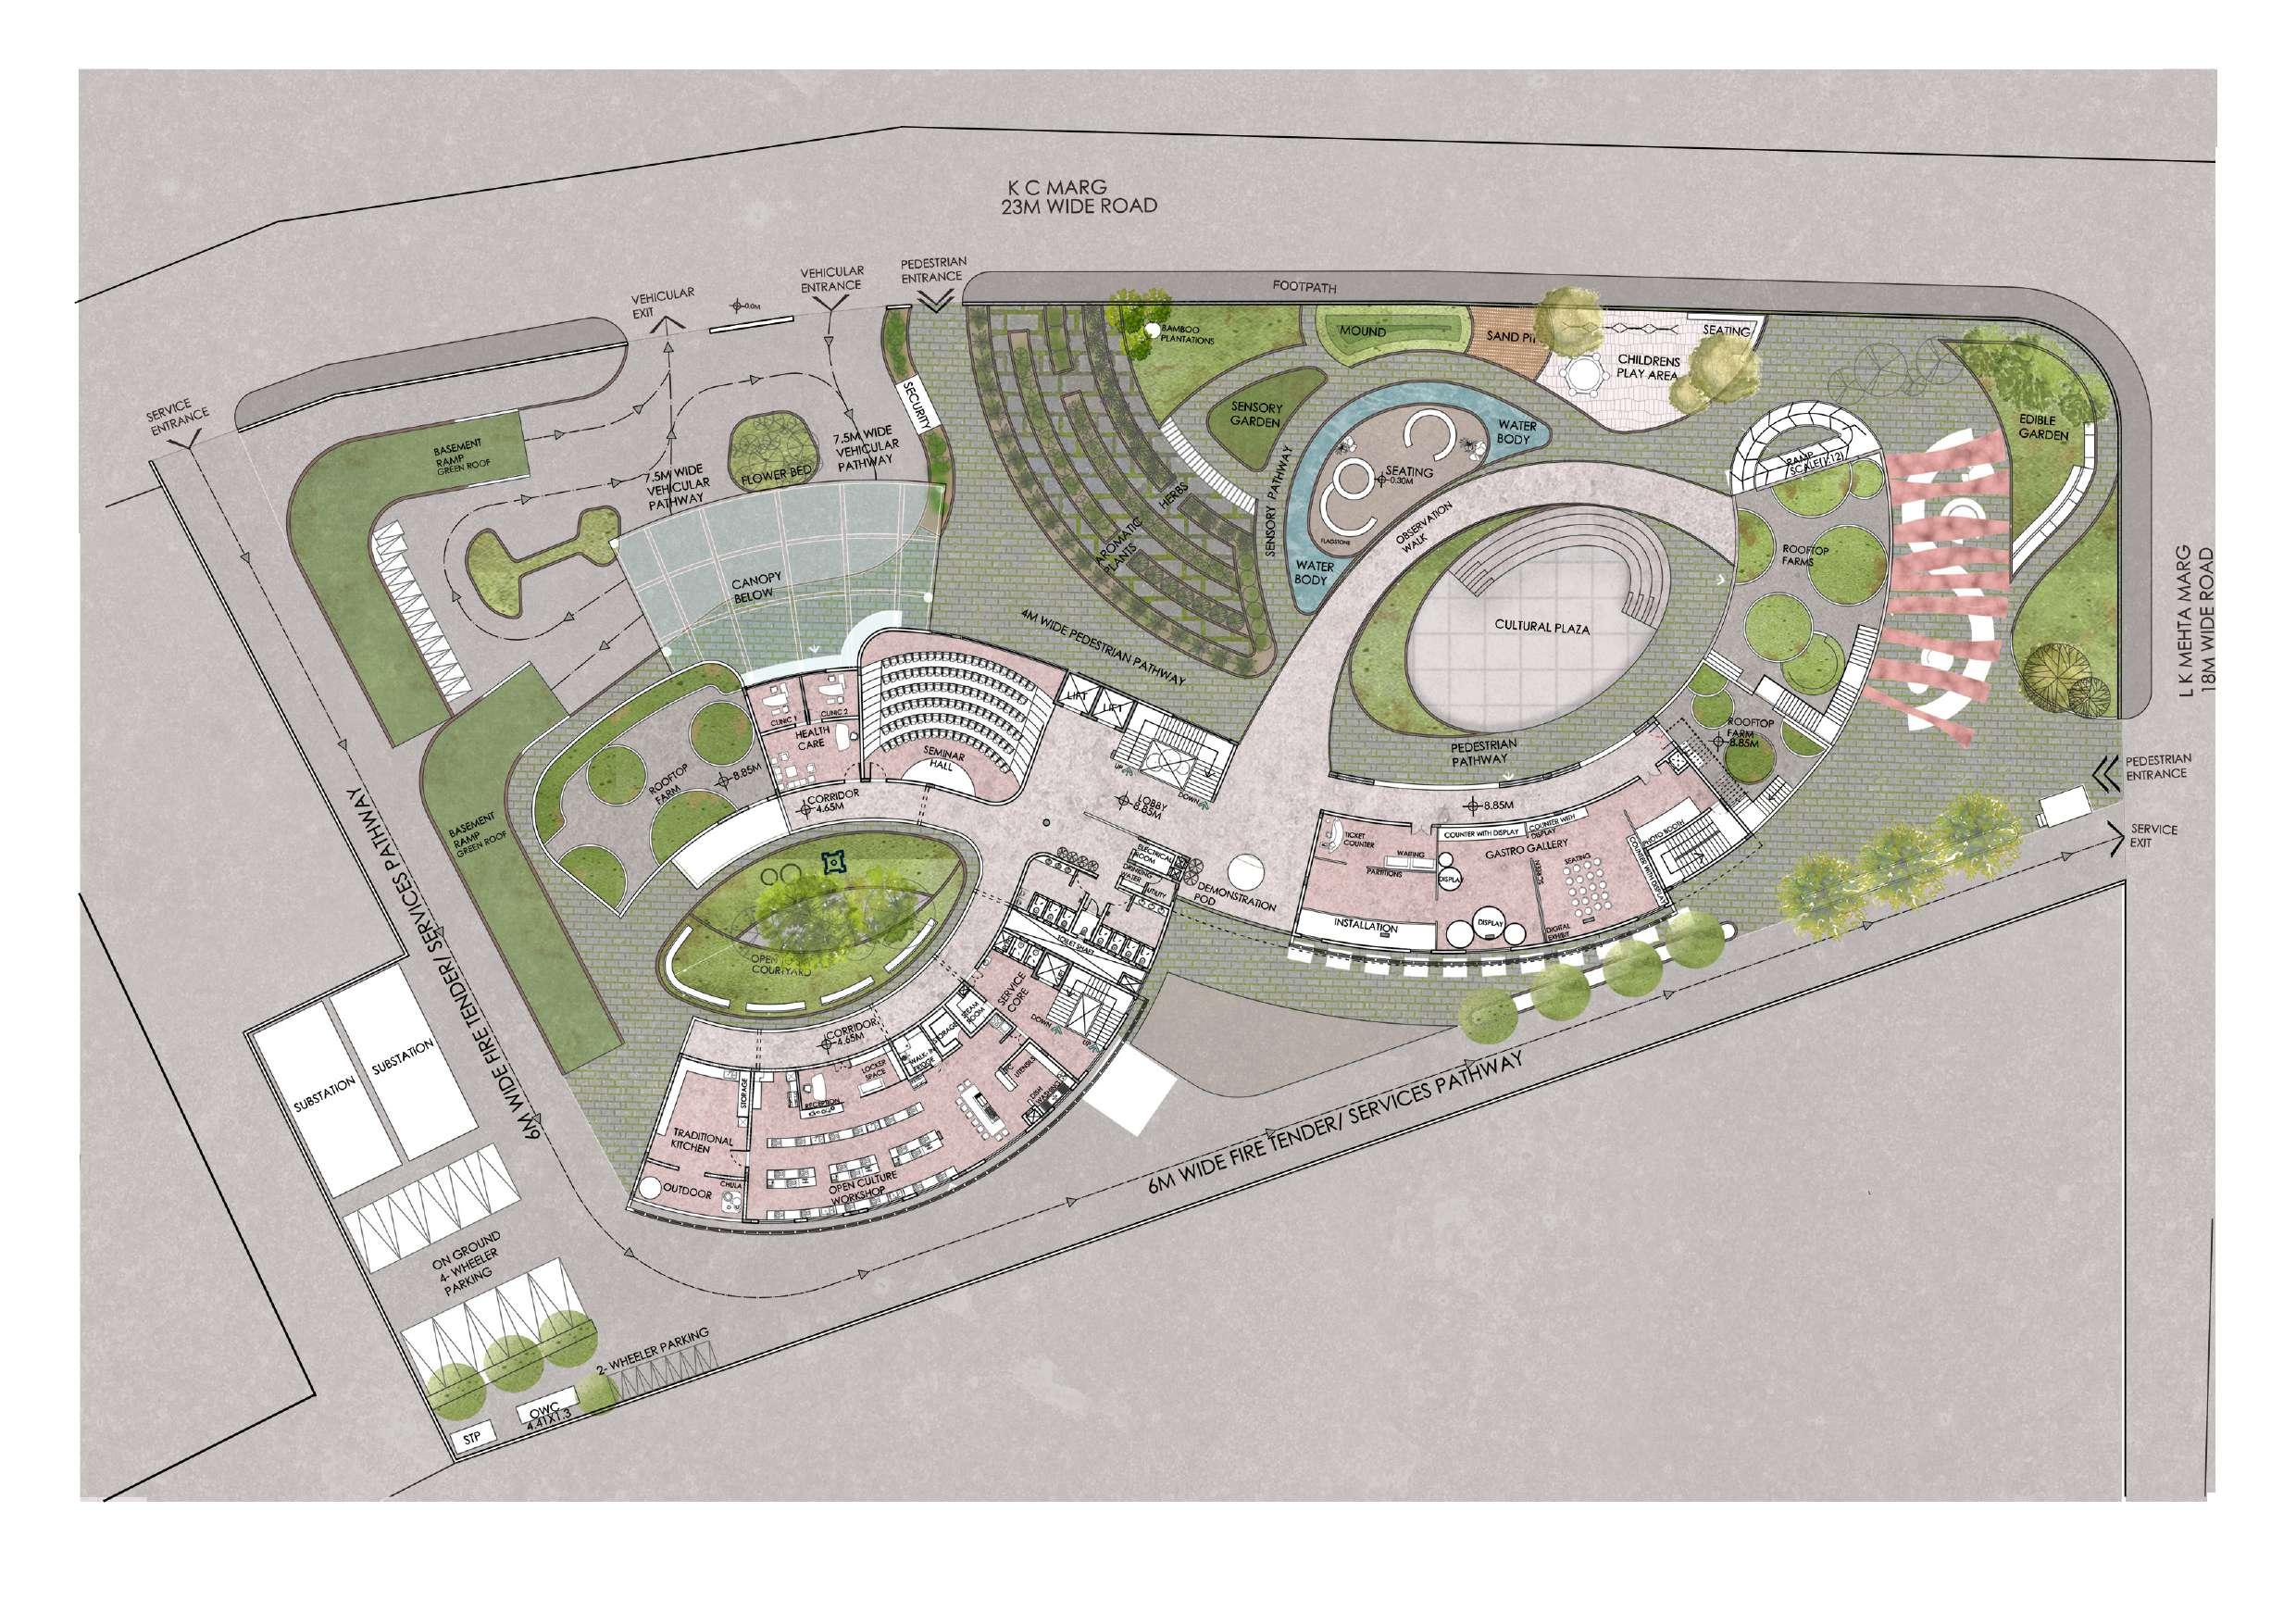
SECOND FLOOR PLAN
Connecting the blocks on upper levels to form an Infinity, derived from the concept. The single depreciates in space as we go higher to form garden terraces.
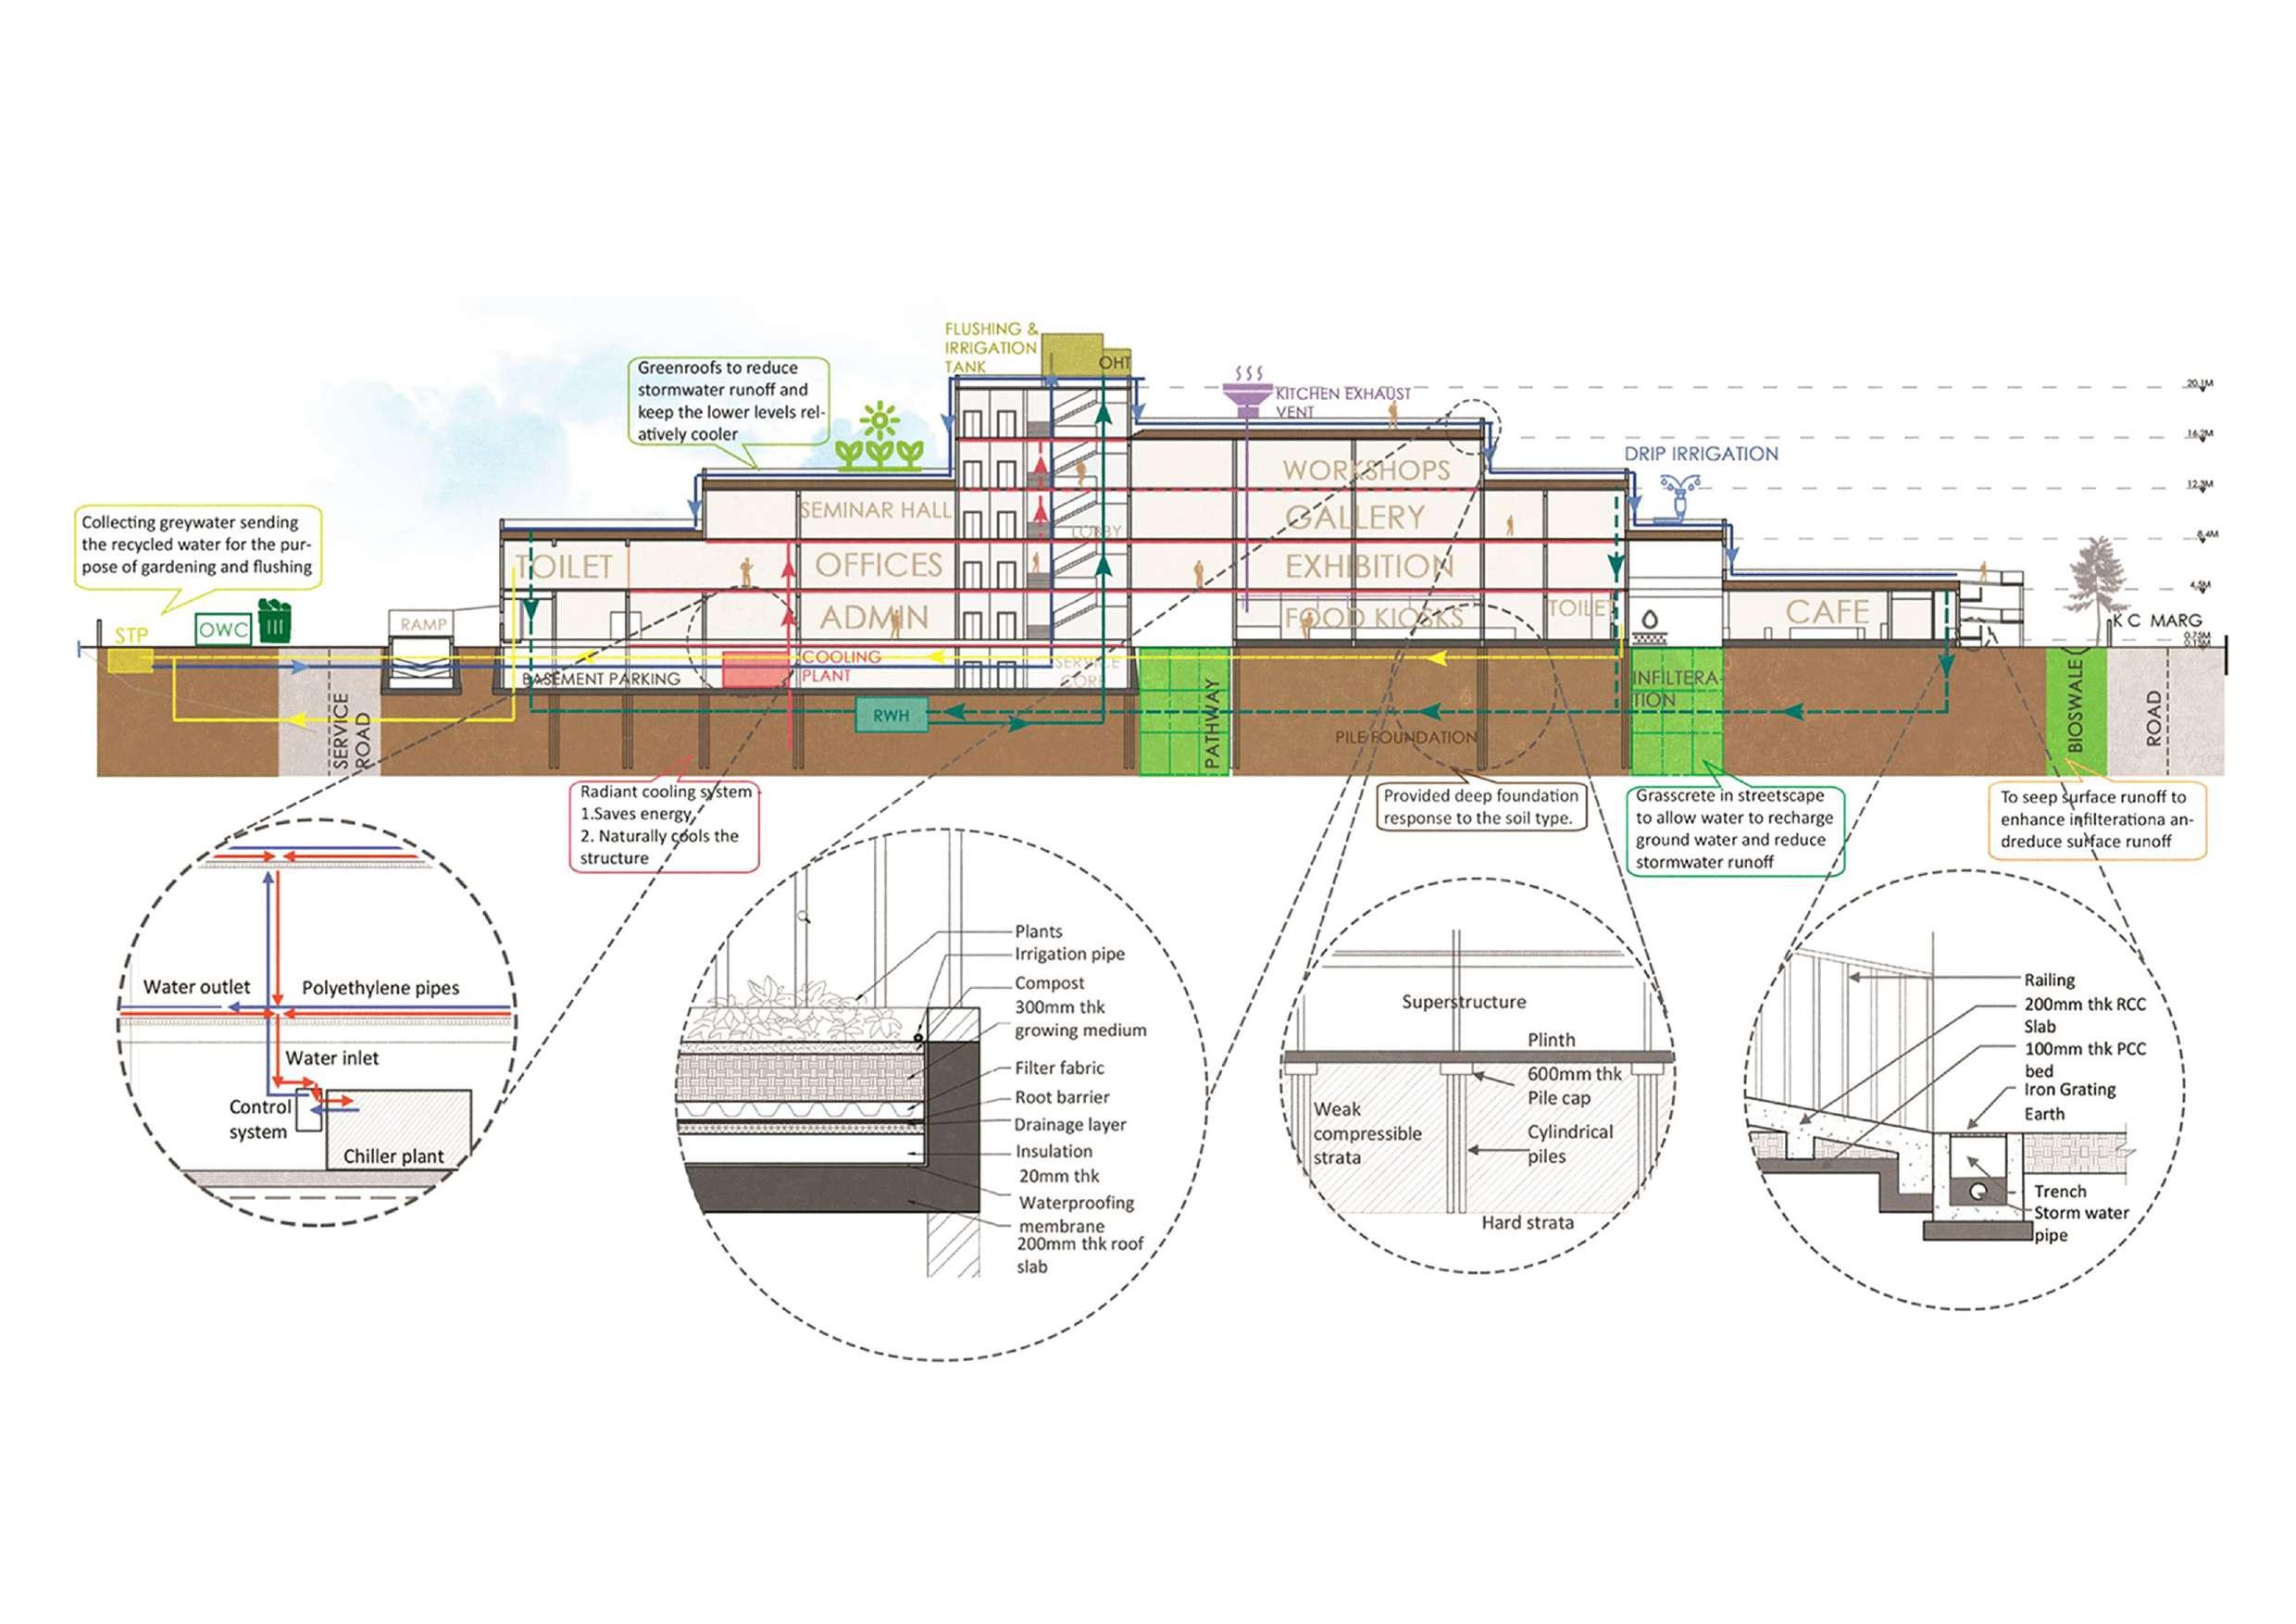 Working of Radiant Cooling System
Rooftop Garden Detail
Pile Foundation
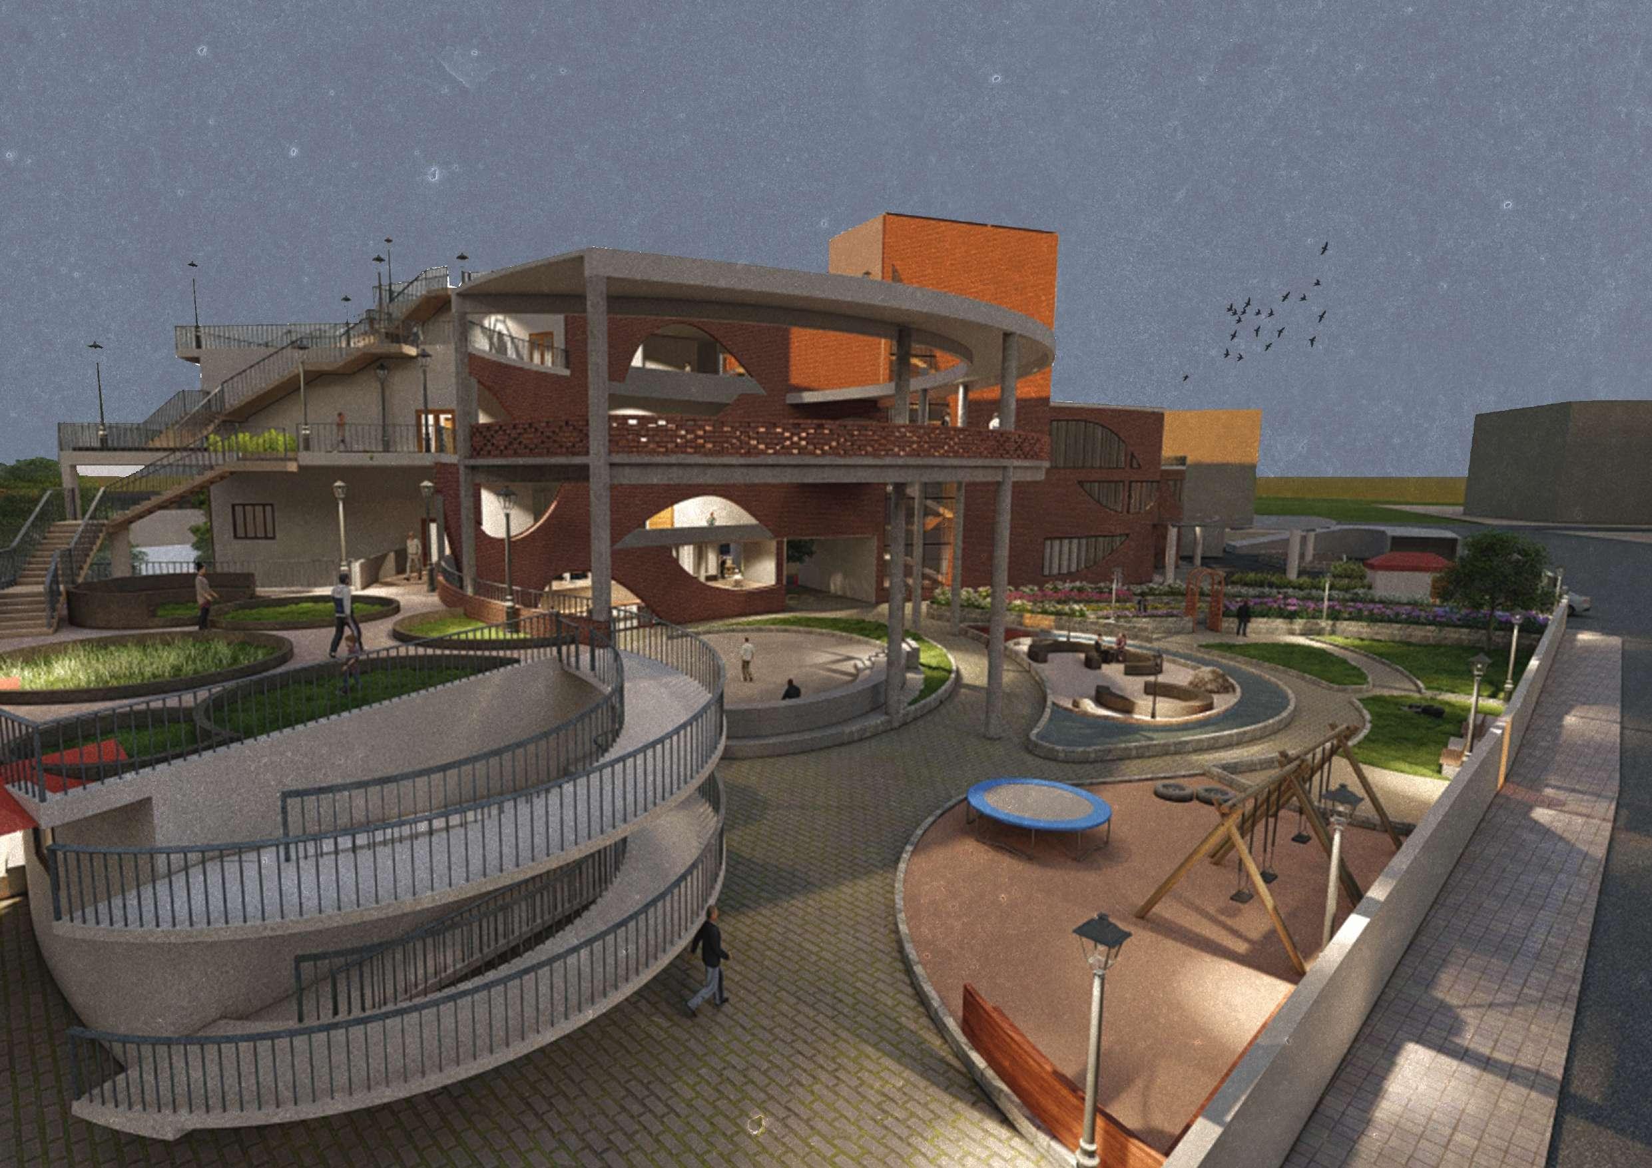
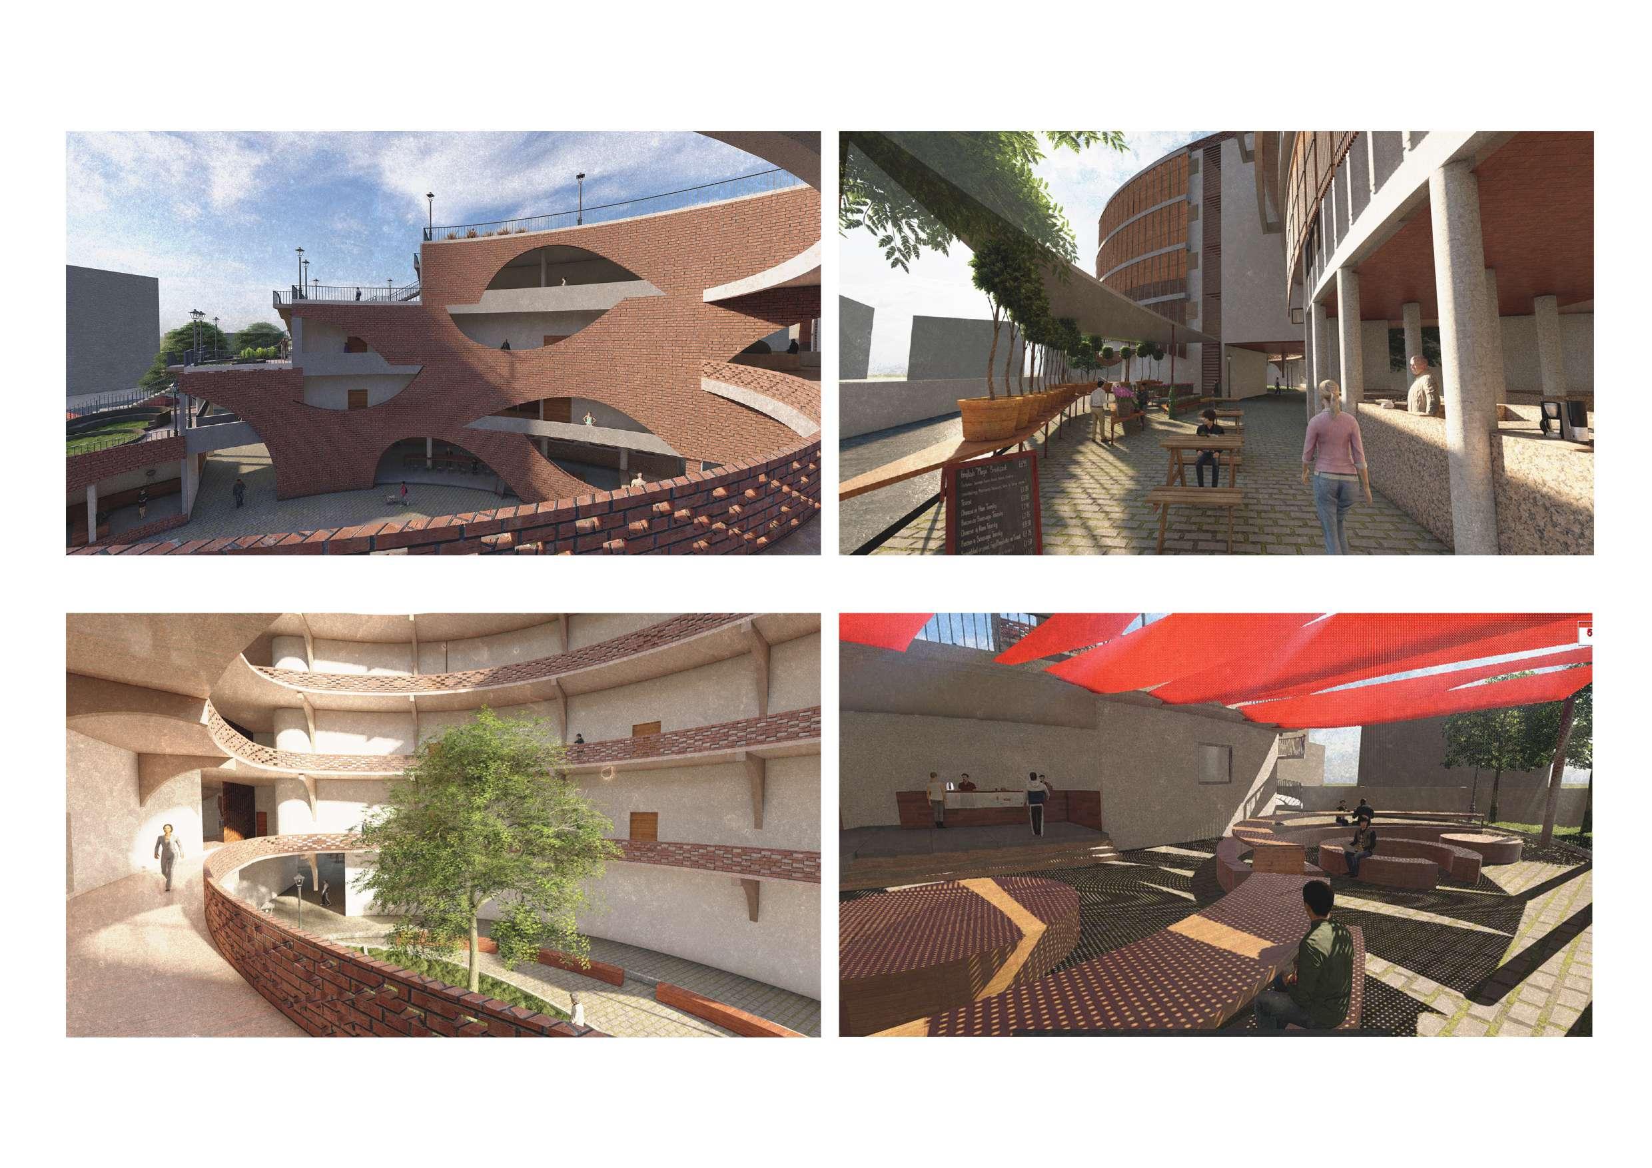 CENTRAL COURTYARD
OPEN BUILDING CORRIDORS SURROUNDING THE PUBLIC PLAZA
OUTDOOR SLOW FOOD EATERY
PATHWAY THROUGH THE STREET FOOD COUNTERS AND THE NURSERY
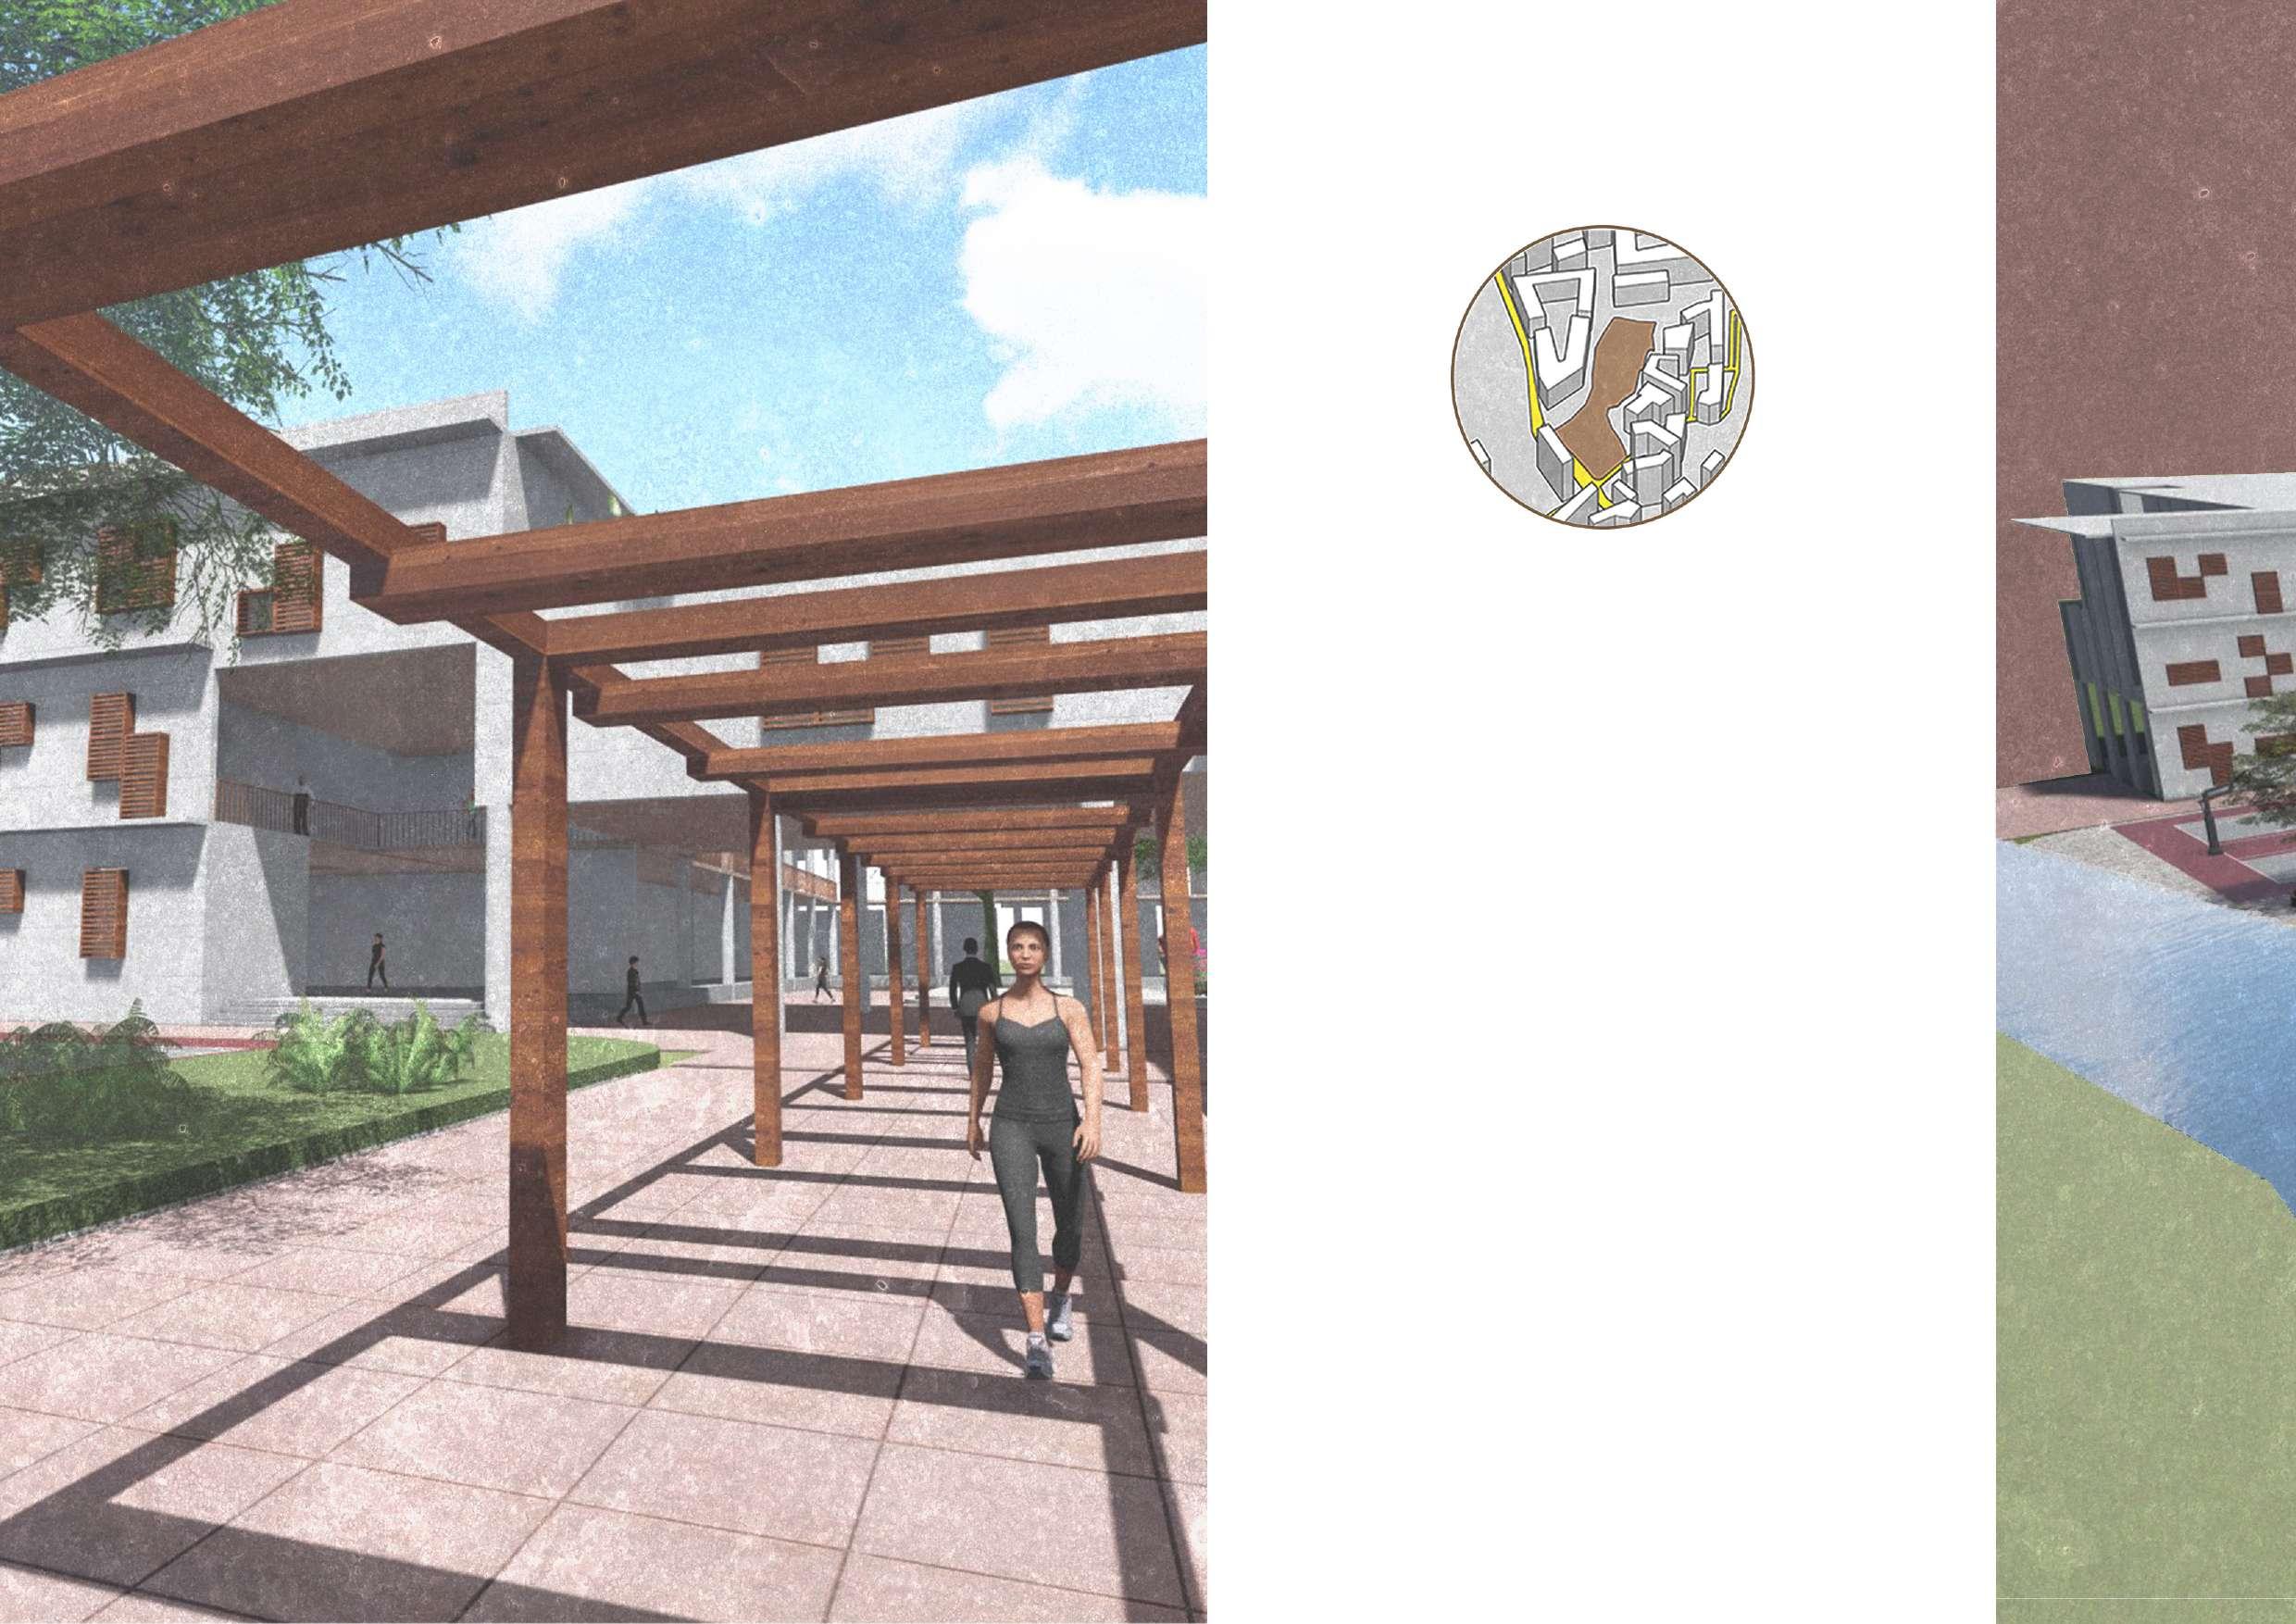
WITHIN THE GRID 03
Aim:
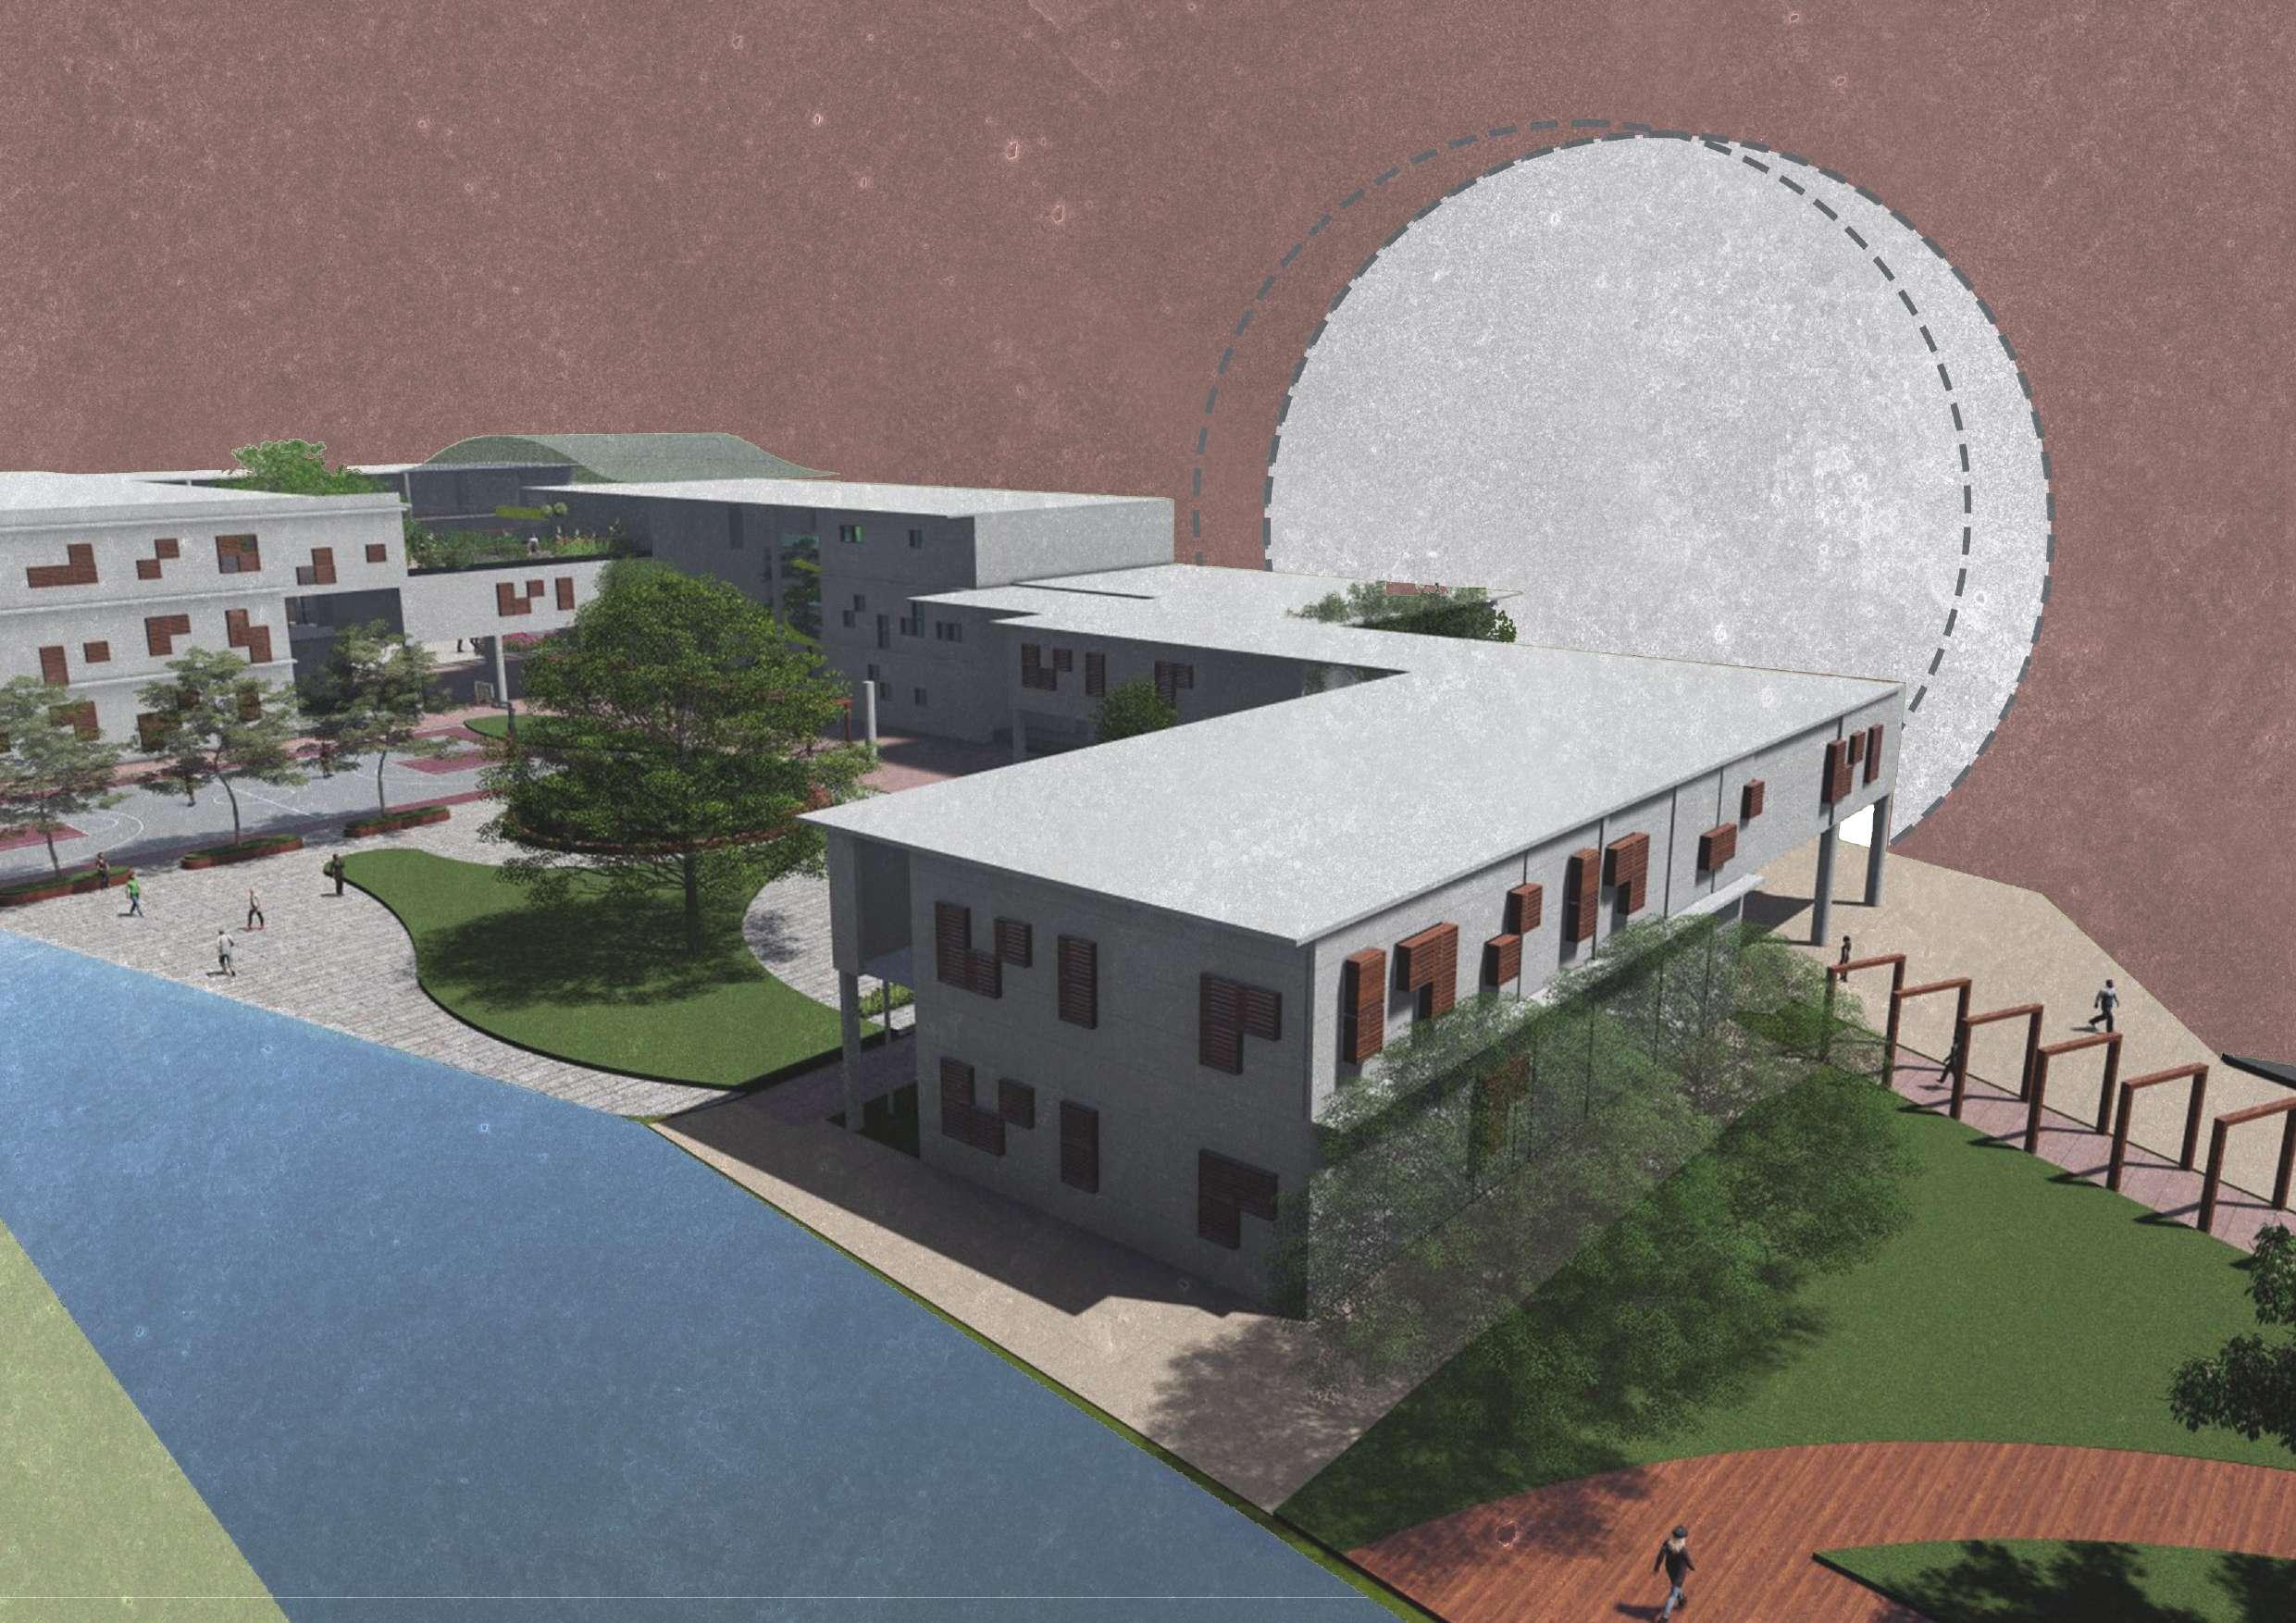
Design an Architectural Design School in Thane, not very far away from the Railway Station.
About Design:
• Architecture as a Cohesive Whole, Including all of its Elements, Symbolizing it as the Center of Knowledge
• Conceiving the building’s design with its various parts and outdoor areas as an interconnected and harmonious structure;
• Adding Value – Making it a pleasant, inviting space for the younger generation and the facilities belonging to both the school and outsiders, encouraging frequent visits and use.
- common functions are placed on the ground.
- private spaces are lifted above.
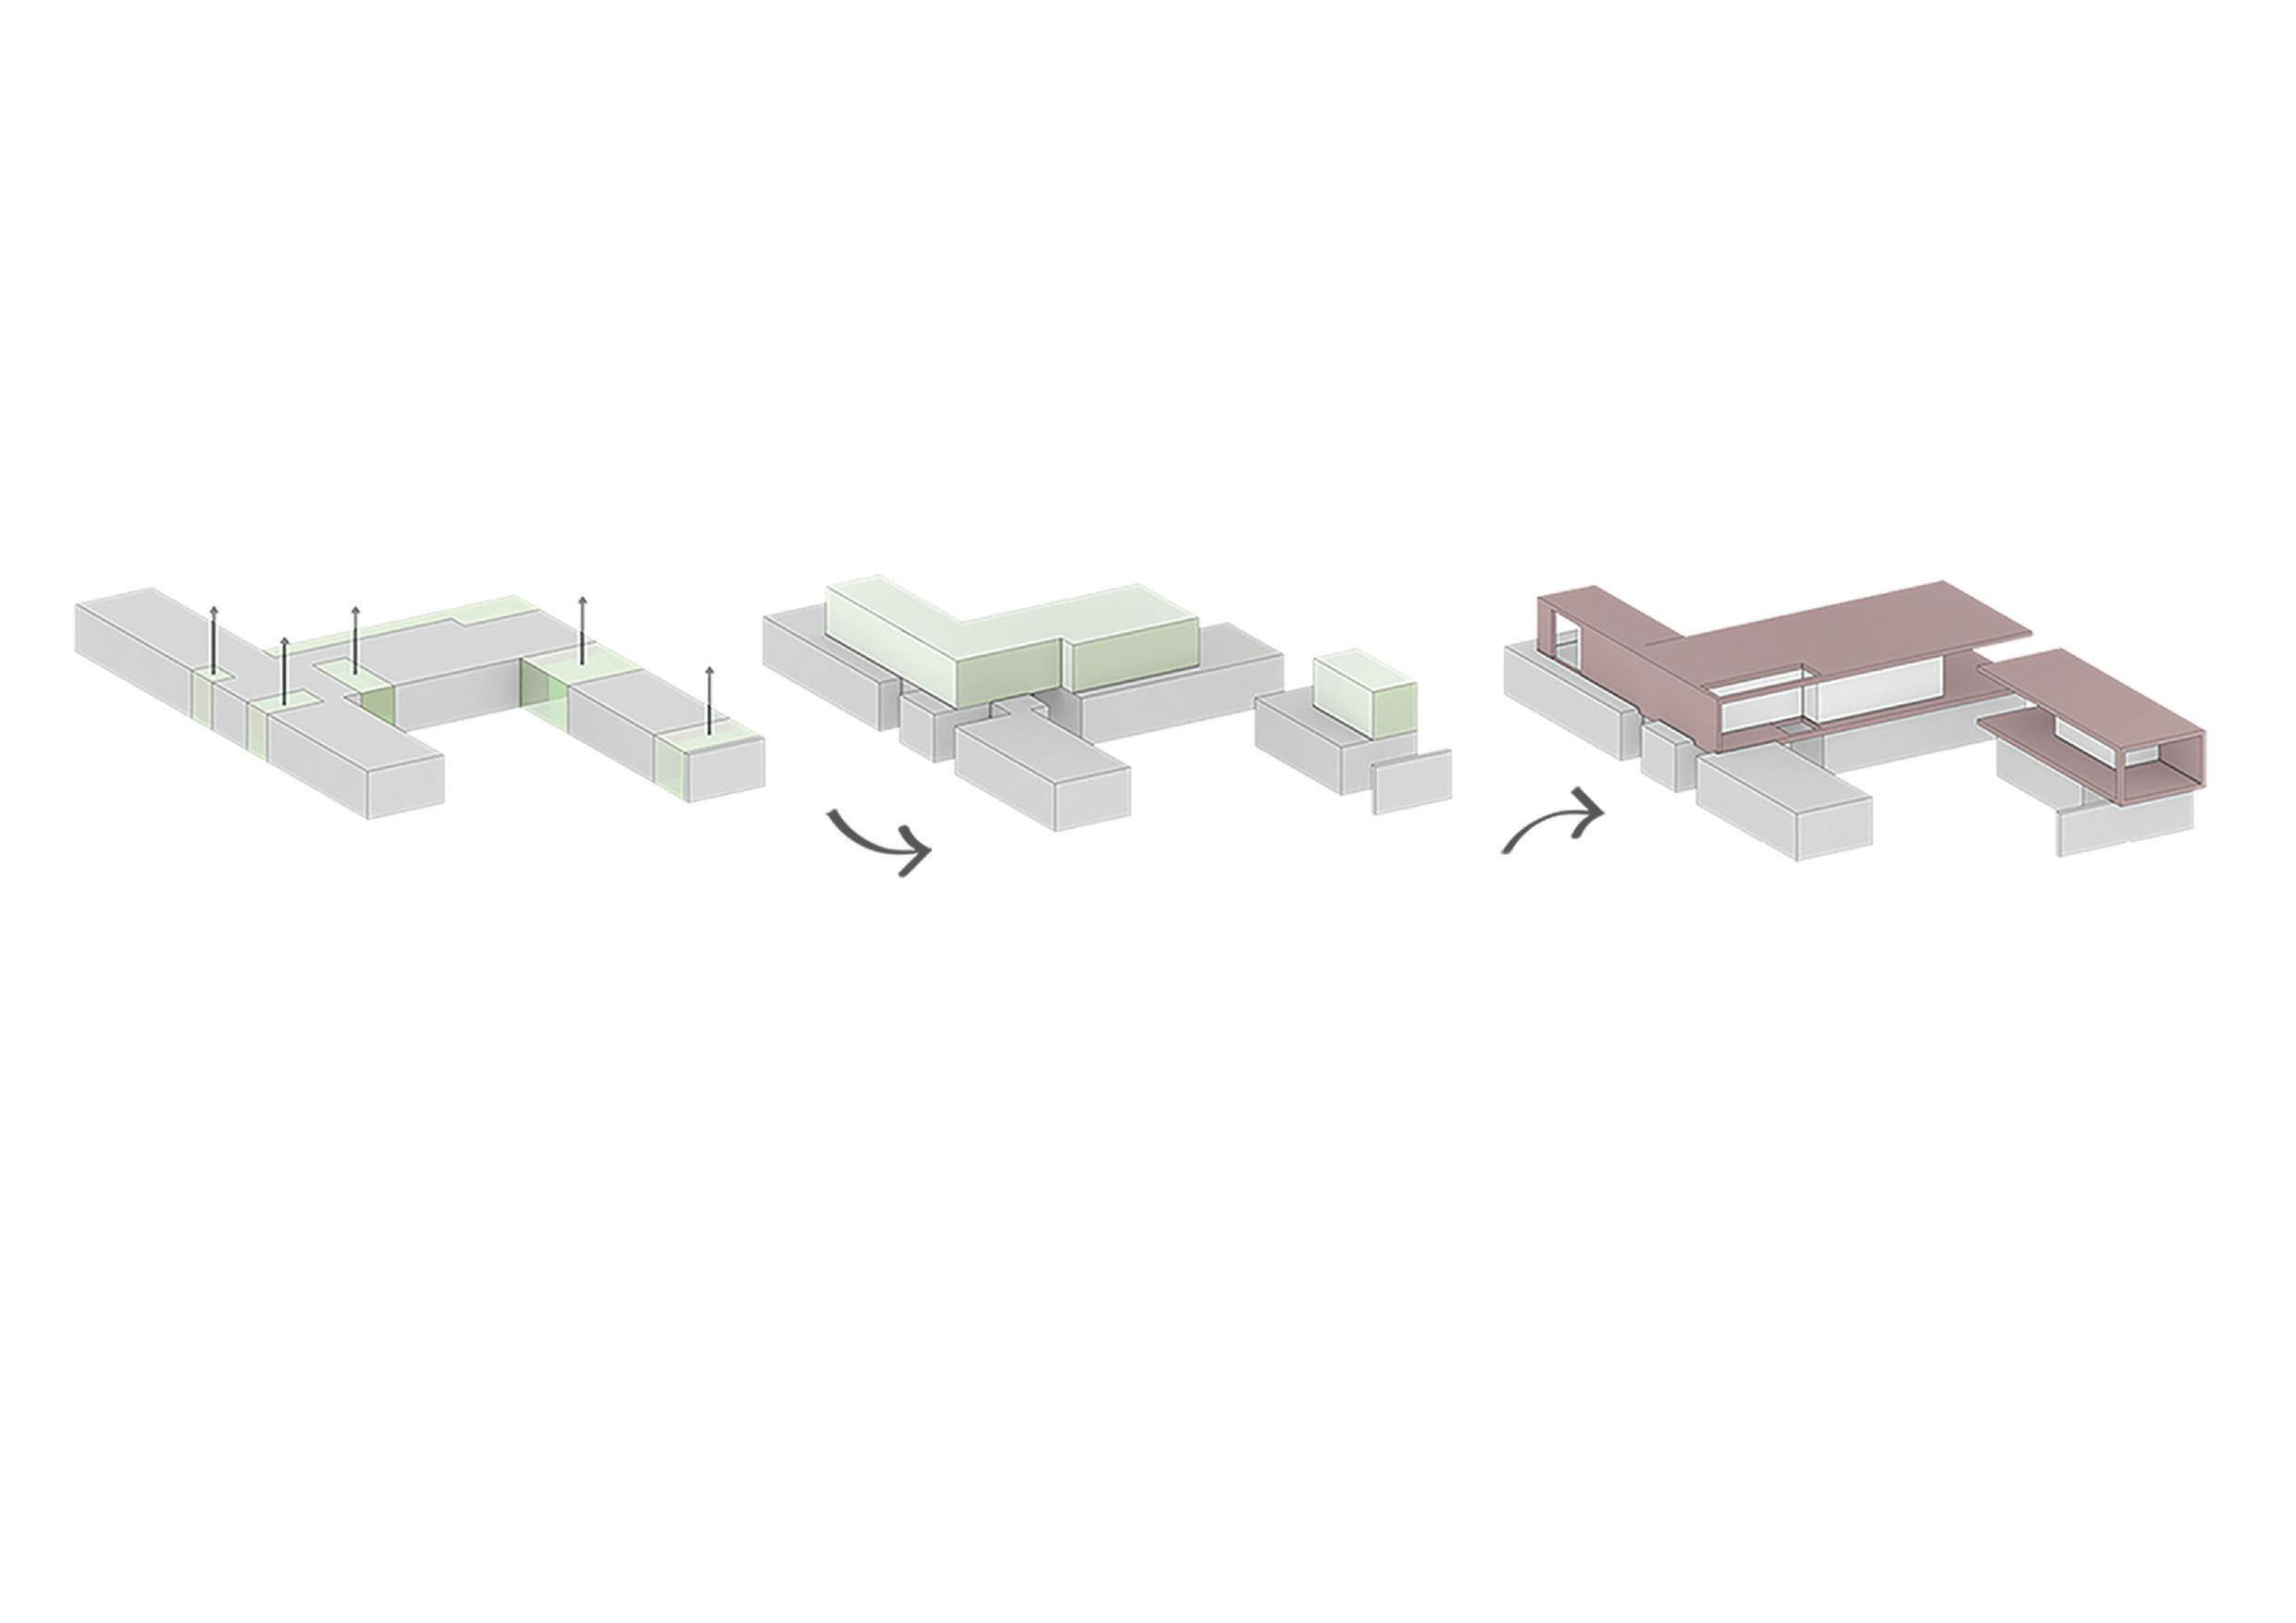
- First floor is stacked on ground floor mass creating voids in the ground floor for movement.
- giving voids in the upper floor mass acting as pause points and interaction spaces.
- Built on upper floor connects the seperated blocks on ground floor making it look like one continous building.
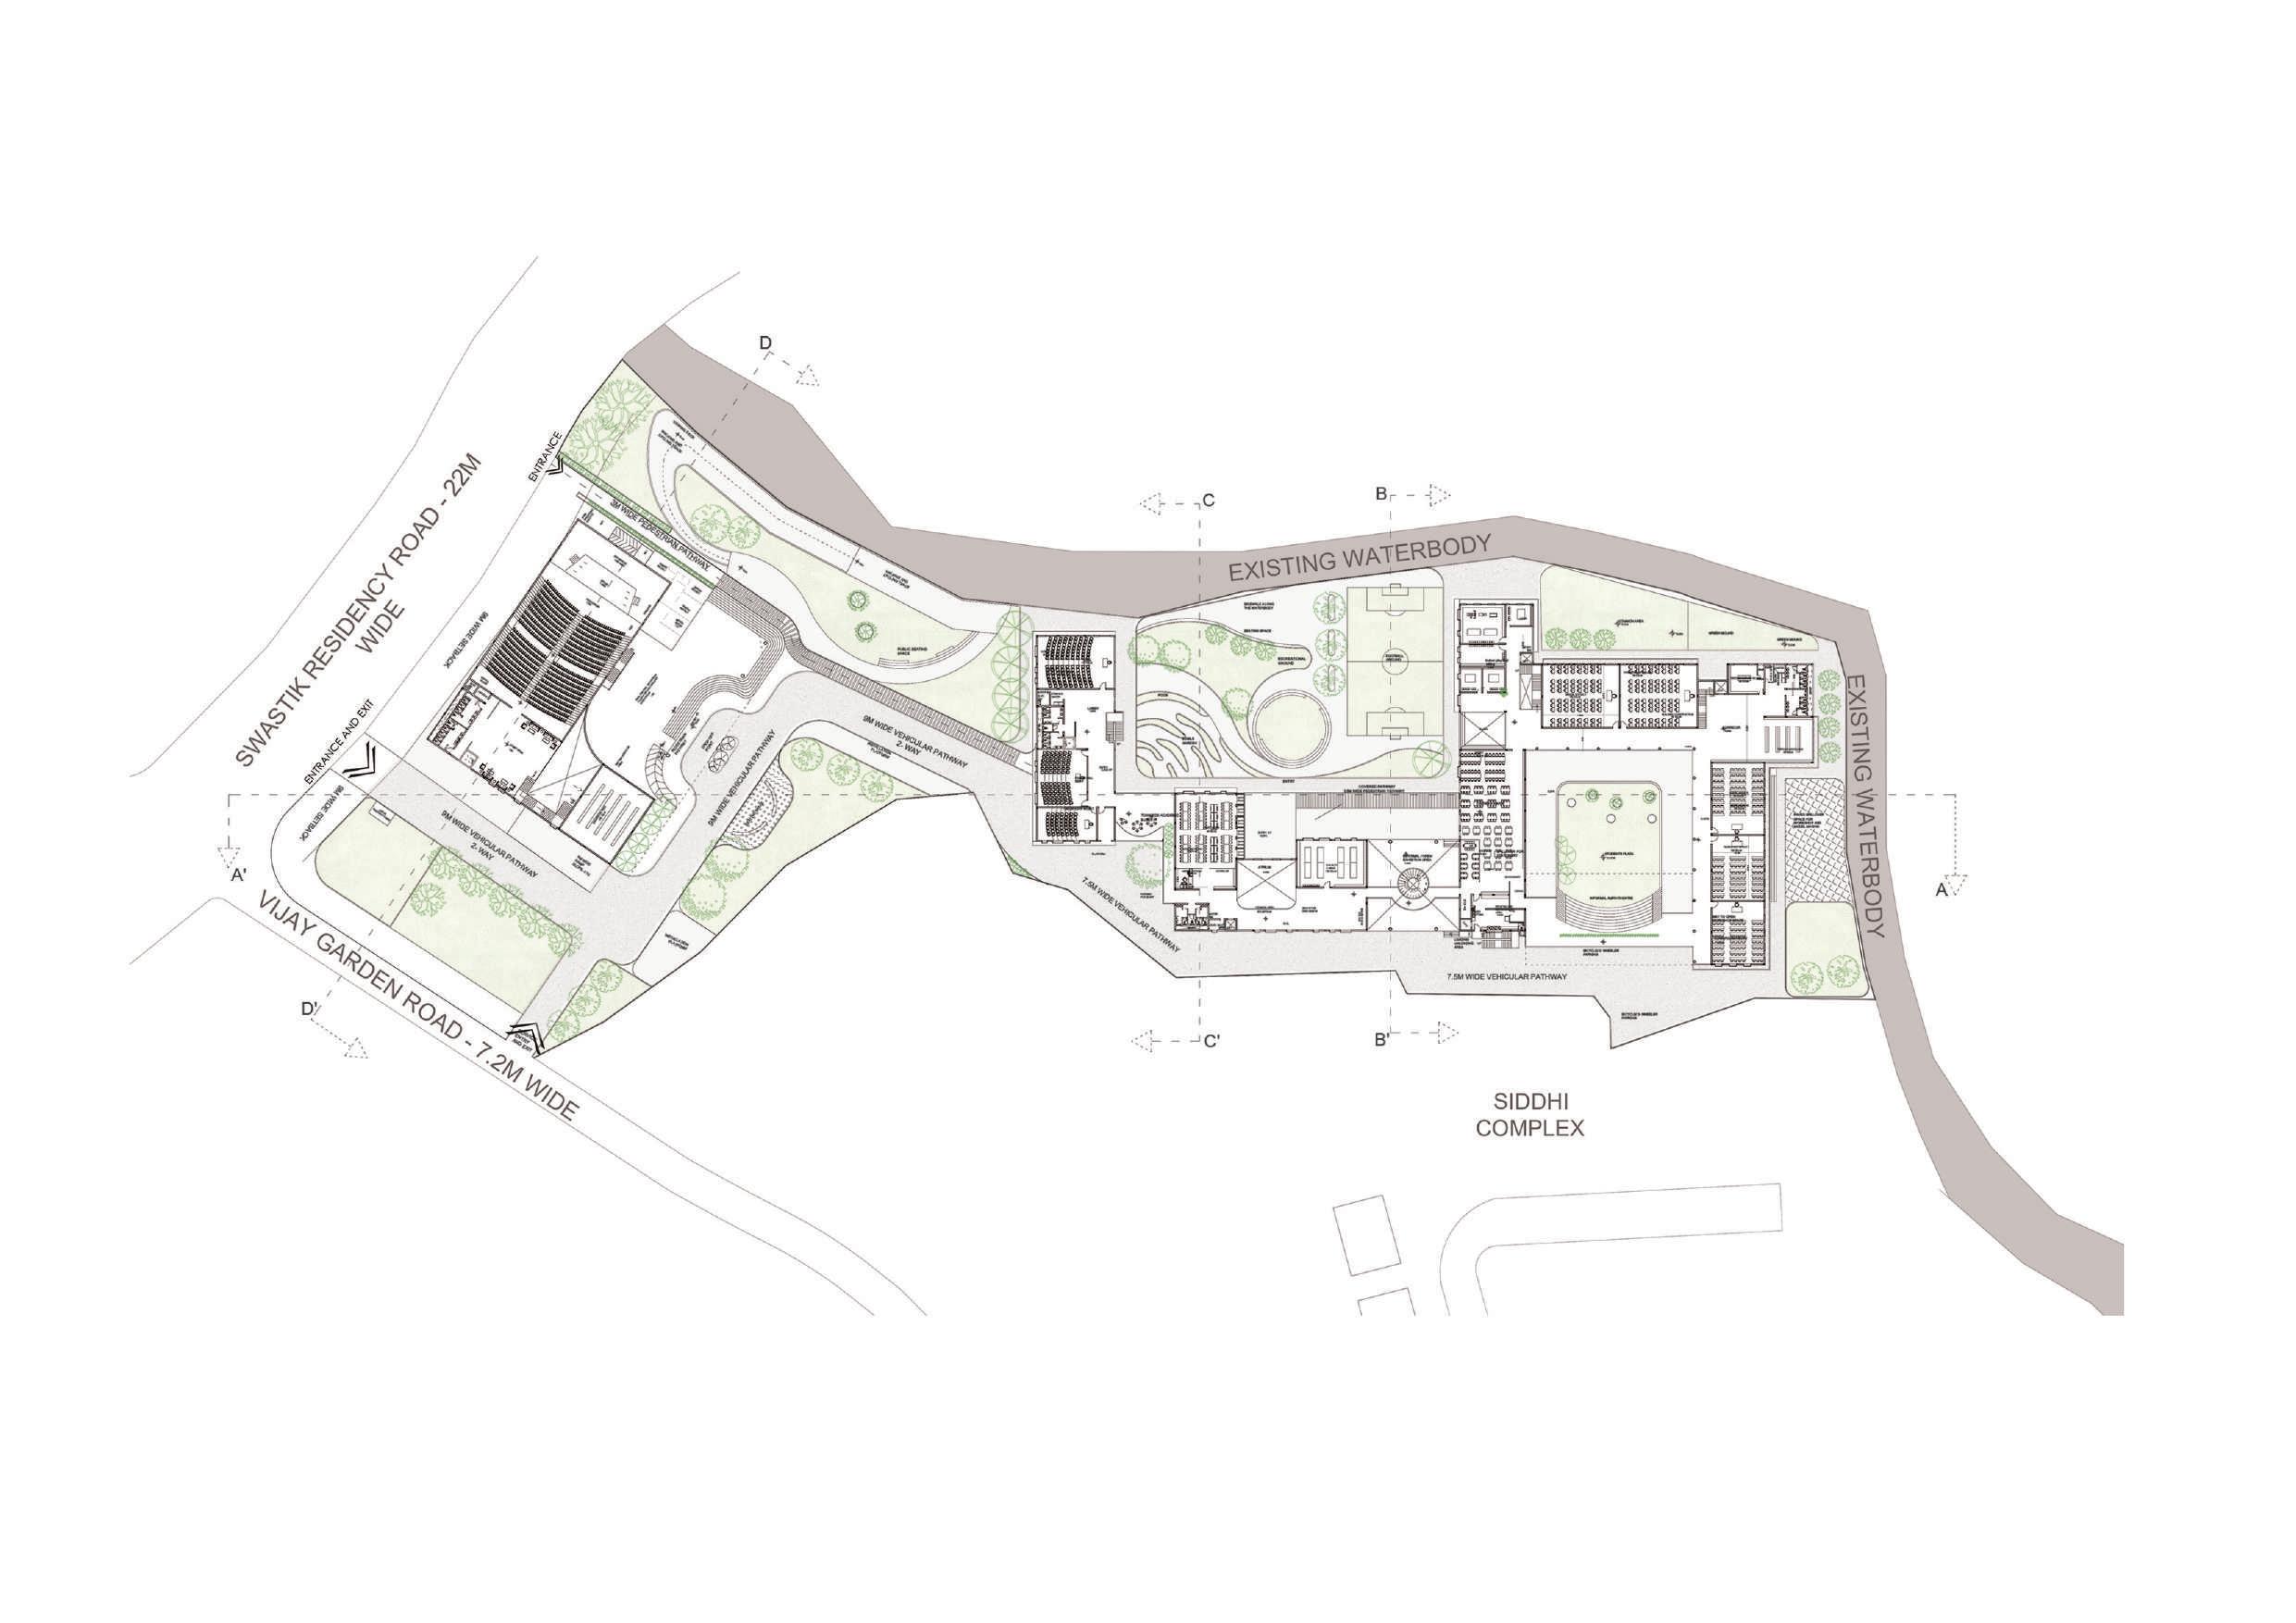
FIRST FLOOR LAYOUT
The site planning conceives within a grid forming spaces with various volumes that receives adequate natural ventilation. The design maintains a balance in green and enclosed spaces creating an ideal environment for education.
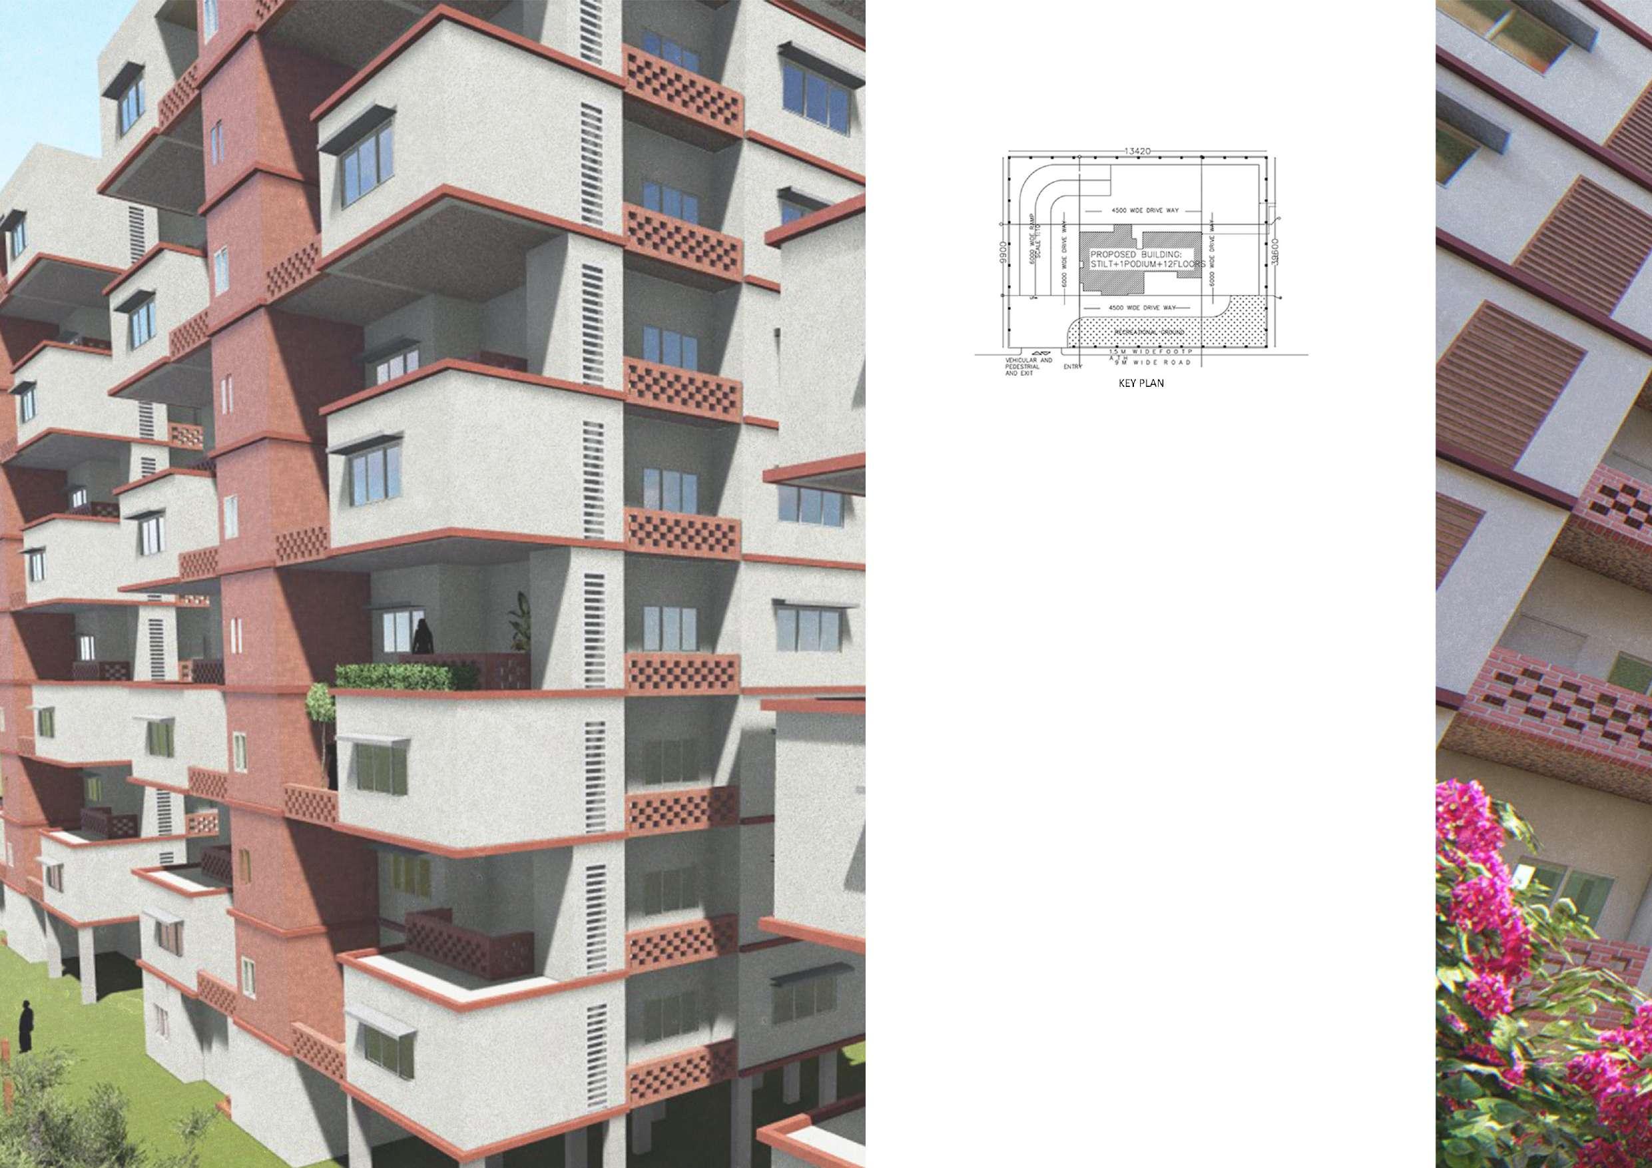
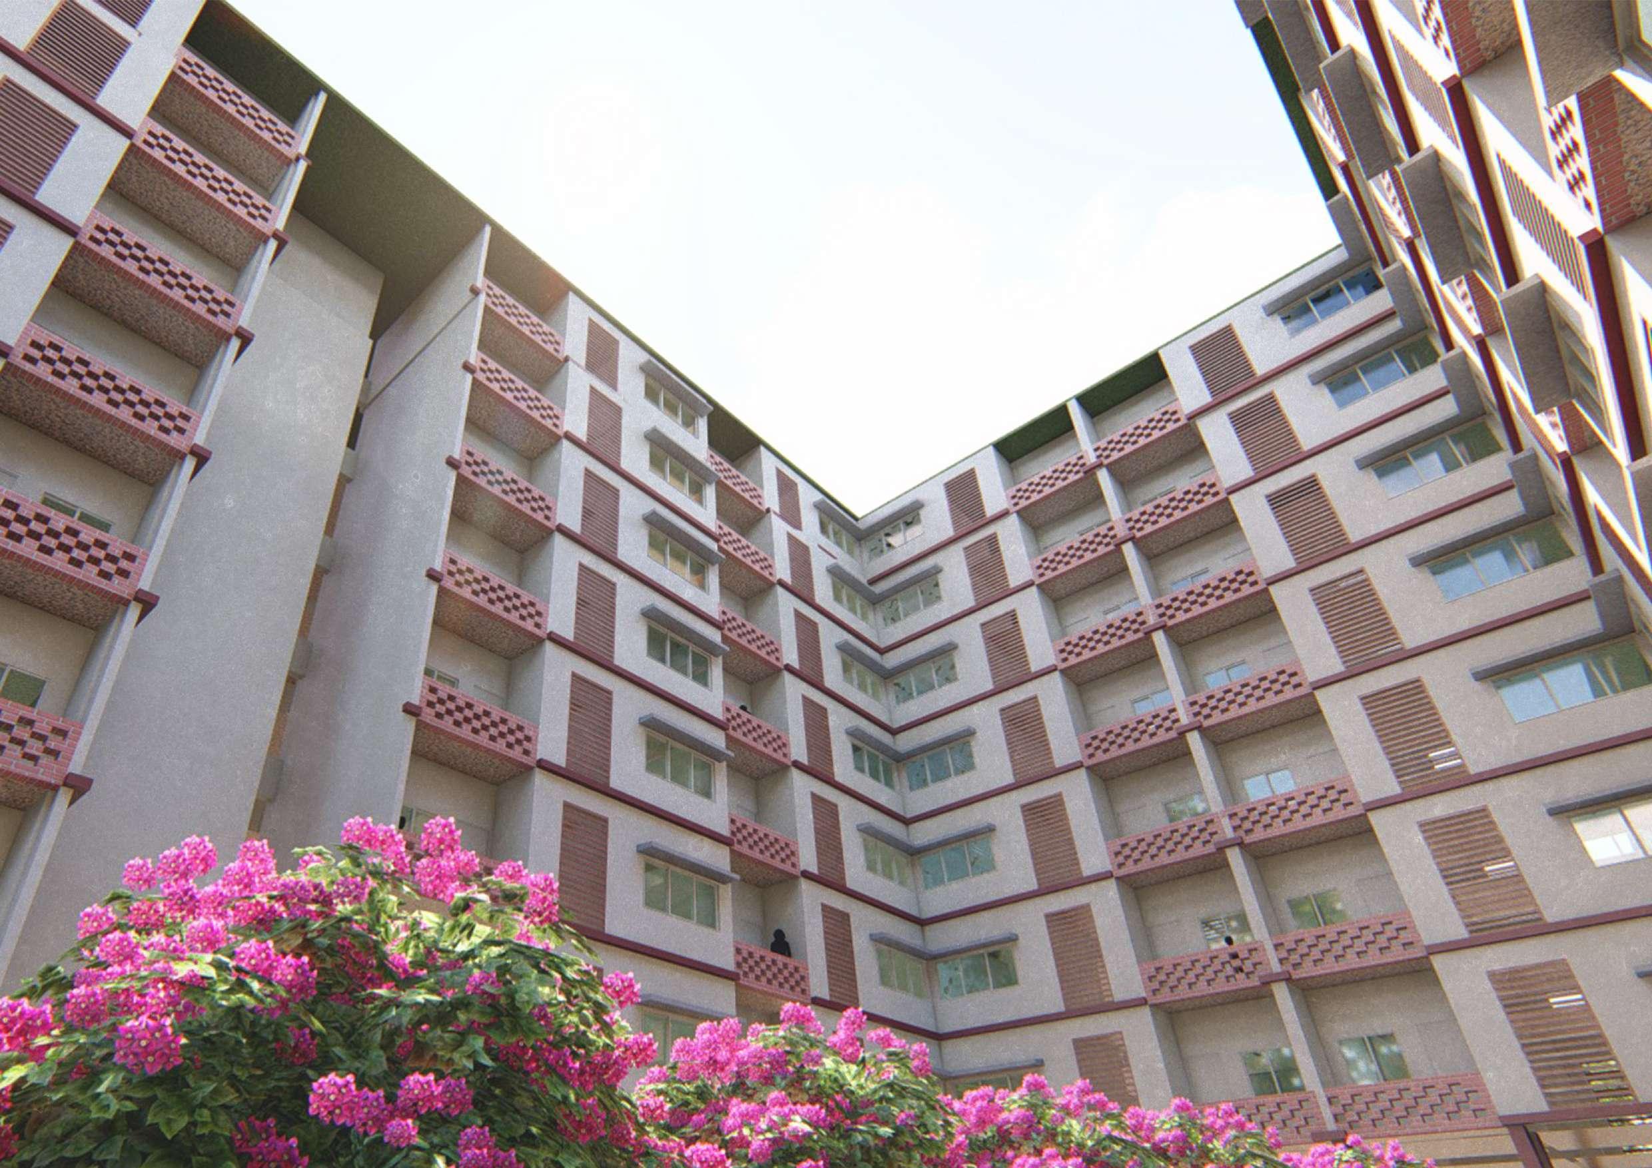
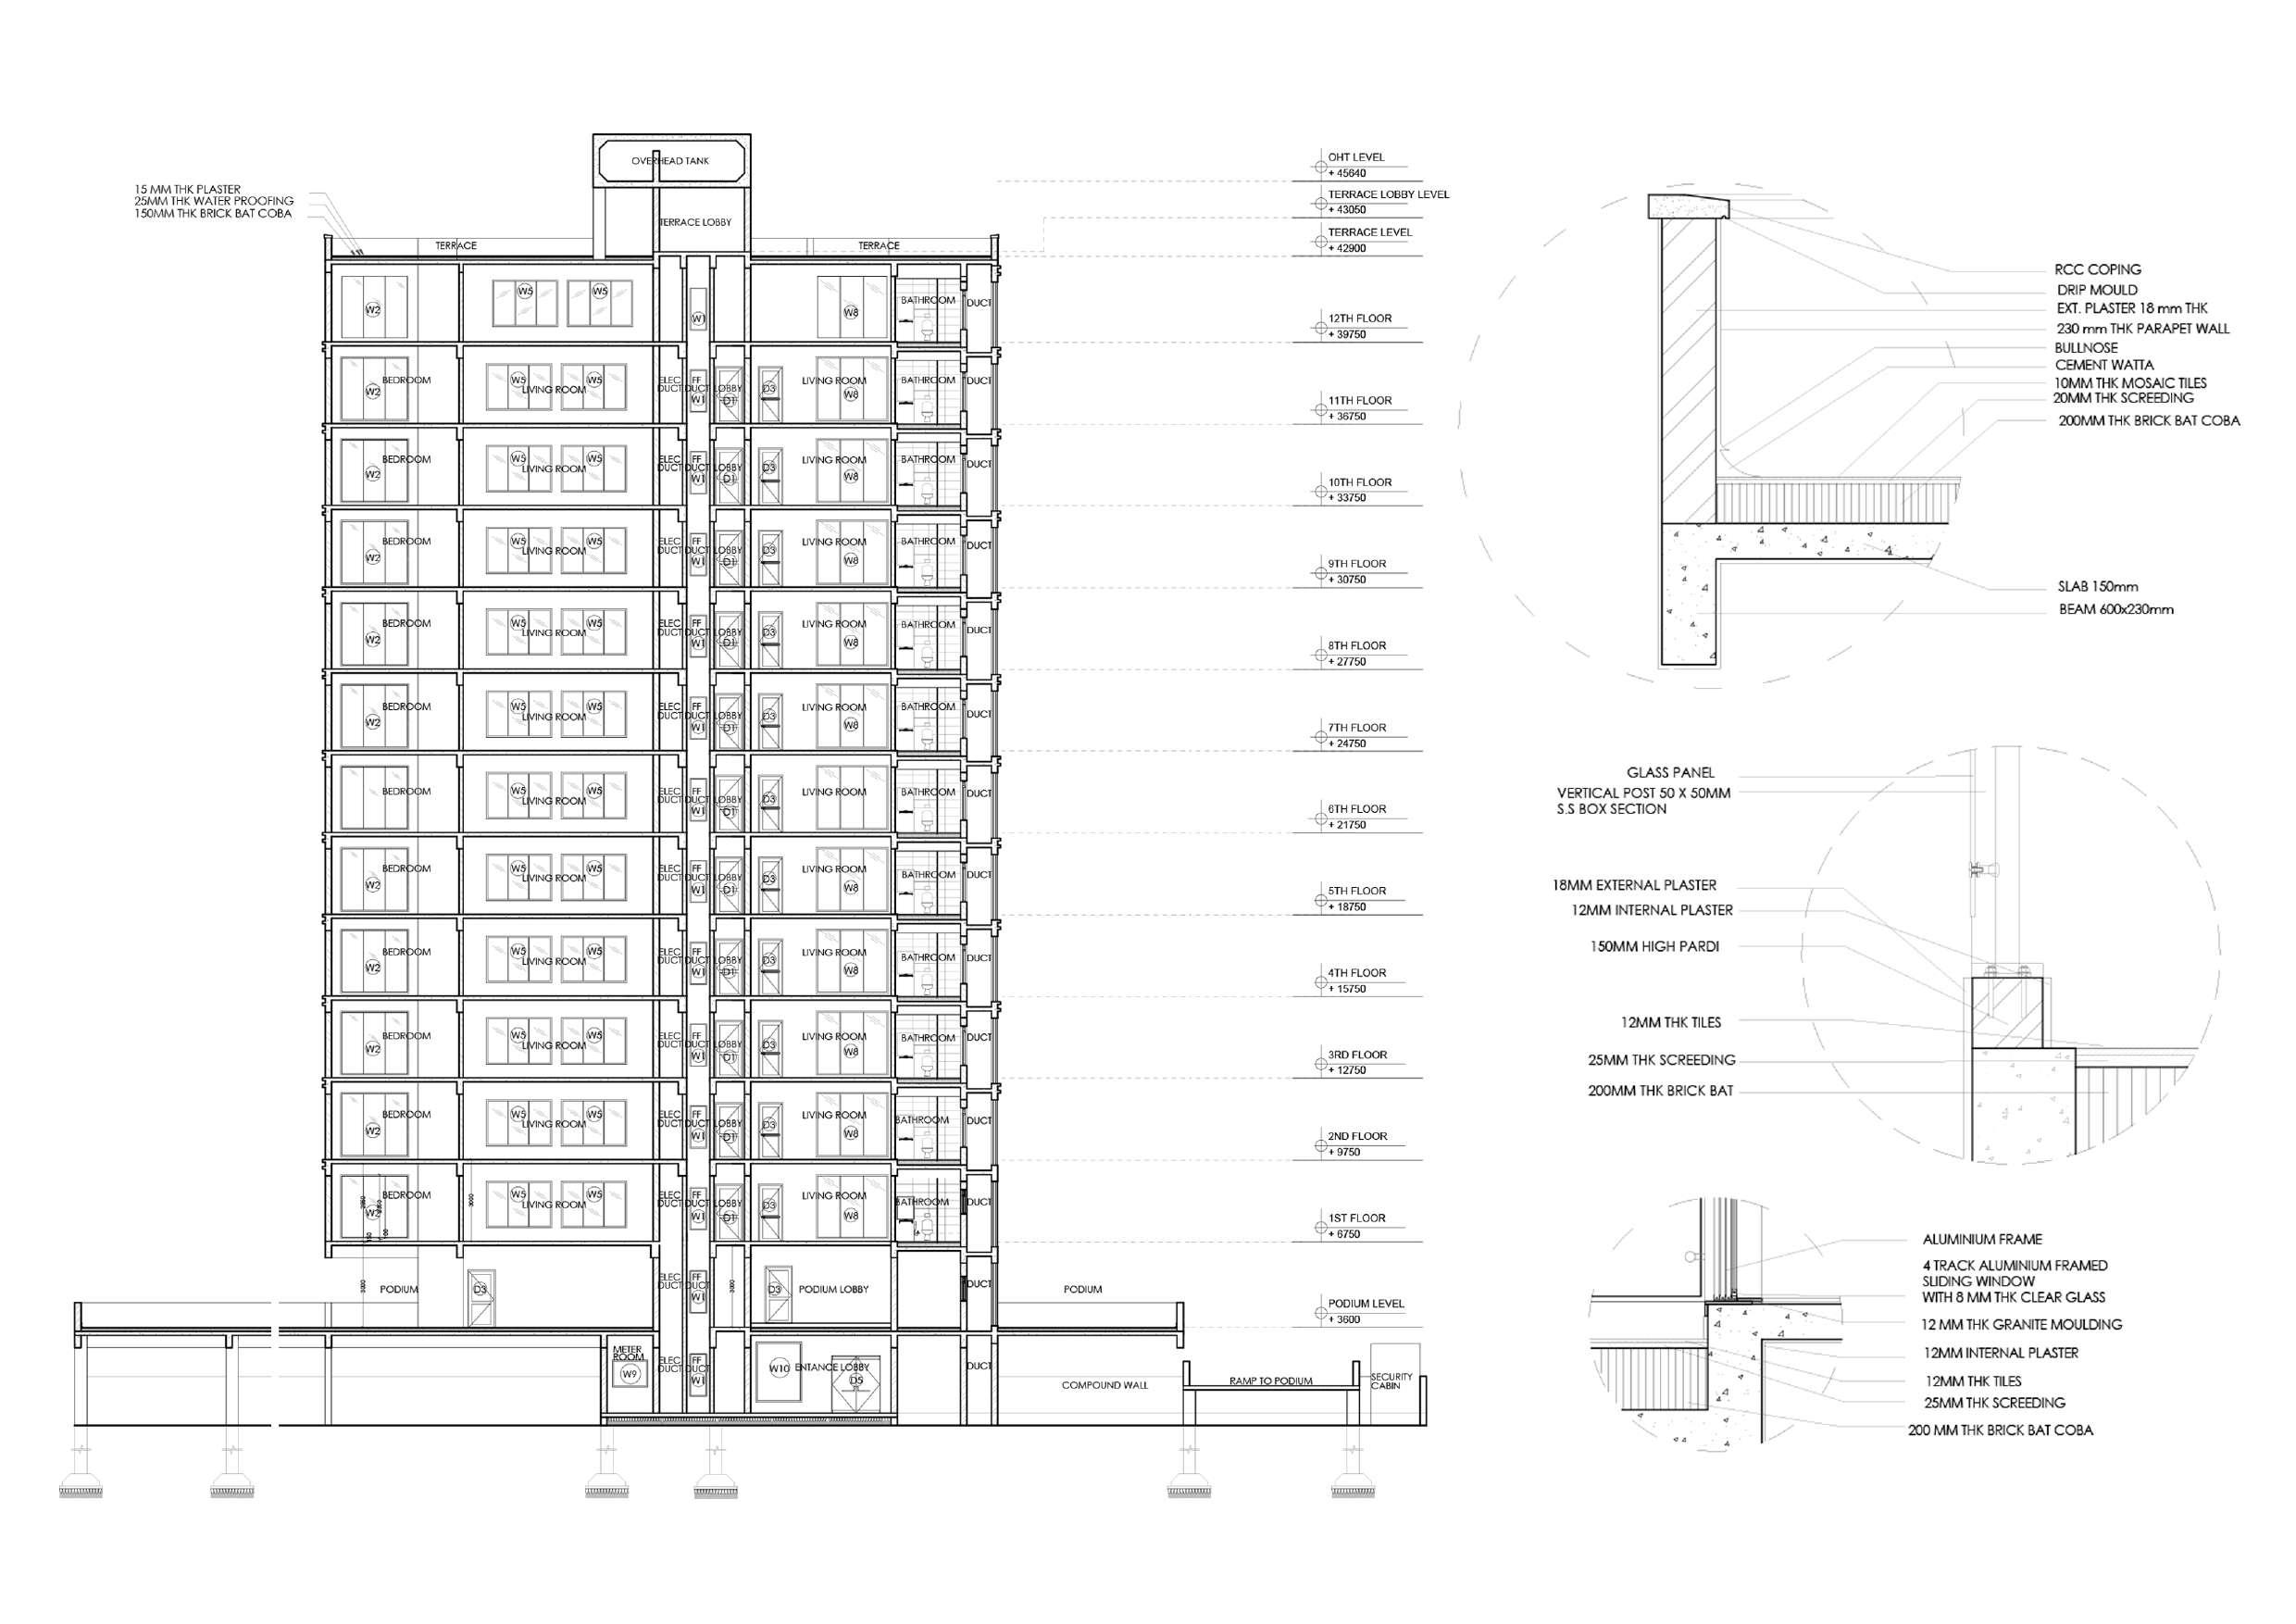
G+10 Residential Building
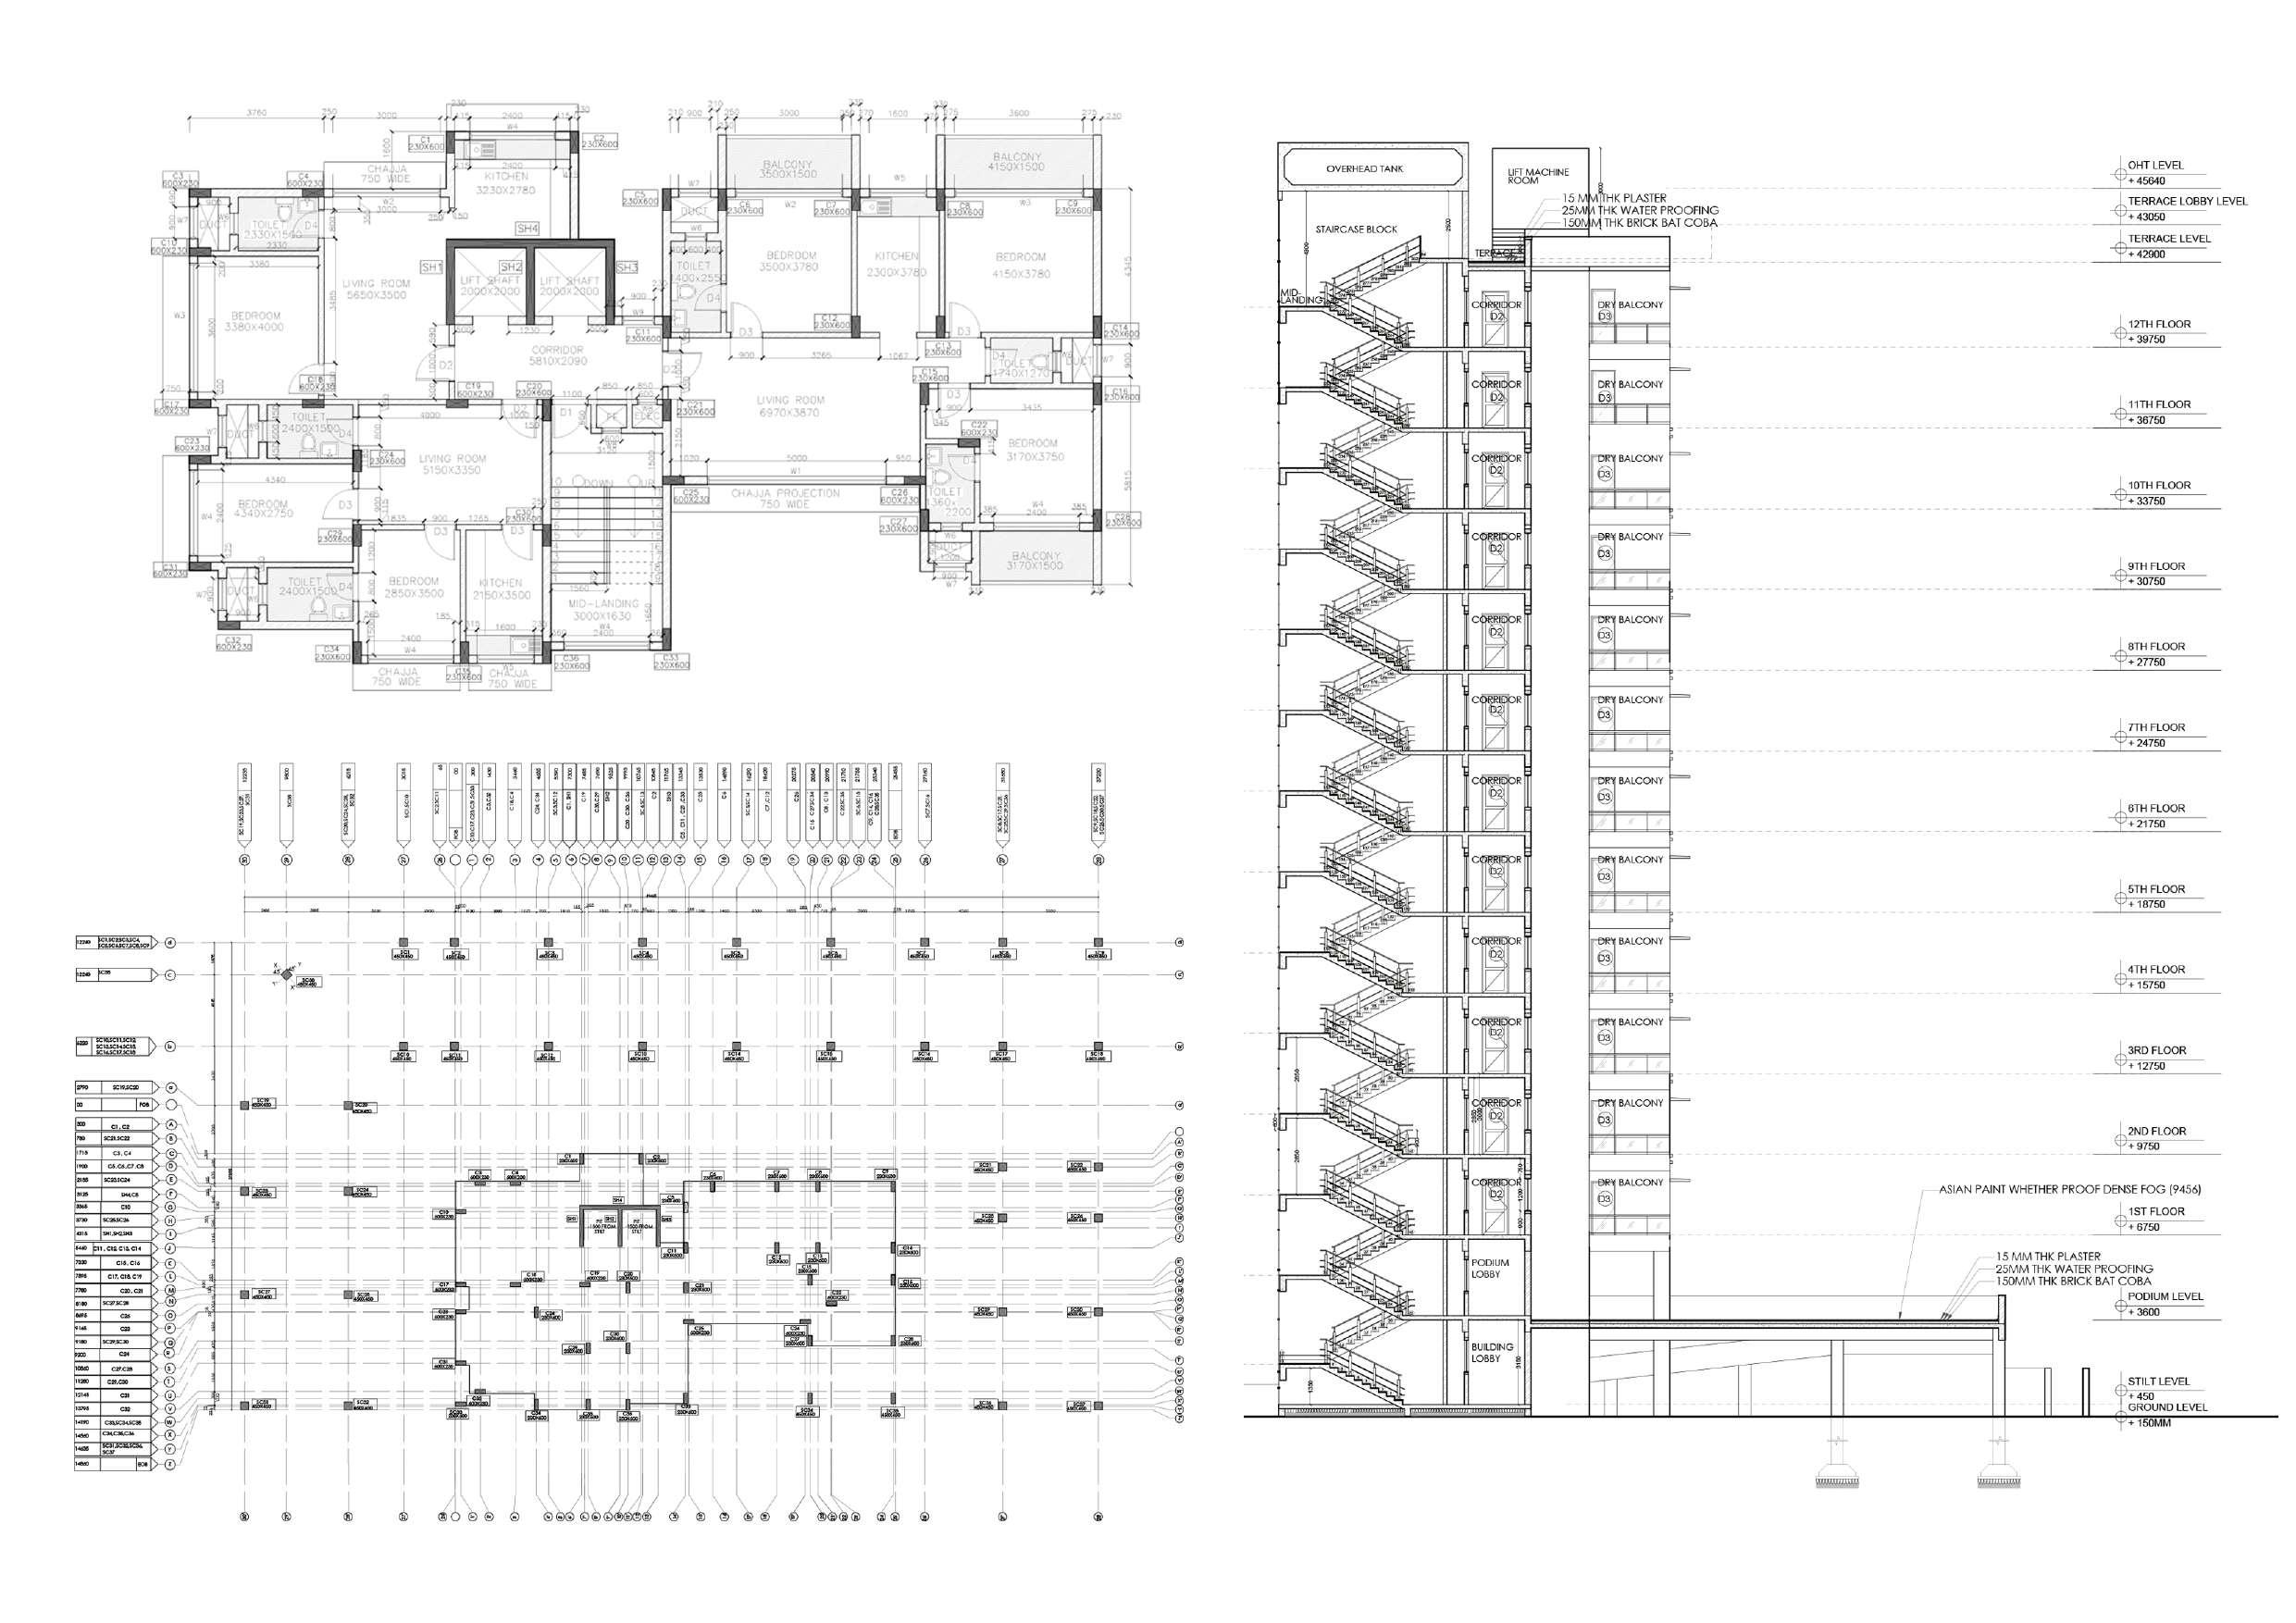
Construction Drawings Working Drawings
Design Brief:
This is a compilation of academic material from the years 2016 - 2021. All of this work was completed independently.
Required Plans for the Project were:
▫ Setting Out Plan
▫ Centre Line Plan
▫ Site Development Plan
▫ Foundation Plan
▫ Framing Plan
▫ Podium Level Plan
▫ Typical Floor Plan
▫ Refuge Floor Plan
▫ Toilet And Its Details
▫ Kitchen And Its Details
▫ Elevations
▫ Sections
▫ Strip Sections
QUTUB
Project Location: Rajkot, Gujarat
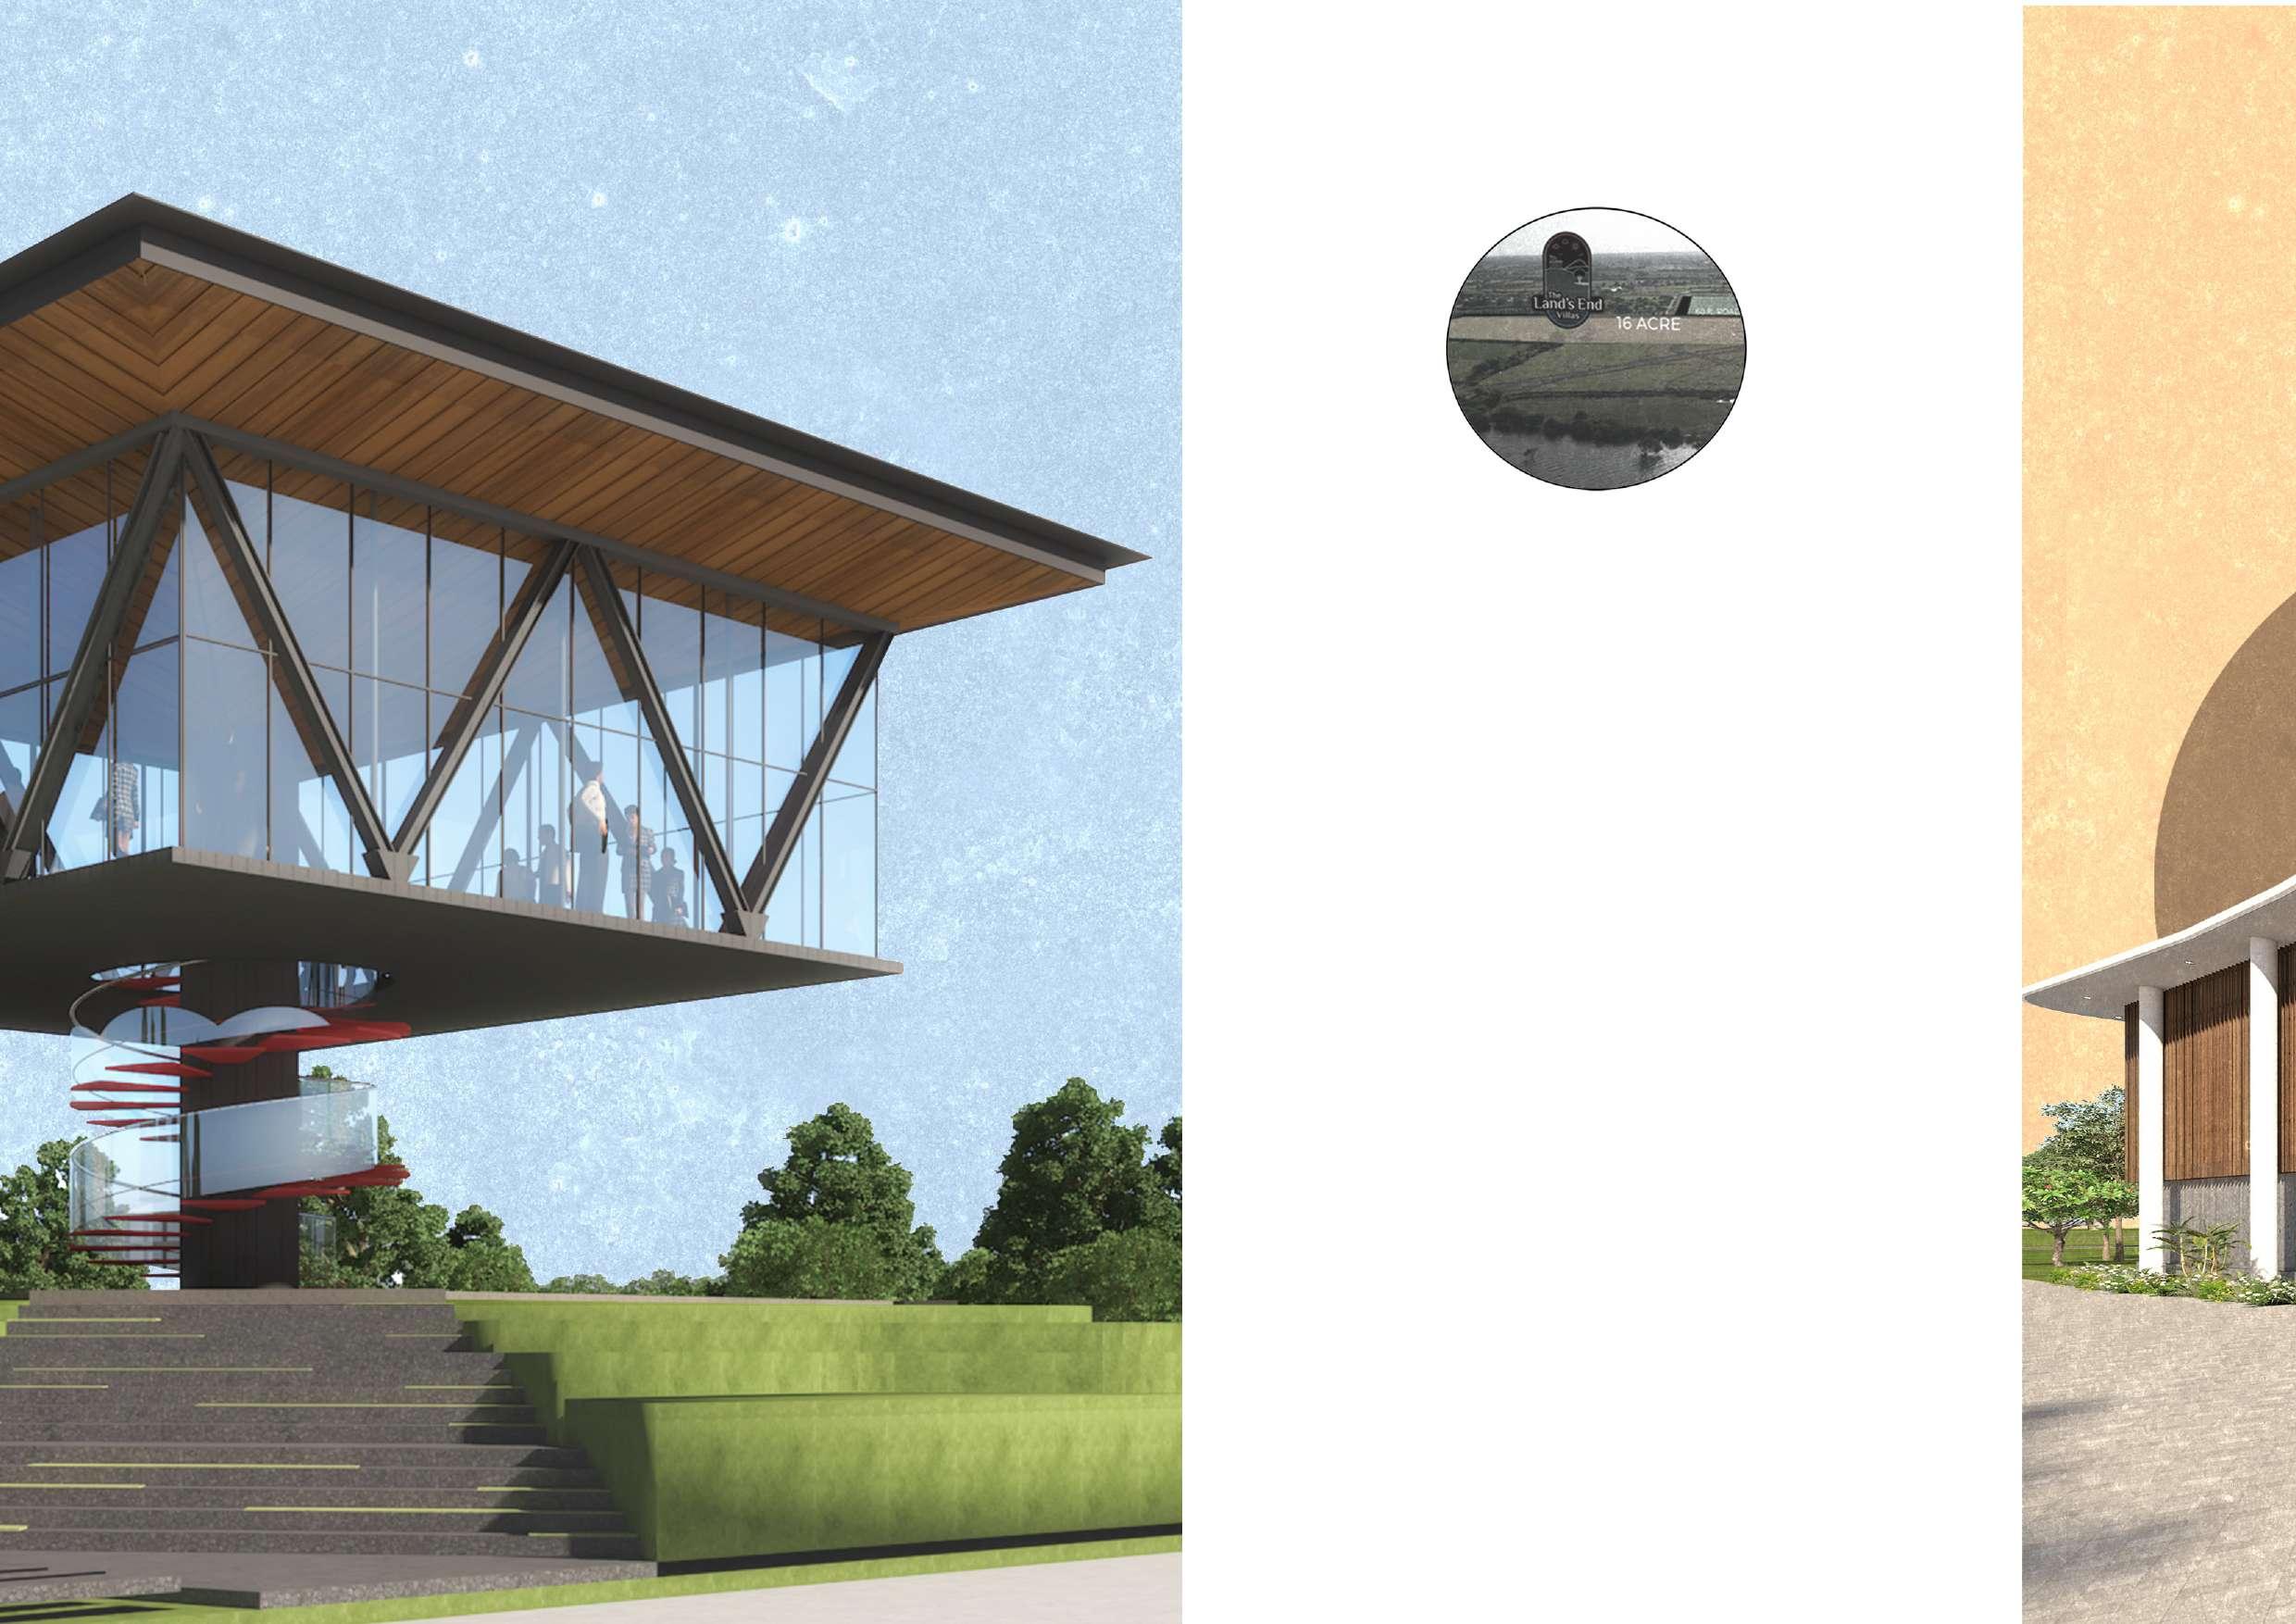
Project Description: Lands’ End Villas Township Is a Luxury Project Spread Across 16 Acres of Land.
The Site Overlooks a Beautiful Lake Known as Nyari Waters. It Is Surrounded by Lush Vegetation, Which Makes It a Lovely Place to Call Home.
Design Concept: Symmetry
Current Status of The Project: Design Development
My Input -
Design and co- ordination work for zoning of all the functions on site.
Working On Presentations to Present in Client Meetings.
Working Out Area Calculations to Achieve the Require Built Up Area and Recreational Space.
STAGE 1
Breaking down the site horizontally by streets to achieve its optimal potential
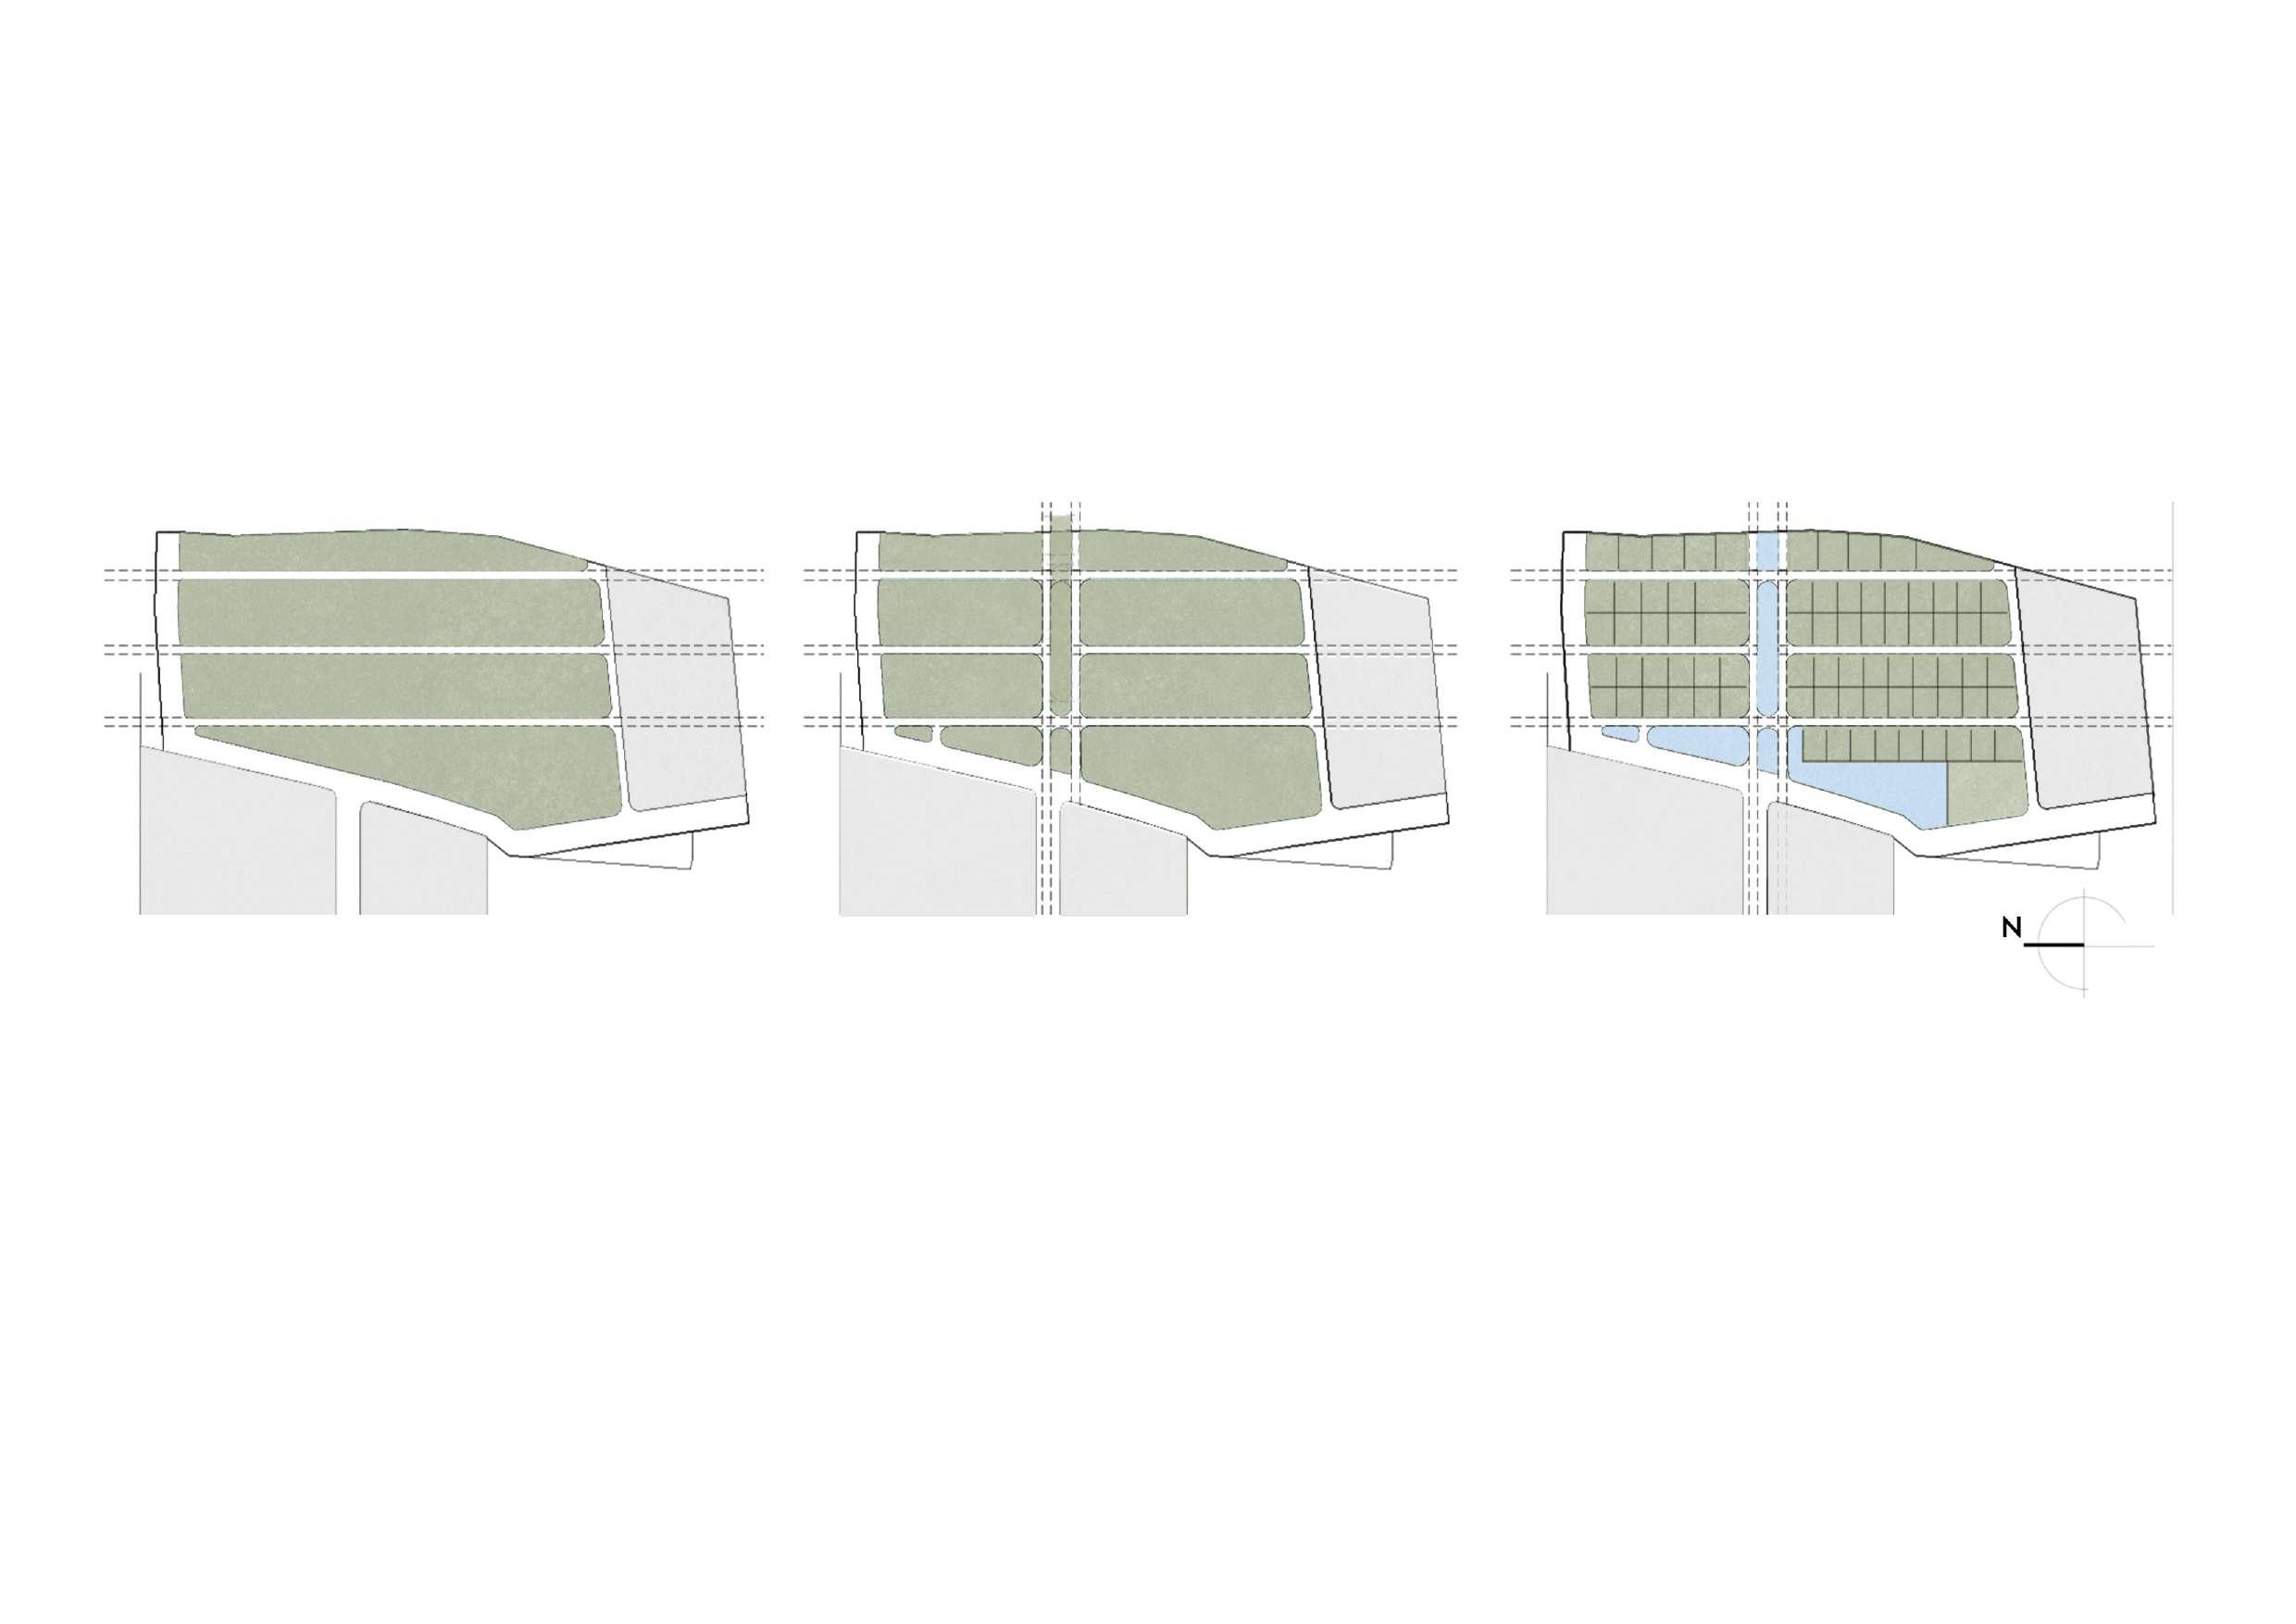
STAGE 2
Formation of internal streets defining built unbuilt within the site
STAGE 3
Diving the built areas to form the zones of bungalow plots and common areas
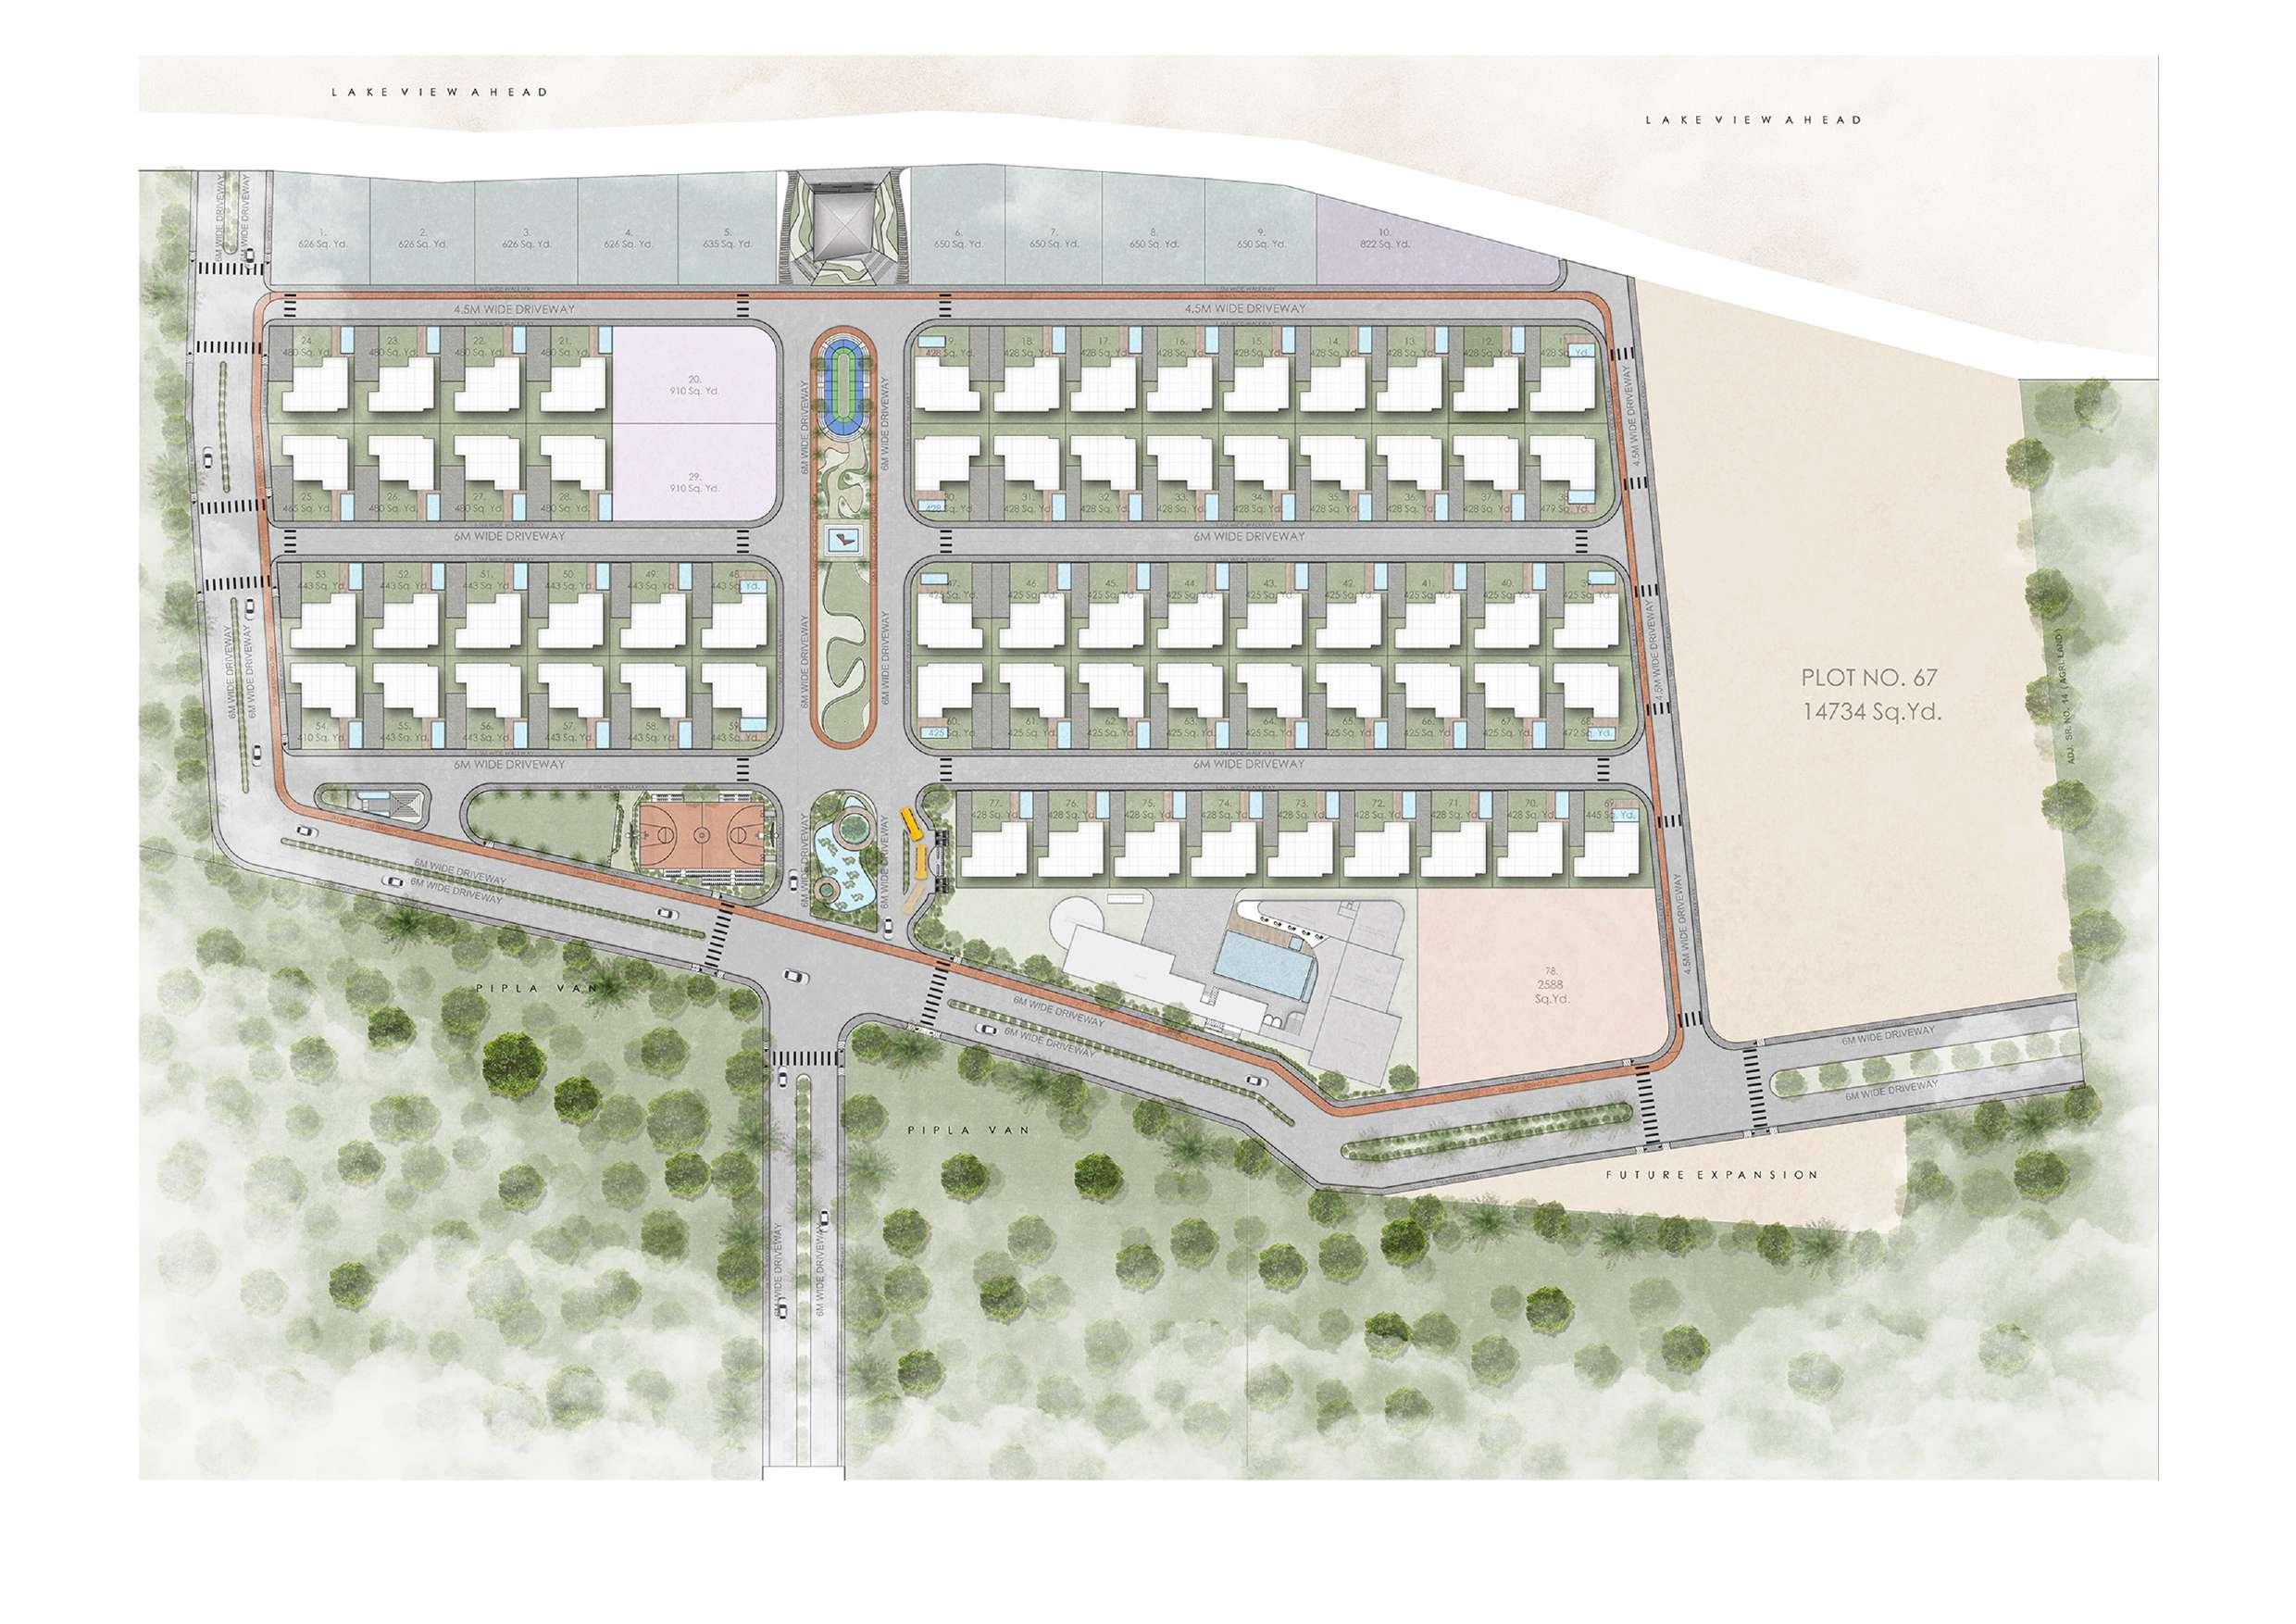
SITE MASTER PLAN
Project- The Land End Villa Township Project
Masterplanning design adhering to the regulatory requirements
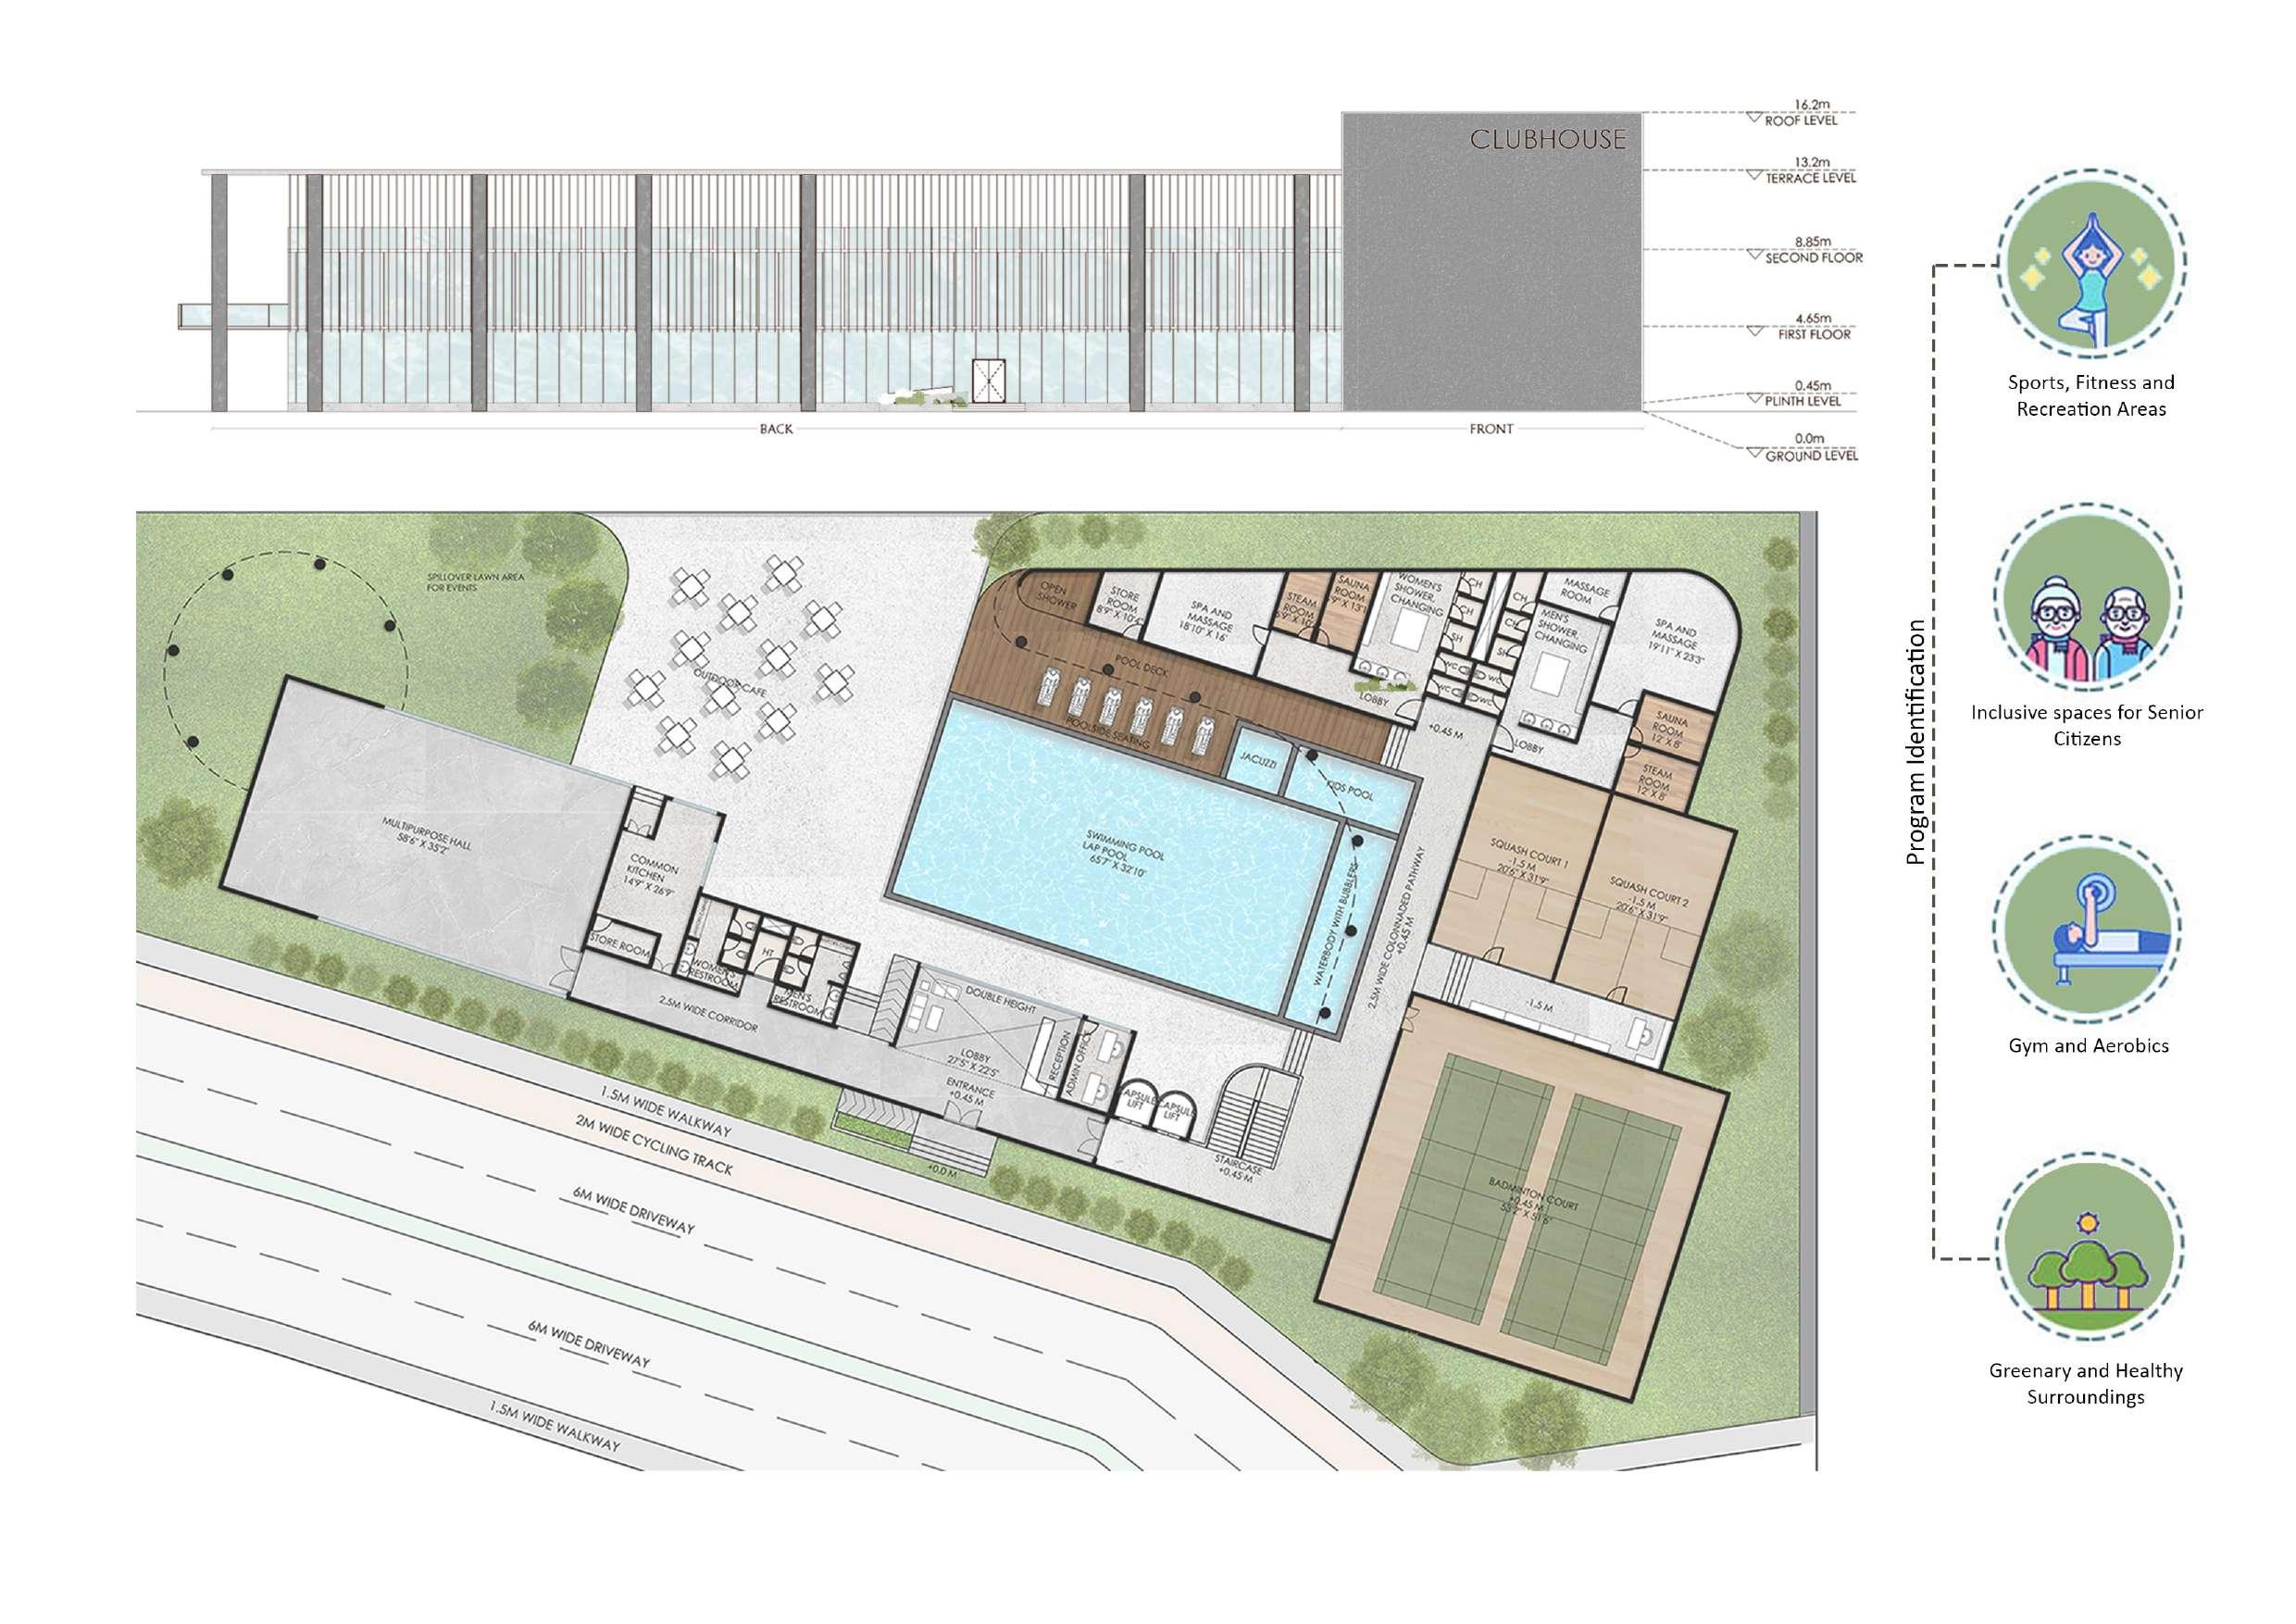
Project- The Land End Villa Township Project
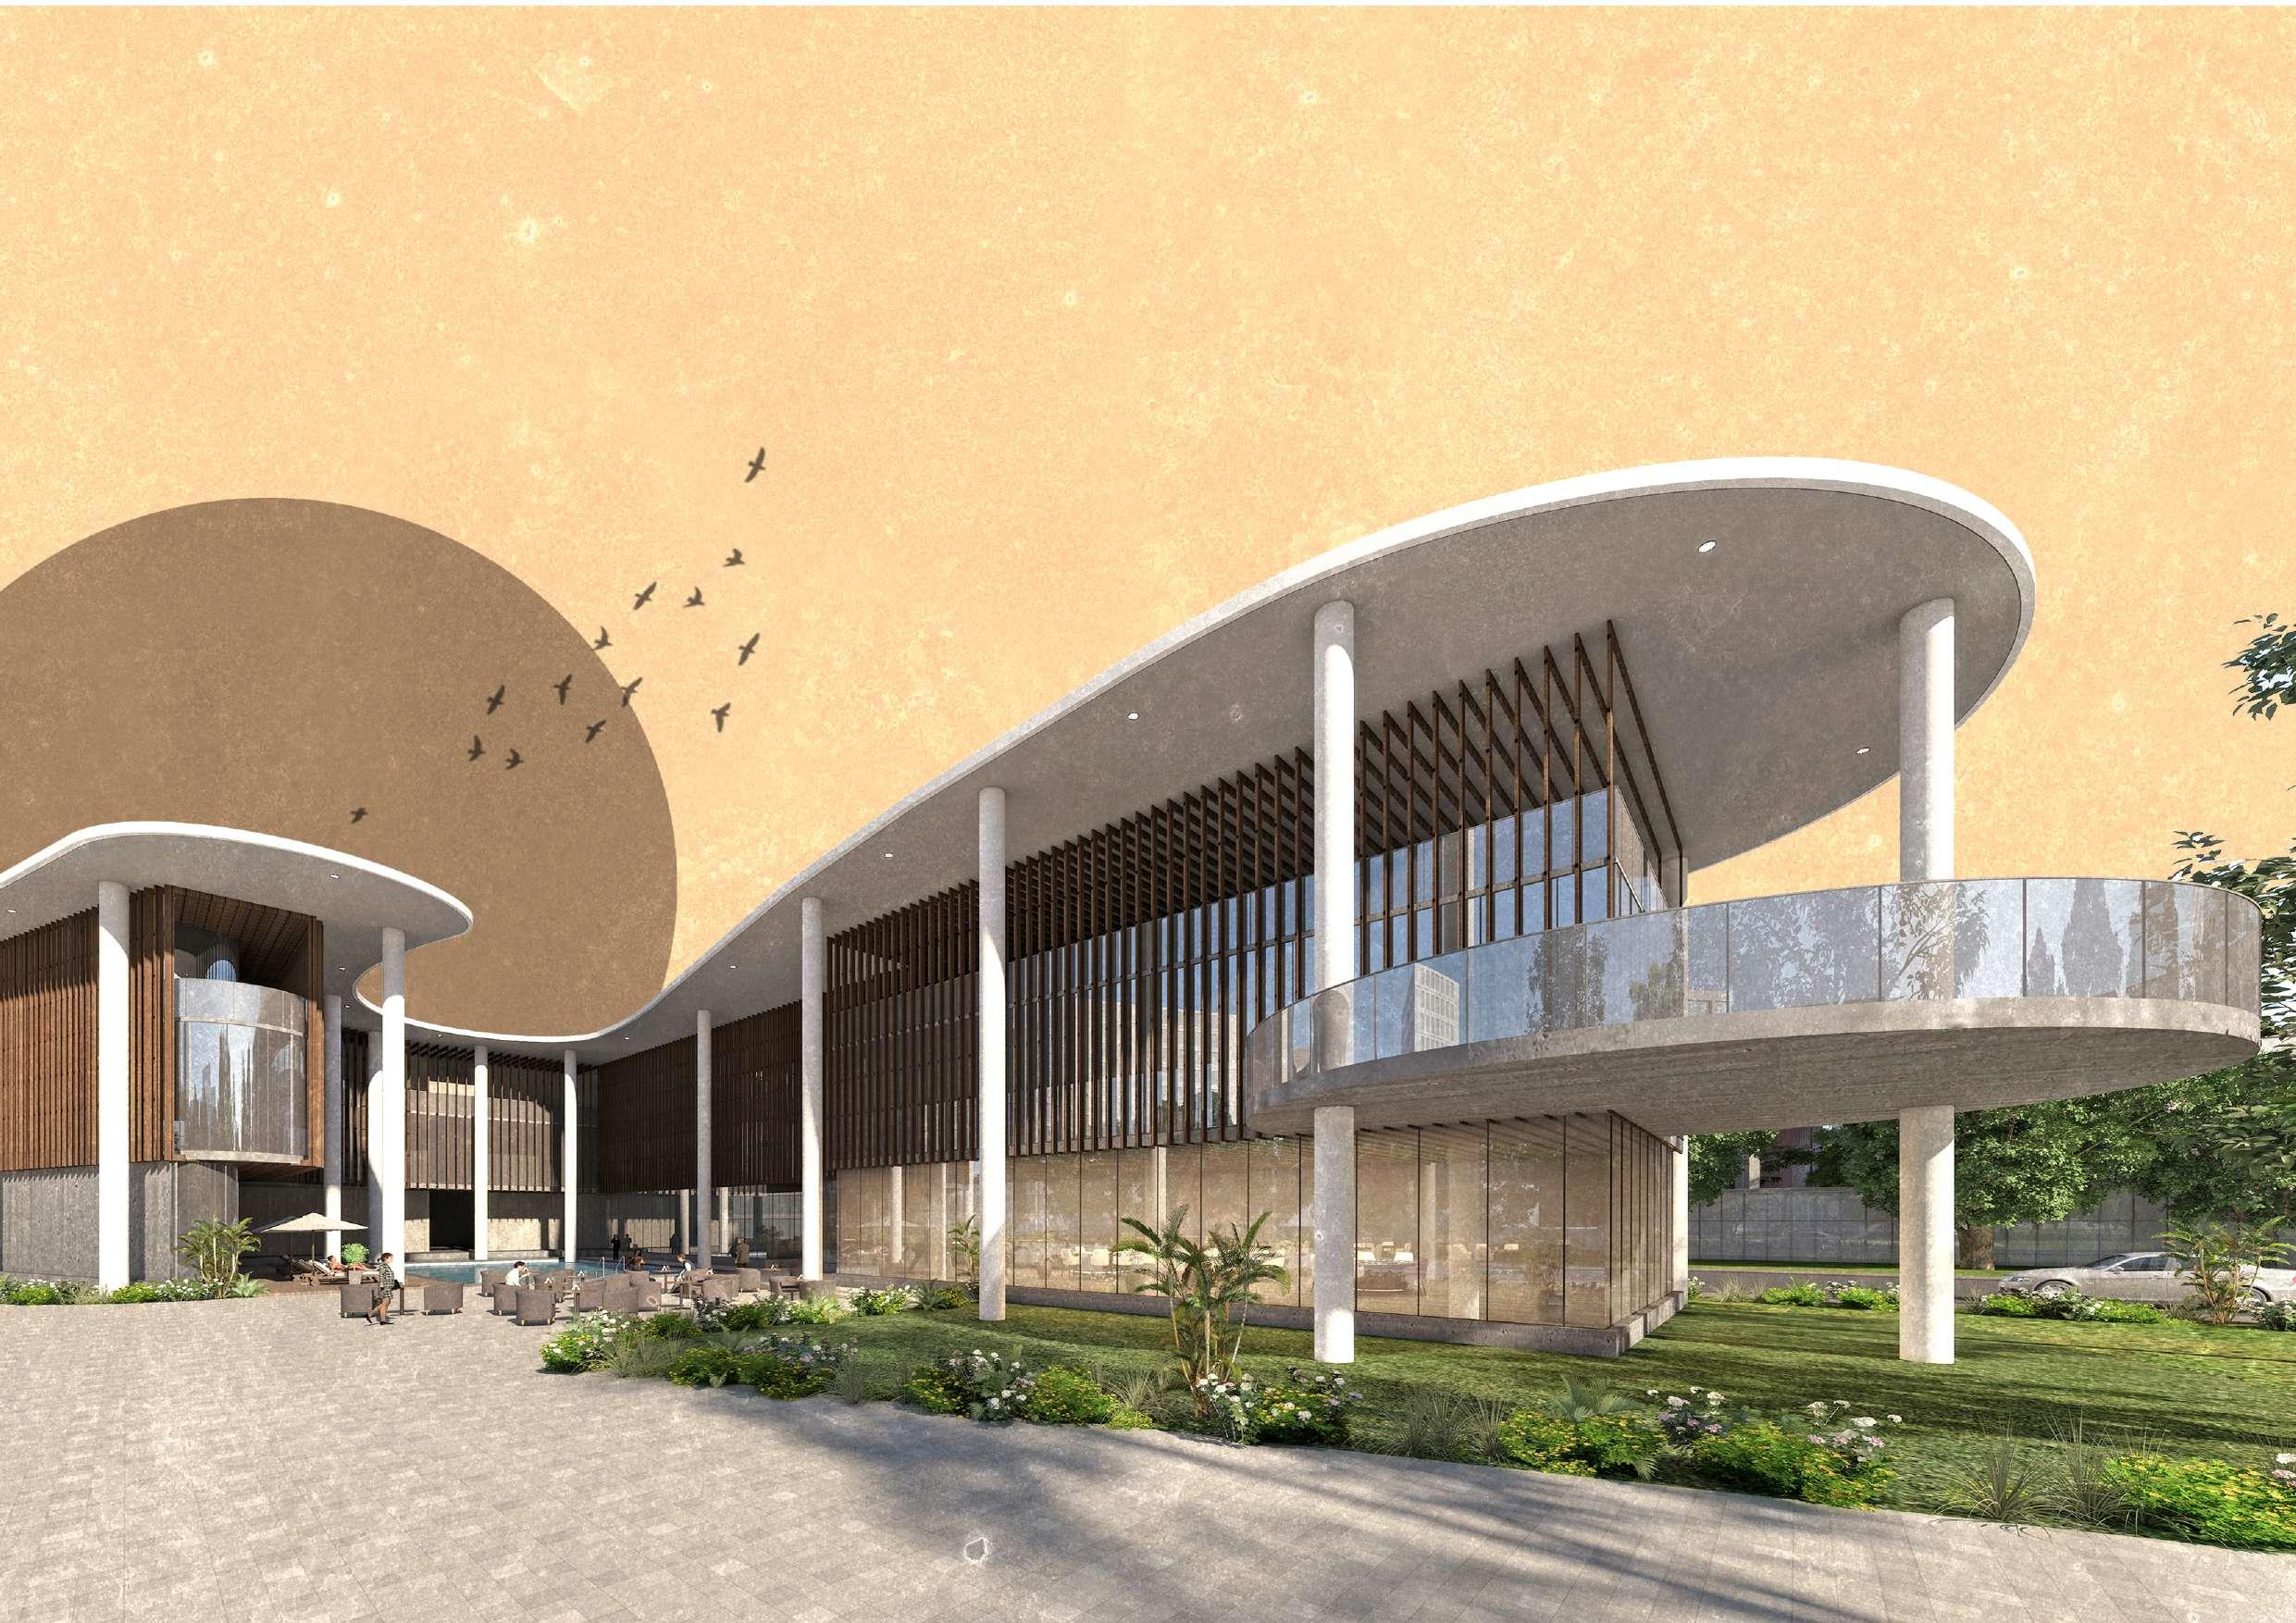
Detailed designing of a cluhouse that is a part of a township project but also open to public for use
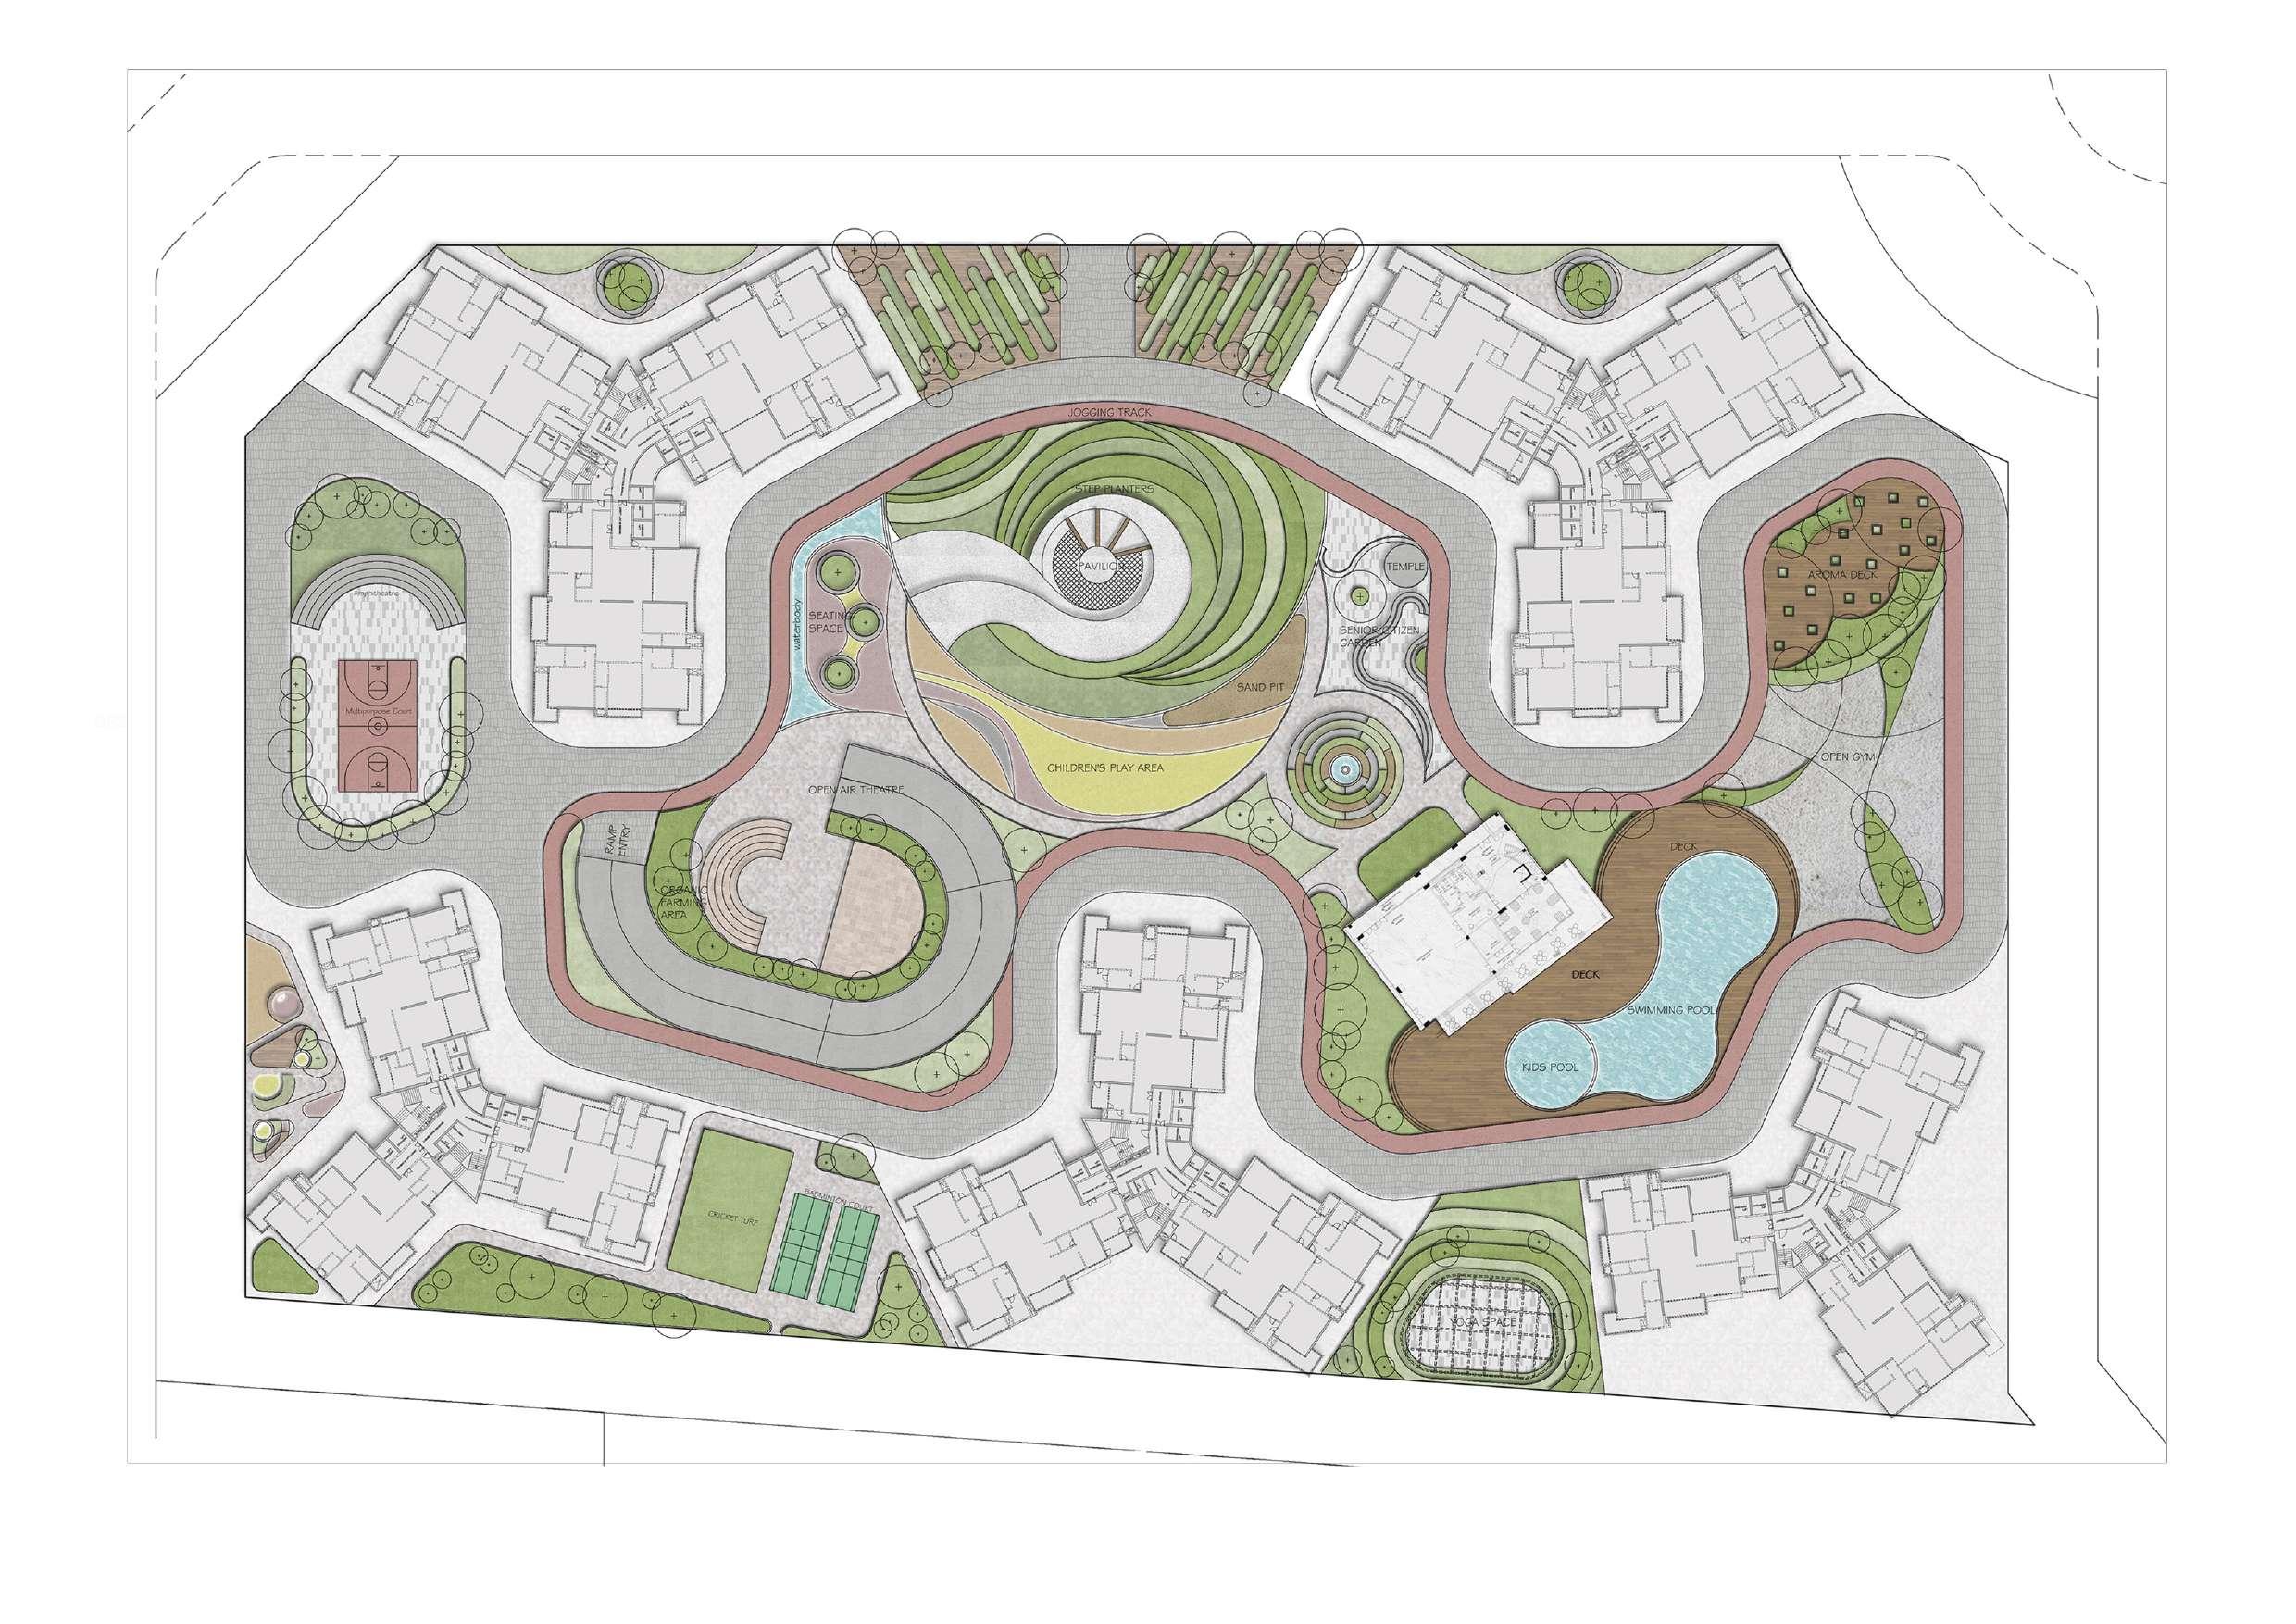
LANDSCAPE PLAN
Project- Rajkot Iconic building
Landscape design and working for Rajkot Iconic Building
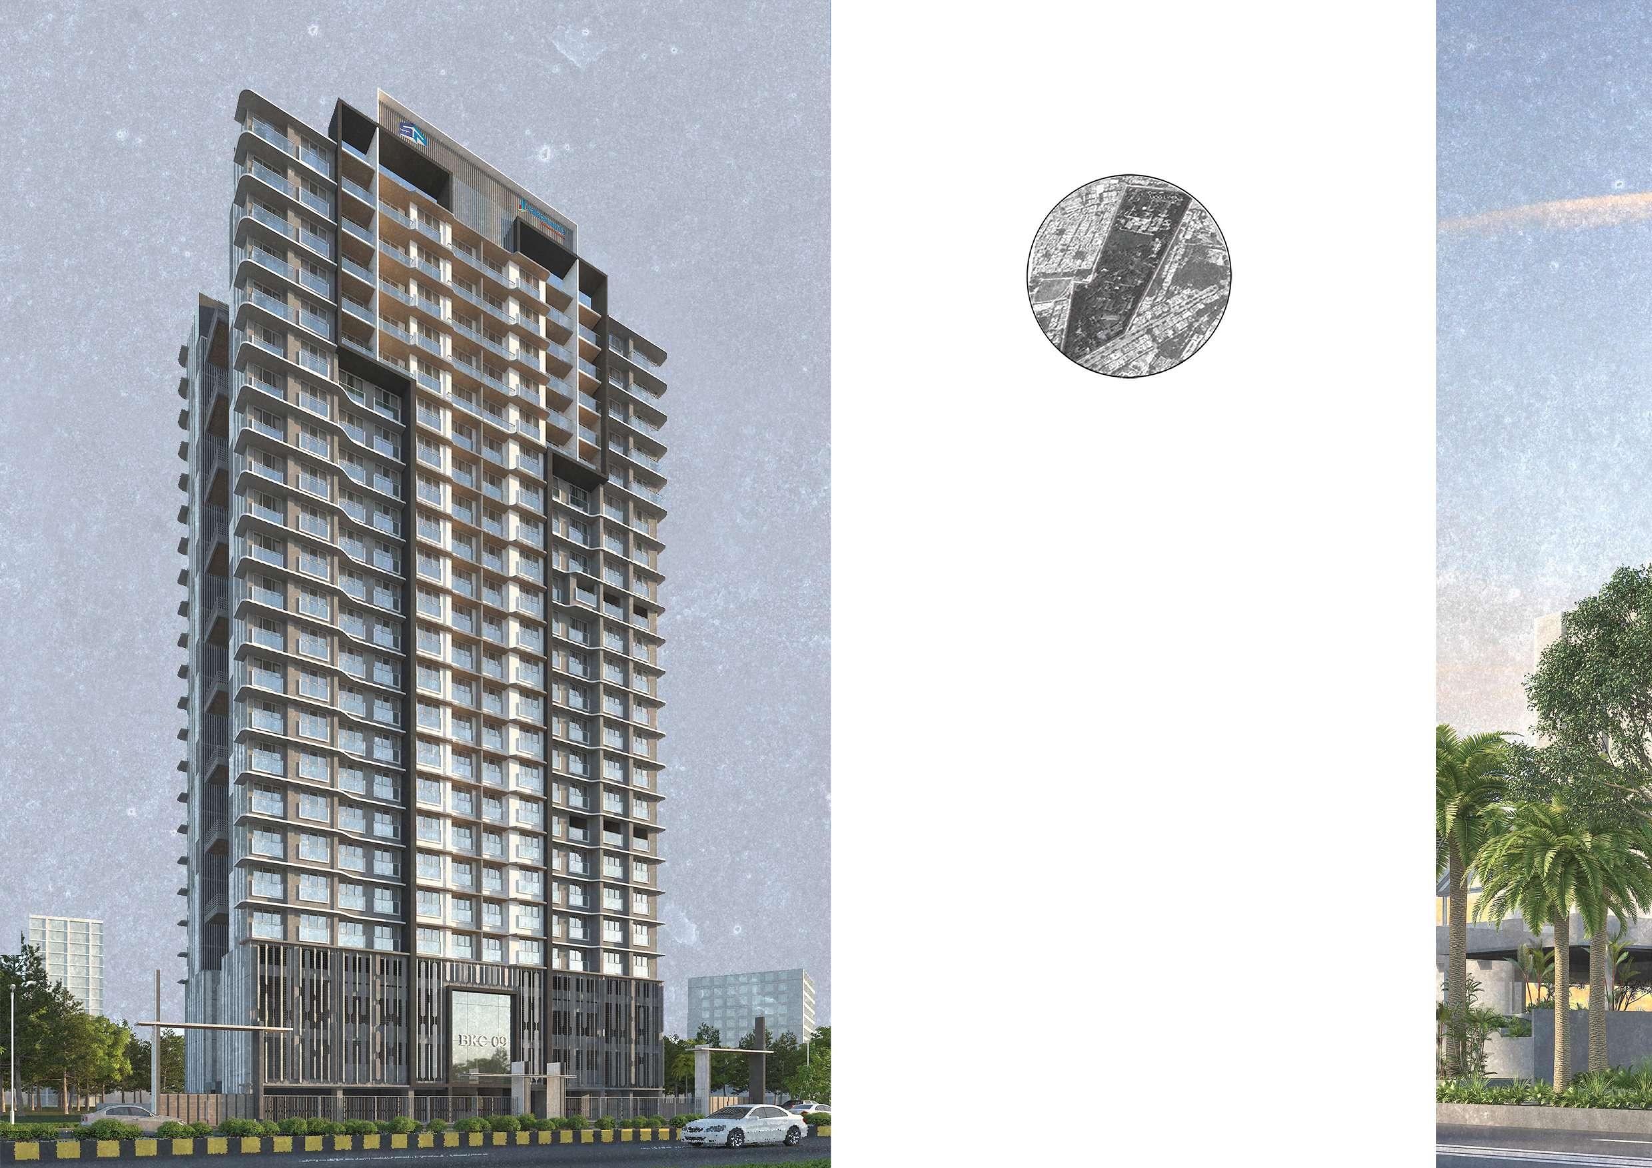
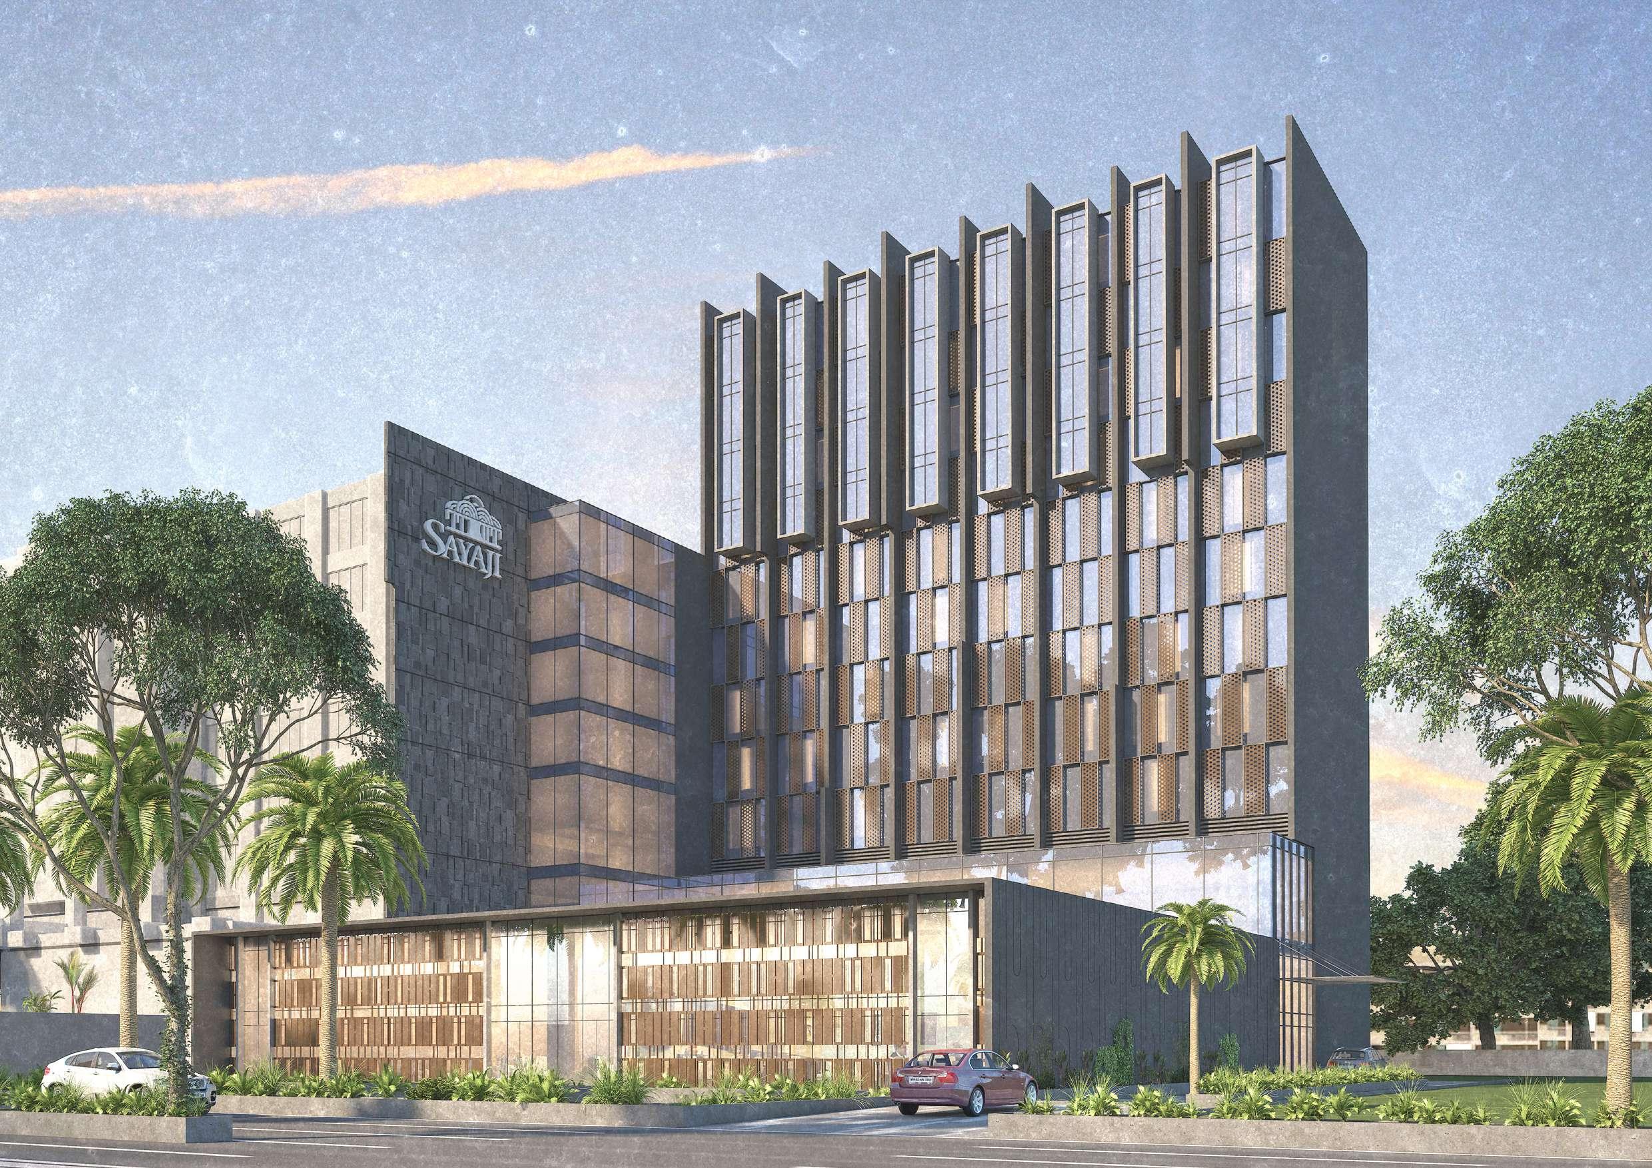
VAISHNAVI SOVEREIGN SAYAJI HOTEL
PROFESSIONAL WORK EXPERIENCE
OFFICE- DESIGN URBAN OFFICE ARCHITECTS
Project Location: Rajkot, Gujarat
Project Description: Sayaji hotel is a Building
Extention and Renovation Project. The approved iteration has provides 2 banquet halls and 60 additional rooms in the building.
Current Status of The Project: Construction
My Input -
Circulation and connection design of the building extention with the existing building.
Detailed planning and design of the building extention.
Working out the additional parking requirements according to the regulatory requirements.
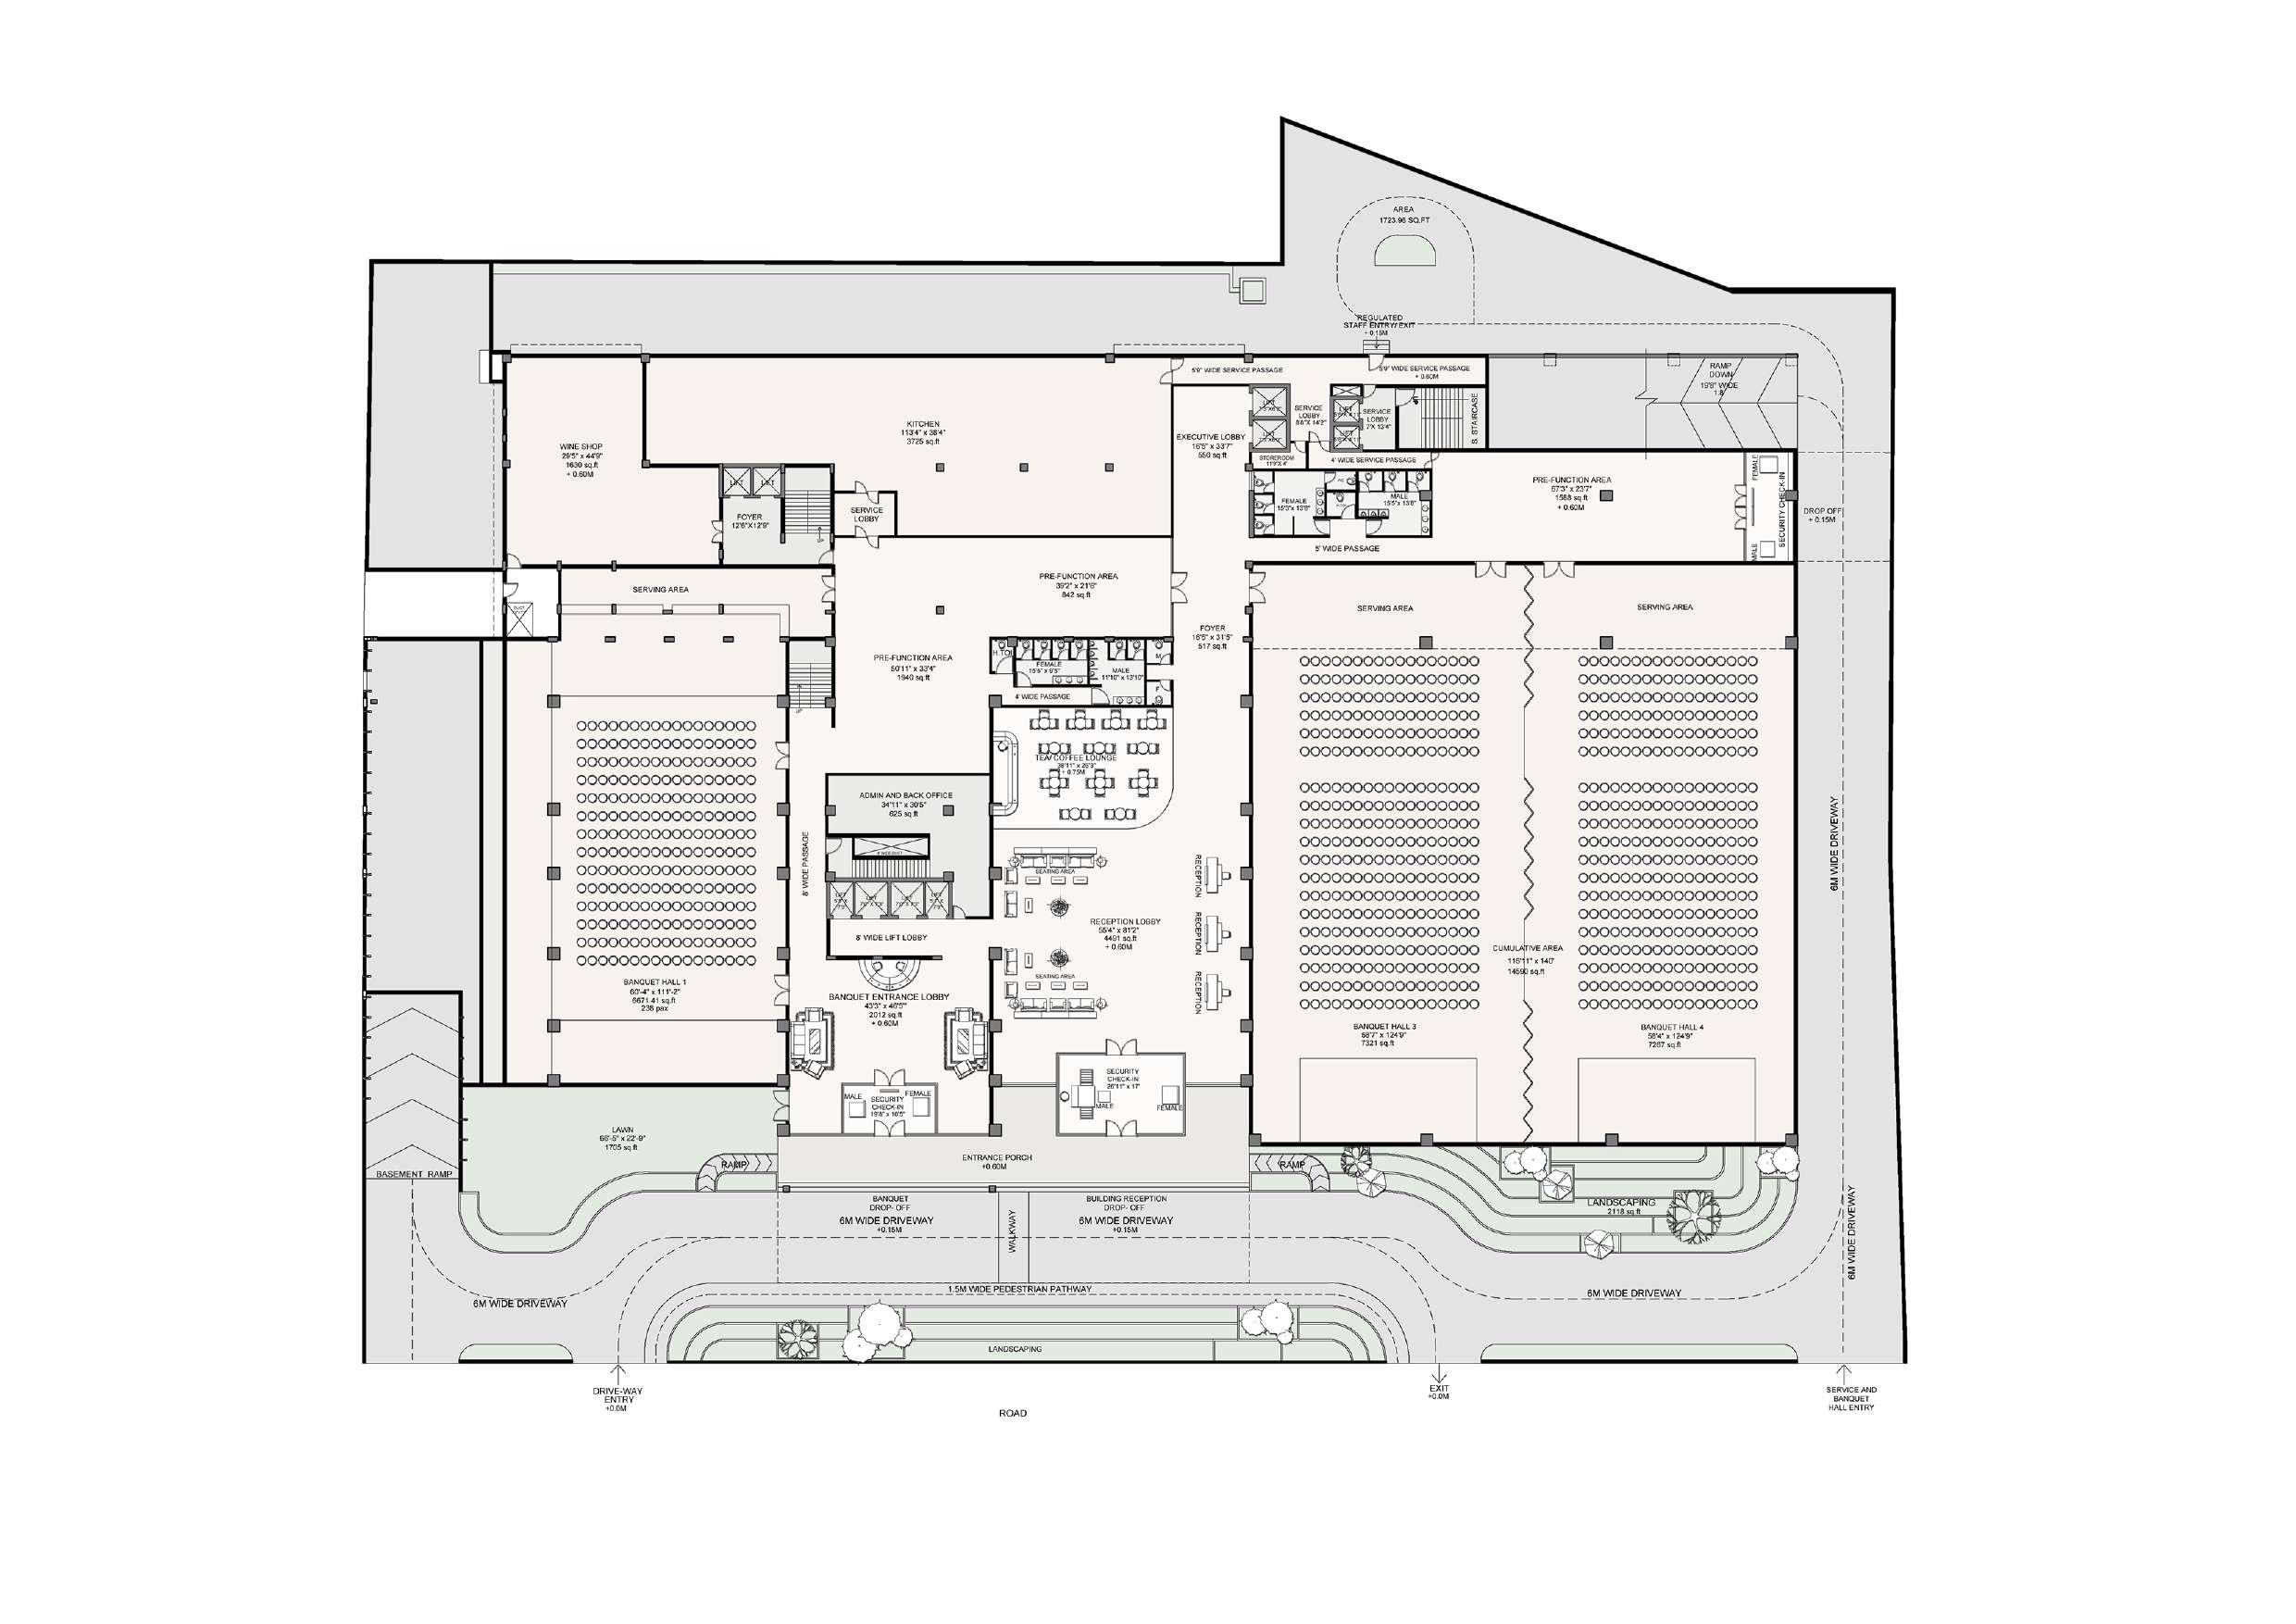
GROUND FLOOR PLAN
Proposed building layout with an extention for Sayaji hotel in Rajkot. The lower floors consist of banquet halls for events
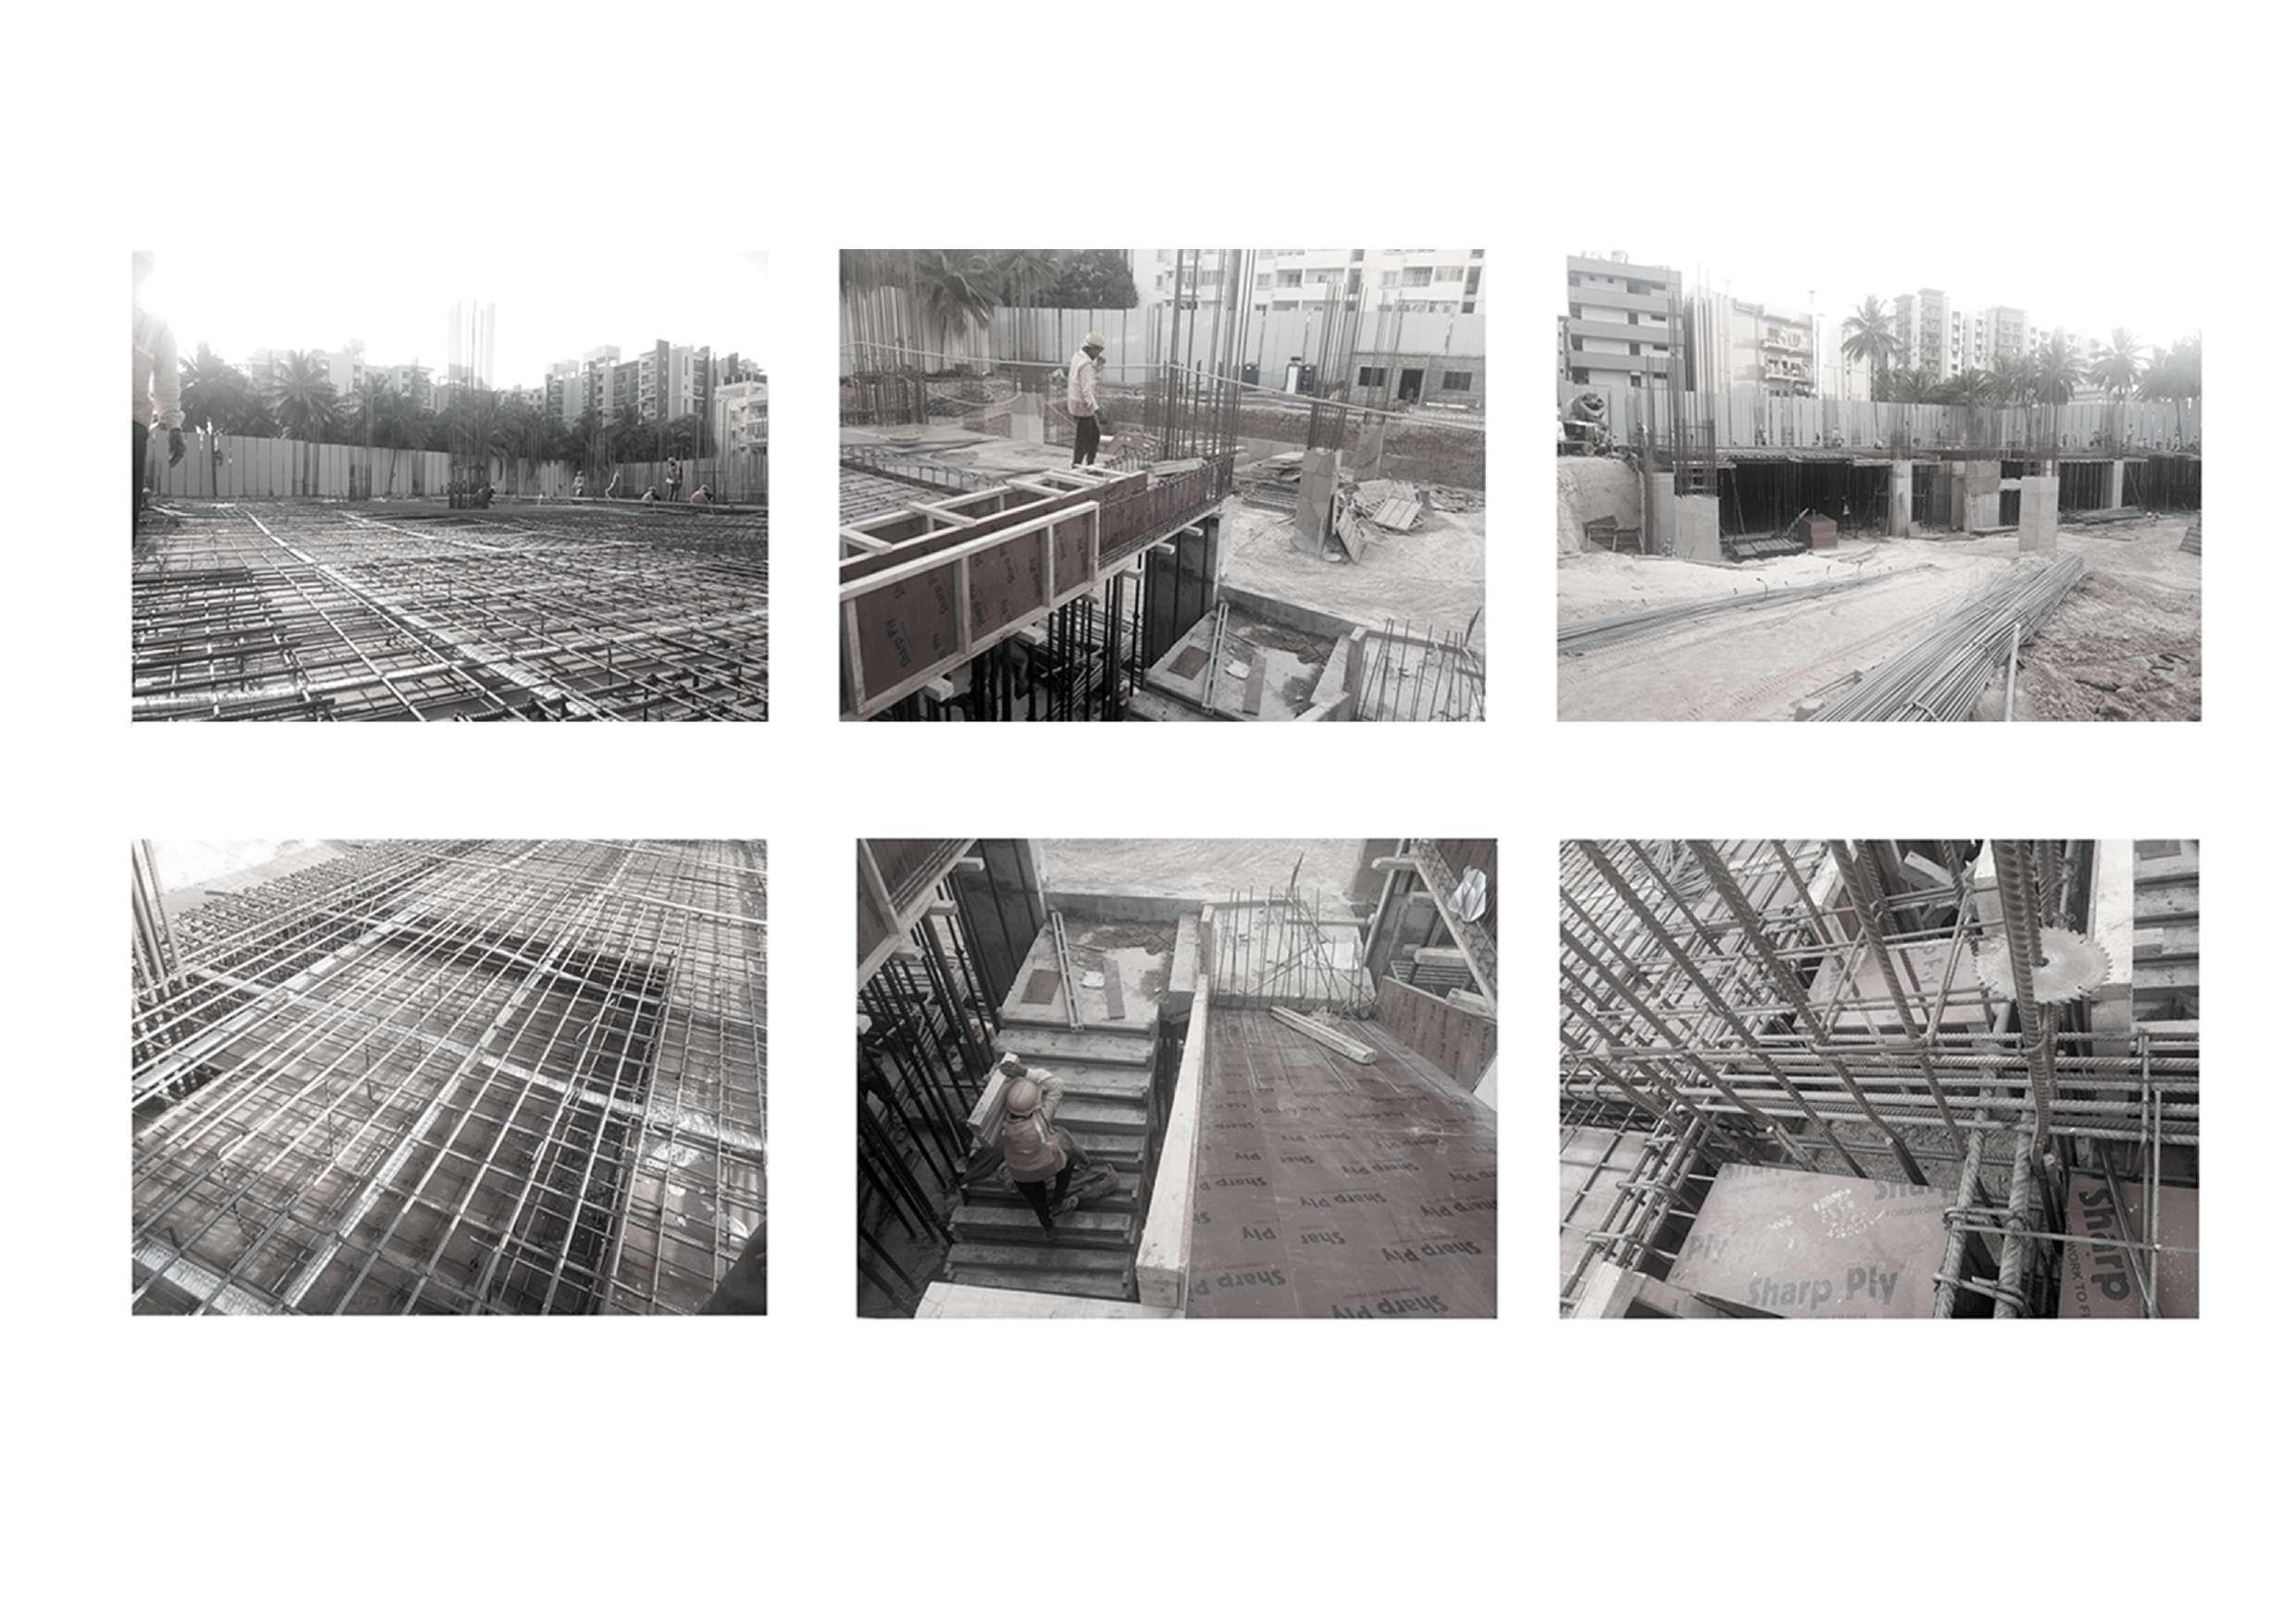 Slab reinforcements with pre tensioned steel bars running through Formwork and Reinforcement for Capital
Column reinforcement travelling from the basement floor
Staircase under construction
Partial basement constructed and held by scaffolding
Beam reinforcement going through column reinforcement
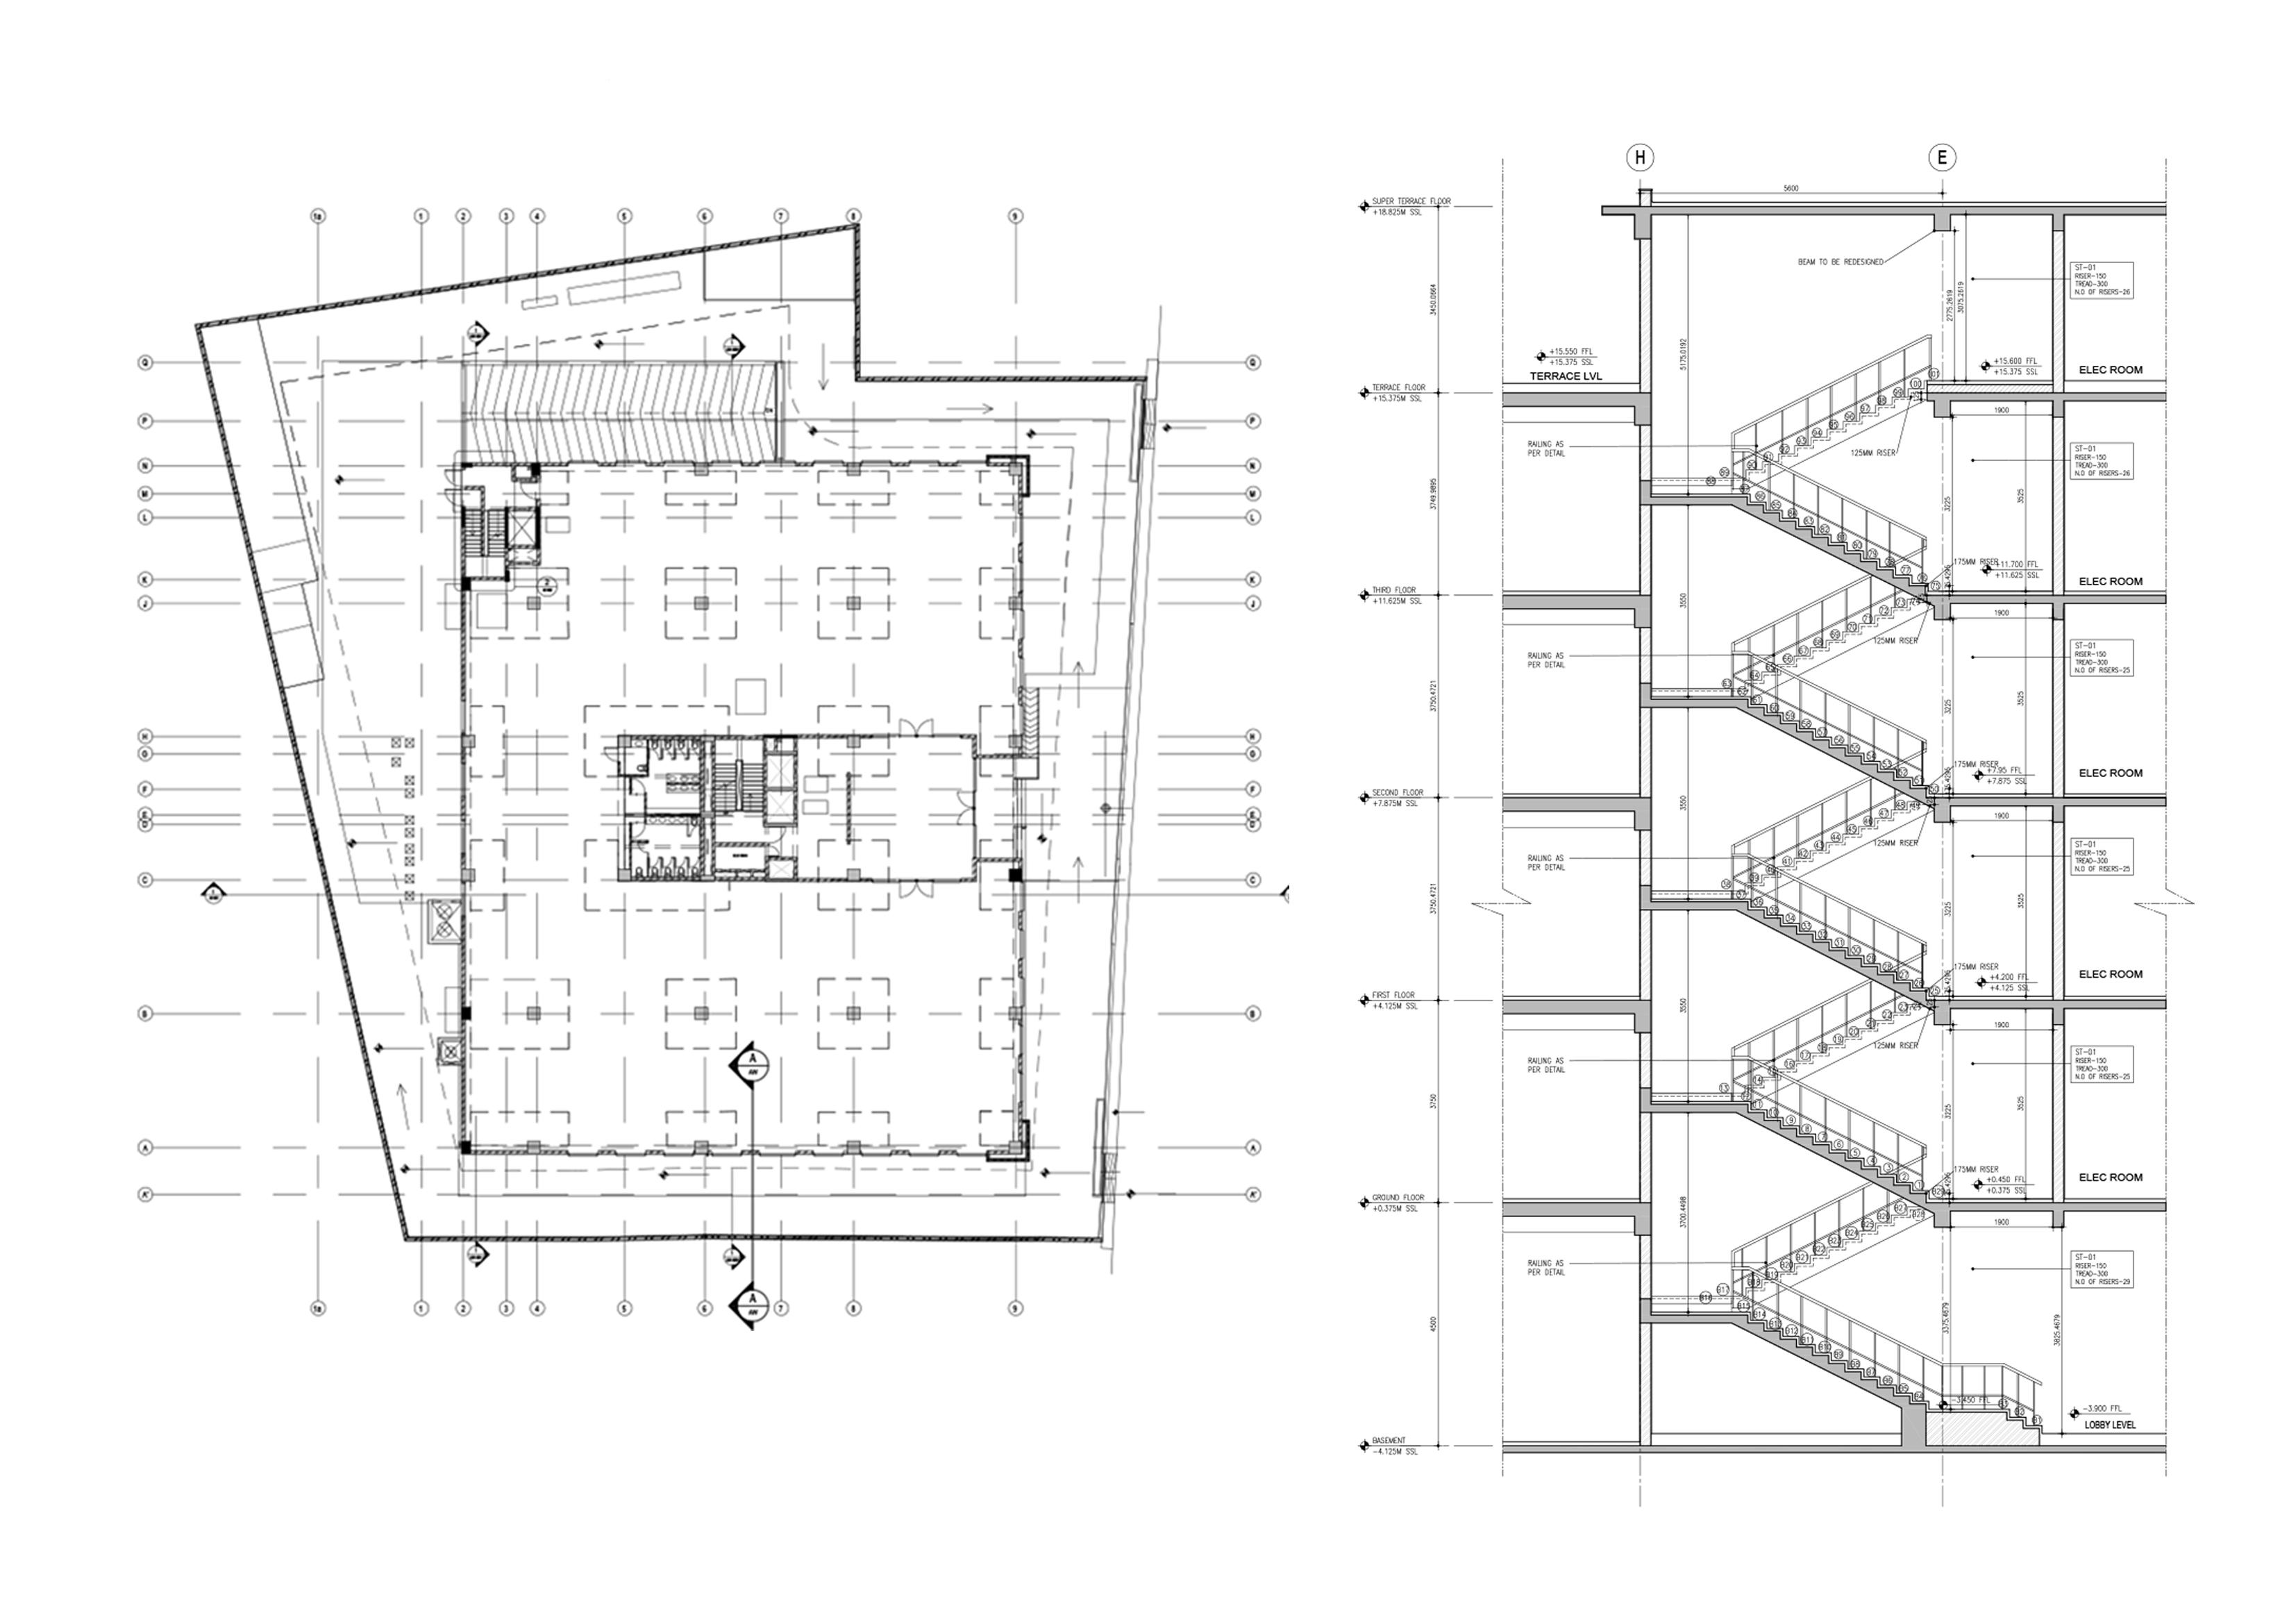
OFFICE- THE DESIGN URBAN OFFICE ARCHITECTS
PROJECT- VAISHNAVI SOVEREIGN (BANGALORE, INDIA)
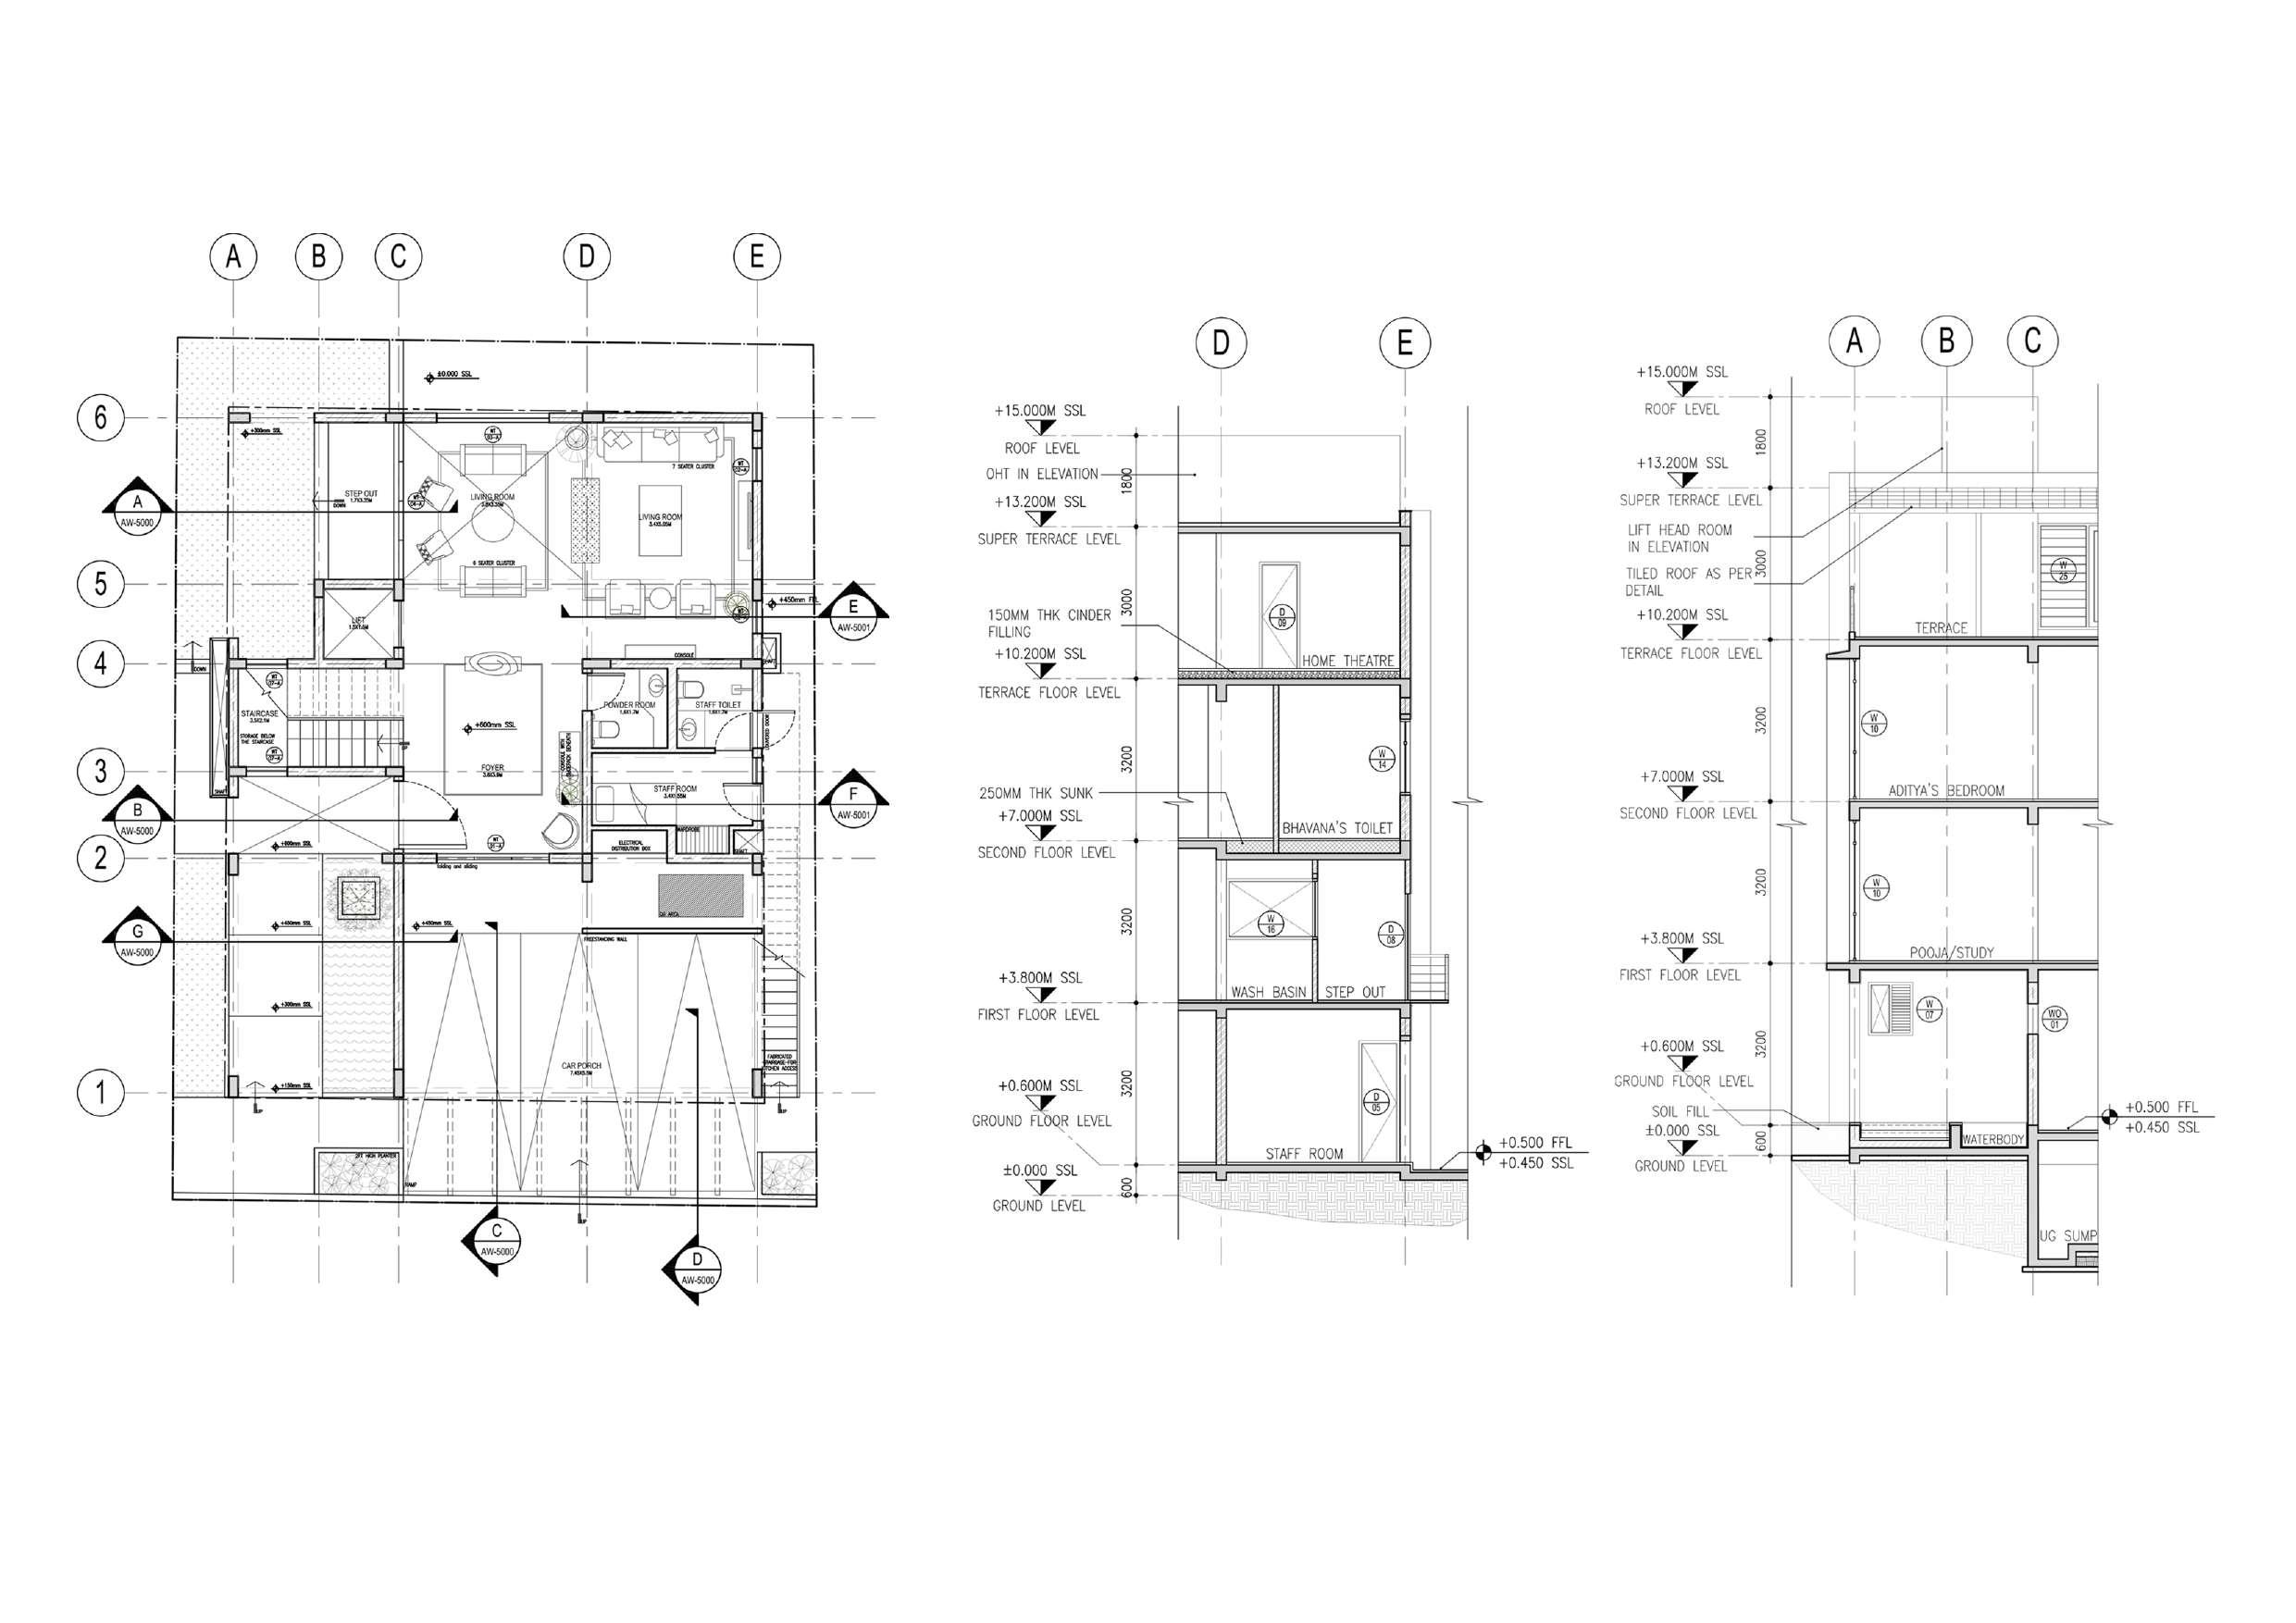
OFFICE- BALAN AND NAMBISAN ARCHITECTS
PROJECT- BRINDAVAN, INDIRANAGAR (RESIDENTIAL PROJECT)