Yoona Jeong
Email: yna3145@gmail.com
Tel: 778-953-1276
LinkedIn: www.linkedin.com/in/yoonajeong/
Location: Toronto, ON Vancouver, BC
EDUCATION
Bachelor of Interior Design (BID) September 2023 - Current
Toronto Metropolitan University [TMU] (Formerly Ryerson) School of Interior Design [SID]
EXPERIENCE
Server
January 2025 - April 2026 / Pizza Maru Toronto, ON
Barista
August 2021 - May 2024 / Starbucks Coffee Whiterock, BC / Toronto, ON
Sales/Warehouse Associate
January 2023 - August 2023 / Winners (TJX) Whiterock, BC
Server
August 2018 - January 2021 / Two Guys – Sushi and Seafood Grill Whiterock, BC
SKILLS
Software
Rhinoceros 7
AutoCAD
Revit
Twinmotion D5
Illustrator
Photoshop
InDesign
Microsoft Office
Hands-on
Model Making
3D Printing
Laser Cutting
UV Printing
Language English Korean
EXTRA CURRICULAR
Vice Presidant of Fiance
Fall 2025 - Winter 2026 / School of Interior Design Course Union
Toronto Metropolitan University
PUBLICATION
2024-2026 (1st-3rd year) TMU SID Year End Show
Project nominated by professor
2024 Toronto Interior Design Show [IDS]
Project nominated by professor
2025-2026 Dean’s List TMU SID
Awarded to student with a cumulative GPA over 3.67 in a school term
Award
Best in Sustainable Design in the Show
2024 SID Year End Show
02 03 04 05 06
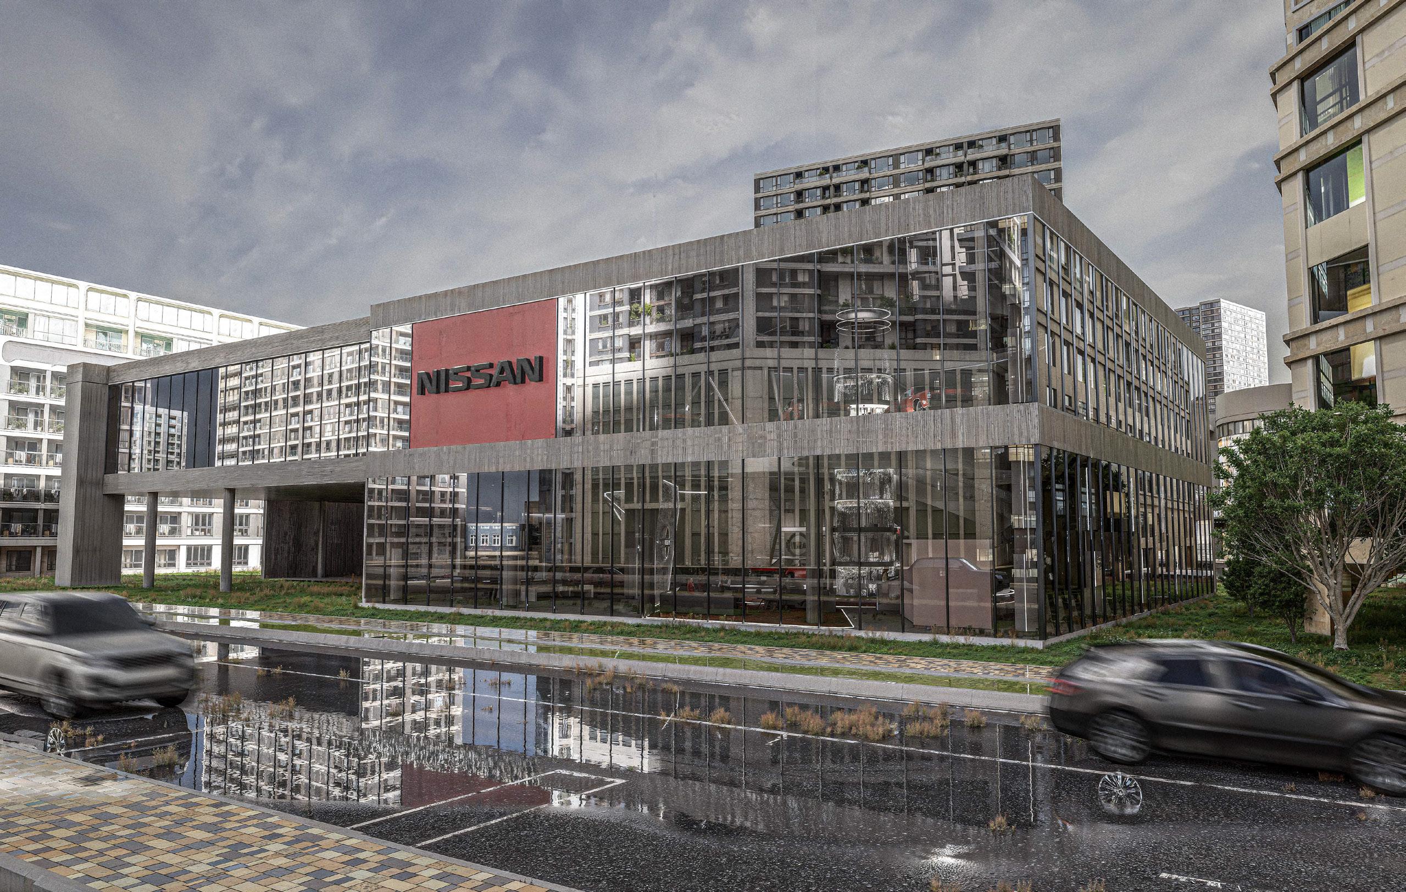
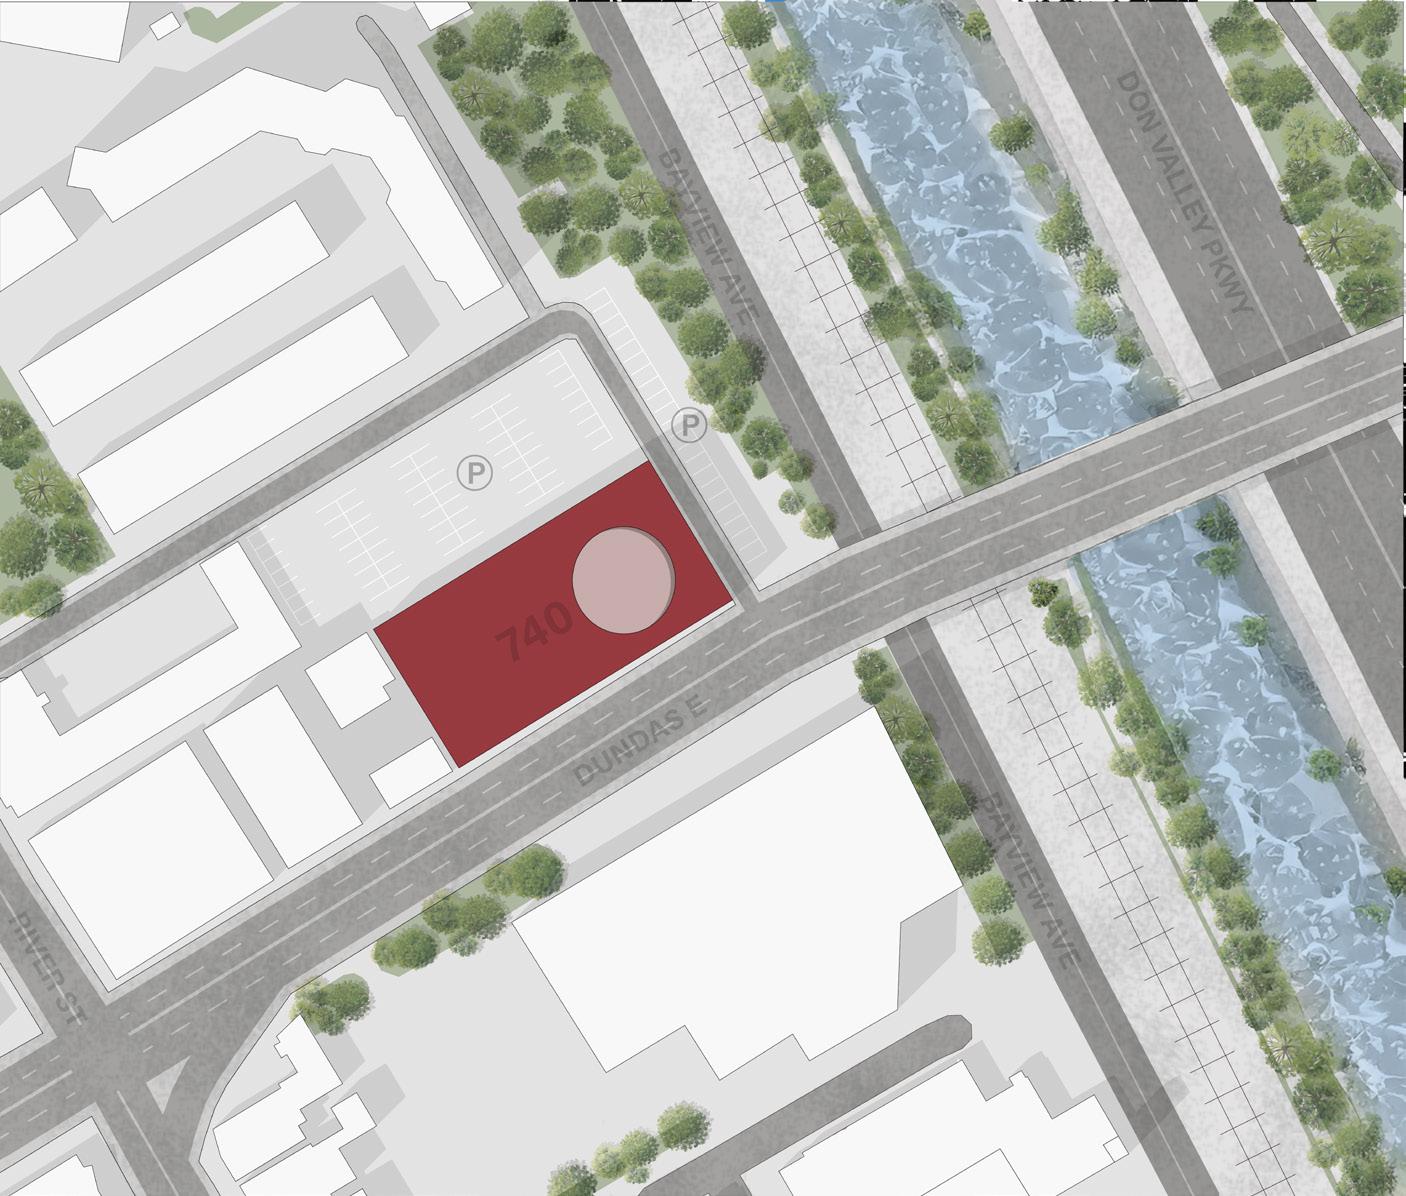
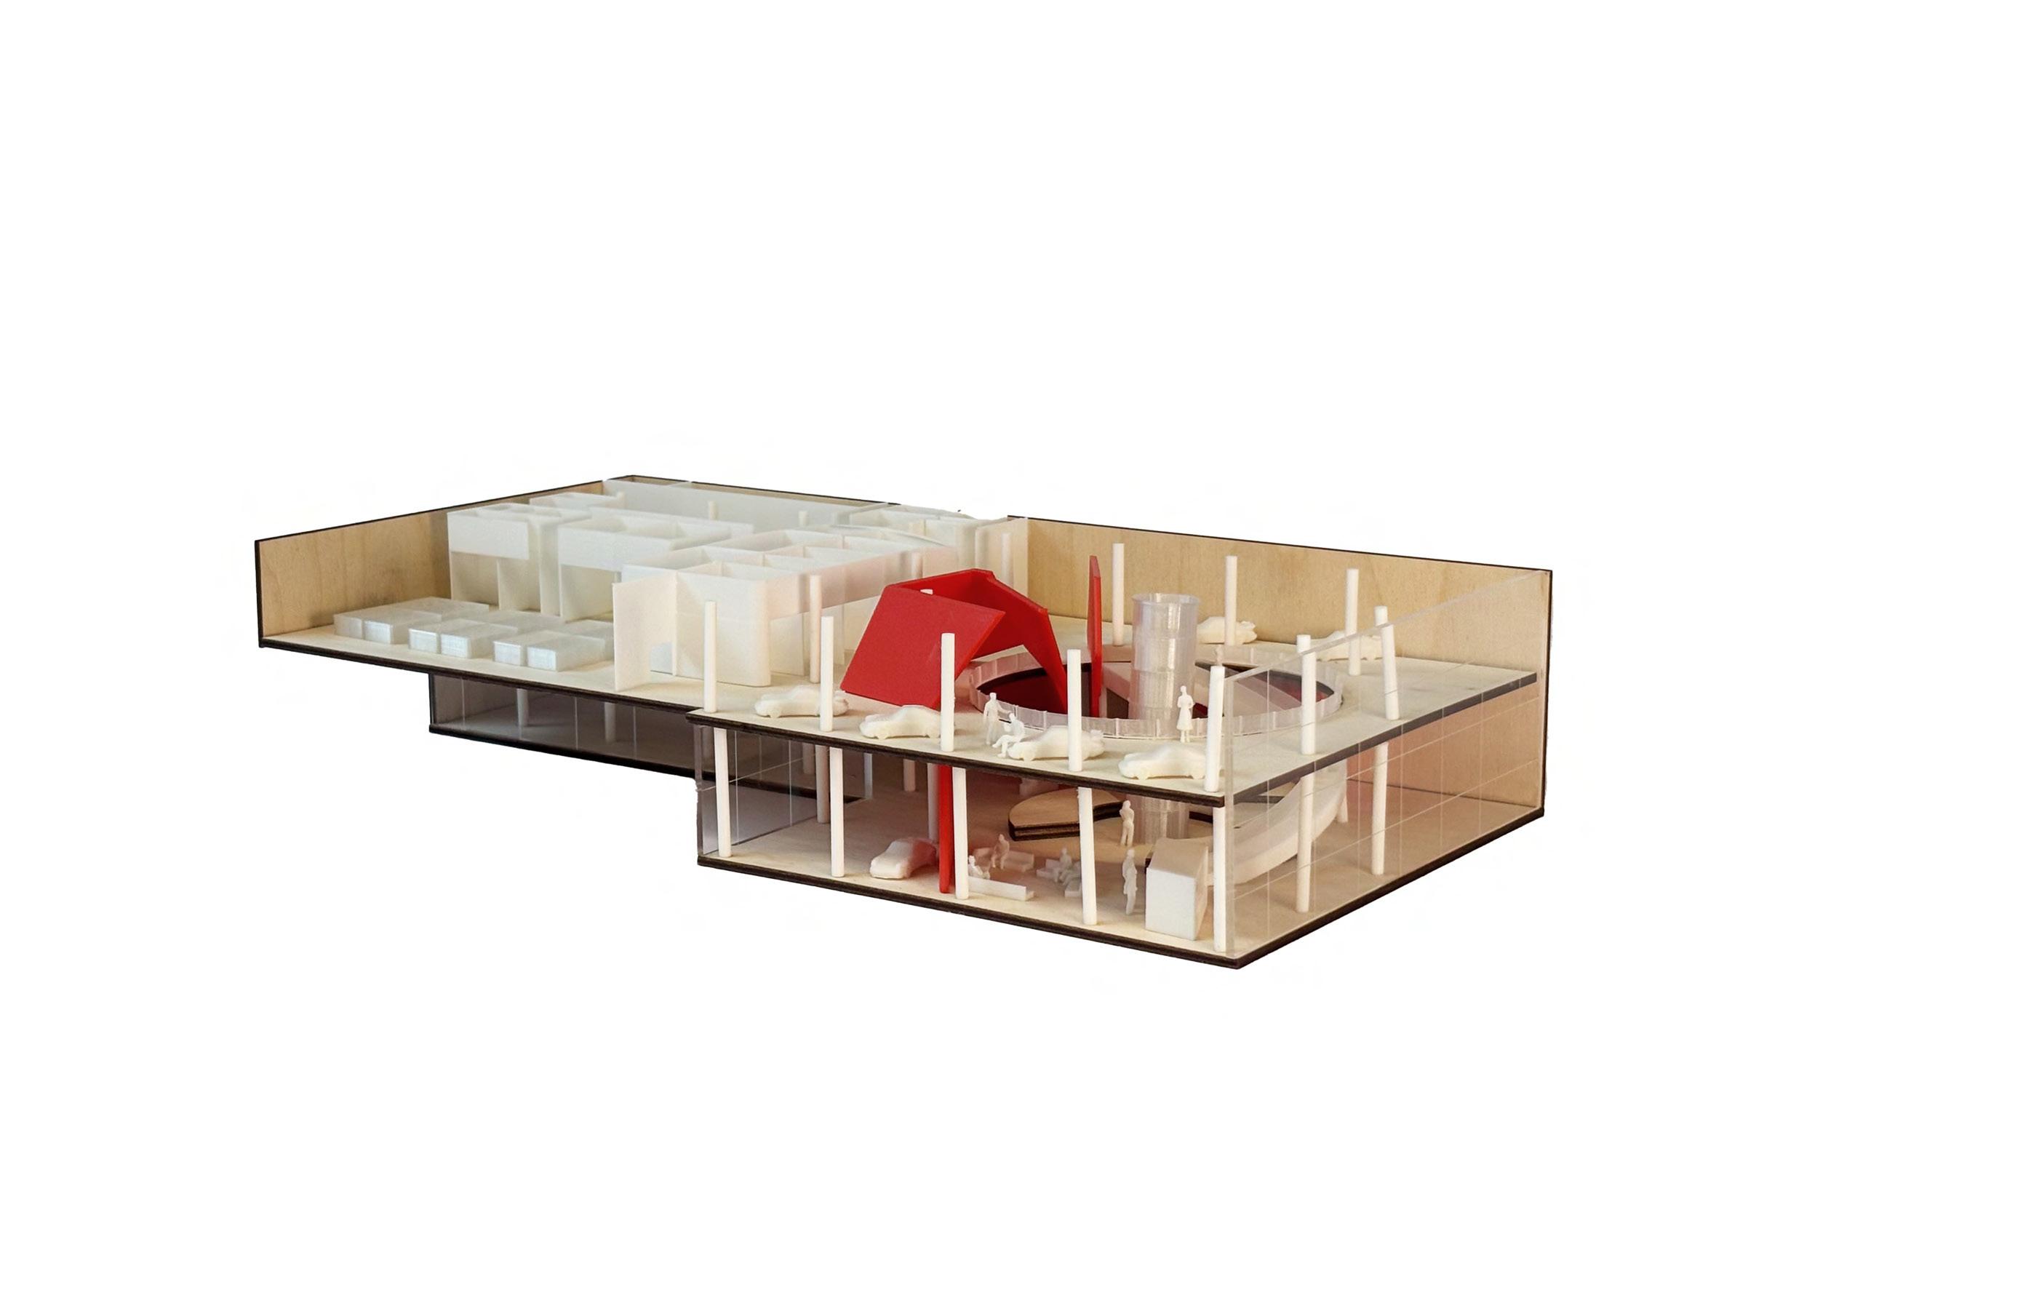
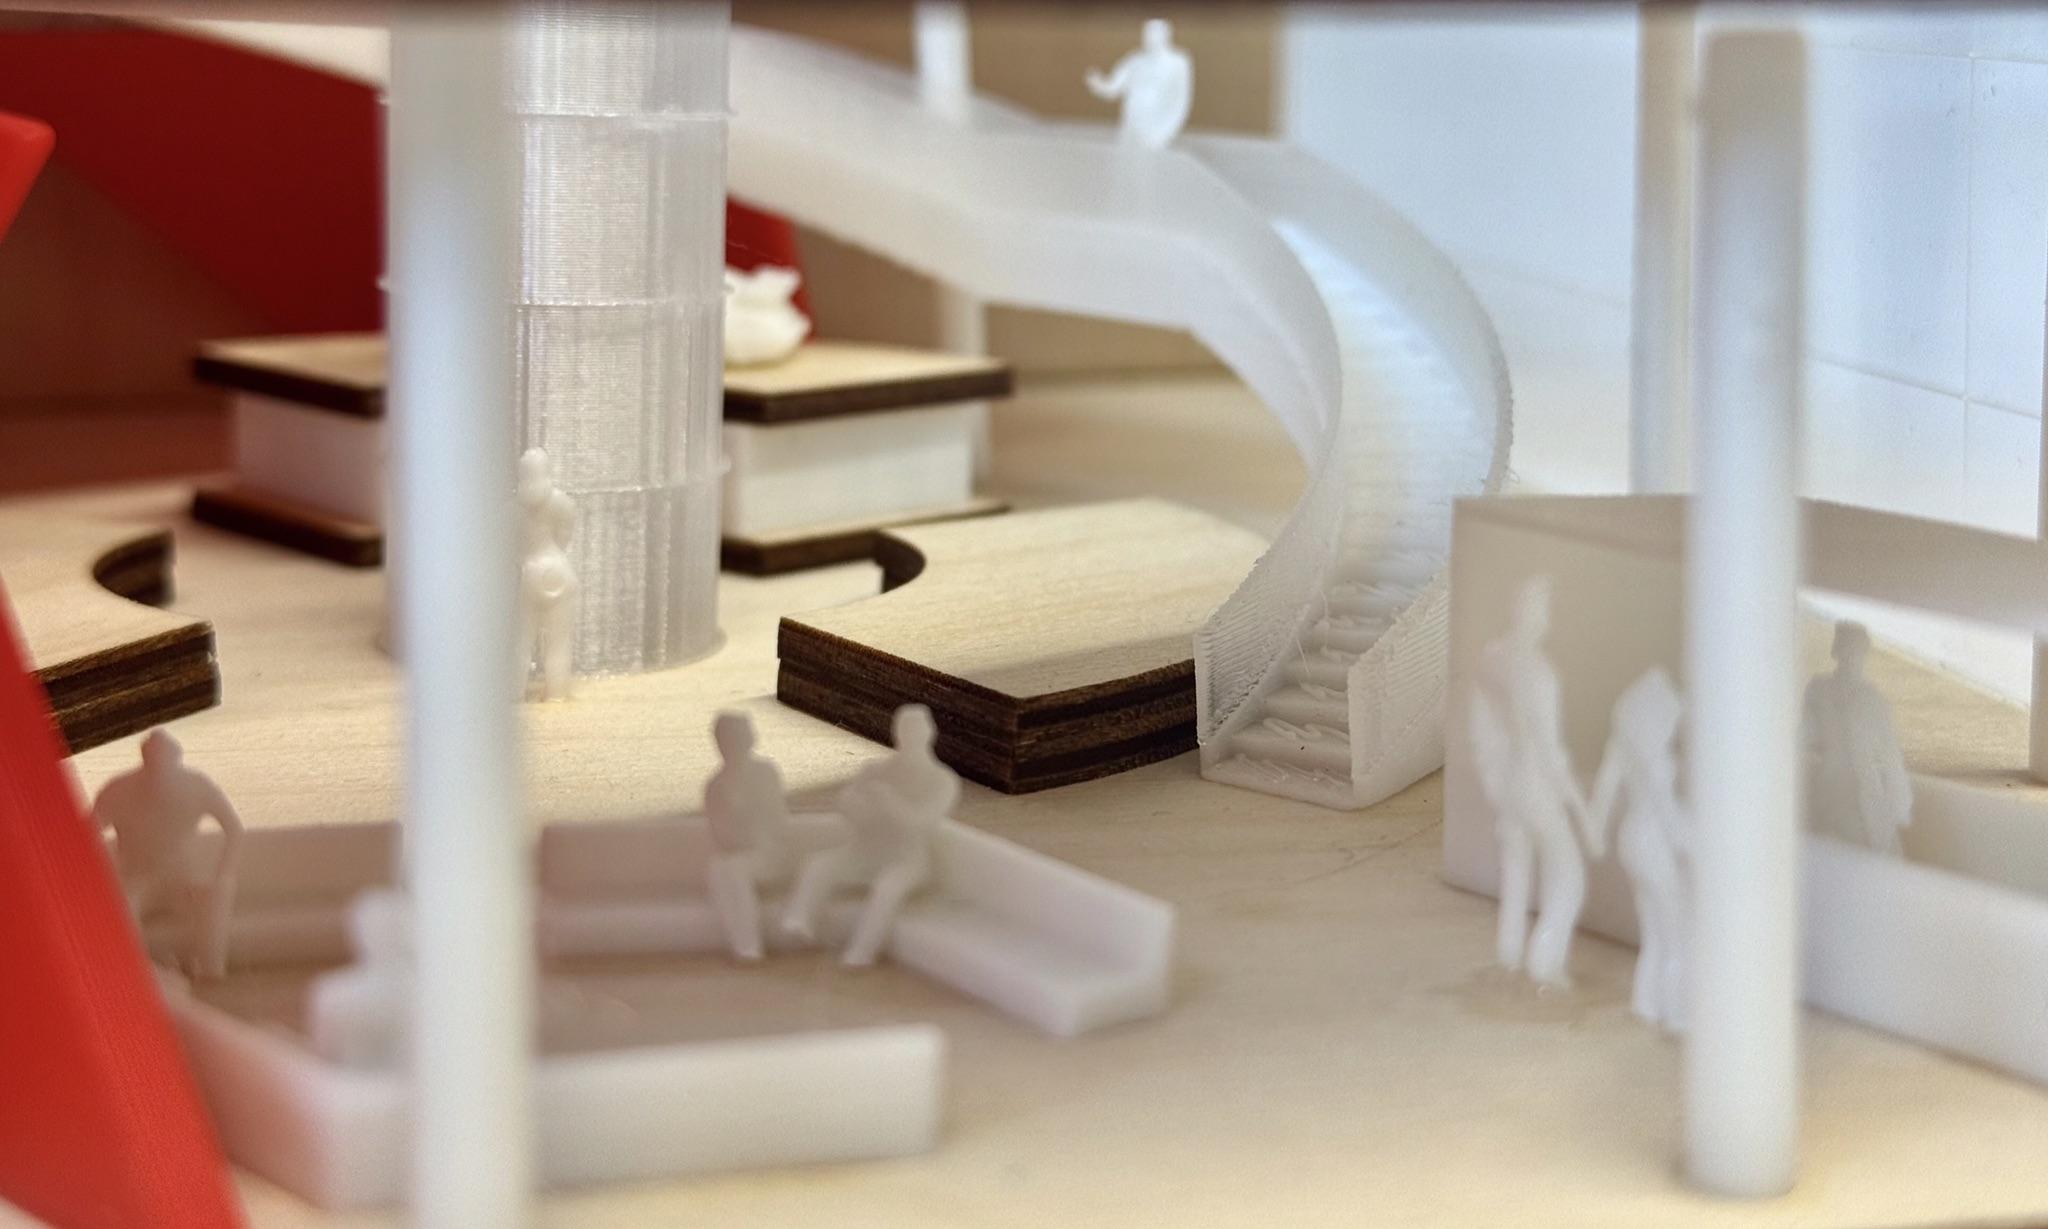
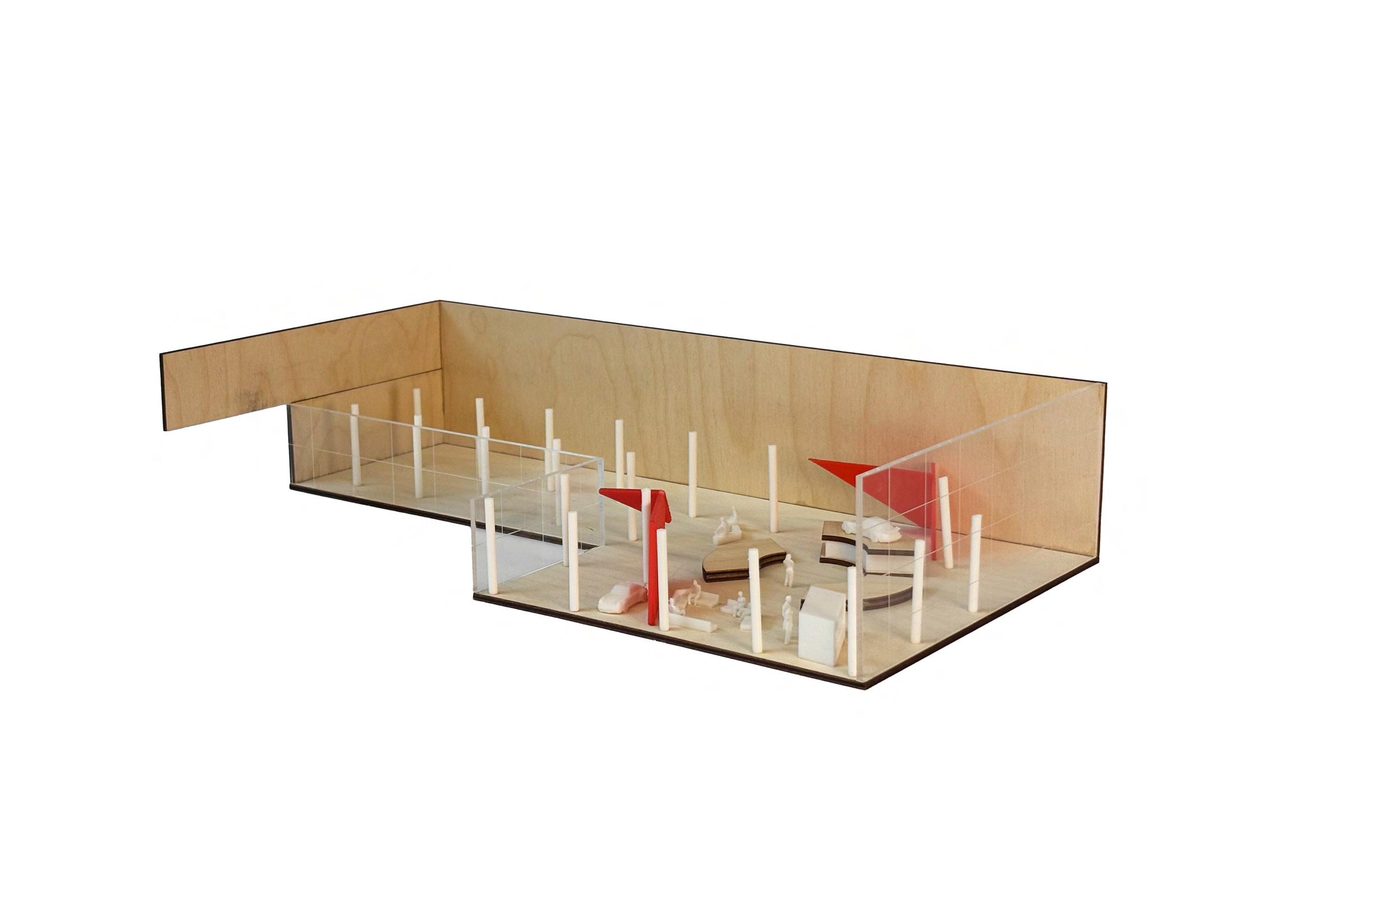
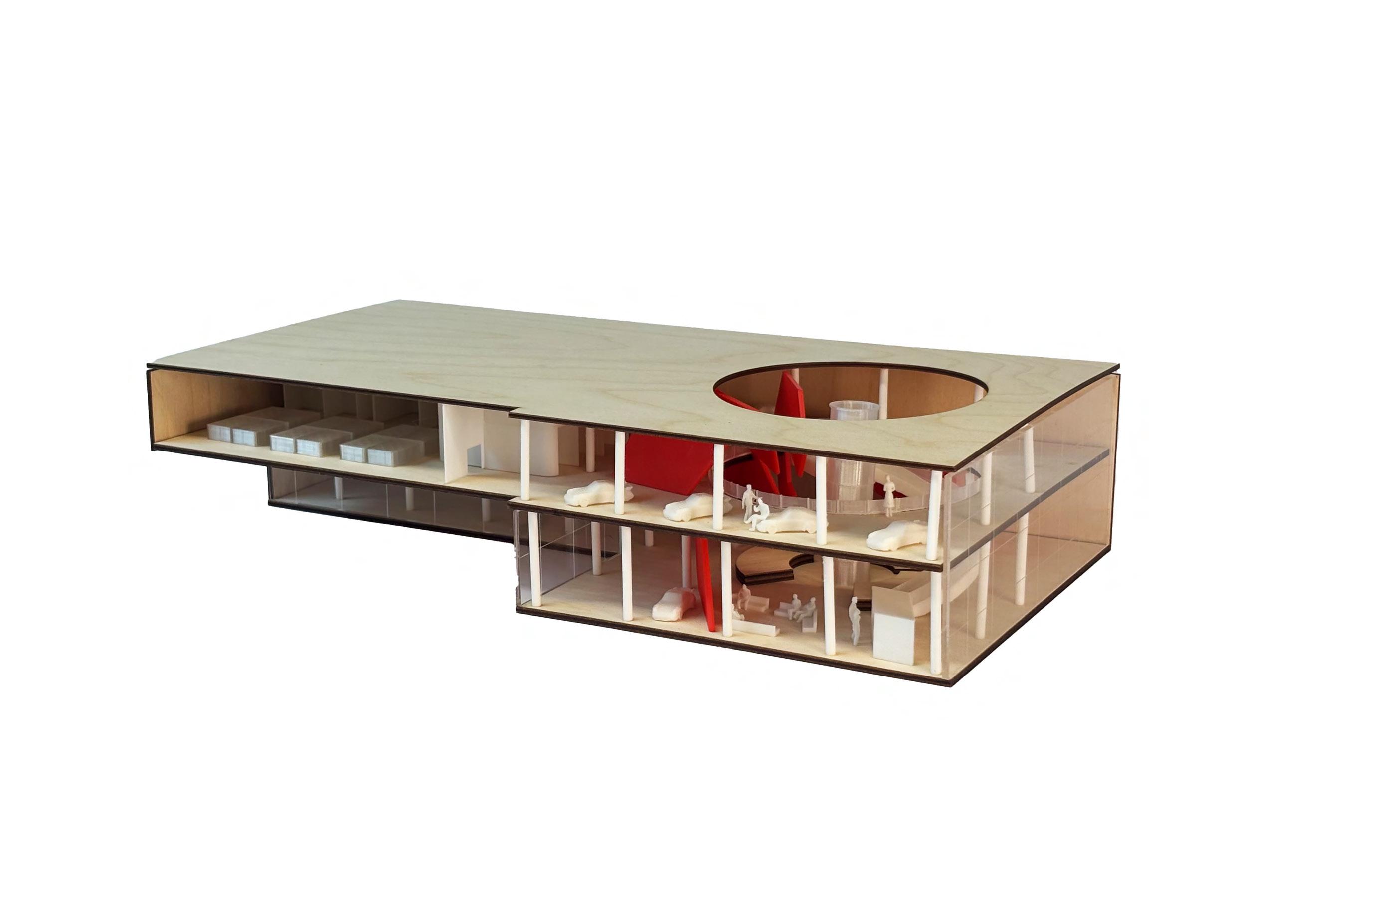
NISSAN CAR DEALERSHIP
Automotive Retail Design
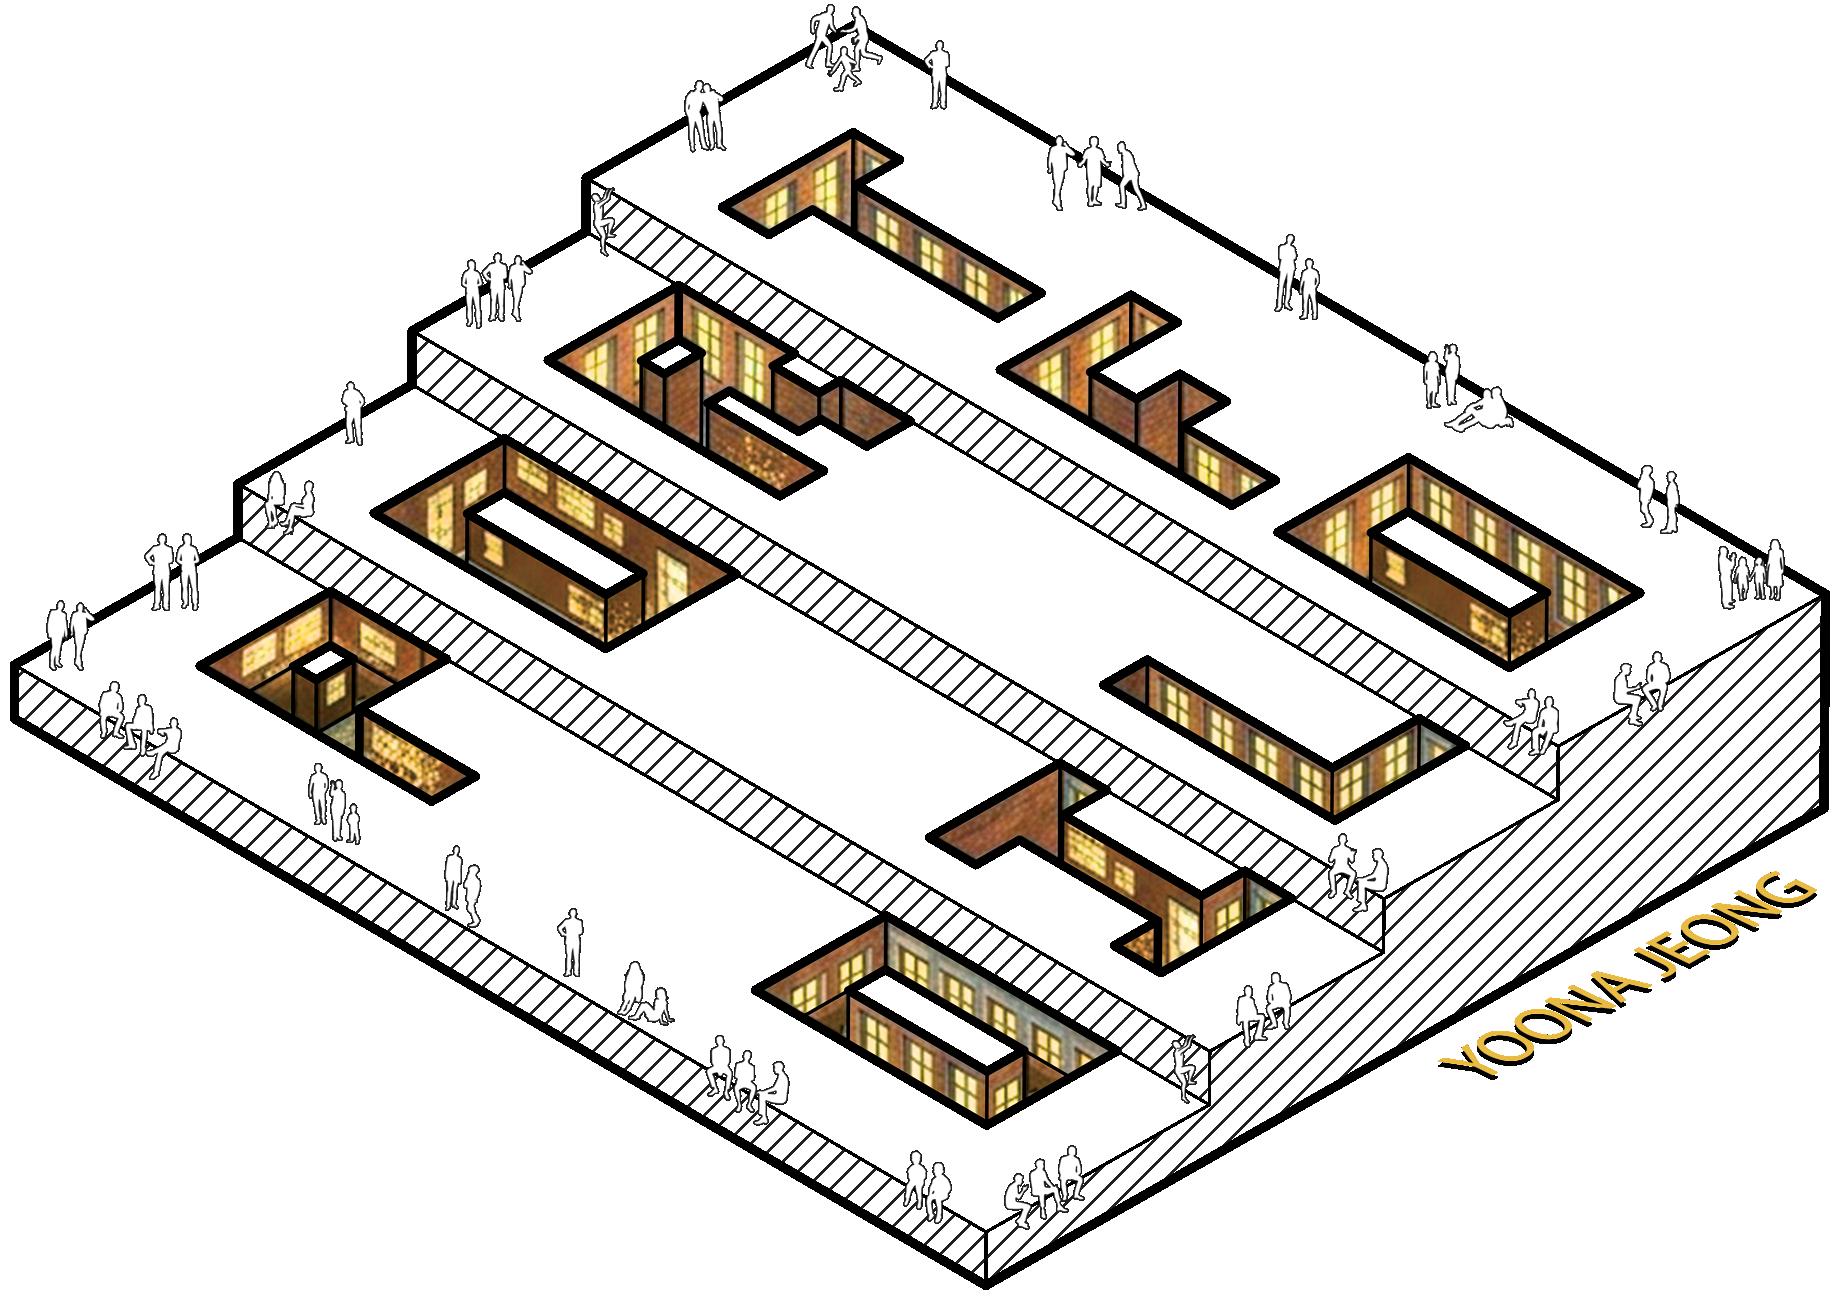
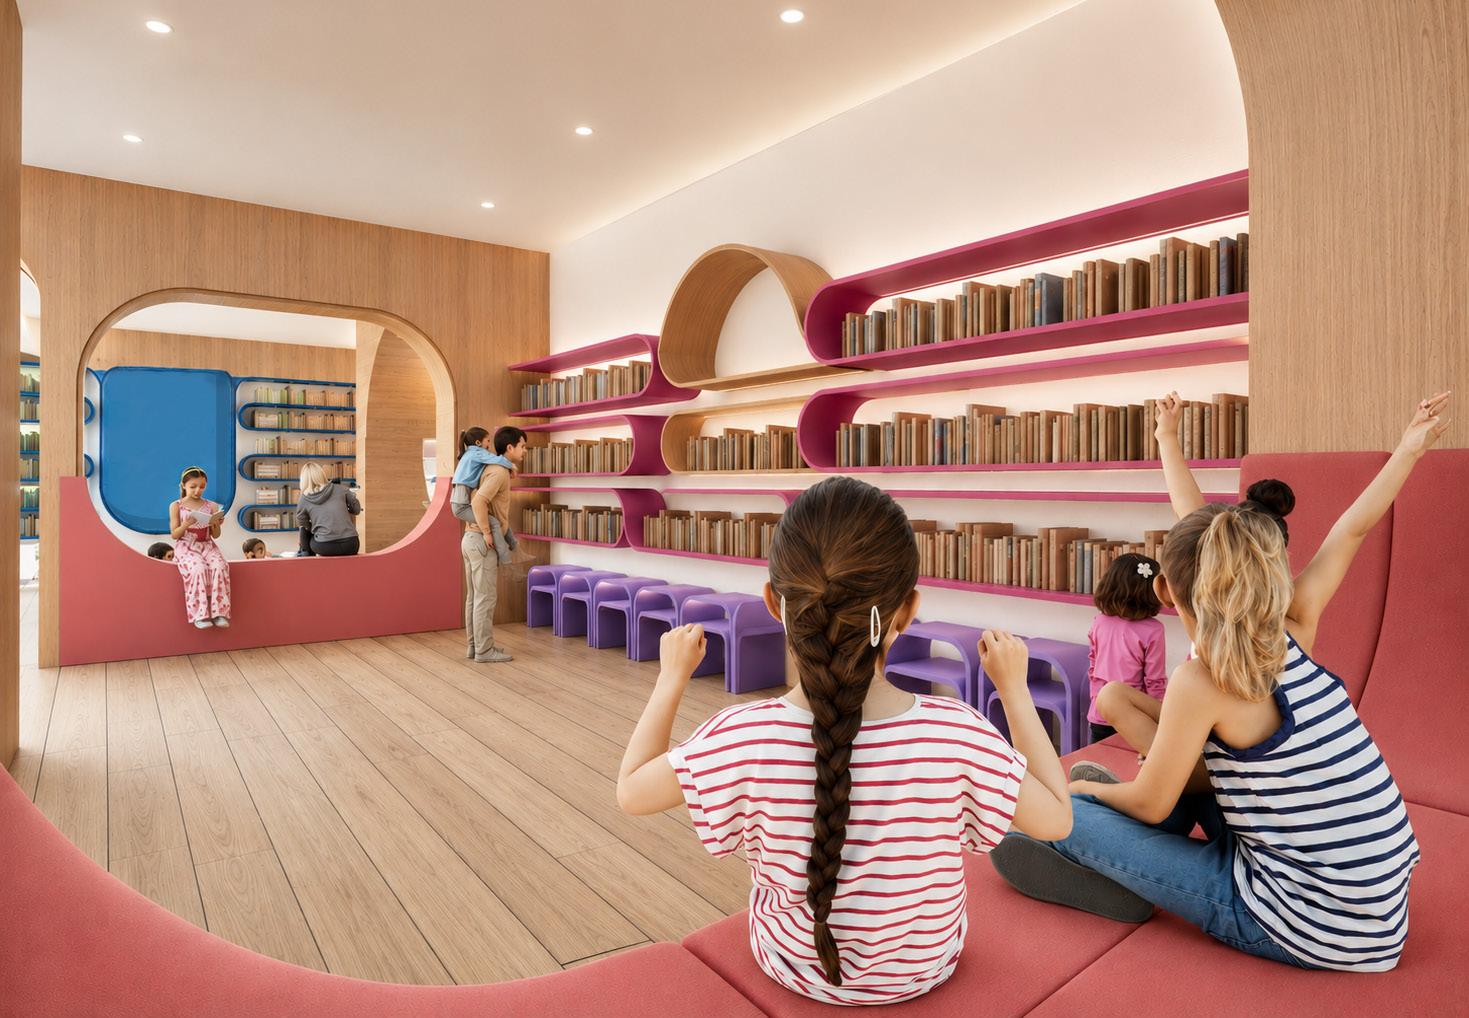
Library Interior Design
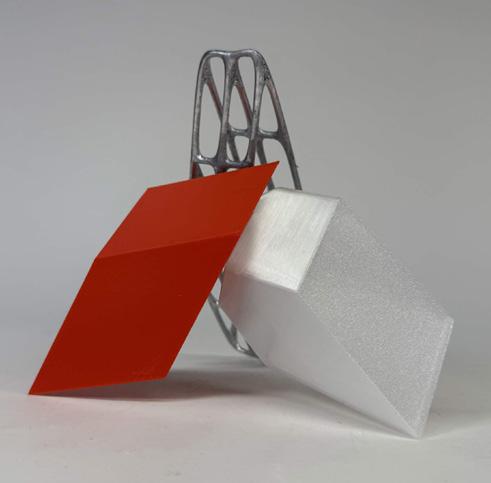
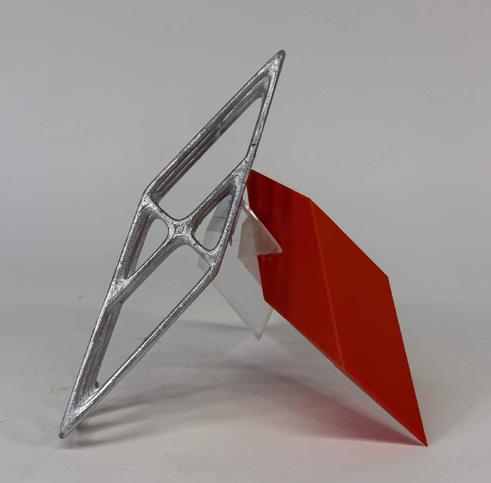
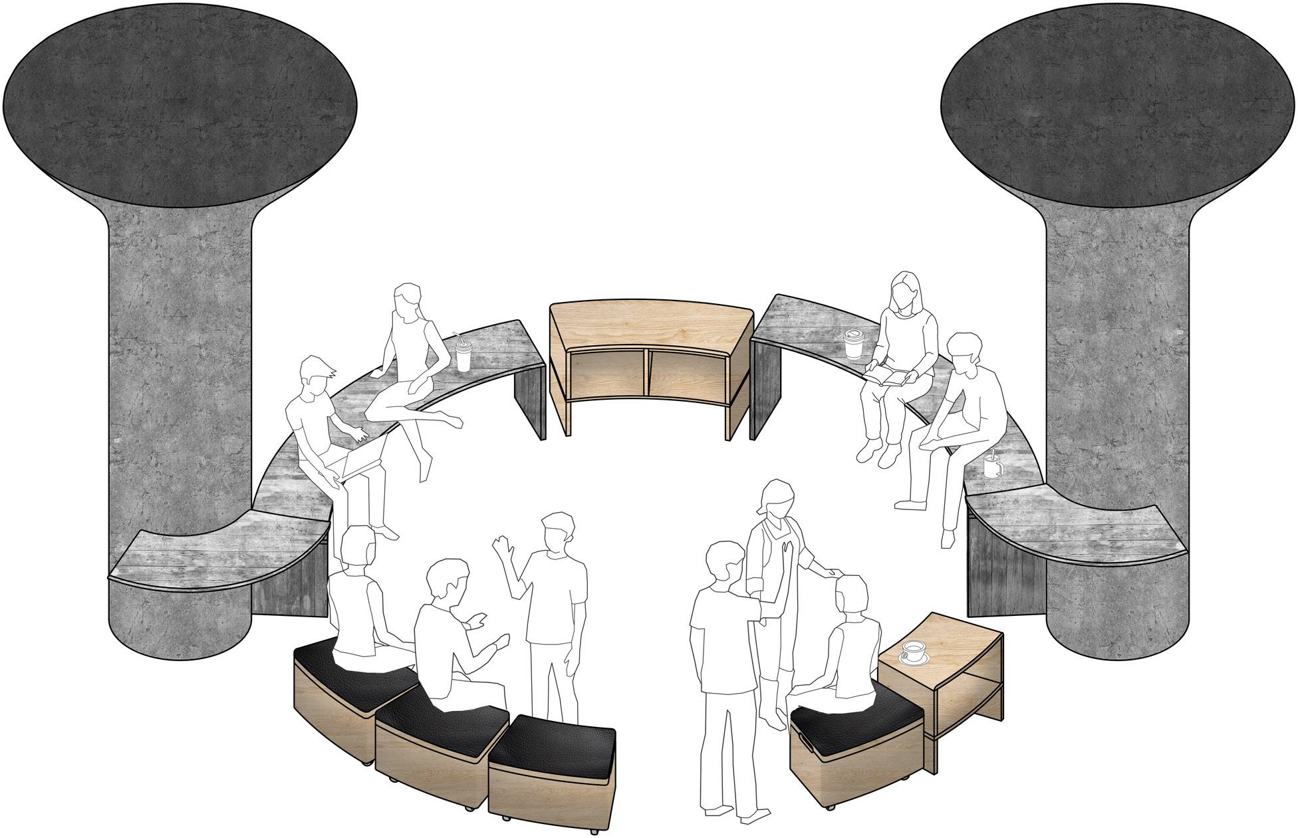
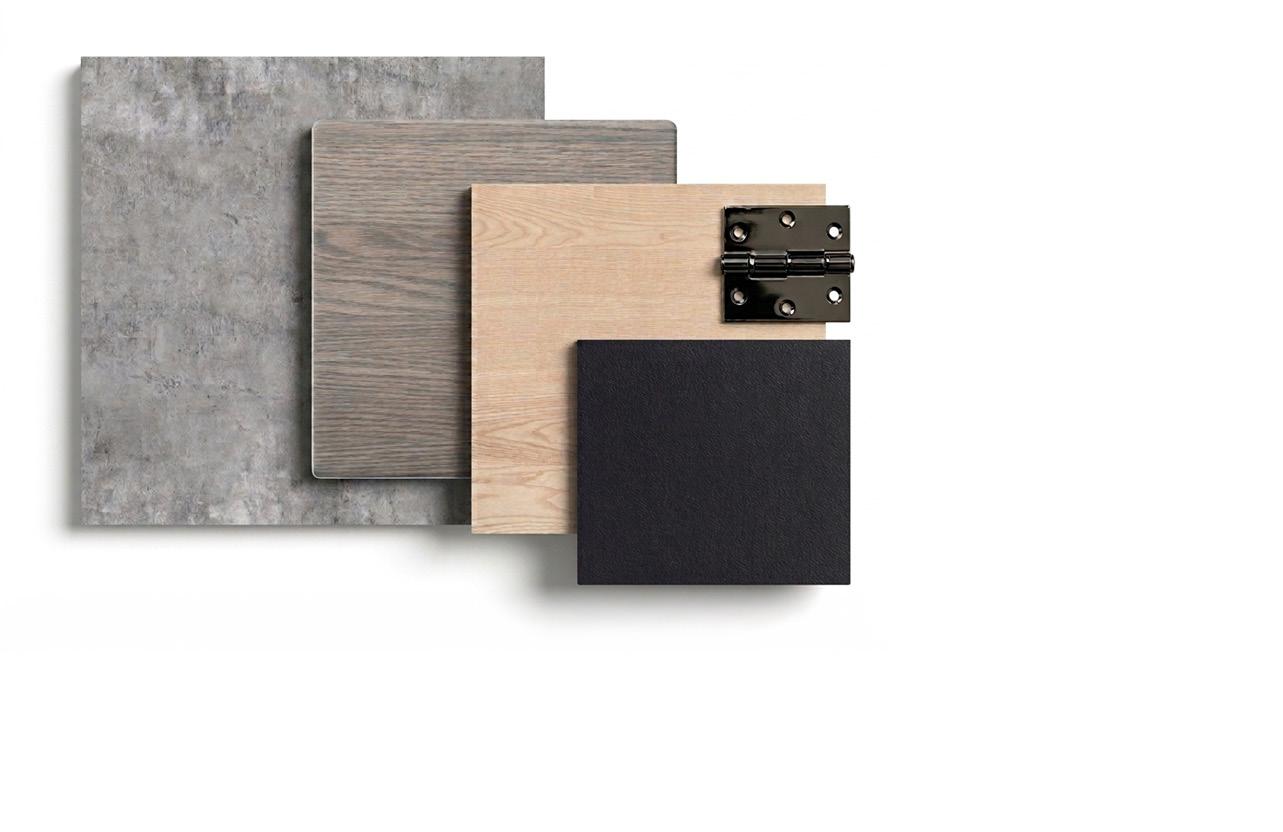
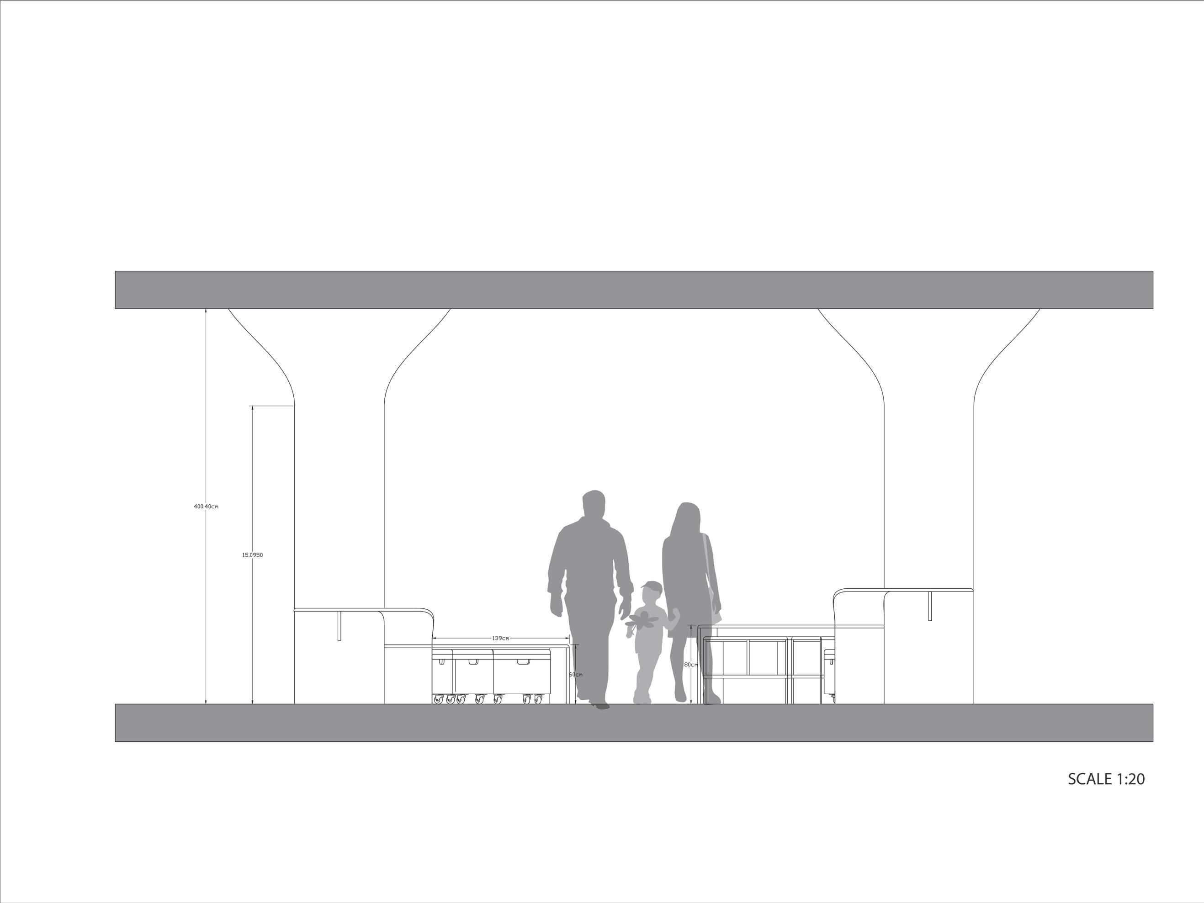
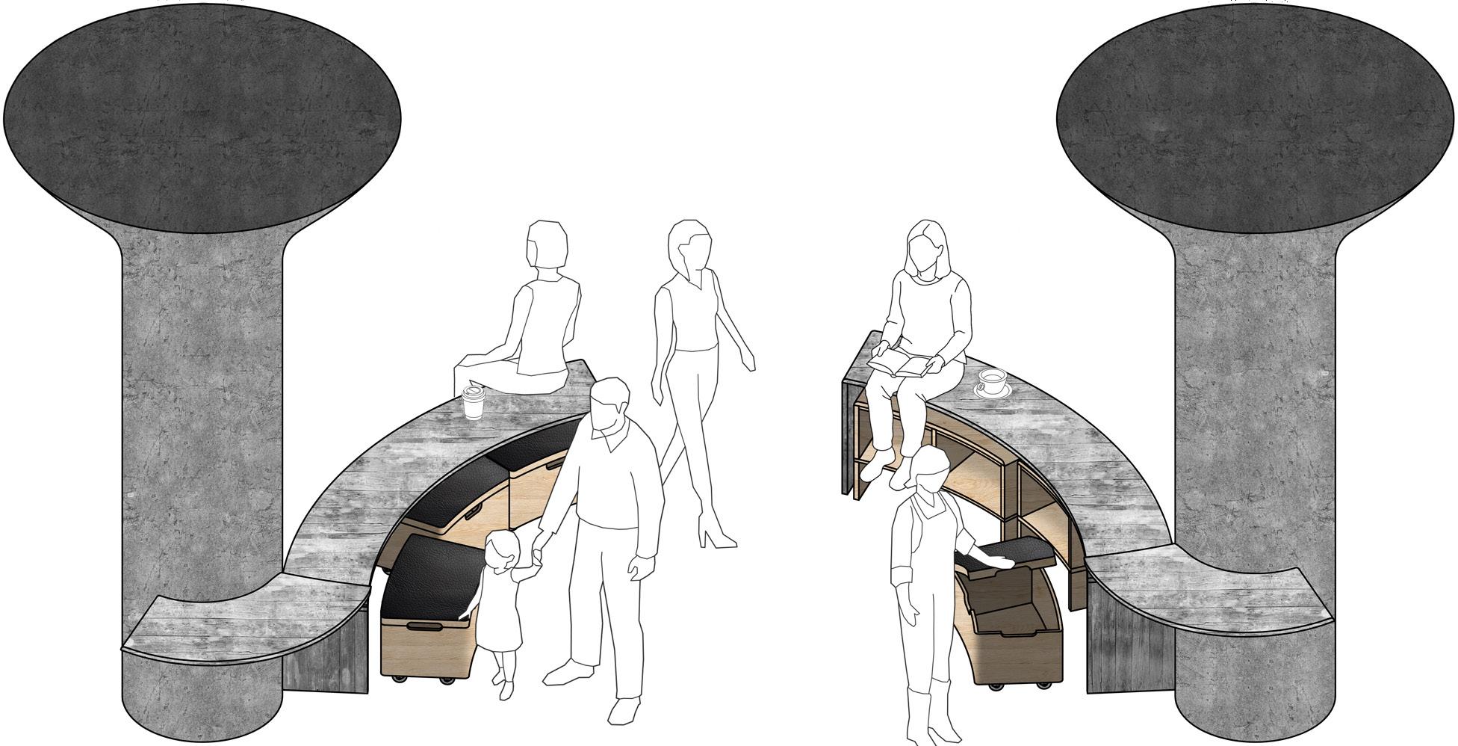
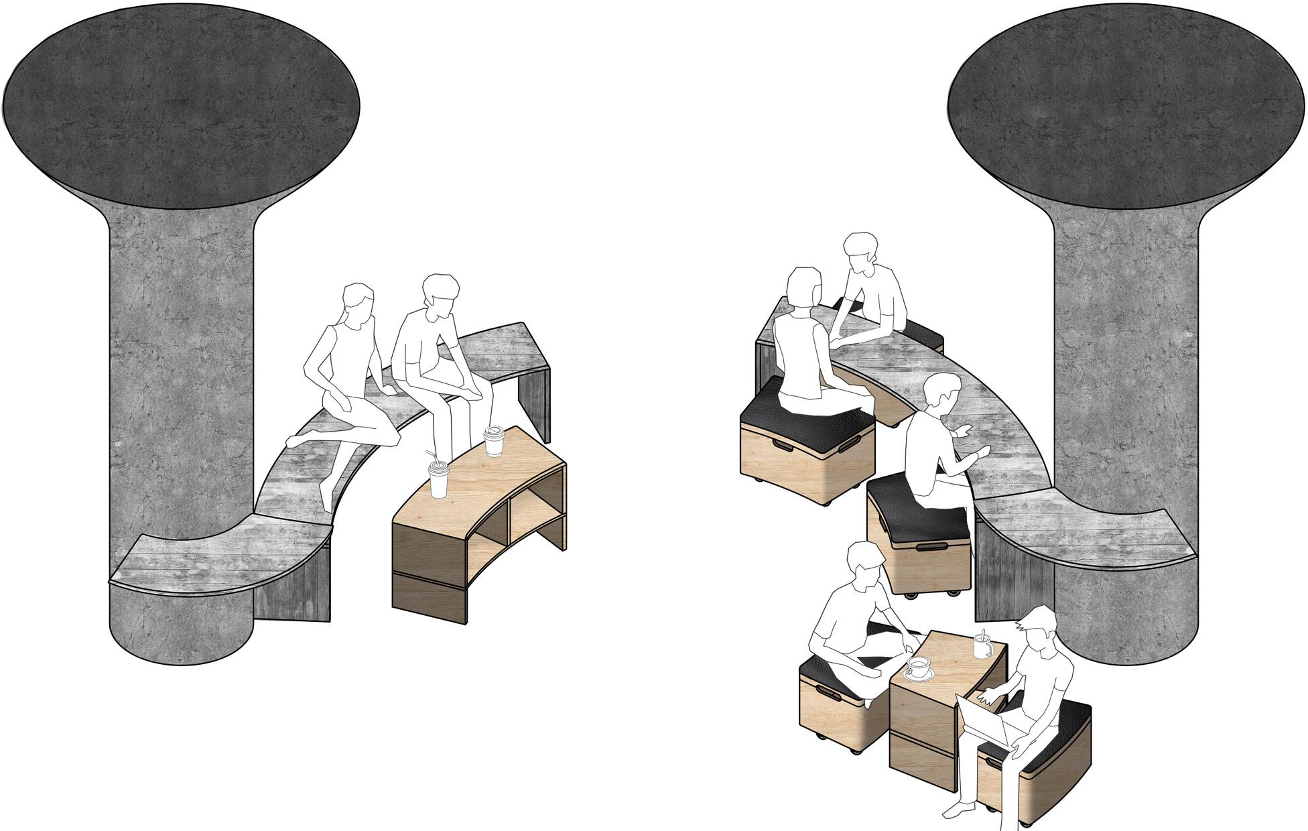
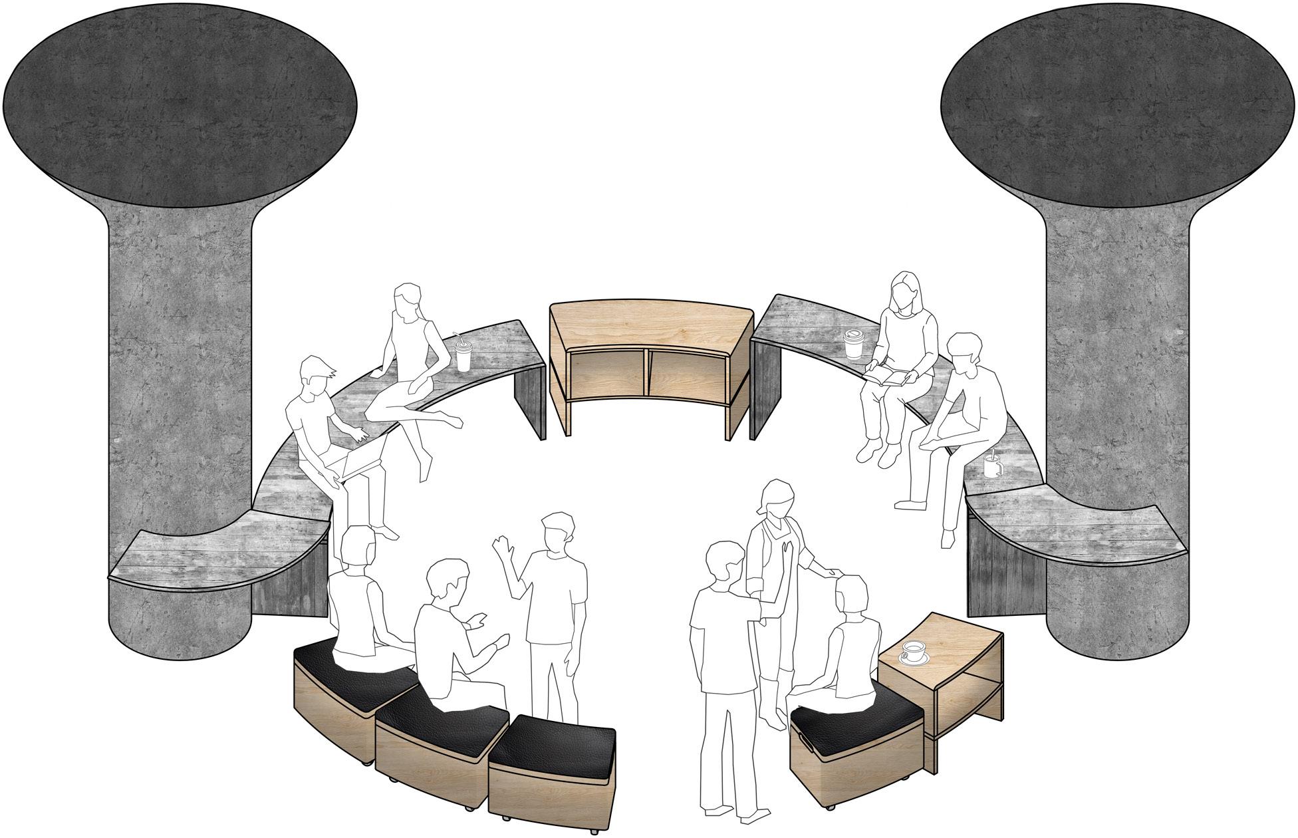
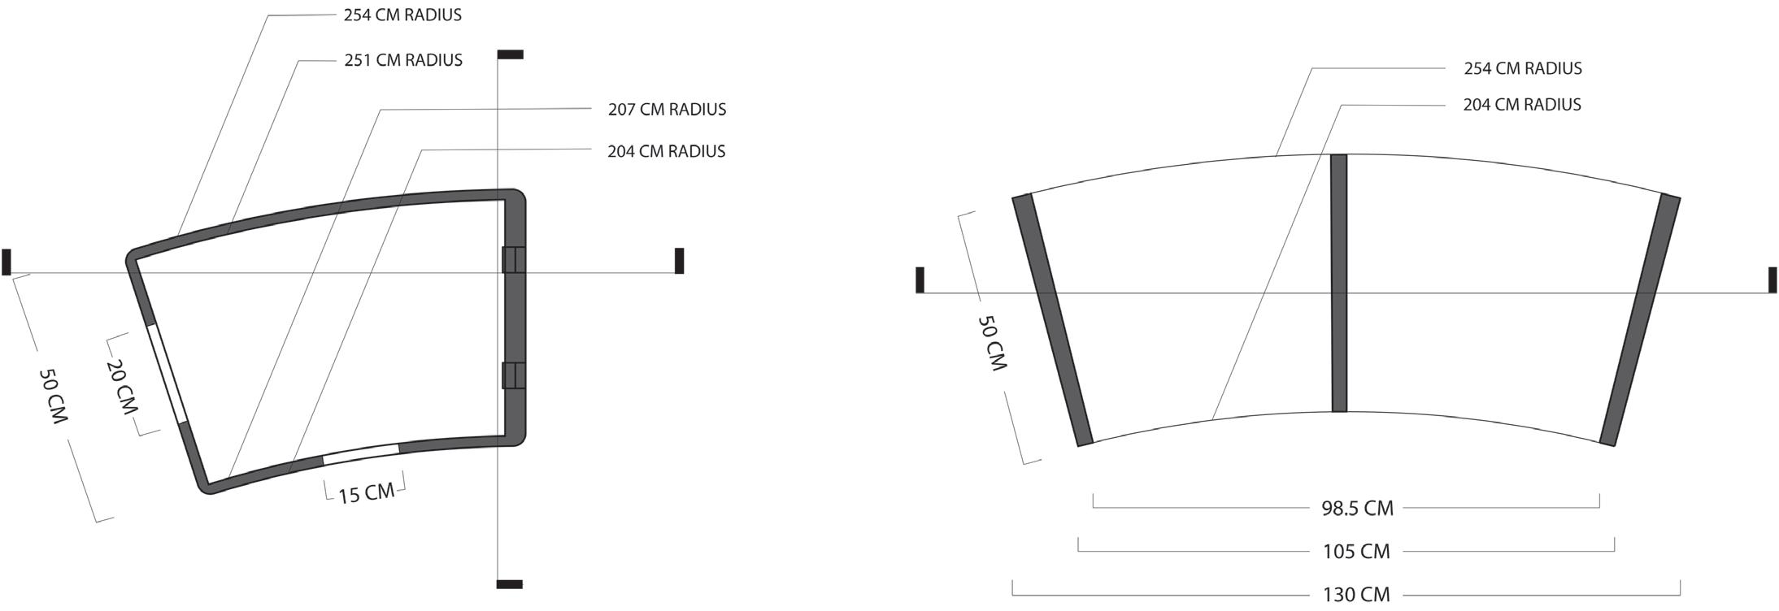
Object of Conviviality
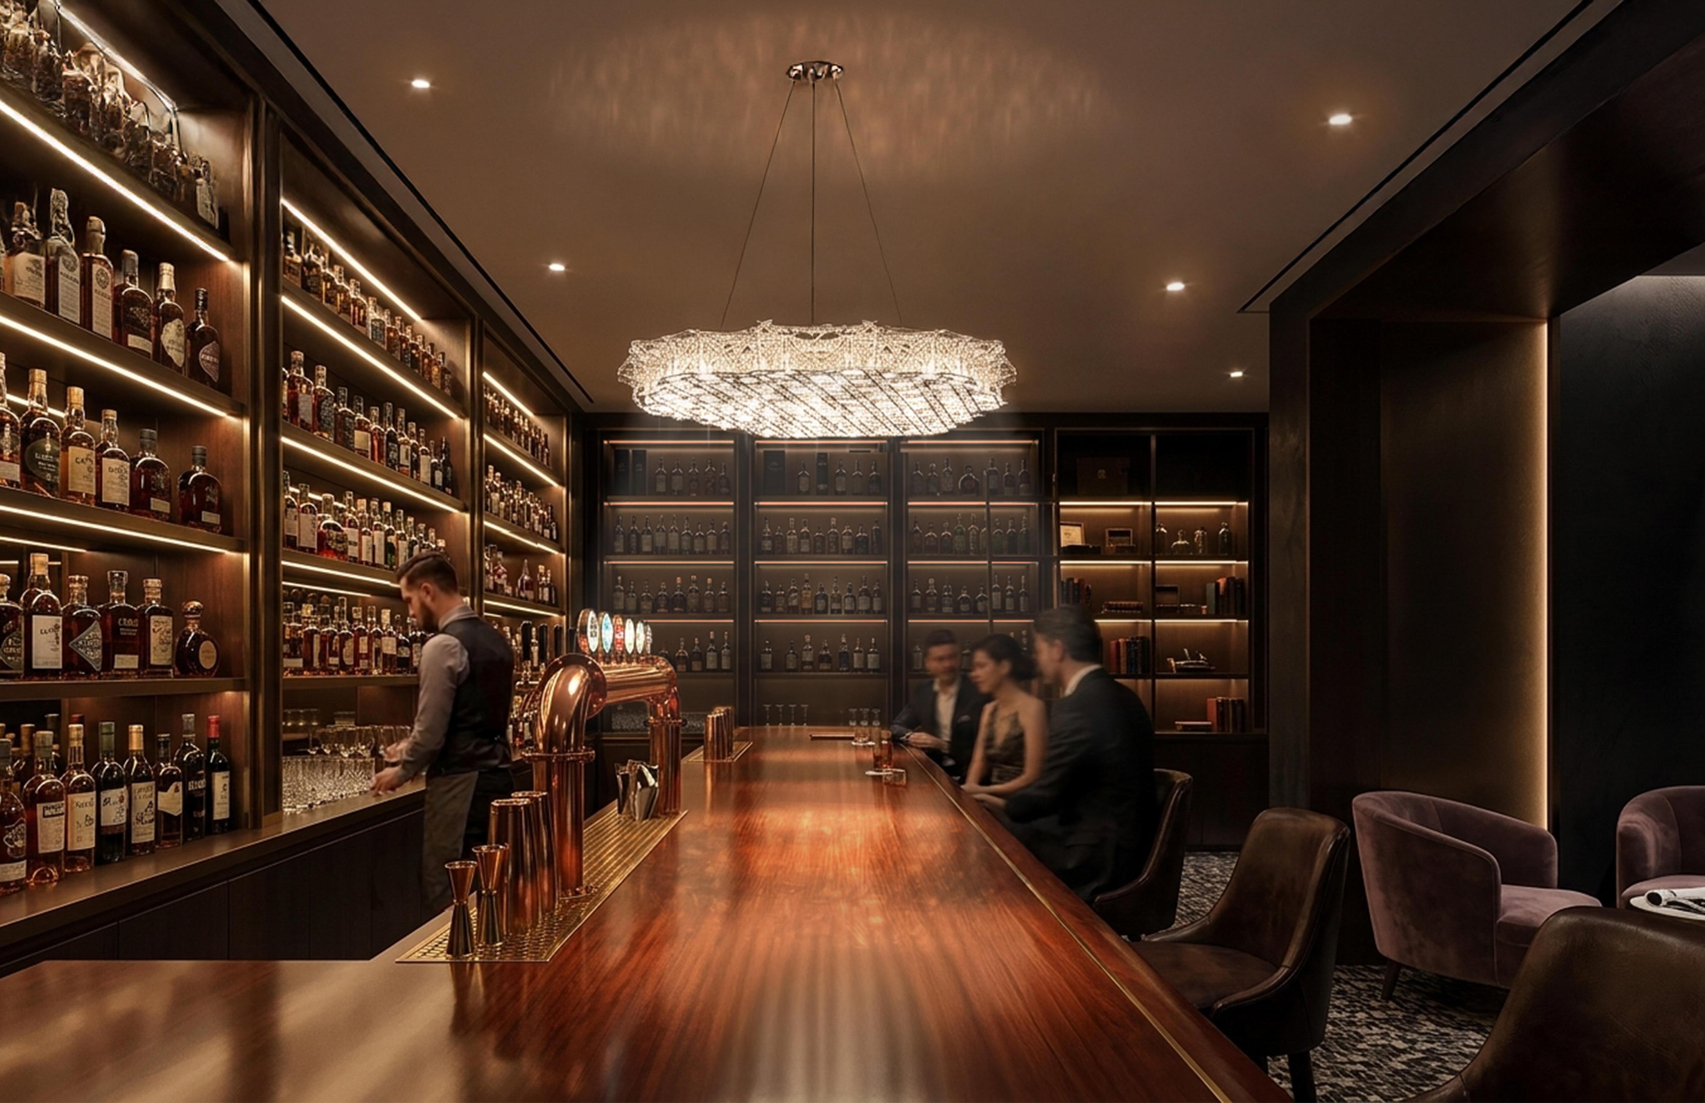
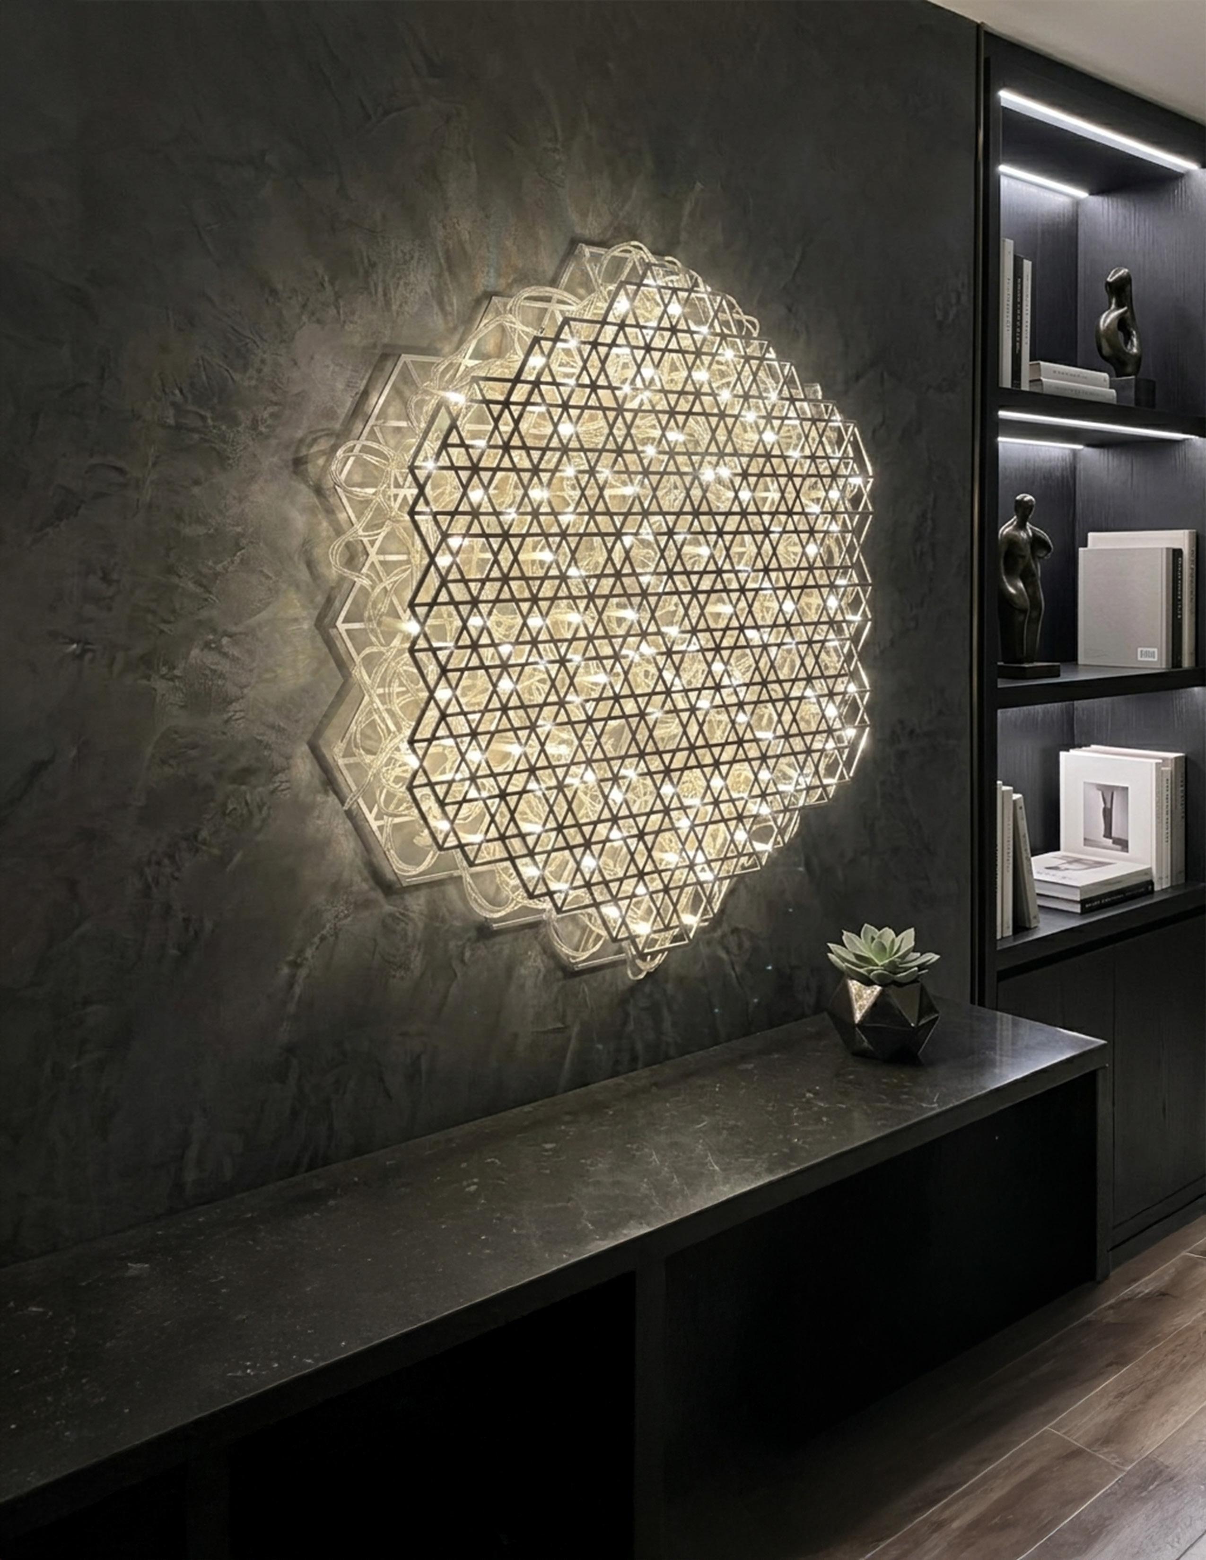
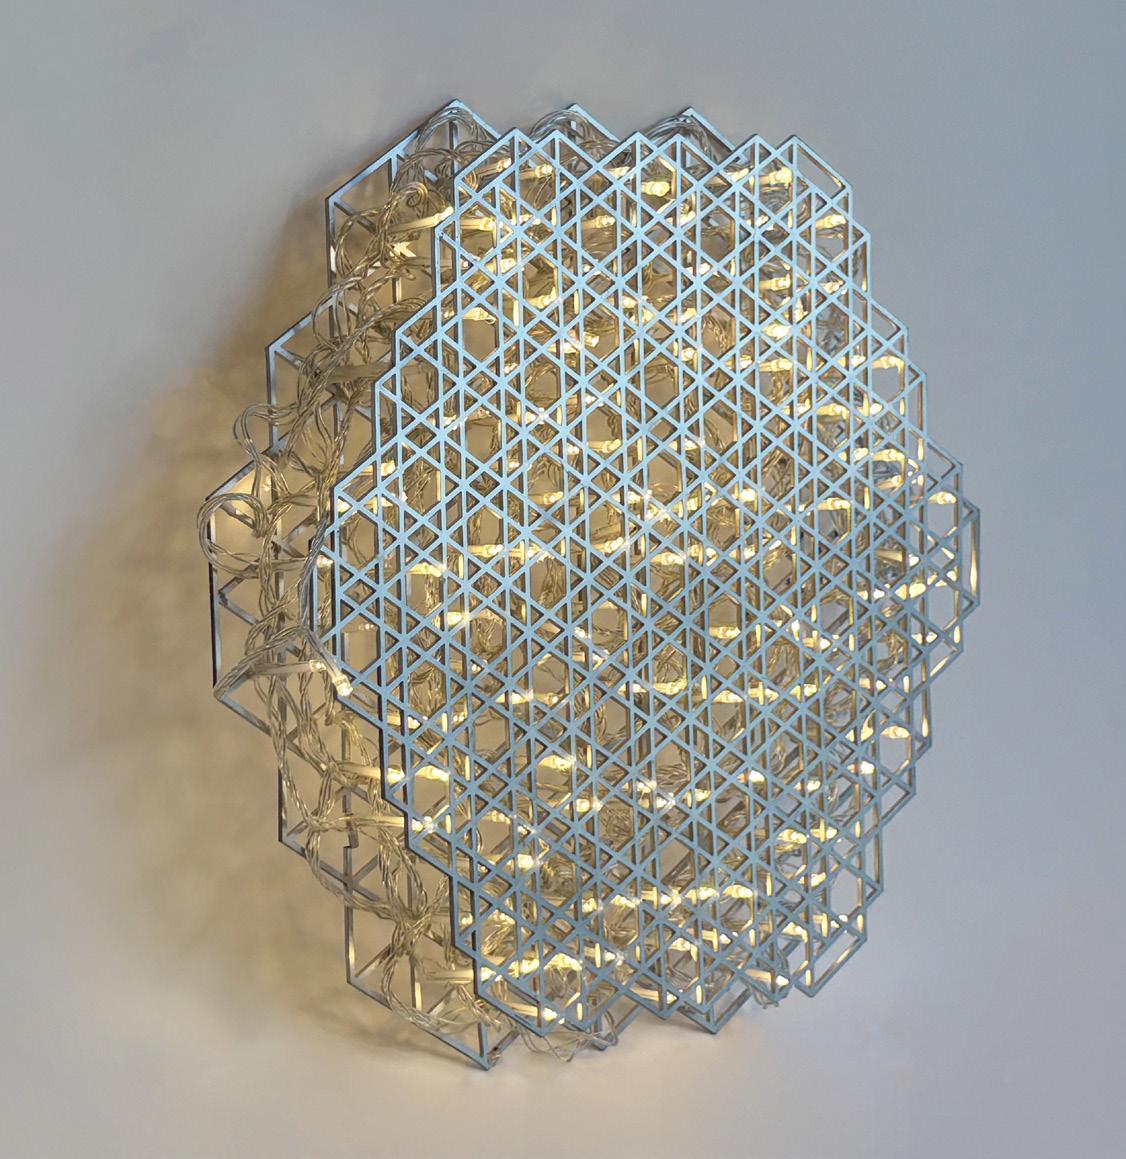
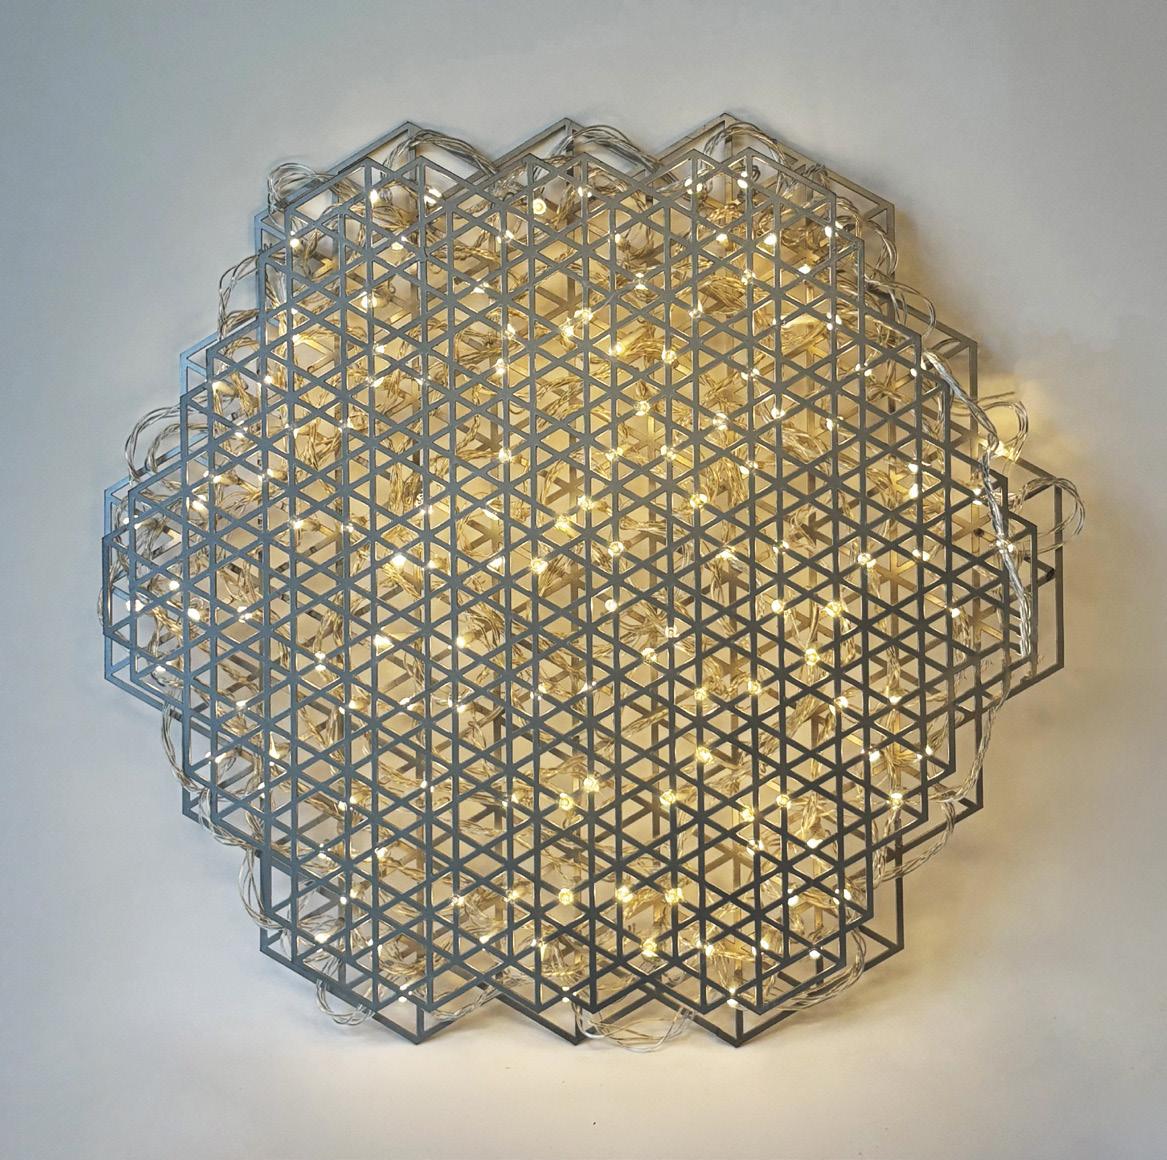
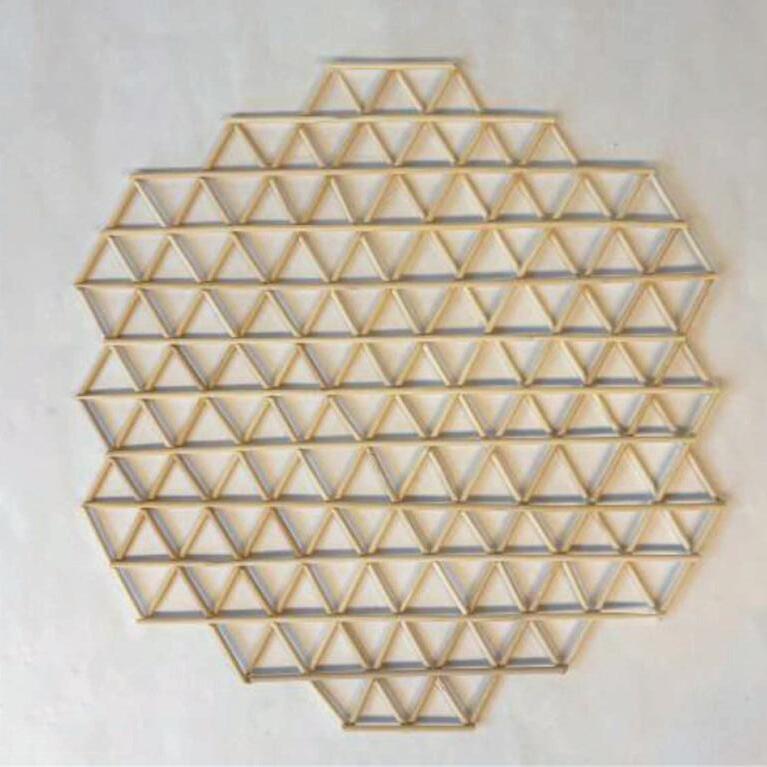
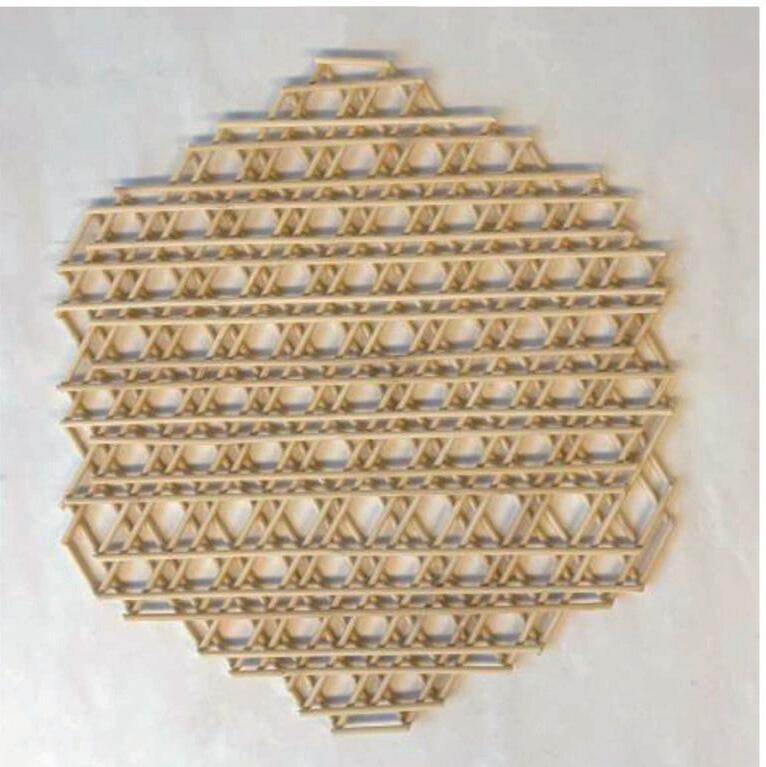
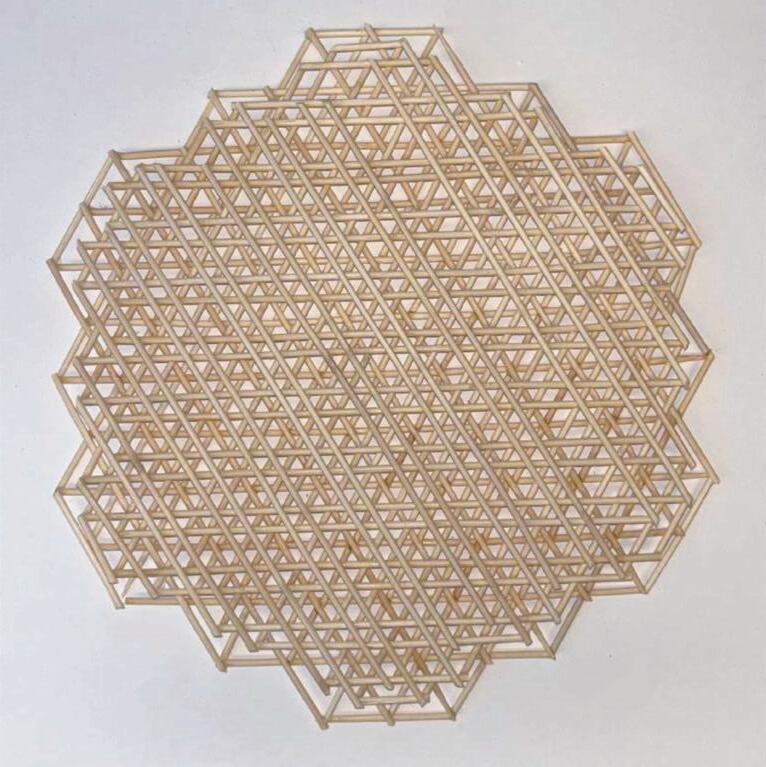
LIGHT STUDY
Light Design Inspired by Raimond II Suspension
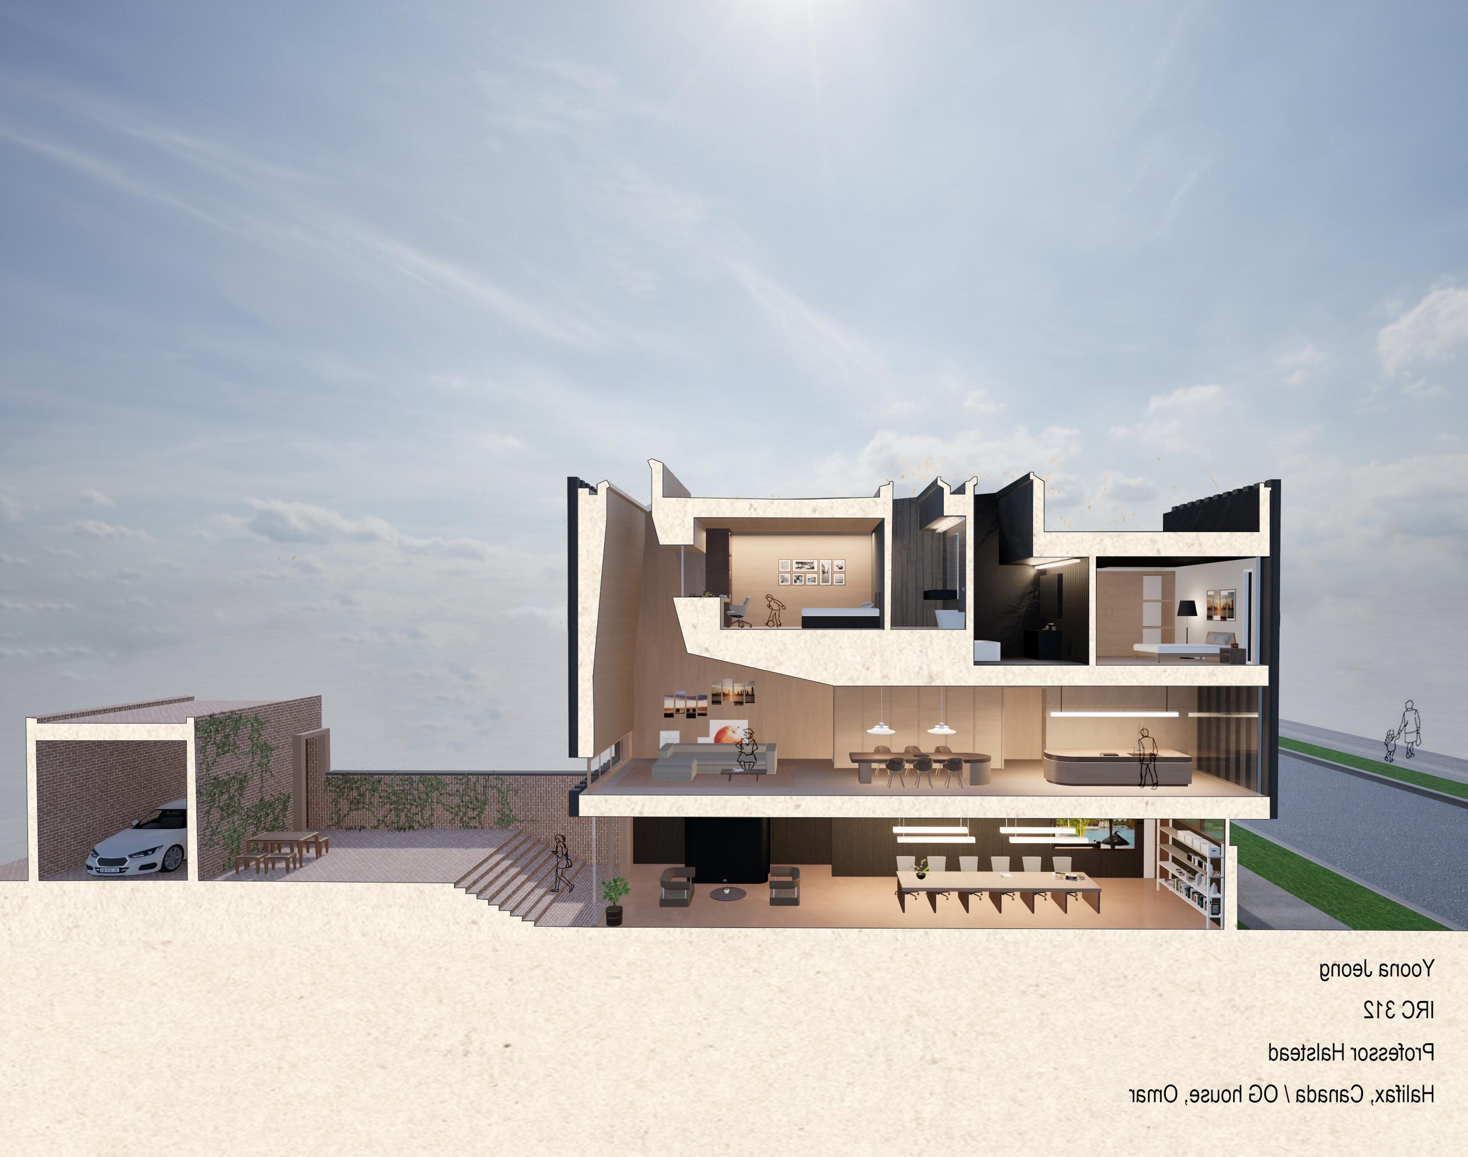
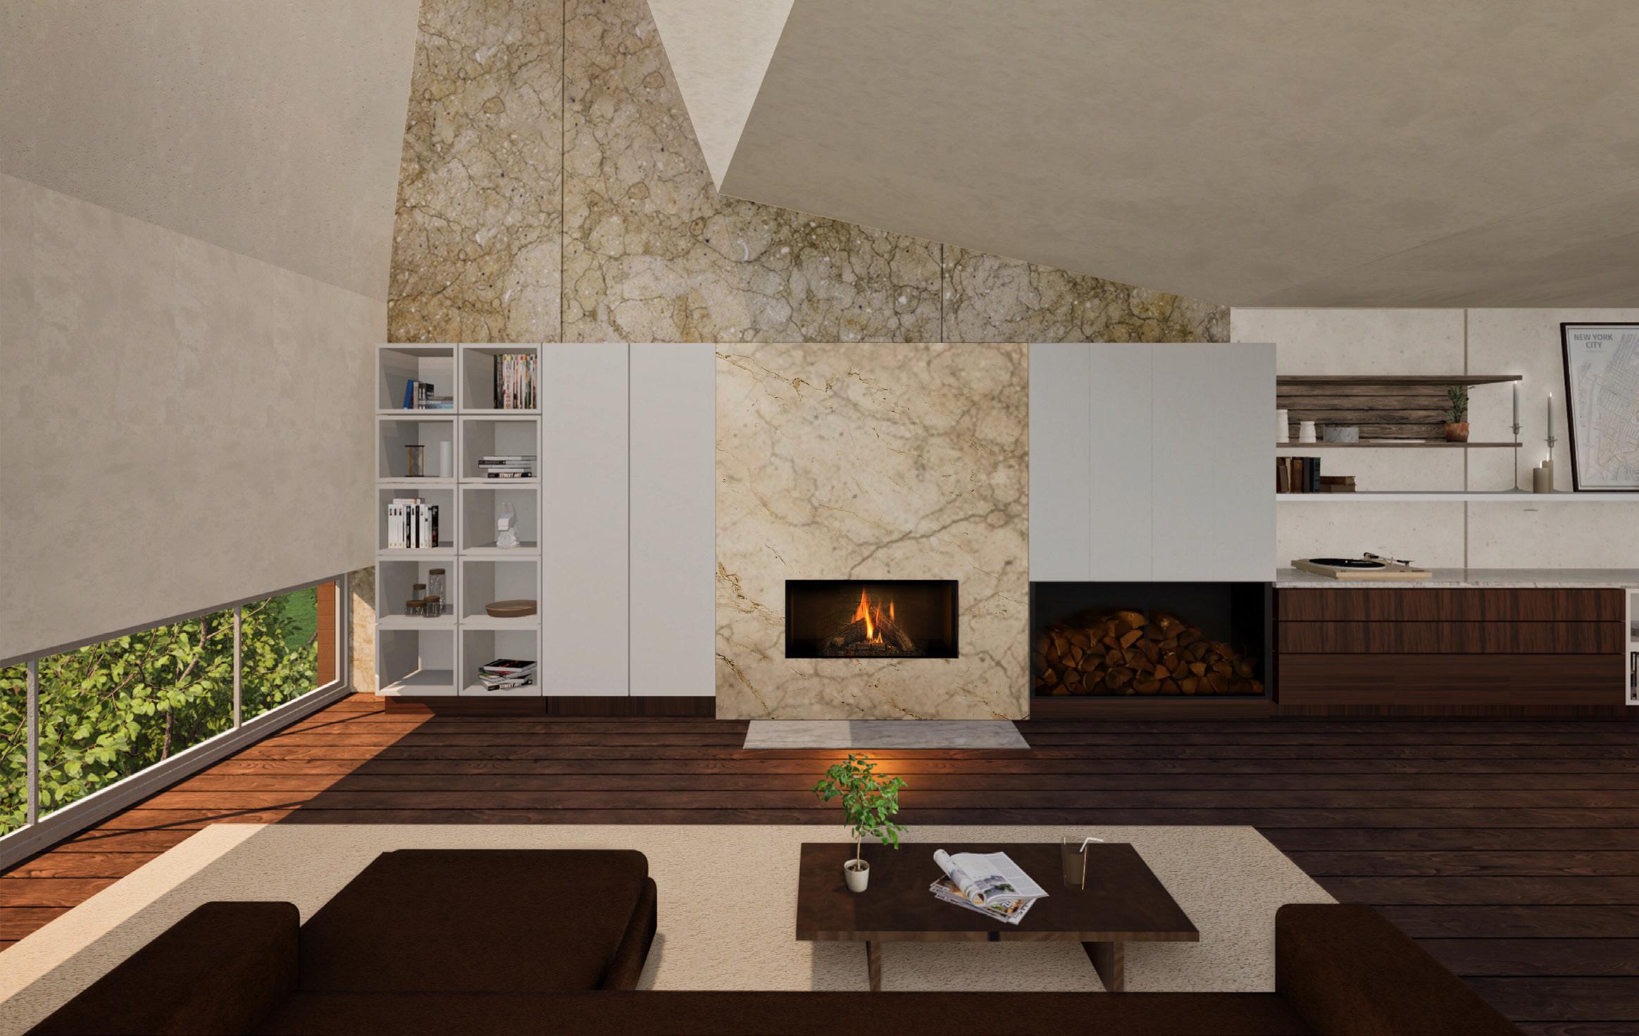
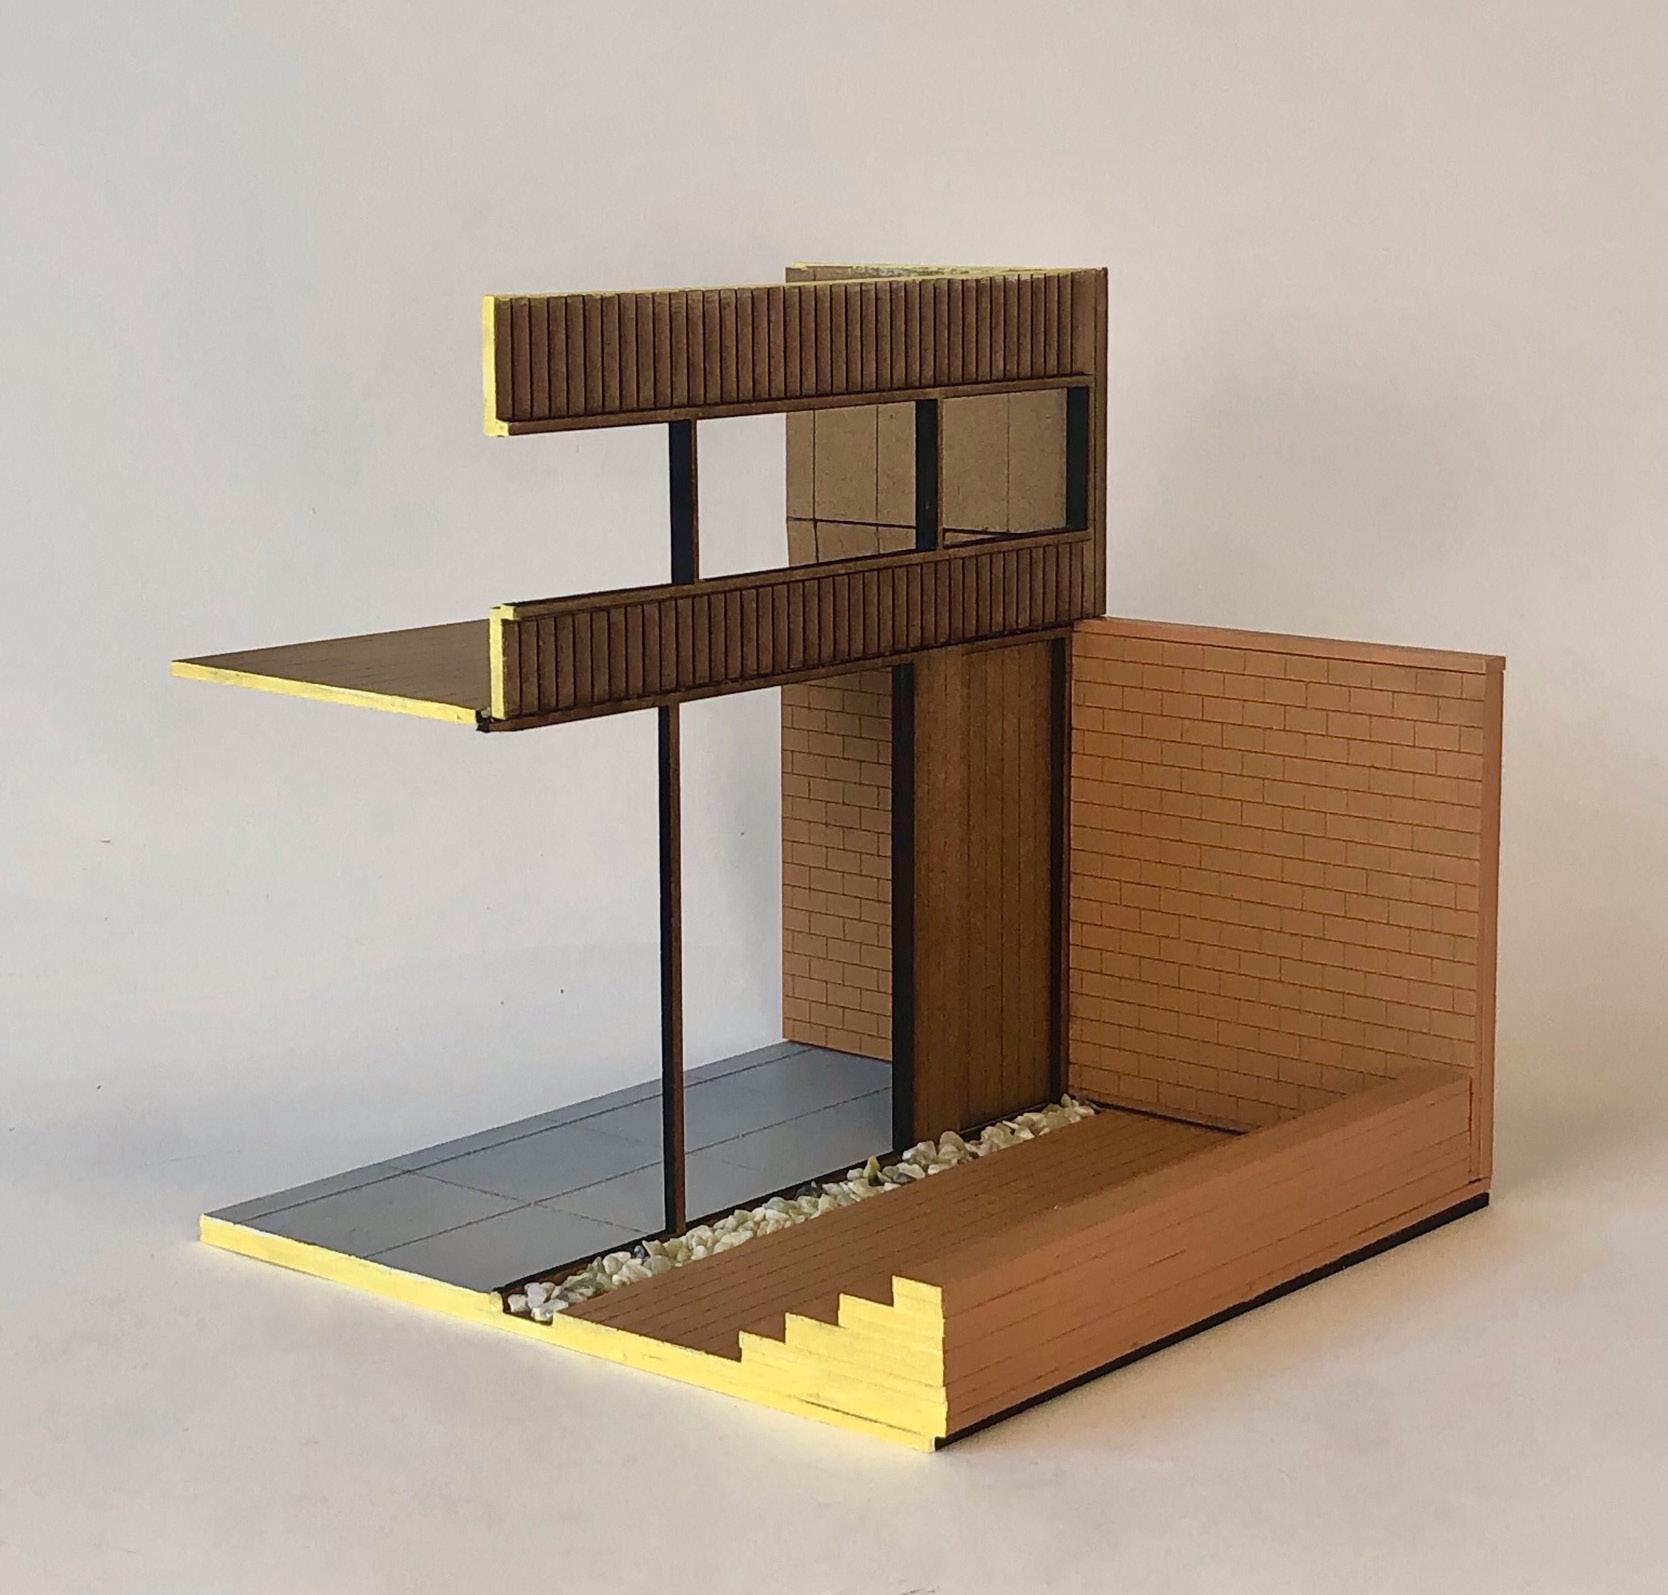
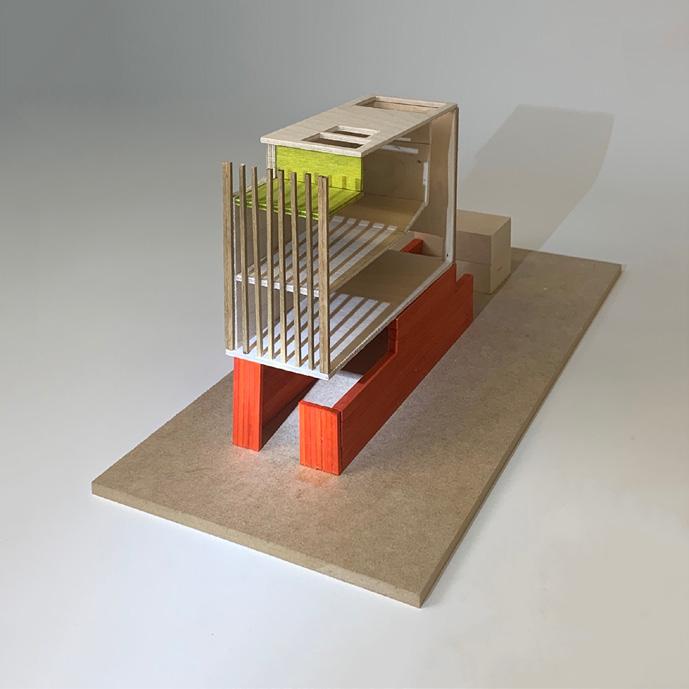
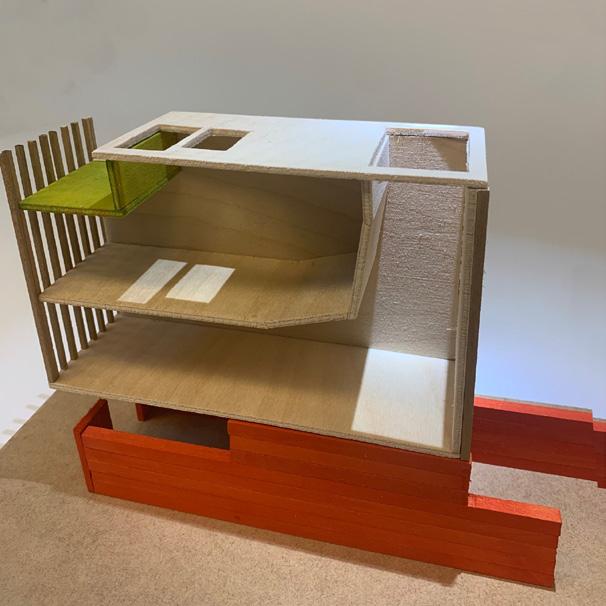
OG House by Omar Gandhi
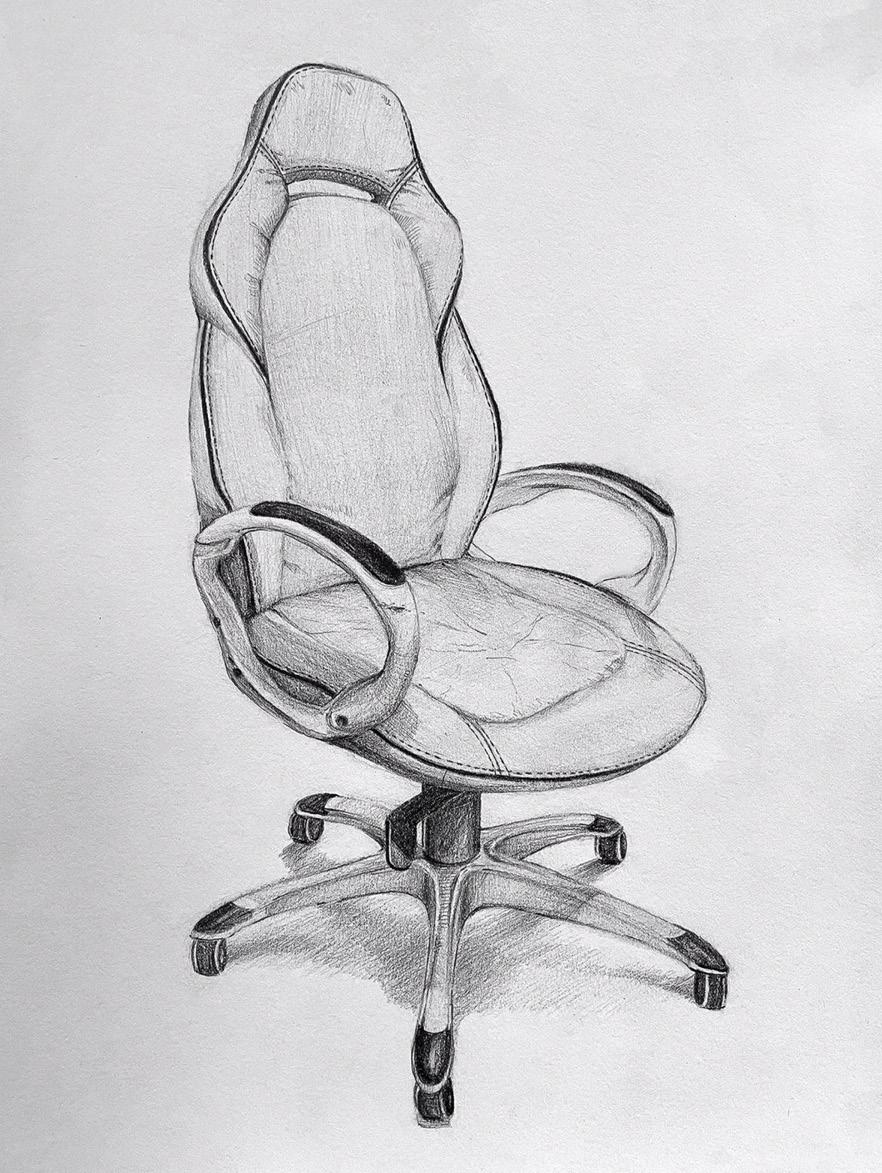
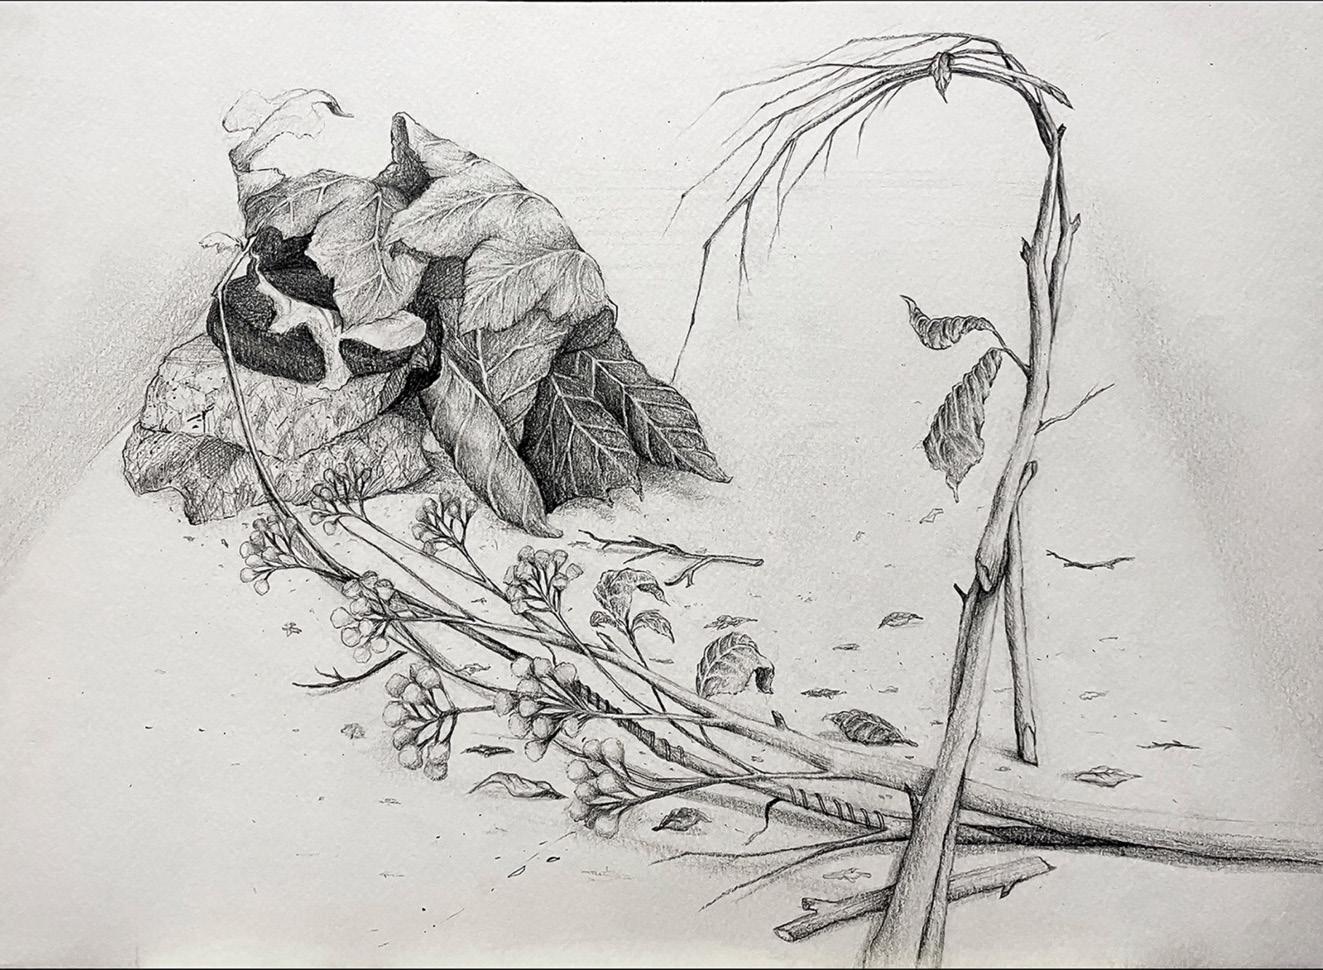
Sketches and Model Making Skills
CONCEPT STATEMENT
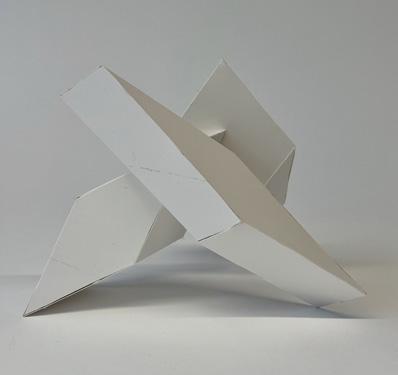
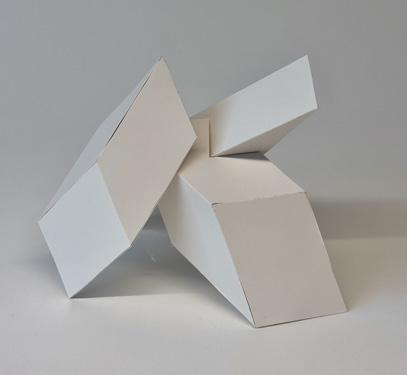
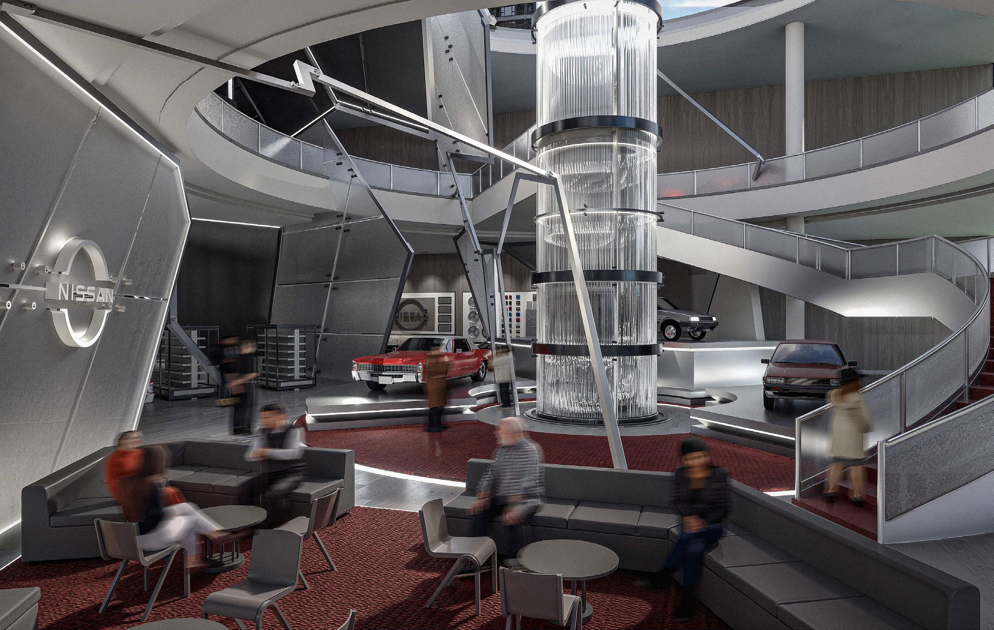
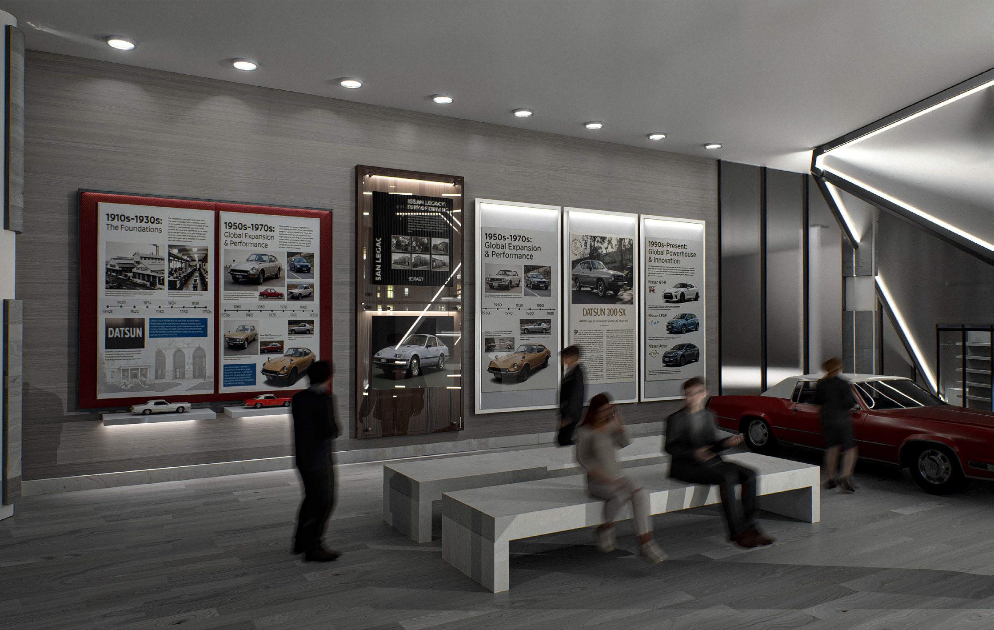
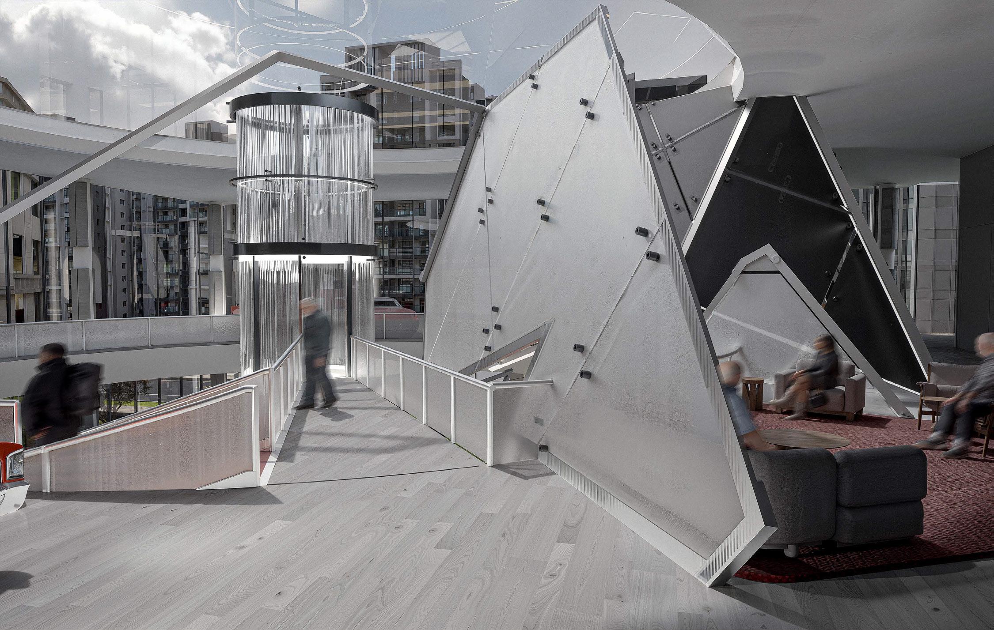
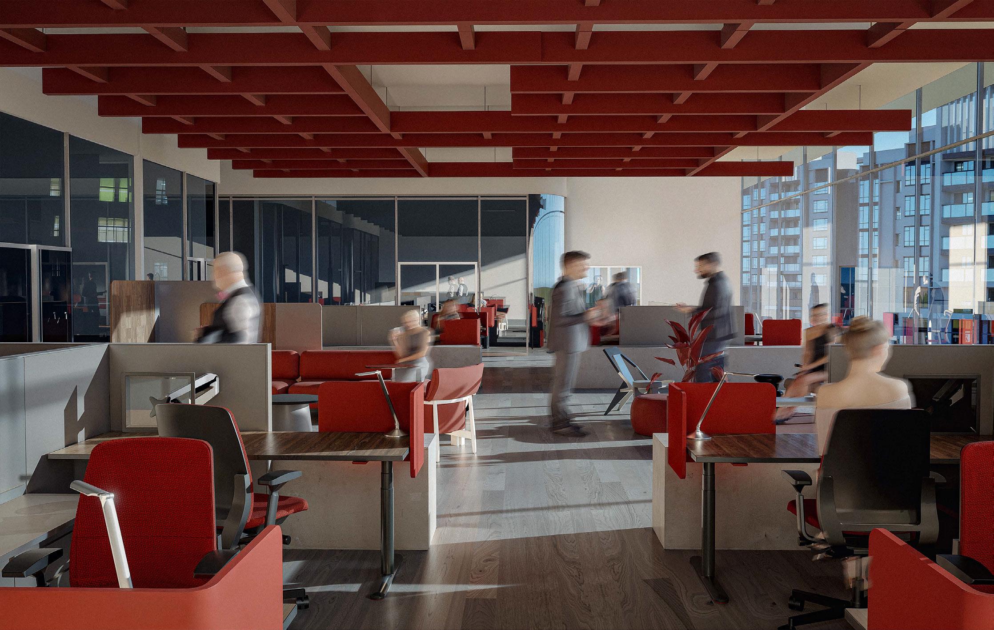
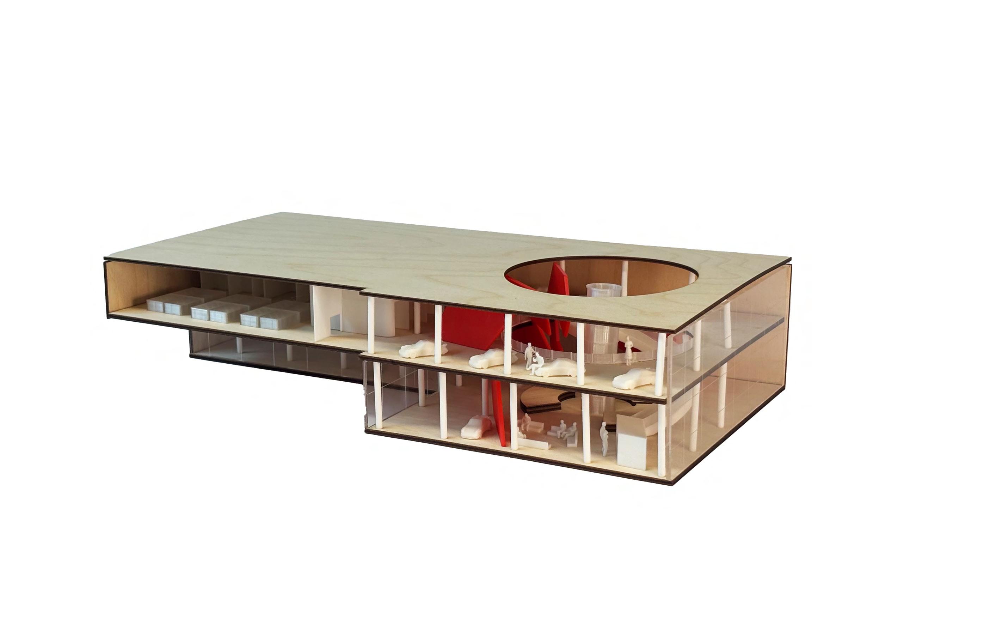
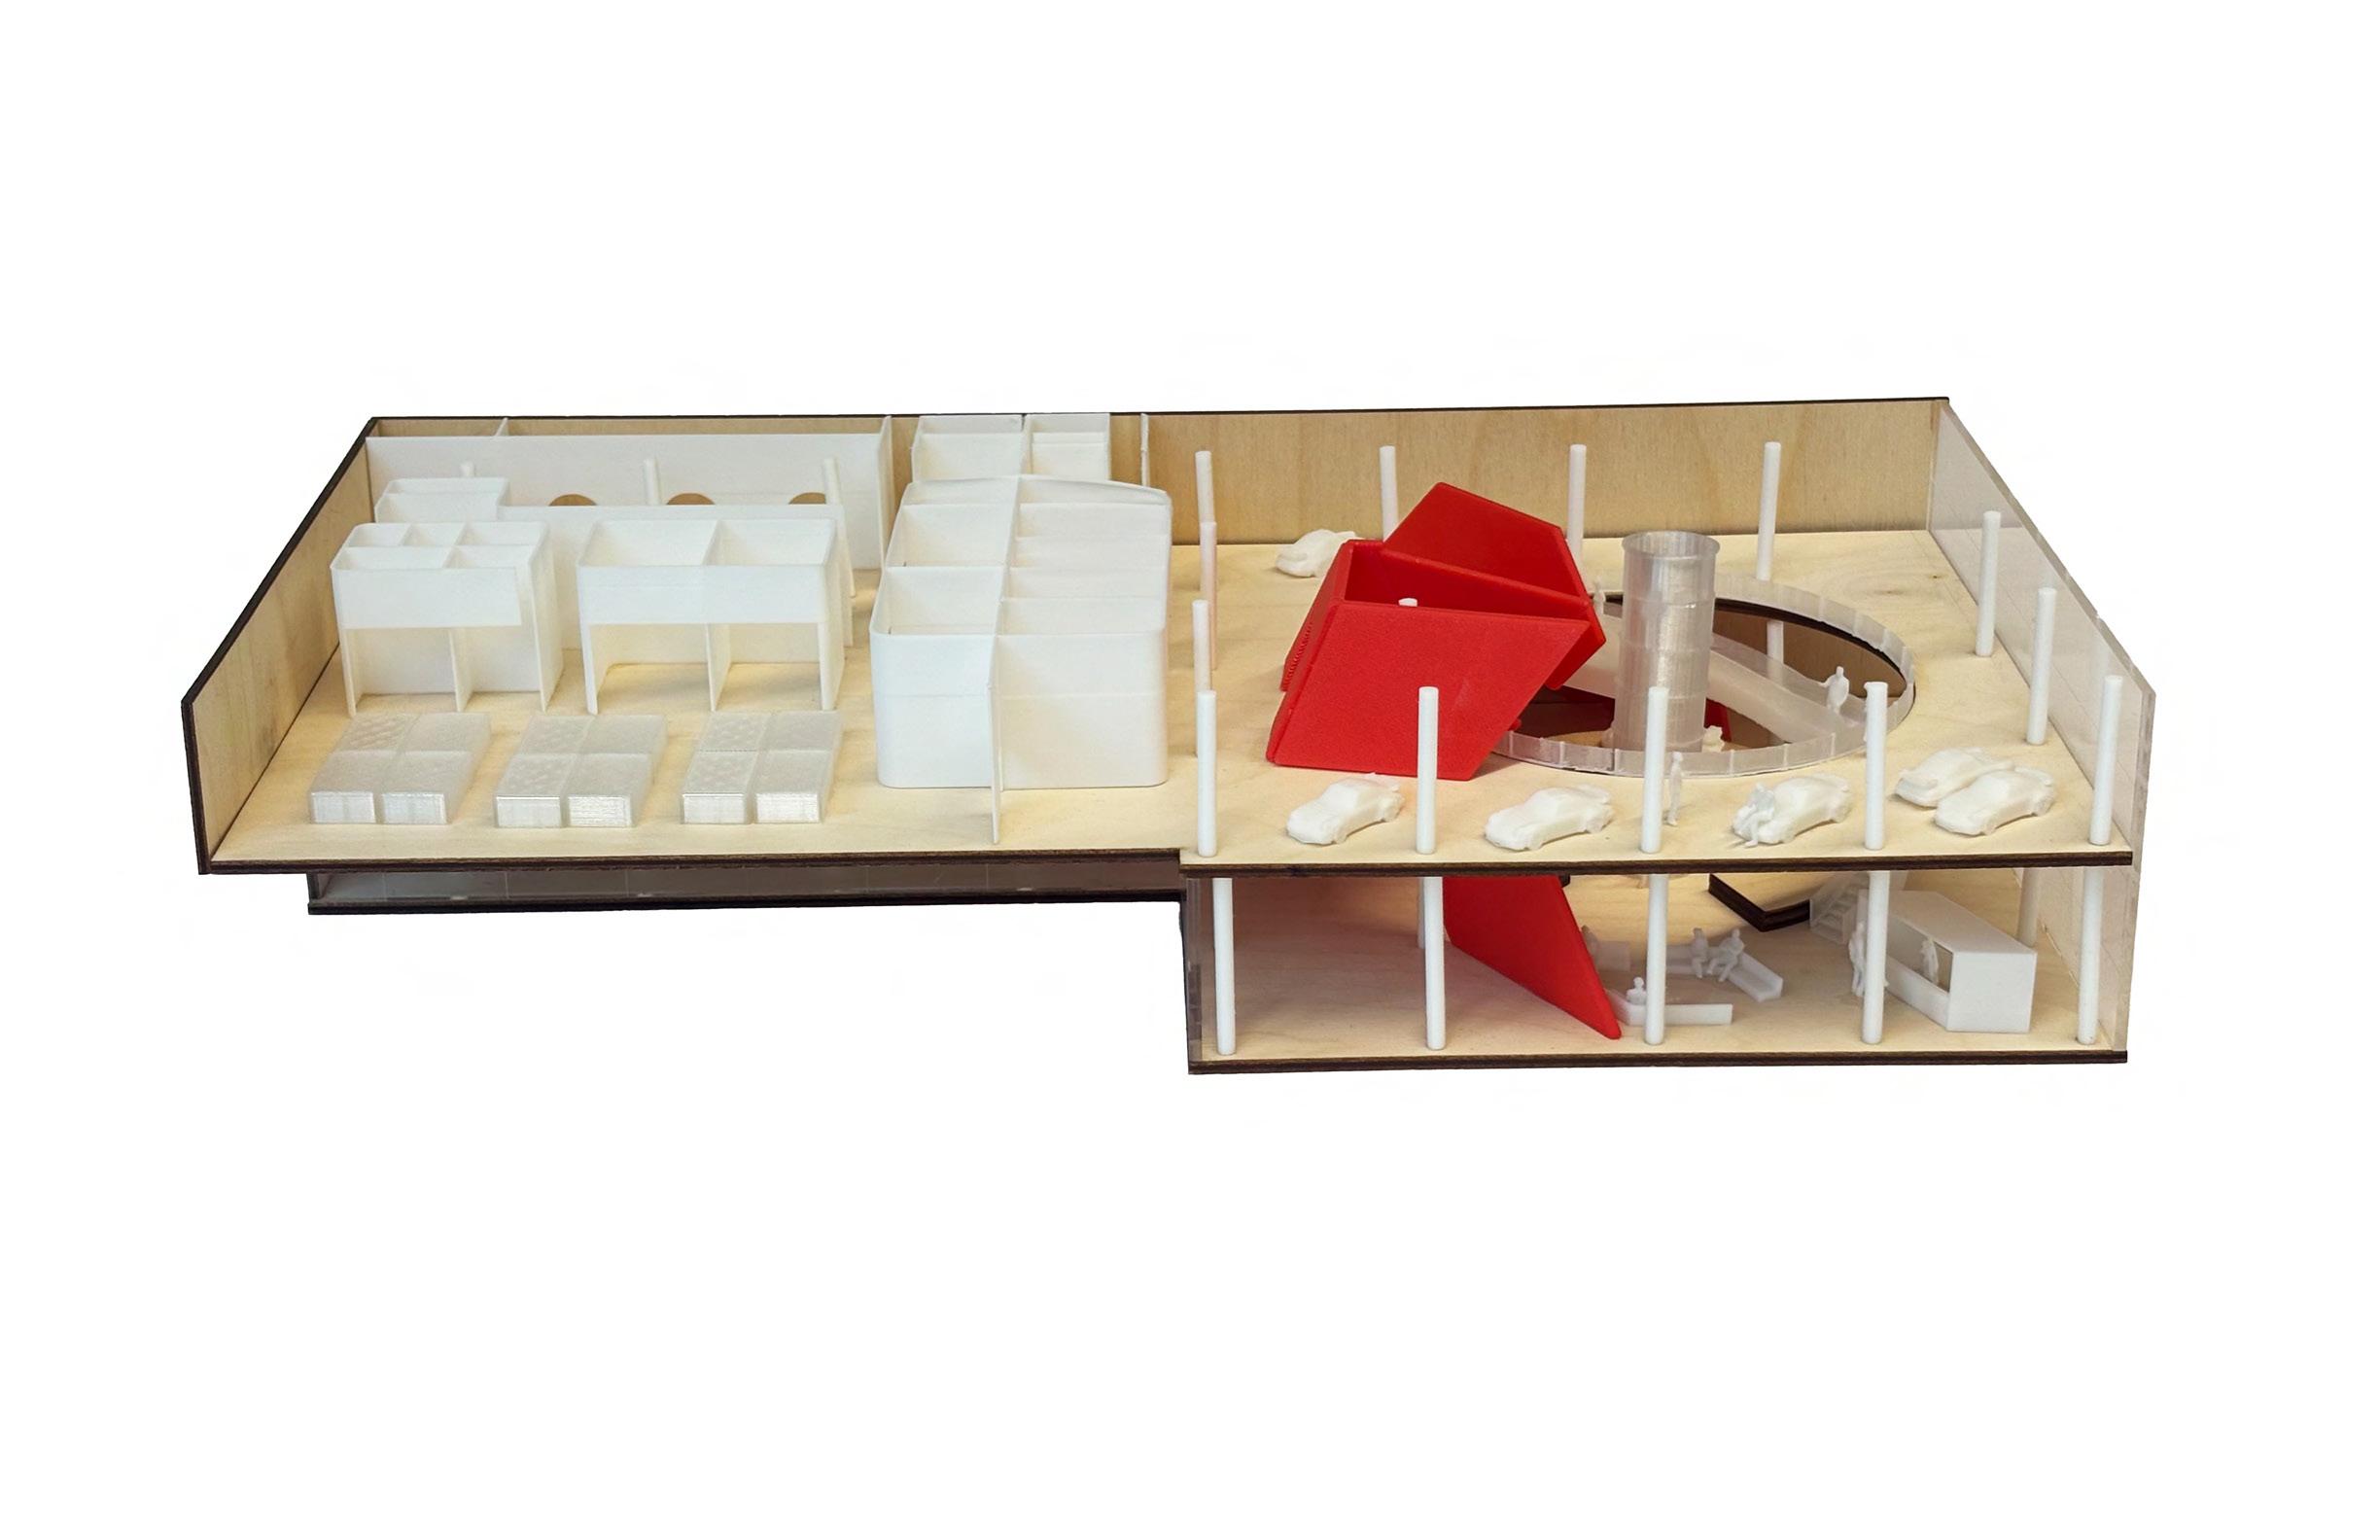
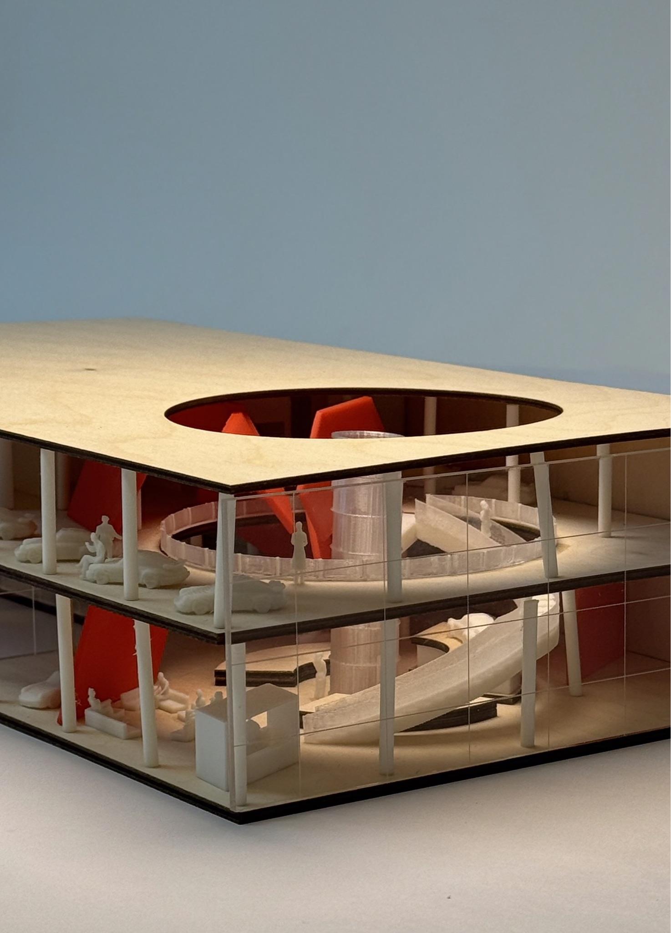
Since Nissan emphasizes engineering performance, efficiency, and accessibility, we translated these values into form. Intersecting geometries are each assigned a distinct function, reflecting how individual engine components work together to balance one another and represent performance and durability.
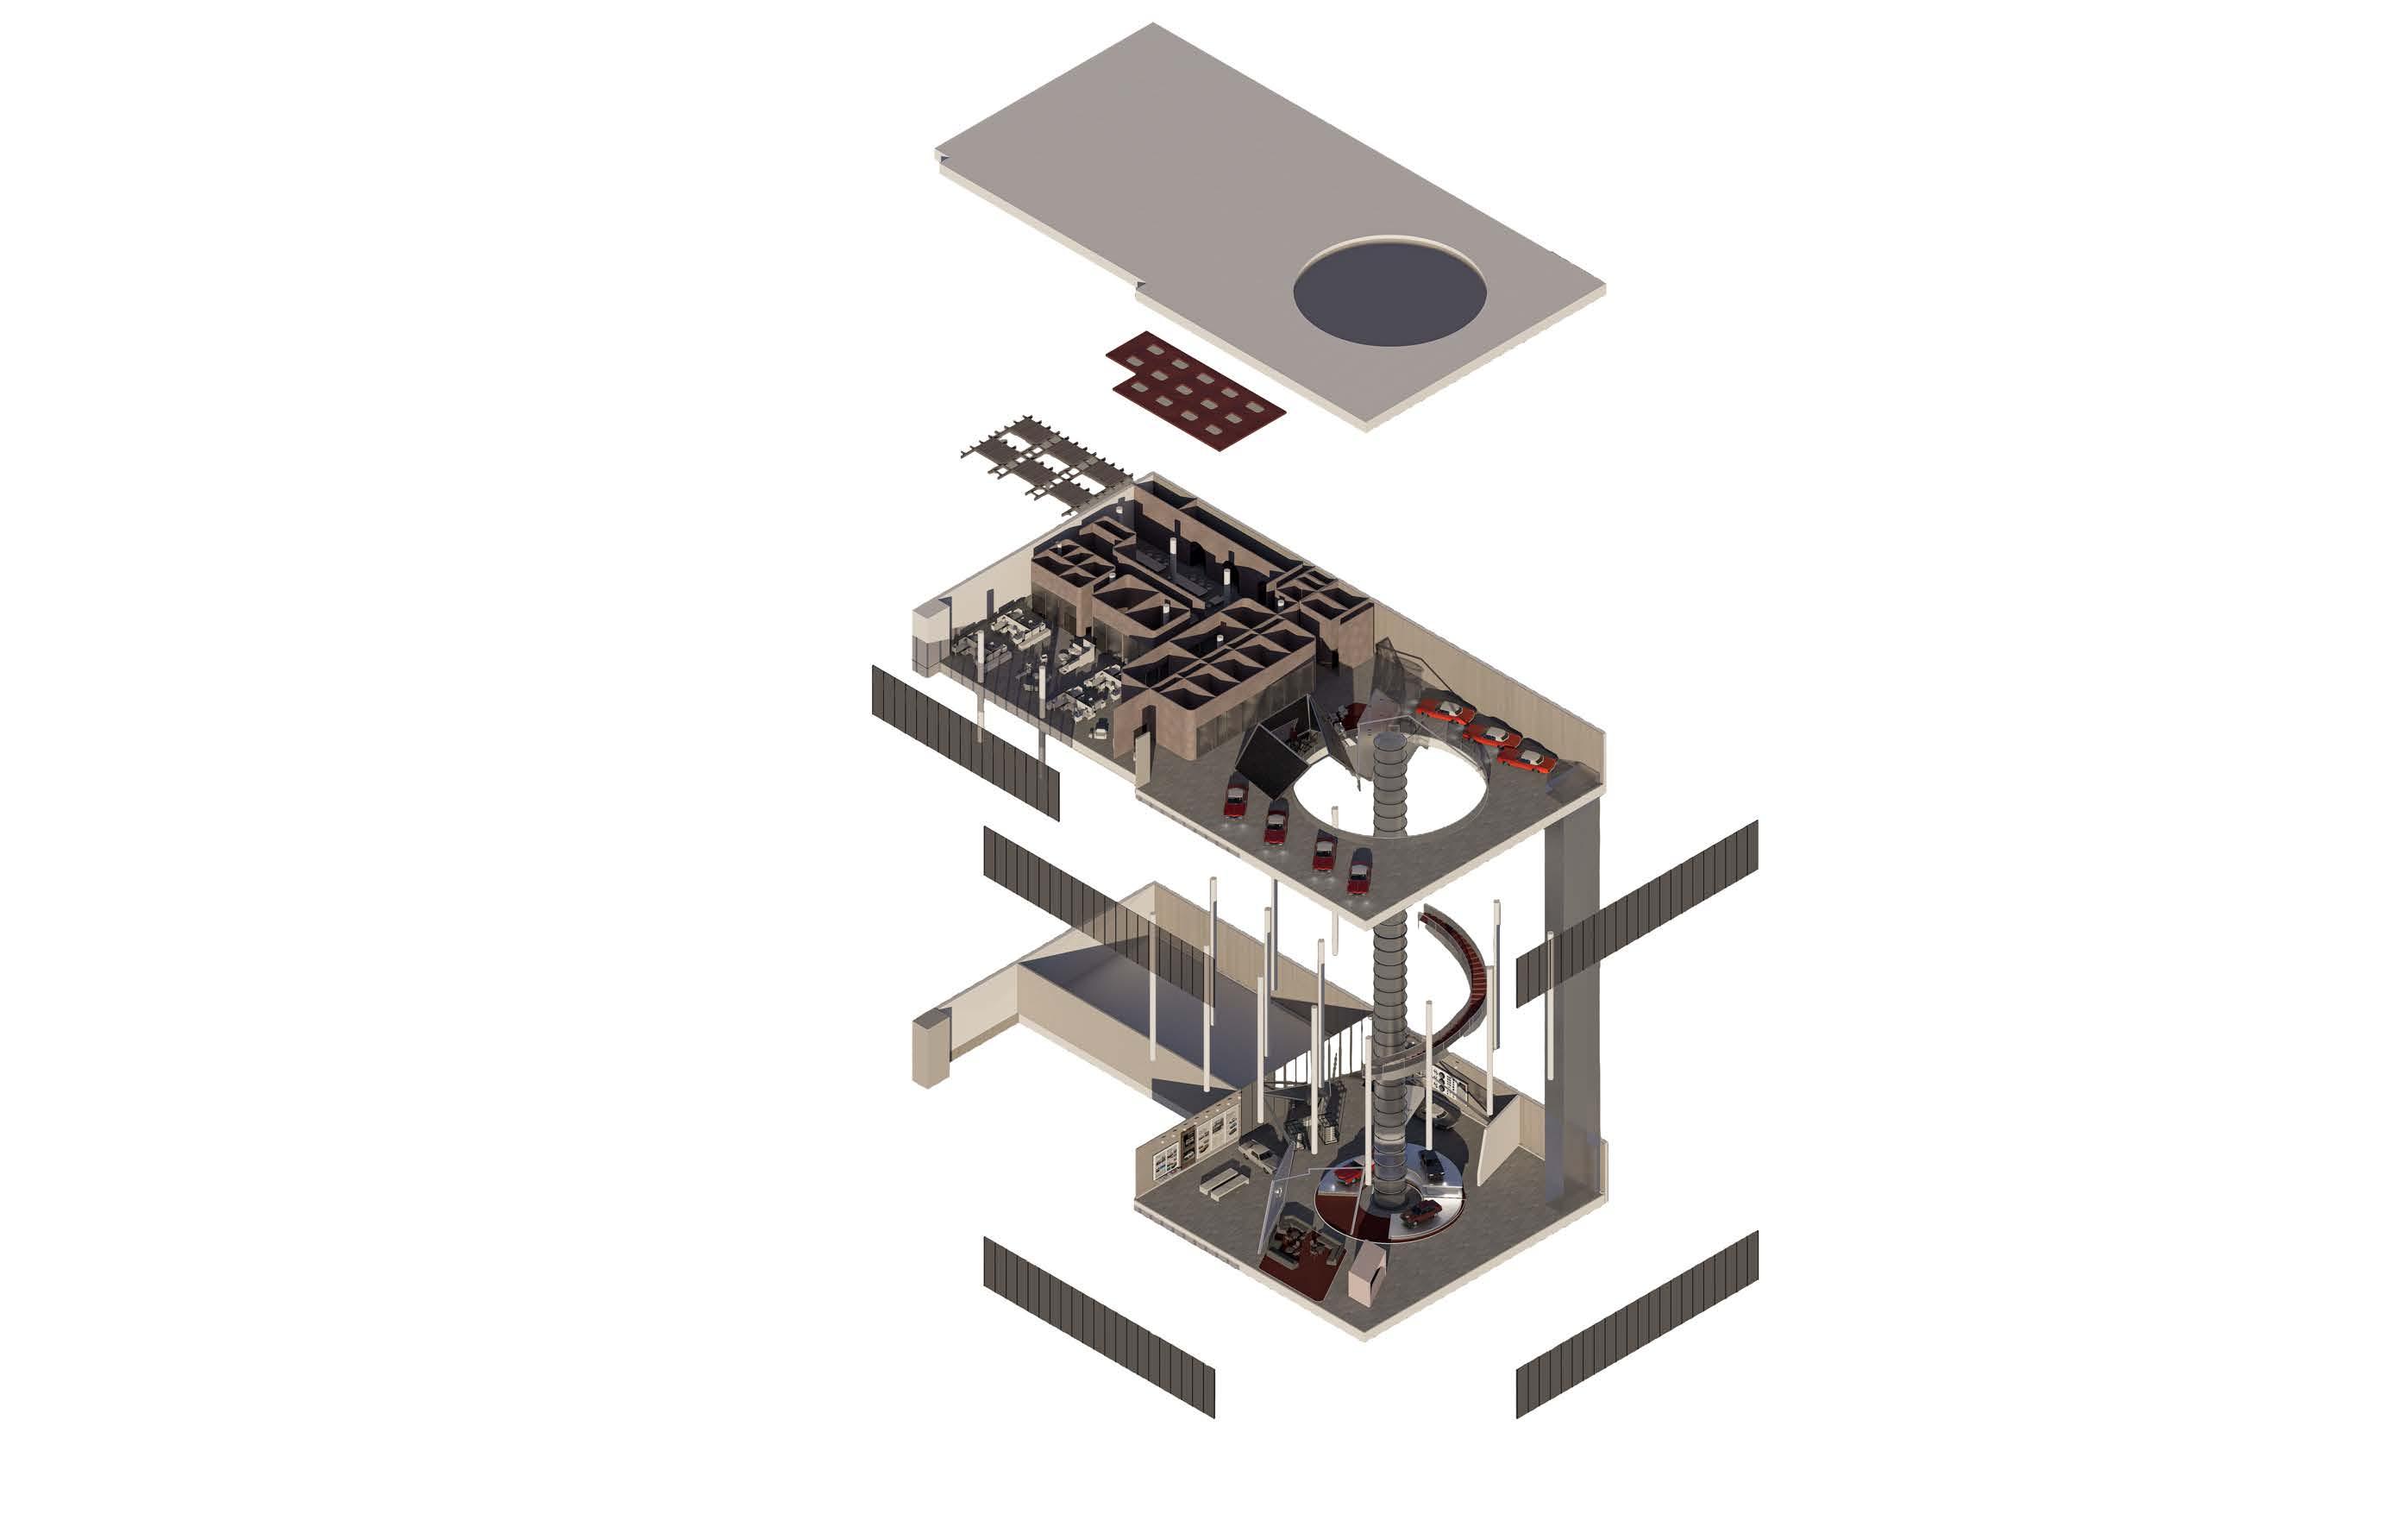
The project proposes a Nissan heritage dealershipwhere classic vehicles are disassembled, restored, and reintroduced to the market as a way to continue of an earlier vision of the car. Started from the initial form of balance, the framework language of the space translates intersecting geometries that each serve a distinct purpose into valueable and meaninful areas. Similarly to components of an engine, every element within the space contributes to a cohesive system, balancing form and function. The focus on refurbished vintage cars informs the architecture by exposing structural frameworks of a car and highlights the process of disassembly, taking the visitors to travel through the imagined future of the Nissan Classics.....
PLACEMENT OF FORM IN SPACE
FORM initial form developed form
Red Gloss Lacquer (Stair)
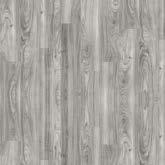
Ashwood Flooring
Steel (Framing)
Frosted Glass
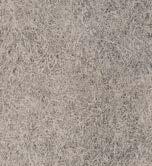
Red Stained Hemp
Black Stainless Steel
Red Felt
Wood Woolwood wool
steel (framing)
red gloss lacquer (stairs)
red stained hamp
ashwood flooring
frosted glass
black stainless steel red felt
GROUND FLOOR
HISTORY EXHIBITION
OFFICE (WORK AREA)
SECOND FLOOR
LOOP
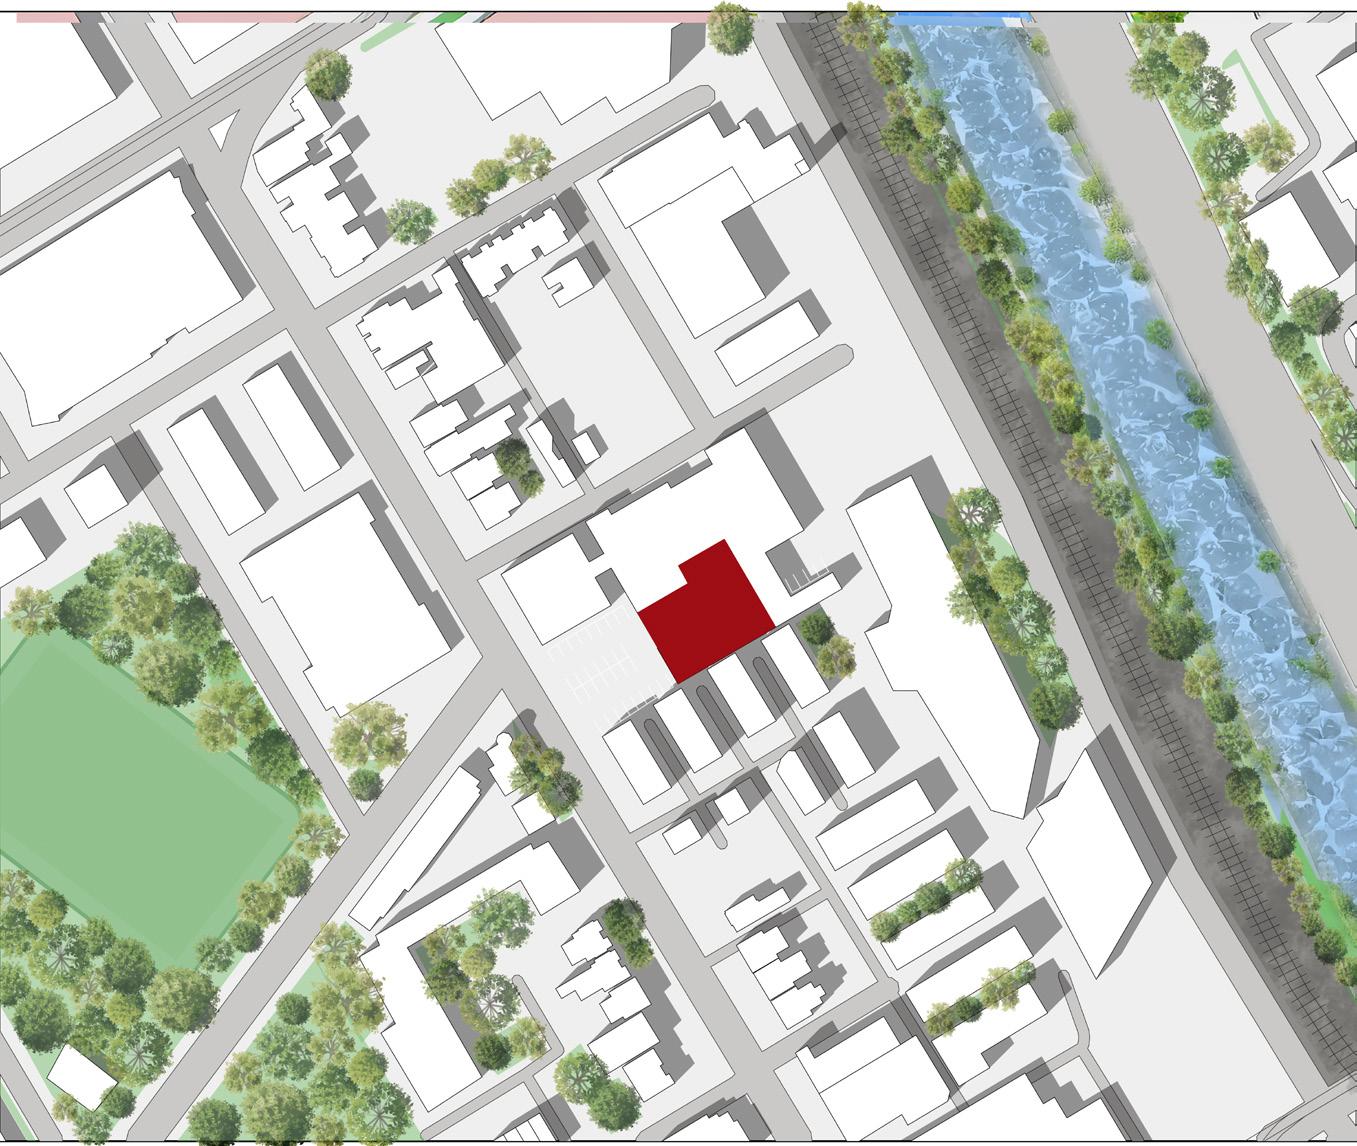
TORONTO, ONTARIO
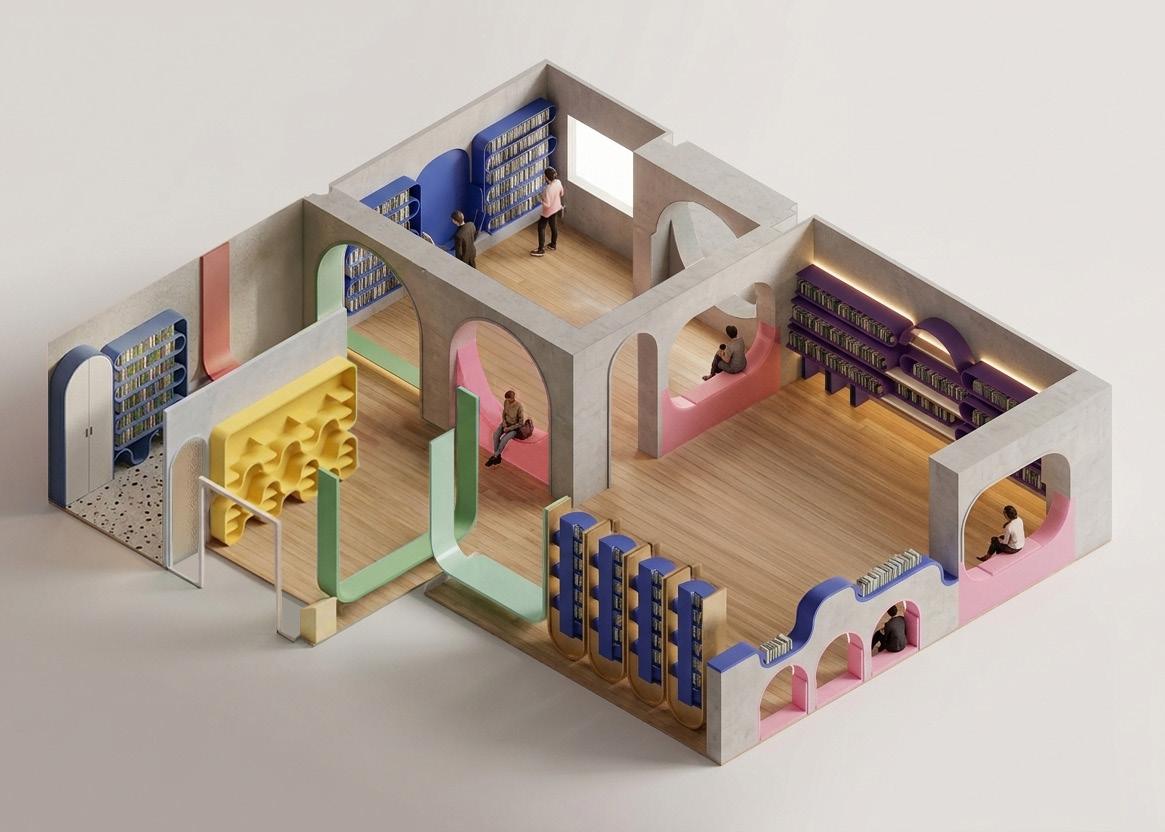
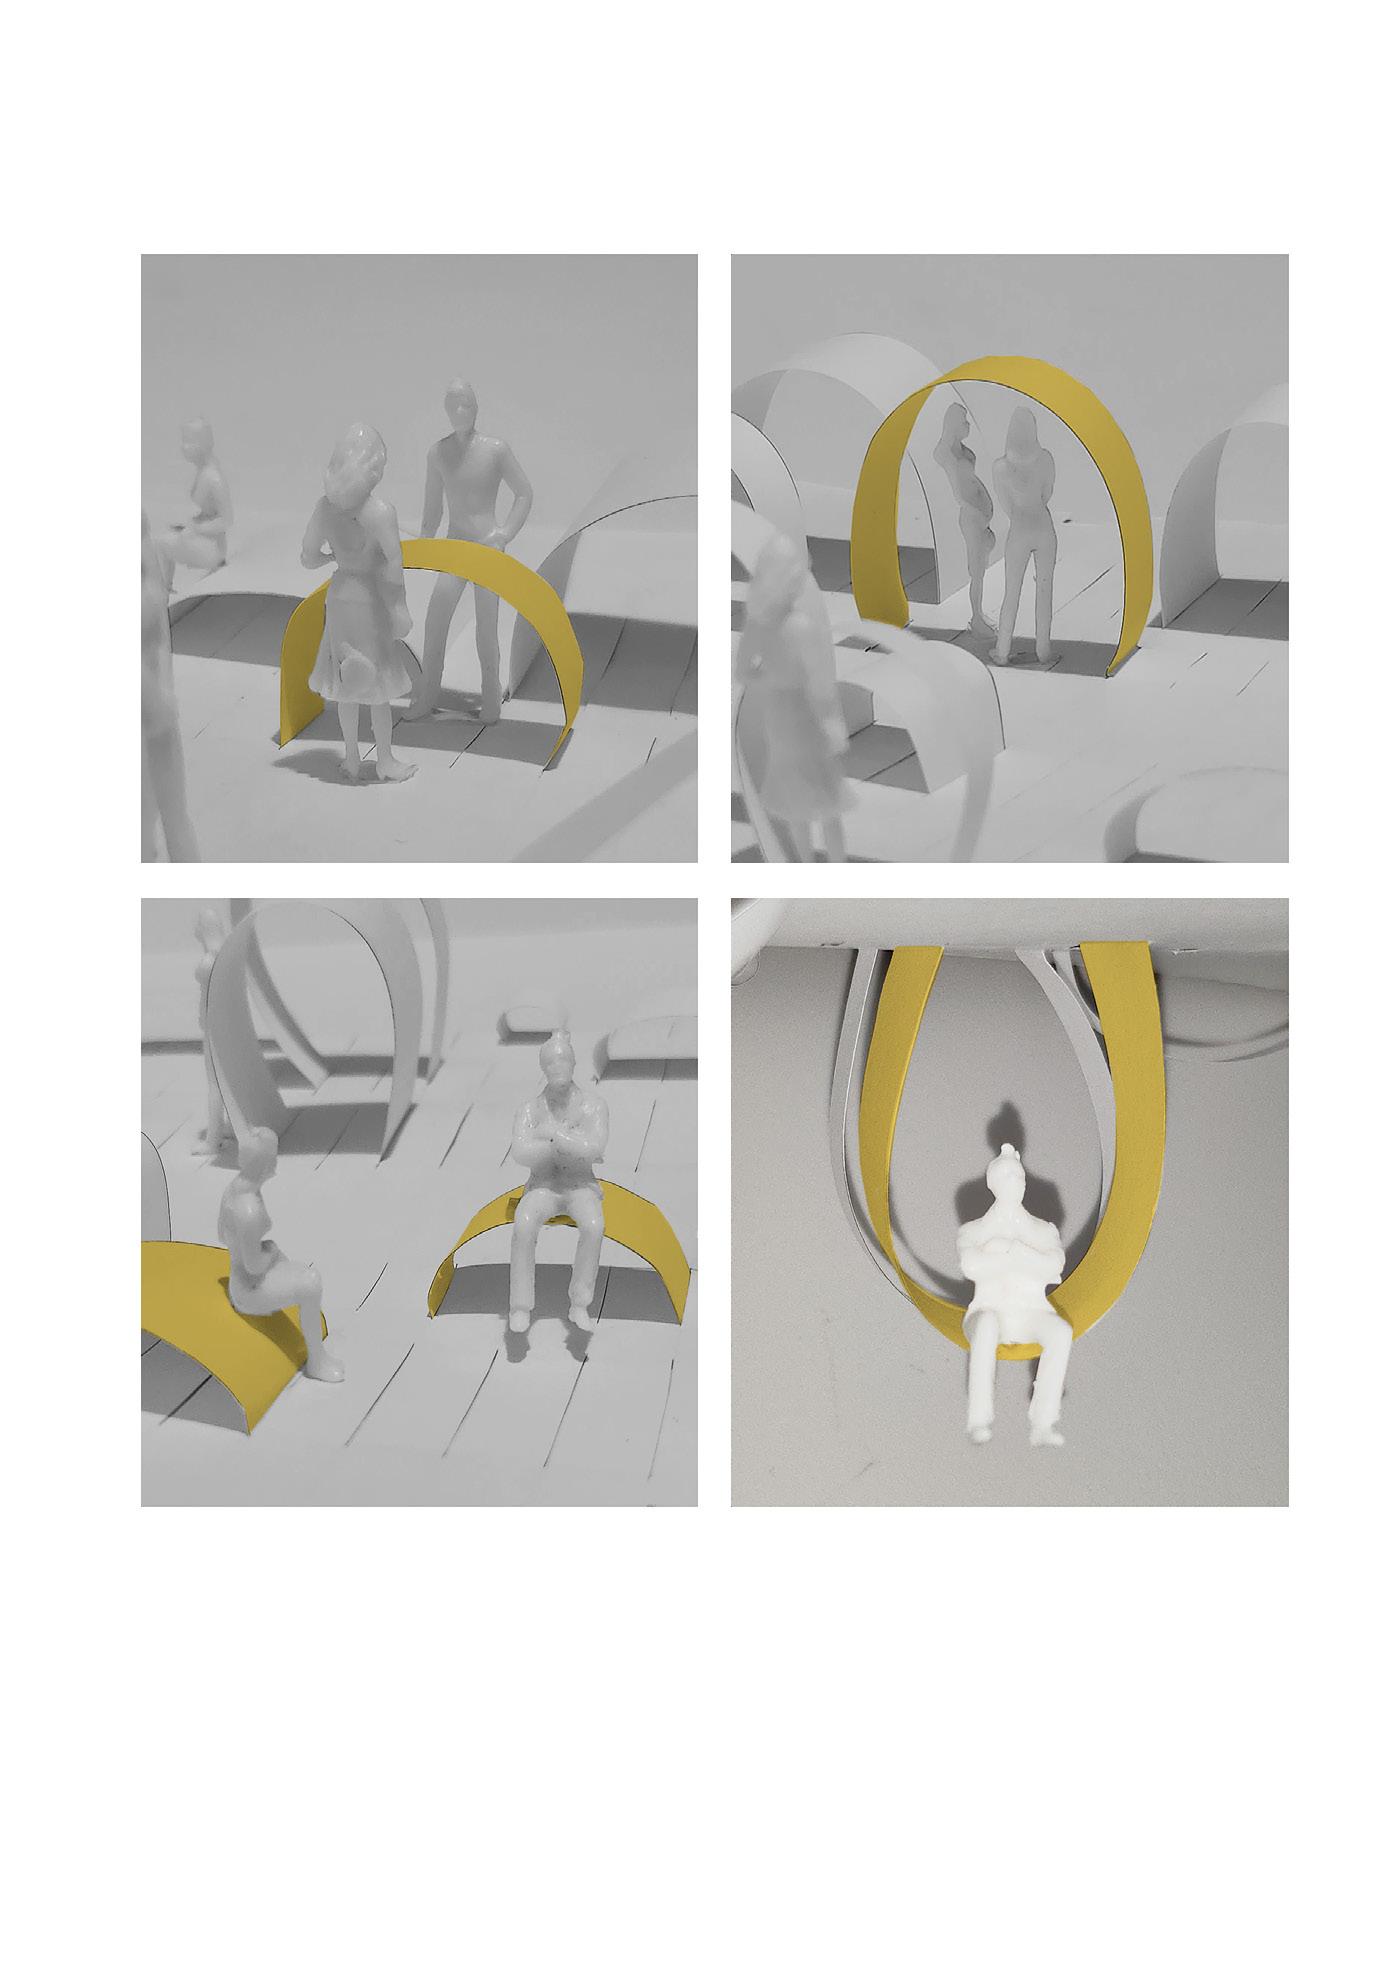
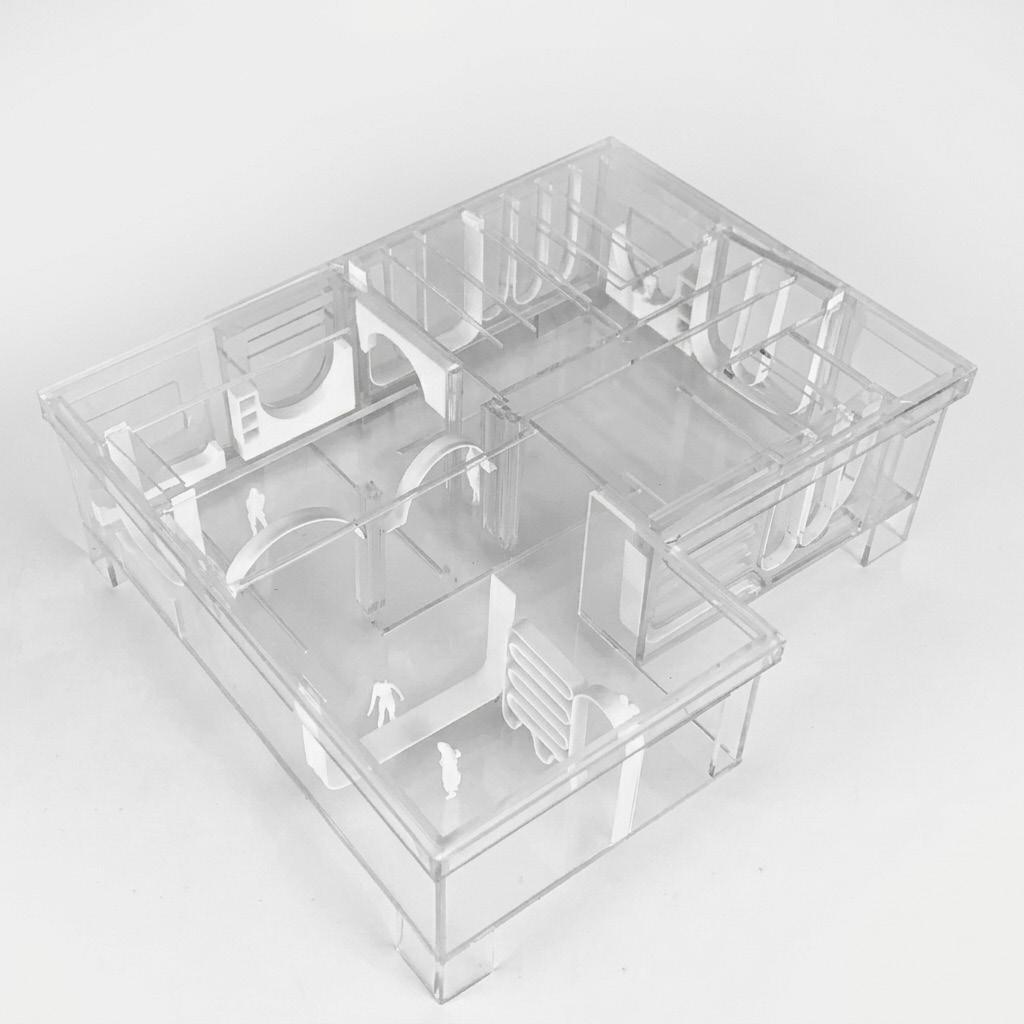
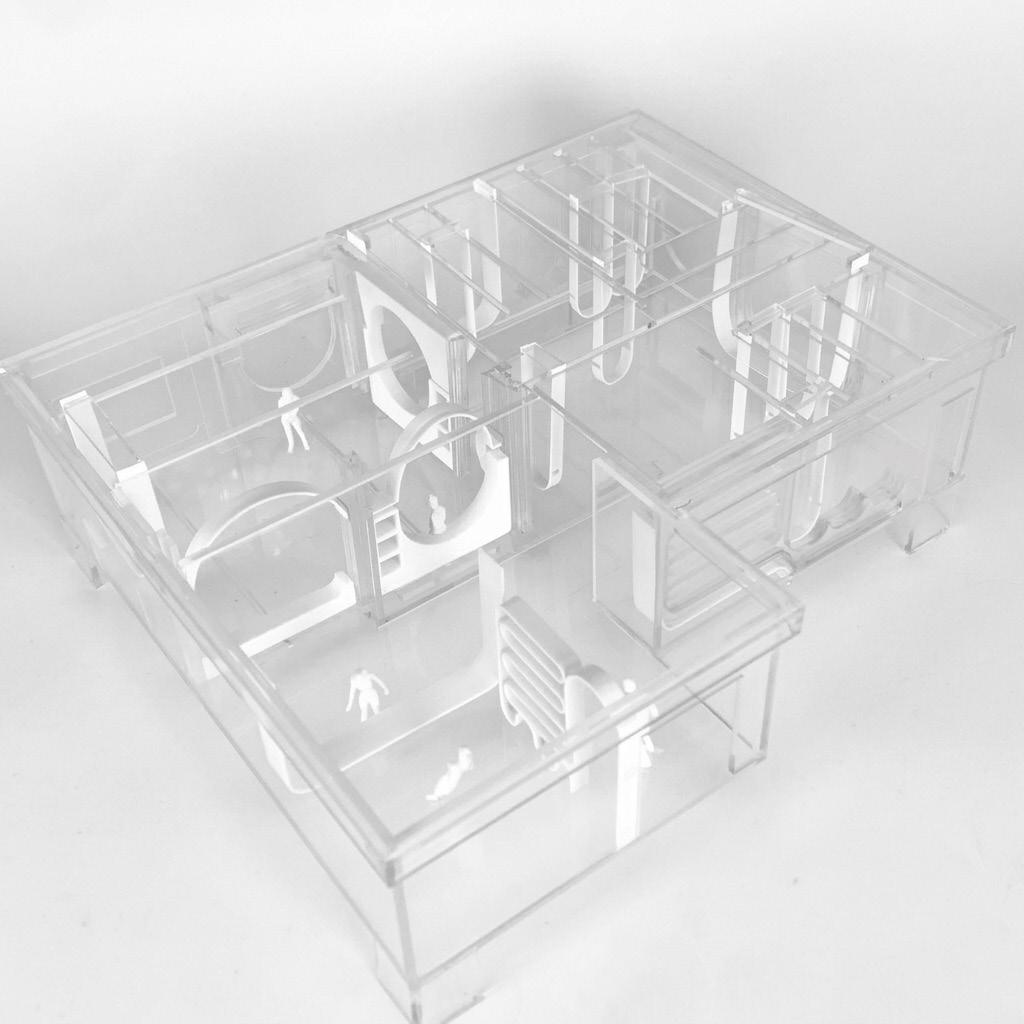
LOOP is a system that expands on the concept of flexible space and program. It envisions a reconfigurable space tailored to programmatic needs and the embodied experiences that the users wish to form.
PARTI
TESTING WITH PAPER MODEL
SKETCHES
BUILDING SECTION A-A
REGULAR
RECEPTION
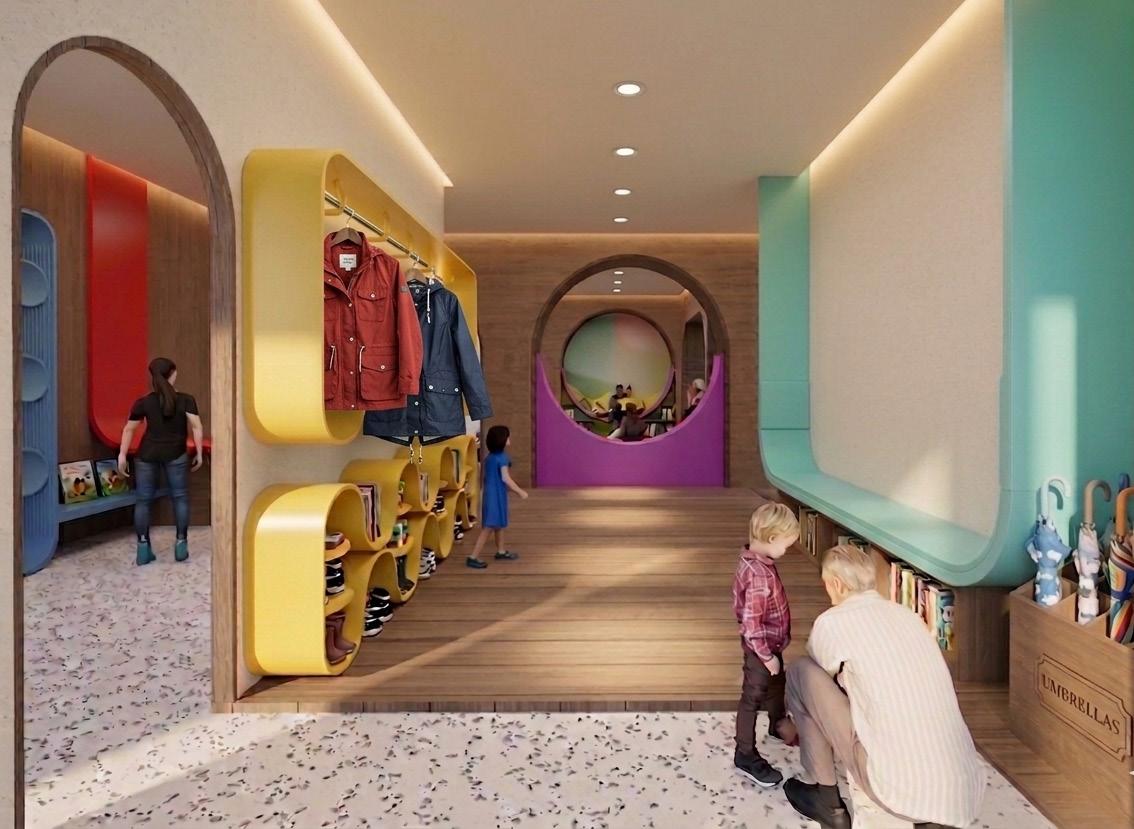
FOYER
INDIVIDUAL READING AREA
INDIVIDUAL READING AREA
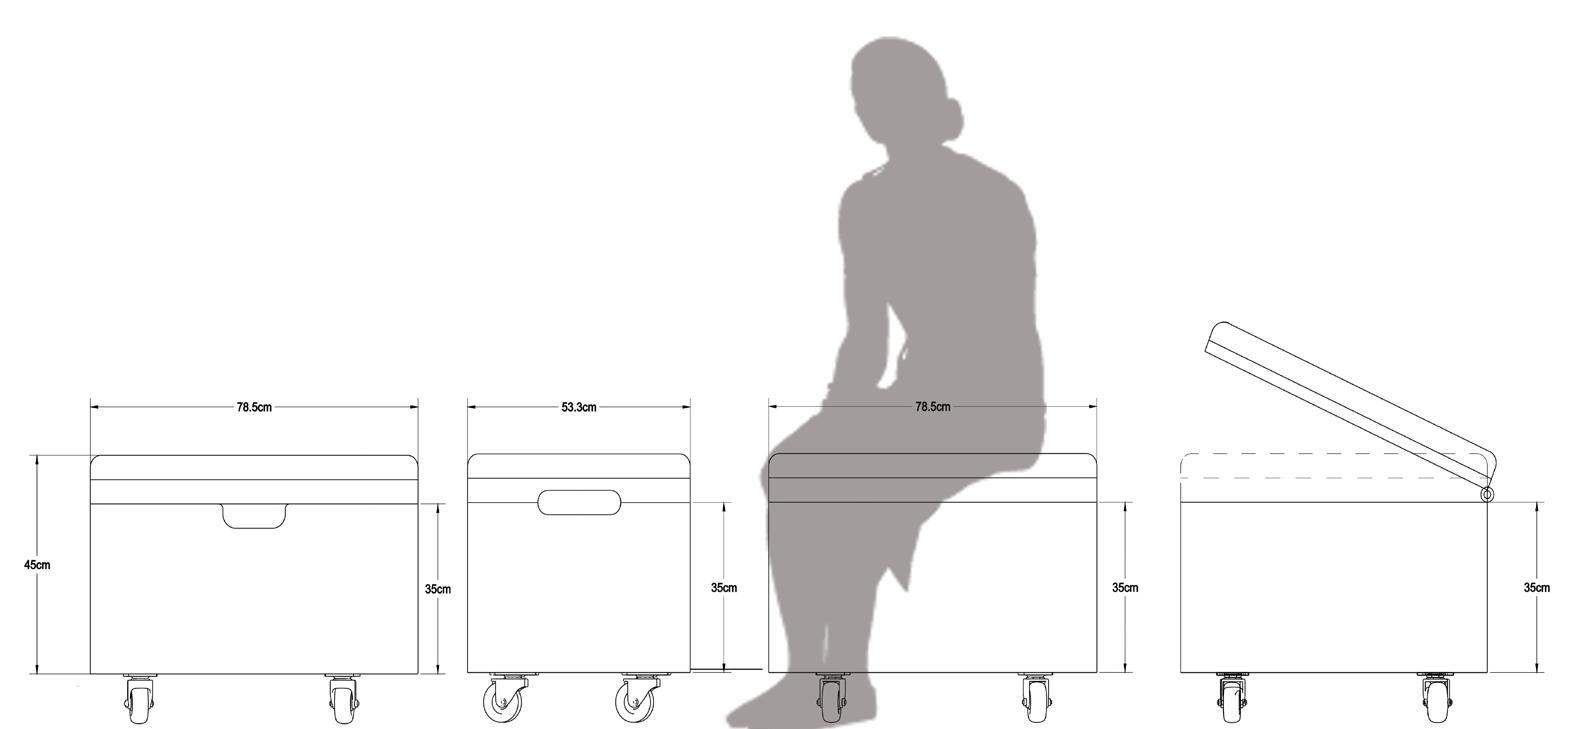
Shoe rack and coat hangers
Trail bookshelf and space divider
Bookshelf with closet and reception desk
Loop with bookshelf
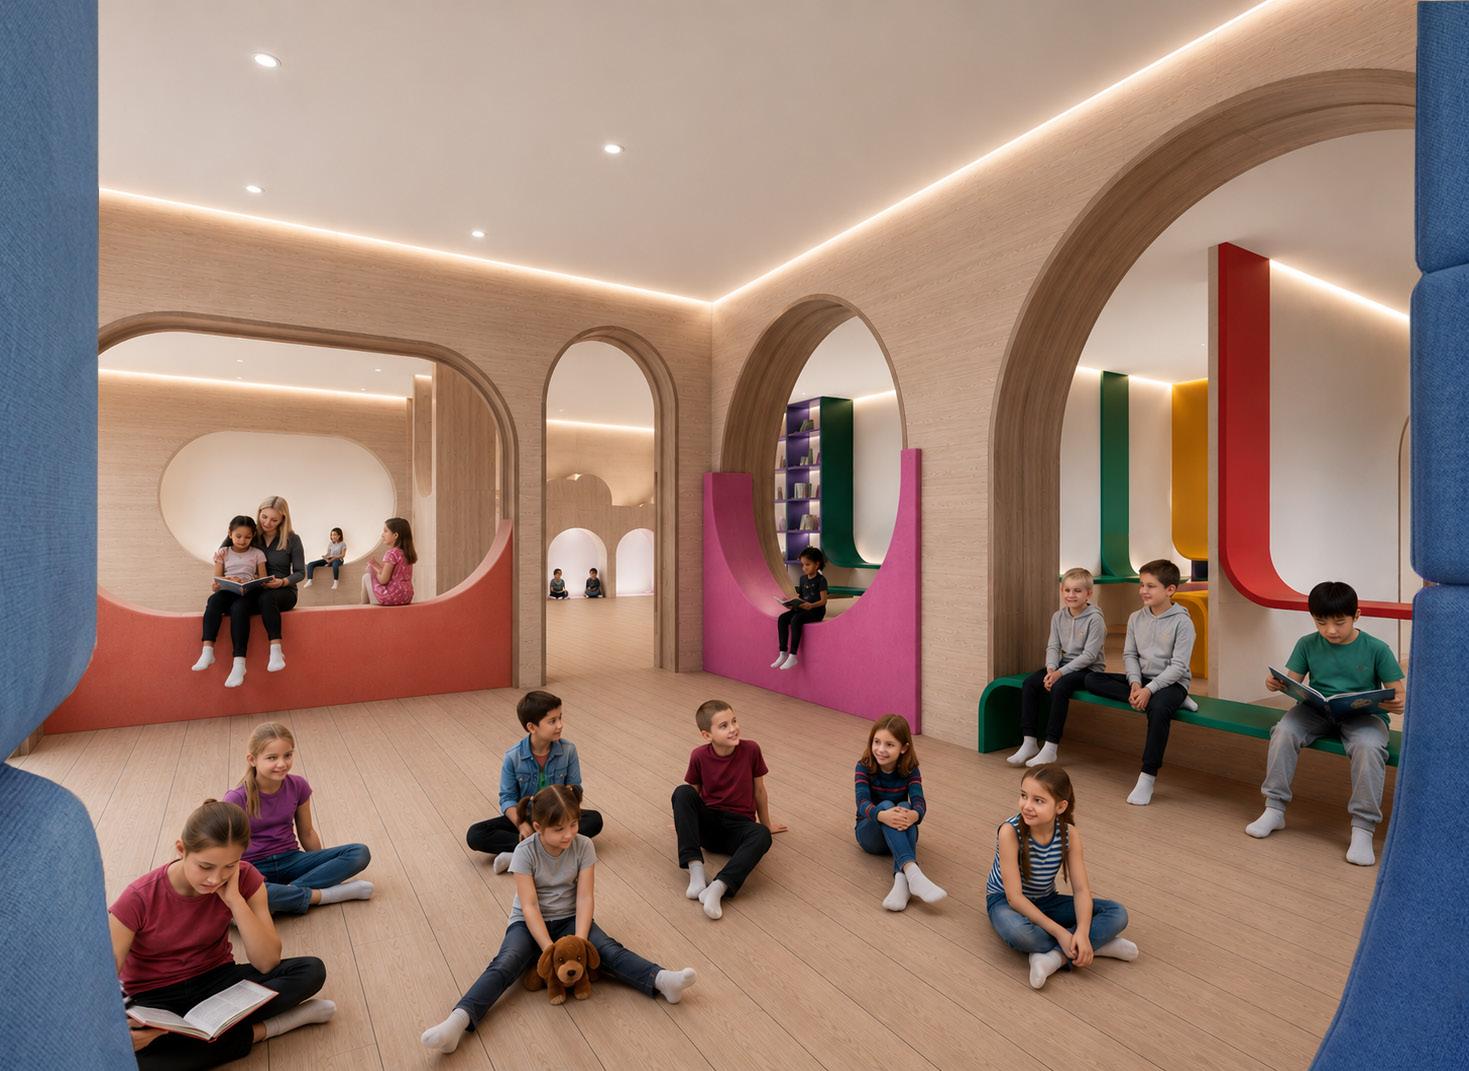
PROGRAM 1 : STORYTIME PROGRAM 2 : POETRY/WRITING
GROUP USE
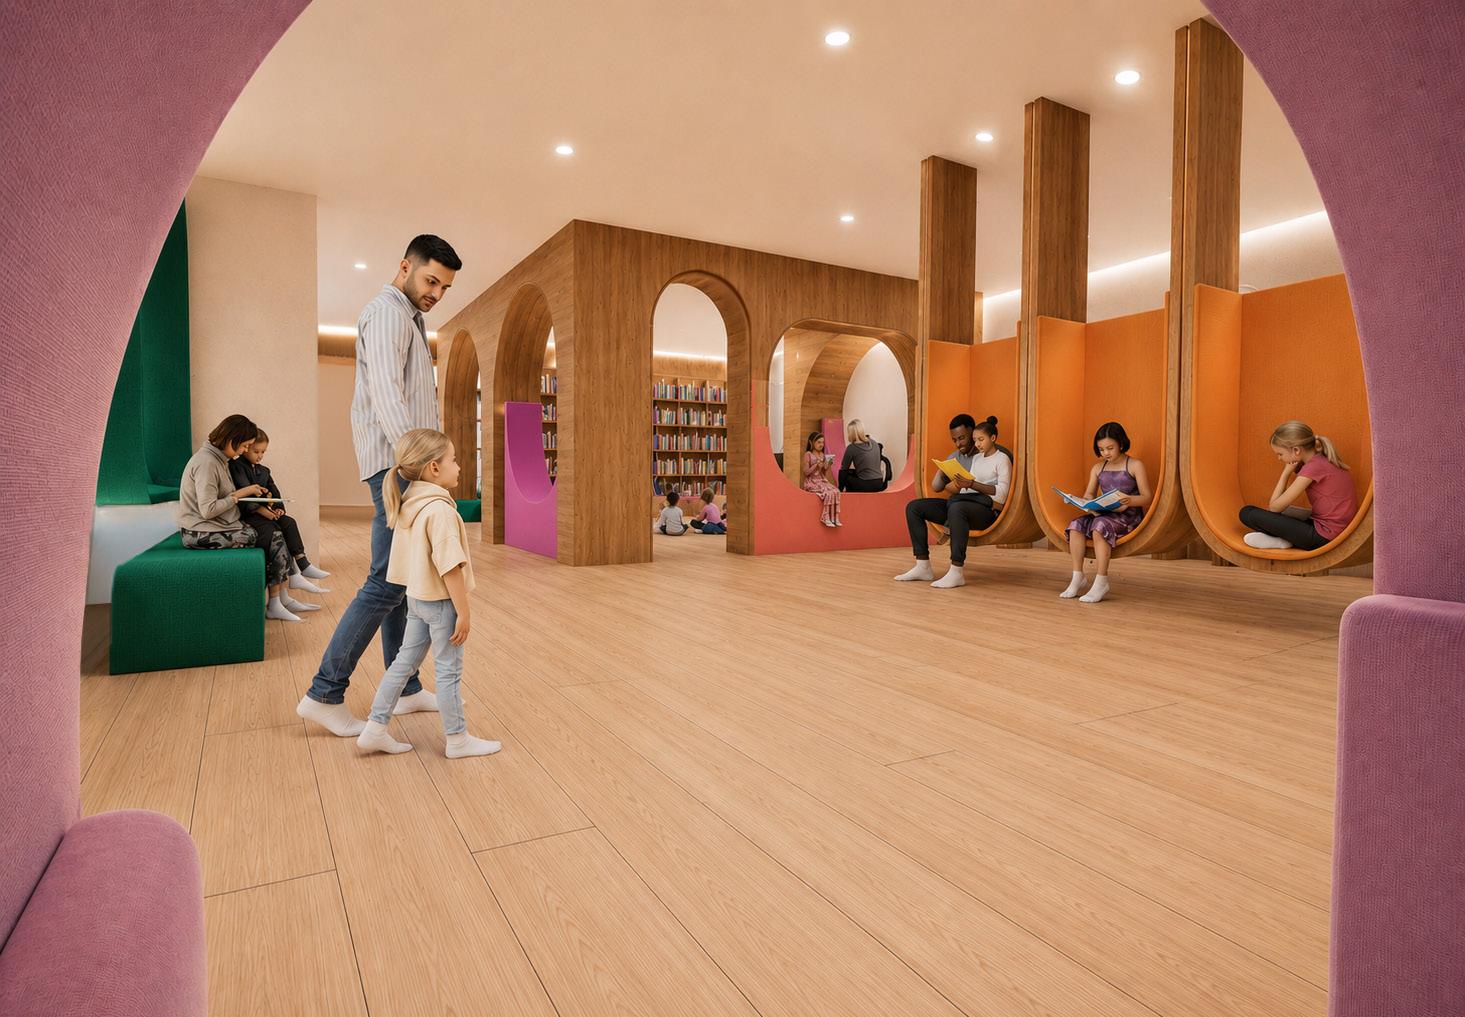
READING AREA
READING PODS
READING POD PERSPECTIVE (INDIVIDUAL)
READING POD PERSPECTIVE (GROUP)