
Yolanda De Leon University of Houston 2024 Portfolio


Merging Generations
Spring 2024
Yolanda De Leon
Site: Main Street Theater | Port Lavaca, Tx
Closing the generational divide requires the creation of a communal atmosphere that nurtures a sense of unity among people of different ages, bringing them together through common goals and interests. This objective can be accomplished by developing an interactive, stimulating, and enjoyable environment that functions as a cohesive hub for the entire community.
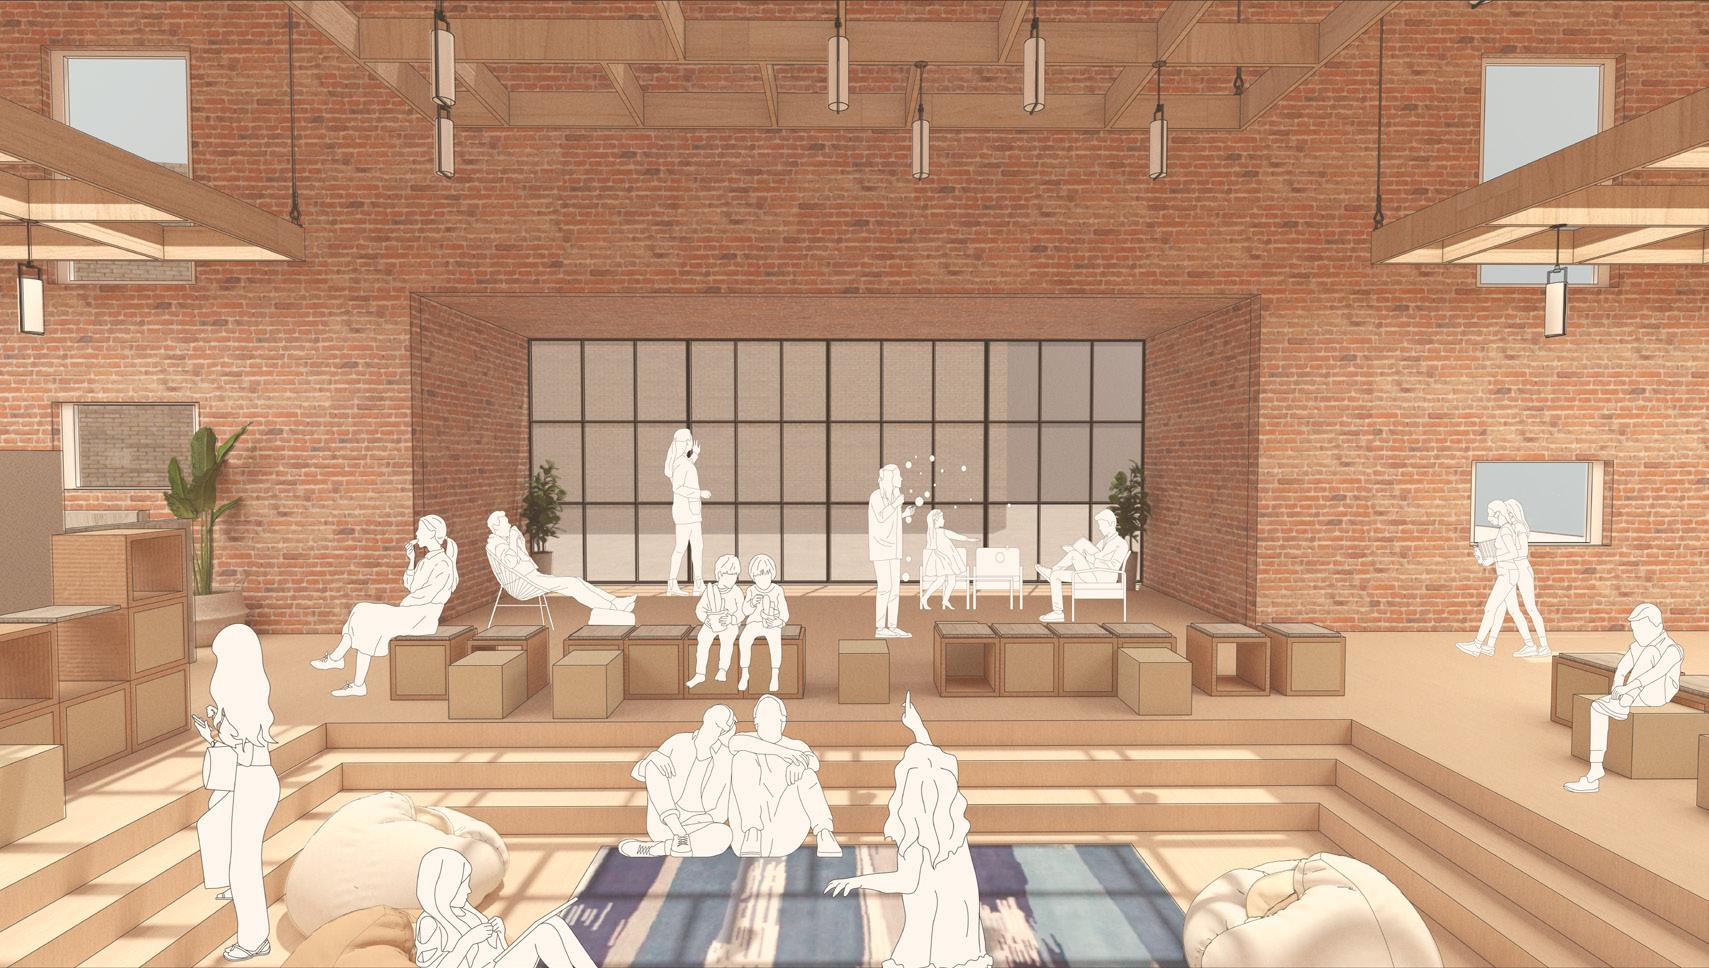
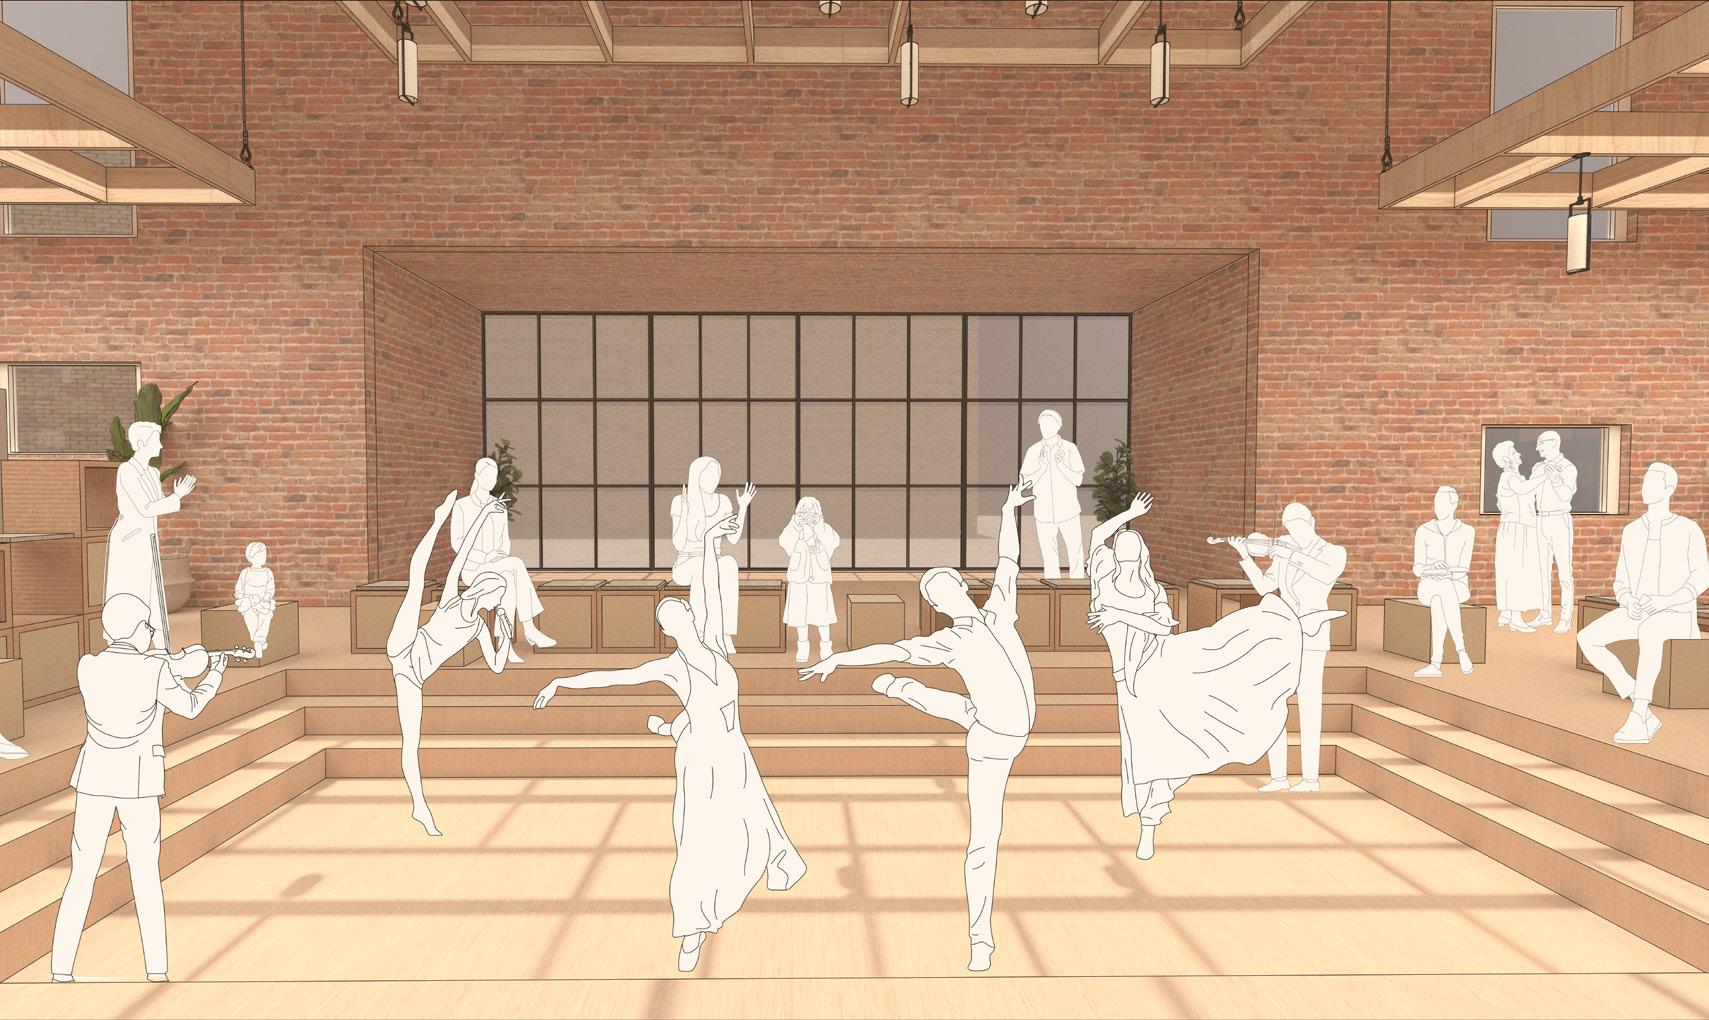
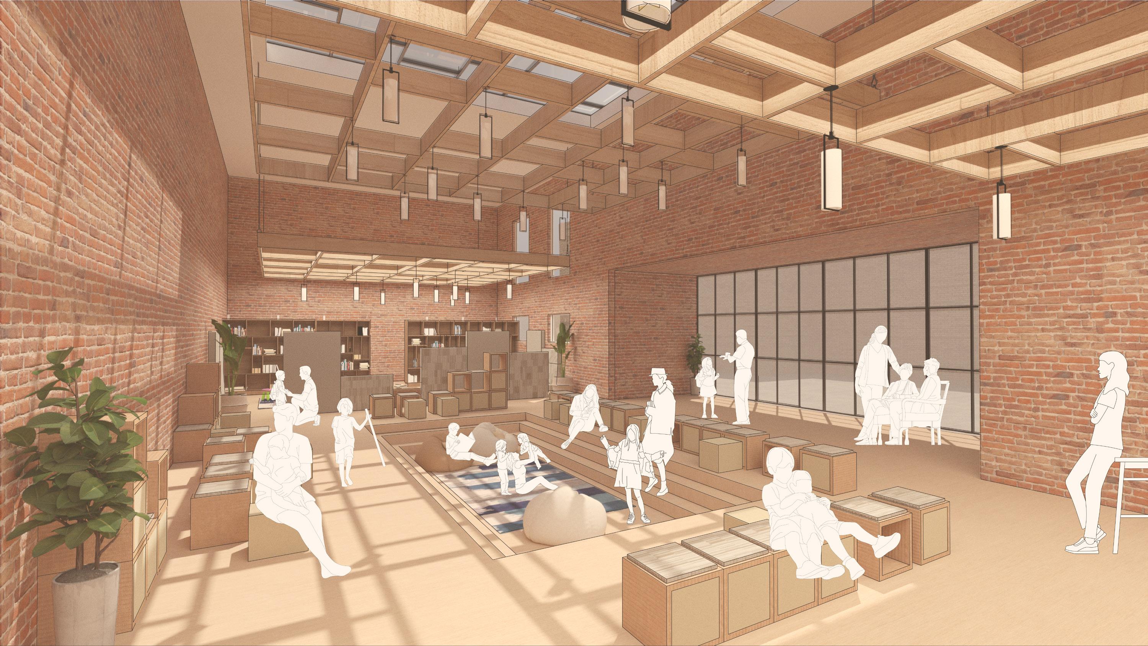
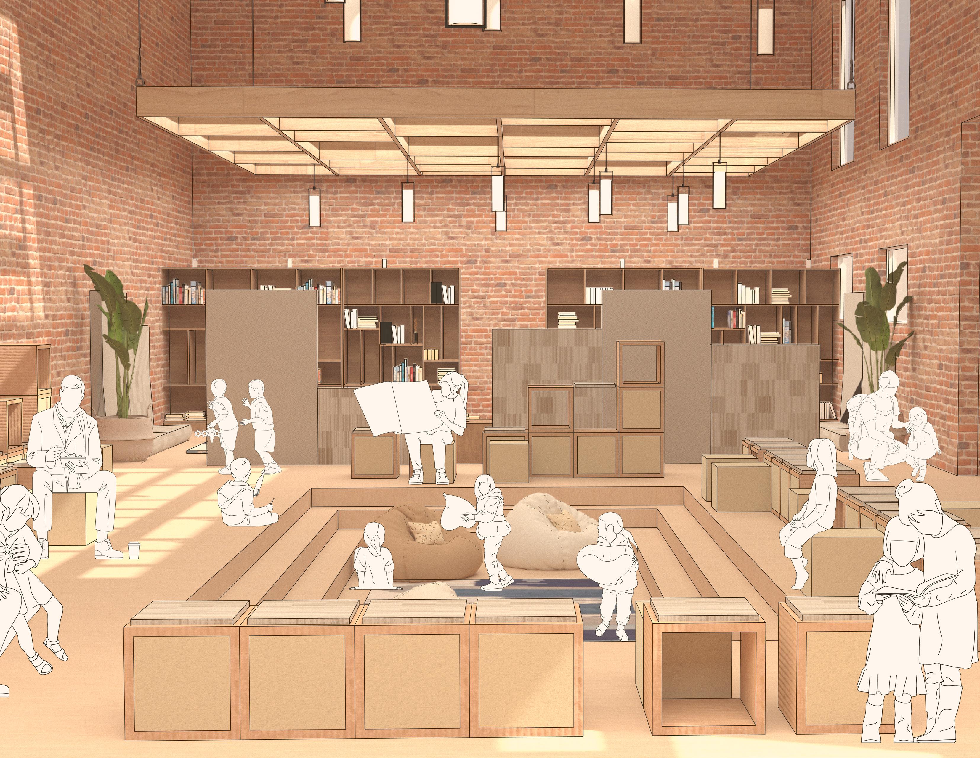
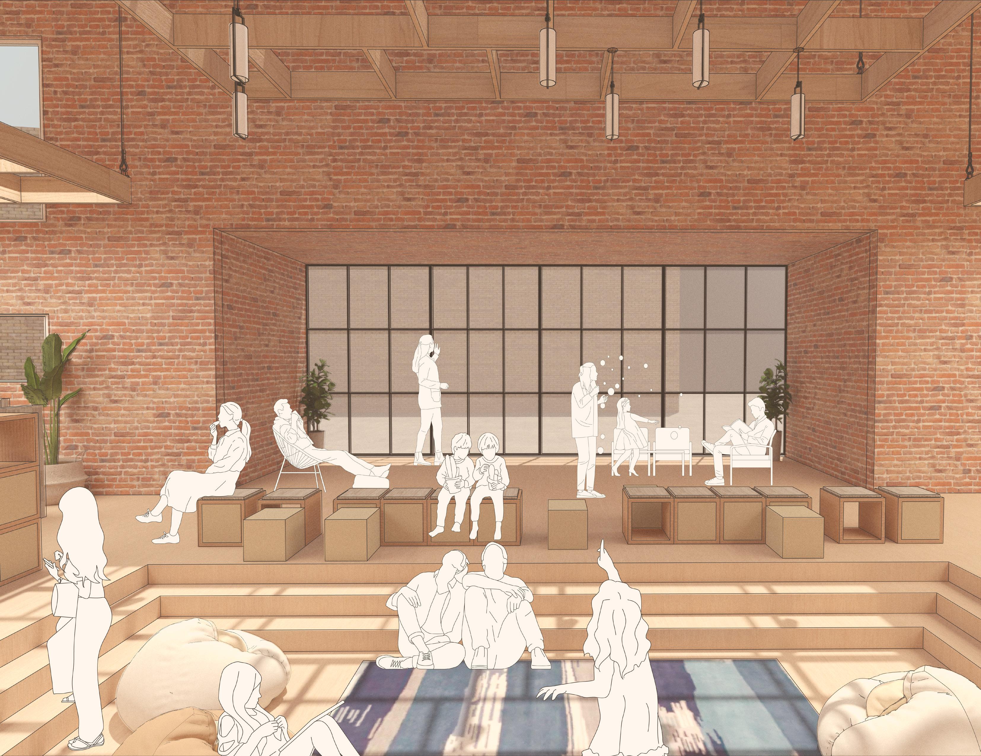
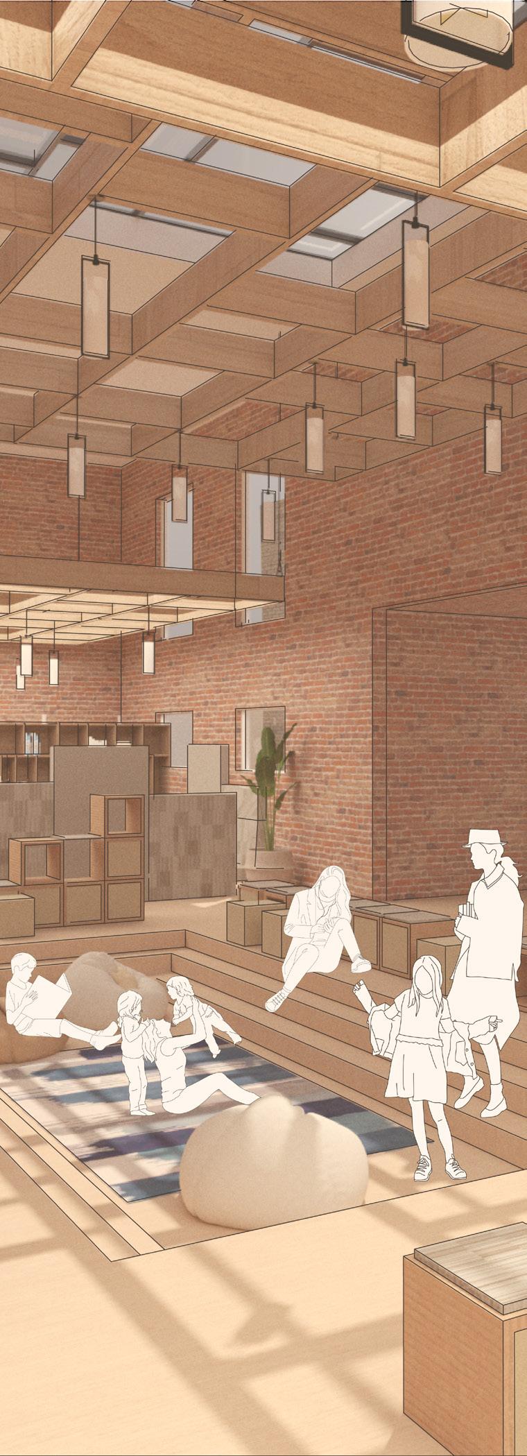
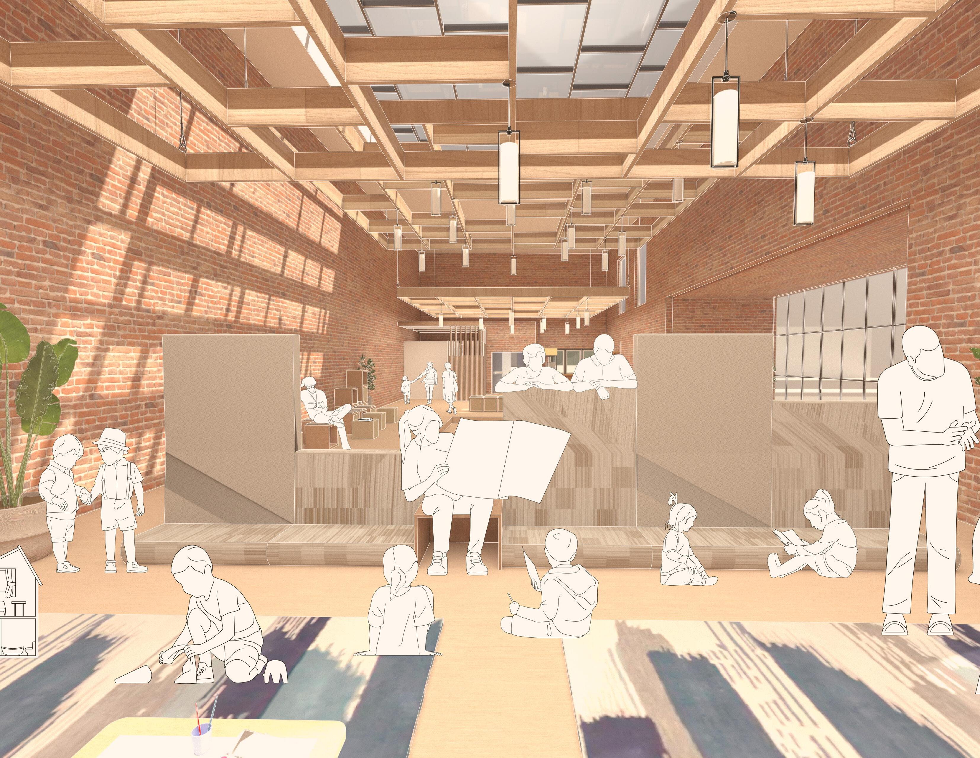
This project aims to create a vibrant community hub that bridges the gap between generations, fostering interaction and understanding between older and younger members of the community. The design envisions a space where people of all ages can come together, share experiences, and learn from one another. Central to this vision is the integration of diverse functional areas, including a transformative theatre that serves as a cultural focal point and an educational zone that promotes lifelong learning.
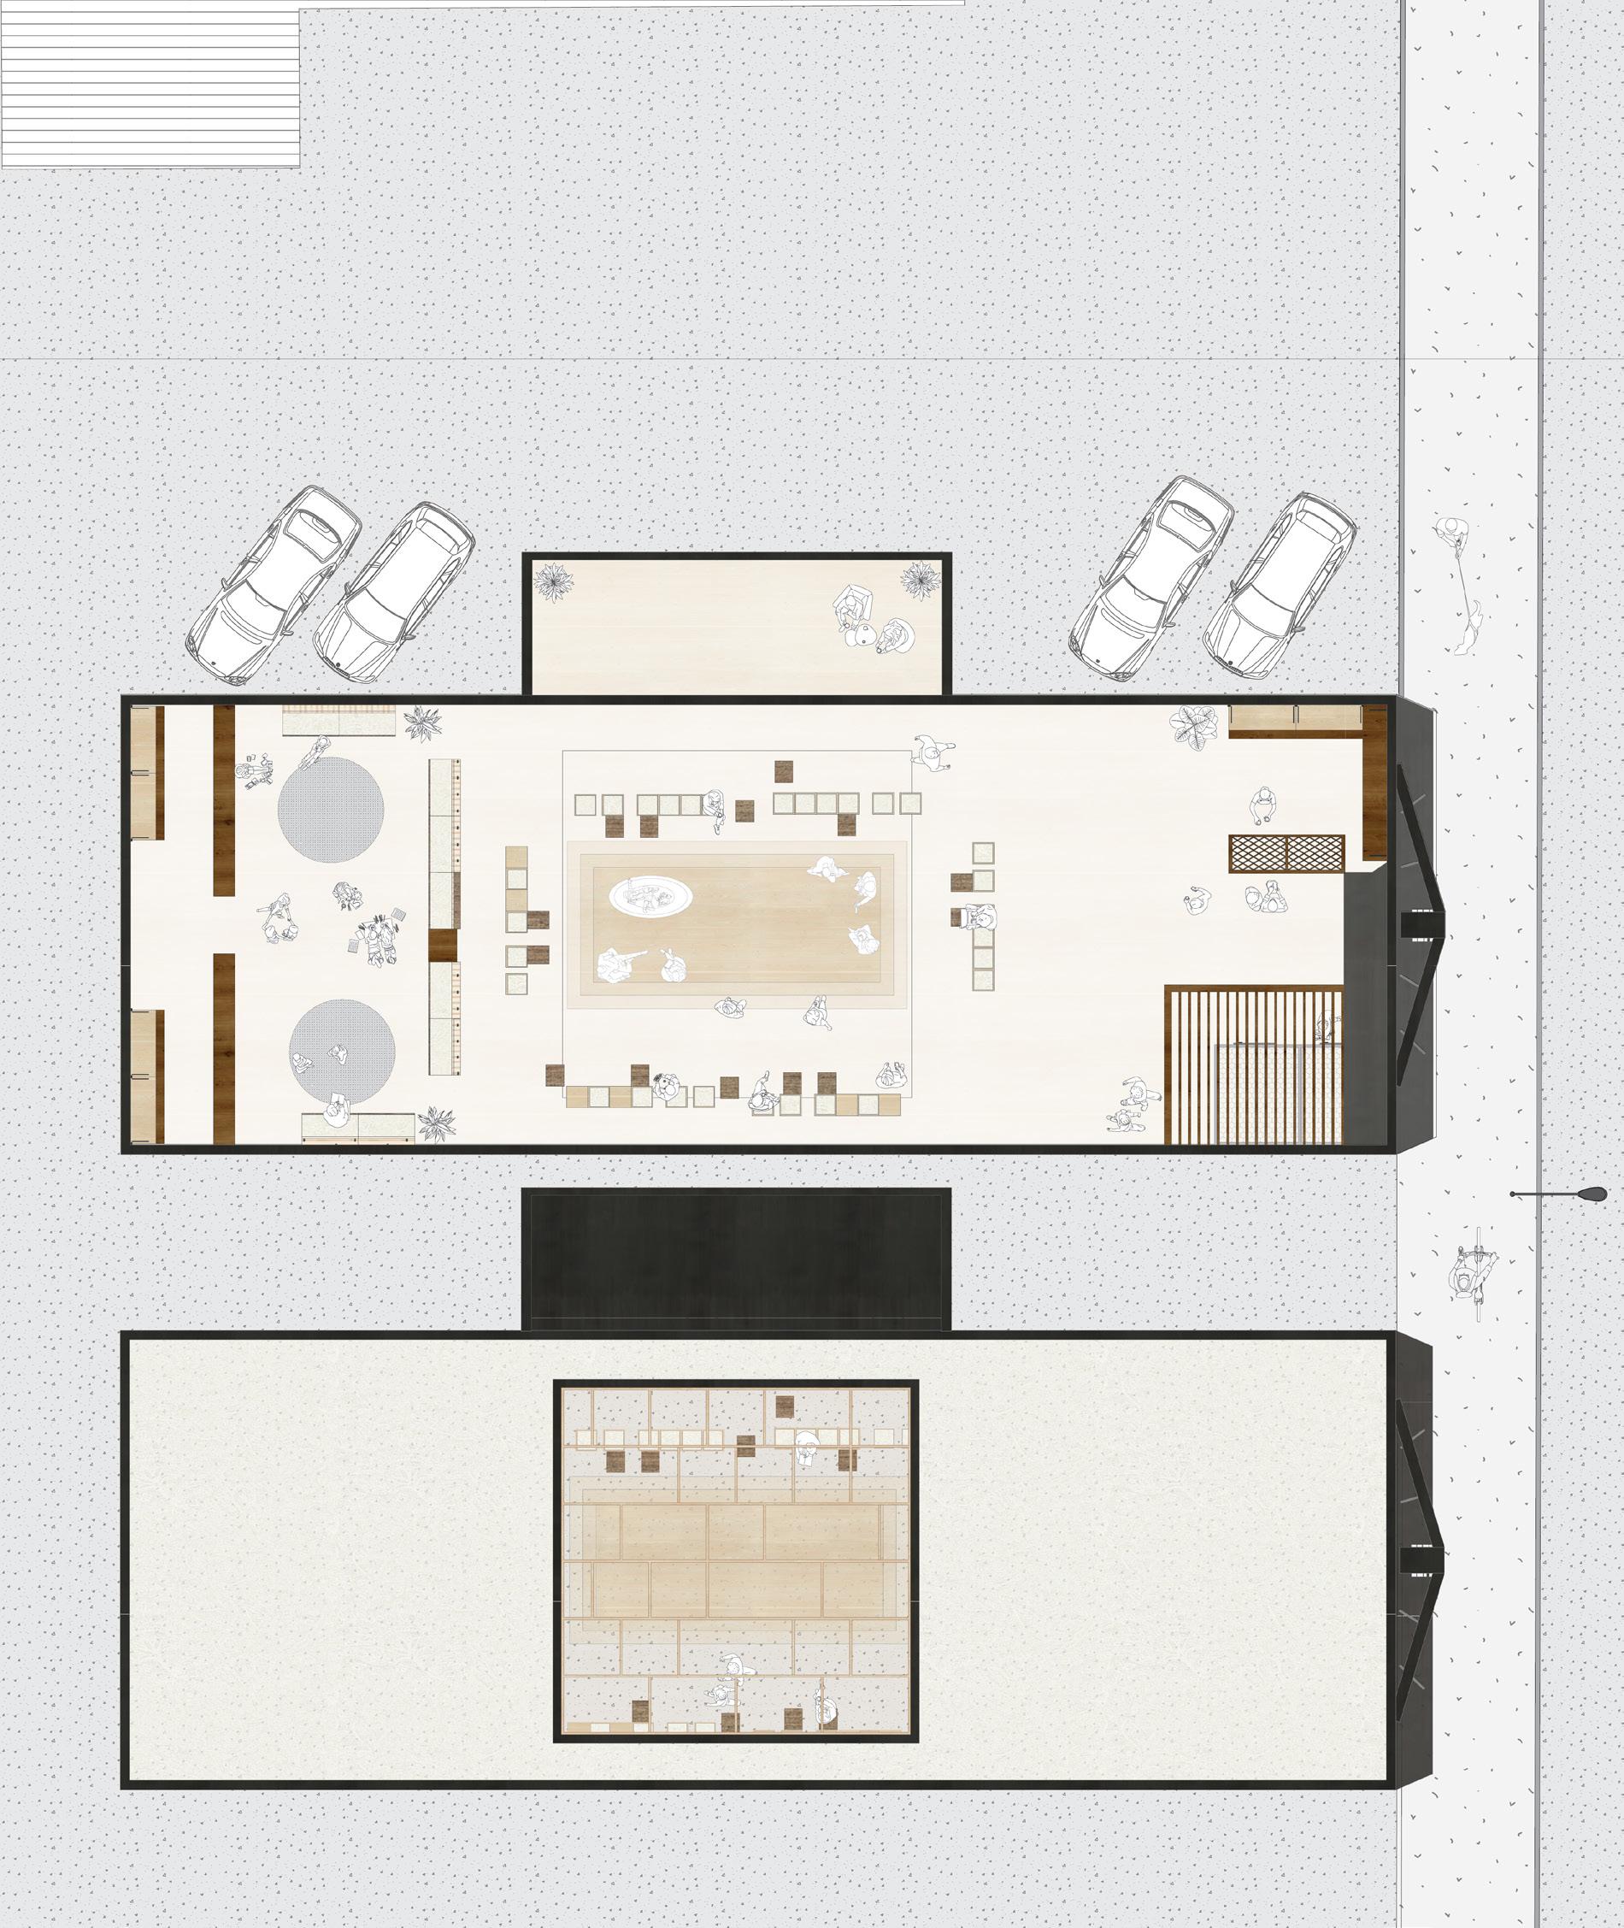
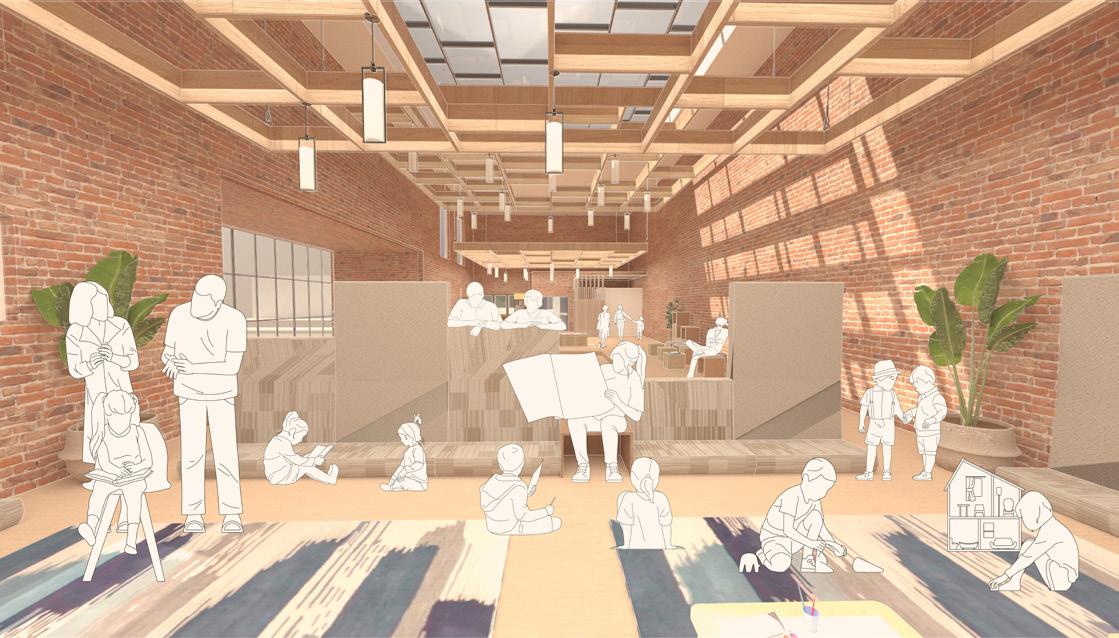
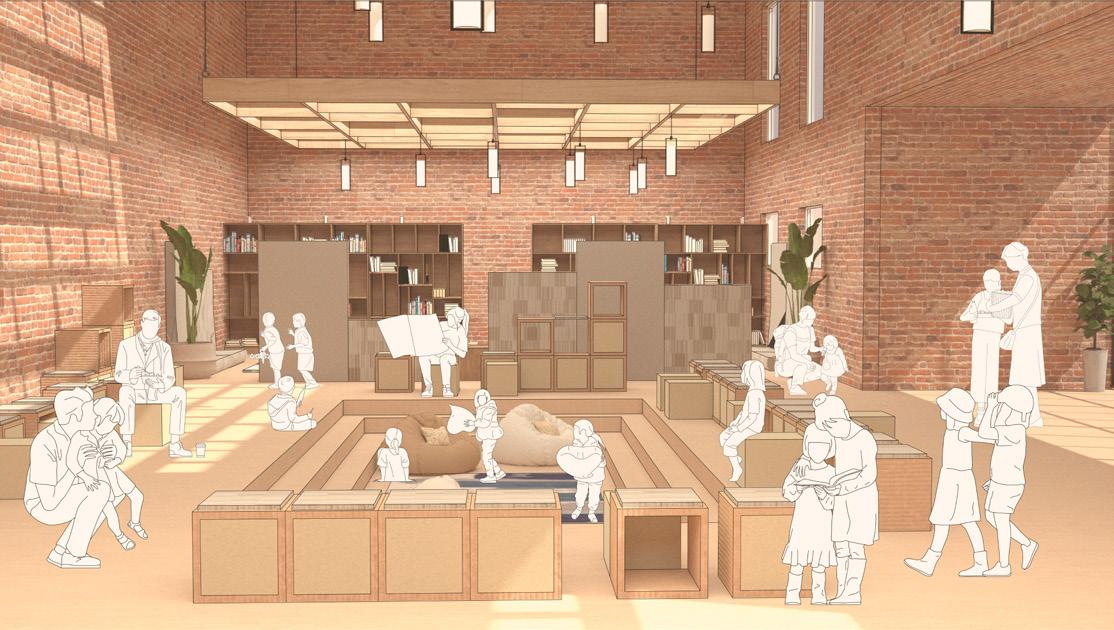
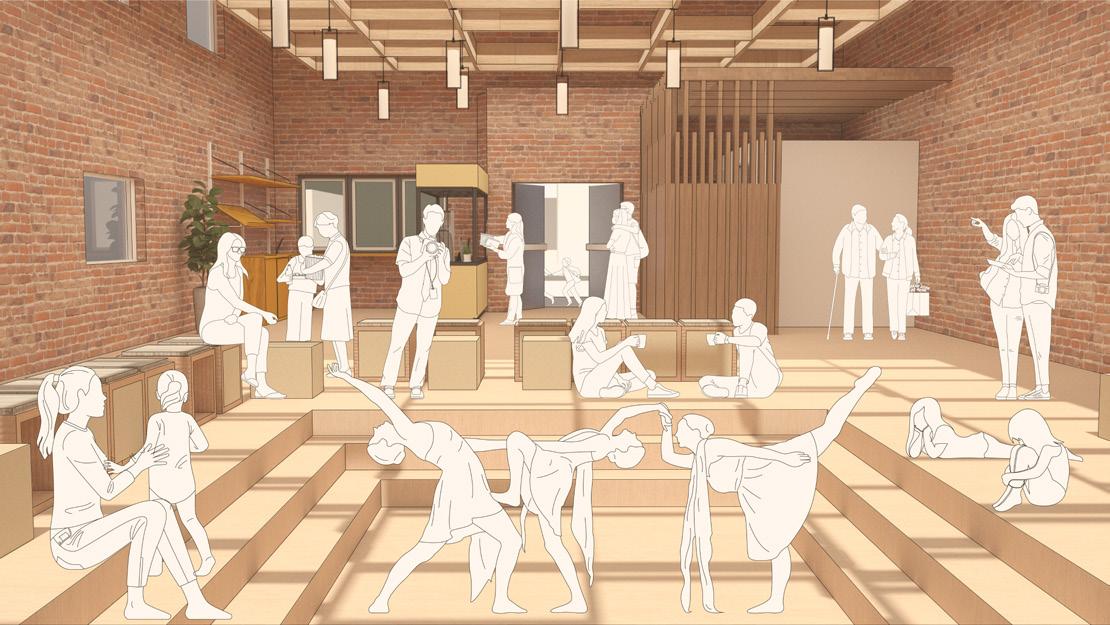
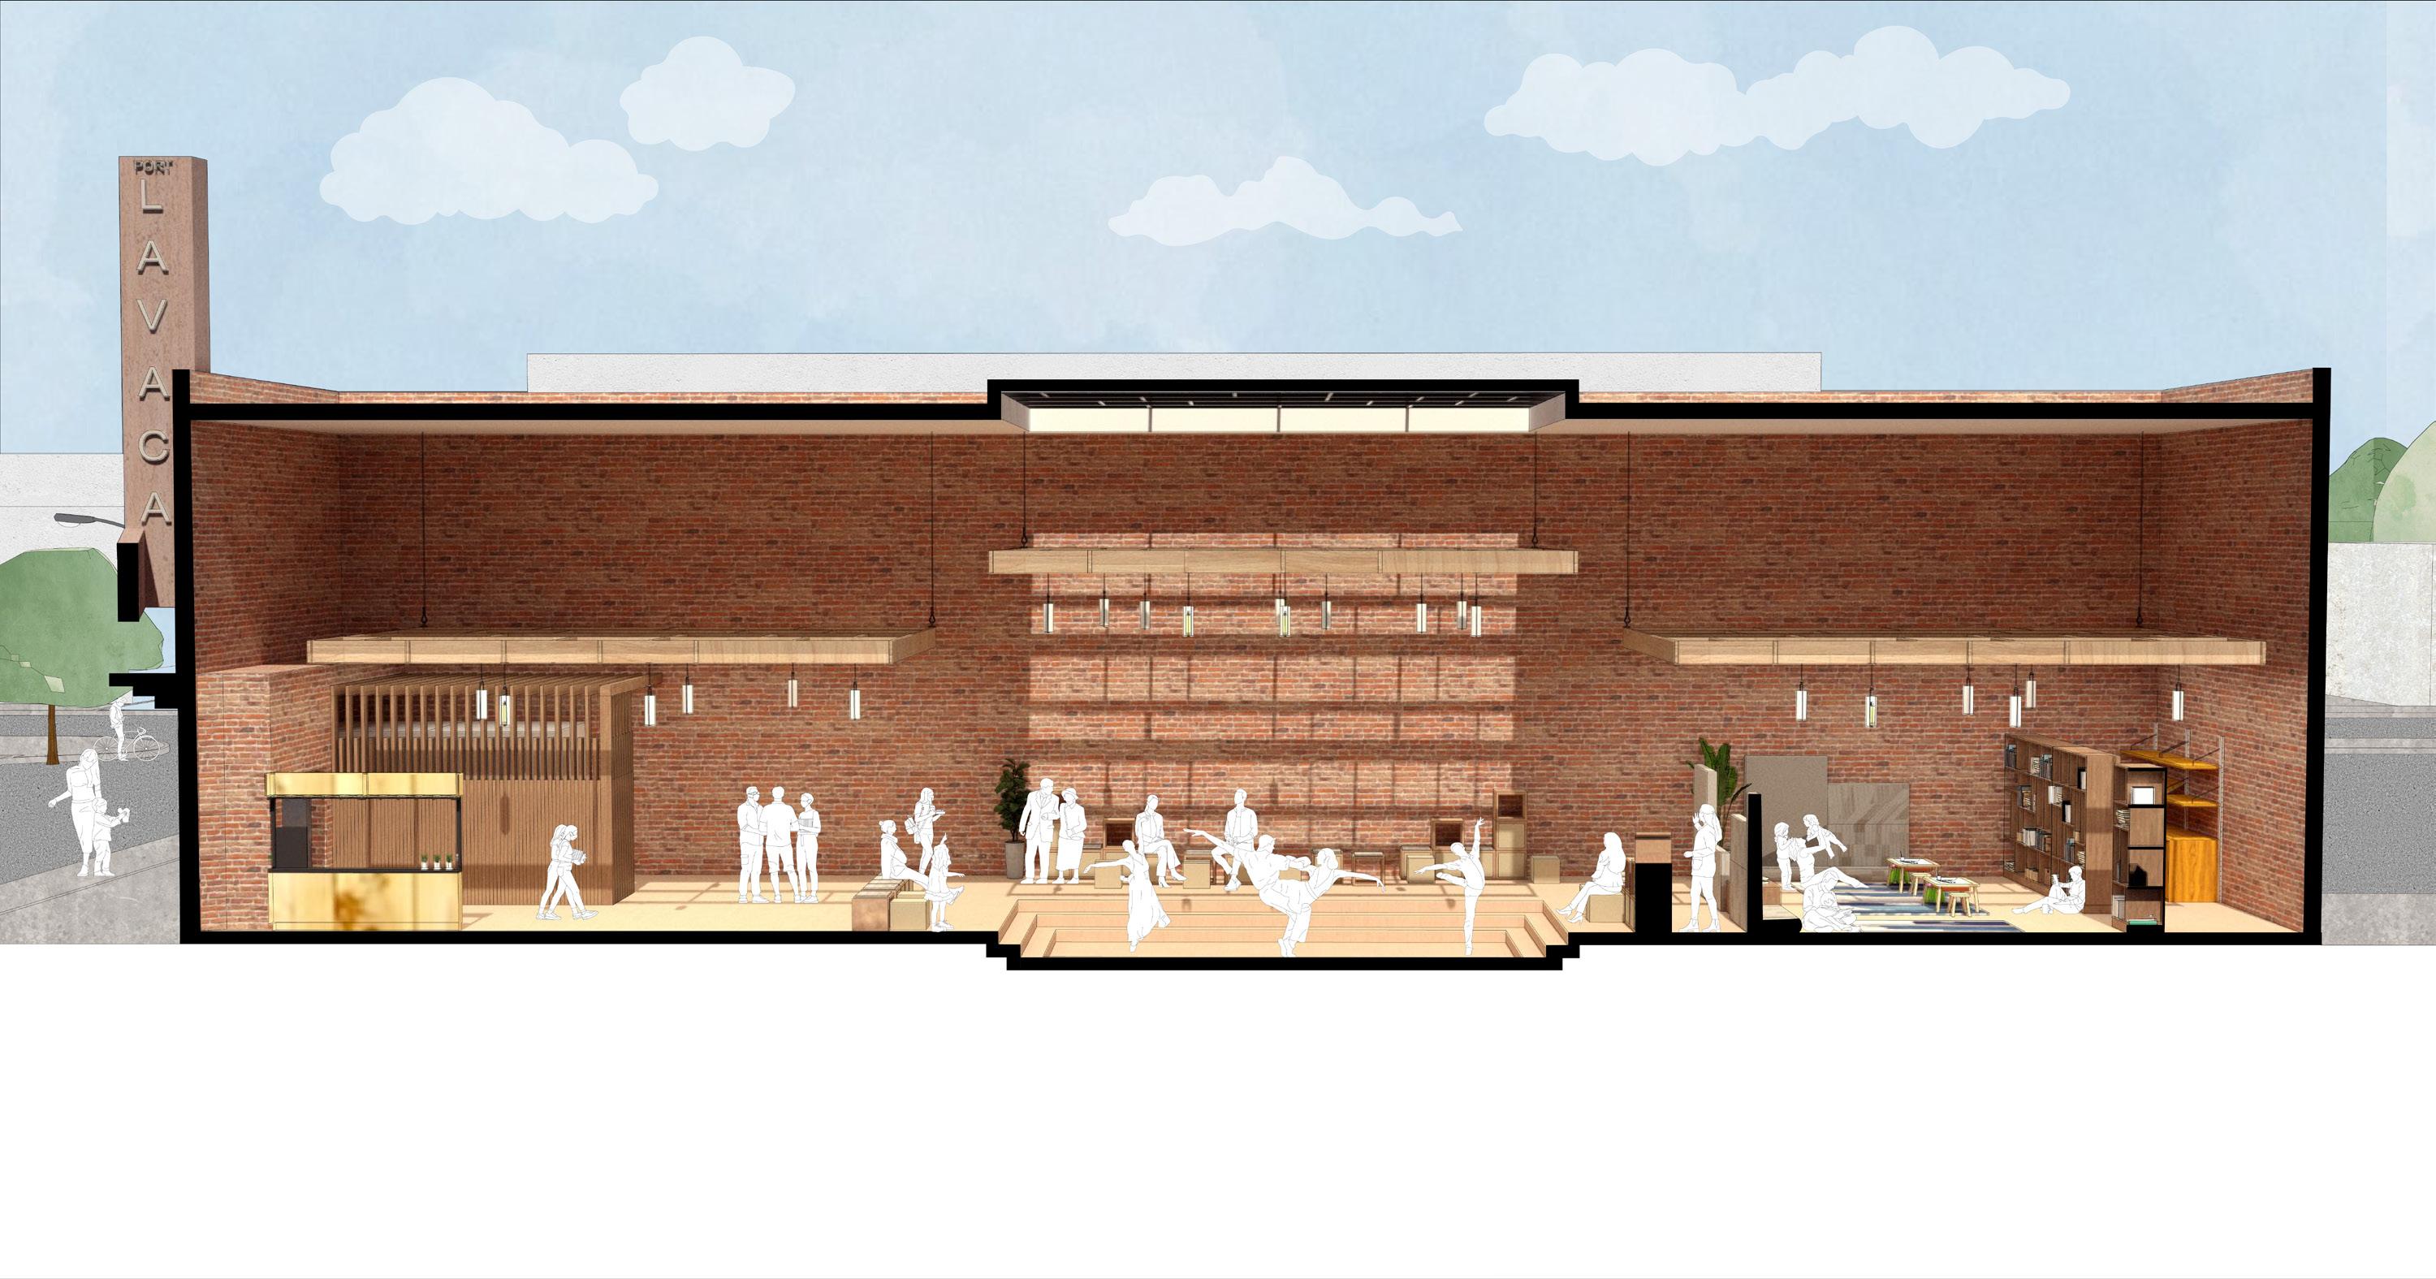
The floor plan, ceiling plan, and accompanying collages provide a comprehensive overview of the theatre’s distinctive design and the diverse zones within the space. Each element has been thoughtfully crafted to highlight the versatility and multifunctionality of the environment. The floor plan delineates the spatial organization, showcasing how the theatre seamlessly integrates with other zones, allowing for fluid transitions between different activities. The ceiling plan further enhances the architectural narrative by illustrating the spatial dynamics and how light, acoustics, and atmosphere contribute to the overall experience.
The collages and section plan serve as a visual exploration of the space’s potential, presenting a range of activities and uses for each zone. From intimate gatherings and community workshops to larger performances and educational sessions, the collages depict the flexibility of the design, where each area can adapt to the needs of its users. This architectural project not only prioritizes aesthetic appeal but also emphasizes functionality, creating a space that is dynamic, inclusive, and responsive to the community’s evolving needs.
Plastic Circuit
Fall 2023
Yolanda De Leon + Michala Daniels
Site: Buffalo Bayou | Kirby, Tx
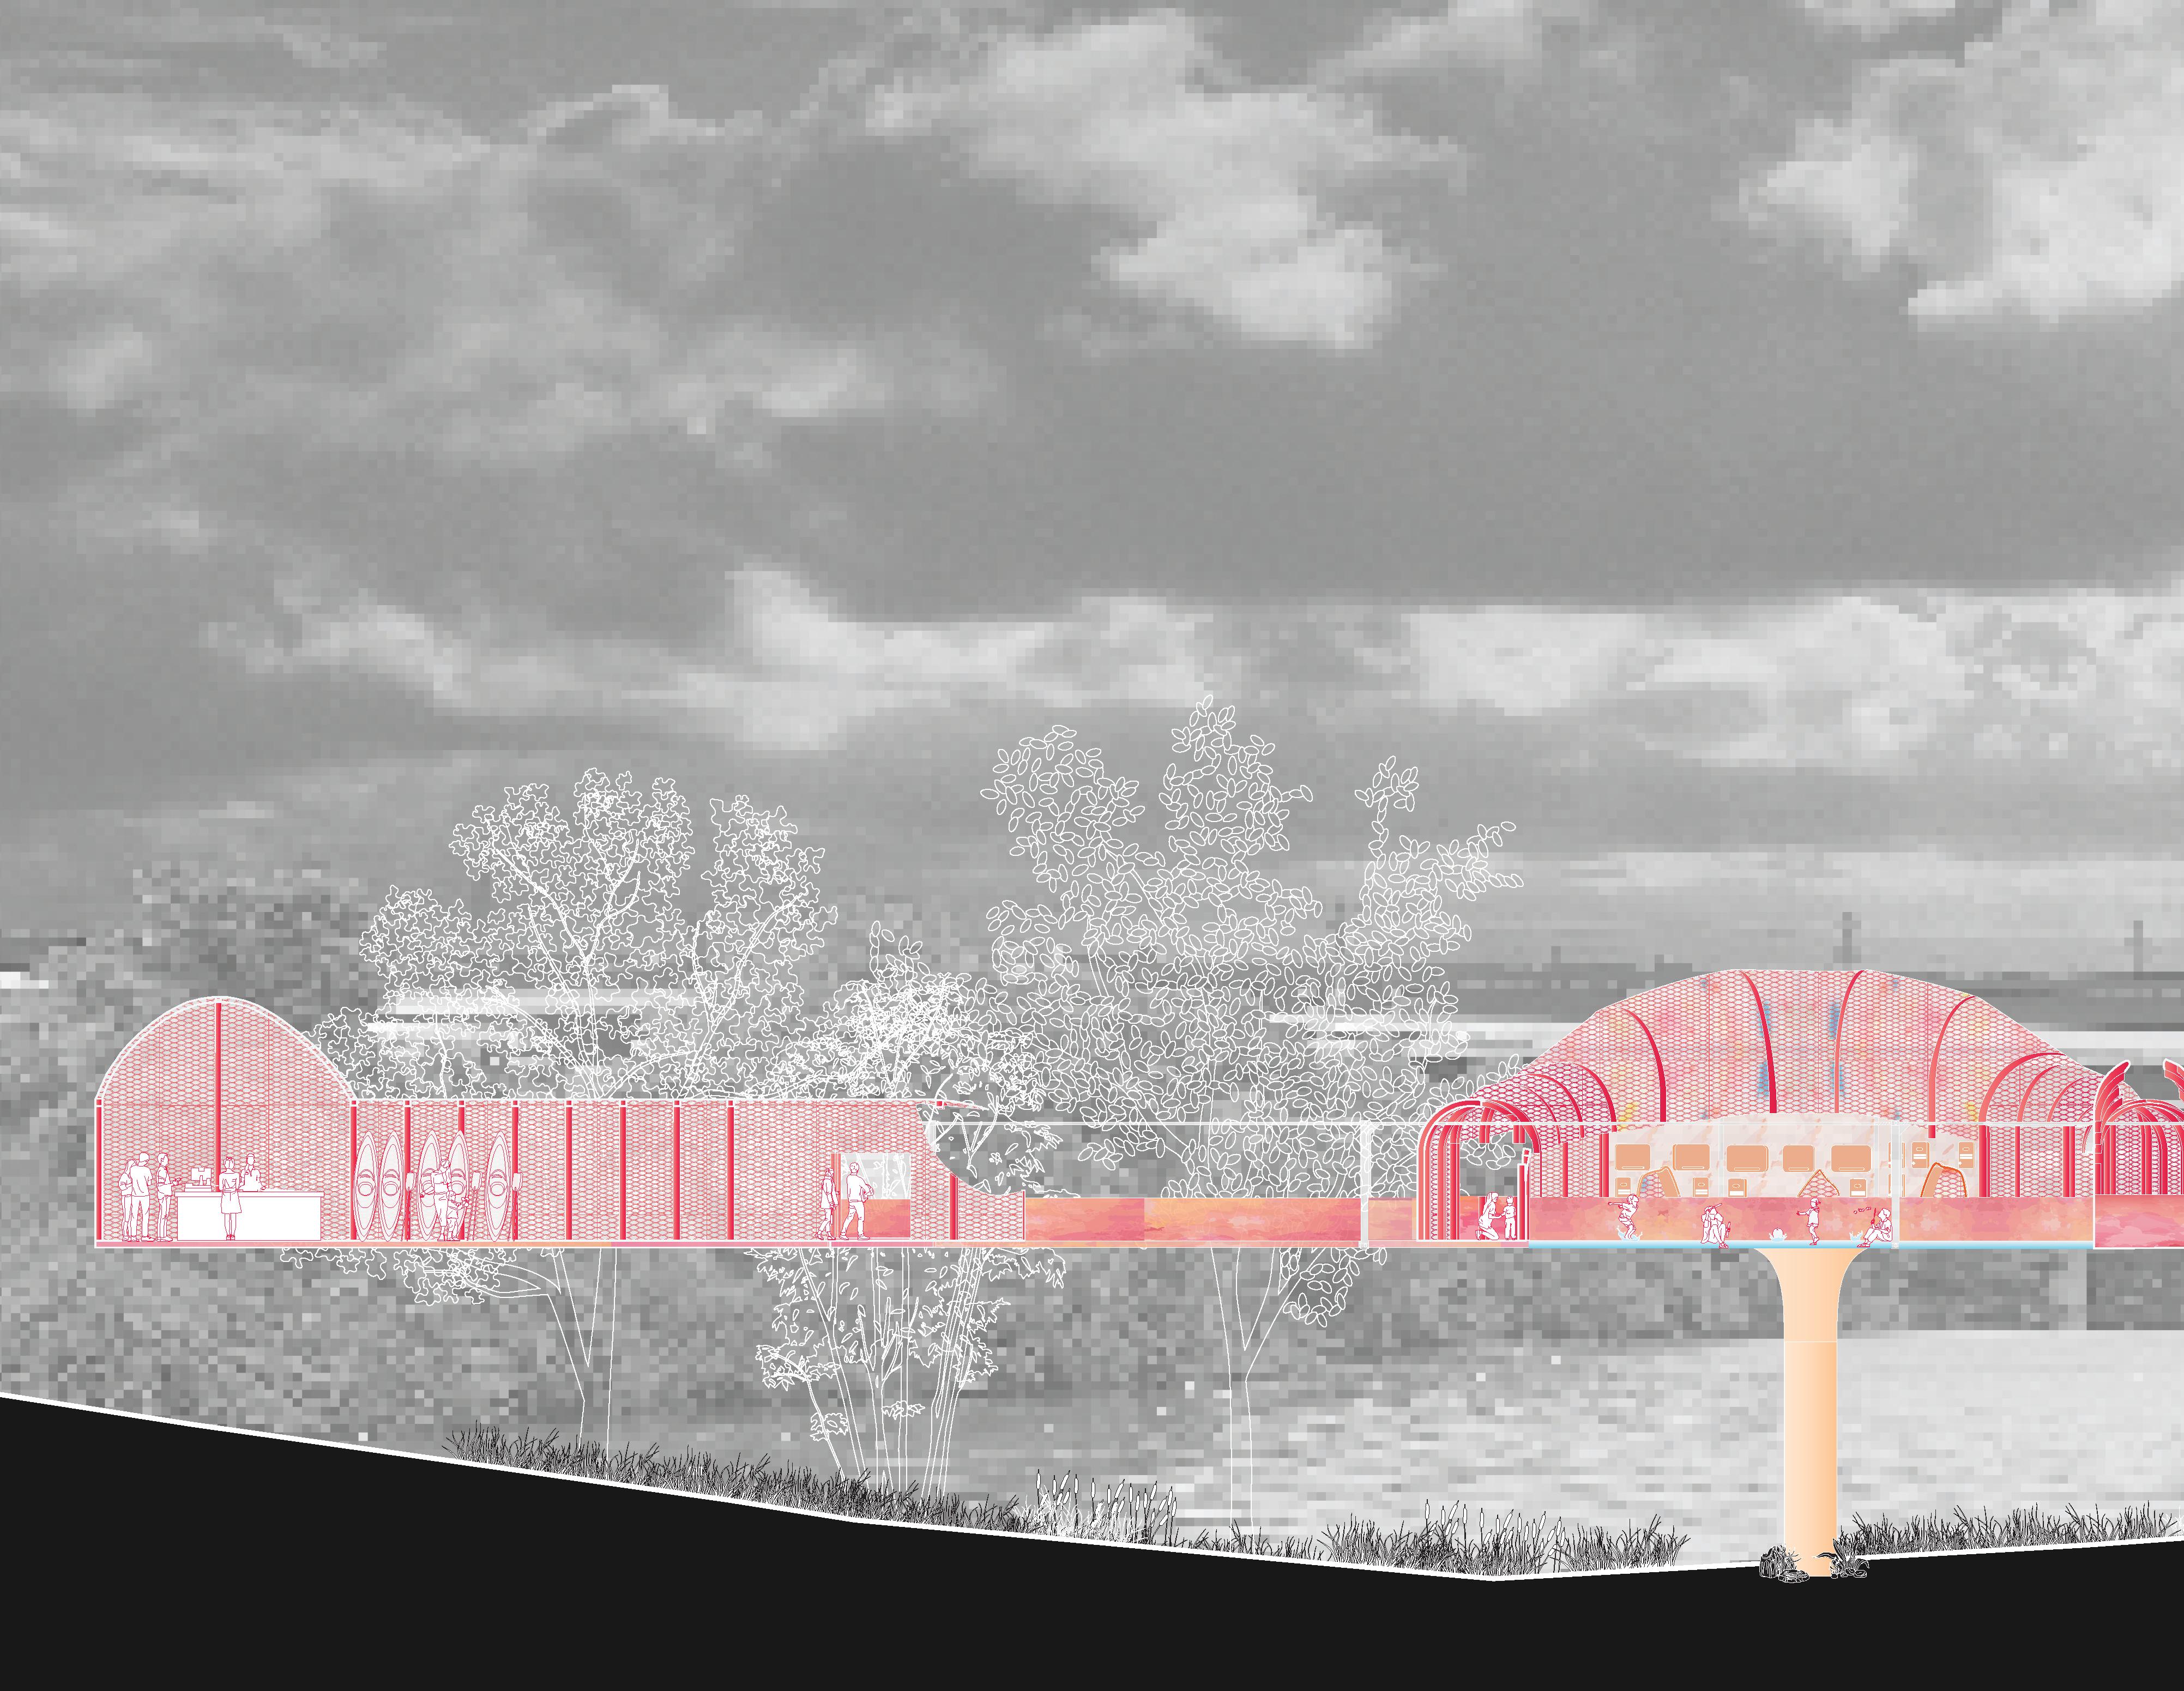
The Plastic Circuit is situated along the Buffalo Bayou, linking a parking lot with the Rienzi Museum of Fine Arts. Conceived as a boardwalk-like pathway, its design facilitates convenient access to and from the museum.
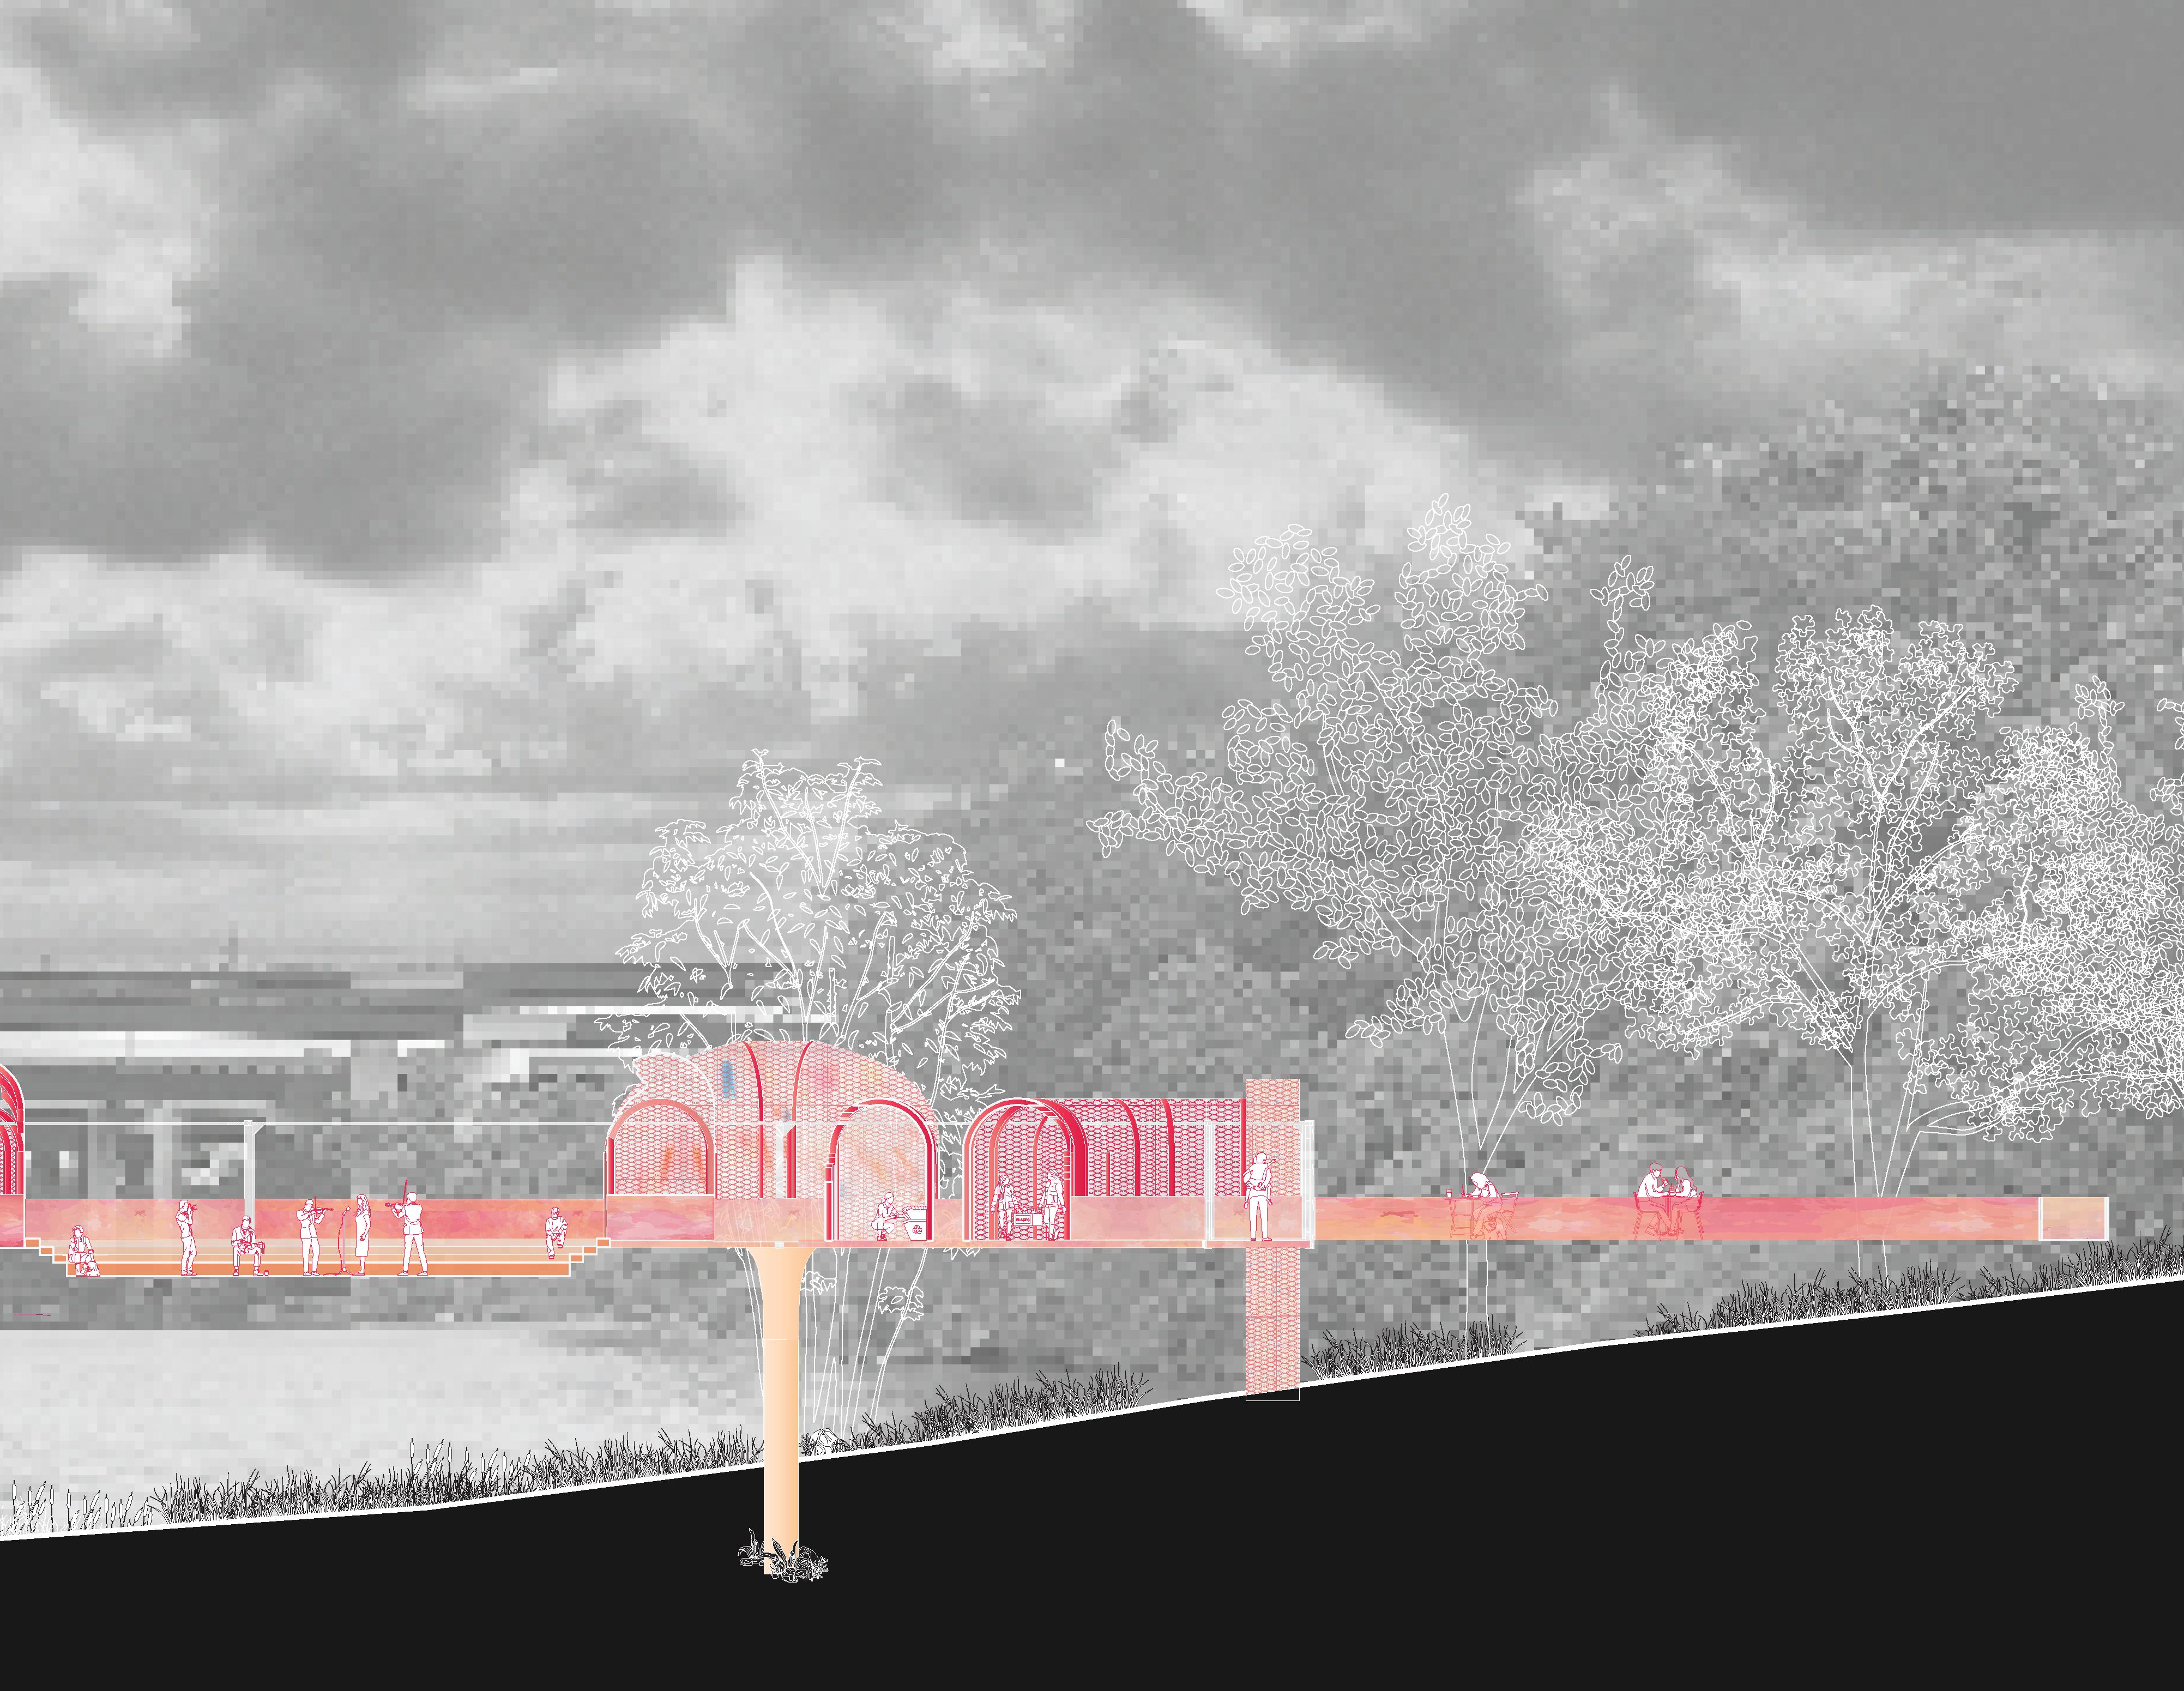
The Plastic Circuit comprises 12 sizable shipping containers serving as the primary framework. The addition of the bridge/ boardwalk, designed in a manner reminiscent of Bayou Bend, extends from these containers. This multifaceted structure encompasses various programs including a recycling center, performance venue, and boating rental facility.
The recycling process is integrated into the cage or wall structure of the bridge, where air pressure is utilized to propel the plastic. The performance space is designed as an amphitheater, with a second floor situated atop the shipping containers, providing an elevated view of the theater. Positioned at the entrance of the structure, the rental facility operates on the concept of utilizing plastic collected from the bayou, which undergoes the recycling process before being molded into boats or kayaks available for rental.
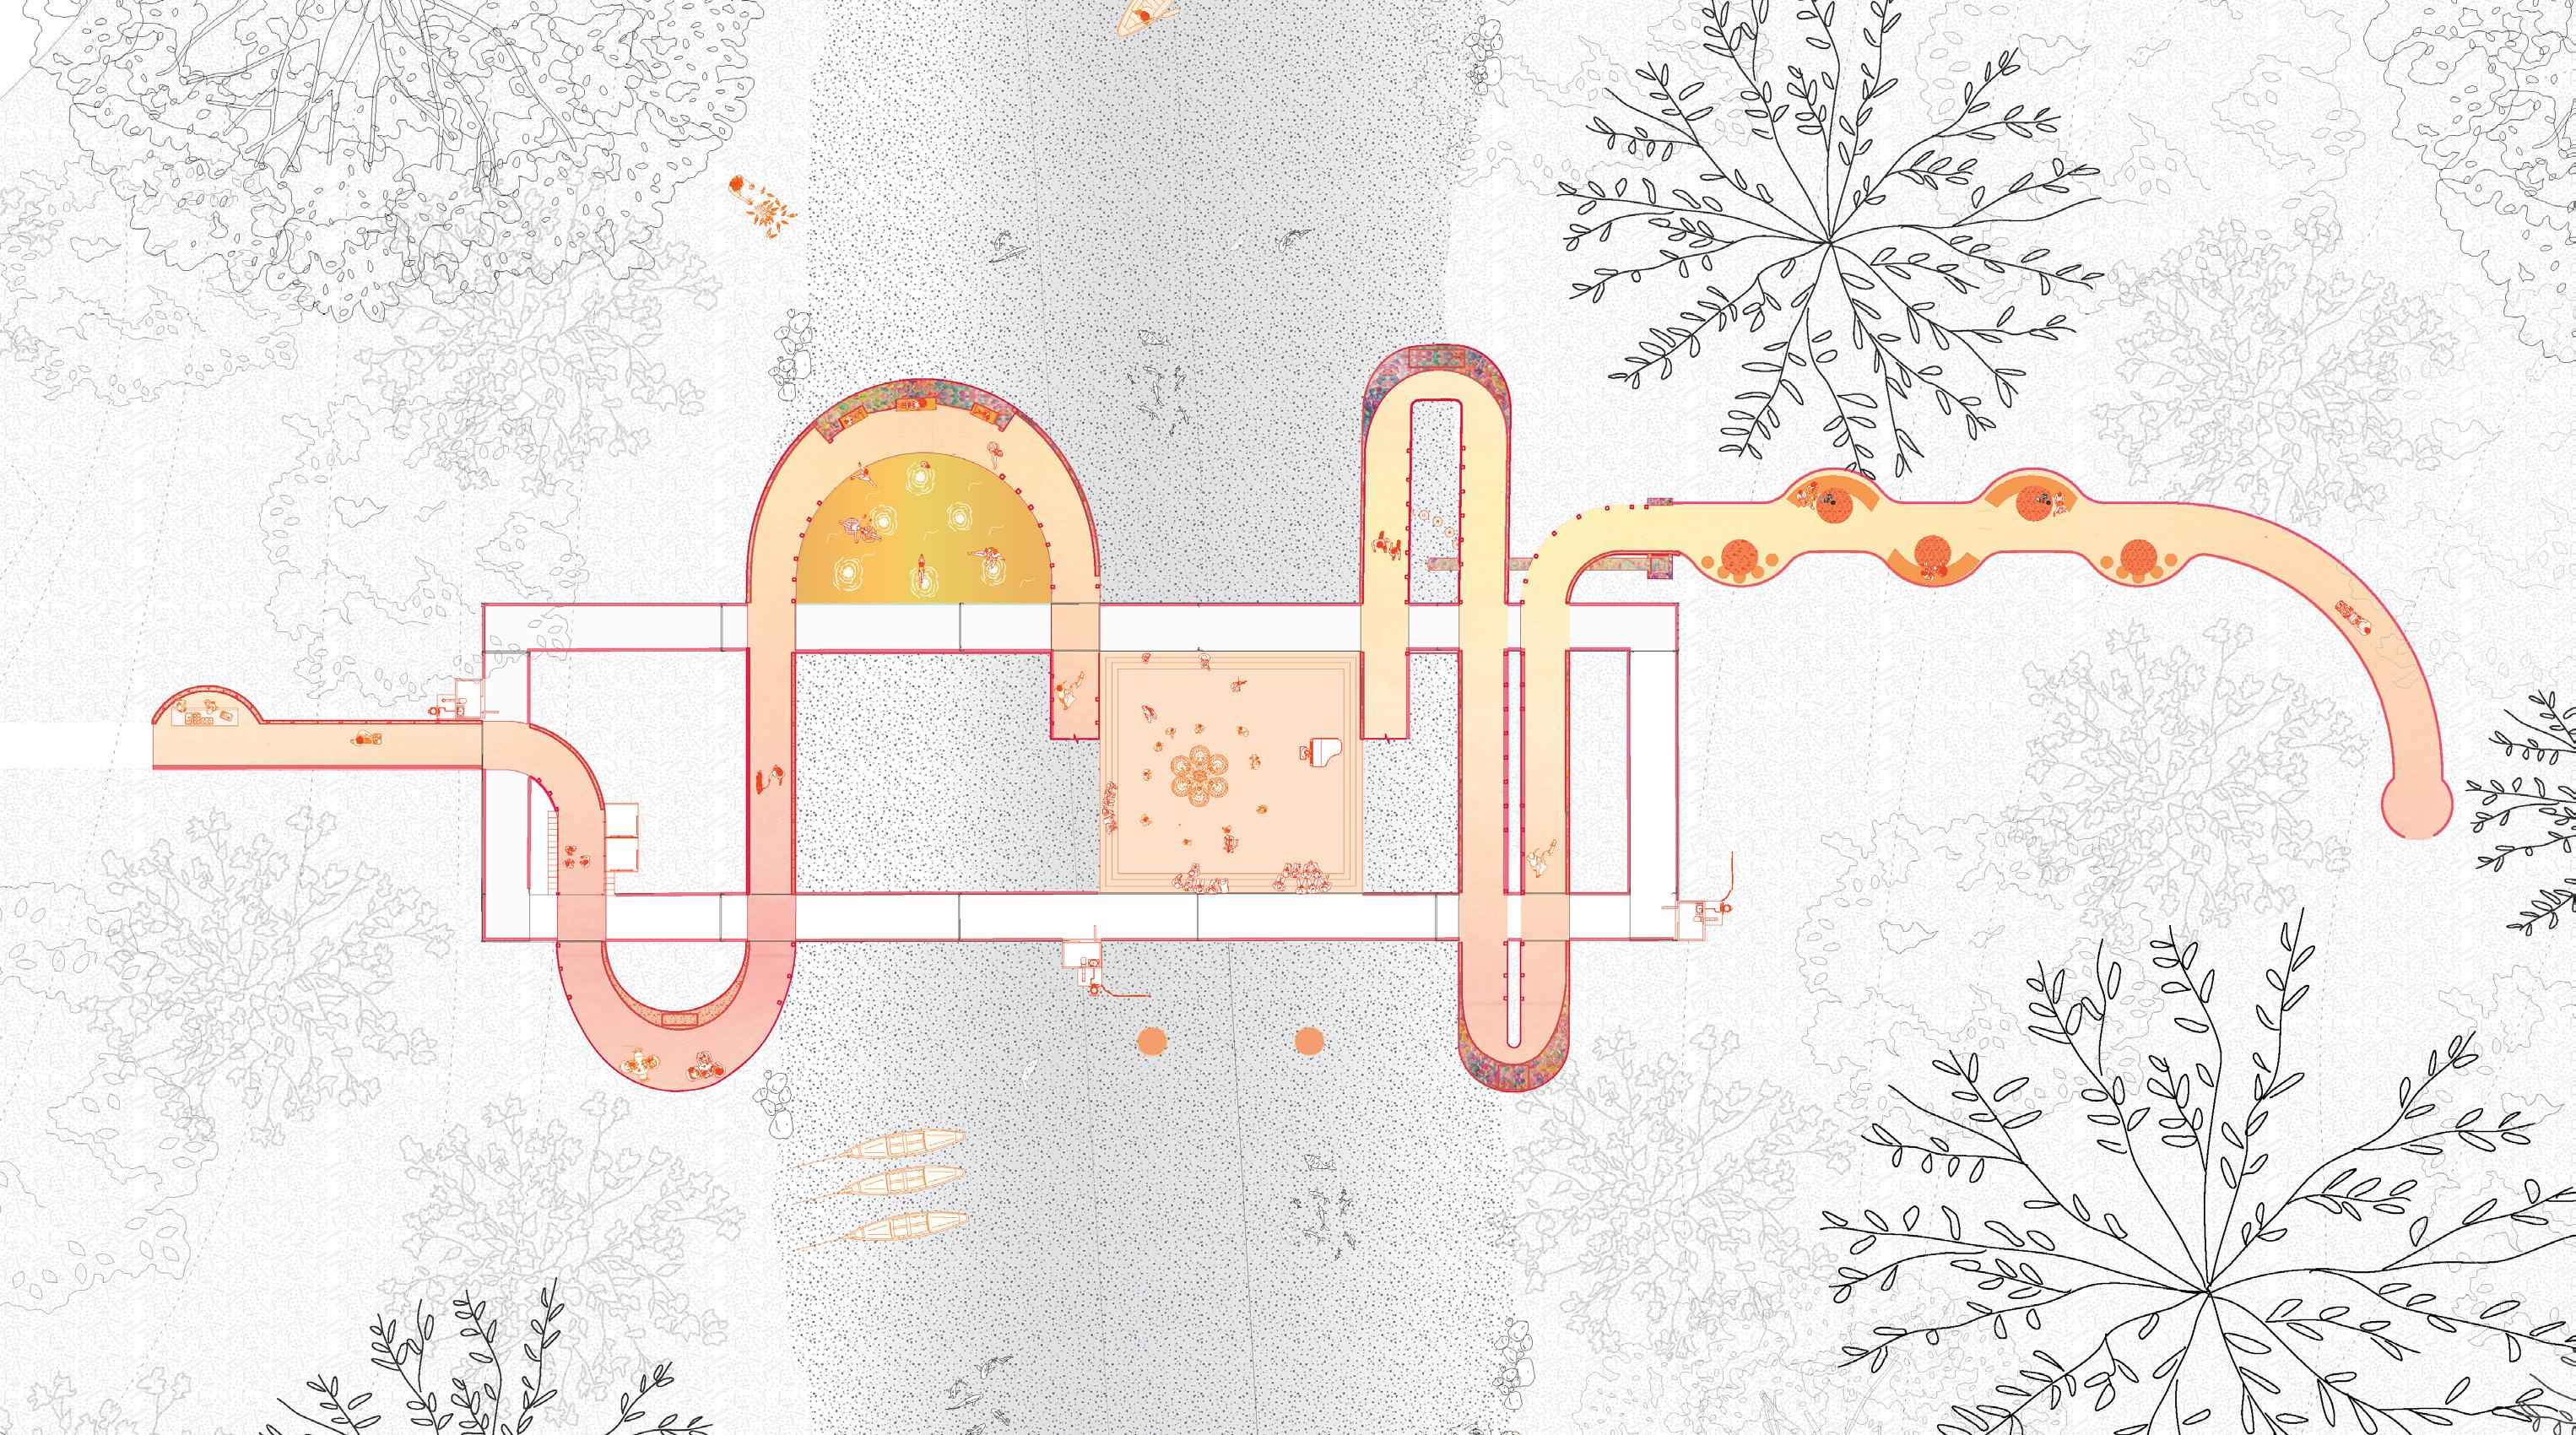
The ground floor plan delineates the circulation route of the bridge, offering pathways for both intended traversal and optional exploration. While visitors can follow the designated path of the bridge, they also have the opportunity to deviate from this route and navigate through the shipping containers, which house supplementary programs.
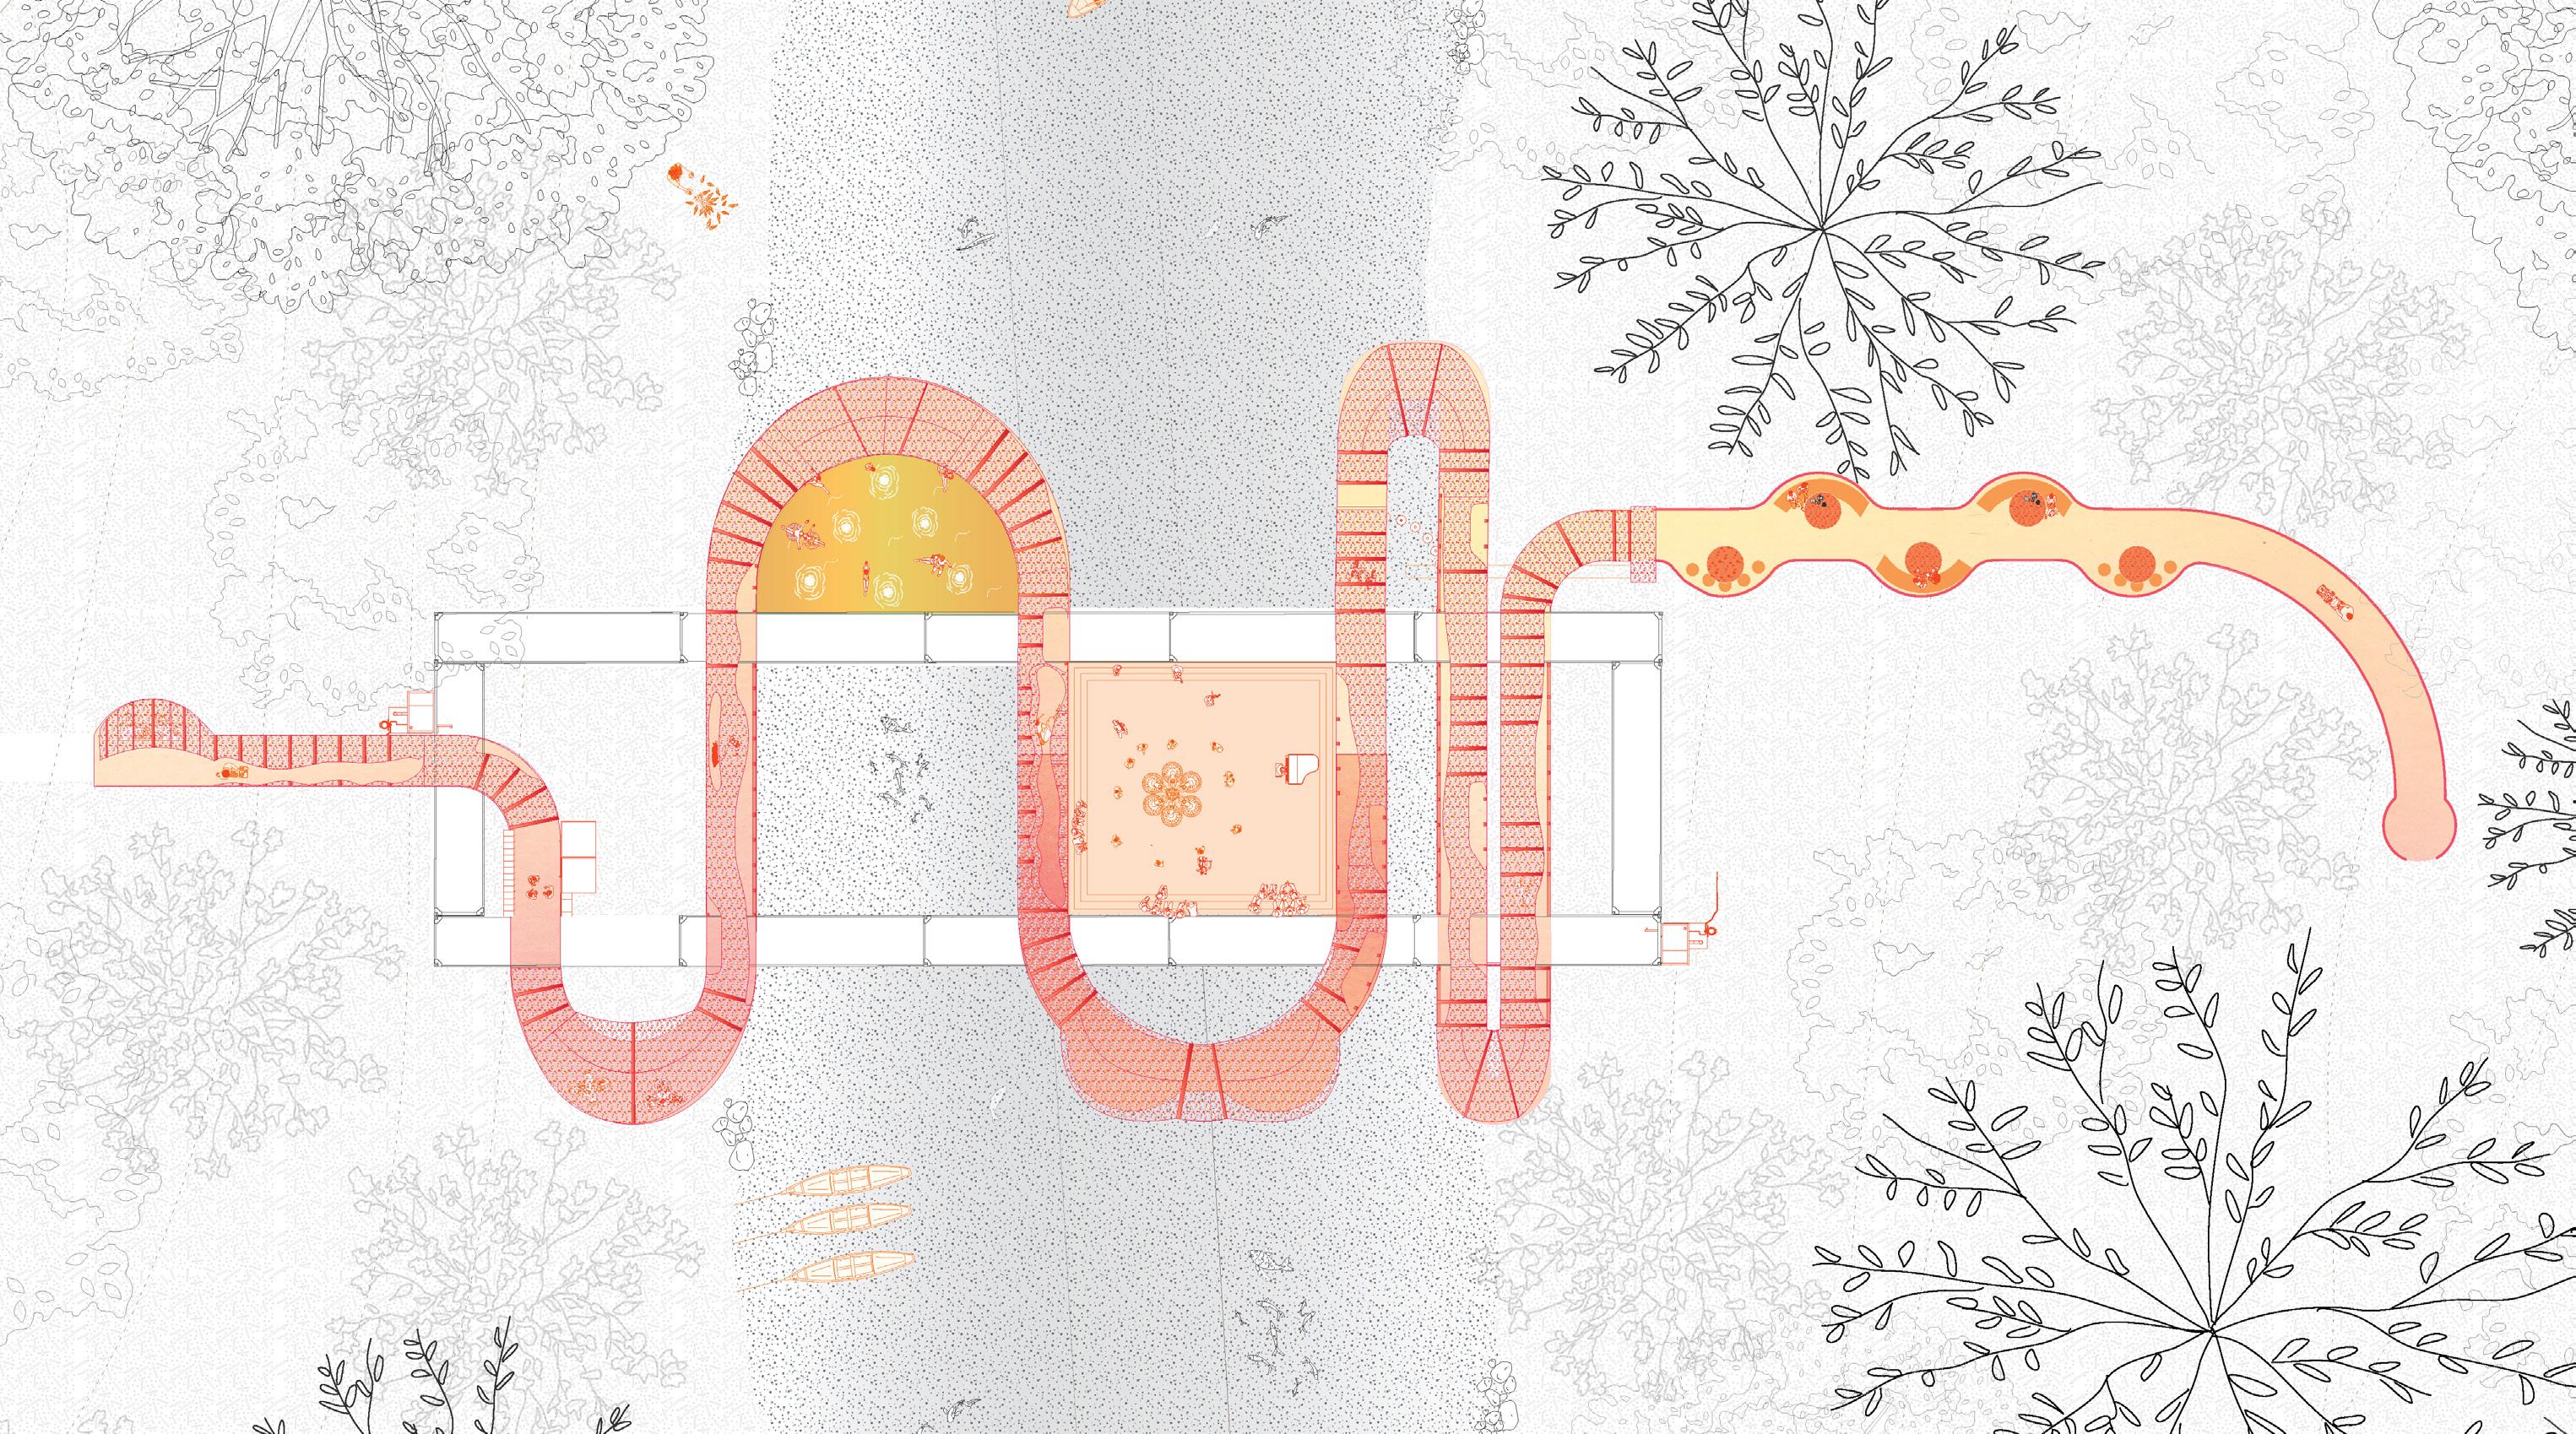
In the second-floor plan, we illustrate the cage-like covering installed on the bridge, serving both as shading and facilitating the circulation of plastic during the recycling process. Each protrusion from the bridge accommodates a component of the recycling system, strategically integrated into the overall design.
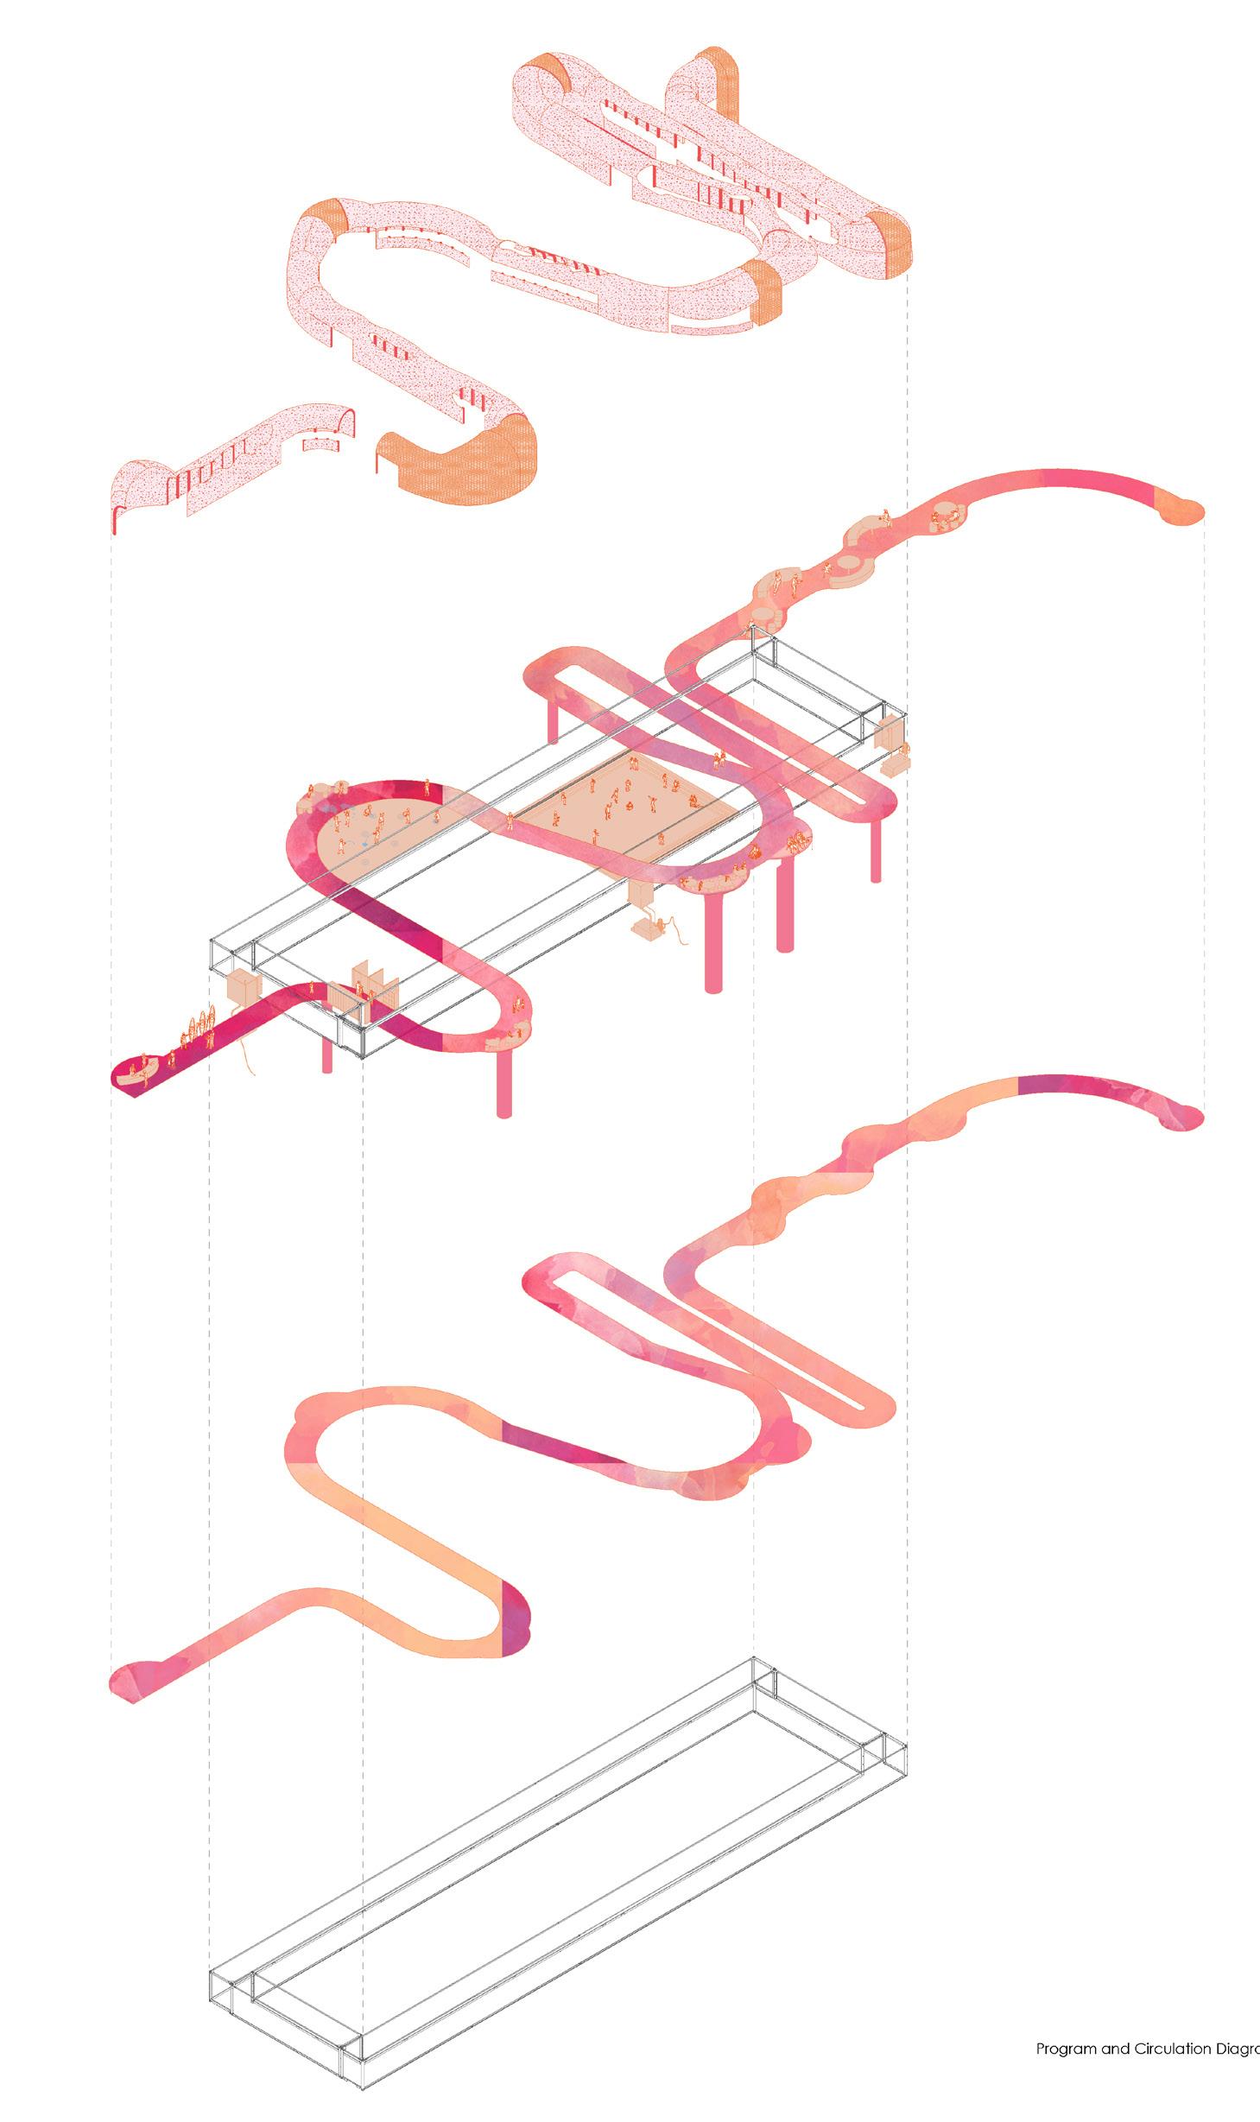
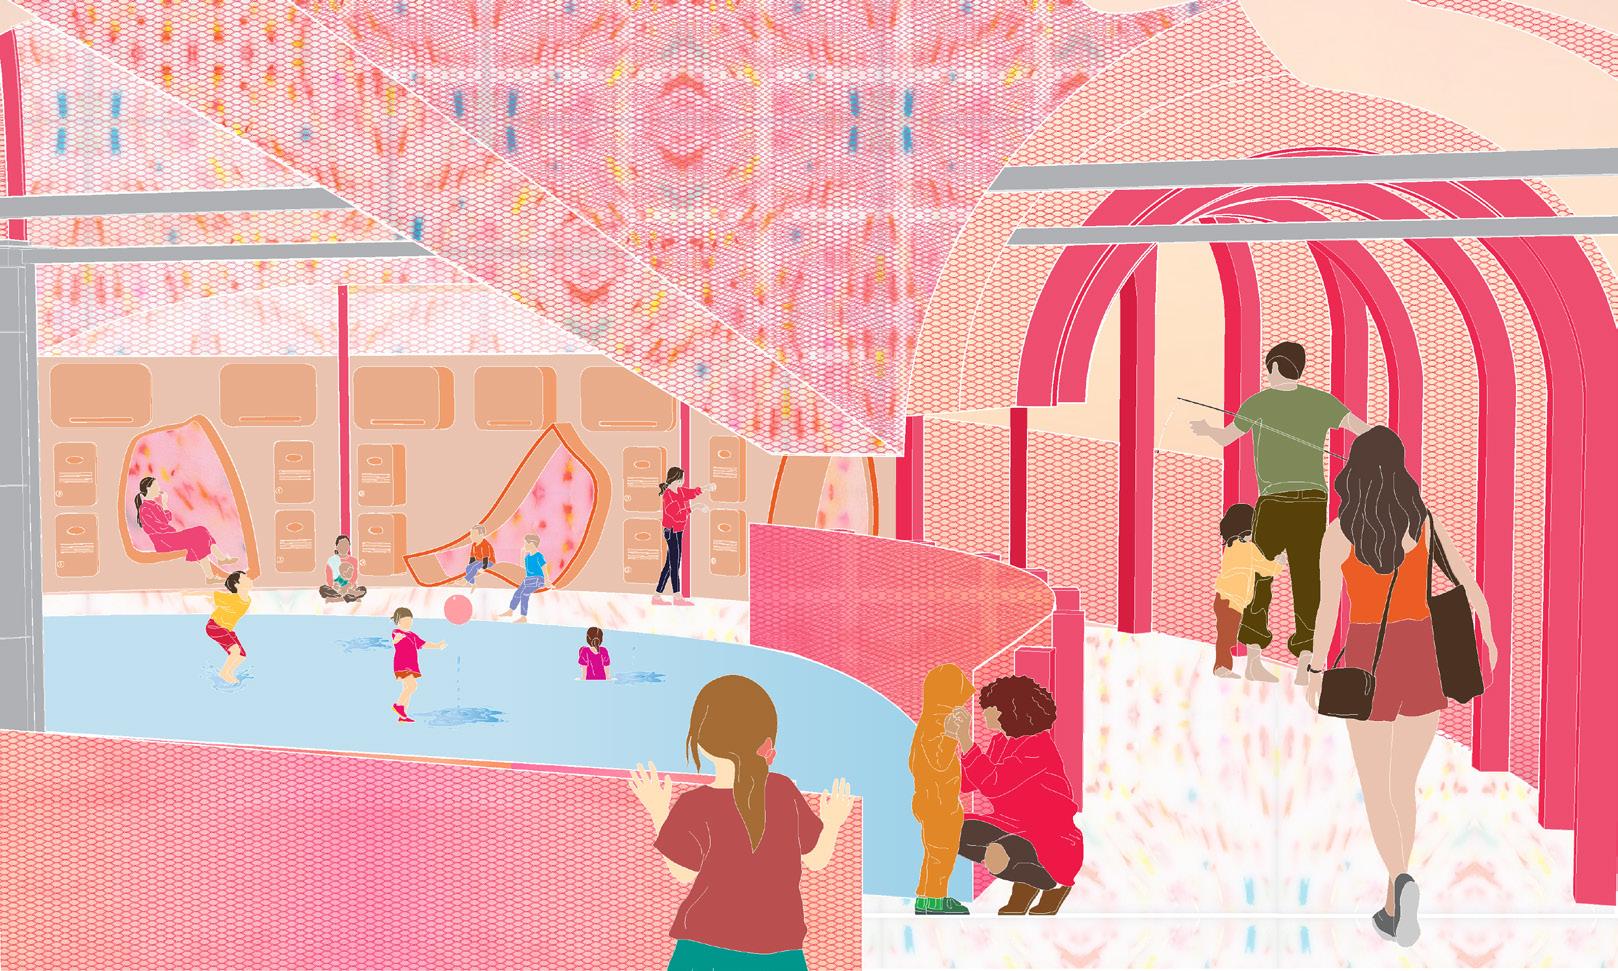
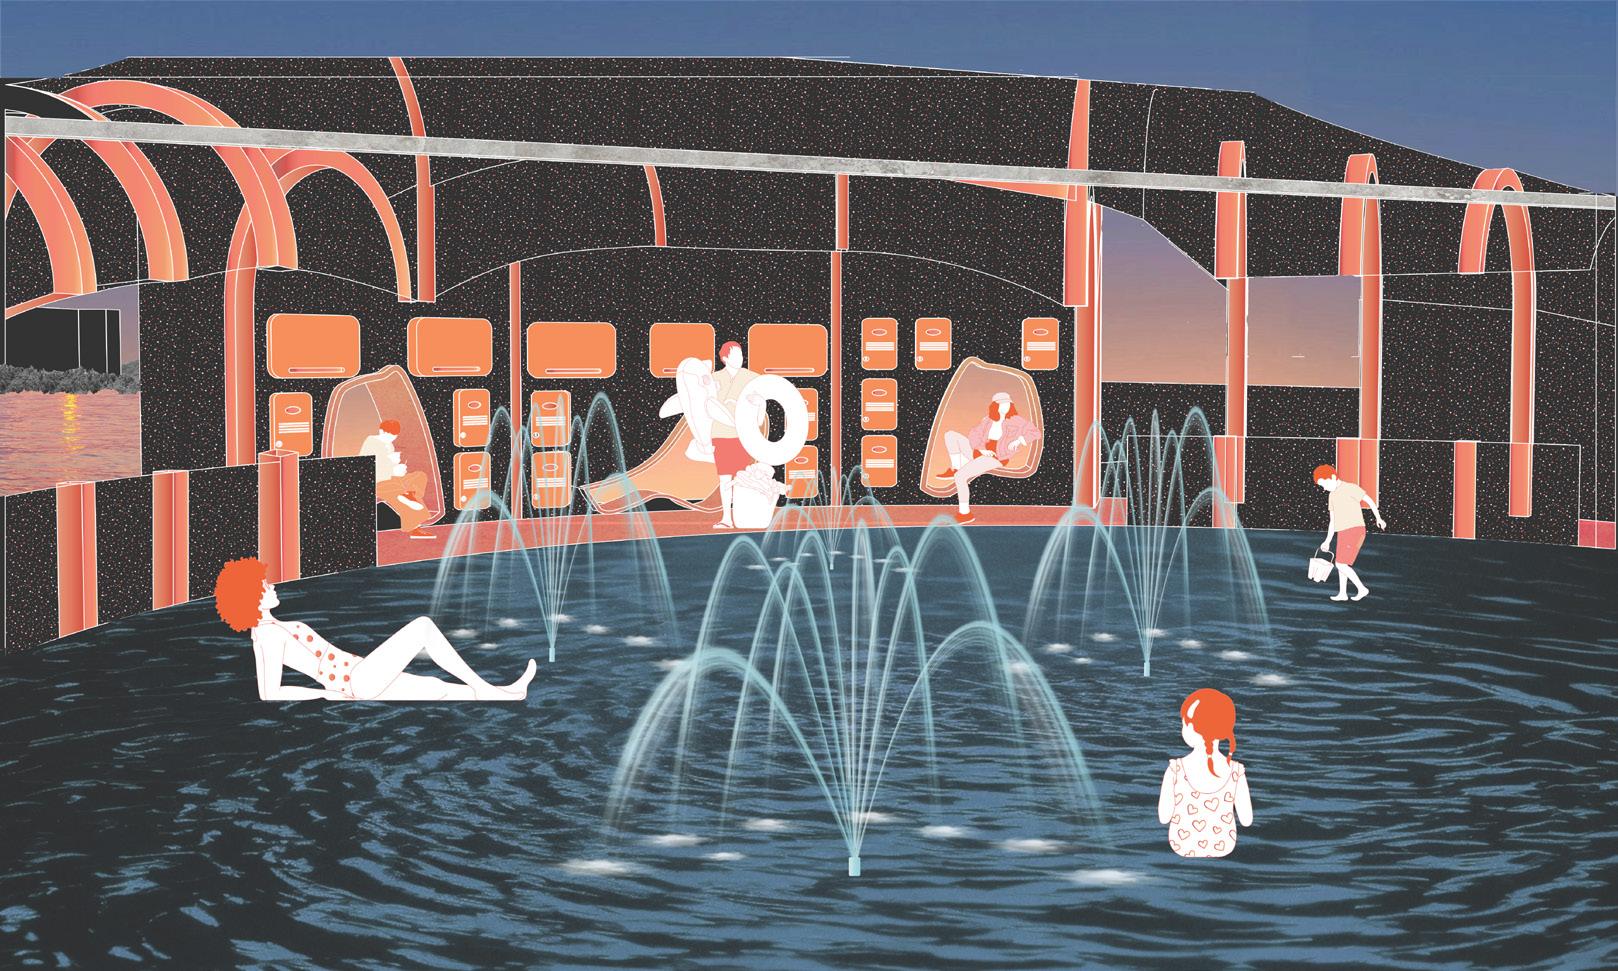
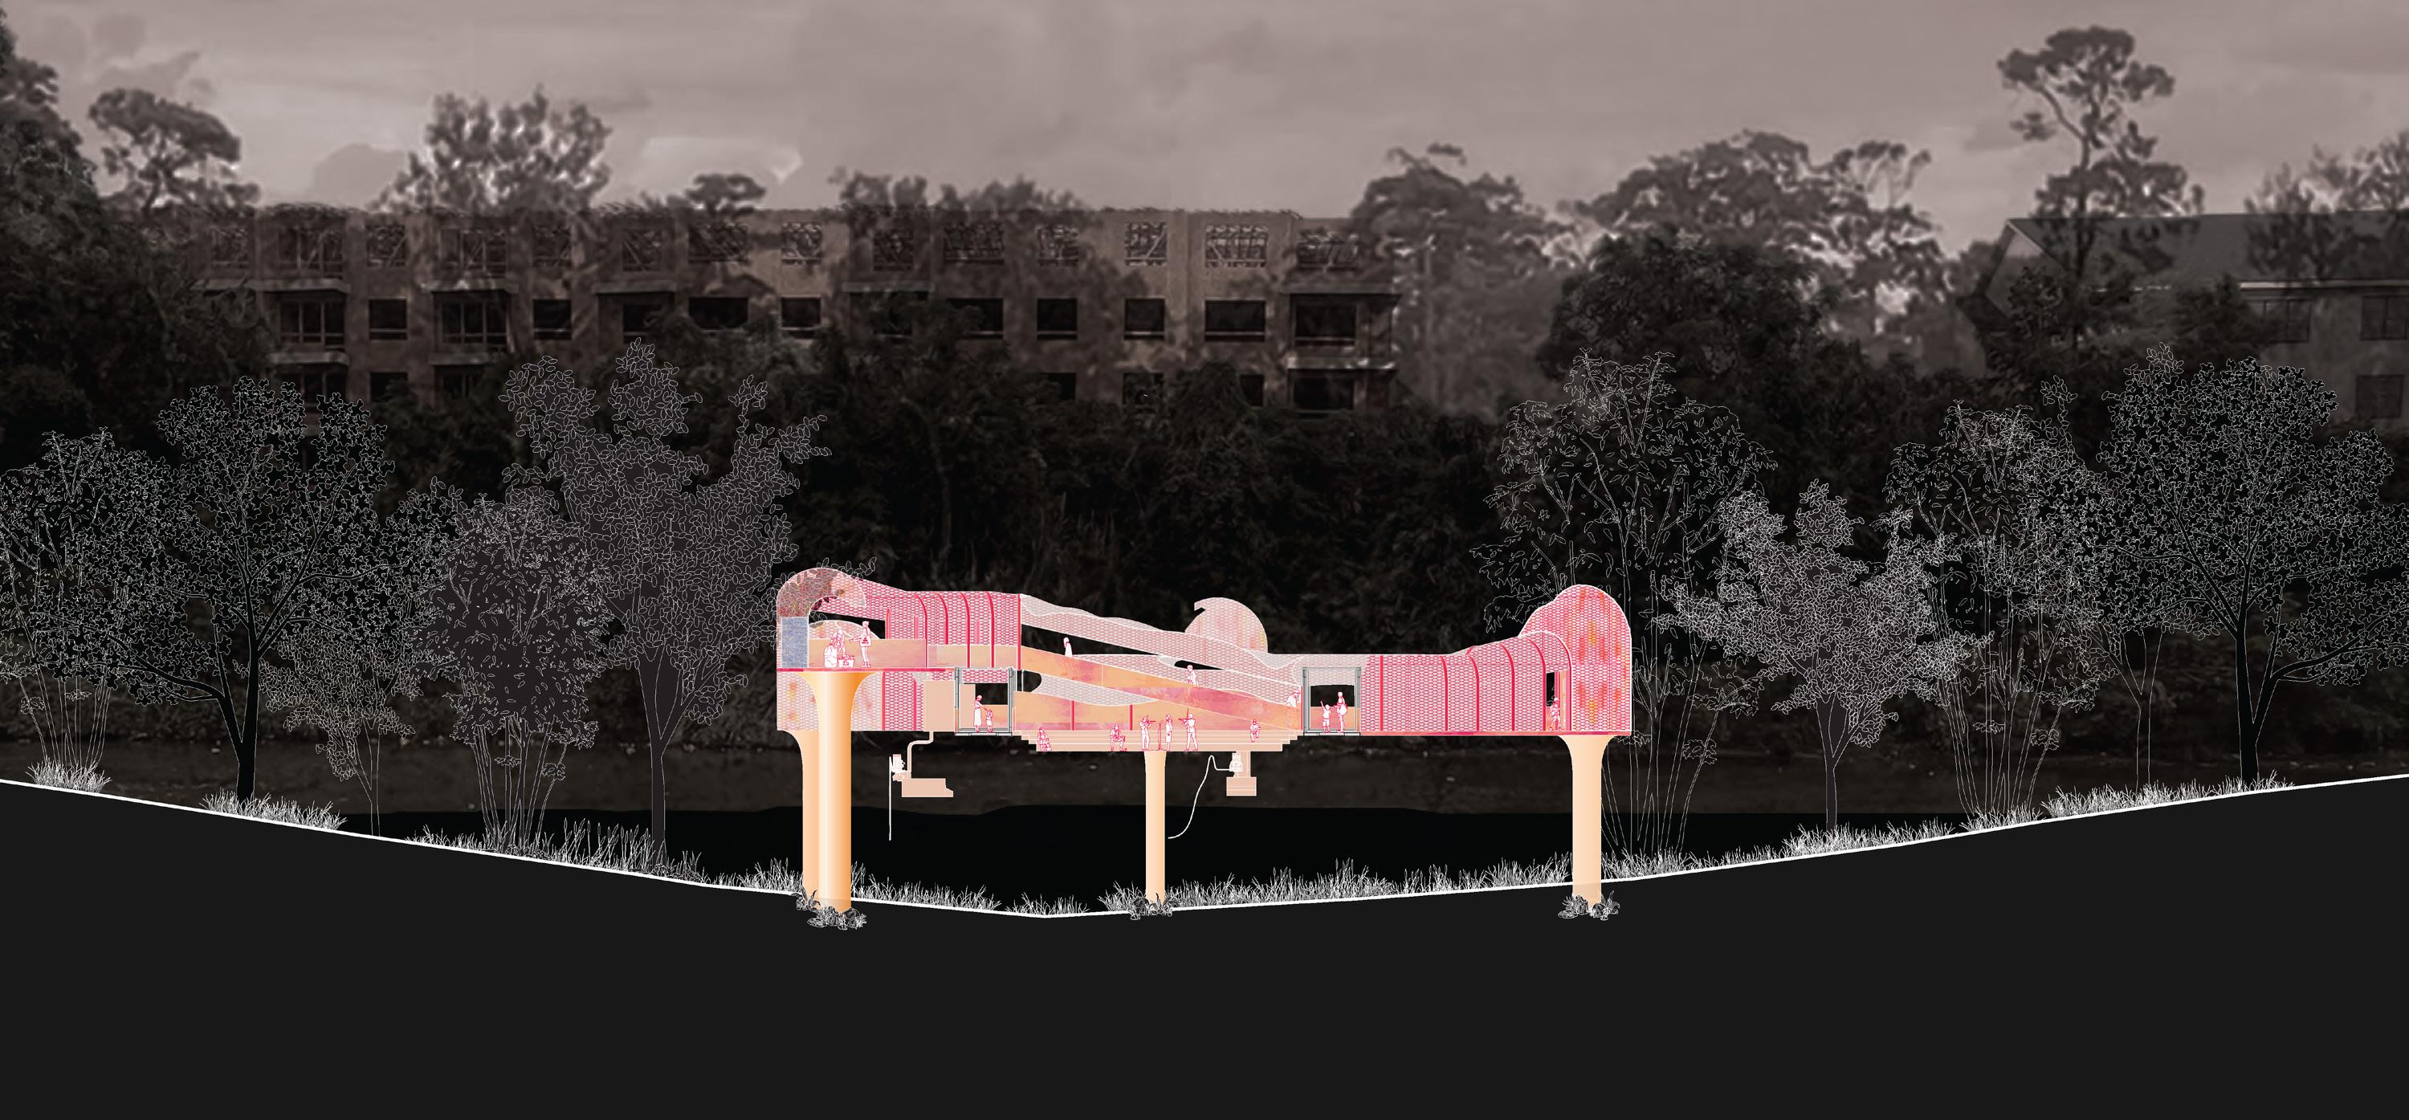
Our objective extended beyond generating movement solely in plan view; we sought to imbue the design with dynamic visual interest from an elevation perspective as well. This intention led us to elevate a portion of the bridge, offering an elevated vantage point that overlooks the central amphitheater within the structure.
Artificial Landscape
Spring 2023
Yolanda De Leon + Maritsa Cabrera
Site: Row House CDC | Houston, Tx
The Artificial Landscape project entailed the transformation of a conventional washetaria into a versatile facility housing a kitchen, laundry amenities, and a childcare center. This initiative catered specifically to the needs of single mothers residing within the Project Row Houses community.
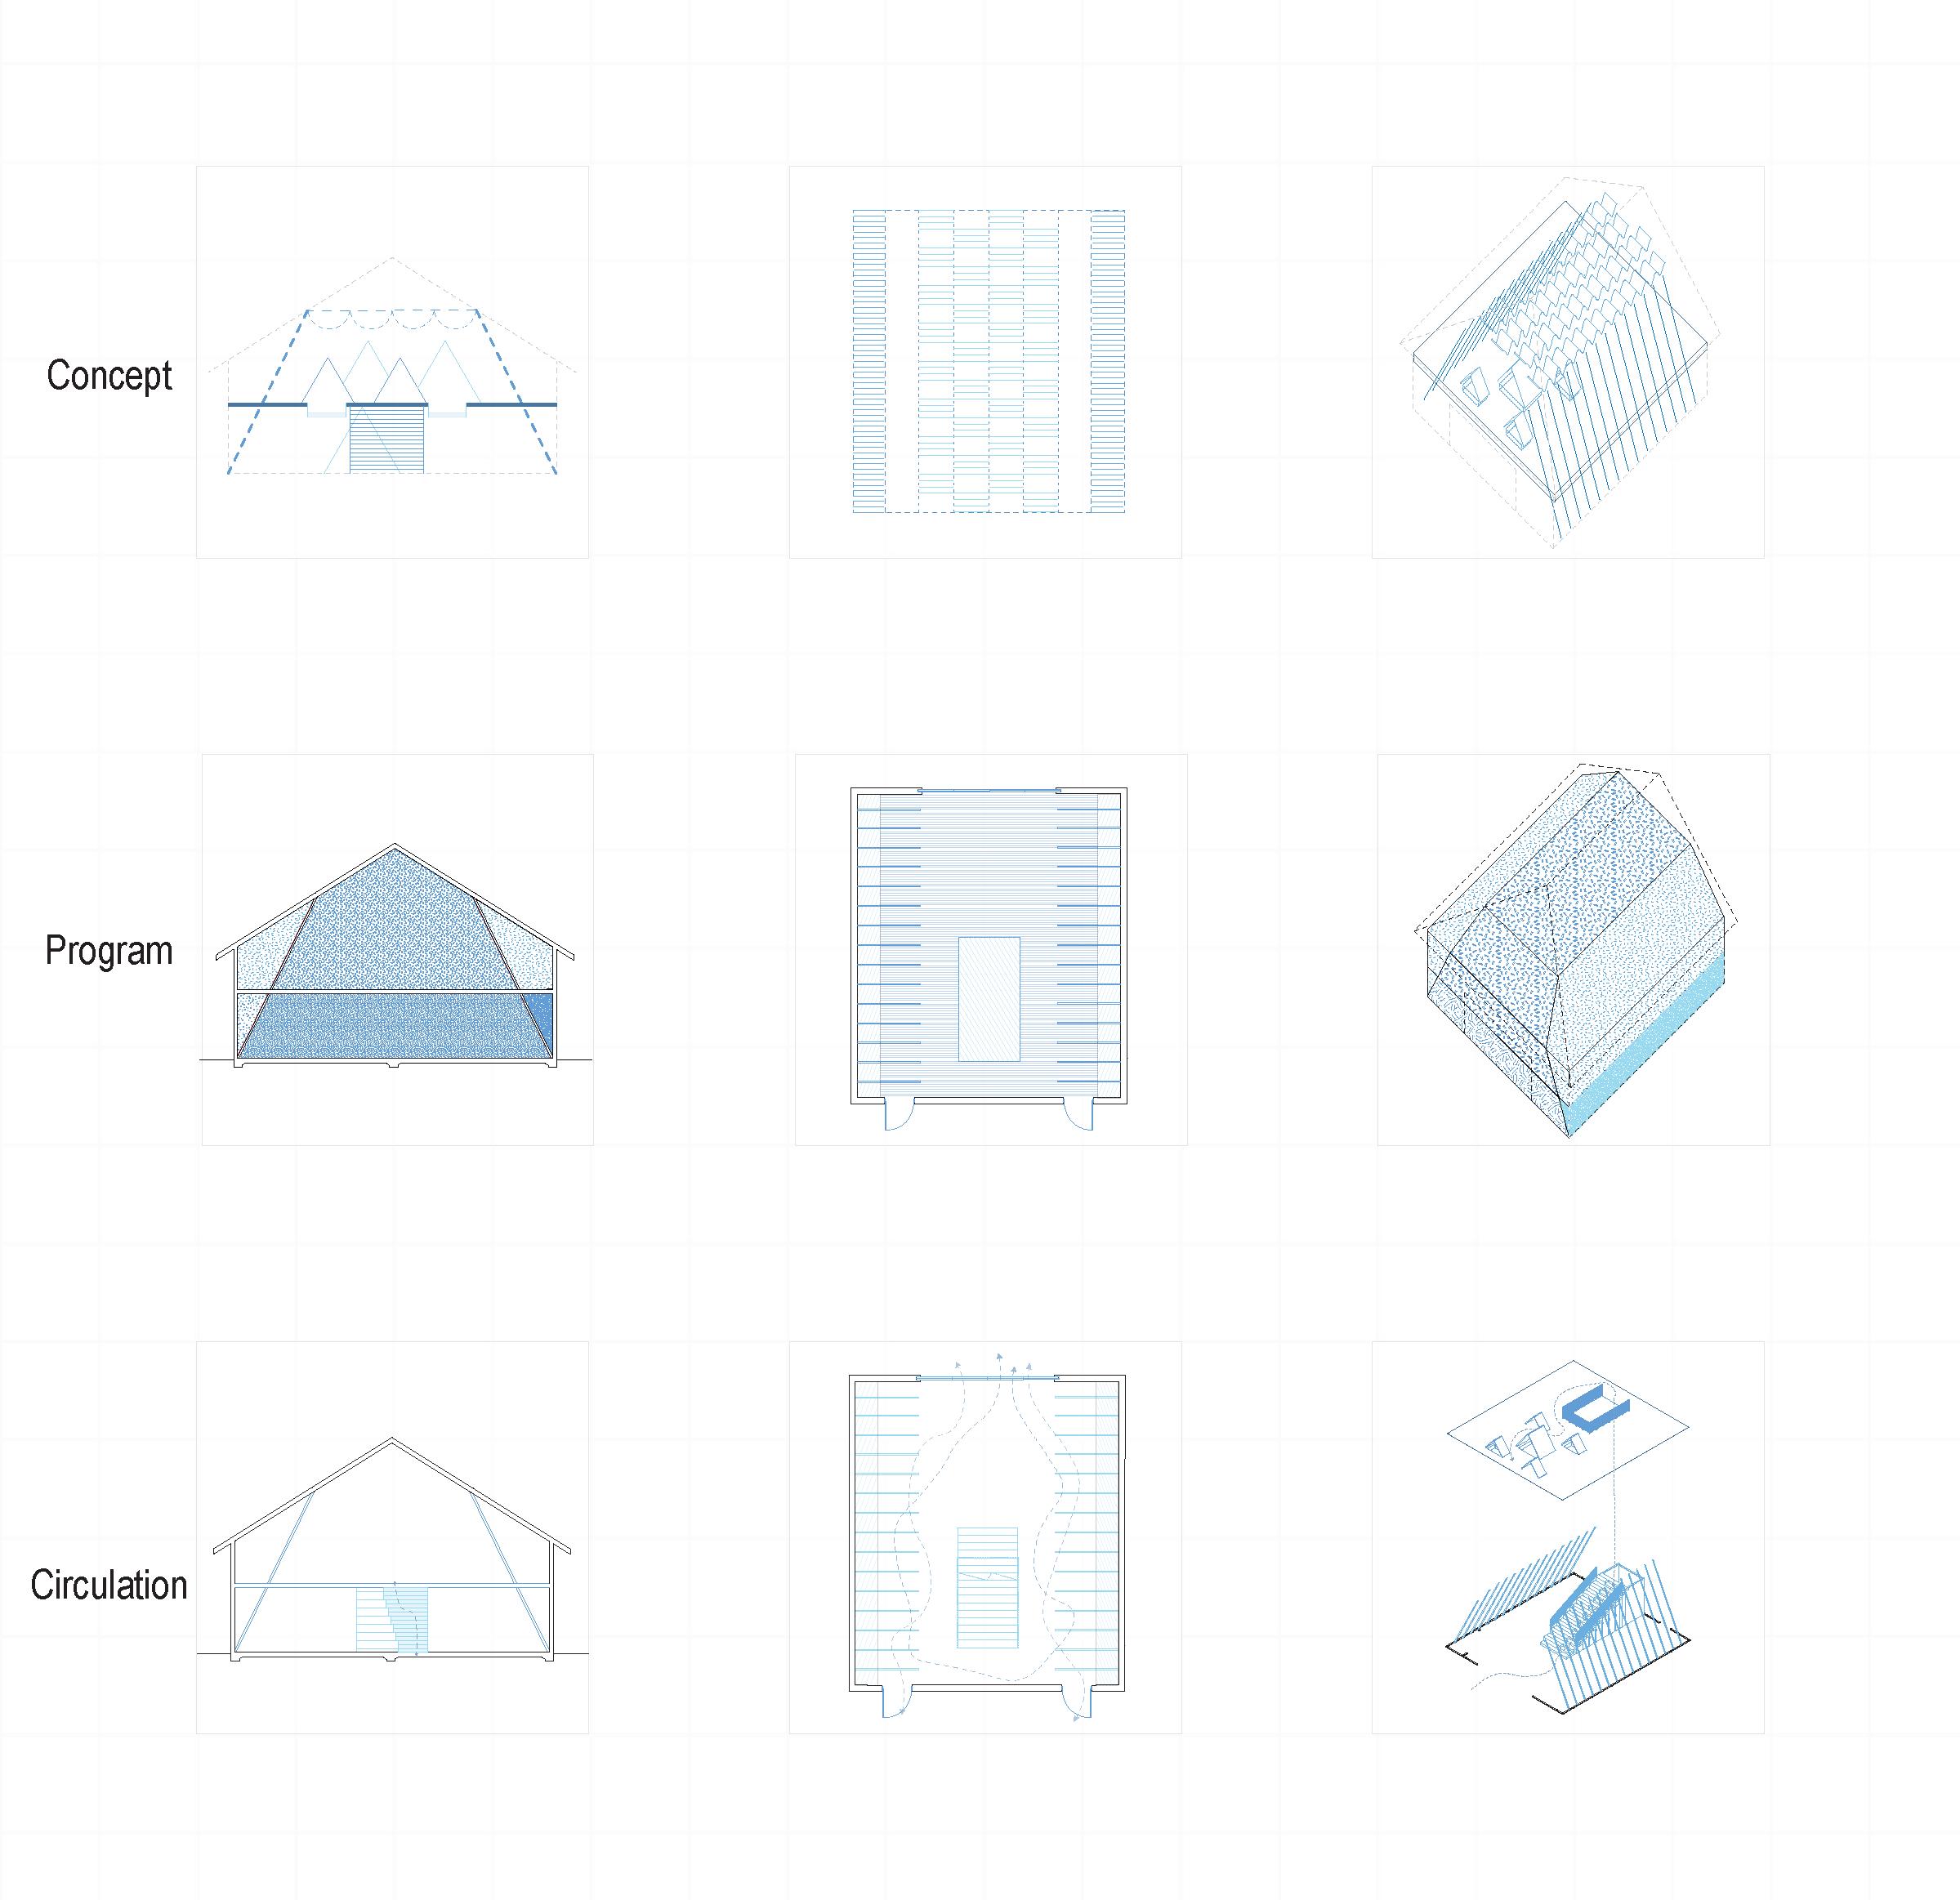
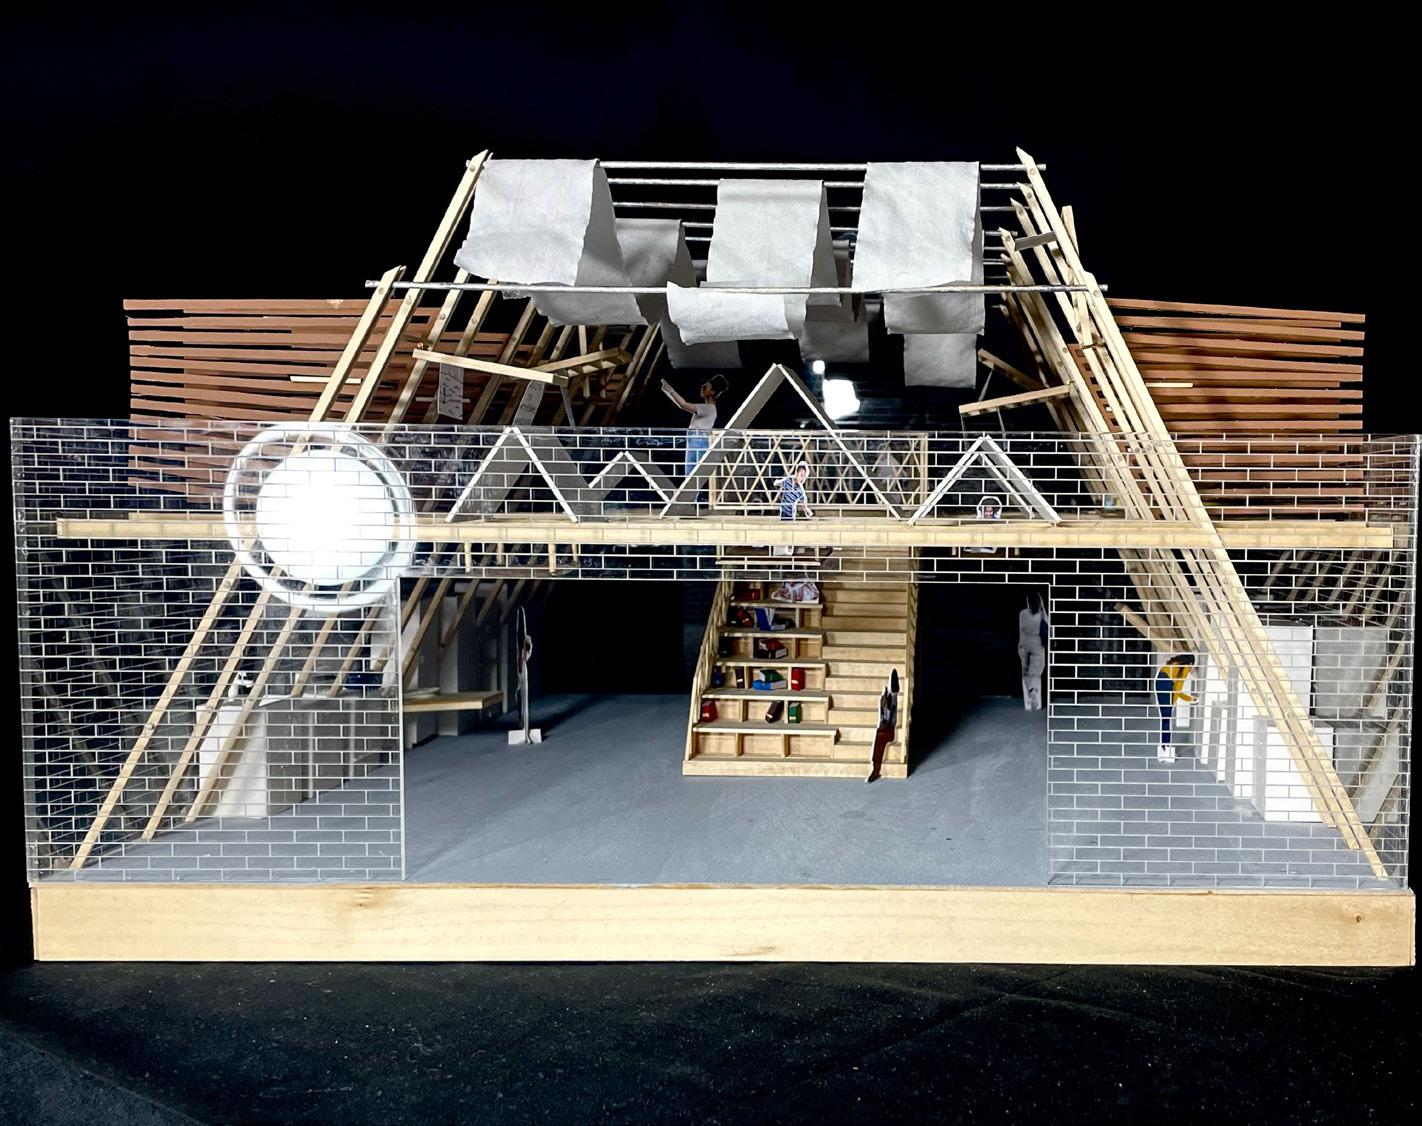
We strategically reconfigured the original washateria layout, dividing it into two distinct levels. The ground floor serves as a versatile area, featuring a laundromat on one side and a communal kitchen space on the other. The structure features a communal staircase in the center of the building, that also acts as storage, that gives you access to the second floor. This well-organized space on the upper level is dedicated entirely to providing childcare services, offering a nurturing environment tailored to the needs of children.
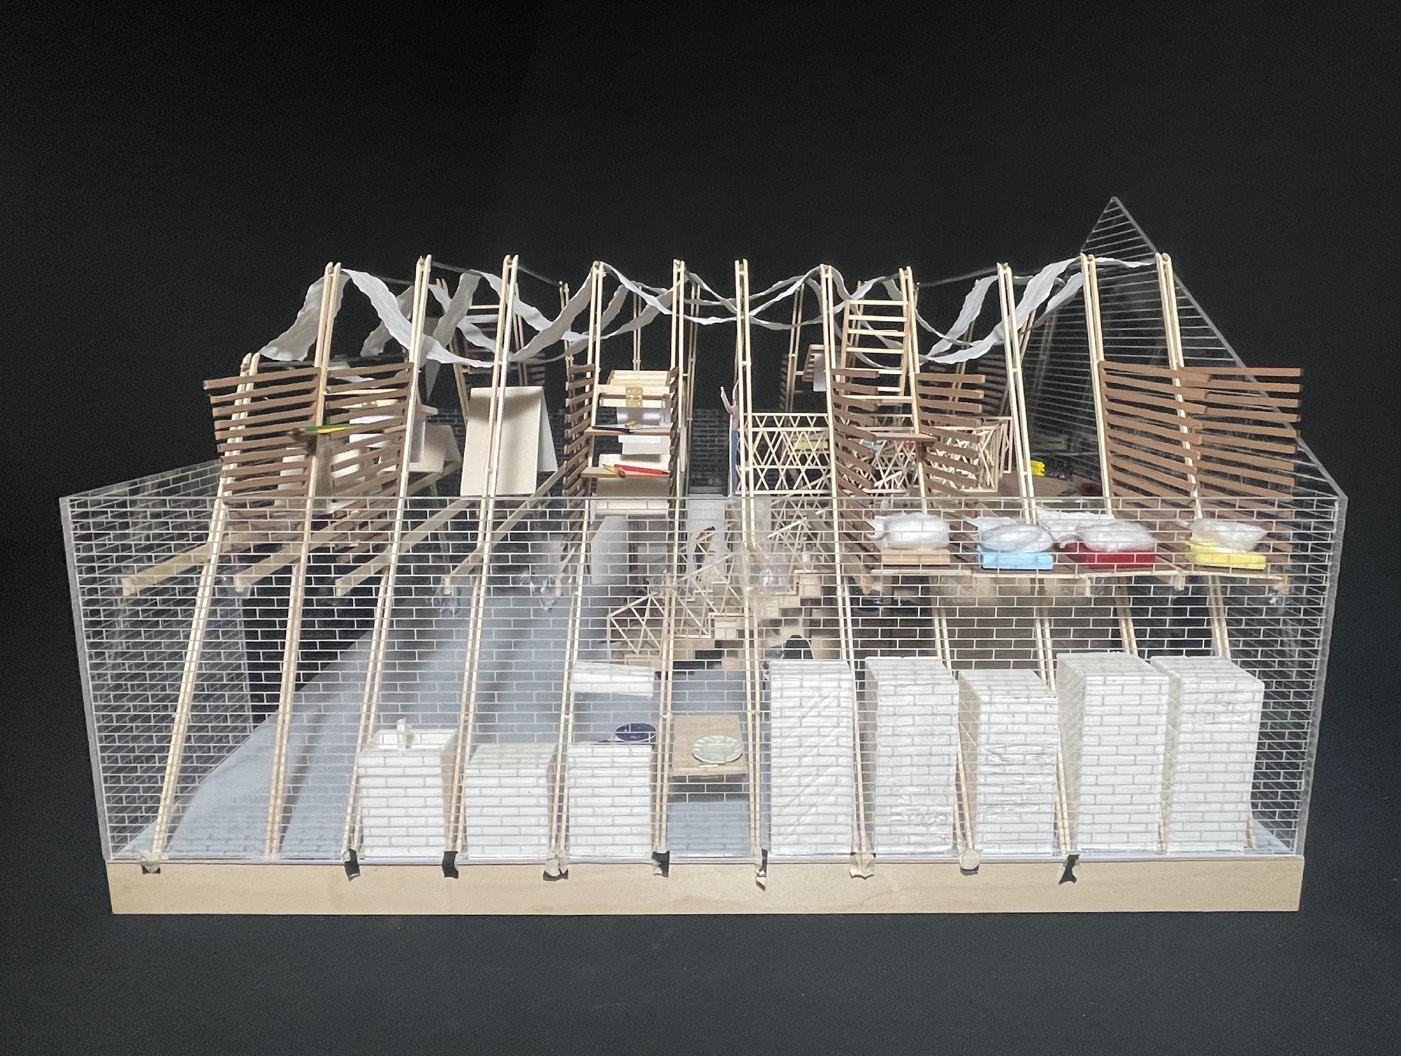
We meticulously crafted angled beams reminiscent of the iconic rooflines featured in John Biggers’ painting ‘Shotguns.’ These architectural elements not only lend visual intrigue but also afford functional ‘pockets’ within the walls. Leveraging this innovative design approach, we maximized space efficiency by seamlessly integrating amenities into each pocket. This concept was further extended to the second floor, where these pockets served dual purposes: accommodating storage for childcare essentials and providing sleeping quarters with the inclusion of beds.
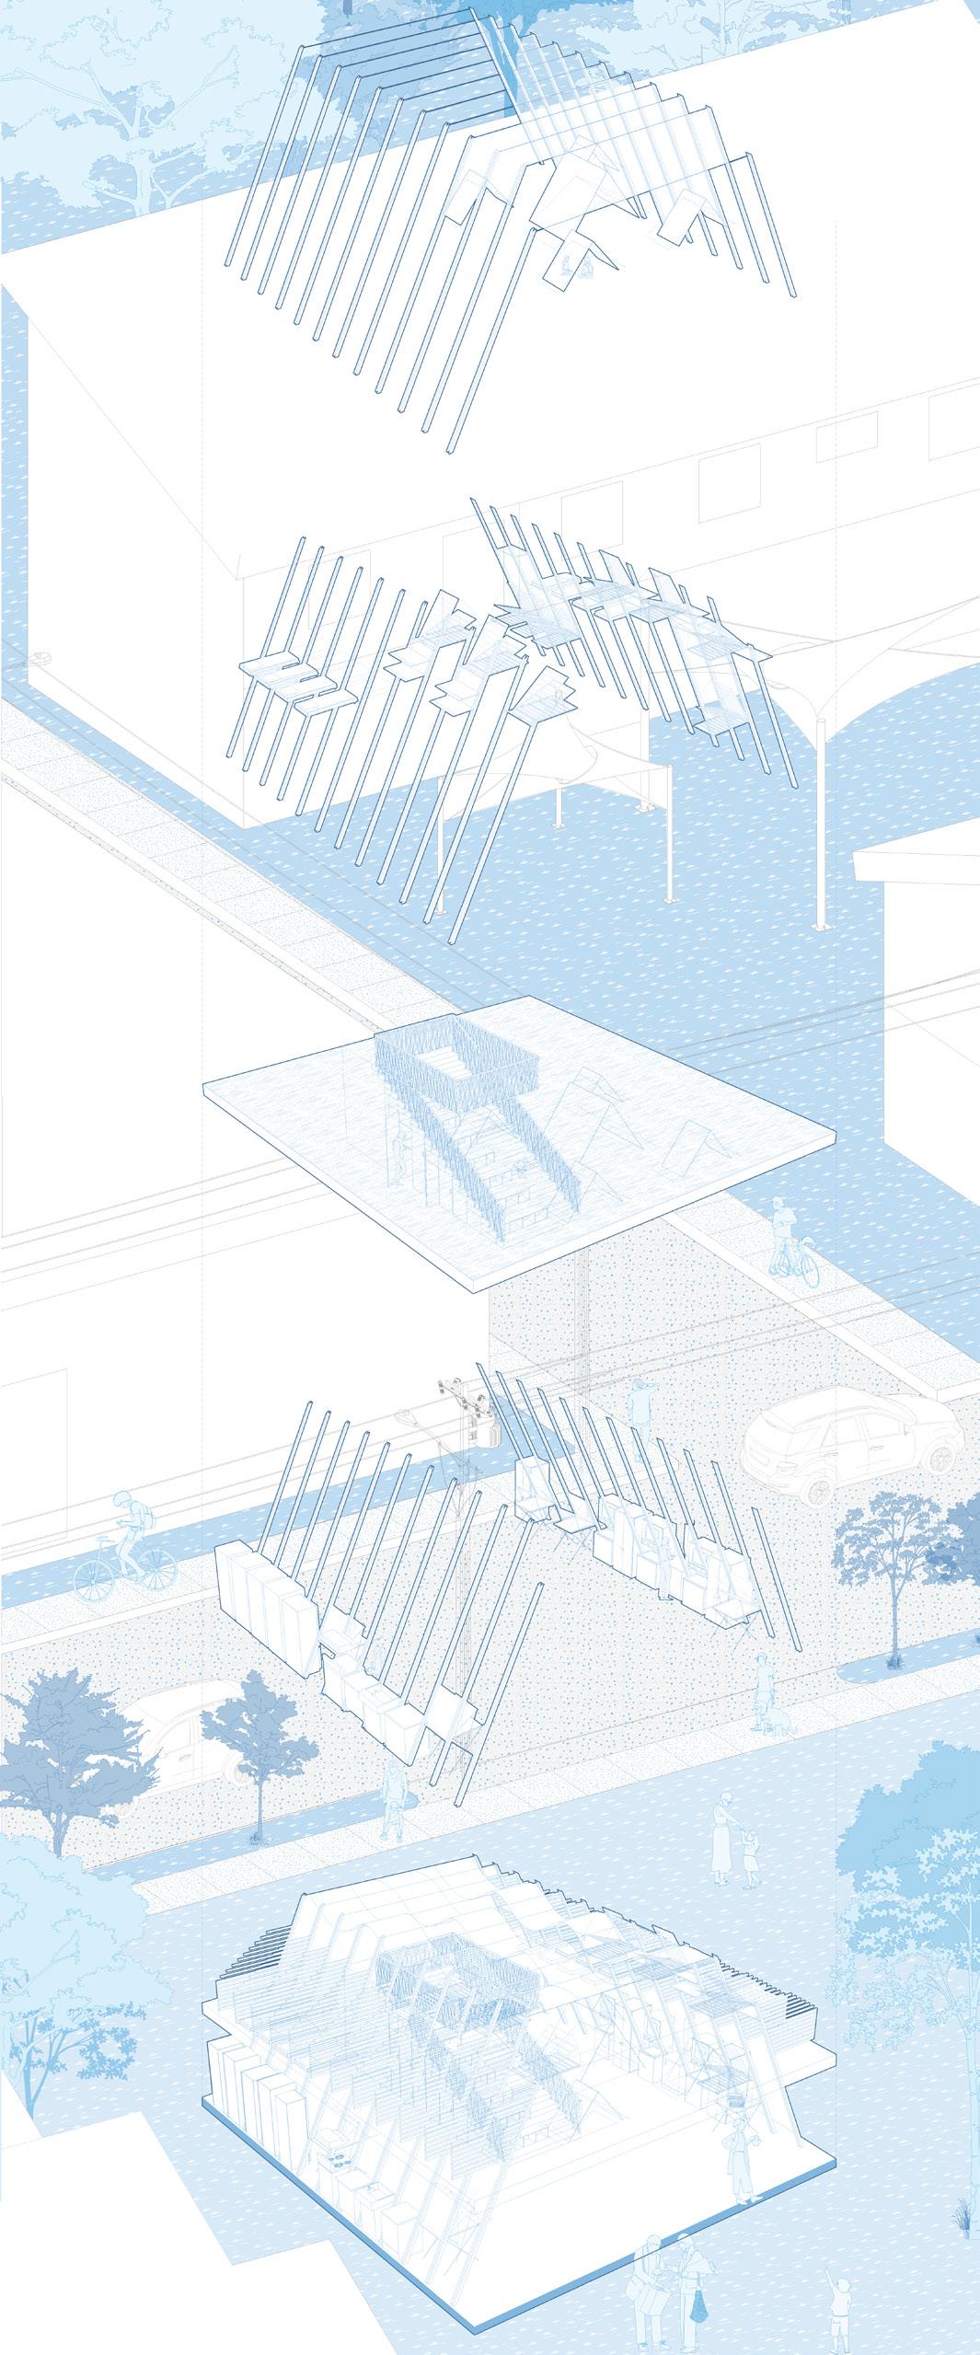
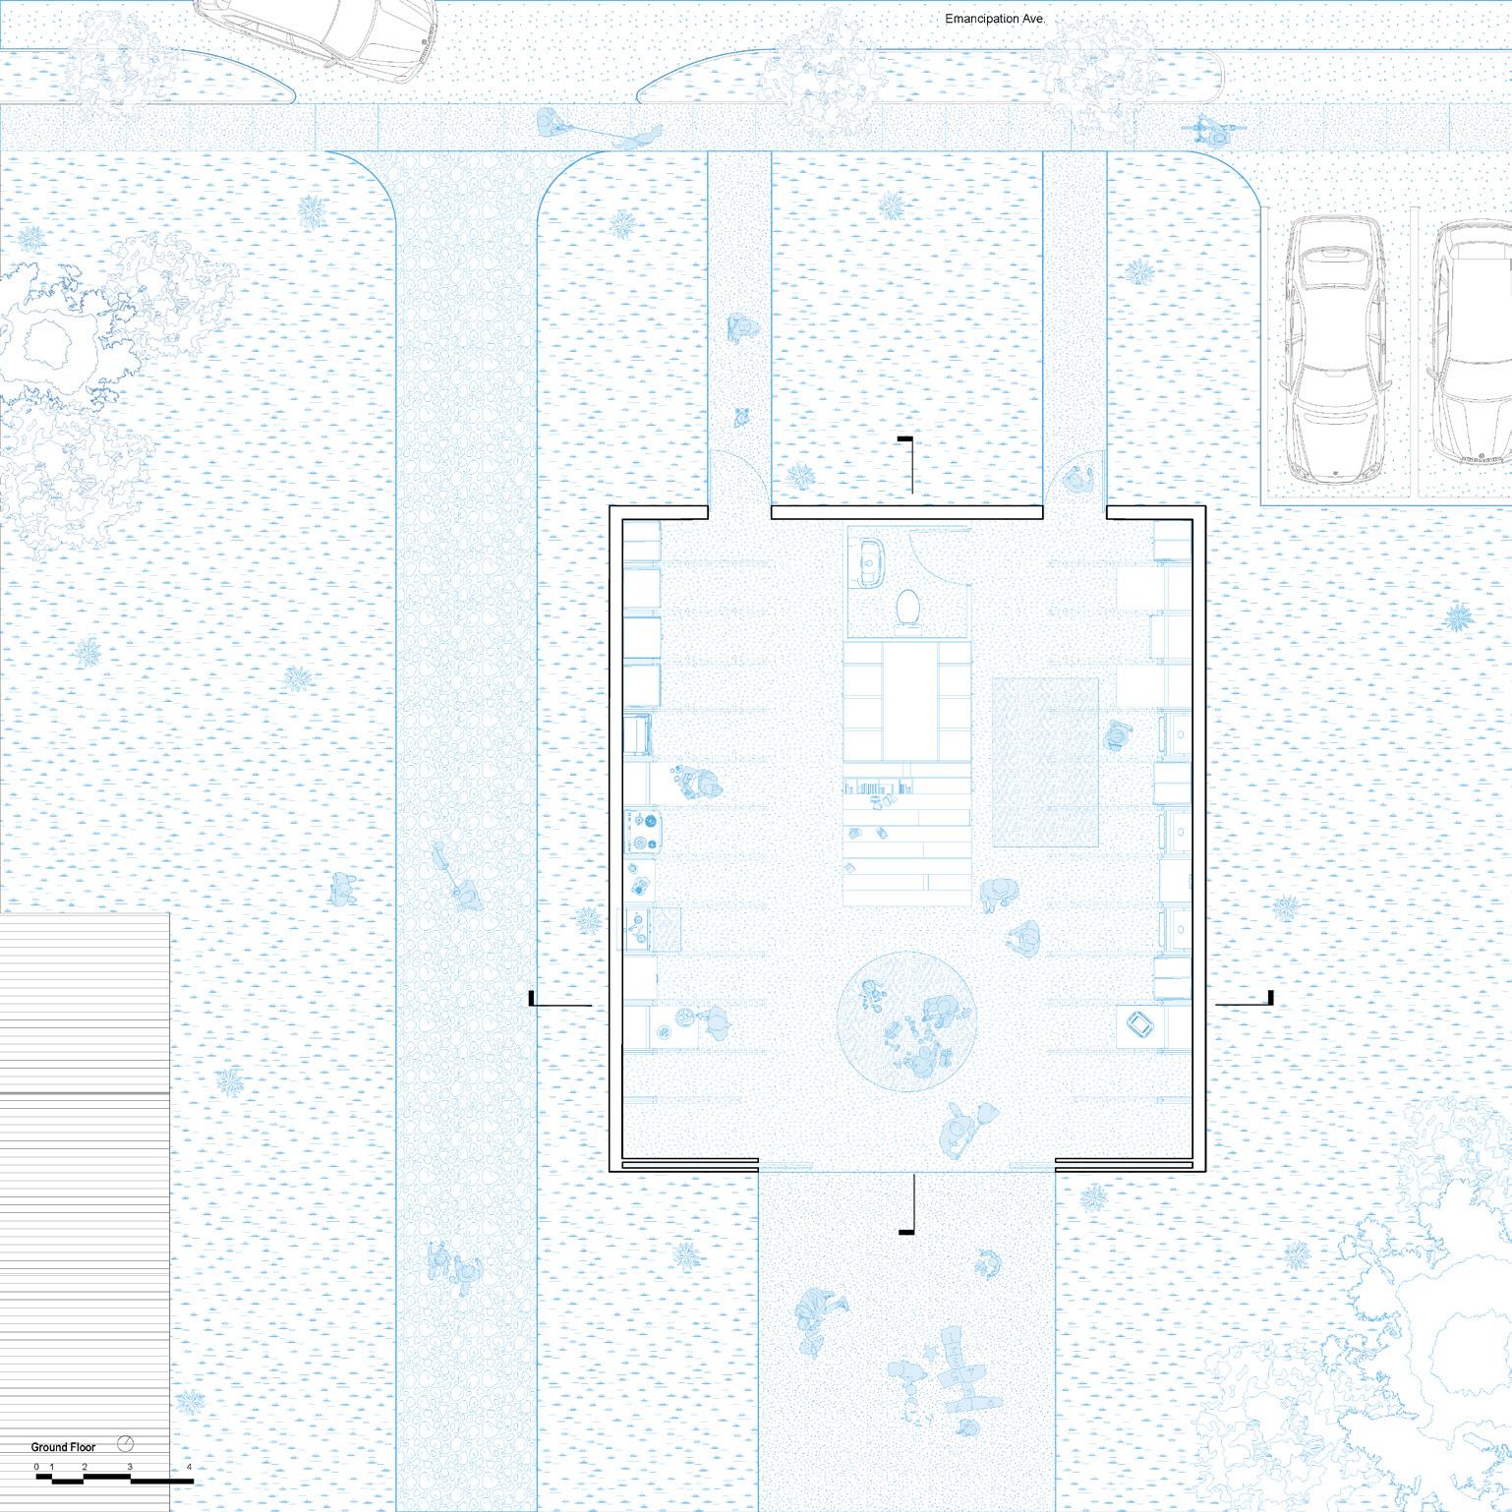
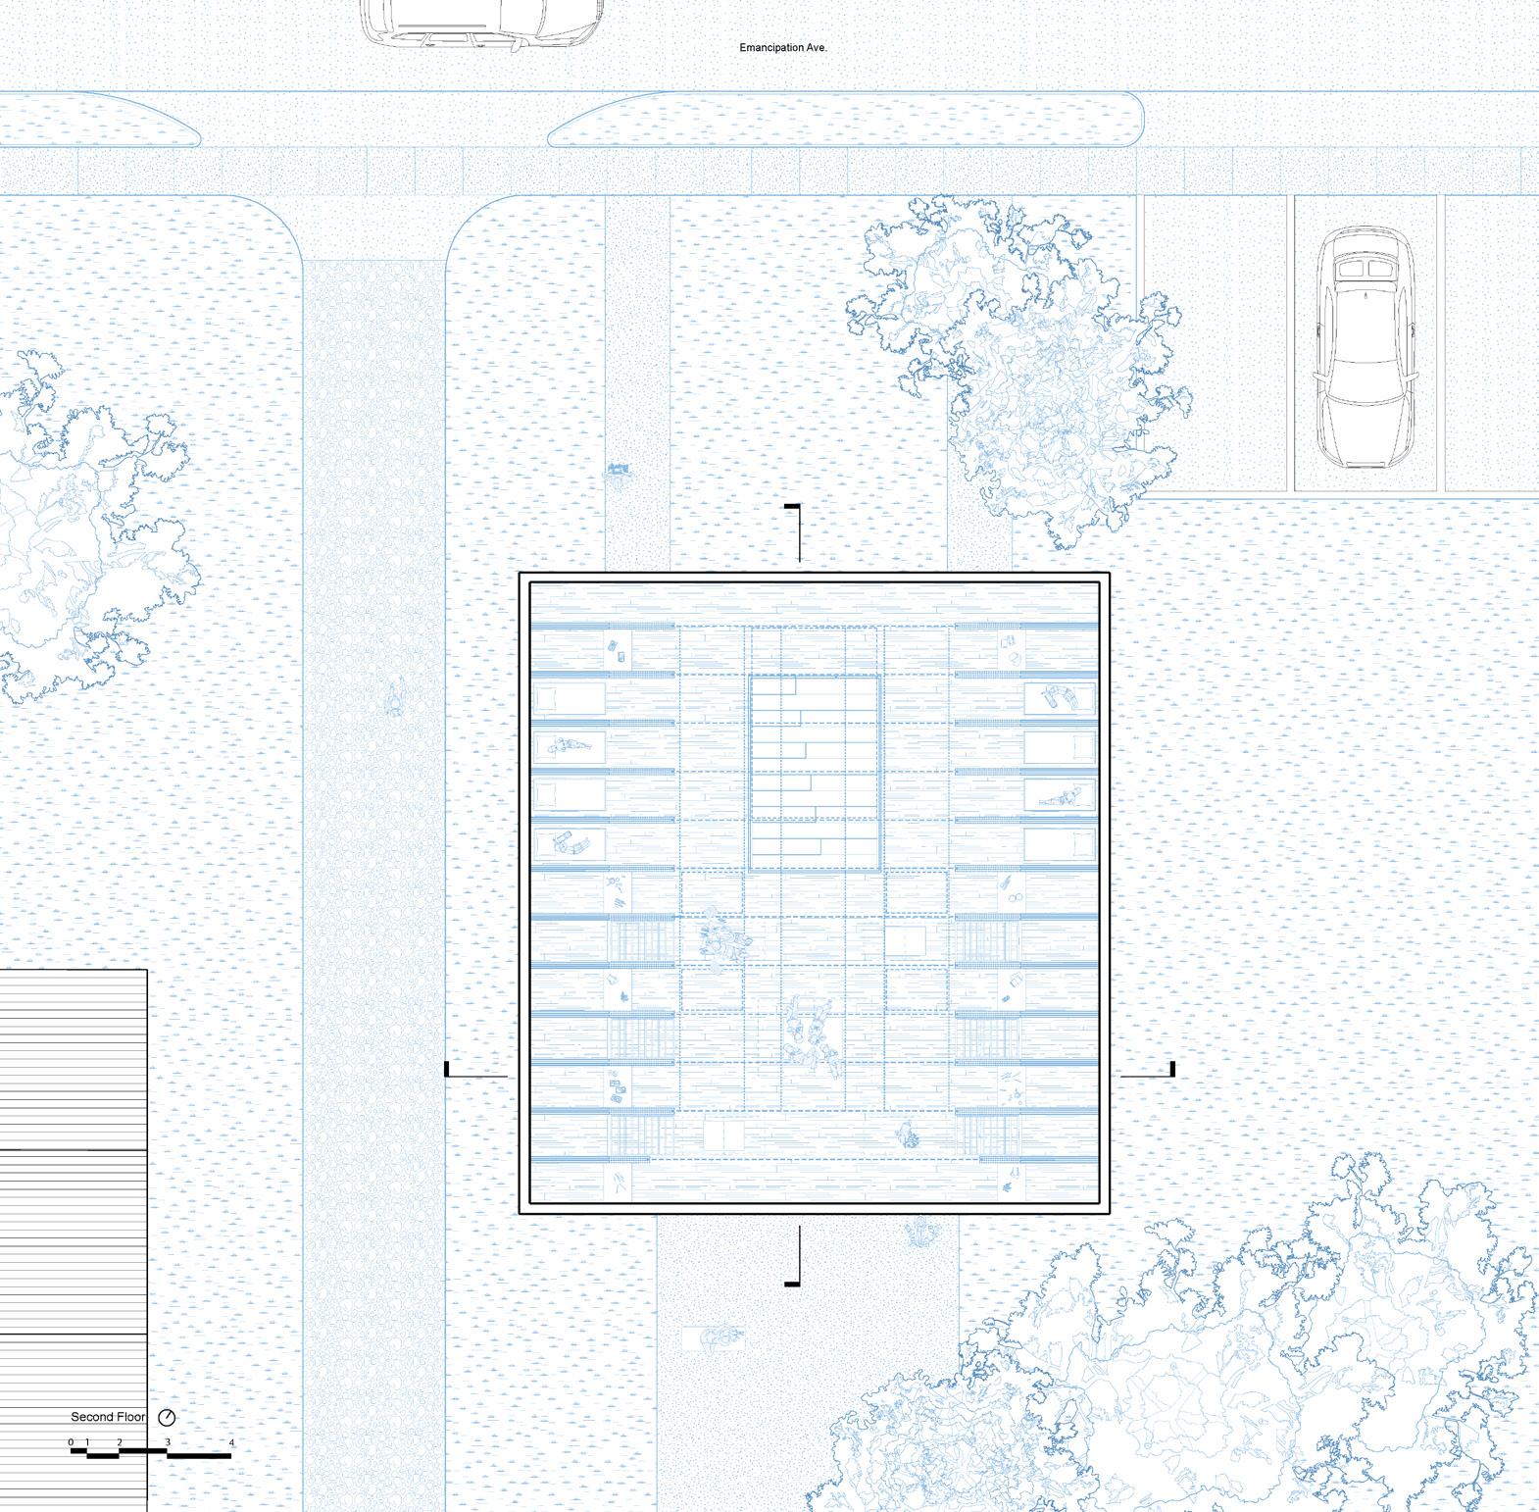
Both floor plans provide comprehensive insight into the utilization of the pockets formed by the angled beams, demonstrating their integration as functional spaces. These innovative pockets serve as optimal locations for housing all essential amenities required for the laundromat, kitchen, and childcare facilities, showcasing a strategic approach to space optimization and organization within the overall design scheme.
On the second floor, we introduced retractable dropped floors to serve as designated play areas, alongside the incorporation of foldable Japanese tatami mats. These mats serve a dual purpose, functioning as both flooring and transforming into tepees for added versatility. To play on the theme of a landscape we adorned the space with hanging tapestries, lending a softer aesthetic to the room.
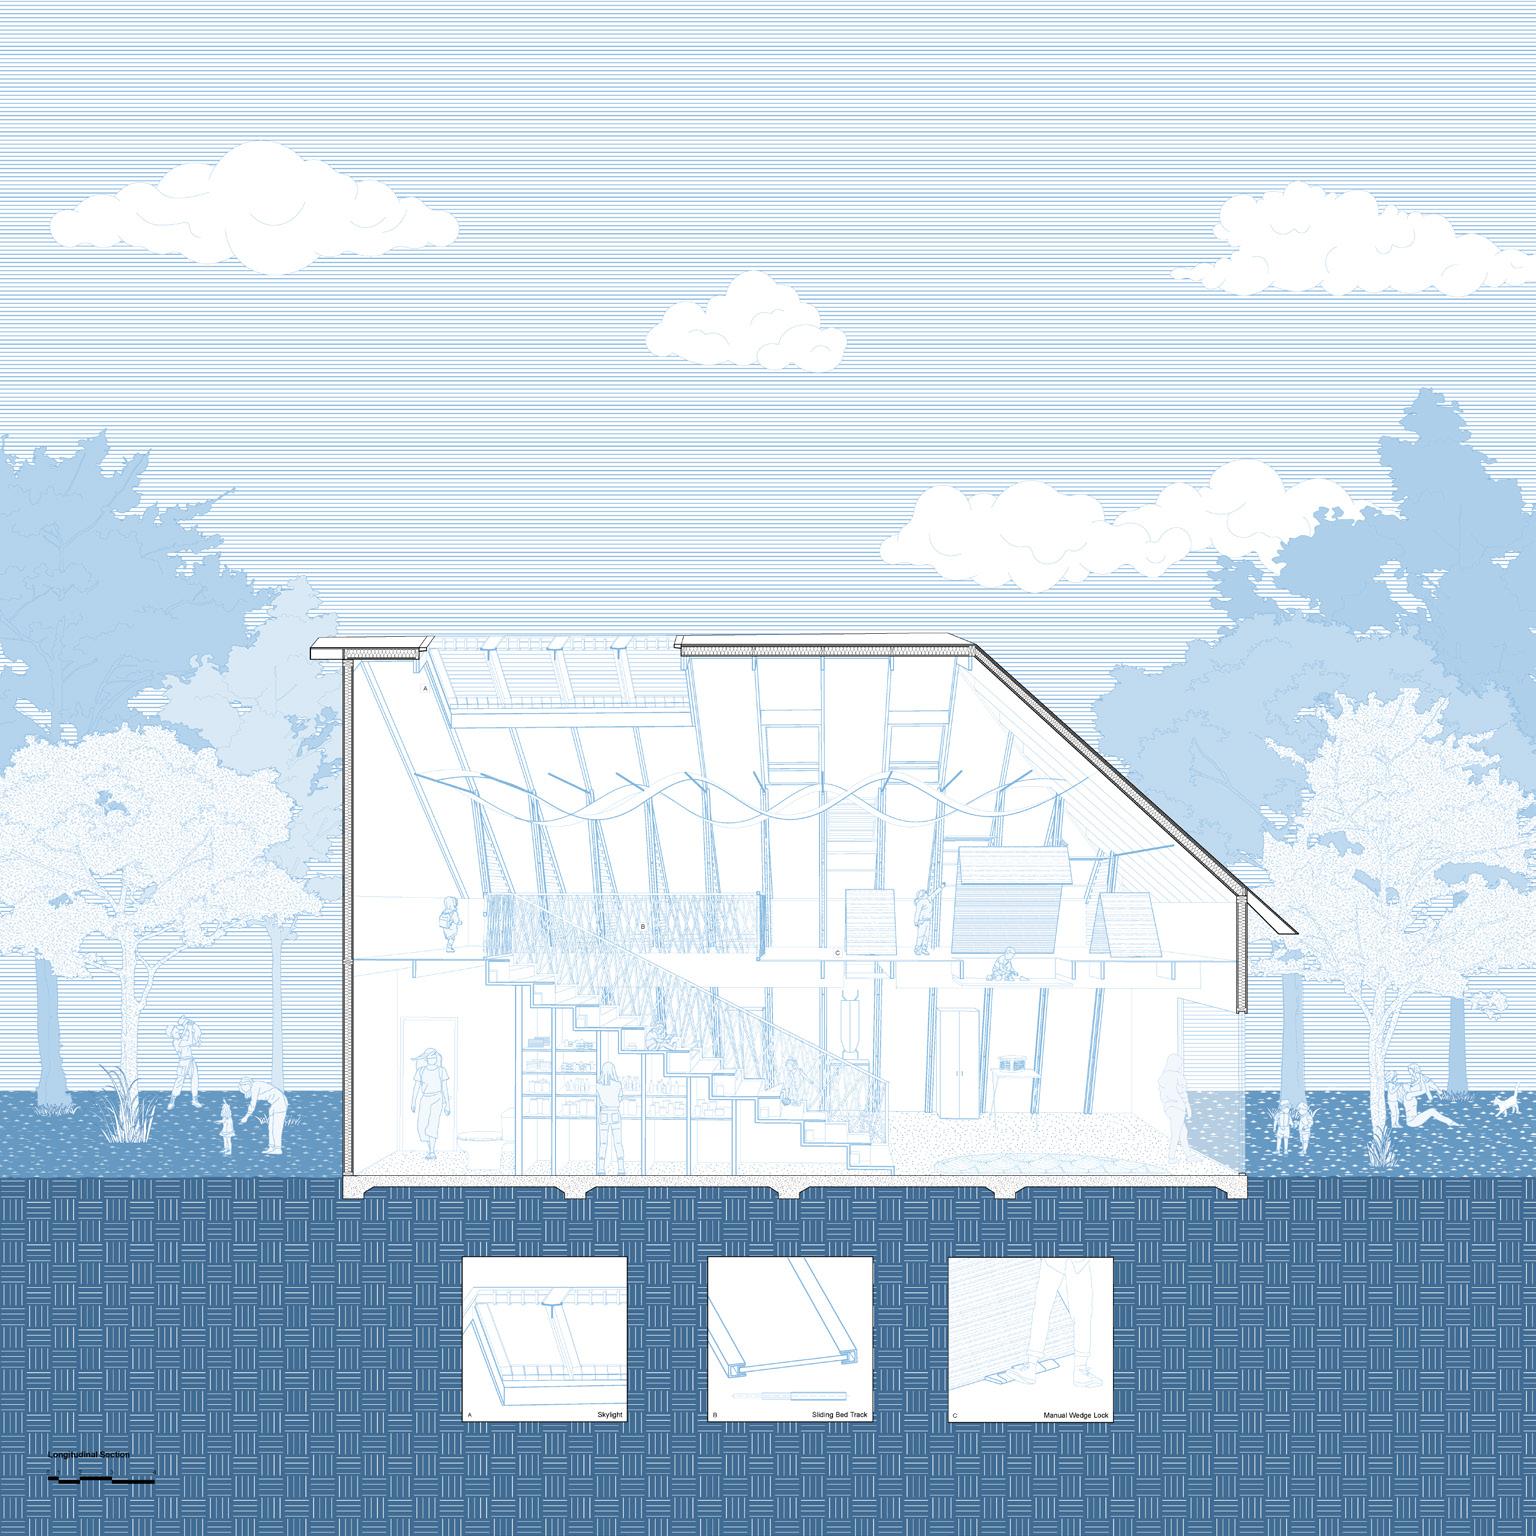
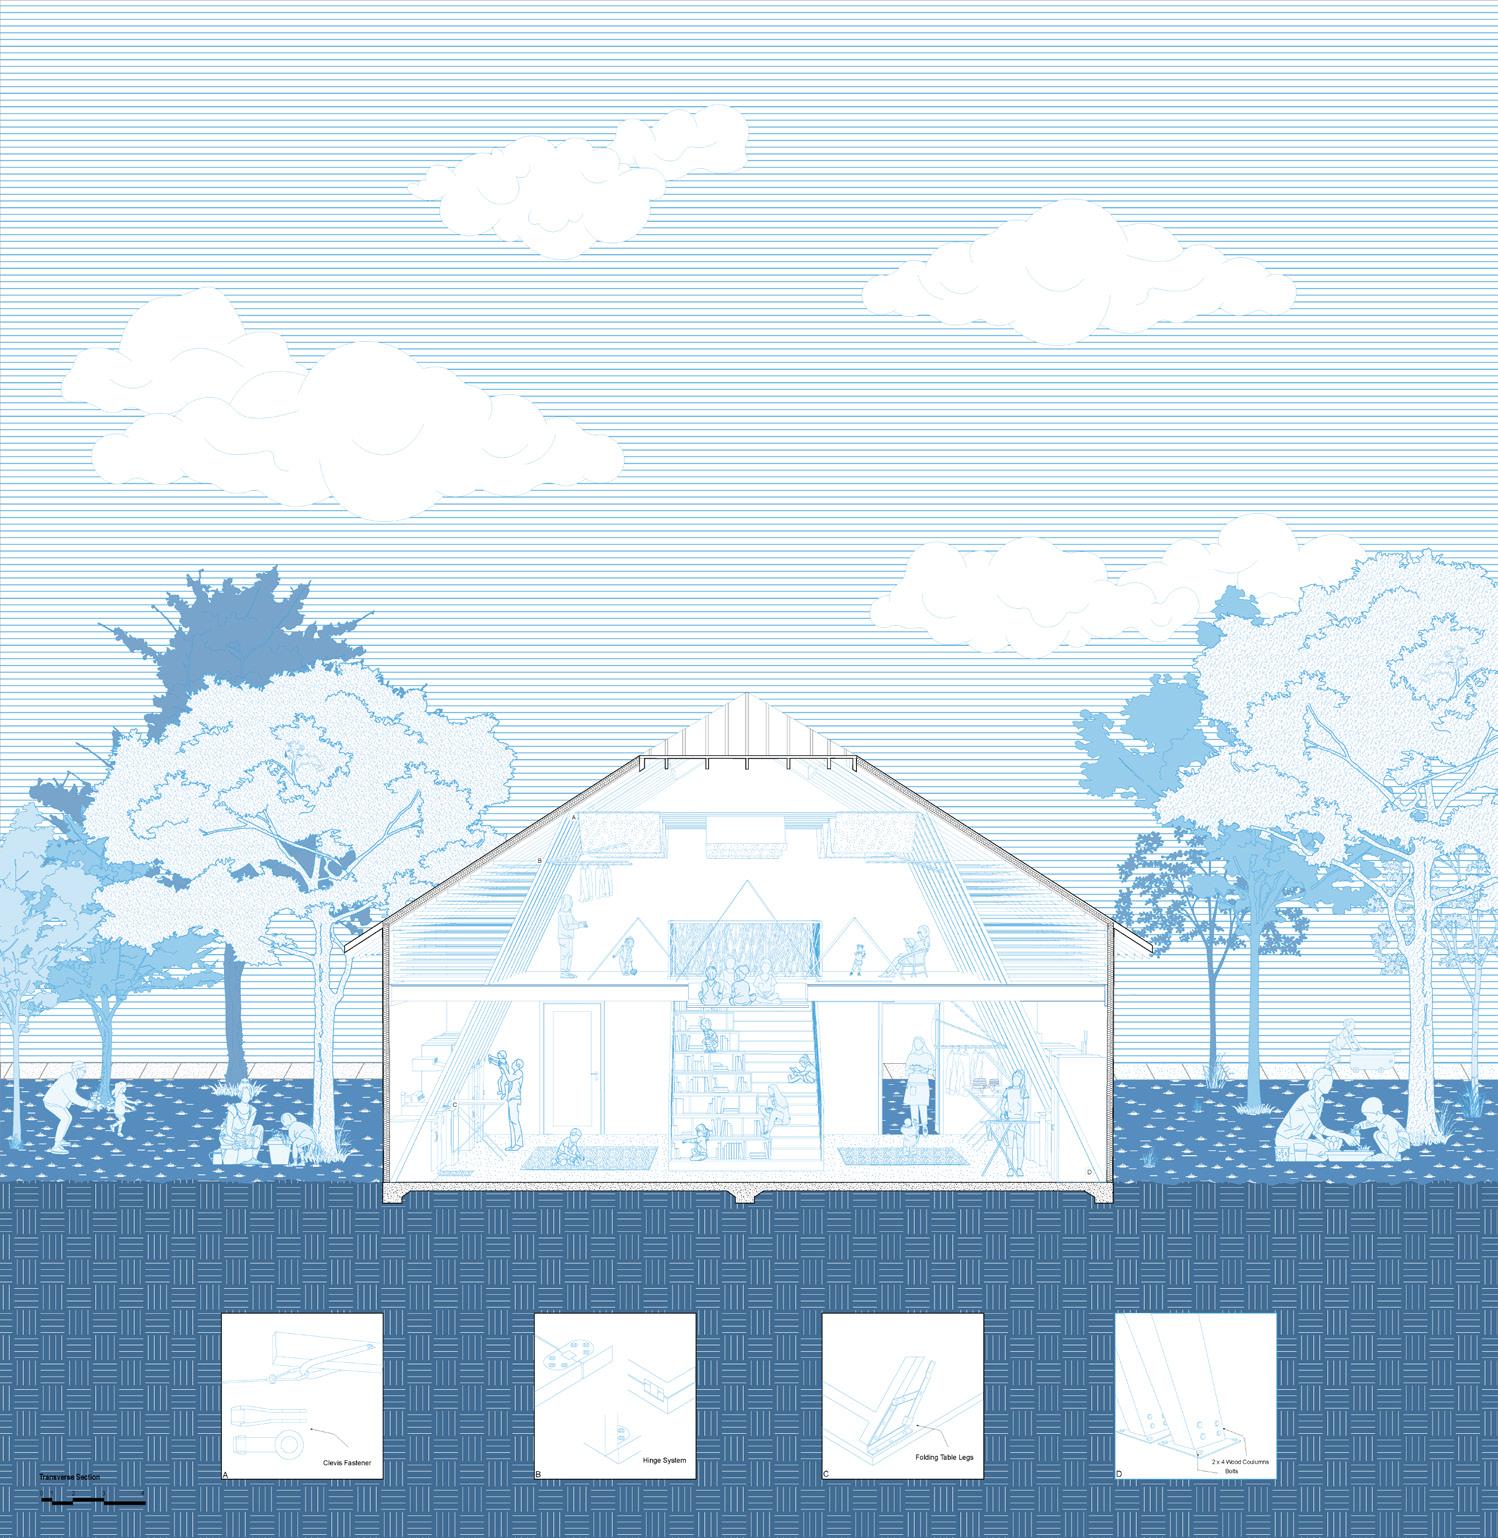
The Transverse and Longitudinal sections provide a detailed exploration of the space’s layout, highlighting the intricacies of its design, along with the presence of movable and foldable tables and racks. Additionally, they provide a visual representation of the utilization of Japanese tatami mats, as well as the incorporation of dropped floors, designed to emulate a landscape reminiscent of the nearby Project Row Houses.
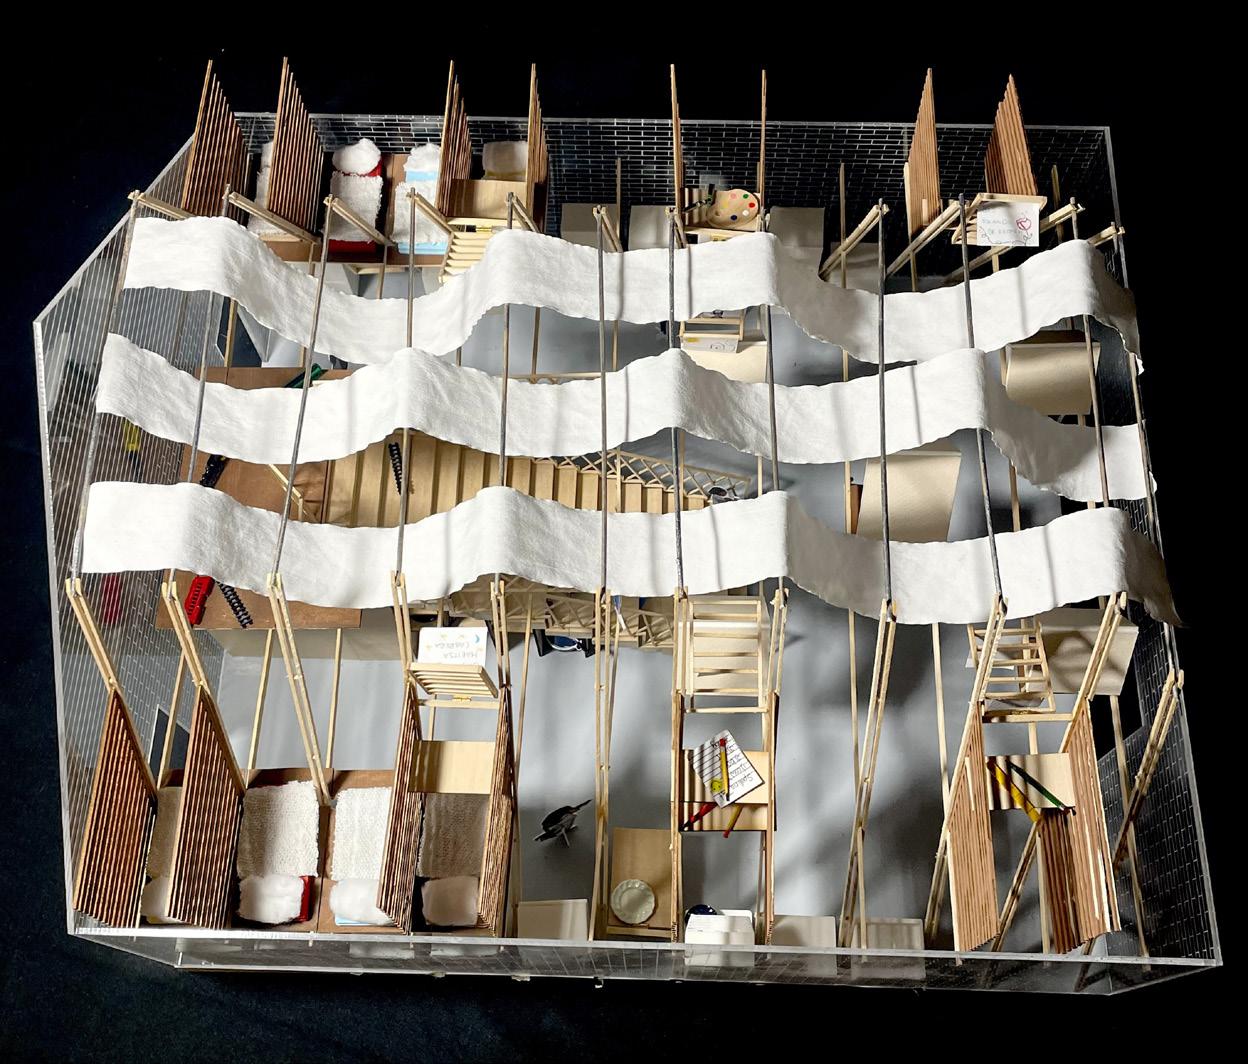
Understanding the limitations presented by the washateria’s compact footprint, our foremost objective was to maximize available space through inventive approaches. To achieve this, we implemented a design strategy centered around versatility and mobility. By incorporating foldable tables and storage solutions within the pockets formed by the angled beams, we effectively enhanced spatial flexibility. For instance, cooking and folding tables were ingeniously designed to be foldable, seamlessly tucking away into these designated pockets when not in use, thereby liberating additional floor space.
Yolanda De Leon 2024