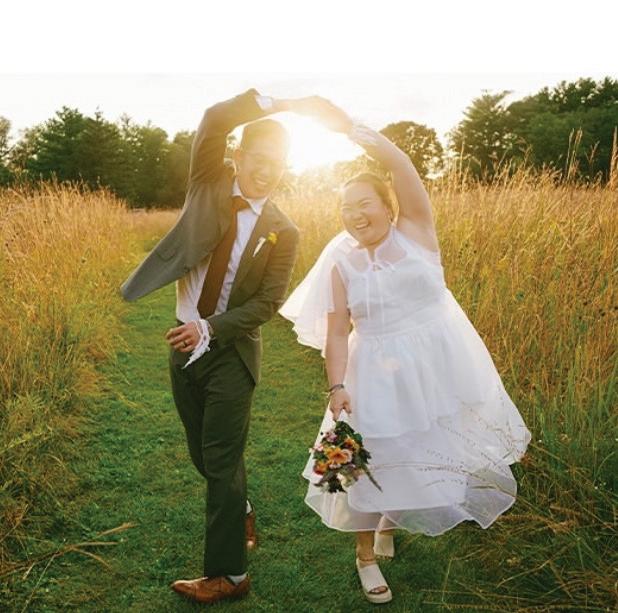




Thank you for considering a YMCA Camp for your wedding venue. When you host a wedding with the YMCA, you’re supporting the Mission-based work we do, helping more children and families connect with themselves, others, and nature.


Camp Gathering Pines 23701 Zane Ave, Lakeville, MN 55044
Camp Icaghowan 899 115th Street, Amery, WI 54001
Camp Ihduhapi 3425 Ihduhapi Rd., Loretto, MN 55357
Camp Northern Lights 9089 Highway 21 N, Babbitt, MN 55706
Camp St. Croix - Farm 345 Riverview Dr., Hudson, WI 54016
Camp St. Croix - North 345 Riverview Dr., Hudson, WI 54016
Camp St. Croix - South 532 County Rd. F, Hudson, WI 54016

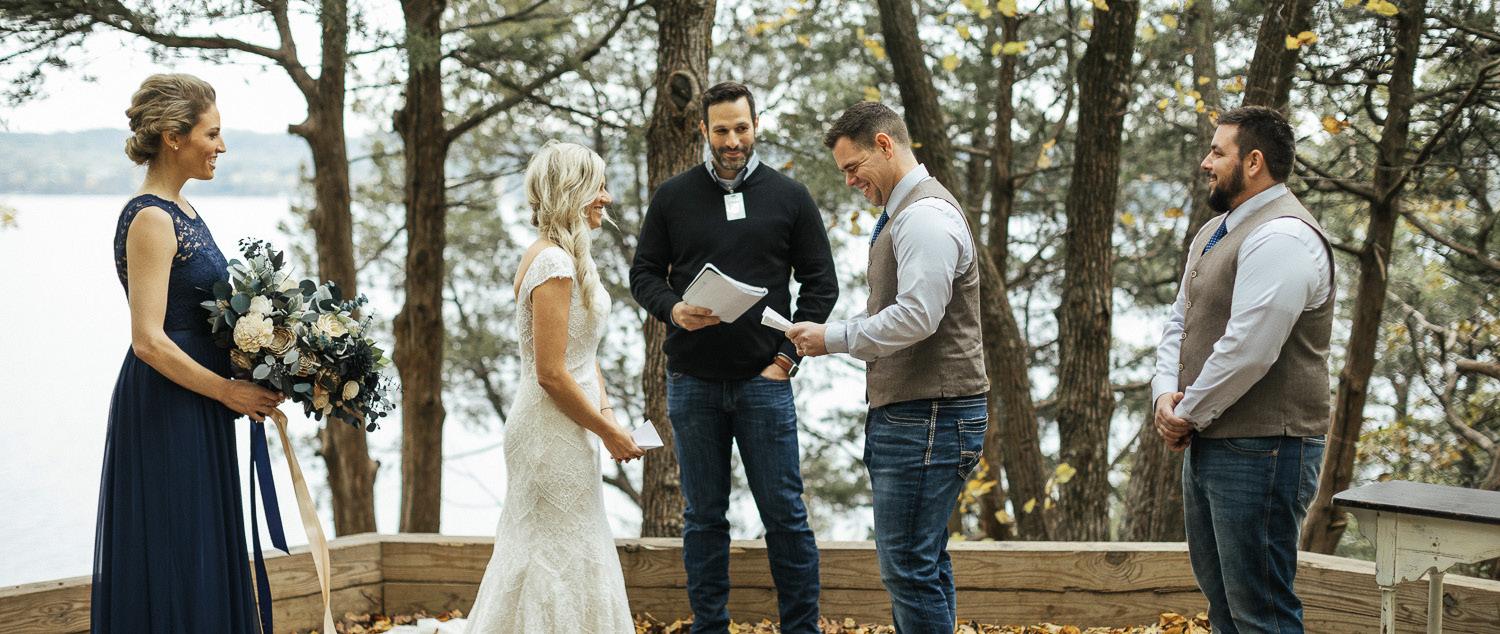
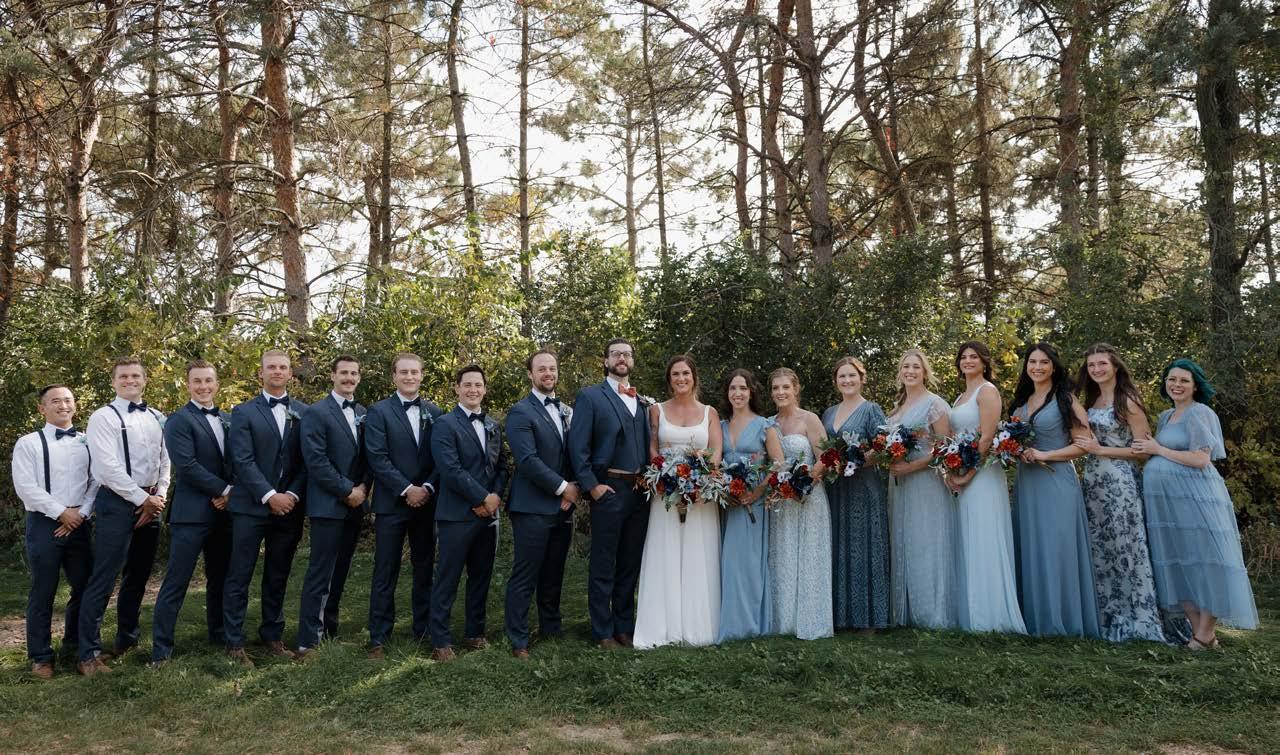
Camp Gathering Pines is our newest venue with beautiful facilities in an incredible setting. Our partner coordinator provides the smooth and easy wedding day experience that allows you to fully enjoy each moment.
A professional Wedding Coordinator is included in your package.
• Table and chair set-up. Round tables which seat for eight. Garden style white chairs
• Linens for all seating tables, buffet tables, high top cocktail tables
• Onsite dressing area.
• Camp Hosts
• Professional Wedding Day Coordination, beginning three months prior to your event
• Catering - we offer open catering at no additional fee.
• Bar Service - Alcohol must be served by a licensed bartender. See our Alcohol Policy for details.
• Decor - our coordinator can assist.
• Photographer
• Hair and Make Up
• Other details special to you
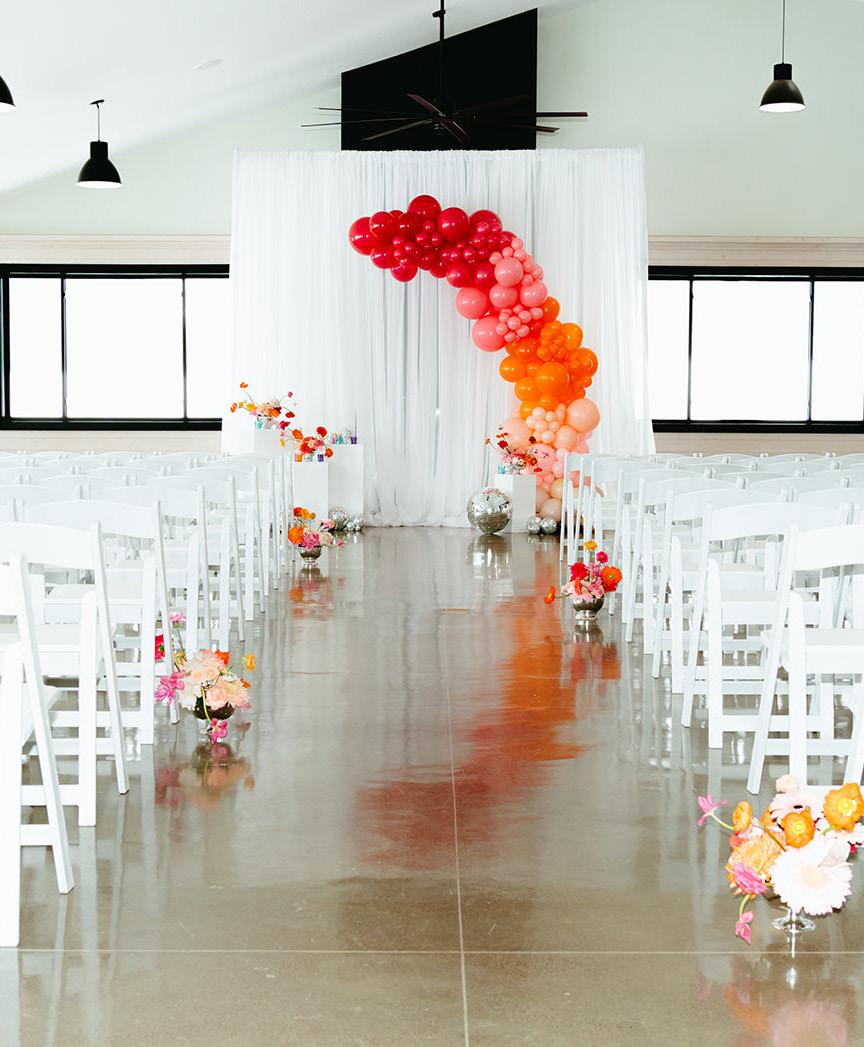
Constructed in 2022, our Welcome Center comprises two adjoining spaces, the Great Room and Meeting Room, with total seating of approximately 110.
The Great Room is a beautiful indoor space for larger gatherings. The Great Room has large windows, a fireplace, AV setup, and has access to meal prep space. Meal prep space includes all the basics such as fridge, microwave, and sink. Seats up to 90 people.
The meeting room an adjoining space to our Great Room with seating for an additional 20 people.
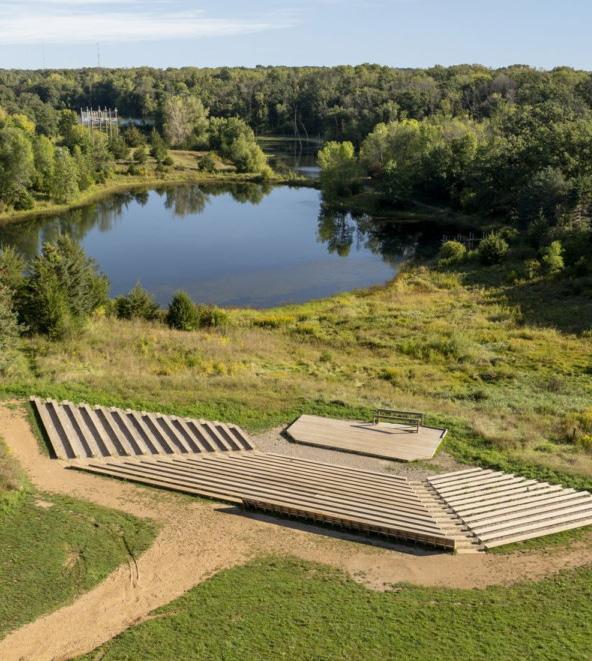
Affectionately known as the Singing Hill during summer Day Camp, the Amphitheater is a great space for large gatherings and is located close to the Welcome Center and Voyager Pavilion.
Numerous outdoor pavilions adorn the property and provide great spaces for special moments such as photos or casual rehearsal dinners.
During the summer months set-up may begin at 8:00AM Saturday morning. September - May set up may begin Friday at 5:00PM. We ask that all clean-up of the event (removal of decorations and belongings from the ceremony and reception sites) be complete by 11PM. Events must end by 10PM. Please confirm all arrival times prior to contract completion.
Ask about our Pool, available for rent during the summer months!
• Stone Fireplace
(CAPACITY 120)
• 12 nostalgic, custom, round, wood tables
• Flexible seating arrangements
(CAPACITY 80)
• Lower Level of Dining Hall
• Stone Fireplace
• Stone Fireplace
• Can be divided into two rooms
• Cater through camp, or bring in an outside catering company
• Coffee and Tea Station
• Indoor and patio seating
• Flexible Set-up
(CAPACITY 100)
• Flexible Set-up
• Projector and television
PROGRAM OFFICE (CAPACITY 20)
• Flexible Set-up
• Television
• Coffee and tea station
• Waterfront, Lakeshore, and Main Camp
• Main field: up to 300
• Sunrise: 200
• Four rooms of 8 beds.
• Beds are bunked.
(CAPACITY 32)
• Two bathrooms within the building.
• Three rooms. One large room sleeps 10. Two rooms sleep 4 each.
• Beds are bunked.
• Two bathrooms.
18)
• Centrally located.
• Rental Rate: $525/night. Second night $250.
• Centrally located.
• Rental Rate: $425/night. Second night $250.
• Year-round heated cabins with electric; open room with 10 single beds, bunked.
• Shared access to Bath House a short distance away.
• Rental Rate: $250/night/cabin. Second night $150
• Cabins 1-6 (total capacity 60)
• Health Services and Retreat House (total capacity 50)
Hosting wedding party can reserve cabins for your guests and wedding party, or they can be reserved individually.

Outdoor Chapel is located above Lake Independence, near the Lodge. It can seat approximately 150 guests on built in wooden benches (more when sitting closer together). There are paved paths to the Outdoor Chapel, but no vehicle access.
Lloyd’s Amphitheater is located near the Bunkhouse, beneath a canopy of mature Sugar Maple trees. It can seat approximately 200 guests on built-in wooden benches. There are footpaths from the main road to Lloyd’s, but no vehicle access. There is a fire ring at Lloyd’s.
The Lodge is located near the Dining Hall, in the heart of camp. It’s a rustic venue with vaulted ceilings, hardwood
The Dining Hall can be used as a ceremony site as well as a reception site. We are not able to re-arrange this site between a ceremony and dinner. The Dining Hall is configured in two distinct sections, so it can be difficult to have everyone in the same section. It’s a great indoor space with vaulted ceilings, hardwood floors, and a large stone fireplace. There are rectangular tables with camp-style bench seating. The space can seat approximately 190 guests between the two spaces, but approximately 150 in the large section.
A reception in the Dining Hall has seating for up to 190. The space is divided into two adjoining sections, the larger Neseth Dining Hall and the smaller Everts Dining Hall. There is room for 16 rectangular tables and benches in the Large Dining Hall, and eight rectangular tables and benches in the Small Dining Hall. Each table seats about eight adults.

• Three adjoining cabins with 12 bunks in each. A large center gathering space and attached restrooms shared by all. All are ADA accessible.
• Large center gathering space includes: a kitchenette area with a small microwave, a sink, and a small refrigerator, a seating area with versatile set up including cushioned chairs and small tables, and a fireplace.
• Rental Rate: $1000/night
• Four bedrooms with 14 beds, some beds are bunked.
• This cabin includes a comfortable gathering space with rugs, sofas, chairs, and a small table and chairs. Convenient location close to our Dining Hall and Lodge.
• Rental Rate: $500/night
• Year-round heated cabins with electric; open room with 10 single beds.
• Shared access to Bath House a short distance away.
• Rental Rate: $225/night
• Bunkhouse and Cabins 15-16 (total capacity 56)
• Gnome Home and Cabins 13-14 (total capacity 34)
• Camper Cabins 1-12 (total capacity 120)
AVAILABILITY
Hosting wedding party can reserve cabins for your guests and wedding party, or they can be reserved individually.

Specialty espresso drinks can be purchased here on the morning of you and your guests departure. Camp merchandise can also be purchased at this location!
An eclectic indoor space with large windows that let in tons of natural light, a charming faux wood style propane stove, and a long banquet counter to stage food and snacks. Seating for up to 80 people. A perfect indoor reception location!
A spacious outdoor tent right next to the Art Barn. There is room for about 120 people under the tent. It is the perfect spot for some outdoor dancing, extra seating, or even a backup ceremony location in case of rain!
Set against the stunning backdrop of Bear Island Lake, the stage has seating for up to 120 people. Located right next to the beach, a quaint space to have photos taken.
Adjacent to Bear Island Stage, Anna Maries Patio has additional seating, and is the perfect spot to have a sunset cocktail hour directly after the ceremony. Fairy lights illuminate the space when the sun goes down so the party can go on!
One outdoor and one screened in pavilion are located on the property, providing a space for a woodsy photo-op or gathering.
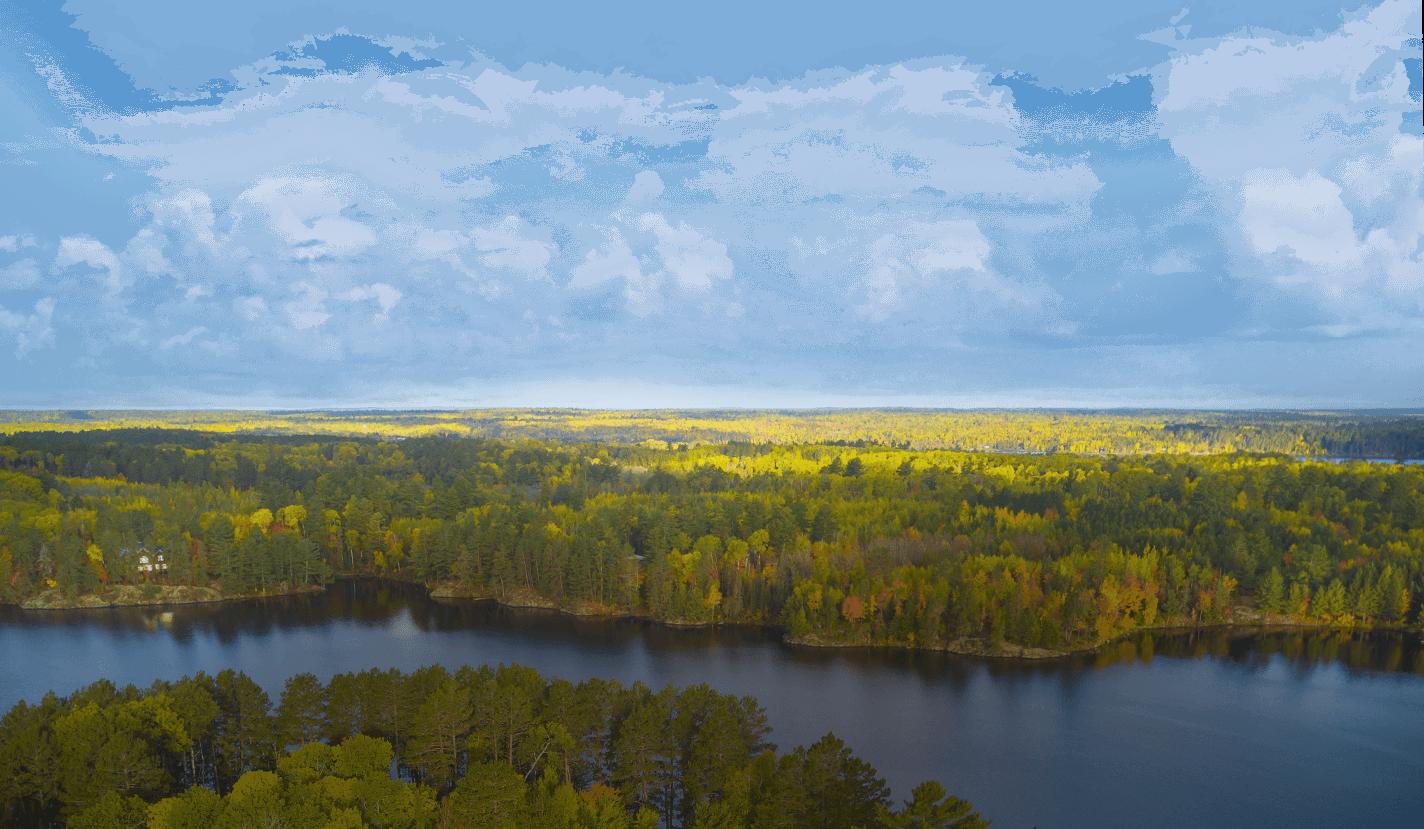
Located at the center point of camp, A gorgeous traditional Finnish Wood Burning Sauna, located only steps from the waters edge. This sauna can fit up to 16 people at one time, and is only operated by staff. Saunas are not provided on the night of the ceremony.
Located on the Northpoint side of camp, the electric sauna is self operated and can fit up to 6 people.
Feel free to rent out one of our Fat Tire Bikes from our fully outfitted Trail center. Take it for a ride on the roads, or on our numerous mountain biking trails in camp!
Enjoy taking out a canoe or kayak to explore beautiful Bear Island lake at no extra cost! Fun fact, Bear Island Lake has over 20 islands!
Set up can happen any time after 12pm on day of arrival. Clean-up must be completed by 11am on the day of departure from camp. All set-up and clean-up is the responsibility of the wedding party.
• Folding chairs and tables - set up required by wedding party.
• Camp Host
• Catering
• Bar tender - Alcohol must be served by a licensed bartender. See our alcohol policy for details.
• Photographer
• Hair and Make up
• Other details special to you
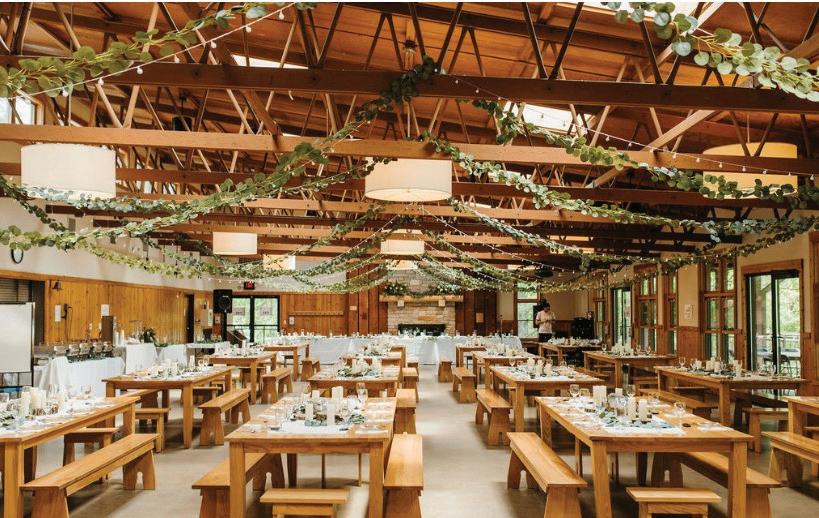
MEAL SEATING FOR UP TO 200 (PLUS WEDDING PARTY)
• 20 wooden custom-made tables and benches (these cannot be moved, but we can add up to 12 camp chairs with arms and backrests to the ends of tables to accommodate guests)
• Stone Fireplace, restrooms, and large covered deck, and covered front porch with picnic tables nearby
• Outside catering and catering through Camp St. Croix are available. Catering through camp served buffet-style only
DINNER SEATING FOR UP TO 70 OR CEREMONY SEATING FOR UP TO 140
• Rental fee includes use of 60” round tables and chairs (no table coverings provided)
• Stone Fireplace, Restrooms, Covered Deck, lower level has additional spaces
• All food served arranged through Camp St. Croix; buffet-style only
• Outside catering also available
• All exterior spaces (including River Center Pavilion) require additional fees for table and chair set-up
*Ceremony chairs are included
• North Point Chapel (capacity 110)
• Tents and exterior tables and chairs are available for additional rental fees
• The River Center Pavilion is sheltered on three sides, has access to indoor restroom facilities and capacity for up to 70 seated at tables, or 140 for ceremony seating

RCU DISCOVERY BUILDING CAPACITY 240
• 25- 60” round tables and 240 Banquet Chairs - table coverings not provided
• Gas Fireplace, restrooms, furnished covered patio, air conditioned, and kitchenette for catering with access to ice and refrigeration upon request
• Built in LCD Projectors with Screens
• Optional dividing wall
PAVILION COVERED PAVILION; PAD SIZE OF APPROXIMATELY 40’ X 60’
• 15 Picnic Tables under the covered area
• Electricity available
• Children’s play/sand area adjacent to Pavilion
• Portable restrooms
SPRUCE AMPHITHEATRE CAPACITY 280
• Electricity available
• Ceremony chairs included
SUNRISE AMPHITHEATRE CAPACITY 250
• Ceremony chairs included
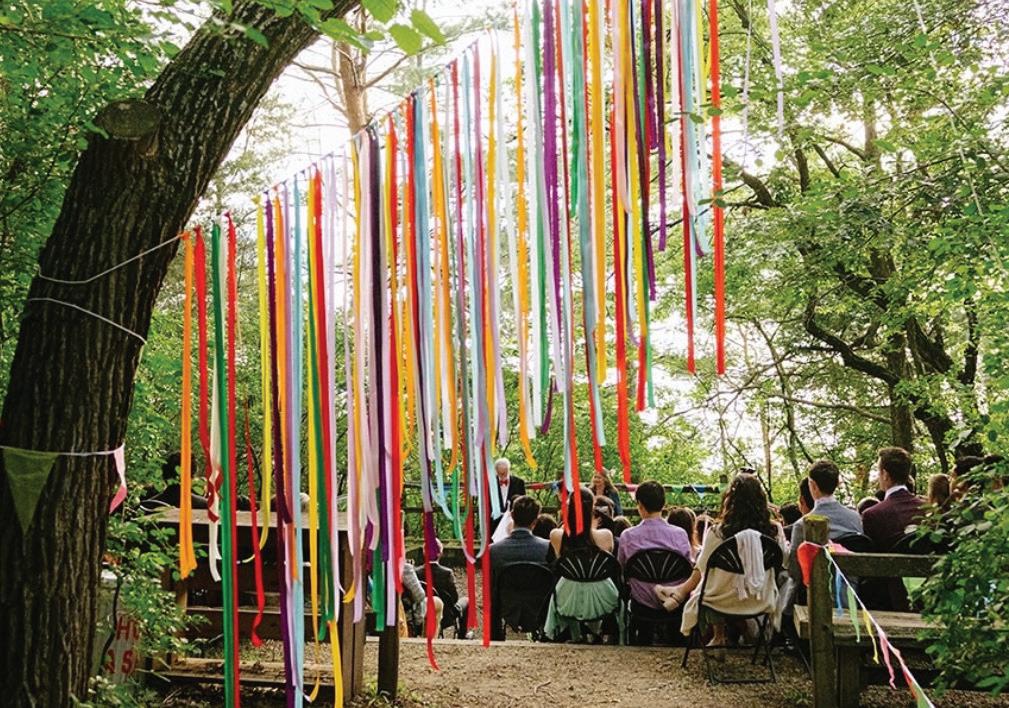
• Five bedroom. Two restrooms, shared by all. Upper and lower level. Both accessible via exterior ramps.
• This cabin includes: a kitchenette area with small microwave, sink, and small refrigerator, seating area with rug, sofa and chairs, as well as a table with chairs, close to Dining Hall via a beautiful walking bridge
• Rental Rate: $624/night
• Five bedrooms, some beds are bunked. Each room has a sink. Two restrooms, shared by all.
• Small microwave, small refrigerator, porch with large, screened doors, comfortable seating area, accessibility via ramp, as well as accessible restrooms, convenient location close to our Dining Hall and parking lot
• Rental Rate: $832/night
24
• Eight bedrooms with three ground-level beds in each room, divided between two hallways, each hall with one restroom, one shower room, and an additional sink in the hall.
• This cabin includes: kitchenette with microwave, sink, and a small refrigerator, audio/video equipment including a drop down screen and projector, comfortable seating area with indoor/outdoor woodburning fireplace, conference table with chairs, nearby parking, zero-entry into the building and restrooms, including shower areas for accessibility.
• Rental Rate: $1040/night
• Year-round heated cabins with electric; open room with 12 single beds.
• Shared access to Bath House a short distance away.
• Rental Rate: $272/night
AVAILABILITY
Hosting wedding party can reserve cabins for your guests and wedding party, or they can be reserved individually.
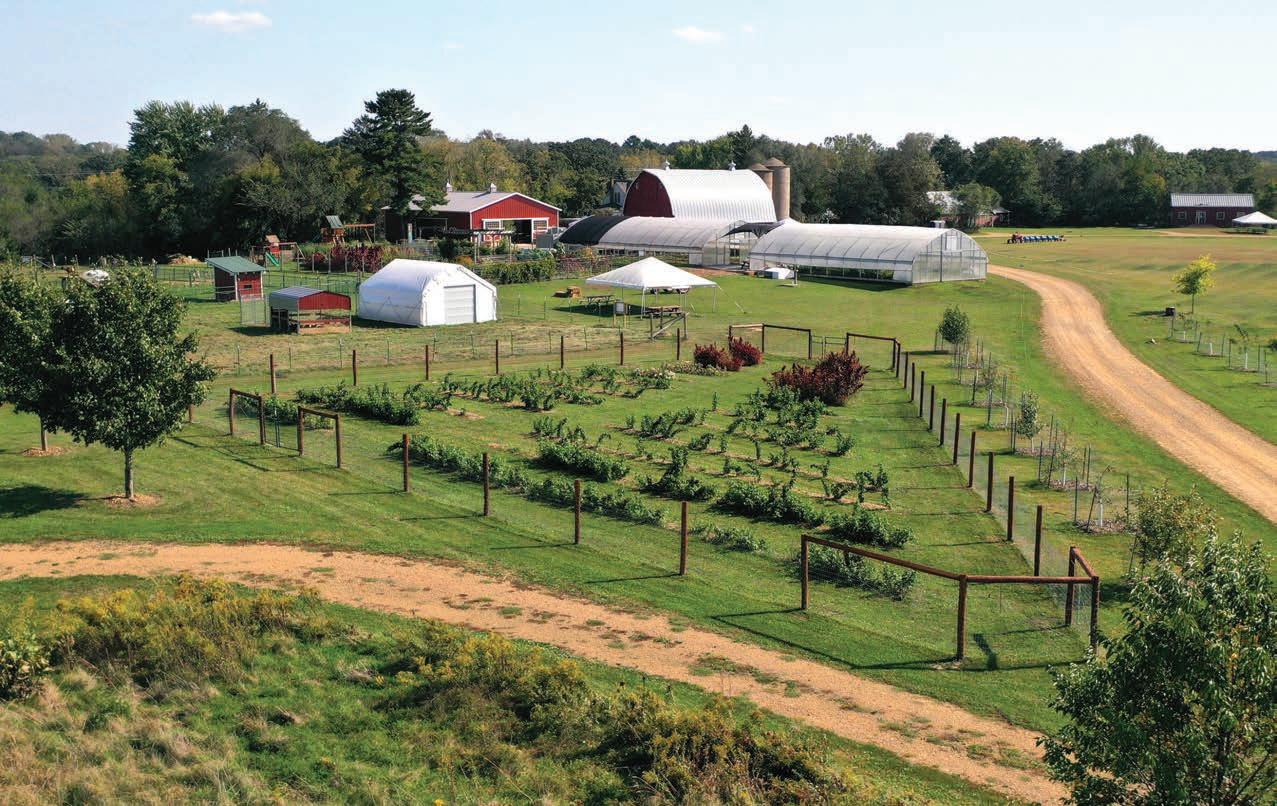
Gathering Spaces available from May to October (all spaces are unheated). When renting the farm, you have access to all three of these spaces.
PAVILION
DISCOVERY GARDEN
DAIRY BARN
Large, 60’x 40’ modern pole building with a concrete floor and big sliding doors on all four sides. Classy black interior with string lighting and cedar wainscoting. Inside there are 19 gorgeous farm house tables** with unattached benches that each sit 8, for a total seating capacity of about 150 in this space.
**These tables, albeit gorgeous, are very, very heavy. You are more than welcome to move and set the tables however you wish to meet your set up needs and vision! Bring your friends with muscles because they are heavy! (and please lift our tables and benches instead of dragging them) If a few end up going outside, we ask that you bring them back in before the end of the night.
A gorgeous vegetable and flower garden (season and weather dependent) with a pergola, picnic tables, and places for stunning photos. The butterflies are abundant in late summer.
A small, semi-open space with stainless steel counters, concrete floors, and white, concrete walls with windows. The hayloft is not available for use. A small food prep space with a refrigerator, oven, and counter top is available for use. A three basin sink in the back of the barn is available to rinse dishes if needed. There is no hot water or sanitization. This is a great spot for catered appetizers, food lines, photos, and gifts!
FARM ANIMALS?
PIZZA OVENS?
BATHROOMS?
SMOKING?
DOGS?
Depending on date of your wedding, there may be some animals hanging around in the pastures (chickens, sheep, goats, or a donkey). If they come to the fence, you can pet them. Remember to wash your hands!
The pizza ovens are not available for rental.
There are portable restrooms on site, with hand washing stations available.
Smoking is not allowed on the property.
Dogs need to stay at home. With our animals and chickens, we don’t allow dogs on the farm.

Providing alcohol to guests under the age of 21 is not permitted. Beer, wine, seltzers, and champagne are permitted. No hard liquor.
• Renter must obtain and provide to YMCA, an insurance rider for the event. Renters take full responsibility of guests and their actions under the influence of alcohol.
• Renter must provide a licensed bartending company to serve guests (no self-service format is permitted) during the entire time that alcohol is being provided to guests.
• Alcohol must be served by a professional company (bartender or caterer) with at least $1M in liquor liability and name YMCA as additional insured.
• Alcohol is not permitted outside of the event area/building.
• Renter and guests of the renter, found with alcohol outside permitted area or prohibited alcohol, are subject to fines at the discretion of the camp. Any litter found outside of the event building in terms of bottles, cans etc. will also cause an additional fee to the Renter.
• Renters may bring in their own pop/soda.
• Renter is responsible for all ice and refrigeration of beverages.
• Renter is responsible for all glassware and/or cups for service of alcoholic beverages.
Please remember, you the Renter, are responsible for all consequences of alcohol consumption.
• Firewood Bundle - $75/night
• Extended Programming (i.e. climbing wall, axe throwing, ropes course, archery, etc.) - request more info
• Meals - for reception and additional camp meals during your stay - see our Catering Menu
• Guests should provide their own bedding, pillows, towels and personal items.
All weddings should identify a day-of wedding contact to facilitate needs and coordinate and communicate with camp staff and outside vendors. *A Wedding Day Coordinator is included in weddings reserved at Camp Gathering Pines.
• Availability - Dependent on venue and areas of use. Holidays, including Memorial Day weekend, 4th of July or Labor Day Weekend, Thanksgiving Weekend, and Dec. 24 - Jan. 2 include an additional fee of $1000.
• Check-out - For overnight accommodations, check-in time is 5:00PM, check-out time is 11:00AM. Late checkout and/or excessive cleanup will be billed at $200.00/hour; Renter will be billed in full hour increments of $200.00.
• Deposits - Dates are reserved on first come basis and require a non-refundable deposit of 50% of the estimated final billing. This deposit is applied toward the final billing of services. Deposit may be refunded if event is cancelled six months or more prior to event date.
• Final Payment - Final payment (balance due) required two weeks prior to the event. Amount based on final number reserved. A final bill may include additional fees for additional services and facilities used.
• Tours - To view any of the spaces and properties a scheduled tour is required. For the safety of all our staff, students, and campers, groups may not ‘drop-in’ without prior consent of YMCA staff. This includes other involved parties.
• Camp Host - One Camp Host will be present the entire time you are on YMCA Property. Camp Hosts will prepare spaces, keep restrooms fresh, remove trash, and provide golf cart transportation to guests in need. Camp Hosts will work with Wedding Coordinator to provide smooth service.
• Tables and Chairs - Camp staff will prepare table and chair set up for indoor spaces based on pre-approved setup instructions provided by wedding party or coordinator.
• Tents and Exterior Tables and Chairs - All exterior set-up is subcontracted and incurs additional fees. *Outdoor Ceremony chair rental is included in rental cost at Camp St. Croix.
• Décor - Decorations must be pre-approved by camp staff. We do not allow confetti, rice, glitter, fireworks, sparklers, or floating sky lanterns. All decorations must be removed at the end of the event, unless previously arranged with camp staff; additional fees may apply.
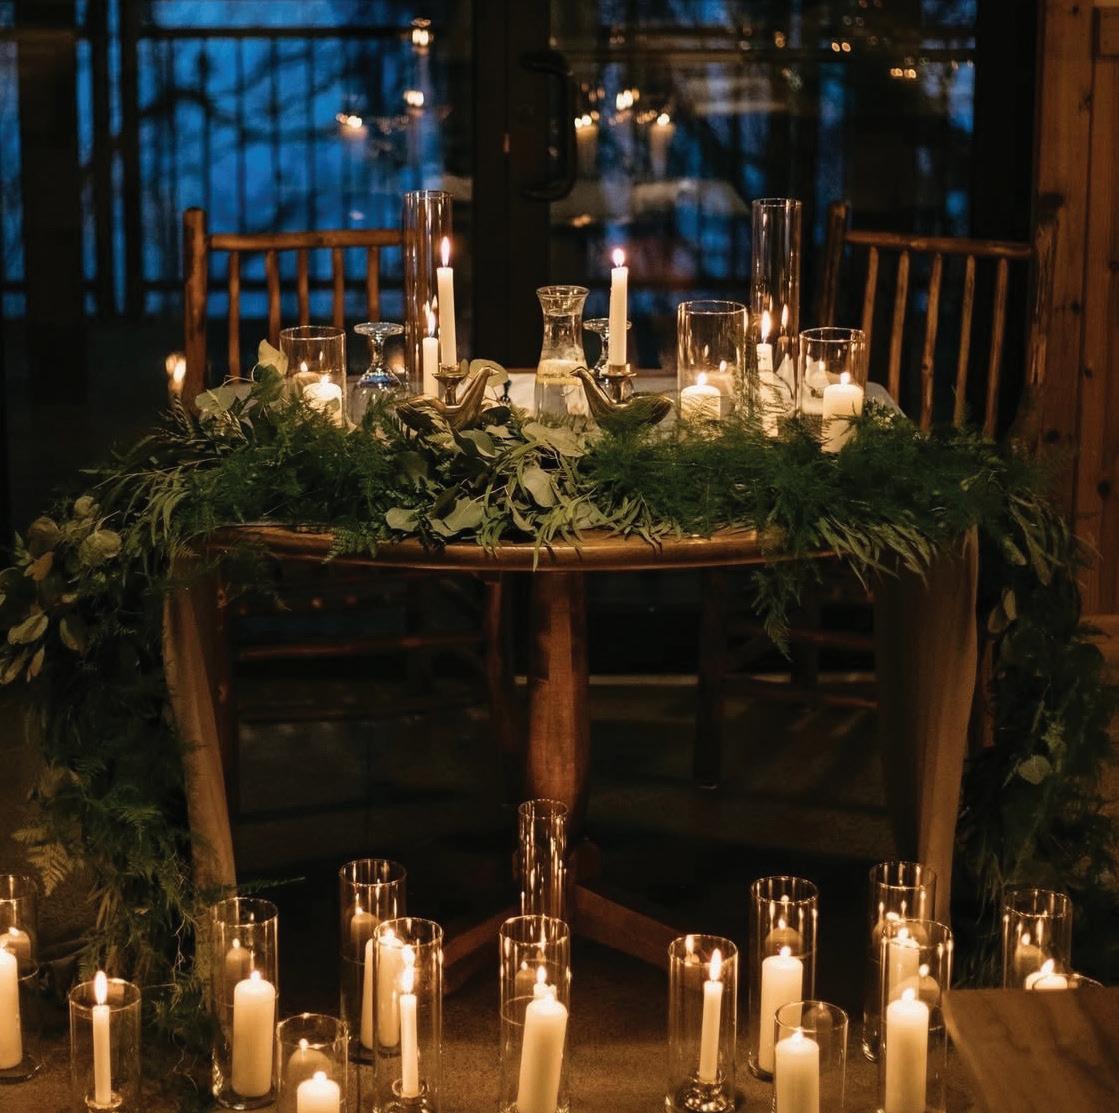
• Candles are permitted. They MUST be in an enclosed hurricane, jar or container and approved by camp staff.
• Entertainment - DJ, band and/or recorded music is allowed at all venues. YMCA has the right to ask a DJ or band to lower the volume if it interferes with other events or groups onsite. Musicians may do a pre-event call or tour with YMCA staff to determine that the proper power source is available at each venue site used.
• Smoking Policy - YMCA properties are typically smoke-free, if you or your guests will need to smoke during your event, please work with your camp contact and they can help set up a designated smoking area for you.
• Damage/Loss of Property/Clean-Up - Renter accepts all responsibility for any damages to YMCA property caused by Renter or Renter’s guests. YMCA will not accept responsibility for damage or loss of any items/property of Renter’s that are brought to YMCA properties, or left after an event. A credit card number must be used at time of final billing; this number will be used for any additional charges, damages or penalties for excessive clean-up after the event, incurred from extra decorations, or mistreatment of the facility that may occur by the Renter and Renter’s guests.
• Parking - Available in designated lots and areas only. Cars are not permitted to drive on camp trails, beyond markers, or on any grassy areas unless specifically instructed to do so.
• Garbage & Recycling - YMCA will provide the service of disposal for all garbage created from the event. YMCA strongly urges the use of reusable and recyclable materials.