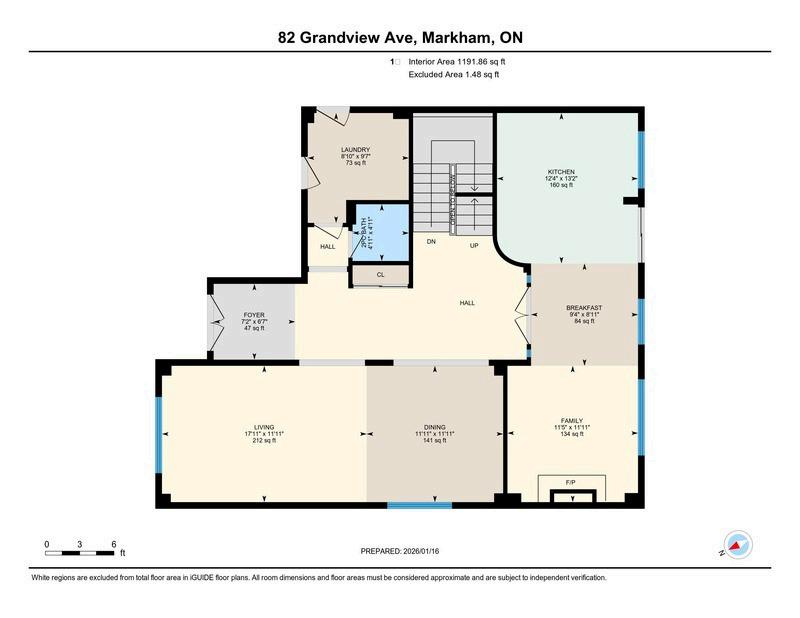
Floorplan is for illustrative purposes and all measurements are approximates
Main Floor
FLOOR PLANS
Floorplan is for illustrative purposes and all measurements are approximates
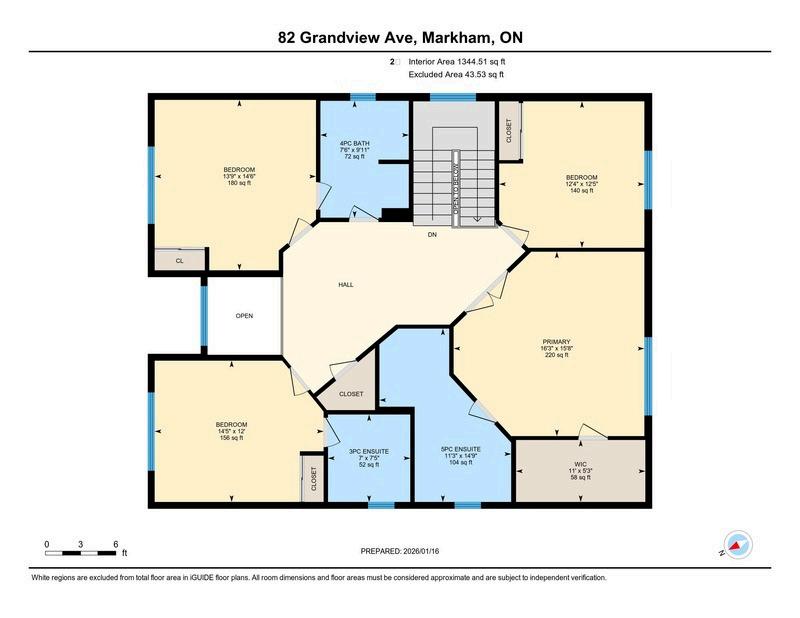
Second Floor
FLOOR PLANS
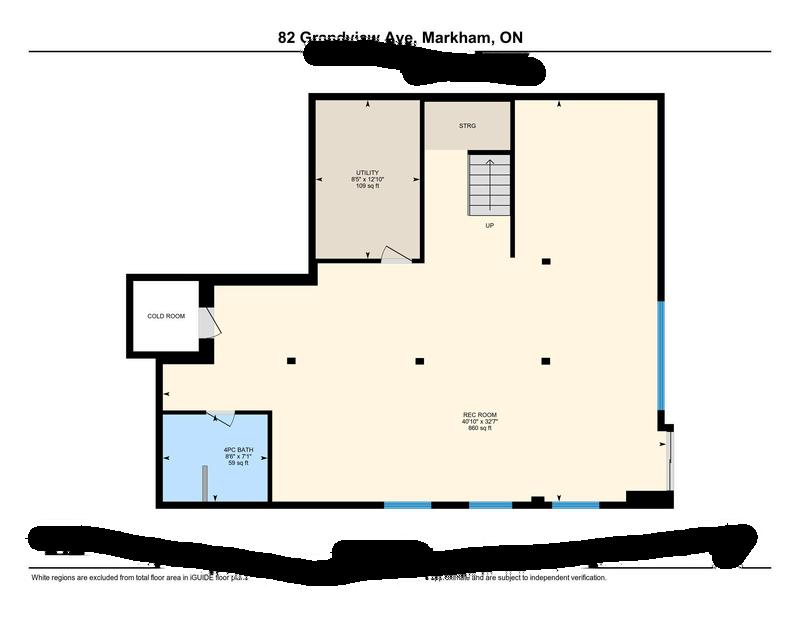
Floorplan is for illustrative purposes and all measurements are approximates
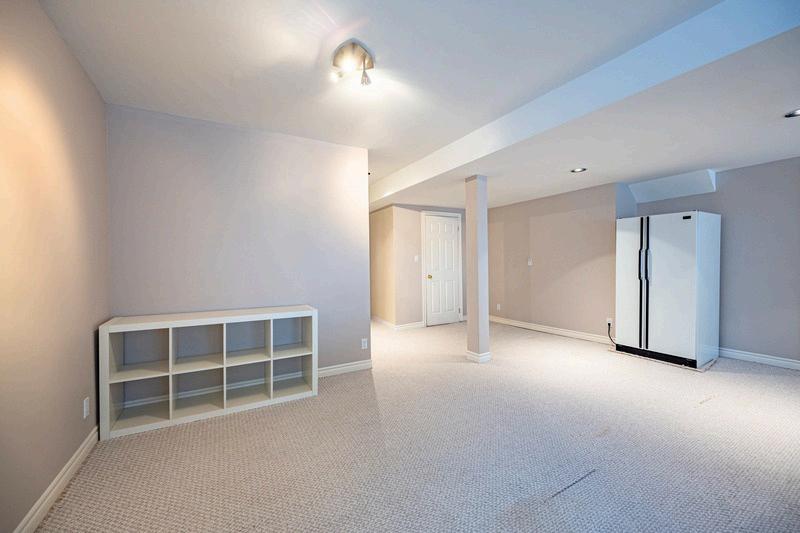
Basement
PROPERTY FEATURES
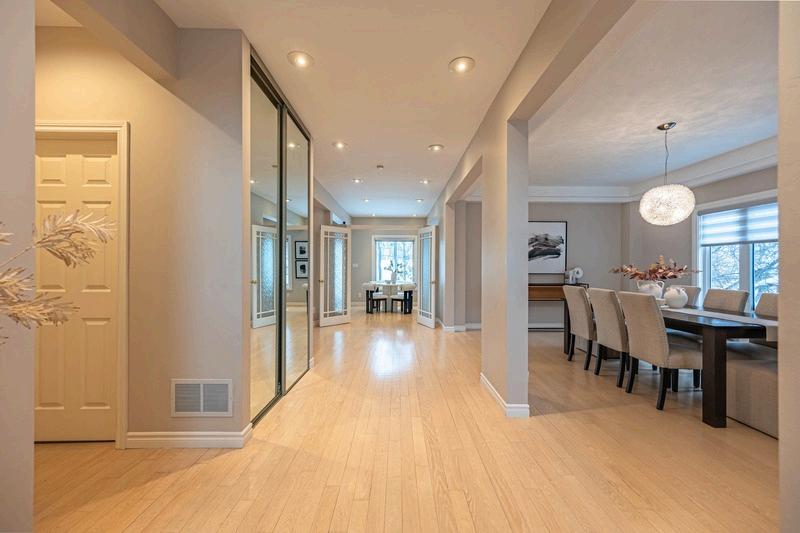
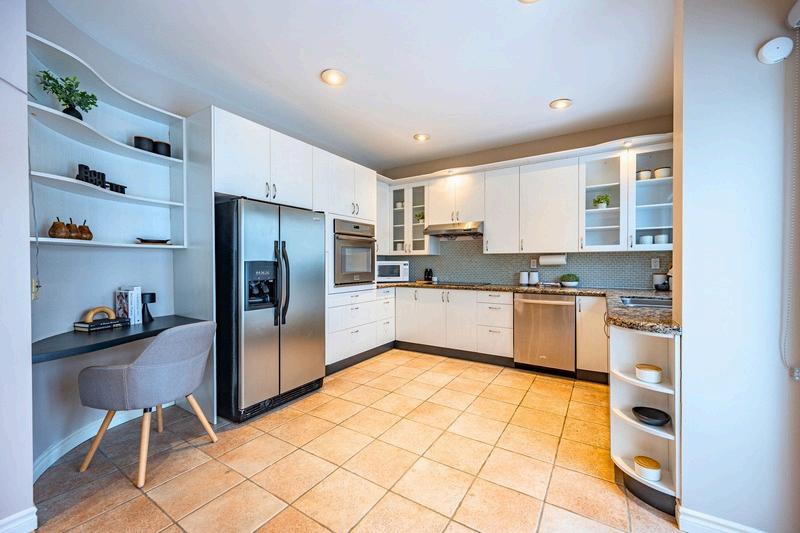
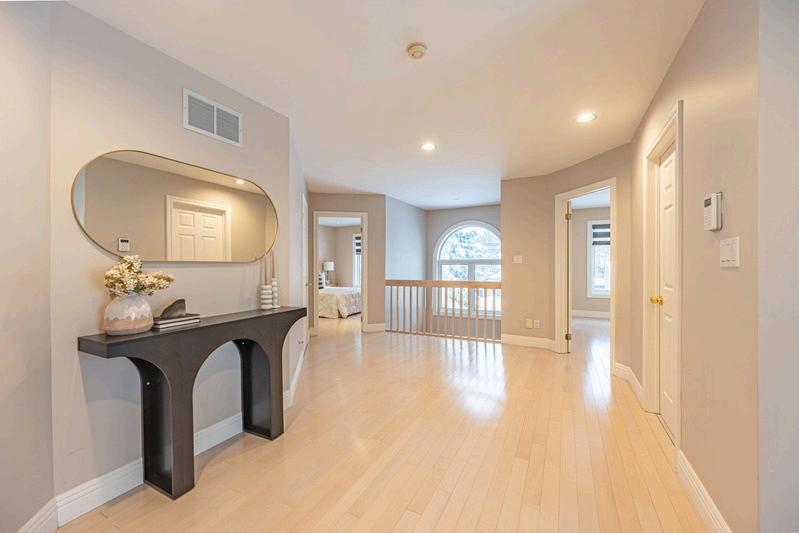
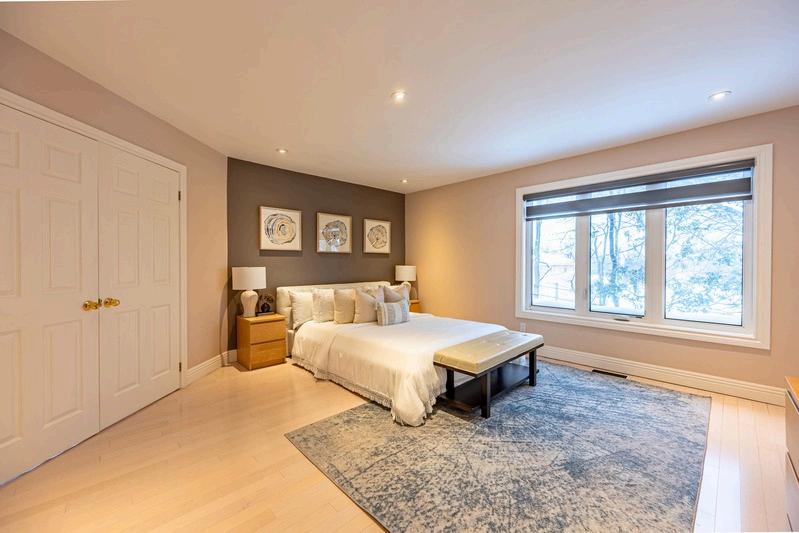
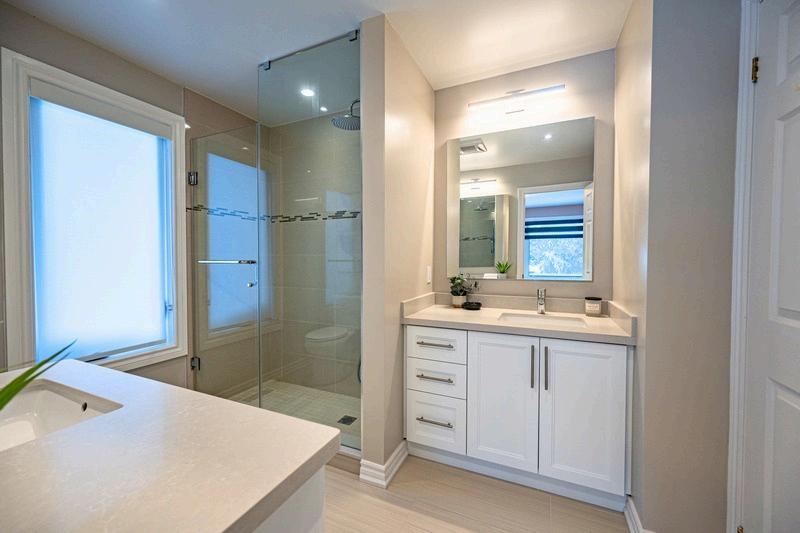
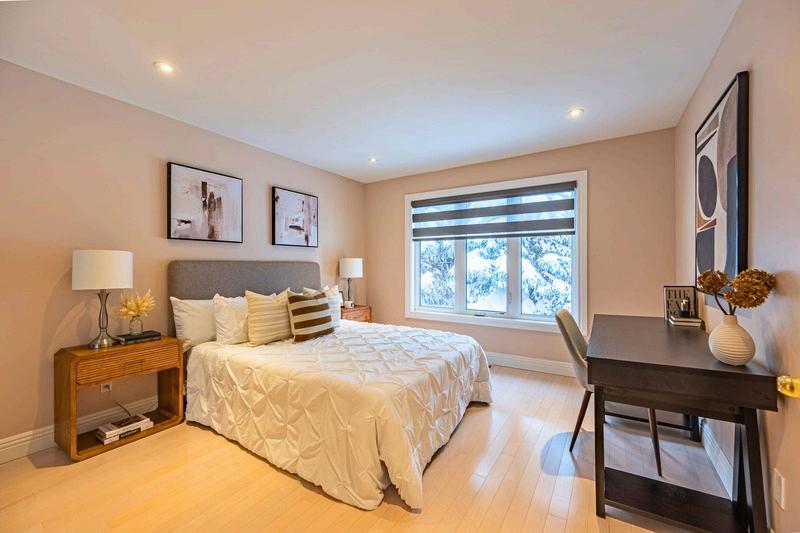
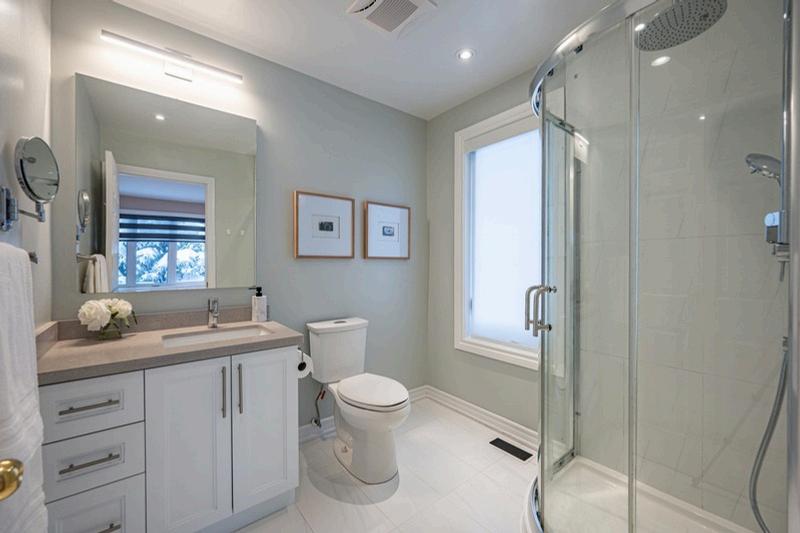
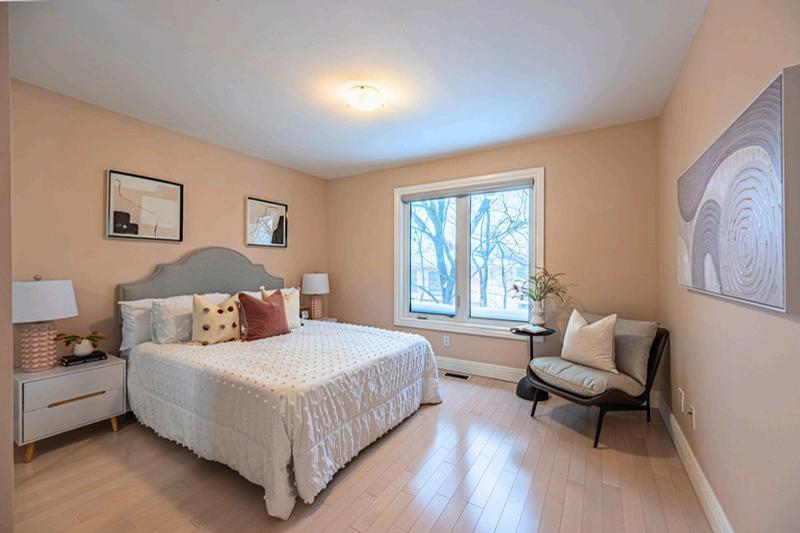
Practical Layout with 4 bedrooms, 3 bathrooms on 2nd floor.
Bedrooms have North and South exposures, Washrooms East and West.
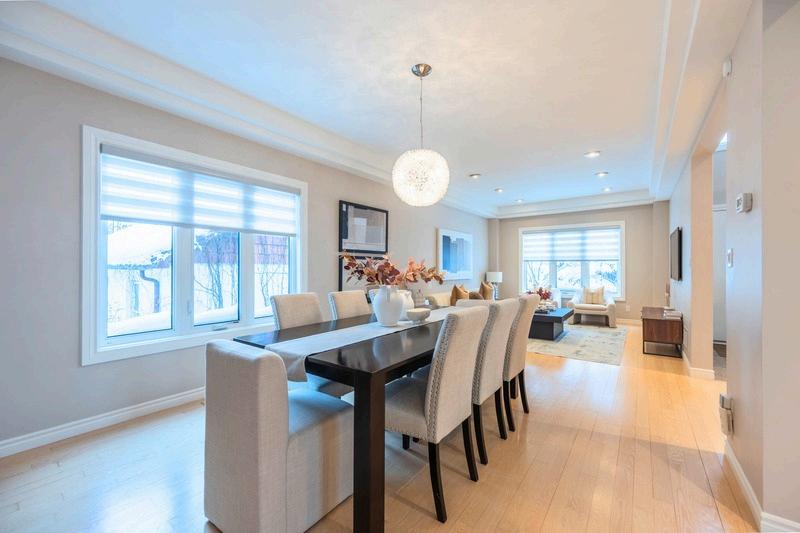
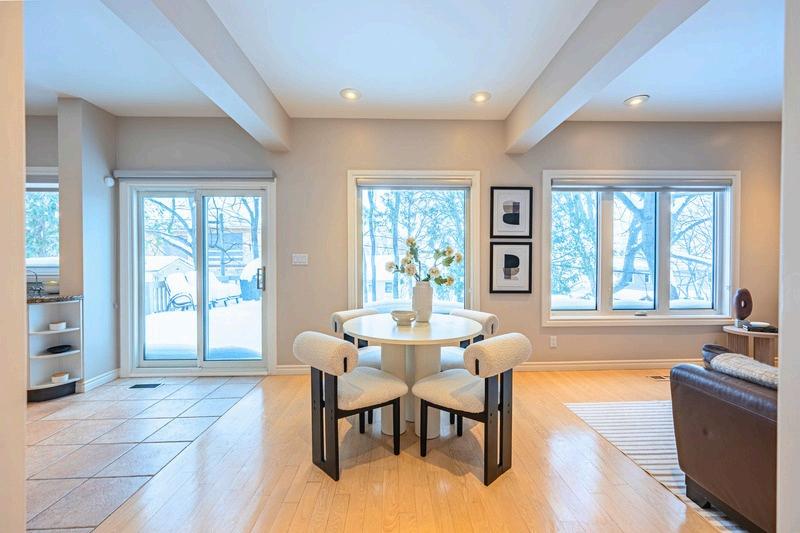
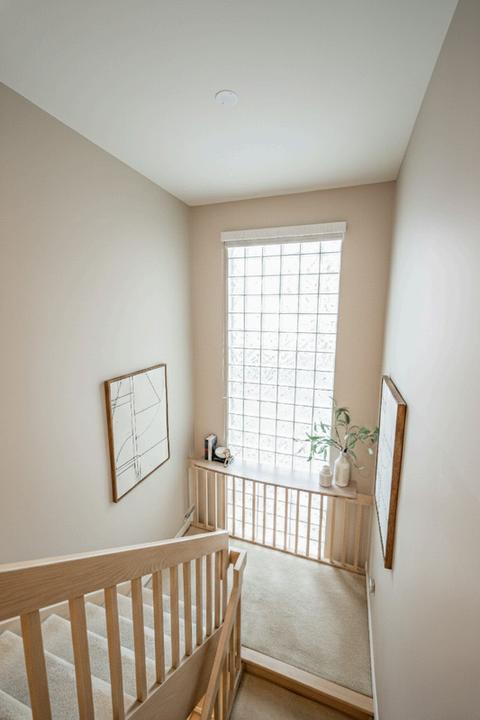
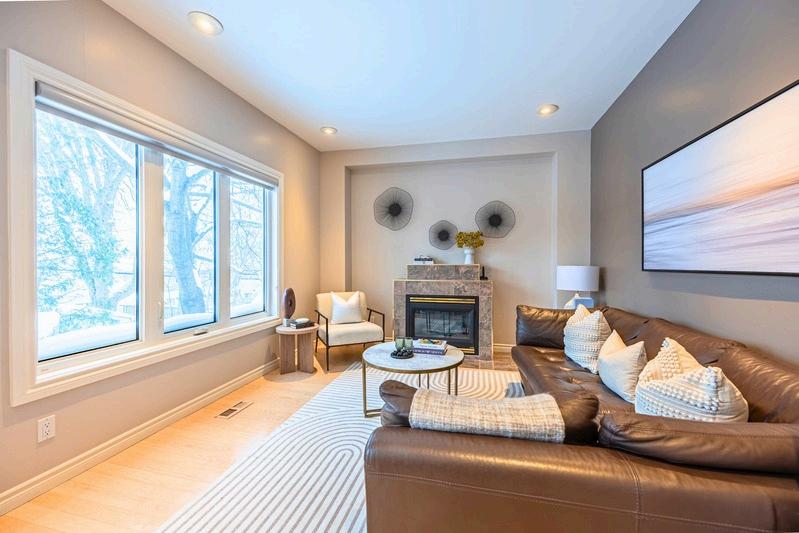
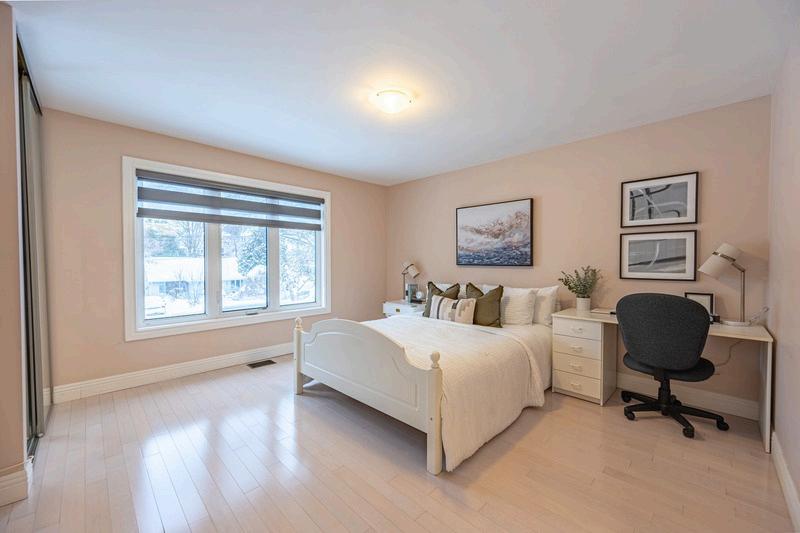
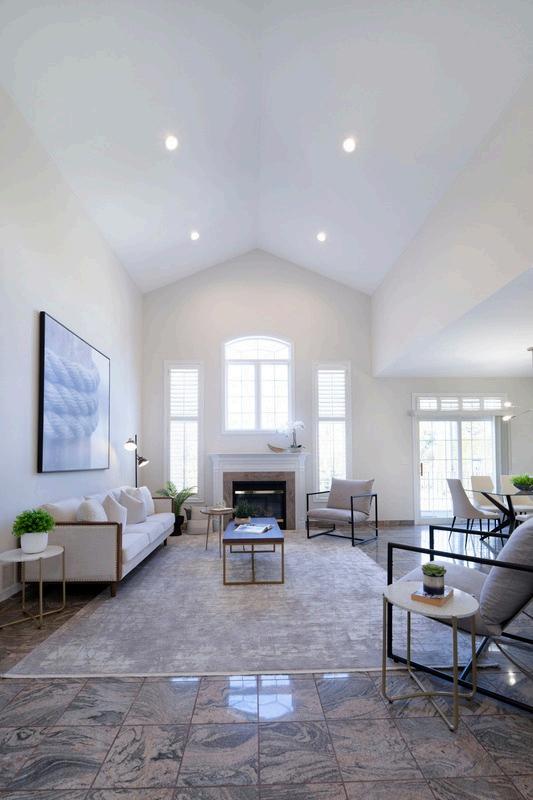
Large windows featuring nature view – bright cozy home all seasons
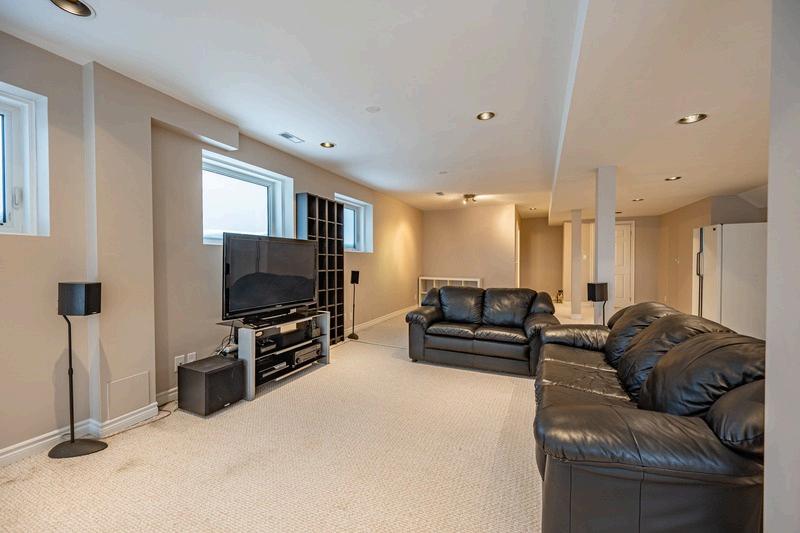
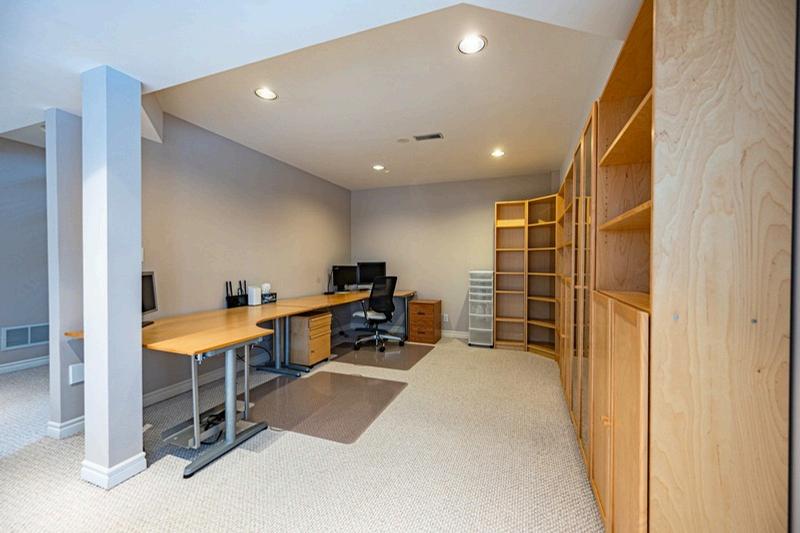
Finished Basement with walk out and full bathroom Effective layout for office, entertainment and gym.
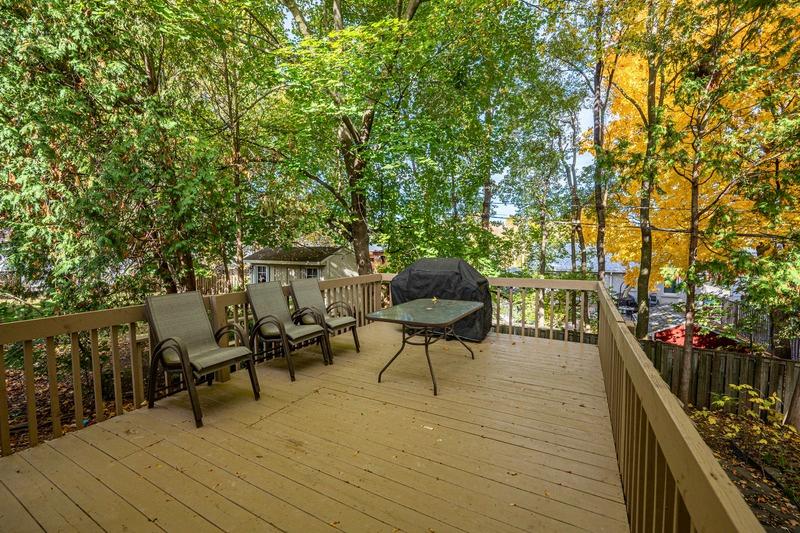
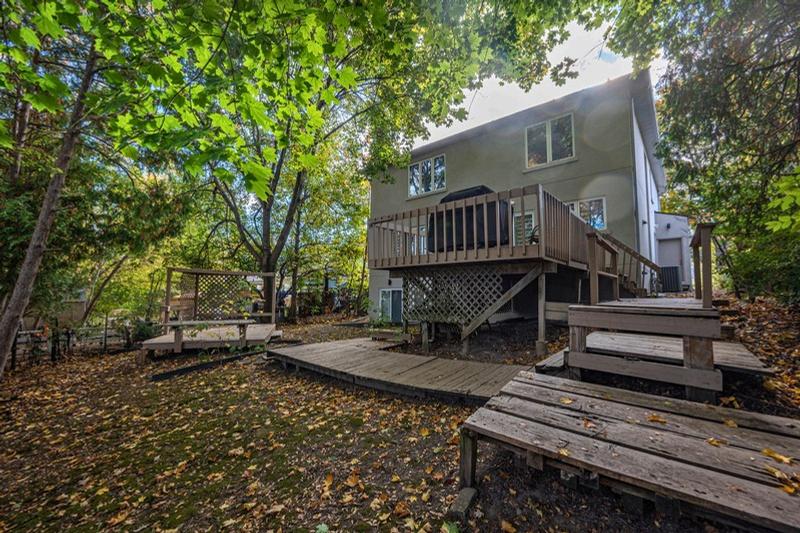
Oversized Deck (approved from City of Markham) and Gazebo
Gently slopped land allowing higher views on the North and East side
Sun shade provided by mature maple trees
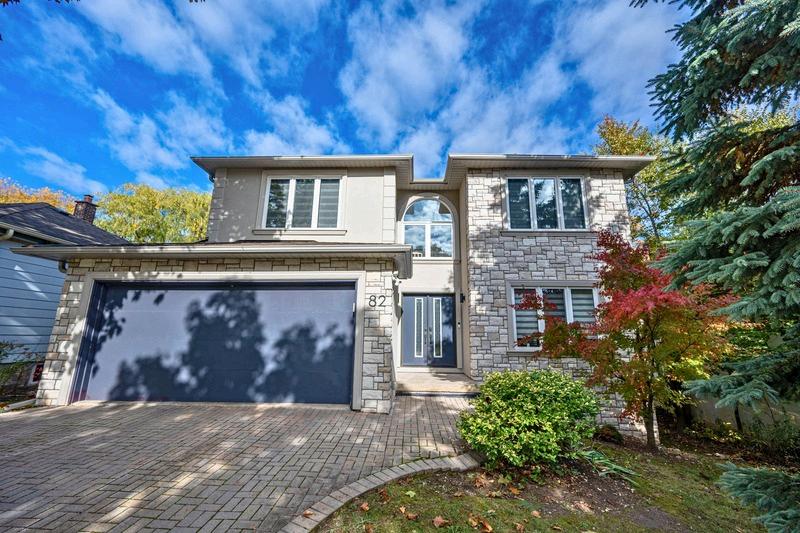
All New Windows, Front Door and Patio Doors (2022)
All New Exterior Stucco and Stone upgrades (2022)
All New Window (zebra) blinds (2022)
New Alarm System with Remote capabilities, door and window sensors, glass break sensors (2022)
New Large Water heater (2023)
New Smart Garage Door opener with backup battery, remote control and sensor (2023)
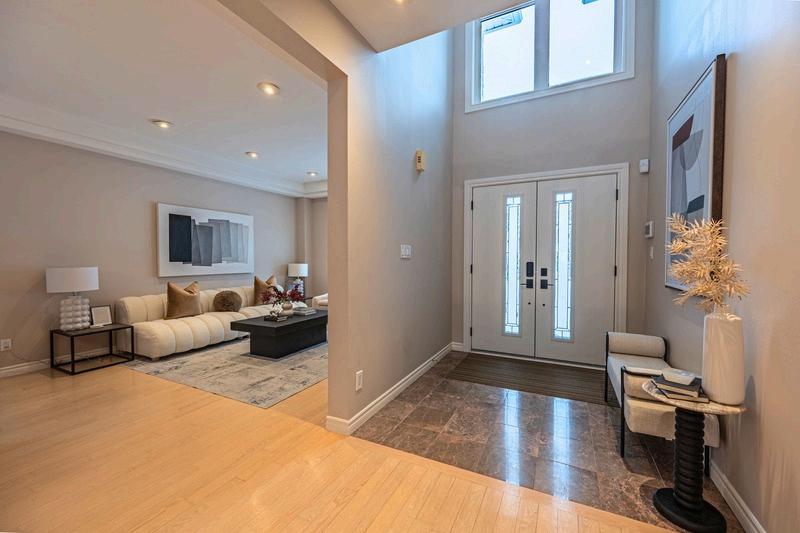
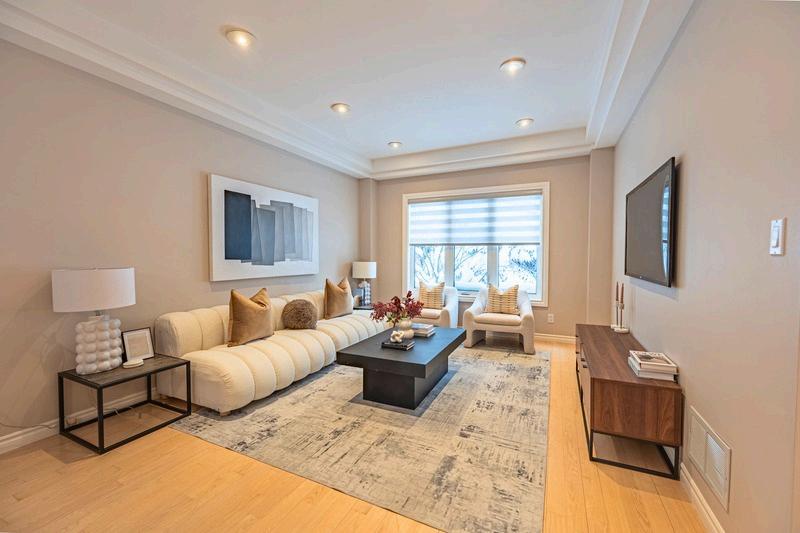
Hardwood Flooring on main and second floor
Full House Water Softening system with self cleaning features
Reverse Osmosis Drinking water system
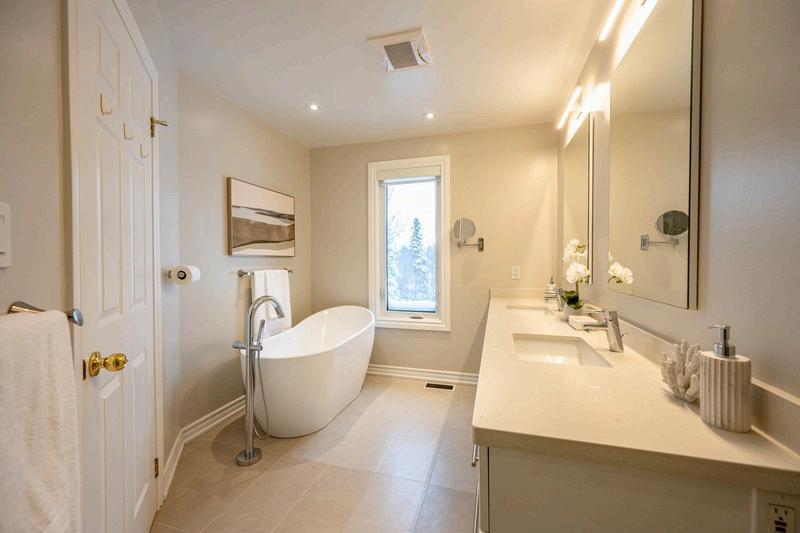
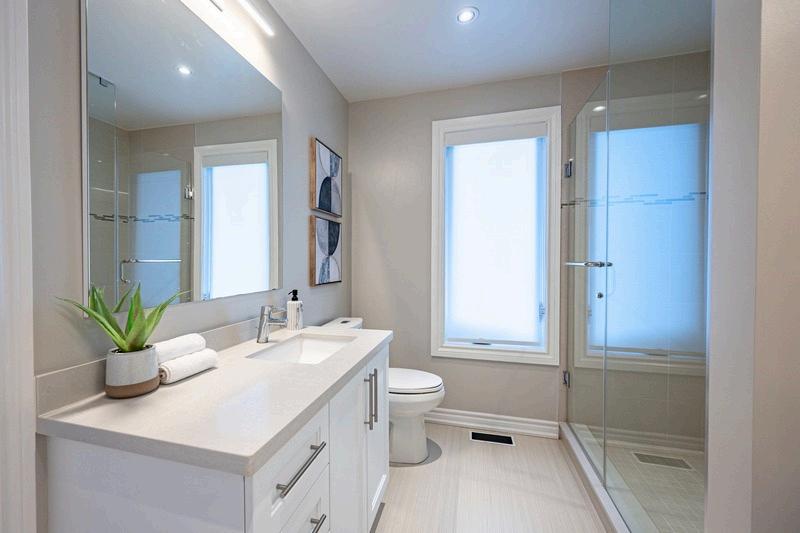
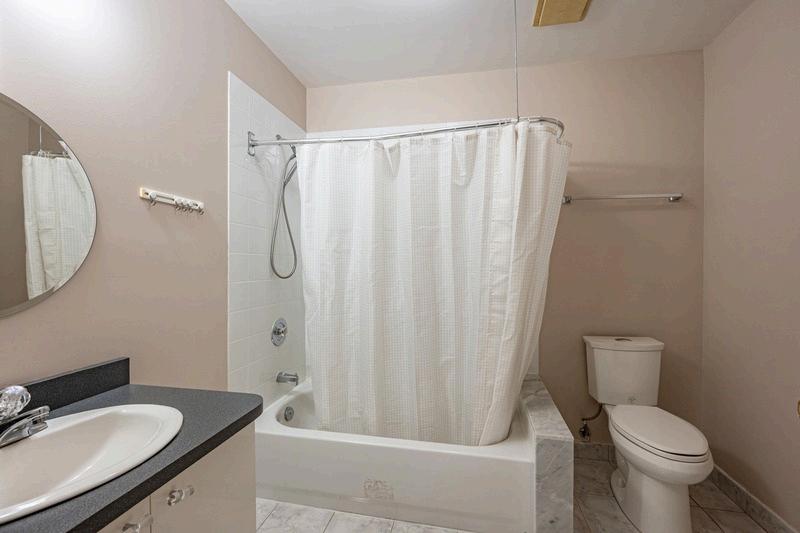
Bathrooms renovation (2018)
INVESTMENT HIGHLIGHTS
Transit Expansion: Planned Steeles subway station within 350m creates long-term appreciation potential
MTSA Designation: Properties in Major Transit Station Area designated for intensification
Neighborhood Momentum: Yonge & Steeles corridor identified as Thornhill priority growth area
Demographic Strength: Family-oriented community with excellent schools and services·
Rental Potential: 48% renter population indicates strong rental market activity
NEARBY AMENITIES
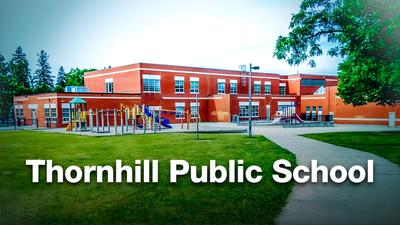
Schools
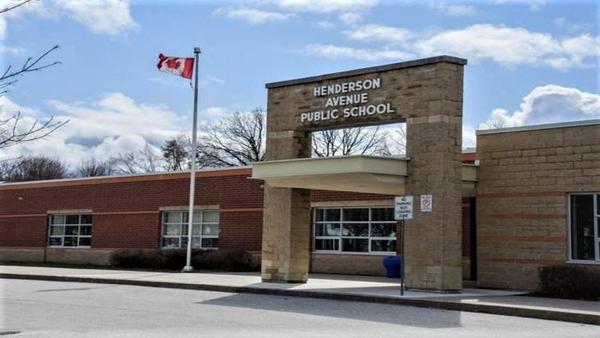
Henderson Avenue Public School (JK–8)
Distance: 9 minute walk (66 Henderson Ave)
Profile: A York Region District School Board (YRDSB) school with ~375 students.
Performance: Strong academics, with 76% of students meeting or exceeding provincial standards in English and Math.
Key Features:
Gifted Program: One of the designated YRDSB sites for the Gifted Program
Hours: 9:00 AM – 3:20 PM.
Childcare: Includes the "Henderson Avenue Kids' Club" for before and after-school care
Thornhill Secondary School (9–12)
Location: 167 Dudley Ave (Primary feeder for Grandview).
Profile: Established in 1955; ~823 students.
Specialized Programs: Gifted Education, Advanced Placement (AP), and Specialist High Skills Major (SHSM), French Immersion, Advanced Placement (AP), and ACAM.
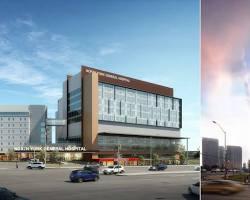
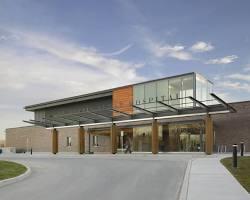
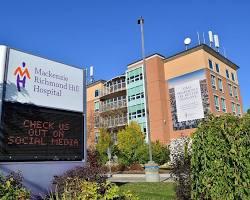
Hospitals & Healthcare
North York General Hospital (NYGH)
Mackenzie Richmond Hill Hospital
St John’s Rehab
Bayview IDA Pharmacy
Yonge & John Medical Drug Store
Source: Google Images
NEARBY AMENITIES
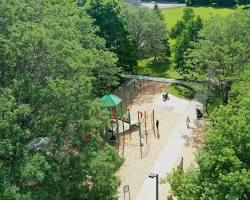
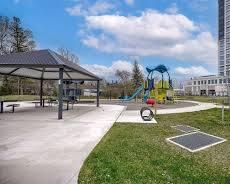
Parks & Recreation
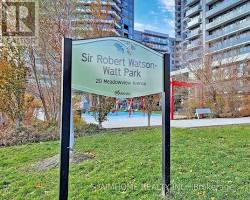
Sir Watson Watt Park
Grandview Park
Winding Lane Park
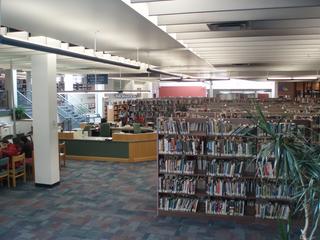
Thornhill Community Center and Library
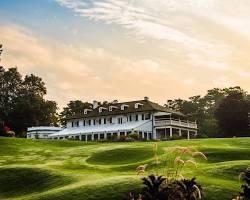
Women Golf Club
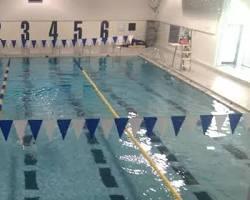
Thornlea Pool
Cummer Park Community Centre
Sugarbush Heritage Park
Finch and Yonge Subway Station
Shopping
&
Dining
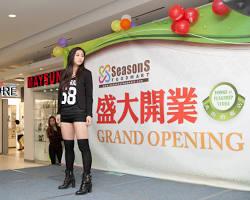
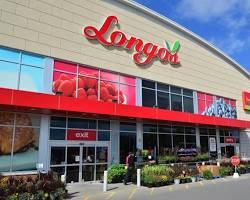
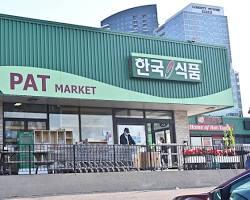
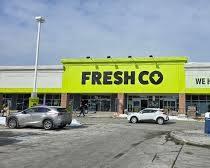
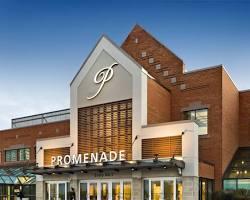
Galleria Supermarket, Seasons
Supermarket
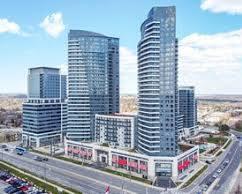
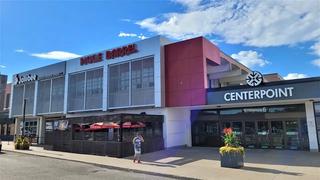
World on Yonge / Shops on Yonge (residential, commercial, retail, dining)