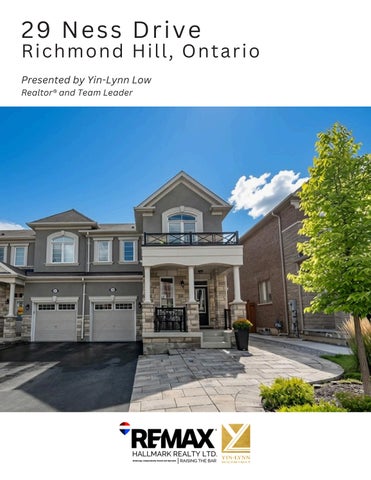
29 Ness Drive
Richmond Hill, Ontario Presented by Yin-Lynn Low Realtor® and Team Leader
Gourmet Kitchen & Mobile Island
Covered Front Porch
Dining Room
Foyer with Den
Living Room
Primary Bedroom
2nd Bedroom
Primary Ensuite Bathroom
3rd Bedroom
4 Pieces Bathroom
Powder Room (Main Floor)
Laundry Room (2nd Floor)
Additional Living Spaces (Finished Basement)
Powder Room (Basement)
Backyard Ready For Entertainment & Extra Storage
FLOOR PLANS
PRIMARY 16'5" x 15'3" 217 sq ft
4PC ENSUITE 5'3" x 12'11" 67 sq ft
LIVING 11'10" x 13'11" 165 sq ft
REC ROOM 20'5" x 14'11" 305 sq ft
WIC 10'1" x 4'5" 44 sq ft
WIC
4PC BATH 8'2" x 8'6" 60 sq ft STORAGE 3'10" x 3'8"
DINING 11'10" x 7'7" 89 sq ft
CLO
LAUNDRY 5'4" x 6'2" 33 sq ft
DN
2PC BATH 3' x 6'7"
Basement
DN
STORAGE
HALL HALL
BEDROOM 11'2" x 10' 107 sq ft
HALL
CLOSET
CLO
OPEN TO BELOW
KITCHE N 9'10" x 16'7" 163 sq ft
2nd Floor
2PC BATH 2'11" x 5'7"
1st Floor
UP
UTILITY 4'1" x 12'4" 51 sq ft
HALL
UP FOYER
BEDROOM 10'7" x 14'9" 124 sq ft BEAUTY AREA
DEN
Floorplan Source: iGUIDE *Floorplan is for illustrative purposes only. All room dimensions and floor areas must be considered approximate and are subject to independent verification.
PROPERTY’S FEATURES Detached Freehold Townhouse Built By Industry Leading Homebuilder Mattamy Homes Corner Unit Townhouse Fenced Backyard With Privacy Landscaped Frontyard Interlocked Front & Backyard 4 Parking Spaces (1 Garage & 3 Driveway Spaces) Sellers Are The Original Homeowners
Kitchen Upgraded Kitchen Cabinets Quartz Countertop Under Valence Lighting Custom Flooring & Backsplash Mobile Island w/ Storage Pot Lights
Appliances
UP
Stainless Steel Refrigerator w/ Built-in Water Dispenser System Stainless Steel Smooth Cooktop w/ Oven Stainless Steel Rangehood Stainless Steel Dishwasher Front Load Clothes Washer & Dryer Machines
Other Features Smooth Ceiling Throughout (except Basement) Vaulted Ceiling (2nd Bedroom) Primary Bedroom: Luxury Coved Like Ceiling Frameless Glass Shower w/ Niche (Ensuite Bathroom) Den/Beauty Corner w/ Sink (Basement) Bathrooms On Every Floor Extra Enclosed Storage Areas iNFORMATION: Provided by Seller
N
Inclusions Existing Security Cameras, Alarm Monitoring Panel & Security System (excl. 3rd party monitoring services) Gazebo Garden Shed Existing Garage Door Opener Unit, Access Panel & Remote Existing Light Fixtures & Window Coverings
NEARBY AMENITIES GROCERIES & RETAIL Costco Wholesale (Elgin Mills Crossing) Staples Home Depot Cafés and Restaurants: Starbucks, Chatime, Astoria Shish Kebob House, Paris Baguette, Ai Sushi and more!
EDUCATION Richmond Green Secondary School Silver Pines Public School Victoria Square Public School Montessori & Early Learning Centers
RECREATION & ENTERTAINMENT Richmond Green Sports Centre & Park Phyllis Rawlinson Park DiamondBack Golf Club Local Trails
BANK & CONVENIENCE Royal Bank TD ATM & Bank Scotiabank Esso Gas Staion
TRANSIT & HIGHWAYS Highway 404 Corridor Richmond Hill GO Station VIVA Bus Stations Viva Bus Service / York Region Transit (YRT)
RE/MAX Hallmark Realty Ltd., Brokerage 1920 Yonge Street, Suite 500 Toronto ON M4S 3E6 www.YLREALTORGROUP.COM
Yin-Lynn Low, BBA, CIPS, GUILD ELITE Realtor® | Team Leader Office: 416-486-5588 lynn@ylrealtorgroup.com
@2026 RE/MAX Hallmark Realty Ltd., Brokerage. All rights reserved. This information has been obtained from sources believed to be reliable but has not been verified. No warranty or representation, express or implied, is made as to the condition of the property (or properties) referenced herein or as to the accuracy or completeness of the information contained herein, and same is submitted subject to errors, omissions, change of price, rental or other conditions, withdrawal without notice, and to any special listing conditions imposed by the propert owner(s). Not intended to solicit buyer or sellers under contract or currently listed properties.