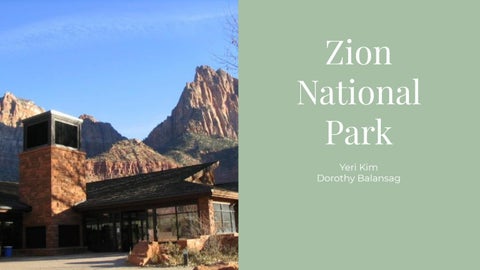
Zion National Park Yeri Kim Dorothy Balansag
Introduction (Historical Context) Post-World War II America has seen the return of its soldiers, thus both the reunion and creation of families. With the increase in families and the end of a era, there was a larger demand for leisurely activities. The National Park Service was founded in the summer of 1916, but it was in poor shape in the years before 1956. In order to address this issue NPS director Conrad L. Wirth proposed a ten year program that would improve and modernise the national parks by 1966. This was called Mission 66 both as a reference to the aimed year of completion as well as a militaristic tone to help create a sense of urgency. Congress approved this proposal and provided the NPS more than $700 million, but would actually become over a billion. Zion Park was one of the many that were improved
Official Drawings
VENTILATION PLAN
SITE
SECTION
SOUTH ELEVATION
COOL TOWER
Introduction The Zion National Park Building is located in Southwest Utah nearby the Zion Canyon. The area is surrounded by low elevations and experiences semi-desert conditions. During the summer, it is usually clear and can become very hot, while during winter, it can become cold and partially cloudy. The site is dry all year round. The great amount of sunlight proved both a challenge, but became advantageous with the techniques and methods used in the design. In the hot summers, cooling towers and clerestory windows keep the temperature low while allowing cool air to come in and hot air to leave. In the cooler winters, the clerestory windows and trombe walls allow heat to be stored and transferred to make the interior warmer. The energy efficient design and innovation of the building had won it both praise and awards such as the Green Building Challenge in 2000, the American Institute of Architects’ Top Ten Green Projects, and the American Society of Landscapes Architects Design Honor Award in 2001.
Hand Drawings
Location and Transportation Location: Springdale, Utah Elevations: Low Summer Climate: Hot, arid Winter Climate: Cool, arid Mode of transportation to get to site: Car/Vehicle Mode of transportation within the site: Electric Shuttle Bus, bike, walking
The building is located in Utah. It sits on a low elevation with desert-like conditions. The building takes advantage of the slightly sloping ground by embedded itself into the earth to allow for a more sturdy and supported structure. Typically the weather is dry and warm with plenty of sunlight. The climate has semi-desert conditions and thus has a hotter and arid environment. Because of the remote location and the site itself being a national park, it’s a well visited area where visitors would drive. Zion Mount Carmel Highway is a scenic route through the park while Highway 9 is the road that provides access to it. Cars are the most common vehicle that visitors use to so to the park, but after parking at the lot, they have the option to use the shuttle bus, ride a bike, or walk.
Sustainable Sites With the large amount of light coming in, the building implements different methods to both take advantage of the energy while dealing with the heat it produces. The entrance of the building faces north to provide shade for visitors coming in and out. This side is also where the cooling towers are located. The south facing walls and windows are covered by solar panels, trombe walls, and clerestory windows. The clerestory are also set up in a way that changes how much light enters the based on the time of year. During the winter when the sun’s rays are at a low angle, the light comes through and directly goes through the window. During the summer when the rays are higher, the overhang blocks the sun from hitting the window and helps to keep the temperature low.
Water Efficiency Water is sourced by irrigation ditches near the site. This provides the majority of water needed for landscaping without the need of pumping systems and water treatment. Collected rainwater is also led back to the rivers through the irrigation. Water is also used to keep the temperature low with the innovation of cool towers. The towers have cooling pads at the top. These are sprayed with water which would turn the hot dry air into more dense cold air. This cold air would then go down the tower through a filter. The filter catches the condensation while the cool air travels through vents and keeps the building at a low temperature. With the help of water, air conditioning is no longer needed and the use of electricity is removed.
Energy and Atmosphere One of the main goals Zion Park Center had was to reduce using excess energy. They do this by implementing various passive heating and cooling systems. During the summer, hot air enters through the cooling towers, and the cool air comes out to circulate back out from natural ventilation. During the winter, the trombe walls in the office capture warm air, so there’s passive heating. Through various implementations, the Zion Park Center reduced the use of 70% in energy. For electricity, the Zion Park Center uses photovoltaic panels laid on the roof on the south side. These panels can provide clean green energy. Additionally, these panels produce 7,200 watts to power the building. Insulation allows the building to maintain its heat during the winter and the cool air during the summer. The roof is insulated by Structural Insulated Panels. The walls are 6-inch steel studs that are insulated by a spray-in-place foam insulation.
Materials and Resources The materials that were used in the Zion Park Center were stone, concrete, and wood. Around 20% of the resources like stone, concrete, and paving are from local manufacturing sites. As a result, less energy was used to transport these materials to the intended destination. In addition, when building the center, the cleared vegetation and pavement were all recycled. In addition, areas that experienced damaged were replaced by replanted native vegetation.
Indoor Environment Quality The cooling towers allow the Zion Park Visitor Center to cool the building down through ventilation cooling passively. How this works is the top of the tower has watered-soaked baffles that capture warm air. This process cools the air, which will ventilate down to the tower, releasing cool air. These cooling towers were implemented outside of the enclosed offices. And in these office spaces, the ventilation was substituted with small additional fans. These towers are effective in their intended function. However, a significant limitation would be that It can only be placed in large open areas. There are walls known as the trombe walls for passive heating, which trap heat from the sun between a pane of shaded glass. For maximum heat absorption, there’s a black coating and situated inches away from the glass. There are operable windows for the air that circulates inside the ventilation and filtration system for the air to escape out of the building.
Innovation The site works with its environment and implements different innovative designs to create a sustainable system that works together. With the high temperatures, the cooling towers catch the hot air and turn it into dense, cold air with a natural ventilation system. The clerestory windows are left open to allow hot air to escape while the overhang blocks additional sunlight. For colder temperatures, the trombe walls collect and store heat that would then warm the interior. The windows also allow light in, providing additional light and warmth. The systems put in place are made up of sustainable components that help to reduce the energy consumption. What powers these designs are all natural to the site’s conditions. Utilizing the natural solar pathway, the building is powered by solar energy. As the parks’s goal is to preserve the natural surroundings, sustainability is reflected in the building itself.
Evaluation Location and Transportation: ●
The building does help to protect the site, especially as the National Park’s purpose is to both make the area accessible while also preserving it. Much effort has been put into the building and making sure that it is sustainable. The site also has access to more sustainable modes of transportation, but unfortunately it cannot completely eliminate carbon emissions from visitors entering the site with cars. It does provide electrical shuttle buses and encourages walking and biking with several trails around the whole park
Sustainable Sites: ●
The site is sustainable and incorporates sustainable design. The construction and development of the building was also not completely harmful. The area chosen was already a developed portion, making it a low-impact site. 20% of the materials were also sourced nearby as well as cleared pavement and vegetation being recycled. There is a large open space and heat is controlled with minimal use of electric energy. Light pollution is also reduced as the building uses natural light. Rain water is collected through the irrigation and is led to the river.
Cont. Water efficiency: ●
●
The site uses irrigation ditches to provide most of the water needed for landscaping, reducing the water use both indoor and outdoors. Two cooling towers are also used and heavily aid in keeping the temperature down. The building also uses water metering to keep track of their water usage. Collected rainwater joins river water and is diverted through a series of gravity-fed irrigation ditches
Energy and Atmosphere: ●
●
There are renewable and sustainable sources of energy from solar panels. Trombe walls, clerestory windows, and the cooling towers also help to control the temperature and ventilation with minimal/no energy consumption. The carbon emission from vehicles is reduced with buses and pedestrian trails, but cars are still heavily used
Cont. Materials and resources: ●
●
Materials are sourced and manufactured locally (within a 500 mile radius). Materials and vegetation that were cleared out for the building’s construction was recycled and reused for building material. Concrete and stone are not sustainable nor good for the environment, as the process of extracting stone is extremely wasteful and cement produces greenhouse gas. Both materials are also both not often recycled. Though, these materials that are used help to retain heat and cool air and are part of the energy efficient systems of the building.
Indoor Environmental Quality: ●
● ●
The air quality is high with natural ventilation from innovative design and methods. The temperature is also kept comfortable based on the season/temperature during the time of year. Interior lighting is done by natural sunlight. While the cooling system is passive and effective. The cooling towers have a major restriction, only being able to be place where there is large space. Acoustic performance is unknown