
Yijueisaninteriordesignerfocusedonarchitechtural adaptivereuseandsustainablefashion.Shehaspassionin fashionshowandshowroomdesign,whichalsorelatedto visualmerchadising.Sheiscreativeandskilledinavariety ofspecializedskills,andhasapassionforhand-drawingand animation.Sheisapositive,imaginativeandcreativeperson.
zhongyijue@163.com
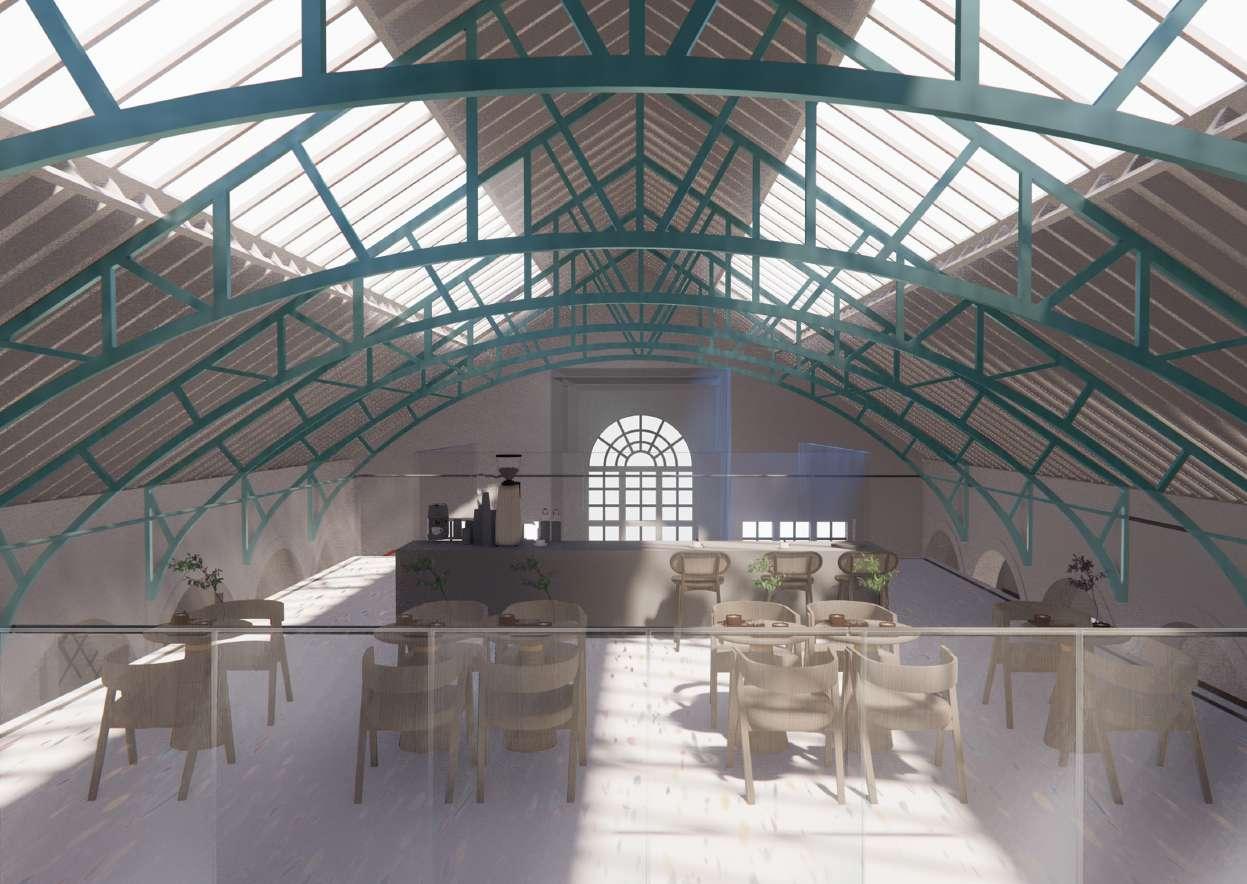
5 RENDERING
CONTENTS
1 SITE 2 CONCEPT
3 DEVELOPMENT
4 FINAL DESIGN
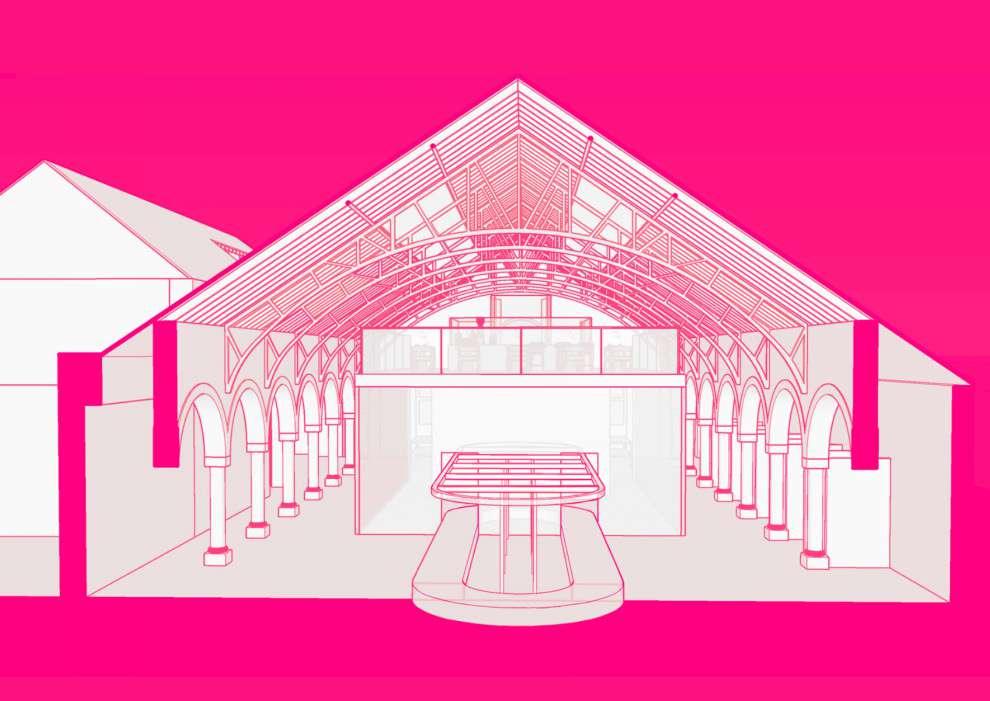

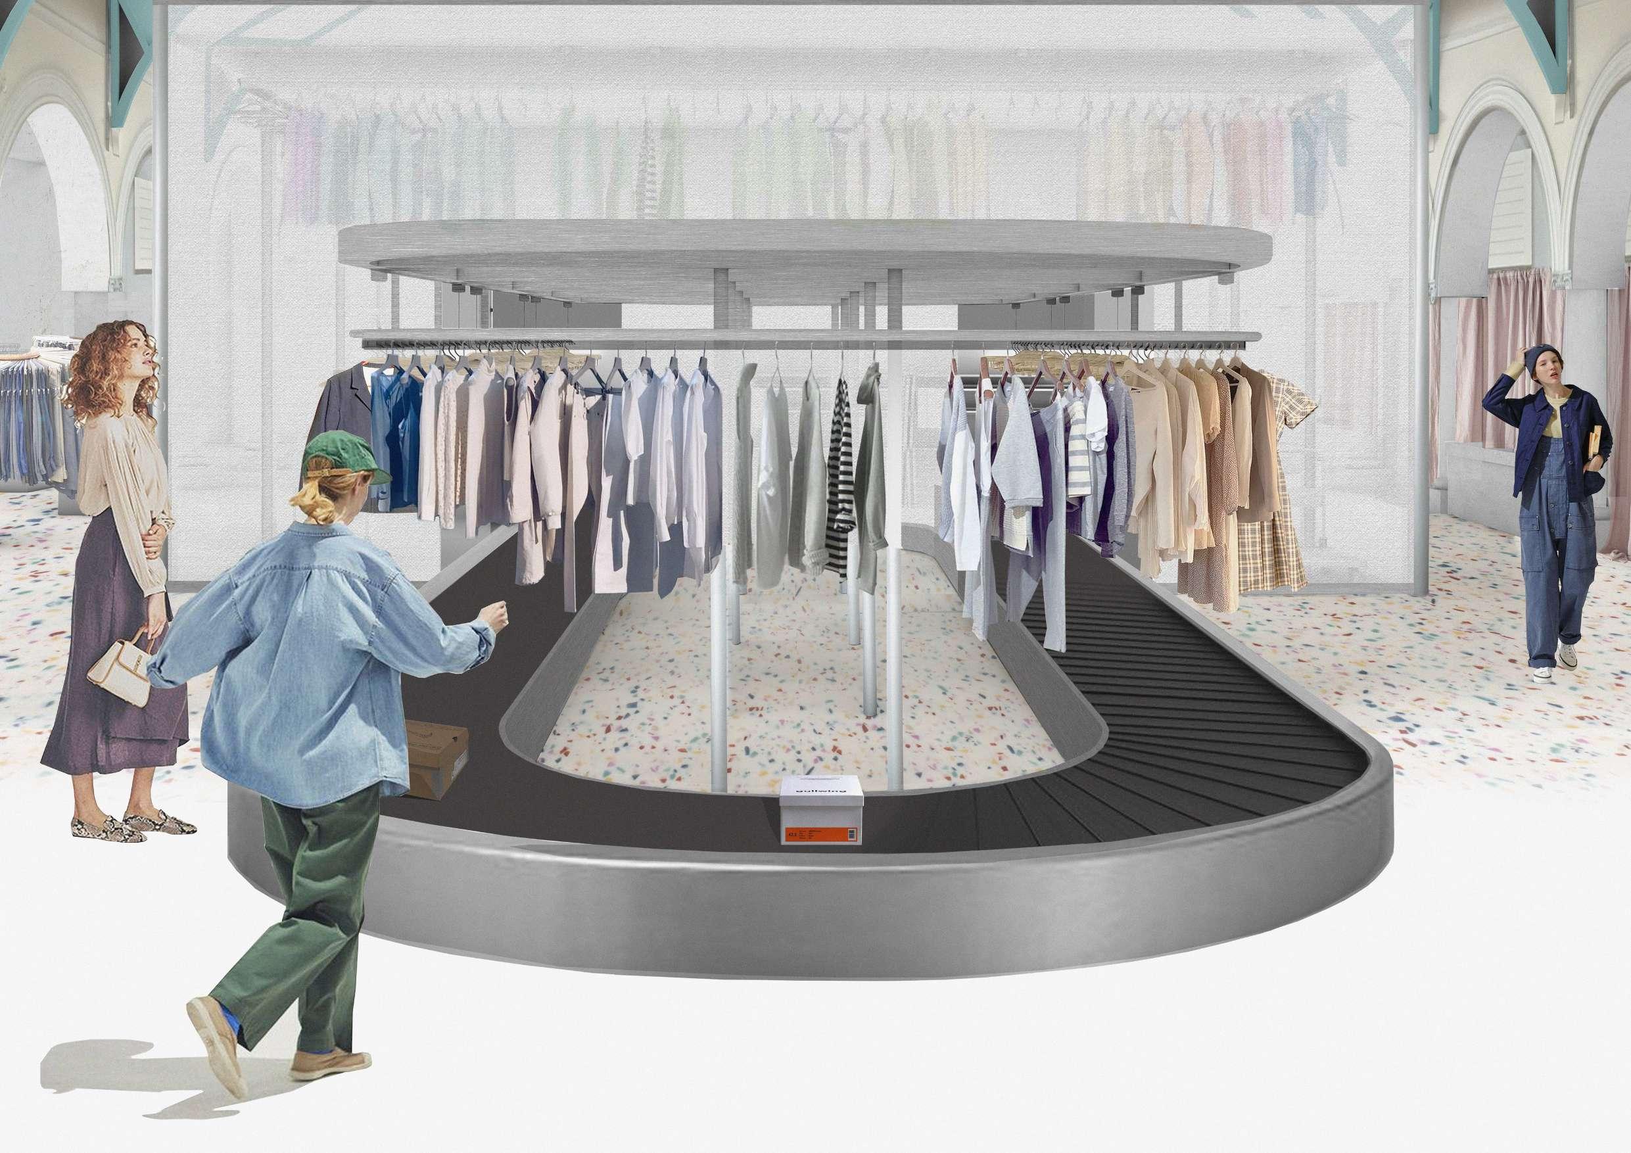
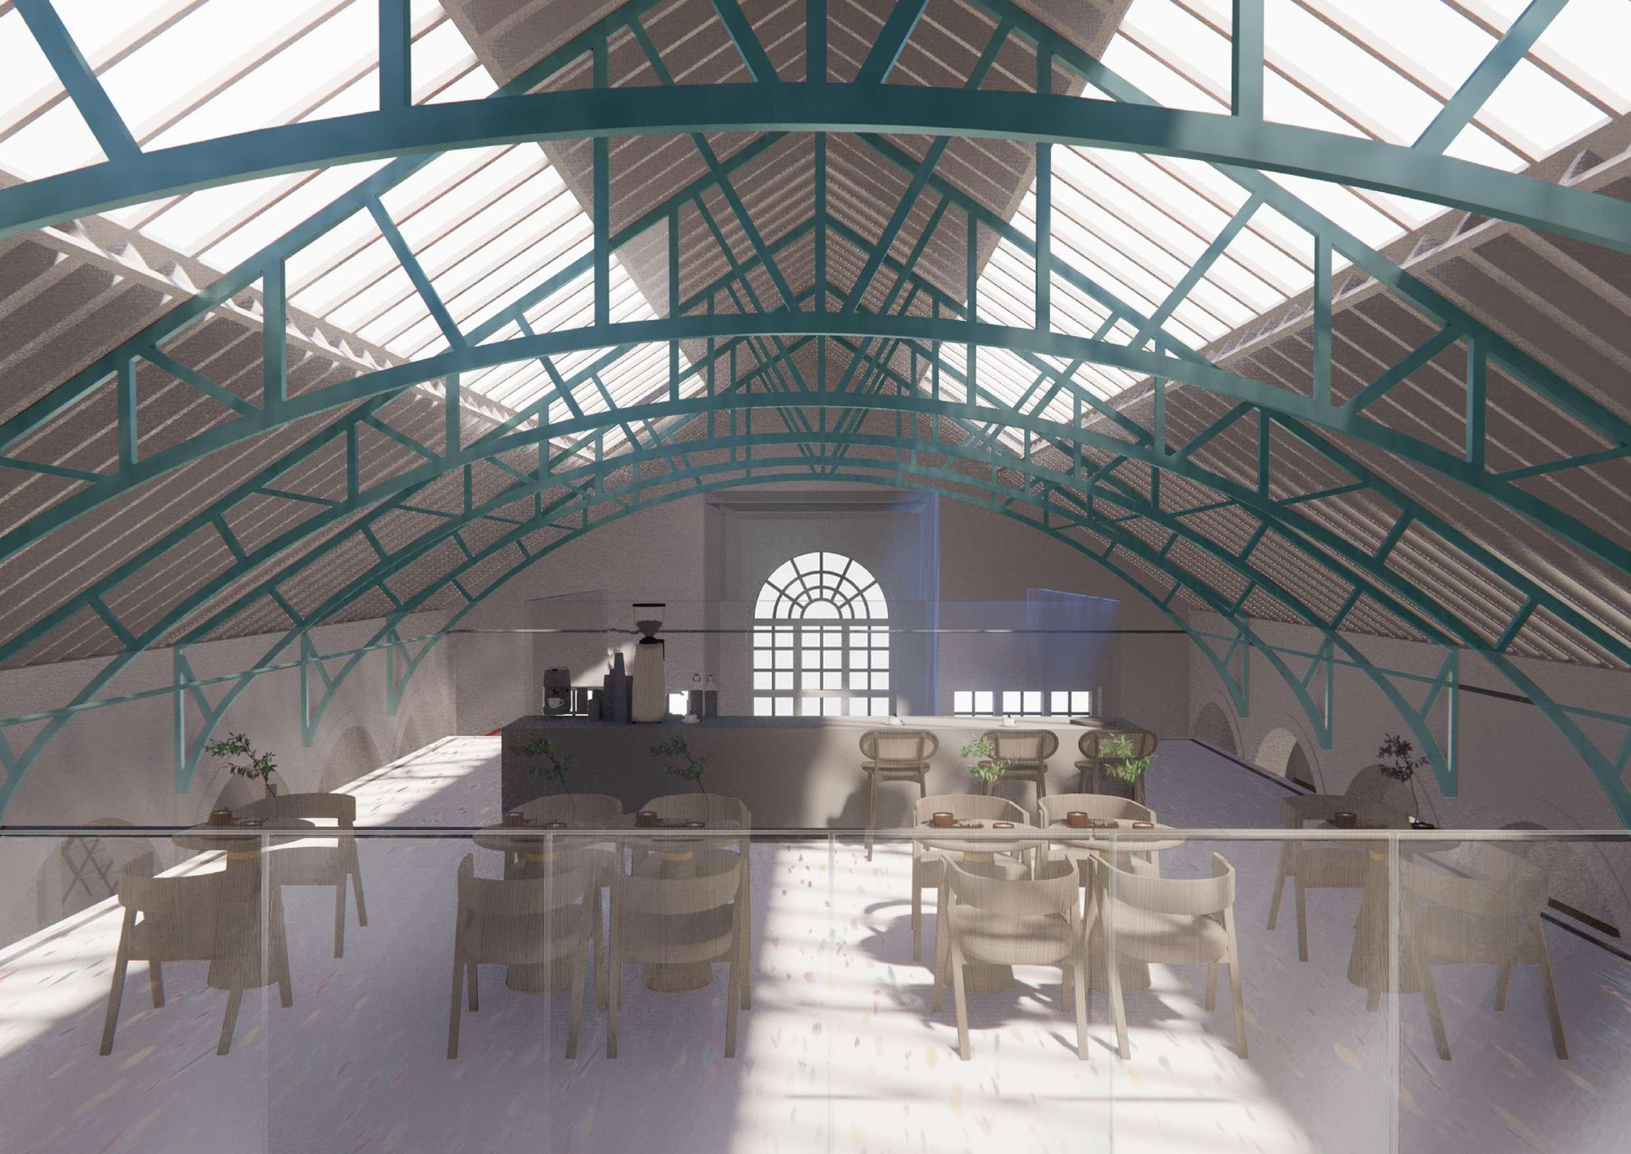
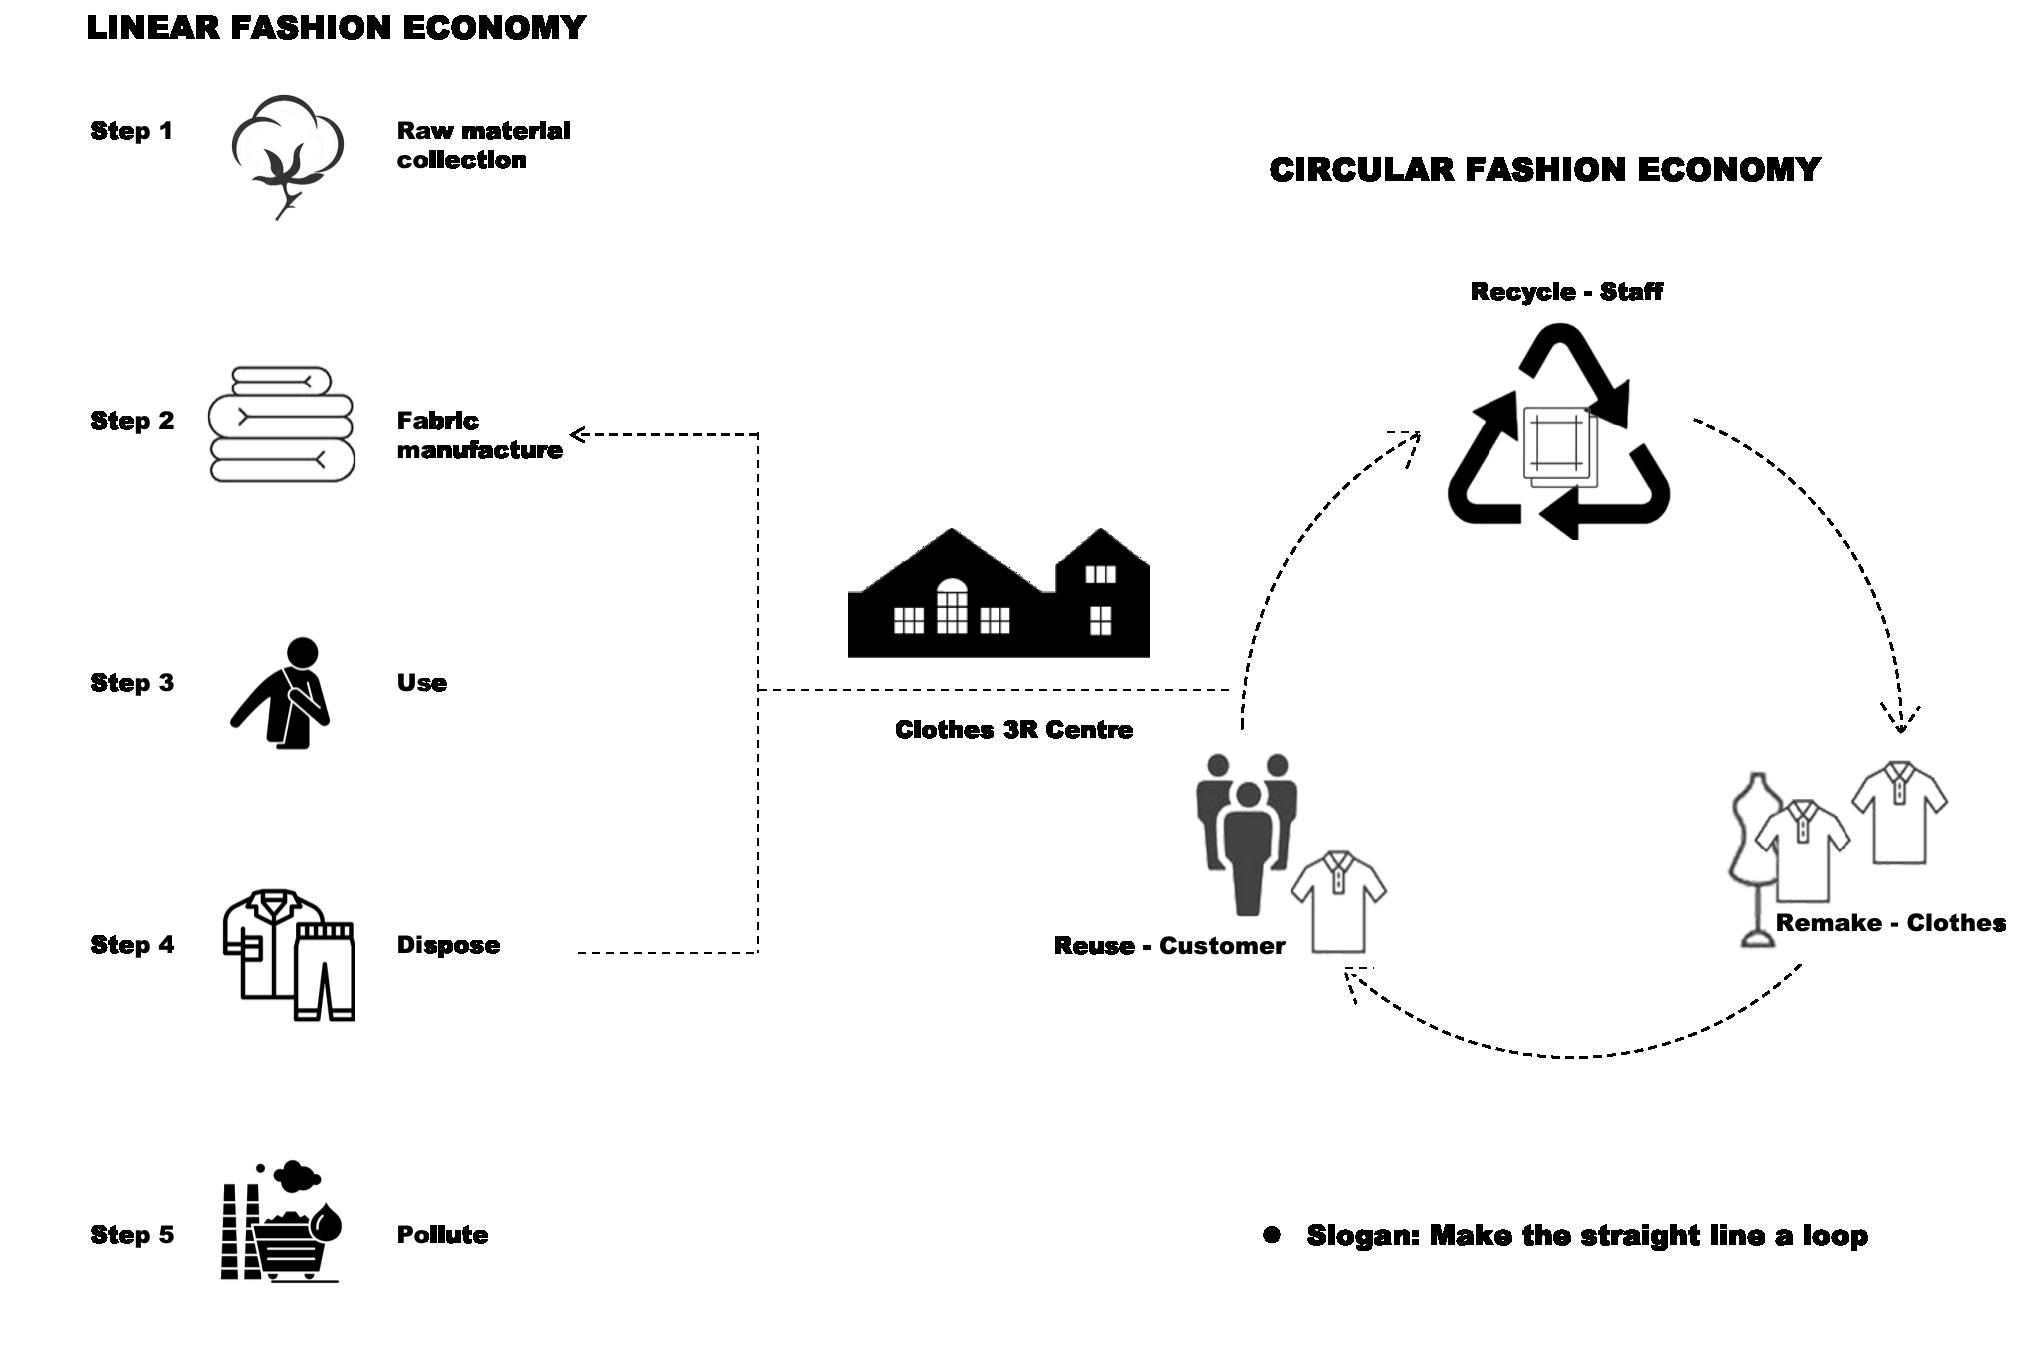
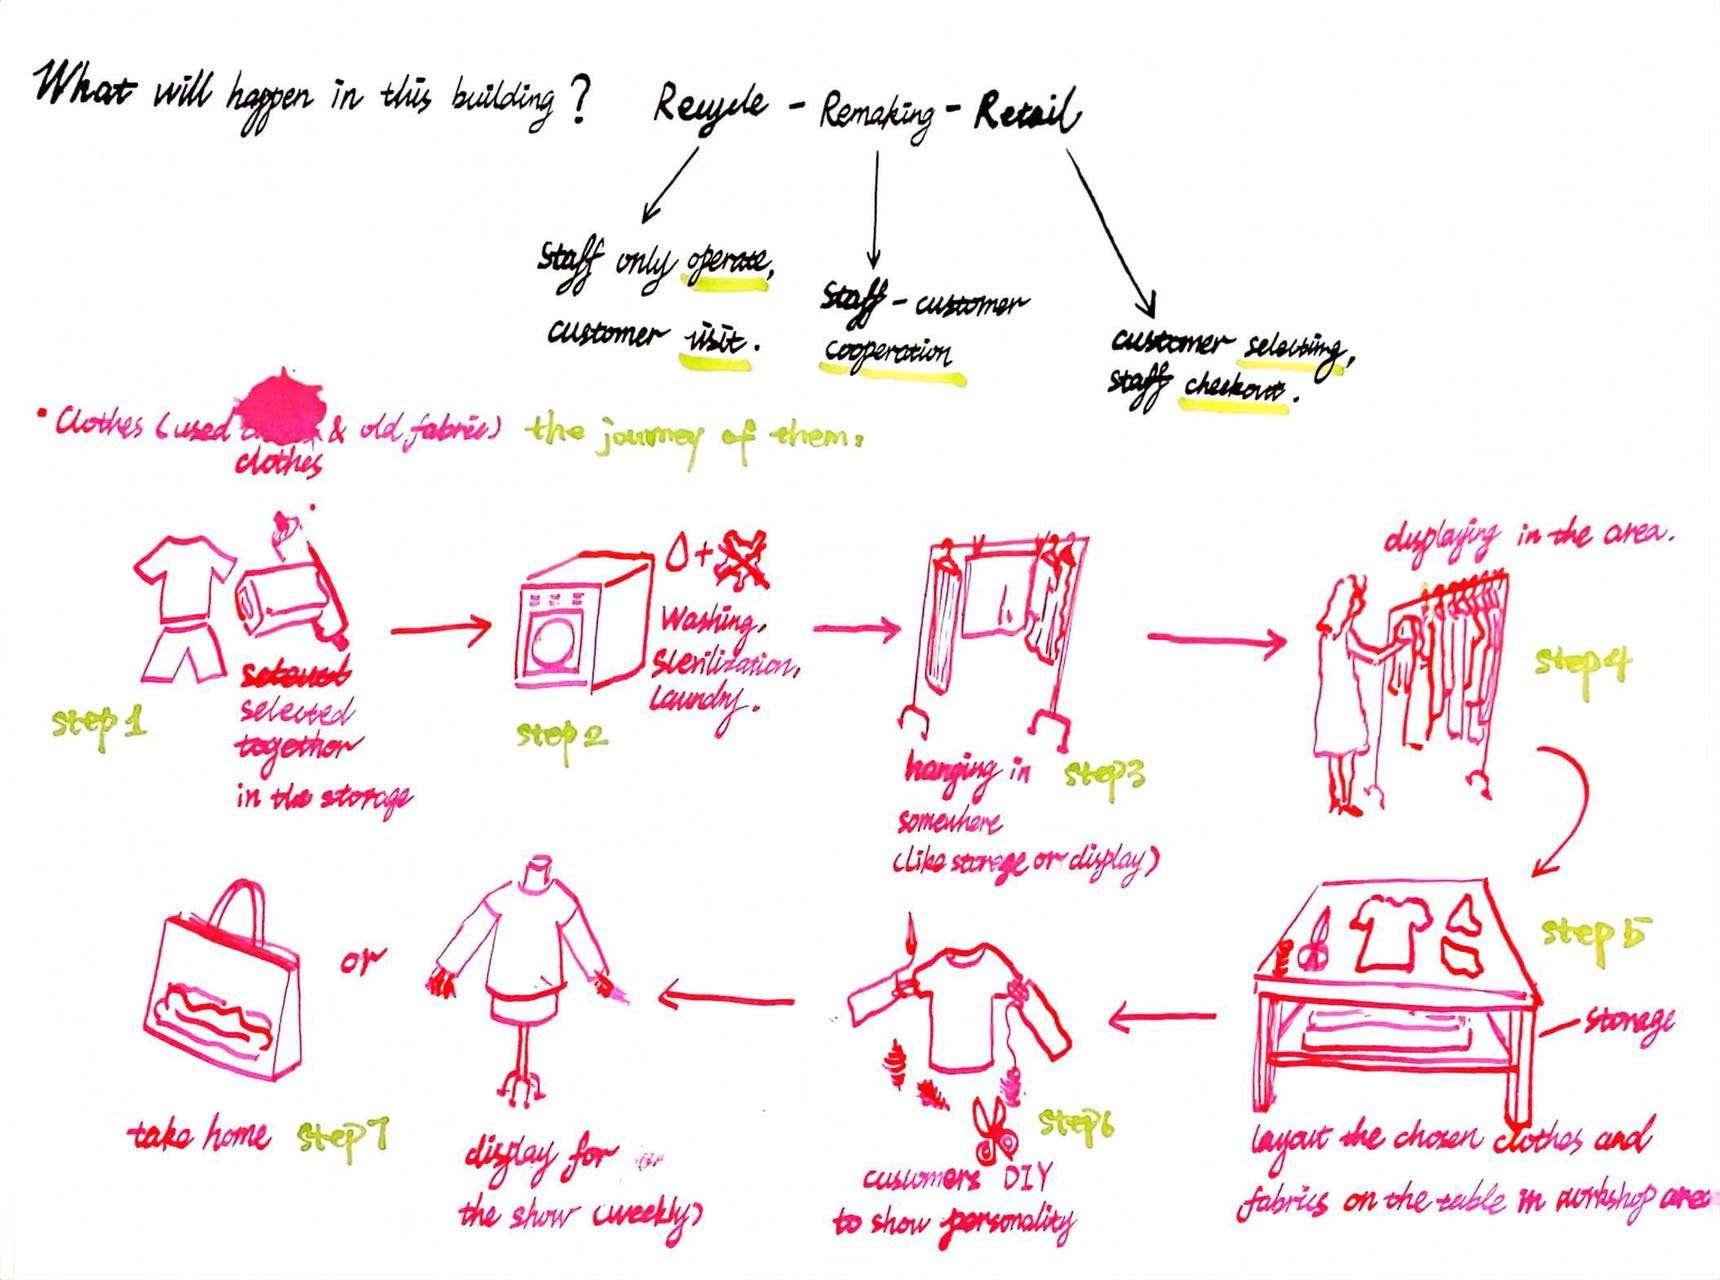
-Aspaceexperiencesthejourneyof used clothes and waste fabric.
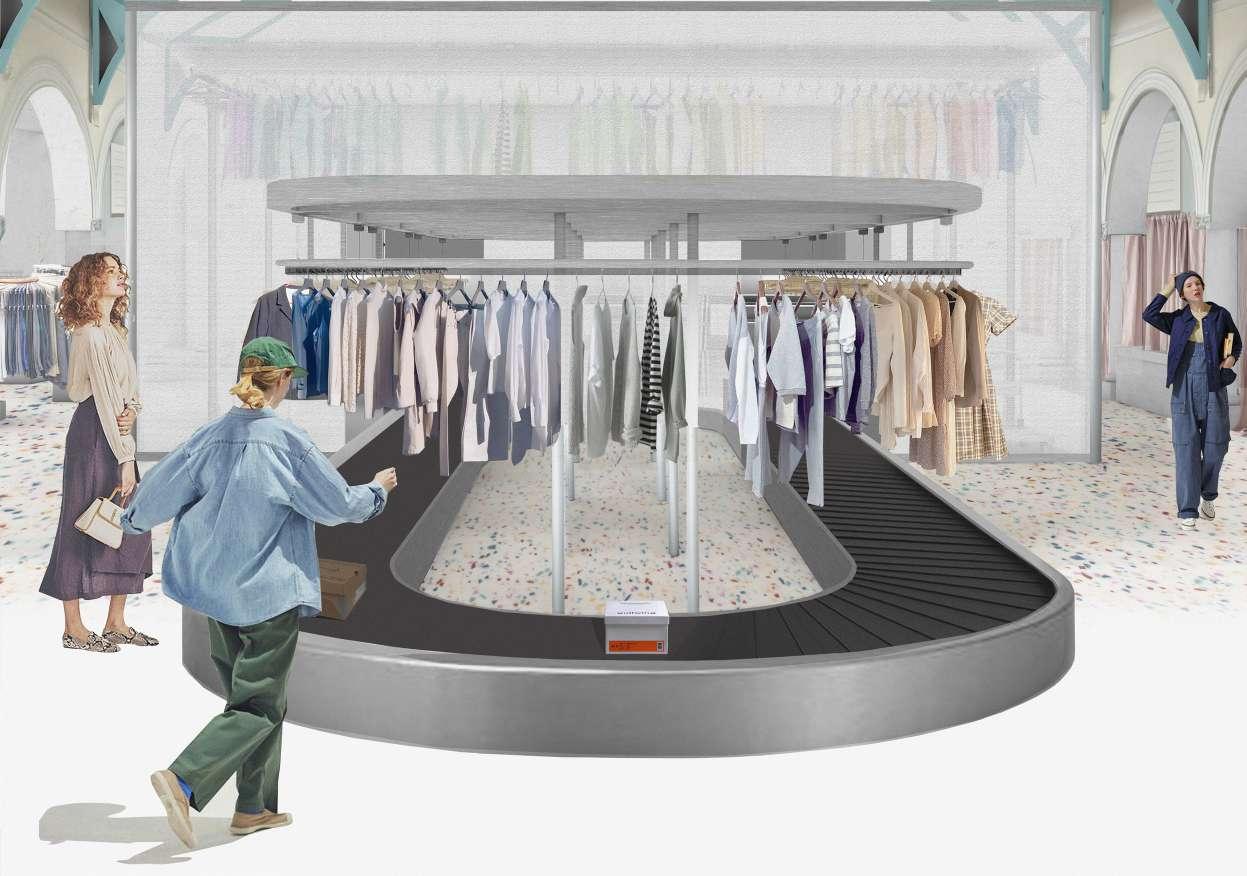
-A'clothesreusefactory'inEdinburgh. -Acommunitycentreforeveryone, becauseclothesiseverywhereforus.
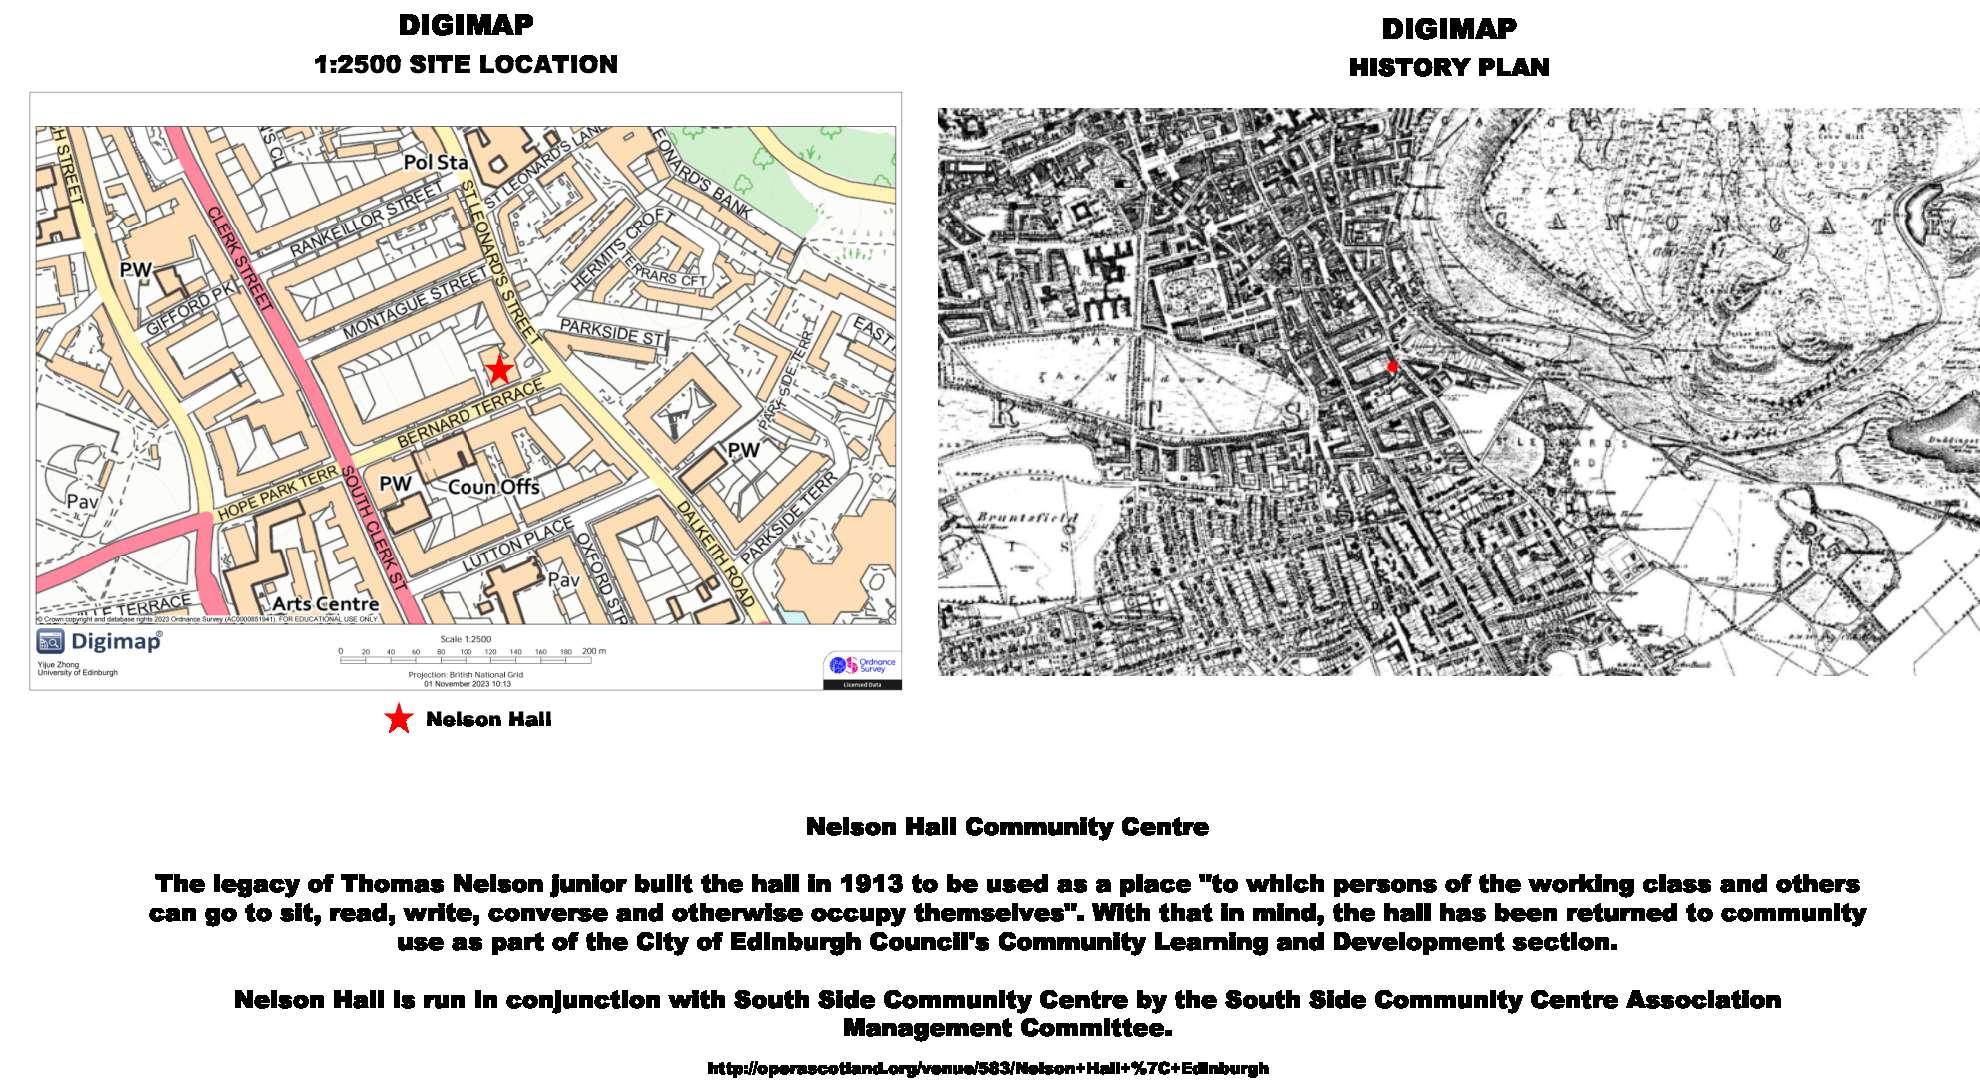
1
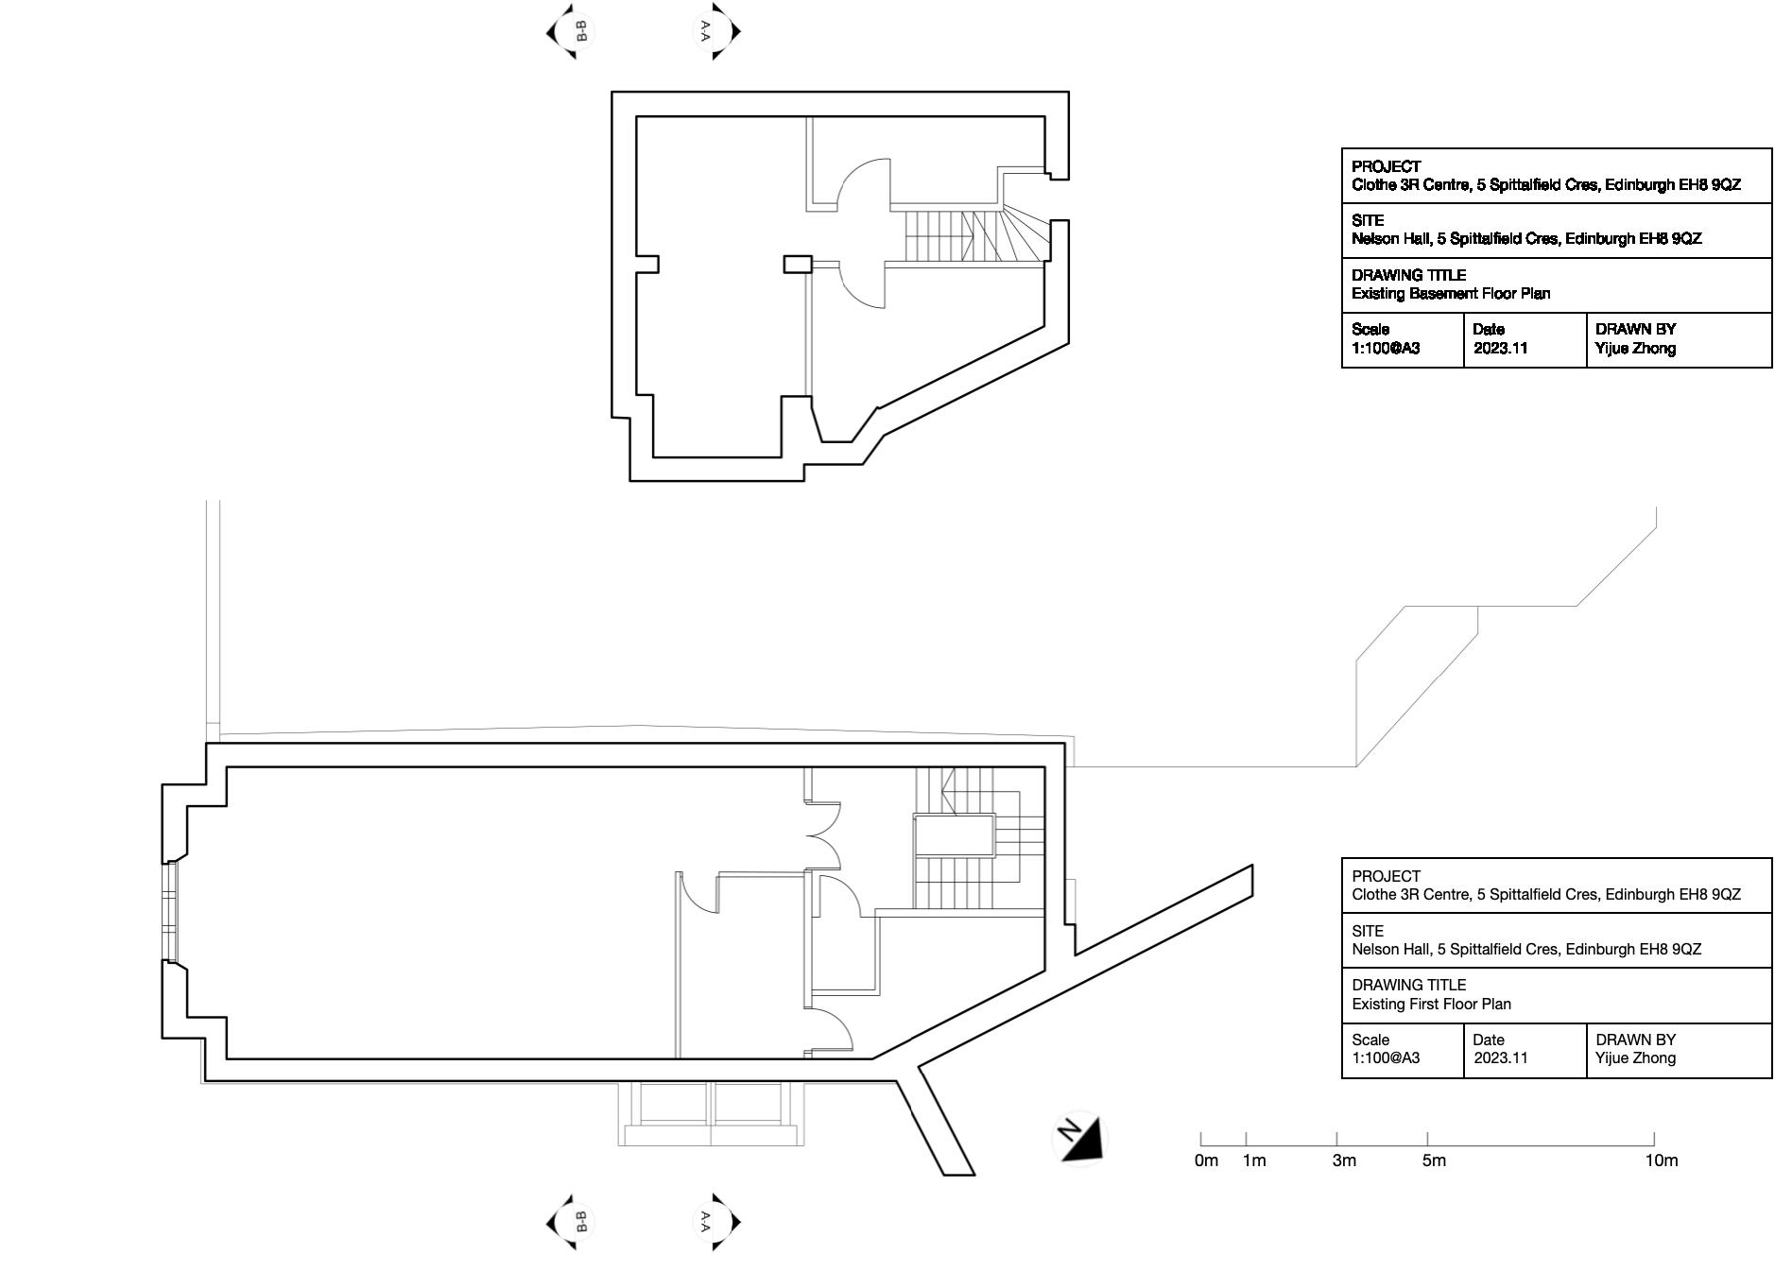
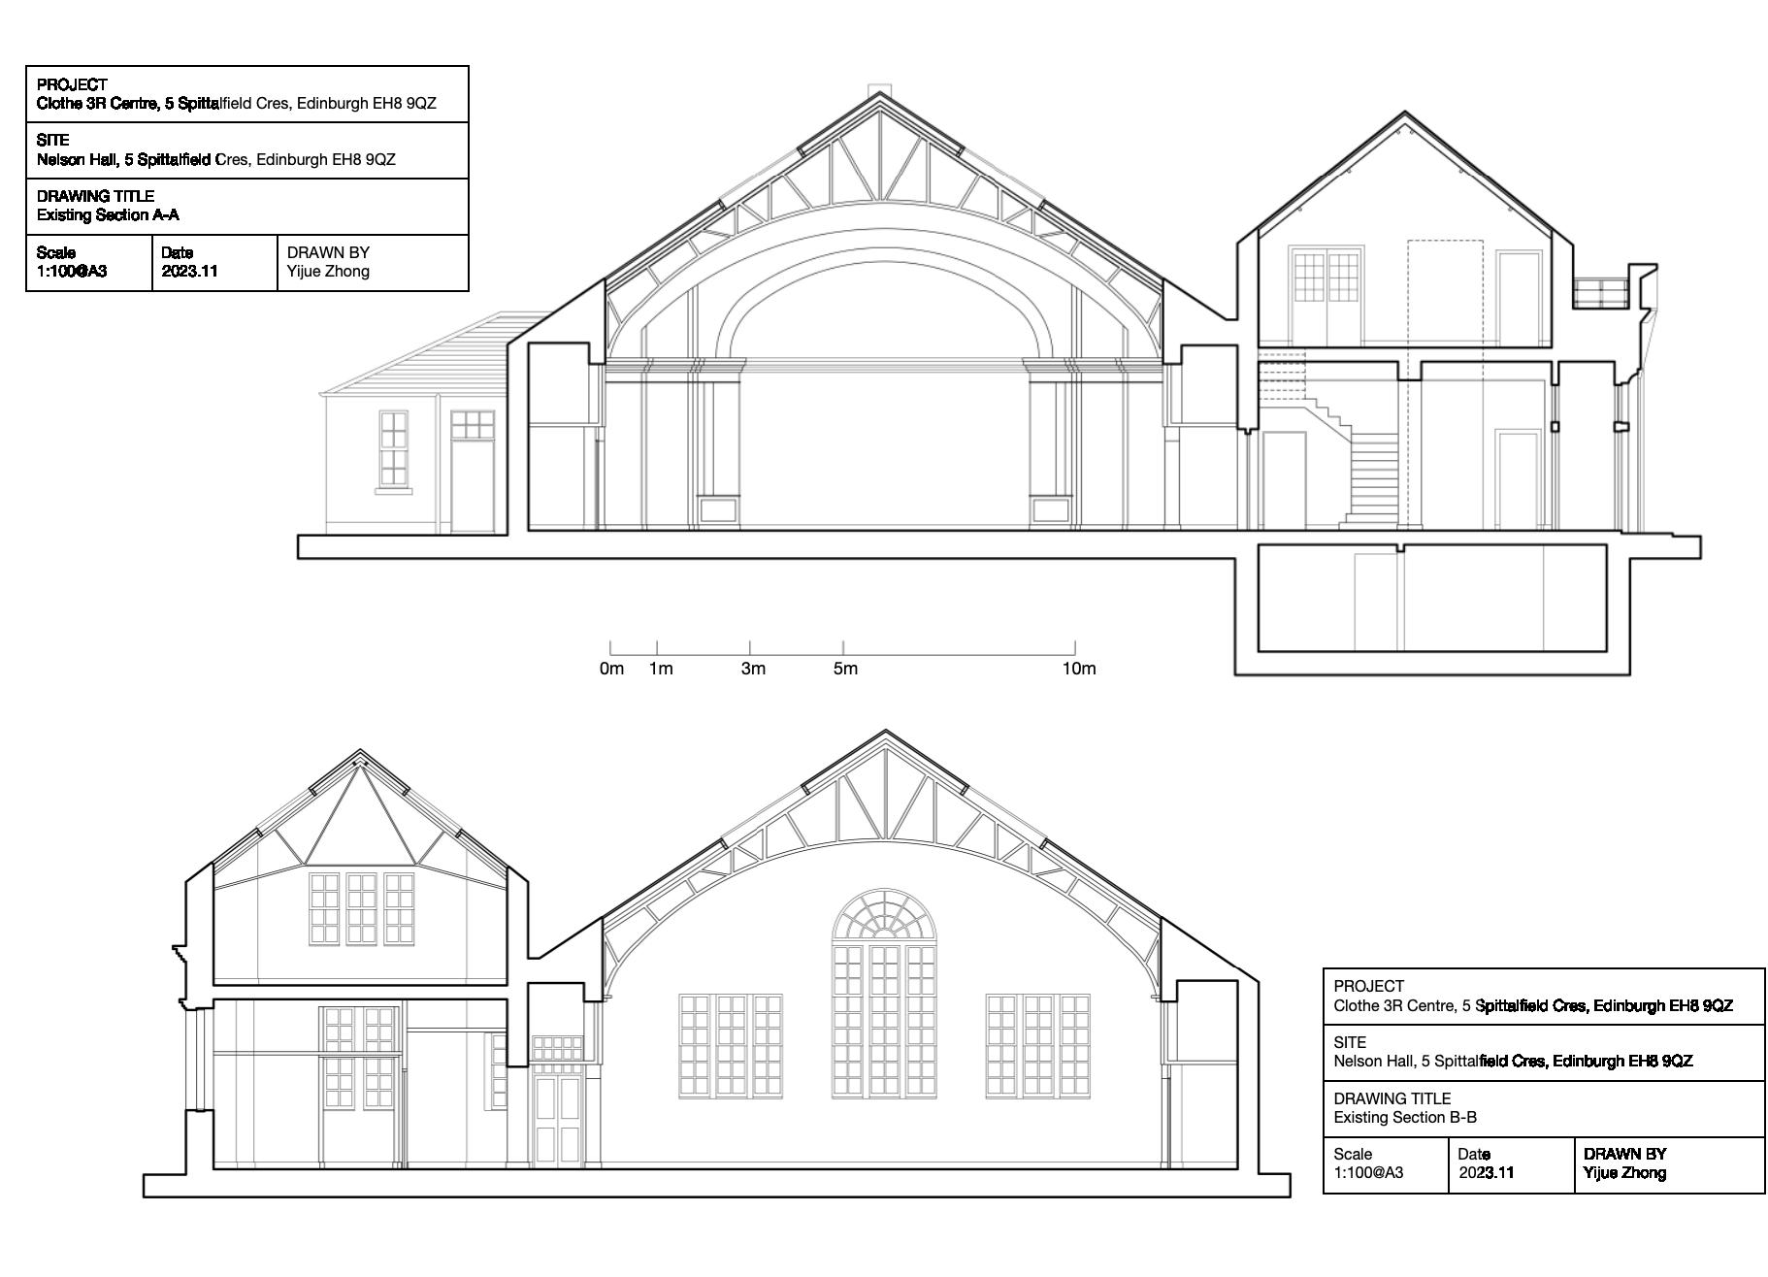
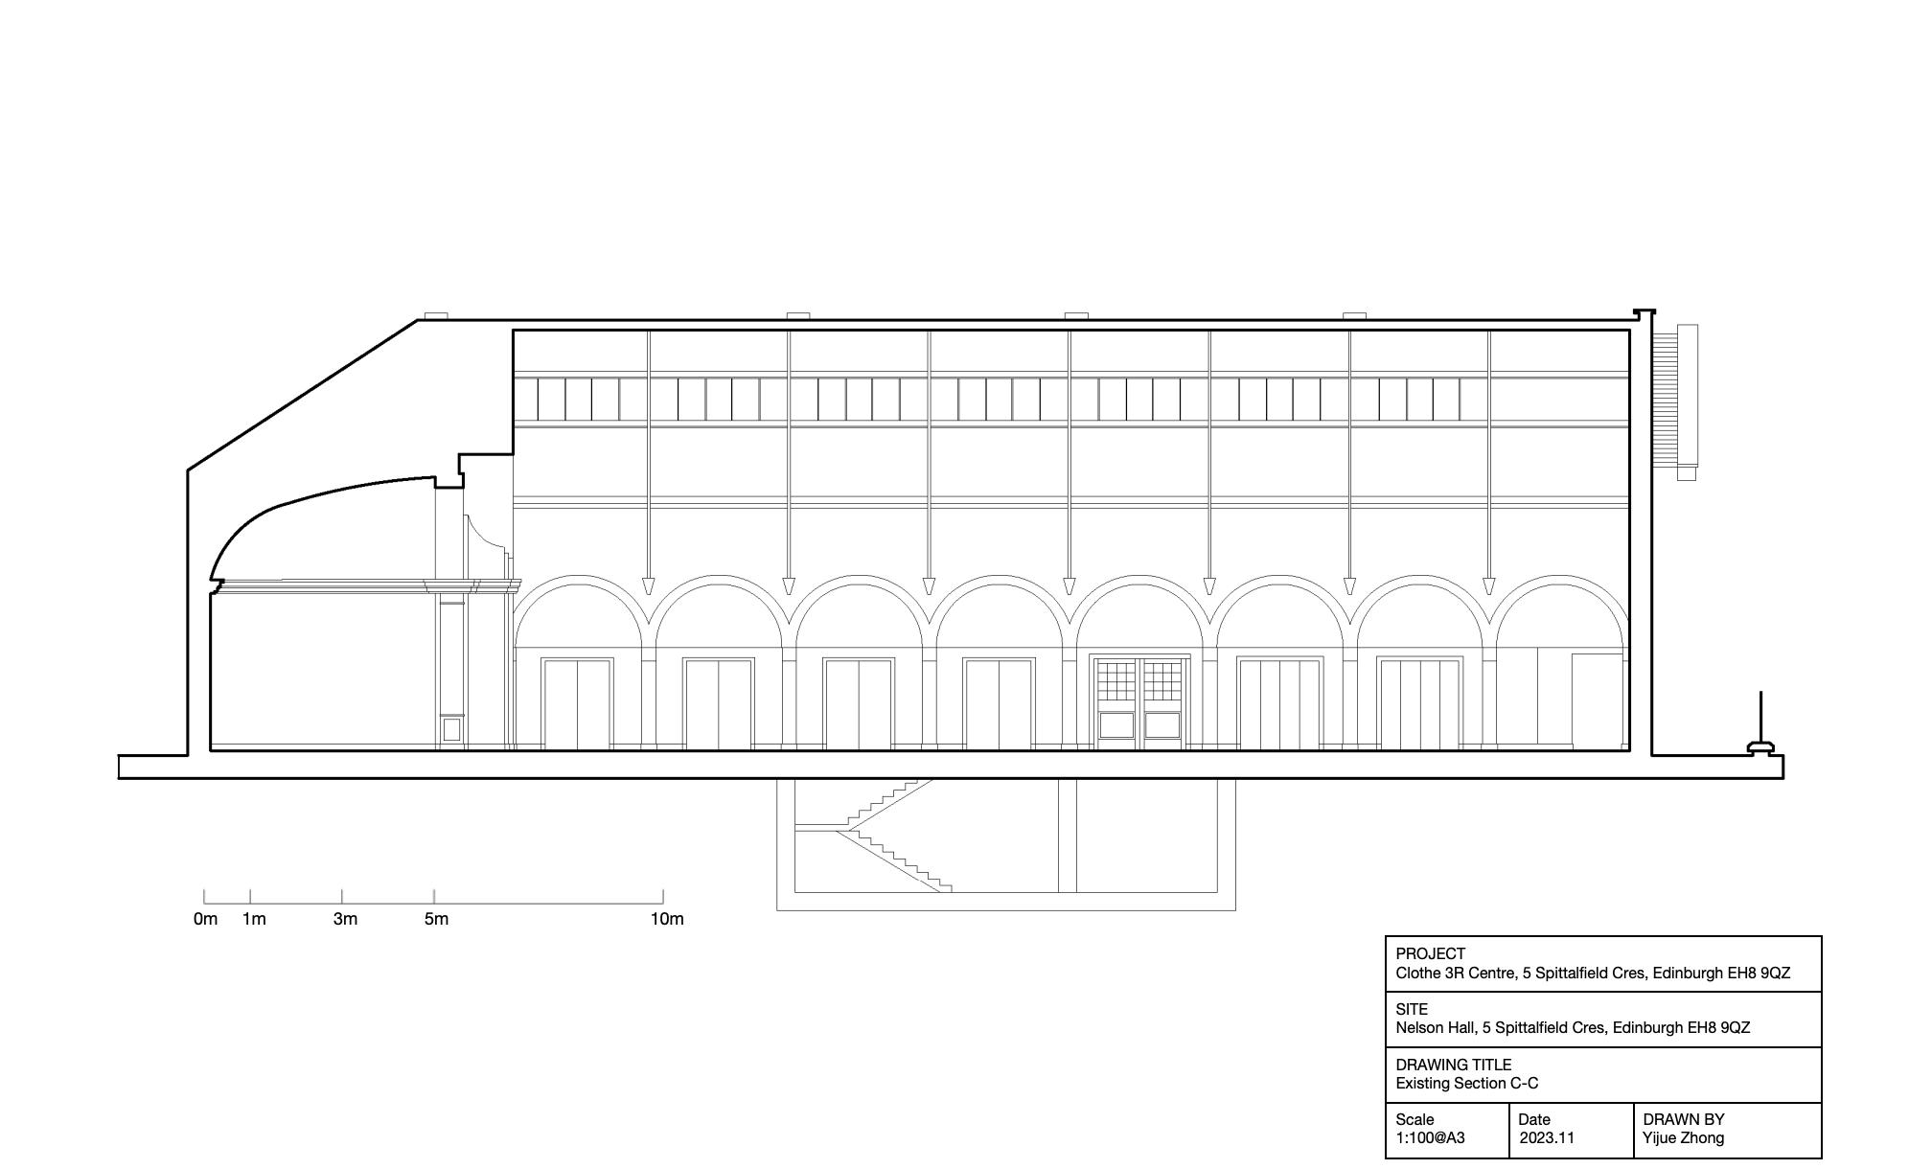
SITE
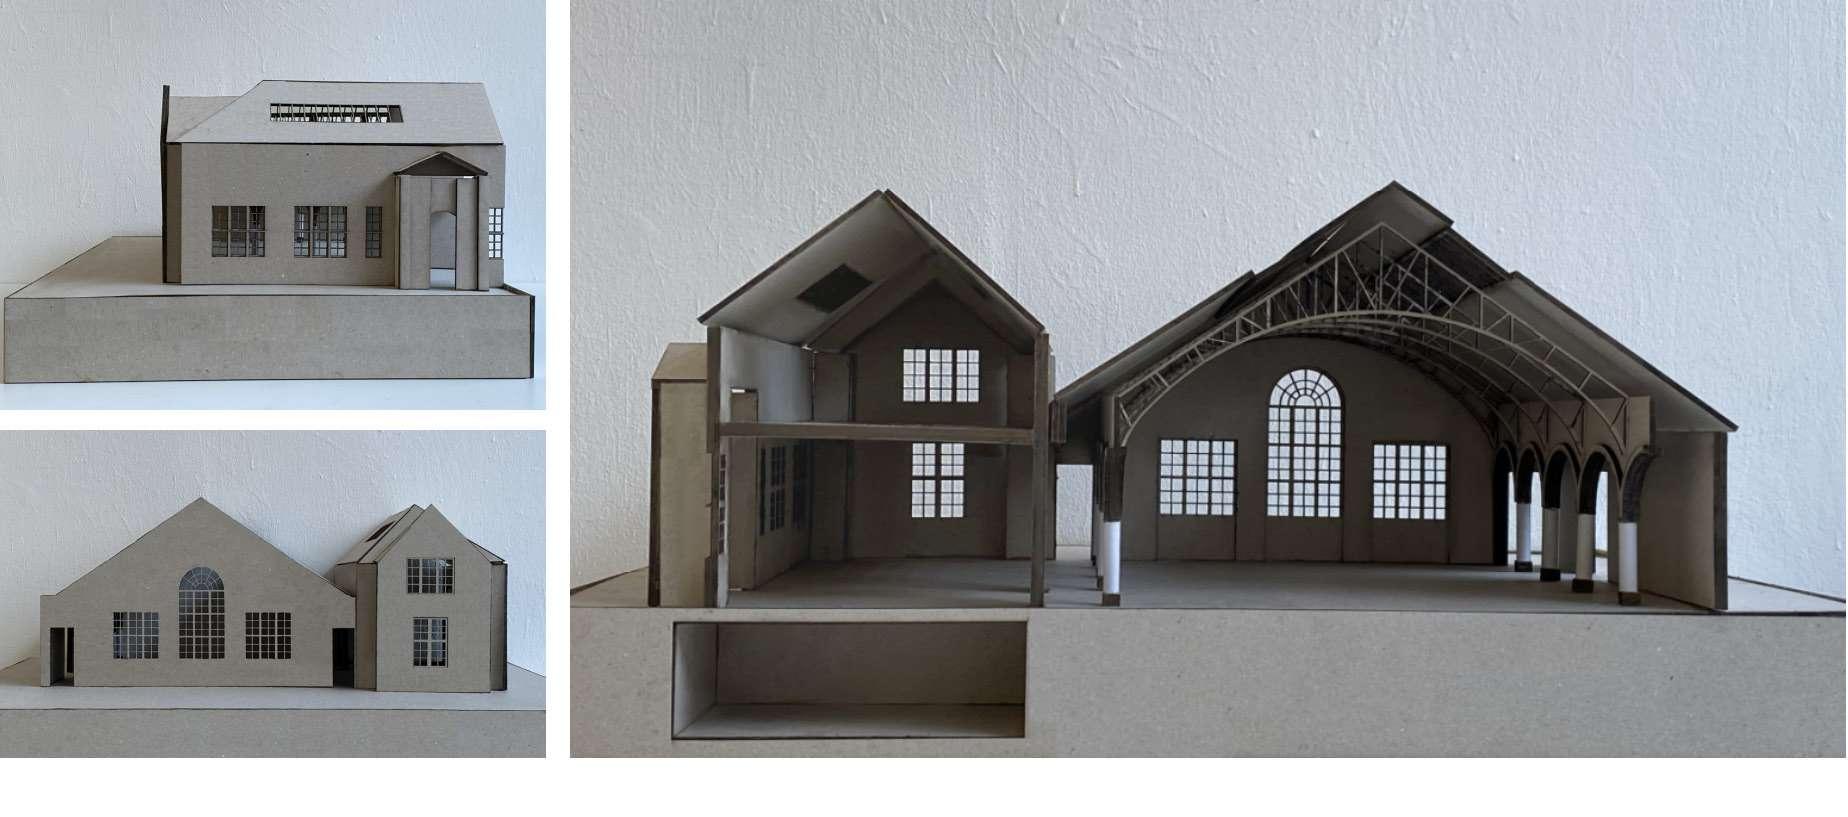
1:50 Physical Model Shell
2
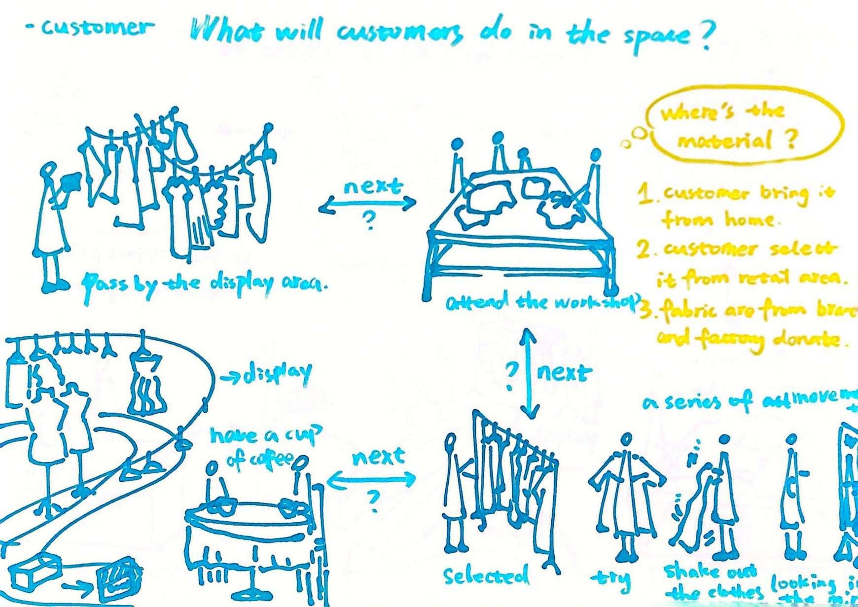
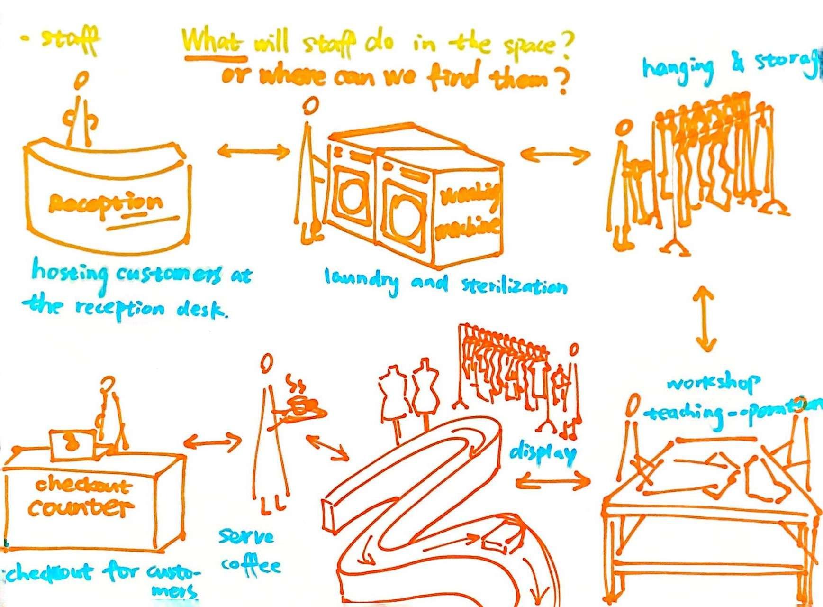
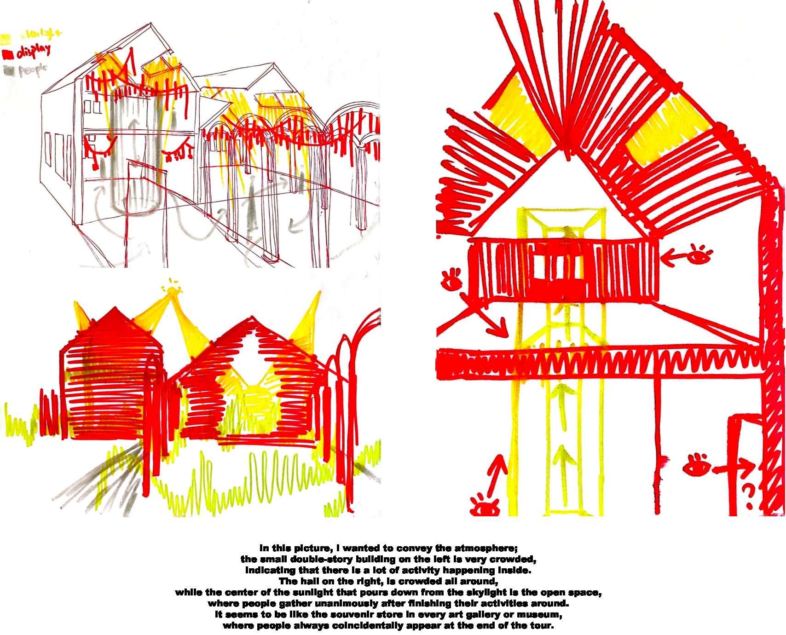
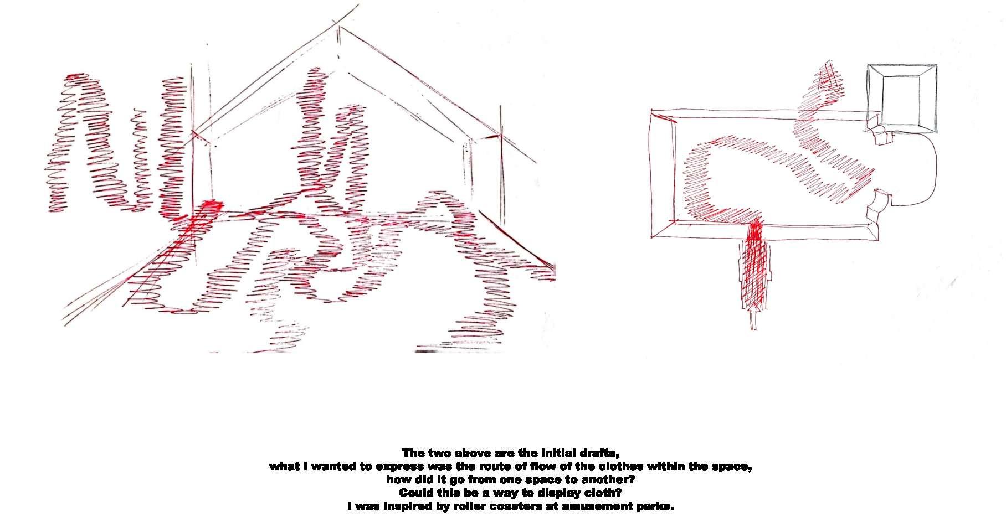
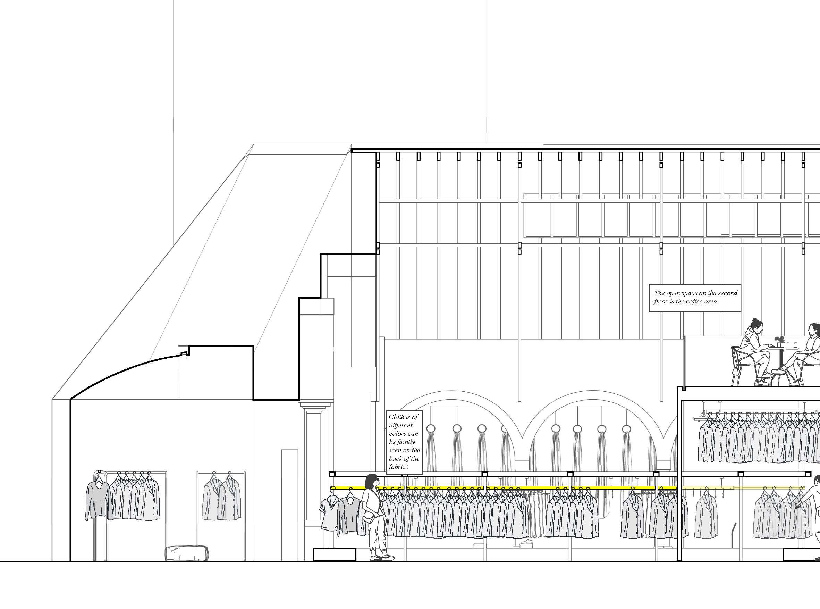
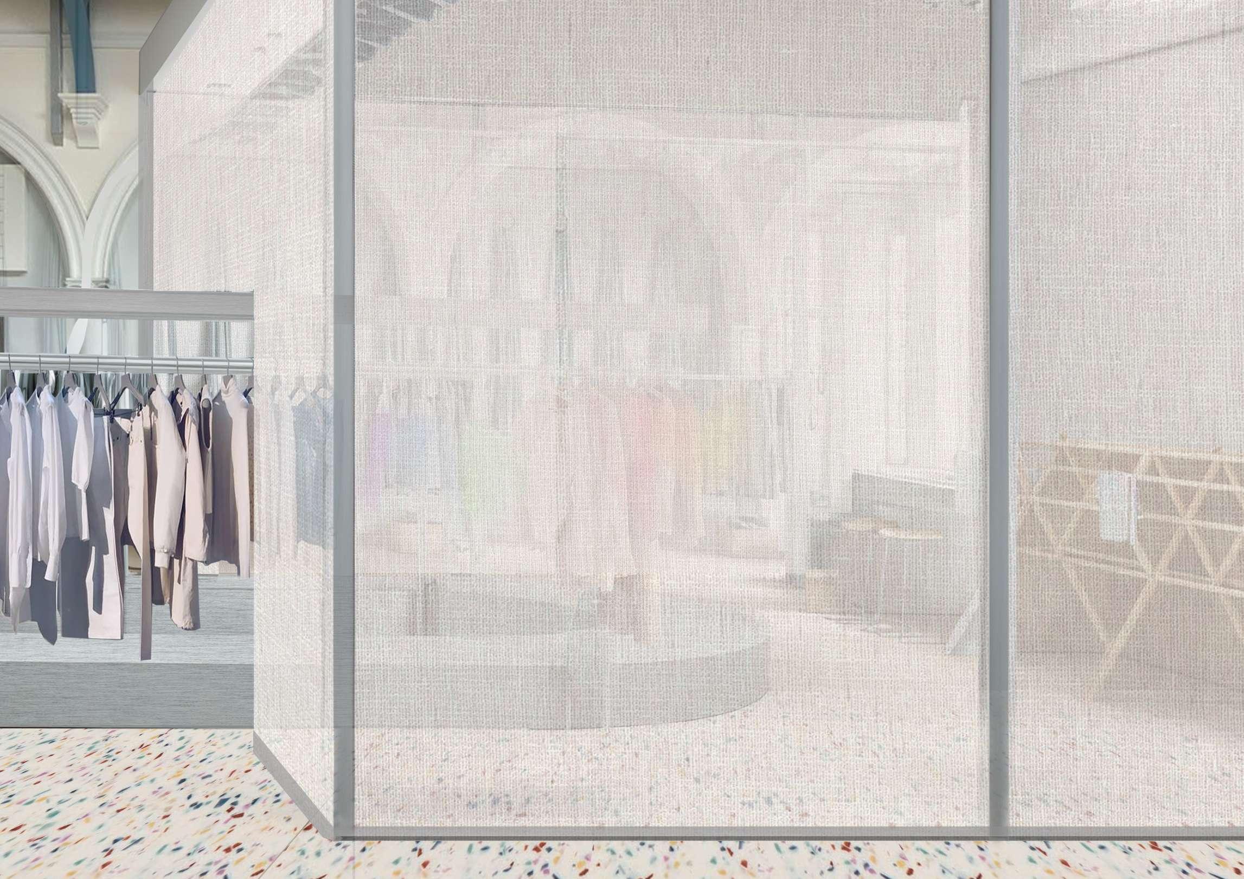
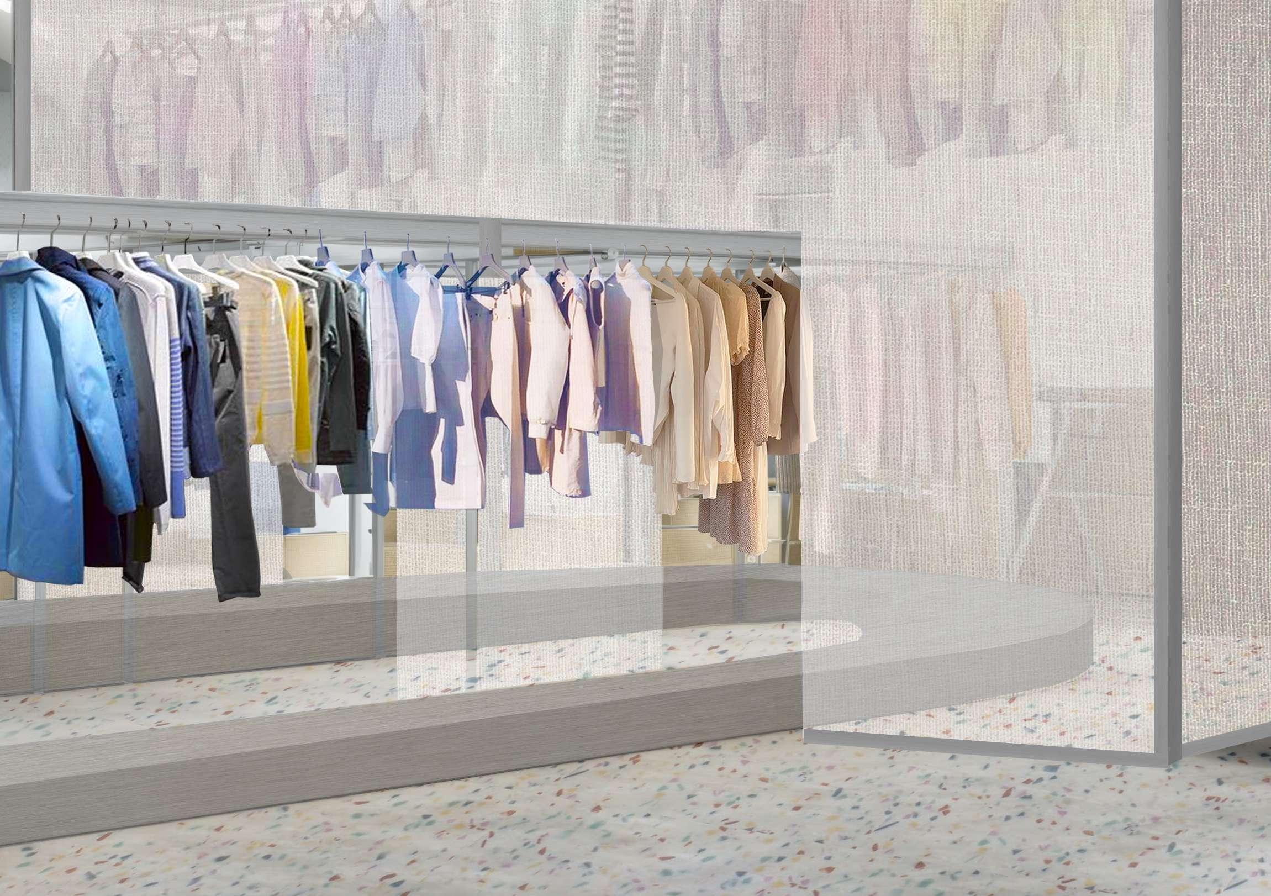
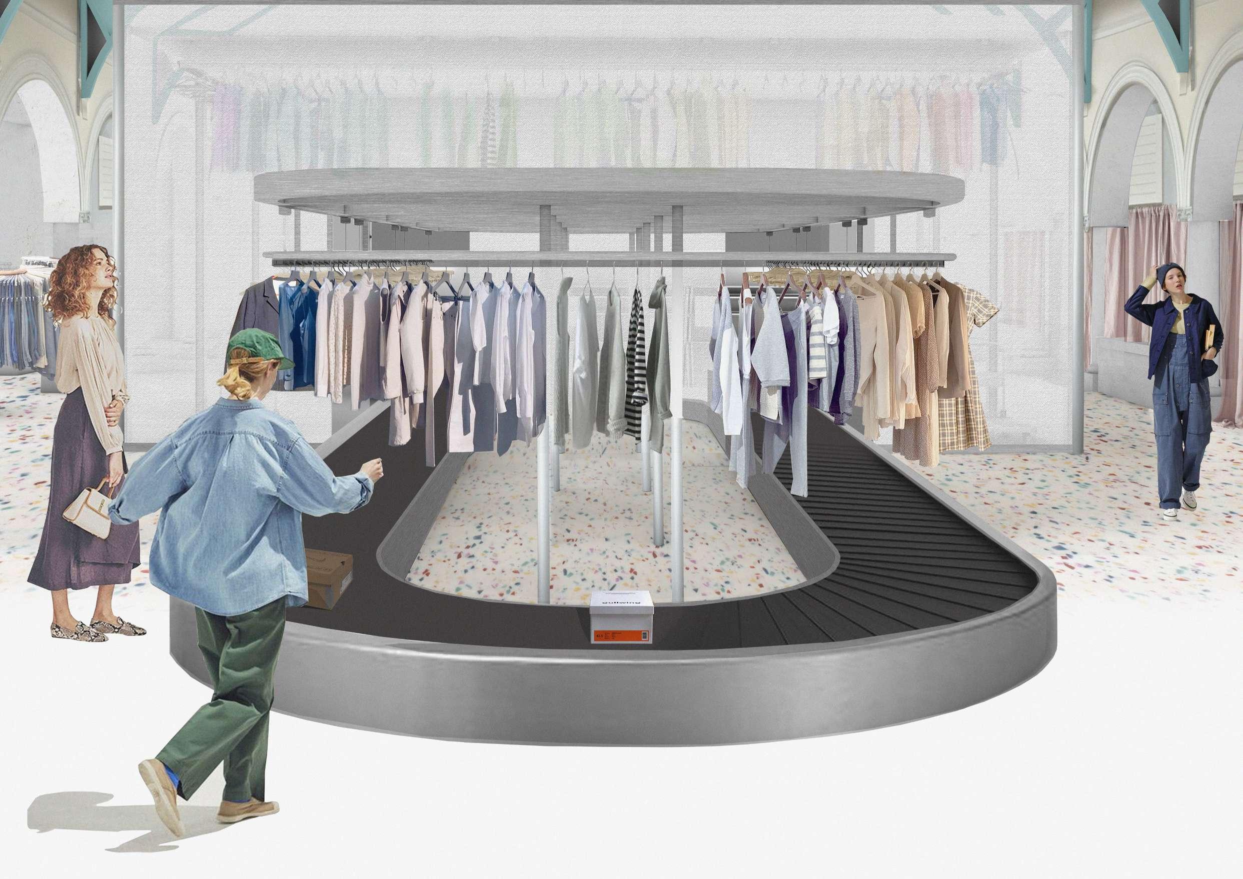
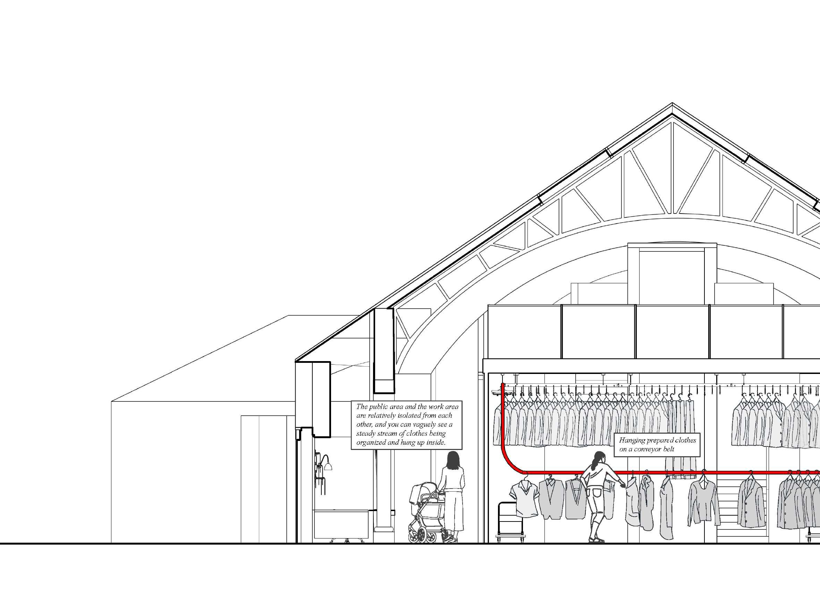
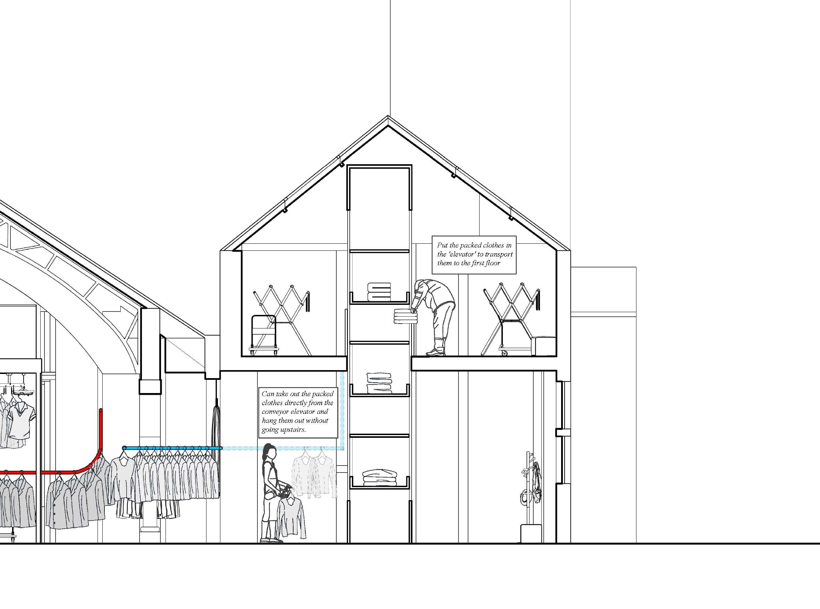
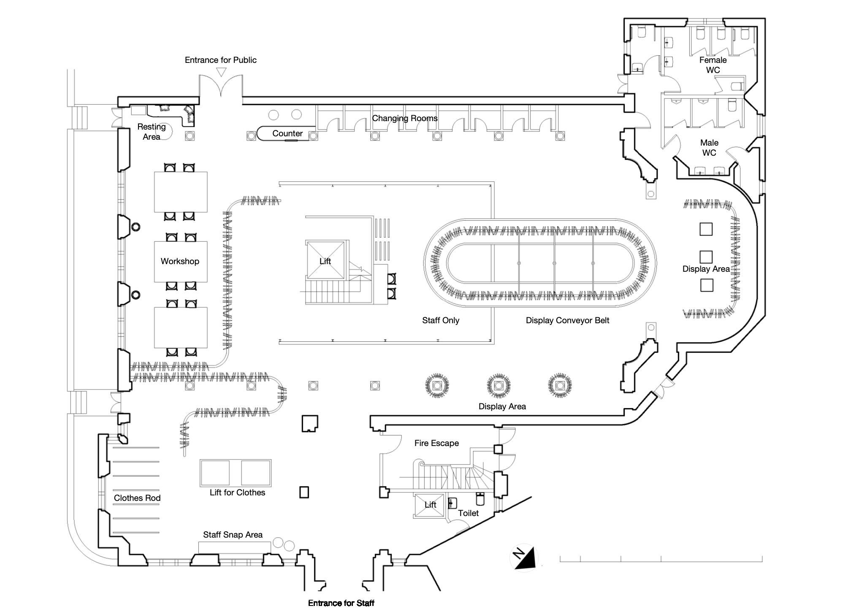
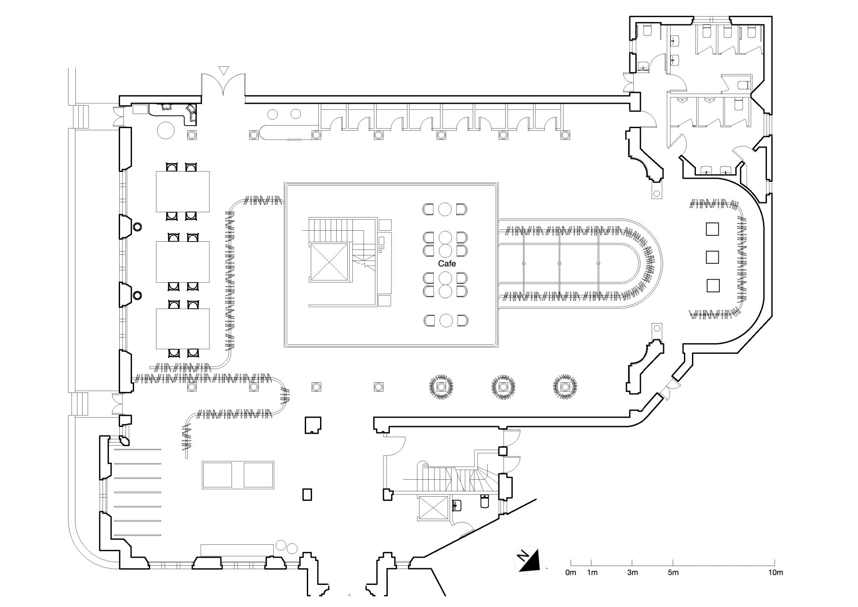
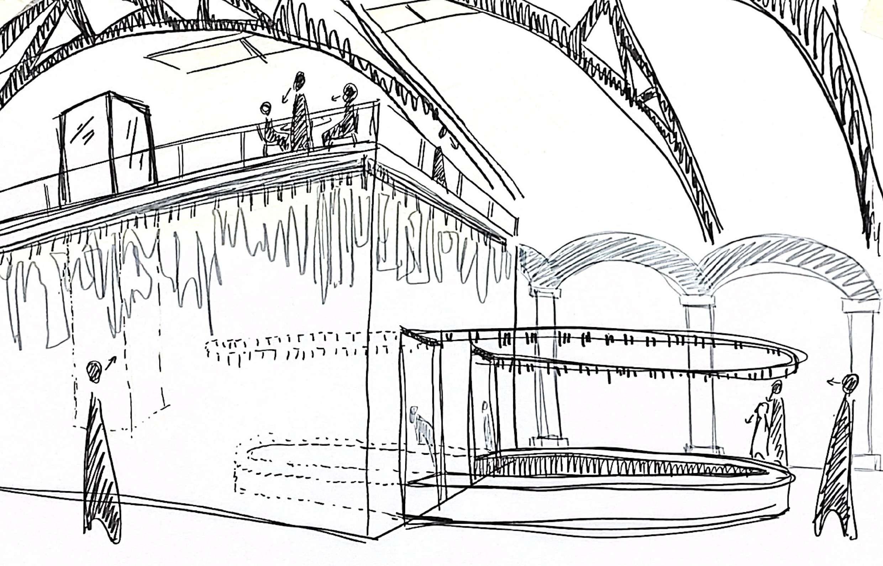
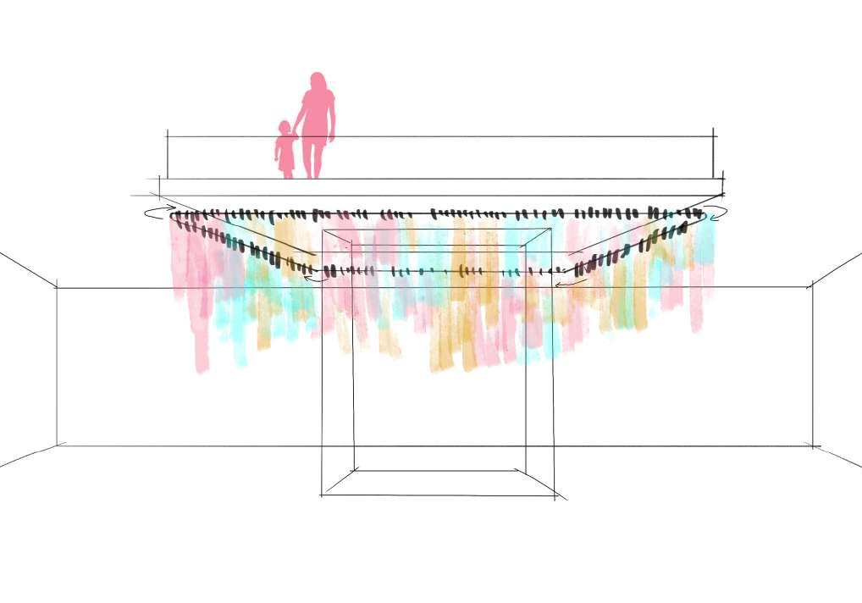
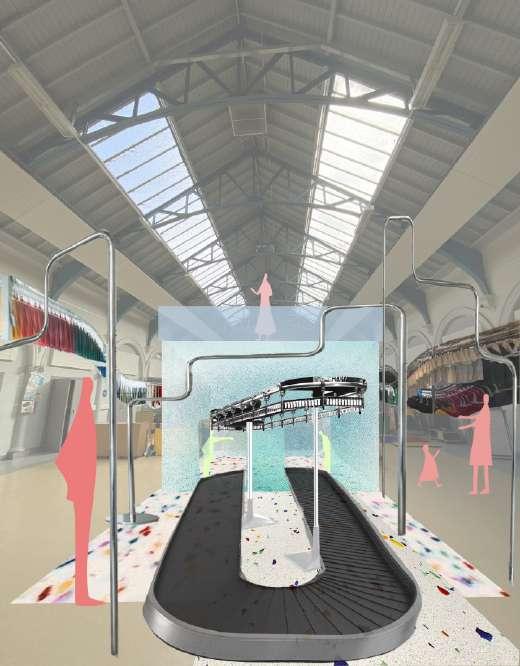
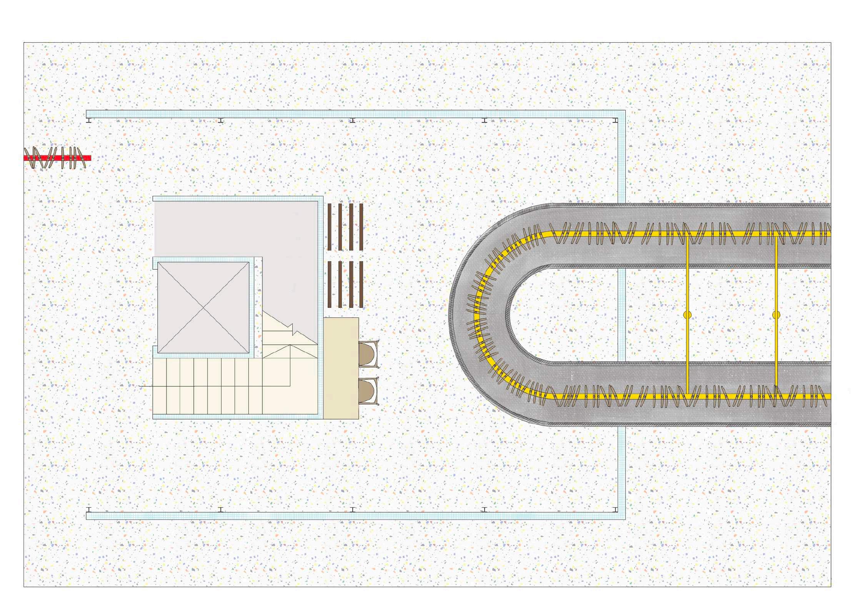
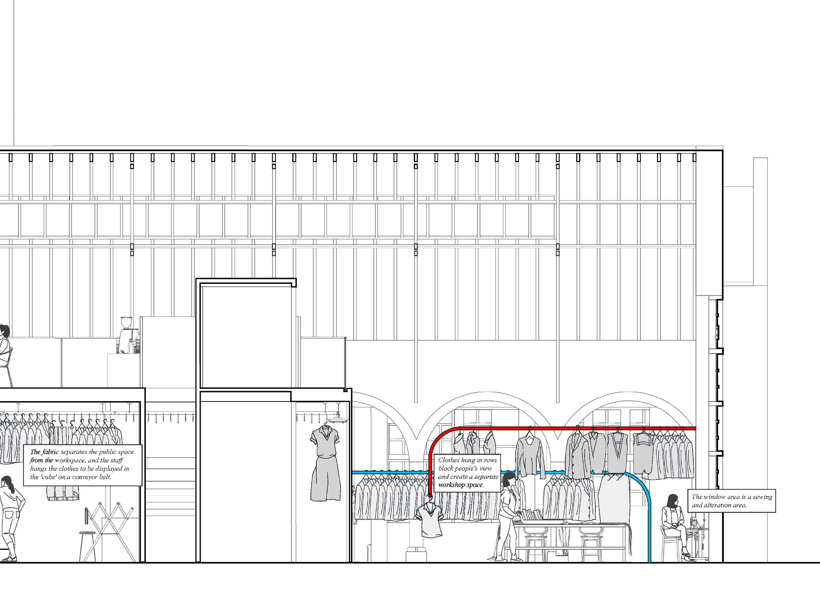 The fabric separates the public space from the workspace, and the staff hangs the clothes to be displayed in the 'cube' on a conveyor belt.
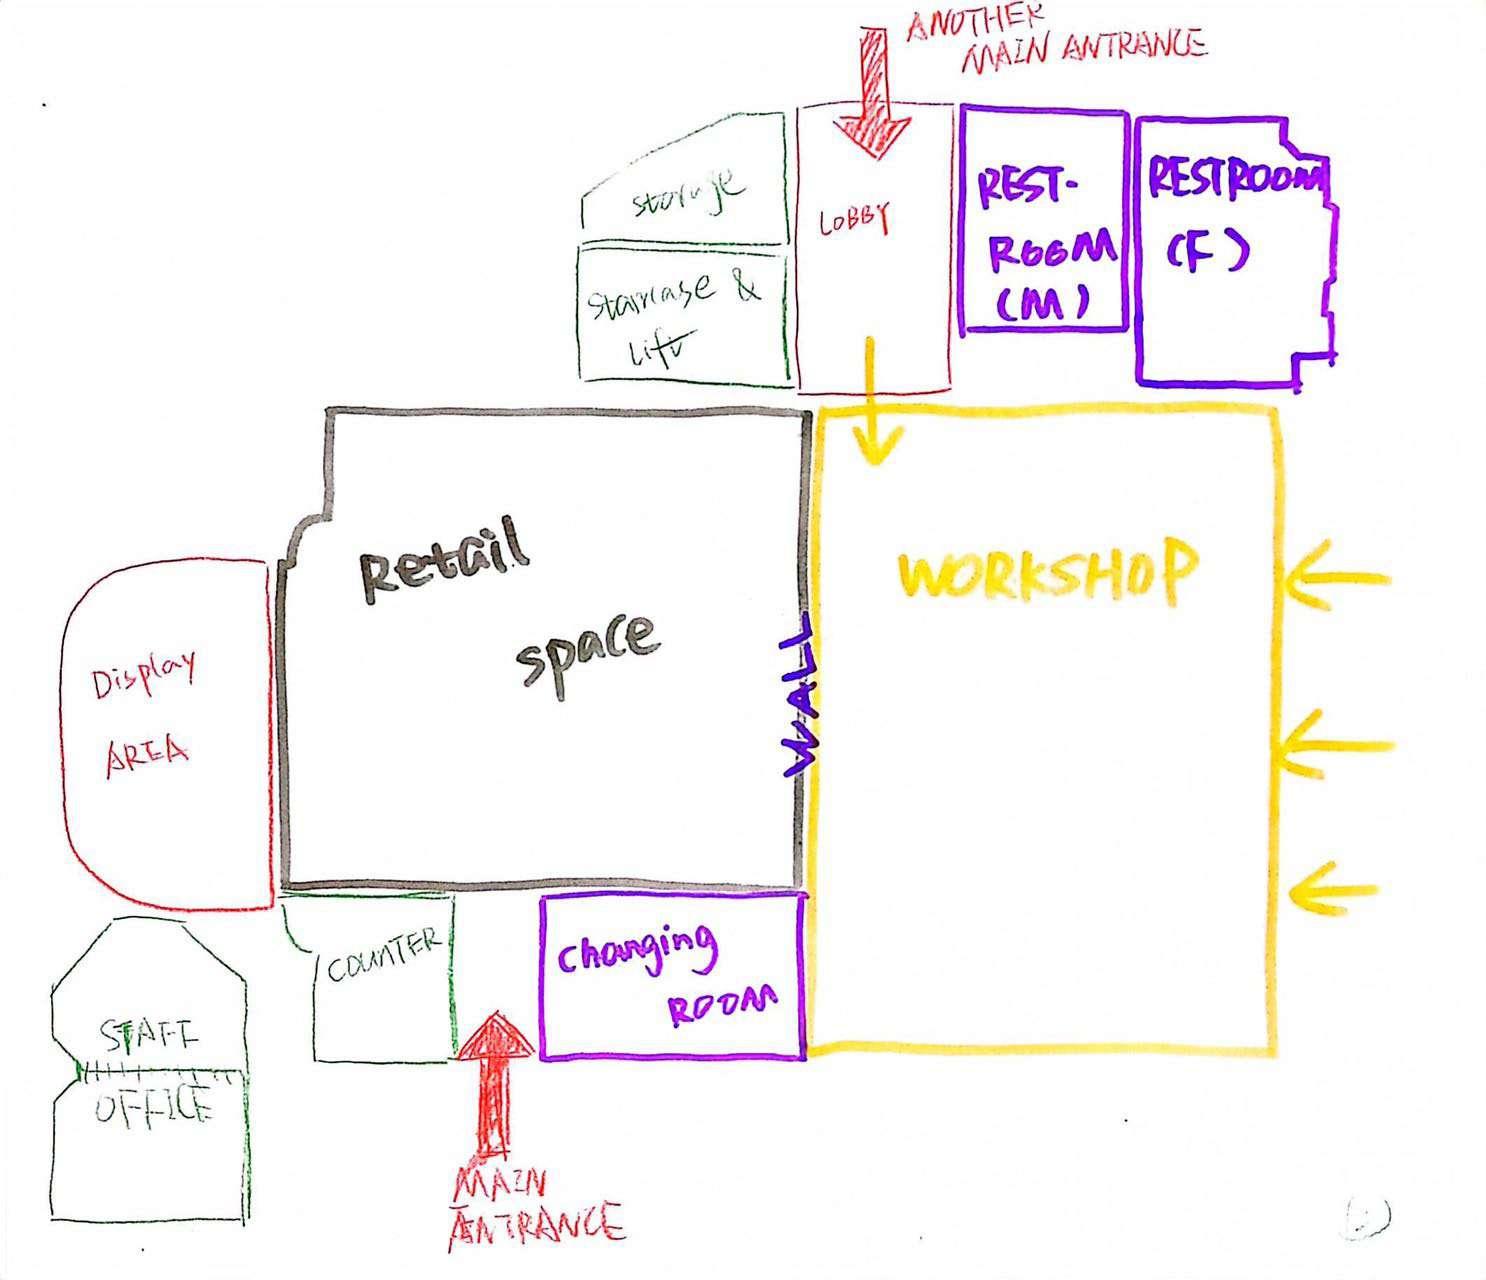
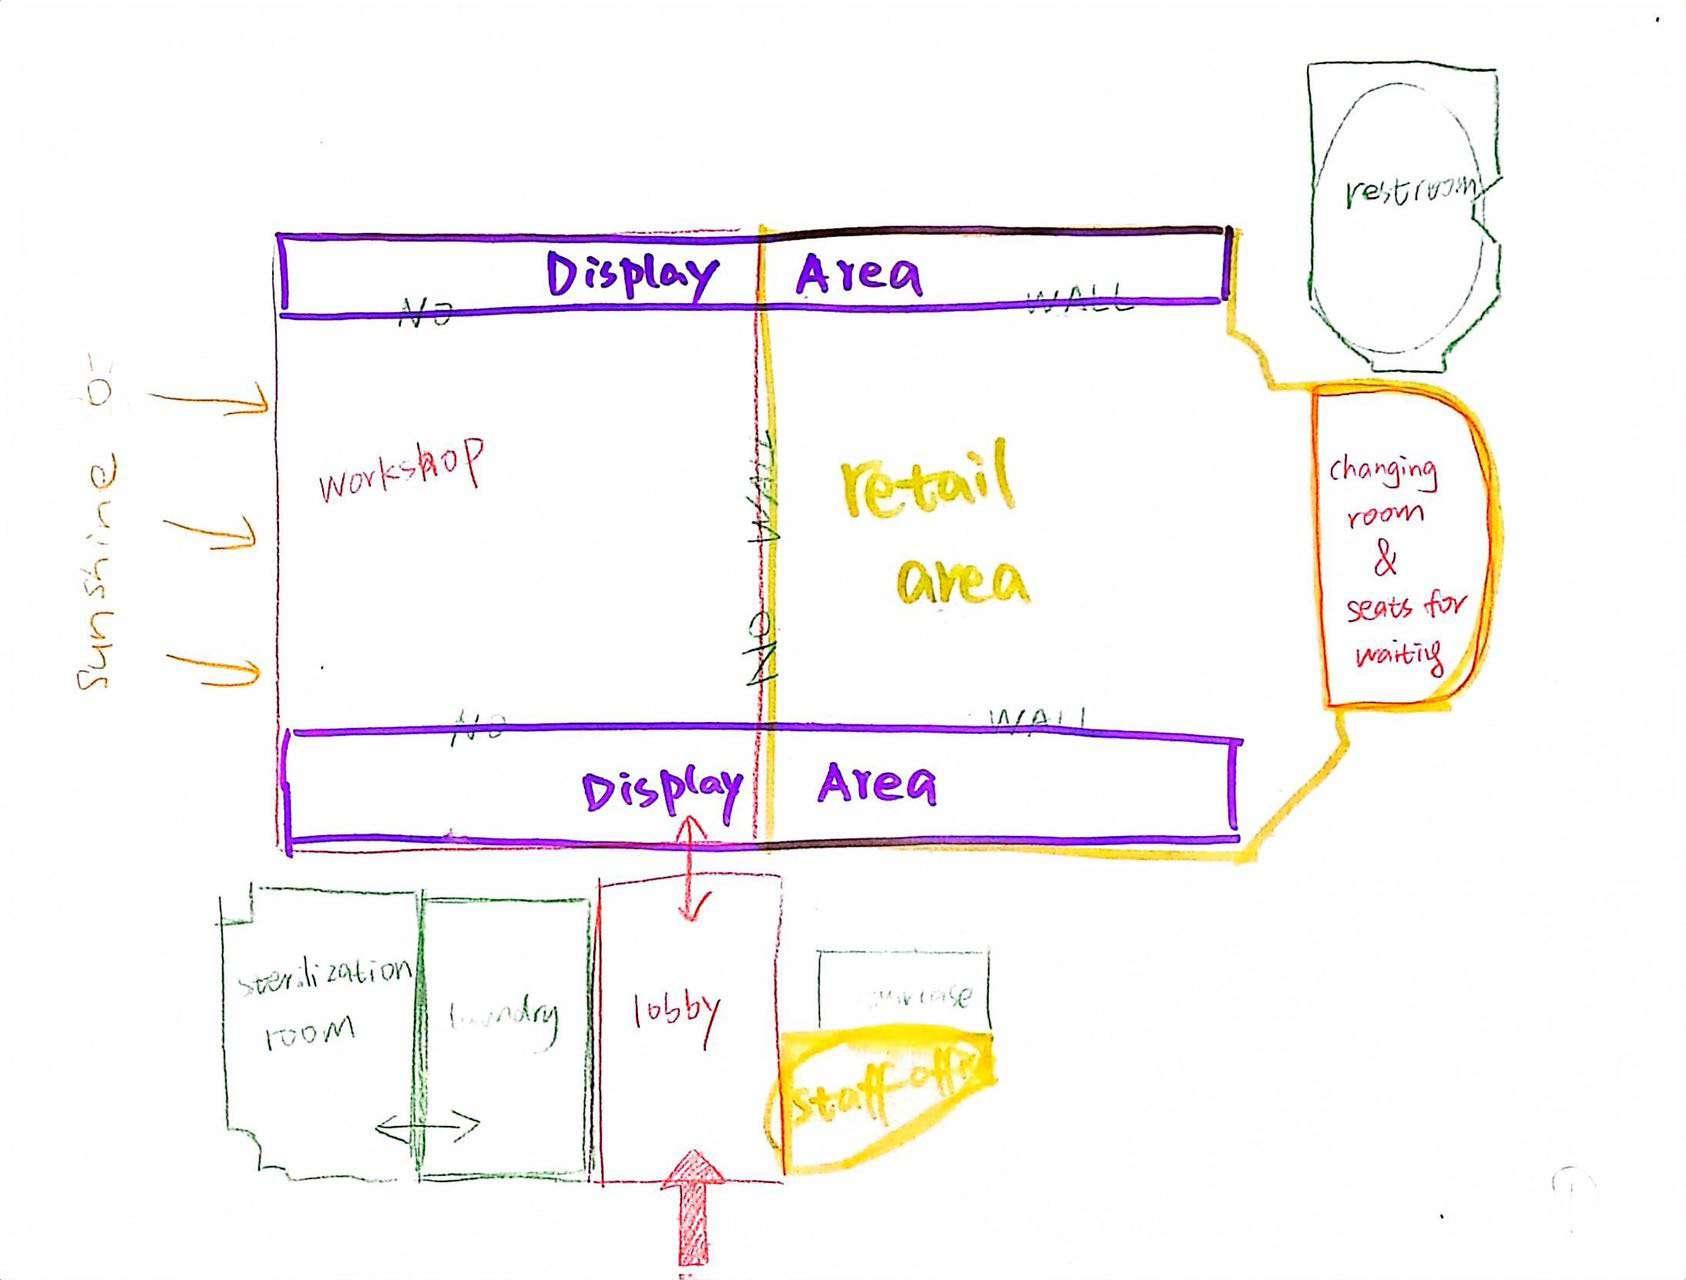
Clothes hung in rows block people's view and create a separate workshop space.
The window area is a sewing and alteration area.
The fabric separates the public space from the workspace, and the staff hangs the clothes to be displayed in the 'cube' on a conveyor belt.
Clothes hung in rows block people's view and create a separate workshop space.
The window area is a sewing and alteration area.
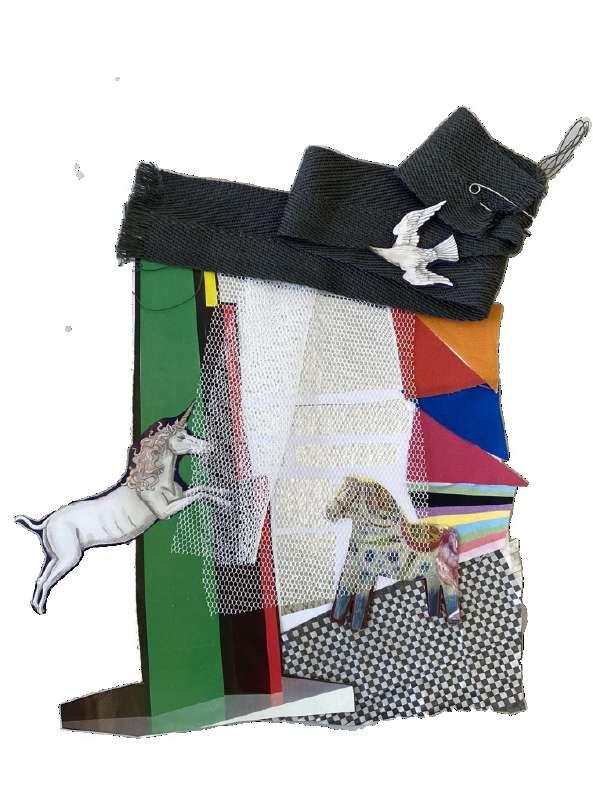
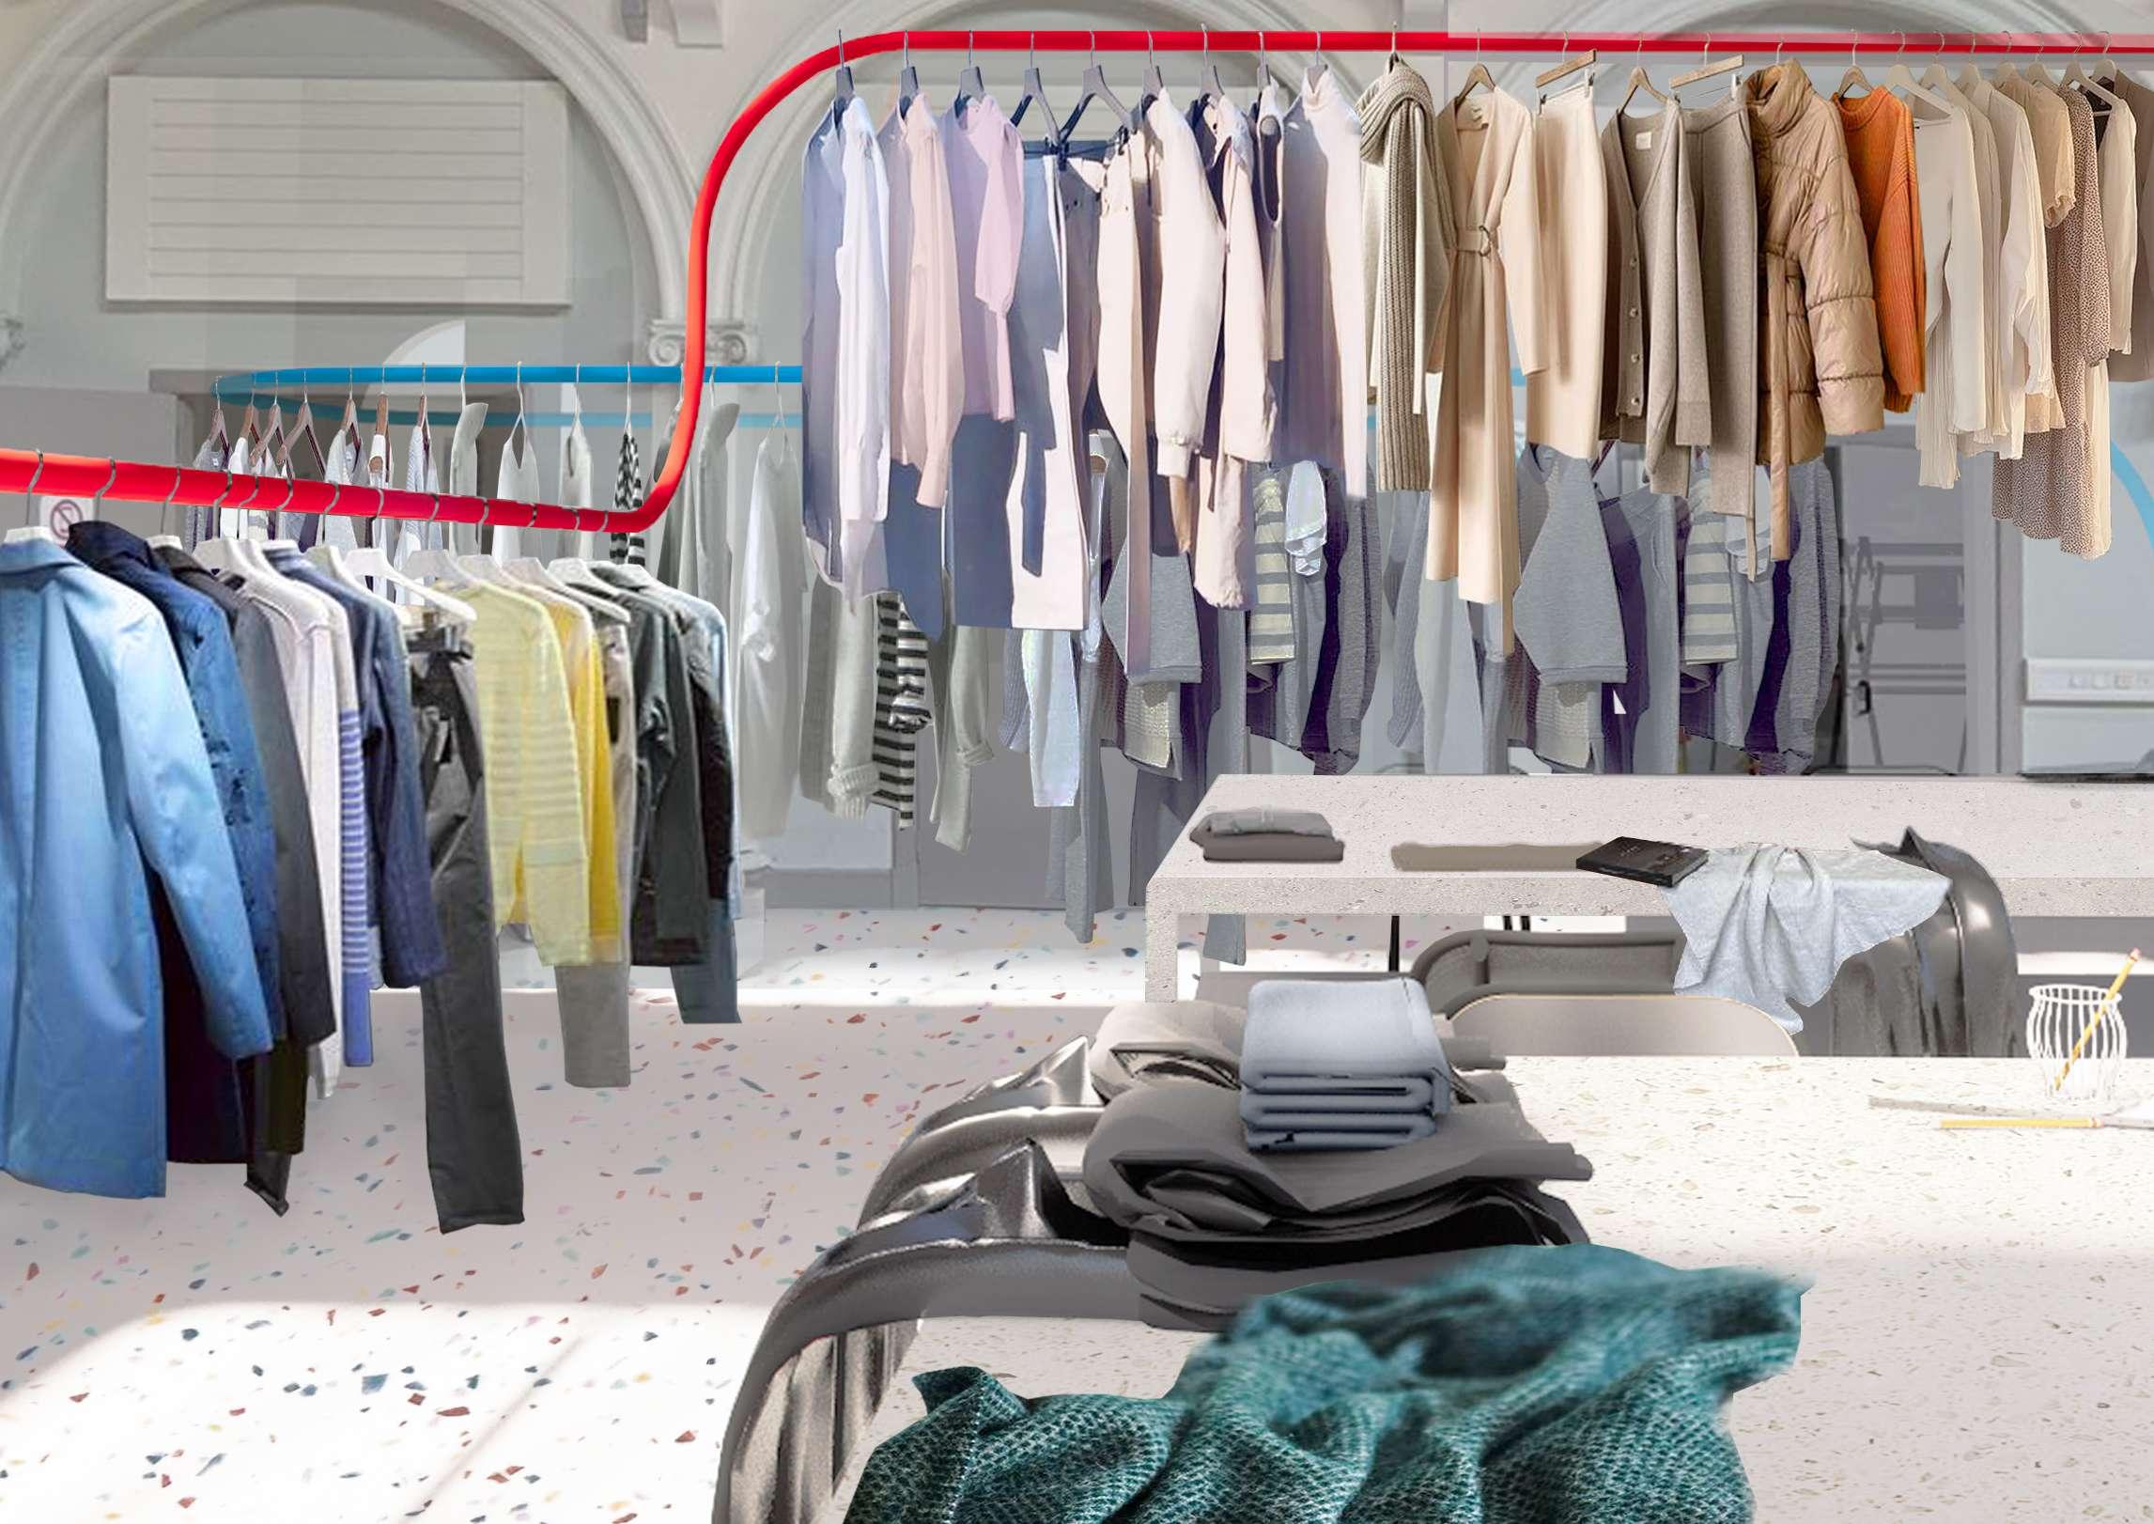
 Show the atmosphere through these materials collage
The collage made by waste materials
Main Space Sketch
Show the atmosphere through these materials collage
The collage made by waste materials
Main Space Sketch
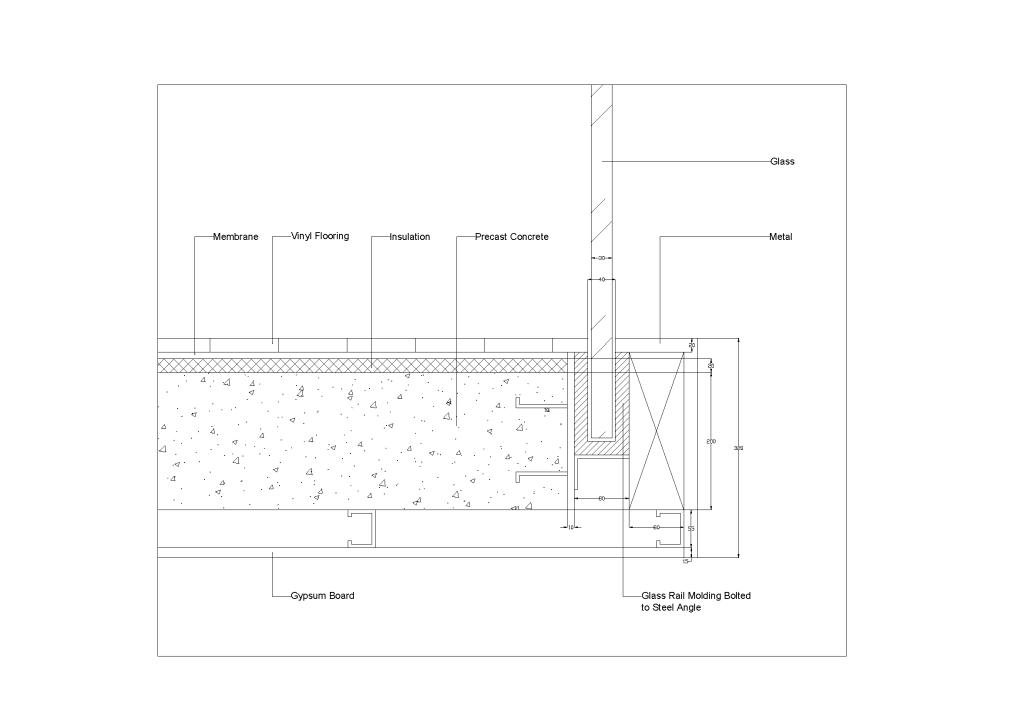 Glass Fence to Floor Slab Connection Detail
Acrylic Fabric Screens in Floor Joint Details
Glass Fence to Floor Slab Connection Detail
Acrylic Fabric Screens in Floor Joint Details
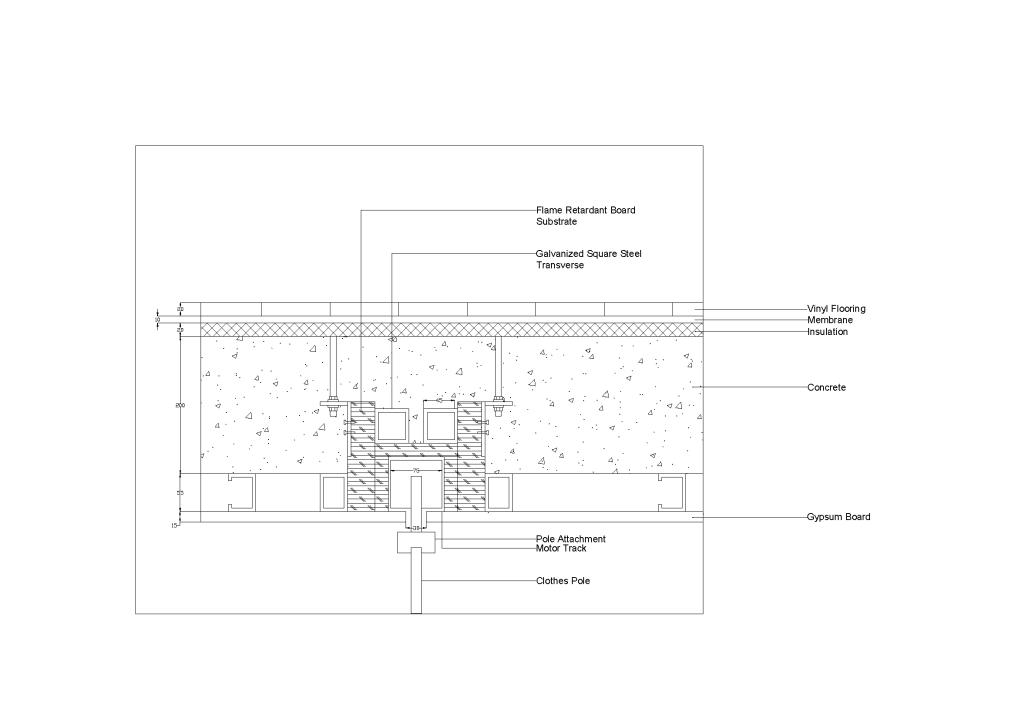 Rotating Hanger to Ceiling Connection Detail