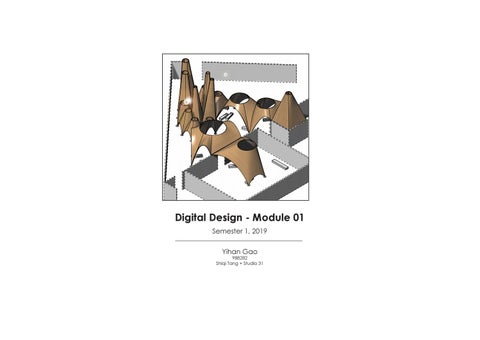
Digital Design - Module 01 Semester 1, 2019 Yihan Gao
988282 Shiqi Tang + Studio 31
Week One
Reading: Zeara Polo, A. 2010. Between Ideas and Matters.
According to Zeara-Polo, the diagram does not play a representational role in the design process but provides an organisational and can have a performative quality depending on how it is deployed. Explain how Diagram is different from Signs and Symbols? (100 words Maximum)
According to what Zeara -Polo said in the reading, diagrams have the abilities to describe relationships and prescribe the performances of space. However, signs are material expressions of the qualities, fuctions and properties of the object itself. A symbol is a sign which refers to its dynamic object through a formal representation. For example, diagram may be a particular location or scale, it can be shown in many kinds of outcomes, which based on how we consider. Diagram occured not only in 3 dimensional space, but also appeared in many other dimensions. But for symbol and signs, they will have more concision ideas compare to diagram and will more focus on the existing ideas.
2
Week One
Precedent Analysis
Image 1 (Top left): Top view of the basic plan Image 2 (Top right): Front view of the line work Image 3 (Bottom left): Right view of the final model
(Basulto, David. 2019. “Afterparty, P.S.1 2009 Installation / MOS Architects�. Archdaily. https://www. archdaily.com/30329/ afterparty-ps1-2009-installation-mos-architects.)
Based on some detail drawings of Moma ps1, I insert the right scale of detail plan and the elevation into Rhino and trace the boundary lines of the model on the plan. Then, according to the section, I lift the line up into the right height and rhight angel. The line of arch was made from the polyline, I lift the points on the straight line into different heights, then consist a curve line. After that, use sweep 2 to set up the model and offset surface to thicken the surfaces.
3
Week Two
Reading: Hertzberger H. 2005. The in-between and The Habitable Space Between Things, from Lessons for Students in Architecture. Herzberger discusses how design should not be extreme in its functionality. Use your precedent study to explain how the pavilion allows for an appropriation of use. (100 words Maximum)
Based on Herzberger, threshold is important for social contant, as thick walls are for privacy. The overhang sheltered area and the wall structure around the sitting area can be considered as threshold. In Moma ps1, Mos combined the structure of the pavilion with multiple functions. The wall around the pavilion provide a semi-private space for visitors. and the surrounding wall along the bench is what Herzberger threshold. The main body of the pavilion is considered as the sheltered area. Half of the pavilion have the higher arches which is more public than the other half. These arches consisted the door for the pavilion, so that light can go into the pavilion in order to provide sunlight and warm for the visitors inside. These arches not only for lightening, it also like convey an invitation to the visitors coming from all the directions, so that we can enter the pavilion through many entrances. The small pavilions with the lower arches inside provide a private space for us to communicate, like a small room. All in all, the function of the design was decided by us, based on our needs and behaviours. Everything can have multiple ways to use it.
4
Week Two
Isometric
Moma Ps1 Pavilion Isometric View Here is the north-west isometric view of the Moma ps1 pavilion designed by MOS. This design consist by the surrounding wall and the pavilion in the middle. I choose to highlight the pavilion in the middle, so that I applied materials on the pavlion with the line works around. I use dash line on the surrounding wall and tone down the image so that we can see the line works clearly. The pavilion was designed in different hierarchy and secrecy. For circulation, Moma ps1 is a open pavilion which means we can enter from many directions. The area surrounding by walls or under the shelter all provide different choices to visitors. The benches under the pavilion offer a sitting place which can increase the human density. Moma ps1 provide many pathways for visitors to shuttle back and forth. The threshold for the pavilion is consisted by shelter and the surrounding walls. They combined with each other and build public, private and semi-pprivate places. The shadow also produced by the threshold so people can stand or sit in a cool and shady place. As far as I’m concerned, the key concept of the precedent study is to understand the construction of pavilion which also increased my technology skills. After I go through these process, I have my own understanding to defining circulation, threshold and the main design concept.
5
Week Two Diagrams
Shelter
Shelter defined by public or private
Circulation Space with behaviours Walking Sitting
Human Density
Standing
Shadow
Circulation paths
Circulation Diagram
Threshold Diagram
Based on the site plan and the behaviours people may do eveyday, I hypothesize the circulation paths people may take on the site. Based on the circulation space with different behaviours, I use the different line type on the shelter.
Based on the shadow produced by the surroudning walls and the shelter, I assume the human density on the site which is in the second diagram. The human density will be higher in the deeper color area. I differentiate the public space and private space by differentiate the line work on the shelter.
6
Appendix
Process
My model all made based on these 3 detail drawings, I traced from the plan and know the heights of each shelter from the section. The detail drawing at right provide a more clear view for me to have a better understanding of this model.
7
Appendix Process
Here is the elevation of this pavilion, on the section plan we only have the information of several heights. I approximate the remaining heights using the scale between each distance on the section.
This is the four isometric views of this pavilion, I finally choose the northwest and southeast view in my final diagram, which is the top right one and the bottom left one. In these 2 view, the surrounding walls didn’t block the pavilion, we can see the relationship between pavilion and walls very clearly.
8
Appendix
Process
In order to differentiate the line works in different type, i use make 2D in rhino to export only the line workd of my model. So that I can edit it in the illustrator.
This perspective view which is closer than the isometric view, we can see the interior structure of the pavilion more clearly. Also, the shadow produced by the pavilion occured on the diagram.
9