P O R T F O L I O
Yibo Yuan
P O R T F O L I O

Phone:
(301)-401-9240
Email: Yibo.Yuan1997@gmail.com
Address:
89 1 C anyo n r idg e r oad , apt20 8 24060. Blacksburg VA.
Languages
Chinese-C2
English-C1
Skills
AutoCad
Photoshop
Illustrator
Indesign
Rhino
Cinema 4d
Hobbies
Basketball
Photography
Drawing
Music
Virginia Polytechnic Institute and State University Blacksburg VA
GPA: 3.33 | Bachelor of Architecture August 2017-May 2022
-Shanxi Jincheng Public Hospital Facade Design Project. October, 2020
-Projects Participated: Beijing Ritan Sport Stadium. October-December, 2020
-Assistant Designer Intern in BIAD, Beijing Institute of Architectural Design, in Beijing. October-December, 2020
-Participant of the Course “Building City” - Topic “Ideal City Project” Research of Copenhagen as a sustainable city January-May, 2021
-Participant of the Course “Professional Practice” - Topic “Hutong Community: How does it change by multiple reasons through time in architecture aspect.” January-May, 2021
-Participant of the Course “Architecture IV” - Project “Floyd Bennett Field Research and Field Station”. January-May, 2021
-Participant of the Course “Architecture IV – integrative studio” - Project “Hotel in Downtown Blacksburg”. May-August, 2020
-Participant of the Course “Architecture III” – Project “Commercial Complex in Savannah”. January-May, 2020
-Participant of the Course “Architecture III” - Project “Ocean Race Temporary Base Design”. October-November, 2019
-Participant of the Course “Environmental Building System”. August-November, 2019
-Participant of the Course “Architecture III” – Project “Chamber Music Performance Hall Design”. August-September, 2019
-Participant of the Course “Architecture II” – Project “Book-Storage Building, companion of Newman Library Design”. January-May, 2019
-Participant of the Course “TS: Louis Kahn Buildings and Writings”. January-May, 2019
-Participant of the Course “Architecture II” – Project “Art Gallery Design”. OctoberNovember, 2018
-Participant of the Course “Architecture II” - Project “Artist Studio Design”. SeptemberOctober, 2018
-Participant of the Course “Architecture II” – Project “Architectural construction”. AugustSeptember, 2018
-Participant of the Course “Qualifying Design Laboratory Section II”. June-August, 2018
-Participant of the Course “Qualifying Design Laboratory Section I”. May-June, 2018

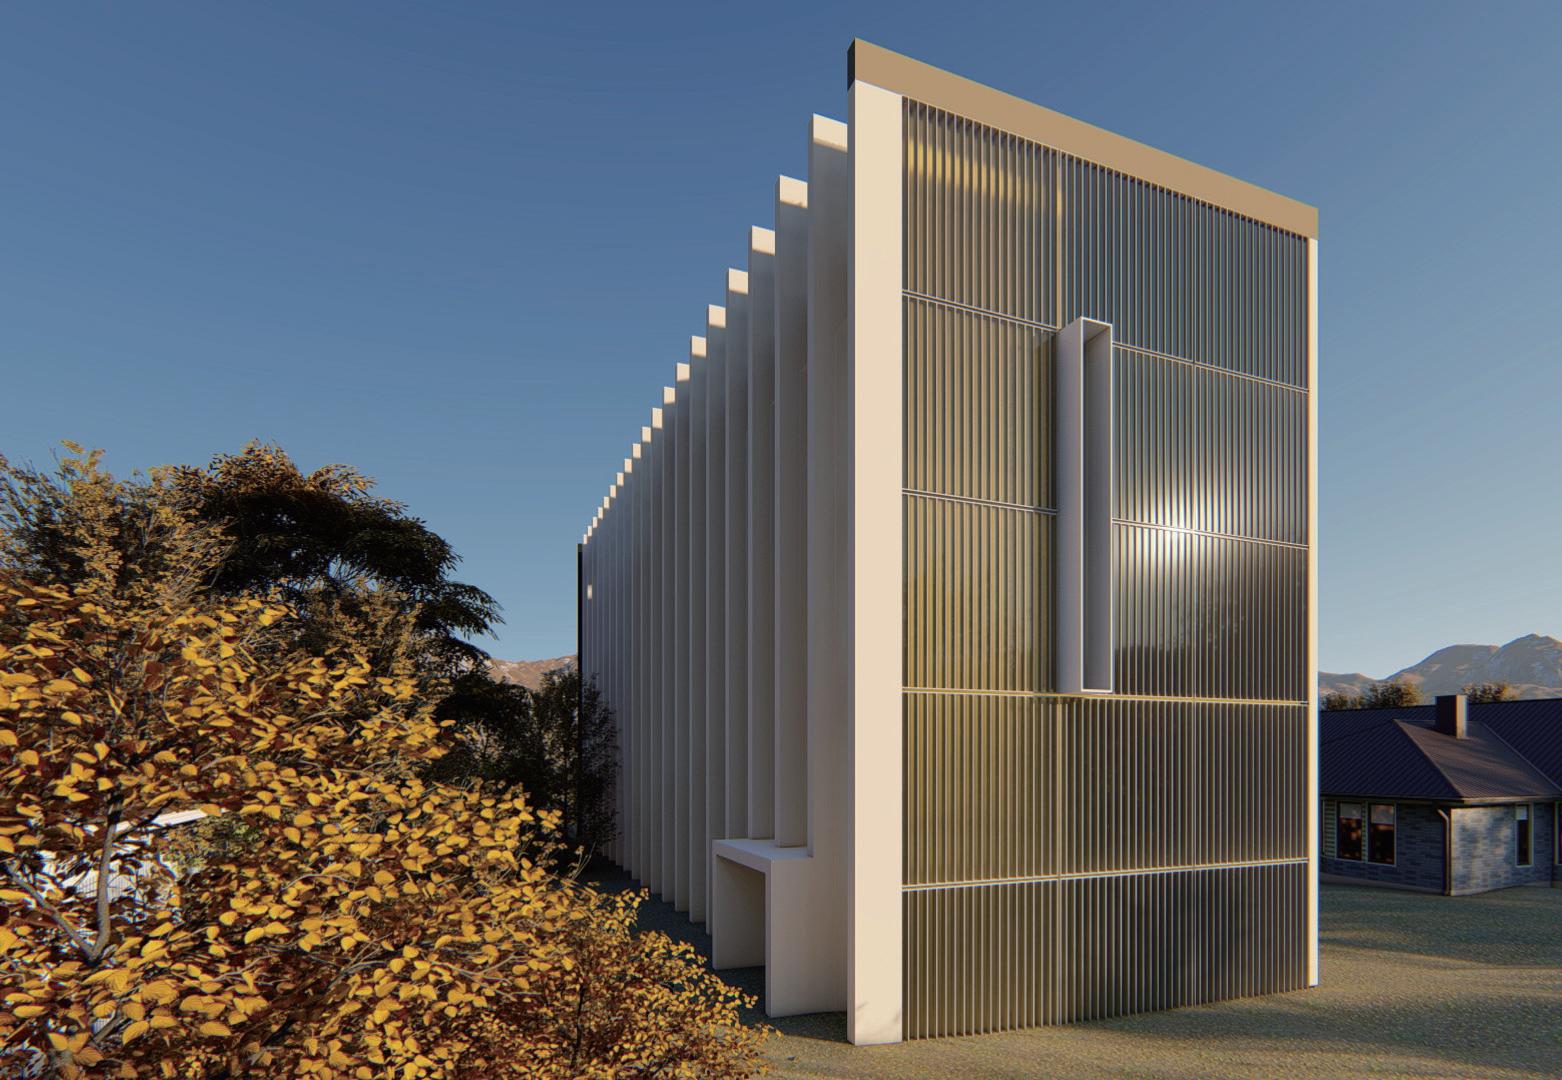
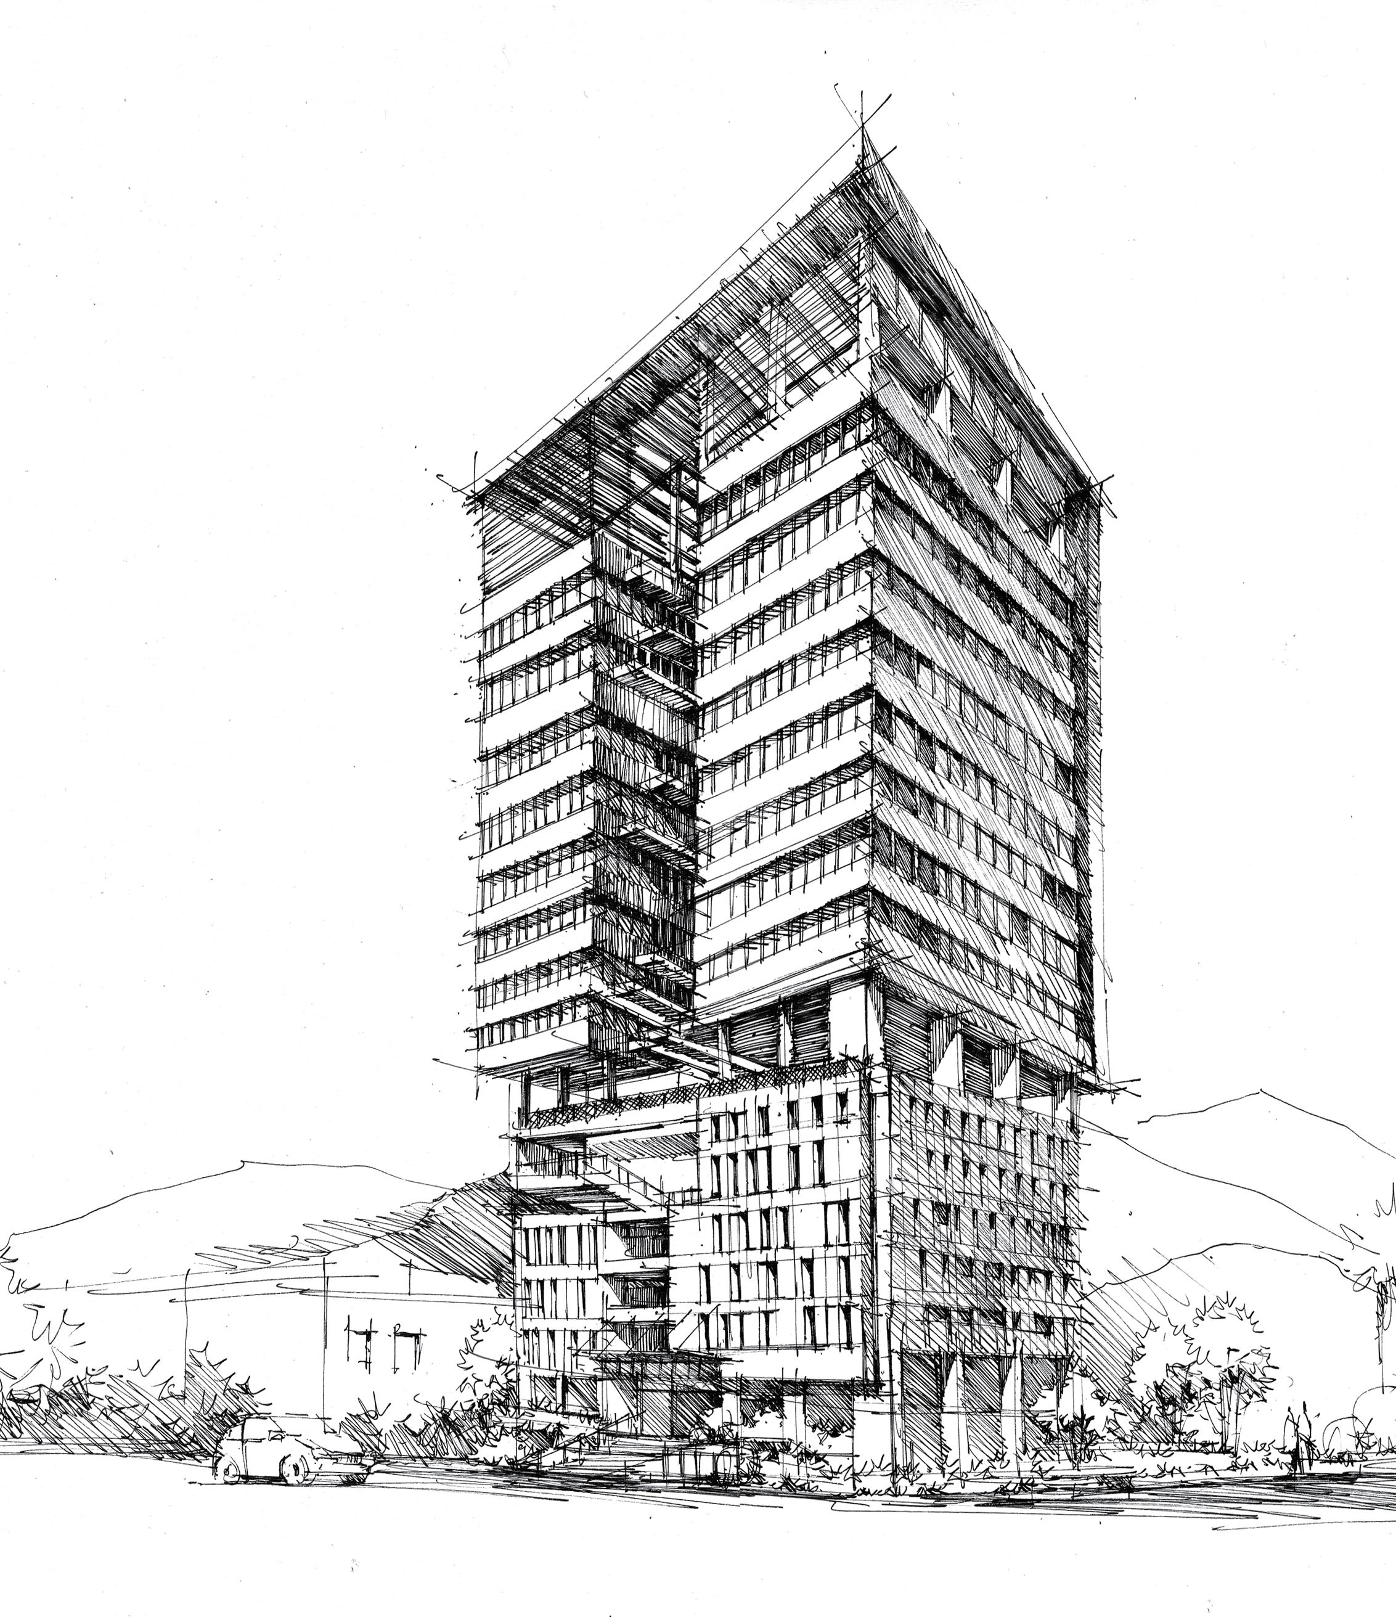
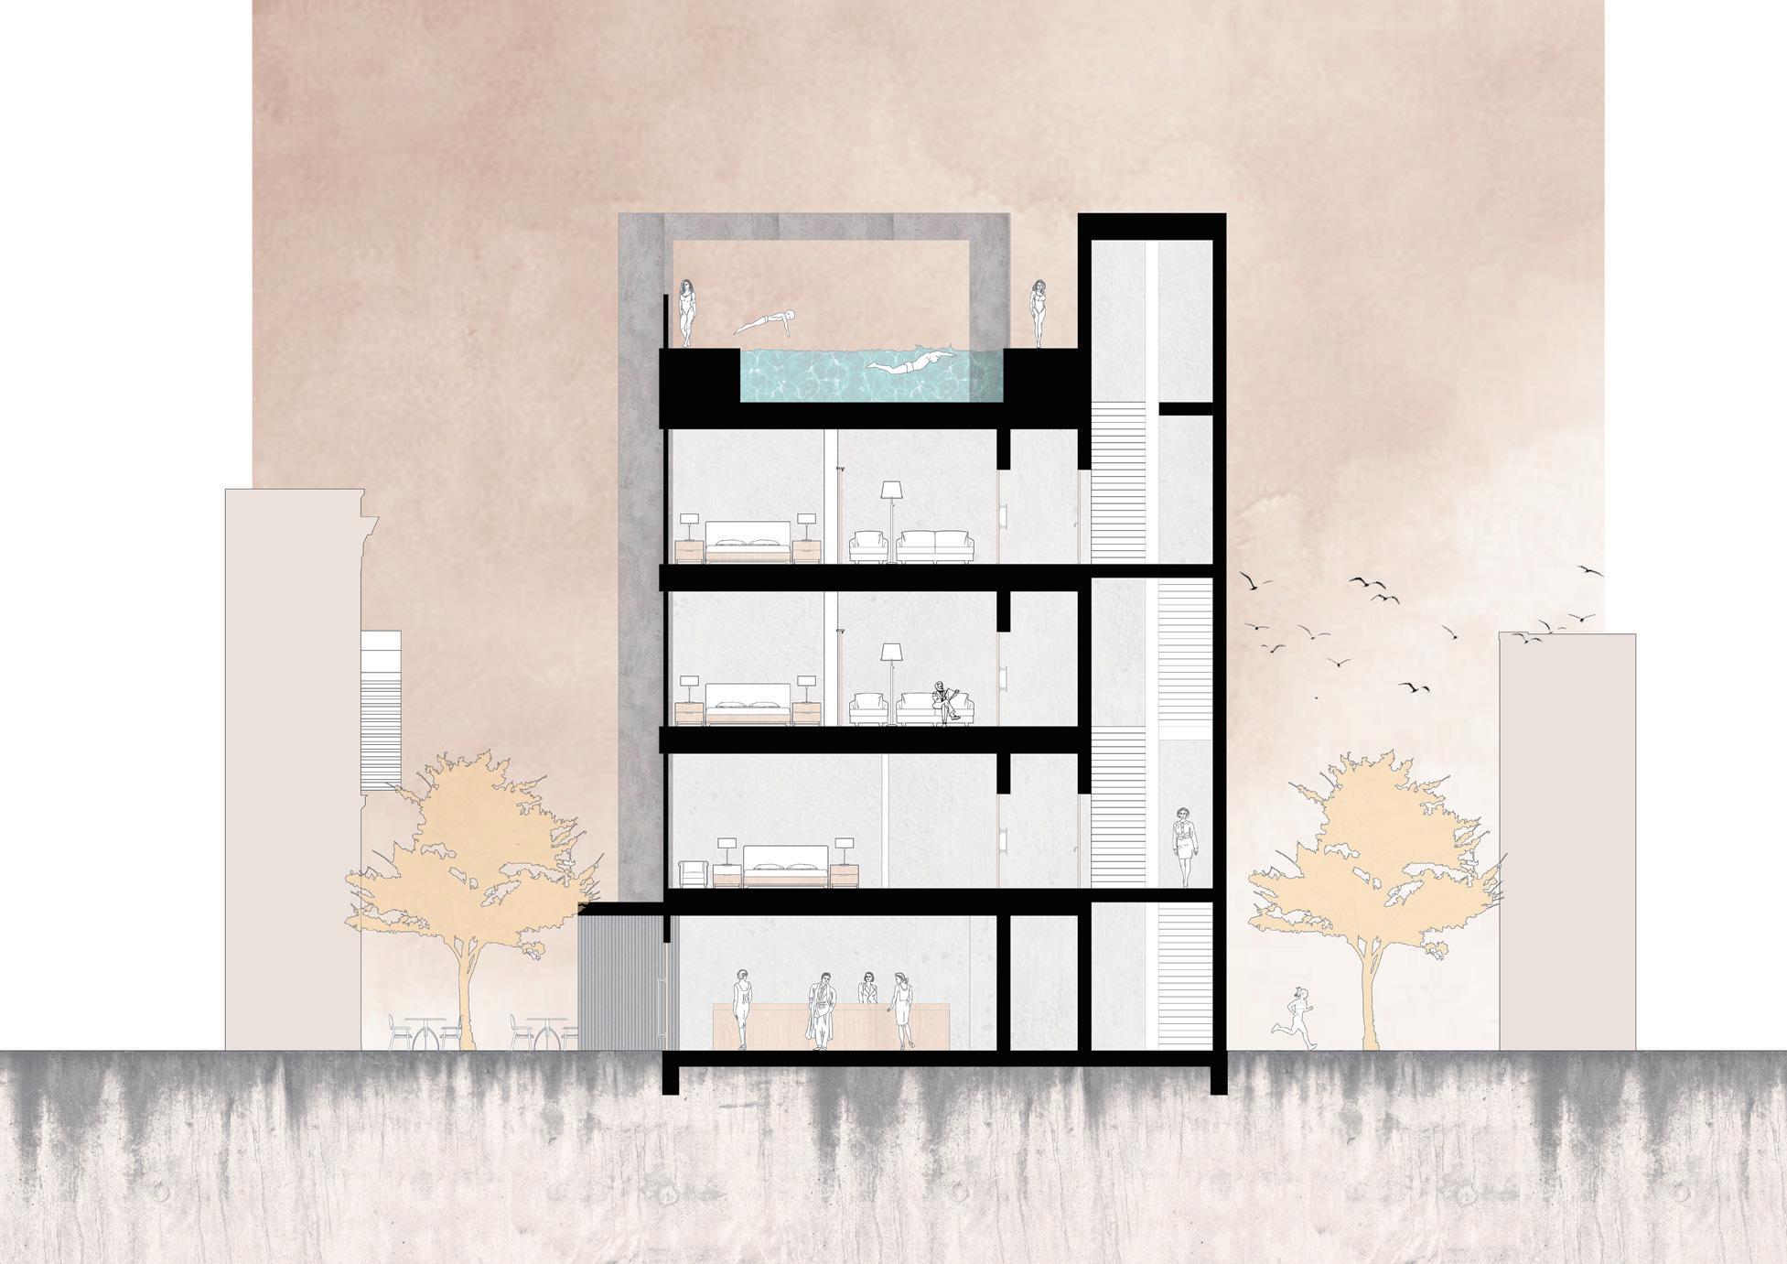
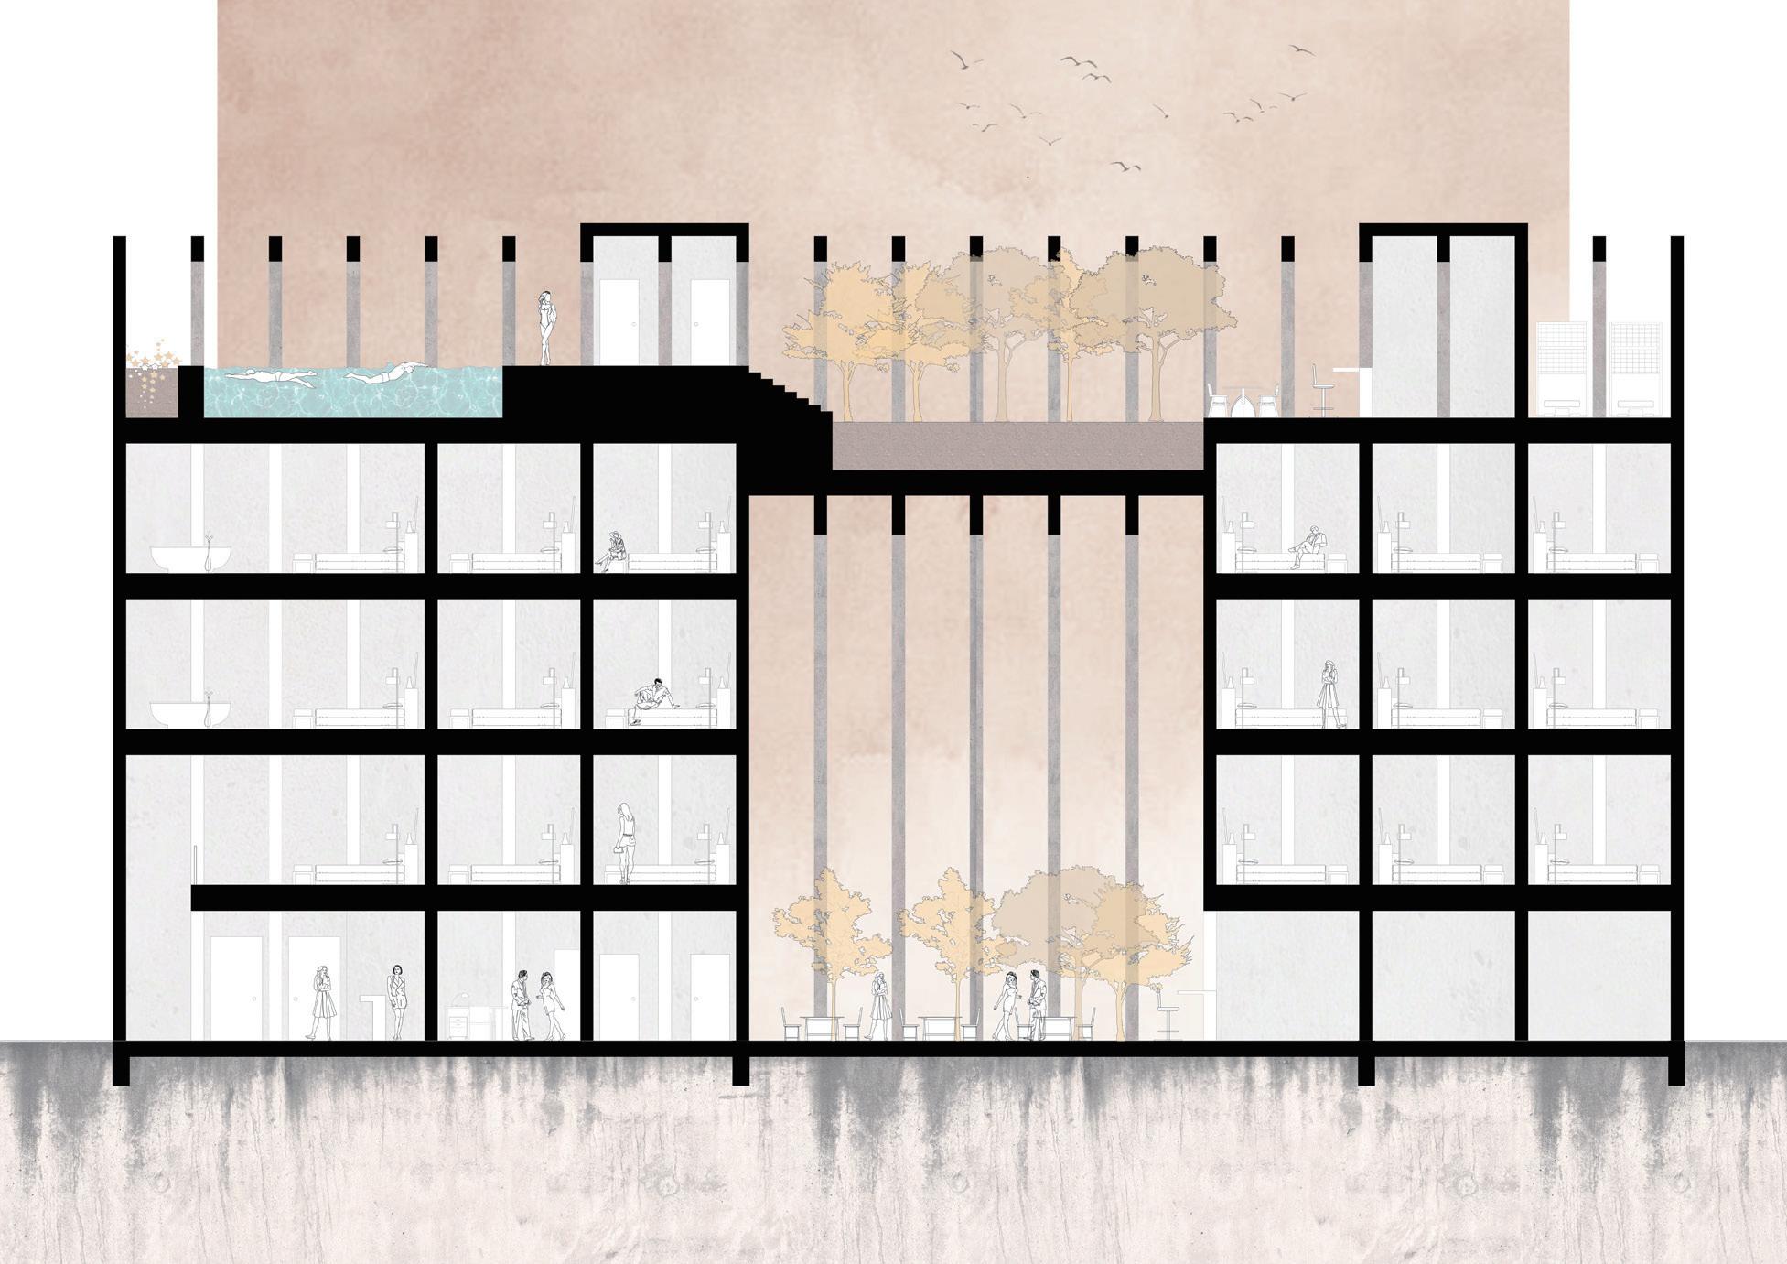
The hotel is located within the Town of Blacksburg, Virginia; situated on Main Street between the Wells Fargo Bank and an adjacent retail building. The maximum building footprint is 35’ x 120’ and the maximum building height is 60’ above finish grade. See attached site drawing for specific dimensions.
An Architectural proposition in the form of a hotel situated within the Town of Blacksburg Virginia should be design and to demonstrate and articulates the understanding of Architectural space. Following aspects should be considered:
--selection and integration of the structural system
*No cast-in-place concrete walls are allowed except for exit stairwells
--thermal and moisture boundaries
--material selection, specification, and detailing
--integration of building systems such as heating/cooling, artificial lighting, and plumbing
--integration of vertical circulation: stairs, ramps, and elevators
--life safety and accessibility compliance (universal design principles)
--how natural light enters the room
--development of exterior public spaces
--topographic and contextual engagement of existing site conditions
--the architectural promenade: how one moves from the street to the room
--translating the building program into architectural space

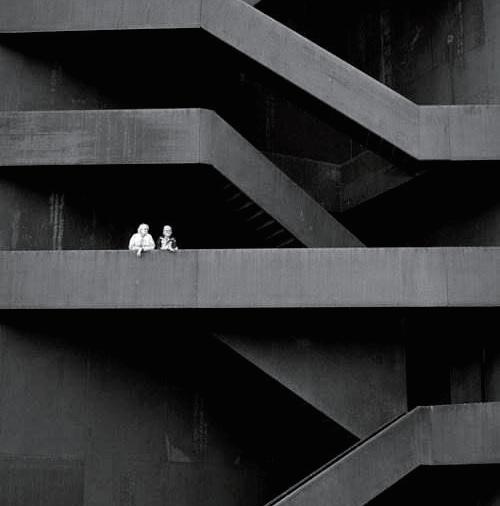
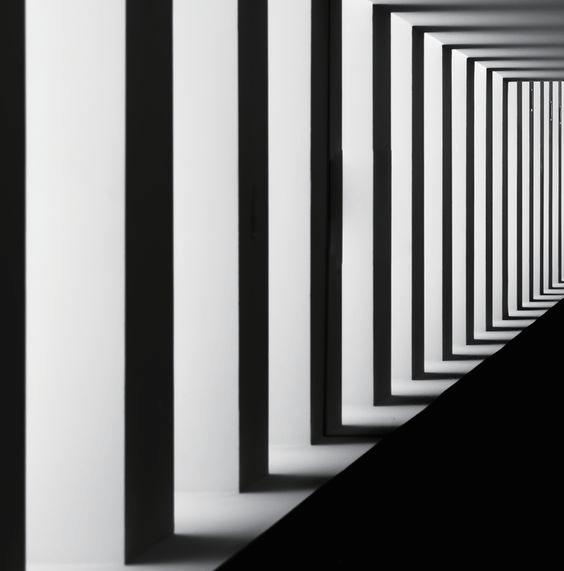
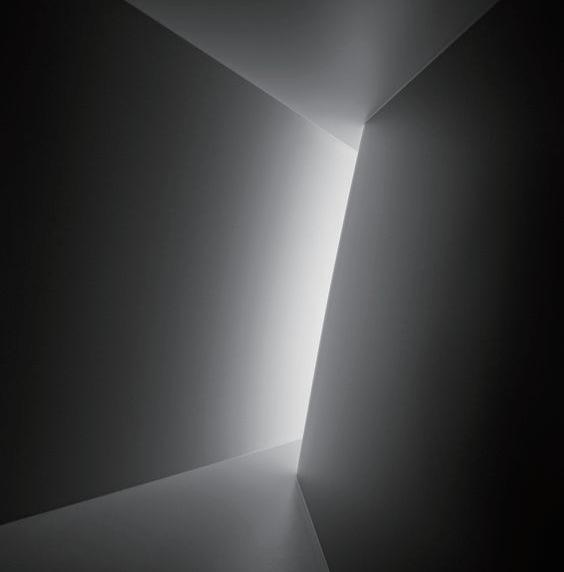
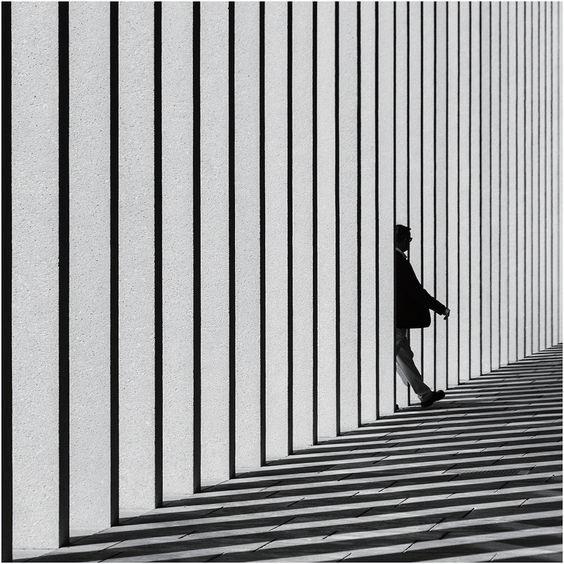
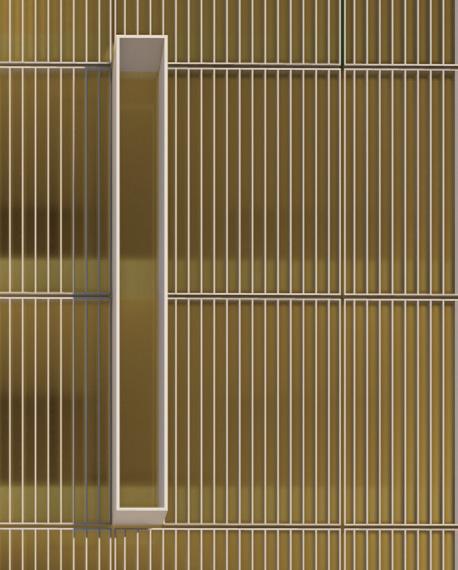
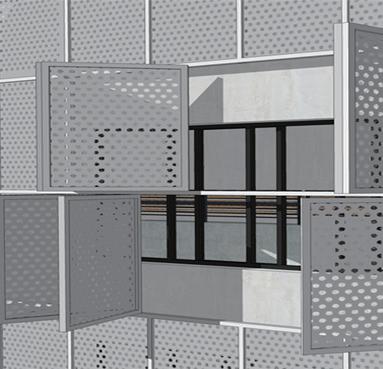
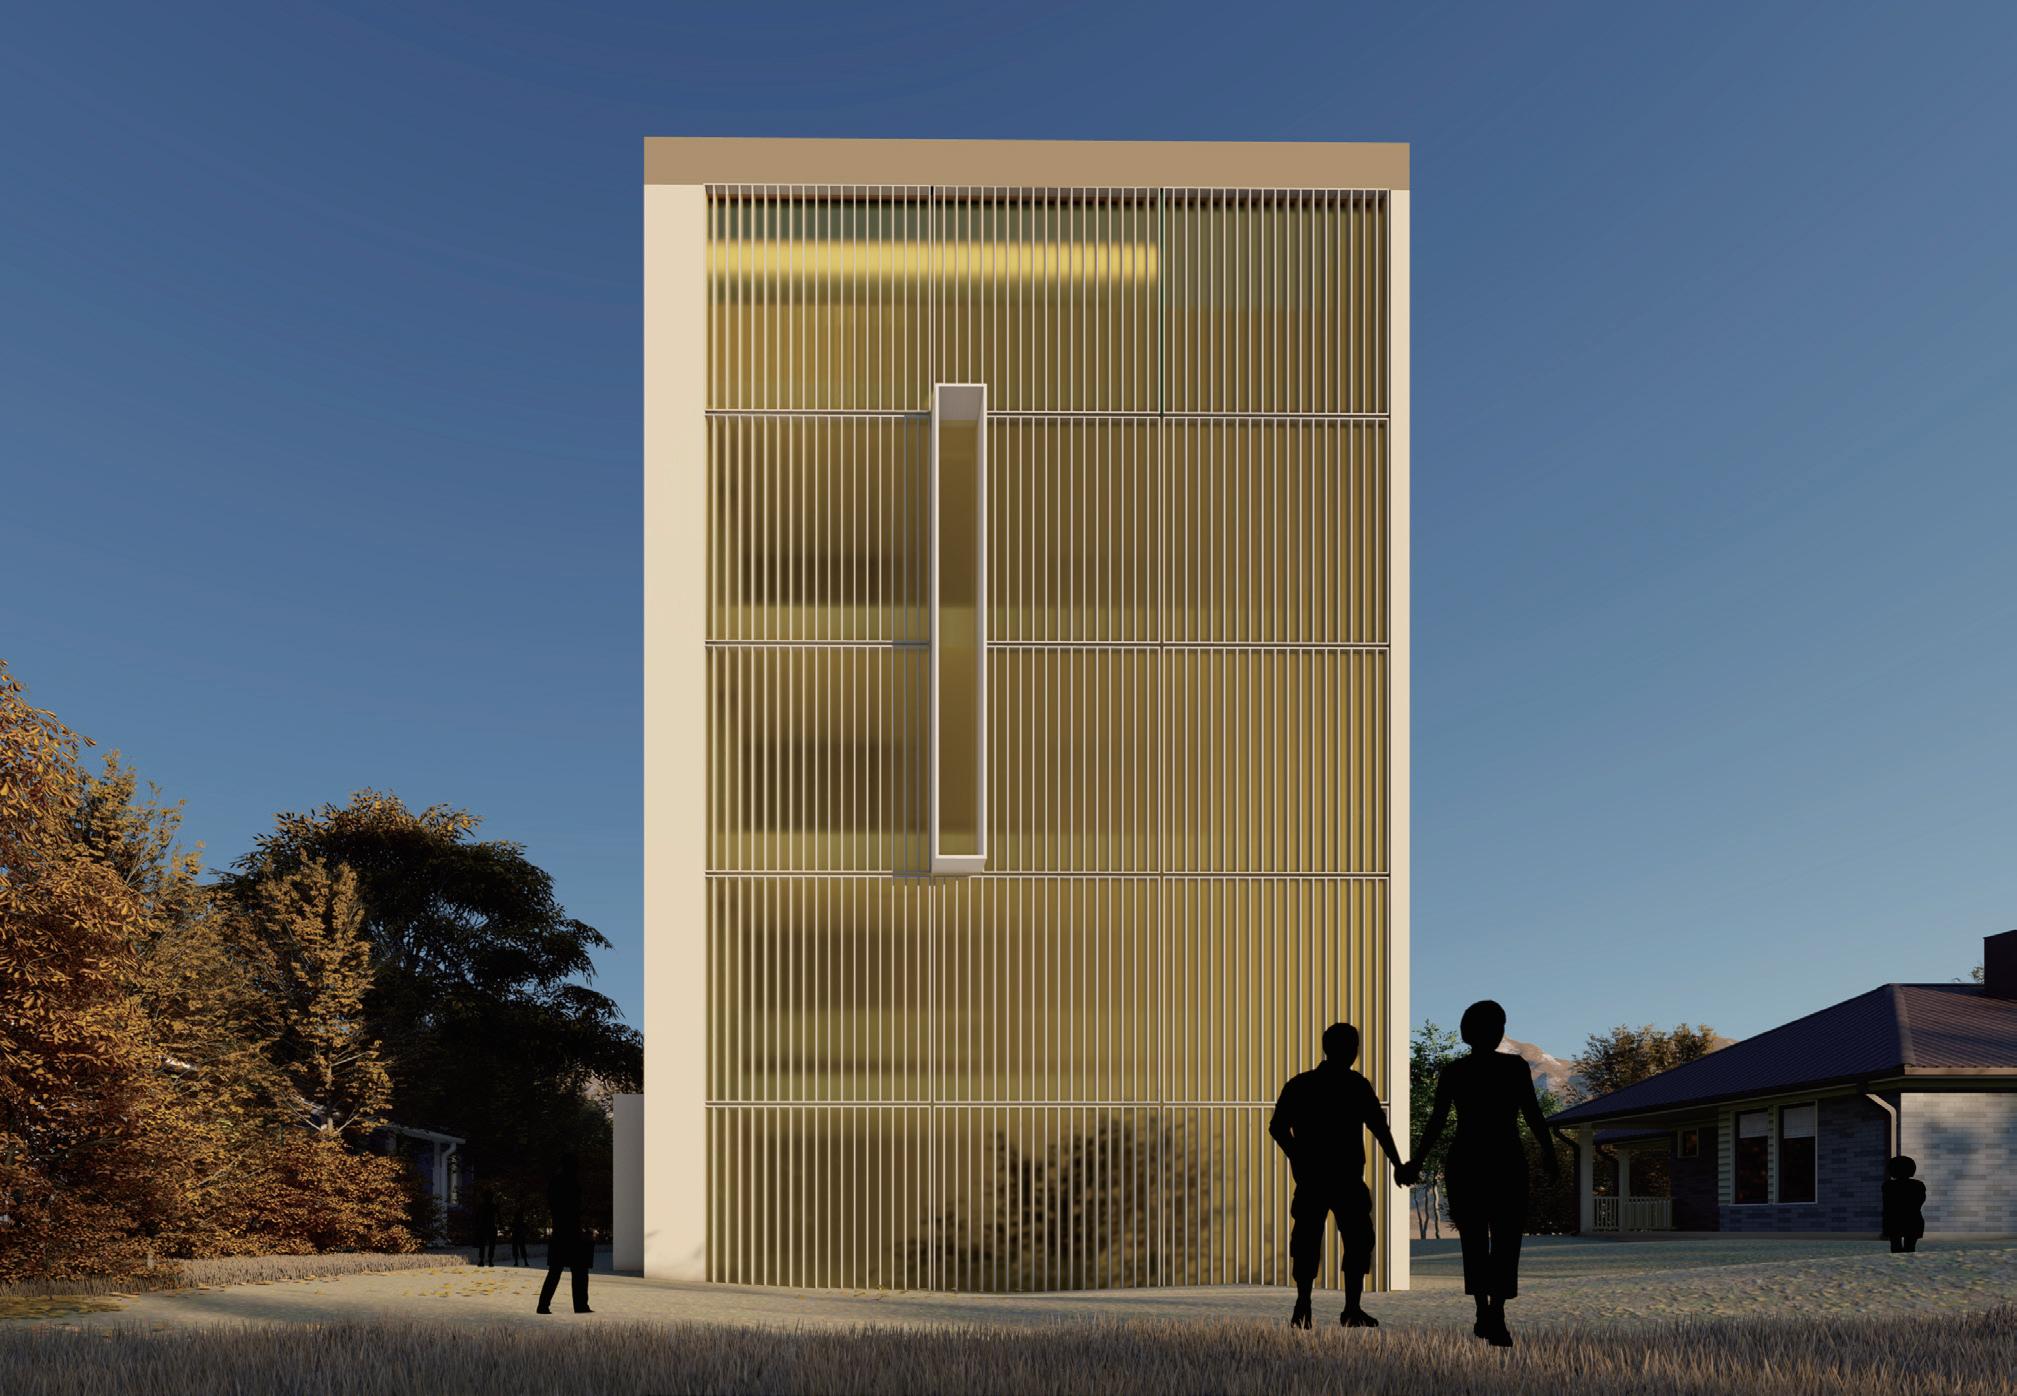
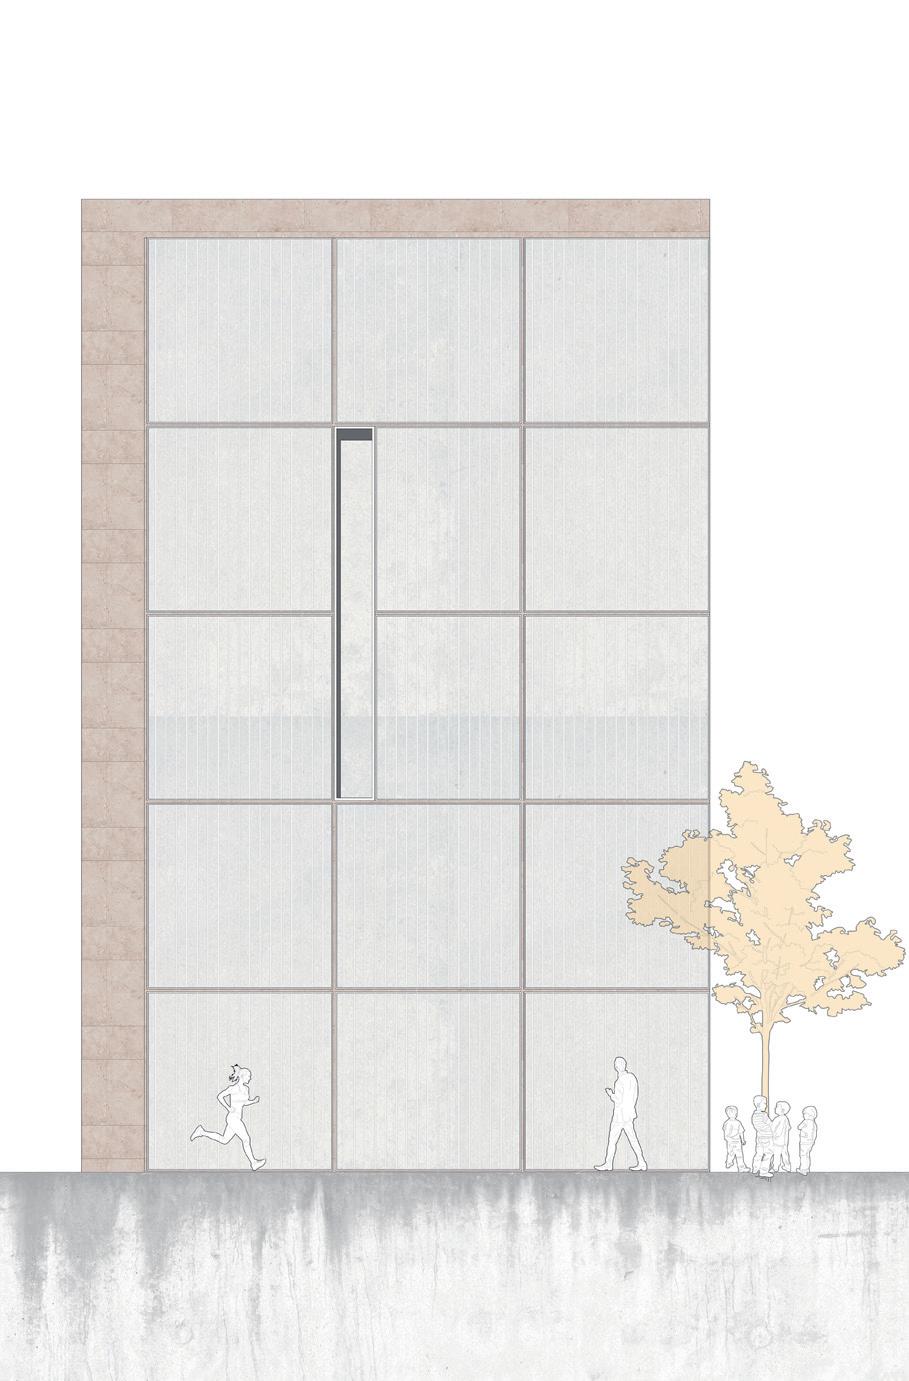
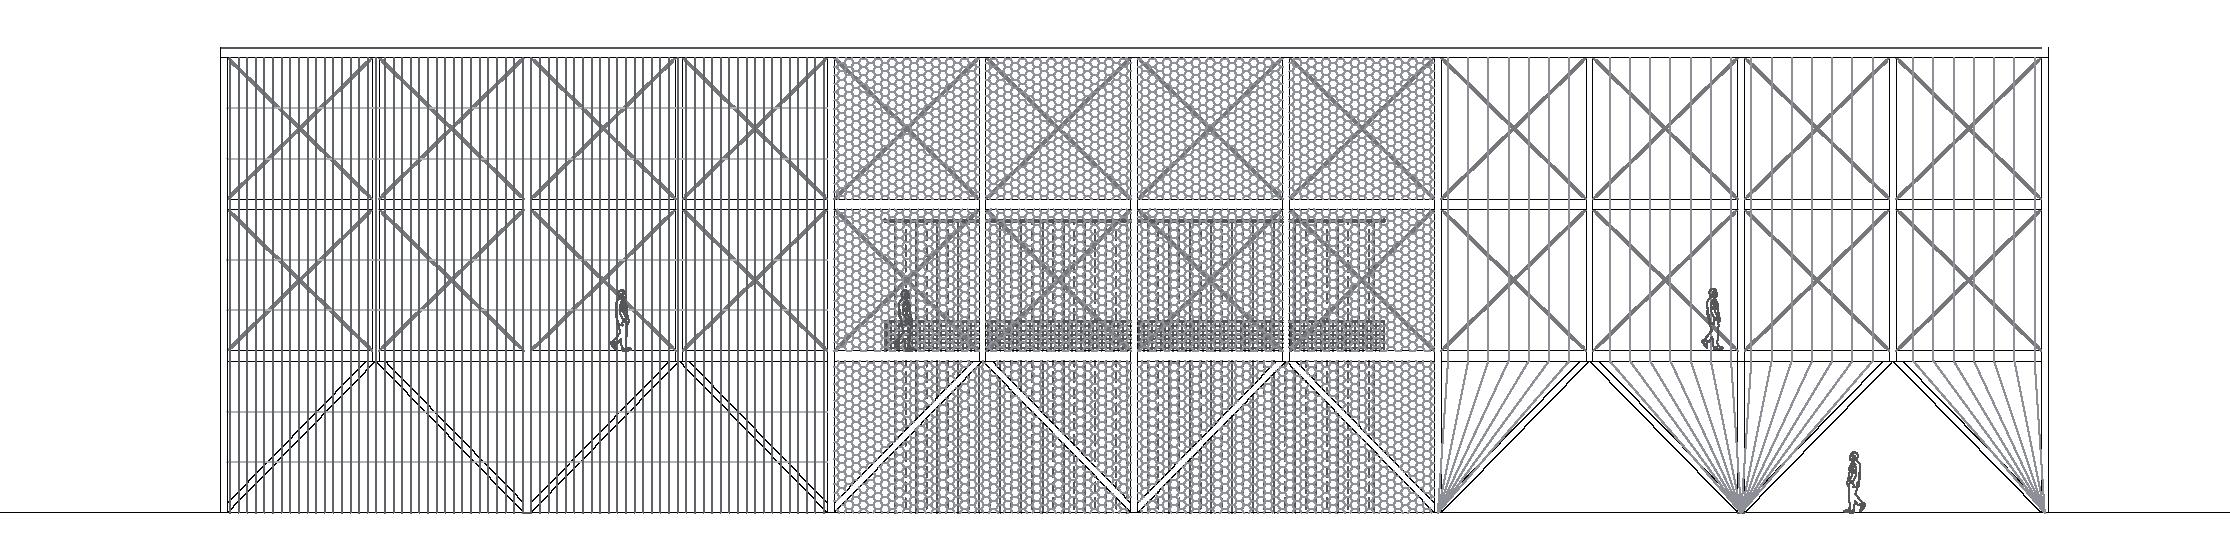
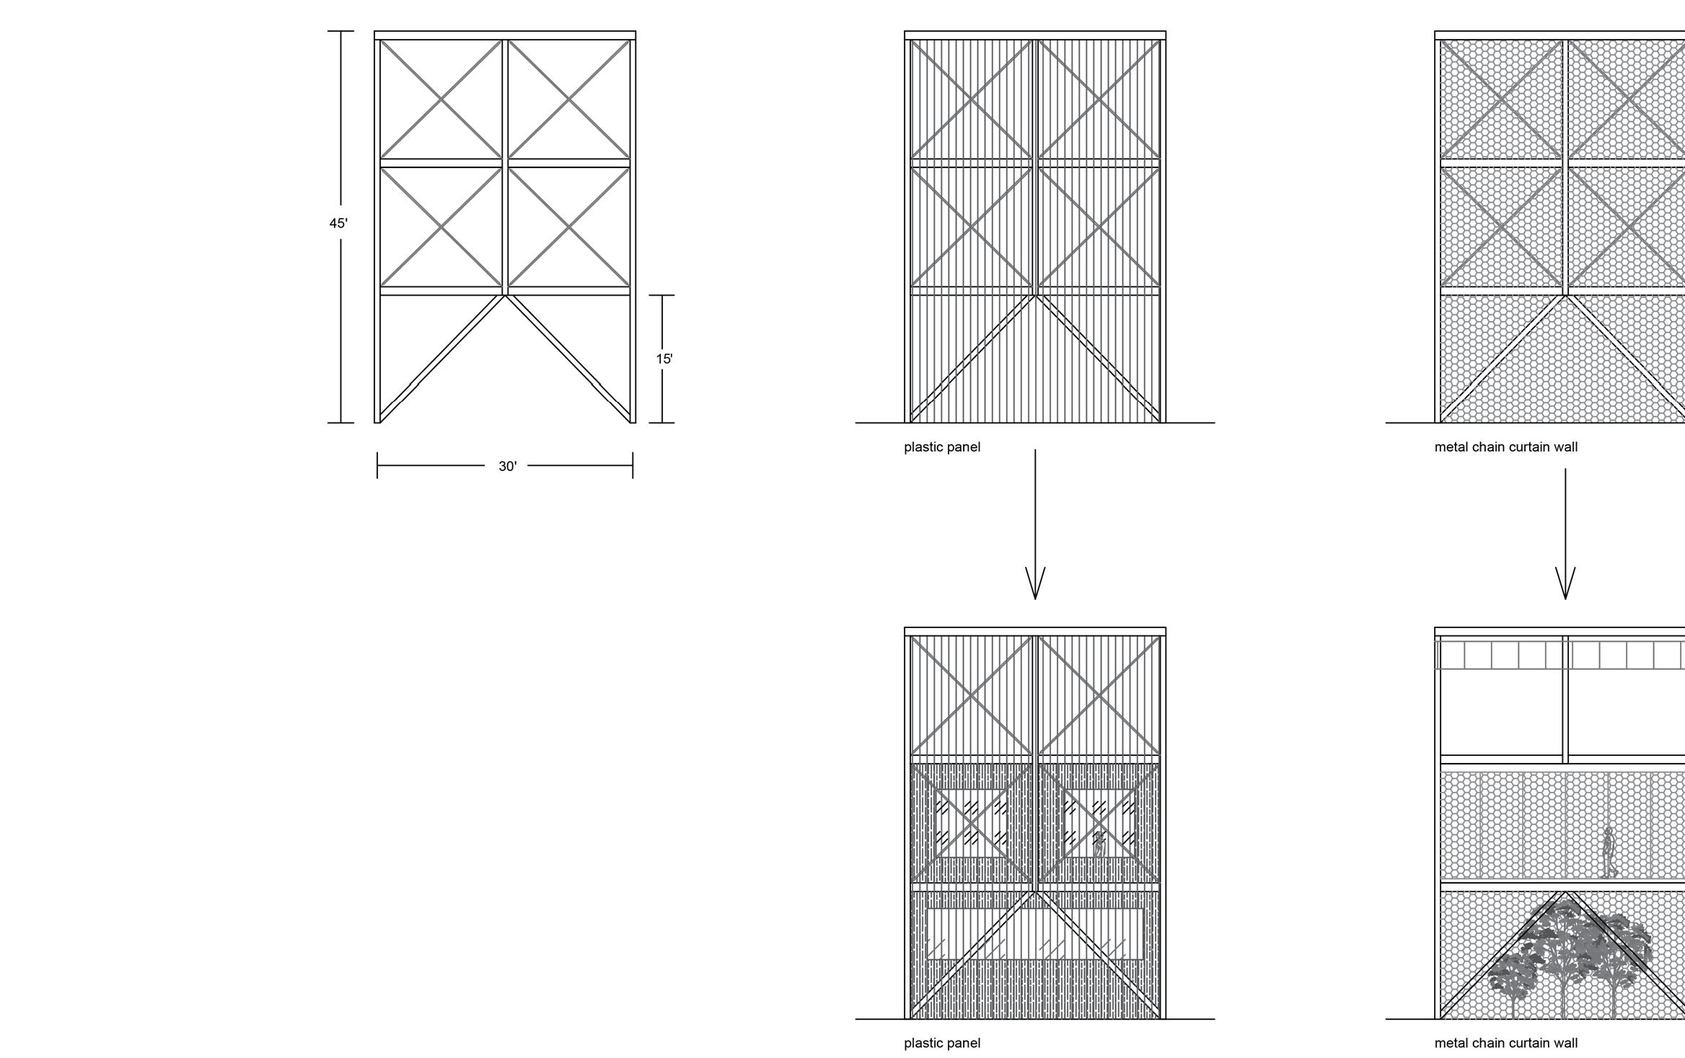
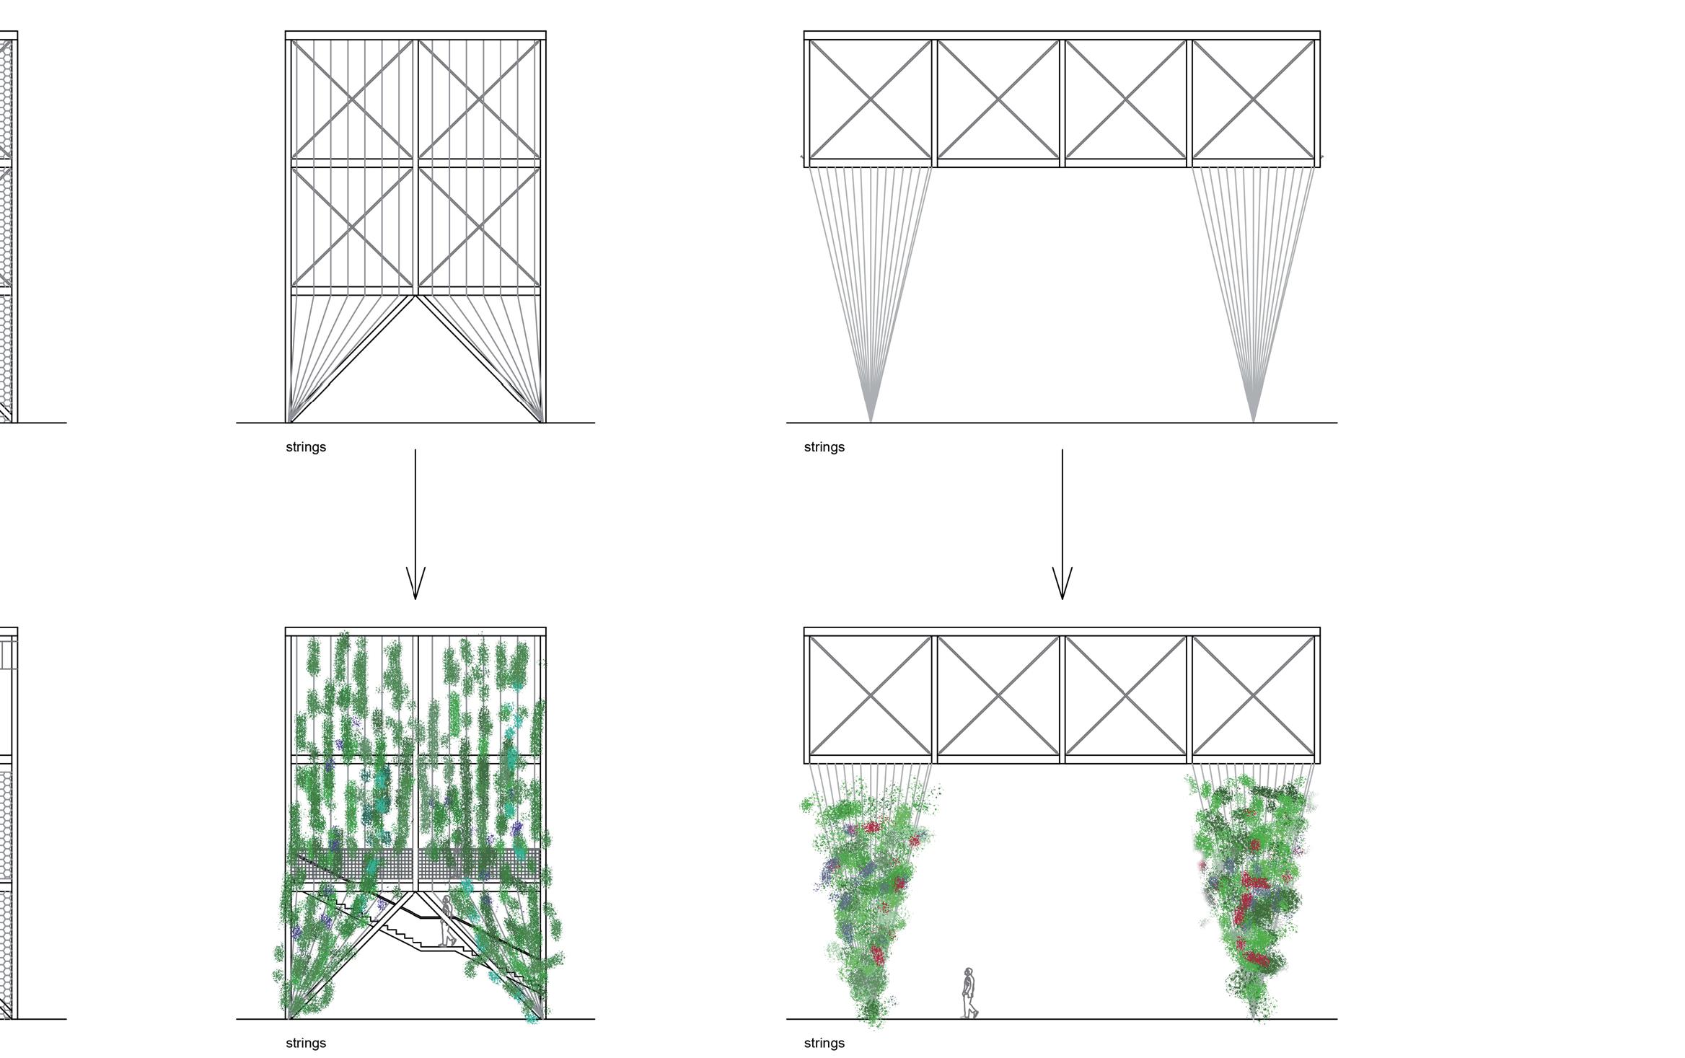
One of the main feature of the design is the screen. It stand for the main facade of the building and also gives depeth of the building visually. It helps people to undersdand the building from the out side. A light translusent screen could be walcoming to the people on the street and also enhance the athetic level of the overall looking of the building. The columns on the left side gives the context more vertial elements, which differents with the surroundings.
Building program for a multi-story hotel based on the following criteria:
- Housekeeping closet
- Service deliveries
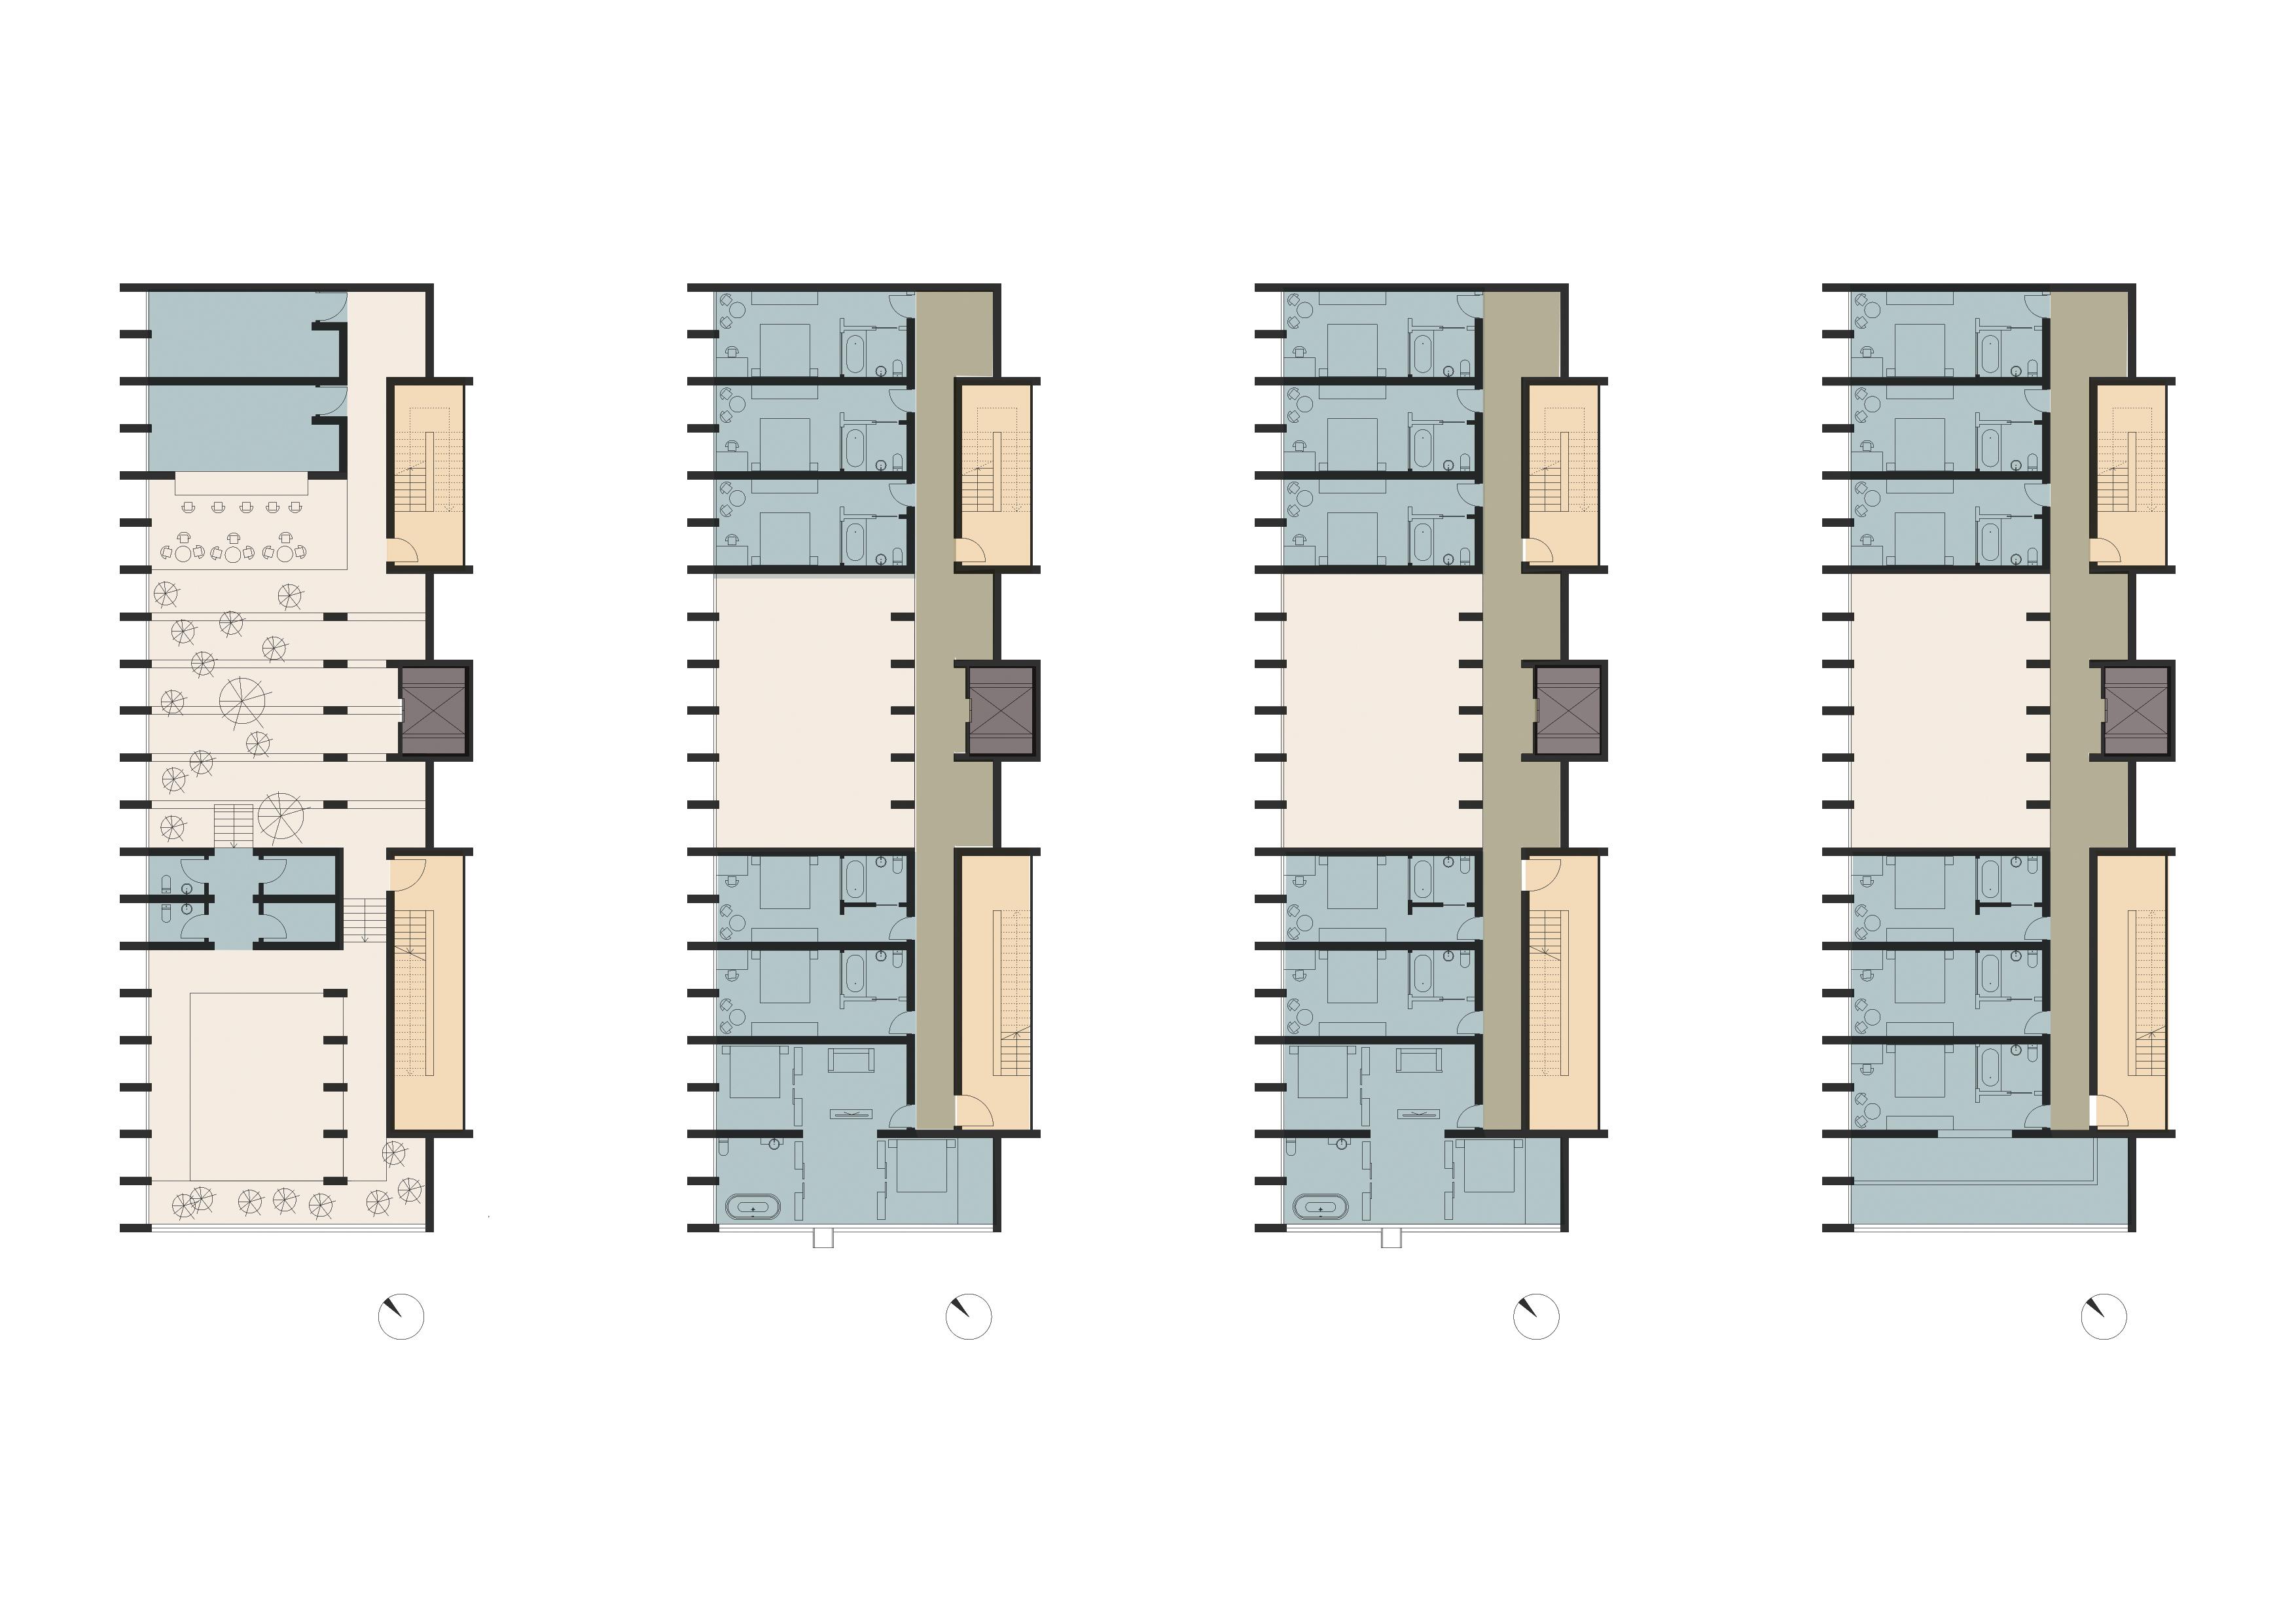
- 18 Guest Romms includes: bathroom, sitting area, closet, dresser, operable windows,
- Mechanical room
- Elevator(s) + stairs
- Roof top development to include the following:
- 2 rooms are to be suites with separate sitting area.
- 8rooms are to accommodate 1 king size bed.
- 8rooms are to accommodate 2double beds.
- Entry foyer with guest chech-in desk and a office
- Small cafe/bar with prep kitchen
- parlor and restrooms
- Housekeeping closet
- Service deliveries
- Mechanical room
- Elevator(s) + stairs
Roof top development to include the following:
- Entry foyer with guest chech-in desk and a office
- Small cafe/bar with prep kitchen
- parlor and restrooms
- a bar and pool with accompanying changing rooms and restrooms as well as placement of building services equipment.
- Exterior public + gerden spaces
- Exterior extry canopy (if desired, the canopy can extence beyond the building foor print on the southease elevation only)
- Entry drive off Main street that includes temporary parking for guest chech-in, loading/unloading of luggage


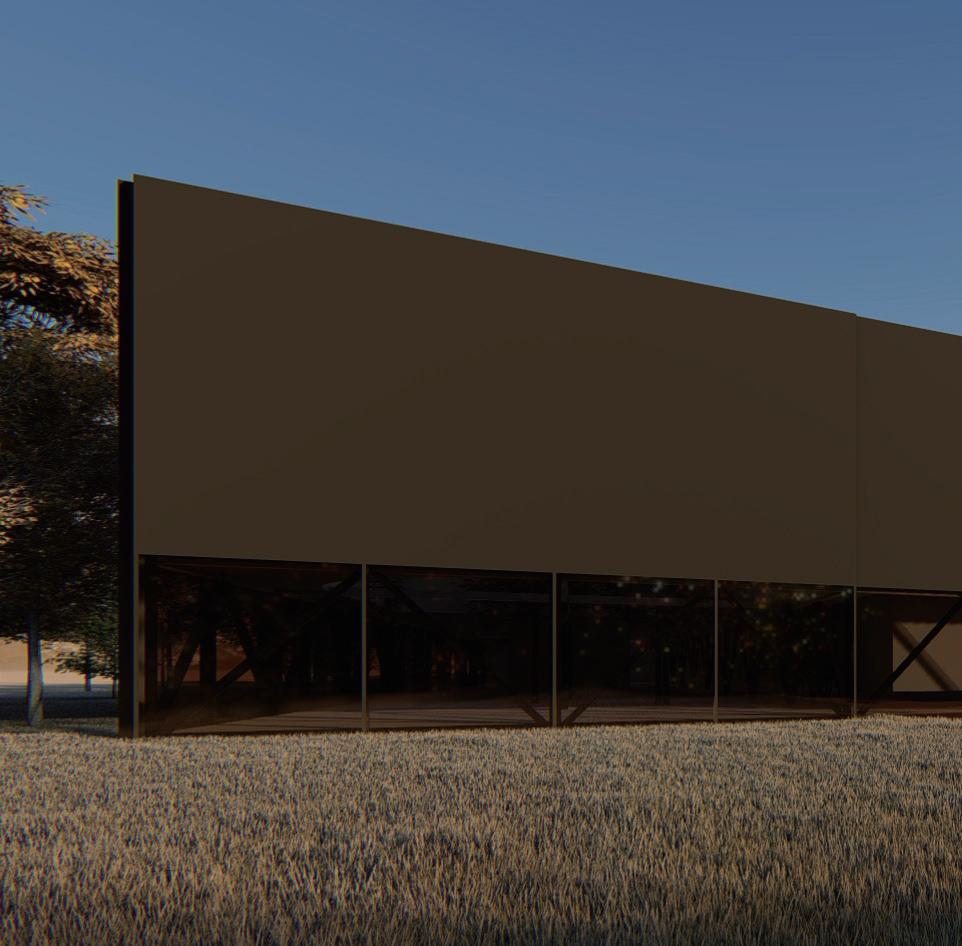
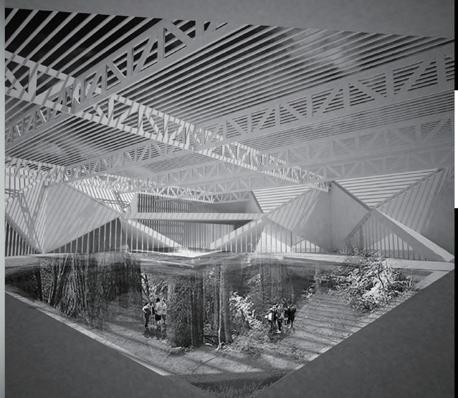
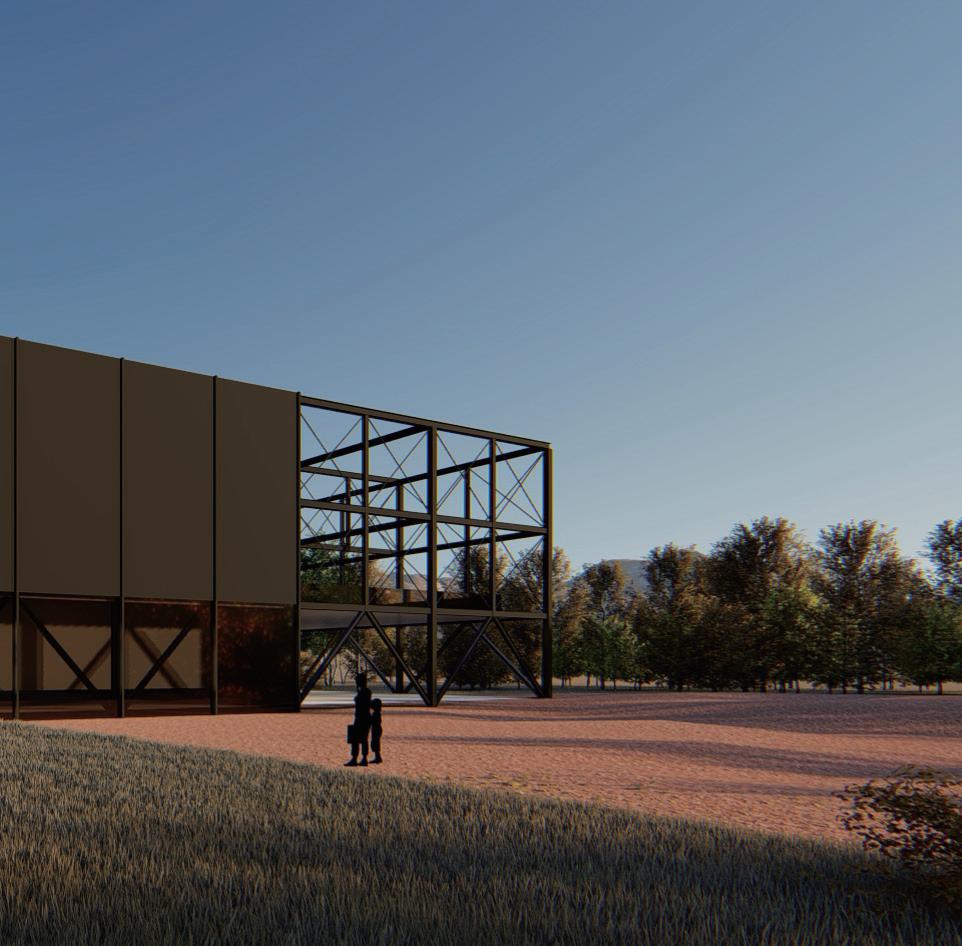
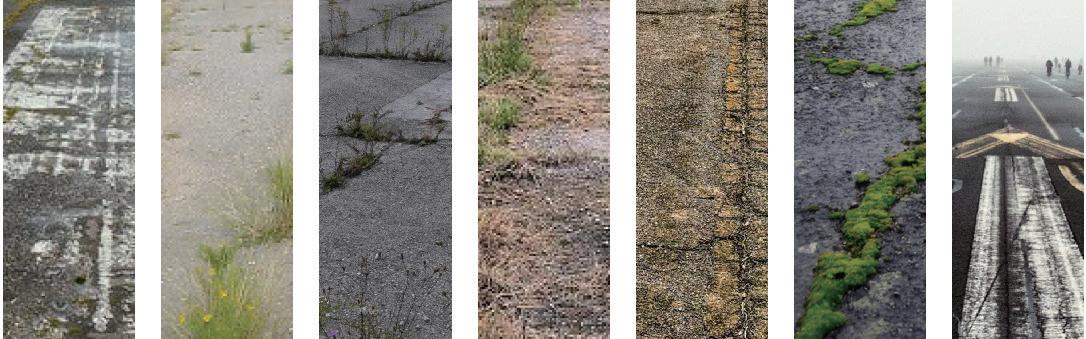
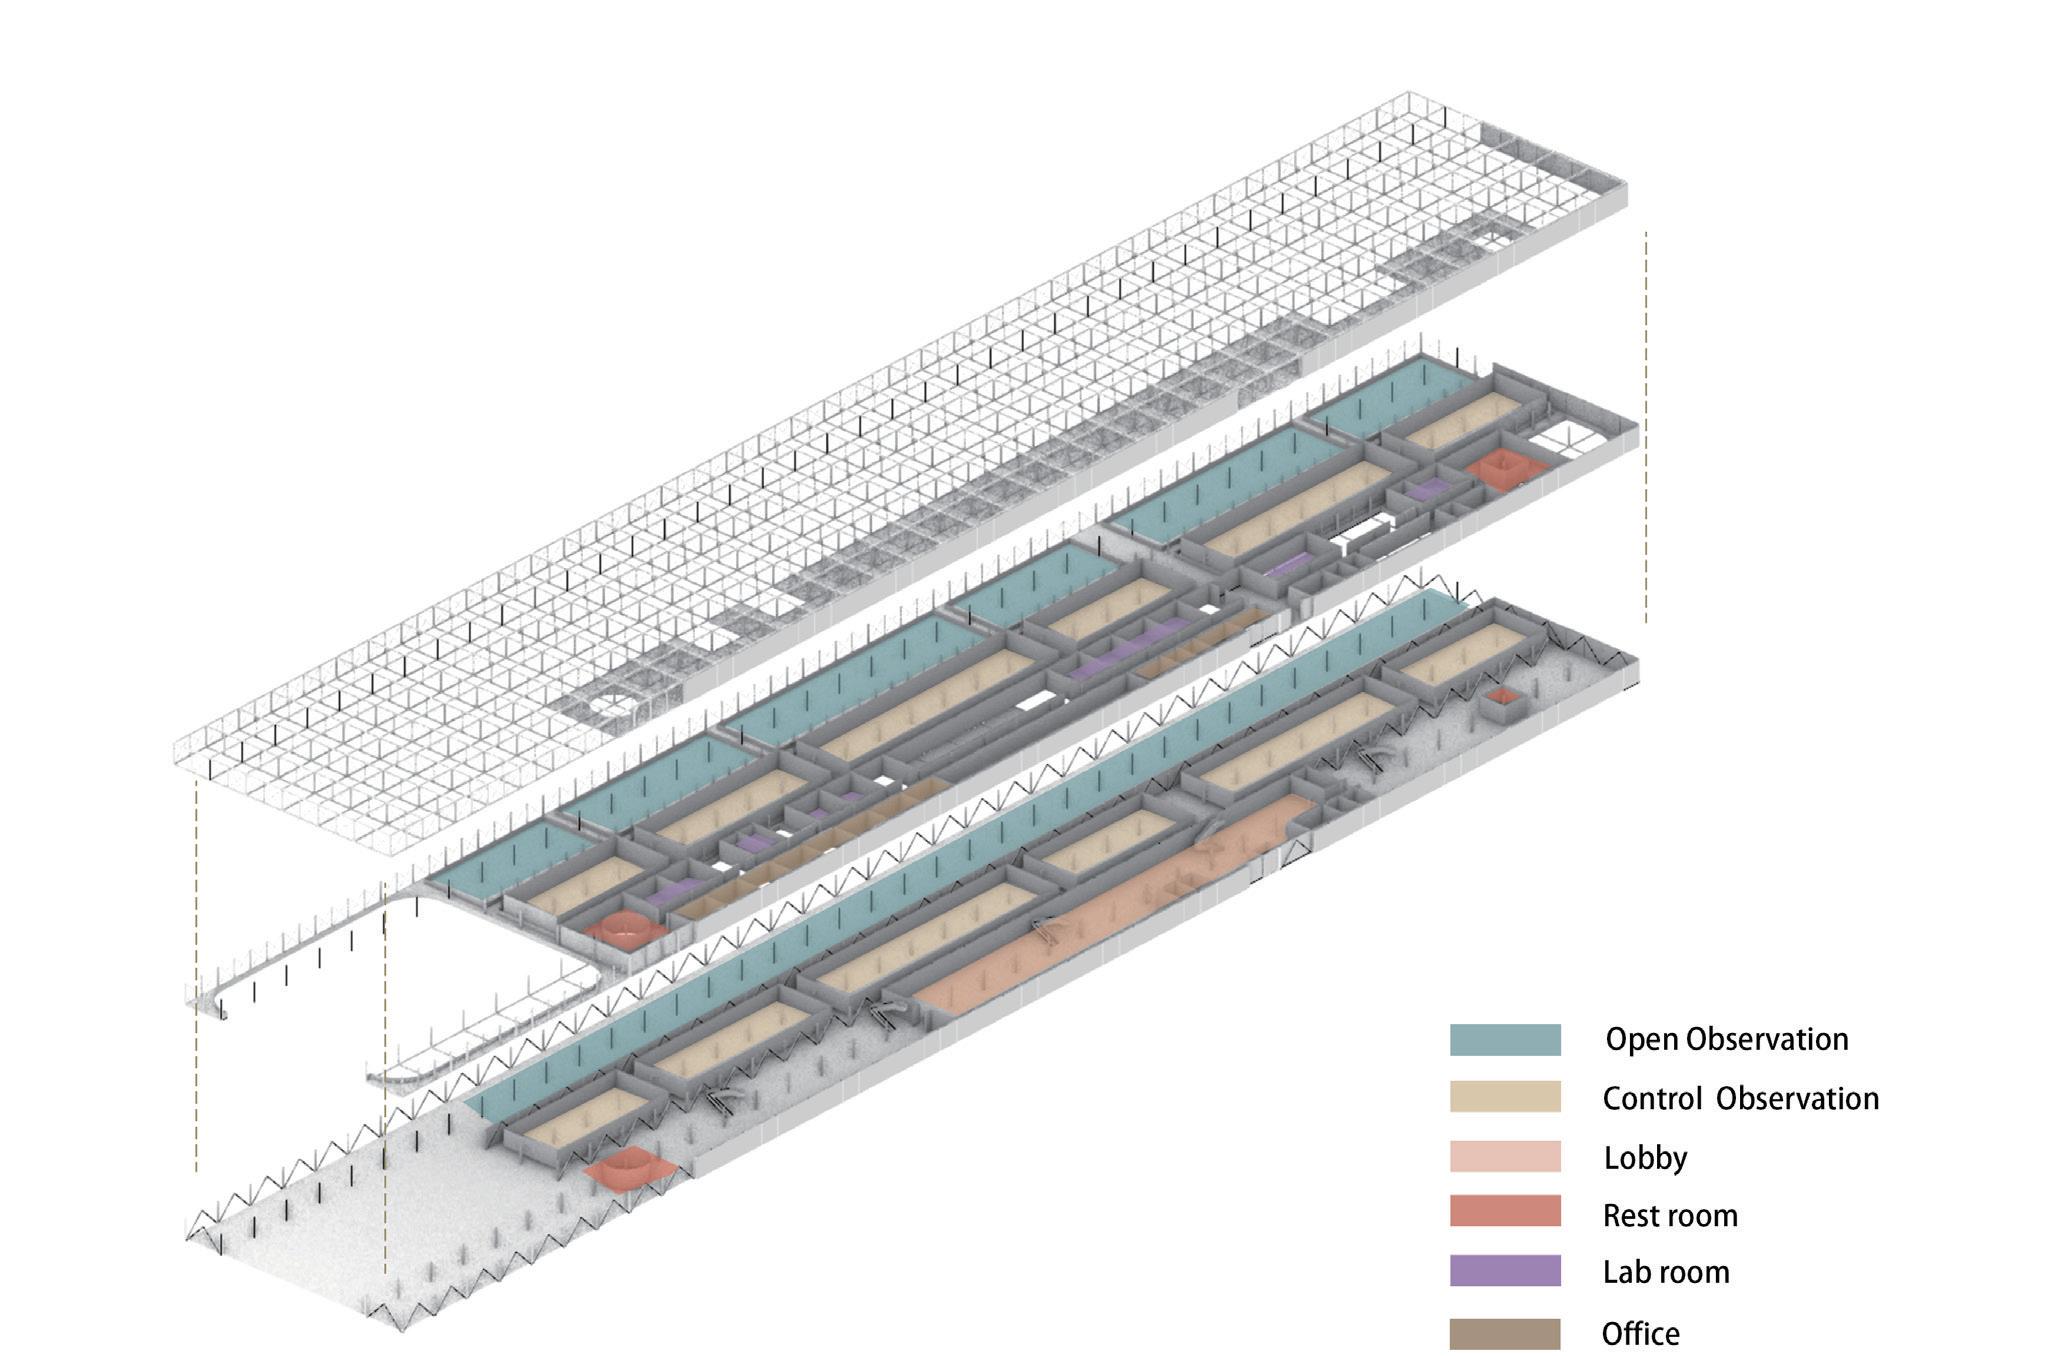
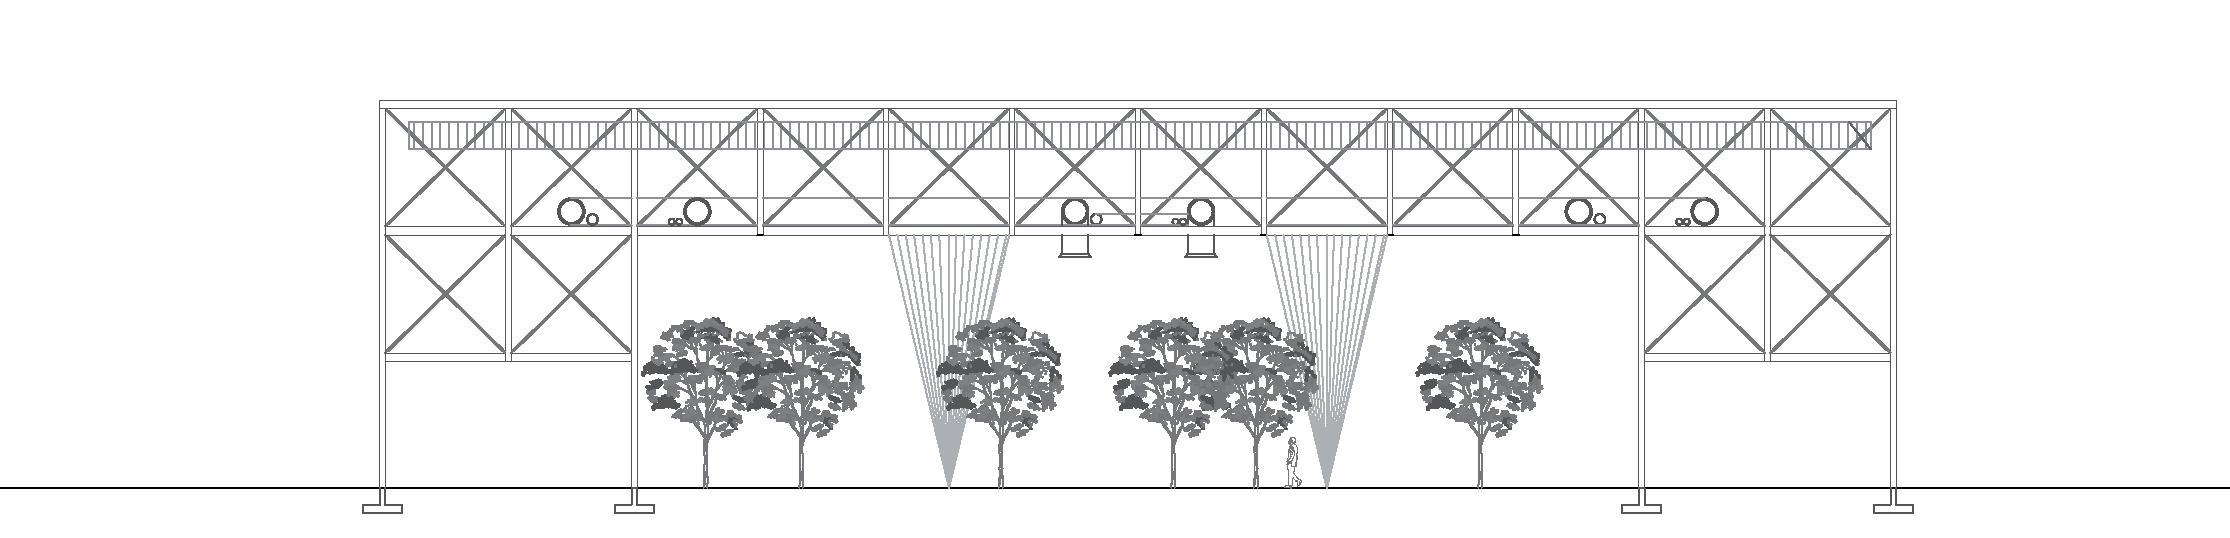
This project is based on a laboratory building project related to the study of the soil environment. Through the study about how plants and microorganisms in different kinds of soil erode the abandoned airport runway, we can find out the impact of the soil environment on the building and human. Soil study plays an important role in the process of design, when a site is located in the place, which is surrounded by complicated soil system.
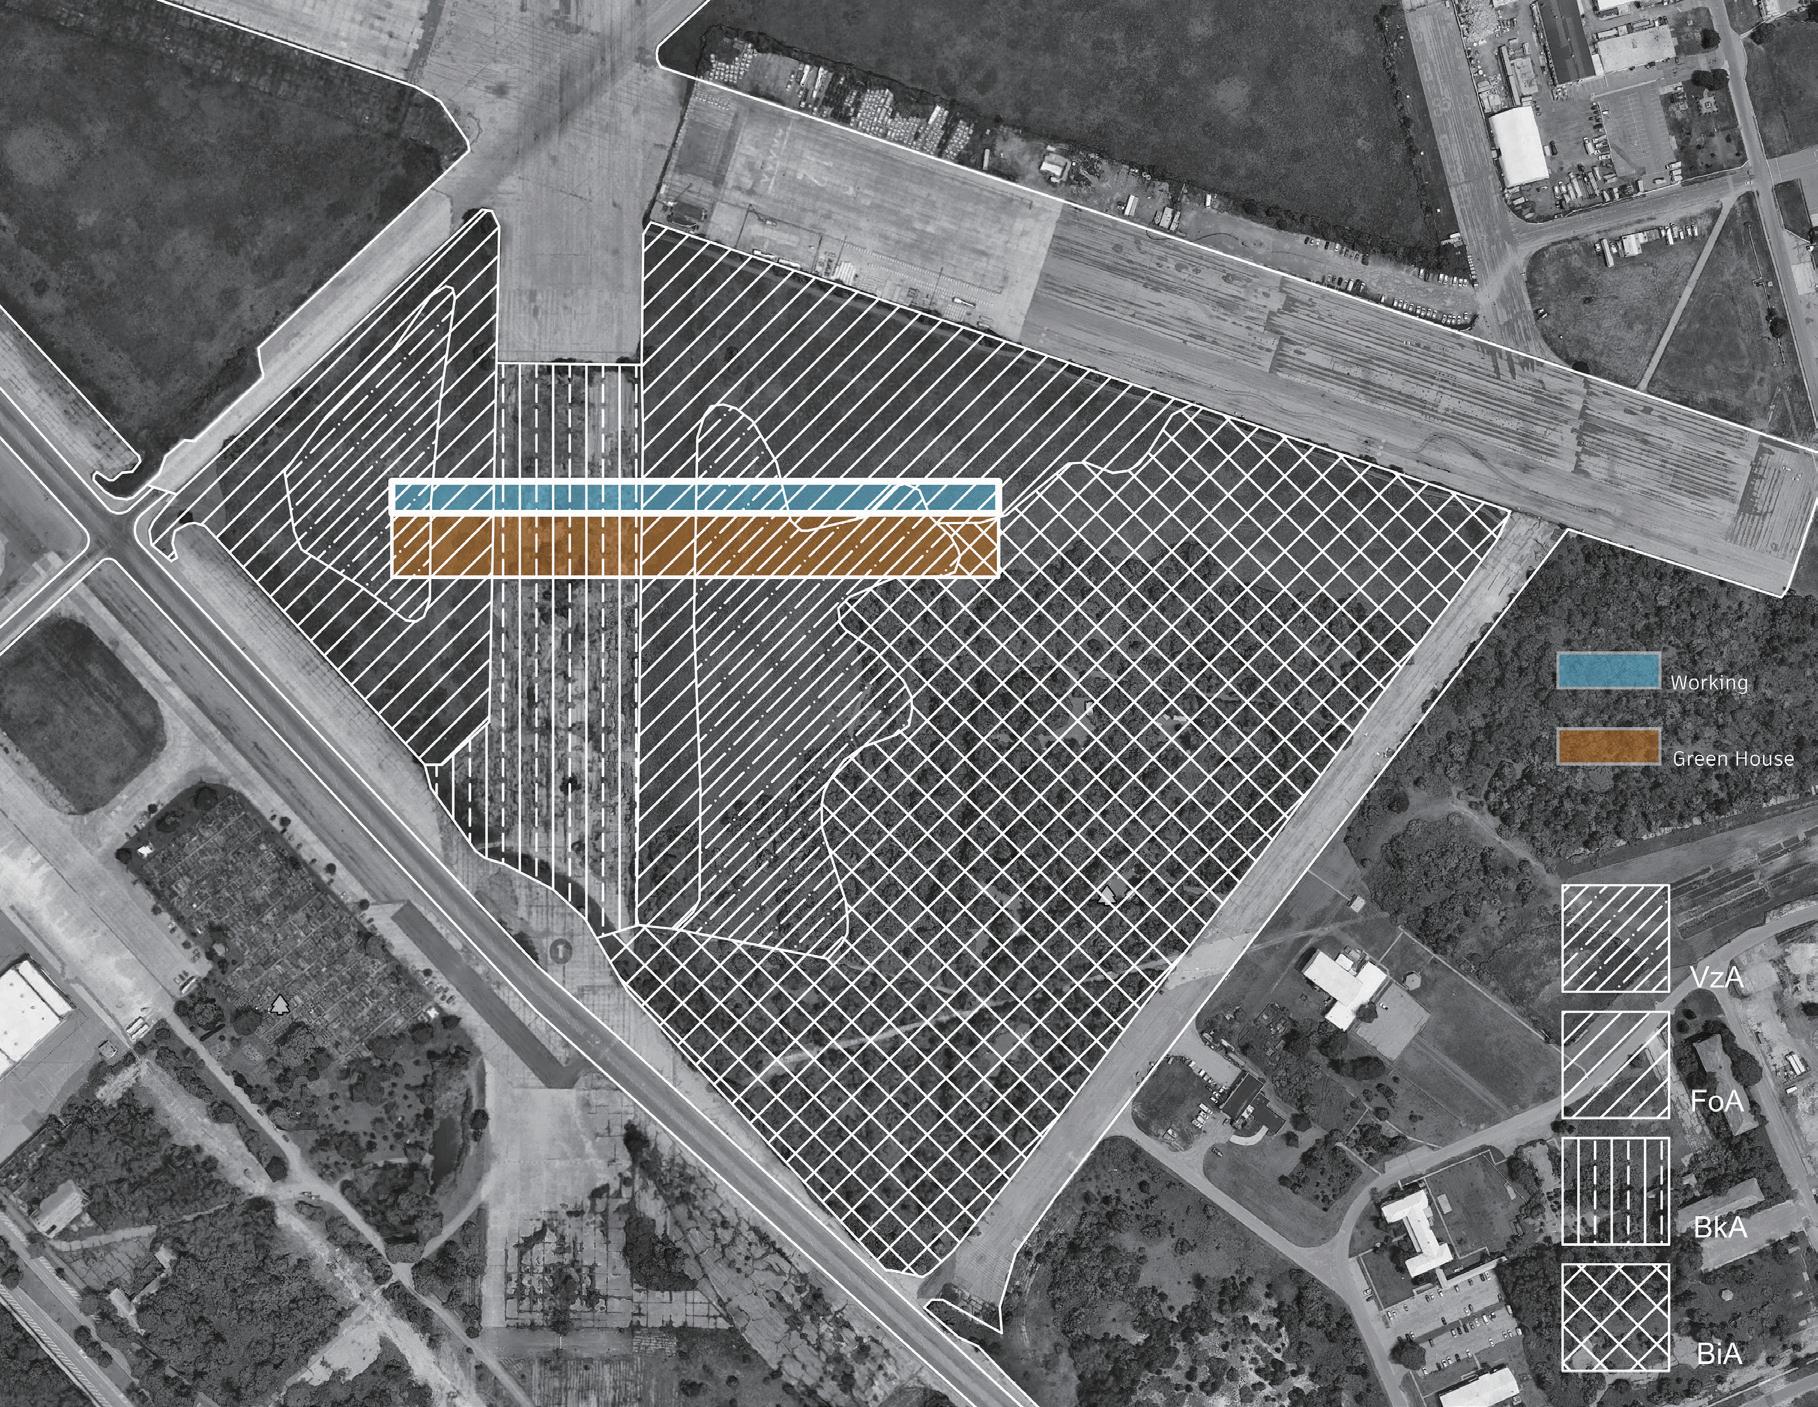
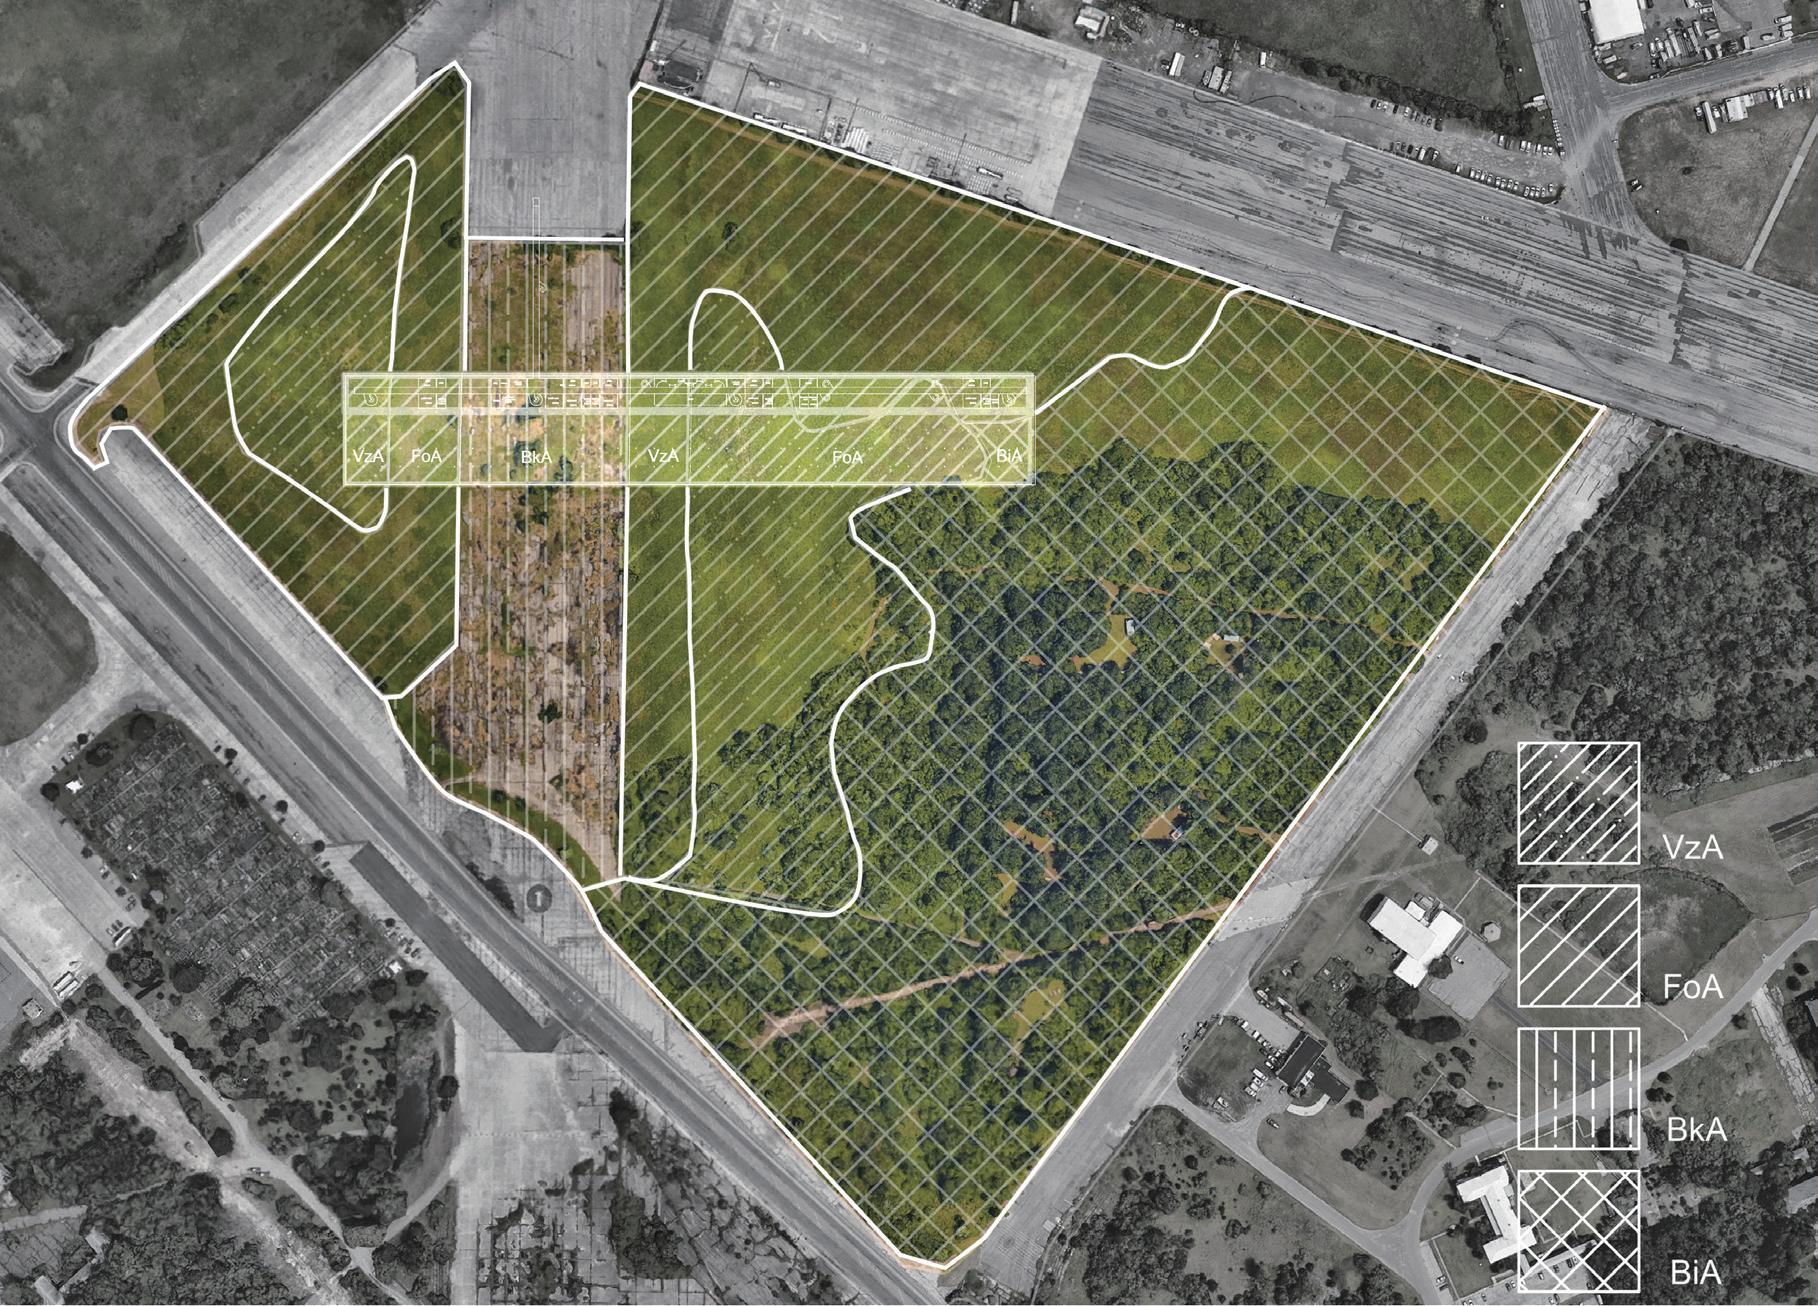
The soil type of the area is "Honeoye"The word “Honeoye” is from the Iroquois Honeoye soils are used for corn, soybeans, wheat, oats, vegetables, alfalfa, grass pasture and hay, and grape and apple orchards. Woodlots contain sugar maple, white ash, red and white oak, hickory, and associated species. These productive soils occur on about 500,000 acres in New York State. Honeoye soils are fertile, have a high base saturation throughout, and are slightly acid at the surface and neutral in the subsoil. The Honeoye series consists of very deep, well-drained soils formed in glacial till which is strongly influenced by limestone and calcareous shale. They are nearly level to very steep soils on convex upland till plains and drumlins. The Honeoye soil is in the Alfisols soil order and is classified as fineloamy, mixed, active, mesic Glossic Hapludalfs.
1
1 wall bracket fixed point
2 facade element
3 thermal separator
4 anchoring means
5 system profile(plate holder)
6 vertical support profile
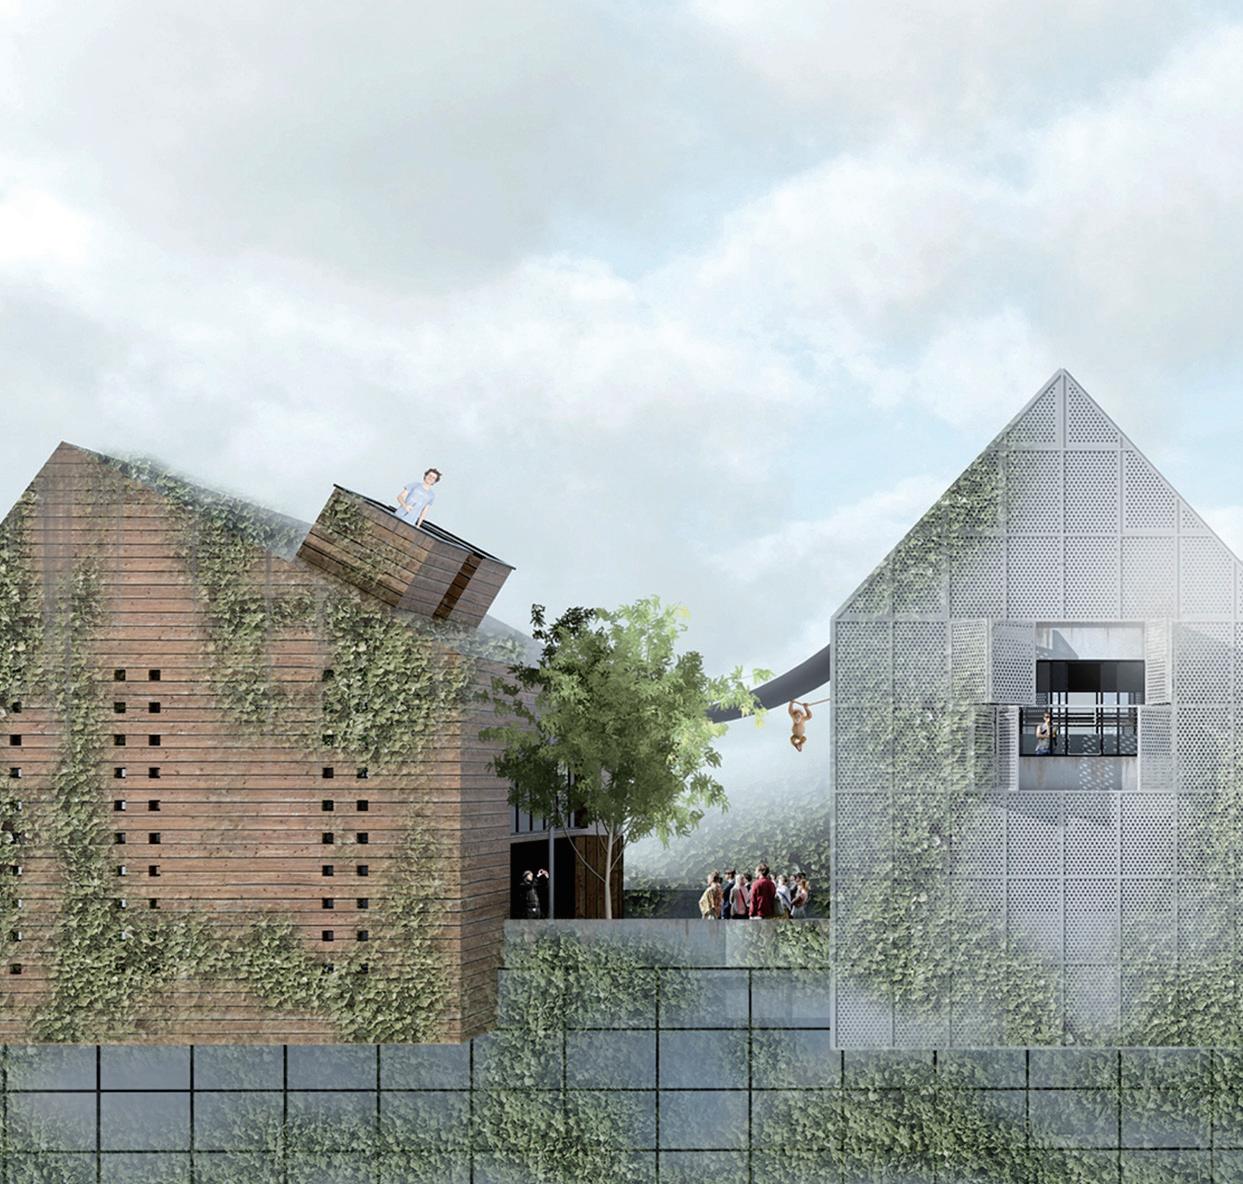
One of the main feature of the design is the screen. It stand for the main facade of the building and also gives depeth of the building visually. It helps people to undersdand the building from the out side. A light translusent screen could be walcoming to the people on the street and also enhance the athetic level of the overall looking of the building. The columns on the left side gives the context more vertial elements, which differents with the surroundings.
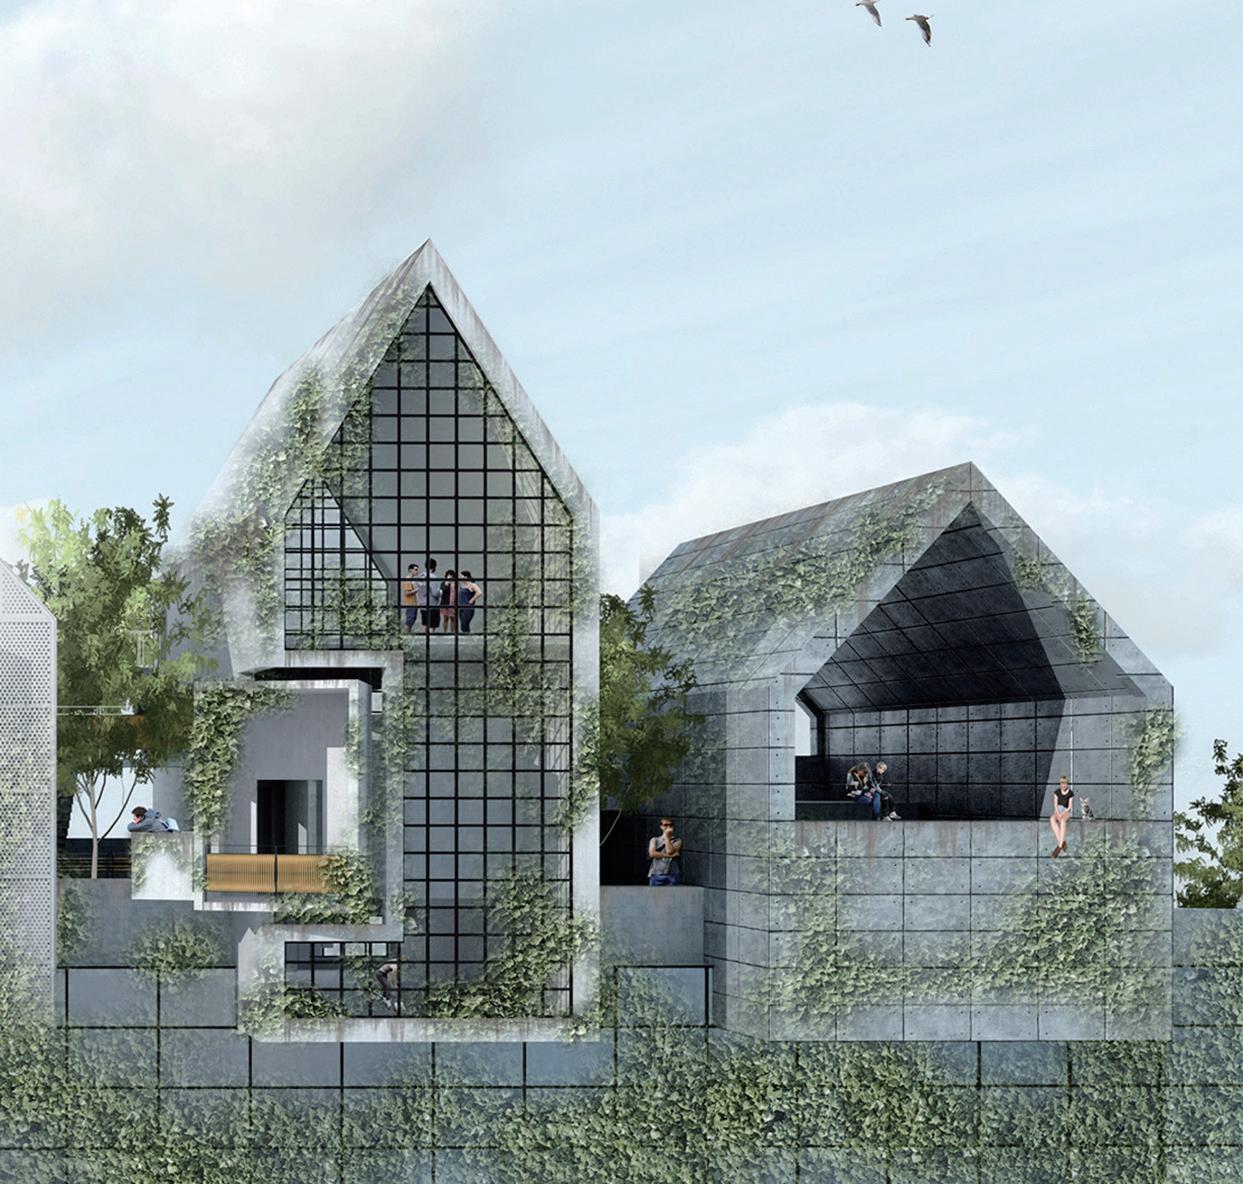
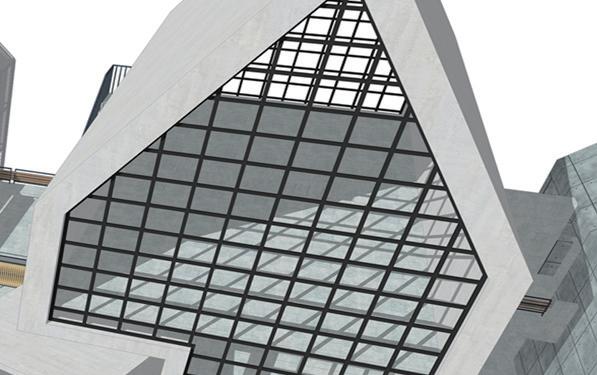
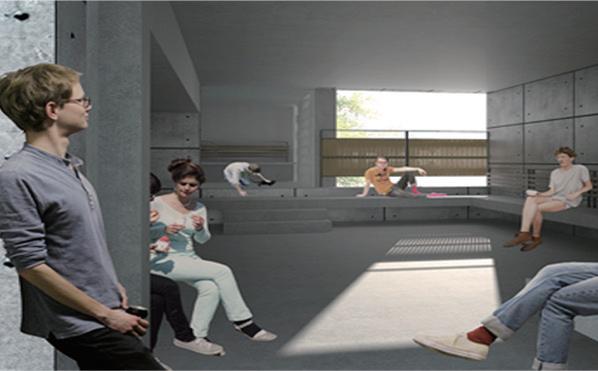
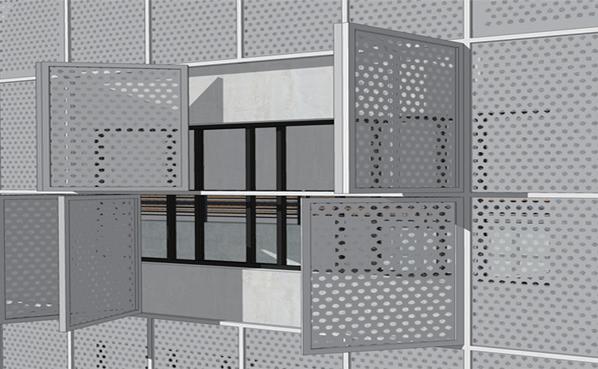
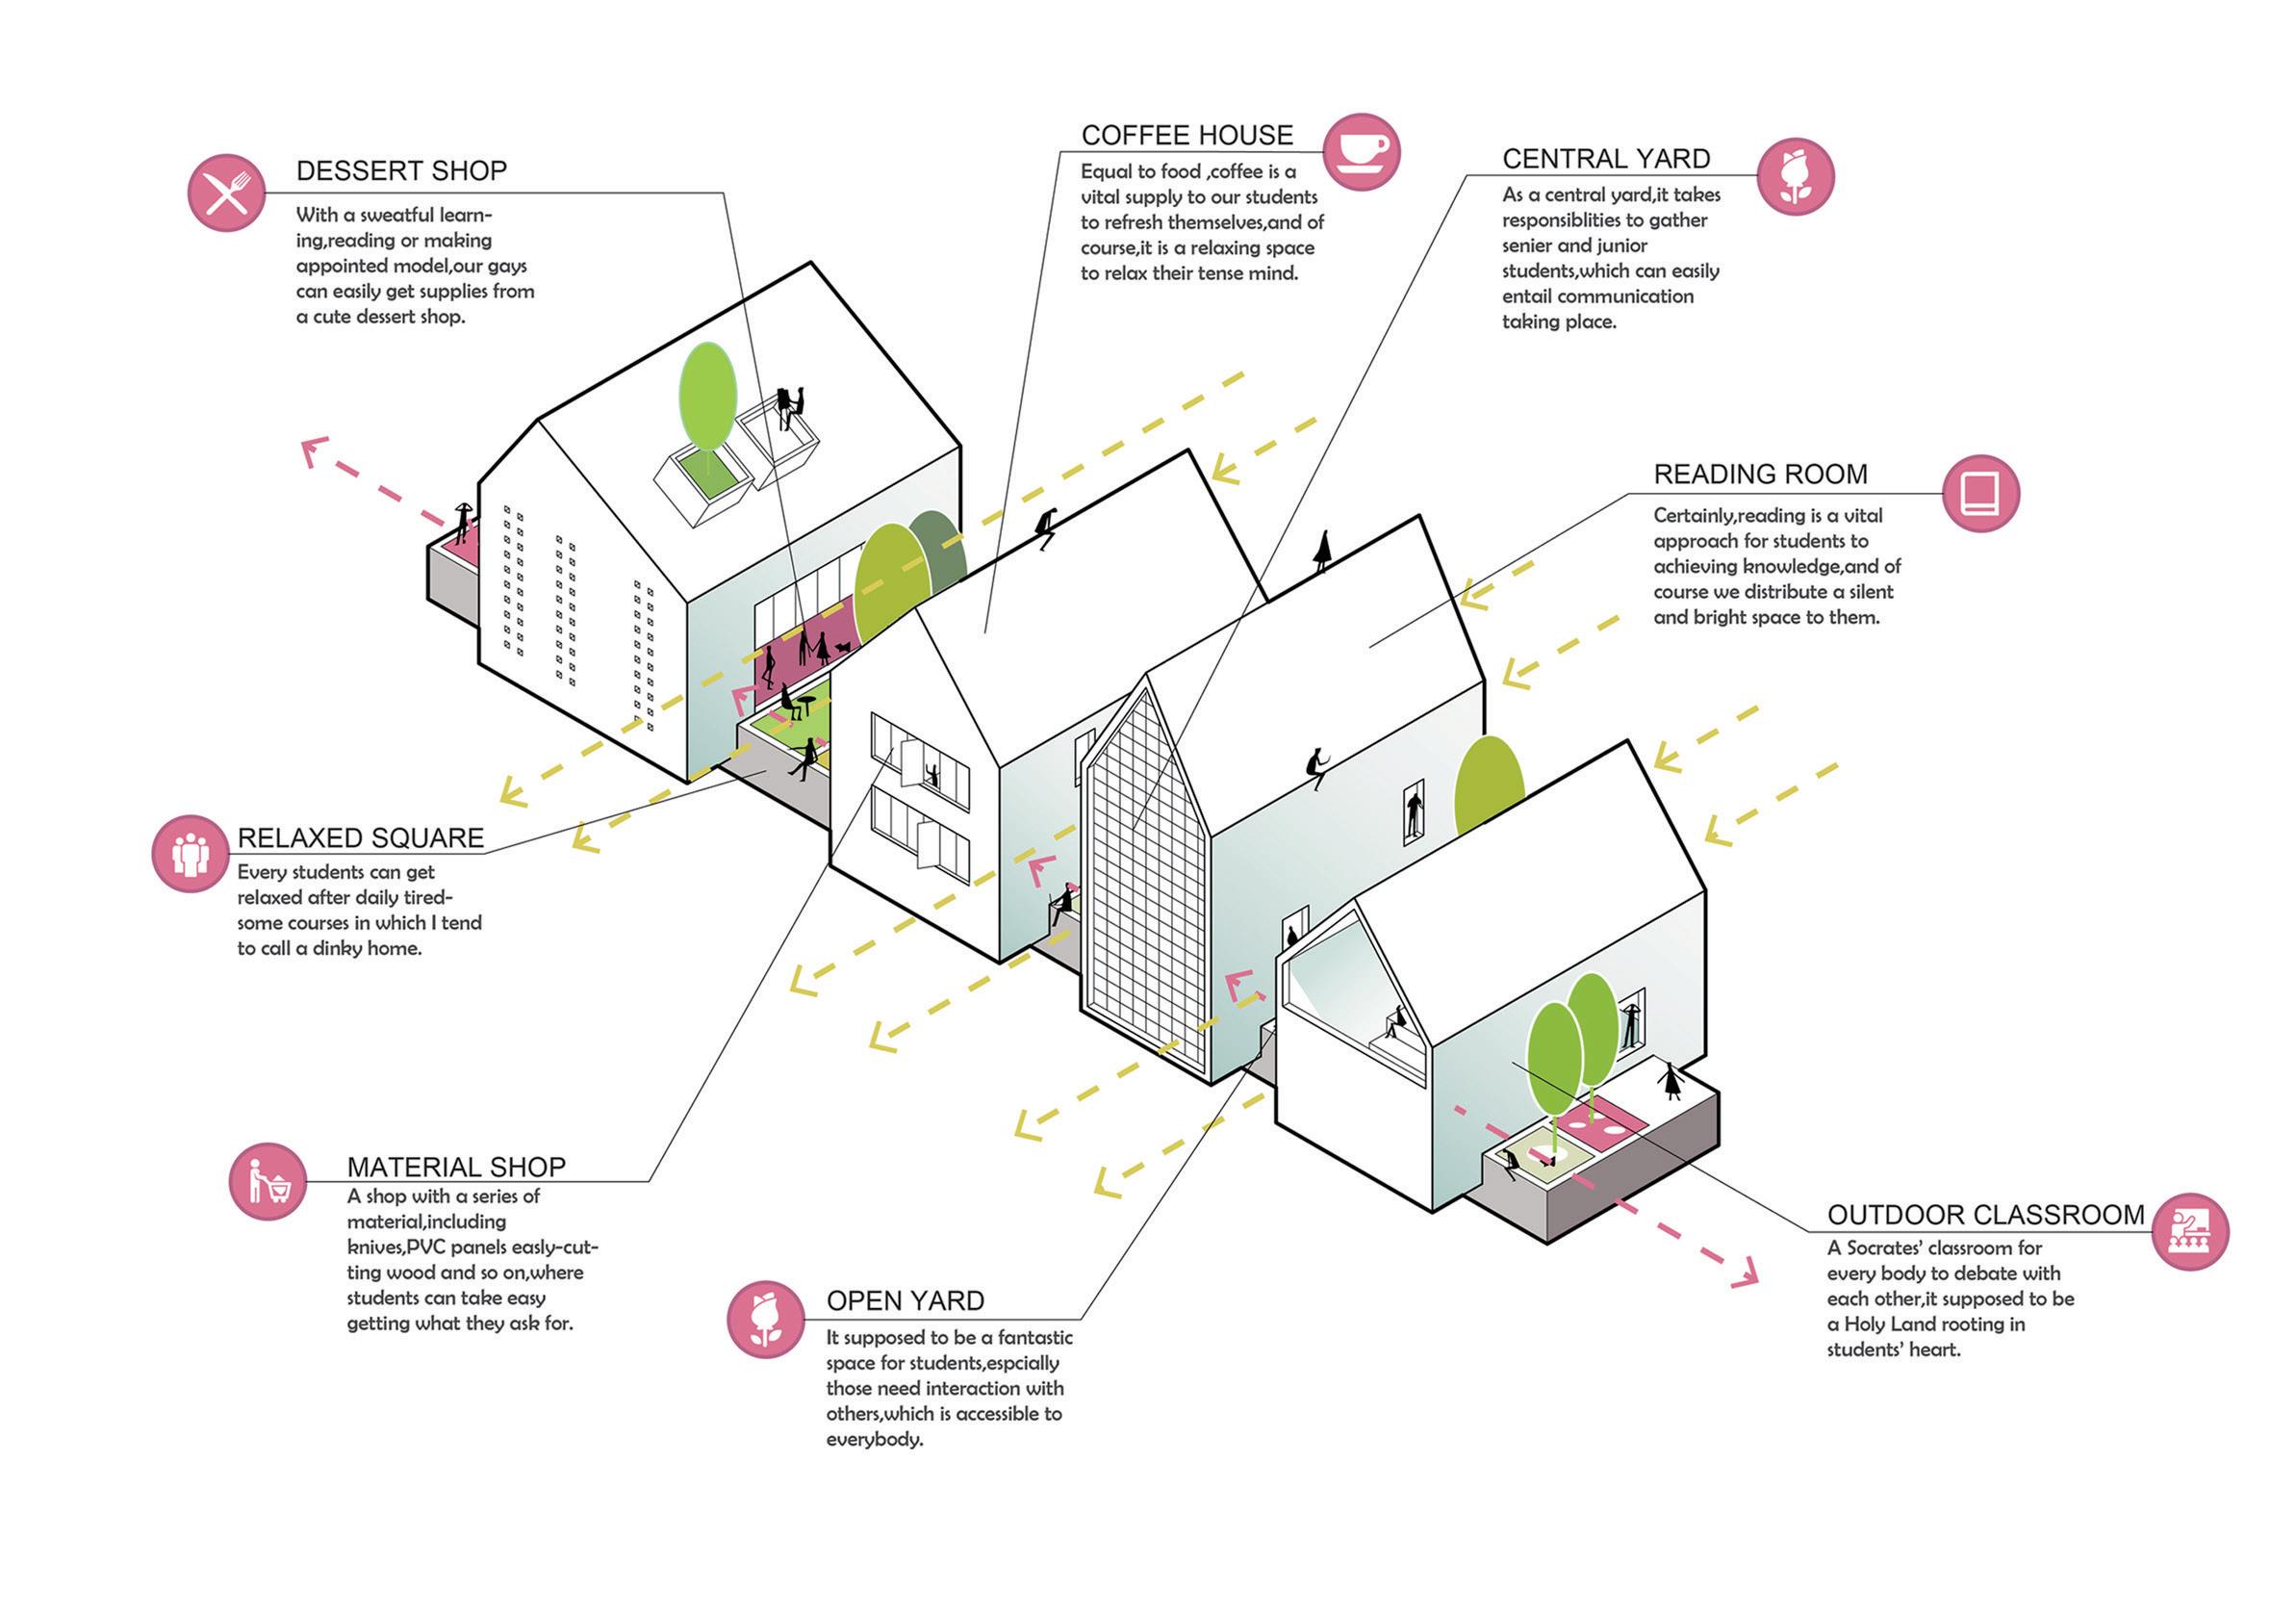
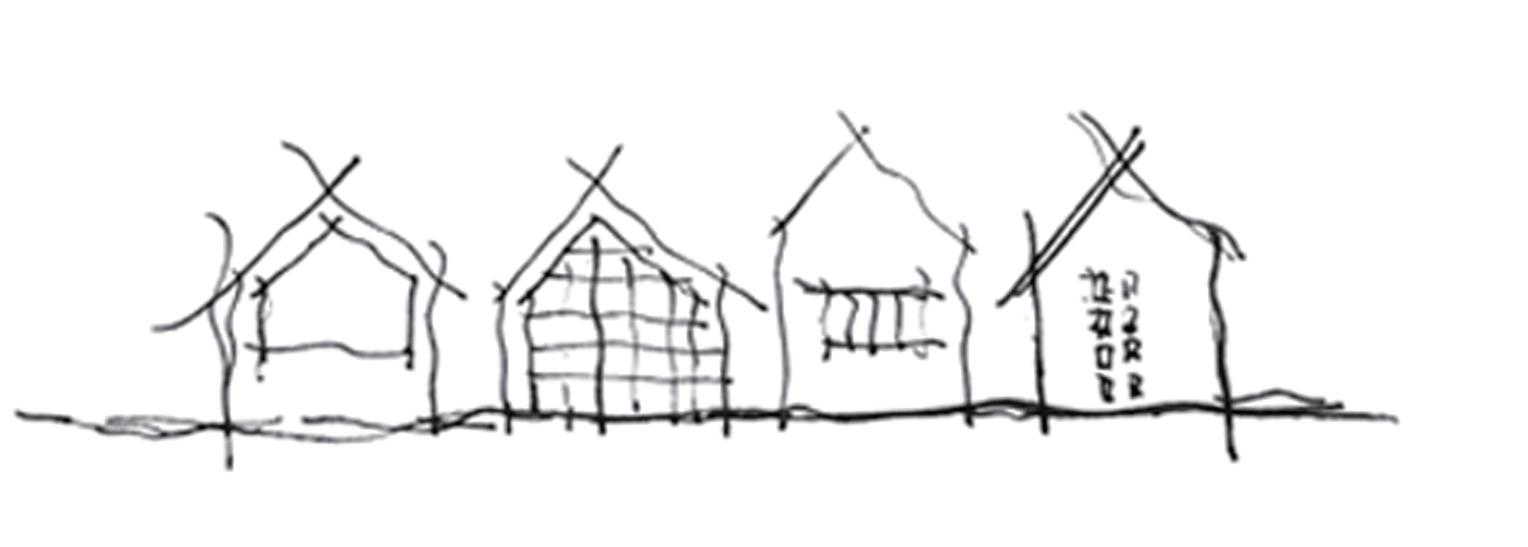
The narrow base has a more restrictive effect on the building mass. The use of tandem house layouts has a monotonous problem with moving lines. The addition of a small square makes the space rich and hierarchical. At the same time, it fulfills also the functional requirements in all areas of the building and can be easily combined with them.
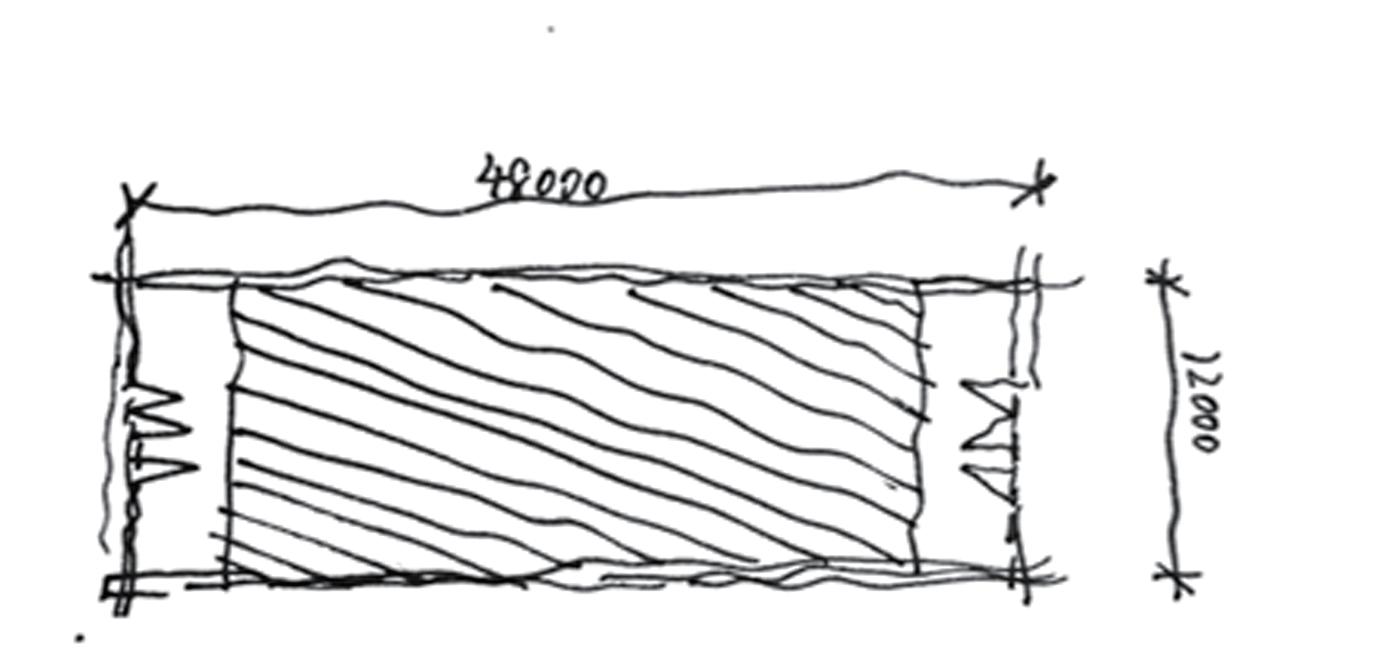
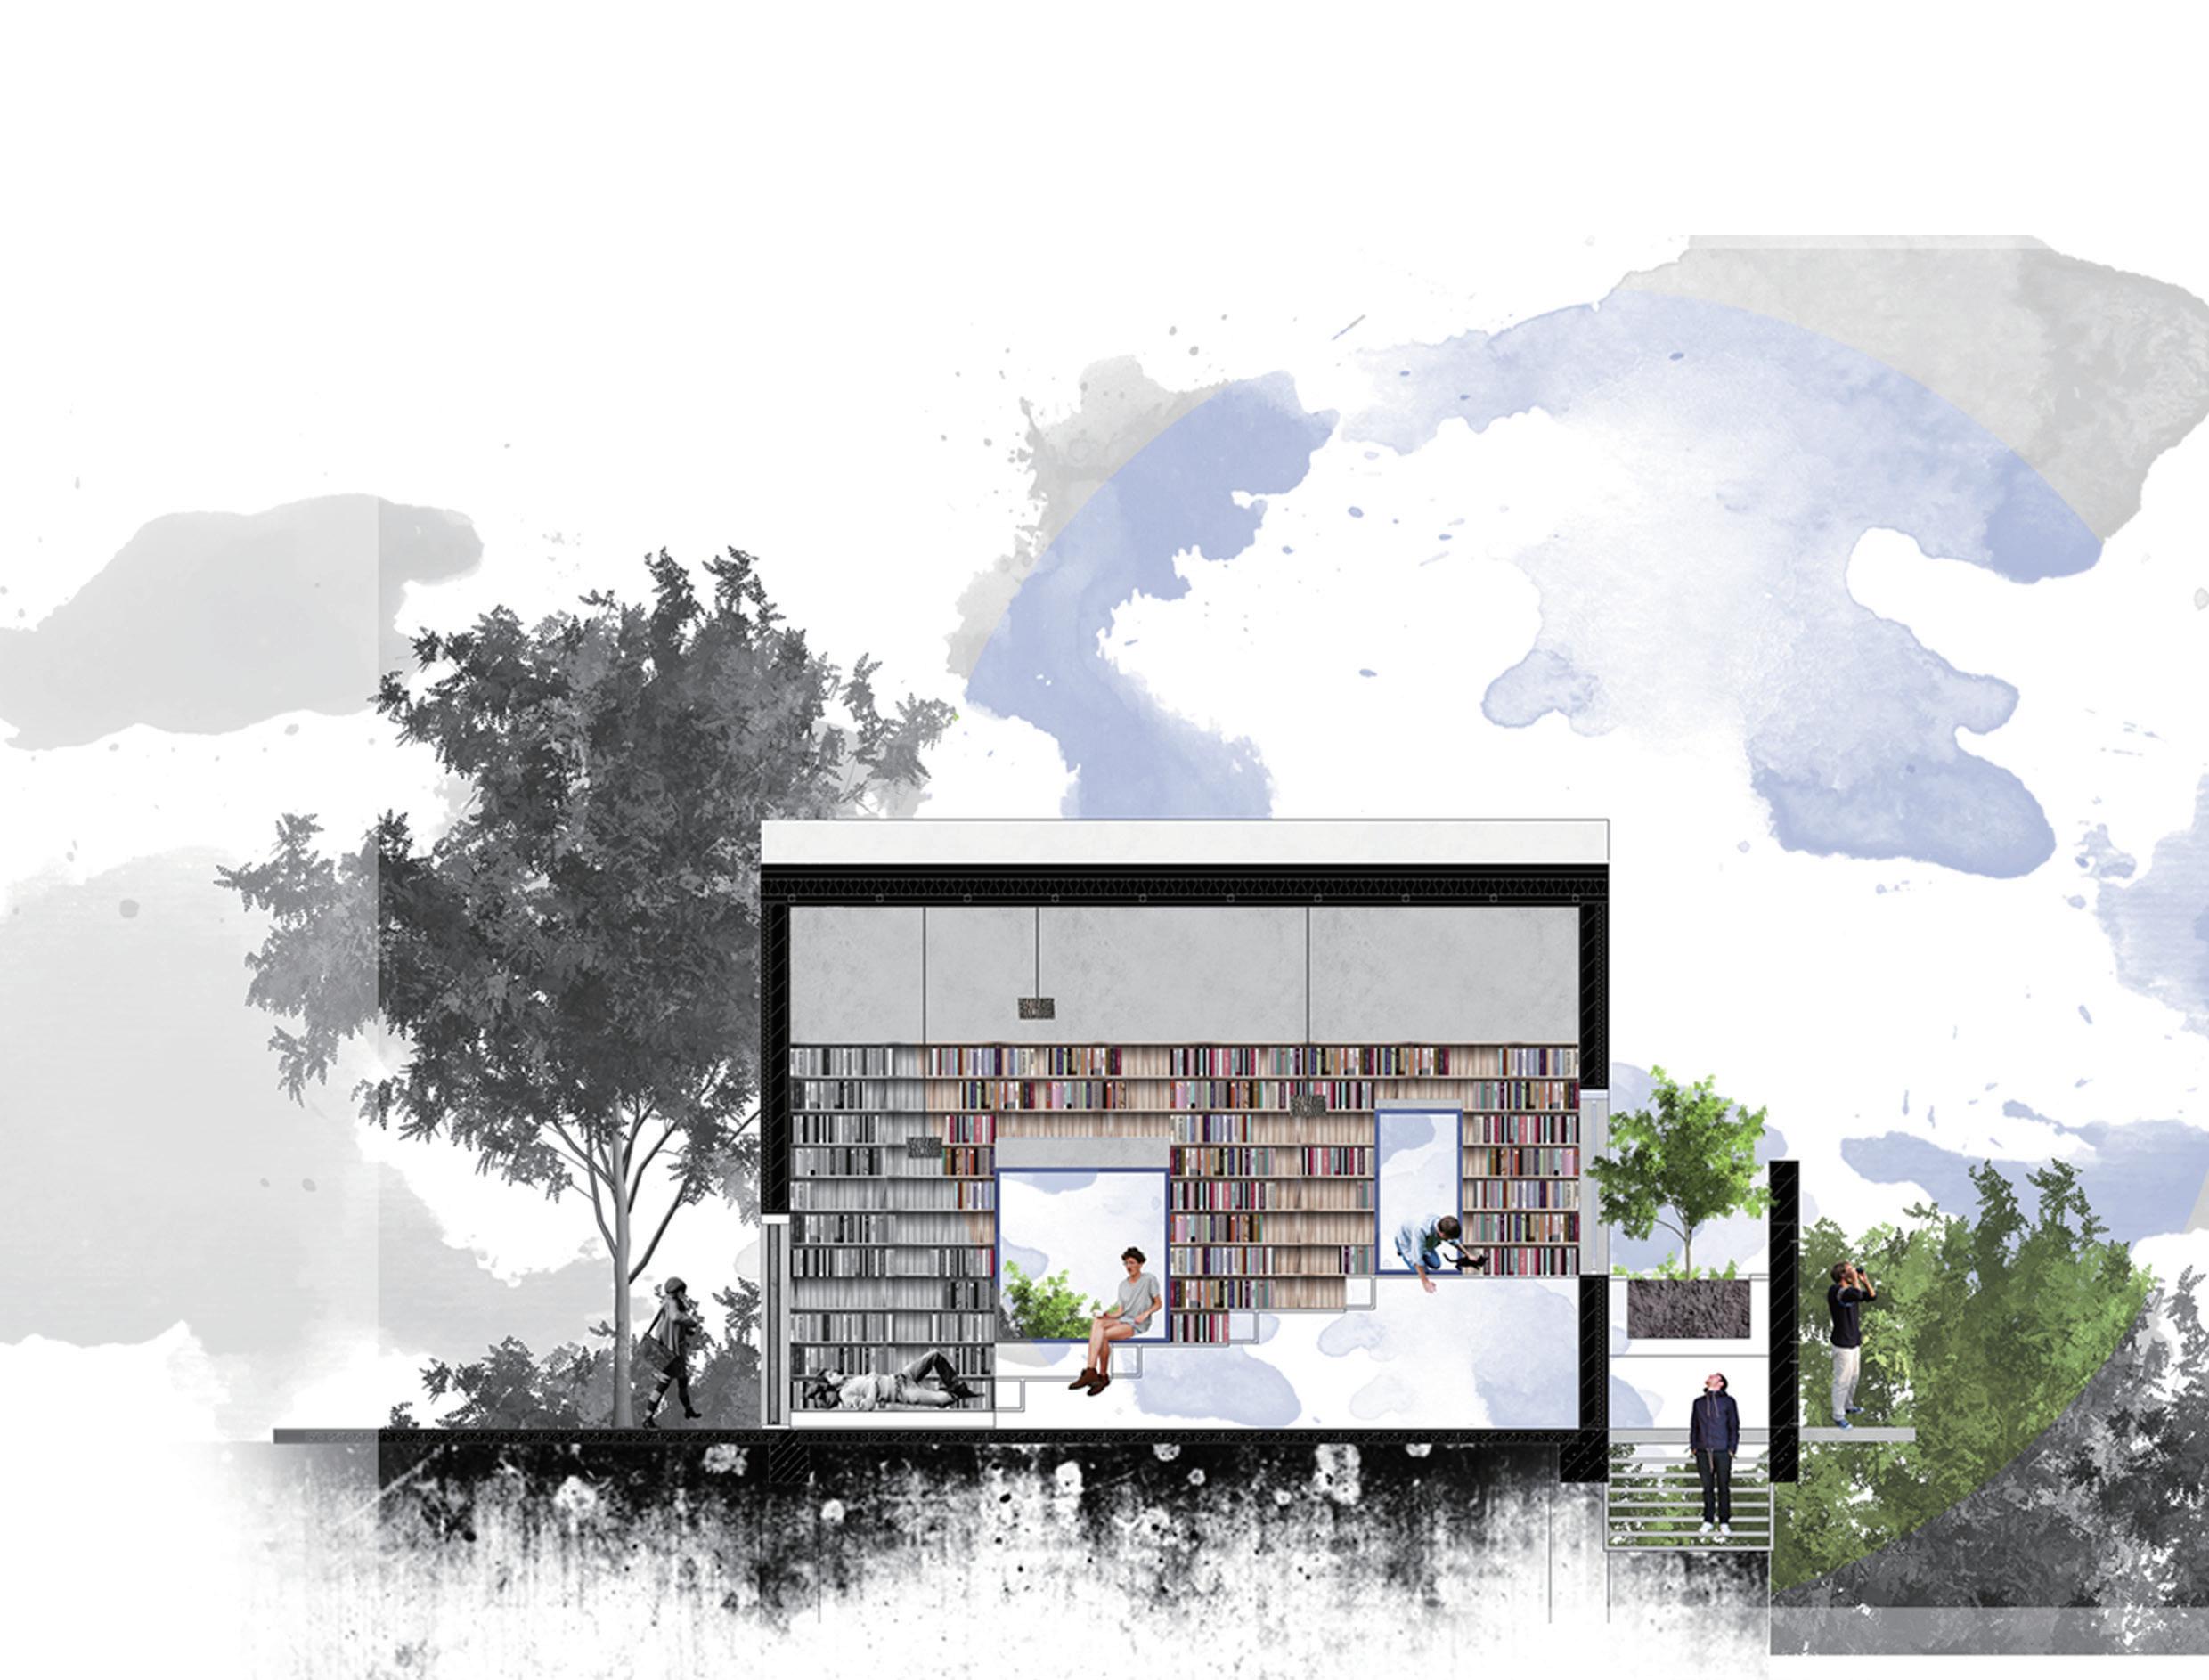
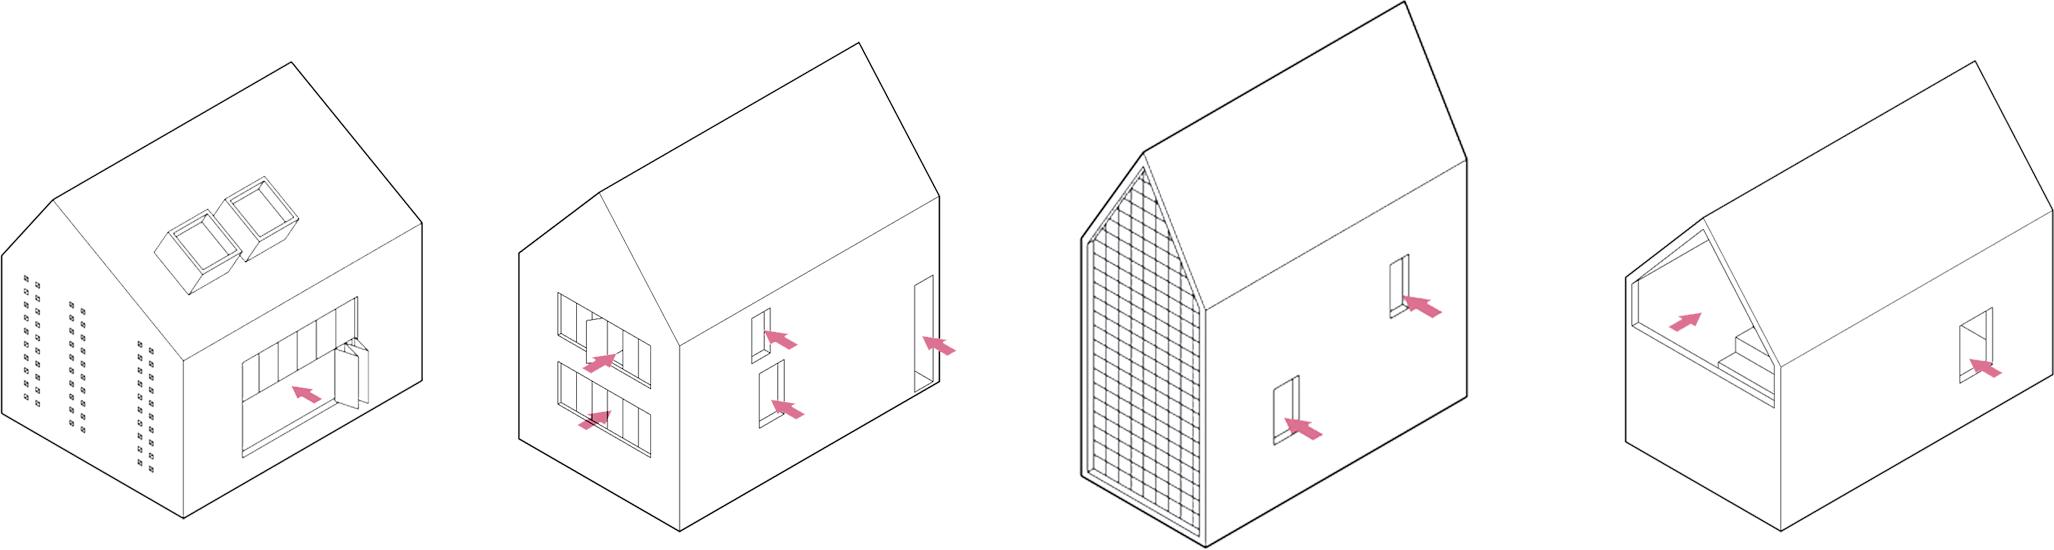
Concept
Lighting and ventilation as key elements of the teaching building should be emphasized in the design.
The use of different window shapes not only controls the lighting and ventilation of the building, but also realizes communication inside and outside and enriches the facade design.
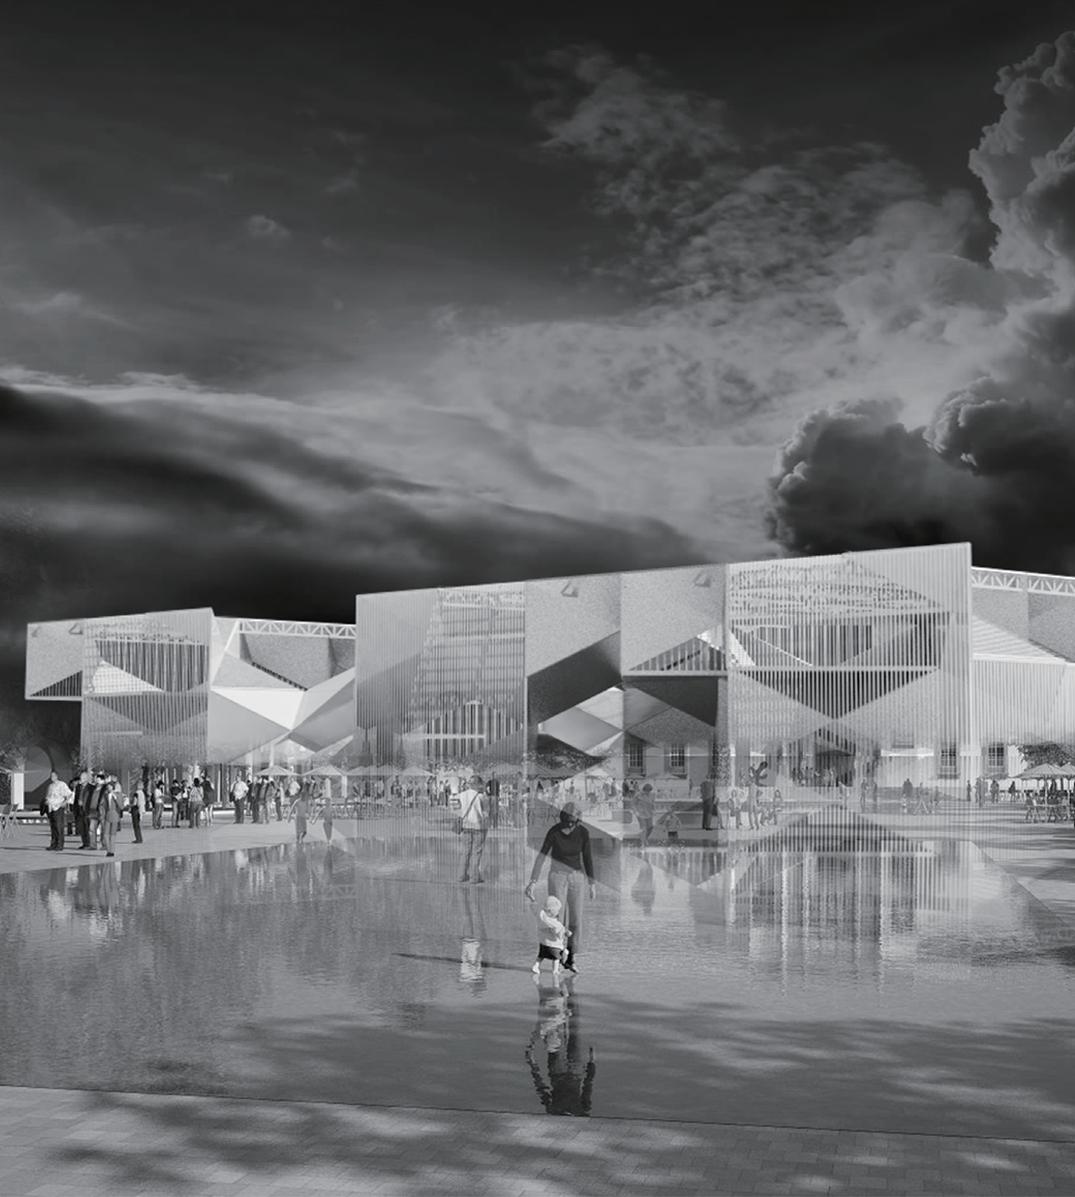
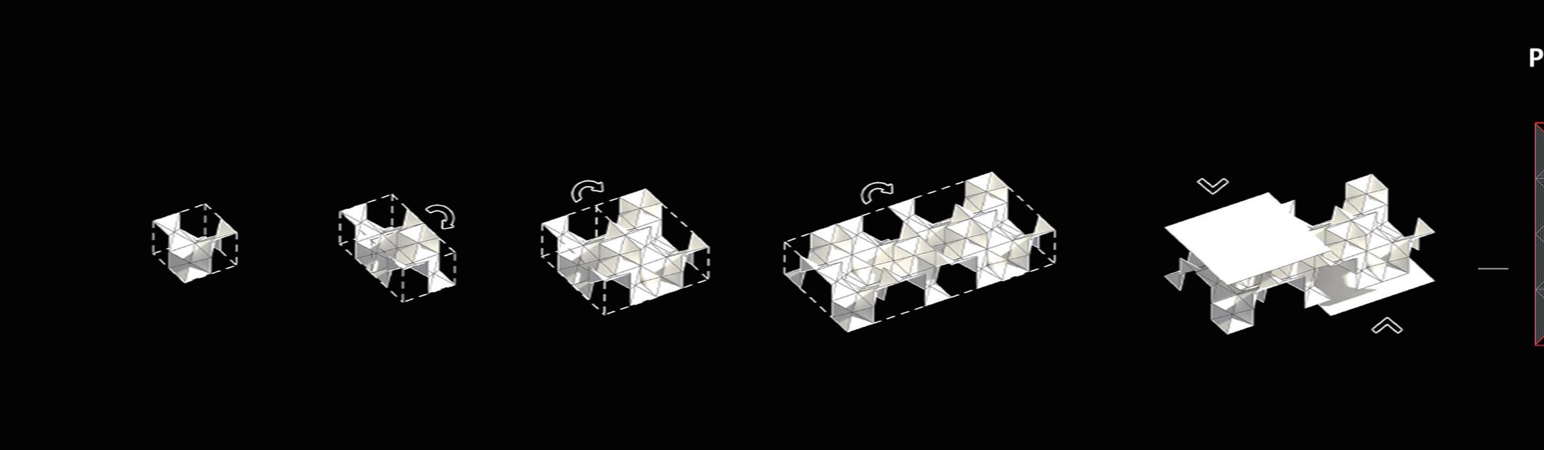
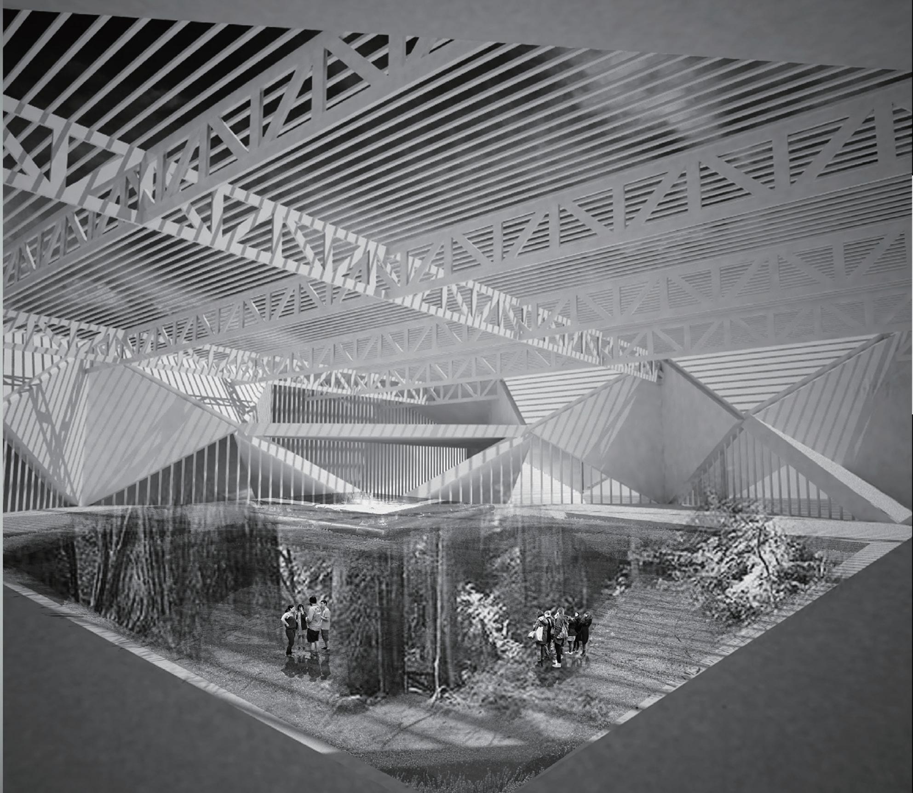
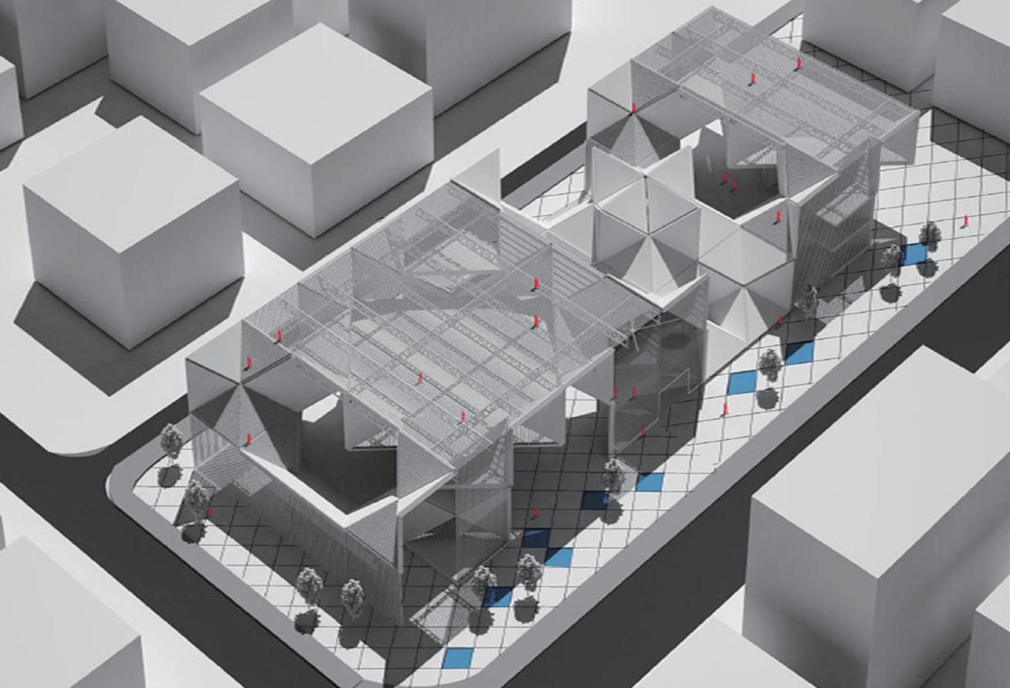
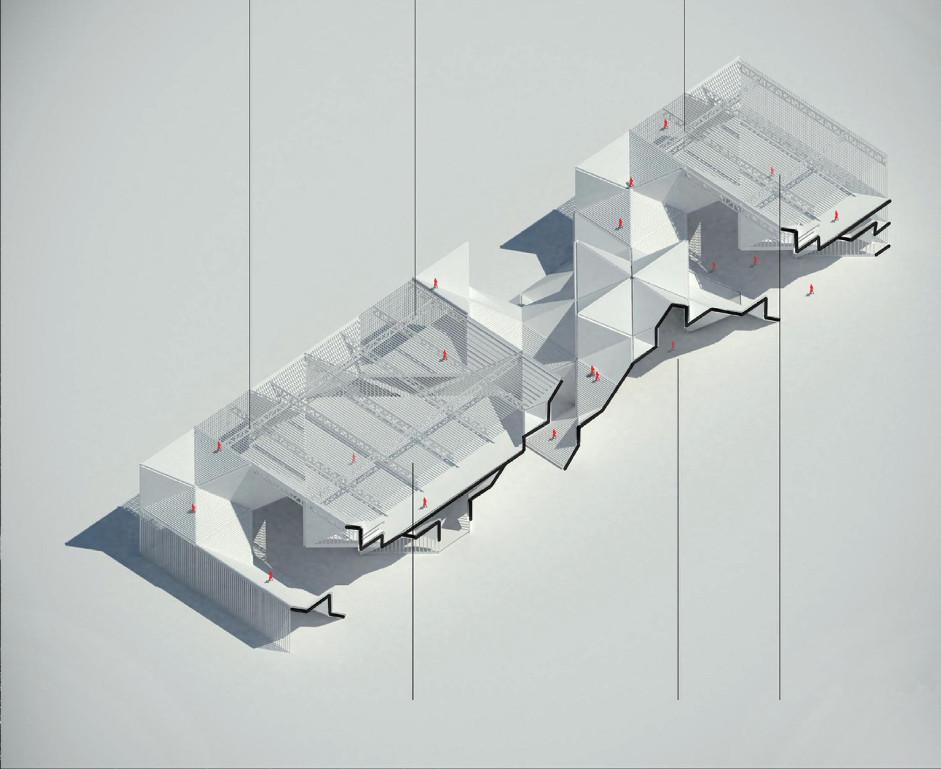
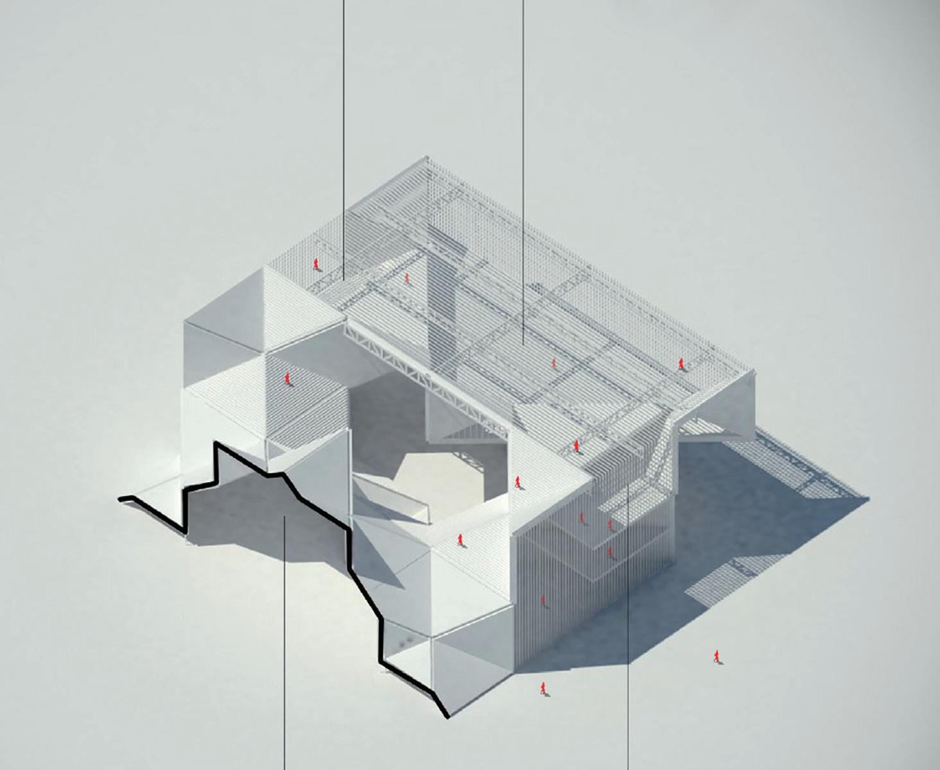
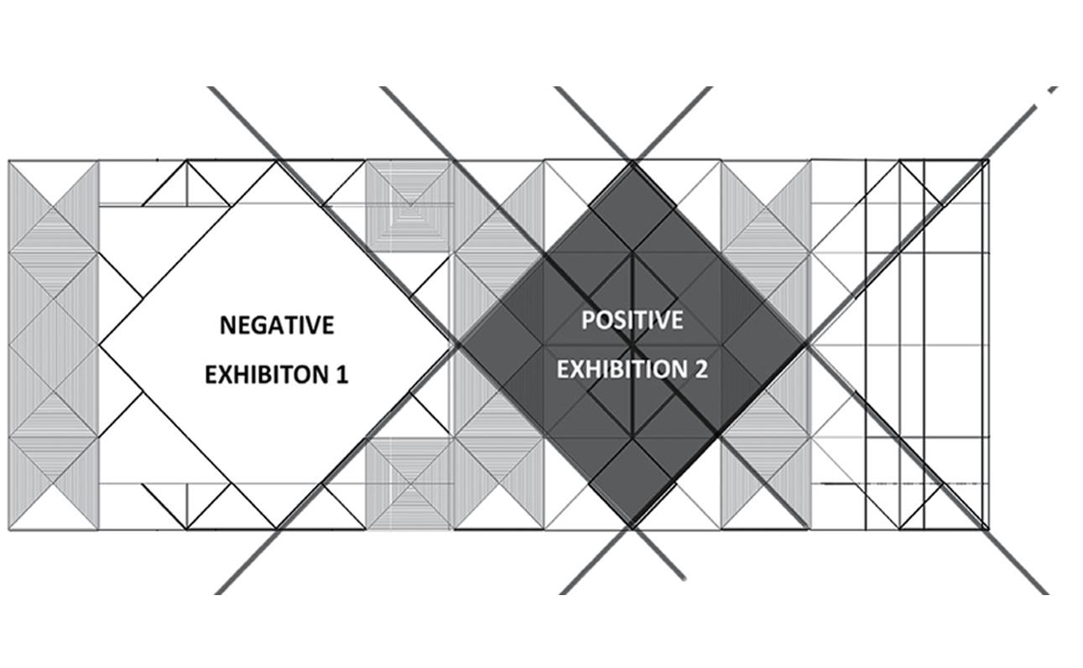
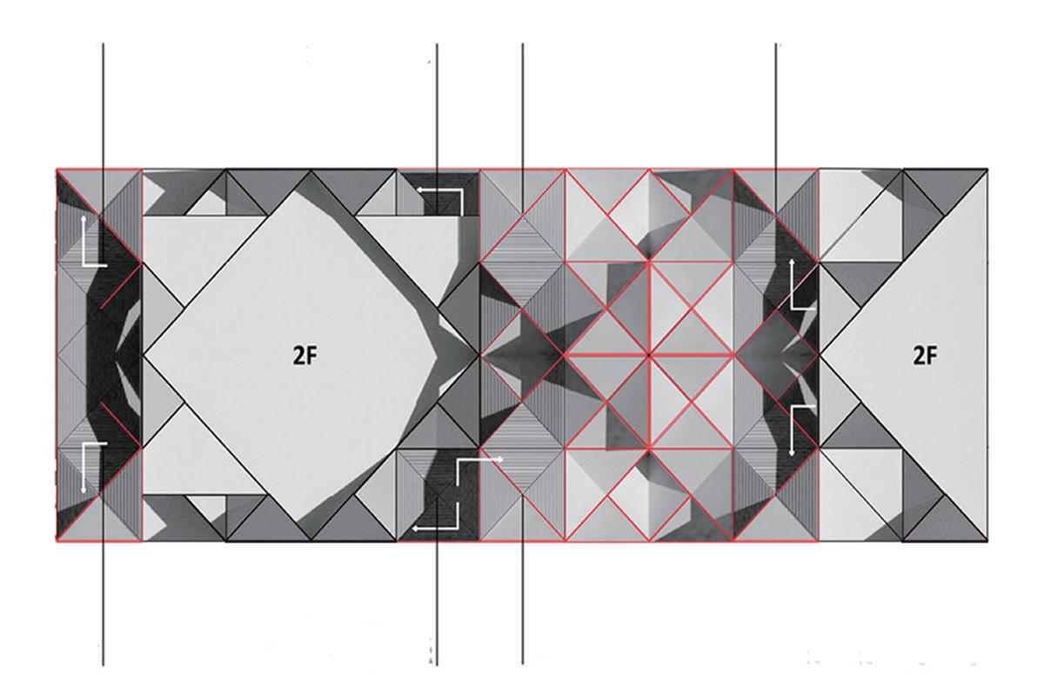
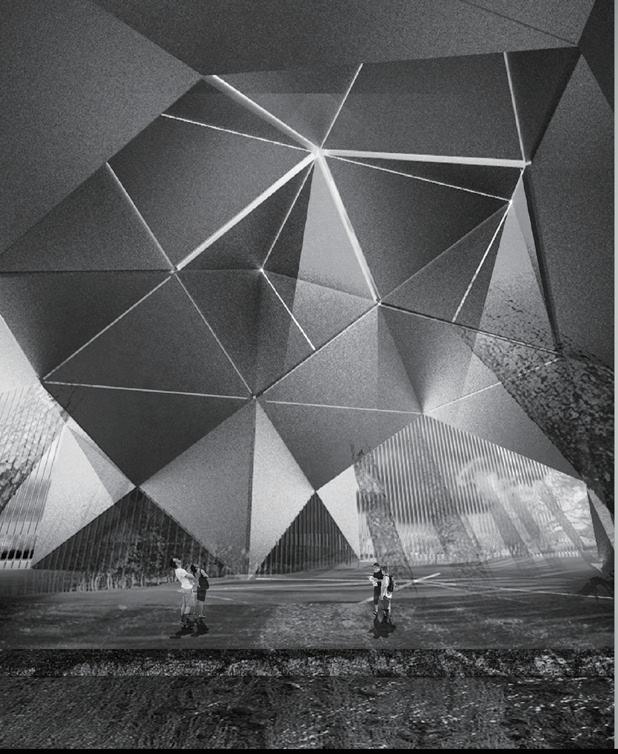
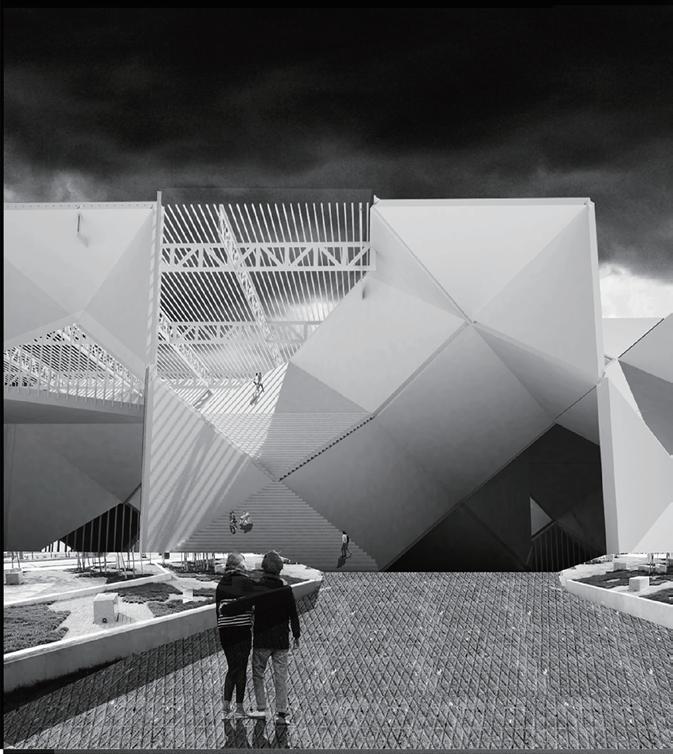
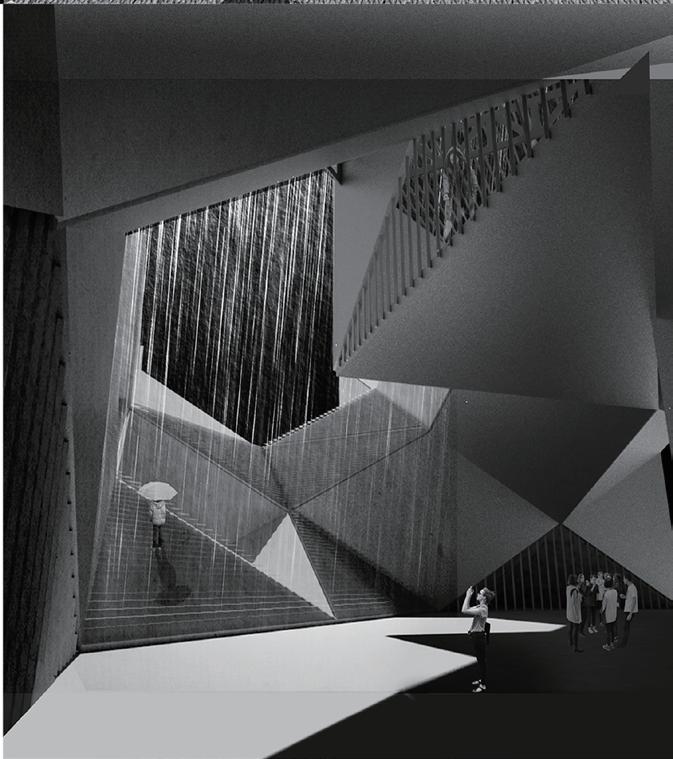
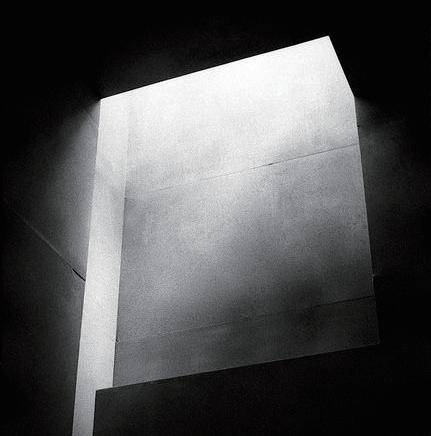
The space created by the continuous surface is the breakthrough of the traditional prototype of a museum. We use the concept of positive and negative space to bring the blurred and transparent feeling into the indoor environment, with sunlight and wind flaming at the same time. Every effort has been made to ensure a smooth transition of a visitor.
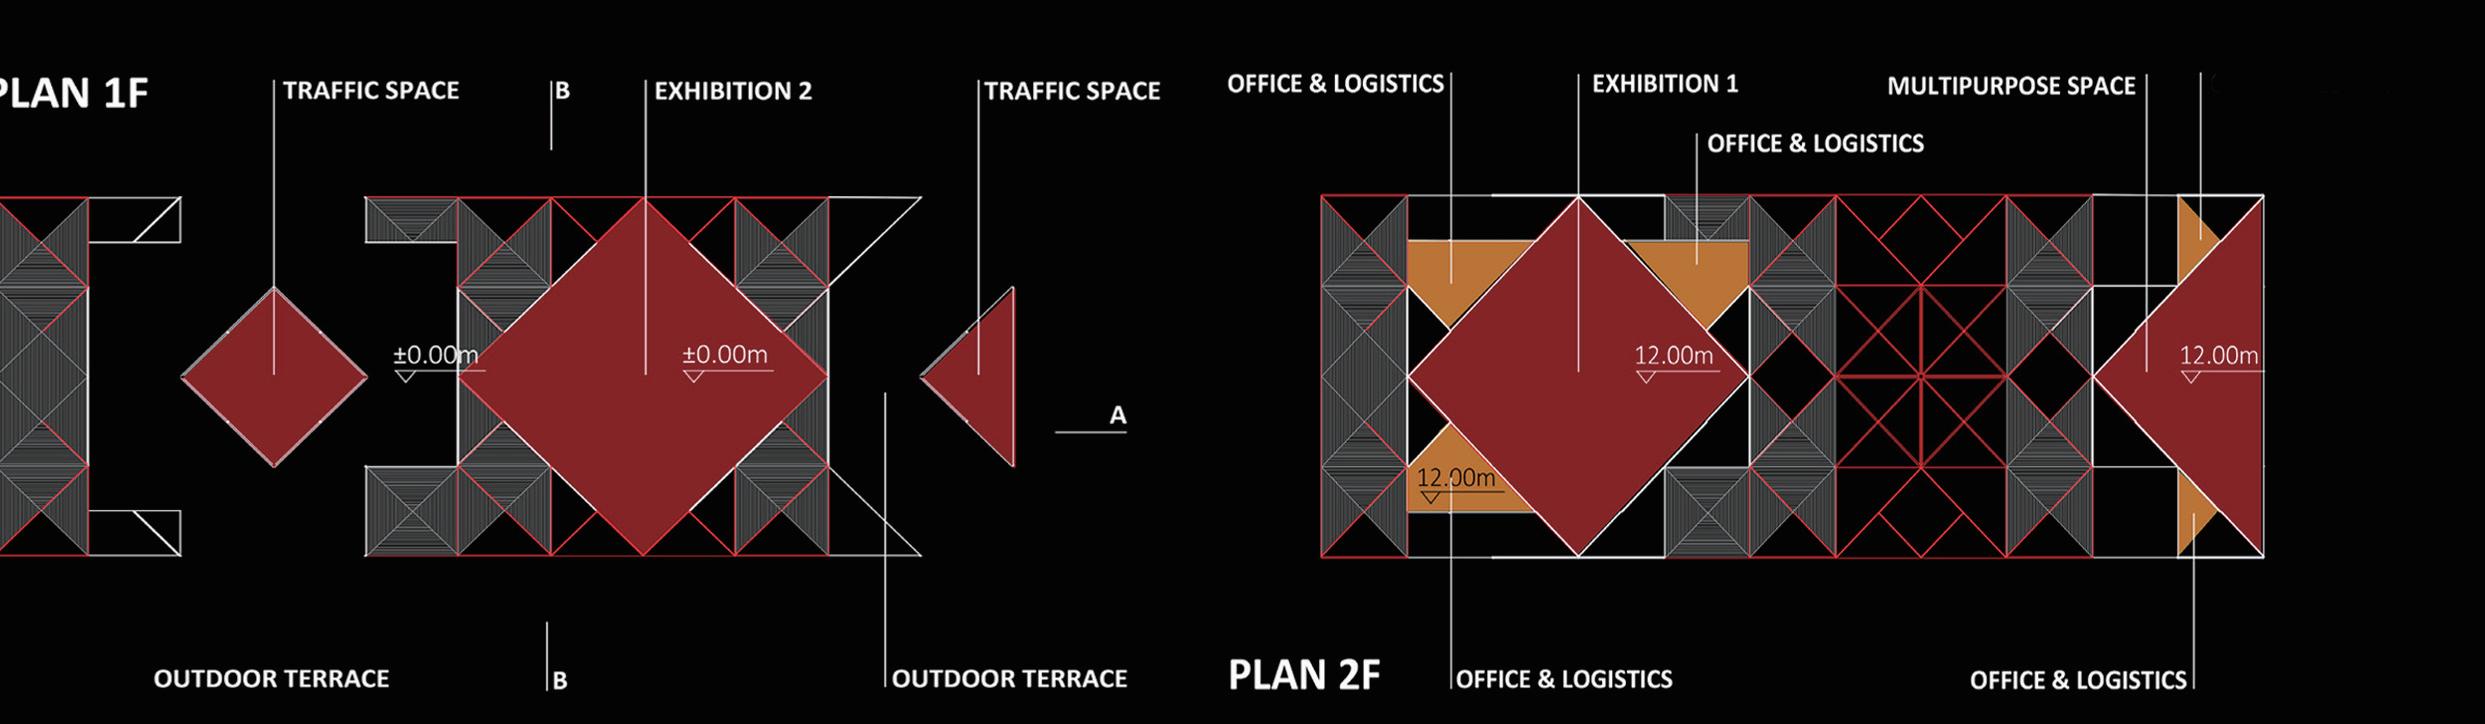
The building comprises 2 main exhibition halls and several offices, whereby the gray area on the 1st floor extends to the main square. No sign of fence to reject the potential visitor. The intention of the science museum is not to be a picture of a serious academy. Rather, it will be a place where people can get used to and enjoy the outcome and influence of knowledge. The positive exhibition hall will use artificial light to tower above the display in the interior. On the contrary, natural light is used to bring vitality to the inner environment of the negative exhibition hall.