Yibo Yuan
YIBO YUAN
P R O F E S S I O N A L S U M M A RY
Junior Architectural Designer with a Master of Architecture and hands-on experience in residential, commercial, and ADU projects from concept design through permit approval Skilled in Revit, Rhino, AutoCAD, Cinema 4D, Adobe Creative Suite, V-Ray, and Enscape, with expertise in 3D modeling, rendering, and documentation Experienced in coordinating with drafting teams, consultants, and city agencies to deliver comprehensive construction packages Passionate about integrating technology and design to create thoughtful, efficient, and visually engaging architectural solutions
E D U C AT I O N
AUG 2022 - SEP 2024
Master's degree of Architecture, Sci _Arc, Los Angeles, CA
AUG 2017 - MAY 2022
Bachelor's degree of Architecture, Virginia Tech, Blacksburg, VA
E M P LOY M E N T H I STO RY
JUL 2025 - PRESENT
(Full Time) Architectural Designer, ALIGCUS, Los Angeles
Managed multiple ADU projects from layout design through permit approval, coordinating with the drafting team and city agencies
Familiar with the entire permitting process and building code requirements, able to handle full project cycles independently
MAR 2025 - MAY 2025
(Full Time) Junior Designer, SYNC DESIGN, Los Angeles
Project: HUA ZUN Karaoke
Layout Design and Project Coordination.
Project: DAO ZAO Sushi
Layout Design, 3D render, and Project Coordination
AUG 2023 - MAY 2024
(Work-Study) Teaching Assistance ,
Sci Arc,, Los Angeles
Course: Visual Study
Provided technical and software assistance in Cinema 4D to support students' learning and project development
Course: Liberal Art
Leading discussions with students on reading assignments
NOV 2021 - AUG 2022
(Part Time) 3D Artist, HEXAGON, Blacksburg, VA
Project: Adidas 3a storefront installation: bleu
Project: 12th International Fiberart Biennale Exhibition Installation
Project: Future Human Technology - A Special Exhibition of Science and Art
One-eighth of nuclear fusion Tokamak Mapping Digital Art.
JUN 2020 - JAN 2021
(Internship) Architectural Design , BIAD (Beijing Institute of Architectural Design CO., Beijing, China
Beijing Winter Olympics – Olympic Village Athlete Dormitory Façade Construction Drawings
Drafted façade construction drawings for athlete dormitories using AutoCAD
Beijing Ritan Park – Plan, Elevation, Section Drawings and 3D Modeling
Produced accurate plan, elevation, and section drawings using AutoCAD
Developed detailed 3D models and renders
AWA R D
Graduate Thesis Award
Project: Unnatural Museum
Undergraduate Thesis Hornor
Project: Architecture of Decay
Thesis Scholarship
SCI-ARC THESIS SCHOLARSHIP FOR THE 2023-2024 ACADEMIC YEAR
S K I L L S
AutoCAD
Revit
Sketch Up
Rhino
V-ray Render
D5 Render
Enscape Render
Photoshop
Indesign
Illustrator
Cinema 4D
Blender
Unreal Engine
Zbrush
L A N G UAG E S
English
Chinese
Yibo Yuan, born in Beijing, China, graduated in September 2024 from the Southern California Institute of Architecture (SCI-Arc) with a Master of Architecture degree (M.Arch 2), earning Graduate Thesis Merit Award in Architecture. He is passionate about joining an architecture design team to contribute to real, tangible projects, collaborate closely with team members, and engage deeply in all stages of the design process—from concept development to final execution.
Prior to attending SCI-Arc, Yibo collaborated with architectural designer Nero He at Virginia Polytechnic Institute and State University, where he explored phygital (physical + digital) materials and complex geometries through digital technology. In 2023, he earned his Bachelor’s Degree in Architecture from Virginia Tech, receiving the Thesis Honor Award for his innovative work. His undergraduate studies equipped him with a comprehensive understanding of fabrication techniques and materials, which he continues to apply and refine.
Yibo is eager to apply his expertise in computational workflows to architectural practice. His skill set includes advanced 3D modeling, parametric design, digital fabrication, and visualization, with proficiency in tools like Rhino, Revit, Cinema 4D, and Unreal engine.
_ Bleu
Digital Art Work
Colleborator: Nero He
Tools: Cinema 4D; After Effects
This is an unfinished space, a work in progress—a creative process in motion, echoing the spirit of a collection photoshoot. It embodies the ad hoc, the erratic, the backstage, and the unchoreographed.
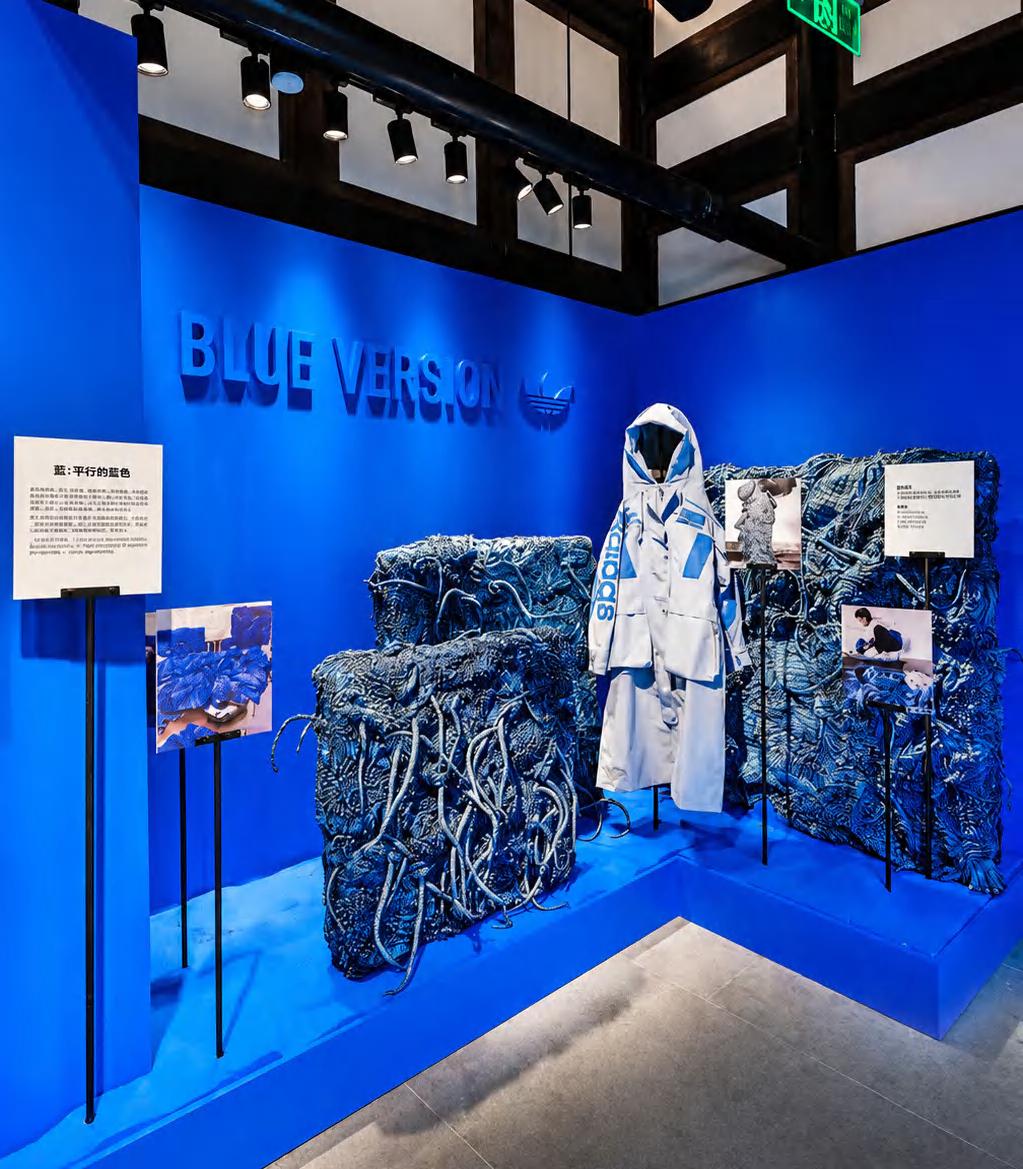
For the release of Adidas Originals Blue Version SS22, Adidas Originals collaborated with contemporary craft artist Fanglu Lin and phygital architect Nero He to create the art installation “Bleu” for the storefronts of A3 Adidas at HKRI Taikoo Hui Shanghai and Sino-Ocean Taikoo Li Chengdu. The immersive installation merges Lin’s traditional handcrafted tie-dye techniques, inspired by the Bai nationality of China, with digitally animated tie-dye recreations developed under Nero He’s mentorship.
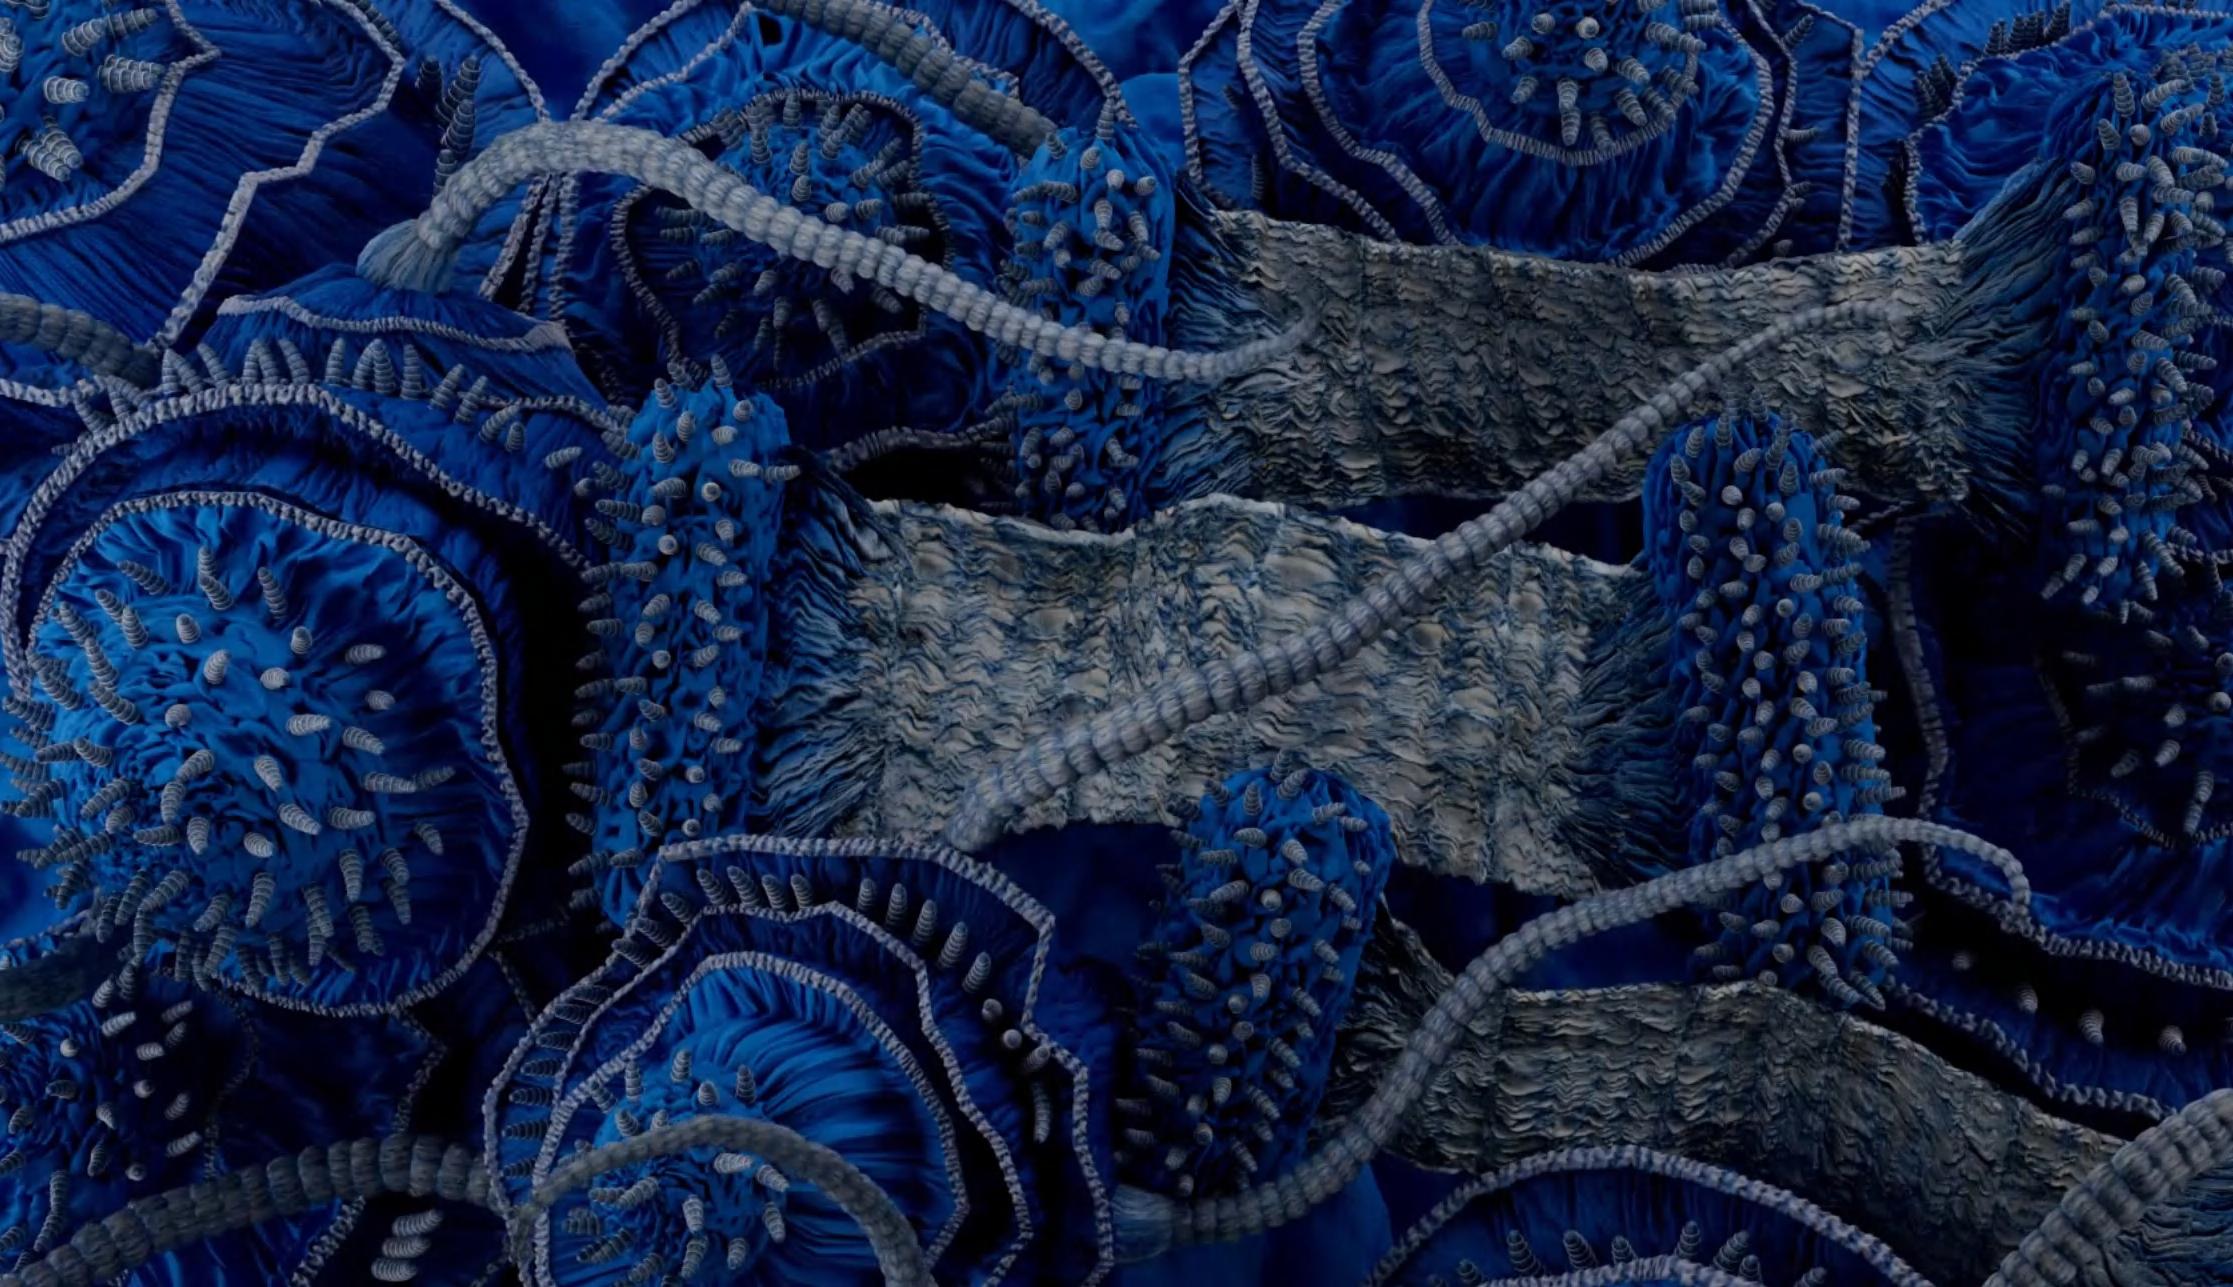
To realize the digital aspect of the installation, I developed a unique simulation technique using Cinema 4D, achieving the project’s distinctive digital aesthetic and embodying the spirit of a phygital approach. The fabrication of the physical installation was designed in constant dialogue with its digital counterpart, integrating material sampling and behavior studies. Under Nero He’s guidance, this collaboration redefined materiality and fabrication, presenting a new perspective on how traditional craftsmanship and digital innovation can seamlessly merge into a unified artistic vision.

Animation _ Cinema 4D
Video Link _ Vimeo
A Cinema 4D simulation technique was developed to digitally recreate traditional tie-dye patterns, seamlessly blending craft and digital design. The video captured the dynamic interaction between material behavior and digital motion, bringing the phygital concept to life.
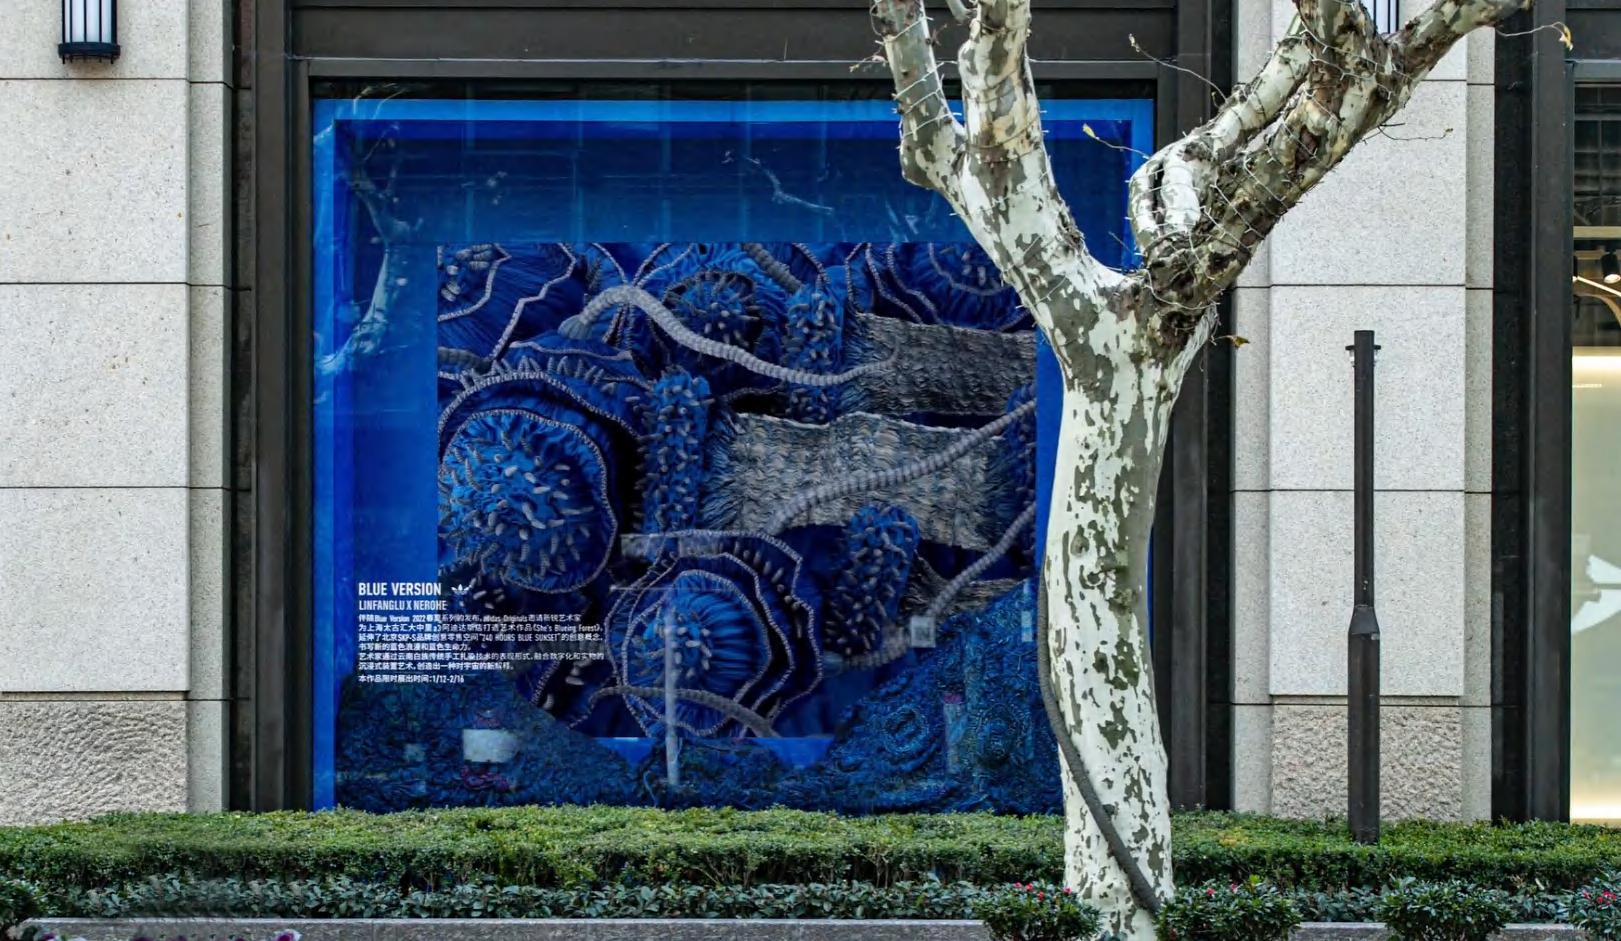
Photo _ Storefronts of A3 Adidas at HKRI
EcoForce Hydraulic Press
Digital Art Work
Colleborator: Nero He
Tools: Cinema 4D; Blender; After Effects
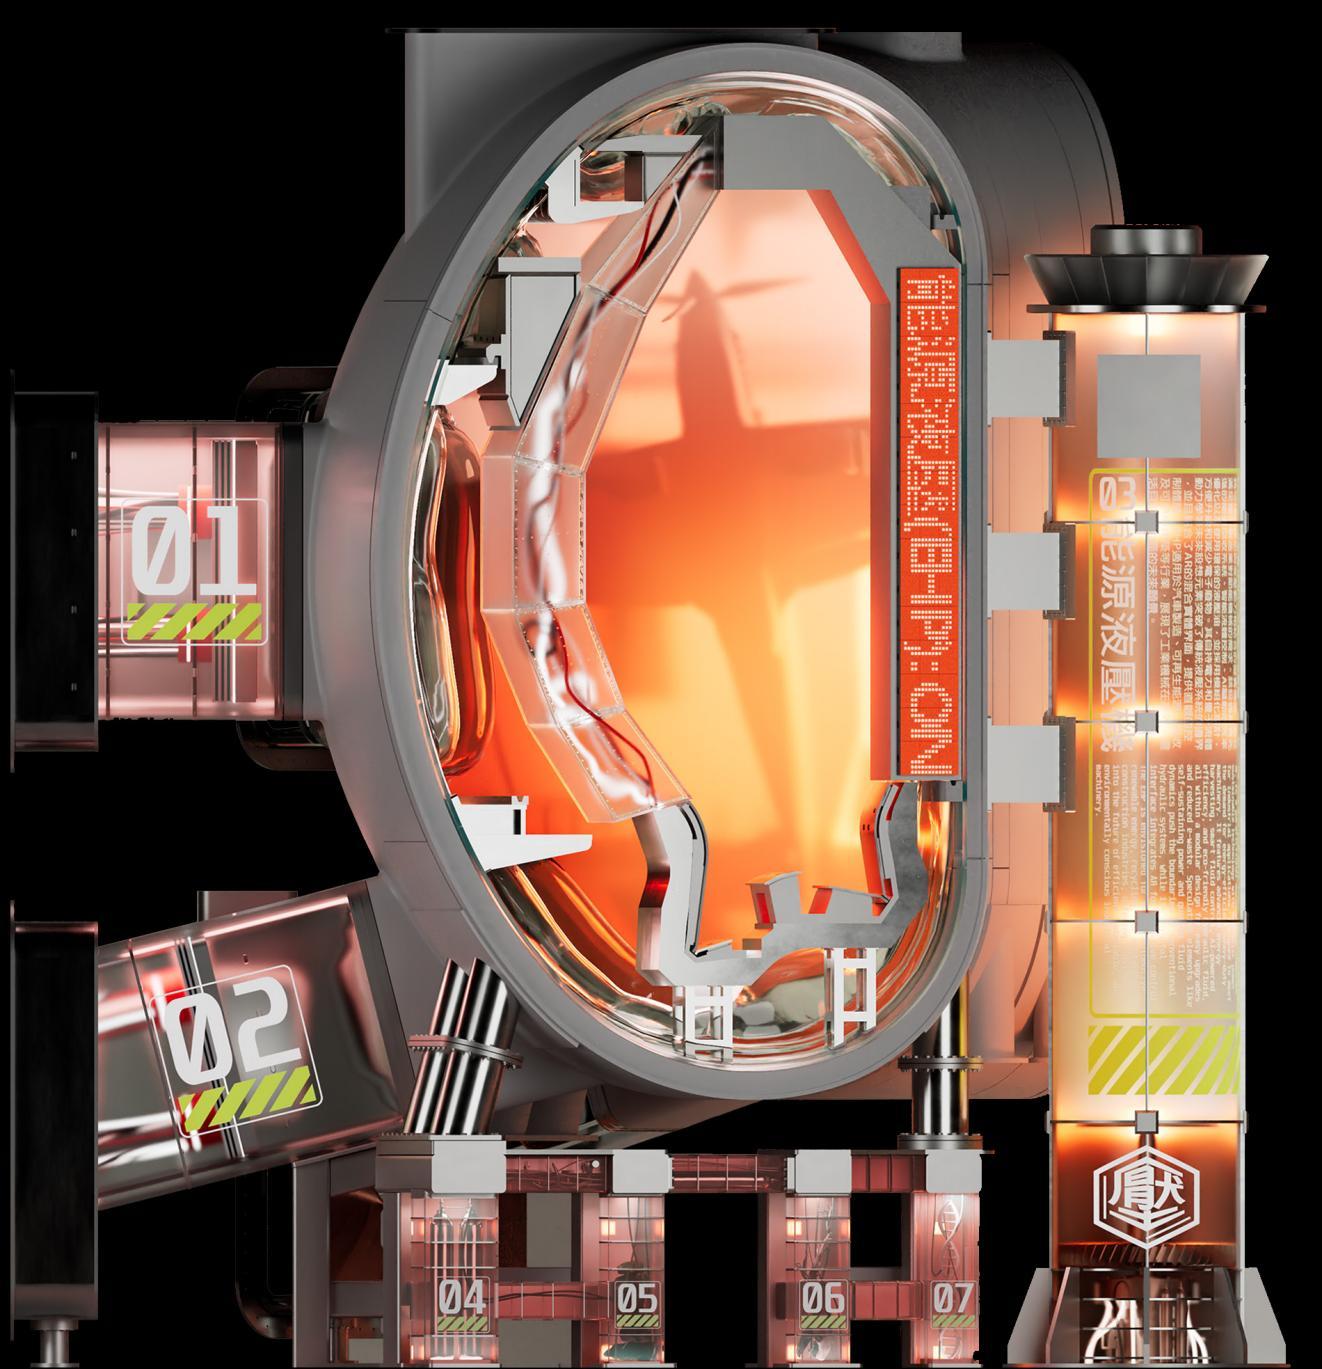
The EcoForce Hydraulic Press (EHP), or 能源液压机, is a parafictional industrial machine blending speculative sustainability with advanced hydraulics. Designed for energy-efficient manufacturing, it features kinetic energy regeneration, AI-driven optimization, and smart fluid control. Its modular, eco-friendly design minimizes environmental impact, while a phygital AR interface enhances usability. Speculative elements like self-sustaining power and quantum fluid dynamics push the boundaries of industrial innovation, positioning EHP as a visionary fusion of technology and fiction
The EcoForce Hydraulic Press (EHP) serves as both the name and conceptual foundation of the projection project for the International Science & Art Week (国际科学艺术周) in Hefei, China. It encapsulates the speculative narrative and design vision behind the installation, where a Cinema 4D (C4D)-modeled animation was projected onto a tokamak device, exploring themes of sustainability, industrial automation, and futuristic manufacturing.
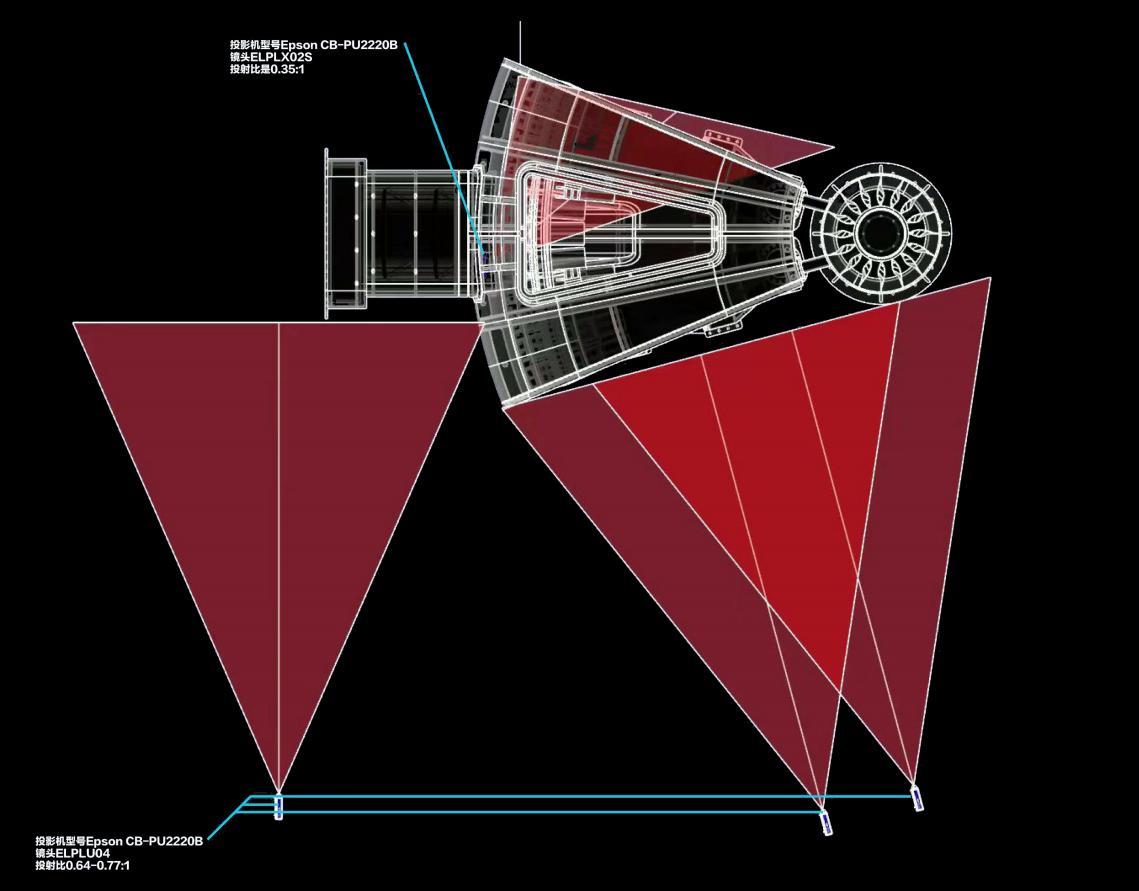
The projection method for the EcoForce Hydraulic Press (EHP) installation involves four projectors positioned around the tokamak section device, each targeting specific areas of its surface. To achieve seamless integration, we separately render different parts of our 3D model, ensuring that each projector aligns with the curvature and structure of the device. The tokamak itself serves as a canvas, reflecting the animation and transforming it into a dynamic, immersive experience that merges digital content with physical form. This technique enhances spatial depth and interactivity, reinforcing the speculative nature of the project.
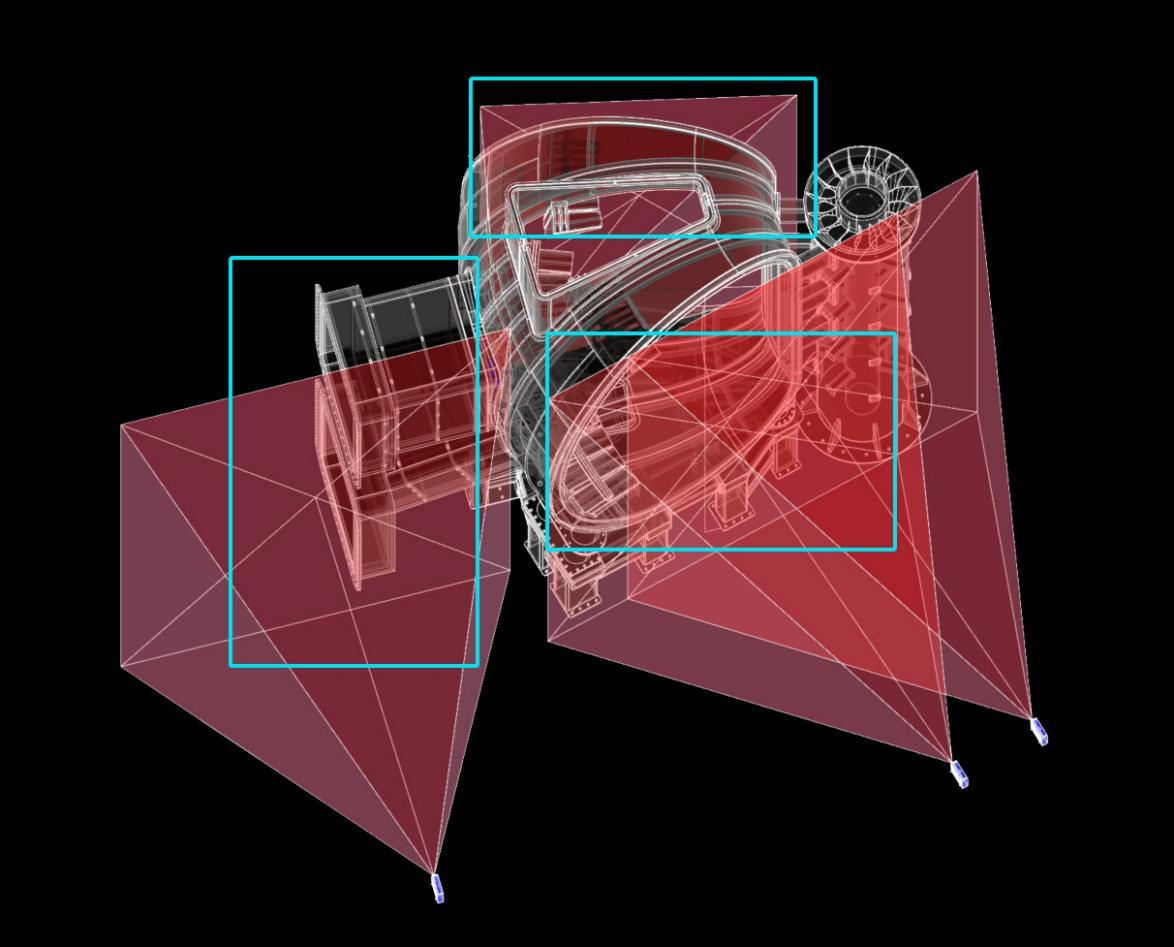
Plan View _ Tokamak Model and Projector Position
ISO View _ Tokamak Model and Projector Position
Projection Method for the EcoForce Hydraulic Press
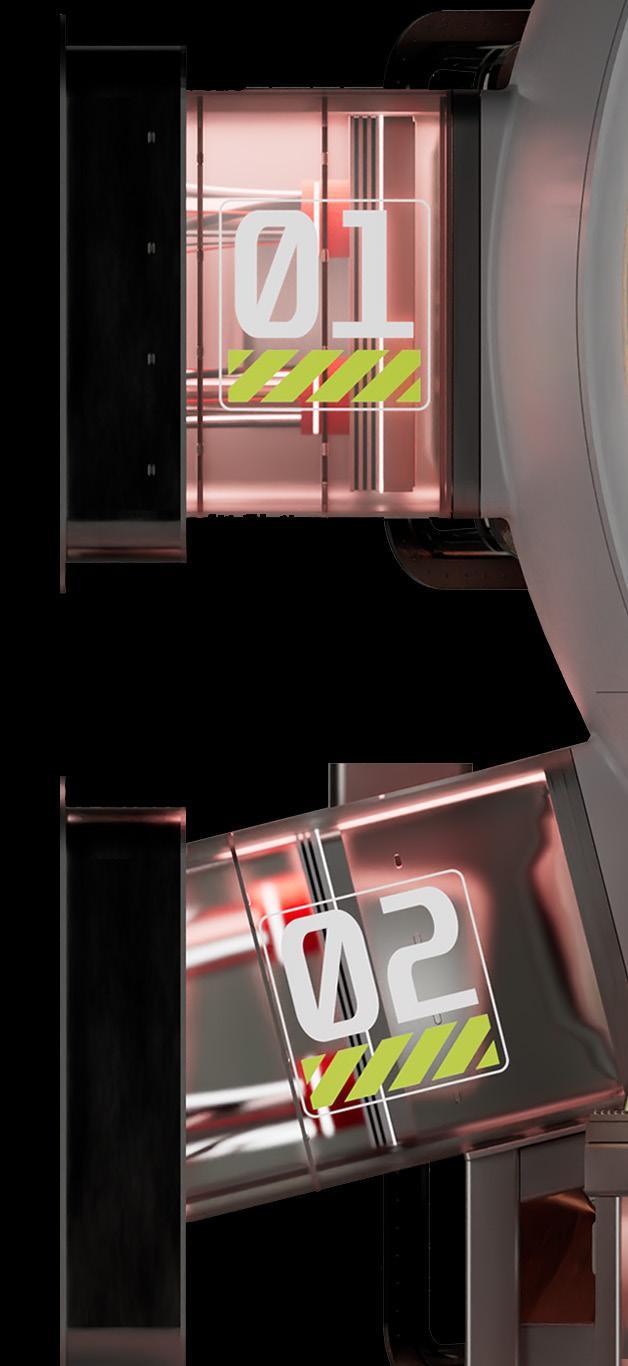
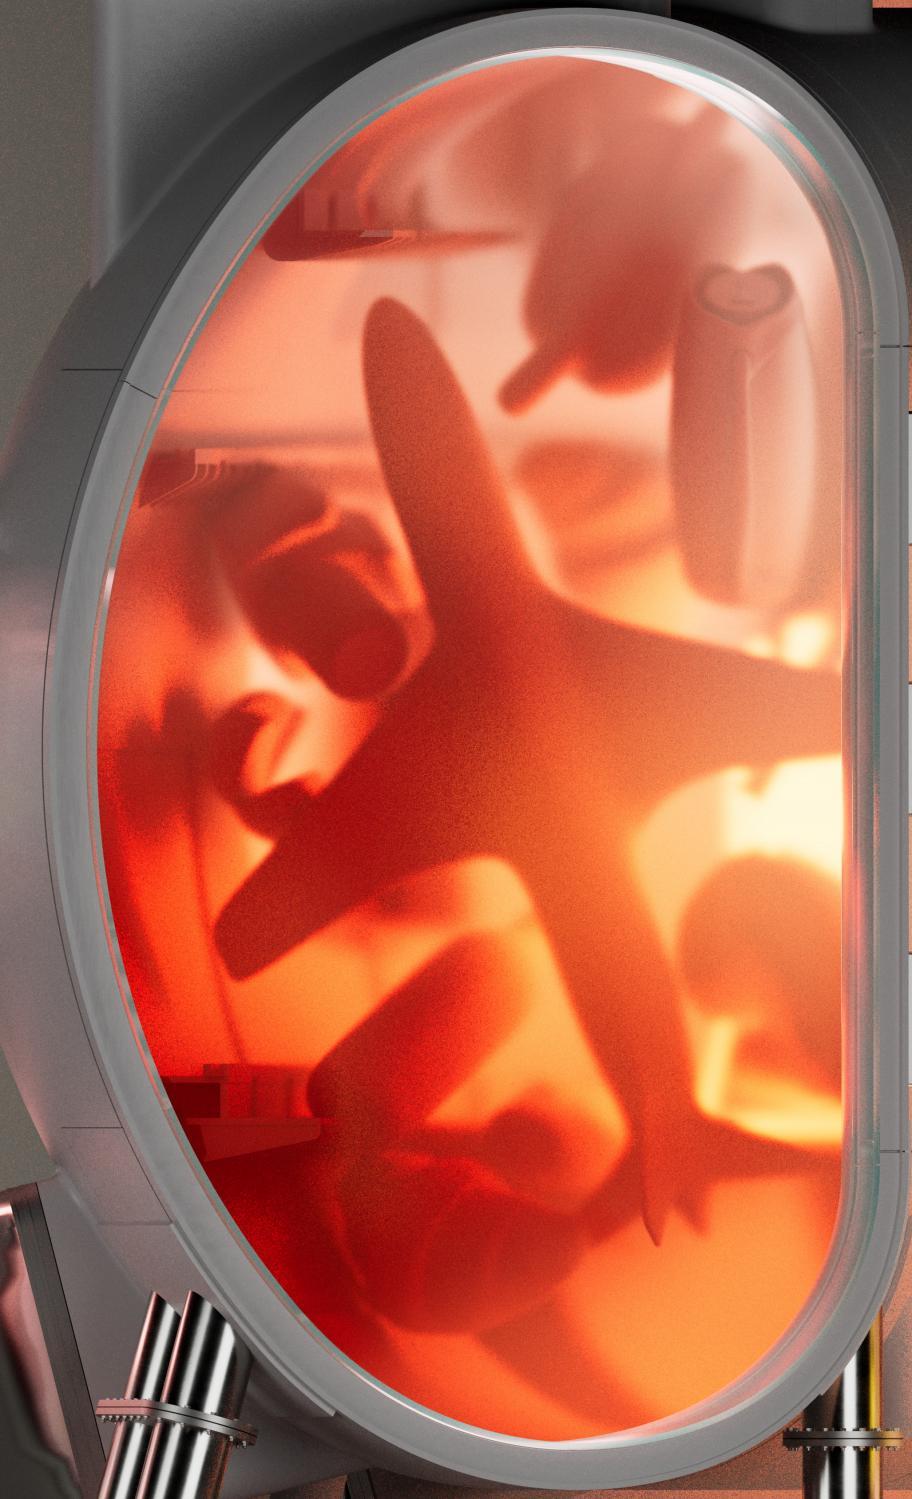
The central part of the machine draws inspiration from the concept of a womb, symbolizing creation, transformation, and potential energy. This design choice reflects a connection between industrial power and organic processes, blending the technological with the biological to evoke a sense of nurturing and innovation.
Womb_ Render by
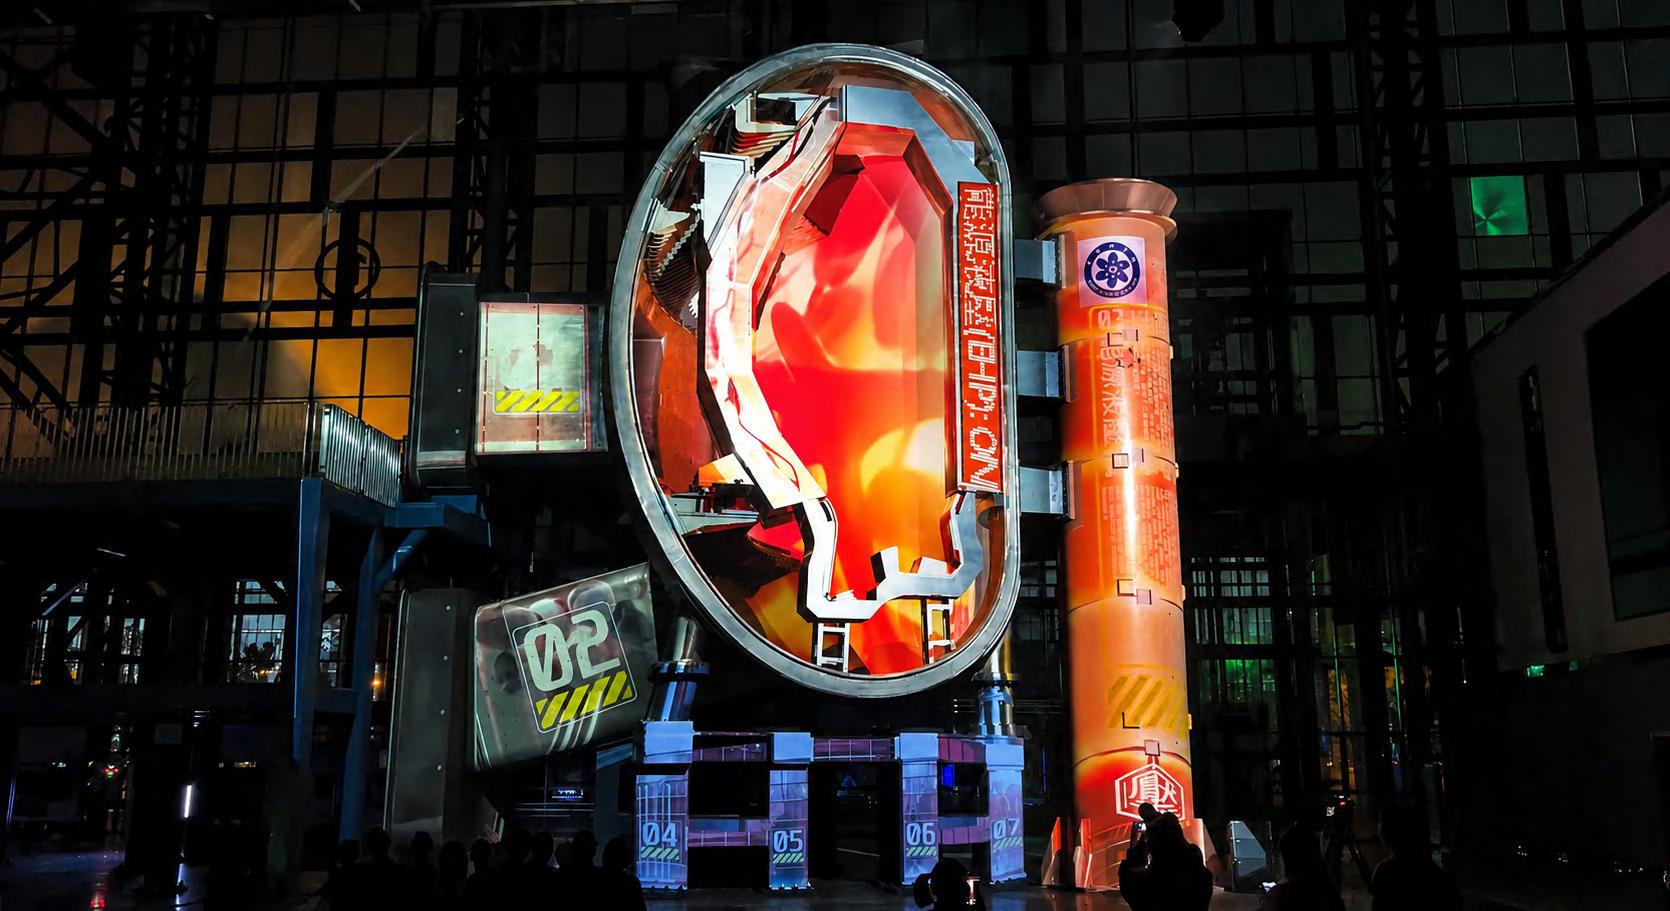
Photo
Unnatural Museum
Semester: summer ,2024
Instructor: Jackilin Bloom
Course Name: Graduate Thesis
Colleborator: Ke Chen
Tools: Cinema 4D; Blender; Zbrush; After Effects
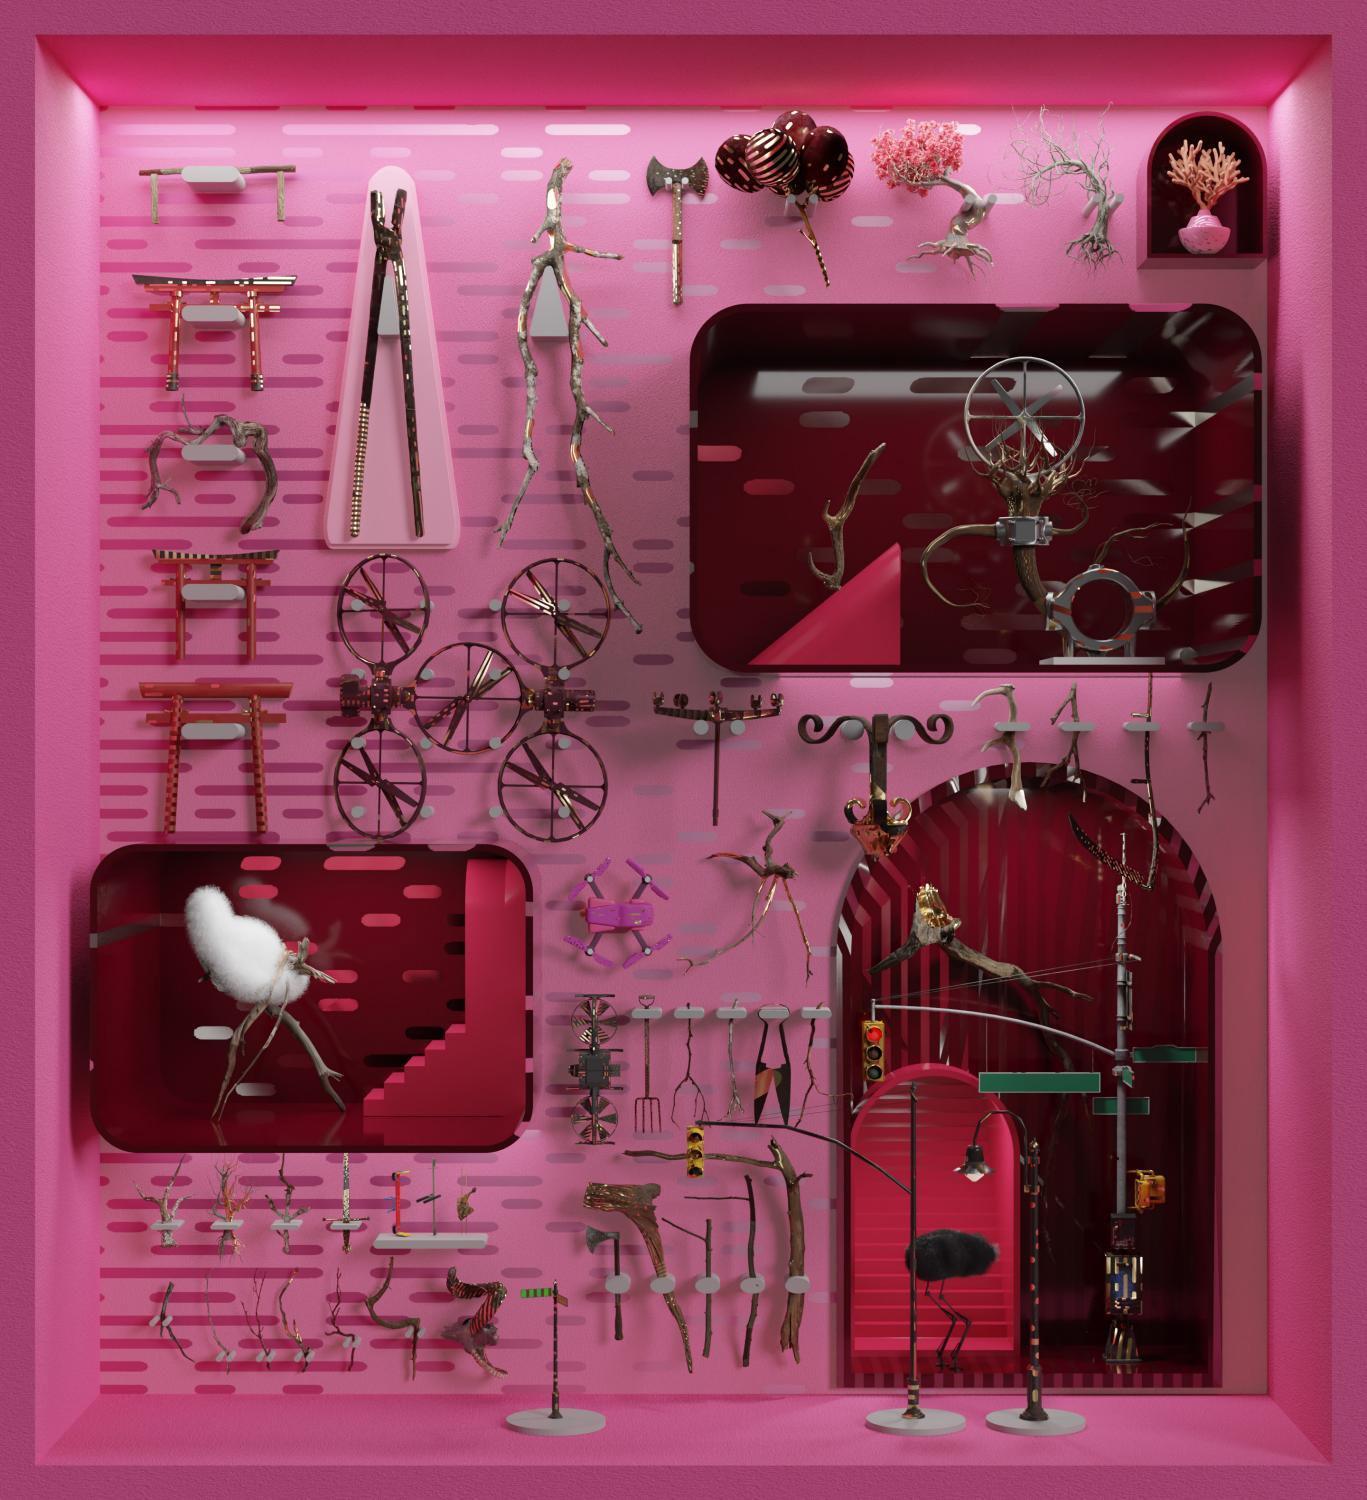
This thesis explores the potential of digital assets beyond their traditional role as representations of real-world objects. It begins with the question: How can we create truly imaginative environments in games, CG, and film when most digital assets are derived from familiar, physical objects? Today, nearly any object imaginable exists in digital form, available for download. However, these assets, despite their origins in the physical world, are fundamentally different—they lack material presence, relying instead on visual traits like shape, color, and texture to evoke meaning and emotion
Recognizing this, the thesis proposes a new way of engaging with digital assets: reclassifying them based on visual characteristics rather than function. By examining hundreds of assets, we identified categories such as Inflated, Translucent, Bumpy, Ornate, and Branching—frameworks that redefine assets as pure visual forms rather than real-world objects. This approach allows for the creation of hybrid objects, formed by recombining elements from different categories to generate new, unexpected artifacts
Some of these hybrid objects are materialized through 3D printing, reinforcing the interplay between digital and physical realms. This process challenges conventional design by questioning how the familiar can be reconfigured into the unimagined. Ultimately, these assets are visualized within an architectural space—the Unnatural Museum, a recursive simulation that exists between physical and digital realities. Unlike traditional AR or physical buildings, this space aligns with intuitive perceptions of digital materiality, offering a reimagined way to experience and interact with digital artifacts
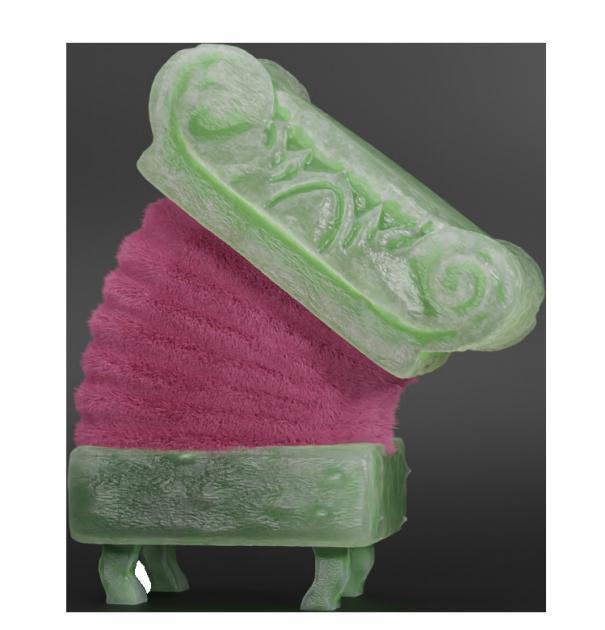
Hybrids _ Digital render
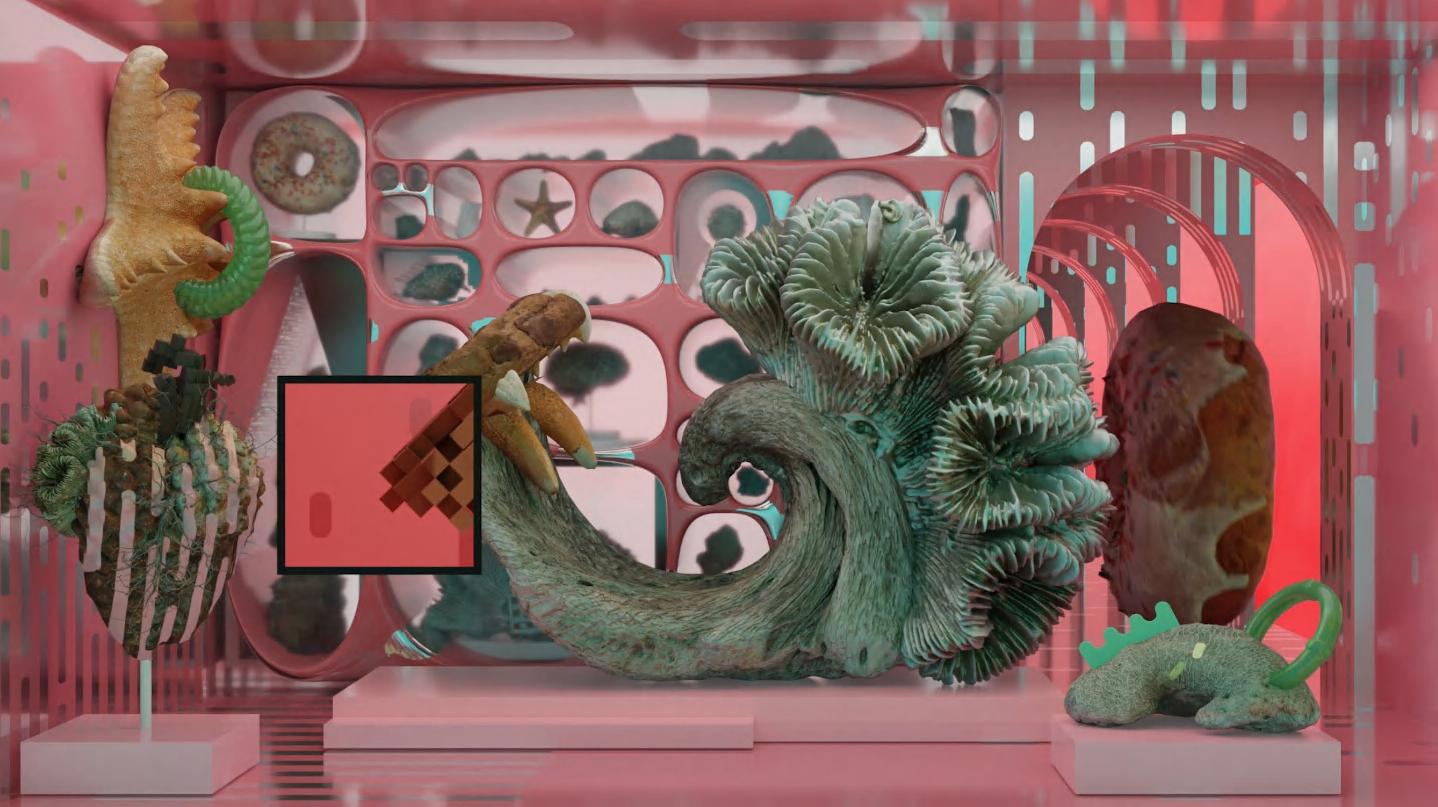
By blending elements across categories, the project generates hybrid objects that challenge traditional notions of identity. These hybrids are created by selecting features based on their visual traits—such as Inflated, Translucent, Bumpy, Ornate, and Primitive—and experimenting with their integration. This process results in unique forms that break away from conventional object definitions. Some of these hybrid objects are brought into the physical world through 3D printing, establishing a tangible connection between digital and physical realms. This approach questions the boundaries of materiality and imagination, exploring how recombinations of digital assets can produce new, unimagined objects.
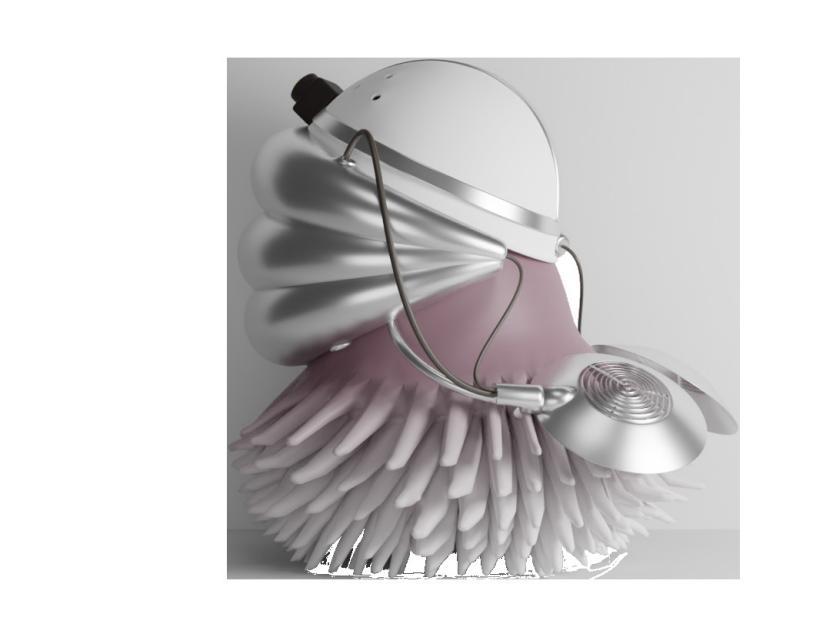
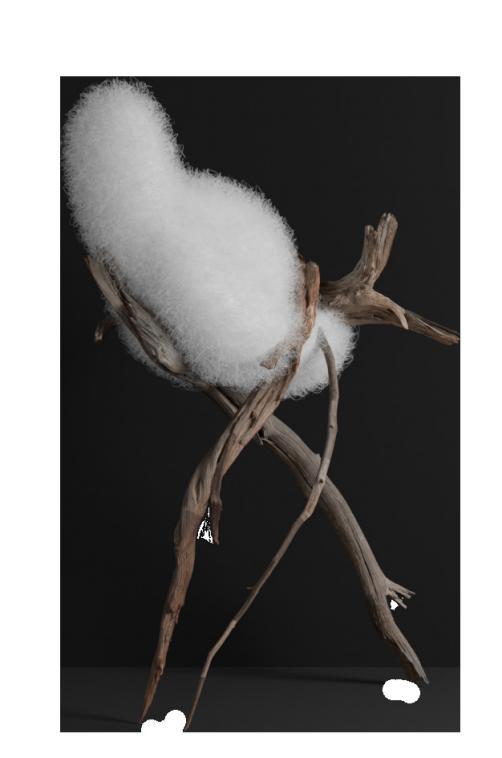
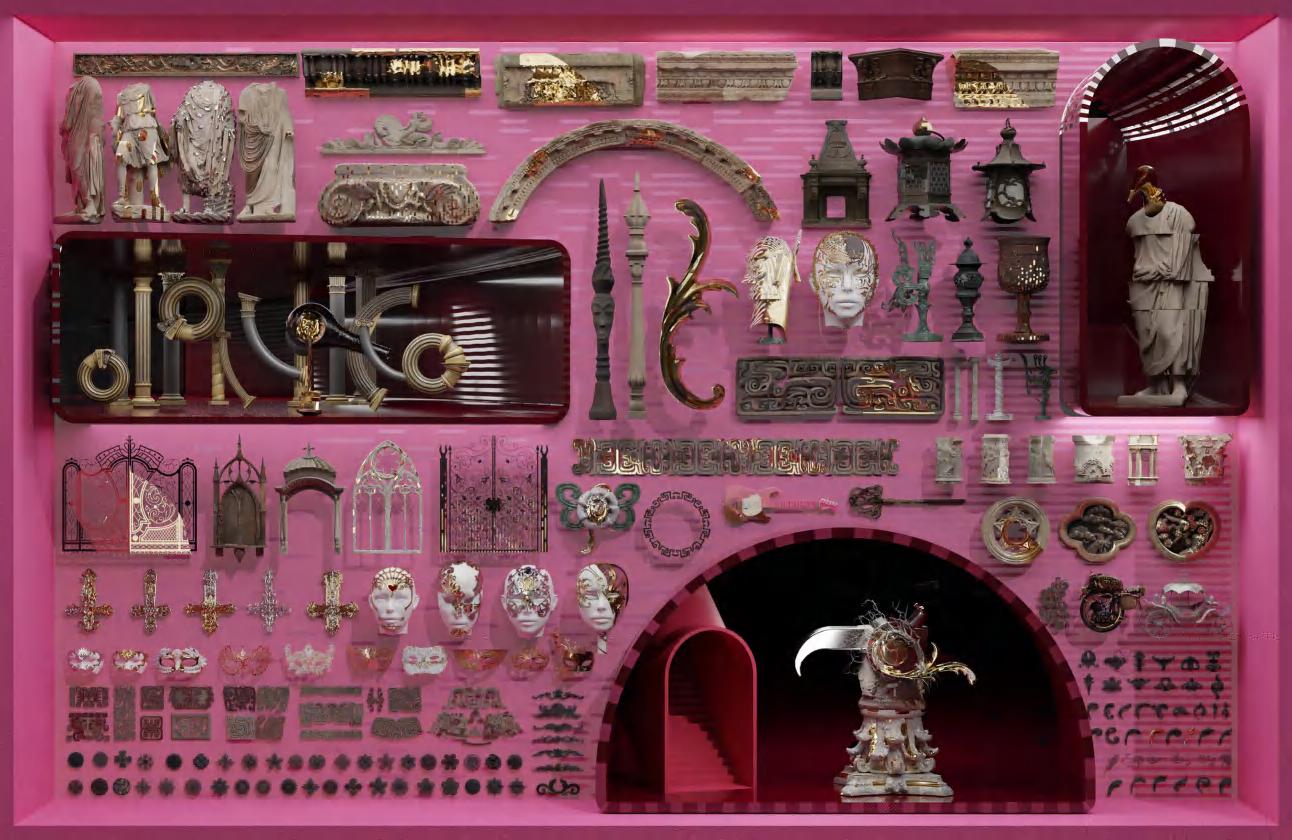
The culmination is the “Unnatural Museum,” a recursive simulation space that intertwines physical and digital representations. This museum exists virtually but transcends into the physical, creating a dynamic environment that challenges conventional perceptions of space and materiality. Unlike traditional AR or physical architecture, it aligns with intuitive perceptions of space, offering a surreal way to experience and interact with digital artifacts.
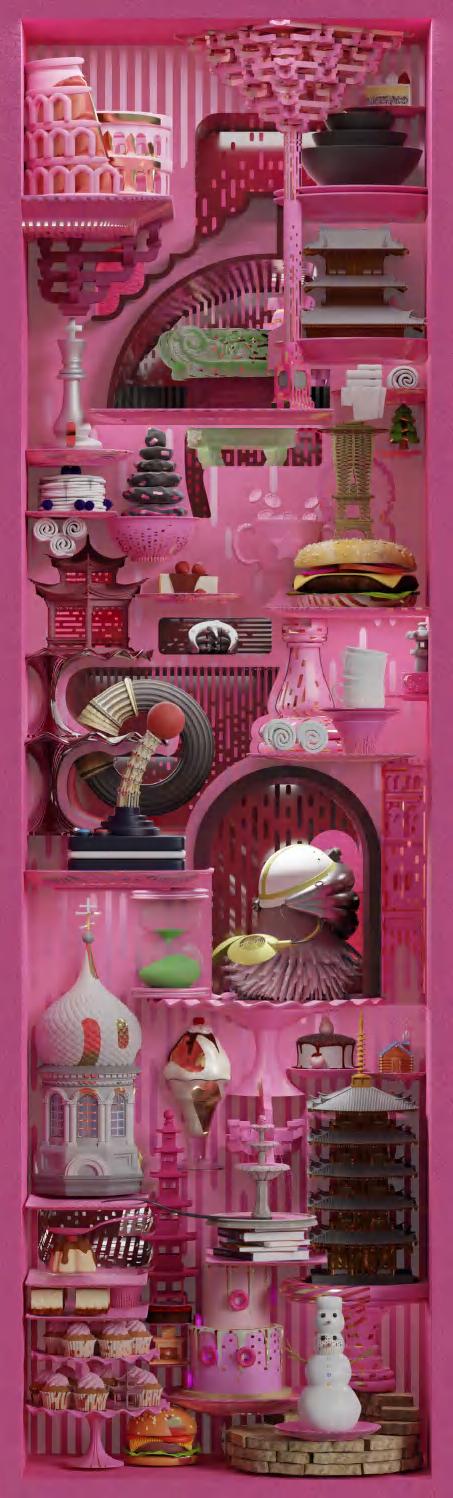
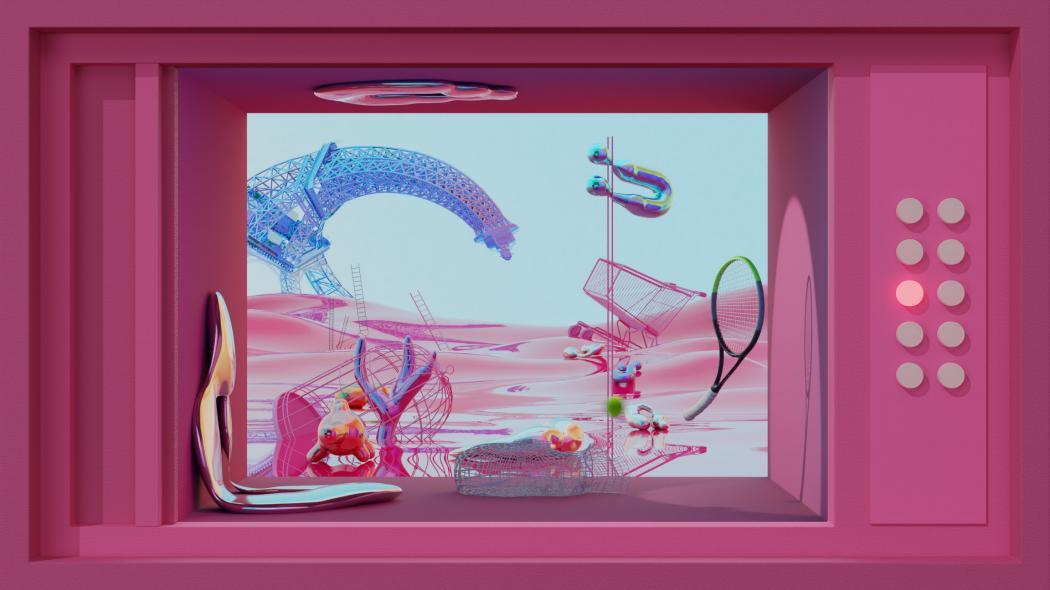
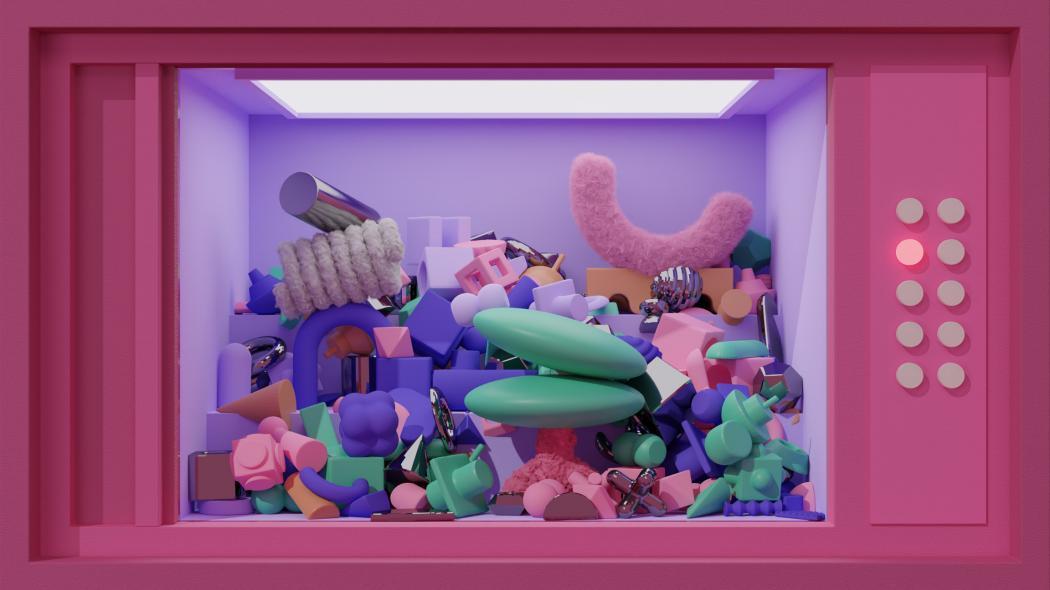
Exhibition _ Ornated, Wired, Stacked, Branching
Special Exhibition _ Animation
The special exhibition transforms digital assets into animated, vivid life forms, much like the diorama displays found in natural history museums. Through a series of engaging animations, familiar digital objects are reimagined based solely on their visual traits and emotional impact, rather than their physical functions. Set within the Unnatural Museum—a space that blurs the boundaries between the virtual and the physical—this installation offers an immersive experience that challenges traditional perceptions of materiality and space, inviting visitors to explore and interact with digital artifacts in entirely new ways.
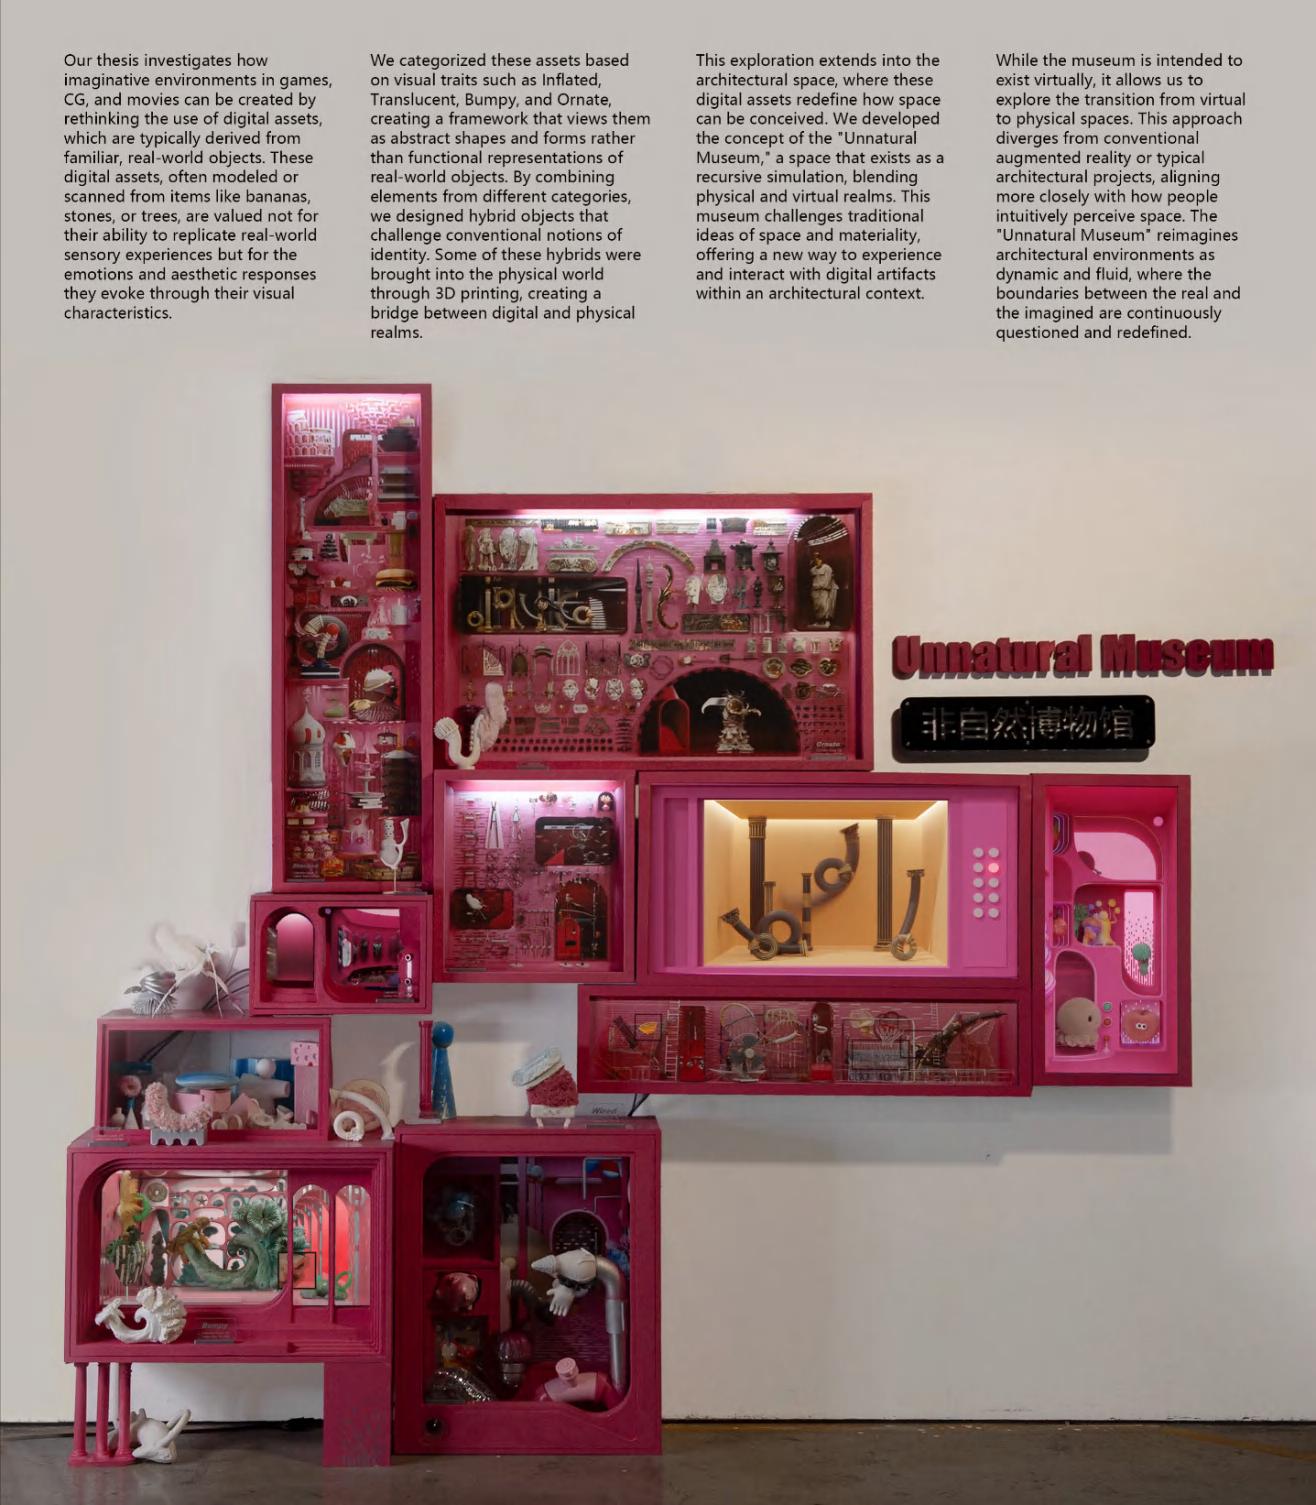
Unnatrual Museum _ Photograph
Pink Punk
Semester: Spring ,2022
Instructor: Jackilin Bloom
Course Name: 2GBX _ Design Studio
Colleborator: Ke Chen
Tools: Rhino; Unreal Engine; Mid-Journey; Photoshop; After Effects
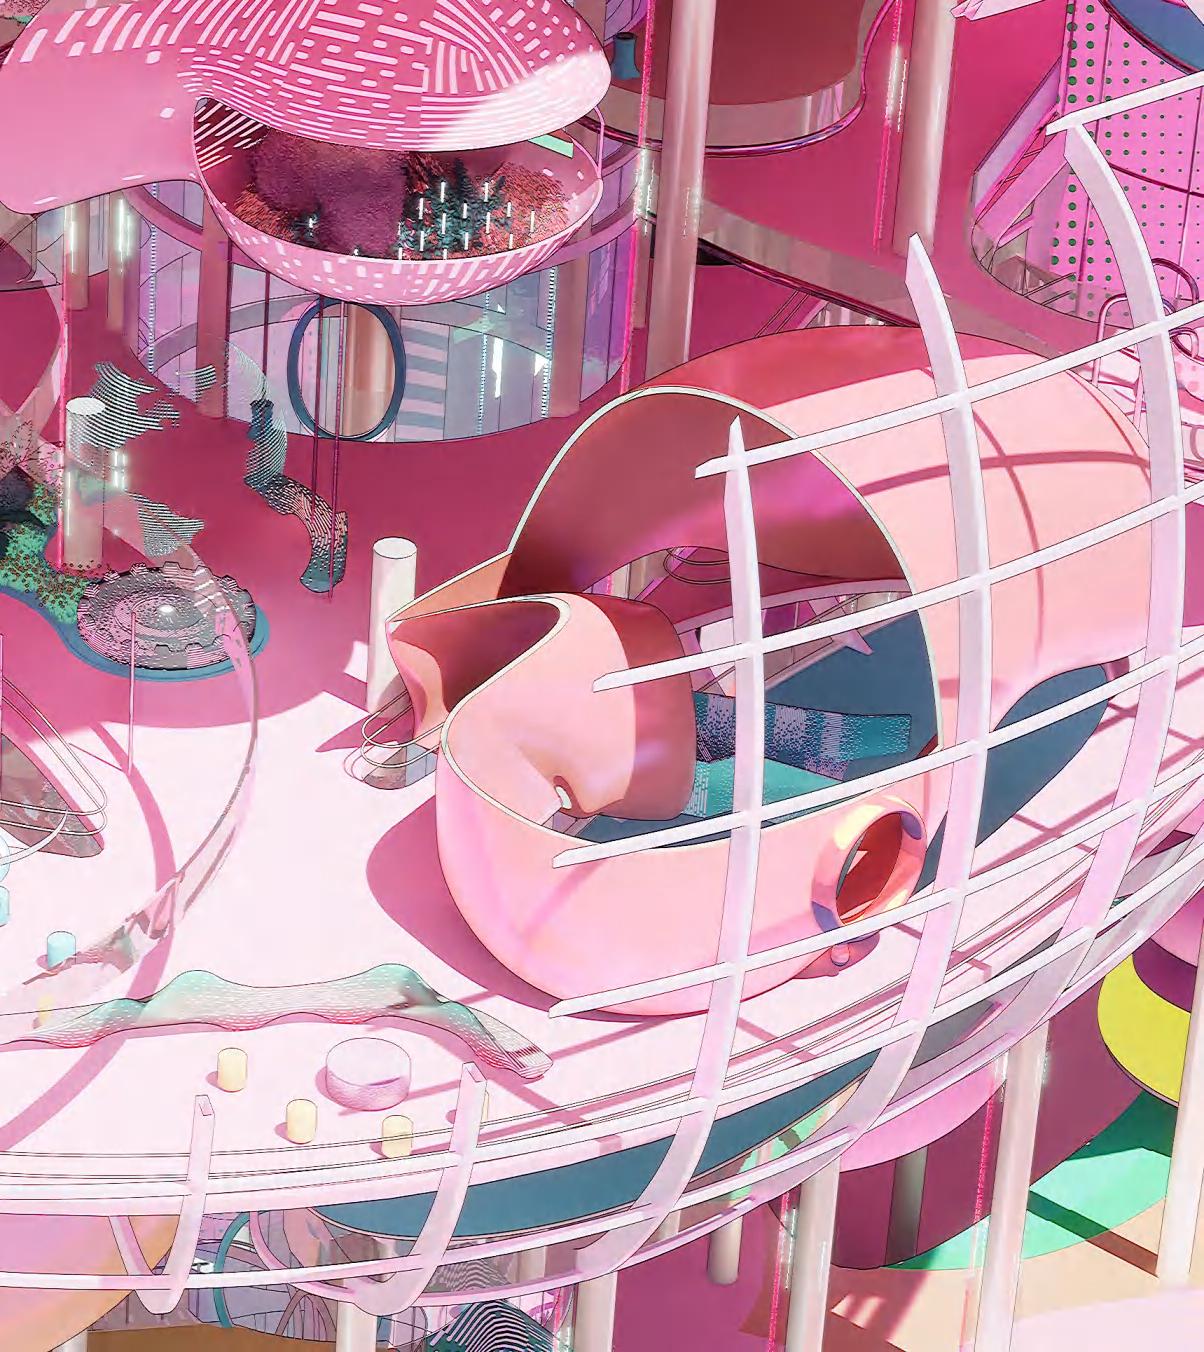
The PinkPunk project reimagines downtown Los Angeles by transforming the Aon Center into a sustainable, innovative icon powered by hydrogen energy. This re-envisioned tower meets operational needs with a clean, renewable source while drastically reducing its environmental footprint. Born from a deep curiosity about emerging technologies, PinkPunk explores how advanced tools can reshape urban landscapes into resilient, adaptive environments amid pressing environmental challenges.
Technology in PinkPunk is not just an aesthetic overlay but a central, driving force in the design process. The project exemplifies a collaborative synergy between human creativity and artificial intelligence, blending intuitive insights with the precision of digital tools. By integrating AI through Midjourney’s imagegeneration capabilities, PinkPunk influences both the conceptual and visual aspects of architecture, redefining conventional norms. The futuristic form of the reimagined Aon Center emerges from this interplay, resulting in a structure that is both functional and visually striking.
PinkPunk not only redefines the urban aesthetic but also serves as a catalyst for integrating environmental stewardship into modern architecture, inspiring future innovations in sustainable design.
MIDJOURNEY _ Form Exploration with AI
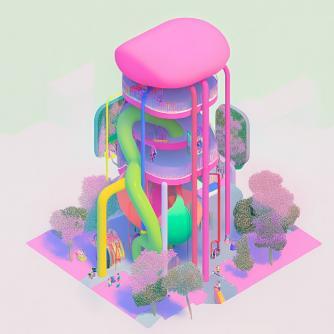
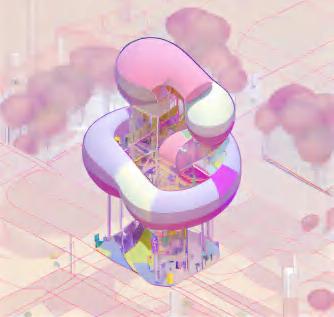
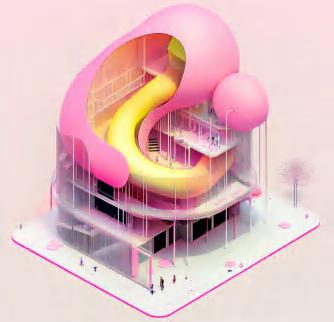
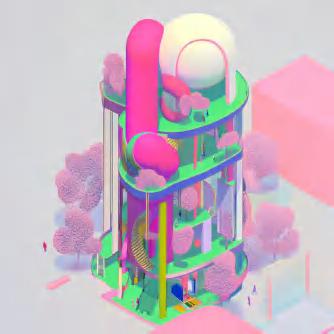
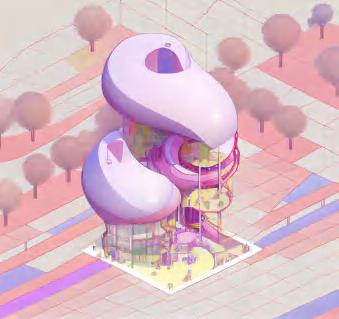
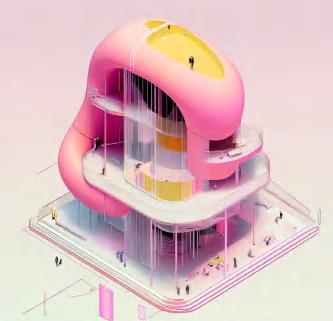
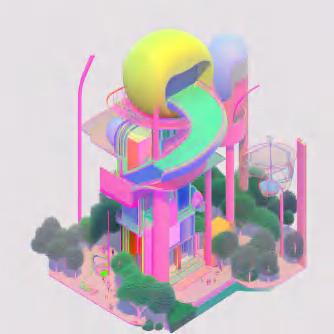
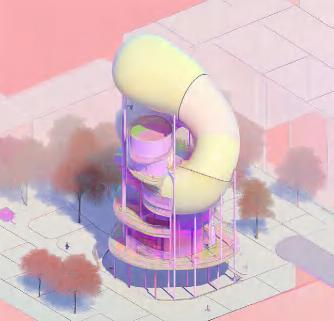
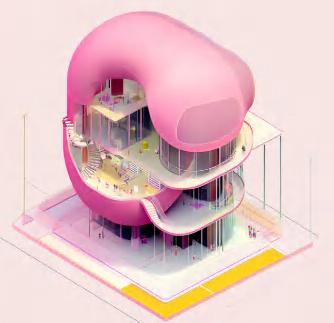
By integrating Midjourney’s image-generation technology, PinkPunk challenges the limits of conventional architecture, showcasing how AI can influence both the conceptual framework and visual development of design. These advanced tools help the project redefine architectural norms, moving beyond traditional paradigms to envision buildings that are not only functional but also responsive, sustainable, and adaptive to evolving environmental demands. PinkPunk ultimately pioneers new possibilities for urban design, offering a blueprint for resilient, future-oriented cities that harmoniously blend ecological consciousness with innovative technology.
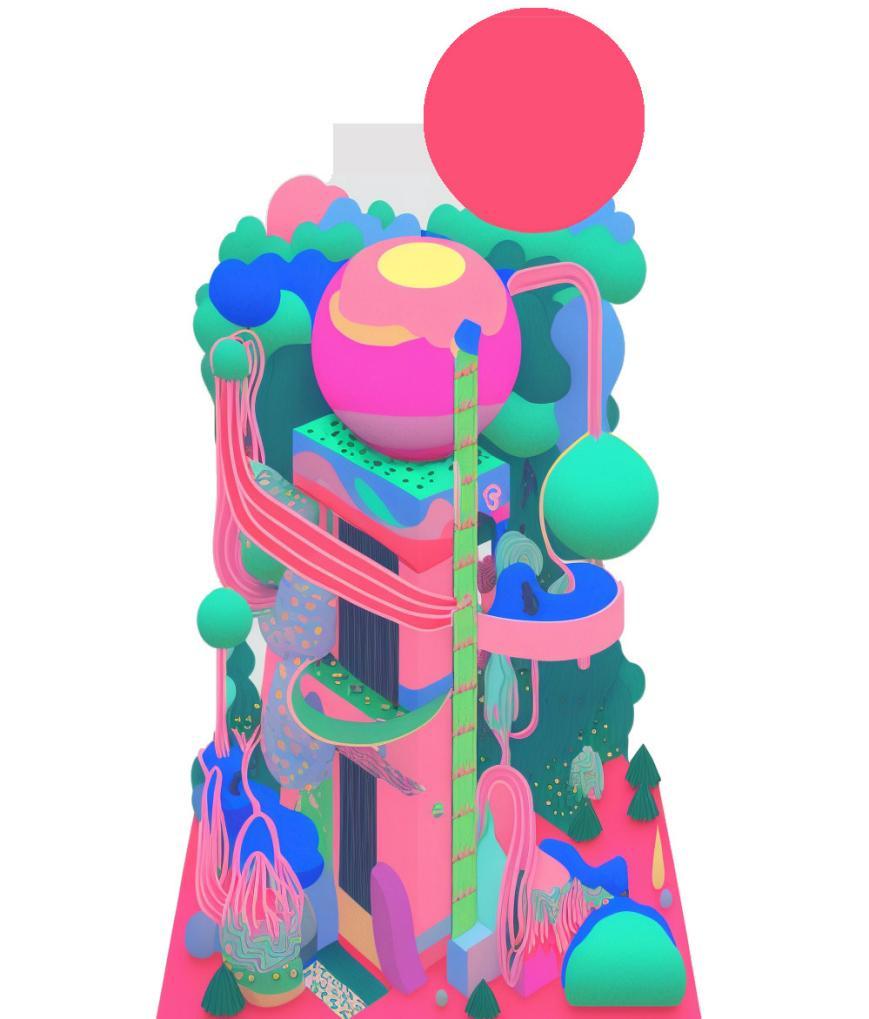
PINKPUNK _ MIDjounry Image series
PINKPUNK _ MIDjounry Image series
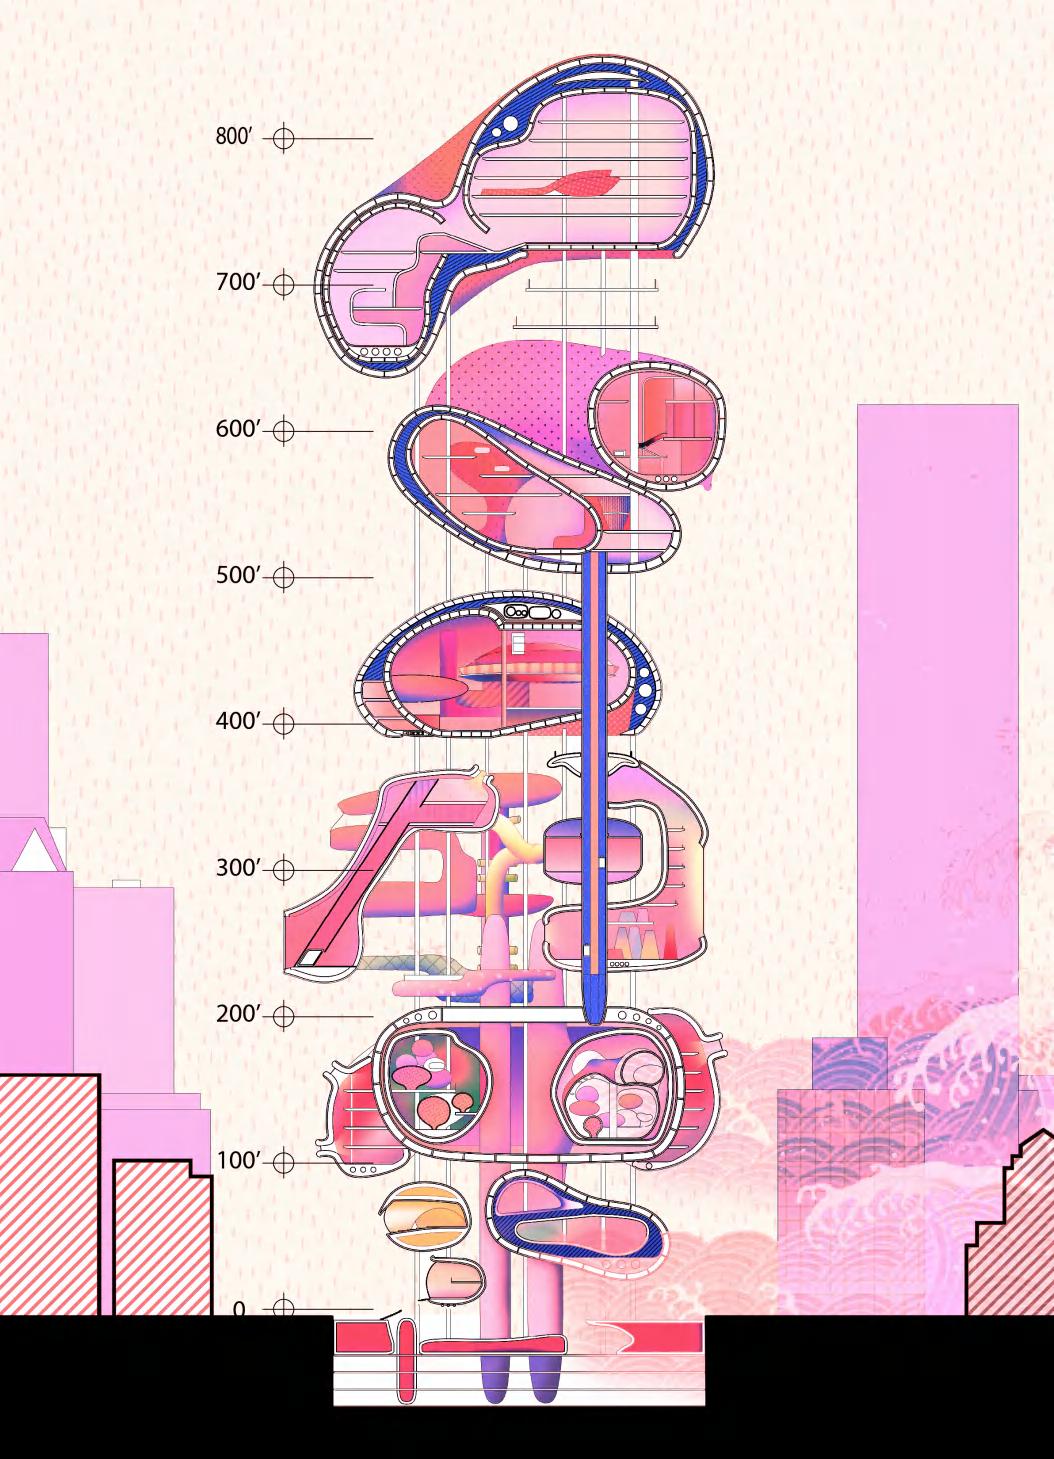
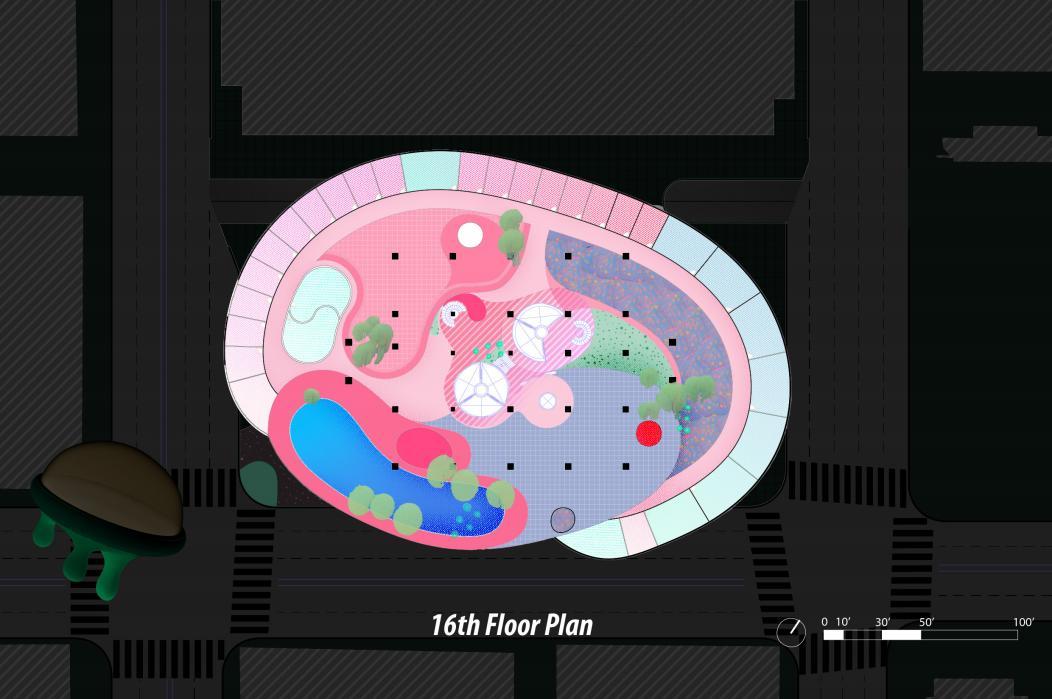
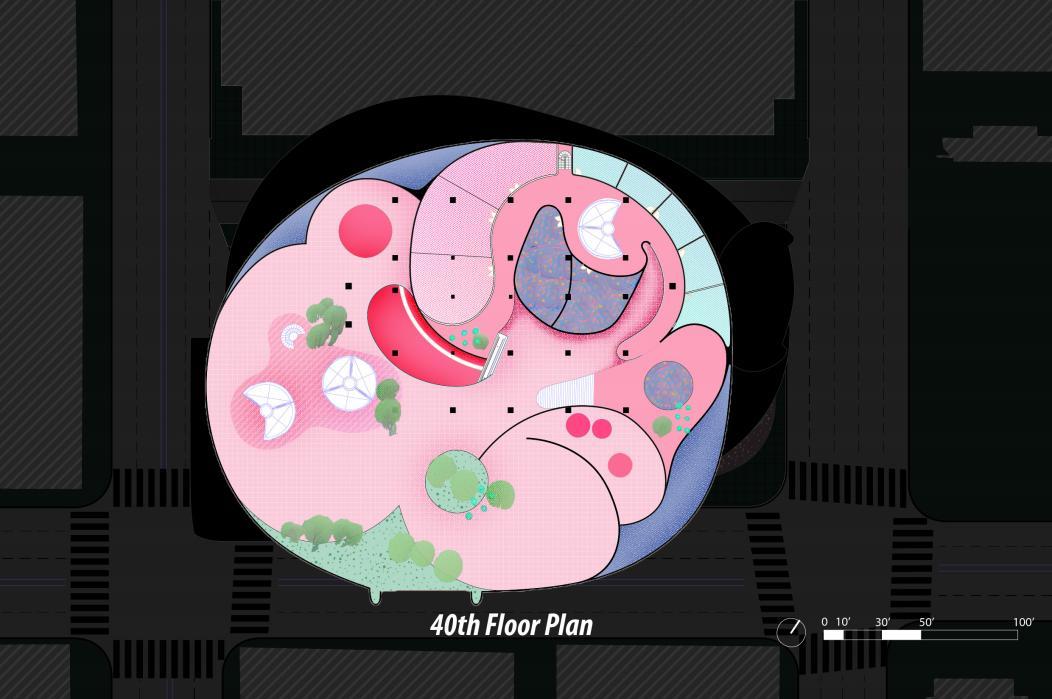
_ 2D Exploration
PLan _ Hotel
PLan _ Work-live
PINKPUNK _ South Section
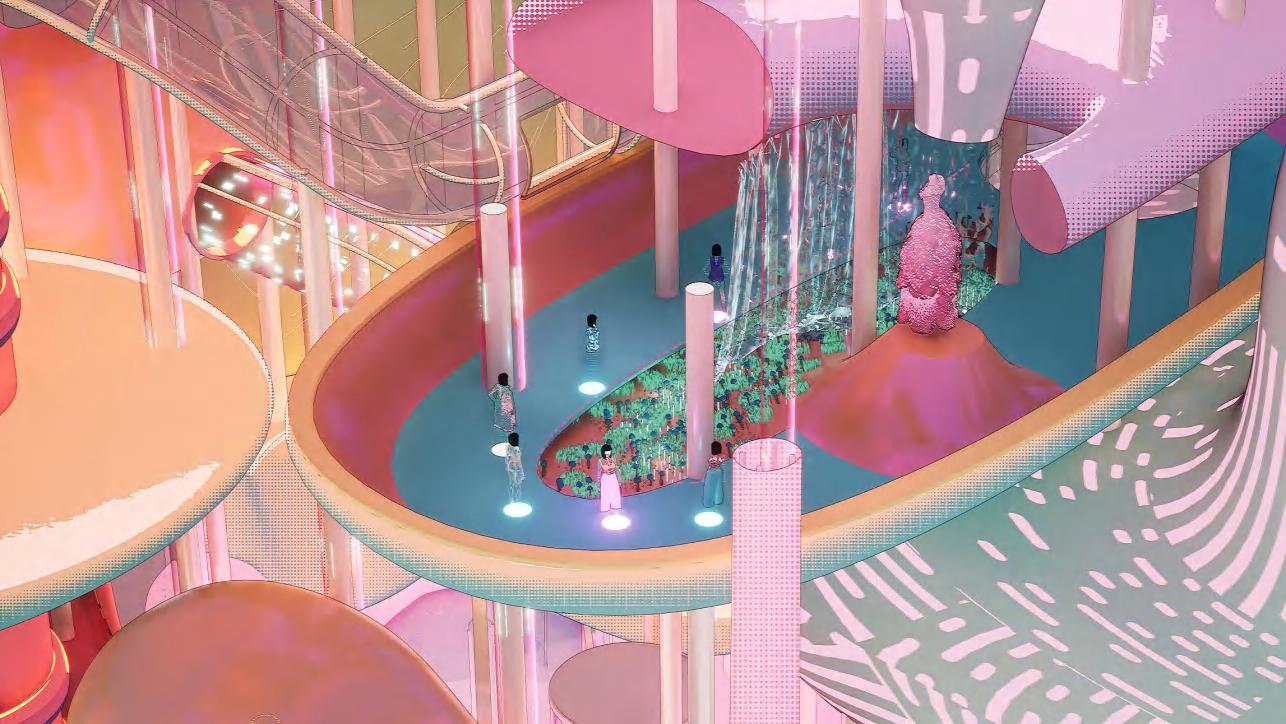
The commercial levels of the building serve as a dynamic hub, seamlessly integrating fashion stage shows with lush sky gardens. Designed to foster both spectacle and serenity, these levels create a fluid interplay between performance and nature. Expansive, open-plan stages are strategically positioned to maximize visibility, while layered garden terraces provide immersive vantage points and moments of respite. This interplay of curated events and organic landscapes enhances the spatial experience, transforming the commercial levels into a vibrant, ever-evolving environment that engages visitors on multiple sensory levels.
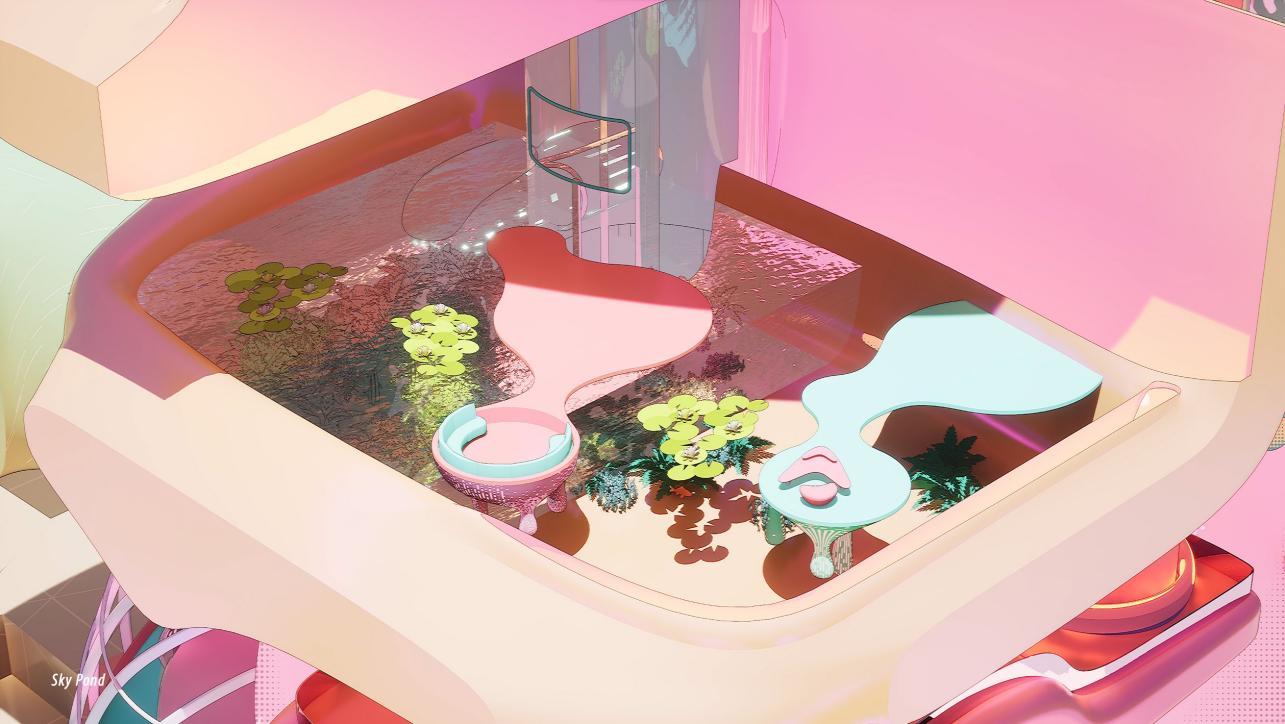
Animation Clip _ Sky Garden
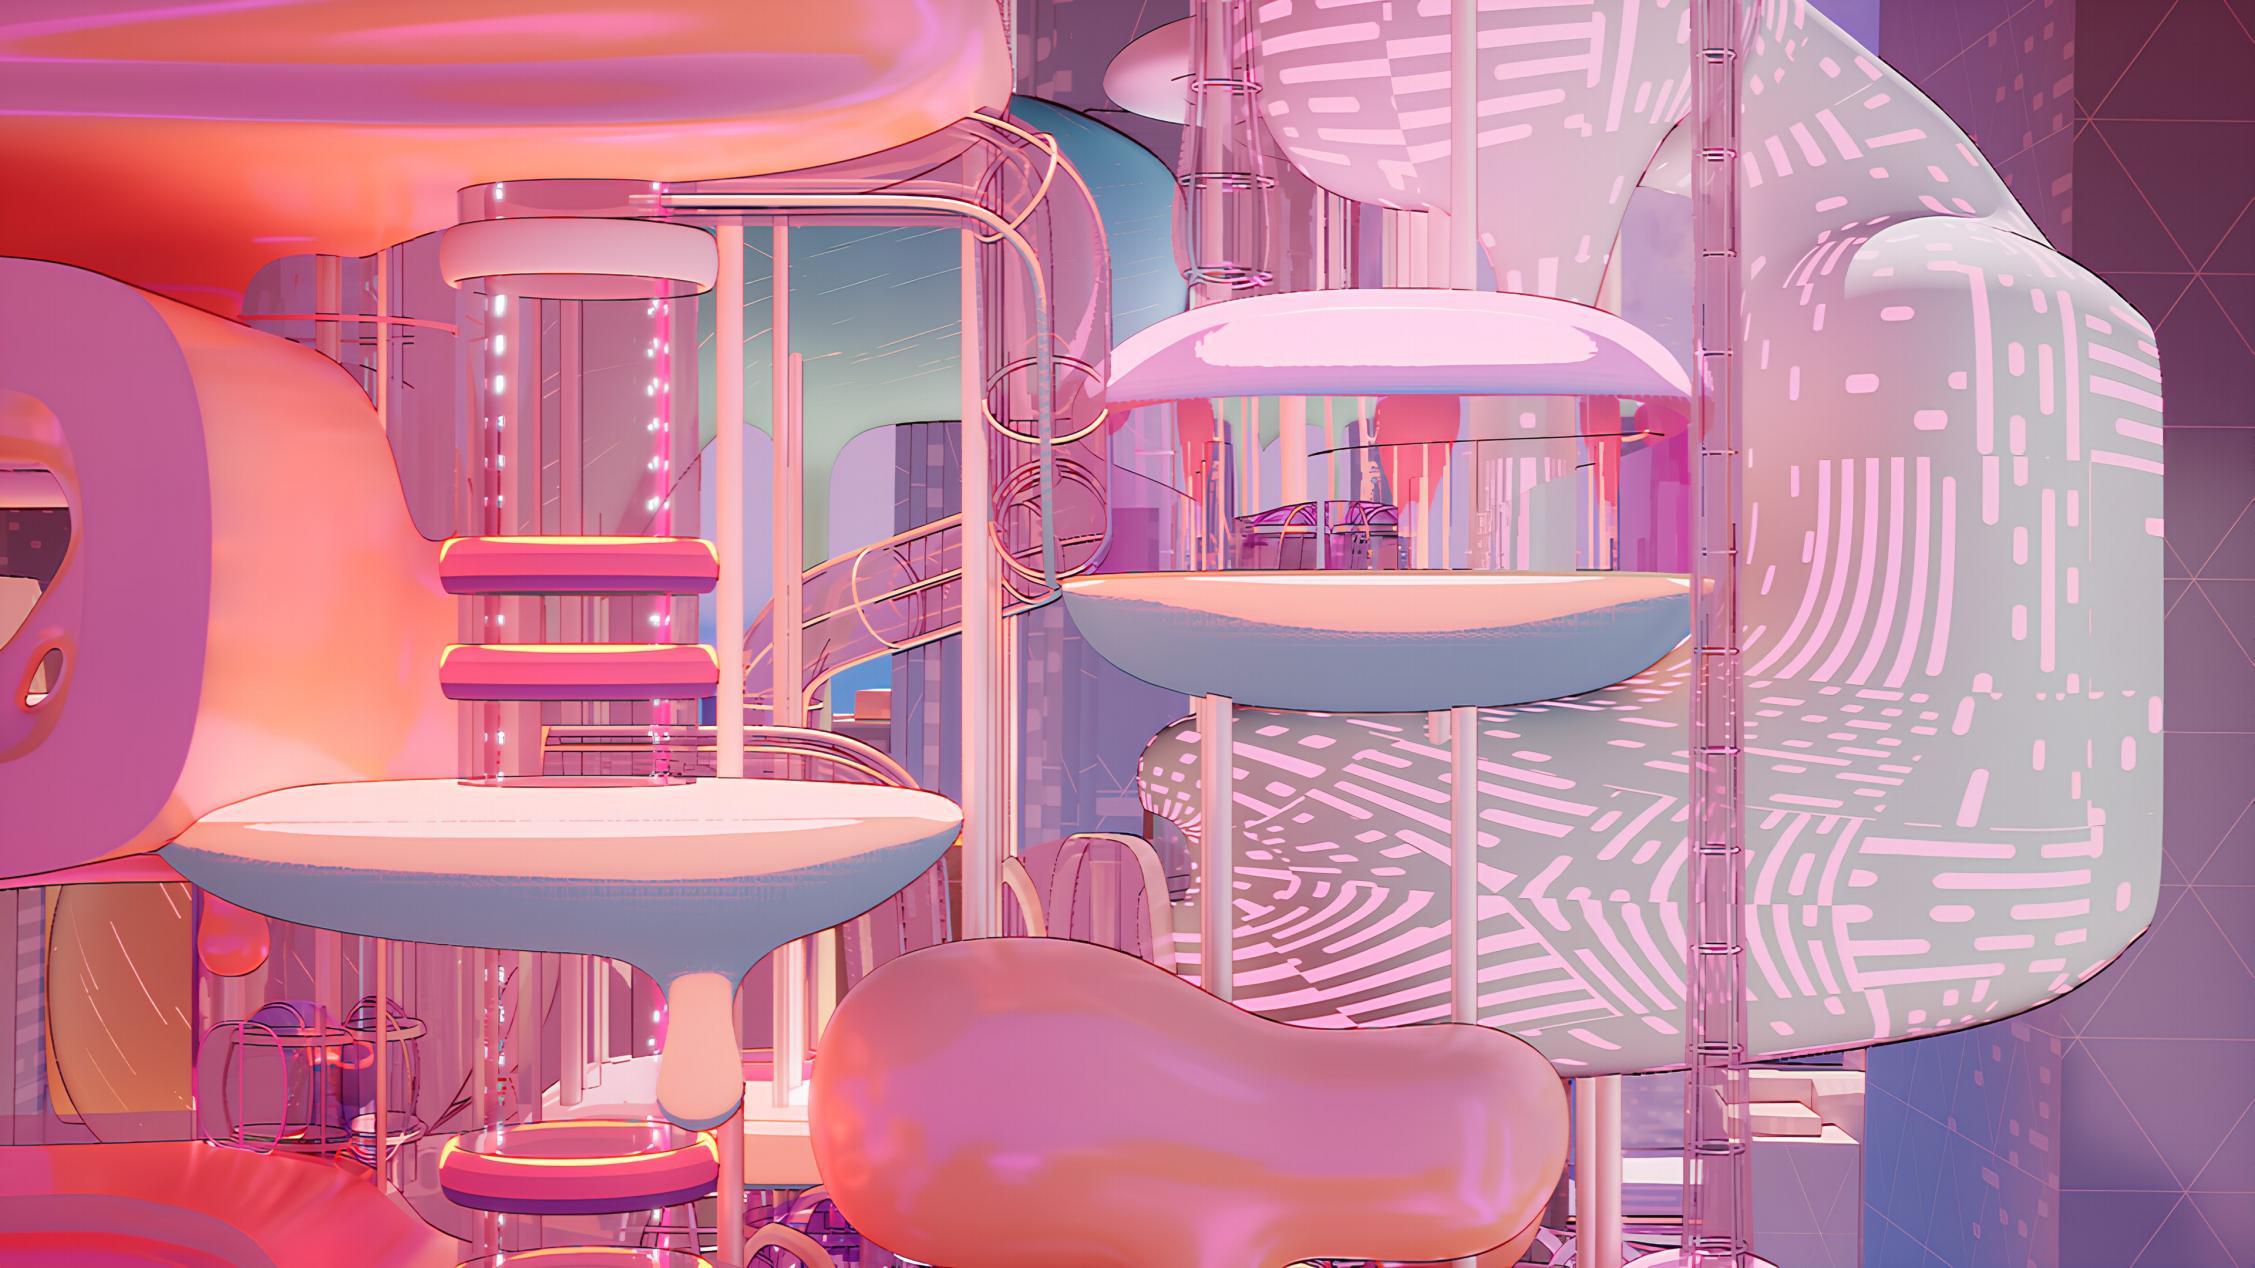
PINKPUNK _ Commercial Level Exterior
By leveraging Midjourney’s AI-driven image generation, PinkPunk reshapes both the conceptual and visual dimensions of architecture, challenging traditional conventions. This dynamic process gives rise to a futuristic reinterpretation of the Aon Center, seamlessly blending functionality with bold, striking aesthetics.
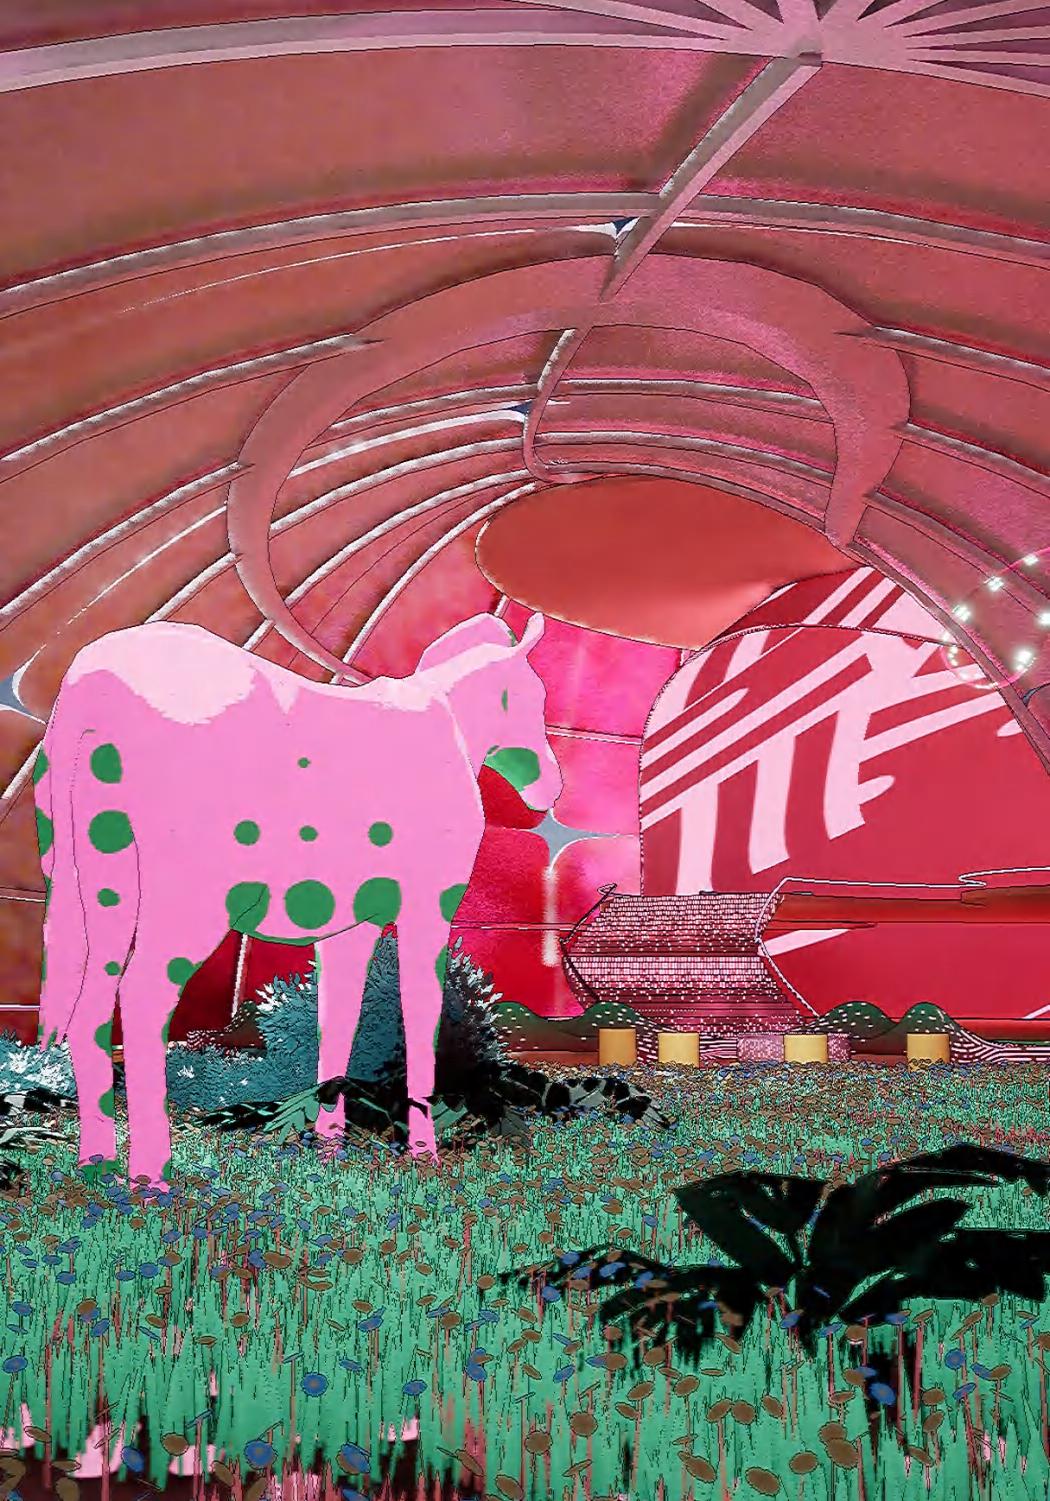
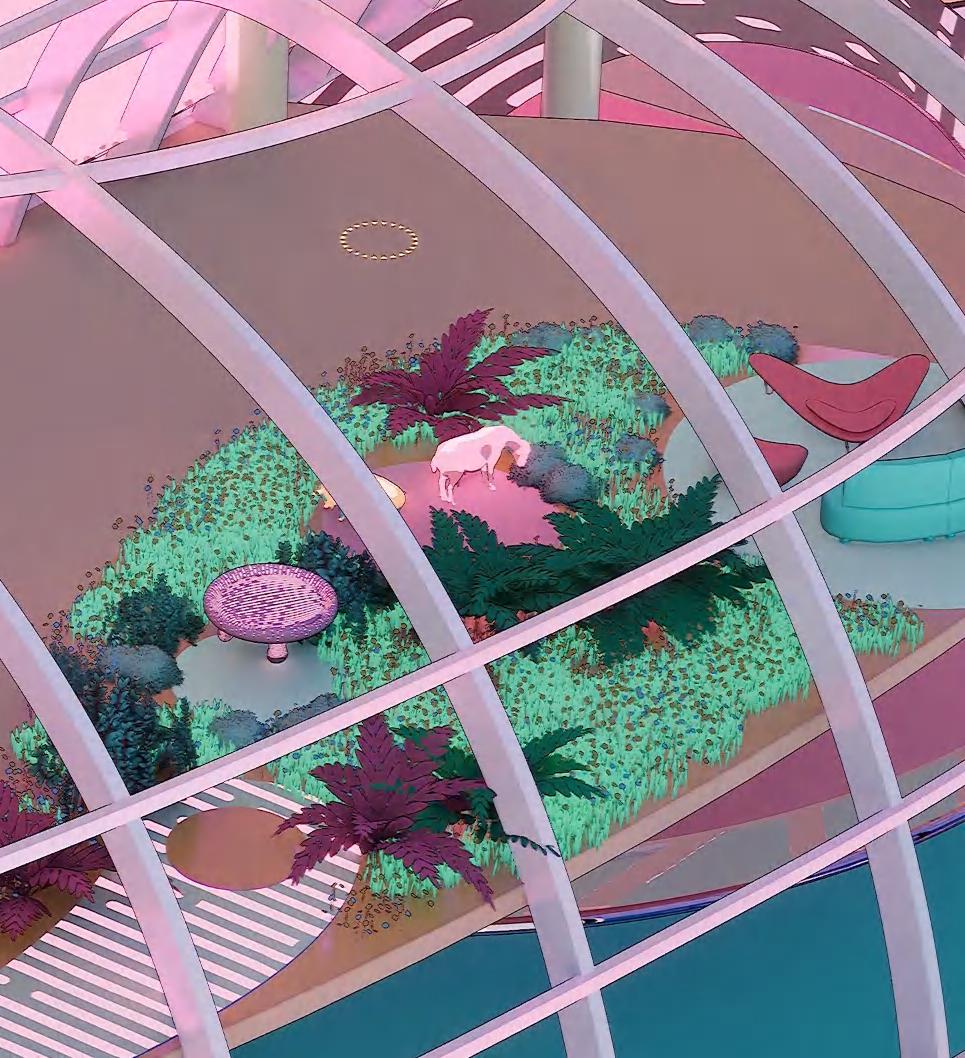
The hotel is situated on the level above the Art Playground, seamlessly connecting to the creative energy below. Its lobby features an expansive open layout, emphasizing spaciousness and flow. The design concept embraces a layered approach to space, creating a sense of depth and continuity that enhances the guest experience.
Animation Clip _ Sky Garden
Architecture of Decay
Semester: Undergraduate Thesis
Instructor: Nero (Chenxuan) He
Individual Work
Tools: Rhino; Photoshop
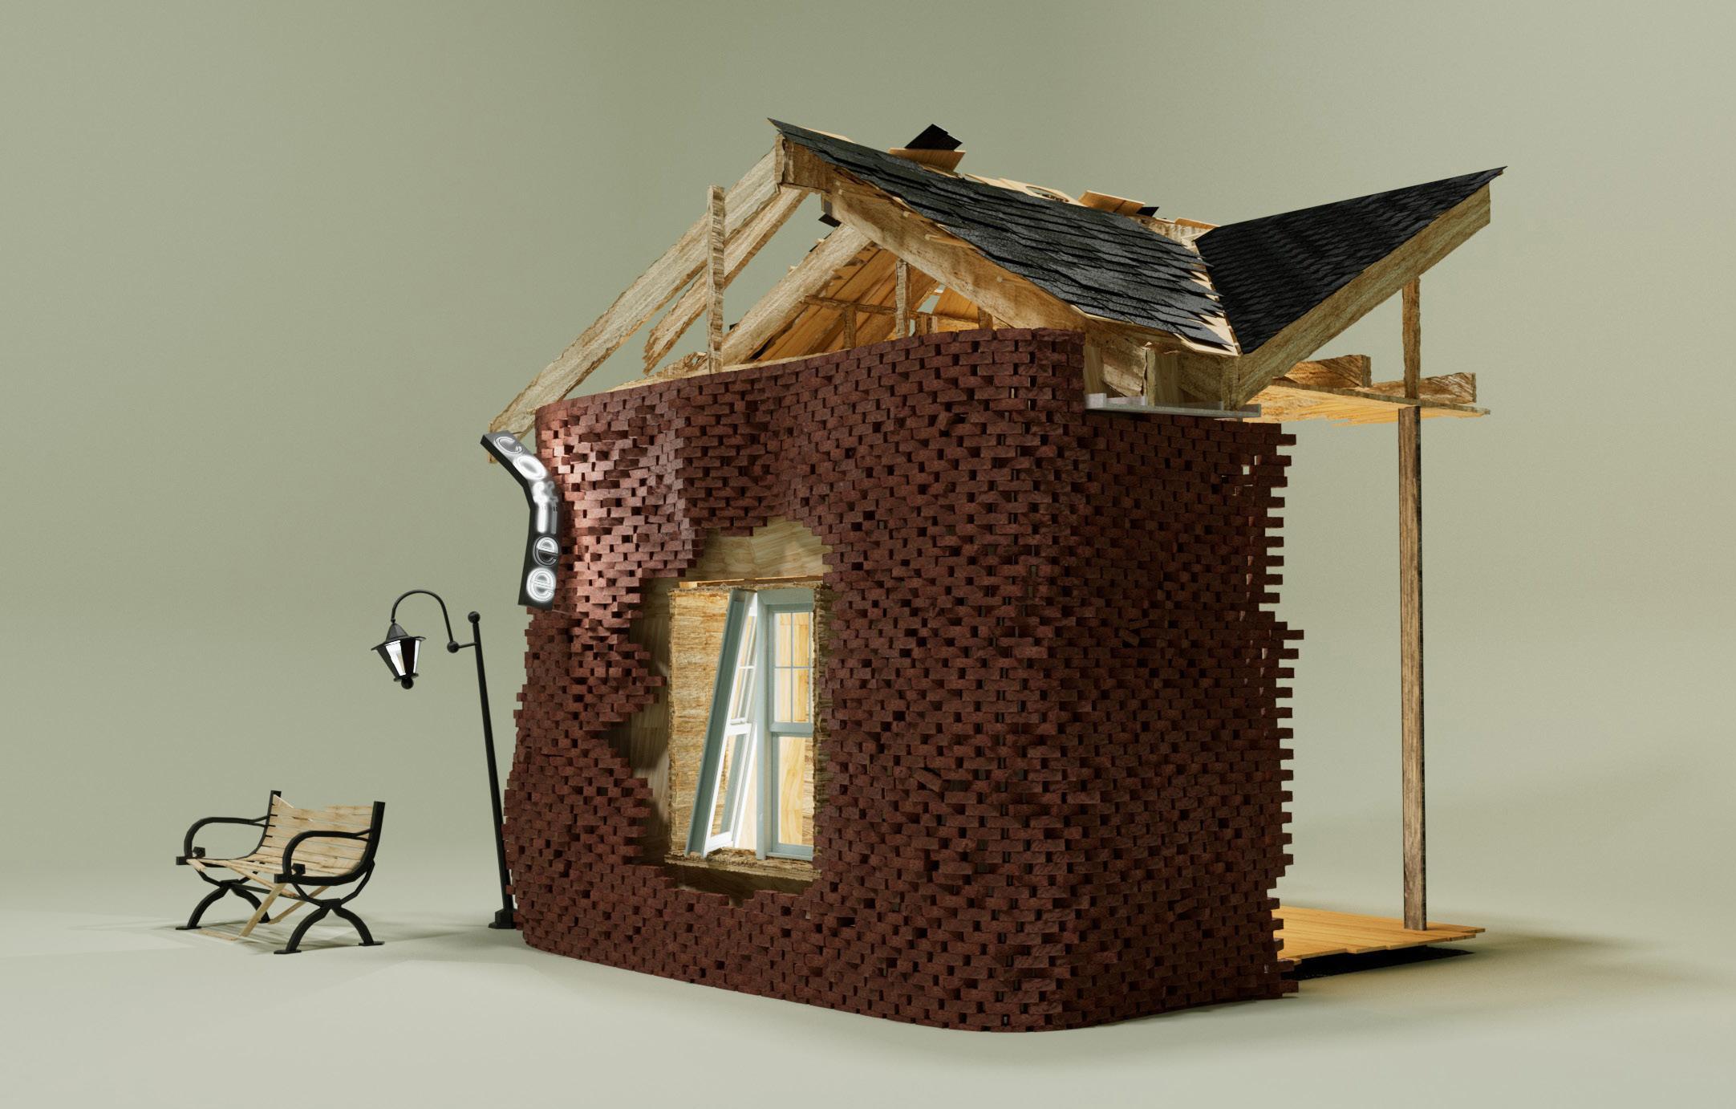
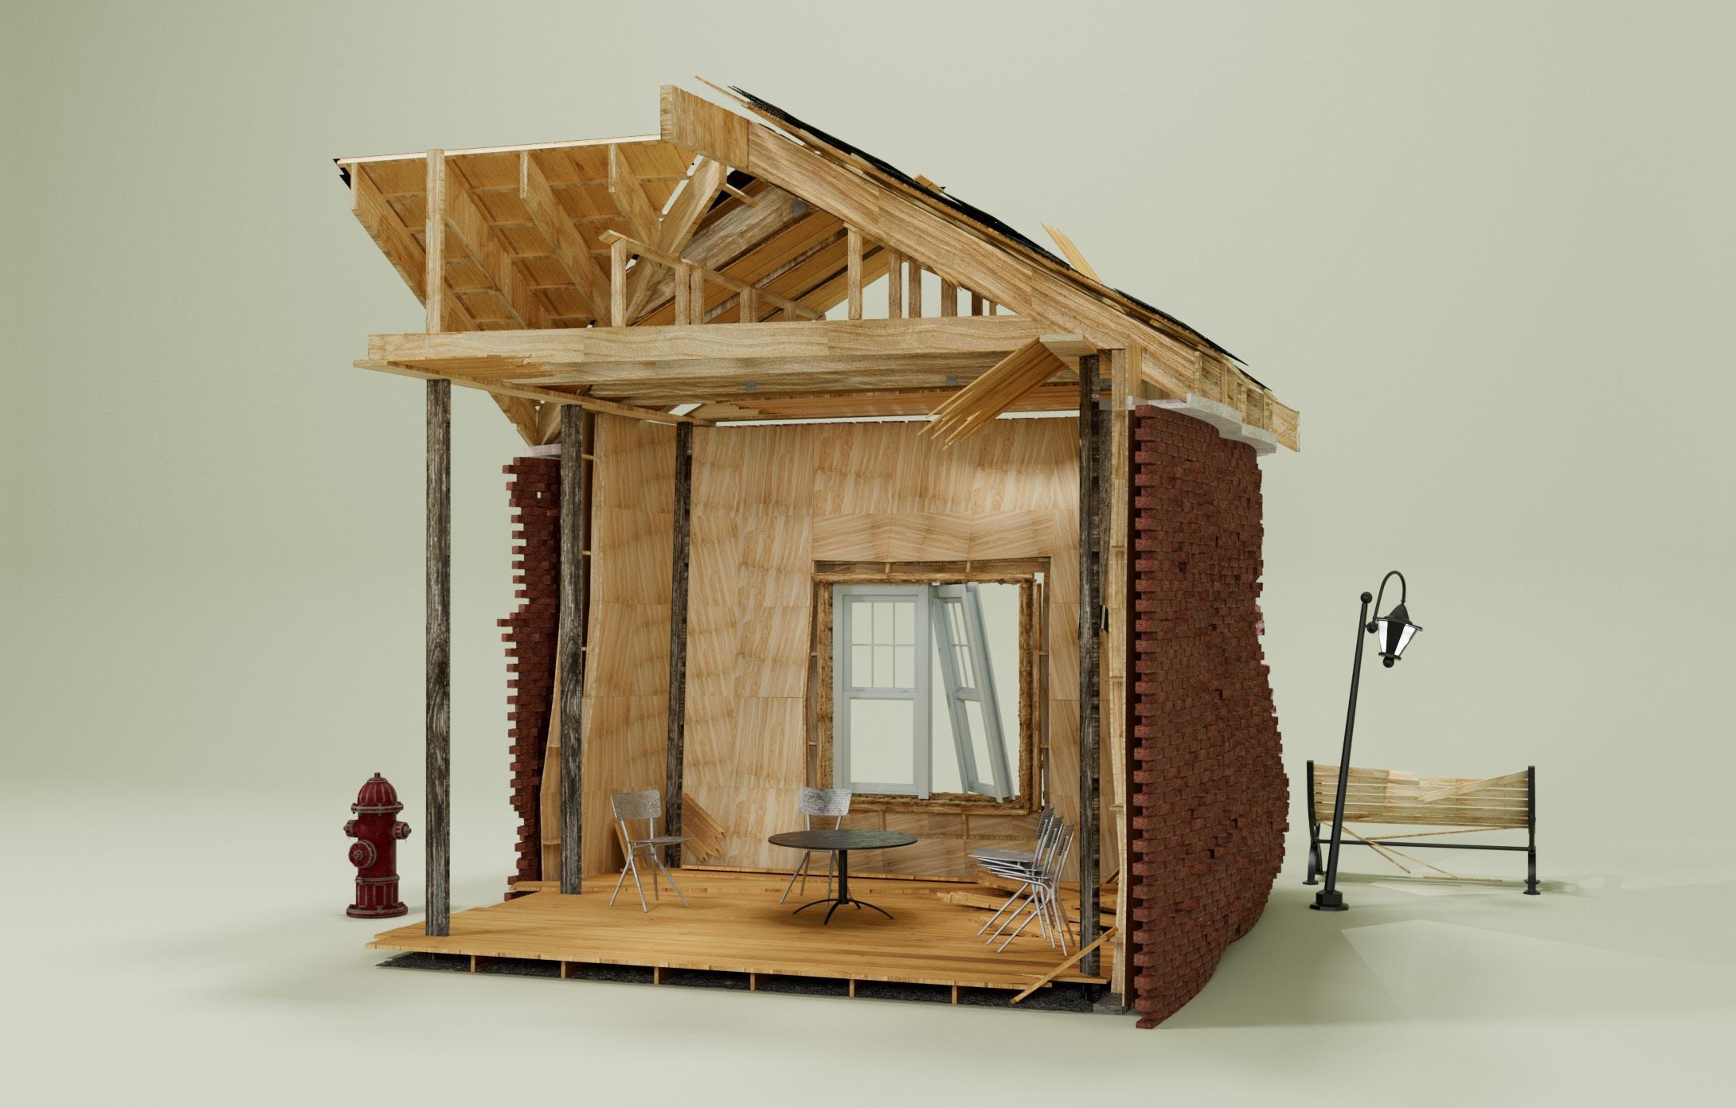
The Architecture of Decay challenges the notion of permanence, embracing transformation, fragmentation, and material reorganization as integral to design. Rather than resisting deterioration, this thesis explores how decay can shape the afterlife of architecture, allowing buildings to evolve beyond their original functions.
For centuries, architecture has symbolized monumentality and endurance, designed to resist time. However, ruins like the Parthenon are valued not only for their original construction but also for their imperfection and erosion, which reveal layers of history. Just as humans experience life, death, and afterlife, architecture too has a lifespan one that does not end with structural failure but continues through material transformation
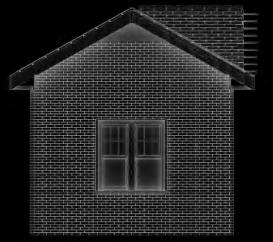
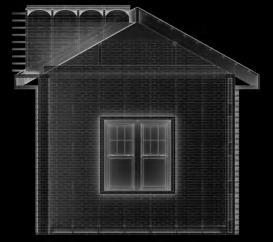
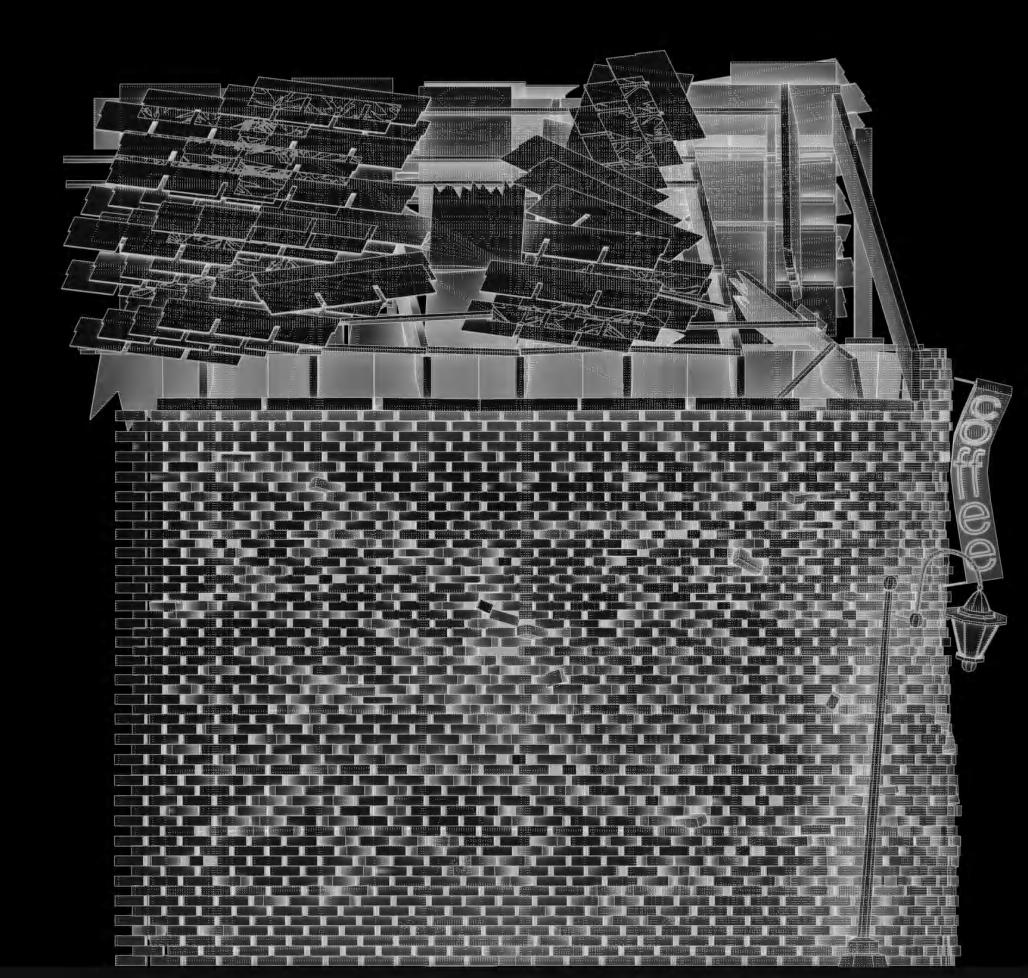
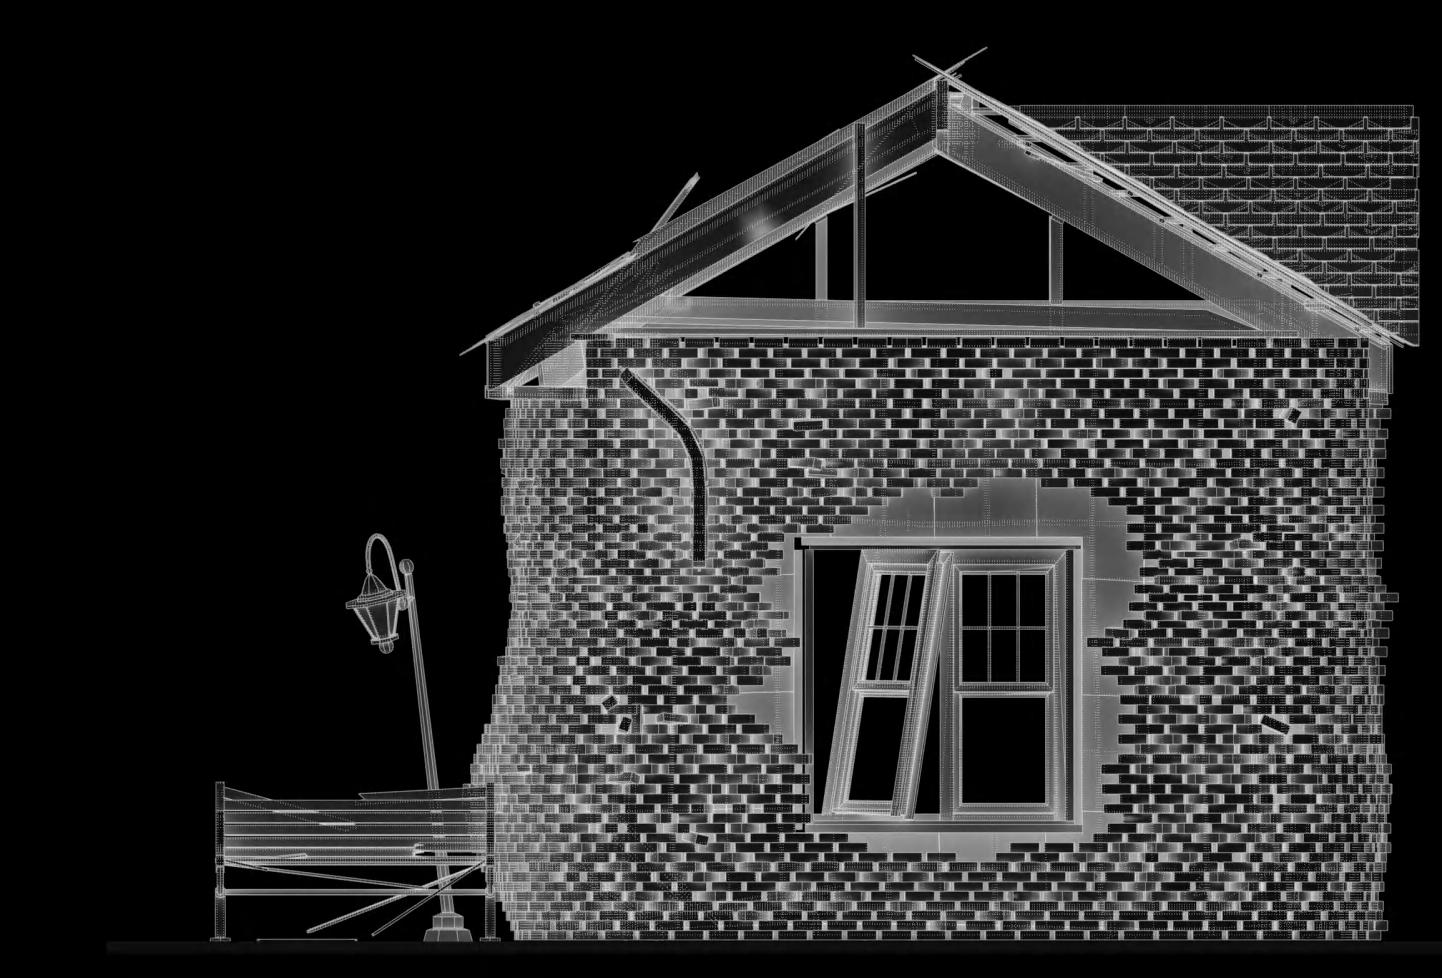
To explore this, I conducted material studies on four types of fruit, each subjected to burning, squeezing, and cutting, mimicking natural decay processes. These deformations were then translated into architectural interventions on a wood-frame building at 705 McBryde Dr., Blacksburg. By disassembling and reconfiguring its materials—brick facades, wooden structures—the building mirrors how decay reshapes form rather than erasing it.
By embracing caducity, this thesis reframes decay as a generative process, challenging conventional ideas of preservation. Instead of viewing architecture as a static monument, it proposes a fluid, evolving approach, where buildings are designed to change, adapt, and dissolve, continuing their narrative beyond their initial intent.
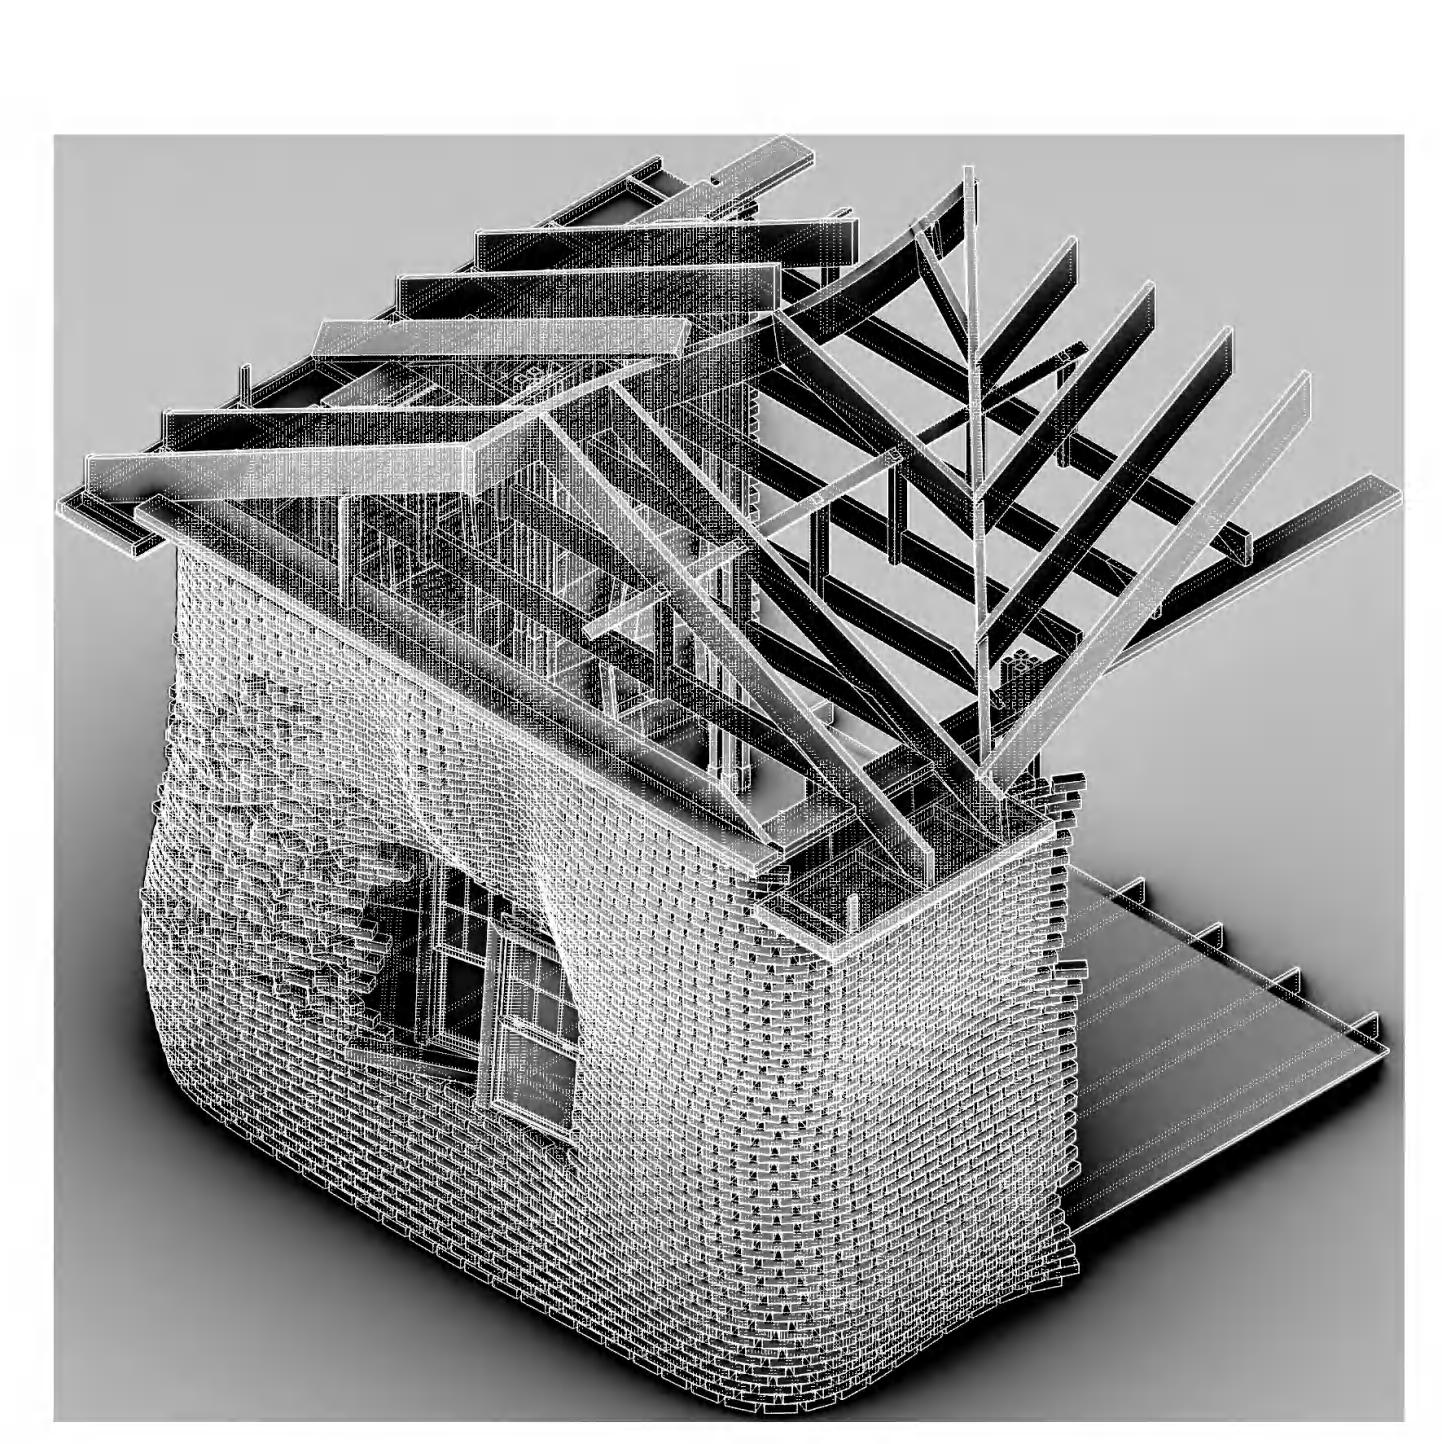
Organic Decay _ Architectural Inspiration
Material Deformation as a Framework for Spatial Transformation
A series of fruit studies were conducted to explore material transformation through decay, subjecting four different types of fruit to burning, squeezing, and cutting. These deformations simulate natural decay processes, illustrating how materials respond to external forces and evolve over time. The resulting distortions—wrinkling, collapse, charring, and fragmentation serve as a basis for architectural exploration. By translating these transformations into spatial interventions, the study examines how organic deformation can inform architectural form, shifting the focus from static preservation to an evolving, adaptive design methodology.
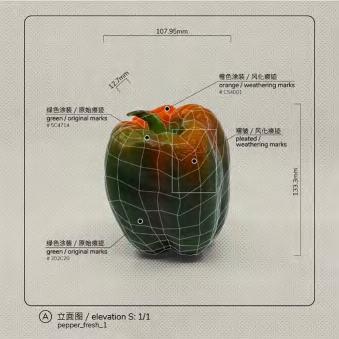
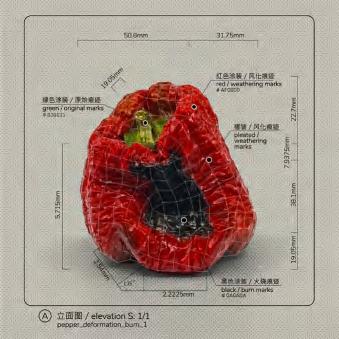
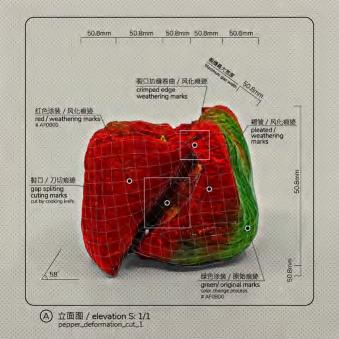
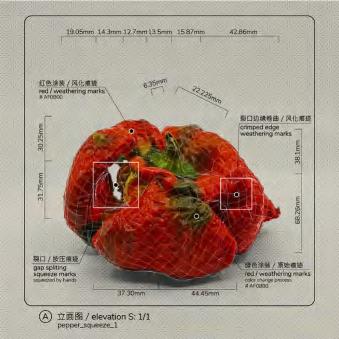
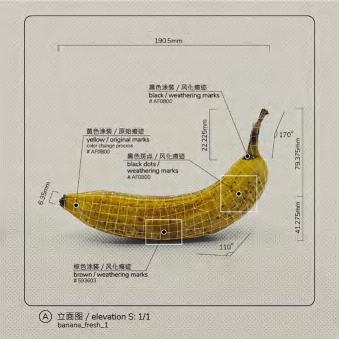
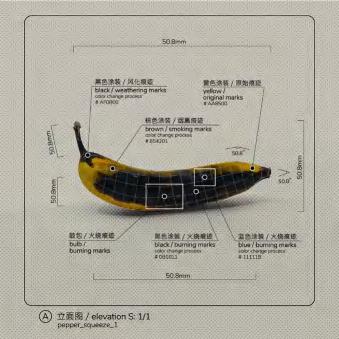
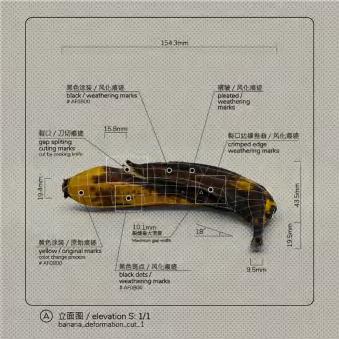
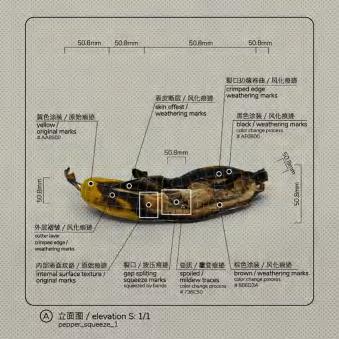
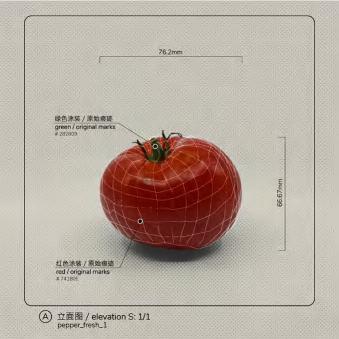
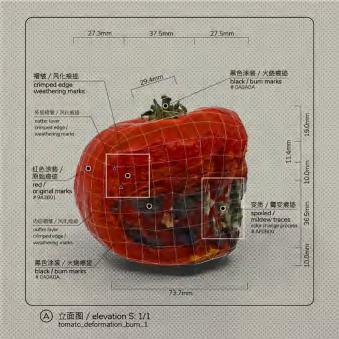
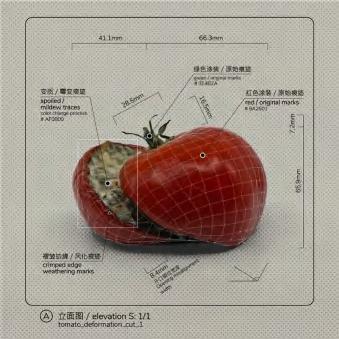
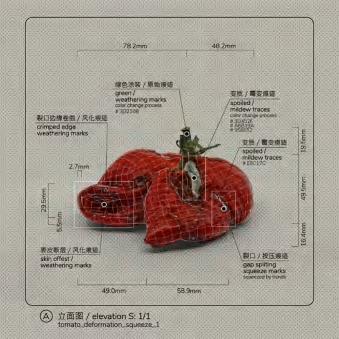
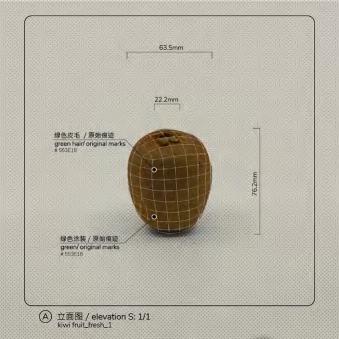
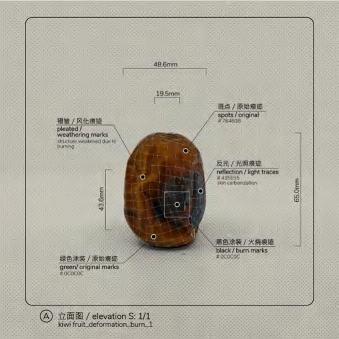
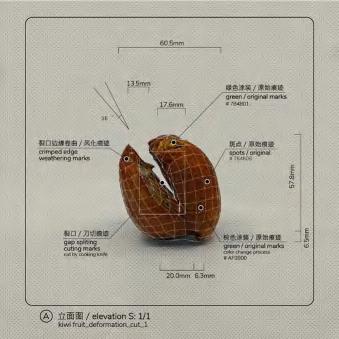
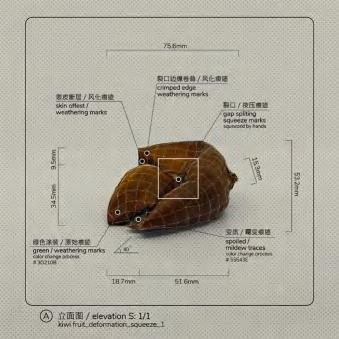
Traslating Decay _ Architectural Form
From Organic Deformation to Spatial Reconfiguration
The deformations observed in the fruit studies—wrinkling, collapse, charring, and fragmentation—were directly translated into architectural interventions on a wood-frame building at 705 McBryde Dr., Blacksburg. The process involved disassembling and reconfiguring architectural elements, such as brick facades and wooden structures, to mirror the organic transformations seen in the fruit. Just as the fruit’s decay alters its form without erasing its essence, the architectural components were reorganized rather than discarded, preserving traces of their past while generating new spatial relationships. This approach redefines decay as a design tool, demonstrating how material breakdown can inform a new, evolving architectural language.
X_Factory
Semester: Fall ,2024
Instructor: Peter Testa
Course Name: 3GAX_Design
Colleborator: Ke Chen
Tools: Cinema 4D; After Effects
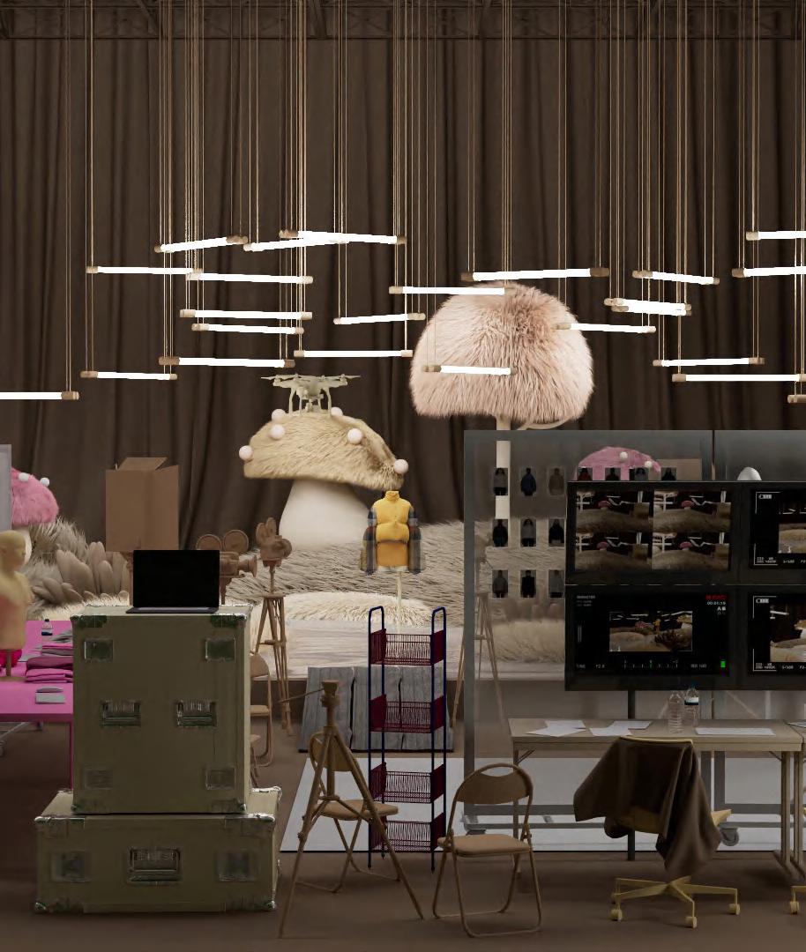
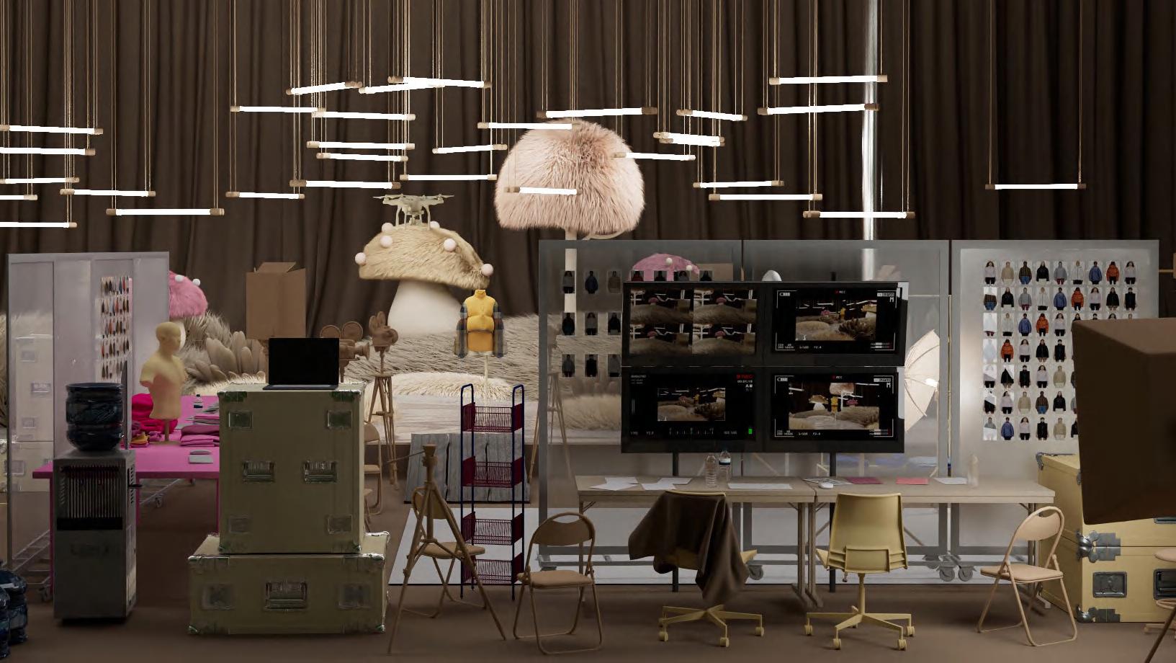
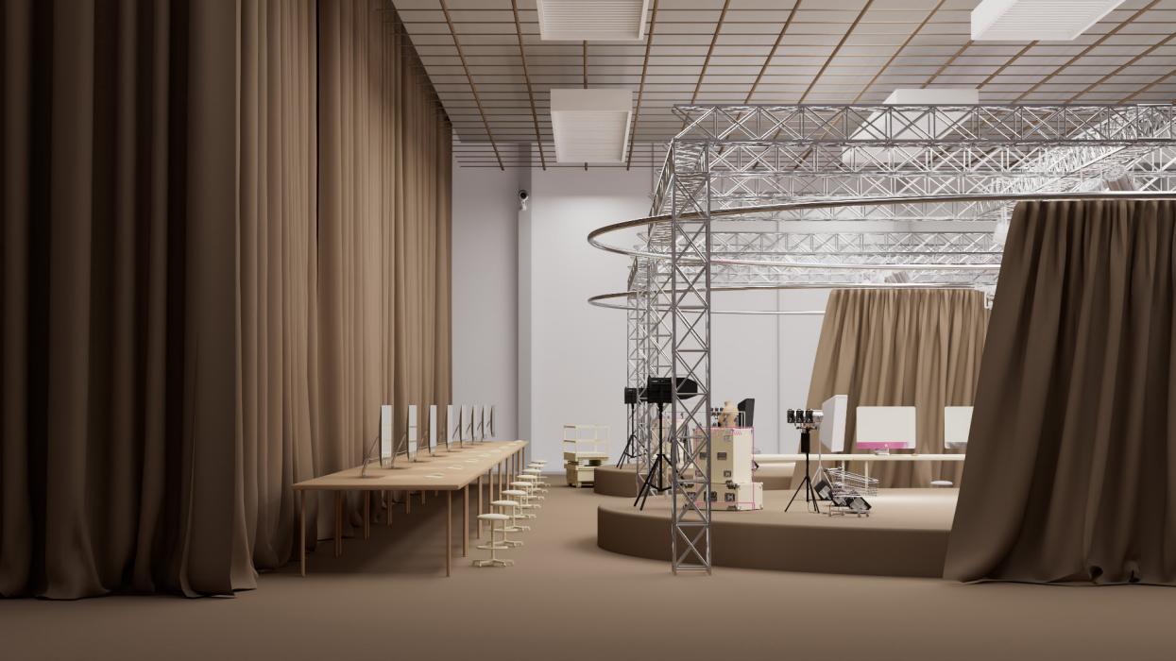
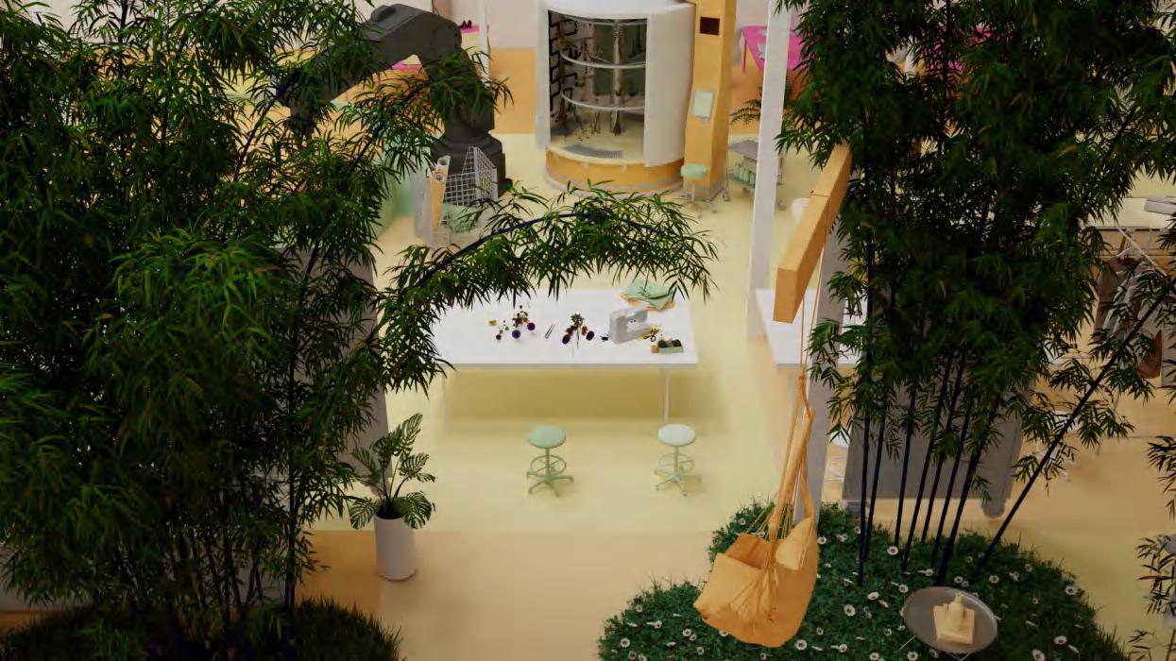
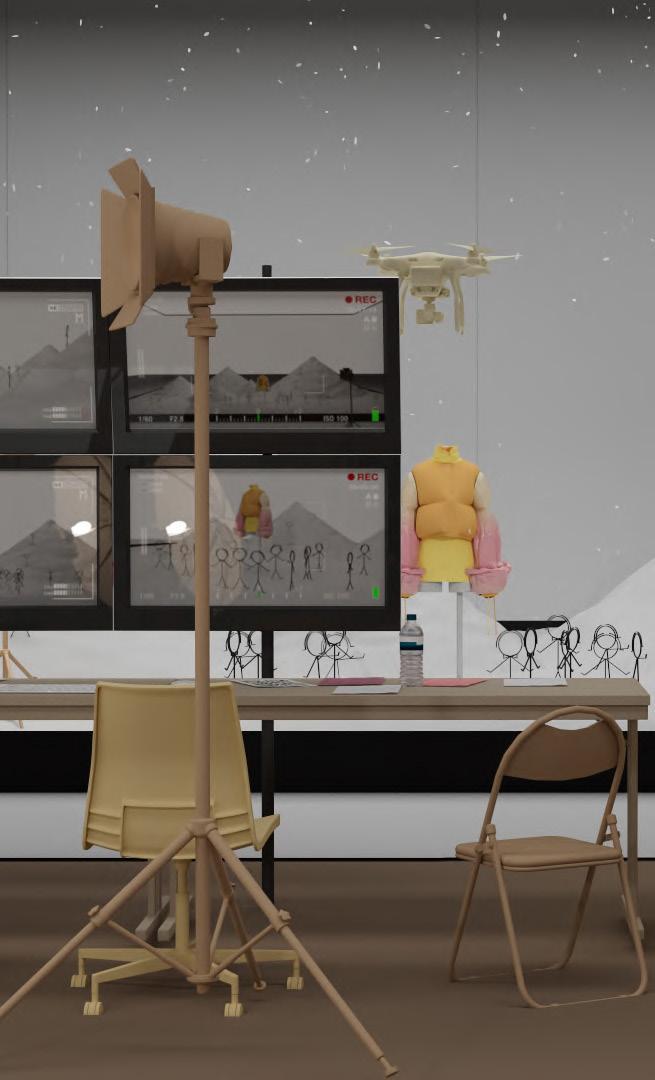
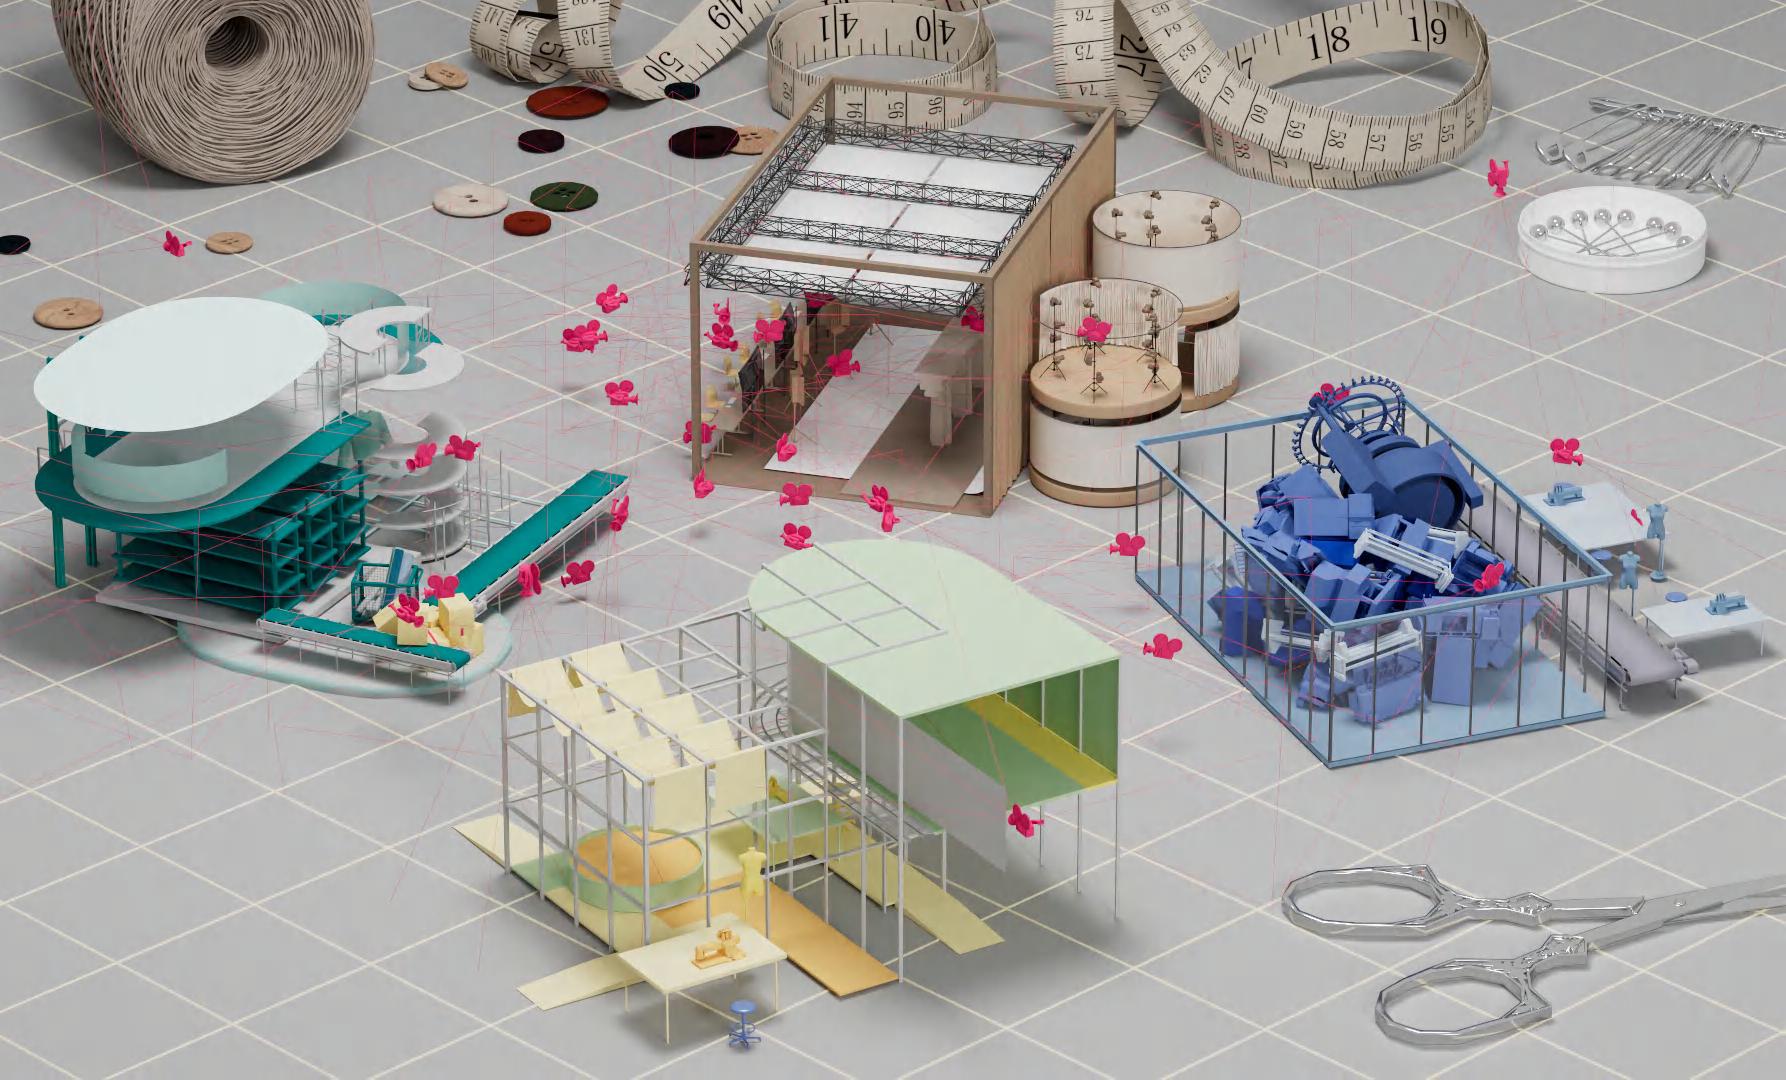
Addressing material and time wastage challenges in mass production, upcycling emerges as a transformative solution, emphasizing personalized clothing. This approach fosters a closer producer-customer feedback loop, facilitating dynamic collaboration within a subscription economy framework.
Inspired by Devyn Weiser’s Reseeing concept, the factory integrates Typology C, flux, and flex. Scenes captured from various camera perspectives showcase unfolding events and conditions within the facility, serving as a cinematic portrayal and a demonstration of the feedback loop in production. The video illustrates the customization journey from customer and designer perspectives, weaving together diverse camera views to offer a unique insight. This synthesis ensures the physical architecture is responsive to economic considerations and the underlying production model. The meticulous crafting of the factory aligns with a paradigm shift toward a more personalized production approach, allowing for innovation within the constraints of traditional manufacturing processes.
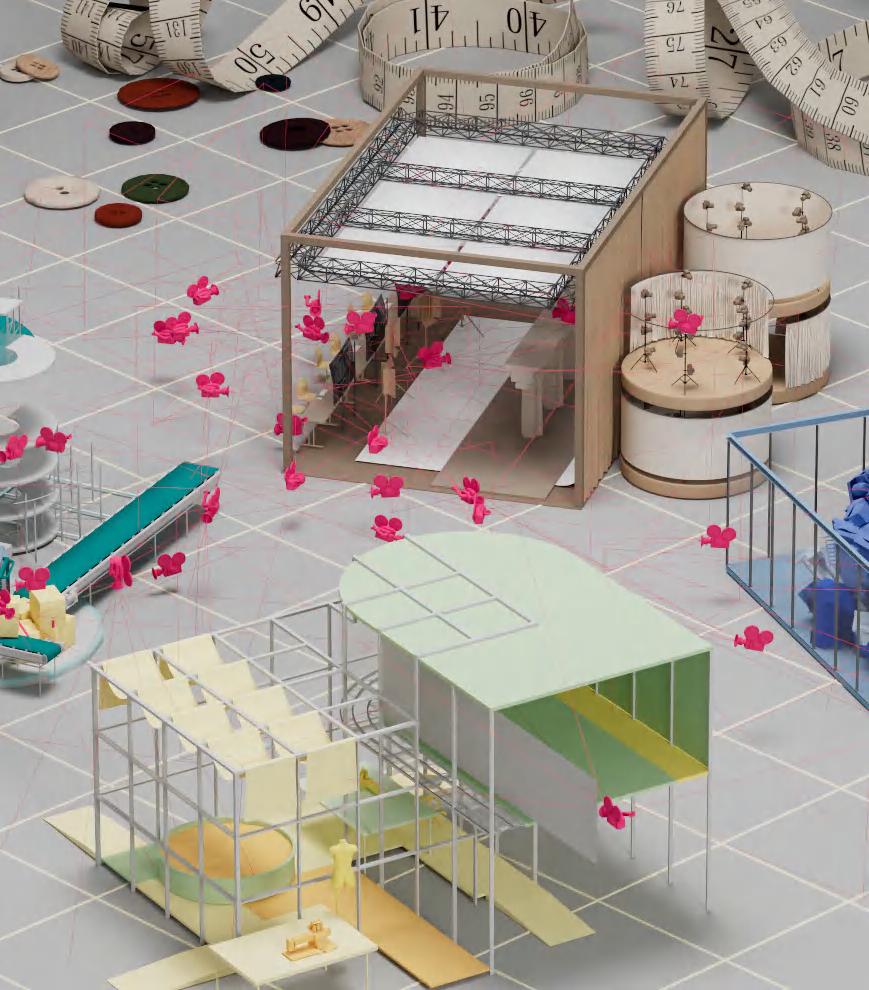
Inspired by traditional Chinese scroll paintings like Night Revels of Han Xizai (夜宴图), the factory employs a continuous one-shot technique to seamlessly connect its four key areas—Showroom, Production, Dyeroom, and Archive. This cinematic approach captures unfolding events, integrating spatial flow with production, design, and customer feedback. By blending real-time manufacturing with architectural storytelling, the video transforms the facility into a living scroll, illustrating the dynamic interplay of space, time, and material reuse.

Dyeroom _ Scene 03
Showroom _ Scene 02
Showroom _ Scene 01
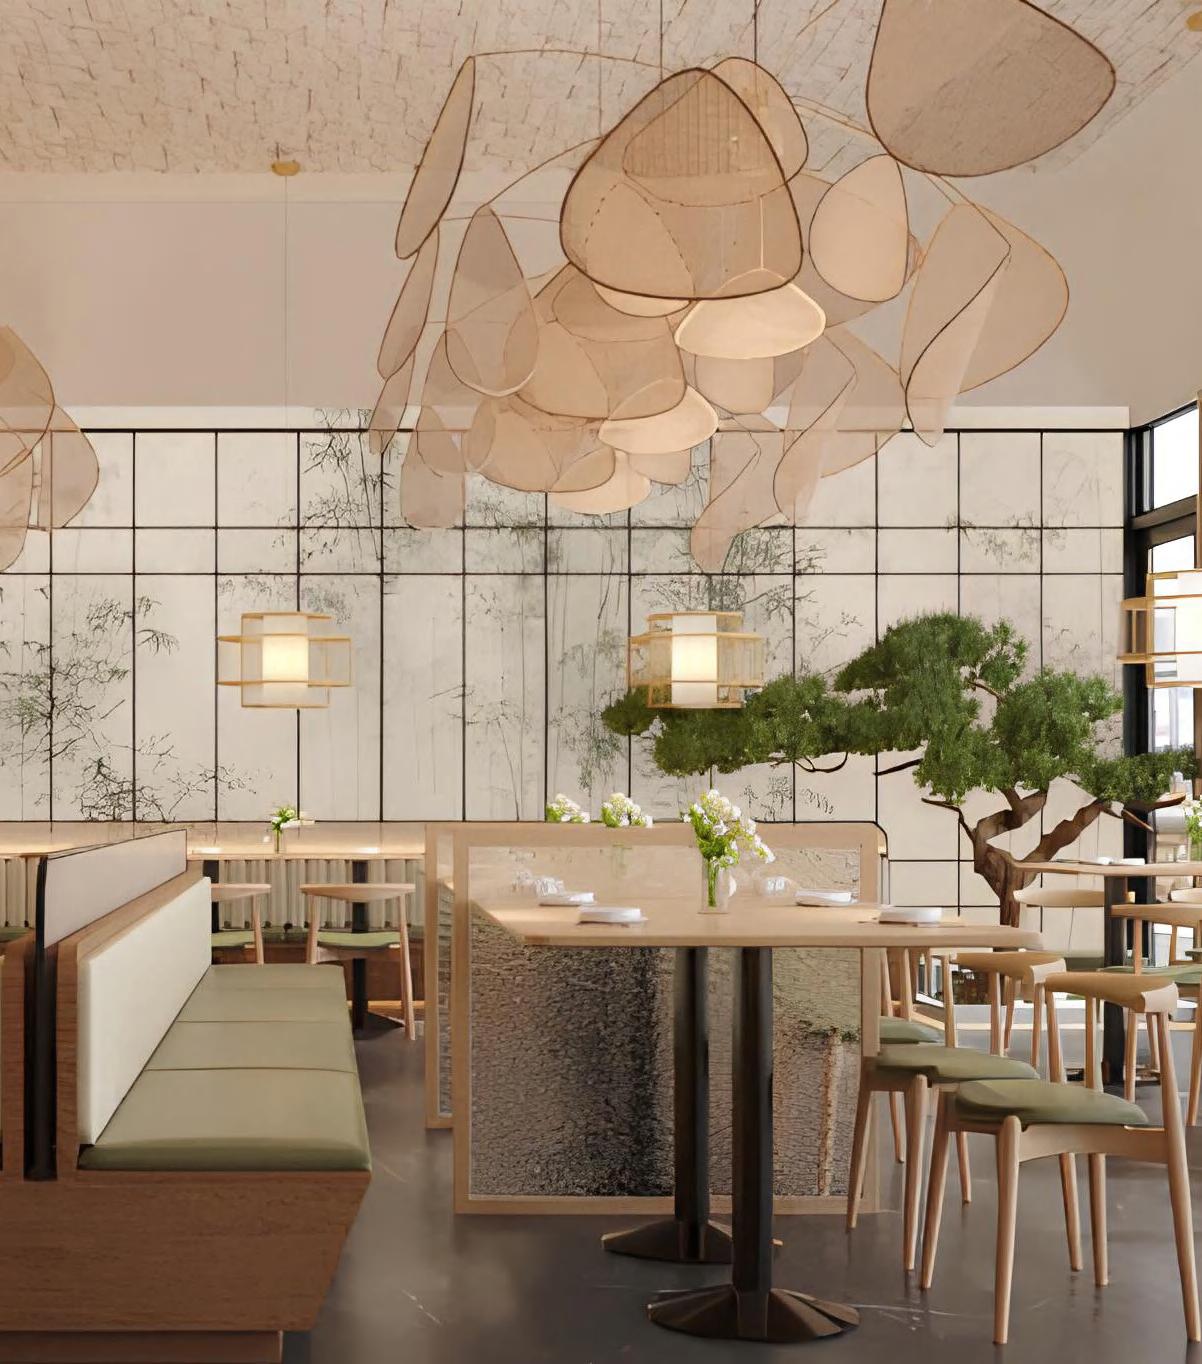
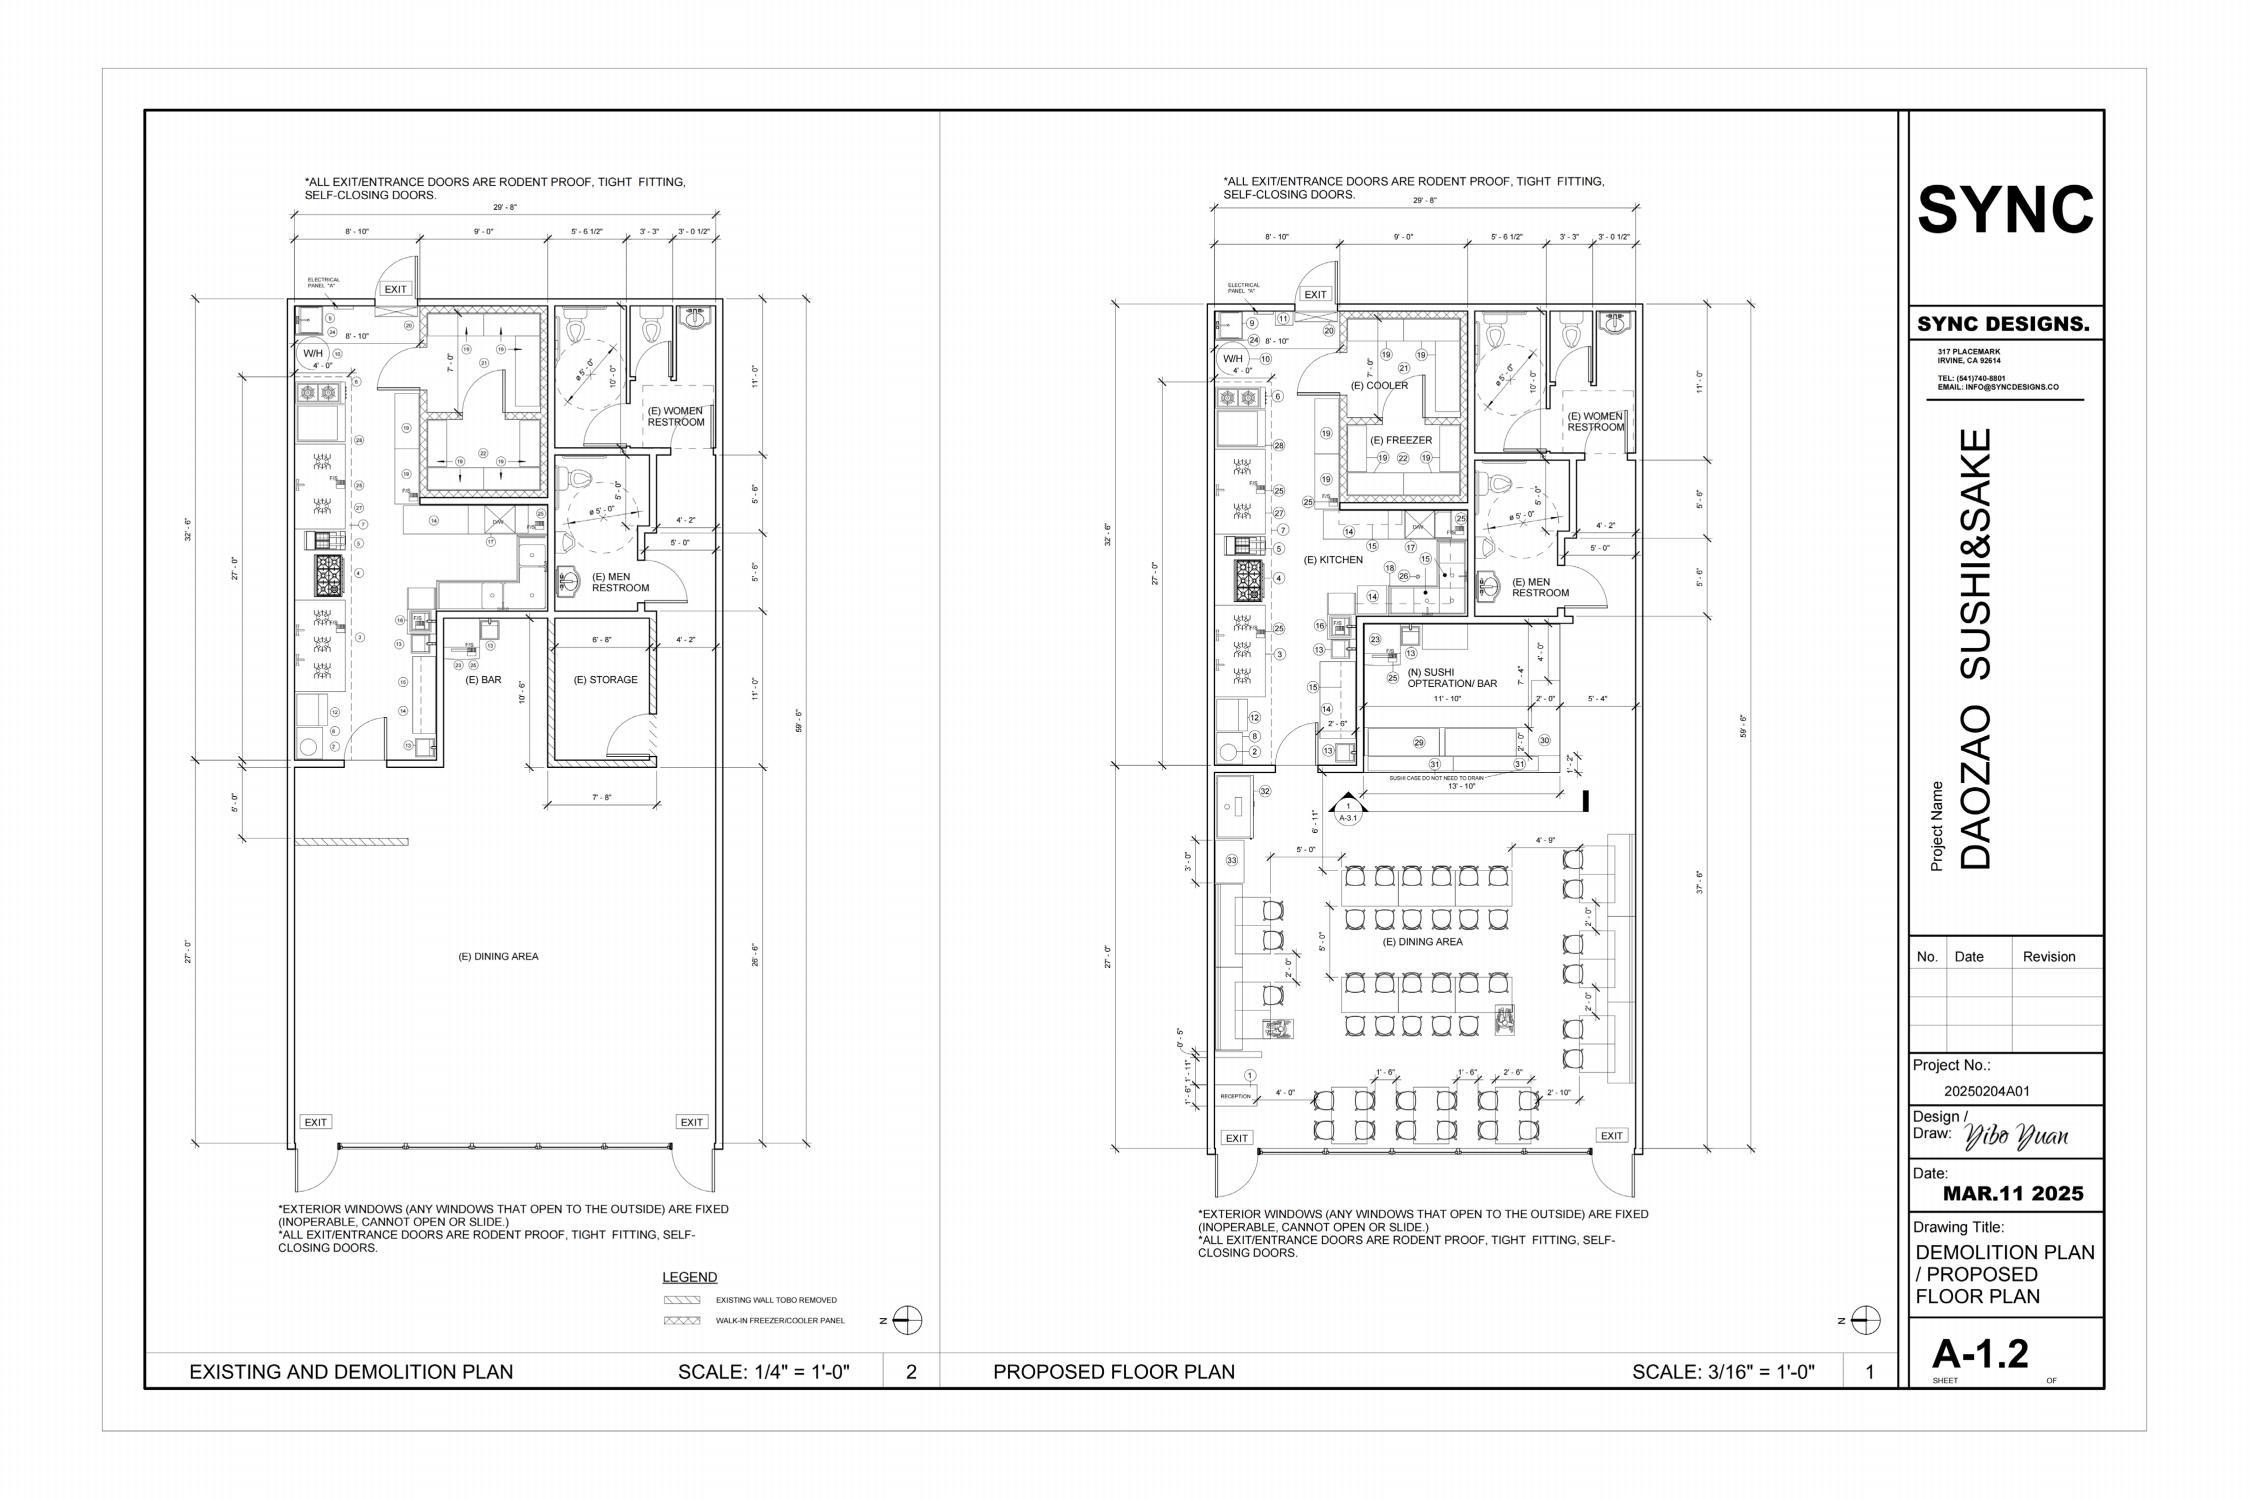
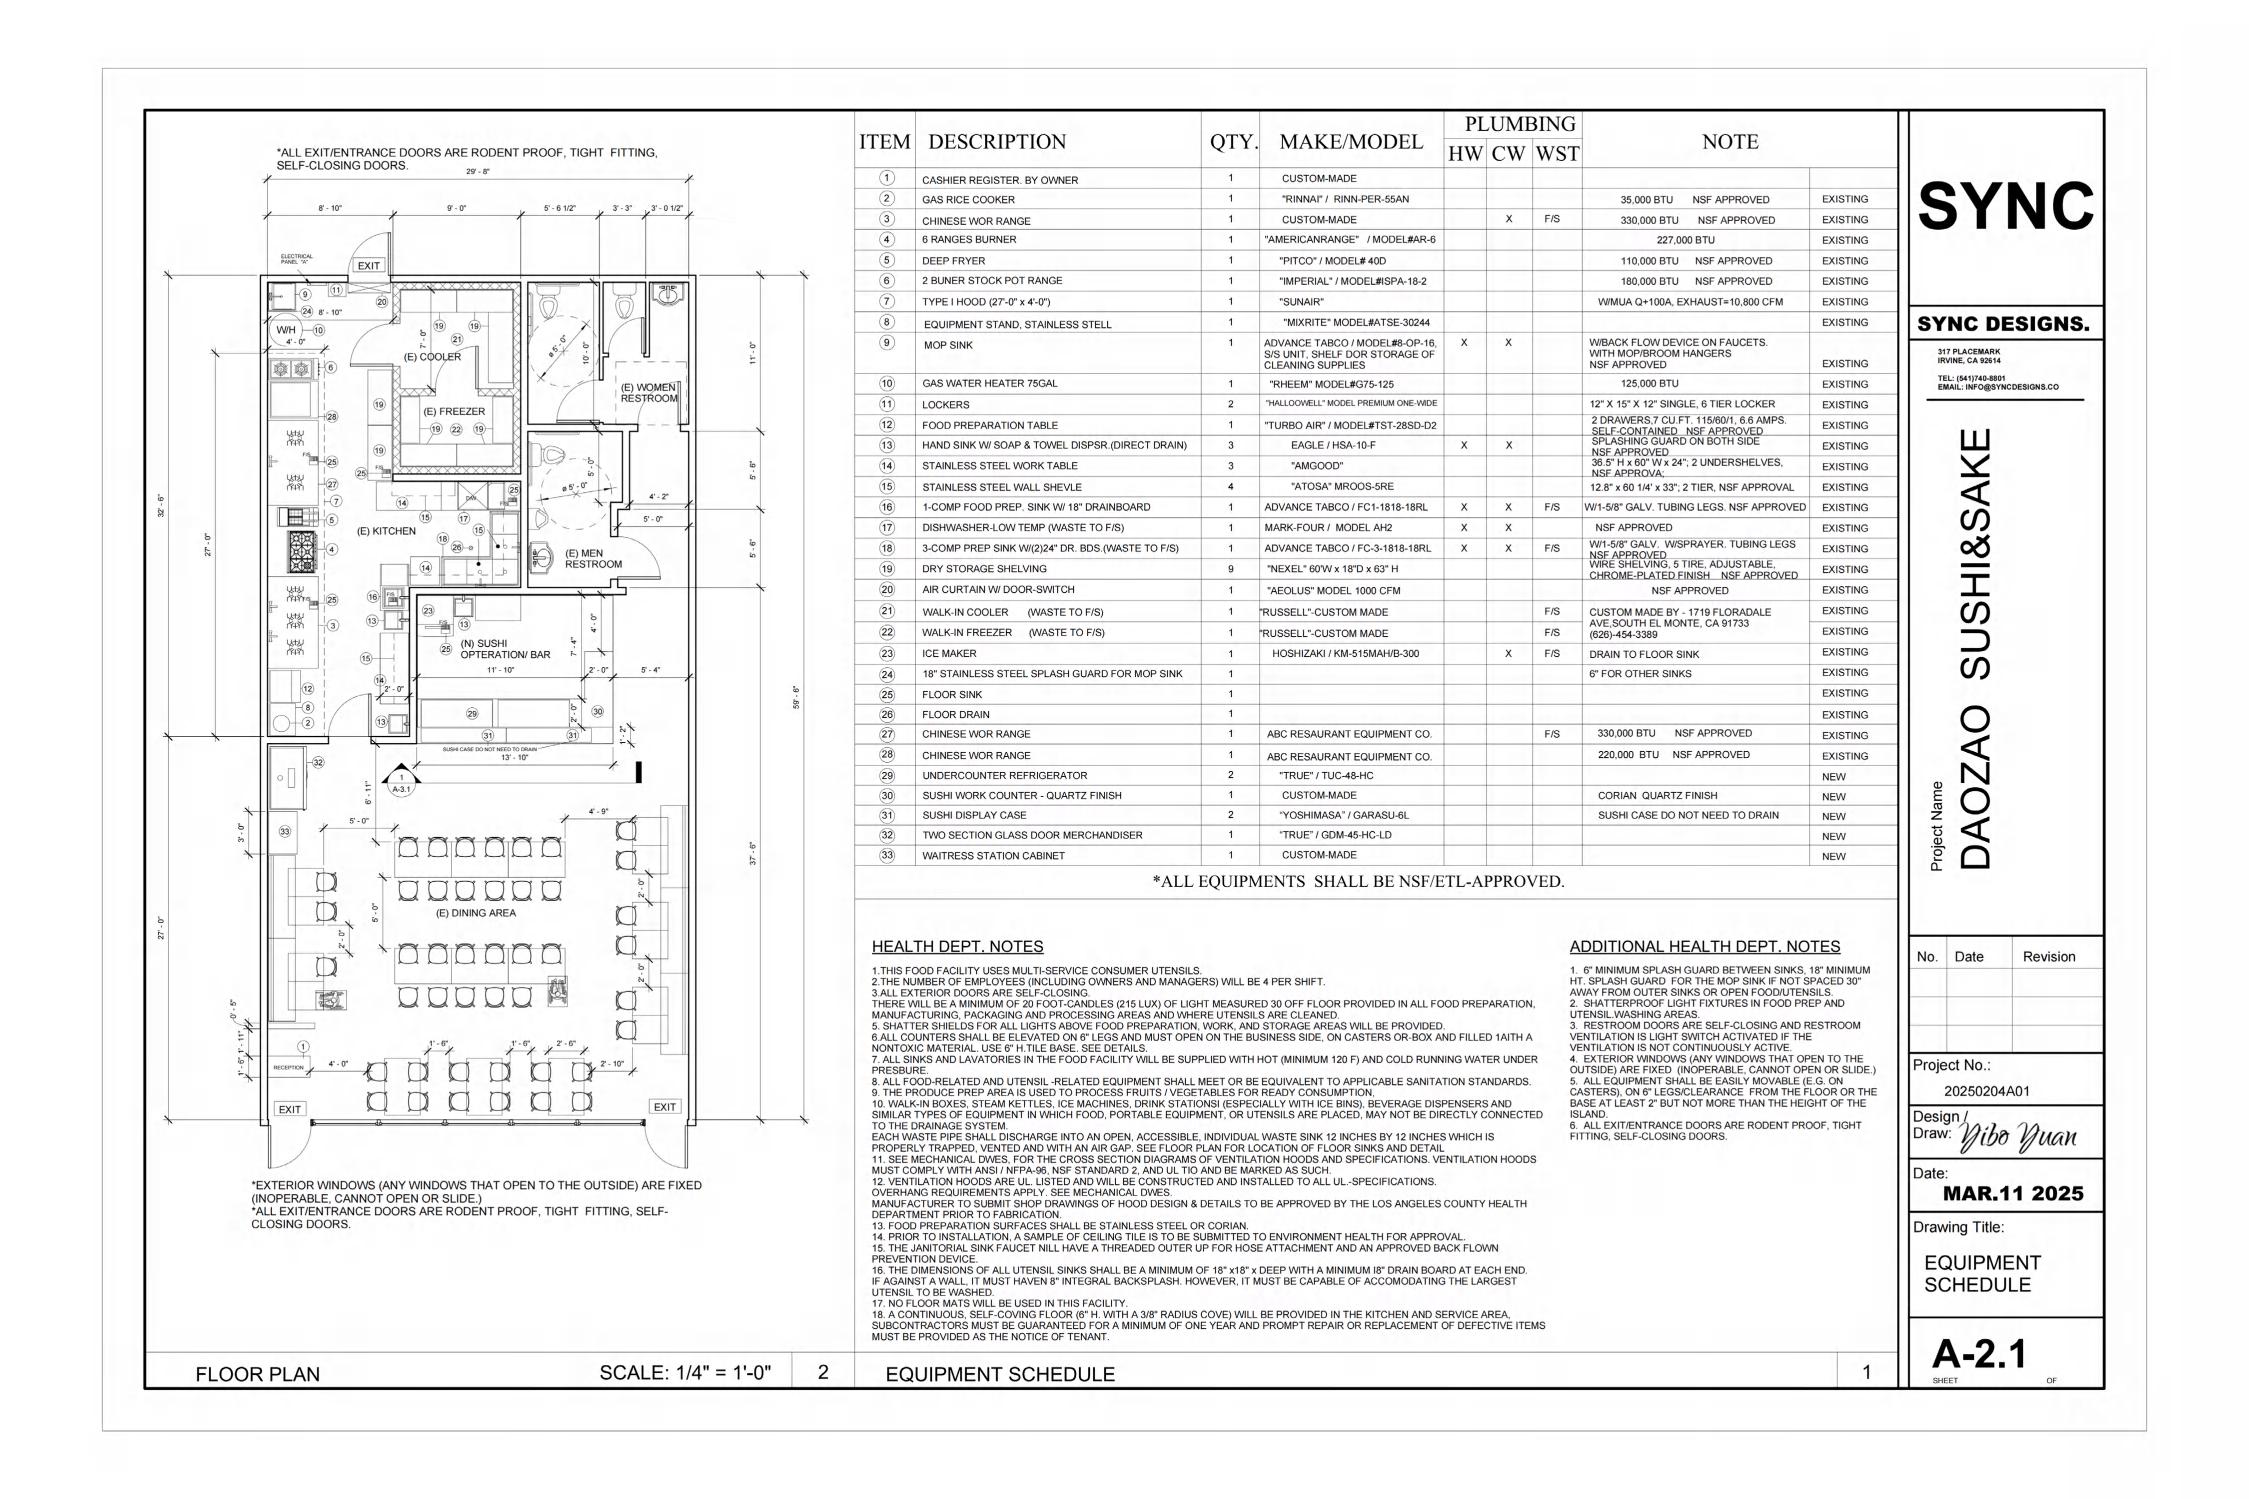
Daozao Sushi
Professional Work
Company: Sync Design Studio
Tools: Revit; AutoCAD; Sketchup; D5 renderer
For this interior renovation project, the scope of work included demolishing three existing storage walls, adding a new sushi operation counter, and refinishing the ceramic floor tiles in the dining area. I was responsible for the full design coordination process, beginning with on-site measuring and documentation. I developed architectural drawings using Revit and AutoCAD, produced interior renderings to communicate design intent, and prepared specification sheets and finish schedules for material selection. I also submitted the drawing set to the city’s Building and Planning Departments for approval and maintained regular communication with the client to ensure the project aligned with their vision and requirements.