portfolio.
yesha patel




yesha patel
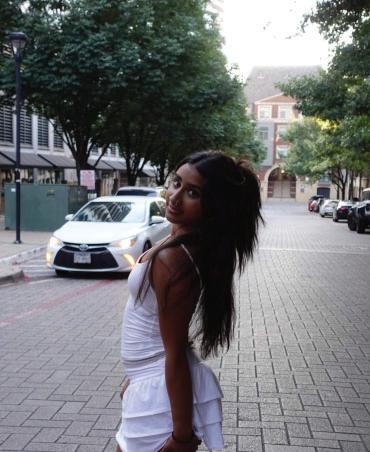
ambitious architecture student with experience from working for small and large companies, fostering community engagement, and customer service. skilled in communication, team and partner collaboration, and mentoring. recognized for dedication to professional growth, ability to work with a team, and willingness to learn.
University of Oklahoma
Bachelor of Architecture: Expexted graduation May 2028
professional experience
oklahoma cowboys nonprofit organization: committe member/interviewer
-interview and collaborate with african american cowboys and cowgirls of oklahoma.
-cooperate and volunteer with professionals, funders, program managers, and executive directors.
handy’s - newcastle, oklahoma: employee
-provided friendly customer service by assisting with purchases, transactions, and maintaining a welcoming environment.
-managed daily operations such as stocking, organizing inventory, and ensuring cleanlieness of the store.
-maintained a respectful and safe training environment, and cooperated with managers and employees.
national organization of minority architecture students: social media manager
-managing social media posts and curating positive engagement for students’ work and promoting events.
-collaborate with members to organize meetings, competions, and community outreach for equality and diversity in architecture.
-build professional connections by coordinating with guest speakers, firms, and organizations to support student development.
-GH2 Architects, LLC OKC (Internship)
-360 Engineering Group, PLLC
-St. Anthony’s Hospital Midwest City, OK skills
adobe suite rhinoceros
social media/marketing
retail pos systems
(June 2024 - Aug. 2024) present present present (June 2024 - Aug. 2024) (Aug. 2023 - Dec. 2023)
‘un baile’
brief overview project
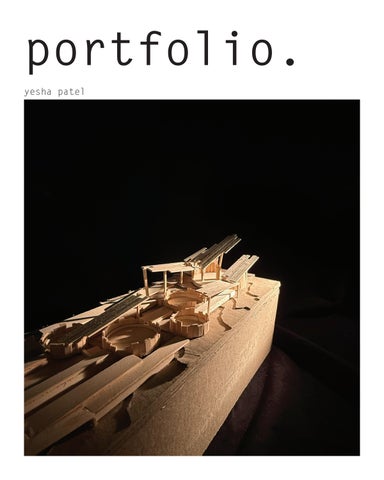
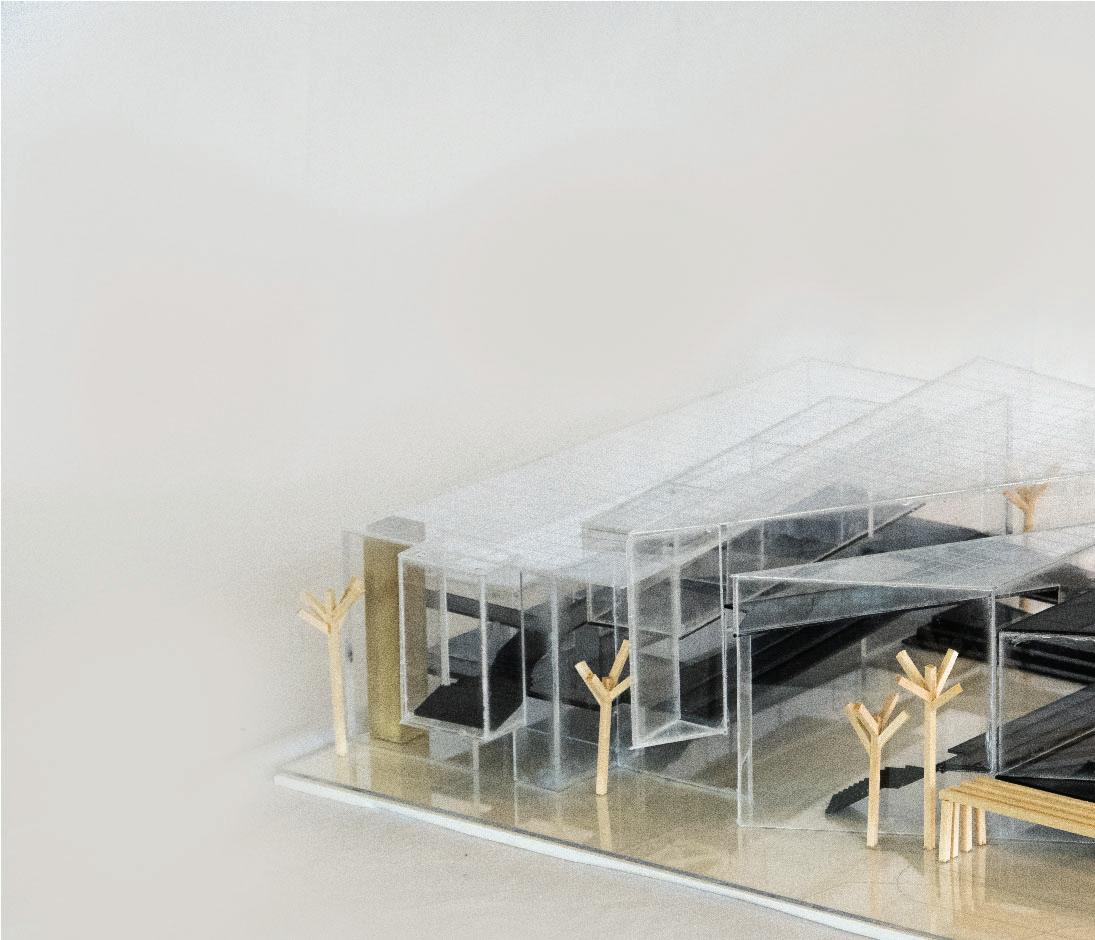
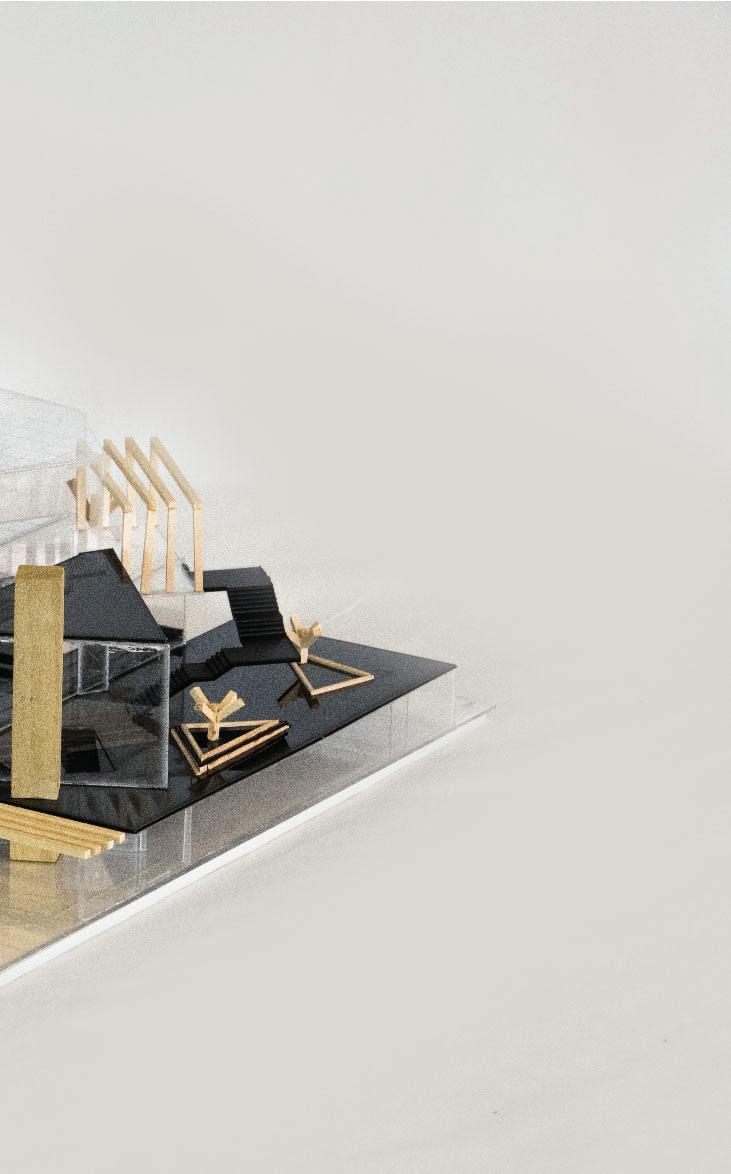
‘un baile’: a rendition of a the opry theater located in oklahoma, city, that is curated through a study of an interaction between planes, solids, and voids. an experience of light as it hits the building, which can be diffused or harsh, bright or dark, or completely absent. establishing, thin lines, geometrical walls, linear windows; all through a series of shapes that have been rotated, scaled, extruded, and punctured from a gridded system.
fourth semester
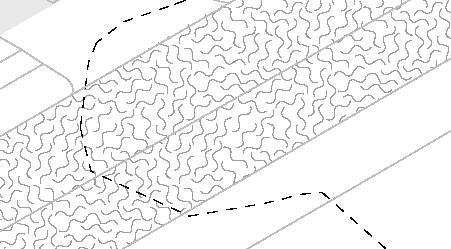
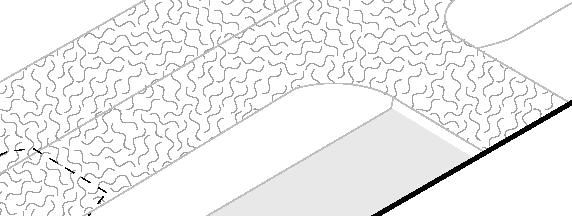



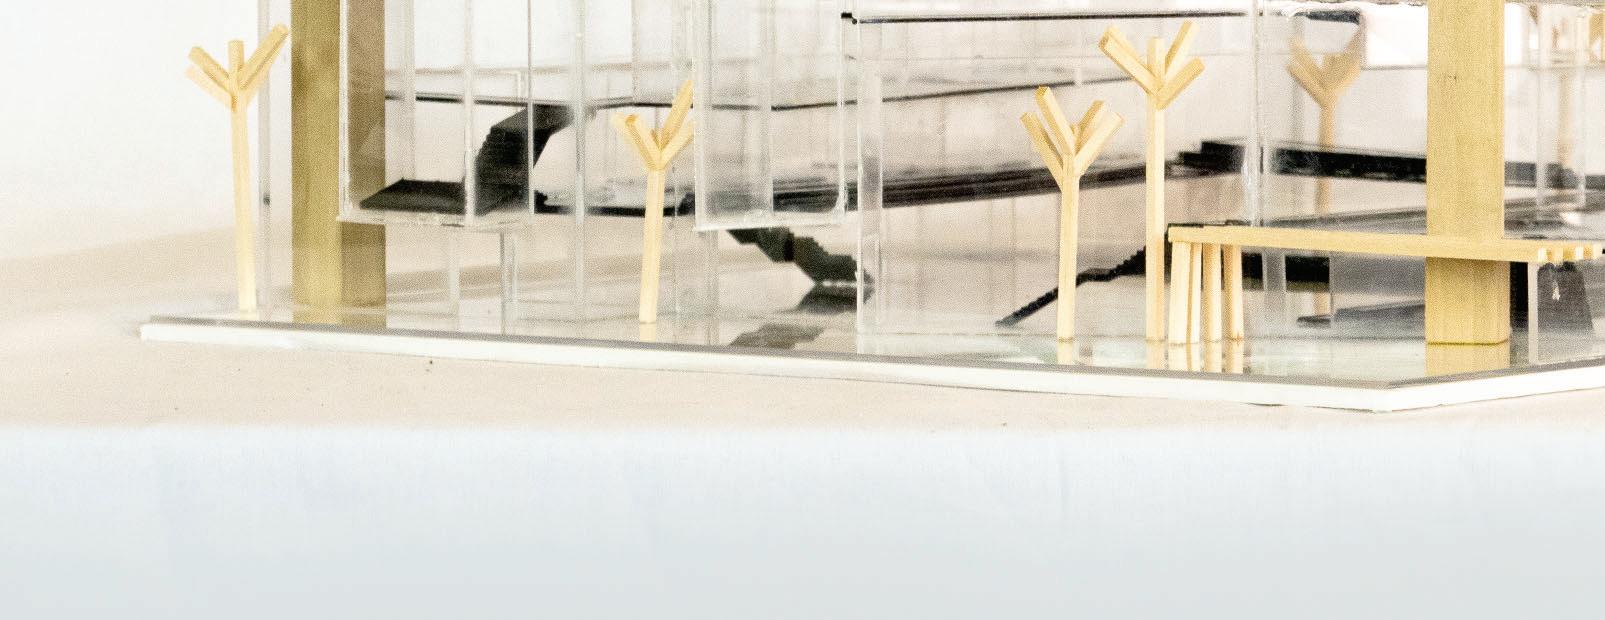
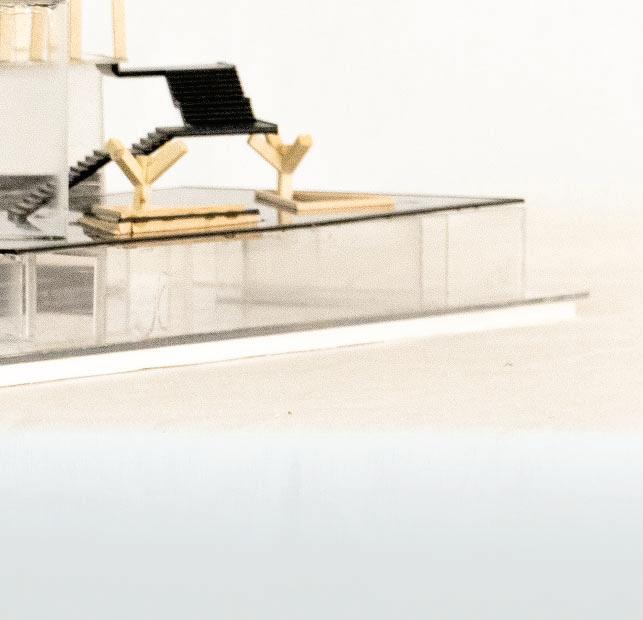
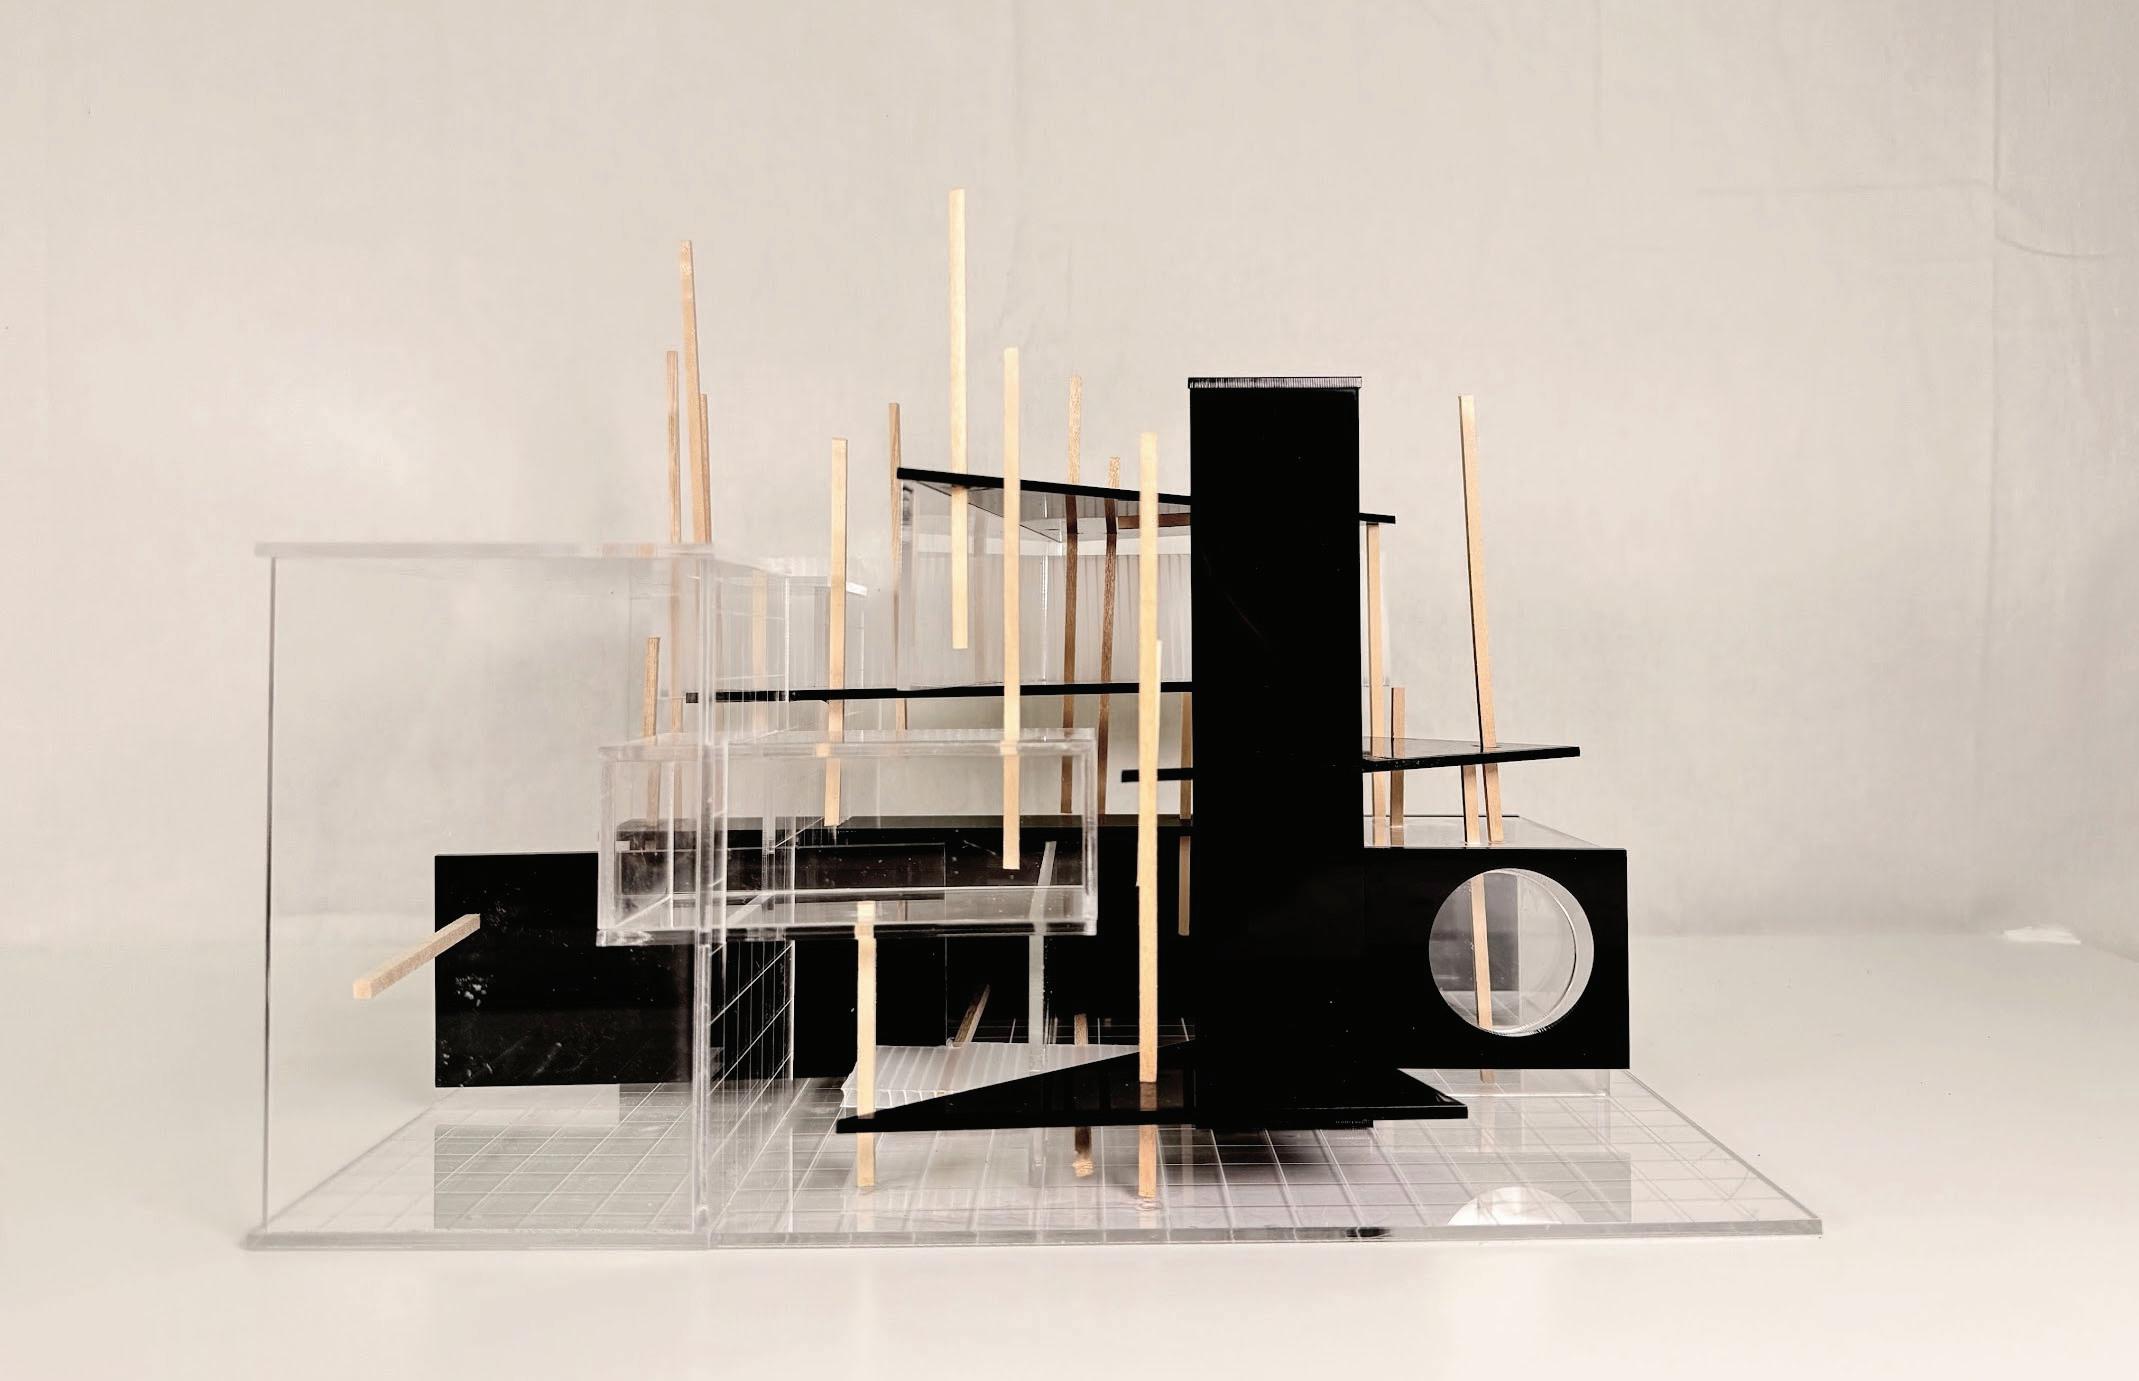
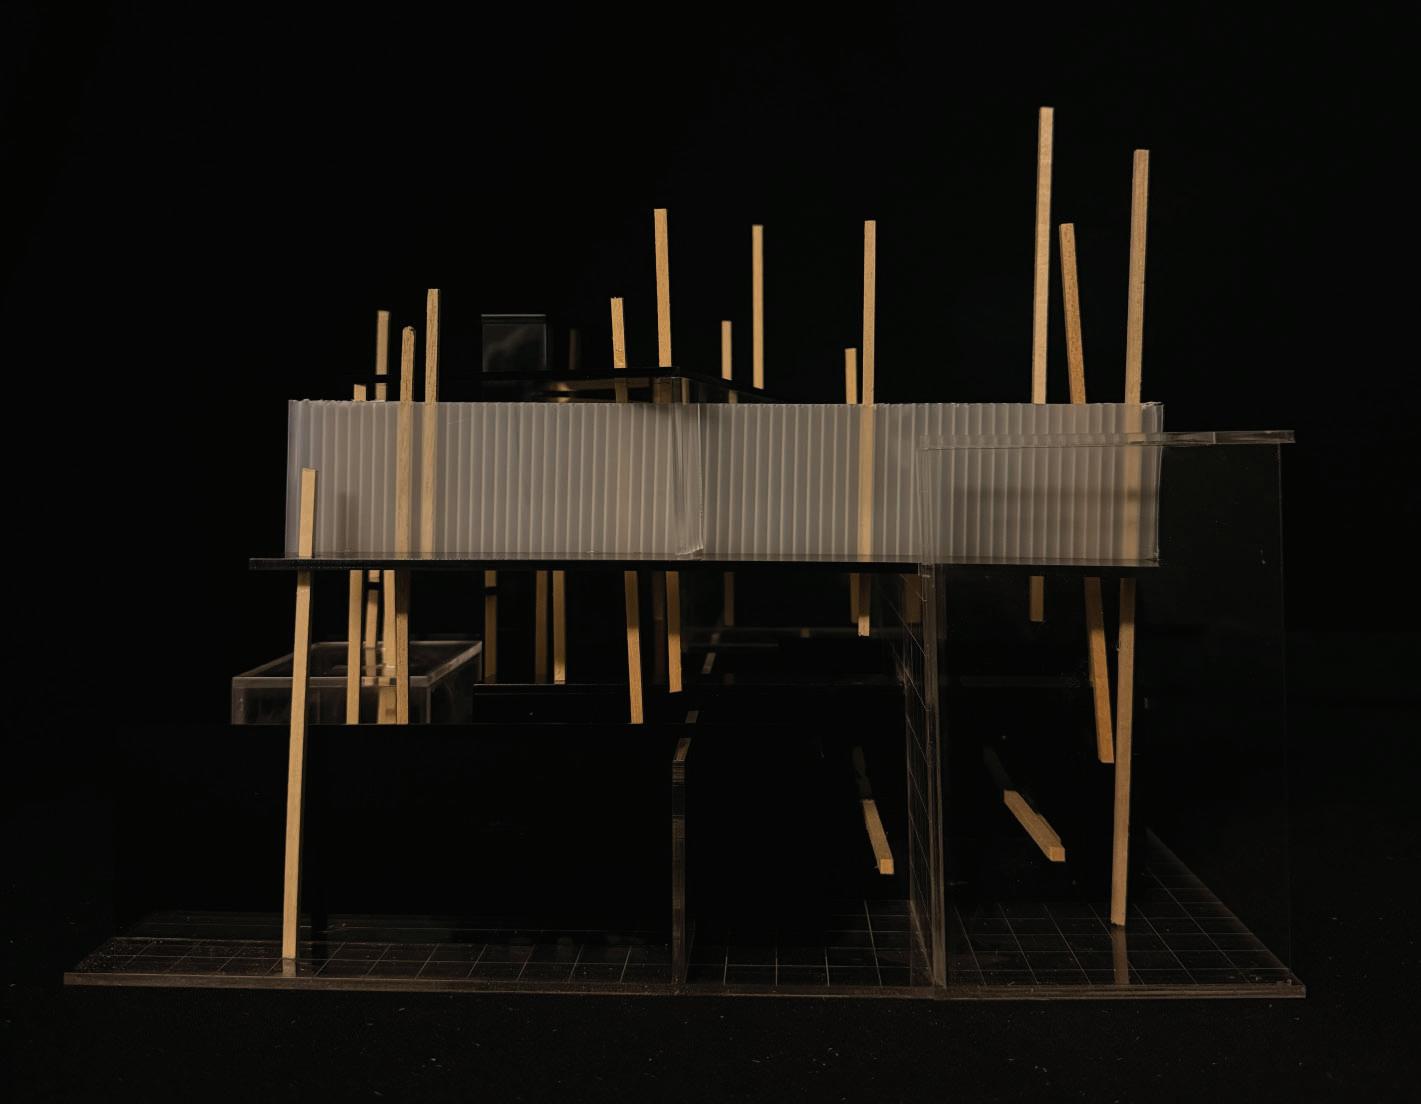
brief overview project
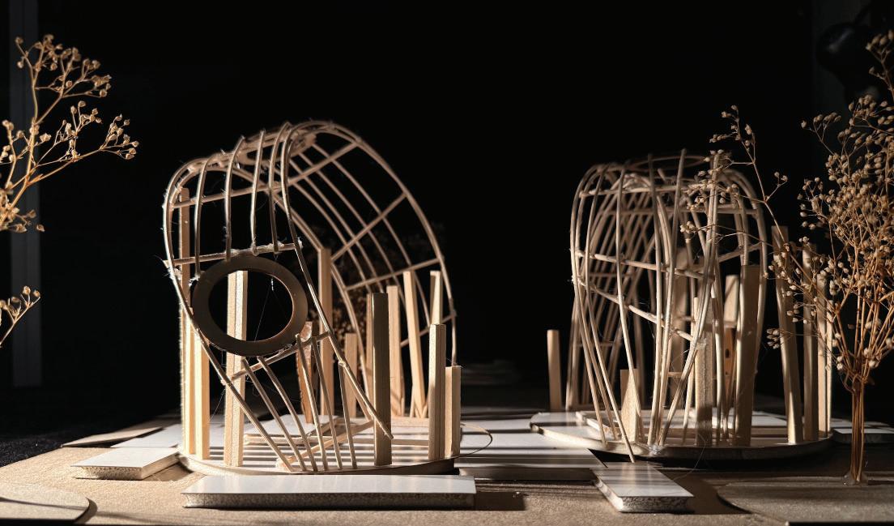
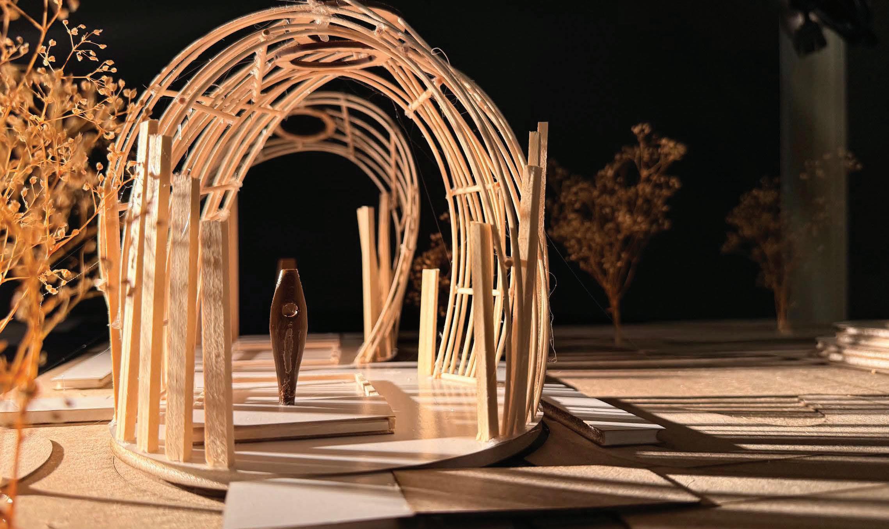
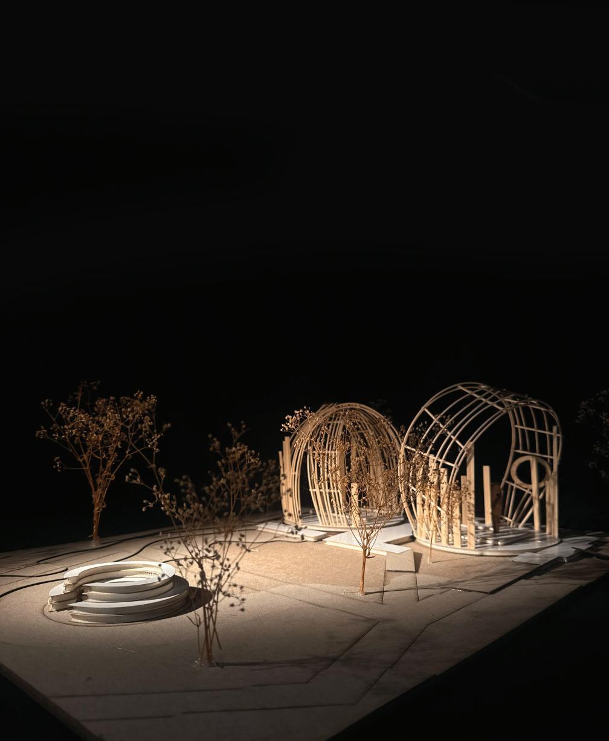
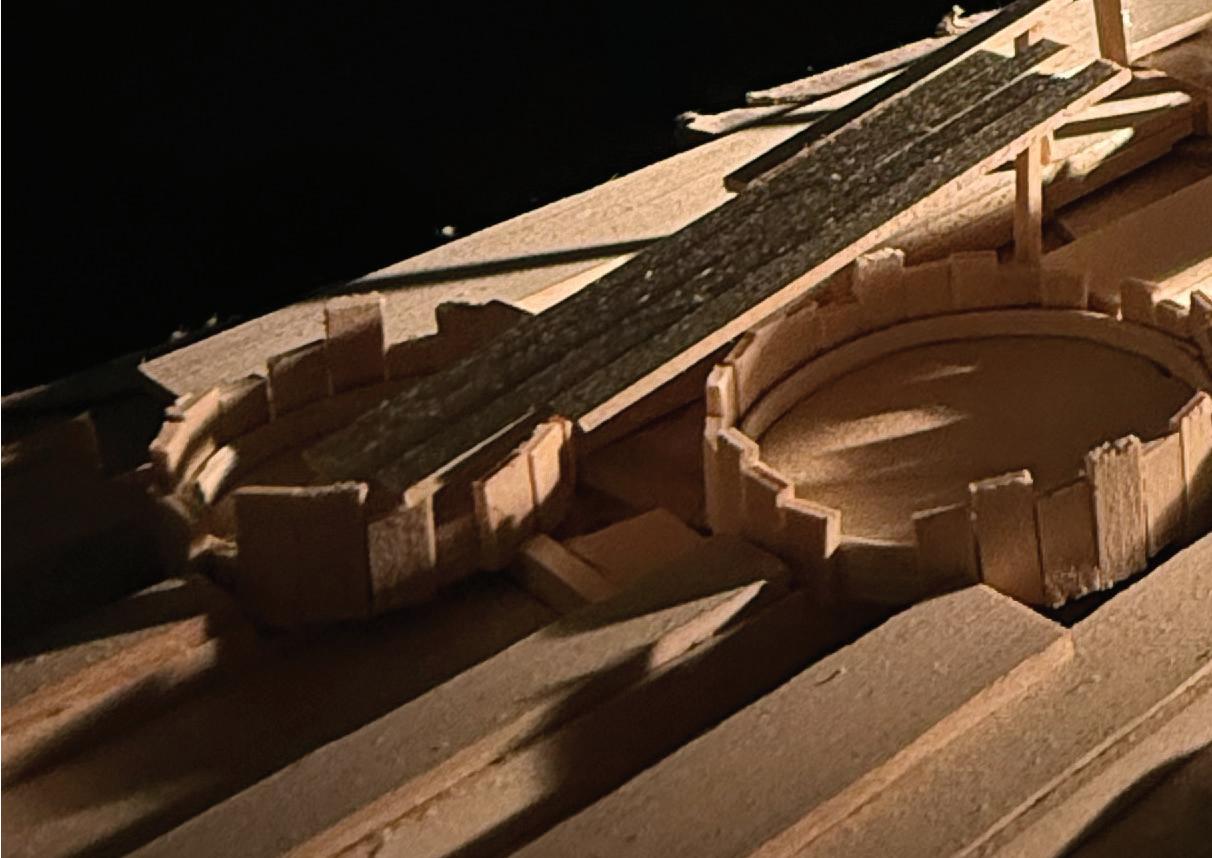
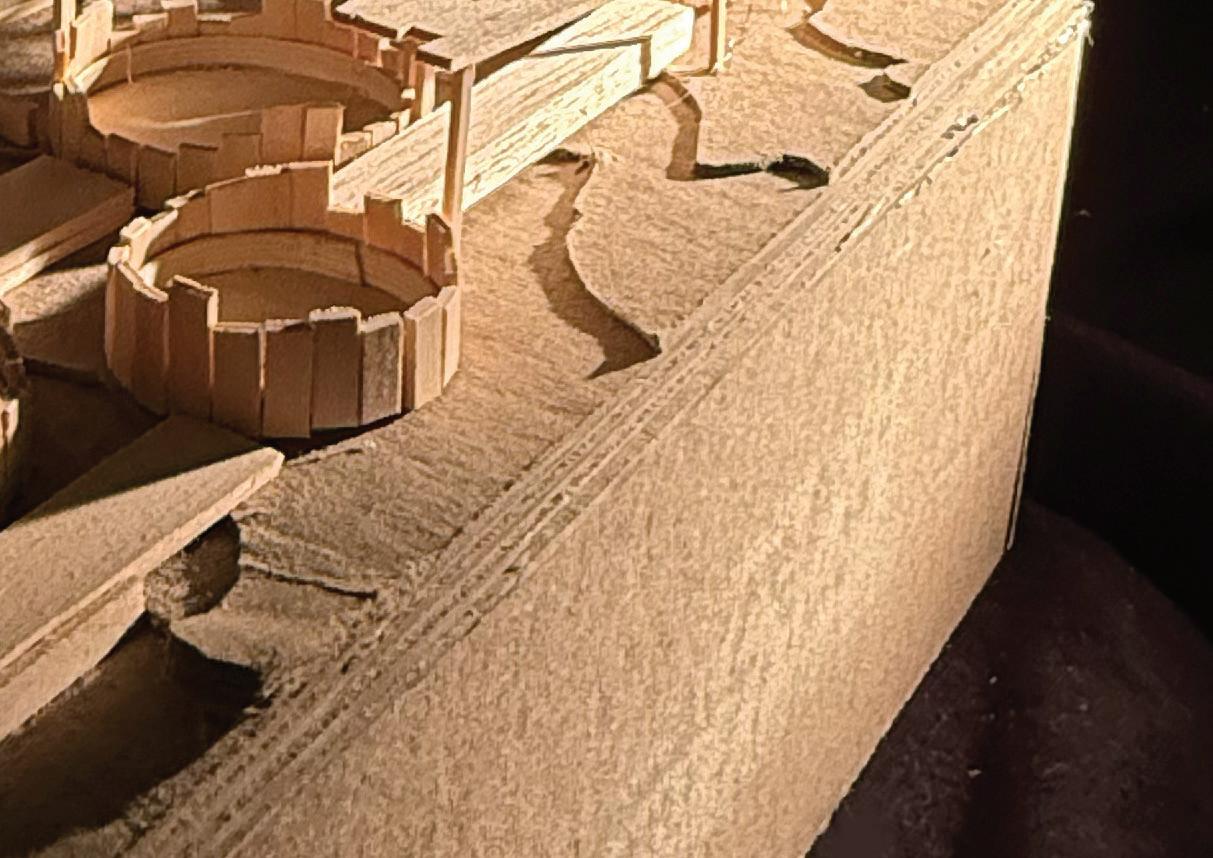
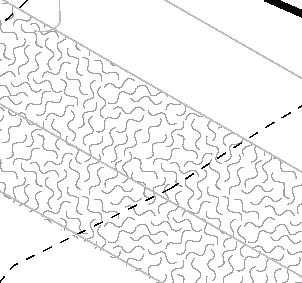
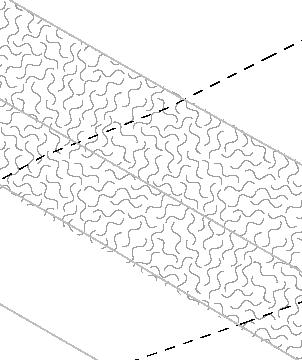
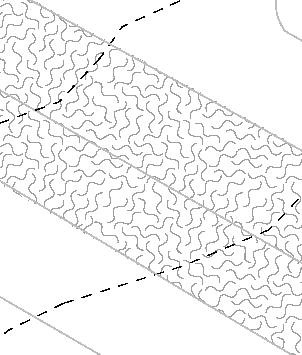
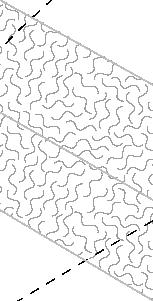
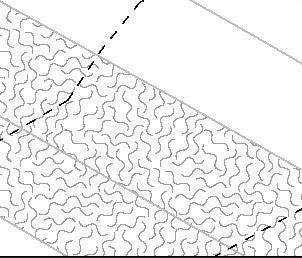
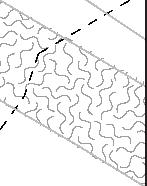
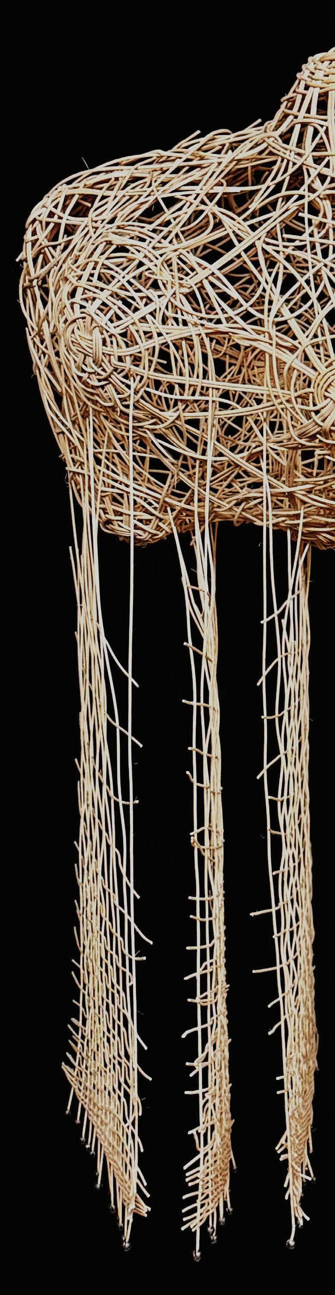
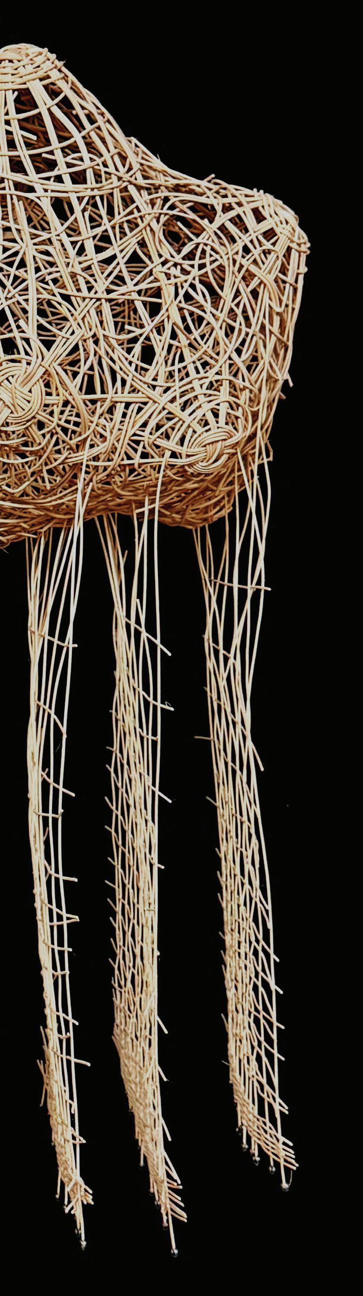
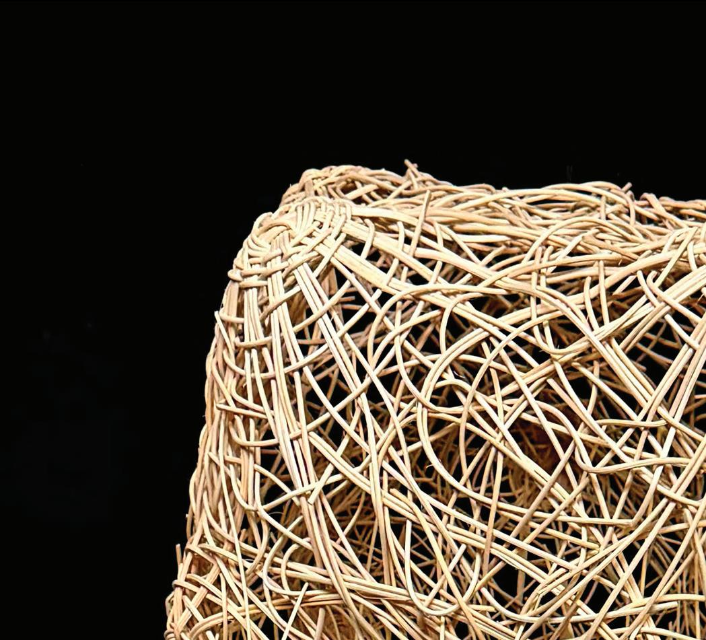
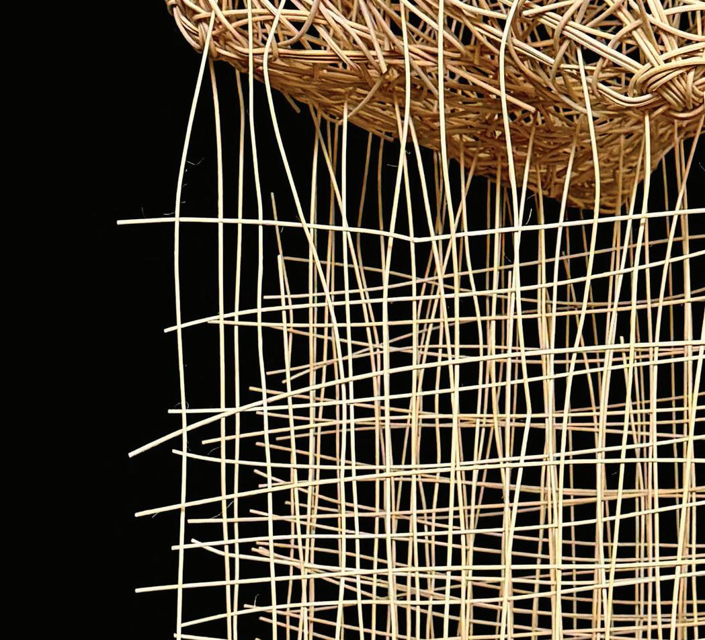
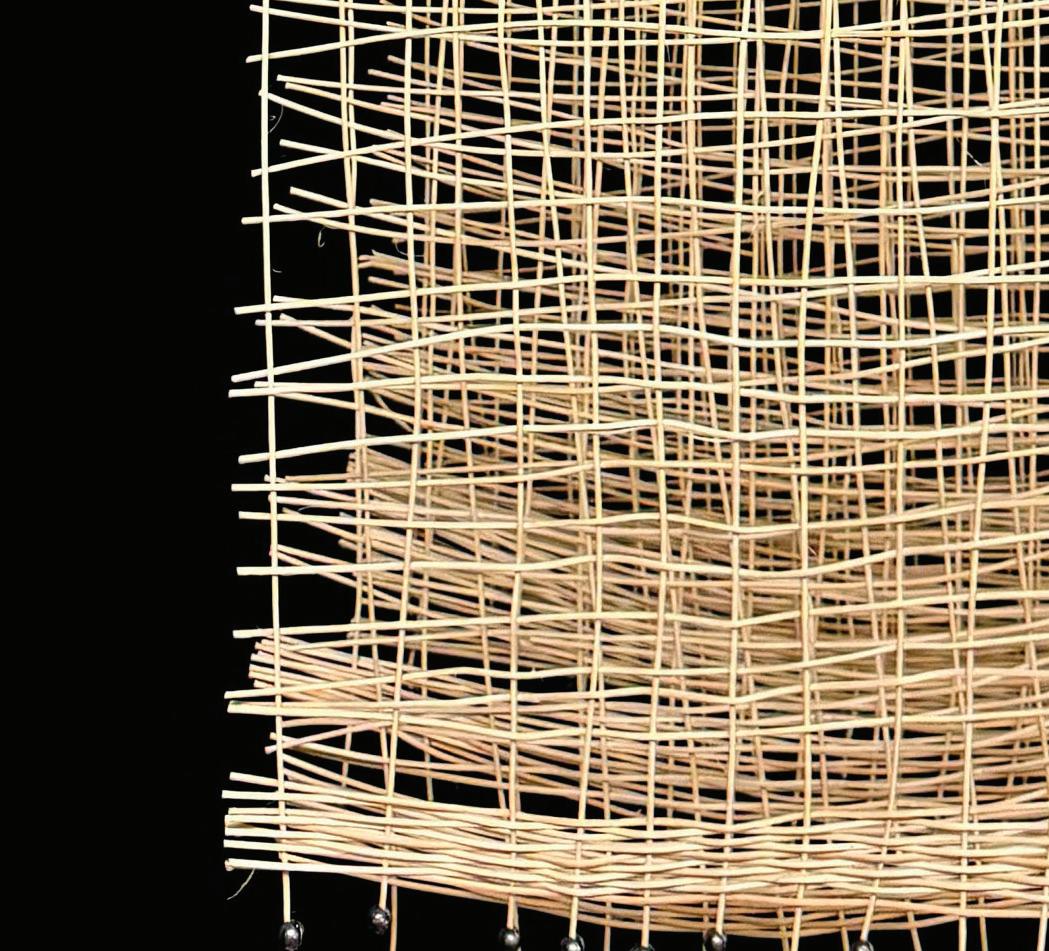
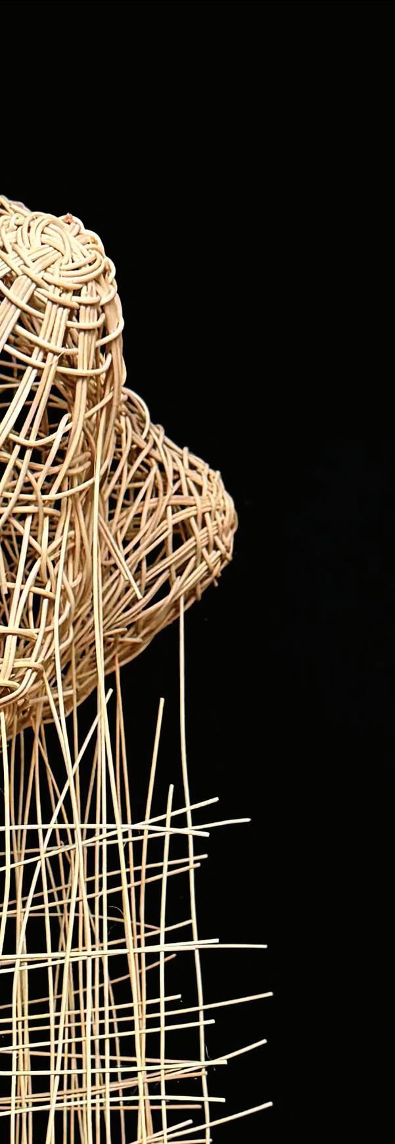
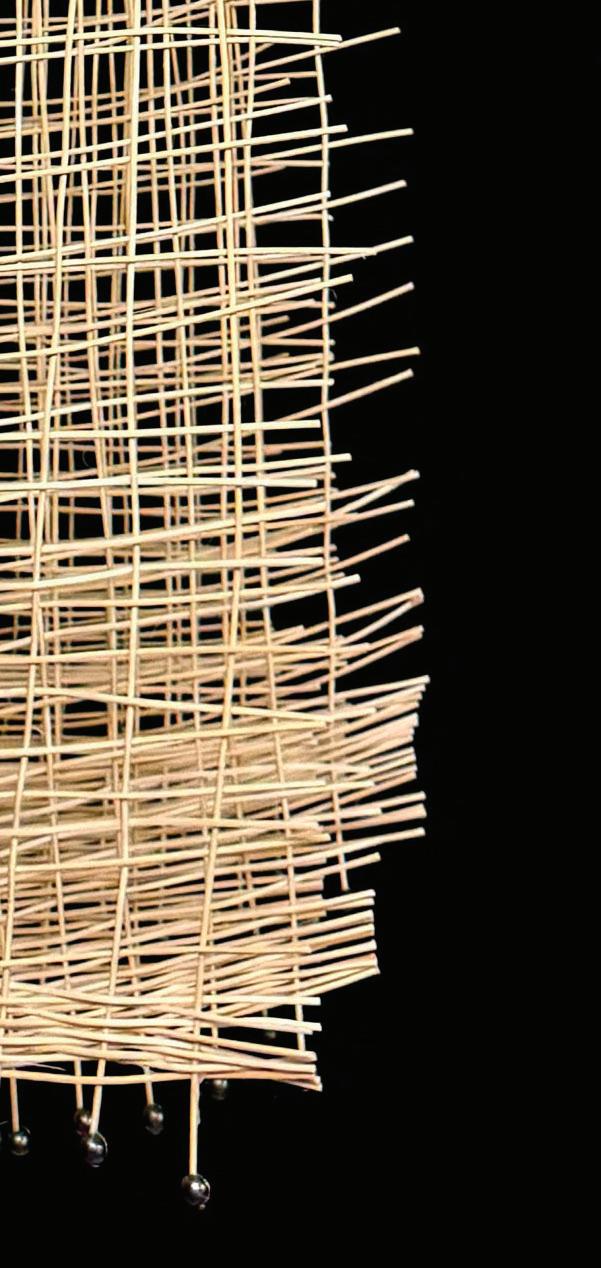
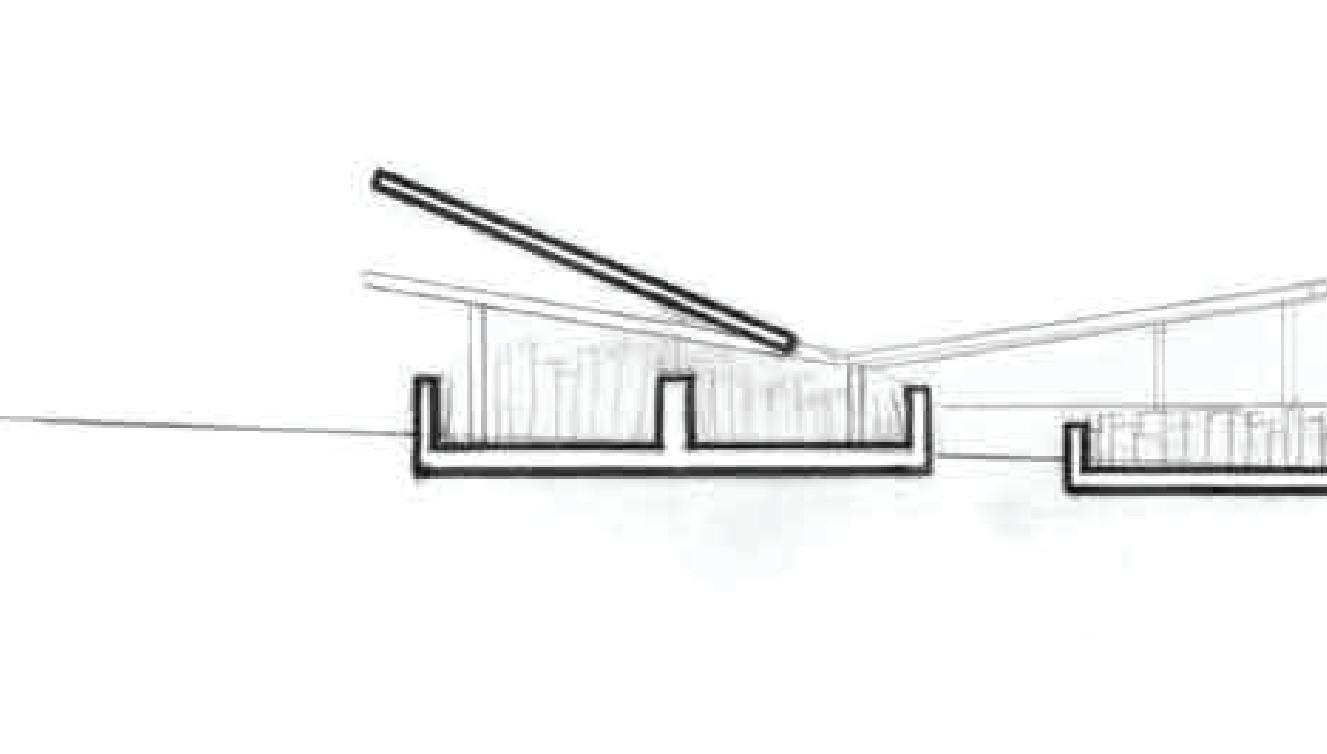
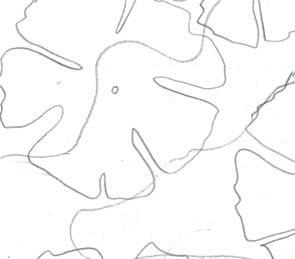
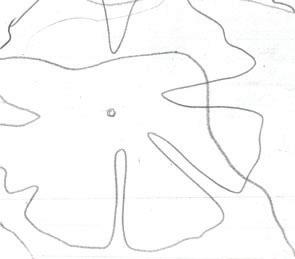
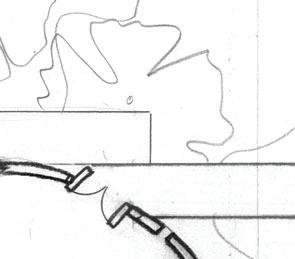
Designed on the historic prairie house site designed by Herb Greene, the water vessel is meant to be a semi outdoor structure that utilizes different pools of water to awaken the five senses, primarily the sense of sound and touch. The floor plans of the building were inspired by a section cut of a weather phenomenon; in this case, and an ice storm. The model of the storm was created by hand using basket weaving techniques and is meant to be an analytical study of the sheets of ice that lay and are produced from clouds during the storm.
second semester
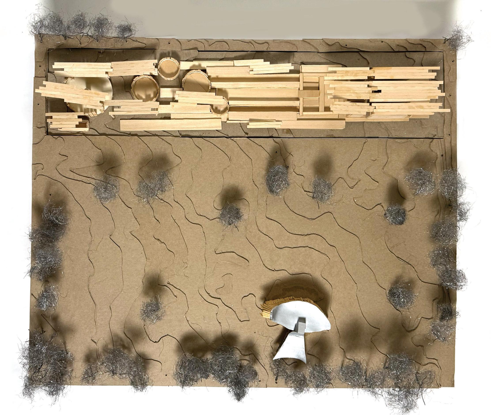
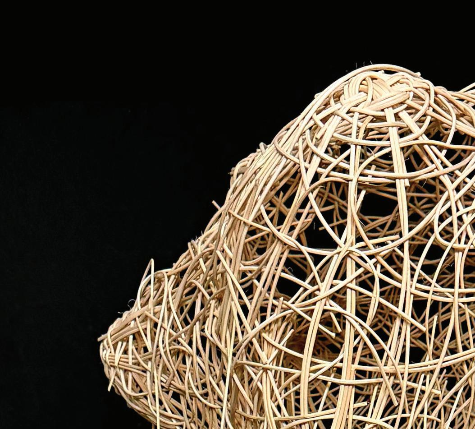
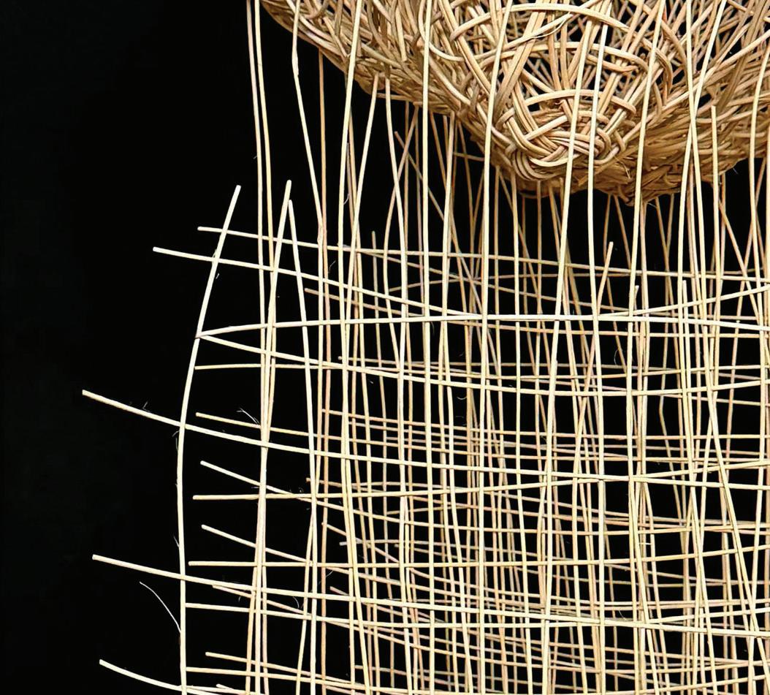
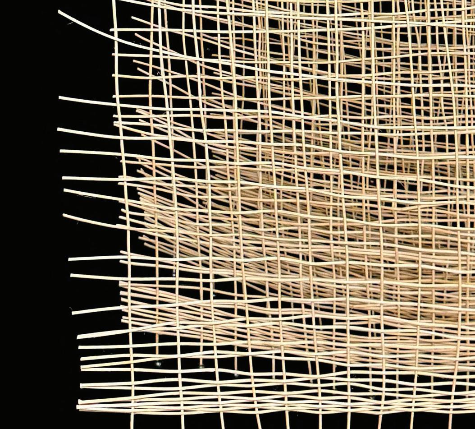

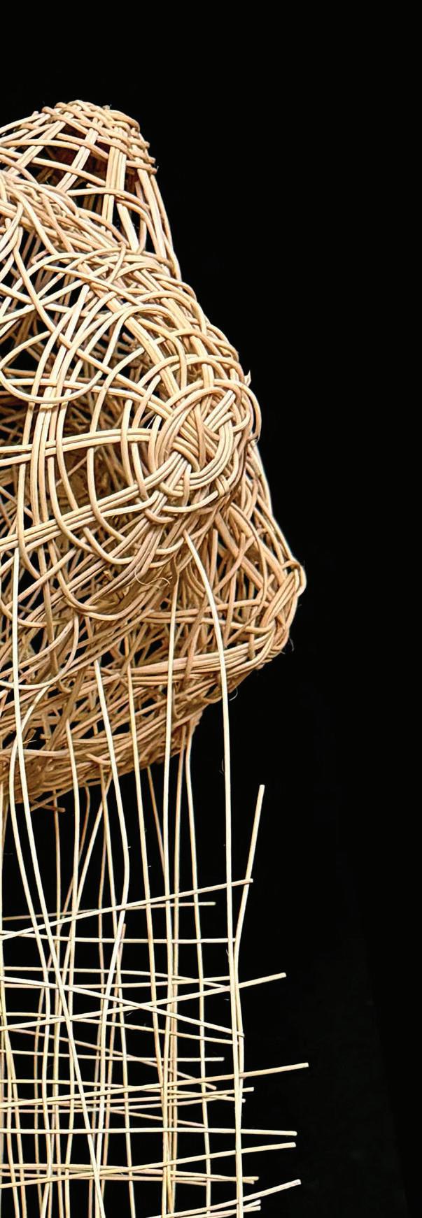
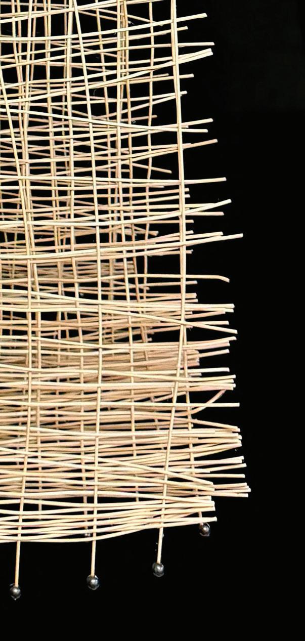

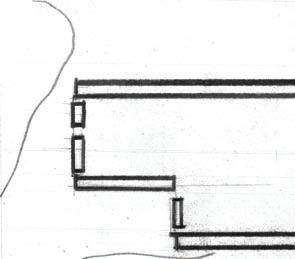
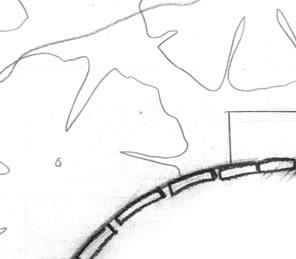
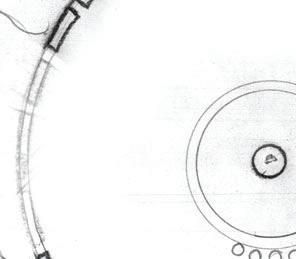
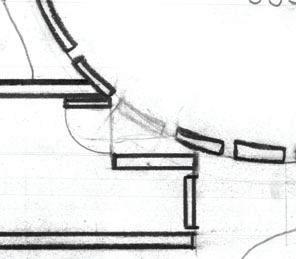
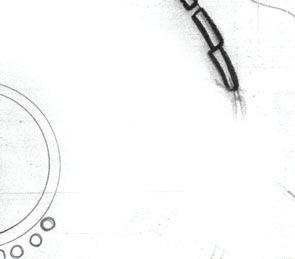
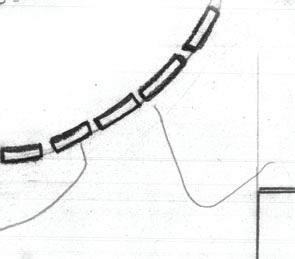
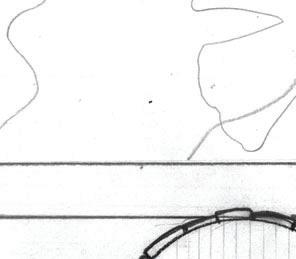
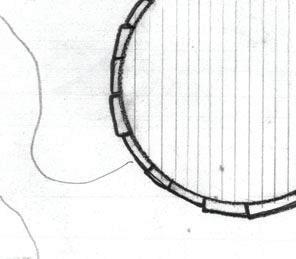
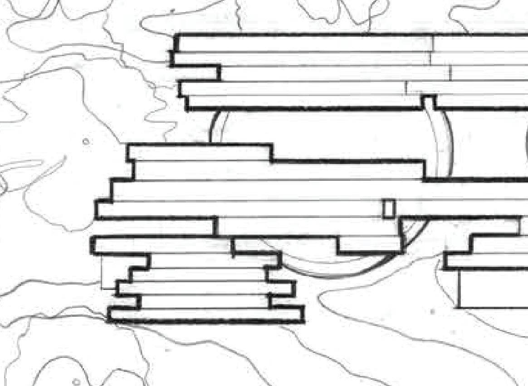
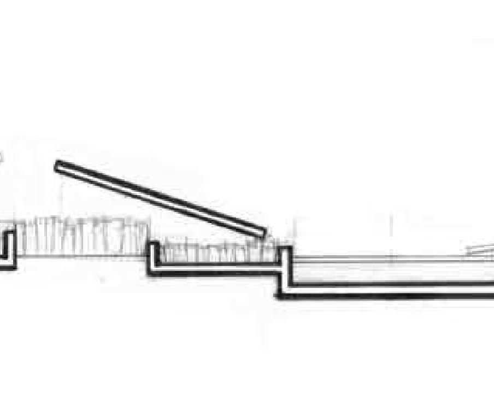
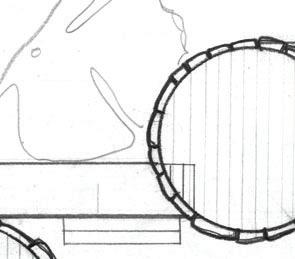
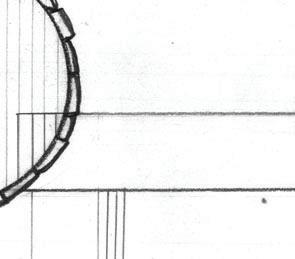
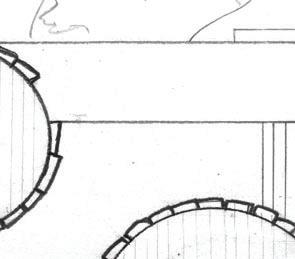
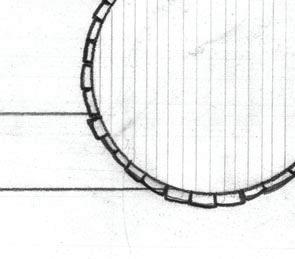
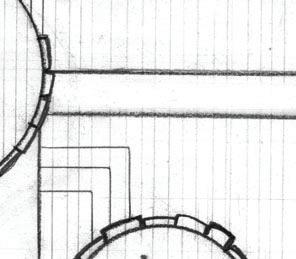
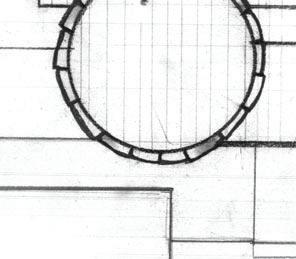
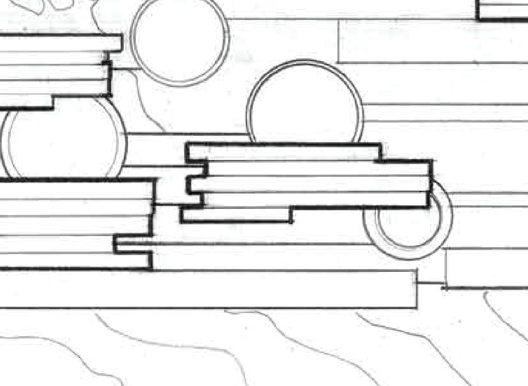
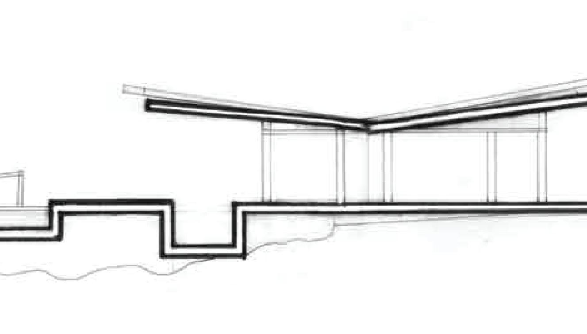
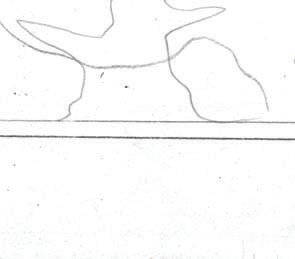
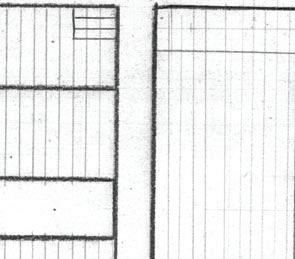
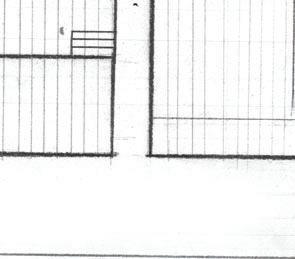
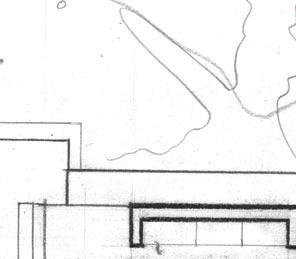
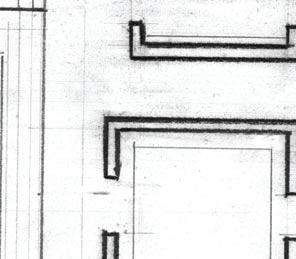
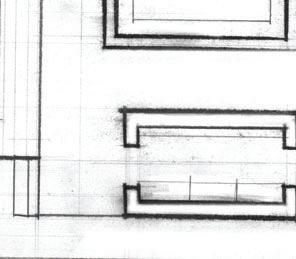
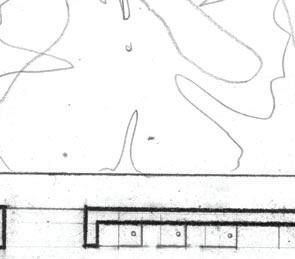
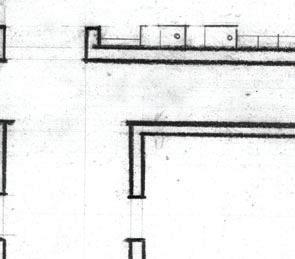
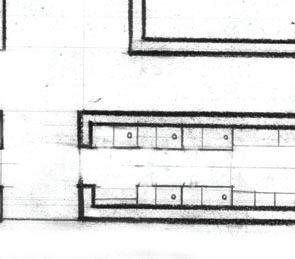
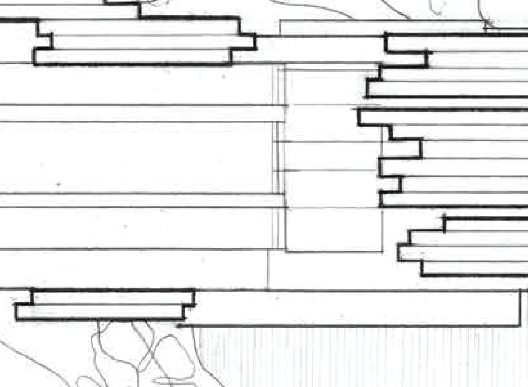
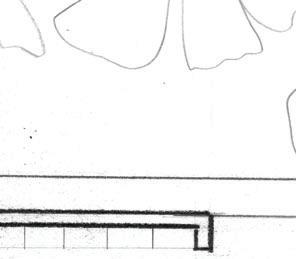
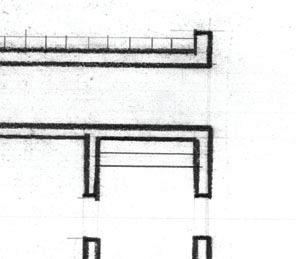
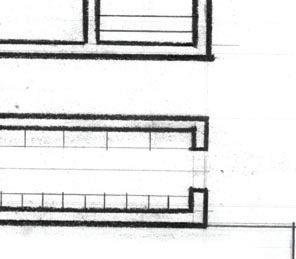
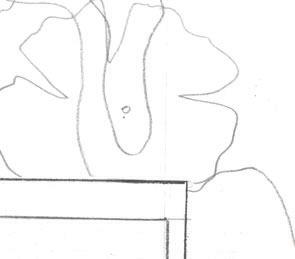
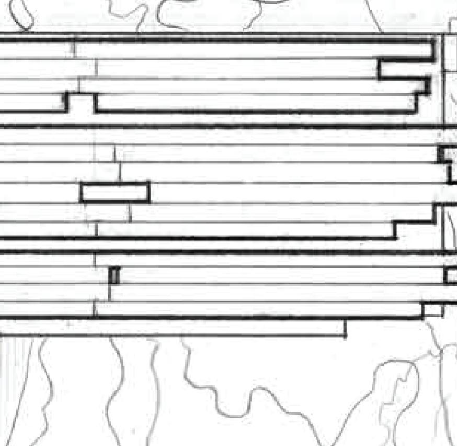



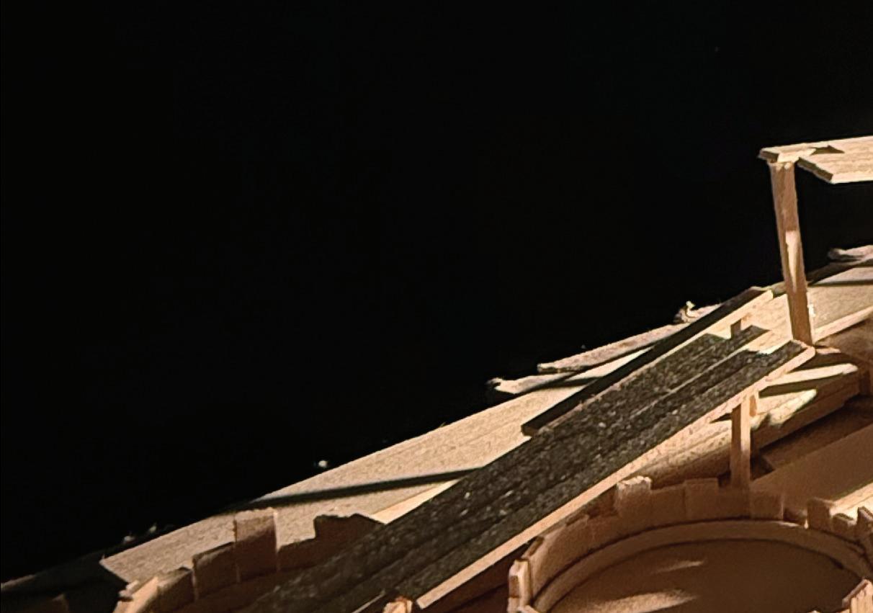
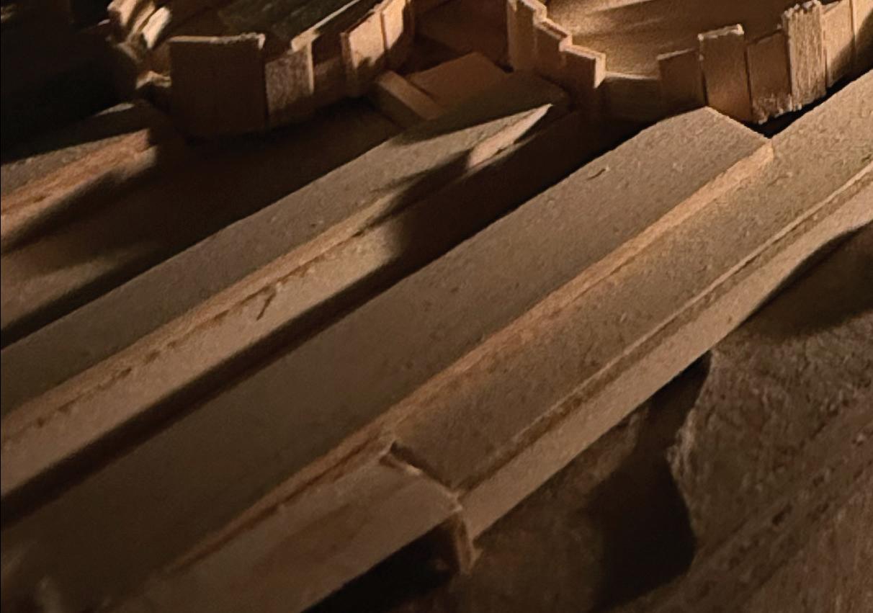

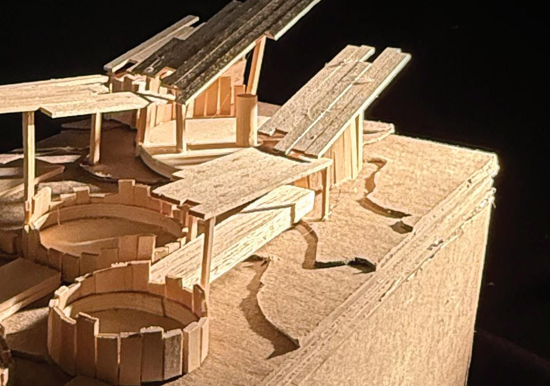
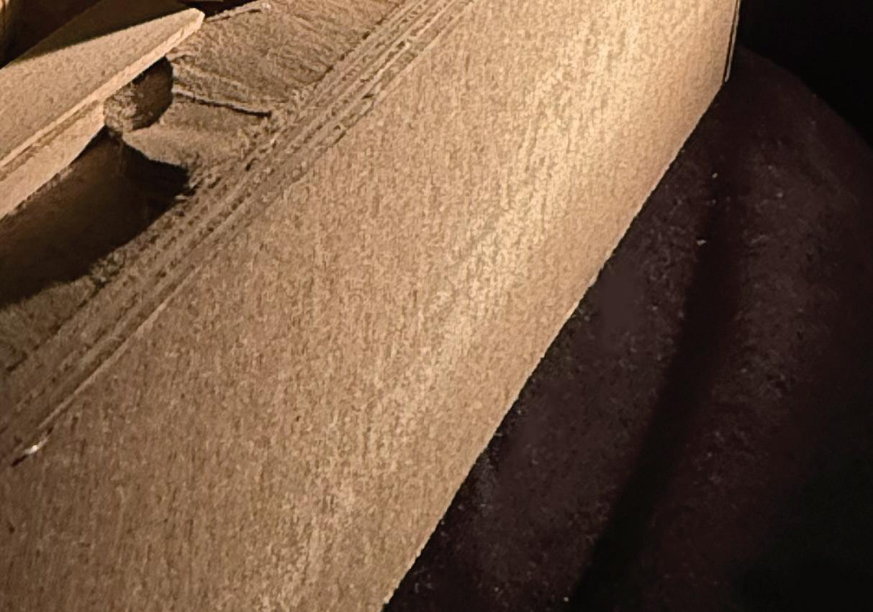



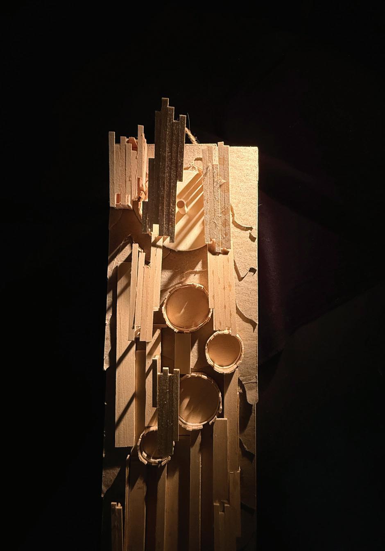
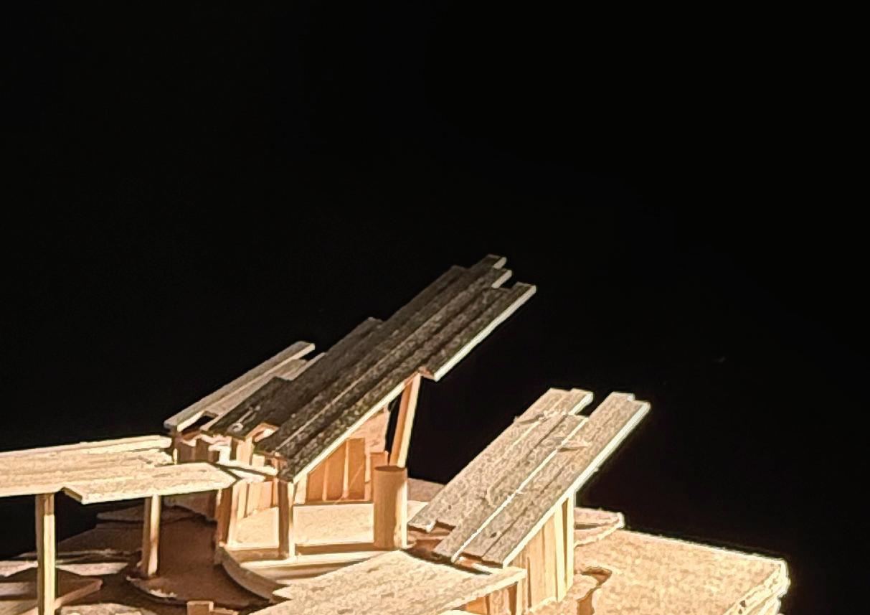
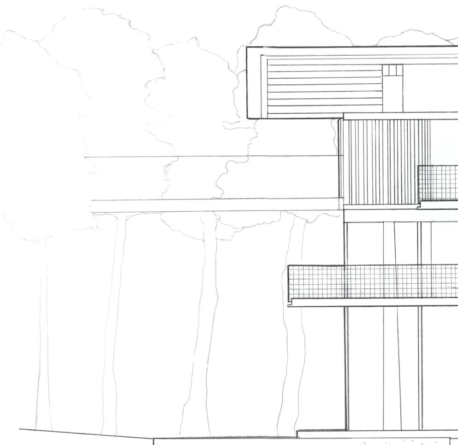
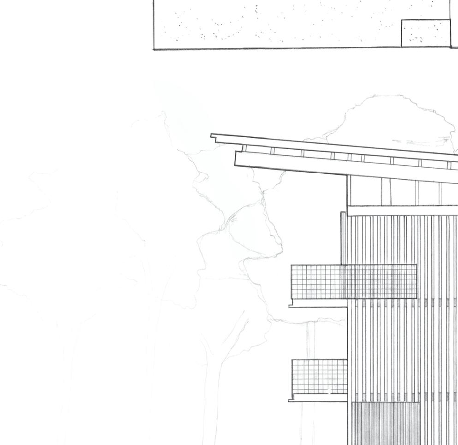
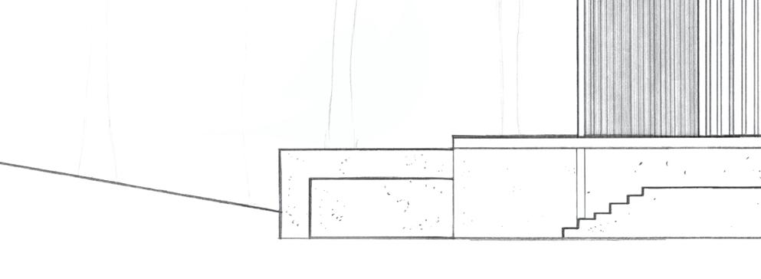
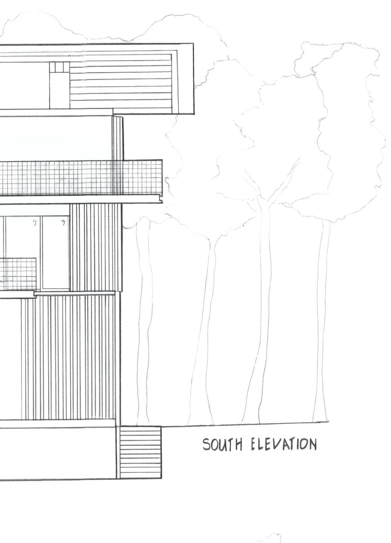
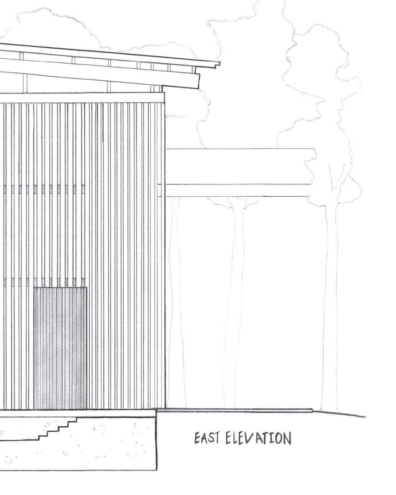
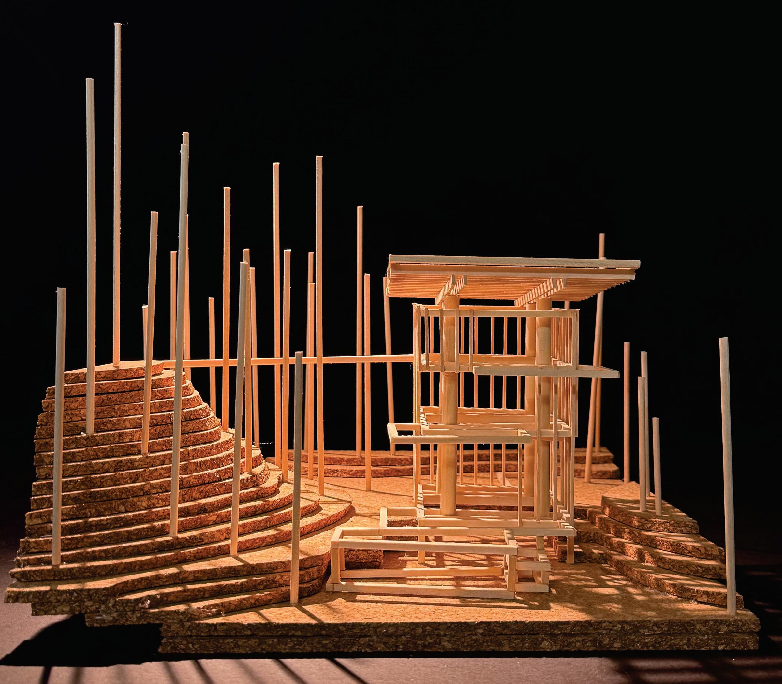
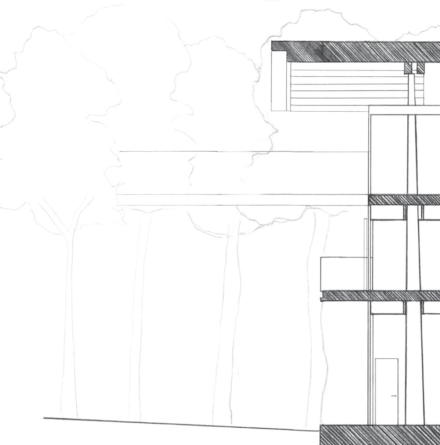
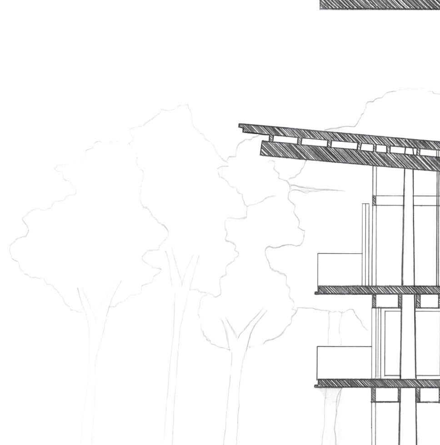
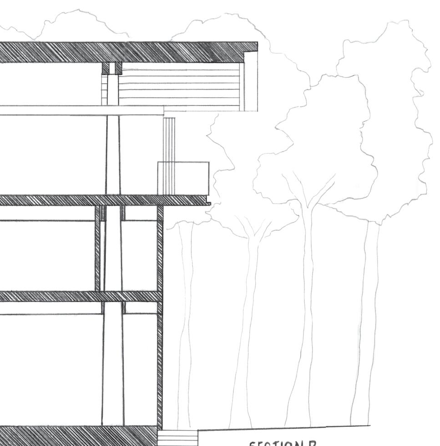
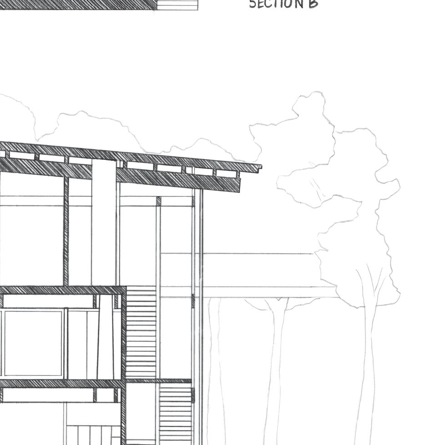
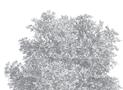
analytical drawings that are a reproduction of the ‘costa rica treehouse’ designed by Olson Kundig, located in costa rica. the drawings entail the teakwood elements, show internal structure, and display relation to site. the model is an anaylalysis of of the relationship between material, structure, and site. first semester brief overview project

brief overview project
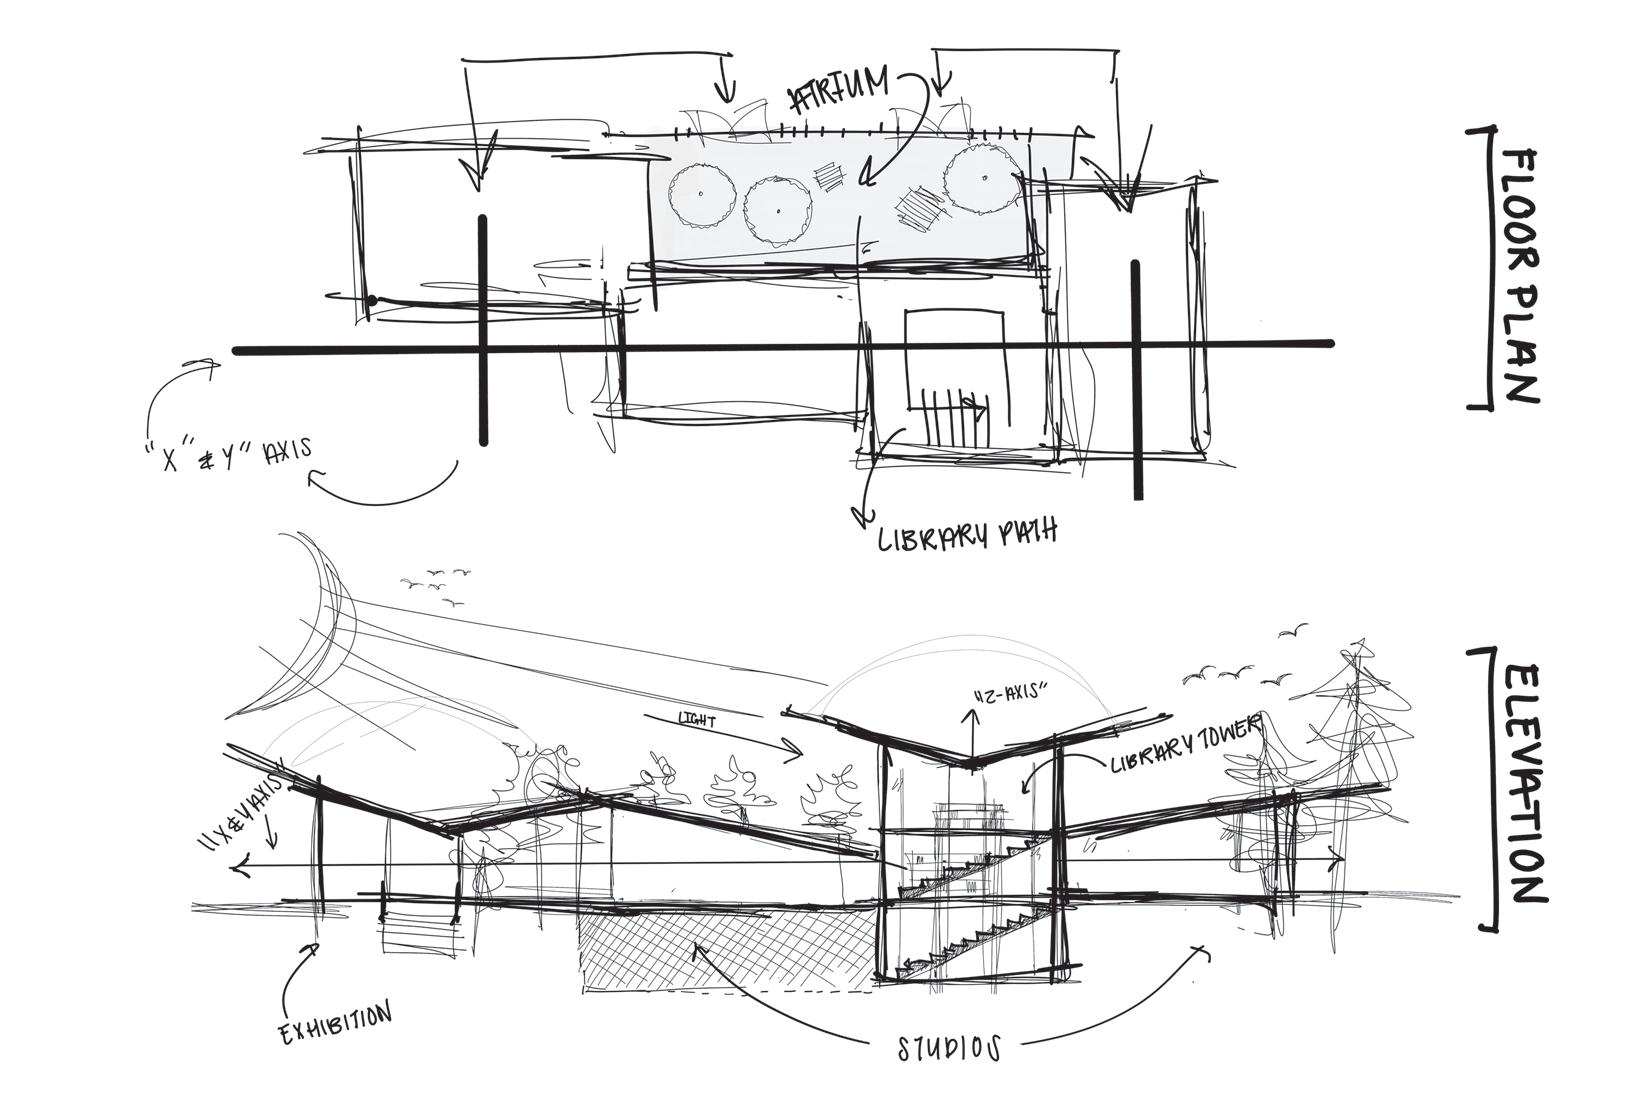
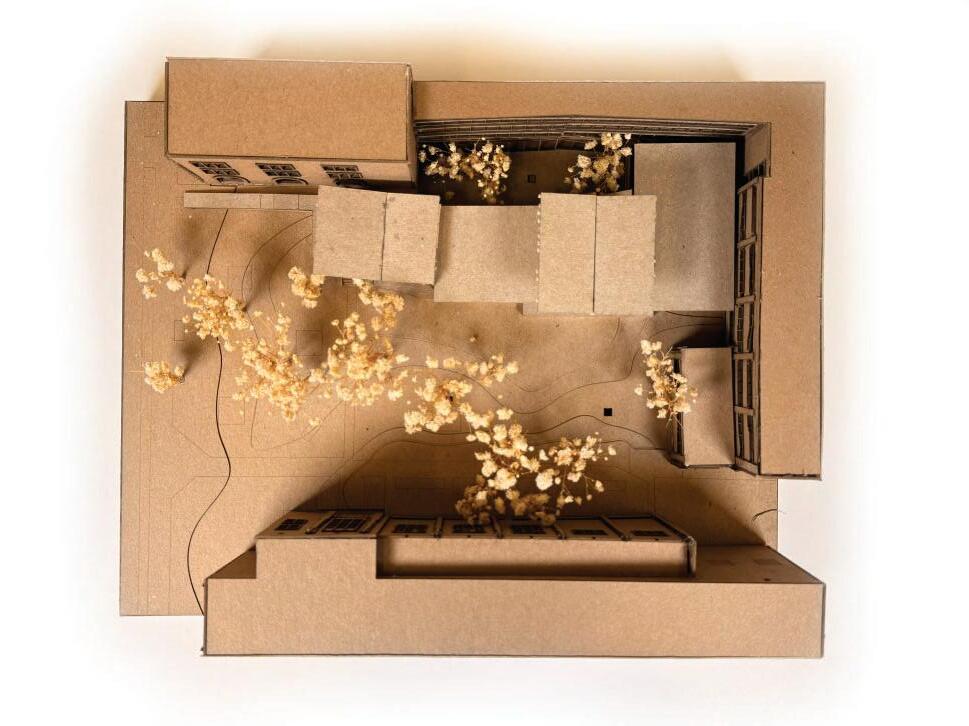
an addition to gould hall at the University of Oklahoma, where an atrium works to accommodate light to the existing lower-level studio, providing a sanctuary for students. The new studios are parallel to the atrium axis and are connected by a central library: an element that embodies books as a resource to design, reconnecting students to paper and pencil, while providing views into the studios and courtyard. Thus, providing an addition that curates simple circulation.
third semester-final

































































































































































































brief overview
project
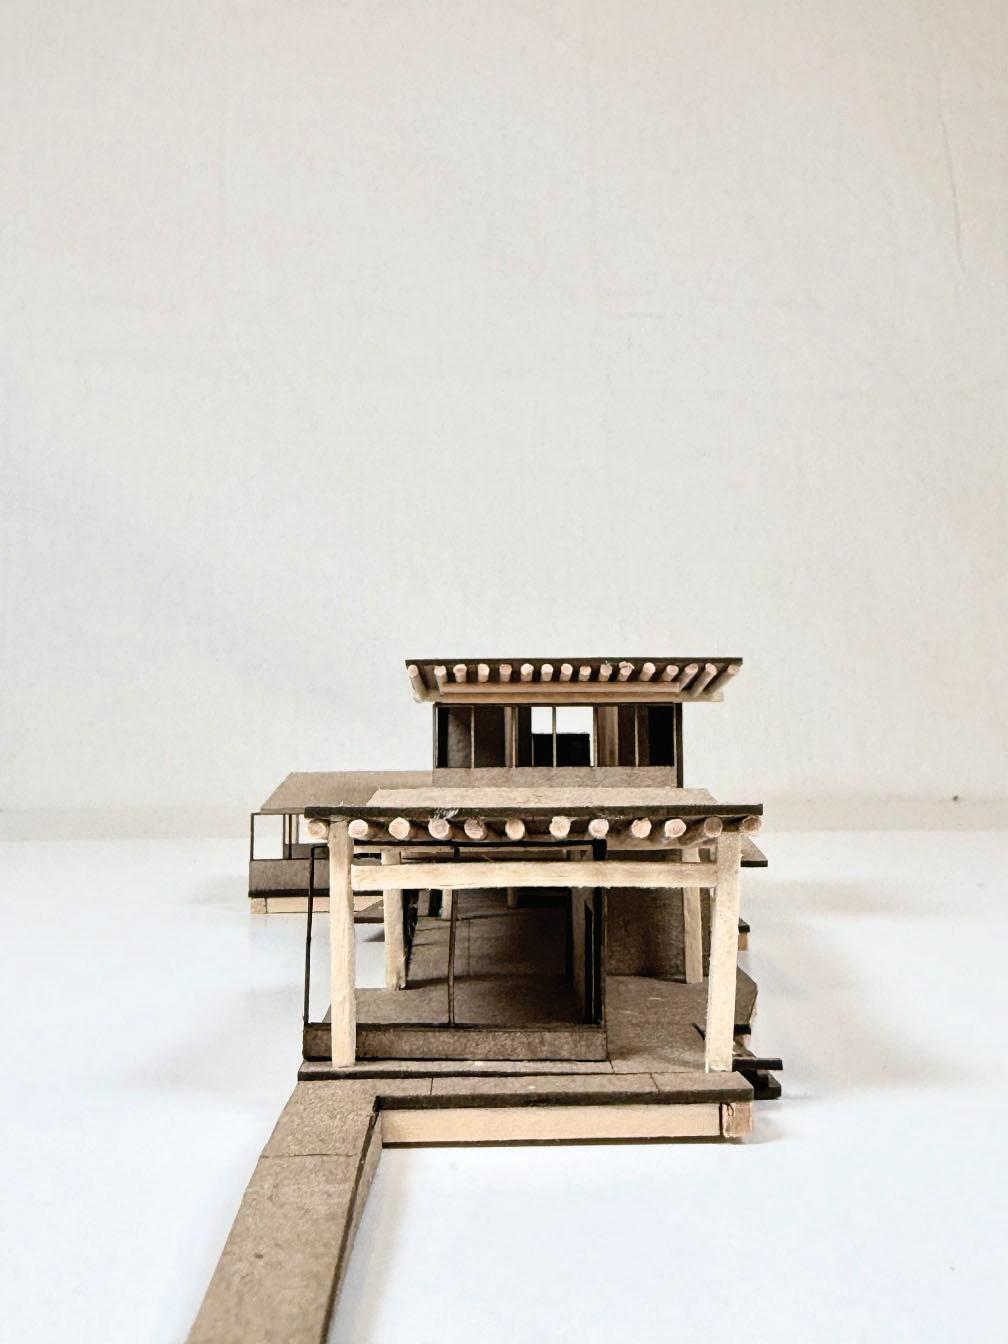
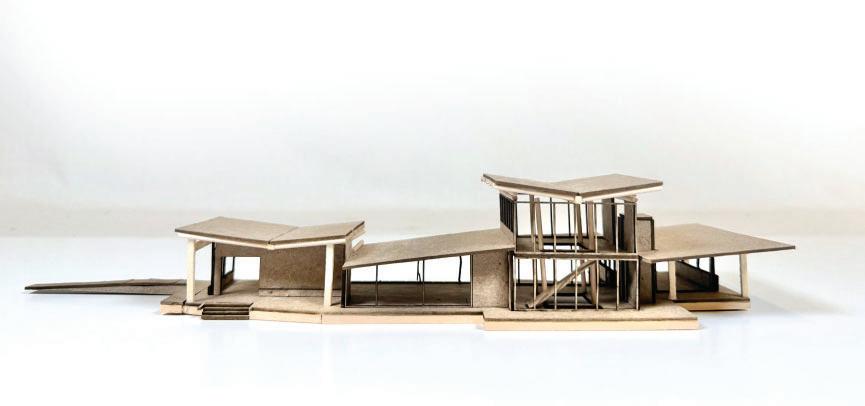
The pavilion houses the ‘two figures’: a copper sculpture designed by Barbara Hepworth, placed on the site of the historic ‘spoon holder’ sculpture in the Parrington Oval. The analytical drawings of the structure are a reproduction of the original structure; however, the model was designed with a variation in the placement of the two entities. With the idea that perhaps the two structures, which once were slightly slanted towards one another, would be able to completely face each other. With reflection pools placed in front of the structure, viewers could come to see their reflection and appreciate a delicate outdoor experience, while also having direct views to the spoon holder.
third semester-midterm
Design
Yesha