PORTFOLIO
By Yesha Shah Architect | Interior Designer A Compilation of selected works
Hello,

Spaces speak to me...
They hold the power to tell stories through its form, materials, and spatial relationship. Exploring these narratives is what inspired me to become a designer. Through my work, I aspire to create holistic spaces which are contextually aware, immersive and create emotional connections for its users. Re-imagining spaces into places for people.
CONTENTS INTERIOR DESIGN | ARCHITECTURE Les Saveurs de la Coté | Hospitality Design BVLGARI Concept Store | Retail Design Room Designs | Residential Design Places within Spaces | Public Space Design Chia Kutir | Hospitality Design PS Design | Residential Design Expo 2020, Dubai | Public Space Design 01 02 03 04 05 06 07
TABLE OF
Les Saveurs de la Coté
CONCEPT
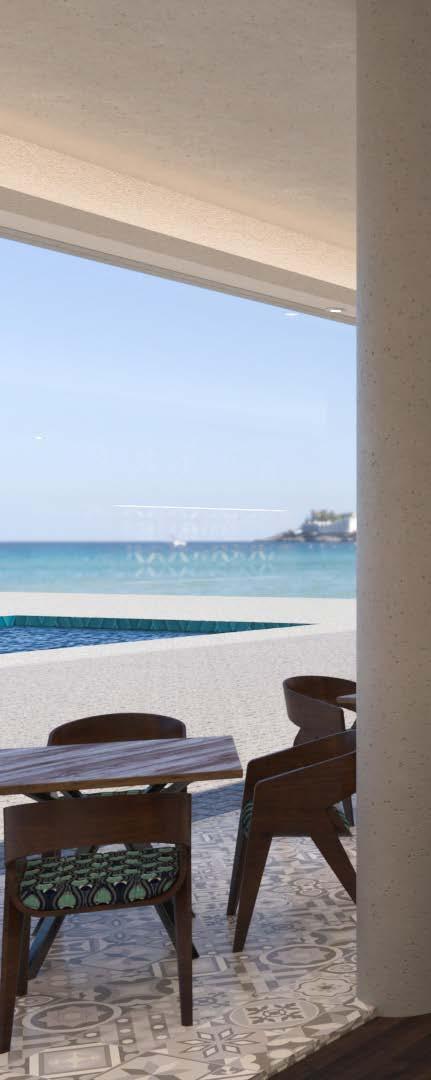
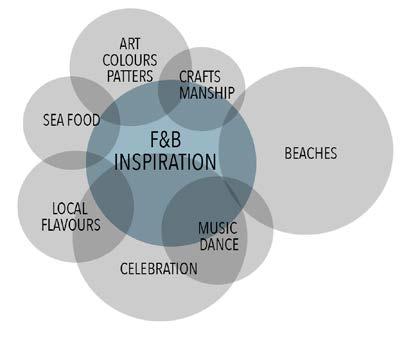
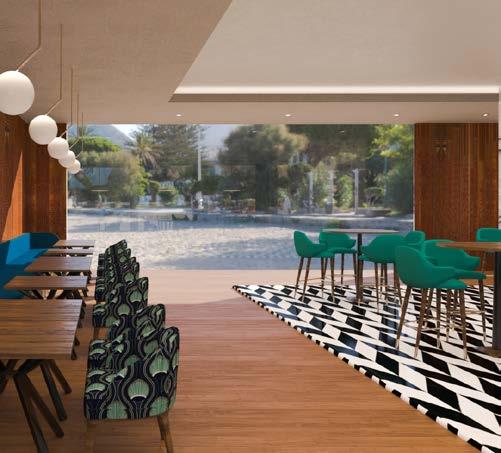
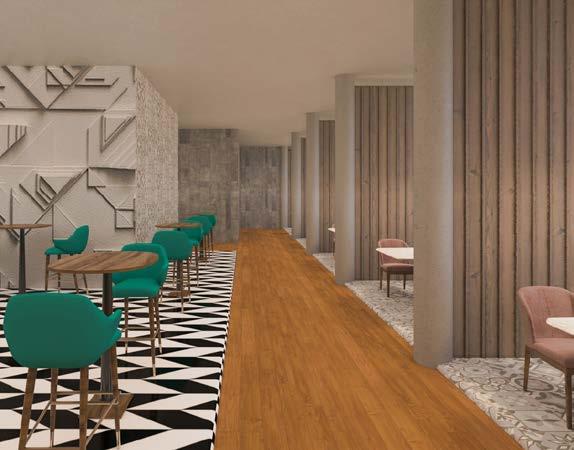
Abidjan, originally a fishing village, is the perfect place to enjoy fresh sea food with an African flavour. The design proposes to create a casual dining experience highlighting the African flavour, through the coasts finest seafood.
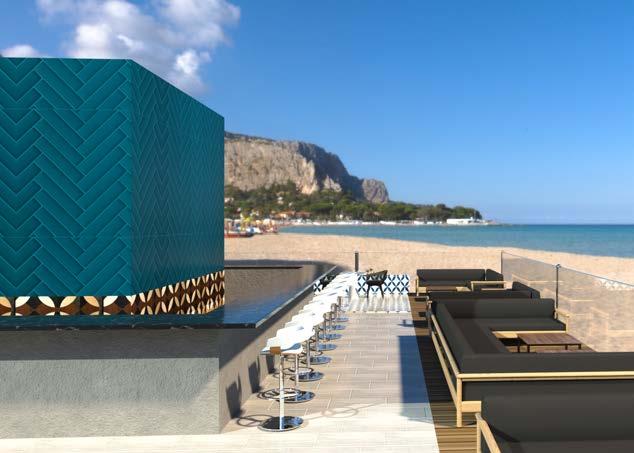
The Restaurant seats 180 guests, offering a casual dining experience along with a rooftop bar which is a perfect place to unwind with a drink by the rooftop pool.
Project Guide: AutoCAD, Photoshop, Revit, VRay, InDesign
Project Collaboration: Adeel Sait
01
Abidjan, Côte d’Ivoire | F&B Design
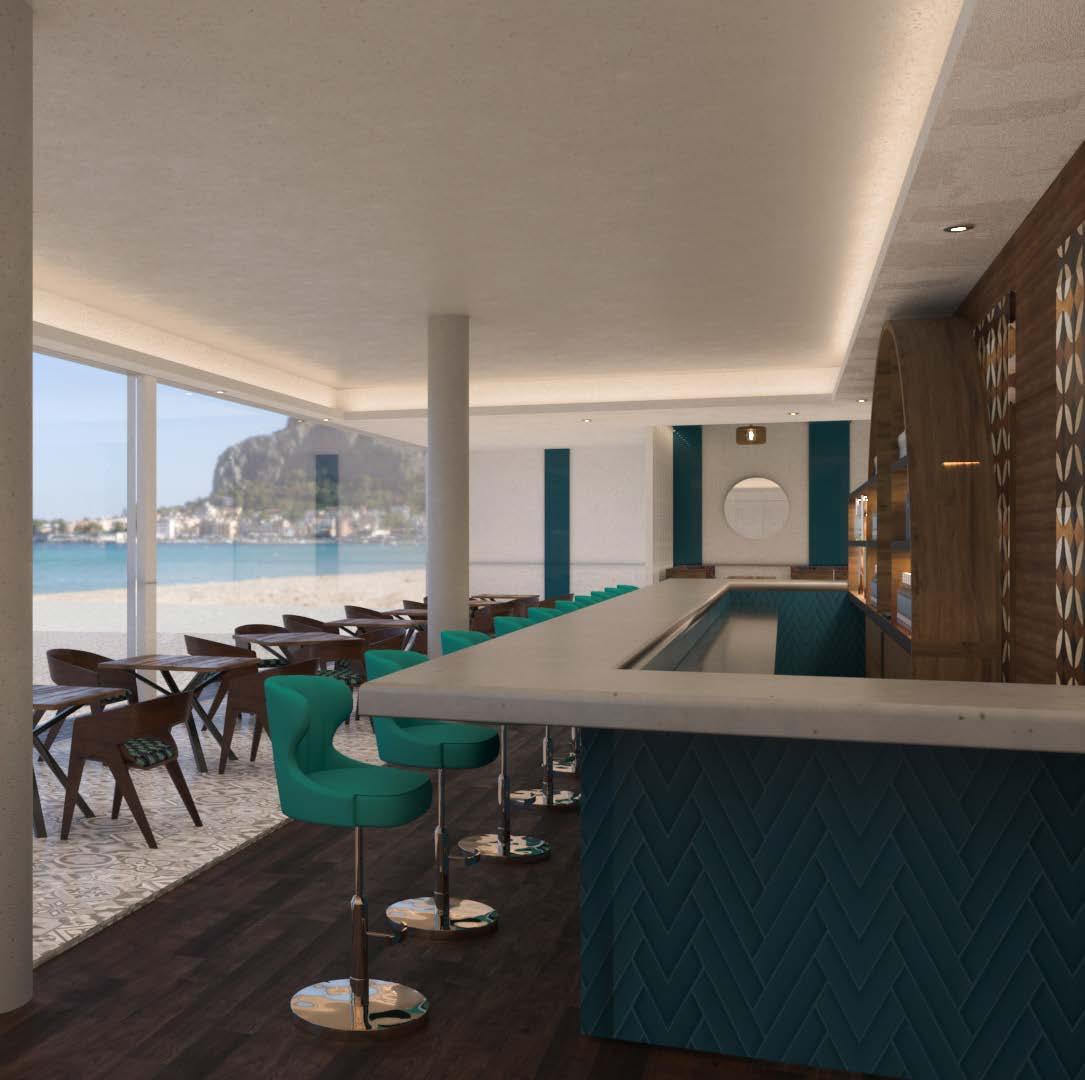
CASUAL DINING
VIEW OF THE BAR AND
UNDERSTANDING ABIDJAN
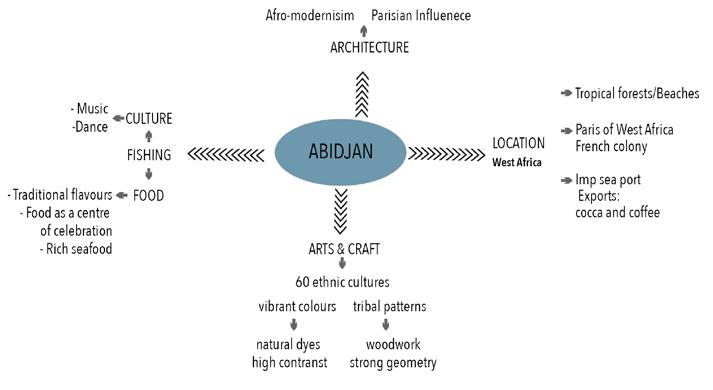
SITE ANALYSIS
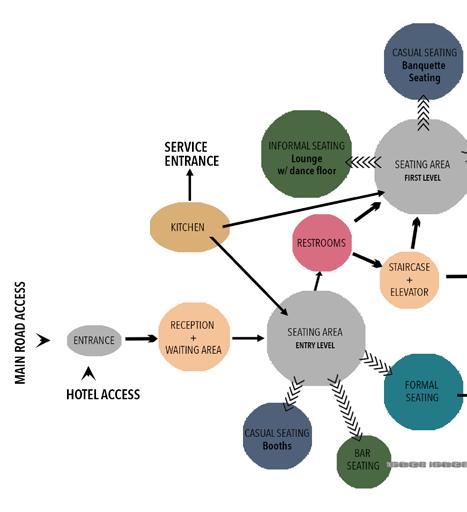
SPATIAL RELATION
DESIGN TOUCH POINTS
SWOT ANALYSIS
STRENGTH
- Growing tourism market
- Blend of African and Parisian culture
WEAKNESS
- Experience of first hand local culture
OPPORTUNITY
- Blending the local culture around food and celebration and re-imaging it as an upscale maquis (local African eatery)
-Lack of local food and cultural experience accessible for tourists
THREATS
- Unstable tourism
-Seasonal fishing
CONCEPT BOARD
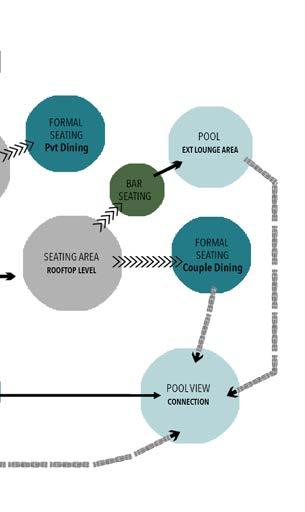
ZONING DIAGRAM
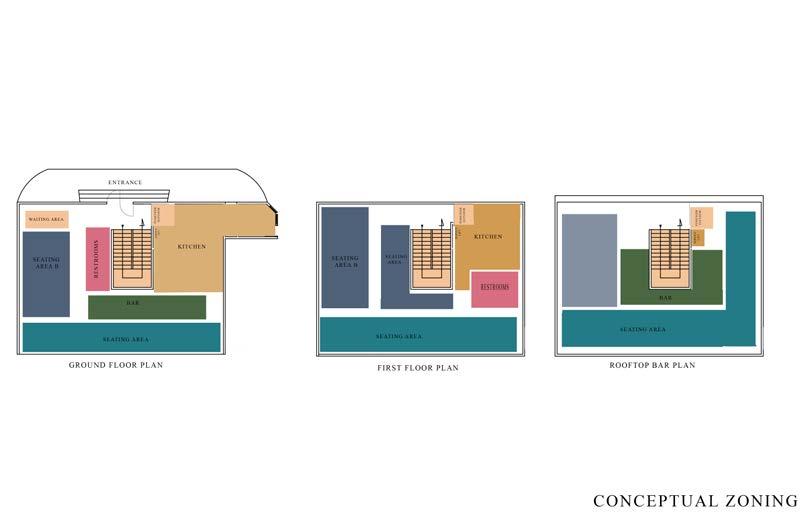
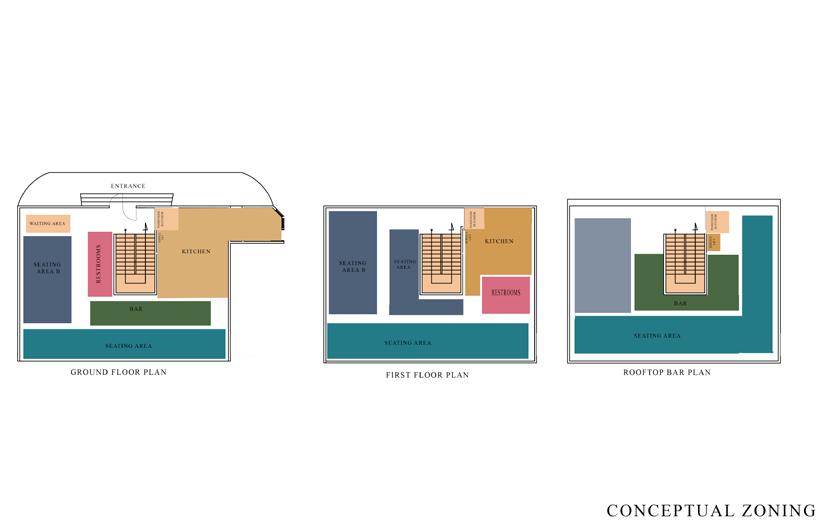
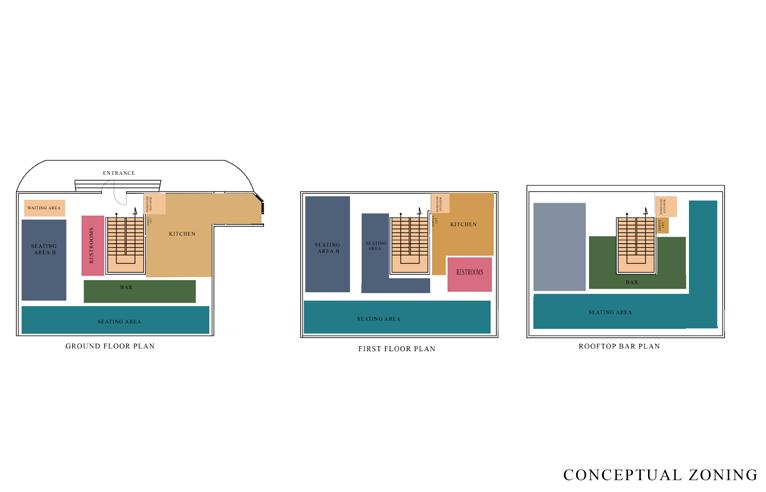
Owing to its cultural relationship with fishing, Abidjan is the perfect place to enjoy fresh sea food with an African flavour.
The design proposes to create a casual dining experience highlighting the African flavour, alongside giving the customers a taste of its finest seafood.
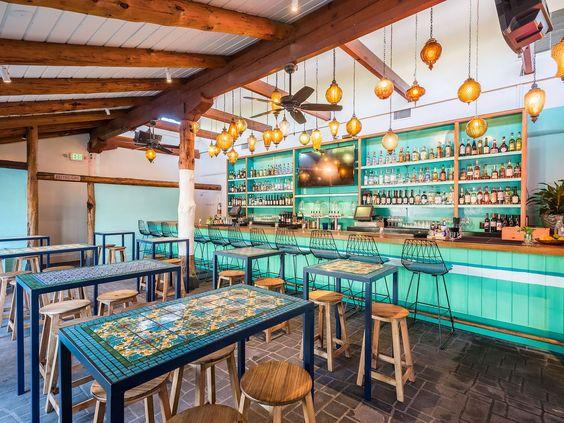
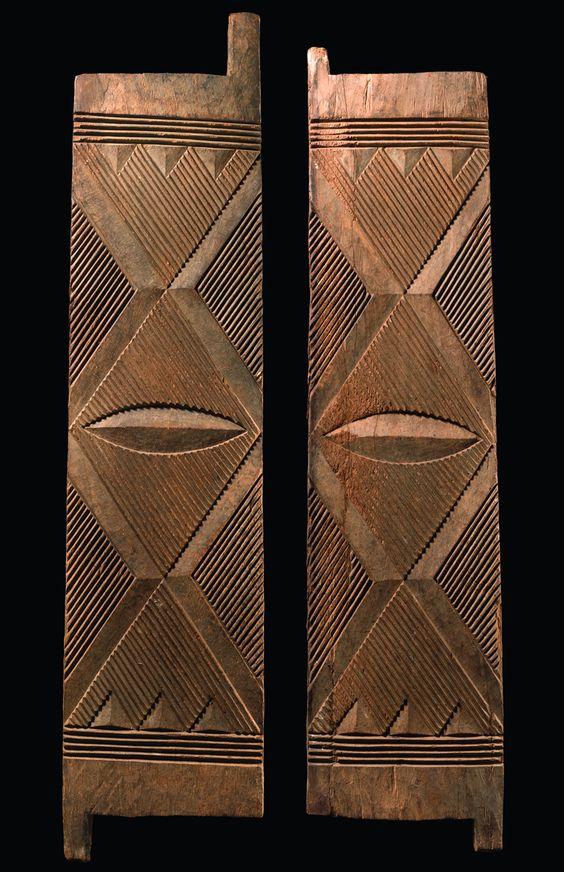

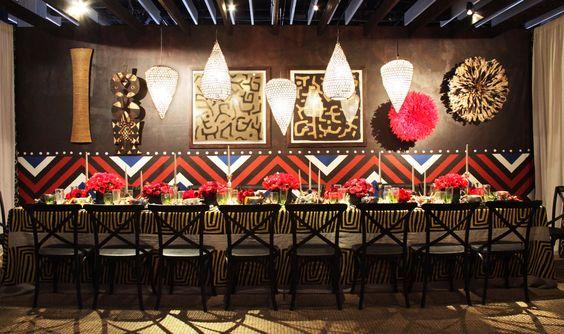
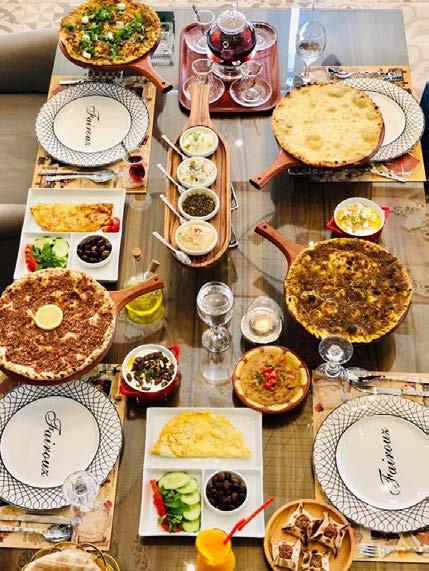
The restaurant caters to two different dining experiences. A semi-formal dining experience allowing one to enjoy African flavours with modern refinement. While, the rooftop is a more casual space with a maquis vibe and a central bar where one can unwind and enjoy as they get a taste of the music and culture of Abidjan
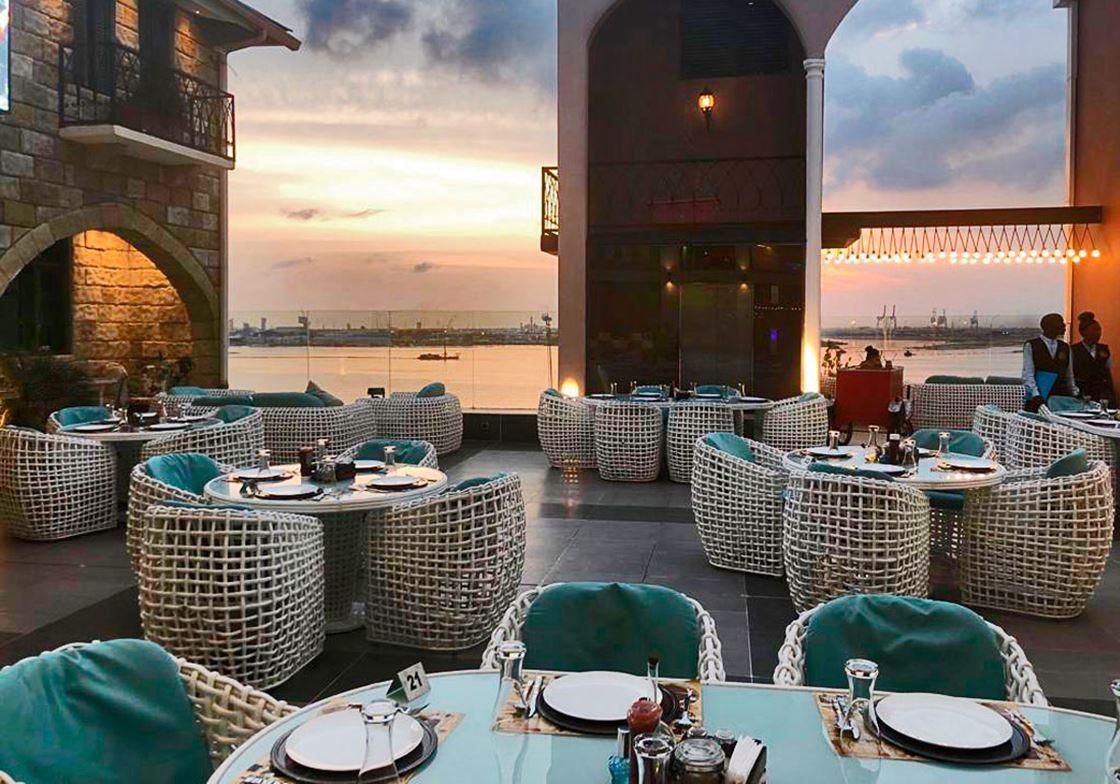
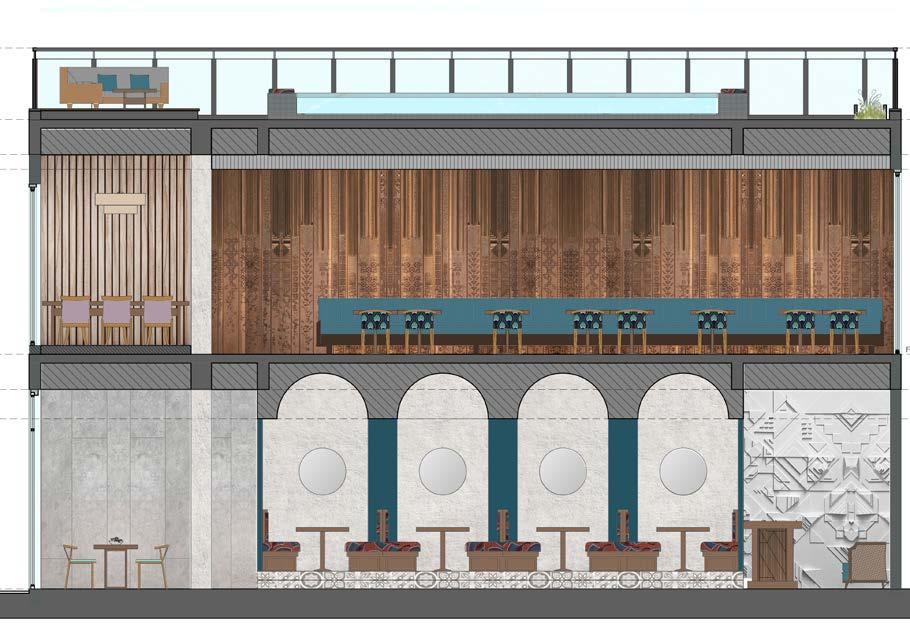
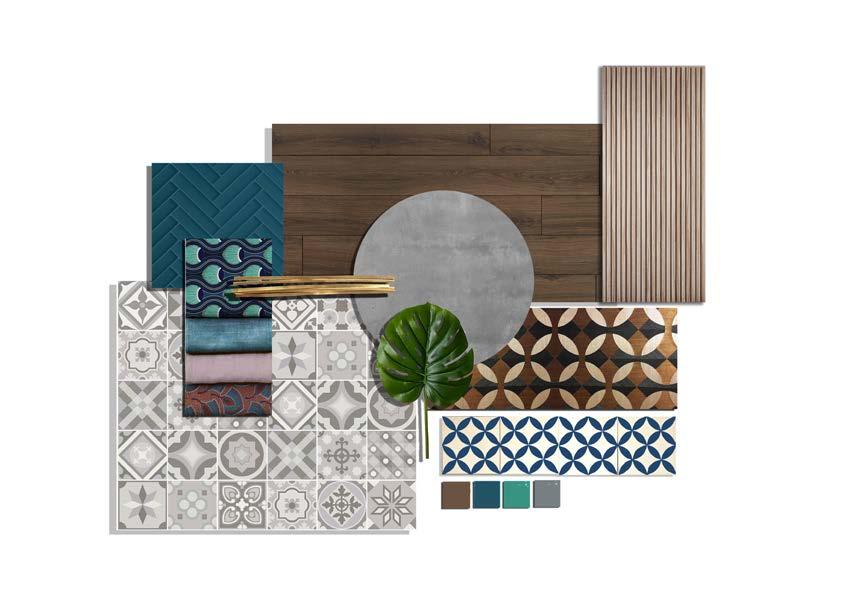
SECTION | 01 Ground Level (L to R) Reception Area, Booth Seating, Casual Seating First Level (L to R) Sofa Seating, Private Dining Terrace Level (L to R) Pool, Lounge Seating
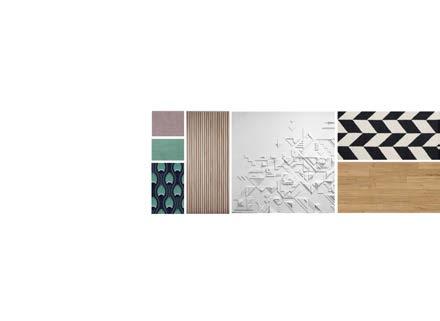
LOOK AND FEEL MATERIAL BOARD
MATERIAL BOARD
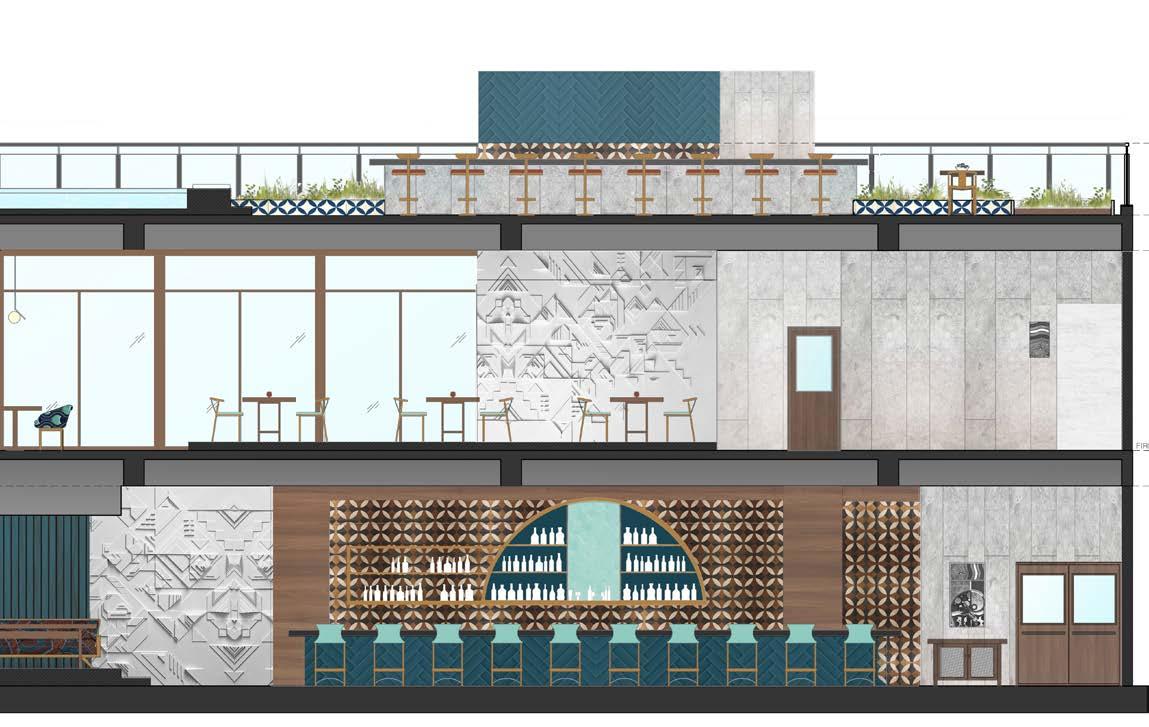
SECTION | 02 Ground Level (L to R) Service Area, Bar Area and Seating, Booth Seating, First Level (L to R) Service Area, High Seating Area, Sofa Seating Terrace Level (L to R) Pool, Bar Area Seating, Couple Dining
GROUND FLOOR
GROUND FLOOR PLAN
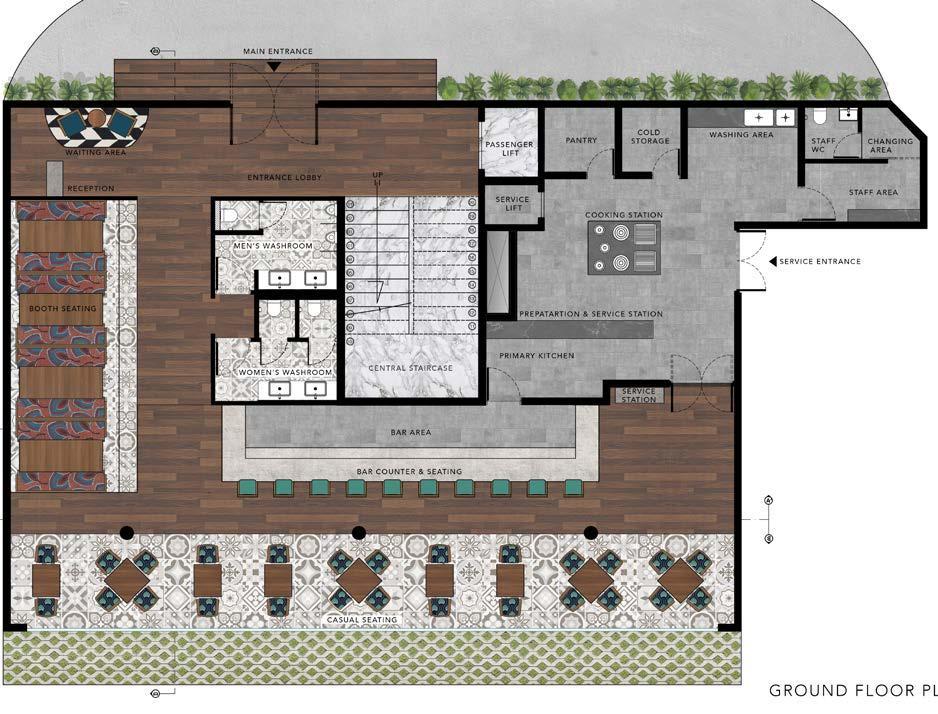
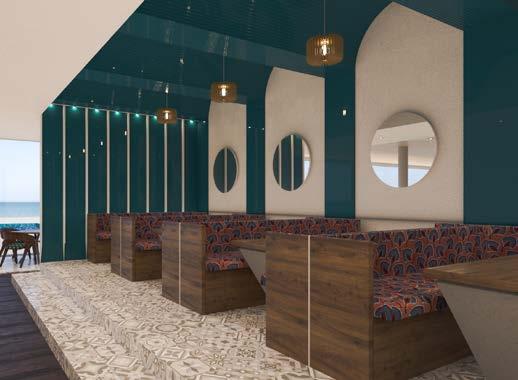
Booth Seating Bar Area and Seating Casual Dining

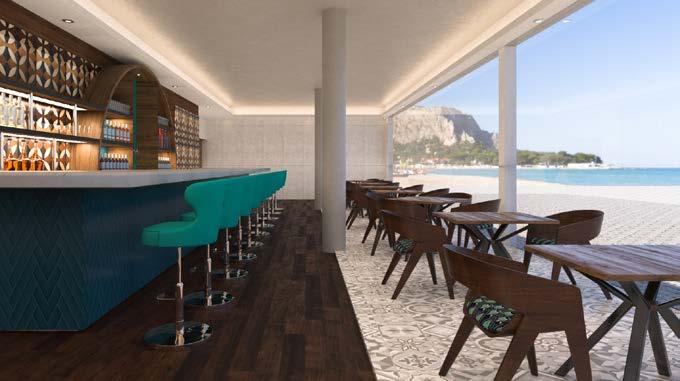
BAR SEATING | CASUAL DINING
BOOTH SEATING | CASUAL DINING
PRODUCED BY AN AUTODESK STUDENT VERSION
GROUND FLOOR LAUOYT SCALE -1:50
PRODUCED BY AN AUTODESK STUDENT VERSION
CASUAL DINING BAR COUNTER ENTRANCE FOYER WOMEN'S RESTROOM MEN'S RESTROOM CENTRAL STAIRCASE PANTRY COLD STORAGE WASHING AREA STAFF AREA PREPARATION AND SERVICE STATION GRILL & COOKING STATION SERVICE TABLE BAR AREA MAIN ENTRANCE SERVICE LIFT CHANGING ROOM RESTROOM SERVICE ENTRANCE PASSENGER LIFT WAITING AREA RECEPTION PRIMARY KITCHEN
01
+0.50M +2.50M +0.50M +0.50M +0.50M +0.50M +0.50M +0.80M BOOTH SEATING +0.50M +0.00M UP 01 02 03 01 04 05 06 07 08 09 10 11 12 13 14 15 16 17 18 19 20 FFL FFL FFL FFL FFL FFL FFL FFL FFL 01 02 03 ENTRY FEATURE STAFF LOCKERS +0.35M FFL 6000 2575 6200 8900 12550 1015 2570 1800 9486 1500 1000 2365 1000 1800 100 1800 285 1000 1120 3675 2845 1000 1990 2150 3040 350 6060 350 6060 350 3790 650 19090 650 1000 100 100 1200 2175 1000 265 750 565 750 50 865 1200 1080 250 100 1100 575 575 530 1330 1000 100 100 2175 3850 1800 2505 1070 315 1120 2505 14870 3500 2045 3000 500 2345 10413 3744 1450 9585 1000 430 1645 1800 650 9102 650 1220 610 1220 1200 1220 1220 1200 1220 1200 850 8200 1665 4625 2250 500 2530 350 1000 100 550 1450 1660 1000 1815 1962 1627 1160 800 1010 800 200 1500 2000 885 780 275 775 900 2300 900 750 900 900

SOFA
| HIGH
Private Dining FIRST FLOOR MATERIALS FIRST FLOOR PRODUCED BY AN AUTODESK STUDENT VERSION
HIGH SEATING | PRIVATE DINING
SEATING
SEATING
01 FIRST FLOOR PLAN SCALE -1:50
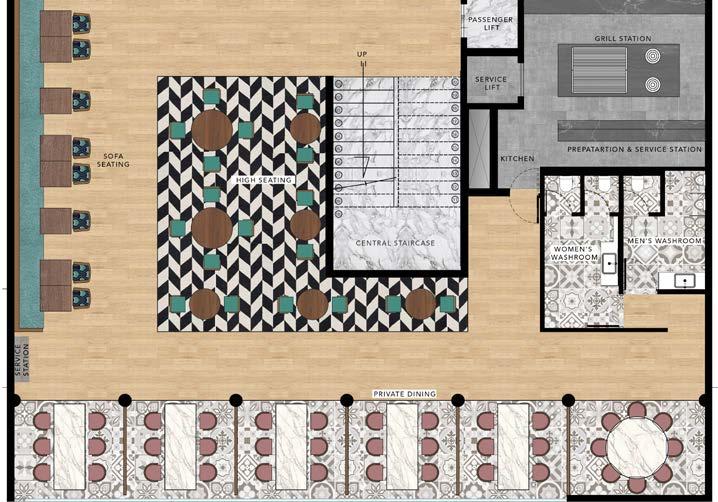
1150 SOFA SEATING SERVICE LIFT PASSENGER LIFT WOMEN'S RESTROOM MEN'S RESTROOM HIGH SEATING PRIVATE DINING KITCHEN PREPARATION AND SERVICE STATION PREPARATION STATION
CENTRAL STAIRCASE +6.50M +4.65M +4.50M +4.65M +4.50M +4.50M +4.50M UP FFL FFL FFL FFL FFL FFL FFL BARBEQUE GRILL STATION ENTRANCE FOYER +4.50M FFL 1125 8096 11166 15057 200 19500 15060 575 1340 1340 575 1750 1750 900 750 750 750 750 2860 2860 2860 2860 2850 3615 4100 2100 3675 1100 4150 8975 1000 1000 1365 250 1260 750 465 750 200 750 850 1020 1800 100 1800 1000 1120 390 1200 900 1760 4260 2500 1250 760 600 750 350 1000 1540 560 2360 4800 750 450 1180 750 250 1330 525 1637 525 1640 1120 1120 1120 1120 1120 1120 1120 1120 1120 1065 1065 2000 200 4870 465 900 2500 750 900 900 1200 1900 1800 1500
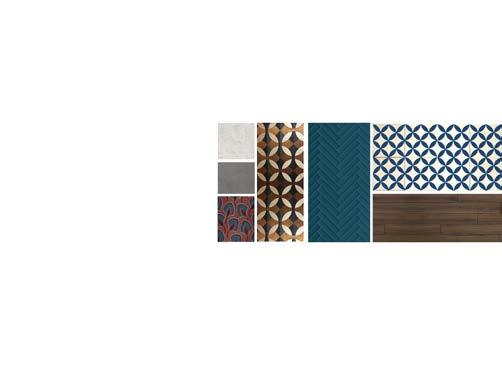

ROOFTOP MATERIALS
LEVEL
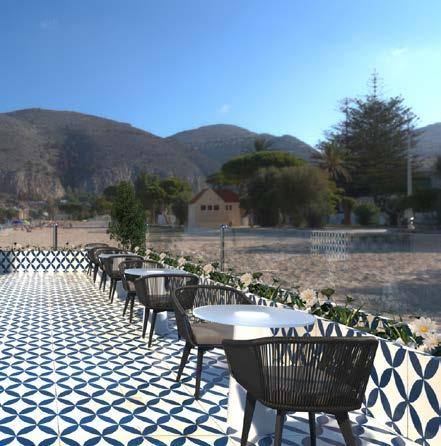
ROOFTOP BAR | LOUNGE SEATING ROOFTOP BAR | COUPLE SEATING
TERRACE
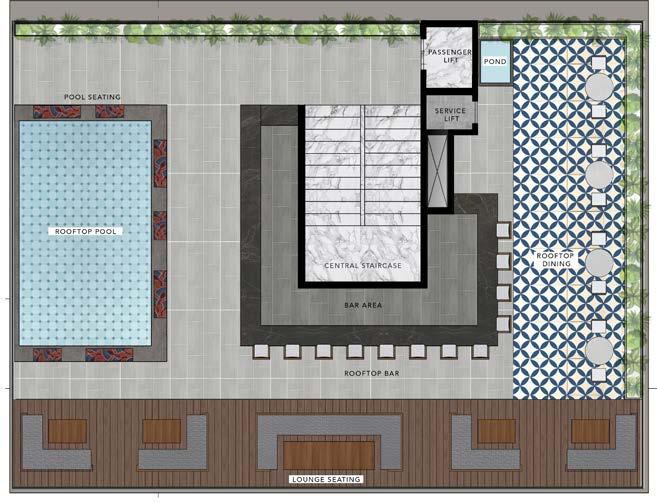
01 TERRACE FLOOR PLAN SCALE -1:50
CENTRAL STAIRCASE SERVICE LIFT PASSENGER LIFT BAR COUNTER BAR AREA SEATING LOUNGE SEATING WATER FEATURE PLANTER PLANTER PLANTER
POOL +8.50M +8.65M +8.50M +8.50M ROOFTOP BAR ENTRANCE +8.50M DOWN FFL FFL FFL FFL FFL 375 1600 1600 1600 750 500 1500 8300 550 500 1800 100 1800 1000 1120 200 1850 2350 4870 8185 7685 500 7185 500 2115 1200 2790 1200 650 5190 650 1878 350 1000 210 1800 1800 500 1200 750 2900 900 900
02
BVLGARI Concept Store
Florence, Italy | Retail Design
CONCEPT
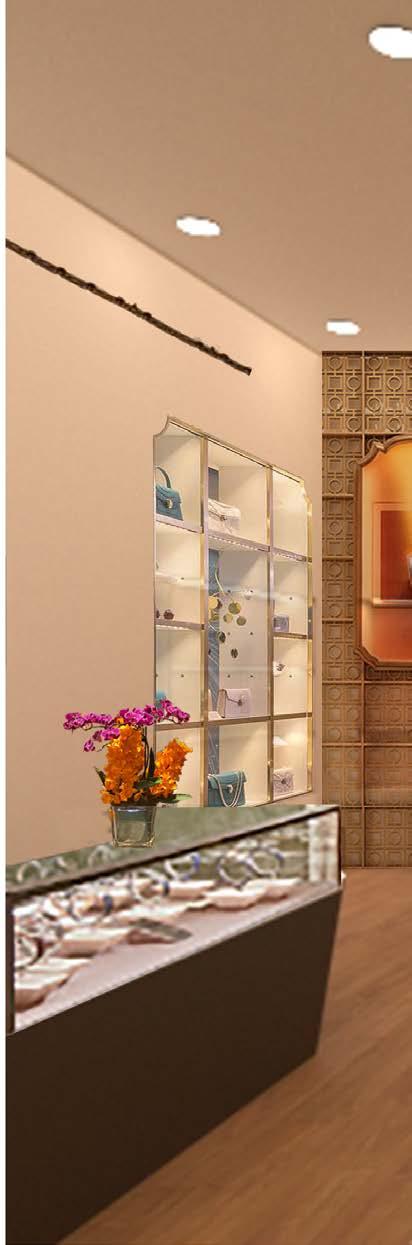
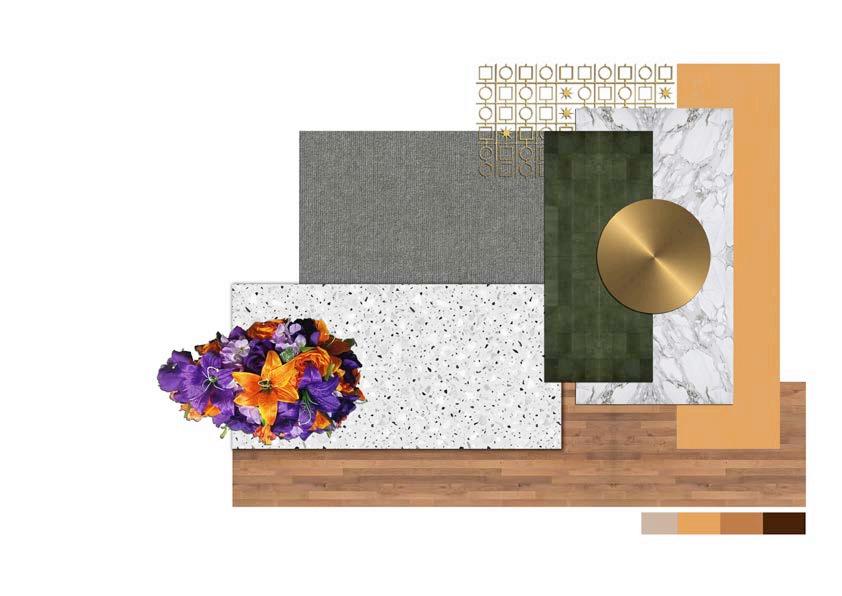
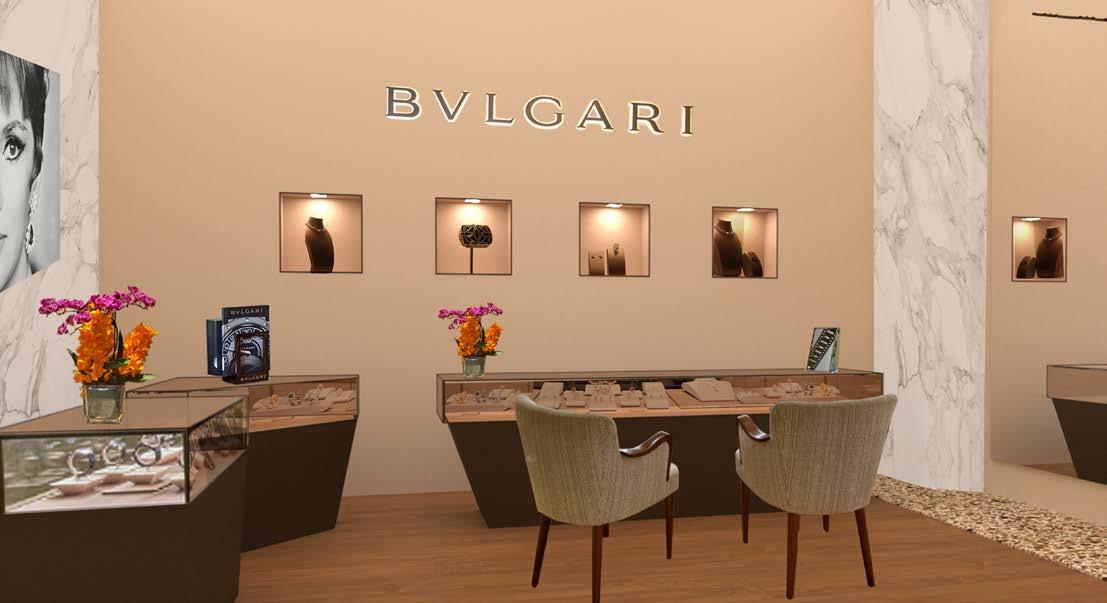
The luxury store derives its influence from the Baptistery of St John in Florence. Analyzing the brand and its identity guides the design layout and store experience. The essence of Italy is reflected through the choice of materials that come from the land, like the Prato and Carra Marble, the Terrazzo Tiles complimented with elements from the brand stylebook. Project Guide: AutoCAD, Revit, VRay, Photoshop
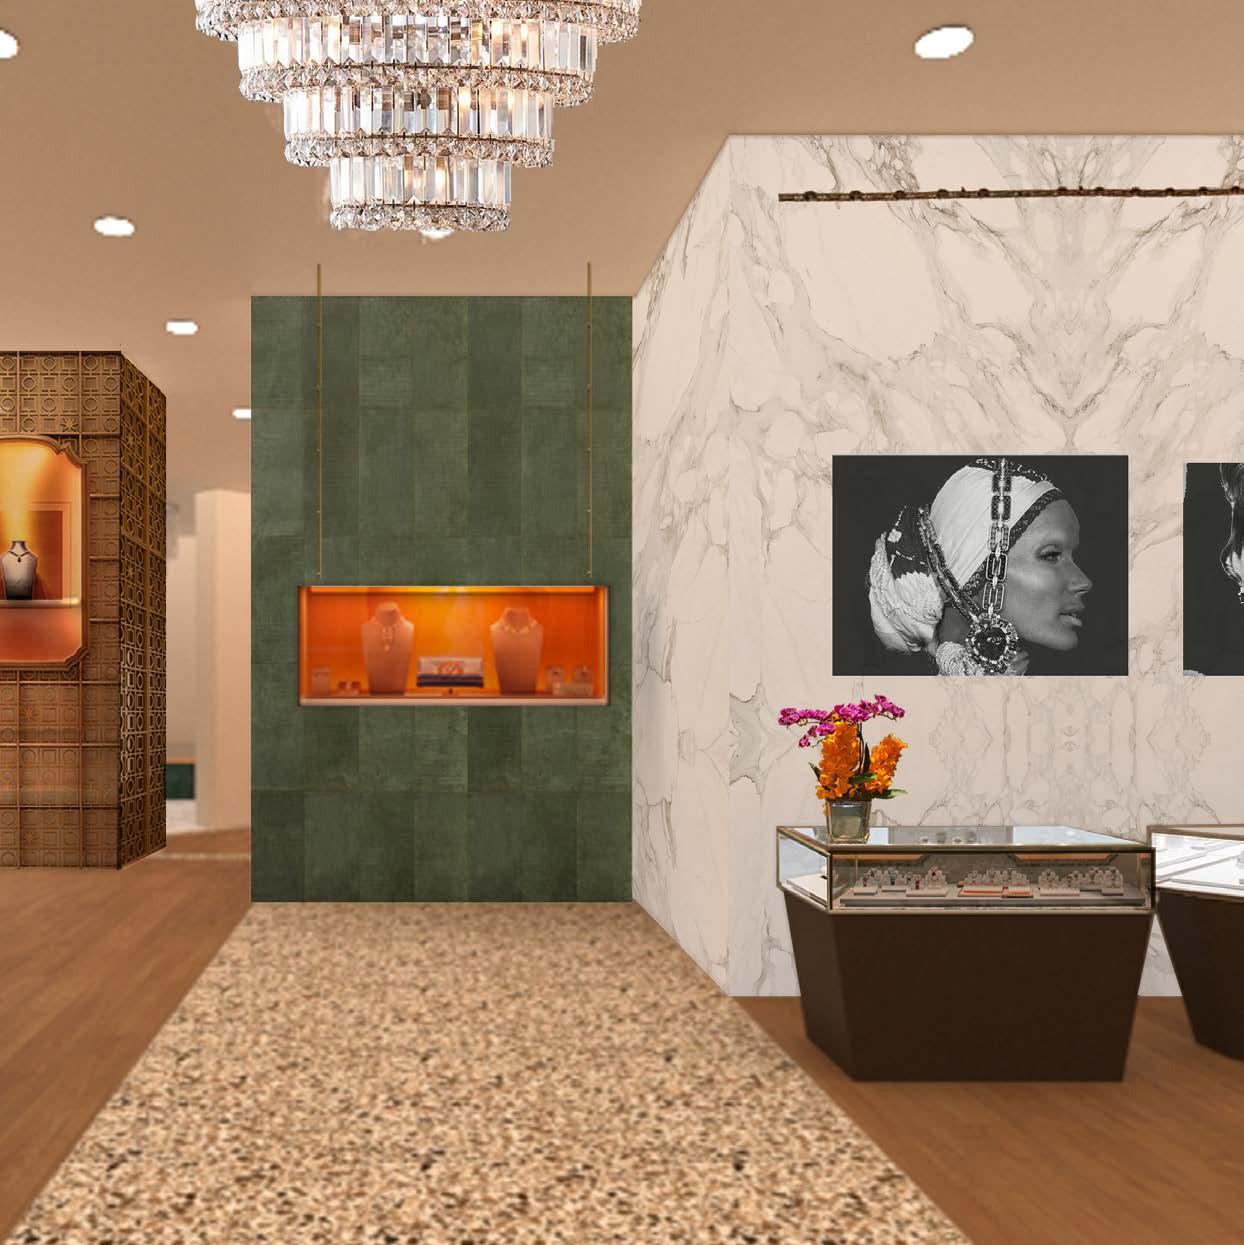
VIEW AT THE STORE ENTRANCE
BRAND
BRAND IDENTITY
TOOL FOR BRAND EXPERIENCE
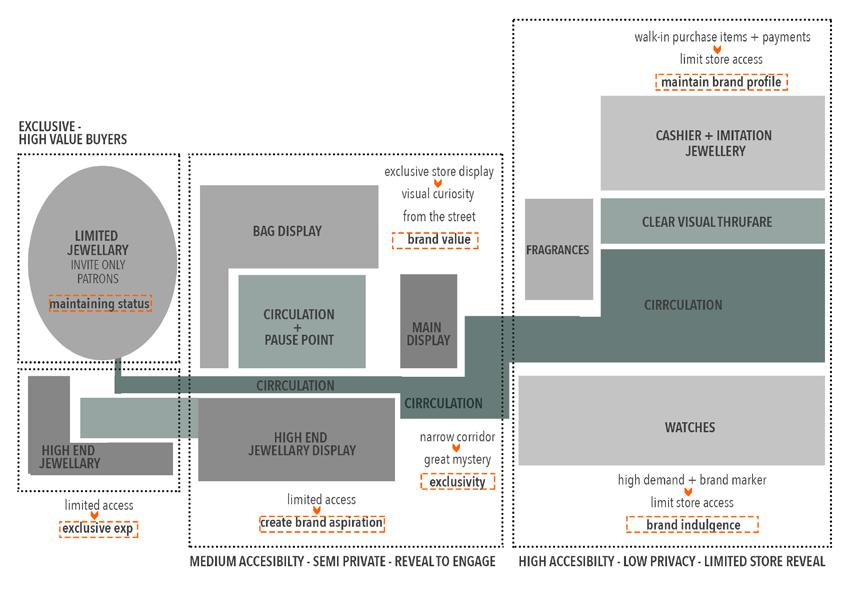
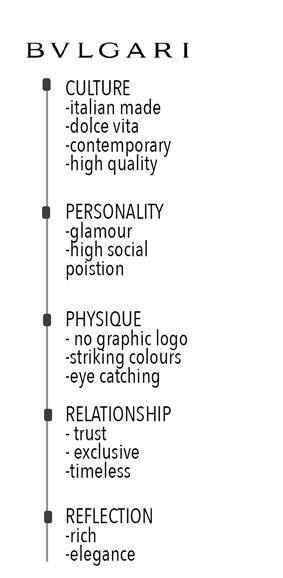
ANALYSIS PRODUCT PLANNING LAYOUT
BRAND MOOD BOARD
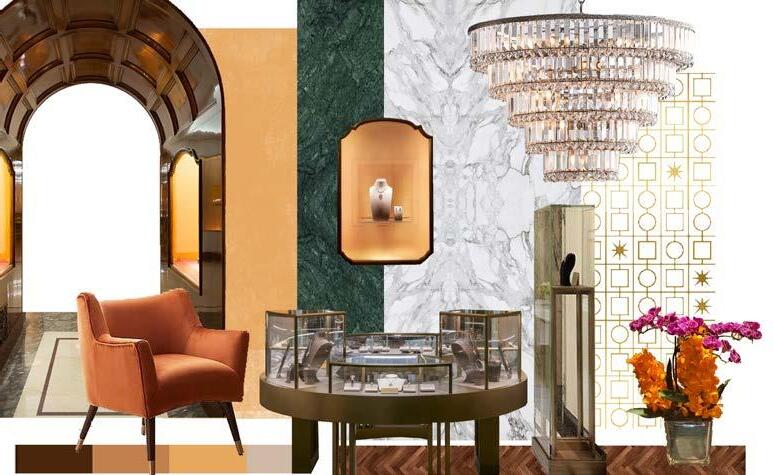
CONCEPT BOARD
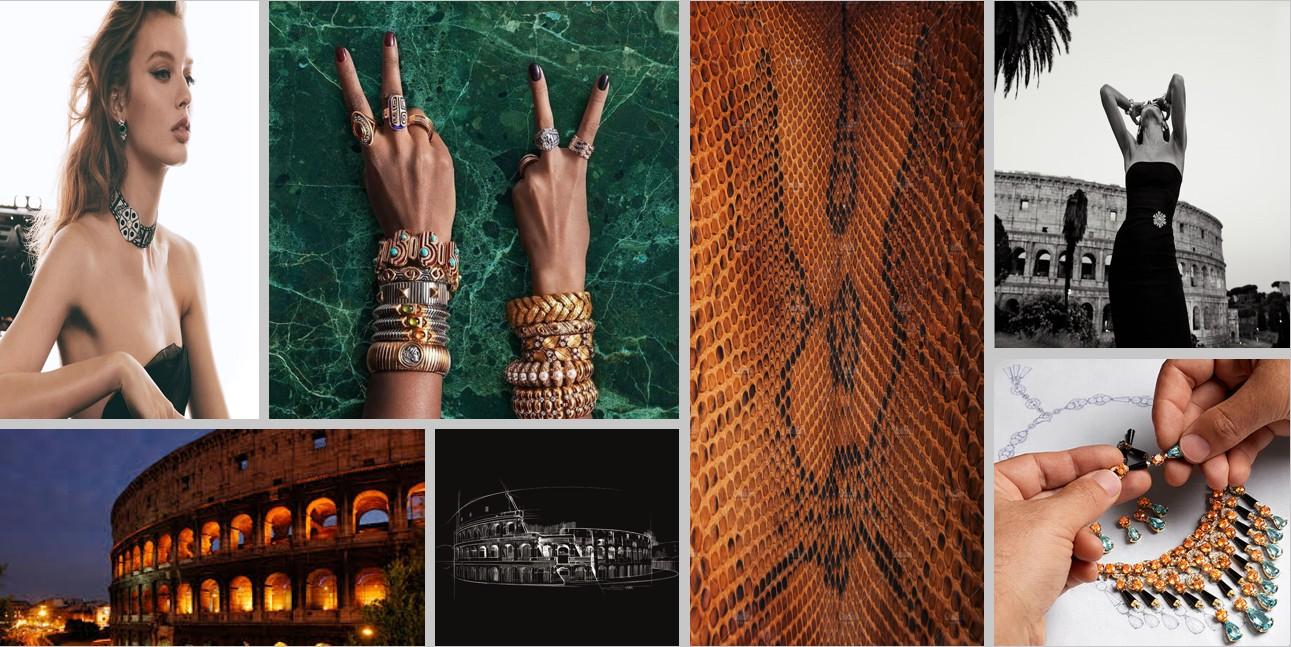
MOODBOARD
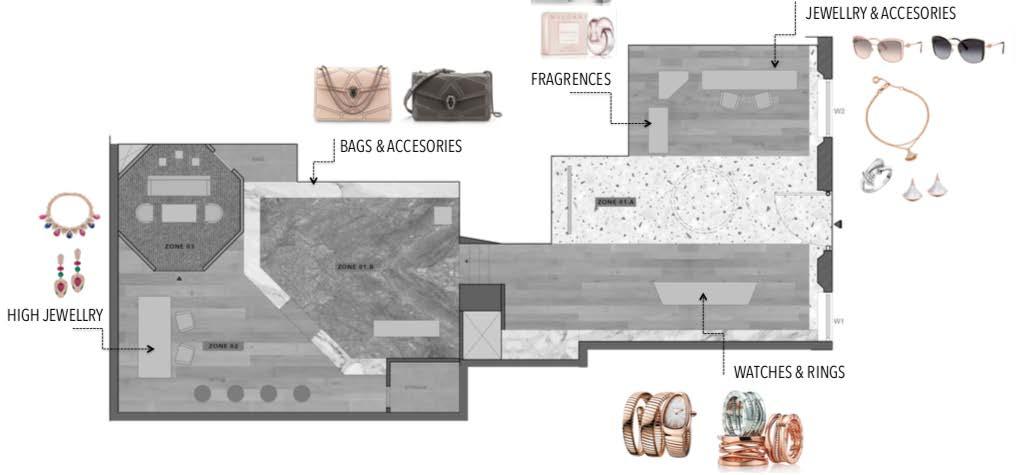
SHOWROOM PLAN
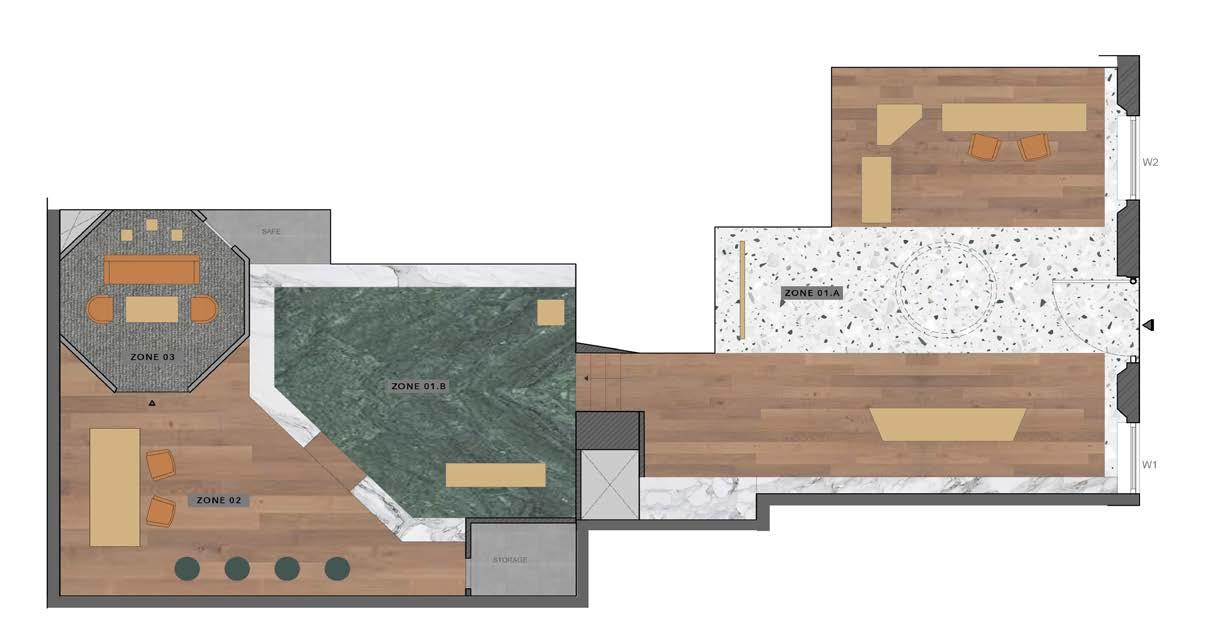
The plan shows the various zones of the store
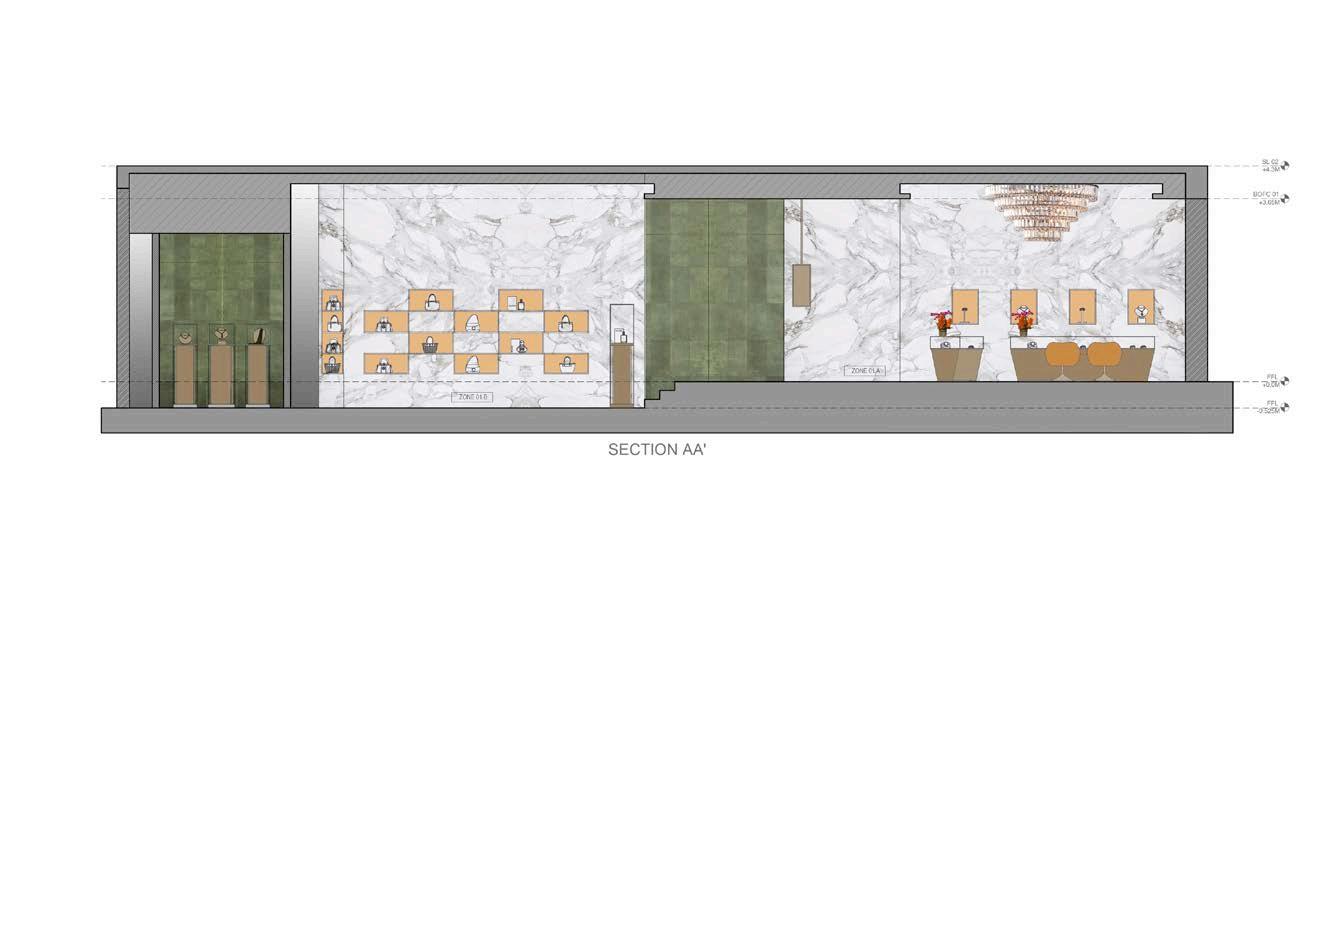
ZONE 01.A- Display of Fragrances, Watches, Accessories
ZONE 01.B- Display of Bags, Sunglasses
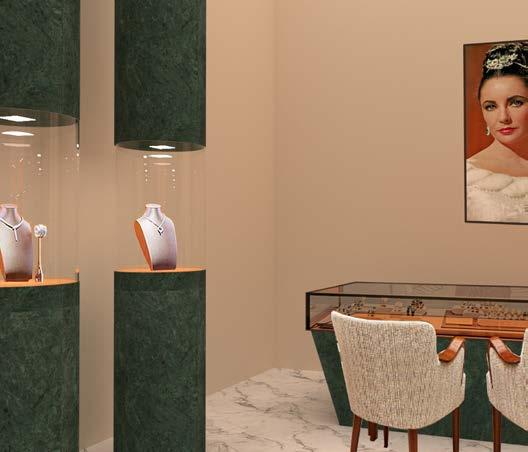
ZONE 02- High Jewelry Necklaces, Earrings, Rings
ZONE 03- Privé, a private space for high end clients
HIGH JEWELLERY PRIVE W1 W2 SAFE FOR HIGH JEWELRY BAGS AND ACCESSORIES ACCESSORIES WATCHES AND RINGS STORAGE JEWELRY ACCESSORIES SPECIAL COLLECTION DISPLAY HIGH JEWELRY DISPLAY BAG DISPLAY BAG AND ACCESSORIES DISPLAY DISPLAY DISPLAY ACCESSORIES ZONE 01.A ZONE 01.B ZONE 02 ZONE 03 HIGH JEWELRY DISPLAY JEWELRY ACCESSORIES FRAGRANCES WATCHES A' A B B' C' E E' D 0.00 ENTRANCE DN 6020 5710 3350 8040 2650 1225 3785 9450 1320 1275 2110 1535 8110 RETAIL BULGARI FLOOR SCALE ZONING ZONE A JEWELRY, ACCESSORIES B BAGS ACCESSORIES ZONE HIGH ZONE PRIVE´ L BY: ADEEL NOTES 2093 3270 WALL DISPLAY WALL CABINET 500 1140 DISPLAY 4265 2475 1000 2000 550 550 500 500 500 500 750 700 3175 750 600 1300 JEWELRY 600 1400 2900 1825 PRODUCED BY AN AUTODESK STUDENT VERSION MATERIAL BOARD
LONGITUDINAL SECTION AA’
PRODUCED BY AN AUTODESK STUDENT VERSION
LONGITUDINAL SECTION BB’
PRODUCED BY AN AUTODESK STUDENT VERSION

CROSS SECTION CC’
CROSS SECTION DD’
NOTES 01 SECTION AA' SCALE -1:50 02 SECTION BB' SCALE -1:50 ZONE 01.A ZONE 01.A ZONE 02 ZONE 01.B ZONE 01.B ZONE 04 RETAIL BULGARI SECTIONS SCALE ZONING ZONE A JEWELRY, ACCESSORIES B BAGS ACCESSORIES ZONE HIGH ZONE PRIVE´ L BY: ADEEL AKSHAY KRISHNA SHERIF +0.0M FFL +2.0M DISPLAY TOP +1.15M DISPLAY BOTTOM +3.65M BOFC 01 -0.525M FFL 900 250 700 1500 850 2100 675 425 400 450 1675 +0.0M FFL +2.0M DISPLAY TOP +1.15M DISPLAY BOTTOM +3.65M BOFC 01 -0.525M FFL 700 250 900 2050 540 250 900 900 1100 590 2810 3500 PRODUCED BY AN AUTODESK STUDENT VERSION PRODUCED BY AN AUTODESK STUDENT VERSION PRODUCED BY AN AUTODESK STUDENT VERSION 03 SECTION CC' SCALE -1:50 04 SECTION DD' SCALE -1:50 2100 1500 850 850 1150 700 2150 +0.0M FFL +2.0M DISPLAY TOP +1.15M DISPLAY BOTTOM +4.00M BOFC 01 +0.0M FFL +2.0M DISPLAY TOP +1.15M DISPLAY BOTTOM +4.00M BOFC 01 850 850 1150 700 2150 ZONE 01.A ZONE 01.A
BY AN AUTODESK STUDENT VERSION 03 SECTION CC' SCALE -1:50 04 SECTION DD' SCALE -1:50 2100 1500 850 850 1150 700 2150 +0.0M FFL +2.0M DISPLAY TOP +1.15M DISPLAY BOTTOM +4.00M BOFC 01 +0.0M FFL +2.0M DISPLAY TOP +1.15M DISPLAY BOTTOM +4.00M BOFC 01 850 850 1150 700 2150 ZONE 01.A ZONE 01.A
PRODUCED
NOTES 01 SECTION AA' SCALE -1:50 02 SECTION BB' SCALE -1:50 ZONE 01.A ZONE 01.A ZONE 02 ZONE 01.B ZONE 01.B ZONE 04 RETAIL BULGARI SECTIONS SCALE ZONING ZONE A JEWELRY, ACCESSORIES B BAGS ACCESSORIES ZONE HIGH ZONE PRIVE´ L BY: ADEEL AKSHAY KRISHNA SHERIF SUDARSHAN YESHA +0.0M FFL +2.0M DISPLAY TOP +1.15M DISPLAY BOTTOM +3.65M BOFC 01 -0.525M FFL 900 250 700 1500 850 2100 675 425 400 450 1675 +0.0M FFL +2.0M DISPLAY TOP +1.15M DISPLAY BOTTOM +3.65M BOFC 01 -0.525M FFL 700 250 900 2050 540 250 900 900 1100 590 2810 3500 PRODUCED BY AN AUTODESK STUDENT VERSION
LONGITUDINAL SECTION
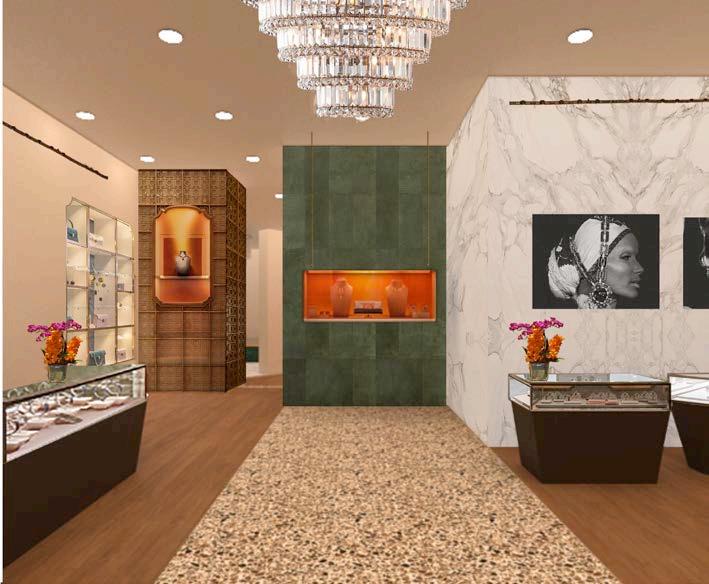 THE COUNTER AT THE STORE ENTRANCE
THE HIGH JEWELERY SECTION
ENTRANCE FOYER
THE COUNTER AT THE STORE ENTRANCE
THE HIGH JEWELERY SECTION
ENTRANCE FOYER
Room Design
Interior Decoration
A series of room designs experimenting different layers and styles of decoration while assessing client needs, design philosophies and creating designs spaces that would reflect users identities while keeping functionality and space planning the central to the design.
Softwares Used: Photoshop, AutoCAD, SketchUp, VRay
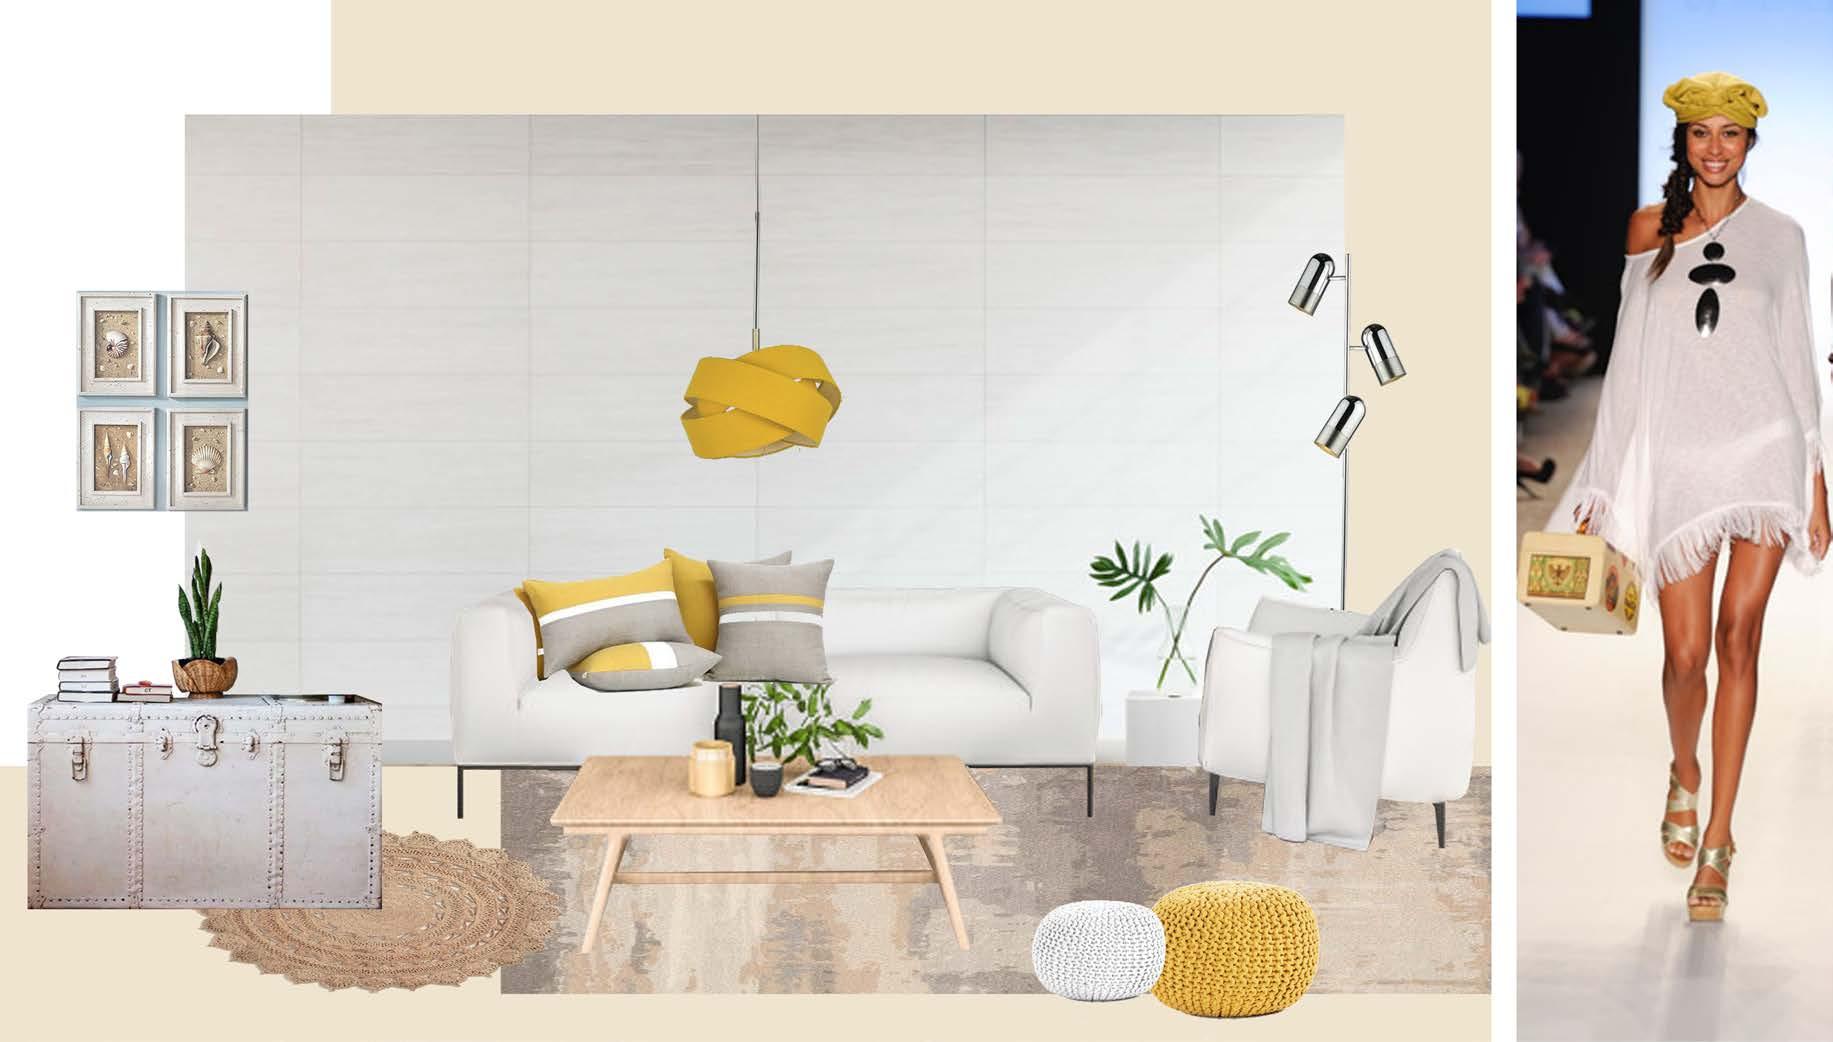
A moodboard designed drawing inspiration from the runway model. Playing with layering in nudes and whites. Iconic pieces like the white trunk, sand based artwork and jute rug reflecting the sand draw the beach indoors. The bright yellow pendant light mimics the models head gear and the silver floor lamp
03
INSPIRATION
Runway Model | Summer Beach Collection
CLIENT MOOD BOARDS
CLIENT DIARY
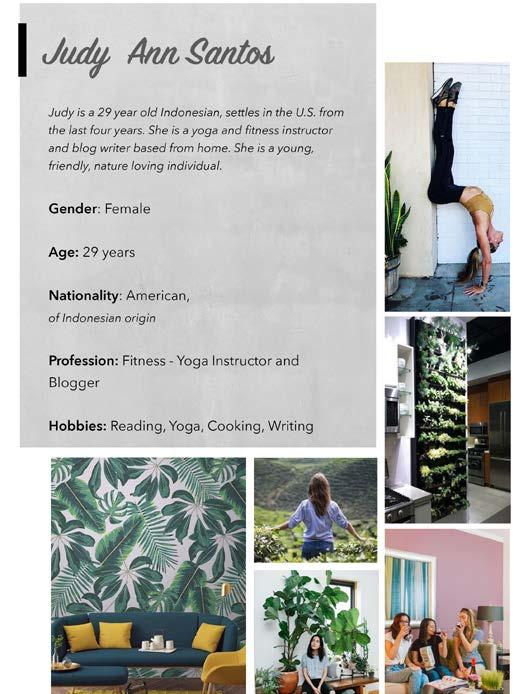
Settled in San Fransisco, Austin and Judy are looking to redesign their city house.
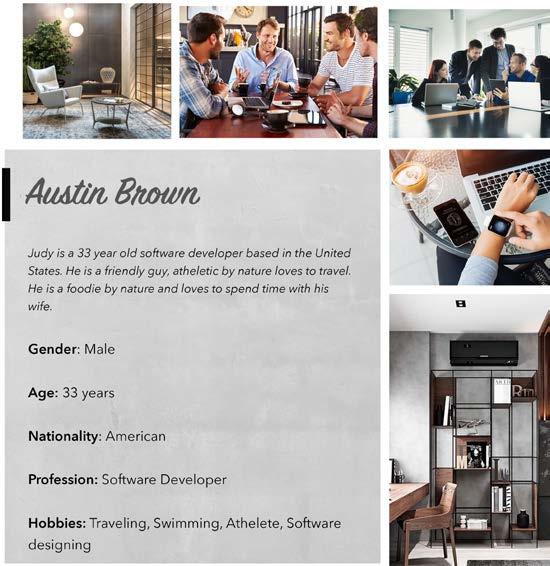
The couple has been married for three years and is relocating their residence to San Fransisco.
DESIGN CONCEPT
The couple imagines this house as a perfect blend of Judy’s nature loving self and Austin’s systematic and minimal lifestyle.
Like the couple; this house is envisioned to be space that makes the two of them come together. Tranquil and calm with an interplay of symmetric rhythm and order. The materials of the house take inspiration from this relation.
Tropical Contemporary Style
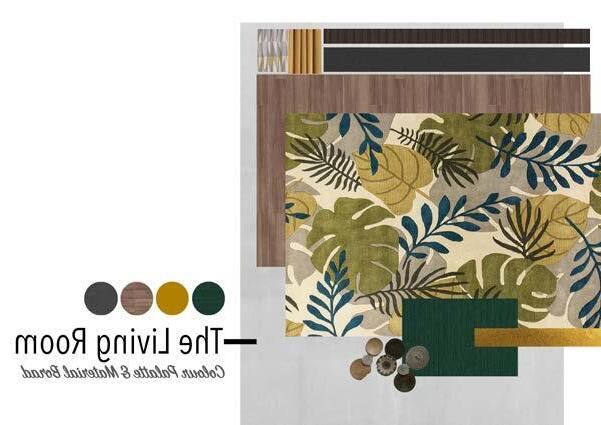
LIVING ROOM
Area: 30 meters square
CONCEPT:
-Central to the house
-Industrial architectural with a tropical twist
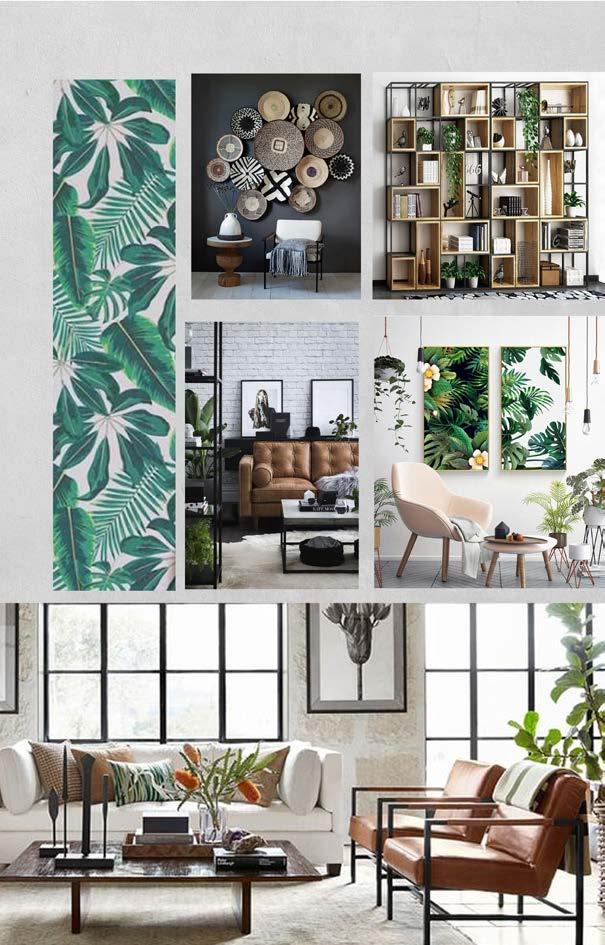
-Complimenting mix of personalities
FUNCTION:
Unwind - Gather - Celebrate - Isolation
CONCEPT BOARD
HOME OFFICE
Area: 18 meters square
CONCEPT:
-Judy’s personal sanctuary
-Calming space
- Brining the outdoors inside
FUNCTION:
Workspace - Yoga studio - Consultation
Connect with herself
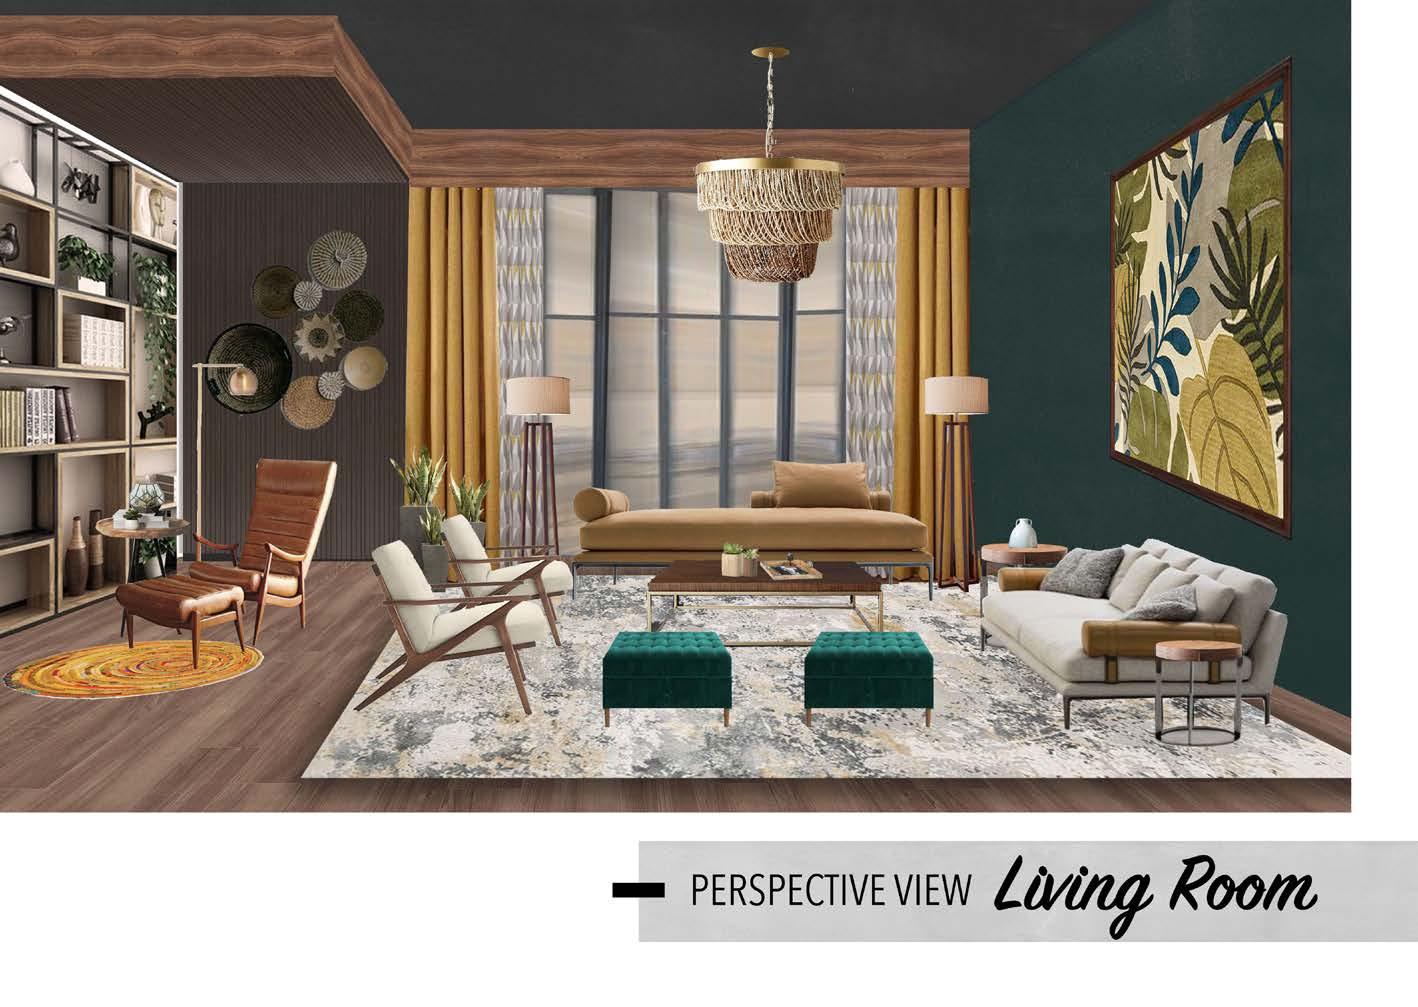
The Living Room
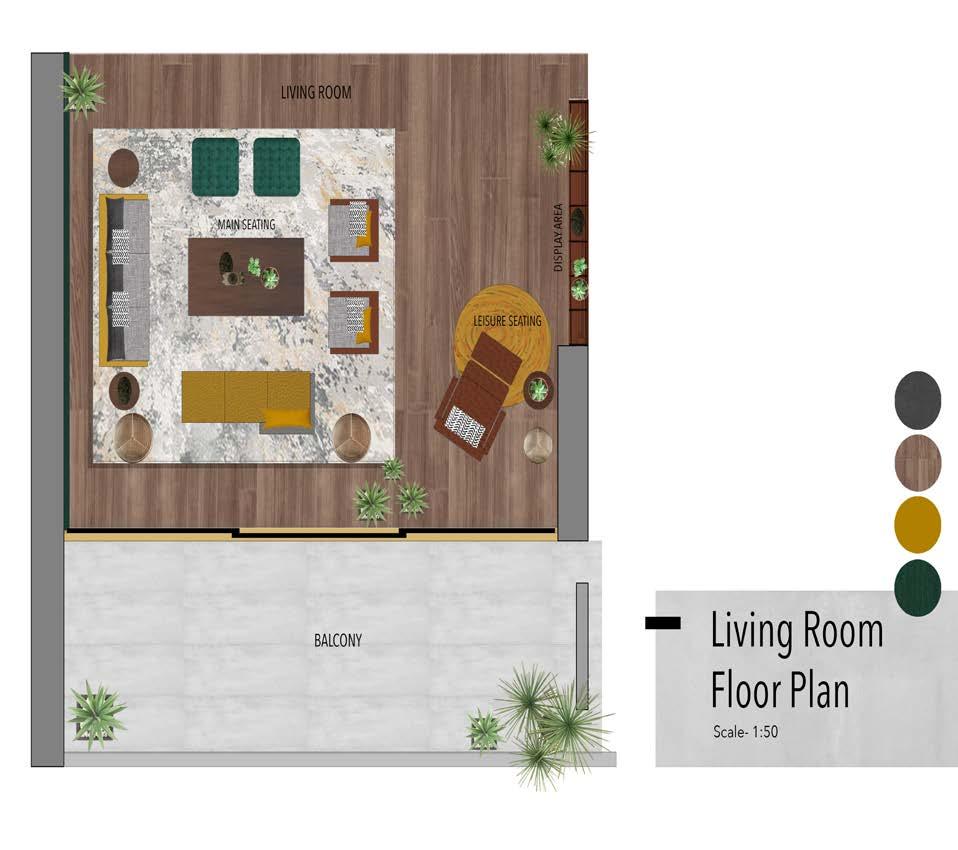
AREA 30 METERS SQUARE
The space central to the house, which celebrates the two individuals by bending their styles. A large space with abundant natural light, sets up a beautiful couple to spend their evenings together or with their friends
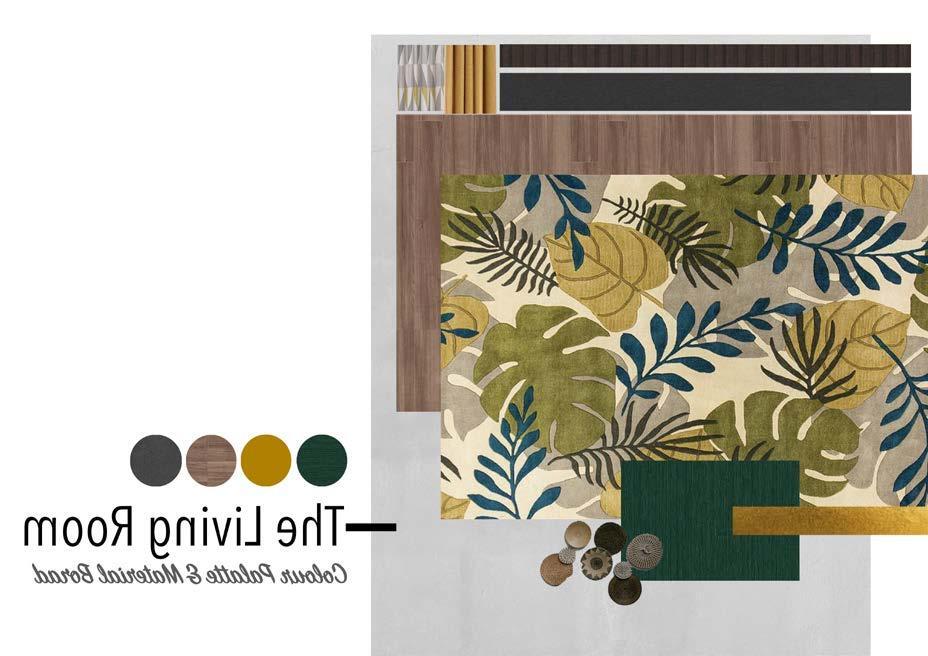
The Living Room is designed as a tranquil warm space highlighting as earthy palette and abundant natural light
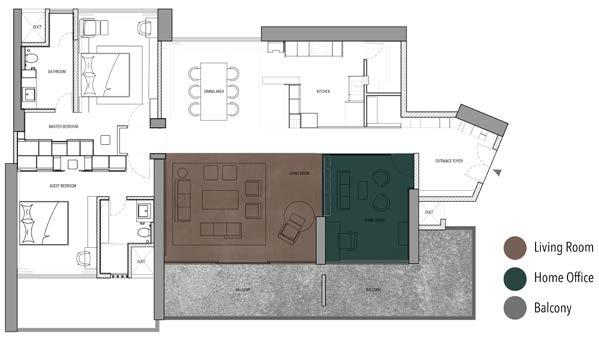
KEY PLAN
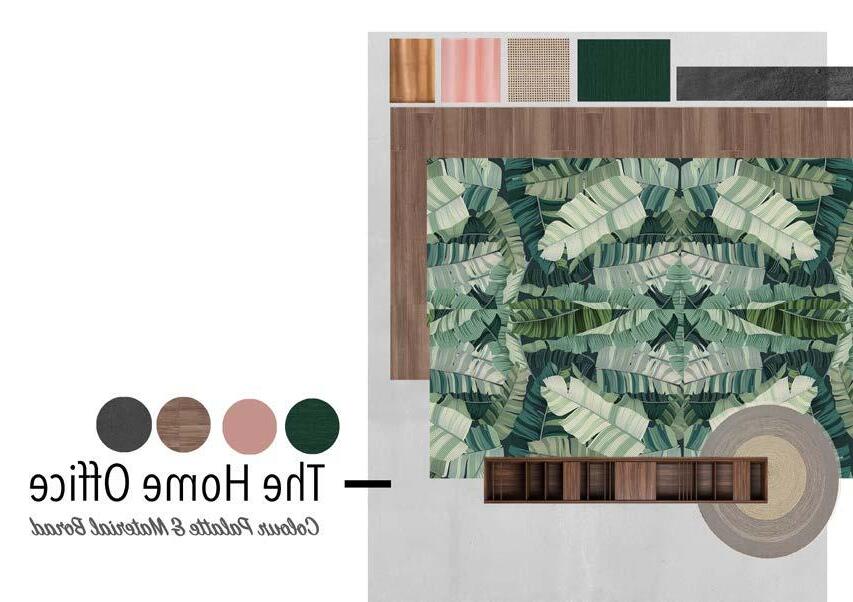
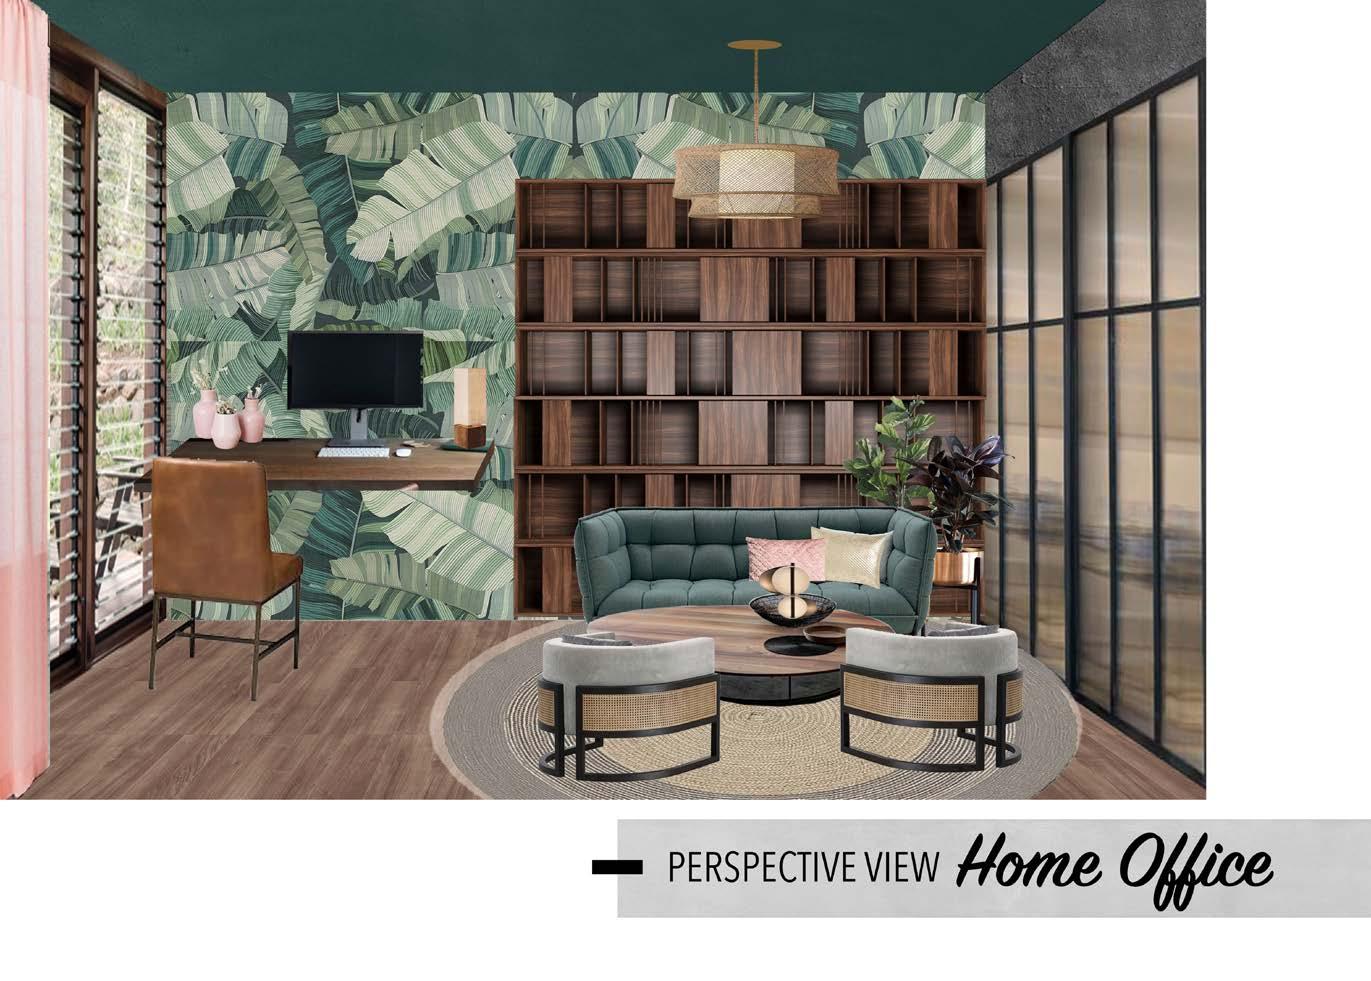
The Home Office
AREA 18 METERS SQUARE
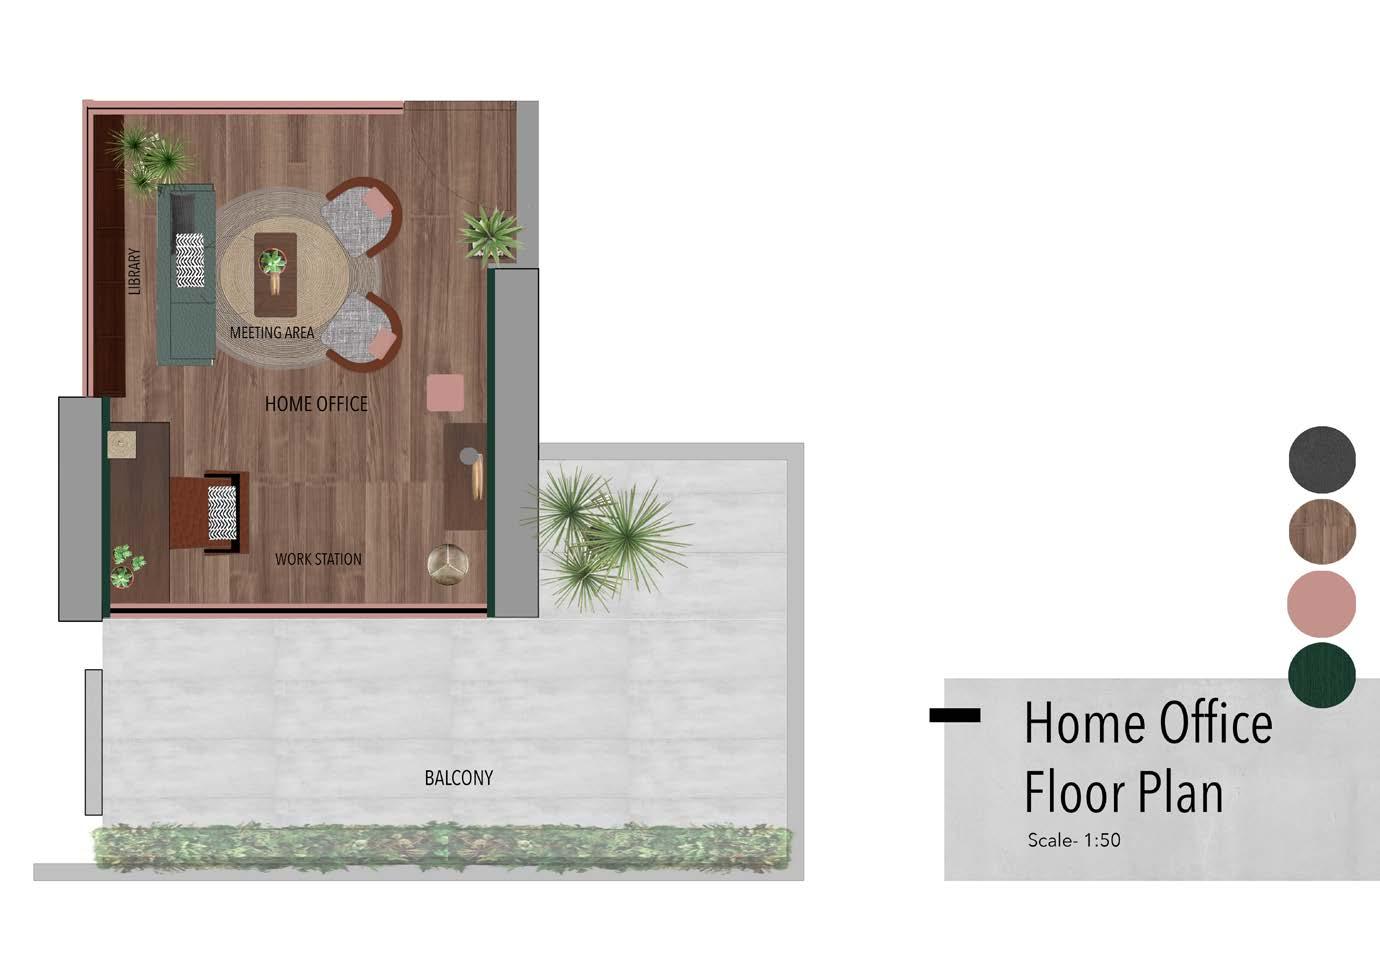
The home office is a personal sanctuary for Judy. A calm space taking her back to the tropical landscapes of Indonesia, where she was born and raised.
A space equipped with all her necessities.
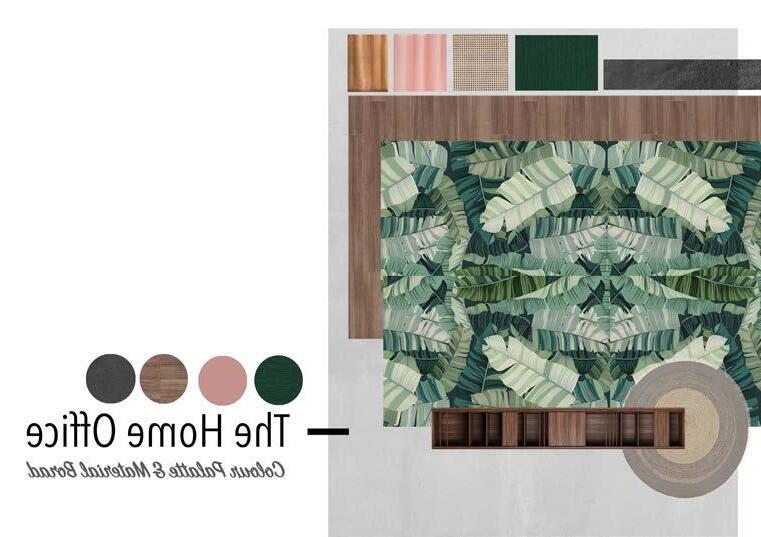
The home office for Judy is designed as a vibrant fun space for Judy. The green tropical wallpaper is complimented with powder pink and grey neutrals. The wooden bookshelf adds balance and rhythm to the space.
KEY PLAN
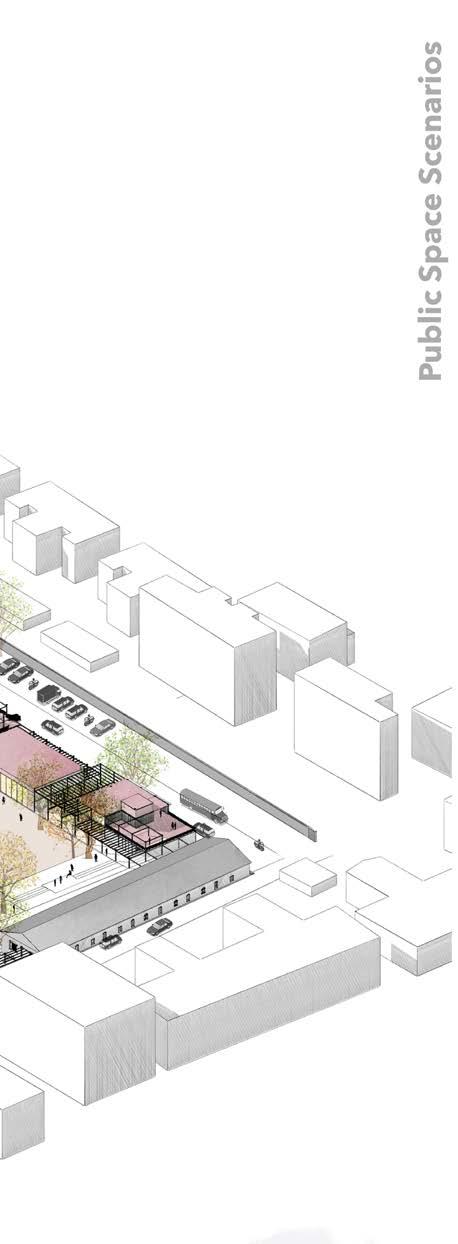
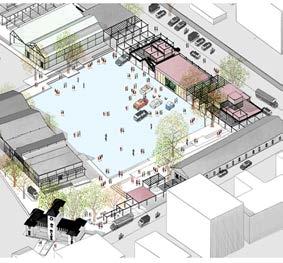
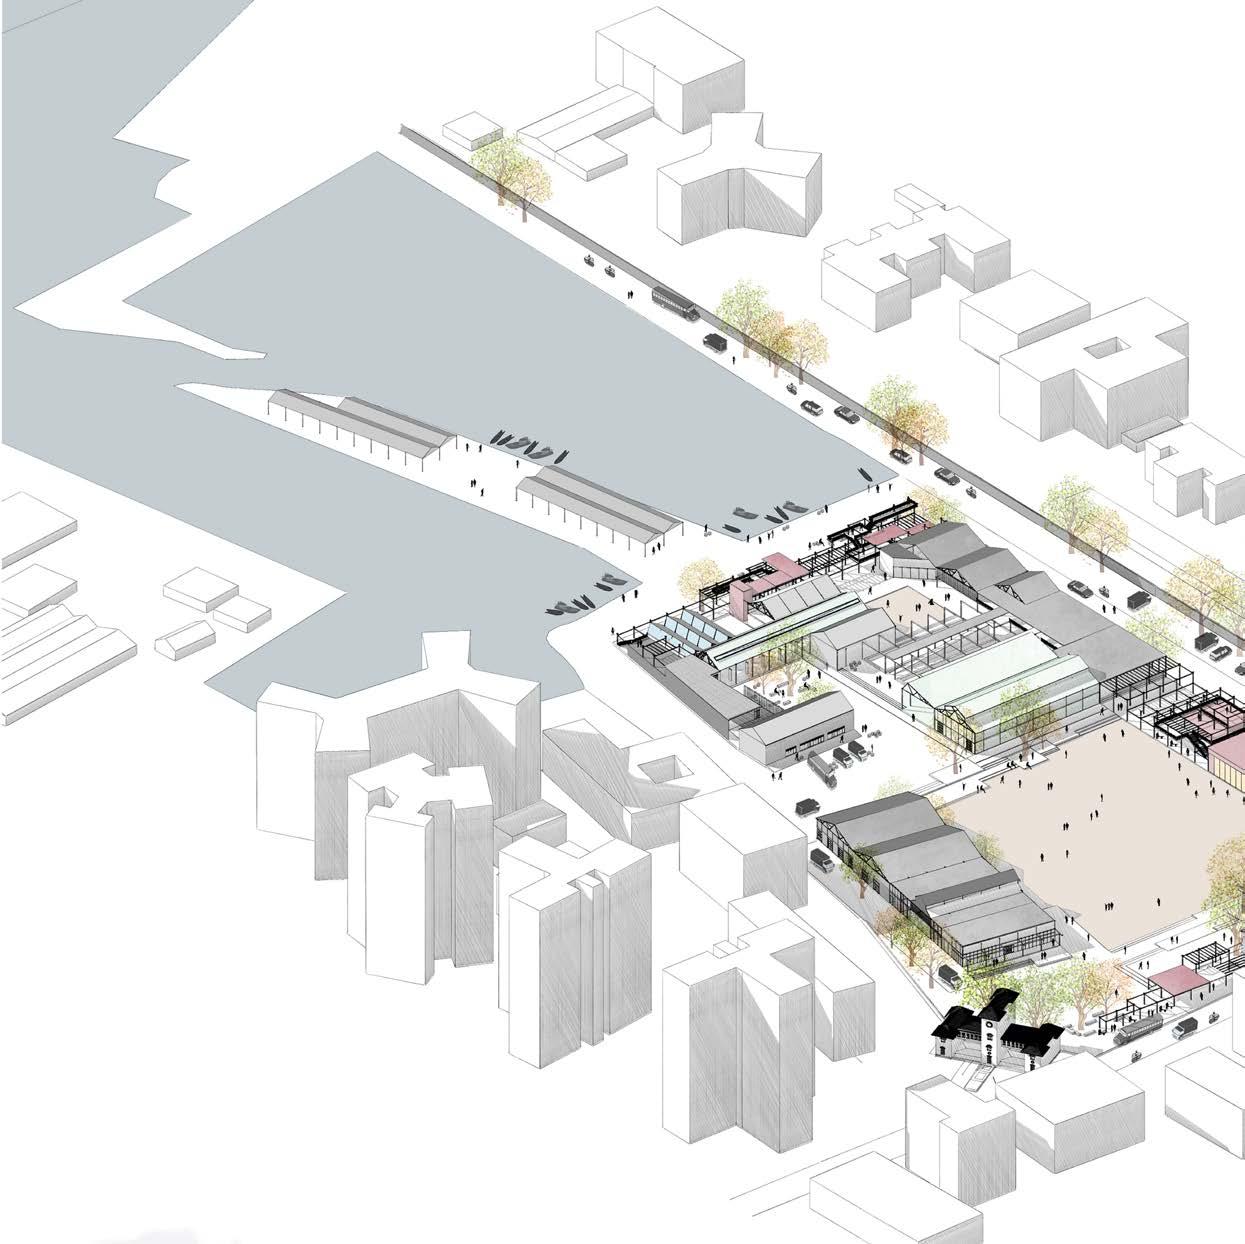 3D VIEW SHOWING THE DESIGN OF THE RENEWED SASSOON DOCKS
04
Places within Spaces
Mumbai, India | Public Space Design
CONCEPT
Cities are always in transition, and as the city evolves, its relationship with various city forms, like its waterfronts, undergoes transitions. We are in a time where these relationships are being re-iterated.
The thesis is an attempt to understand the idea of place in the city of Mumbai and use this to create an oasis of public life.
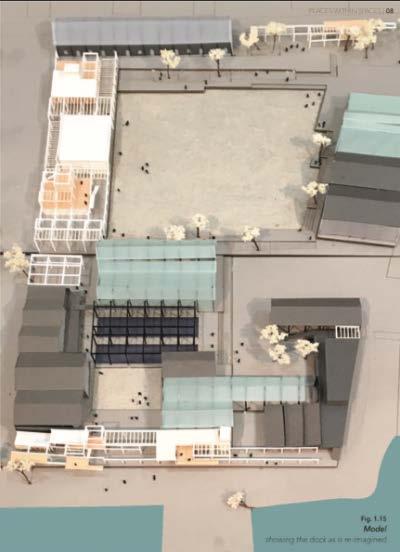
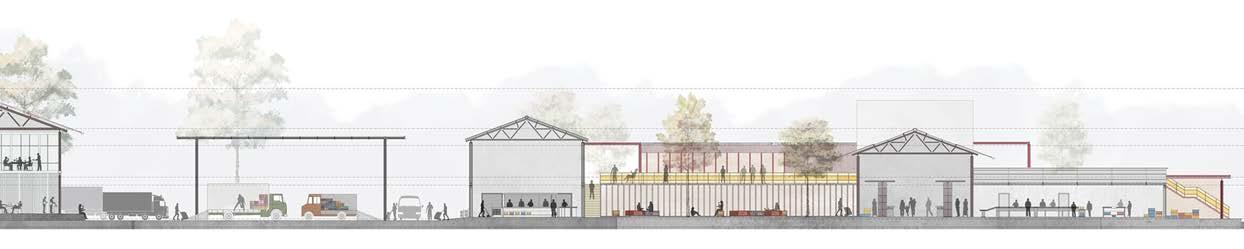
The site of Sassoon docks is carefully studied in time, its activities, current uses and users. This allows to articulate and carve out spaces on site for various scales of public interfaces, which sit in with a larger idea of the city and the current dock .
Softwares Used: Revit, Lumion, Photoshop, Illustrator
SITE MODEL| SASSOON DOCKS
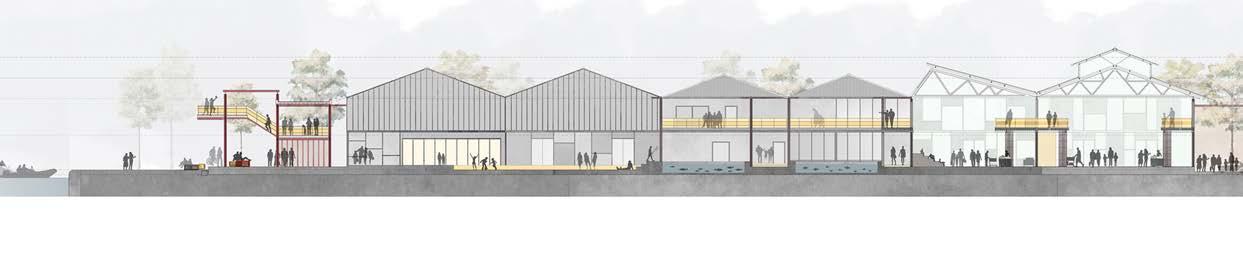
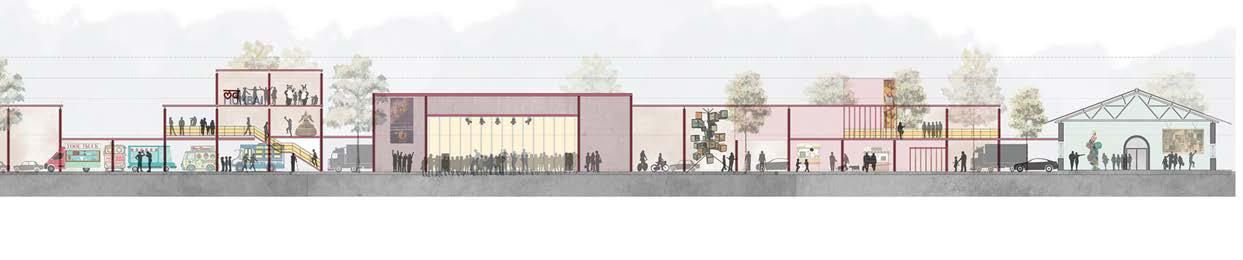
SITE SECTION A | SASSOON DOCKS FISHIRIES
Public Space Scenarios
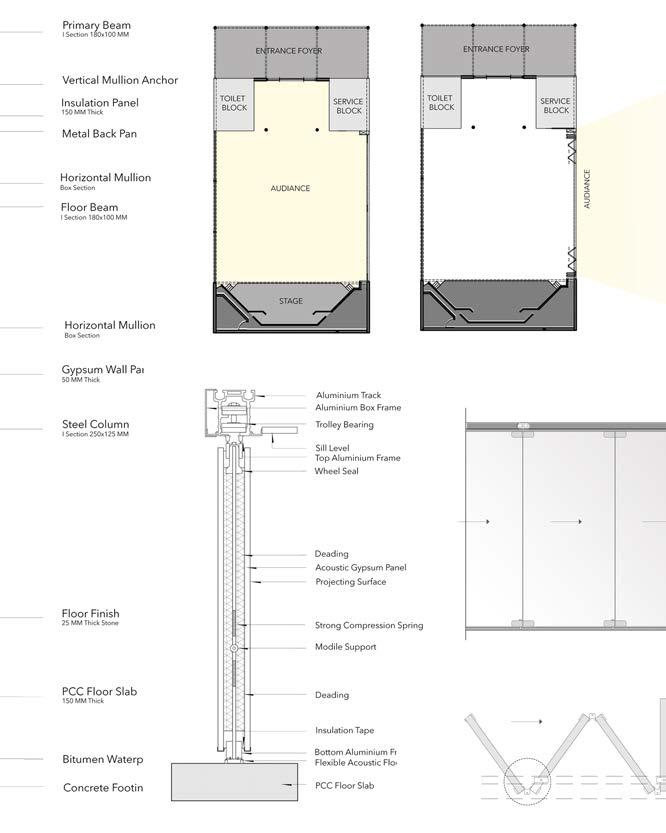
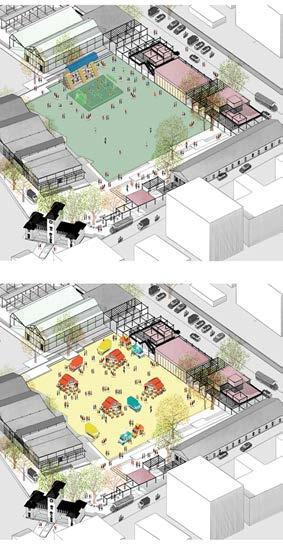
AUDITORIUM DRIVE IN THEATRE SPORTS EVENT ARCADE FOOD FESTIVAL
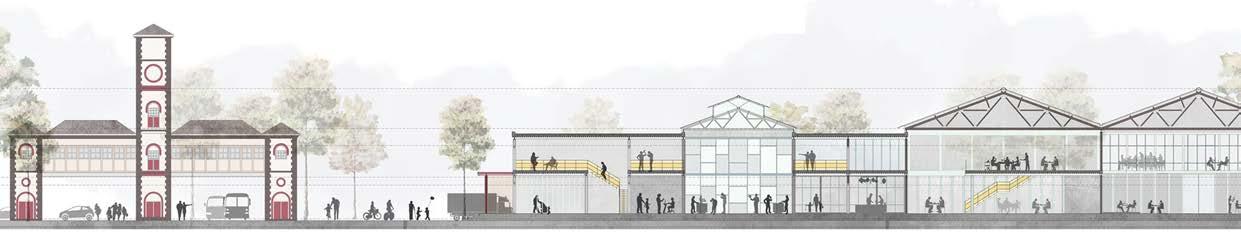
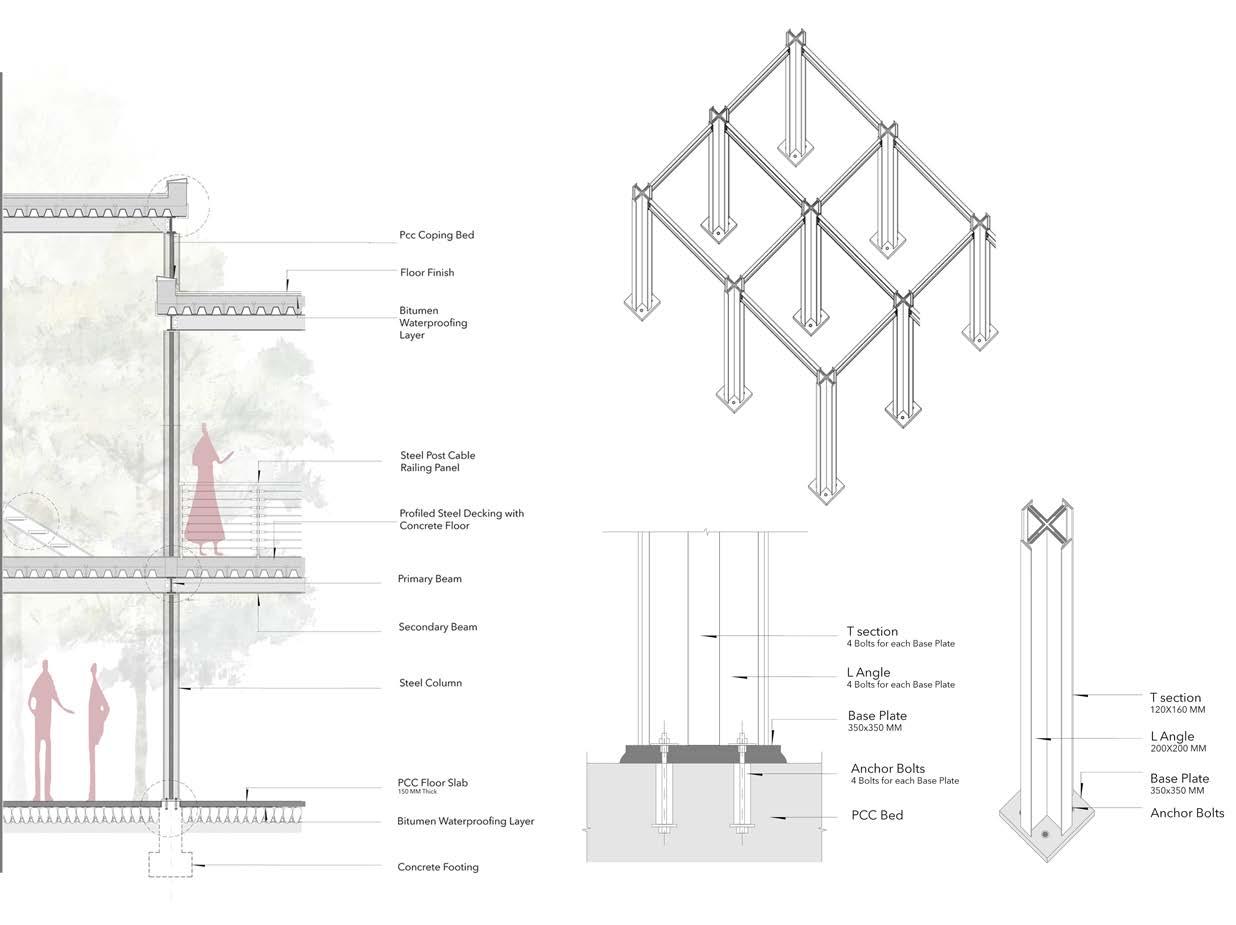
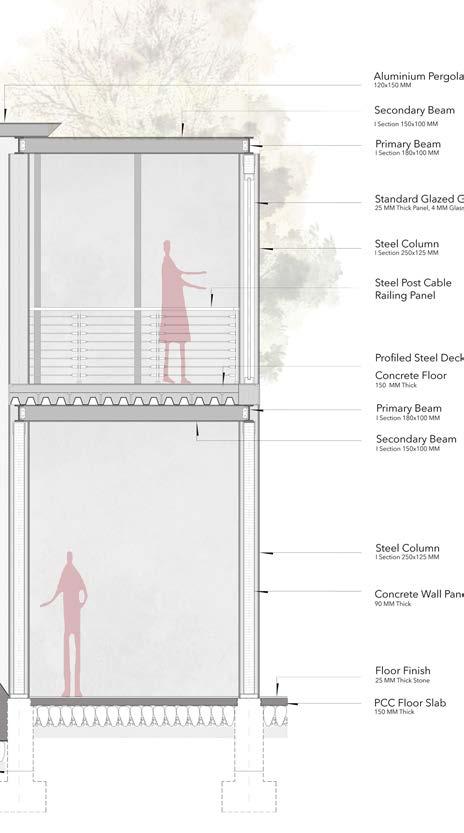
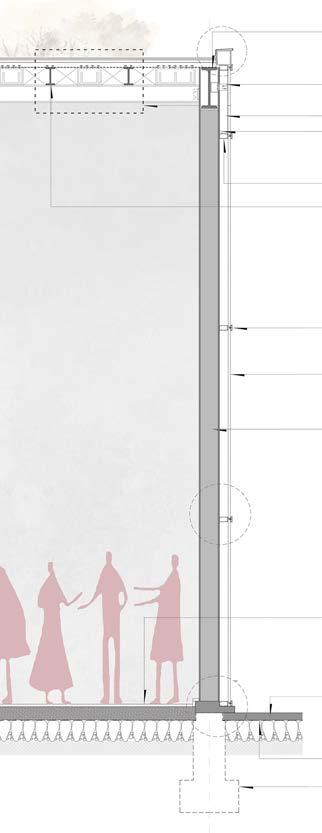
MARKET SITE SECTION B | SASSOON DOCKS DETAIL SECTION | PUBLIC PAVILION COLUMN FOOTING | PUBLIC PAVILION COLUMN 3D | PUBLIC PAVILION PAVILION COLUMN GRID | PUBLIC PAVILION
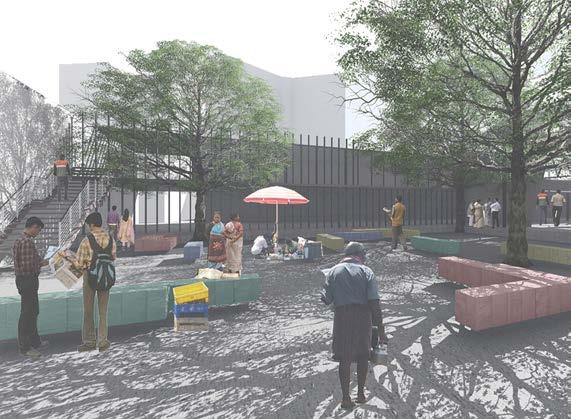
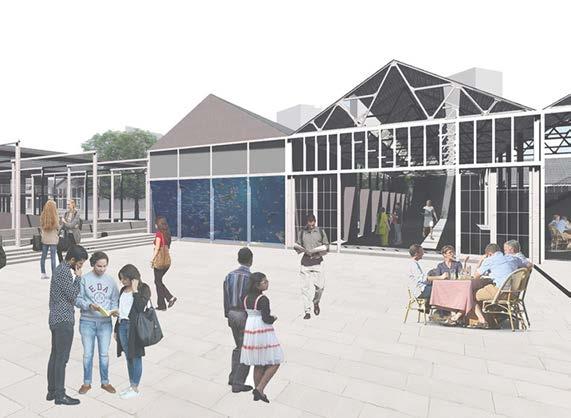
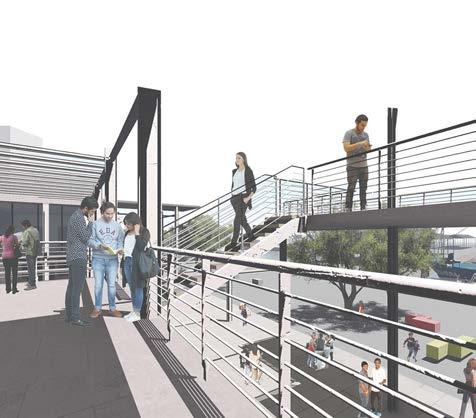
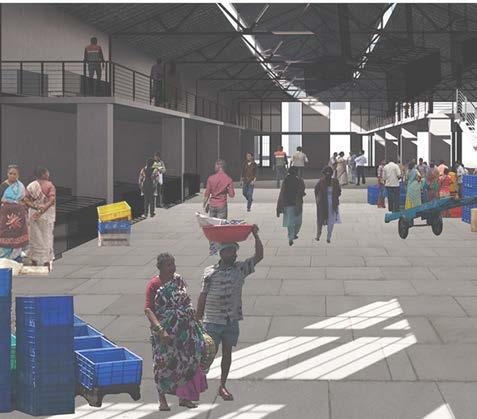
PUBLIC PAVILION
VIEW OF THE FISH MARKET
VIEW OF THE MARKET COURTYARD
VIEW OF THE WATERFRONT PAVILION
VIEW OF THE FISHERMEN’S COURTYARD
05
Chia Kutir Tea Estate
Hospitality Design- SE-Arch
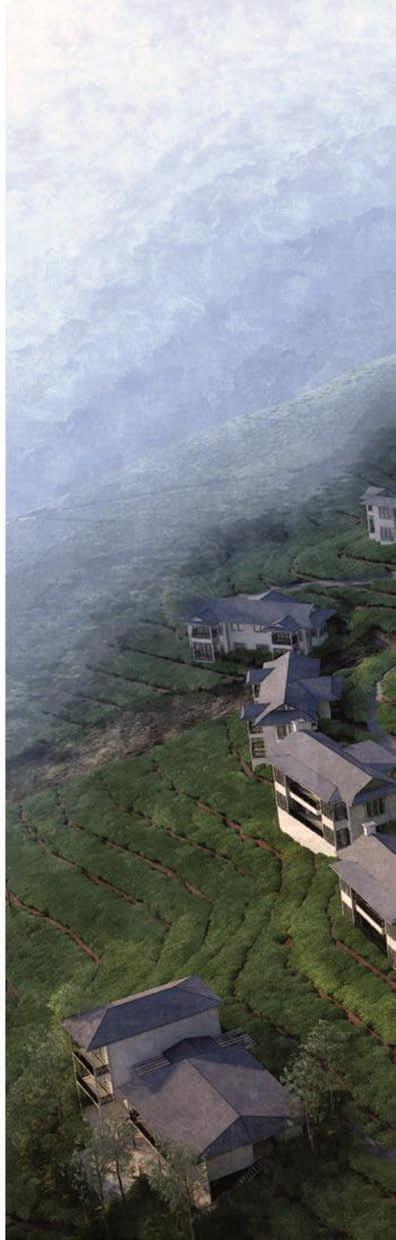
A Tea Resort aiming to create an atmosphere of rustic simplicity. The design goal of the project was to create a hospitality experience amidst the tea gardens at Makaibari. The Estate is a humble yet luxurious tea experience . Endless vistas, the breeze of the hills, the smell of the tea plantations and the warmth of the rustic interiors create a beautiful symphony, like the symphony of the different flavours brought together in a cup of tea. A comforting tea experience unfolds as you transverse across the estate. A refreshing pause , just like a daily cup of tea awaits for you at Chia Kutir.
Project For: Se-ARCH | Studio for Environment and Architecture
Softwares Used: AutoCAD, Photoshop, ArchiCAD
CONCEPT
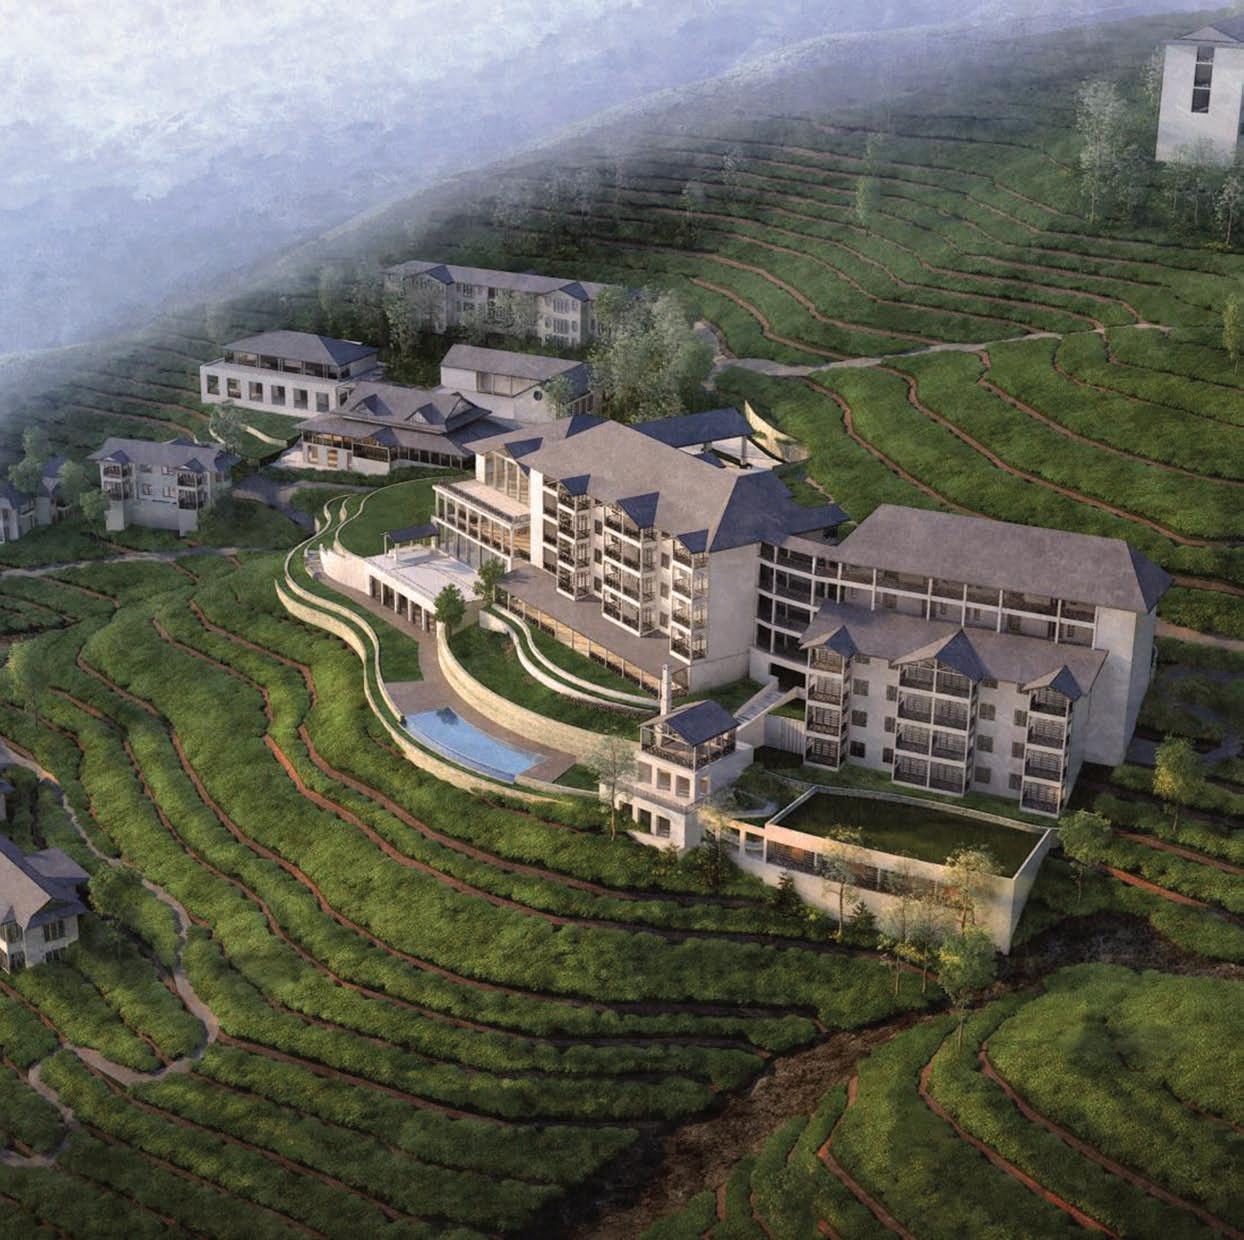
AERIAL VIEW OF THE ESTATE
ROLE IN PROJECT
Designation: Architect and Interior Designer
Team Size: 08 persons
Project Lead: Kapil Bhalla
Designing the public experience of the hotel
Design Development of i Reception Lobby
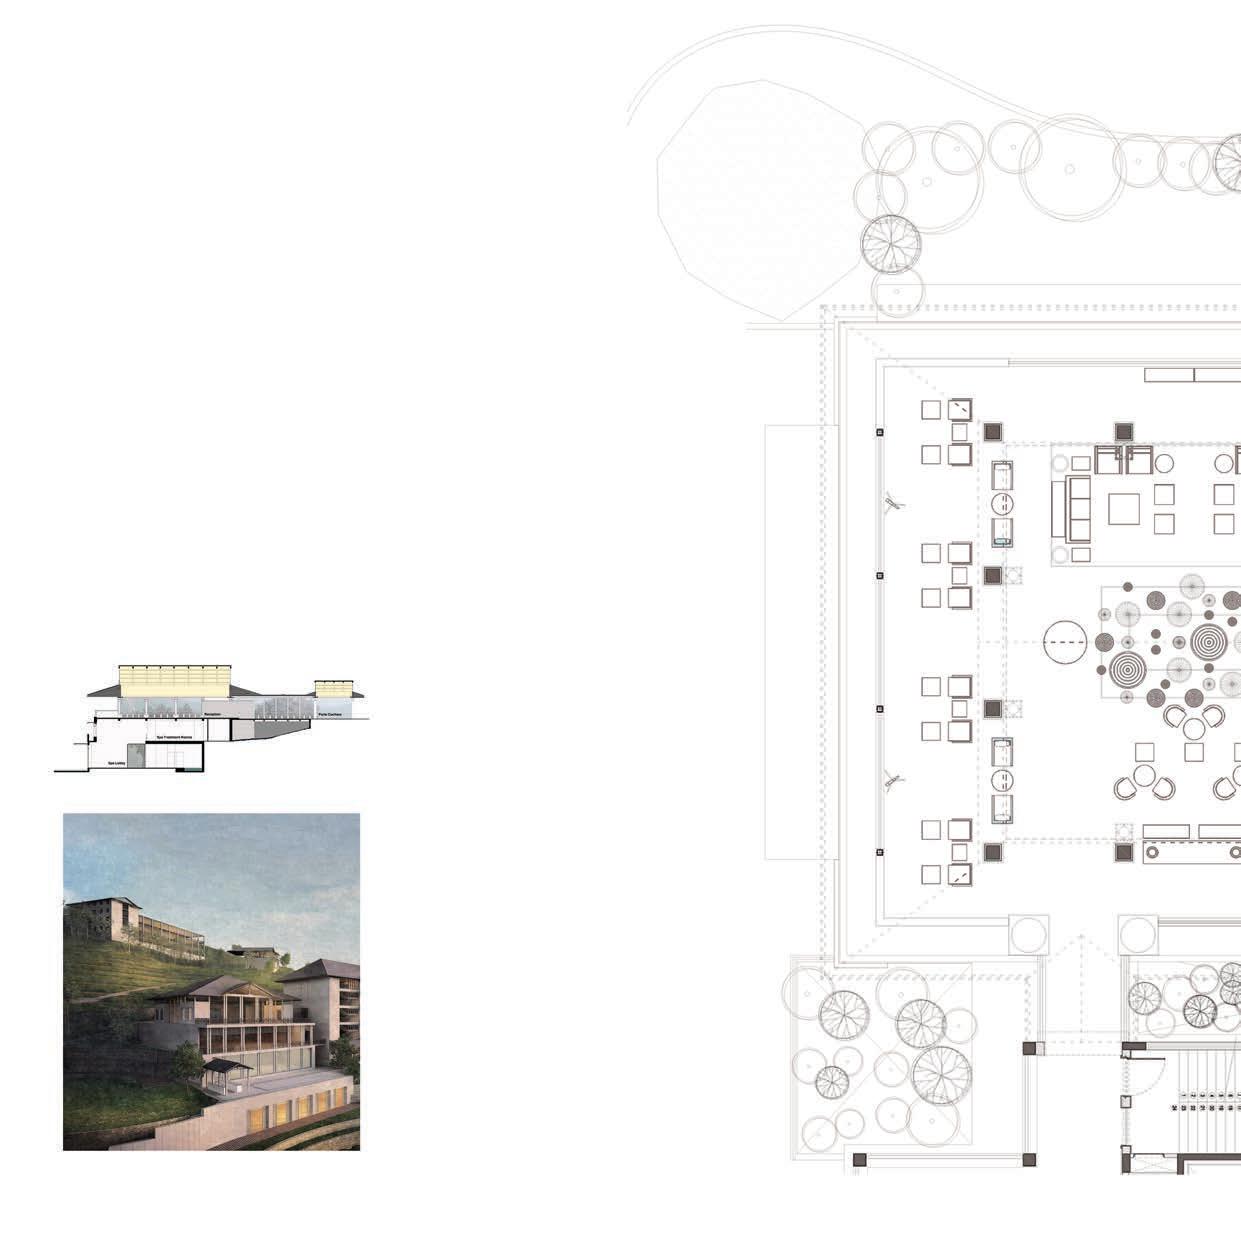
ii All Day Dining
iii Banquet Hall
Complete FFE -Furniture, Fixtures and Equipment Set
(including material, furniture, fixture selections)
01. Port Cochere 02. Baggage Scanning 03. Souvenir Shop 04. Guest Relationship 05. Back Office 06. Main Seating 07. Gents Wet Area 08. Ladies Wet Area 09. Handicapped Toilet 10. Tea Cafe 11. Pantry 12. Verandah LEGEND | RECEPTION LOBBY FLOOR PLAN | RECEPTION LOBBY 06 12
PLEASE NOTE: The drawings shared are schematic and no detailed drawings are a part of the portfolio under NDA
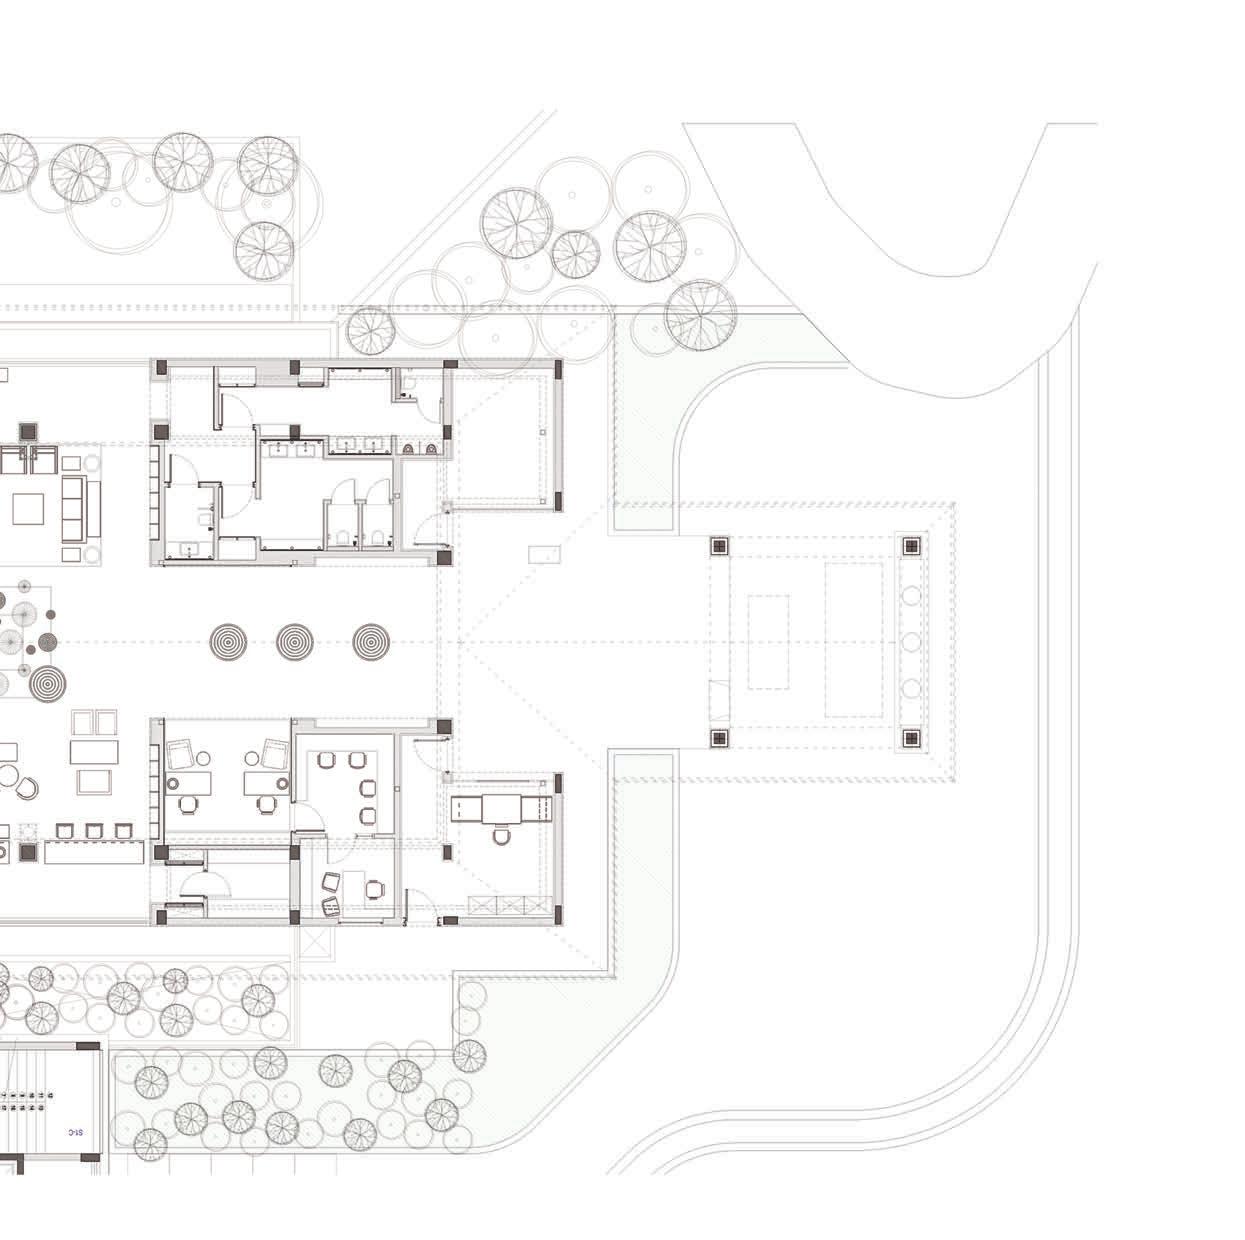
03 07 08 09 01 02 04 05 10 11
CROSS SECTION | RECEPTION LOBBY
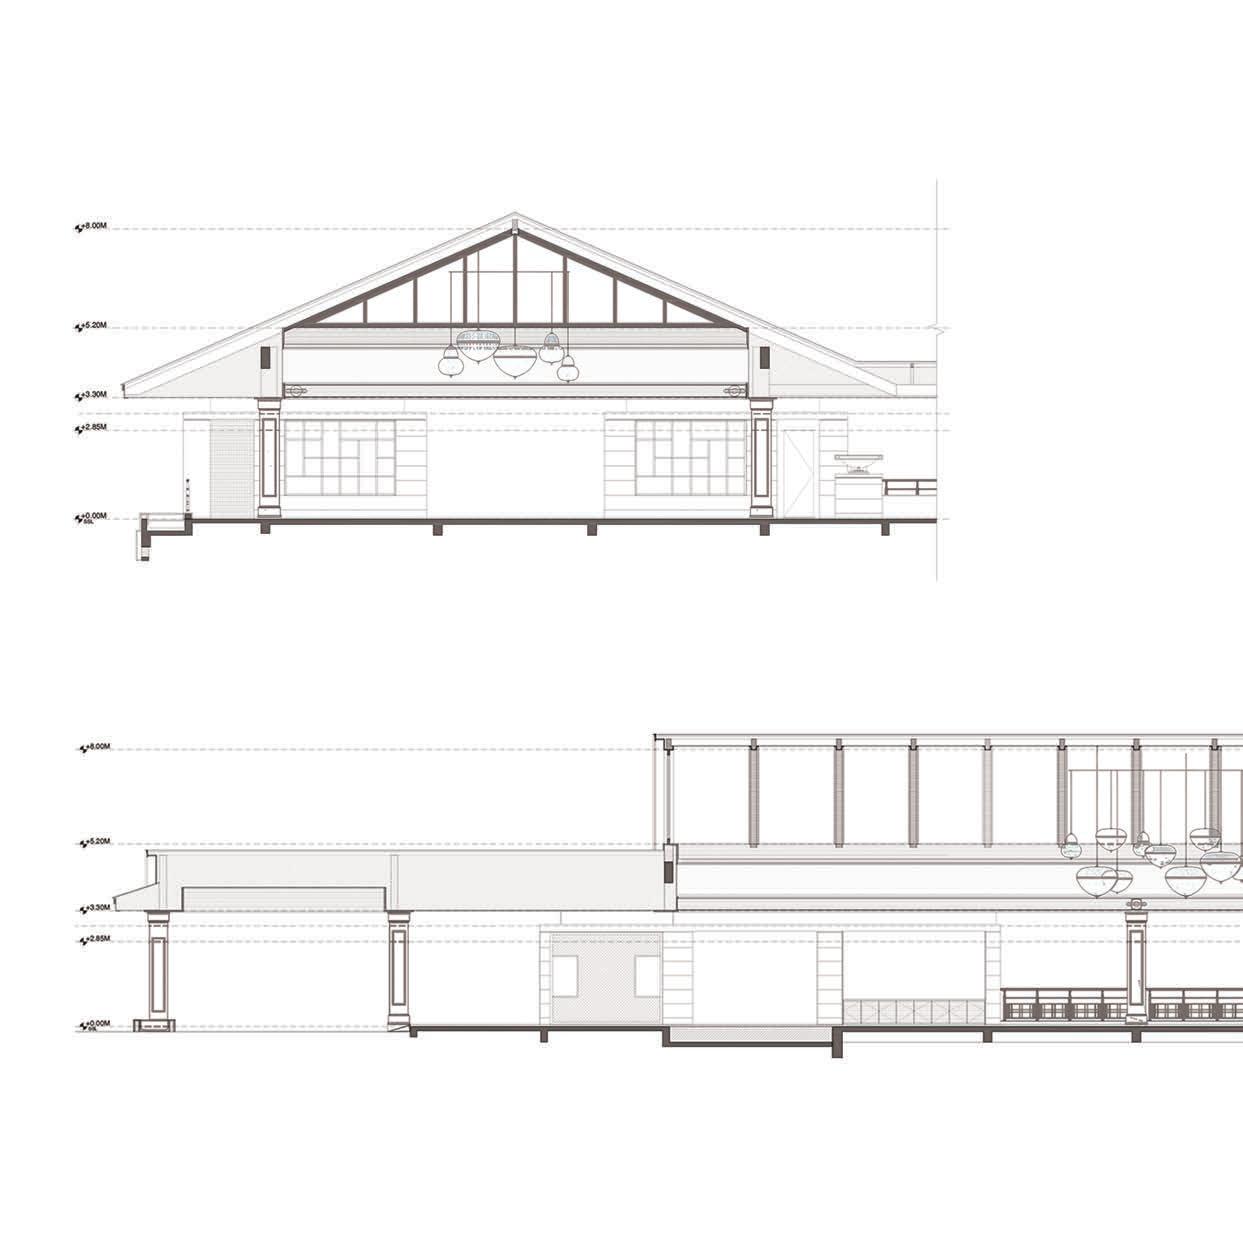
LONGITUDINAL SECTION | RECEPTION LOBBY

SITE IMAGE
SITE IMAGE
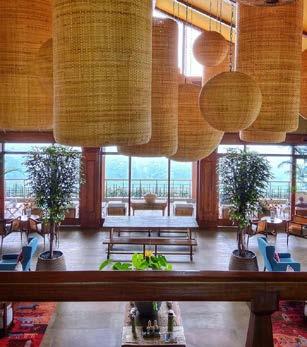
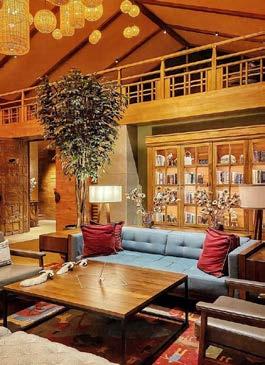
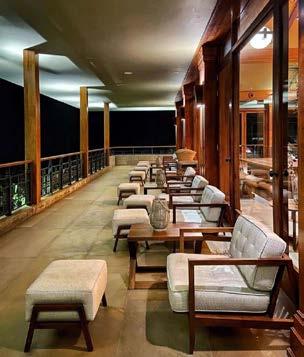
TEA TASTING
SEATING
VERANDAH SEATING
PLEASE NOTE: The drawings shared are schematic and no detailed drawings are a part of the portfolio under NDA
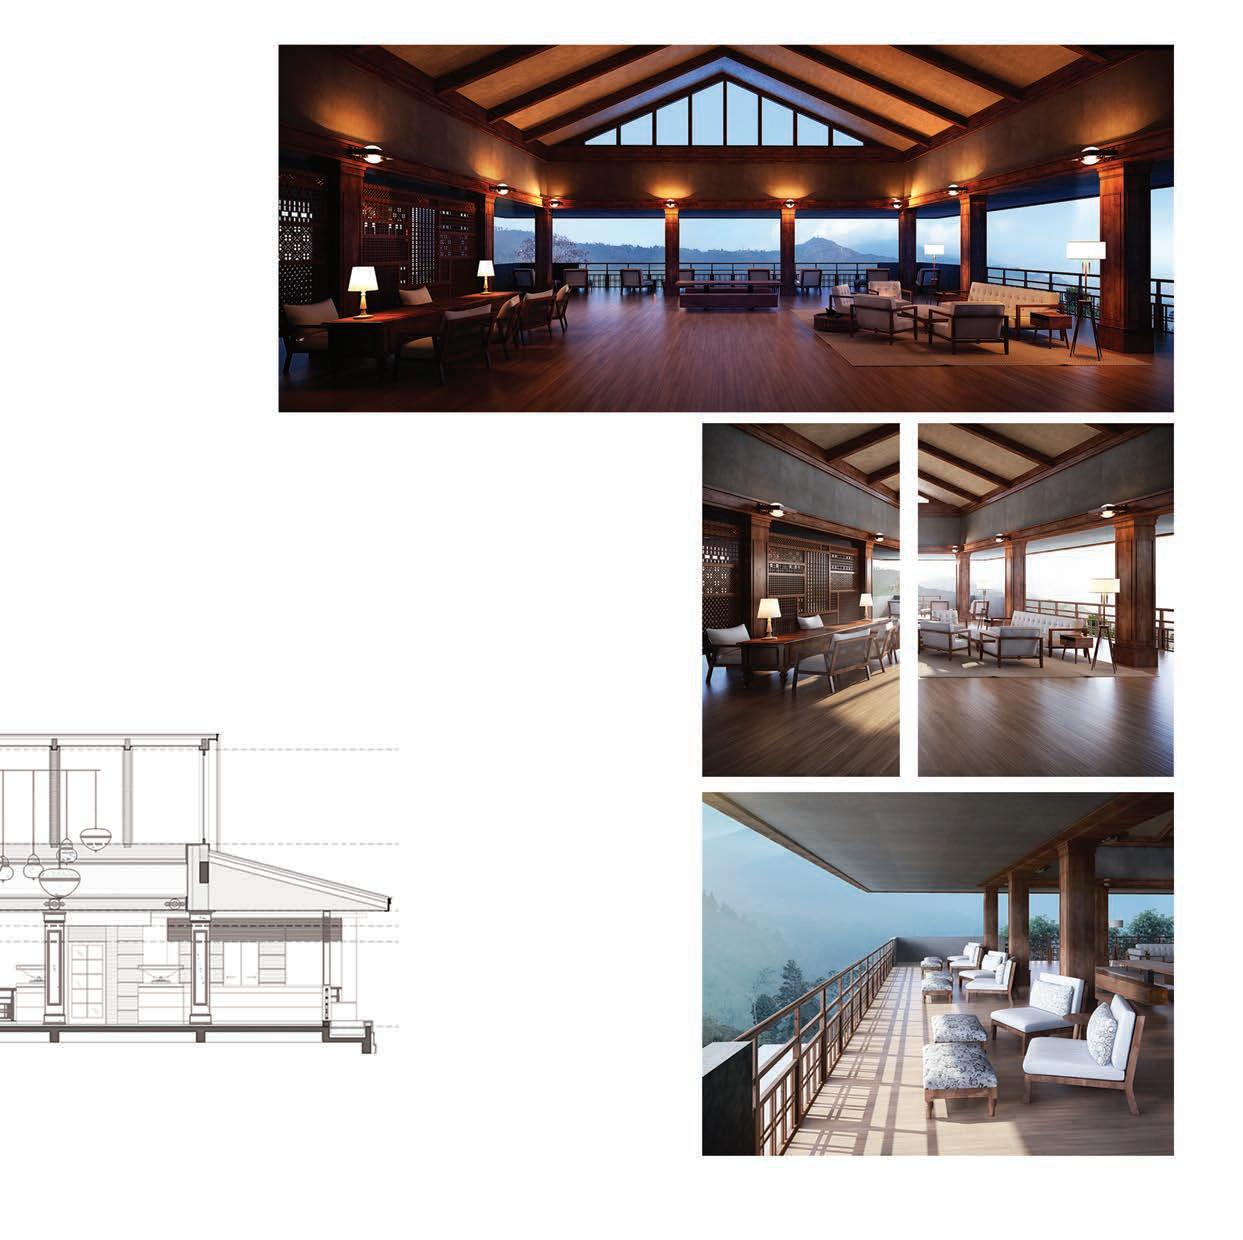 VIEW OF THE RECEPTION LOBBY MAIN
SITE IMAGE IMAGE
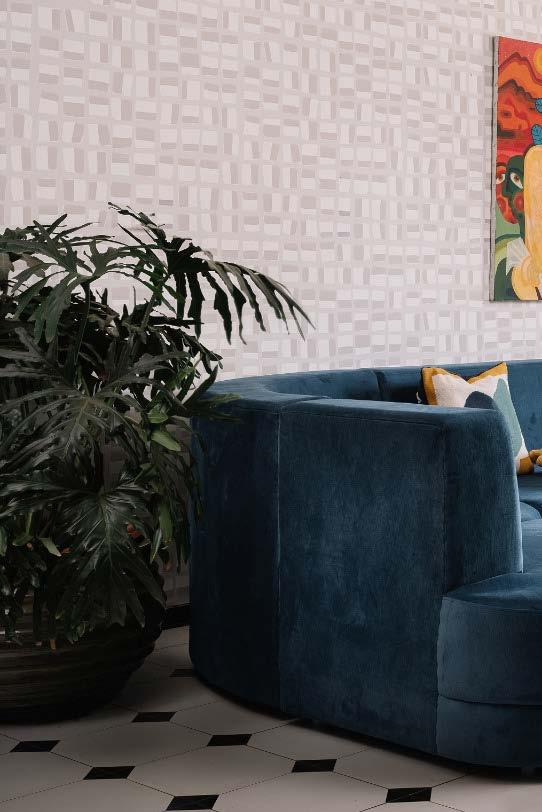
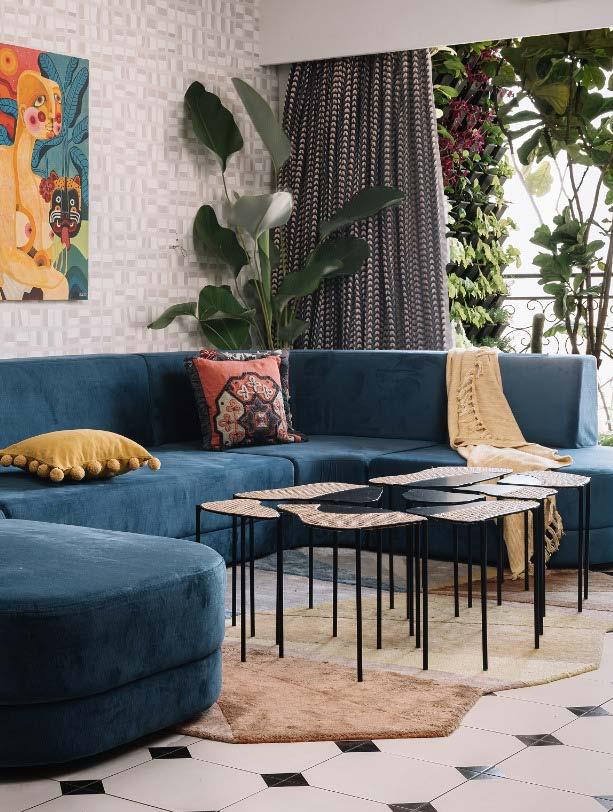
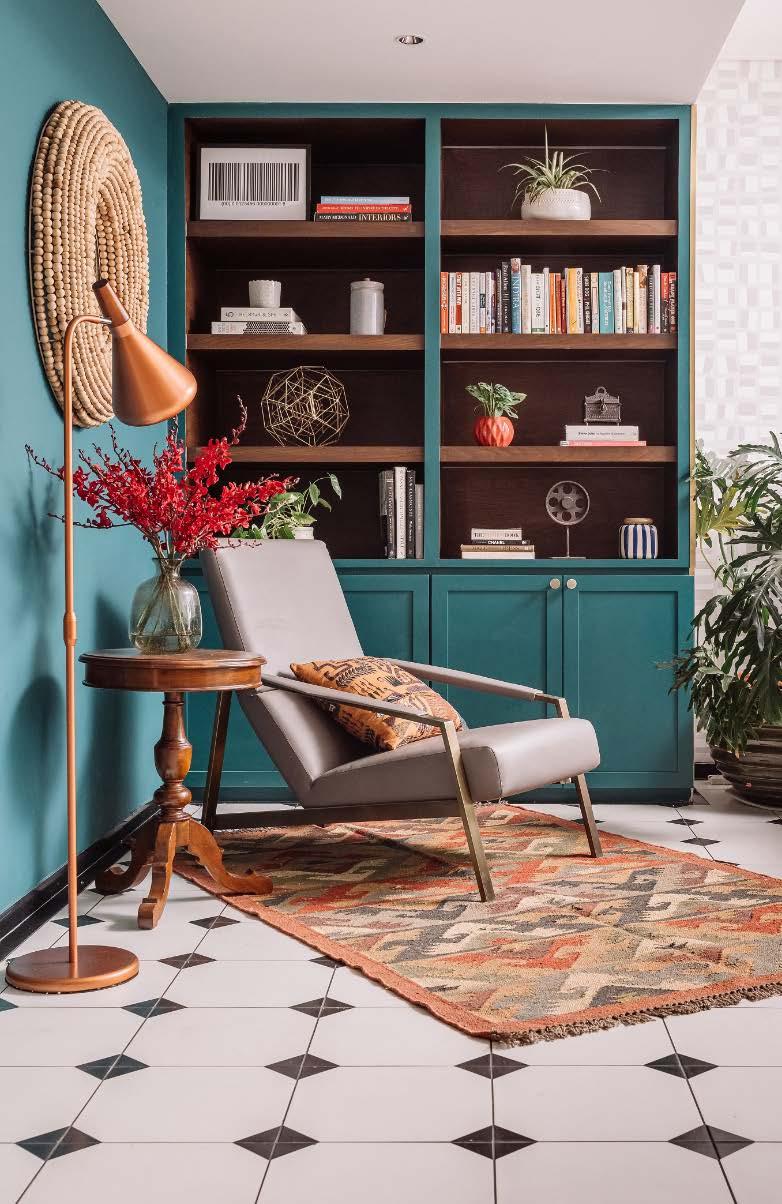
Residential Design and Architecture .psd | P S Design
PRINCIPAL ARCHITECTS
Priyanka Mehra and Piyush Mehra
ROLE IN COMPANY
Designation: Architect and Interior Designer
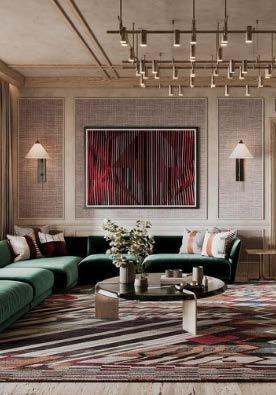
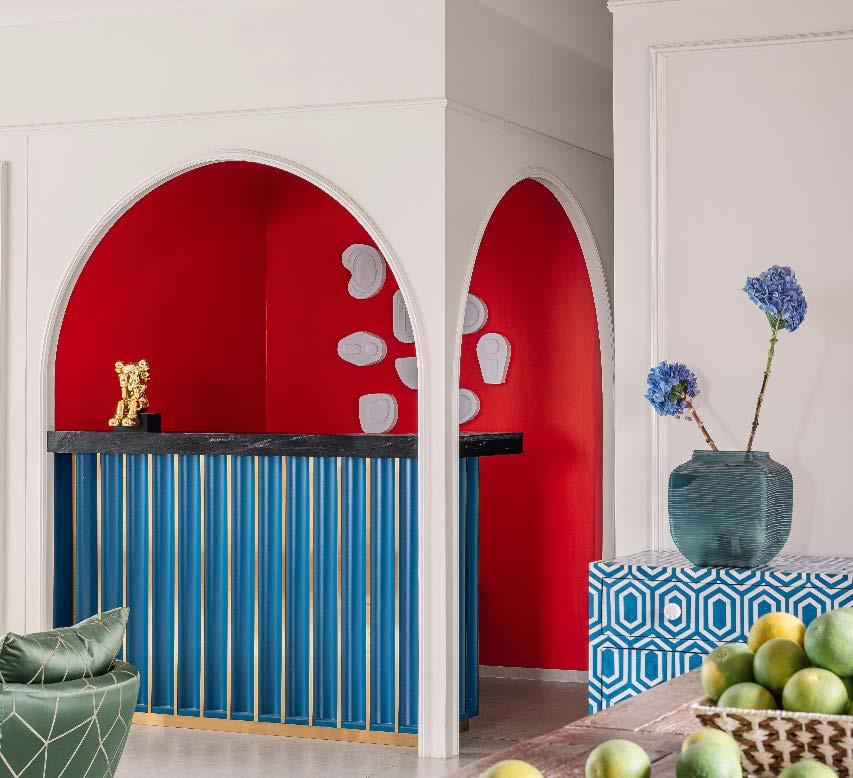
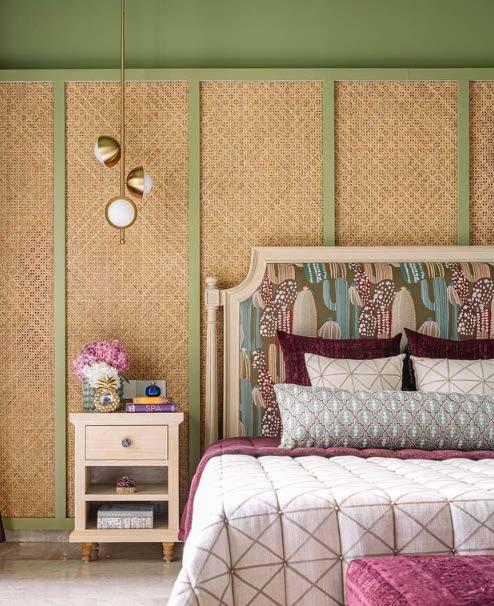
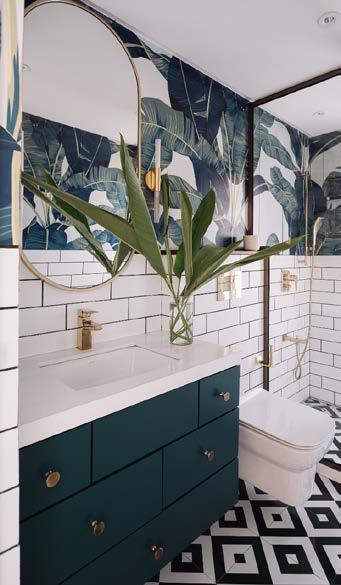
Interior Designing of the spaces from concept to mood boards to material selection, with Priyanka Mehra (principal architect)
Creating a complete set of working drawings, (plans, elevations, sections) and mill work for all carpentry details.
Executing the site along side the contracting team and site labour along with sourcing all material required, to ensure the vision is executed to its maximum potential.
Selection of materials, finishes, fabrics and accessories to deliver a fully finished home to the clients needs and fancies to cater an all rounded experience for each client
06
RAM AND SUKHITA’S
SNIPPETS from site
RAM AND SUKHITA’S

HARDIK’S HOUSE
RESIDENCE
HARDIK’S HOUSE AGRAWAL
AND SUKHITA’S
AGRAWAL RESIDENCE RAM
SNIPPETS from site
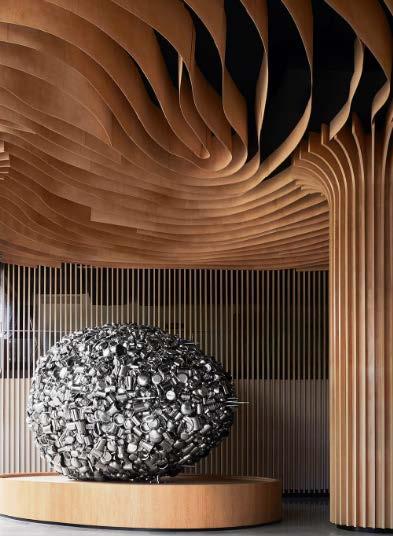
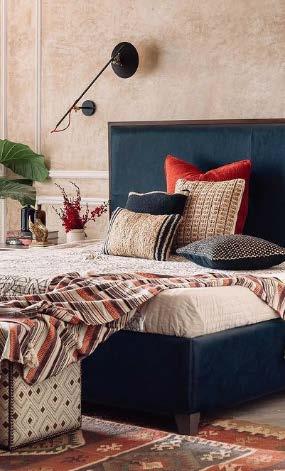
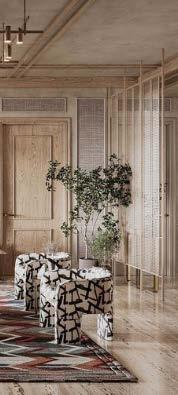
THE ART LOBBY
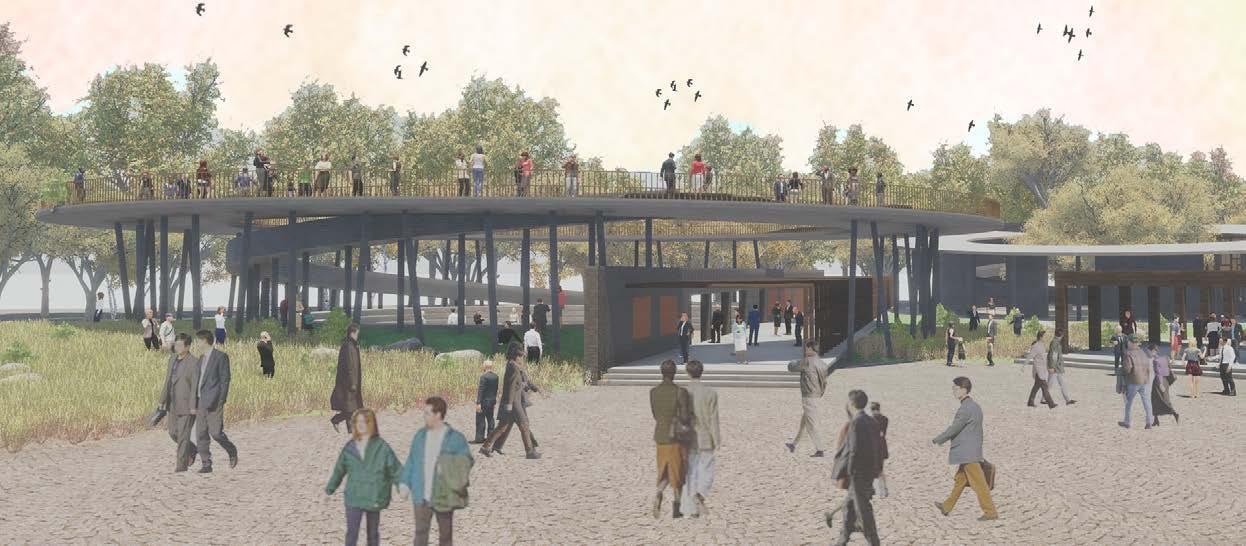

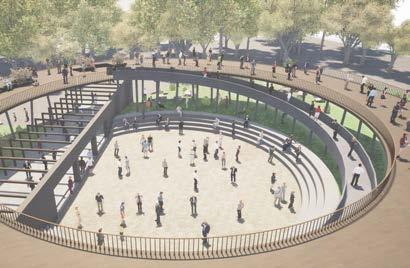
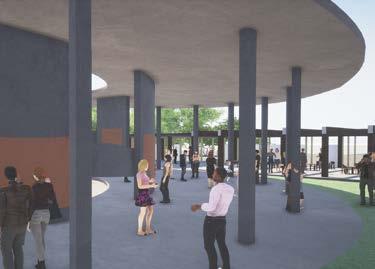
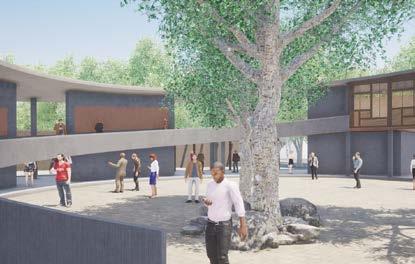
BIRDS
THE INFINITE POTENTIAL THE PUBLIC THE SELF INTER DEPENDENCE
ROOF DECK INTERPRETATION CENTRE
COURTYARD
MAINTAINING BALANCE THE JOURNEY AMPHITHEATER AND
CENTRAL
Expo 2020, Dubai
TOP 50 ENTRIES | www.archistorming.com
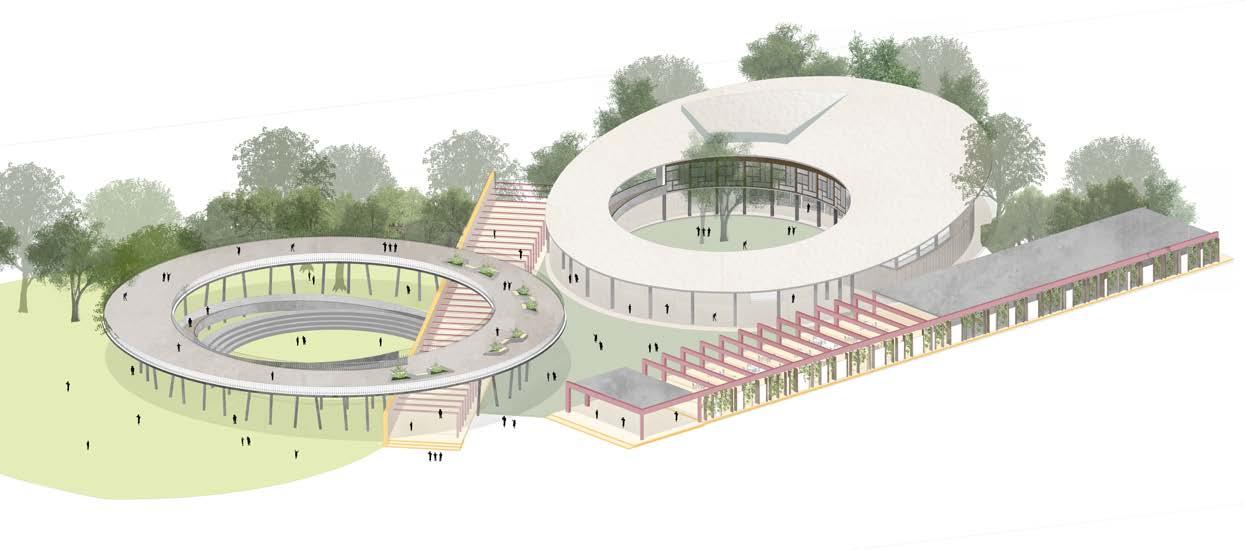
CONCEPT
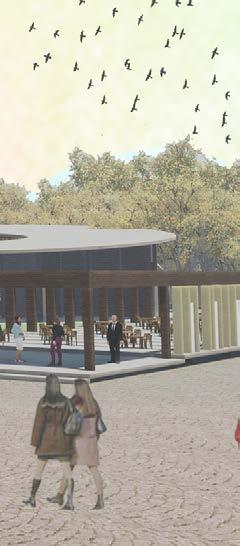
The fast-paced life of the modern world has resulted in a human race which is overwhelmed and exhausted. This calls for a moment of pause. The Indian Pavilion is centered around this idea. The pavilion aims to create a holistic experience that resonates with the body and the mind. This state of limitlessness is translated into an infinite loop creating two primary spaces: one representing the idea of extroversion and introversion(the two sides of every person The two states are conceptual connected by this path of meditation. A space of mindfulness awaits at this Expo Pavilion.
BIRDS EYE VIEW OF THE PAVILION
AXONOMETRIC VIEW view showing a 3D view of the pavilion design for the Indian Pavilion at the 2020 Dubai Expo
Y|S
YESHA SHAH
Architect | Interior Designer