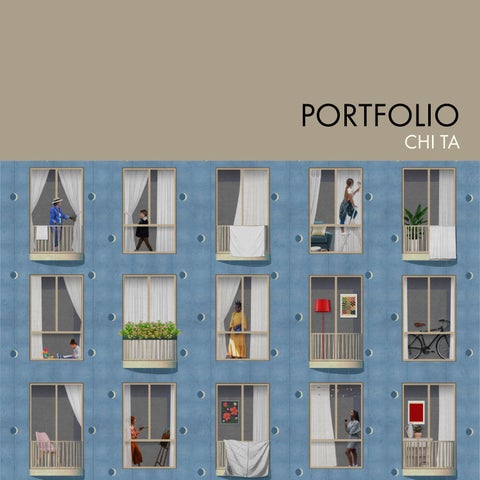
PORTFOLIO CHI TA
Chi Ta Ho Chi Minh City, Vietnam I am a 5th year architecture student from Vietnam. To me, buildings are most alive and beautiful when people inhabit it in their own ways. I am interested in building materiality and design with respect to context, culture, and the needs of each individual.
Contact +1 (859)-285-6540 ta.chi.yen@gmail.com
Experience June-December|2021
Cúre & Penabad|Architectural Intern “Made in Miami” book
May-August|2022
Megan Grehl|Interior Design Intern
January-Current|2024
Pacheco Architecture| Architectural Intern
May-June|2021 May-June|2023
University of Miami School of Architecture| Design Assistant Graduate summer studio North Bay Village Palmer Lakes
2024
ULI HINES competition
Education 2019-Current
University of Miami|Florida
2017-2019
Lexington Catholic Highschool|Kentucky
Software BIM/CAD Modeling Render Adobe
Revit|AutoCAD Sketchup|Rhino Lumion|Enscape Photoshop|Illustrator|Indesign
Award 2020
Undergraduate Student Design Award
2023
Faculty award for Outstanding Upper level Studio Student Project Hammock House
TA B LE OF CO N T EN TS
01
02
03
NORTH MIAMI BEACH YOUTH CENTER
VENICE APARTMENT
HAMMOCK HOUSE
COLLABORATIVE PROJECTS
04
05
06
CANDLER FOREST OFFICE
THE COOP
TRAVEL SKETCHES
INDIVIDUAL PROJECTS
01
Location: North Miami Beach | Florida Project Type: Community Center
NORTH MIAMI YOUTH CENTER The North Miami Youth Center is designed to embrace the existing skate park and the Banyan tree that give the site its unique identity, while providing a gathering space for the community. The main goal is to extend the skate park into the rest of the site, and elevate the proposed program in consideration of rising sea level in the area. The youth center offers a wide variety of programs, including a basketball court in the main core, multiple open classrooms, and complementary programs such as a skate shop and a juice bar. Collaborators: Chi Ta and Juan Chinchilla
3 | North Miami Beach Youth Center
Existing site with setbacks
Lifting up the surface
Folding surface to create an envelope
Inserting main program massing
Cutting out spaces for existing skate park
Final form on site
4| North Miami Beach Youth Center
Concrete roof with PVS Temperature buffer roof
Gym cube
Interior Landscaping Educational and public space
Existing Bayan tree
Existing skate park
Ground Floor Plan
5 | North Miami Beach Youth Center
Main Floor Plan
Gym Floor Plan
Gym Mezzanine Plan
Classroom on main floor
The building’s ramp starting at the end of the skatepark follows by a concrete envelope providing protection for the floating main program core. Openings and shafts are strategically placed throughout the envelope, allowing air and light to pass through, as well as giving space and importance to the Banyan tree in the center of the site. Natural elements continue from the ground up and intergrate into the main program space.
6 | North Miami Beach Youth Center
Back elevation
Front elevation
Side elevation
Passive + Active The gym is the only program space in the building to use an active cooling system. A second roof and perforate metal screens are proposed as temperature buffers to reduce daily energy consumption.
7 | North Miami Beach Youth Center
Physical Model
8 | North Miami Beach Youth Center
Section Perspective
02
Location: Venice | Italy Project Type: Apartment Complex
VENICE APARTMENT The Venice Apartment proposes a modern approach to designing new buildings in a historic city such as Venice. The exterior thrives to blend in with the existing contexts while the interior provides unique experiences for the tenants with curve walkways overlapping one another. Adressing sea-level rise is also a major factor in the design of the new apartment complex, resulting in raised platforms as well as more public programs on the ground level Collaborators: Chi Ta and Ethan Blatt
9 | Venice Apartment
Courtyard building massing
Inserting middle blocks and carving into masses
Rotating and dividing units
Adding roofs and connections 10 | Venice Apartment
Interior courtyard with co-working space
Public + Private The apartment ground floor features shops facing the public plaza, a book store, a coworking space/cafe facing the quiet courtyard, as well as raised apartment units towards the neighborhood side.
11 | Venice Apartment
Ground Floor
Second floor
12 | Venice Apartment
Third
d floor
Fourth floor
Side elevation A
Front elevation
13 | Venice Apartment
Side elevation B
Back elevation
Physical Model 14 | Venice Apartment
Section Perspective
03
HAMMOCK HOUSE Hammock house is a commsioned project by the Ocean Studies Charter School to be used as an outdoor classrom where children can interact and learn about the environment. Hammock house features an octagonal structure comprised of multiple modules for the floor deck and roof, posts, and wall infill. The octagonal structure blends itself in the hardwood hammock with the design and material usage. Collaborator: Nicholas Ingold, Jayna Schack, Conor Quigley, Shannon Stack, Lauren Elia, Hannah Meyer, Rebecca Stewart, Ian Ondeck, Andrea Lira, Erik Olliges, Kailyn Wee (Partners),Rocco Ceo, James Adamson (Professors)
A LEARNING PAVILION ROOTED IN THE TROPICAL LANDSCAPE
A PROPOSAL
Location: Key Largo | Florida Project Type: Education
UNIVERSITY 15 | Hammock House
L FOR THE OCEAN STUDIES CHARTER SCHOOL IN KEY LARGO, FLORIDA TO FOSTER A CONNECTION WITH THE MAGICAL ENVIRONMENT
Y OF MIAMI SCHOOL OF ARCHITECTURE DESIGN / BUILD XII V MMXXIII
The site The context, located deep within the hardwood hammock with a narrow path leading in, plays an important factor to the design of the project.The aim is to create a structure that can be brought in as parts then assembled on site.
16 | Hammock House
Site Plan
Foundation plan
Floor Decking Plan 17 | Hammock house
Roof Framing Plan
Embracing the sky and the earth
Elevation
Section
18 | Hammock House
The structure also introduces octagonal openings in the floor and on the roof to create oppotunities where students could engage with the ground and the sky .Without any solid wall, the structure interior is protected by infill panels, designed to be a mimicry for the hardwood hammock while allowing breezes to pass through.
“From scaled-m
The team tested out different d through scaled model making structure in the wood shop. The Ha as modules to later on be decons
19 |Hammock House
model to reality”
design iterations and structures prior to the construction of the amock house then comes together structed and reassembled on site.
METAL FLASHI
24 GA GALV. 5 ROOFING
2X12 WOOD OC DIM.)
2x4 SKIP SHEA 1" GALV. 6" O.C
3/4" MDO (WAT FACED PLYWO
1 A-07
DETAIL: RAFTER AT MDO SPACER - OCULUS Scale : 1 1/2" = 1' - 0"
2X4 WOOD SKI
2X6 WOOD RAF
2X6 WOOD CO
3/4" MDO (WAT FACED PLYWO
INFILL PANEL B
2 A-07
DETAIL: EAVE AT COLUMN/RAFTER Scale : 1 1/2" = 1' - 0"
3/4" MDO (WAT FACED PLYWO
2x8 WOOD OUT
2x6 WOOD FLO
CONC. FOUND BEYOND 3 A-07
20 | Hammock House
DETAIL: COLUMN AND FLOOR AT PERIMETER Scale : 1 1/2" = 1' - 0"
ING
METAL FLASHING
5 V-CRIMP METAL
2X6 PURLIN
CULUS (SEE ___ FOR
2X6 DROP-IN FRAME END RIPPED TO ACTUAL 1.5" X 4" ROOF FRAMING
ATHING ATTACHED WITH C.
2X2 WOOD LEDGER, RIPPED TO MEET OCULUS 2x4 SKIP SHEATHING
TERPROOF) PHENOLIC OOD
2x6 DROP-IN PANEL FRAMING, RIPPED TO 1.5" X 4" ACTUAL DIM. FRAMING BEYOND
3/4" MDO (WATERPROOF) PHENOLIC FACED PLYWOOD
2X6 WOOD COLUMN
24 GA GALV. 5 V-CRIMP METAL ROOFING 2X6 WOOD PURLIN RIPPED TO FIT ROOF ANGLE AND FASCIA 2X2 WOOD SHADOW BOX TO SUPPORT FLASHING METAL FLASHING 2X6 RIPPED TO 1.5" X 4" ROOF FRAMING
IP SHEATHING
FTER
2X8 FASCIA BOARD
OLUMN
2X2 LEDGER
TERPROOF) PHENOLIC OOD
2X4 TOP PLATE TO INFILL PANEL
BEYOND
2x6 SOLID WOOD INFILL, (SEE SHT. A-06 FOR PATTERNS) 5 A-07
DETAIL: EAVE AT INFILL PANEL Scale : 1 1/2" = 1' - 0"
2x6 WOOD INFILL PANEL JAMB (RIPPED) TO MEET 2X4 STUD DIM. AND ATTACH TO PRELIMINARY COLUMN
University of Miami Design/Build Studio
2X6 WOOD RAFTER
Ocean Studies Charter School
DETAIL: DROP IN PANEL FRAMING AT OCULUS Scale : 1 1/2" = 1' - 0"
100360 Overseas Highway, Key Largo, FL 33037
4 A-07
HAMMOCK HOUSE
*NOTE: SEE SHT. A-01 FOR ROOF OPTIONS IN RFP
Drawing Title:
Section Details
SOLID WOOD BENCH WITH TWO SS HINGES INFILL 2X4 STUDS BEYOND
2X6 WOOD LEDGER
1" PLEXIGLASS OCTAGON
OPEN
5/4 SELECT PT DECKING 1"X1" LEDGER FOR PLEXIGLASS
TER BAND
5/4X6 SELECT PT DECKING
DETAIL: FLOOR OCULUS Scale : 1 1/2" = 1' - 0"
02.28.23
2x2 LEDGER 2x8 OUTER BAND
6
02.20.23 Date Revised:
2X6 RIPPED TO 1 1/2" X 4" FRAMING
DATION BLOCK
A-07
Date Drawn:
1"X8" SELECT PT RIPPED TO 1" X 7" DECKING
2X6 RIPPED TO 1.5" X 4" ACTUAL FRAMING 2x6 WOOD OCTAGON 2x2 WOOD LEDGER
OOR JOIST
D/B Studio
2X4 WOOD STUD WALL 2X6 WOOD RIPPED TO 1 1/2" X 4" ACTUAL
TERPROOF) PHENOLIC OOD
Drawn By:
7 A-07
DETAIL: BENCH AT DECK AND INFILL PANEL Scale : 1 1/2" = 1' - 0"
Sheet:
A-07
04
Location: Ocala | Florida Project Type: Office
CANDLER FOREST OFFICE Once stepping into the forest, one see the vertically and irregularity of the trees. Depending on wher one stands, the trunks can either block or open up thresholds through which one’s eyes can catch a glimpse of the end of the forest. The Candler project aims to not only provide rangers with a new office building that addresses their needs and desires, but also to bring about the experience of being in the forest. The project explores CLT as a green building material, which is locally sourced to cut down construction carbon footprint.
21 | Candler Forest Office
Site Analysis The project situates in between the existing pole barn and the watch tower, facing the street. The new assition provides additional parking for smaller trucks which snuggles between an outdoor tool storage and the main office space. Its big roof with overhang extending further to the South and West shades the building from noon to early evening. Windows mostly located on the back and right side of the building in order to utlize the wind coming from the North/Northwest.
22 | Candler Forest Office
Programs and structure The office locates in the center of the programs with 3 main entrances attached to it in a pinwheel layout. The more private programs ,though hidden from views, they are not fully closed off. The walls and roofs use 3 ply CLT panels as the main structural material. The panels are exposed on the interior and covered with corrugated metal panel for protection from exterior elements.
Front elevation
Side elevation
Back elevation 23 | Candler Forest Office
Plan
A walk through the forest The layout was design to mimic the forest’s ability to frame certain views, thus, utilizing the context of the site. When the rangers come back from their missions, they would enter the building space enclosed in exposed CLT walls and meet with the multiple viewports framed by the design as they circulate the space.
24 | Candler Forest Office
Physical Model 25 | Candler Forest Office
Section Perspective
05
Location: Wynwood Norte | Miami, Florida Project Type: Apartment Complex
THE COOP An affordable housing project located in Wynwood Norte focuses on social diversity and expands the notion of housing to include both humans and animals.. The Coop features stacked townhouses crisscrossing with single apartment units and balcony or frontyard for each unit. The apartment complex offers residents communal poultry coops, a pets playground and a communal seating areas all intergrated into the housing complex.
26 | The Coop
27 | The Coop
Simple apartment massing
Open up massing for circulation
Cut out massings for other programs
Insert perpendicular massings
Insert balconies
Define outdoor and indoor space
Design for human and animals Wynwood Norte is a close-knit community, in which not only neighbors interact closely to one another but also humans to their fellow animals. Therefore, it is crucial that this housing project embrace the harmonious relationships seen in the community.
First Floor
28 |The Coop
SECOND FLOOR PLAN
Second floor
ECOND FLOOR PLAN
THIRD FLOOR PLAN
Third floor
THIRD FLOOR PLAN
FOURTH FLOOR PLAN
FOURTH FLOOR PLAN
Fourth floor 3/16”=1’-0” 1’
3/16”=1’-0” 5’
10’
20’ 1’
5’
10’
20’
Back elevation
Front elevation 29 | The Coop
Single Apartment Unit Number of units: 4 Size: 743 sqft Capacity: 1-2 people
Single-Family Townhouse Unit Number of units: 4 Size: 886 sqft Capacity: 3-4 people
The 2 apartment types overlapping one another like blocks of puzzle, creating the negative spaces dedicated for public spaces and animal playgrounds.
Sections
SLIGHTLY SLANT
BIKE RACKS
30 | The Coop
INTERNAL COURTYARD
TED ROOF
PRIVATE YARD
OUTDOOR SEATINGS
ANIMAL PLAYGROUND
CHICKEN COOPS/DUCK CAGES
3/16”=1’-0” 1’
5’
10’
20’
Physical M
31 | The Coop
Model
06
Location: Italy Travel sketches
32 | Travel Sketches