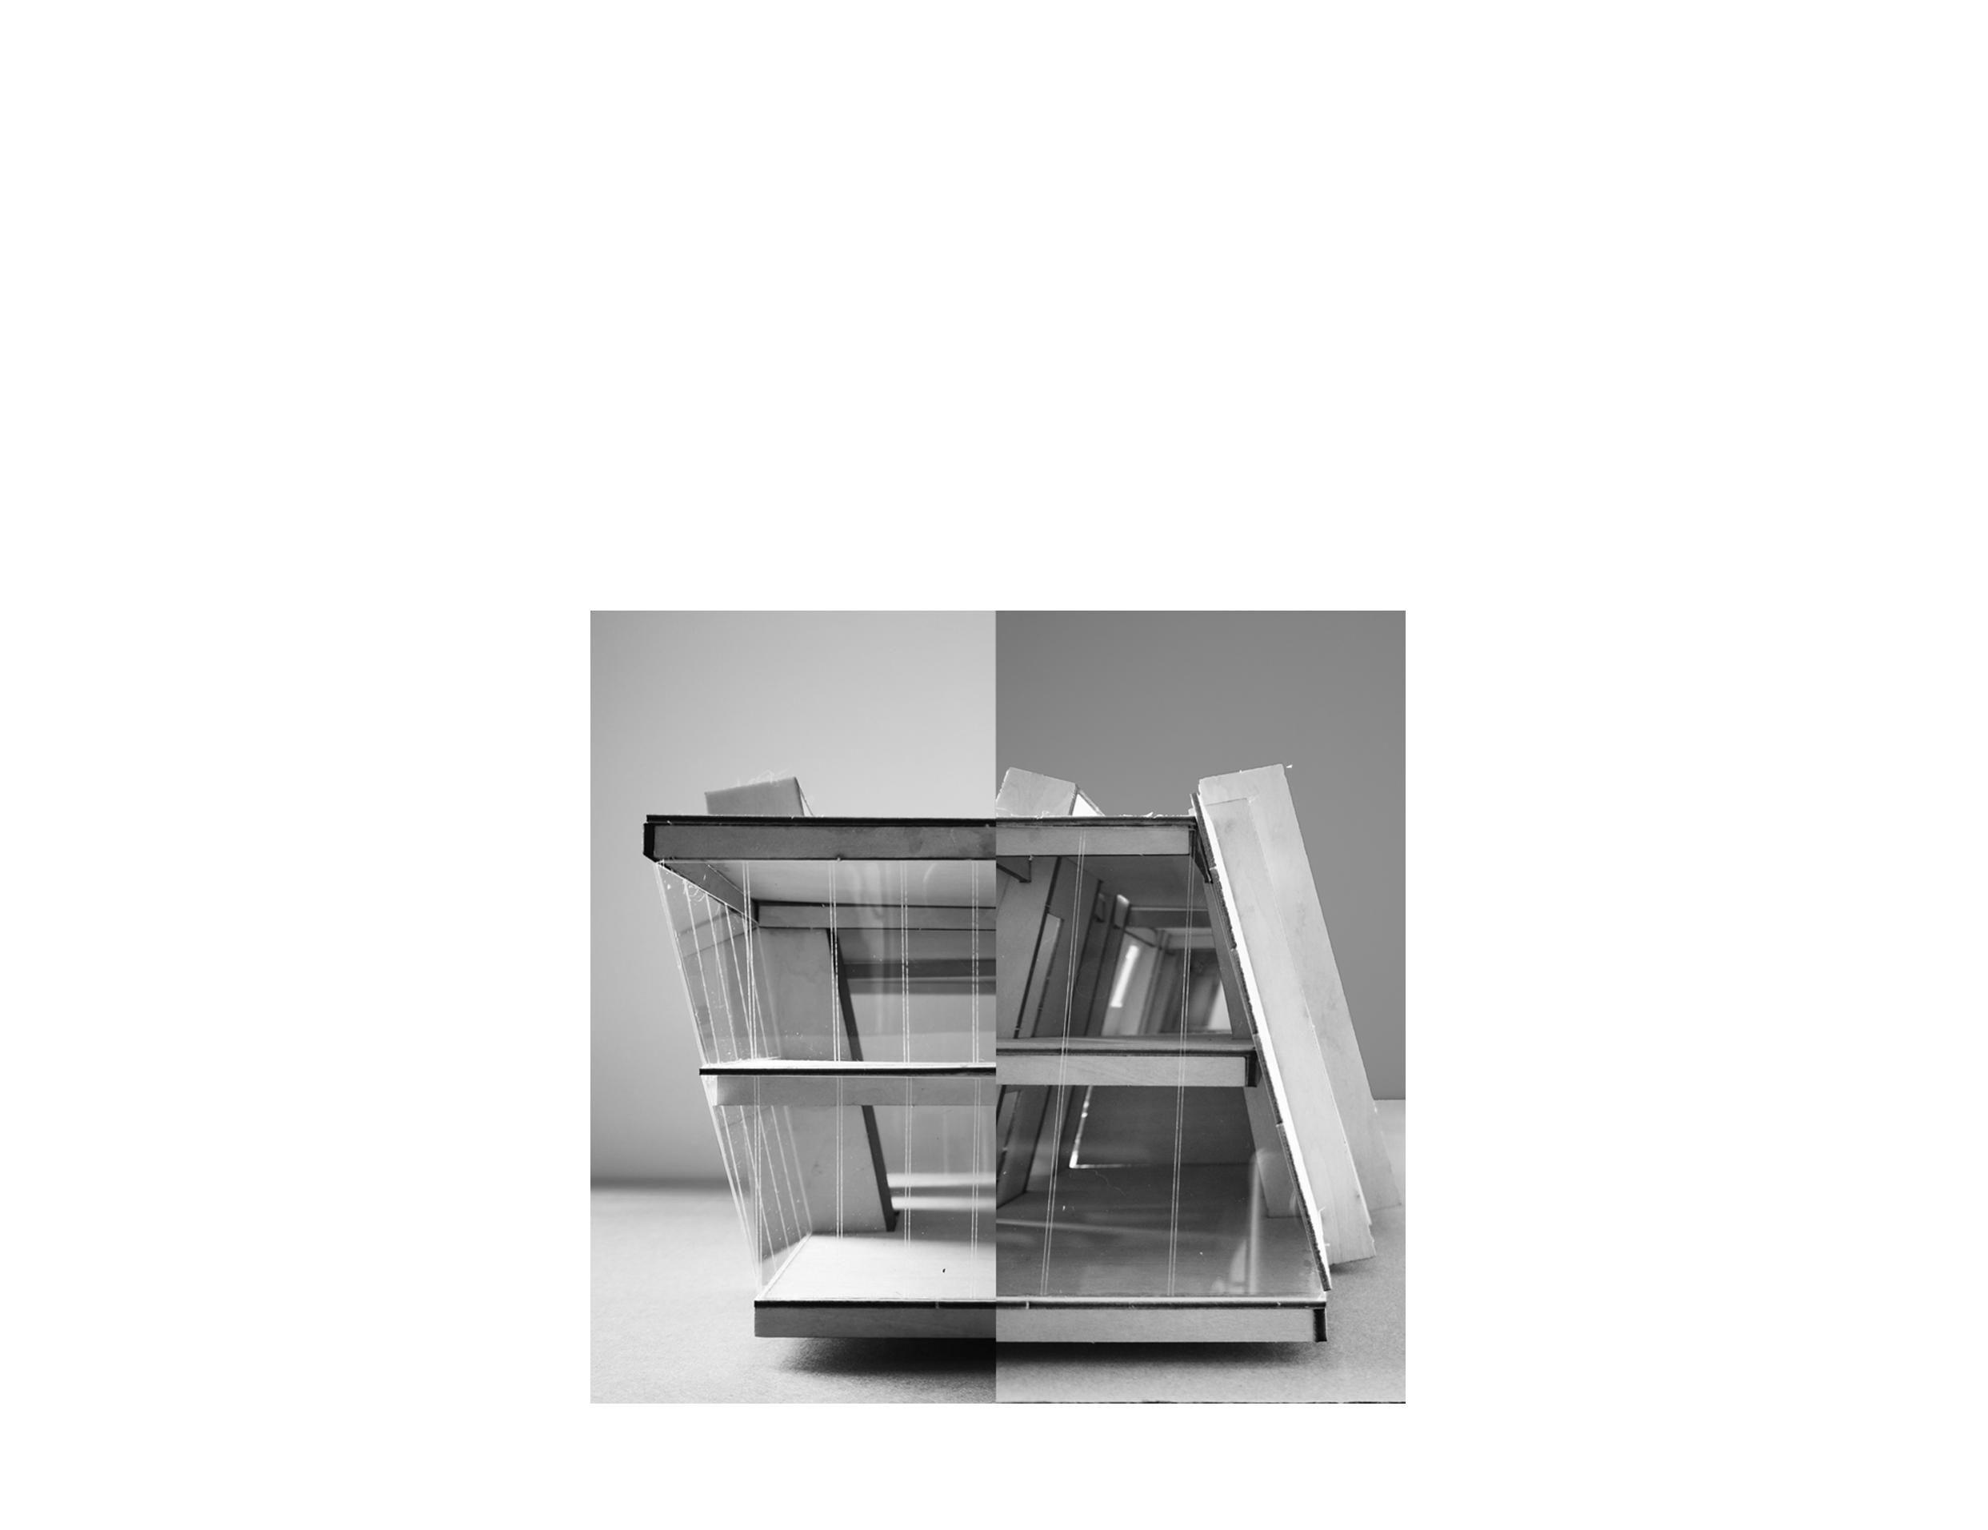
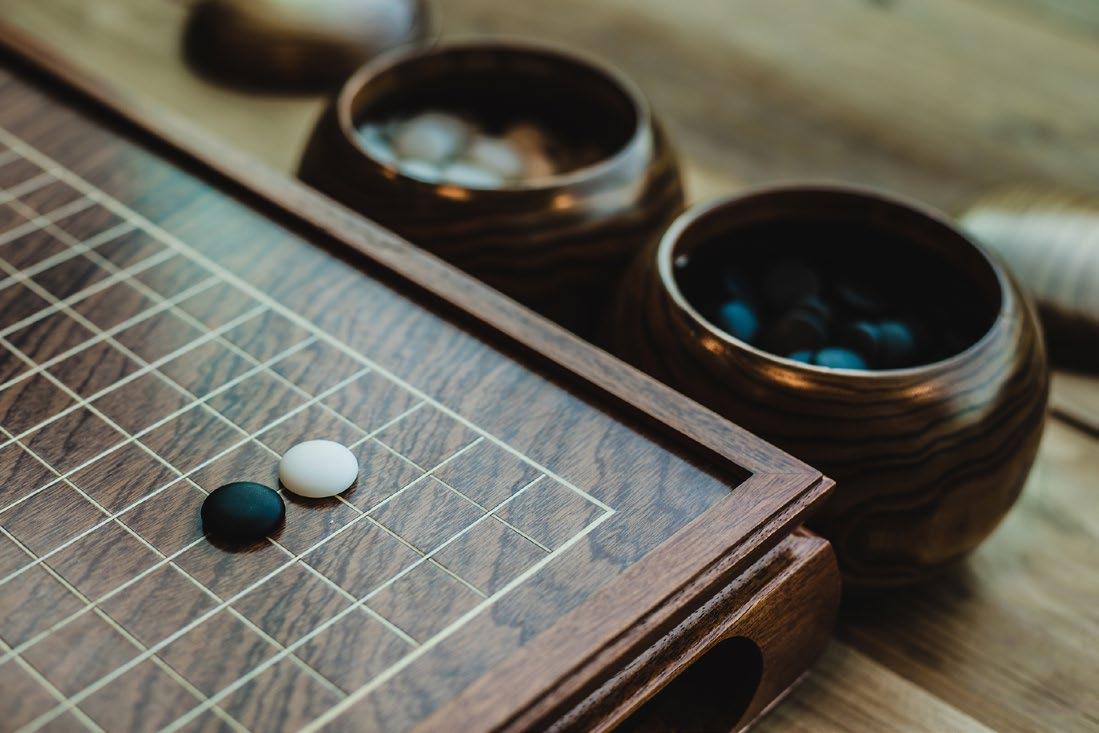
Whether it’s the chessboard of black and white pieces, Van Gogh’s Starry Night, or the conclusion of O. Henry’s The Gift of the Magi, what makes them compelling is the contrast between opposing elements: the rivalry between players, the interplay of light and shadow, the juxtaposition of selfless love and a futile gift. These contrasts create constant tension and conflict, evoking strong emotional responses. In my view, this sense of contrast is a key to making something truly captivating.
Architecture inherently contains numerous opposing elements—such as the scale of space, the play of light and shadow, or the tension between classical and modern forms. However, when these opposites are too numerous or lack a clear focal contrast, many buildings lose their impact. Therefore, in each of my designs, I focus on a single, prominent contradiction based on the site’s context—such as land and sea, wood and concrete, polar day and polar night, or new and old architecture—and use these as conceptual anchors. By exploring the intersections and differences between these opposing forces, I aim to create an ambiguous, yet engaging, architectural experience.
In addition to using opposing elements in architectural form, I also incorporate contrasting color schemes in my portfolio drawings to emphasize these contrasts, further accentuating the tension and interplay within the design.
Site History and Concept
Dislodged and Drifting
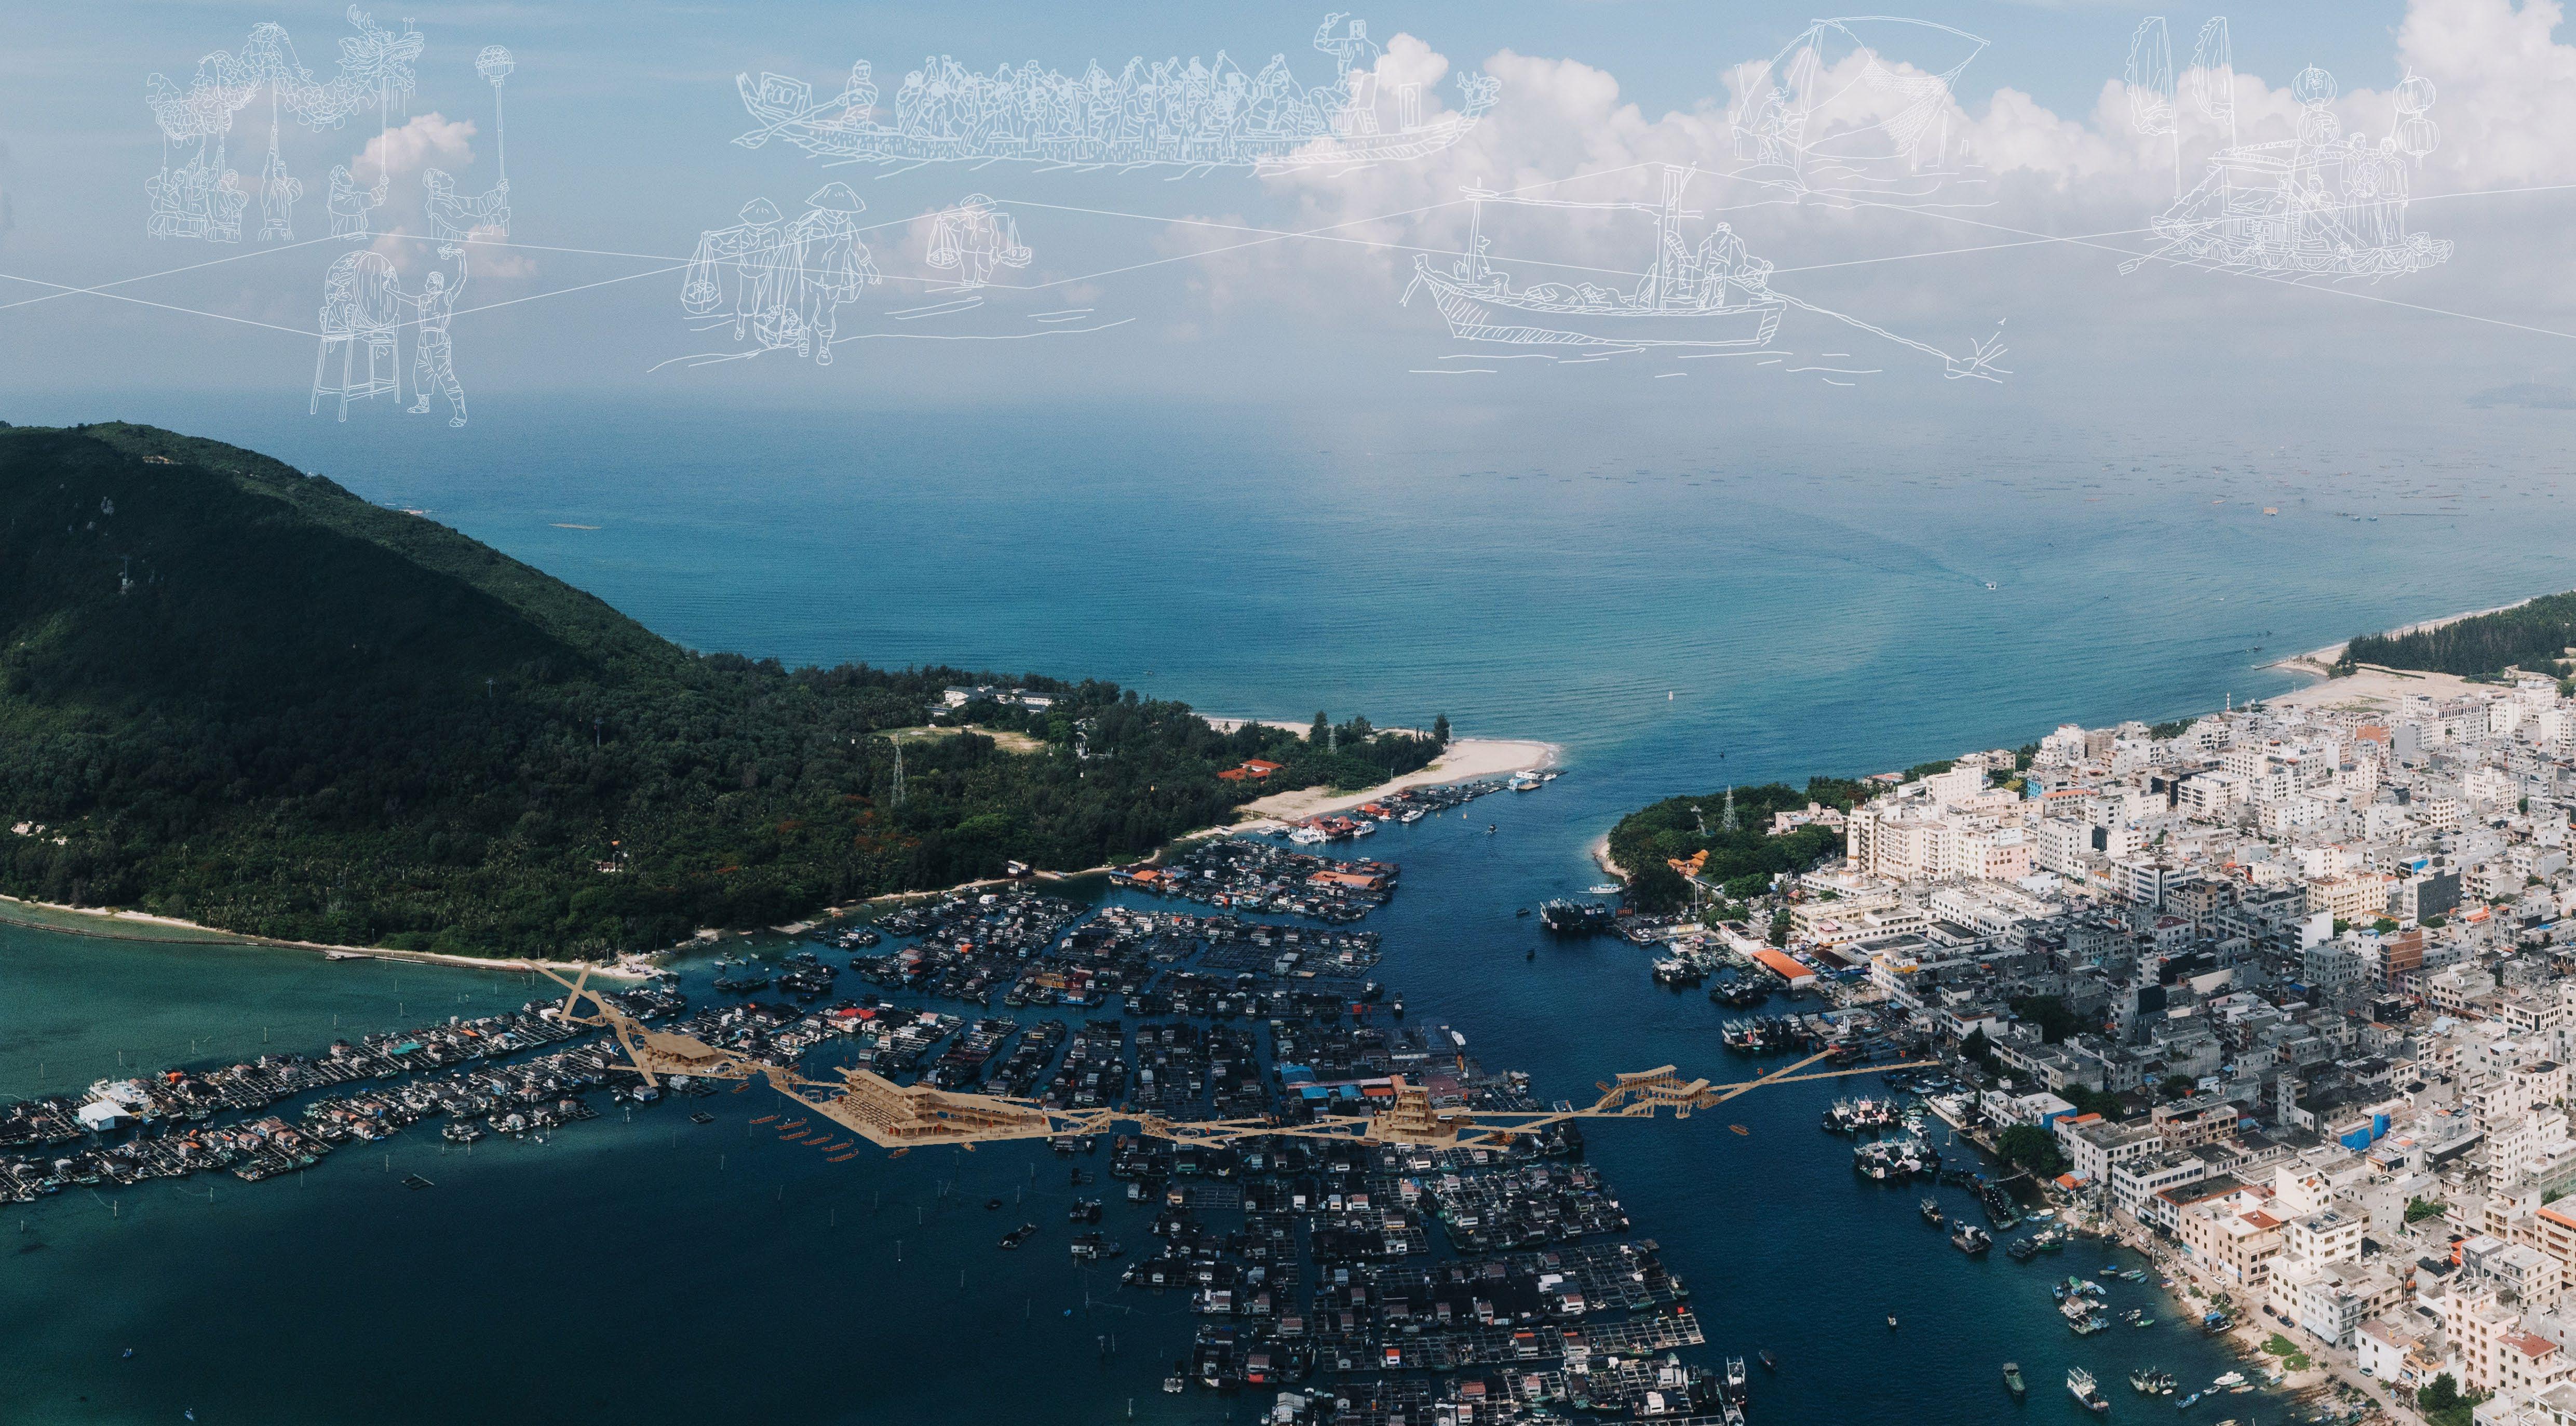
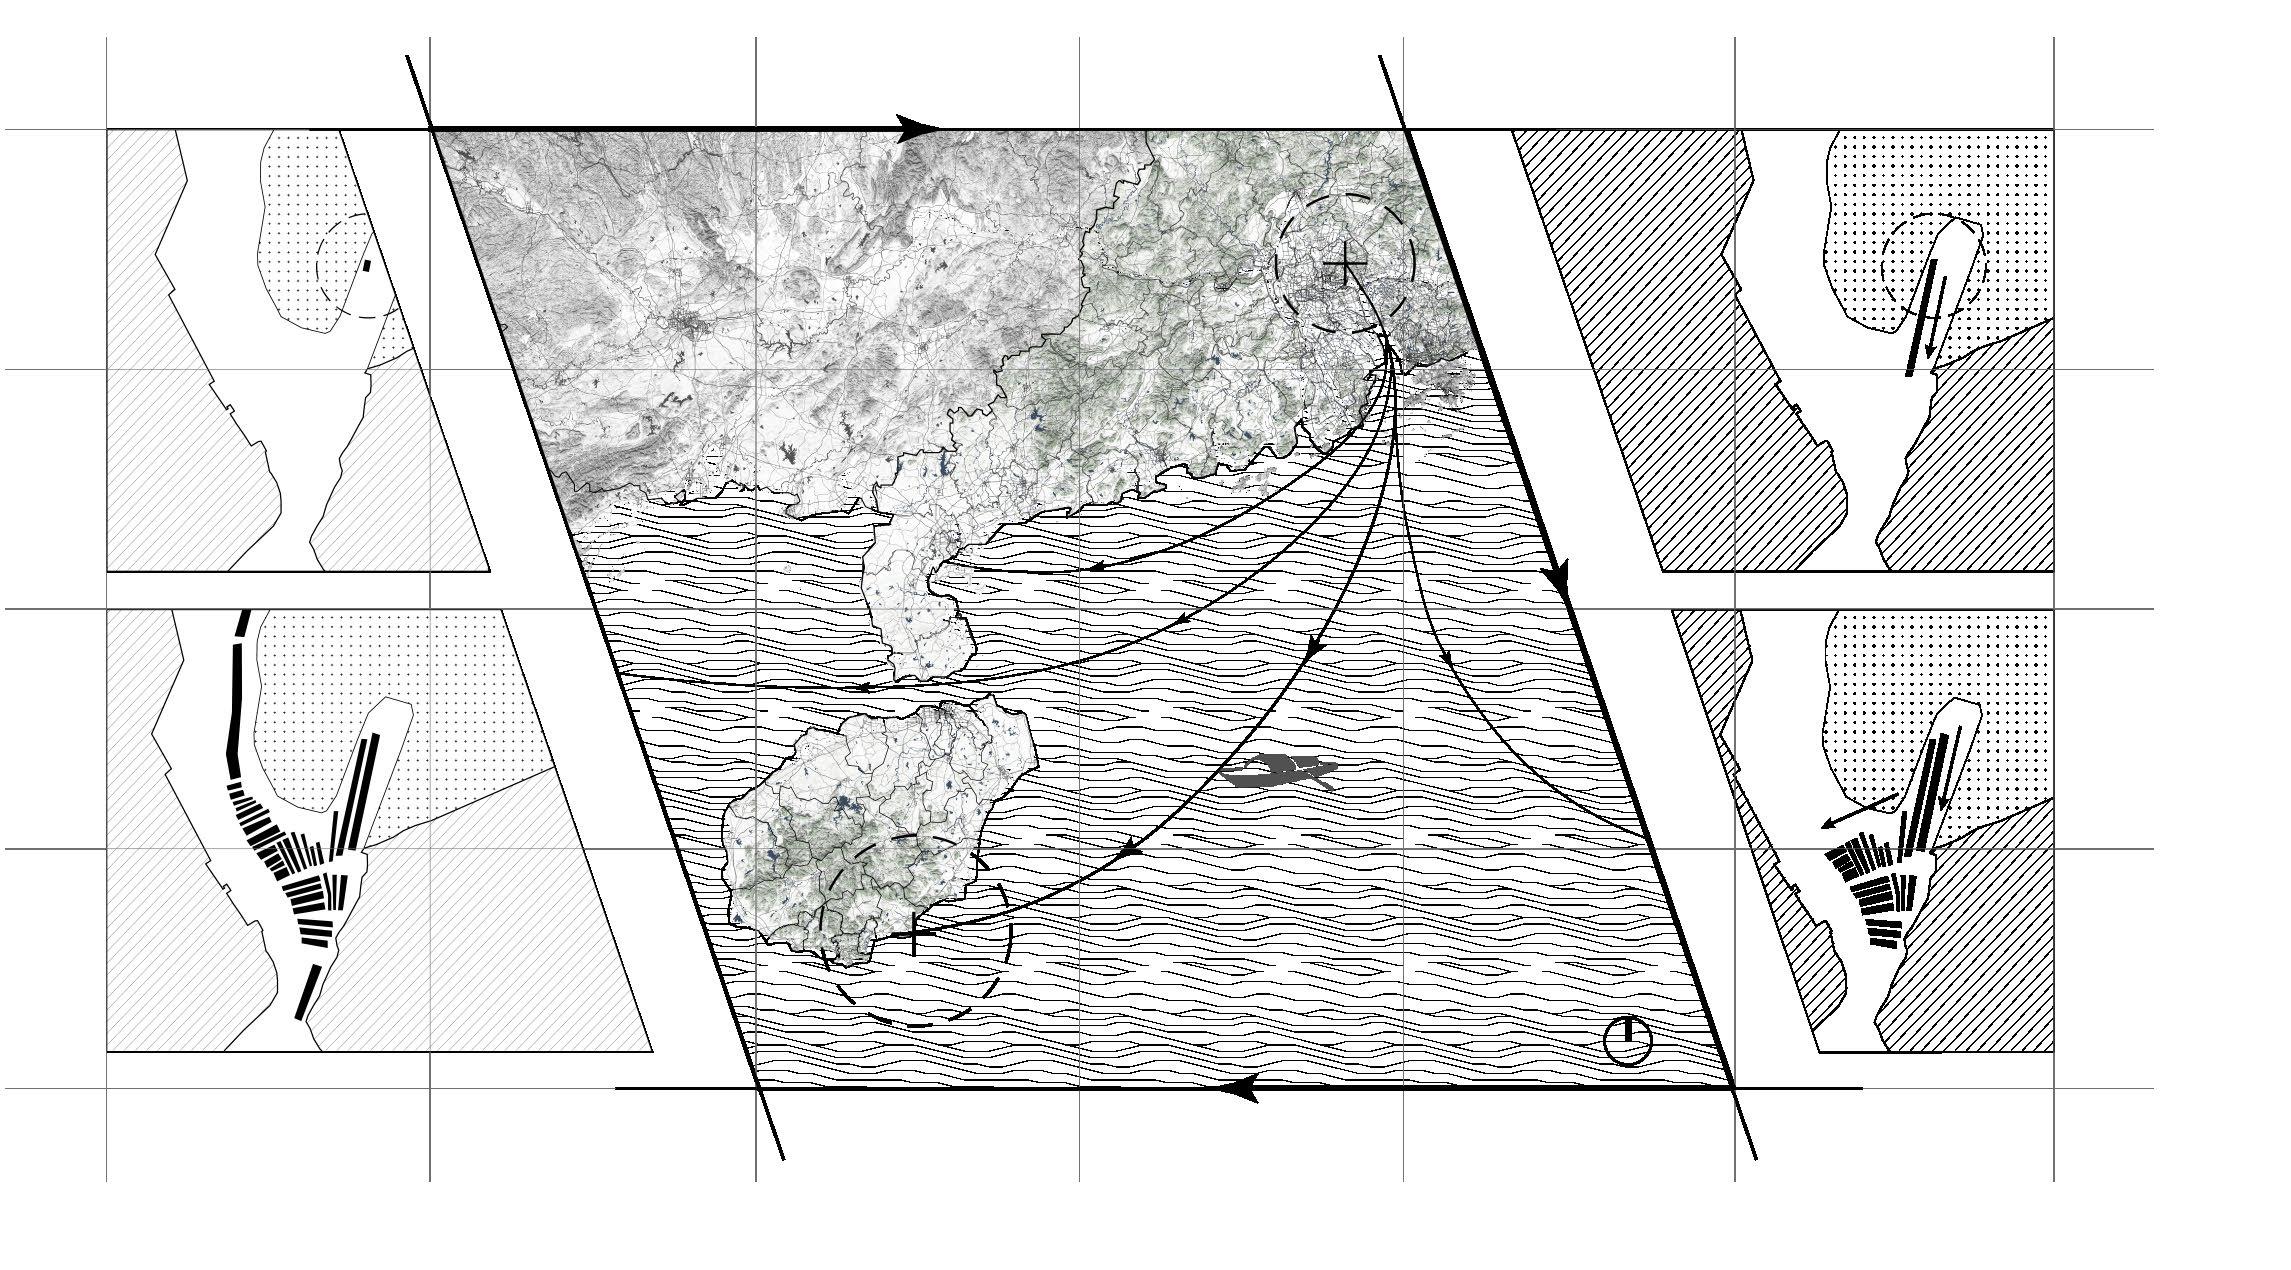
The local waterborne residents, known as the Tanka people, are descendants primarily from inland regions. They were exiled and forbidden from returning to shore as a form of punishment. From then on, they made a living through fishing and wandered along the water. Over time, the nomadic Tanka people gradually gathered in coastal areas such as Hainan and formed the floating maritime communities seen today.
Weaving and Anchoring
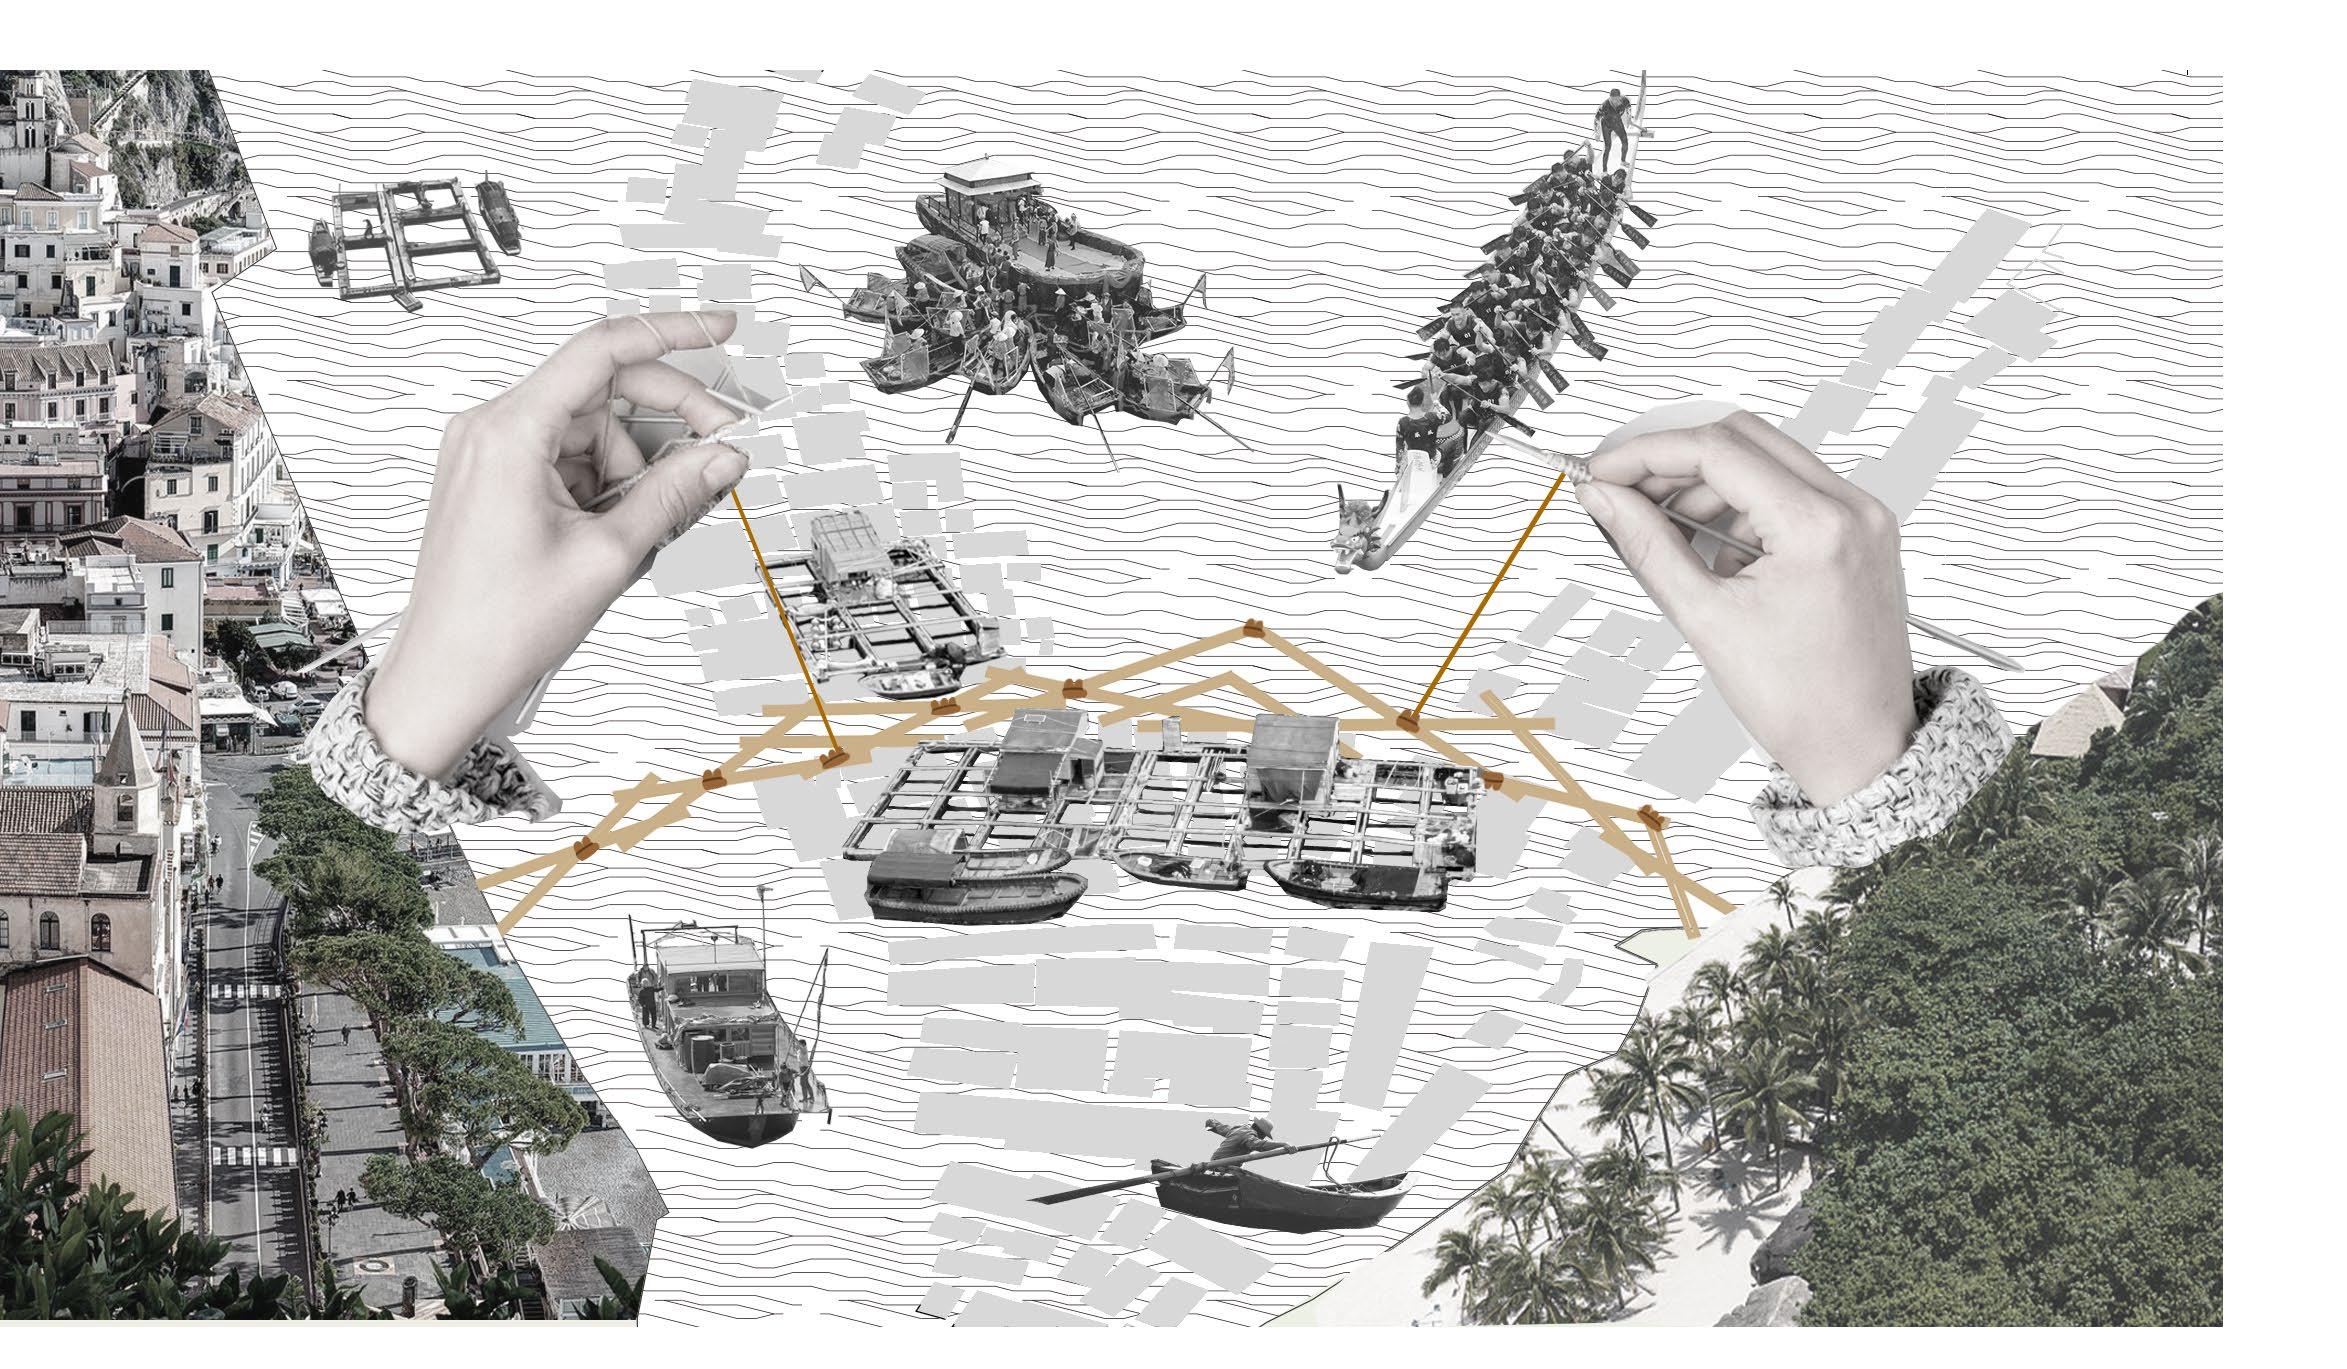
For the Tanka people who ended their nomadic life and settled here, with all their daily activities taking place on the water, they have a deep sense of attachment to this body of water. Based on this emotional connection, I aim to introduce a system that enhances their sense of belonging to the sea, while also strengthening their relationship with the land. It is like stitching their emotions tightly to this ever-changing ocean.
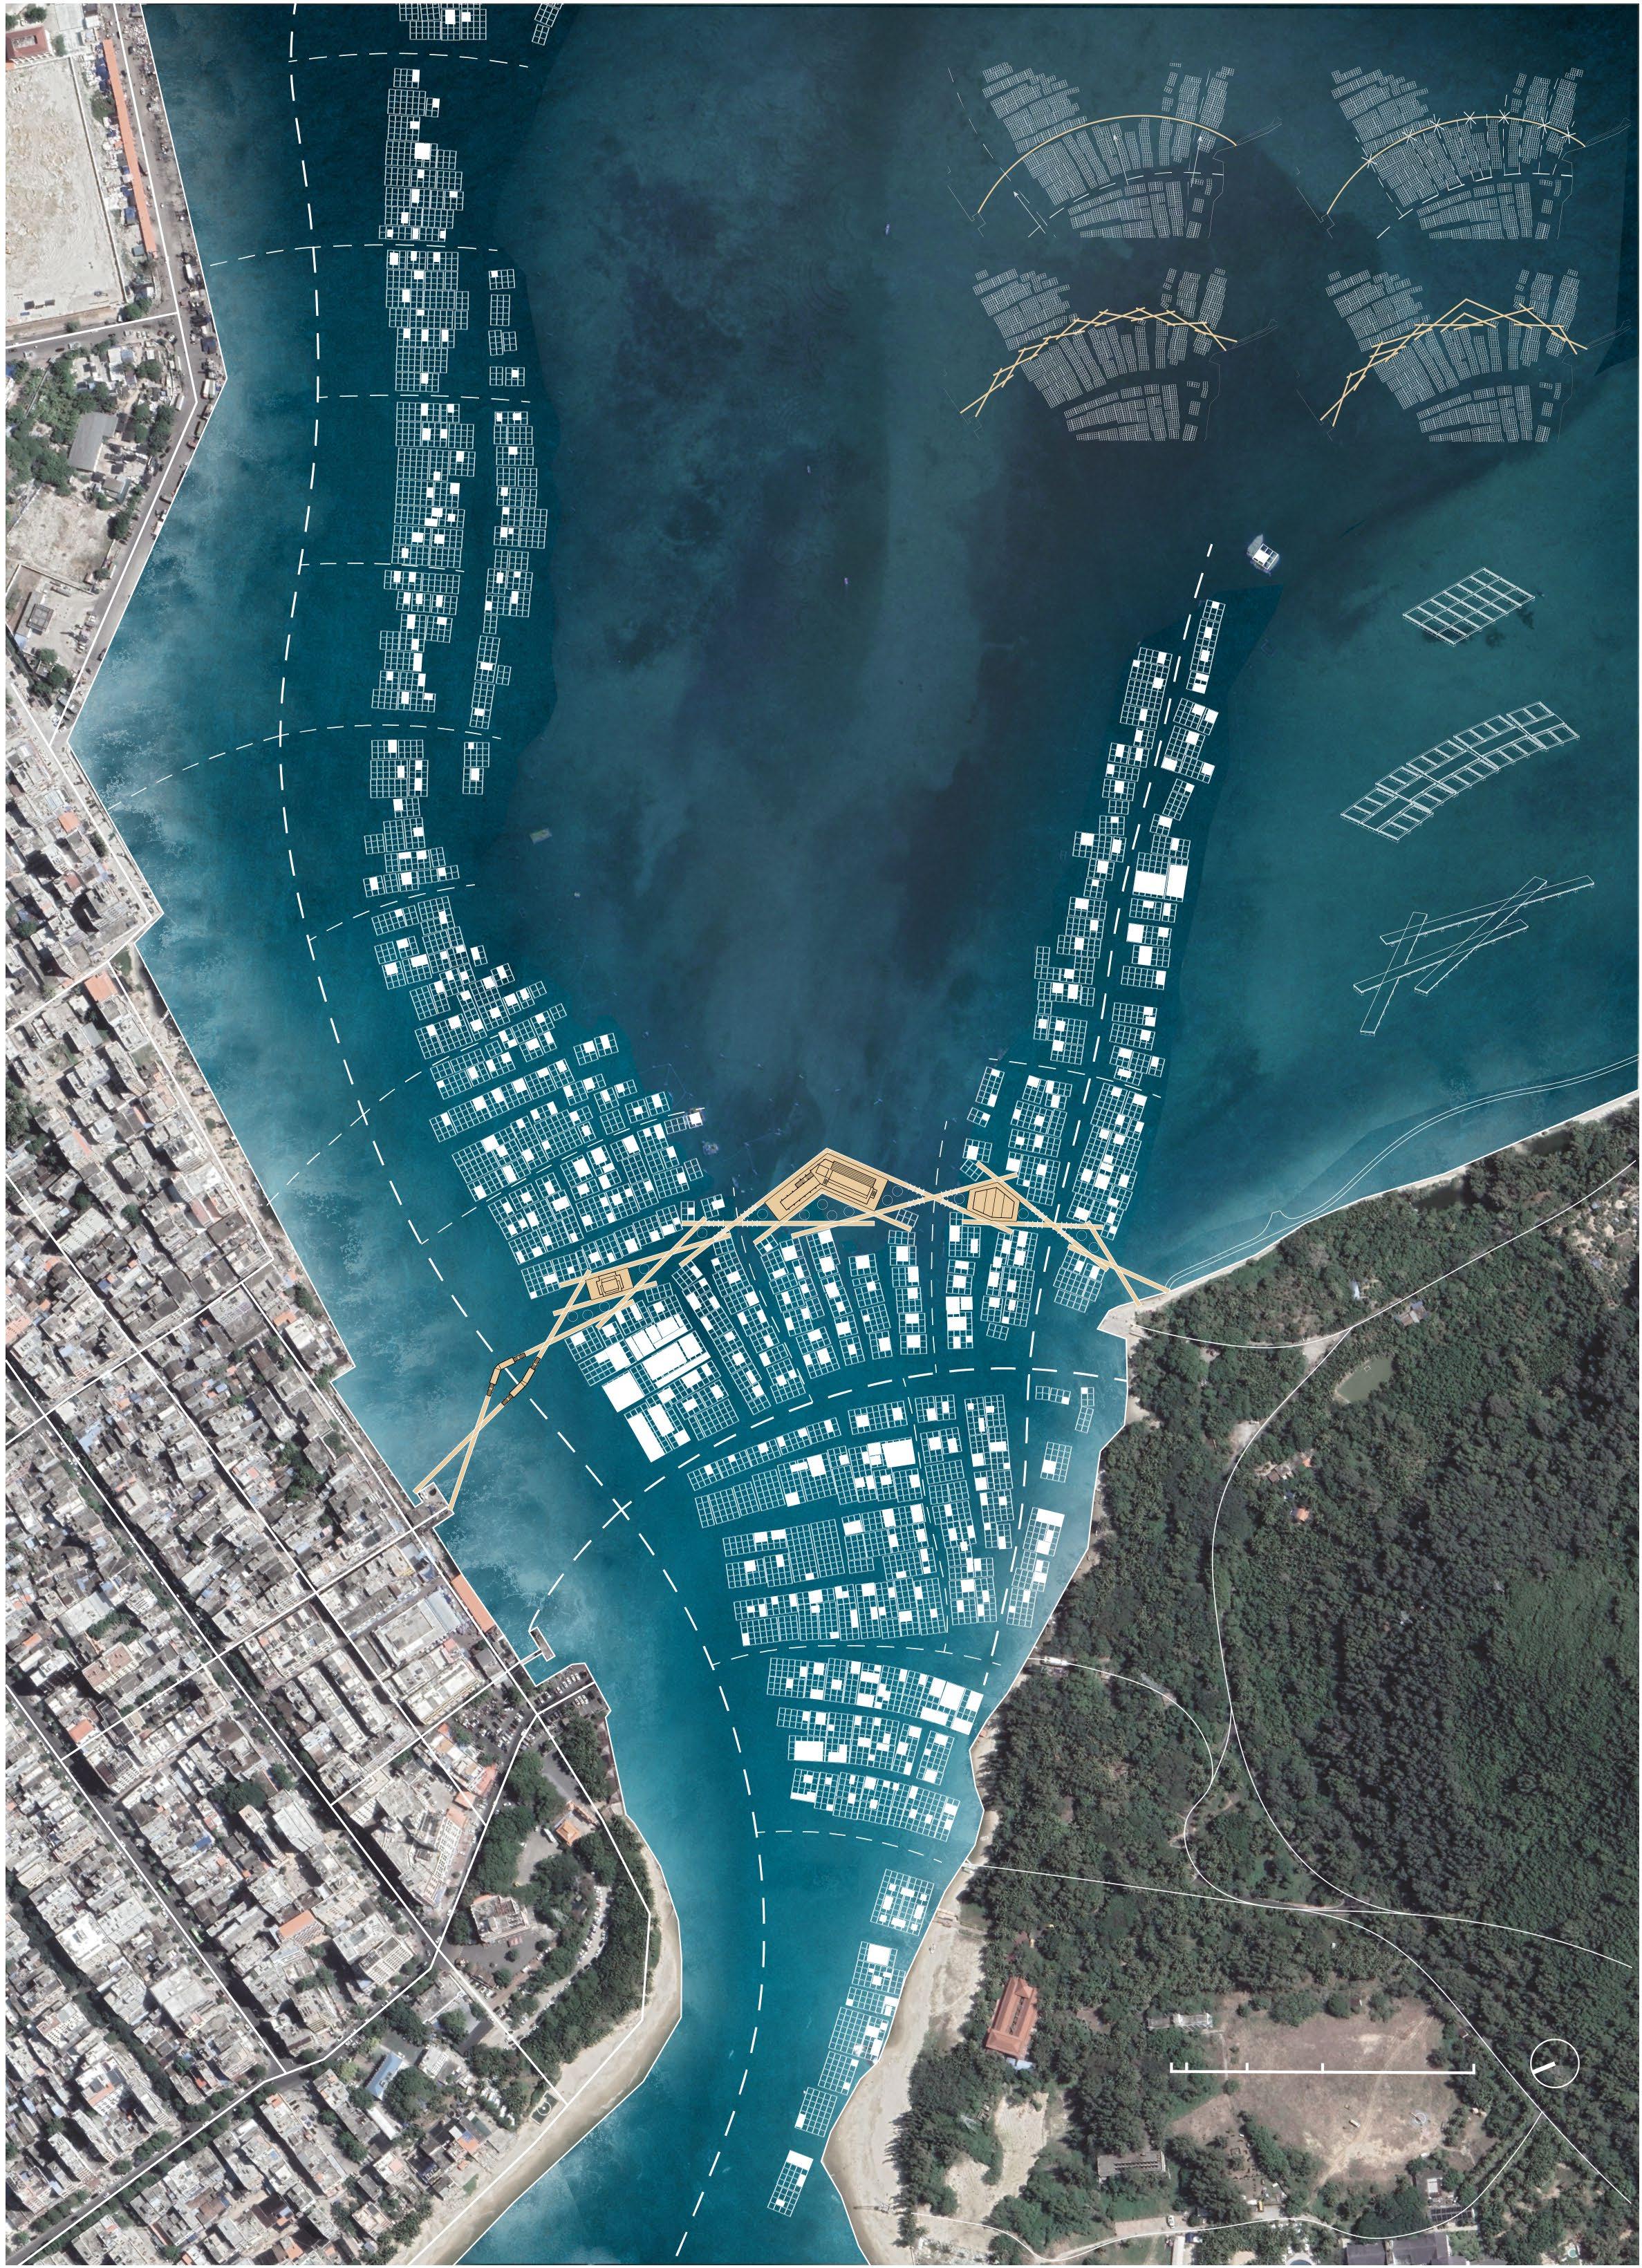
The introduced waterfront promenade runs parallel to the existing main waterway, starting from a pier on land, crossing the strait, and connecting to the original waterfront promenade on the opposite side. The form of the promenade is inspired by the intersecting layout of fishing rafts, and through the protruding nodes at its junctions, it connects with the residents' fishing rafts, allowing the entire promenade system to integrate into the local community.
Timber Cross Structure
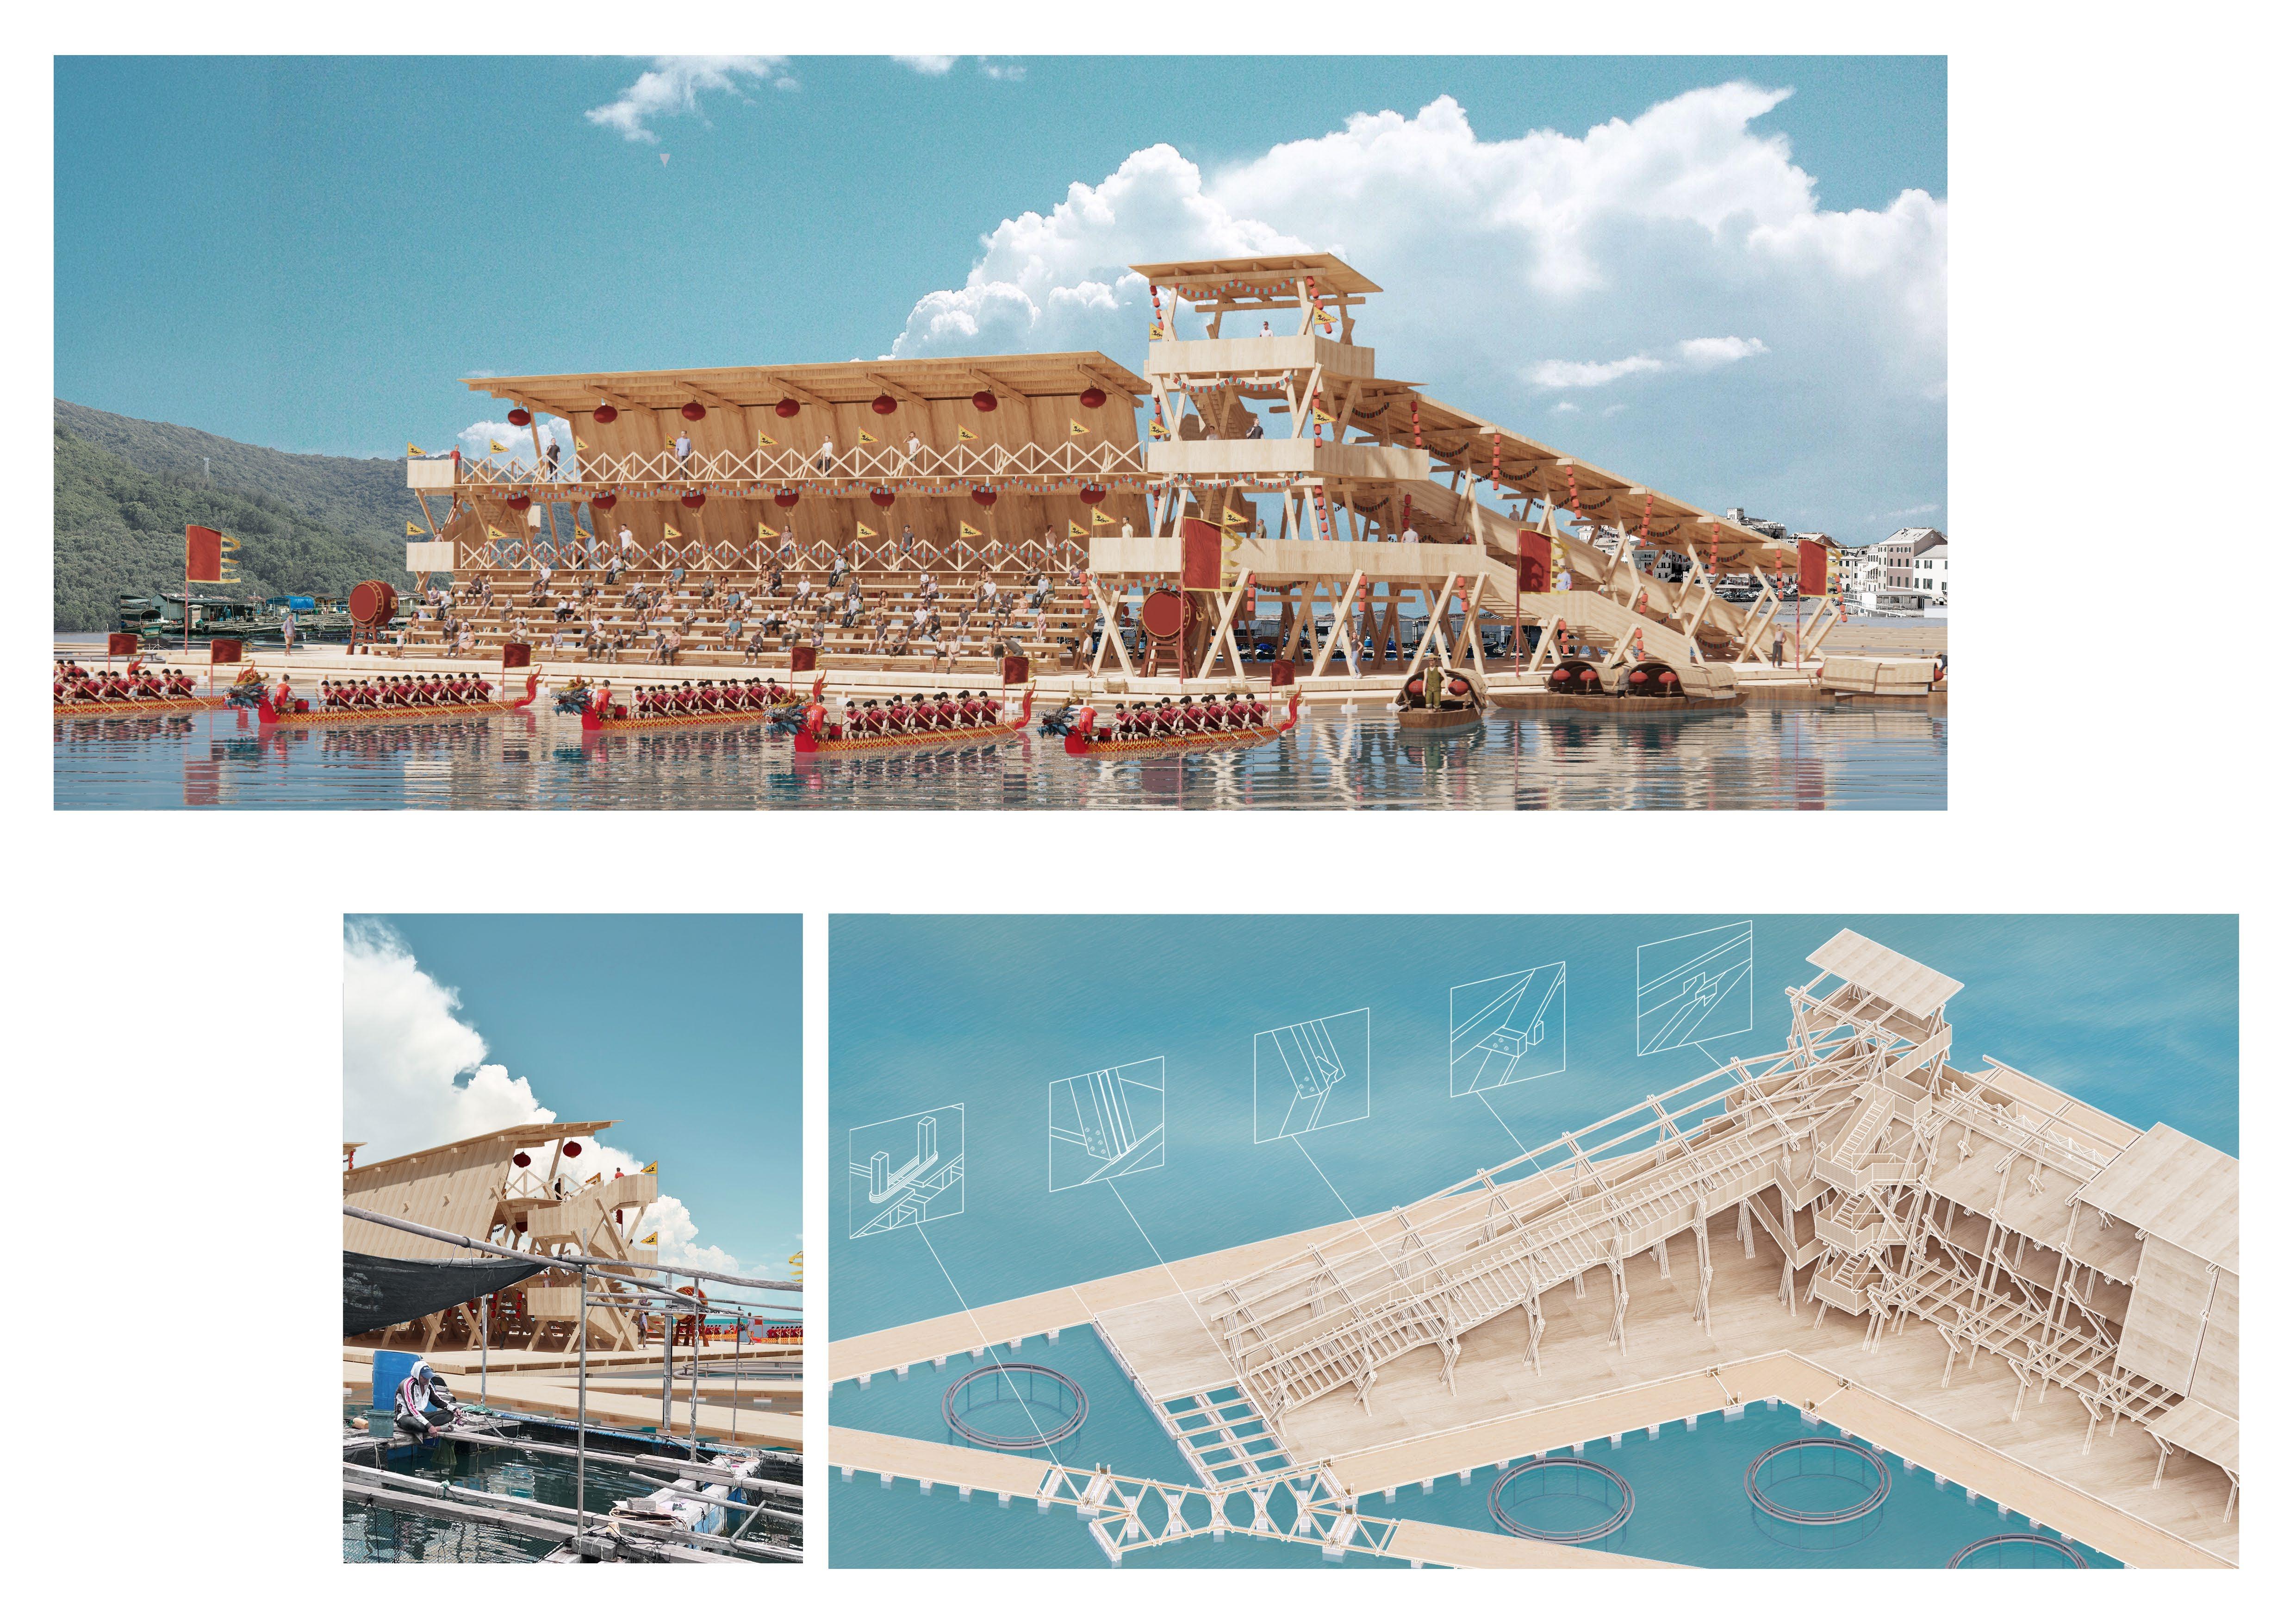
All floating walkways, platforms, and buildings employ a consistent timber cross-laminated structural system. This approach results in a lightweight structural expression while drawing from the construction methods and materials of local fishing rafts, thereby reinforcing the project’s sense of place.
At the same time, the unified structural language facilitates maintenance, disassembly, and transportation of components across the entire floating system, allowing it to flexibly adapt to varying maritime conditions.
Water Stand
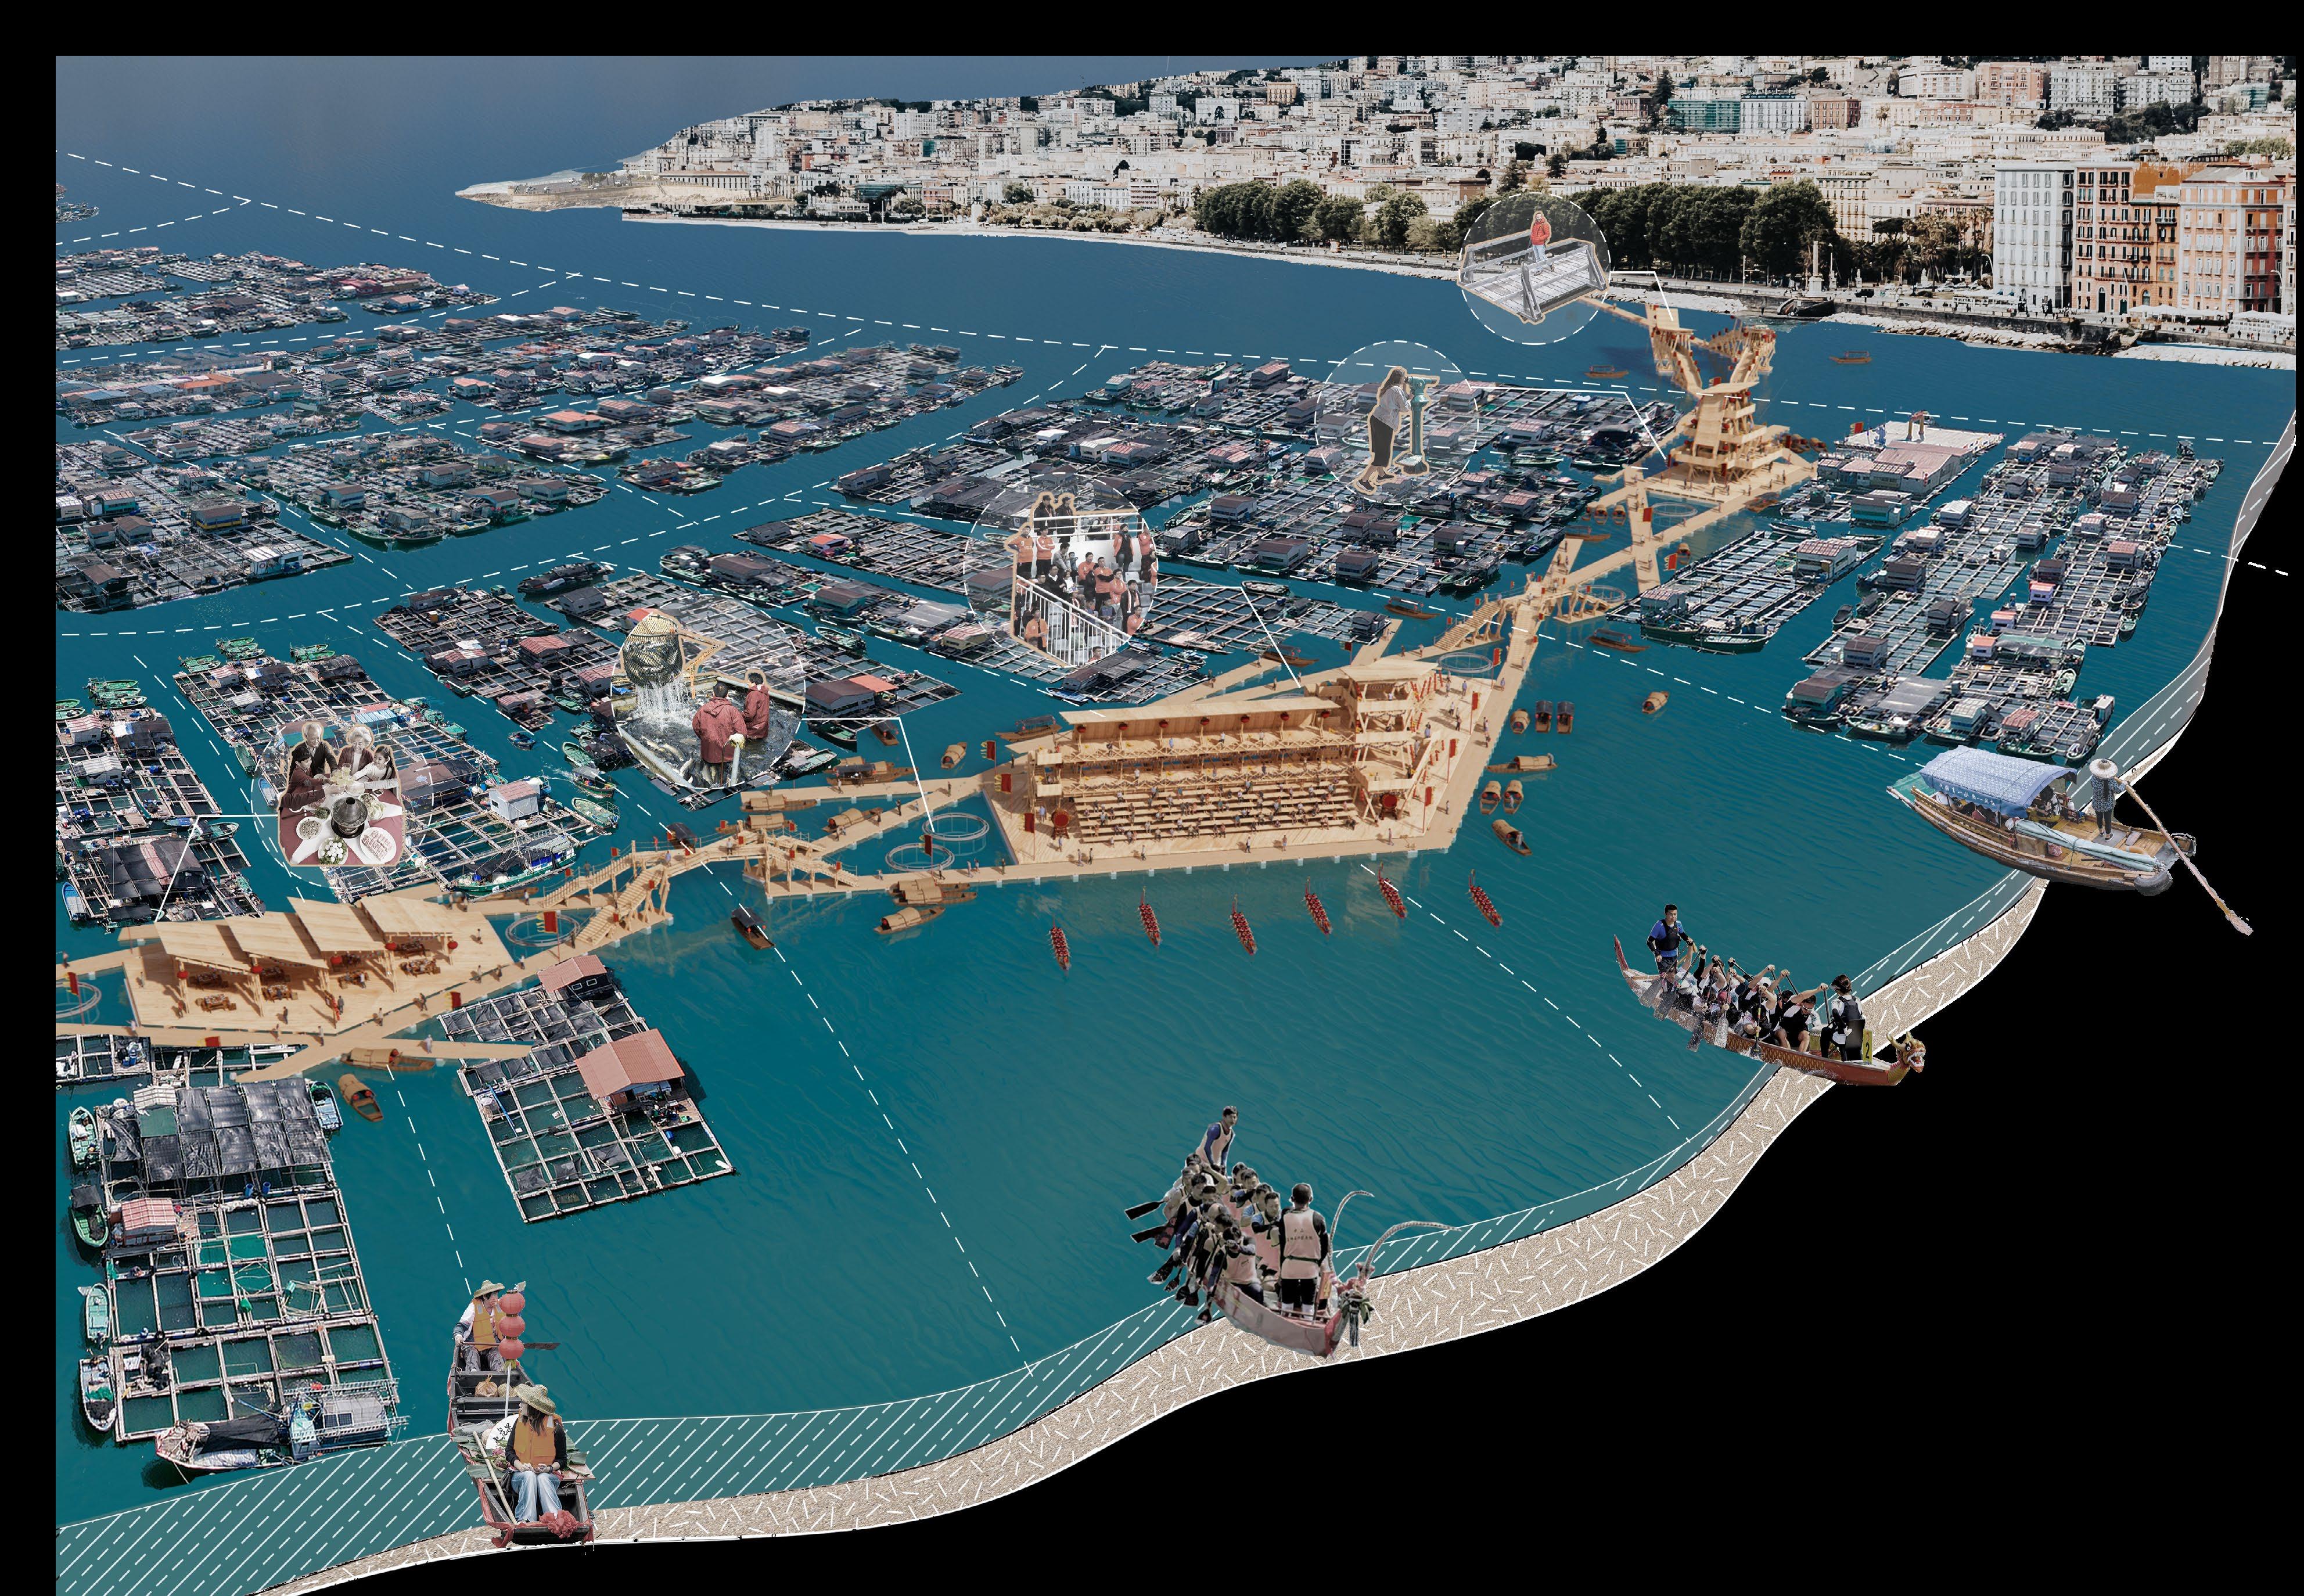
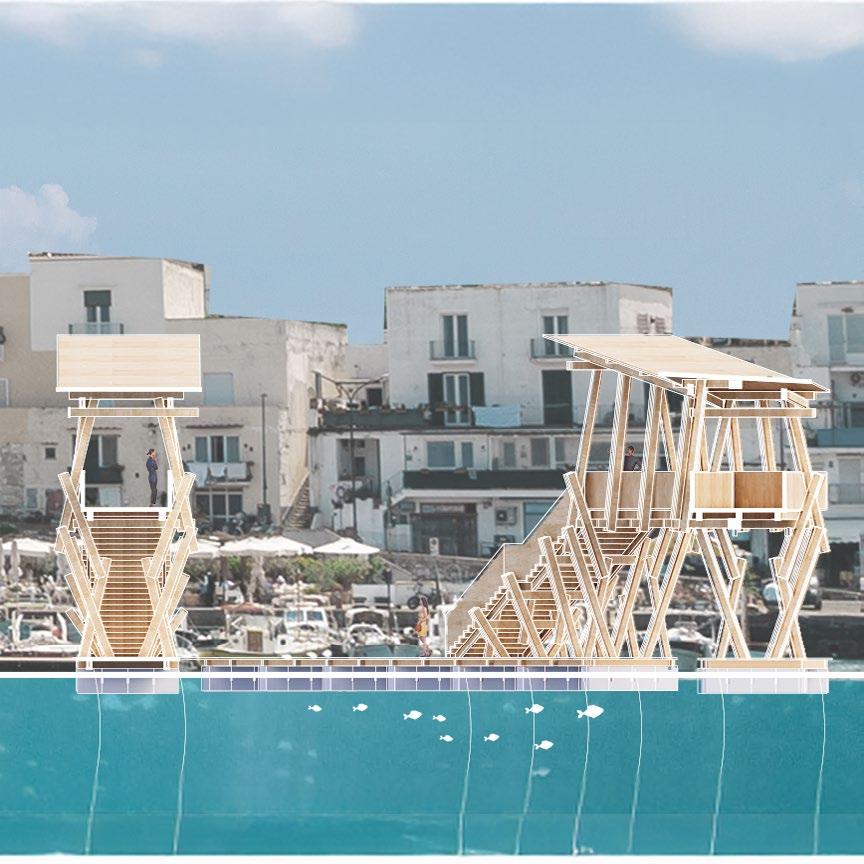
The floating grandstand faces the open sea. As the central building of the entire pathway system, it integrates features from various nodes. The large entrance staircase features a cross-bracing structure that spirals upwards, showcasing the rhythmic beauty of the wooden frame. The tower connects the buildings on both sides, which are aligned along different axis directions. This building is primarily used for hosting large water events such as dragon boat races during festivals. During off-peak times, the space can be transformed into a waterfront cinema.
The Journey Between Land And Sea
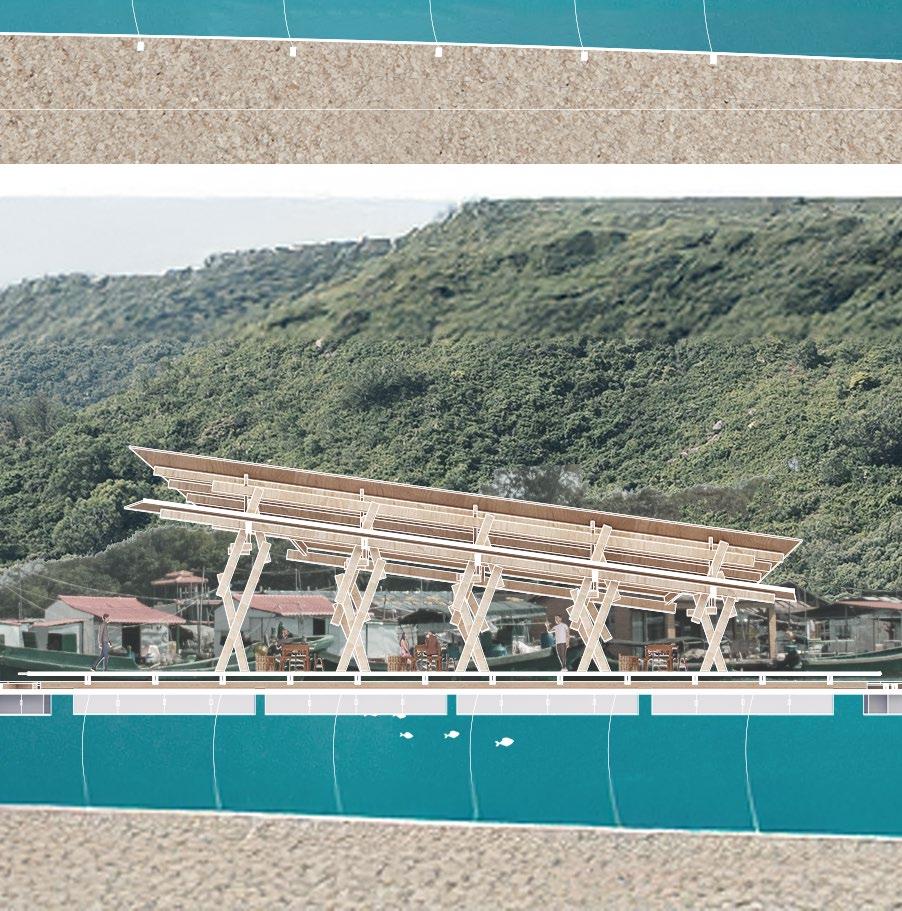
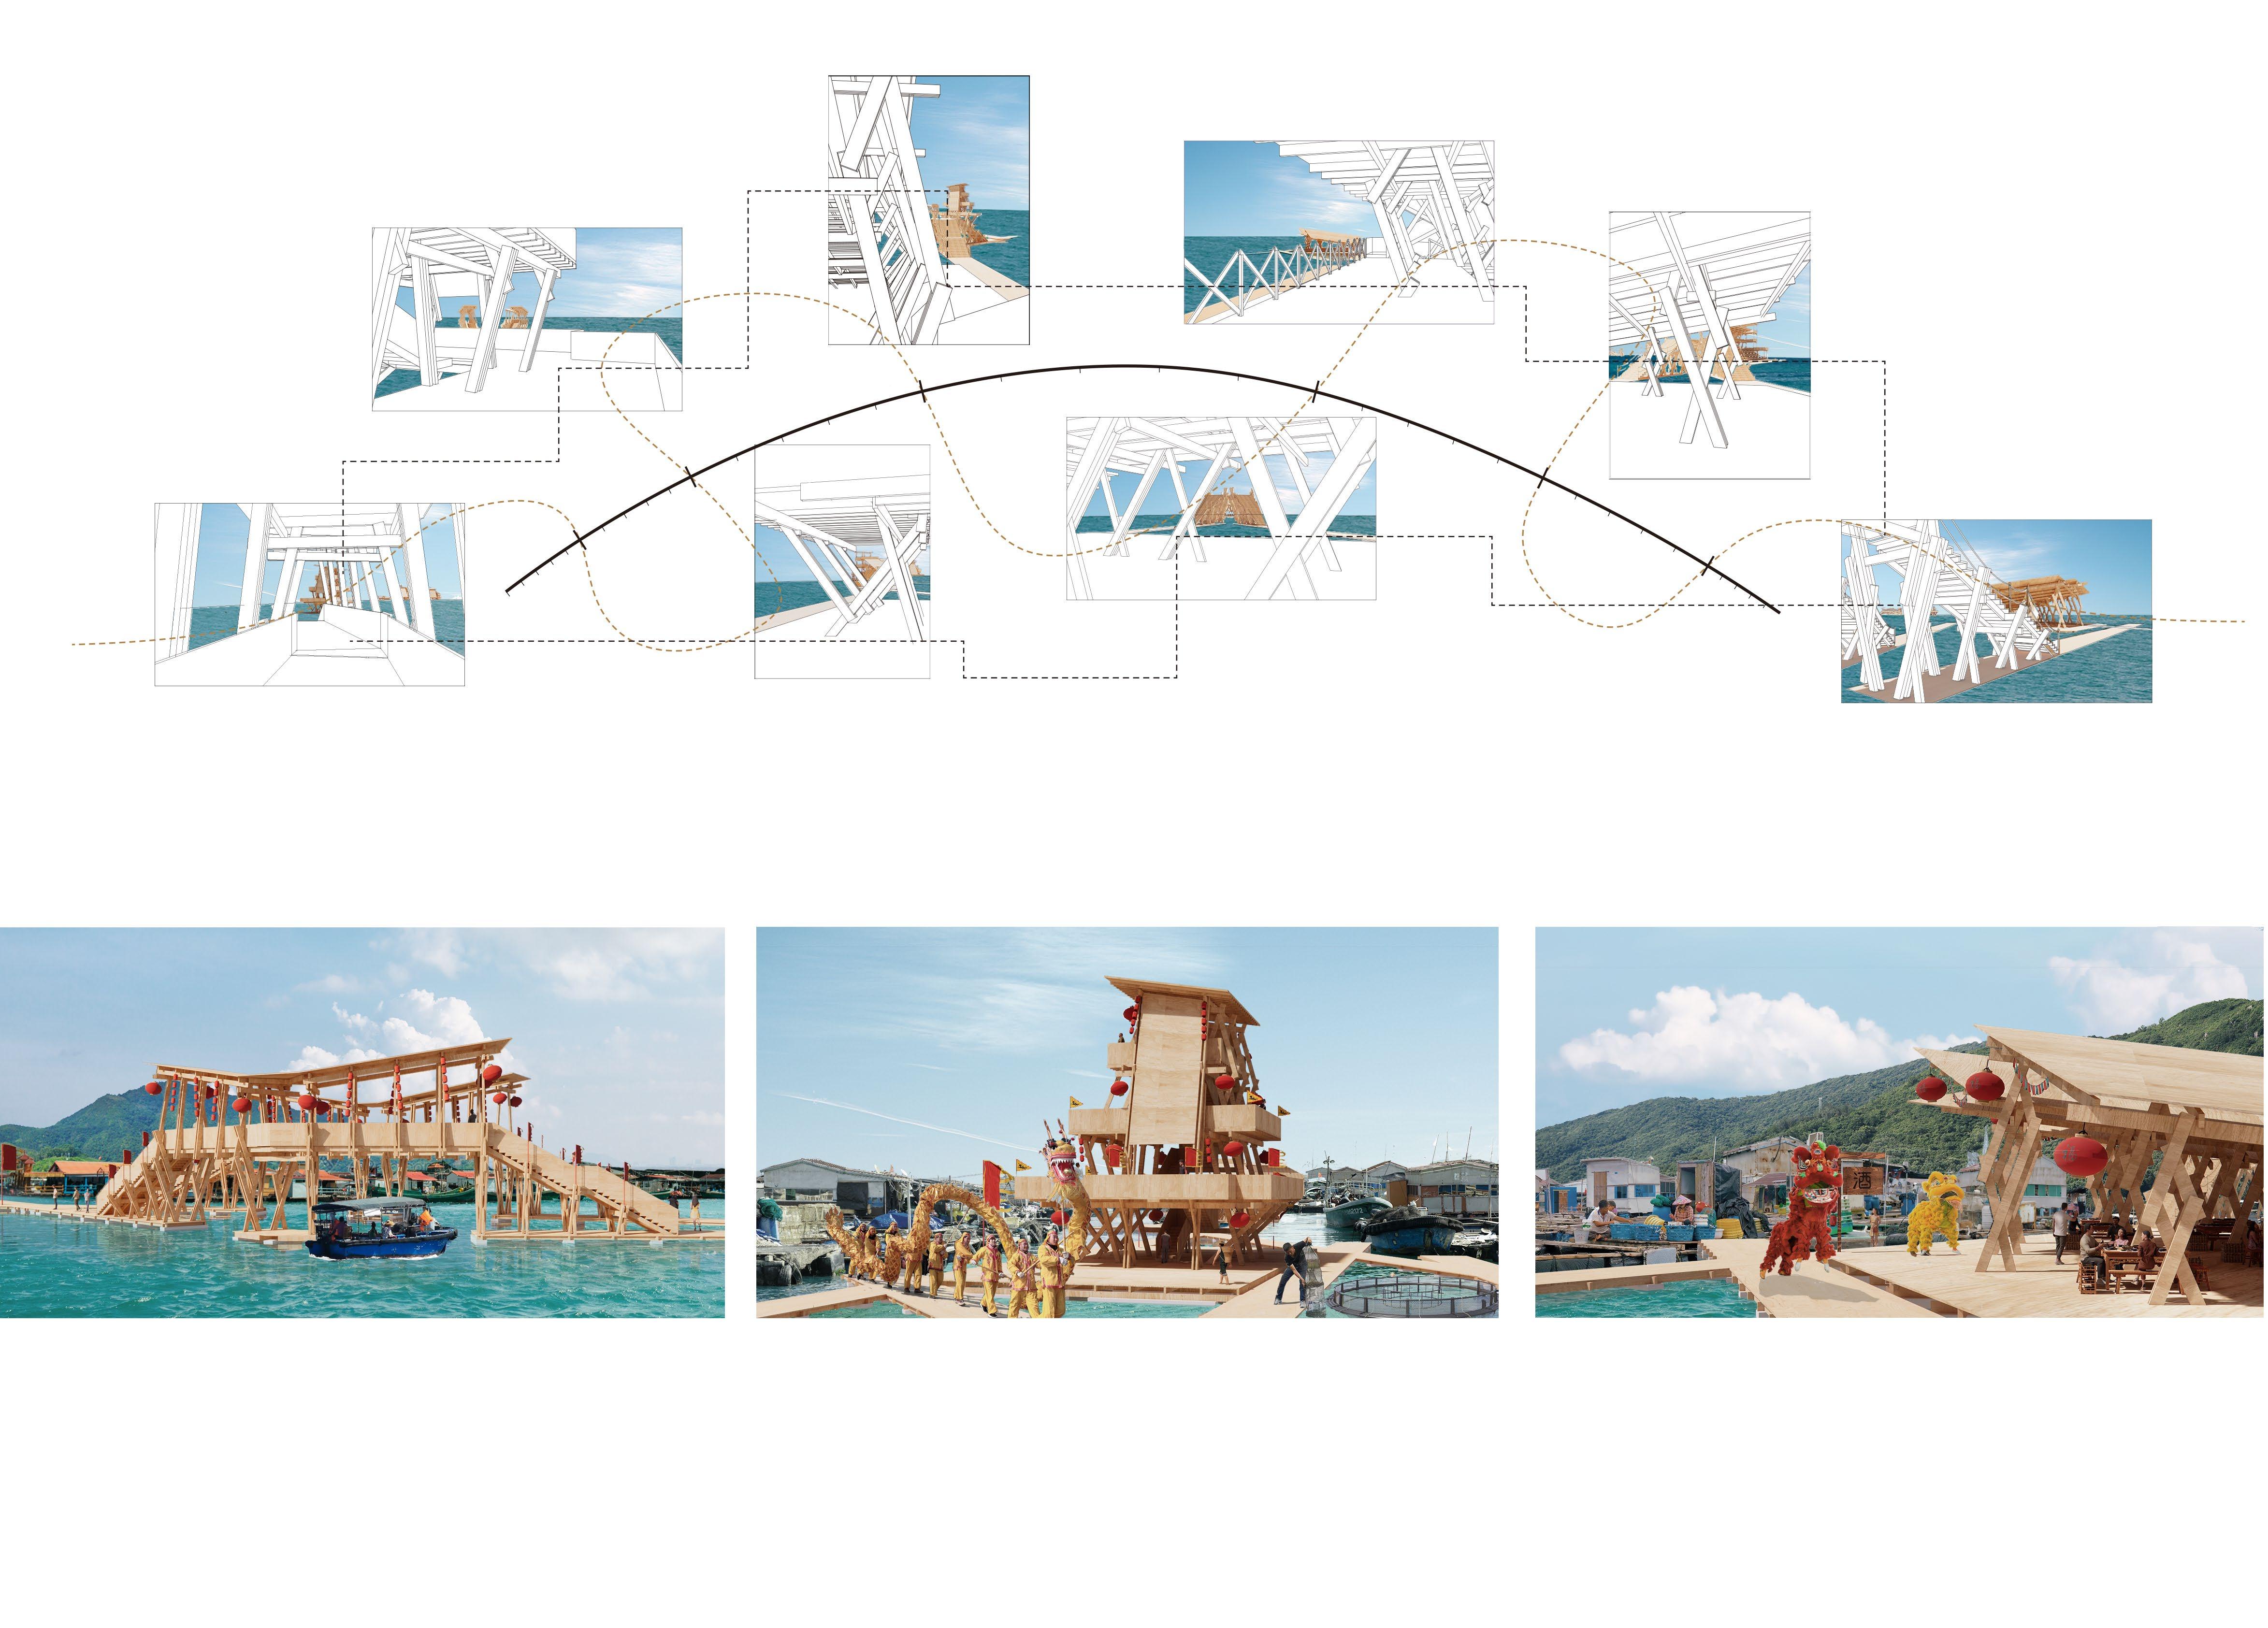
The system is positioned at the intersection of sea and land. The covered sections above the water form floating activity platforms, while the open segments function as aquaculture ponds. And as one traverses the pathway, cross-bracing structures of varying scales and angles come into view. These elements harmonize the relationship between land and sea, establishing a new spatial order that seamlessly integrates the system into the surrounding community settlement.
Floating Bridge View Tower Restaurant
The floating bridge is located at the beginning of the system, with its slanted roof serving as an entrance marker.
To avoid disrupting the Danjia people's existing water traffic, the pathway system is elevated where it intersects with the waterway, creating a more three-dimensional pathway that allows for the daily passage of boats. During festivals, it can become a symbolic "Dragon Gate" in Danjia culture, through which people pass and receive blessings.
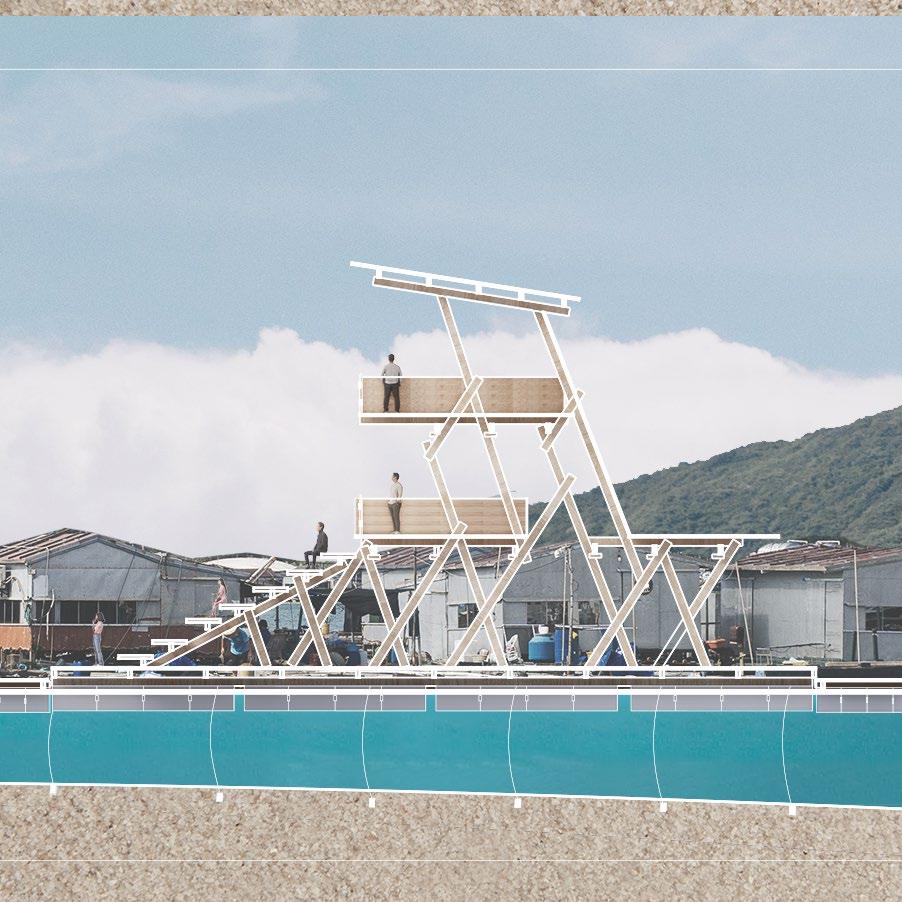
The landscape tower is situated at the core of the community, offering a panoramic view of the entire floating settlement. The structure tapers upwards to increase stability. In normal times, it serves as a guiding tower for fishing boats returning from the sea, and the courtyard space inside can be used as a meeting place for the residents. During festivals, the floating platform of the landscape tower can be extended along the pathway system, transforming into a venue for various folk performances.
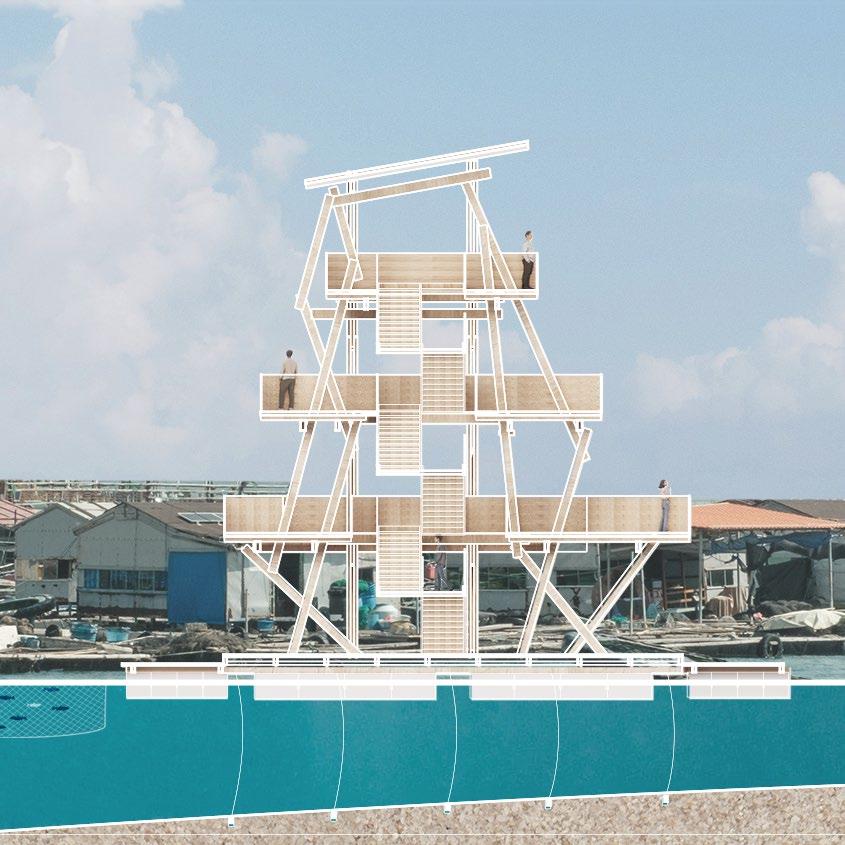
The floating restaurant is located at the end of the system, serving as the closing element of the entire structure. The continuous wooden frame structure forms an inclined form both horizontally and vertically, creating a rich spatial experience inside.
The restaurant can be used by the residents for hosting waterfront weddings, and during festivals, it can provide local specialty dishes for visiting tourists.
Along the Bridge
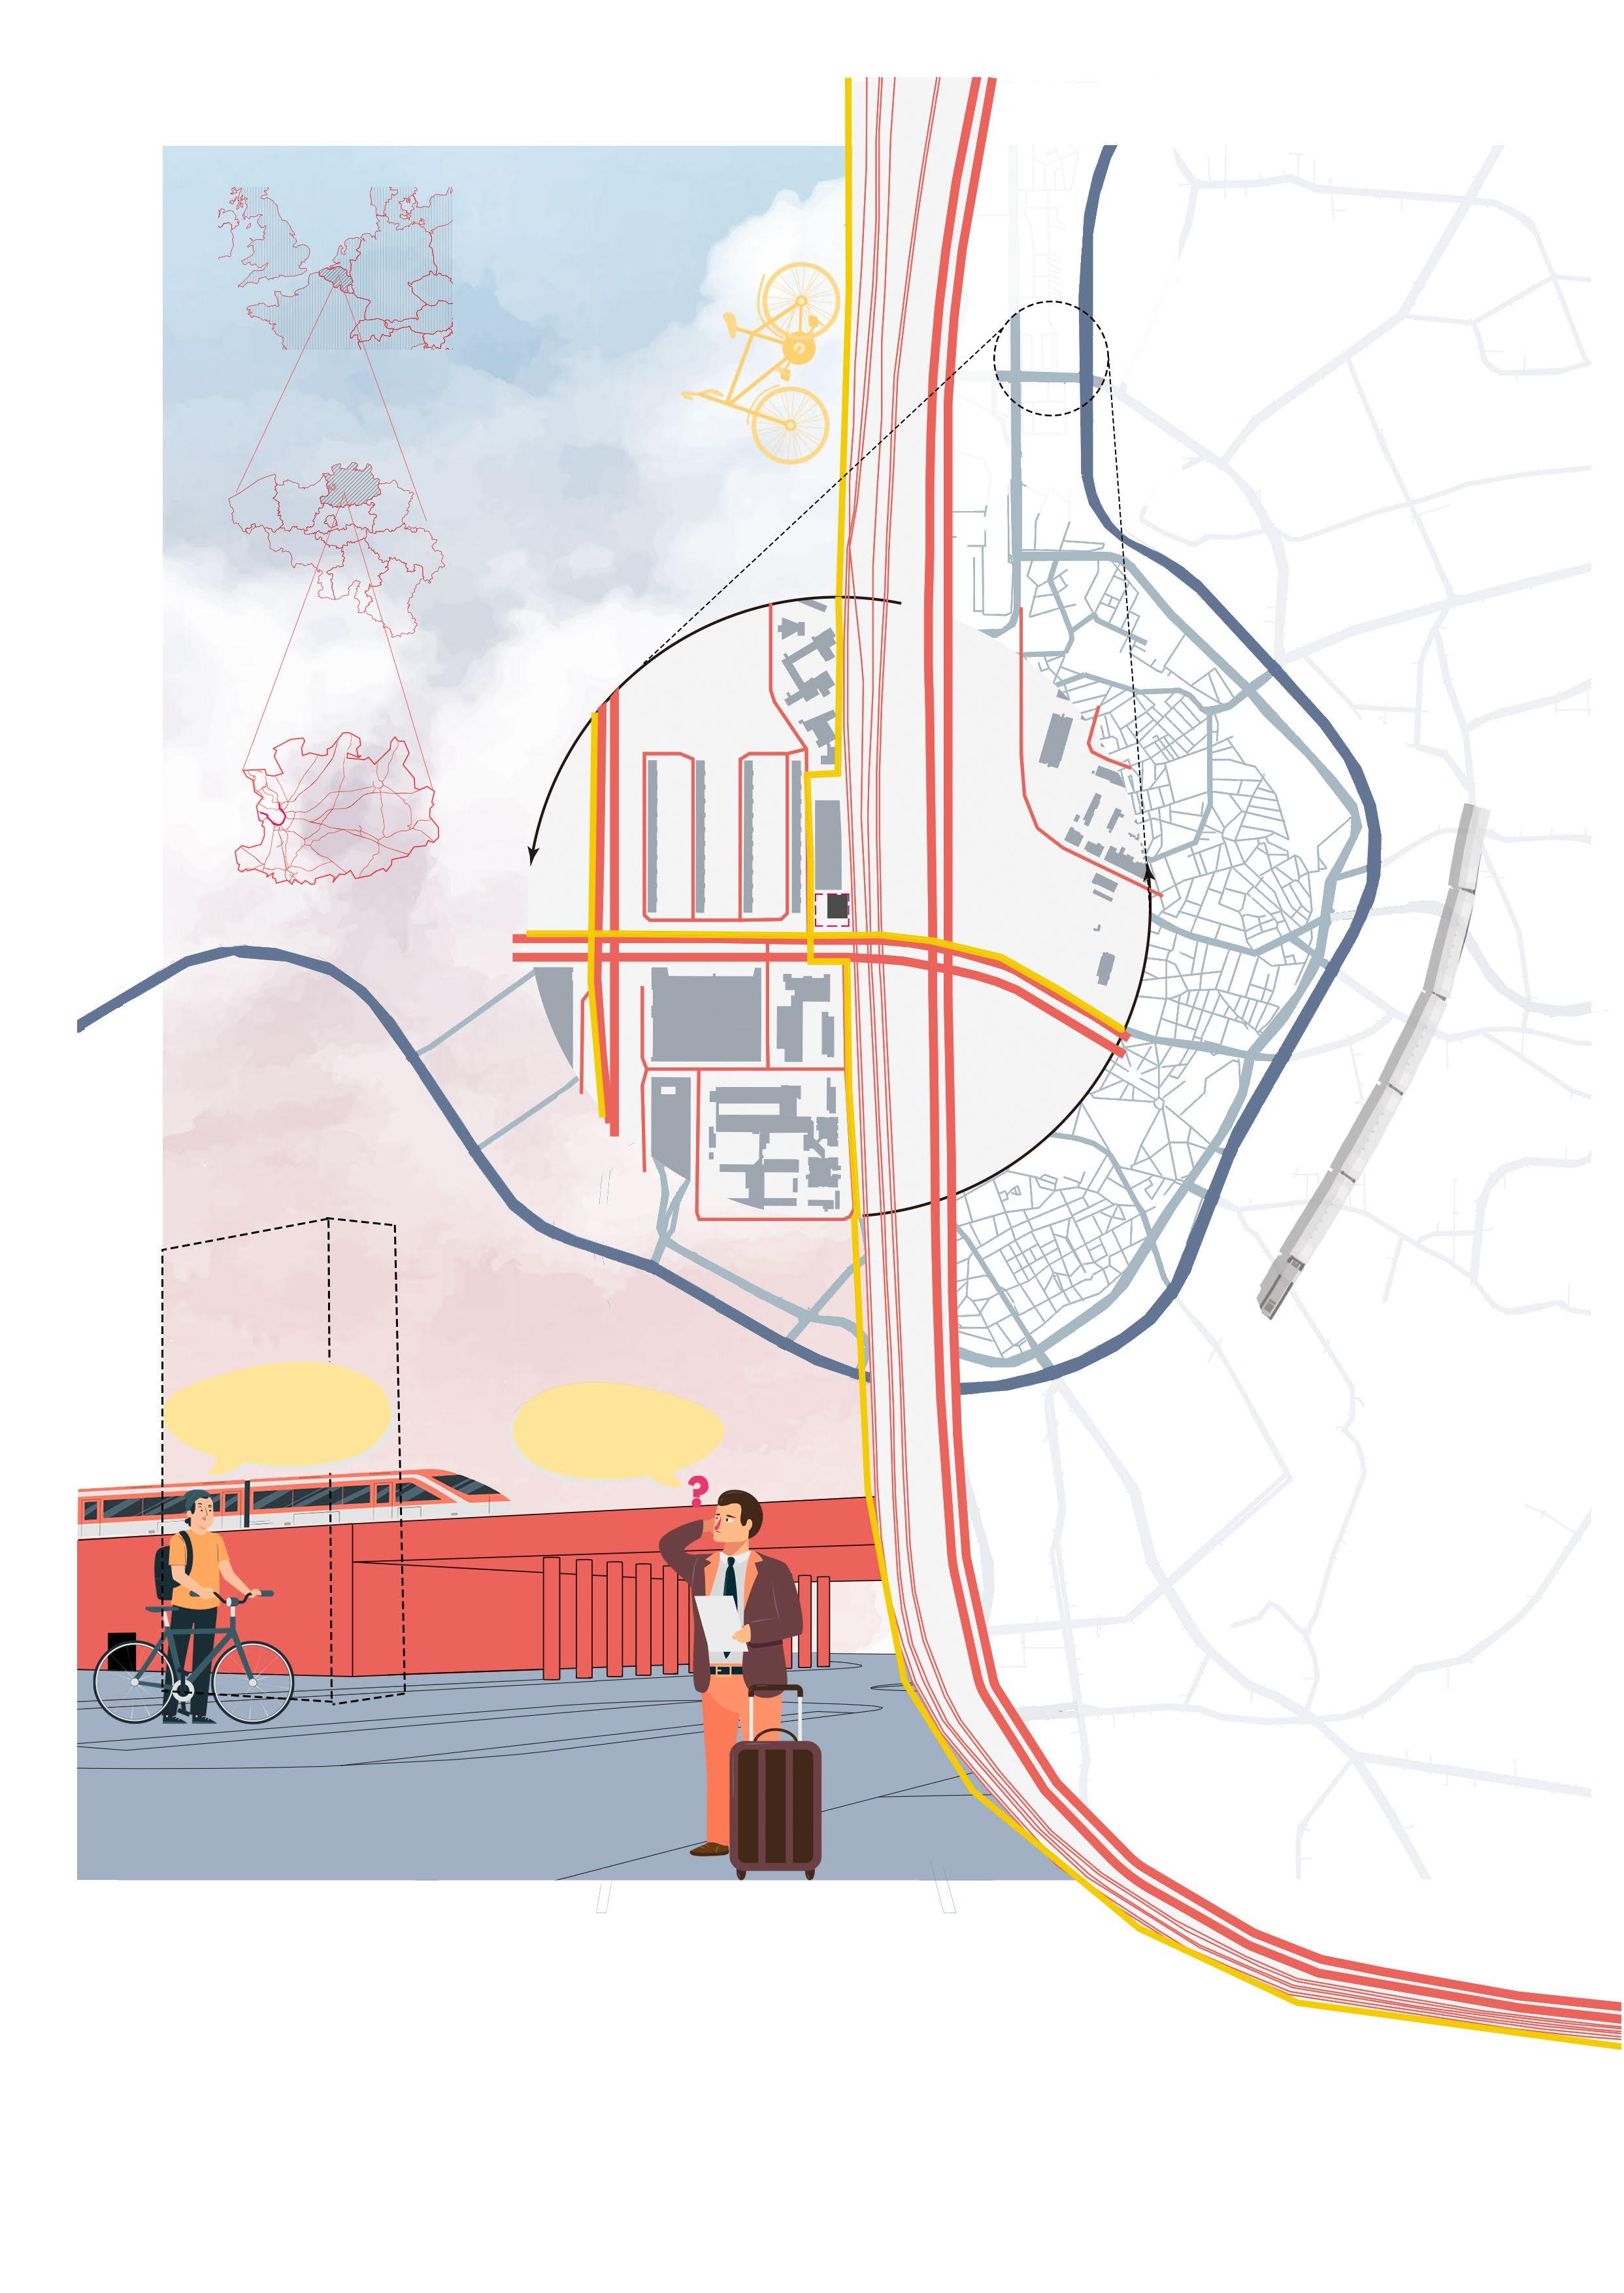
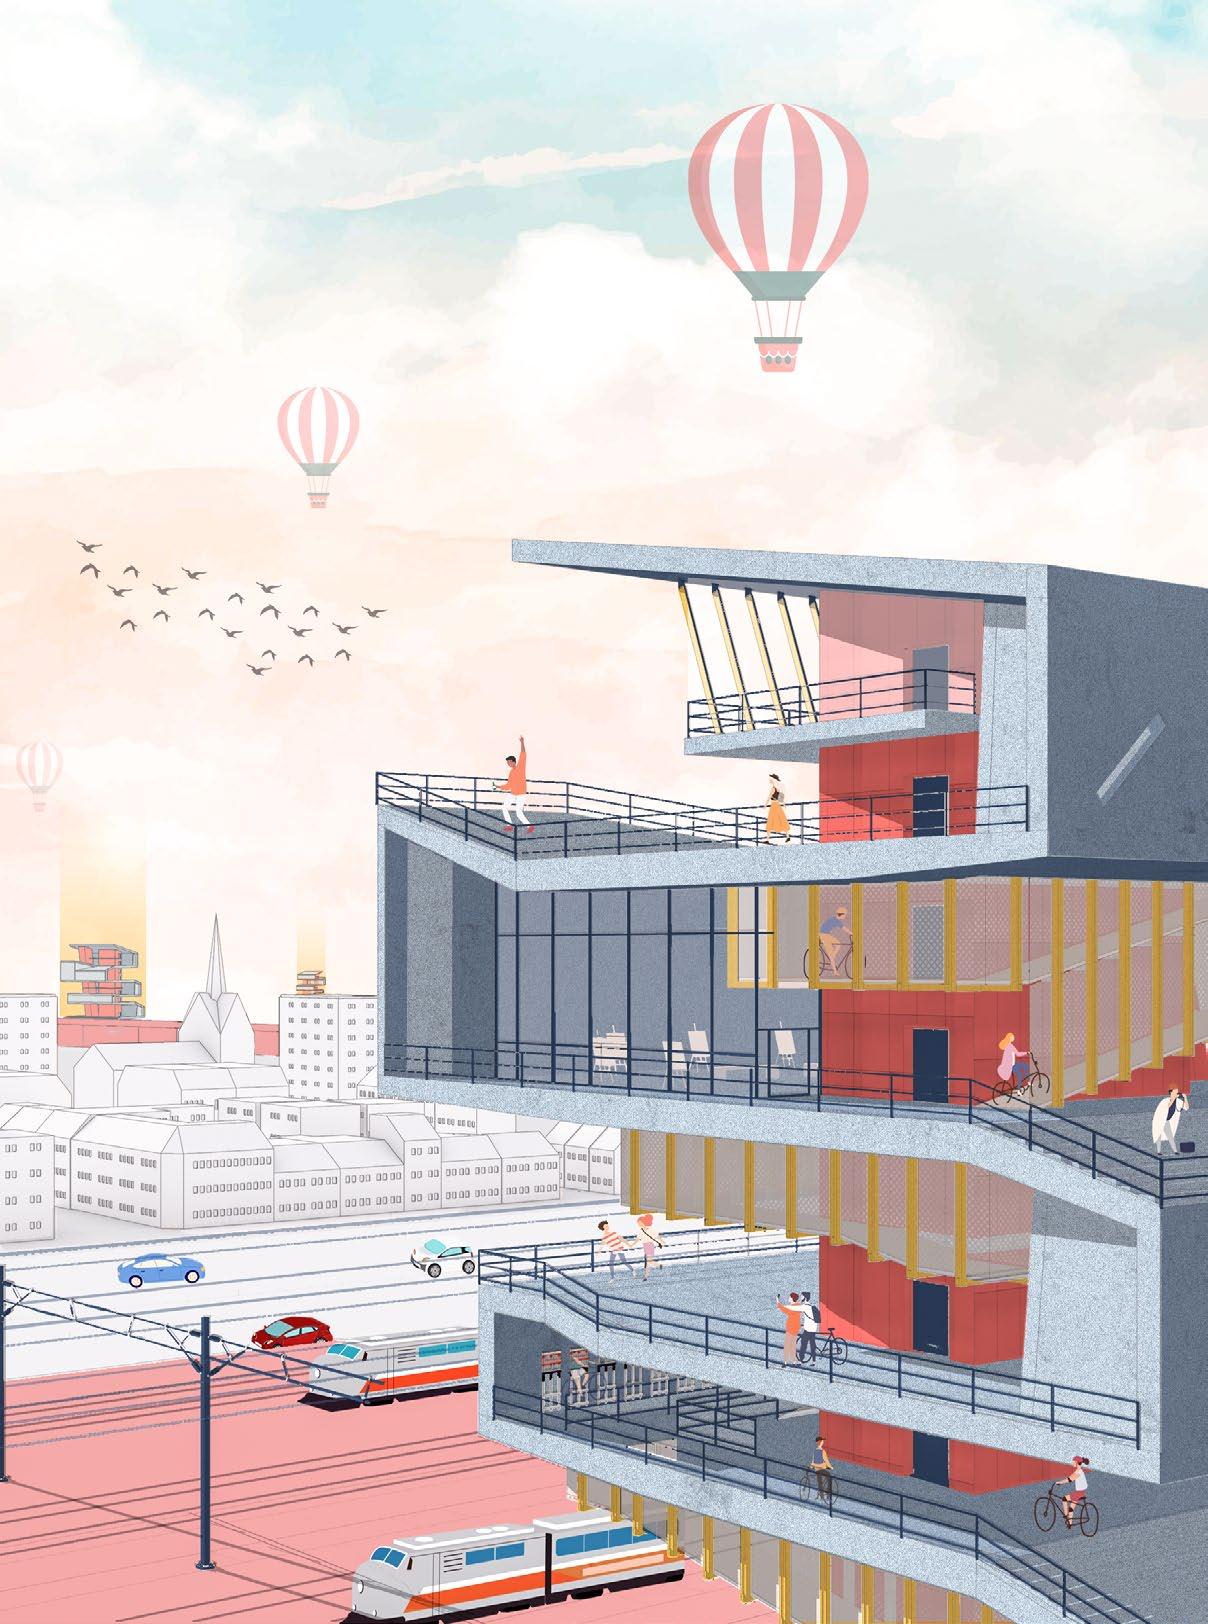
The project is located on the periphery of Antwerp’s central urban area, adjacent to the Antwerp transportation ring, and functions as a key node in the city's urban rail transit network. Designed as a bicycle parking facility and transfer station, the project seamlessly connects cyclists to urban rail services, while also serving as a prominent gateway to the city center.
In addition to addressing the city's infrastructural demands, the station injects new vitality into the urban fringe, with its elevated bridge structure providing a striking entrance and incorporating the elevated transportation line into the urban fabric.
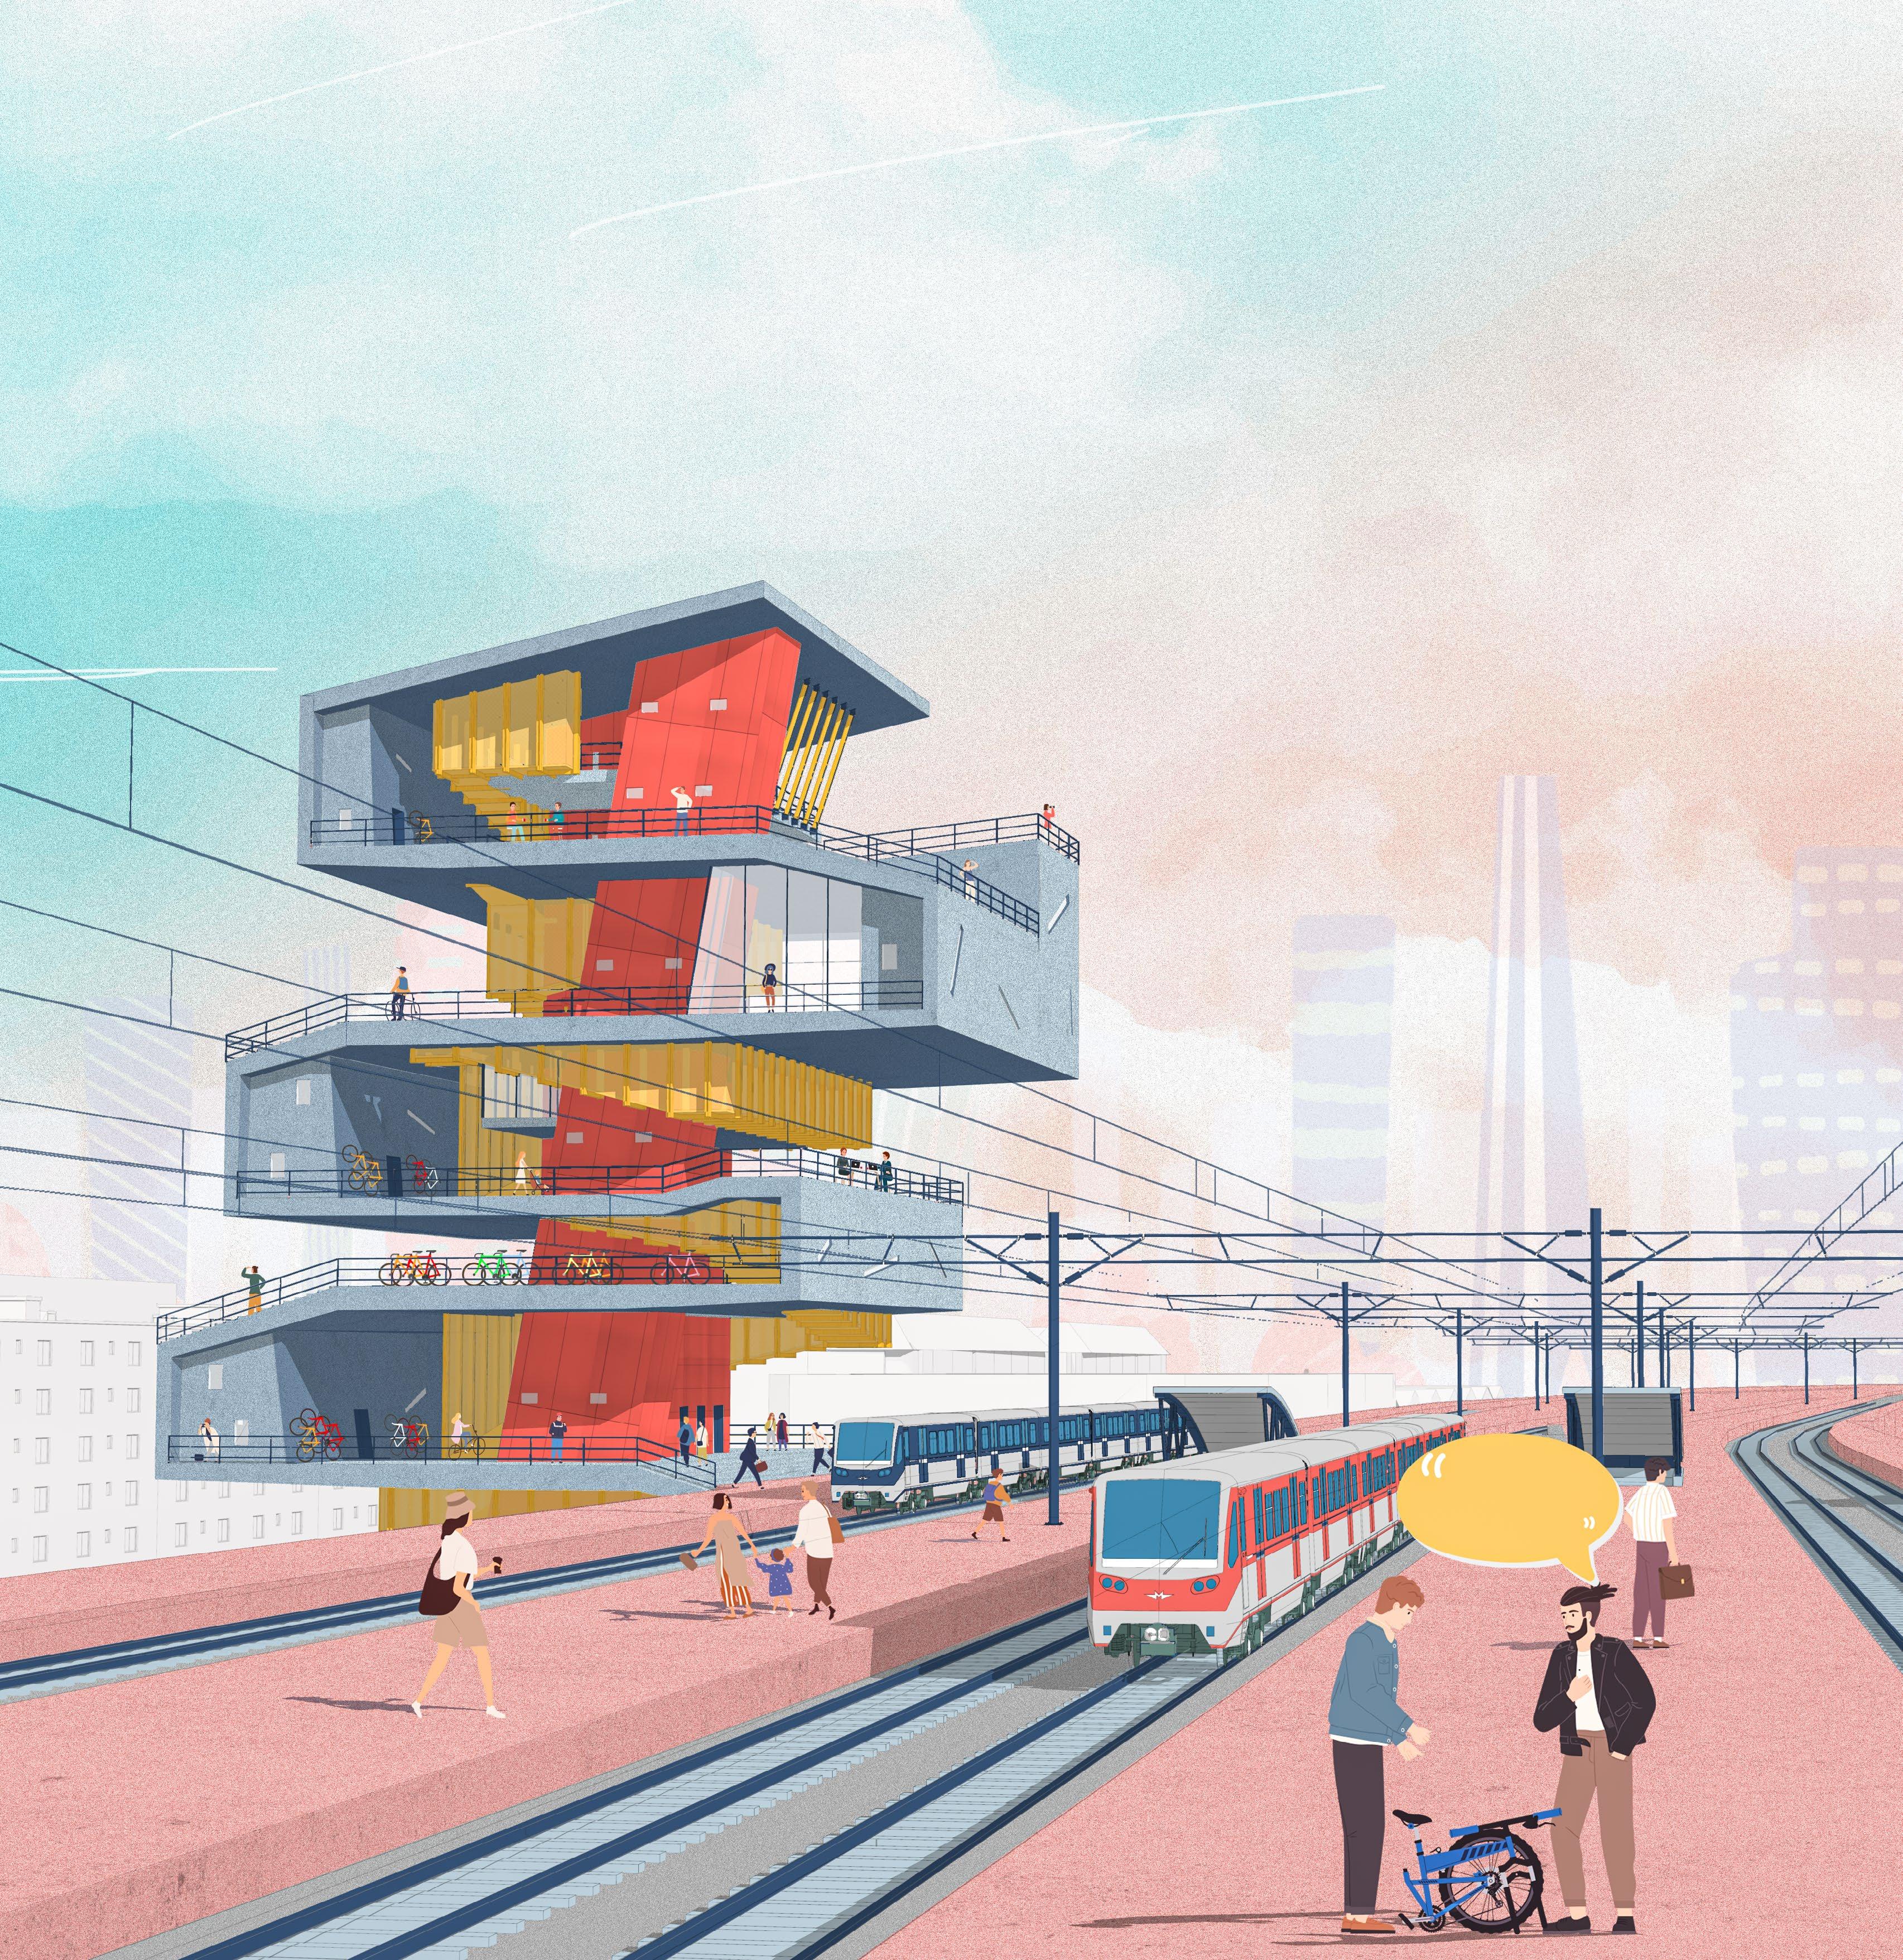
Architecturally, the project investigates the contrasts and overlaps between spaces designed for bicycles and those intended for human use. The building is conceived as two intertwined ramp systems: the bicycle pathways within the station and the activity spaces for people. The interplay of these two systems creates a dynamic and engaging architectural environment. The Bicycle Park-and-ride Station Antwerp, Belgium
The ring road was built in the 1970s on the site of the city's former fortifications.It was intended to facilitate the local and trans-European flow of both goods and people.
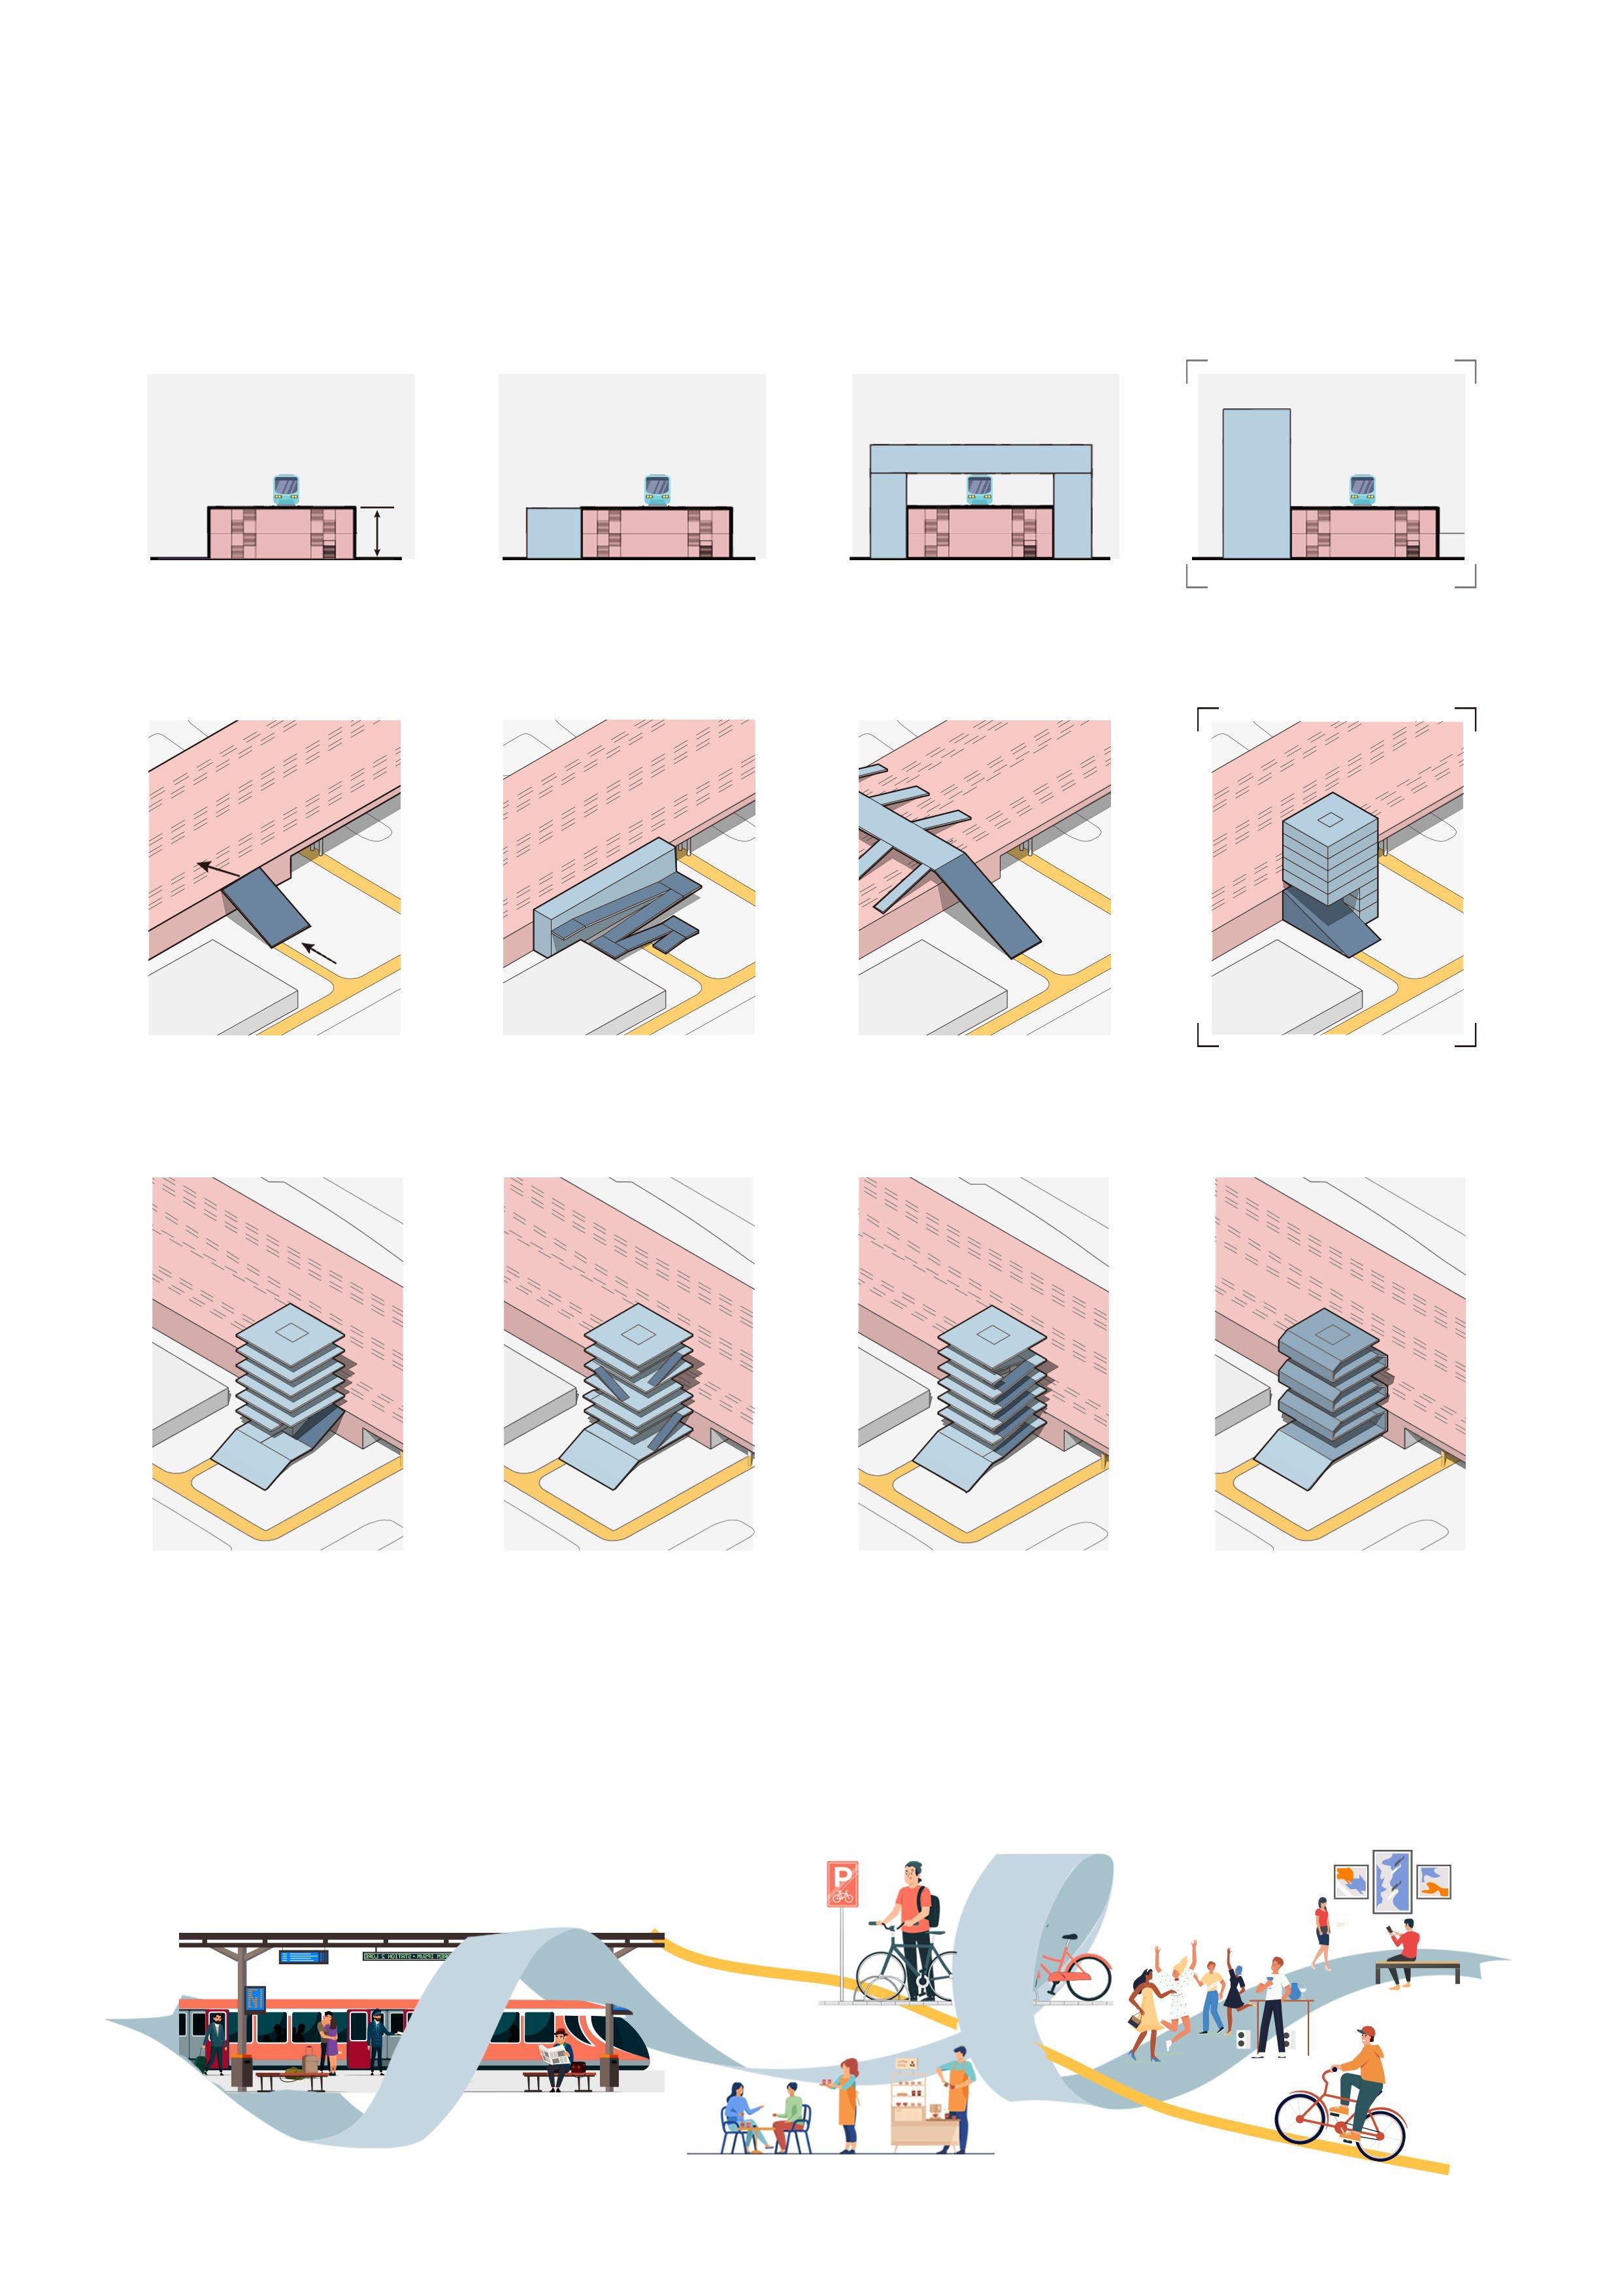
Concept and Form Generation
The continuous folded architectural form originates from the ramp leading to the elevated platform. To highlight the dedicated space for bicycles, the shape of the ramp is integrated into the entire building. The concept of floors is dissolved by the continuous slabs, making the building more unified. The elevated building mass more distinctly guides the site’s traffic flow.
There isn't enough parking here.
How can I get on the platform?
A second planning phase in the 1990s to complete the road network created the opportunity for the city's residents to demand a more integrated approach and create a positive project.
The ring road is now turning into an actual part of the city with the aim of reconnecting neighbourhoods, creating space for natural environments and multimodal mobility.
Site Status And Analysis
The site is located at an intersection, where various modes of transportation converge, including bicycles, elevated railways, and cars. Due to the lack of clear guidance, the station is in a state of chaos and disarray. People originally had to access the boarding platform through an entrance beneath the bridge, which was hard to spot. The original bicycle station had limited parking space, leading to bicycles being parked haphazardly around the site. Therefore, the site requires the addition of infrastructure specifically designed to guide traffic.
Functional Planning
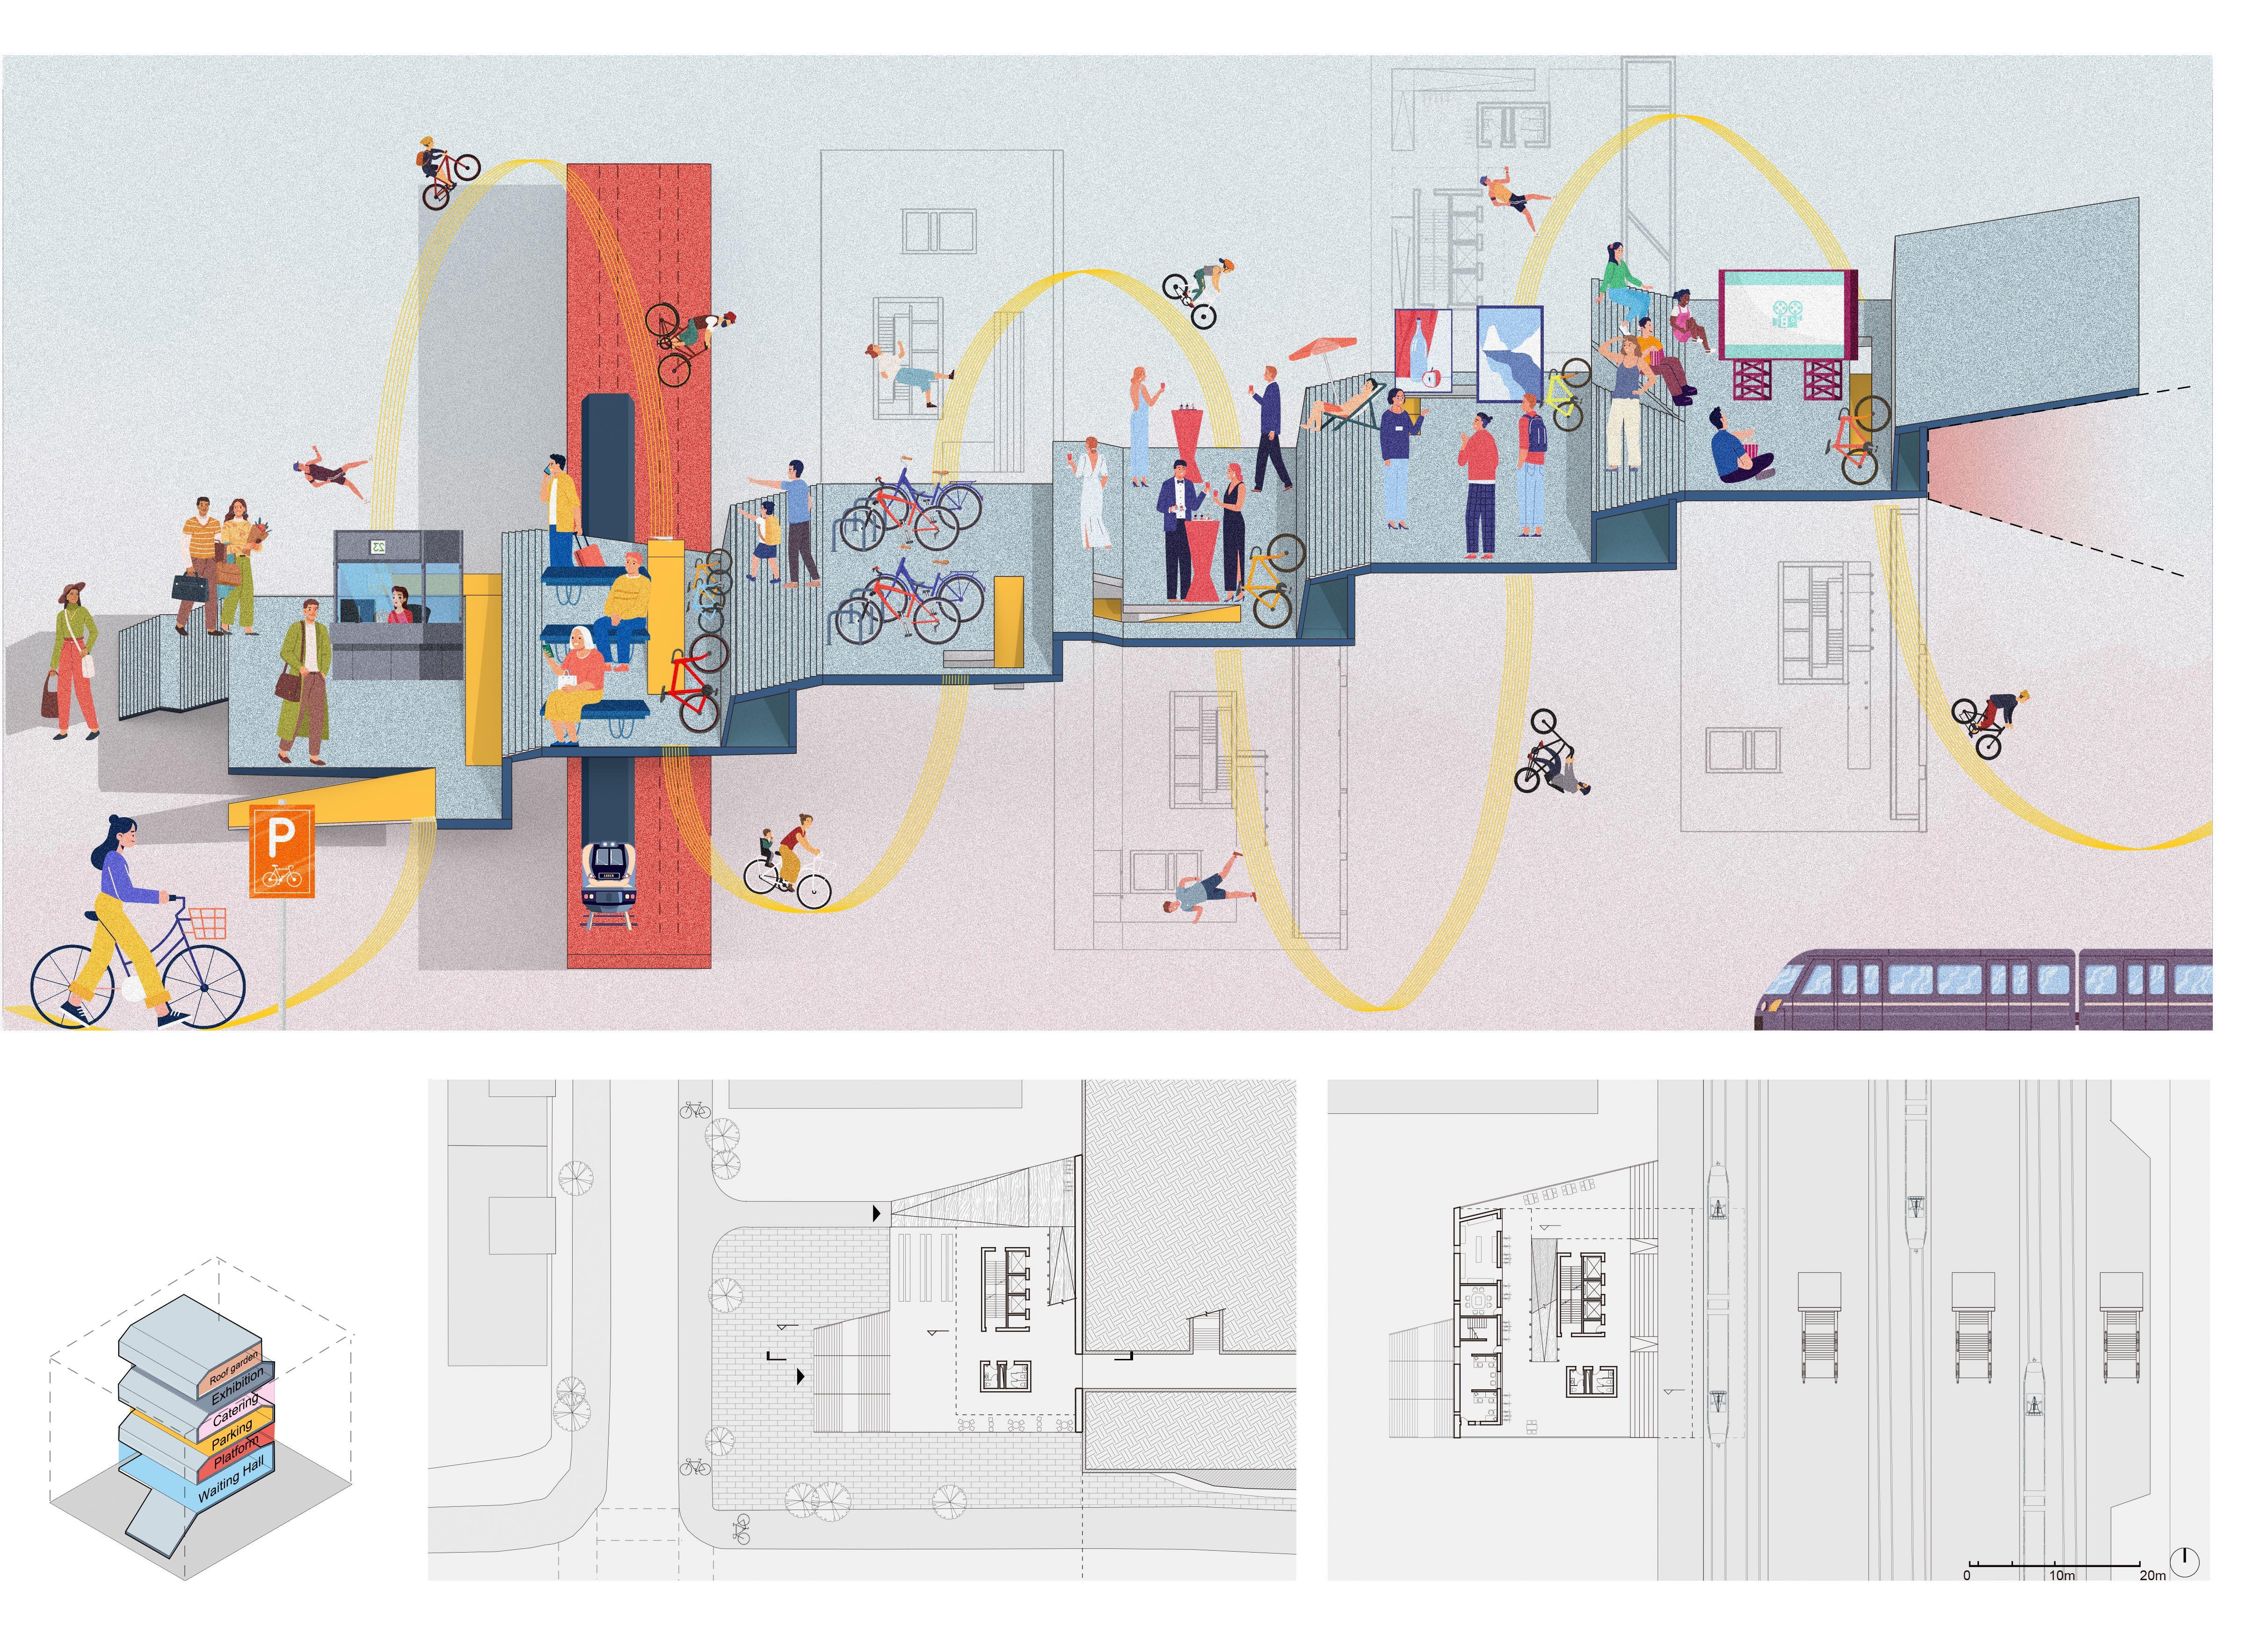
In addition to serving as a parking and transfer hub, the station incorporates various public functions, such as exhibition spaces, restaurants, and a small theater, strung together like a ribbon. While fulfilling the basic functions of a transportation hub, it also serves the surrounding residential areas, becoming an activity center for the community and injecting new vitality into the peripheral neighborhoods of the city center.
Antwerp Traffic loop
Section Comparison
The Antwerp Ring Road
Massing Comparison Ramp Form Refinement
The Unfolding Station
The architectural spatial form, composed of continuous ramps, provides the possibility to accommodate various public functions, while the vertical massing transforms it into a viewing tower that overlooks the city.
The ramps woven through the building significantly enhance the interaction between different functions and improve accessibility throughout the building, allowing people to cycle within the interior.
Function Division
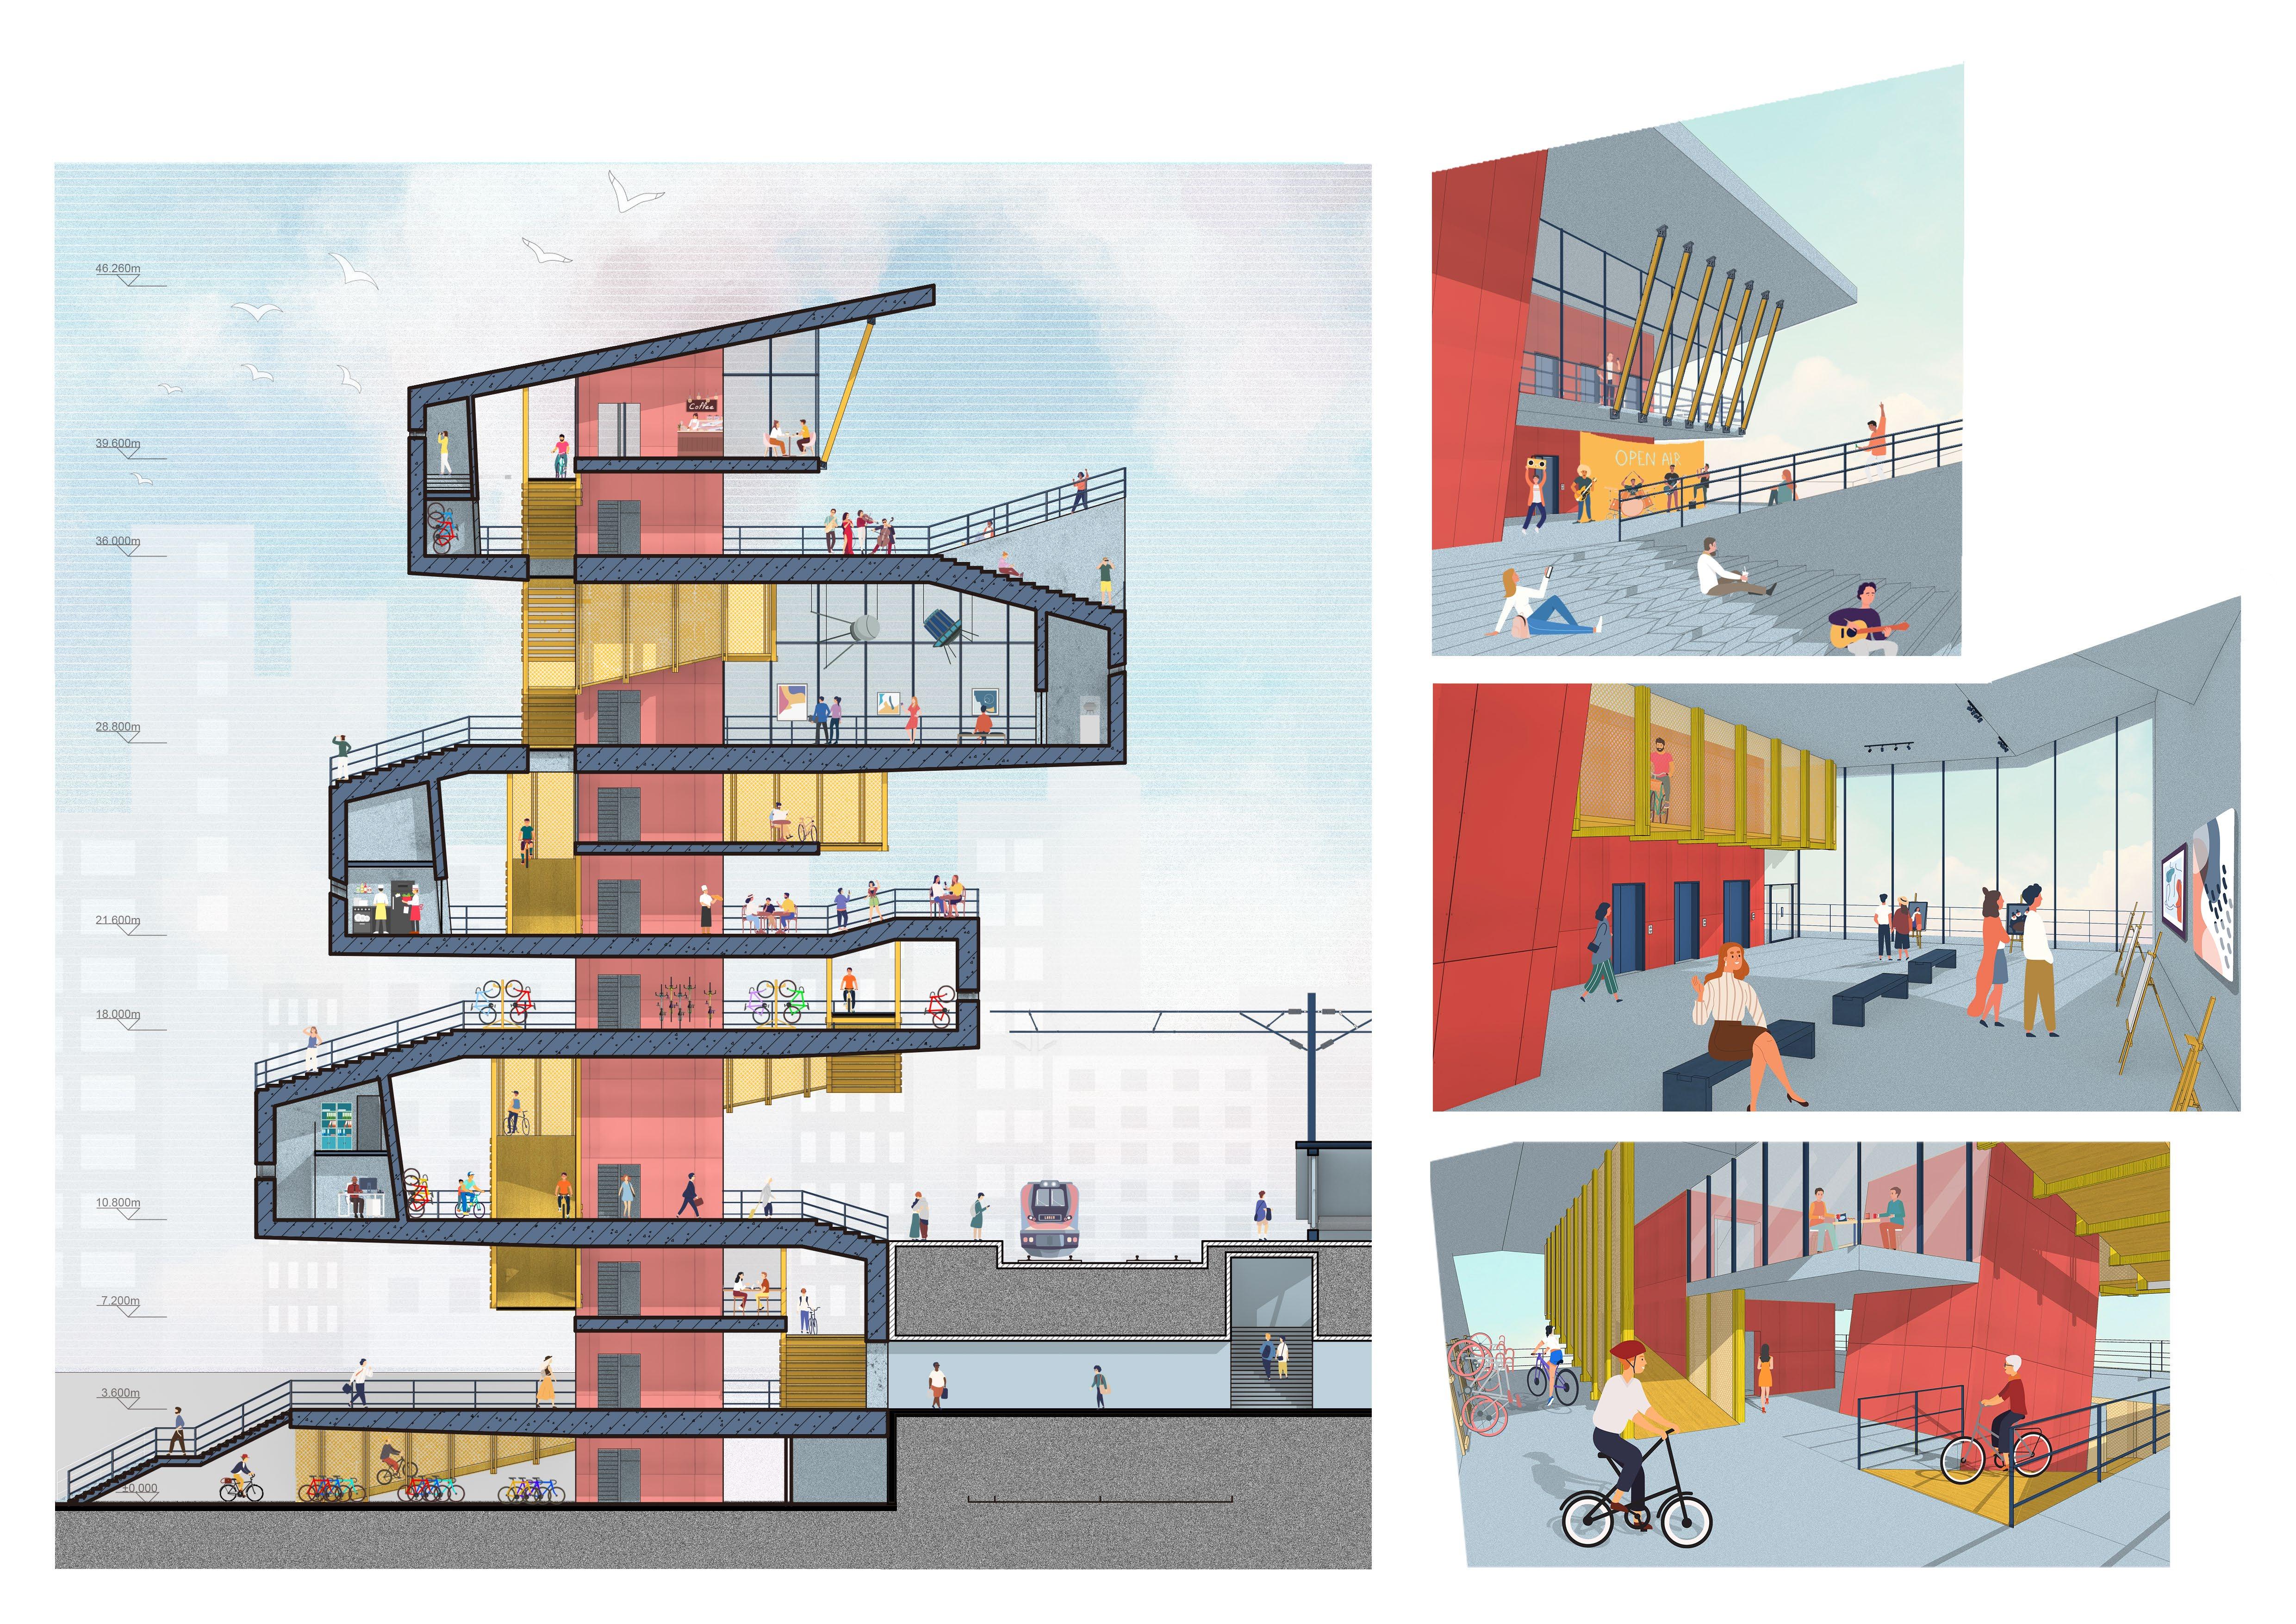
The first floor connects the city's bicycle lanes and pedestrian, while the second floor serves as the main platform. The bicycle parking is concentrated on the third and ground floors, providing convenience for citizens to cycle and park. The fourth floor and above accommodate various public service functions.
Ramp Systems for Bike and Human
The city’s bicycle ramps extend seamlessly into the building’s interior to hold transit space. Inside, the circulation ramp system is suspended from the floors using timber frame structures. Spaces designed for human activity and stay are strategically concentrated along the other overall ramp system, which is formed by a series of continuous floor slabs.
Urban Landscape
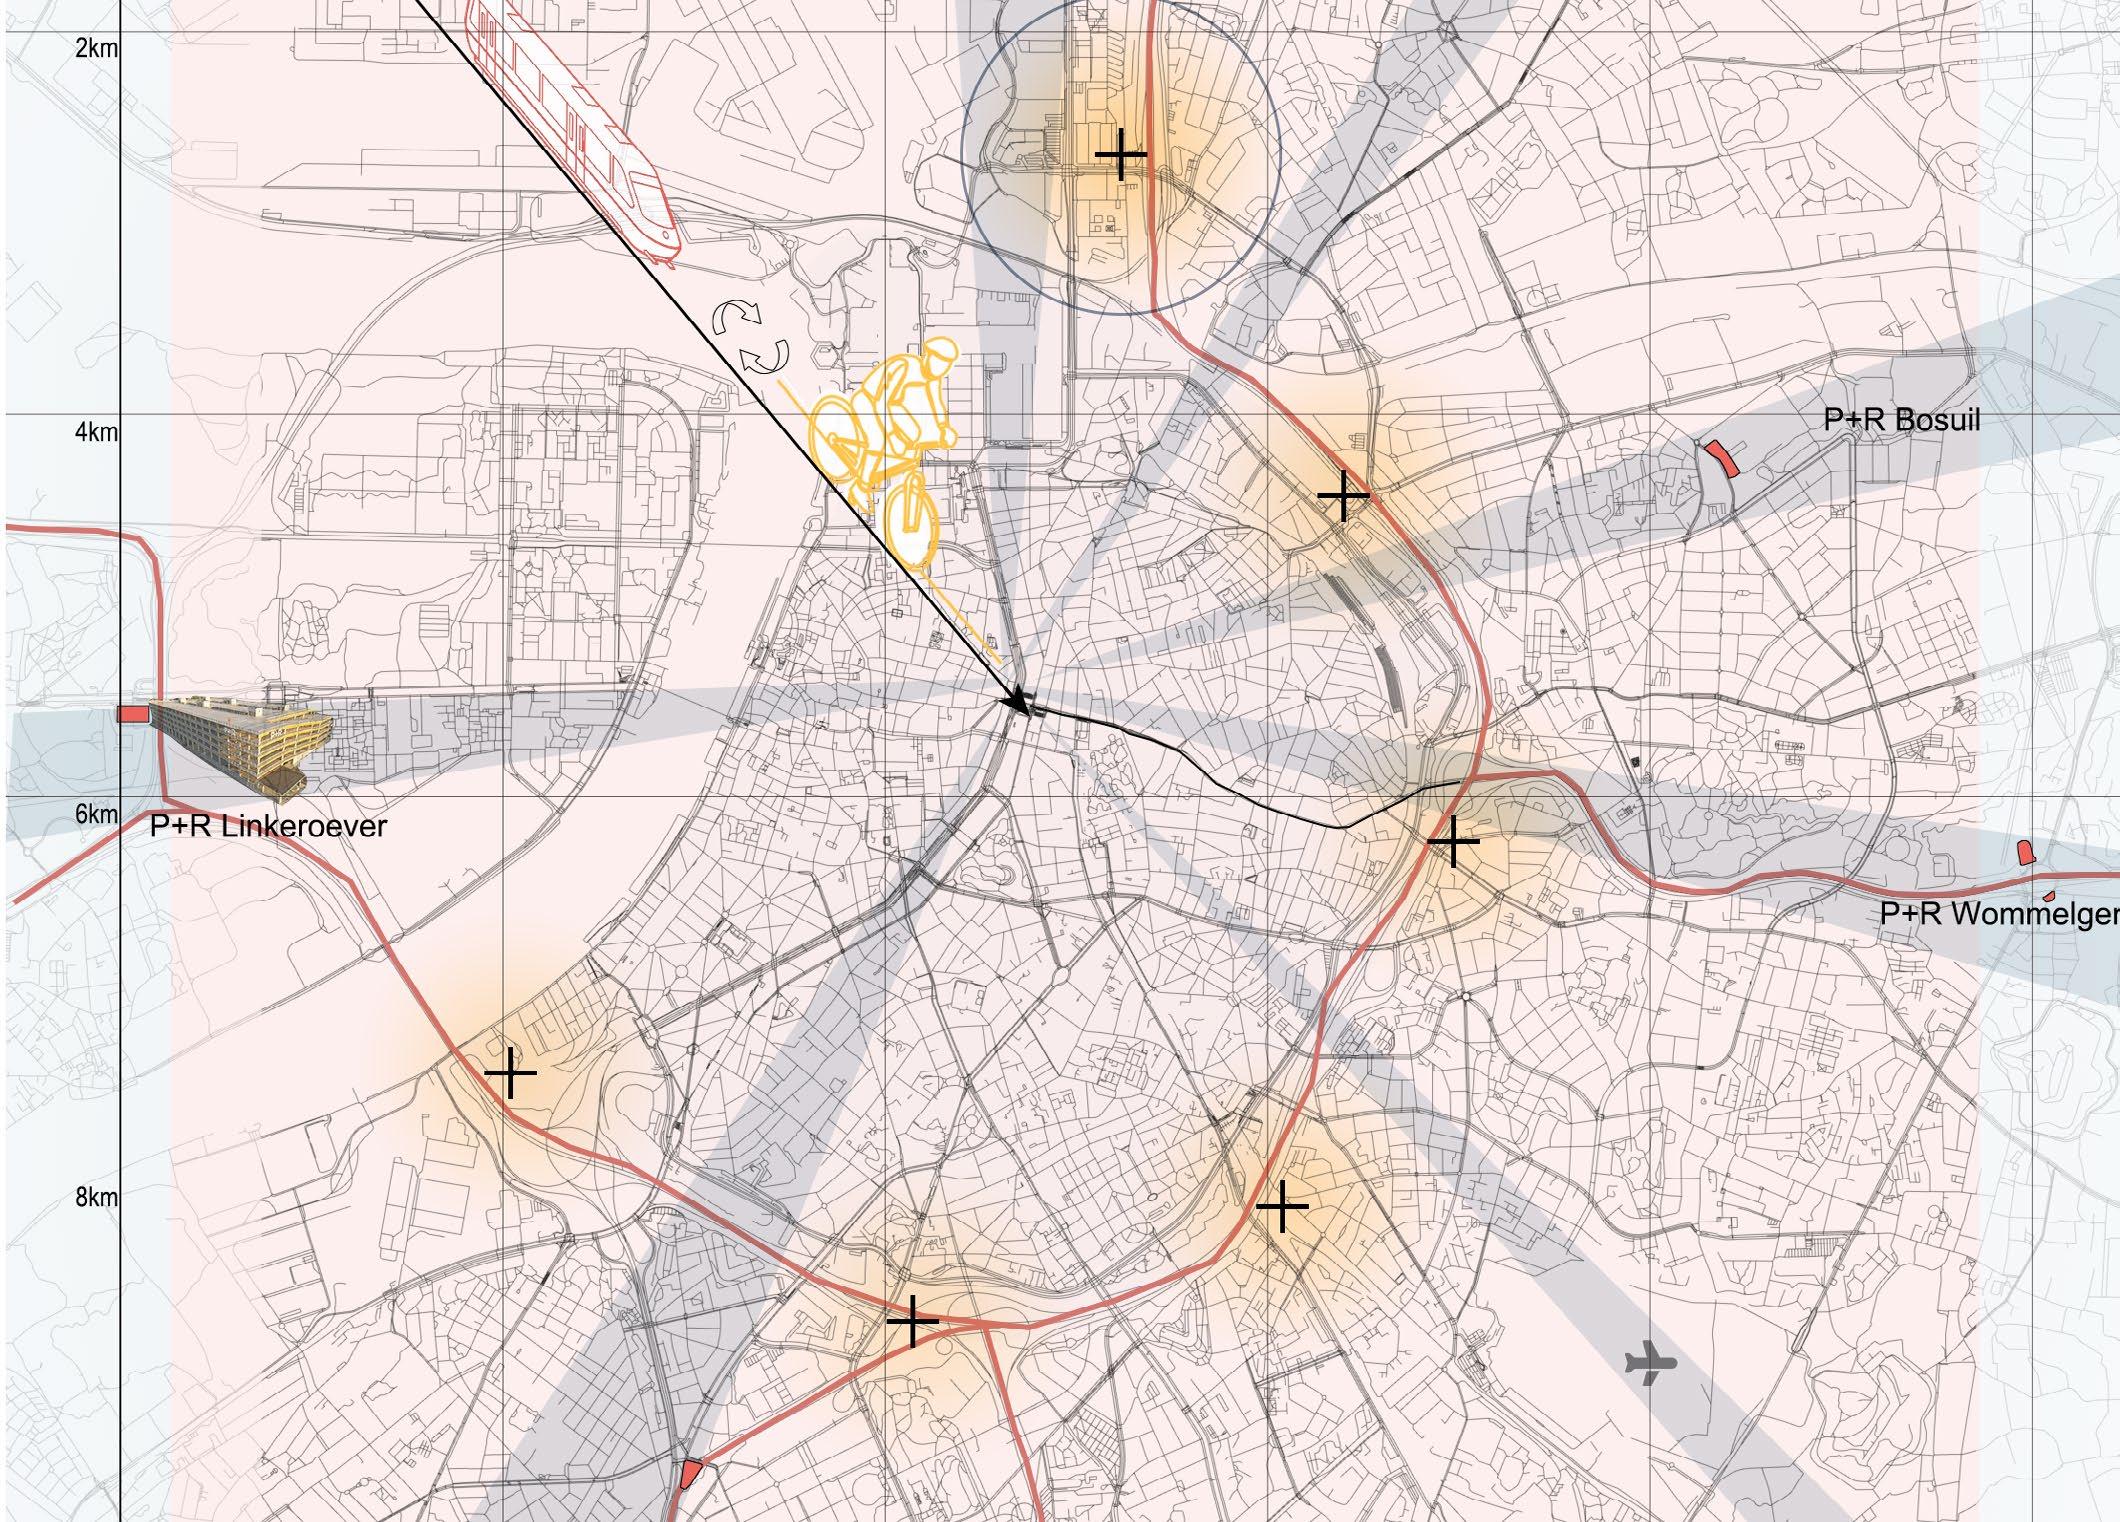
The station, with its uniform, high-rise design, is strategically positioned along the Antwerp transportation ring, contributing to a distinctive urban landscape. Moreover, the station transcends the geographical constraints of the ring road, facilitating the integration of the transportation infrastructure into the heart of the city.
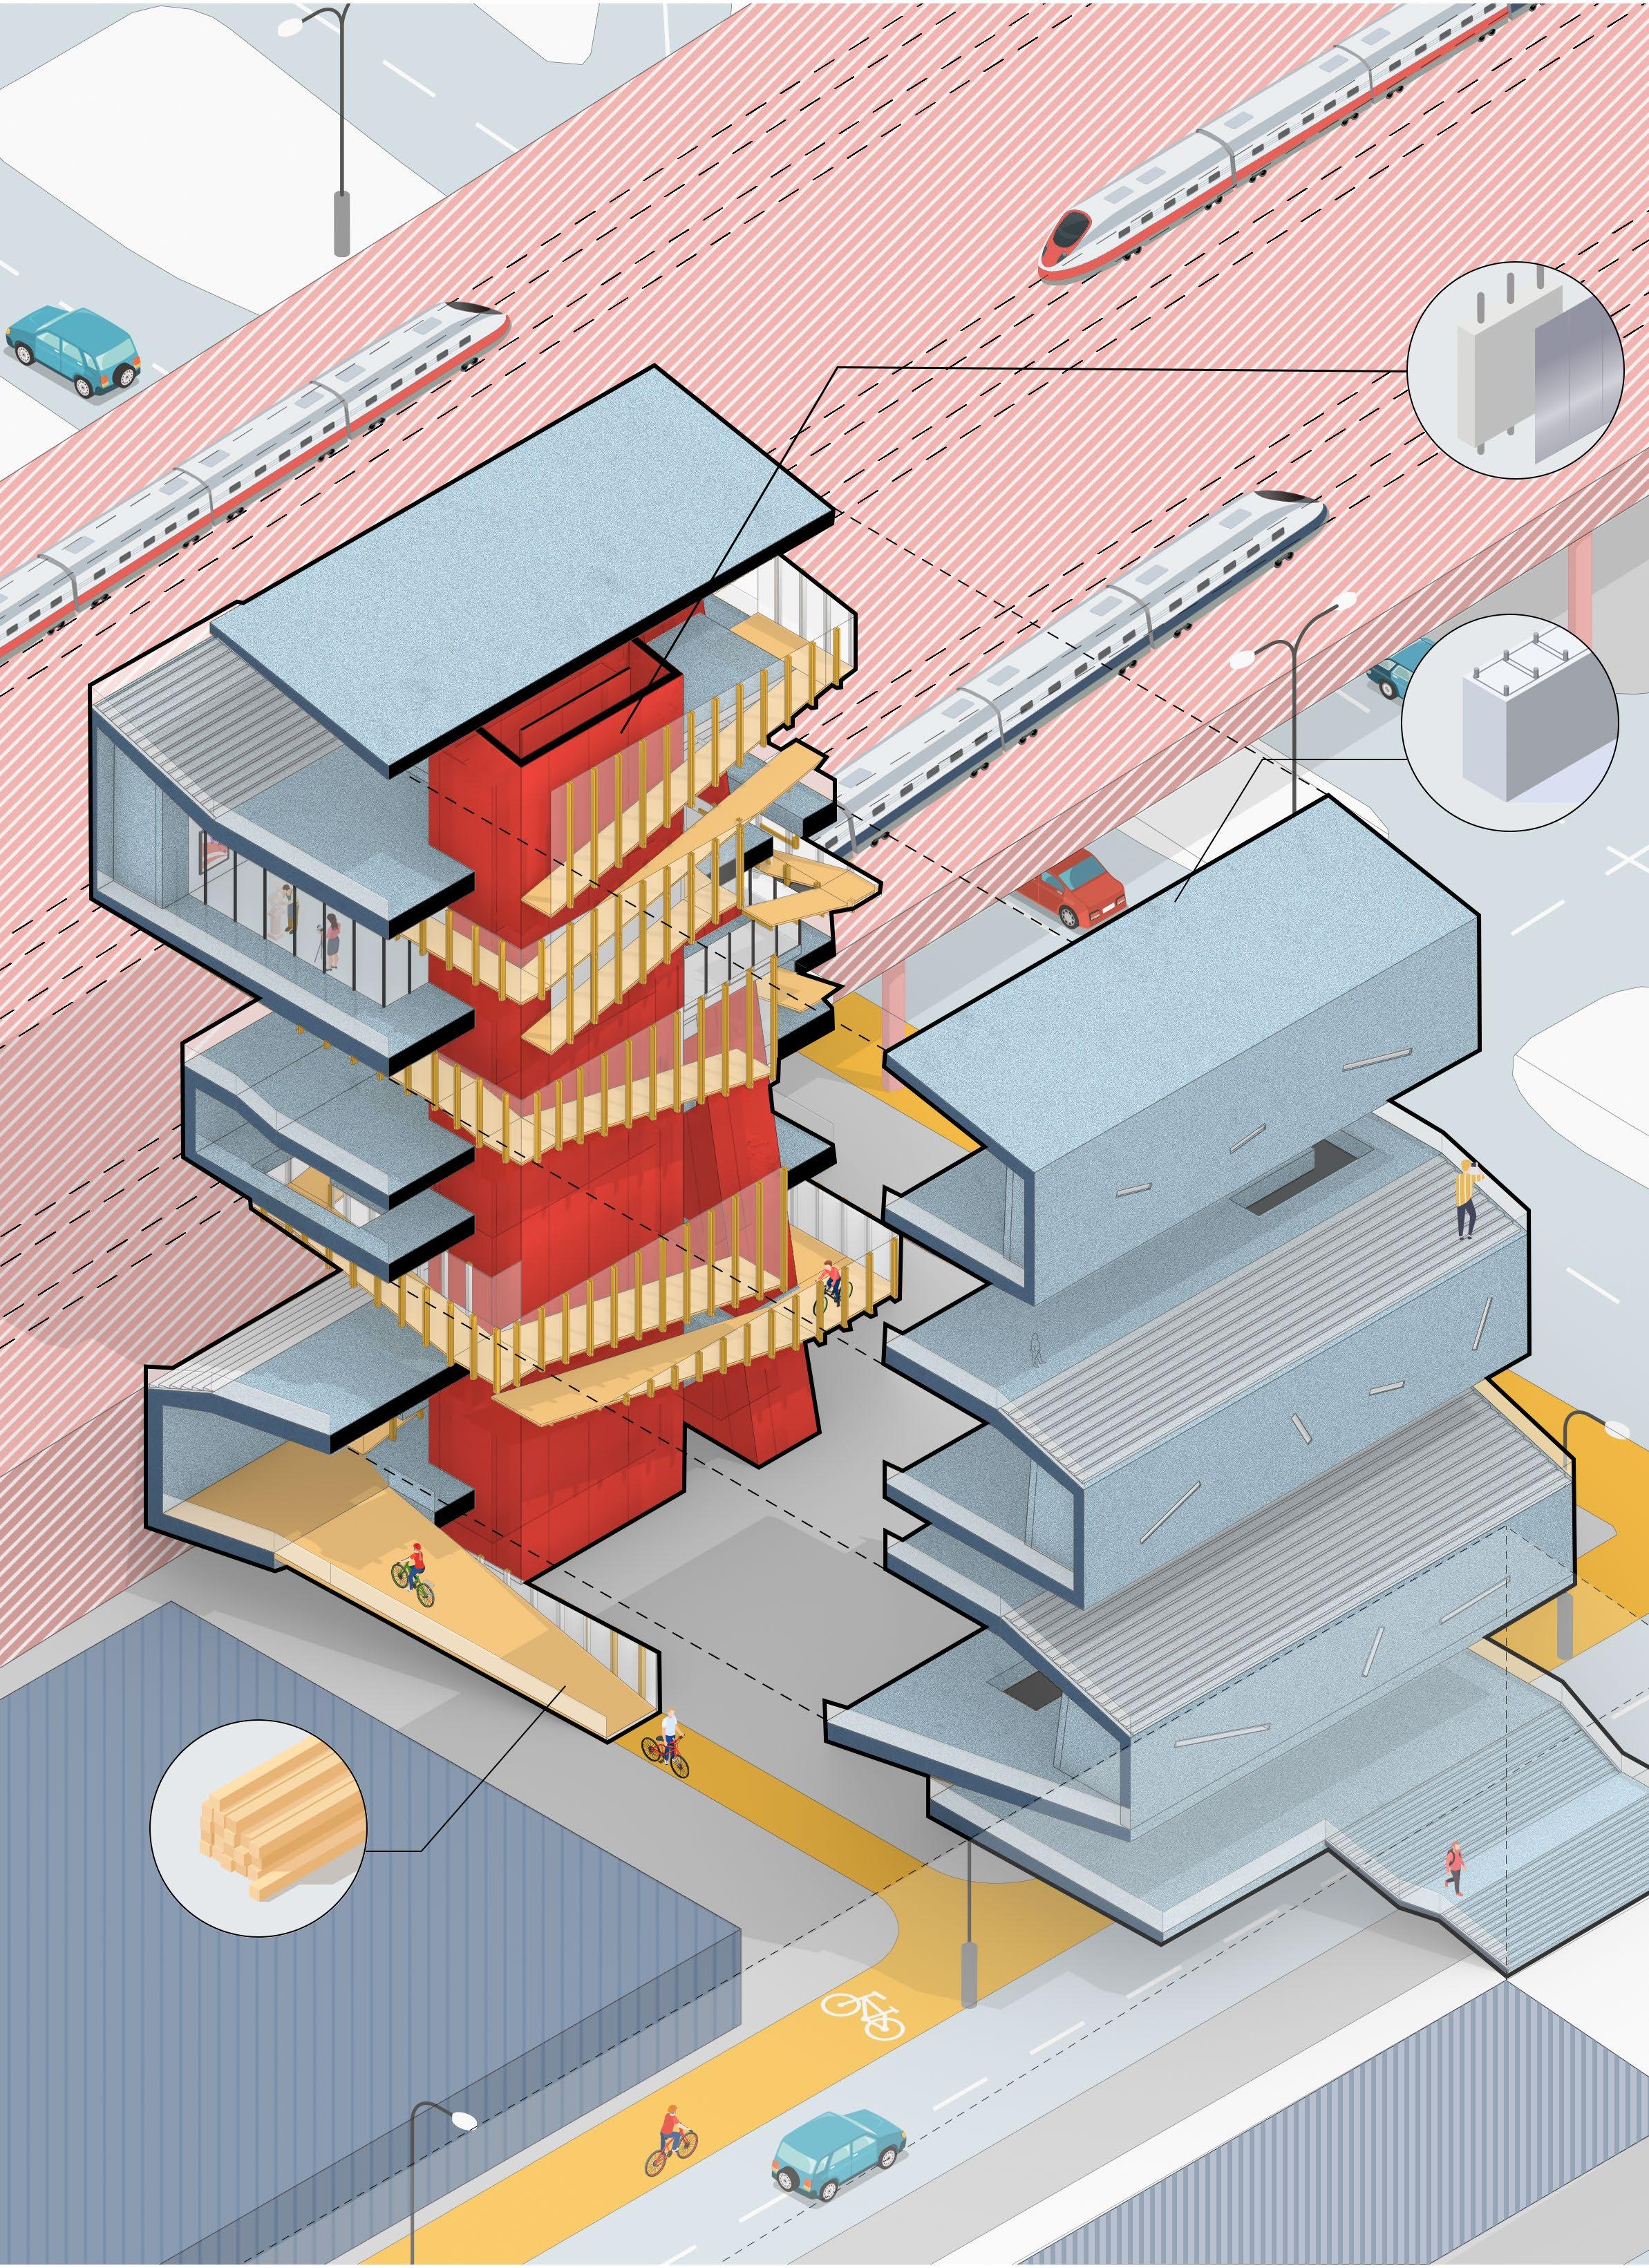
Interaction Between Materials
Urban Infrastructure
As a transportation hub, the building forms part of a comprehensive urban mobility network, seamlessly linking the inner-ring urban rail-to-bicycle transfer system with the outer-ring car-to-rail interchange. This connectivity is instrumental in reducing congestion in the city center and promotes cycling as a viable commuting option for residents of central Antwerp.
The “Park and Ride” parking buildings on the edge of the city are along the major access roads to the city. They will entice commuters and visitors to leave their cars at the edge of the city and switch to a sustainable means of transport,urban rail.
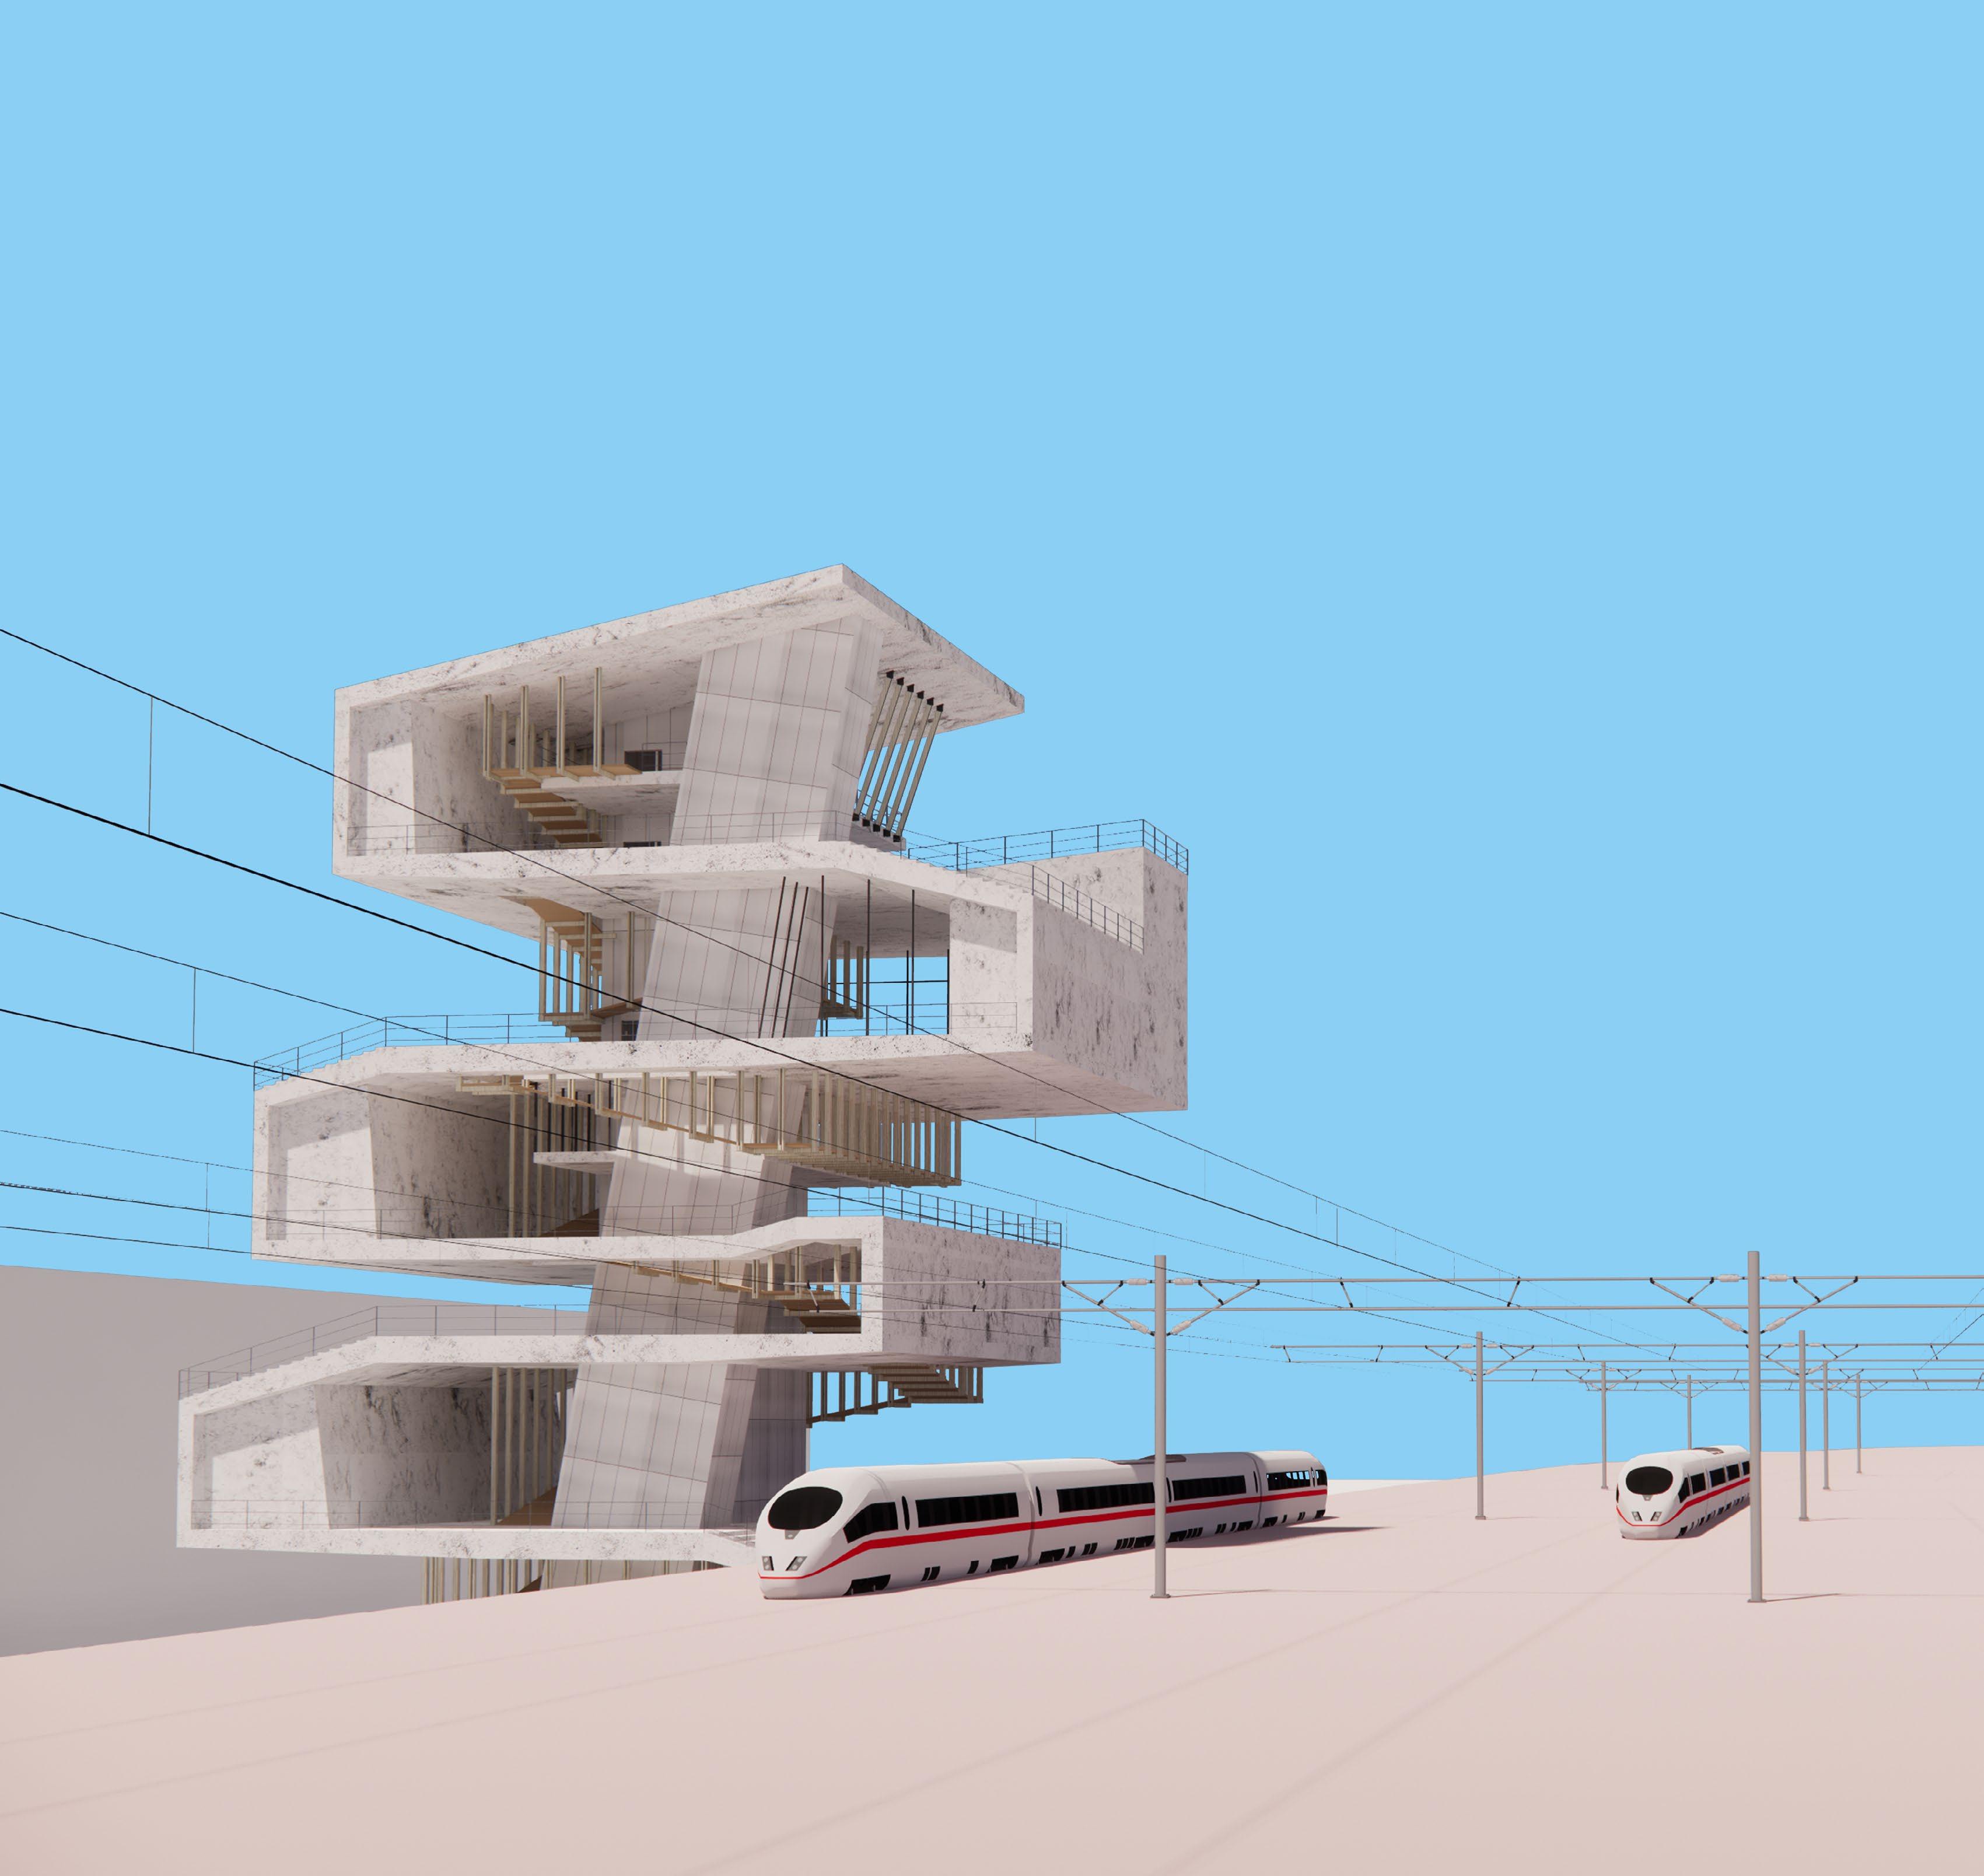
The entire building uses cast-in-place concrete, with the outer walls of the core wall covered in metal aluminum panels. The internal ramps are made of wood. The warmth of the wood contrasts with the cold, sleek metal panels and concrete, creating a sense of warmth within the building.
Space Between Ramps
The continuous ramp system generates a dynamic, organic spatial experience, while the building’s structural integrity delineates the thickness and transitions between spaces, distinguishing between open and enclosed areas, as well as primary and secondary functions. The wooden ramps unify the entire structure, facilitating the movement of bicycles and providing mezzanine levels for bike storage, alongside intermediate rest areas.
The roof is envisioned as an open activity space, featuring tiered areas that serve both as venues for performances and as observation points for the city’s skyline.
A full-height atrium with a sloping ceiling that adds an element of architectural intrigue. The wooden ramps enable visitors to cycle through the space, offering a unique perspective on the exhibits.
parking is concentrated on the public activity floor, situated adjacent to the solid structural core. Inclined walls optimize space for efficient bike storage.
The Time-Free House
The Twin Hotels In Poalr Region Sommaroy, Norway
Individual Work Instructor: Alfred Pun Summer, 2024
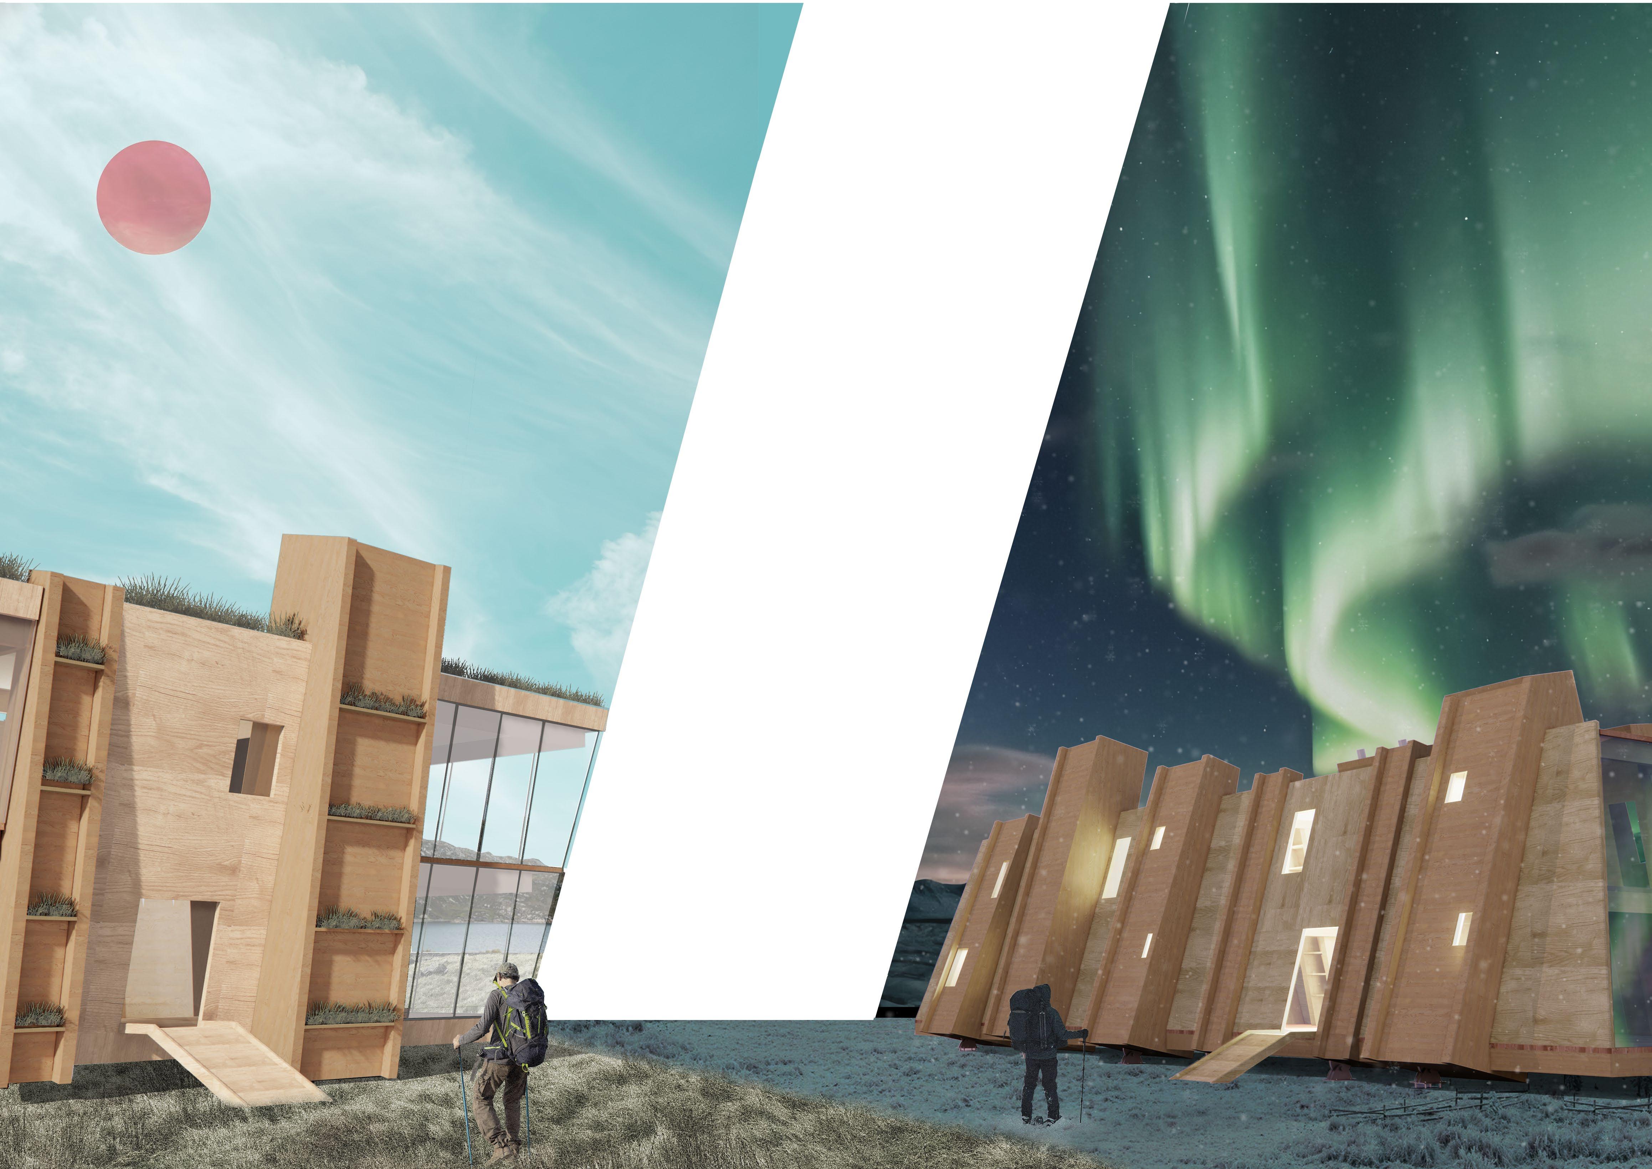
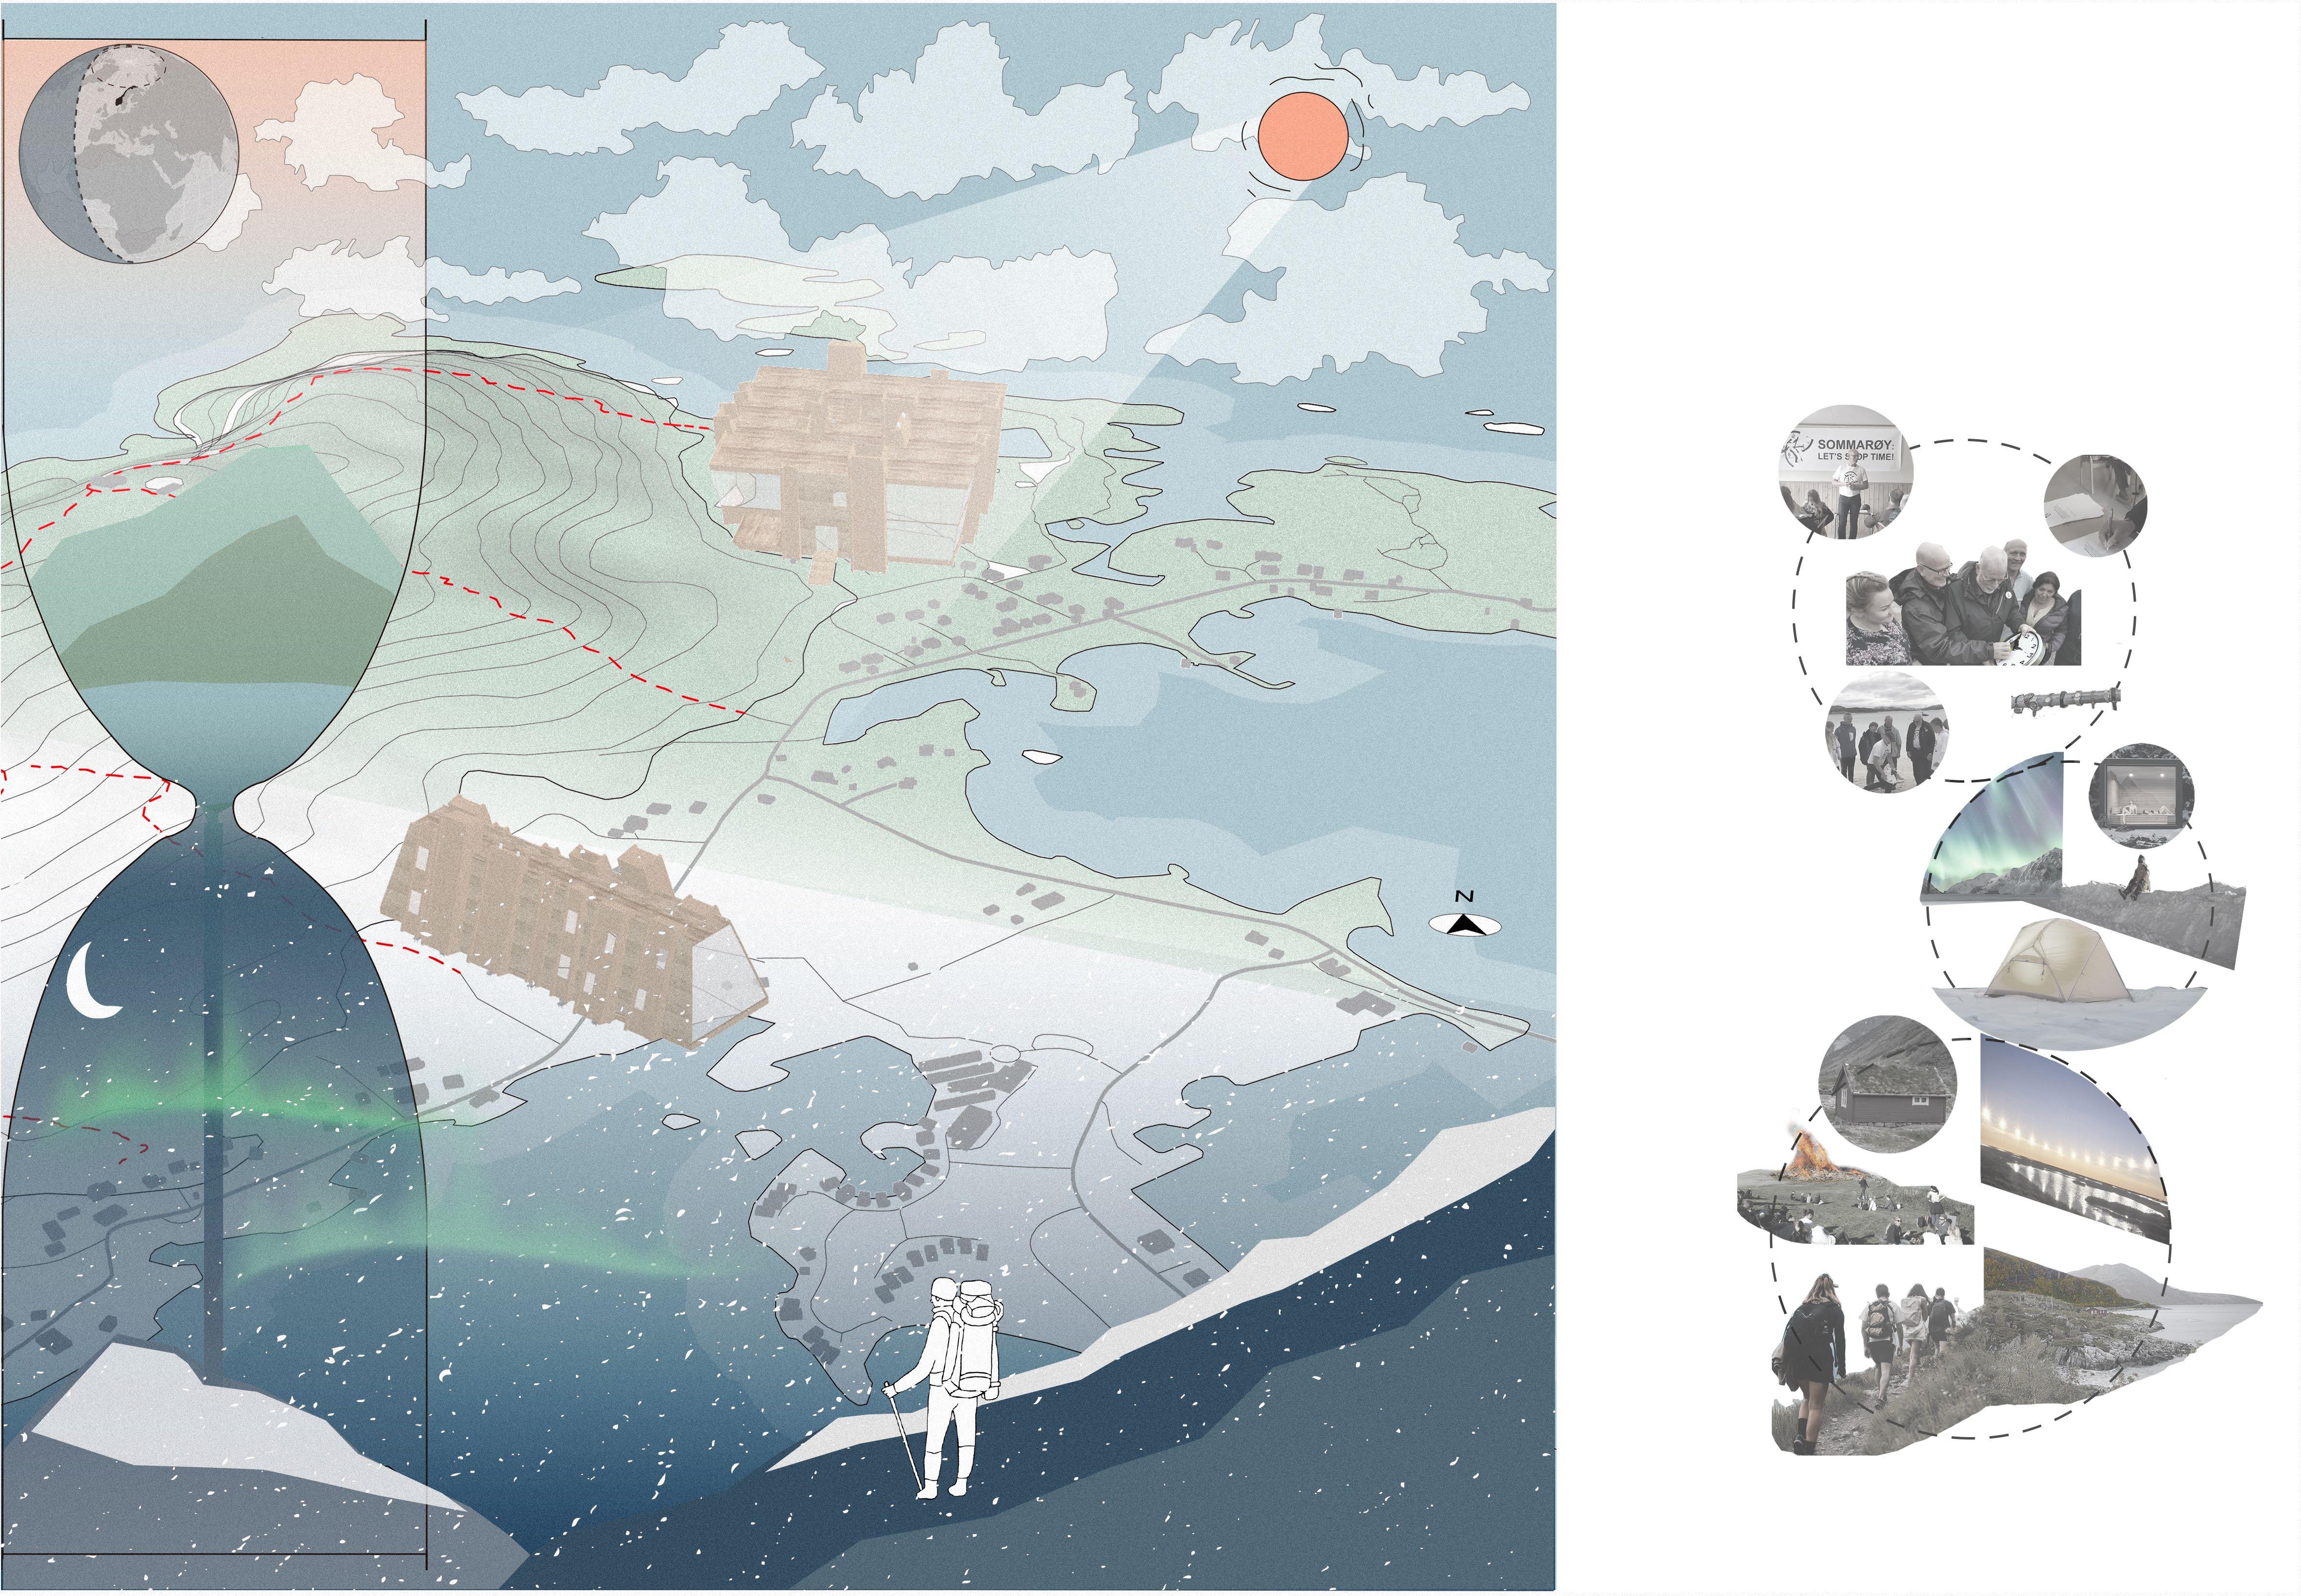
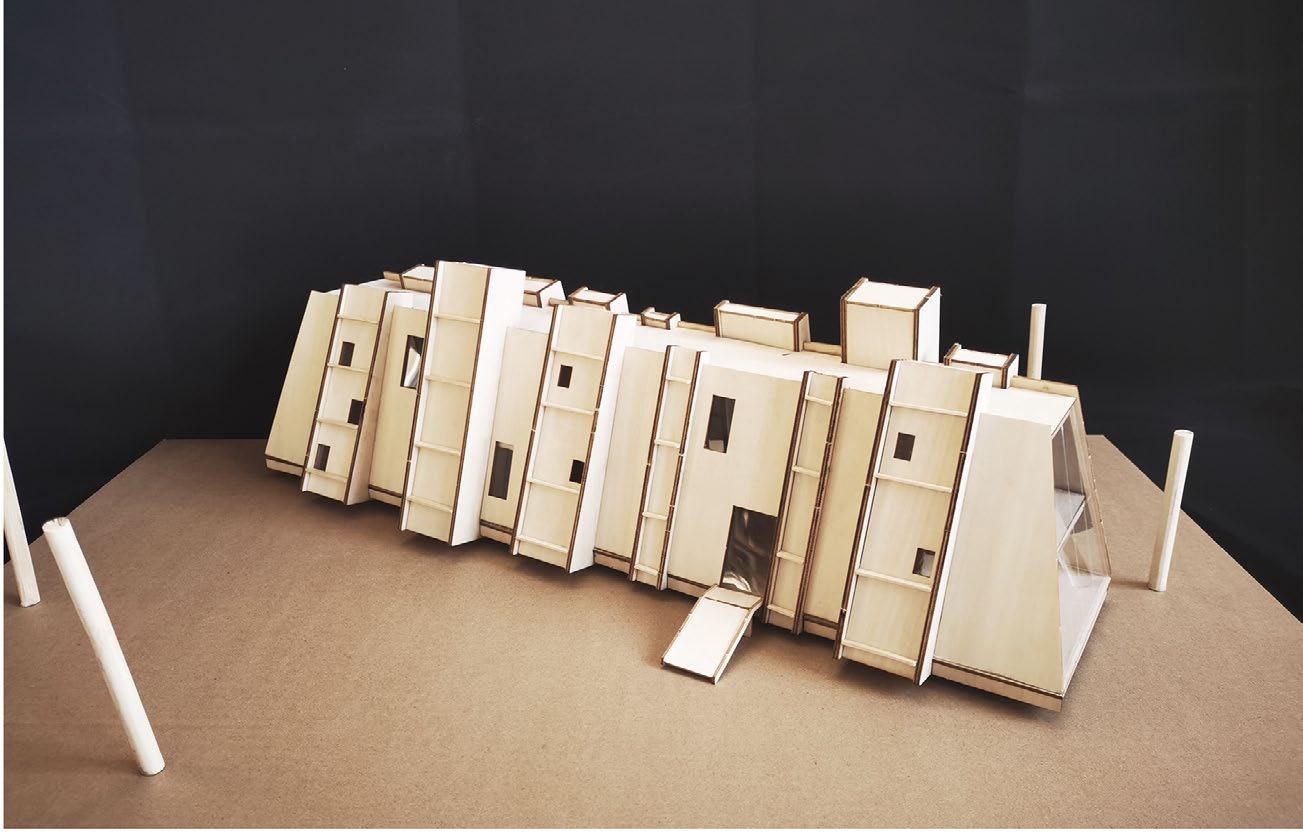
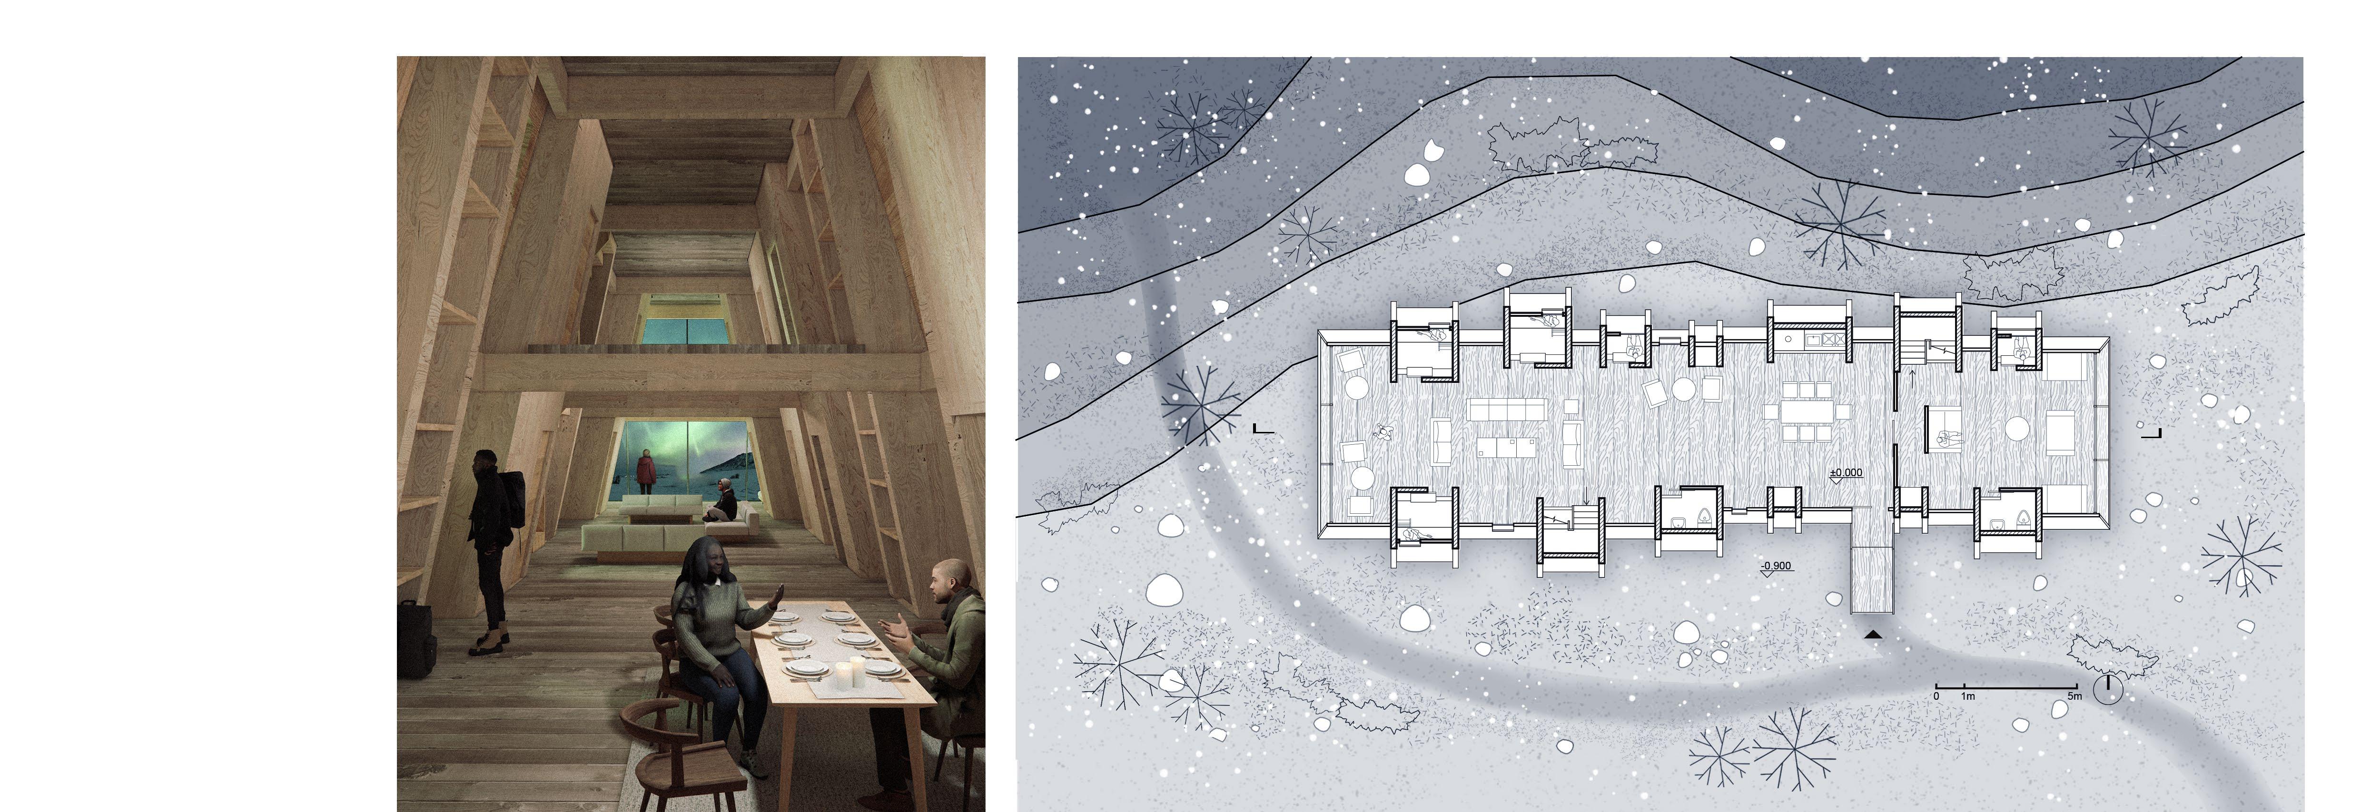
The project is located on an island in northern Norway, within the Arctic Circle, where the unique phenomena of the polar day and polar night draw a significant number of tourists each year. Comprising two twin hostels, the project offers distinct accommodation experiences tailored to these extreme light conditions.
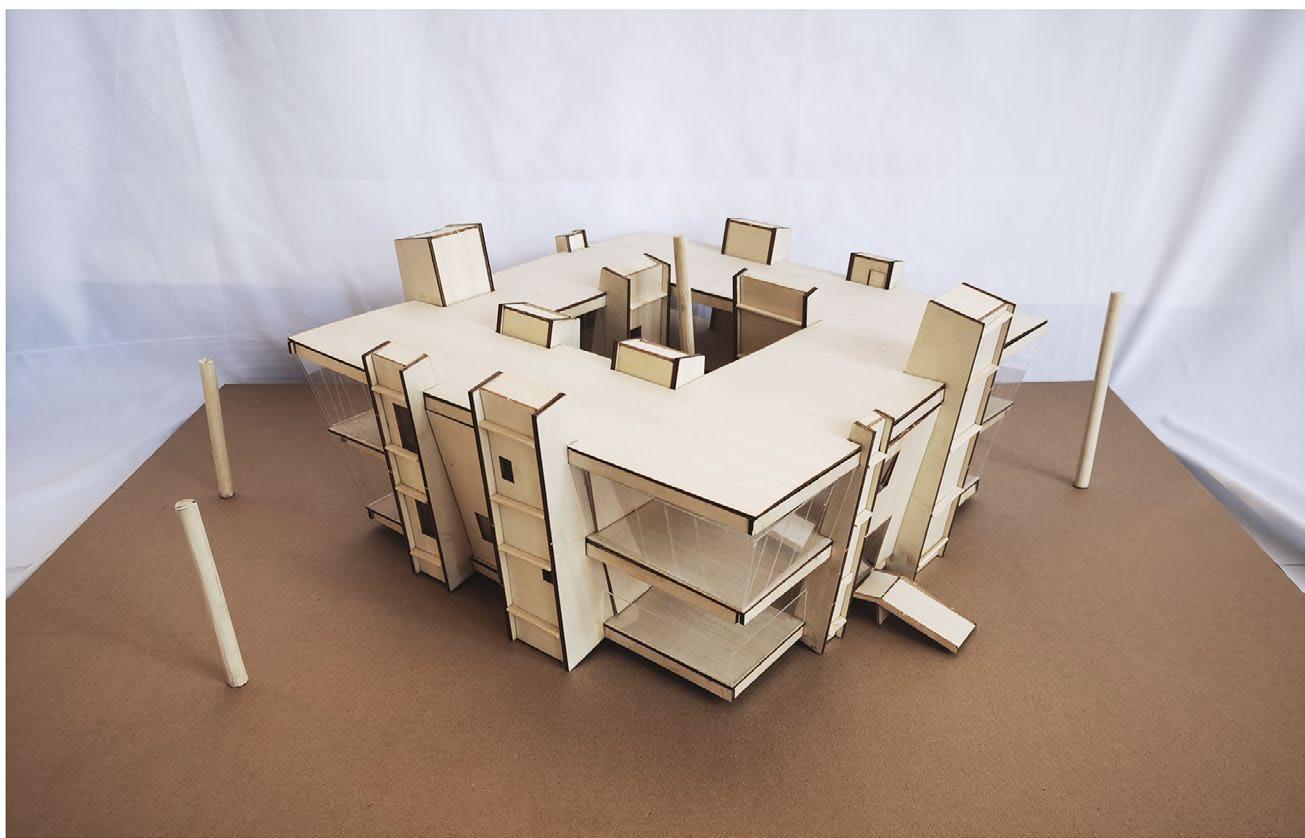
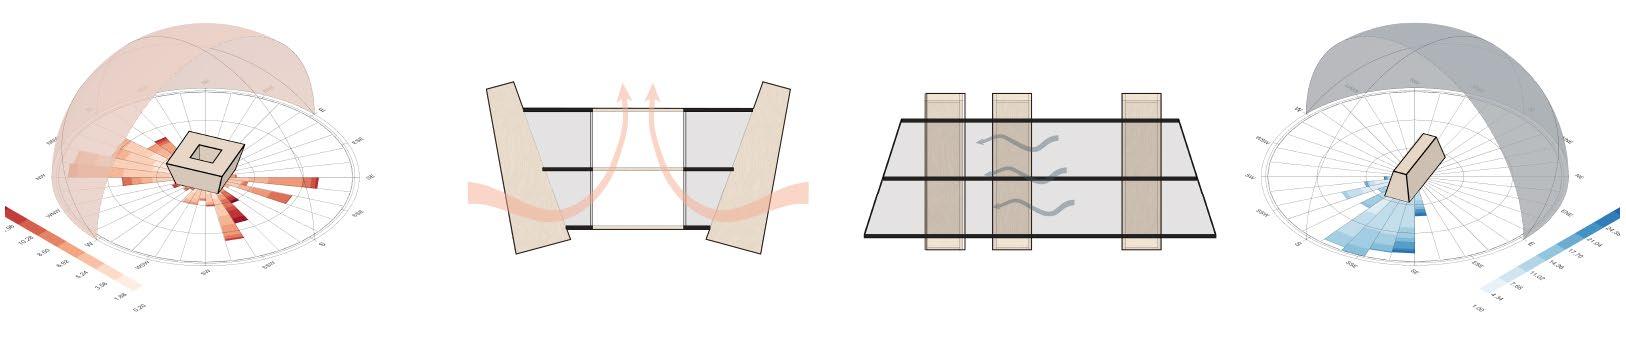
Although the two hostel are different due to the contrasting meteorological conditions of the polar day and polar night, they are unified through the shared use of column units. These columns act as anchor points, con-necting the two buildings and bridging the distinct environmental contexts.
Site Feature And Concept
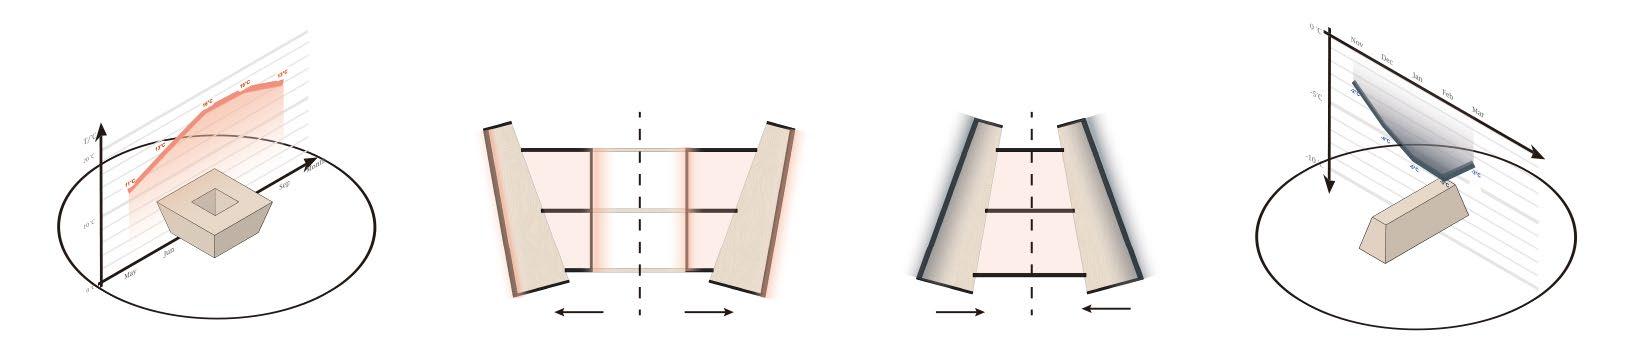
The site is located within the Arctic Circle, experiencing the phenomenon of polar night and midnight sun. During these periods, the entire island seems suspended in time, as if encased in a still glass sphere.
The stark environmental contrasts between the polar day and polar night present distinct challenges and opportunities for architectural design. In response, two twin structures have been conceived to respond to these extreme and contrasting environmental conditions.
Collective Activity In Sommaroy
During the polar day and polar night, the long periods without darkness or sun can cause varying degrees of psychological harm. To cope with this issue, the local residents have developed a rich variety of activities. For example, during the polar day, people gather around bonfires, picnic, and dance on sunlit lawns. During the polar night, they gather in saunas, using steam to ward off the harsh cold and loneliness.
In June 2019, residents of here signed a petition to make their home the world’s first time-free zone during the midnight sun period
The polar night phenomenon lasted from Nov. 8th to Jan. 27th, nearly 90 days of darkness.
Local sod roofing house
People in northern Europe have the custom of holding a bonfire banquet on Midsummer Eve
The polar day phenomenon lasted from May. 18th to Jal. 27th, darkness never falls across the sky.
The sun that never sets
There is spectacular aurora attracting tourists.
Sauna hub
Watches from bridges leading into the island to warn visitors to enter the timefree zone.
Response to Nature
Influence
Outward or Inward
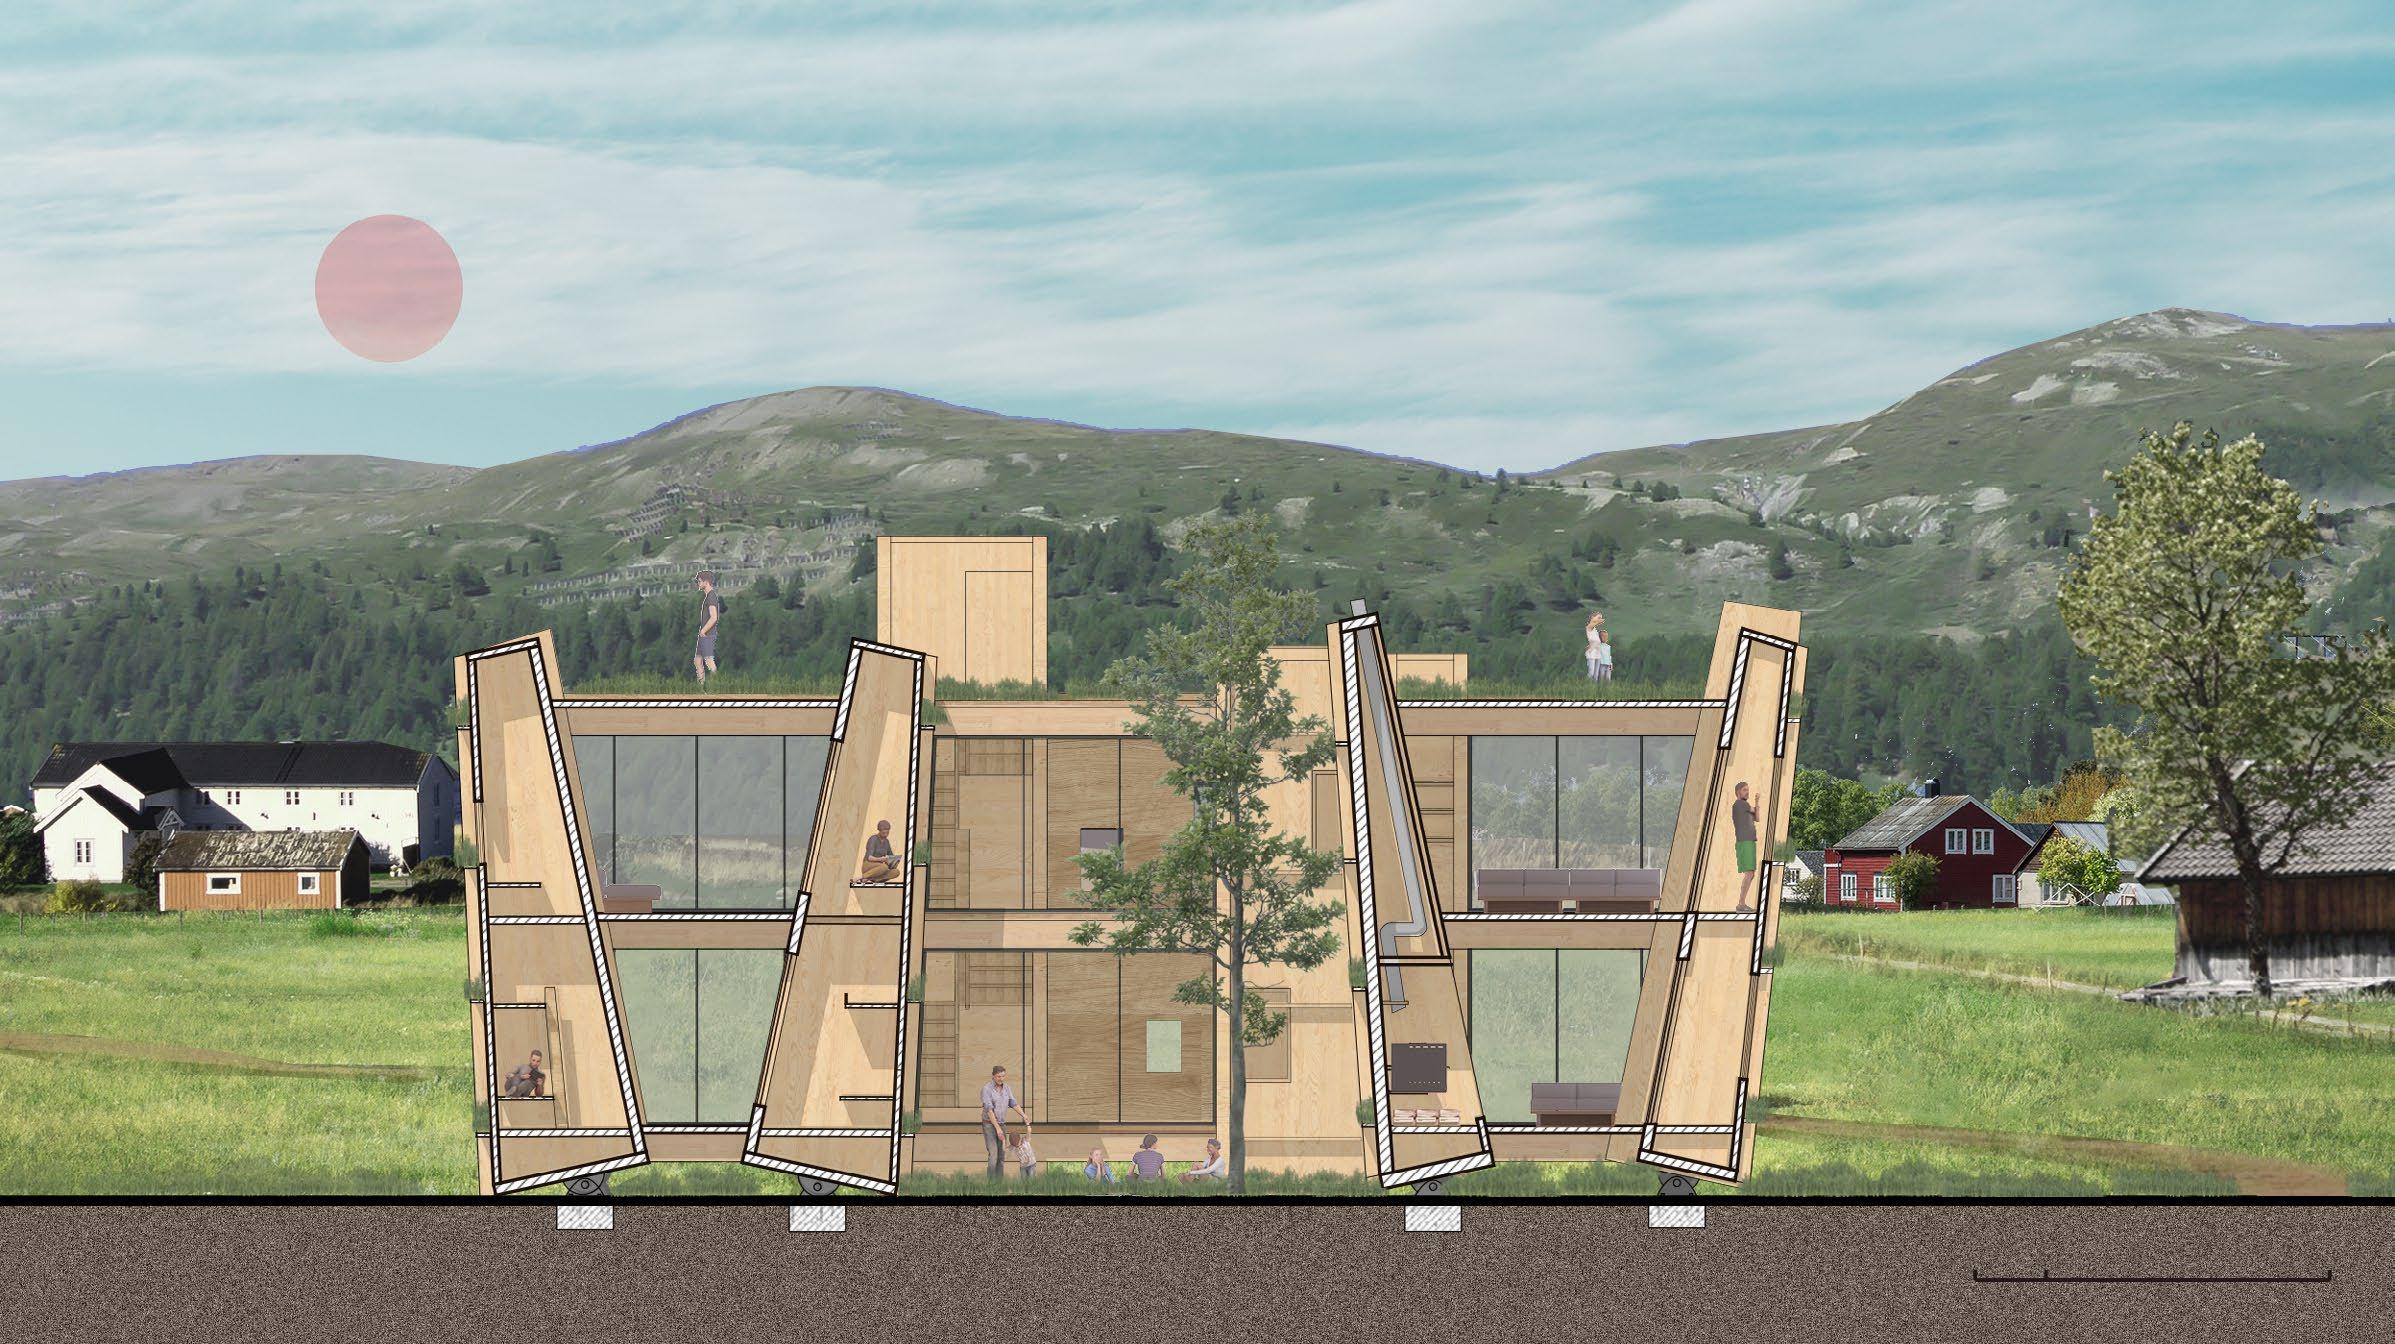
Polar Day Hostel Section
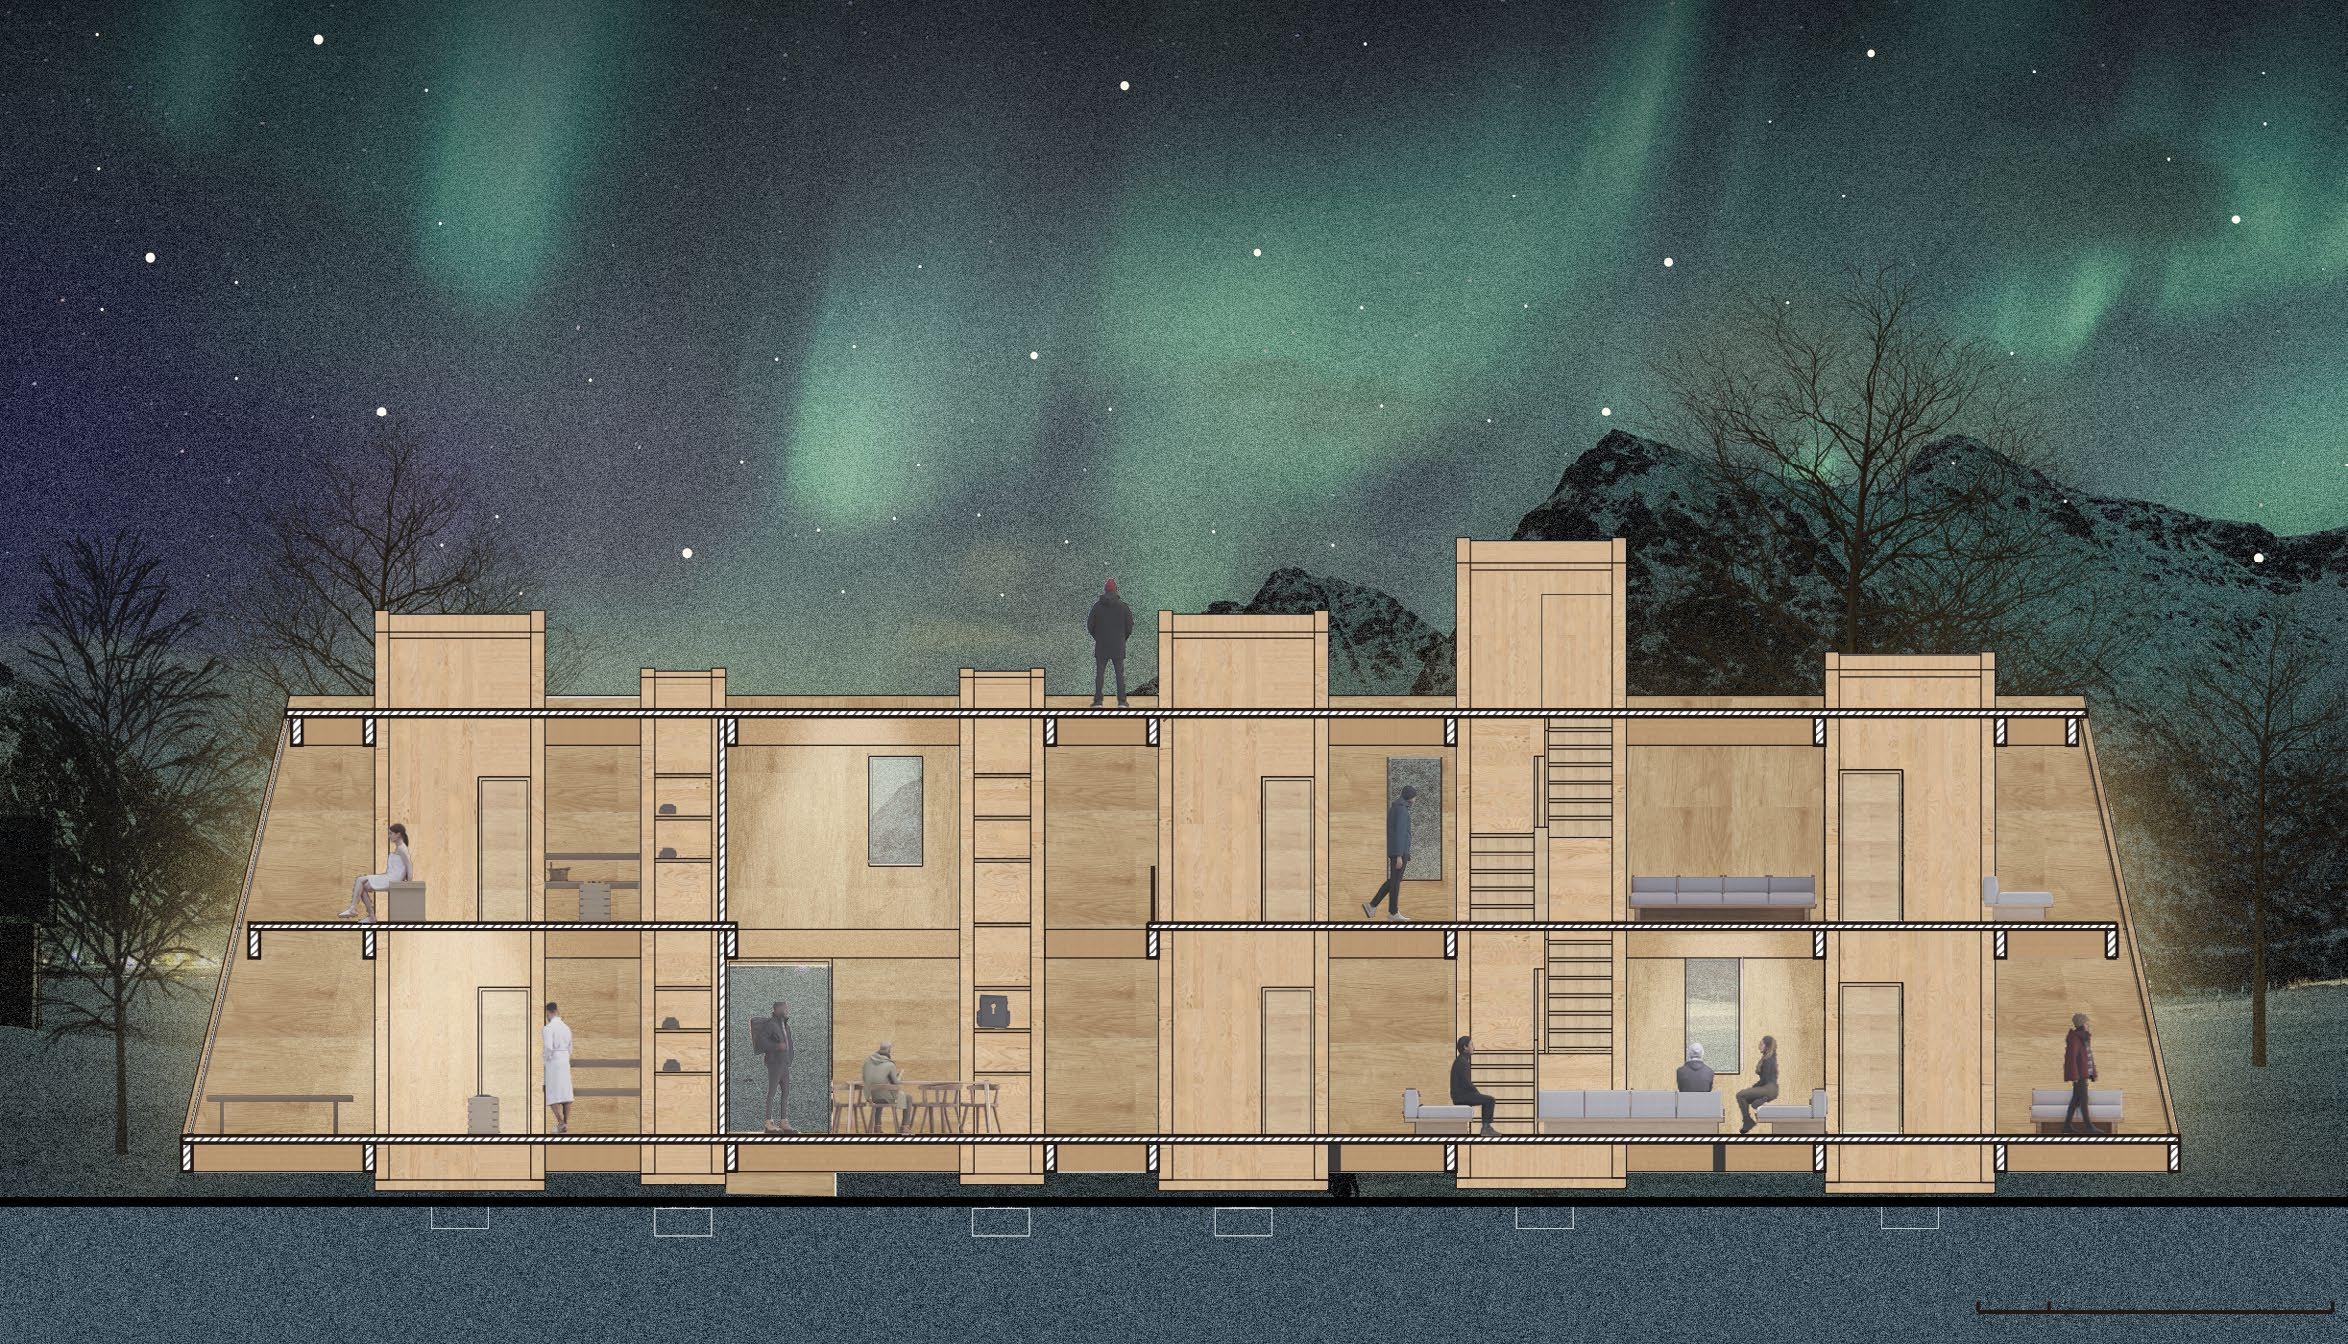
Polar Night Hostel Section
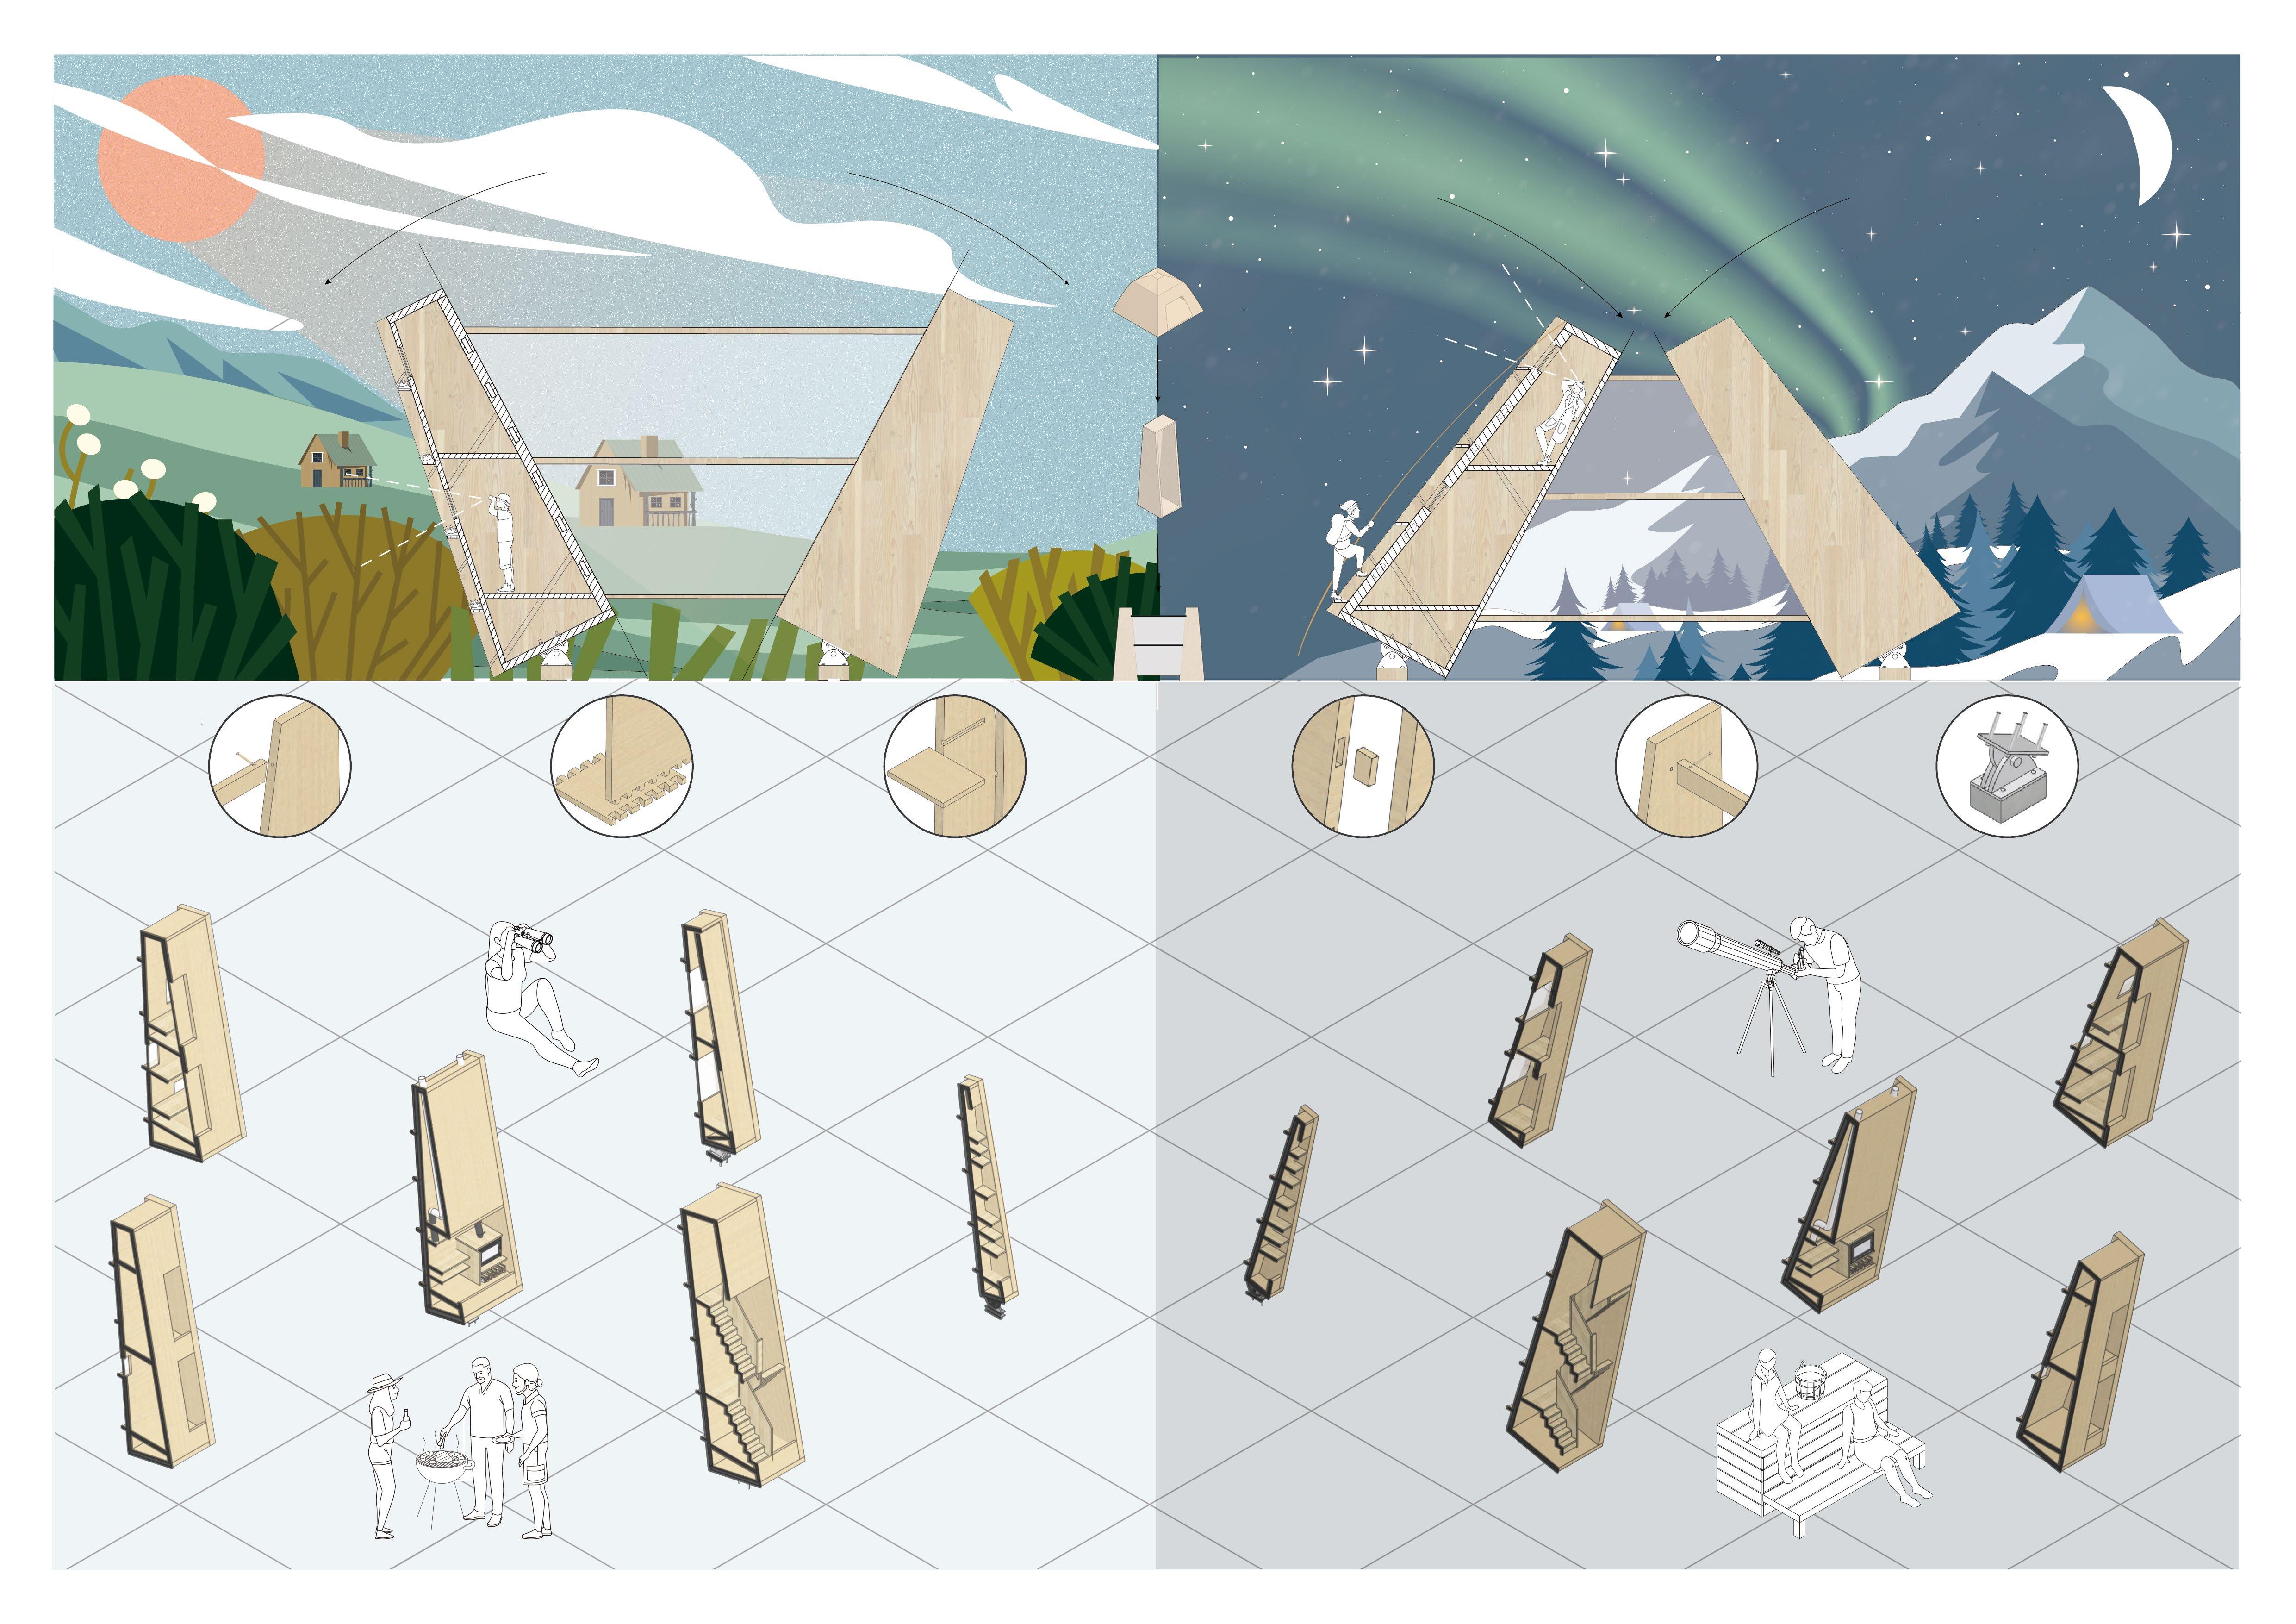
The Revolving Column Unit
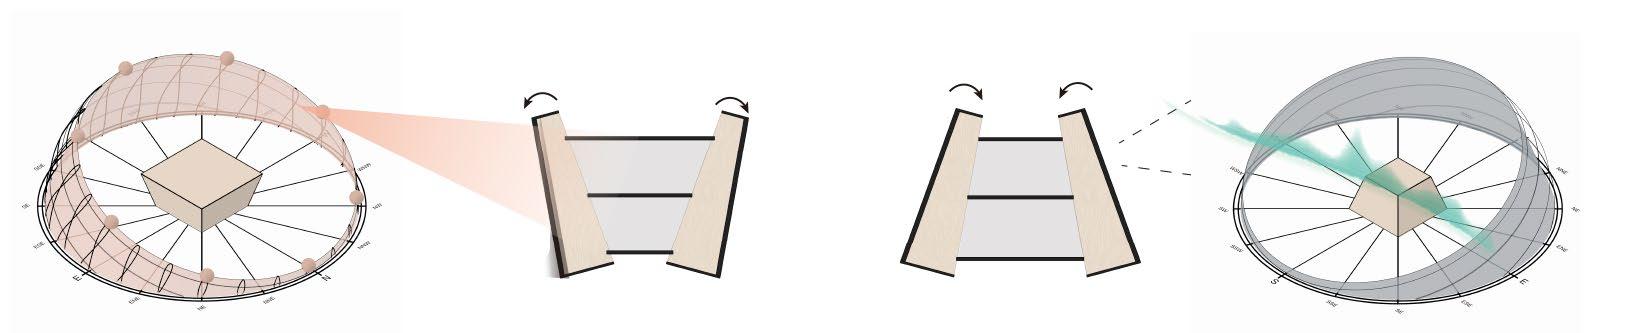
The core functions of the hostel are embedded within each column unit, with the specific requirements of these functions influencing the scale, openness, and structural thickness of the units.The building's massing is shaped by the rotation of the column units, both inward and outward. This rotational movement, with varying angles, creates a dynamic interplay between interior and exterior spaces, generating distinct spatial experiences throughout the structure.
Side plate and transverse beam
Side plate and bottom plate
Side plate and interior floor
Side plate and transverse plate
Side plate and longitudinal beam Foundation
Outdoor Atrium
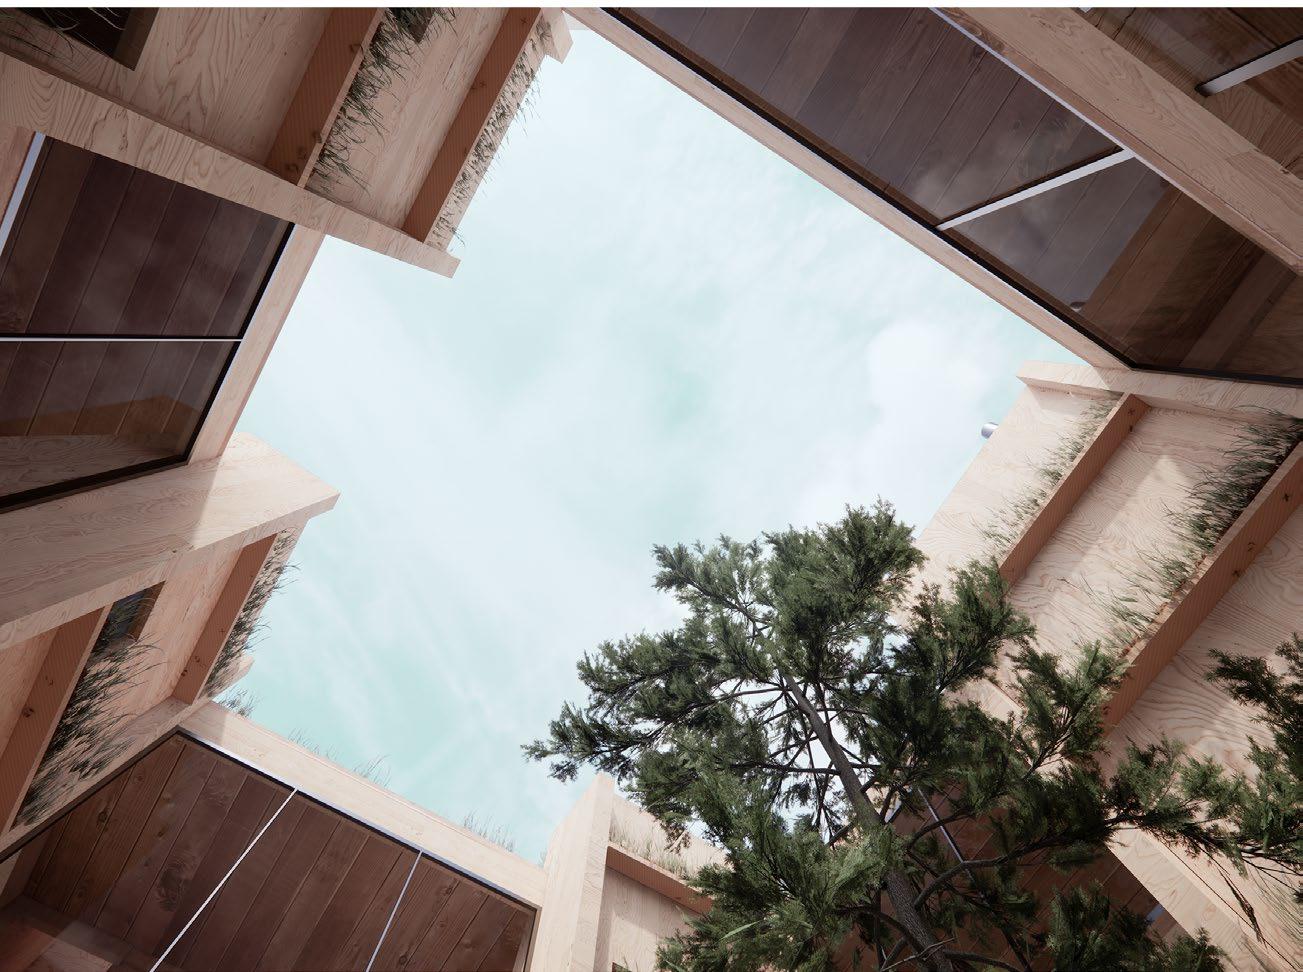
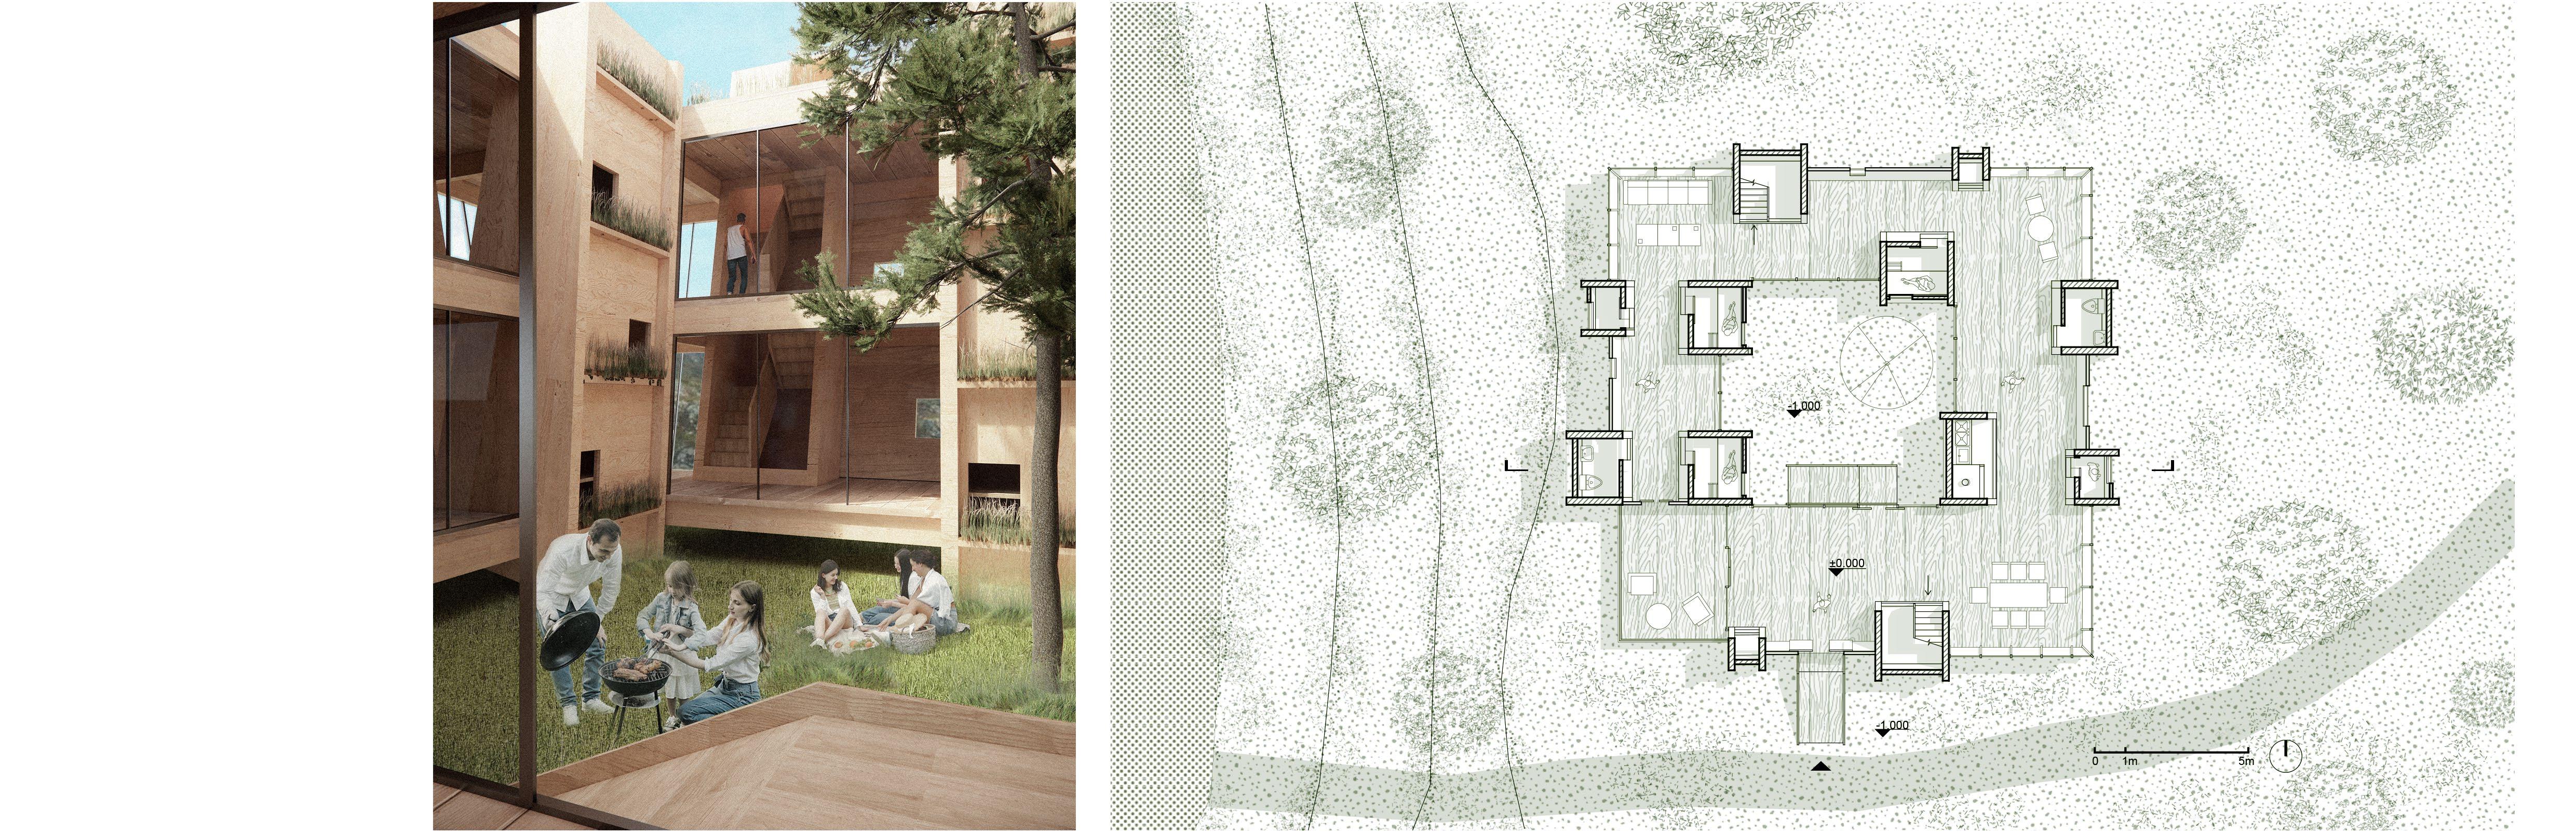
During the polar day, guests predominantly engage in outdoor activities. The individual columns are dispersed to form an enclosed square courtyard, creating a lively and open spatial environment. This arrangement allows guests to enjoy various activities without being exposed to the harsh glare of direct sunlight.
The grooves on the exterior of the column units create a plantcovered facade, drawing natural elements into the building while also mitigating the heat from direct sunlight, ensuring a more comfortable environment.
Indoor Lounge
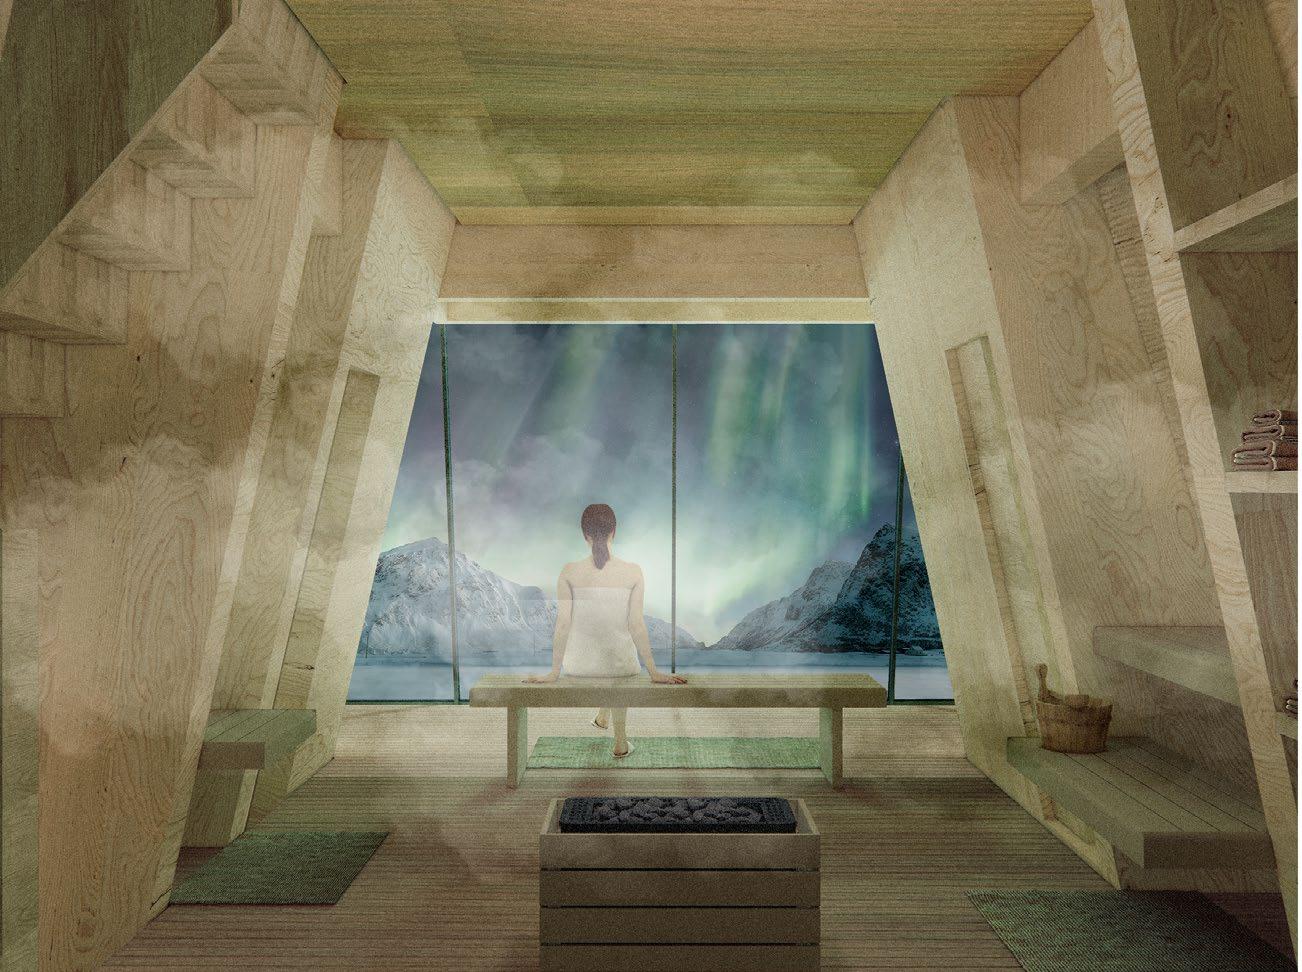
During the polar night, guests’ activities are primarily contained within the interior. The column units of the hostel enclose a long, narrow public space, fostering a close-knit, warm atmosphere where guests can gather to combat the isolation and cold induced by the perpetual darkness.
The vertical glass curtain wall at the end of the hostel offers panoramic views of the aurora, while the shifting green light from the aurora subtly filters into the interior, creating dynamic effects of light and shadow.
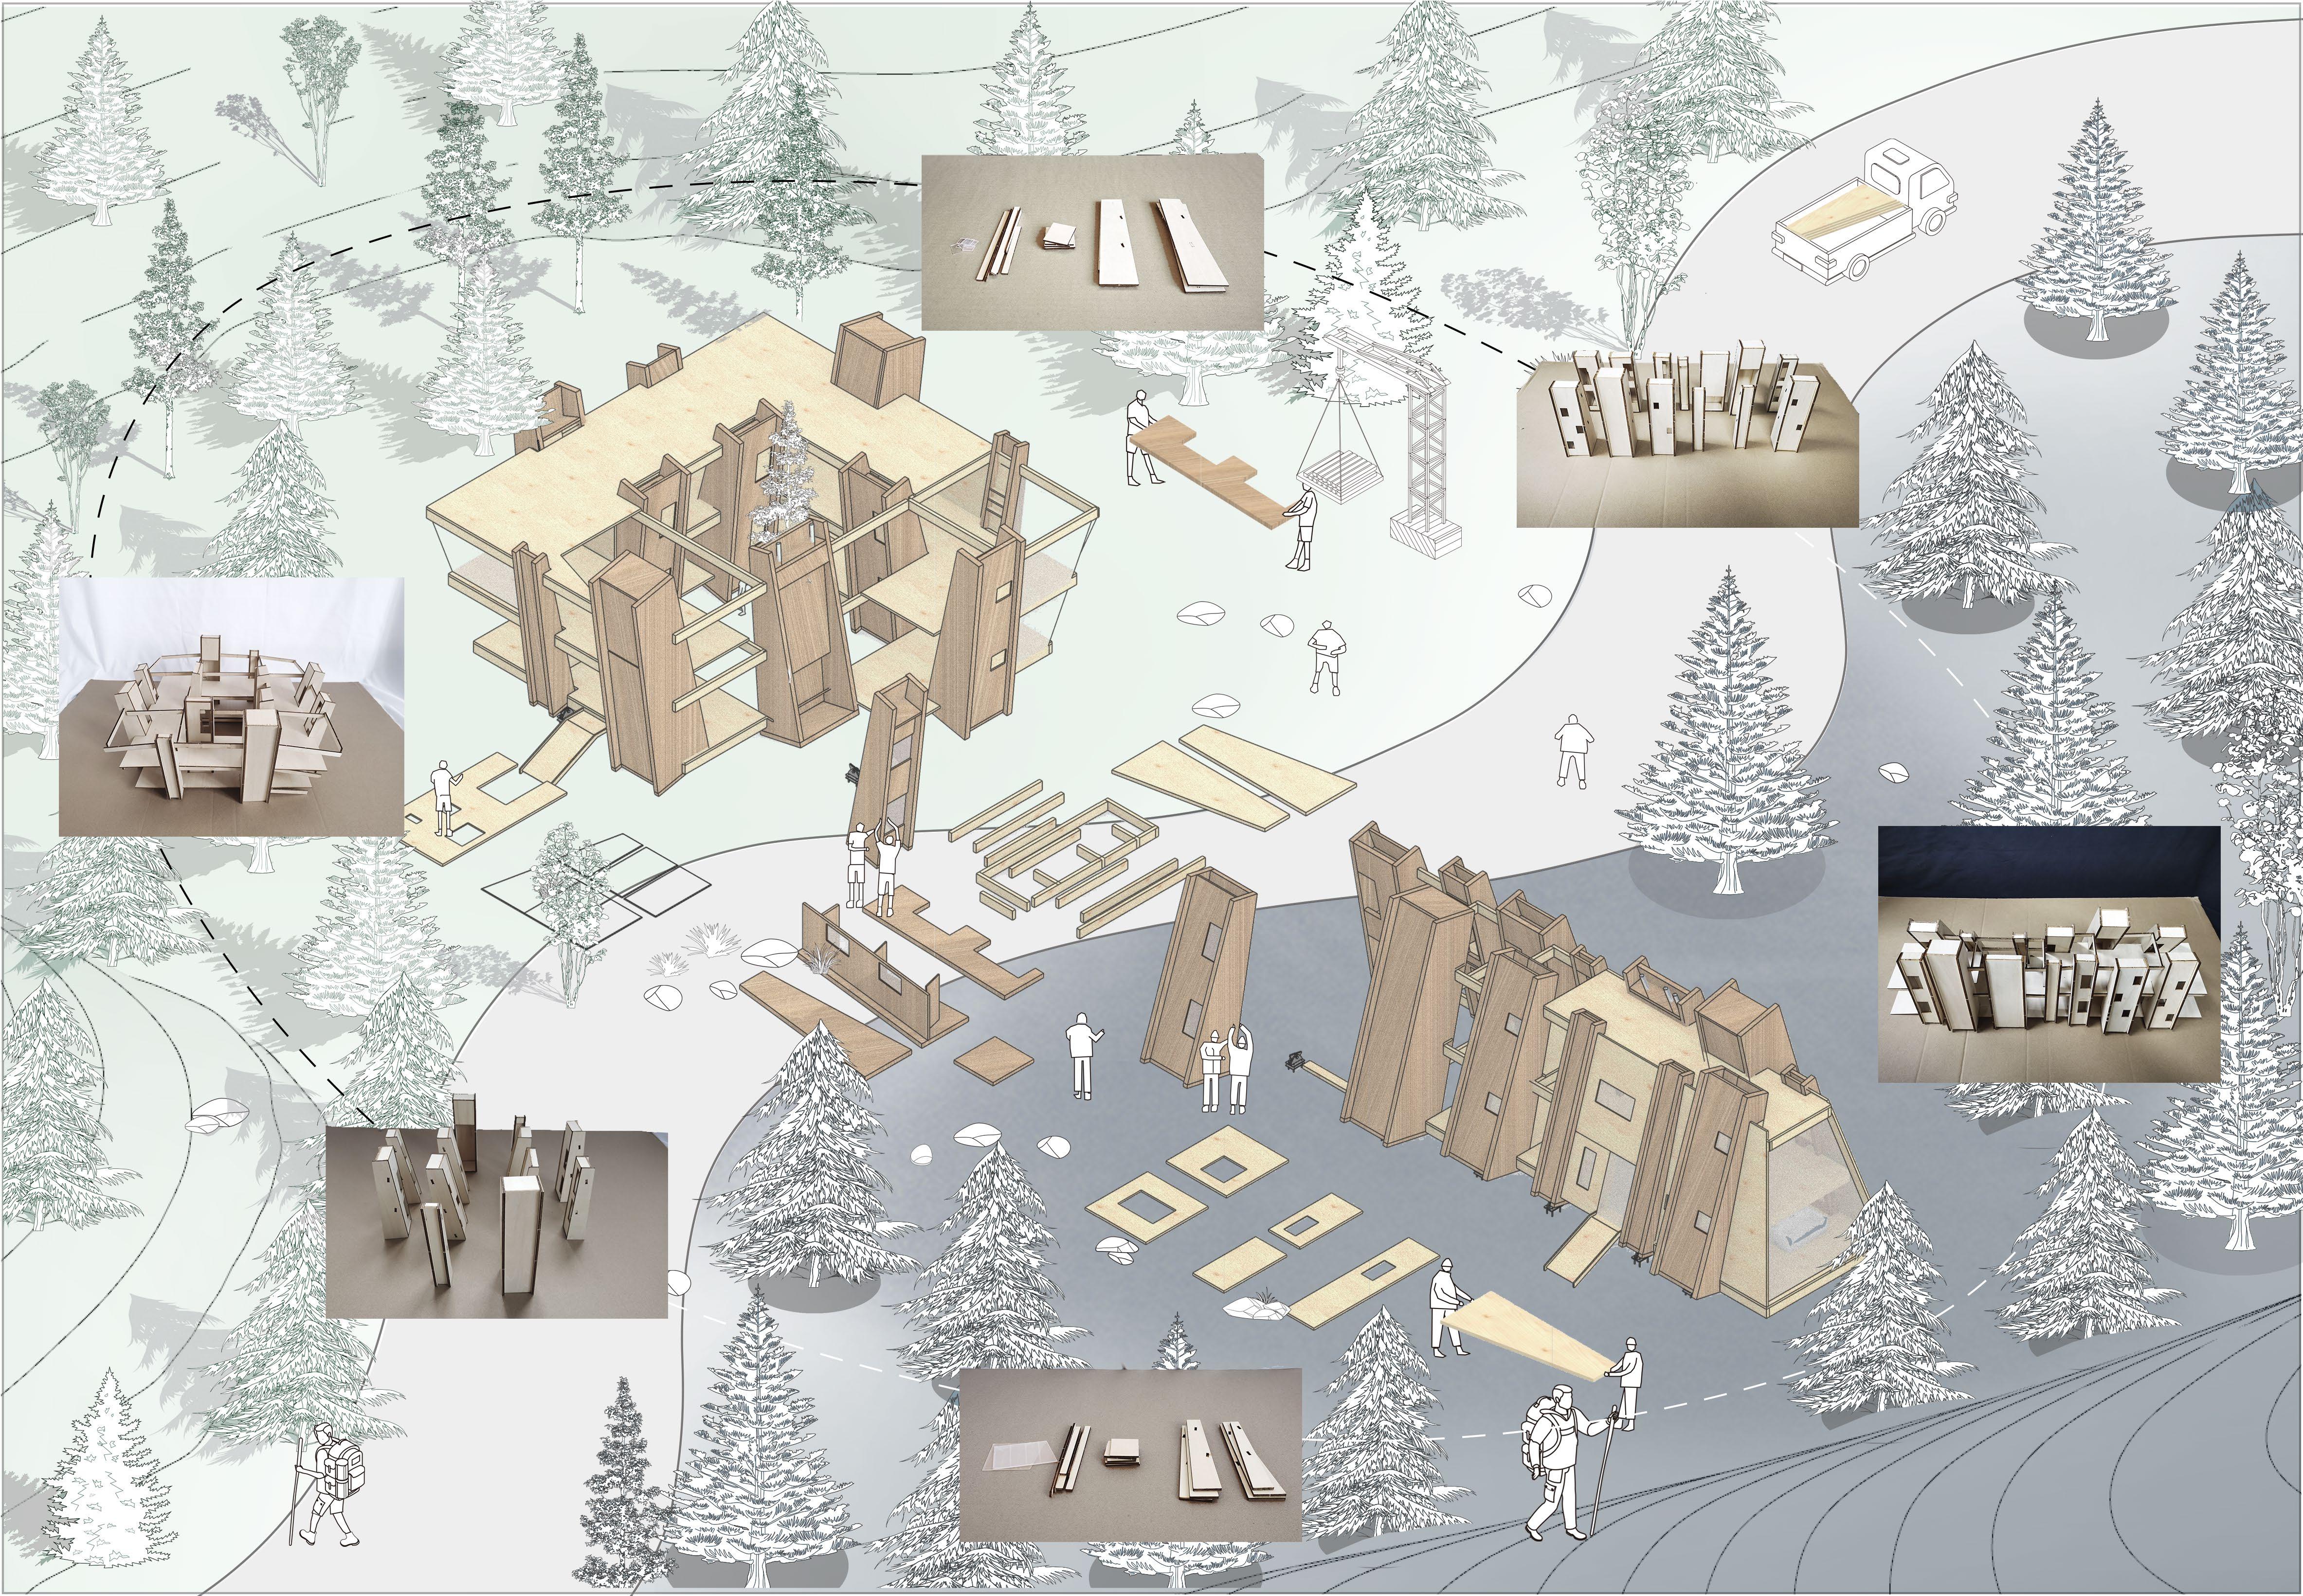
Assembly And Disassembly Process
The hostel’s frame is constructed using CLT panels, chosen for their ease of transportation and assembly. This modular system allows the hostel to be relocated and reassembled at various sites across Sommarøy Island.Additionally, the column units are designed to be reusable. During the non-polar day or polar night periods, the hostel can be adapted by rotating its structure inward, transitioning from its outward orientation.
Interspersed In Factory
Transformation of Sugar Refinery
Jiangmen, China
Individual Work Instructor: Ziyu Xu Summer, 2024
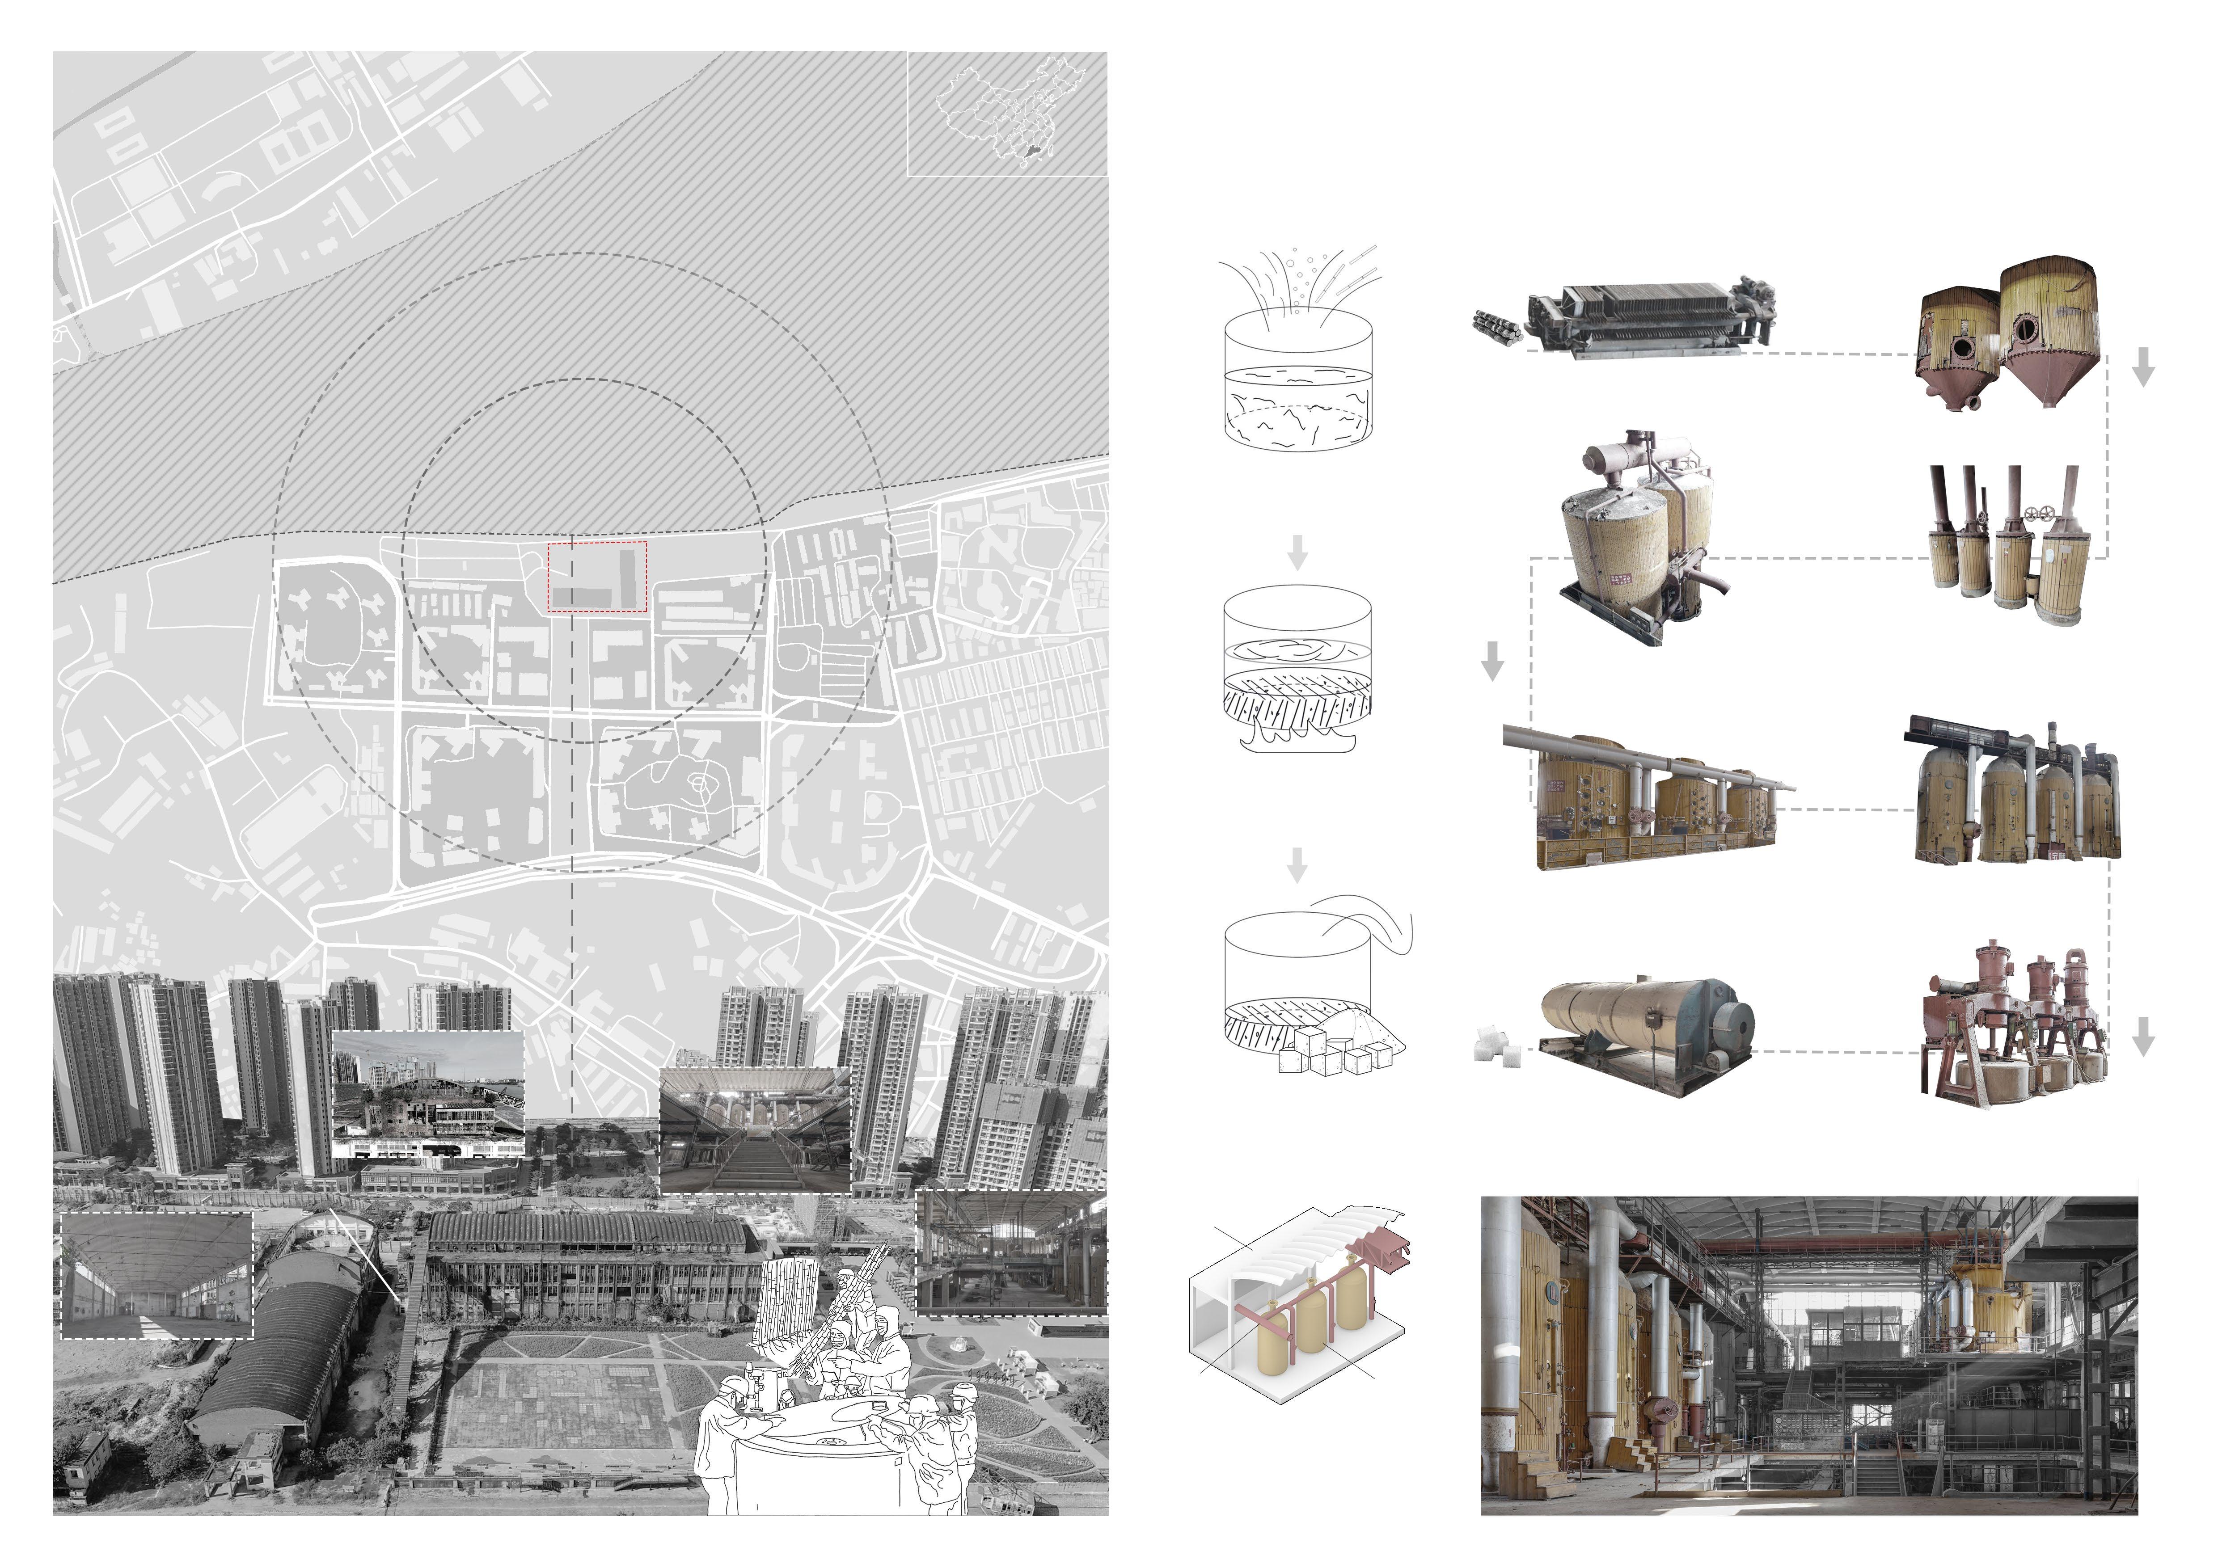
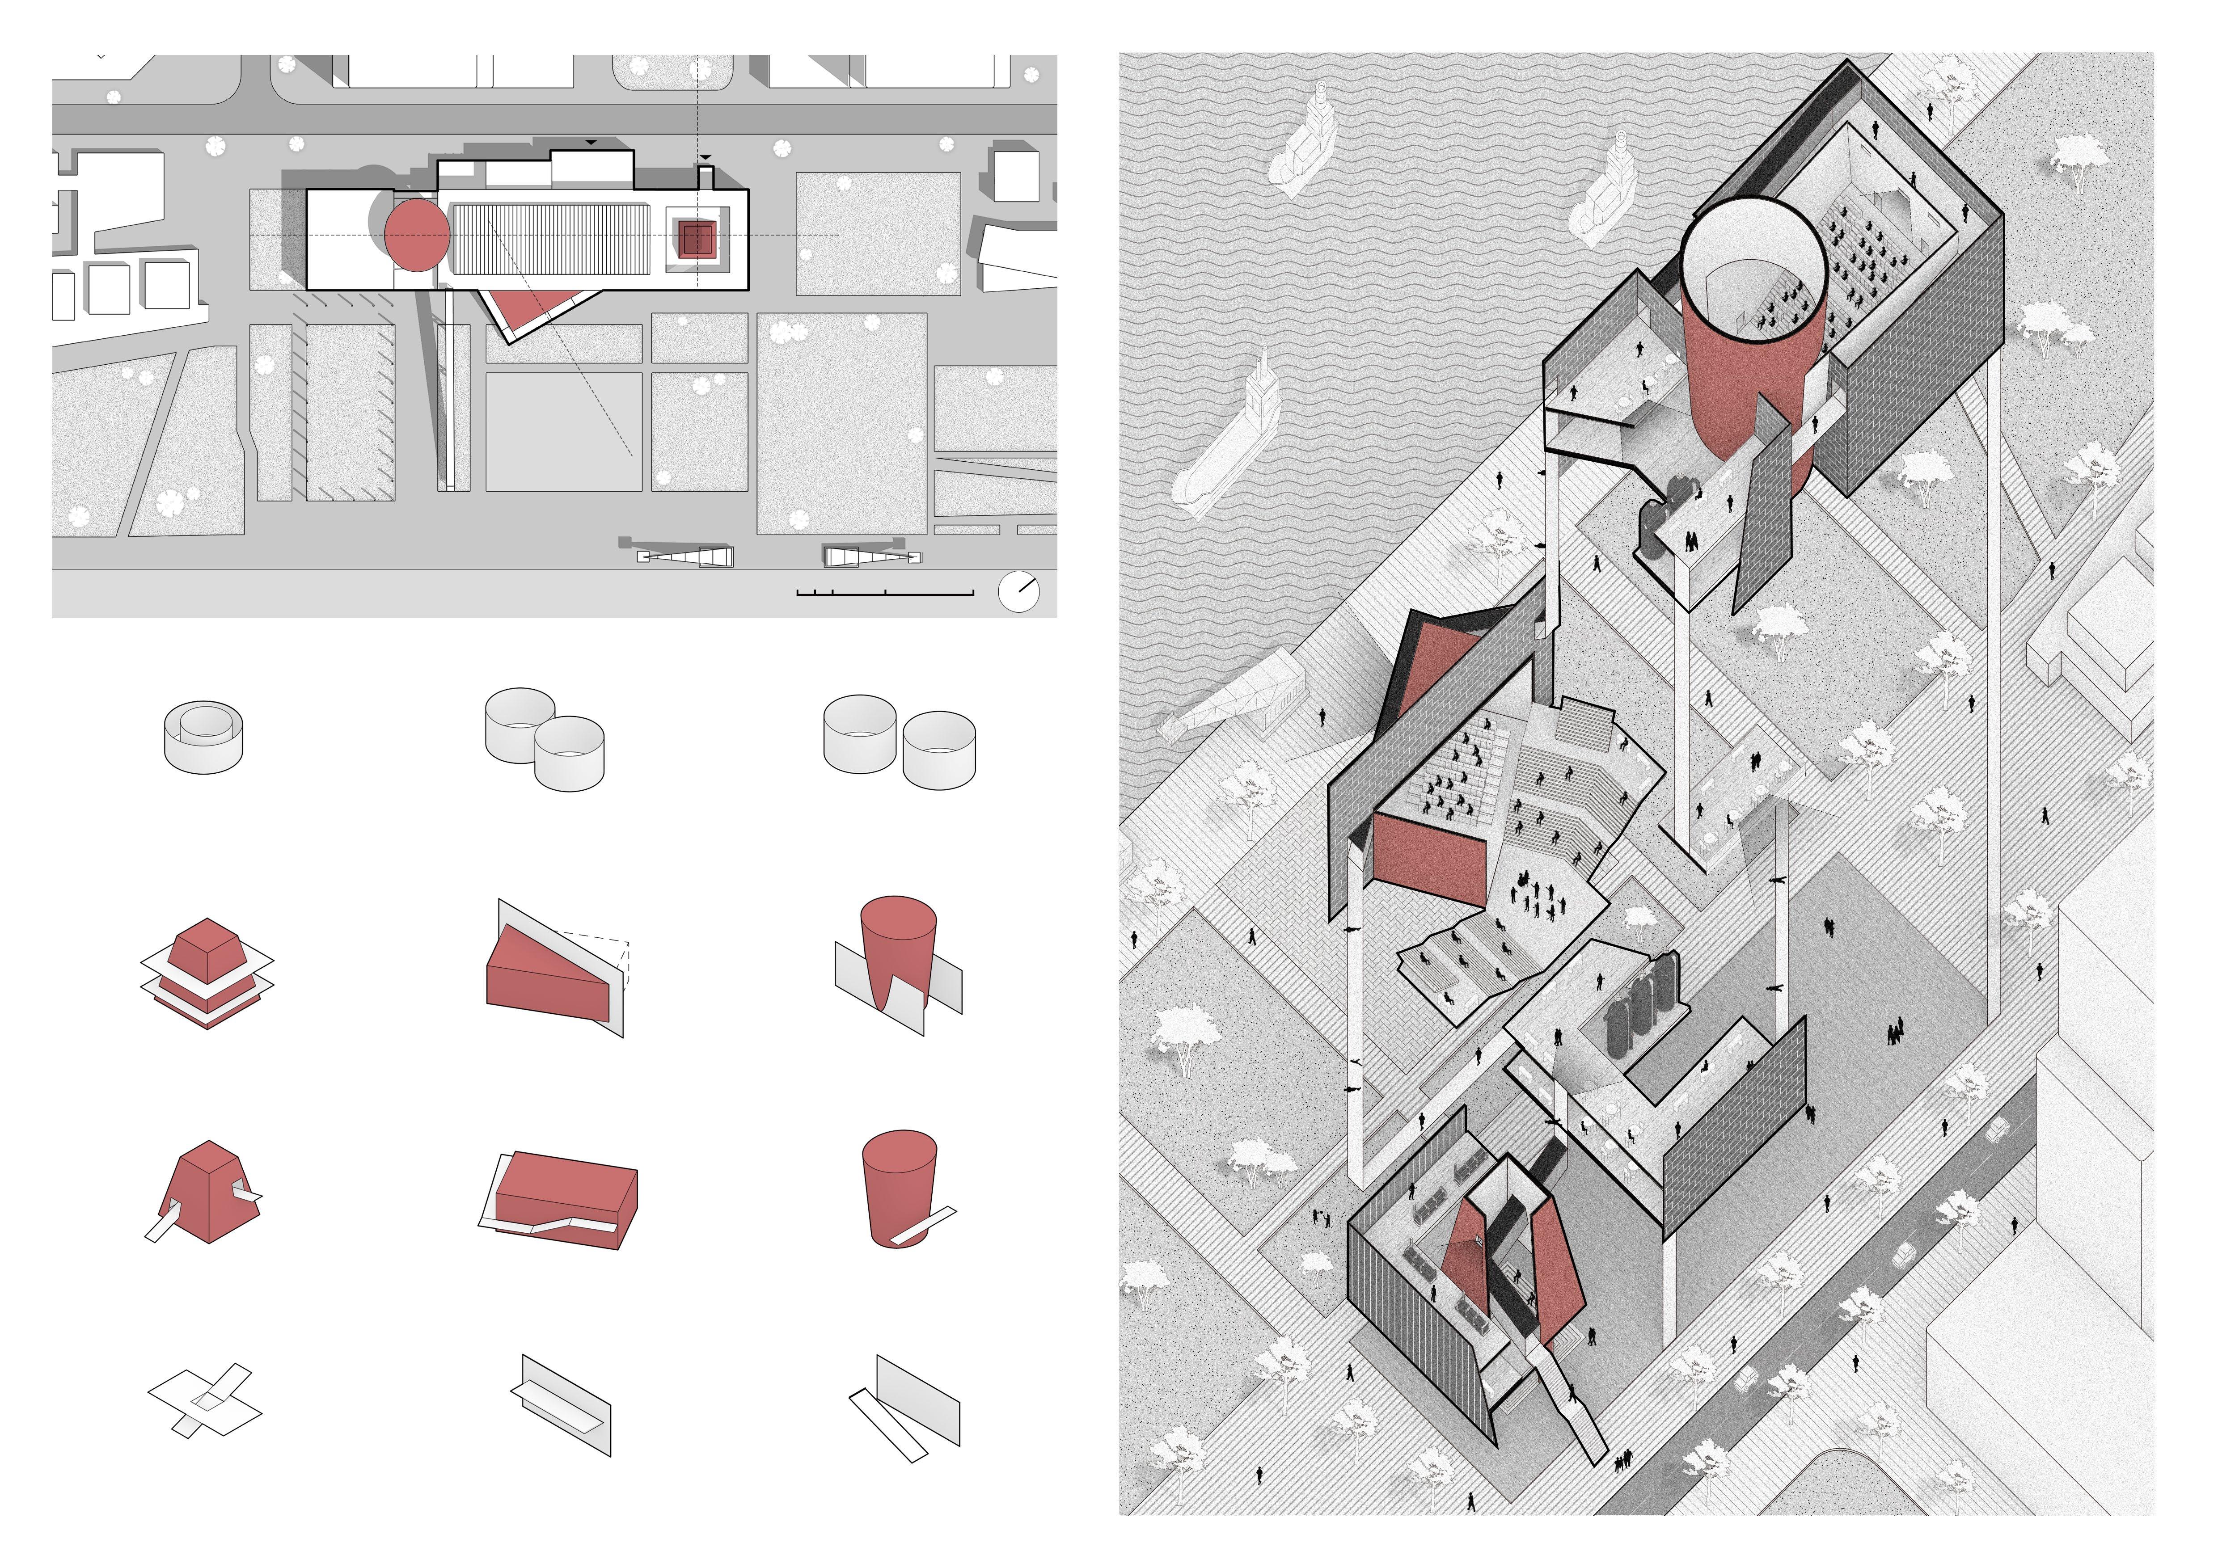
The project is situated on the site of a former sugar factory in Jiangmen, whose origins date back to the 1980s. Over time, the factory was gradually abandoned, leaving only the main factory building relatively intact, while the surrounding structures have been demolished.
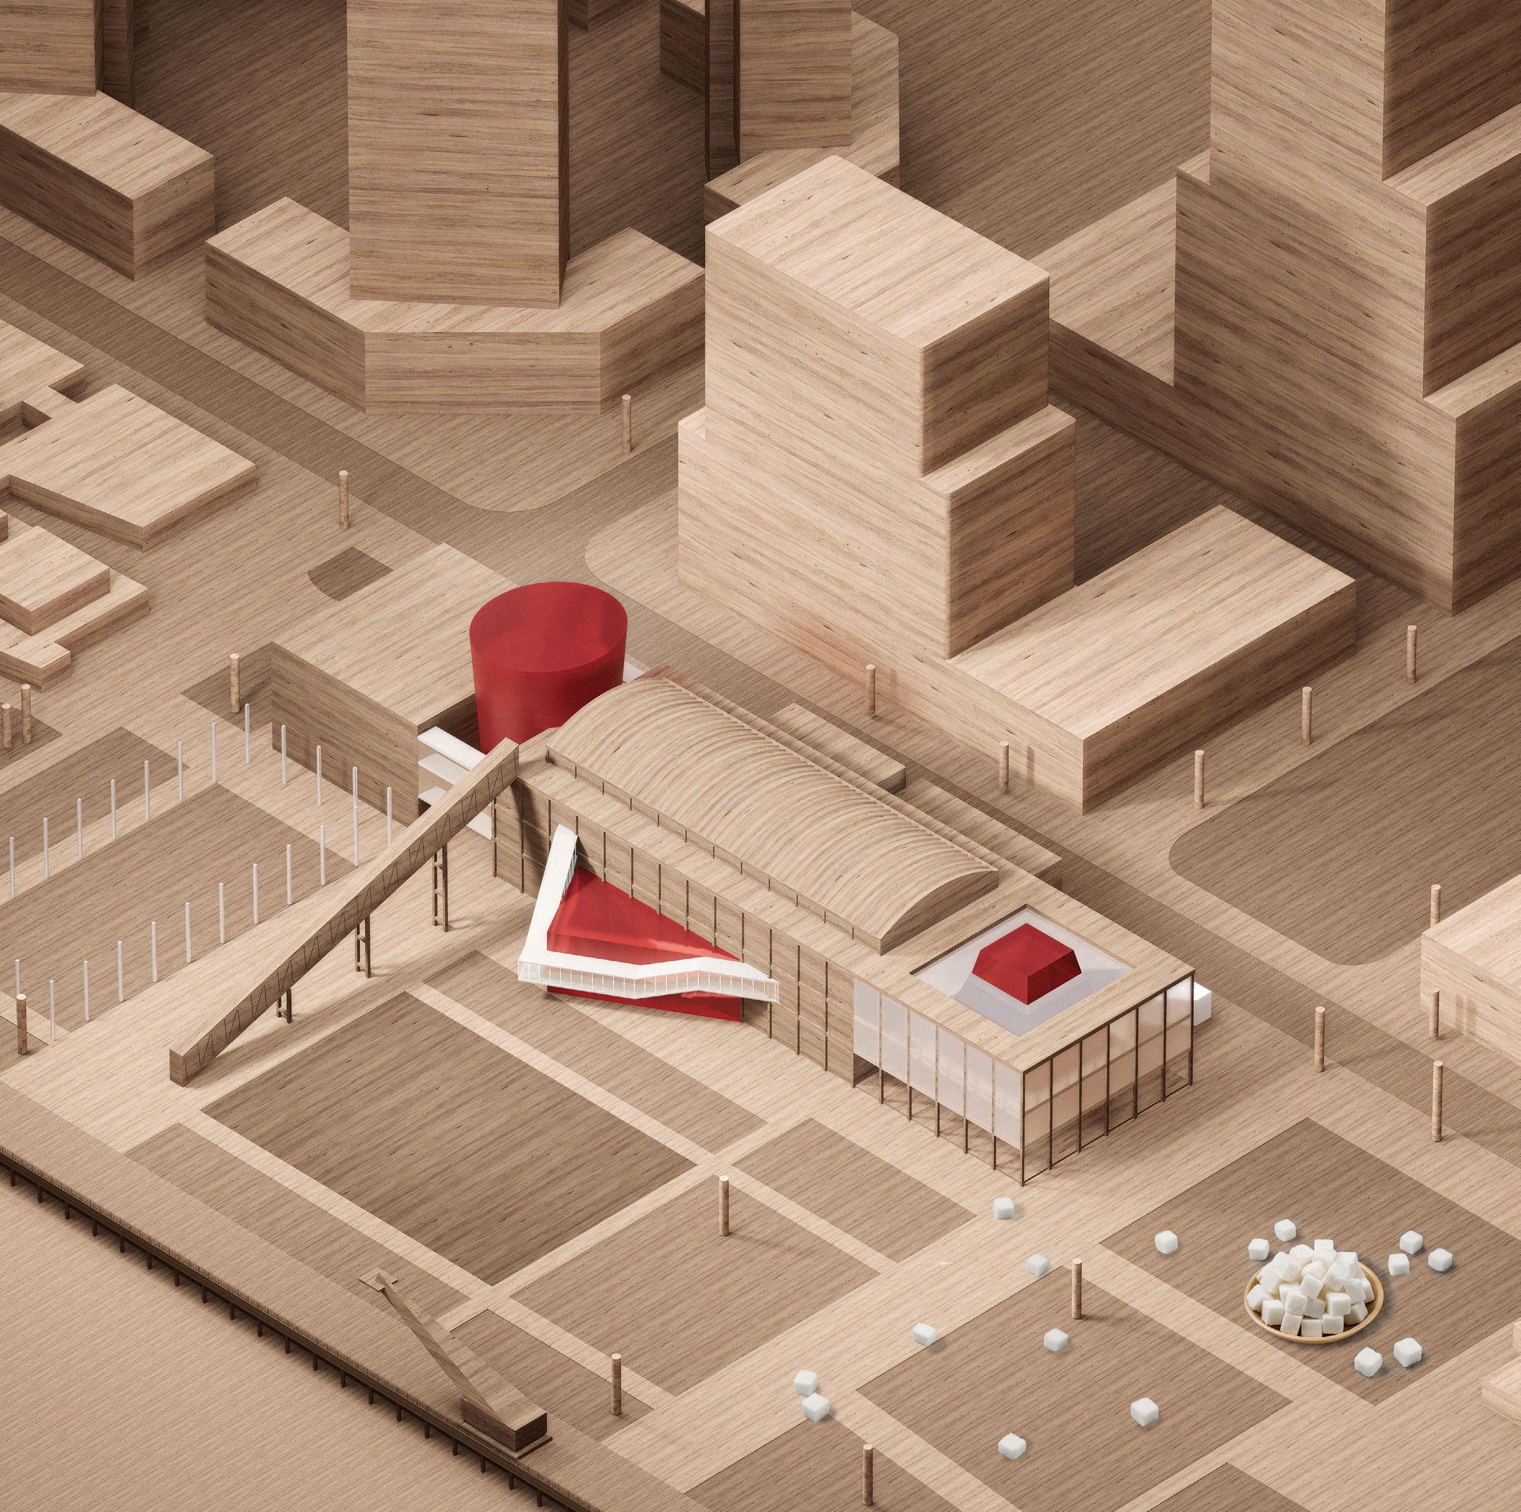
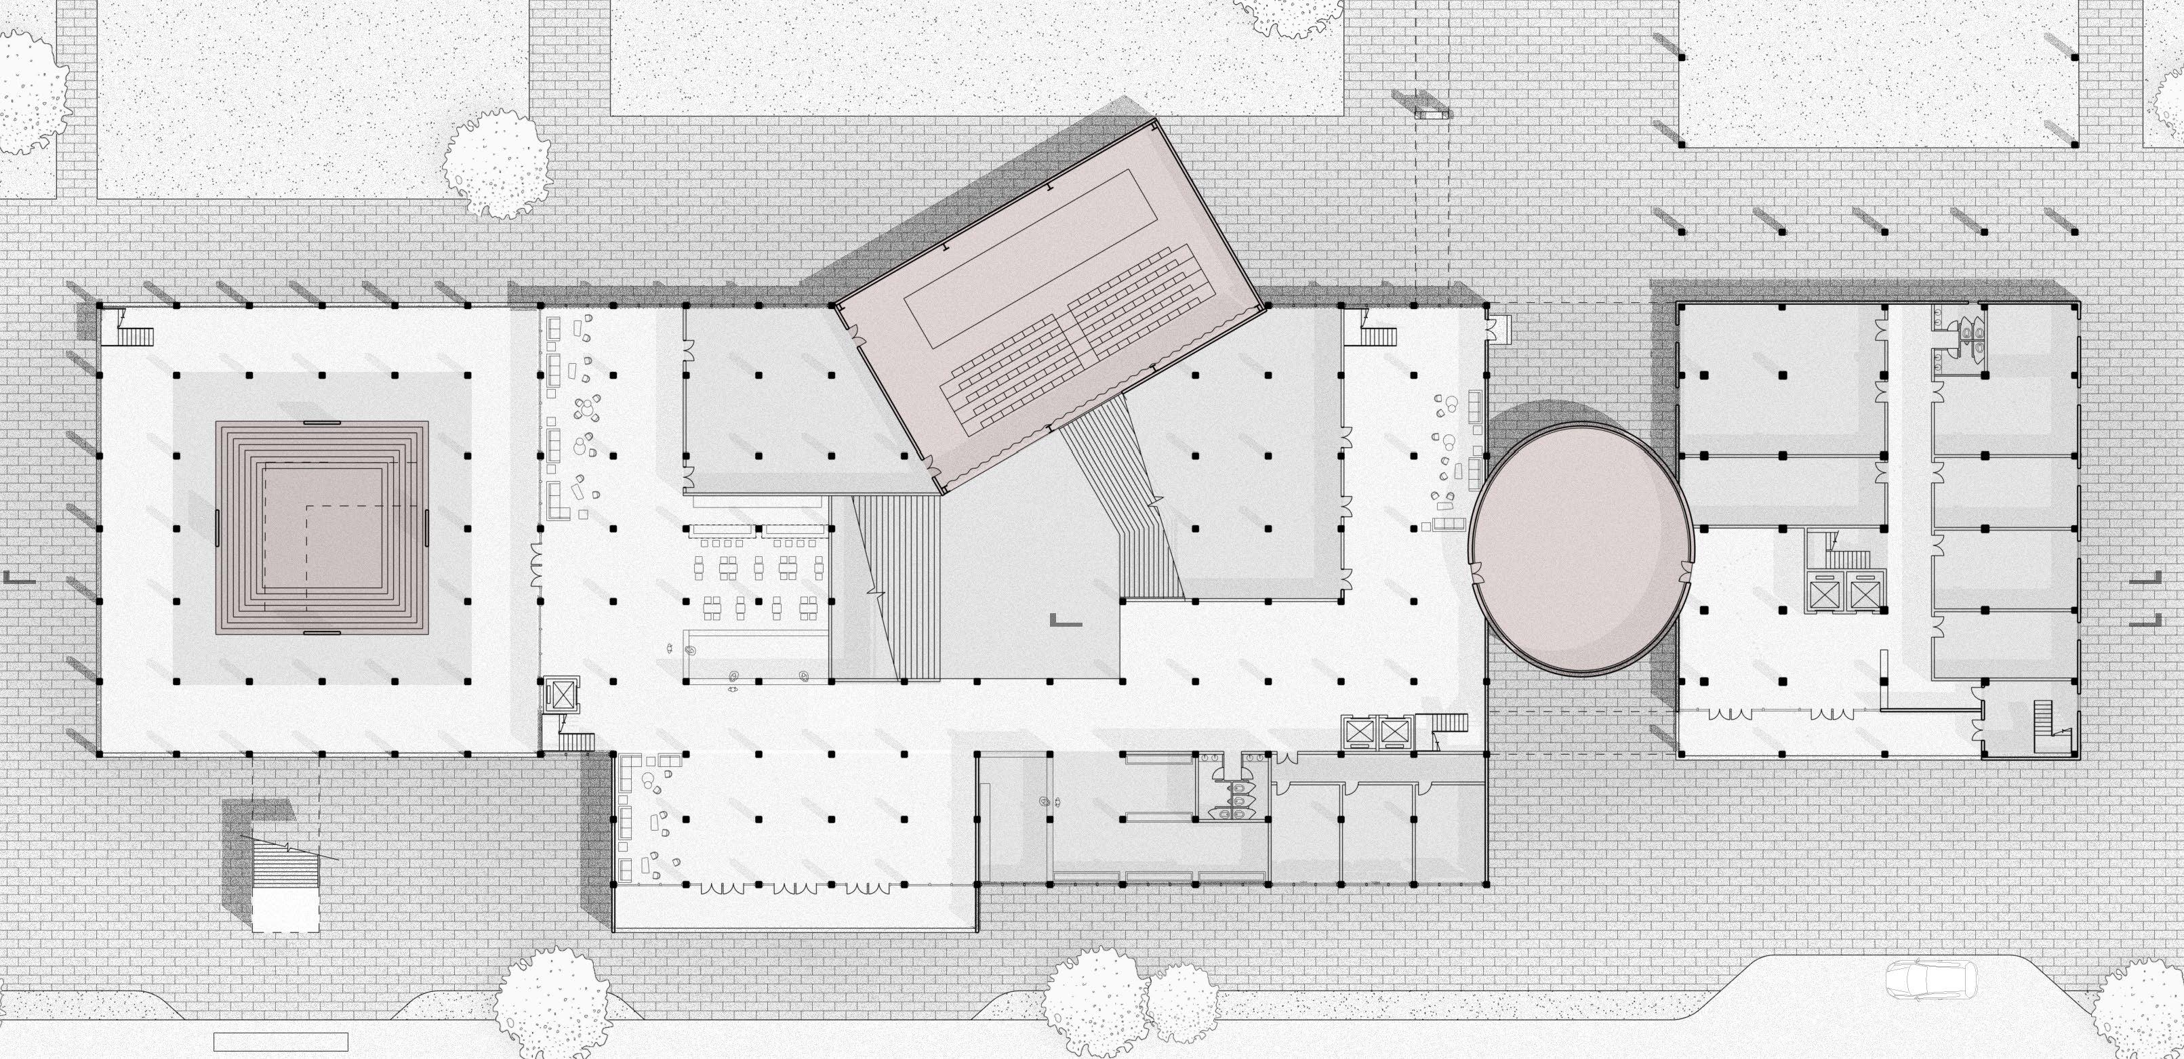
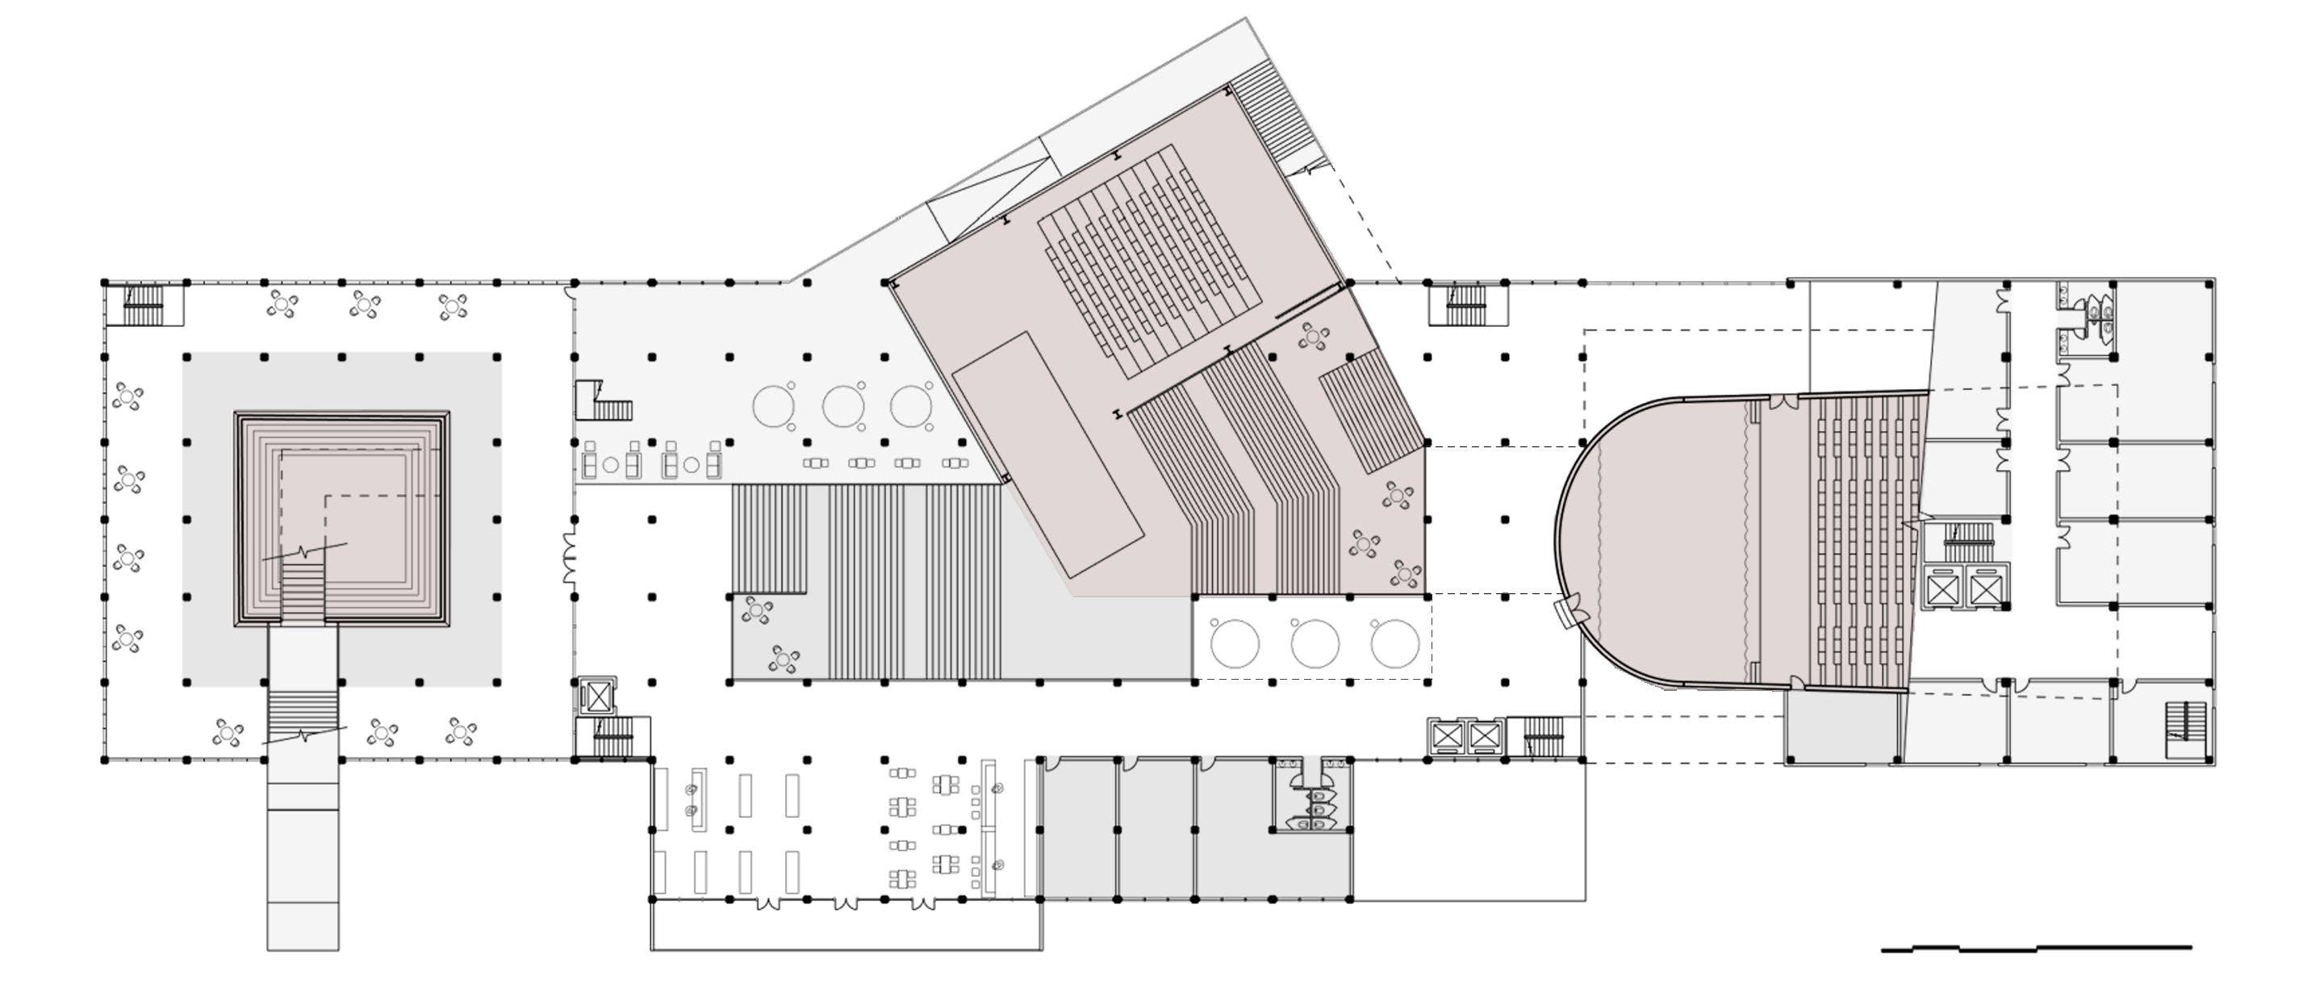
The objective of the project is to repurpose the main factory building, preserving the original industrial sugar production line while introducing new functions for a modern theater. This transformation aims to create a cultural space that is both a functional theater and a historical site, open to the public.
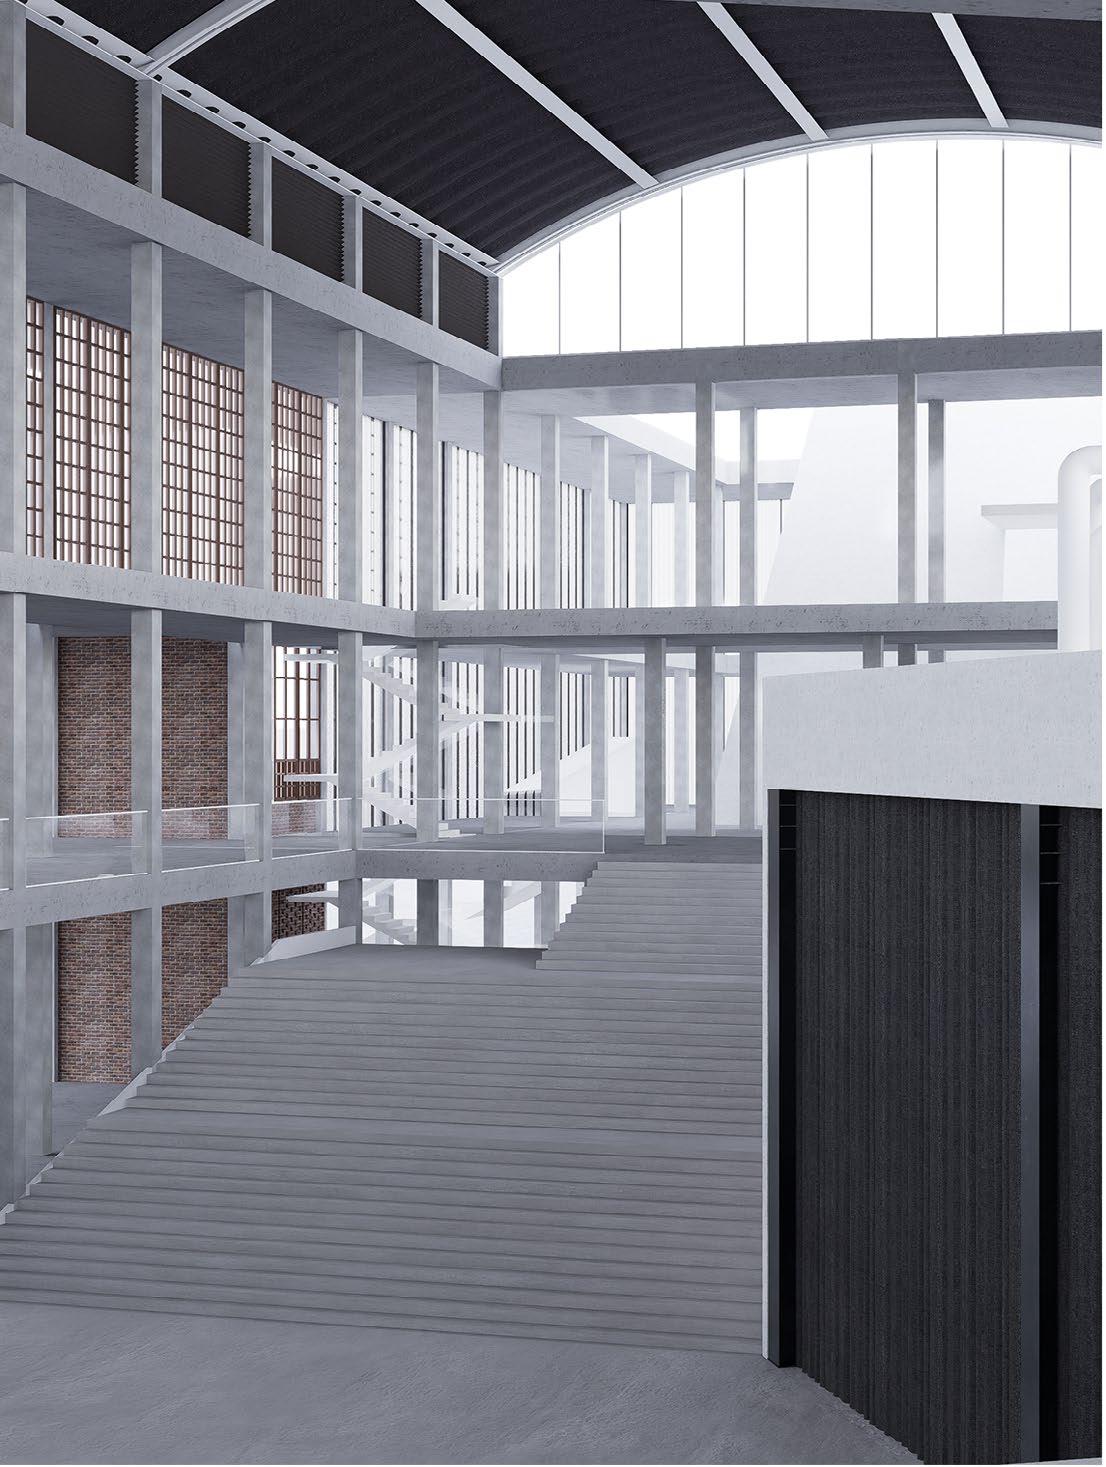
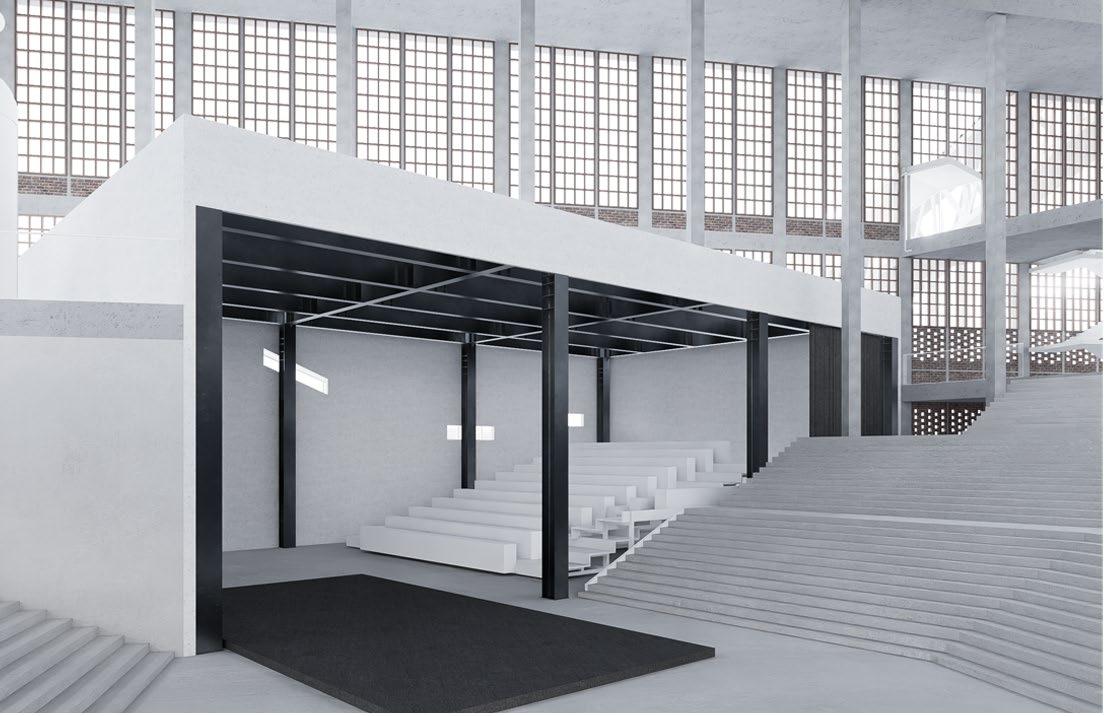
The project explores the interplay of opposition and unity between the old and the new, focusing on the preservation and reinterpretation of industrial heritage. New architectural interventions will be carefully integrated along the original industrial processes, establishing a new spatial order that resonates with the factory’s historic elements, ensuring the site’s industrial memory is both safeguarded and reimagined in a contemporary context.
Site Status
The site is located on the former sugar refinery grounds, which have since been earmarked by the government for new urban development. Today, the complex retains only the main factory building, which is relatively intact, and two cranes positioned along the waterfront. The site is situated on the central axis of the new district, surrounded by residential blocks and office towers.
Sugar Refinery Process and Concept
Despite the sugar factory's abandonment over many years, and the fact that only the external features of its equipment remain, the sugar production line itself is still largely intact. The project simplifies this industrial process by introducing new architectural elements and functions while preserving the historical essence of the factory, thus facilitating its renewal and adaptive transformation.
Refinery Equipment
New architectural volumes are inserted both within the building and around its exterior, aligning with the city’s and site's axis. The added linear walkways weave through the factory, connecting the newly introduced spaces.
Geometric Relationship Translation
The relationship is inspired by the initial stage of the sugar production process, where raw materials are mixed. Tangential geometric forms reflect the second stage: the removal of impurities, symbolizing solid-liquid separation.
crystals.
New volume is interspersed within old floors
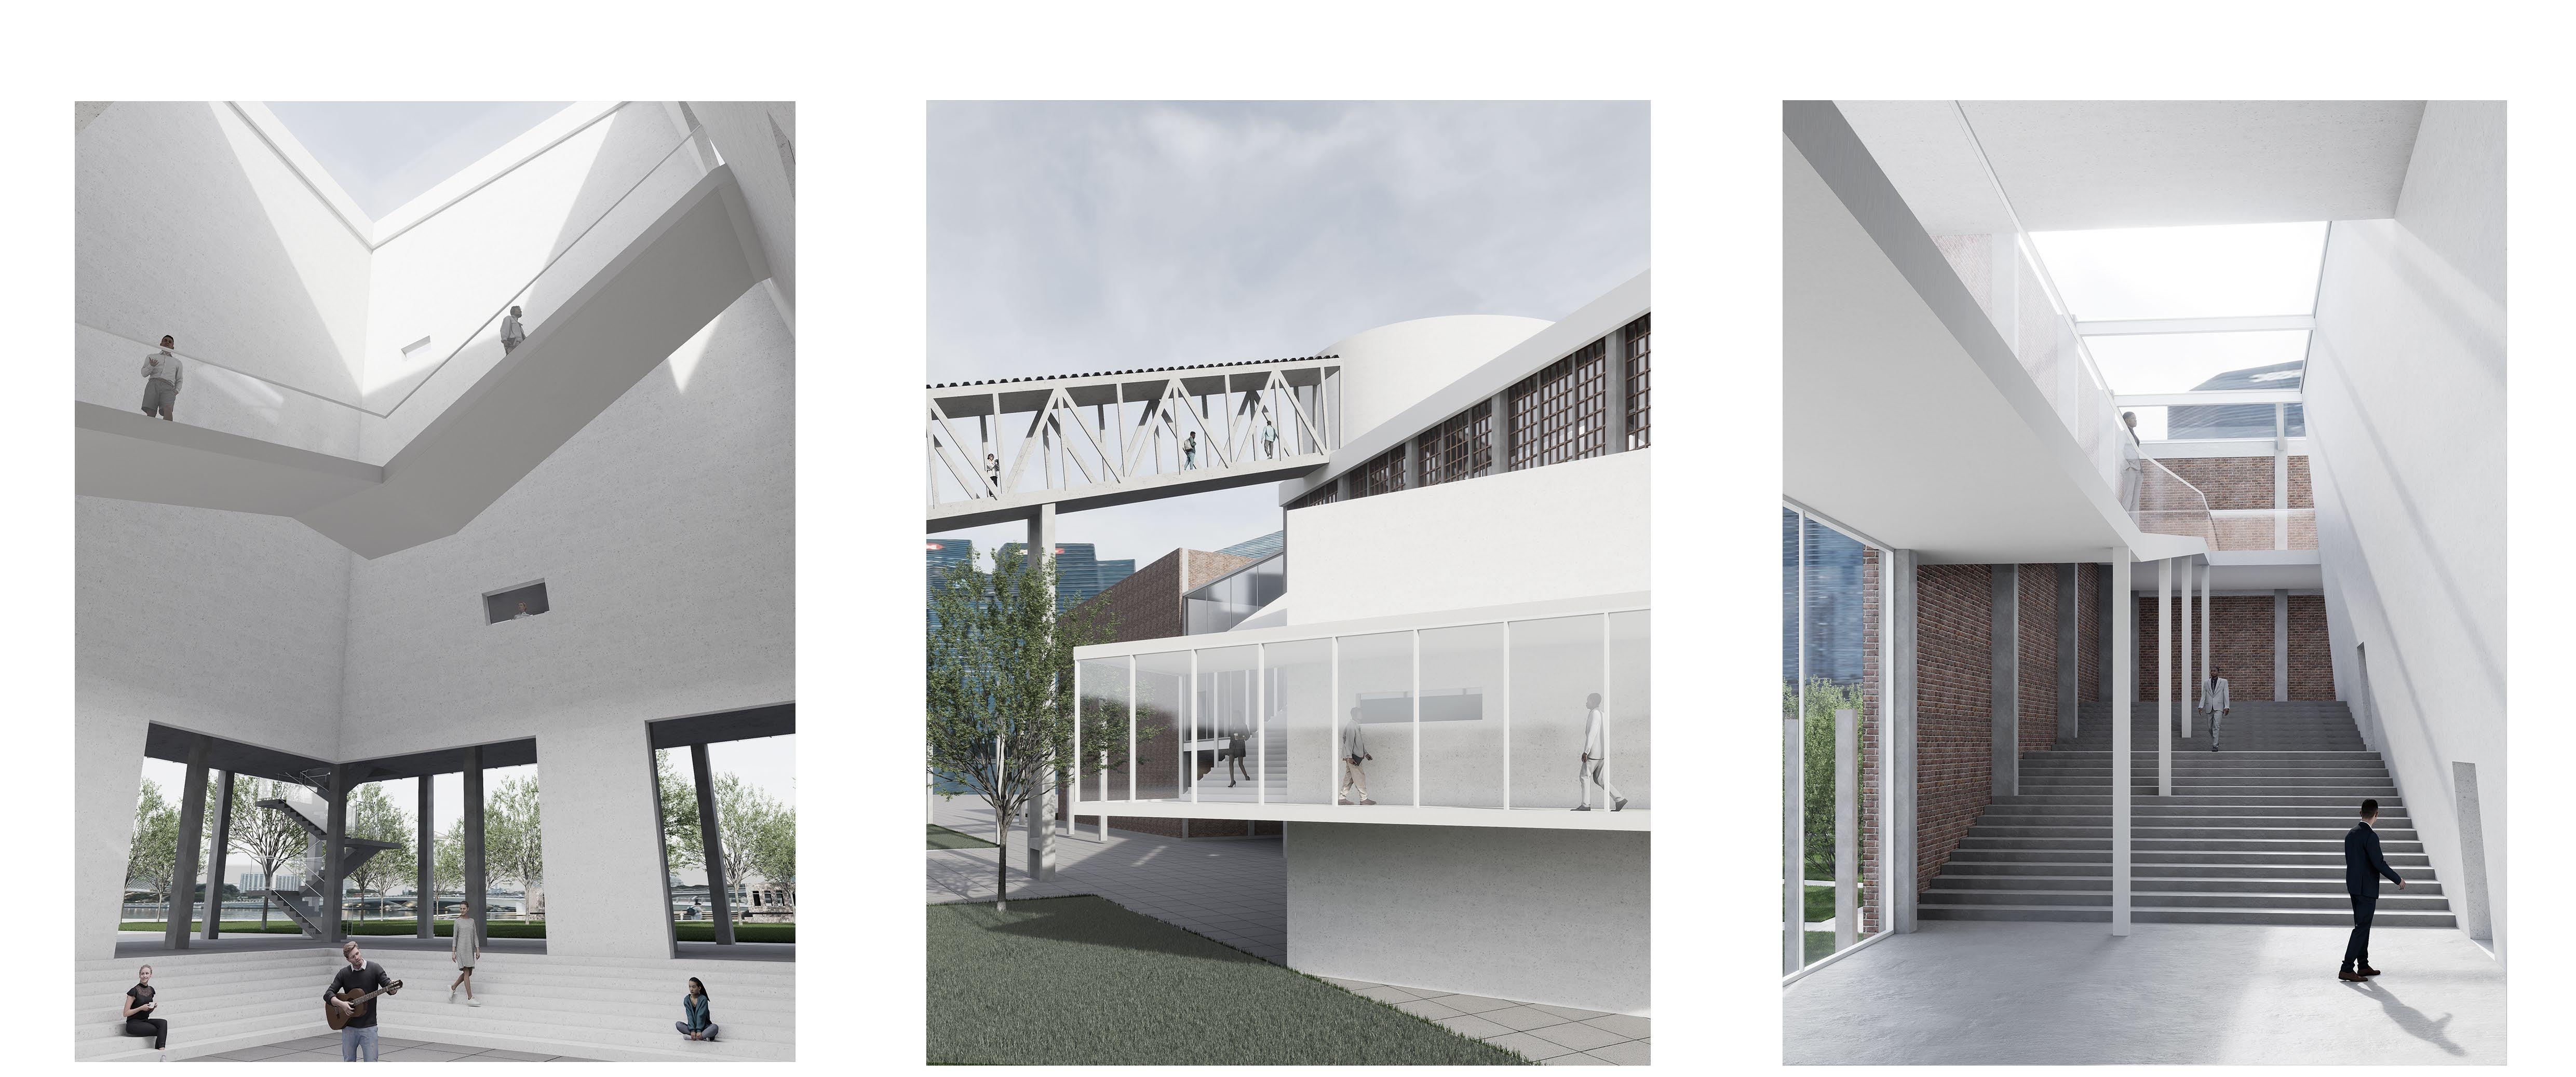
The geometric relationships within each space are a direct reflection of the sugar production process. As visitors move through the new walkways or original factory routes, they experience a juxtaposition of contemporary architectural elements and the old factory machinery, creating a dynamic spatial montage that tells the story of industrial history.
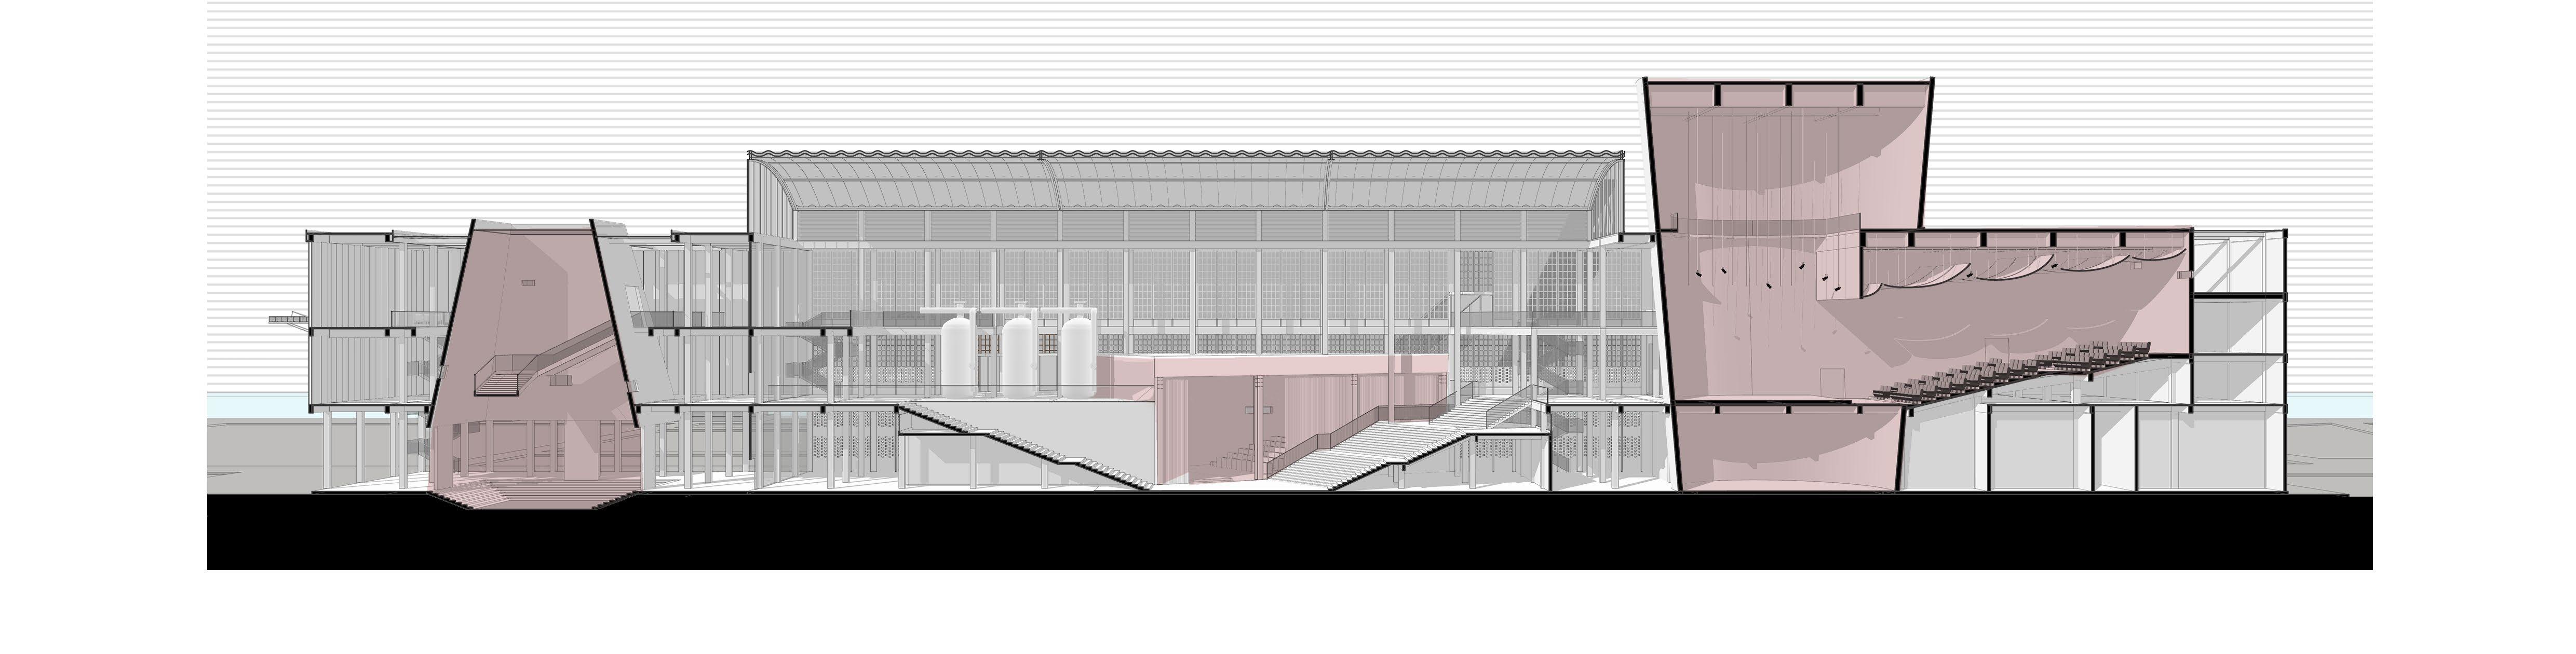
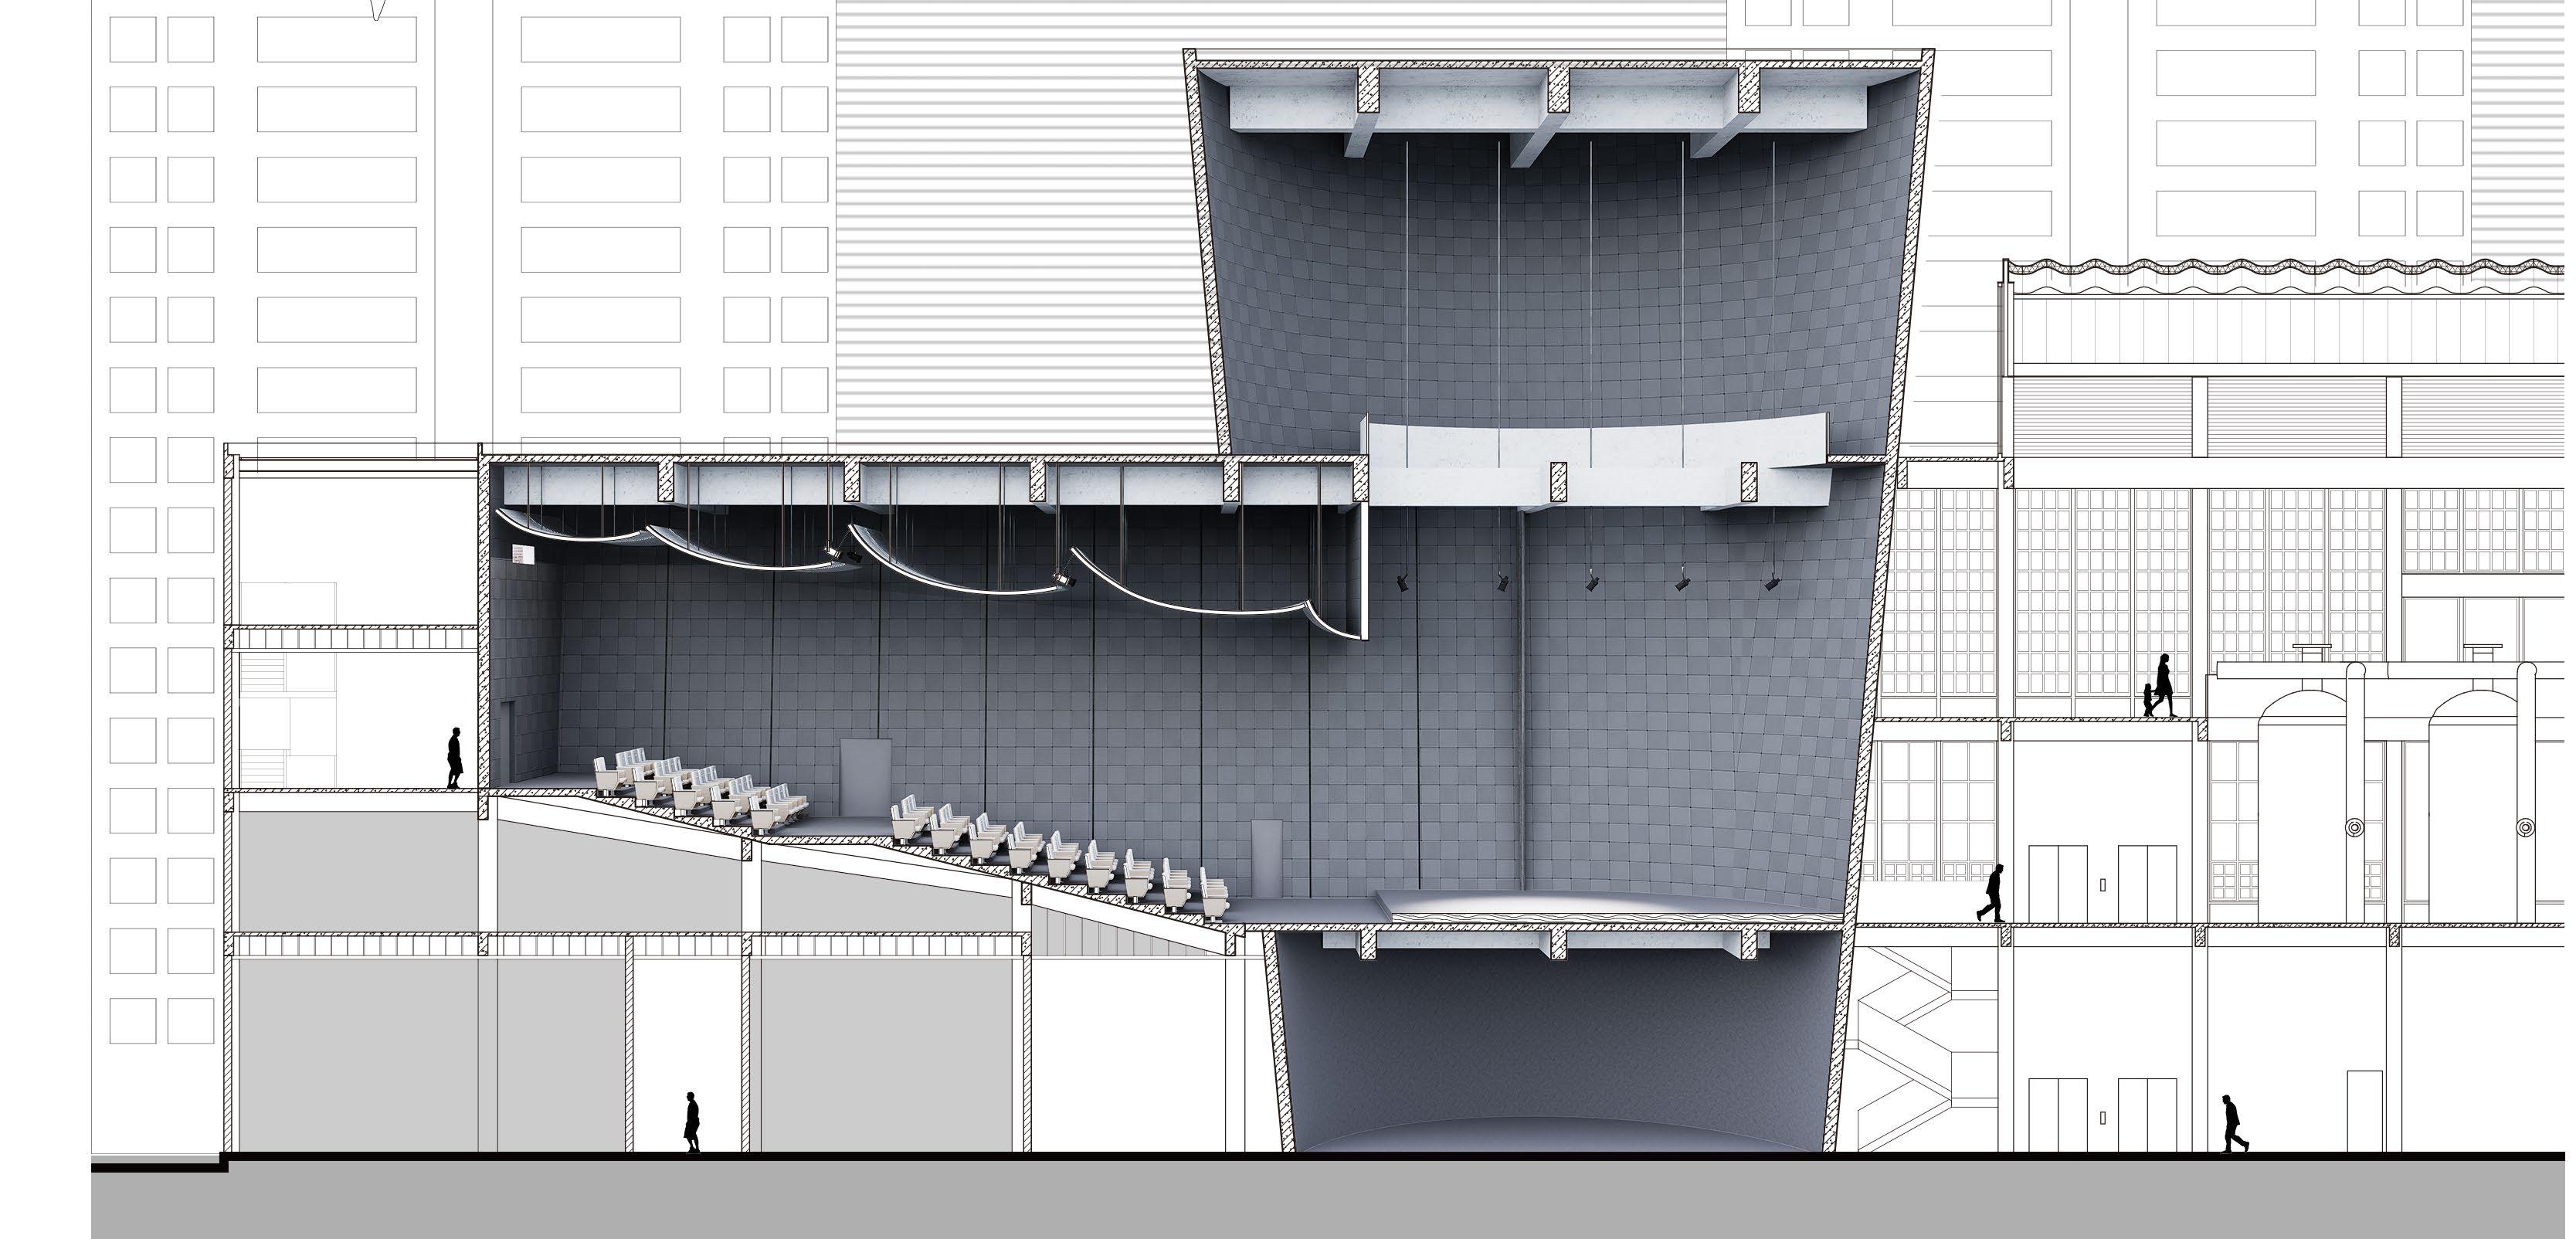
Section AA'
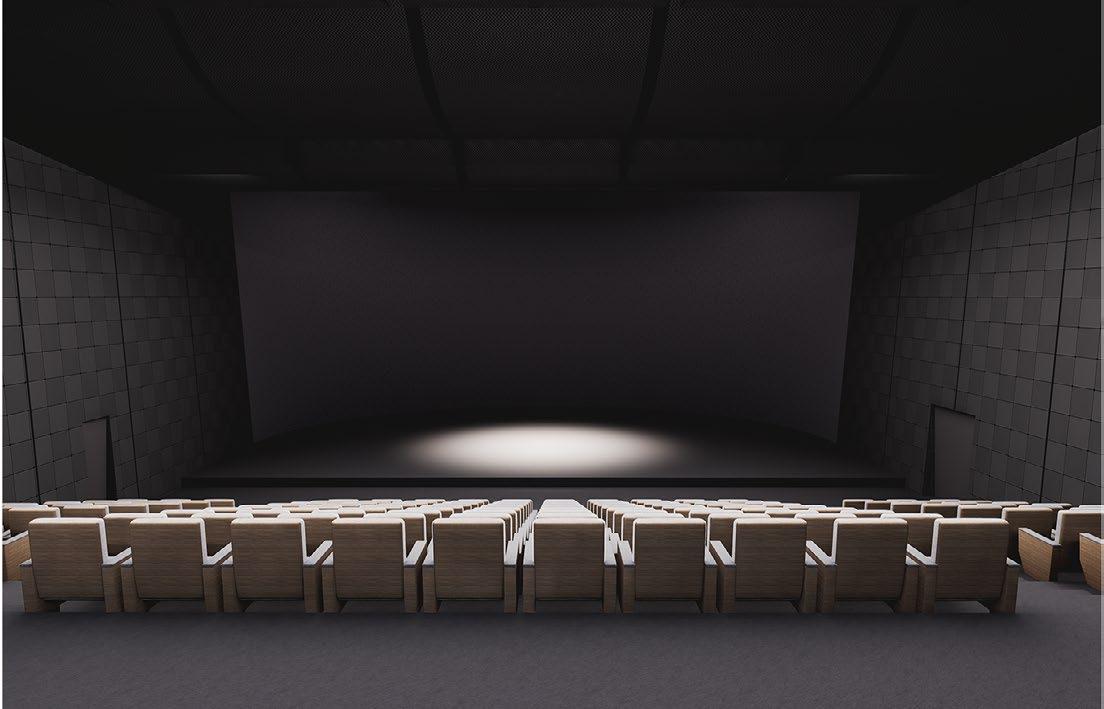
Three Types of Theater
The three theaters vary considerably in spatial configuration, openness, and scale, each designed to accommodate the diverse needs of contemporary performance genres. This intentional variation creates distinct atmospheres, offering unique viewing experiences for the audience.
Other Works 05
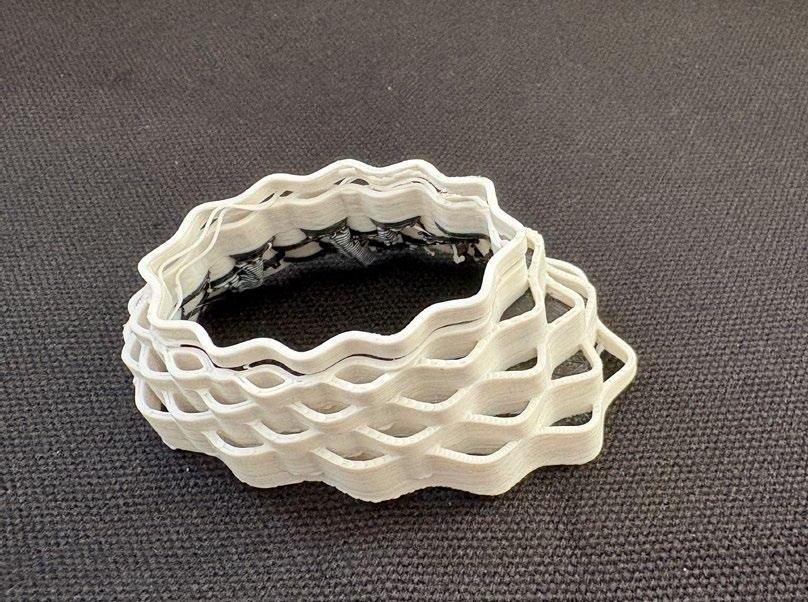
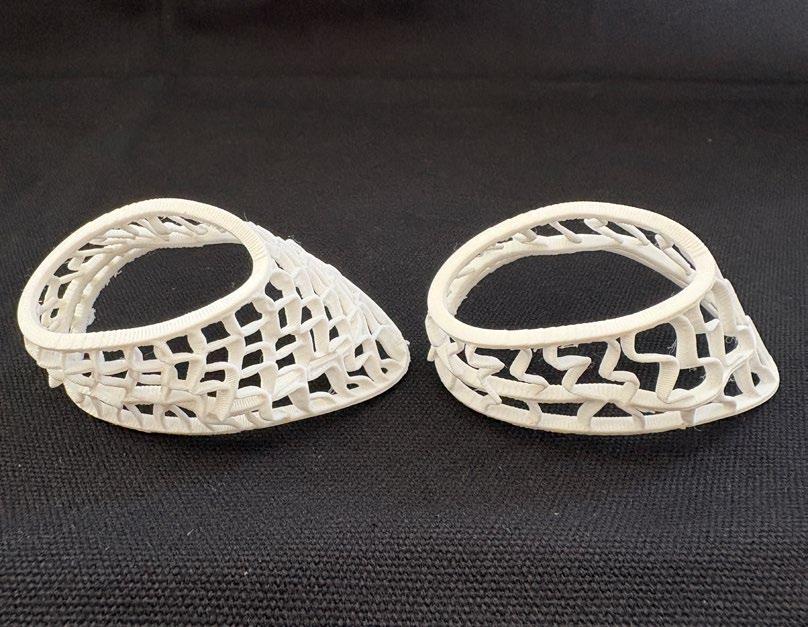
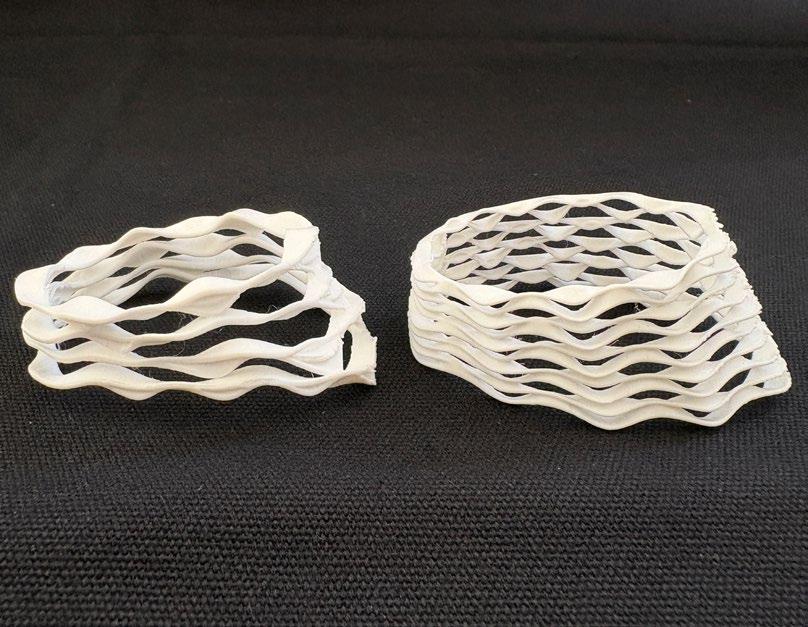
Vision Shell_Echoes Folded by Sea
Individual Project
Instructor: Julia Korner
Fall, 2025
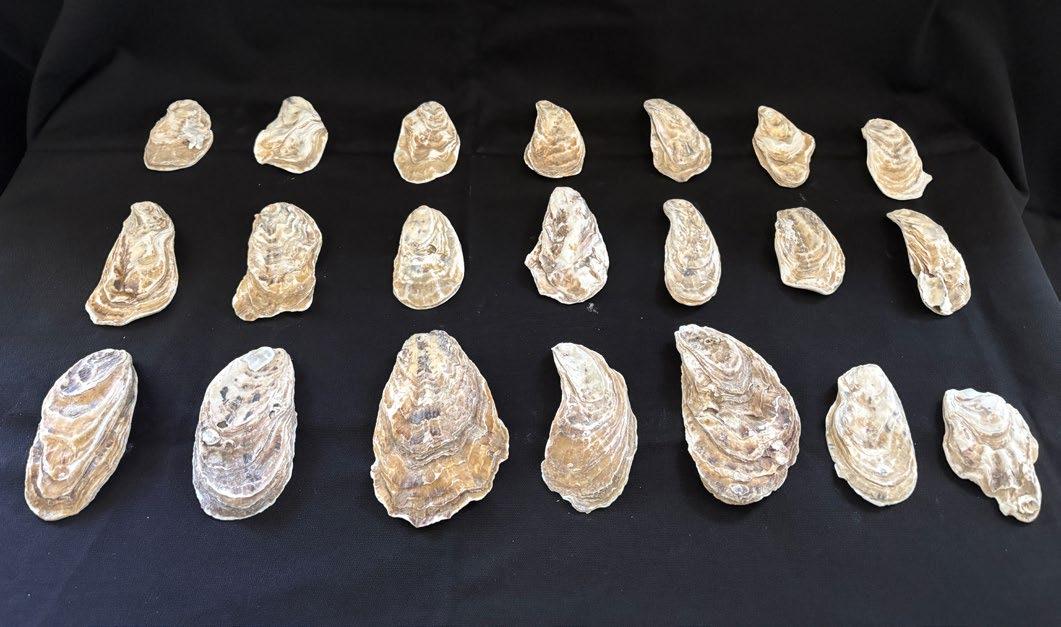
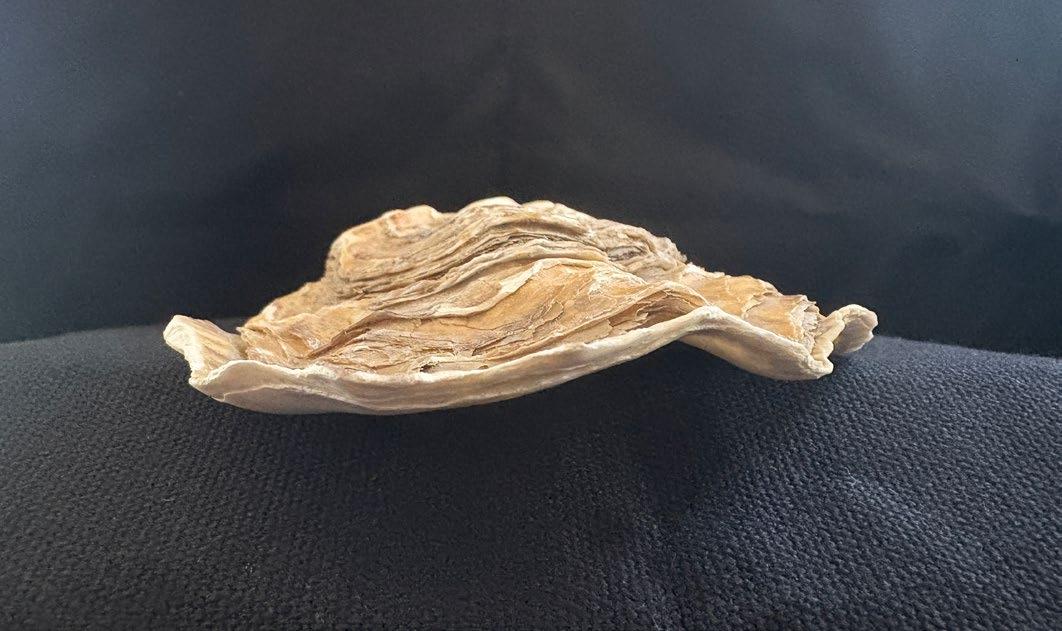
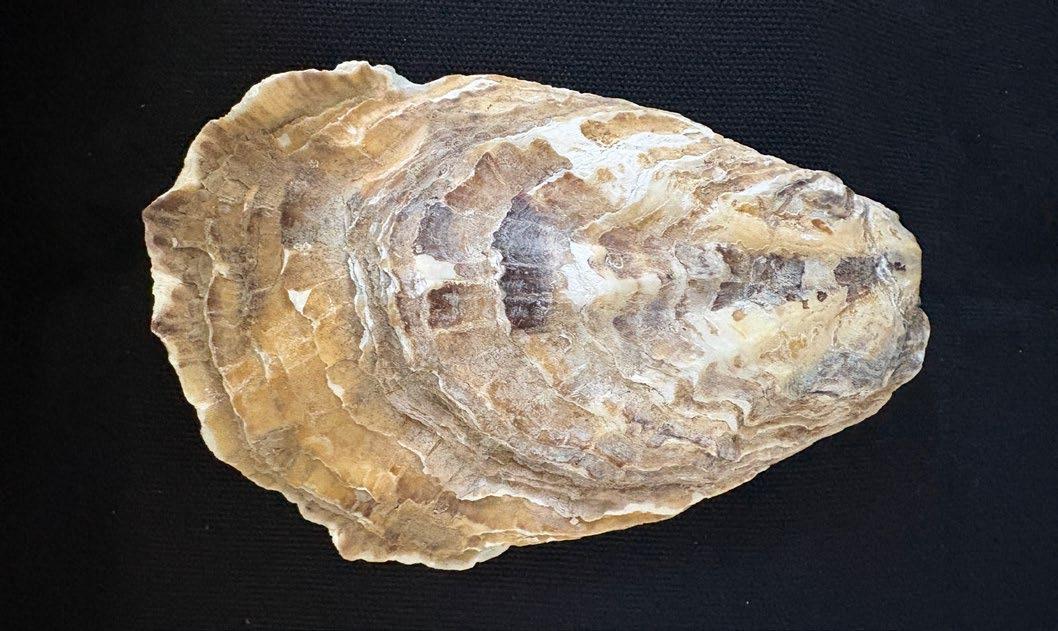
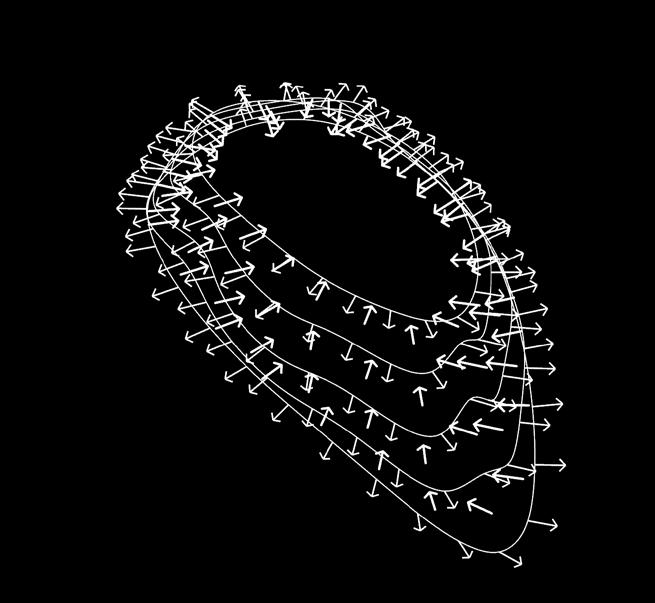
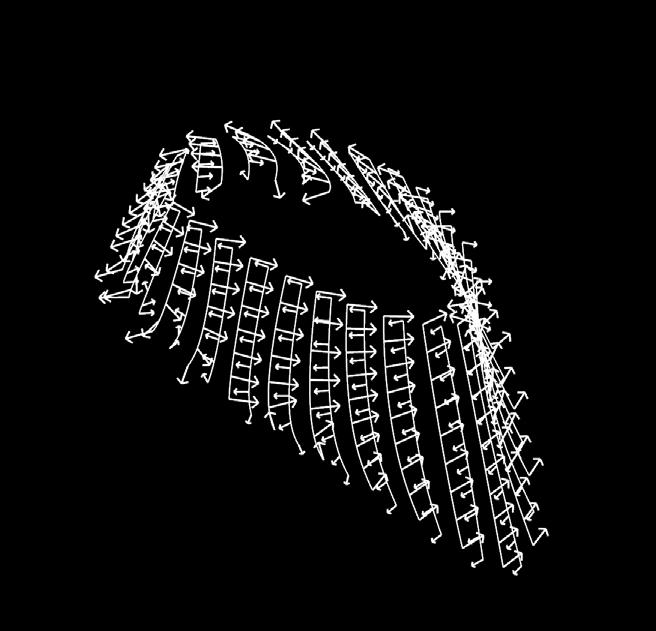
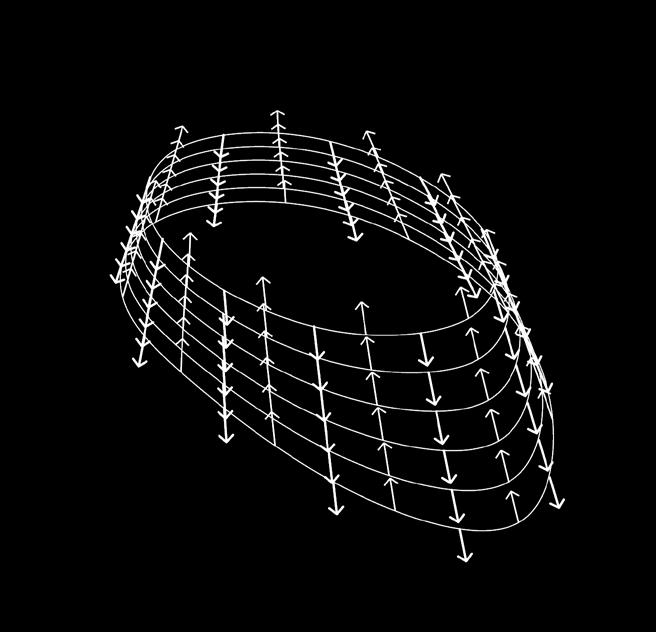
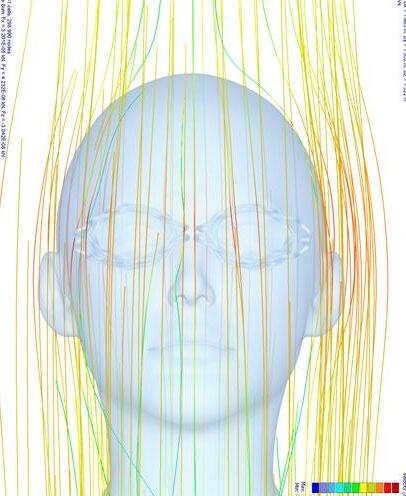
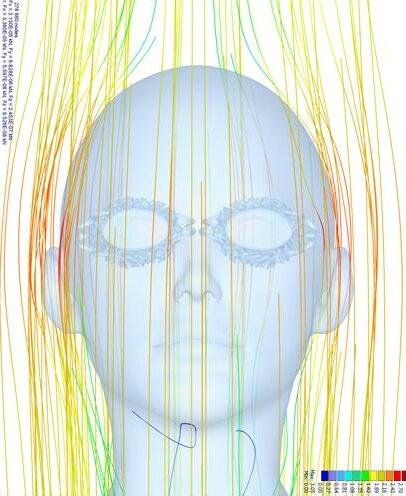
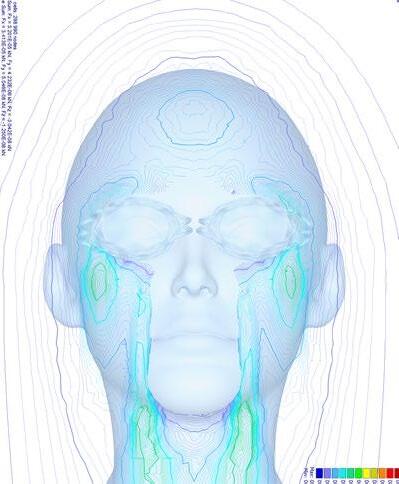
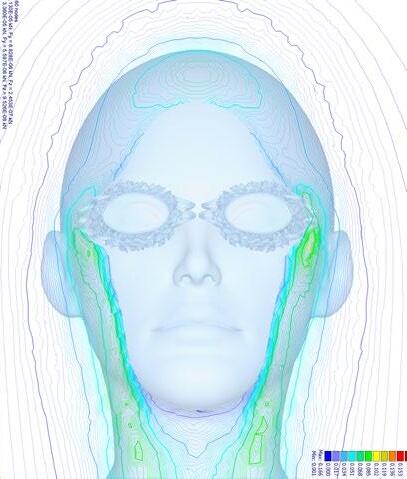
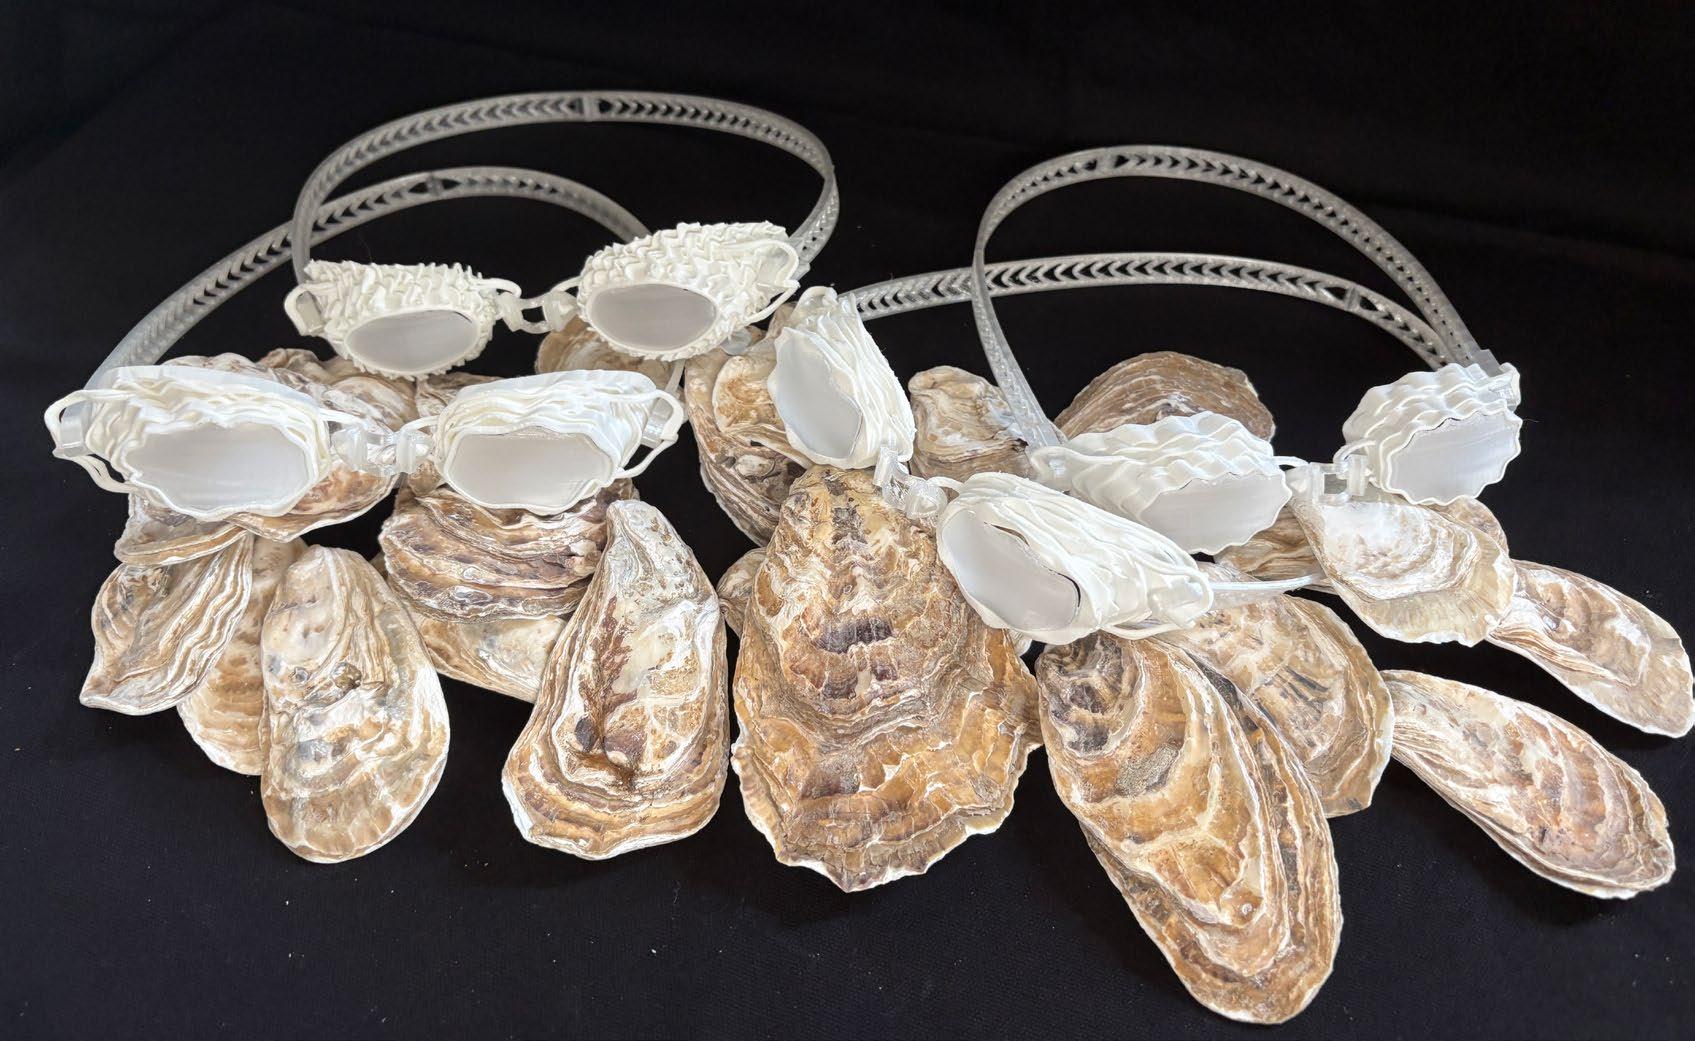
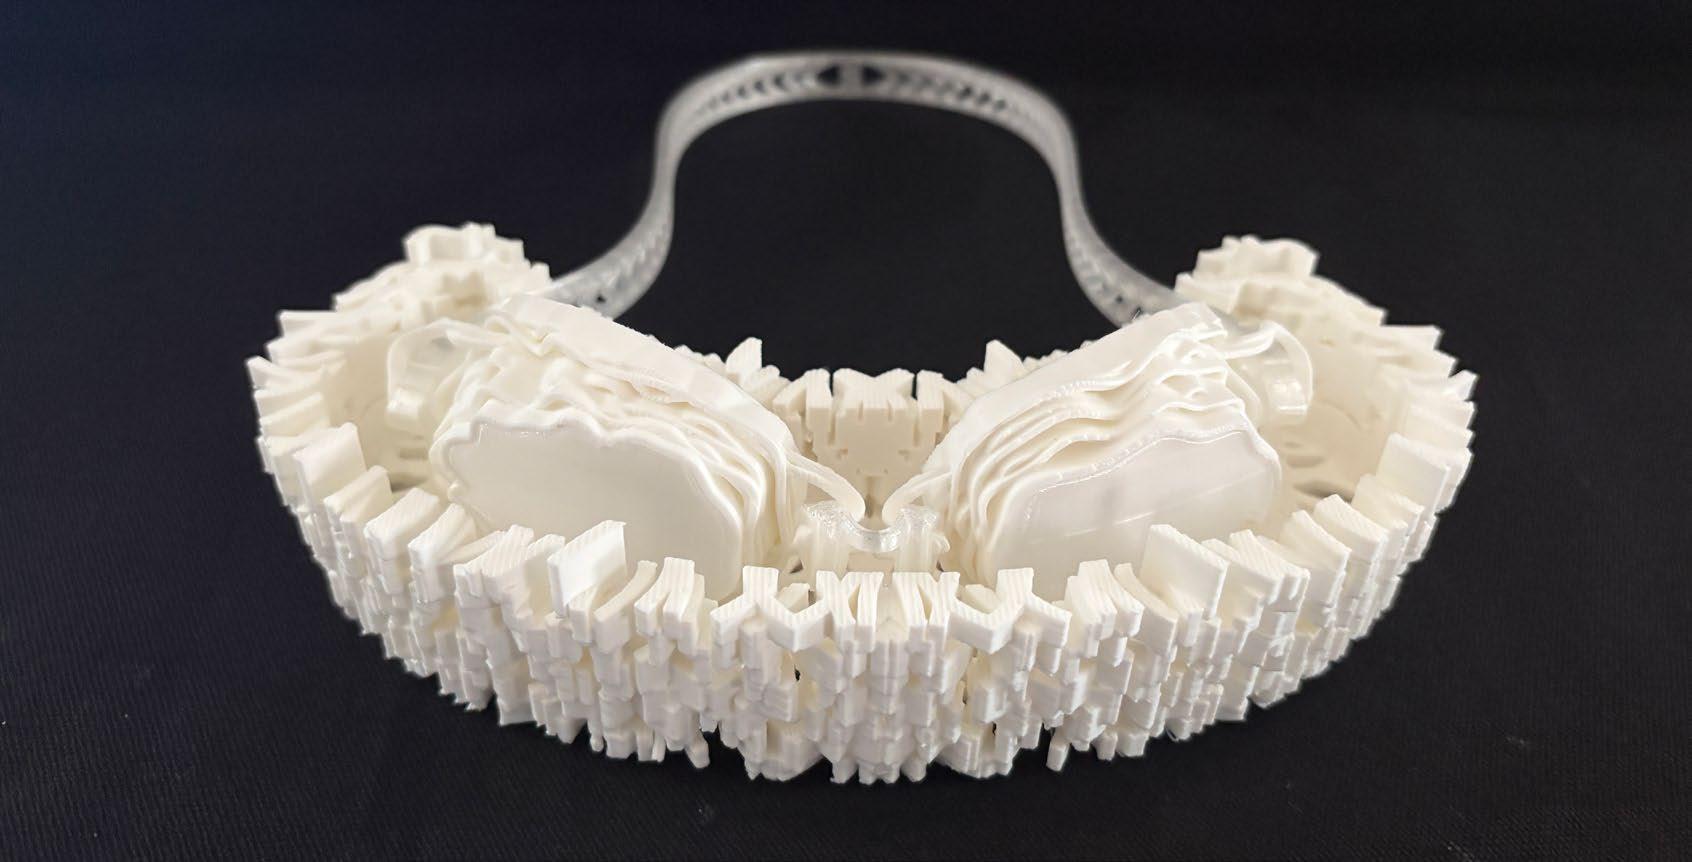
The right shell is relatively flat, with the ring-shaped scales presenting a wavy pattern, arranged sparsely and with few layers, and the radial ribs are not obvious. The left shell is deeply sunken, with large scales, and the attachment surface at the shell top is small.It is mainly distributed in Korea, mainland China, and Taiwan, typically inhabiting the intertidal zone and shallow rocky seabeds, with its left shell attached to rocks.
Prototype Research
Pacific Pyster
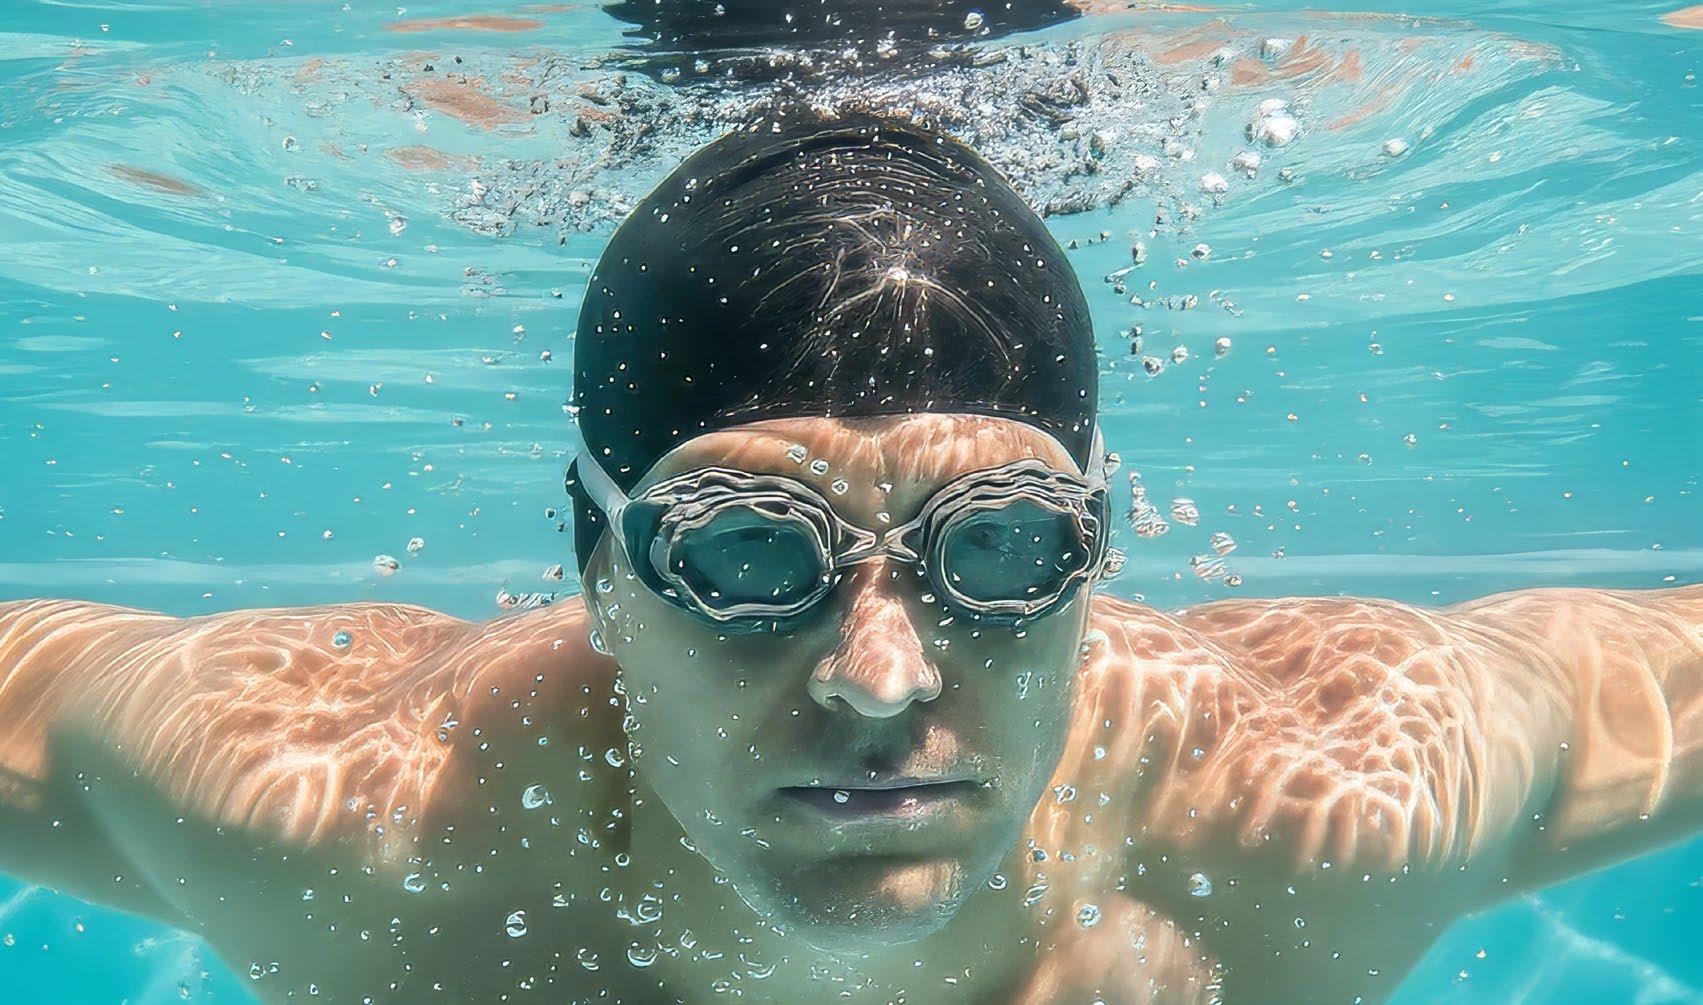
Vision Shell and Case
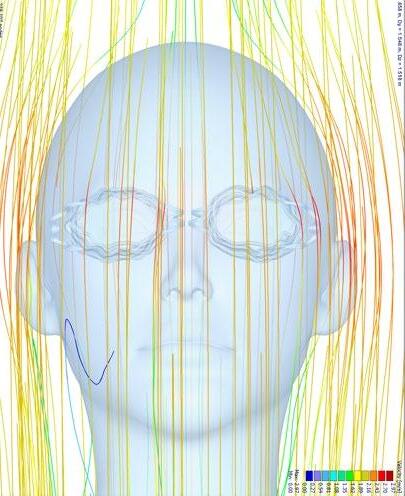
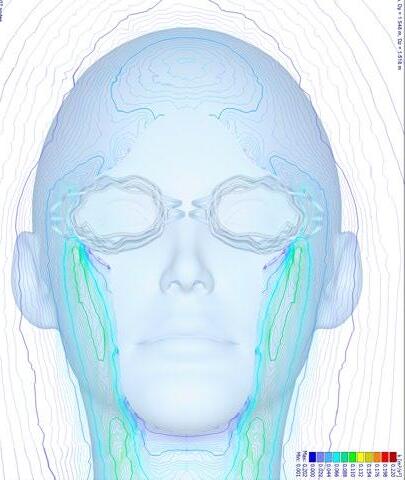
CFD Simulation Results
Other Works 05
Greenness from the Ruins Ⅱ
Team Project
Instructor: Yiqiang Xiao, Yao Lu Fall, 2022
Participated in design and drawing
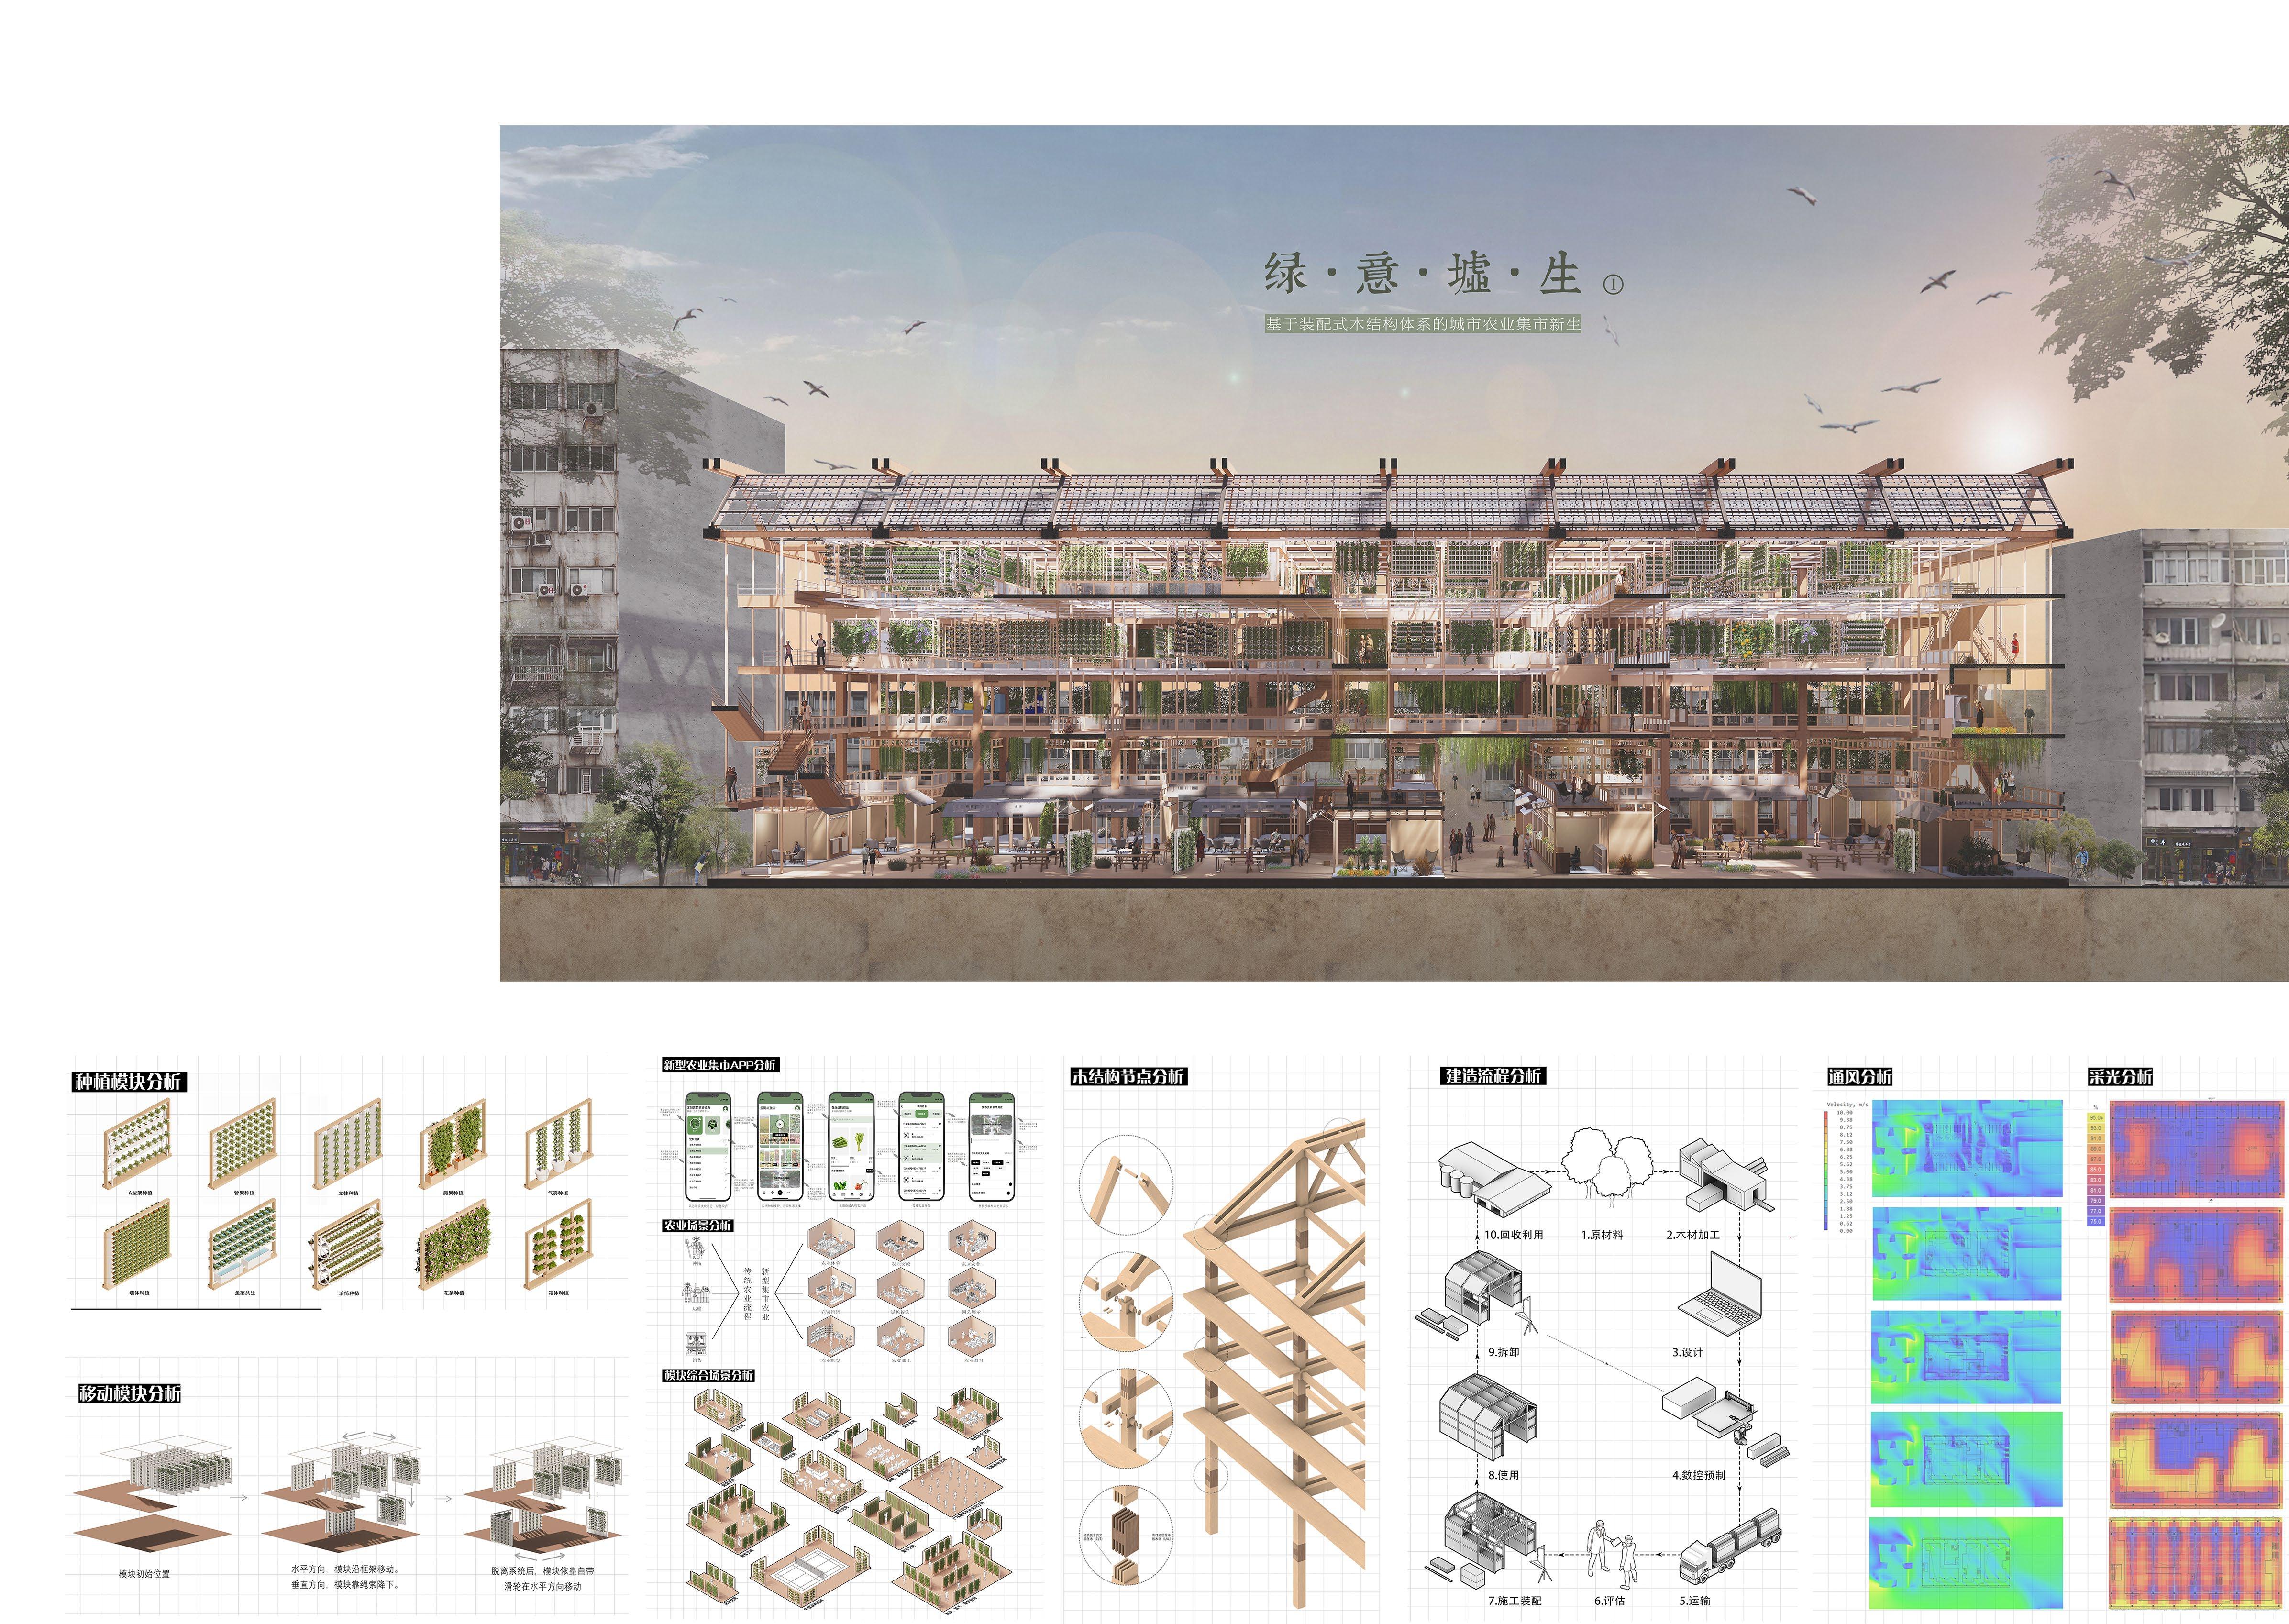
What should green architecture embody?
Our answer is that, beyond the integration of green building technologies, it must also encompass sustainable construction and operation, while promoting the concept of green living to the public.
In the context of urban renewal, we seek to introduce urban agriculture into the market system, establishing a new type of market focused on agricultural principles. Here, we prioritize experiential activities that foster communal engagement within shared spaces and moments. Through innovative green planting models, we aim to bring the idea of green living to the people, offering them the opportunity to enjoy a beautiful and healthy environment.
Additionally, we have developed a modular wooden structure system that is both replicable and adaptable. This system is designed to create a comprehensive, low-carbon building solution that spans the entire lifecycle—from design and construction to eventual deconstruction. By leveraging the inherent versatility of wood, alongside standardized components and an efficient assembly process, we provide a straightforward, low-carbon approach to green urban renewal.
Other Works 05
Participated in drawing and construction
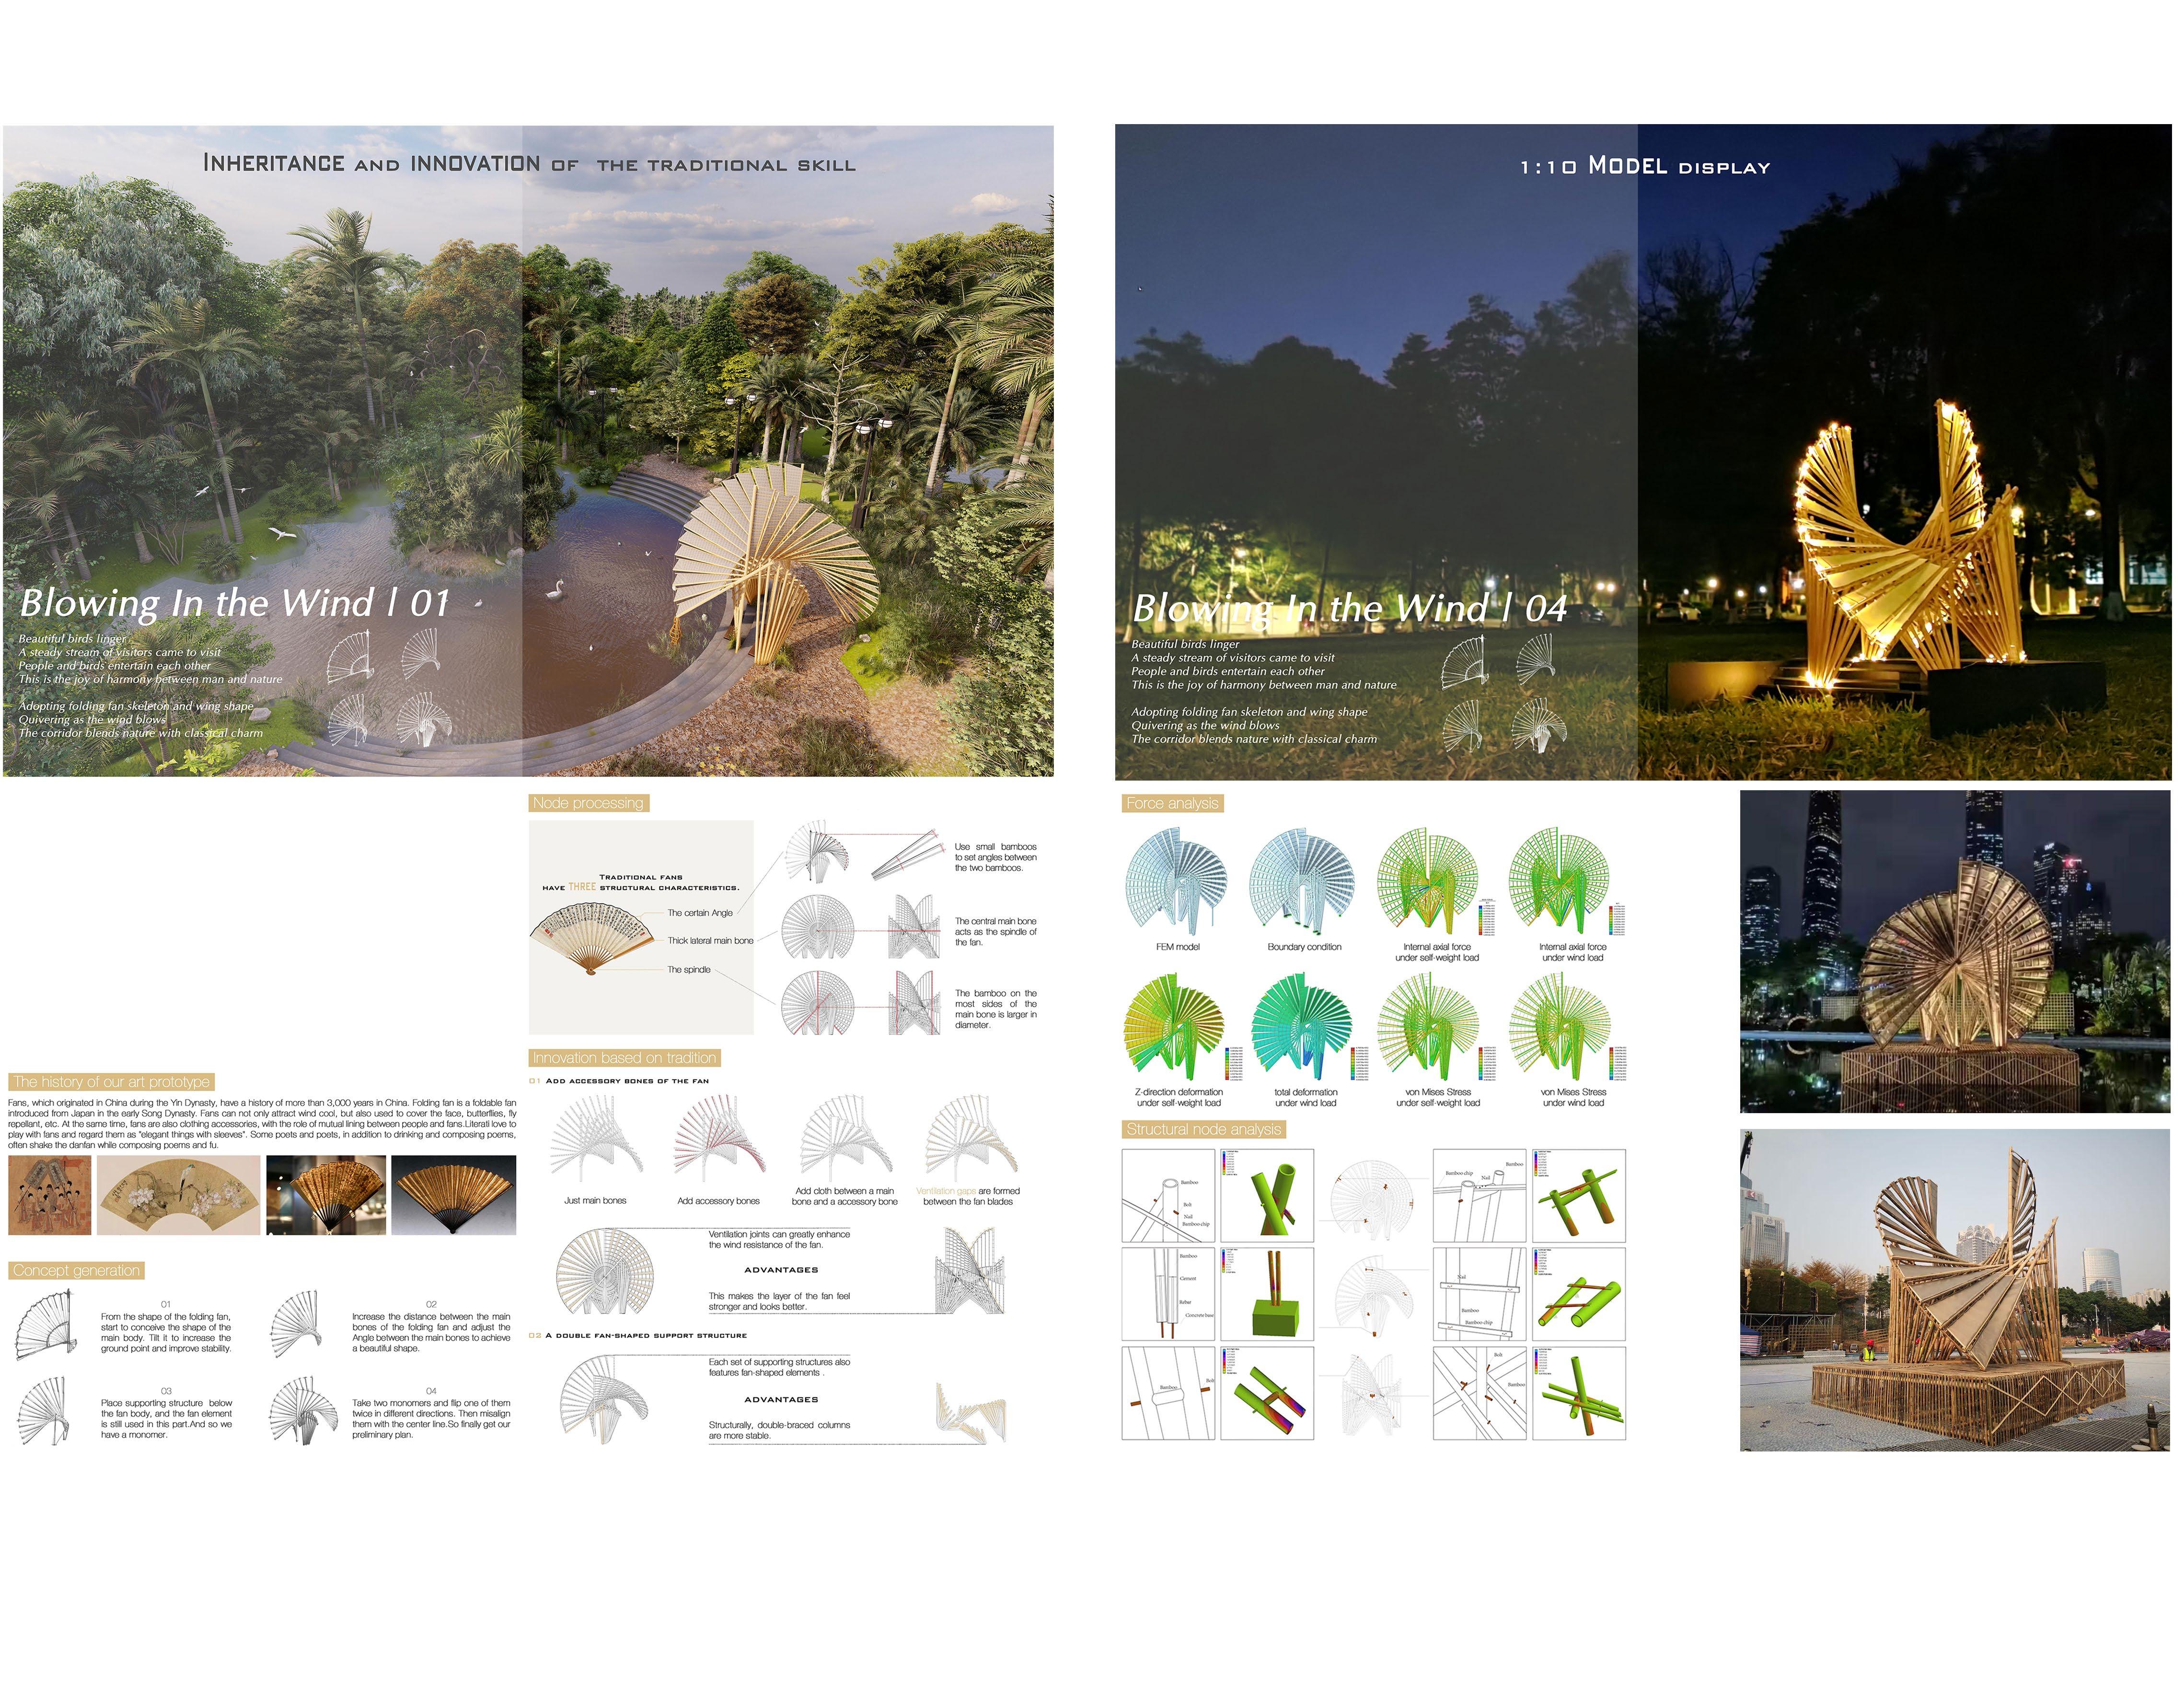
In our design, we purely use the traditional prototype of fan from preliminary deliberation to later deepening. Now we will show you how we inherit the skill spirit of traditional fans and make innovations on the basis of tradition in our design.