
P O R T F O L I O
Yekta Jourabchi
P O R T F O L I O
Fall 2024 | Studio Design 1
Manhattan, New York
Professor : Craig
Hinrichs
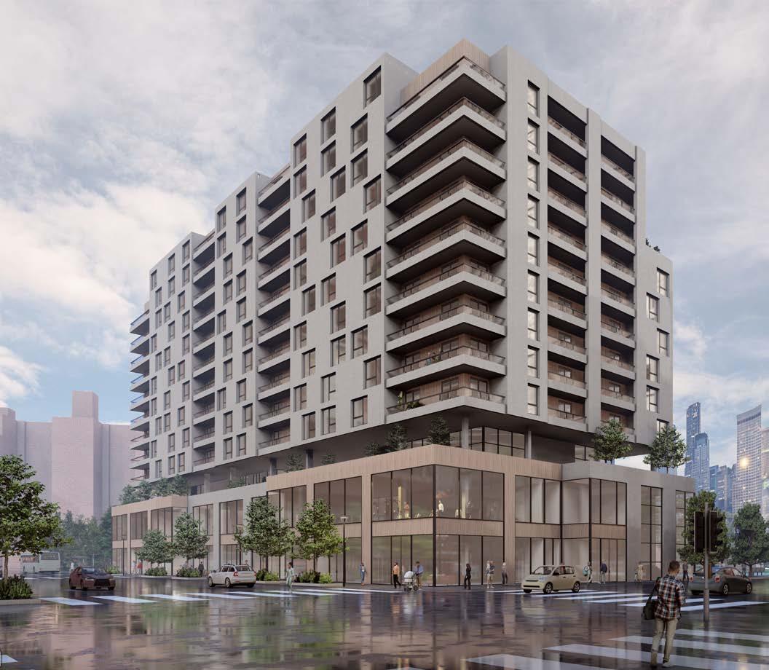
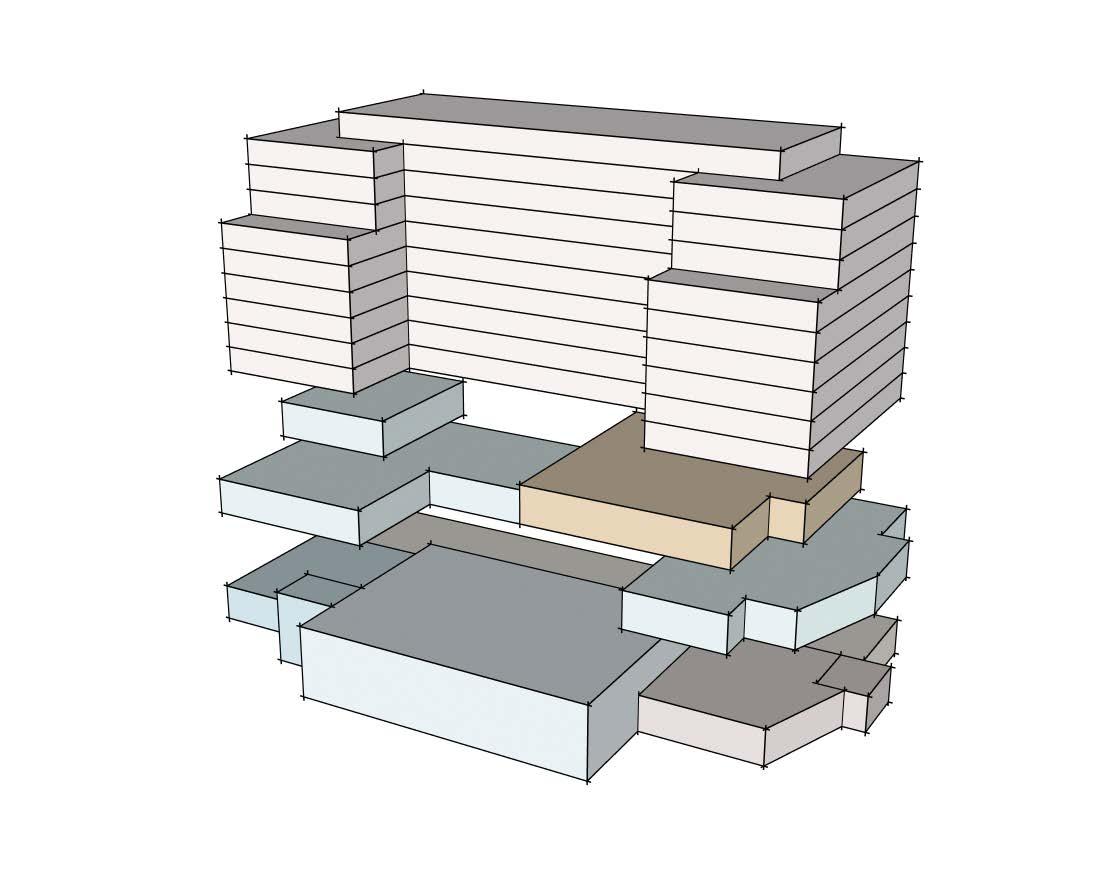
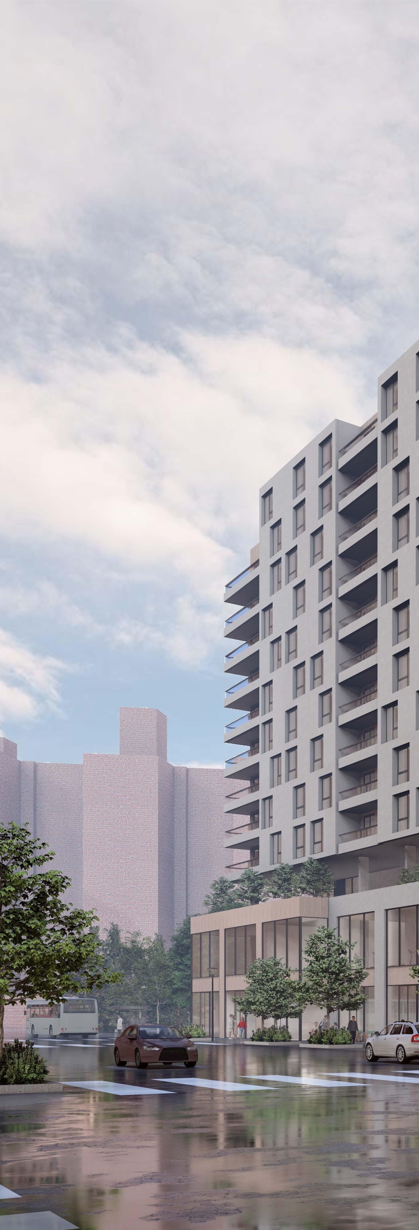
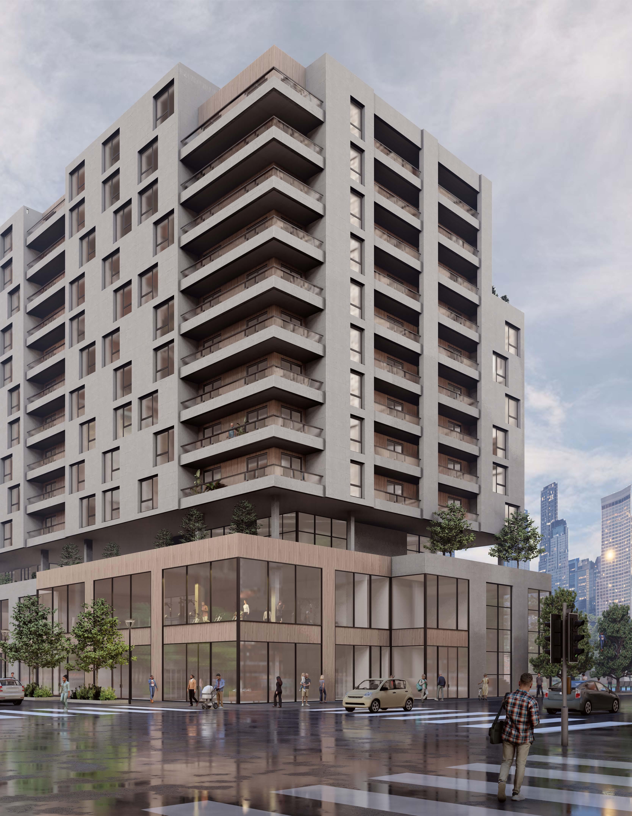
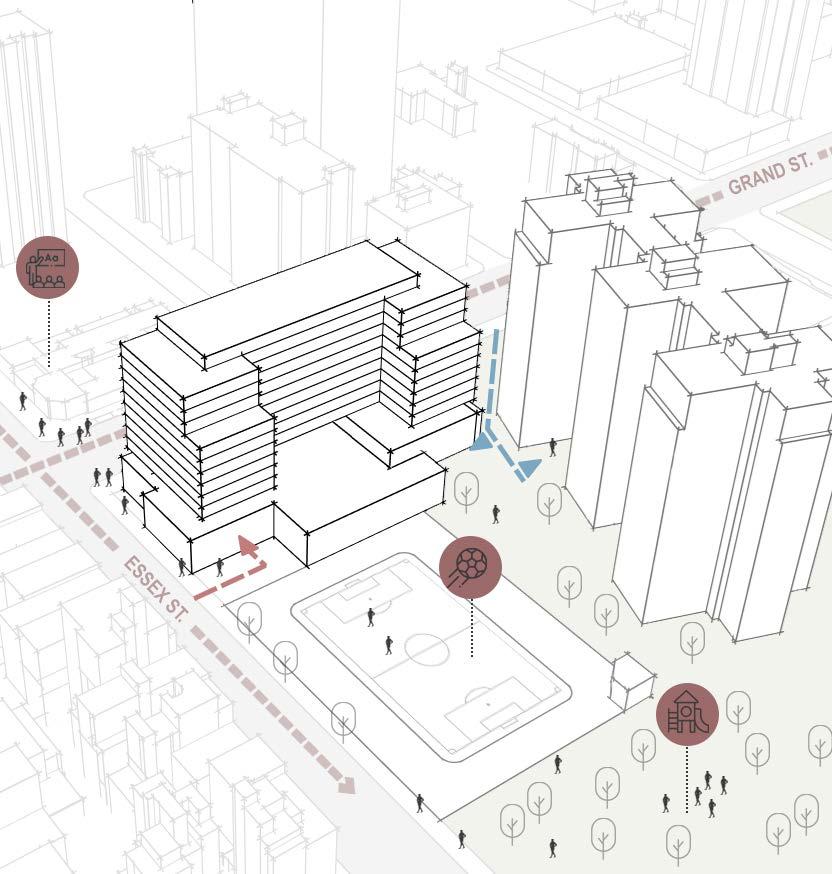
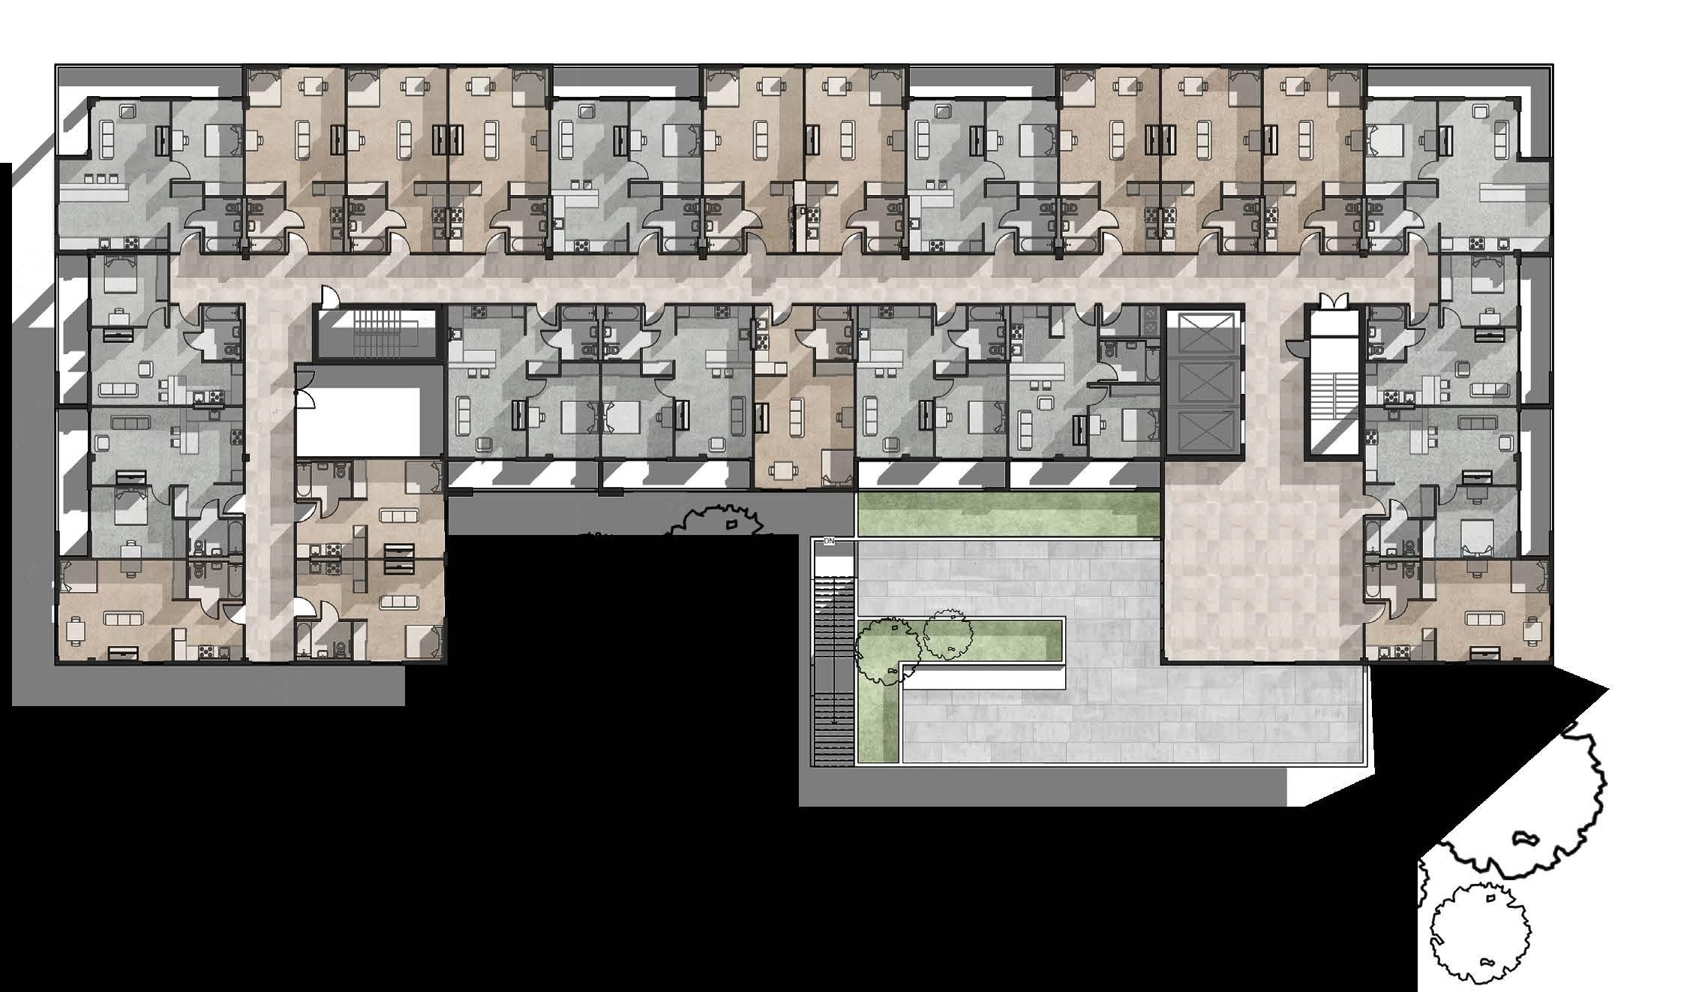
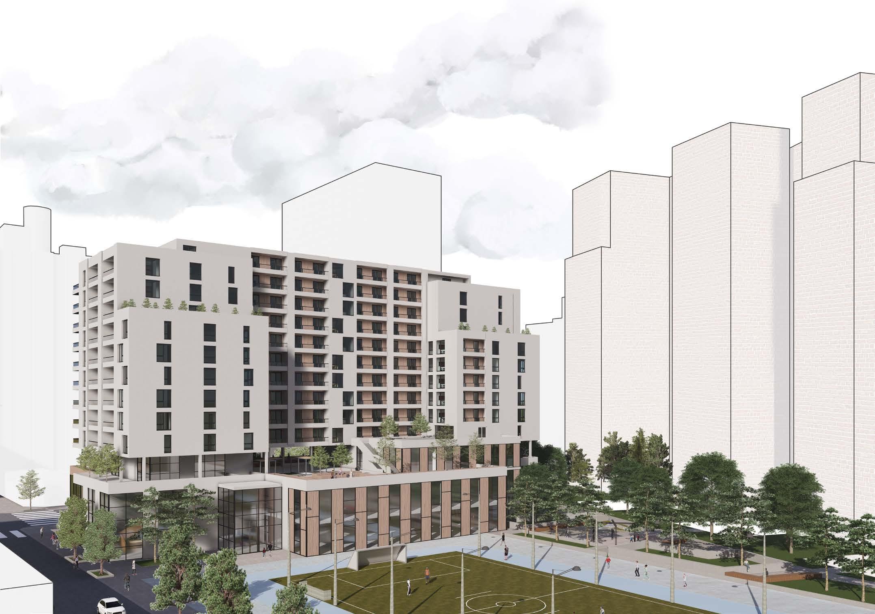
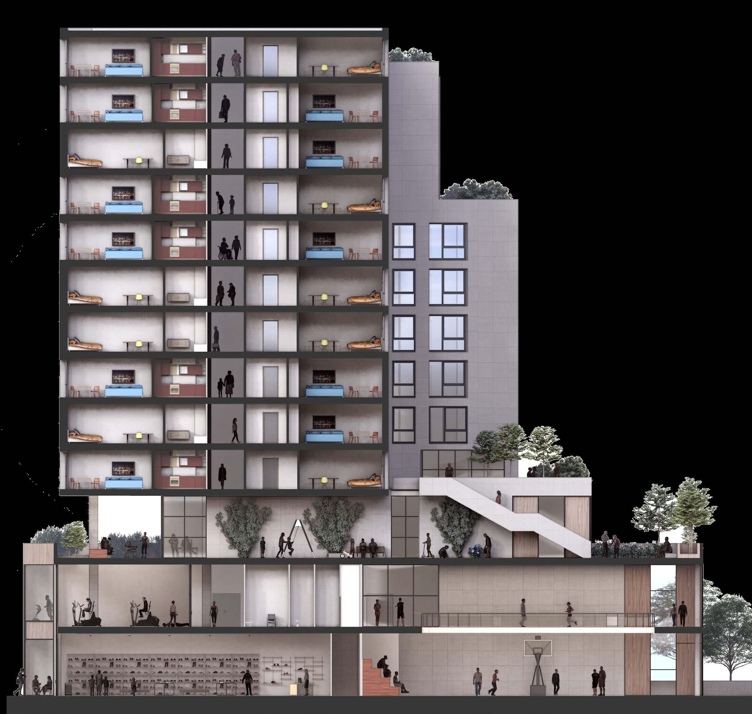
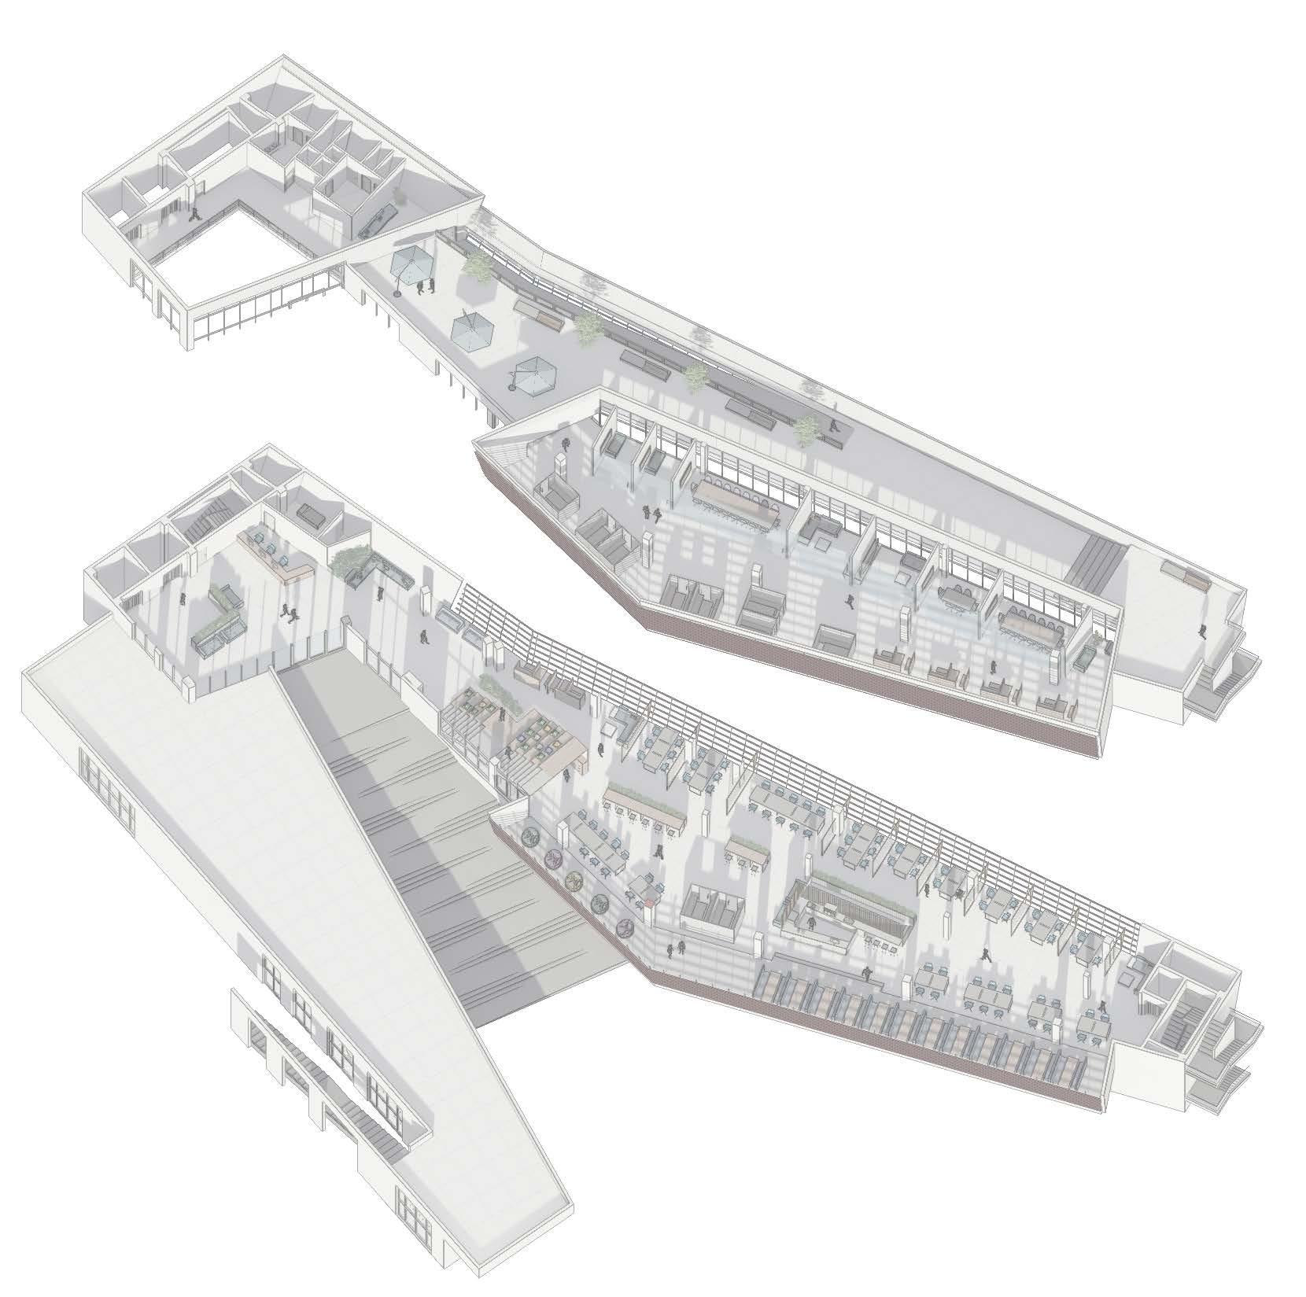
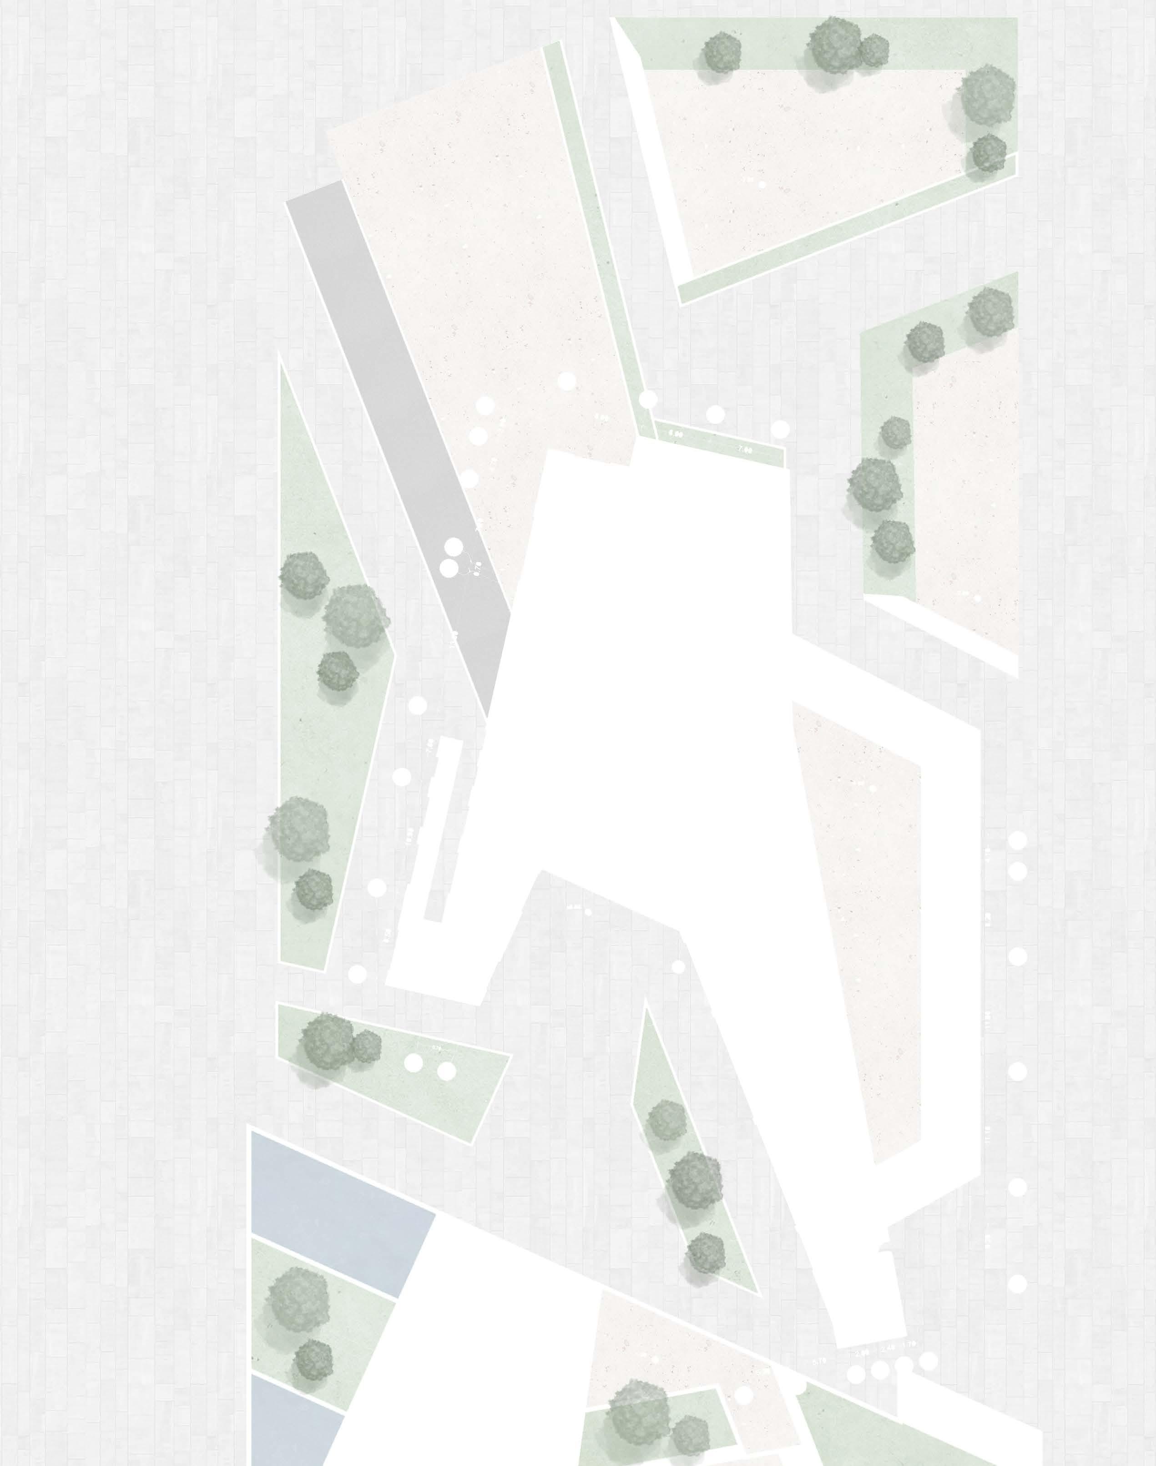
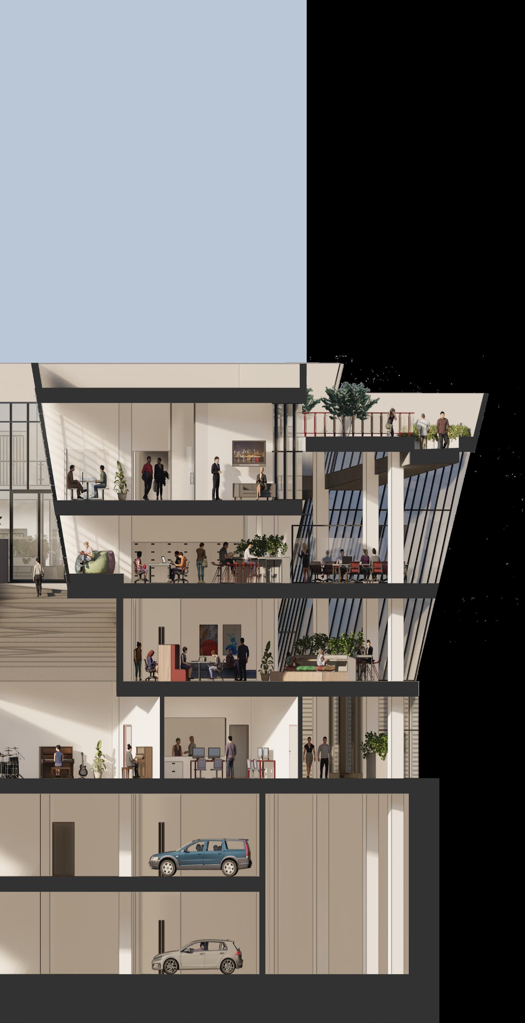
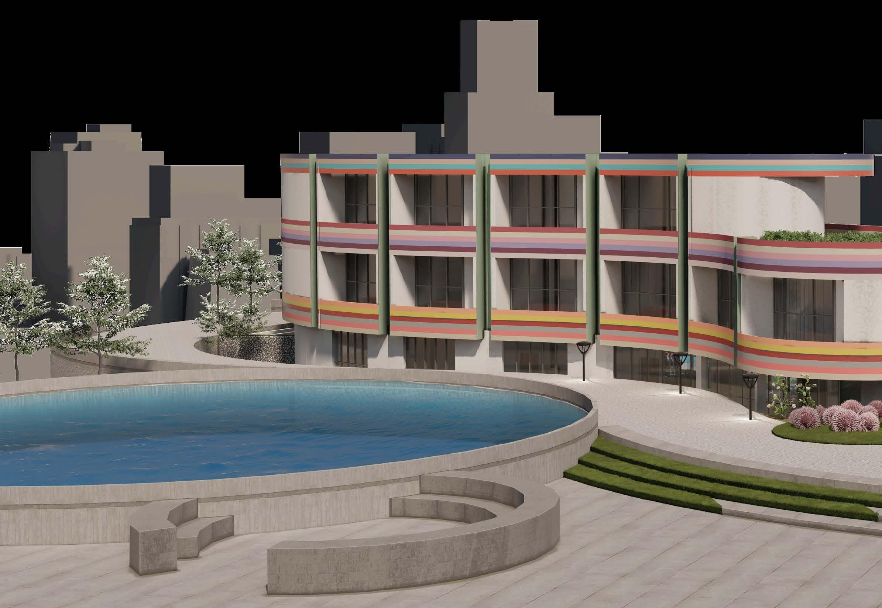
This senior co-op housing development in Manhattan is a mixed-use project that integrates residential units, a recreational center, and commercial spaces to serve both residents and the broader community. Located at the southeast corner of Essex and Grand Streets, adjacent to the Seward Park Co-op, Seward Park, and a soccer field, the design strategically engages its surroundings. The first floor is divided into two distinct zones: retail spaces on the north side, maintaining the site’s commercial presence, and a recreational center with a gymnasium on the south, fostering connections with the adjacent soccer field. The first two floors are fully public, engaging the neighborhood, while the third floor serves as a semi-public community space exclusively for residents. From the fourth floor onward, the residential units, comprising studios and one-bedroom apartments begin, offering a private and comfortable living environment.
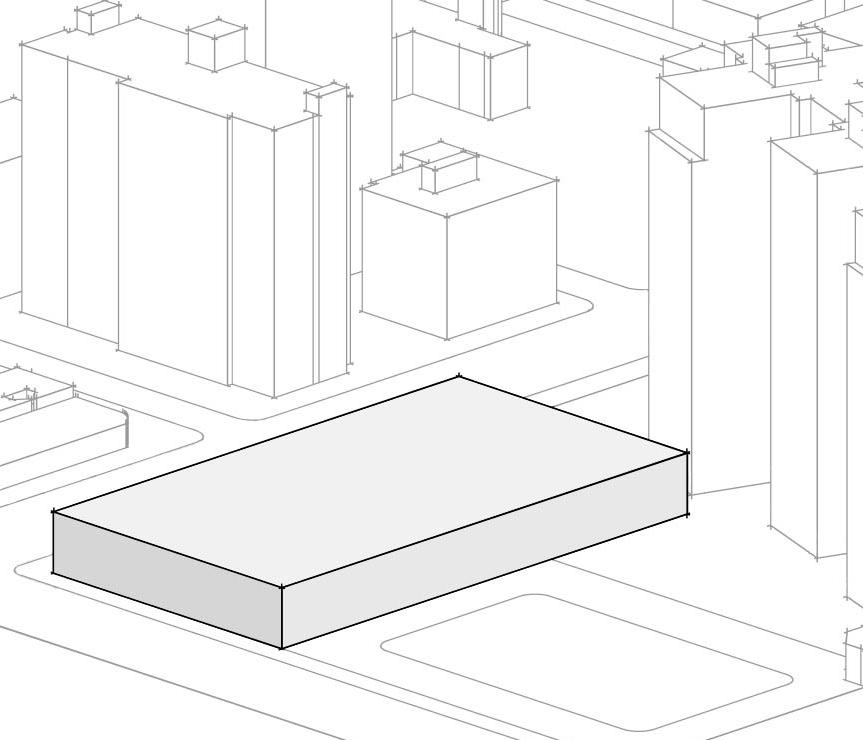
Establishing the Massing
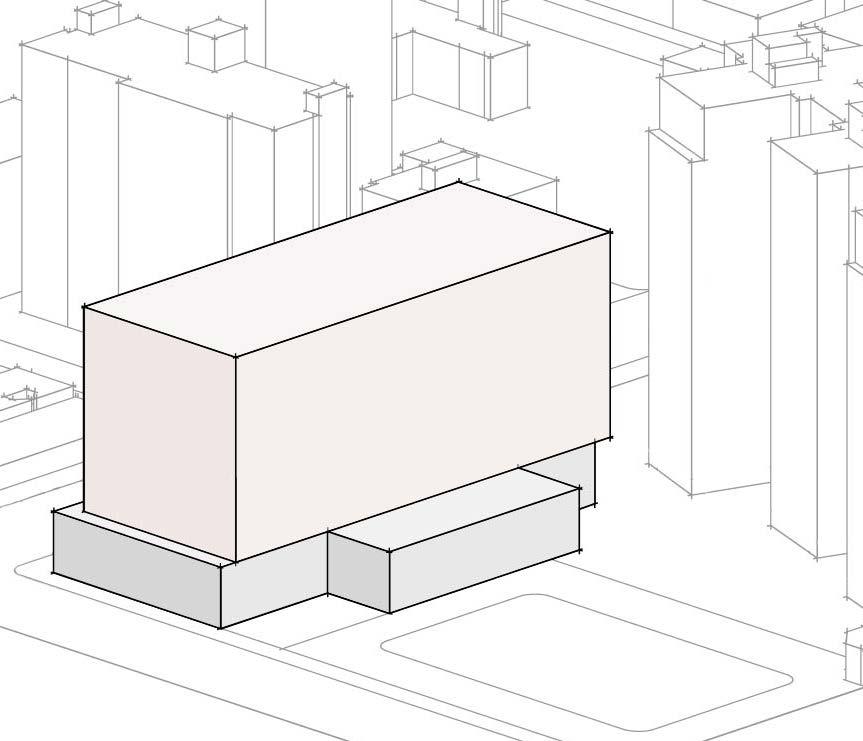
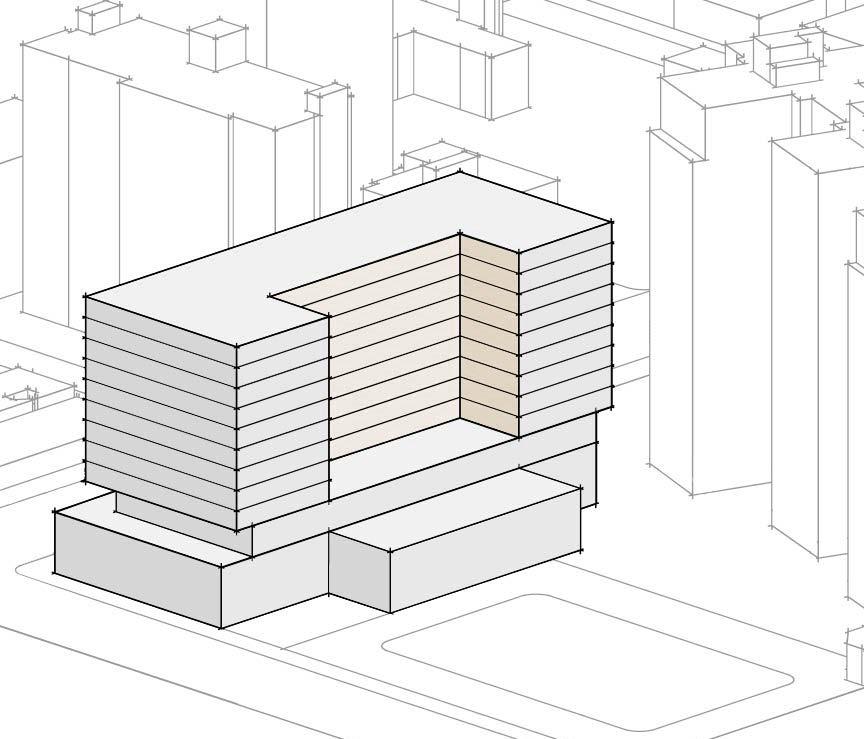
Zoning & Setbacks
The massing is refined by applying zoning regulations and strategic setbacks, ensuring optimal building proportions and a balanced relationship with the context.
Volume Articulation for Light & Views
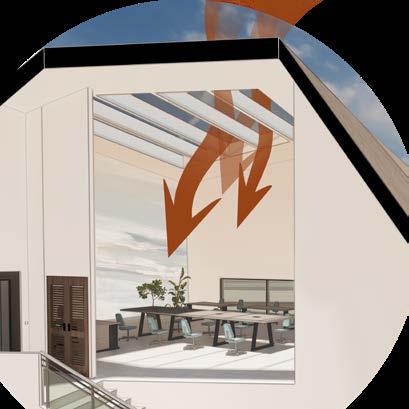
The building is strategically split to allow for better daylight penetration, improve natural ventilation, and create dynamic visual connections.
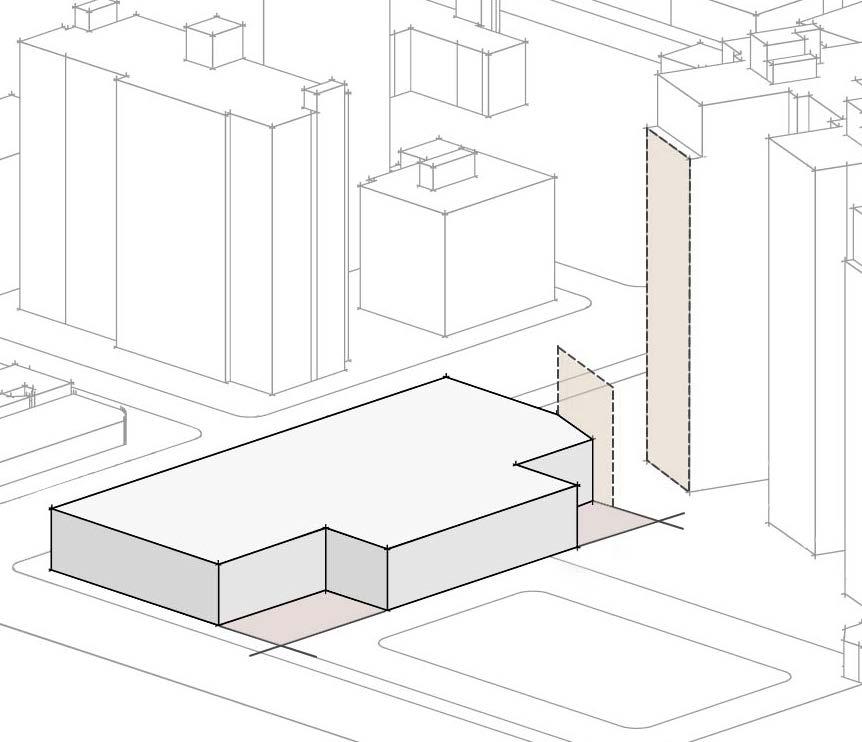
Site Integration & Connectivity
The volume is shaped in response to surrounding buildings and site conditions, introducing curvature and recesses to enhance interaction with the urban fabric.
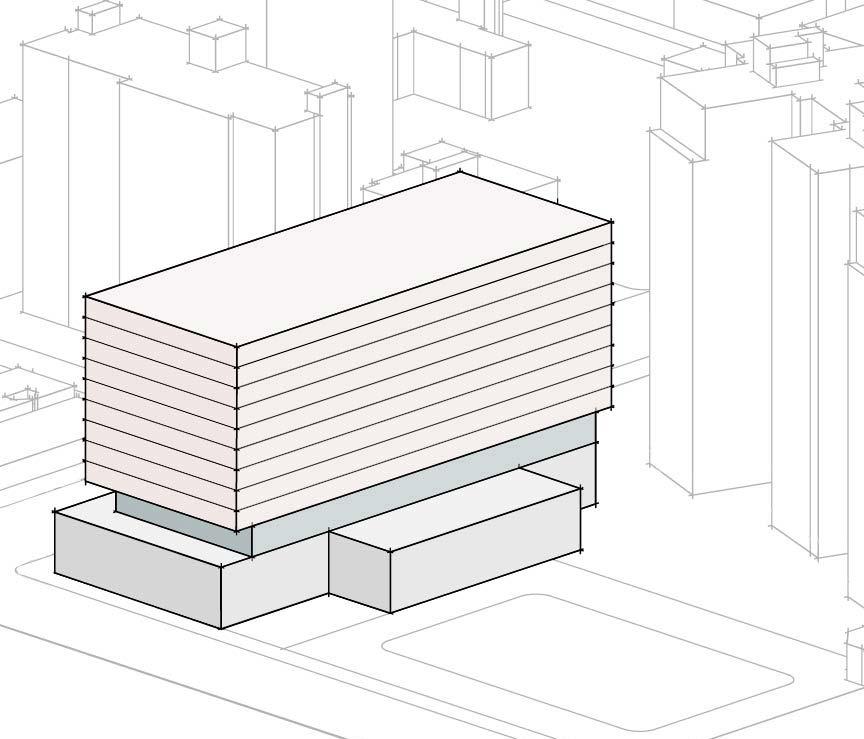
Program Distribution
Functional zoning is introduced, allocating programs within the volume based on accessibility, daylighting needs, and circulation efficiency.
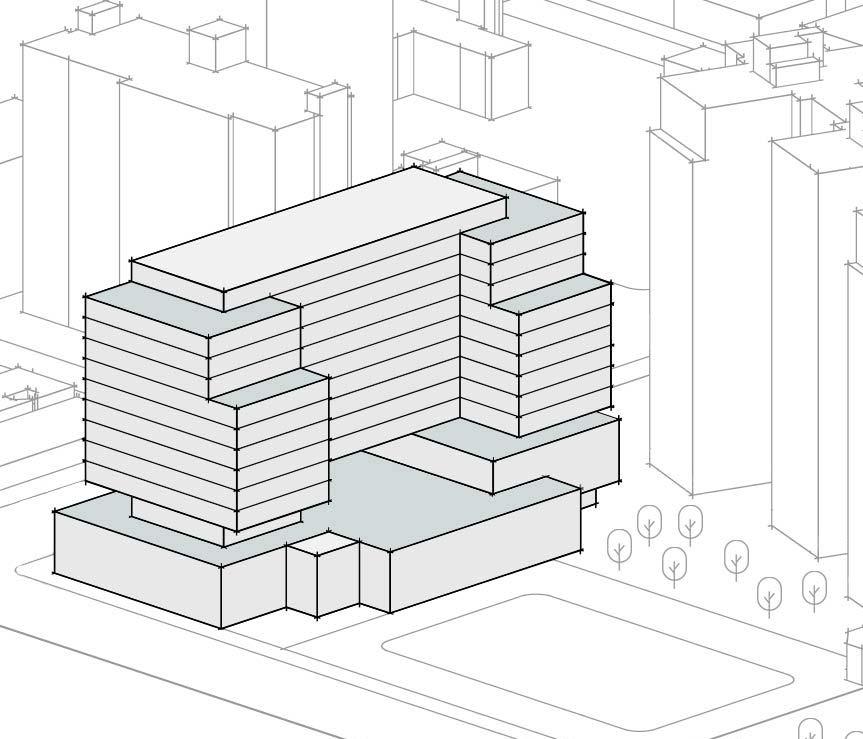
Green Terraces & Final Form
Terraces and open spaces are designed to introduce greenery, provide public gathering areas, and enhance the overall user experience.
Retail spaces are maintained on the north side to preserve the site’s commercial character, while the gymnasium and recreational center are placed on the south, ensuring visual connectivity with the soccer field while maintaining privacy for the residential entrance. Inspired by the semi-private entry of the neighboring co-op, the building’s entrance is positioned on the eastern side, creating a shared outdoor space that fosters community interaction.

02 Fall 2021 | Final Design
Abbas Abad, Tehran, Iran
Professor : Dr. Vahid Shaliamini
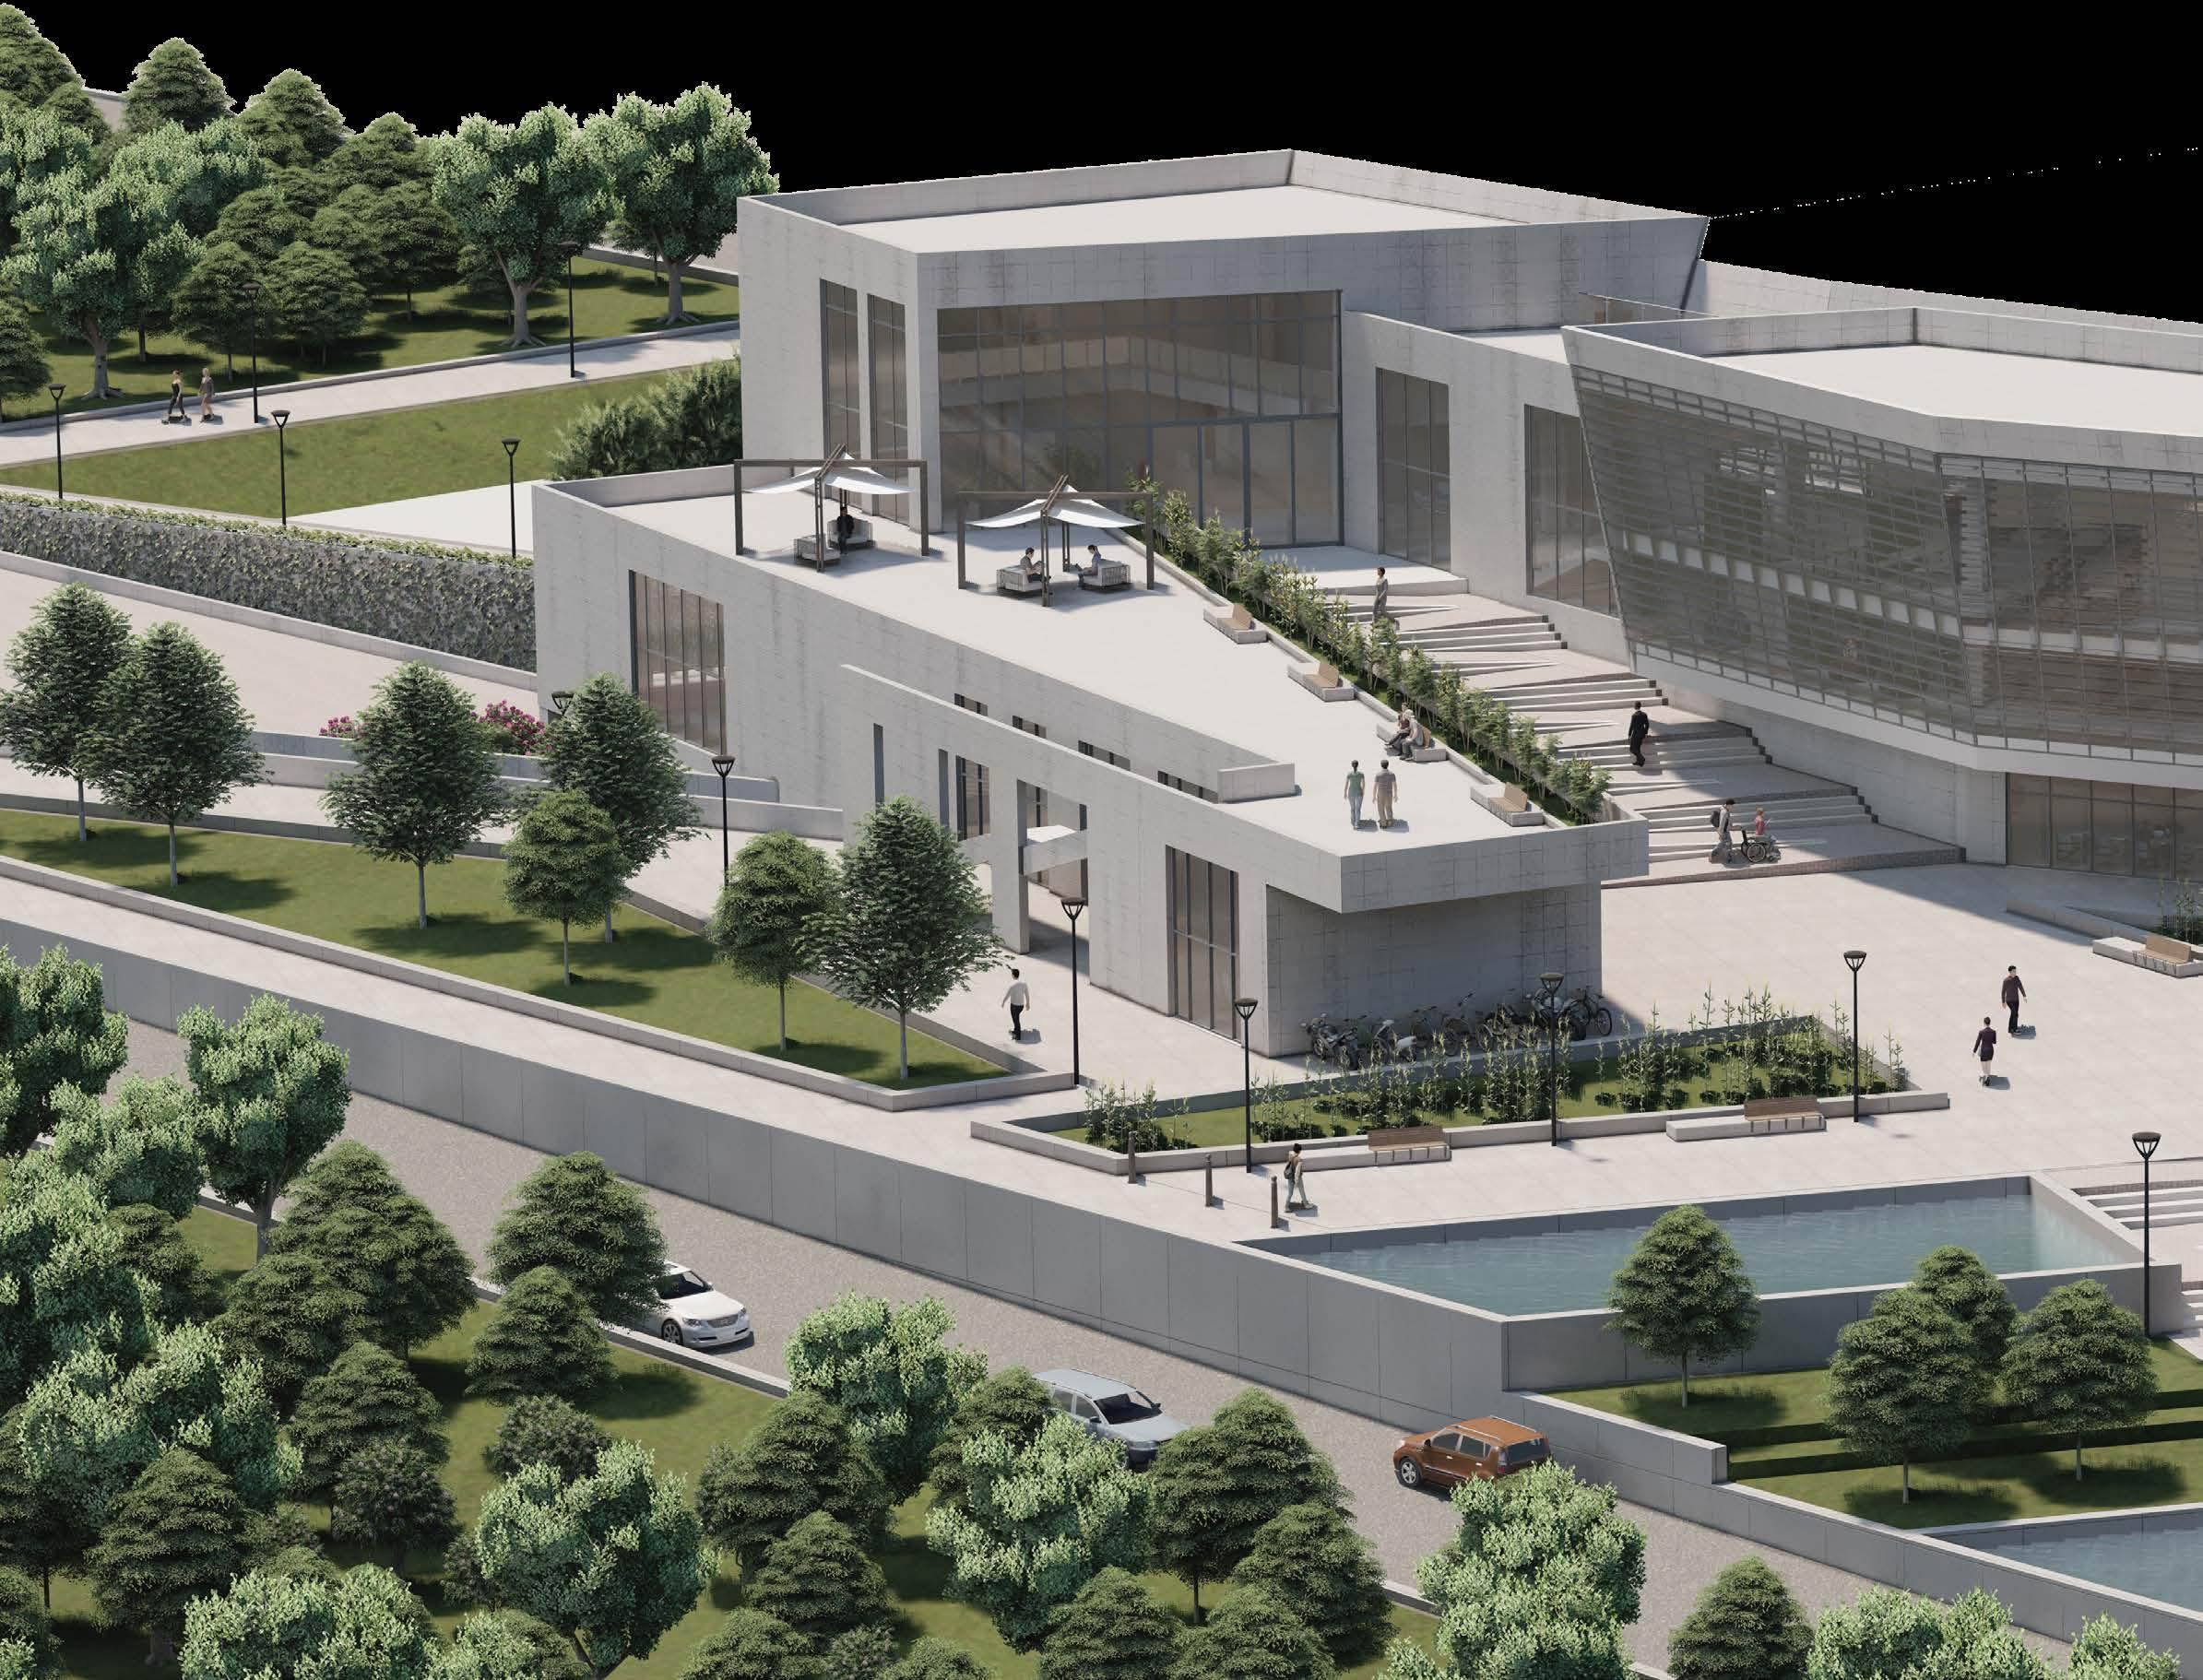
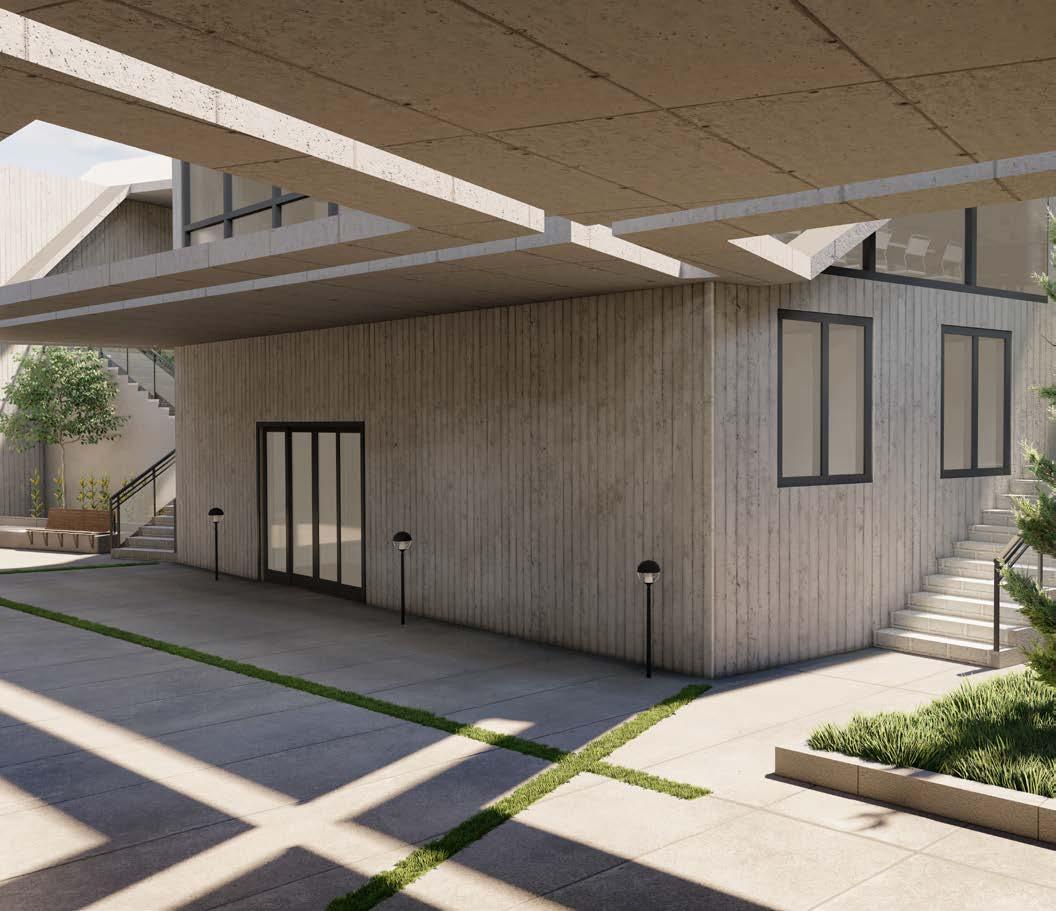
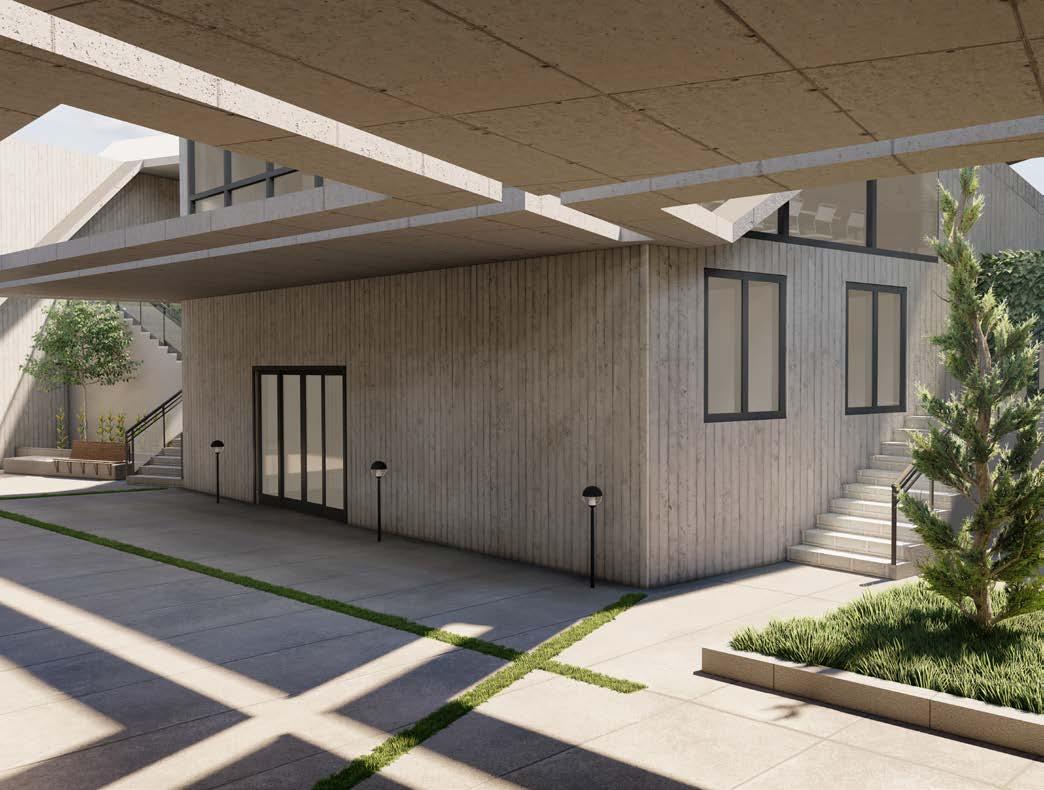
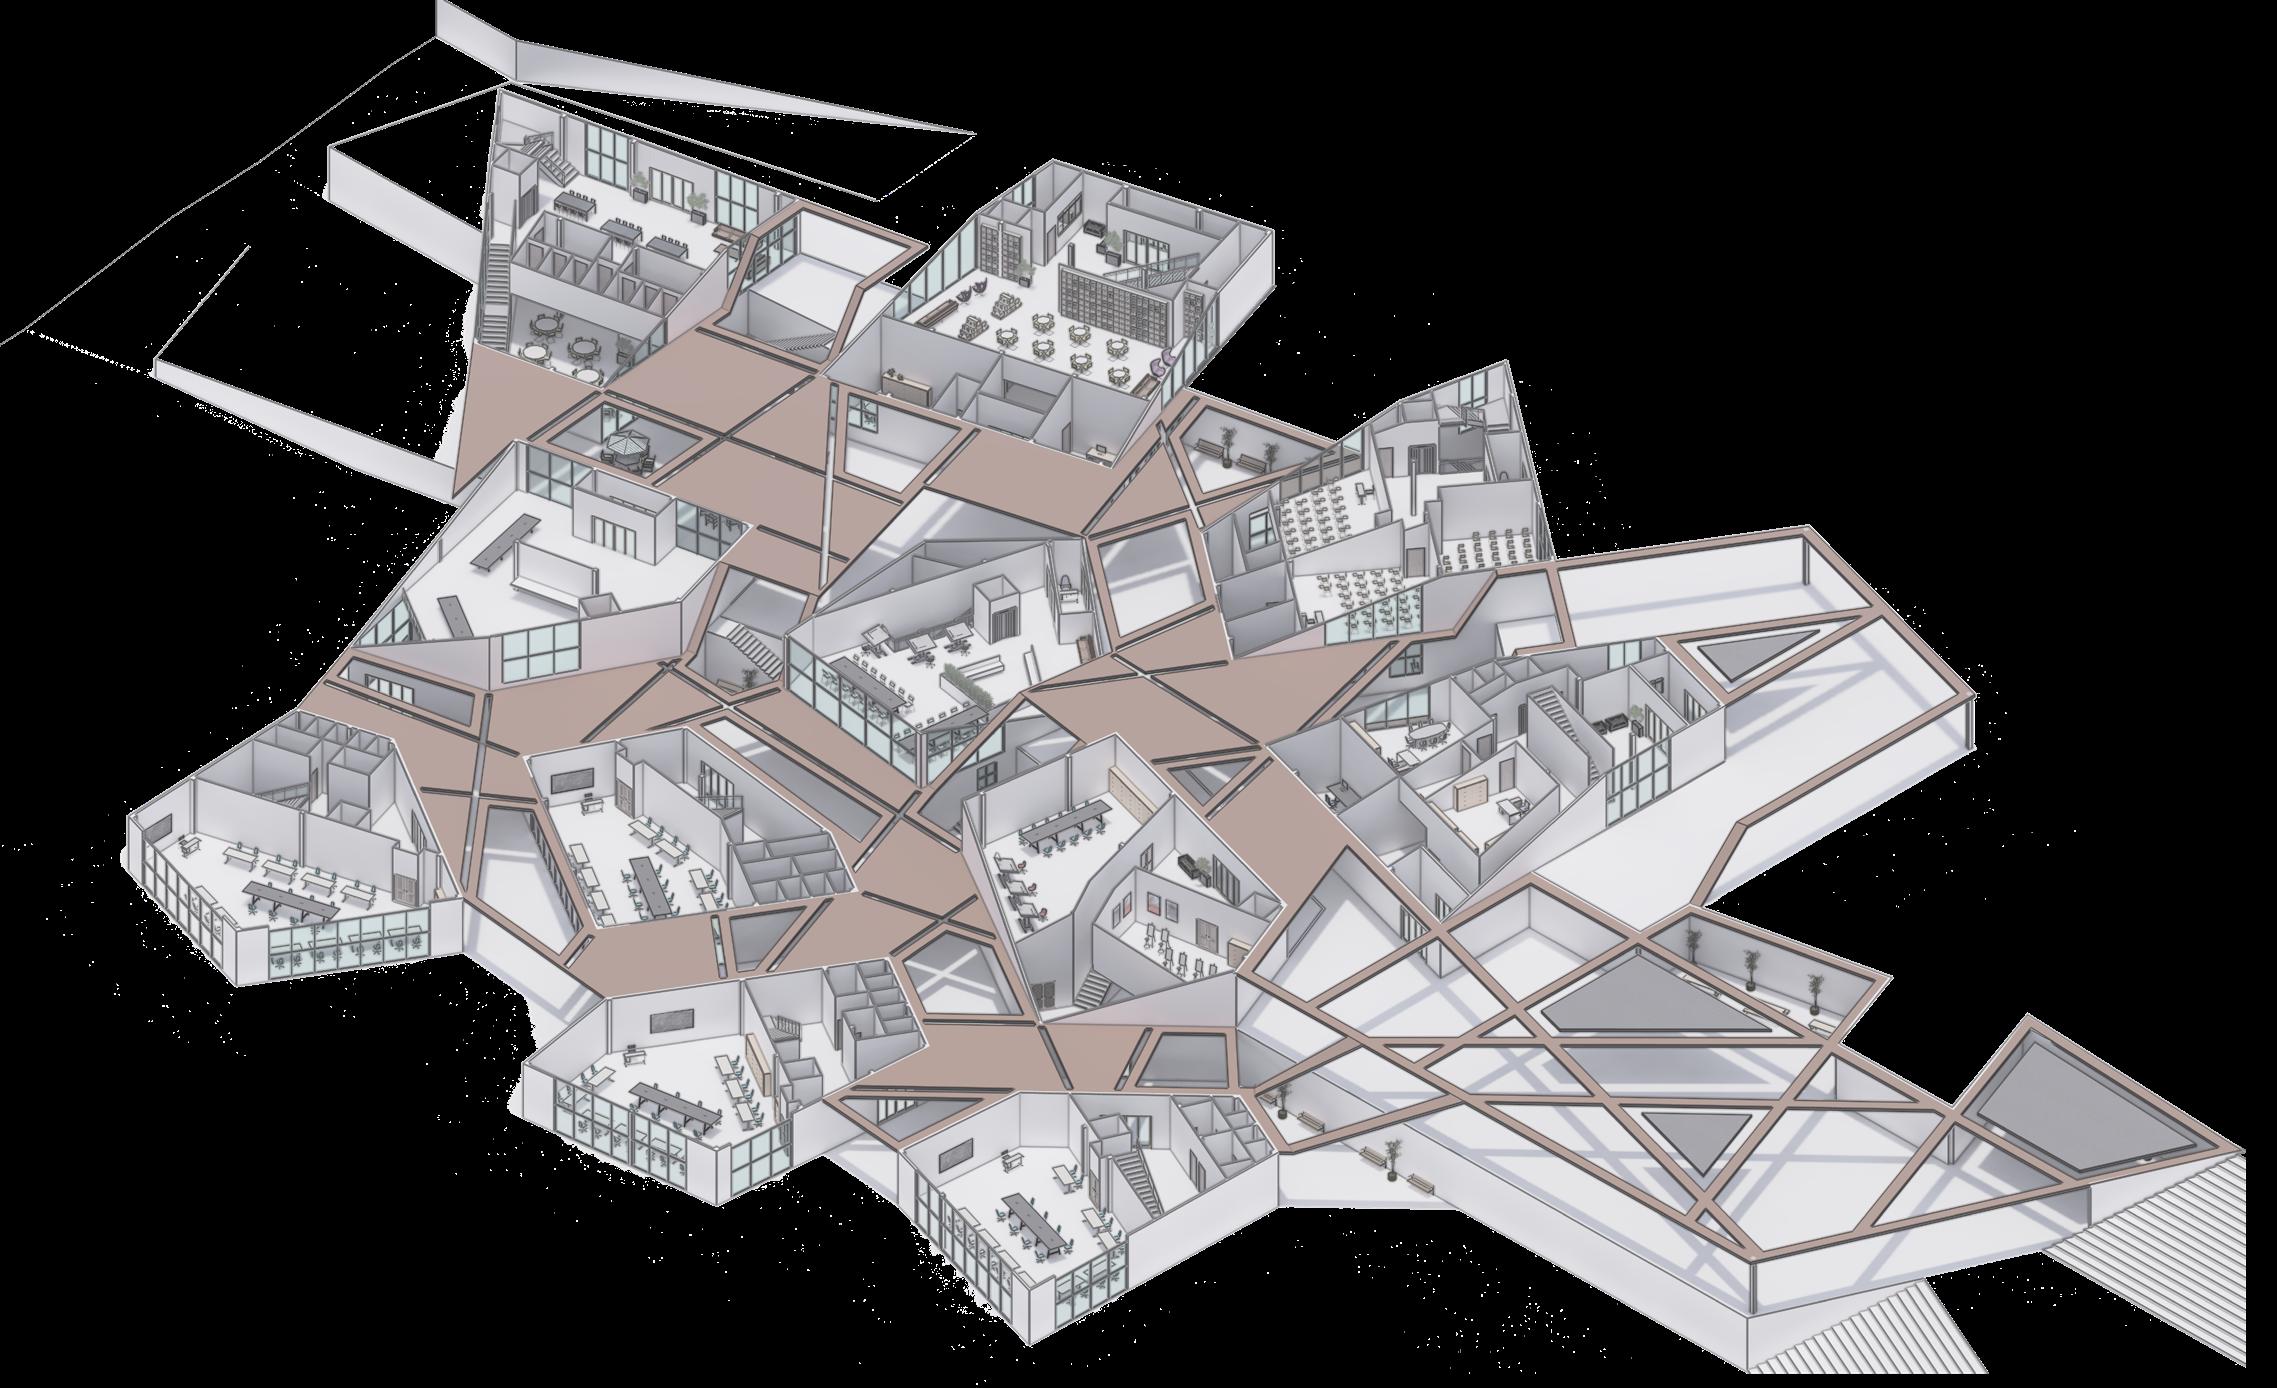
The Abbas Abad’s Shared Workspace is strategically located on a hill in the heart of Tehran, surrounded by greenery, and easily accessible via major highways and nearby metro stations. A variety of horizontal and vertical pathways encourage movement in this dynamic office, which blends public and private workspaces. An extended axis of the stair-ramp links three levels within the site while inviting visitors to the building’s lobby.
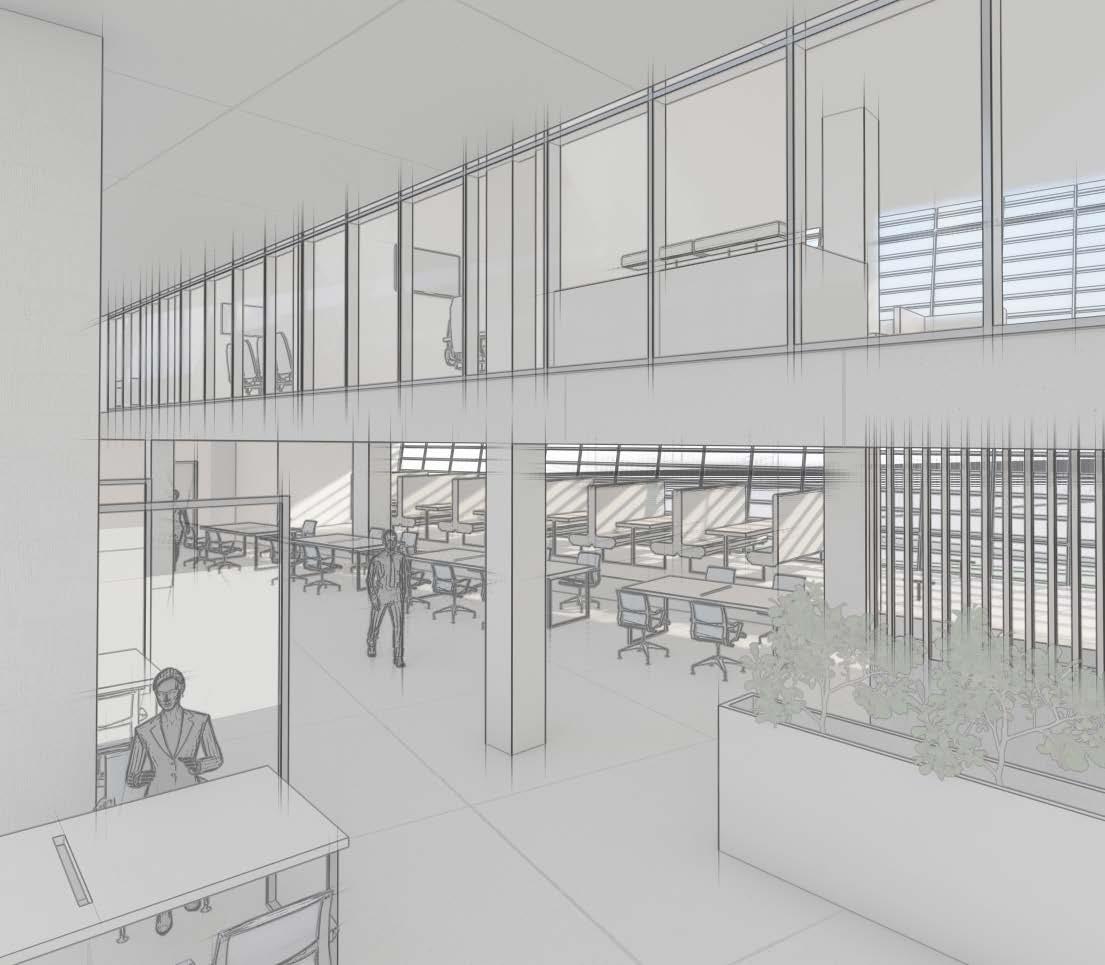
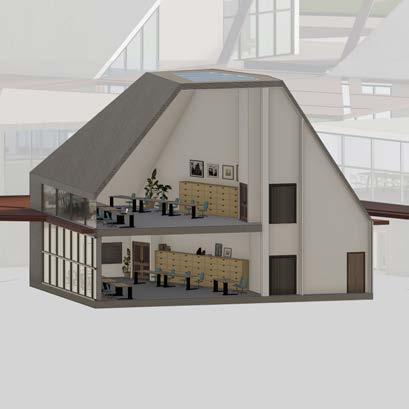
The project redefines the office with its flexible layout, which allows users to sit, stand, and even lie down while working, creating a relaxed and comfortable environment. There are shared workspaces, enclosed offices, meeting rooms, reading areas, studios, and a temporary exhibition venue at this multifaceted center. With a glass-dominated facade, a strong focus is placed on transparency and visual connection with external views. Similarly, glass partitions
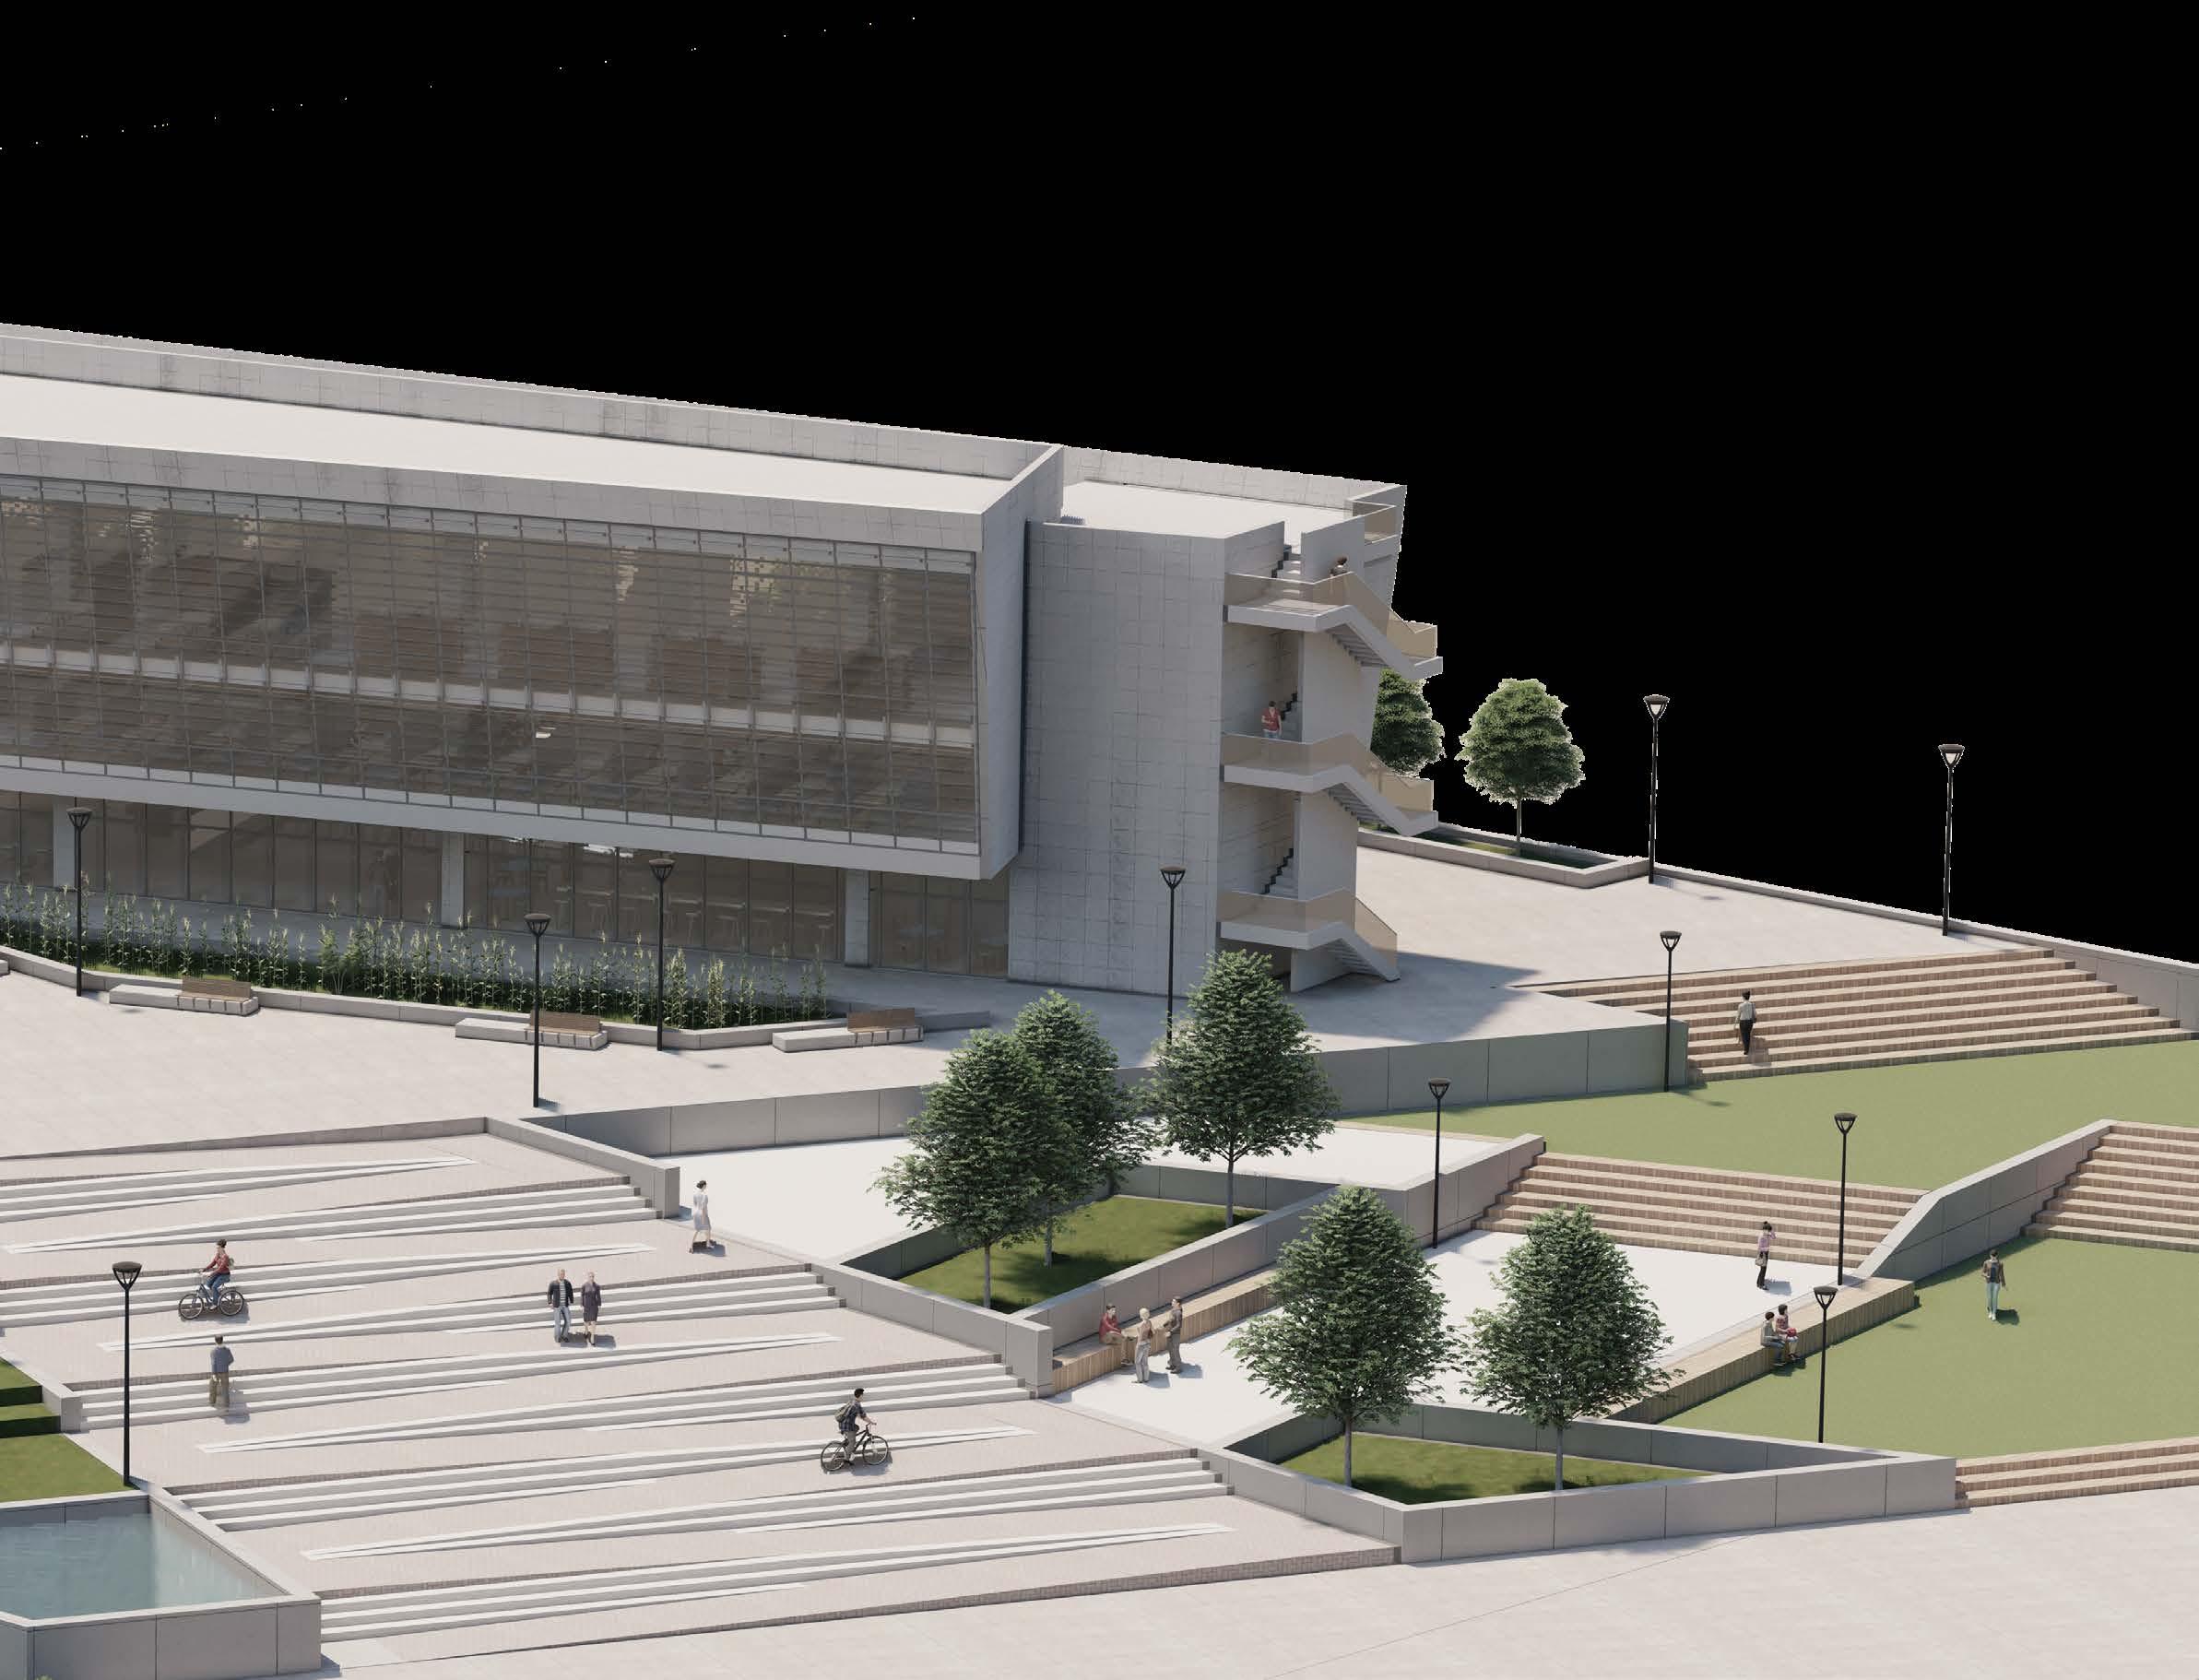
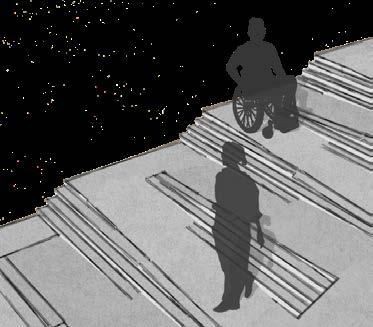
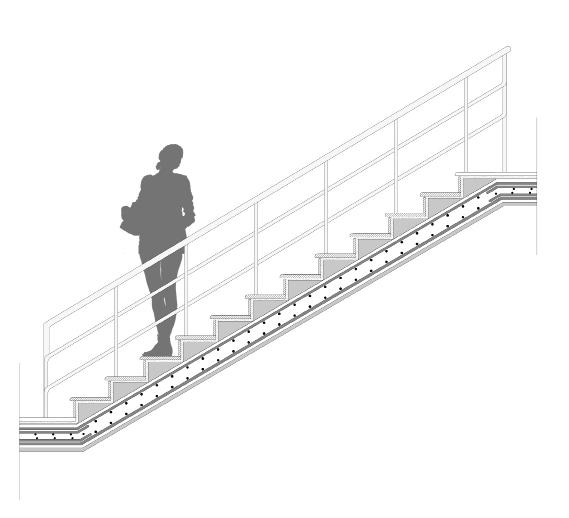
By integrating stairs and ramps, not only easy access for people with disabilities provided, but circulation elements have also been diversified and space efficiency has been increased.
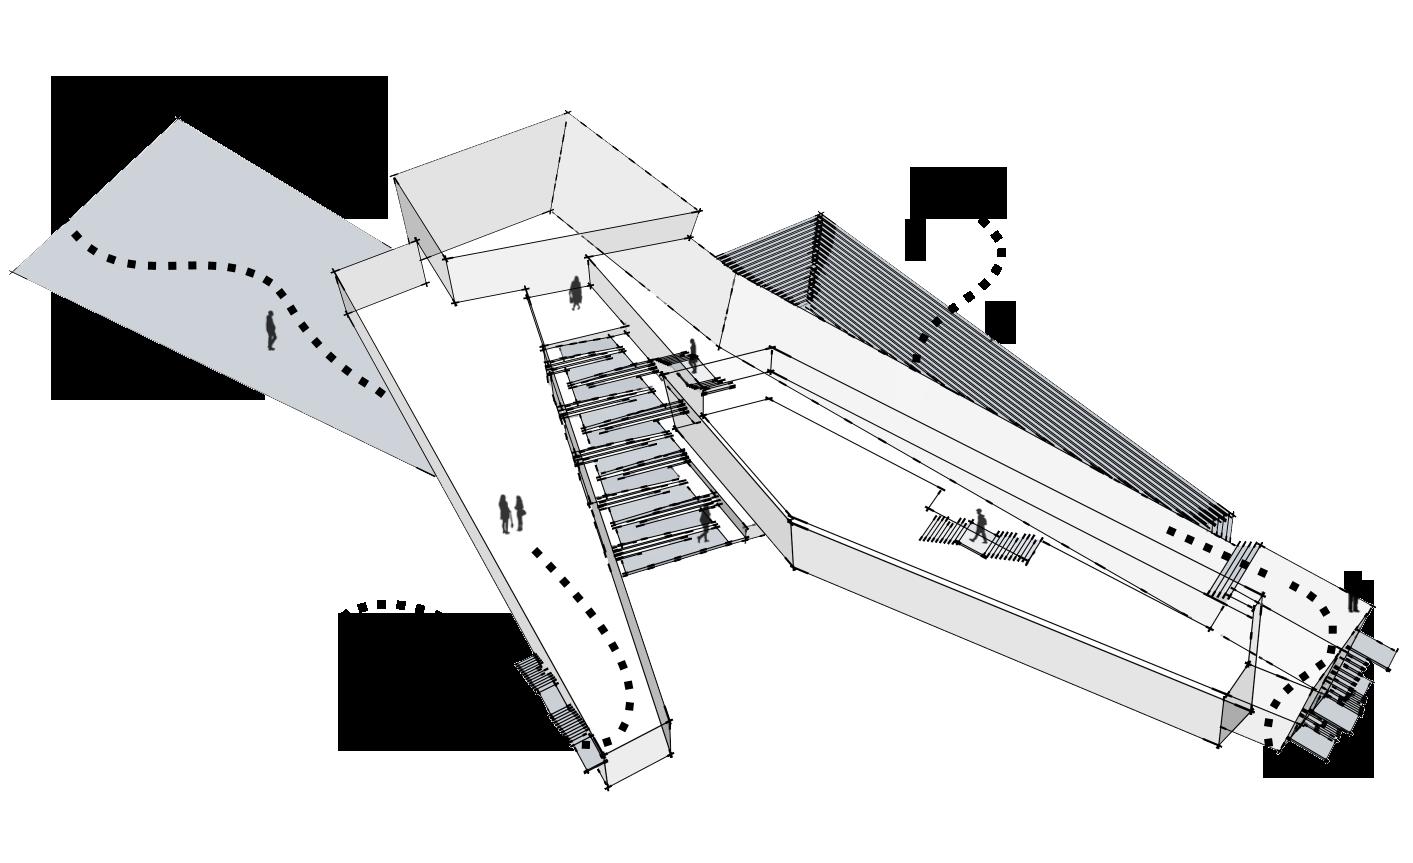


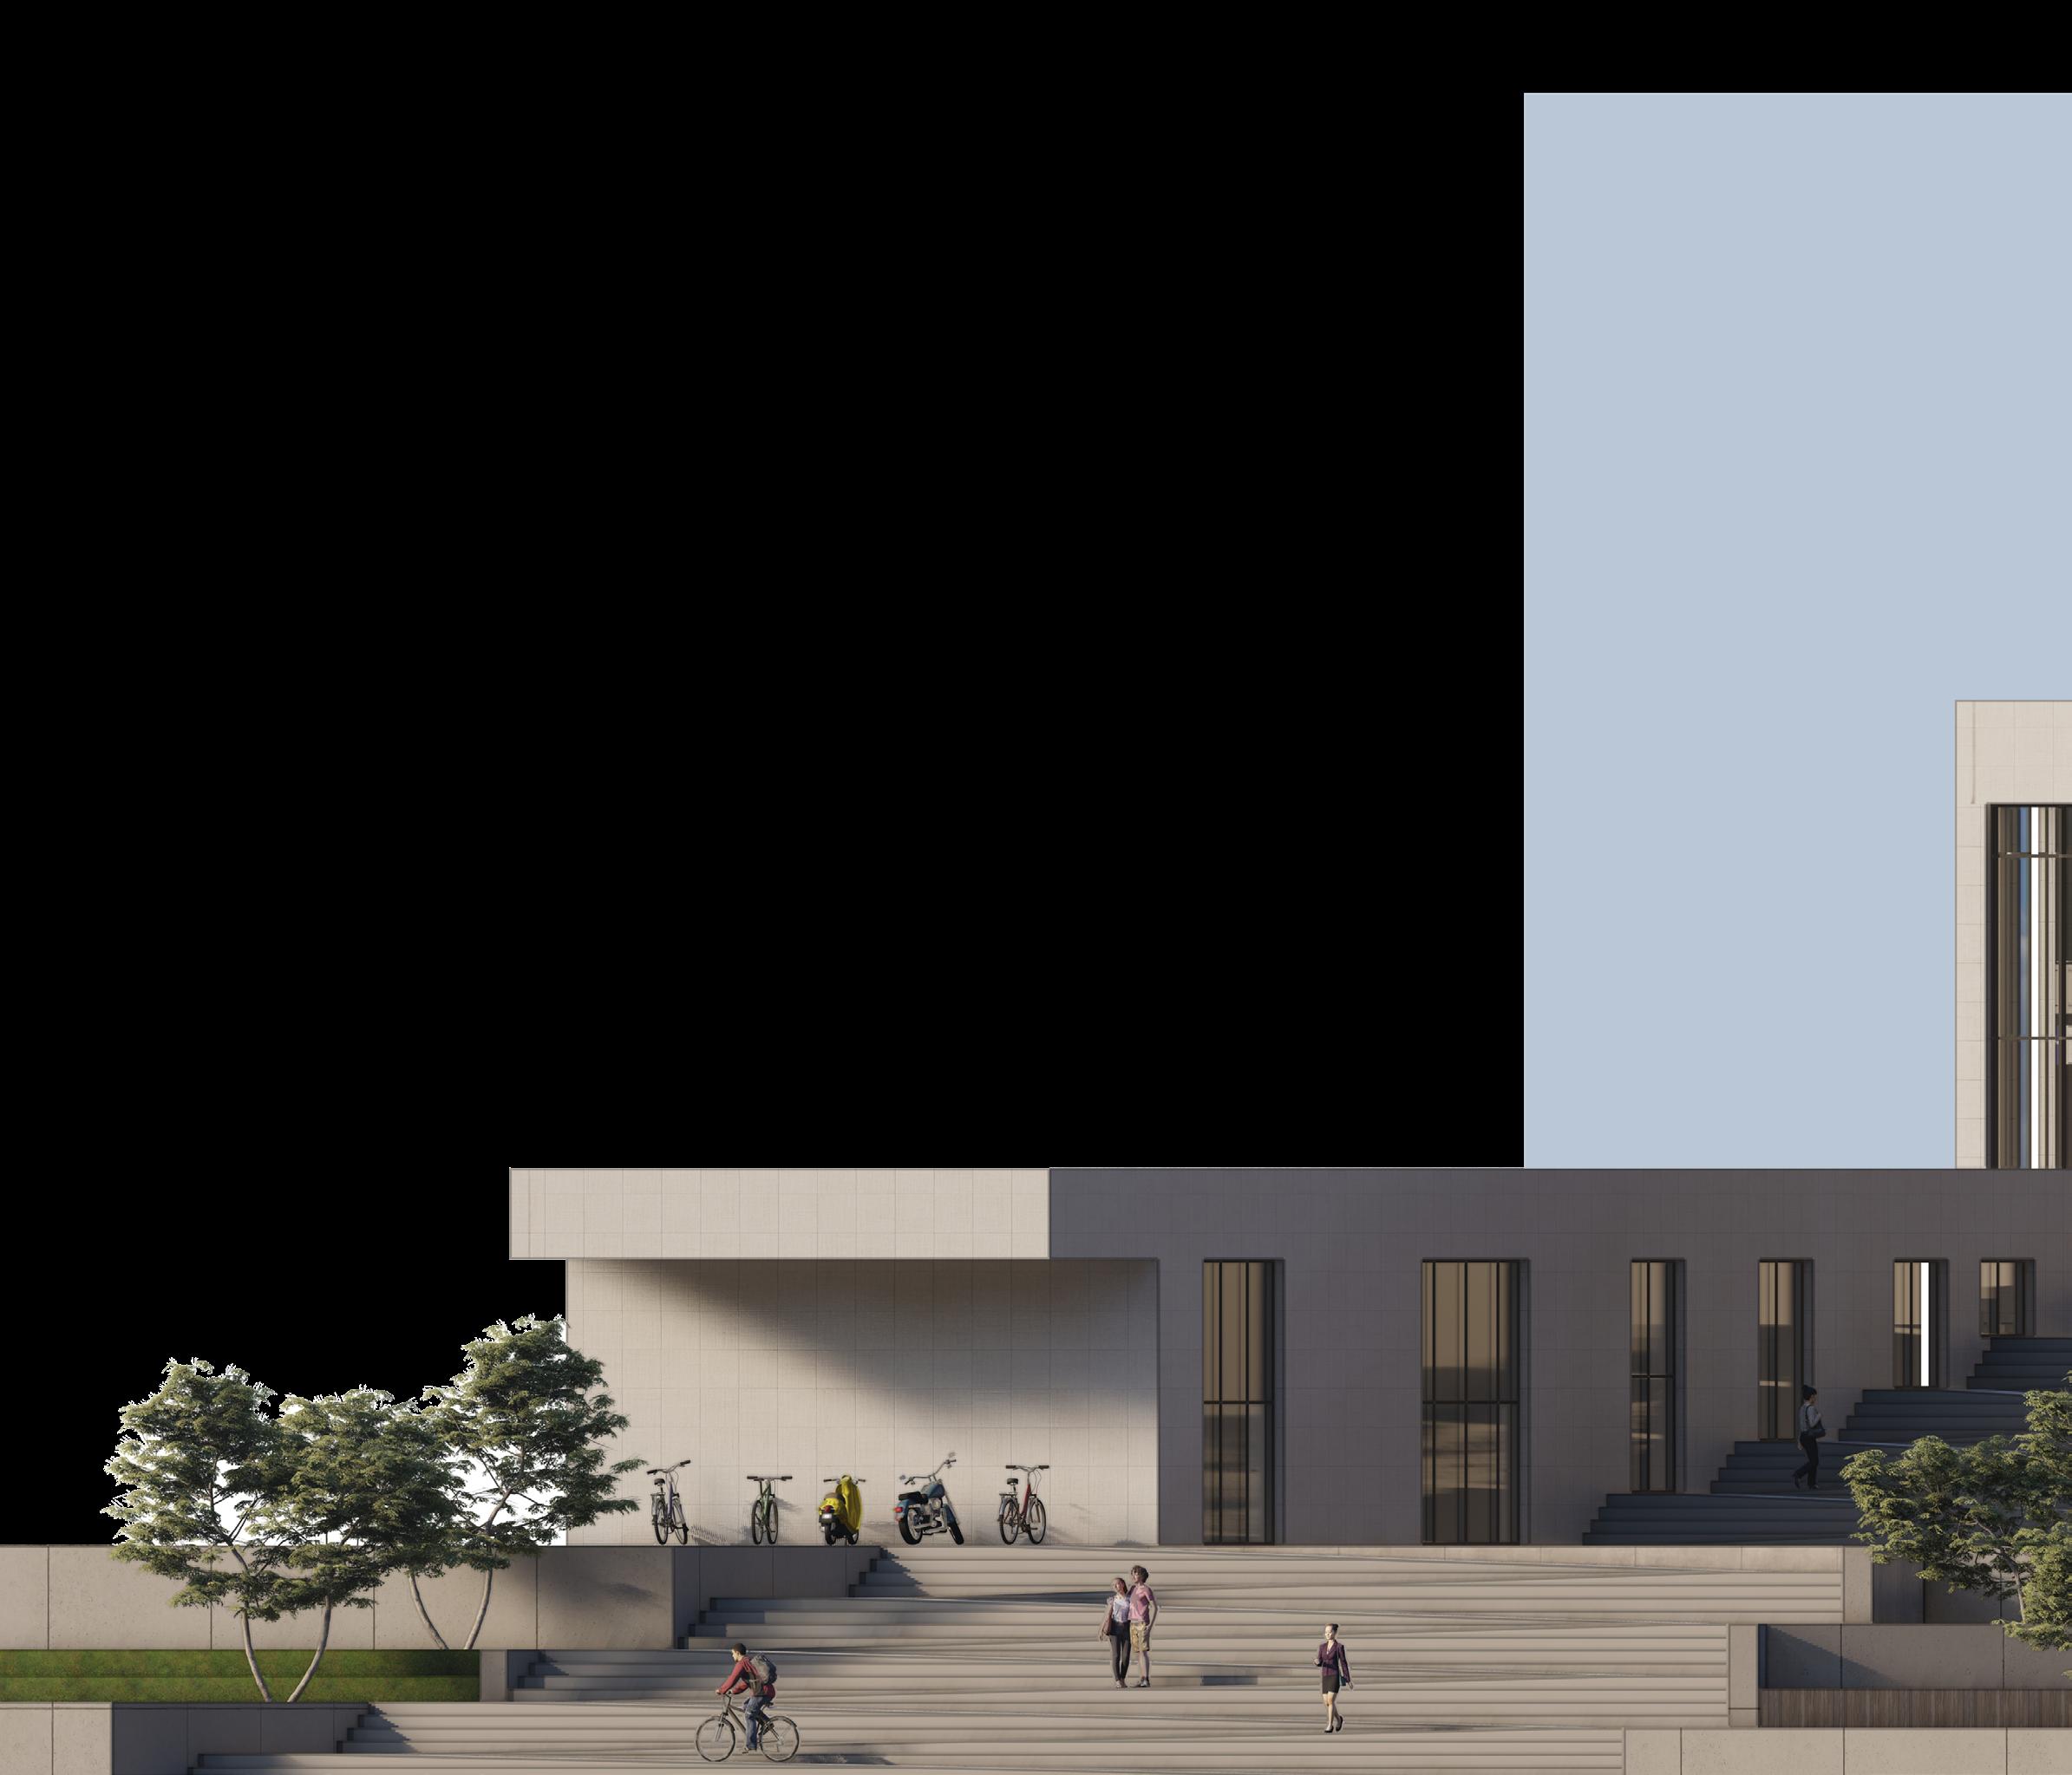
By adding mezzanine levels to the project, the internal circulation is extended from two to three dimensions, creating a more engaging environment.
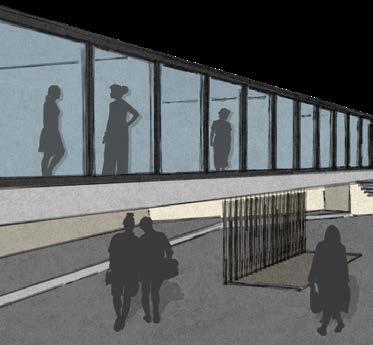
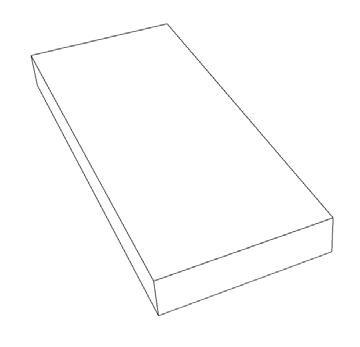
Extruding mass
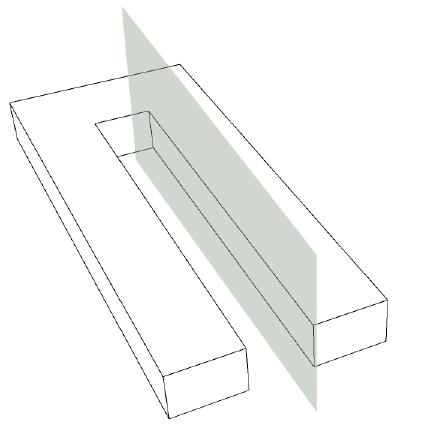
Making a way between two masses by splitting
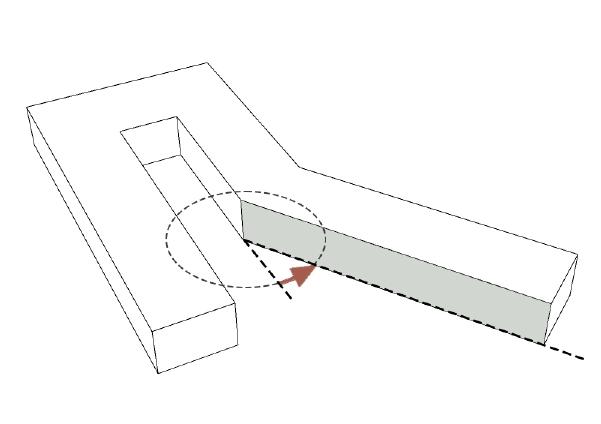
Rotating one of the legs for better light reception
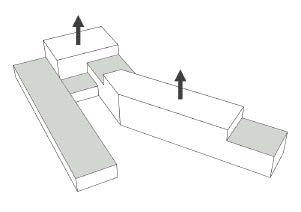
Adding masses to create spatial diversity
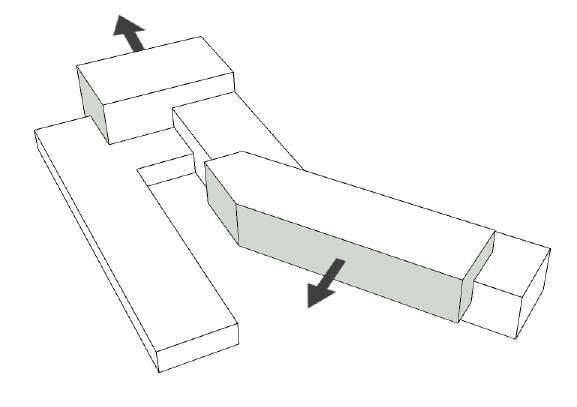
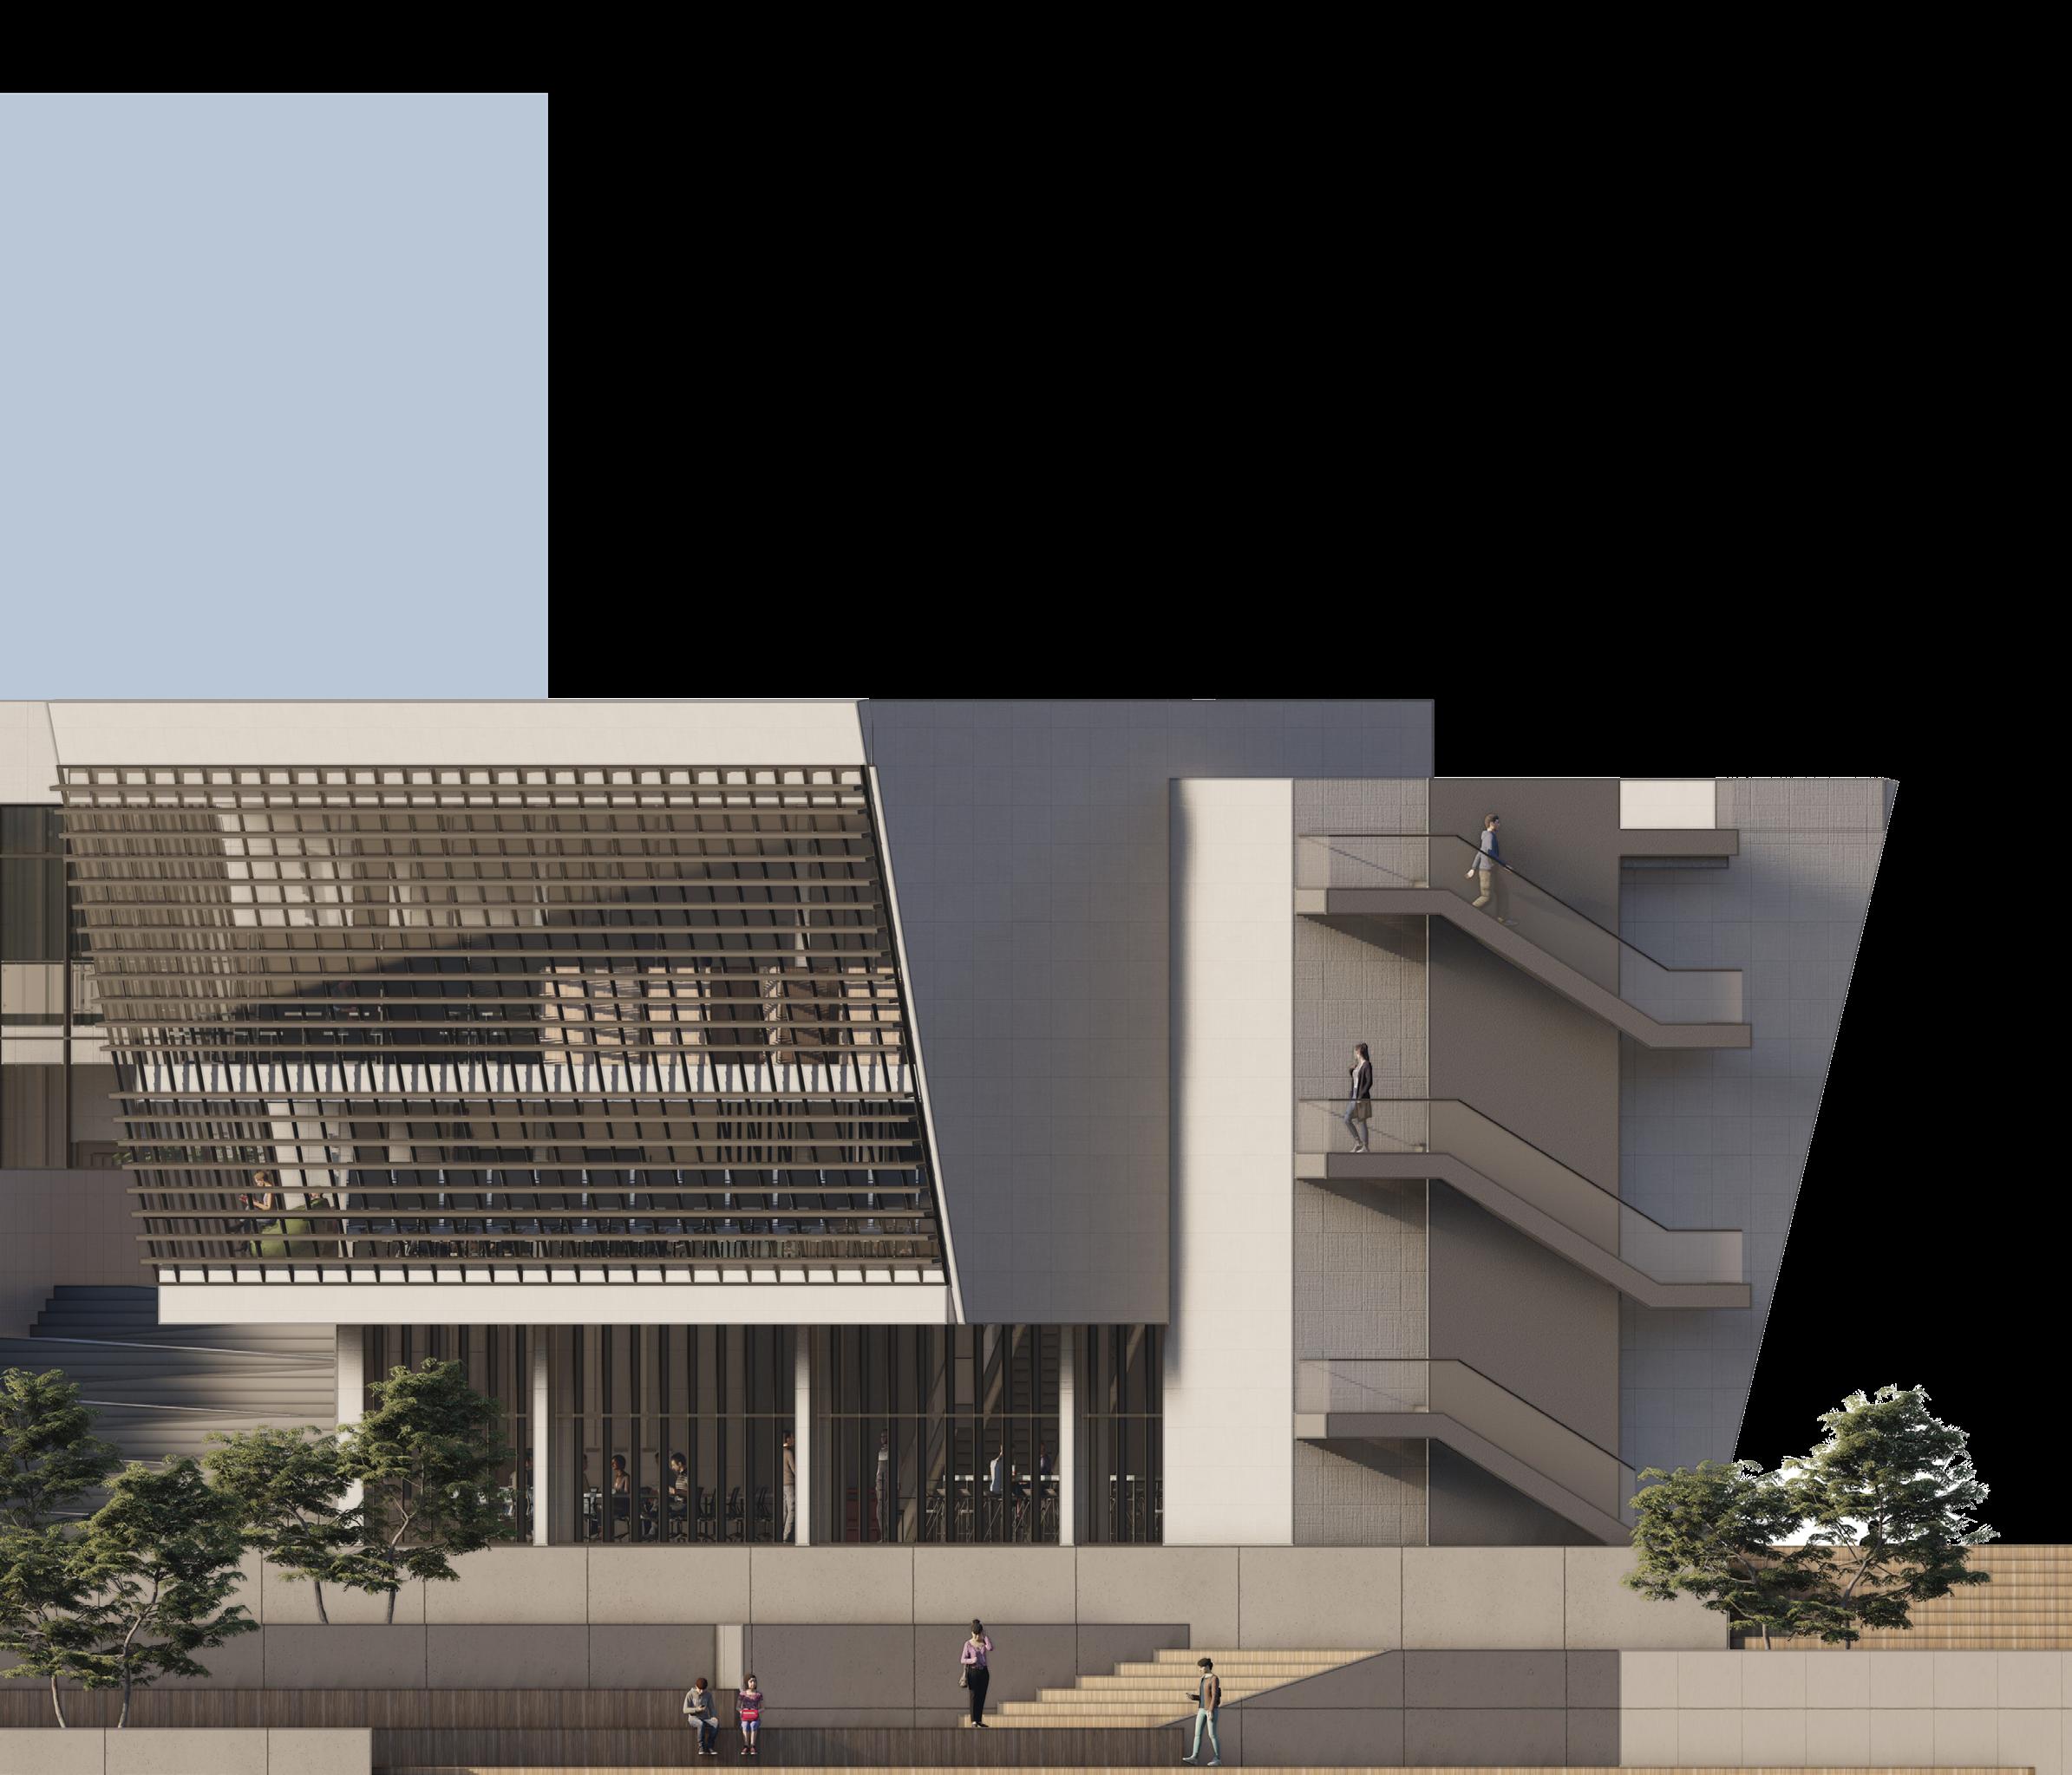
Shiffting the additional masses to create more views
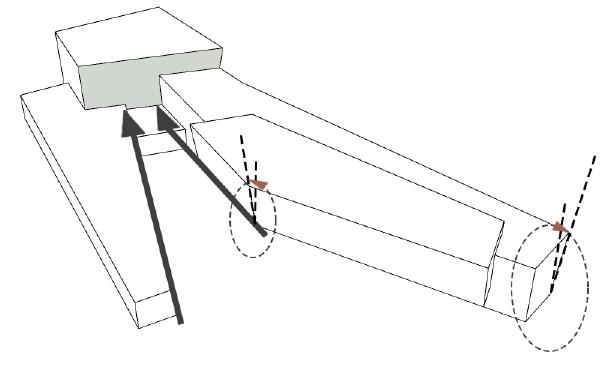
Rotating two faces to increase floor area without taking up more site space
This multifunctional open workspace hosts events such as office meetings, social gatherings, educational classes, and entertainment.

Fall 2021 | Design Studio 04
Pounak, Tehran, Iran
Professor : Dr. Behrooz Mansouri
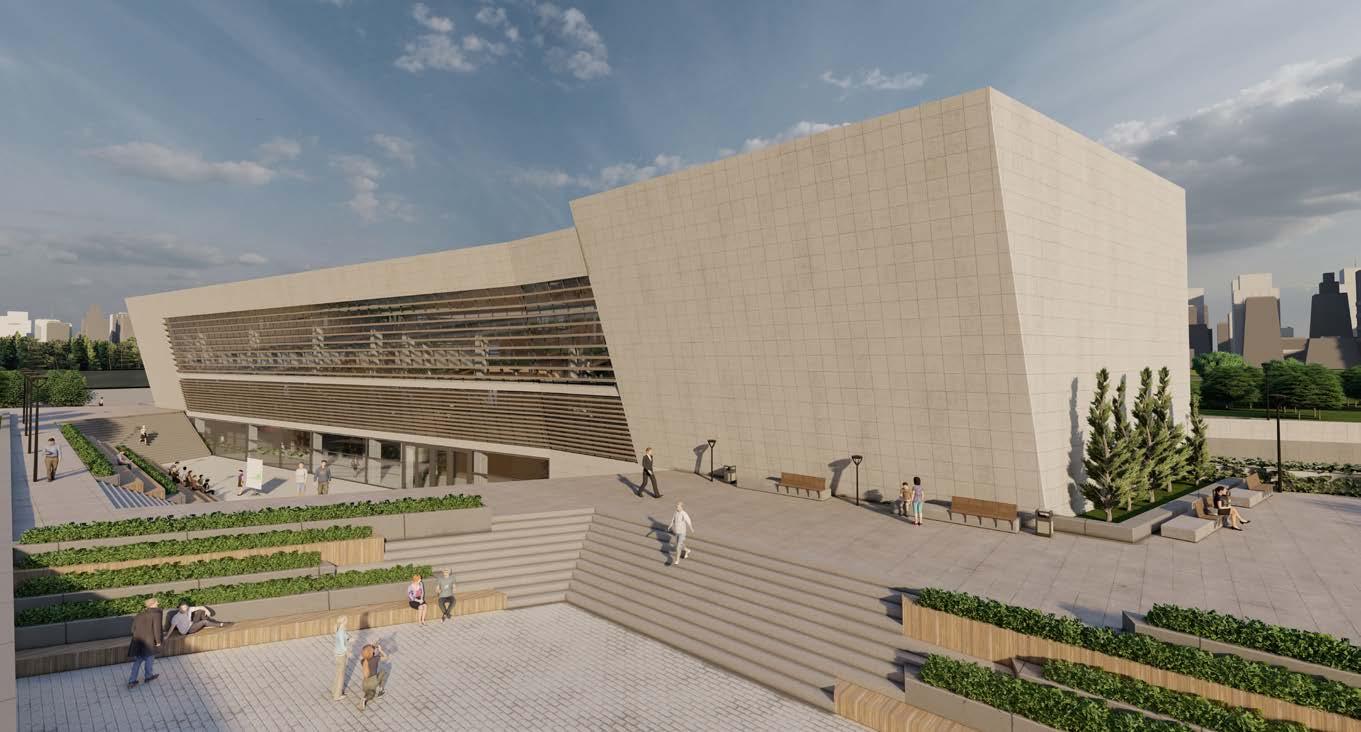
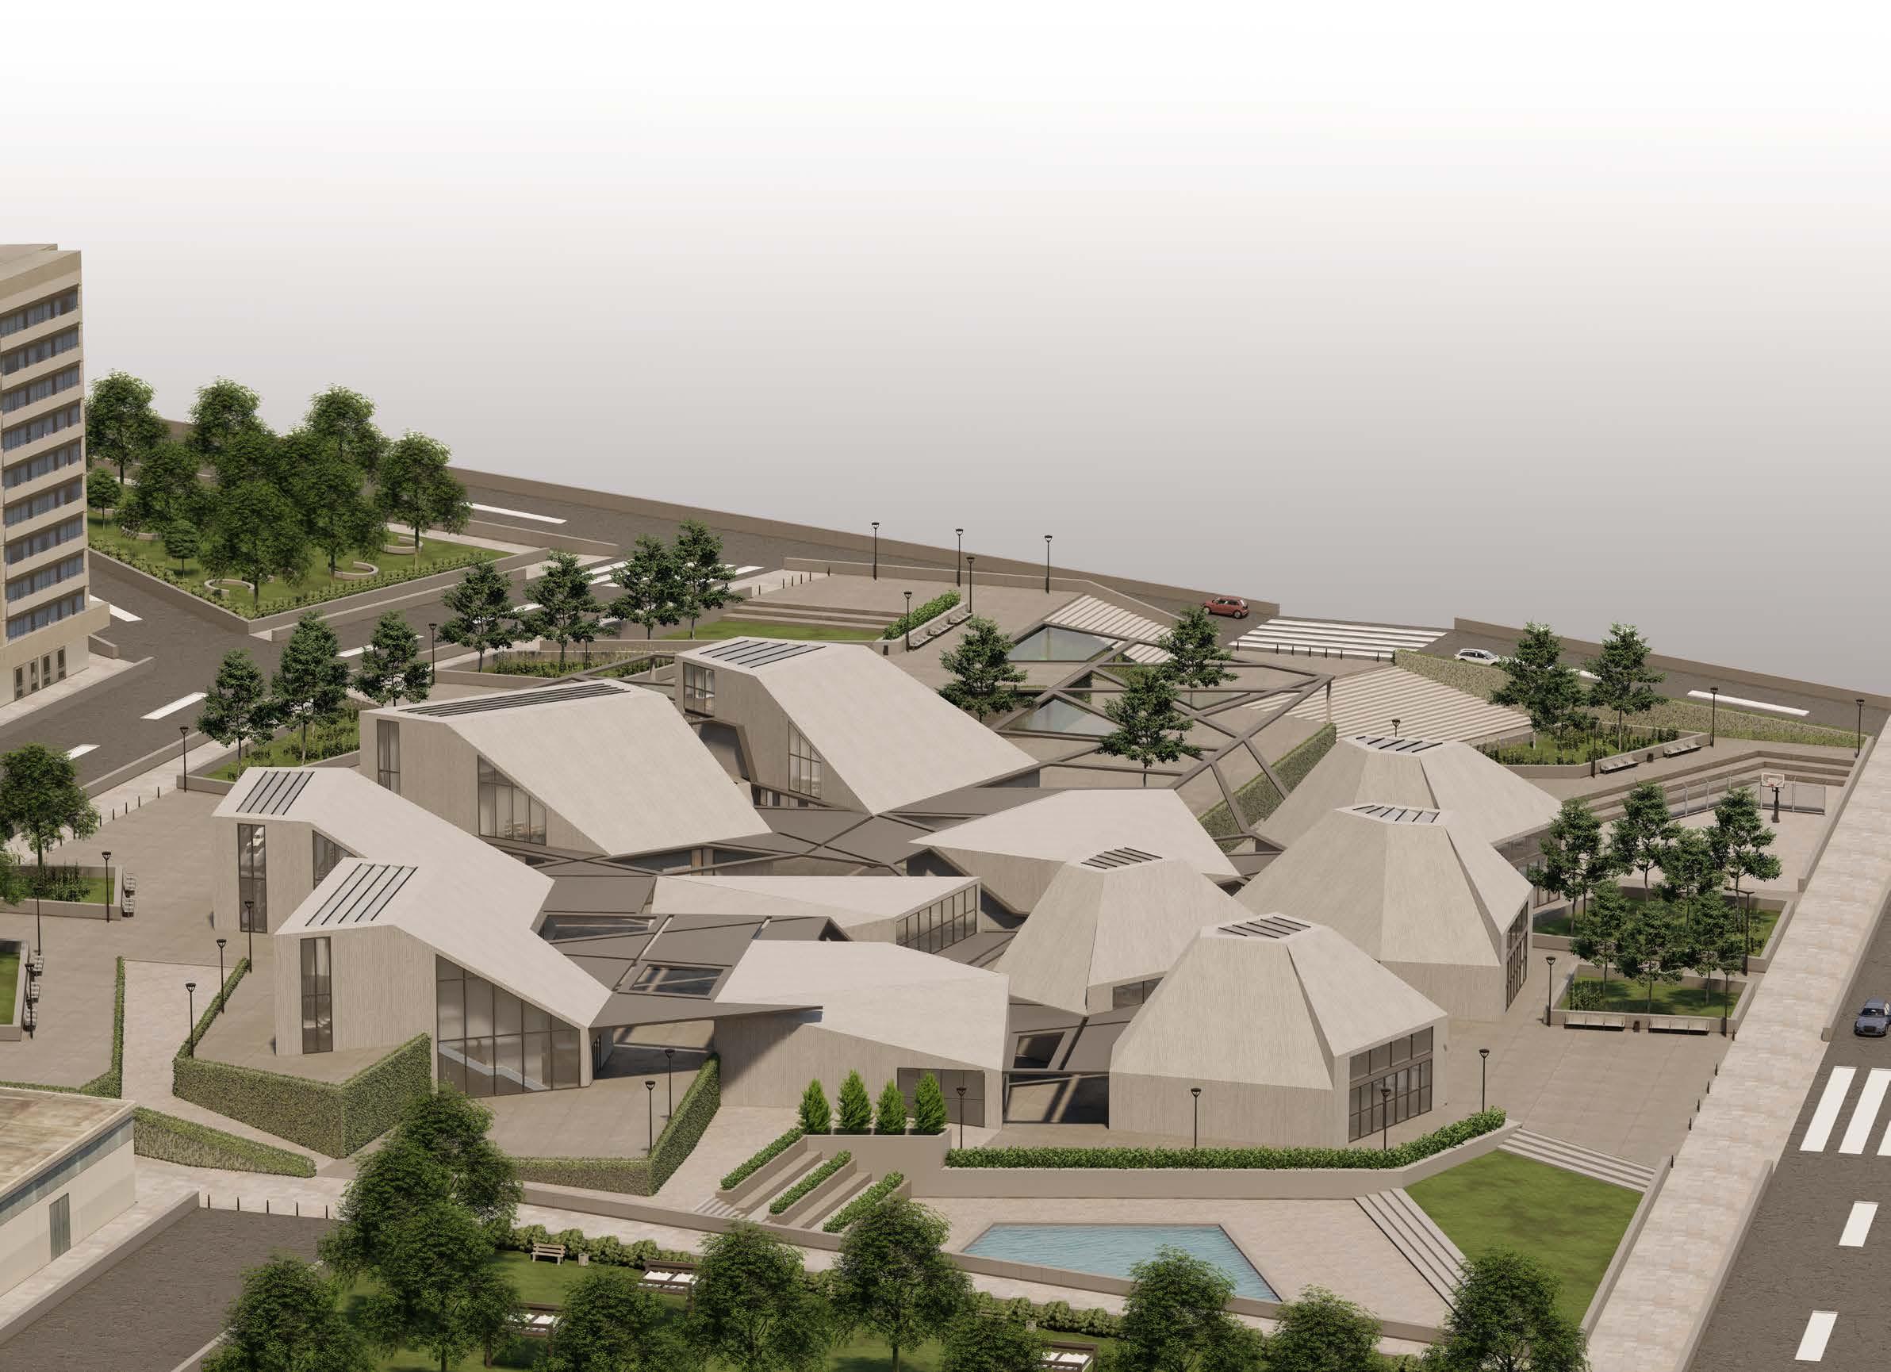
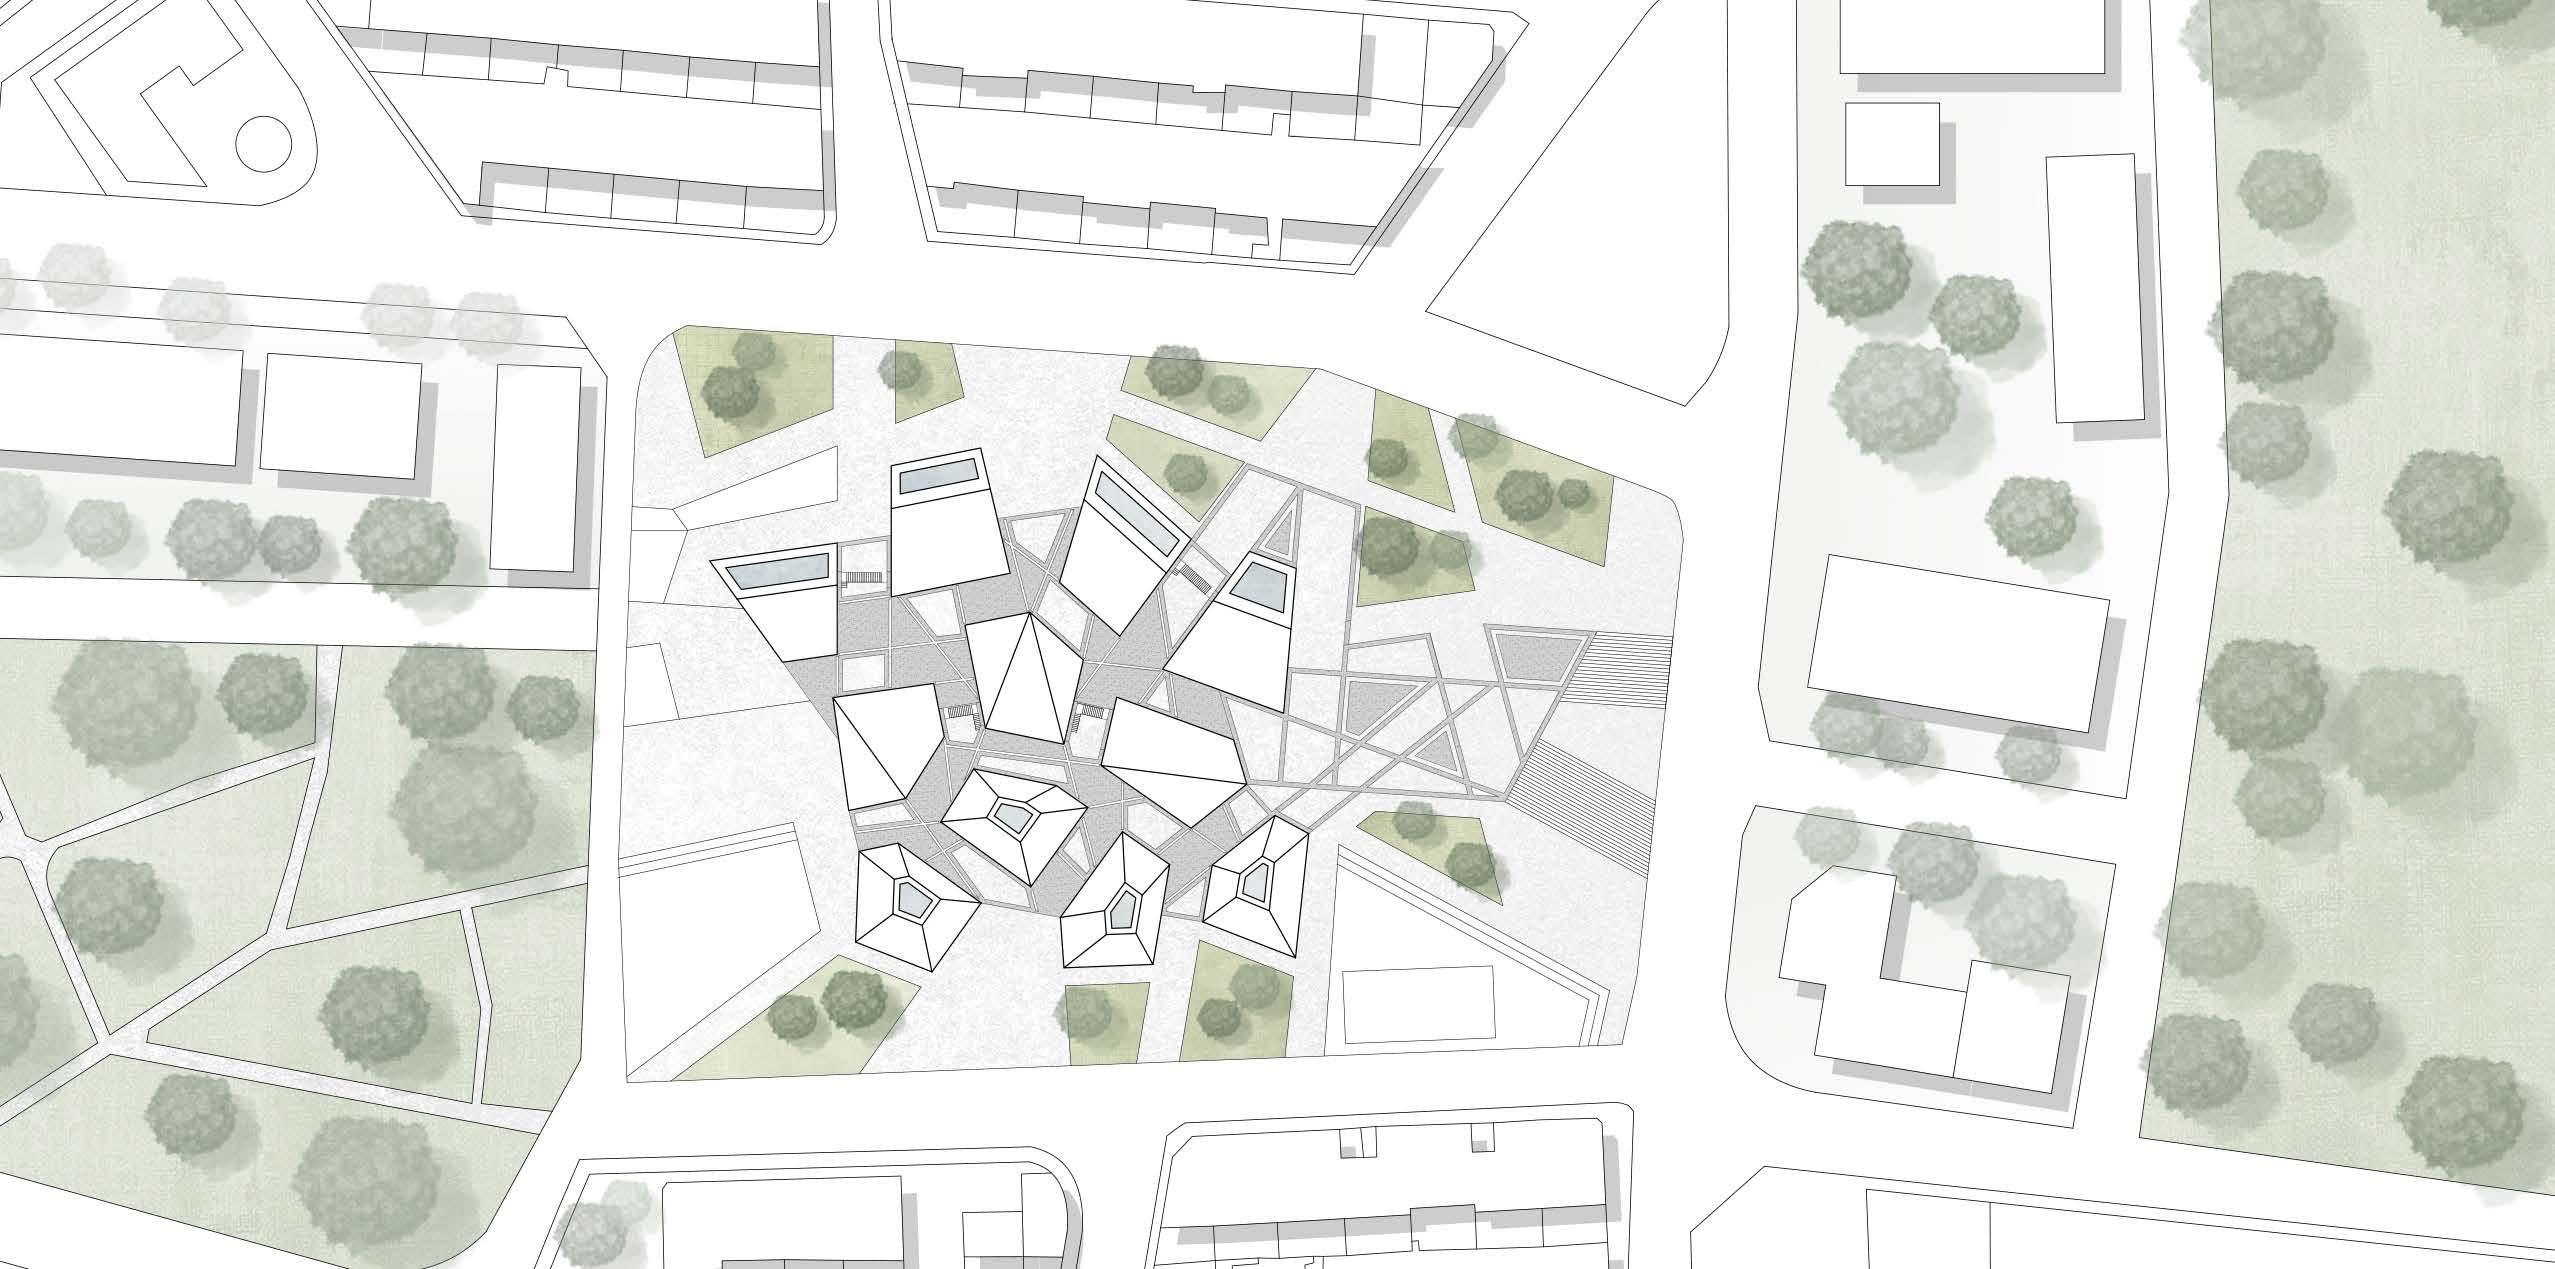
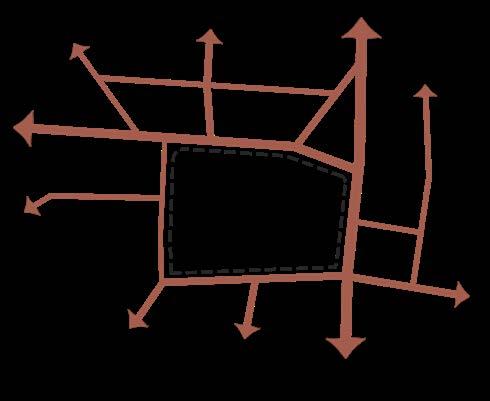
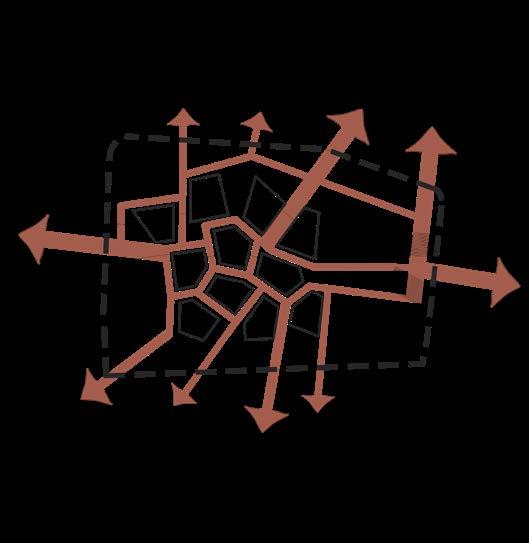
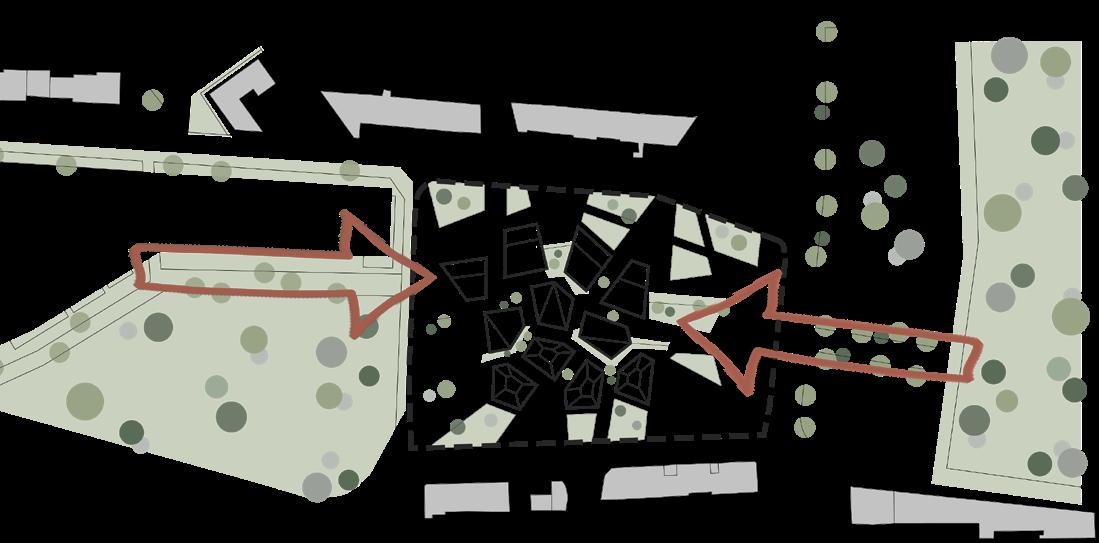
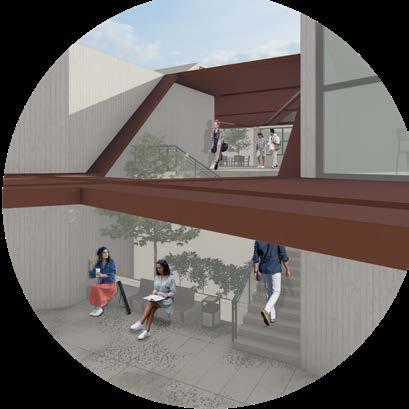
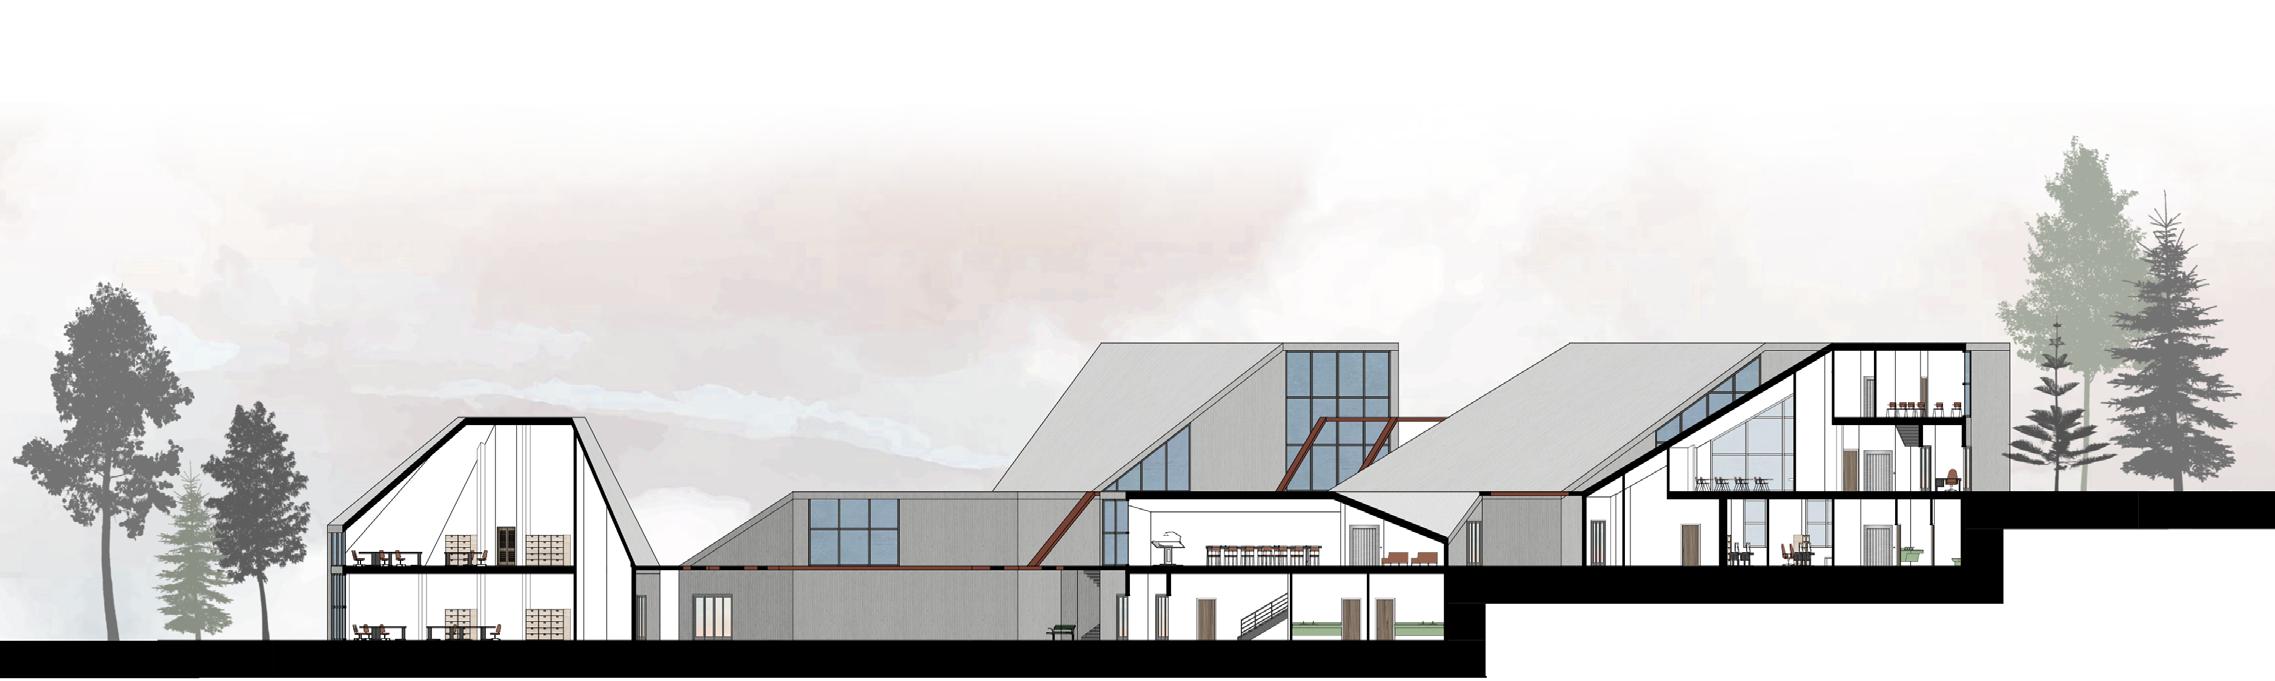
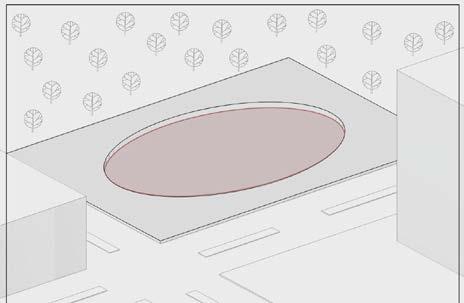
This architecture university is located at a significant intersection in the Poonak area, surrounded by green spaces on both sides. A key consideration when designing the university was ensuring that the surrounding green spaces didn’t get cut off. Taking advantage of the site slope, the university has been constructed on three levels aligned with the streets adjacent, and the masses are separated to create a system of public paths in between.
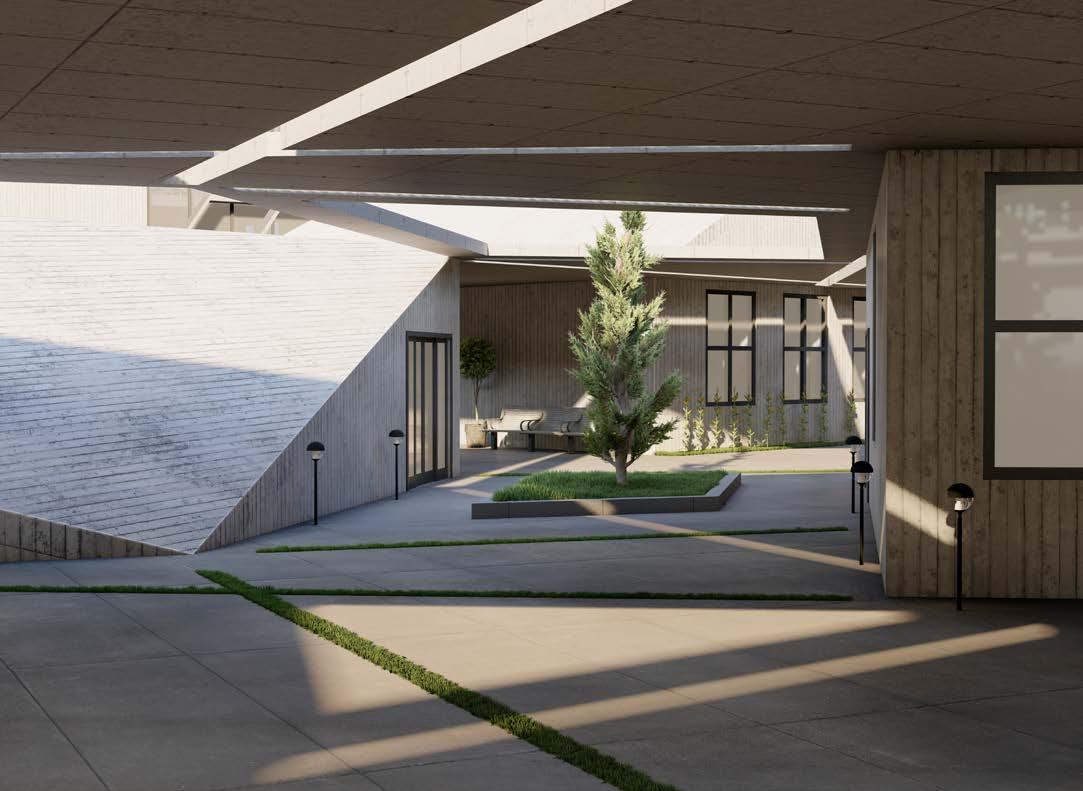
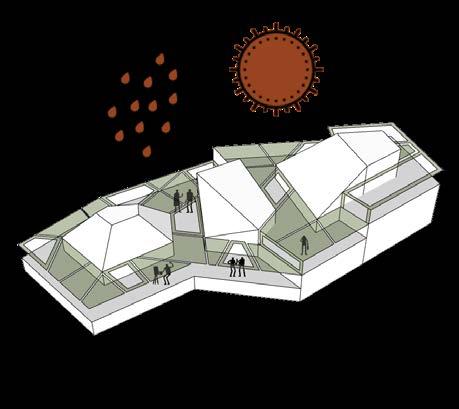
In order to create spaces with varying capabilities, each of these sections has different forms that cater to their functions and features. All facilities are connected by a shell, enabling easy circulation seasonally and providing outdoor spaces for relaxation and communication.
Following the site’s borders
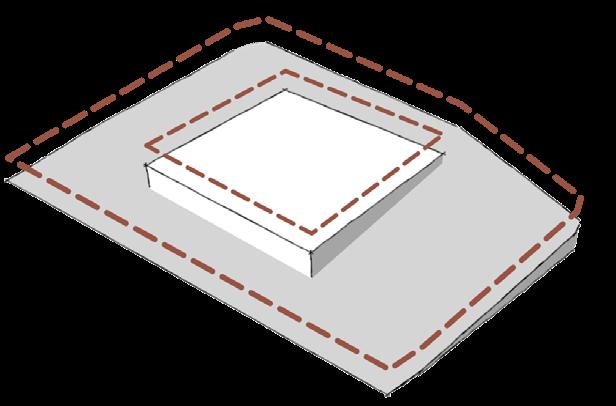
The levels of floors follow the slope of the site
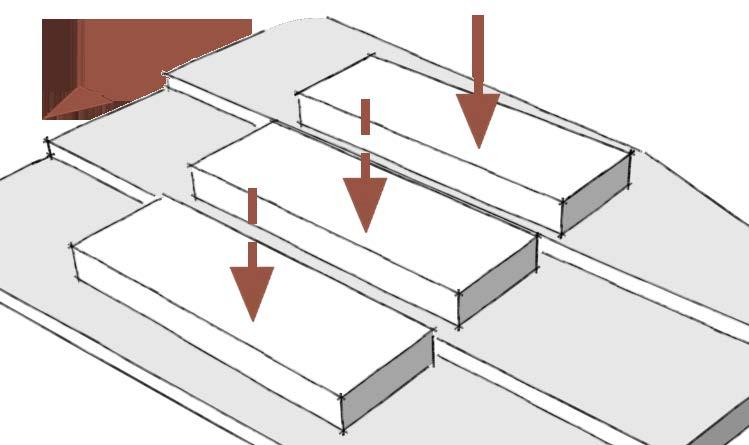
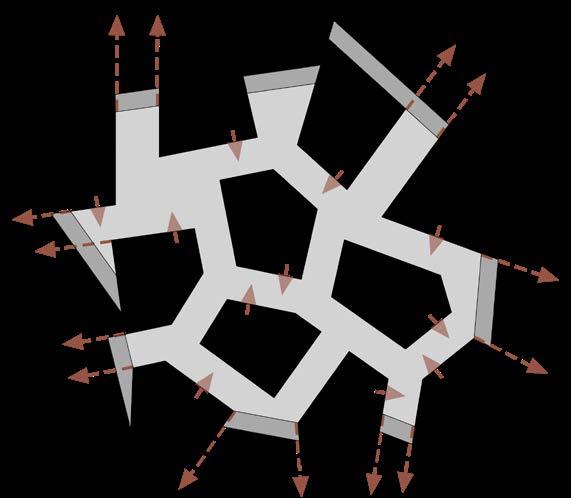
Disjointed sections for an outside view everywhere
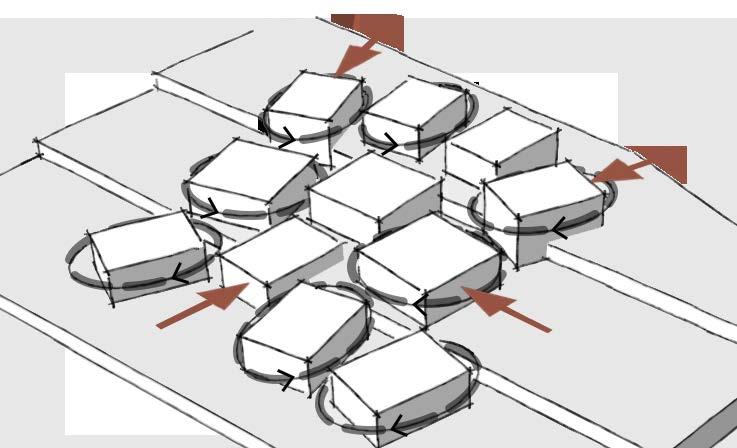
Using the site plan’s lines to shape forms
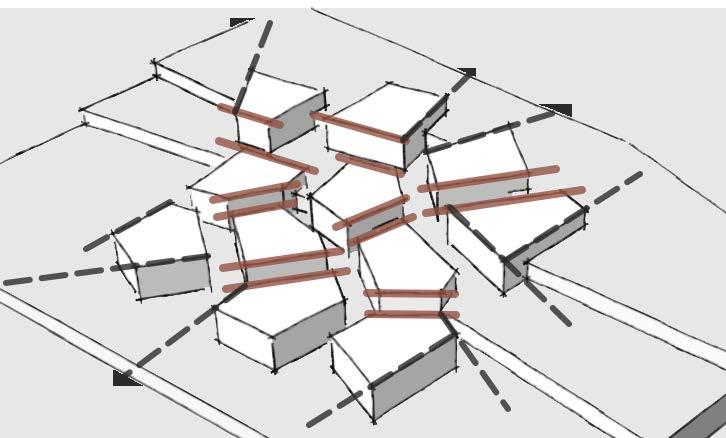
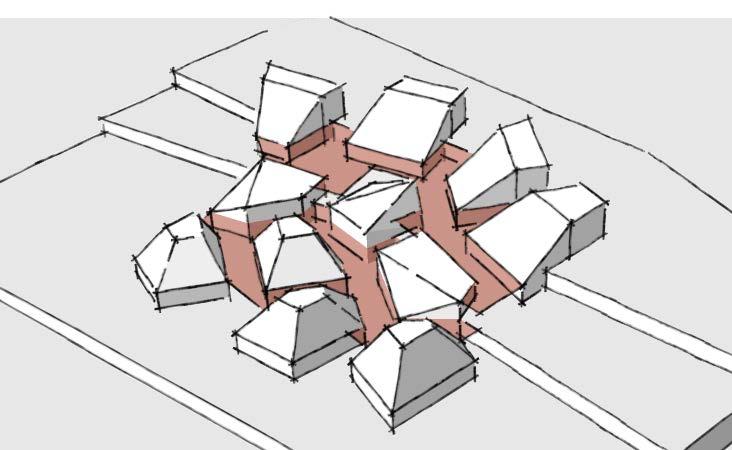
Sections are opened up towards the city outside and the shared invironment inside
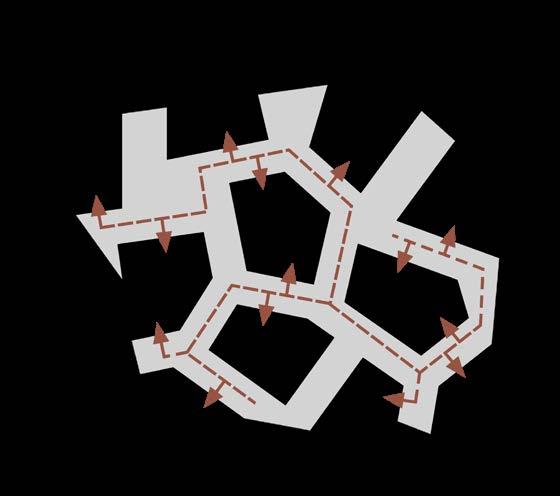
all faculties are connected via the covered outdoor plaza
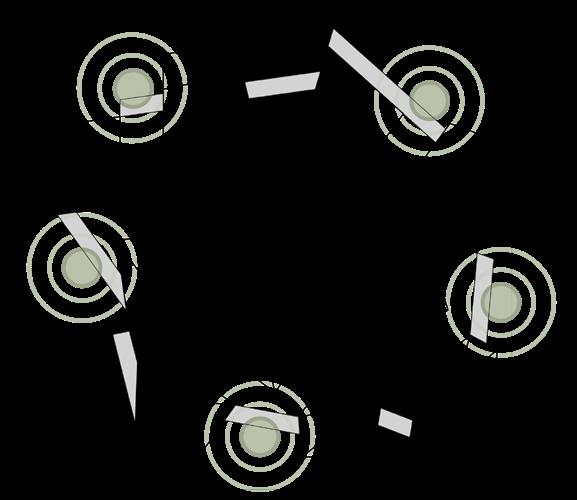
Different urban zones are create
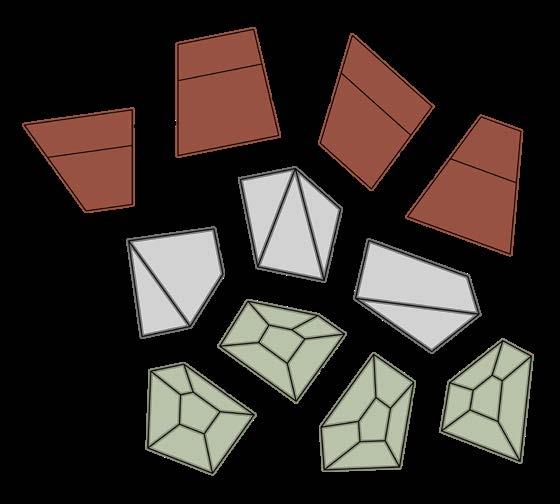
Each section with an individual identity and professional
ment

B Main Hall Workshops Zhoman Halls Conference Hall
C Design Studios
Fall 2019 | Studio Design 02
Keshavarz Boulevard, Tehran, Iran
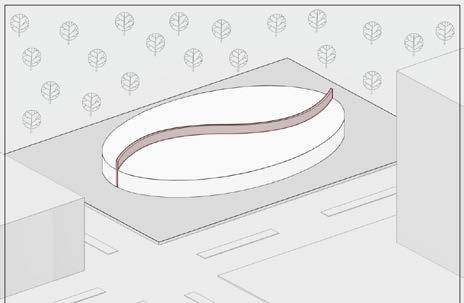
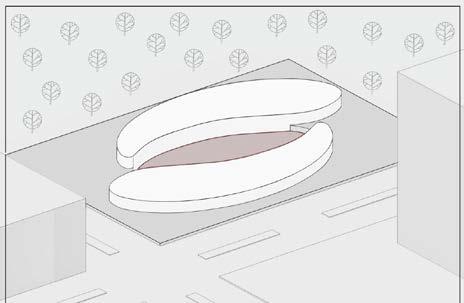
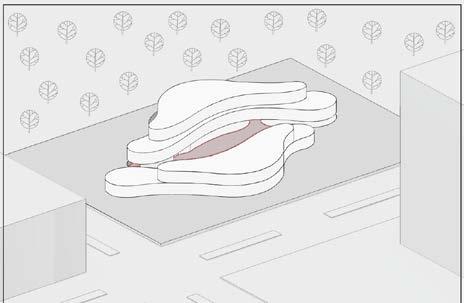
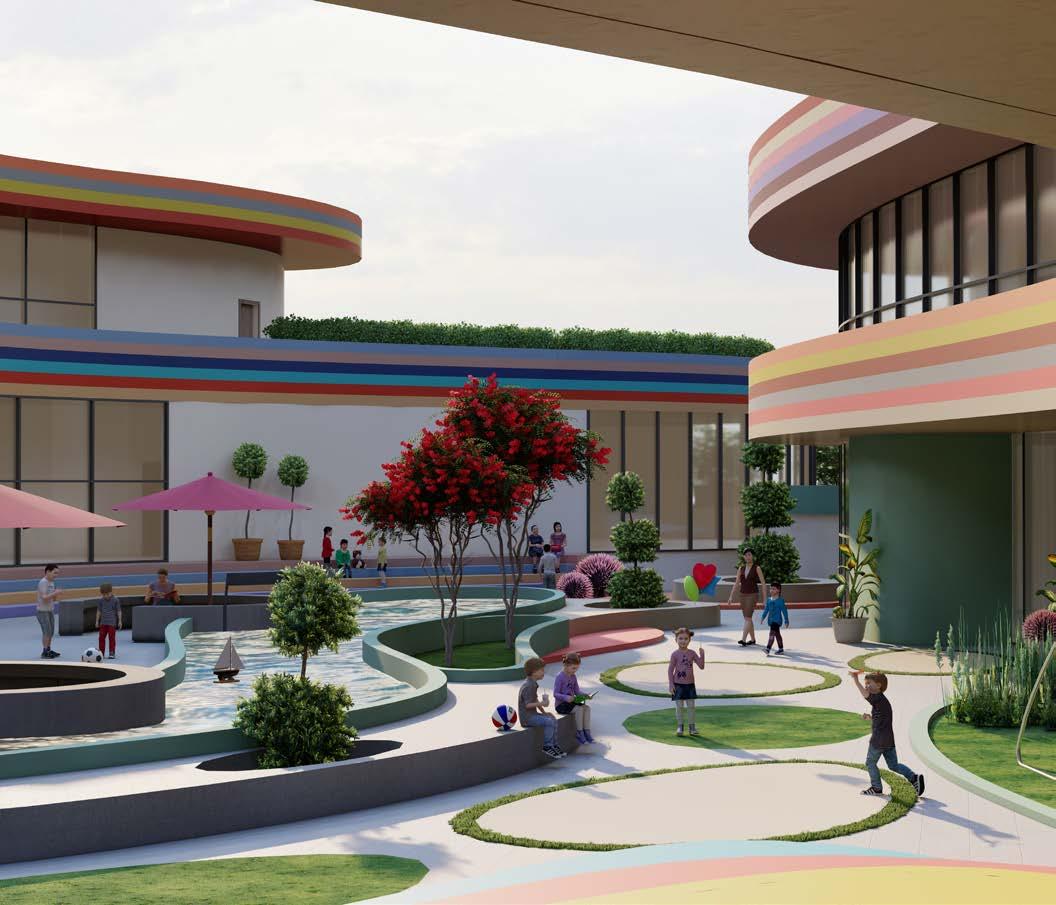
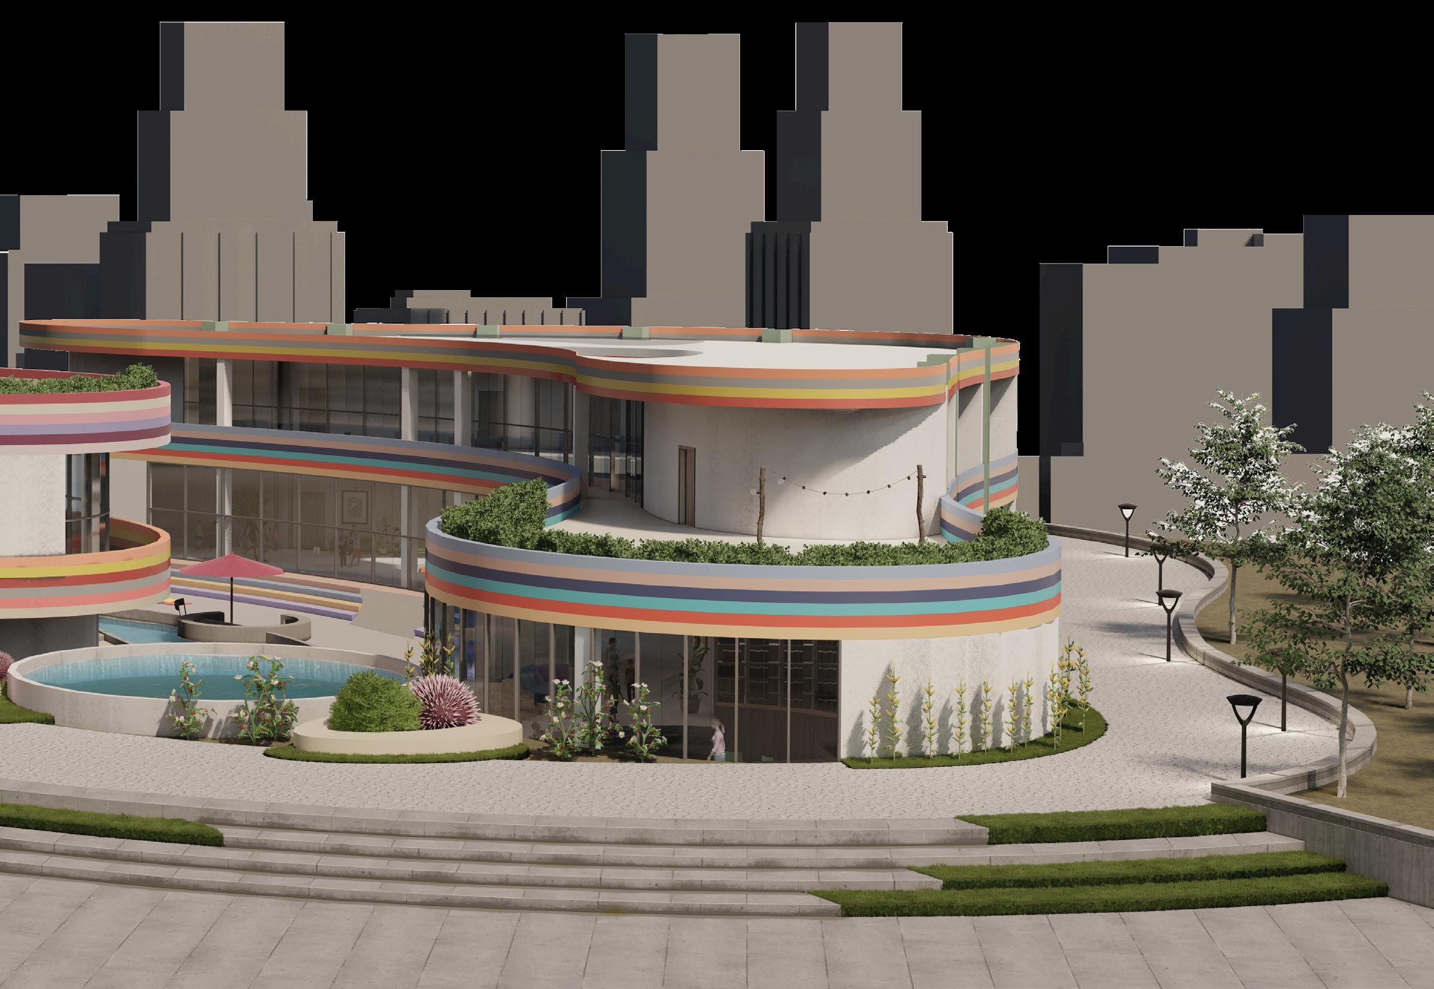
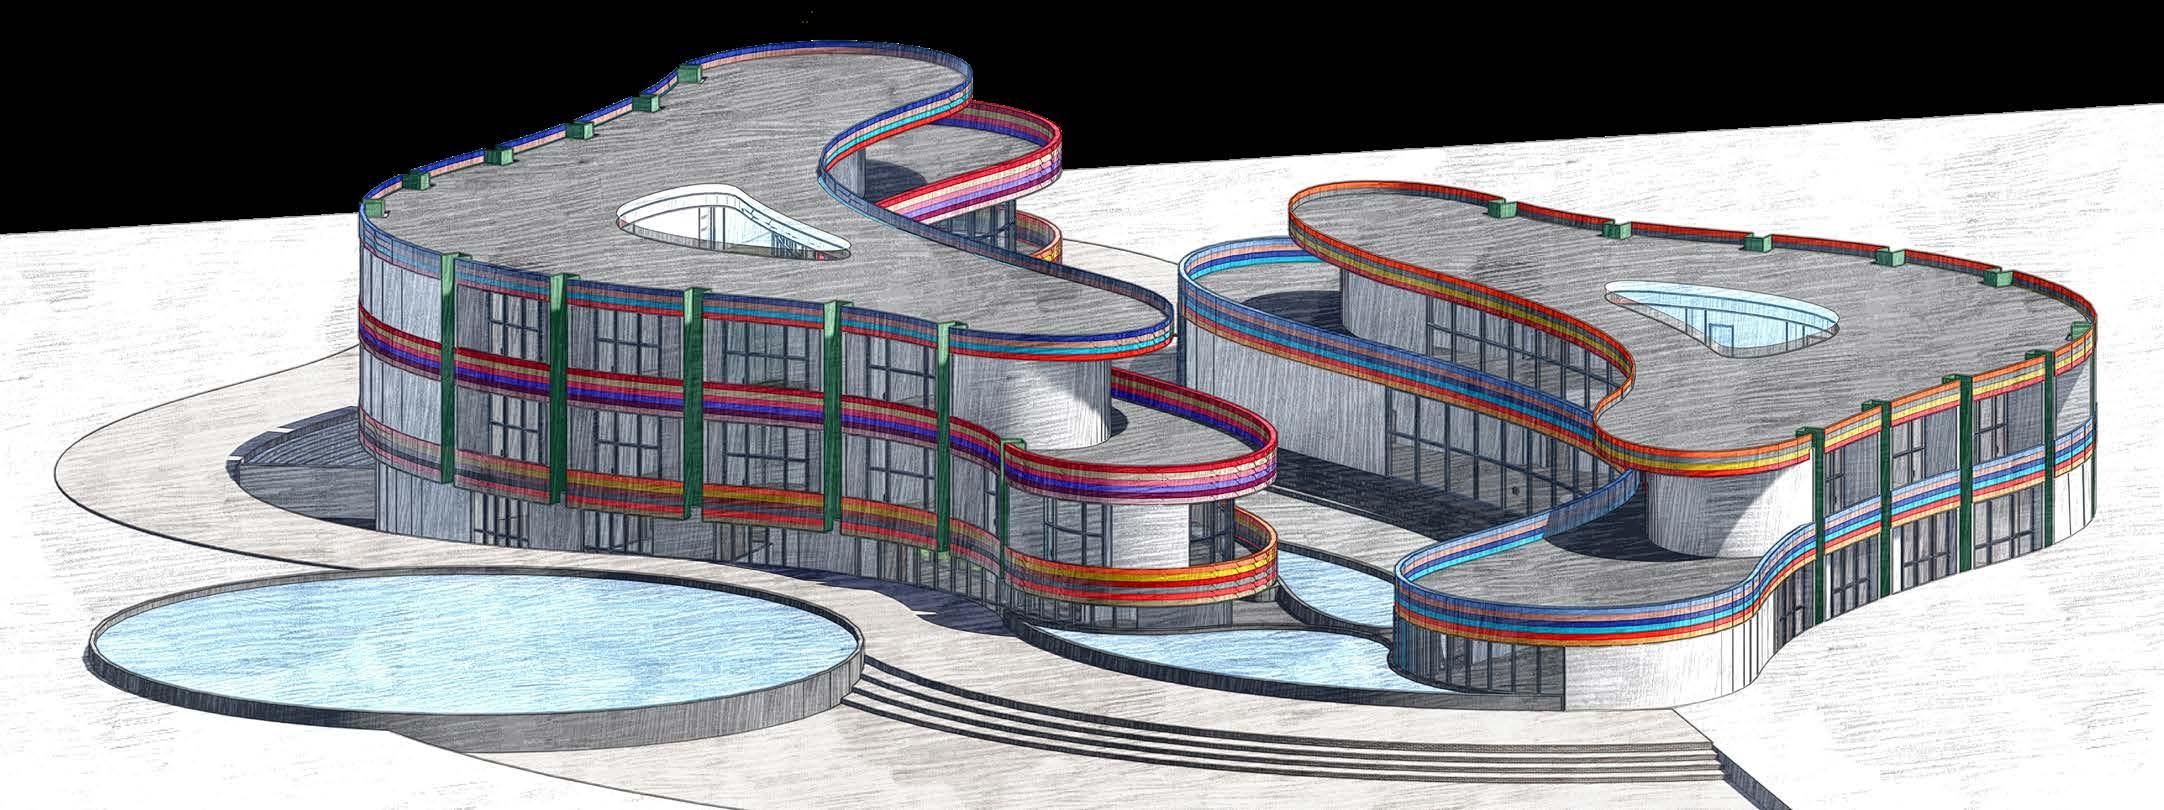
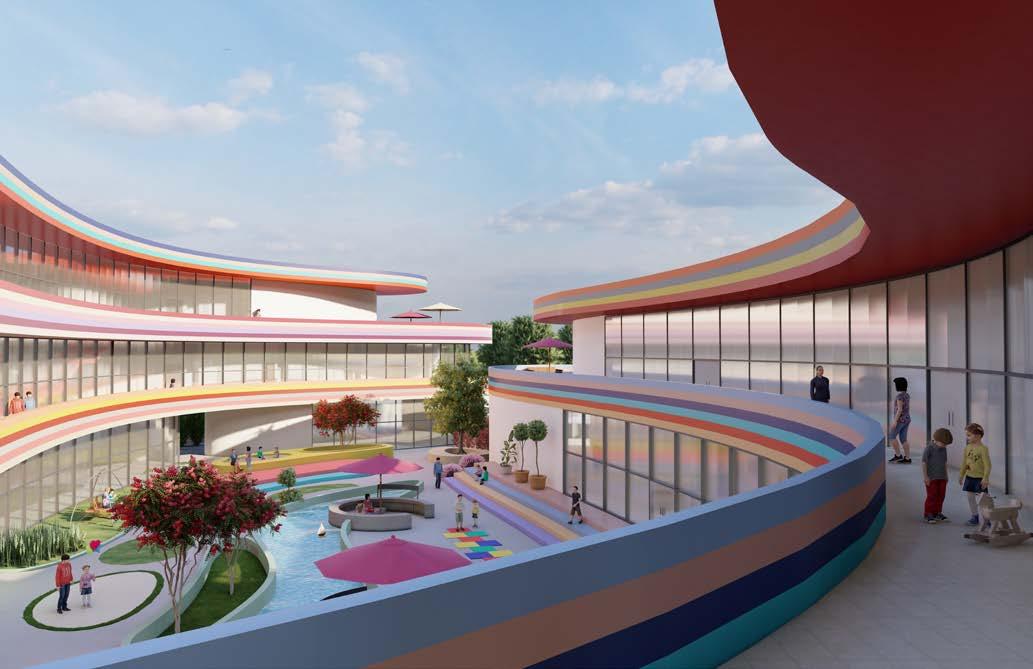
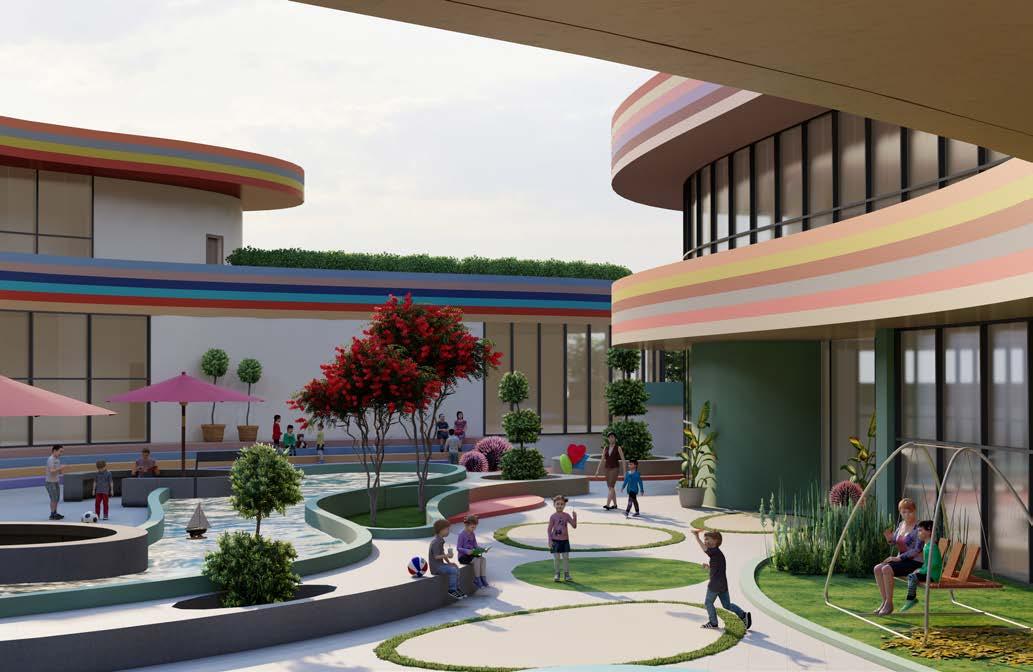
In Tehran’s Laleh Park, the innovative design incorporates curved lines and fosters creativity while setting up a secure home for orphaned children. The project consists of two protective curved volumes surrounding a central courtyard, and the gap between the two masses visually connects the interior space with the park’s lively atmosphere. It not only offers a high-quality and inspiring living environment, but also bridges perceived distances with its visual connection to the park, allowing children to remain seamlessly integrated into their community. In order to enhance security, the courtyard is located below ground level, with exclusive access through the official entrance.
The institution’s vision is to create a socially engaging and communal environment that caters to children’s different needs. Apart from private spaces, the building features diverse entertainment facilities and expansive terraces with a park view. These facilities promote social interaction, prevent isolation, and foster communication skills development.

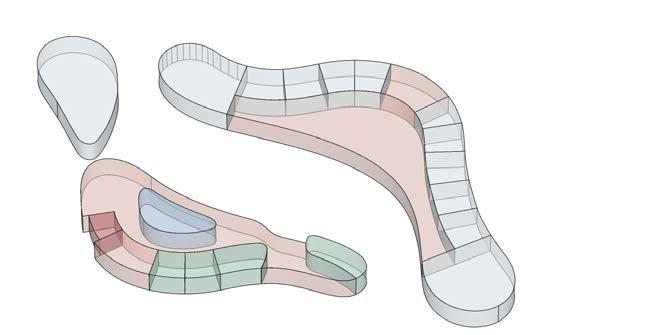
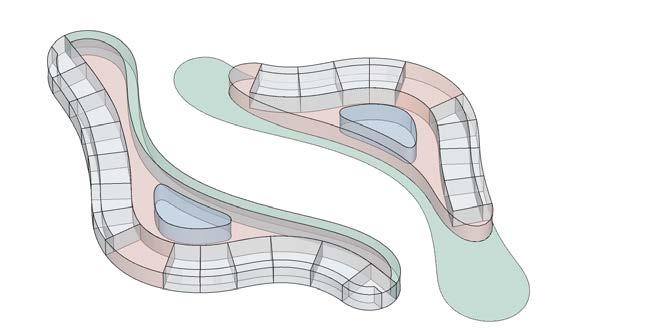
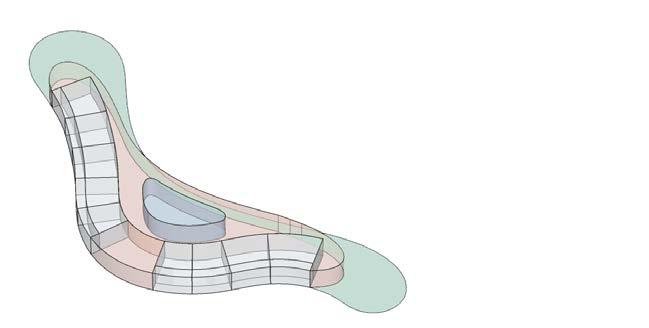
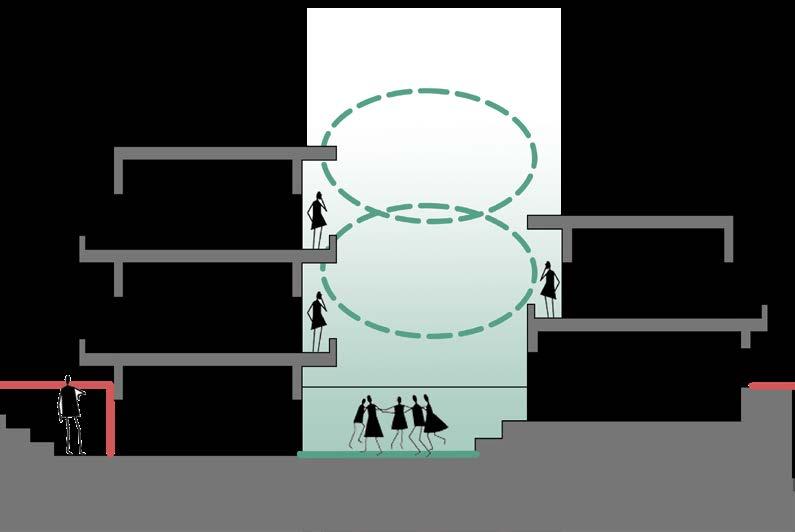
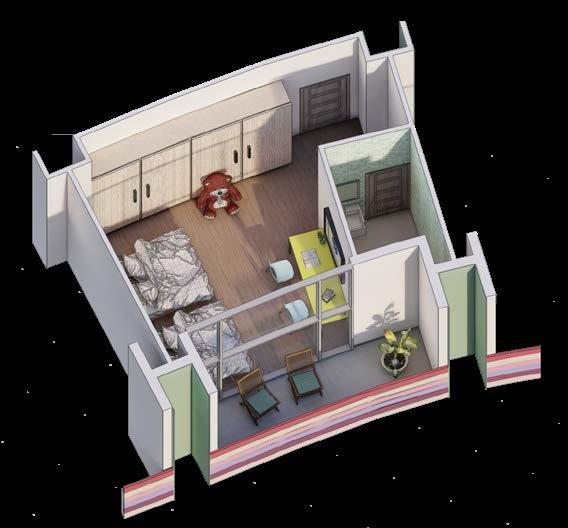
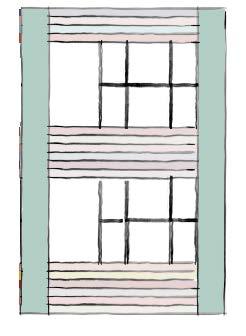
The vertical gaps between rooms emphasize each child’s individual identity as a community member.
Spring 2021 | Studio Design 05
Vanak, Tehran, Iran
Professor : Dr. Mohammad Reza Arabzadeh Bahri
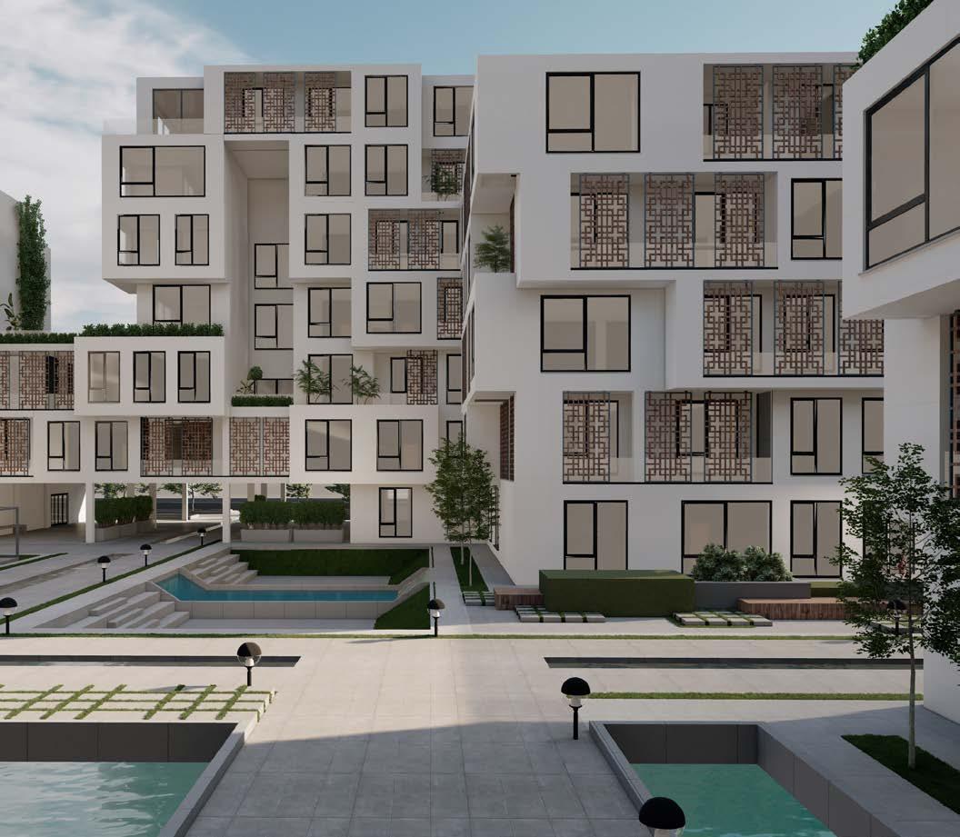
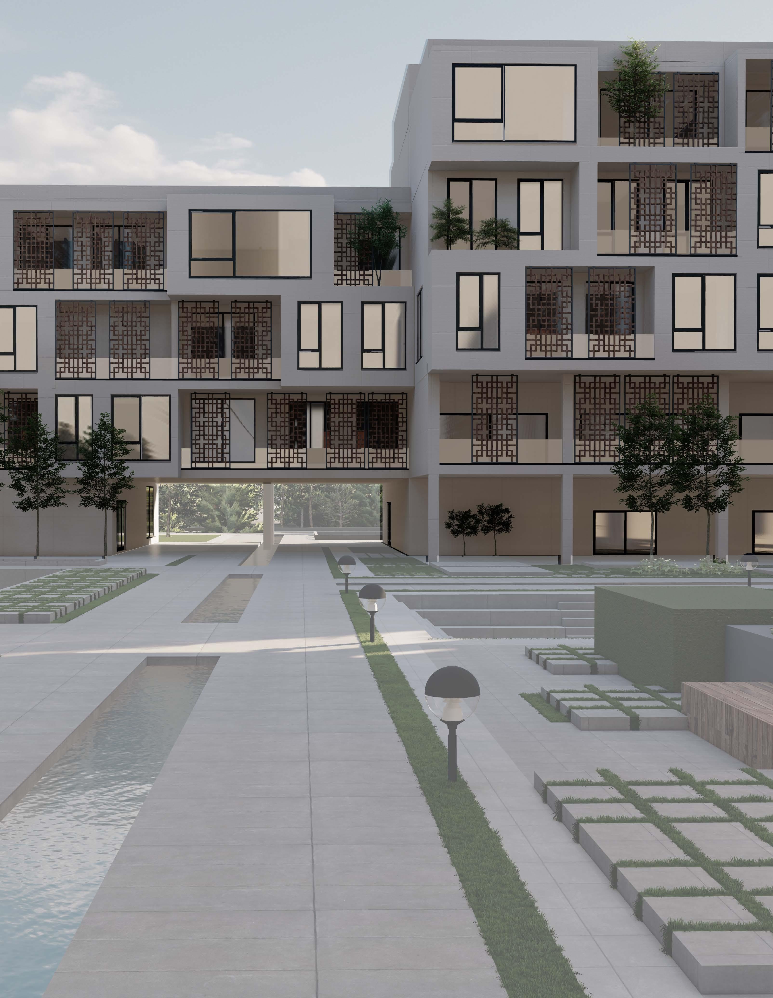
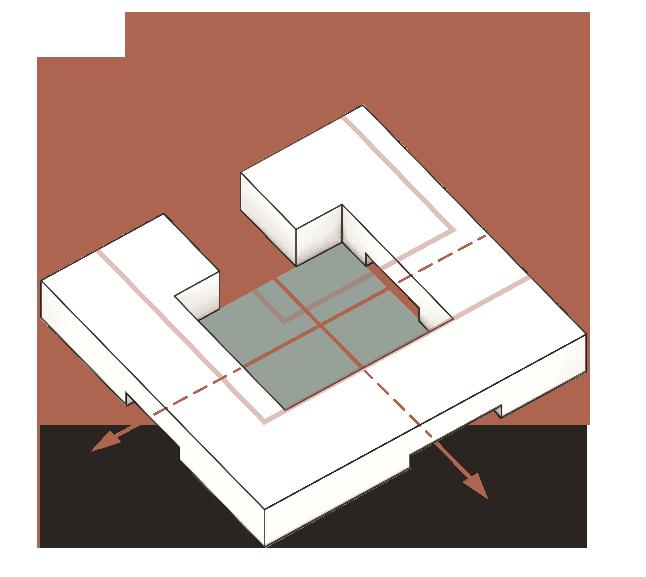
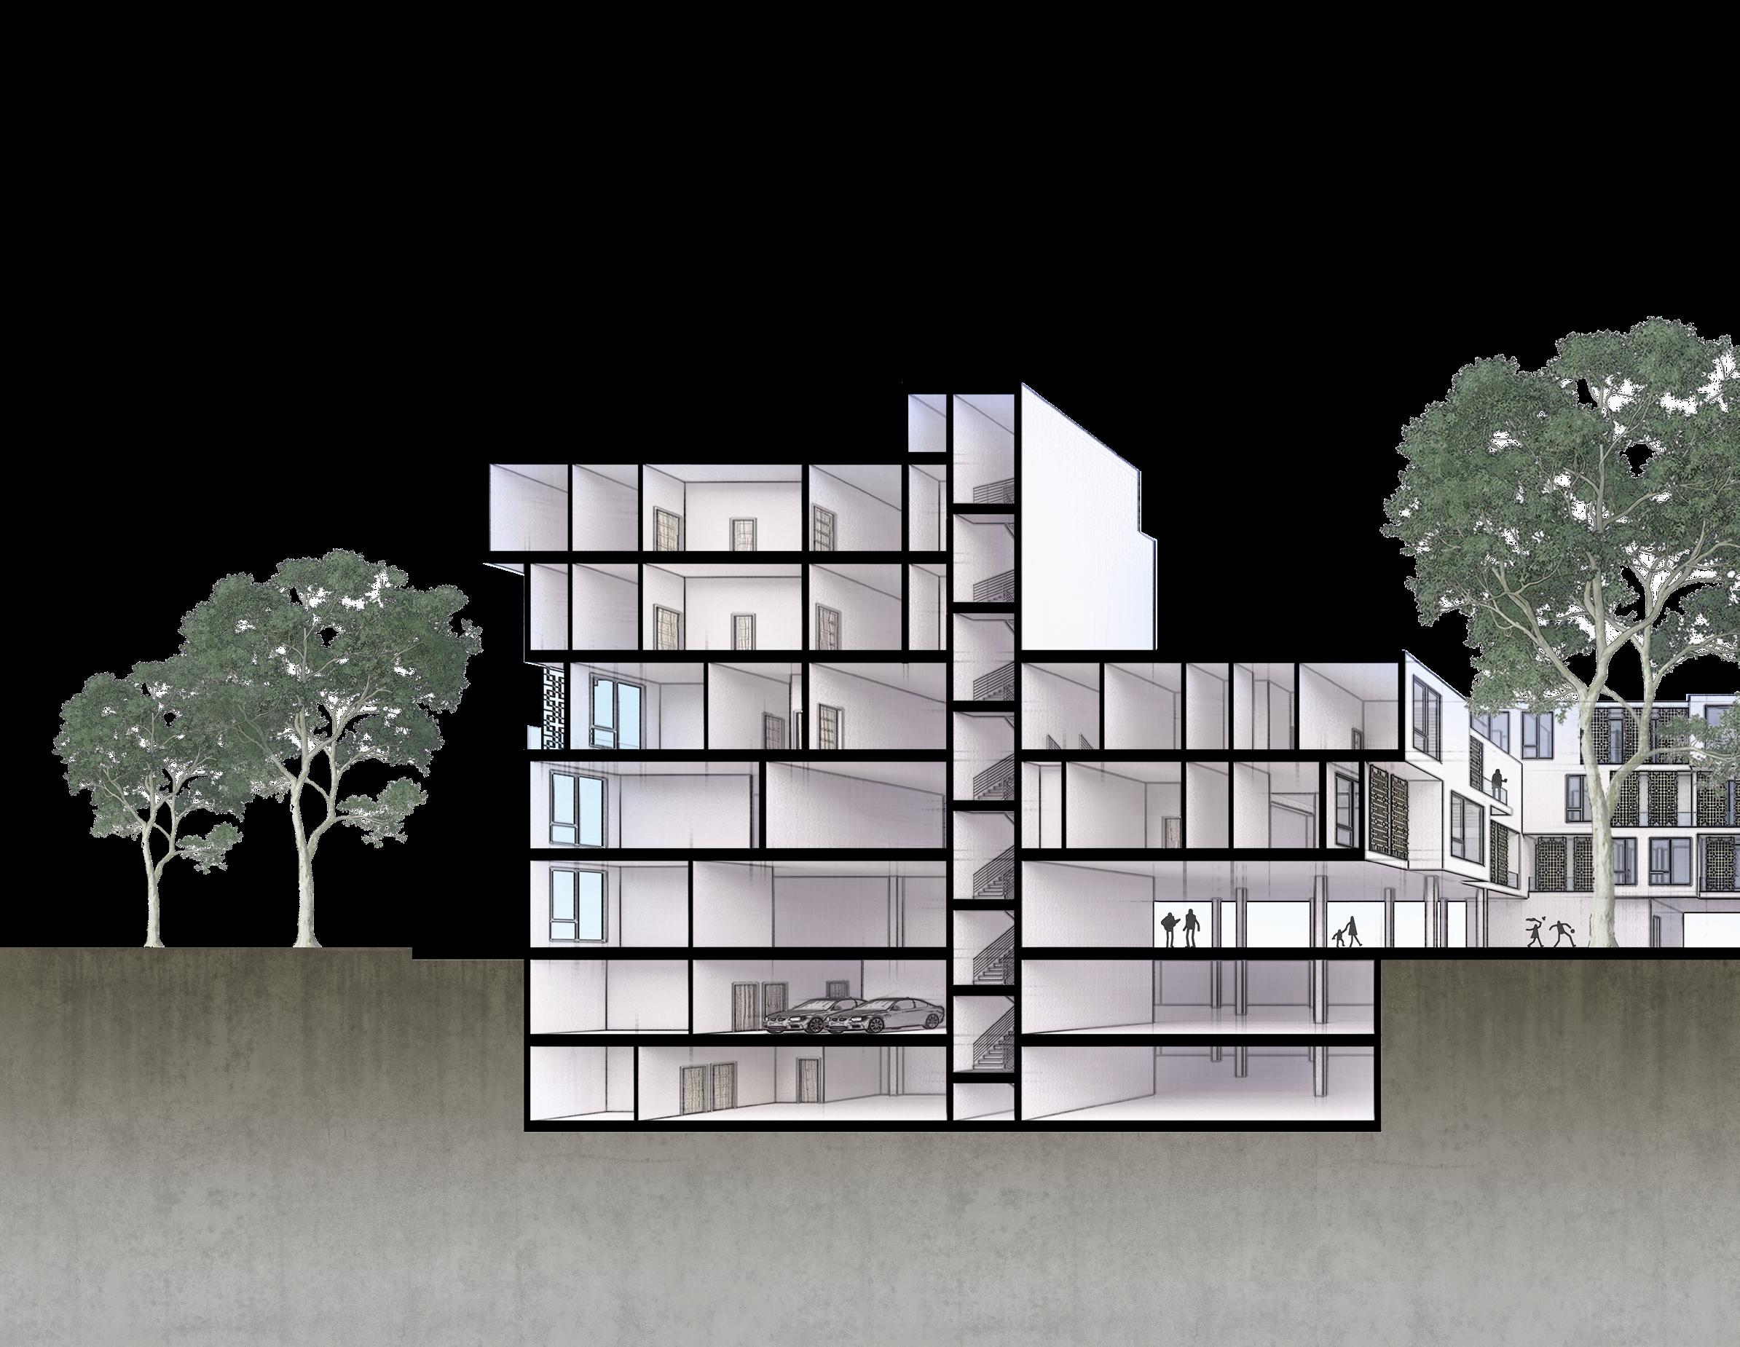
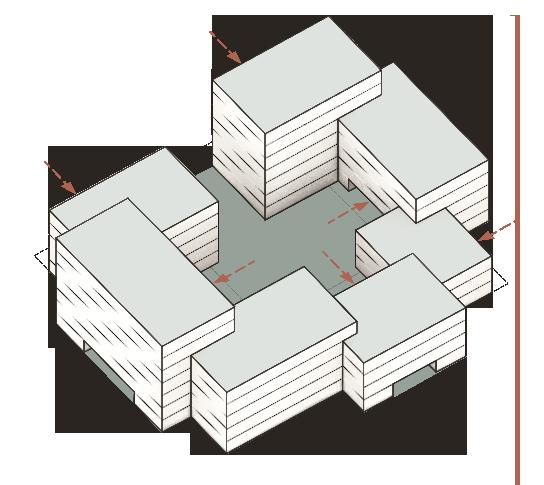
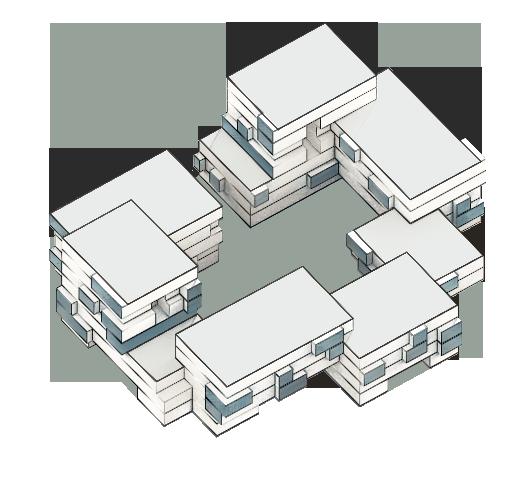
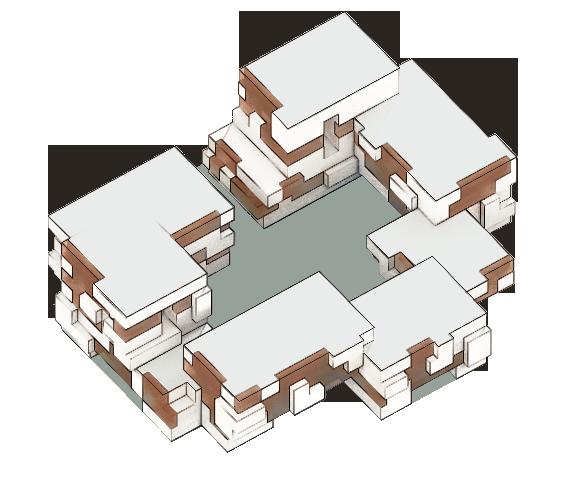
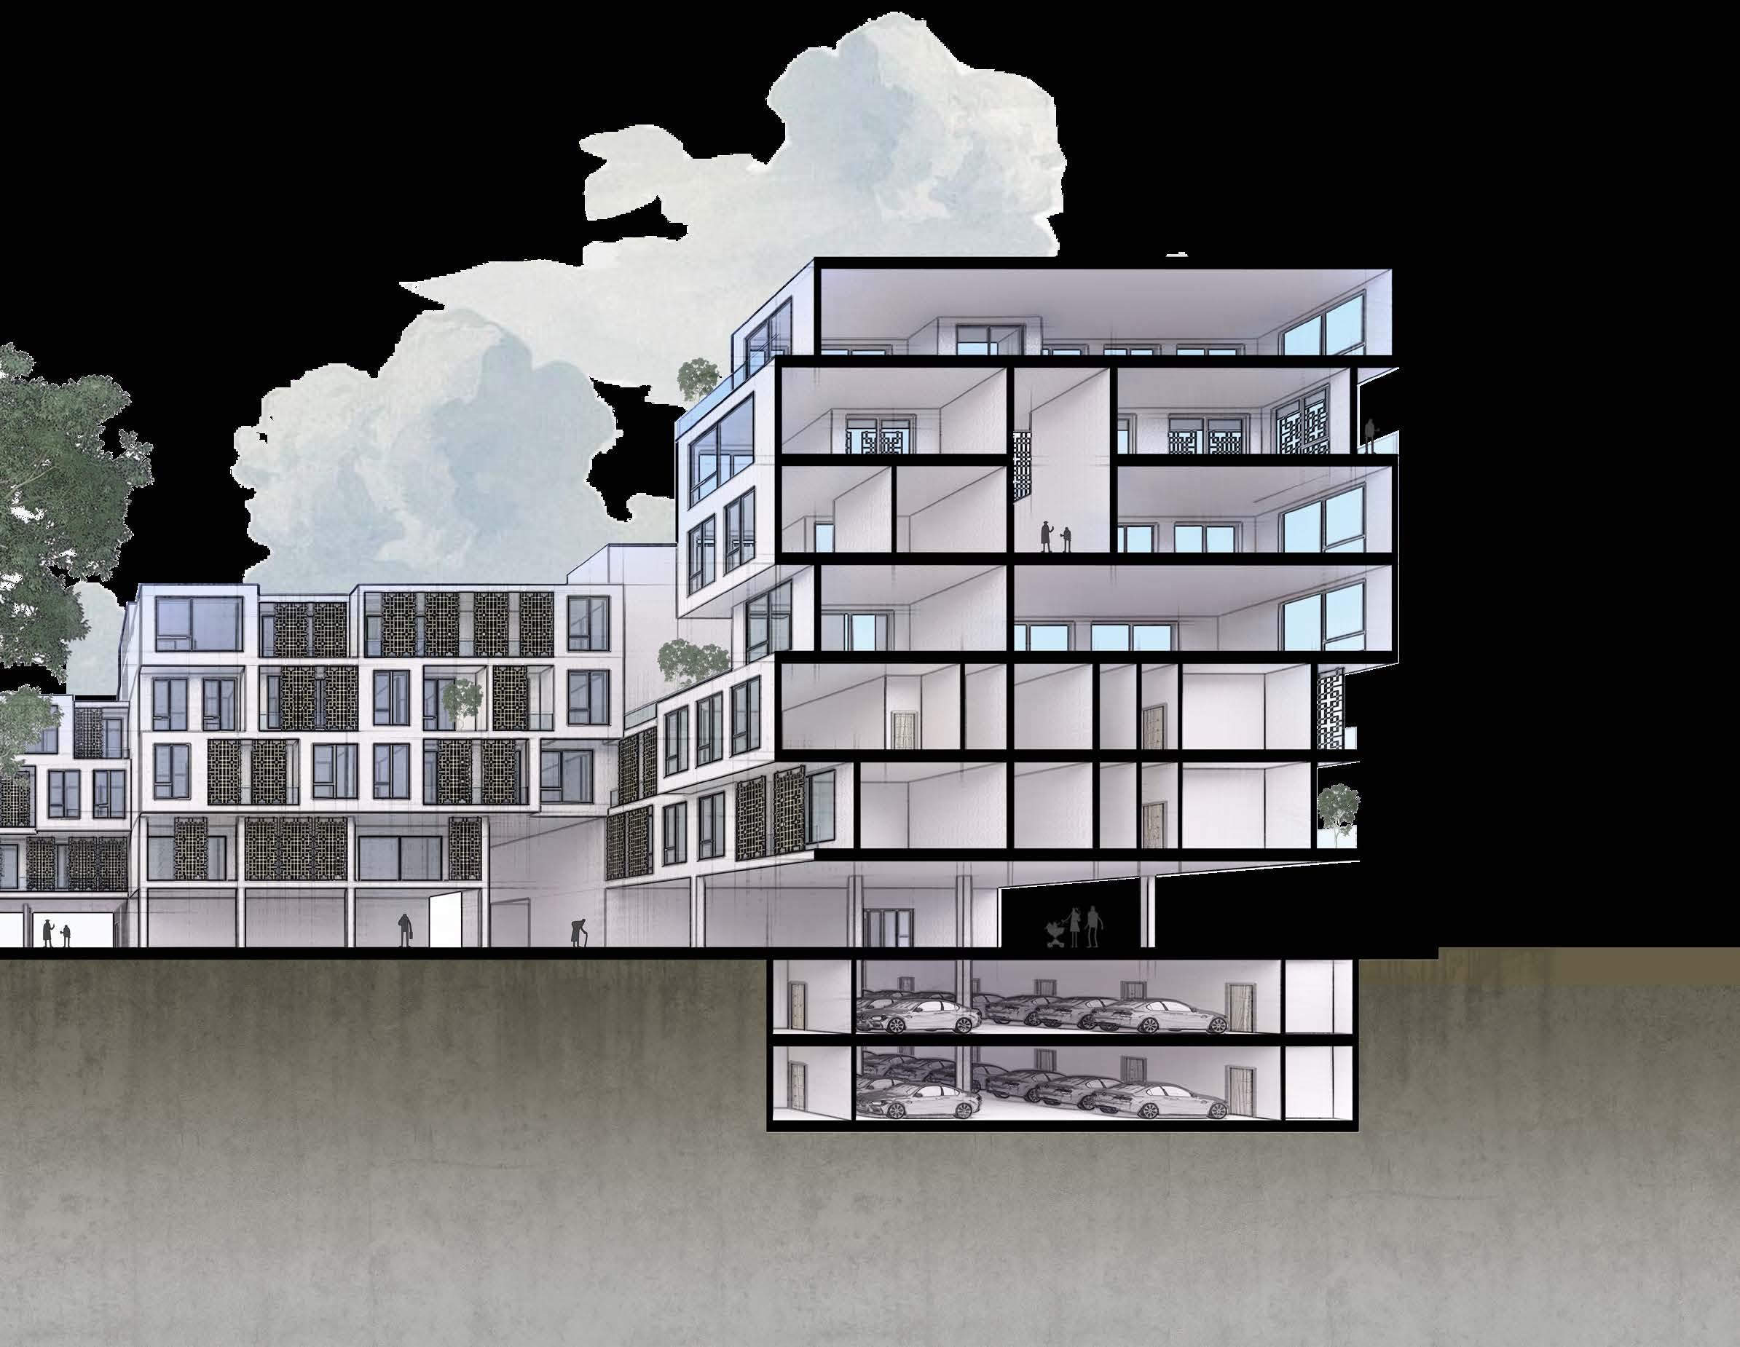
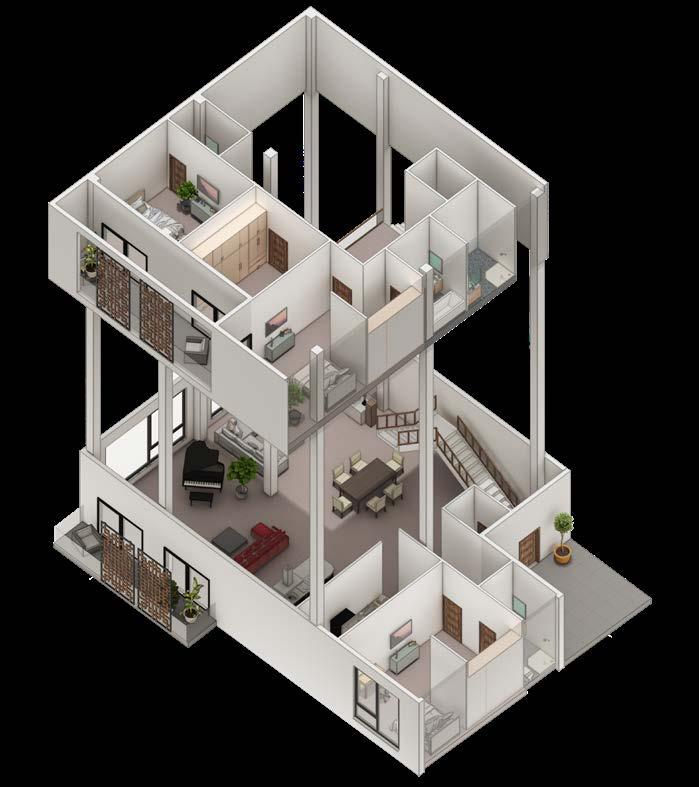
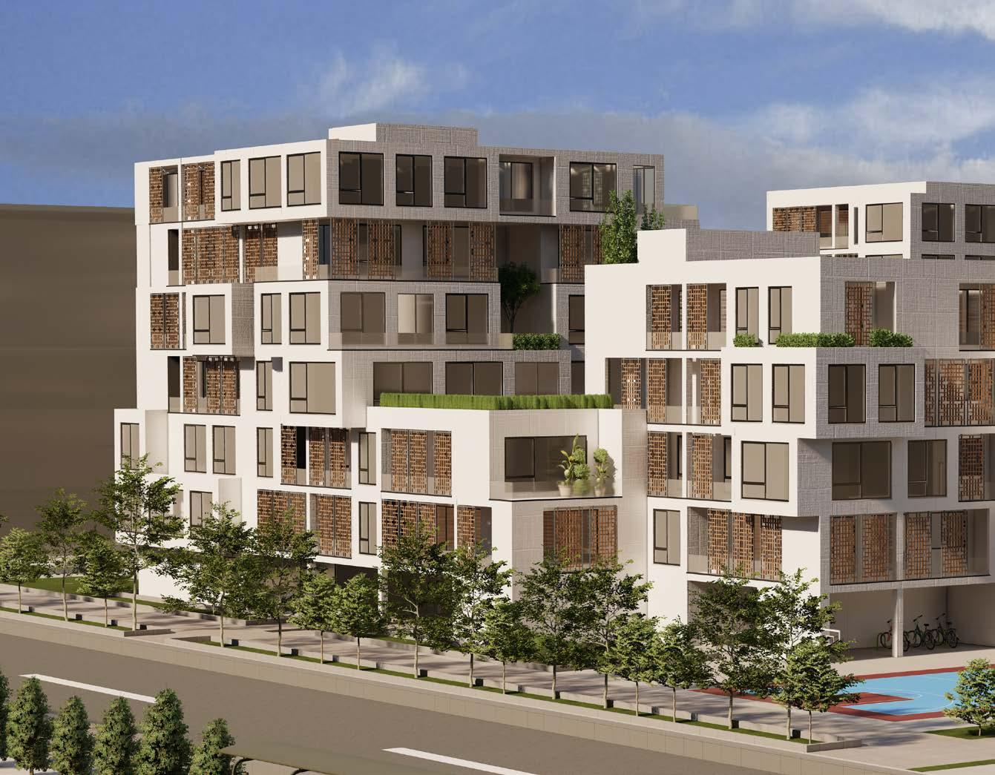
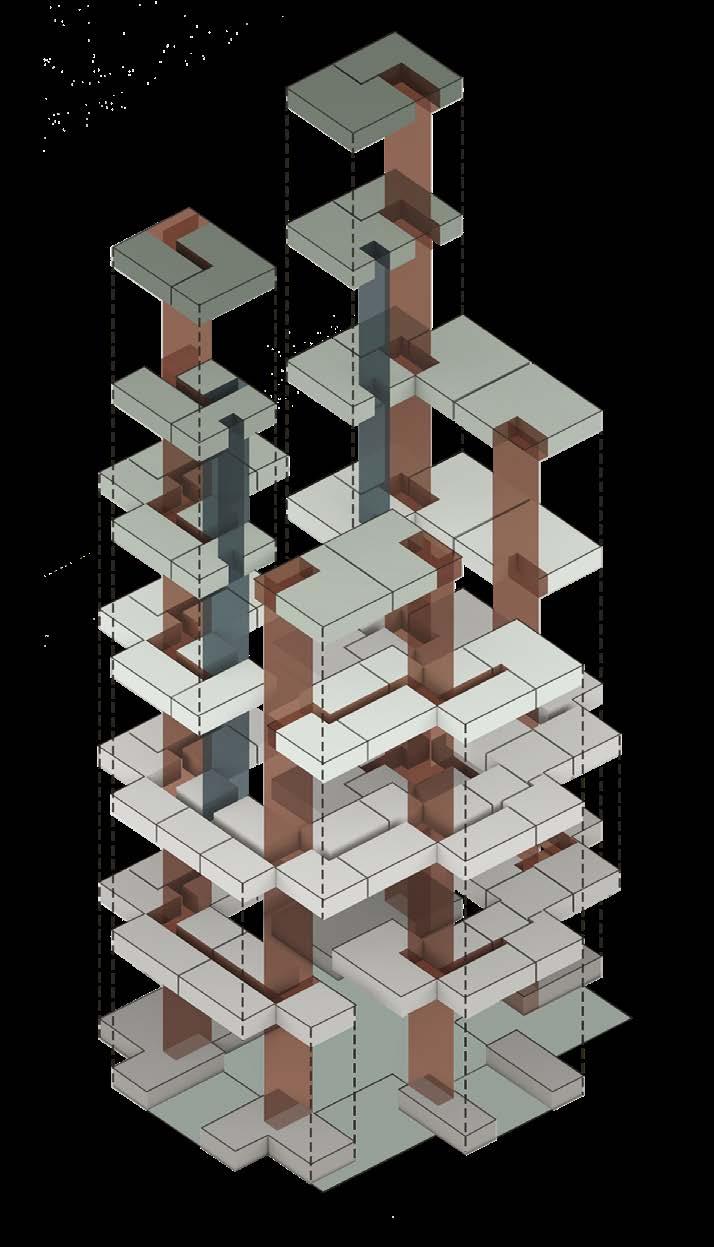
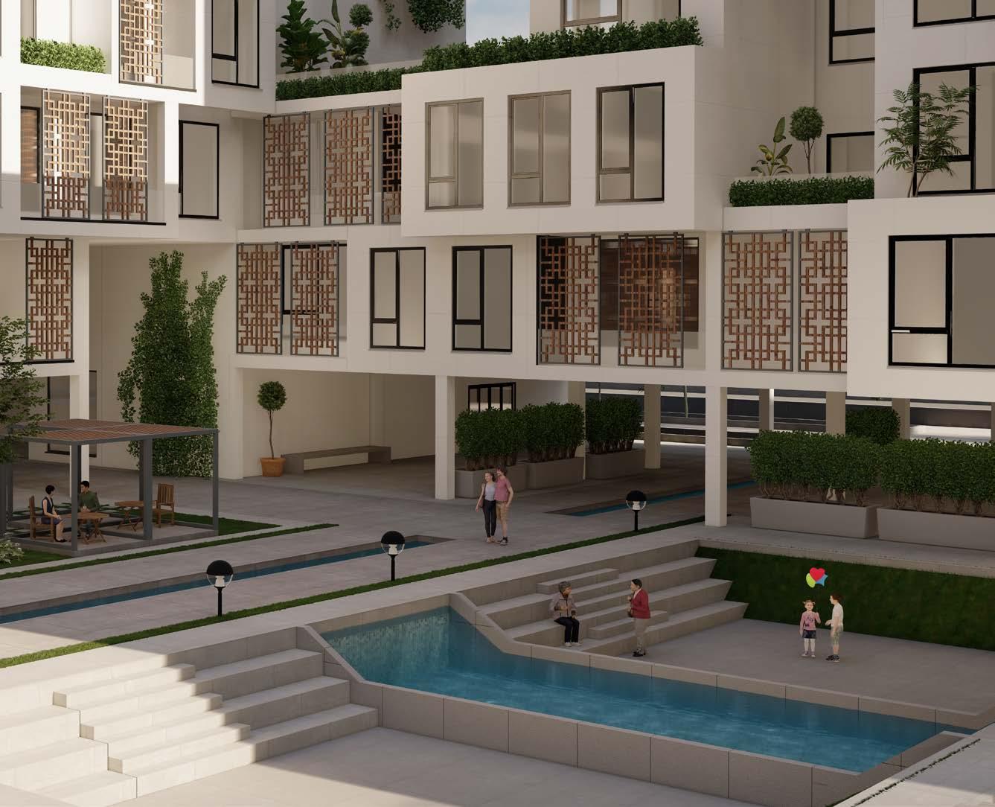
The residential complex blends perfectly into Tehran’s vibrant historic district, avoiding architectural imposition by becoming an organic extension of the neighborhood. Inspired by the ancient tapestry of the region, a central courtyard which is a crucial part of traditional Iranian architecture, was designed to revive social bonds and foster community engagement. Featuring a seamless blend of traditional Iranian architecture and modern functionality, this project offers a uniqe living experience.
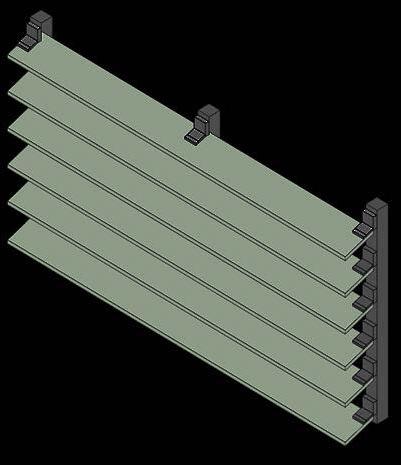
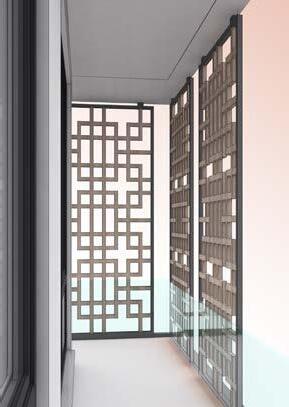
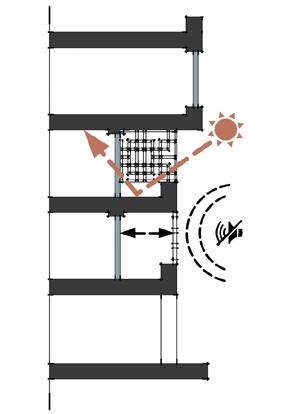
The design addresses the bustling urban environment with a deliberate setback as internal terraces with sliding latticework panels controlling light and sound entry, improving the overall comfort of the residents.
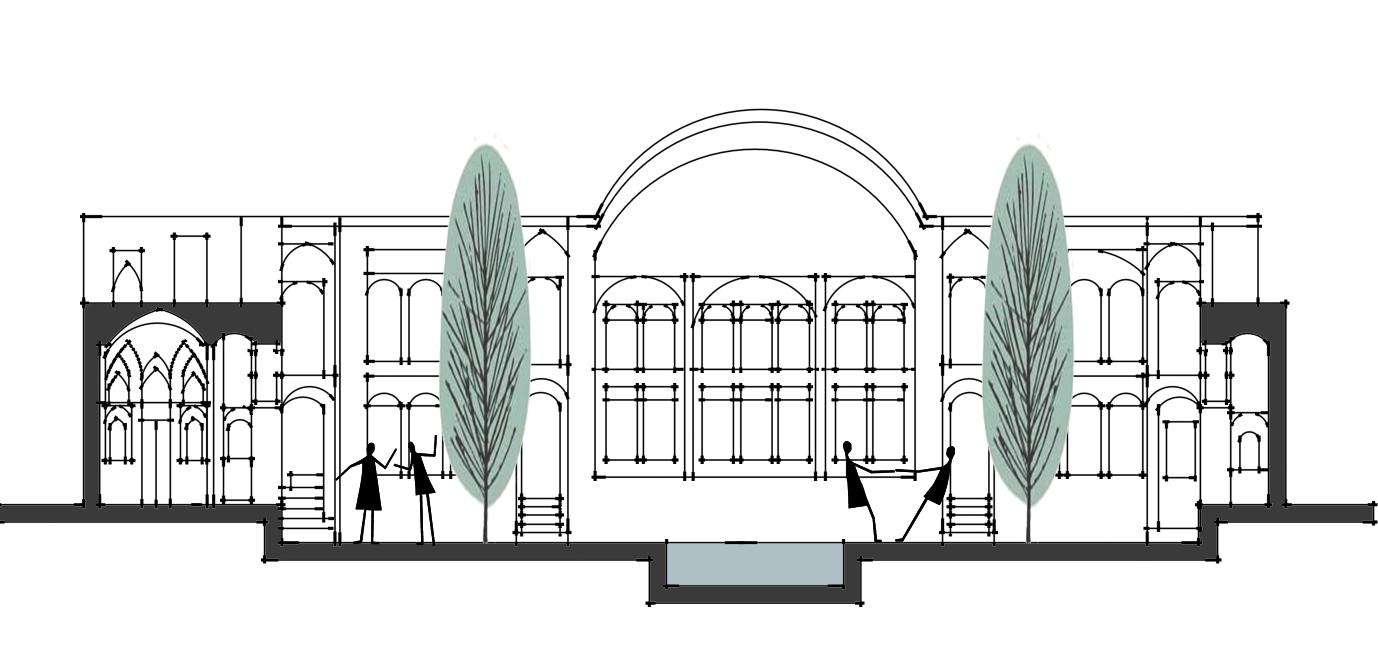
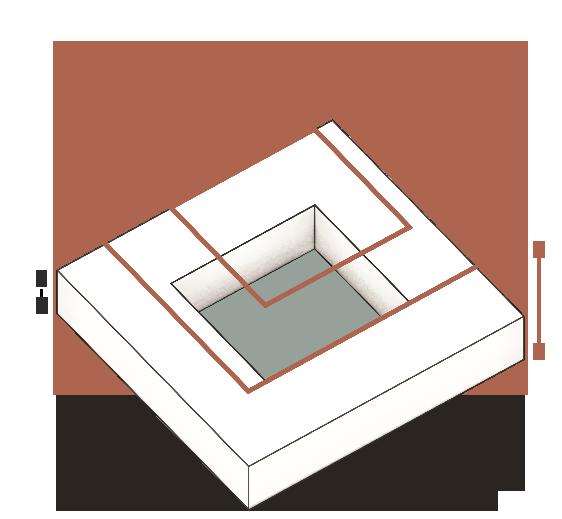
Persian Traditional House
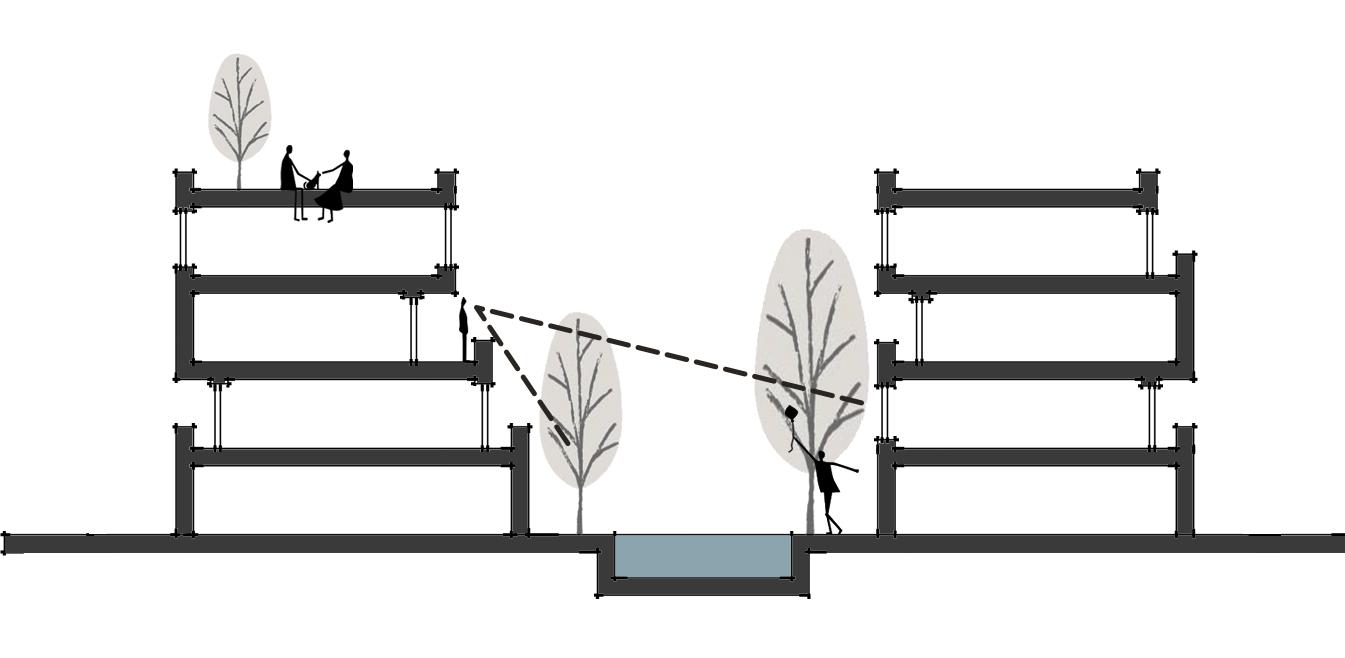
Modern Residential Complex
The opportunity to socialize while enjoying nature and open spaces.

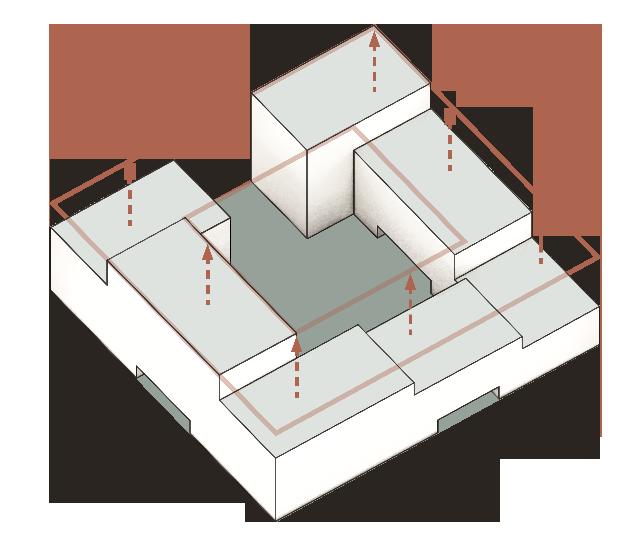
A complex with 6 blocks aligned with the local skyline and in harmony with surrounding structures
06 Spring 2020 | Village 2
Kond e Olya, Lavasan, Iran
Team Members : Ali Mirzae, Derenik Mahmoudi, Negar Ghahremani, Yekta Jourabchi
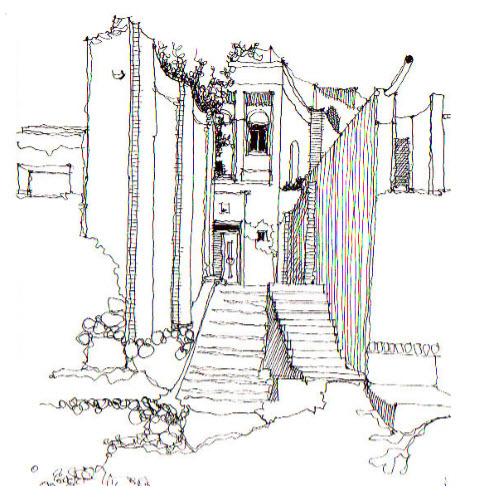
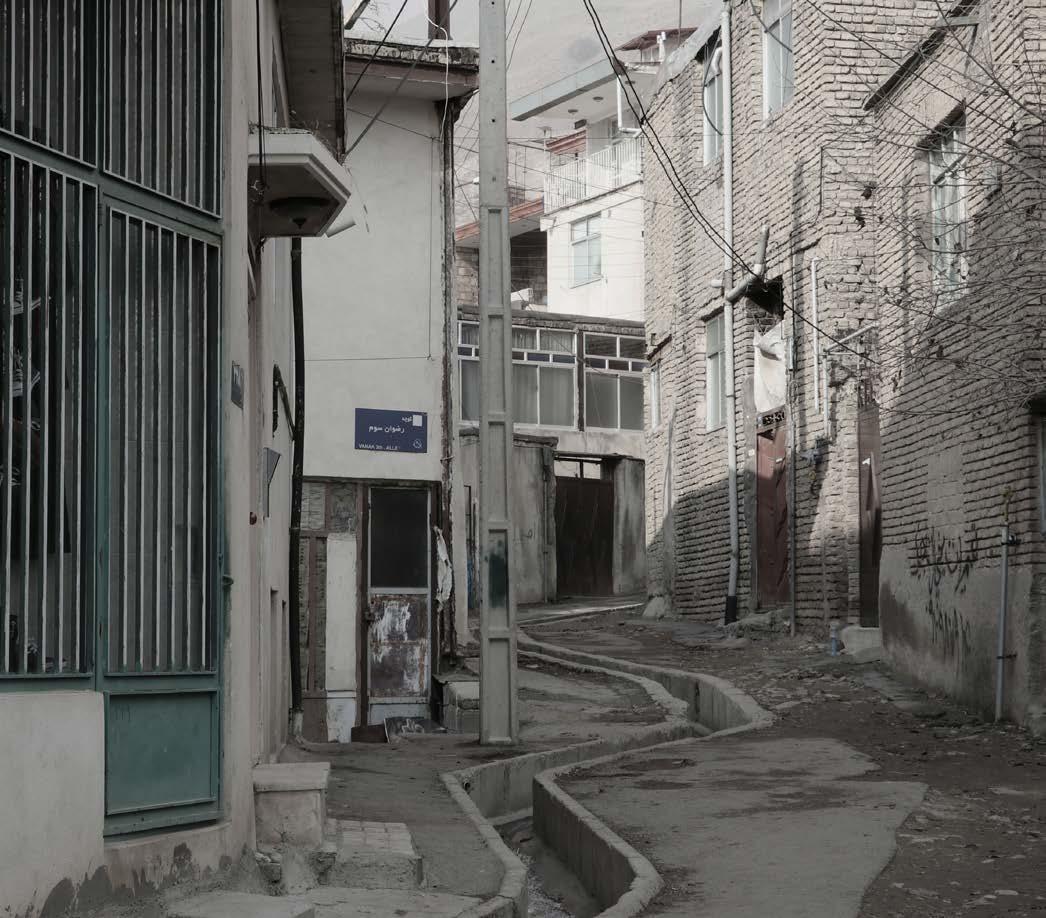
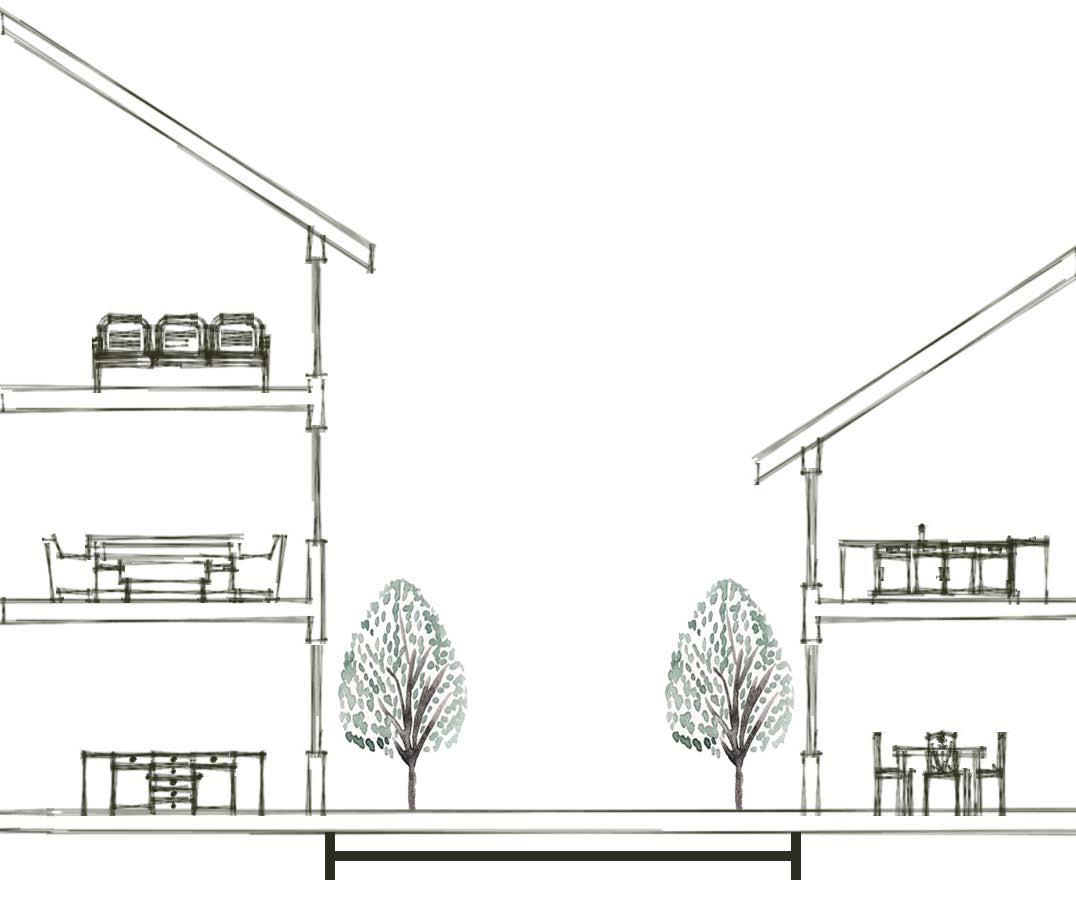
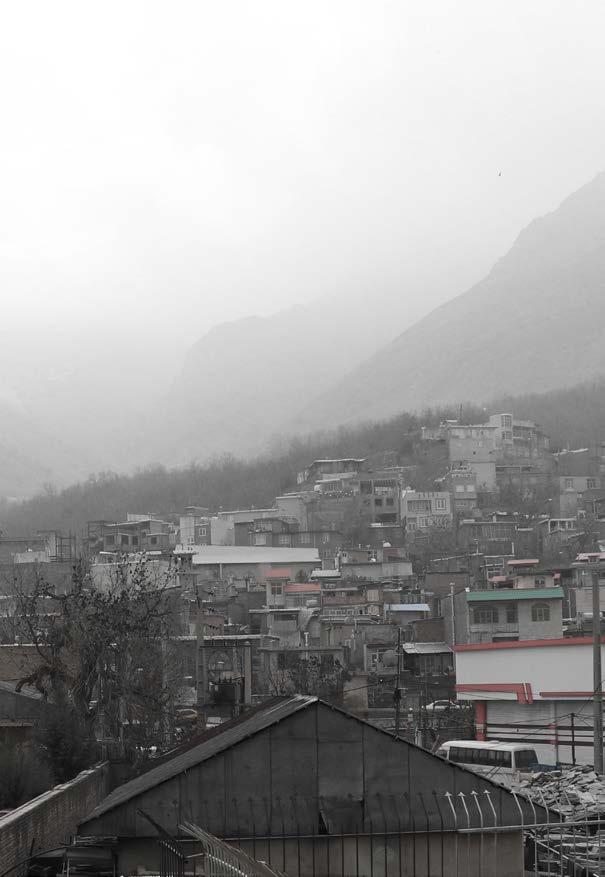
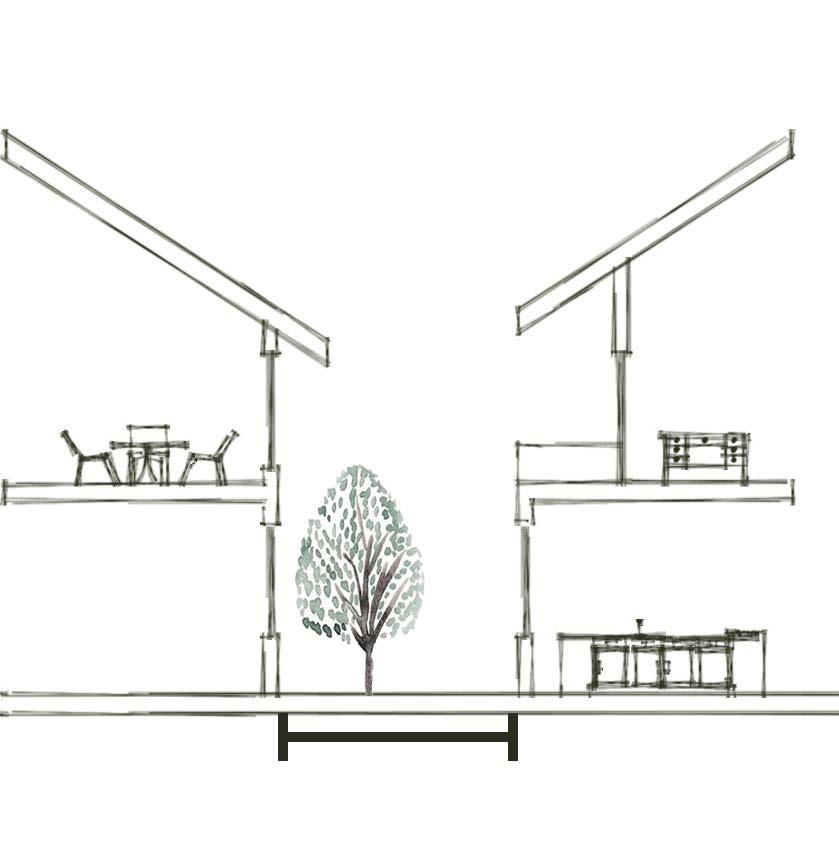
The purpose of this project was to gain an understanding of rural architecture. A mountainous village in close proximity to Tehran, Kond e Olya, served as the subject of our project.
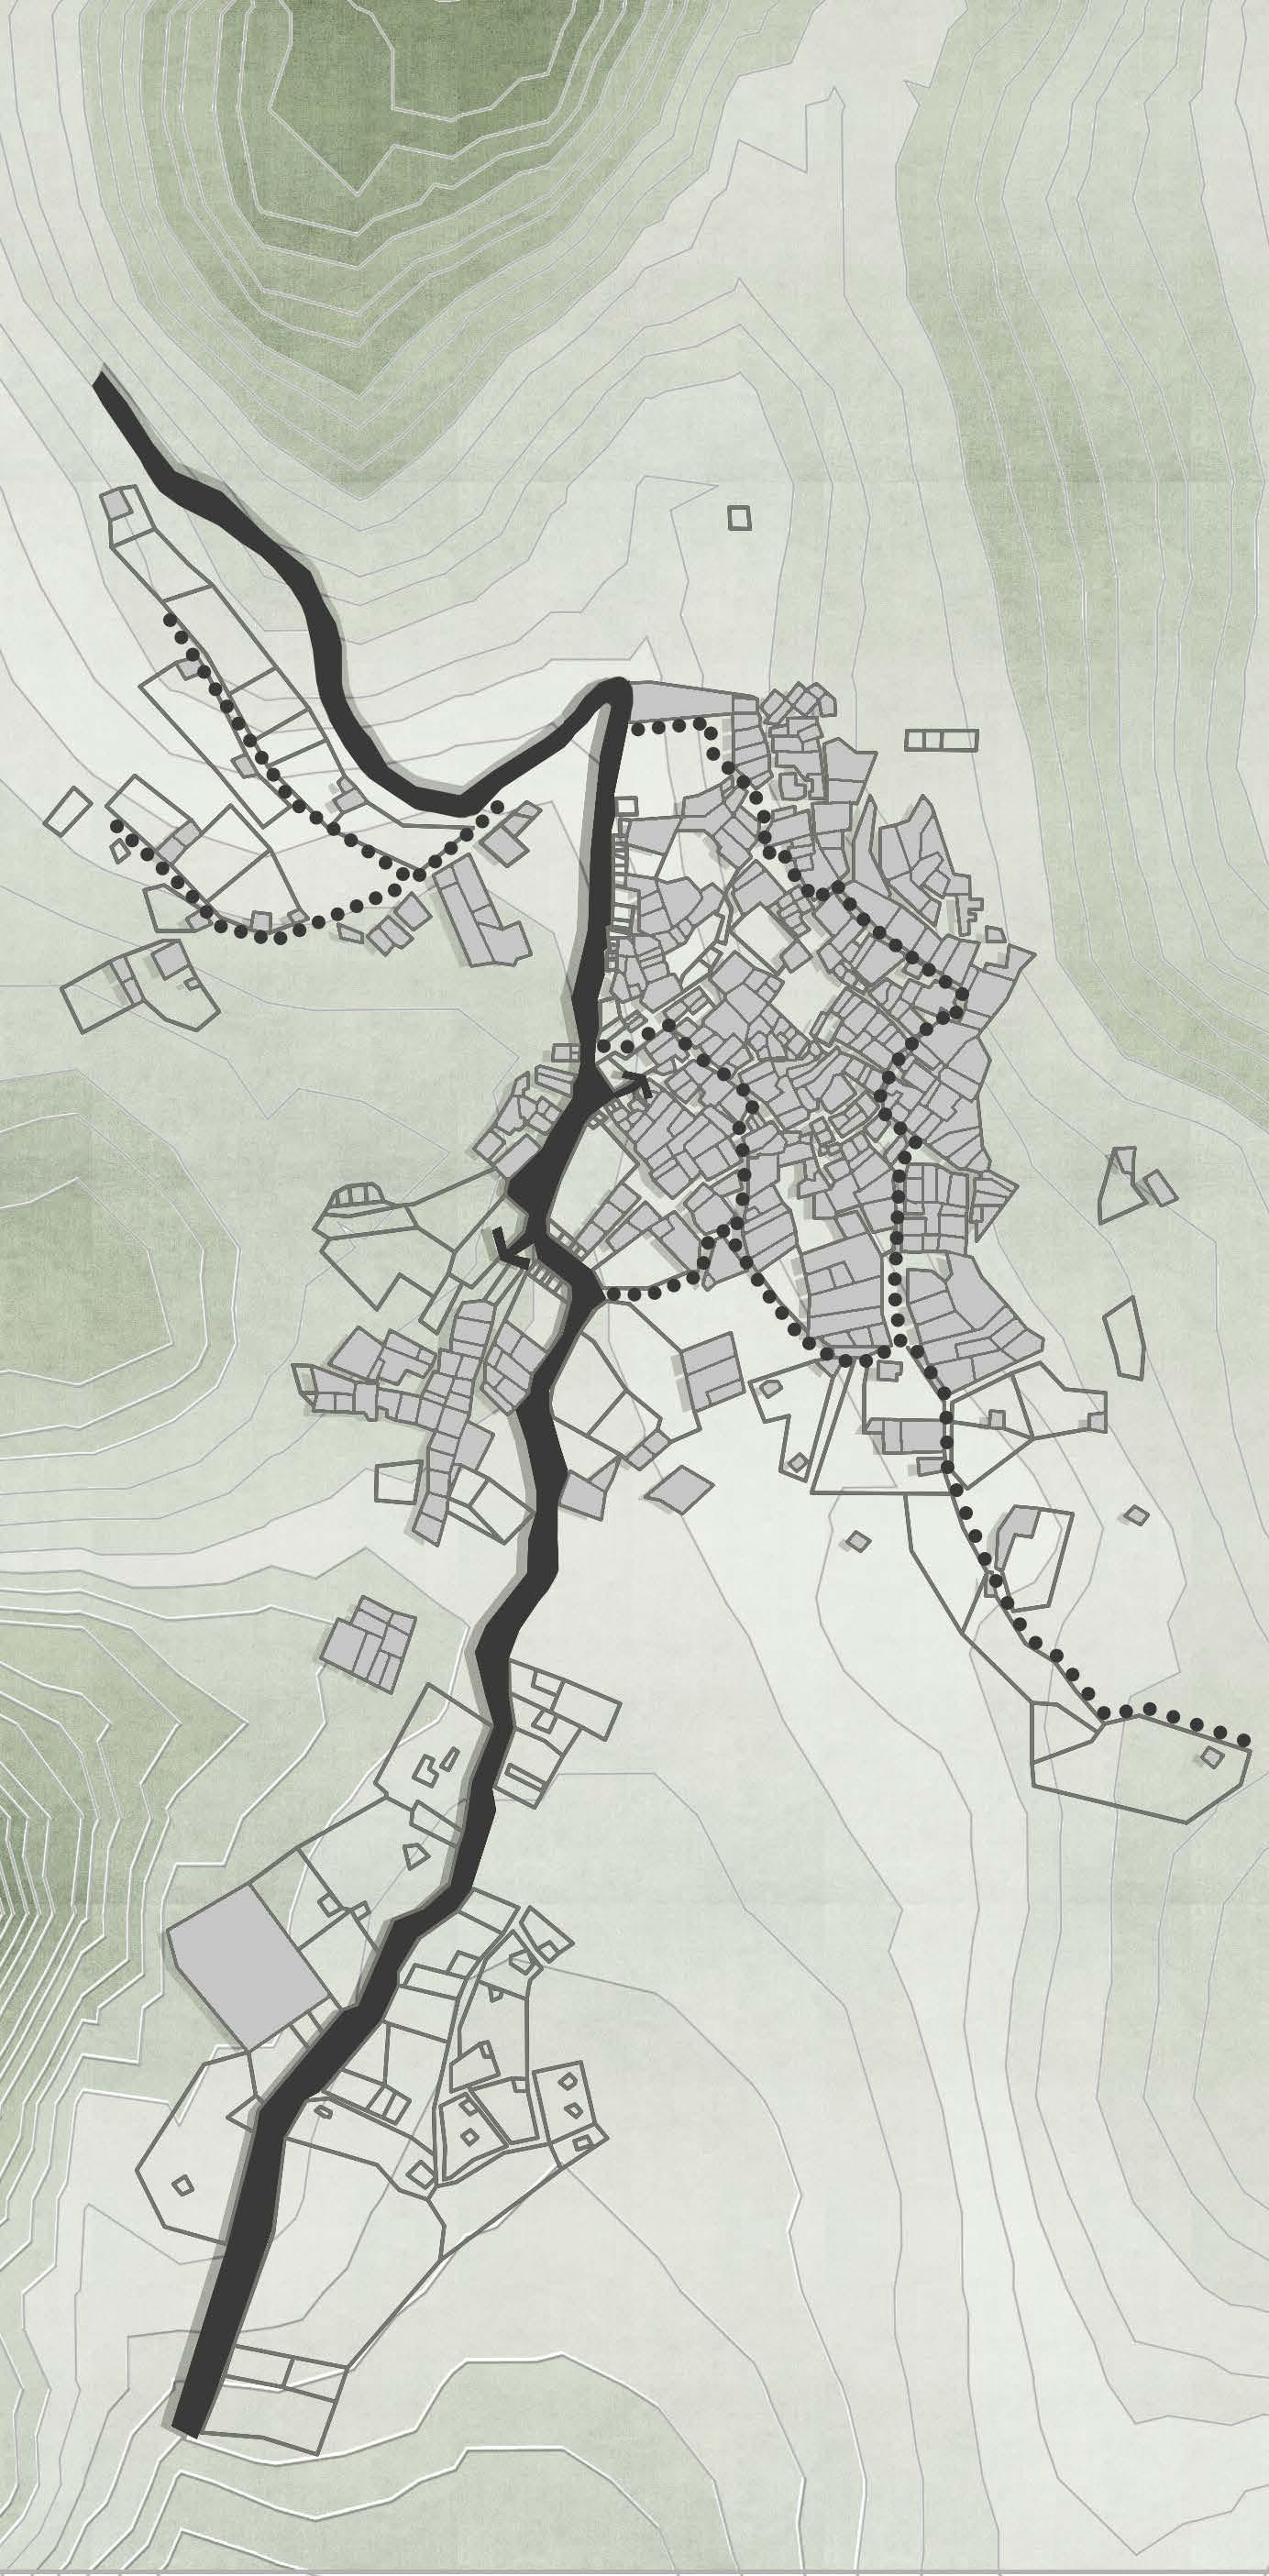
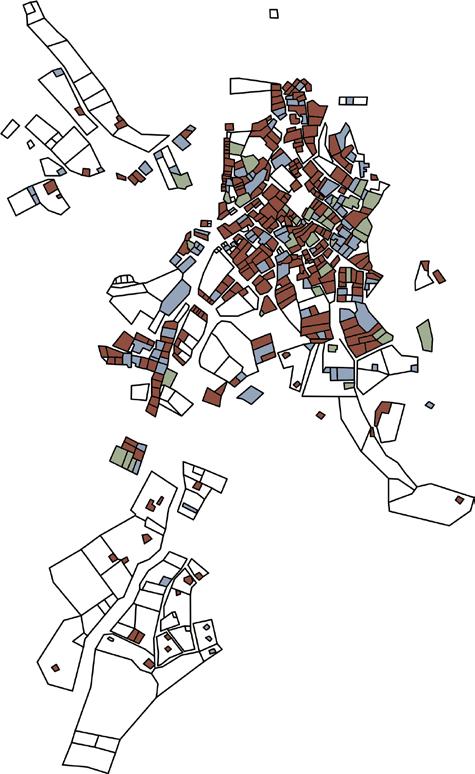
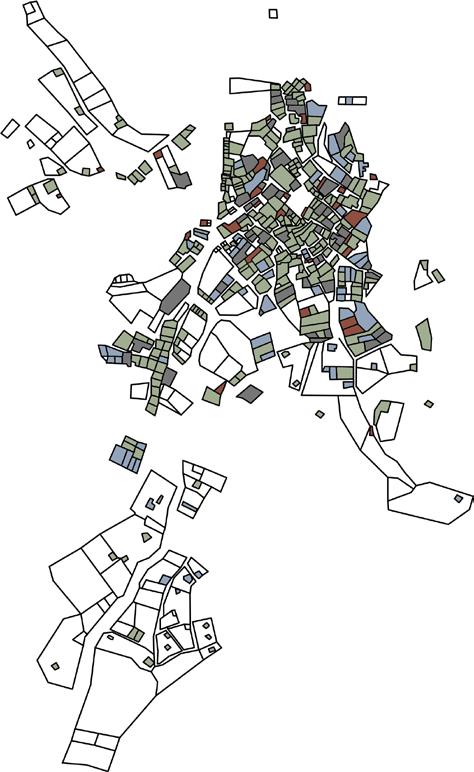
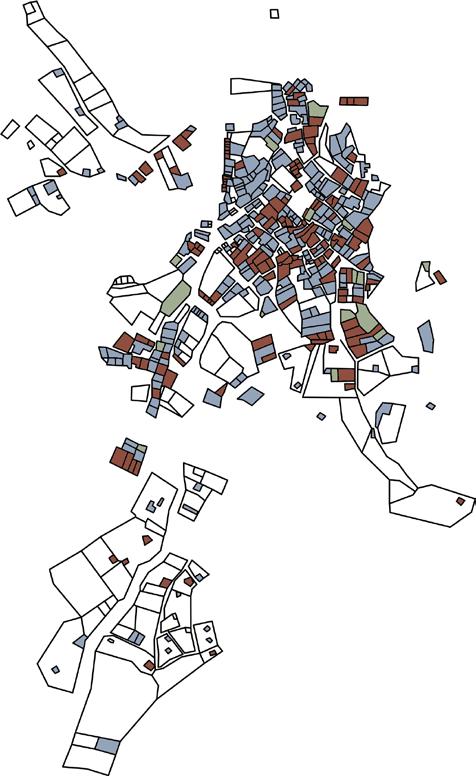
WS- Having a taxi terminal in the village’s main square allows residents to access the city more easily.
- Numerous fruit orchards contribute to the village’s economic prosperity.
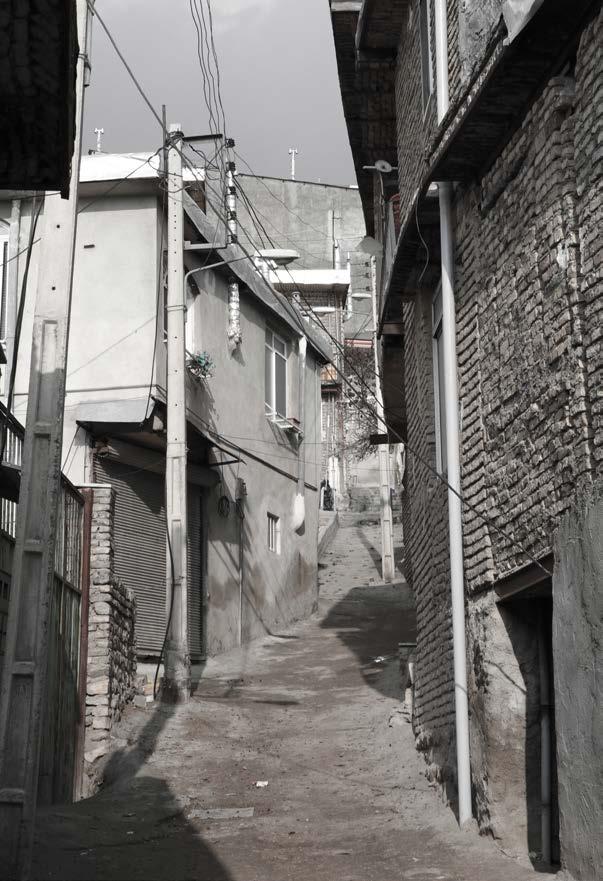
- Residents of the village have difficulty accessing their homes because of the narrow streets.
- Due to the village’s location in mountainous terrain with steep slopes, construction and development have become challenging in this area.
- The waterfall and the scenic beauty of the village have the potential to attract tourists and transform it into a tourist destination.
- The presence of numerous vacant lands in the village provides the oppurtunity for its development.
- The construction of buildings within the river’s buffer zone increases the risk of inudation during floods.
- The village is situated in a seismic area, and the non-compliance with earthquake regulations in constructions elevates the level of damage.
THANK YOU