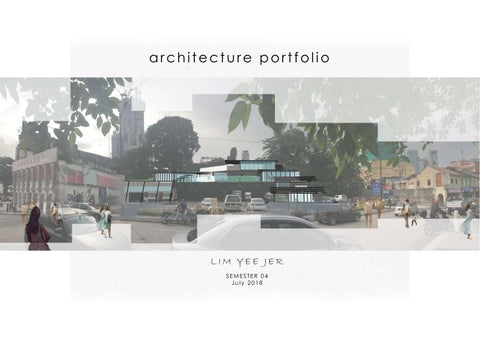
ar chi t ect ur e por t f ol i o
LI M YEE J ER SEMESTER 04 Jul y 2018
CONTENT 01 Desi gn by Resear ch Pages119
02 Desi gn St r at egy Pages2025
03 Pal i mpsestI nt er vent i on Pages2545
01 Desi gn by Resear ch For us t o under st and a si t e, we need t o under st and what i t i s made of .By pr oduci ng a ser i esof mat er i al mappi ng, t hi s exer ci se expl or est he possi bi l i t y oft ext ur es and mat er i al s i n devol opi ng a cr i t i caldesi gn pr oposal .
Desi gn by Resear ch pg 01
The Si t e
The sel ect ed si t ei satChi nat own,Kual a Lumpur .The si t ei ncl udesa f ew maj orsi gni f i cantbui l di ngs: Chi n Woo St adi um,Yan Keng Benevol entDr amat i c Associ at i on,GospelHal lKual a Lumpur ,Chan Ancest r alHal land a r ow ofshophousesal ong Jal an Pet al i ng. The si t ei s a wel l known her i t age zone i n Kual a Lumpur ,nei ghbour i ng ot herhi st or i calmonument s such asMer deka St adi um,Nat i onalSt adi um and t he hi st or i calmar ketofPet al i ng St r eet .Att he same t i me,t he si t ei sa mi x bet ween t he hi st or i caland newl y devel oped PNB 118 si t e and MRTst at i ons. Desi gn by Resear ch pg 02
Chi n Woo St adi um Chi n Woo St adi um wasbui l ti n 1950,notl ong af t er Wor l d WarI Iended,and i t s Ol ympi c si zed swi mmi ng poolwas f i ni shed i n 1954.Founded by Huo YuanJi a i n 1909,Chi n Woo Associ at i on ai med t o pr omot et he Chi nese mar t i alar tWushu.Si nce t he compl et i on ofChi n Woo St adi um,t he bui l di ng has been used f orspor t sand wushu f ordecadesunt i l now. Today,t he st adi um i sused t o hostmany spor tact i vi t i es l i ke badmi nt on, mar t i al ar t t r ai ni ngs, Tai chi , and gymnast i cs. And t he swi mmi ng pool was once t he best i n Sout h East Asi a,wher et he count r y at hl et es used t o be t r ai ned. Now t he swi mmi ng pool i s opened f or swi mmi ng cl asses and mor e. As a whol e,Chi n Woo St adi um i si mpor t ant as a cent r et o pr omot e Chi nese cul t ur e and spor t s. t ei ssi gni f i cantasi tpr ovi desscenar i osofa Thi ssi spor t s/cul t ur e cent r e. Many di f f er ent aspect s of l i ght i ng (bot h ext er i orand i nt er i or )can be st udi ed accor di ng t o di f f er entspacesavai l abl e.The st udy wi l lbe usef ult of ur t herdesi gn spacest o hostpr ogr amst hatar e si mi l art o Chi n Woo St adi um t o pr omot et he st adi um t hati scur r ent l y on decl i ne.
Desi gn by Resear ch pg 03
Chr onol ogy Ti mel i ne ofChi nwoo
Desi gn by Resear ch pg 04
Chr onol ogy Ti mel i ne ofChi nwoo
Desi gn by Resear ch pg 05
Chr onol ogy Ti mel i ne ofChi nwoo
Desi gn by Resear ch pg 06
Chr onol ogy Ti mel i ne ofChi nwoo
Desi gn by Resear ch pg 07
Demogr aphy ofChi nwoo
Desi gn by Resear ch pg 08
Demogr aphy ofChi nwoo
Desi gn by Resear ch pg 09
Demogr aphy ofChi nwoo
Desi gn by Resear ch pg 10
Demogr aphy ofChi nwoo
Desi gn by Resear ch pg 11
Act i vi t i esofChi nwoo
Desi gn by Resear ch pg 12
Act i vi t i esofChi nwoo
Desi gn by Resear ch pg 13
Act i vi t i esofChi nwoo
Desi gn by Resear ch pg 14
Modelof Chi n Woo St adi um
Desi gn by Resear ch pg 15
Mat er i al sand Text ur es1. 0
Phot o Mont age
Desi gn by Resear ch pg 16
Mat er i al sand Text ur es1. 0
Or i gi nalMat er i aland Text ur e
Wal l Ti l es damaged and dr oped by t i me f l i es.
Desi gn by Resear ch pg 17
Mat er i al sand Text ur es1. 0
Or i gi nalMat er i aland Text ur e
Wooden col umn cover ed by whi t e pai nt .
Desi gn by Resear ch pg 18
Mat er i al sand Text ur es1. 0
Or i gi nalMat er i aland Text ur e
Whi t e pai nt ed wal l damged by r ust y st eelbar .
Desi gn by Resear ch pg 19
02 Desi gn St r at egy Expl or i ng, exper i ment i ng and t est i ng out i deas and concept s f r om r esear ch. Compr i si ng i nt ensi ve expl or at i on of si t e cont ext , bui l di ng pr ogr ammes and spaces t hr ough sket ches, dr awi ng model s.
Desi gn St r at egy pg 20
Pr ogr amme
Desi gn by Resear ch pg 21
Desi gn I dea and Pr ogr ess
1. The ver yi ni t i ali dea f ormy pr ogr am wassetsever alspace atcer t ai n ar ea t of or m outa j our ney.
Desi gn St r at egy pg 22
Desi gn I dea and Model
Basi c massi ng t of or m outi dea.
Seper at ed di f er enti dea of pr ogr amme i nt o dei f f er ent poi ntofspace.
Setal lofmy i ni t i ali dea ont ot he exi st i ng si t e cont ext .
Desi gn St r at egy pg 23
Mat er i aland Text ur e 2. 0
The upper par t was t he t ext ur e of dr oped t i l eshowevert he l owerpar twast he t ext ur e ofwal ldamaged by r ust y st eelbar .It r i ed t o pr ovi de t he r ealf eel i ng oft ouchi ng t hr ough t he modelmaki ng.
I n f ut ur e devel opement , iappl i ed t he t ext ur e ofdr oped t i l esi nt ot he r oofhowevert he t ext ur e of wal ldamaged by r ust y st eelbar i nt ot he r ai l i ng.
Desi gn St r at egy pg 24
Fi nal i sed ofPr oj ect2
Desi gn St r at egy pg 25
03 Pal i mpsest I nt er vent i on To cr eat e i nsi ght f ul and i nnovat i ve desi gn by r el ooki ng atPet al i ng St r eetand br i ng back peopl e t ot he si t e,t hr ough new i nt er vent i ons wi t h exi st i ng bui l di ngs, adaptand r euse.
Pal i mpsestI nt er vent i on pg 26
Measur e Dr awi ng
A ver yl ong cutcr osssect i onaldr awi ng by gr oup wor k.
Pal i mpsestI nt er vent i on pg 27
Exi st i ng Communi t i es
Pal i mpsestI nt er vent i on pg 28
Pr ecedentSt udy
I DEA I NSPI RED FROM VI TRAHAUS THE I DEA FROM VI TRAHAUS THAT I S FOUND I NTERESTI NG I S HOW A NEW SPACE CAN BE FORMED BY I NTERLOCKI NG. THE I NTERLOCKED PART BETWEEN TWO CUBOI D BUI LDI NGS I S TRANSFORMED I NTO VOI D, WHI CH CONNECT BOTH BUI LDI NGS AND DOUBLE VOLUME SPACE ATTHE I NTERLOCKI NG POI NT.
I NTRODUCTI ON
WHI CH VARI OUS VOLUME OF CUBOI D ARE I NTERLOCKI NG WI TH EACH OTHER, THE I NTERLOCKI NG PART CAN BE TRANSFORMED I NTO VARI OUS SPATI AL QUALI TY:SOME WI TH MEZZANI NE FLOOR;SOME WI TH VERTI CAL TRANSI TI ON SUCH AS STAI RCASE.
THE VI TRAHAUS,BUI LTBY HERZOG AND DE MEURON,I S A SERI ES OF STACKED PI TCHEDROOF BOXED BUI LDI NG DESI GNED FOR VI TRA’ S HOME COLLECTI ON.FAMI LI AR RESI DENTI AL SETTI NGS WERE CREATED WI TH STACKED VOLUMES,PROVI DI NG PROPORTI ONS AND DI MENSI ONS THATARE PLEASANTFOR THE OCCUPANTS TO EXPERI ENCE I NTERI OR SPACES AND FURNI TURE.
Pal i mpsestI nt er vent i on pg 31
Desi gn Pr ogr ess
1. The ver yi ni t i ali dea f or my pr ogr am was set sever al space atcer t ai n ar ea t of or m outa j our ney.
5. Usi ng the si gni fi cant characteri sti c Yan Keng bui l di ng and shopl ot wi th contour l evelto form outa new bui l di ng.
2. Usi ng t he si gni f i cant f or m of bui l di ng ar ound Chi nat own and come out wi t ht he over al lshape ofbui l di ng.
3. St ack up al lt he f or m of bui l di ng accor di ng t o t he cout ourand pr ovi de a pavi l l i on f orvi ew.
4. Each f or m was connect ed by t he st ai r case orpat hwatt o sui tt he st acked house whi ch wasi n def f er entl evelhei ght .
6.Af t ercombi ned al lt hr ee char act er i st i c and came outwi t h over al lf or m.
7. The f i nalf or m came outaf t erf ur t herdevol opment .The f or m l ef thand si de mor et end t o shape ofYan Keng howeverr i ghthand si de mor et end t o shopl ot .And l ast l y,iappl i ed t he t ext ur et ot he r oof .
Pal i mpsestI nt er vent i on pg 29
Communi t y Cent r e
I SSUE I ssue of Chi natown - M any touri sts have known Chi natown as one of the m ost hi stori cal town i n Kual a Lum pur,butthey nevergetto experi ence the realessence ofthe pl ace asnow i thasl ossi tsvery own i denti ty. Thi s program m e ai m s to di ssem i nates the hi story and cul ture ofChi natown to the touri sts,then to bri ng the cul turalessence back to where i tbel ongs.
DESI GN I NTENTI ON
DESI GN CONCEPT
The desi gn i ntenti on of thi s com m uni ty centre i s bui l t for touri st and l ocalpeopl e.Localpeopl e can prom ote thei rown goods howevertouri stcan furtherunderstand aboutthe hi stori cal of Chi natown wi thi n a shortj ourney.
The desi gn concept ofthi s centre i s to com bi ne and bl end the si gni fi cant characteri sti cs of Yan Keng bui l di ng, shopl ots and al so the si te topography.The m ai n bui l di ng form i s deri ved from the com bi nati on of the exi sti ng archi tecture styl es wi th the i nteresti ng si te contour. A short j ourney i s then form ed wi thi n the bui l di ng for the touri sts to experi ence throughout and understand betteraboutChi natown.
Pal i mpsestI nt er vent i on pg 32
Si t e Pl an
Pal i mpsestI nt er vent i on pg 33
Gr ound Fl oorPl an
Pal i mpsestI nt er vent i on pg 34
Fi r stFl oorPl an
Pal i mpsestI nt er vent i on pg 35
Second Fl oorPl an
Pal i mpsestI nt er vent i on pg 36
Thi r d Fl oorPl an
Pal i mpsestI nt er vent i on pg 37
Sect i on Dr awi ng
SECTI ON Y-Y
SECTI ON X-X
Pal i mpsestI nt er vent i on pg 38
El evat i on Dr awi ng
Pal i mpsestI nt er vent i on pg 39
Vi ew
Pal i mpsestI nt er vent i on pg 40
Sect i on Model
Pal i mpsestI nt er vent i on pg 41
Pr ogr essModel
Pal i mpsestI nt er vent i on pg 42
Fi nalModel
Pal i mpsestI nt er vent i on pg 43
Fi nalPr esent at i on Boar d
Pal i mpsestI nt er vent i on pg 44
Fi nalPr esent at i on Boar d
Pal i mpsestI nt er vent i on pg 45