Yasser Ibrahim Portfolio
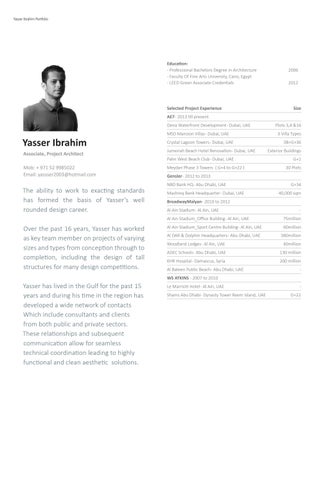
Education: - Professional Bachelors Degree in Architecture - Faculty Of Fine Arts University, Cairo, Egypt - LEED Green Associate Credentials
Selected Project Experience
2006 2012
Size
AE7 - 2013 till present Deira Waterfront Development - Dubai, UAE
Yasser Ibrahim
MSD Mansion Villas - Dubai, UAE Crystal Lagoon Towers - Dubai, UAE
Associate, Project Architect
Jumeirah Beach Hotel Renovation - Dubai, UAE
Mob: + 971 52 9985022 Email: yassser2003@hotmail.com
Meydan Phase 3 Towers ( G+4 to G+22 )
The ability to work to exacting standards has formed the basis of Yasser’s well rounded design career. Over the past 16 years, Yasser has worked as key team member on projects of varying sizes and types from conception through to completion, including the design of tall structures for many design competitions.
Palm West Beach Club - Dubai, UAE
Plots 3,4 &16 3 Villa Types 3B+G+36 Exterior Buildings G+1 30 Plots
Gensler - 2012 to 2013 NBD Bank HQ - Abu Dhabi, UAE
G+34
Mashreq Bank Headquarter - Dubai, UAE
40,000 sqm
BroadwayMalyan - 2010 to 2012 Al Ain Stadium - Al Ain, UAE
-
Al Ain Stadium_Office Building - Al Ain, UAE
75million
Al Ain Stadium_Sport Centre Building - Al Ain, UAE
60million
Al DAR & Dolphin Headquarters - Abu Dhabi, UAE
380million
Woodland Lodges - Al Ain, UAE
40million
ADEC Schools - Abu Dhabi, UAE
130 million
KHR Hospital - Damascus, Syria
200 million
Al Bateen Public Beach - Abu Dhabi, UAE
-
WS ATKINS - 2007 to 2010
Yasser has lived in the Gulf for the past 15 years and during his time in the region has developed a wide network of contacts Which include consultants and clients from both public and private sectors. These relationships and subsequent communication allow for seamless technical coordination leading to highly functional and clean aesthetic solutions.
Le Marriott Hotel - Al Ain, UAE
Shams Abu Dhabi - Dynasty Tower Reem Island, UAE
G+22
Yasser Ibrahim Portfolio
P O R T F O L I O
YASSER IBRAHIM PORTFOLIO 2022
R O P O F T O I L
YASSER IBRAHIM PORTFOLIO 2022
Yasser Ibrahim Portfolio
Phase 3A.1 & 2
District One, Mohammed Bin Rashid City Phase 3a.1 project has 16 residential plots, towers height vary from G+4 to G+25, Architectural style are constructed and designed to reflect a clean lines & maximizing the views towards crystal lagoon. Yasser, was the lead Project architect handling all 16 towers from Concept stage till issuing construction document packages and following up with authorities and site supervision.
Yasser Ibrahim Portfolio
Yasser Ibrahim Portfolio
Yasser Ibrahim Portfolio
Yasser Ibrahim Portfolio
Contemporary Mansion District One, Mohammed Bin Rashid City
The three-story contemporary style structures are constructed and designed to affect a sense of spaciousness. With clean lines and grand spaces, these homes celebrate architectural modernity and design innovation and offer a perfect fit for clients who enjoy hosting events and entertaining friends and family. Yasser, was the senior architect handling the project from Concept stage till issuing construction document packages, his responsibility was the architectural package and full coordination with all disciplines.
AWARDS
Identity Design Award | Residential Exterior Identity Design Award | Residential Interior
Yasser Ibrahim Portfolio
Contemporary Mansion Ground Floor Plan District One, Mohammed Bin Rashid City
Yasser Ibrahim Portfolio
Modern Arabic Mansion District One, Mohammed Bin Rashid City
The three-story Arabic style mansion is based on the concept and layout of a traditional Arabic courtyard home. The villa aims to retain traditional Arabic elements incorporated throughout the mansion. The foundation structure is based upon a nine-square grid, where residents and visitors will be greeted by a spacious Majlis in the entrance. Two guest rooms are positioned on the ground floor, and both include their own personal living quarters and pantries. Yasser, was the senior architect handling the project from Concept stage till issuing construction document packages, his responsibility was the architectural package and full coordination with all disciplines.
Yasser Ibrahim Portfolio
Mediterranean Mansion District One, Mohammed Bin Rashid City
The three-story Mediterranean style mansion is built on the pillars of European elegance and luxury living. The villa is constructed in a compartmentalized style, where each room serves its own purpose and all functions are separated into formal and informal areas. The grandeur begins outdoors, with an evergreen path that leads to the mansion, with accents of fresh greenery cascading down the side of the home, and with refreshing open spaces around and within the property. Yasser, was the senior architect handling the project from Concept stage till issuing construction document packages, his responsibility was the architectural package and full coordination with all disciplines.
Yasser Ibrahim Portfolio
Project Size
791,150 sq.ft / 73,500 sq.m
Services
Master Planning Architecture Interior Design MEP Engineering Structural Engineering Landscape Architecture Site Supervision
5 Star
Jumeirah Beach Hotel Outdoor Renovations Dubai, UAE
AE7 developed a new Master Plan for the beach side experience at the iconic Jumeirah Beach Hotel, one of the oldest five star hotels in Dubai. The new Master Plan covered an area over 7 hectares and enhanced the customer experience with additional walkways, better connections to the adjacent hotels along the beach, additional service stations along the beach to improve beverage and towel service, improved landscaping and lighting, branded signage and wayfinding, upgrades to the existing pools and beverage stations, a new Kid’s Club, and renewed beach restaurants. Yasser, was the senior architect handling the project from Concept stage till handing over the project on site, his responsibility was the architectural package and full coordination with all disciplines and the site supervision for all construction stages till handing over to client.
Hotel
Yasser Ibrahim Portfolio
Yasser Ibrahim Portfolio
Deira Waterfront Development Dubai, UAE The Deira Waterfront Development is located in the northern portion of the existing Deira District, across the street from the old Souqs and fronting the famous Dubai Creek. This project allows for the natural growth of the city, ensuring the economic success and vitality of the area. Yasser, was the senior architect handling plots 3,4 and 16 from Concept stage till issuing IFC packages, his responsibility was the architectural package and full coordination with all disciplines.
Yasser Ibrahim Portfolio
Yasser Ibrahim Portfolio
Crystal Lagoon Towers Dubai, UAE
The G+36 Towers The project is composed of two prestigious residential towers that are G+37 and G+36 with an additional three levels of shared basement. The Ground Level accommodates the main lobbies of the towers, and townhouses that have their own backyards opening up to the adjacent Safa Park area. The Podium (Levels 1-4) accommodates different apartment configurations and tenant storage spaces, while Level 5 is dedicated for the towers’ amenities. These amenities include an infinity edge swimming pool, gym, event space, day care, and children’s play area. The upper floors of the towers are typical floors consisting of bespoke residential units, with two levels accommodating the ‘Sky Villas’ and three levels for the ‘Penthouses’.. Yasser, was the senior architect handling the project from Schematic stage till issuing construction document packages, Architectural package was issued from USA & Landscape package was issued from Germany, the rest of the team was in Dubai. Yasser was working directly with the team in order to submit full coordinated packages from all disciplines .
Yasser Ibrahim Portfolio
Yasser Ibrahim Portfolio
Palm West Beach Club Dubai, UAE
The Palm West Beach Club Development is located in the west side of palm, This project is adding an iconic commercial spot to the city, ensuring the economic success and vitality of the area. Yasser, was the senior architect handling from Concept stage till issuing IFC packages and follow up with site daily works, his responsibility was the architectural package and full coordination with all disciplines.
Yasser Ibrahim Portfolio
National Bank Of Abu Dhabi Global Headquarters Abu Dhabi UAE
The National Bank Of Abu Dhabi Has Purchased A Key Site Within The Al Maryah Master Plan Developmnet,It Offers The Bank The Opportunity To Be A Landmark Building Within Abu Dhabi’s New Financial District.
Client :
NBAD
Location : Abu Dhabi UAE GFA :
60,000m2
Status :
CD Stage
Project Description As National Bank of Abu Dhabi new home, careful consideration has been taken in creating a distinctive building with a strong presence and dignity. Special attention has been paid to the buildings form and silhouette While ensuring a highly Functional and efficient interior.
The building is designed to enhance the context and reinforce the ideas of the Al Maryah Island Master Plan. The design creates a timeless modern building that will be recognized as the National Bank of Abu Dhabi and be the landmark of the new Al Maryah Island skyline.
Yasser Ibrahim Portfolio
Mashreq Headquarters Dubai UAE
Mashreq Bank has obtained a key site within the Burj Khalifa District / Downtown Dubai. It is a strong statement of intent to be at the heart of this new and burgeoning district. The site is located adjacent to Doha Road (north)and Emaar Boulevard (west), a short walk to Dubai Mall, and offers the Bank the opportunity to be a landmark building within a vibrant and exciting context.
client :
Mashreq HQ
Location : Dubai UAE GFA :
40,000m2
Status :
Compitition
Project Description The design of the building for the Mashreq Bank Headquarters can be explained by three key ideas: the Landmark building, Mass & Void and the Optimized Floor Plate. The new Headquarters offers lower running costs,
increased flexibility and optimum value for money. The building design will maximise the effectiveness of the business, reinforce the brand culture of the Bank and be a tool to increase international Presence and competitiveness.
Yasser Ibrahim Portfolio
Al Ain Stadium Al Ain UAE
A mixed use development including a sports stadium and a resident development
tial
Al Ain Stadium Al Ain UAE A mixed use development including a sports stadium and a residential development
Client:
Strategic Affairs
Project description
Location:
Al Ain UAE
Size:
m2
Value:
X million
Skills:
Masterplanning
The master plan for the site is driven by our overriding vision to create a world class city quarter that will be an integral part of the wider Al Ain centre. The aspiration is a unique community with stadium and sports facilities at its centre that creates a new standard for future projects in Al Ain and the region. The thinking, design process and approach behind this also reflect the principles and policies of the Al Ain Plan 2030 for the city as a whole. In creating a new community the master plan has worked within the site context
Architecture Landscape Status:
Preliminary Concept
Reference: 200 Bid
and sought to maximise the opportunity provided by a prominent highway intersection. A key part of the master plan exercise has also been to ensure that all areas are well planned and rationally focussed on strategically placed Centres and sub-centres of activity and facilities. The robust movement strategy that allows easy circulation to and from the stadium and associated facilities, while not effecting the community’s residents. Movement by foot or vehicle and increasingly public transport has all been considered.
Yasser Ibrahim Portfolio
Yasser Ibrahim Portfolio
Al Ain Stadium Al Ain UAE
A mixed use development including a sports stadium and a resident development
tial
Yasser Ibrahim Portfolio
Yasser Ibrahim Portfolio
'ROSKLQ (QHUJ\ +4 $OGDU 2I¿FH %XLOGLQJ
$EX 'KDEL 8$( &OLHQW 'ROSKLQ (QHUJ\ /WG Design response Fluid lines which create clear transparent the Aldar Properties PJSC volumes maximising The evolution of the A
RSSRUWXQLWLHV LQ VSHFL¿F ORFDWLRQV WKURXJKRXW WKH EXLOGLQJ IRUP created the opportun $EX 'KDEL 8$( FRPSOLPHQWDU\ FRPP Value: AED 380 million LQ WKH YLFLQLW\ RI WKH $O
/RFDWLRQ
'ROSKLQ (QHUJ\ +4 $OGDU 2I¿FH %XLOGLQJ $EX 'KDEL 8$(
Fluid lines which create clear transparent volumes ma RSSRUWXQLWLHV LQ VSHFL¿F ORFDWLRQV WKURXJKRXW WKH EXLO
e
Al Raha Beach Masterplan nity for an additional and PHUFLDO RI¿FH GHYHORSPHQW OGDU +4 ZLWKLQ WKH $O 'DQD
&OLHQW
'ROSKLQ (QHUJ\ /WG Aldar Properties PJSC
/RFDWLRQ
$EX 'KDEL 8$(
Value:
AED 380 million
Status:
Schematic
Skills:
Architecture, Landscape, Interiors
Reference: 27496
Design response The evolution of the Al Raha Beach Masterplan created the opportunity for an additional and FRPSOLPHQWDU\ FRPPHUFLDO RI¿FH GHYHORSPHQW LQ WKH YLFLQLW\ RI WKH $OGDU +4 ZLWKLQ WKH $O 'DQD SUHFLQFW NQRZQ DV 3& $OGDU LQWHQGV WR LPSOHPHQW WZR QHZ RI¿FH EXLOGLQJV RQH IRU 'ROSKLQ (QHUJ\ DQG RQH IRU $OGDU Pð WRWDO*)$ 7KH LQVSLUDWLRQ IRU WKH 'ROSKLQ (QHUJ\ +4 EXLOGLQJ ZDV JHQHUDWHG IURP ¿UVW XQGHUVWDQGLQJ VRPH RI WKH VWURQJ DQG FOHDU YLVLRQ VWDWHPHQWV DQG EUDQG LGHQWLW\ RI WKH FRPSDQ\ 7KHUH LV DQ DVSLUDWLRQ WR SRUWUD\ ³3RVLWLYH (QHUJ\´ ZLWKLQ WKH FRQFHSW GHVLJQ IRU WKH EXLOGLQJ DQG LQ VRPH ZD\ JLYH D YHU\ FOHDU LQGLFDWLRQ RI WKH WUDQVSDUHQF\ WKDW 'ROSKLQ SULGHV LWVHOI ZLWK
Yasser Ibrahim Portfolio
Dolphin HQ Inspiration
PC821 - Dolphin HQ & ALDAR Speculative Office
Yasser Ibrahim Portfolio
Yasser Ibrahim Portfolio
Client: TDICLodges Woodland Location: Abu Dhabi Abu Dhabi, UAE
Project Descr
Broadway Maly a heart Woodland A unique woodland lodge styled bedouin experience in the of the r heart of the Ab Architecture Abu Dhabi desert. one of the well Landscape & Interior Woodlands bou side, the exp Value: AED 40m authentic. The
Skills:
Lead Consultant
Woodland Lodges Abu Dhabi, UAE A unique woodland lodge styled bedouin experience in the heart of the Abu Dhabi desert.
Client:
TDIC
Location:
Abu Dhabi
Skills:
Lead Consultant
ription: Value:
Architecture Landscape & Interior AED 40m
yan were invited to create retreat experience in the bu Dhabi desert. Located in managed and characterful unded by desert on either perience would be truly e presence of existing
Project Description: Broadway Malyan were invited to create a Woodland retreat experience in the heart of the Abu Dhabi desert. Located in one of the well managed and characterful Woodlands bounded by desert on either side, the experience would be truly authentic. The presence of existing wildlife and bird song gave the impression that the site was anything but located in the middle of the desert. 10 single bed lodges have been carefully positioned within the woodland so not to disturb any of the existing trees and fauna. None of
the lodges are visible from each other. Each lodge has been designed to look like an original bedouin desert tent externally but include all the modern day facilities within. They are connected via a central access path travelled by foot or buggy only. No vehicles are allowed past the main entrance parking. The main facility building provides all the guest services and facilities including an open dining experience overlooking an active water hole. Other components include the woodland trail and desert excursions.
the lodges are visible from each other. Each lodge has been designed to look like an original bedouin desert tent externally but include all the modern day facilities within. They are connected via a central access path travelled by foot or buggy only. No vehicles are allowed past
of the existing Yasser Ibrahim Portfolio
trees and fauna. None of
the woodland trail and desert excursions.
Yasser Ibrahim Portfolio
Concept designs for an education fra numerous schools across the UAE
ADEC Schools Abu Dhabi, UAE Client:
Abu Dhabi Education Council (ADEC)
Location:
Various, UAE
Size/Value: AED 130 Million Skills:
Architecture
Status:
Construction
Background a
Broadway Malya create concept d in the Middle Ea Kindergarten to how pedagogic been used to ge design.
(On Site) Concept designs for an education framework that plans to del Reference: 26804 numerous schools across the UAE
amework that plans to deliver Concept designs for an education framework that p numerous schools across the UAE
and brief
an was invited to designs for schools ast for children from sixth form, showing principles have enerate the scheme
liver
Client:
Abu Dhabi Education Council (ADEC)
Location:
Various, UAE
Size/Value: AED 130 Million Skills:
Architecture
Status:
Construction (On Site)
Reference: 26804
Background and brief Broadway Malyan was invited to create concept designs for schools in the Middle East for children from Kindergarten to sixth form, showing how pedagogic principles have been used to generate the scheme design.
Yasser Ibrahim Portfolio
Yasser Ibrahim Portfolio