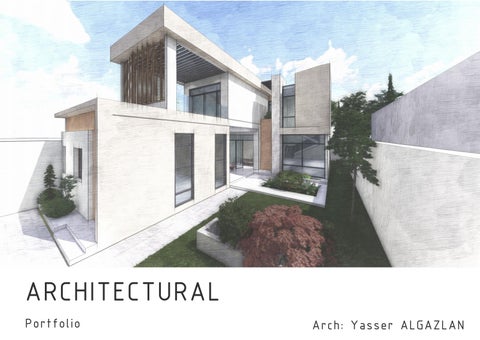
ARCHITECTURAL Portfolio
Arch: Yasser ALGAZLAN
architecture portfolio
ABOUTME Name : Yasser Algazlan Emsil:
y.algazlan94@gmail.com
Education Bachelor: College Of Architecture At Qassime University. GBA: 4.14 / 5.00.
Work Experience Alkhalil Studio: As an archetect designer. Fadha Company For Engineering Consultancies: As assistant archetect.
My name is Yasser Algazlan. I graduated in 2017 with a B.Arch from Qassim University School of Architecture. Since I graduated I occupied two job positions in different architectural firms. My career as an architect taught me more about myself and my architectural personality and understanding, which help to discover my passion for pursuing my education to learn advanced knowledge and to refine my architectural skills. A Master’s degree and how people react when it is mentioned, many people connect it with higher positions jobs, and higher personal status. In my point of view, I think it is beyond these stereotypical ideas. It is a chance to sharpen your mind and enhance your skills. Cooperation with graduate students who came from around the world to study under renowned professors is what is going to add value to taking this step. What motivates me the most to pursue a higher degree in my field and make the decision to pause my career is the higher purpose of learning more about my field, especially in a different side of the world. I think this journey of having exposure to education in Architecture from a different perspective and culture would add much value to my design skill and experience.
Summer Trinning At SCTH As college requirement we trained as group in SCTH to redesign historical place in Qassim - Buridah
Emsil:
y.algazlan94@gmail.com
1
TABLE OF CONTENT
architecture portfolio
Graduation Project ARC 402 1/2017
Semester 7 Project ARC 401 8/2016 2
Professional work 11/2021-1/2022
architecture portfolio
3
Great Mosque A great mosque is a place that provides many things to Muslims and Non-Muslim as well. It’s a Religious authority where Muslims can get knowledge and guidance on acting like believers. Moreover, it is where Non-Muslims gain knowledge about actual Islamic practices and beliefs. In this project, the concept is that the mosque is located in the center, and other facilities surround it. This way of design resembles ancient cities like Mecca and Madinah. Also, the mosque is designed to be on a different level than other buildings to create a feeling that it is a special place.
4
GRADUATION PROJECT ARC 402
architecture portfolio
SITE PLAN
architecture portfolio
5
architecture portfolio
PLANS
The great mousqe
Theater
Administration offices
6
Museum
Education classes
architecture portfolio
3D Section
Structural idea I used structural-dome system to take advantage of the span, and to provide a great open space without use of columns, which is an architectural element used in sacred spaces.
7
architecture portfolio
Sections
Roof 2 Roof 1
First Floor Mosque L Ground Floor Basement L
Roof 2 Roof 1
First Floor Ground Floor
8
architecture portfolio
Elevations
9
architecture portfolio
10
SEMESTER 7 PROJECT ARC 401
architecture portfolio
One day Surgery Center The One Day Surgery Center is a part of a Medical City. In this studio, we worked in groups to design the master plan of the Medical City and design The One Day Surgery Center building individually. The concept is to make the general hospital and the center in the same zone connected and accessible. This project enhanced my ability to work on big projects and with teams because we must deal with different tasks simultaneously.
11
architecture portfolio
Location
Site
Master plan
Access
The project is located in the central region of Saudi Arabia - Qassim Buriydah.
The total area of the project is 180,000m2. This property belongs to both the ministry of Health and the Military
The master plan of the medical city is segregated into three-zone, in the middle the main hospital and the surgery center, in the north is the research center, and in the south the residential area.
There are three in the medical city. The main entrance for visitors and patients. The northern entrance is for emergencies, while the west entrance is for employees.
12
Circulation
Visitors and Patients. Emergencies Employees
architecture portfolio
Administration office Insurance office Reception
Lapitory sterilization and storing Operations Rradiology
Clinics
13
architecture portfolio
Discharge Lounge: Service
14
architecture portfolio
Section
Elevation
15
architecture portfolio
16
architecture portfolio
Used facade treatments on the glass paneling to provide privacy and control sunlight exposure, which would help with temperature control inside the building as well.
Reception interior
17
architecture portfolio
Residential project Area : 320 m2 Location : Alqassim / Saudi Arabia
4.5*4.2
ﻏﺮﻓﺔ ﻧﻮم 4.1*1.8
ﻏﺴﻴﻞ
3.8*1.8
ﻣﺴﺘﻮدع
ﻣﻄﺒﺦ
4.5*4.2
2.8*1.8
ﺧﺎدﻣﺔ
2 م140
2 م180
اﻟﻤﺴﺎﺣﺎت اﻟﻜﻠﻴﺔ
In this project, I designed a house for a nuclear family. Their needs are simple, three bedroom, a living room with two sitting areas, and s guest area. The challenging part of this project is to provide privacy and to find environmental solutions for some areas.
2.9*2.6
ﻣﻼﺑﺲ
4.1*4
ﻏﺮﻓﺔ ﻧﻮم
6*4.5
ﻣﺠﻠﺲ
4.5*4
ﻏﺮﻓﺔ ﻧﻮم رﺋﻴﺴﻴﺔ
5*4.9
ﺟﻠﺴﺔ ﺧﺎرﺟﻴﺔ
ﻃﻌﺎم
4*4.7
10.4 * 5.9
ﺻﺎﻟﺔ رﺋﻴﺴﻴﺔ
PROFESSIONAL WORK
Project discription :
First floor paln
Ground floor paln
First floor paln
Views and privacy
18
Circulation
Zoning
Zoning
architecture portfolio
I am using sun shading in the project to deliver environmental solutions and provide privacy. By doing that, I created a connection between the outdoor space and the indoor. Also, using an adjustable sunshade gives a chance to extend the view.
19