MY PORTFOLIO
A piece of my architectural work
-02--03--04- -01-
MY WORK PHOTOGRAPHY THESIS PROJECT RESUME
A piece of my architectural work
MY RESUME
MY PROFILE
Idefinemyselfasayoungarchitect engagedtoaglobalsociety.I believeinthedutyIhavewith othersandthepowerof architectureasamedium of changeinsociety.Iprocureto includeusersandinhabitant’s opinionwhiledesigning,aswellas theculturalfactor.Isupport sustainablearchitectureover spectaculararchitecture,butvalue theroleofinnovationandplastic exploration.Forme,itisallabout creatingcityovercreatingfame.
EDUCATION
2013-2018 Superior Group of Colleges | Bachelors of Architecture
2012-2013 BISE Lahore | Intermediate
2011-2015 Matriculation | Matriculation
EXPERIENCE
2011-2024 MA Mustafavi Associates | Architect
2019-2020 AK -Studios | Architect Technician
2010-2011 Ground UP | Draughtsman
Pakistan Institute of Architects & Town Planners
IAP Institute of Architects, Pakistan
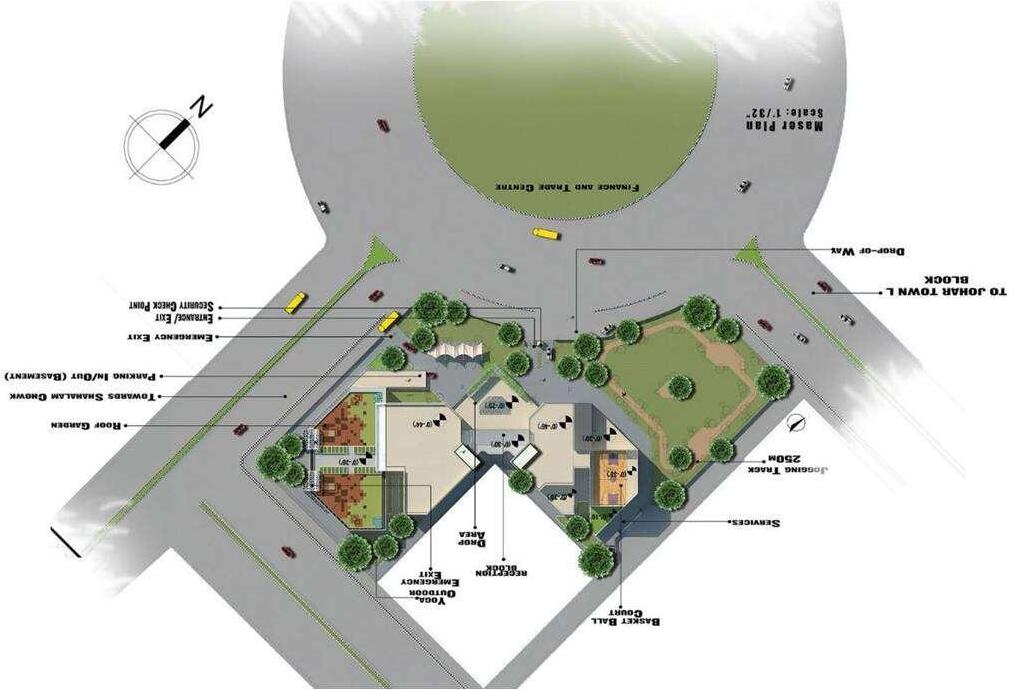
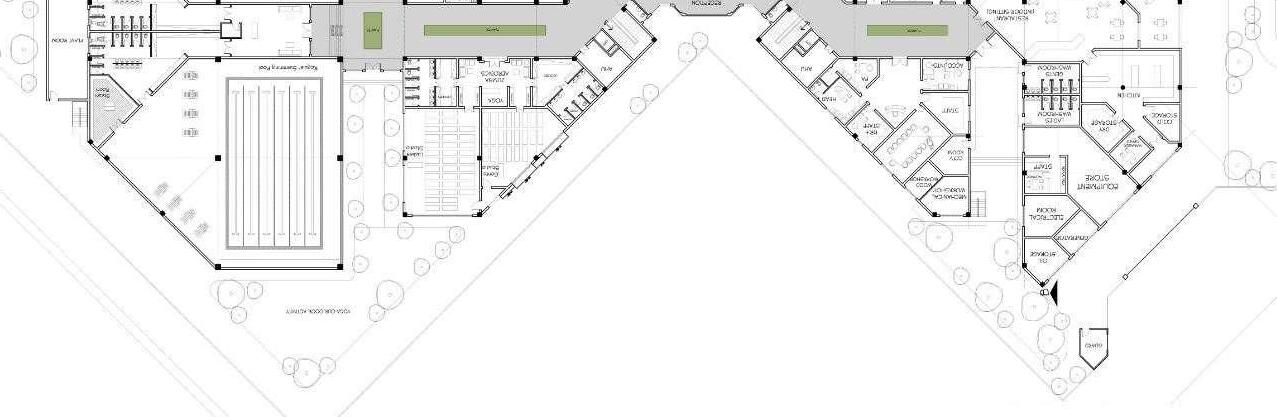
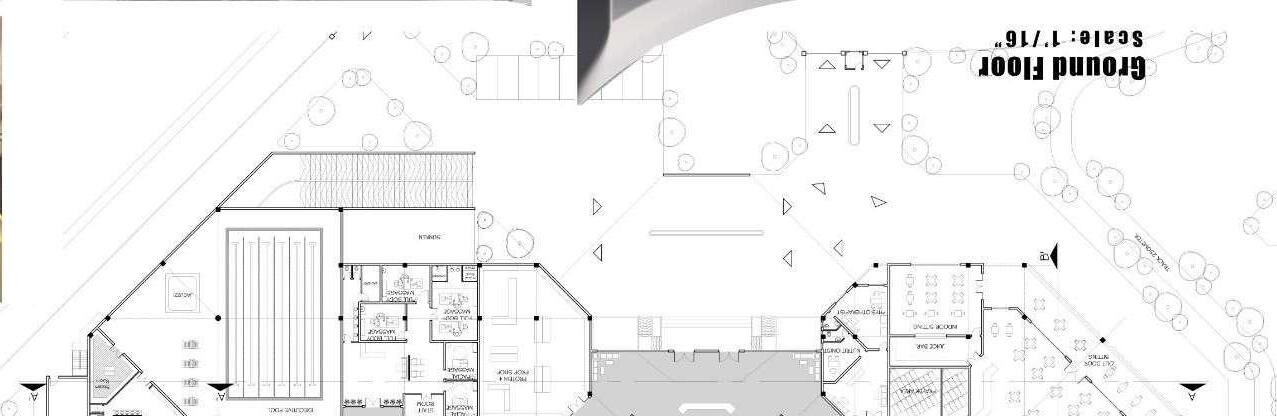
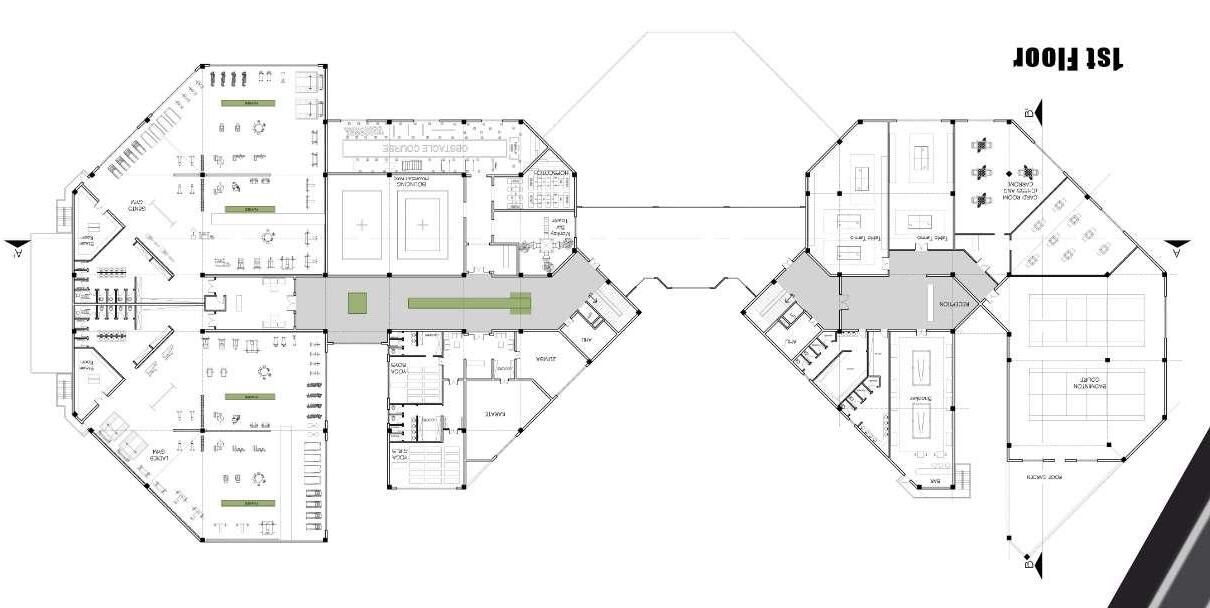
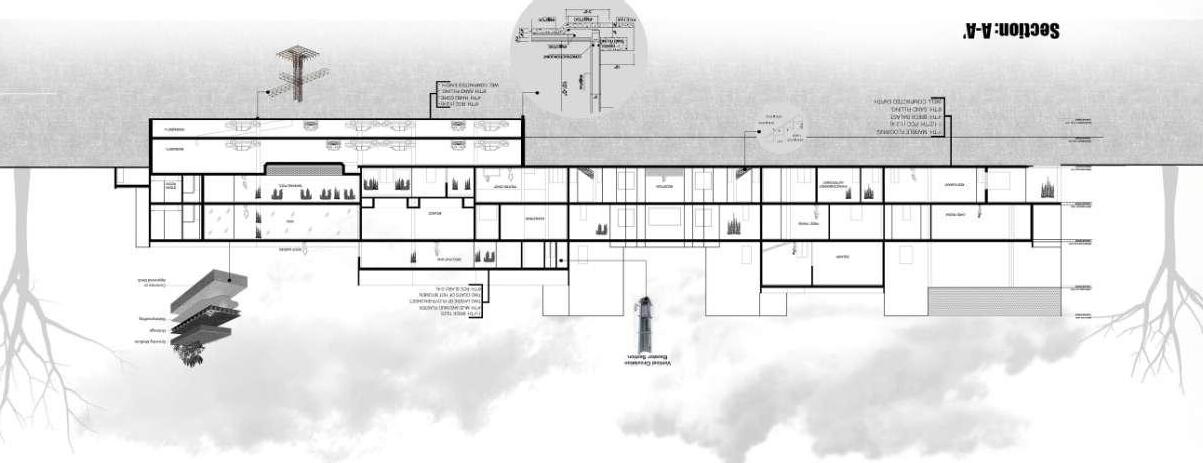
Theproposedsiteforshapesgym isinJoharTown.Withthe passageoftime,demandofFitnessactivitiesis increasingsothisplatform willsomehow caterthe needoftheFitnessClub.
HealthandFitnessClubisconvenientlylocatedinpublic placethatisrecognizedandvaluedinthelocal communityasaplaceforpeopleandanaccesspoint forawiderangeHealthFacilities,programsand services.
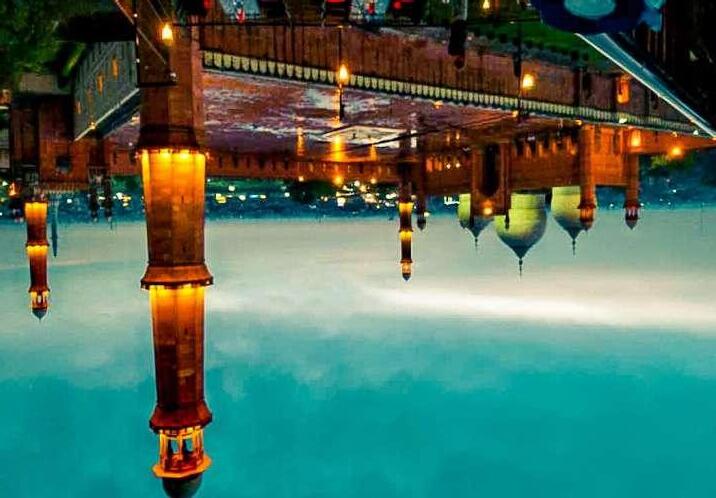
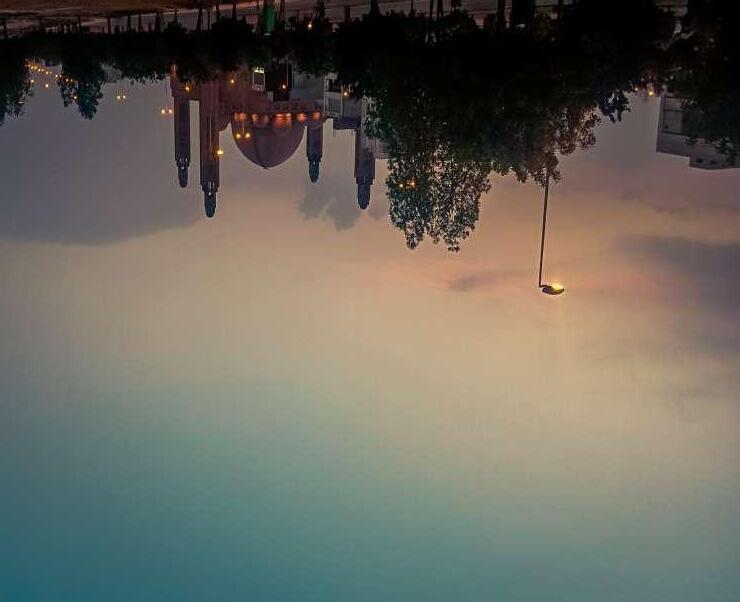
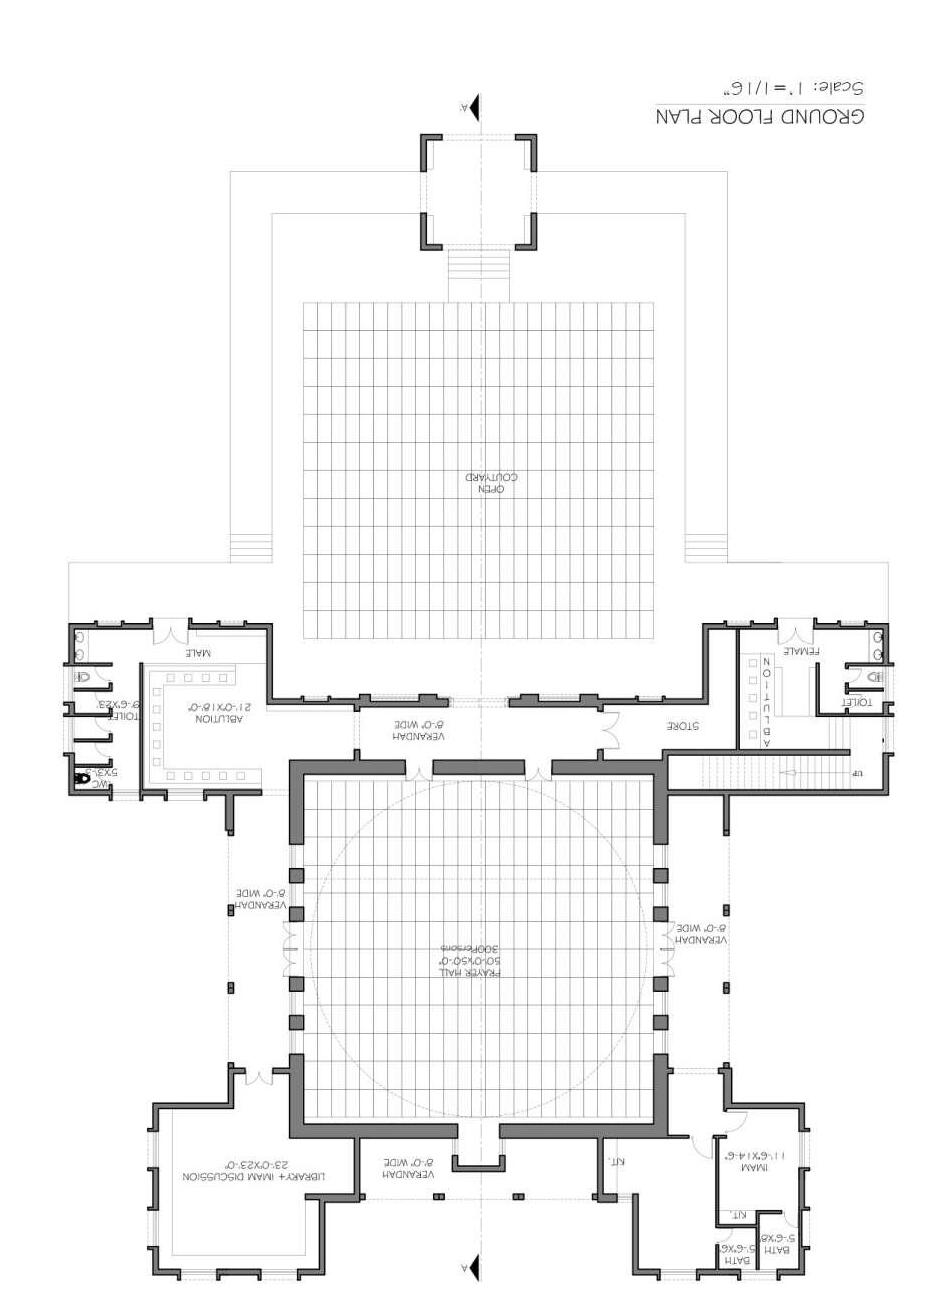
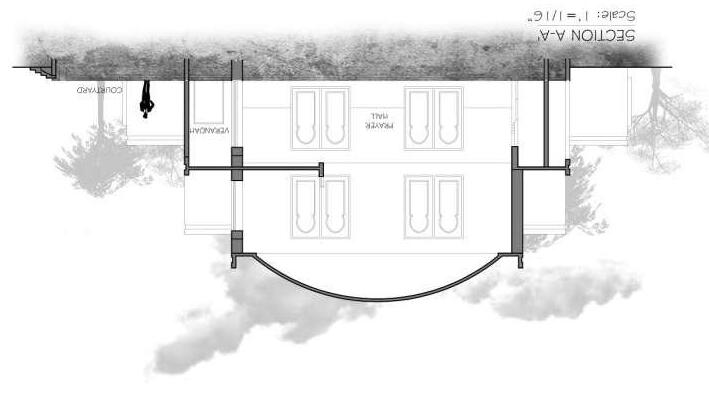
ThemosquewasdesignedforSuperior University.Thegeneralplanisaclassical hypostyleoriginallymodeledfrom Moroccan mosques,combinedwithdomeOttoman mosquearchitecture. Itconsistsofalargeprayerhall,onesmall prayerroom,onefordailyprayersandanother forfemaleworshippers.
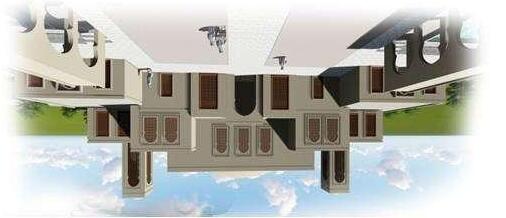
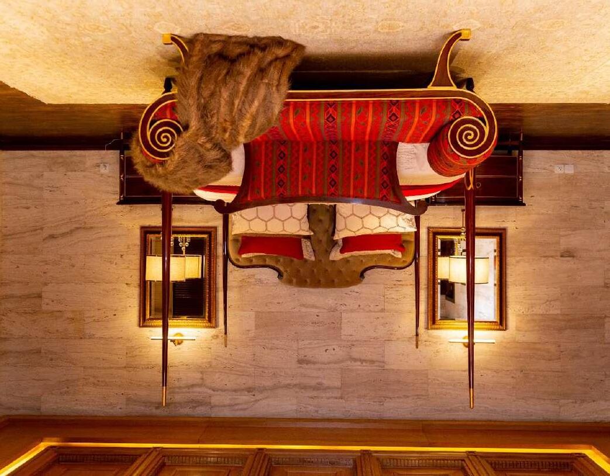
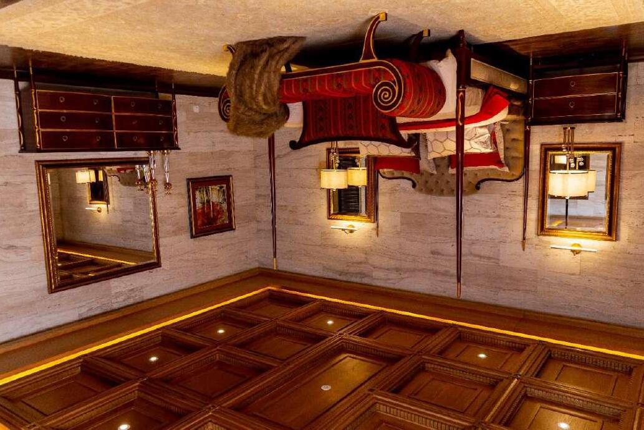
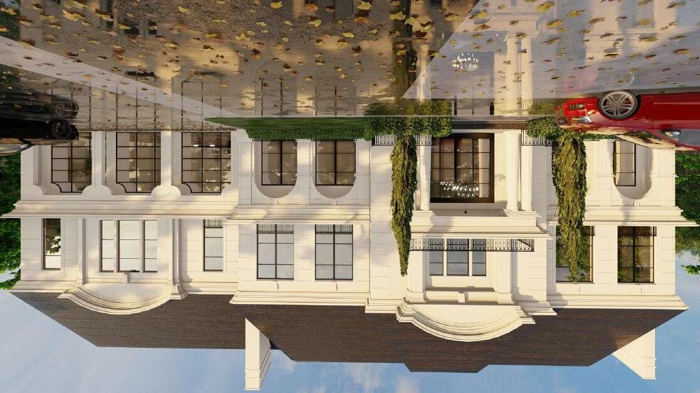
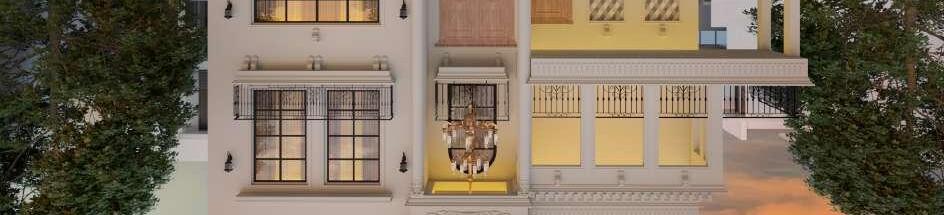
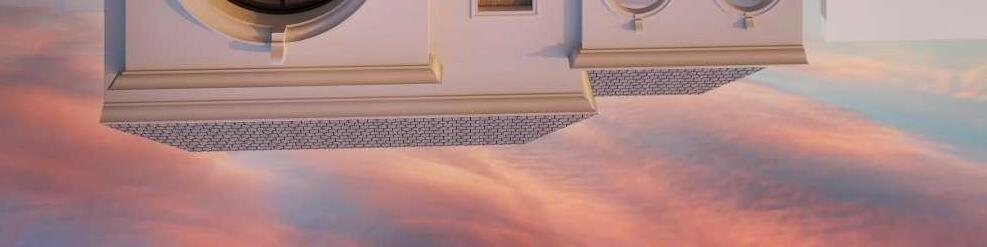
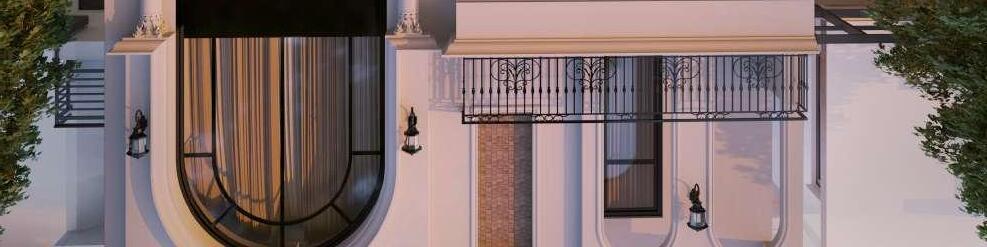
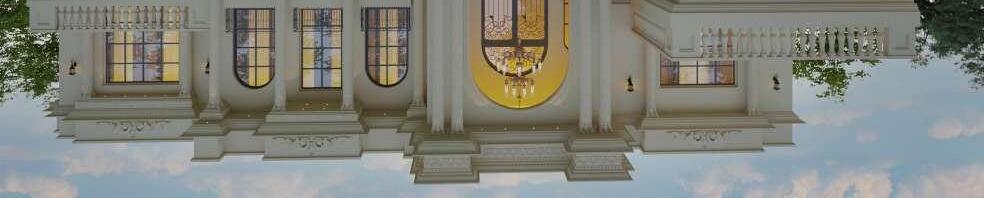
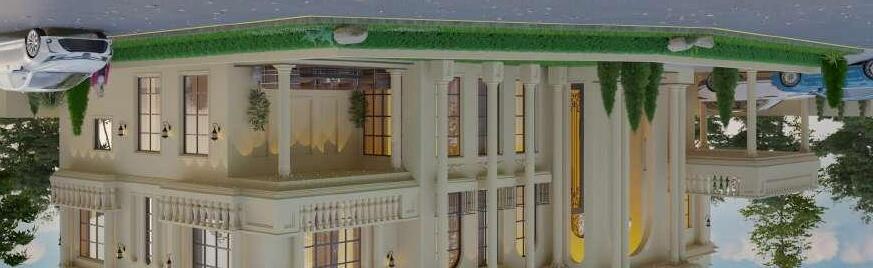
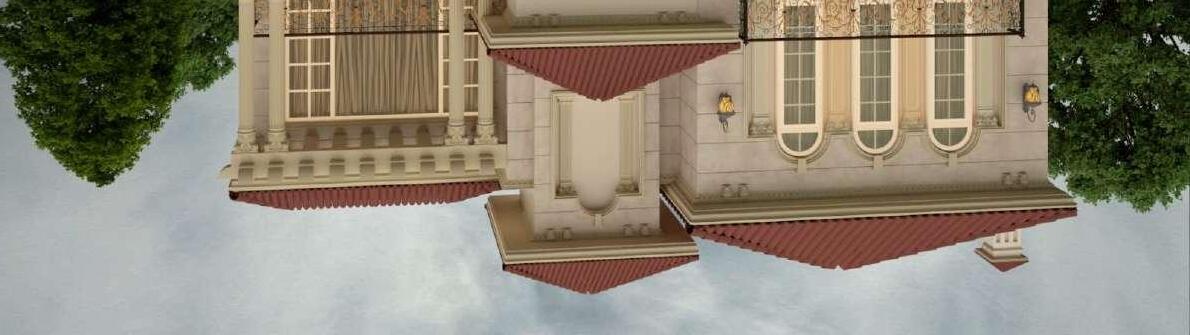
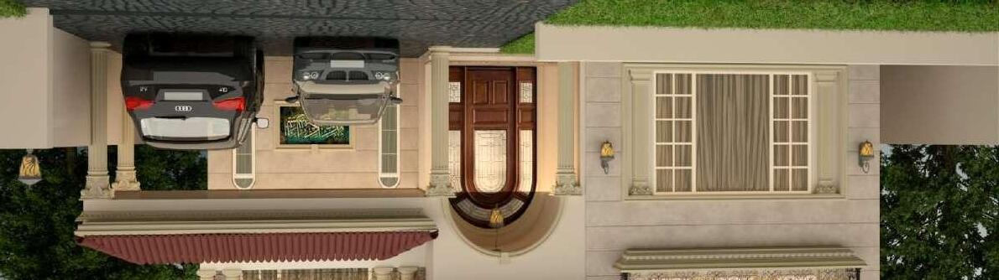
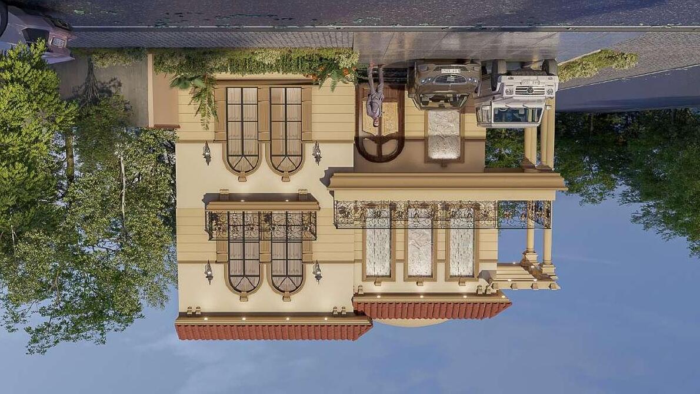
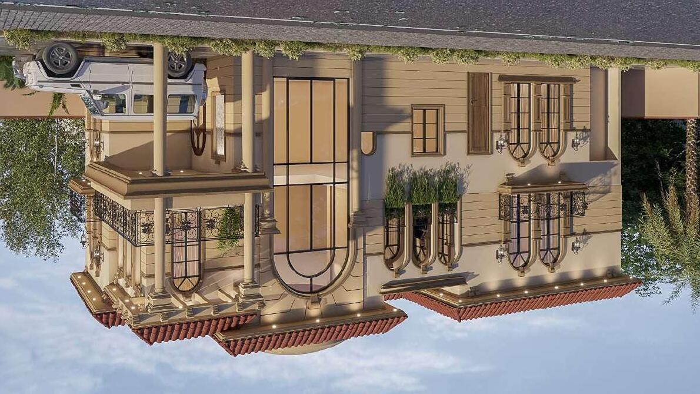
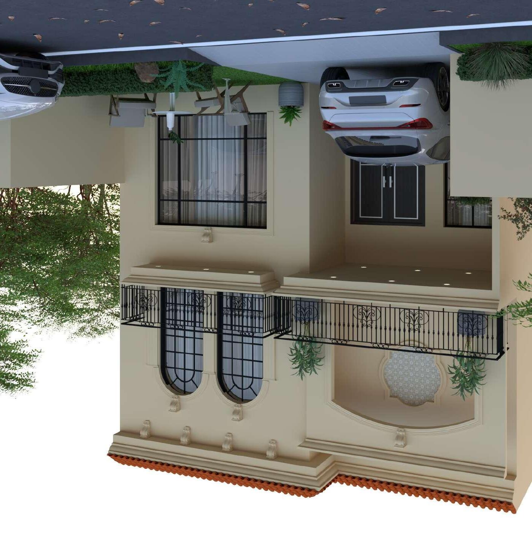
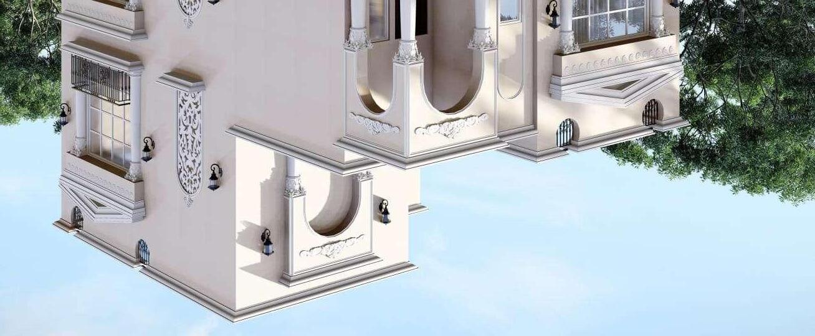
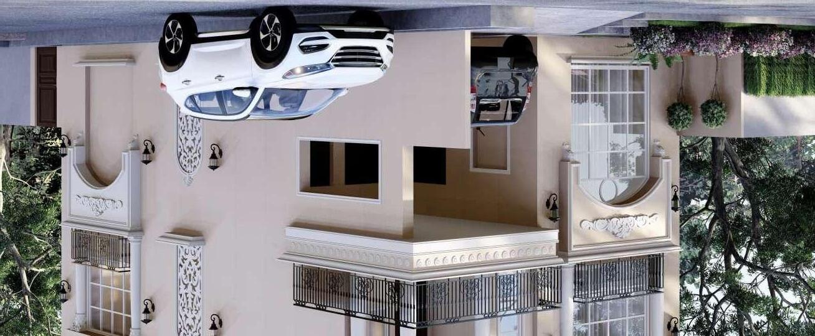
"Jinnah Residential exudes timeless elegance, drawing inspiration from classical architectural grandeur to create a living space of refined sophistication.“
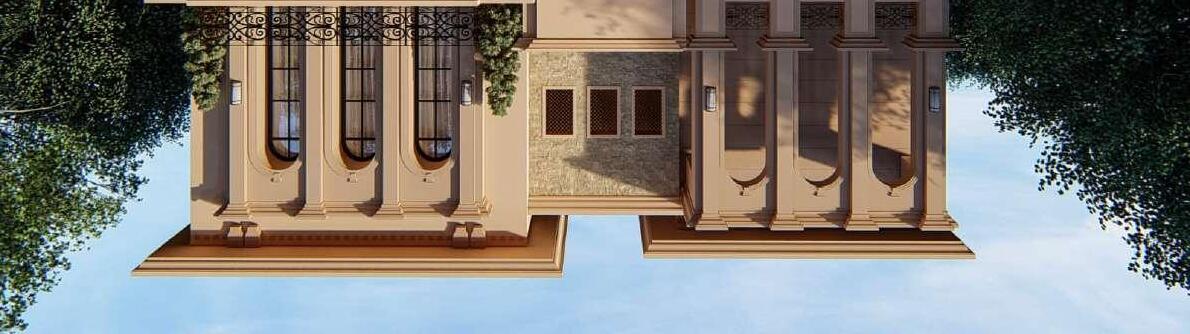
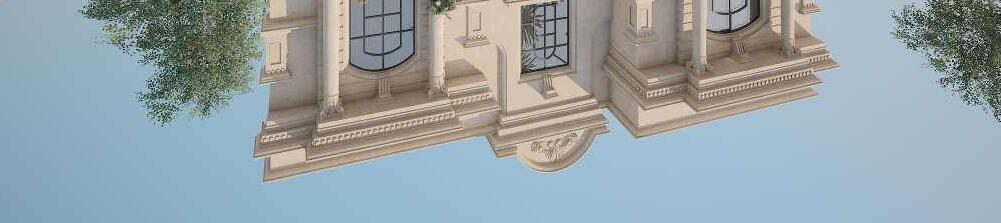
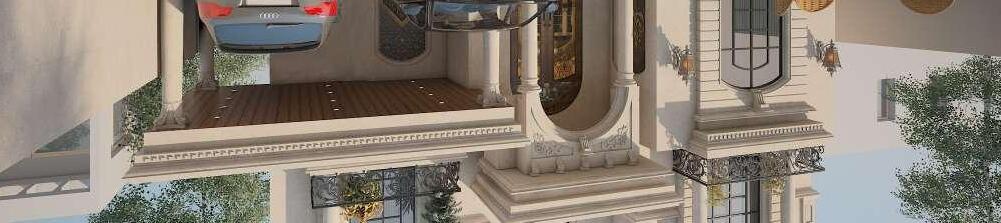
"With its majestic columns and meticulously crafted facades, Jinnah Residential offers a regal retreat that honors the classical architectural heritage."
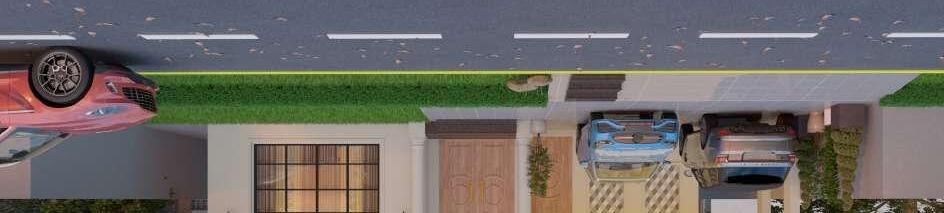
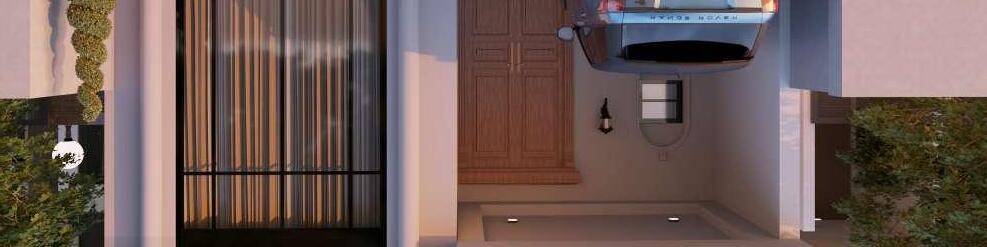
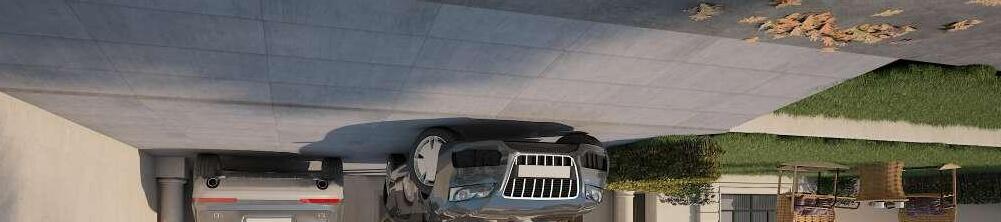
"Experience the future of convenience with drivethrough and Parking visualized project, where cuttingedge technology meets seamless service."
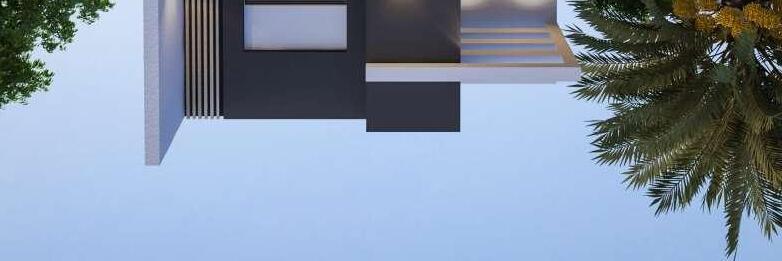
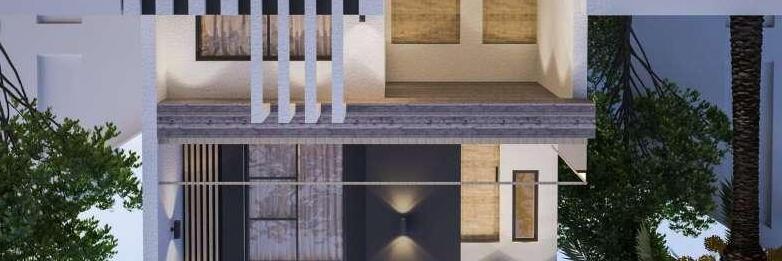
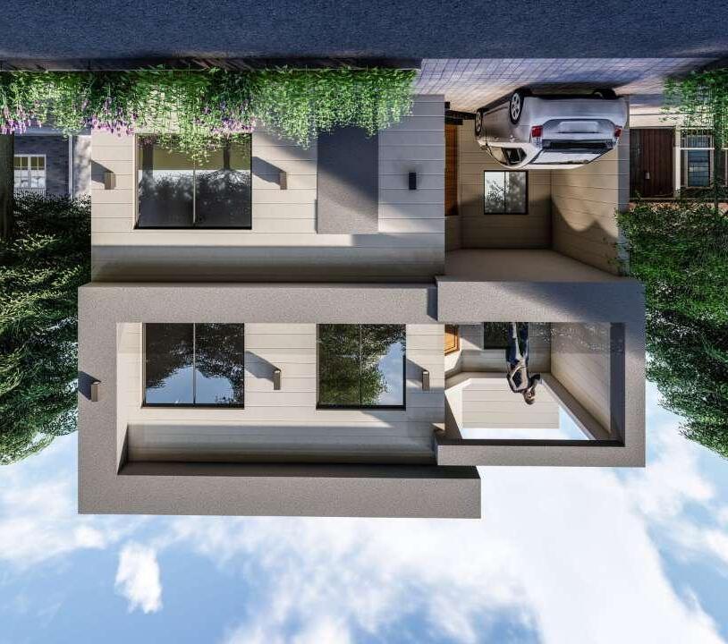
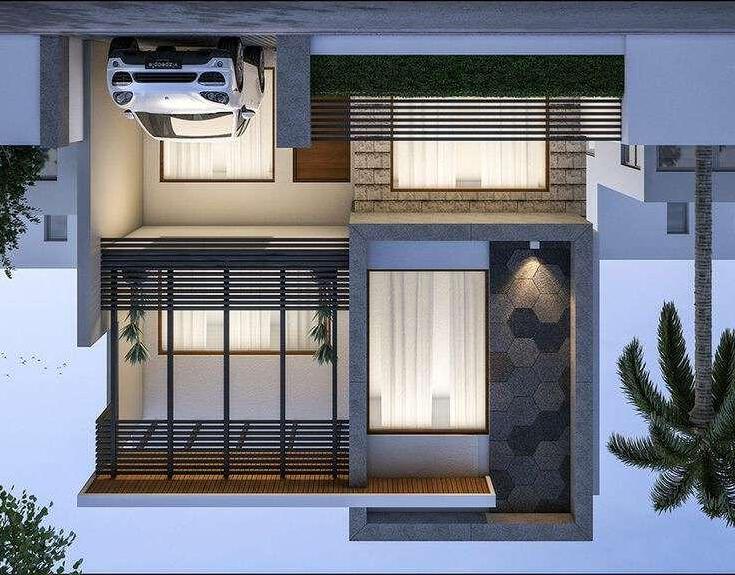
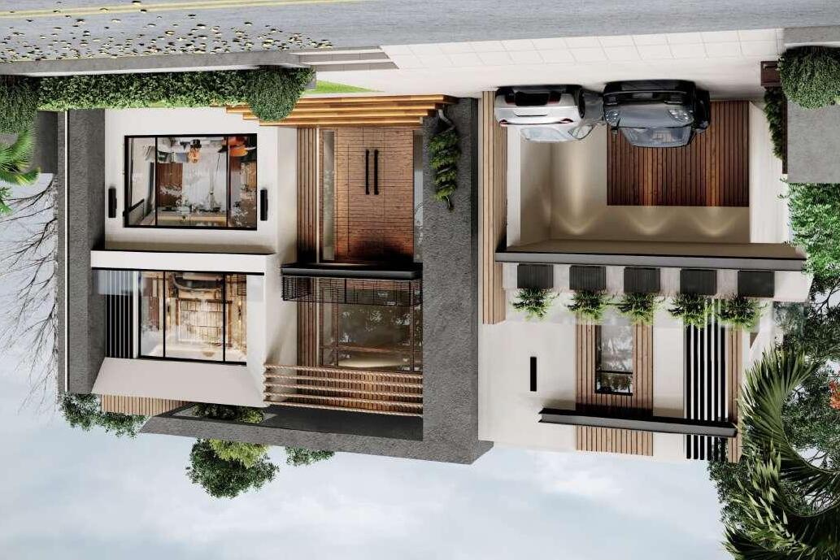
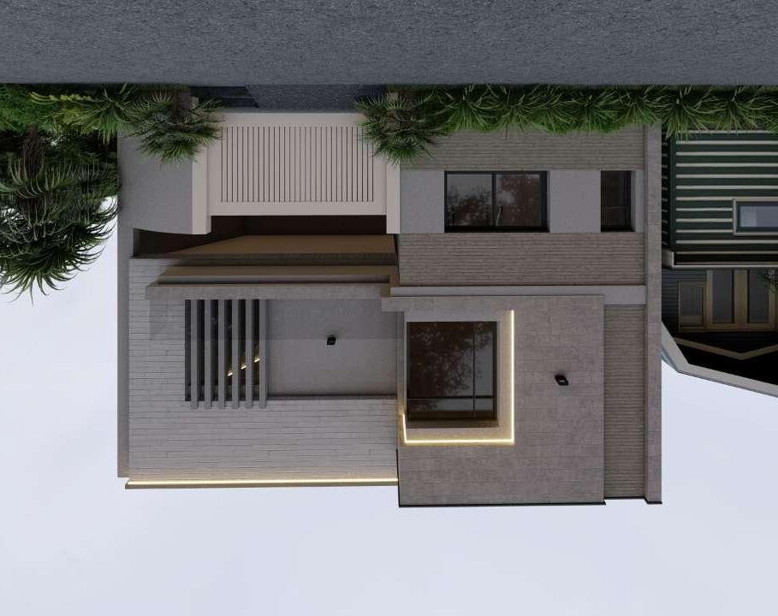
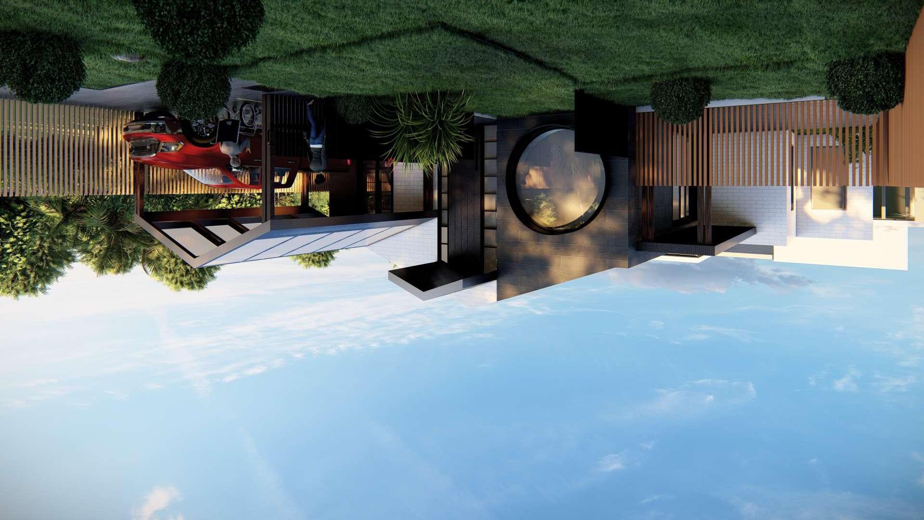
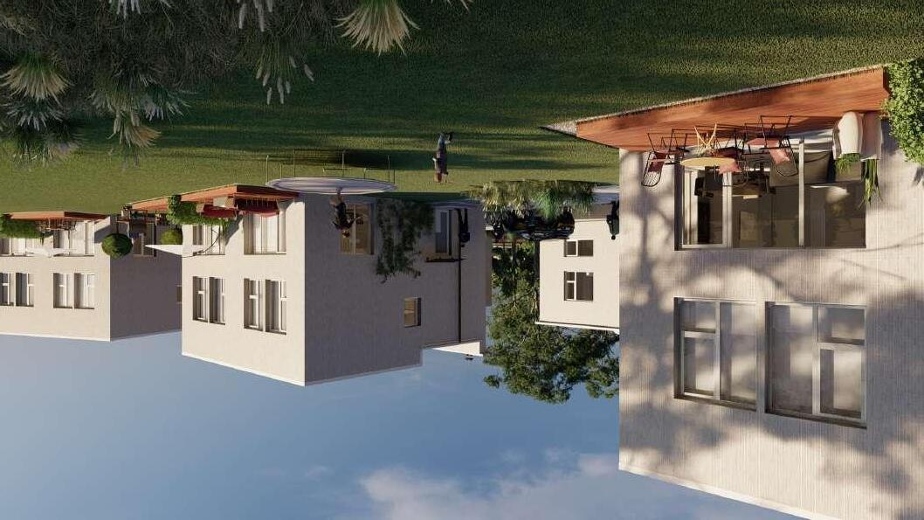
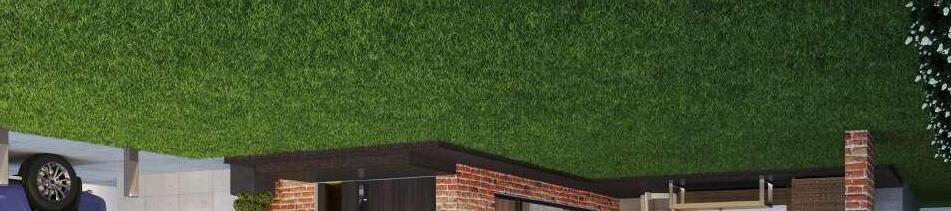
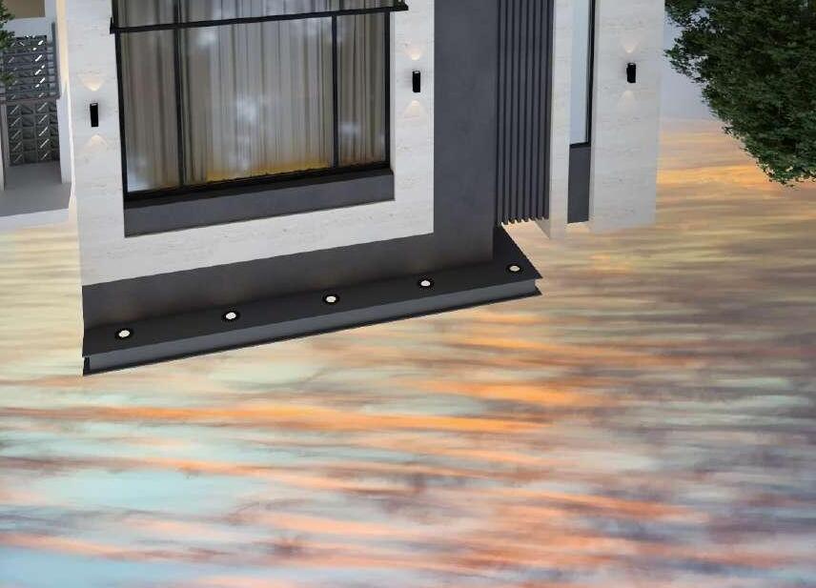
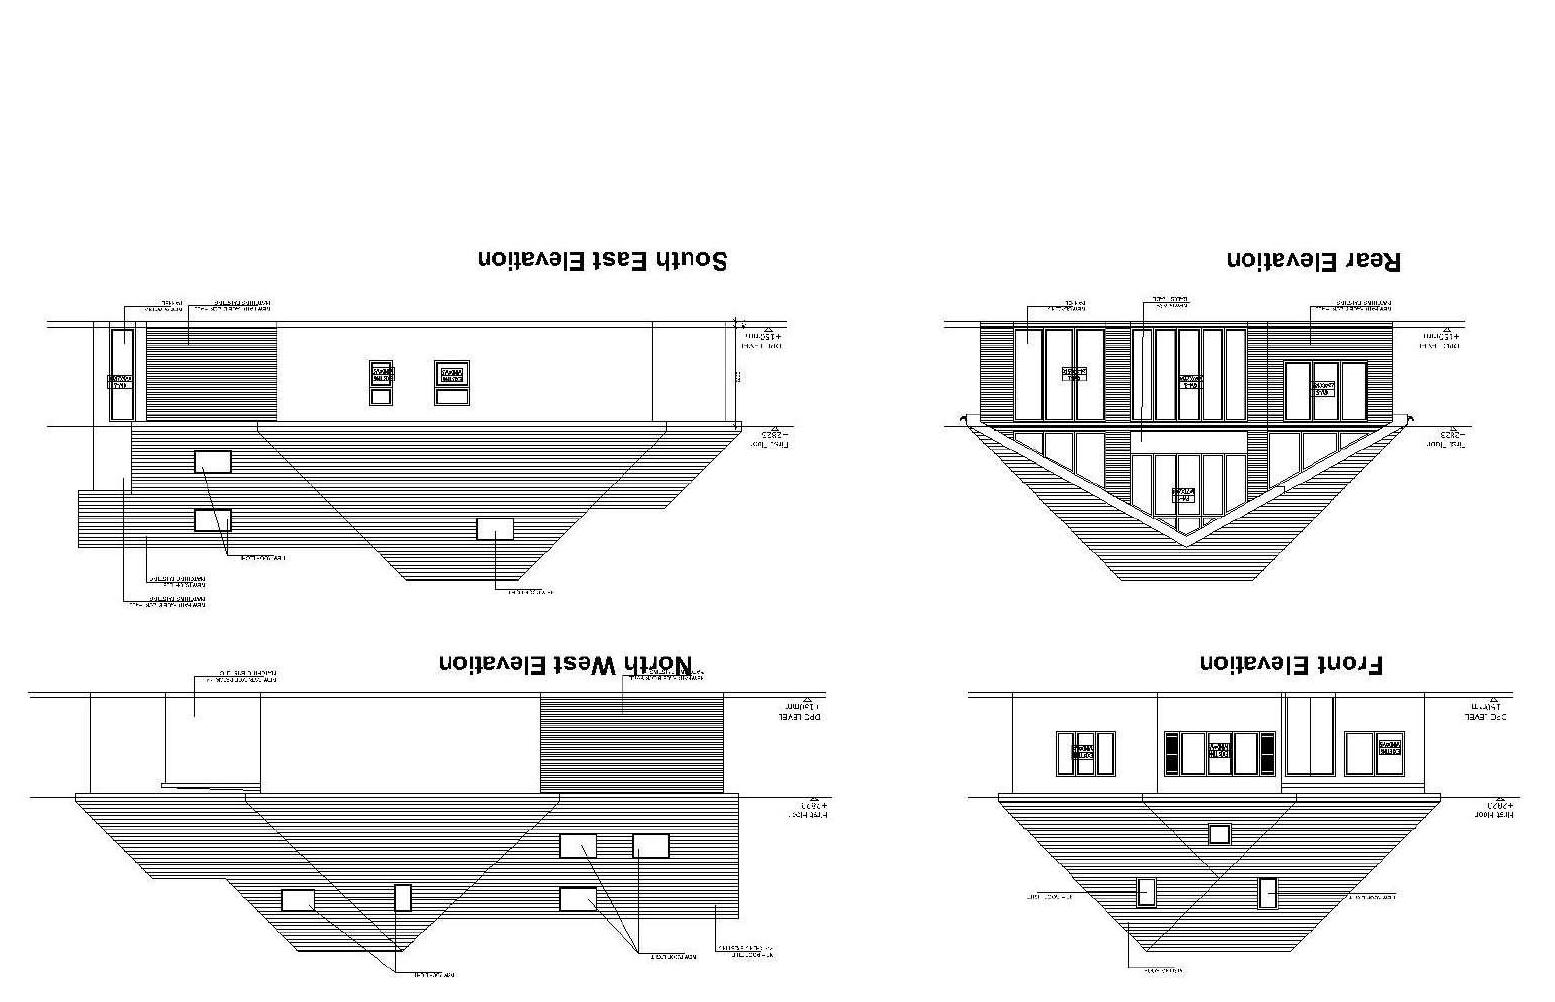
This house design depicts a modern, single-story house with a distinctive circular window, sleek architectural lines, and a mix of dark and light exterior materials.
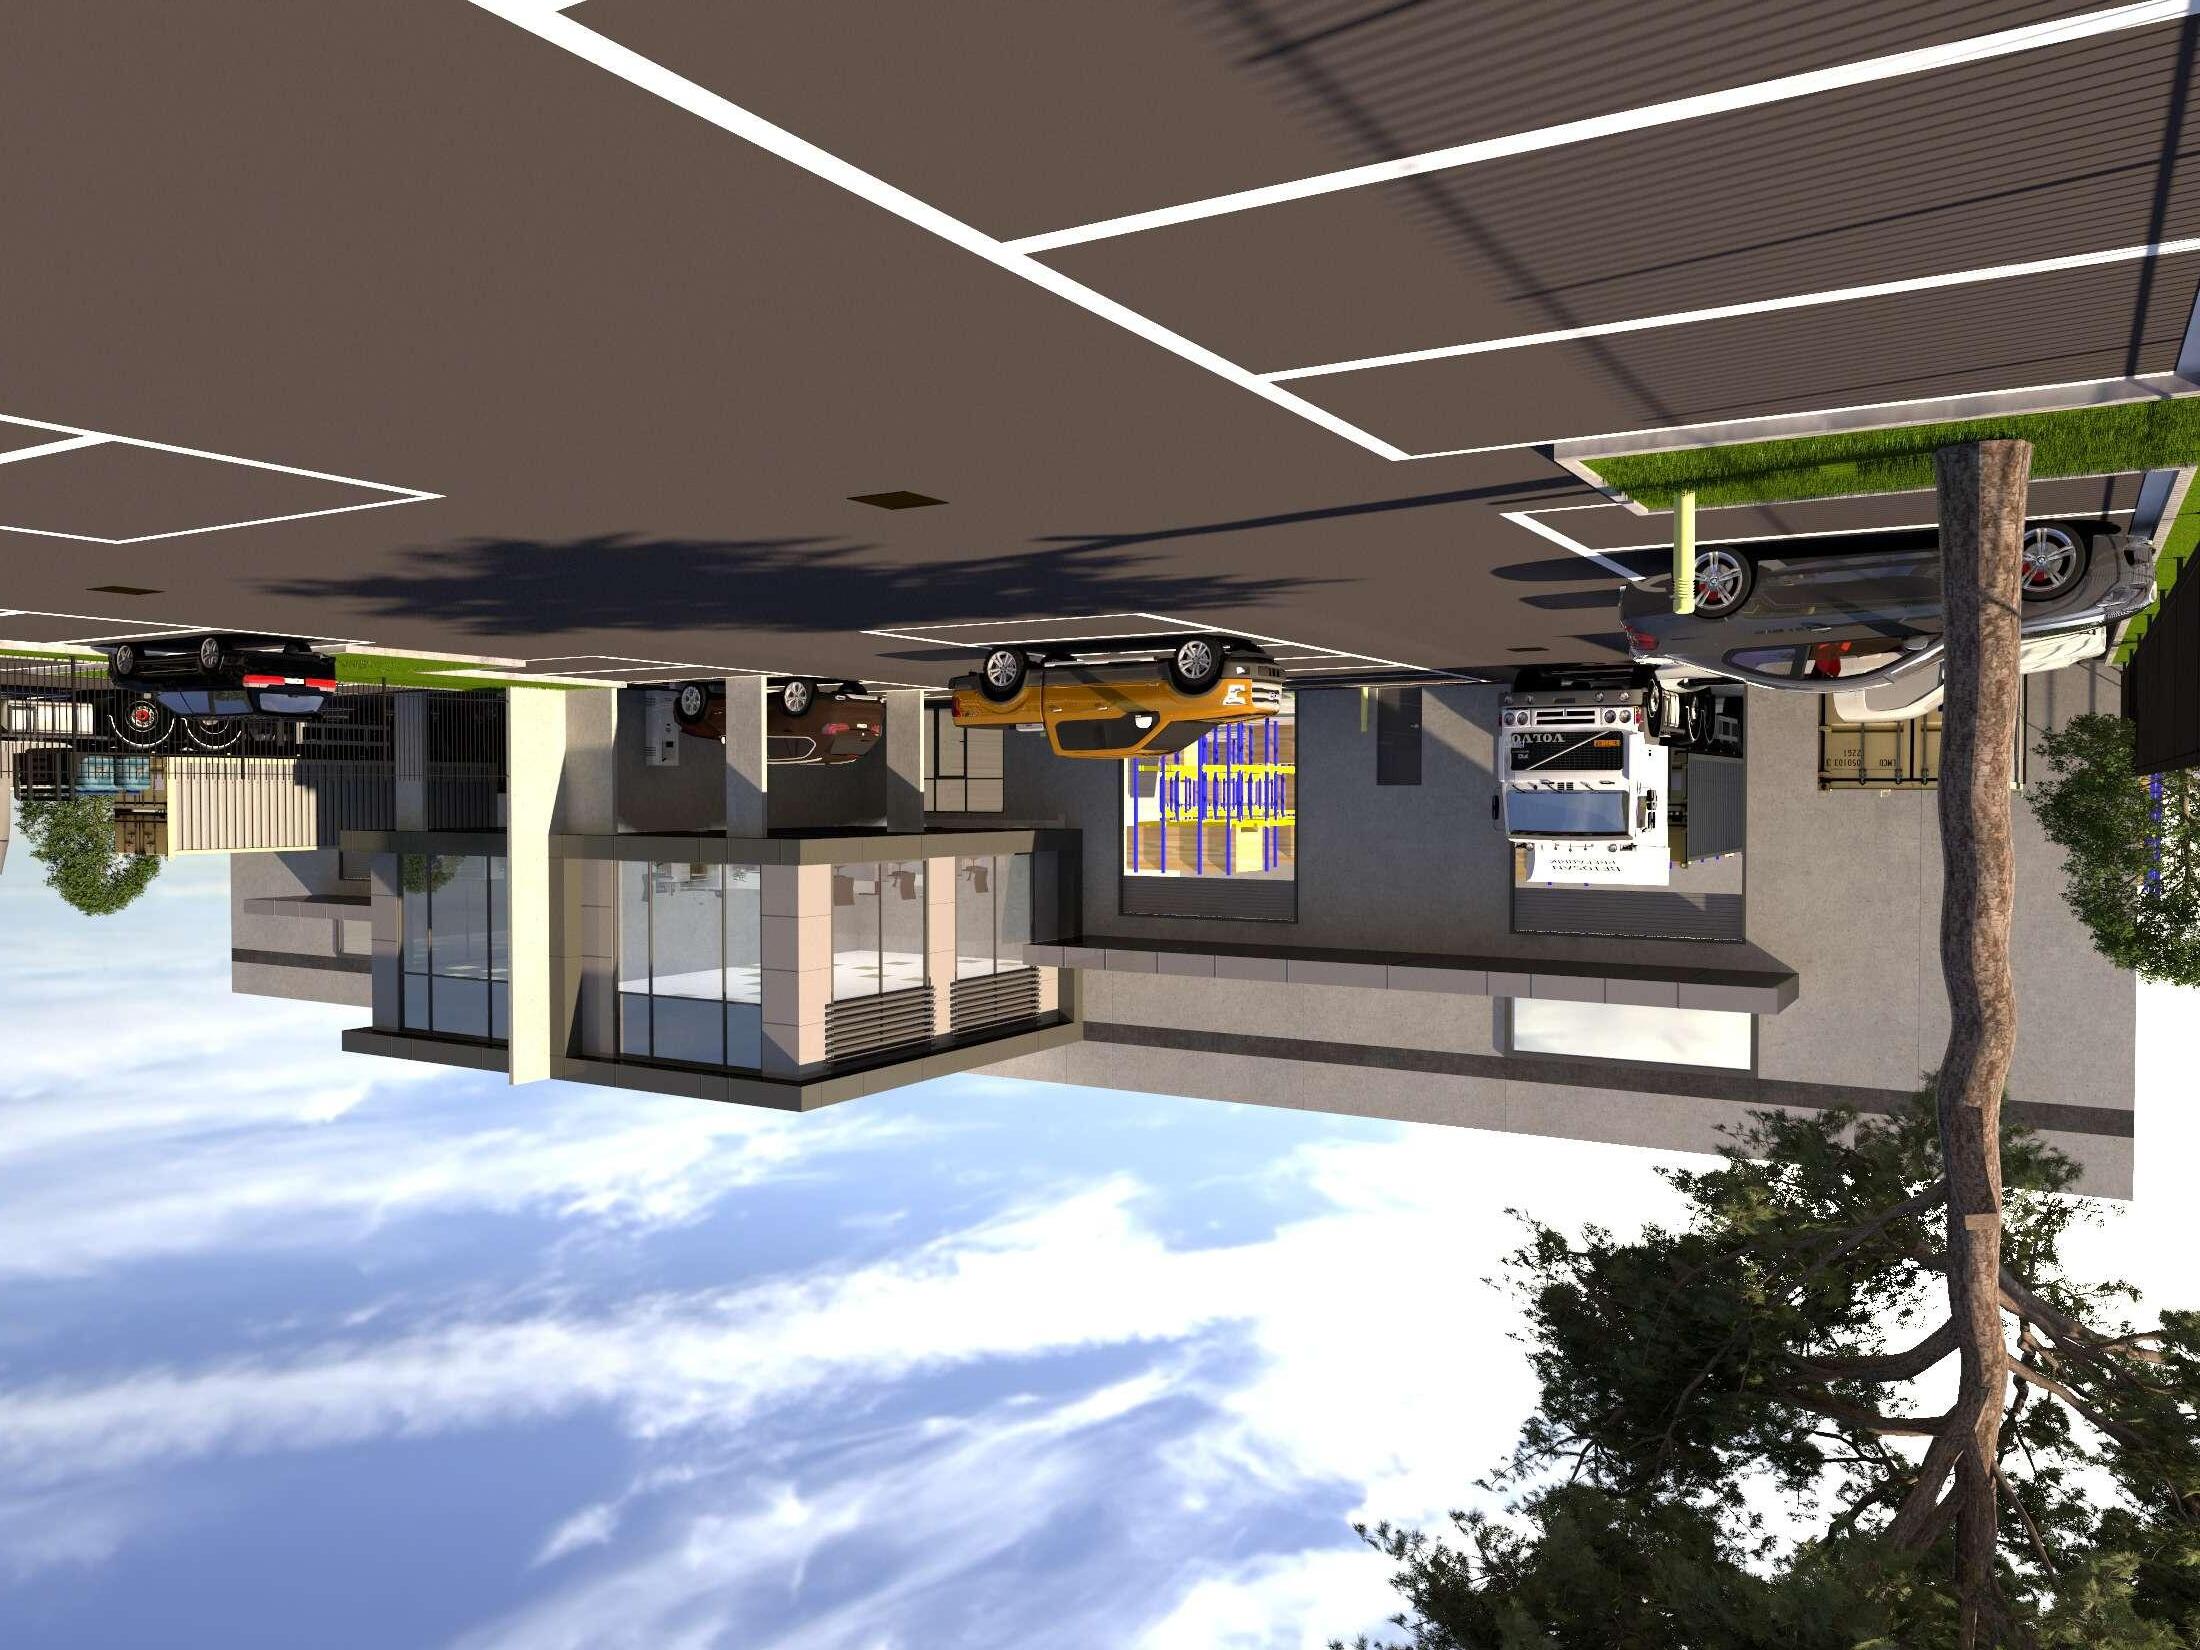
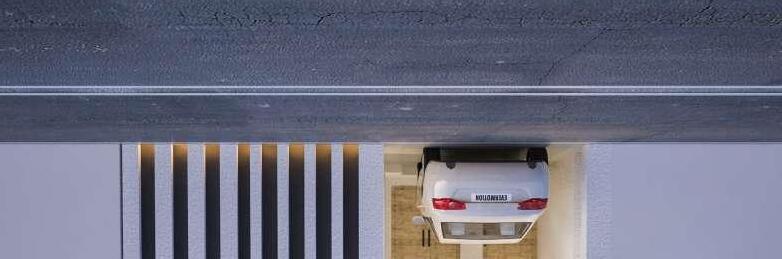
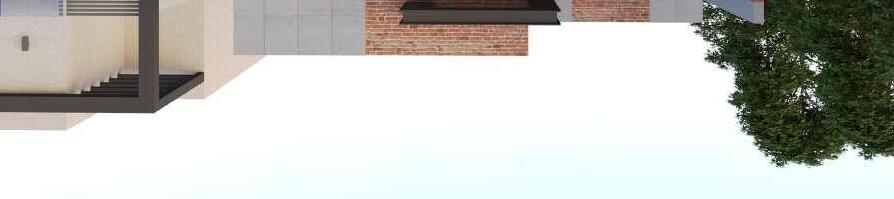
A contemporary warehouse elevation design featuring clean lines, a large windows, and a blend of modern materials.
45 Crows Nest Road Waverton, Southwales, Australia
Promontory Together
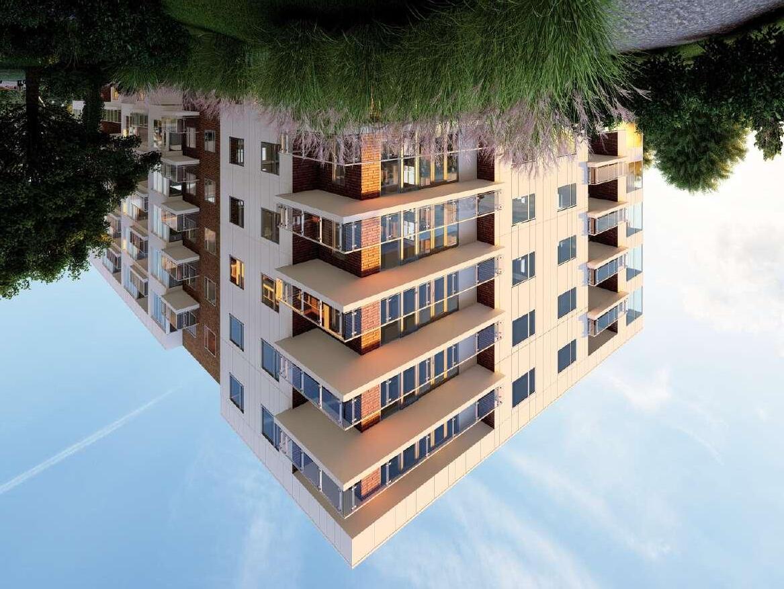
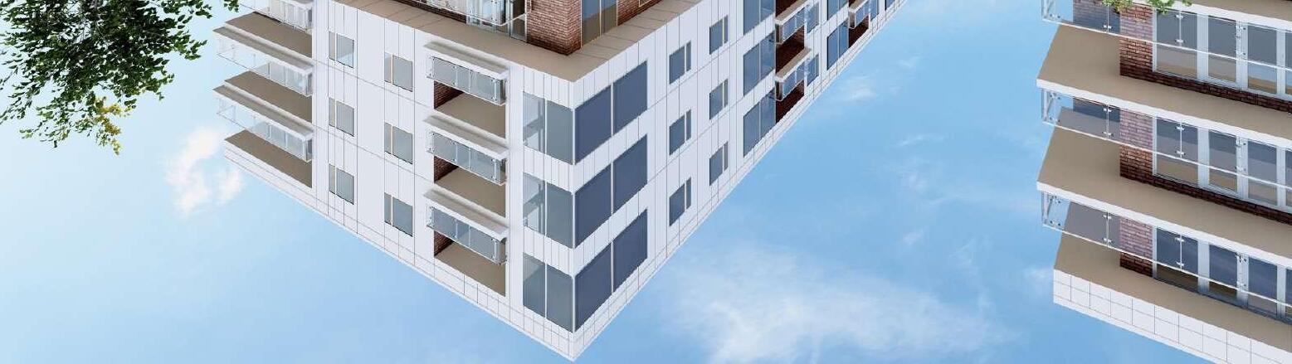
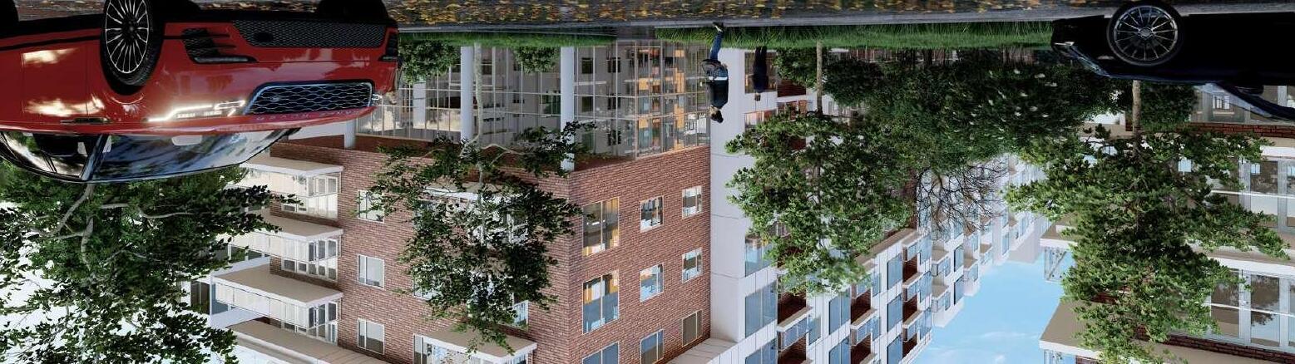
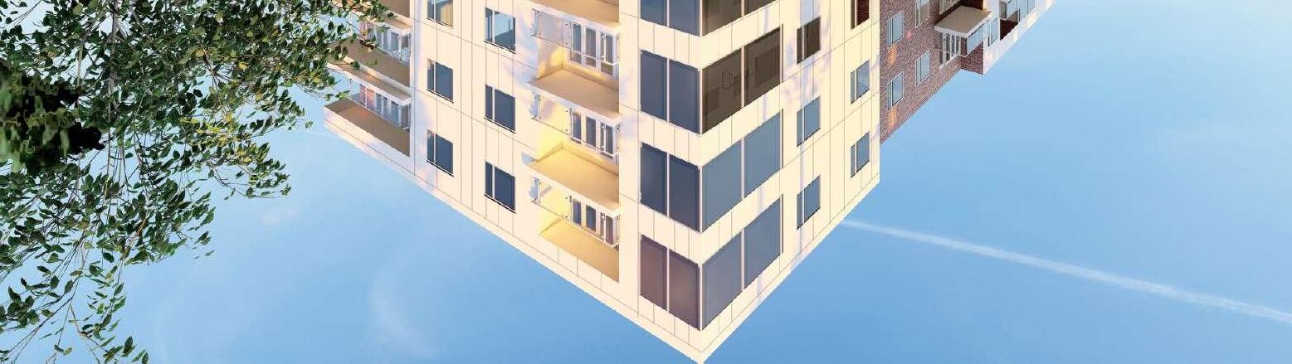
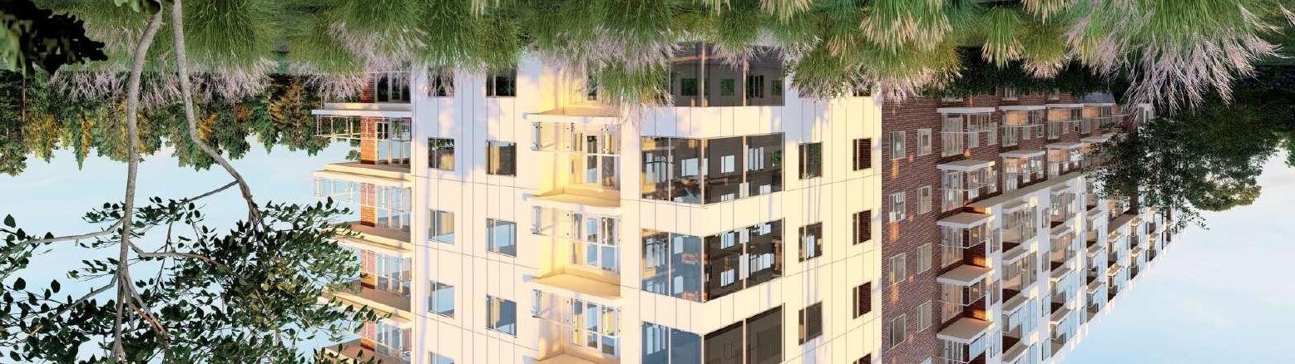
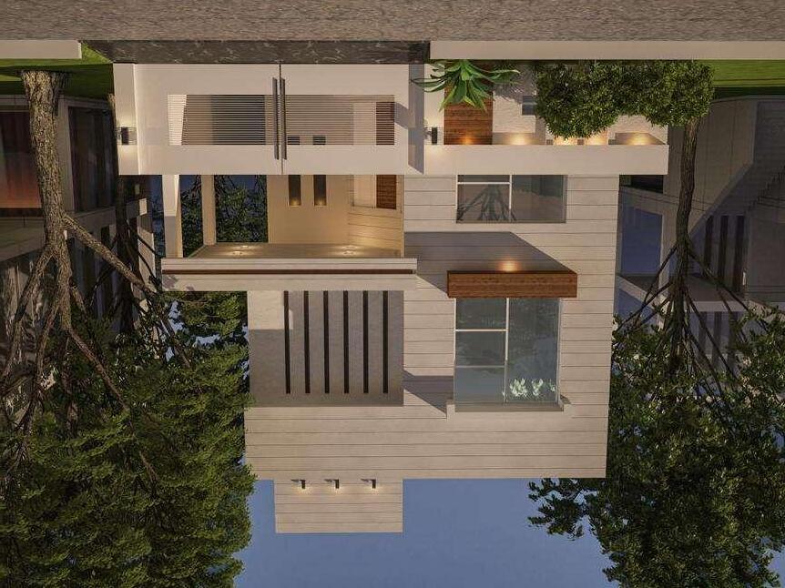
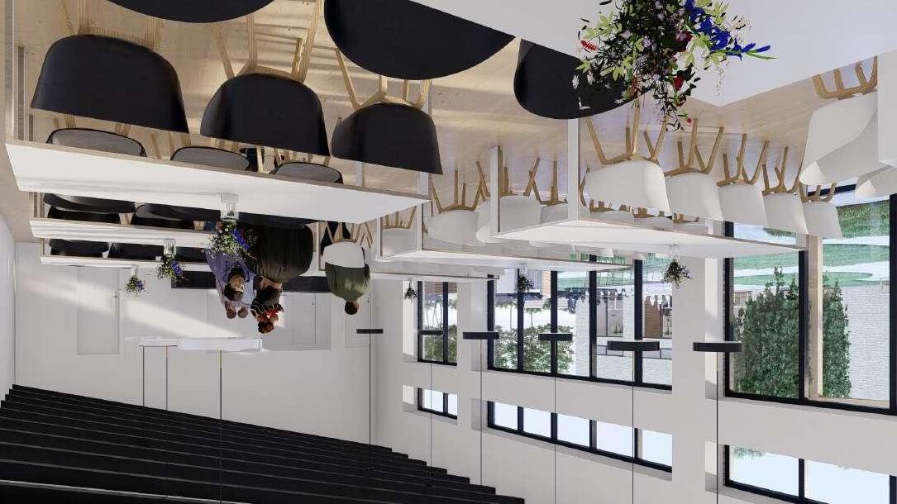
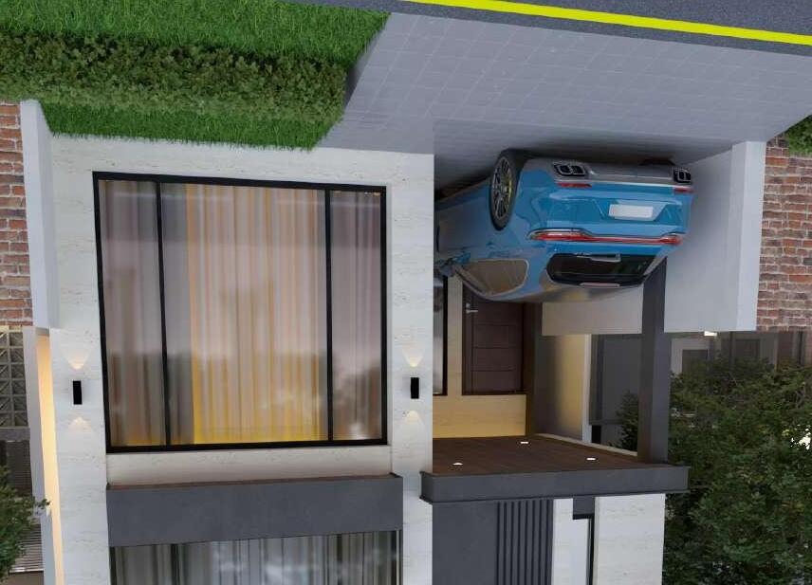
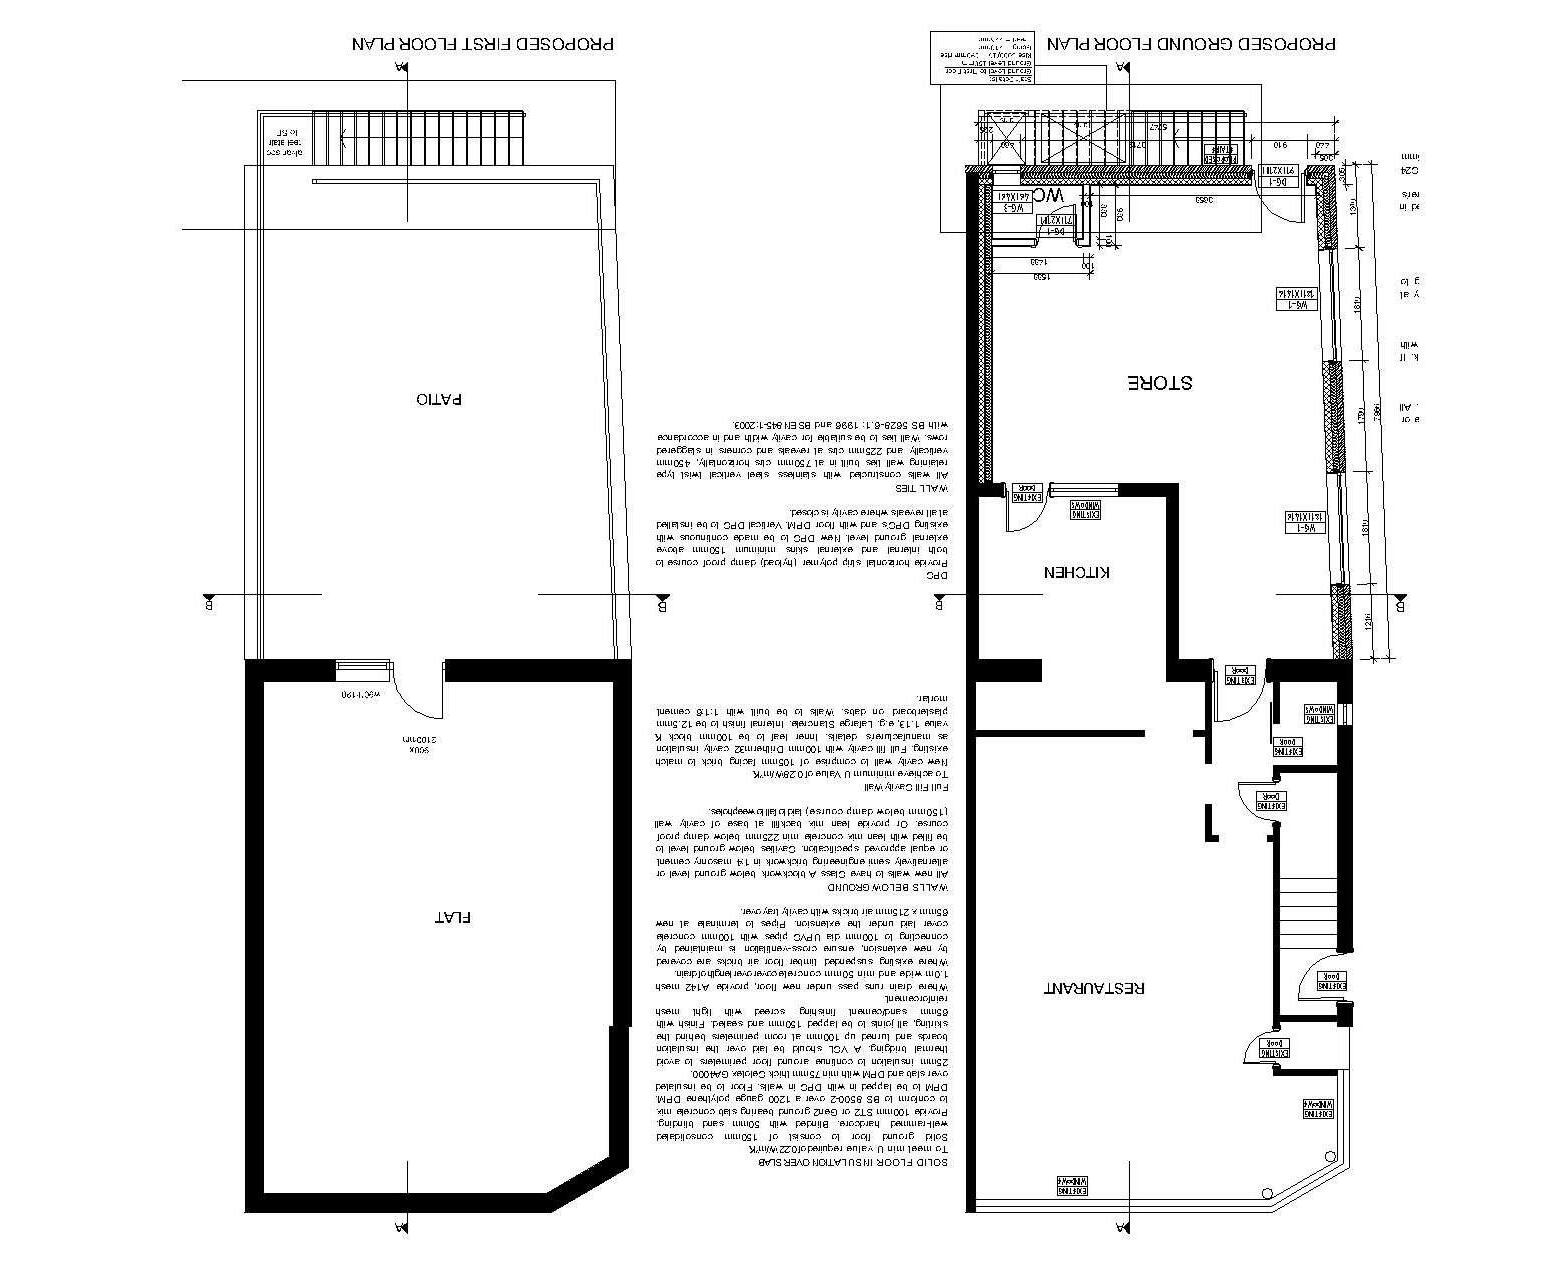
This Restaurant modern architectural design features a cantilevered upper floor with expansive windows and integrated greenery, creating a visually striking and eco-friendly aesthetic.
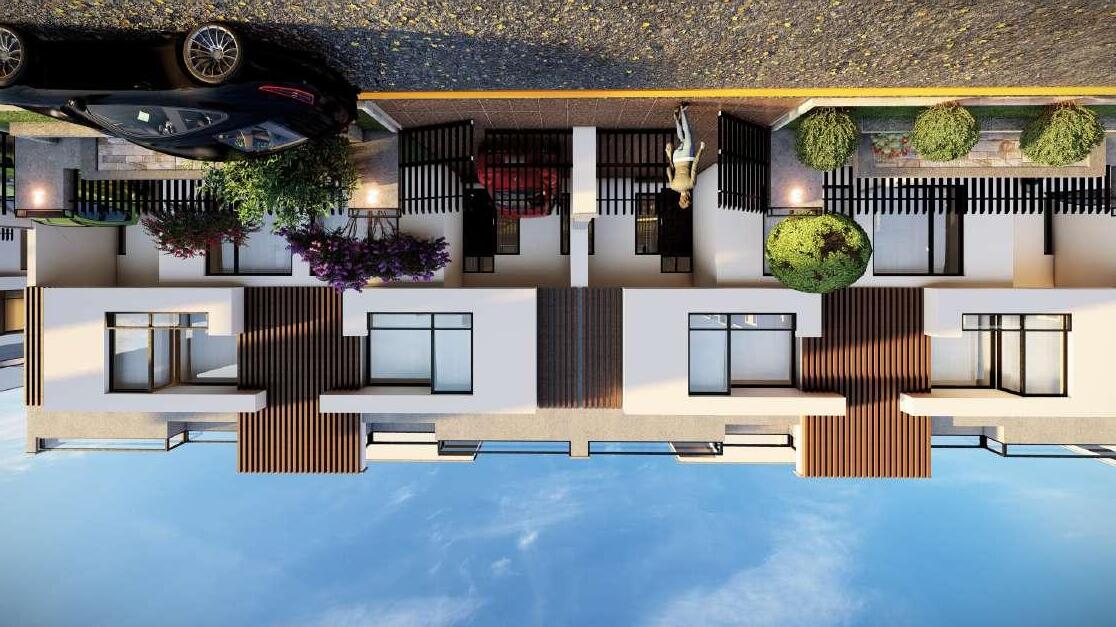
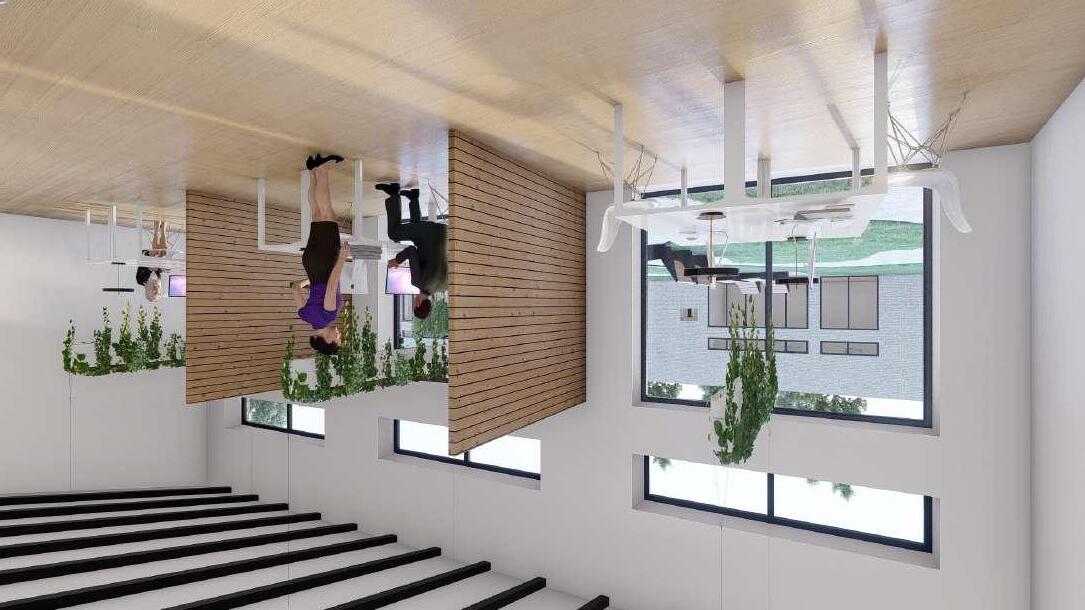
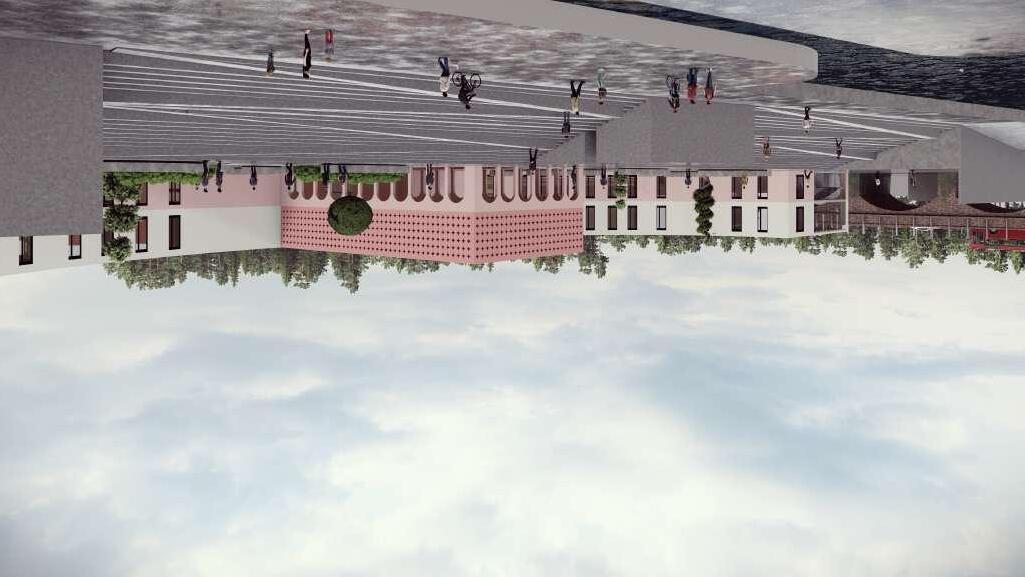

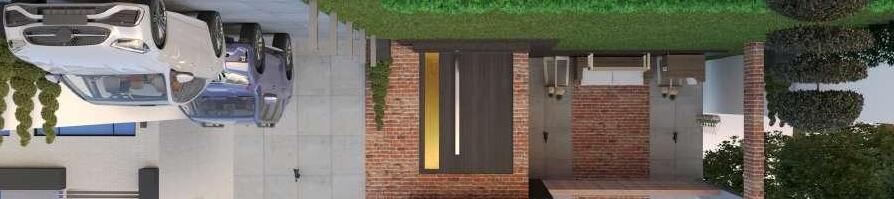
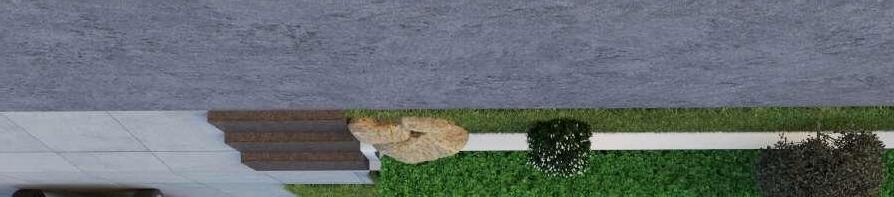
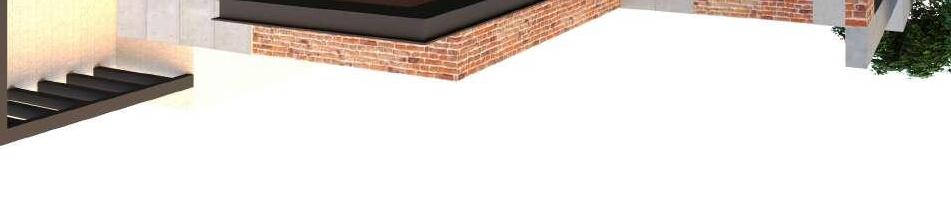
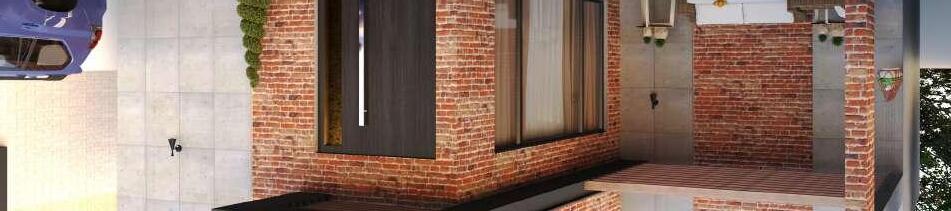










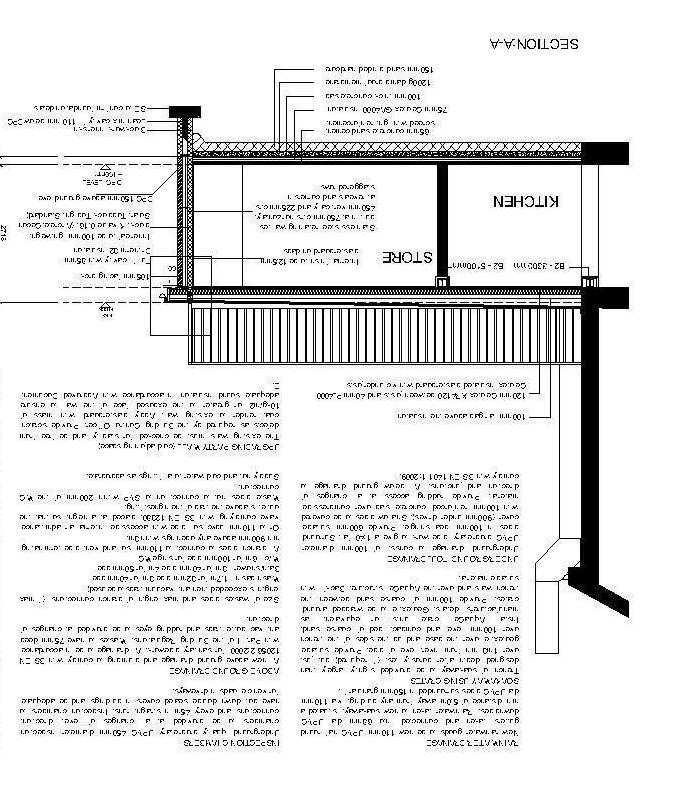
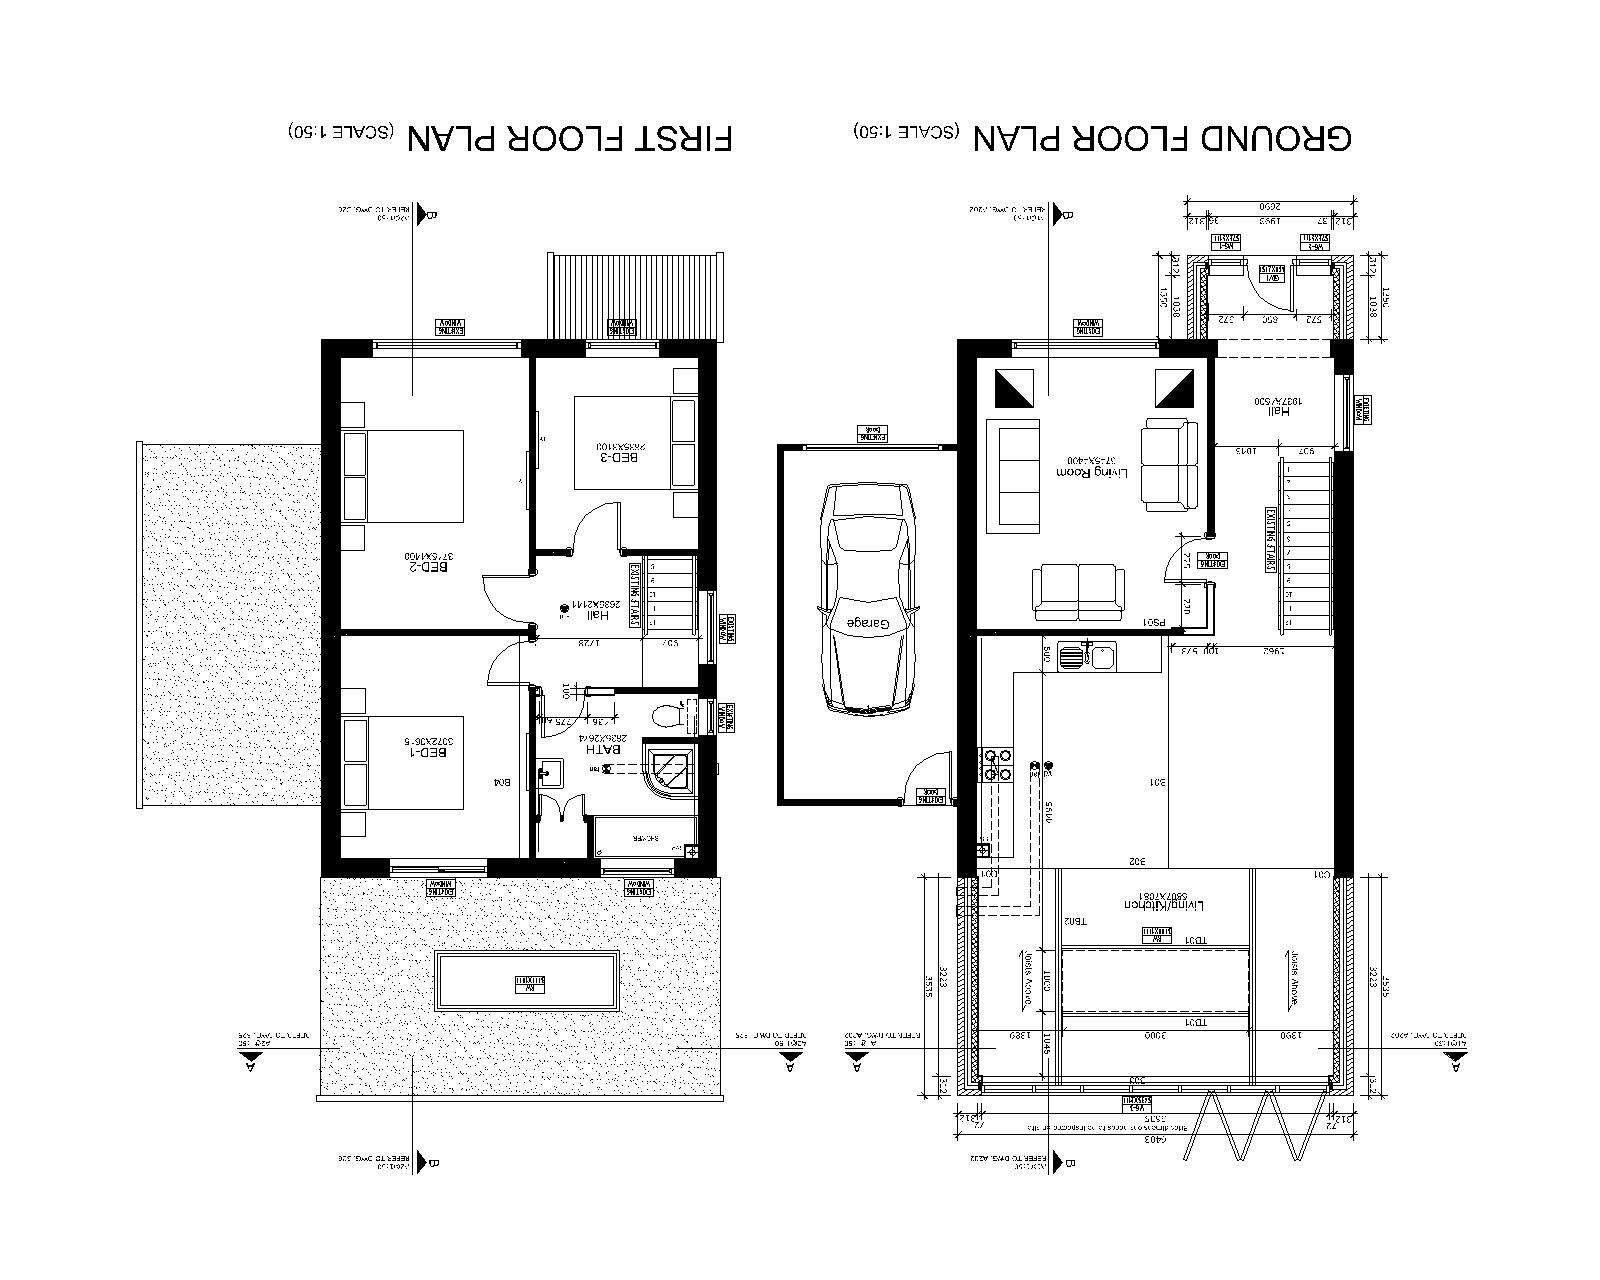
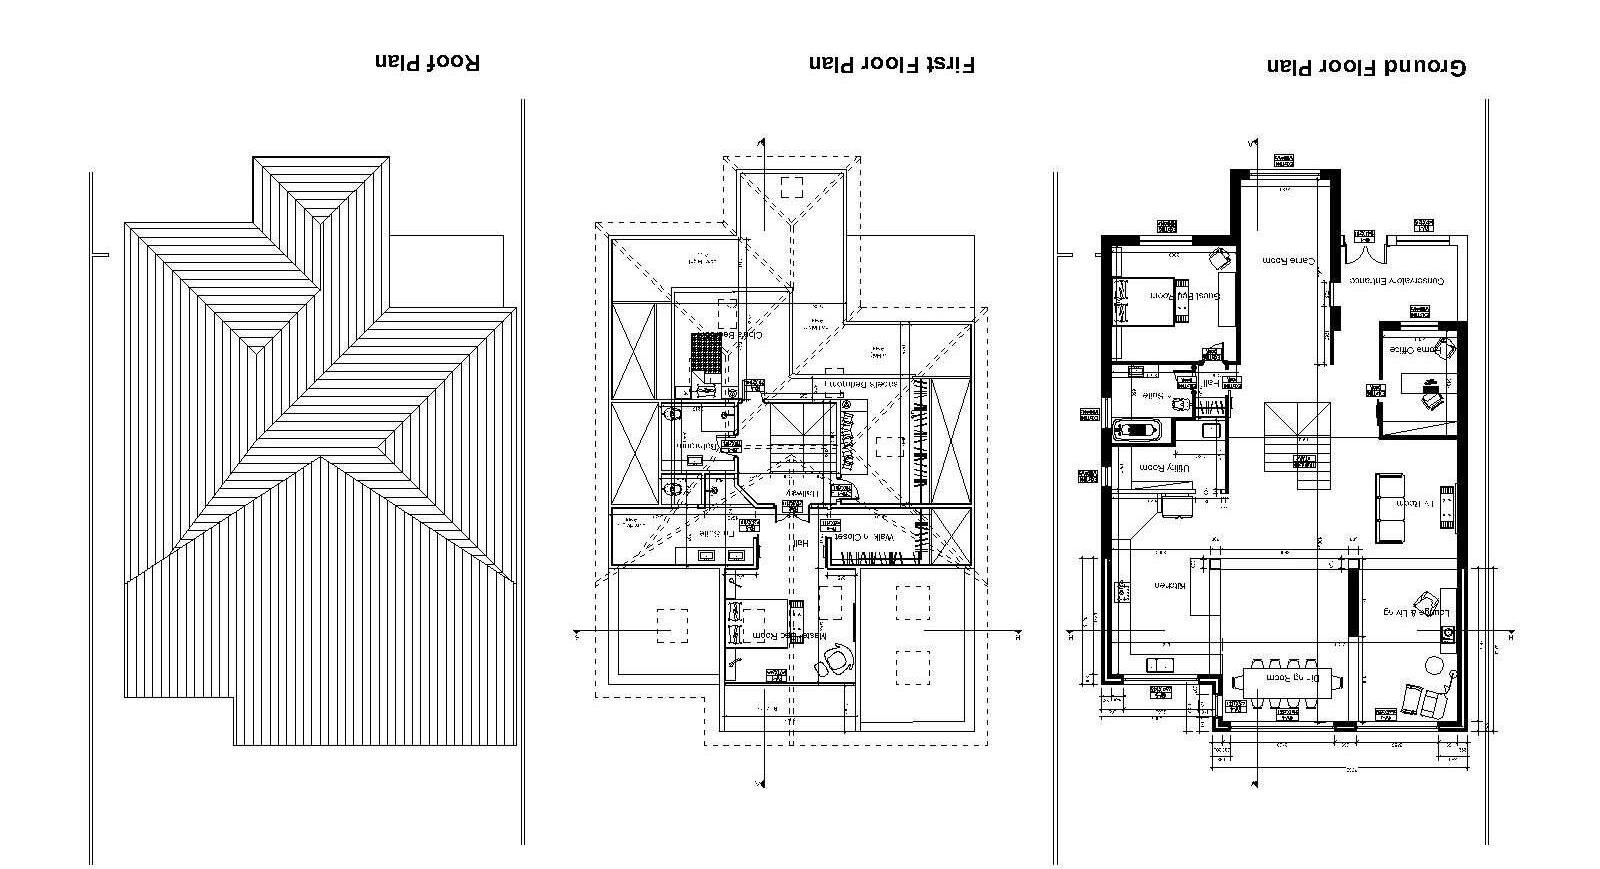
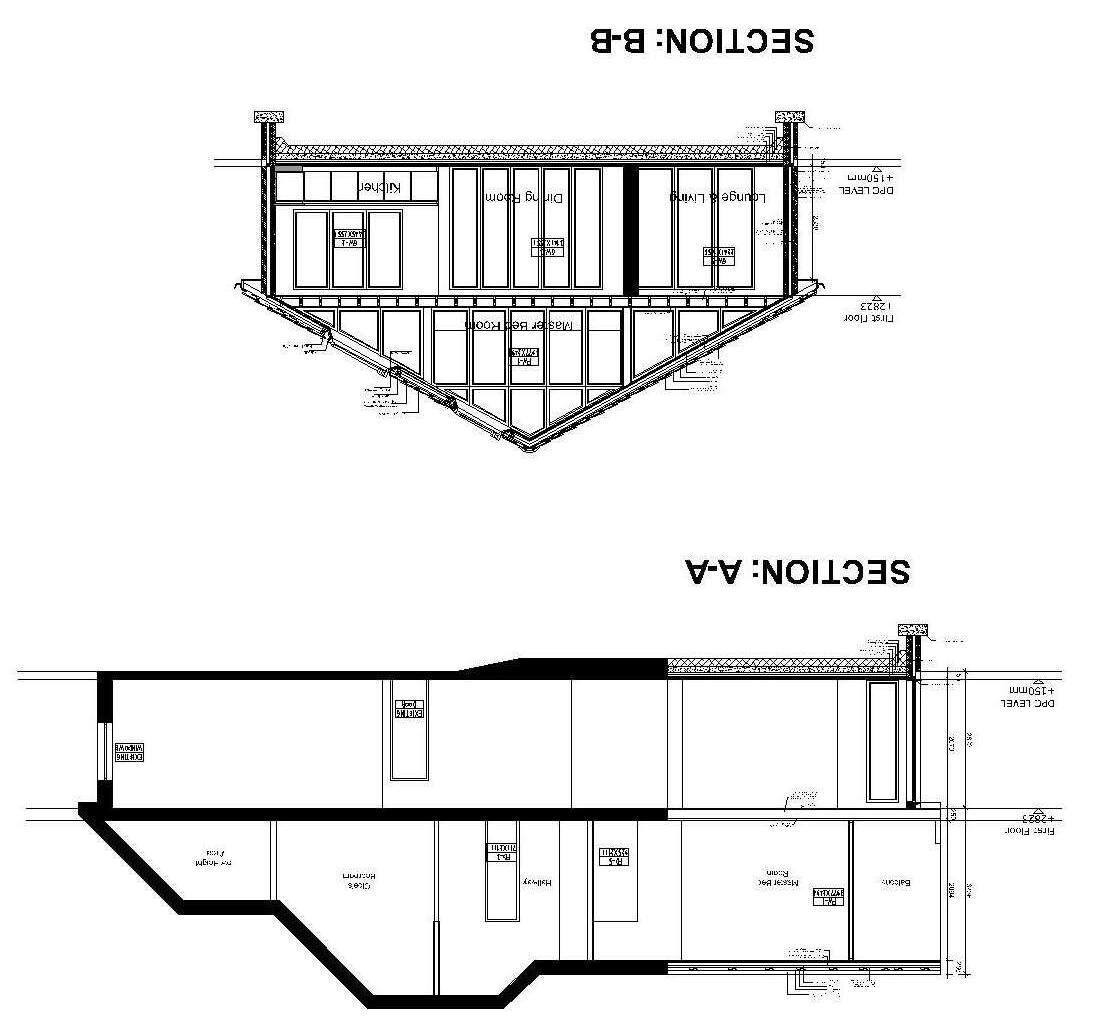




 176-H, Fazaia Housing, Raiwind Road 288-M2, Lake City
7-M7(c), Lake City7-M7(c), Lake City
1001-K,Ph6, DHA, Lahore
Jinnah Square Apartments
 448-M7, Lake City
392-M7, Lake City
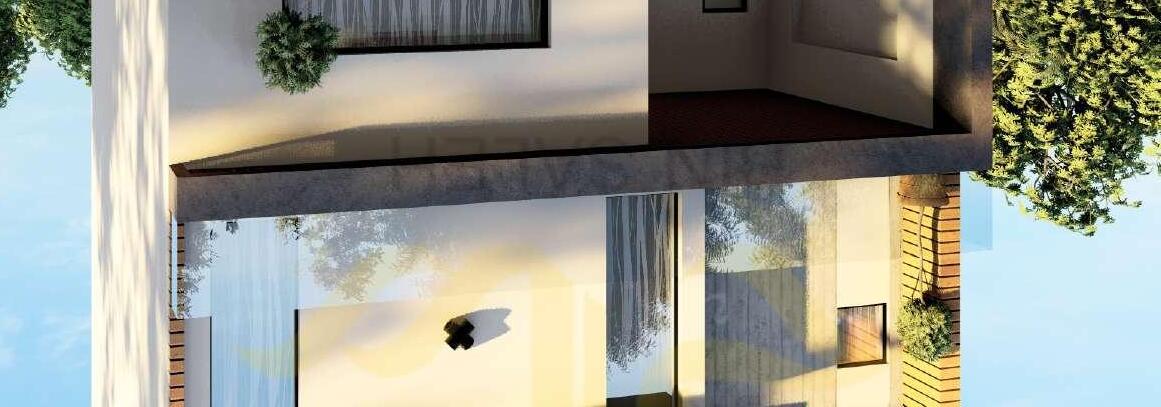
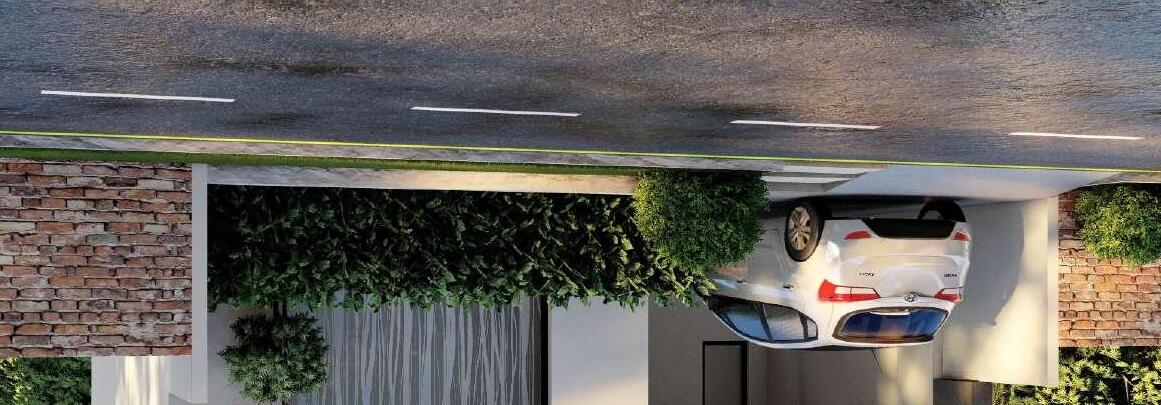
303-EDEN RESIDENCIA



1599-M3ext.,Lake City

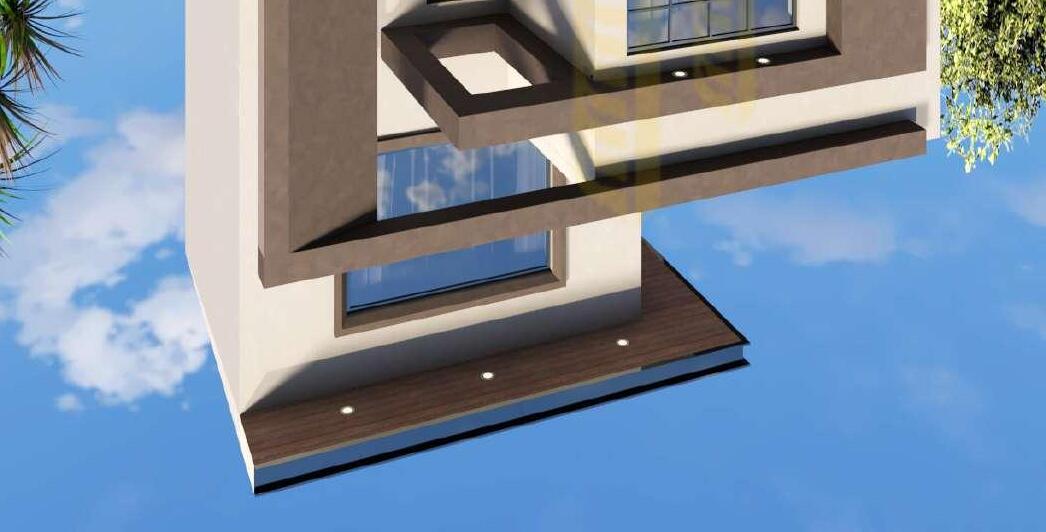
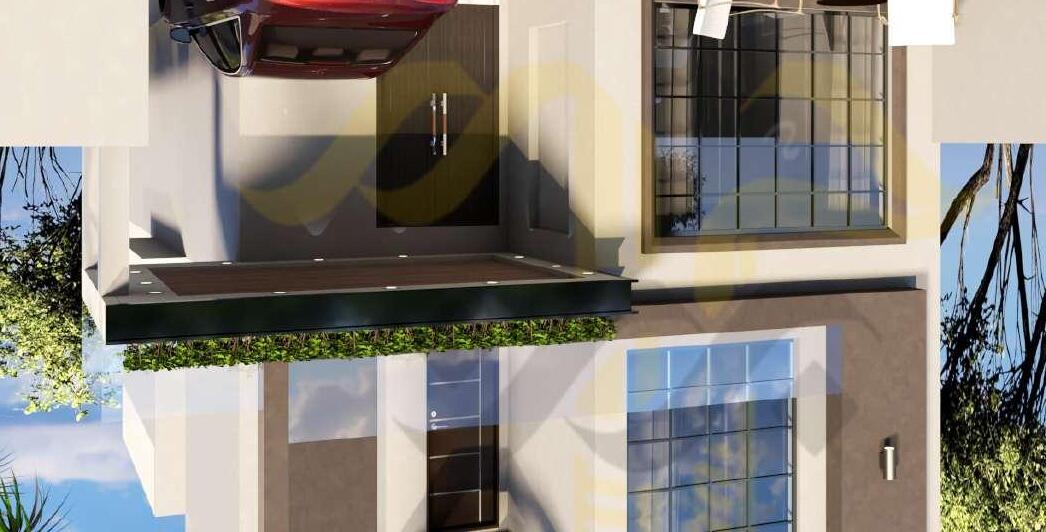
1599-M3ext.,Lake City
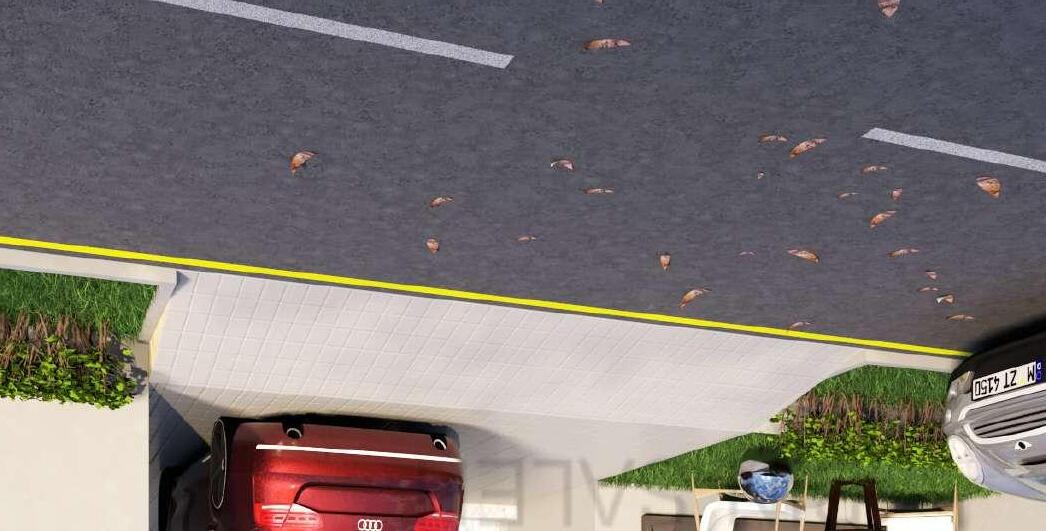
736-M2,Lake City
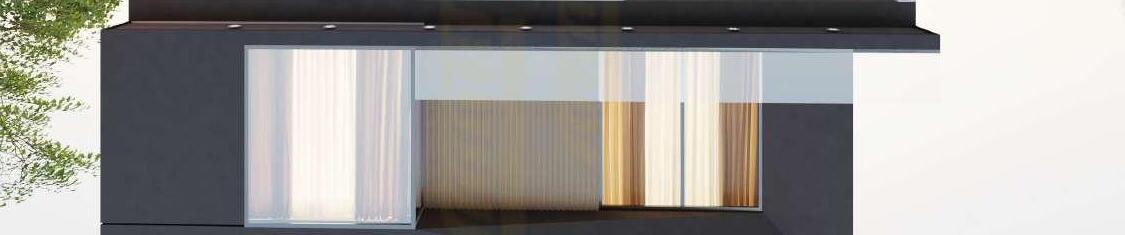
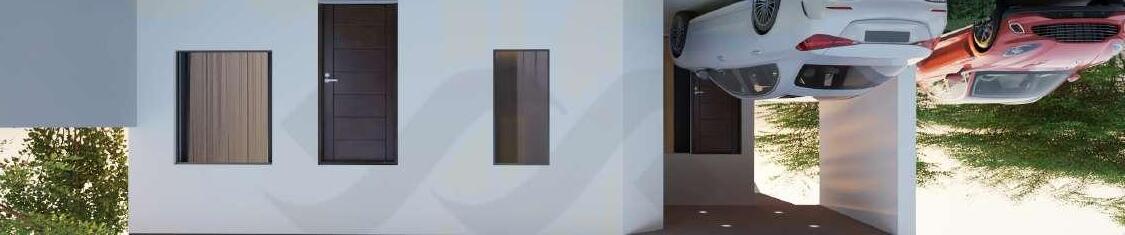
 231, 2-C-2, Township
226,M7(b),Lake City
10-L, Valencia Town
176 Janiper, Bahria Town
120-H,LDA Avenue-I
120-H,LDA Avenue-I