Landscape portfolio
Yasamin Yaghmaei
Landscape designer, leed green associate
Date of birth: 12-09-1995
Nationality: iranian
Born in: great britain
My name is Yasamin Yaghmaei, a passionate landscape designer deeply committed to sustainable practices, with a particular fascination for complex landscape and water systems of the Netherlands. My mission is to reconnect people with nature through thoughtful and harmonious design that prioritizes sustainability and creates a sense of belonging. My focus on landscape design originated from a desire to deepen my understanding of larger ecosystems and contribute to a healthier, happier world. In every project, I strive to integrate small, practical measures that enhance sustainability. This portfolio showcases key milestones from my academic journey, my internship at MOSS, and my recent role at OD205.
• Junior Landscape designer
OD205sl, Rotterdam, the netherlands
March 2023, present
I contributed to an inclusive design approach that involved stakeholders and community input. I worked on diverse projects, from redesigning highways and landscapes to developing public spaces in residential areas. I also gained expertise in the Dutch landscape, understanding its systems and historical context.
• Junior Landscape designer Juurlinkengeluk, Amsterdam, the netherland
March 2022, August 2022
Worked integrally on the De Plantijn/Slotervaart project during the VO phase, focusing on creating a car-free landscape for a medical center. This involved resolving mobility issues within the buildings and ensuring seamless, sustainable transportation solutions for the facility.
• Green designer intern makers of sustainable spaces (MOSS), amsterdam, the netherlands
january 2021, july 2021
Performing original design work, sketches, and ideas on developing designs. Supports the MOSS team with plans, specifications, and visualization of green designs.
I gained experience in various project phases, including SO, VO, and DO. I also maintained contact with suppliers, seeking their input and assistance to ensure project success
Education and Certification
• LEED Green Assosiate U.S. green building council
December 2022
March 2023, present
• Master of sustainable architecture and landscape design politecnico di milano, italy September 2019- December 2021
• Bachelor of Architecture
University of Semnan, iran september 2014- June 2019
Languages
English (C1)
Dutch (B1)
Italian (A2)
Persian (mother tongue)
Contact
Yasamin Yaghmaei
Rotterdam, the netherlands +31651555458
Yasaminyaghmaei1995@gmail.com
Yasaminillustrations
Software skills



Nijmeegseweg phase two
Professional project designer: od205sl
designer: collaborative student project 1 2 3 4
Volgerlanden-Hofjes
Professional project designer: od205sl
Galapagos
Professional project designer: MOSS (This project has been realized)
Academic project
Nijmeegseweg
Client: Gemeente Arnhem
Design: OD205sl
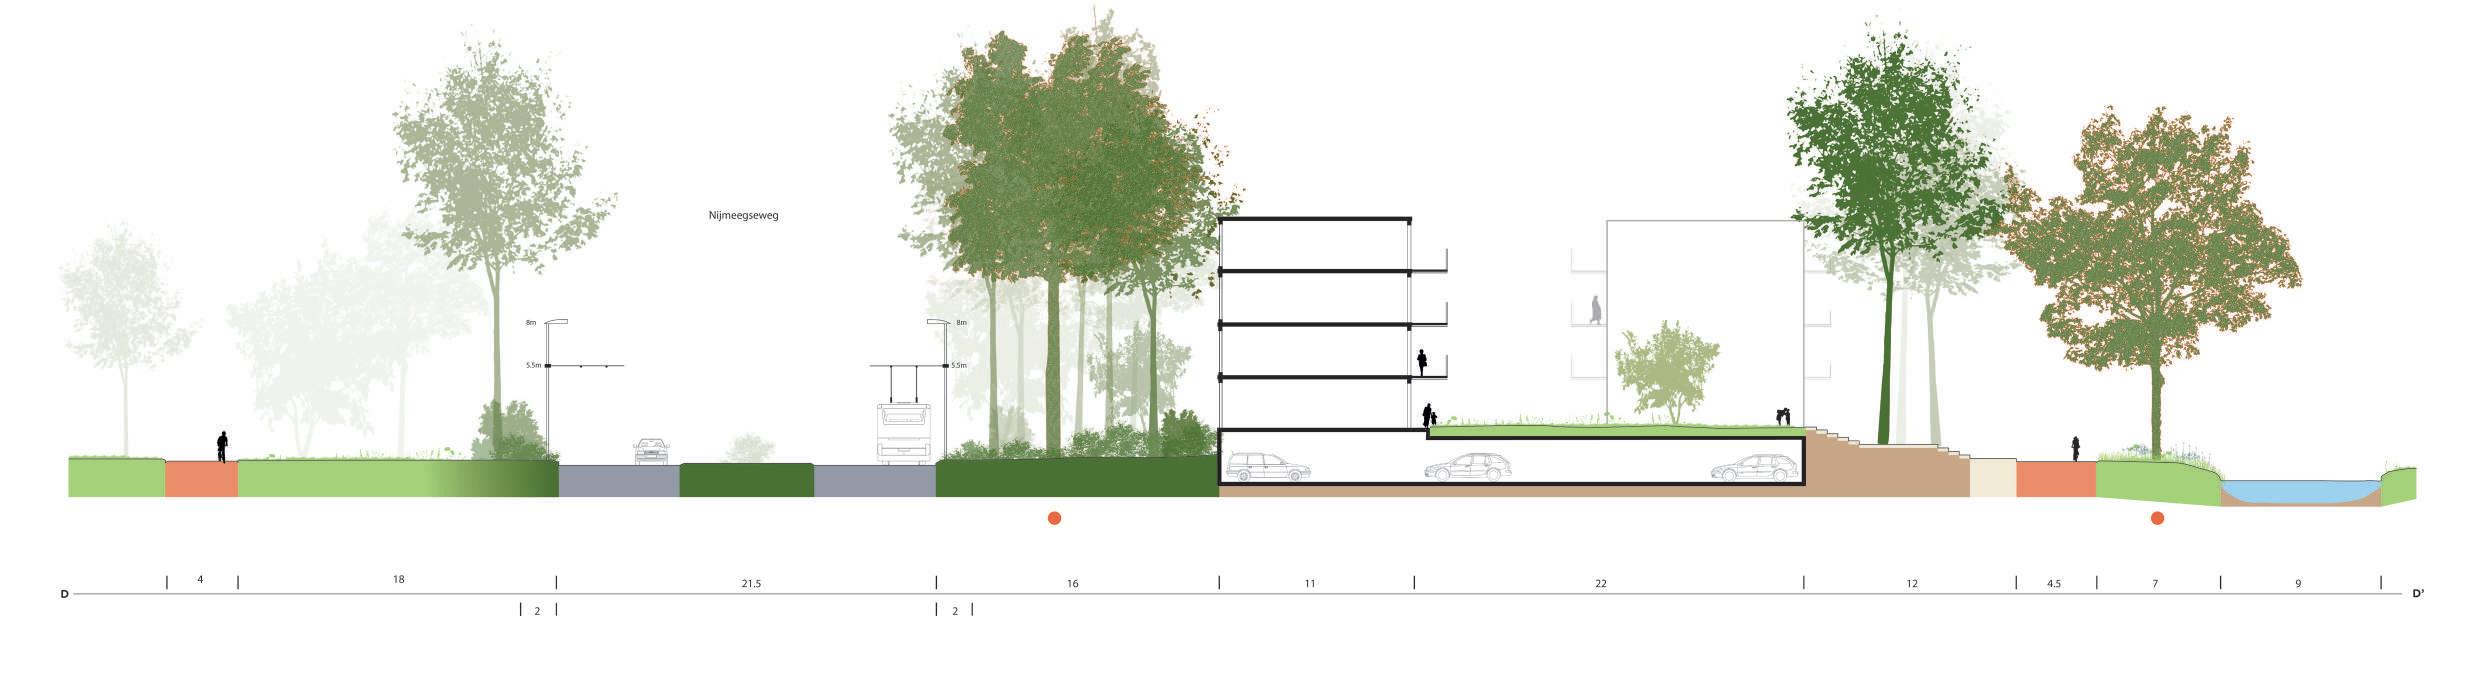
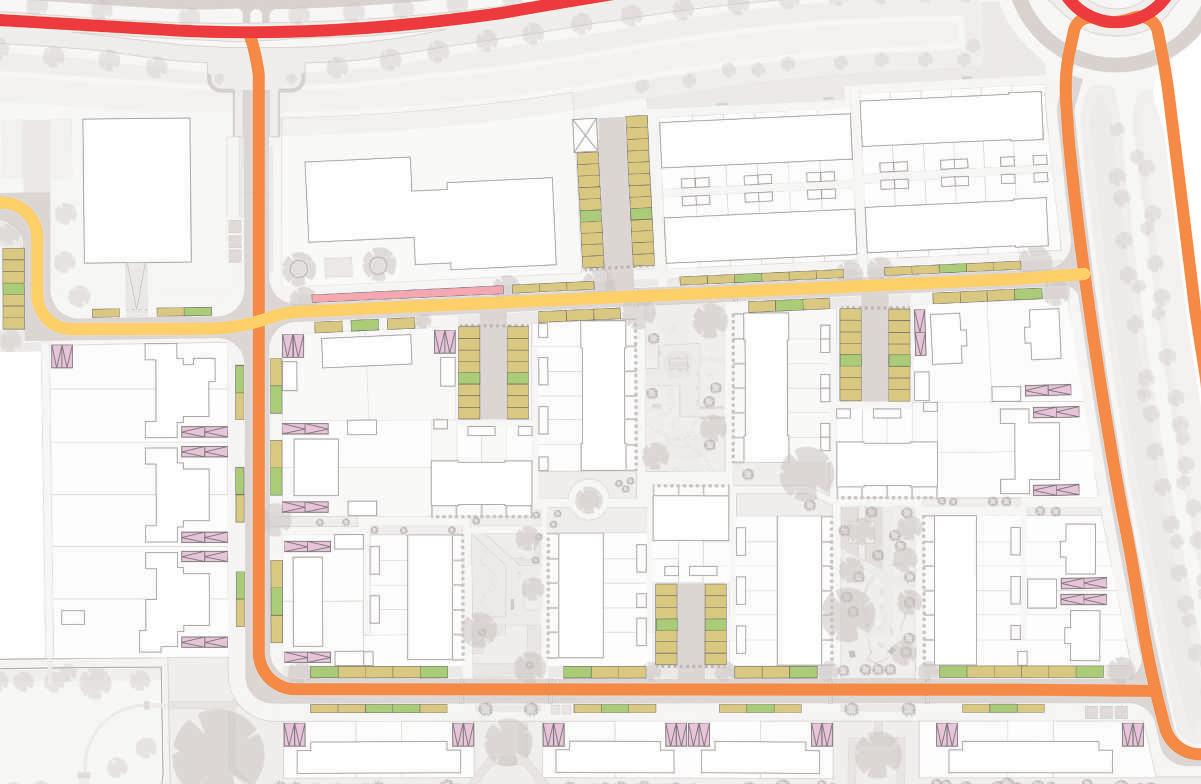
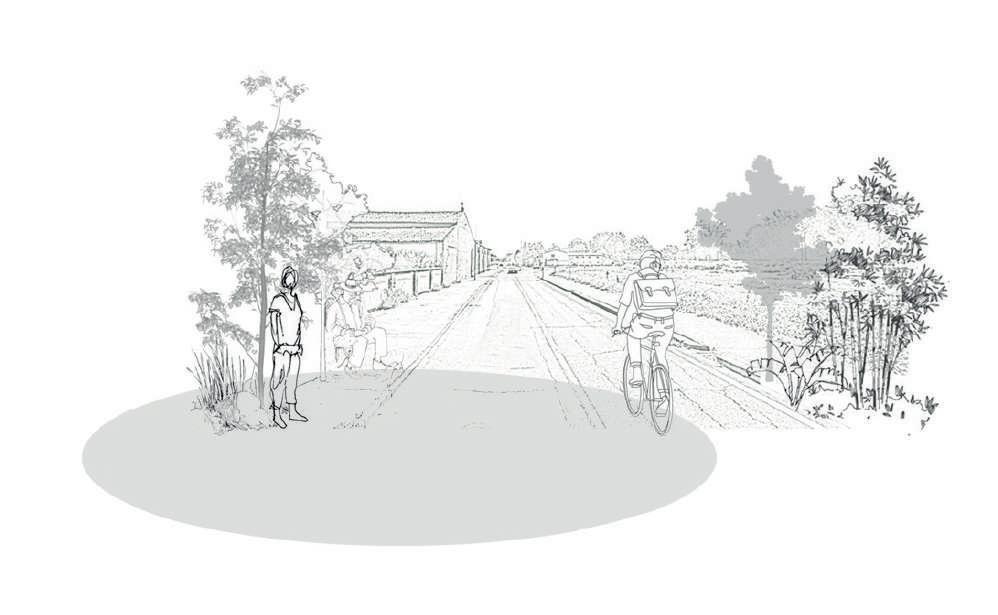
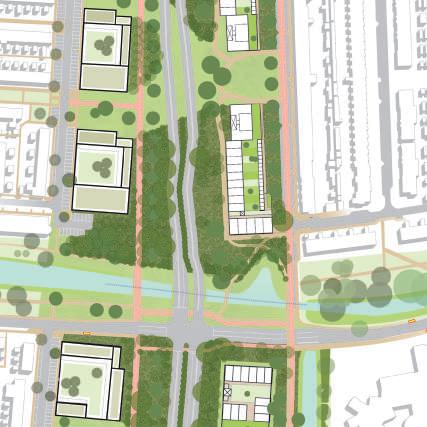
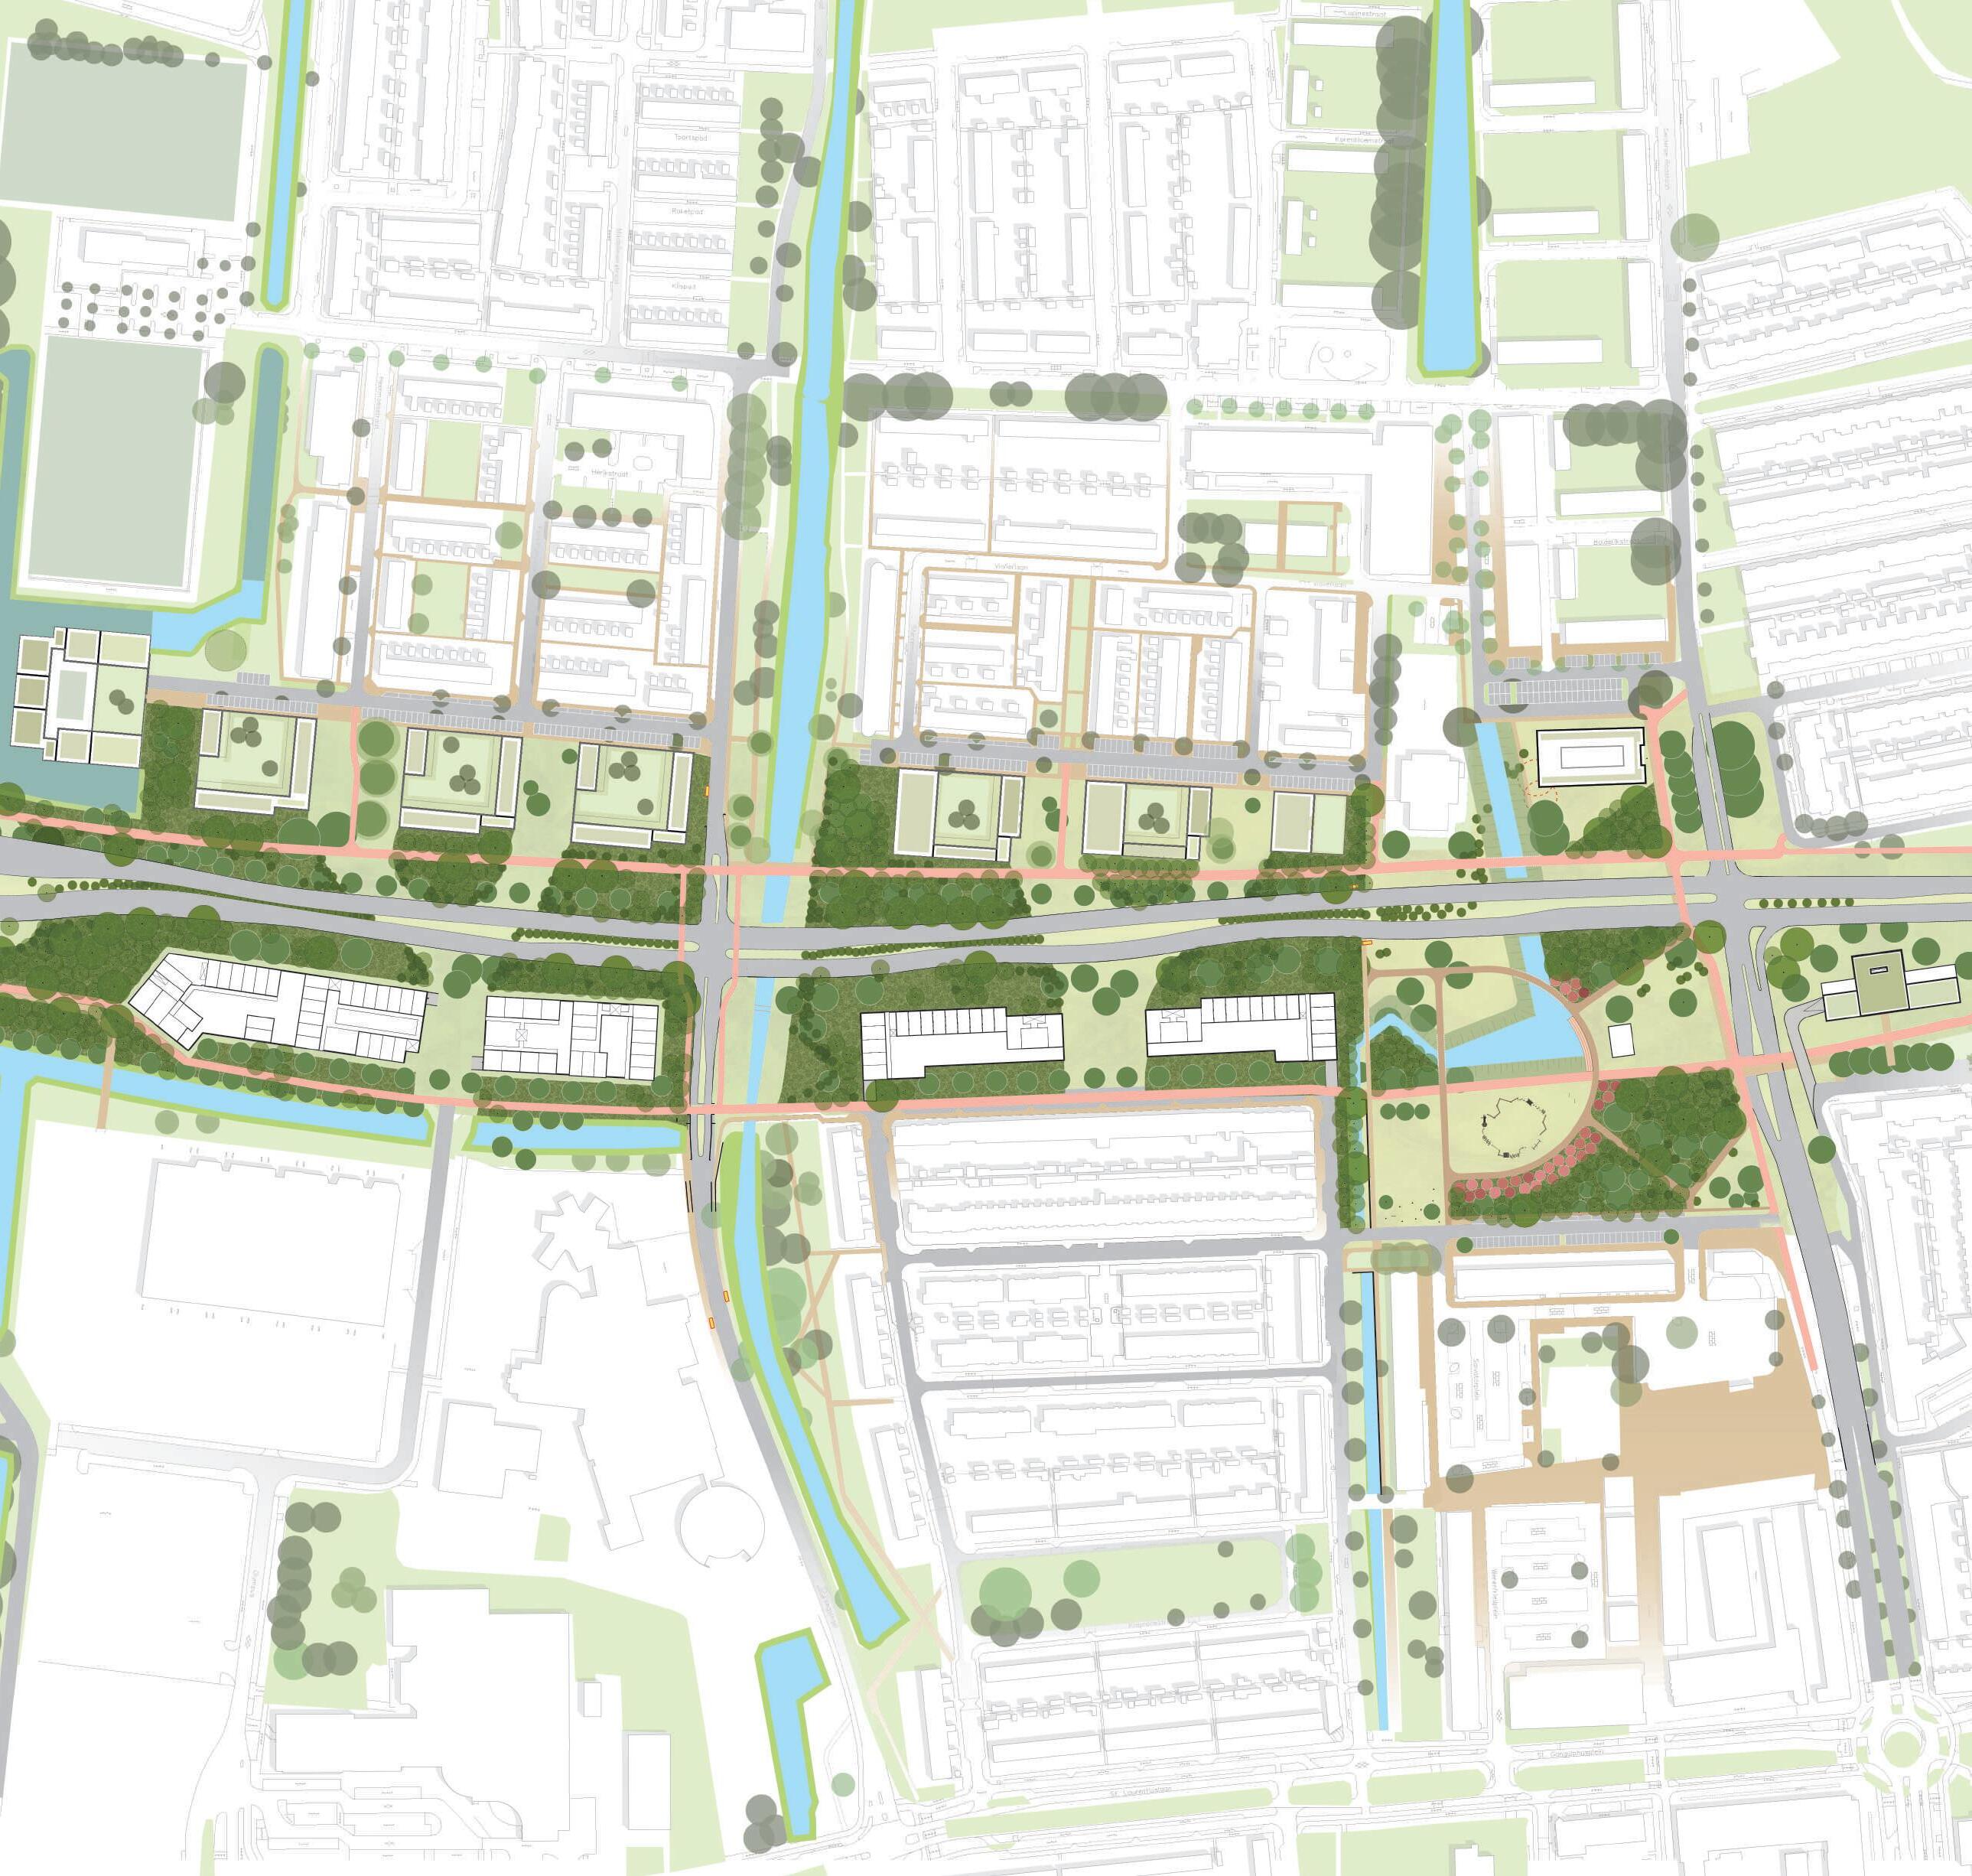
The vision brings the western and eastern lanes of the Nijmeegseweg closer together, preserving and adding greenery, especially on the sides of the road profile This greenery is valuable both ecologically and socially. It will be accessible and usable for everyone, enhancing the quality of the housing in addition to adding almost 500 dwellings in two phases
The current road reflects the functional character of an old era focused on functional separation, fast-flowing traffic, and ornamental greenery.
integrate the Nijmeegseweg into the neighborhood, bringing east and west closer together and generating high quality for living, recreation, and ecology, while retaining a robust traffic function for cars.
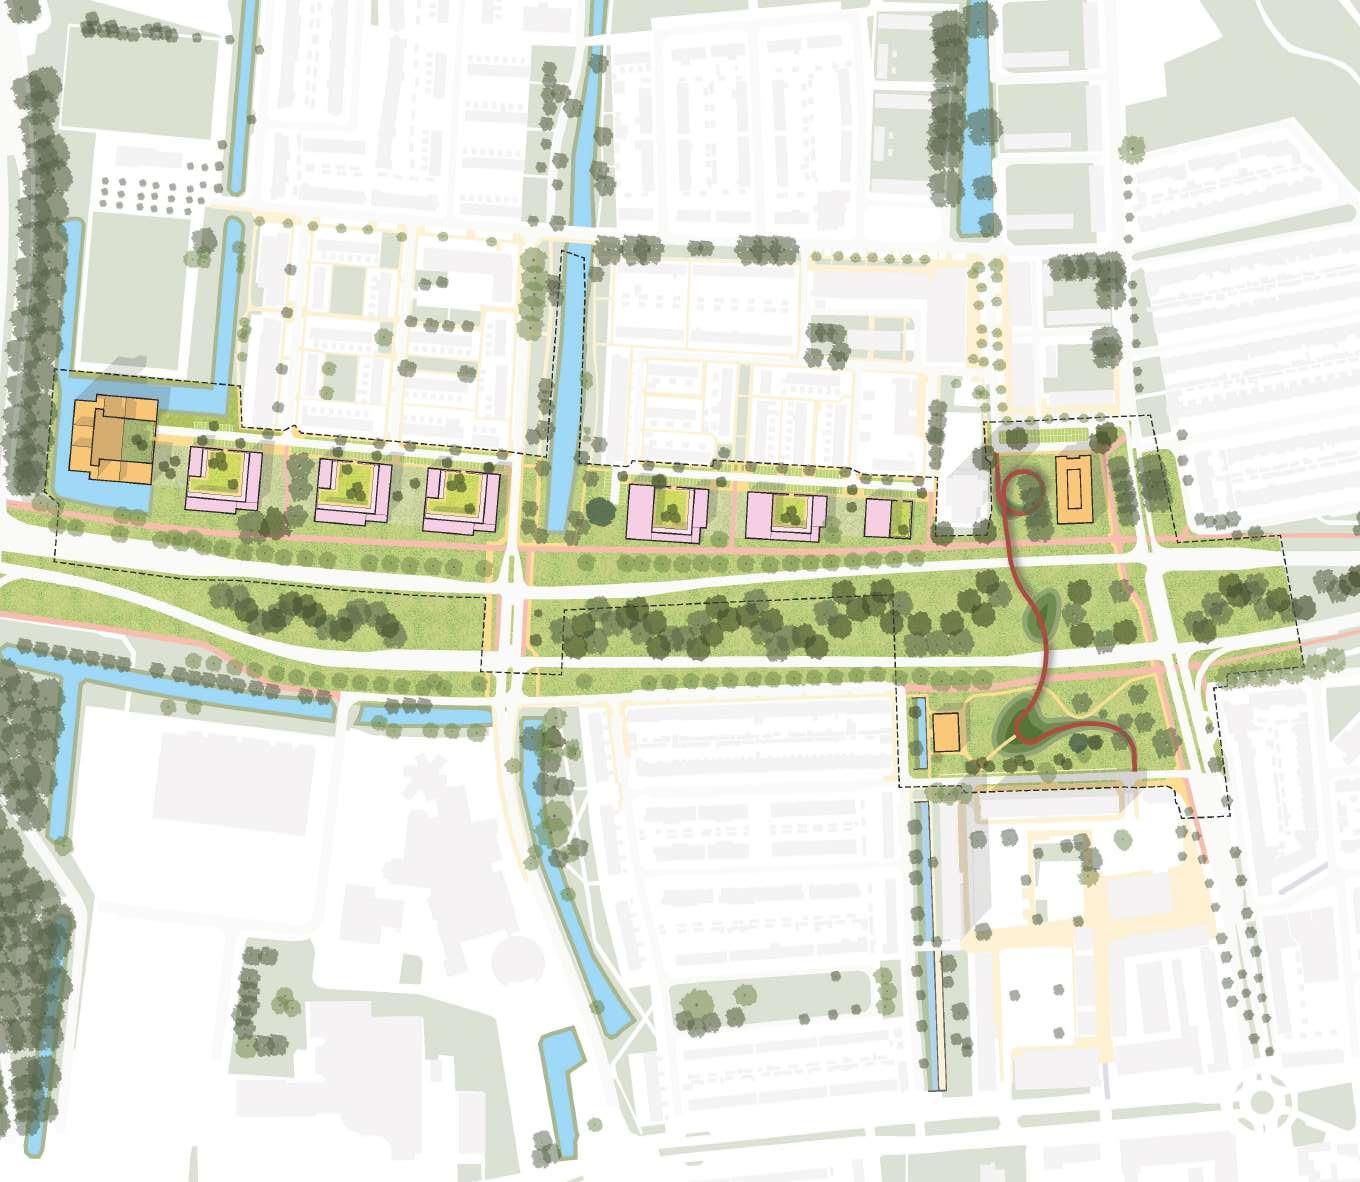
Arnhem, The Netherlands
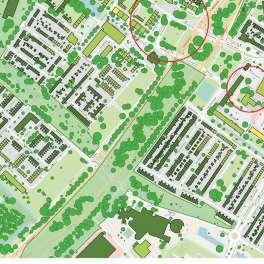
Phase 1 development
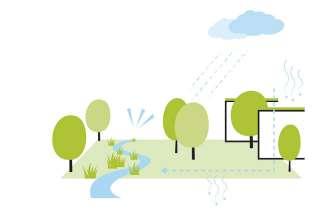
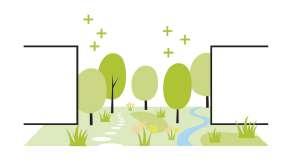
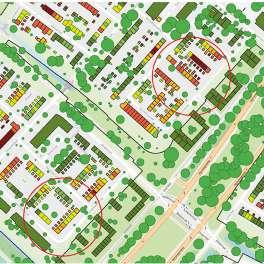
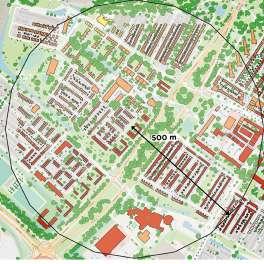
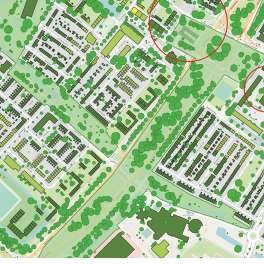
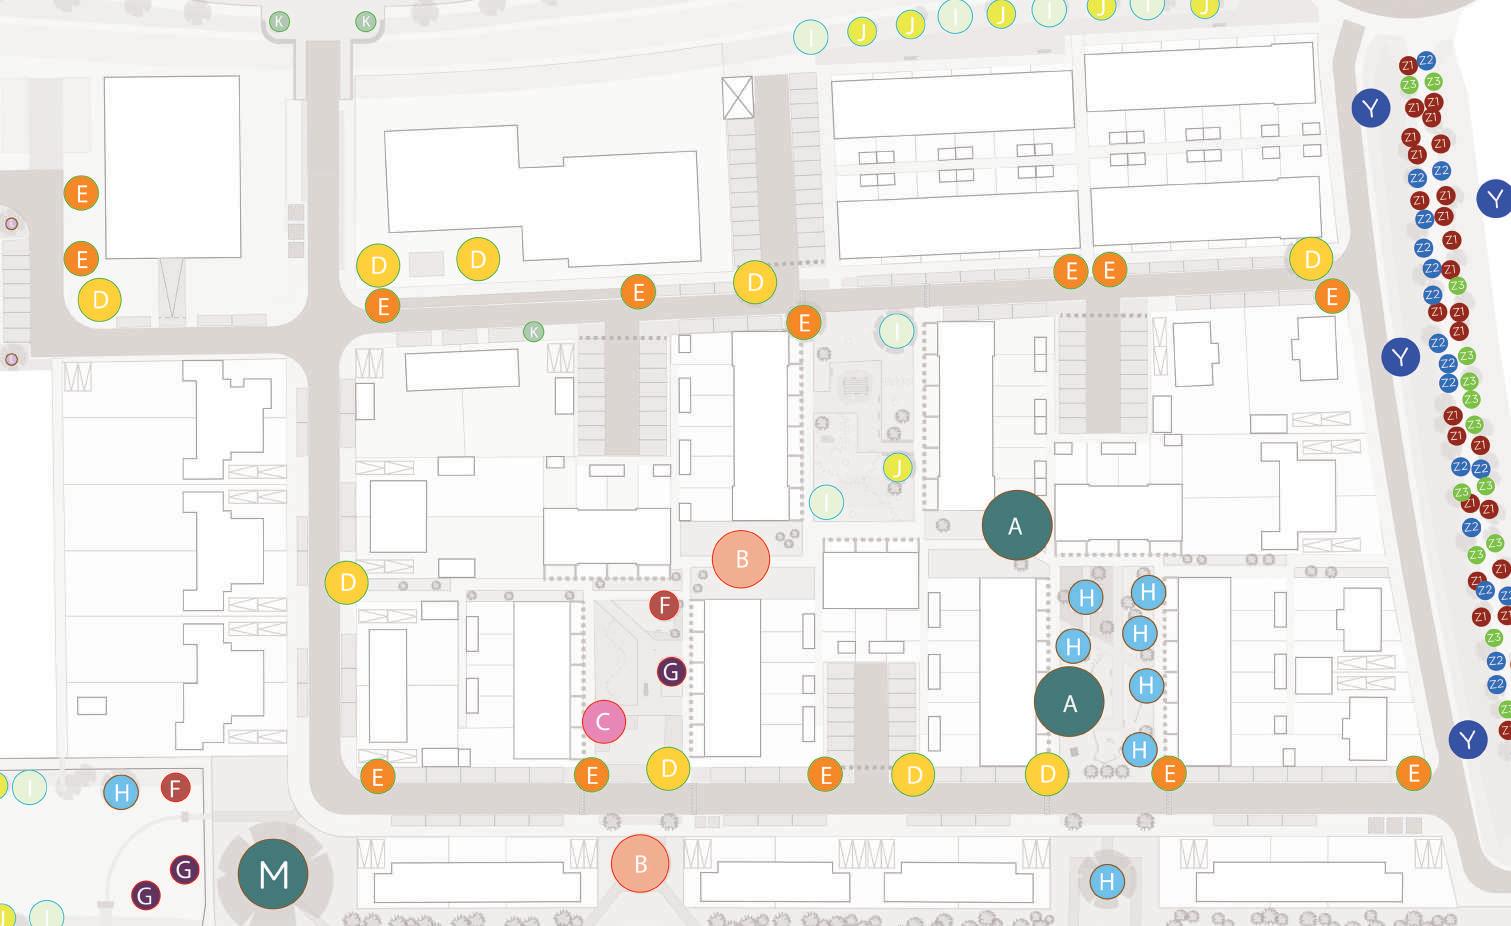
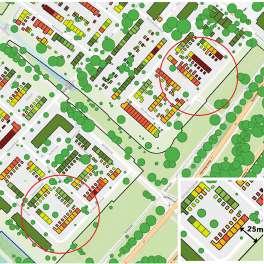
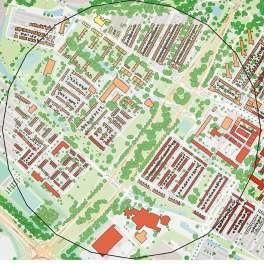
Rule 3-30-300 analysis phase 1
Water
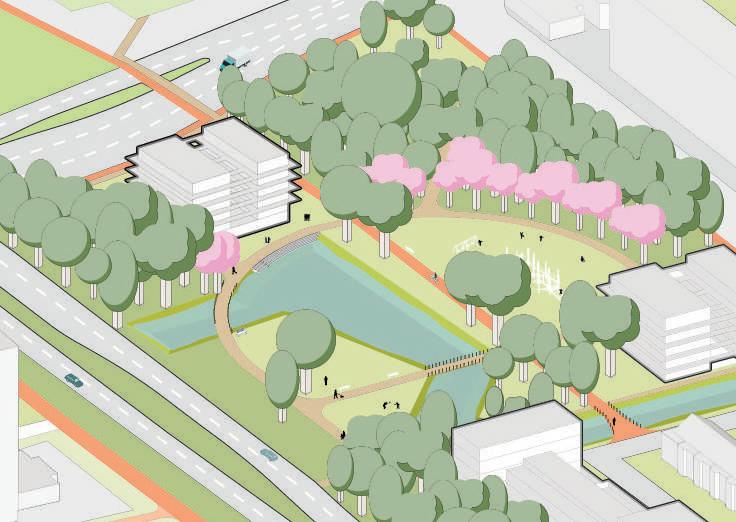
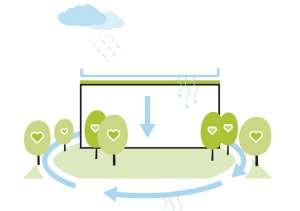
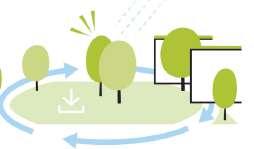
Monchypark’s design addresses climate adaptation by managing water and reducing heat stress. The park stores, infiltrates, and manages water from the neighborhood and buildings, replacing culverts with surface water and using green roofs. It retains water for plants during dry periods with swales to prevent runoff and irrigate greenery. Vegetated swales along roads capture and slow runoff, while rain barrels store water for future use. These features enhance ecological value and provide cooling benefits, creating a sustainable and refreshing urban green space.
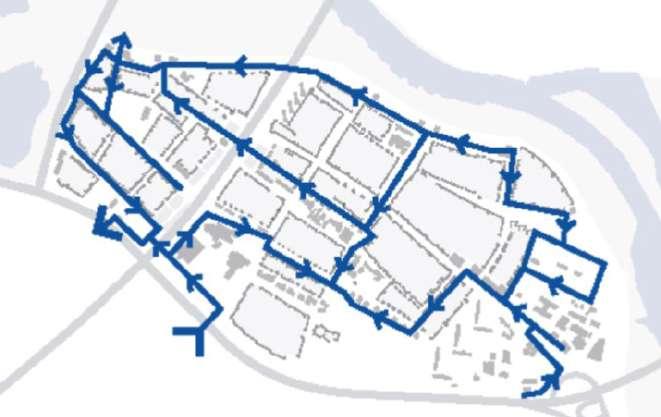
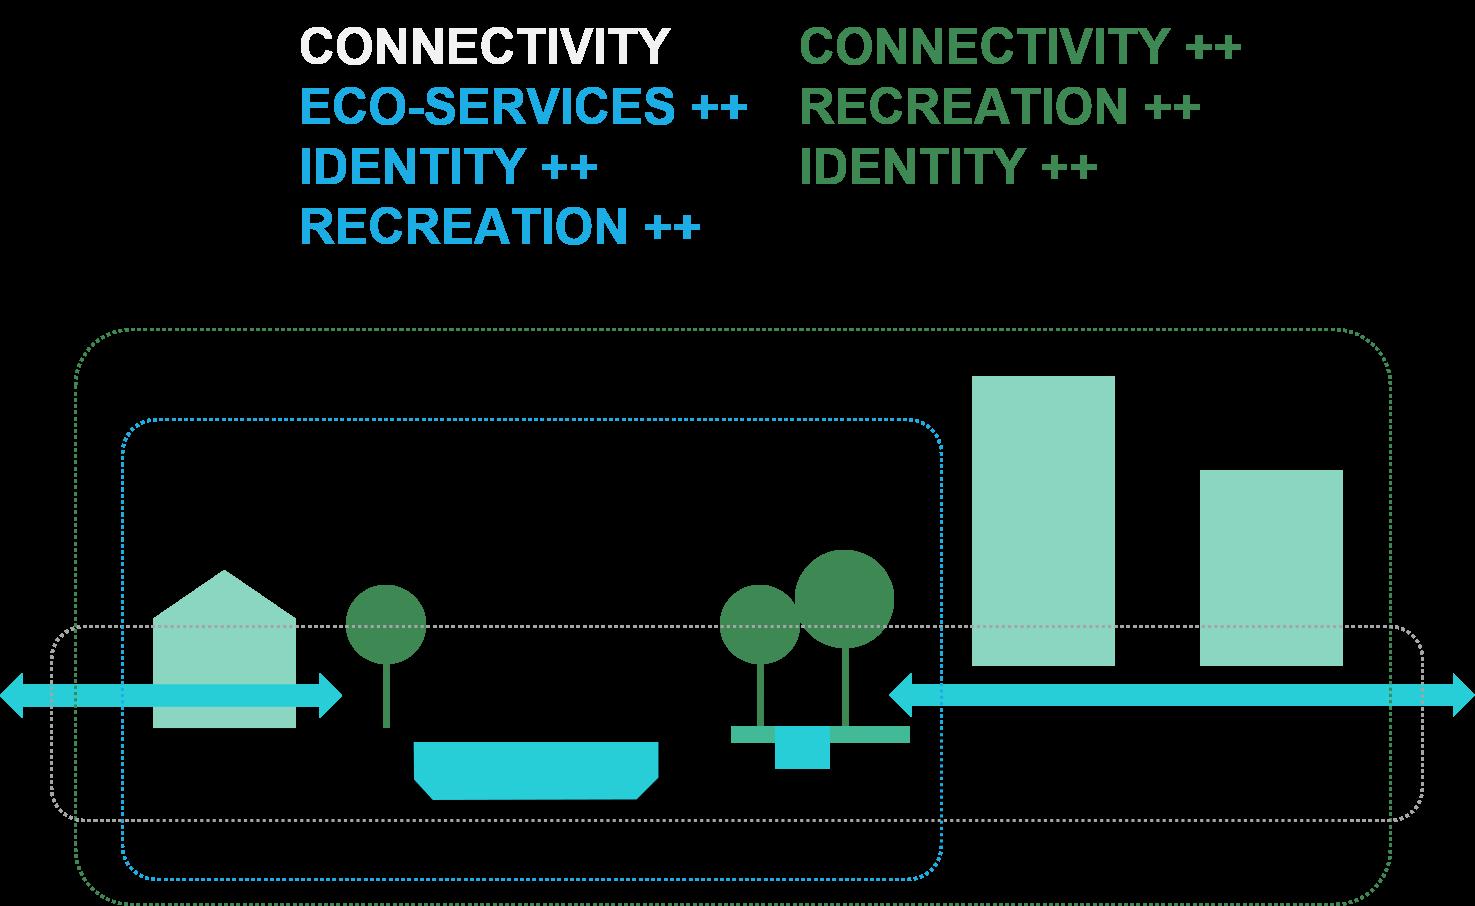
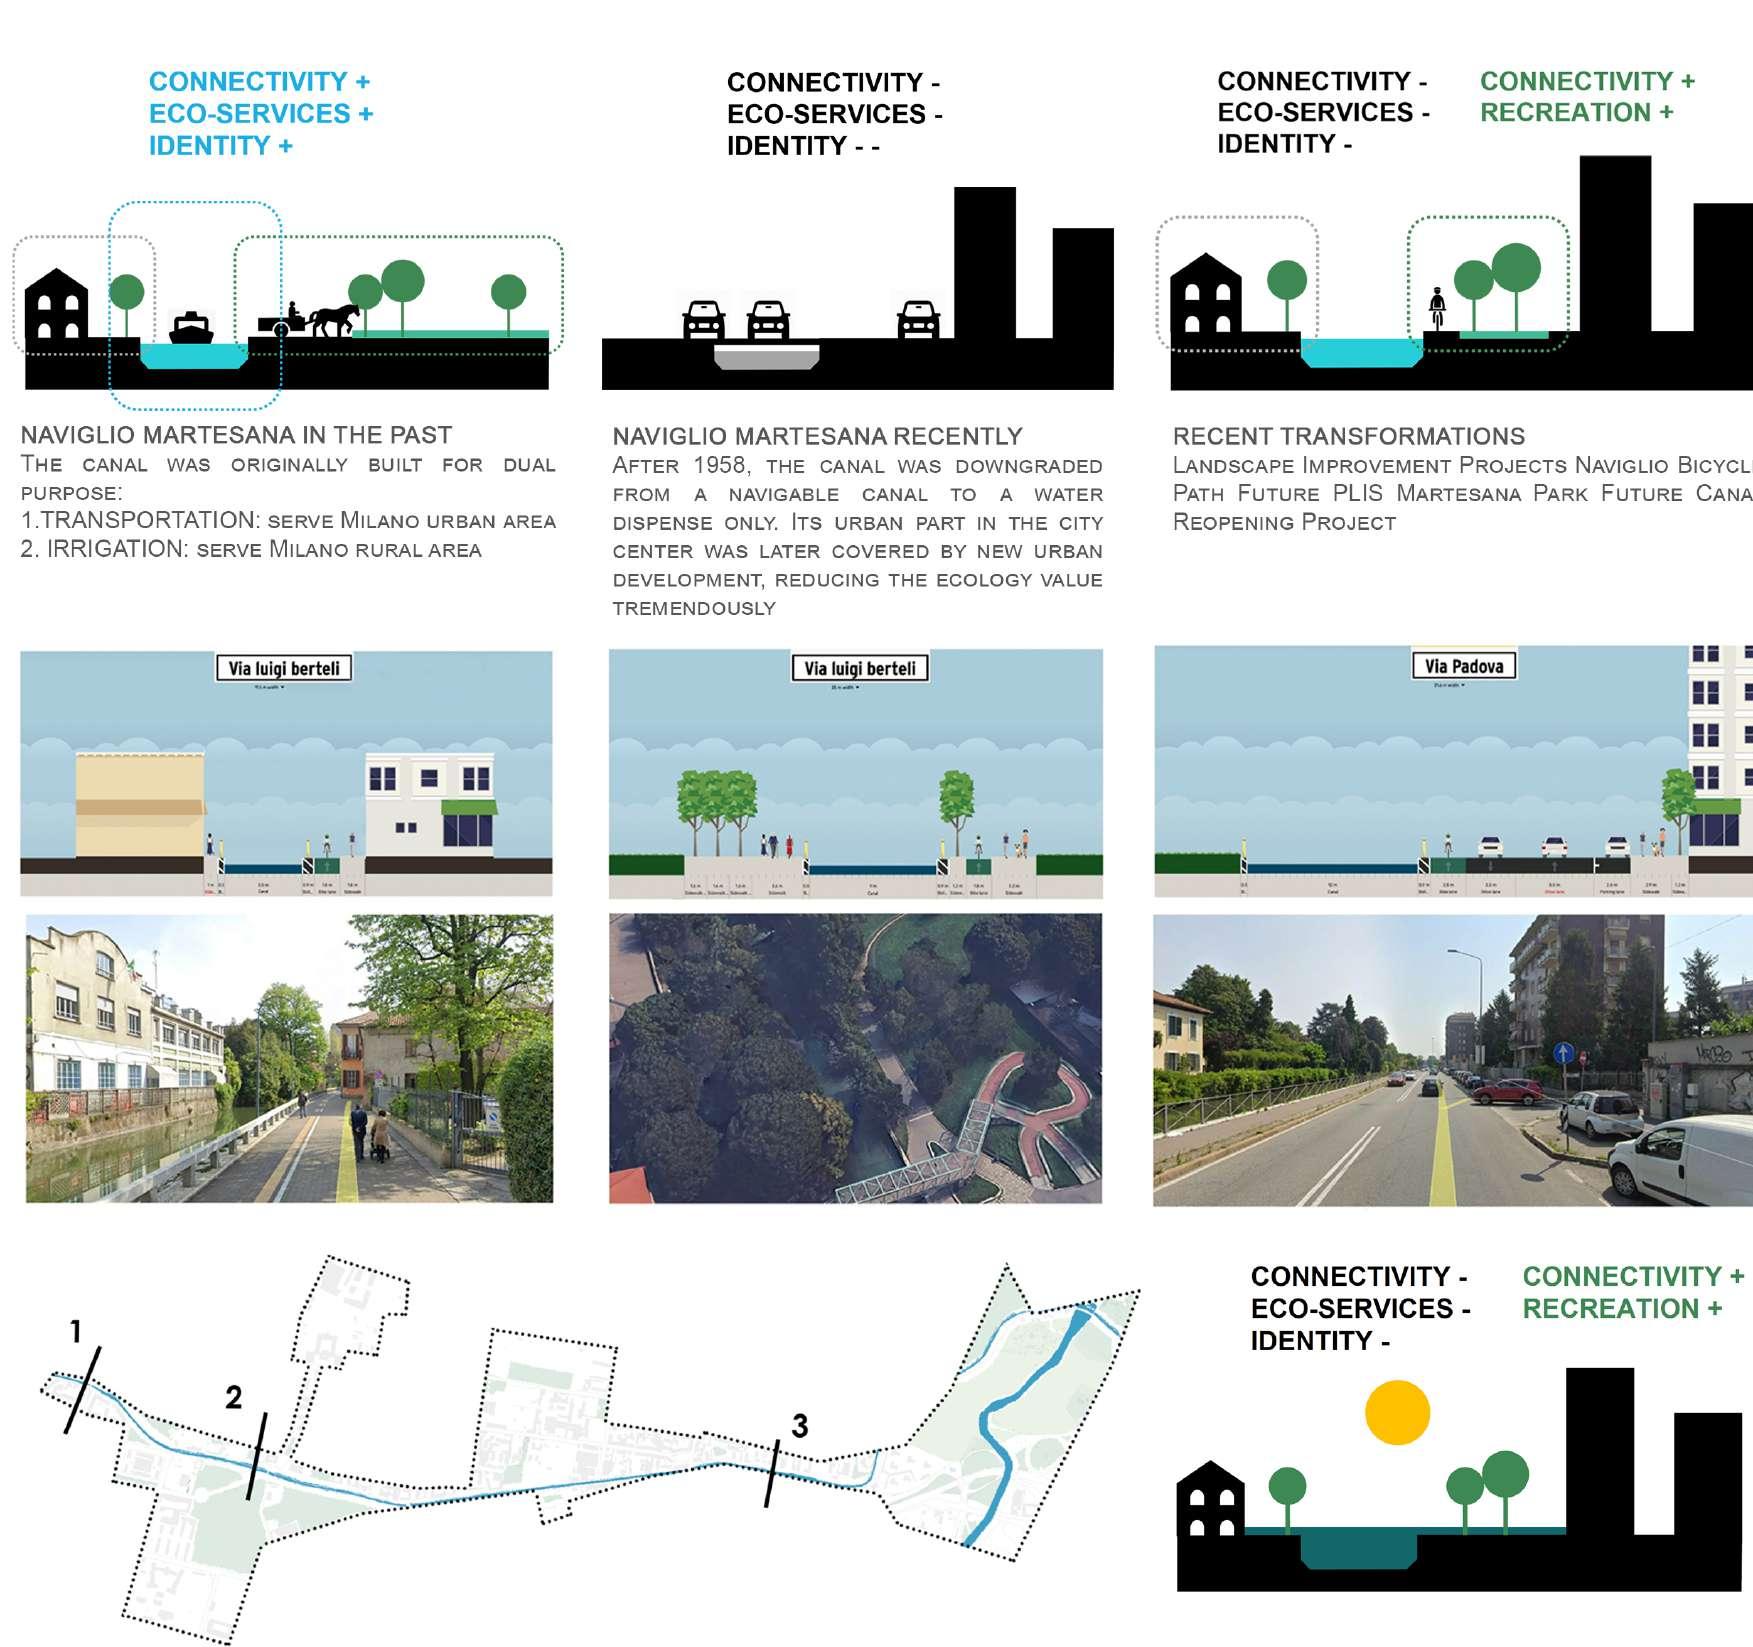
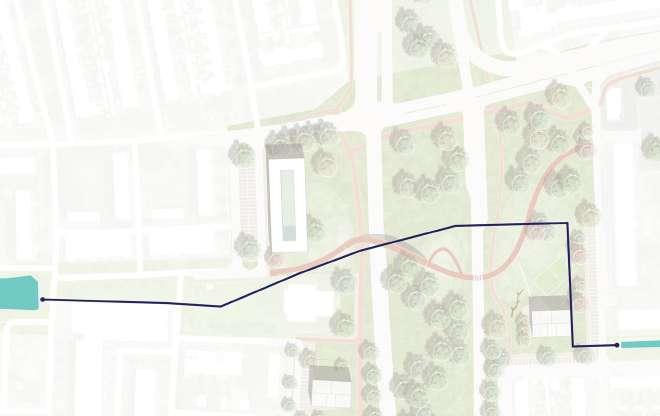
Meldestraat, along with Zeegsingel, forms an important part of a historical green-blue corridor in Arnhem South, representing one of the few remaining recognizable old reclamation structures in the area.
+ enhances biodiversity
+ Healthier environment for city residents added values
+enhance public access to green spaces
+promoting sustainability and community well-being
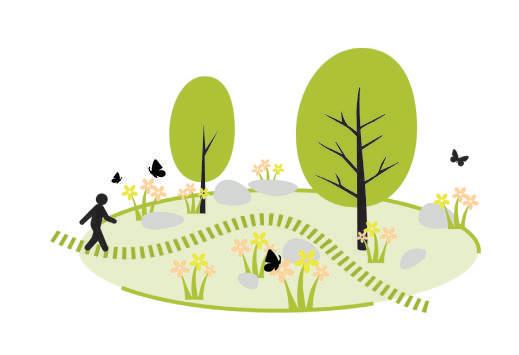
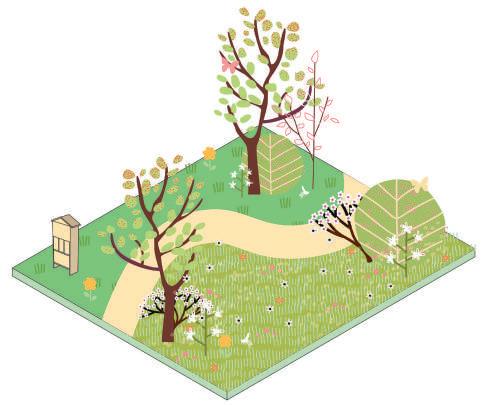
+ aesthetic appeal and attract pollinators
+ creating a dynamic and engaging environment by extending water to the gound level
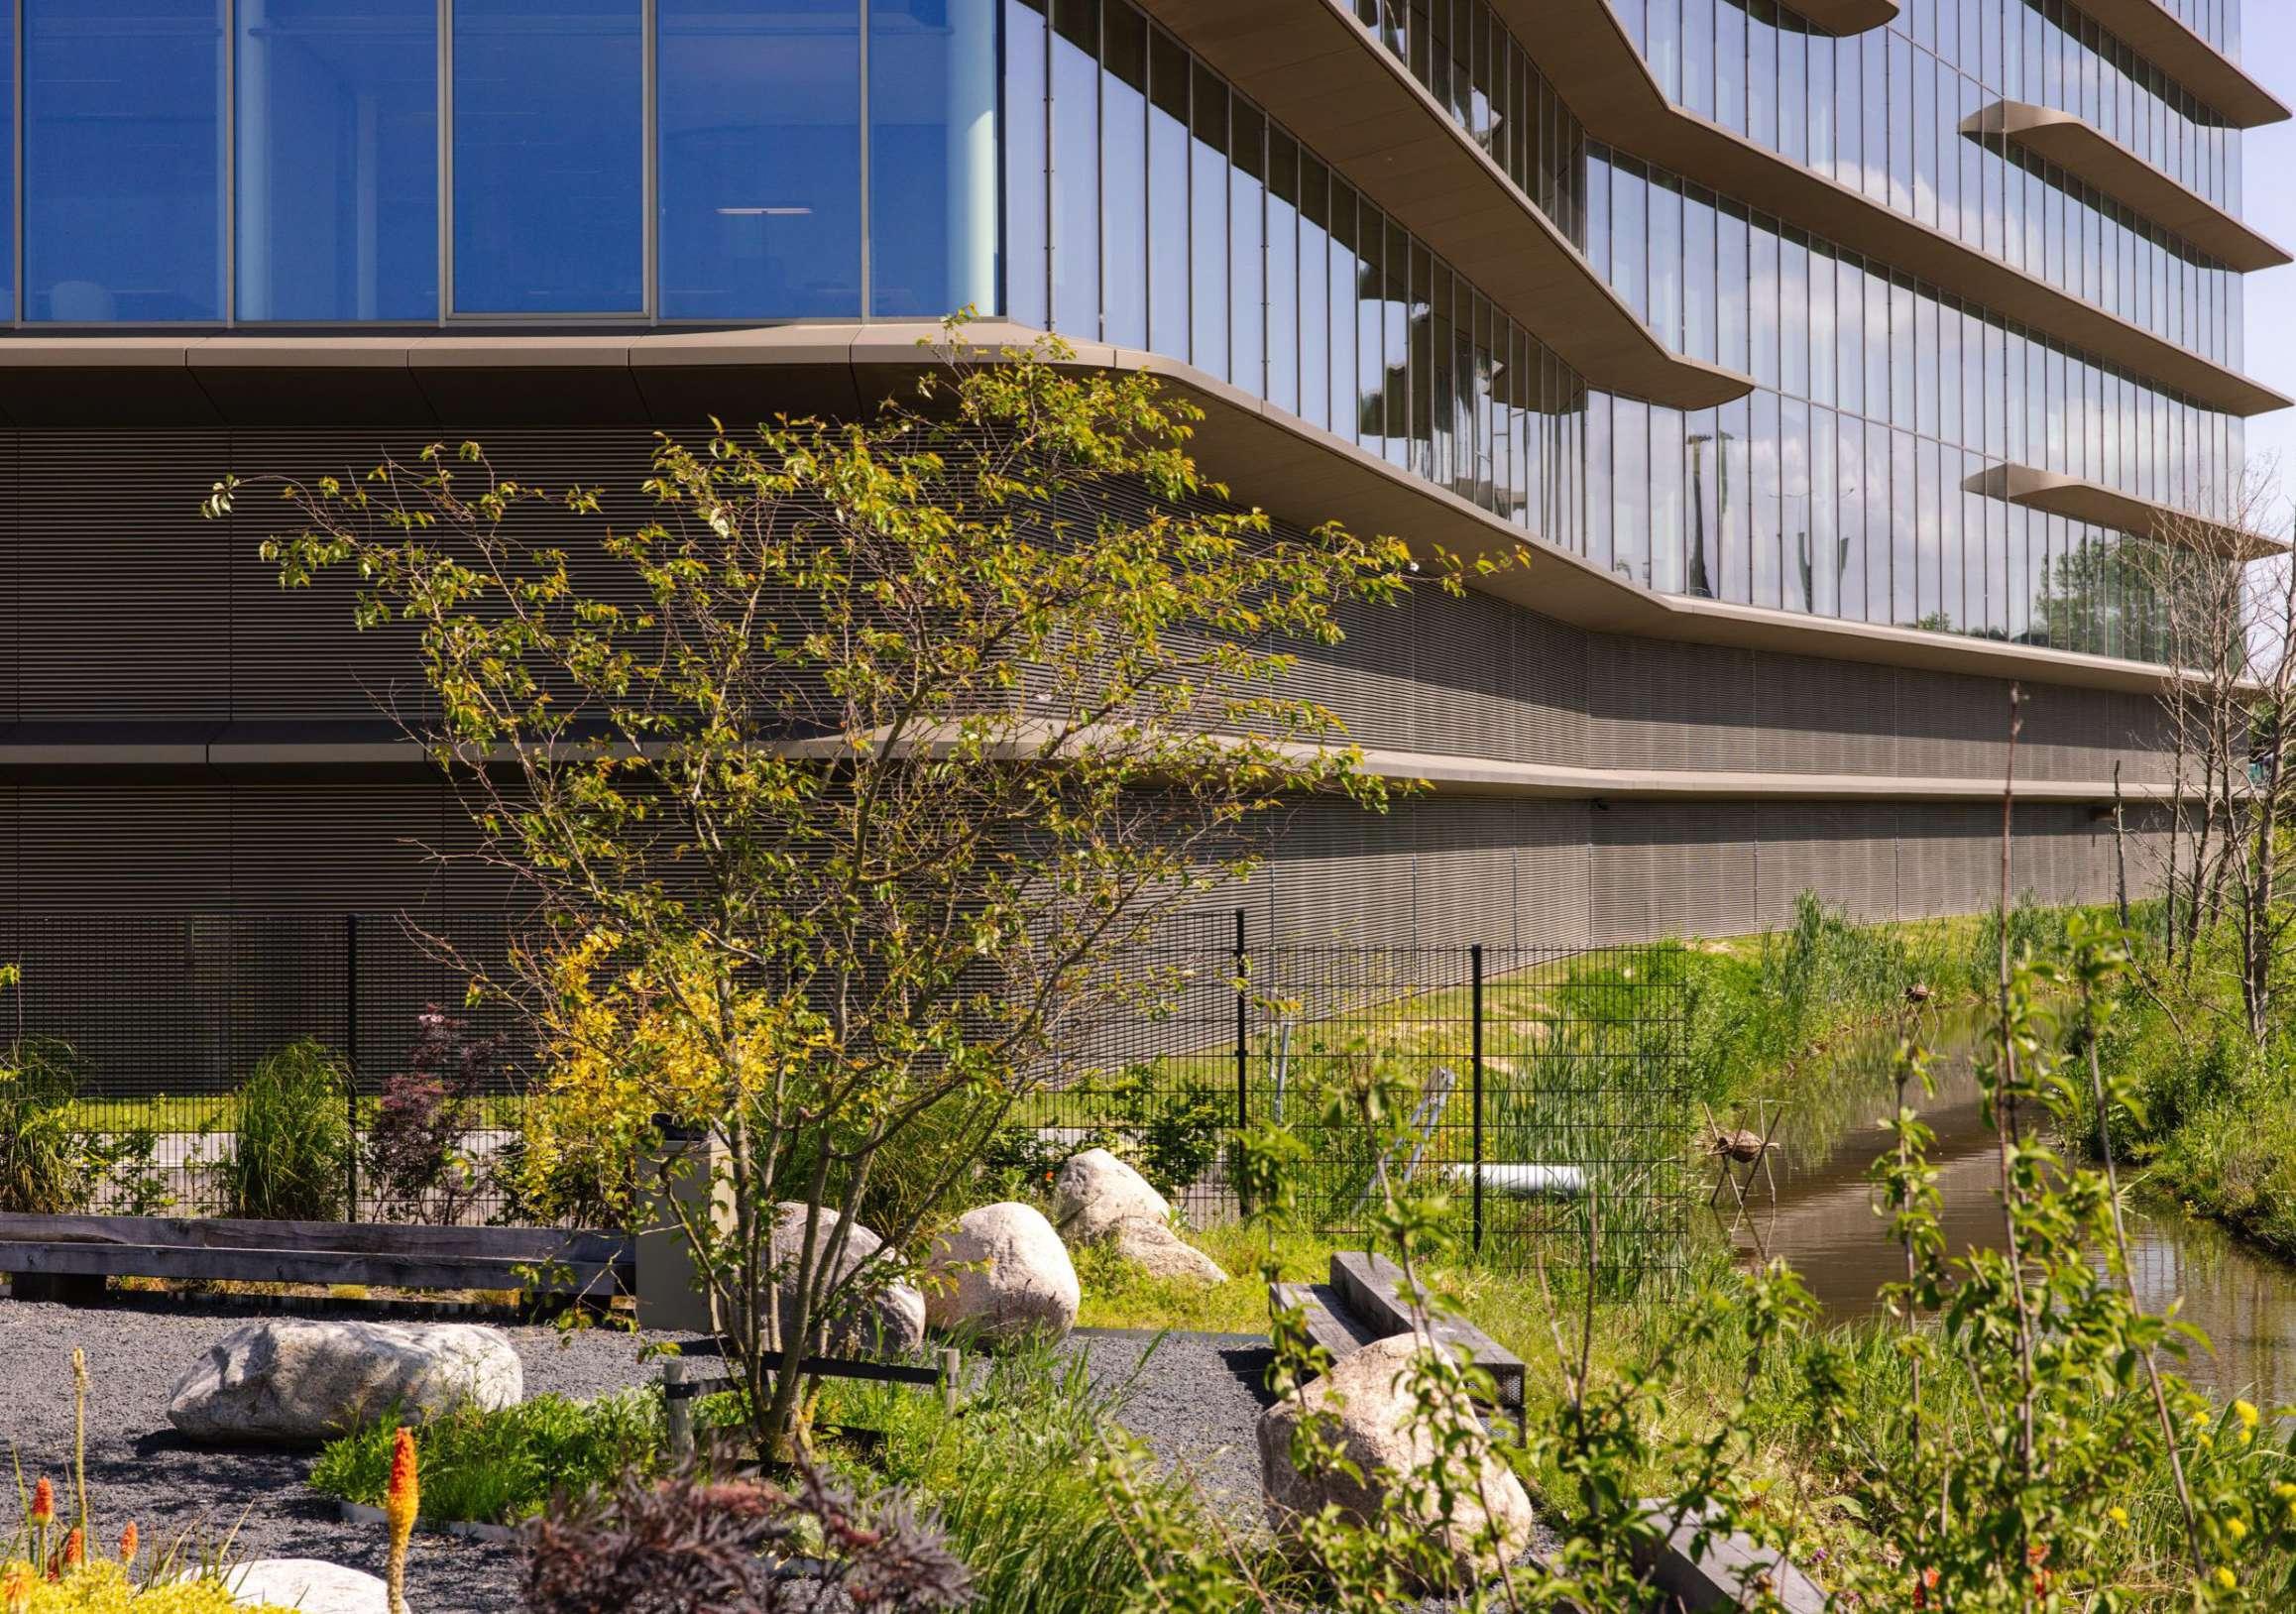
Expose water features on Meldestraat, preparing for further visibility of the connection with Zeegsingel; a crucial green-blue link at the neighborhood level
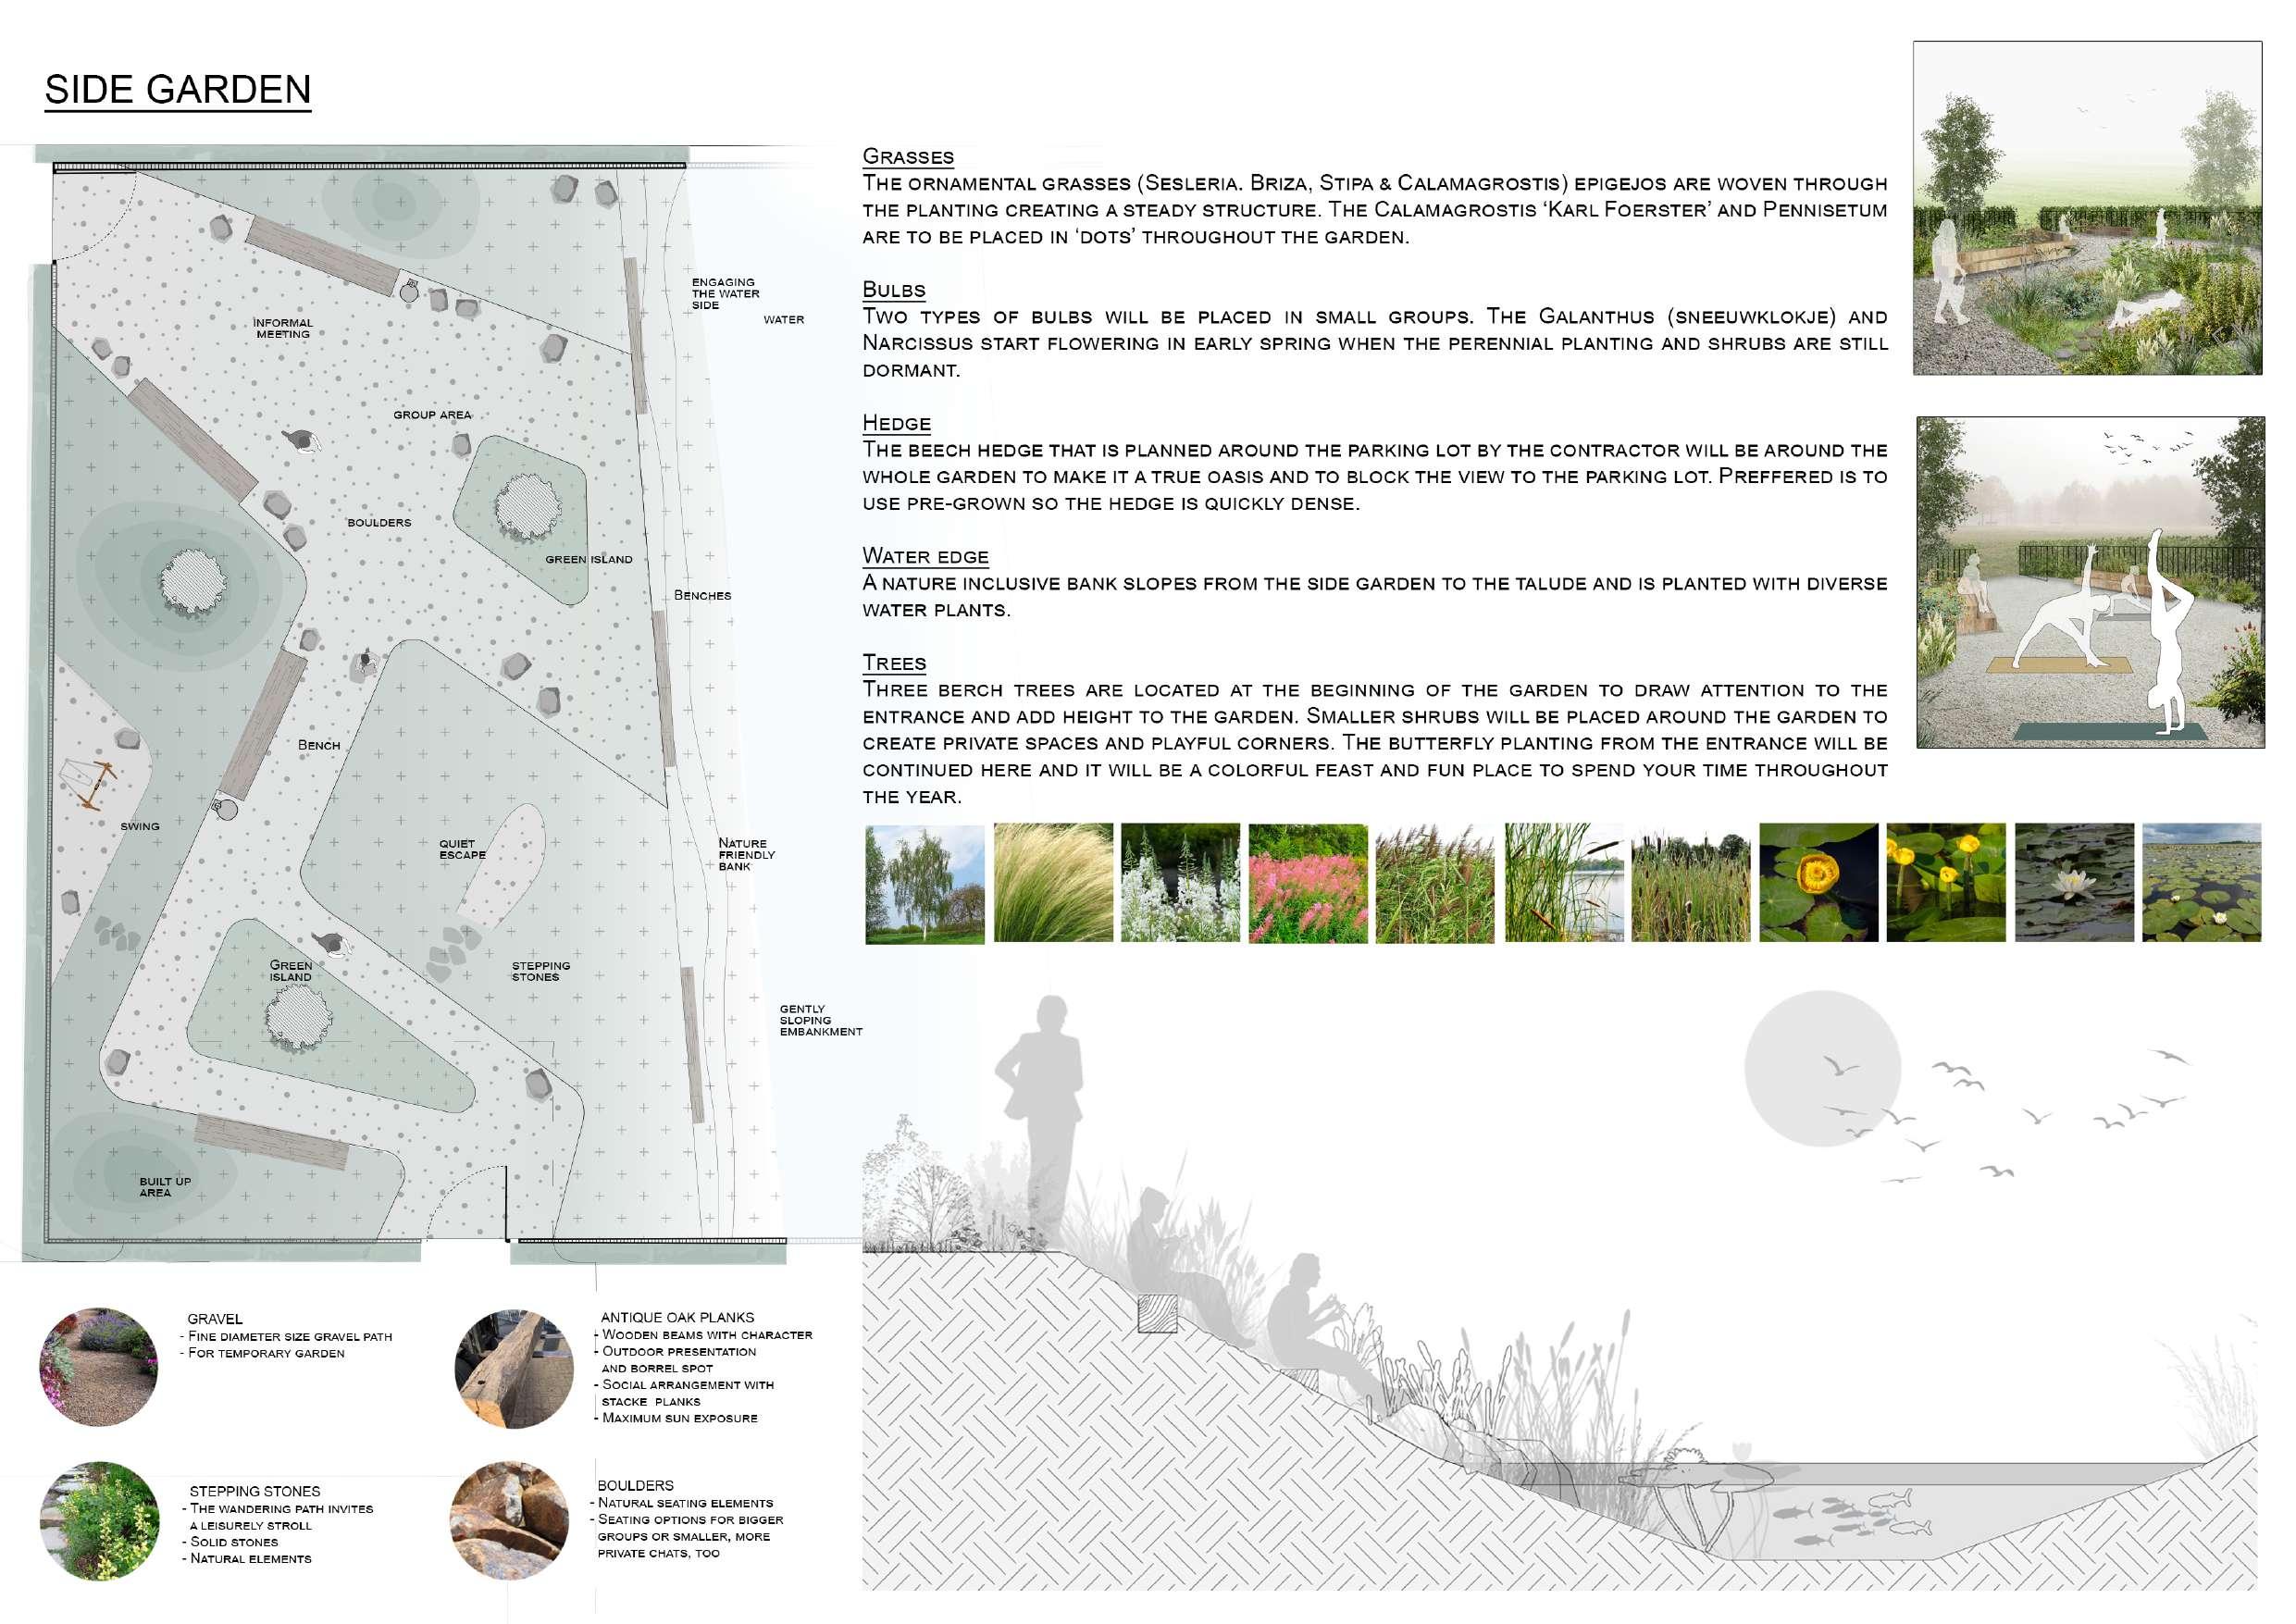
Collective walled garden associated with new housing
Landscape concept
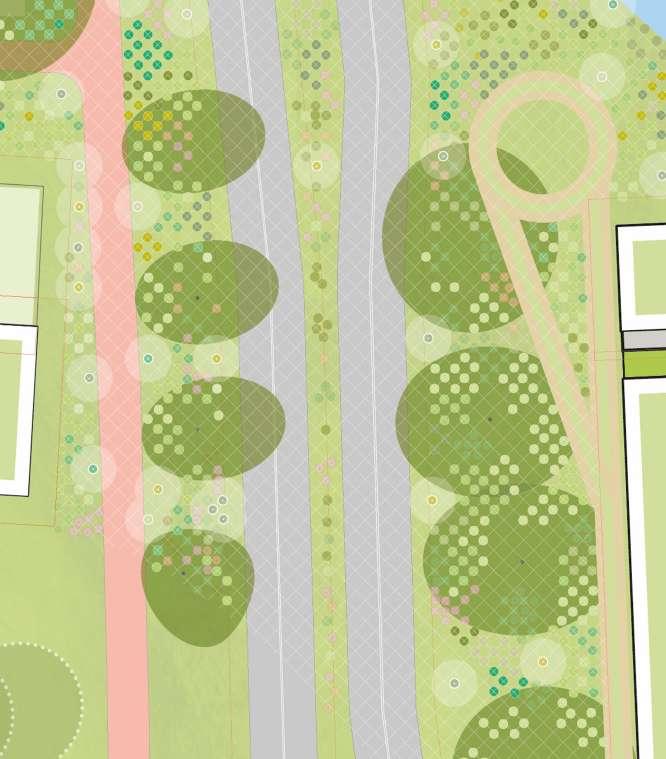
in groups
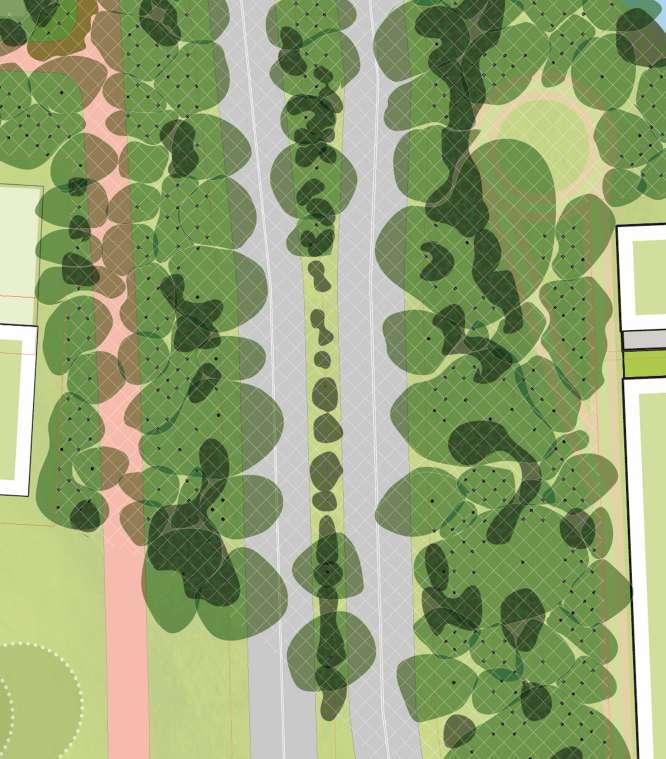
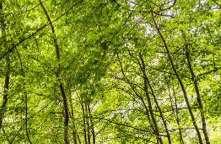
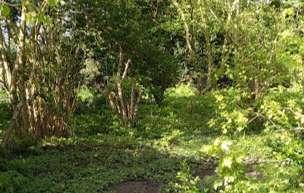
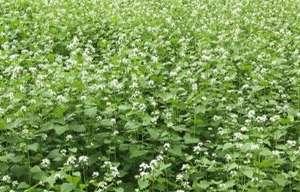
Densely planted seedlings

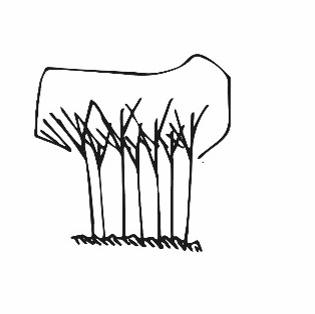
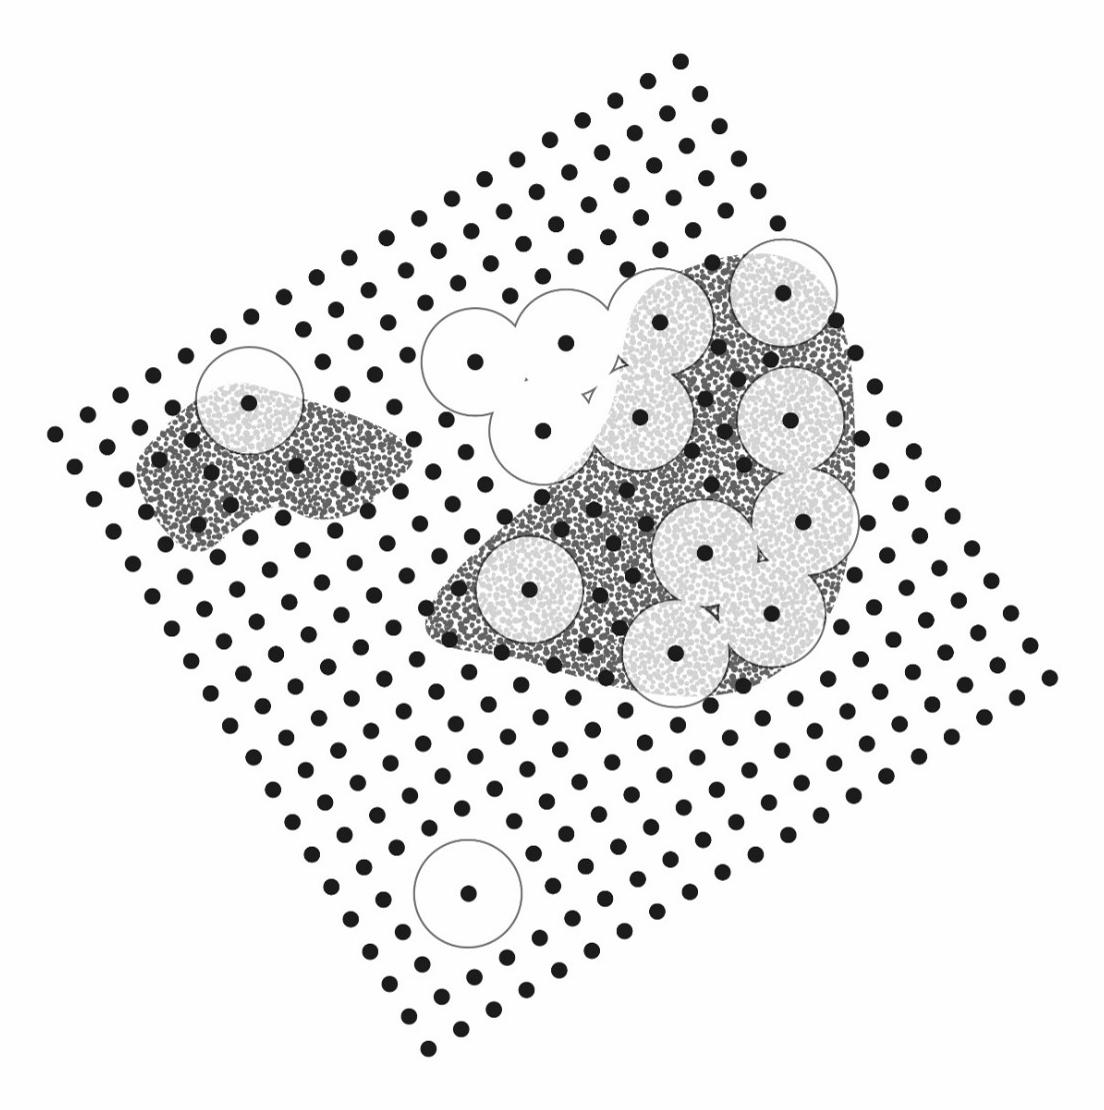
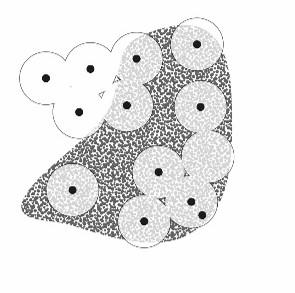
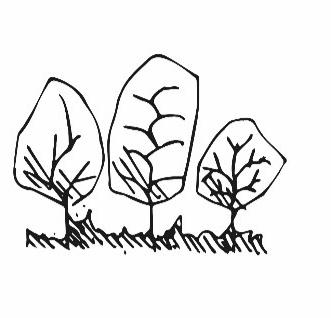
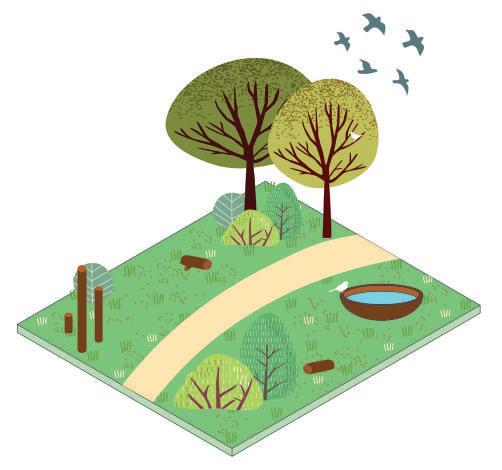
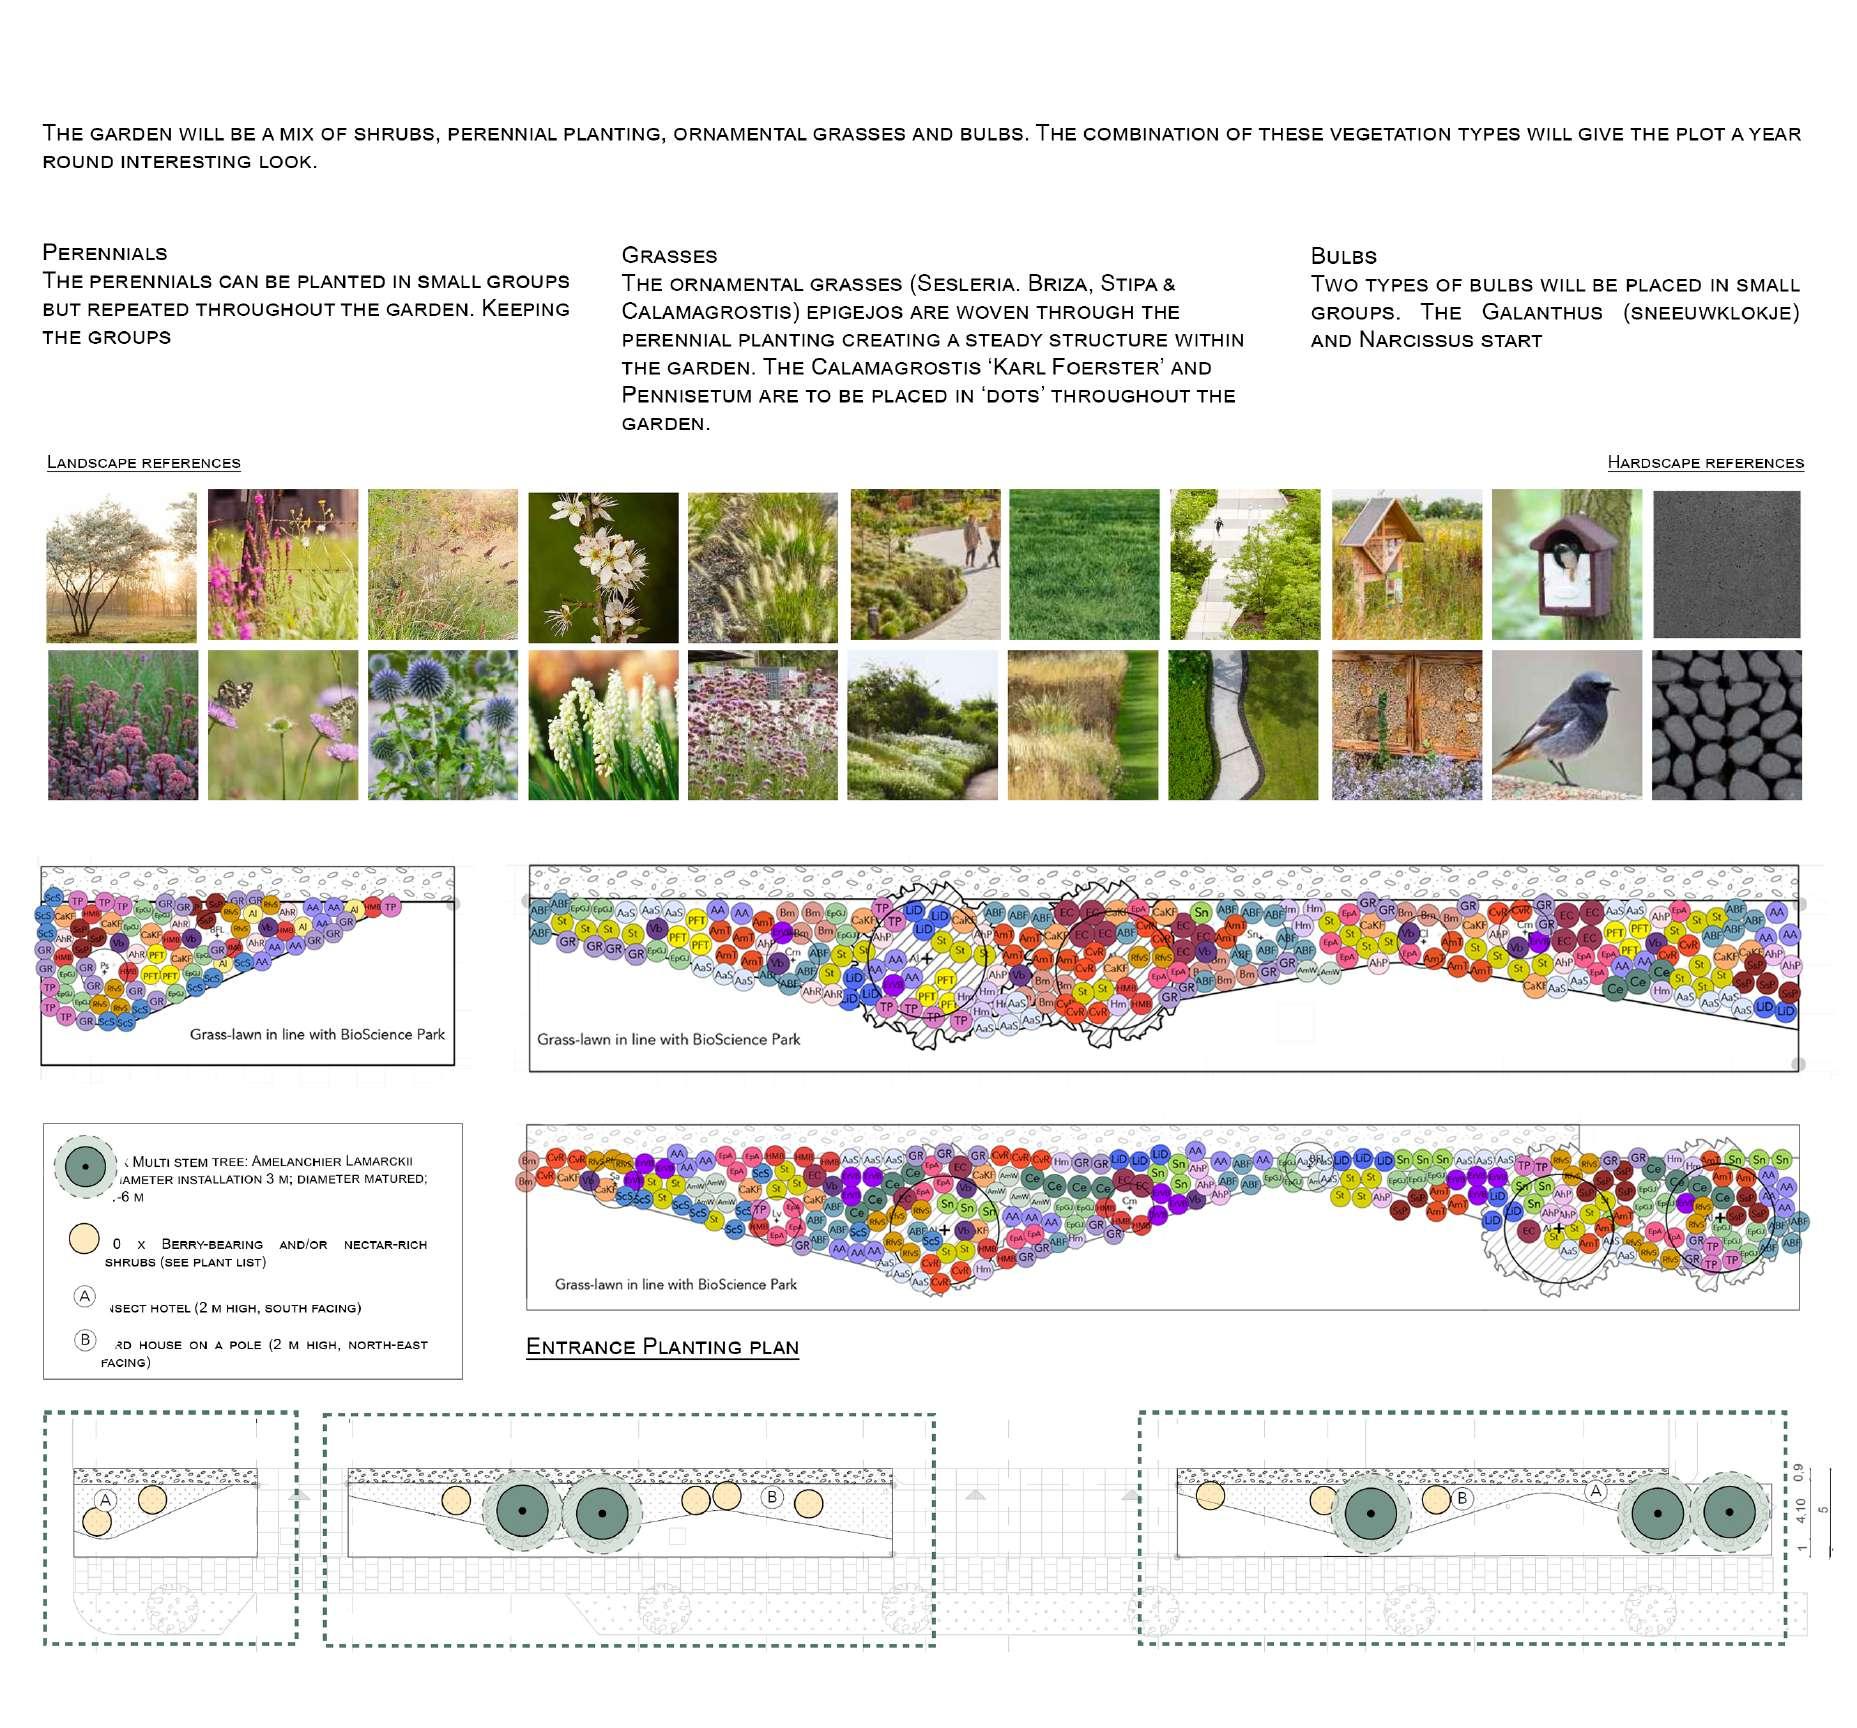
Plant shrubs as forest plantingShrubs are given the space to grow as a group under the growing seedlings and trees.Again, the proposal is to plant as much as possible from the native tree and plant species bank.
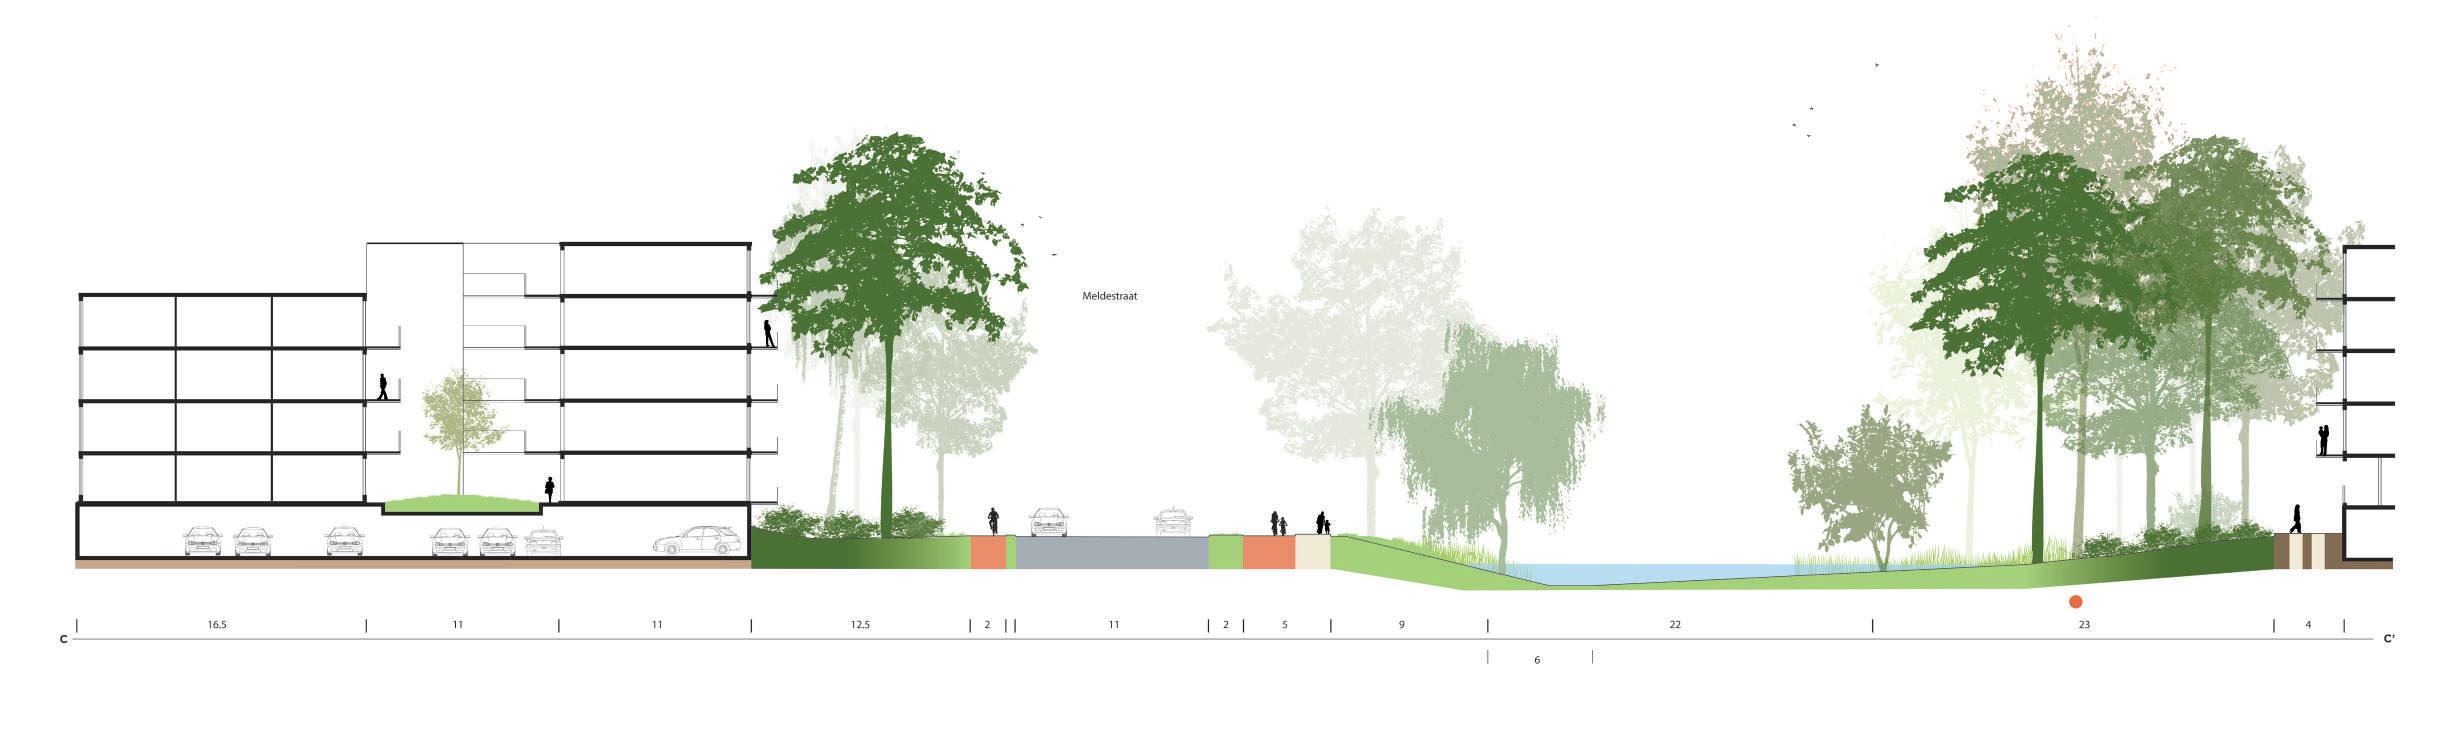
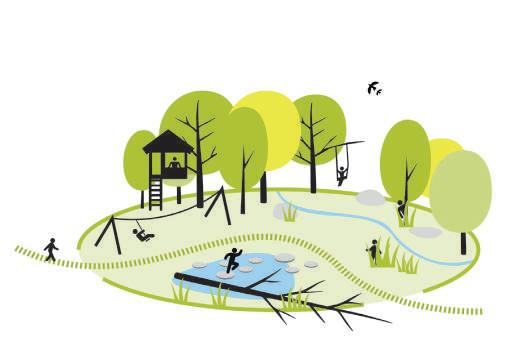
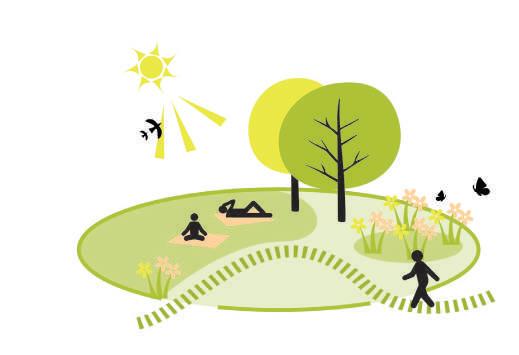
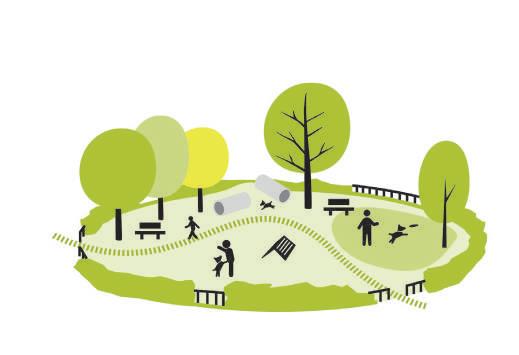
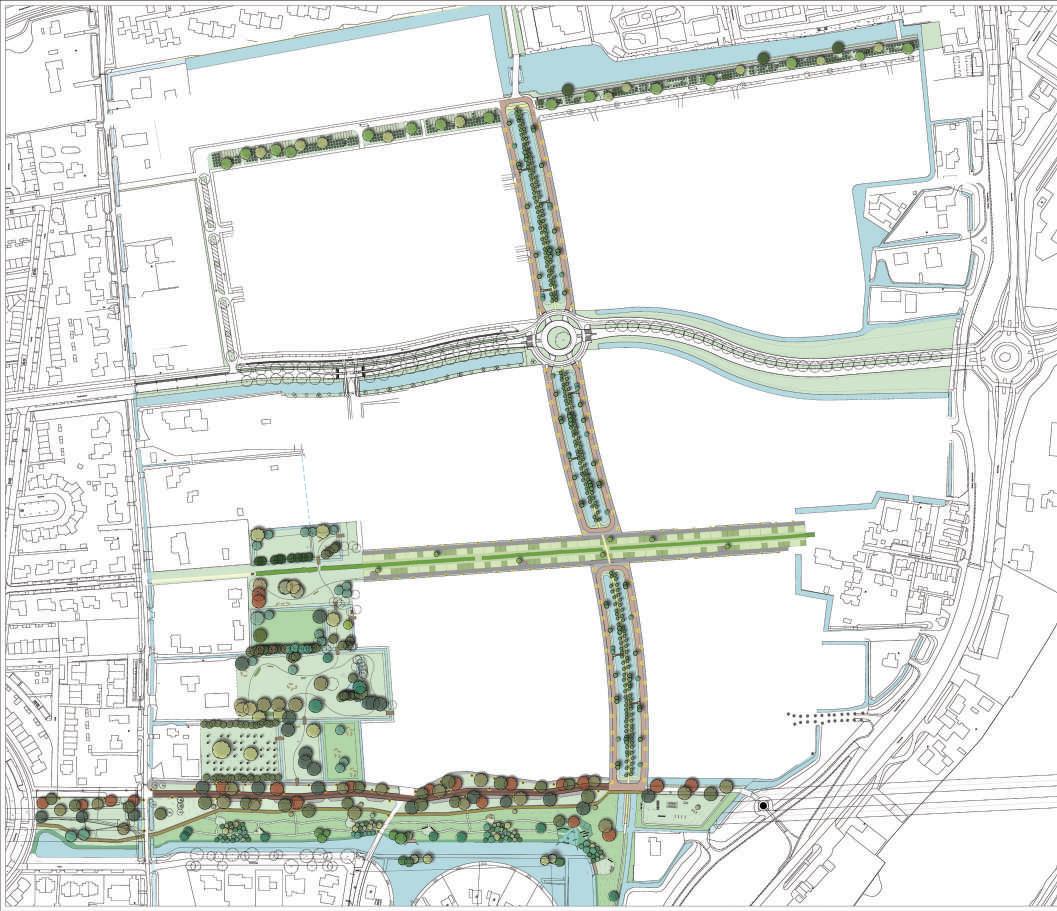
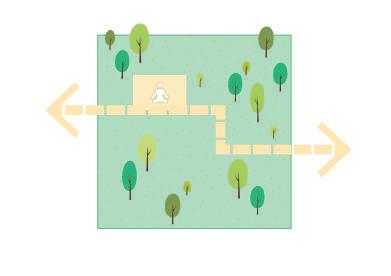
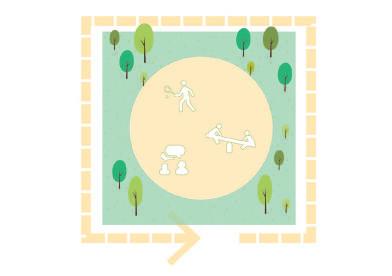
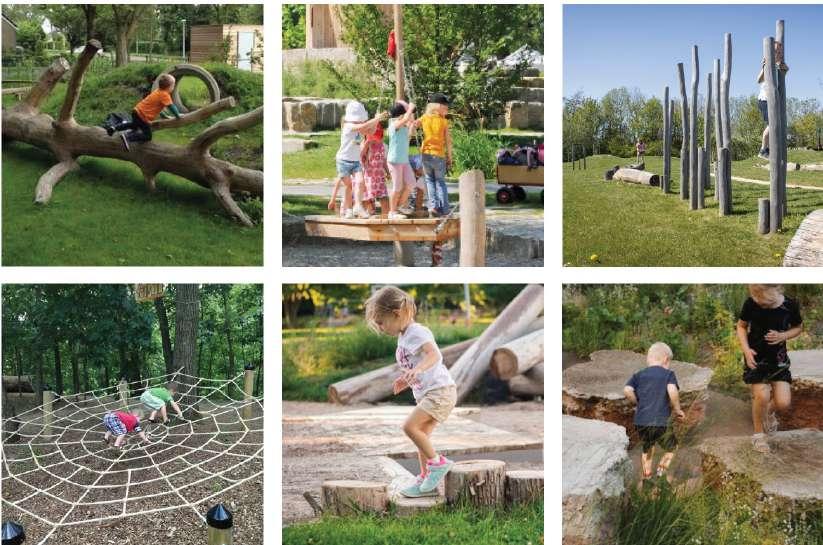
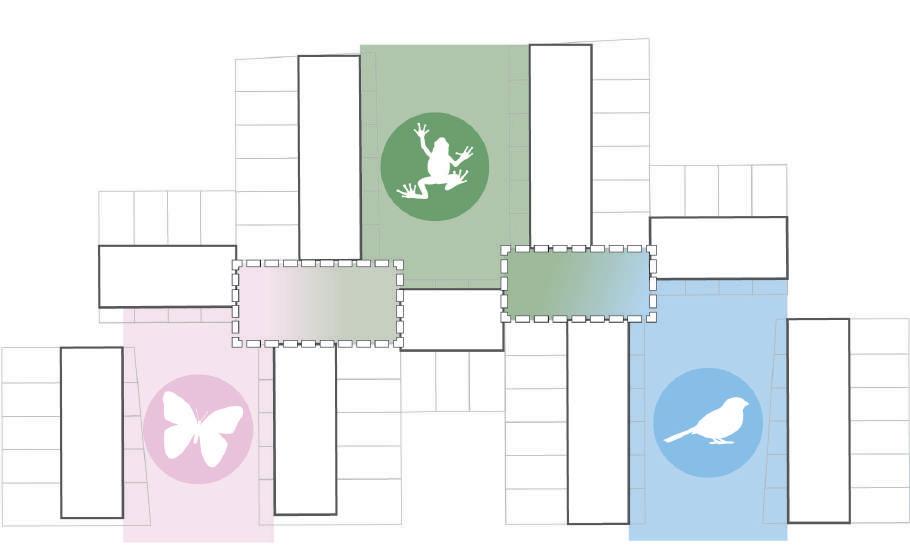
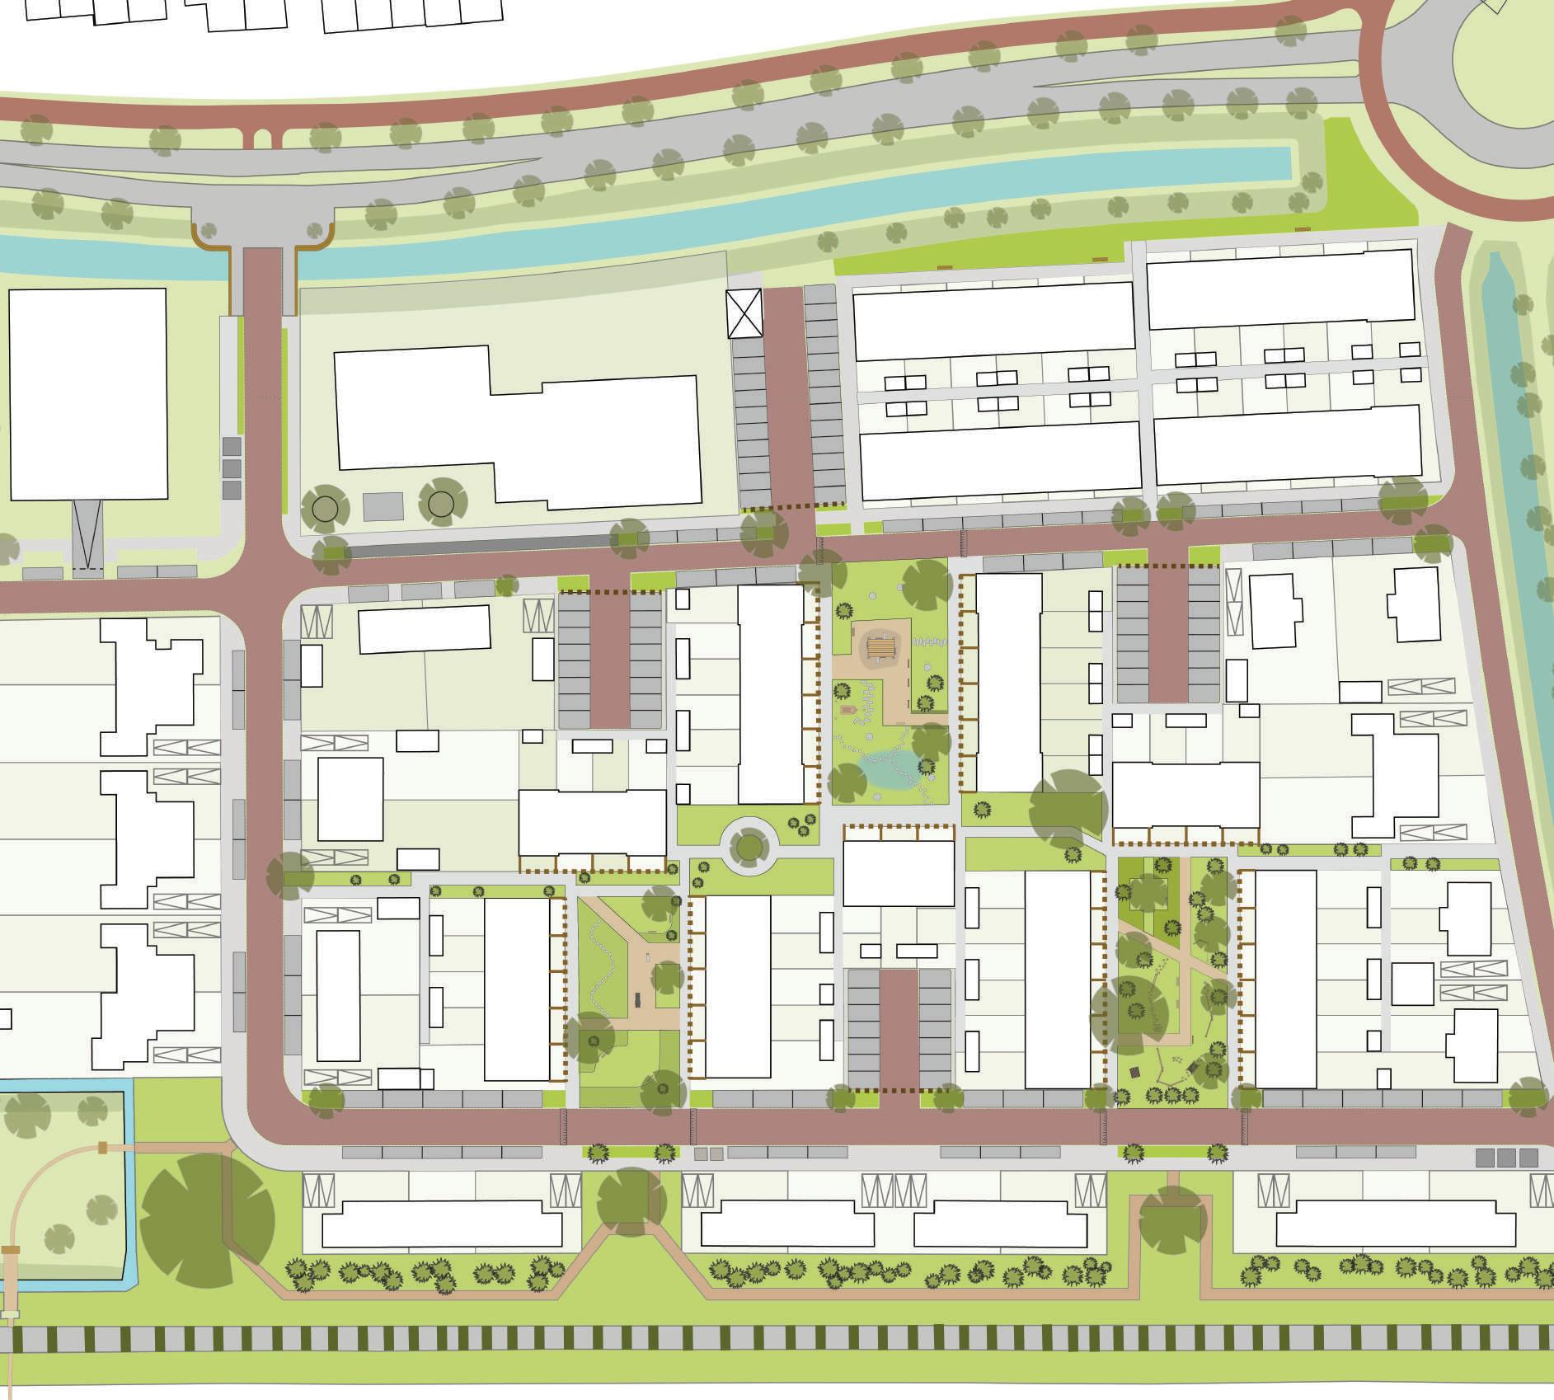
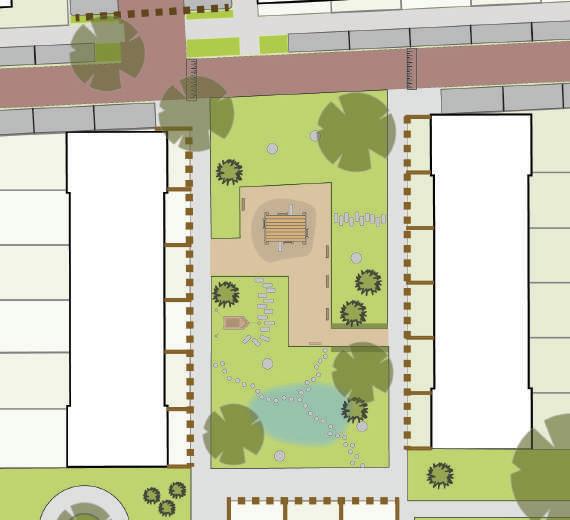
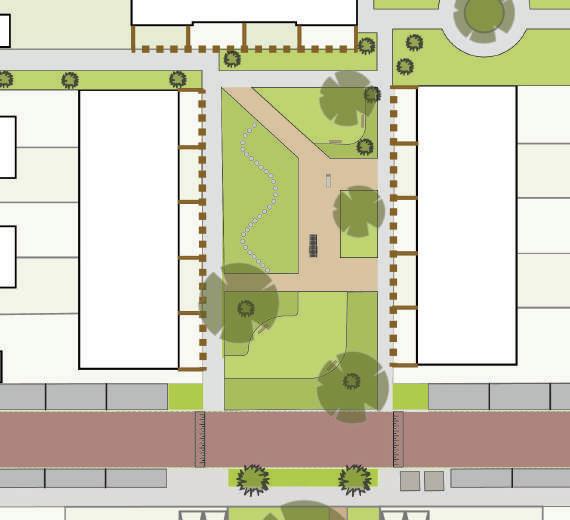
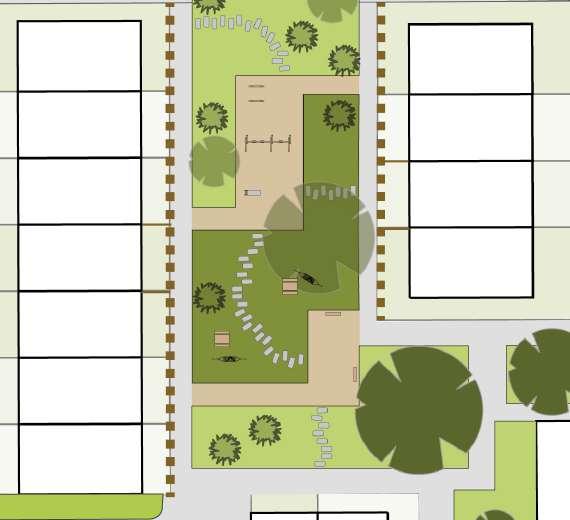
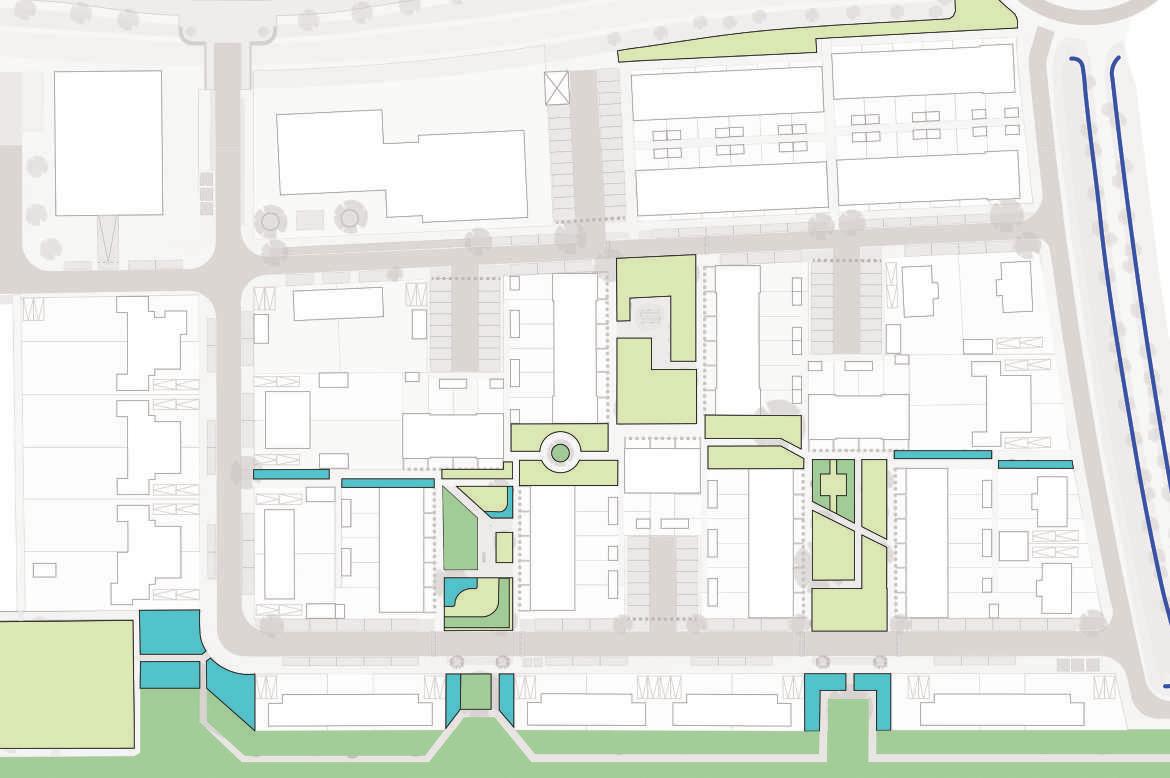
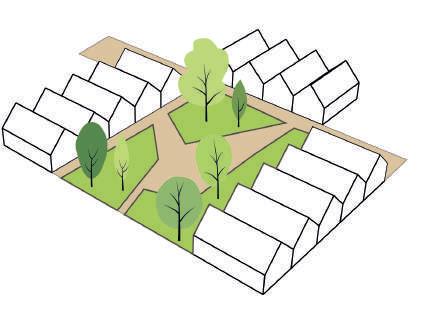
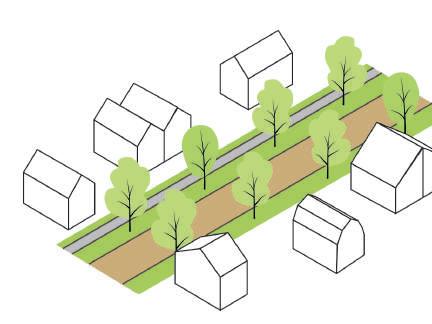
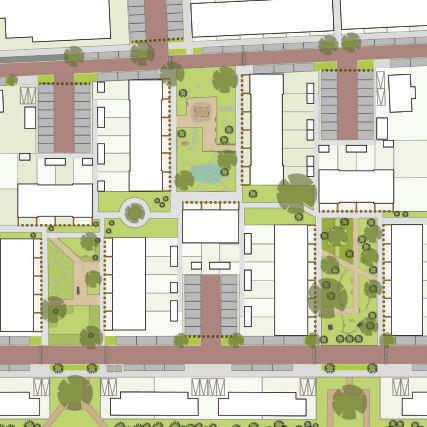
At the neighborhood level, green pocket parks connect existing and new homes with the wide green verges along Nijmeegseweg. Valuable existing trees are carefully integrated and supplemented with new trees and diverse plantings. These pockets, along with the buildings and communal courtyards, create a green living environment for residents. The green character of the new development is emphasized through architecture featuring green facades and roofs.