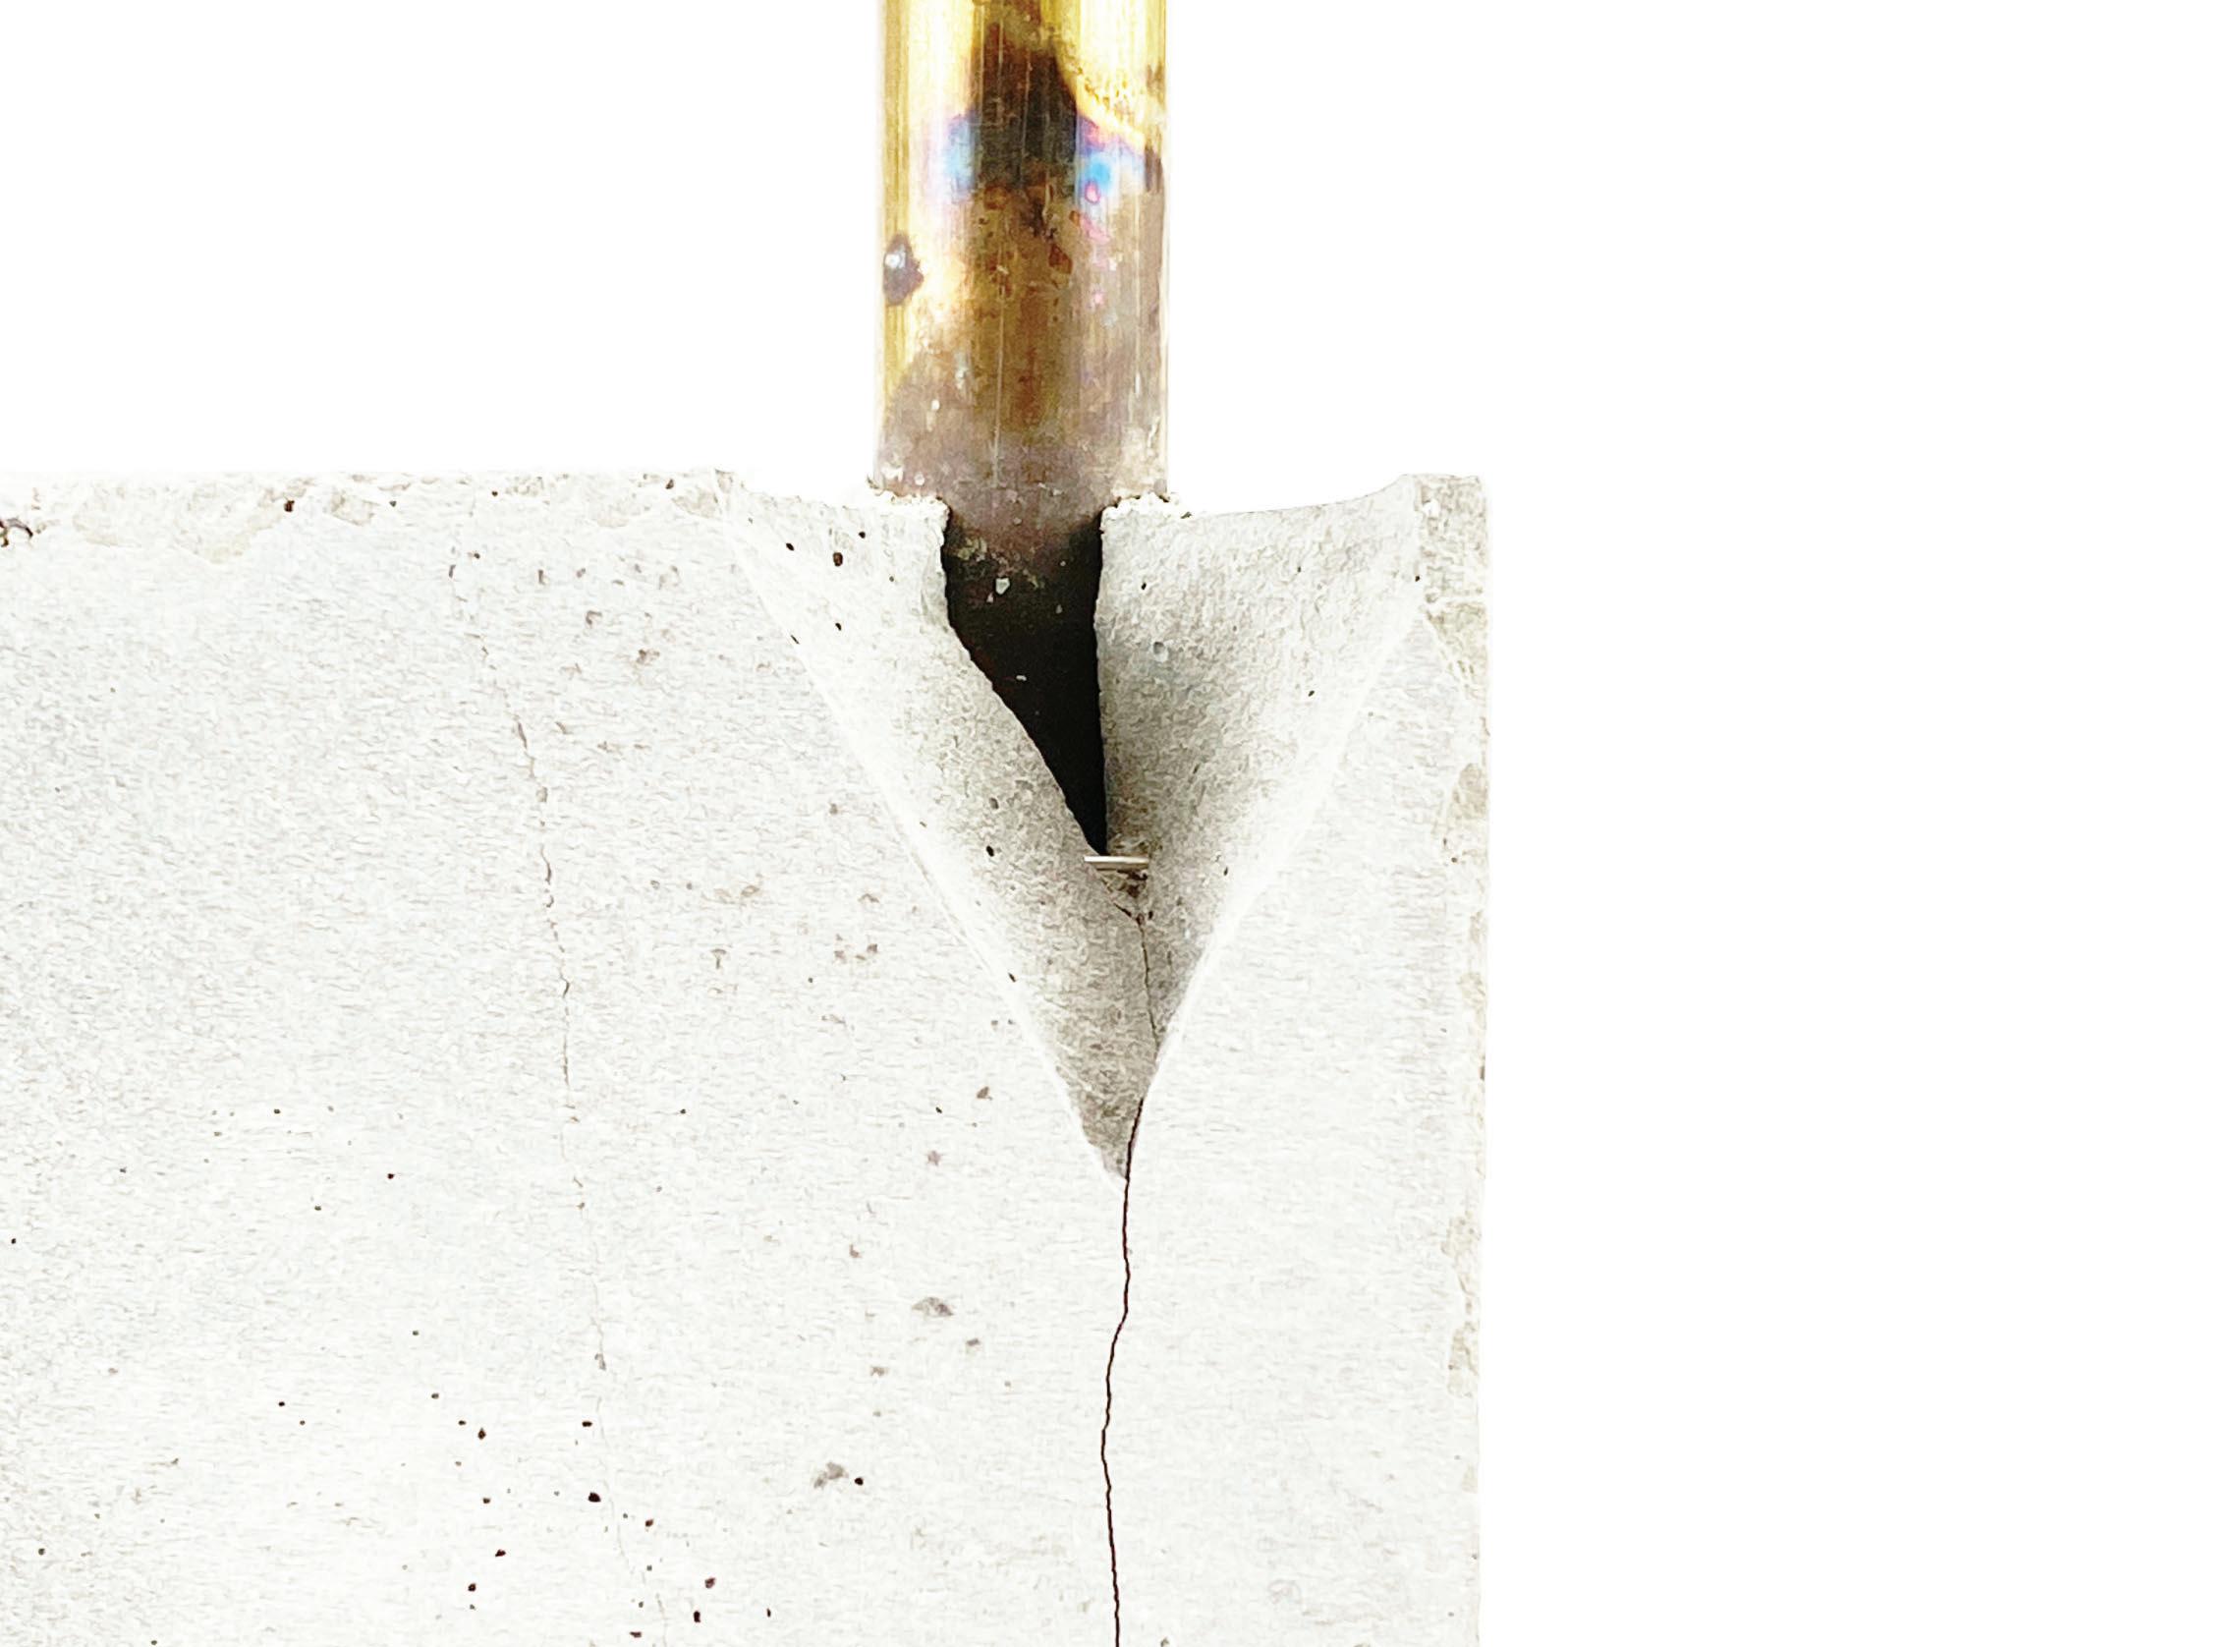
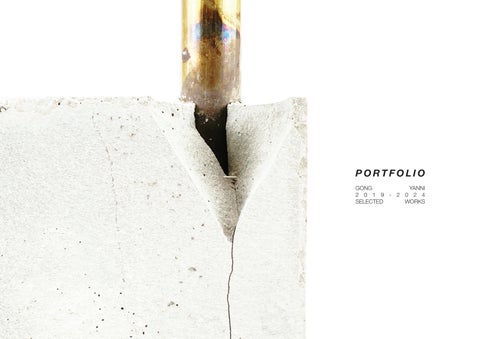
PORTFOLIO
SELECTED WORKS
SELECTED WORKS
852 - 57491135
86 - 13995587337
21105474d@gmail.com yeonye1019@outlook.com
A motivated Year 4 student currently studying Environment & Interior Design, with 2 years previous experience in Architectural Studies. Adequate analysing, sketching, design and self-managing skills with the ability to work both independently and collaboratively. Dedicated to being involved and making positive contributions.
AutoCAD
Rhino
SketchUp
Adobe Photoshop
Adobe InDesign
Adobe Illustrator
Sketching
Physical Modeling
Enscape
Vray
Bachelor of Arts: Environment & Interior Design
09/2021 – Current
The Hong Kong Polytechnic University
-Outstanding Student Award 2024/25, School of Design
-2021/22 & 2022/23 & 2023/24 Dean’s List
-2022/23 & 2023/24 HKSAR Government Scholarship
-2022 Nippon Paint AYDA Silver Awards (Interior Design)
-2021/22 School of Design Scholarship for Hall Residents
Higher Diploma: Architectural Studies
09/2019 – 06/2021
HKU SPACE Community College
-09/2021 Higher Diploma in Architectural Studies with Distinction
-2019/20 & 2020/21 Principal’s Honors List
-2020/21 Academic Excellence Certificate
-5 selected projects in the list for annual exhibitions and yearbooks, one among which won the 2022 Nippon Paint AYDA Silver Awards
EID Programme Student Assistant
03/2024 – Current, PolyU
Provide support on social media management and marketing materials, and exhibition set-up for the annual graduation design show
Printing Shop Student Helper
04/2023 – Current, PolyU
Provide printing, bookbinding and mounting support
Littleurbanmountain Design Limited 06/2024 - 08/2024
Summer Intern
Participation in a set design project for visually impaired people at Tai Kwun and a social design project for kids at PMQ: Prepare, develop and edit, under the guidance of the project leader, drawings, models, images and other related documents; develop representations of design options for discussion.
PD60 Gala Dinner Steering Committee & PolyU
09/2024 - 10/2024
Cooperative Project - Event Venue Design
PolyU Design 60th Anniversary Gala Dinner
Participation in the student team to develop event concept and thematic design ideas. Dedeliverables include a storyboard of the concept, a signing board, a showcase system, a table centerpiece, and atmospheric videos.
12/2023
Exhibition Design
Participation in the draft models, display of exhibits and diagrams preparation for 3 preliminary design proposals
Wu Zhi Qiao Charitable Foundation & PolyU
2022 summer (July - November), Kuk Po, HK
Co-Learning Centre Design
A practical project with the tutor’s guidance
Participation in the design team to develop concepts and 1 set of drawings for discussion with the client with other 5 students
601 STUDIO
05/2022
Wine Cellar Design
Participation in the mood board, storyboard, and draft models preparation for 2 preliminary design proposals
Hong Kong General Chamber of Social Enterprises 05/2024
Graphic Design
Volunteering to design a digital booklet and a banner for the coming European social enterprise study tour
Phygital Fusion & Spatial Reconstruction Element Study - Column Logo Square, PolyU, Hung Hom
Academic Work, The Hong Kong Polytechnic University
Individual Project
Instructor: Gilles Vanderstocken, Sky Lo Tian Tian, Charles Lai Course: STUDIO IV, 2023
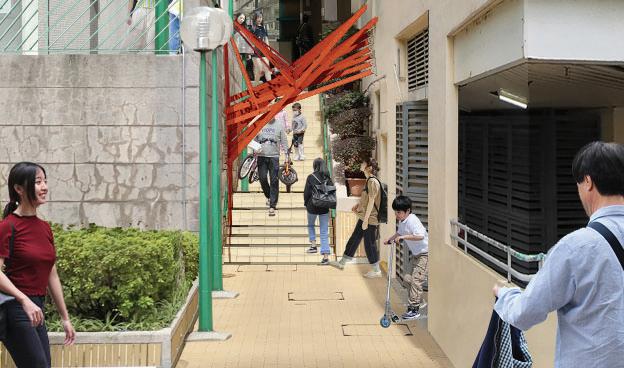
Urban Gap & Body Space: Translation & Interpretation of Body Movement Staircase, Hiu Lai Court, Kwun Tong
Academic Work, The Hong Kong Polytechnic University
Group - Individual Project
Instructor: Gilles Vanderstocken, Michael Chan, Anneli Giencke
Group Members: GONG Yanni, YEUNG Chung Wing Trinity, LU Xiaoxin Effa
Course: STUDIO I, 2022
Academic Work, The Hong Kong Polytechnic
Individual Project
Instructor: Daniel Elkin, Jonathan van der Stel
STUDIO III, 2023
& Spatial
Academic Work, The Hong Kong Polytechnic University Group - Individual Project
Instructor: Daniel Elkin, Jonathan van der Stel Group Members: GONG Yanni, WONG Chun Jun Juno
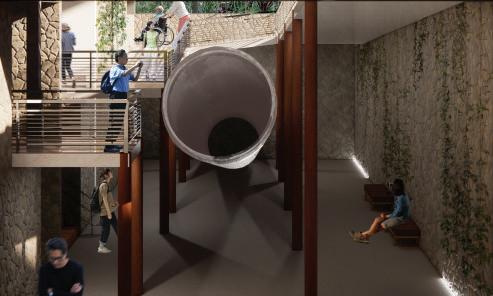
Spatial Narrative of the History Neighbourhood Centre Design
Stone Nullah Lane Garden, Wanchai
Academic Work, HKU SPACE Community College
Individual Project
Instructor: Daniel K F CHEUNG, Shu Fan LEE, Tony Tung Leong LEUNG Course: Architectural Design 2, 2021
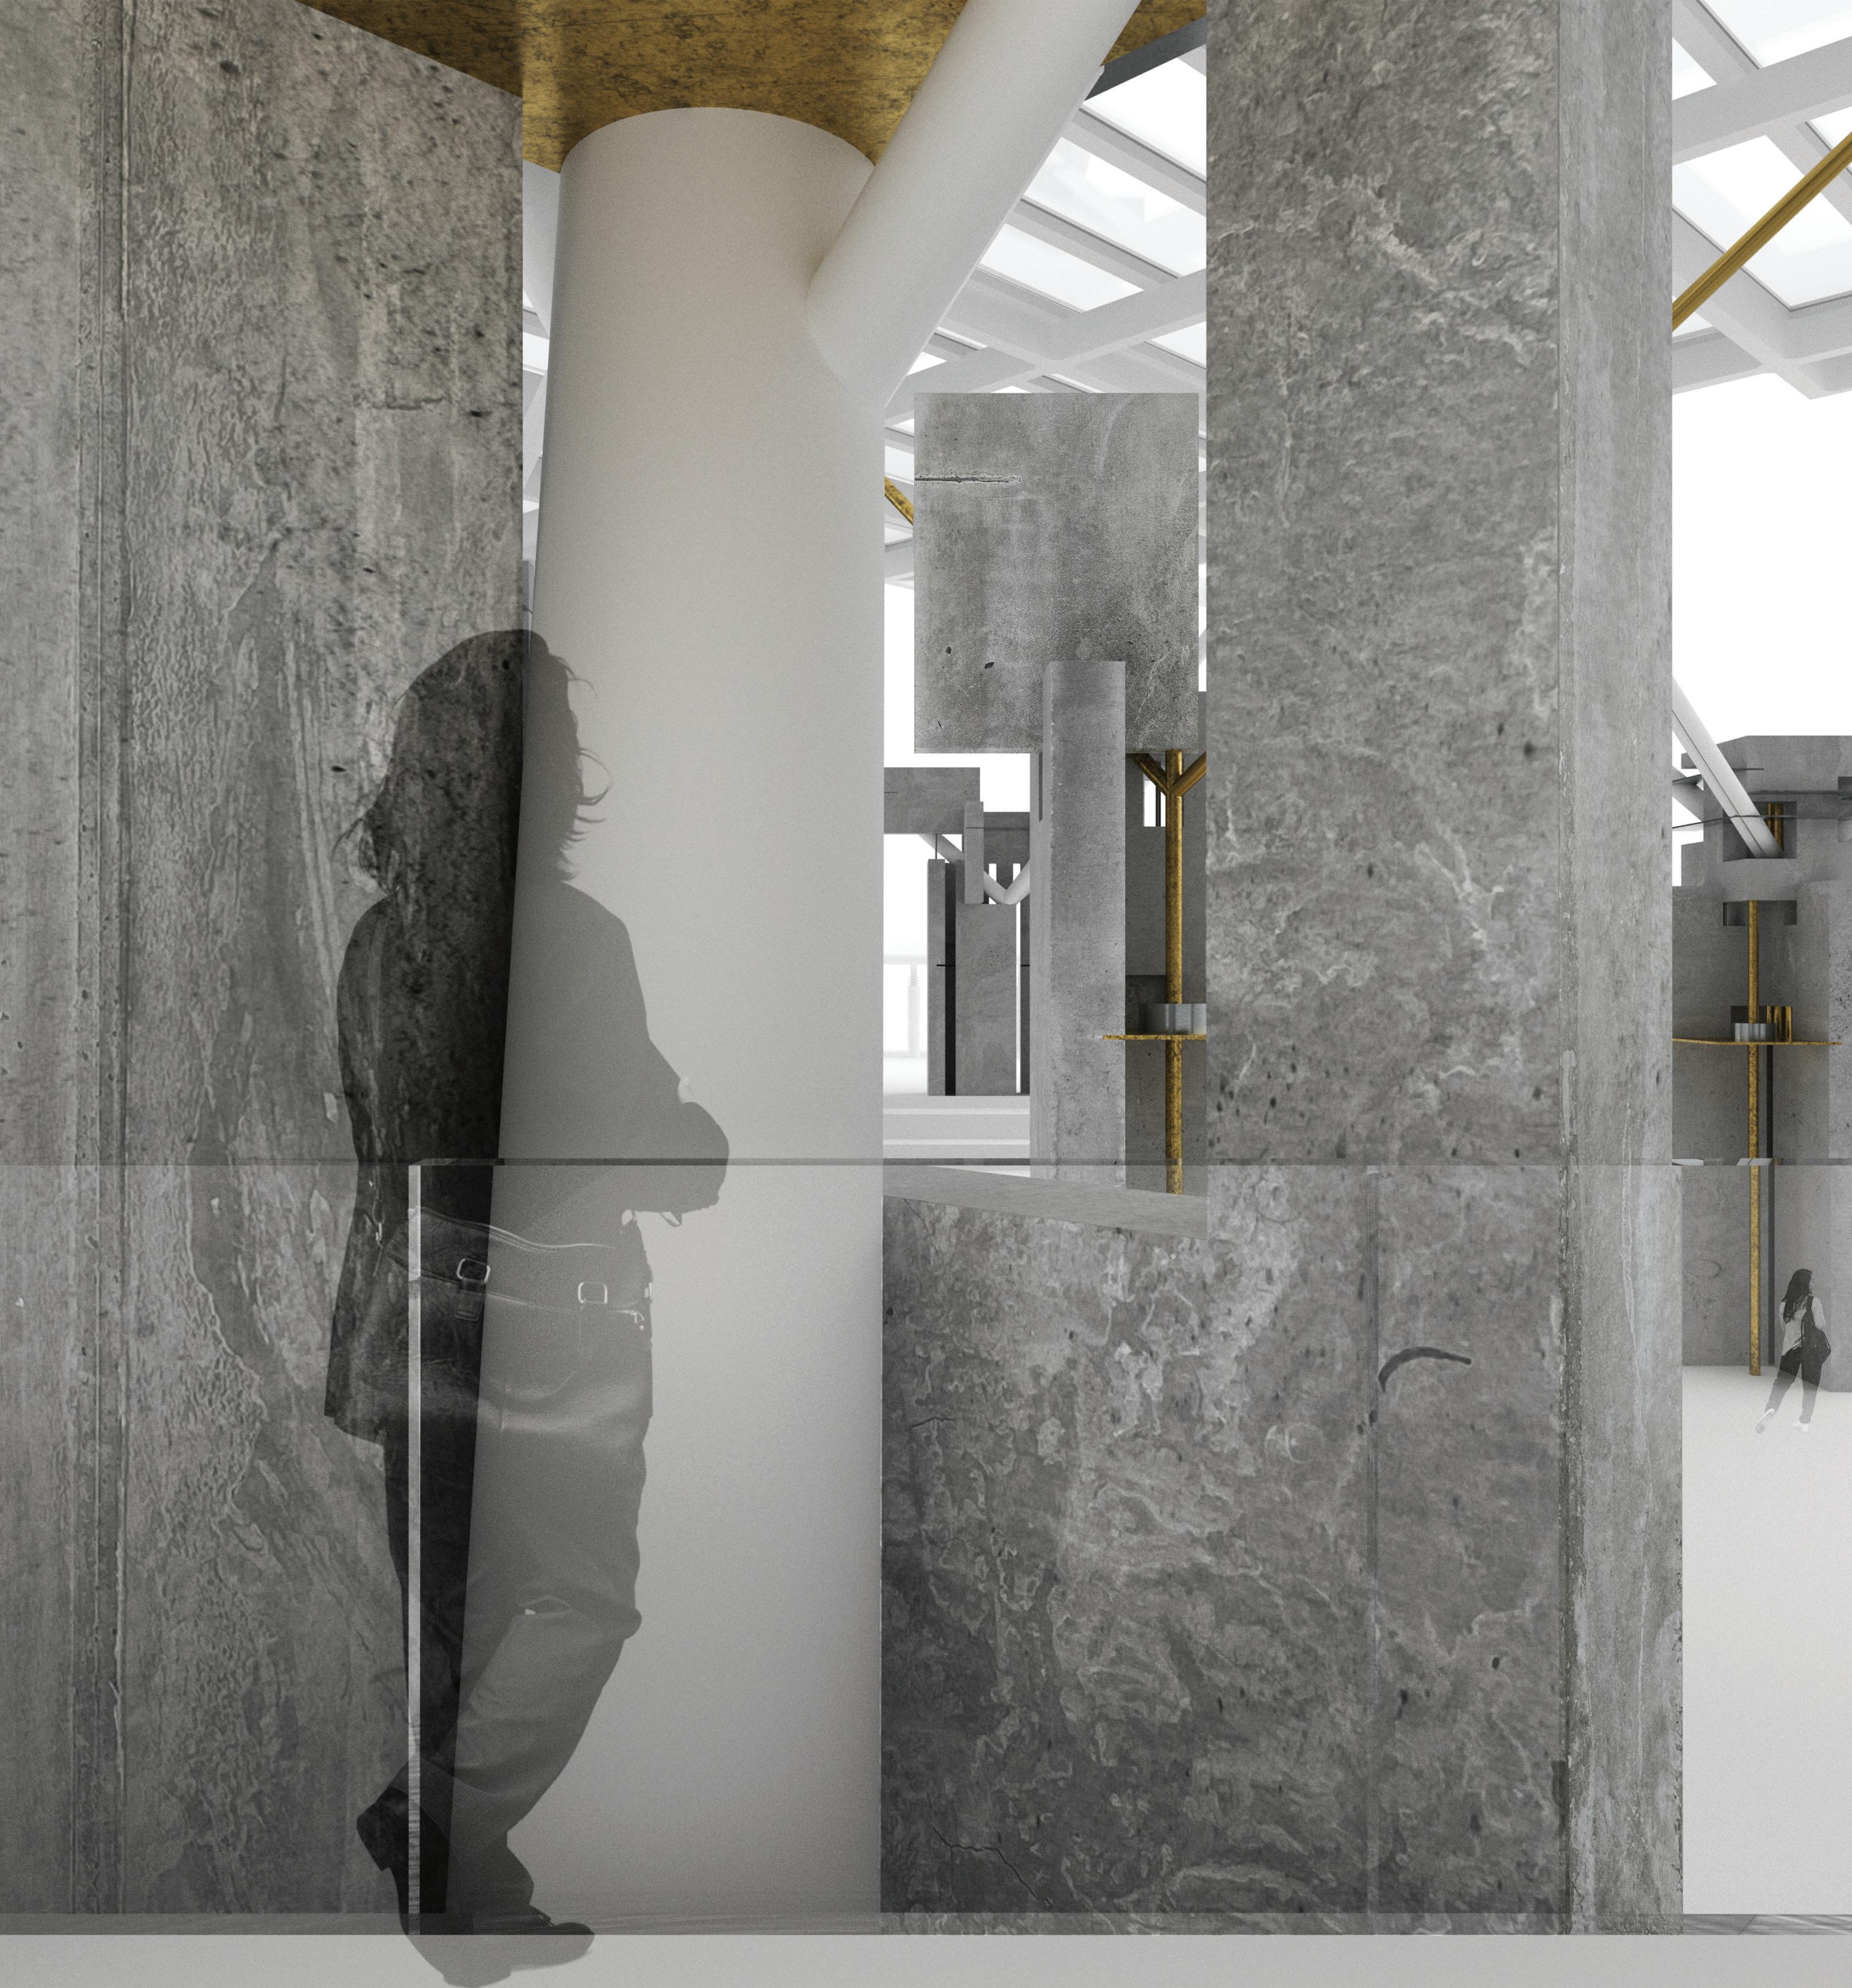
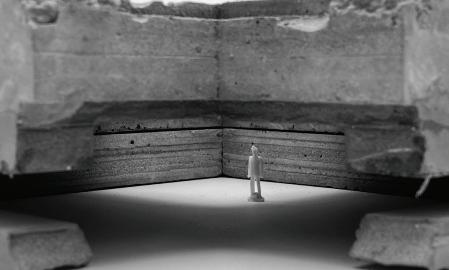
Phygital Fusion & Spatial Reconstruction Element Study - Column Logo Square, PolyU, Hung Hom
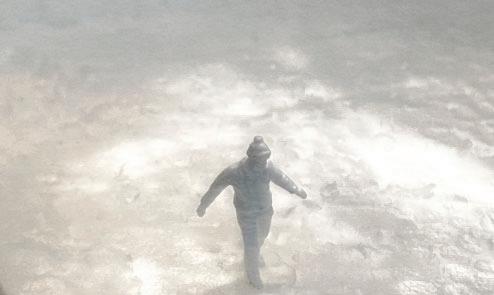
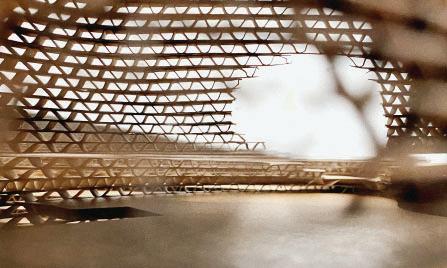
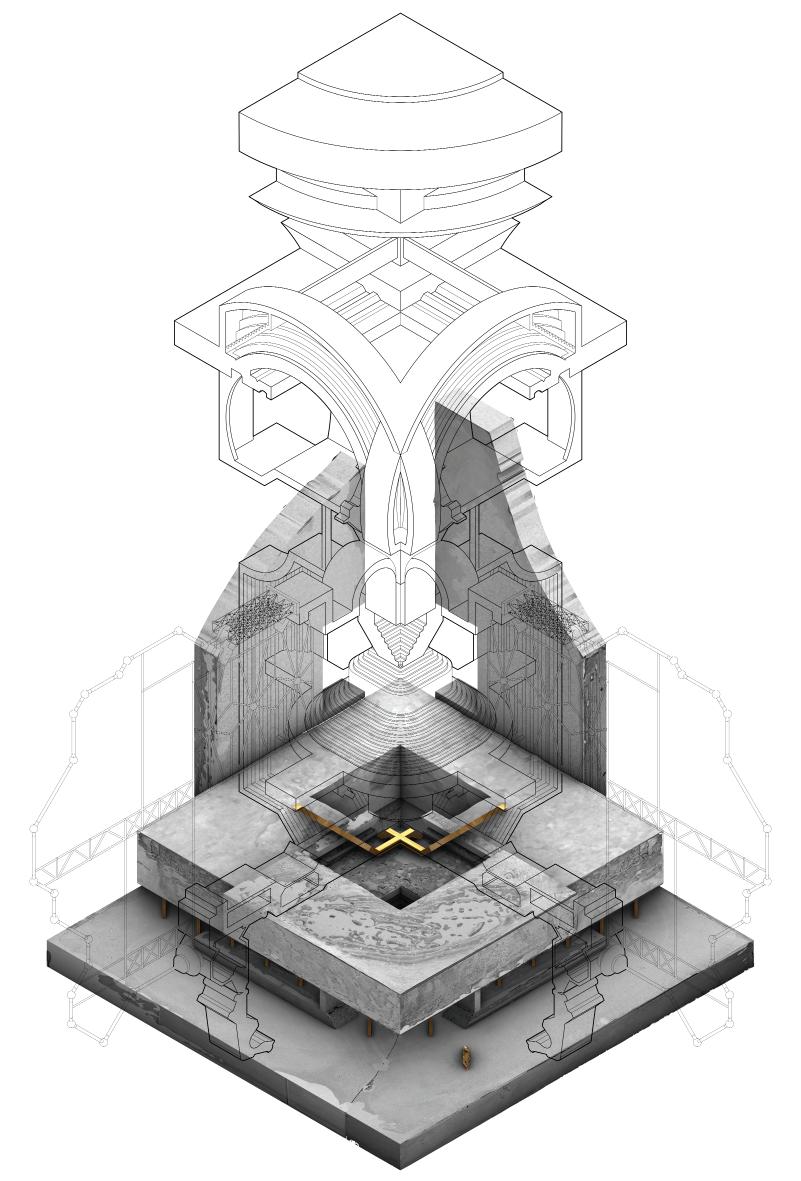
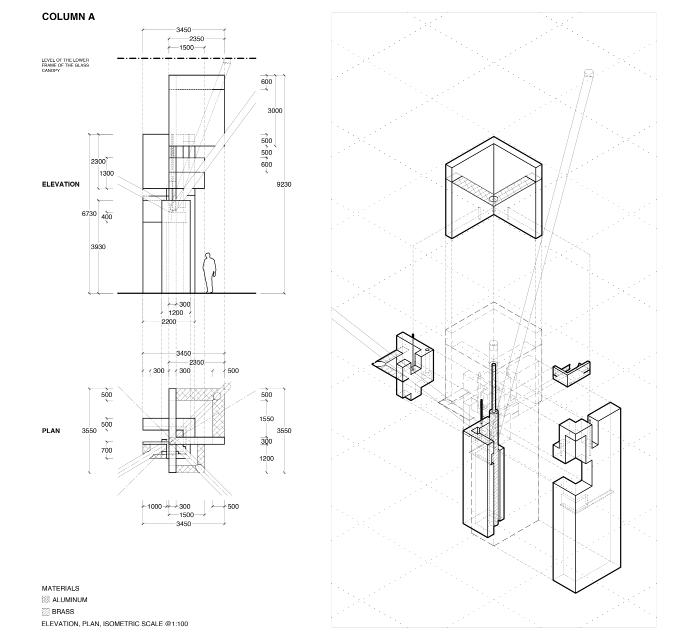
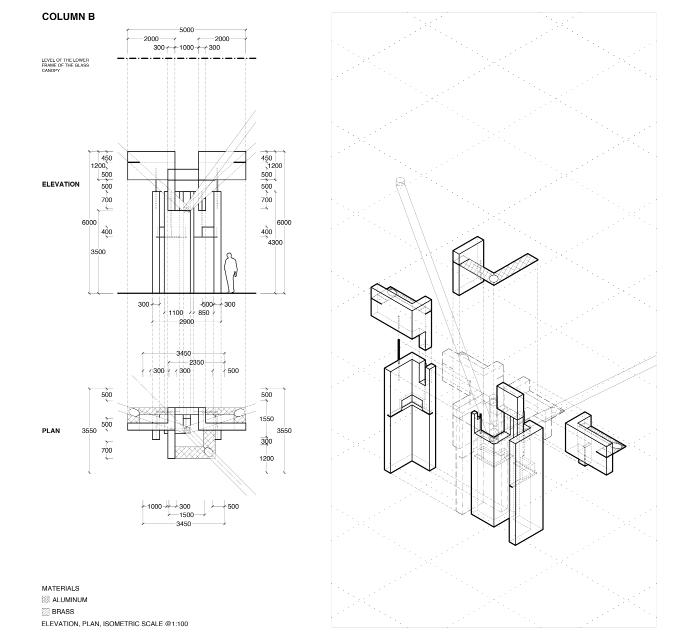
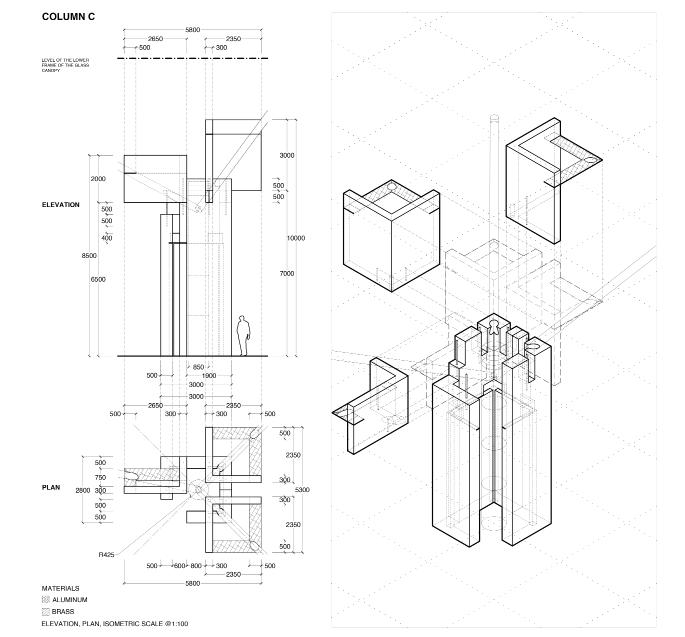
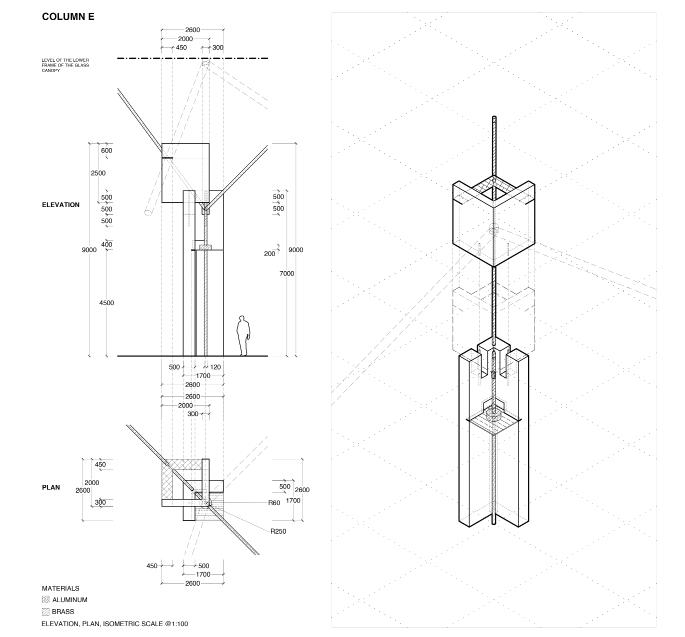
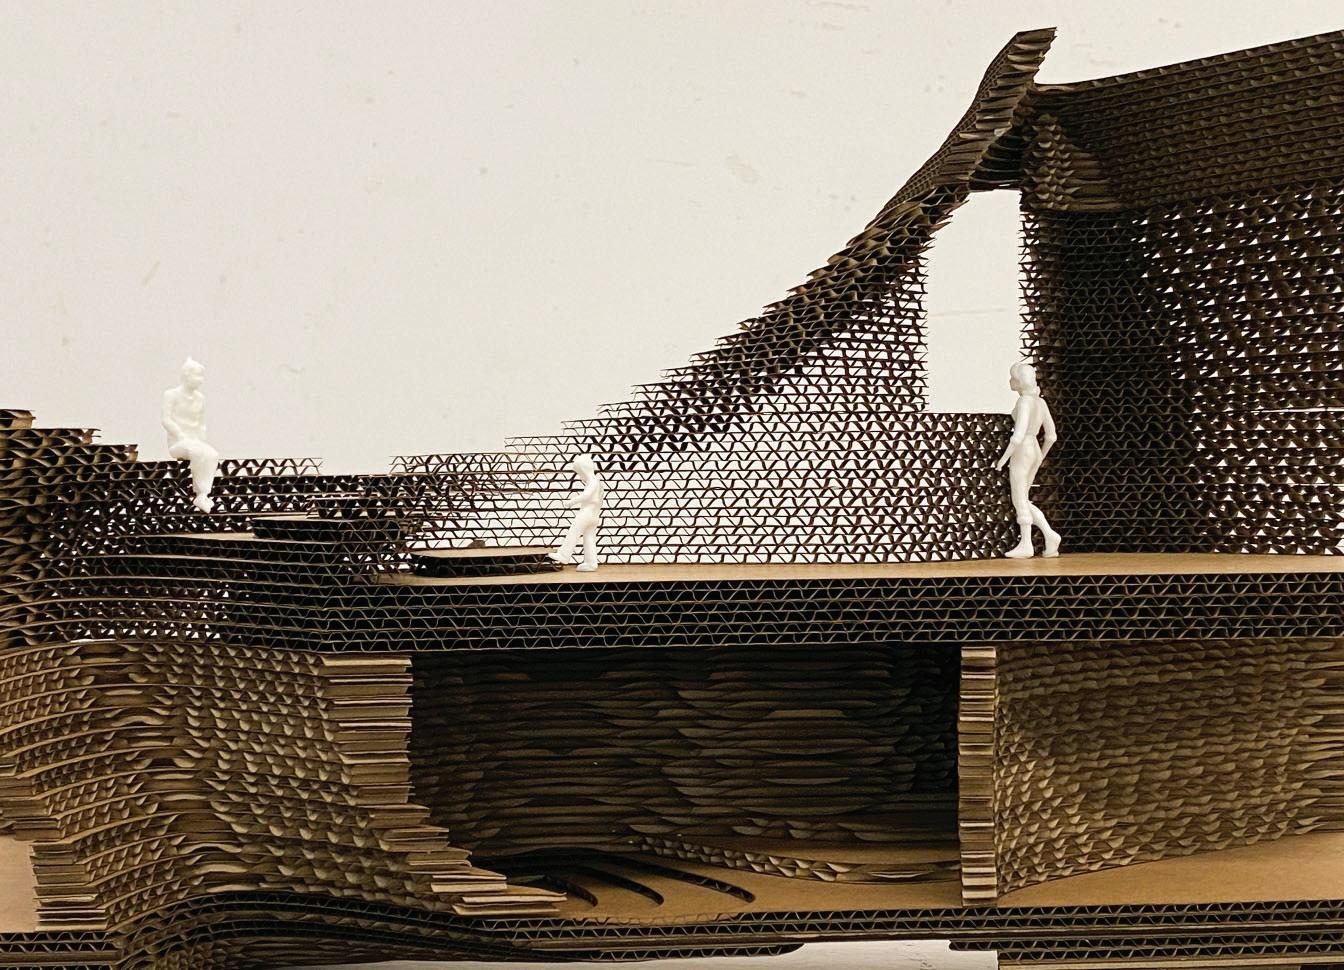
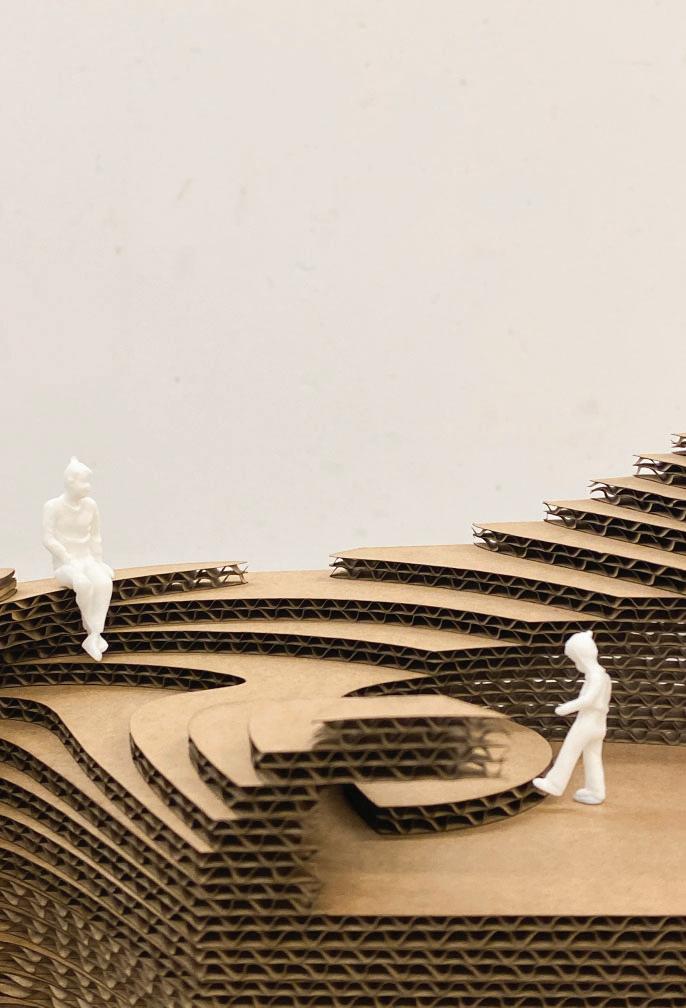
This project is about a transformative accommodation for spatial elements, from digital manipulations to physical integration.
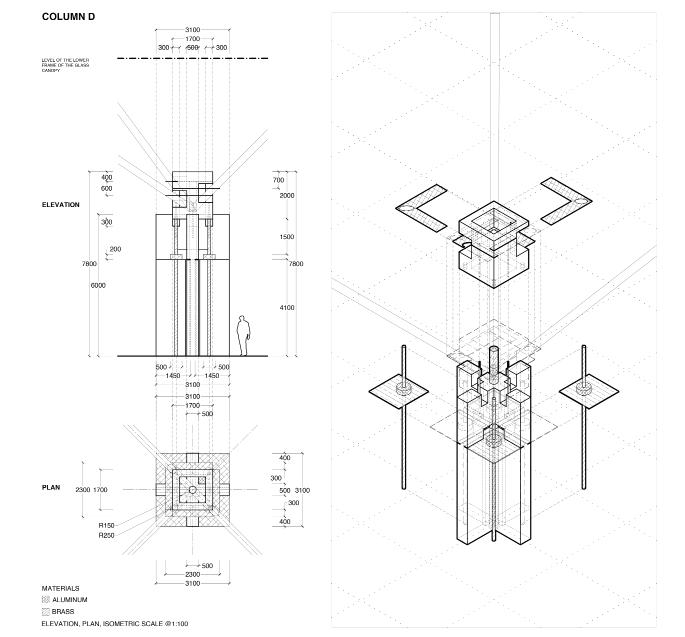
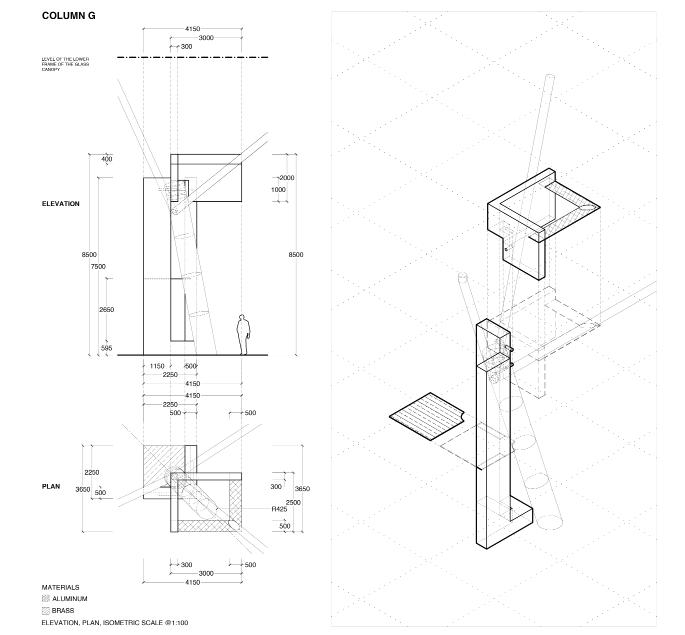
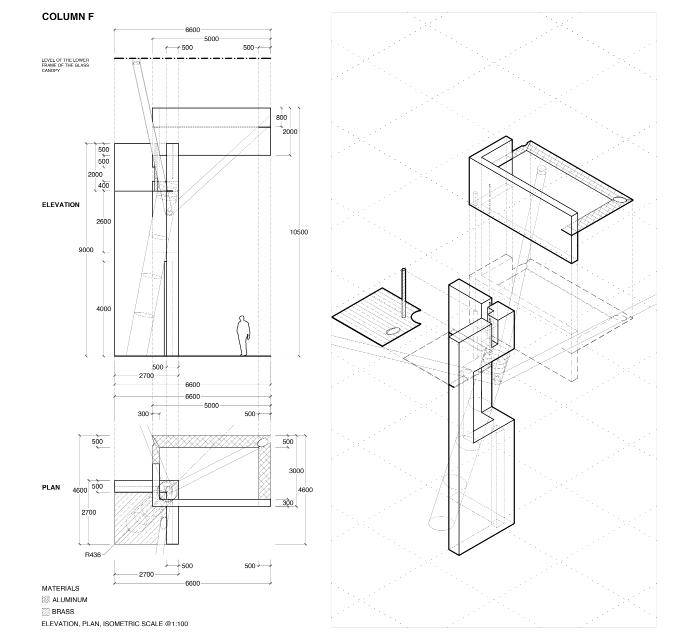
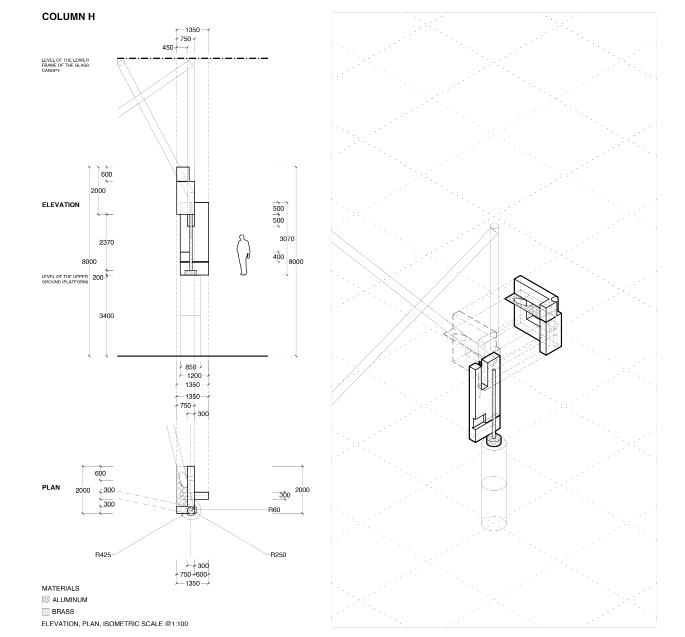
Plans are seen as sections, spaces would grow not merely from extrusion, and scale changes the properties of spatial elements and space, where these two are interchanged. In my case - COLUMN - was designed based on interpreting the space formed by manipulating the plans.
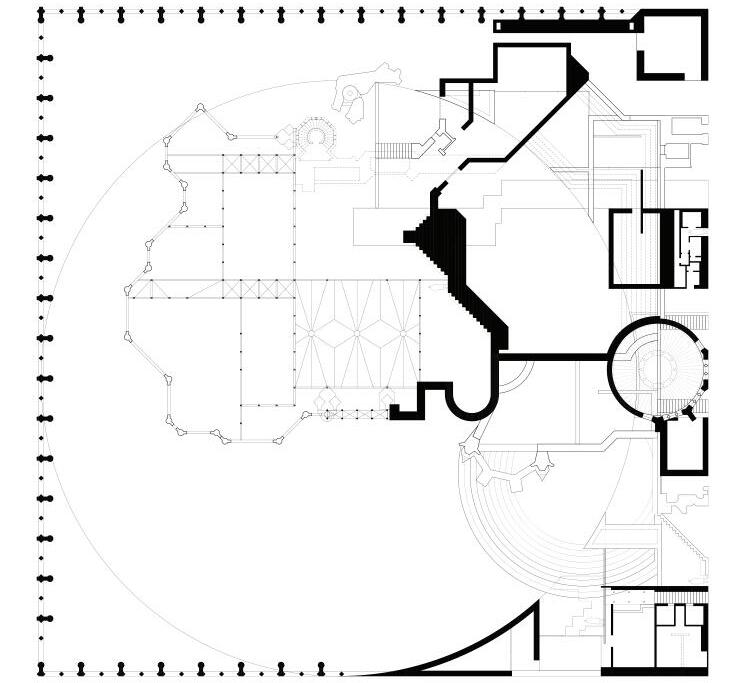
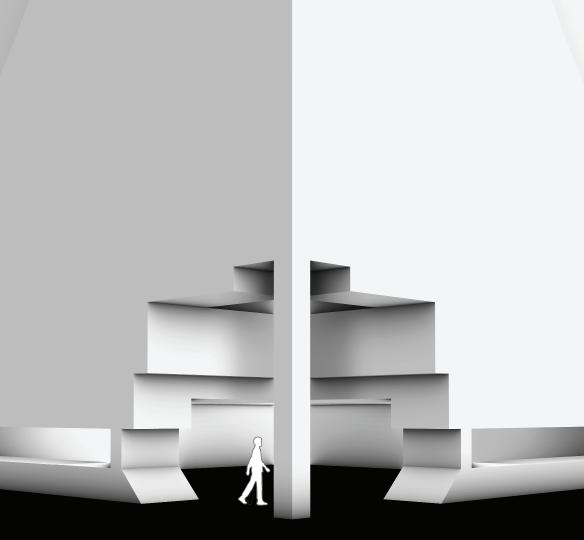
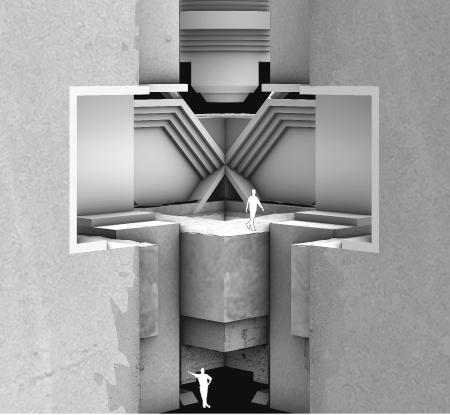
Columns with their own spatial interiority are produced. The form bring an intrinsic functionality - VOIDS - which are created where the new design meets the original branches or columns.
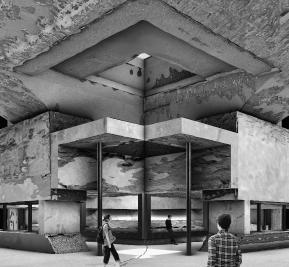
There is a raised walkway at the back of the site, where one can see the other columns through the void. Even though each column looks monotonous, when they are held by the void, a new sense of space is created.
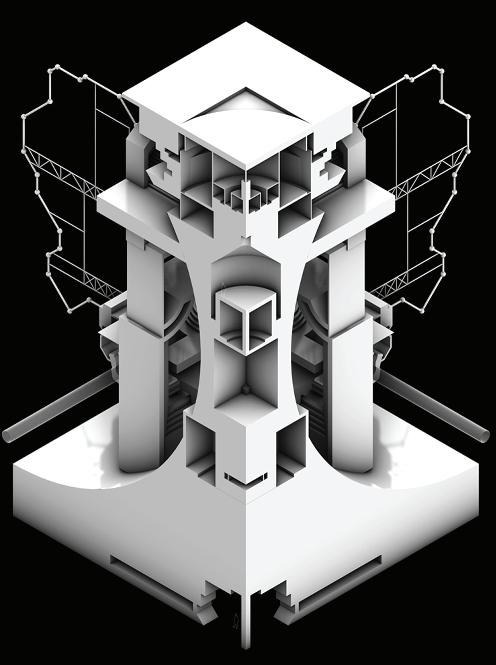
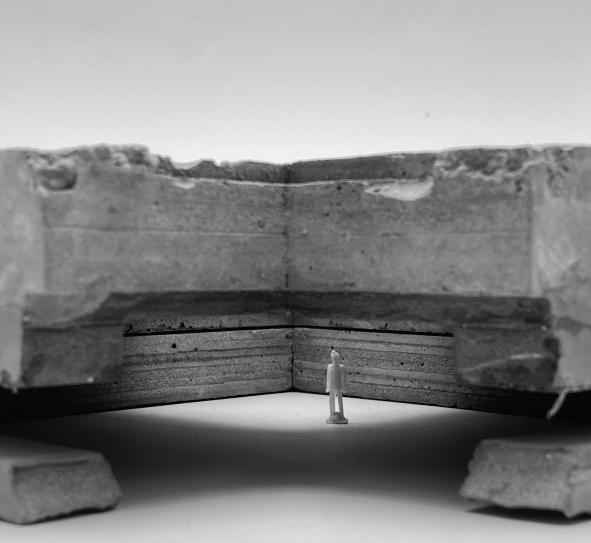
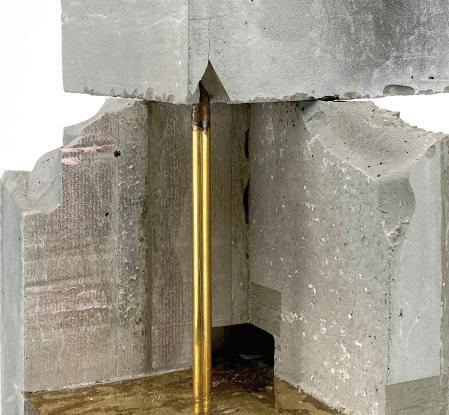
Qualities from the physical model are re-introduced to the digital one. More, the accidental crack brought about an important vertical element, rather than merely stacking.
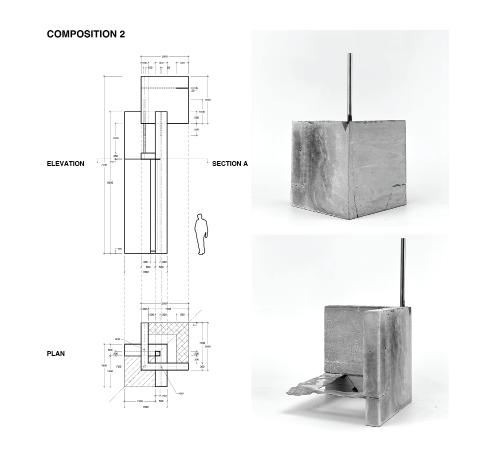
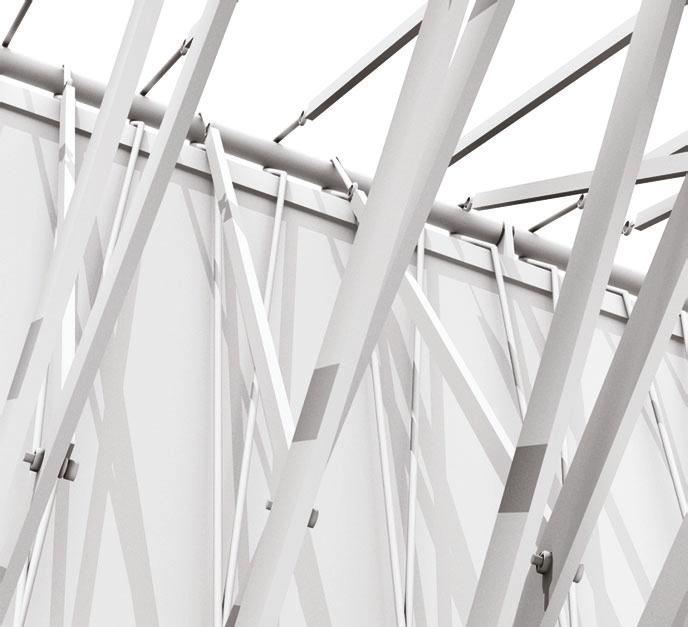
COLUMN DESIGN - The concept is to challenge the stability by testing:
i. Connecting method of a fixed node; ii. Dimension of the vertical gravity-transferring load shifter;
iii. Thickness and lateral depth of the counterweight,
to create an off-centred inclined configuration, where more spaces would be formed.
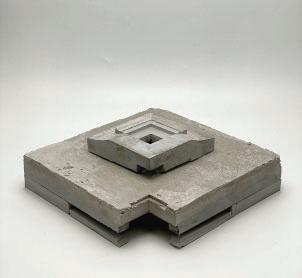
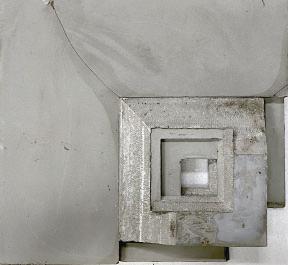
COMPOSITIONAL ANALYSIS
CONNECTION METHOD OF STONEHENGE
VARIATION OF LAYERS
LITERAL COMPOSITIONAL INTERPRETATION
PROPORTIONAL RELATIONSHIP
ORIGINAL PROPORTION EQUAL PROPORTION
OVER PROPORTION
4 DEPTH / HEIGHT OF COUNTERWEIGHT B A
REDUCED DEPTH (CONTACT SURFACE)
CHALLENGE: ALIGNMENT WITH OFFSET GRAVITY CENTRE & COUNTERWEIGHT
INCREASED HEIGHT (MORE WEIGHT) B A LOWERED LEVEL (MUTUAL COUNTWEIGHT) B
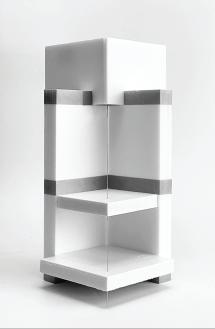
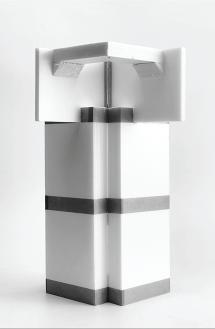
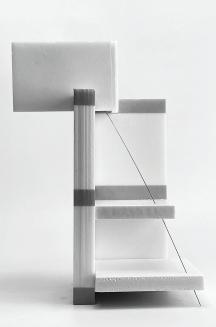
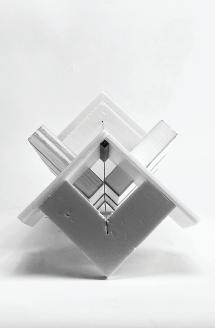
The main idea is to construct 2 “L” shape right-angle volumes:
i. Upper bearing surface & Load shifter; ii. Bottom support & Counterweight; iii. The constructing methods involve: Split Cast & Integral Cast.
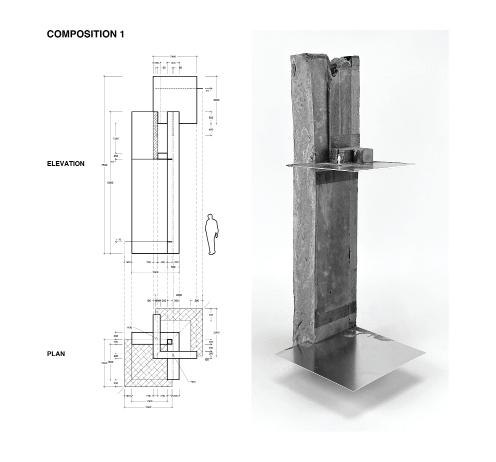
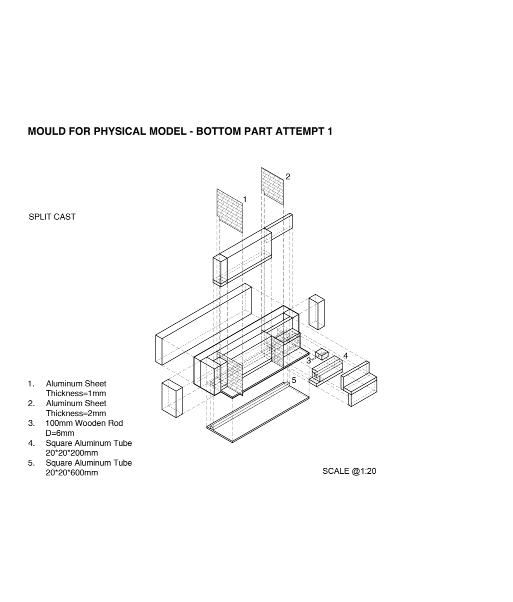
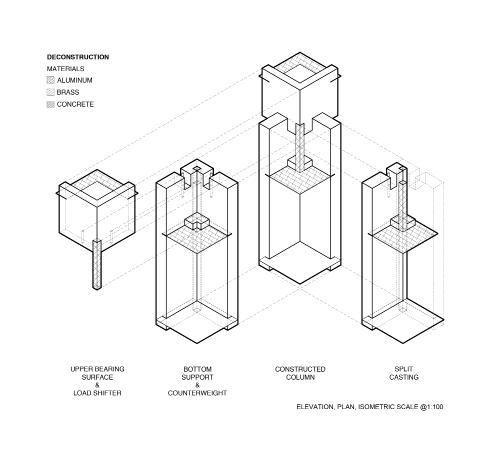
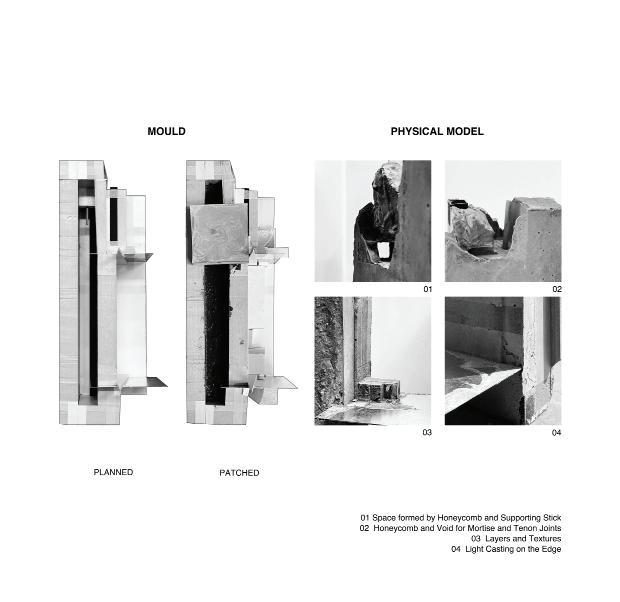
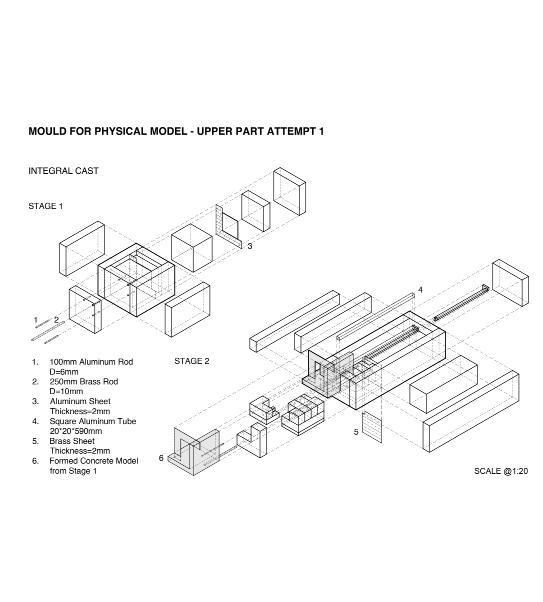
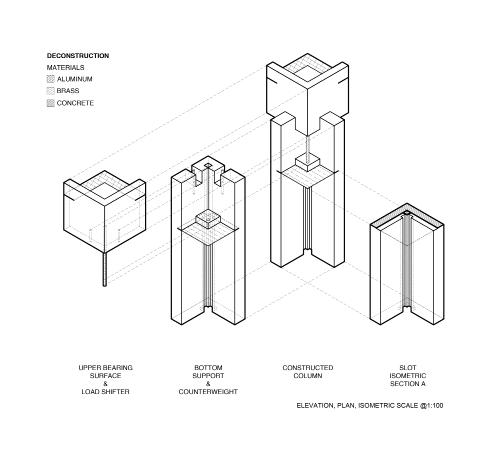
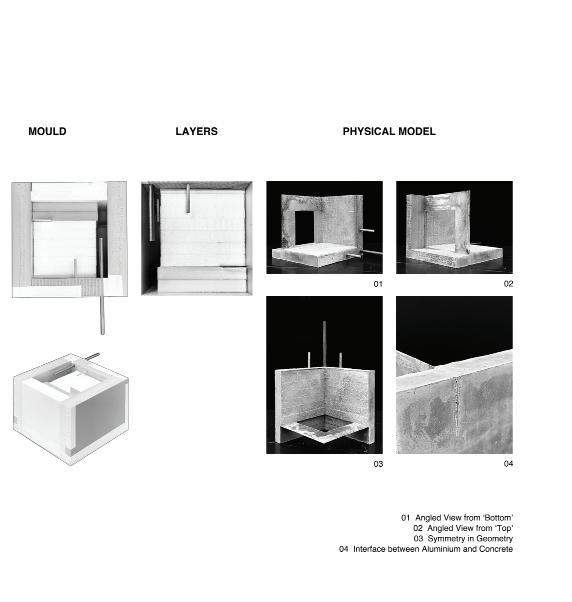
The main idea is to construct 2 “L” shape right-angle volumes:
i. Upper bearing surface & Load shifter;
ii. Bottom support & Counterweight;
iii. The constructing methods involve: Split Cast & Integral Cast.
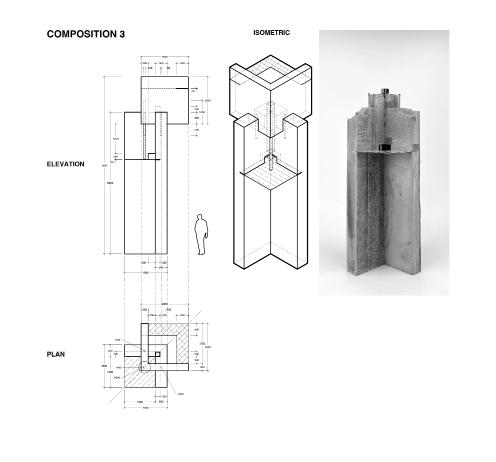
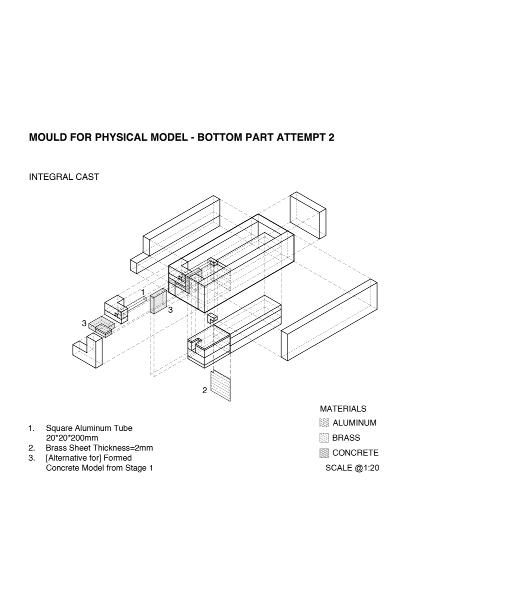
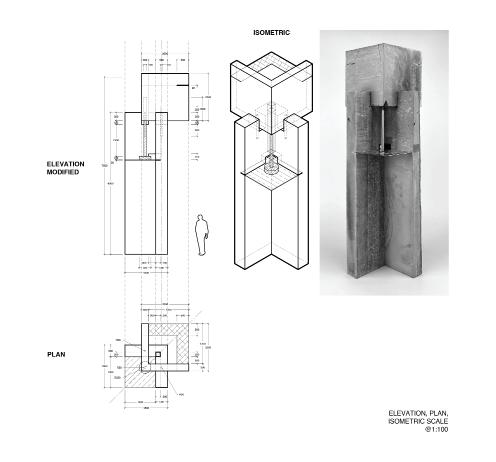
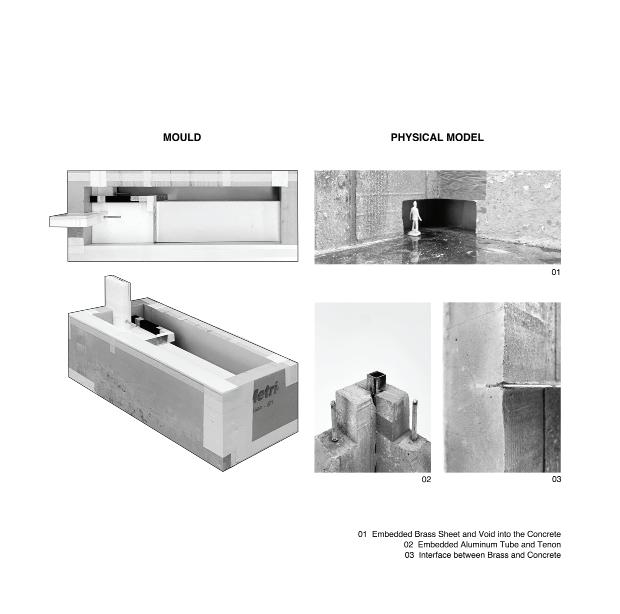
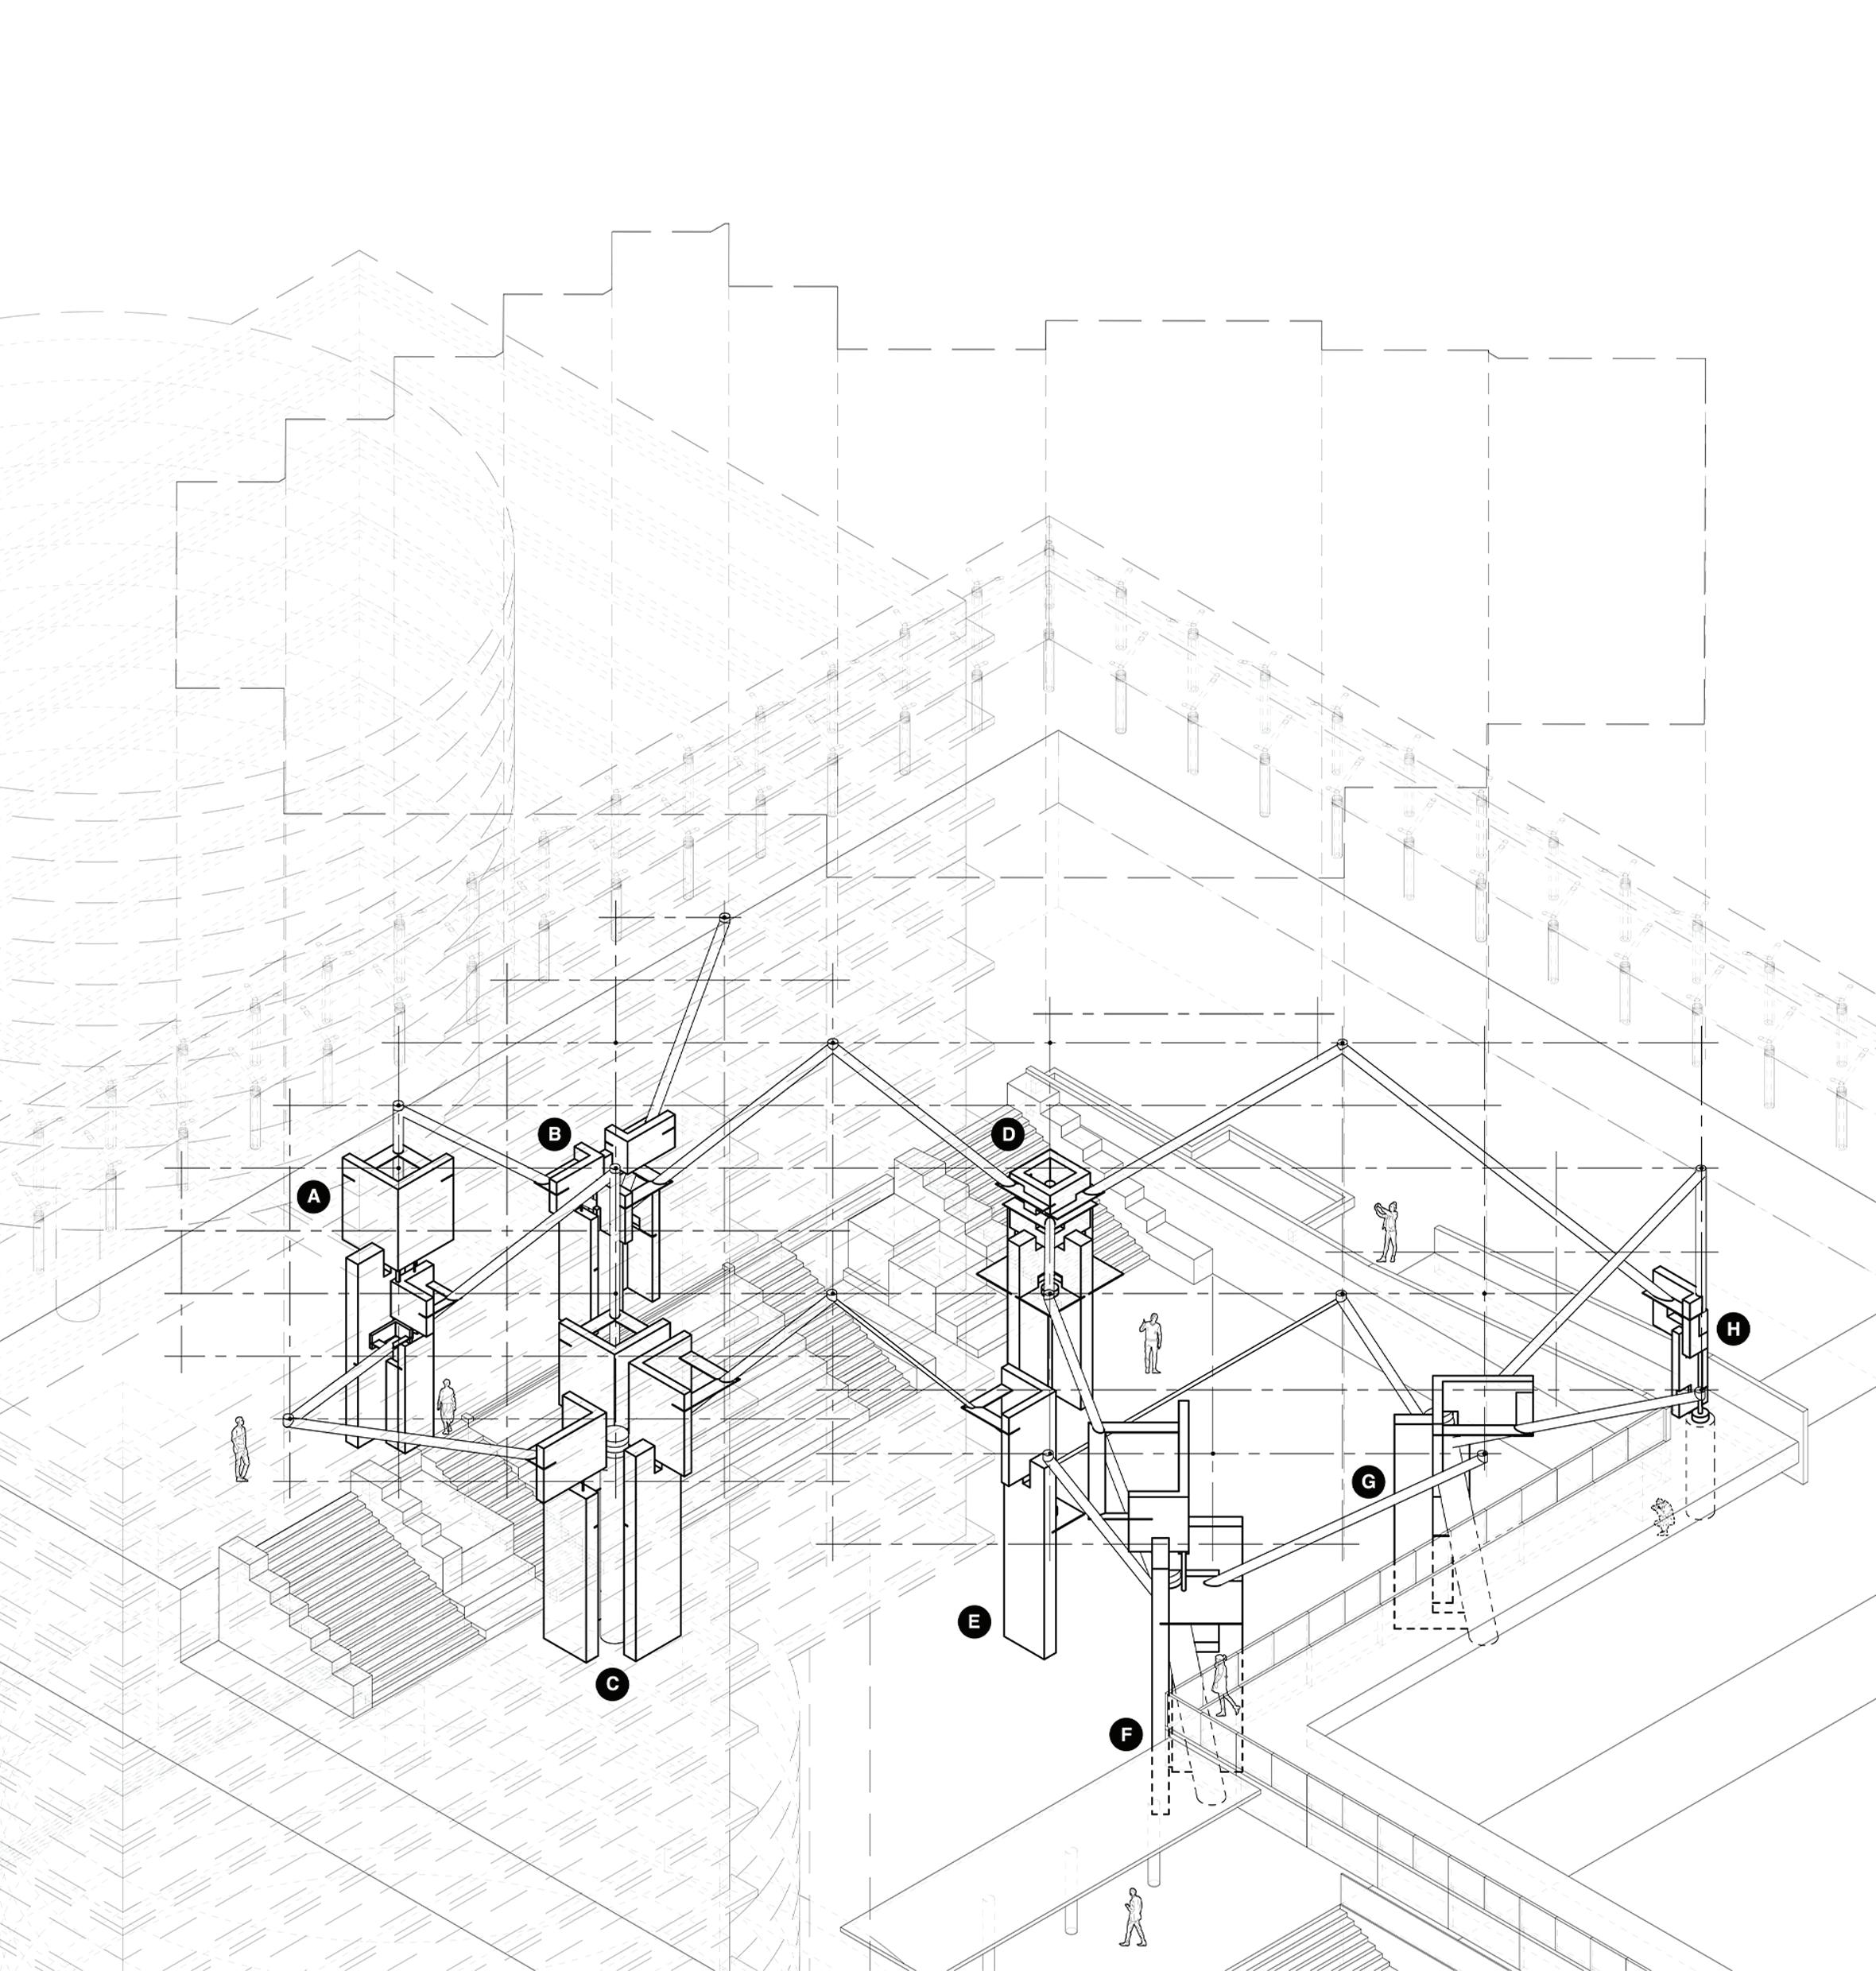
When the designed column is going to be applied in the context of Logo Square on campus, the first trial replaced 3 original columns with branches at 45-degree, involving substitution, integration and complementary. Later, these approaches were applied to all 8 columns and the square shape was adapted into rectangular ones.
In the end, the solution was to create voids where the new design meets the original branches or columns.
This echoes the image chosen to develop in the mid-term, and even the style of Aires Mateus at the beginning - Voids matter, voids eventually become spaces, and the superimposed voids contribute to the spatial quality of the space.
Surprisingly, there is a raised walkway at the back of the site, where one can see the other columns through the void. Even though each column looks monotonous and clean, when they are held by the void, a new sense of space is created.
Adaptive Reuse
Environment Technology and System Visitor Centre Design
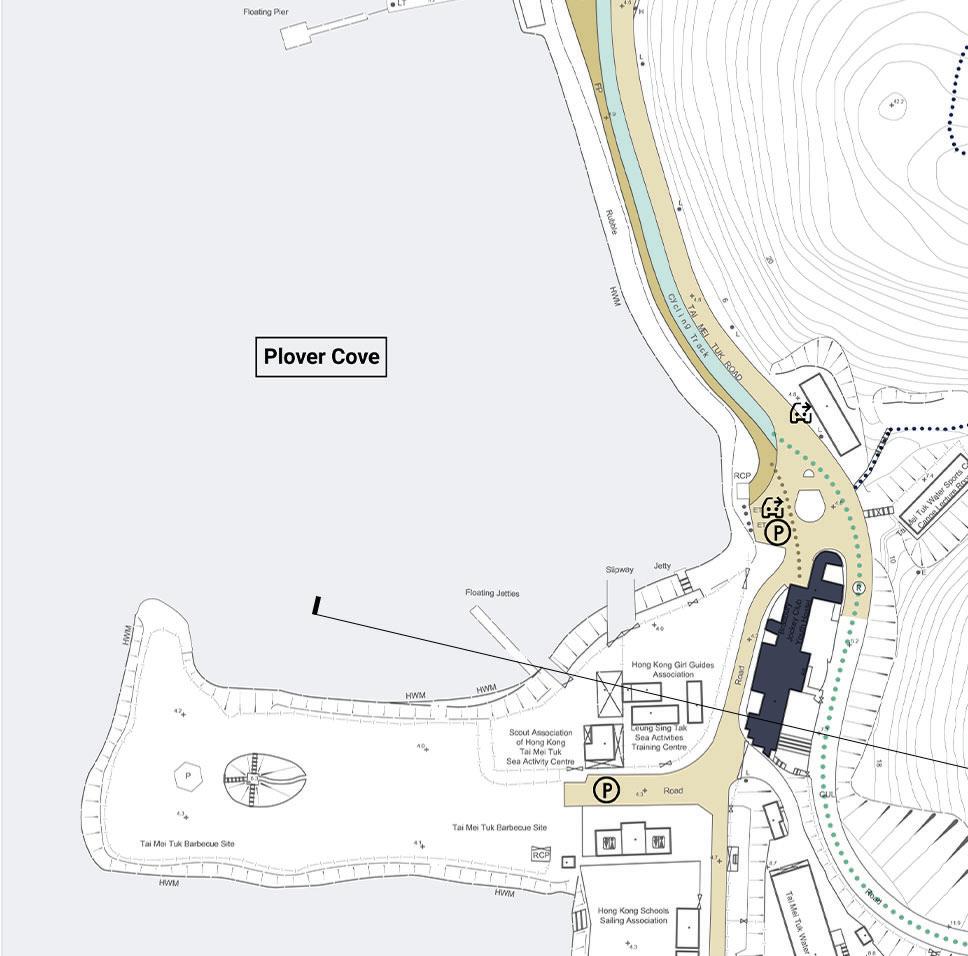
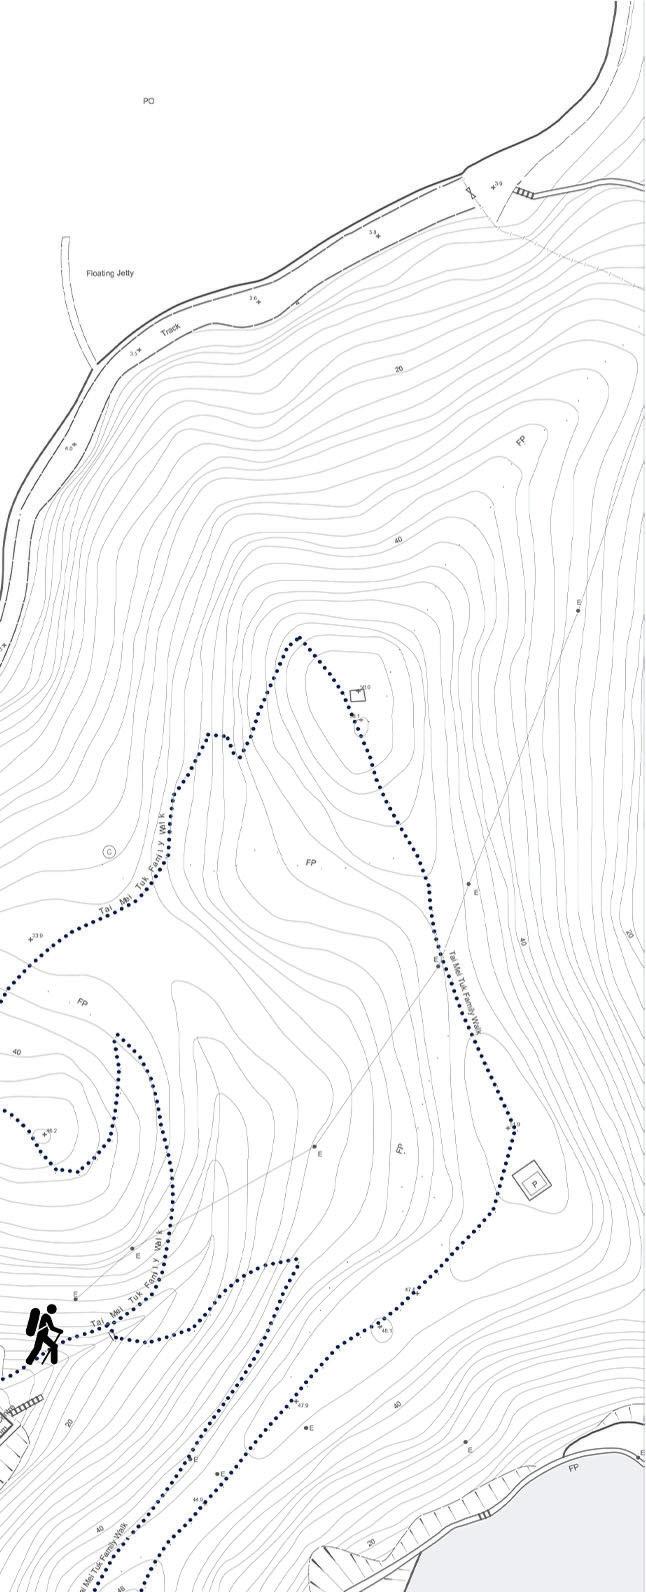
Tai Mei Tuk Youth Hostel, Tai Po
Overview
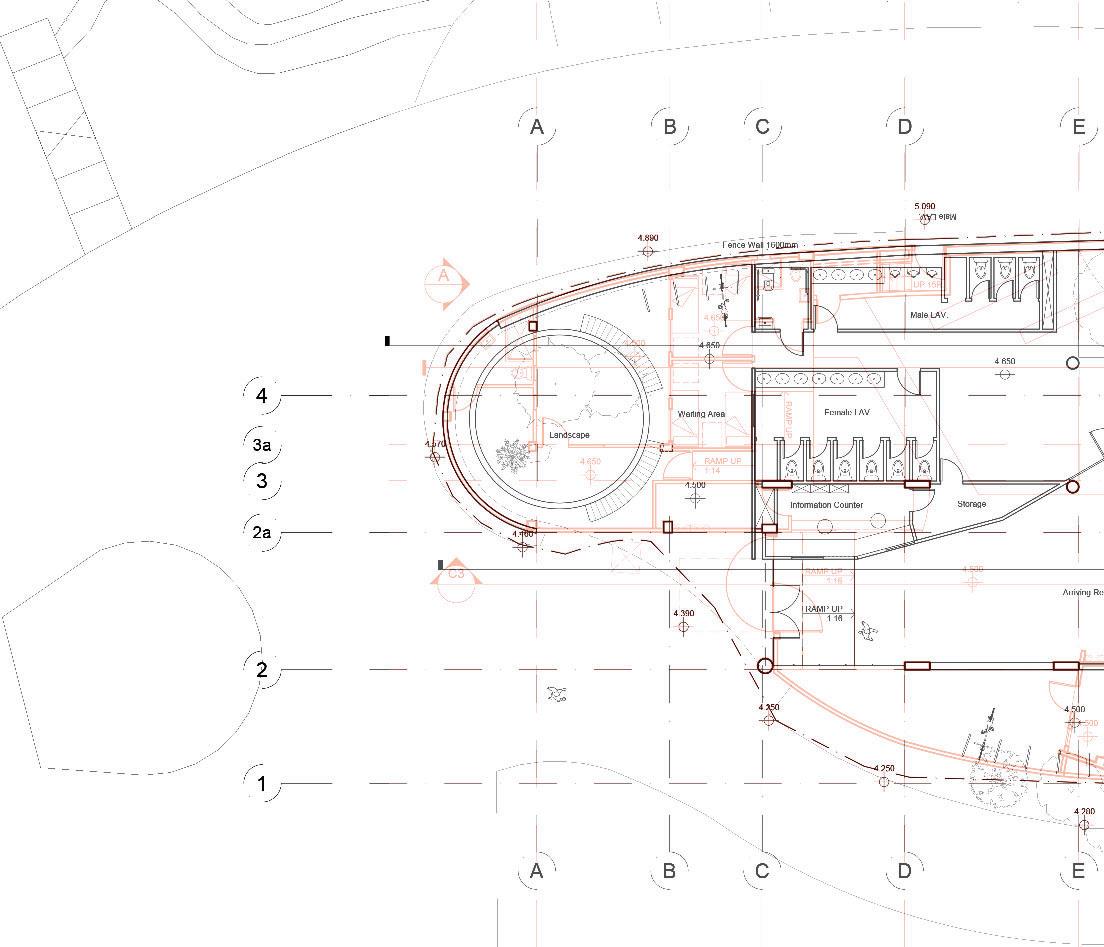
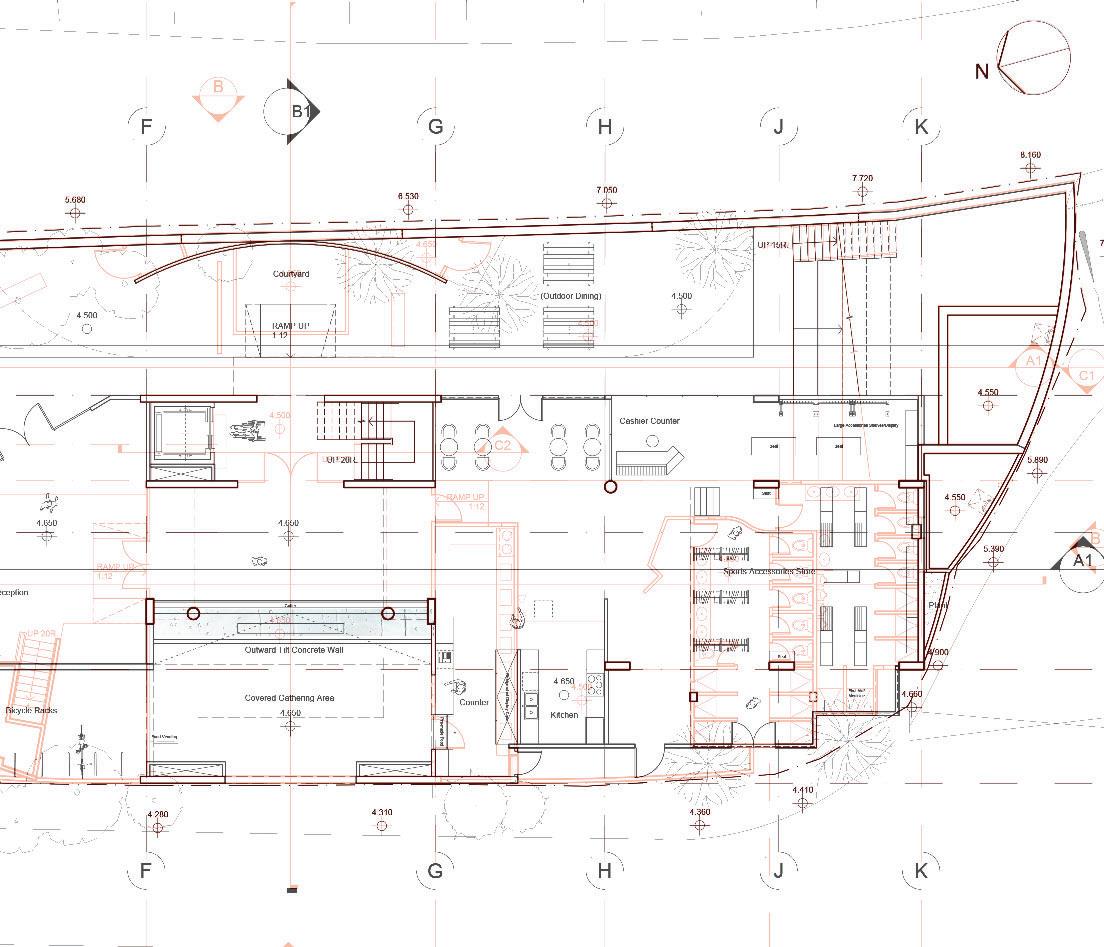
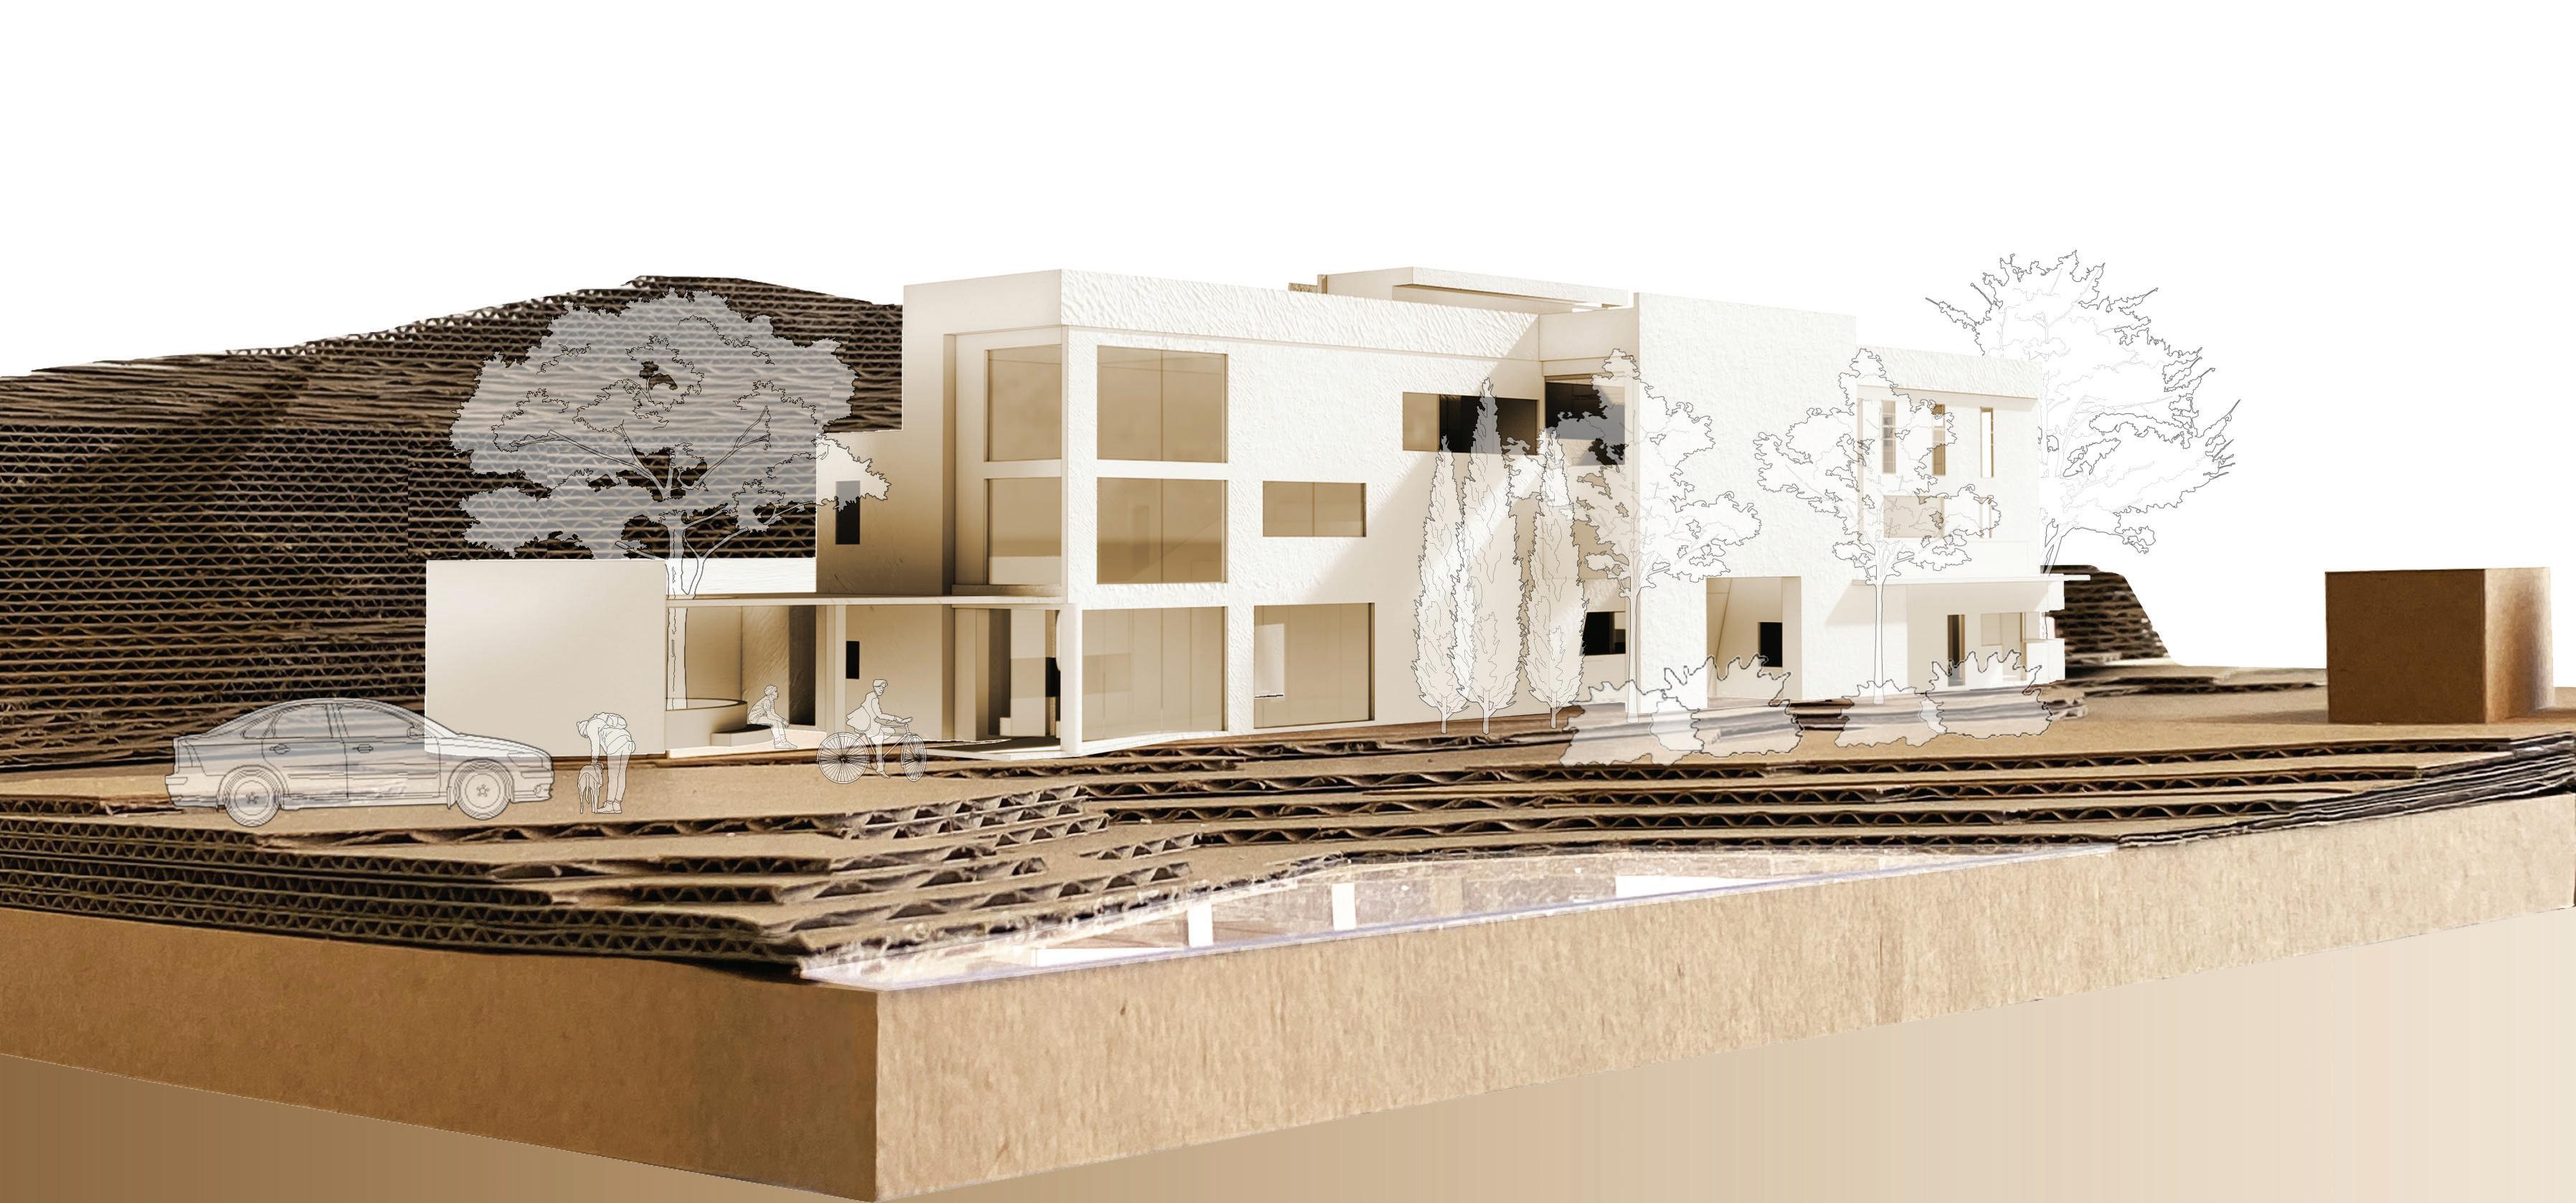
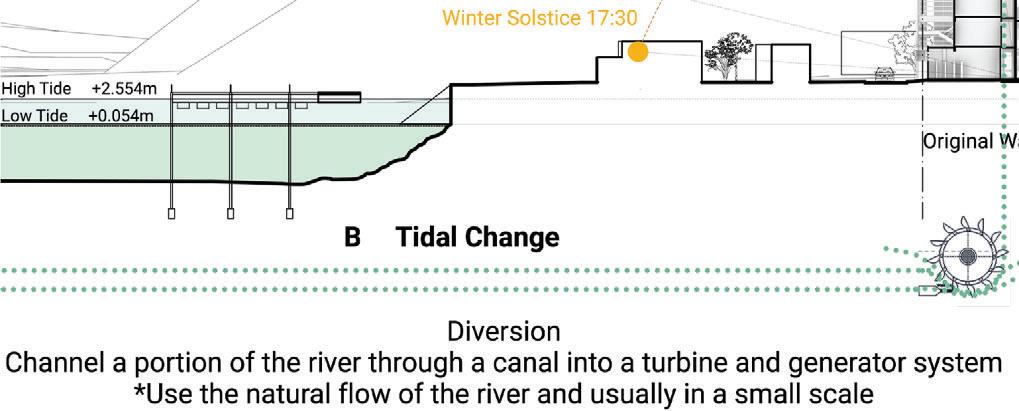
This project explores the theme of adaptive reuse, integrating energy generation technology within a visitor centre located in a relatively isolated area with a long-established hostel and abundant natural resources.
The design aims to transform the existing space into a vibrant hub for cyclists and hikers, leveraging the natural landscape and resources to create a unique and sustainable visitor experience.
Concept
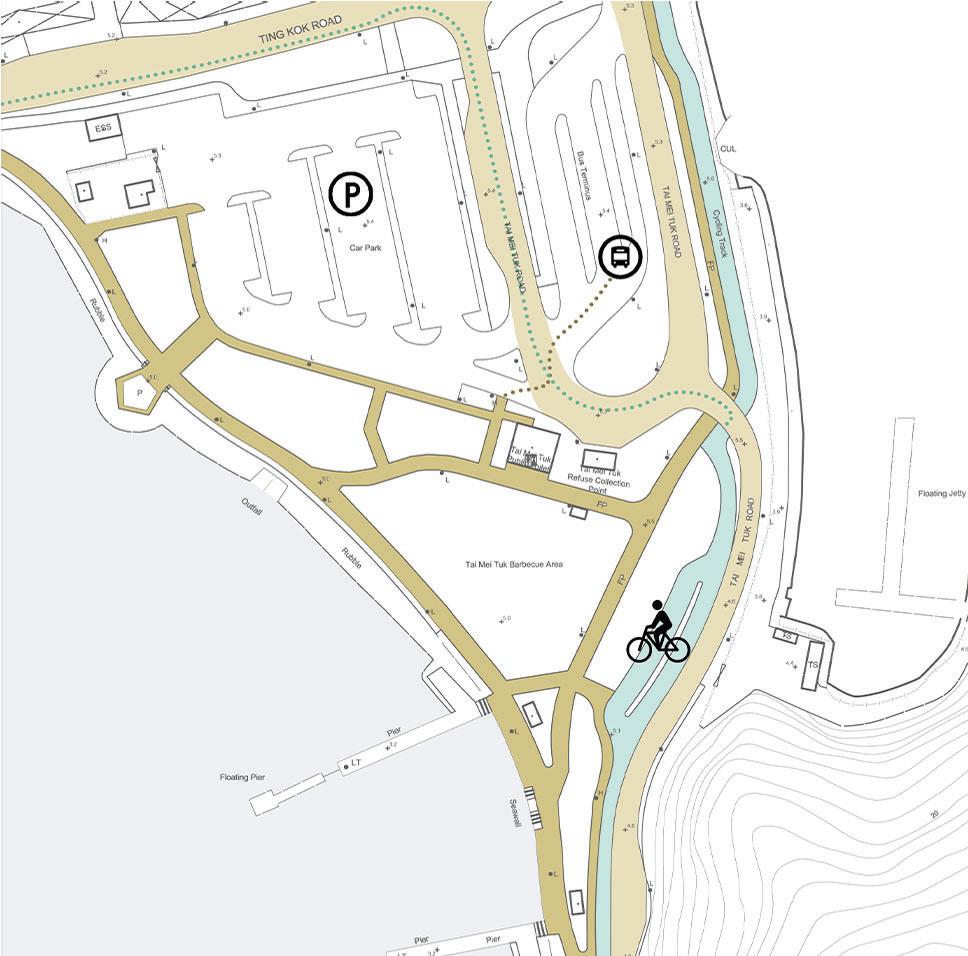
The primary focus of the design is to cater to the needs of cyclists and hikers, who are anticipated to be the main users of the visitor centre.
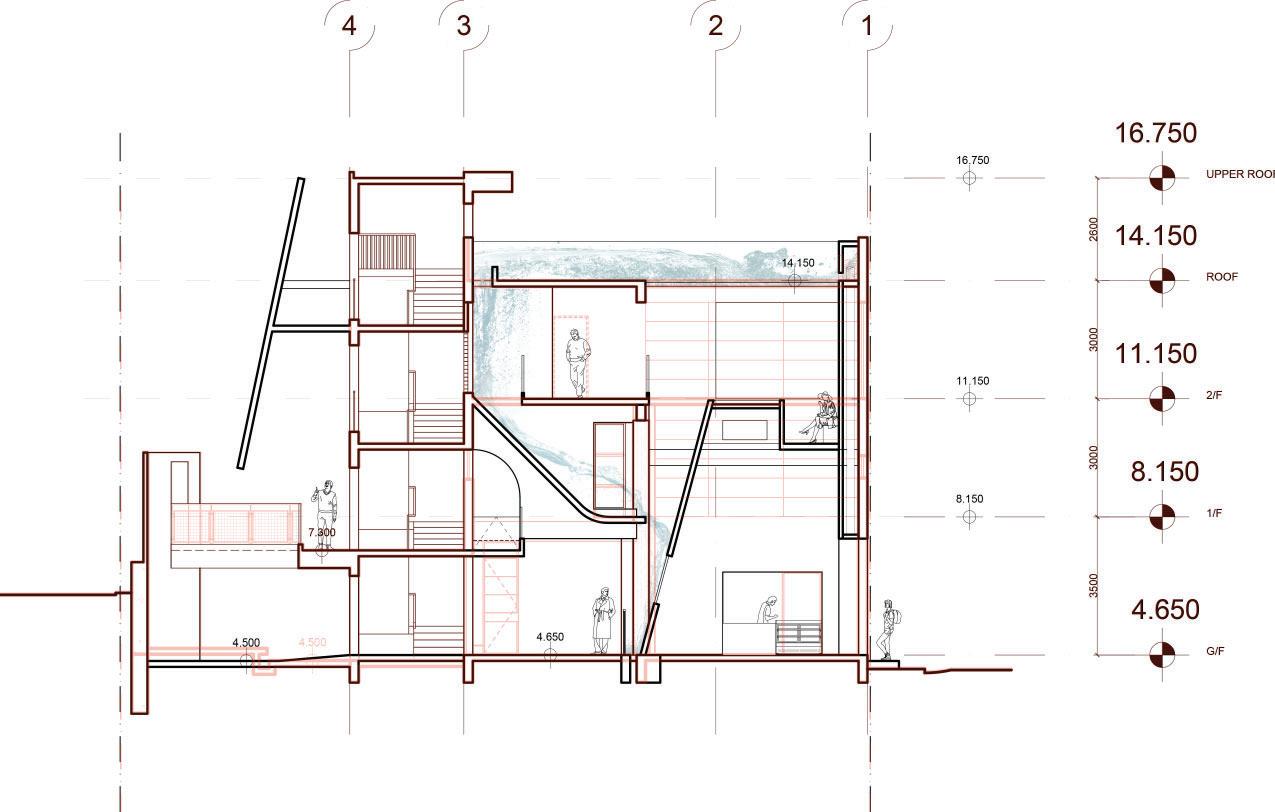
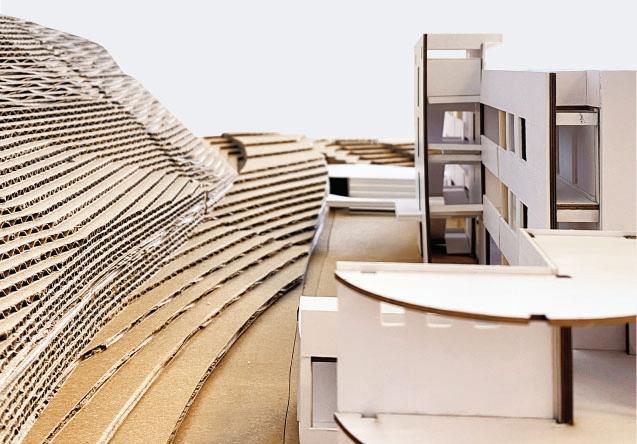
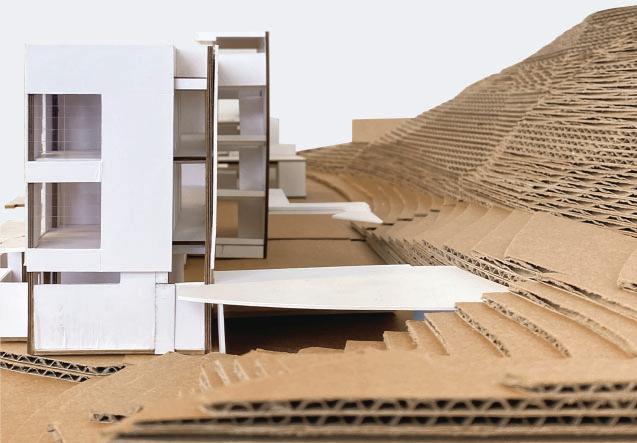
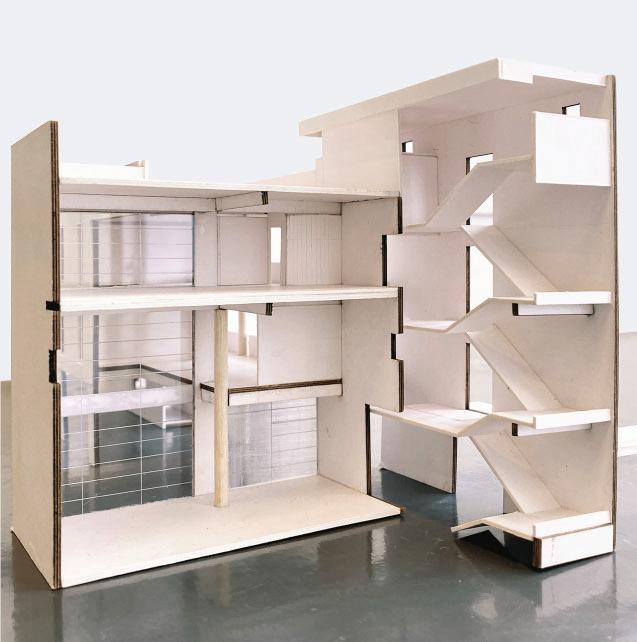
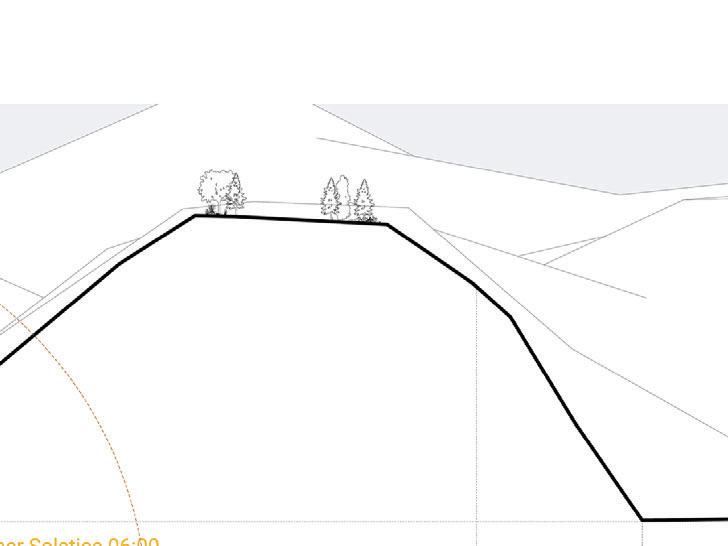
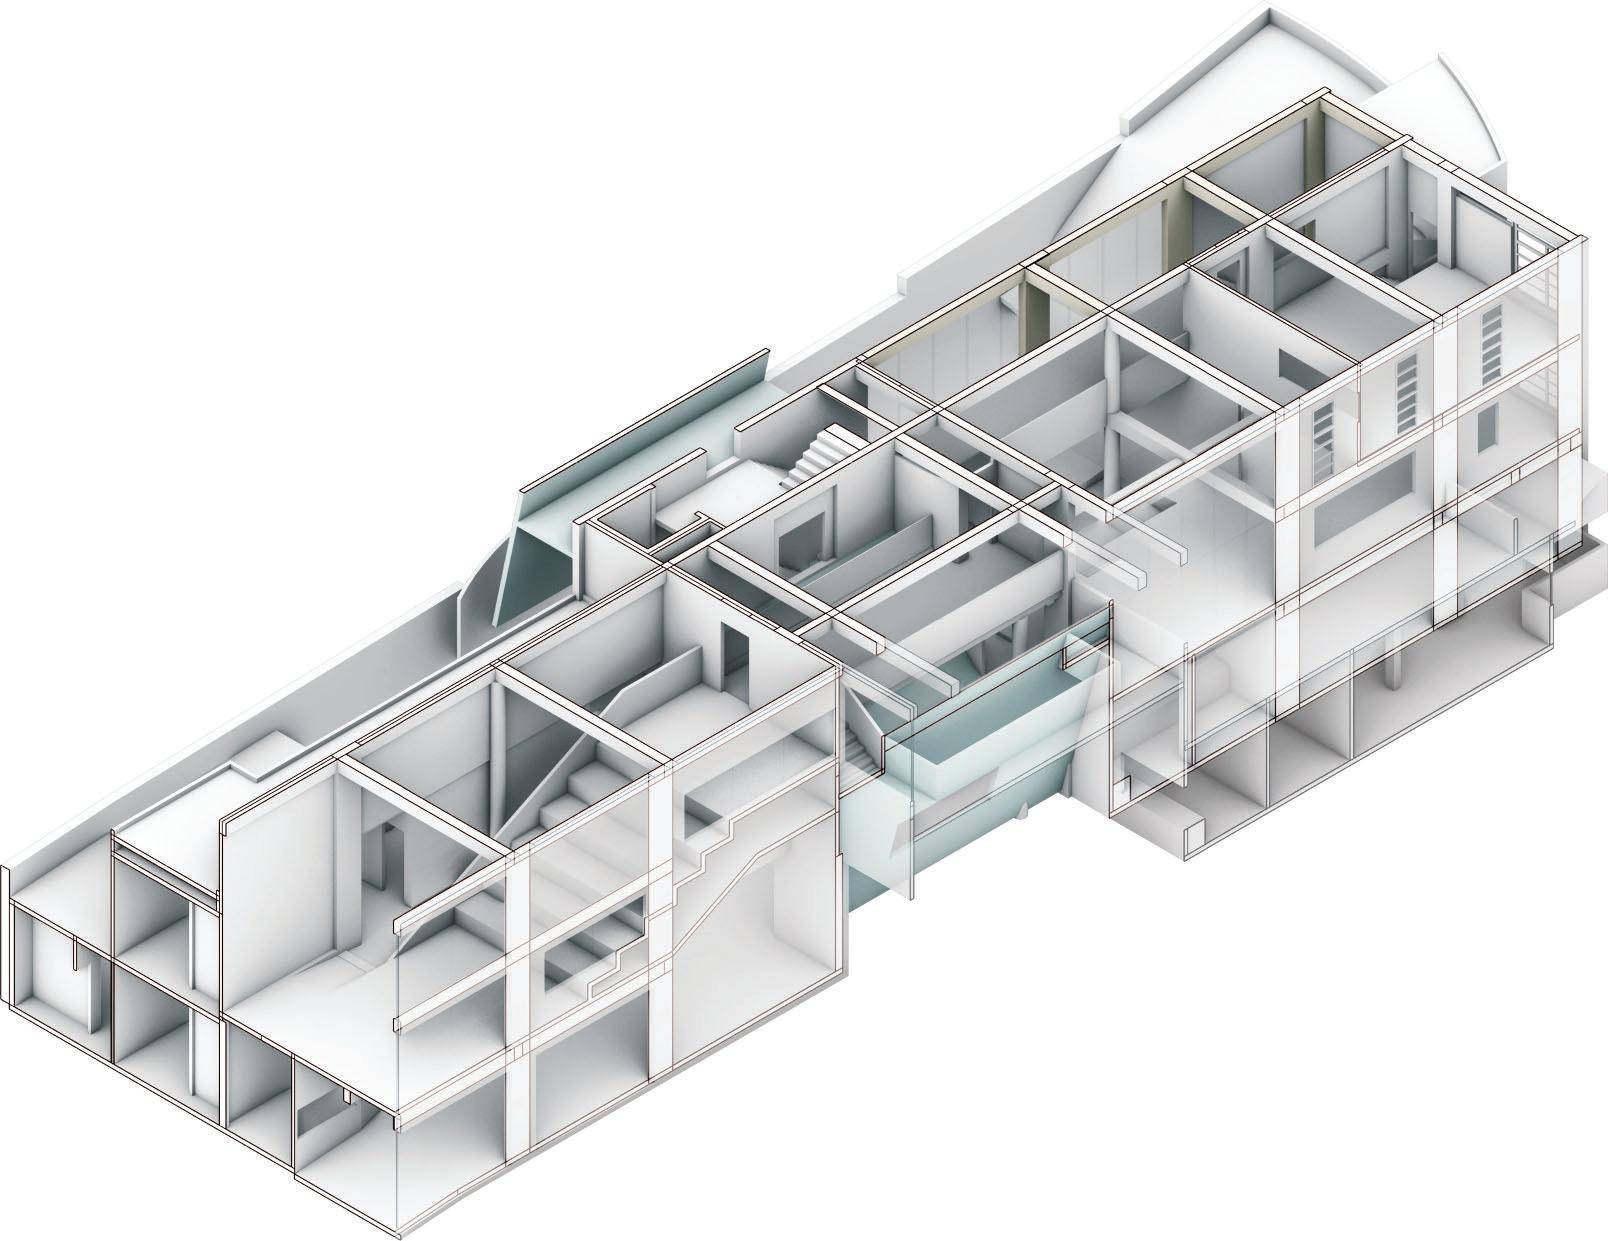
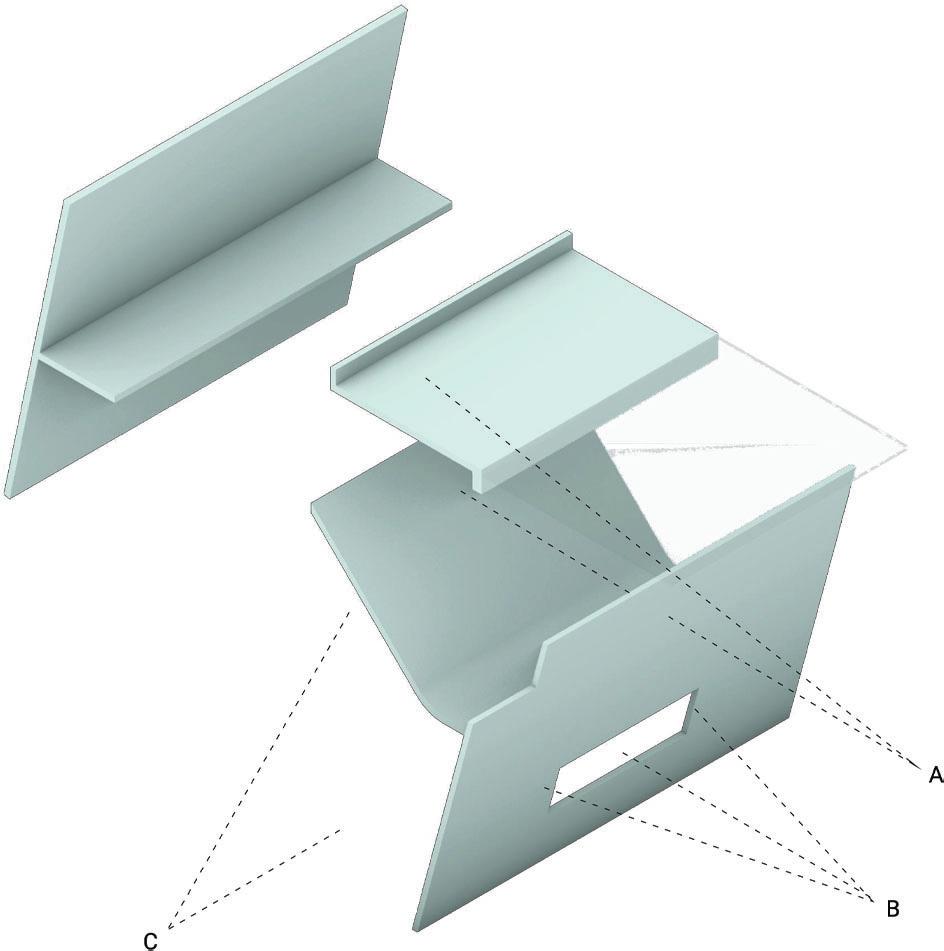
The design language of the centre is inspired by the natural surroundings, particularly the slope of the hill behind the site. This is reflected in the ‘tilting’ architectural elements, which create a dynamic ‘mountain waterfall’ effect within the centre, utilising the gravitational potential of water from the nearby reservoir.
Architectural Features
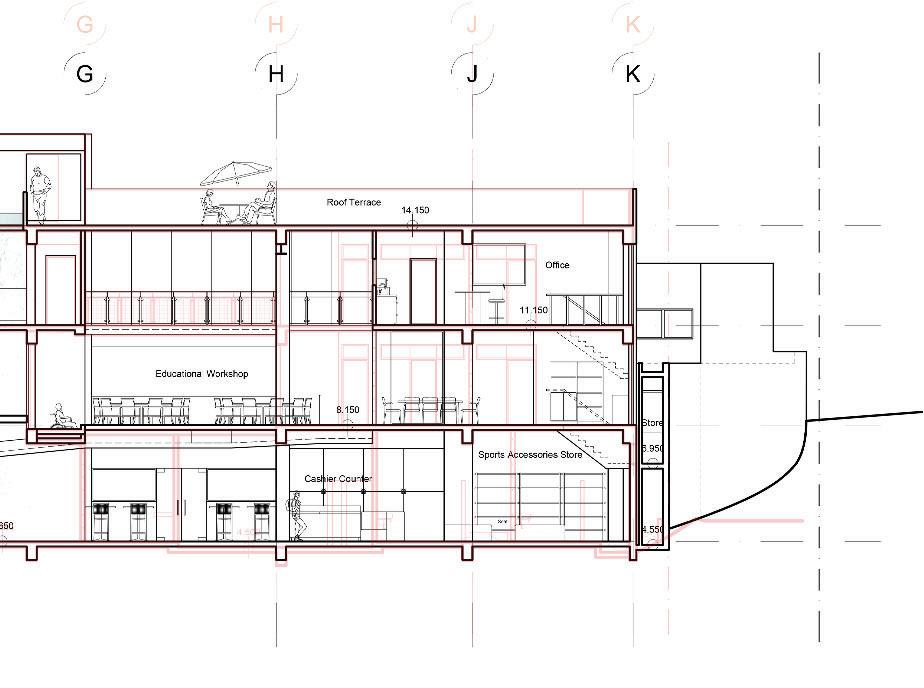
• Indoor Waterfall: A central feature of the design, the indoor waterfall connects the reservoir behind the centre to the bay at Plover Cove, symbolising a seamless integration with nature.
• Tilting Walls: These architectural elements mimic the slope of the surrounding hills, guiding visitors through the building and enhancing the natural flow of movement.
• Undulating Level Connection: By retaining the original floor levels and introducing slopes, the design creates an indoor hiking experience, encouraging exploration and interaction with the space.
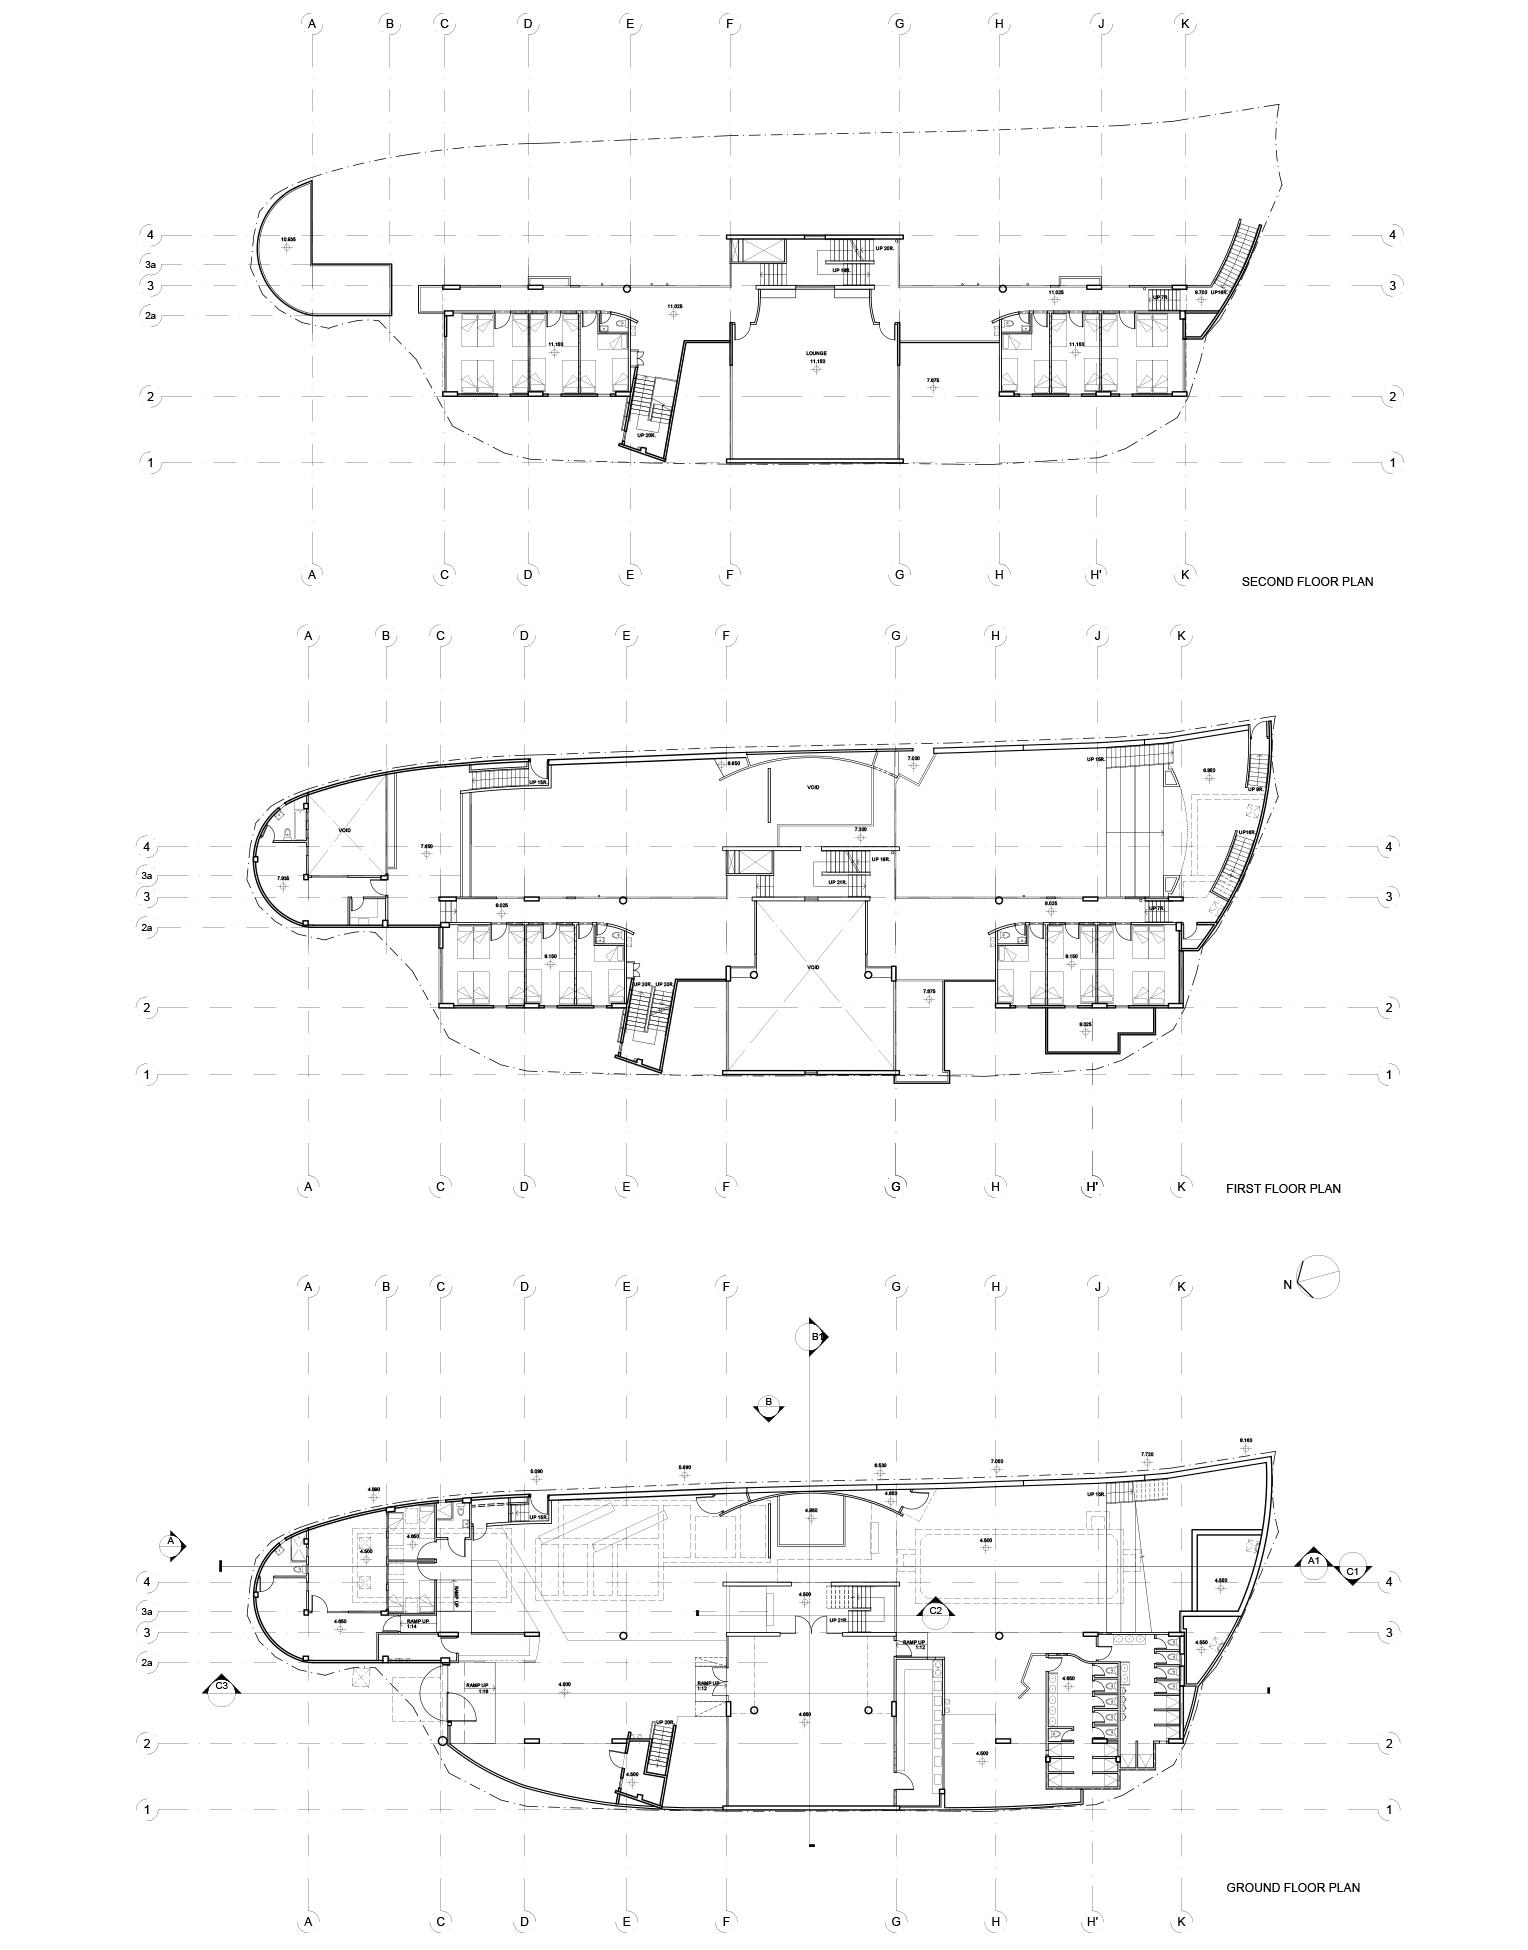
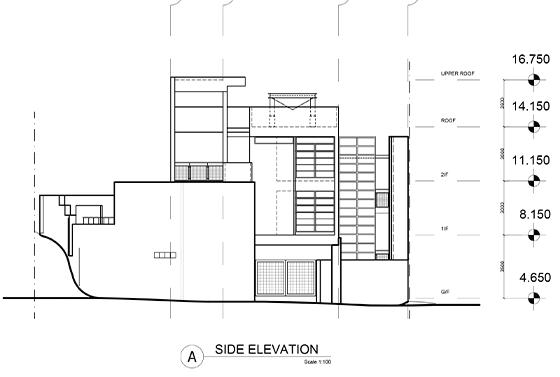
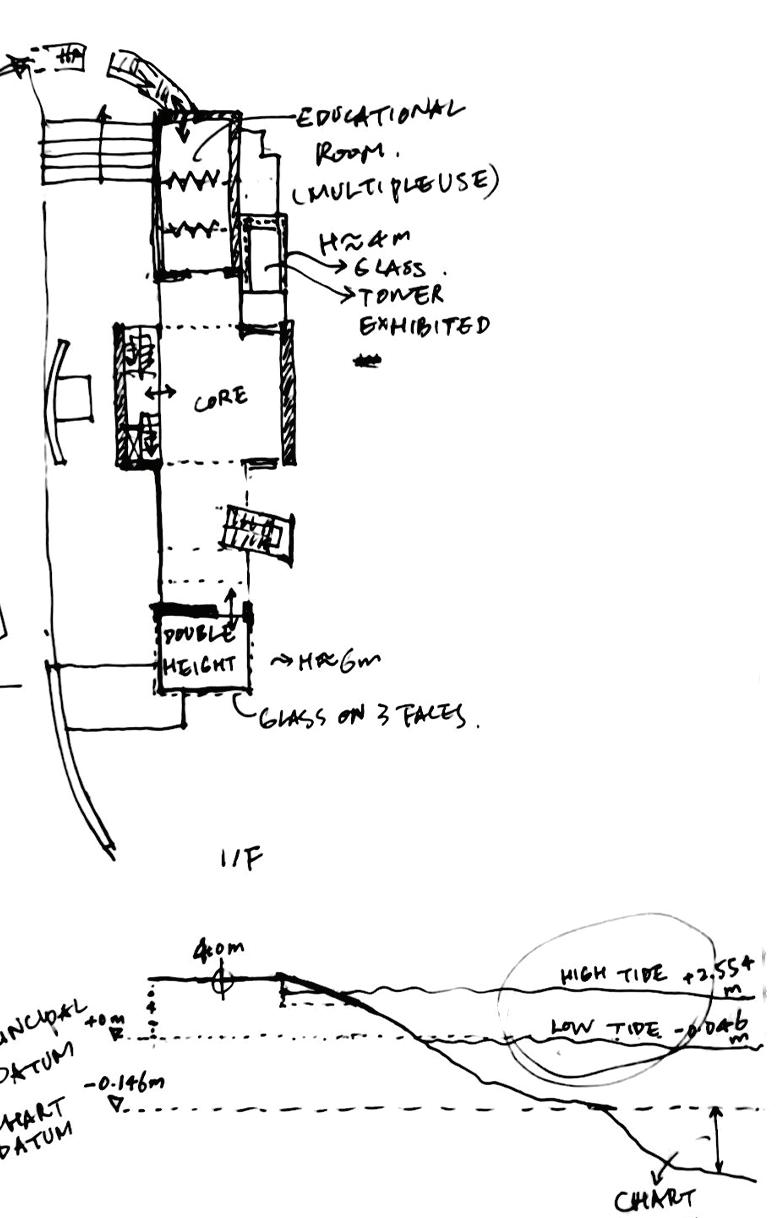
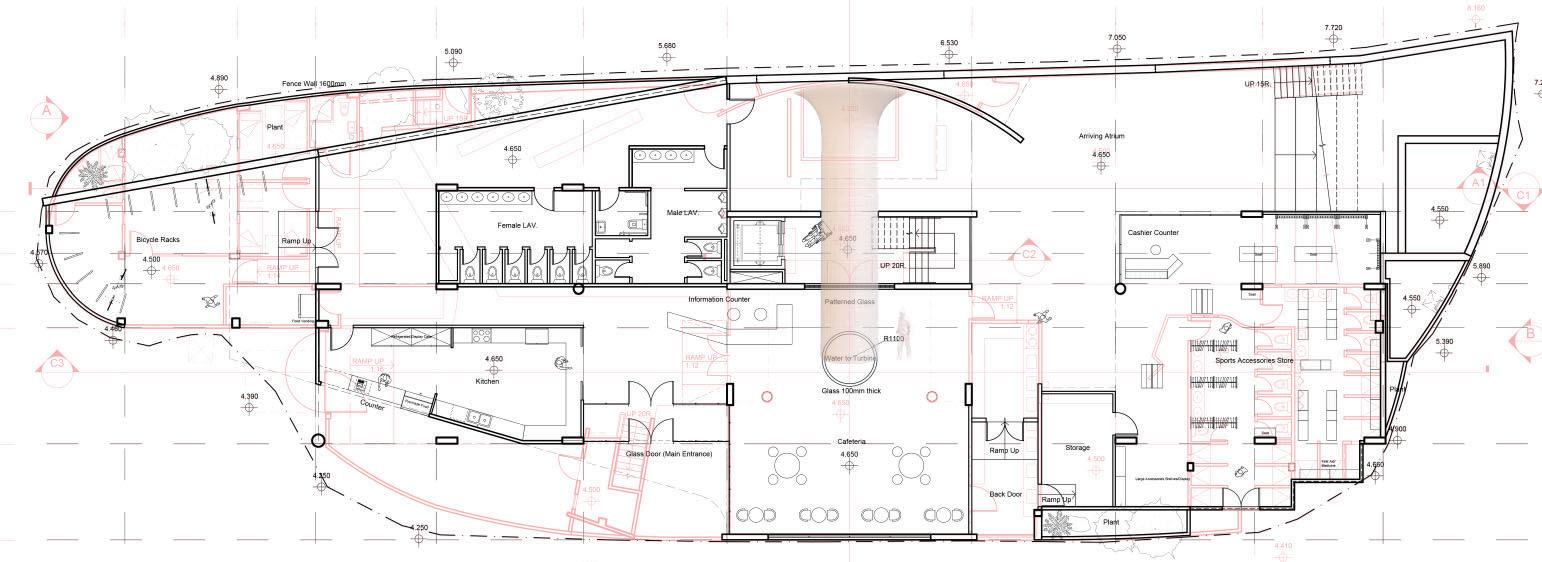
1. Visitor Centre Ground Floor Plan - Easy Access to Essential Amenities
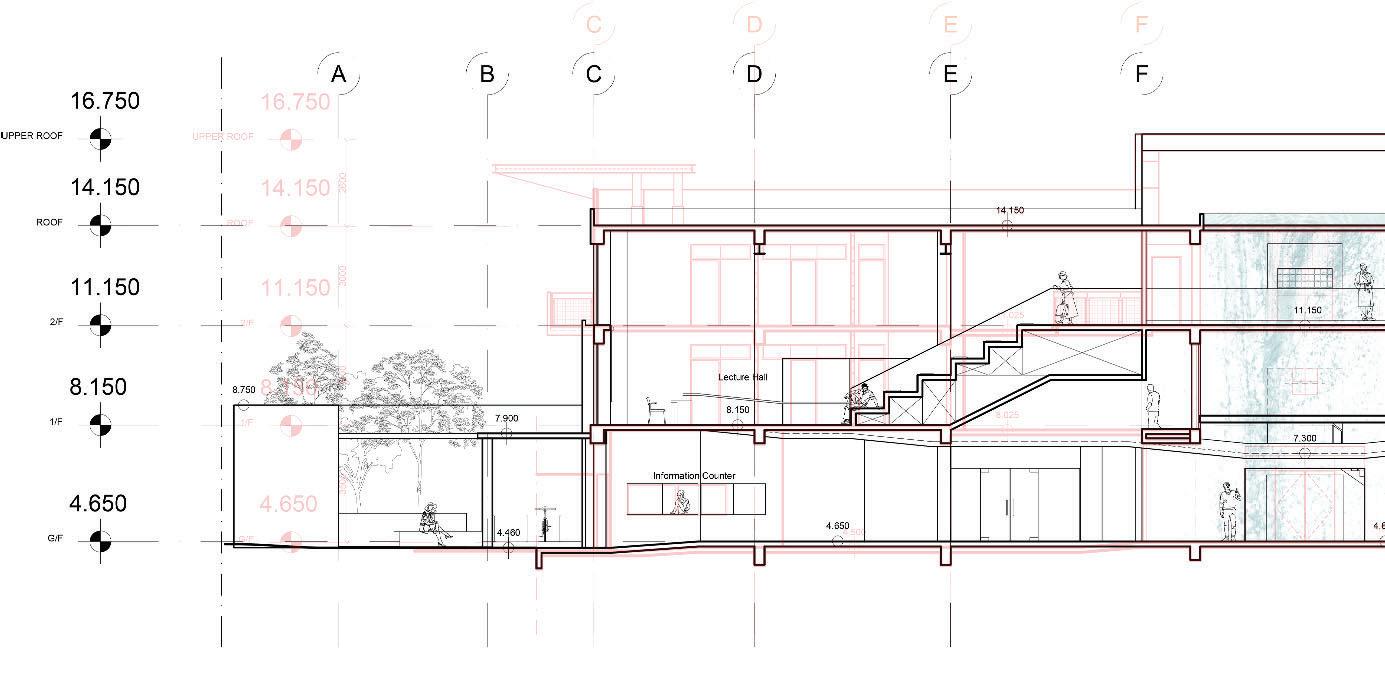
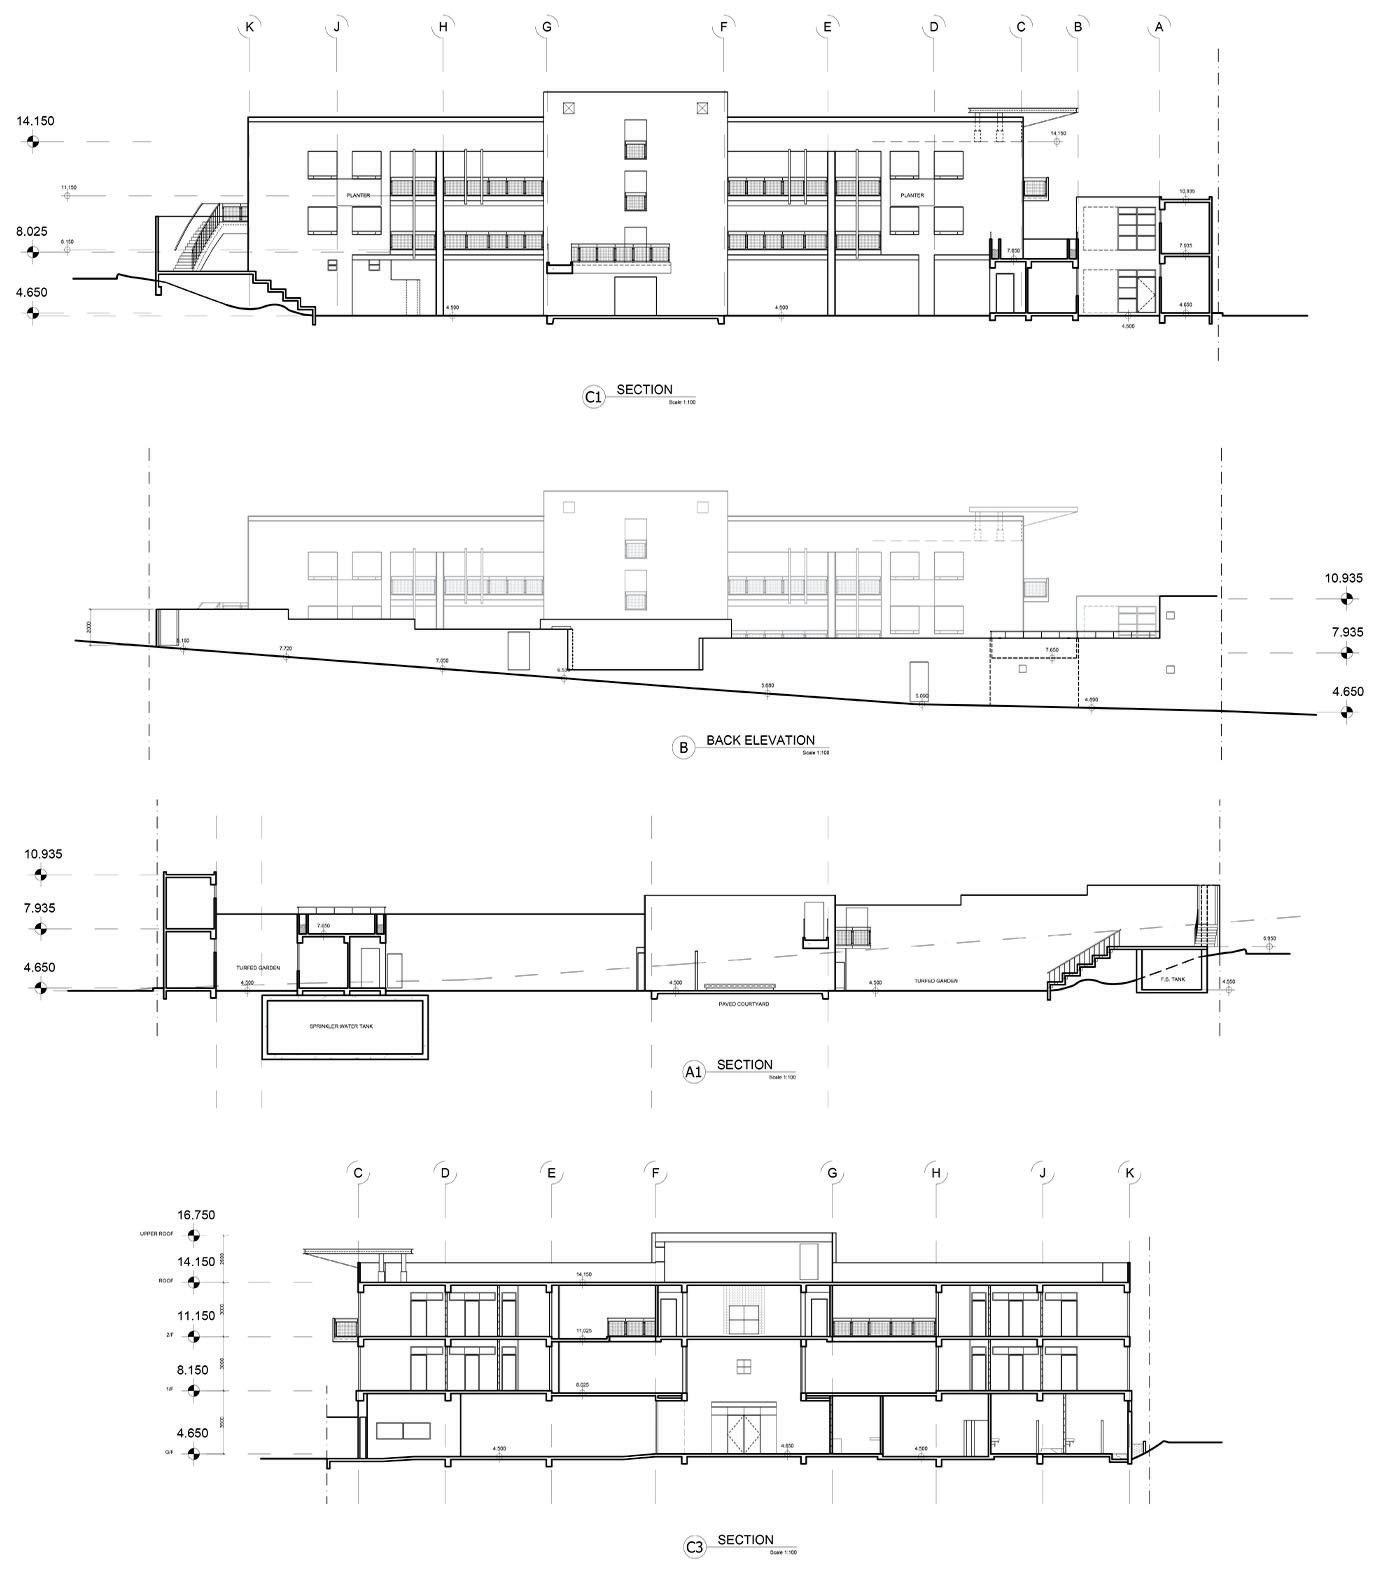
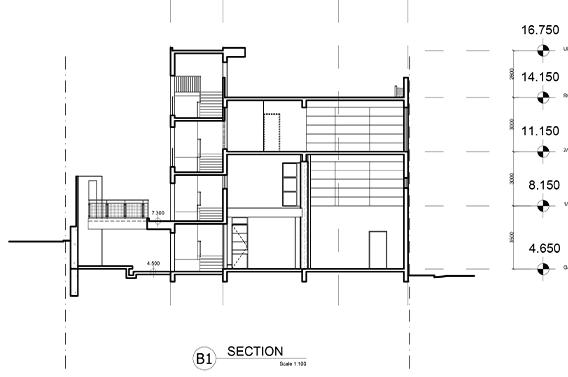
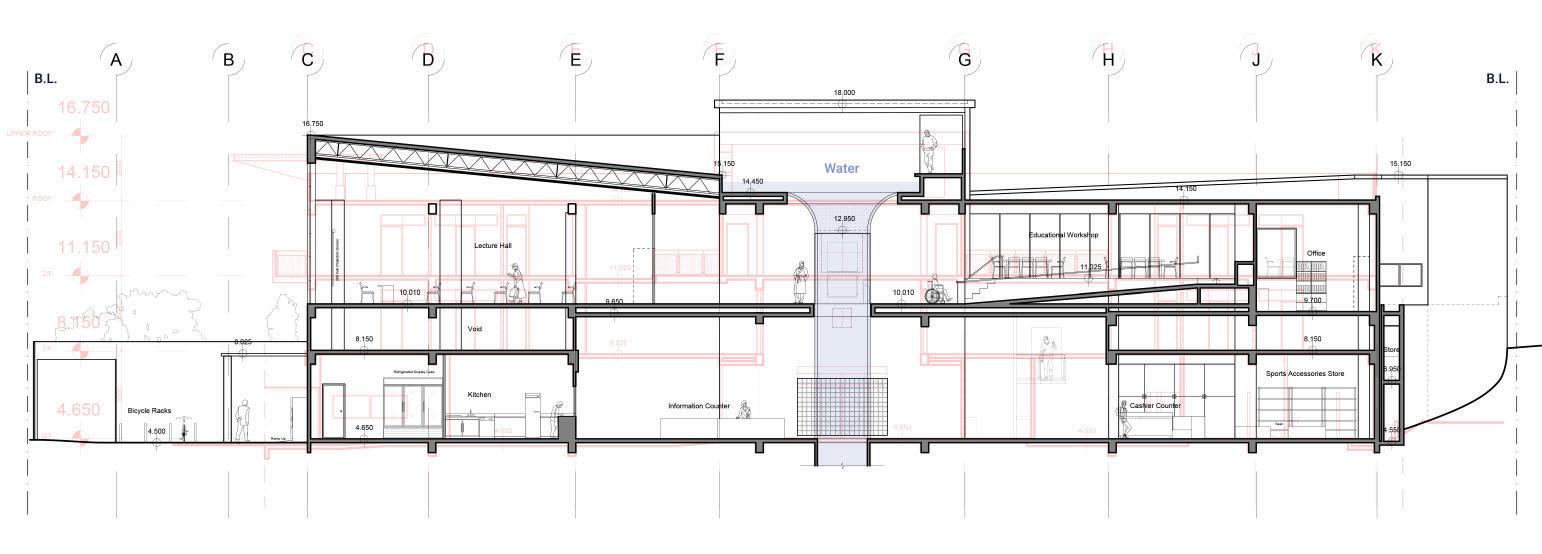
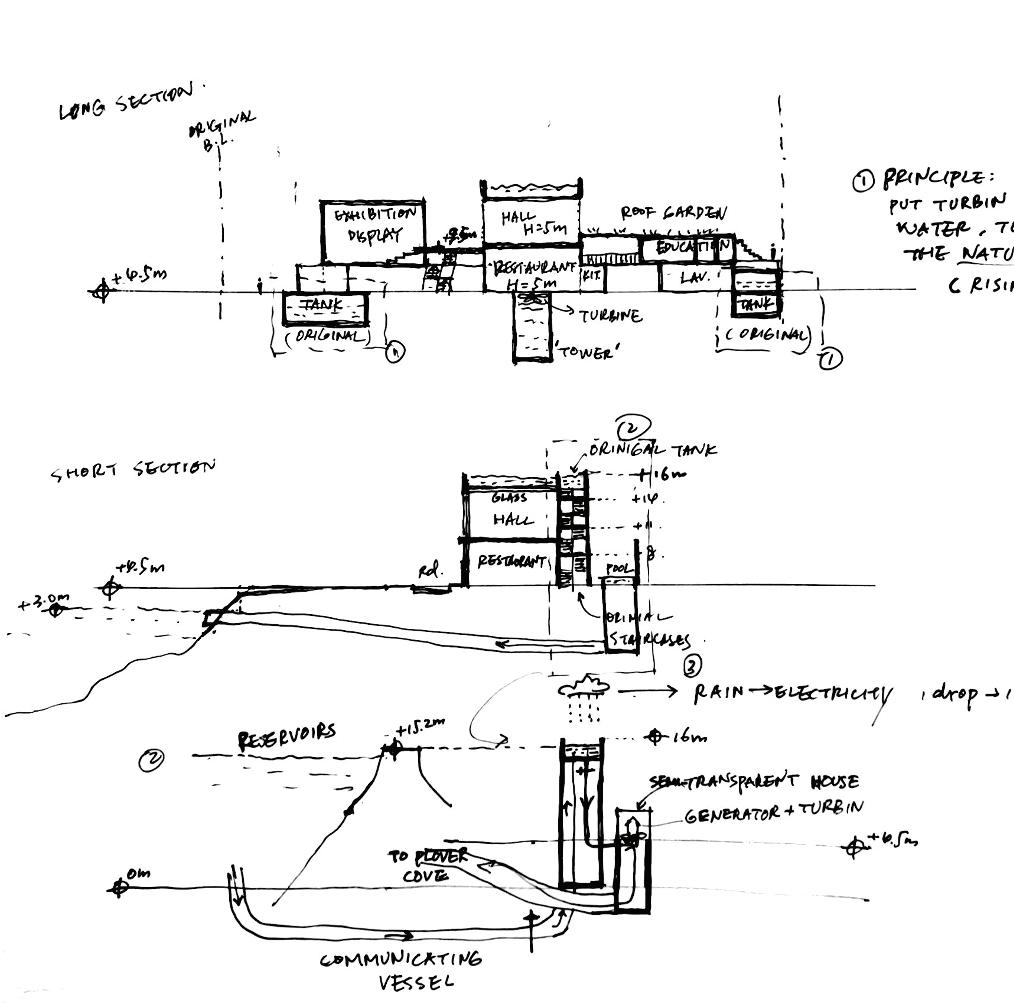
2. Visitor Centre Section A1 - Long Section with Indoor Waterfall Features and Undulating Level Connection
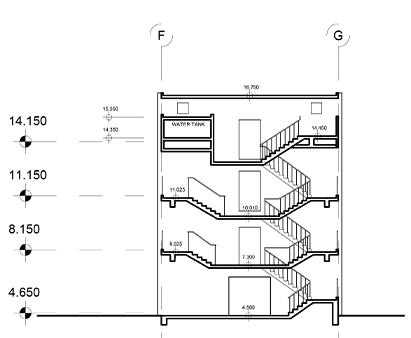
3. Visitor Centre Section B1 - Short Section with Indoor Waterdall Features and Tilting Walls * Red coloured drawings indicating the original construction.

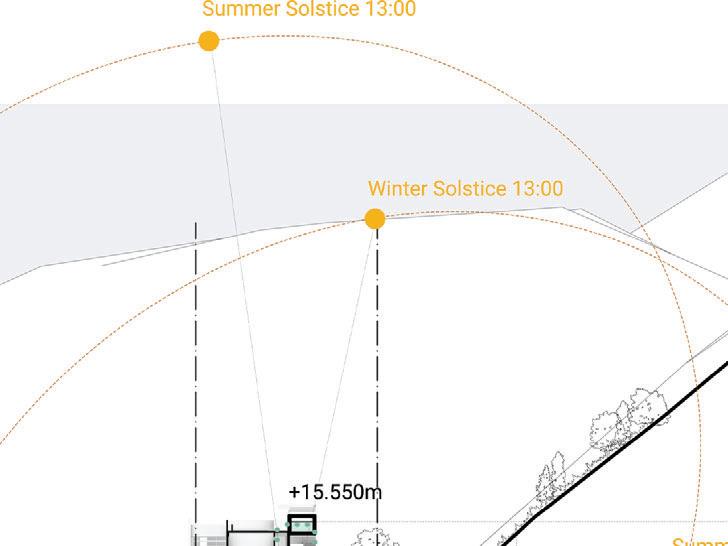
Water Level and Tidal Energy System
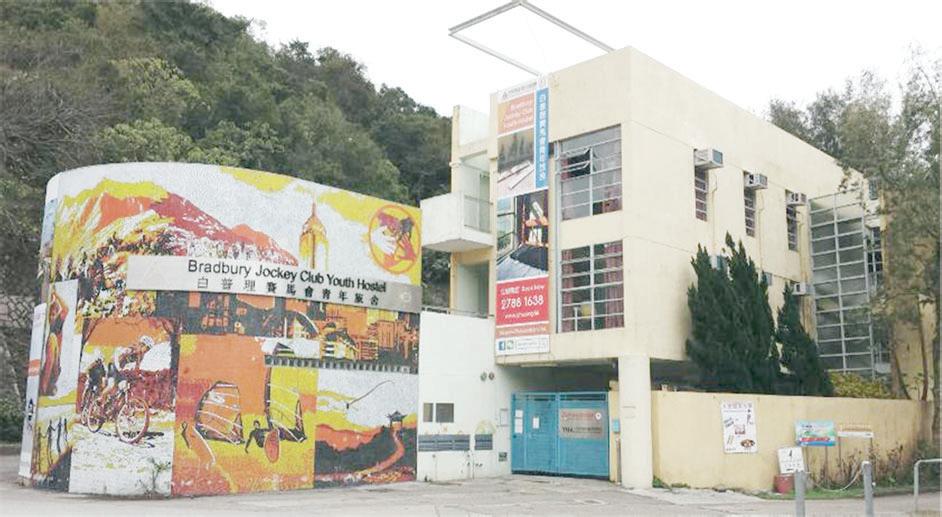
A Main Entrance
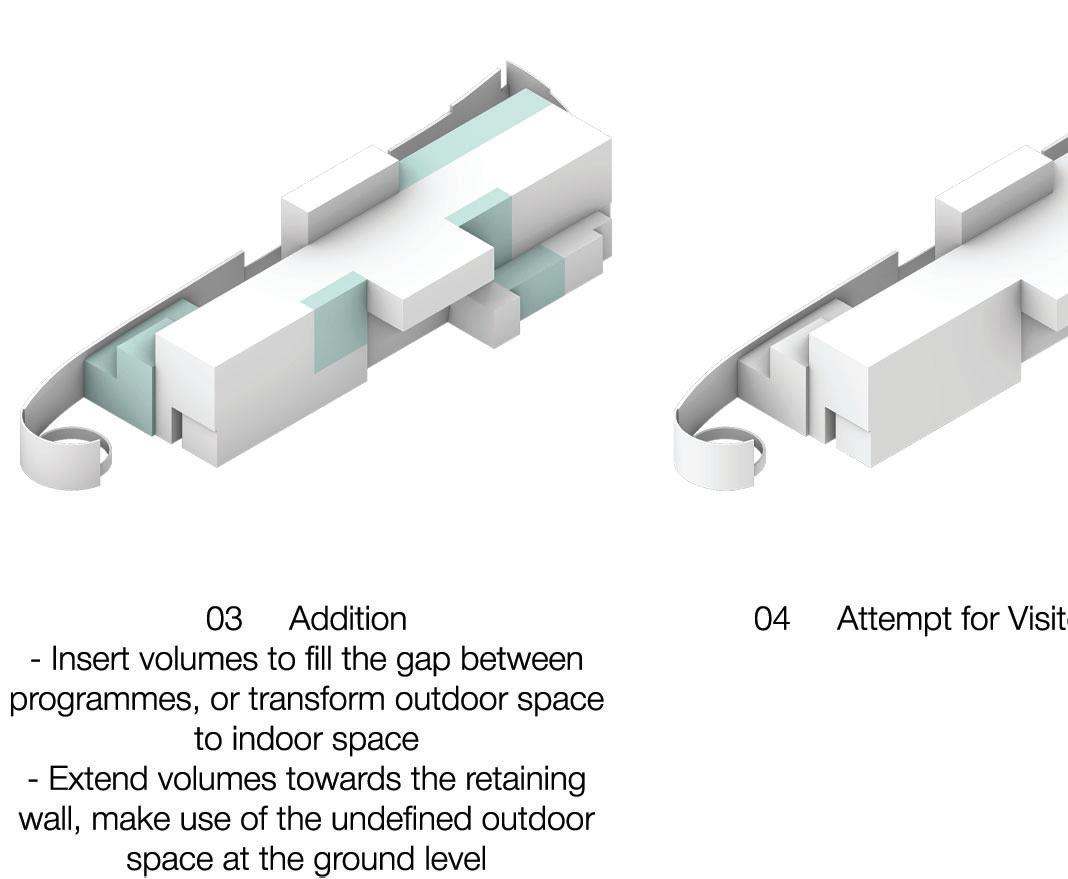
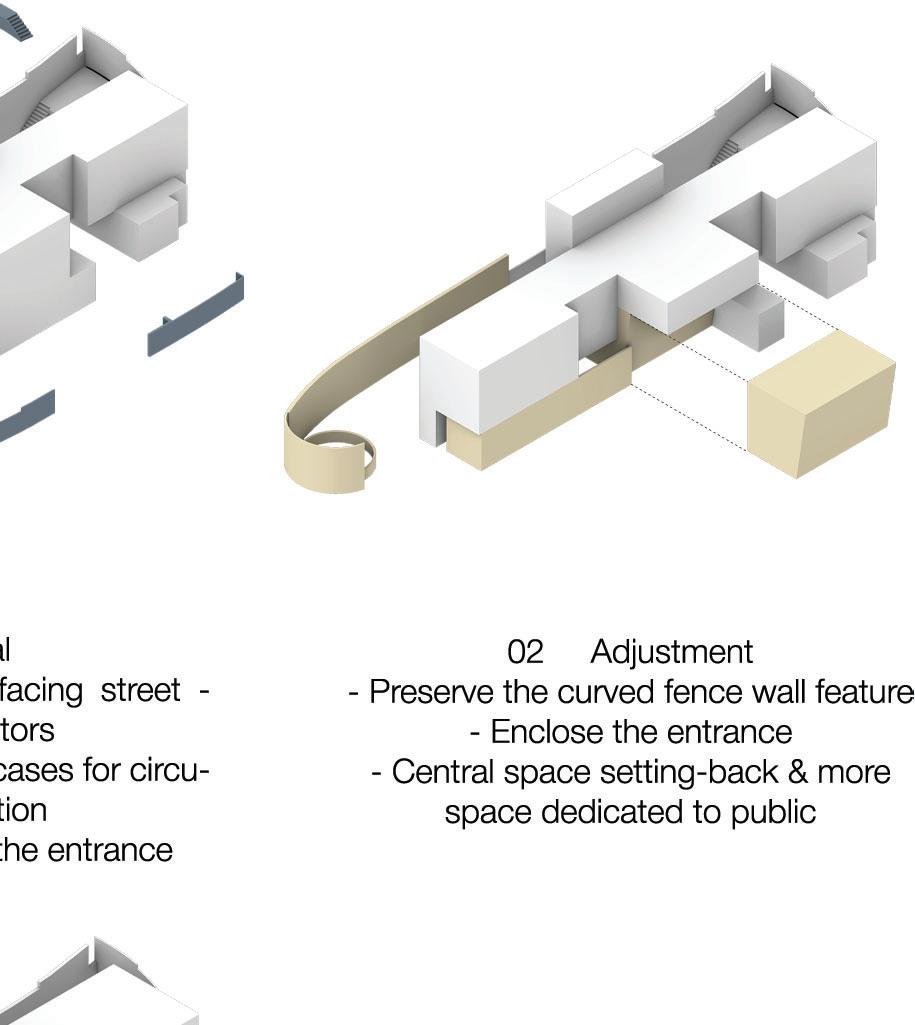
Visitors go (and see) at an angle to the orientation of the building - Continuity between the curved feature wall and the outer fence wall
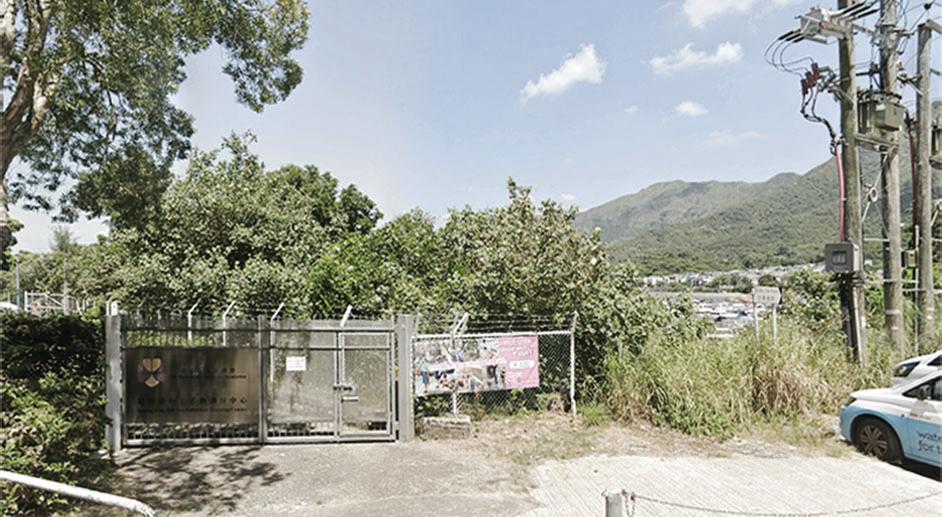
B Ground Level Scenery
Views are blocked by bushes, trees or fences on the adjacent plot
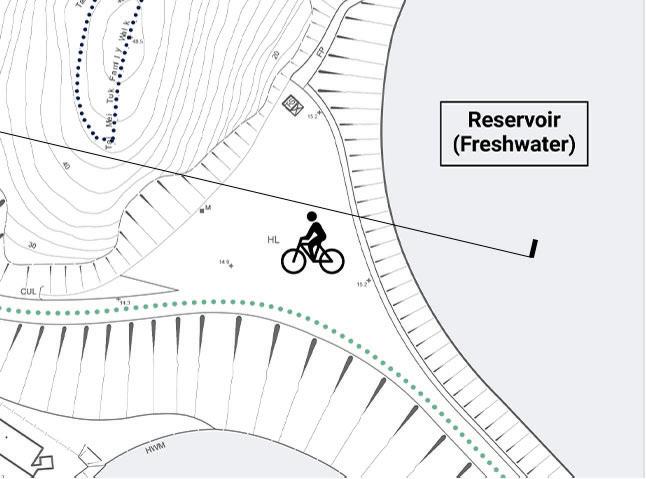
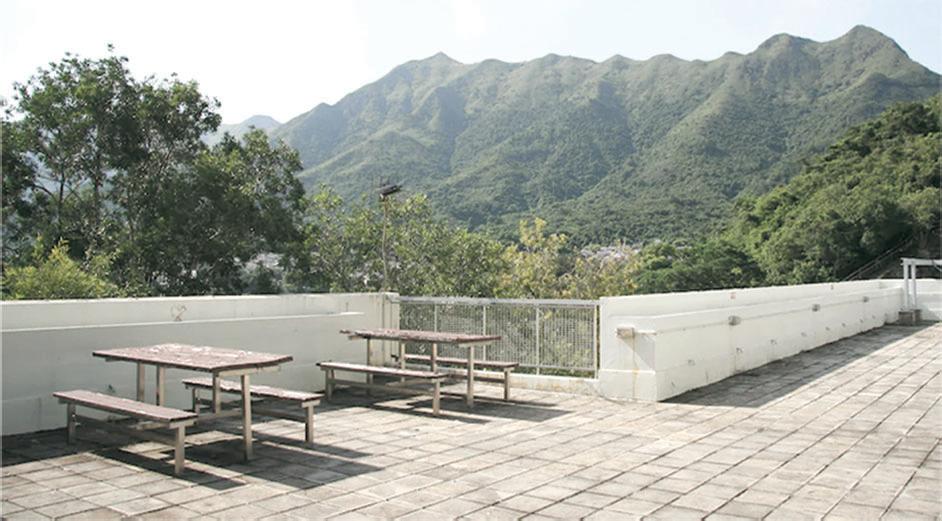
C Roof Level Scenery
the
and

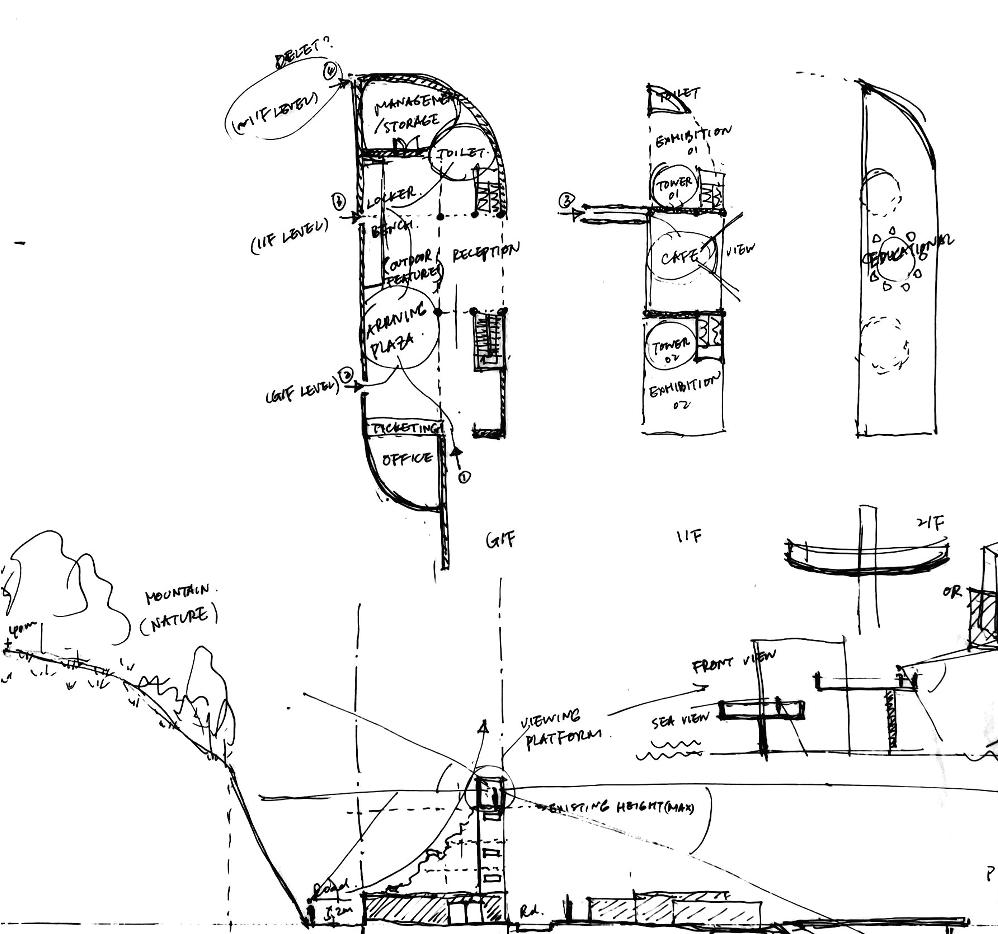

01 Concept of Tower

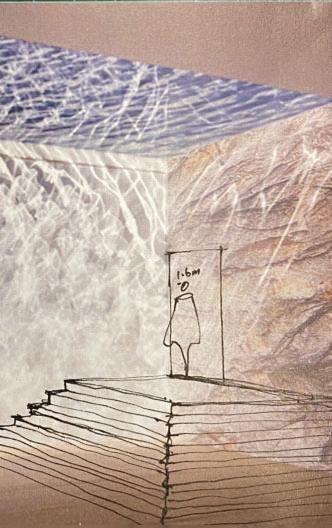
Enclose the ground floor, maintain the lavatory and mechanical rooms, programmes mainly at lower levels, and build a viewing platform high for the both mountain and sea view.
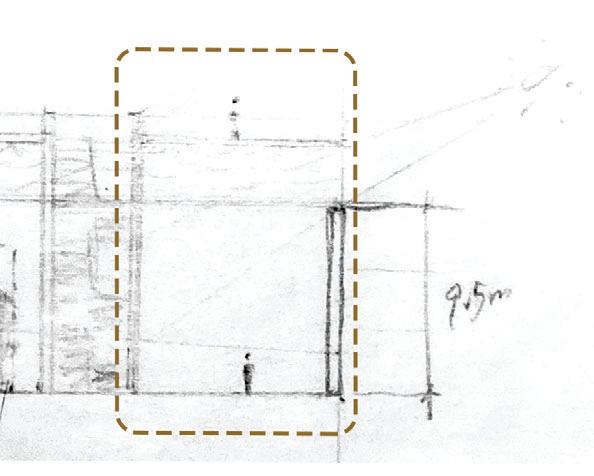
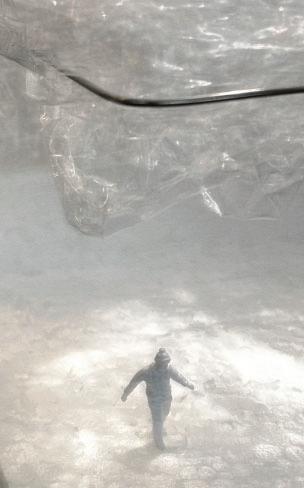
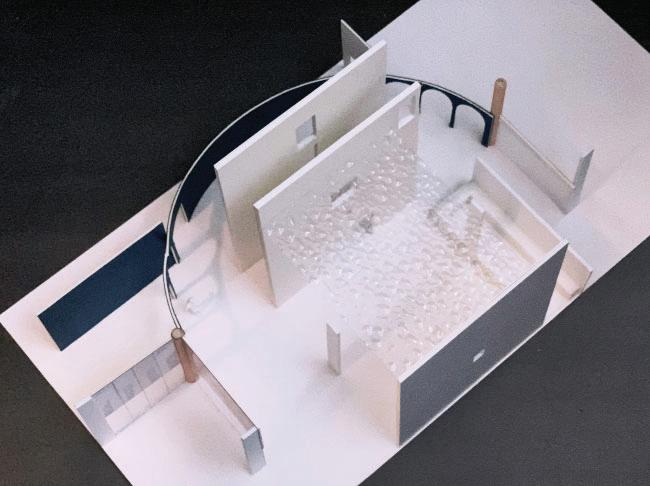
04 Development of Water Tower
01 Enclose the ground floor with
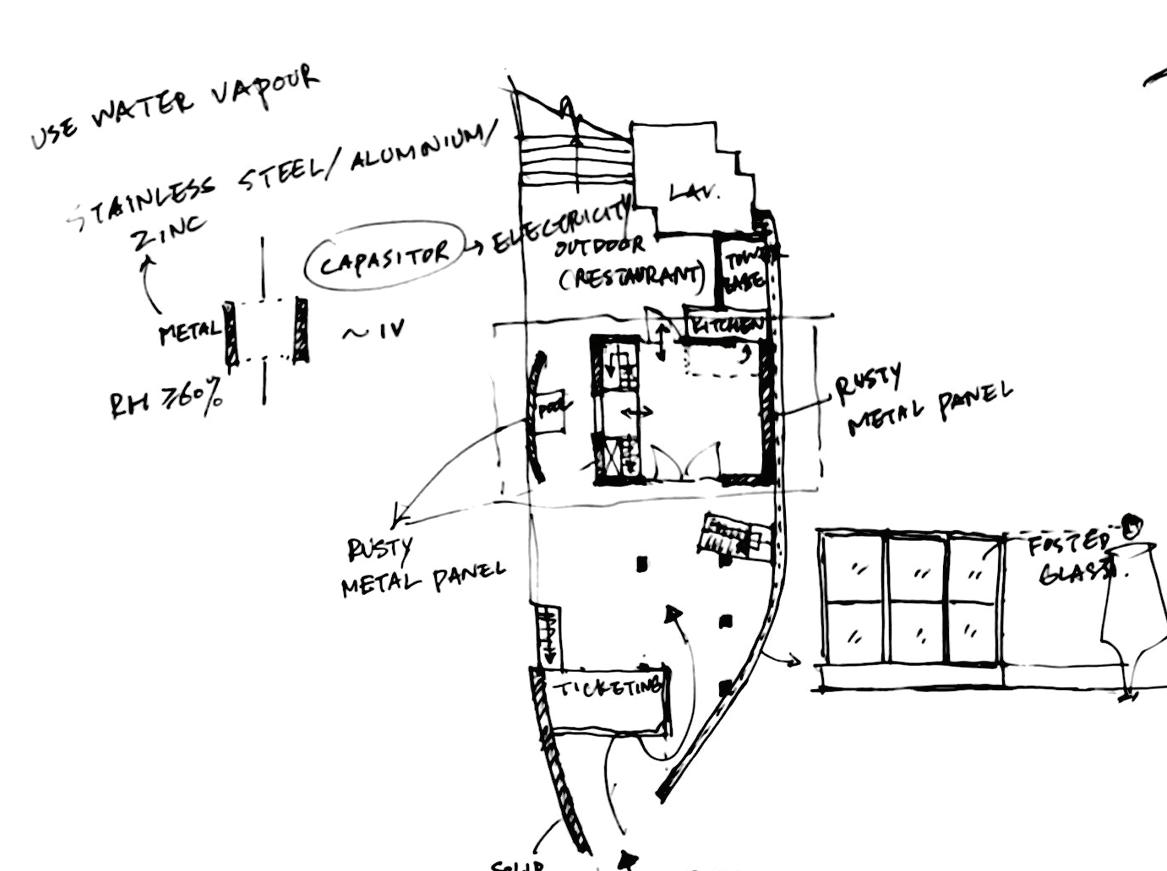
02 Concept of Capacitor
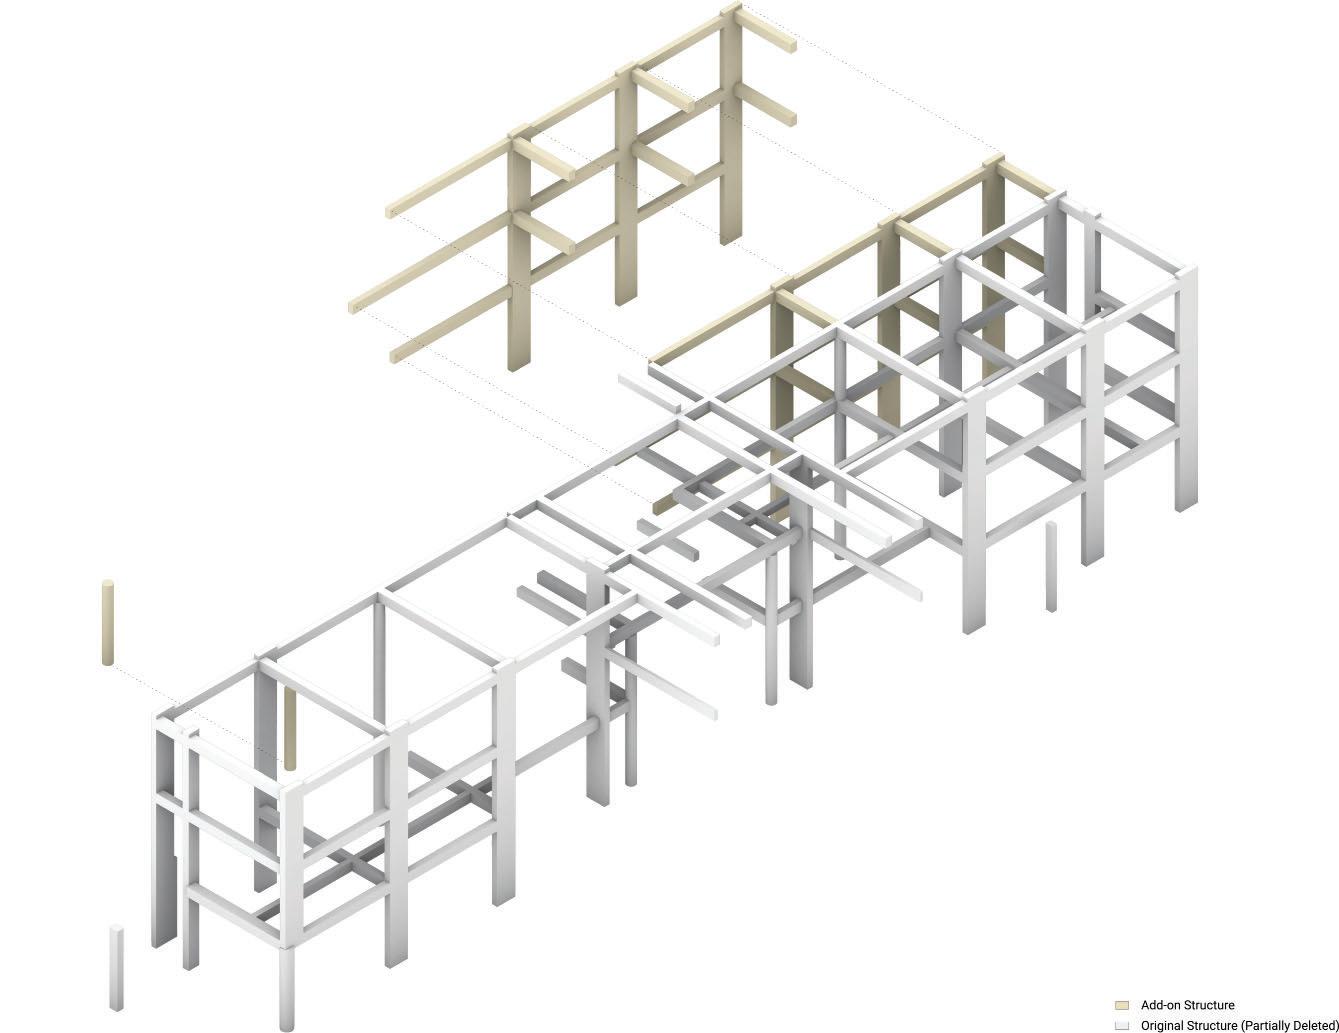
Make use of the water vapour in the air, attach the rusty metal panels to the original concrete walls, which not only involves water-based energy generation techonology, but also provides textural features to the building envelope.
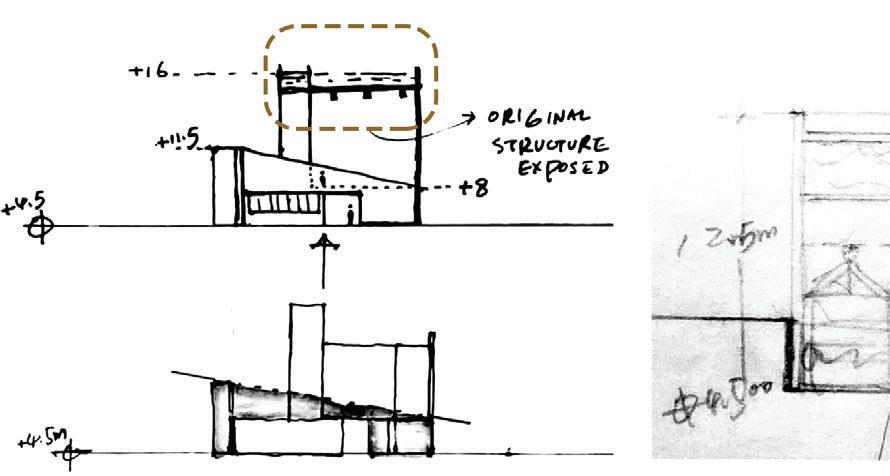
05 Planar & Long-Sectional Development
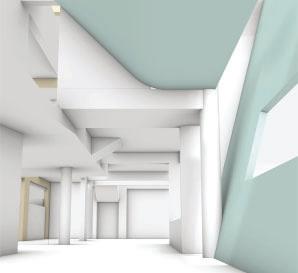
The glass pool overhead is not only for the ambience of the space, but also for the storage of water and the used of height and gravitational potential to generate electricity. In order to present this process to visitors, a glass cylibder display similar to the one in the aquarium has been created in the centre. The original three storeys have beern opened up and raised to create a double-storey building of around five metres each storey, with all the programmes mainly located on either side.

03 Concept of Water Tower
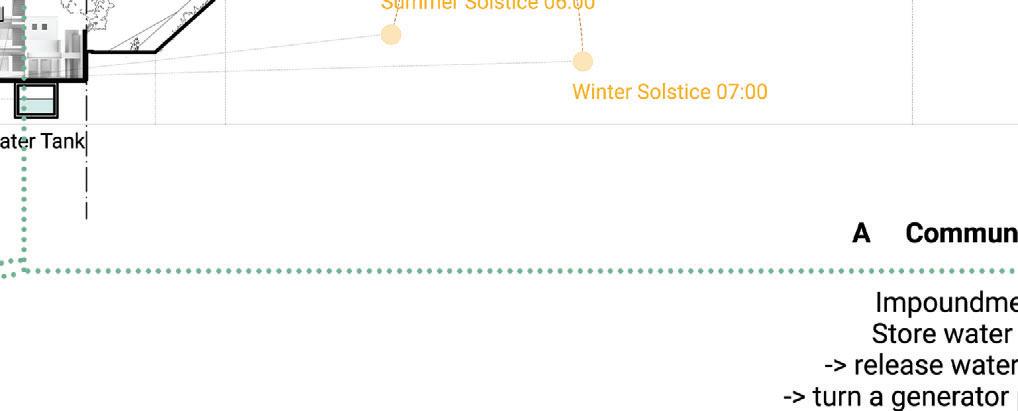
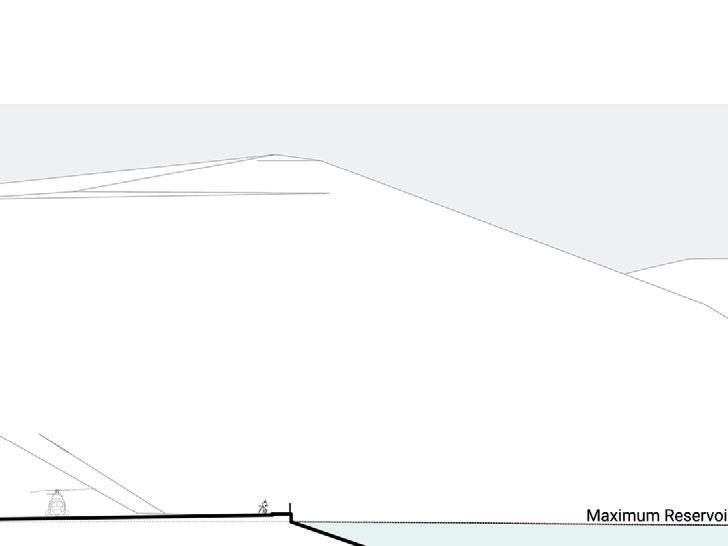
Make use of the oriiginal water tanks (the ‘water tower’ can be underground), connect to the Plover Cove and Reservoir to fulfill the needs of 1) level difference; 2) water flow; 3) glazed water display on the roof.
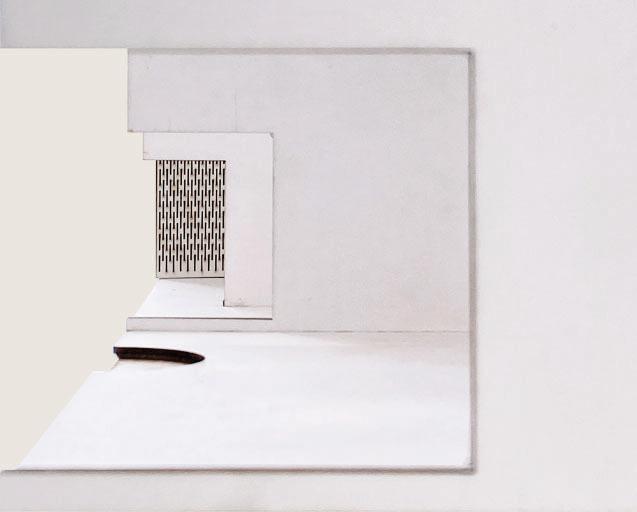
06 Short-Sectional Development
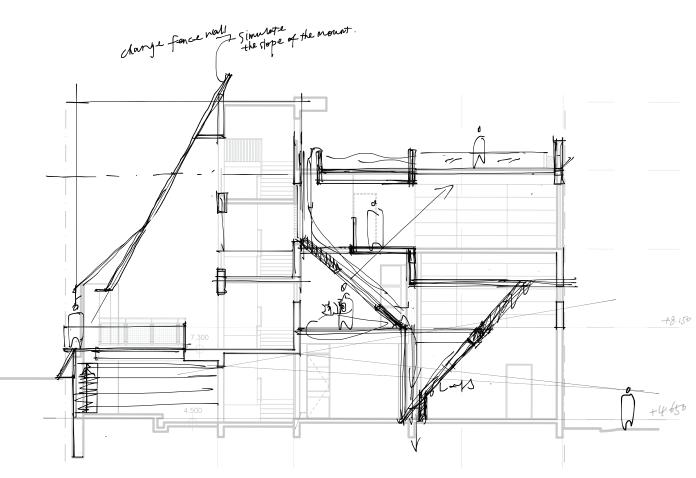
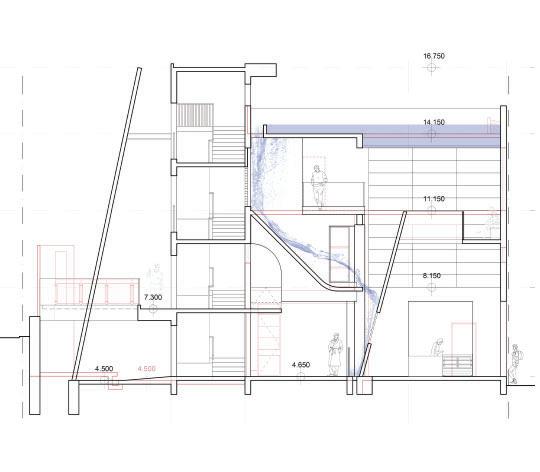
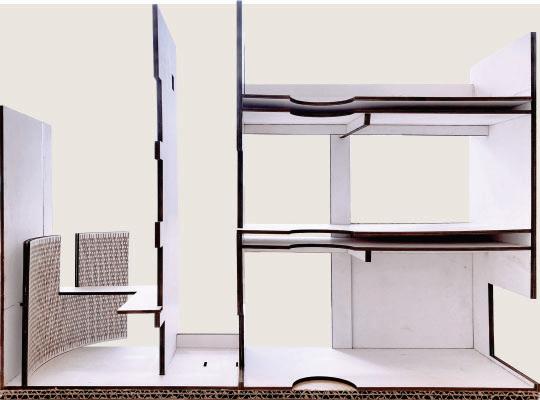
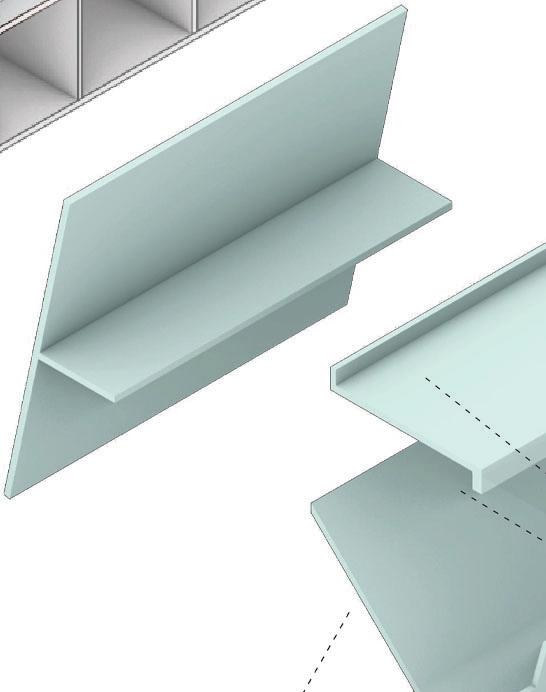
While the view through the building’s layered frames is ideal, the double-storey adjustment diminishes depth and layering. To address this, the glazing will be tilted outward to improve visibility for passers-by and reduce sun glare. This tilt also reflects the slope of the hill behind the building. Additionally, part of the original central Common room at ground level will be converted into a semi-outdoor space for visitors to gather and wait.
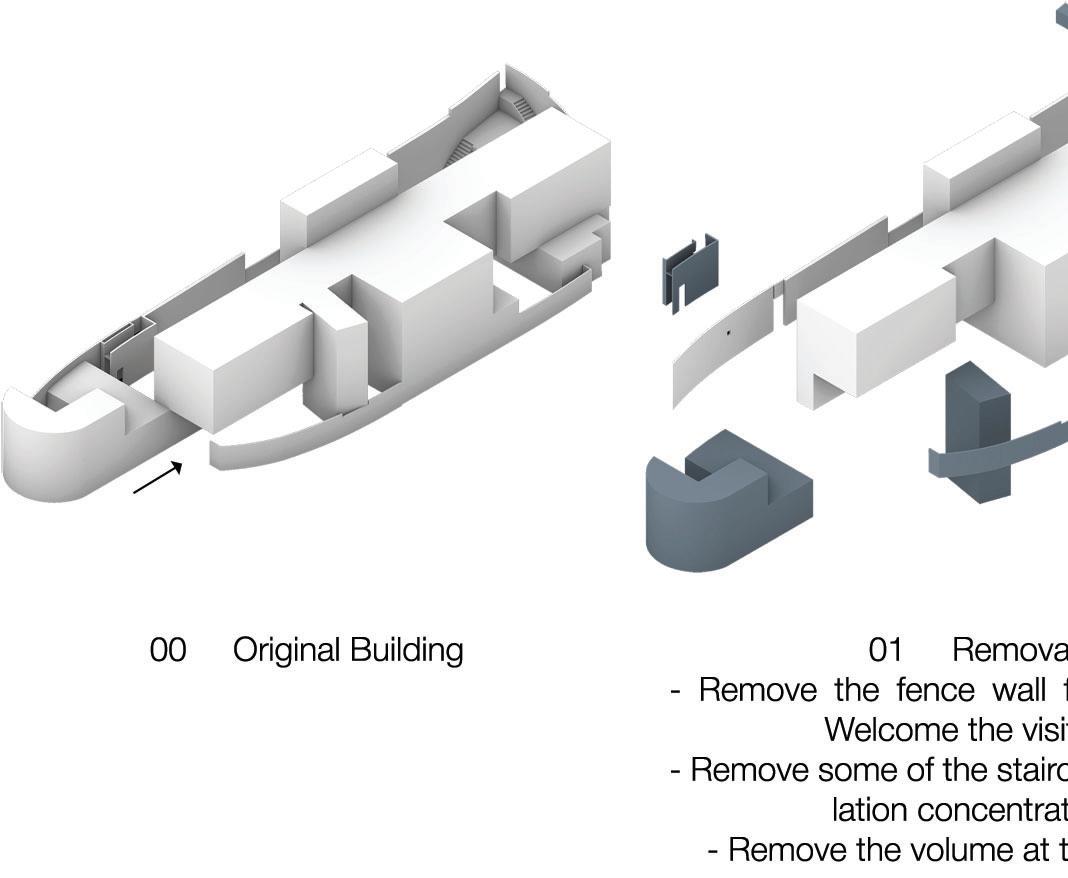
STRUCTURE
CONFIGURATION
Material & Spatial Reinterpretation
Private House Design
Tai Yuen Village, Lamma Island
Client
The house is designed for TWO family mainly: the retired house owner and his wife (70 years old or above). They have a granddaughter who has been studying at university. As the owner of the house, he rents it out to another couple and invites them to live there together.
Community
The neighbourhood relations in this area are relatively good, especially in the two houses in the bottom left corner of the map (refer to the site visit), where people stand in their own yards and look at and greet each other.
The house and its immediate surroundings occupy a large amount of area, however, its planning seems to make the circulation patterns troublesome.
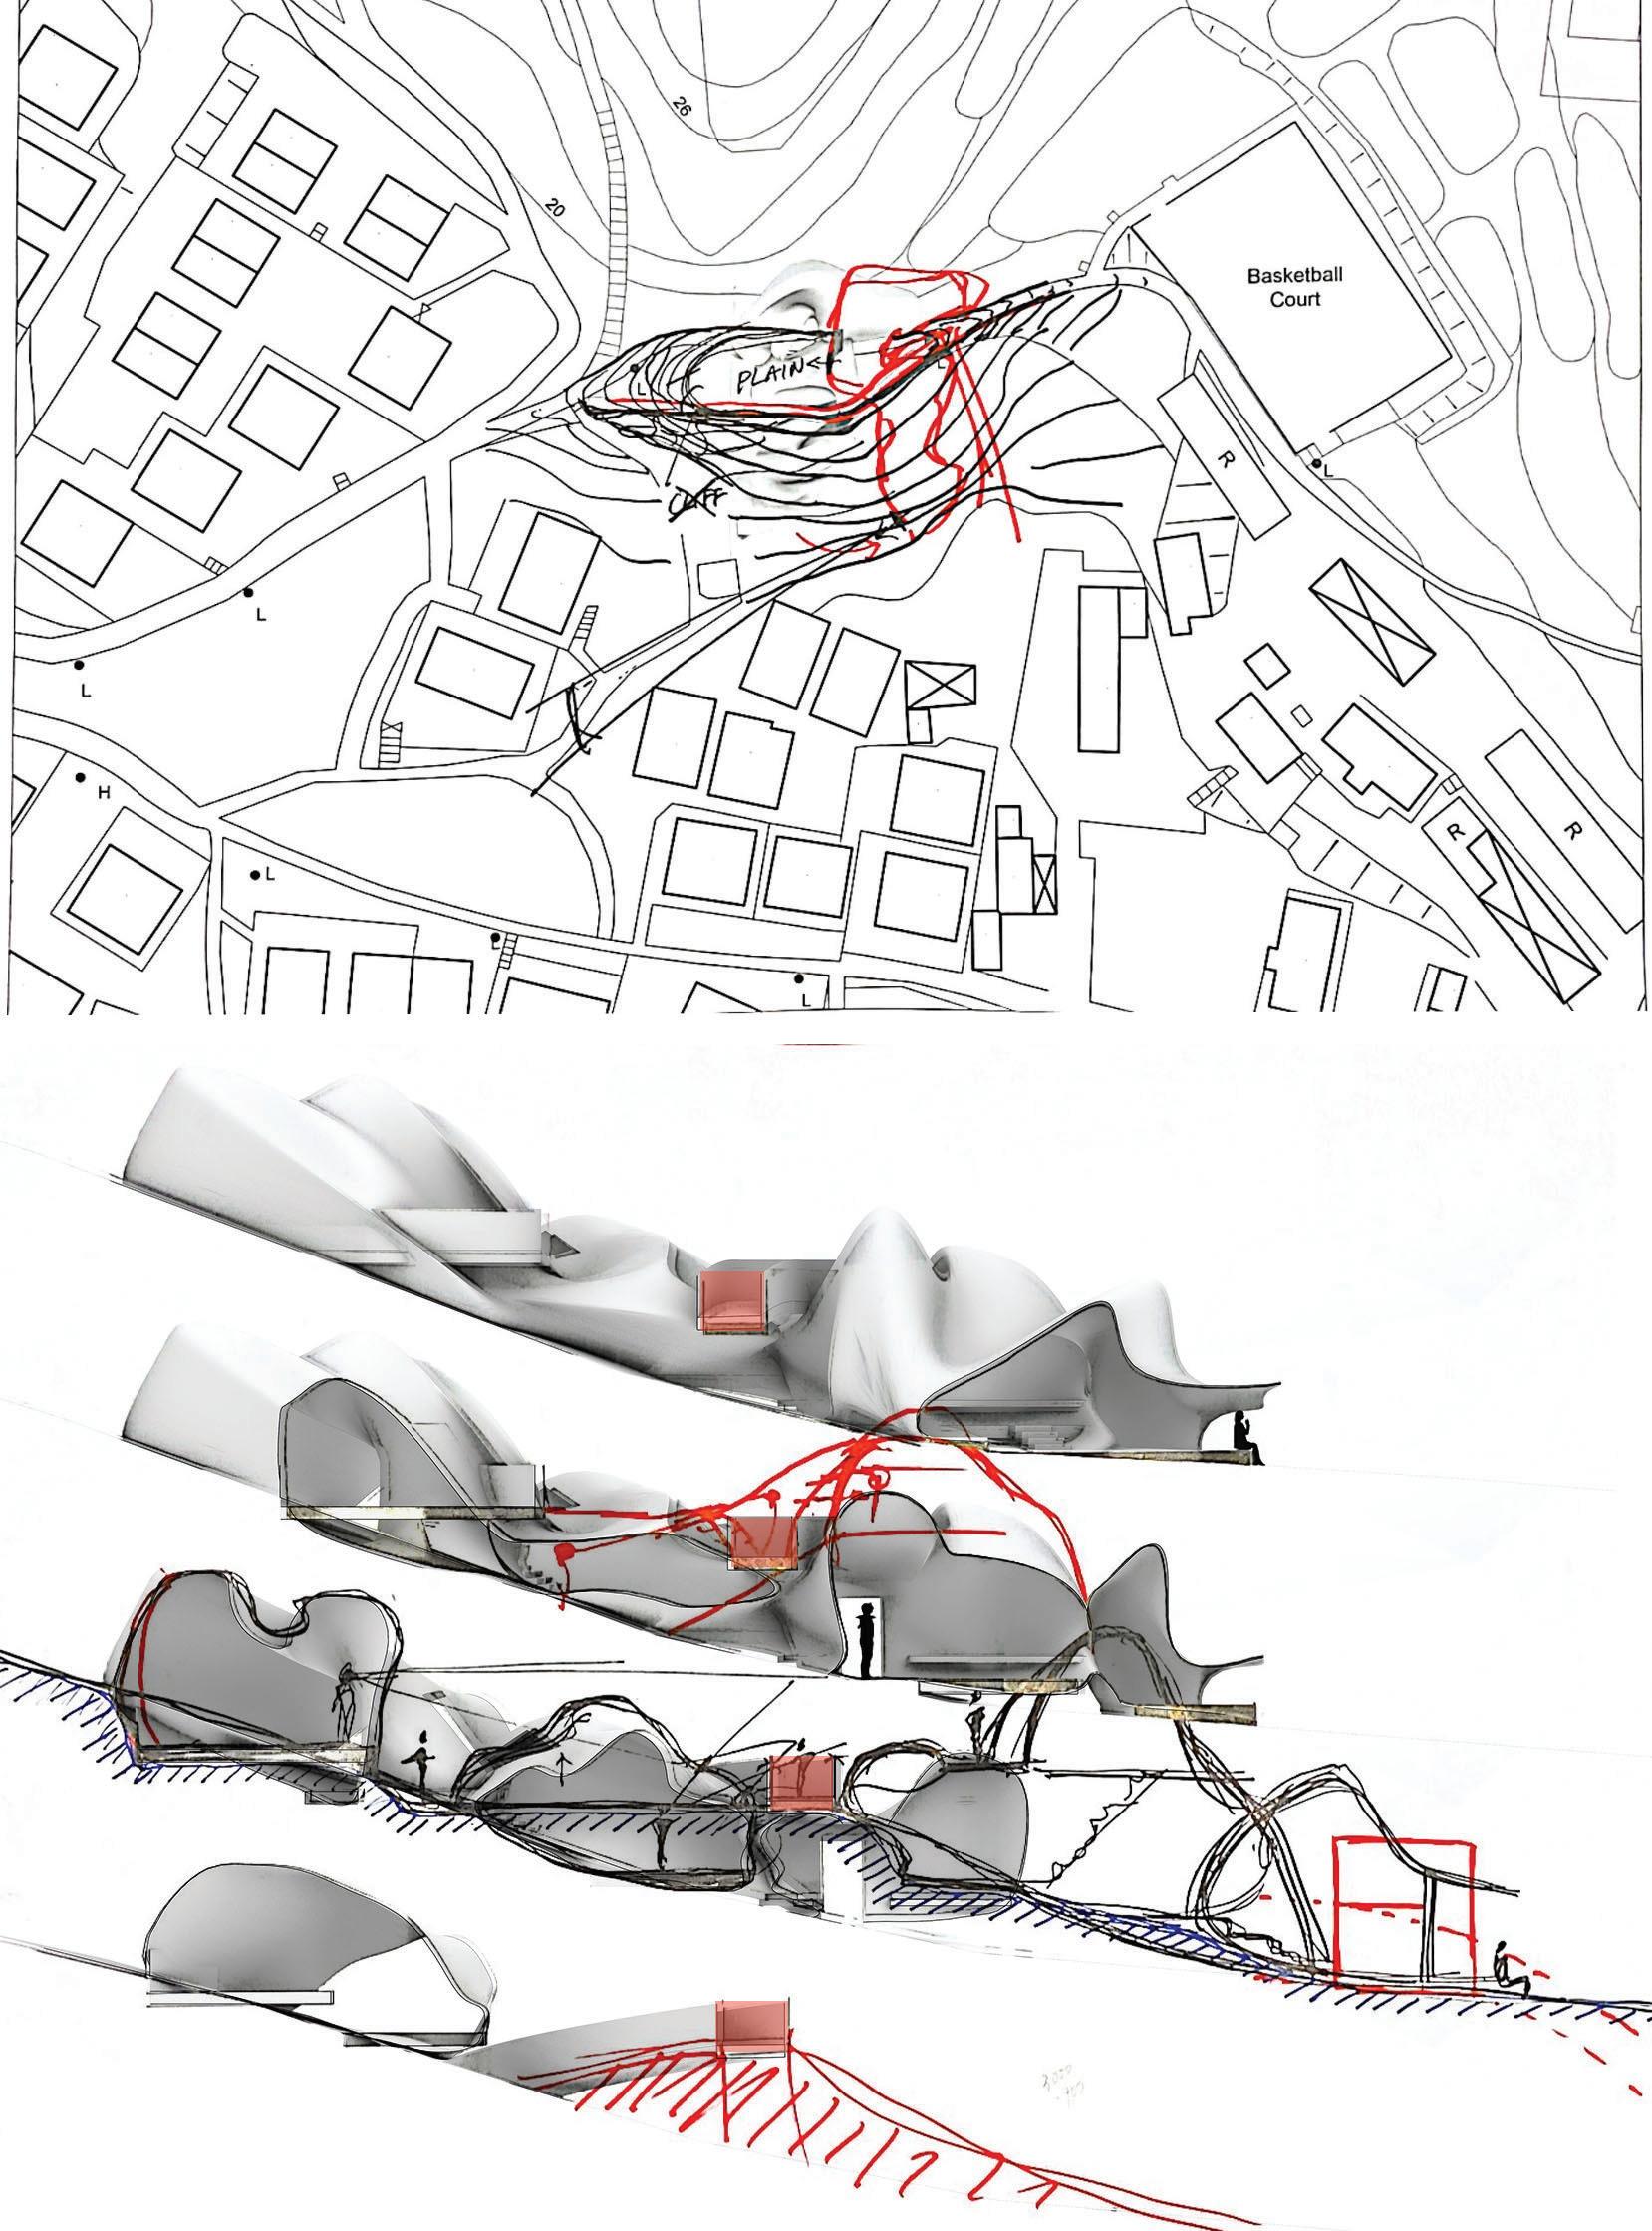
To provide more choices of access to every direction, as well as establish a more welcoming plaza for the community to have gathering activities (make use of the large area), the site is intended to contribute as much as possible to the community and the flow of people - an exciting pathway is introduced in the middle with a generally flat open space created by changing the contour.
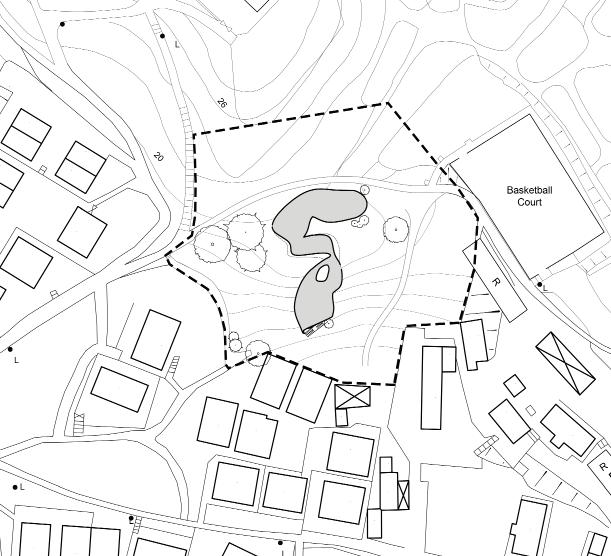
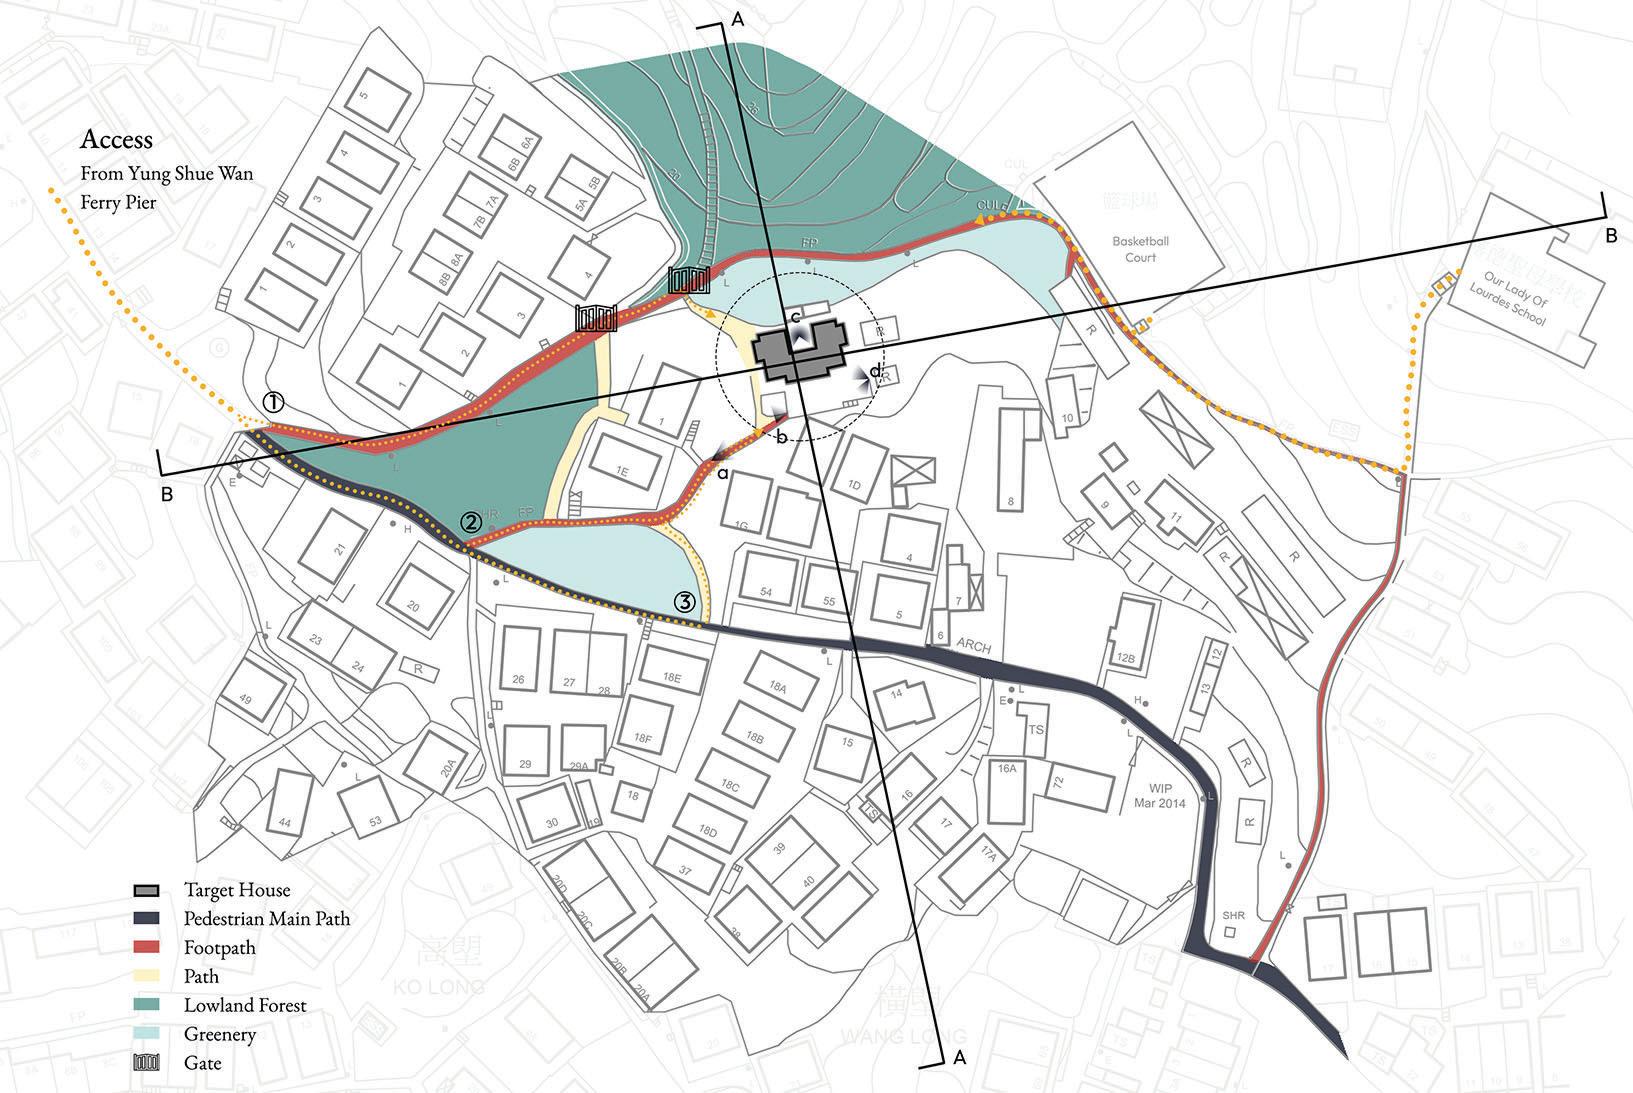
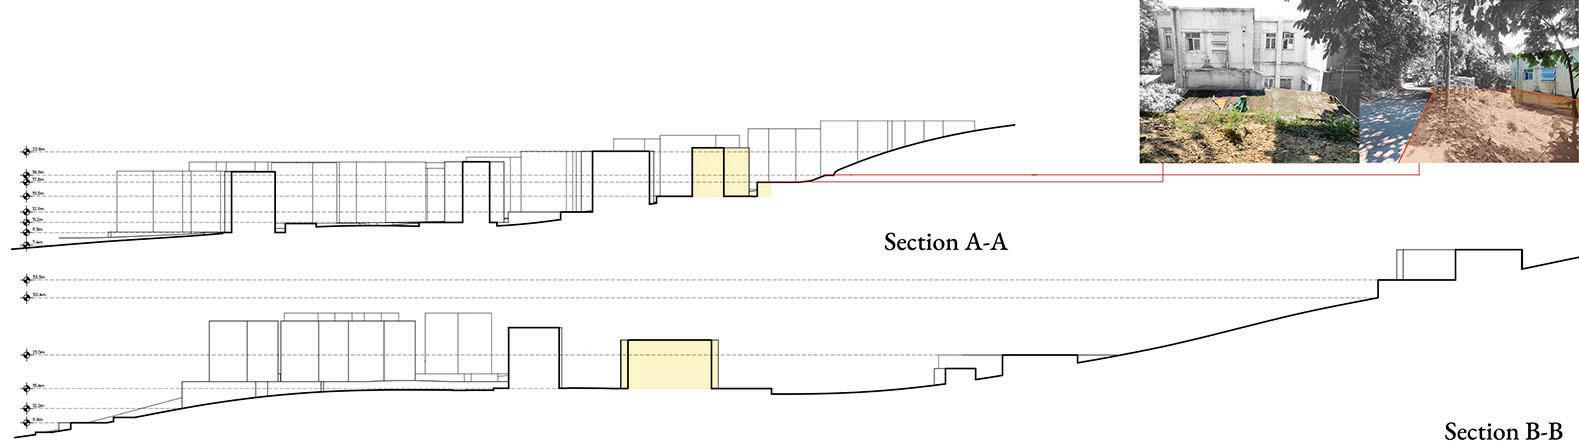
The house is situated at the highest level and around the edge of the Tai Yuen village, adjoint to the main road footpath. This footpath receives most of the passers-by, people from the basketball court, and children from the schools. The house and its immediate surroundings occupy a large amount of area, however, its planning seems to make the circulation patterns indirect. The site itself presents a disparity between the main entrance to the house and the most open space.
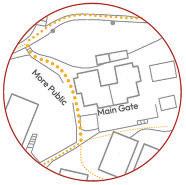
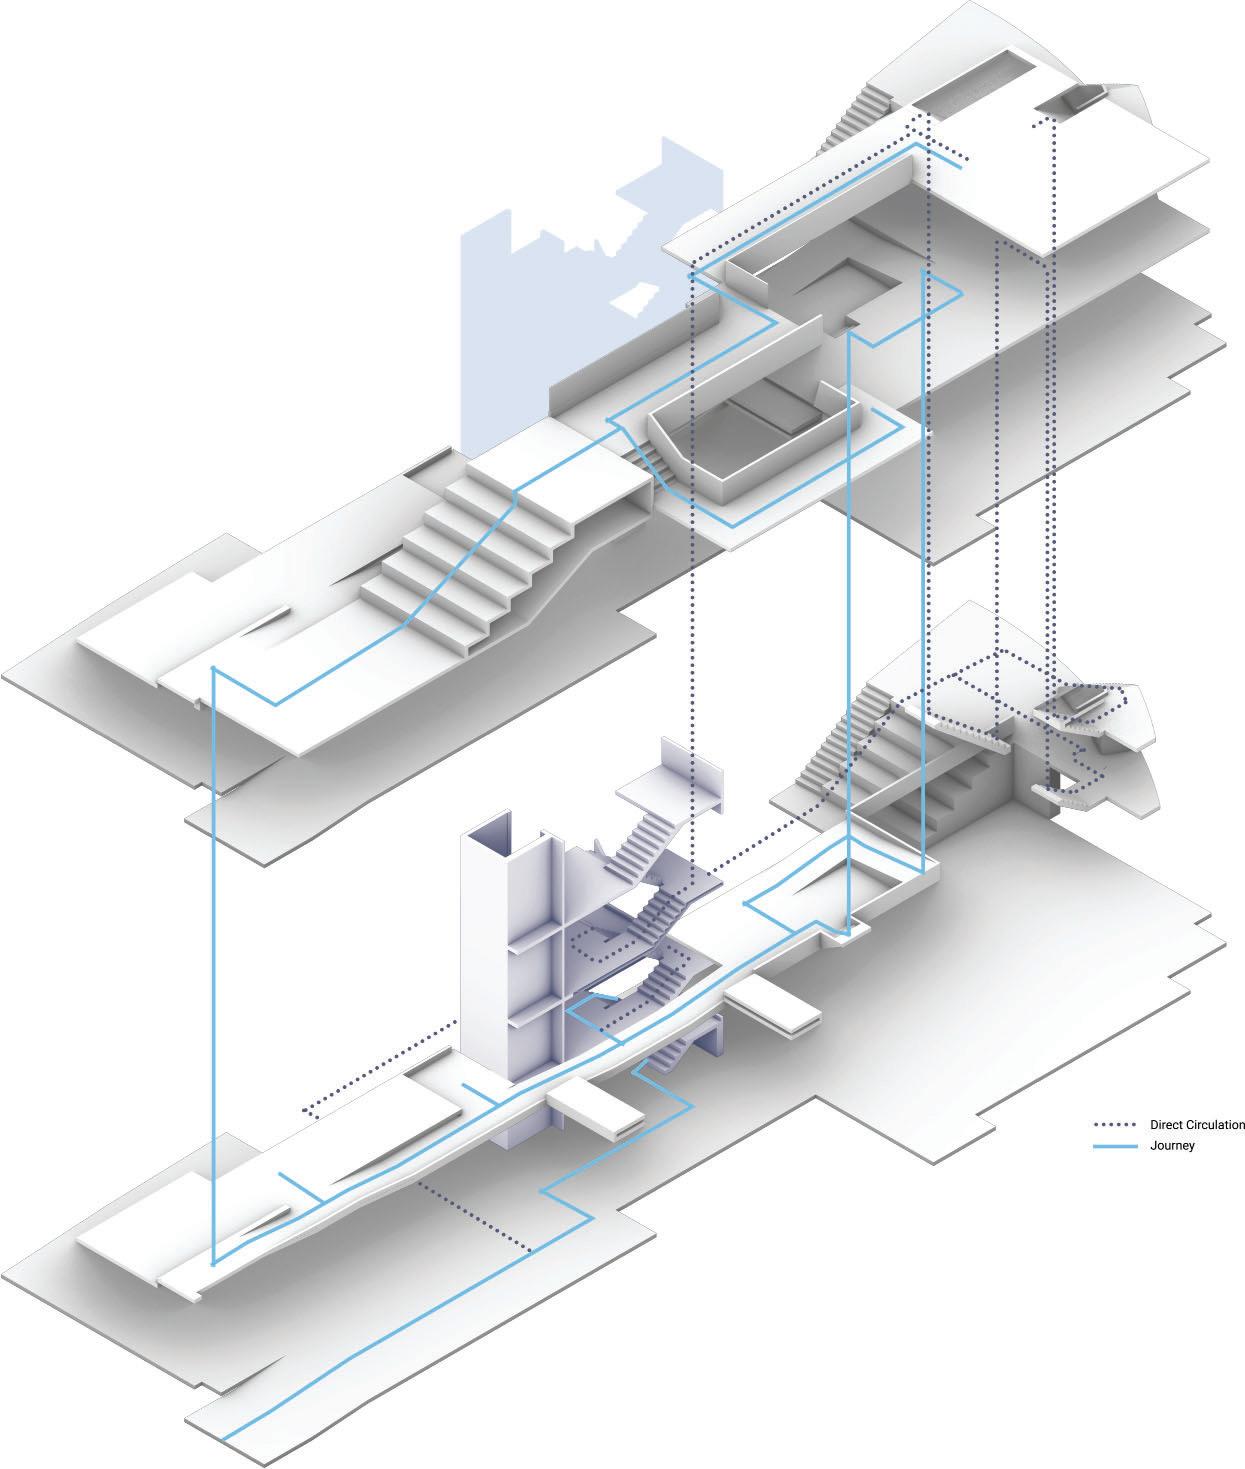
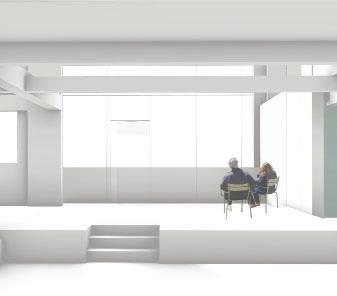
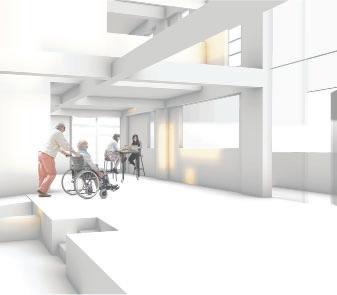
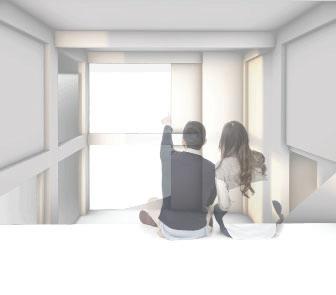
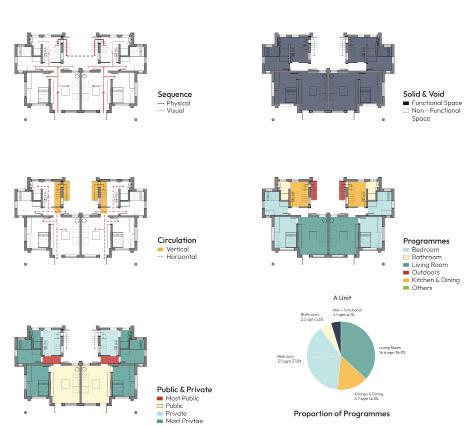
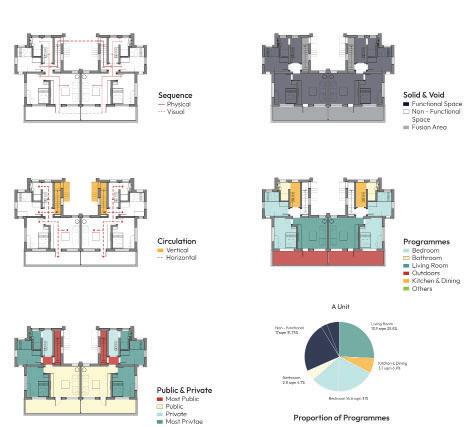
The house on Lamma Island has the potential to create a integrated vertical-horizontal journey. Surrounded by this, a common area/main space is set to the centre (similar volume as combining the living rooms).
This is the first step to expose the access to the “room(s)” inside a private house. The sense of the presence of “a house” could be minimised. From the study models, the preliminary idea is to have activities happened as part of the communication, outside a room, but inside a community.
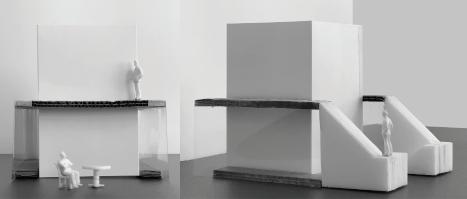
MATERIAL EXPLORATION - TANGIBE & INTANGIBLE
A material/Materials to represent the characteristics/impressions of the original house, or the proposed new design.
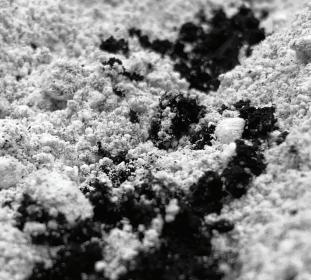
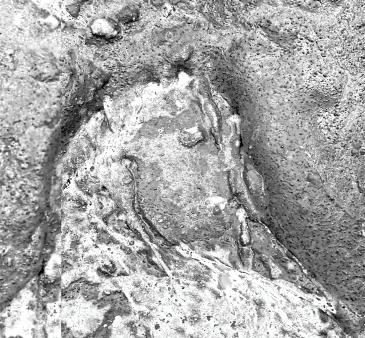
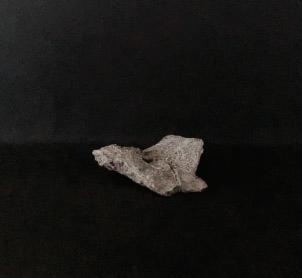
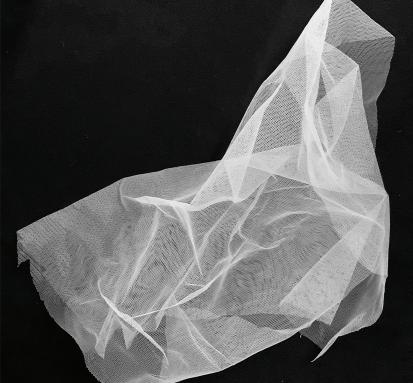
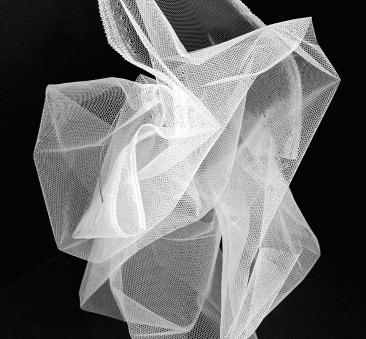
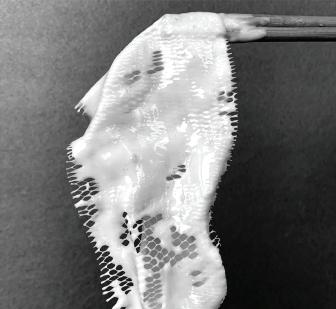
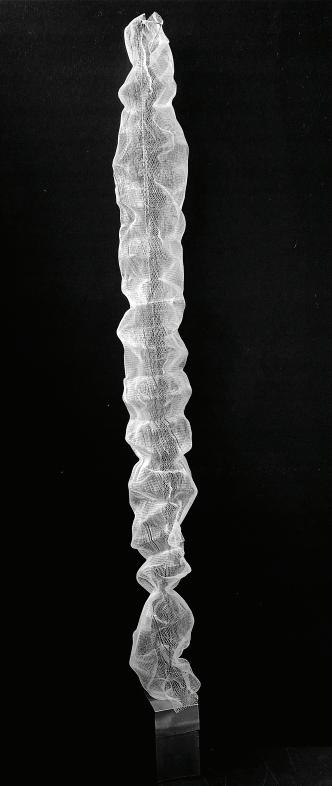
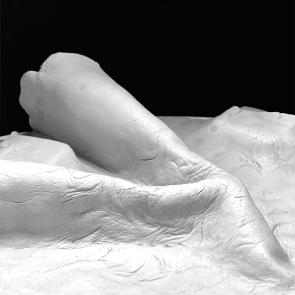
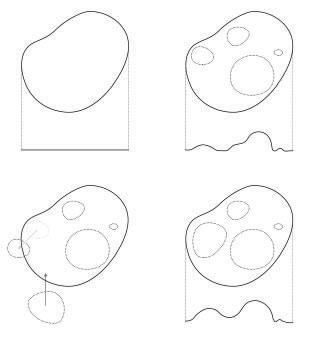
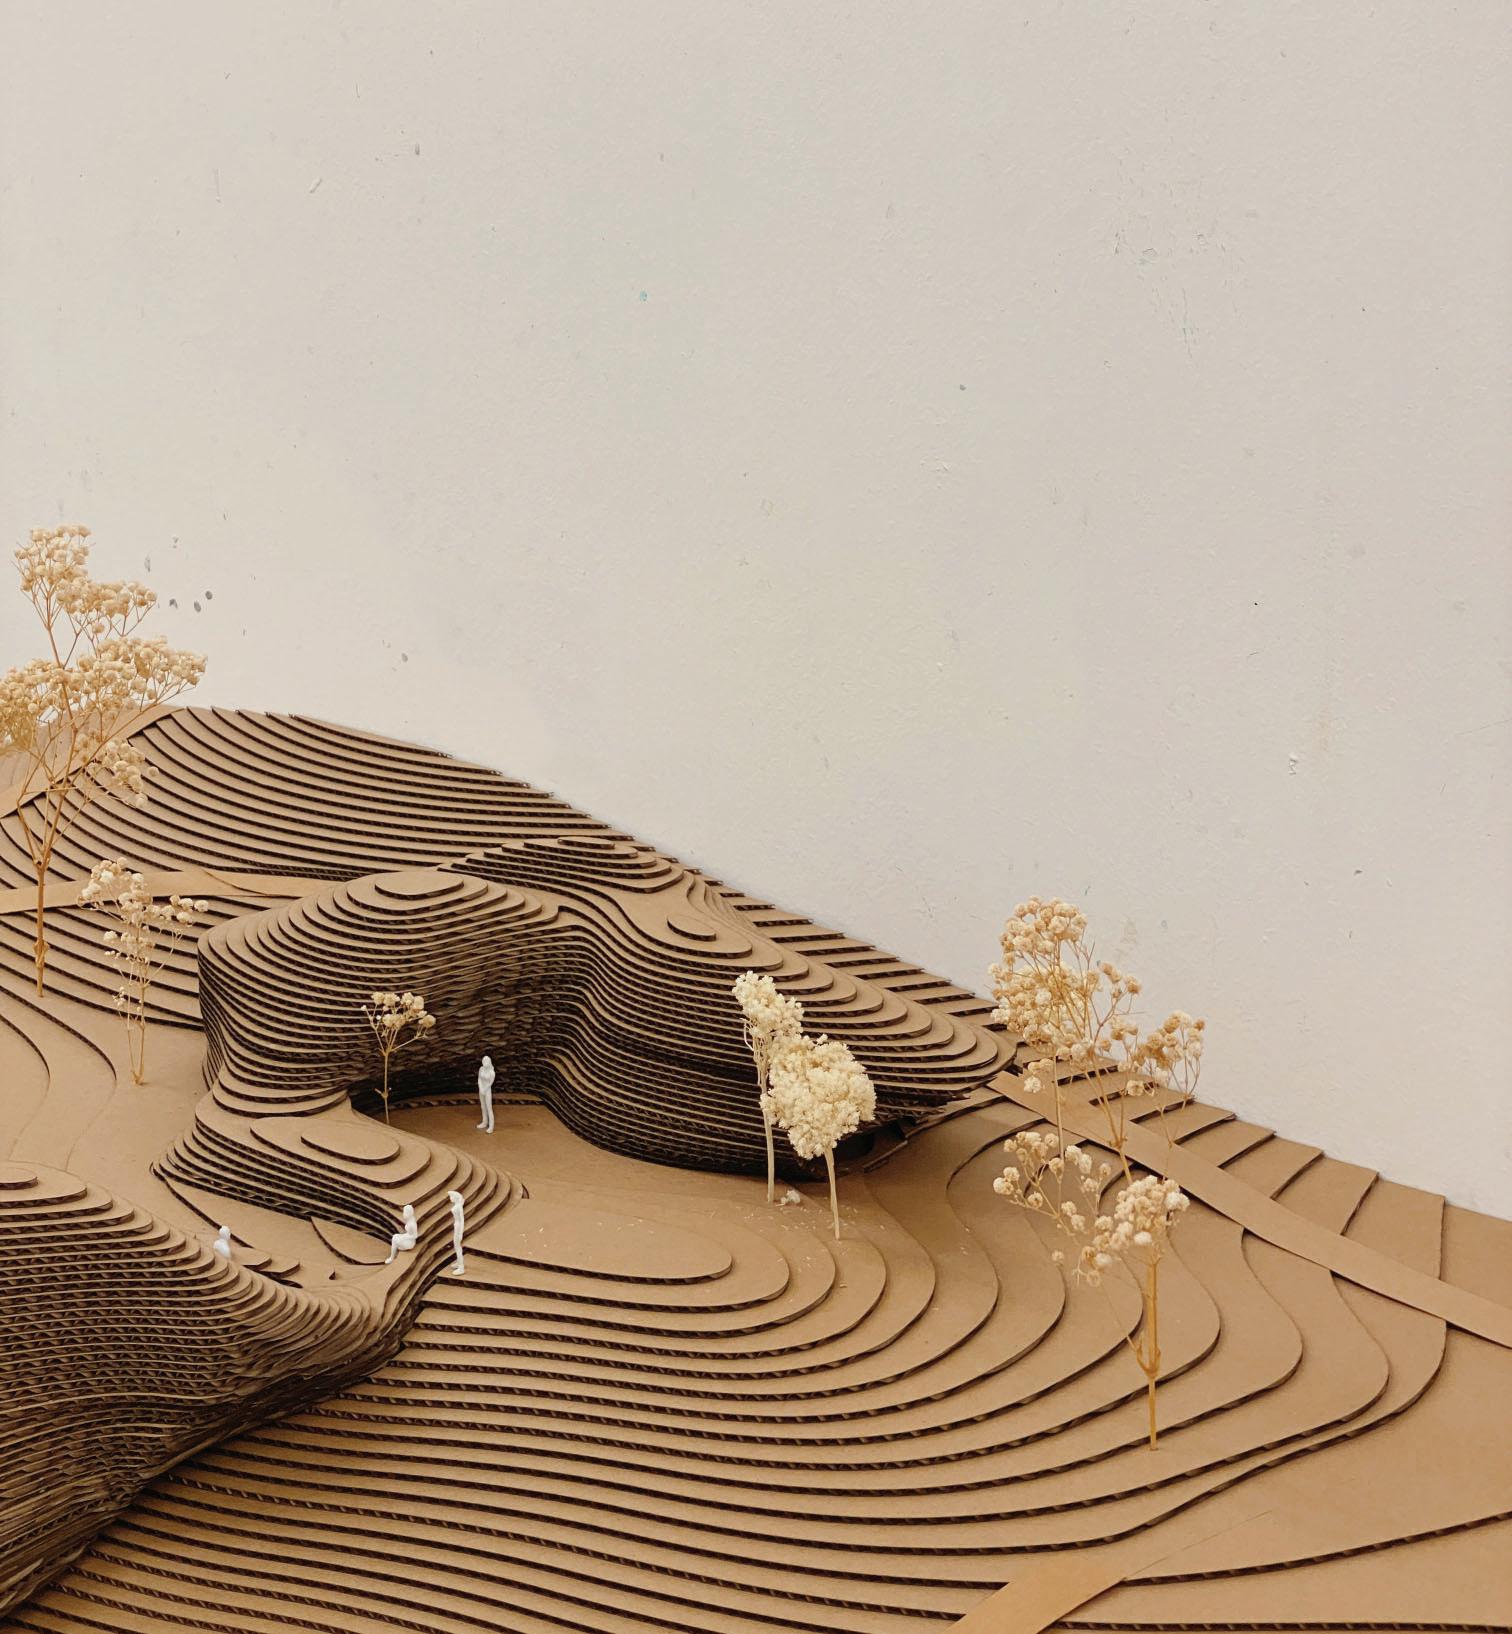
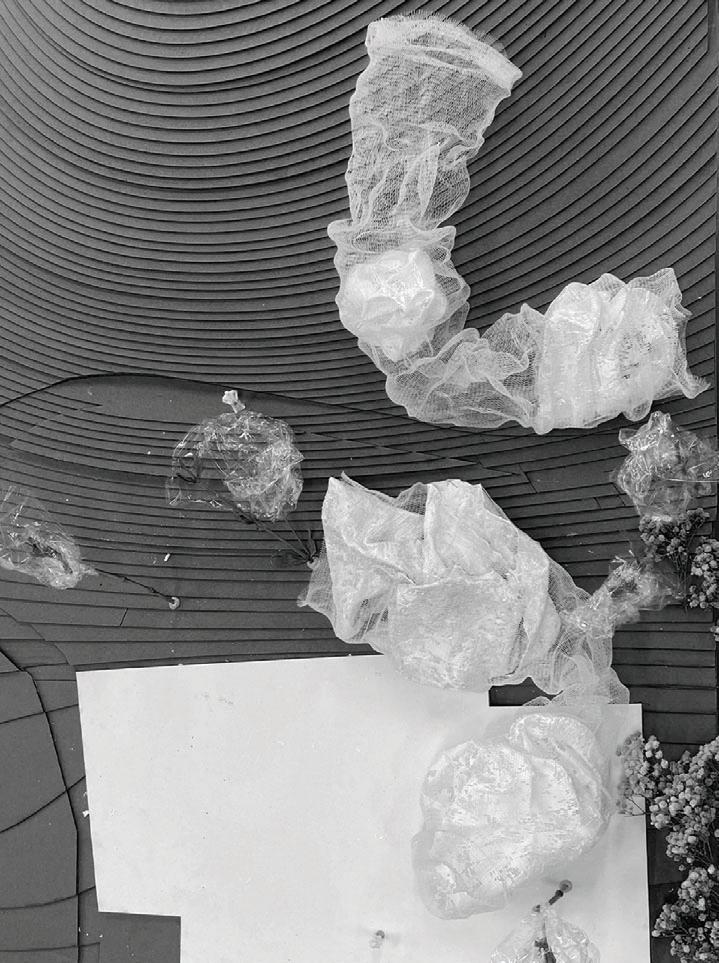
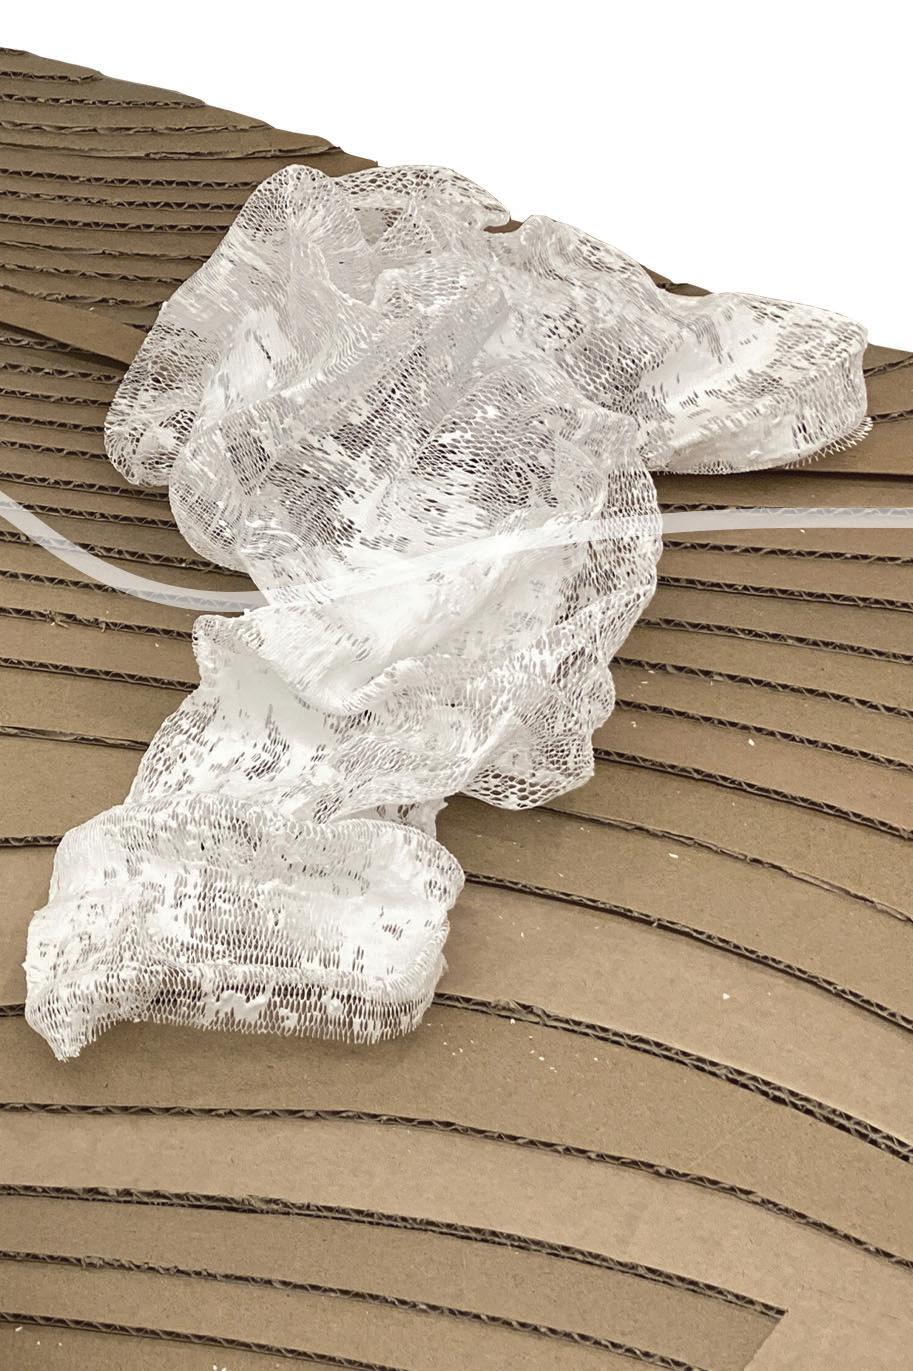
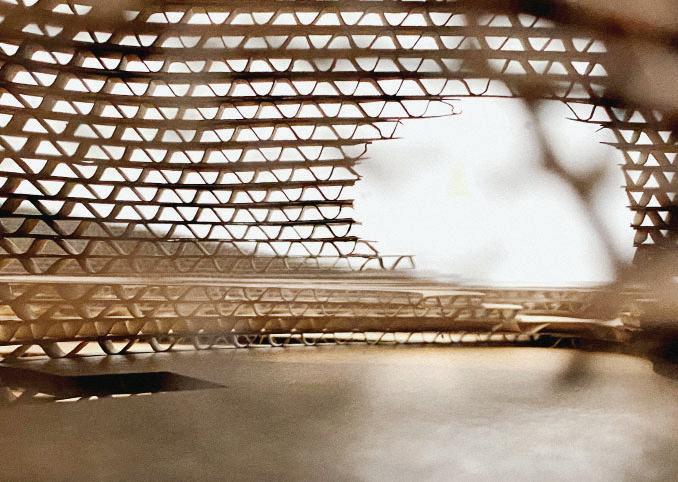
Houses can be very adaptive, like a piece of fabric on a flat surface that rises where something is happening. When everything recedes, the shape of the fabric is either fixed and unchangeable or reverts to its original shape. In order to “ hold “ the fabric, it is replaced by clay, which is afterwards steeped in plaster to achieve the purpose.
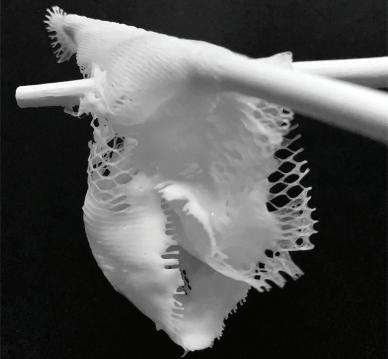
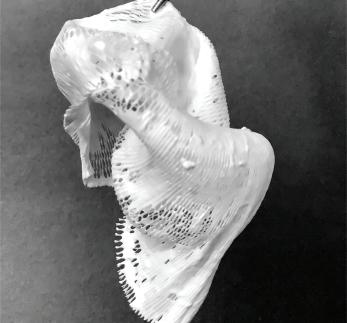
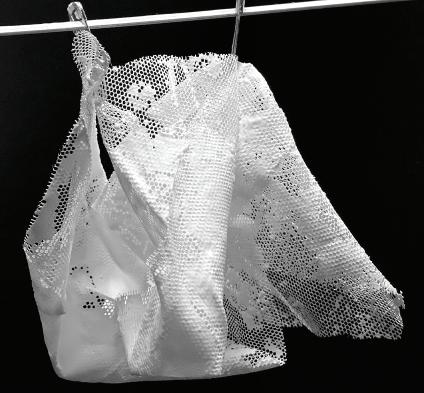
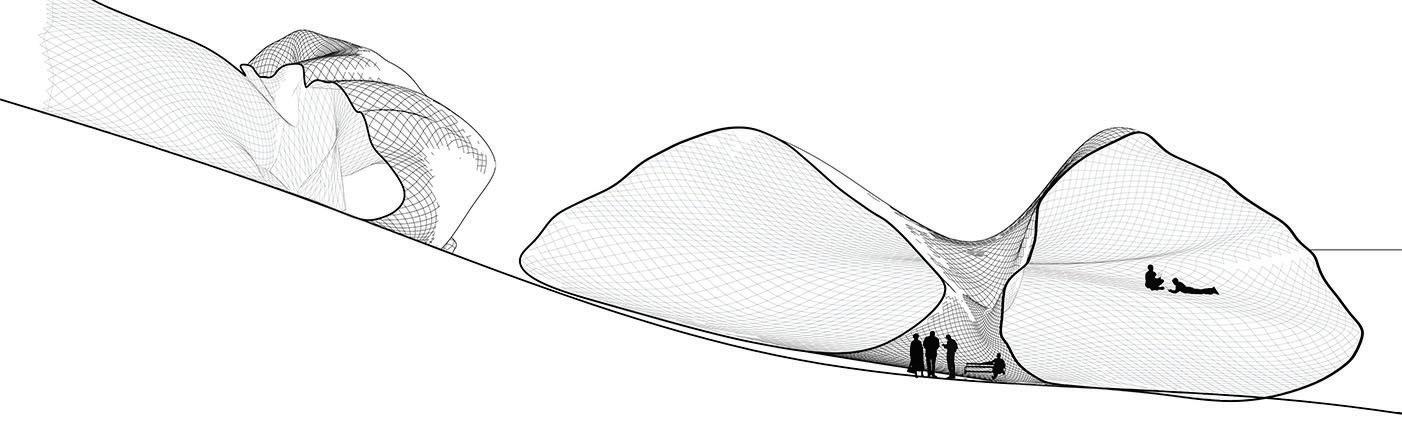
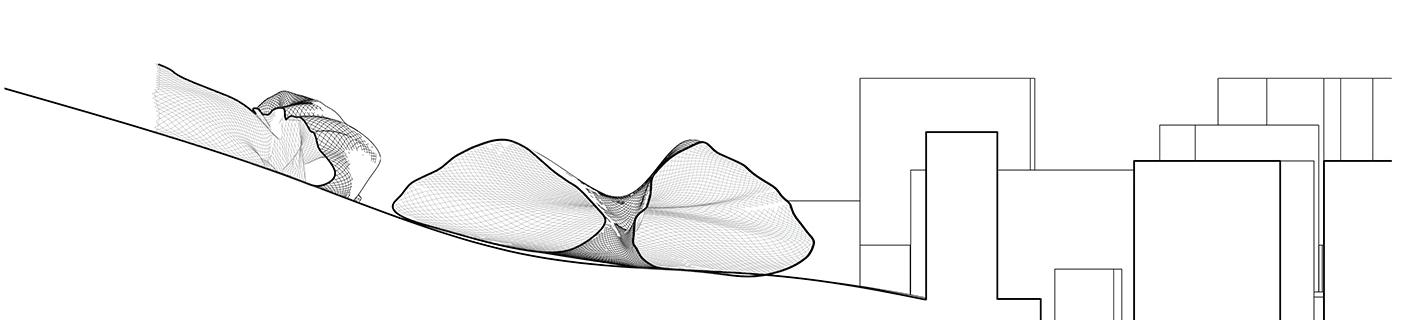
The houses do not dominate the view, leaving a wide open landscape on the ground. Floating houses are light and should not be bulky, but have a solid foundation.
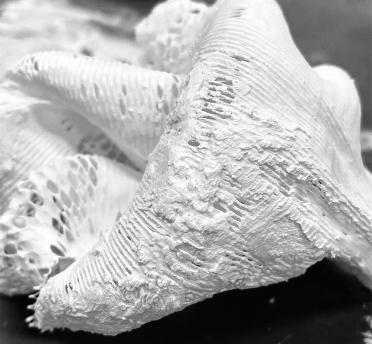
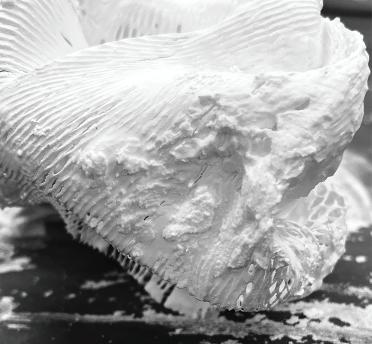
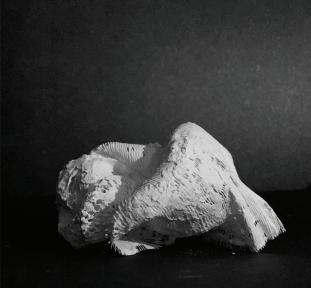
The site on Lamma Island contains rich information, making the interpretation various but also requiring me to focus on the access and environment (landscape, topography, etc.).
The rationalisation of the building form involves the interior spatial sequence and the corresponding landscape.
The overall direction is intended to connect the lowland forest behind, the road crossing through, the terrace occupied by the original houses and the residential area in front (a quiet area) without creating the sense of a linear seperator.
INTEGRATED FLOWING FORM & BRIDGING
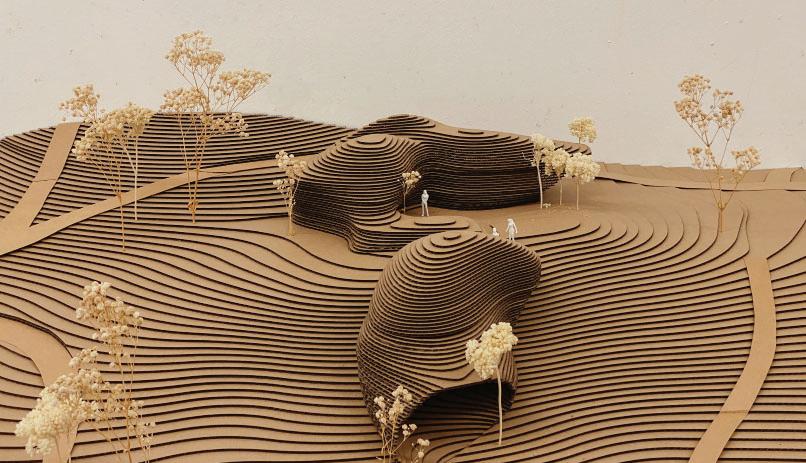
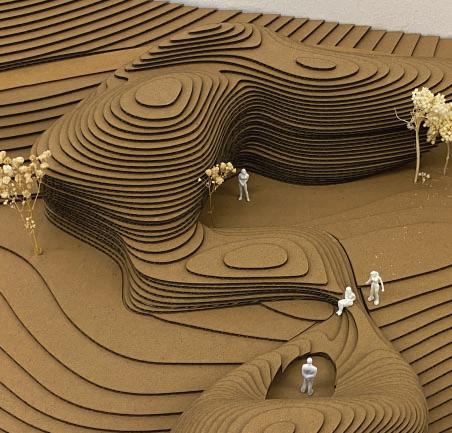
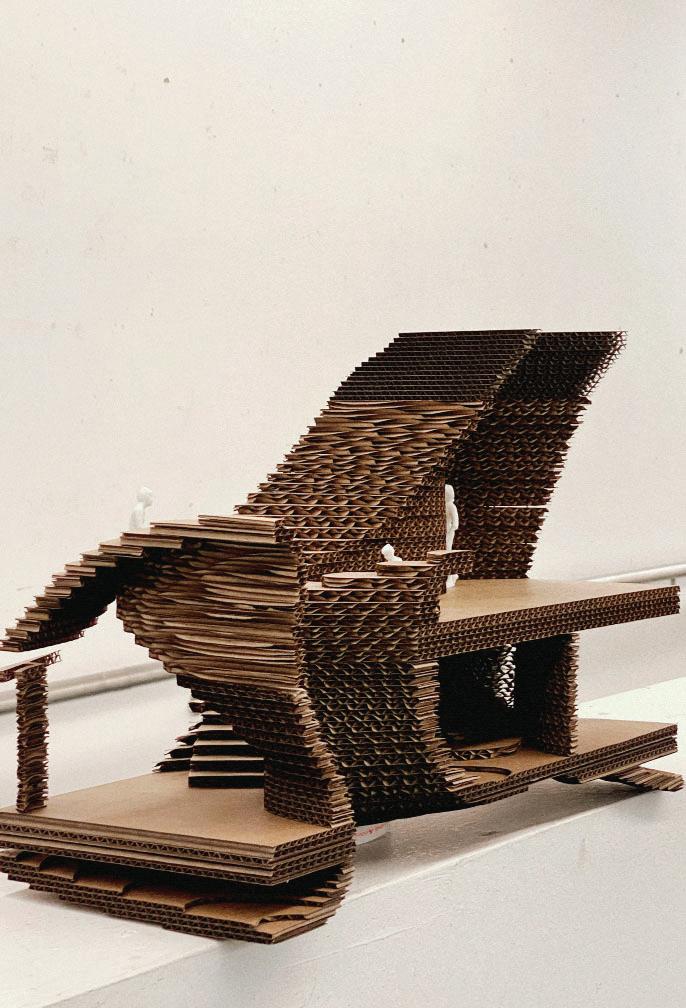
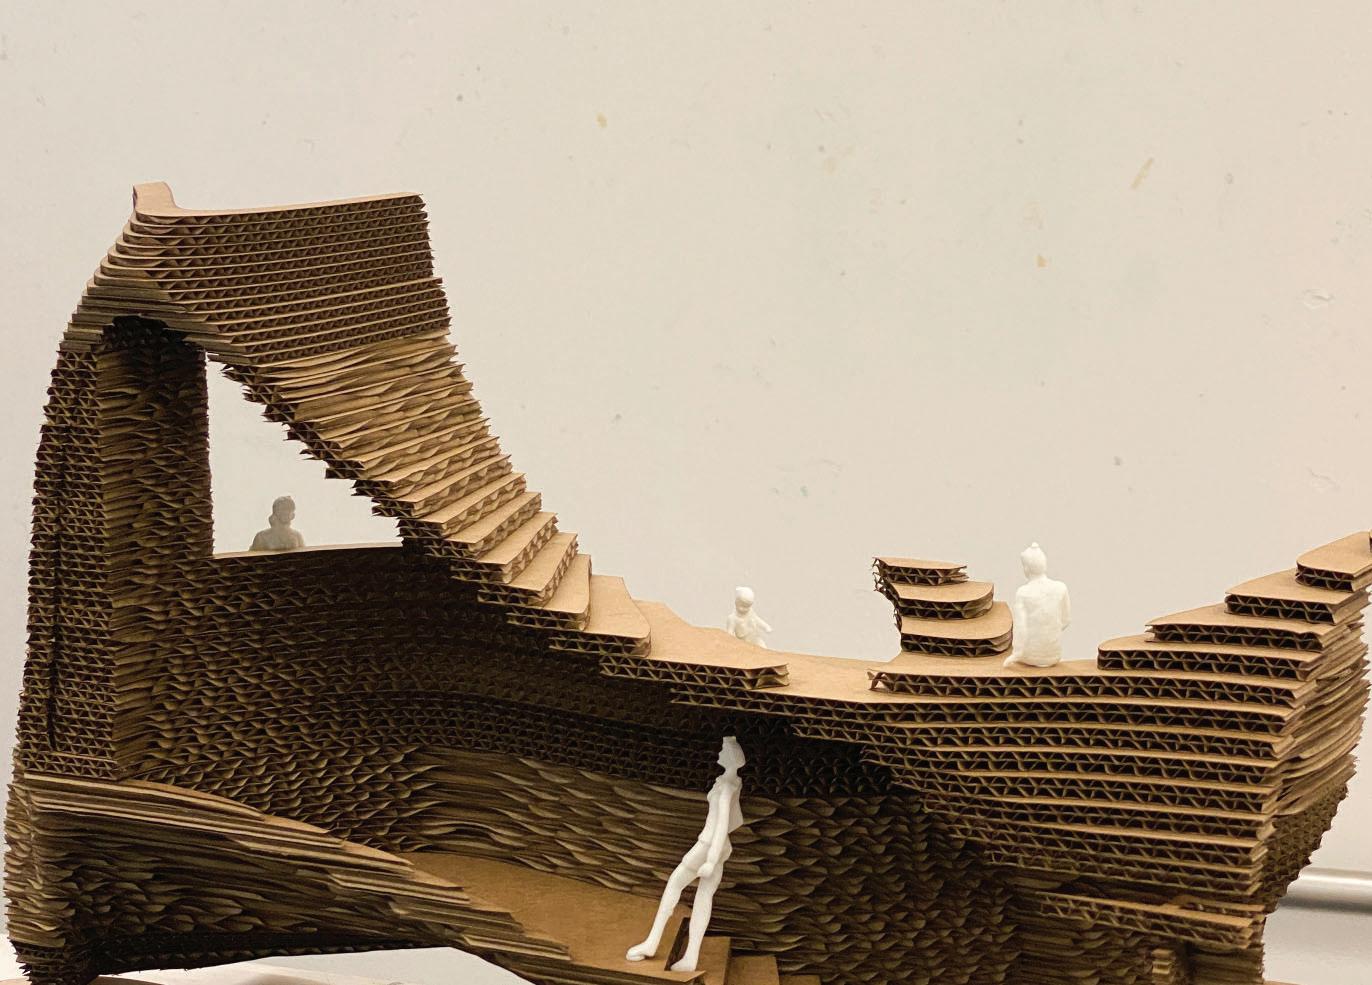
As fabric, it should be a whole, so a morphological model should be made. This gradually developed into the final design, which retains the curved approach, the interference with the road, the extension towards the quiet residential area. In addition, an intermediate attempt was made to introduce a bridge to compensate for the obstructed road. But these attempts evoke a strong sense of presence - perhaps changing the topography is another way of doing this.
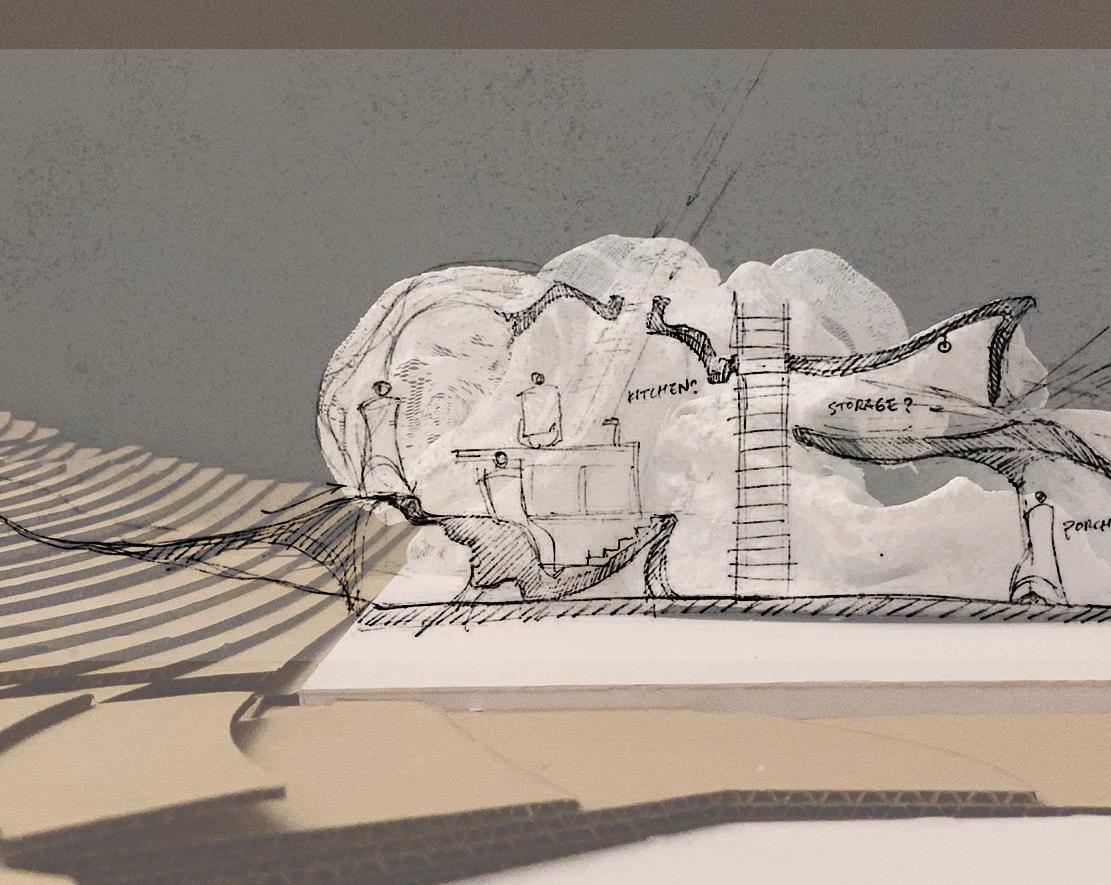
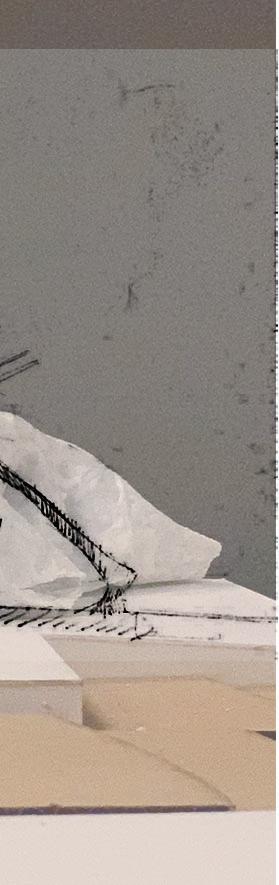
3. Integrated Flowing Form
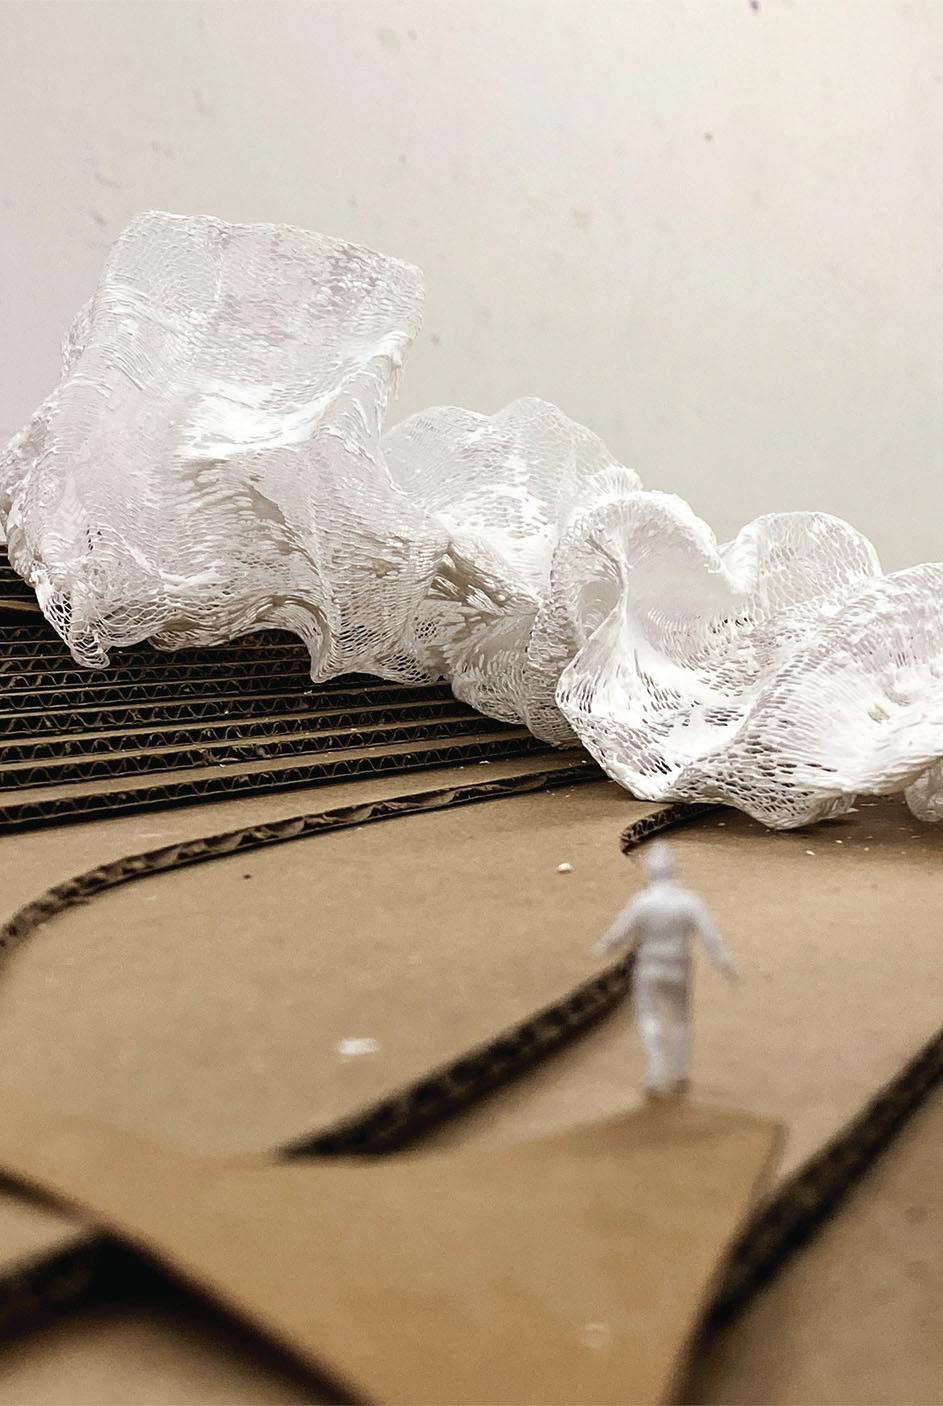
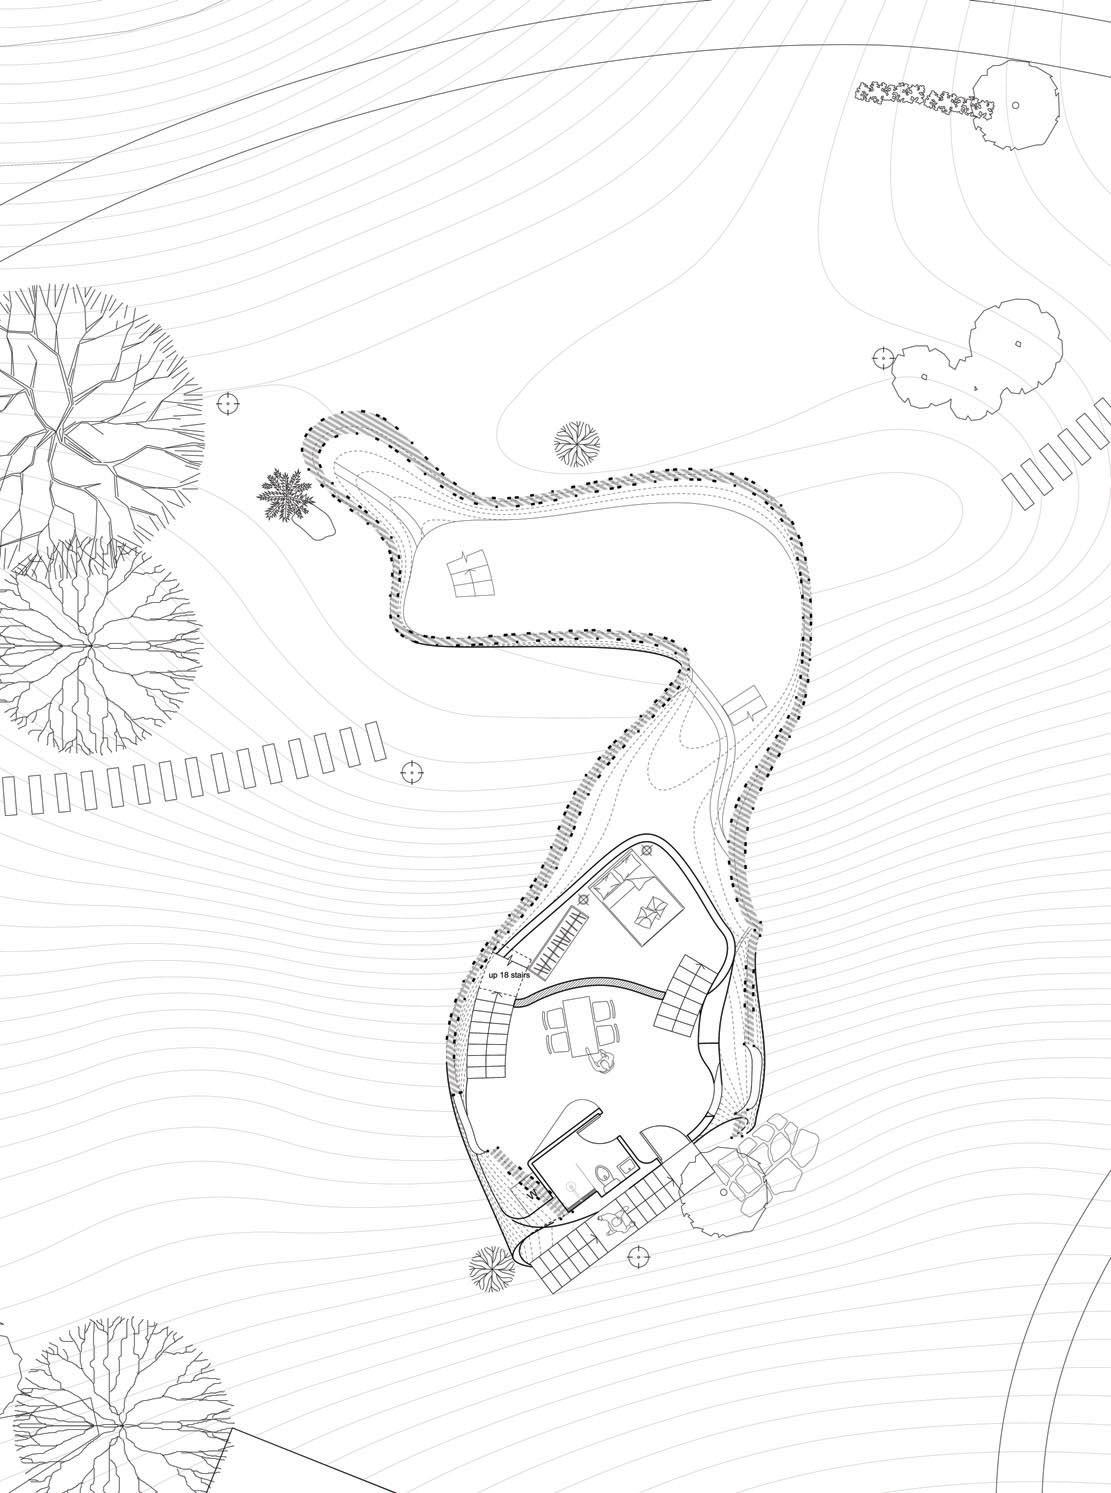
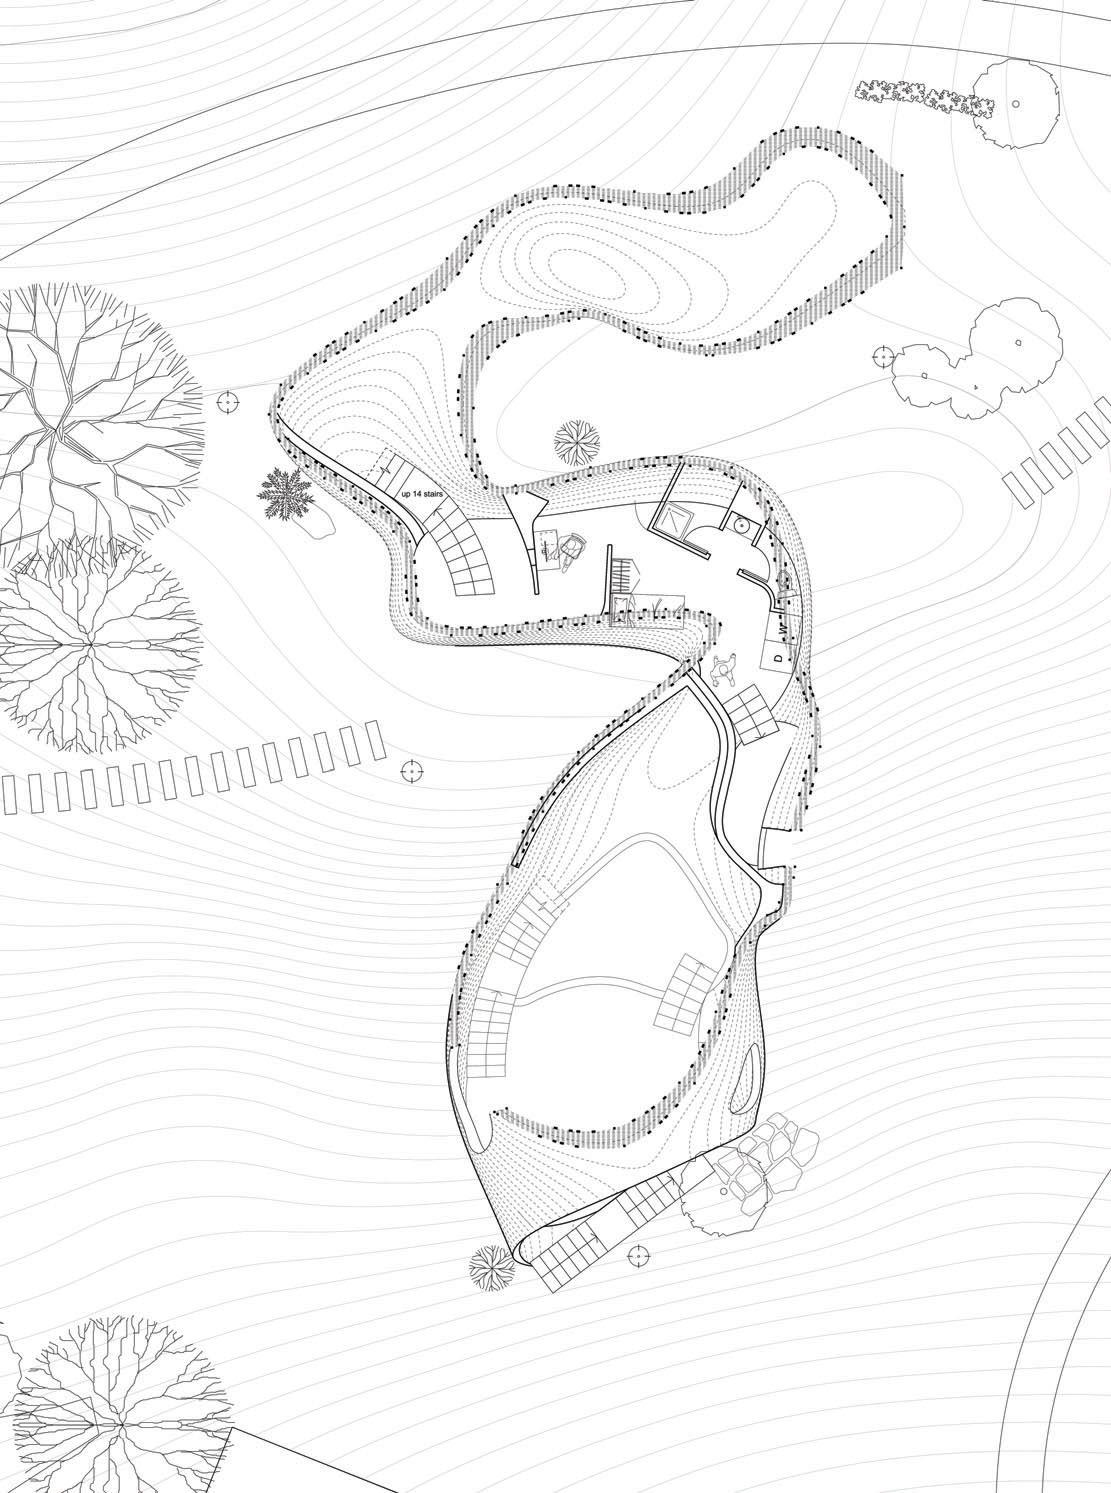
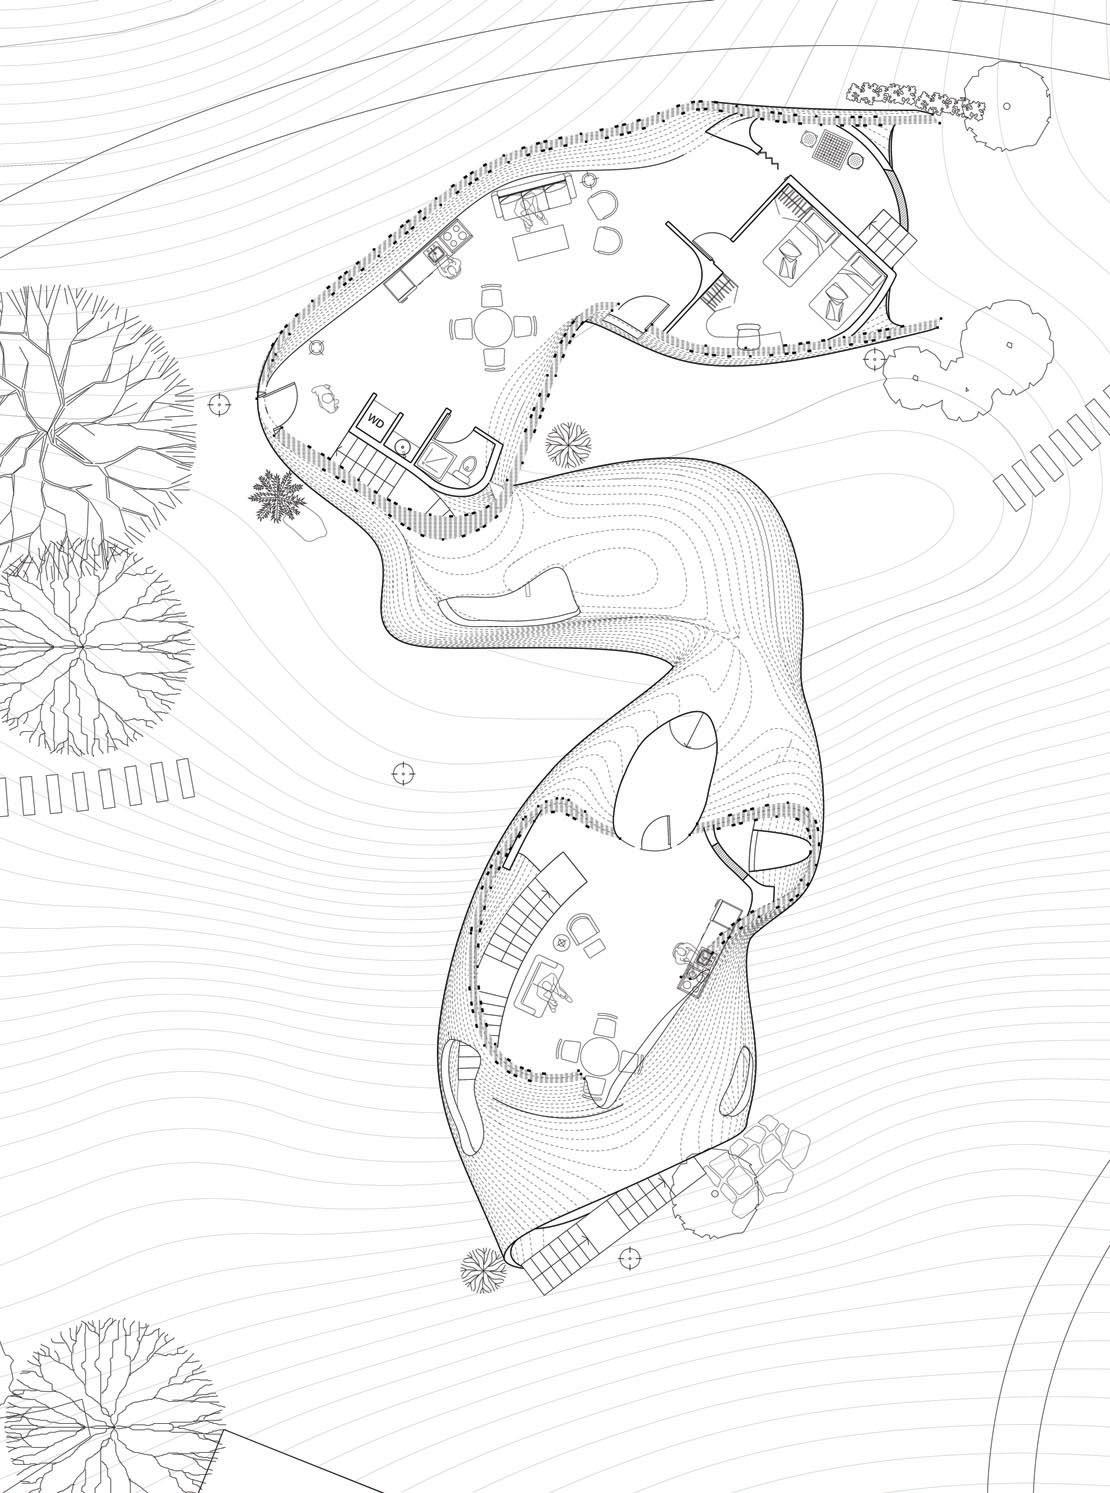
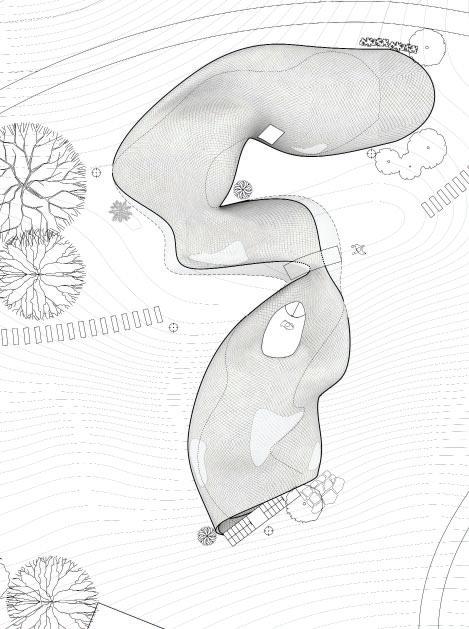
PHYSICAL MODEL OF THE PRIVATE HOUSE WITH IMMEDIATE




Urban Gap & Body Space: Translation & Interpretation of Body Movement
Staircase, Hiu Lai Court, Kwun Tong
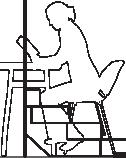
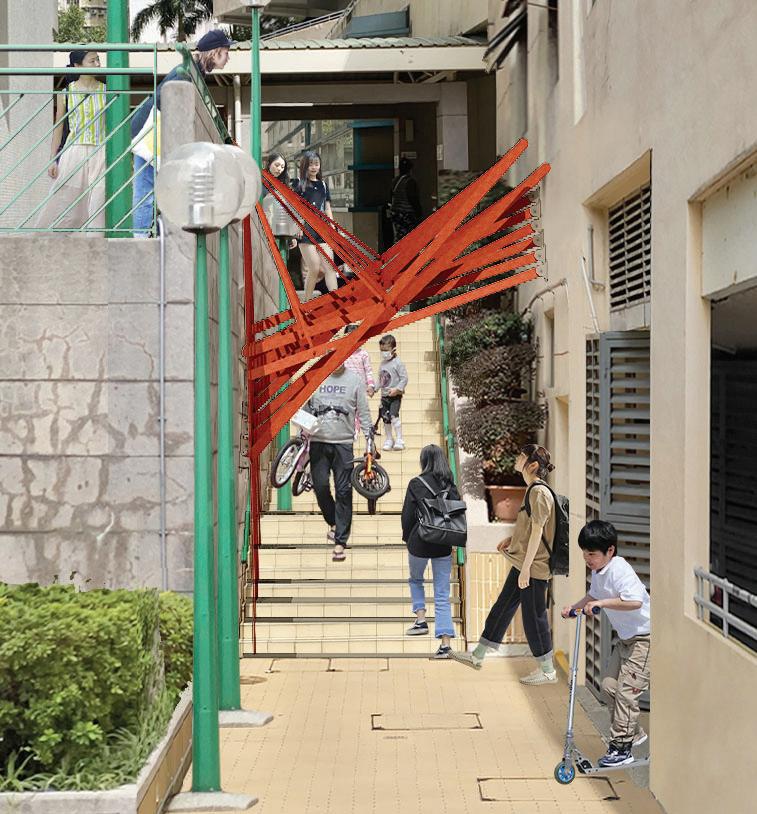
The topic is the residual spaces - gaps/ valleys in the urban city - a site-related design project. Site observation, analysis and documentary were conducted; scale, proportions, and materials of the body extension device were re-examined and developed; initial languages of interpretation and representation were encouraged and guided as well.
Through the process, the information of the ‘Gap/Valley’ has been collected as much as possible at first, and then it was
used to better the integration of the body extension device into the site. The goal was to achieve a site-specific design but still developed from the previous device, which emphasises the Body-Space and Spatial Interaction & Encounter at the same time.
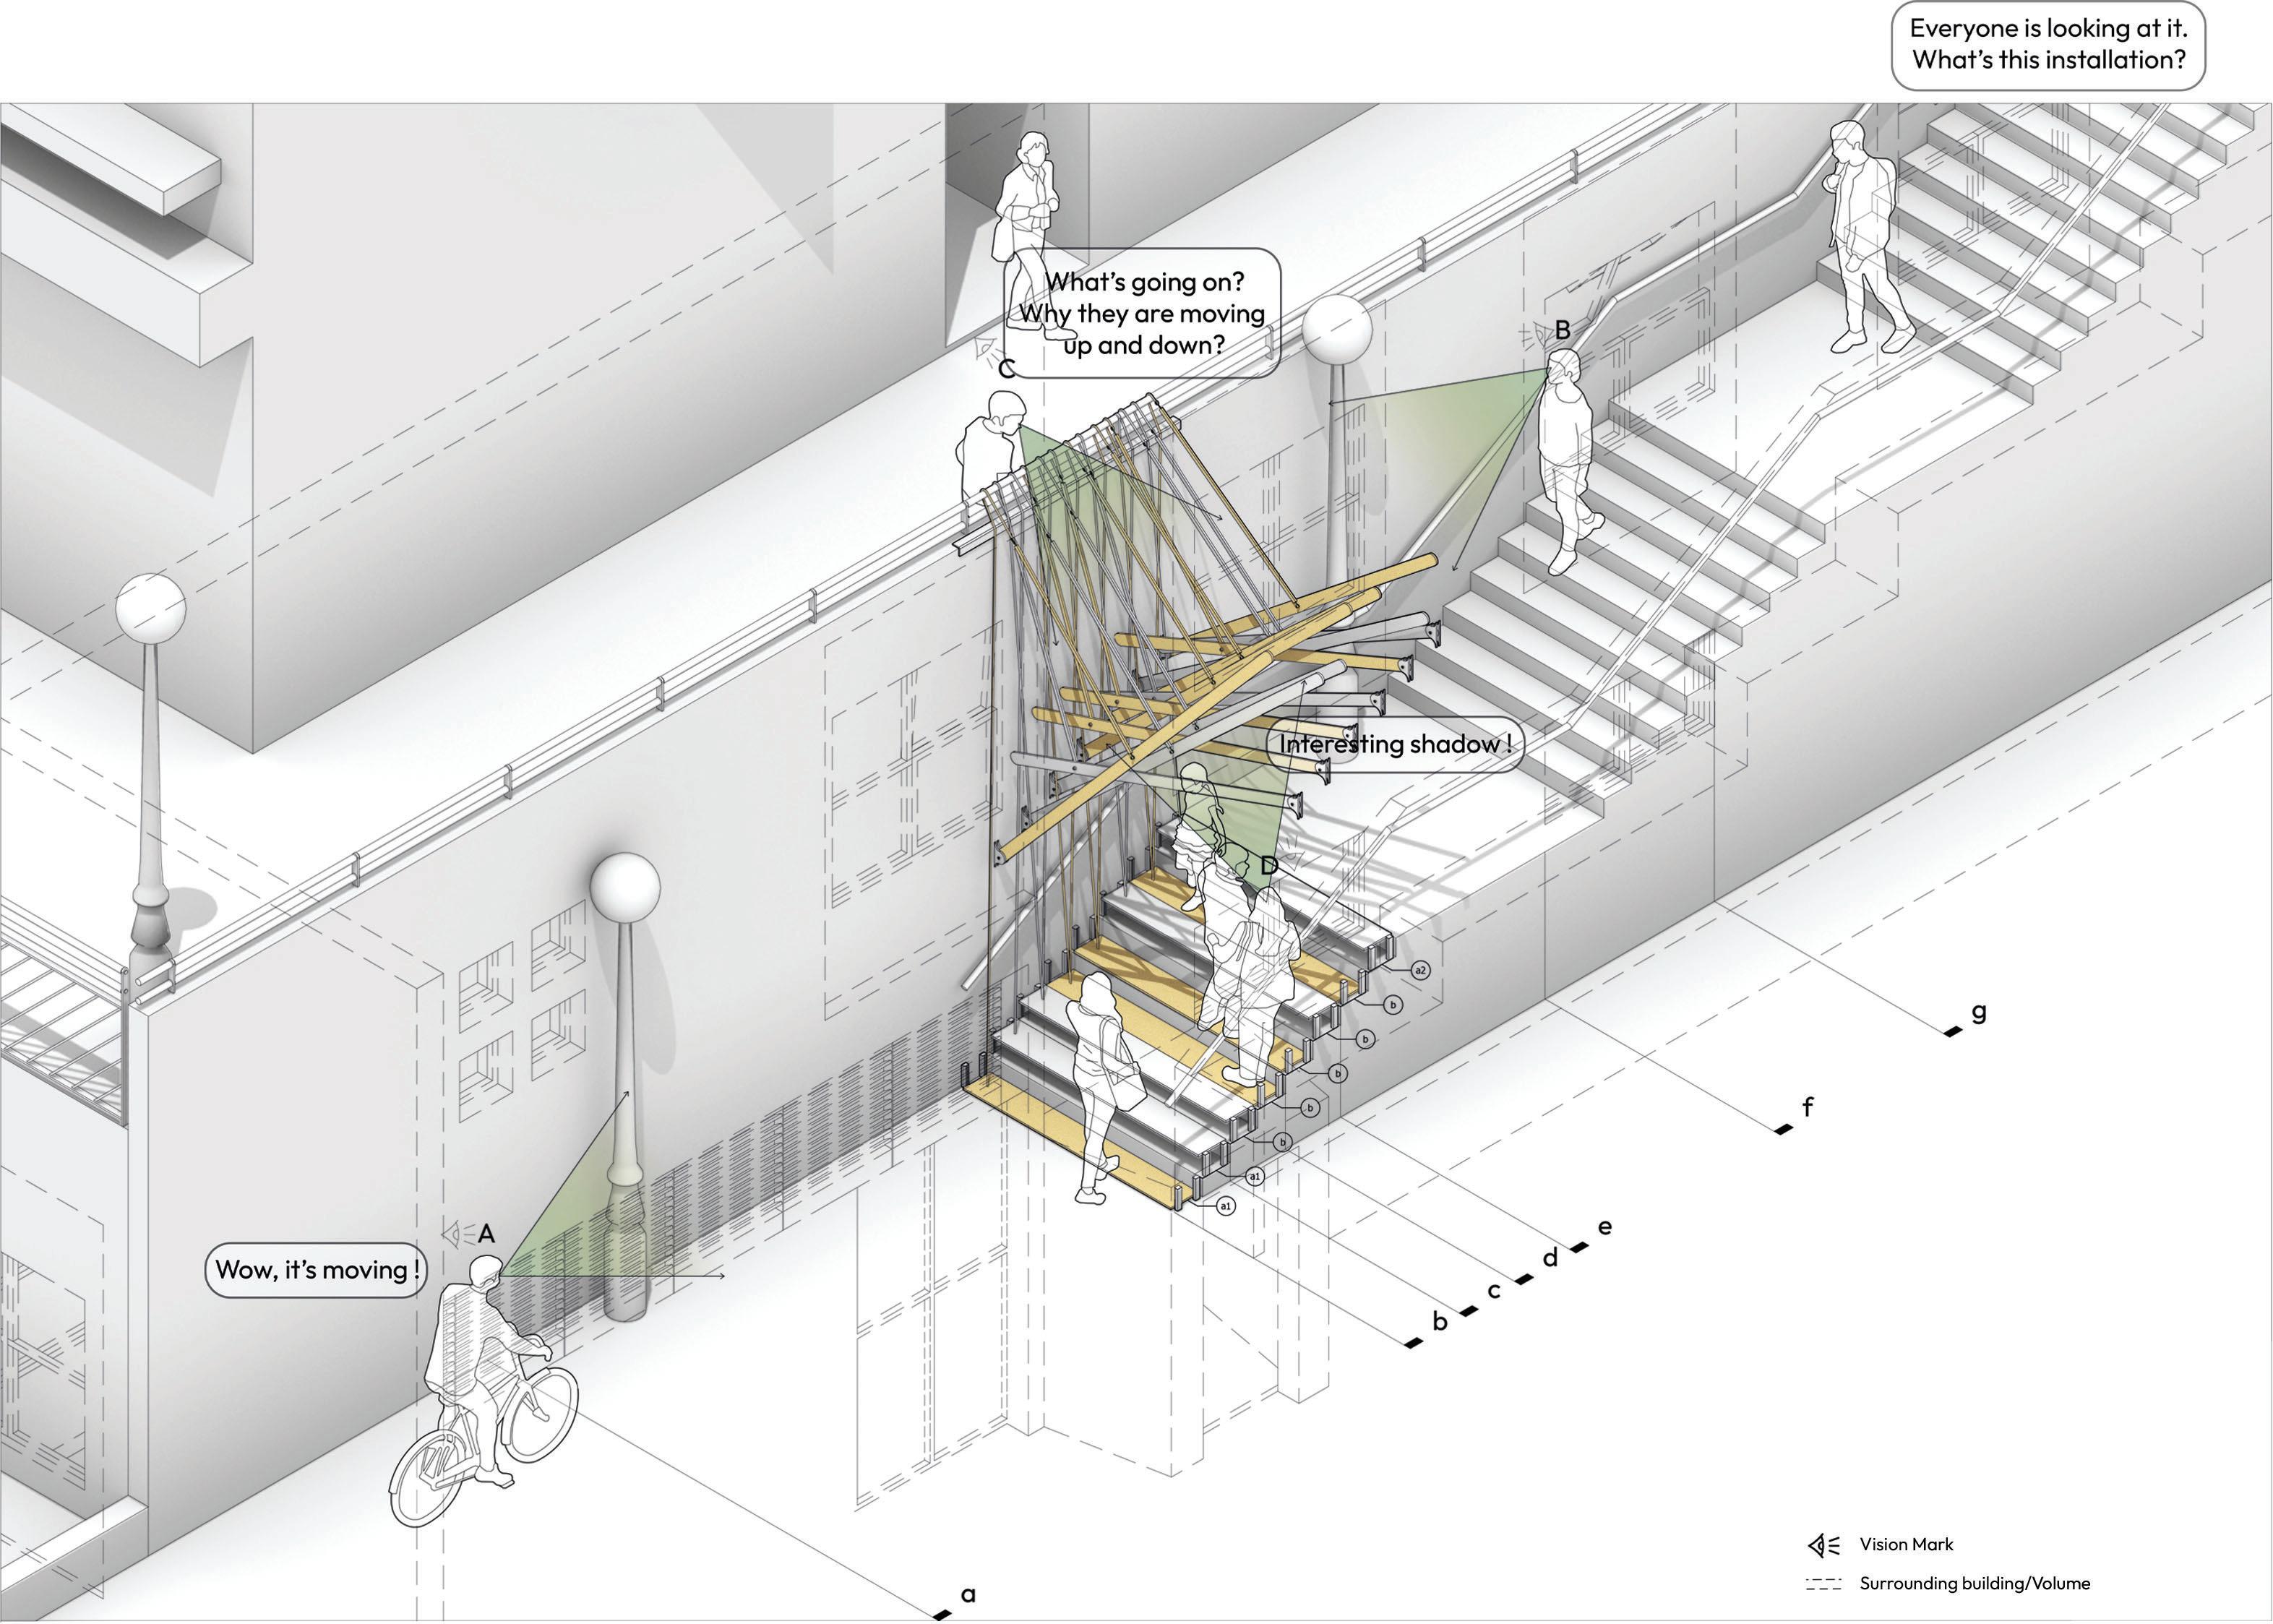
The design is named “transformer” - for transforming sunlight into the shadows; transforming my body extension into an installation; lastly transforming the visual communication pattern.






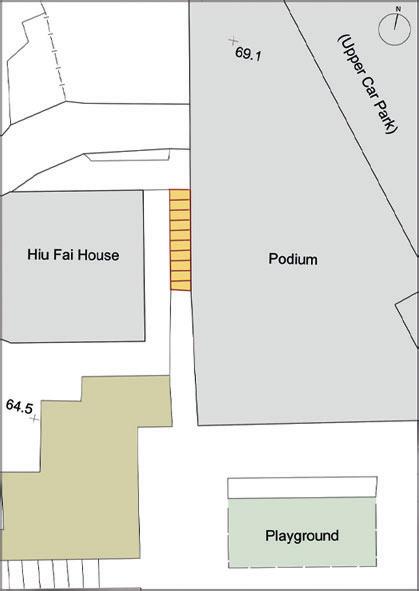
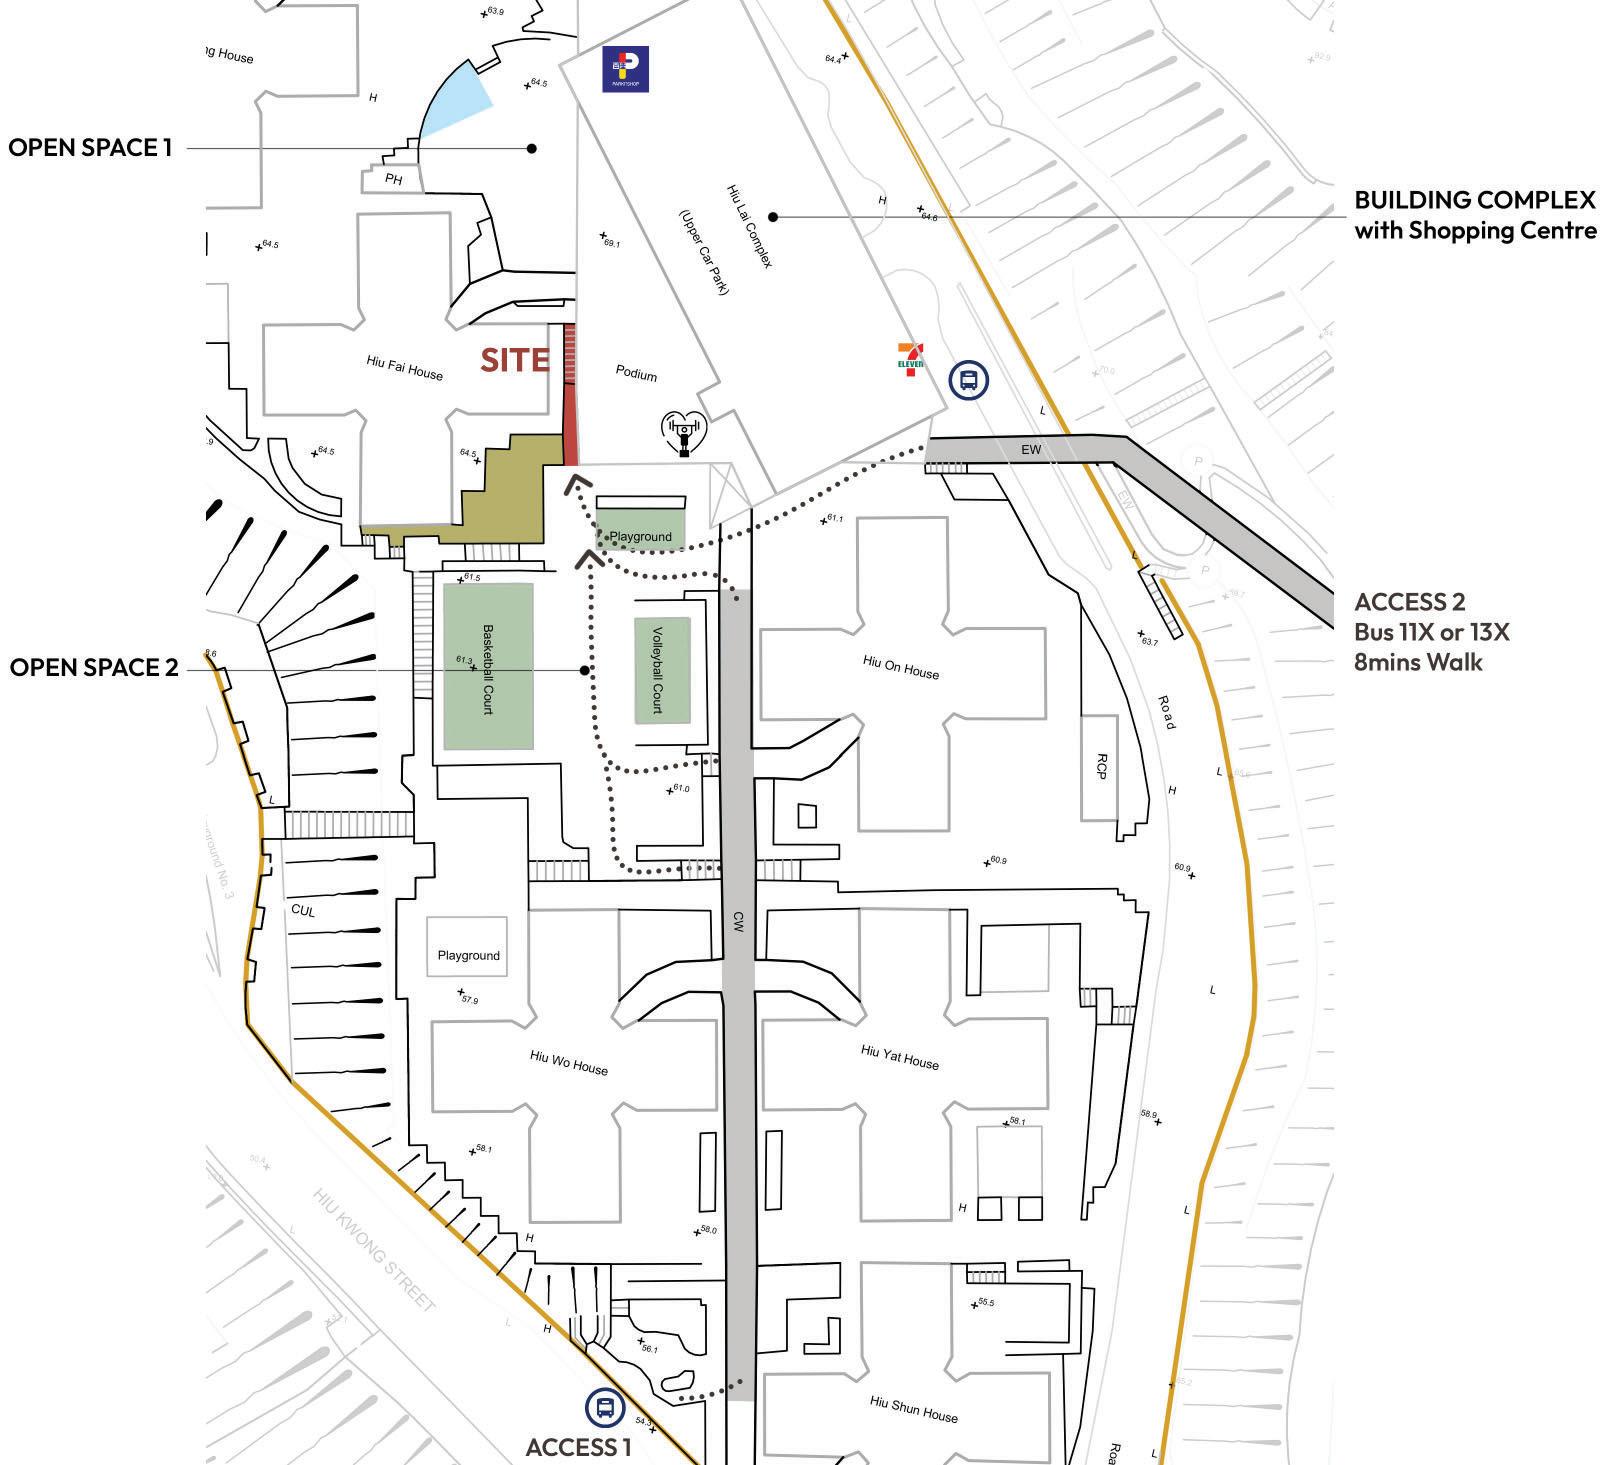
The site is located inside Hiu Lai Court in Kwun Tong, precisely the gap highlighted in orange between the Hiu Fai House on the west and the Hiu Lai shopping mall on the east. It is the steps that connect two typical levels in the community, more than four metres apart. It is also basically situated at the centre of the community.
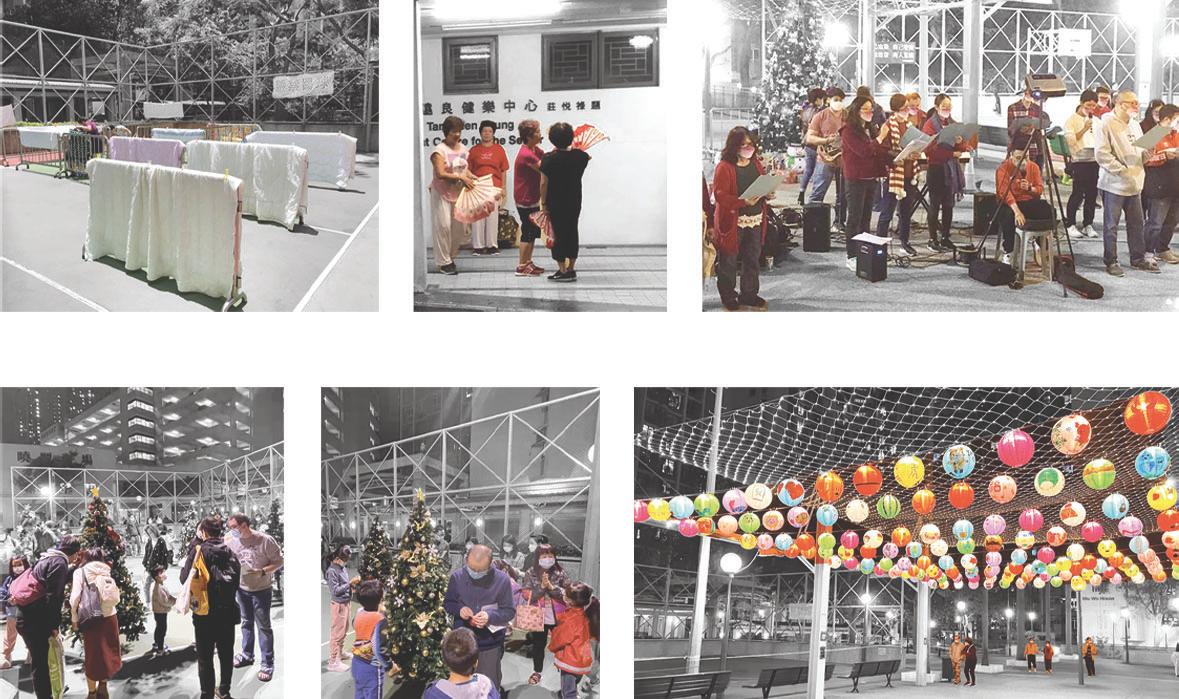
01 Hanging the Laungry - 2019.8.1
02 Mid-aged Dancers in front of the Wellness Care Centre - 2021.7.29
03 Christmas Performance - 2021.12
04 Christmas Carnival - 2021.12
05 Christmas Carnival - 2021.12
06 Sky Lantern Festival - 2021.1.29
07 Night Site Scan
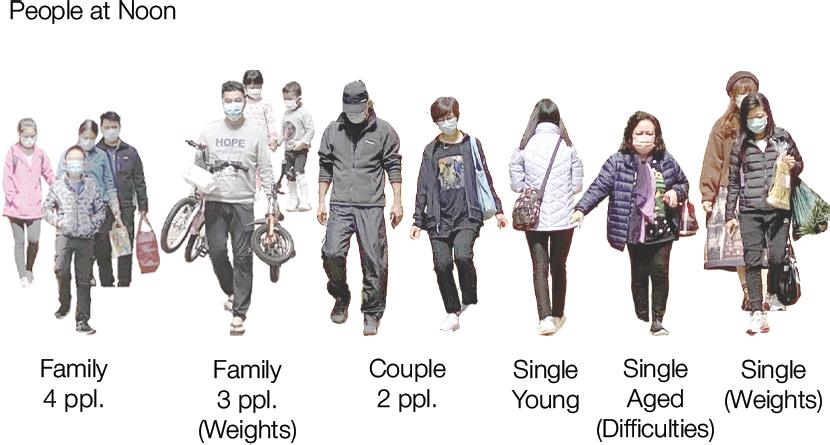
There are 6 kinds of people we observed passing through the site at noon - ranging from single to family, 1 to 4 people, young to aged, moving flexibly to inconveniently.
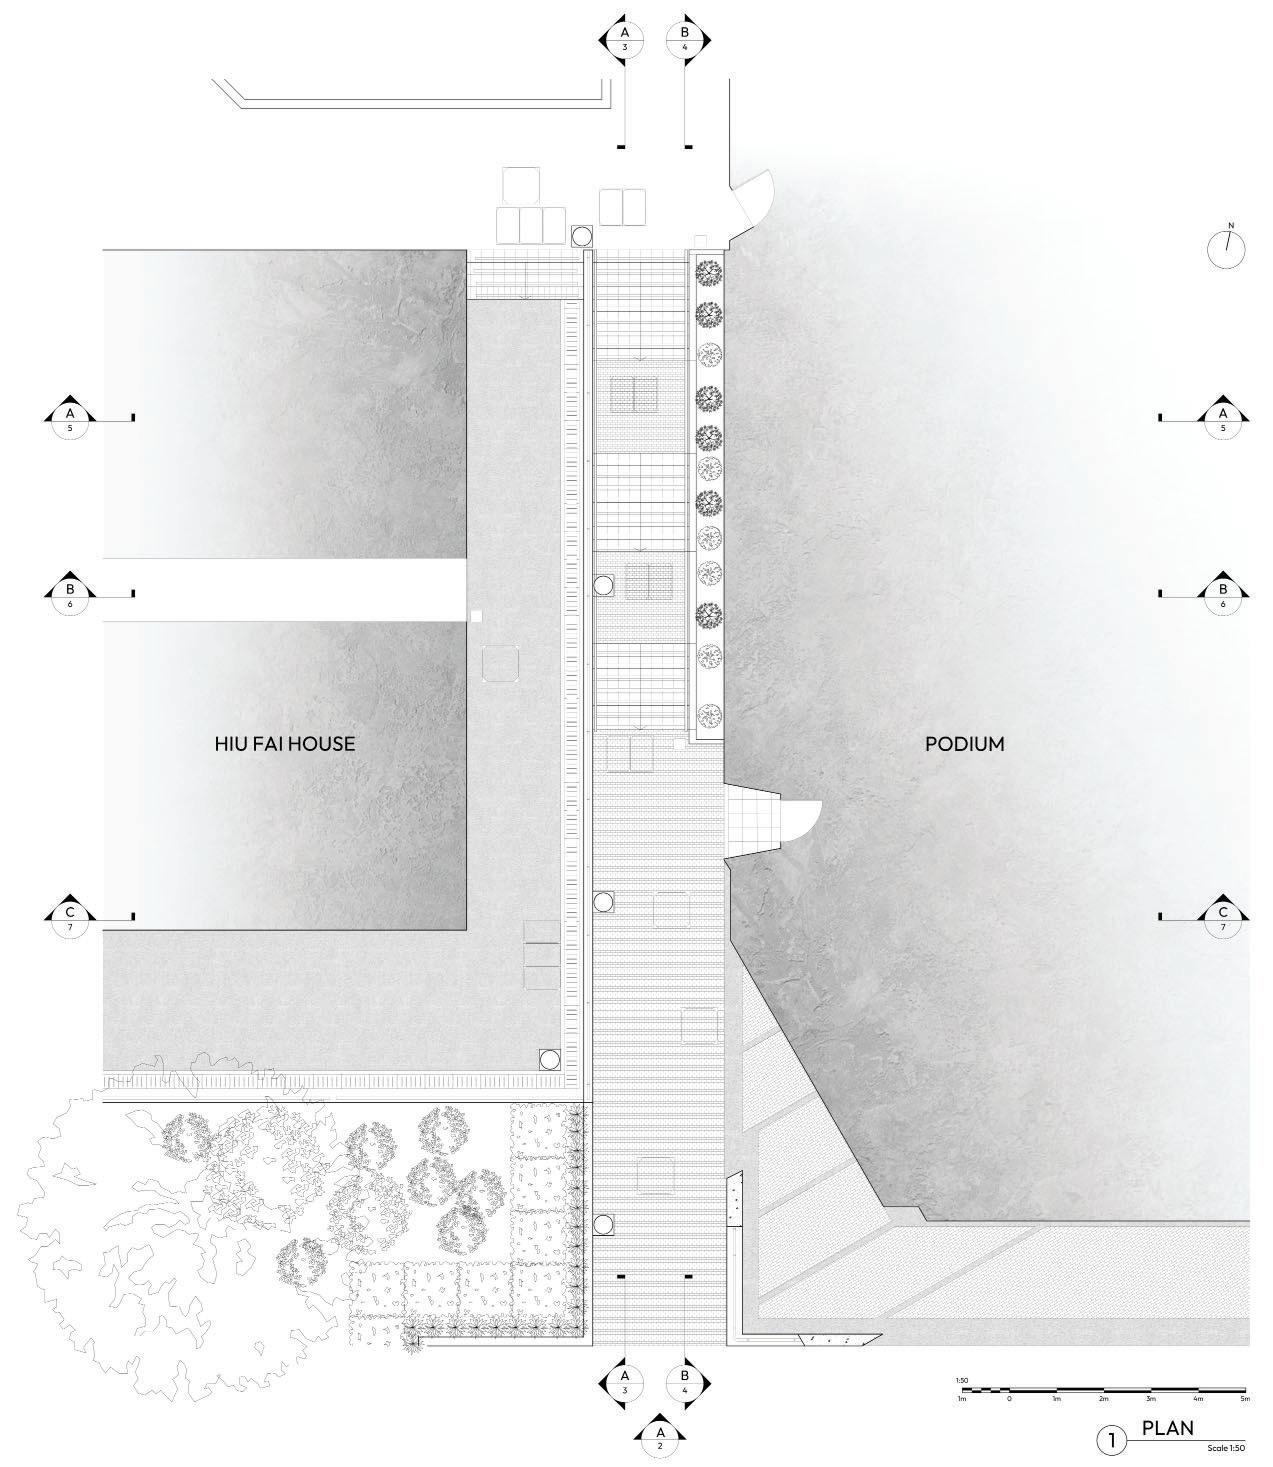
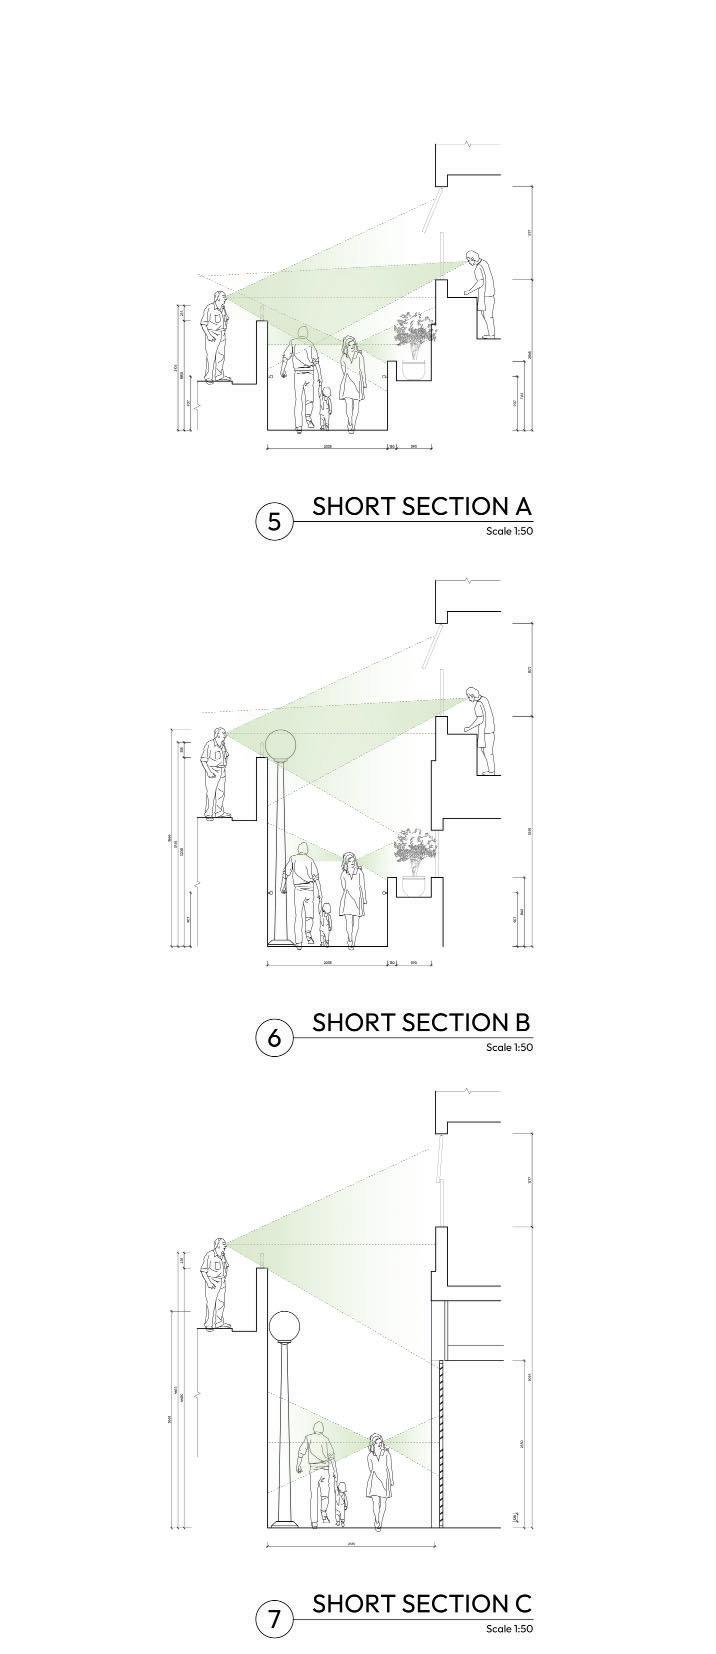
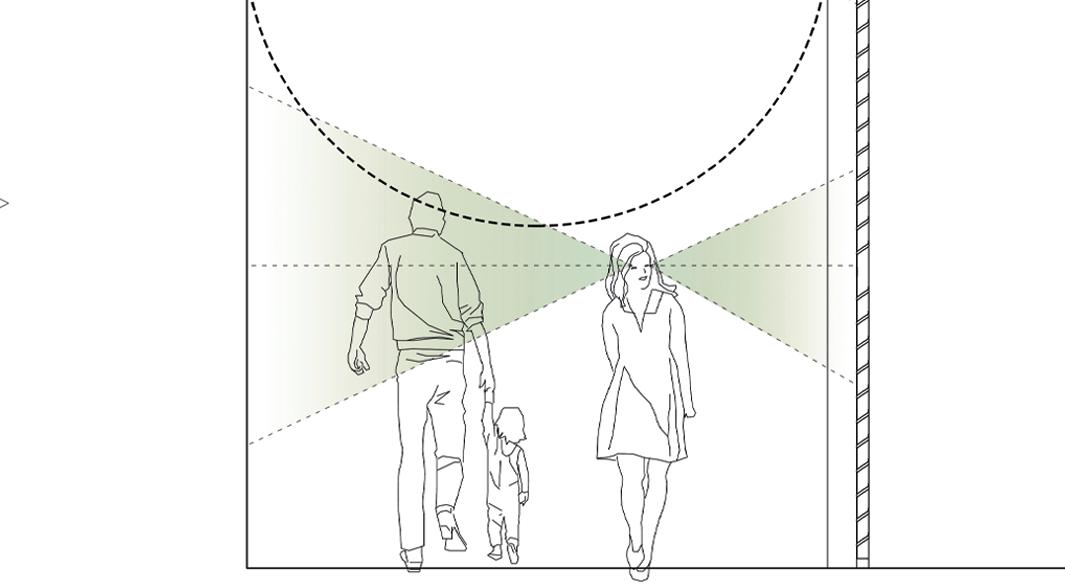
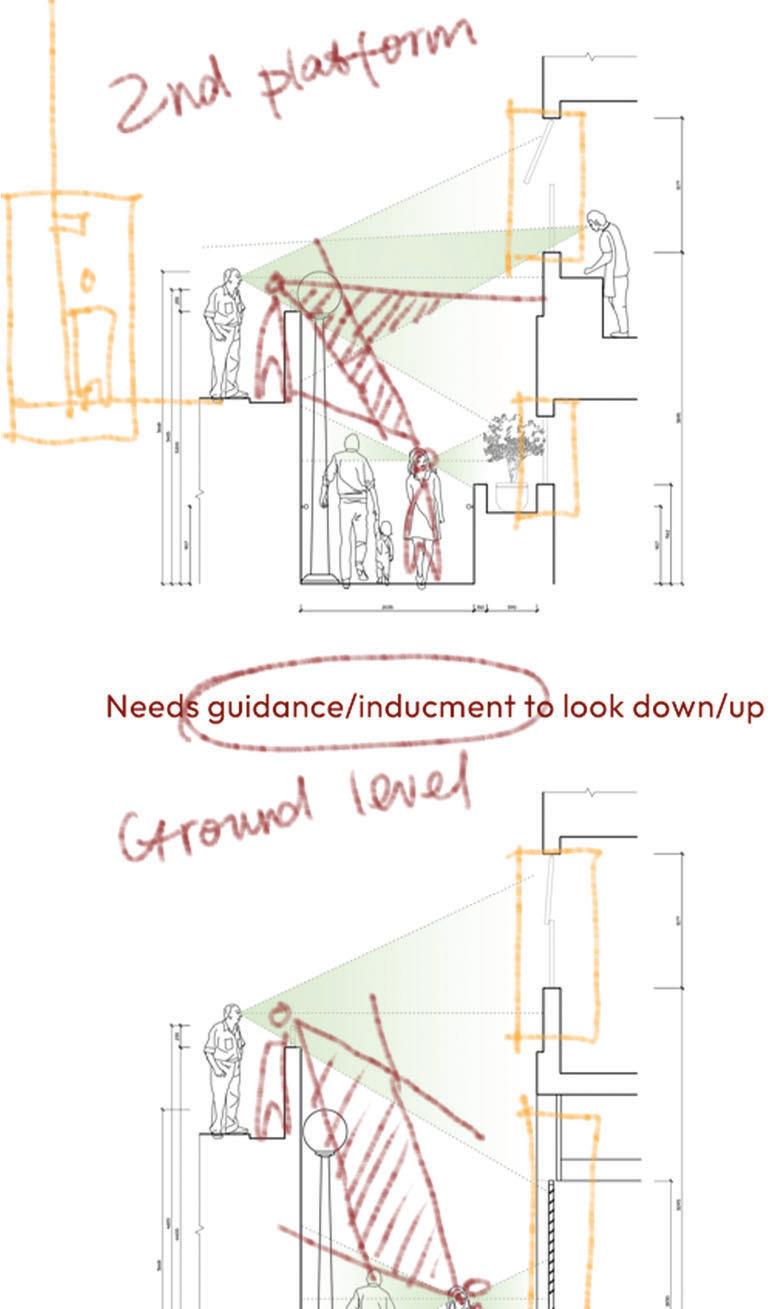
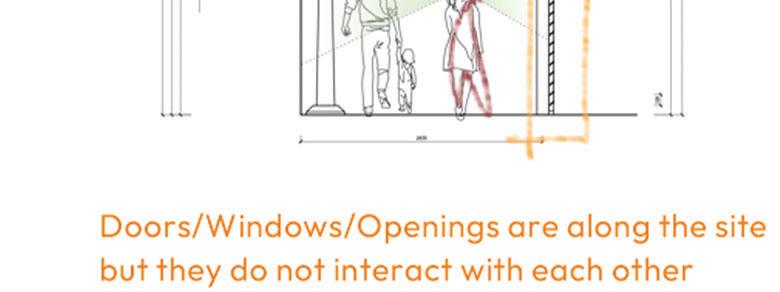
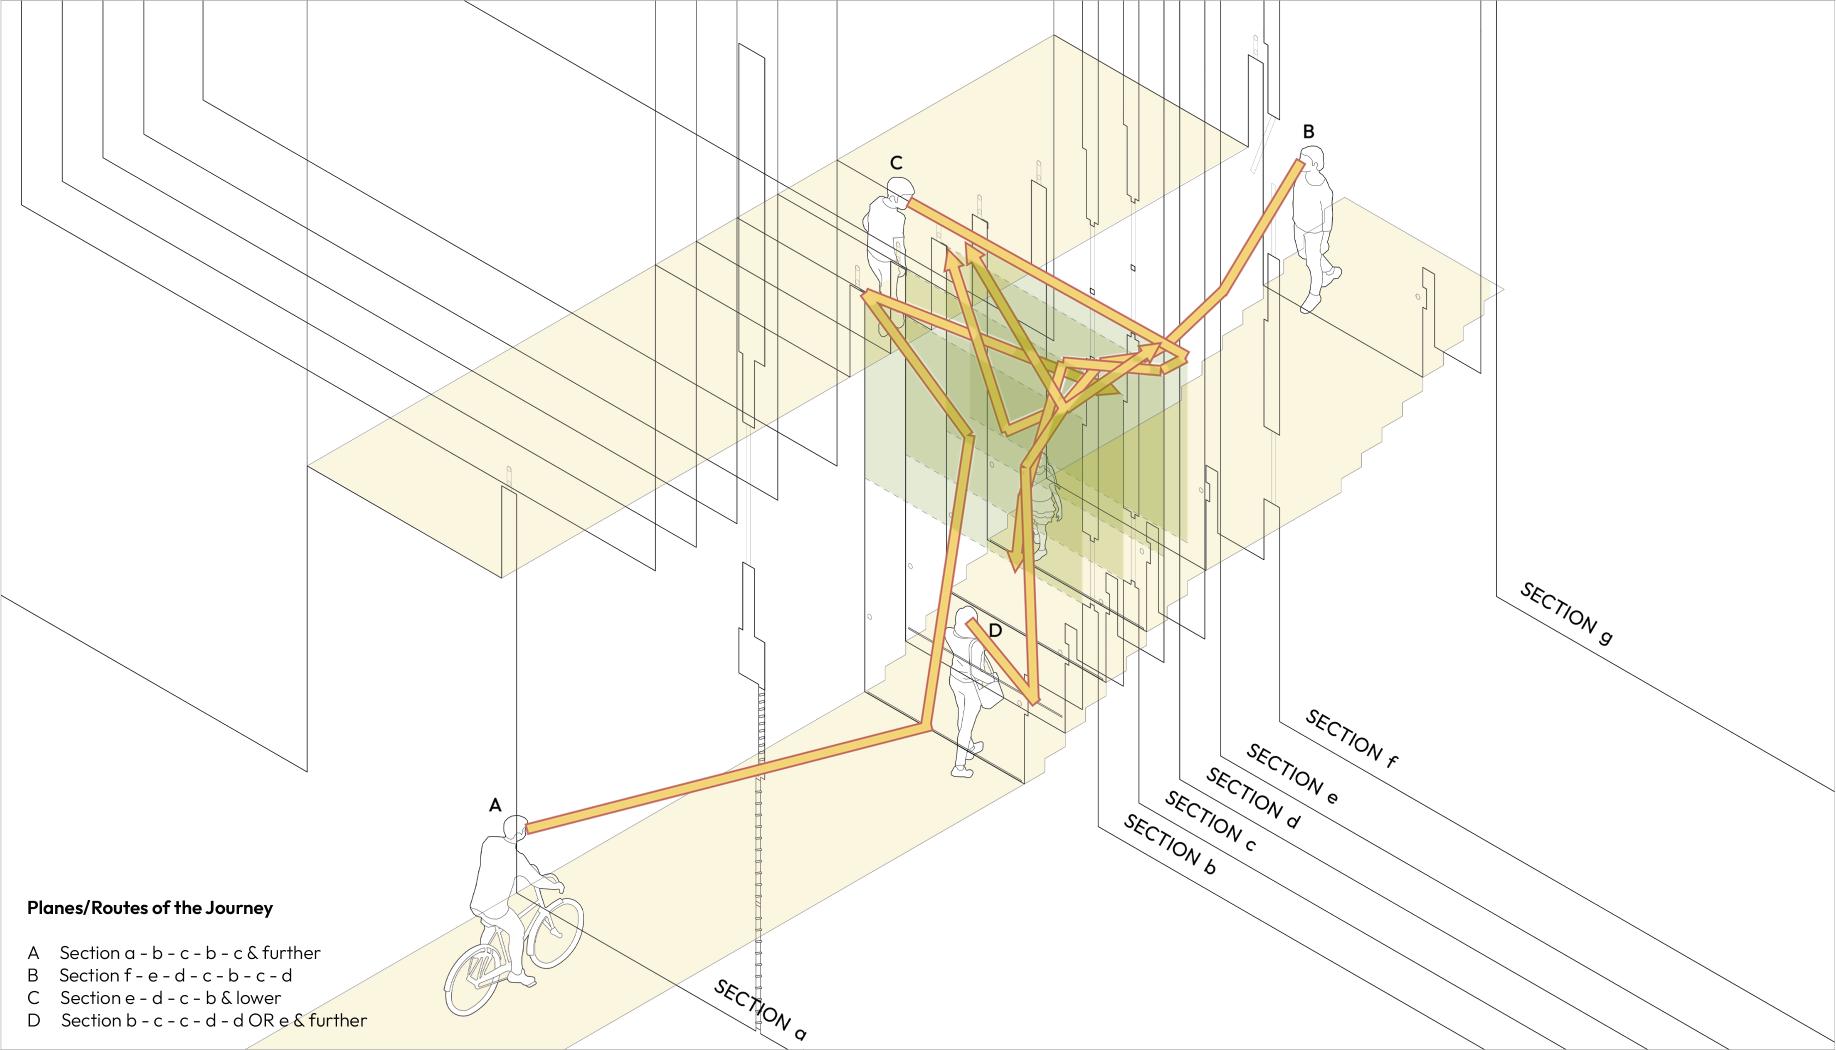
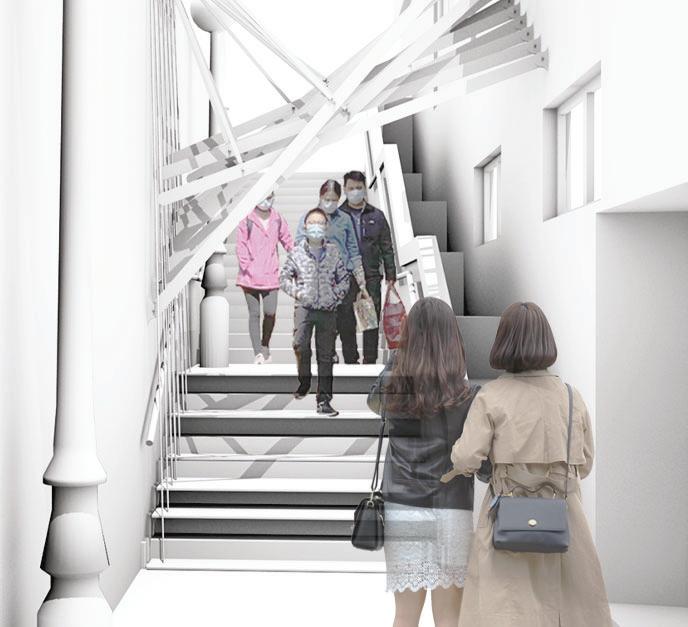
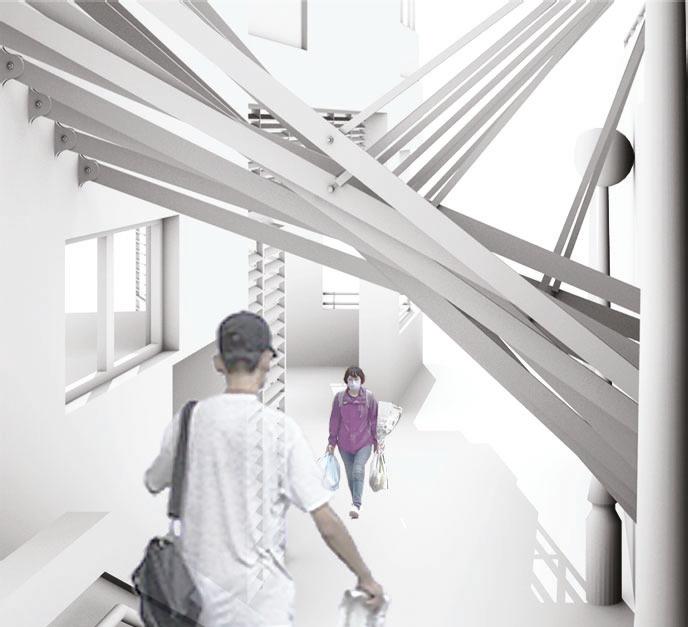
As the height difference between the two levels increases, people’s visual communication is weakening and it disappears at the ground level. Therefore, a location in the middle of the two vision fields is needed. Thanks to the site being well-lited, sunlight on the design will project shadows onto the ground, and then people climbing stairs would notice the change naturally. Besides, the shadows are not limited to design location, they may cover a distance away.
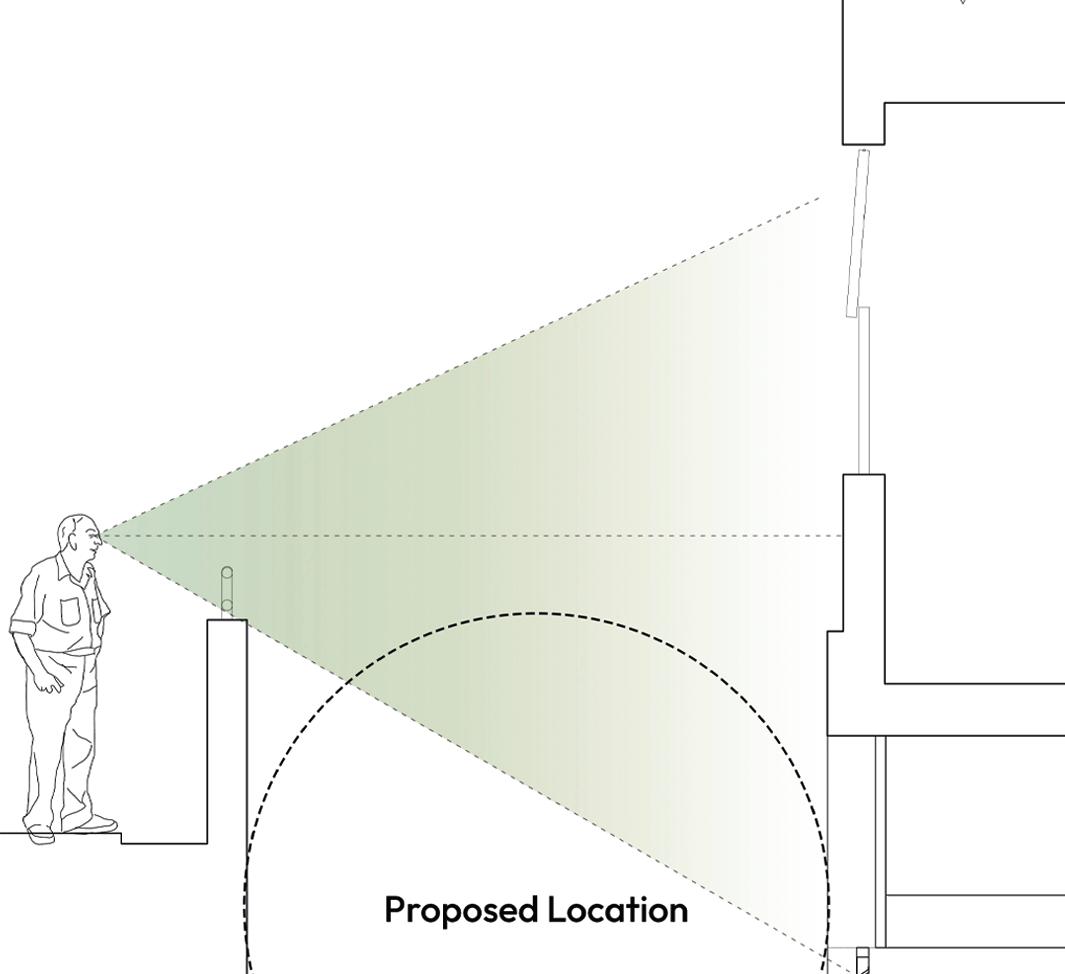

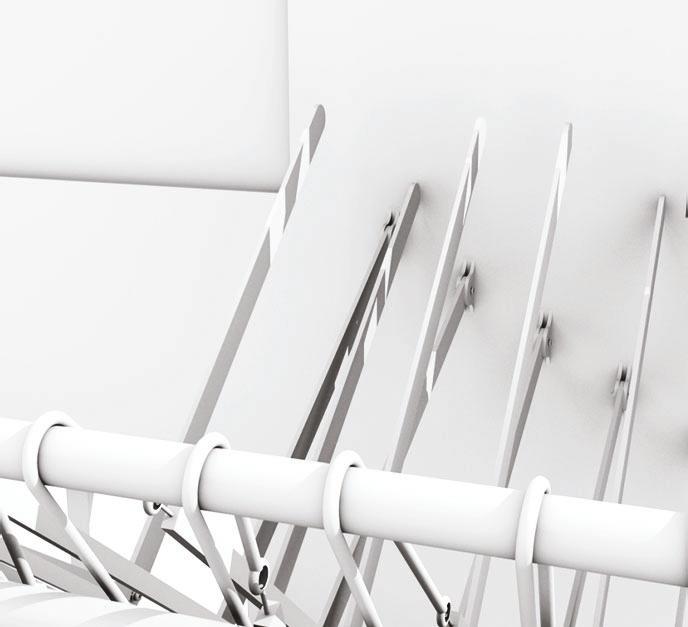
To transform the body extension device, the mechanism is that it is triggered under pressure and then unfolds to form a triangular support structure. defined a sliding track as the key of body extension, so it remained. In later stages, decided to use the stepping movement as the trigger, which is still related to the foot.
After adjustments, the change are: firstly, shown in the dimensions of each components; Secondly, the track is only placed on the ground, strings and moving pedals are introduced; Lastly, the site feature - railing on the upper level - is well related.
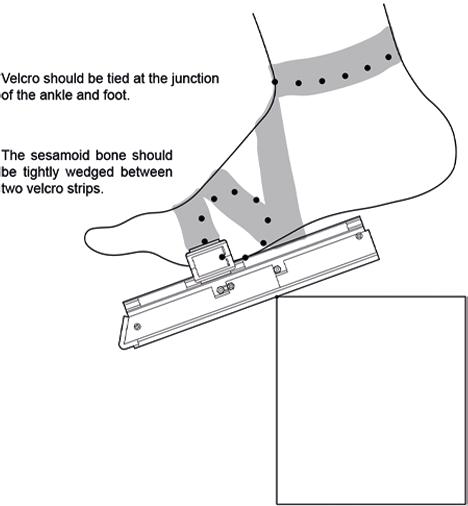
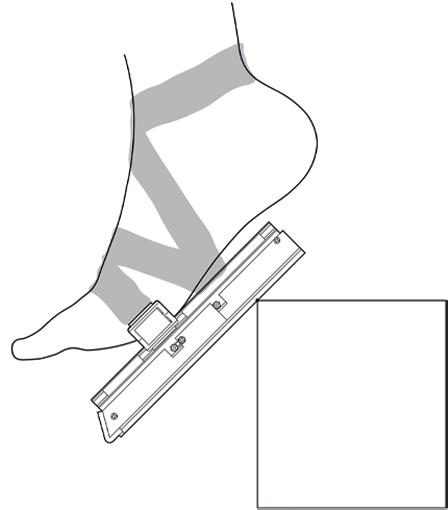
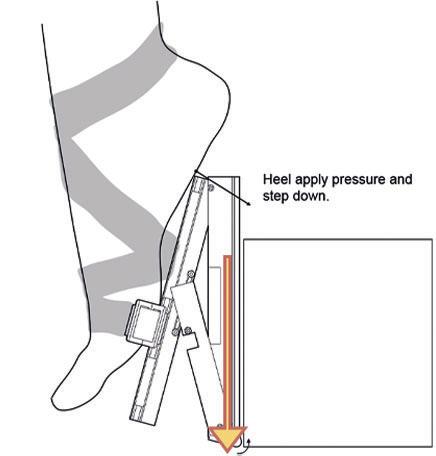
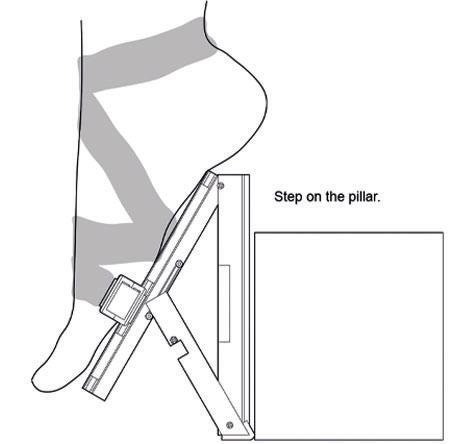
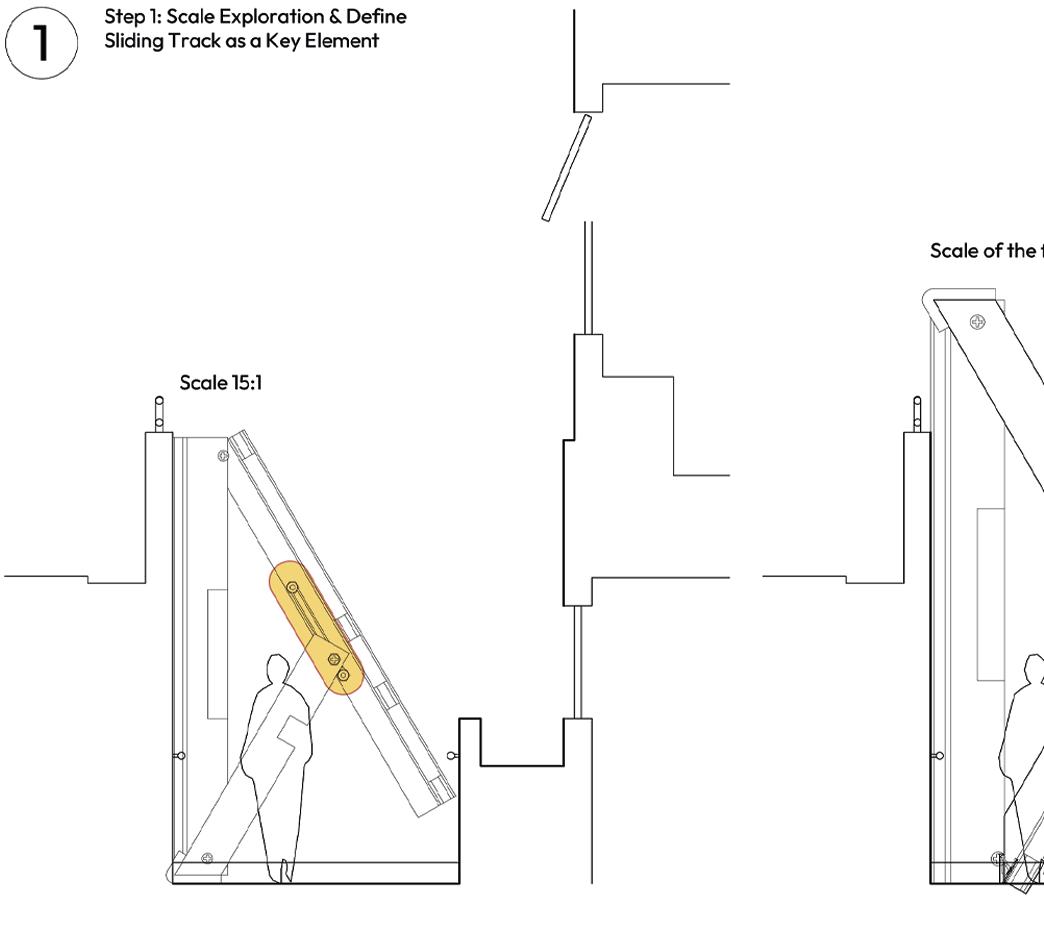
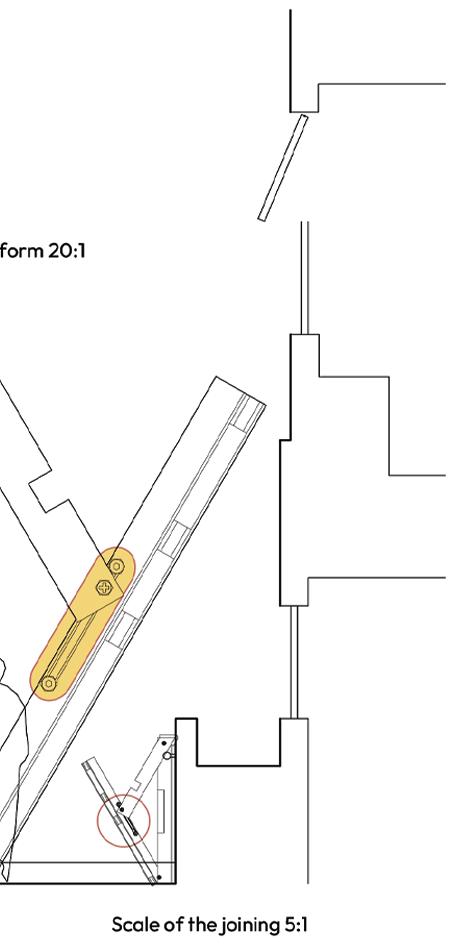
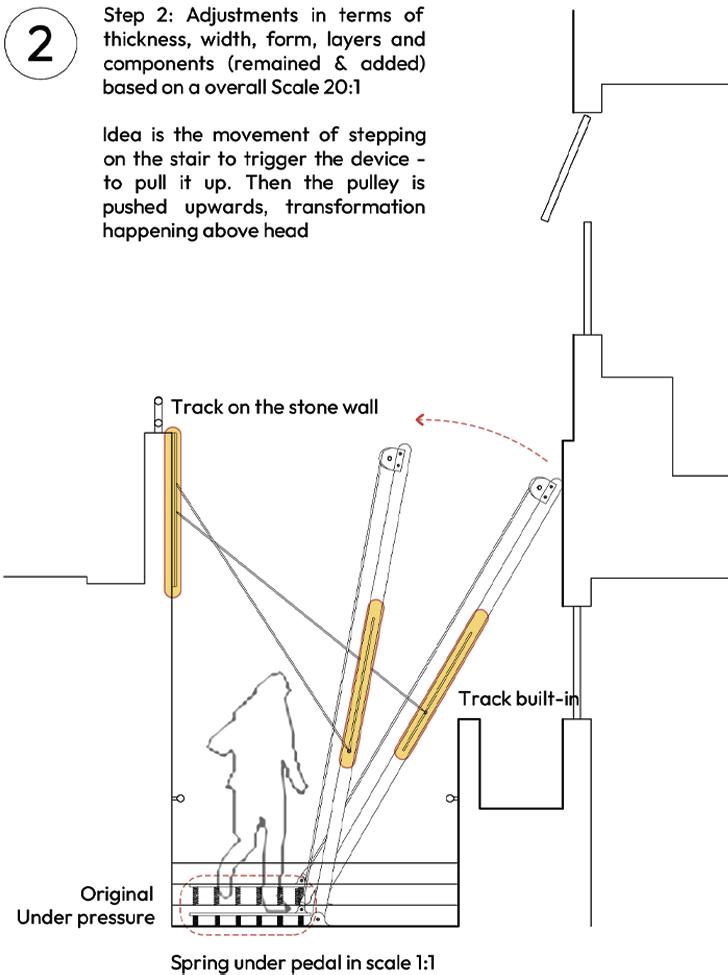
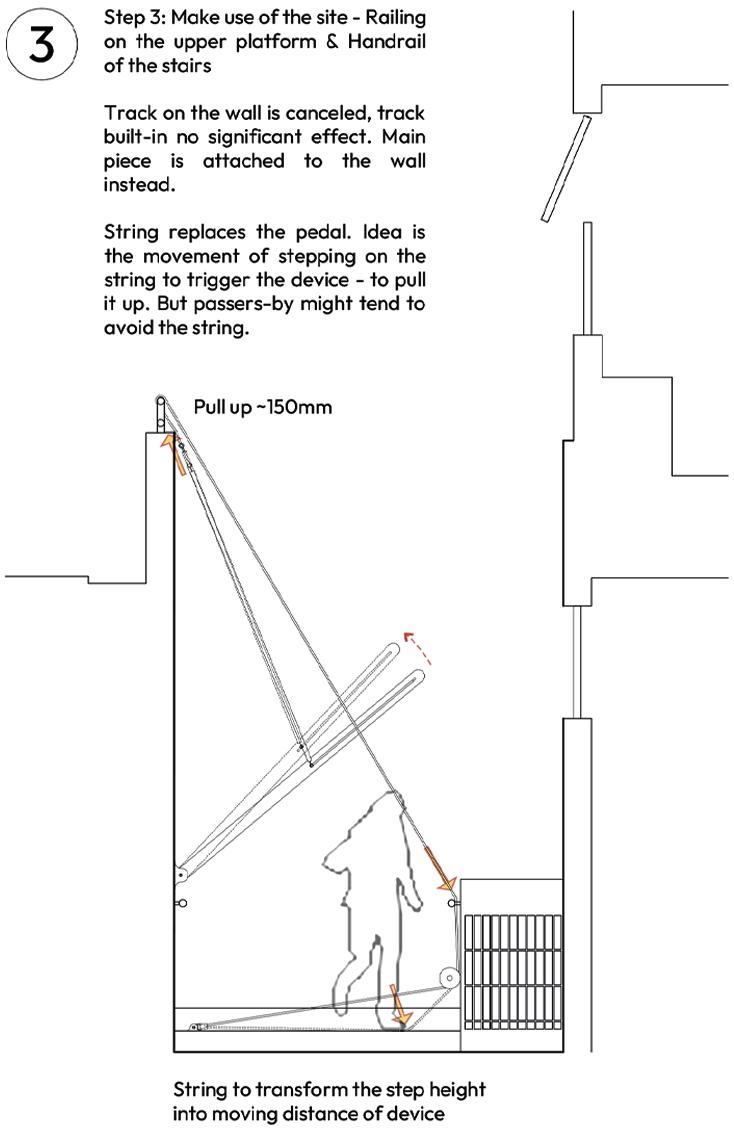
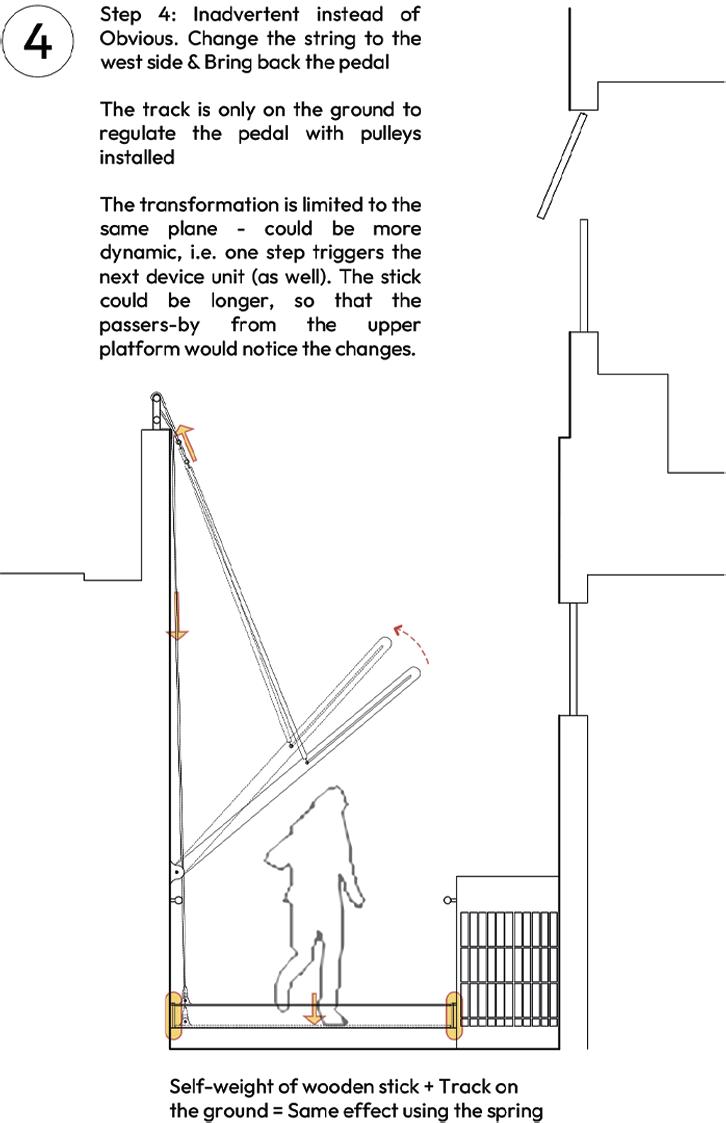
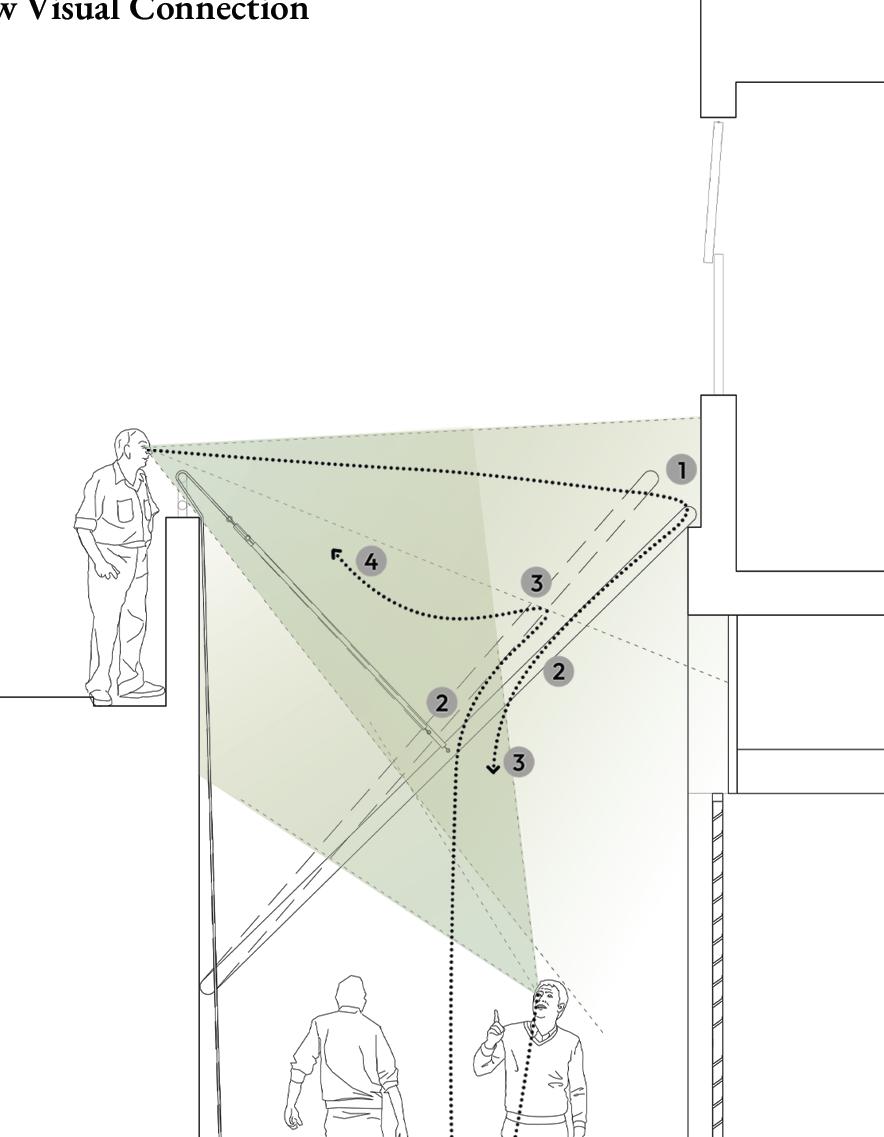

To transform the visual communication pattern, in the interaction drawing: poeple coming to the staircase from a distance would see the overall view of the design, then their vision would be led by the sticks in different directions; people from the upper platform would perceive the subtle changes of the stick tips, curiosity aroused would encourage them to approach the edge, then look down; people climbing stairs would notice the shadow changes, then they may tend to look upwards, see what is going on above head. In this way, a new pattern of visual communication would be generated by those different vision journeys.

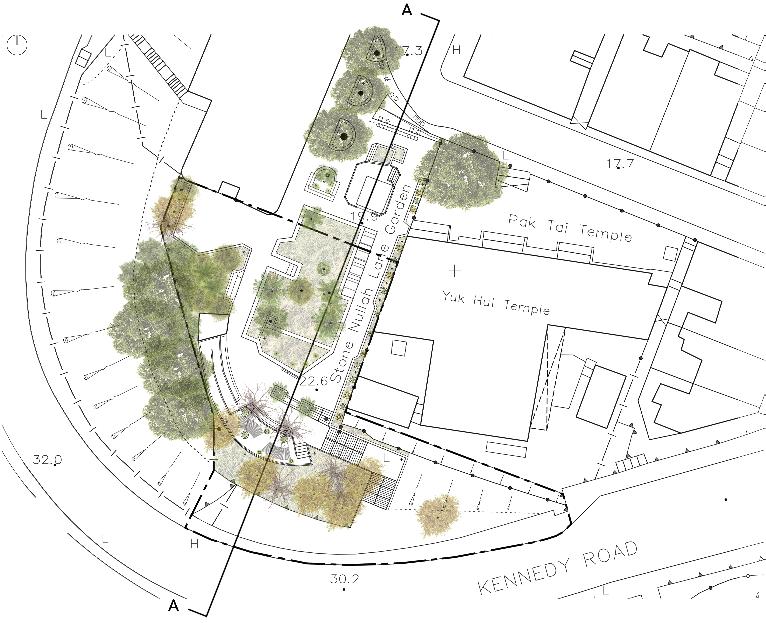
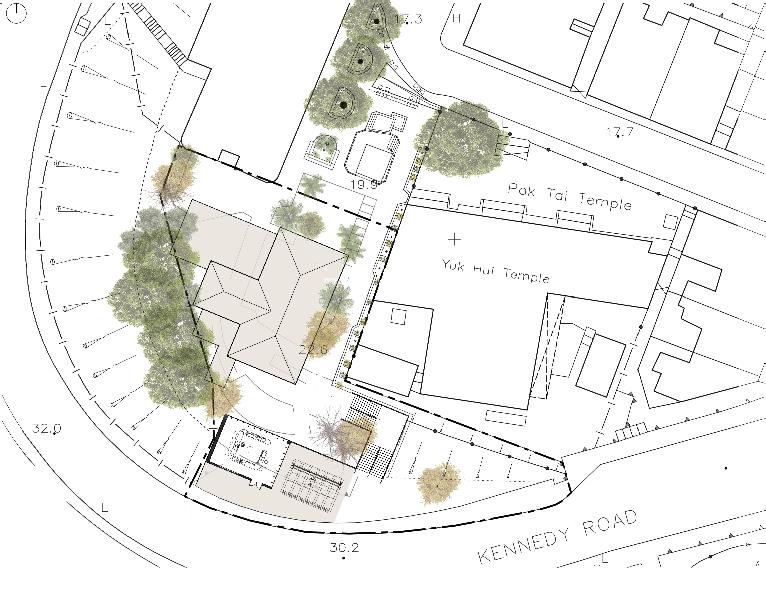
Spatial Narrative of the History Neighbourhood Centre Design Stone Nullah Lane Garden, Wanchai
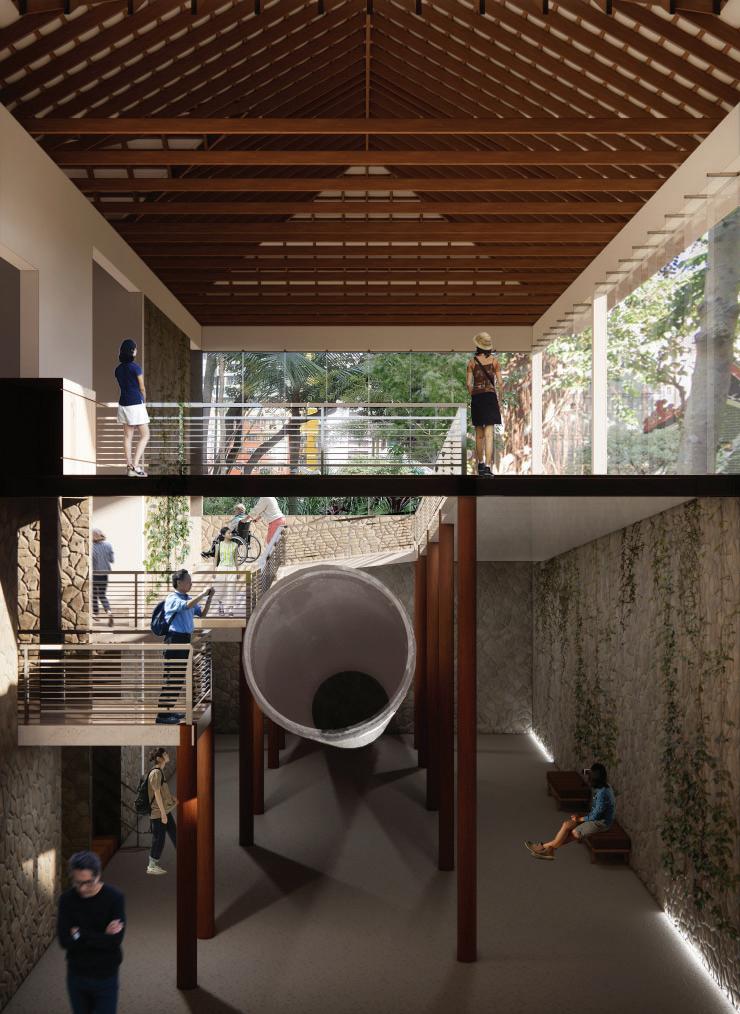
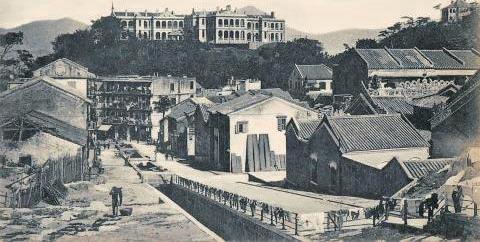
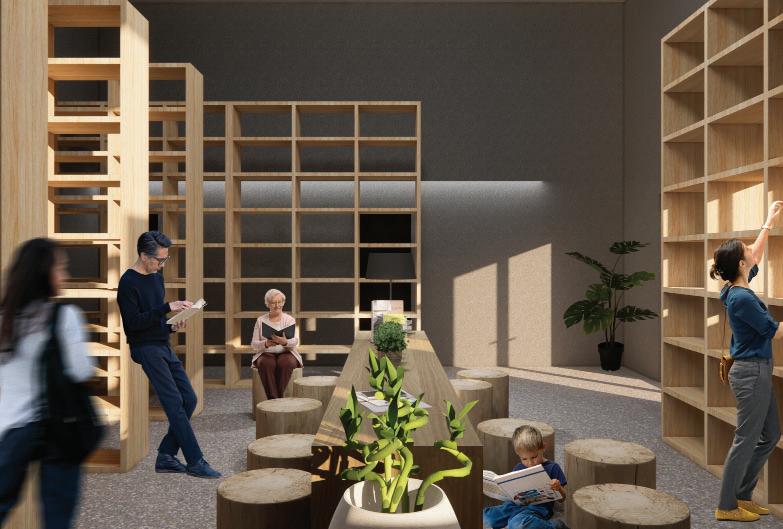
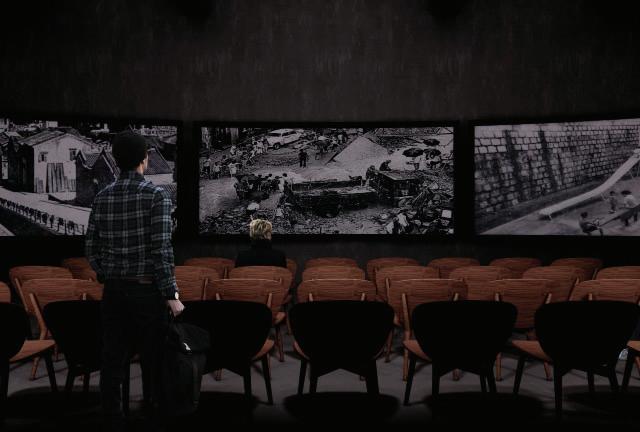
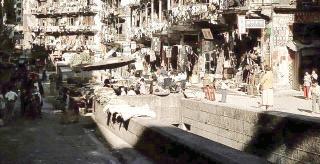
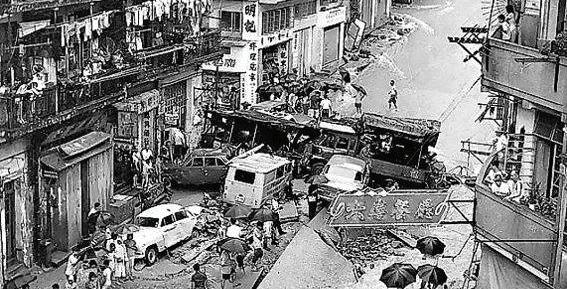
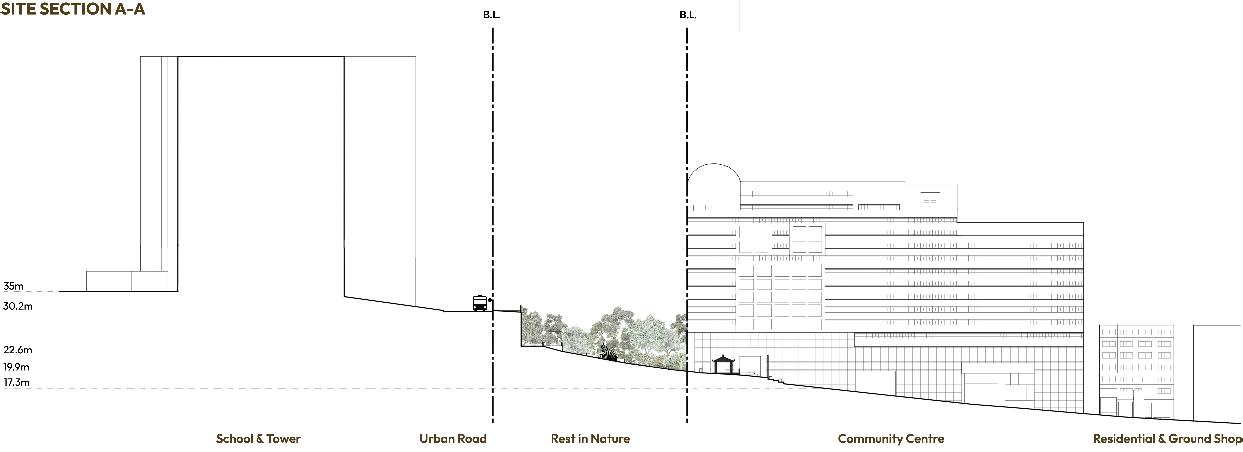
The project is about a journey of unveiling the shared memories in the past to people, by presenting a drainage pipe underground. Back in 1860, it was a stone nullah where people lived with, and now it is the site where a neighbourhood centre is proposed.
Bringing about this topic and the site’s environment will evoke different memories and reactions in different people. There is an existing community centre focused on offering various services more physically, then I aimed to build a space focused on more on history and mind.
People emerge at the garden, impressed by the contrast between city and nature.
• Phase 1
Perceive the presence of the drainage pipe, wonder what it is, and appreciate the open exhibition space.
• Phase 2
Seek the answer in the library, grab some knowledge on the stone nullah, exchange information.
• Phase 3
Meditate with the stone nullah, and have a self conversation. It is not a usual practice to present a huge drainage pipe buried underground before, but it may elicit some thinking about now and the past.
• Phase 4
Retrieve the memories and stories shared by others. It is like a group healing, listening to others but reflecting at the same time.
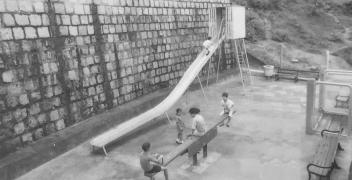
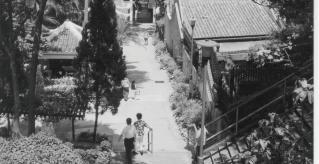
This garden is surrounded by high buildings, connecting two levels nearly 13 meters apart, however, it is still well-lit. The sunlight working with the dense trees and plants would describe the beauty of this site.
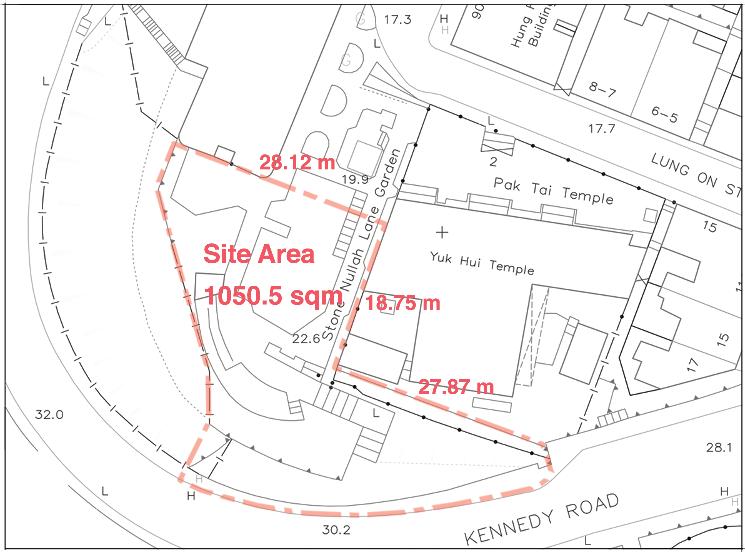
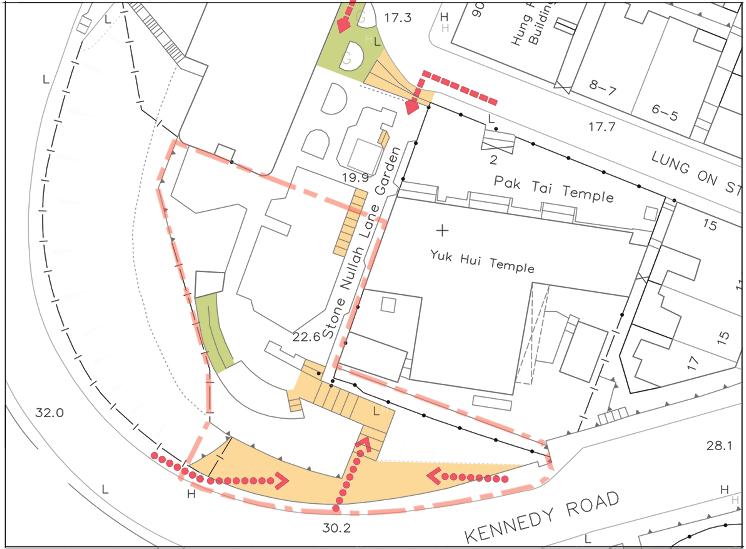
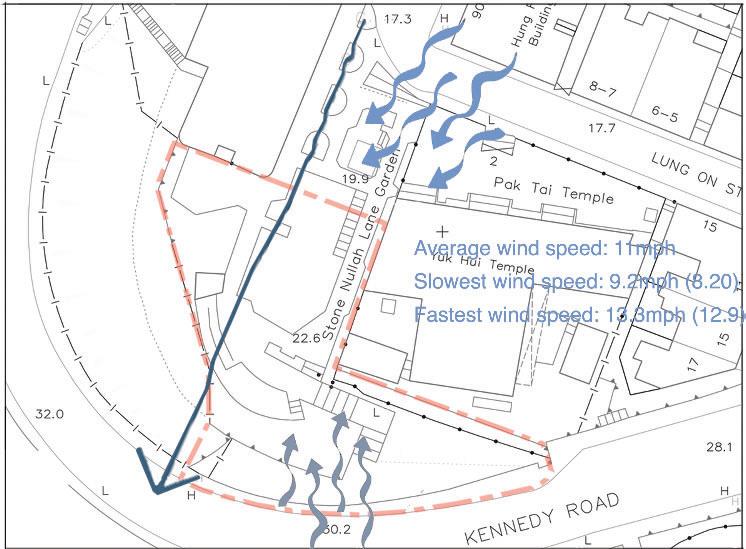
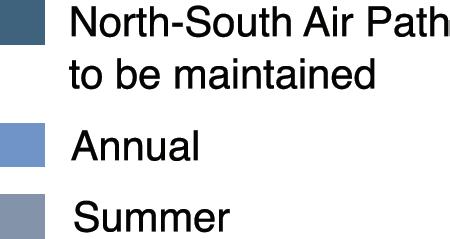
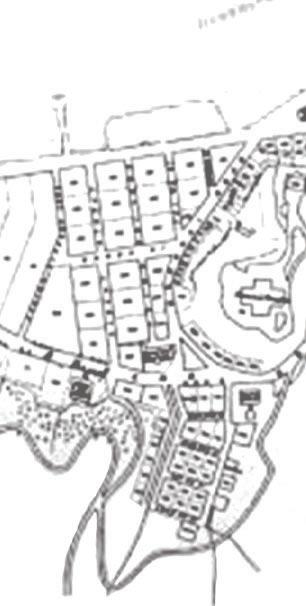
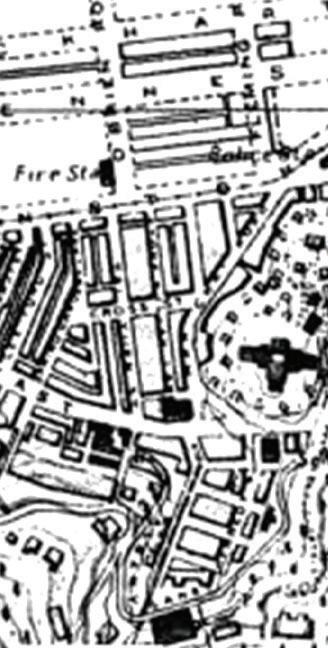
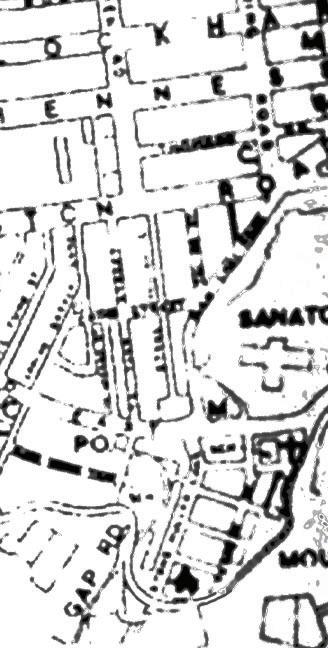
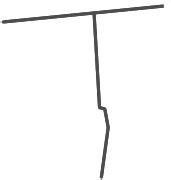
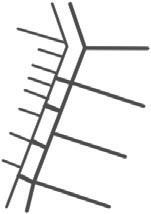
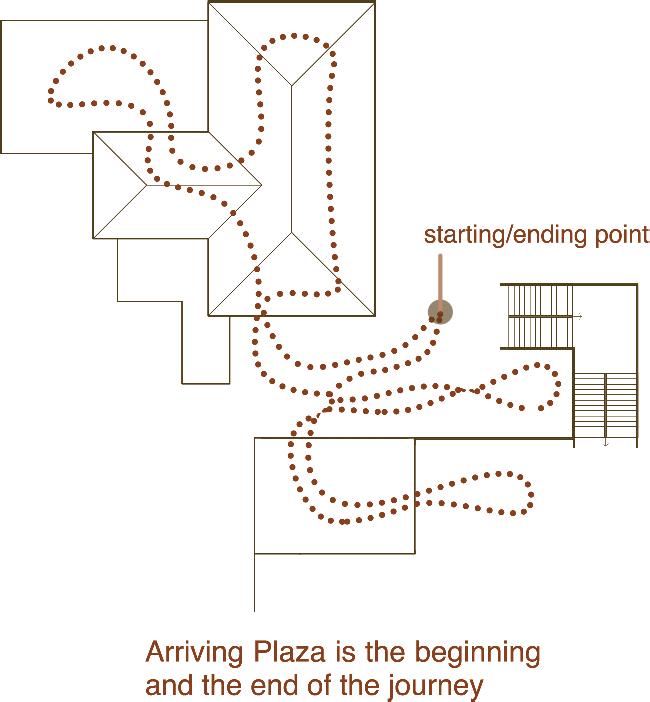
Circulation patterns are extracted based on vintage maps and historical usage of the nullah. These patterns are later applied to the route planning for the neighbourhood centre, and the layout for individual rooms.
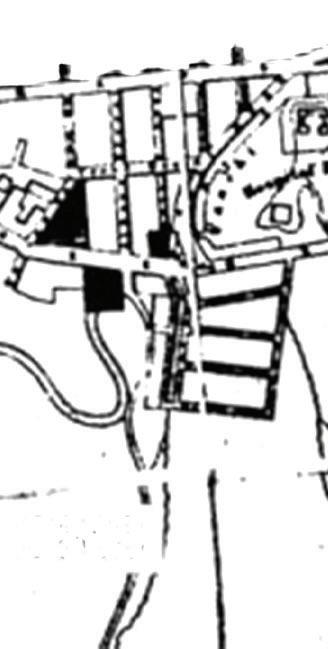
Circulation 1 Round Trip
Route for the fleet based in Wanchai to fetch water
OVERALL ROUTE
Circulation 2 Network
Adults fetch water for cleaning and cooking, and children play around the canal
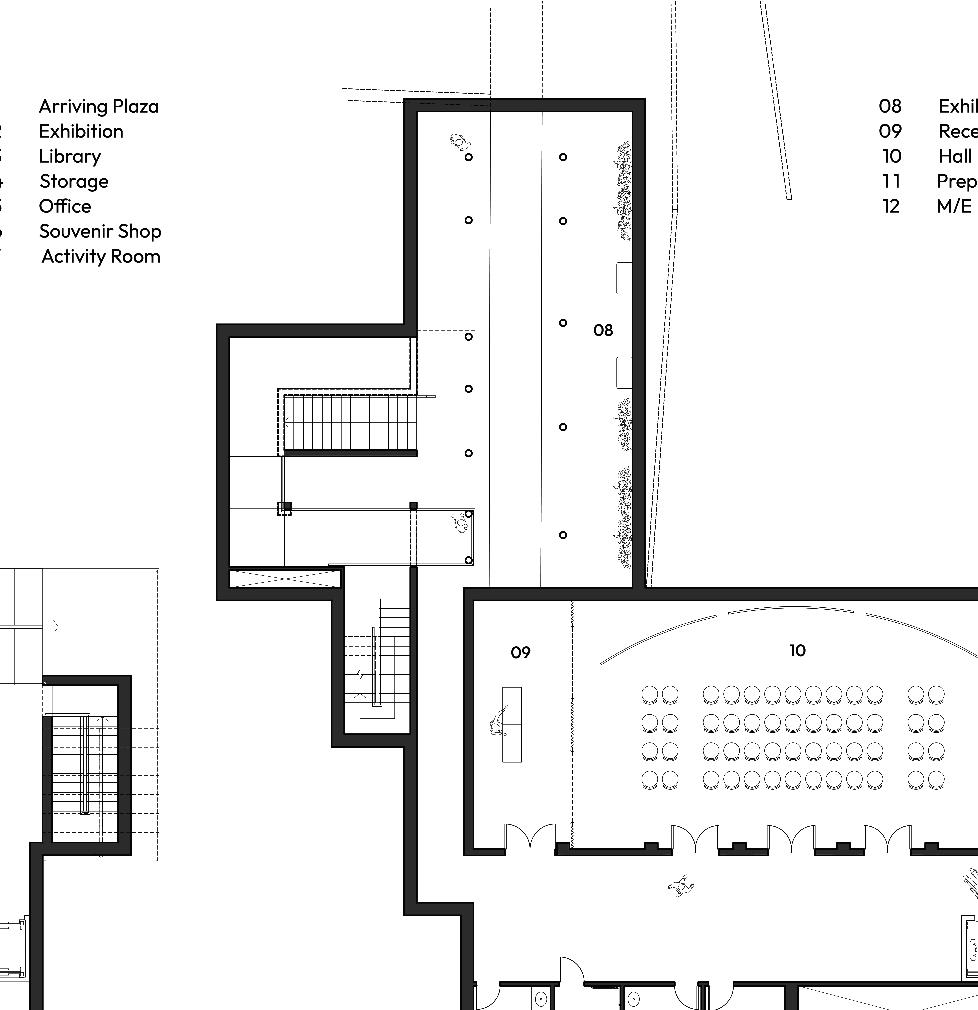
01. Arriving Plaza
Exhibition
Library
Storage
Office
Souvenir Shop
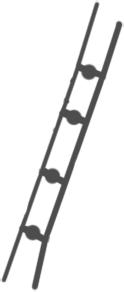
Circulation 3 Retention
Hawkers appeared on the stone bridge across the channal
Transformation of Circulation 1 Arriving Plaza is the beginning and the end of the journey
Transformation of Circulation 4 Terrain as the natural bridge connecting two main mass on the ground level
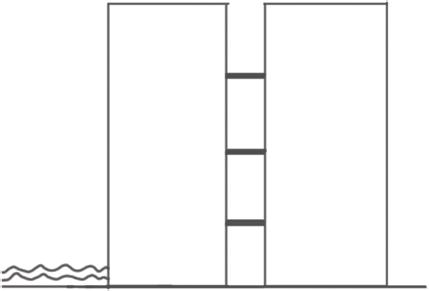
Circulation 4 Connect/Bridge
During the flood, the neighbours made a bridge of wooden planks so that one could cross to another partitioned house for safety
2/Circulation 2
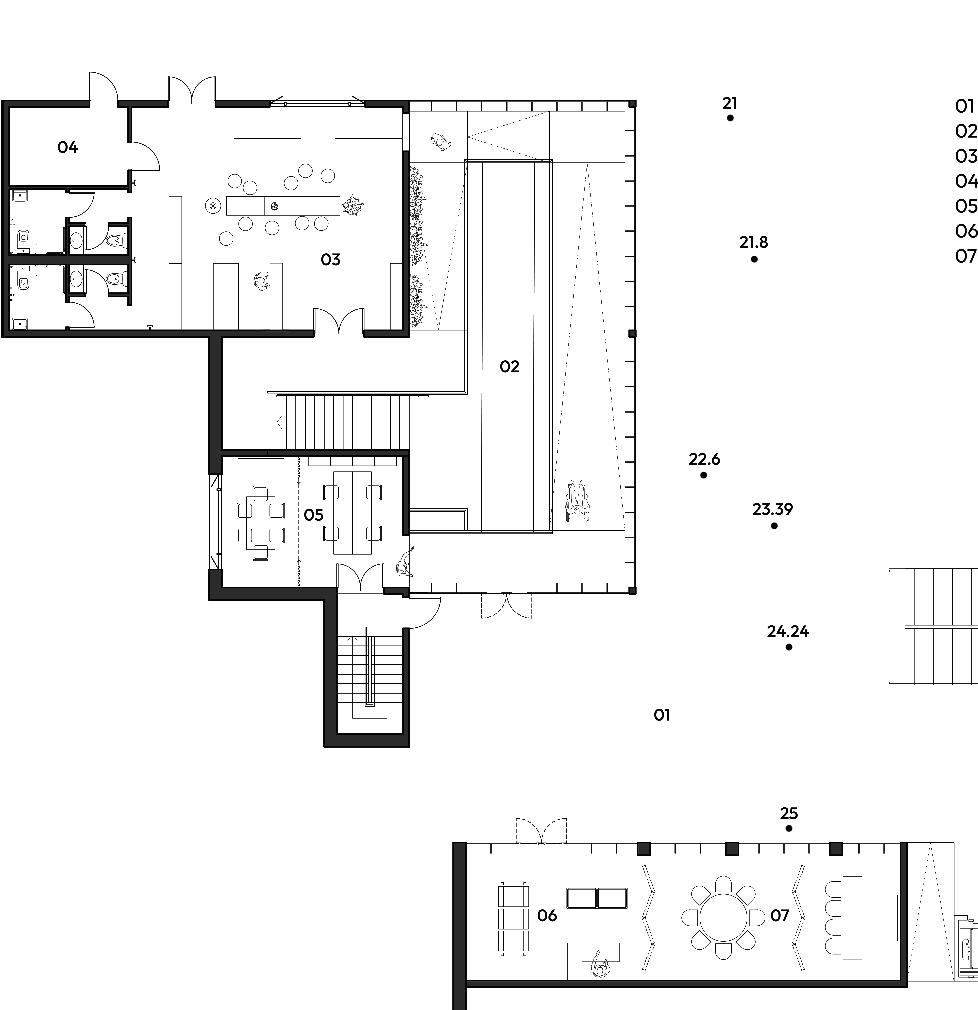
3/Circulation 3