A Botanical Garden located in LA, exploring inside outside space on the basis of structure and order study
p.01
2. Wild Growth
A herb research center for the revitailization of an abandoned fishing village
p.15
3. Weaving in between
A multi-functional complex, a new texture pulg into the old town urban context
p.39
4. The Ring
Experimenting the combination of traditional and modern glass, material research
p.51 Other Works
Elastic Boundary
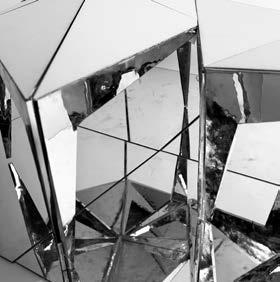
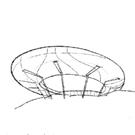
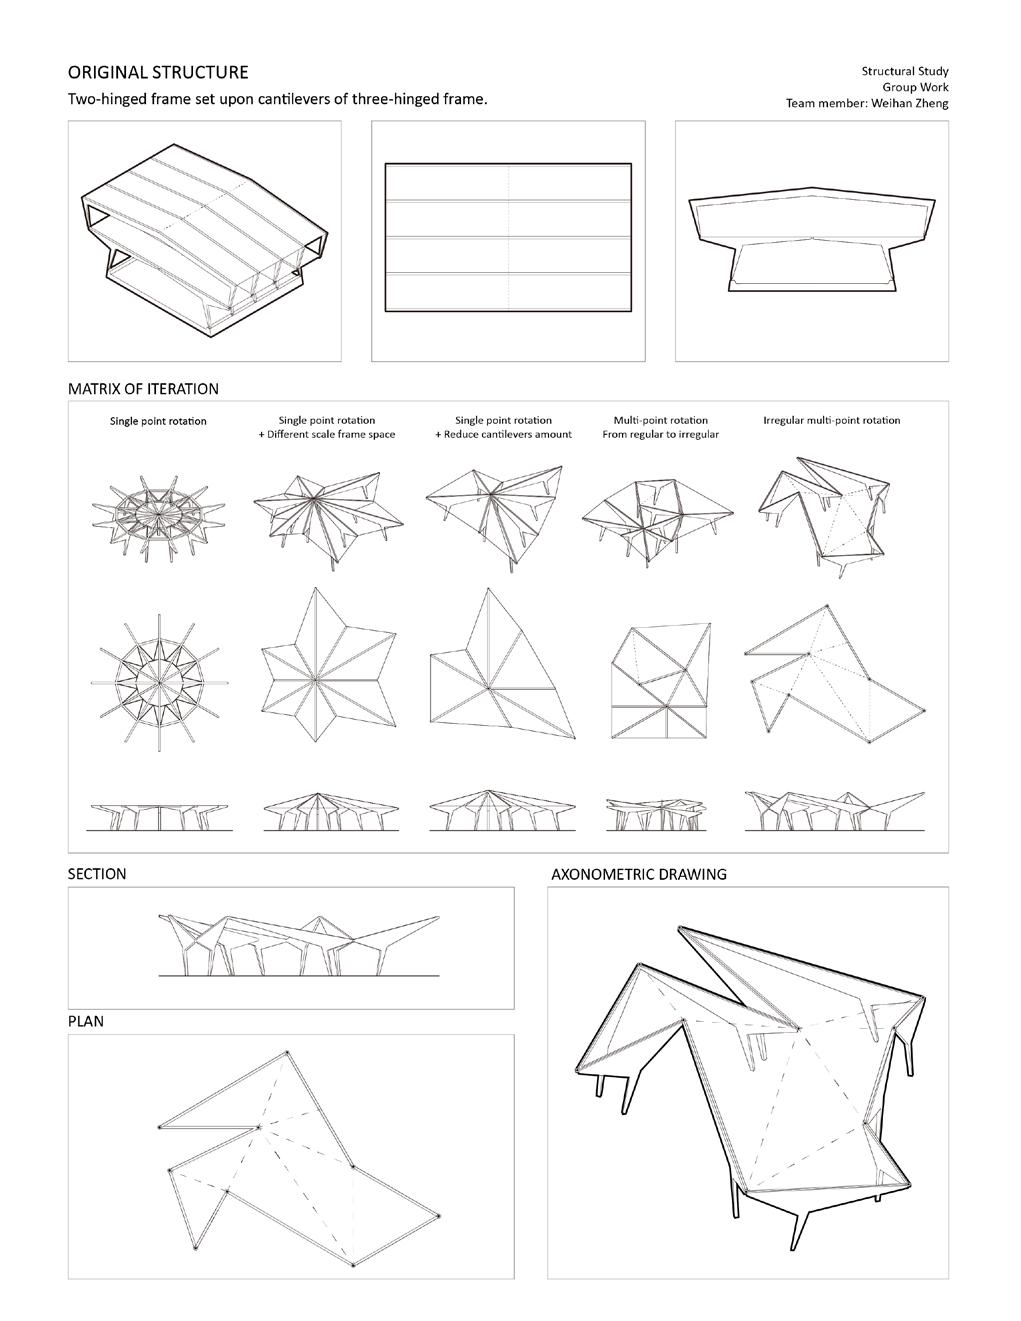
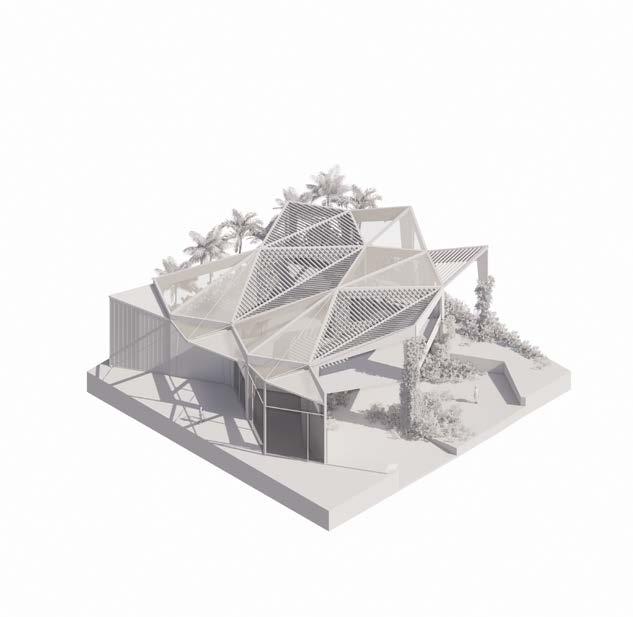
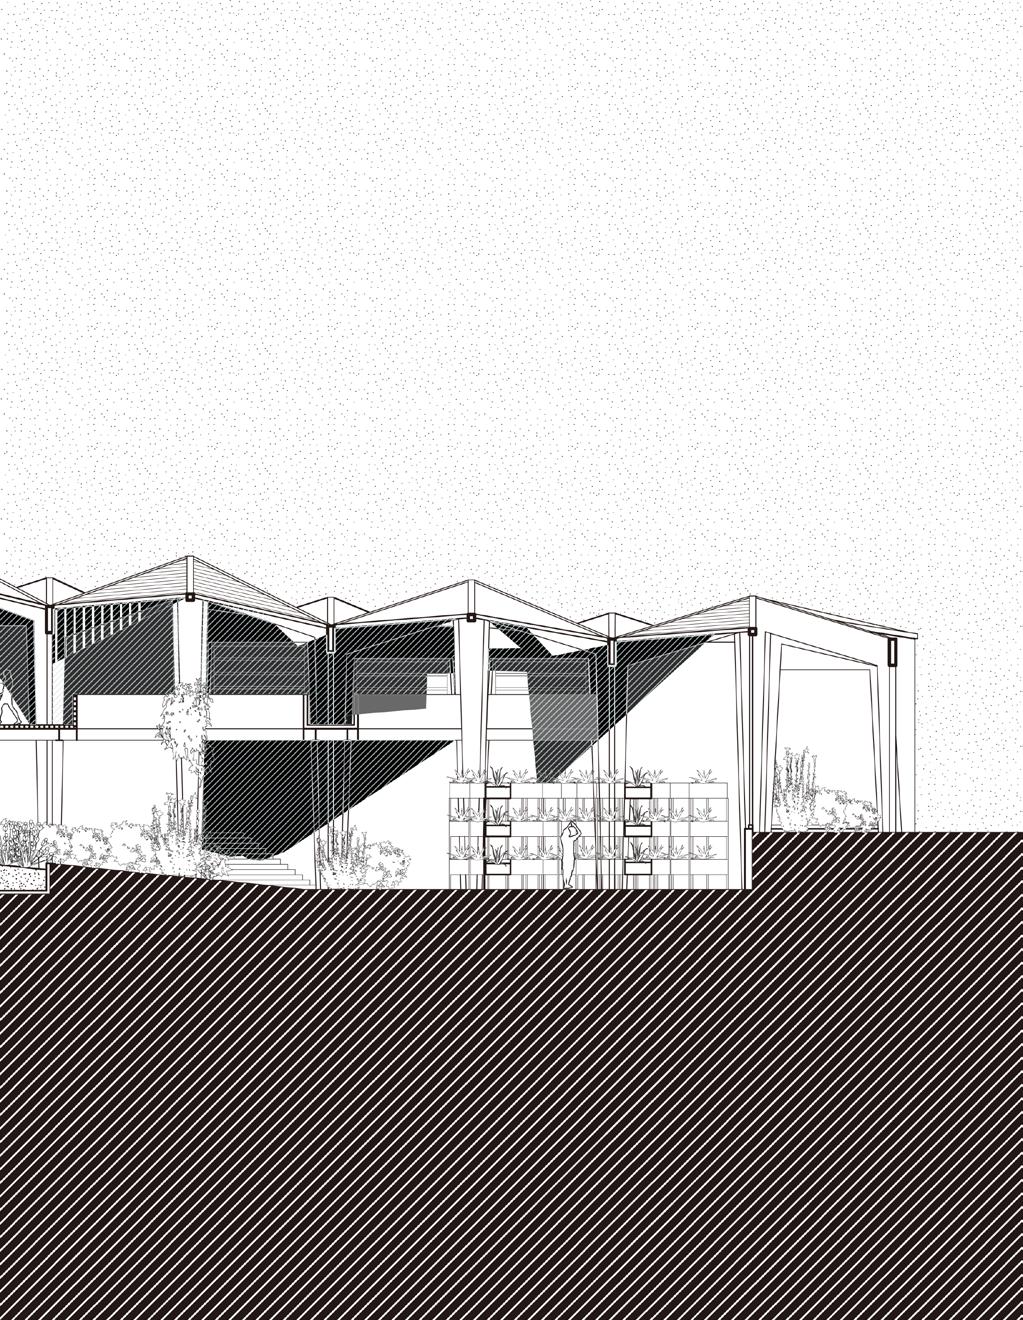
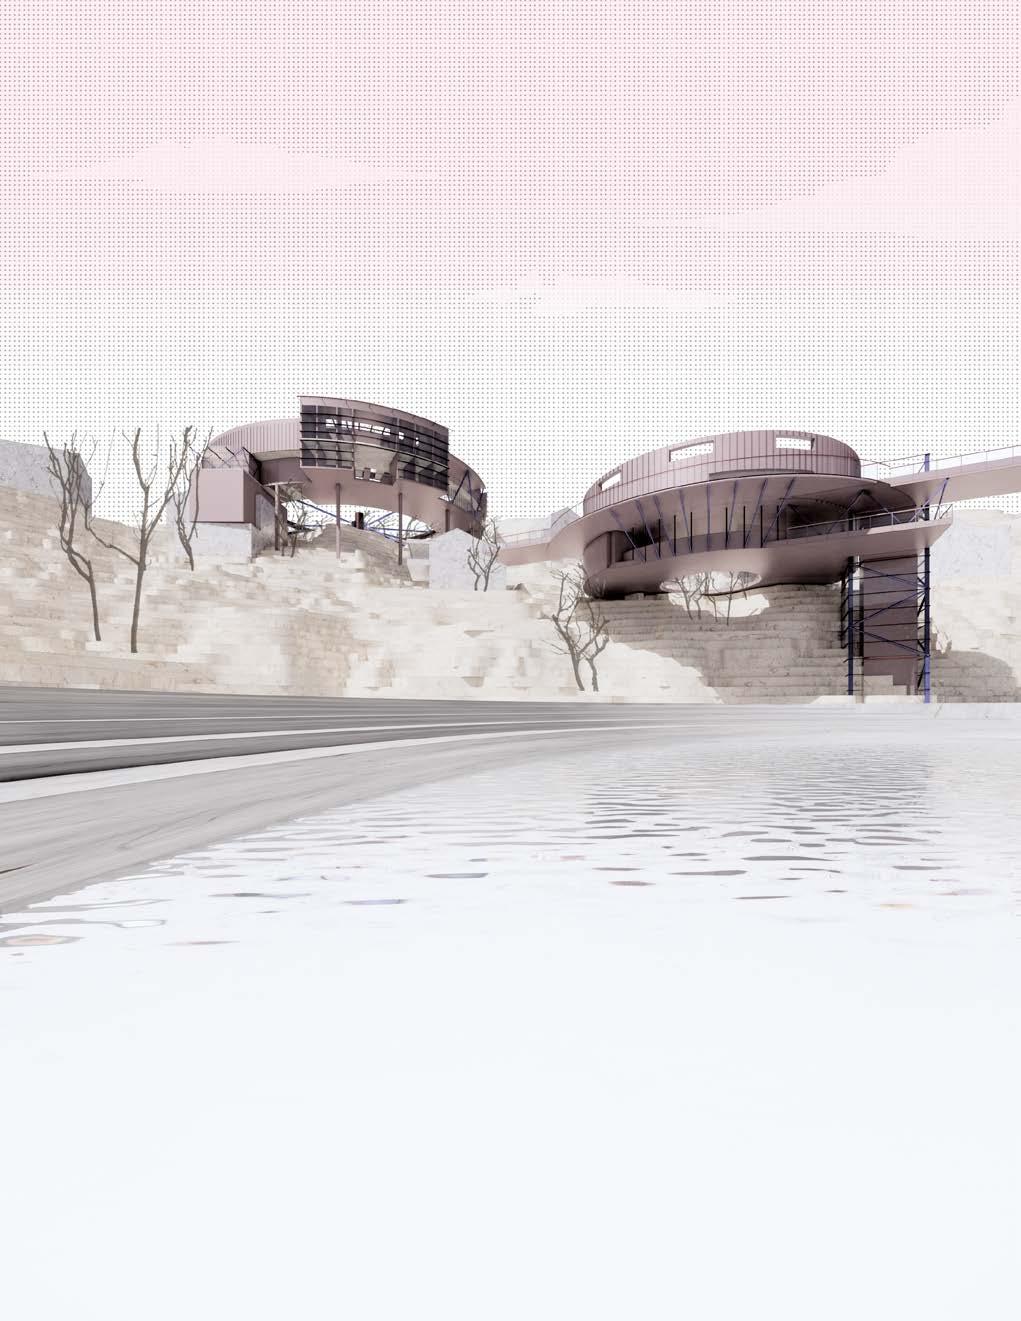
According to Heino Engel's Tragsysteme (Structure systems), building structures can be divided into three types: vector-active systems, section-active systems and surface-active systems. This project is rooted in the modular logic evolved from the section active system. Programmatically, this project will focus on a house for plans: an arboretum with a specific intent to conserve and, as such, educate the public on conservation on a fictitious urban site in Los Angeles to produce a new building typology which appropriates the program for a dense urban condition with tectonic ascpects supporting a fully planted out urban conservationist landscape.
LOCATION Los Angeles, CA, US
DATE 2024.2-2024.4
TYPE Botanical Garden
CATEGORY Academic Work
ROLE Induvidual Work
INSTRUCTOR Narineh Mirzaeian
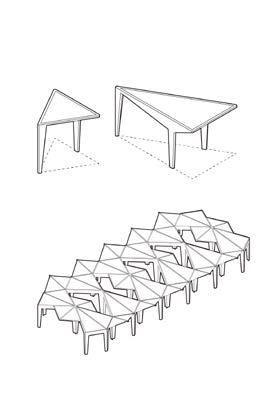
Modular System
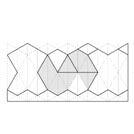
The structure prototype is a T-shape section of column and beam. It is rotated to compose the triangular shaped modular, to break the rigidity of the original structure. The modular can be did many operations like flipping, radiating and arraying. I choose a section that is repetitive, to emphasize the modular system and also give a very stable and ruled base for the project.
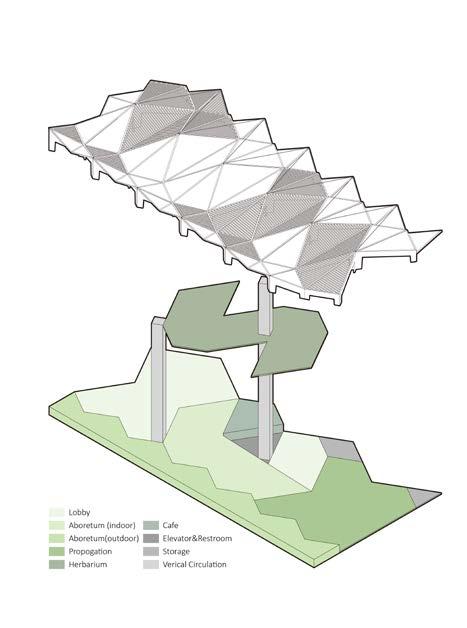
Chunk Axon
Figure Ground Inside outside
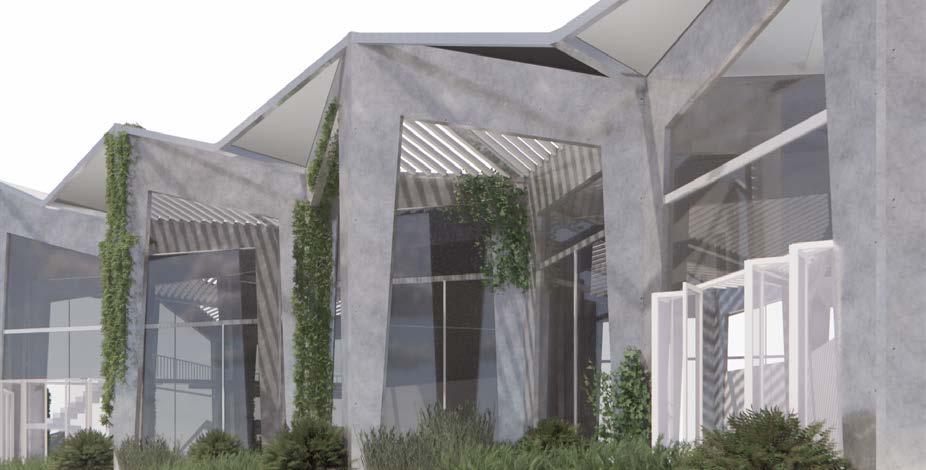
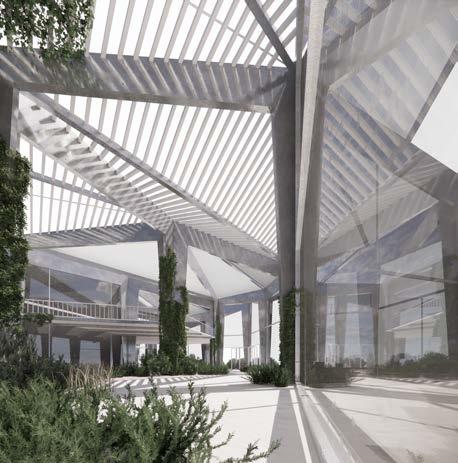
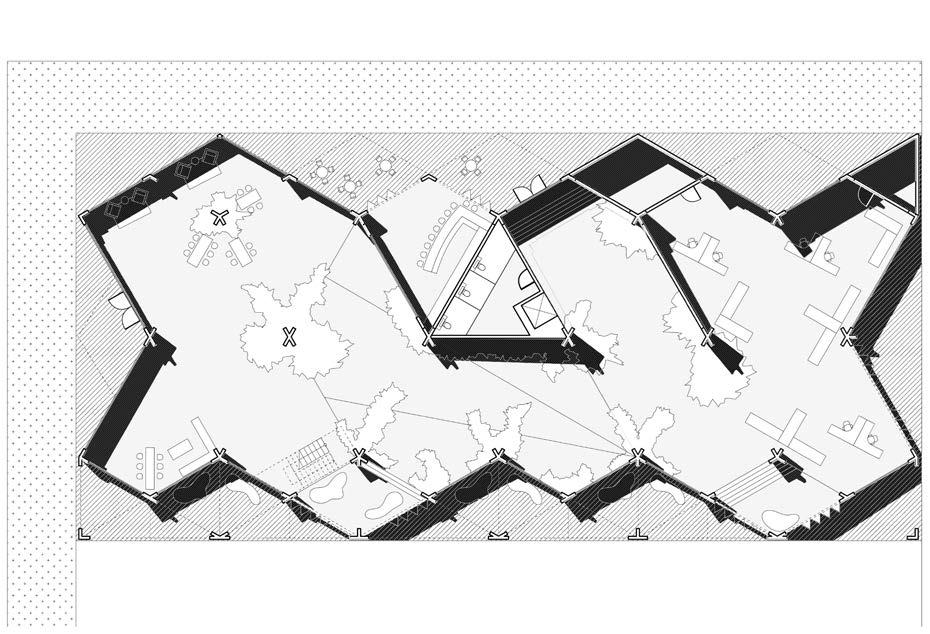
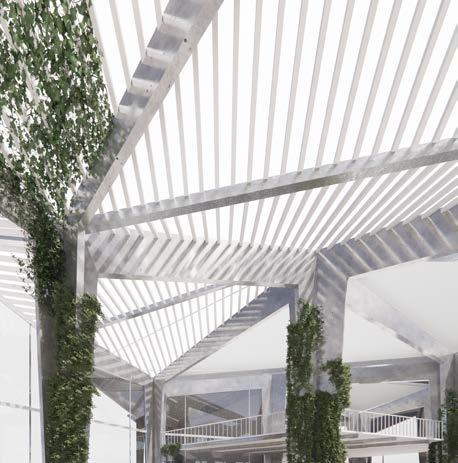
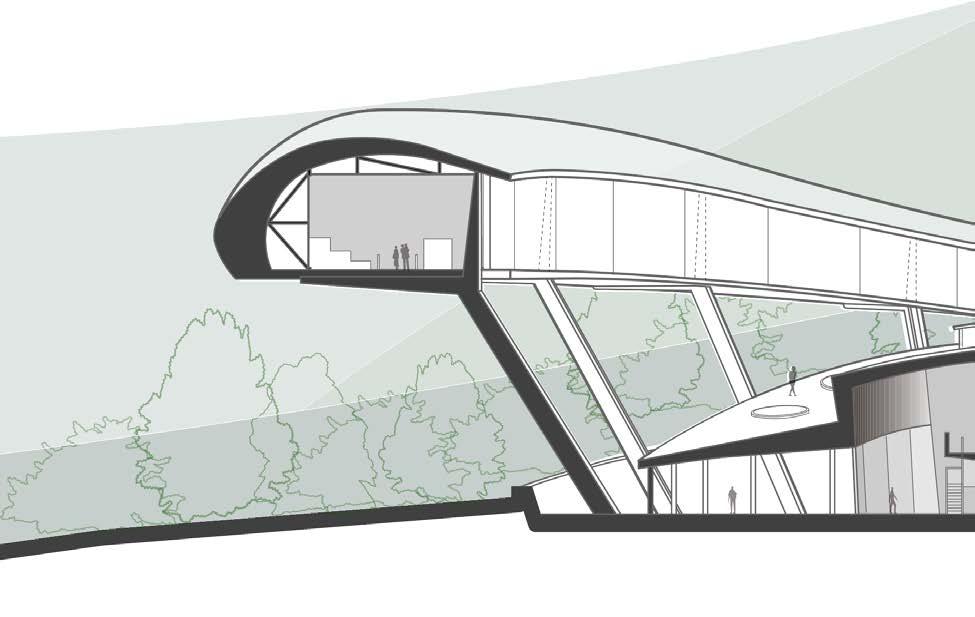
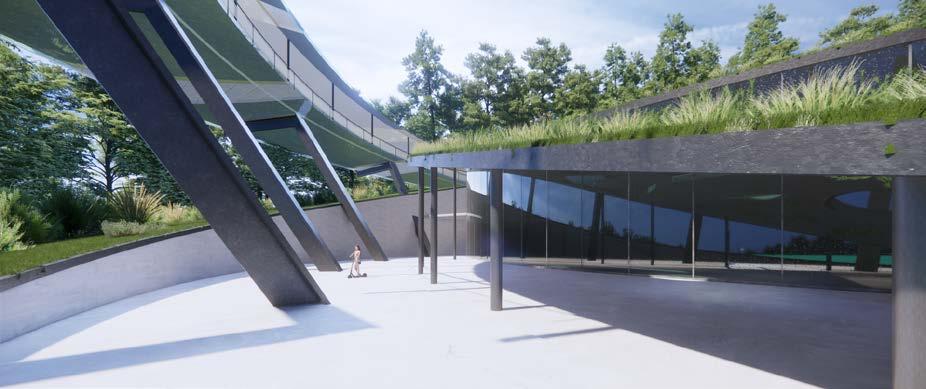
As the structure provide a very large open space, the plan can be organized in a very loose and elastic way, which is also suitable for an arboretum. The structure itself can be an asset and serve as planters. So the plants will sprawl over the columns and even the roof. Courtyards those along the sidewalk are more public, and those on the edge of the site would be more private. Folding glass doors used in this project is to blur the boundary and make the building more flexible. For example, folding doors at the corridor will open at daytime allowing people walking inside and outside, weaving through the building.
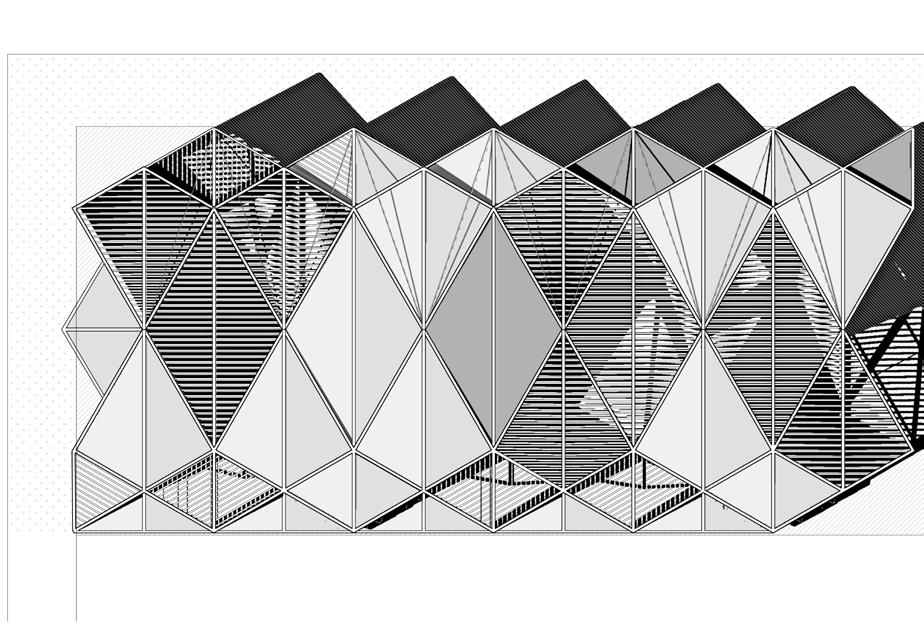
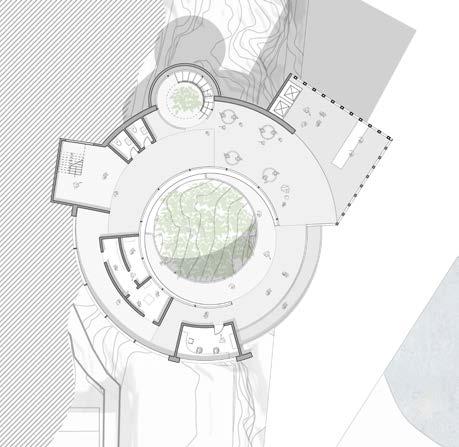
The roof has three patterns including louvred, translucent and opaque, according to the programs under. Plan
Scale: 1/16''=1'-0''
Inside of Arboretum
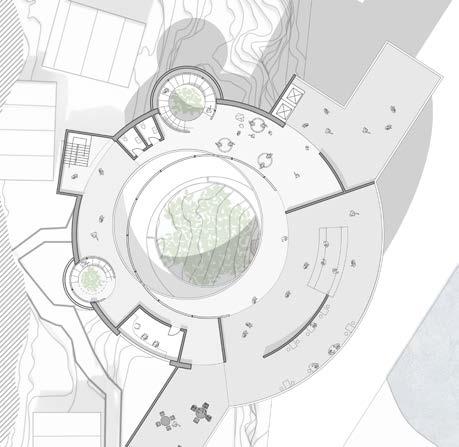
Roof Plan
Scale: 1/16''=1'-0''
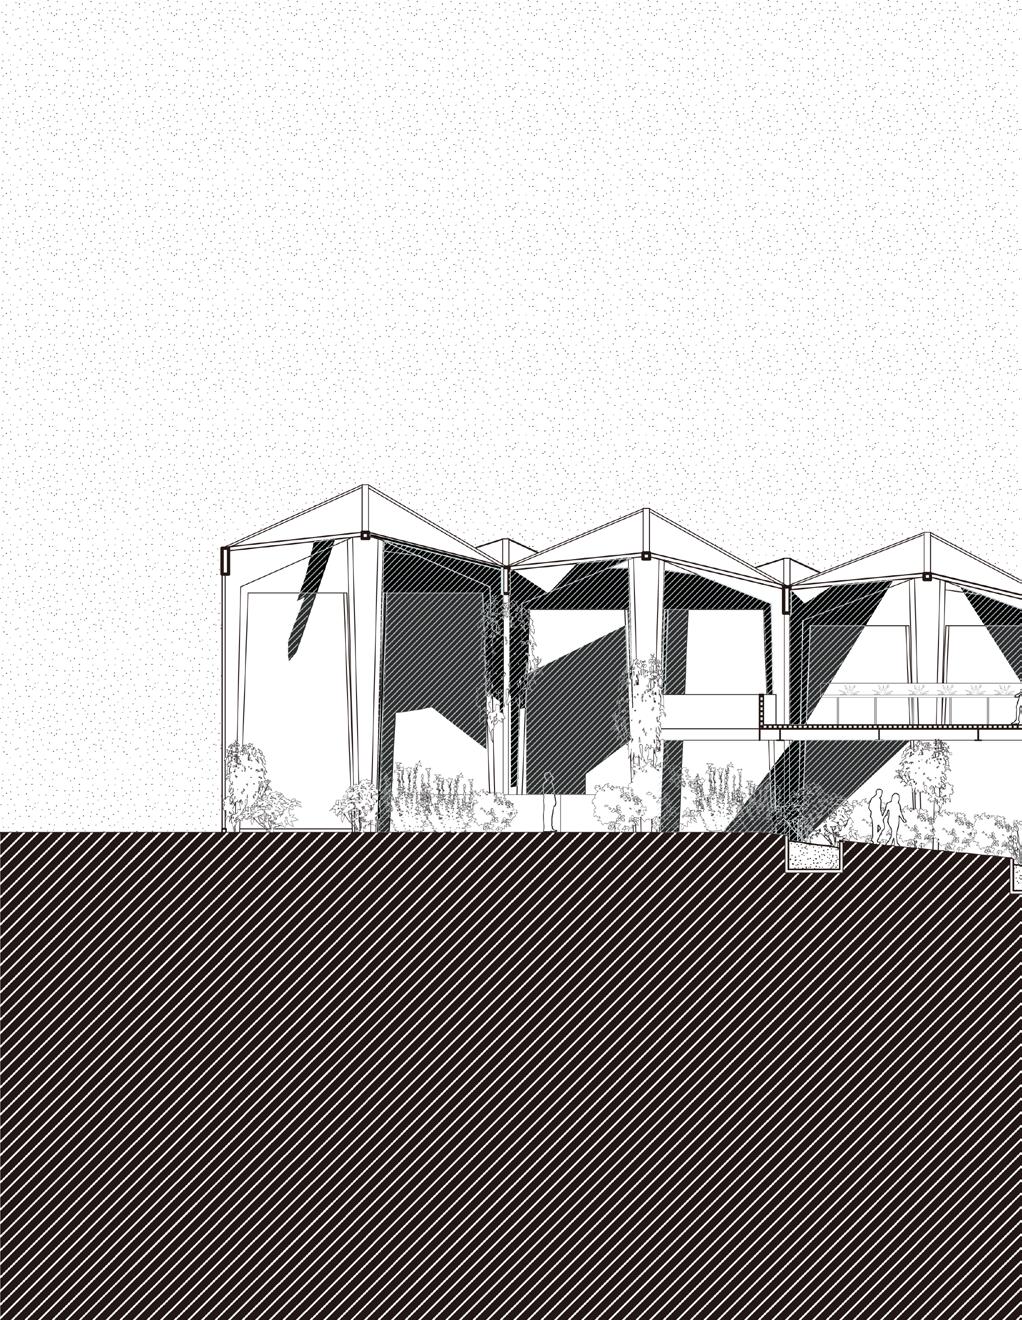
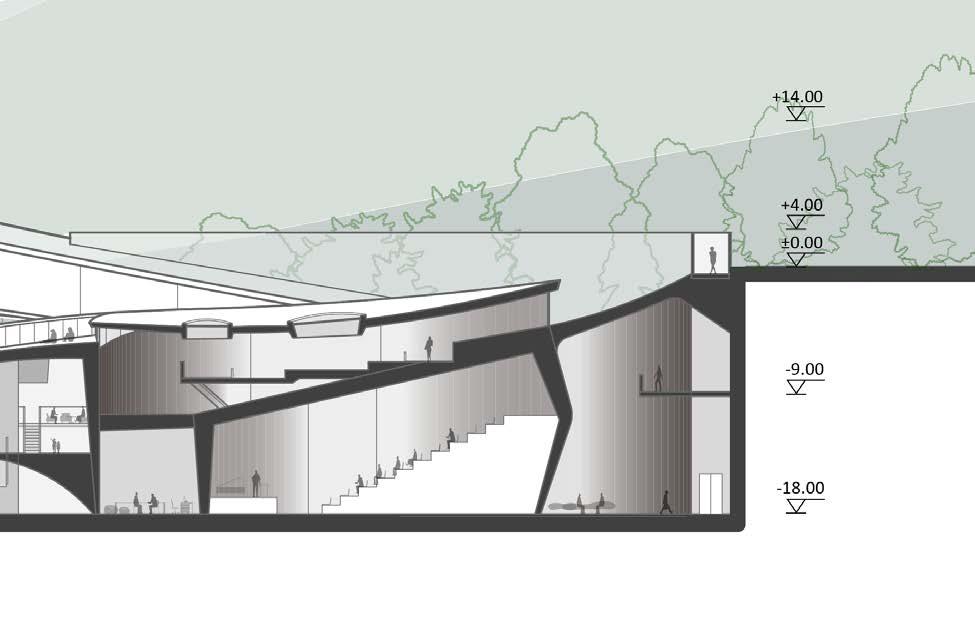
Longitudinal Section
Scale: 1/8''=1'-0''
Wild Growth
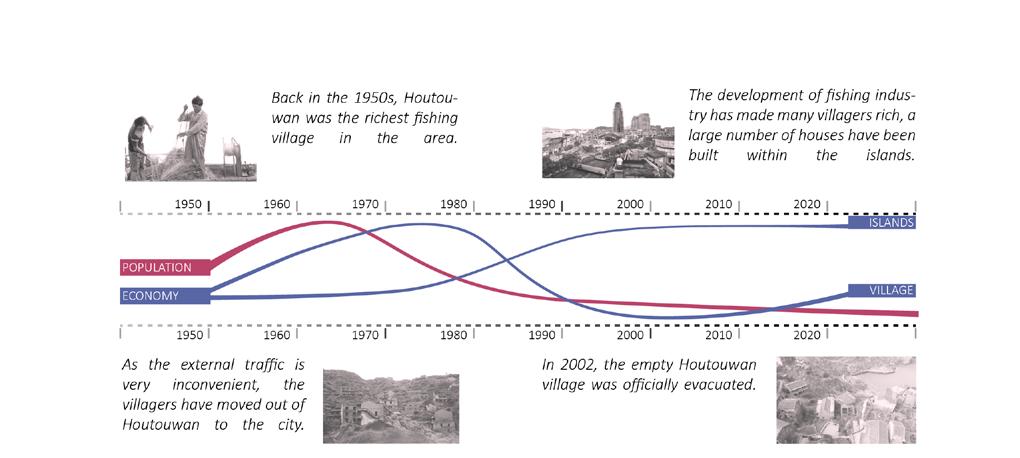
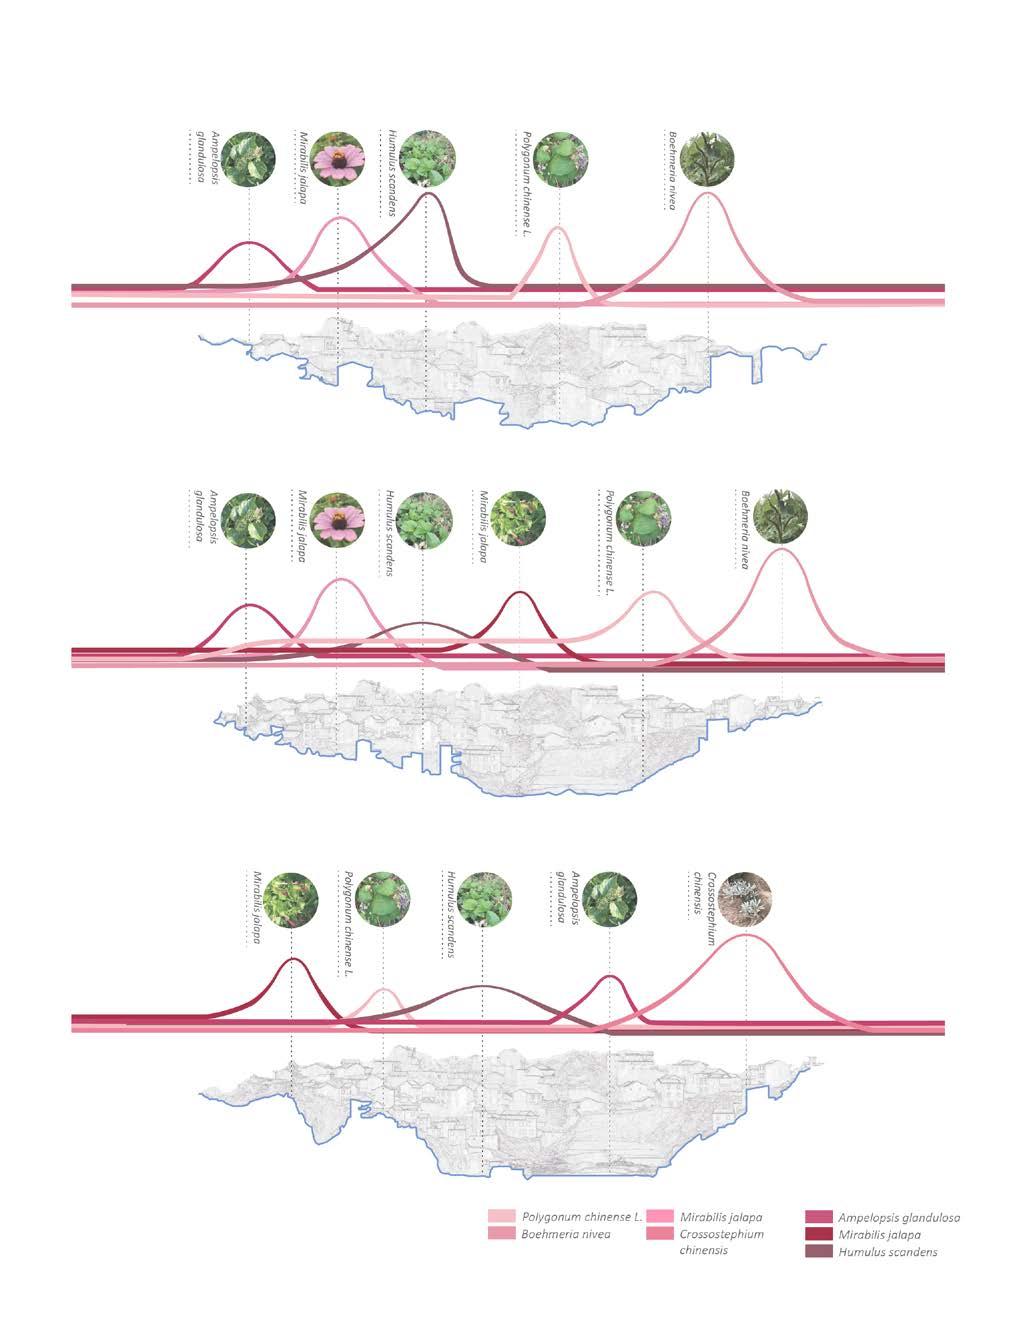
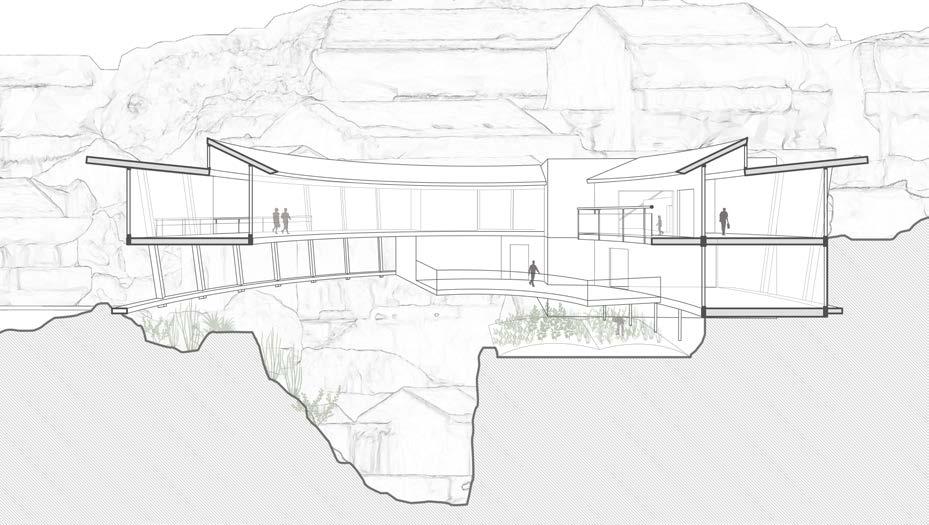
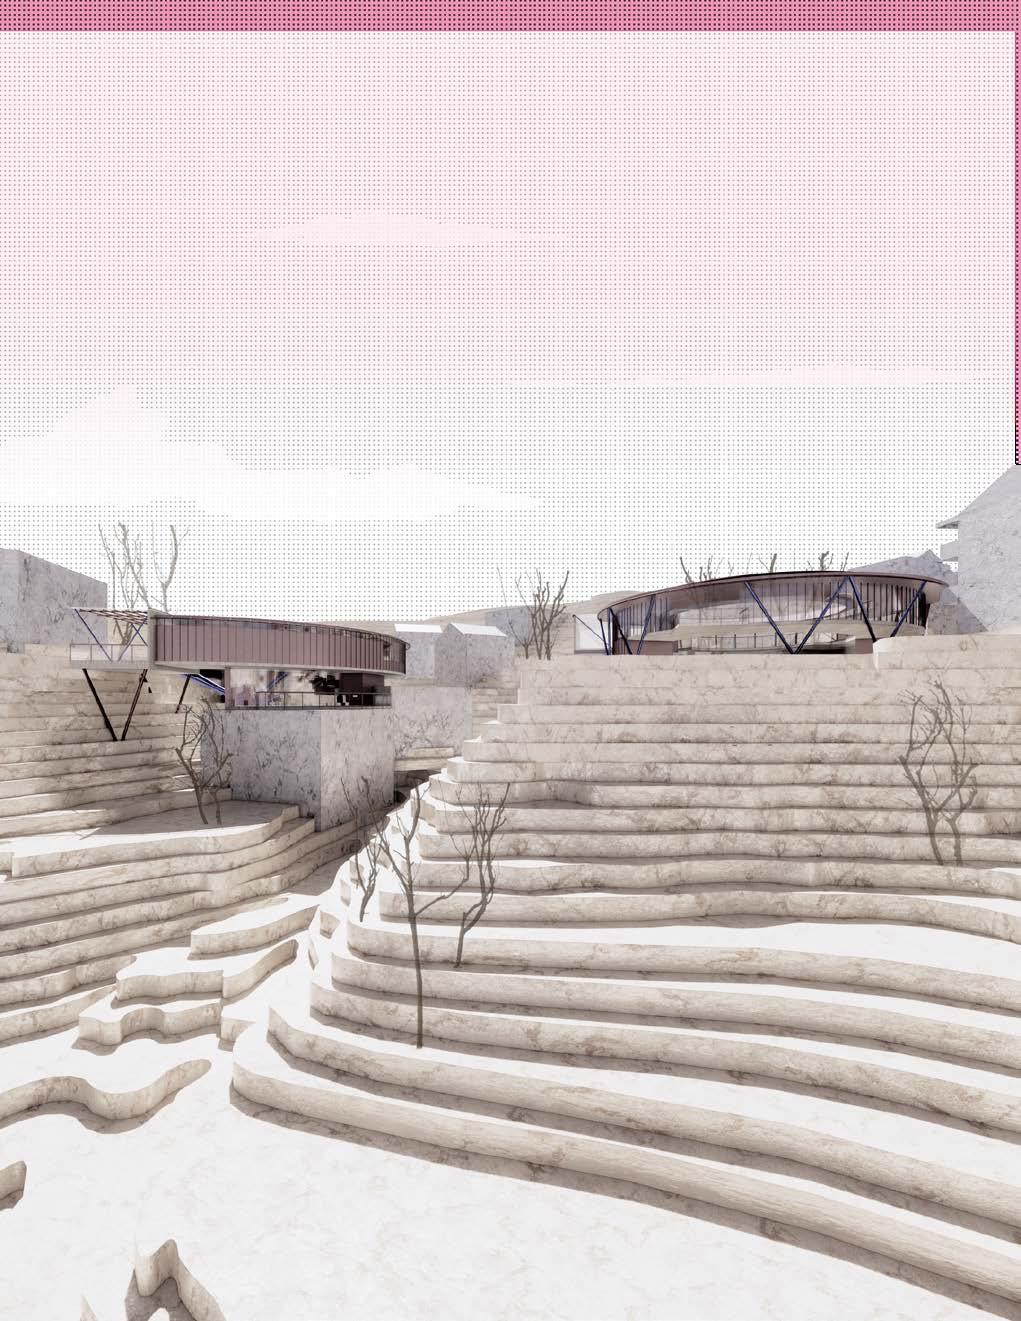
Houtouwan is an abandoned fising village on Shengshan island in Zhoushan. It used to be one of the richest village in Zhoushan, but there is no one living there now. However, the village is not truly empty. During summer, the whole village will be covered by plants, and become a wonderland of green. Those plants, the herbs, are the most energetic organism here, which are changing from season to season. This project is to design a research center for protecting and doing research on herbs, making medicine, and also encourage alternative tourism.
LOCATION Zhoushan, China
DATE 2022.3-2022.6
TYPE Reseach Center, Exhibition
CATEGORY Academic Work
ROLE Induvidual Work
INSTRUCTOR Sofia Quiroga
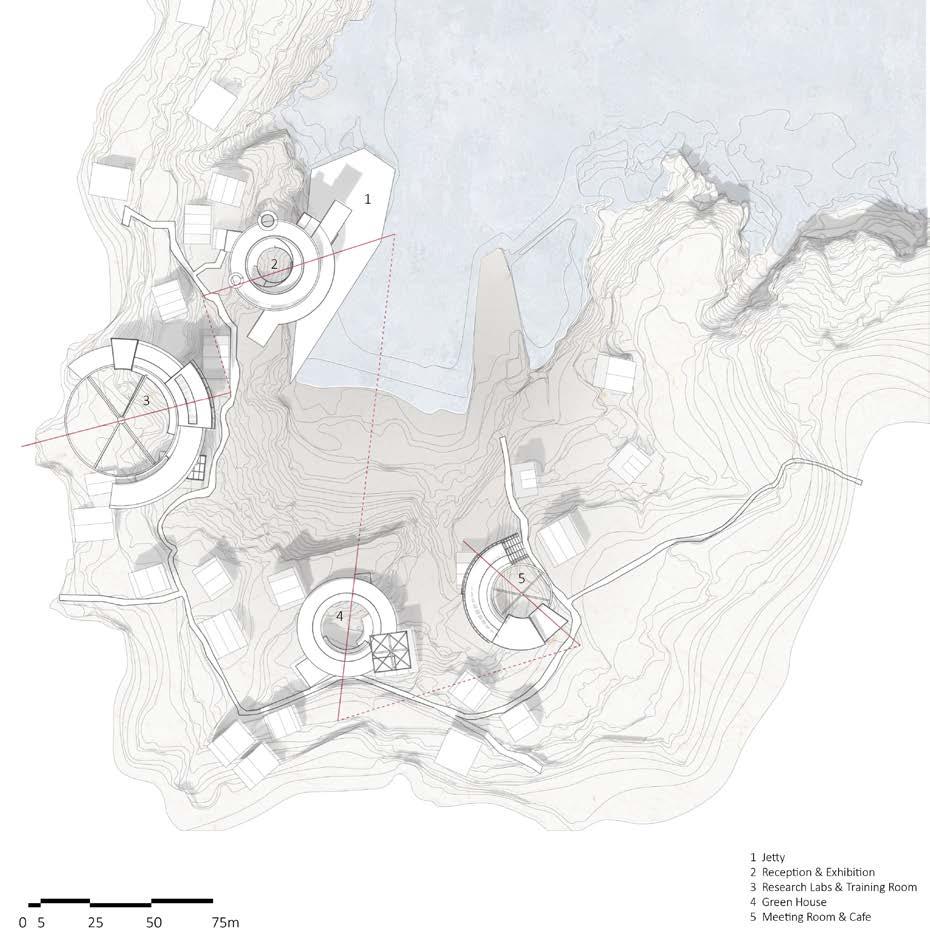
Deserted Houses
Green House
Meeting Room & Cafe
Research Labs & Training Rooms
Reception & Exhibition
Jetty
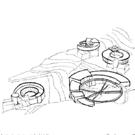
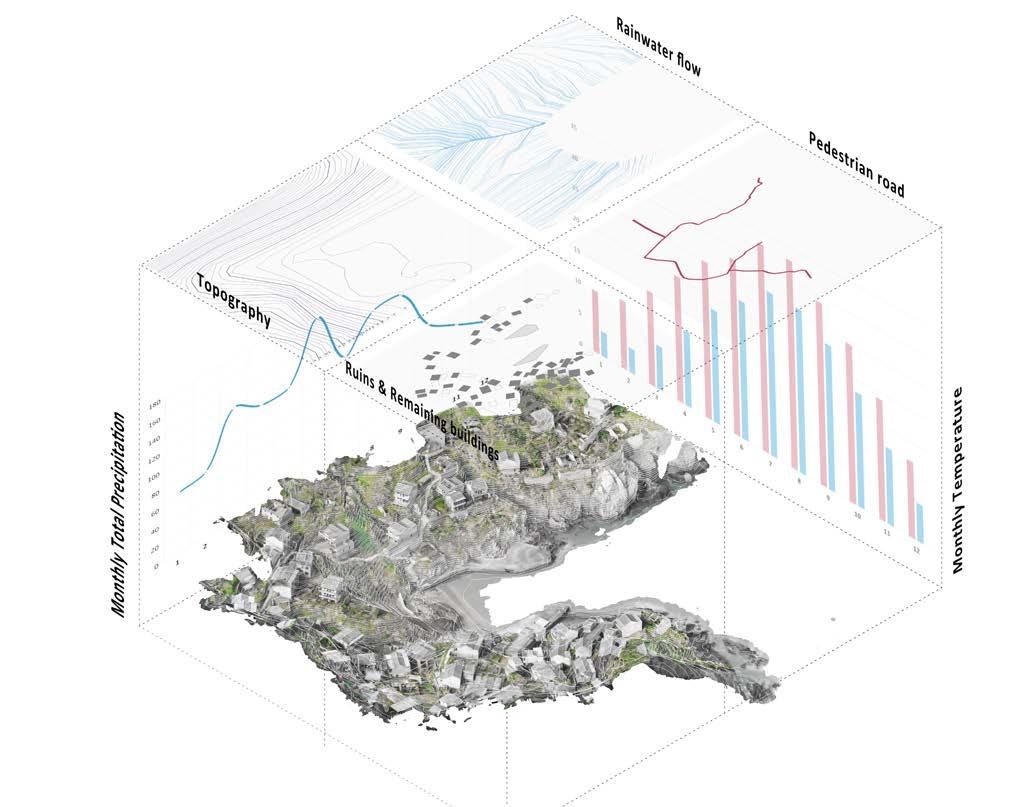
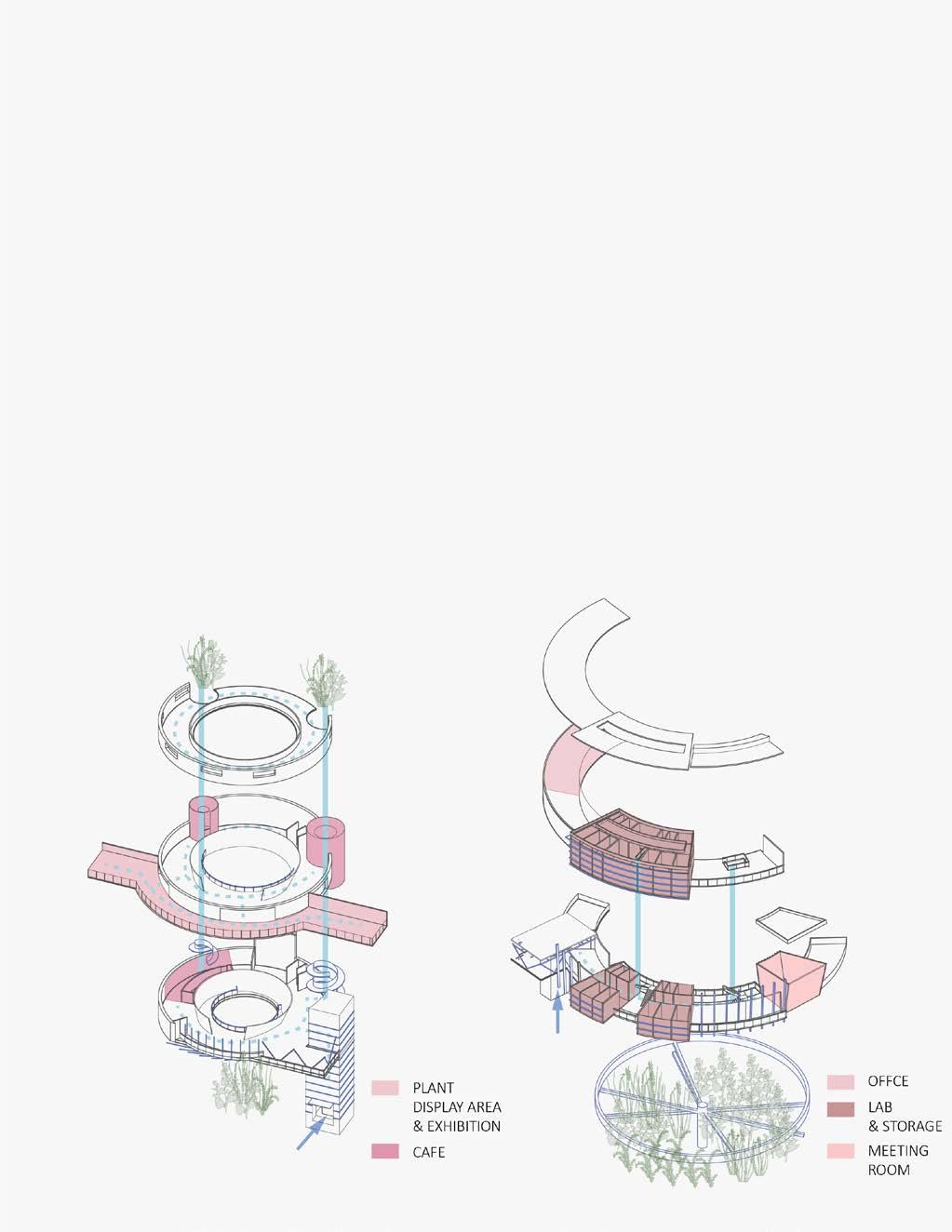
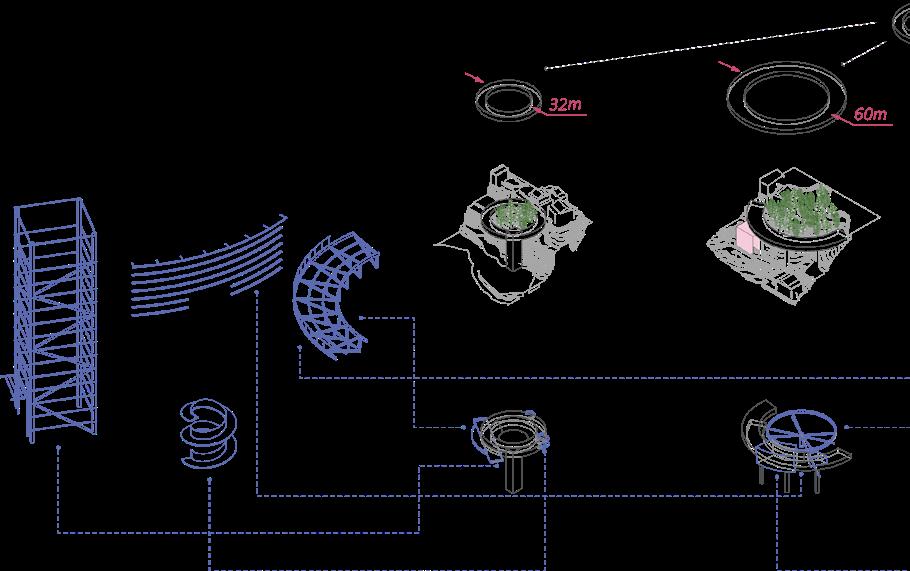
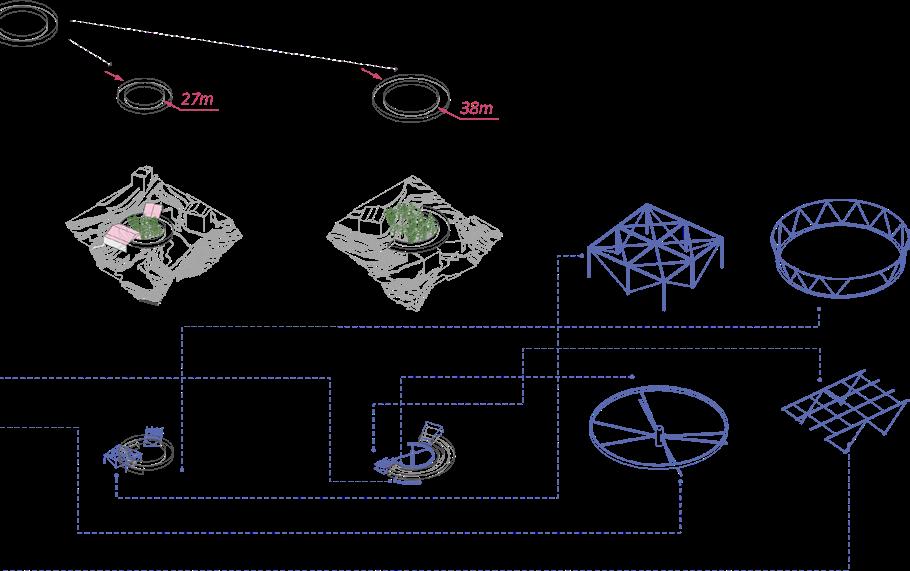
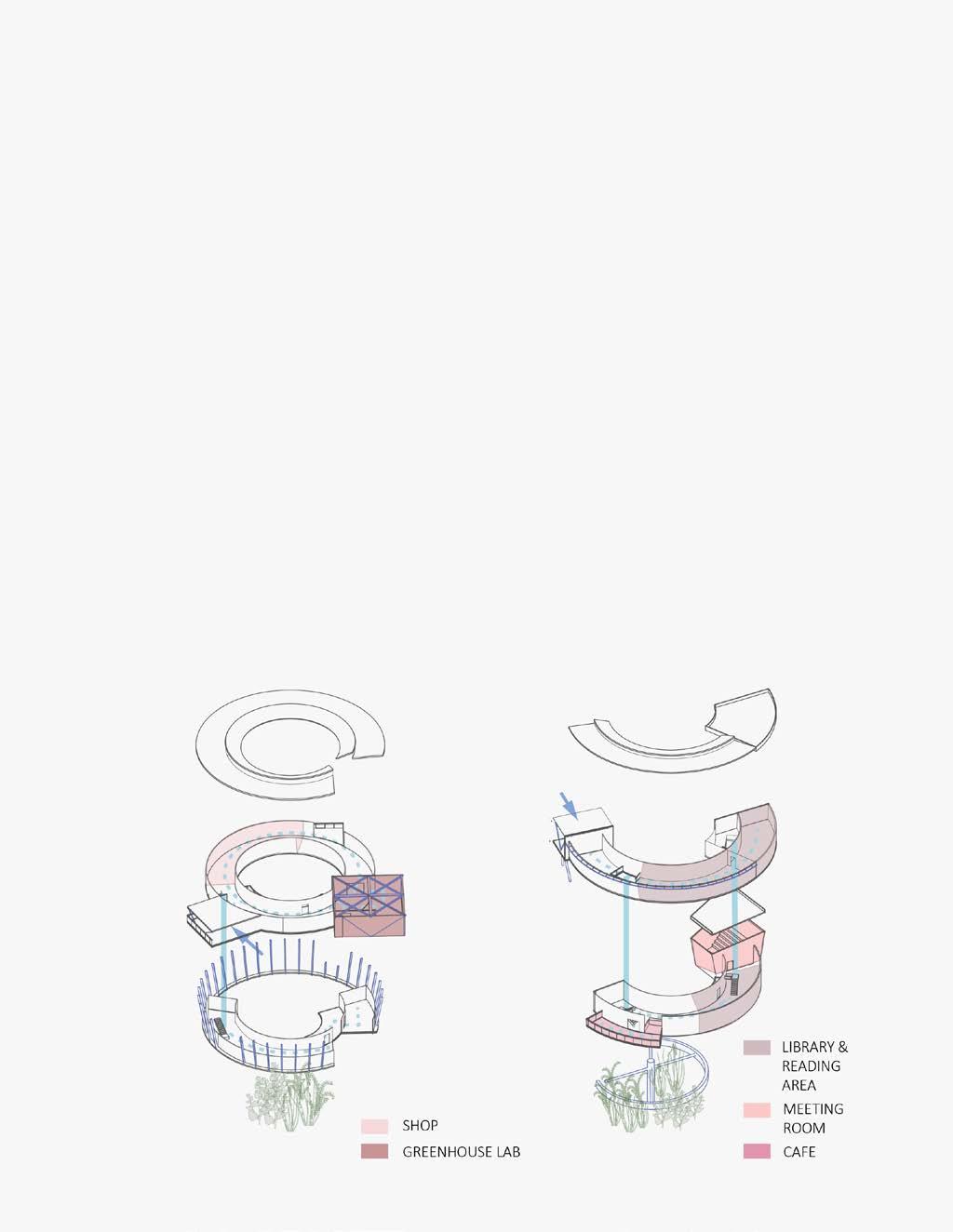
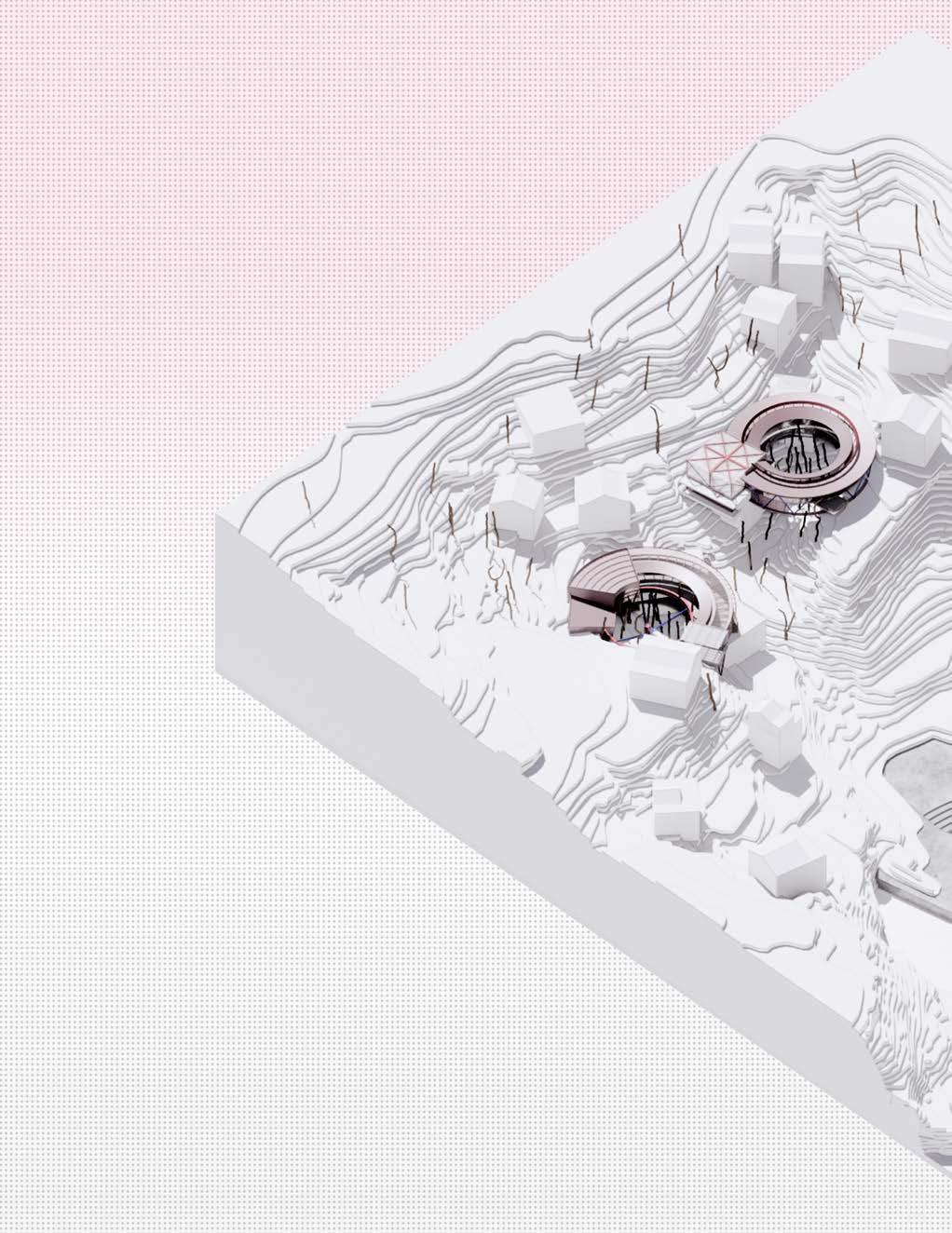
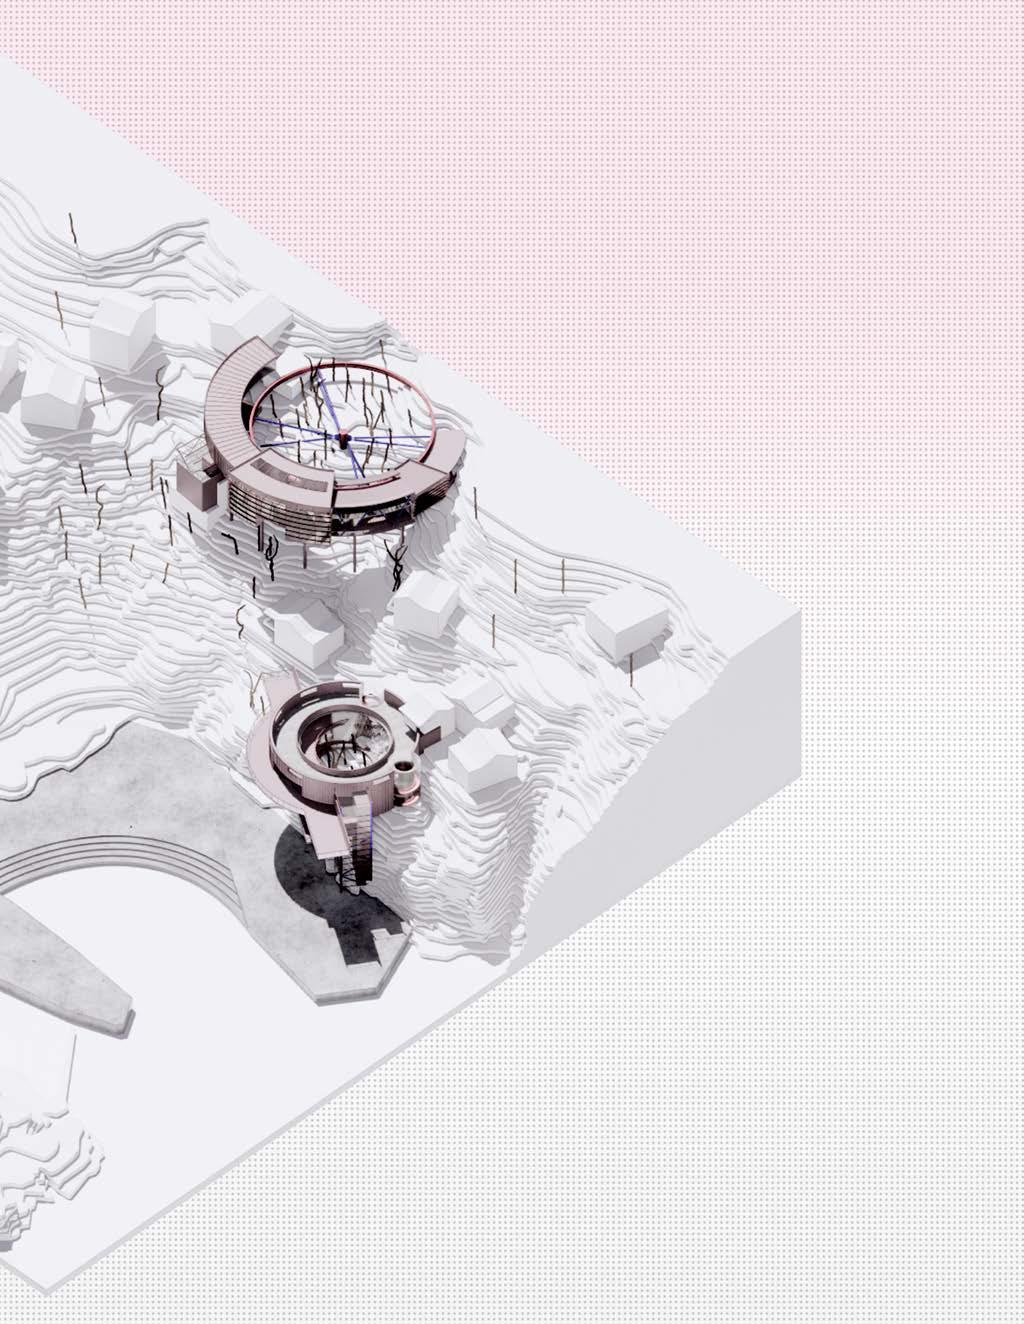
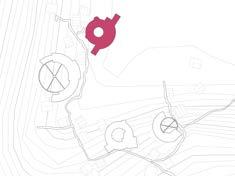
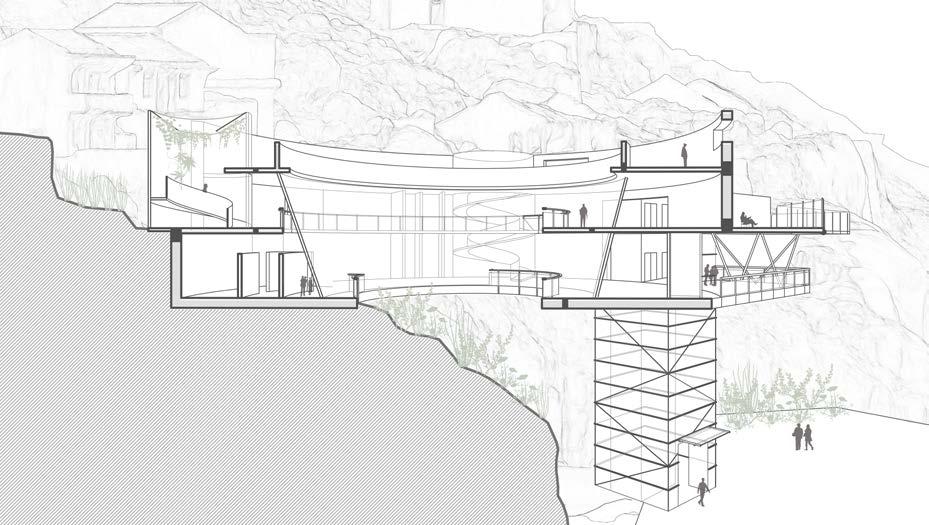
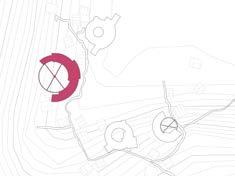
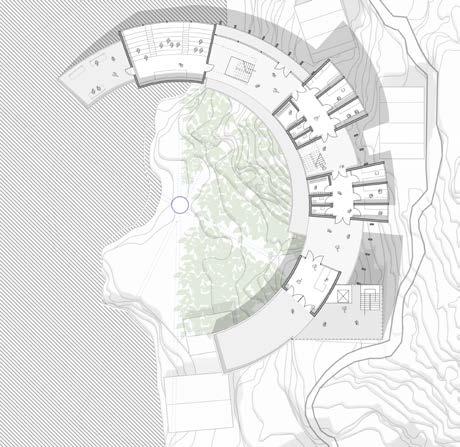
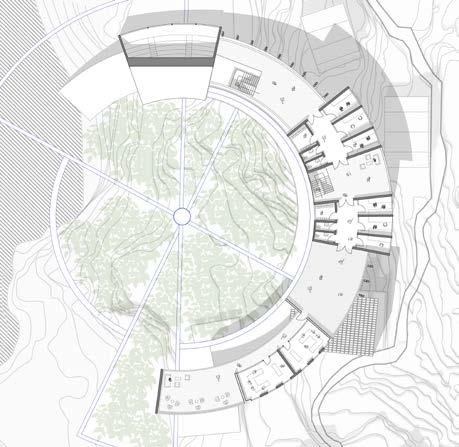
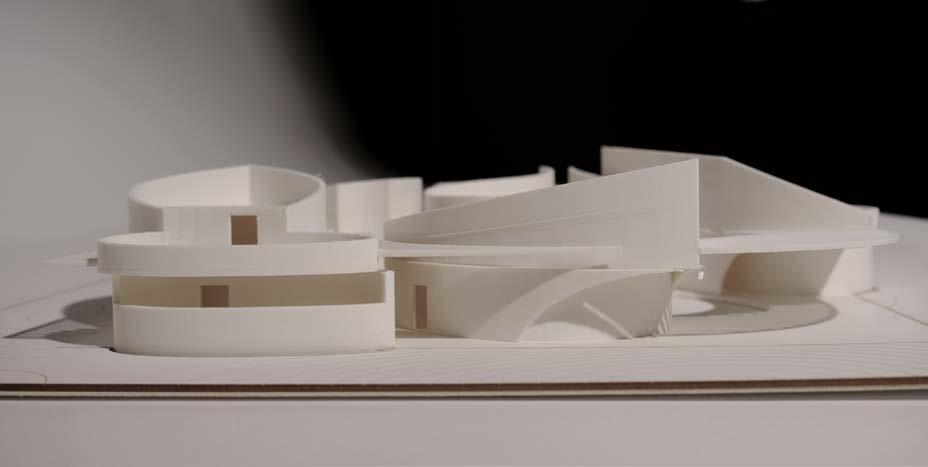
Programs are distributed on the site, according to different types of plants that need to be protected and studied. Circular shape is used in order to better protect and do research on herbs. The topography here is complicated, and the beautiful natural environment is precious but delicate. Thus, to have the least damage to the environment, buildings are all cantilevered, and cut off partially to fit with the topography, so the ground beneath will be reserved and the water flow in the valley will not be cut off.
Weaving in between
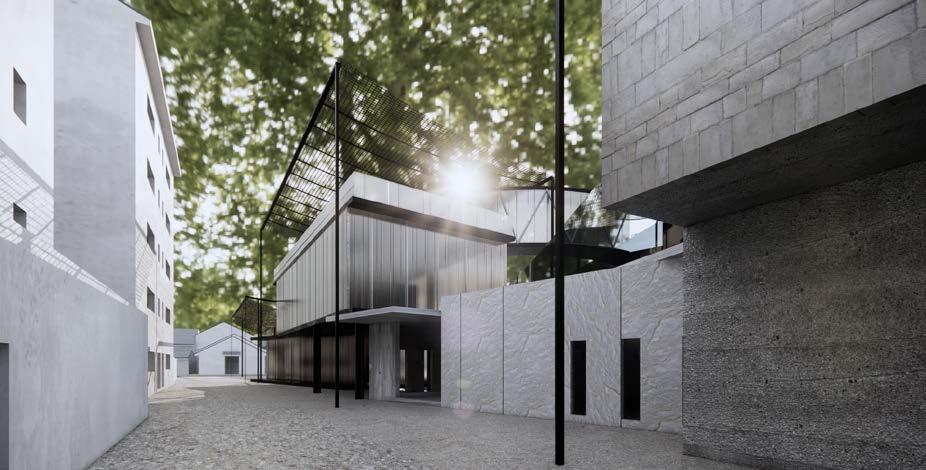
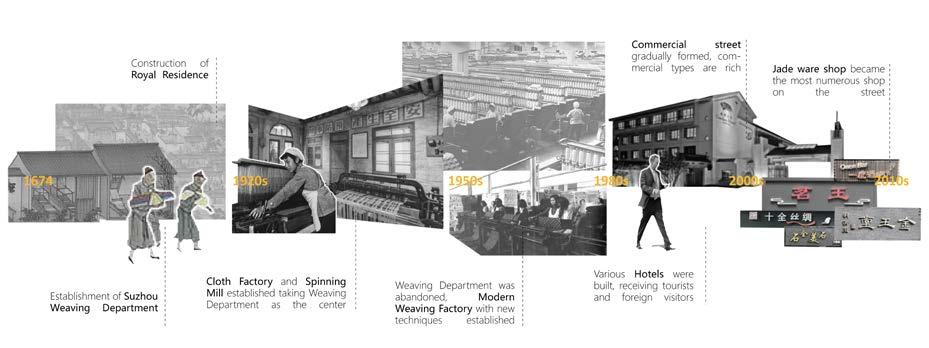
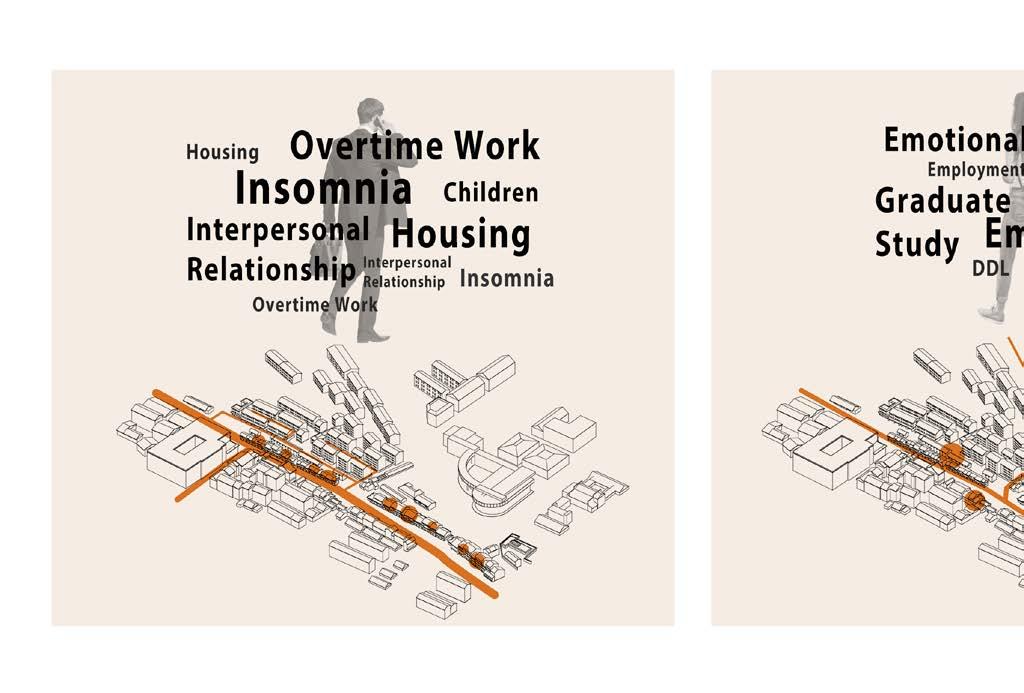
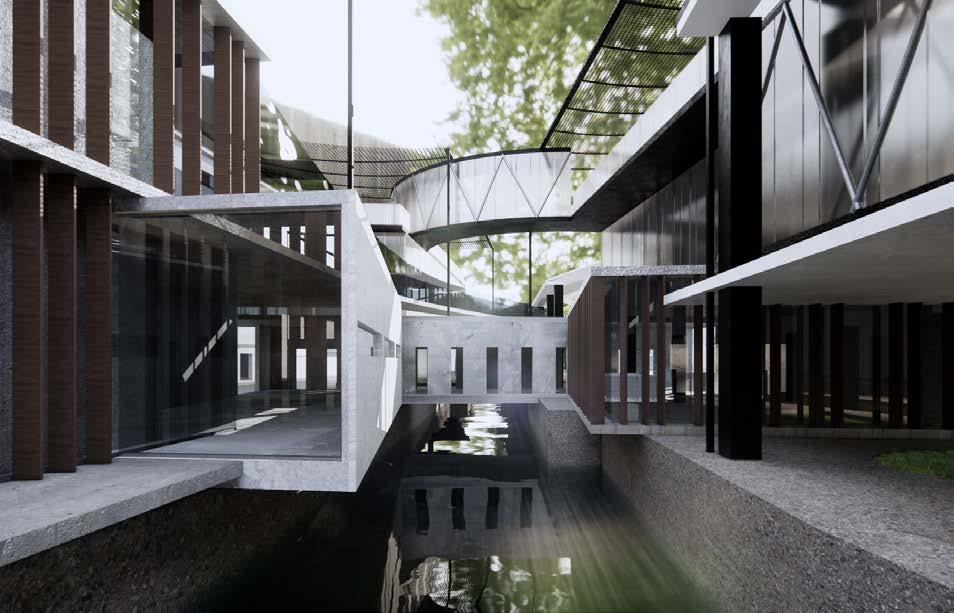
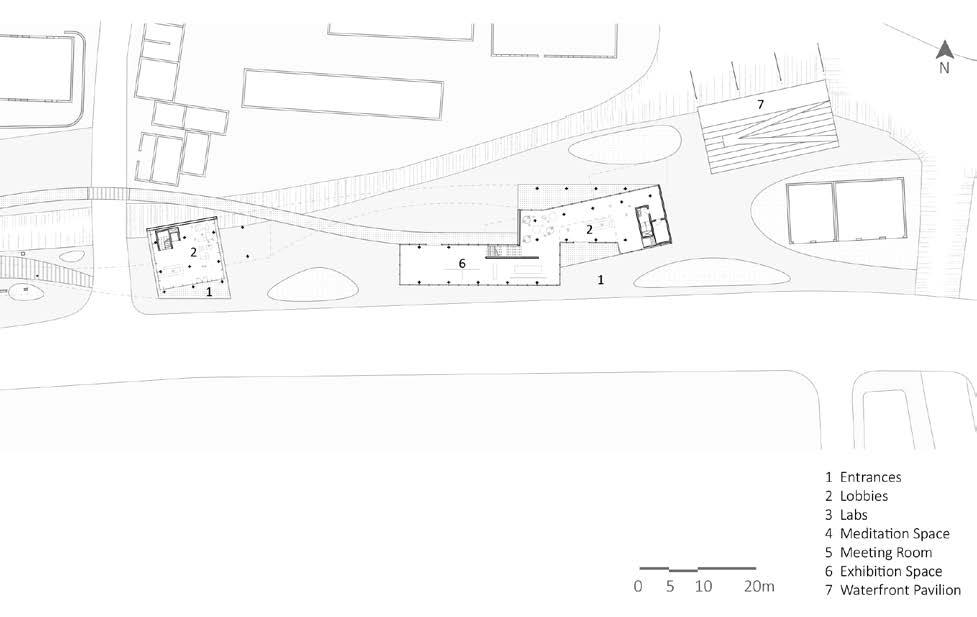
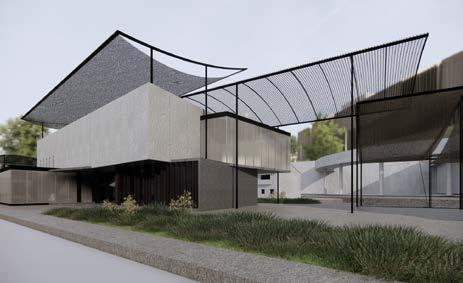
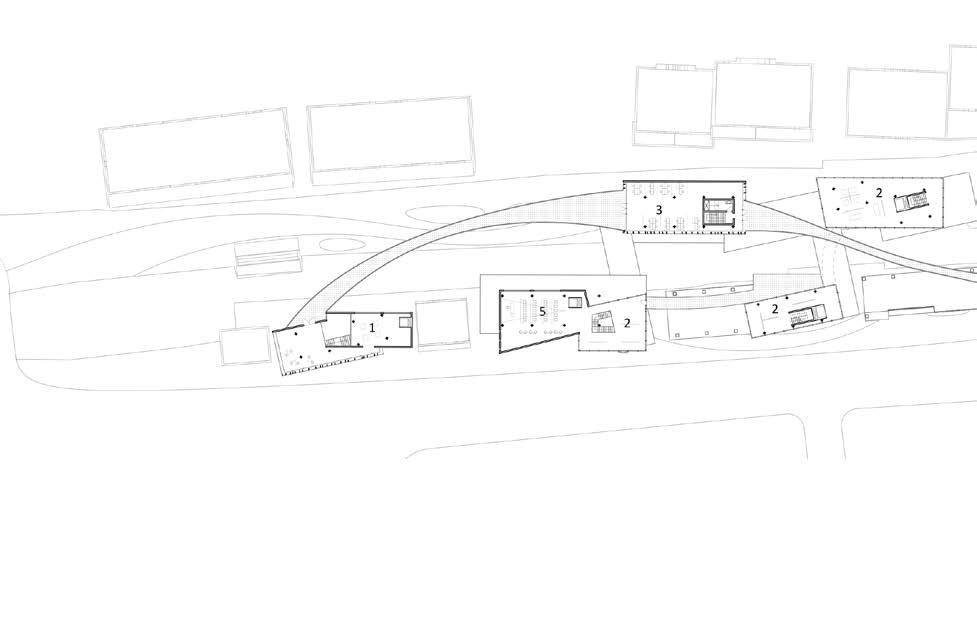
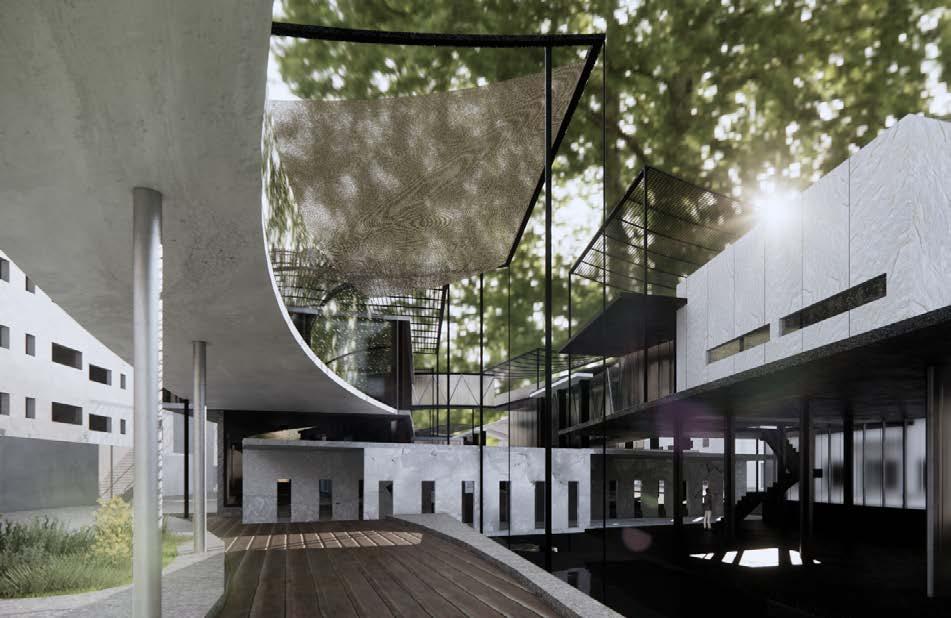
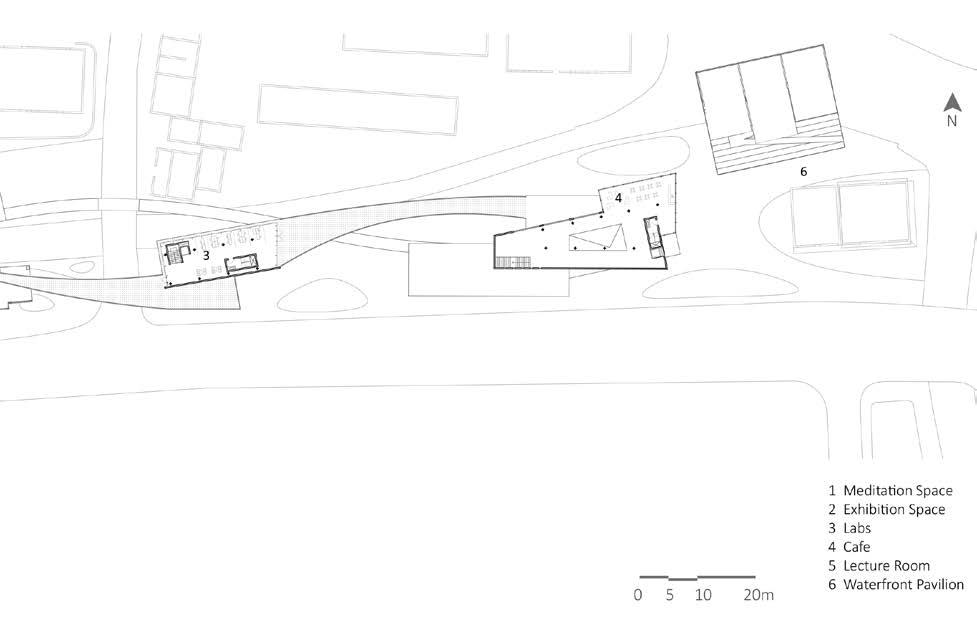
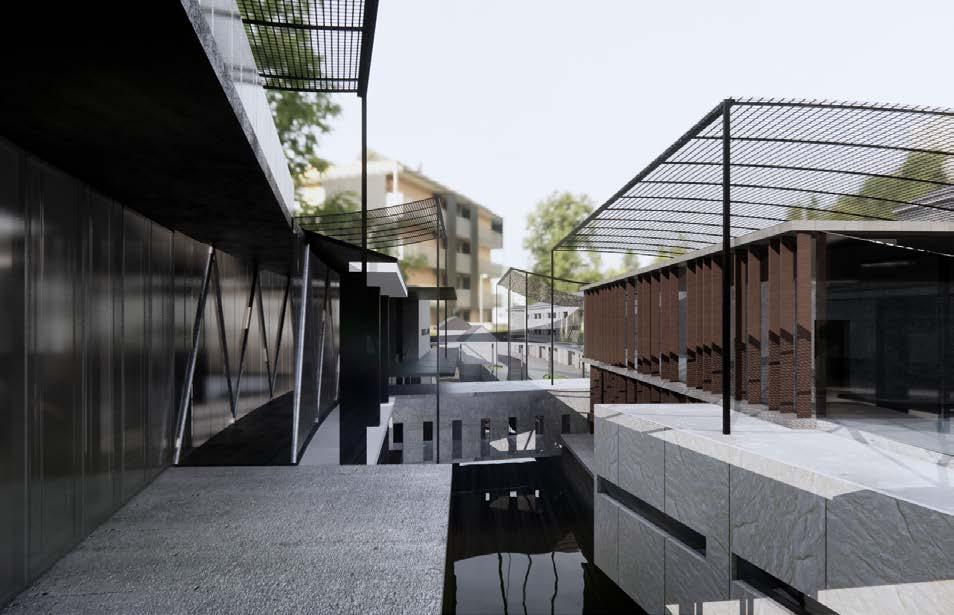
Suzhou is one of the city that has the most intact old town urban context in China. Building layout in Suzhou old town retains the traditional Yangtze River Delta water town style, called 'double chessboard pattern'. Besides, Suzhou weaving industry has national reputation since ancient dynasties. The site is on Shiquan street in old town, which used be the old site of royal Weaving factory in Qing dynasty. This project is a synthesis of research, exhibition and meditation, exploring weaving techniques and materials while trying to mitigate modern people's stress life.
LOCATION Suzhou, China
DATE 2022.9-2022.12
TYPE Research, Exhibition, Meditation
CATEGORY Academic Work
ROLE Individual Work
INSTRUCTOR Xiaodi Sun
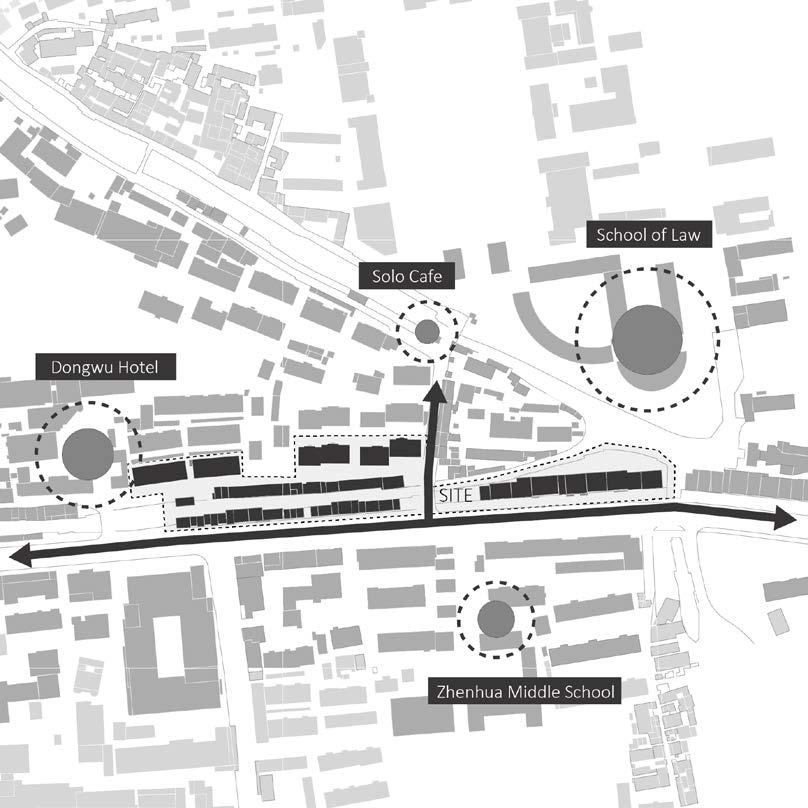
Site Location
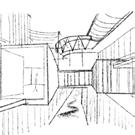
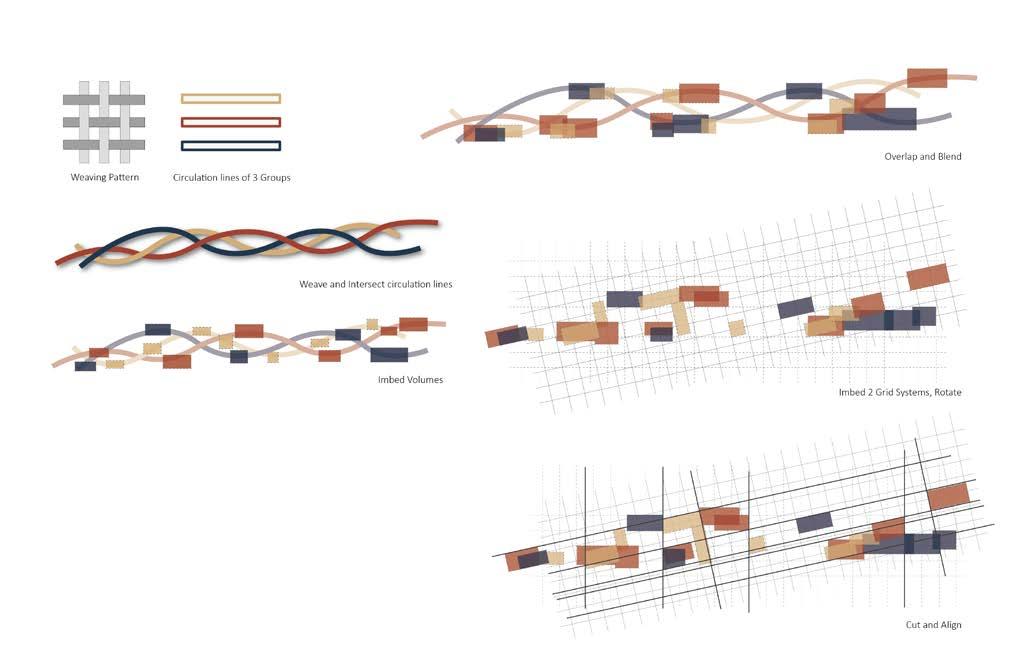
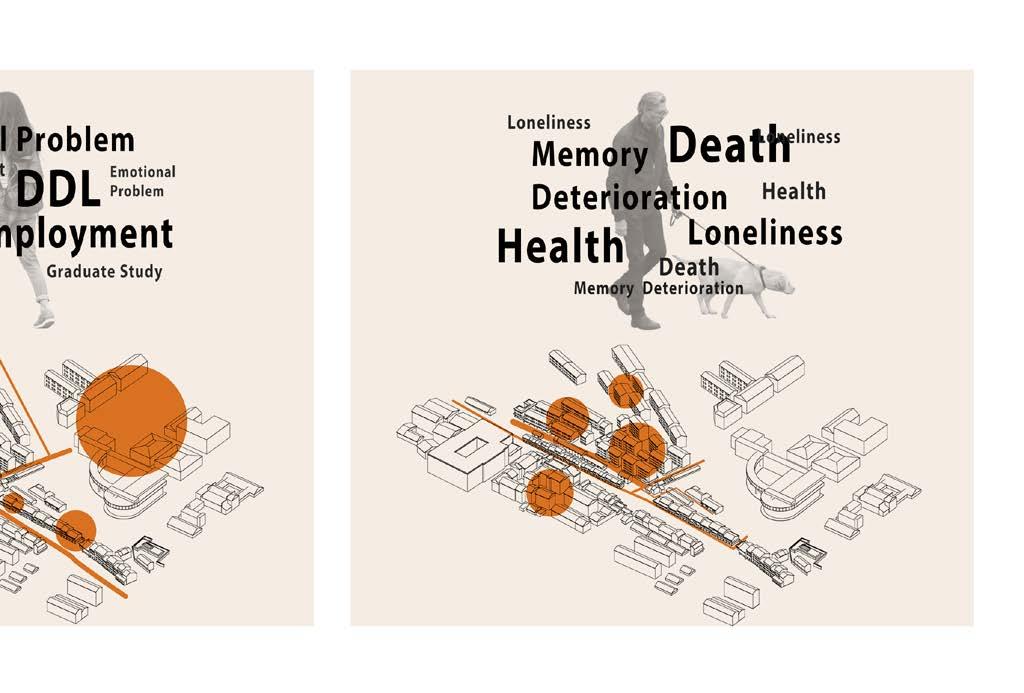
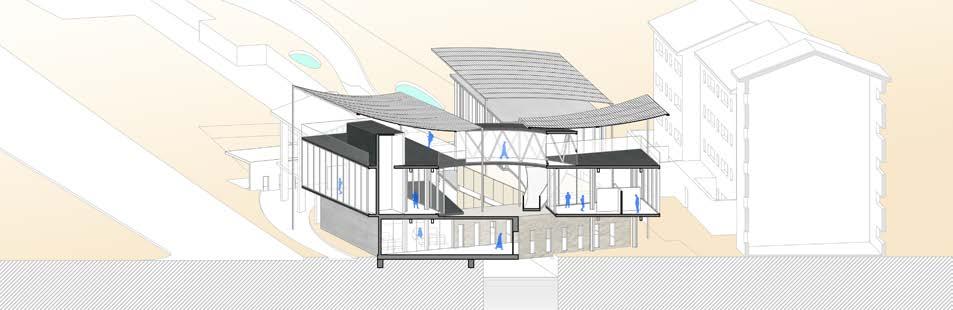
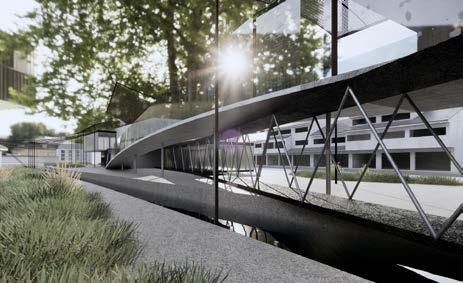
The aim of this project is to explore the potential of old town, use a dynamic architectural language to activate the regular organized texture. I compare people's circulation to woven threads, trying to make people to have more interaction. Also through rotation, cutting and other methods, to break the conventional regular urban tecture.
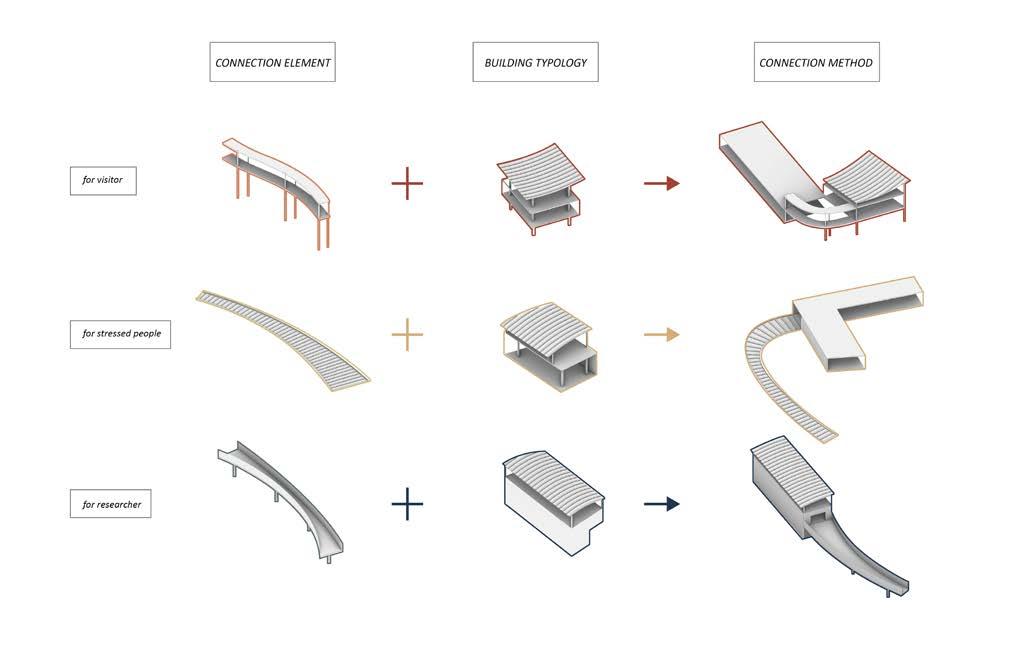
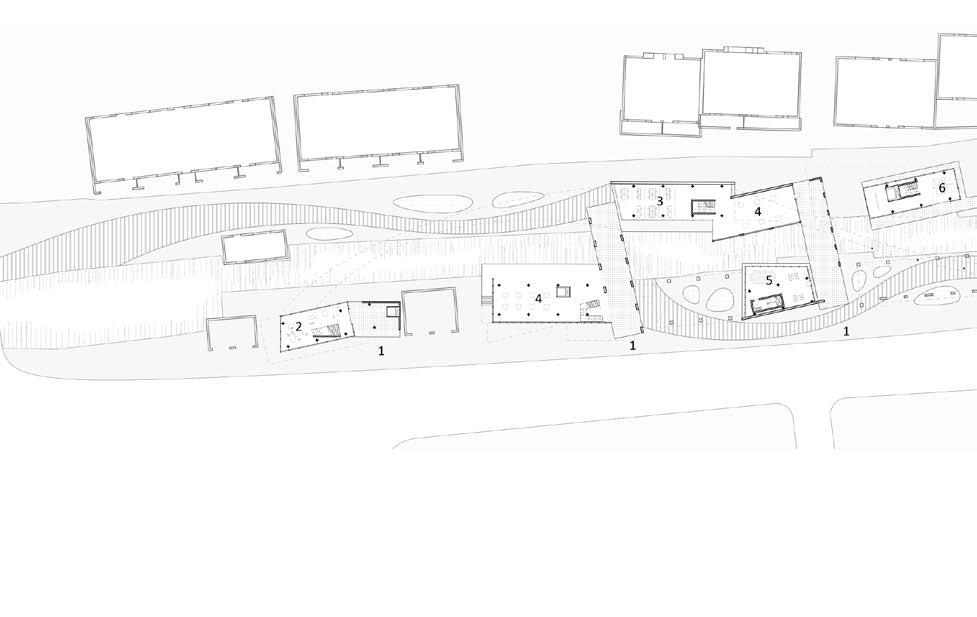
Connection & Typology
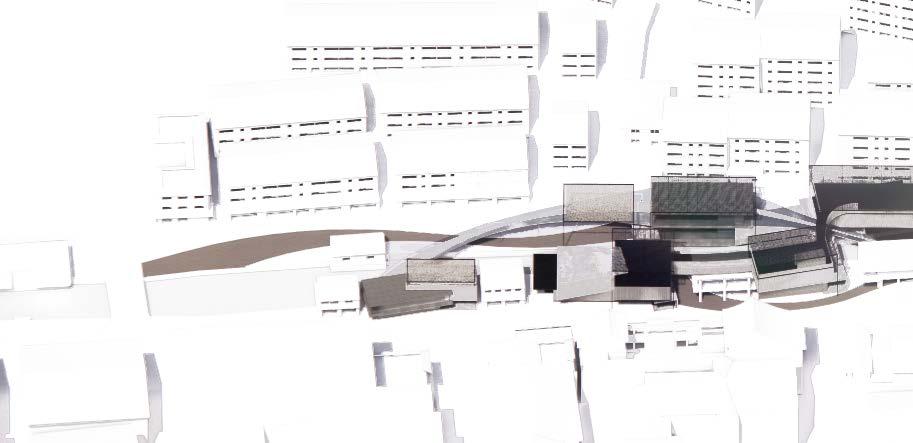
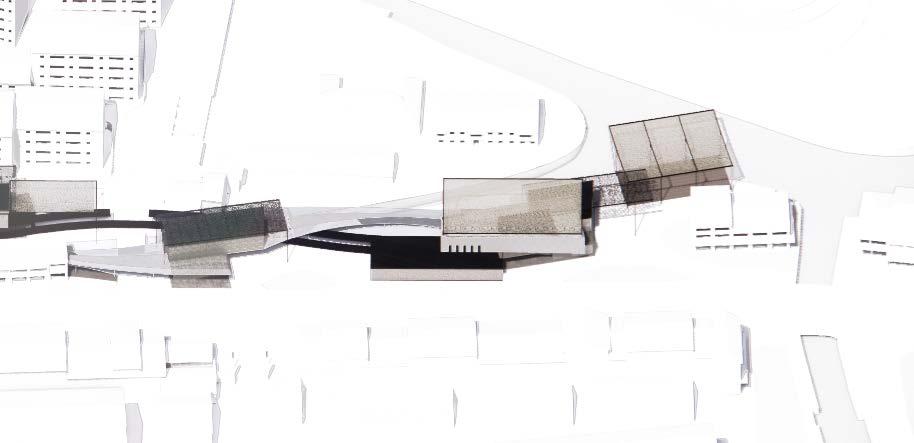
Overview
Section 1-1
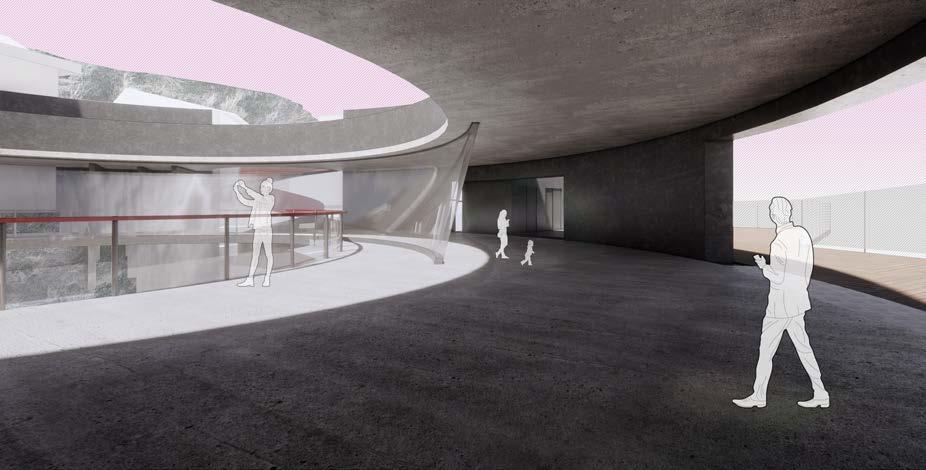
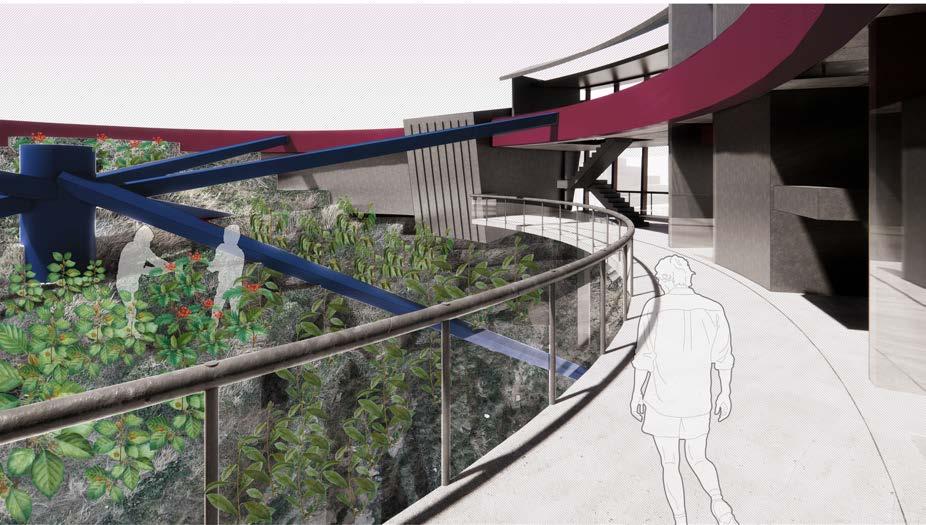
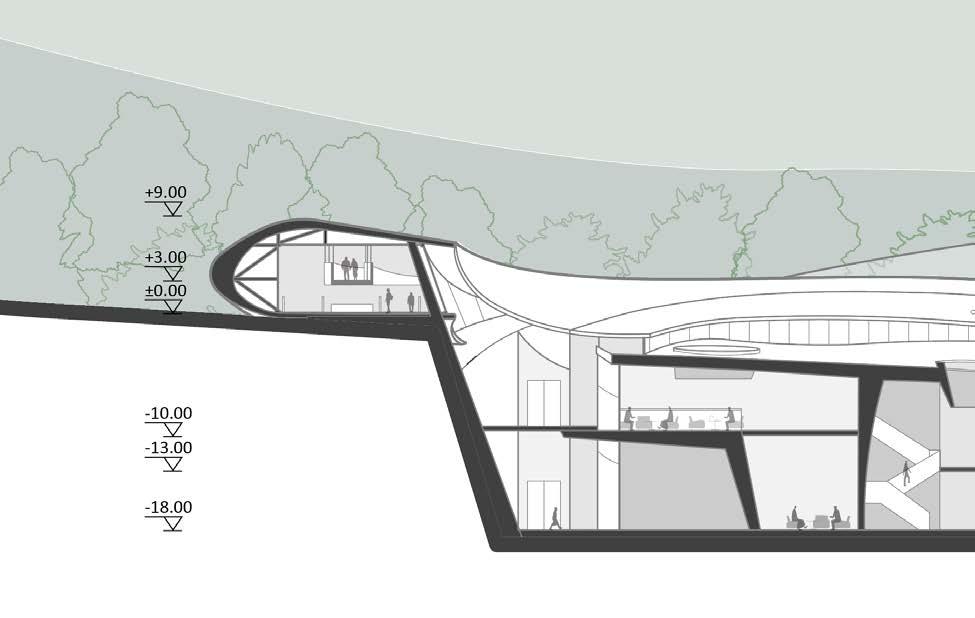
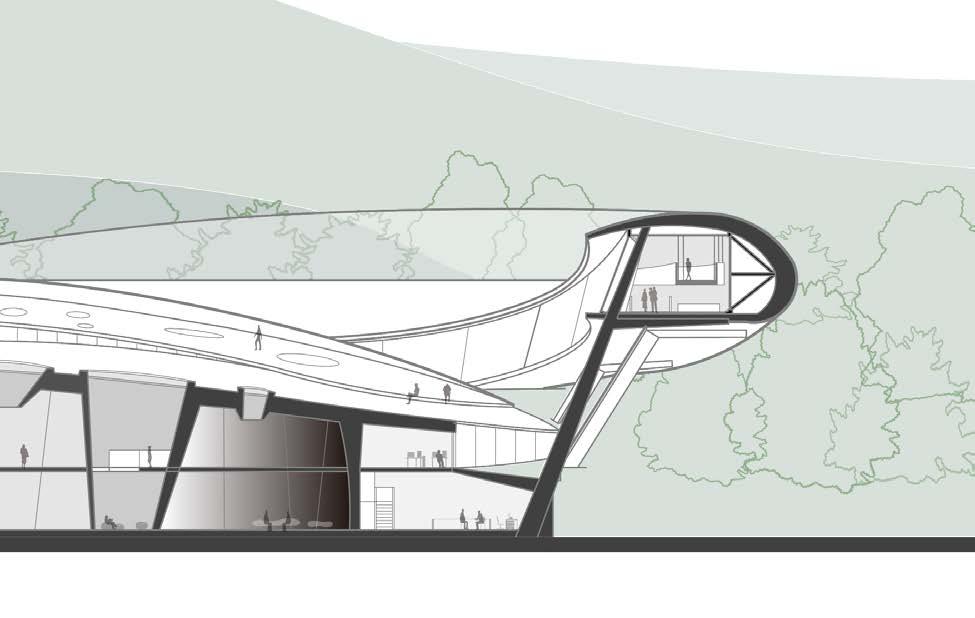
The Ring
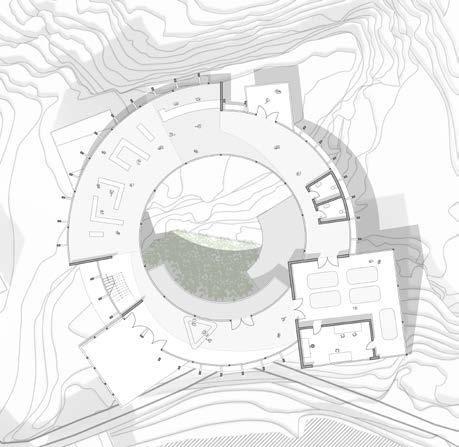
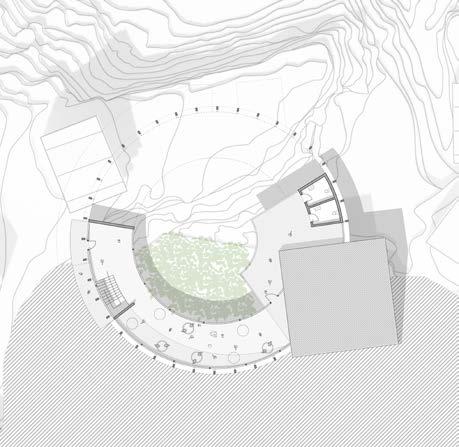
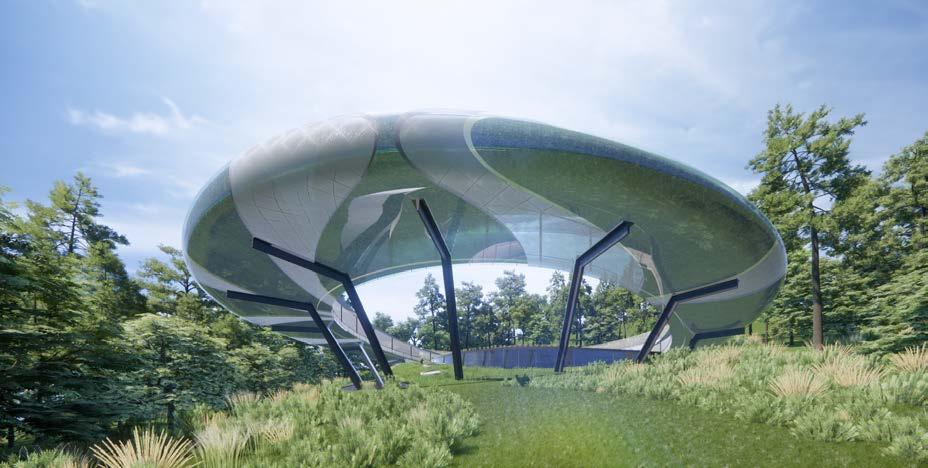
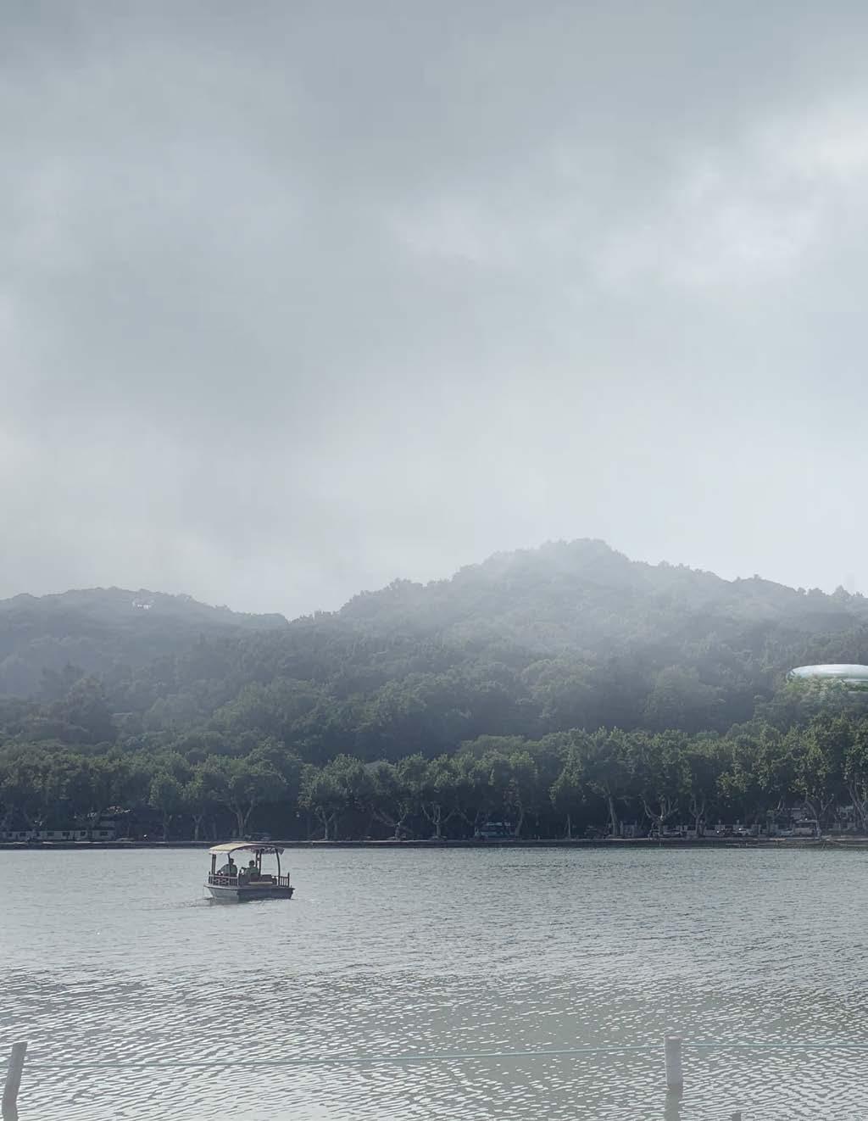
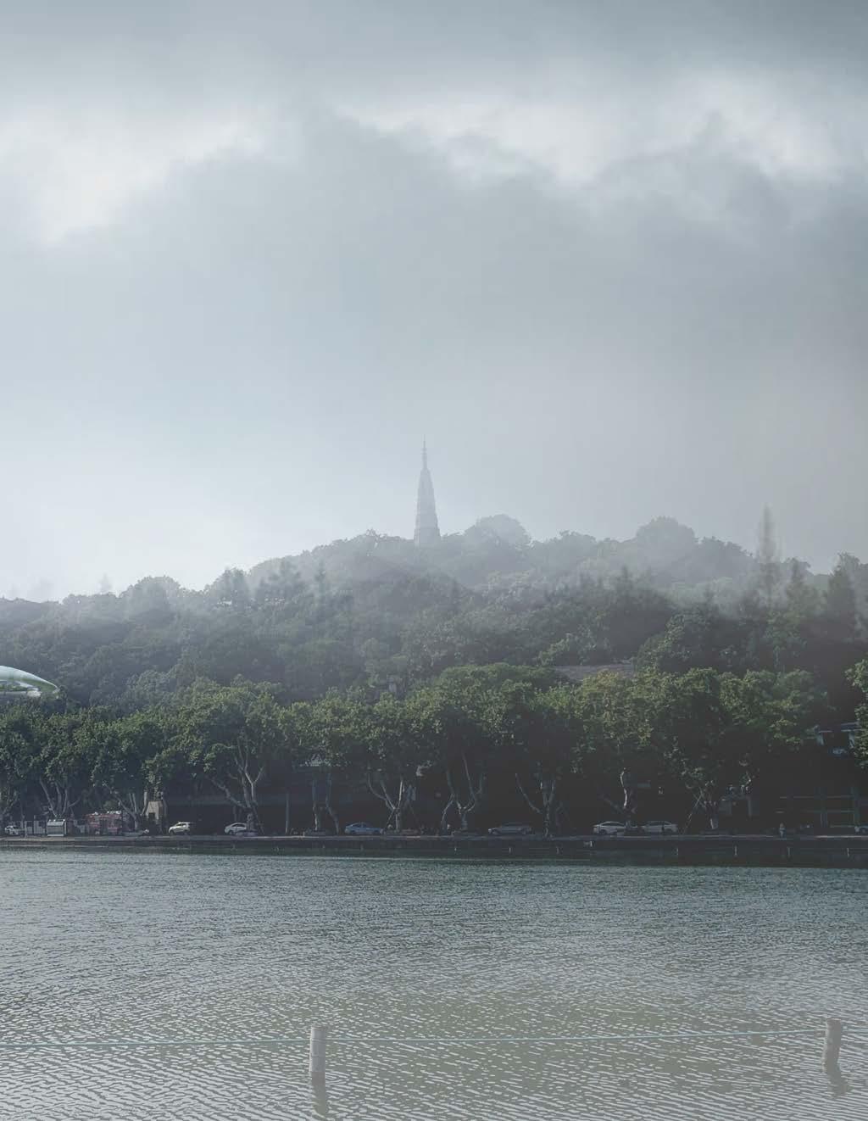
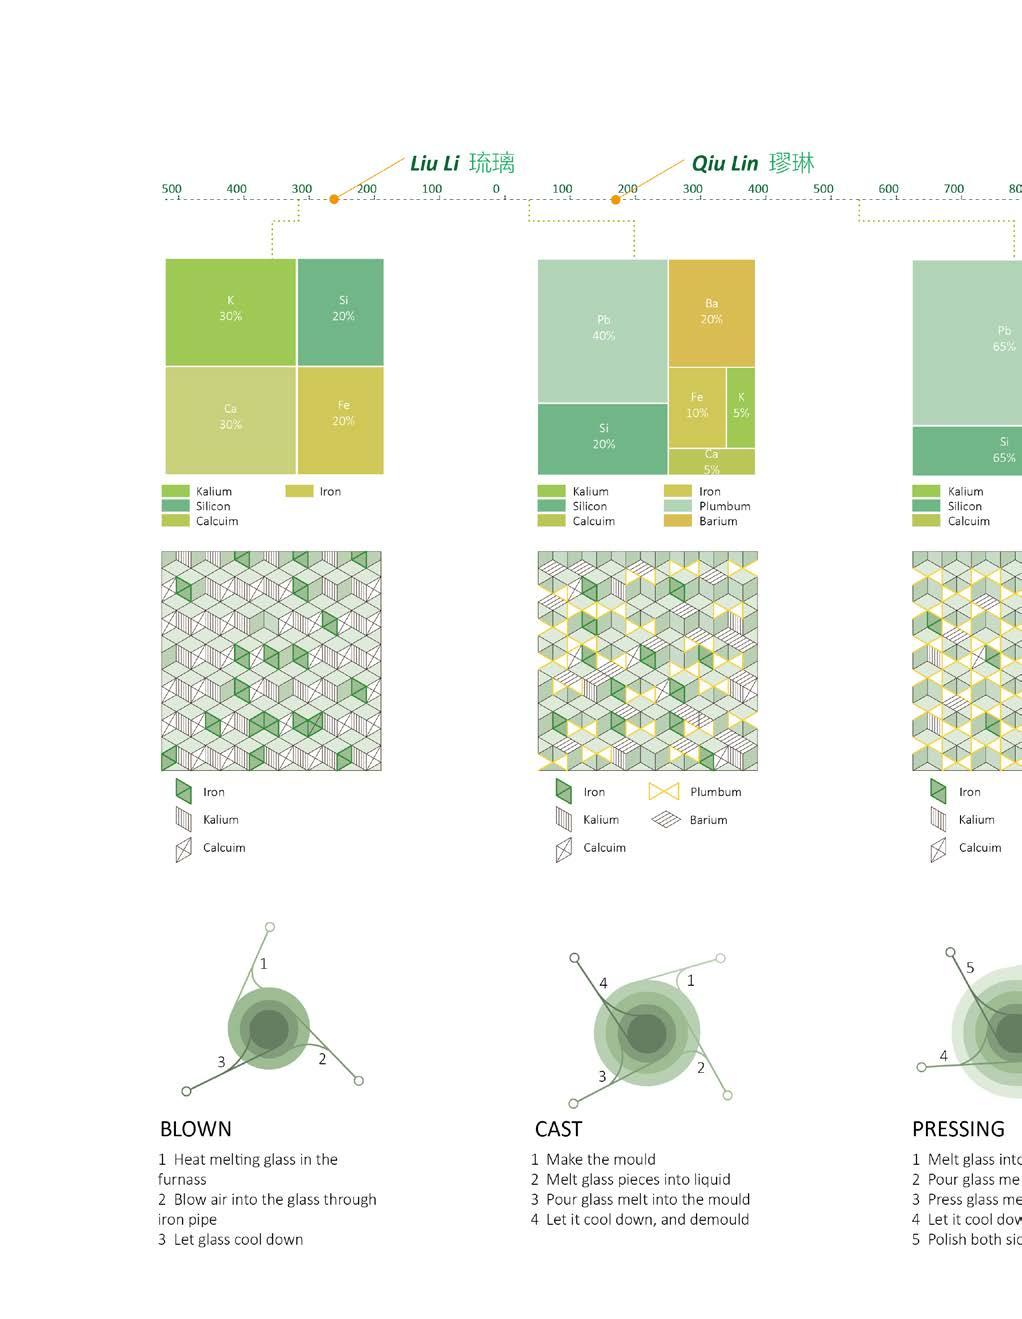
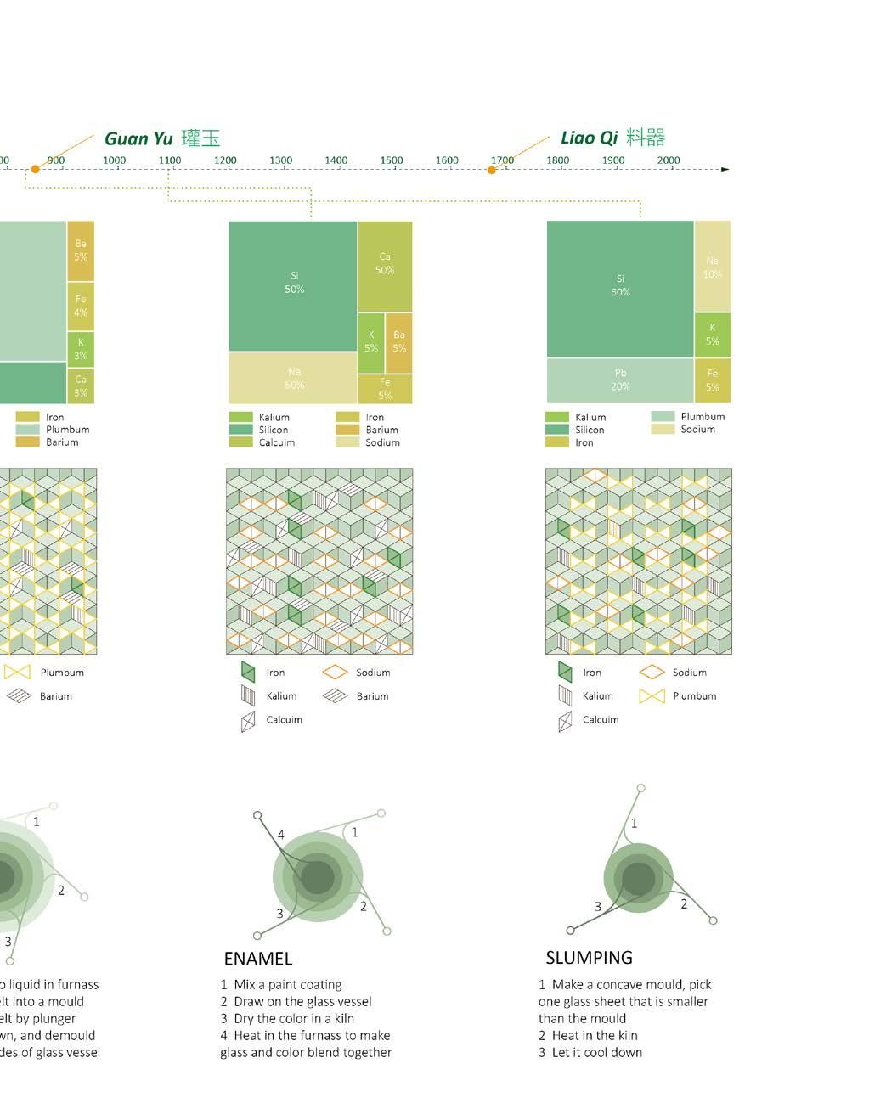
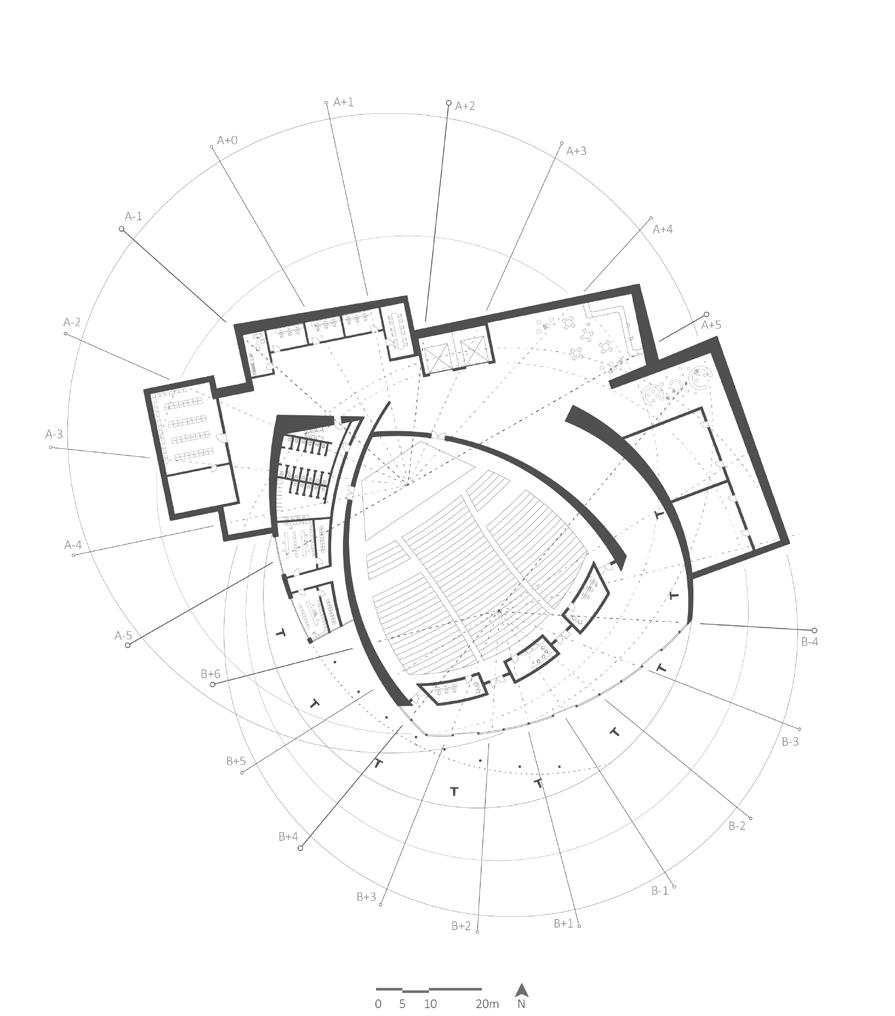
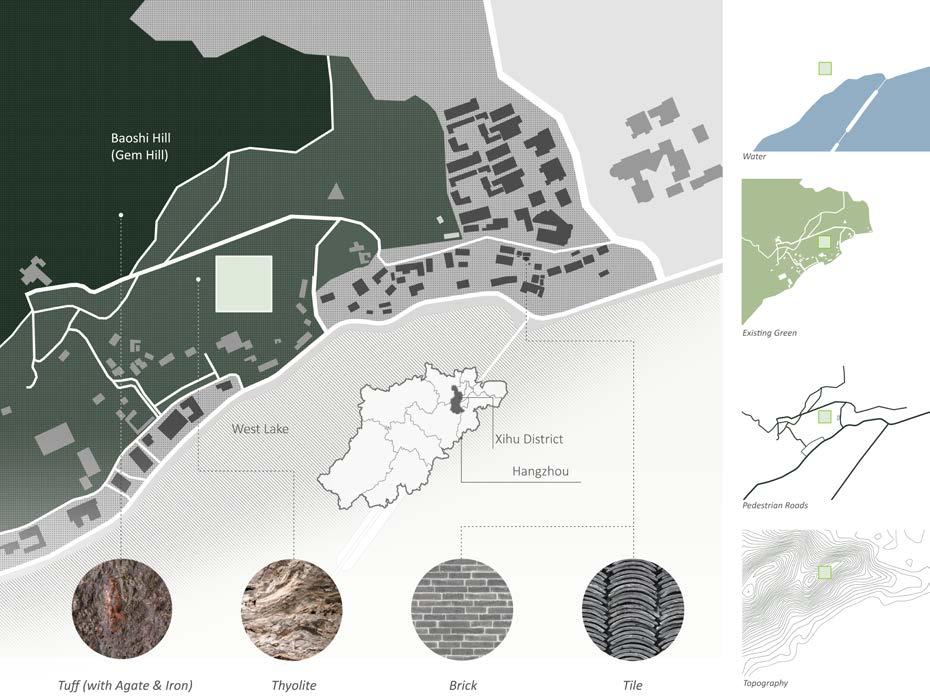
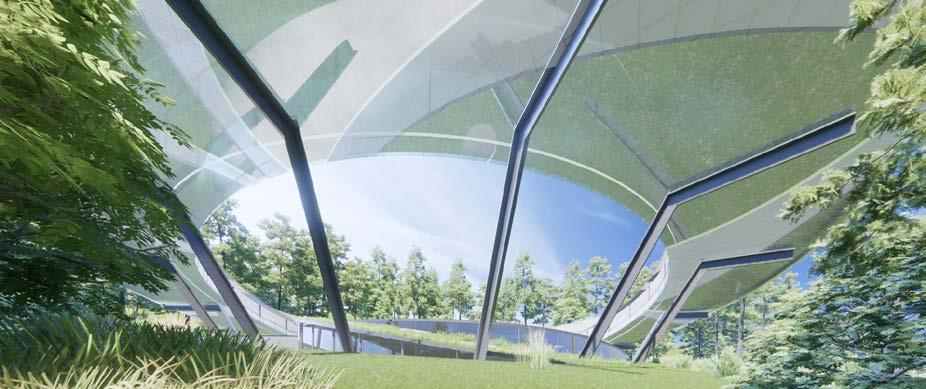
Modern glass, which is transparent, pure and smooth, is imported from the West to China in the late Qing Dynasty. However, in ancient time of China, people also had their own techniques to create 'glass', but because of the technical difficulty, the output is small, so the 'glass' is very valuable and rare. Also, the impurity of old 'glass' makes it hard for people to relate it to modern glass. It is suprising to find the wildness and beauty of traditional glass. This project is to explore the primitive glass processing techniques and the mixed use of traditional and modern material, as well as provide a gallery and visitor center for the scenic area.