MAYRA YAEL SIMES
arq yaelsimes@gmail com +5493513491624
linkedin com/in/yael-simes/ Córdoba, Argentina
I graduated as an Architect sity of Córdoba.
e, responsible, self-taught my profession. I work very pendently, in an organized manner, always striving to give my best and to go a step further in my tasks. I am curious, eager to learn and improve both professionally and personally I have the ability to quickly learn to use new tools and am constantly seeking to perfect my skills with them
I fell in love with architecture as soon as I began this challenging journey I am fascinated with plans and details brought to life and observing how architecture interacts with people or how people interact with architecture.
I´m looking forward to continue growing, learning, and falling more in love with architecture
Architecture | Universidad Nacional de Córdoba, Argentina.
Graduate in Humanities | Colegio Nacional de Monserrat, UNC 2018- 2024 2017
W O R K E X P E R I E N C E
Draftsman and Renderer | Estudio Opaco - Arq. Franco Pascuale
Sept,2023- Currently
Preparation of plans in AutoCAD: preliminary project, municipal, technical documentation, installations, and for various trades
3D modeling in SketchUp and rendering in Lumion and Enscape.
Contact with municipalities and the Architects' Association
Ordering materials and requesting budgets.
Site supervision and project management process
Interior and Exterior Project Design
Oct, 2022- Oct, 2023
Drawing plans in AutoCAD, 3D models in SketchUp, and renderings in Enscape and V-Ray
Design, remodeling, and renovations for single-family homes.
Construction supervision and project management process Interior design, creation of custom furniture in collaboration with carpenters, marble workers, glass workers, among others
Client meetings to understand their needs and develop personalized proposals according to budgets and timelines
Preliminary project design for prefabricated house systems | Independently with Arq Tomas Cieres Vallori
Preliminary project design for homes in dry areas
Drawing plans in AutoCAD, 3D modeling in SketchUp.
Assisted Professional Practice | FAUD, UNC
Survey of the National Academy of Sciences, UNC
Preparation of plans and detection of pathologies
Affiliation in Theory and Methods | FAUD, UNC
C O U R S E S
Jan, 2021- Mar, 2023
Jan, 2020 - Dic, 2021 2023
Diplomature in MEP Design and Installations with Revit | UTN - San Nicolás Regional Faculty (FRSN)
MEP, computing, budgeting, and calculation with Revit | UTN - San Nicolás Regional Faculty (FRSN)
2D and 3D Design Course with Revit | UTN - San Nicolás Regional Faculty (FRSN)
Building Information Modeling (BIM) Revit Architecture Course - CGSTudio
Revit Architecture V-Ray Enscape S K I L L S Lumion Adobe Cloud (Photoshop. Illustrator, Premiere Pro, After Effects) Office
S
AutoCAD SketchUp
Responsible
Able to multitask
Proactive
Teamwork Quick learner
Adaptable to change
Sociable Empathetic Enthusiastic
01.
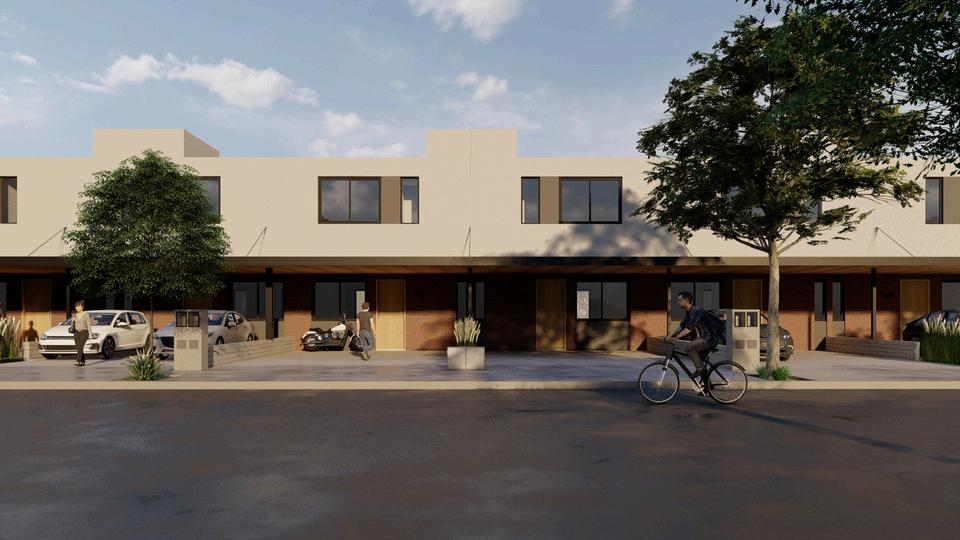
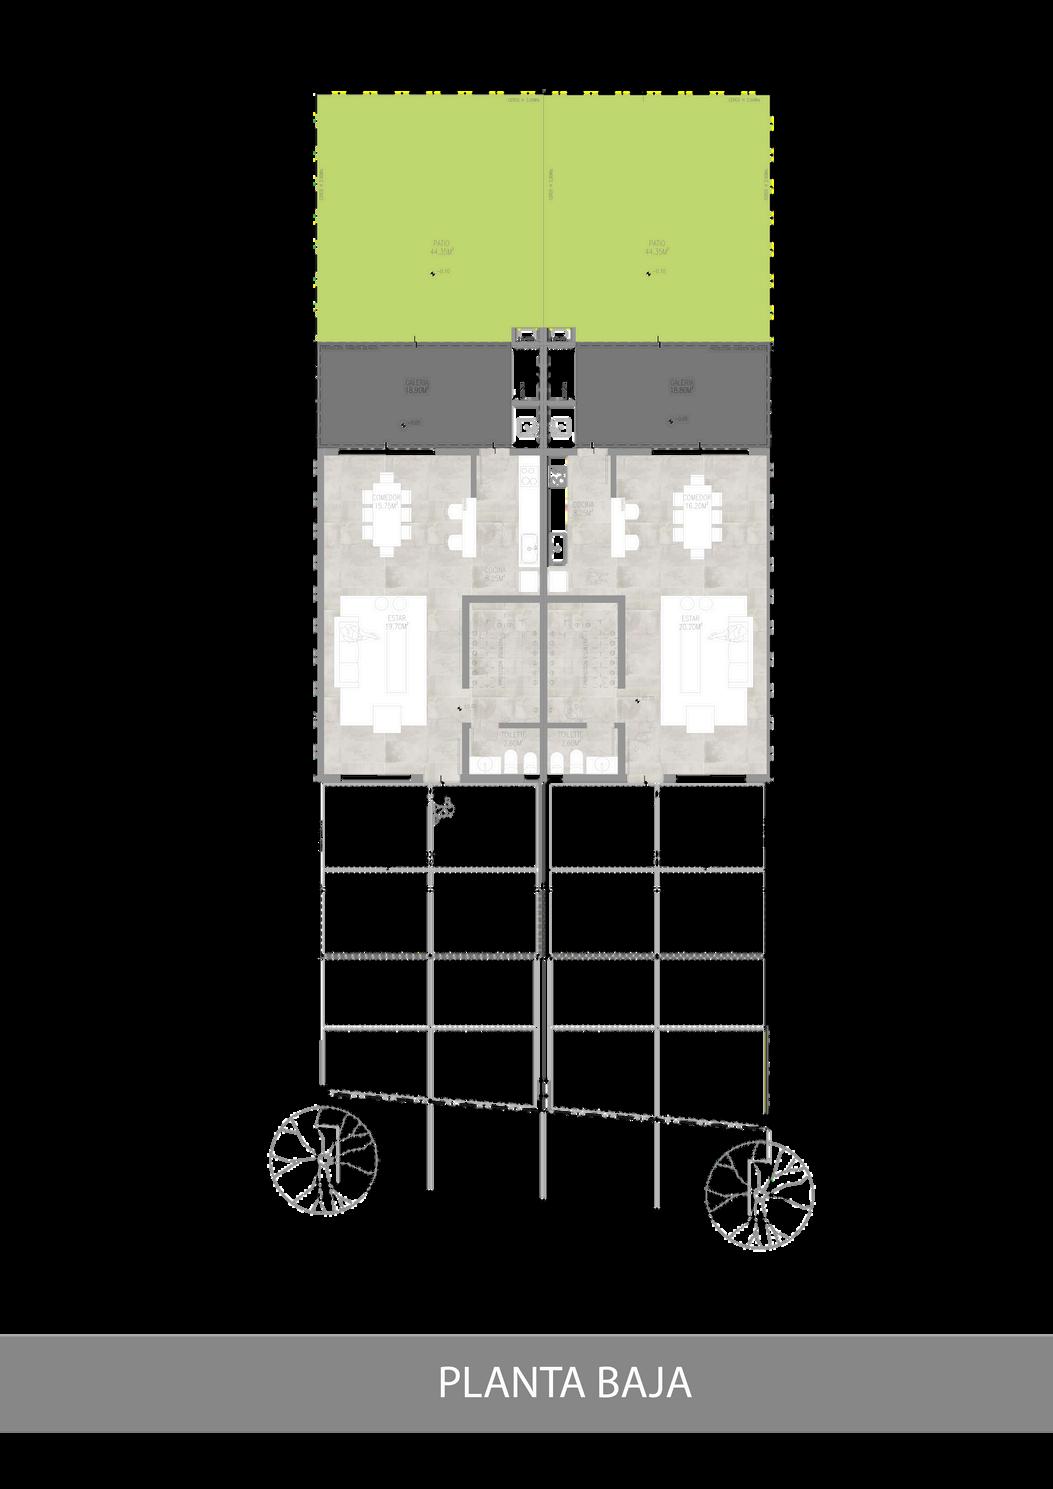
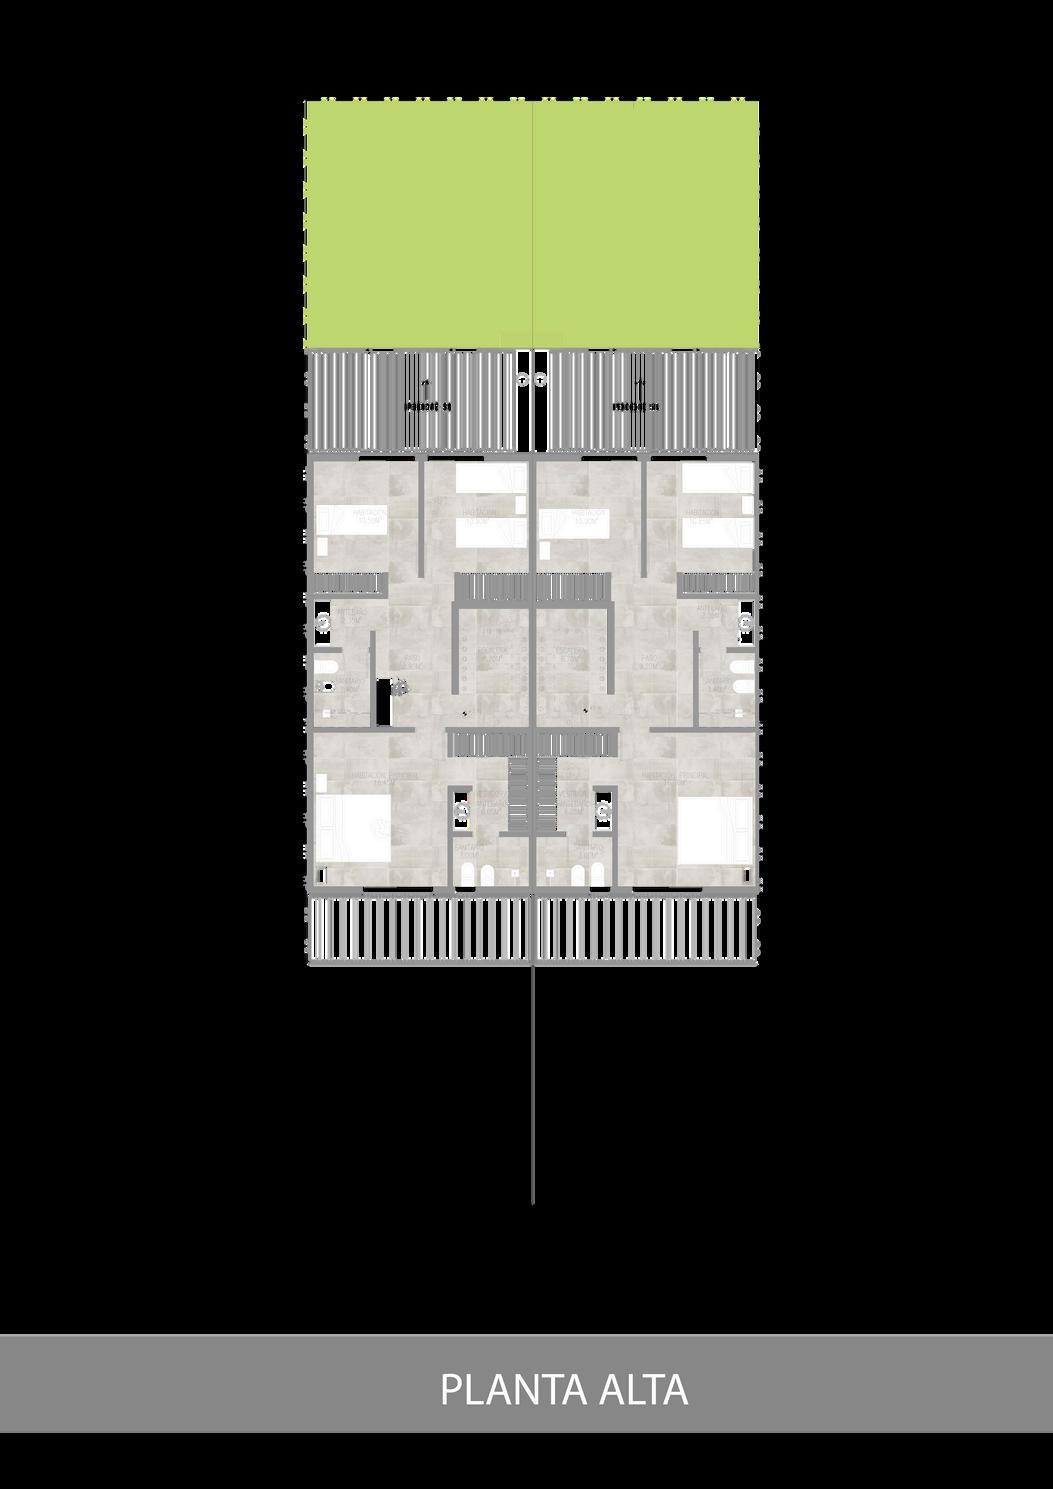
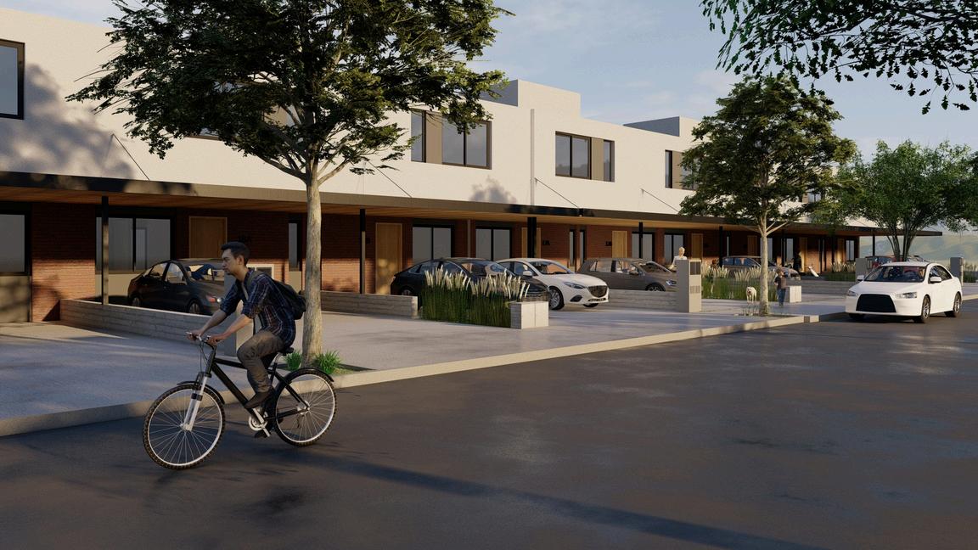
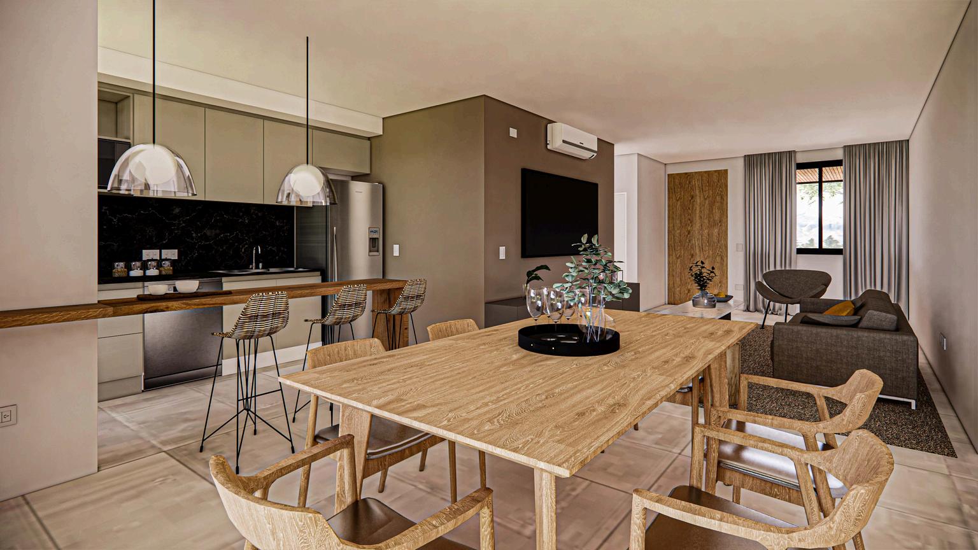
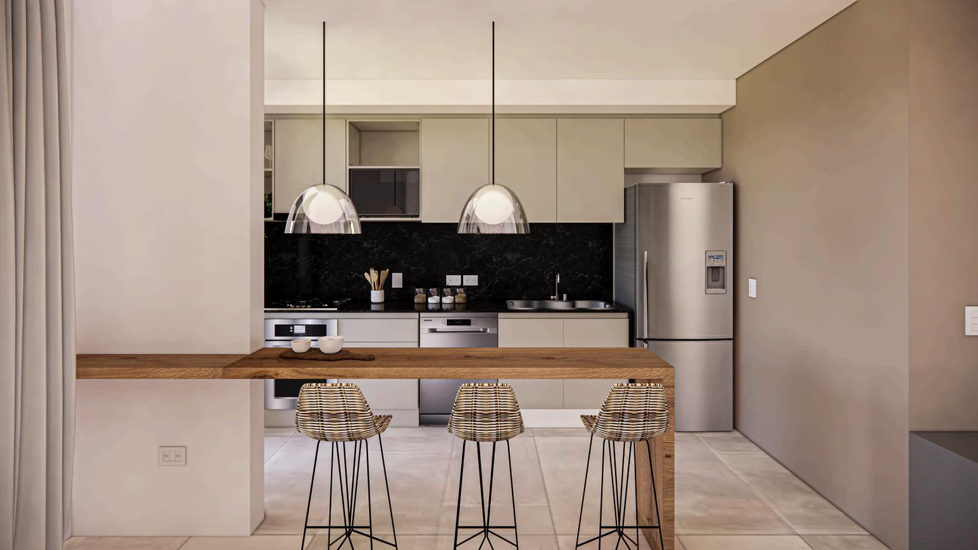
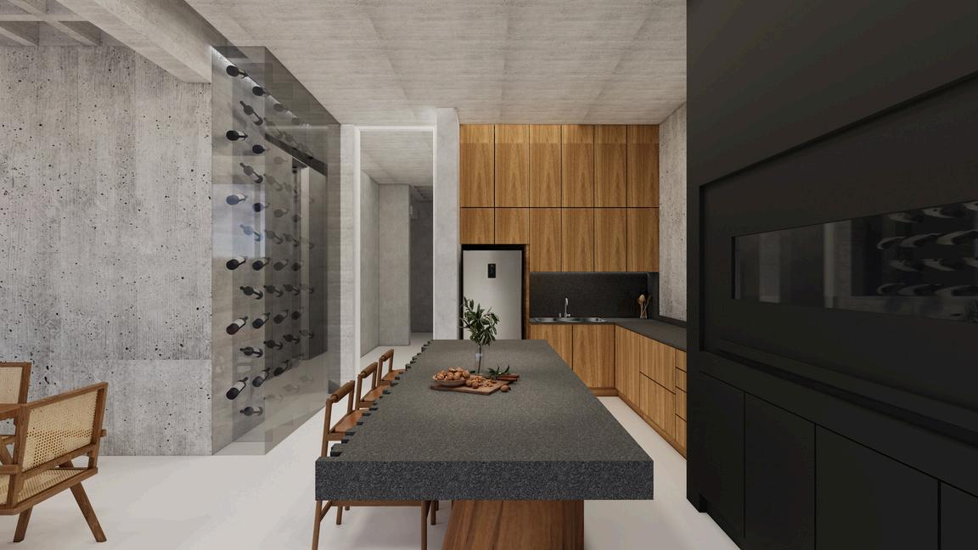
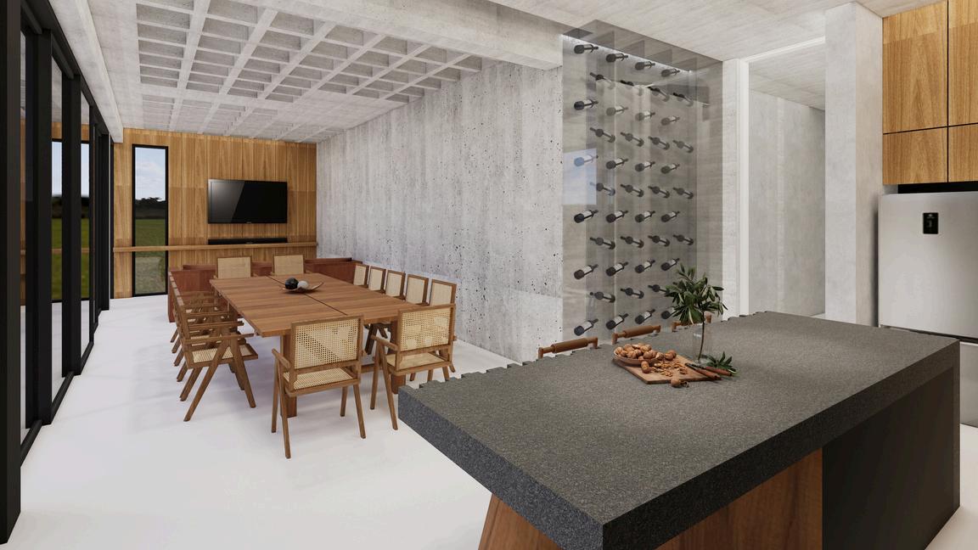
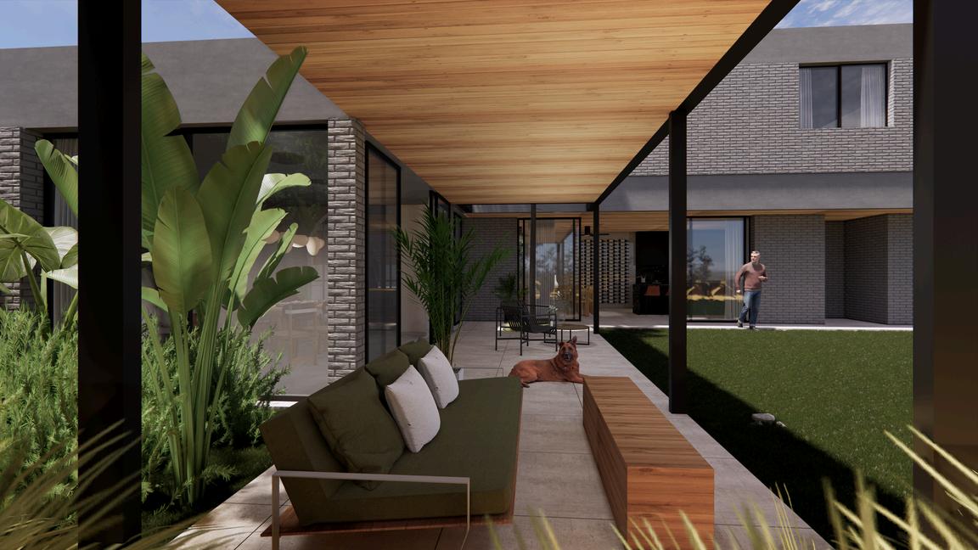
DUPLEX IN CHACRAS
2023 -2024
Estudio Opaco
02.
GALERY REFORM
2024
Estudio Opaco
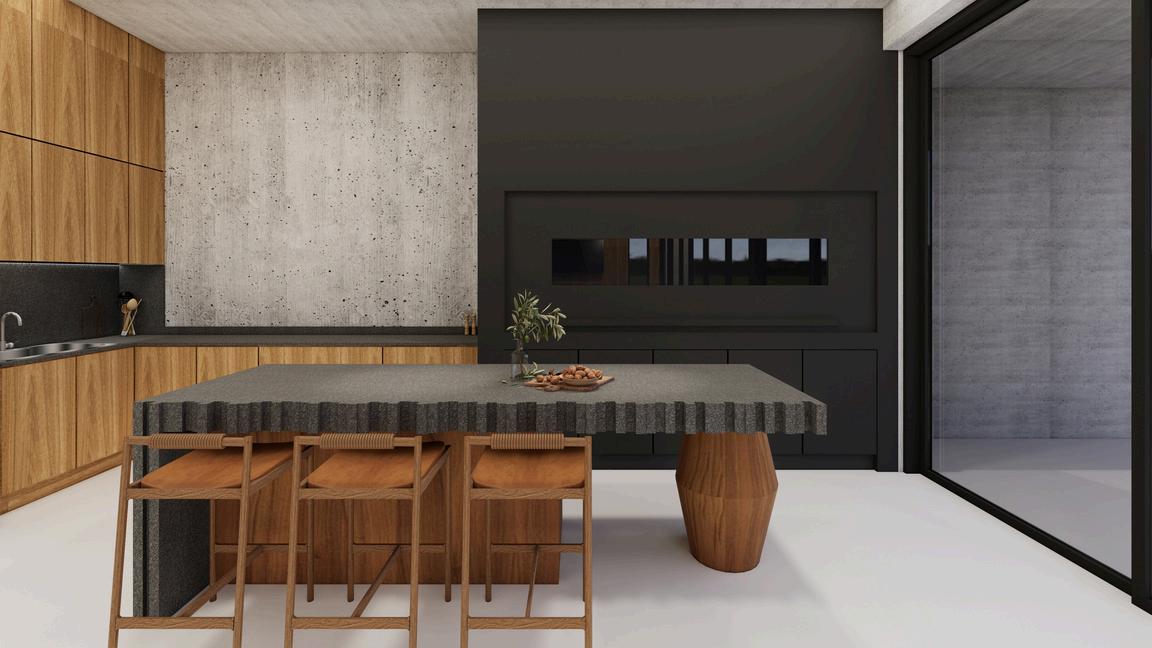
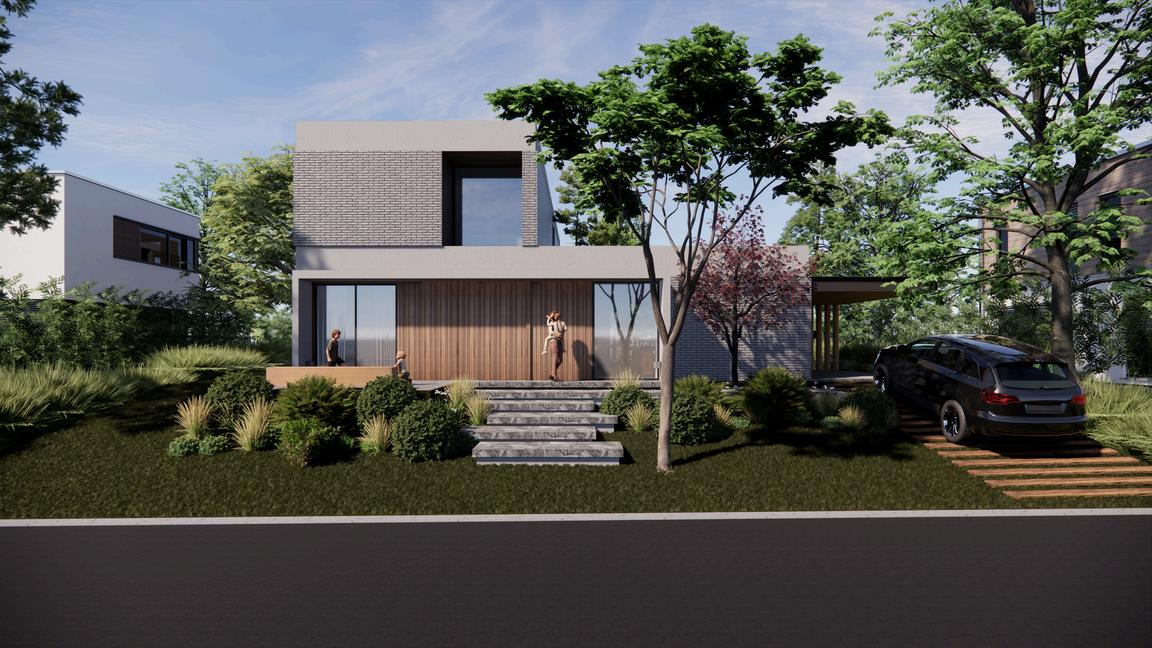
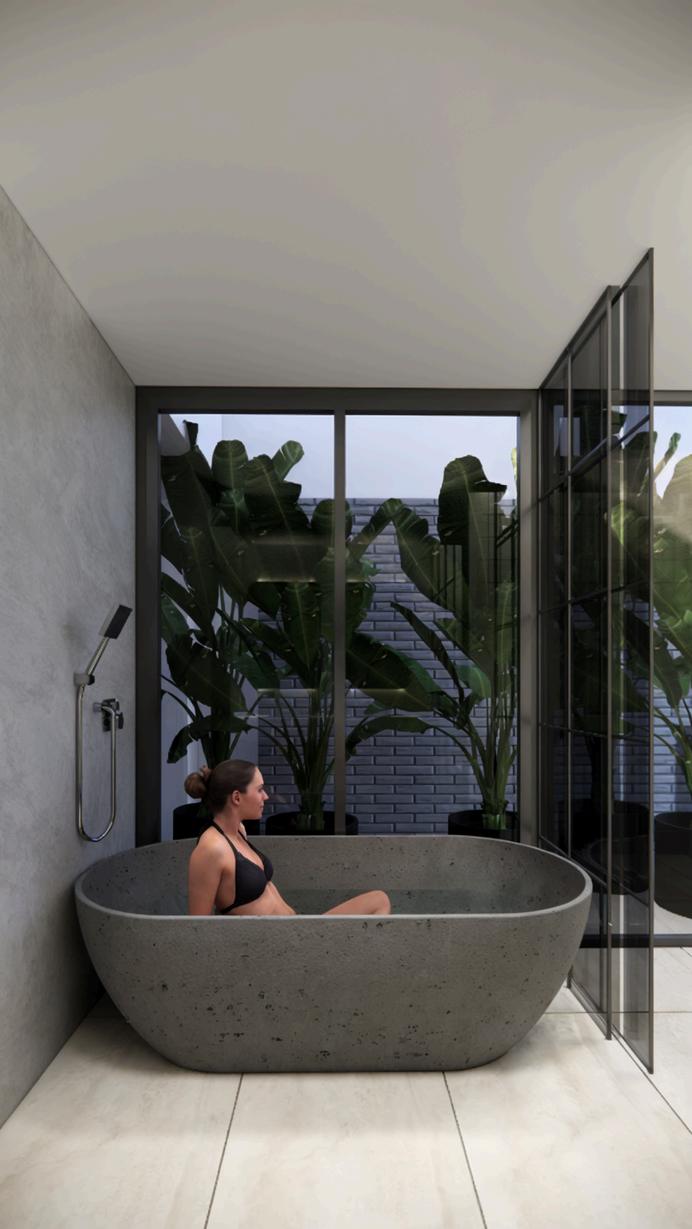
HOUSE IN LA PANKANA
2024
Estudio Opaco
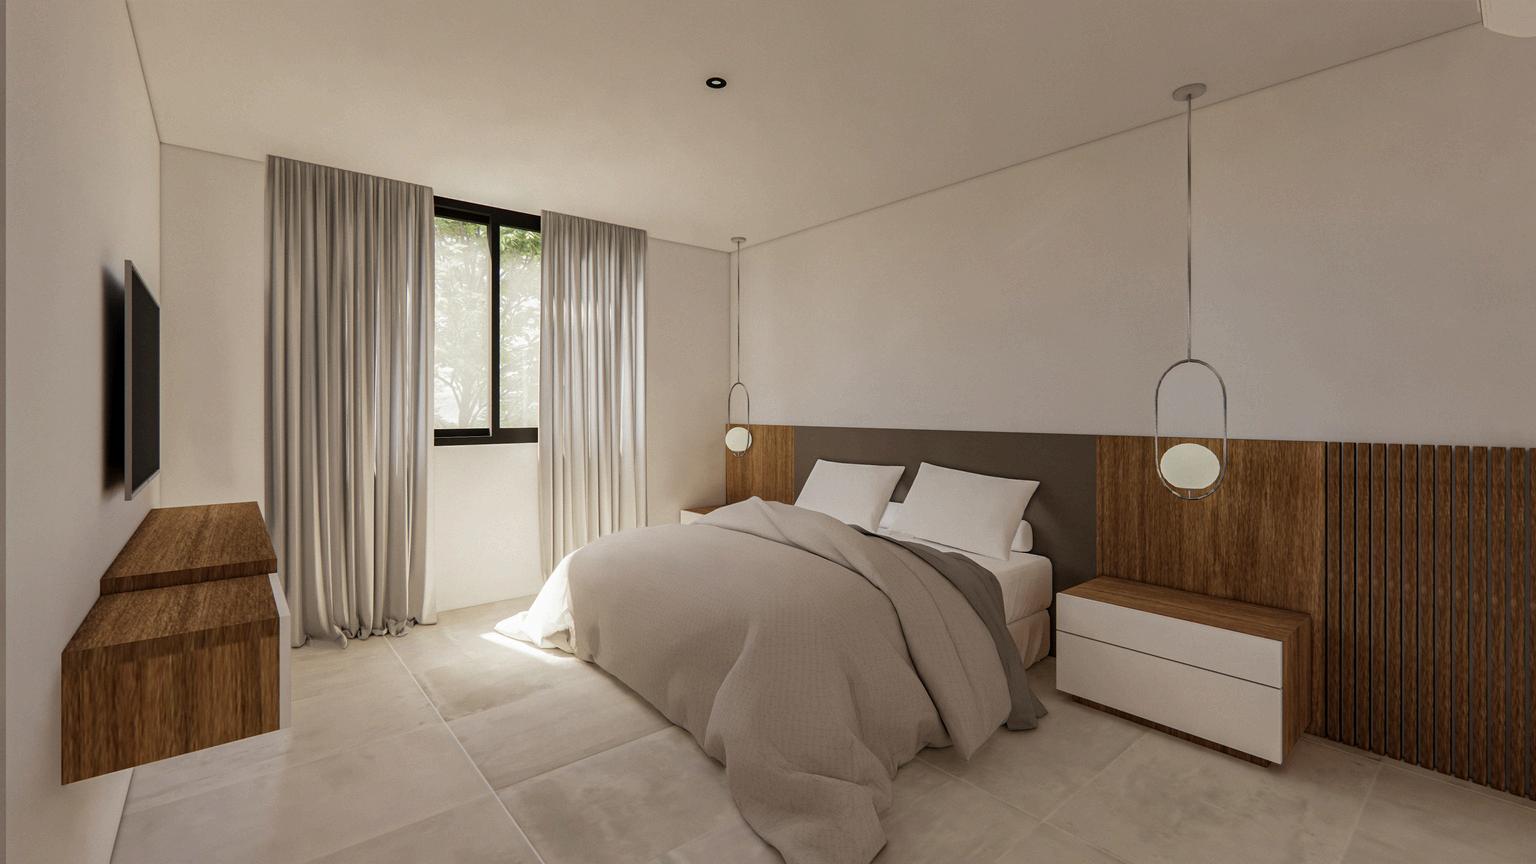
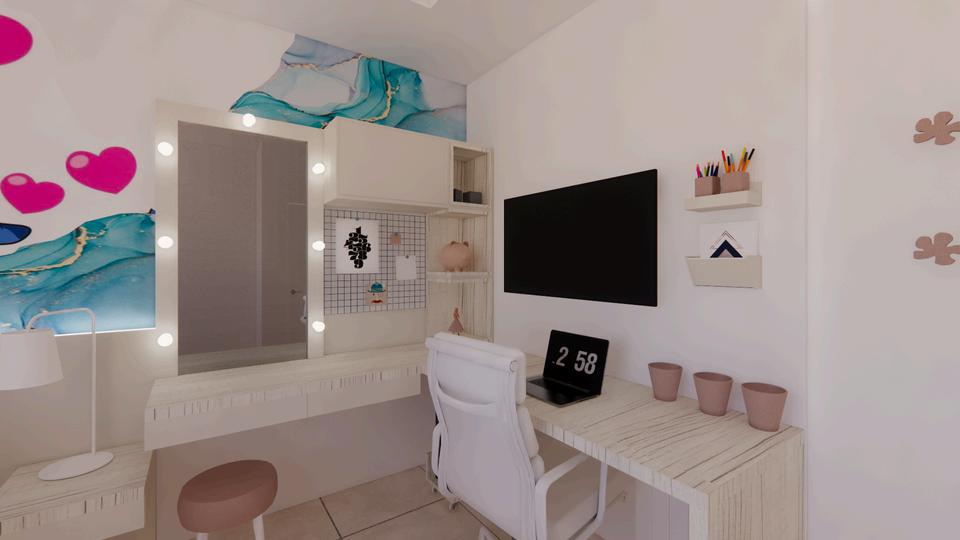
GUILLE’S BEDROOM
2022
Estudio Mardisa & Gruppi
03. 04. 05.
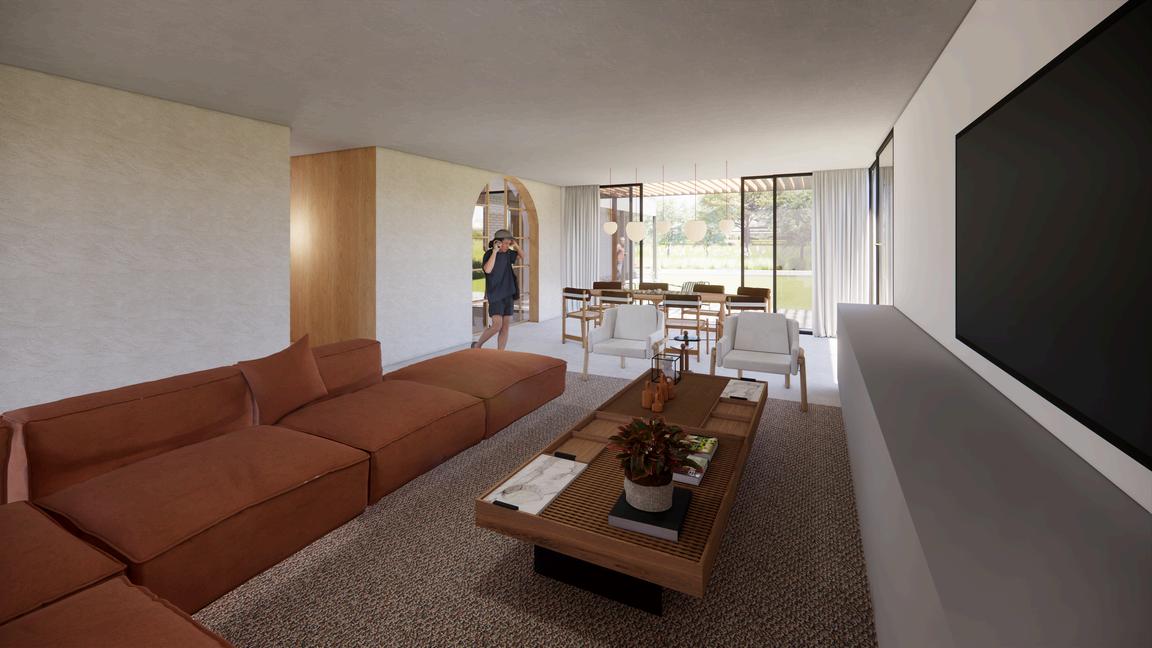
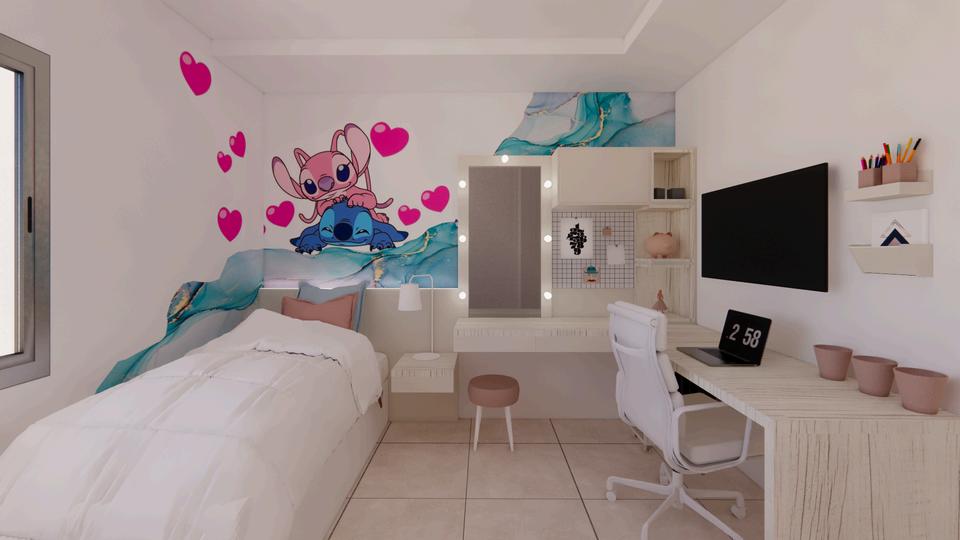
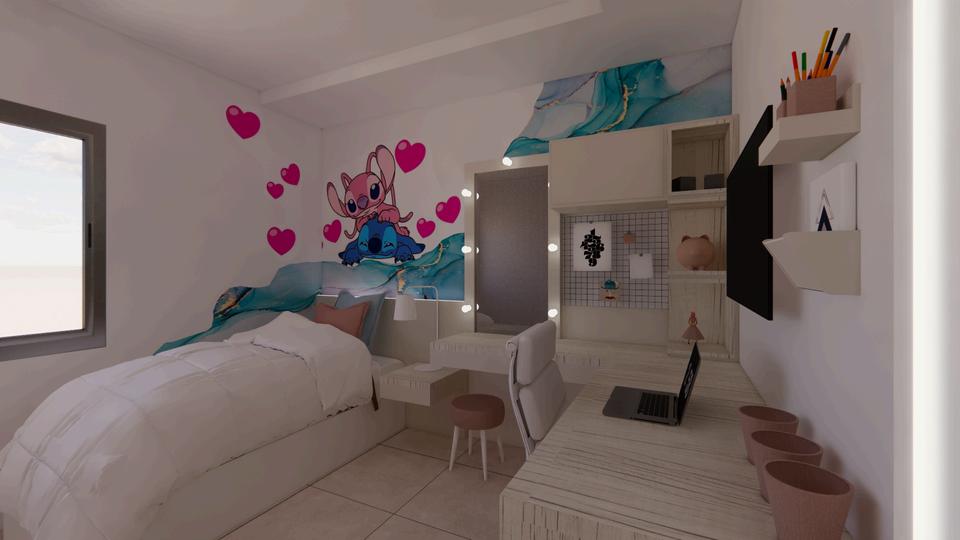
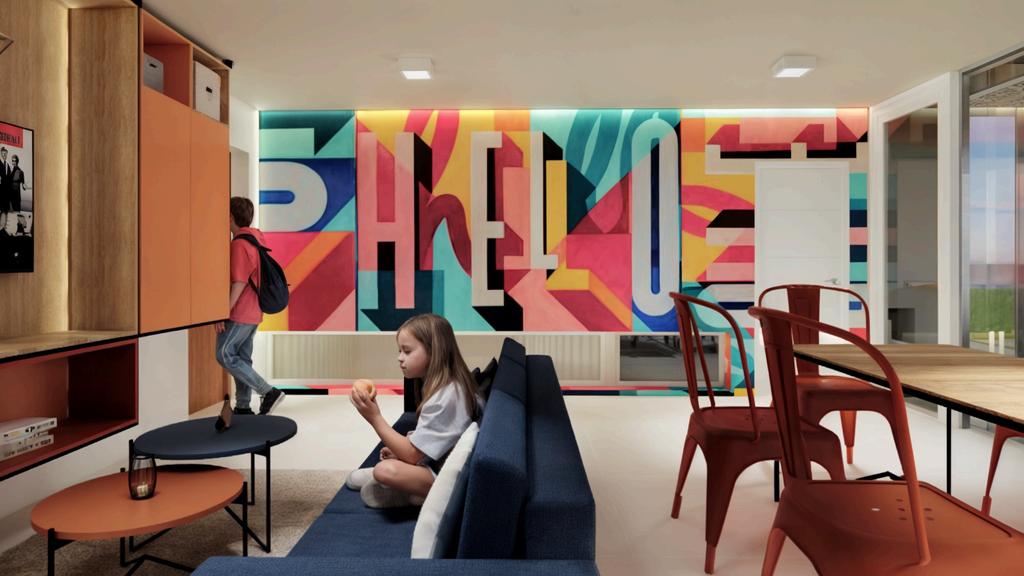
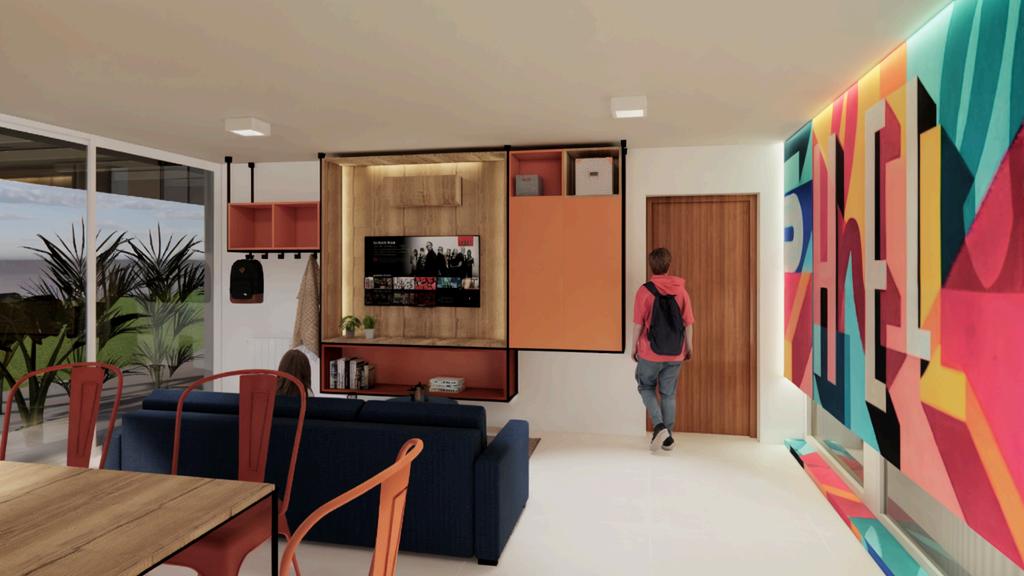
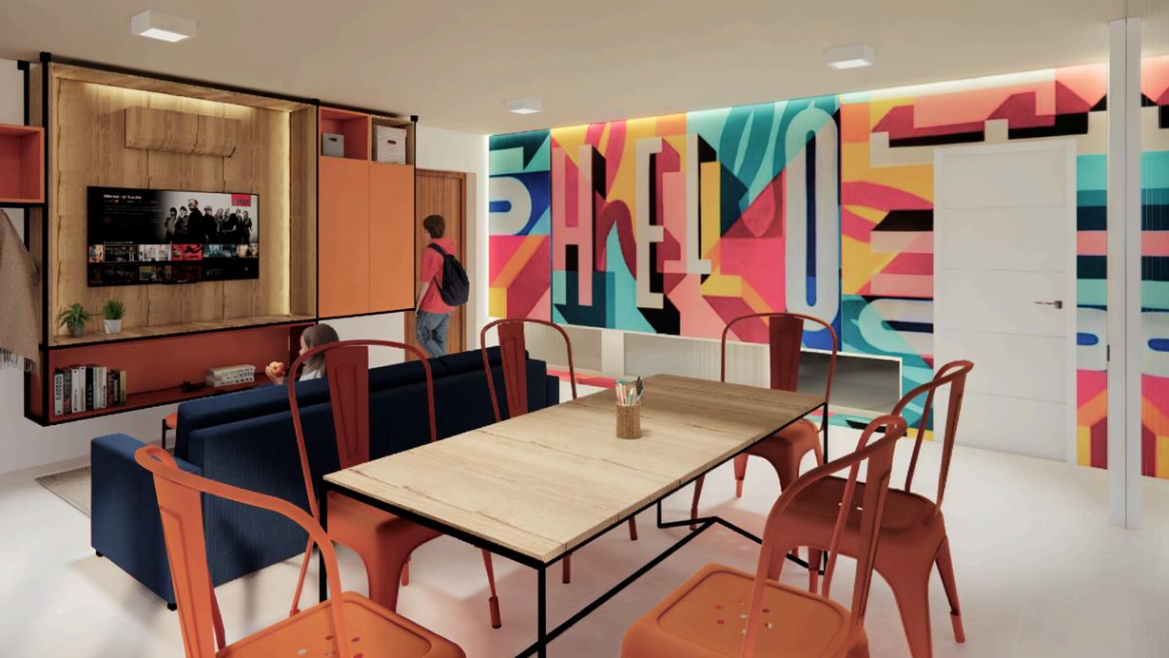
PLAYROOM
2023-2024
Estudio Mardisa & Gruppi